Marratxi - Son Caulelles:
Stylish villa with holiday rental licence and spacious plot in Son Caulelles

Property ID: AT-CT146
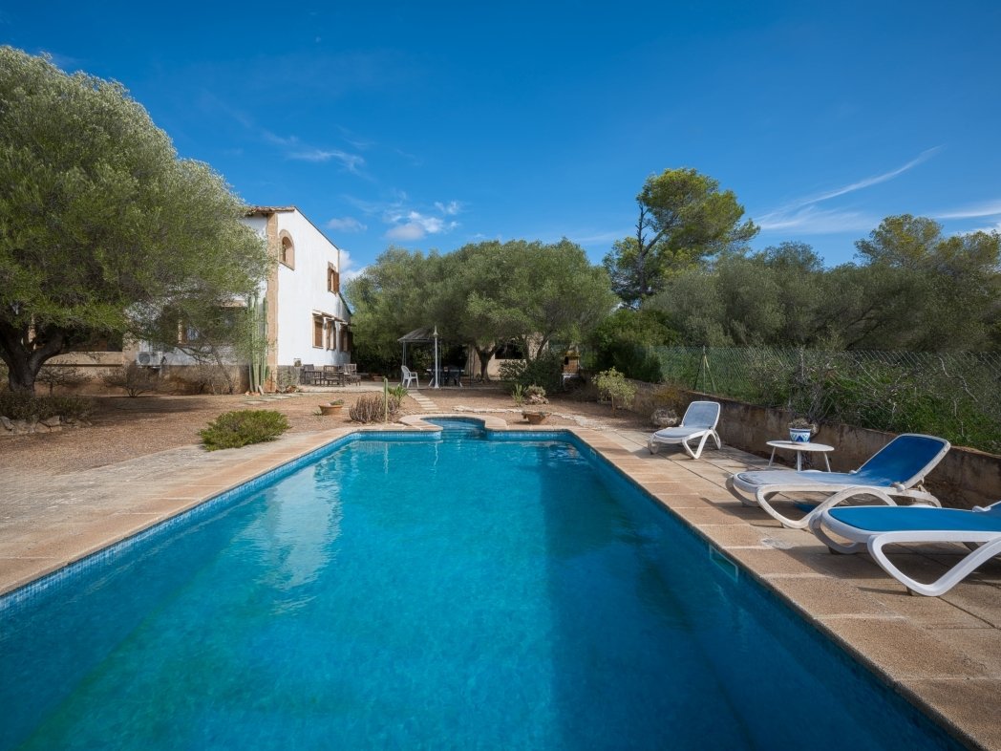
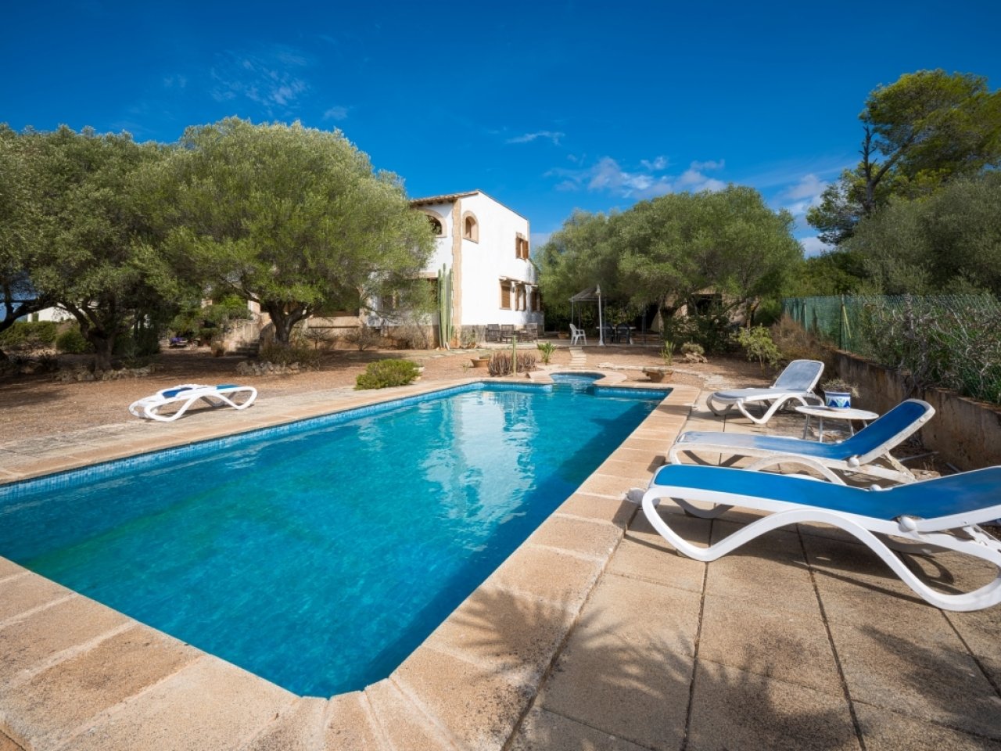
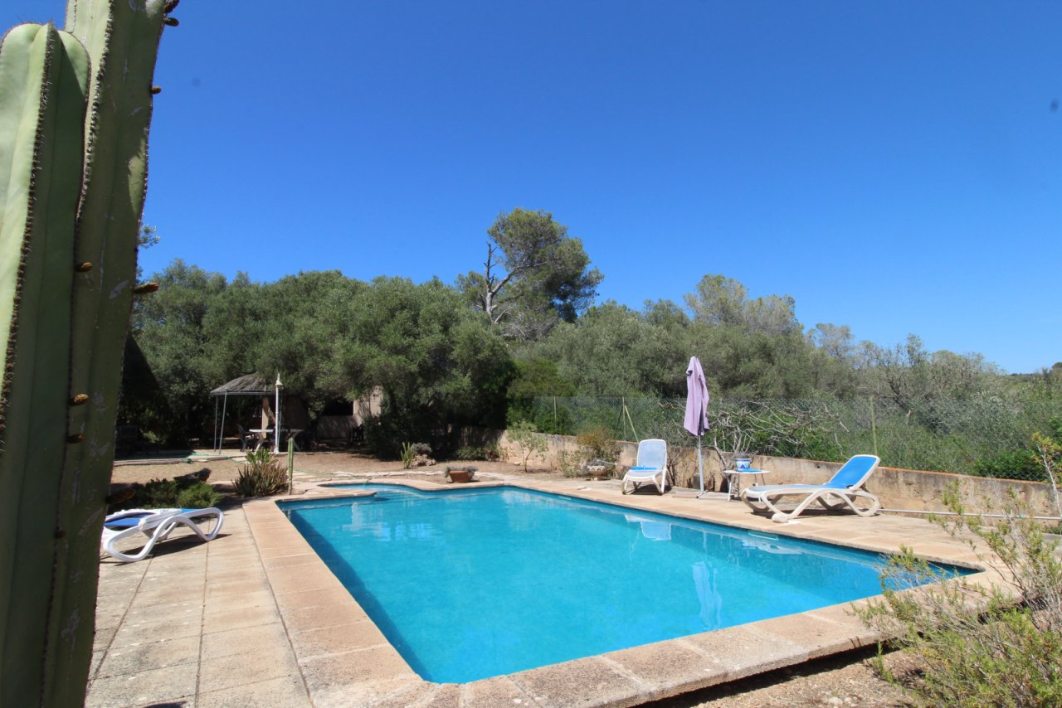



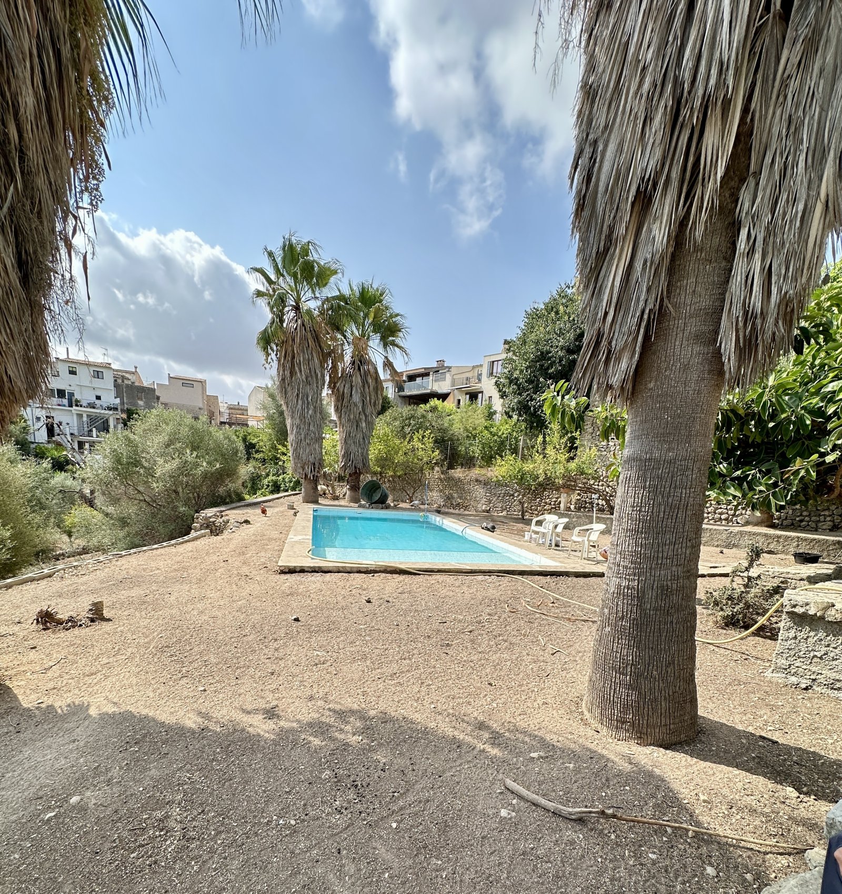
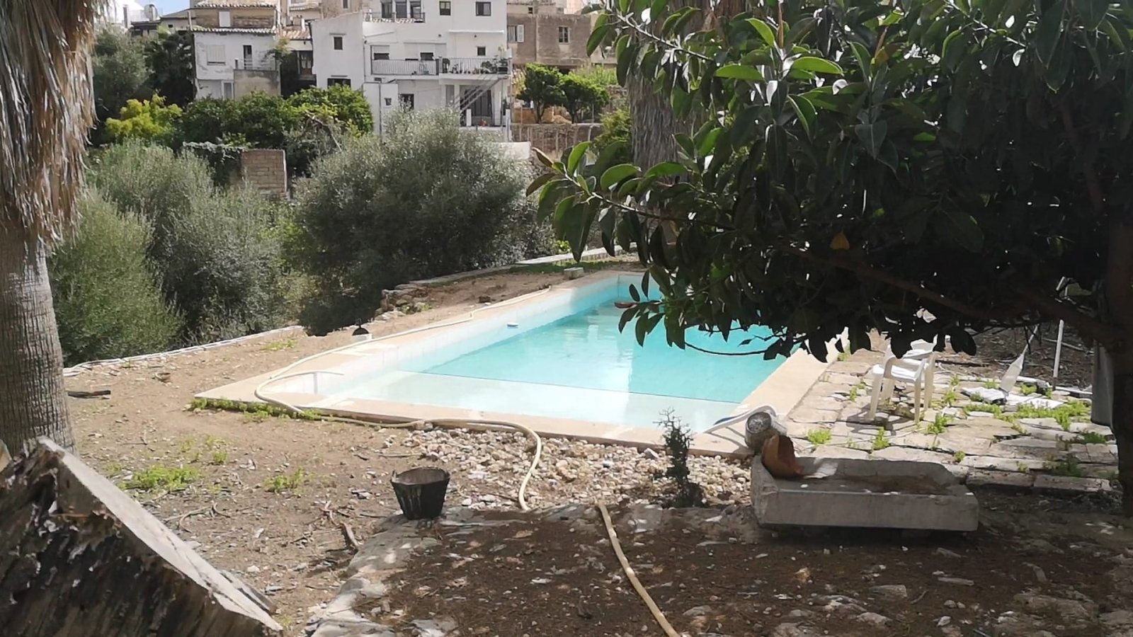
Private pool with spacious outdoor area and sun terrace
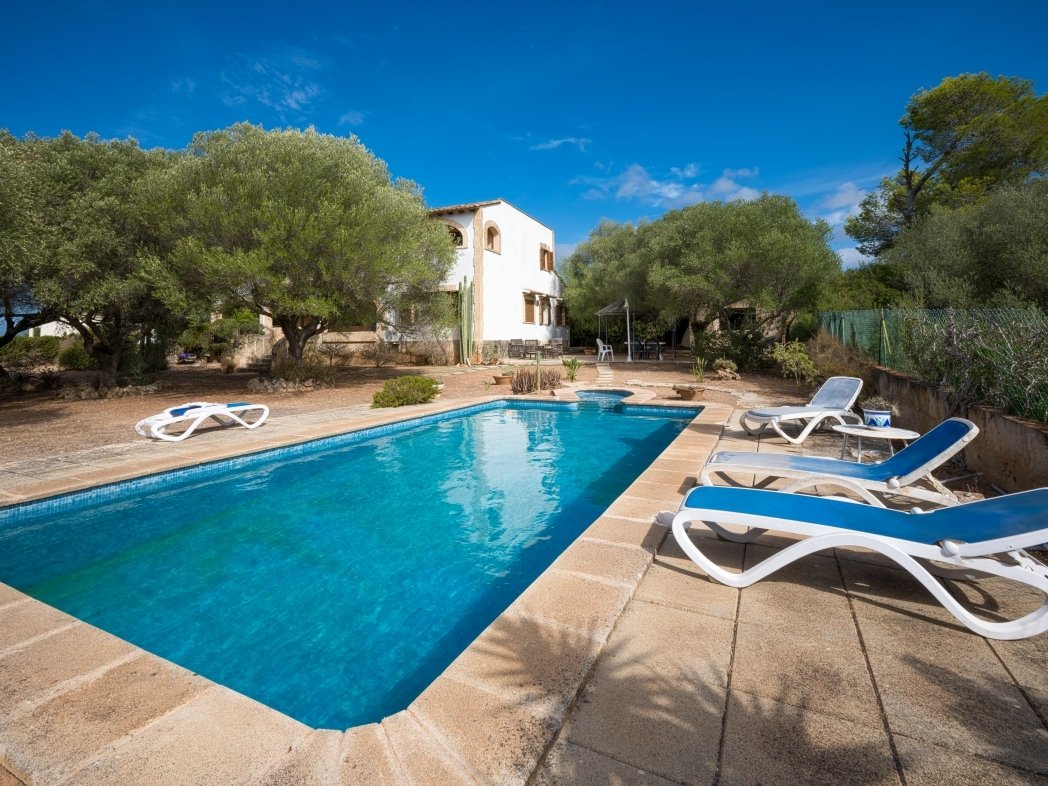
Private pool with spacious outdoor area and sun terrace



Refreshing oasis with a large pool area and plenty of space to relax
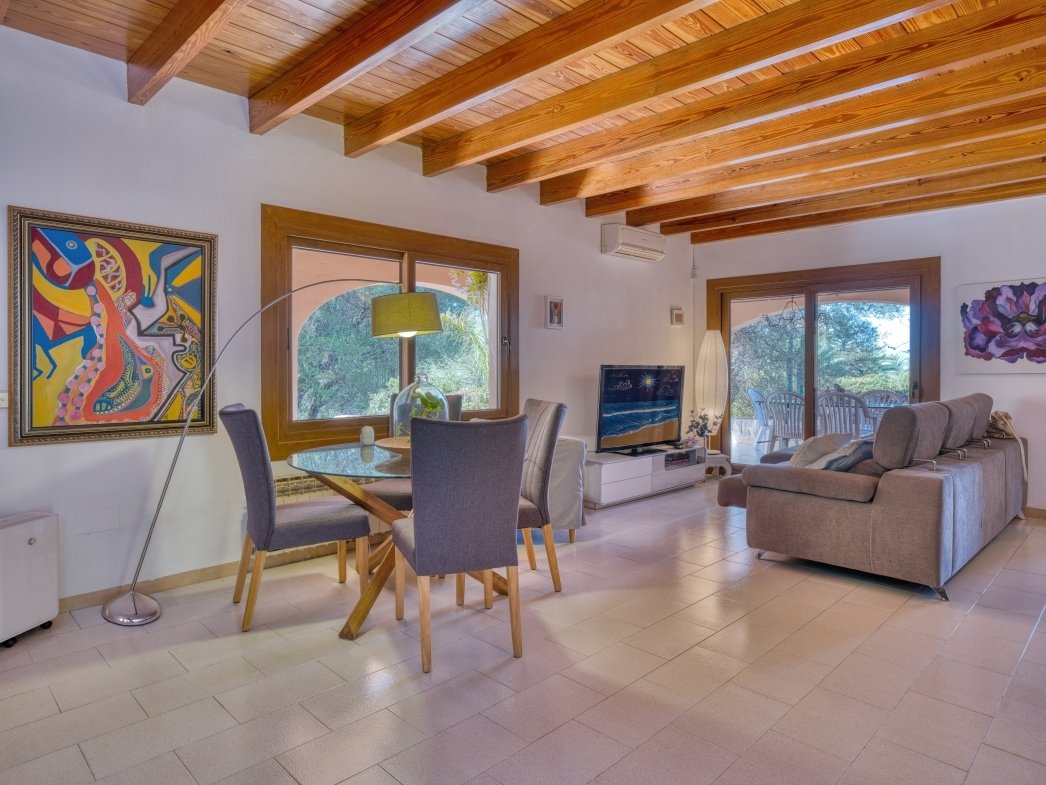
Refreshing oasis with a large pool area and plenty of space to relax

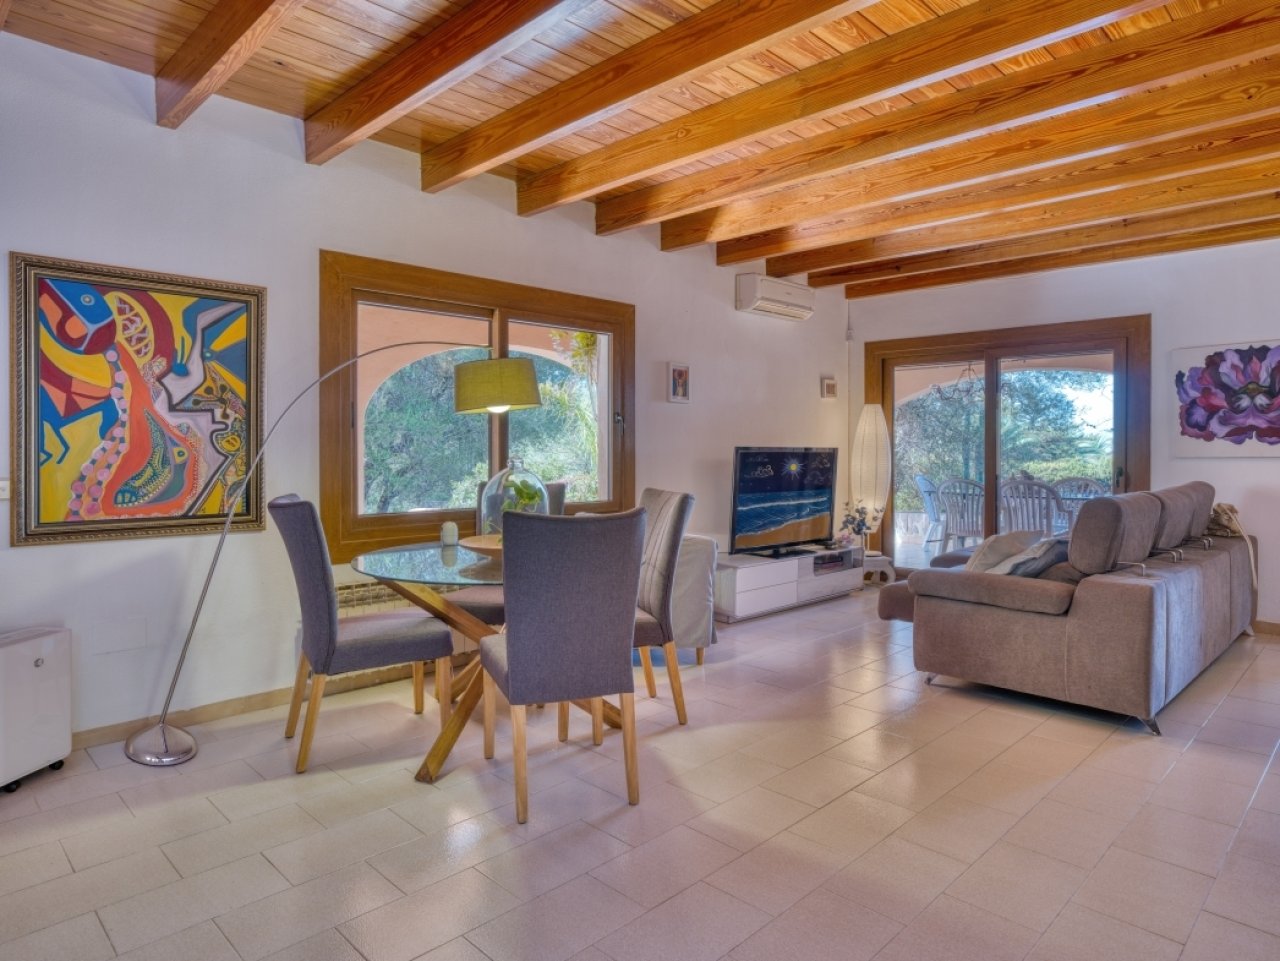

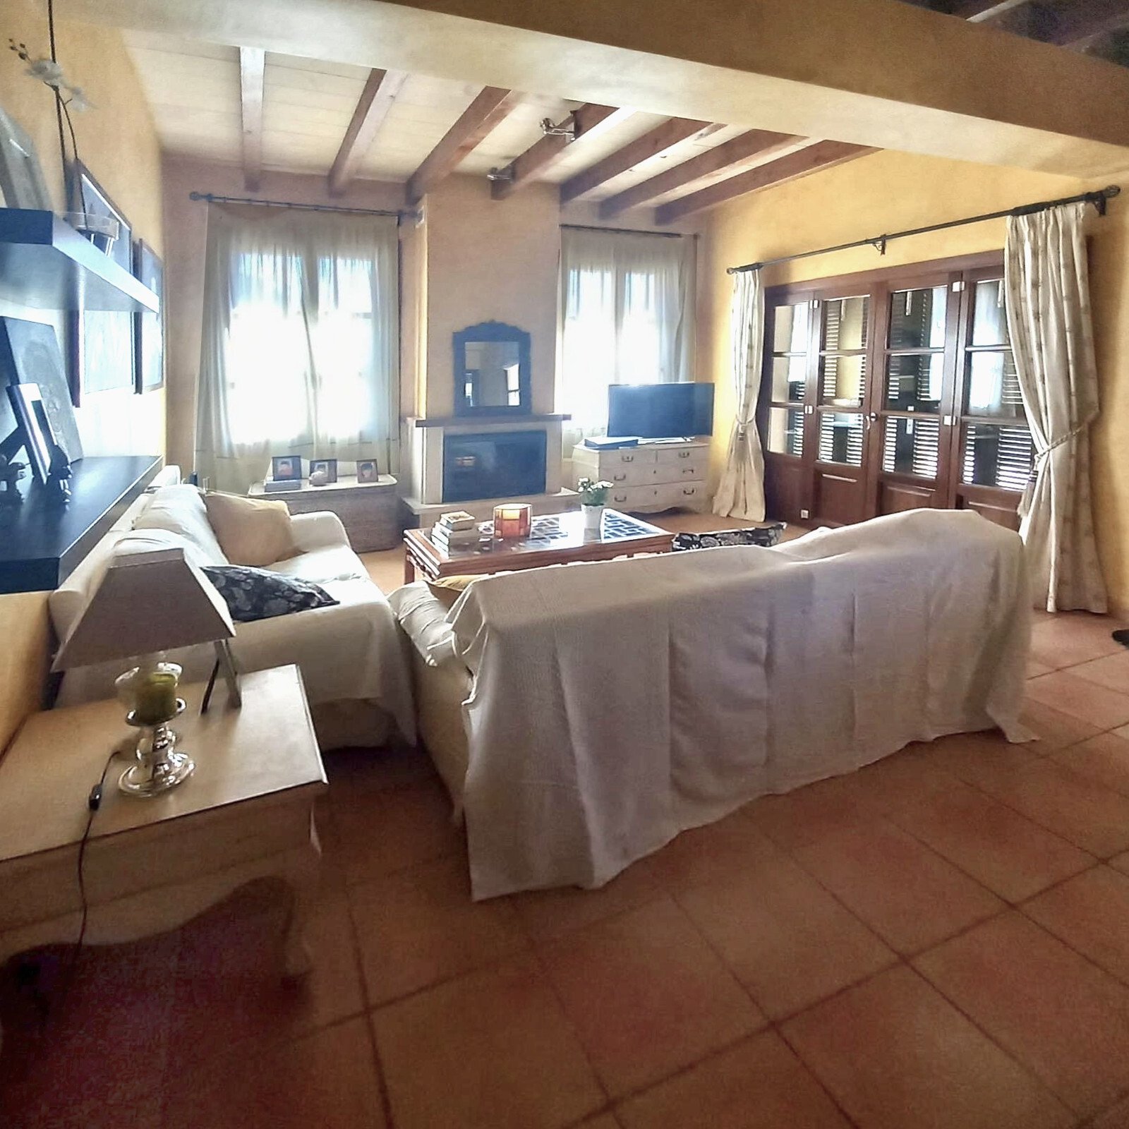
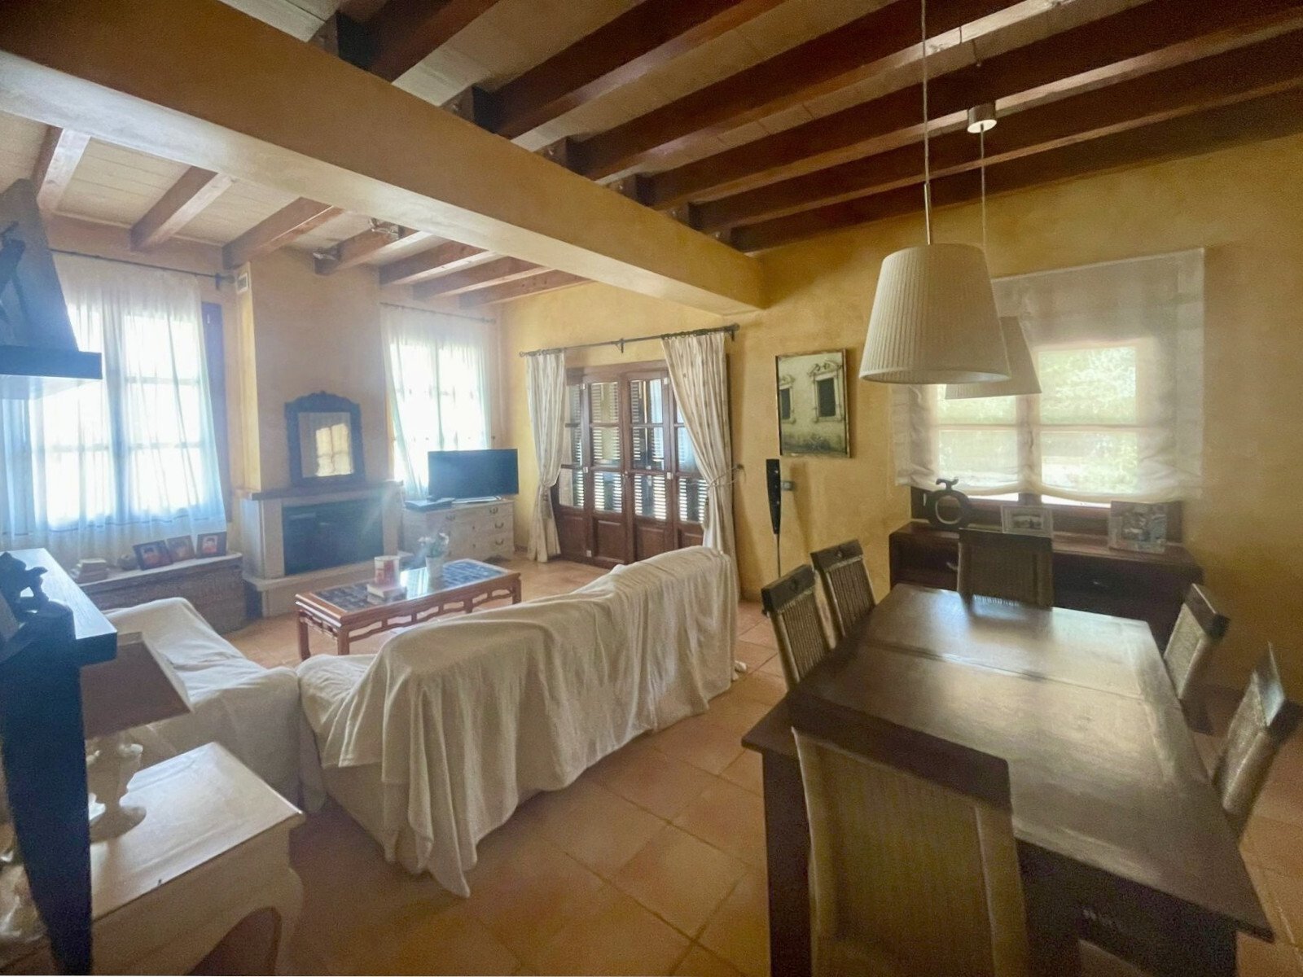
Open living concept with distinctive wooden beams and panoramic views
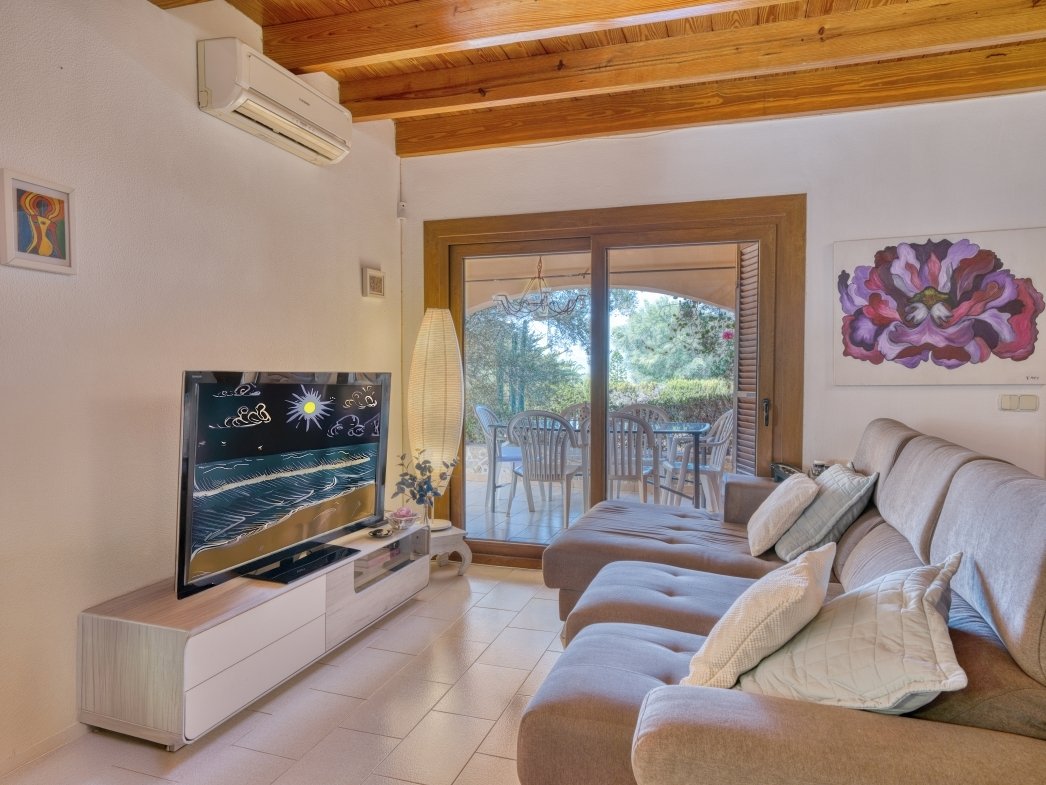
Open living concept with distinctive wooden beams and panoramic views

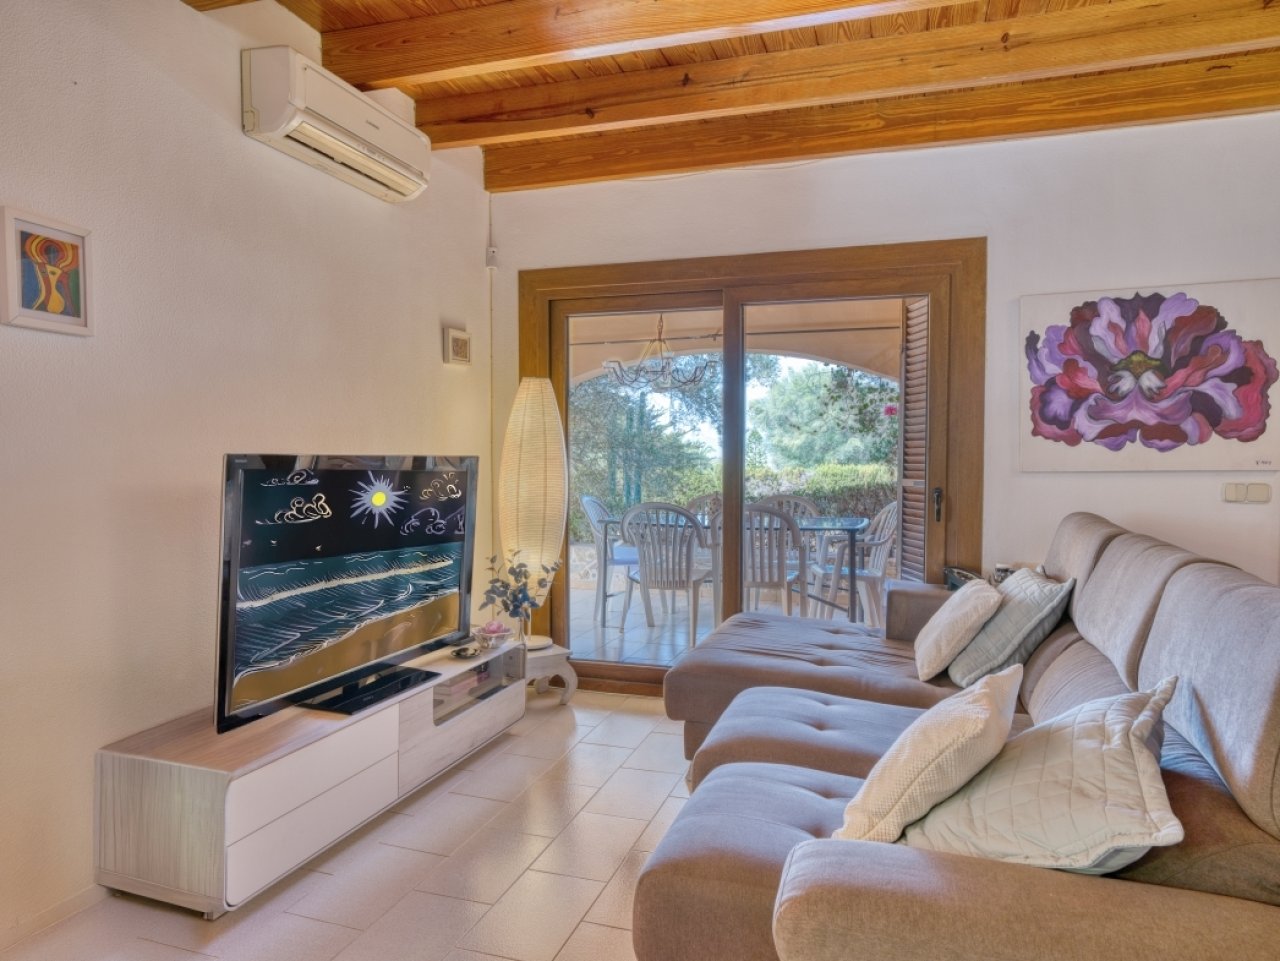
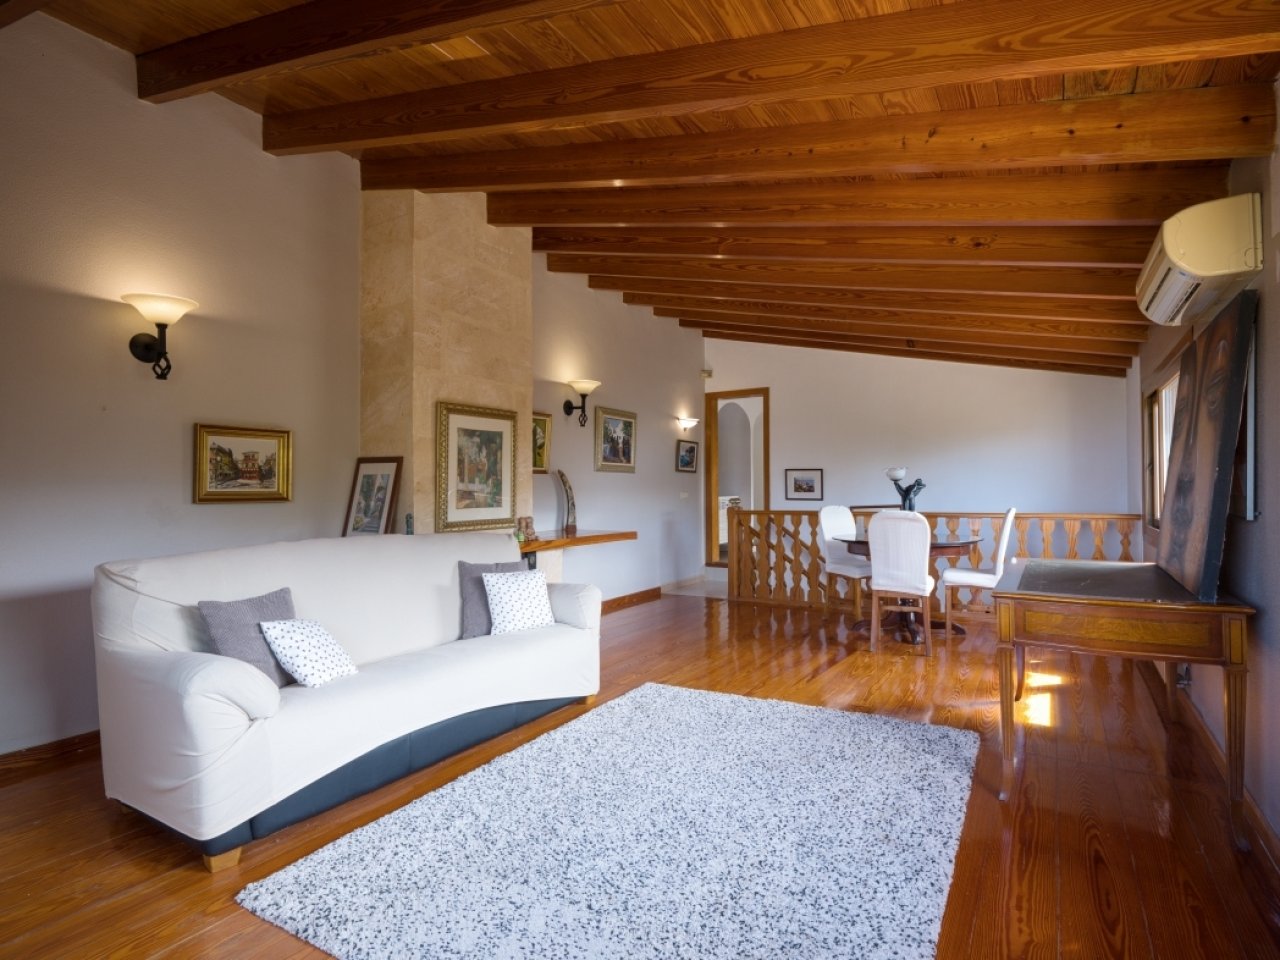
Living area with air conditioning, wooden ceiling beams, and direct access to the terrace
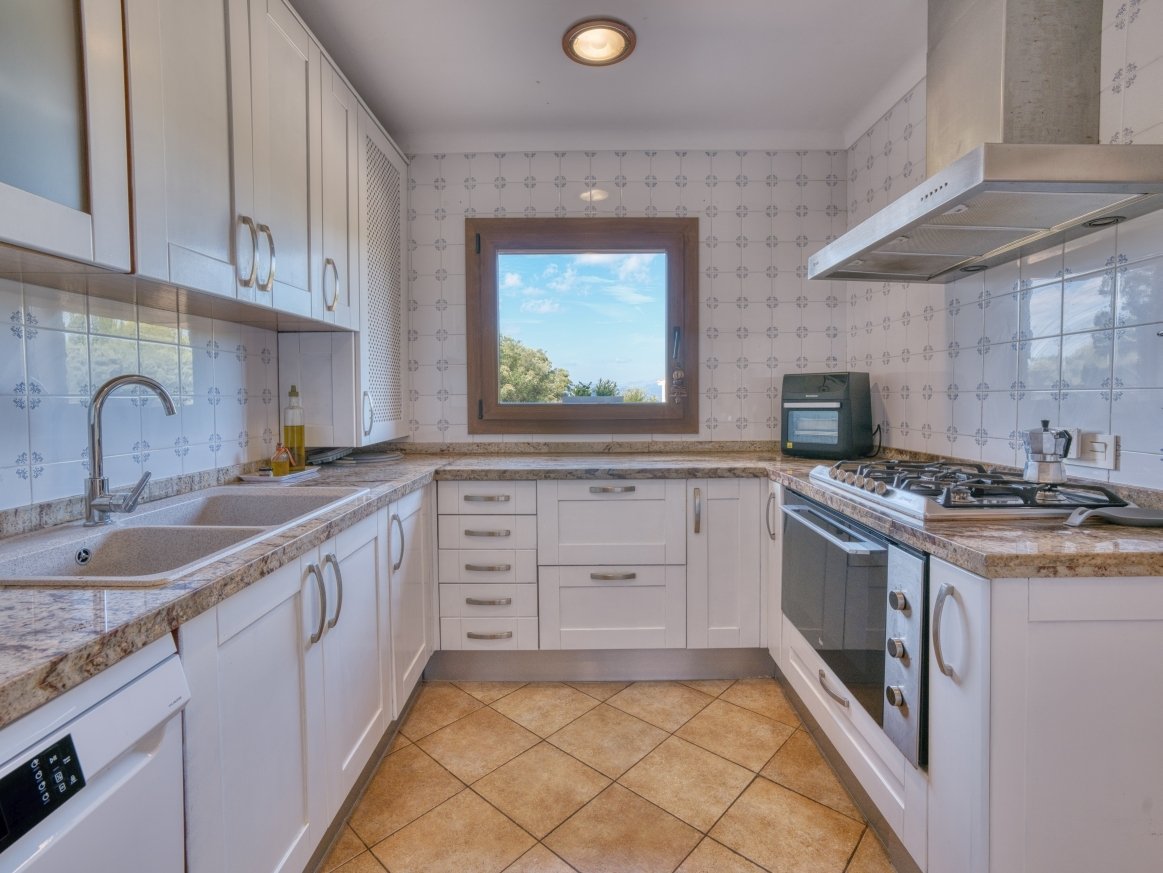
Living area with air conditioning, wooden ceiling beams, and direct access to the terrace

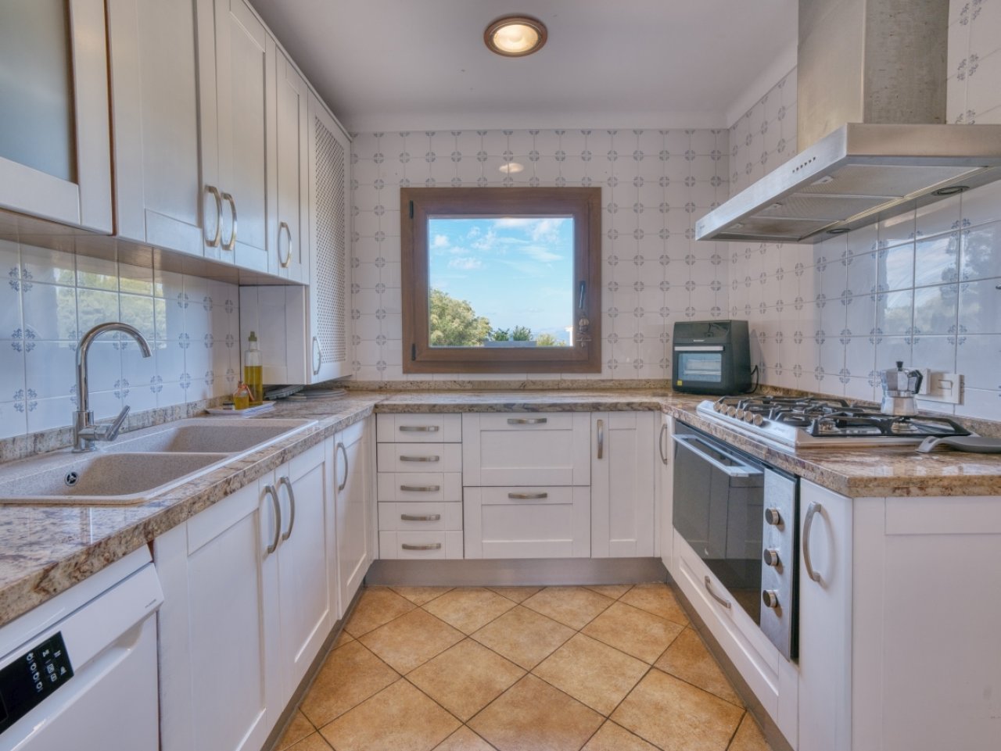



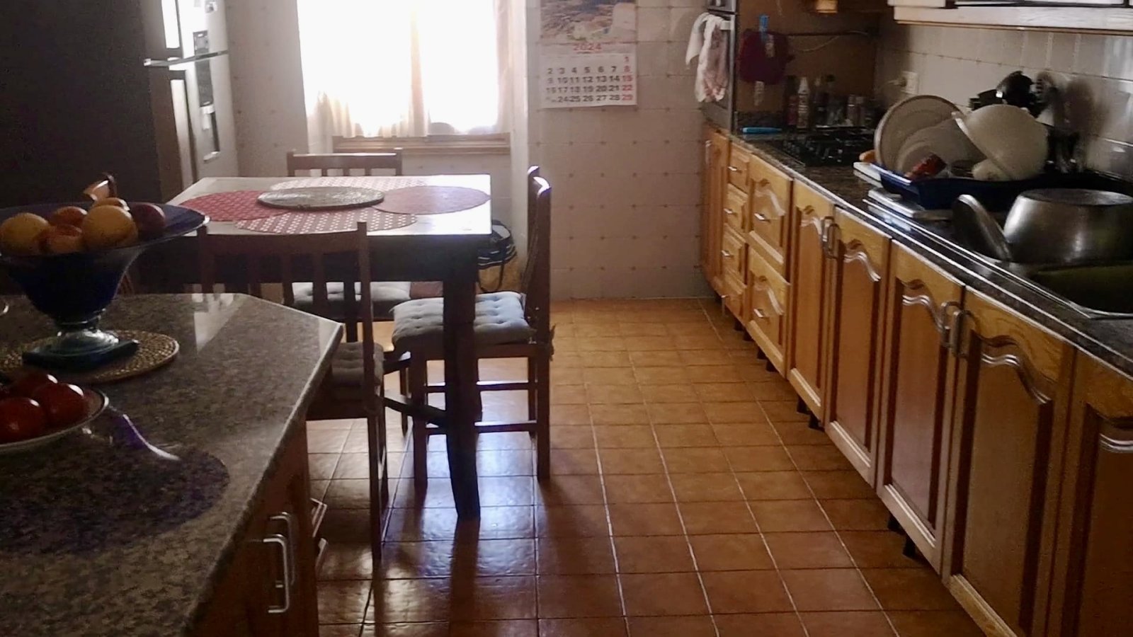
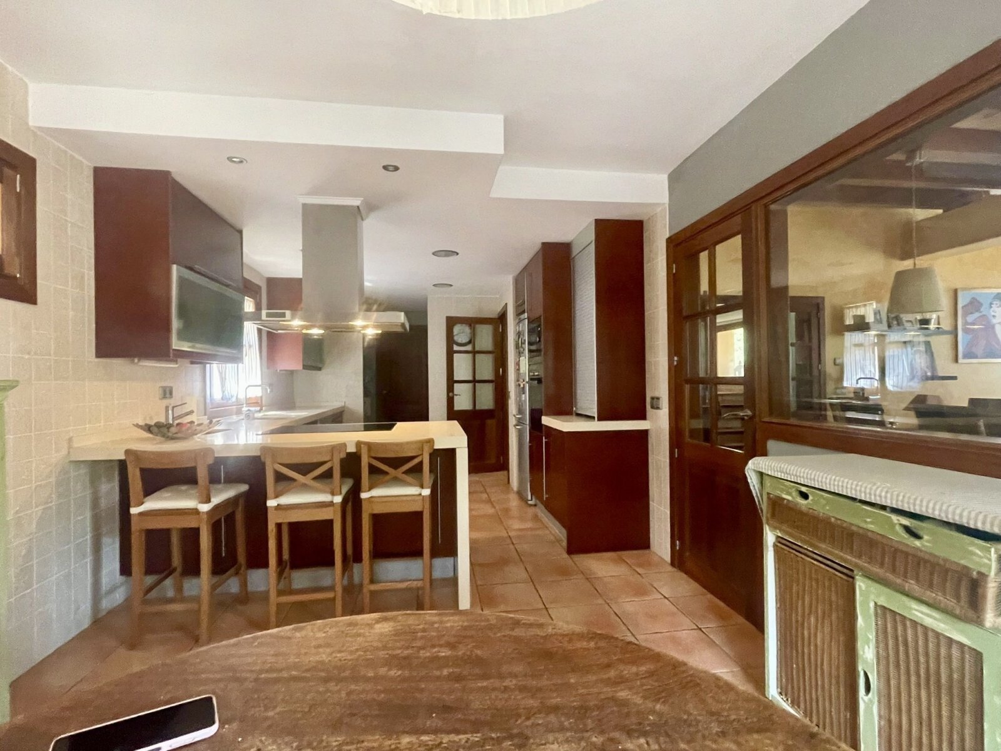
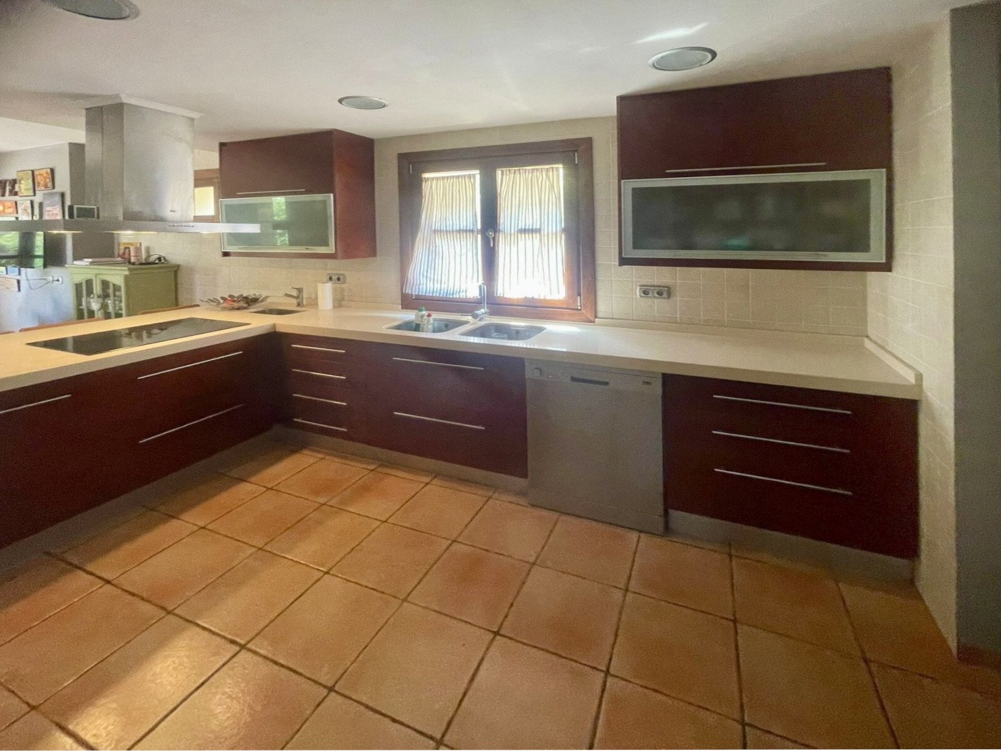
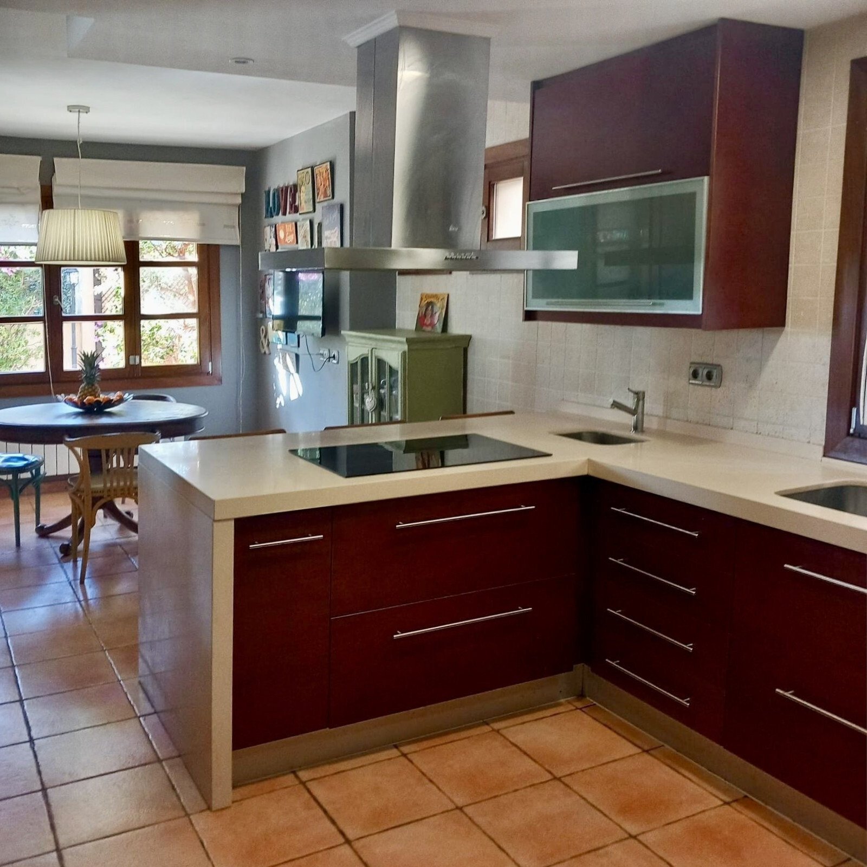
Functional kitchen with practical U-shape and window view of the greenery
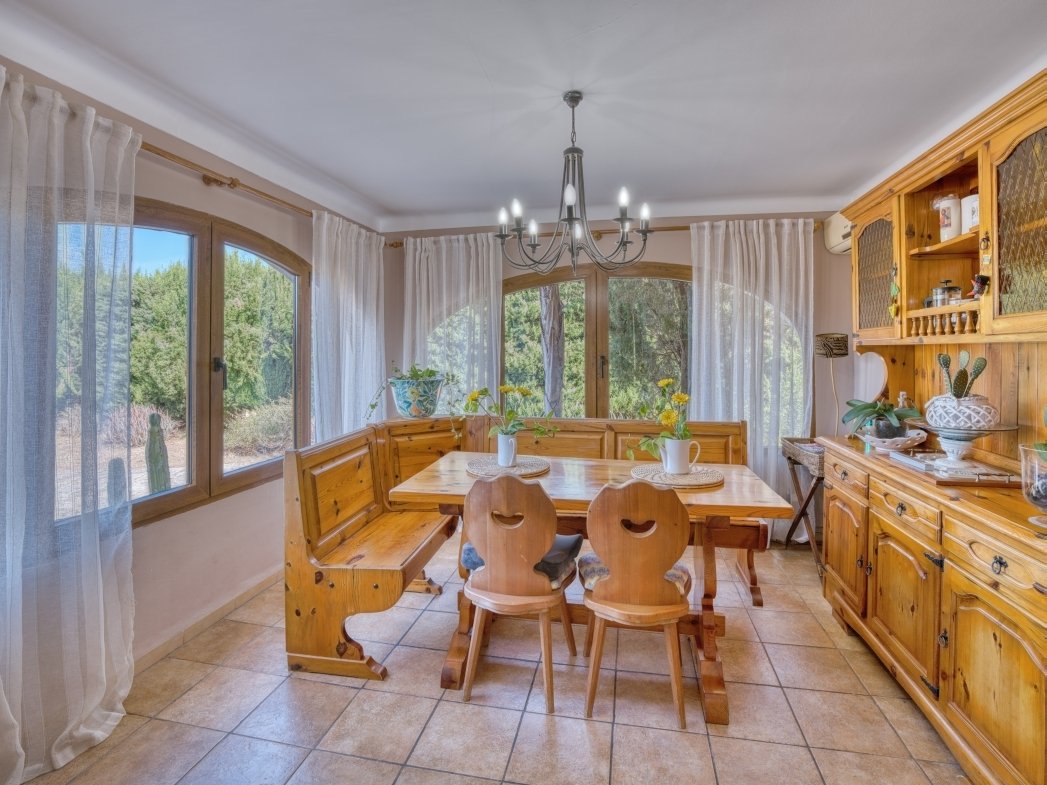
Functional kitchen with practical U-shape and window view of the greenery

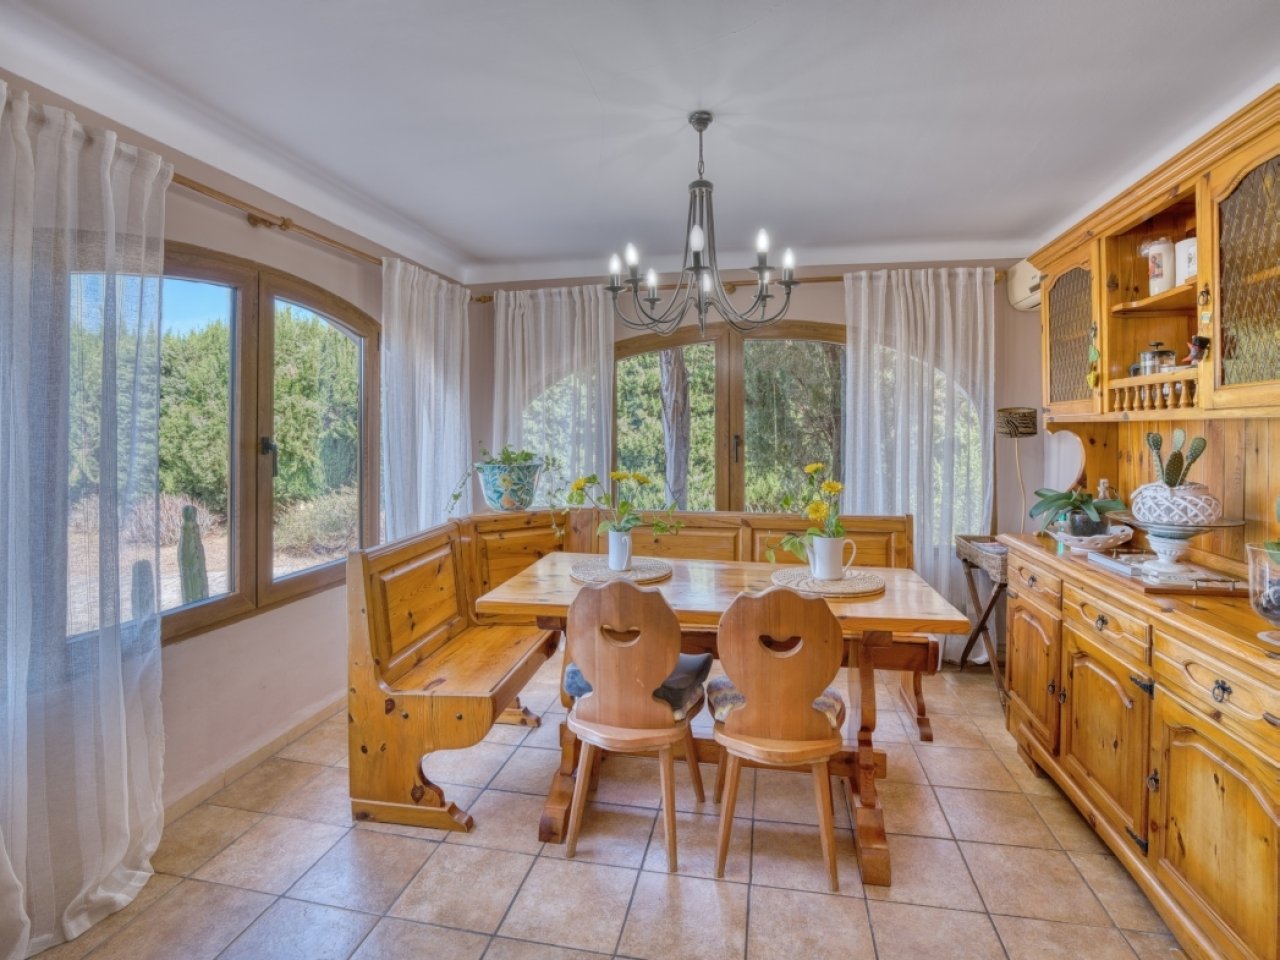
A floodlit dining nook with panoramic windows and a view of the greenery.
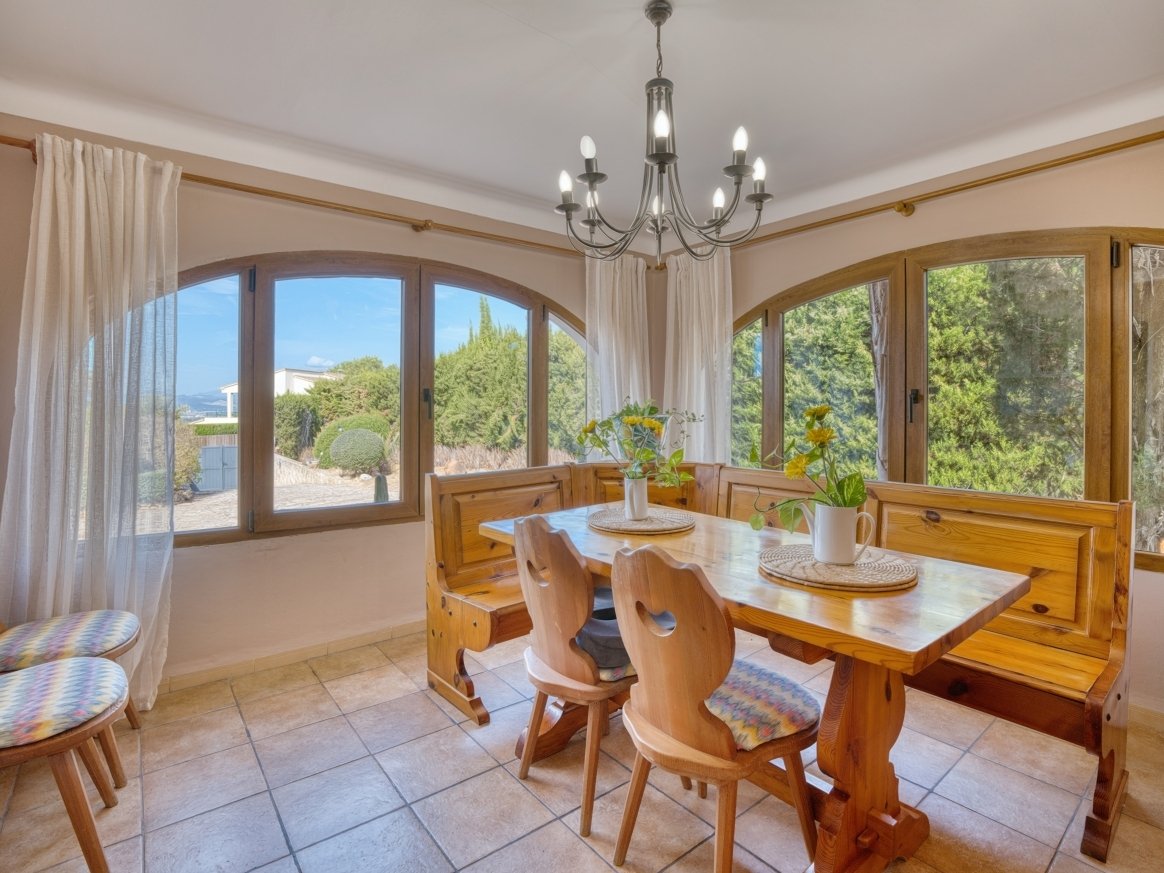
A floodlit dining nook with panoramic windows and a view of the greenery.

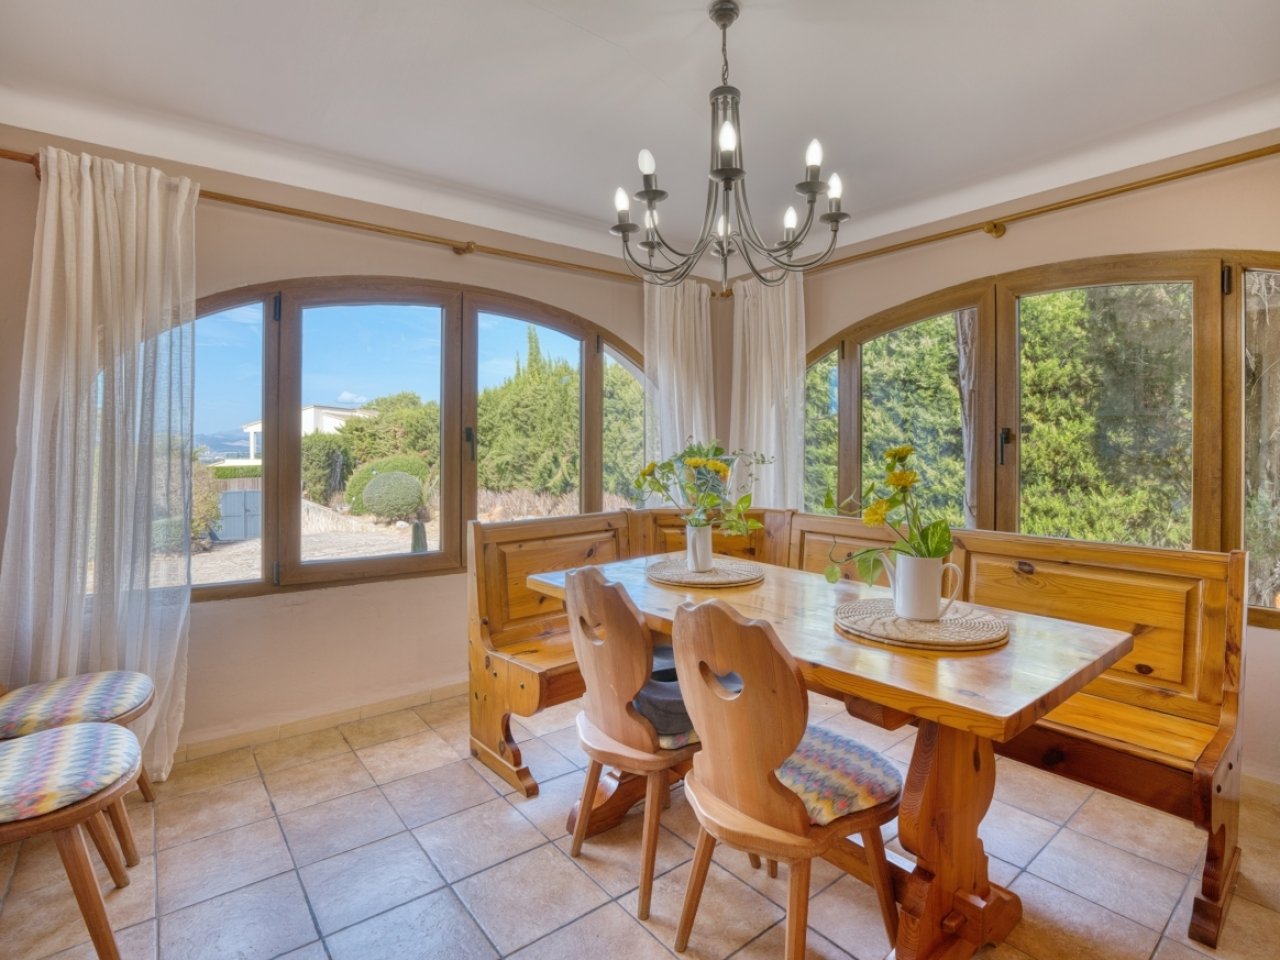

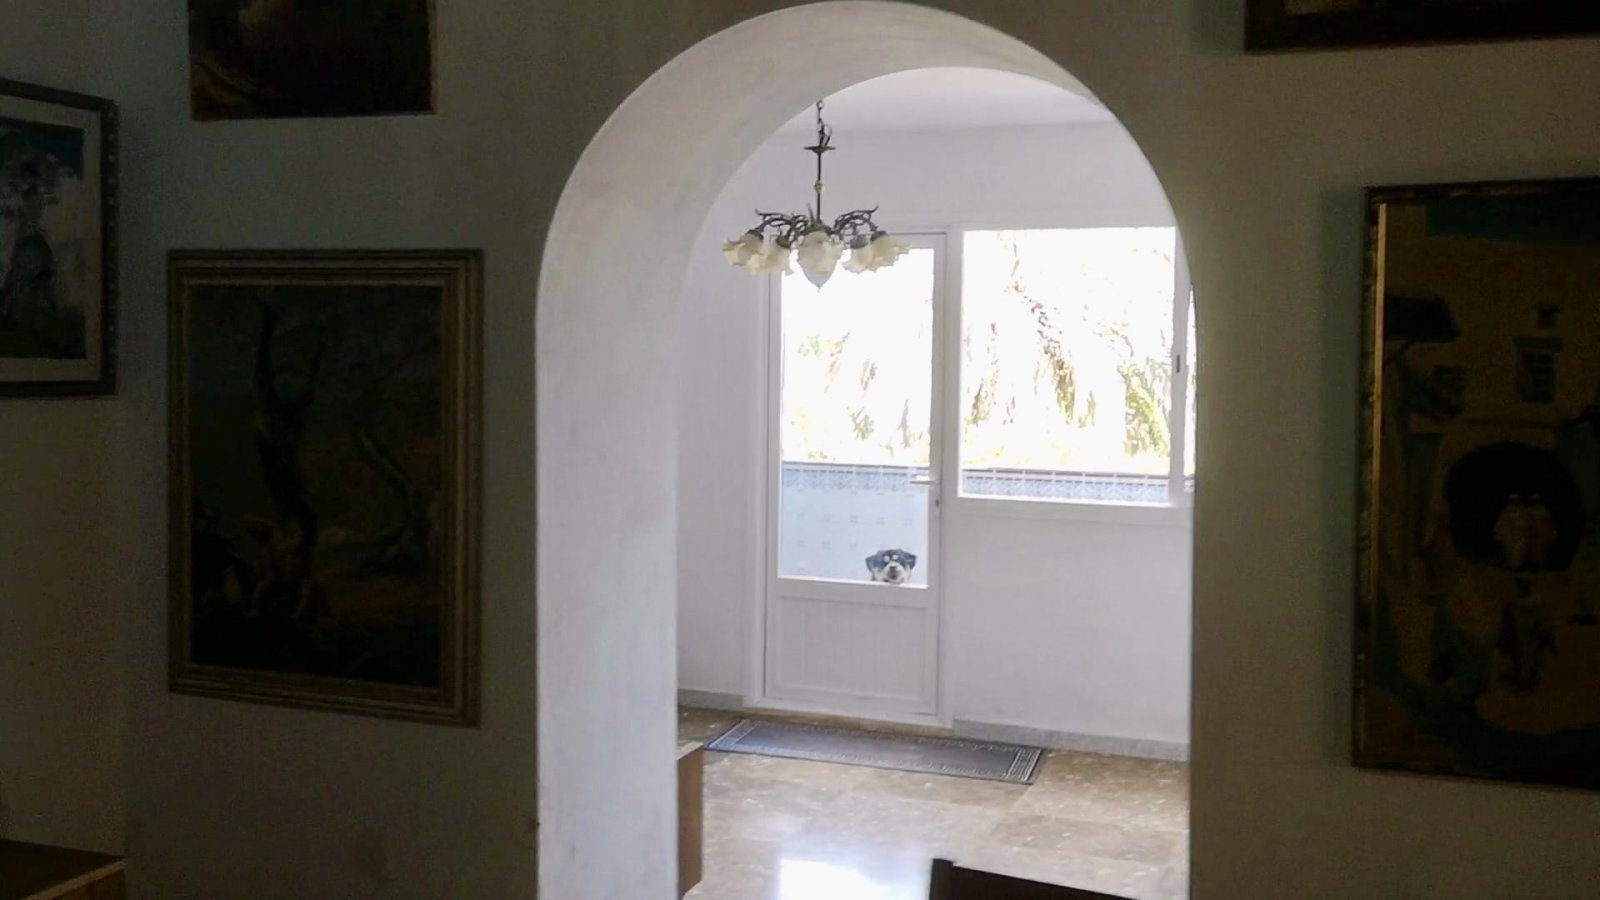
Dining room with elegant rounded arch windows and a clear view of the landscape
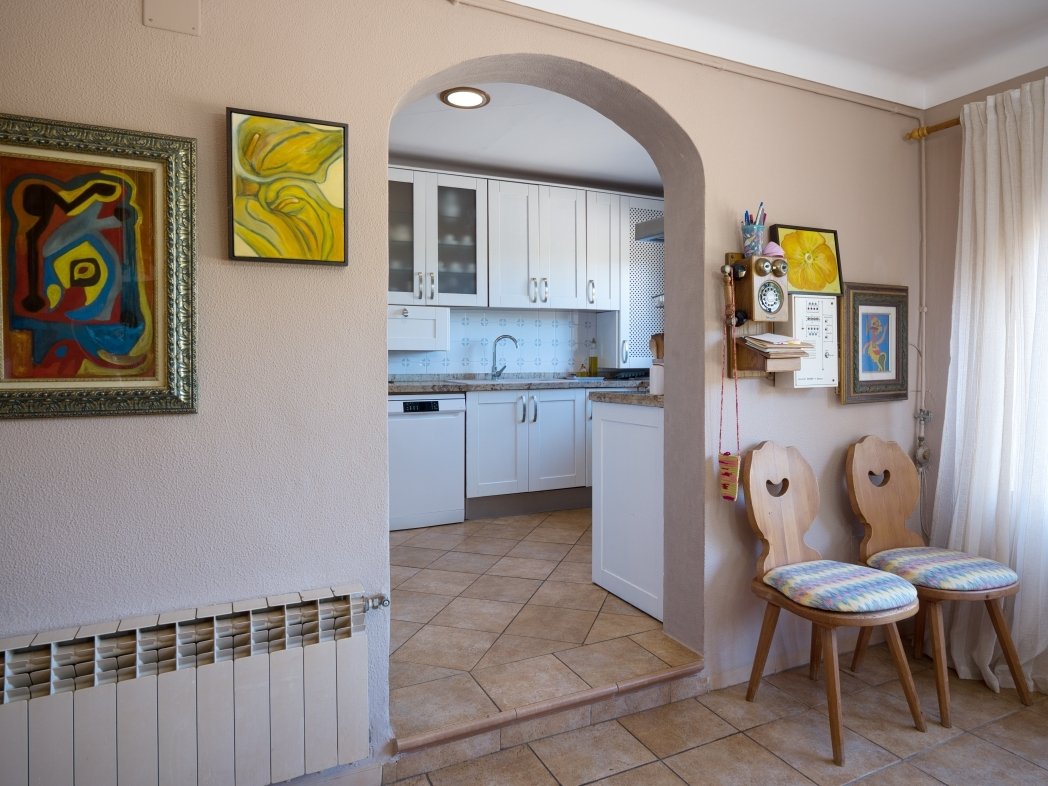
Dining room with elegant rounded arch windows and a clear view of the landscape

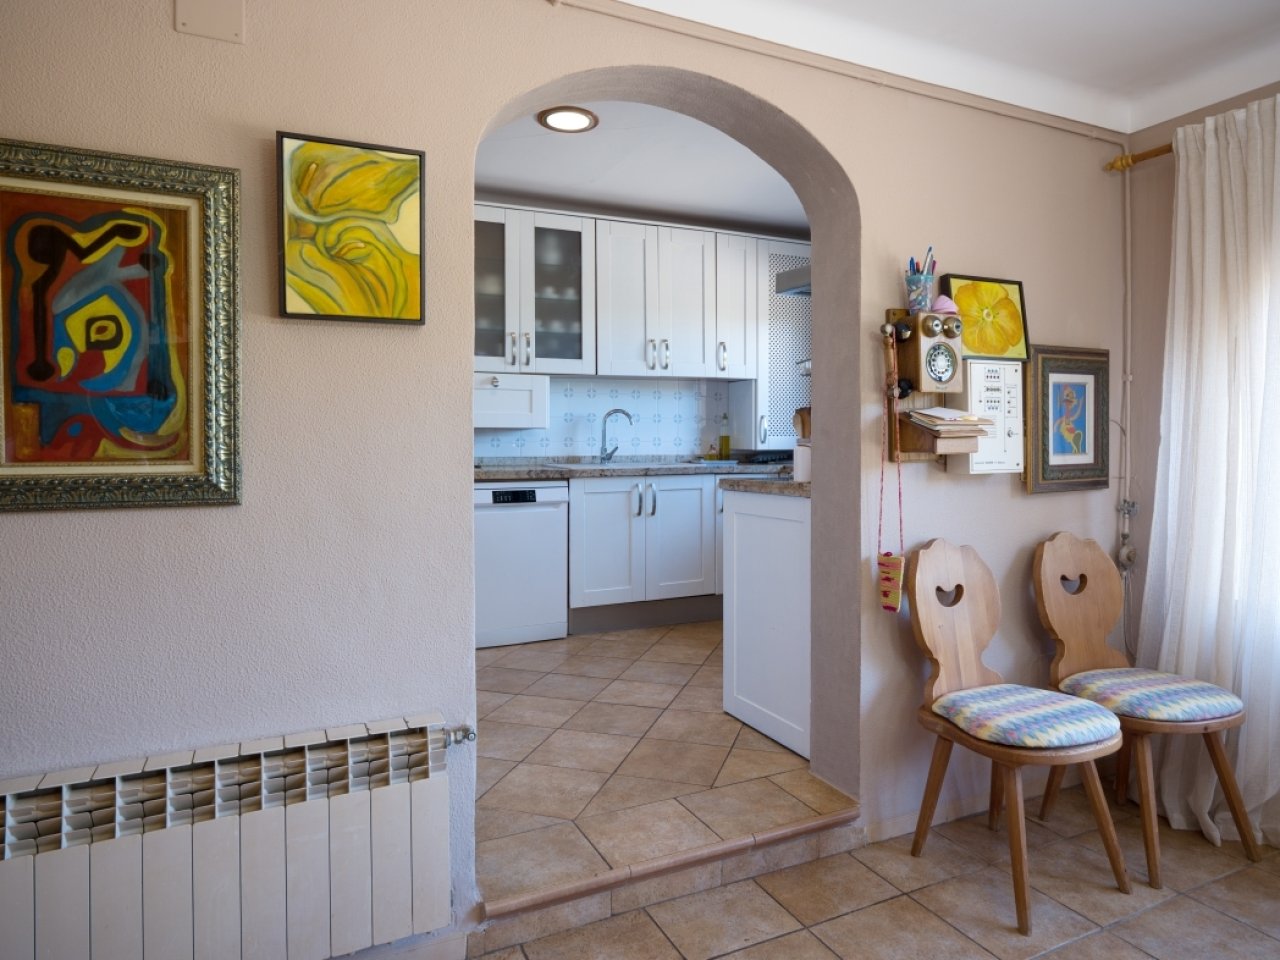
Elegant room connection with a curved bay niche and direct access to the kitchen
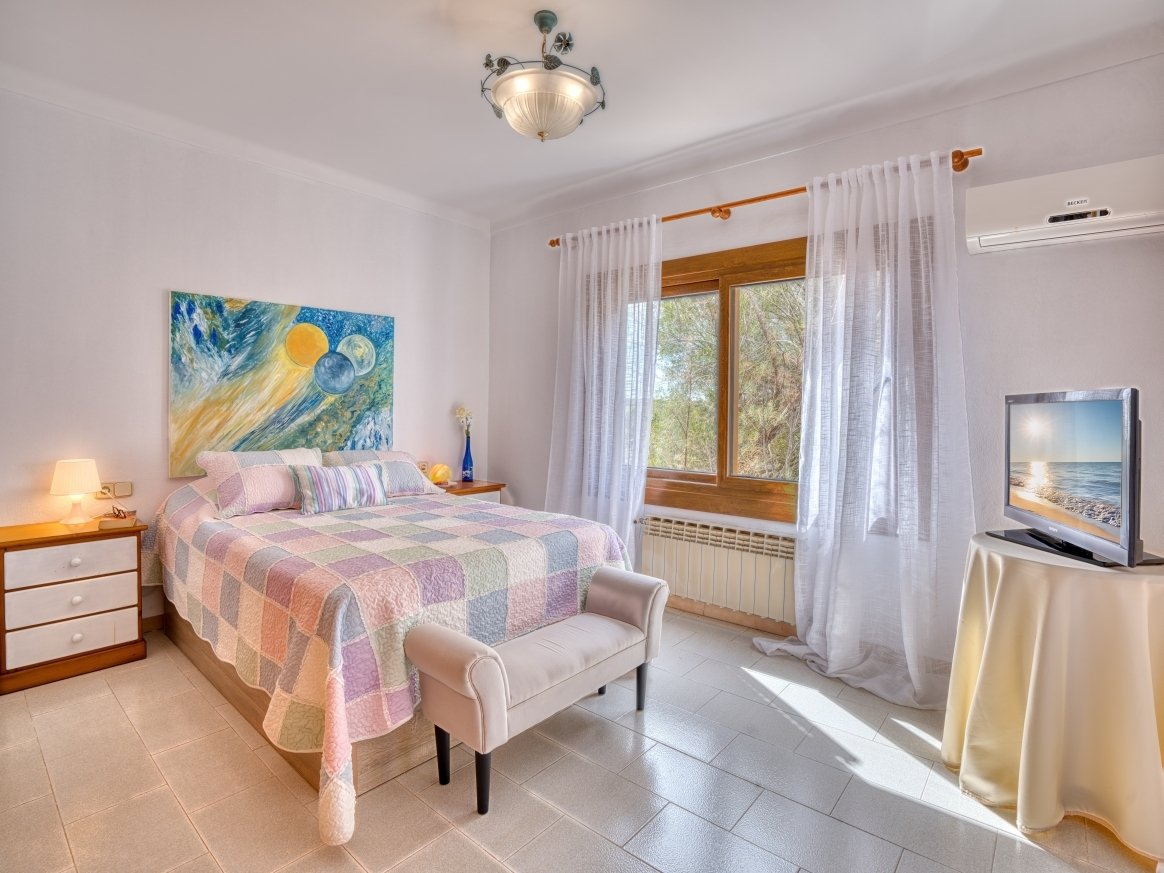
Elegant room connection with a curved bay niche and direct access to the kitchen

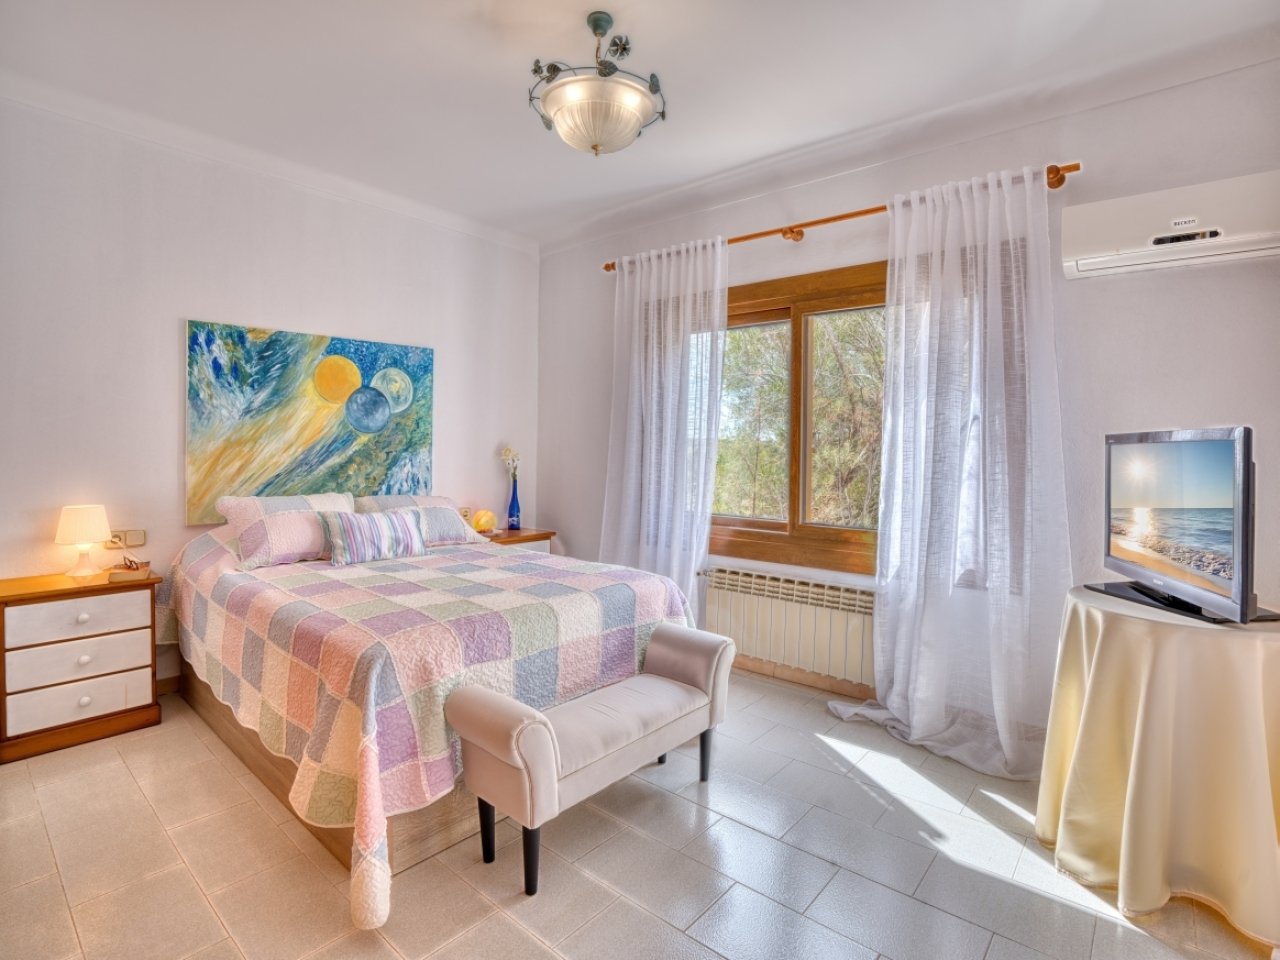
Bright bedroom with air conditioning, wooden windows, and optimal room layout.
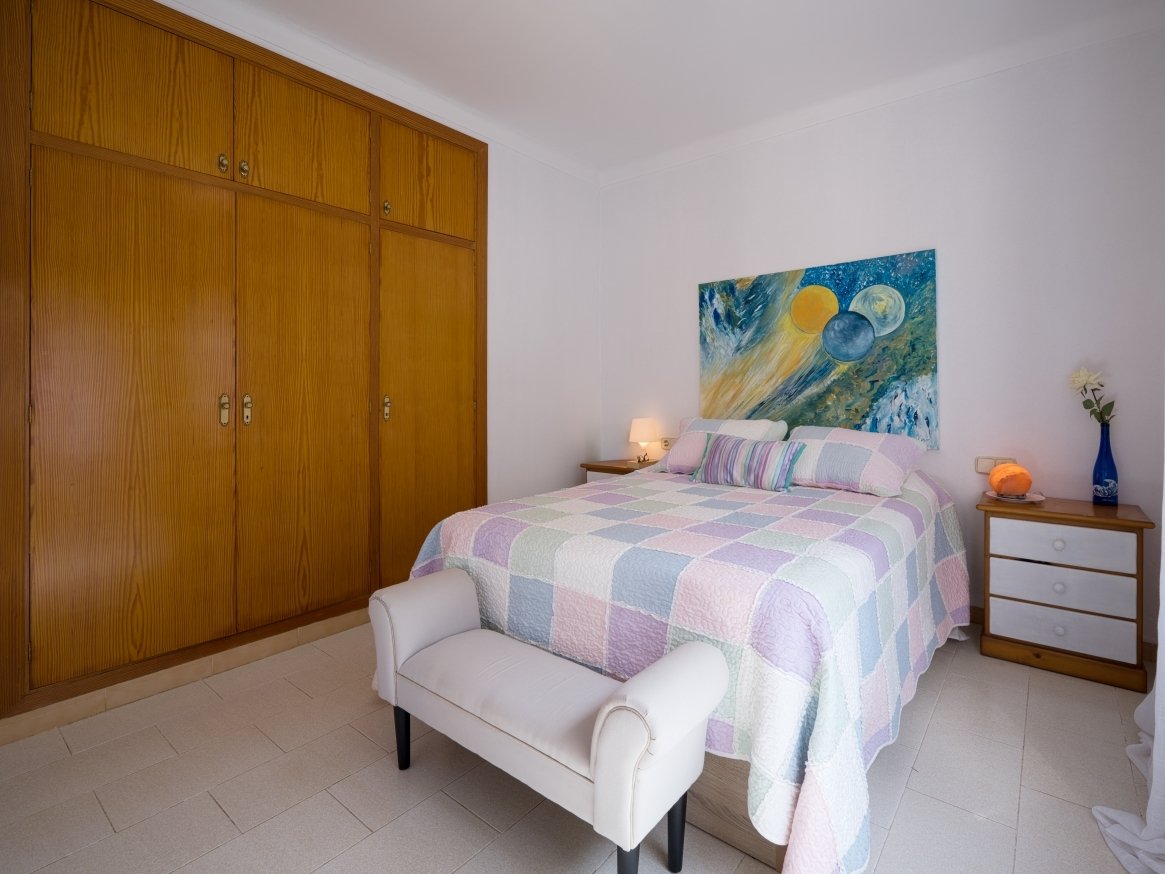
Bright bedroom with air conditioning, wooden windows, and optimal room layout.

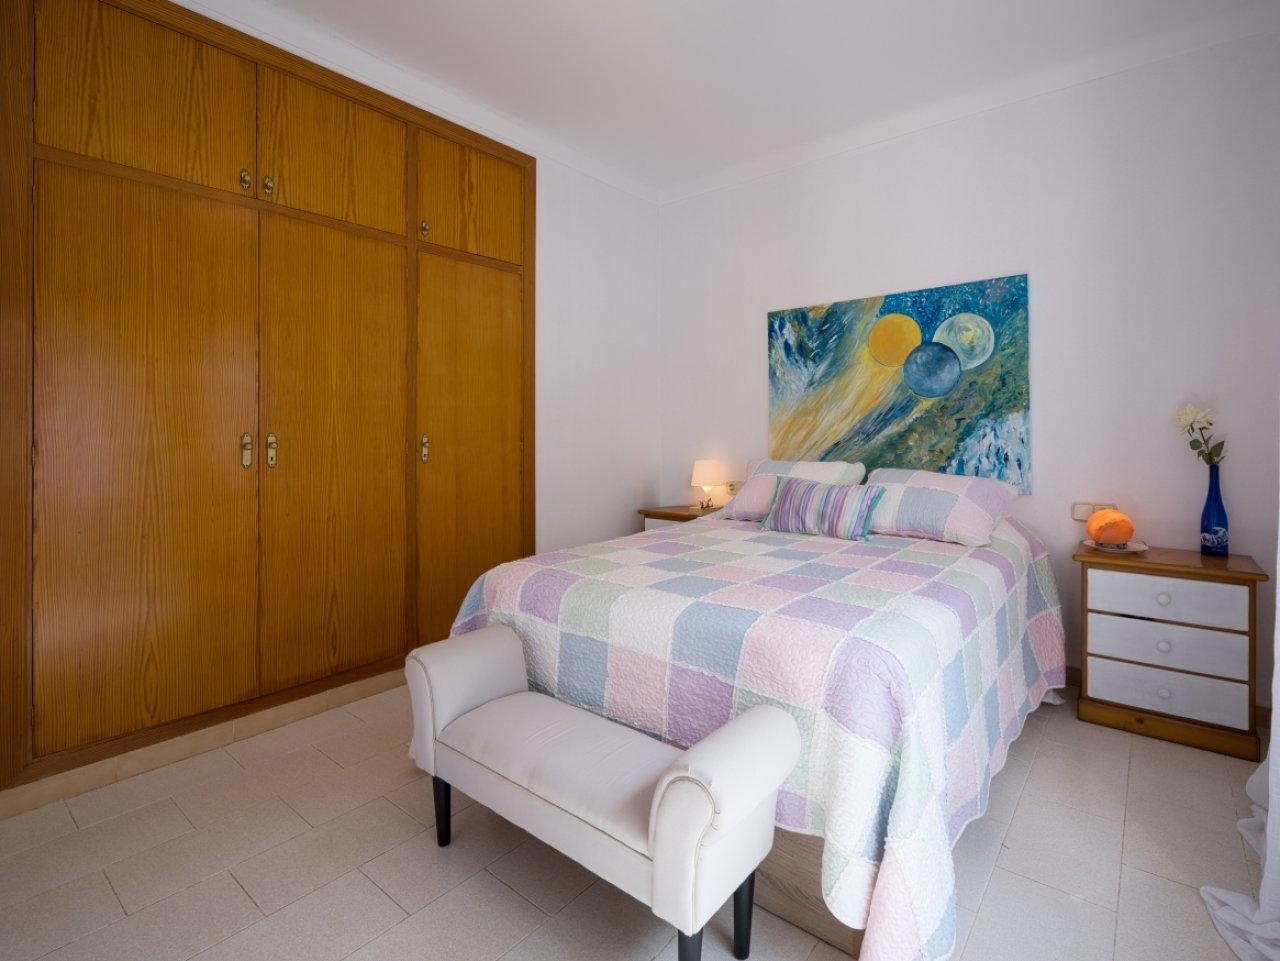
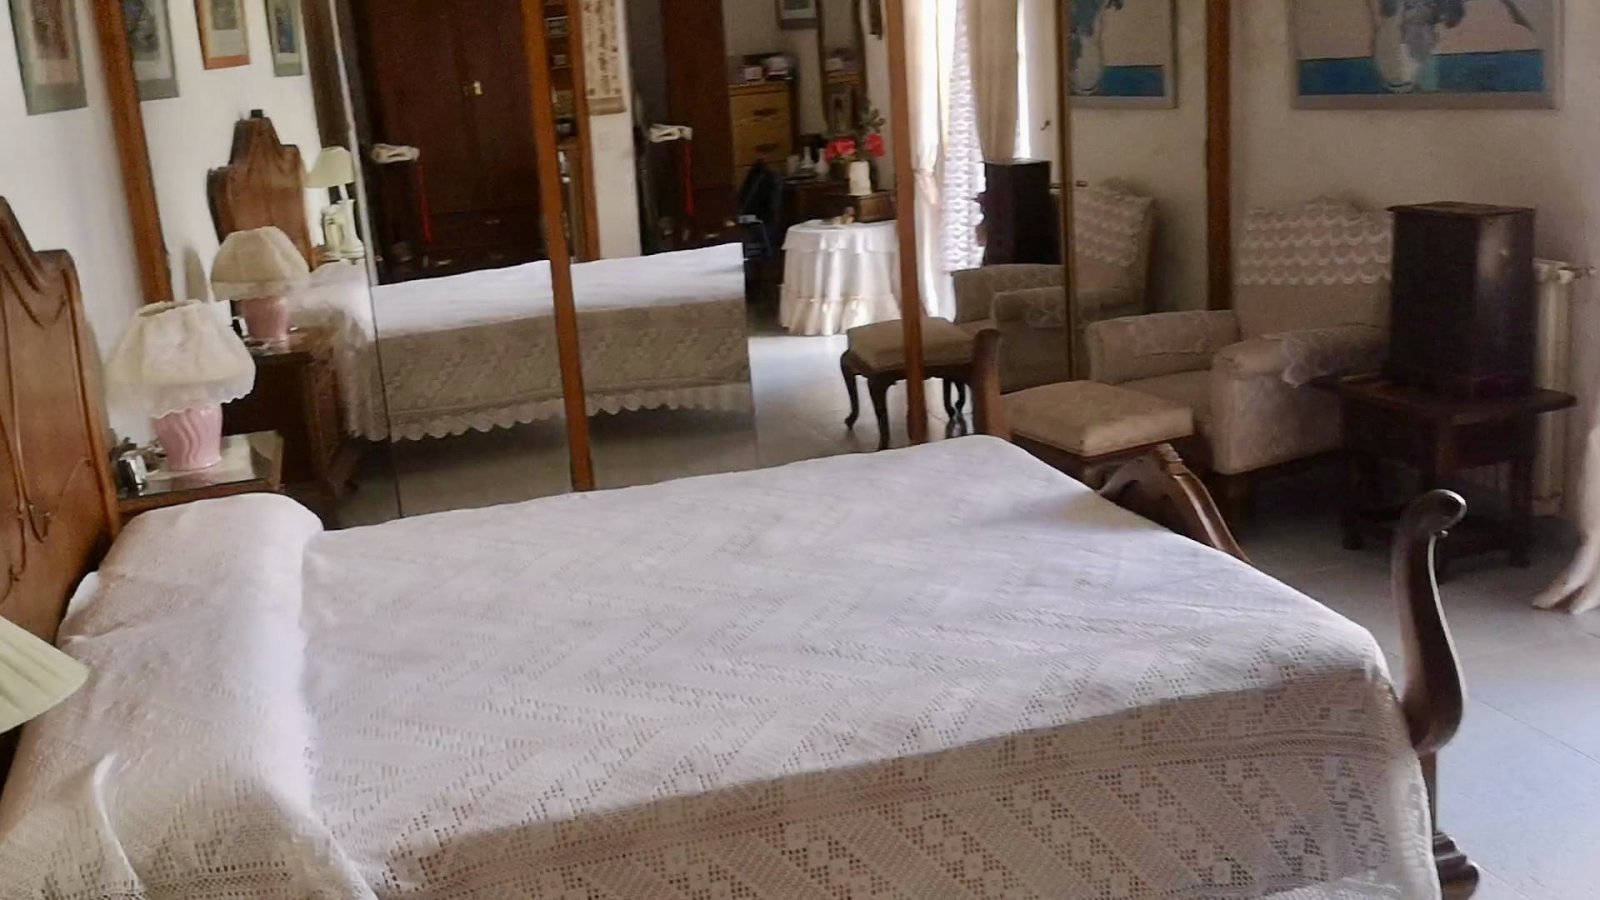
Bedroom with extensive wardrobe system and well-designed layout
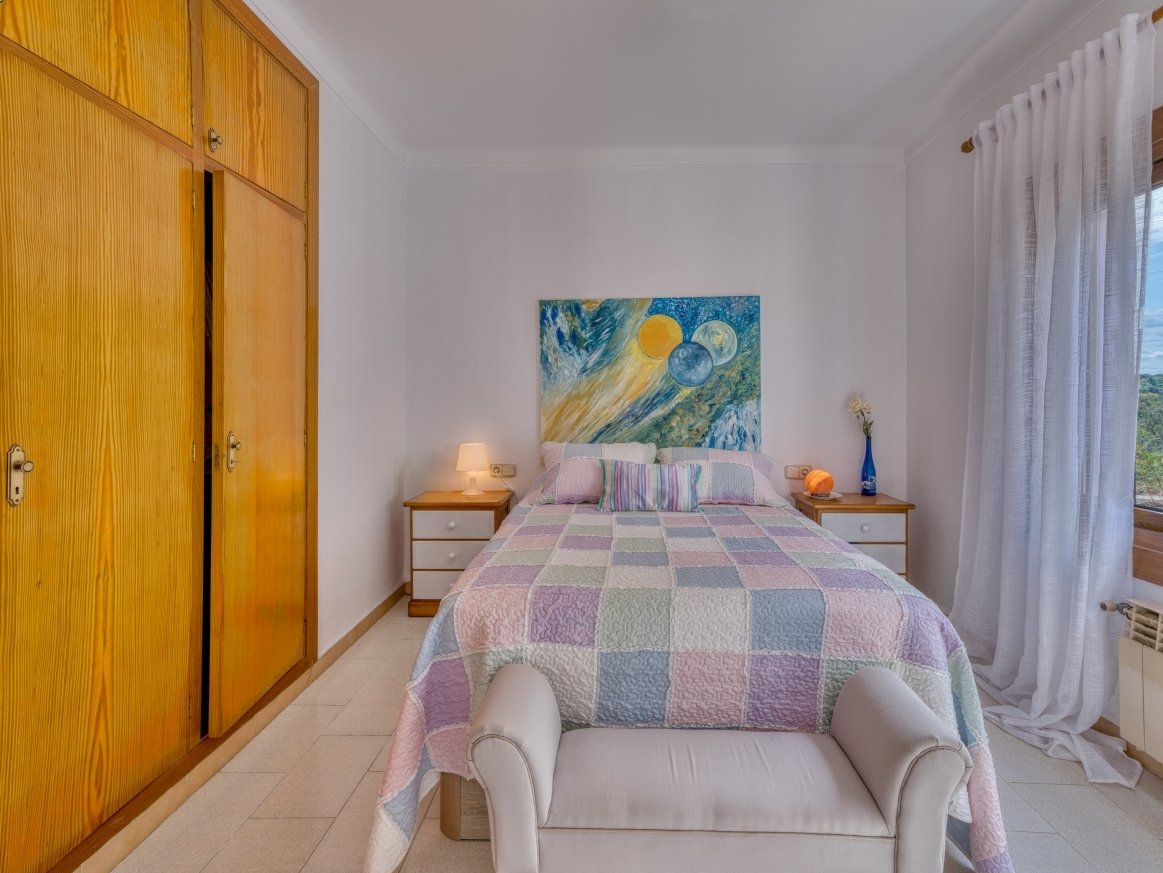
Bedroom with extensive wardrobe system and well-designed layout

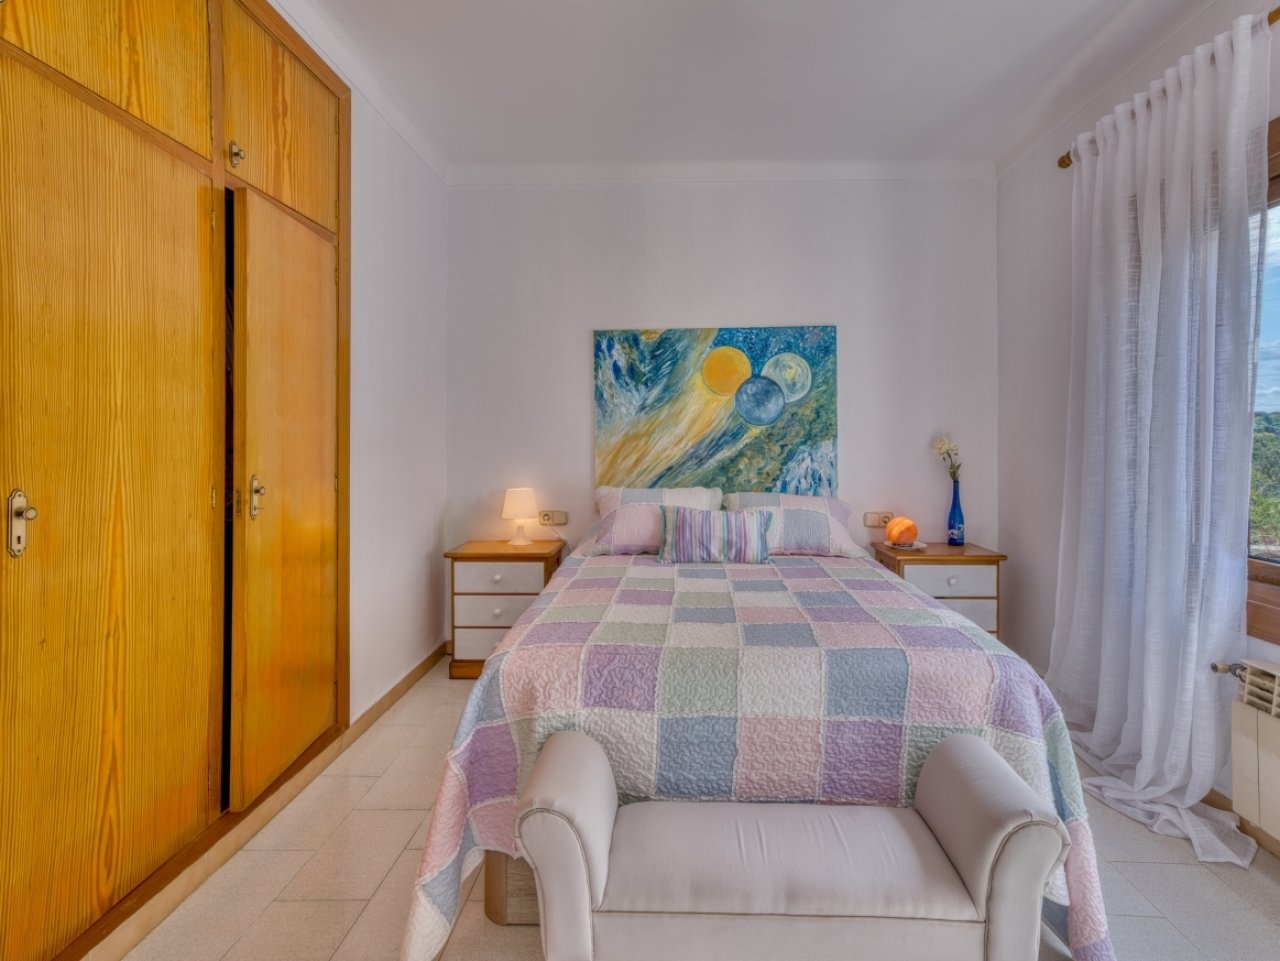
Bright bedroom with practical wardrobe wall, window front, and well-proportioned space.
Bright bedroom with practical wardrobe wall, window front, and well-proportioned space.

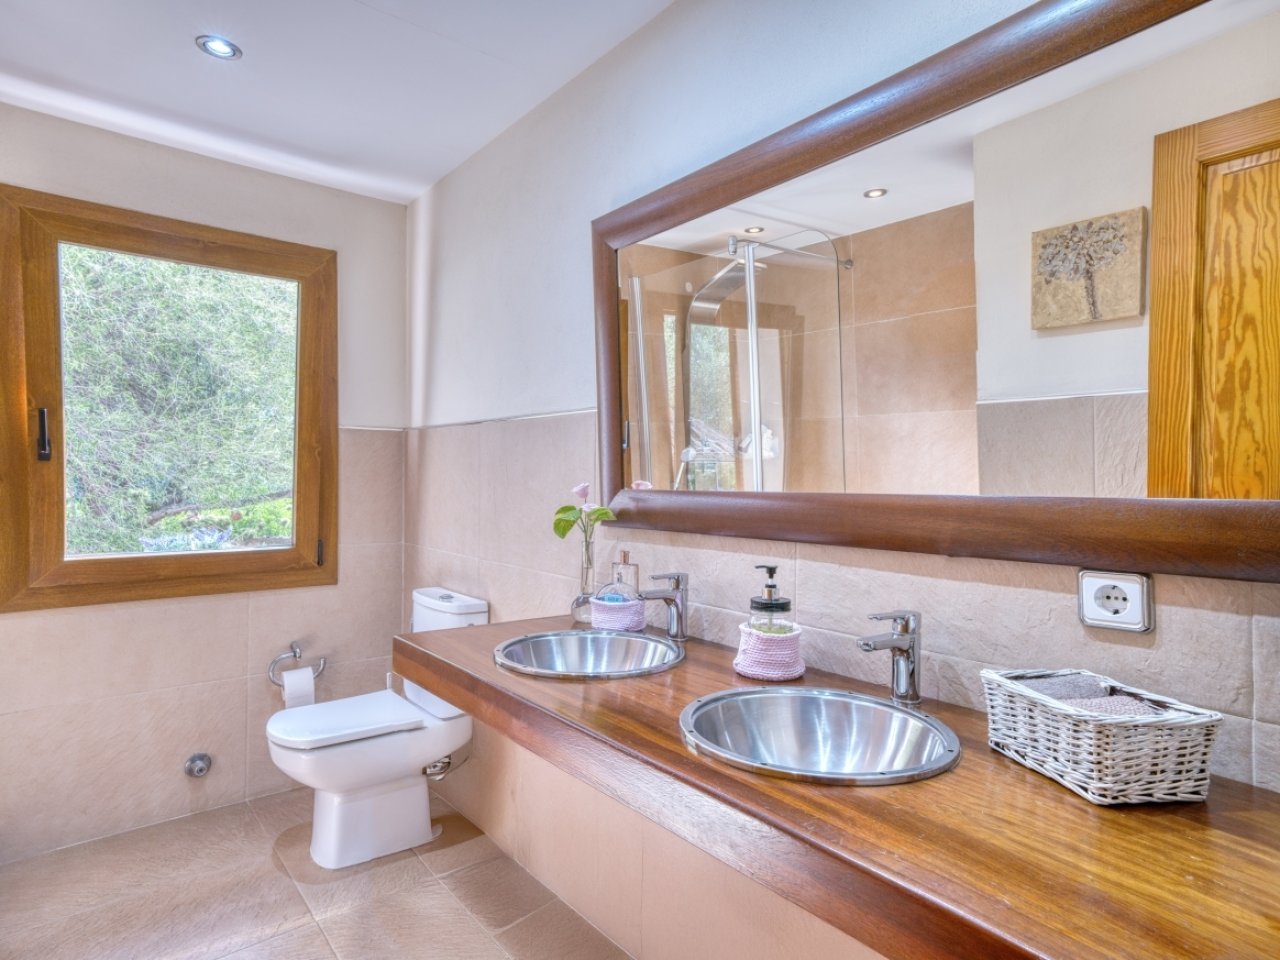


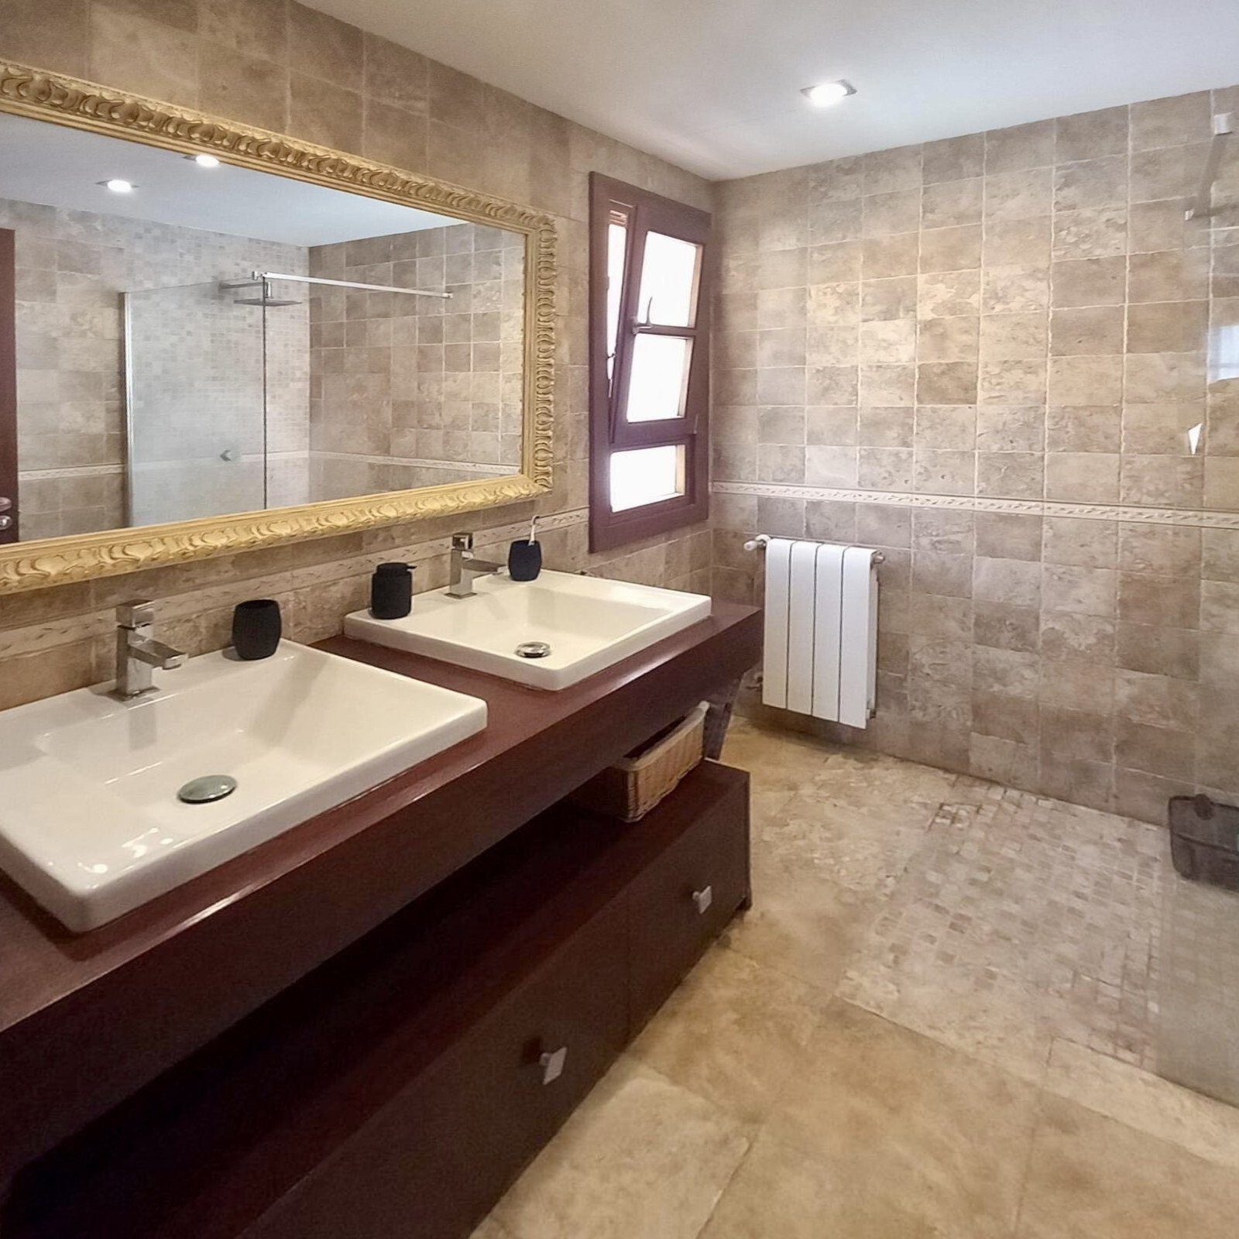
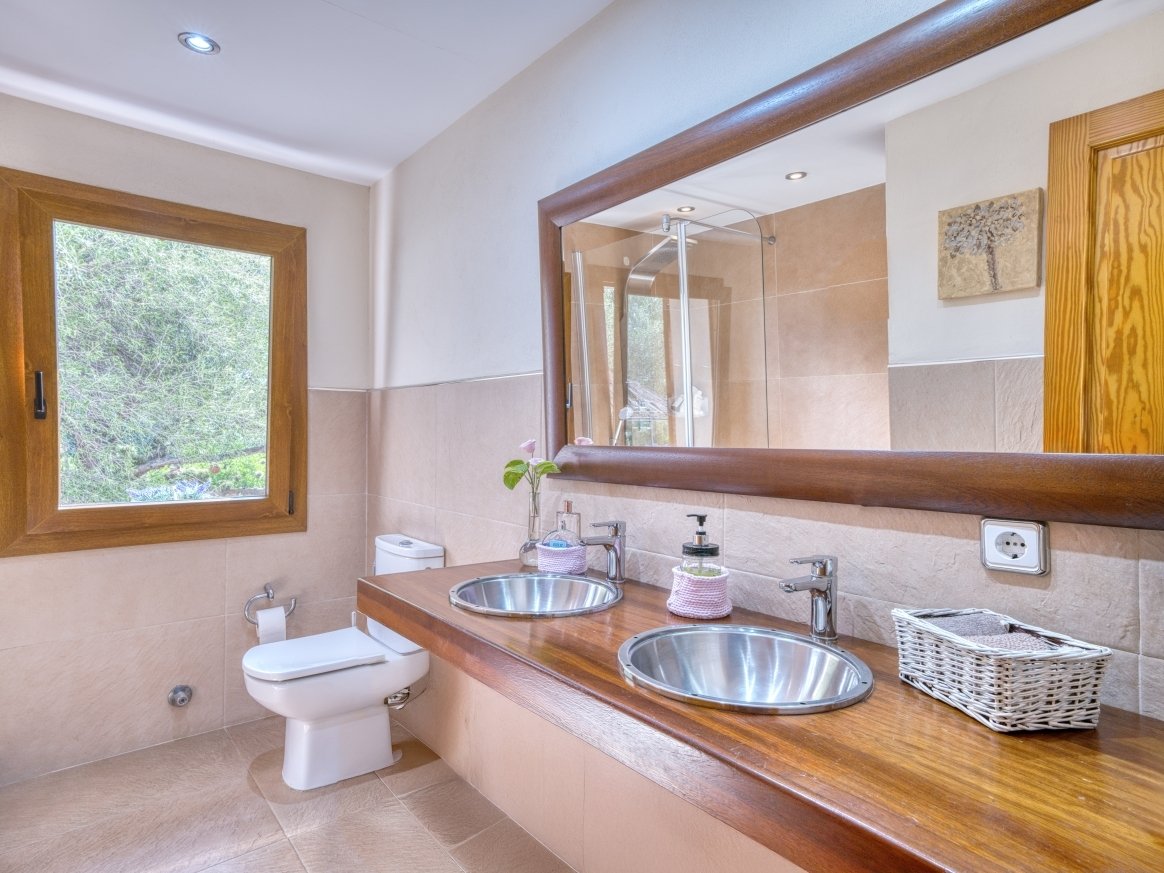
Elegant bathroom with double sink, walk-in shower, and window view of greenery
Elegant bathroom with double sink, walk-in shower, and window view of greenery

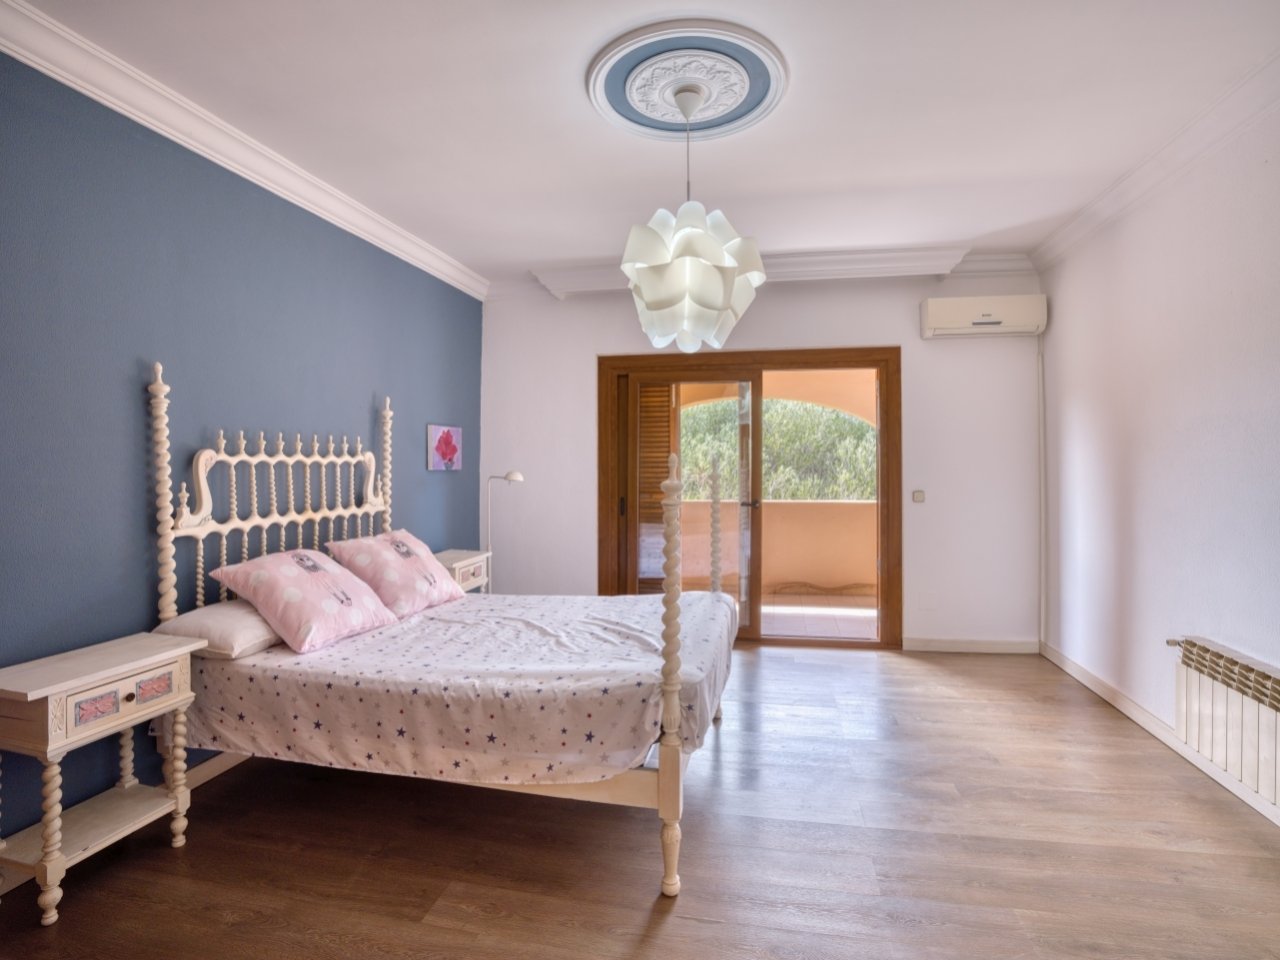


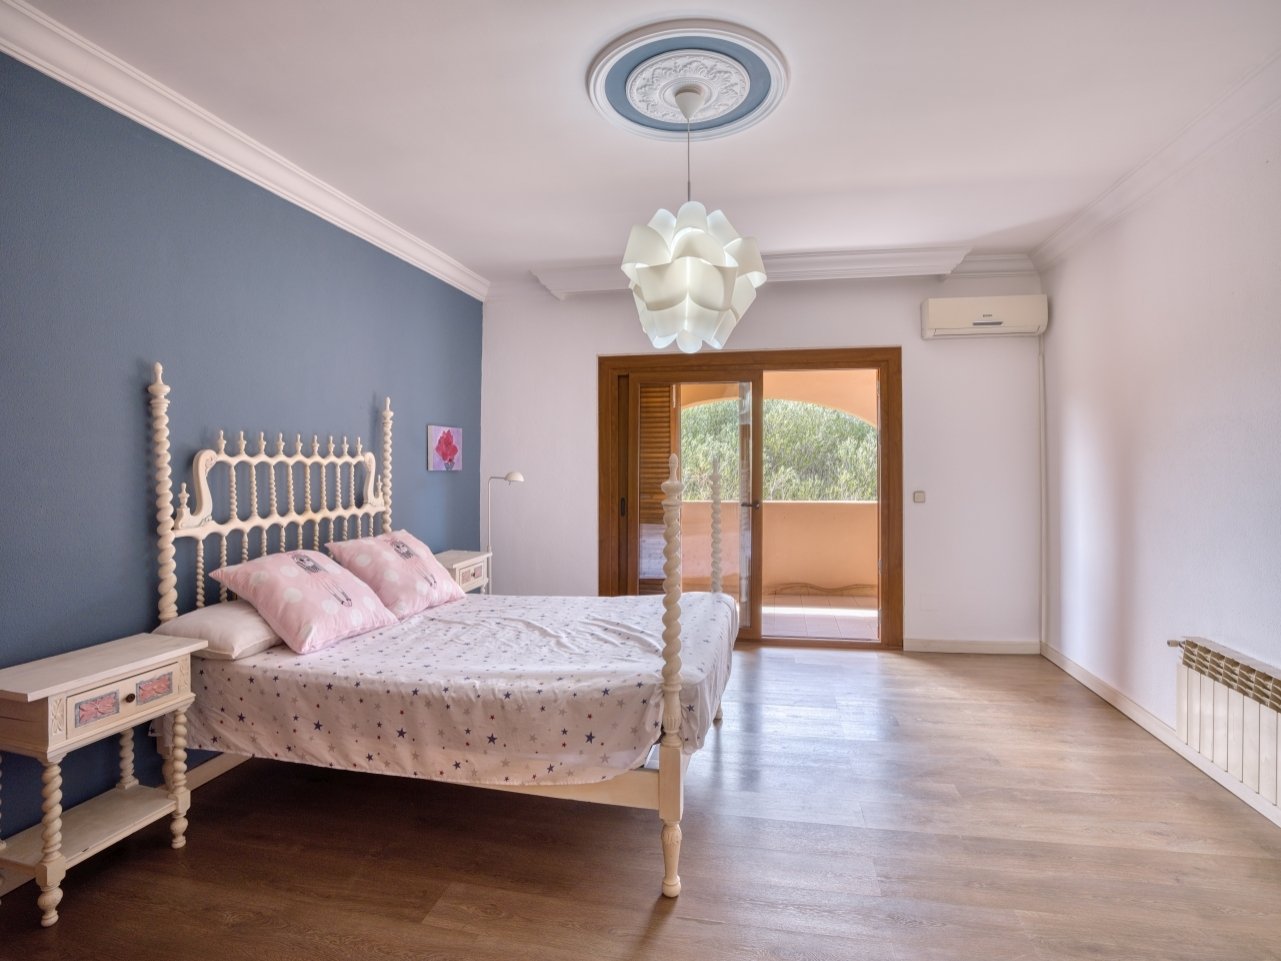
Bright bedroom with direct terrace access, air conditioning, and spacious room area.
Bright bedroom with direct terrace access, air conditioning, and spacious room area.

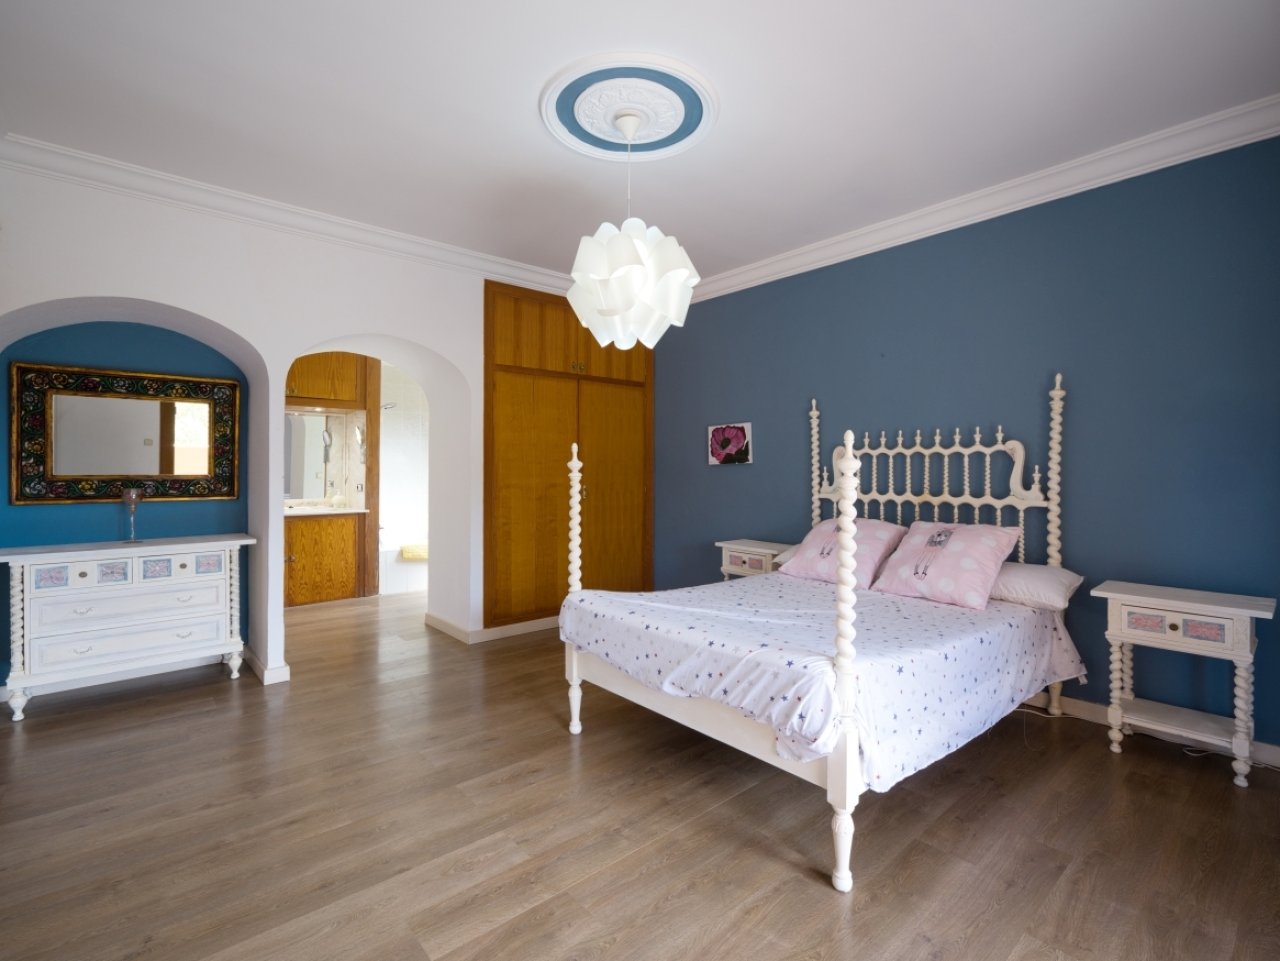


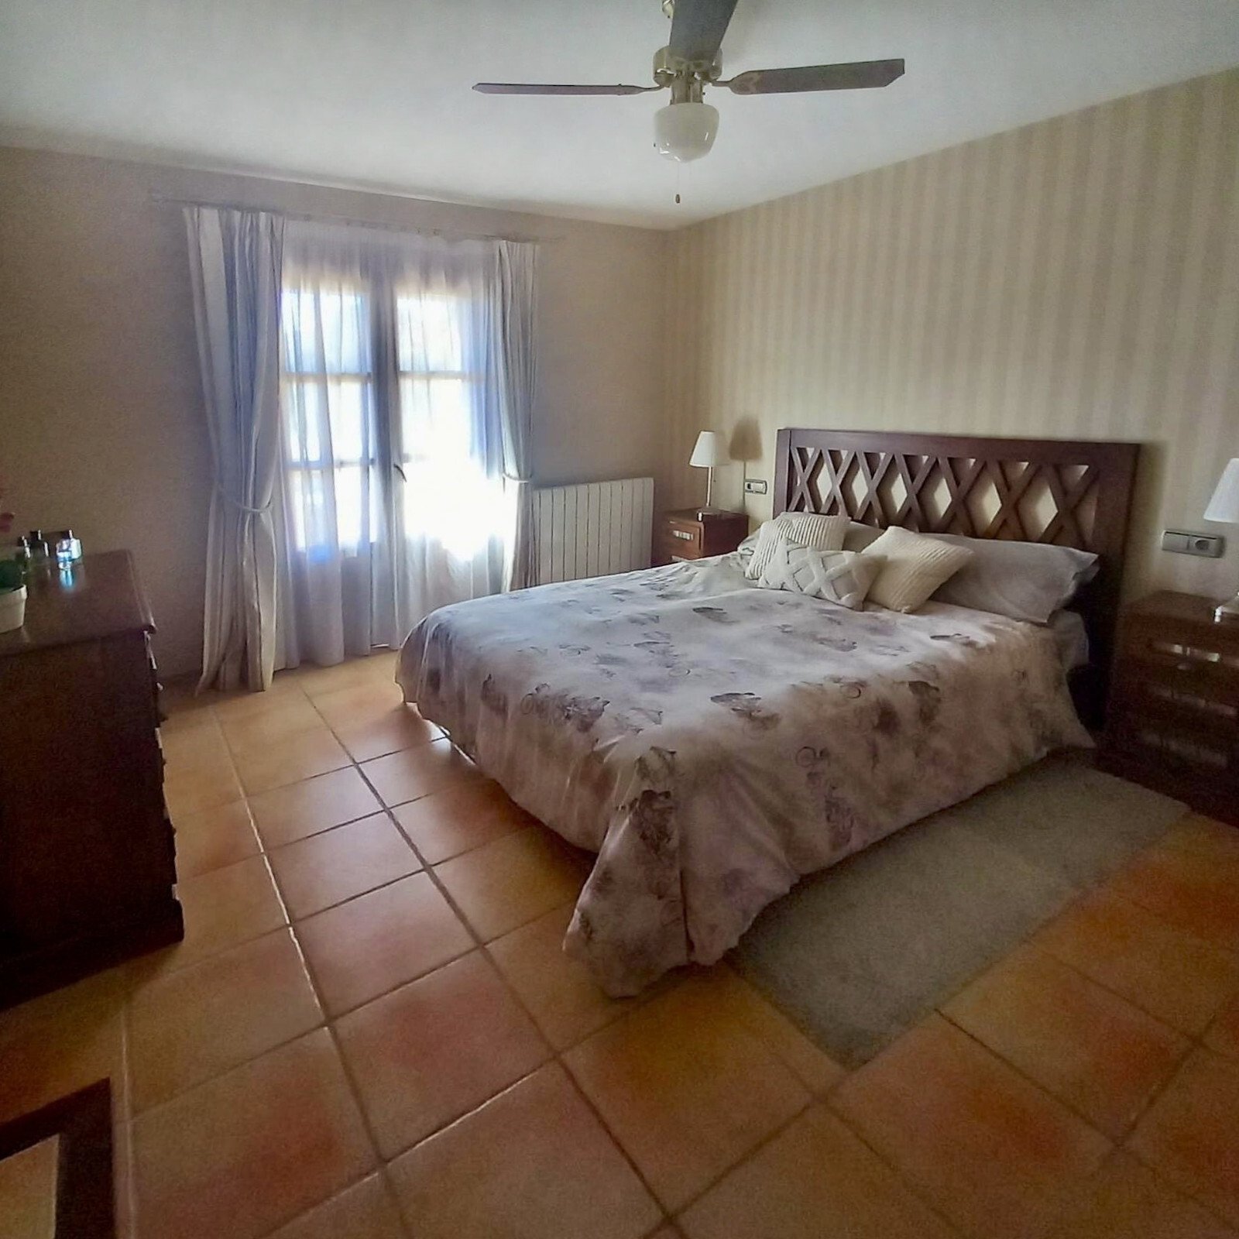
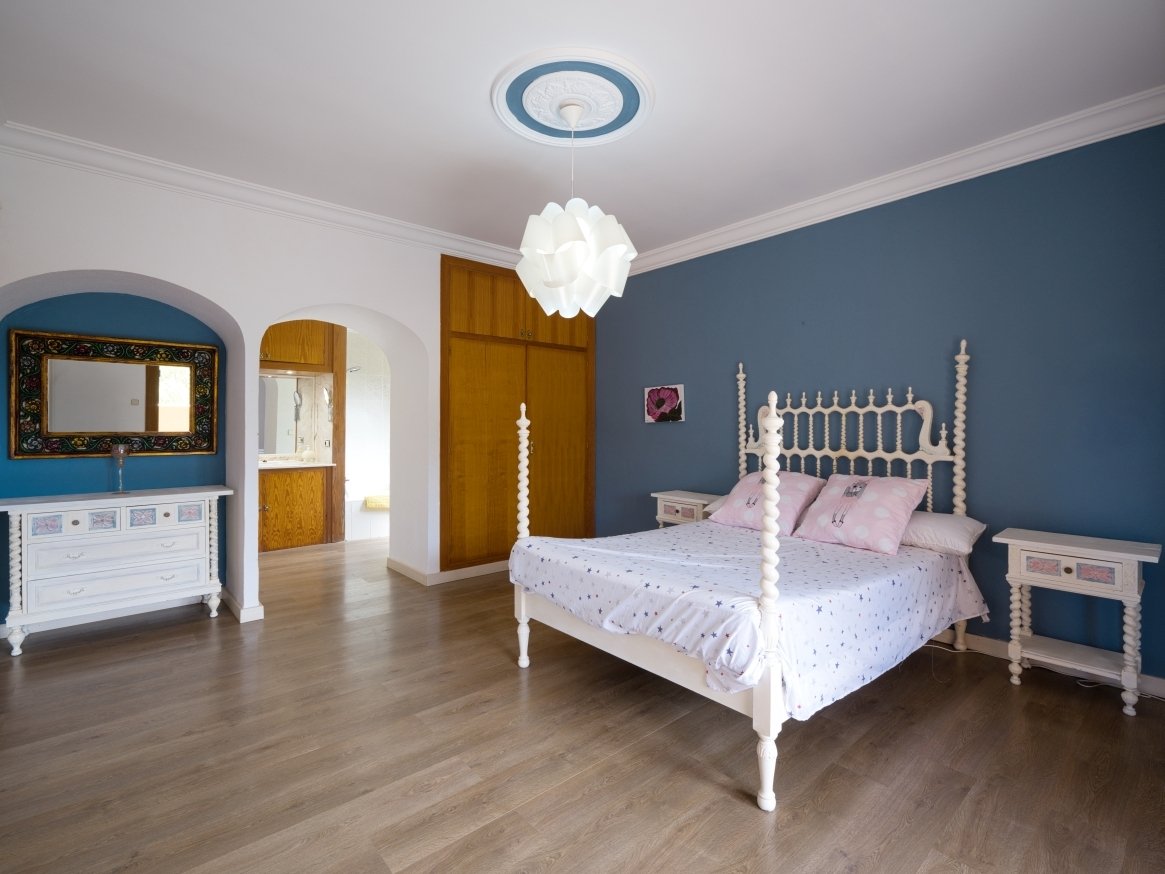
Spacious master bedroom with elegant layout and large window areas
Spacious master bedroom with elegant layout and large window areas

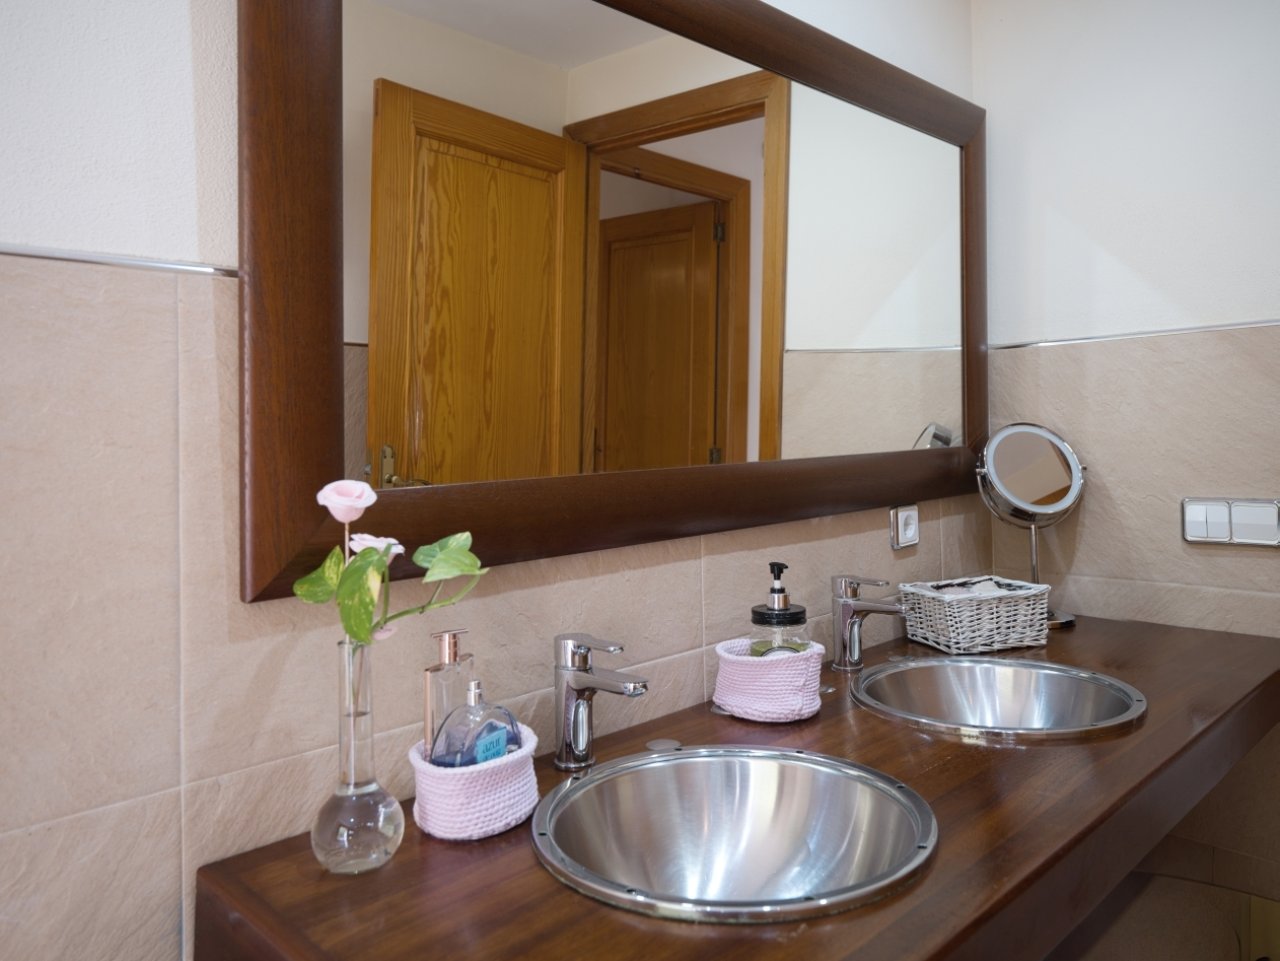


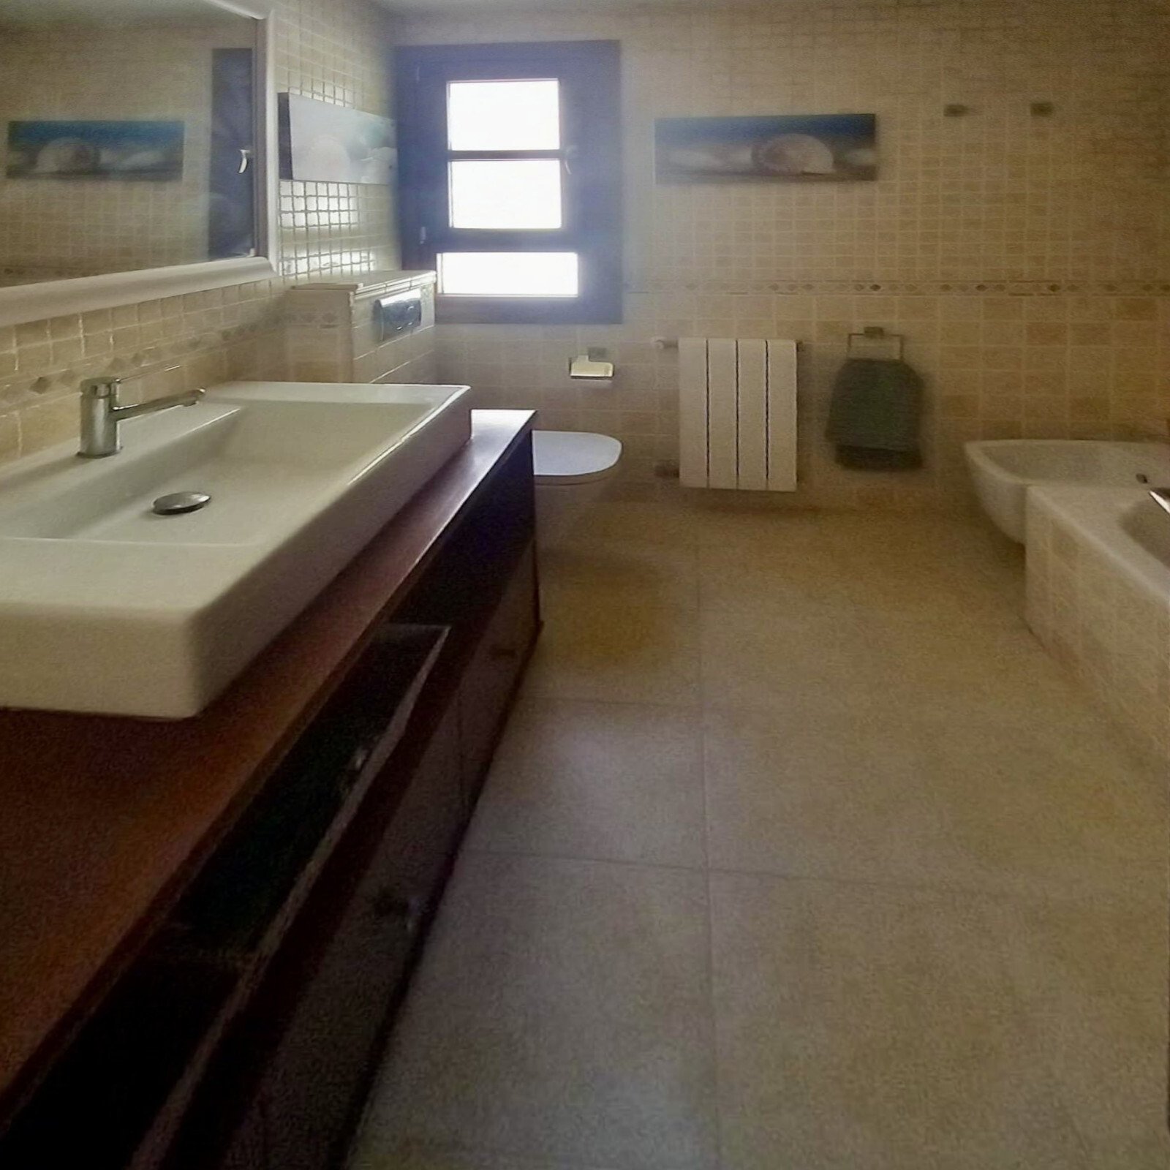
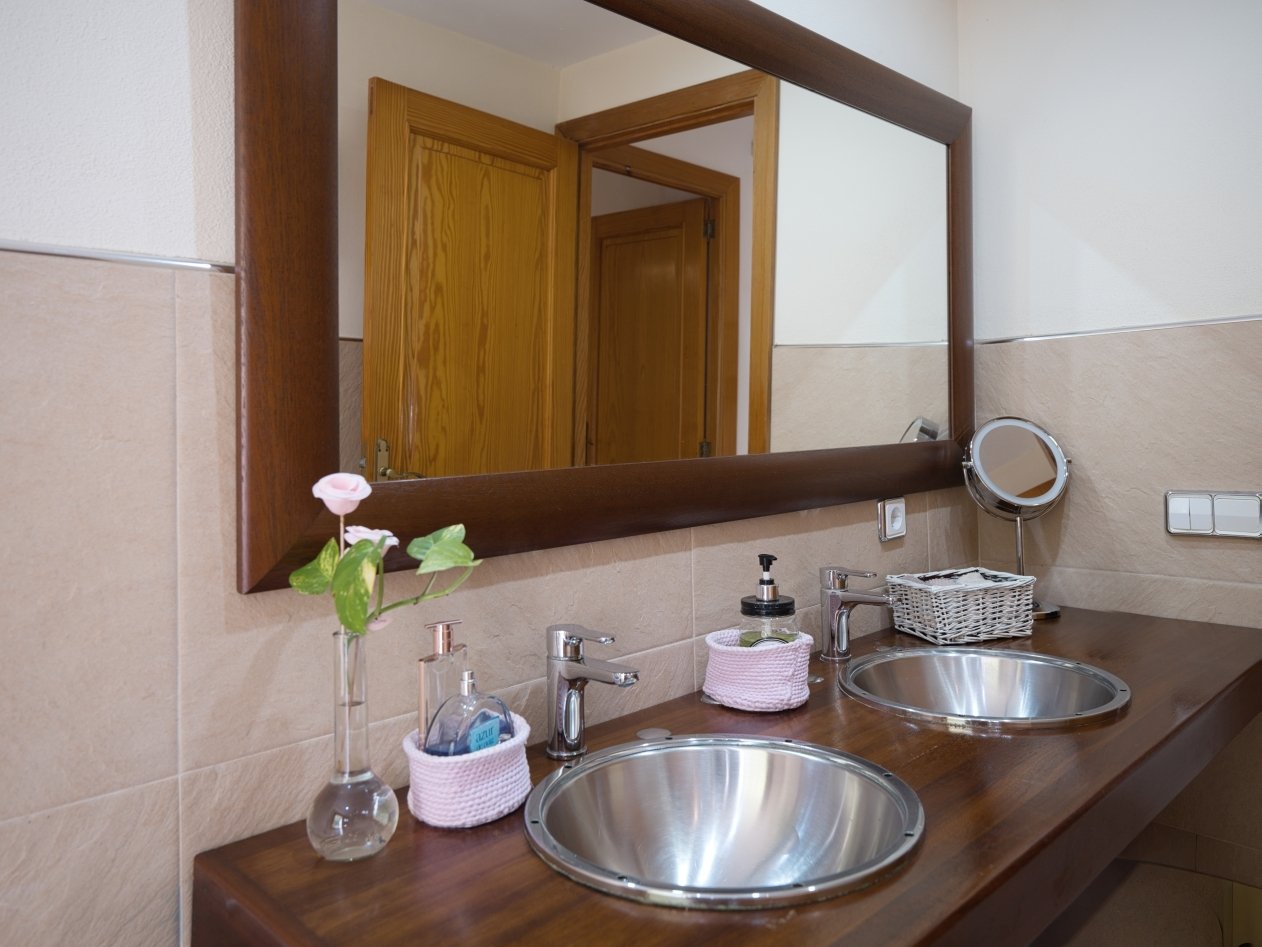
Double washbasin with large mirror and practical shelf
Double washbasin with large mirror and practical shelf

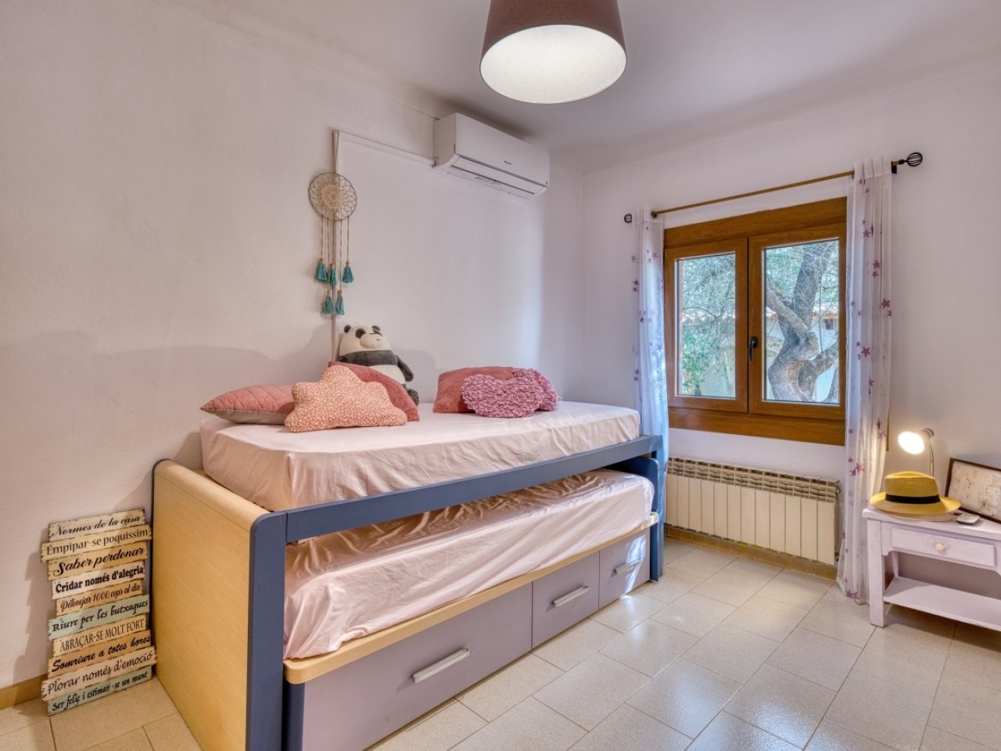
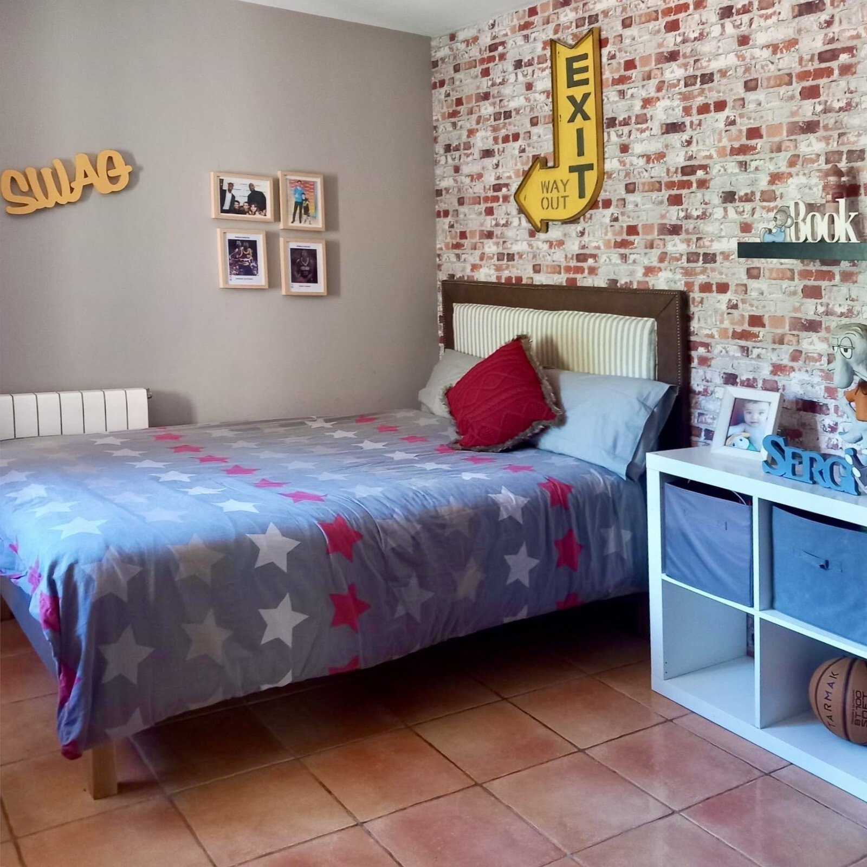
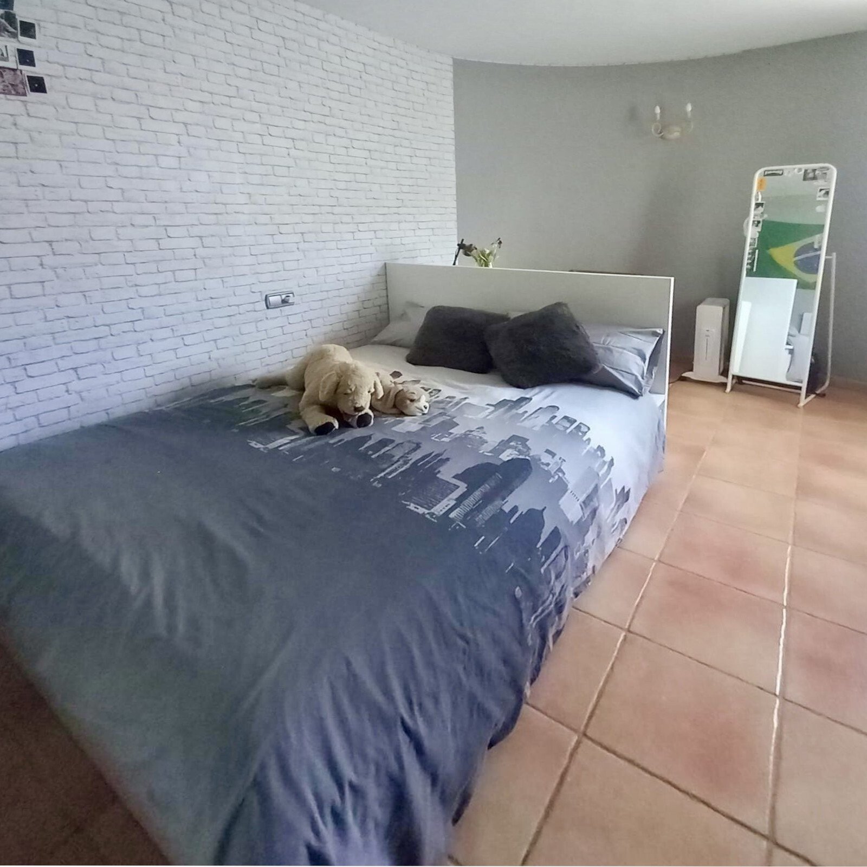
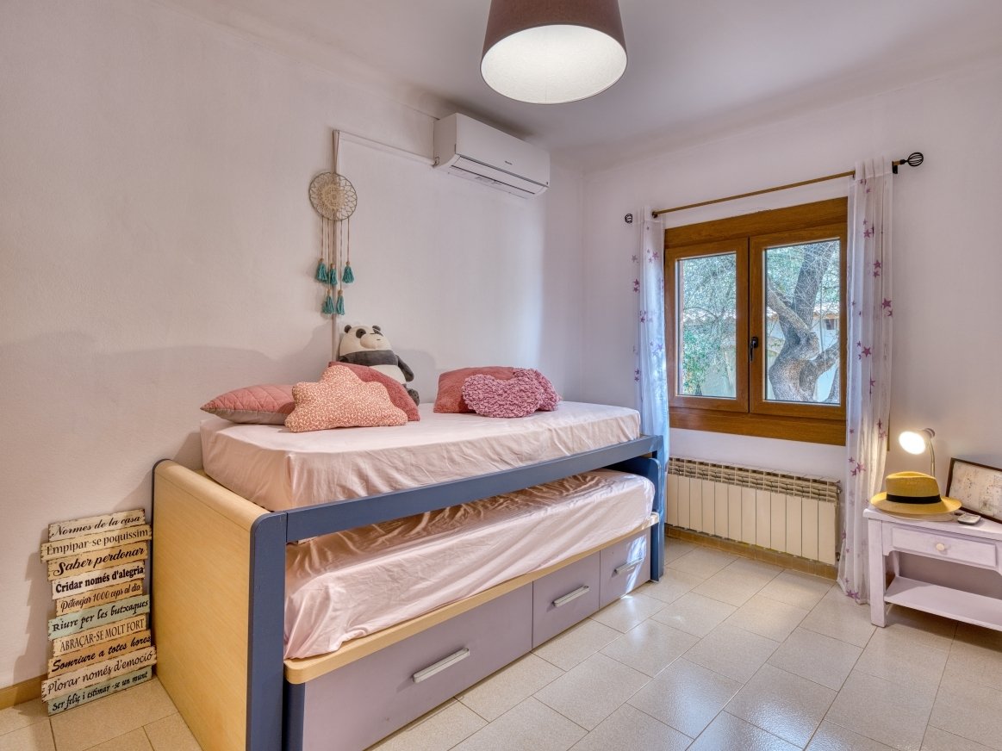
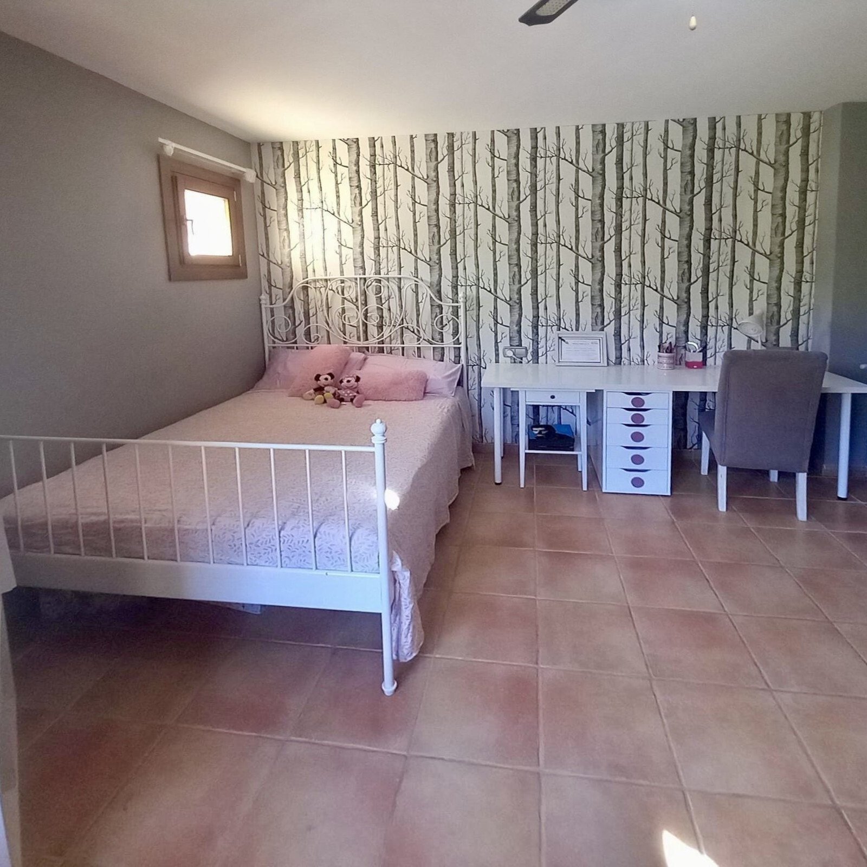
Children's room with a practical loft bed, storage space, and access to the terrace.
Children's room with a practical loft bed, storage space, and access to the terrace.

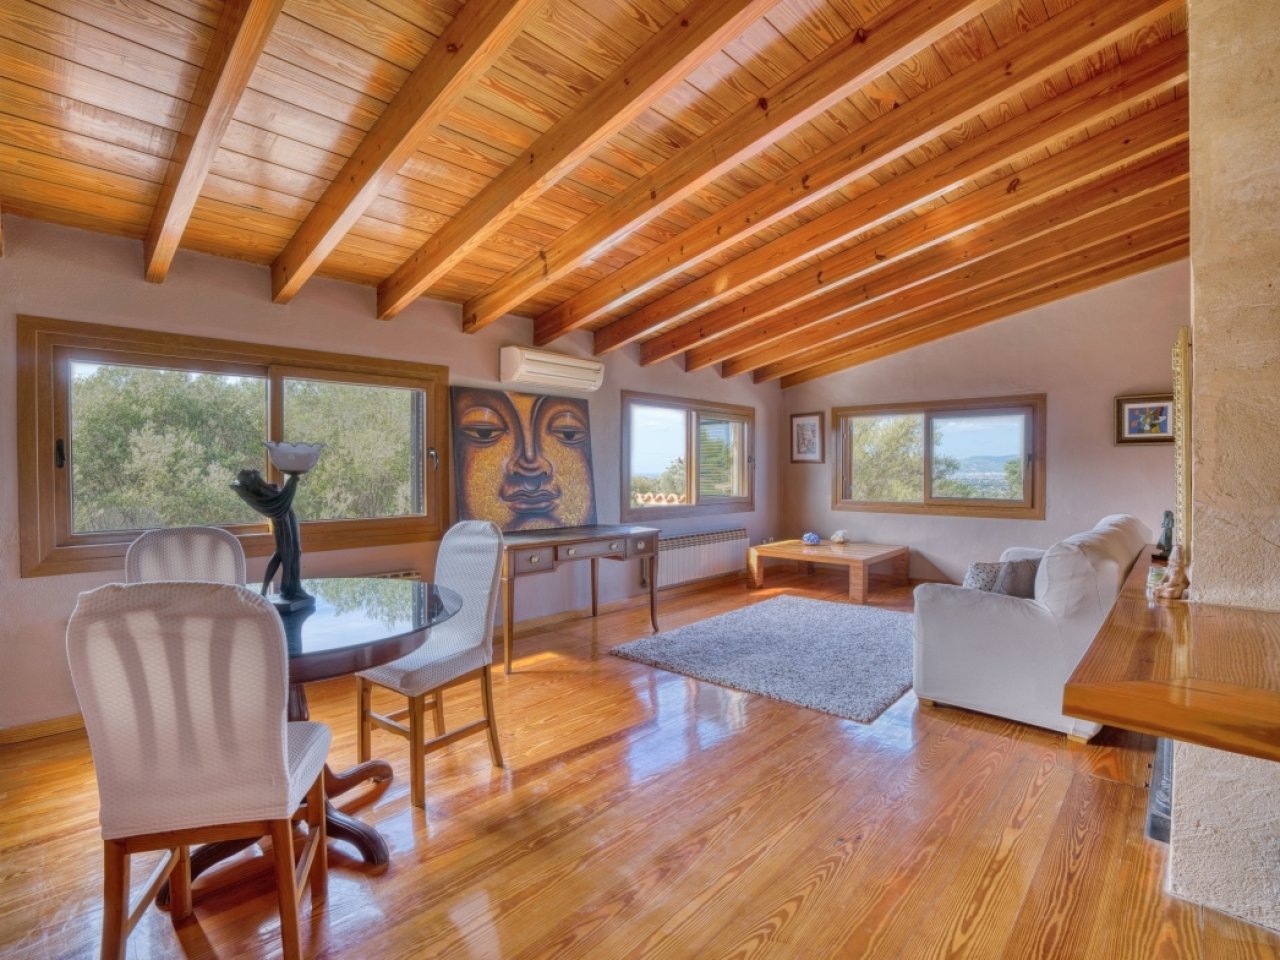
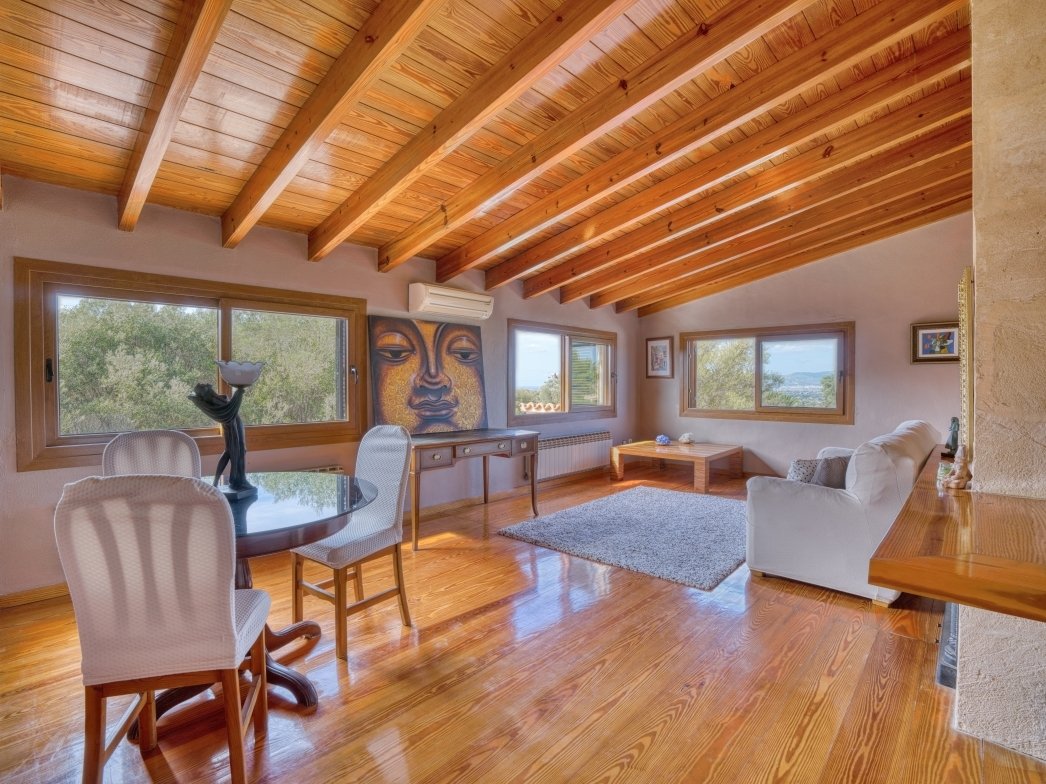
Living room with characterful ceiling beams, air conditioning, and panoramic windows on all sides.
Living room with characterful ceiling beams, air conditioning, and panoramic windows on all sides.

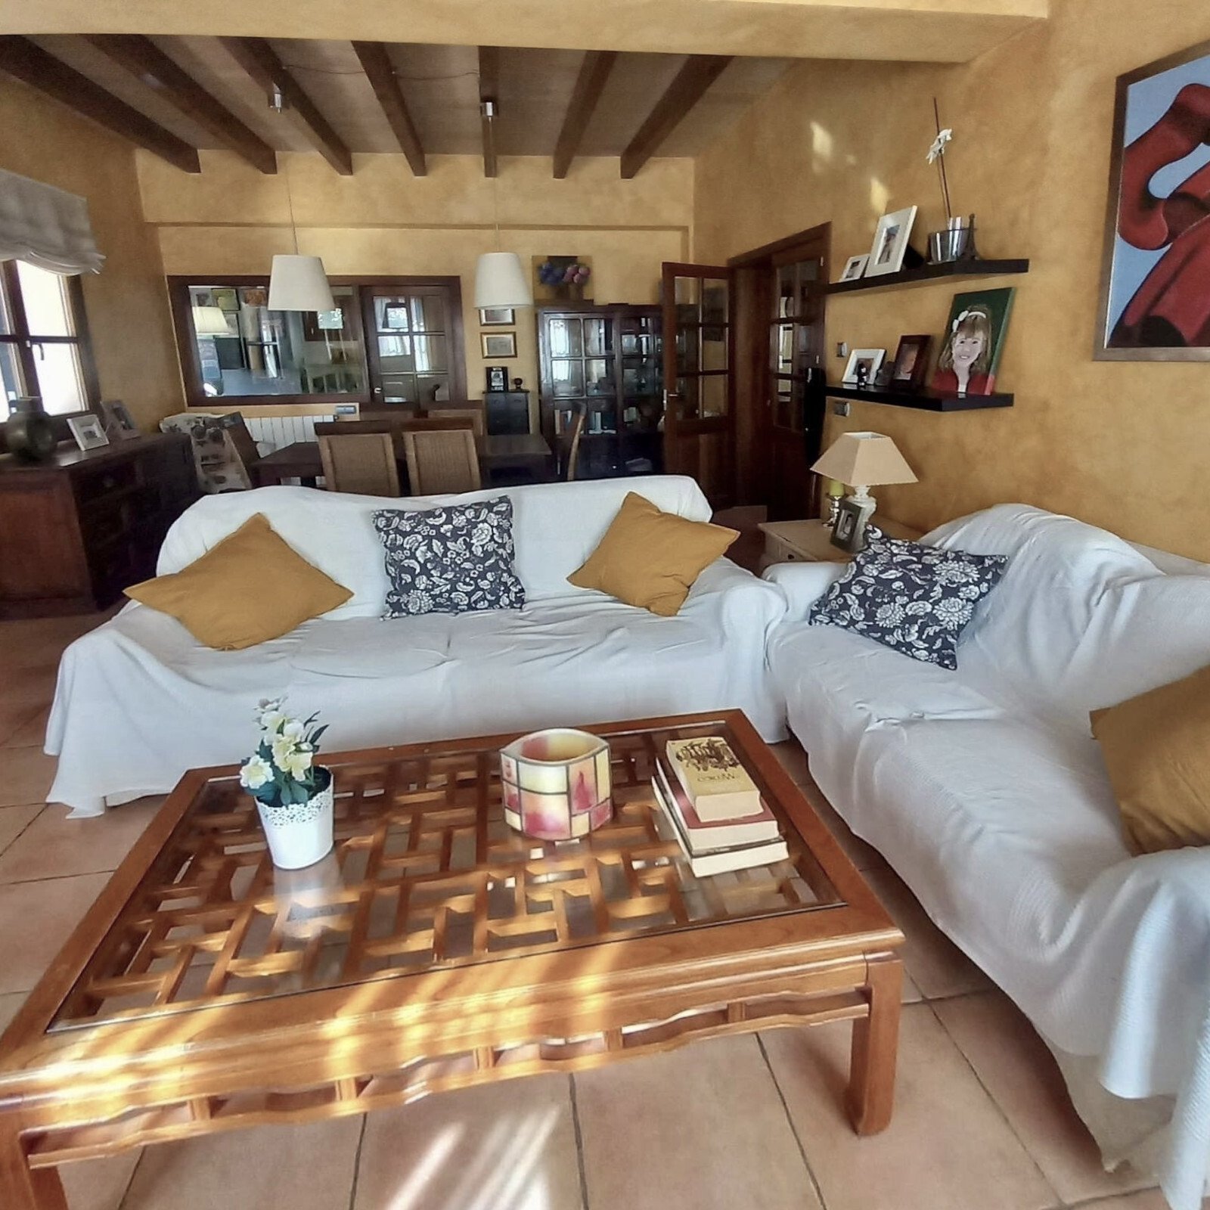
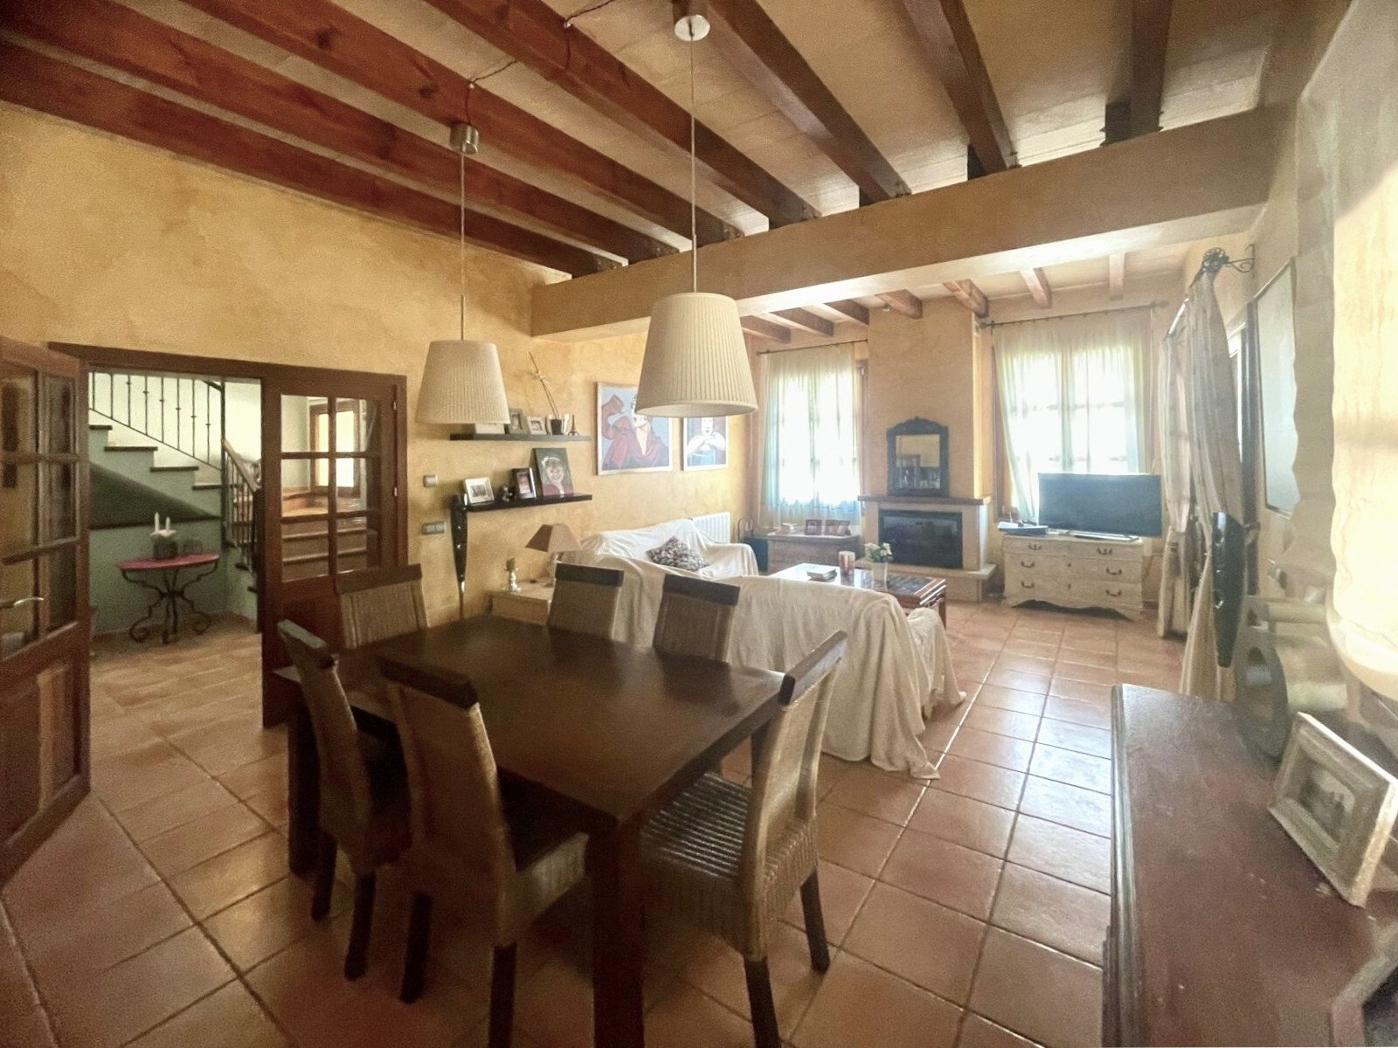
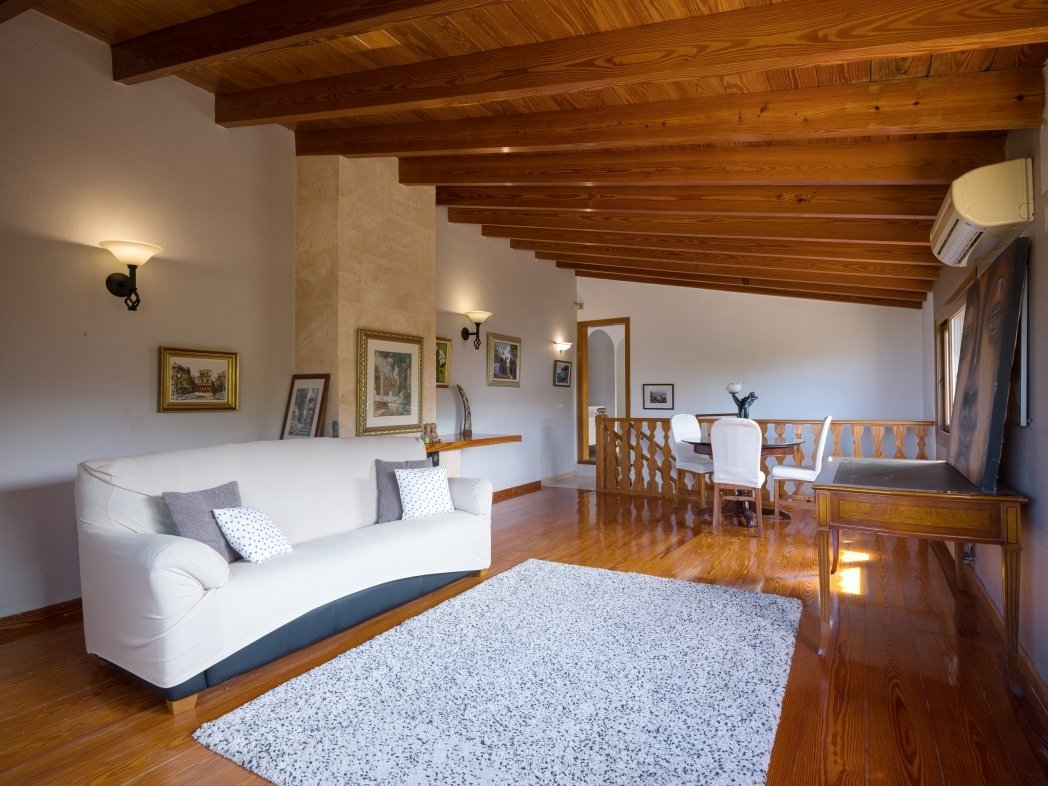
Living area with solid wooden beams, air conditioning, and an open connection to the dining area
Living area with solid wooden beams, air conditioning, and an open connection to the dining area

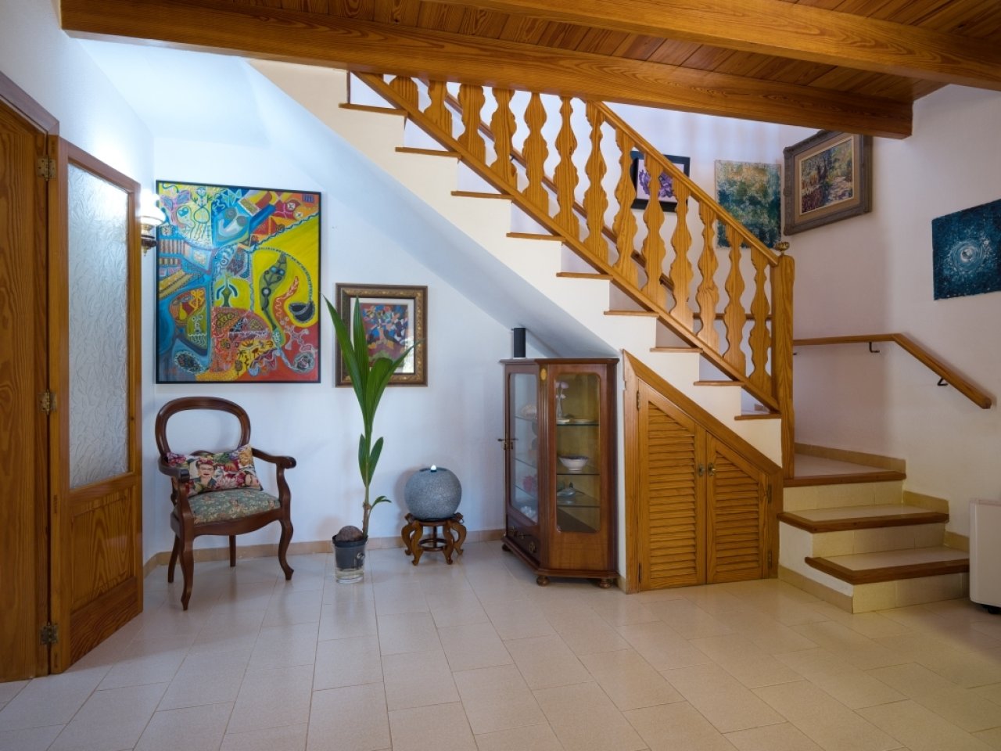
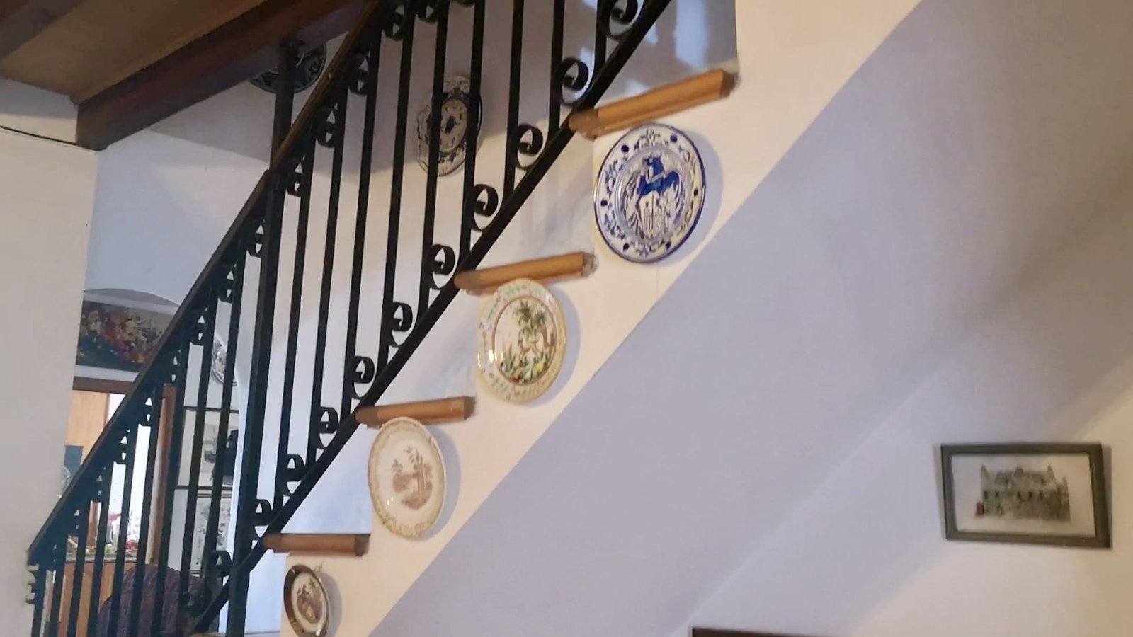

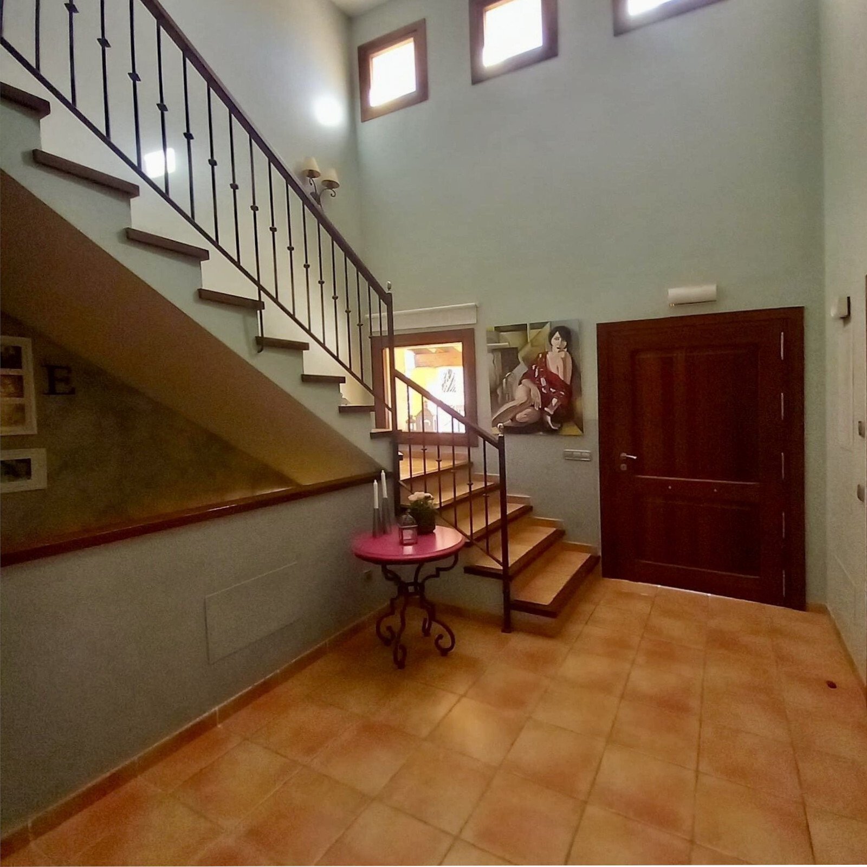
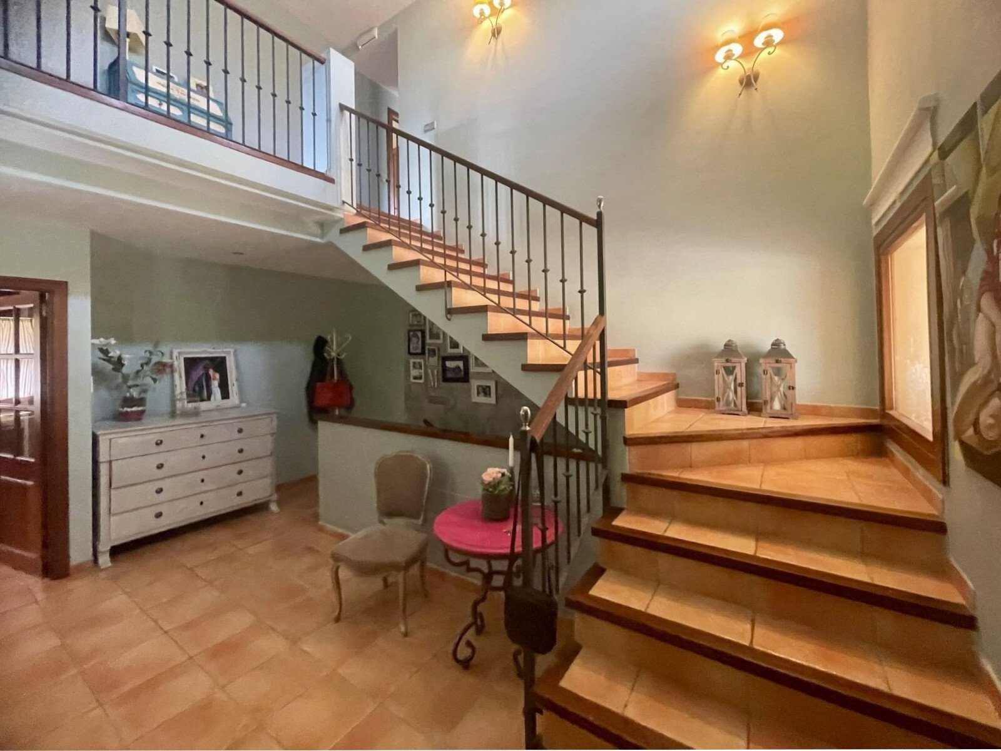
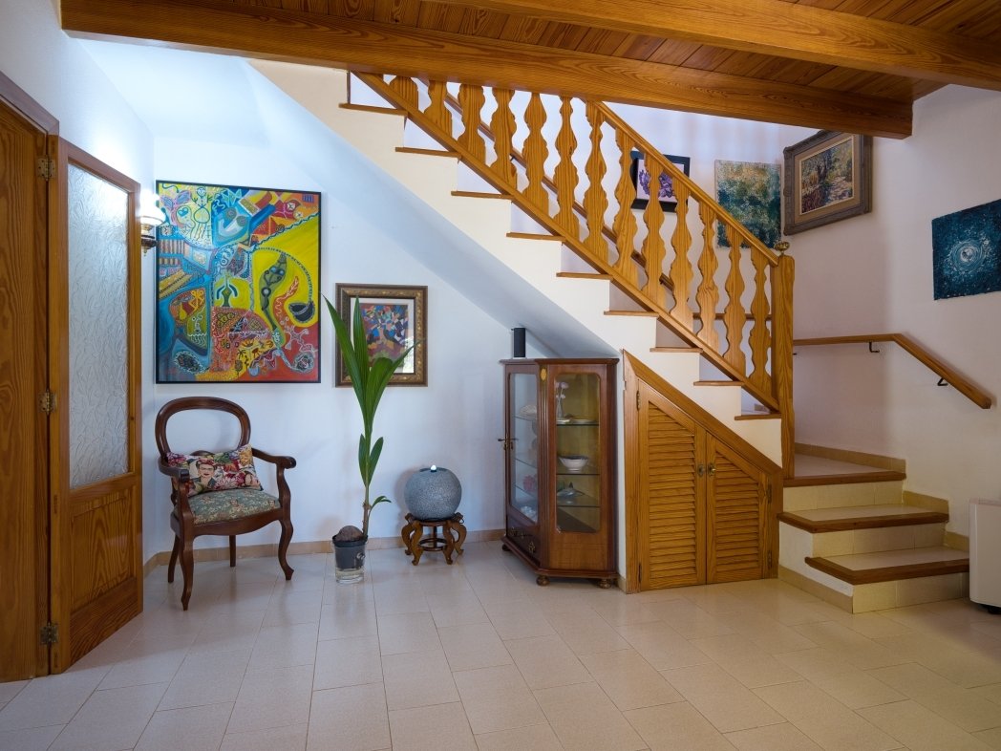
Representative entrance area with elegant wooden staircase and open floor plan
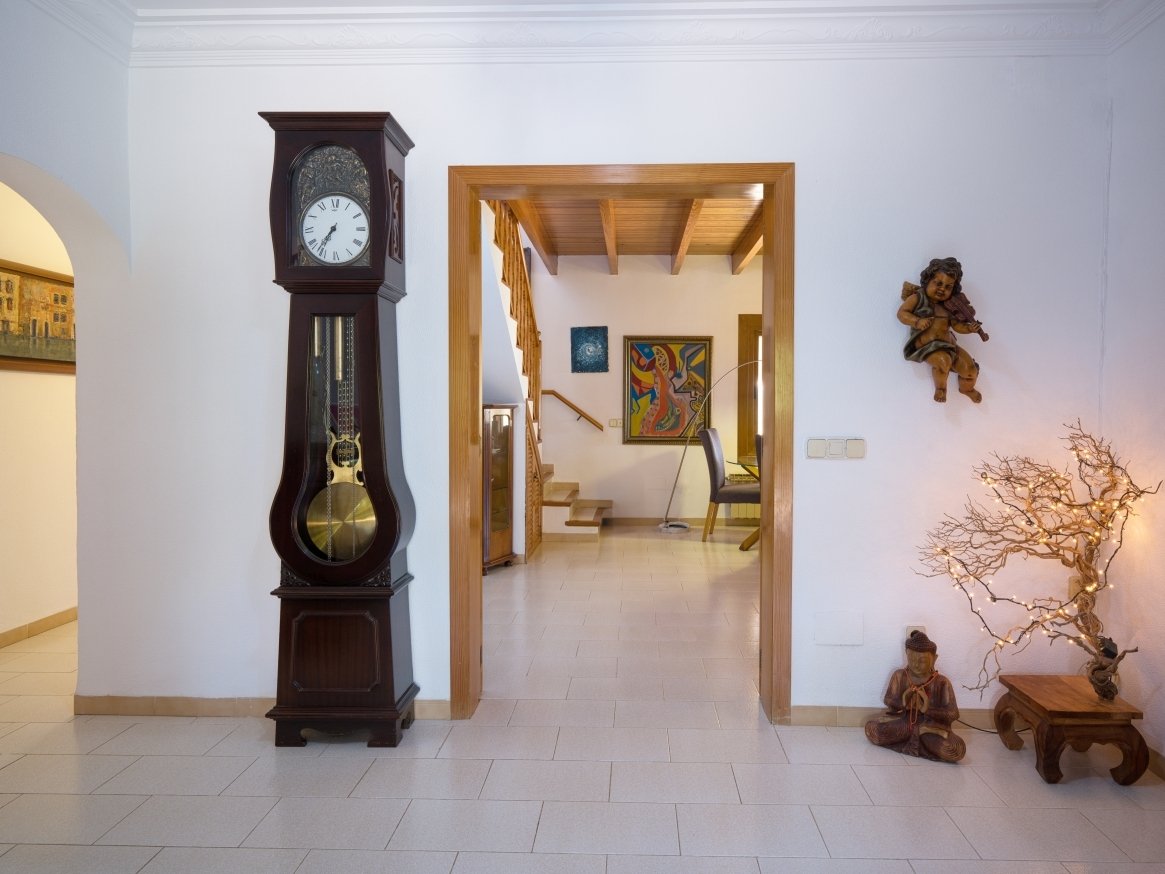
Representative entrance area with elegant wooden staircase and open floor plan

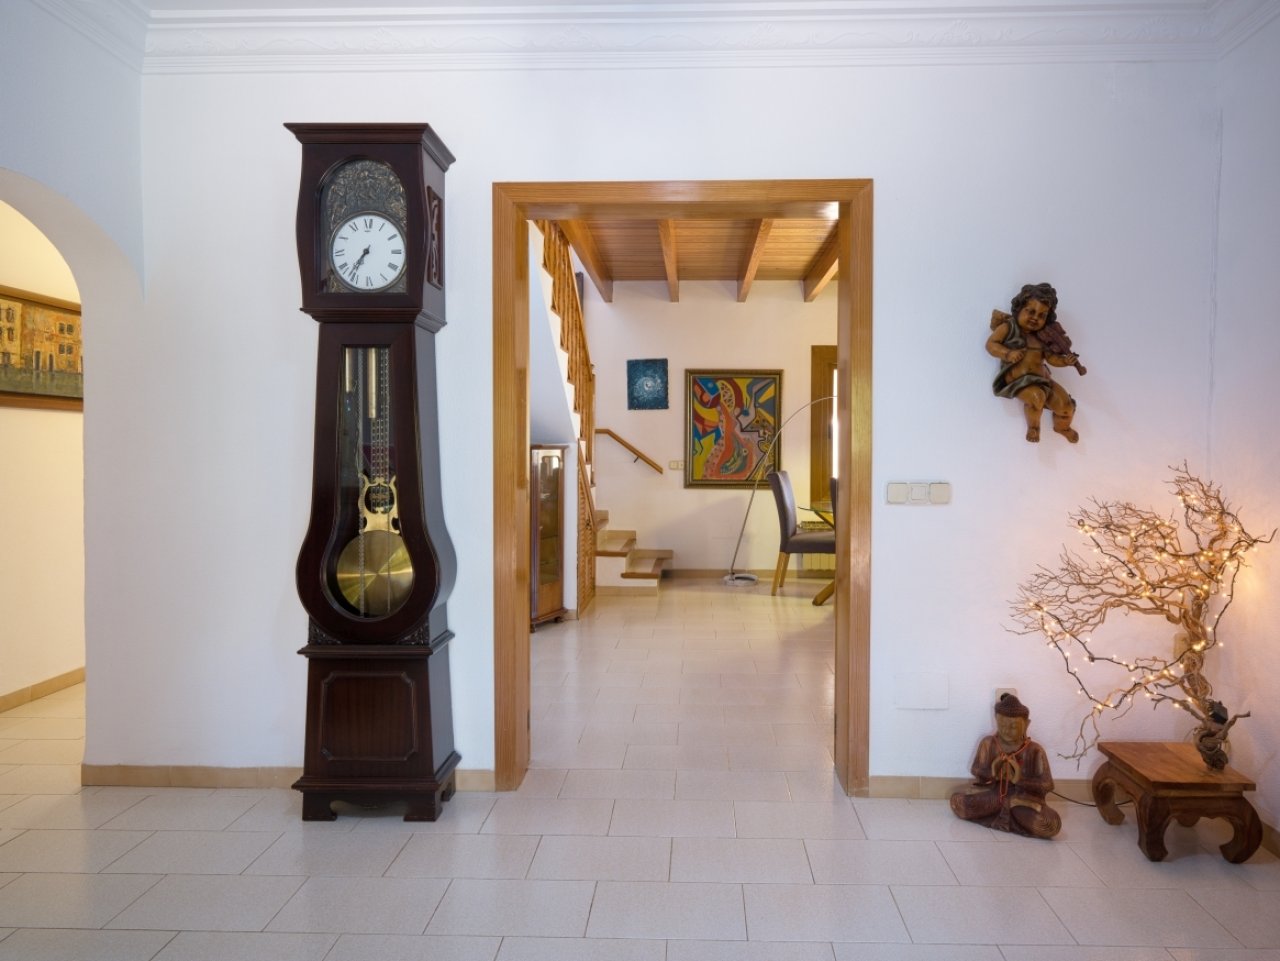
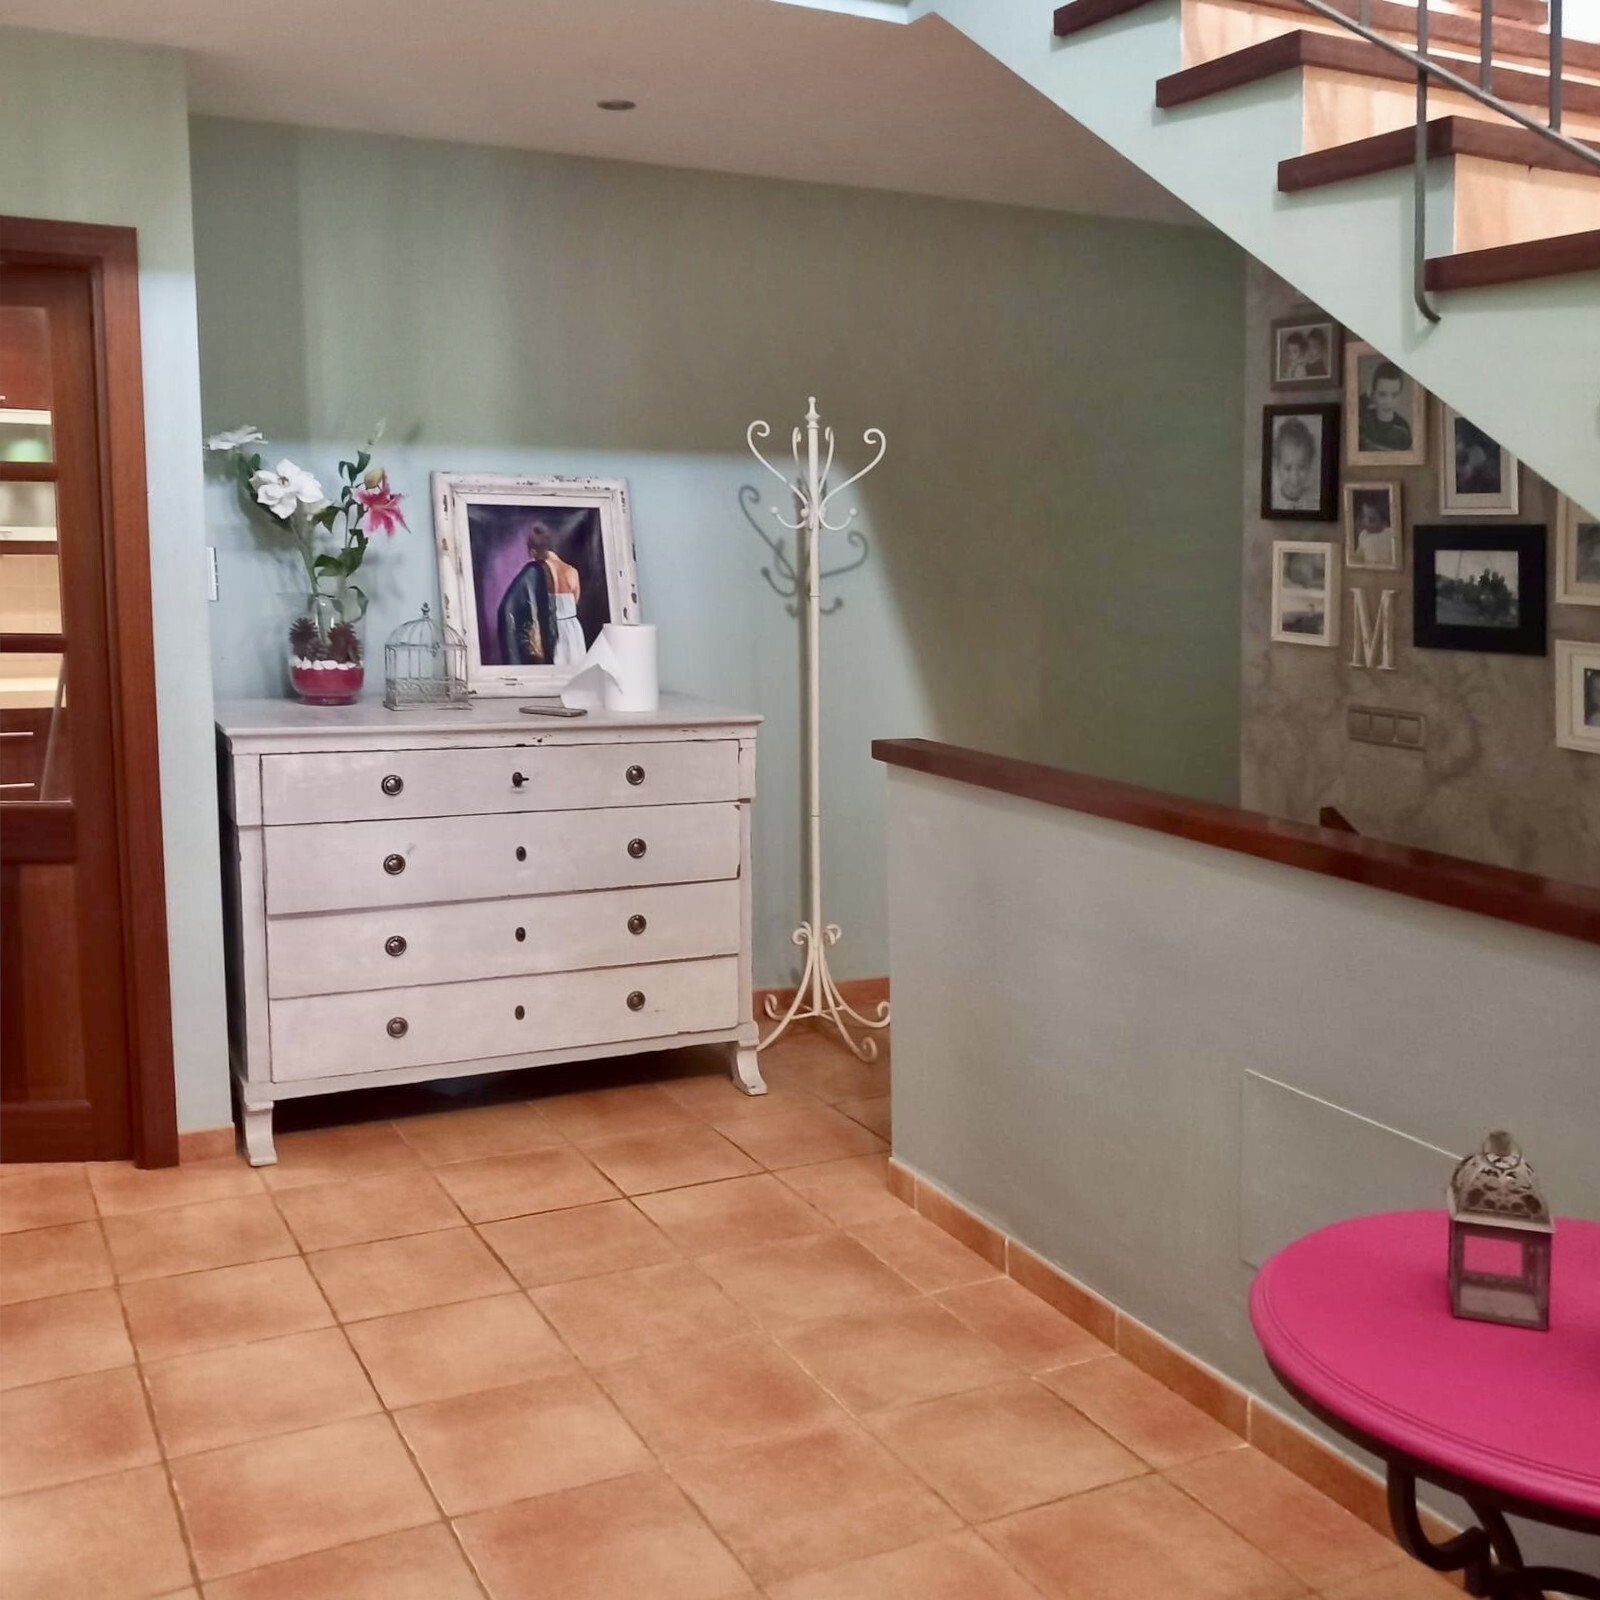
Elegant hallway area with open room connection and high-quality wood frame passages
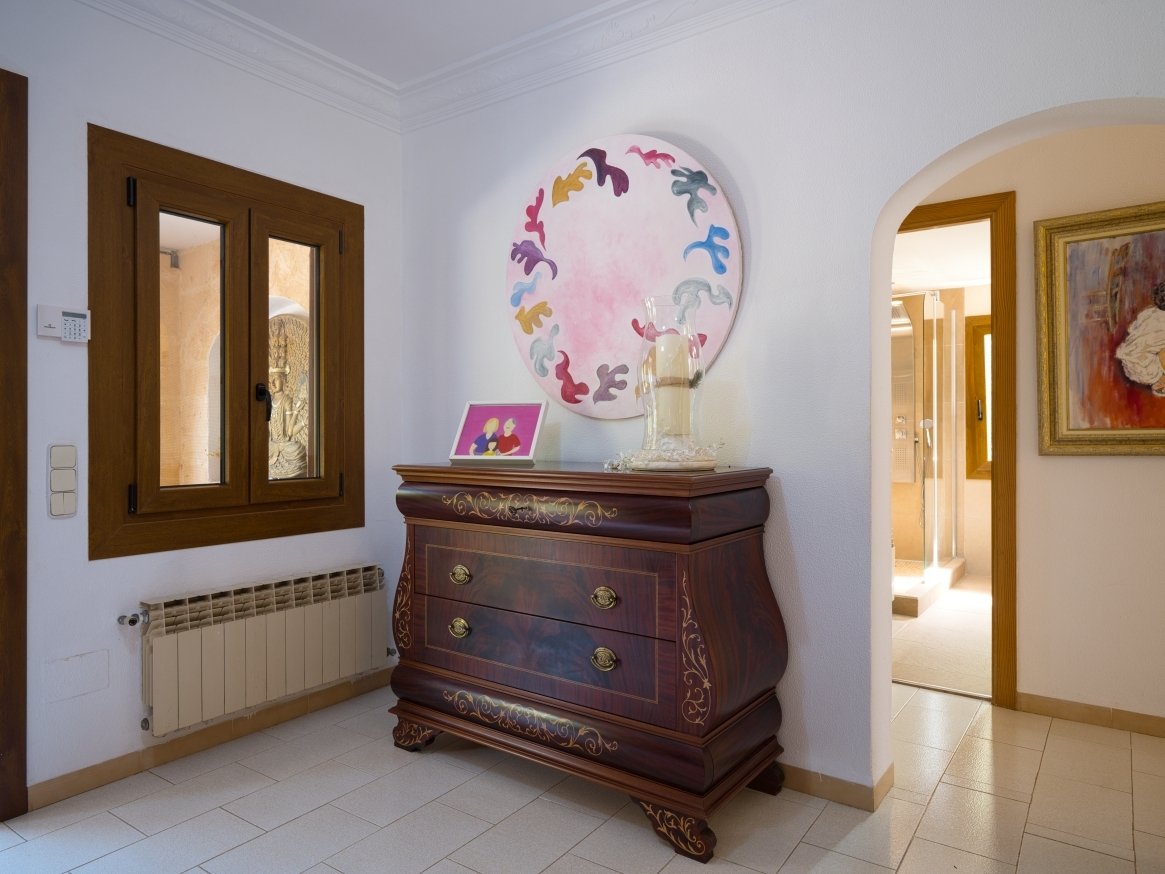
Elegant hallway area with open room connection and high-quality wood frame passages

Bright corridor area with elegant archways and high-quality wood-framed door elements
Bright corridor area with elegant archways and high-quality wood-framed door elements

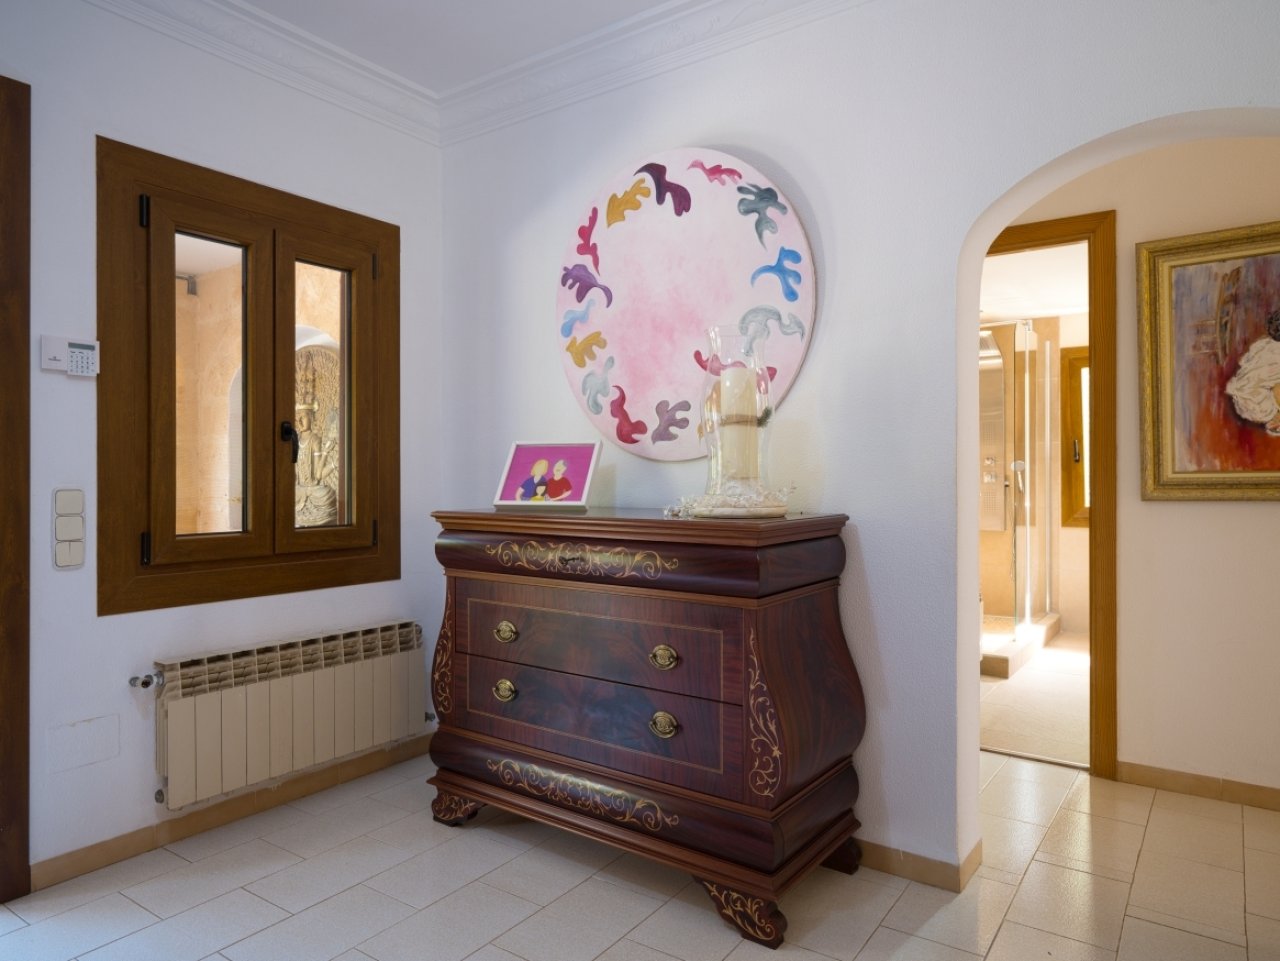
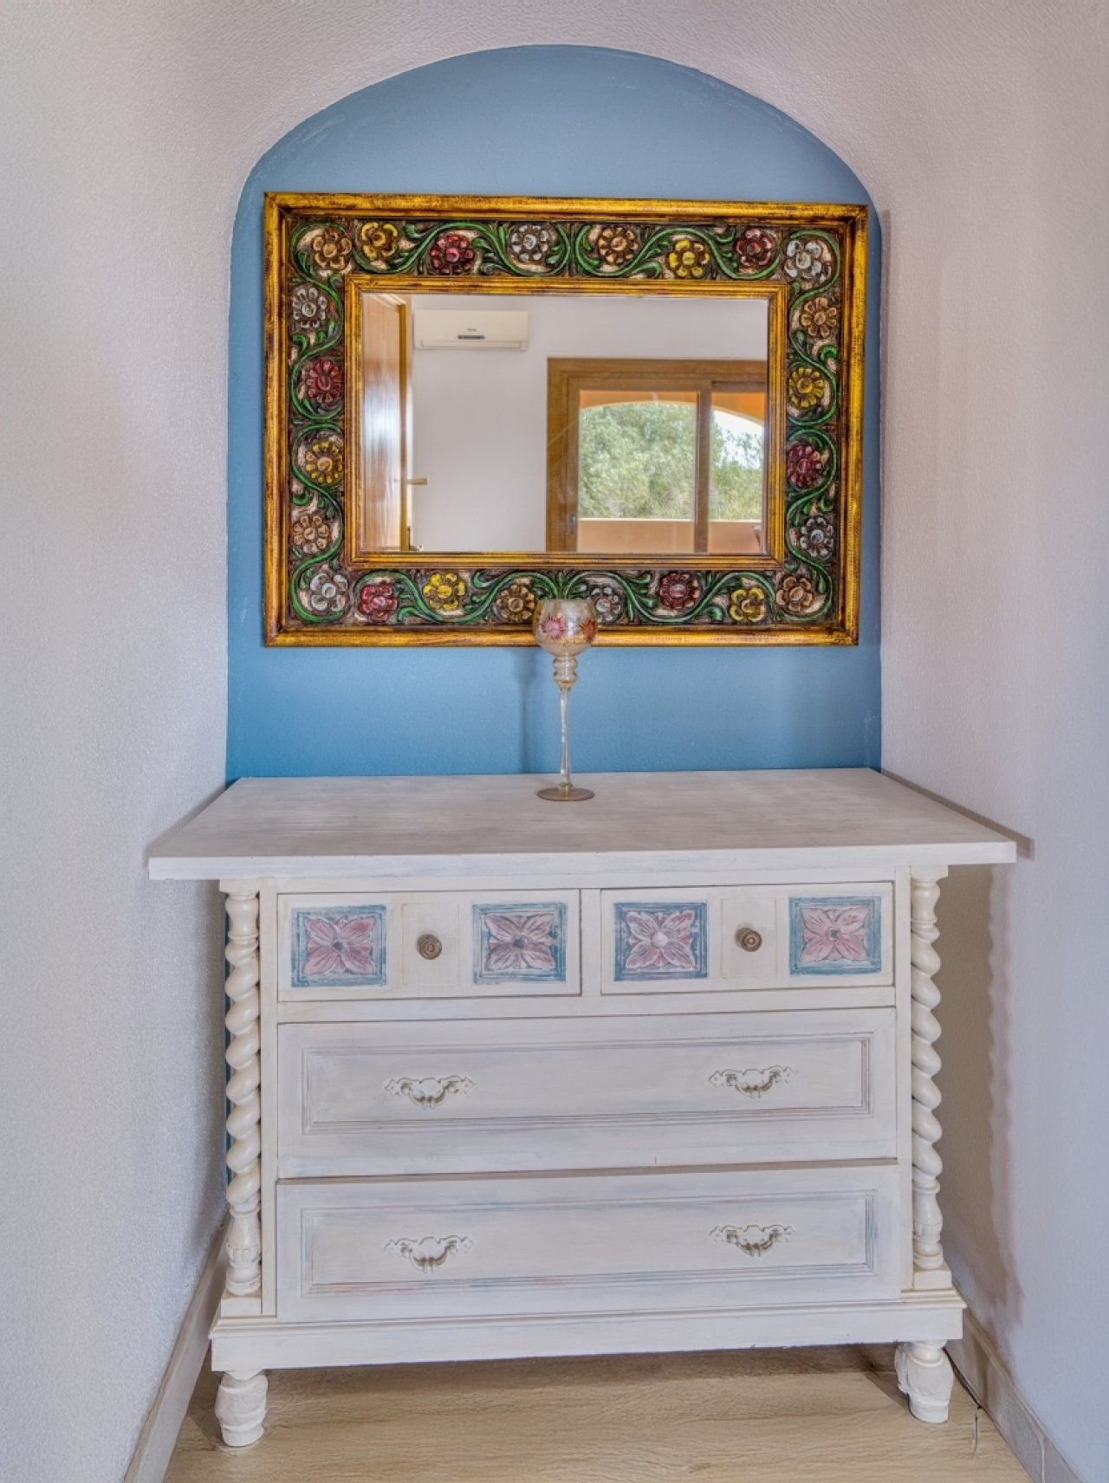
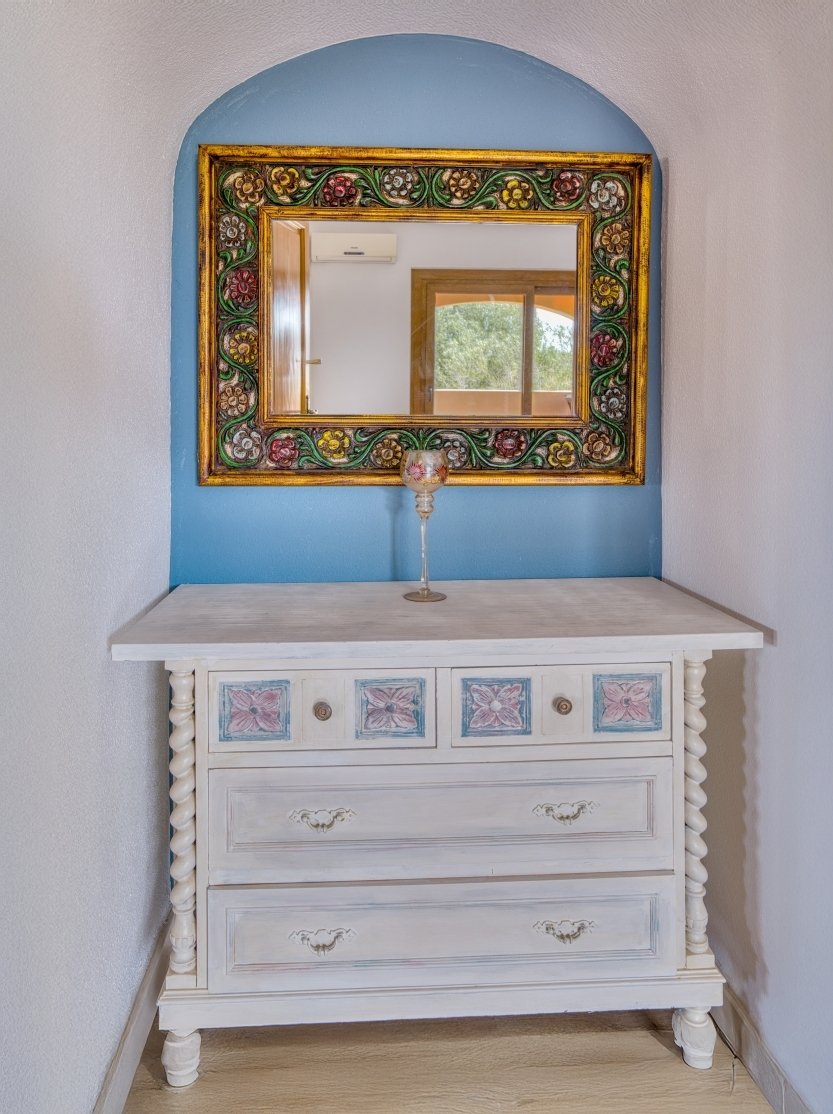
Elegant niche with vaulted architecture and integrated washbasin
Elegant niche with vaulted architecture and integrated washbasin

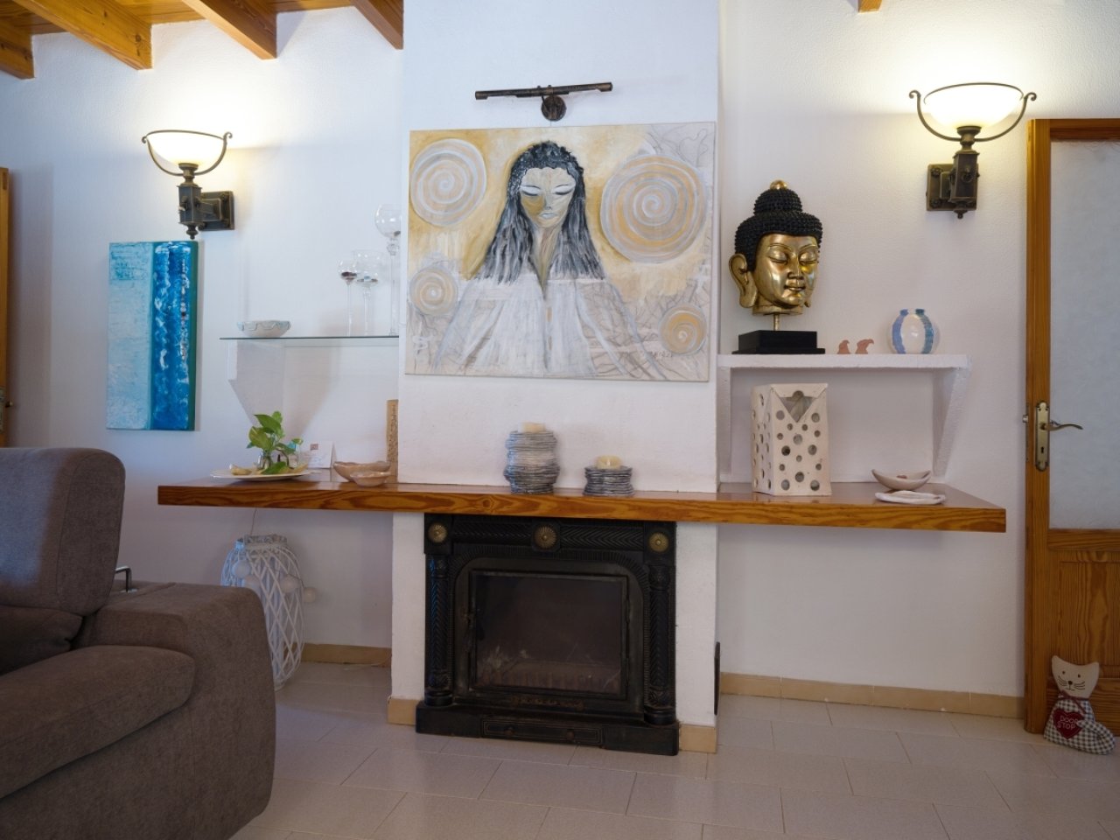
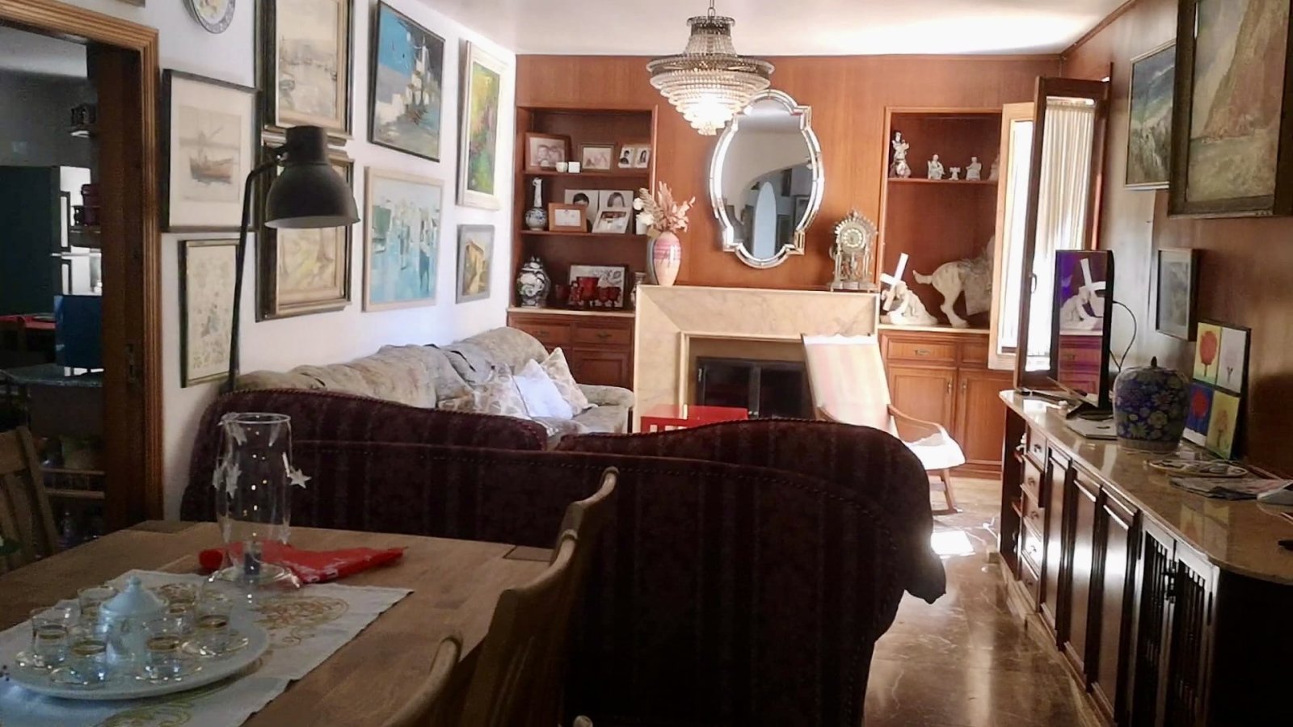
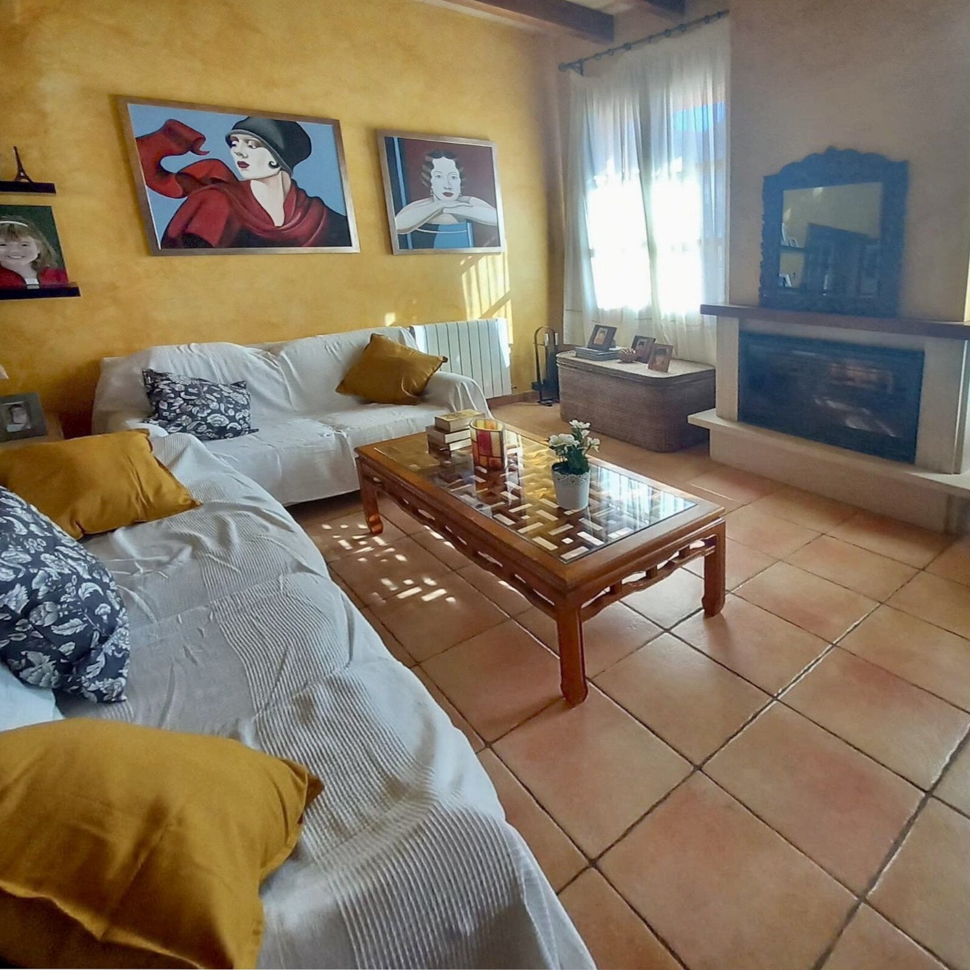
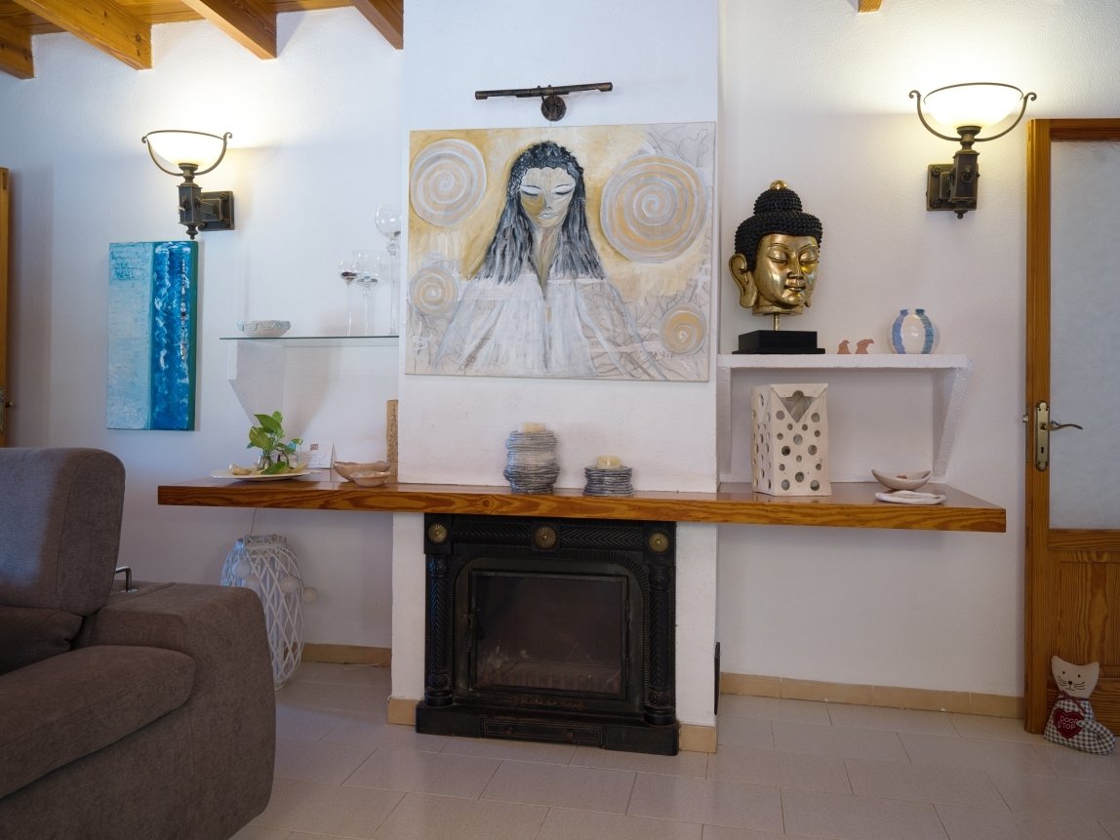
Living room with fireplace, wall niches, and elegant lighting fixtures.
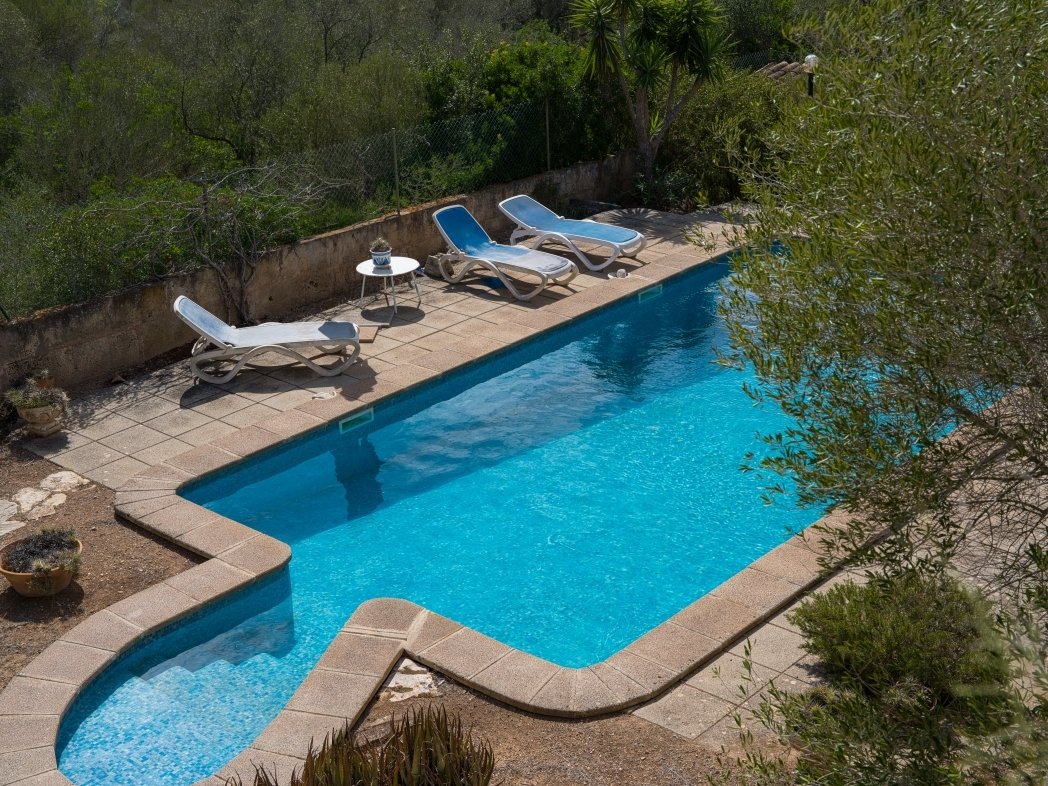
Living room with fireplace, wall niches, and elegant lighting fixtures.

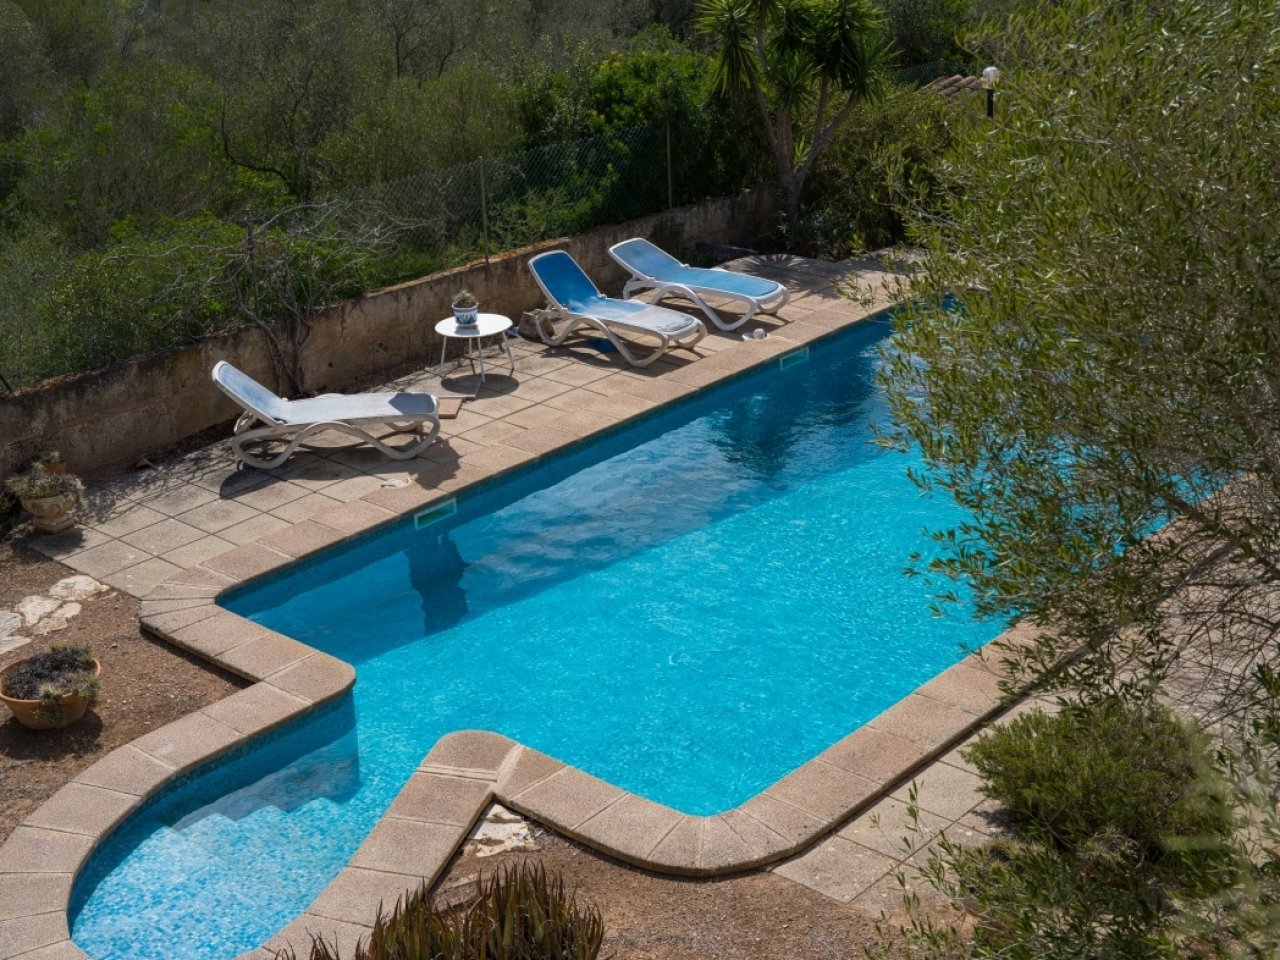
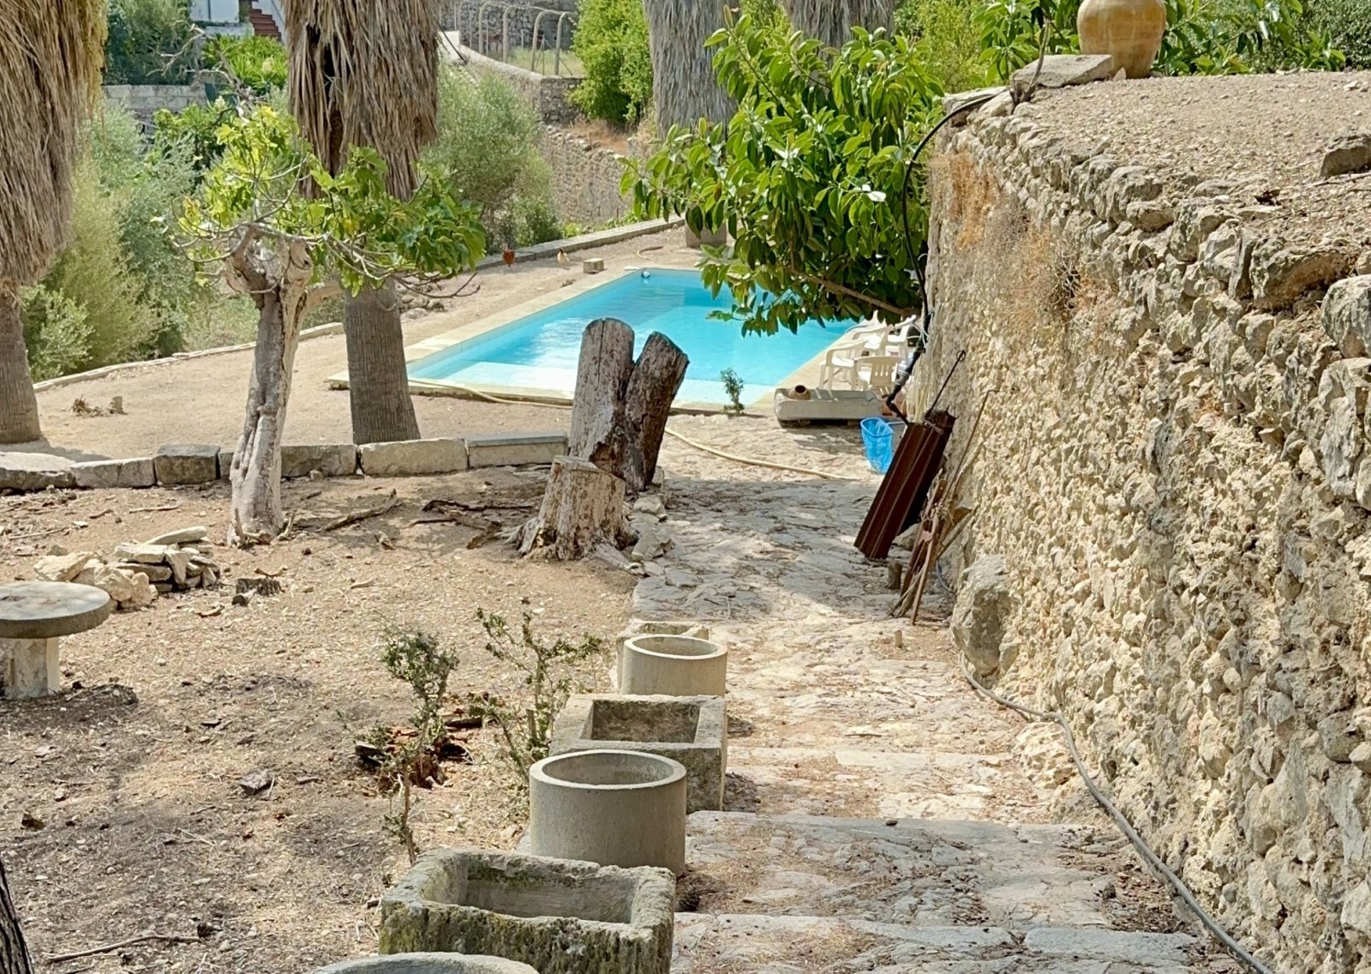
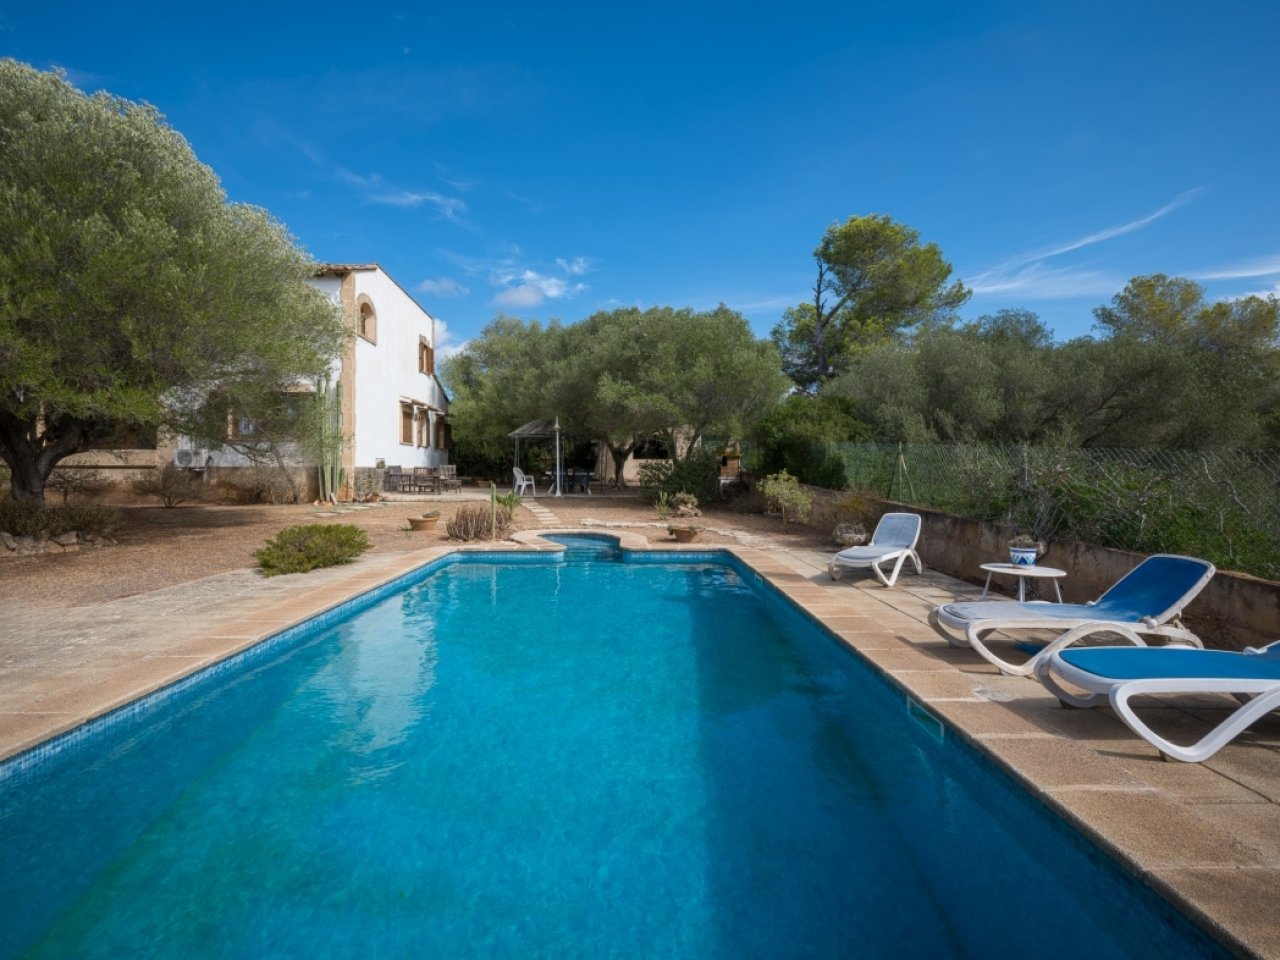
Pool area with comfortable lounging space and integrated relaxation zone
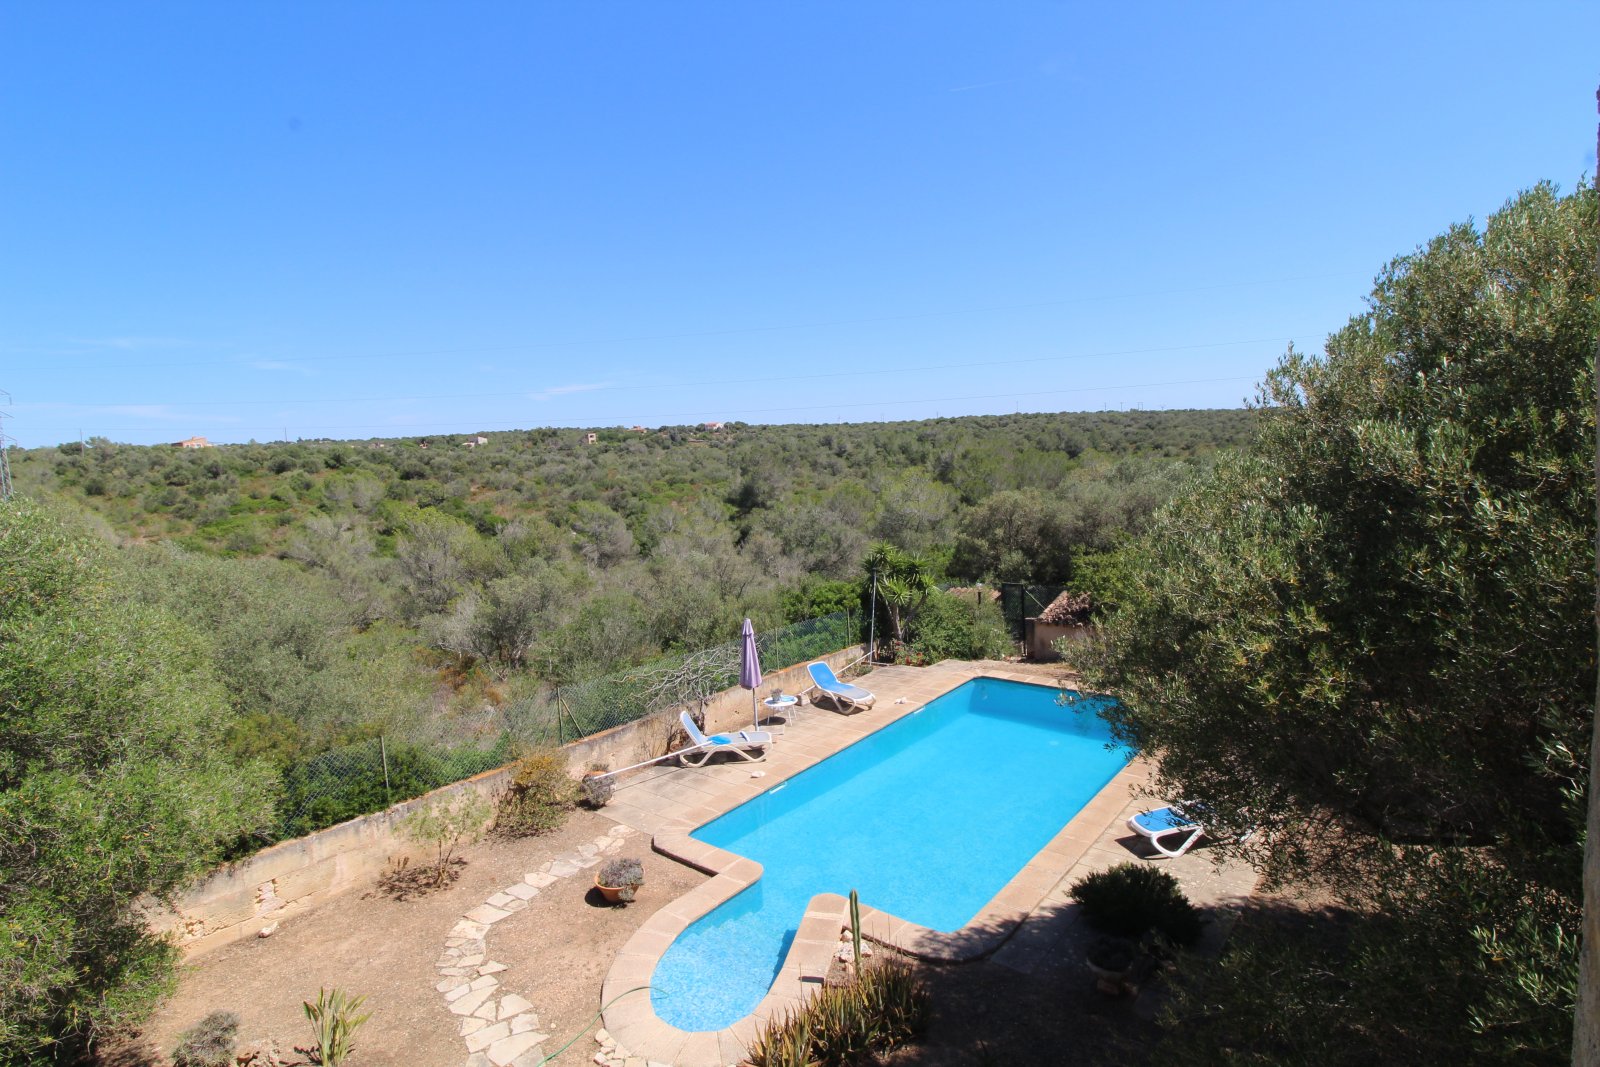
Pool area with comfortable lounging space and integrated relaxation zone

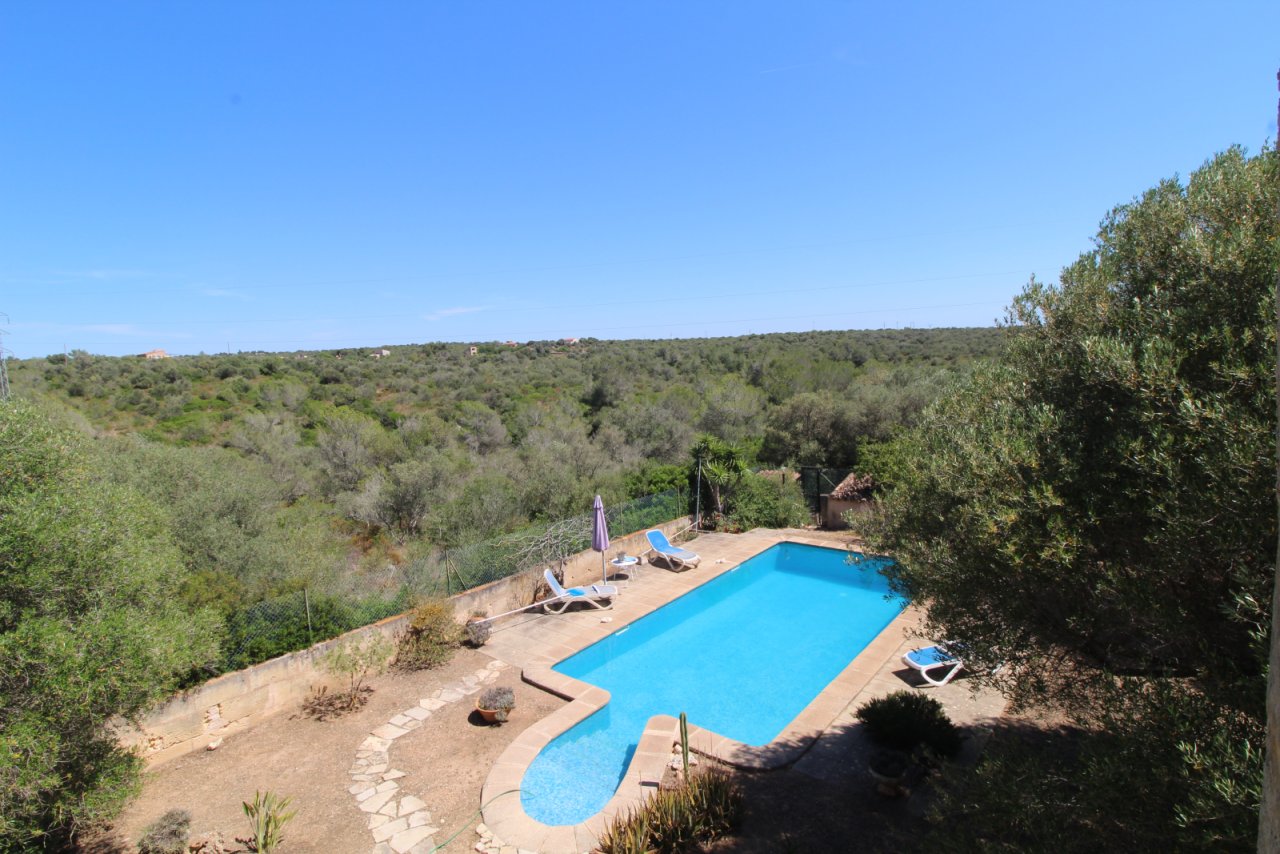
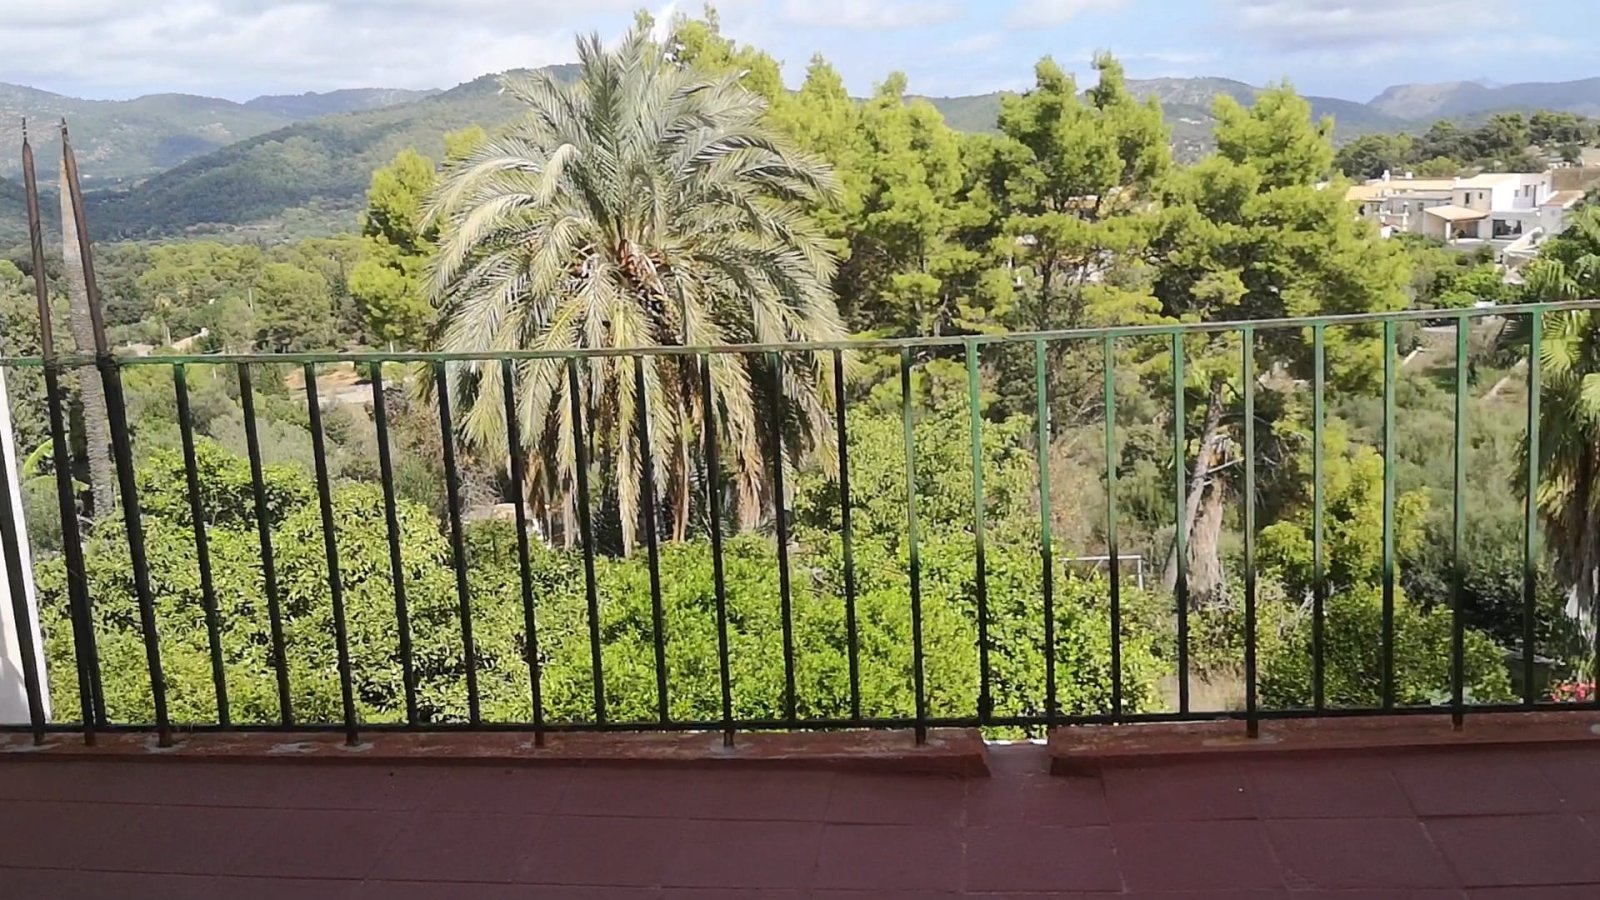
Panoramic view of the landscape – Pool oasis in idyllic hillside location
Panoramic view of the landscape – Pool oasis in idyllic hillside location

Refreshing oasis with sunny pool terrace and scenic landscape view
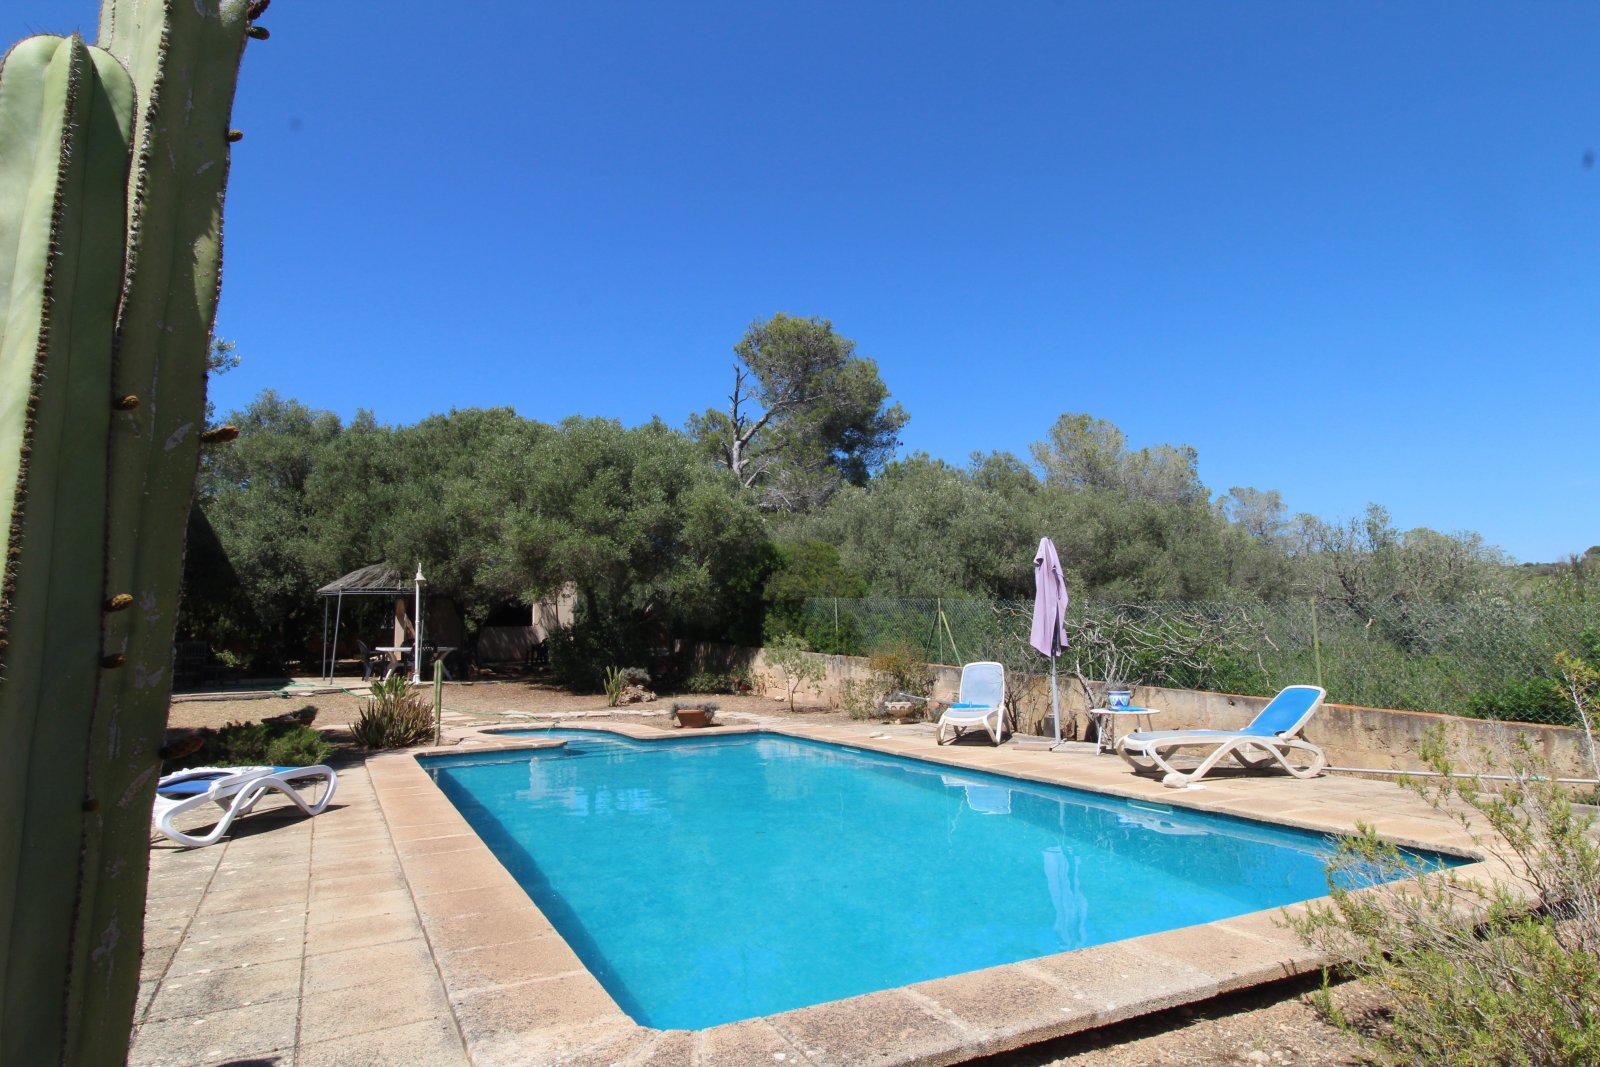
Refreshing oasis with sunny pool terrace and scenic landscape view

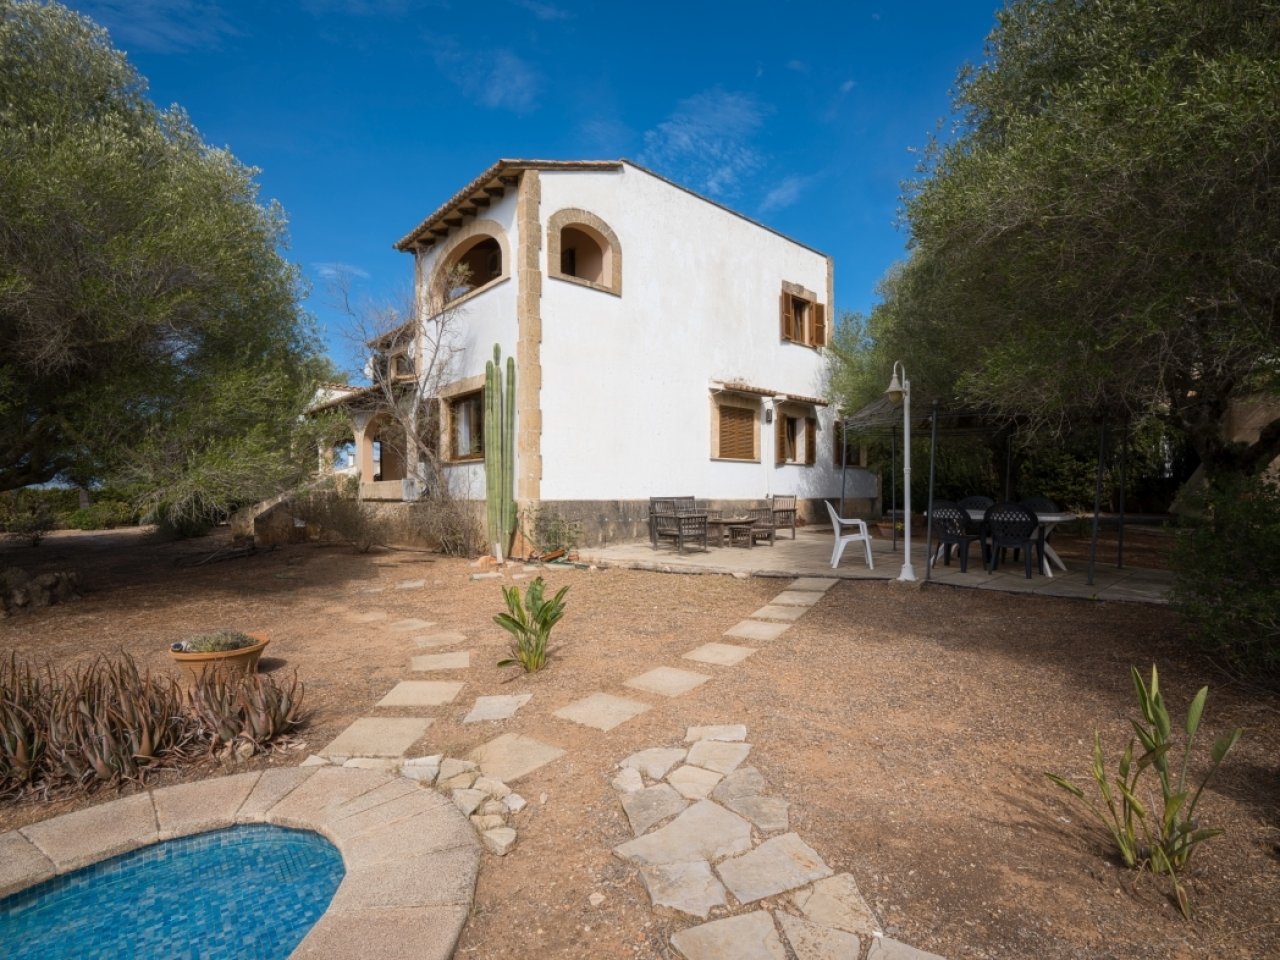
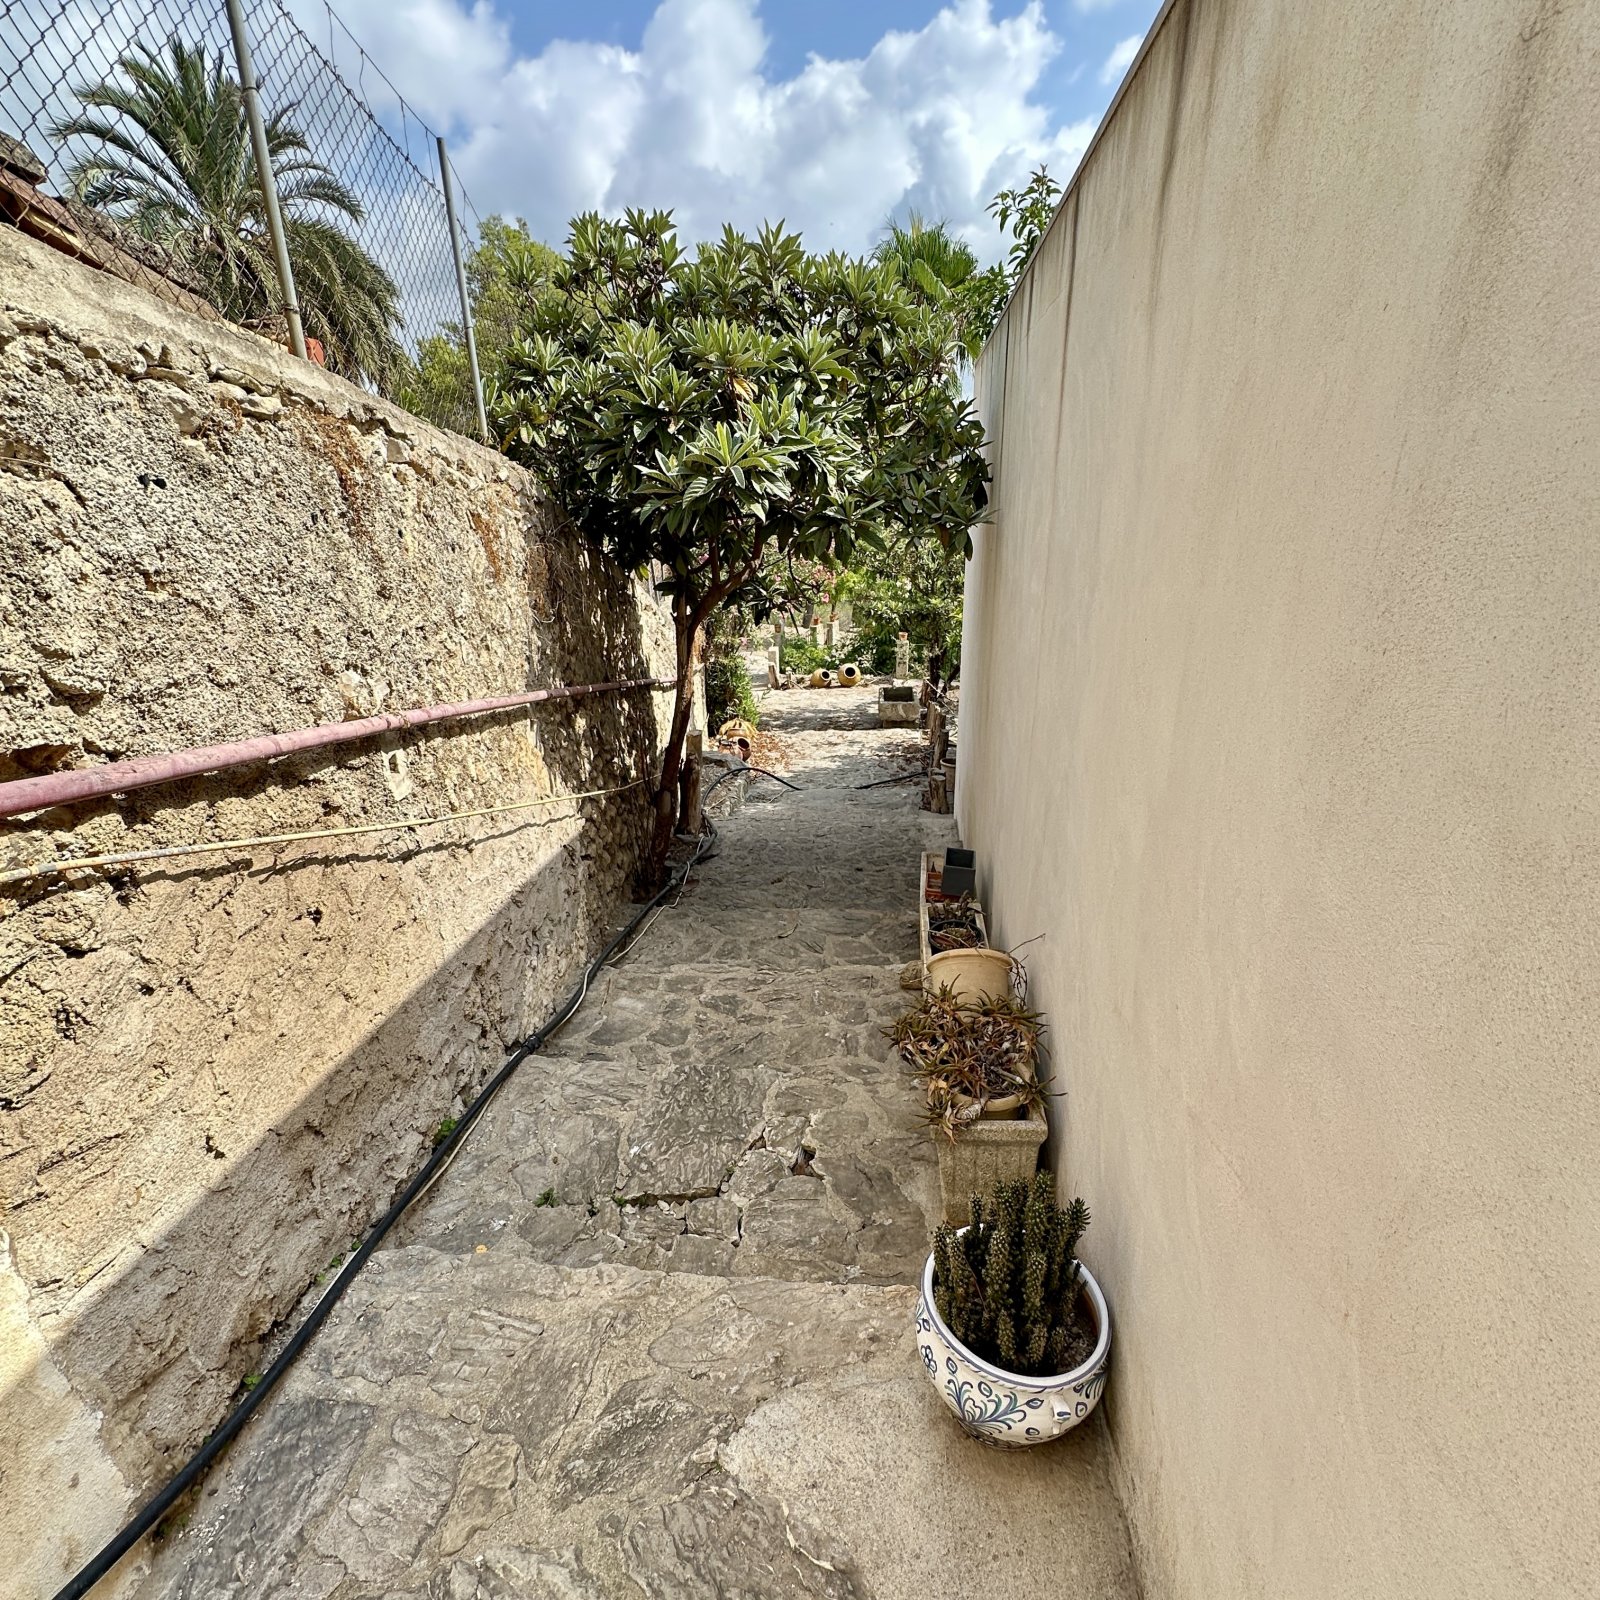
Mediterranean facade with distinctive archwork and spacious outdoor area
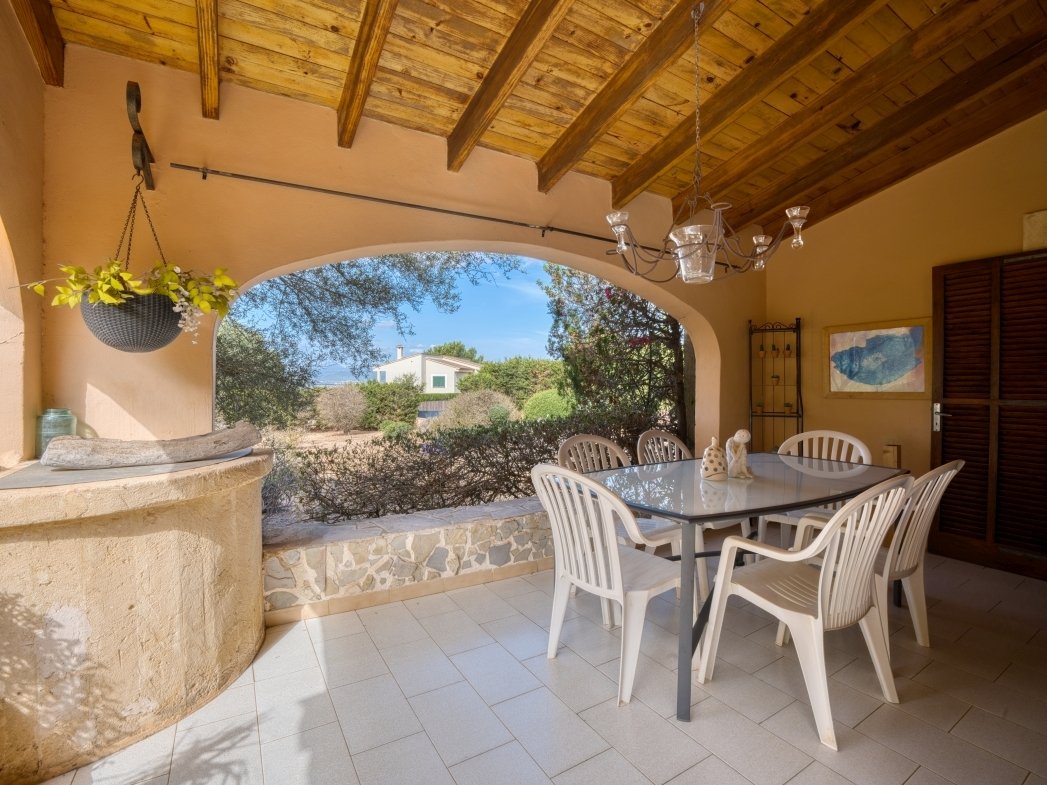
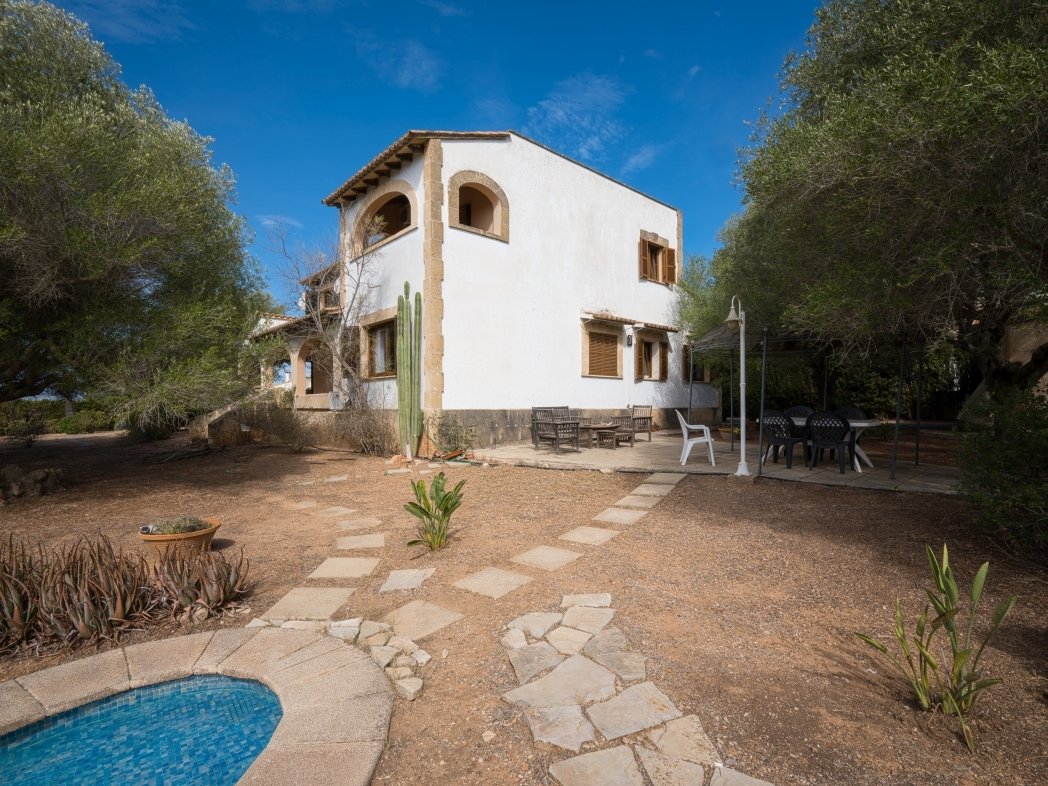
Mediterranean facade with distinctive archwork and spacious outdoor area

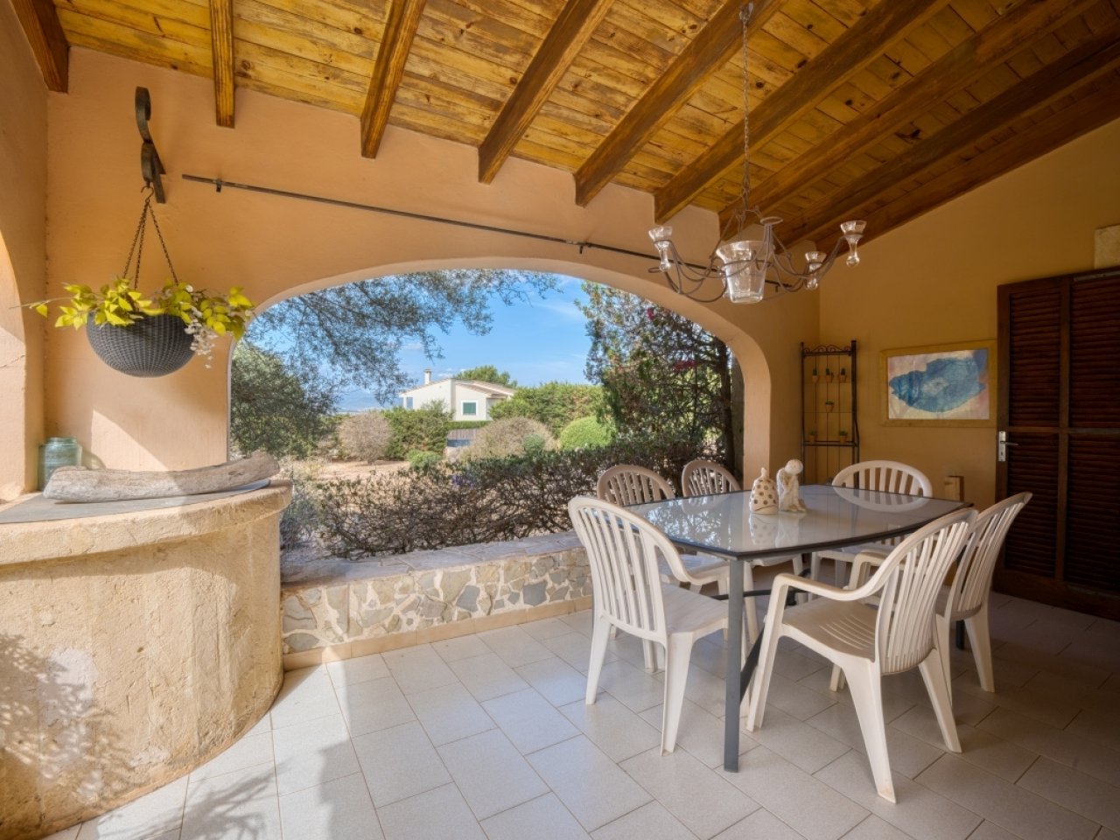

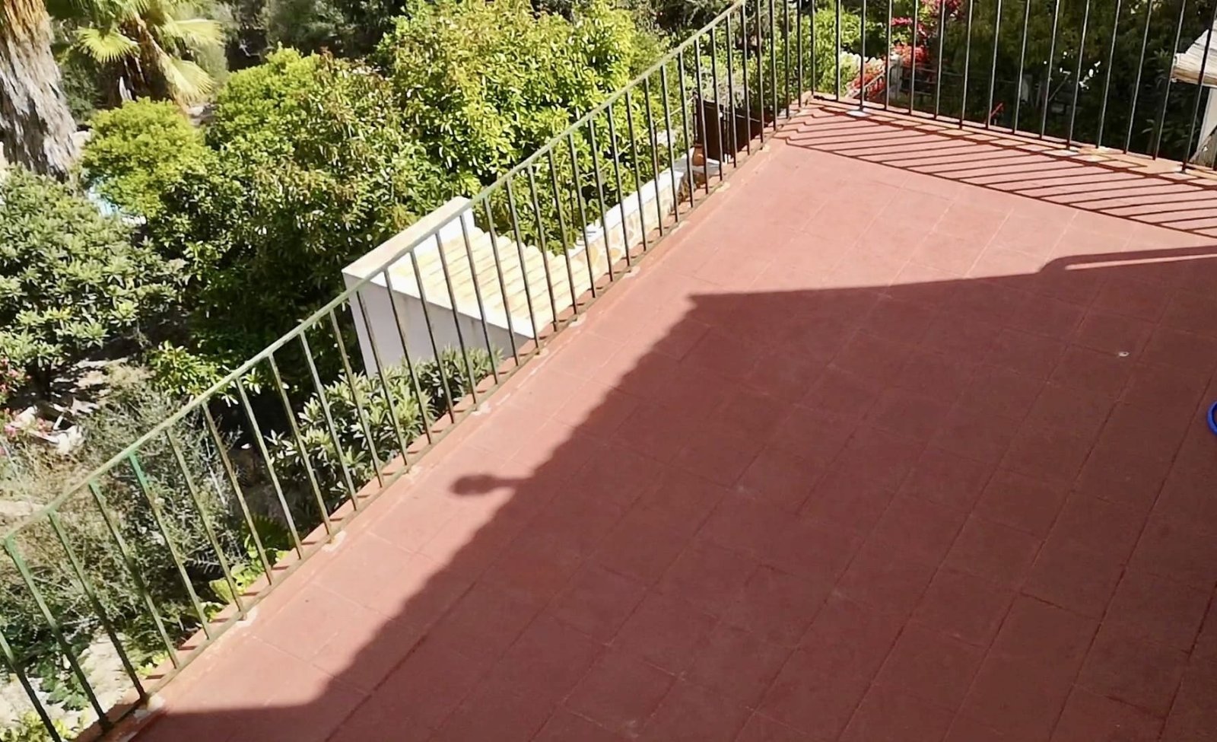
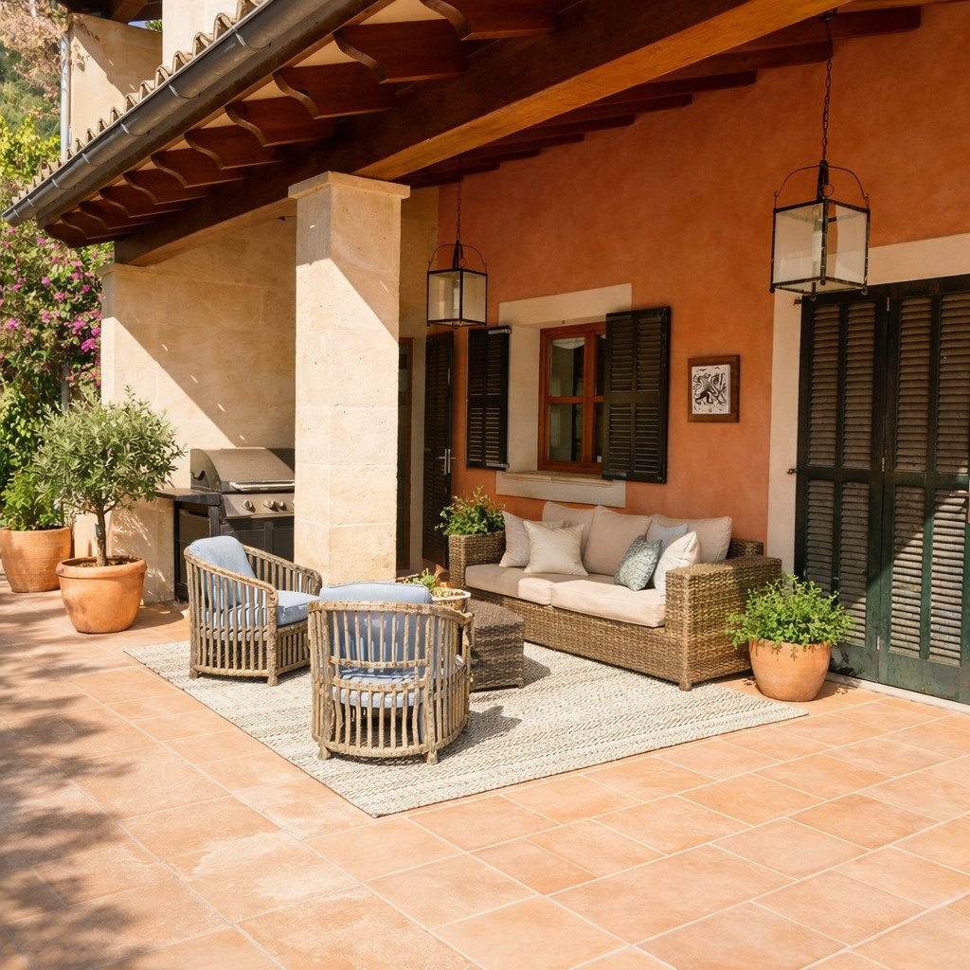
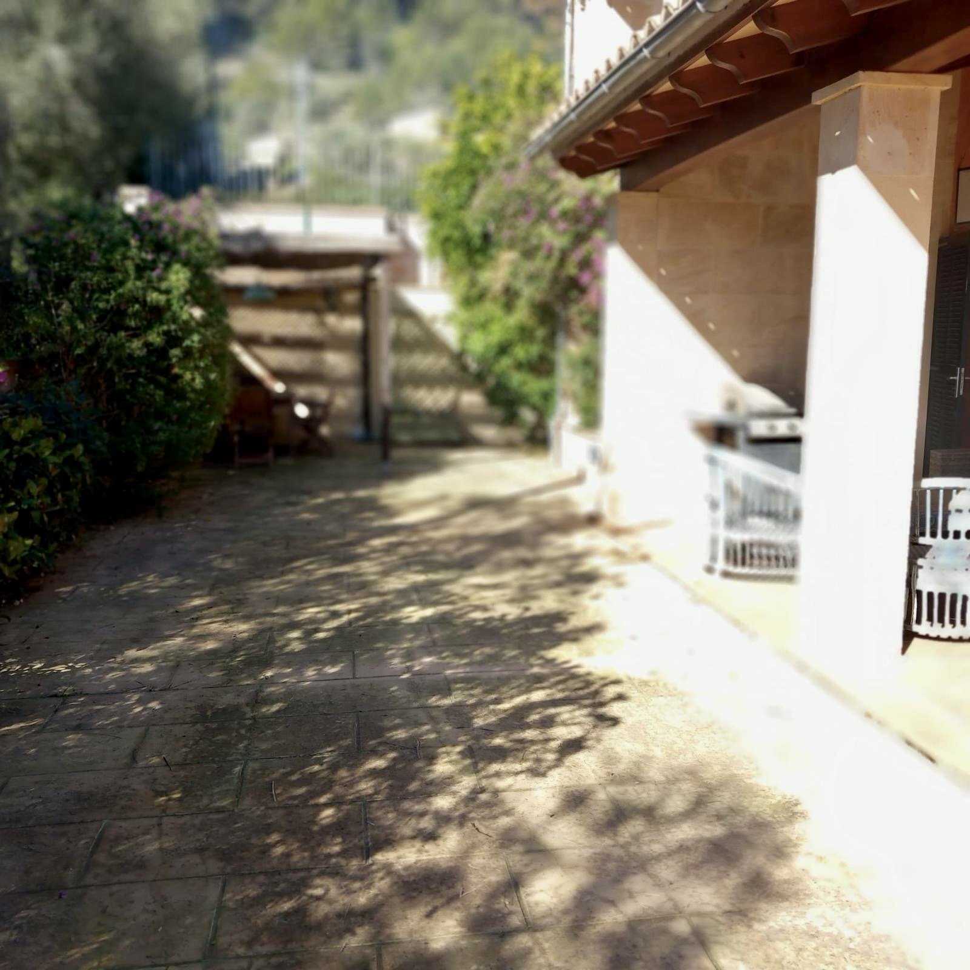
Covered terrace with integrated outdoor kitchen and elegant arch architecture
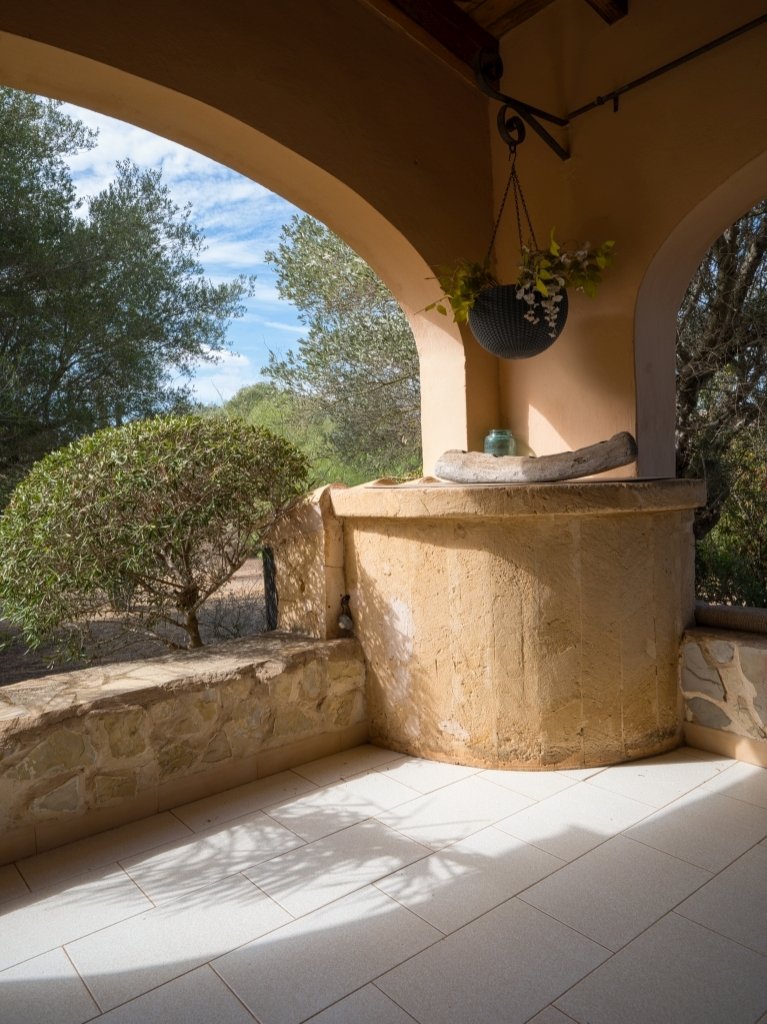
Covered terrace with integrated outdoor kitchen and elegant arch architecture

Covered loggias with natural stone walls and an unobstructed view of the greenery
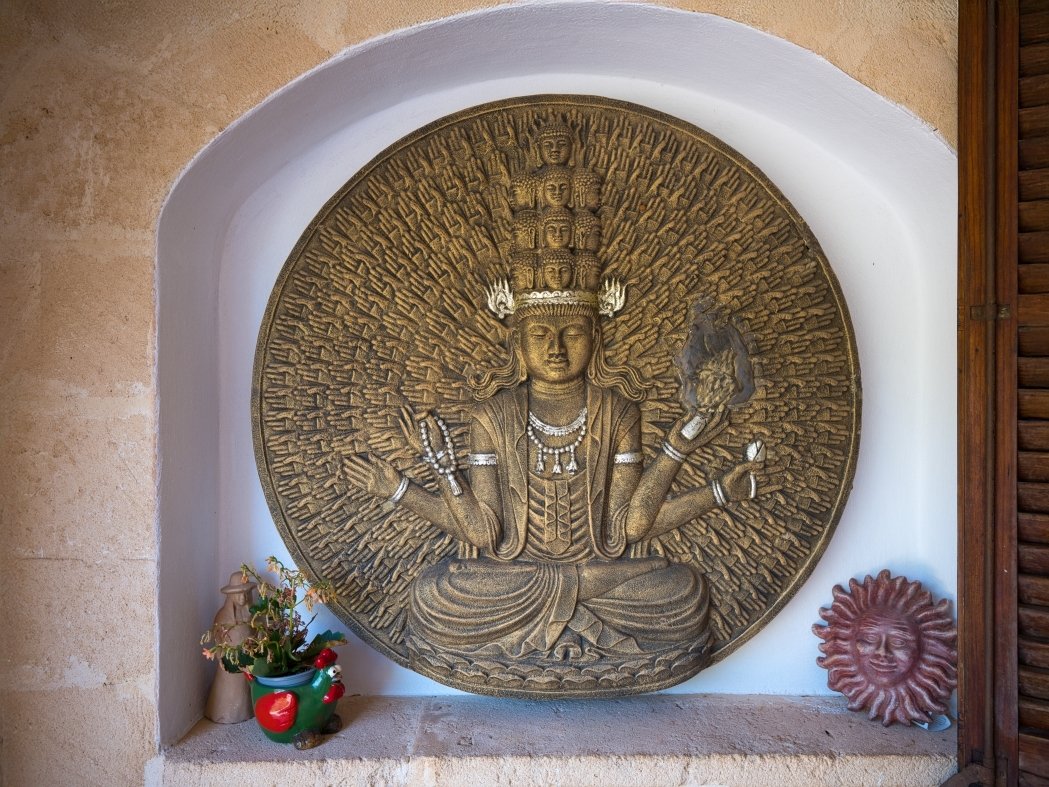
Covered loggias with natural stone walls and an unobstructed view of the greenery

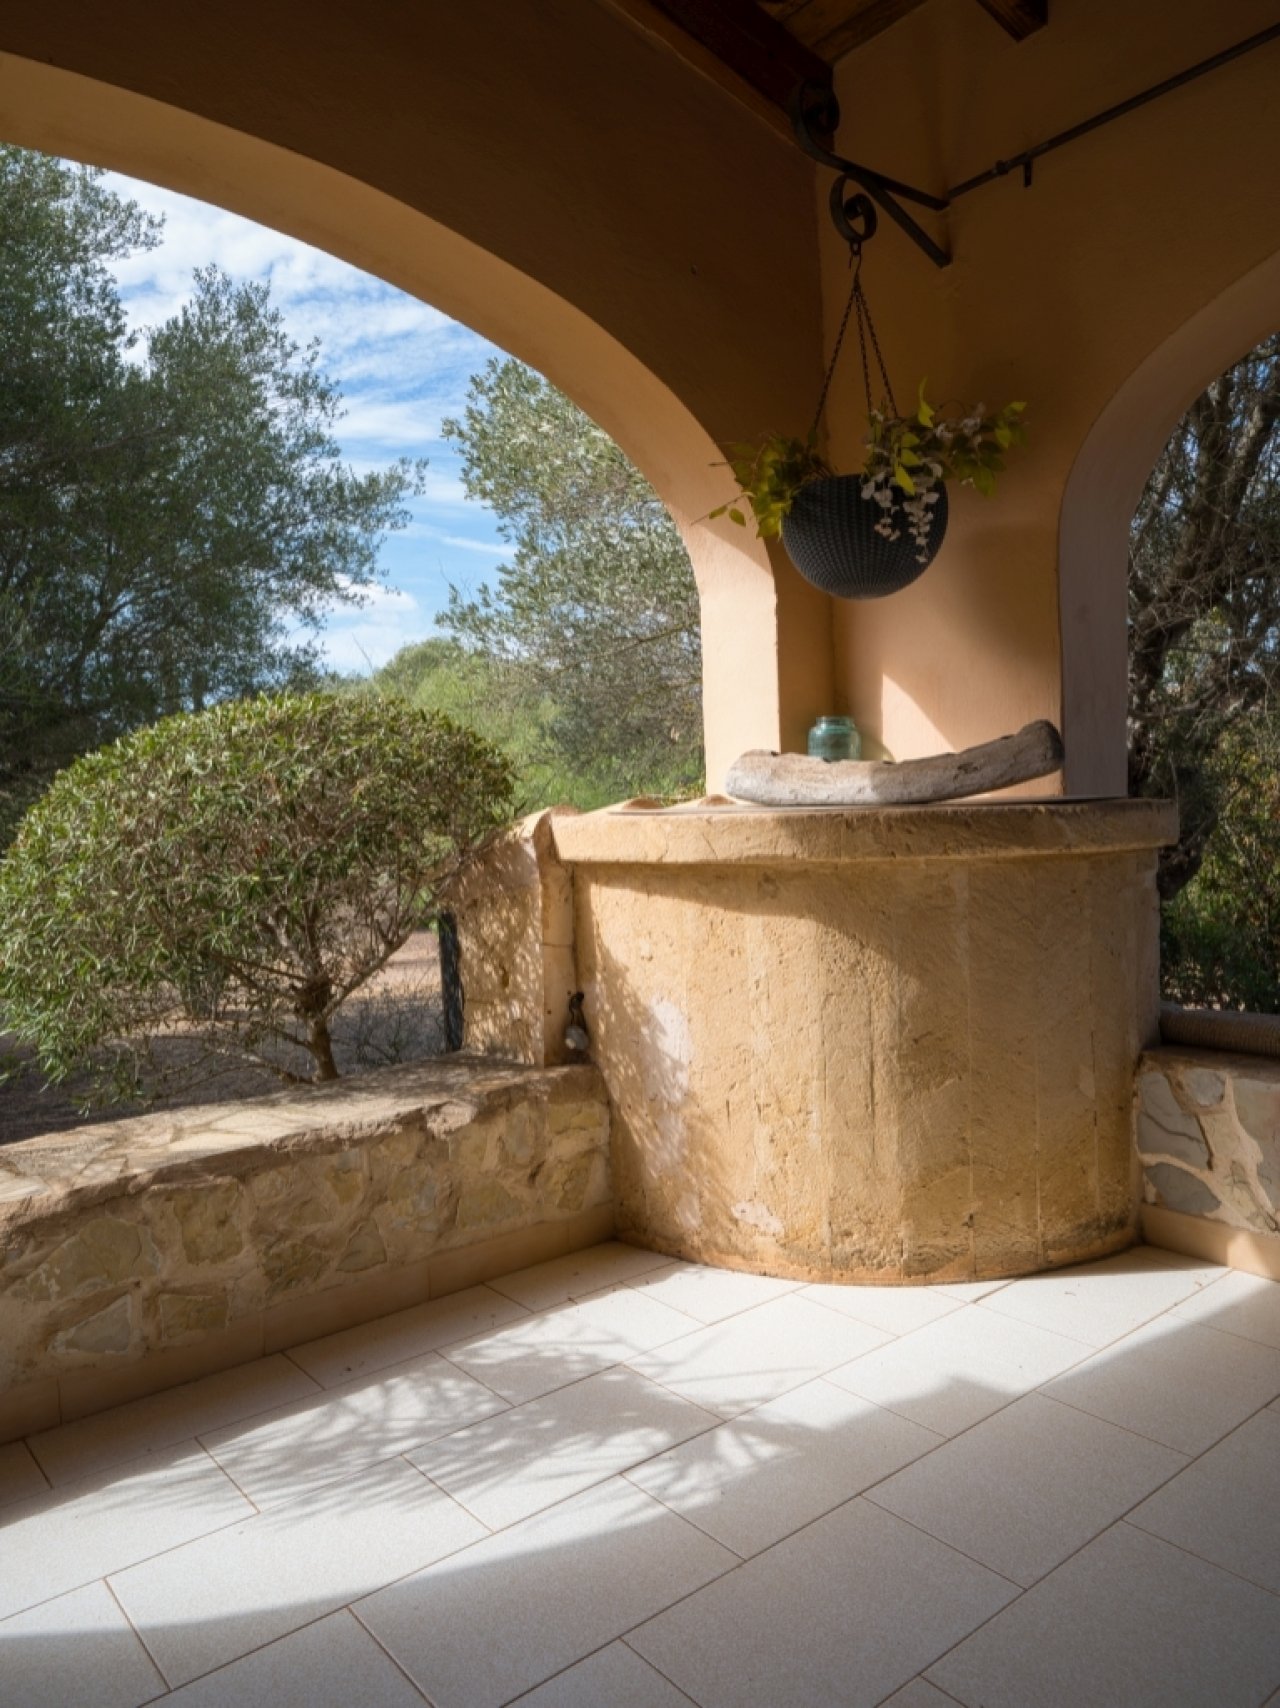
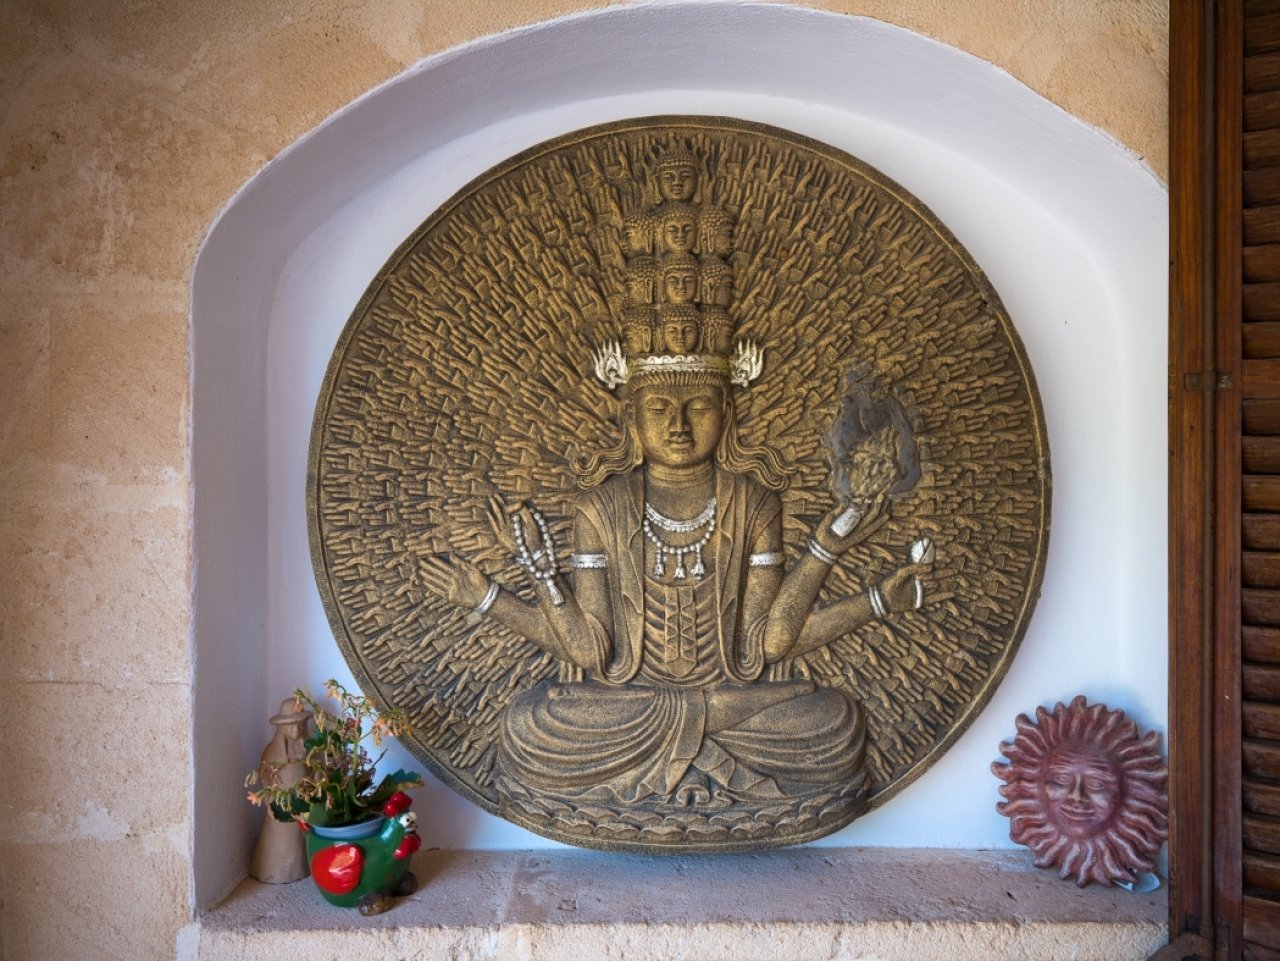
Decorative wall niche with vaulted architecture and atmospheric lighting
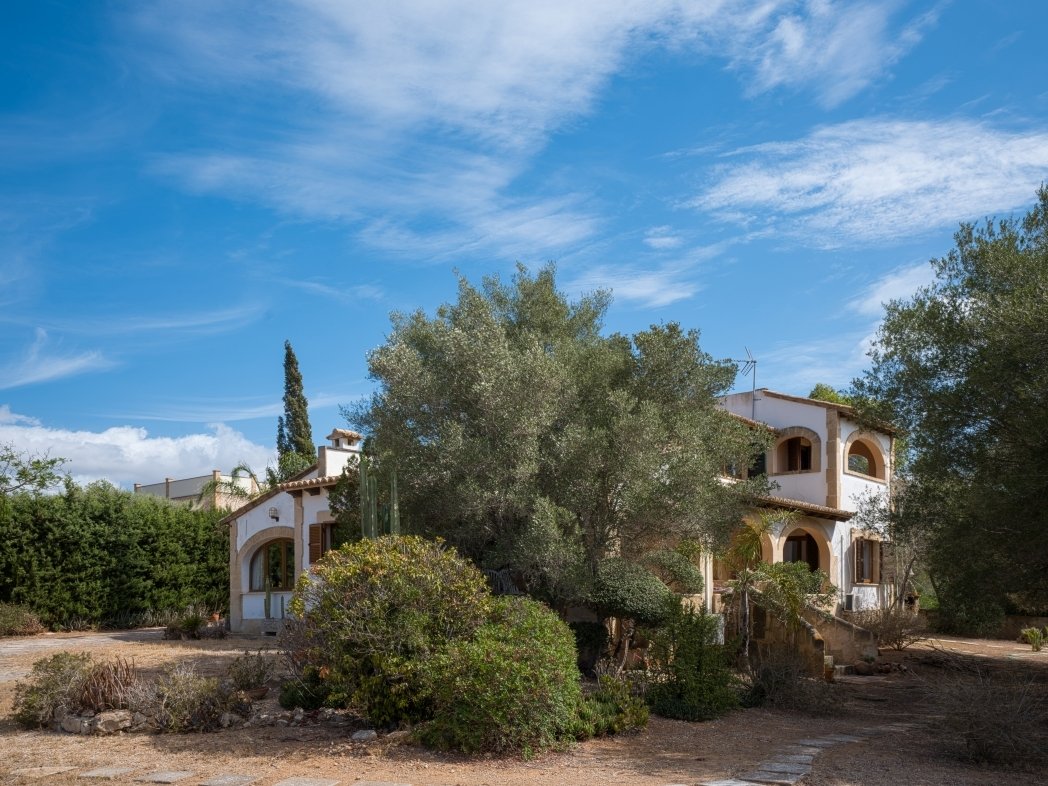
Decorative wall niche with vaulted architecture and atmospheric lighting

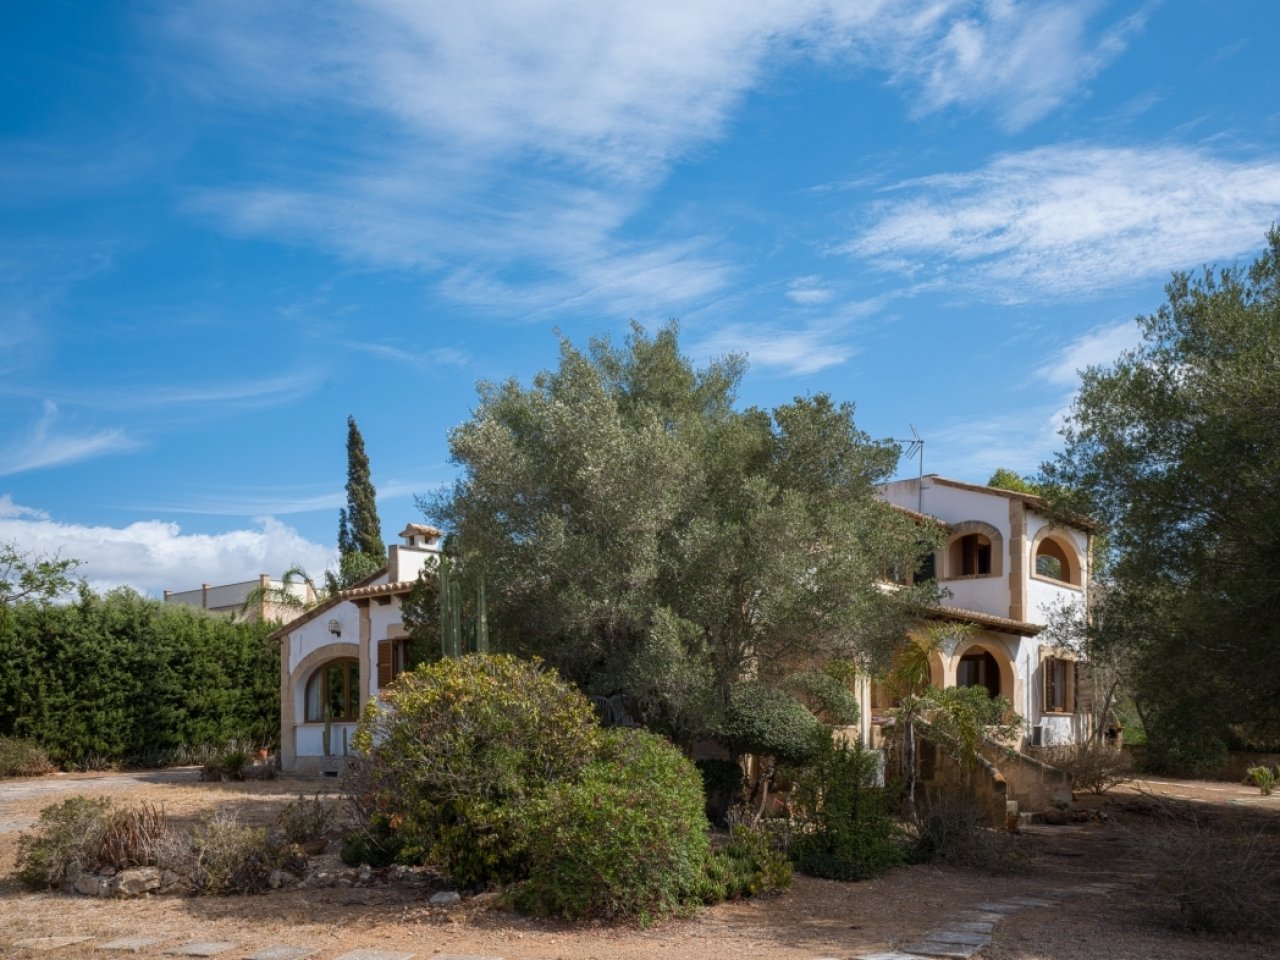
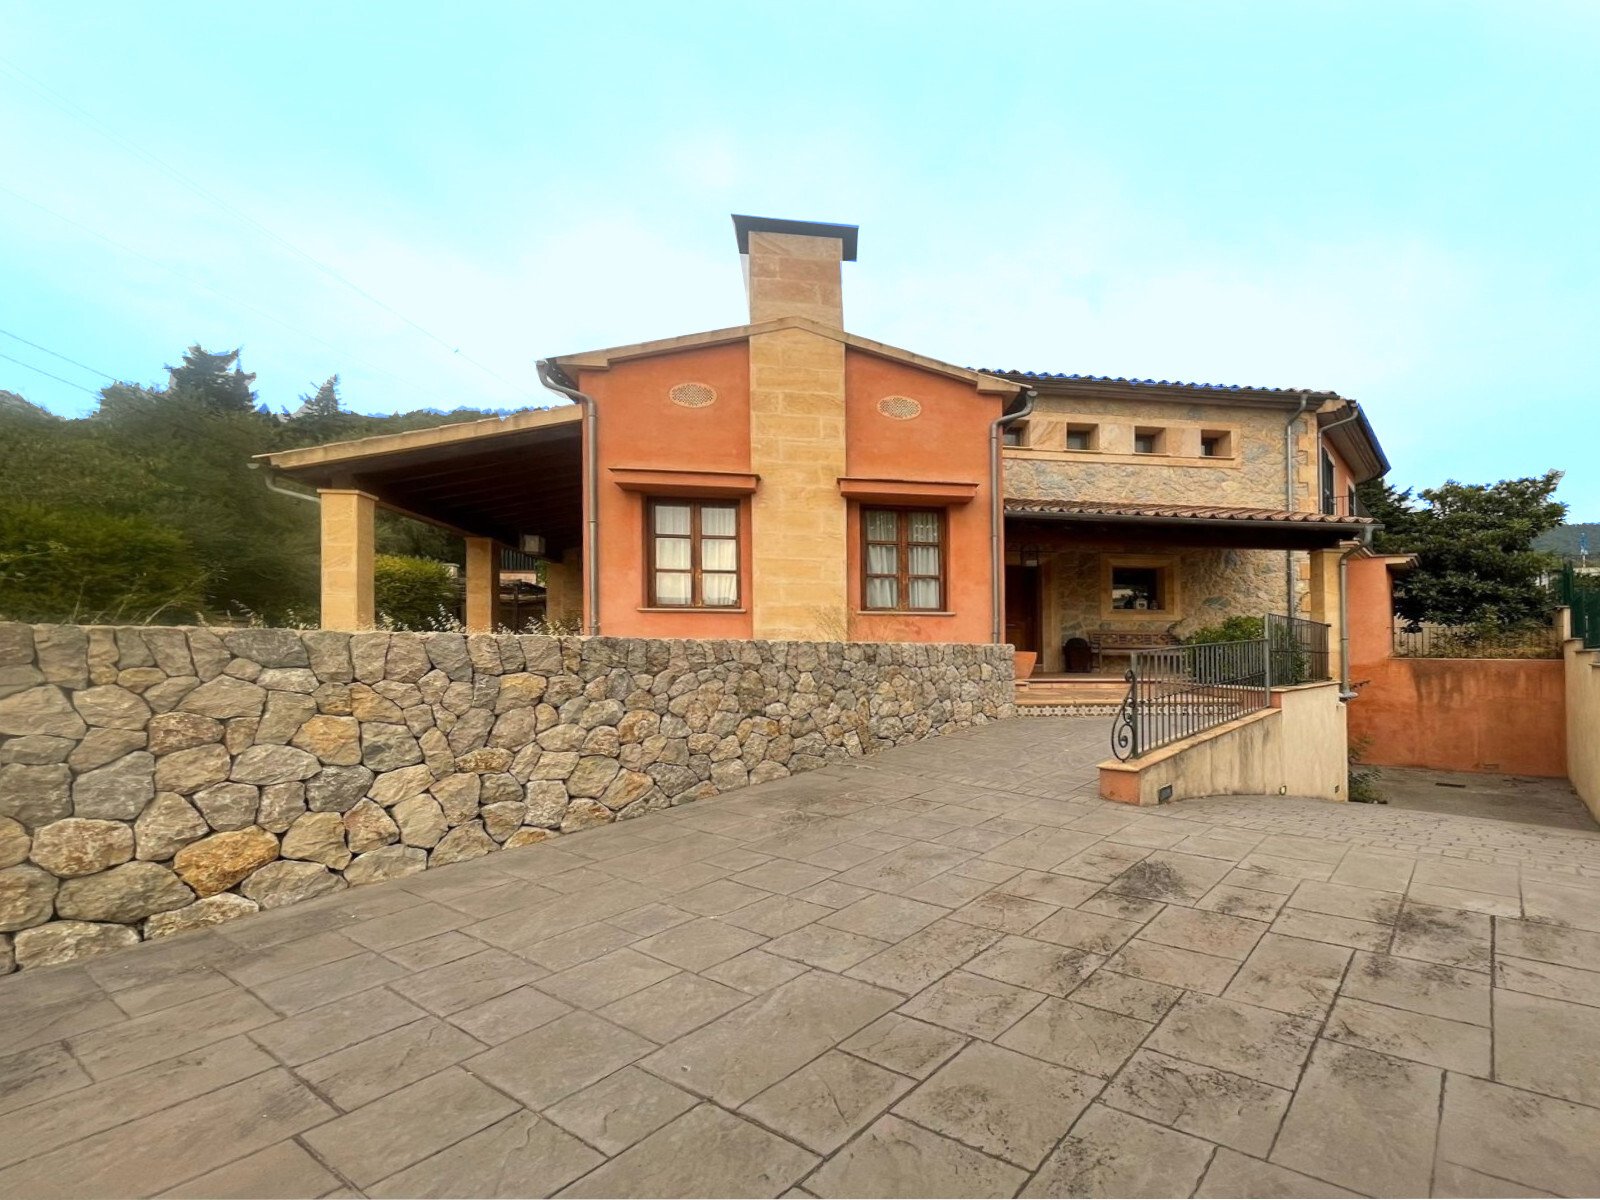
Characterful estate with Mediterranean architecture and spacious grounds
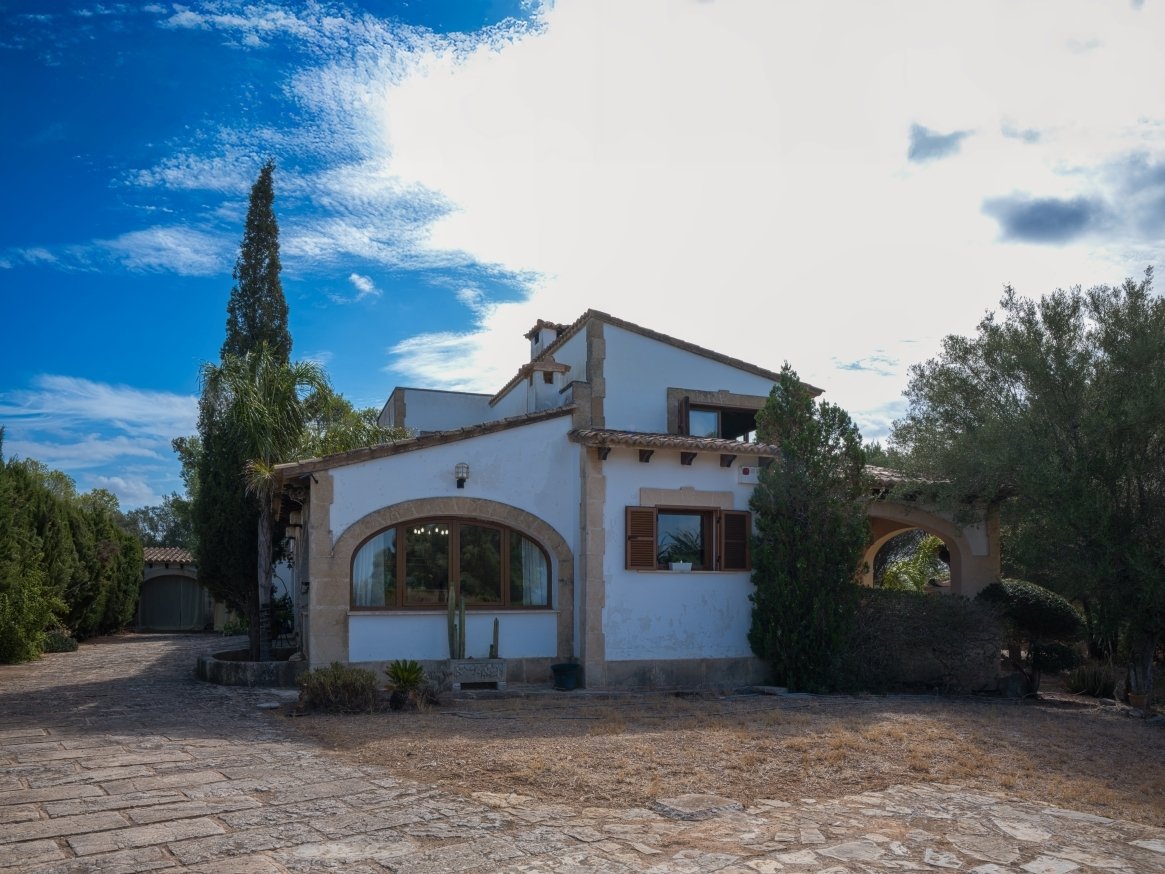
Characterful estate with Mediterranean architecture and spacious grounds

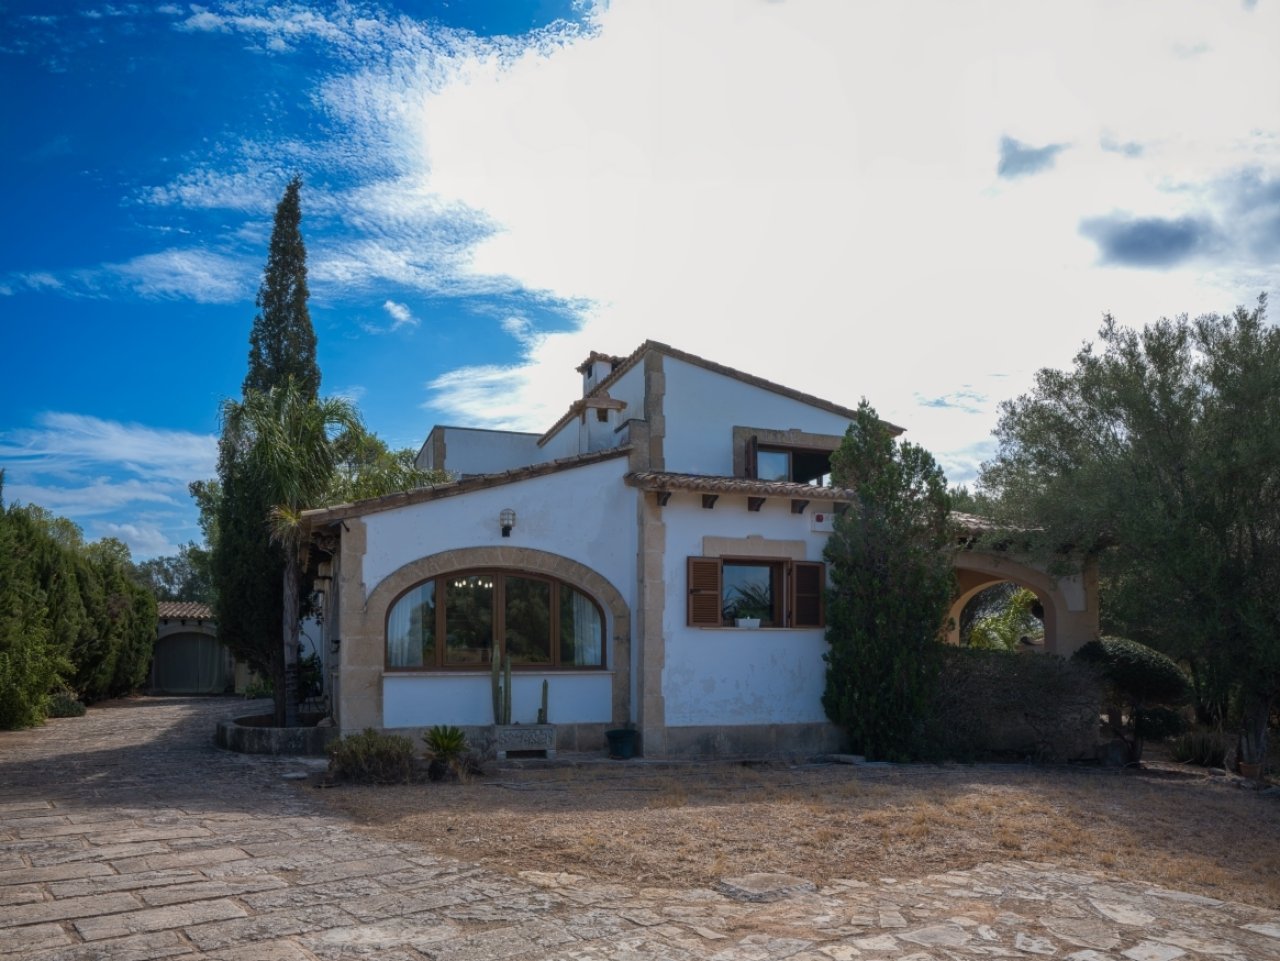
Mediterranean architecture with elegant rounded arch elements and spacious outdoor area
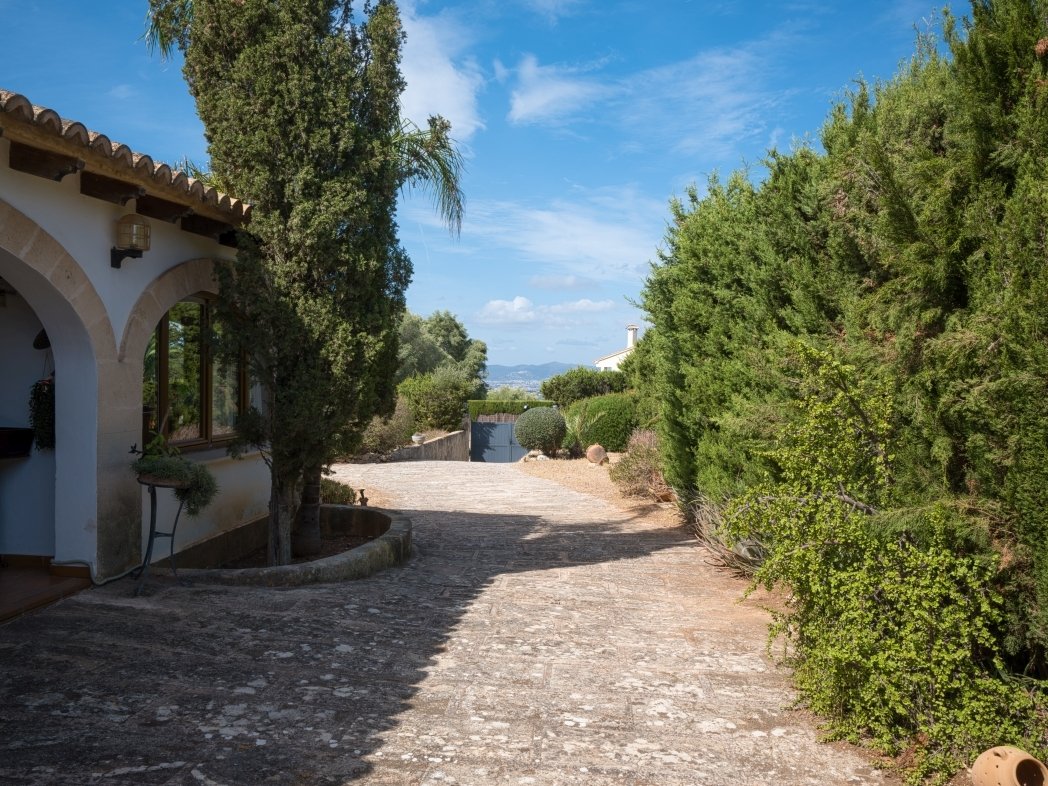
Mediterranean architecture with elegant rounded arch elements and spacious outdoor area

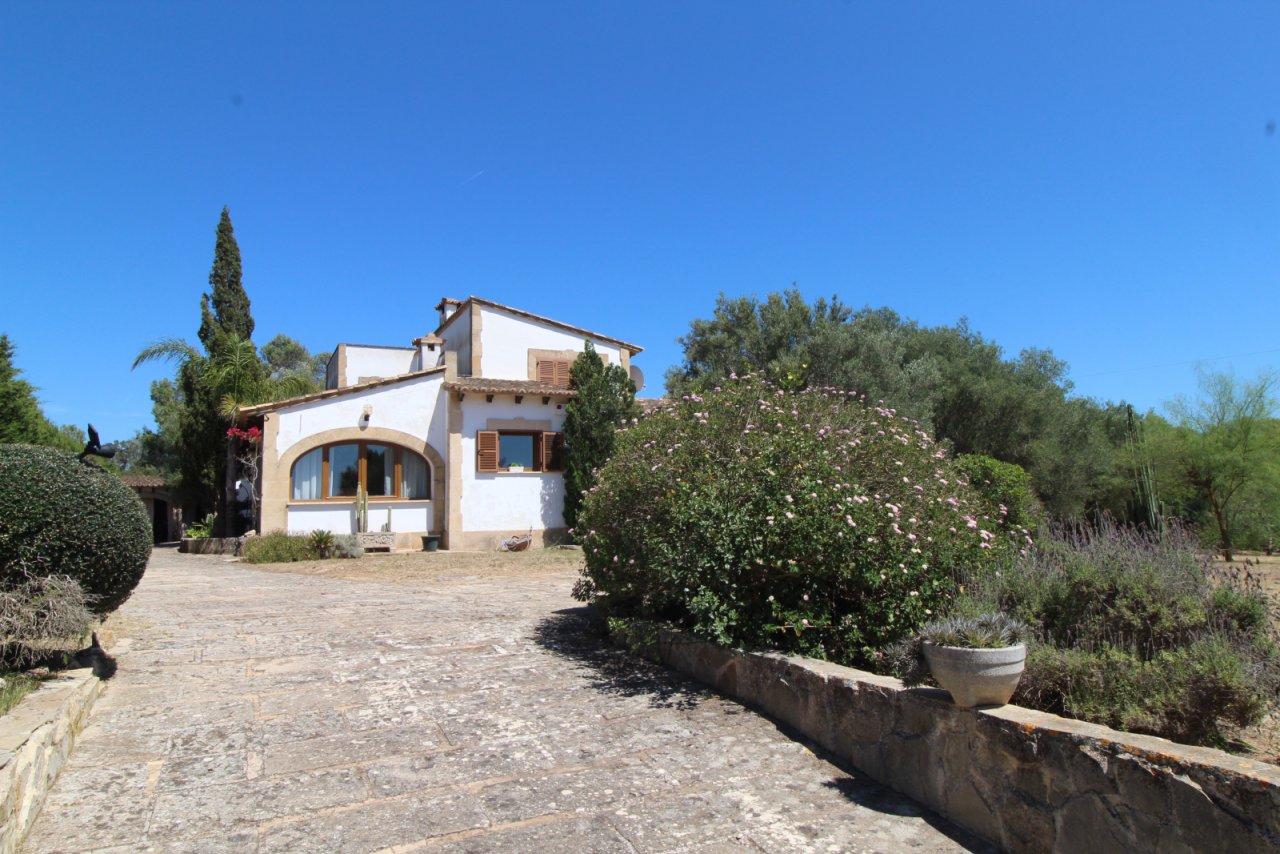
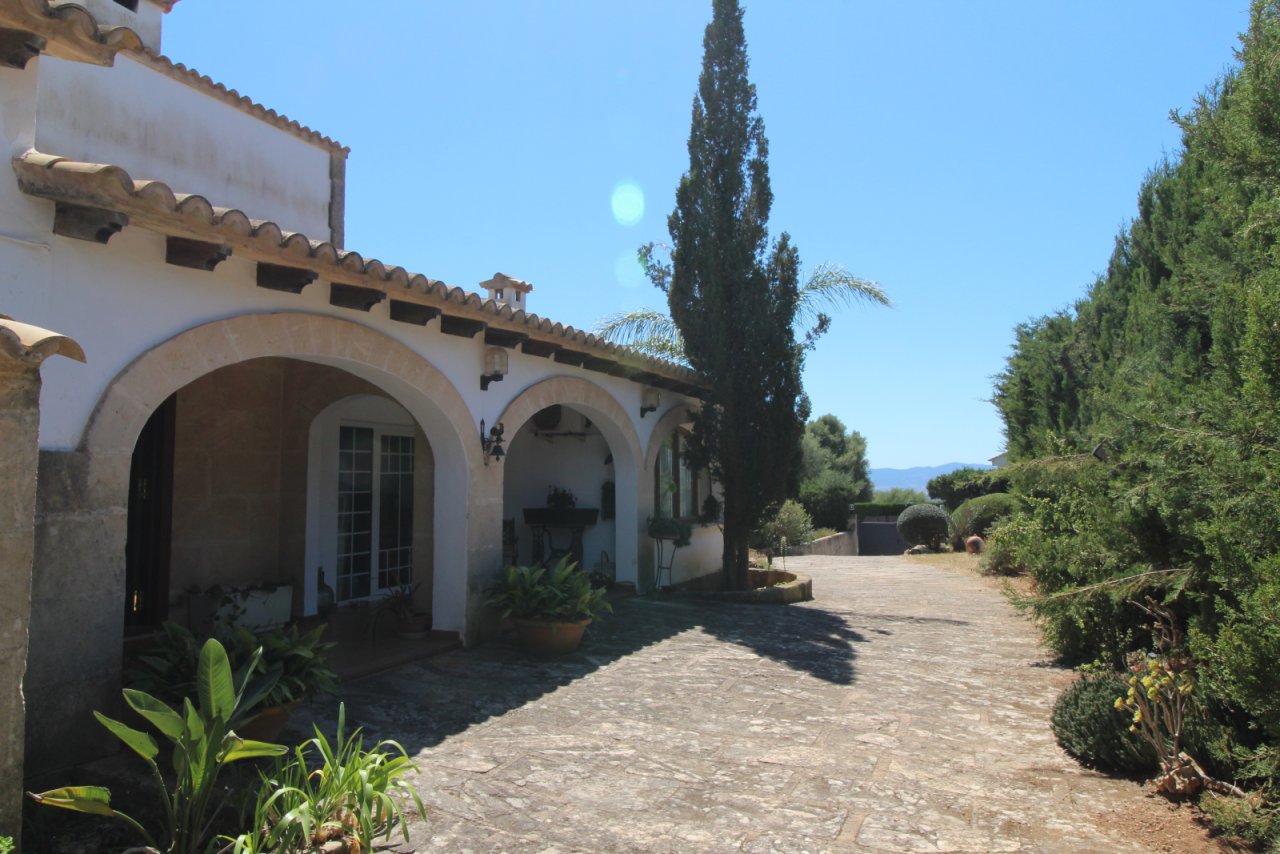
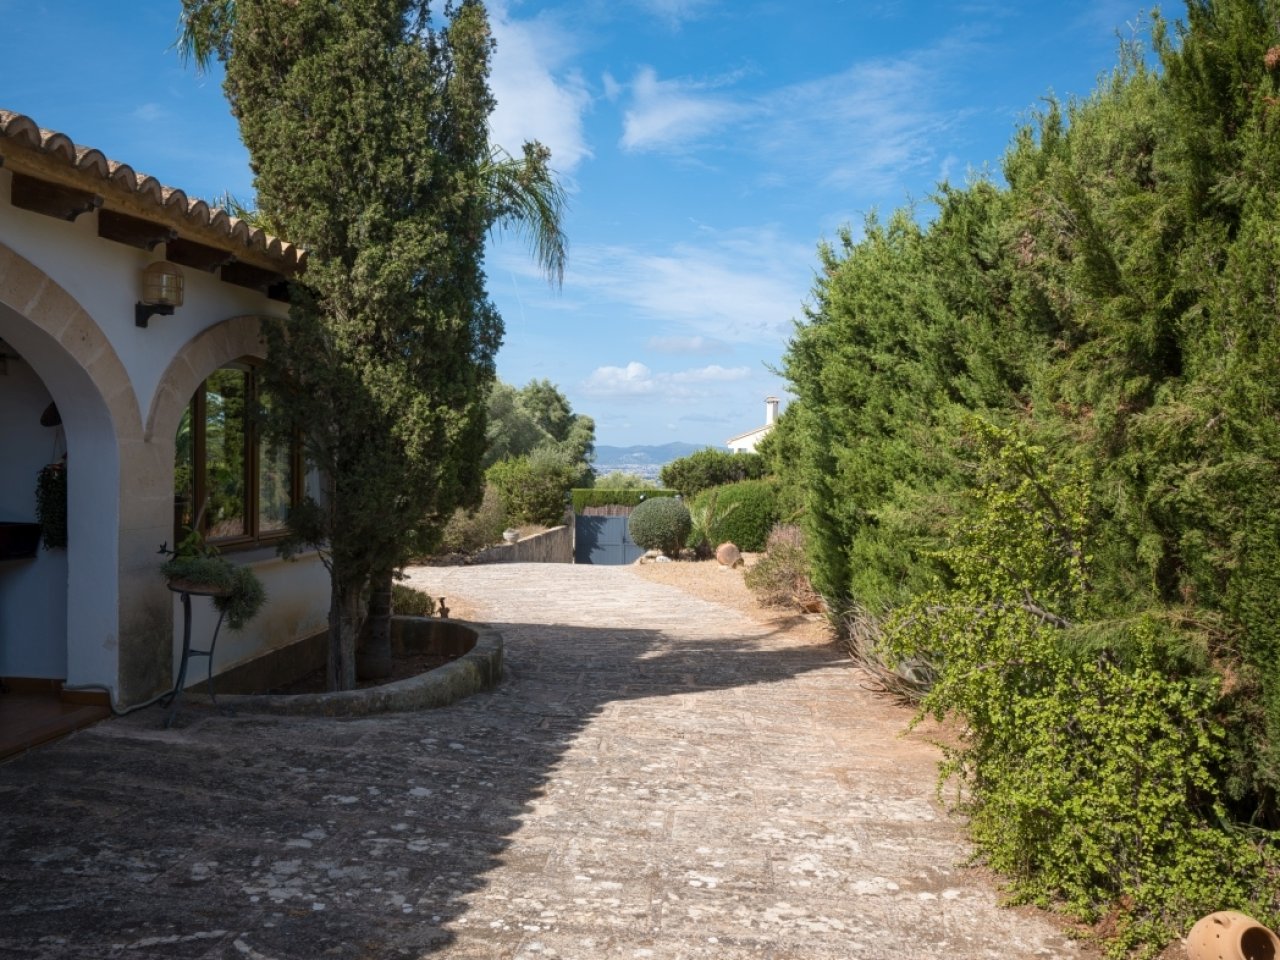
Well-maintained exterior with Mediterranean architecture and private driveway
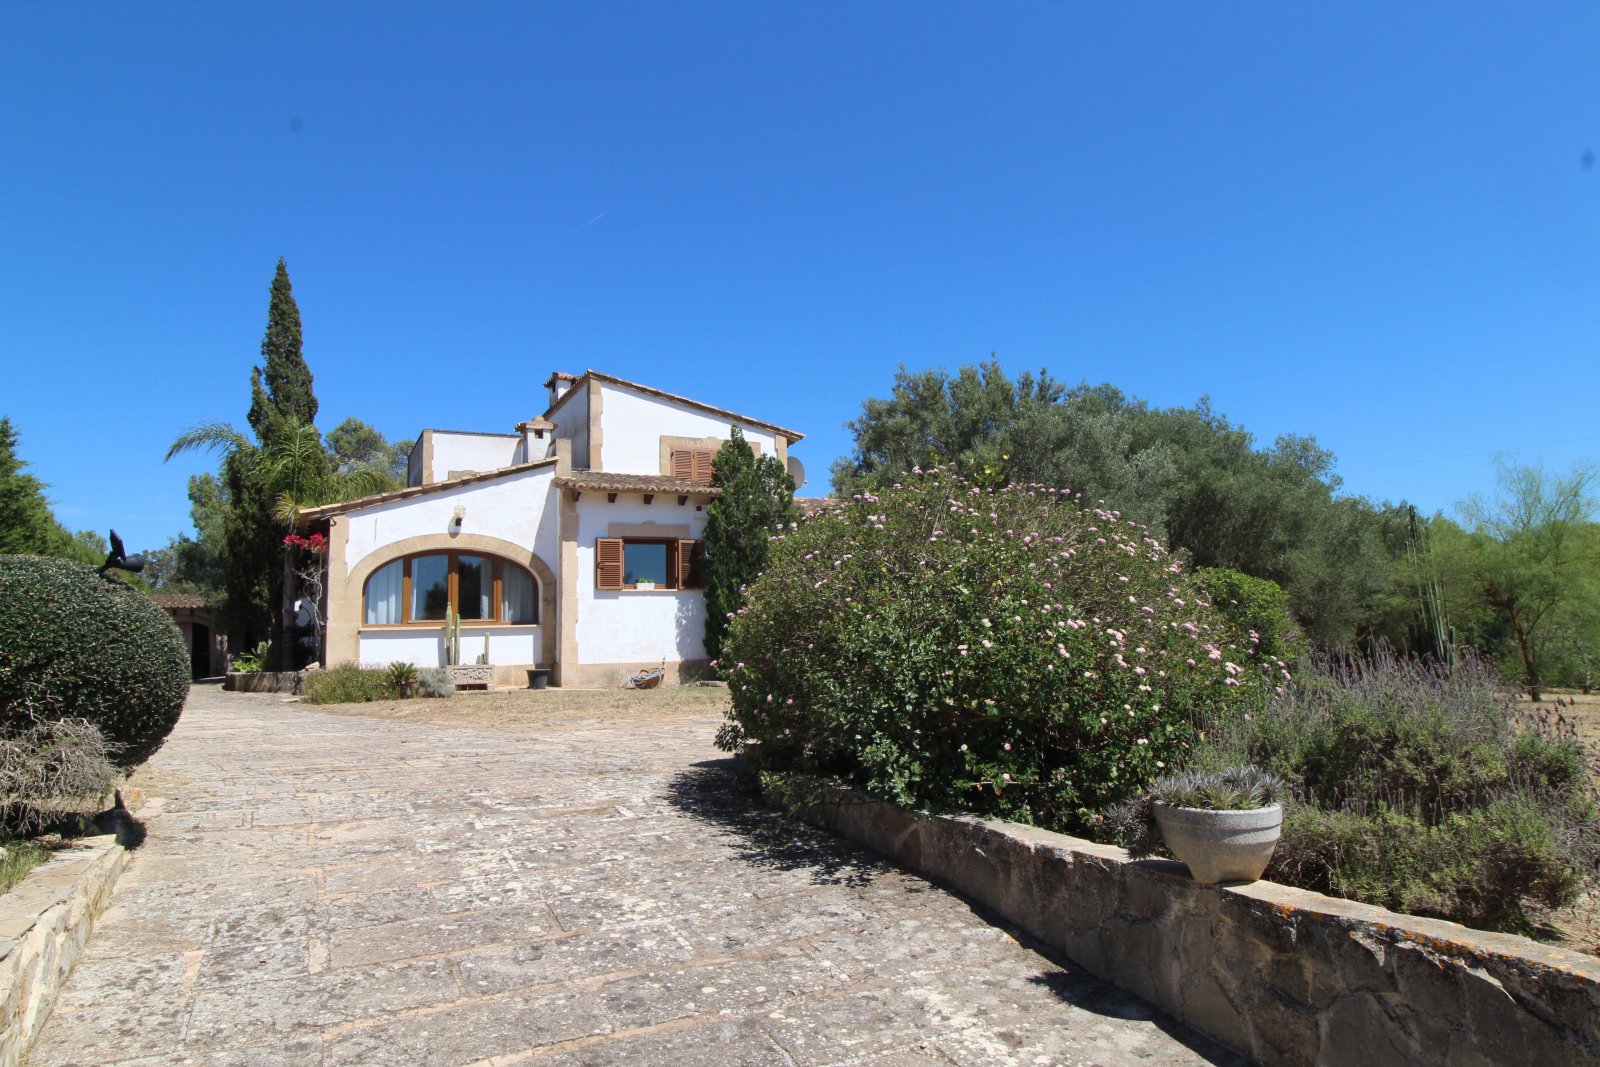
Well-maintained exterior with Mediterranean architecture and private driveway

Characterful estate with Mediterranean architecture and private driveway through mature trees
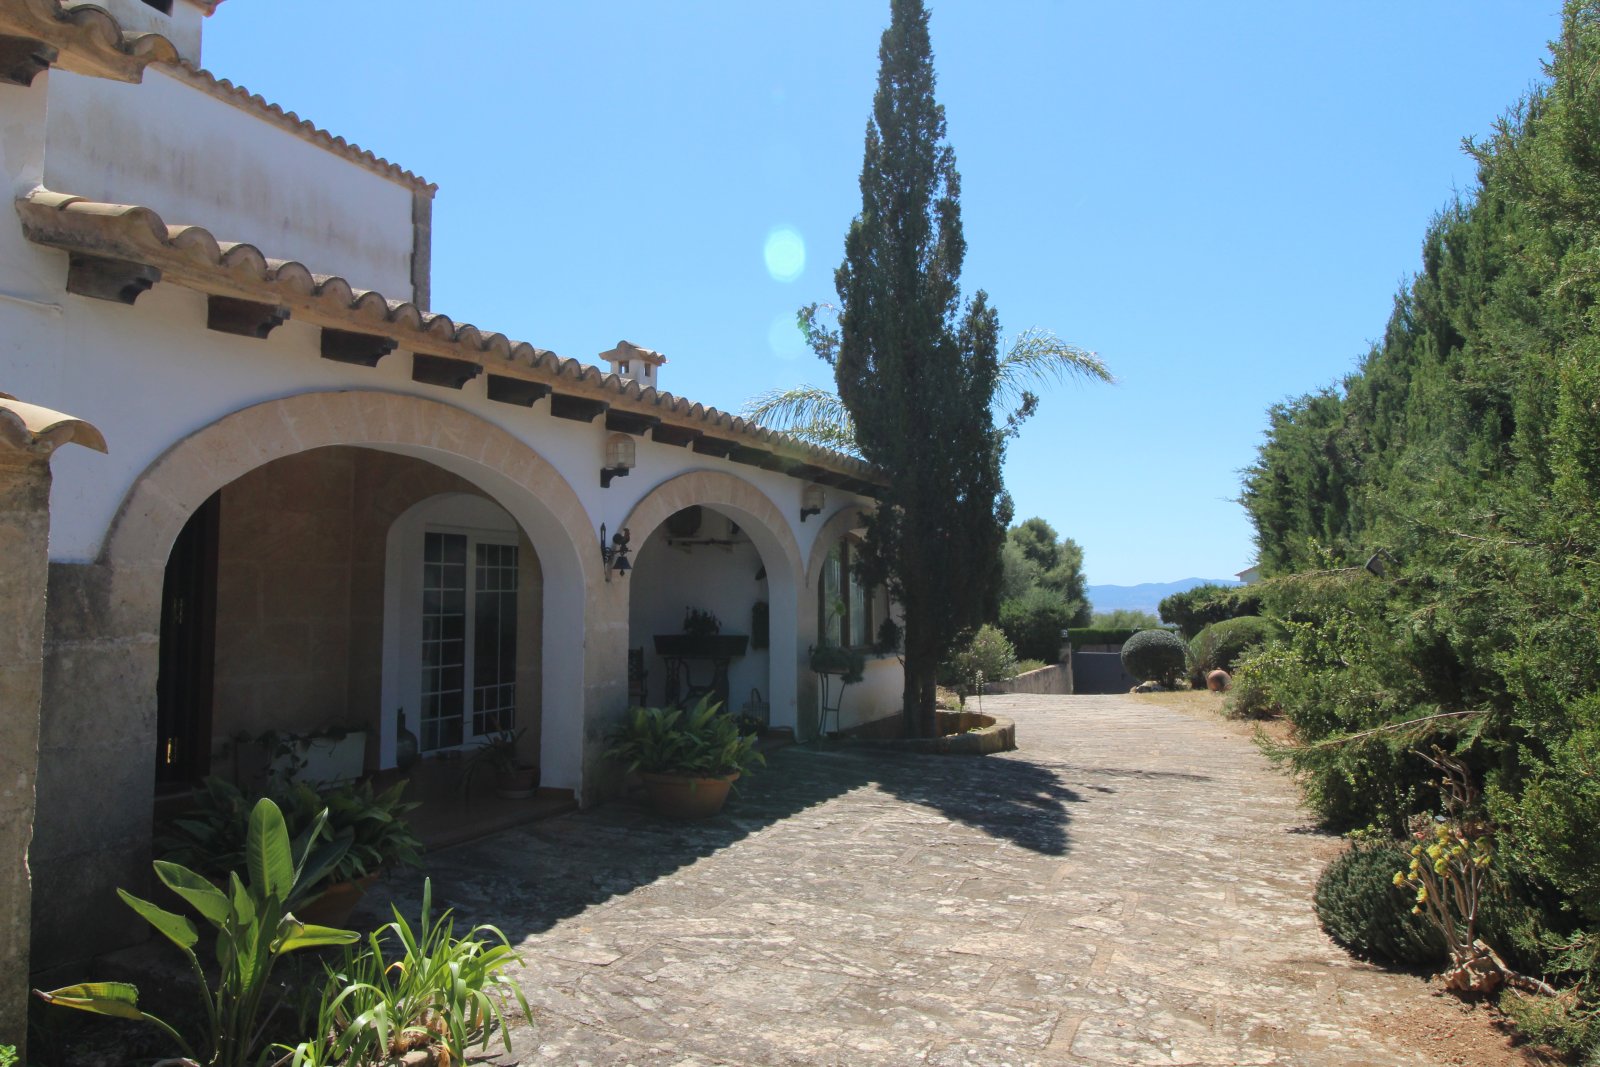
Characterful estate with Mediterranean architecture and private driveway through mature trees

Terrace complex with elegant round-arch arcades and views of the surrounding park landscape
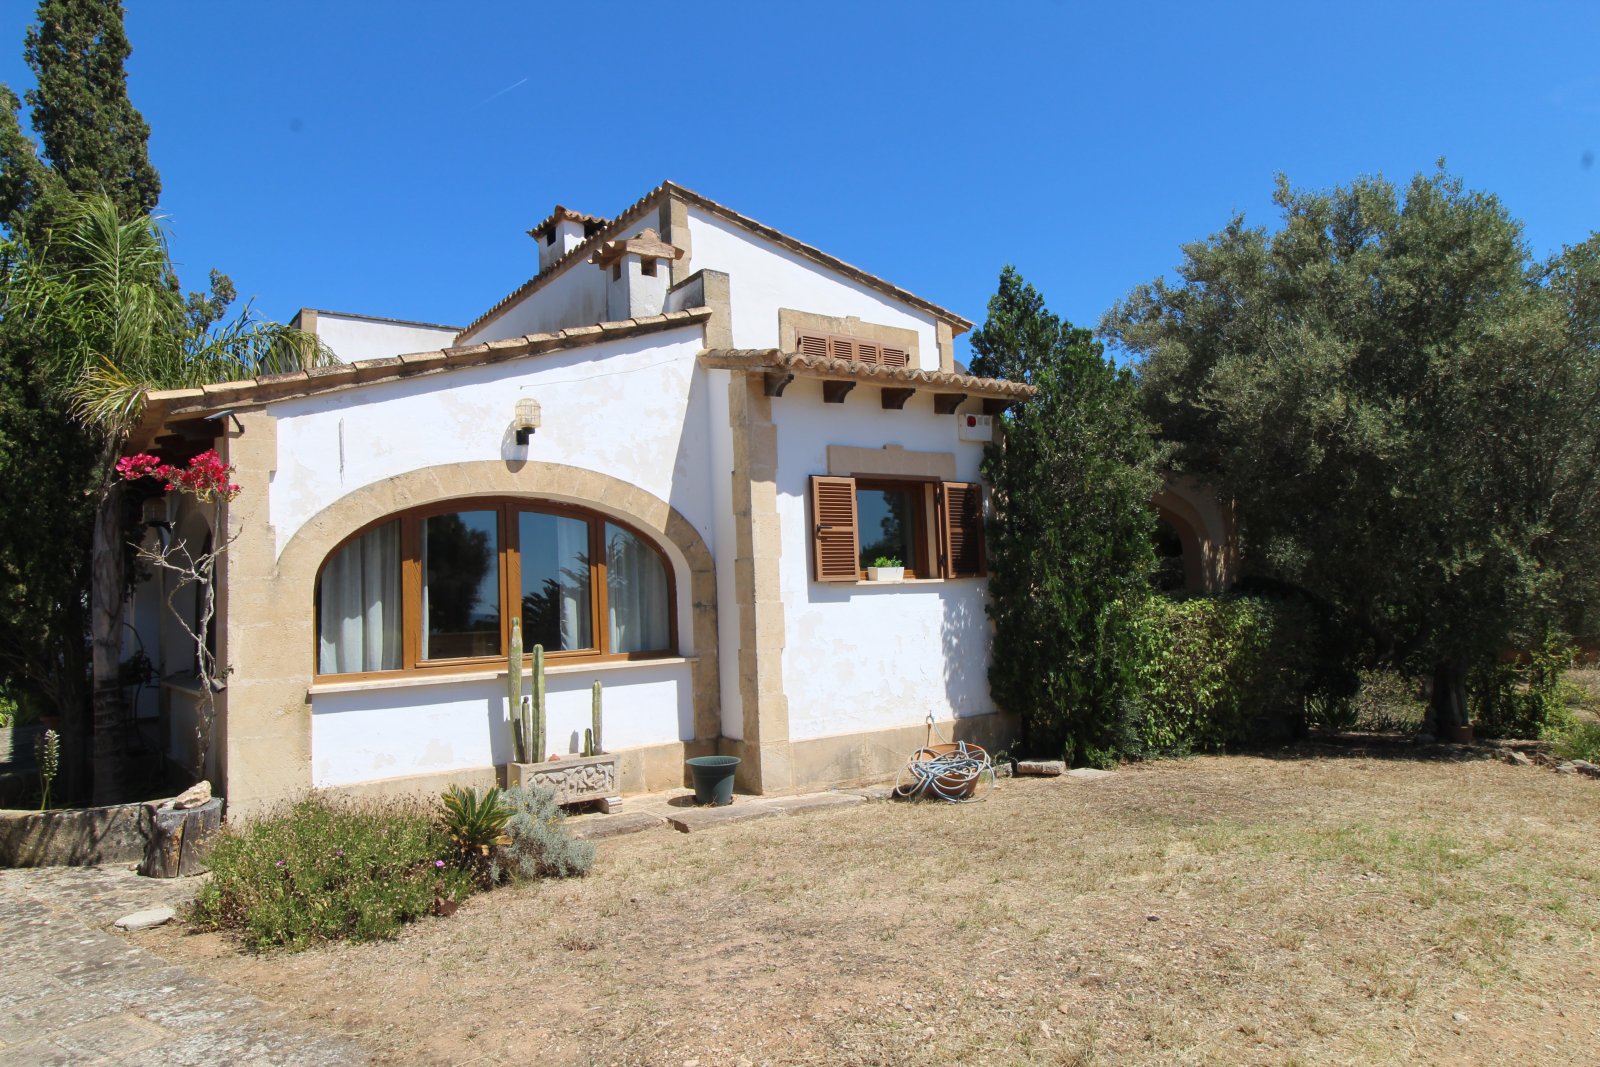
Terrace complex with elegant round-arch arcades and views of the surrounding park landscape

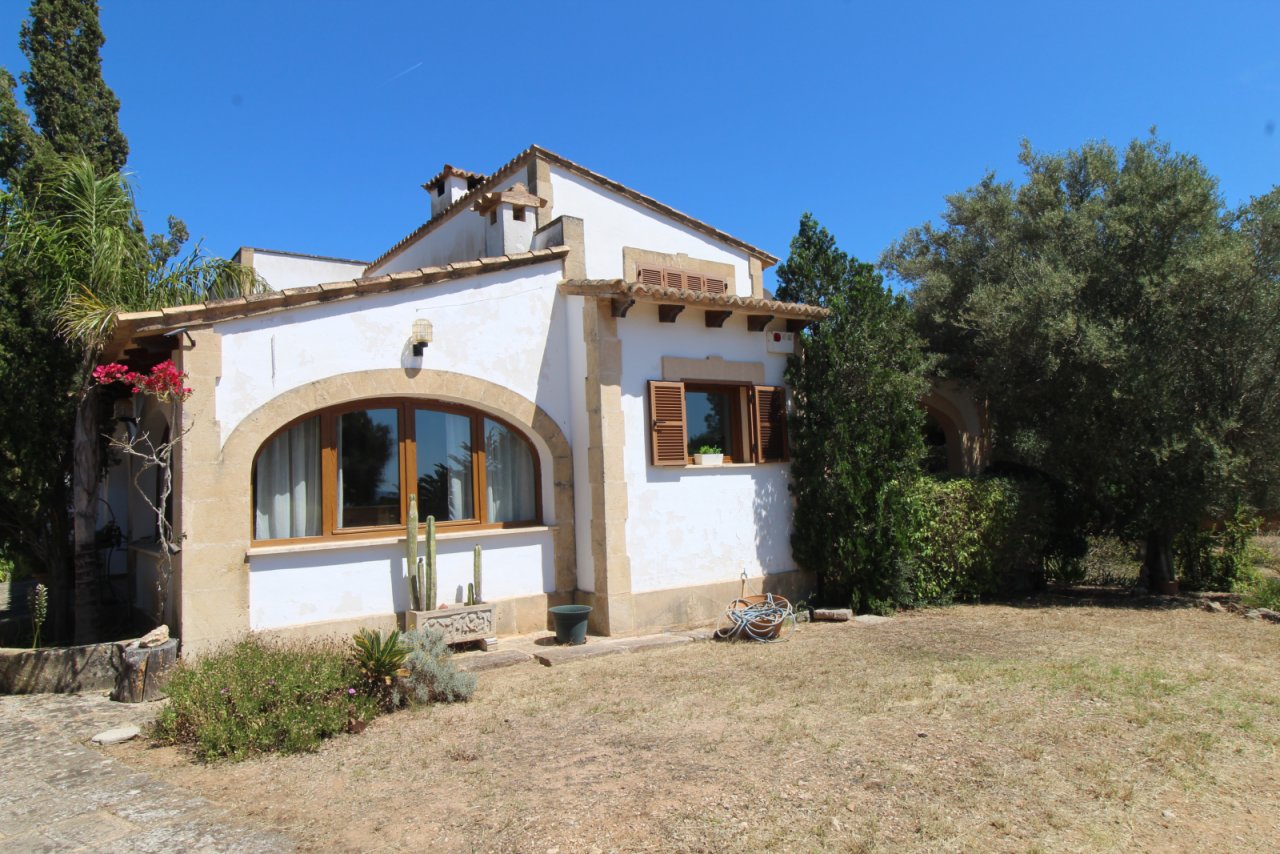
Charming south facade with distinctive arched windows and direct access to the outdoor area
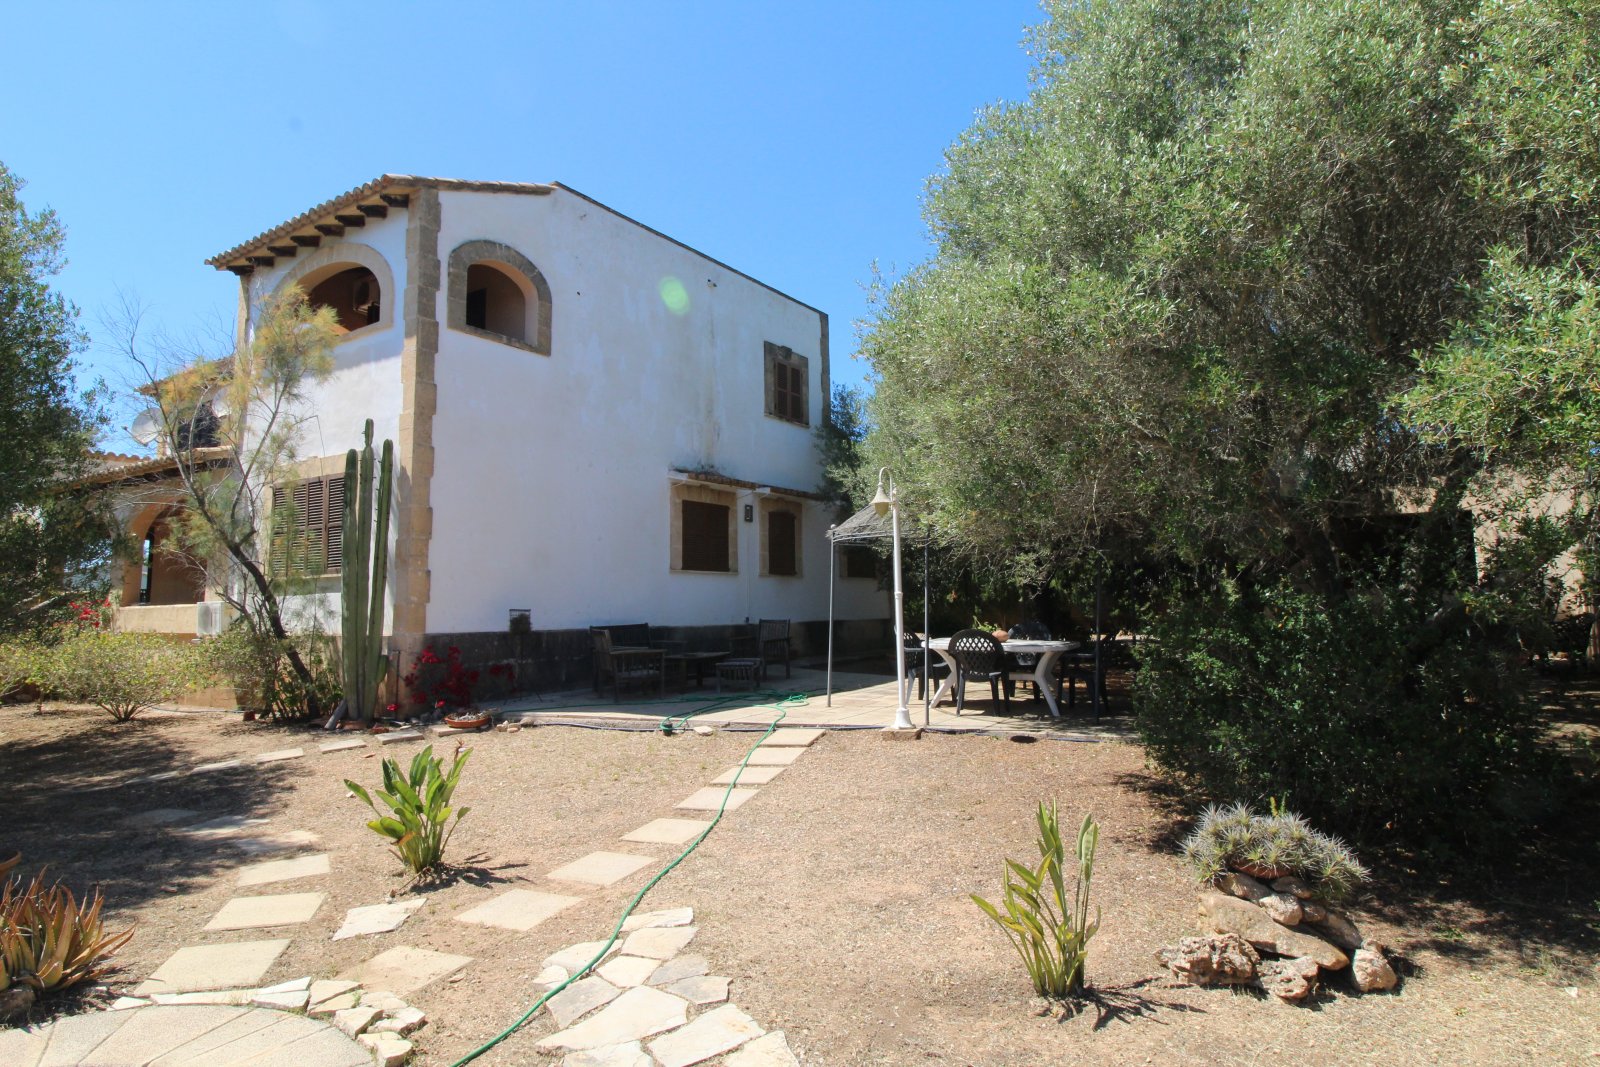
Charming south facade with distinctive arched windows and direct access to the outdoor area

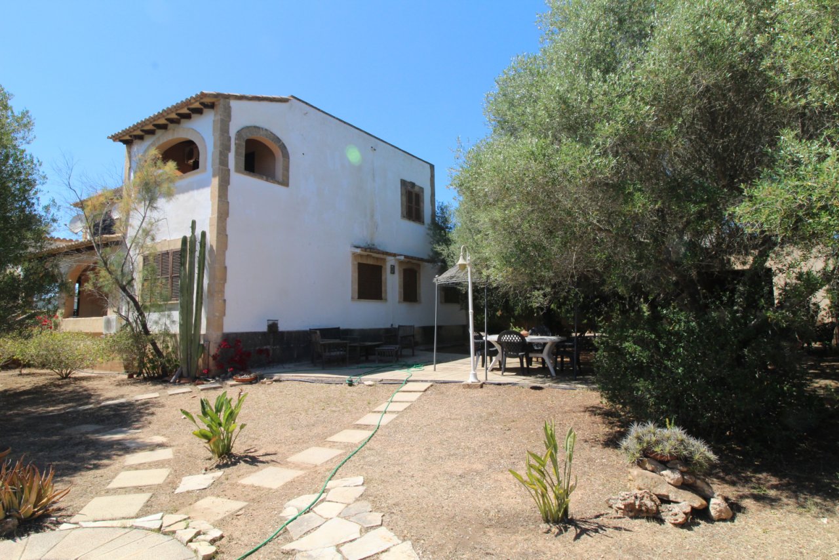
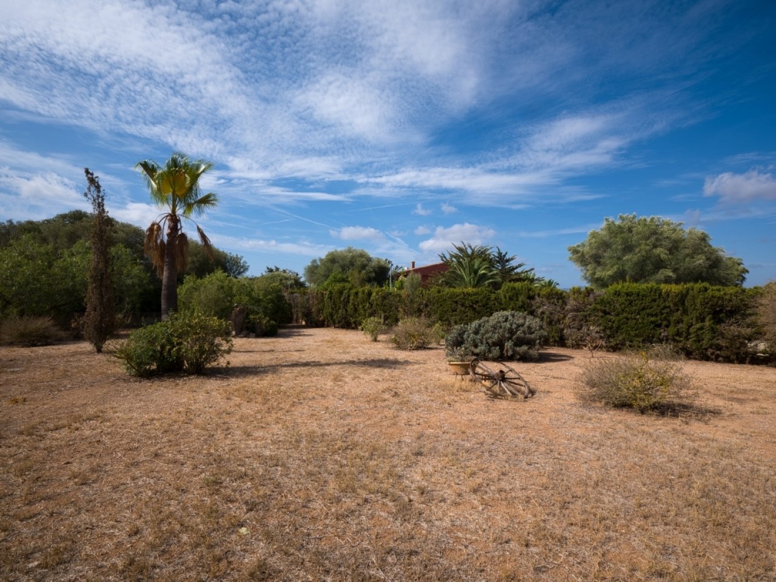
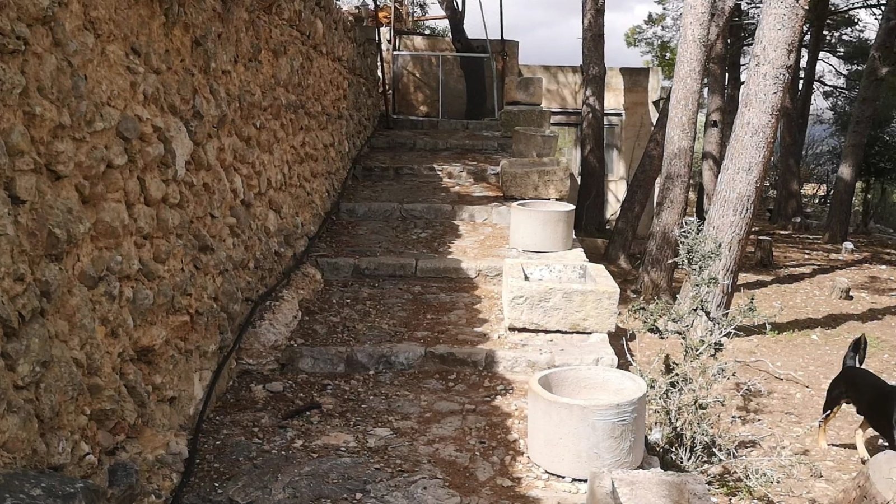
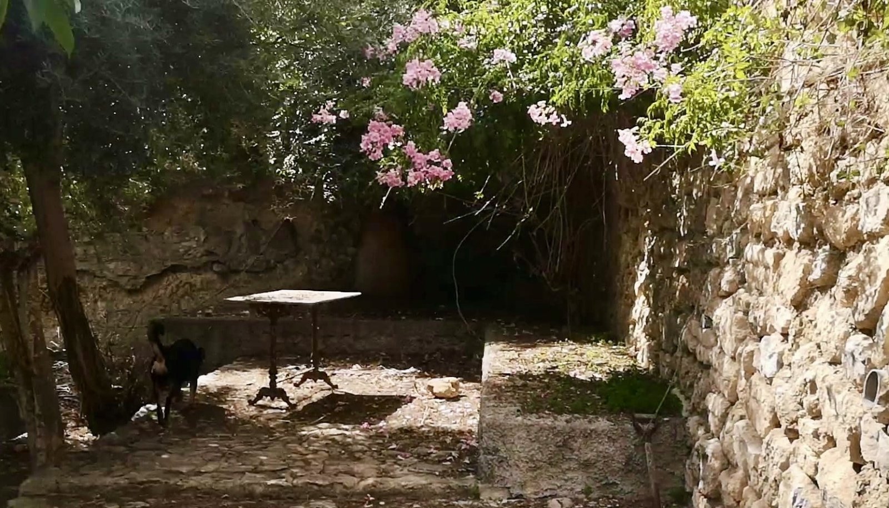
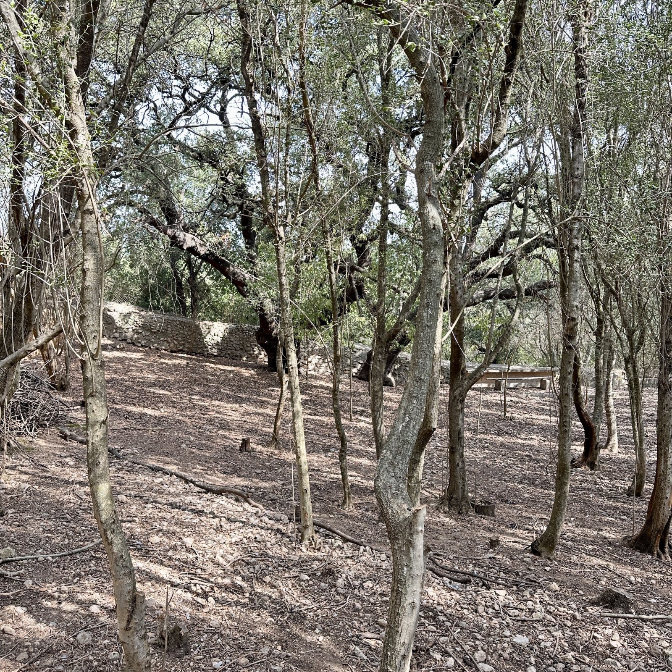
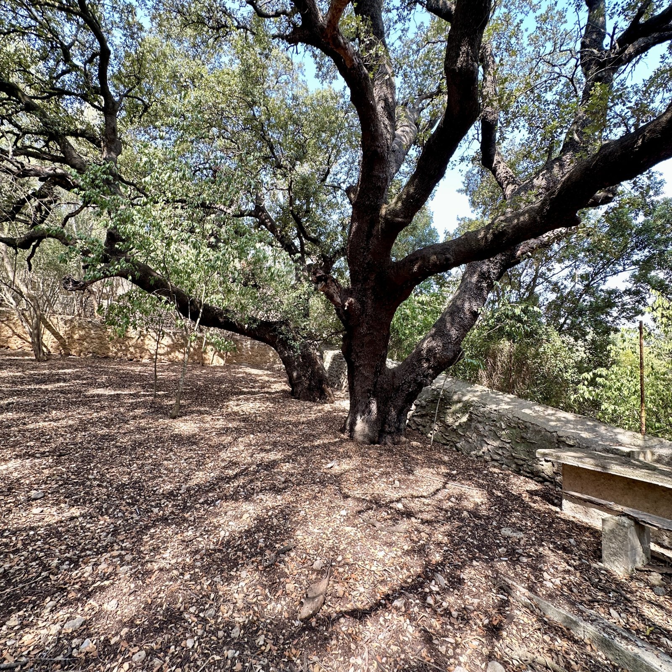
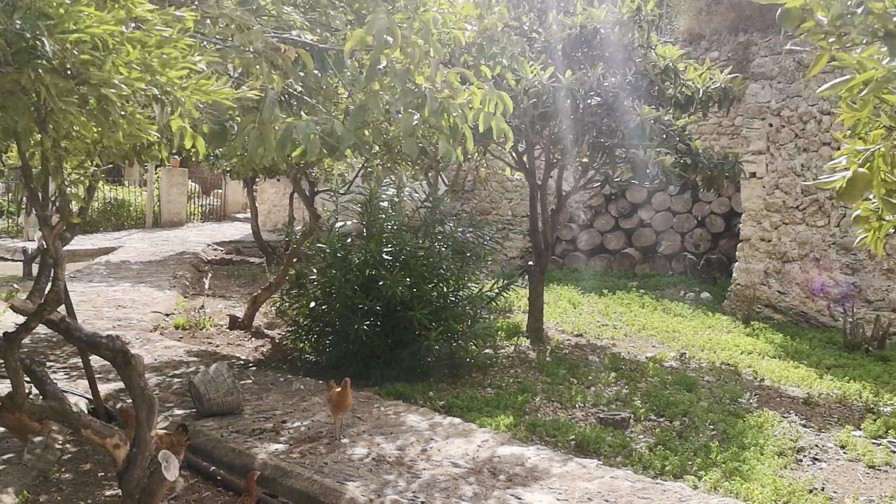
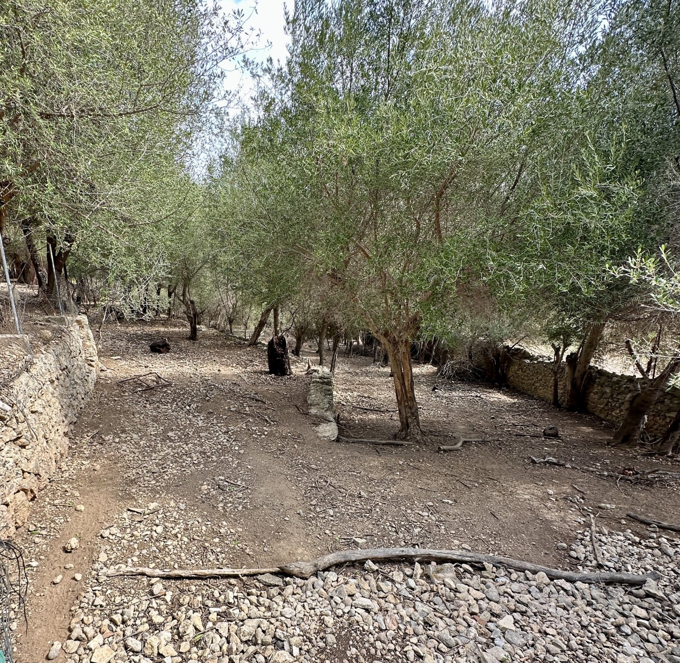

Natural plot with established trees and private outdoor area
Natural plot with established trees and private outdoor area

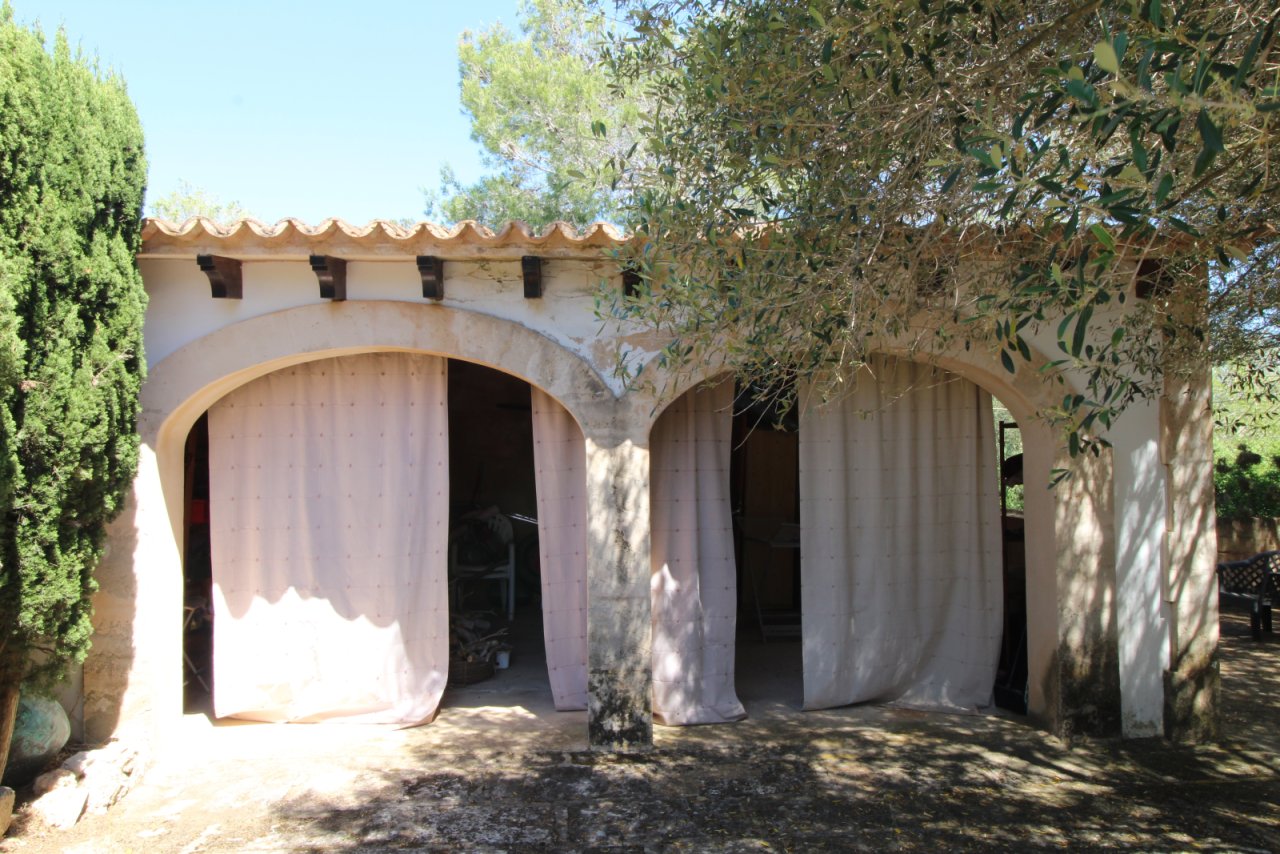
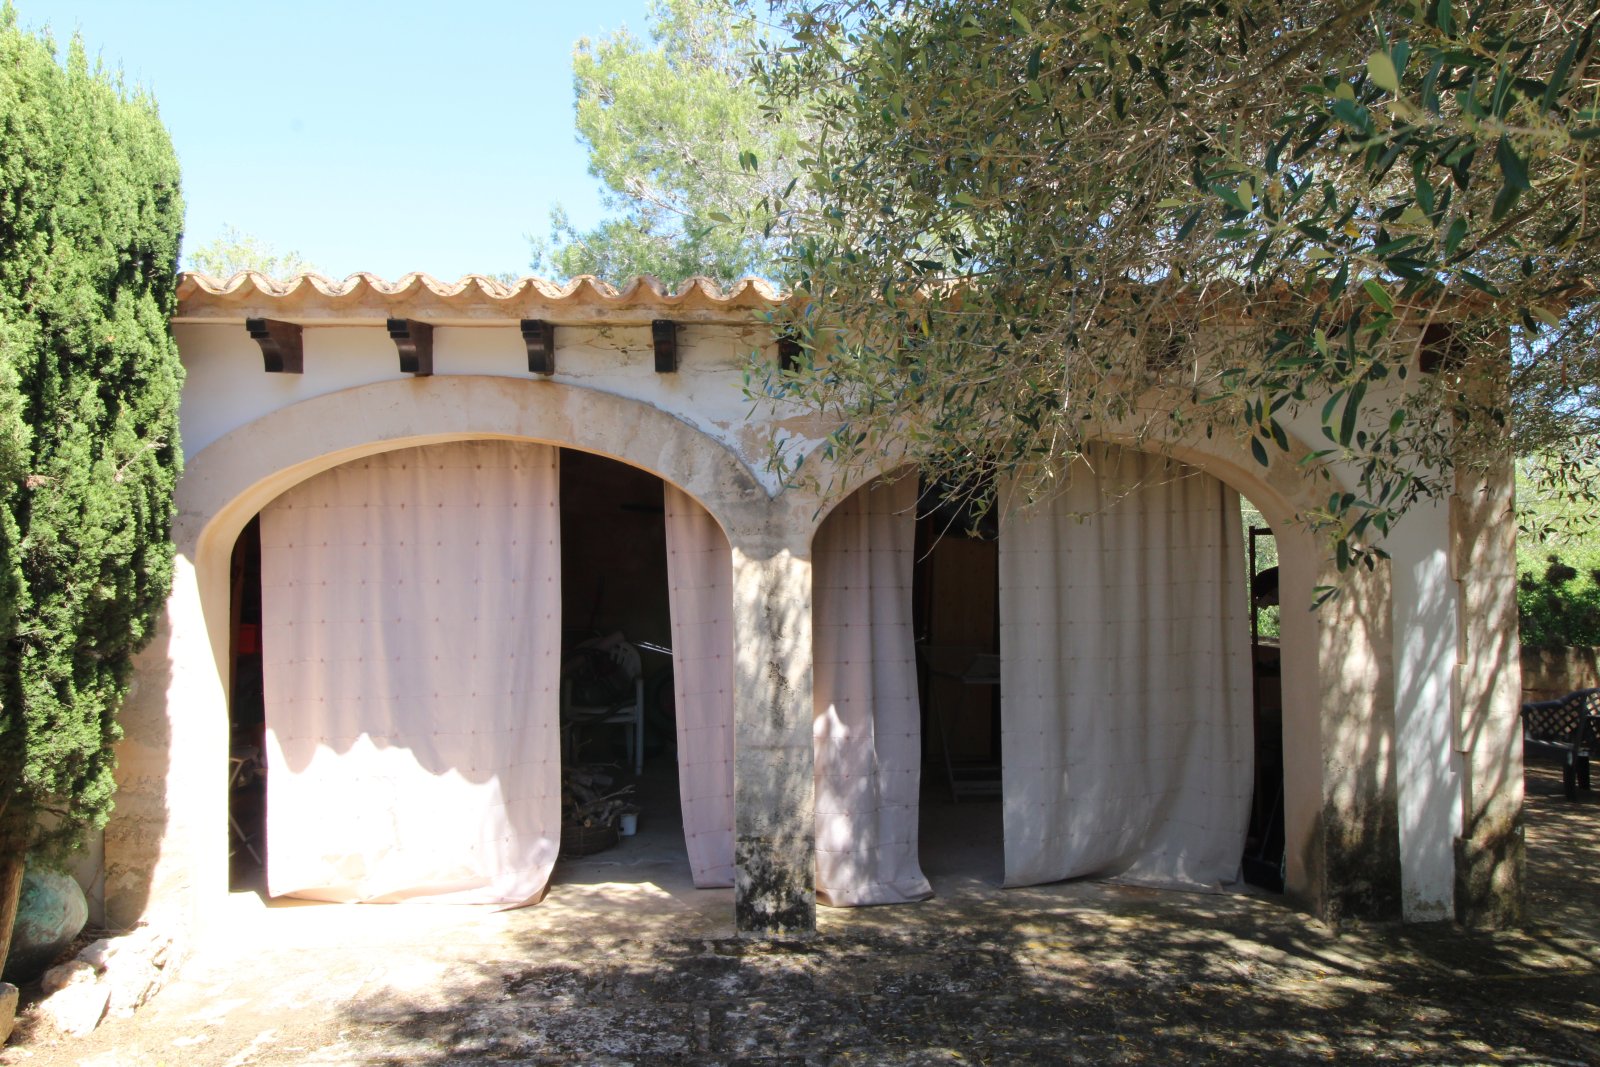
Covered loggias with massive round-arch arcades and shaded outdoor area
Covered loggias with massive round-arch arcades and shaded outdoor area

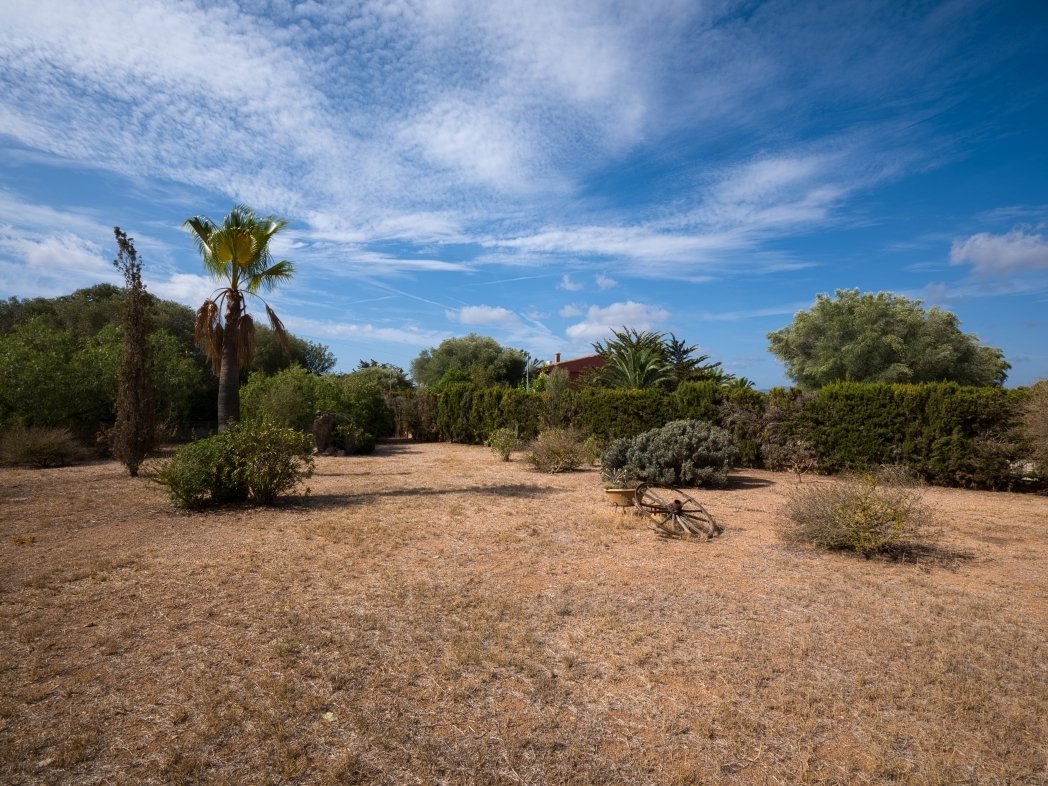
Spacious property with mature trees and private park-like landscape
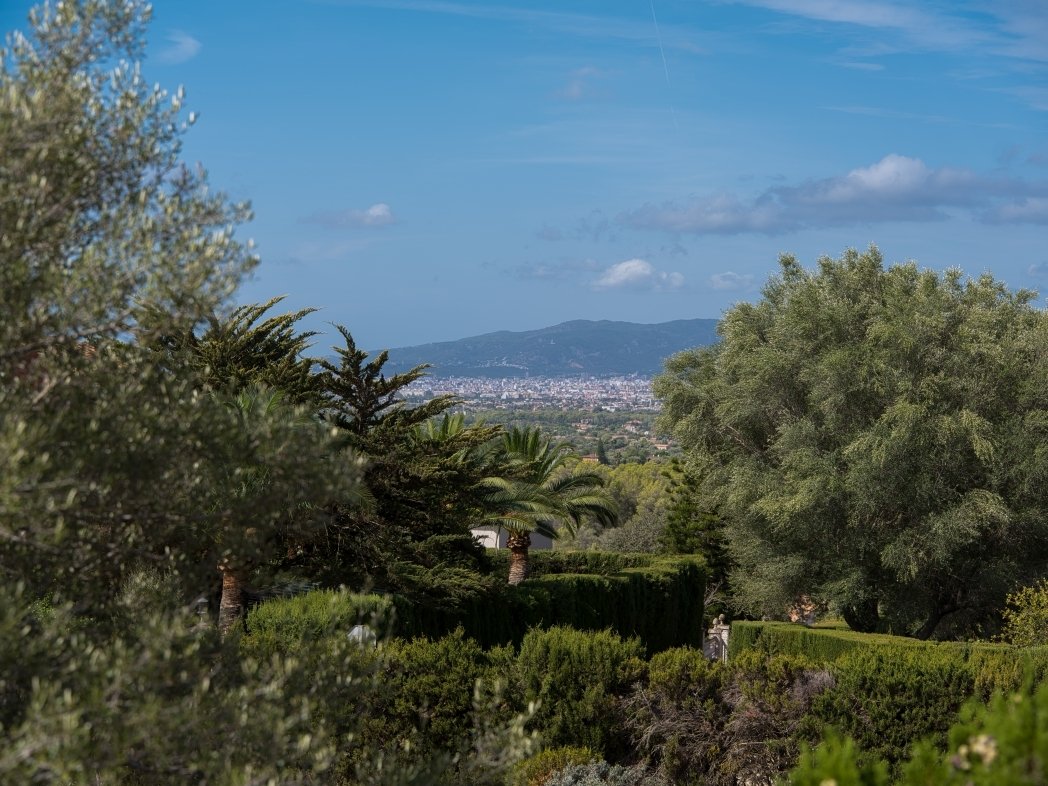
Spacious property with mature trees and private park-like landscape

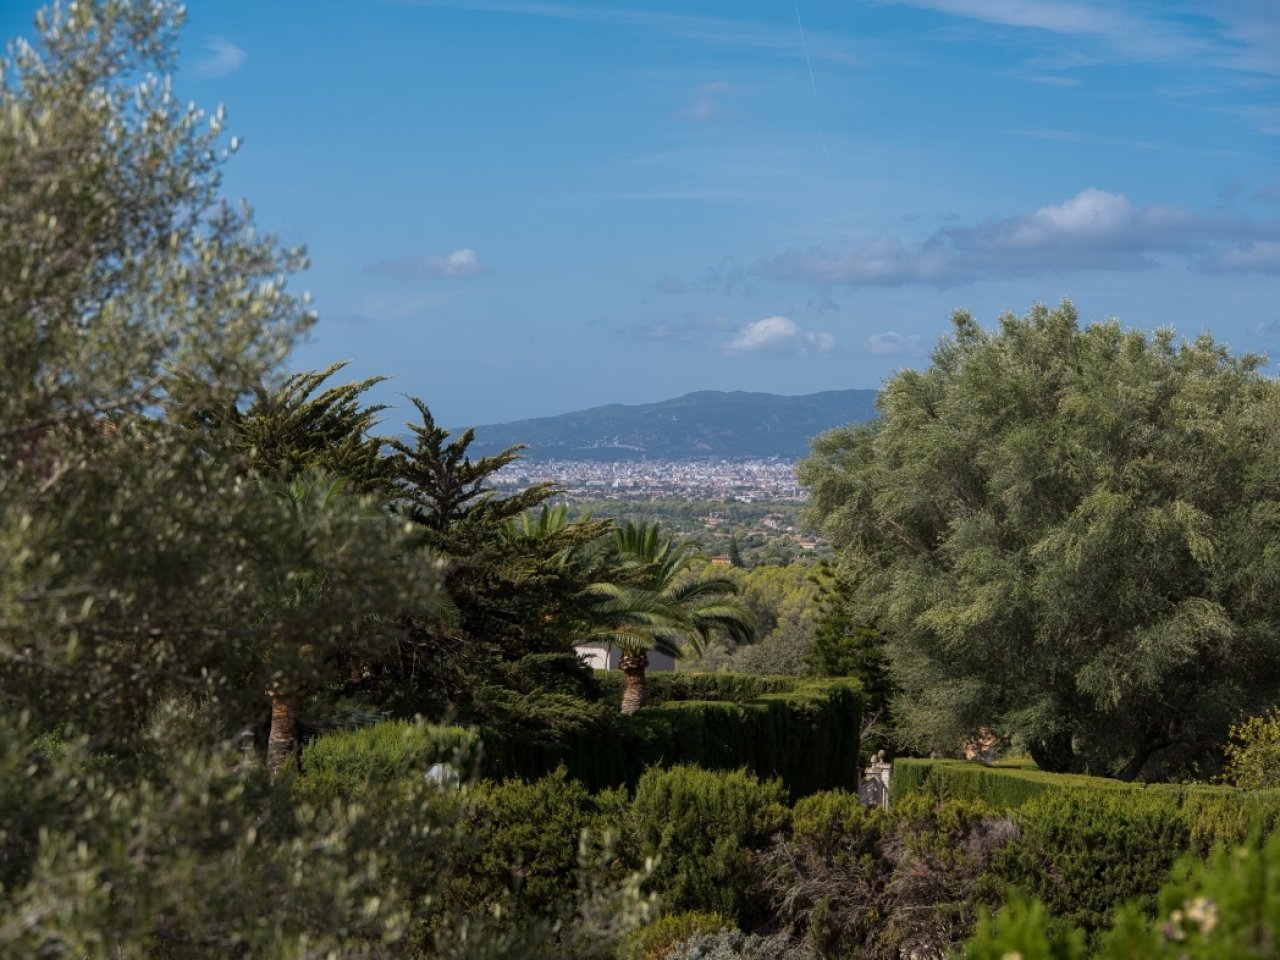
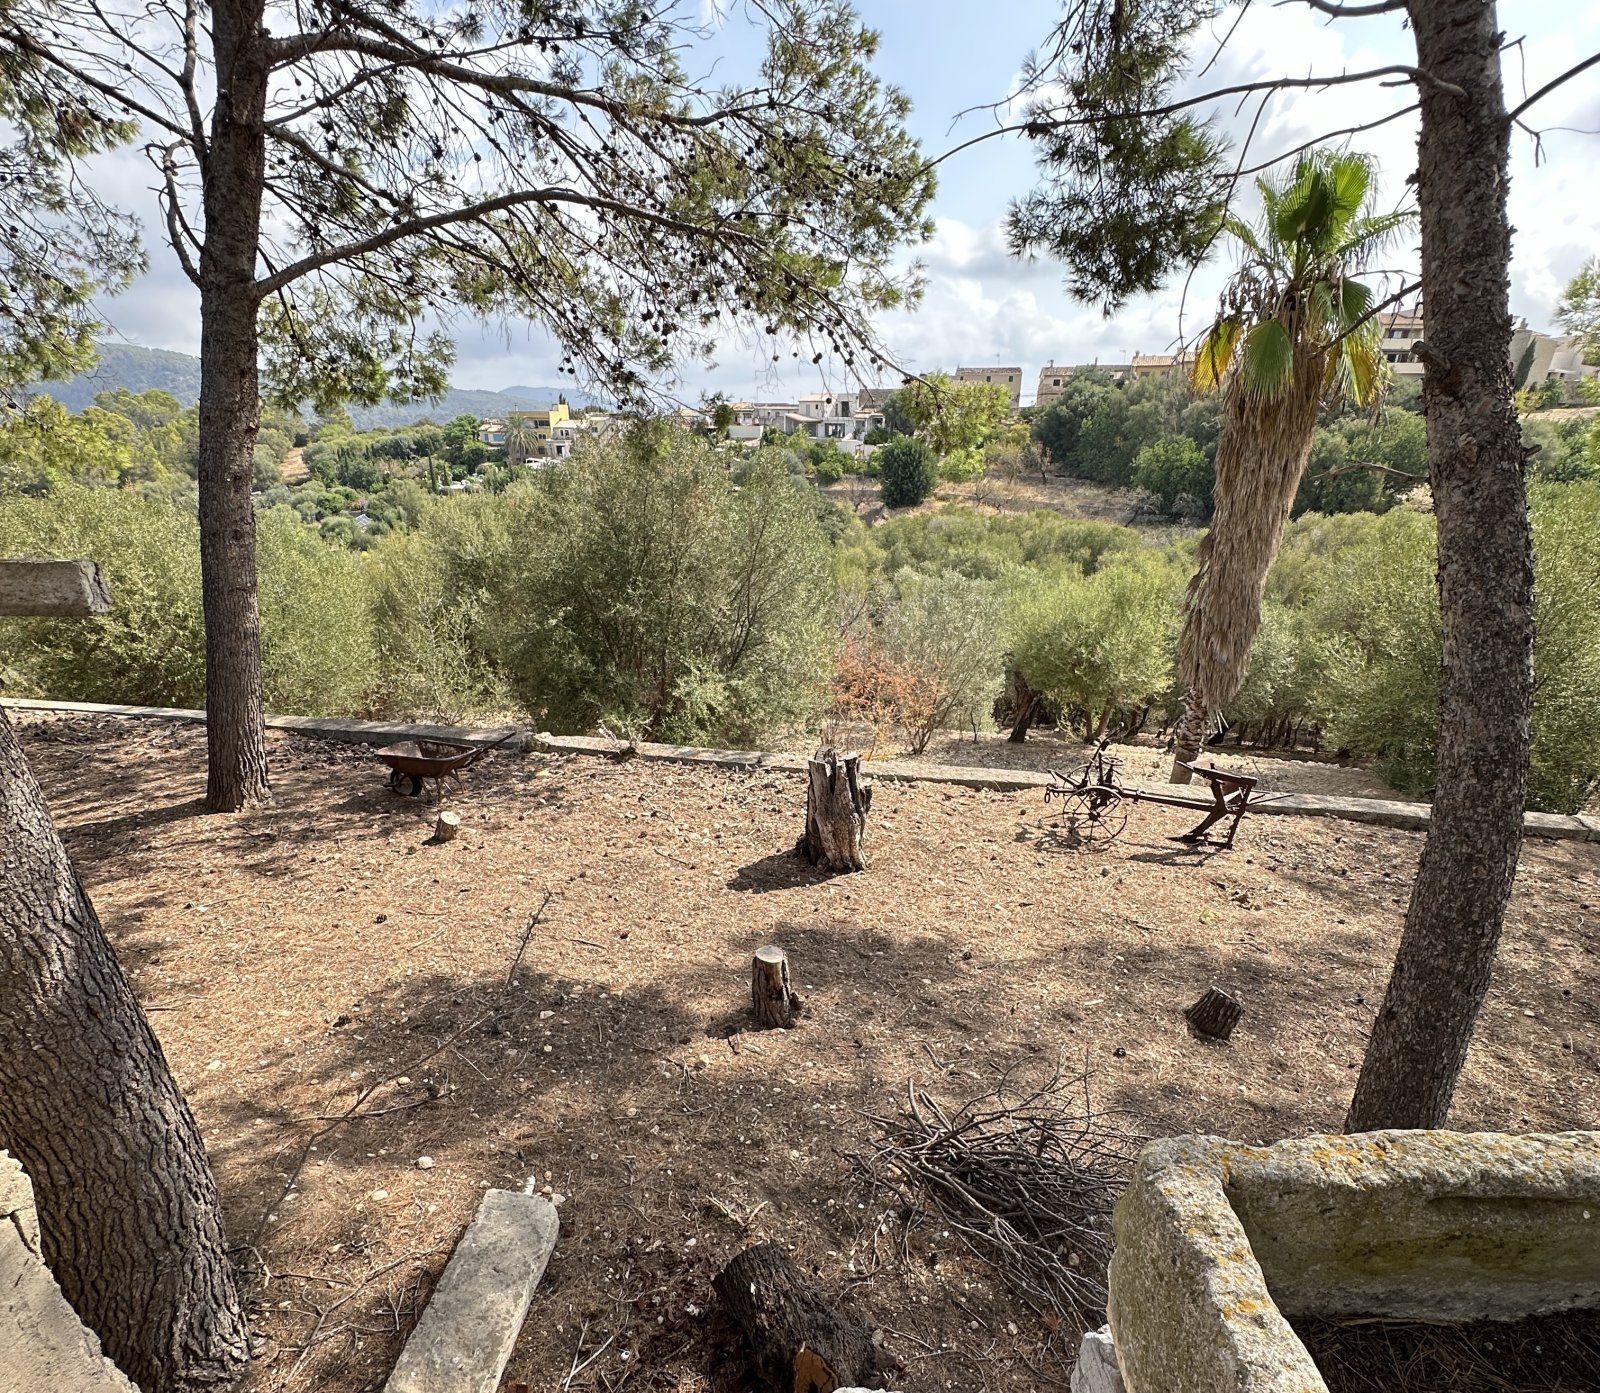
Panoramic view from the private property – Spacious parkland with Mediterranean trees
Panoramic view from the private property – Spacious parkland with Mediterranean trees

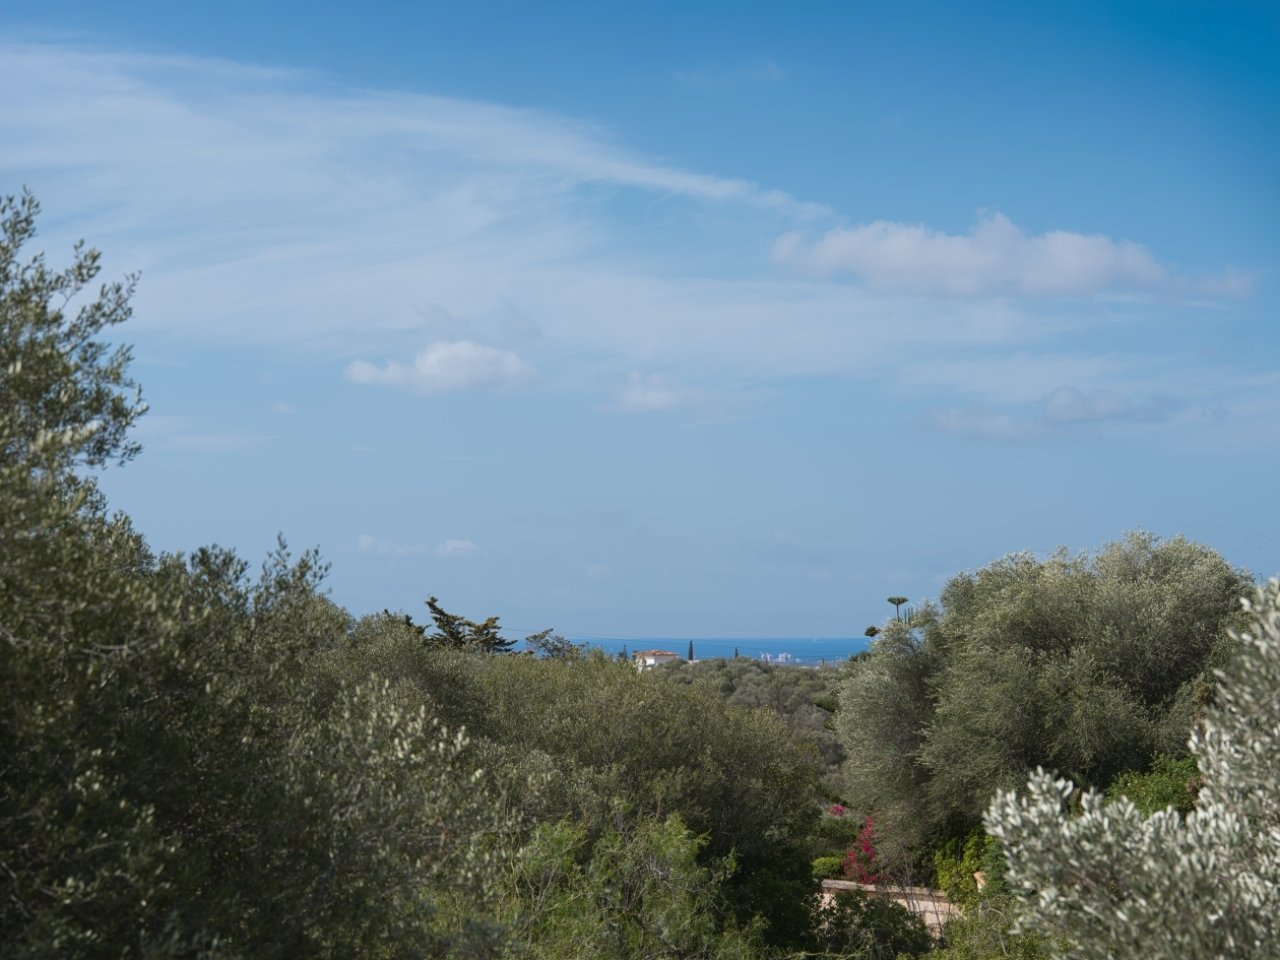
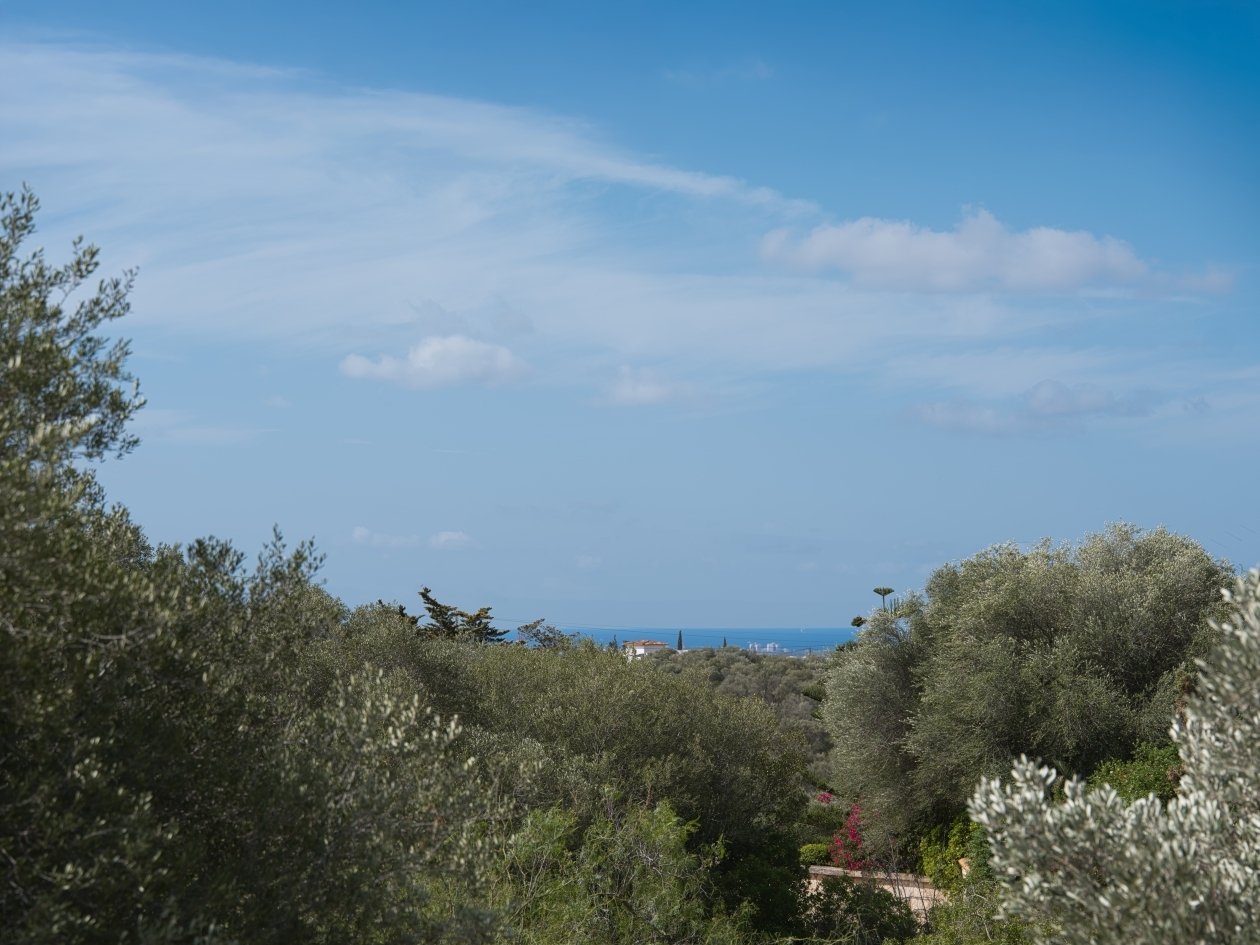
Distant view of the sea – Idyllic hillside location with panoramic view

Distant view of the sea – Idyllic hillside location with panoramic view

Private pool with spacious outdoor area and sun terrace
Refreshing oasis with a large pool area and plenty of space to relax
Open living concept with distinctive wooden beams and panoramic views
Living area with air conditioning, wooden ceiling beams, and direct access to the terrace
Functional kitchen with practical U-shape and window view of the greenery
A floodlit dining nook with panoramic windows and a view of the greenery.
Dining room with elegant rounded arch windows and a clear view of the landscape
Elegant room connection with a curved bay niche and direct access to the kitchen
Bright bedroom with air conditioning, wooden windows, and optimal room layout.
Bedroom with extensive wardrobe system and well-designed layout
Bright bedroom with practical wardrobe wall, window front, and well-proportioned space.
Elegant bathroom with double sink, walk-in shower, and window view of greenery
Bright bedroom with direct terrace access, air conditioning, and spacious room area.
Spacious master bedroom with elegant layout and large window areas
Double washbasin with large mirror and practical shelf
Children's room with a practical loft bed, storage space, and access to the terrace.
Living room with characterful ceiling beams, air conditioning, and panoramic windows on all sides.
Living area with solid wooden beams, air conditioning, and an open connection to the dining area
Representative entrance area with elegant wooden staircase and open floor plan
Elegant hallway area with open room connection and high-quality wood frame passages
Bright corridor area with elegant archways and high-quality wood-framed door elements
Elegant niche with vaulted architecture and integrated washbasin
Living room with fireplace, wall niches, and elegant lighting fixtures.
Pool area with comfortable lounging space and integrated relaxation zone
Panoramic view of the landscape – Pool oasis in idyllic hillside location
Refreshing oasis with sunny pool terrace and scenic landscape view
Mediterranean facade with distinctive archwork and spacious outdoor area
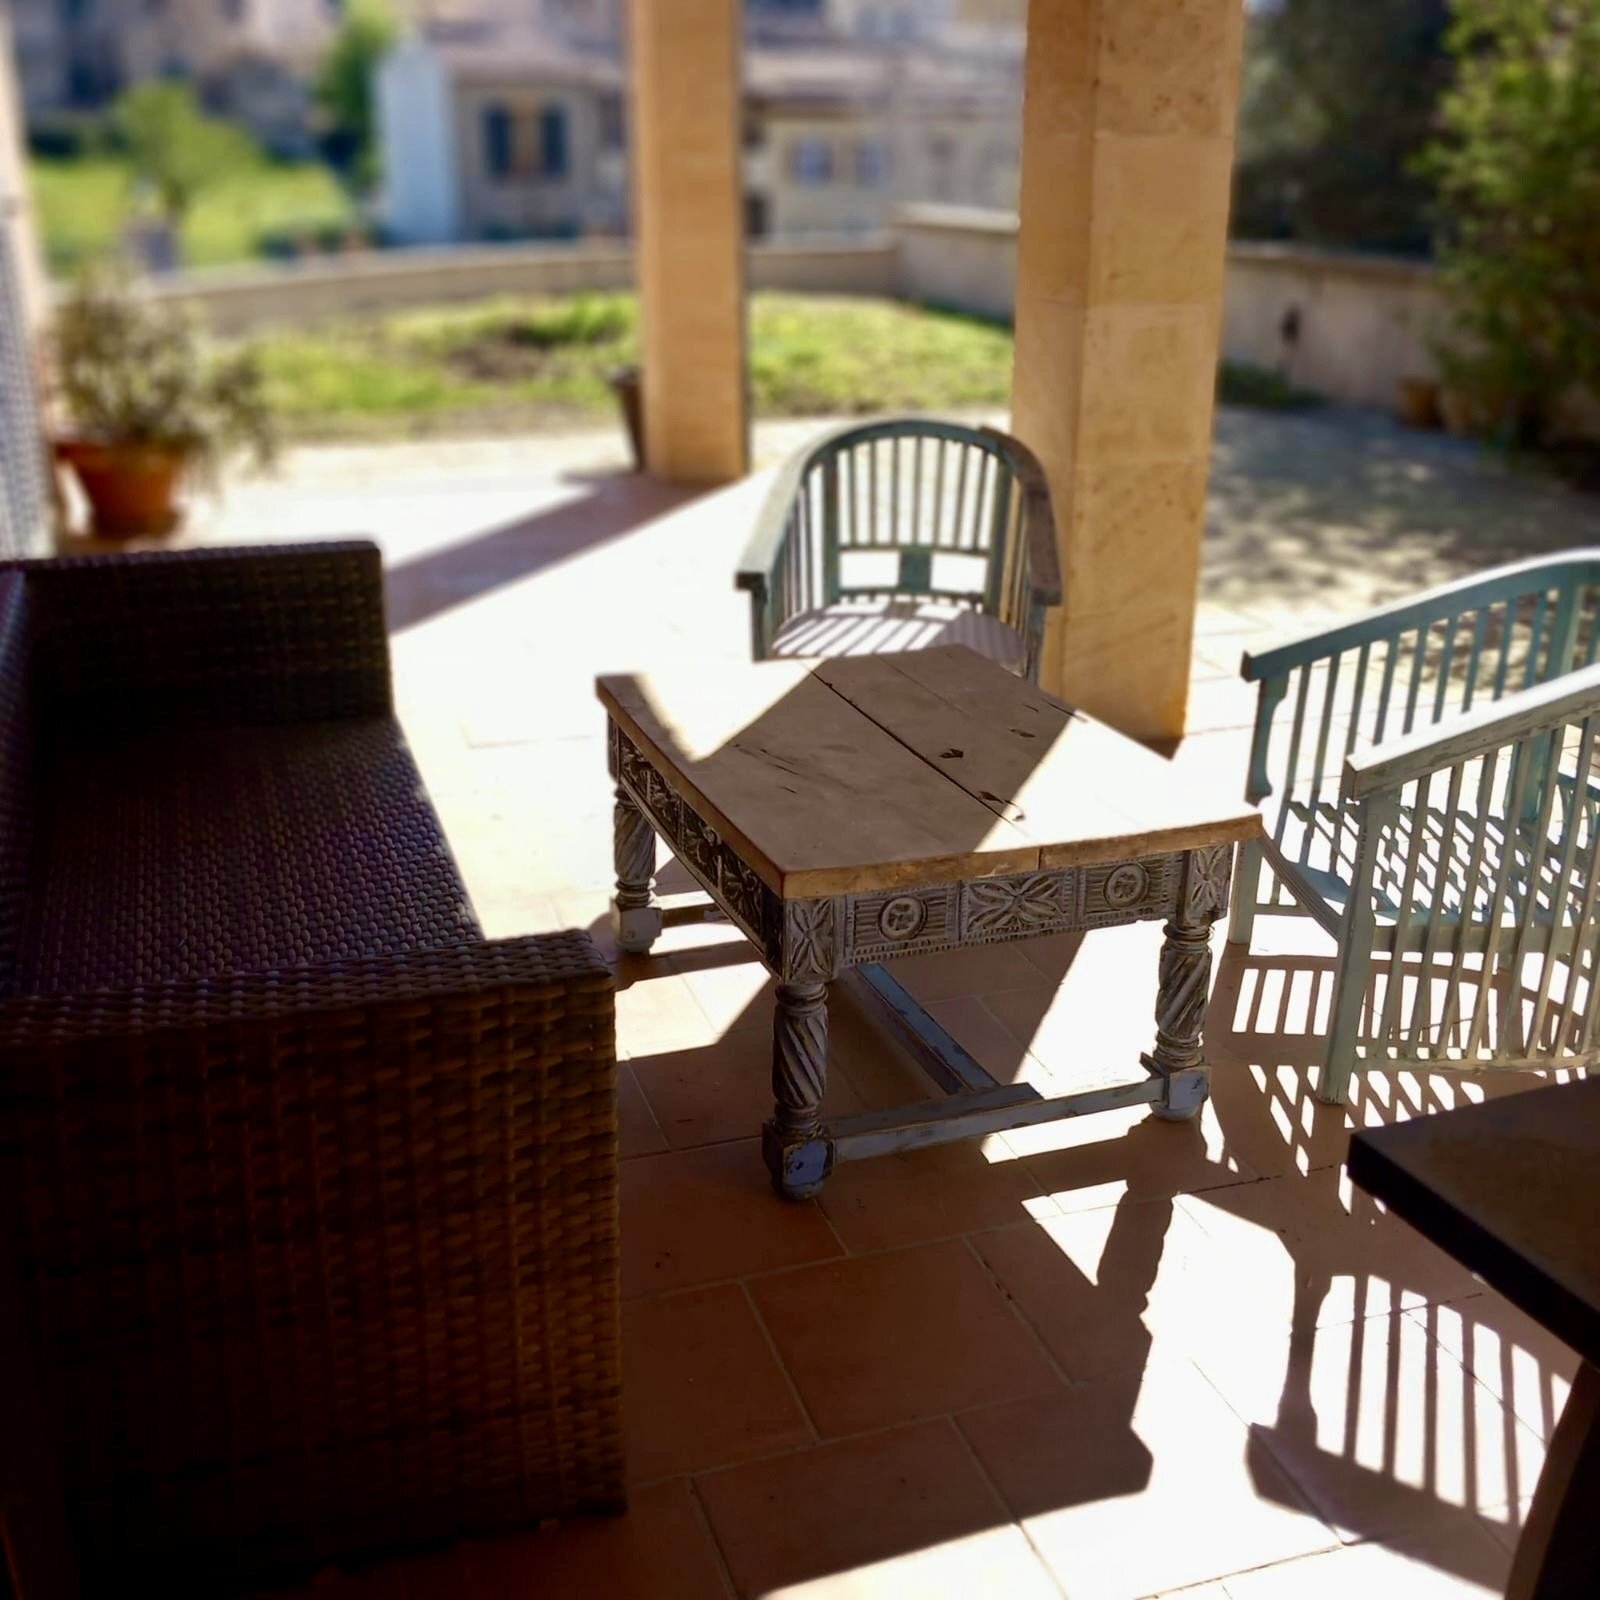
Covered terrace with integrated outdoor kitchen and elegant arch architecture
Covered loggias with natural stone walls and an unobstructed view of the greenery
Decorative wall niche with vaulted architecture and atmospheric lighting
Characterful estate with Mediterranean architecture and spacious grounds
Mediterranean architecture with elegant rounded arch elements and spacious outdoor area
Well-maintained exterior with Mediterranean architecture and private driveway
Characterful estate with Mediterranean architecture and private driveway through mature trees
Terrace complex with elegant round-arch arcades and views of the surrounding park landscape
Charming south facade with distinctive arched windows and direct access to the outdoor area
Natural plot with established trees and private outdoor area
Covered loggias with massive round-arch arcades and shaded outdoor area
Spacious property with mature trees and private park-like landscape
Panoramic view from the private property – Spacious parkland with Mediterranean trees
Distant view of the sea – Idyllic hillside location with panoramic view
Price:
1.299.000 €

Living space:
254 sq. m.

Plot size:
2.183 sq. m.

No. of rooms:
5

Property description

This exclusive villa combines Mediterranean living flair with a peaceful, natural setting and offers a harmonious interplay of privacy, comfort and stylish spaciousness. Set on a plot of around 2,000 m², this charming property has a living space of approx. 250 m² - a place that creates space for development and relaxation.

Built in 1995, the property impresses with its timeless architecture and carefully maintained building fabric. Surrounded by a garden and a picturesque landscape, it offers a lifestyle characterised by deceleration, closeness to nature and exclusive living quality.

Inside the villa, you will find a well thought-out room layout with four bedrooms - one of which has an en suite bathroom - and a further stylish bathroom. Bright living spaces with views of the green surroundings create an atmosphere full of warmth and cosiness. The combination of Mediterranean charm and modern functionality is evident in every detail.

Show more
Details

Type of house: Villa


Number of floors: 2


Useable area: 336 sq. m.


Kitchen: Fitted kitchen


Bathroom: Shower, Bathtub, Window


Number of bedrooms: 4


Number of bathrooms: 2


Balcony: 1


Terrace: 1


Guest WC: yes


Garden: yes


Fire Place: yes


Pool: yes


Basement: Storage room


Air condition: yes


Surroundings: Quiet area


Number of parking spaces: 2 x Carport


Furnished: Partly furnished


Views: Distant view

Quality of fittings: Superior


Year of construction: 1985


Construction phase: House complete


Floor covering: Tiles, Parquet flooring


Condition: Well kept


Energy class: E


Your contact person

Axel Bock Immobilien Service S.L.
Mr. Cristian Teruel Mena
Phone: +34 63375 2617


Property-Address

07141 Son Caulelles
Videos to the object

Recommend object