Arta:
Modern living in Mallorca – stylish townhouse full of charm
Property ID: CT-AL114
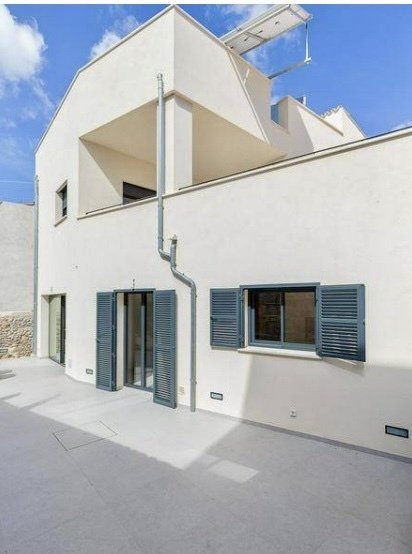
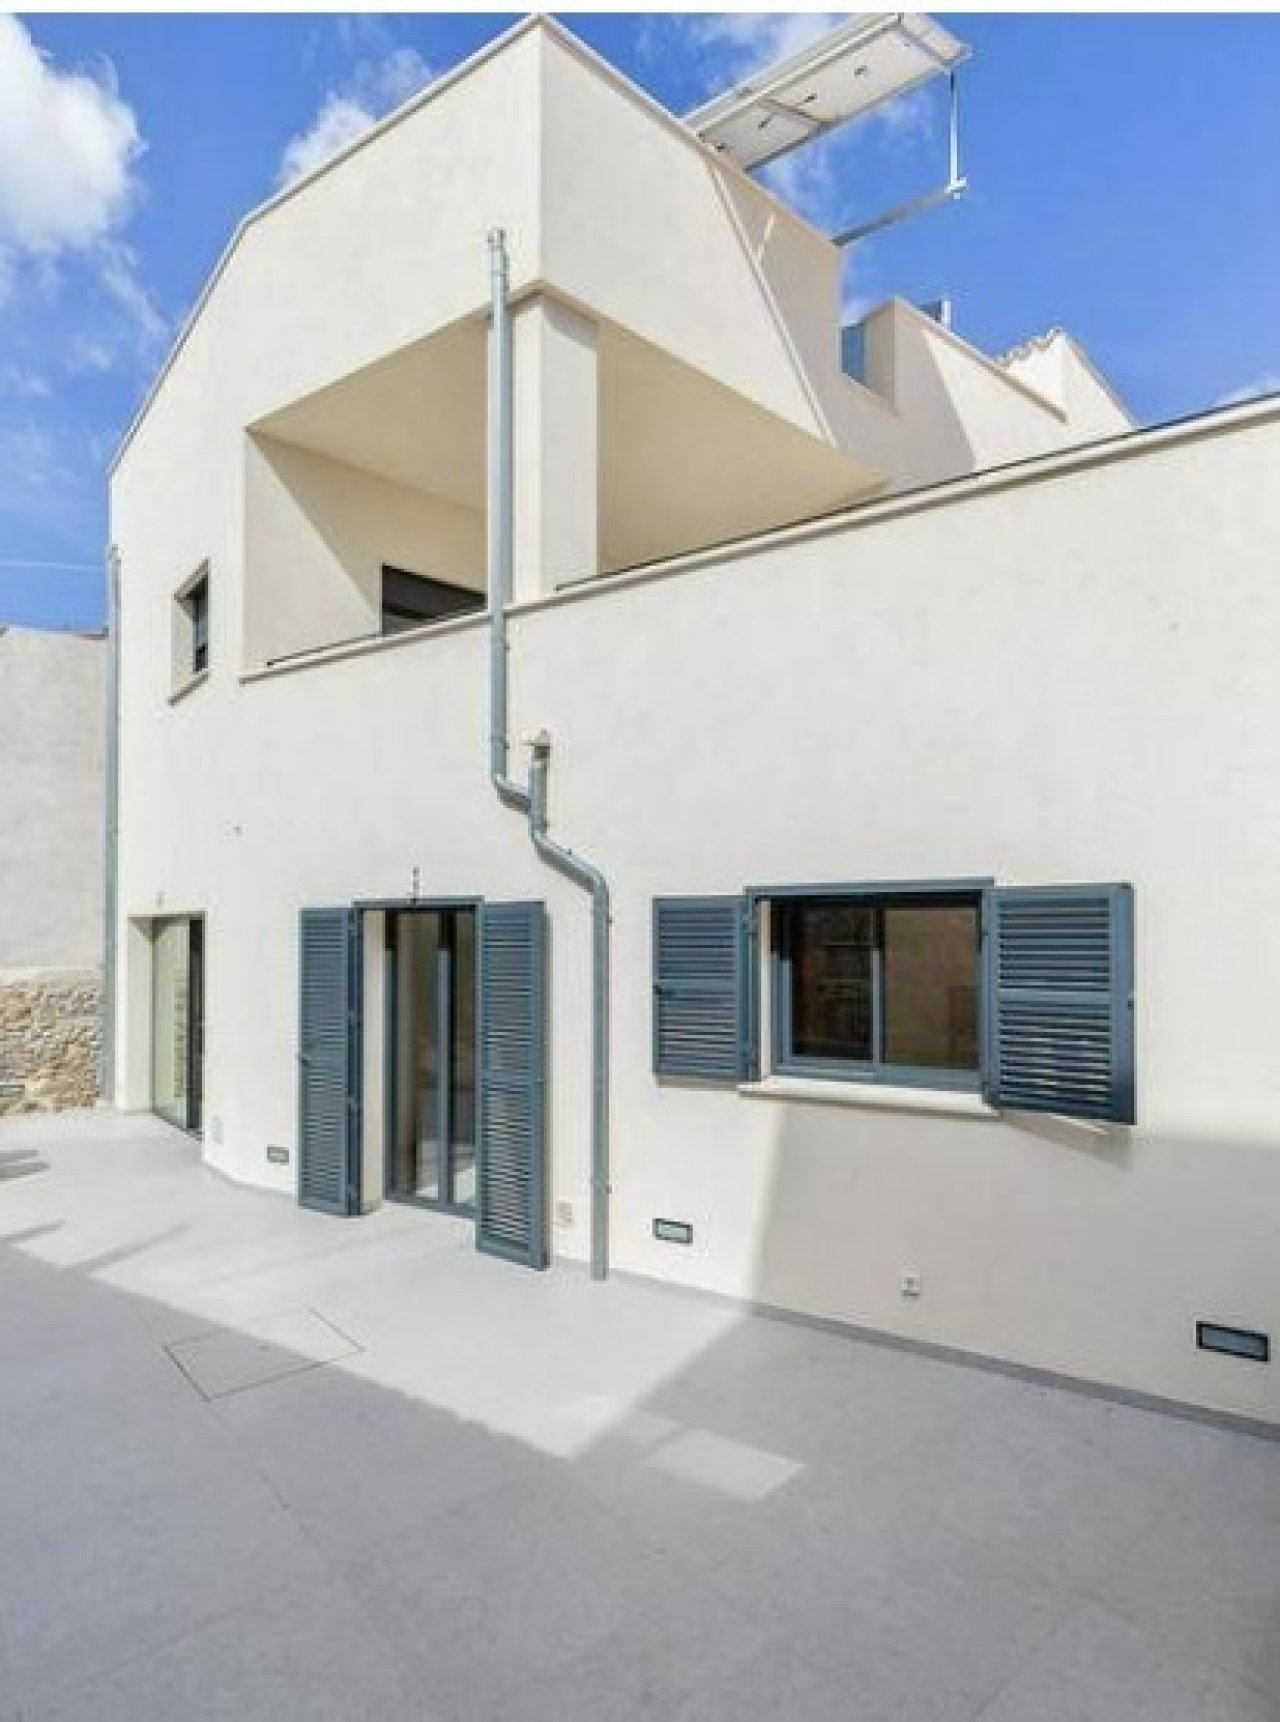
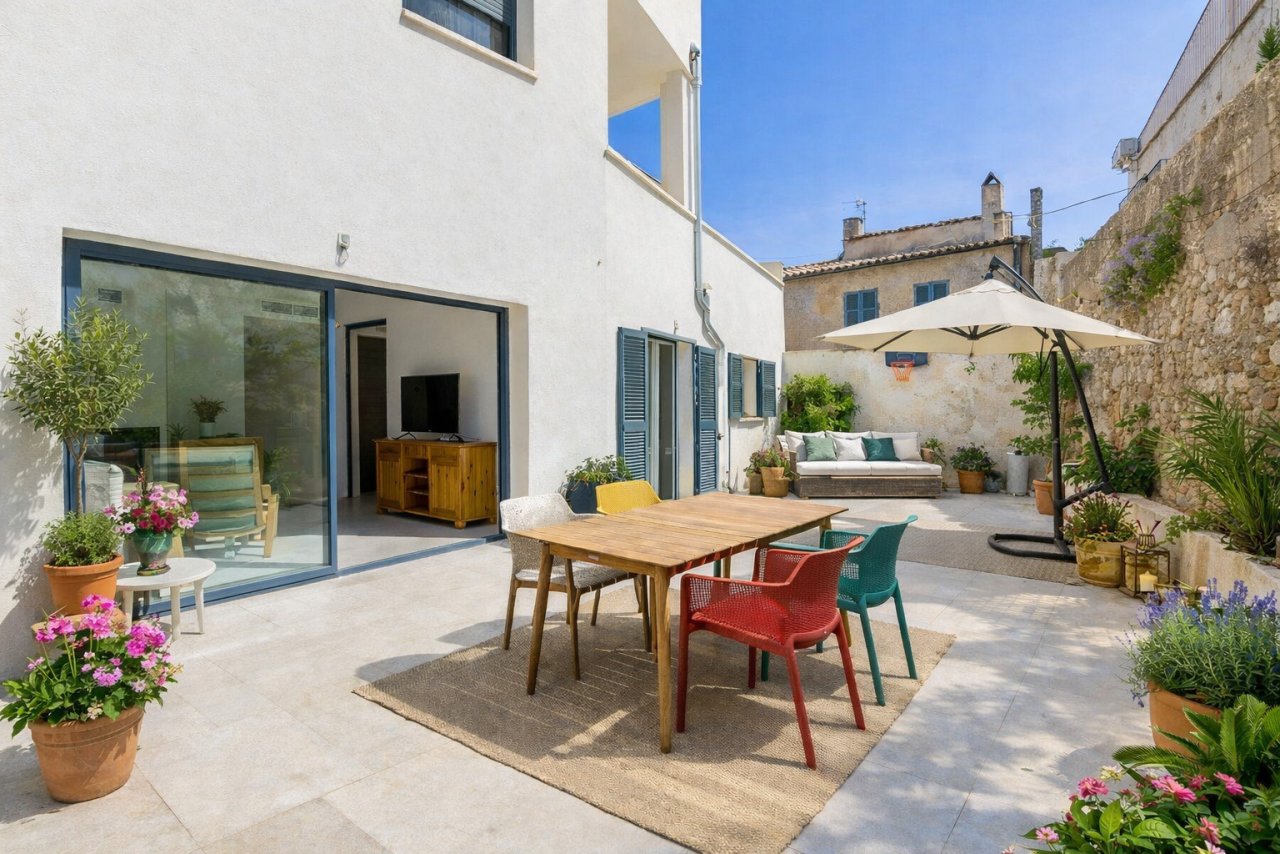
Modern architecture with a spacious terrace and well-designed floor plan
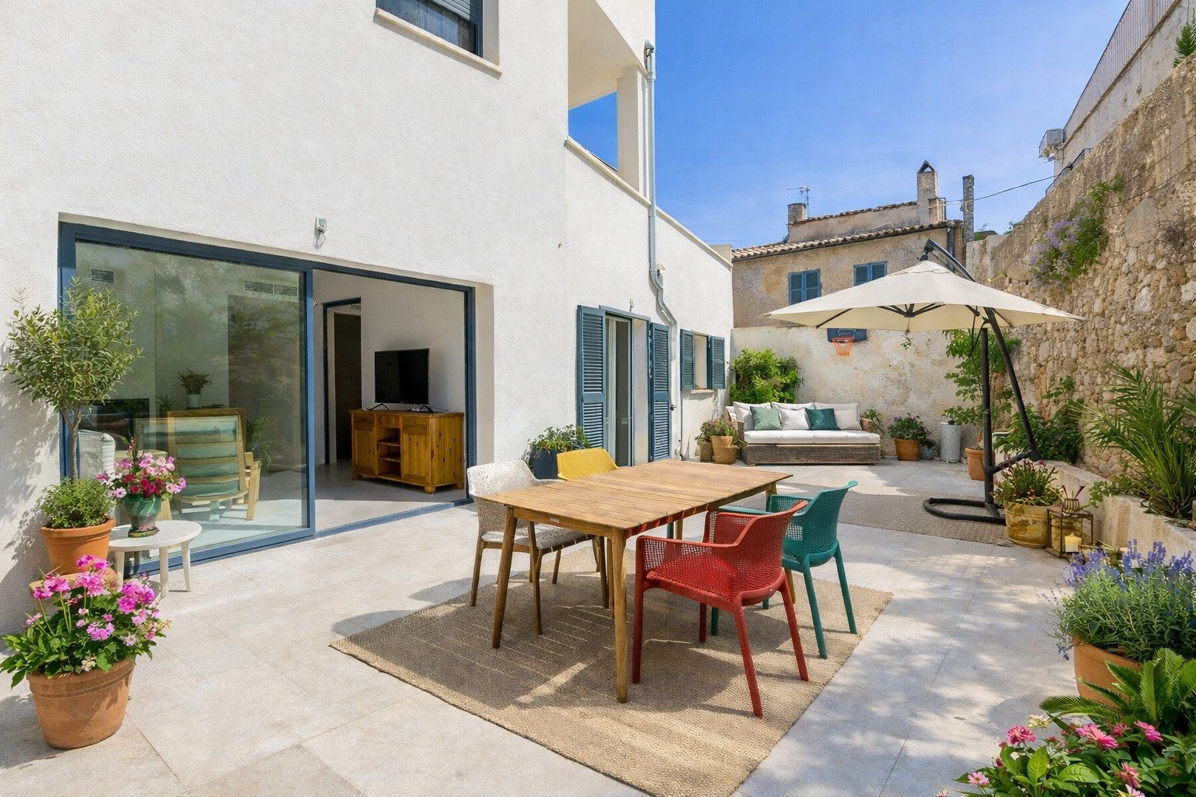
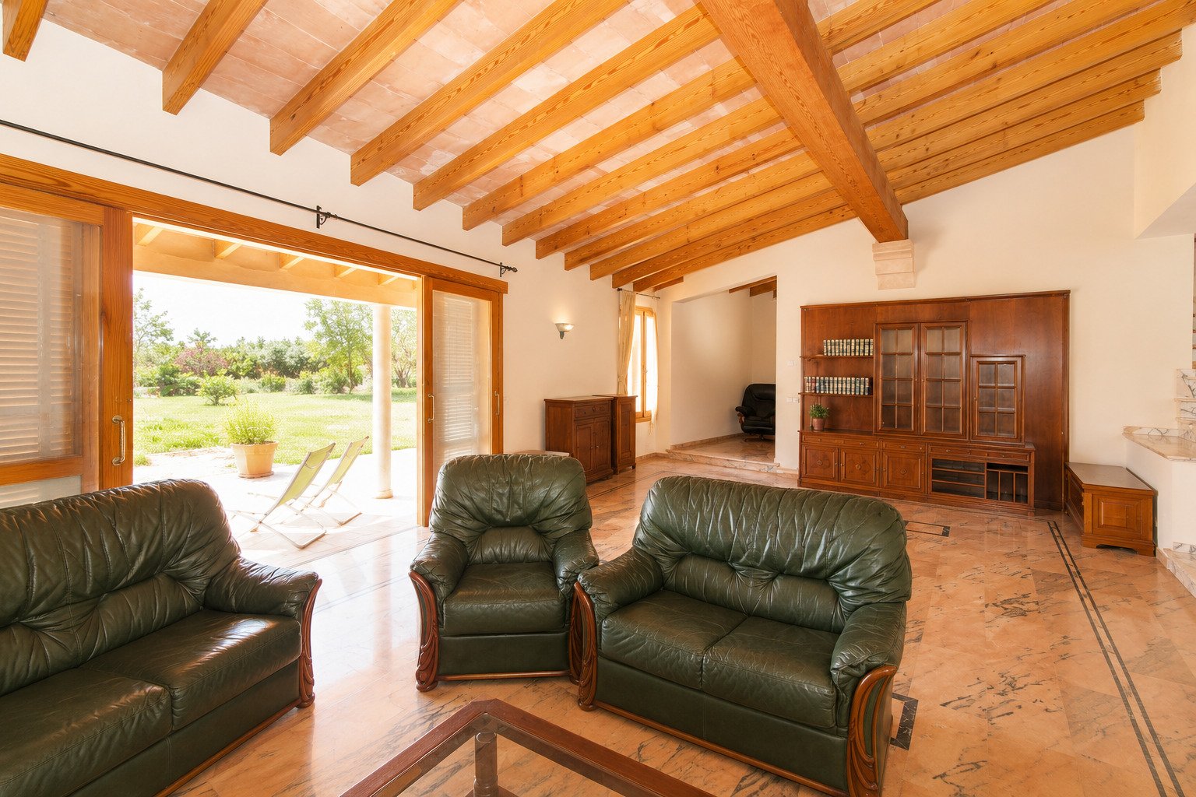
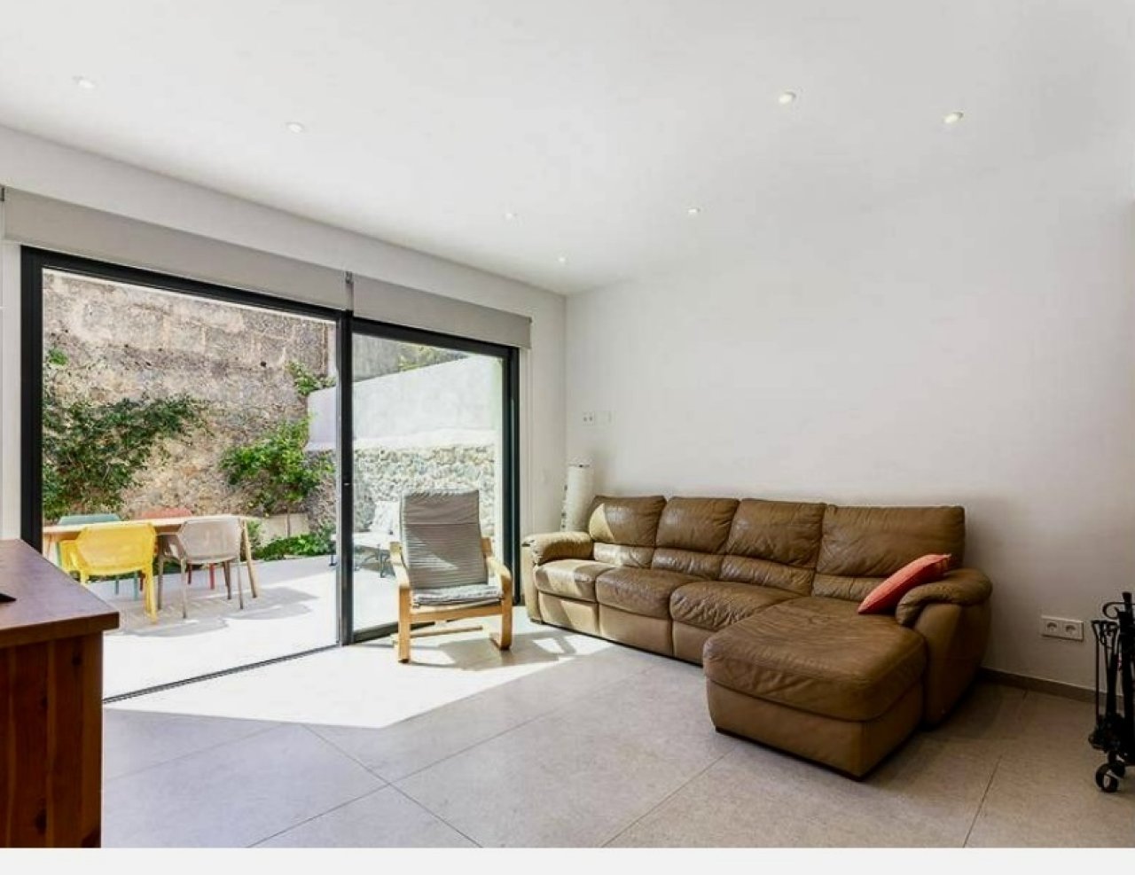
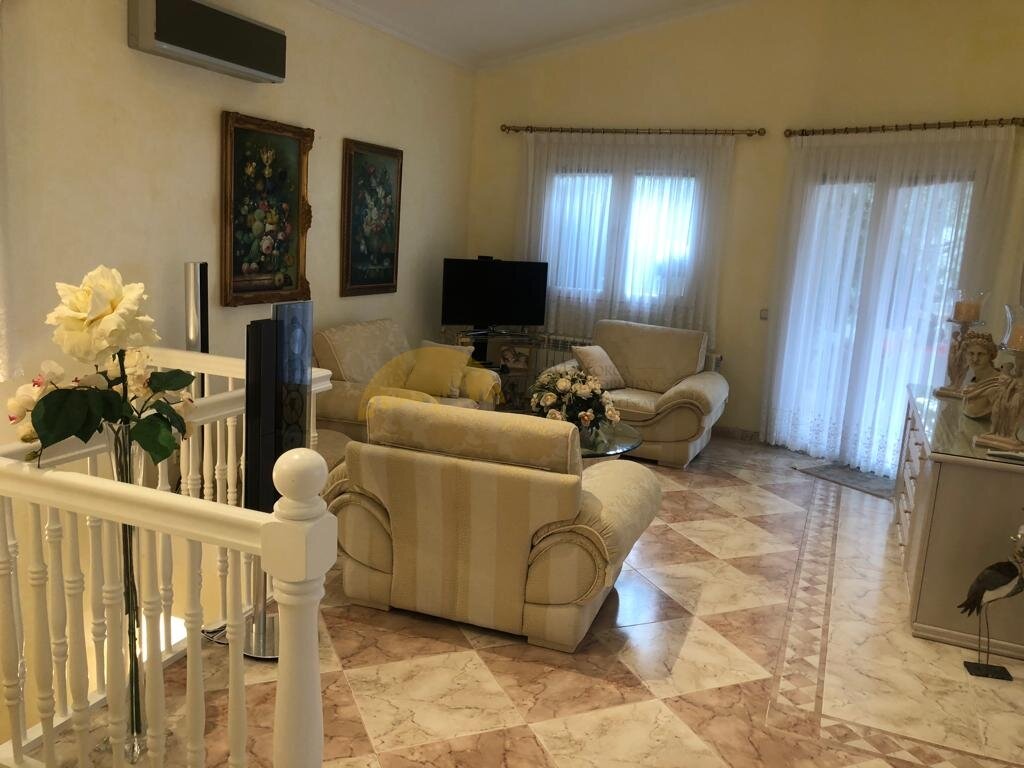
Seamless connection between indoor and outdoor spaces – large sliding glass doors open the living areas to the terrace.
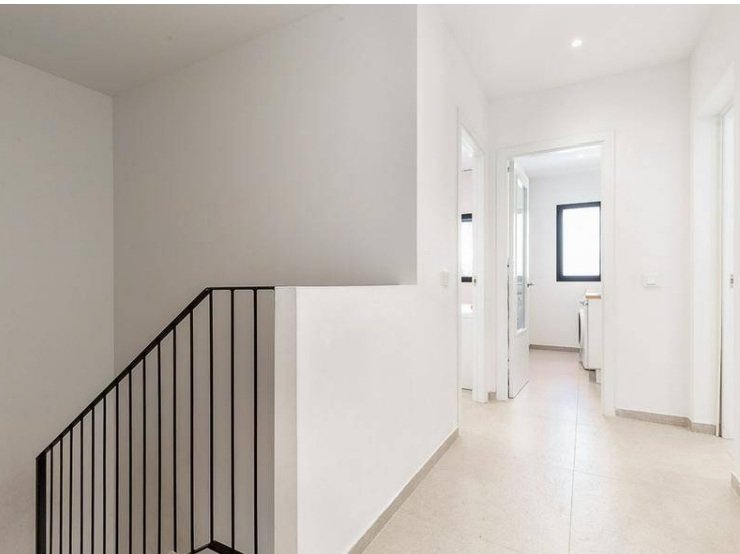
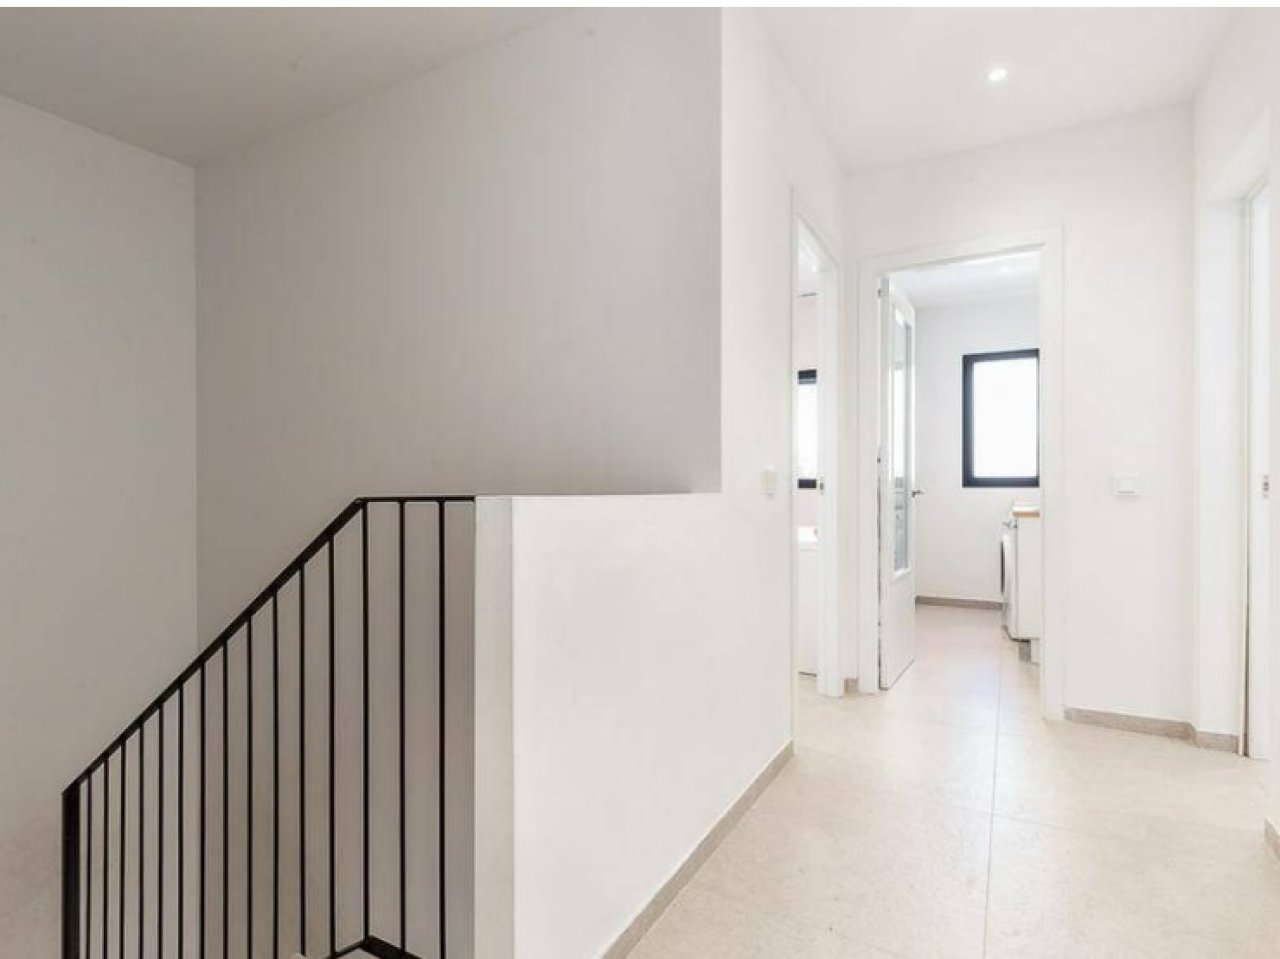
Open corridor area with smart layout and modern staircase solution
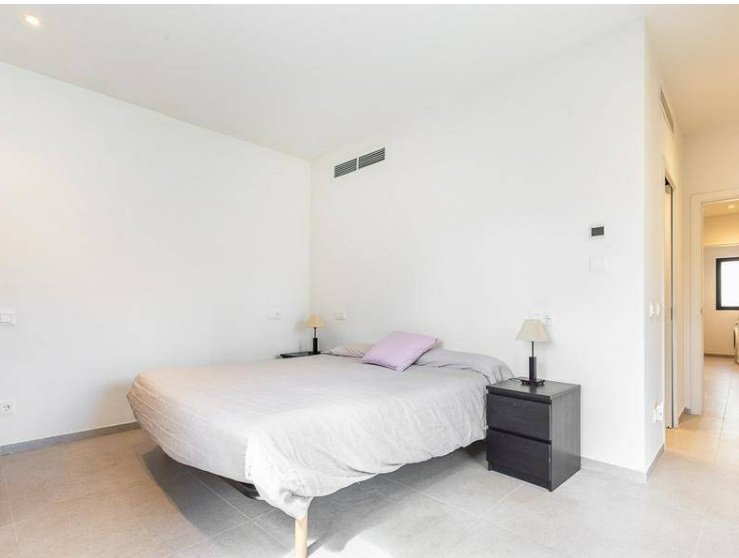
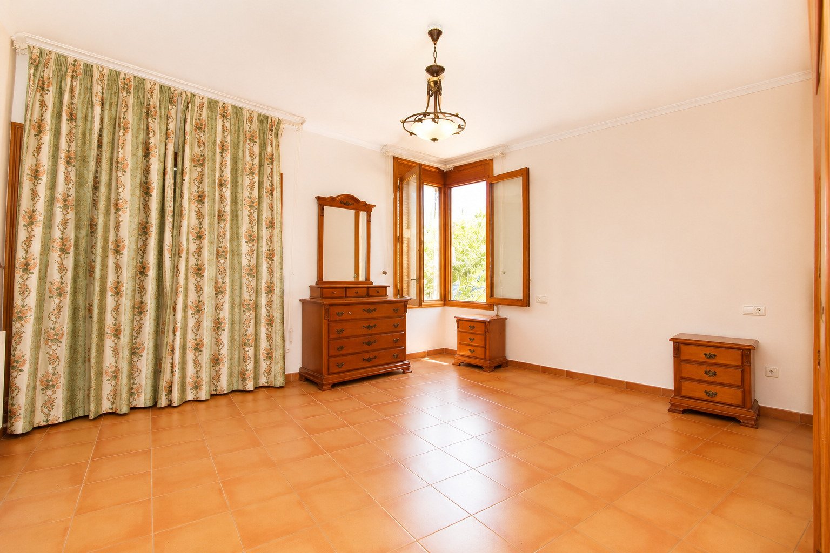
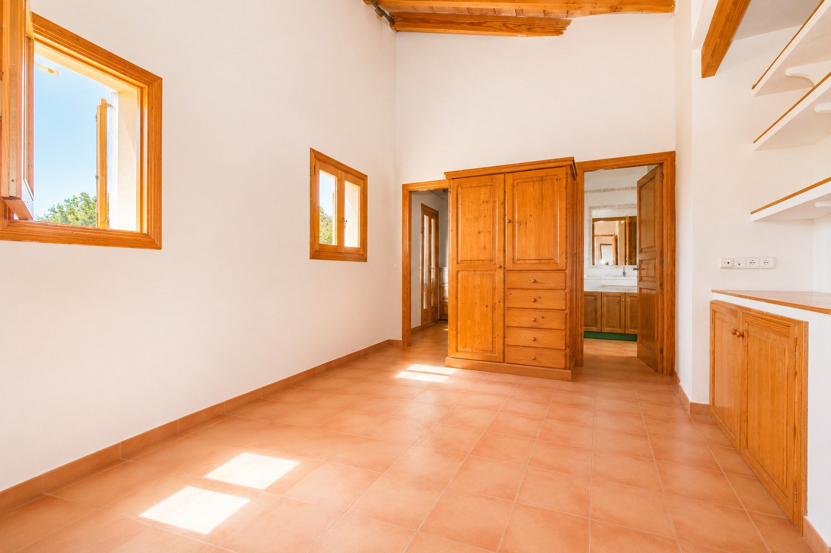
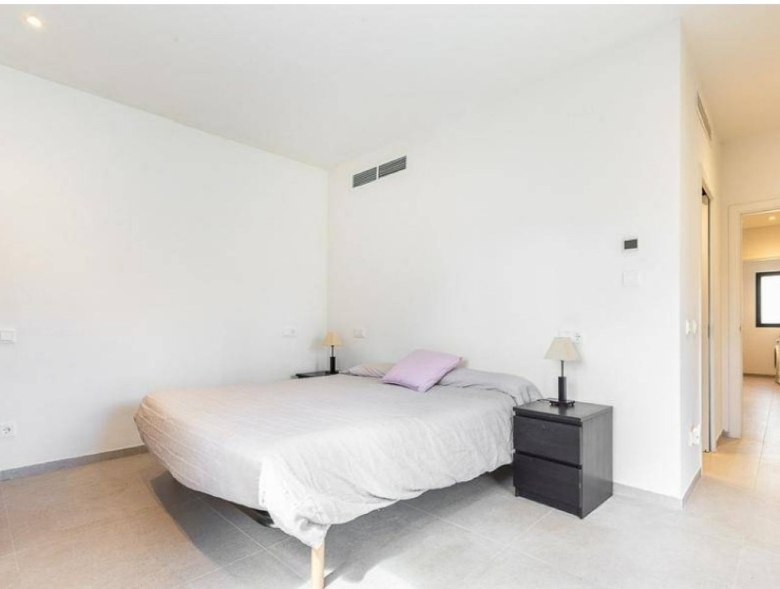
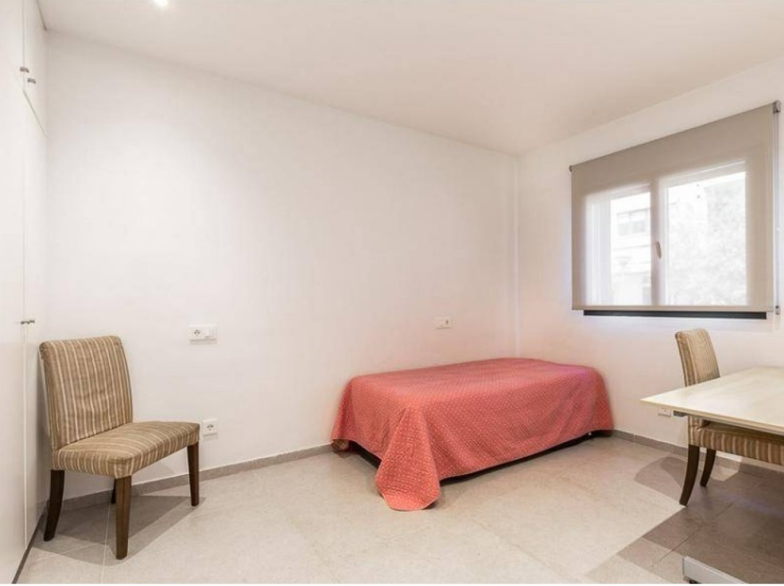
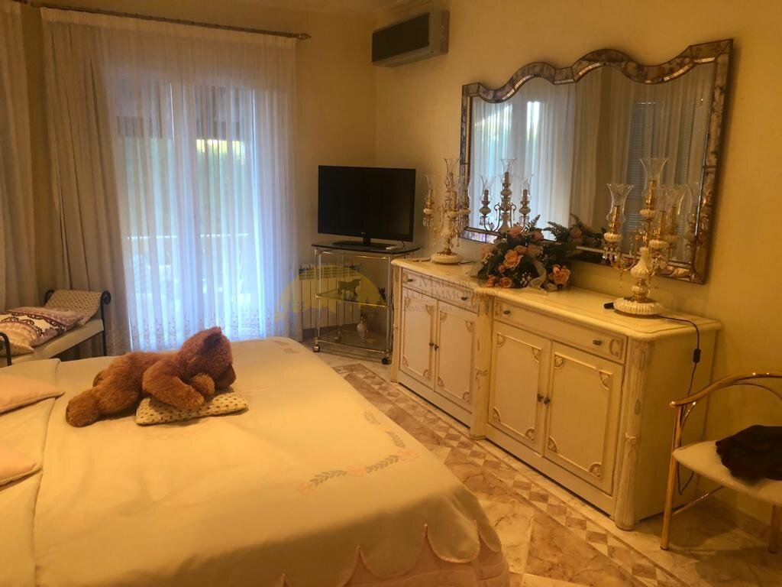
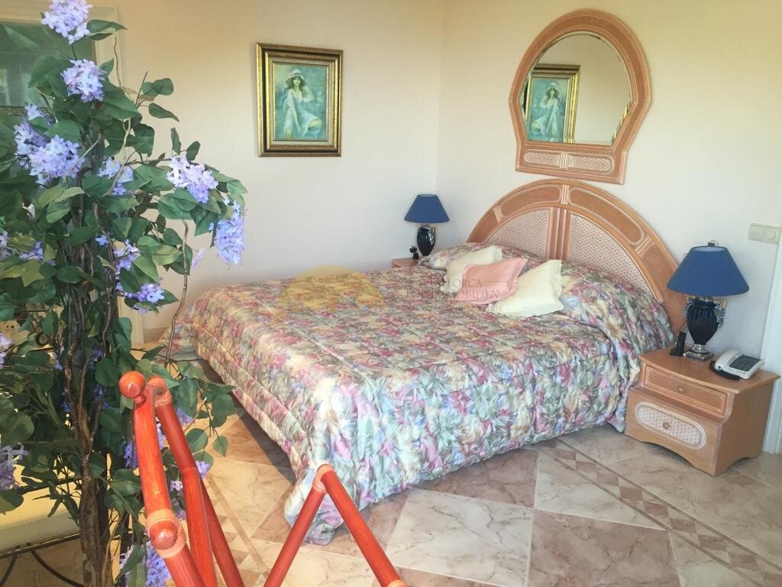
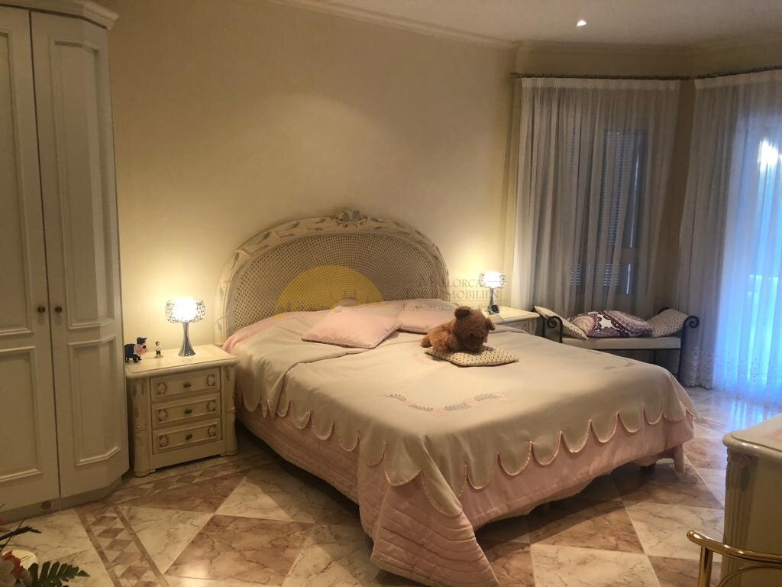
Comfortable bedroom with modern air conditioning and optimal space utilization
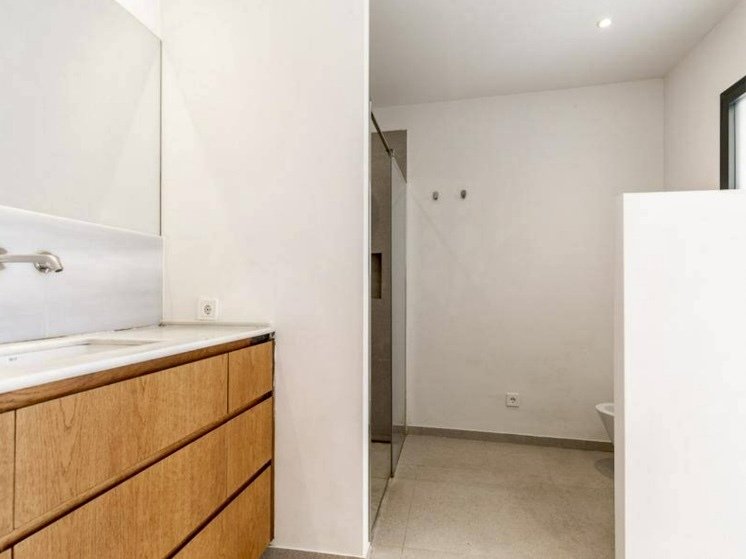
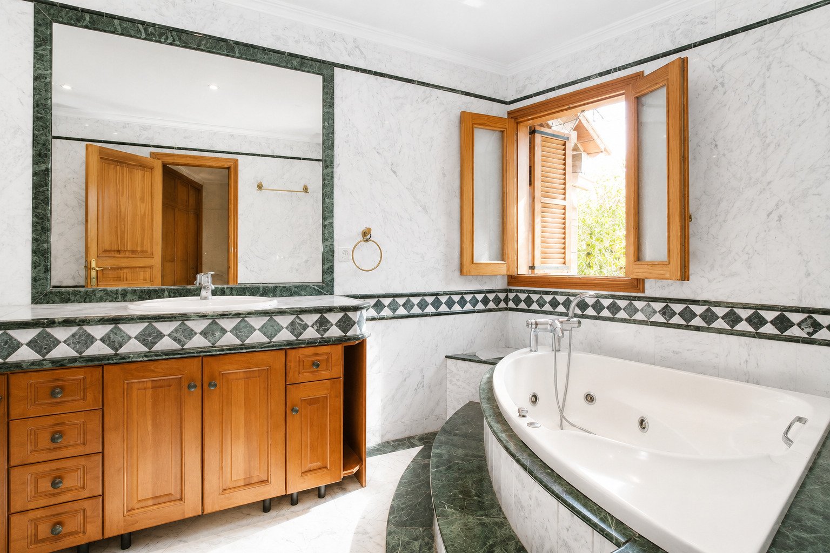
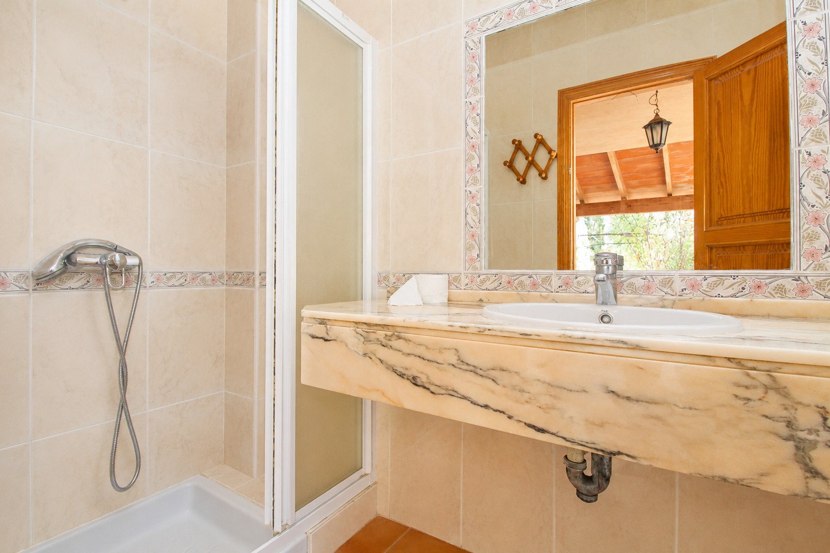
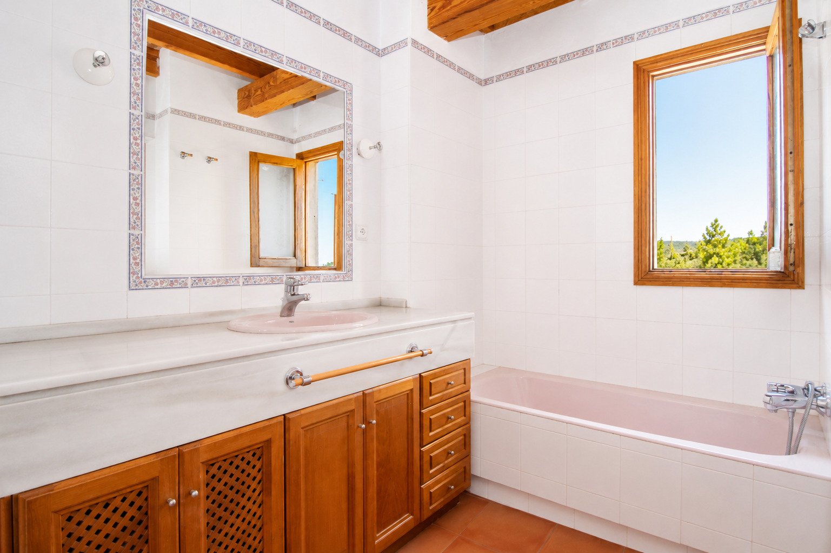
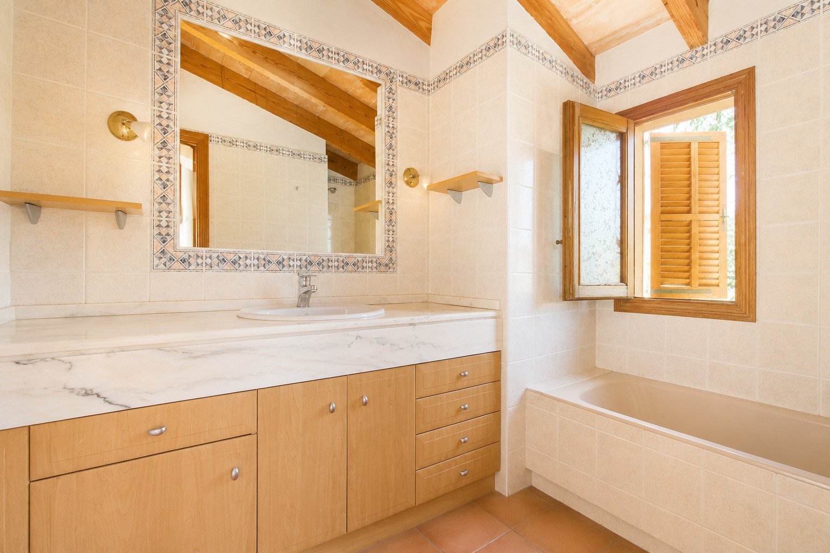
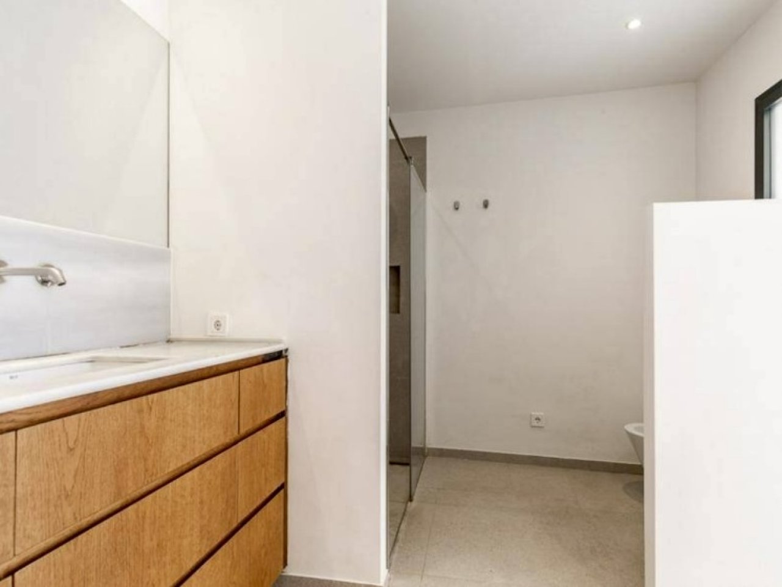
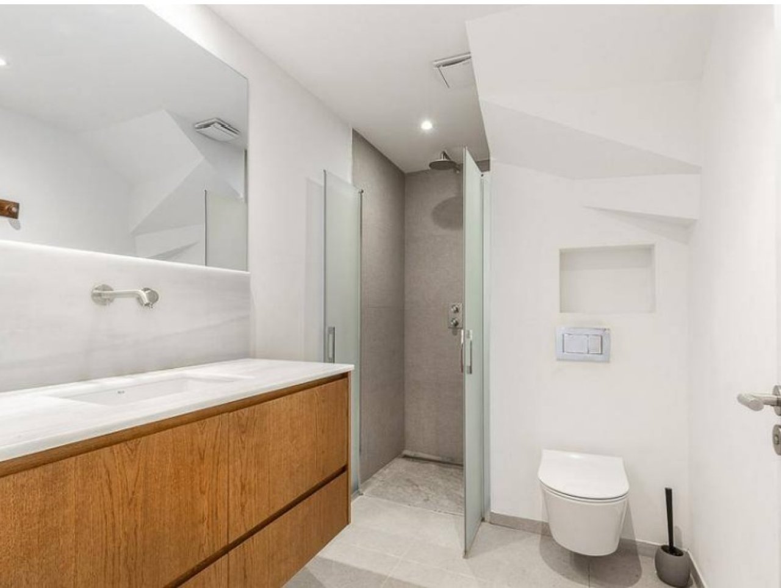
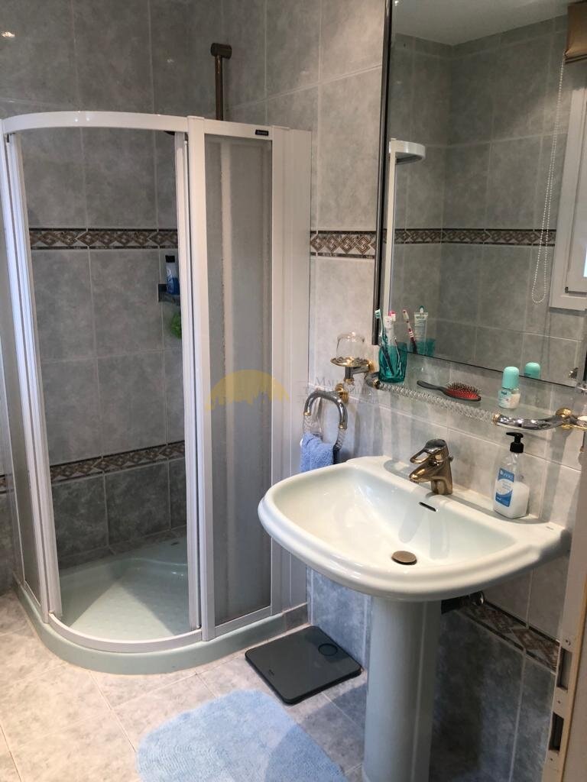
Modern bathroom with practical layout and high-quality fittings
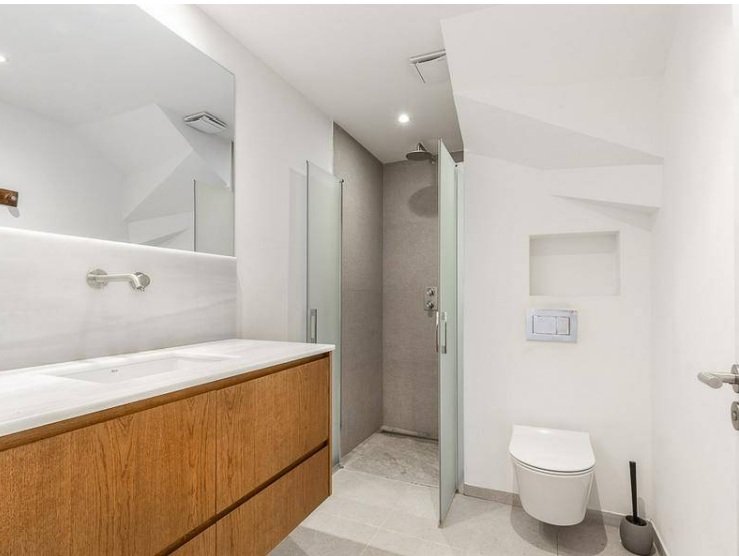
Modern bathroom with walk-in shower and large vanity.
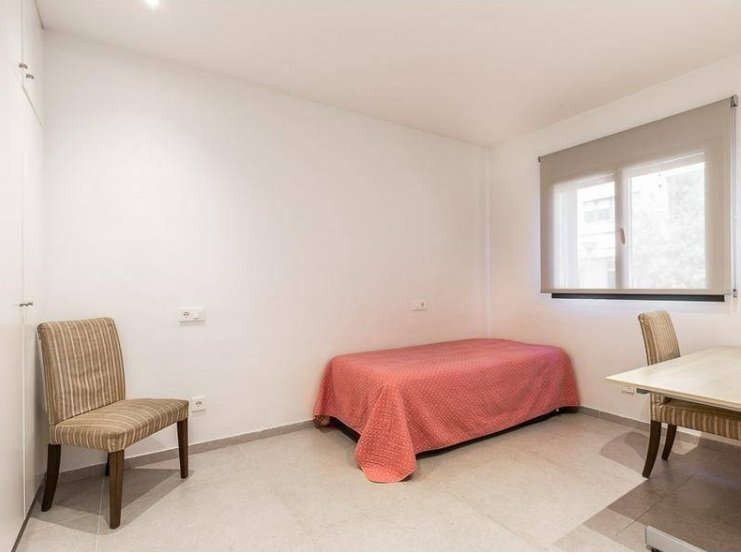
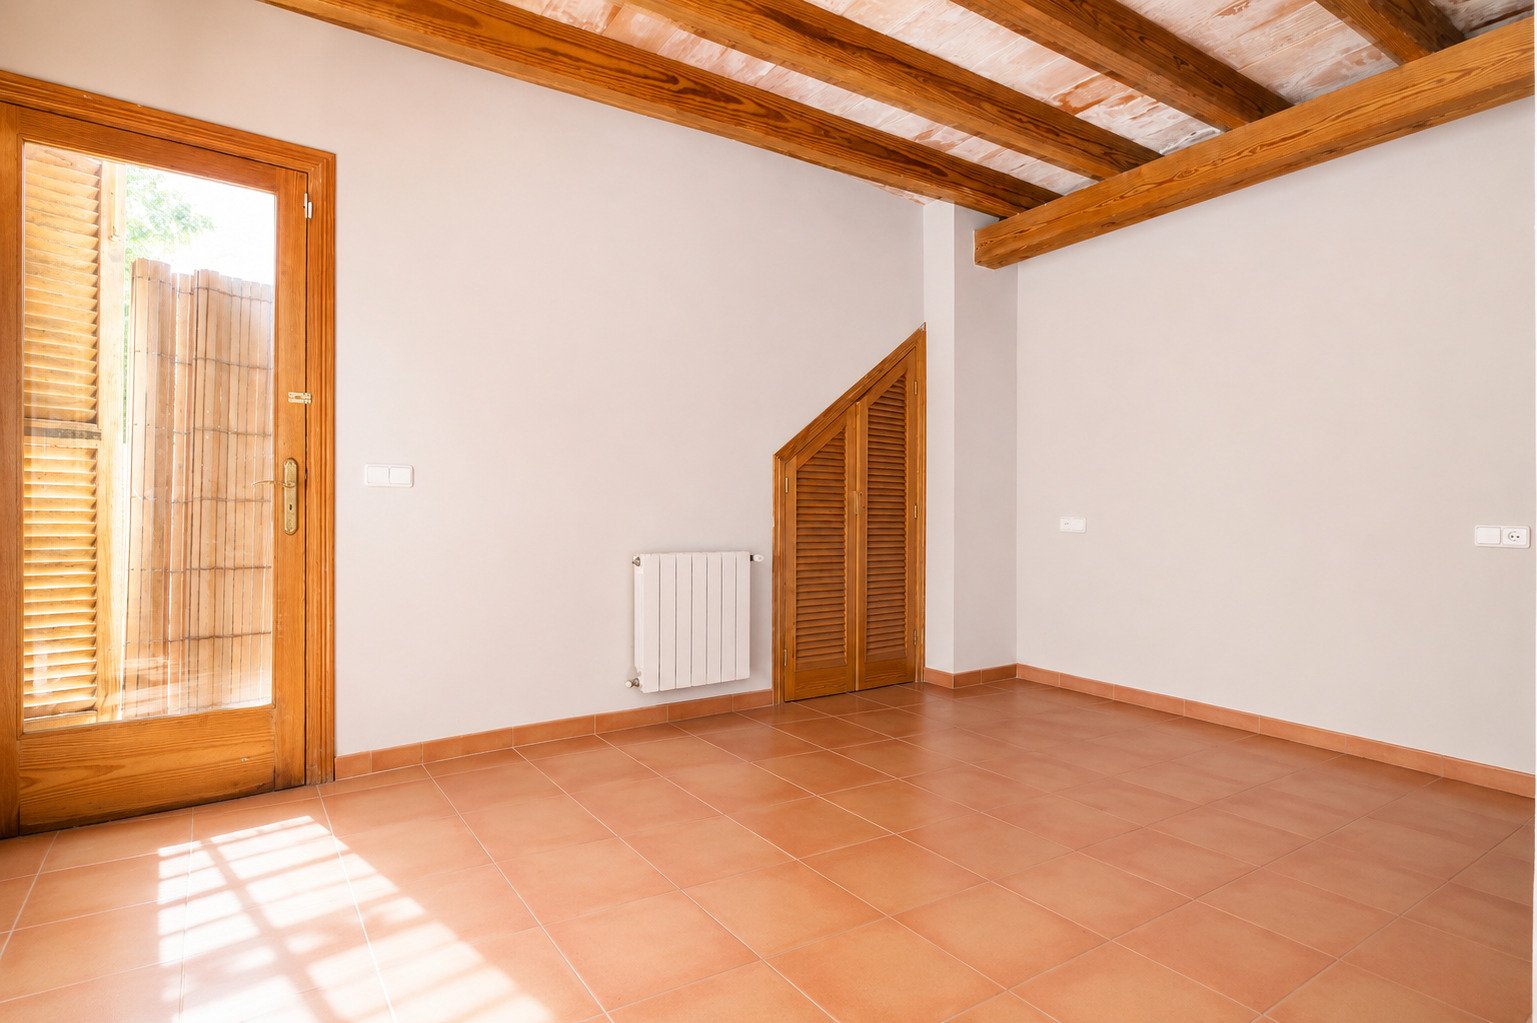
Bright room with large windows and practical layout
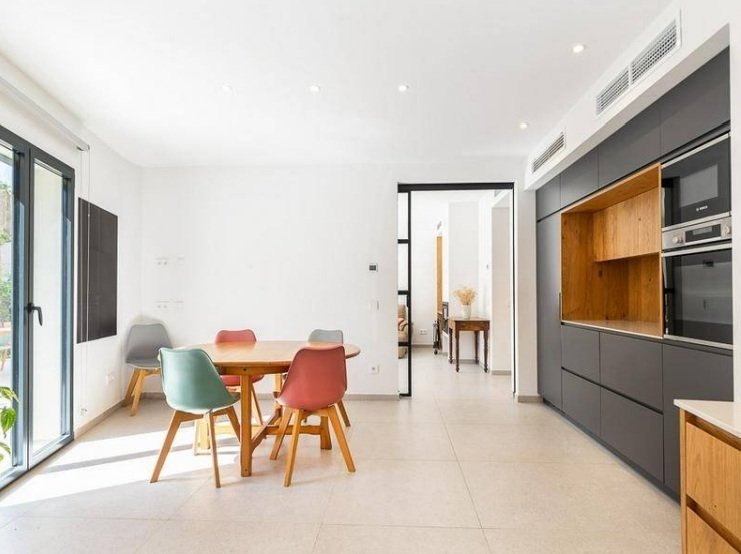
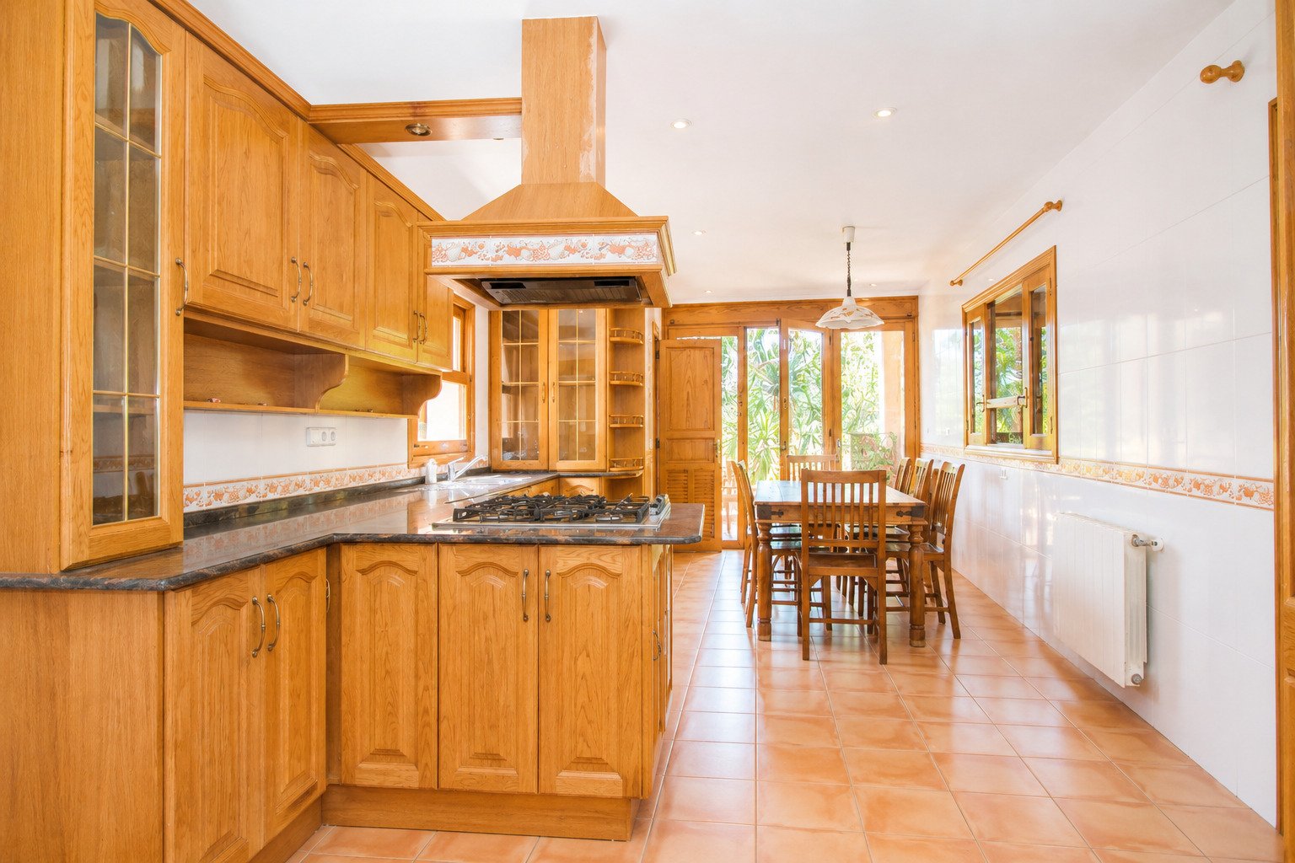
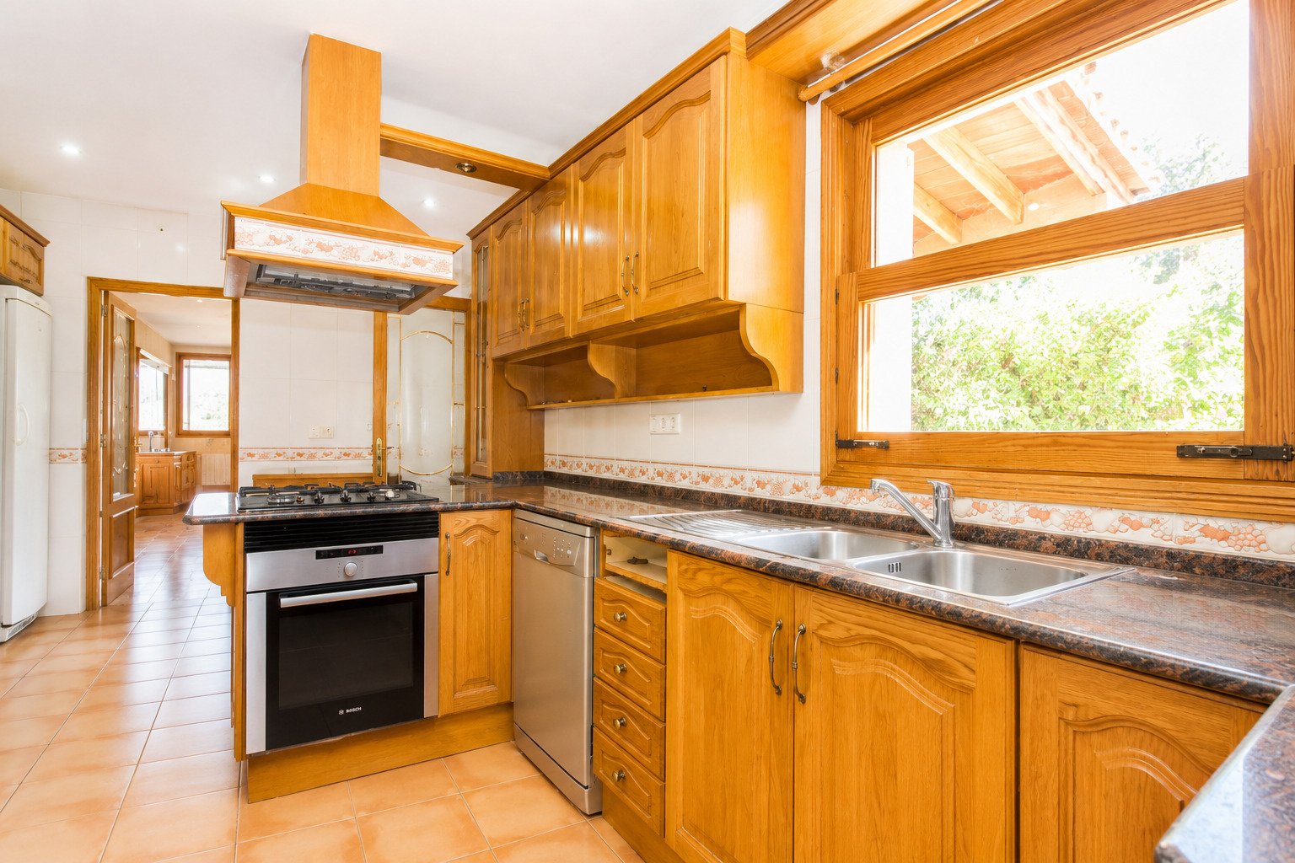
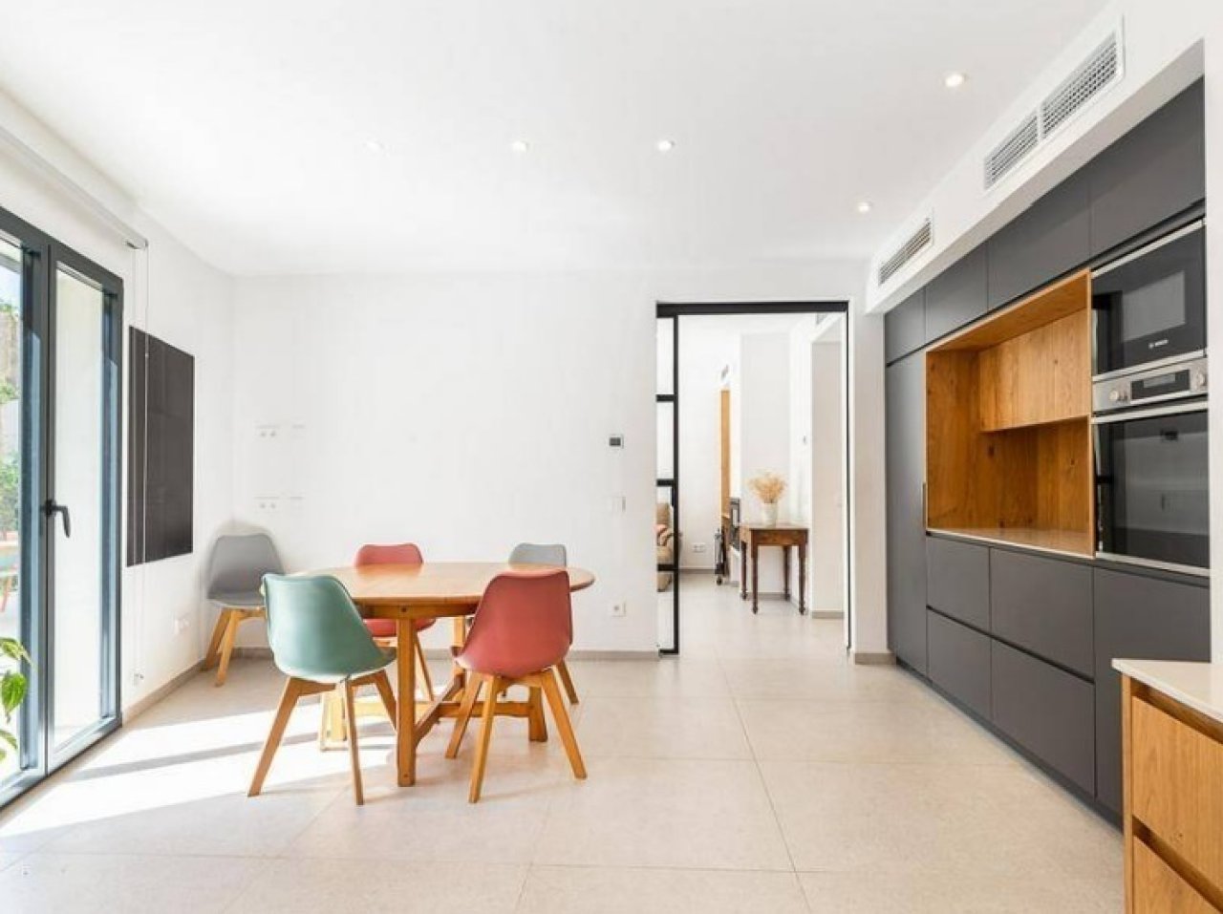
Open kitchen with high-quality built-in equipment and seamless room transitions
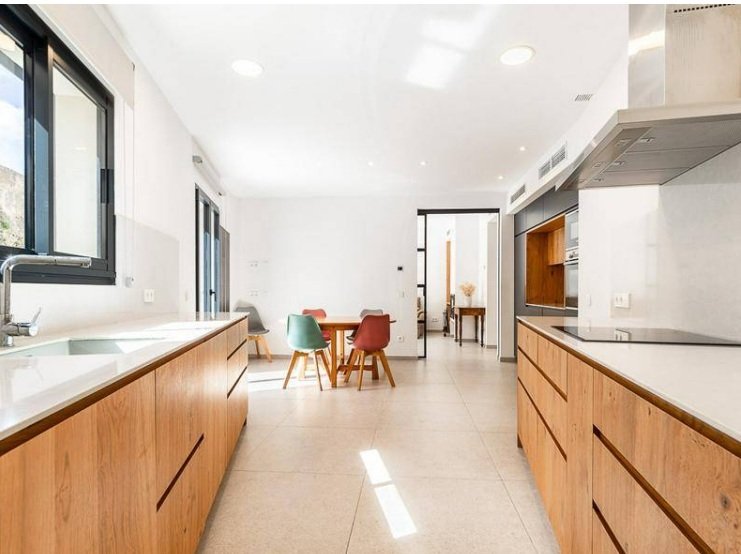
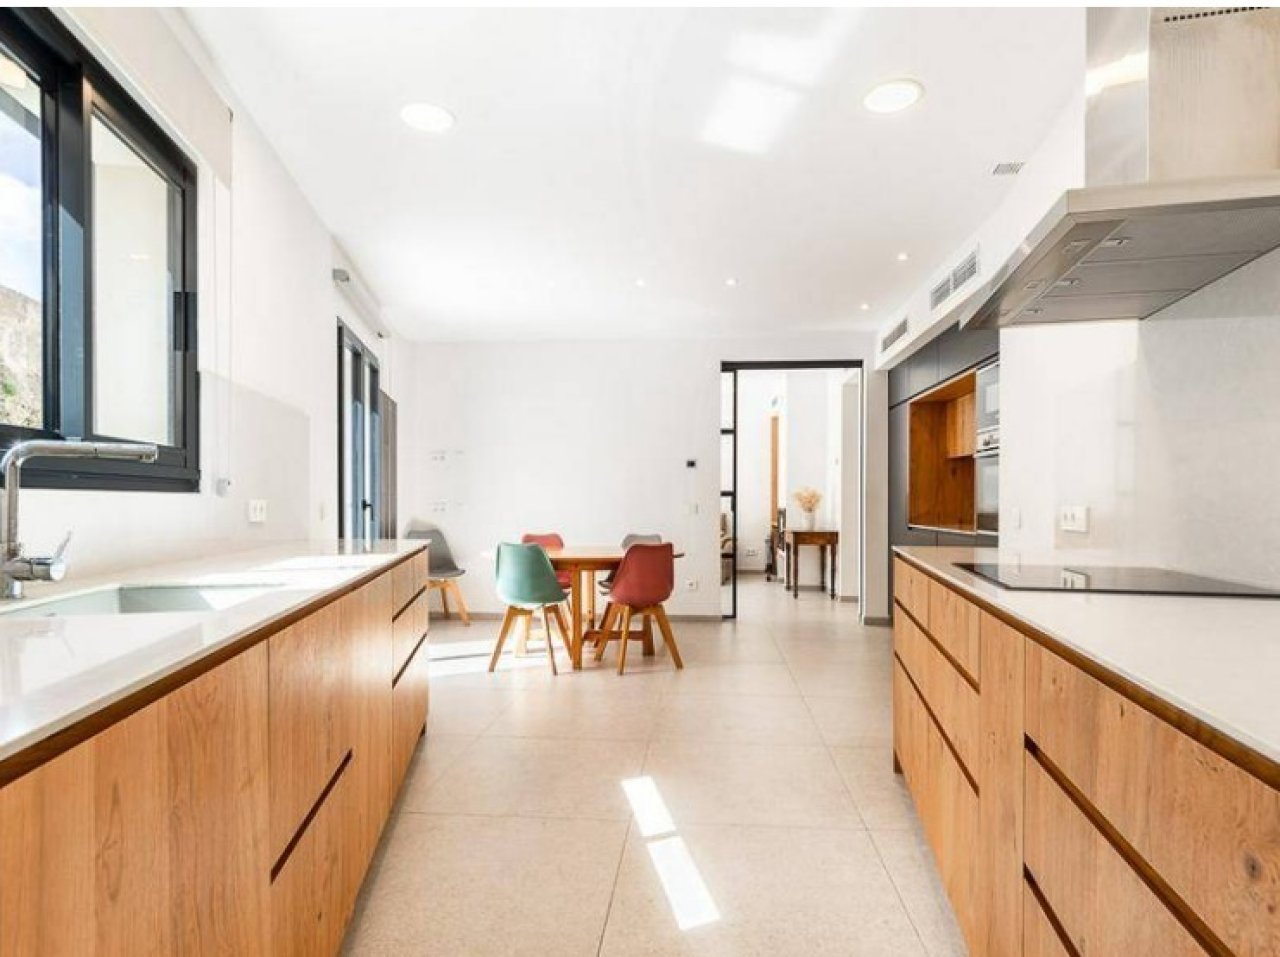
Modern open-plan kitchen with professional equipment
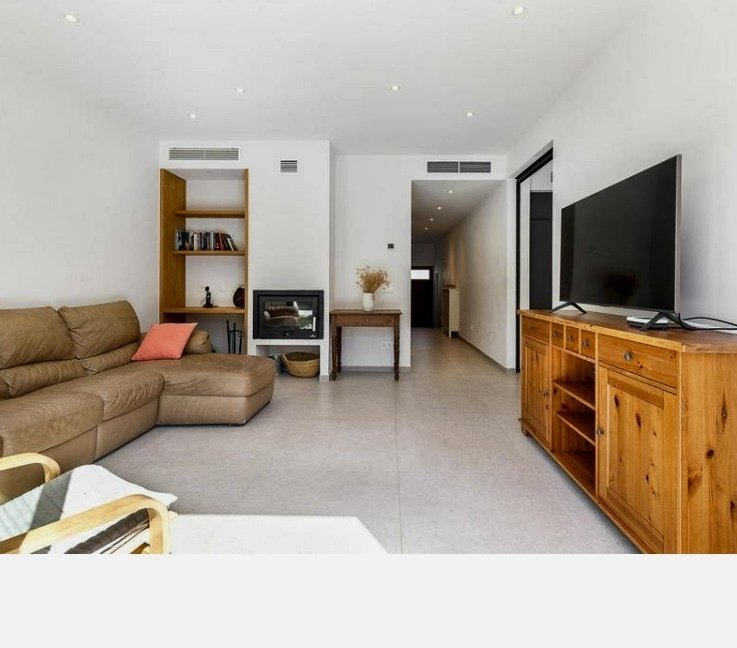
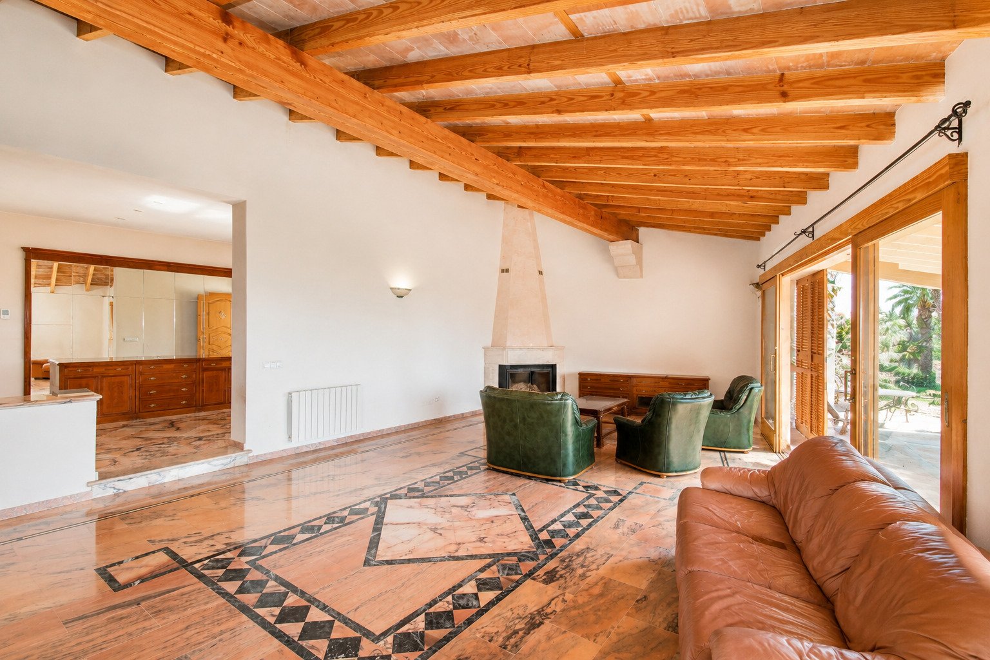
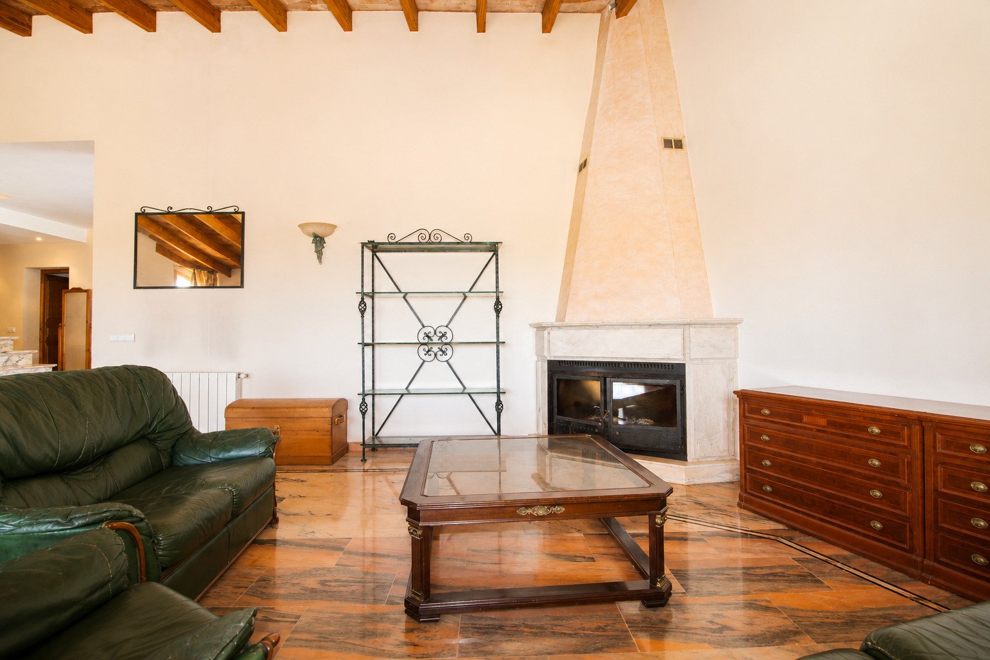
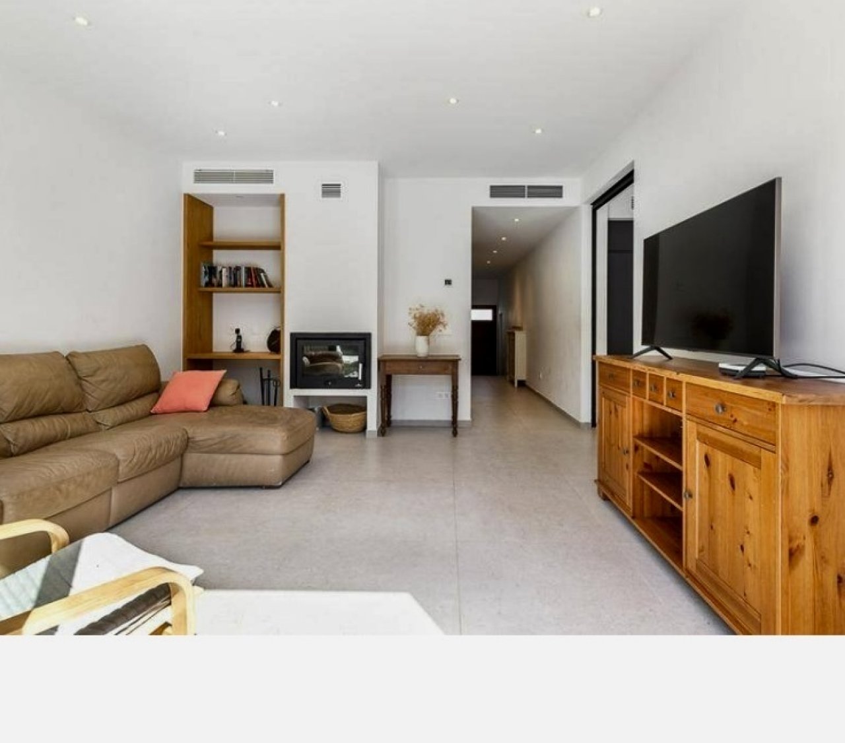
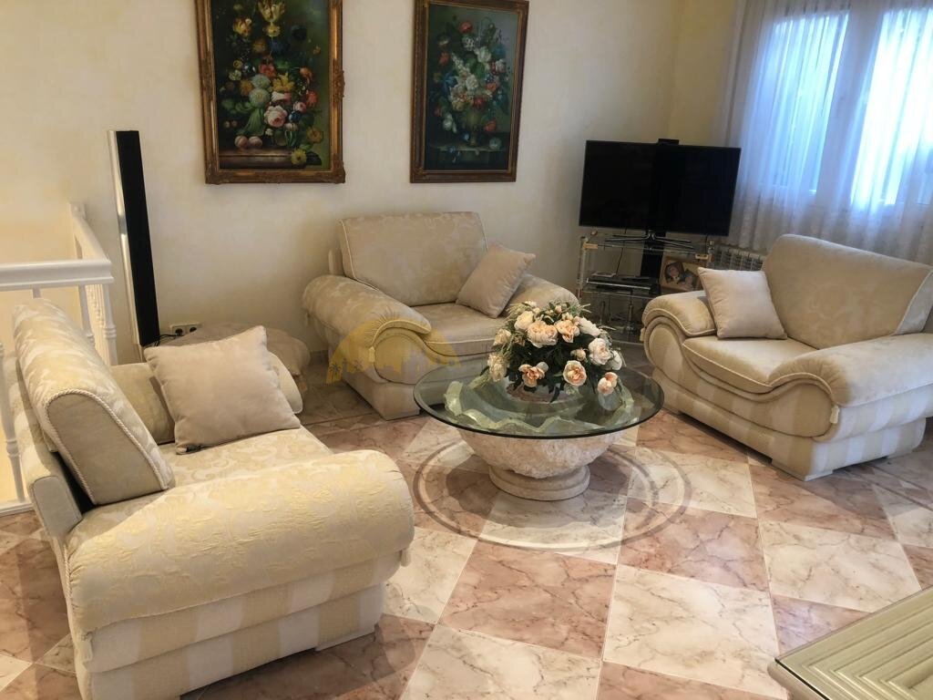
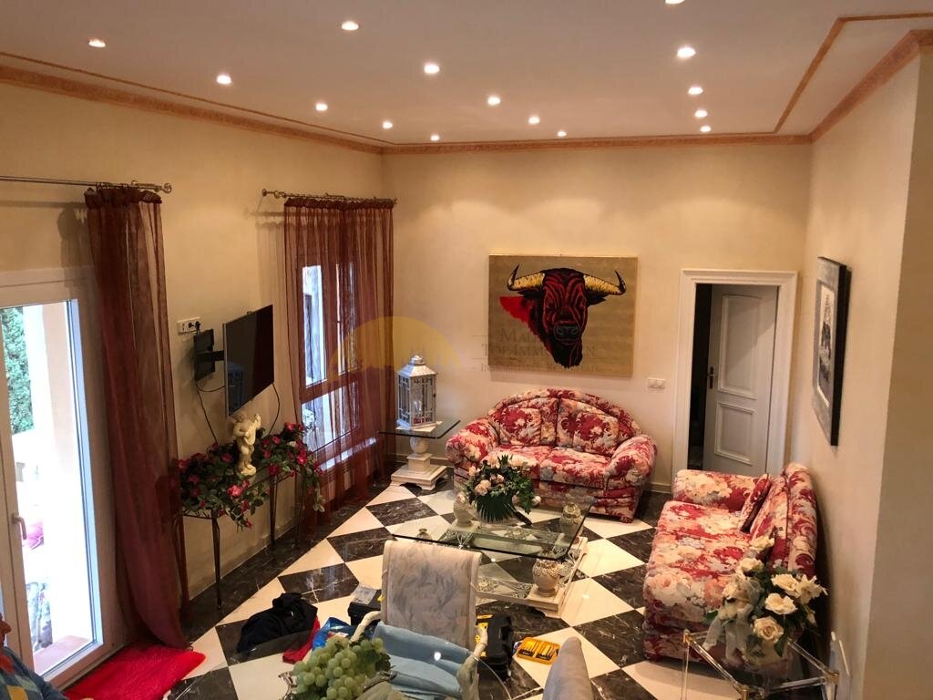
Living area with open floor plan and integrated fireplace.
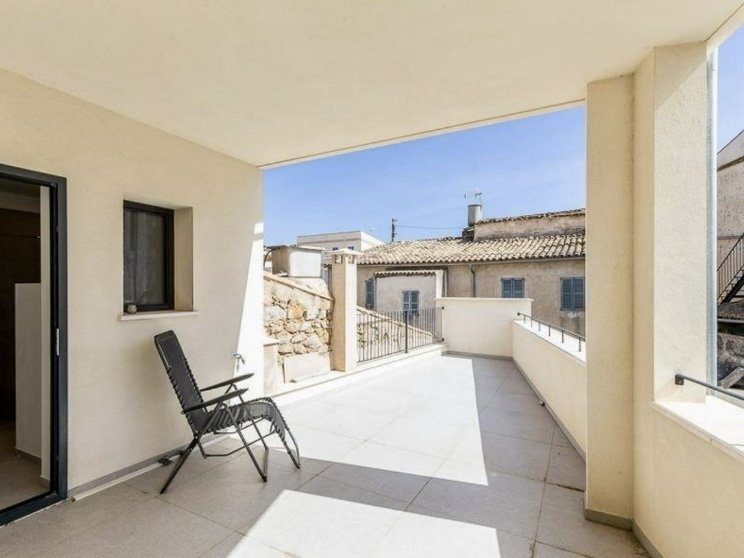
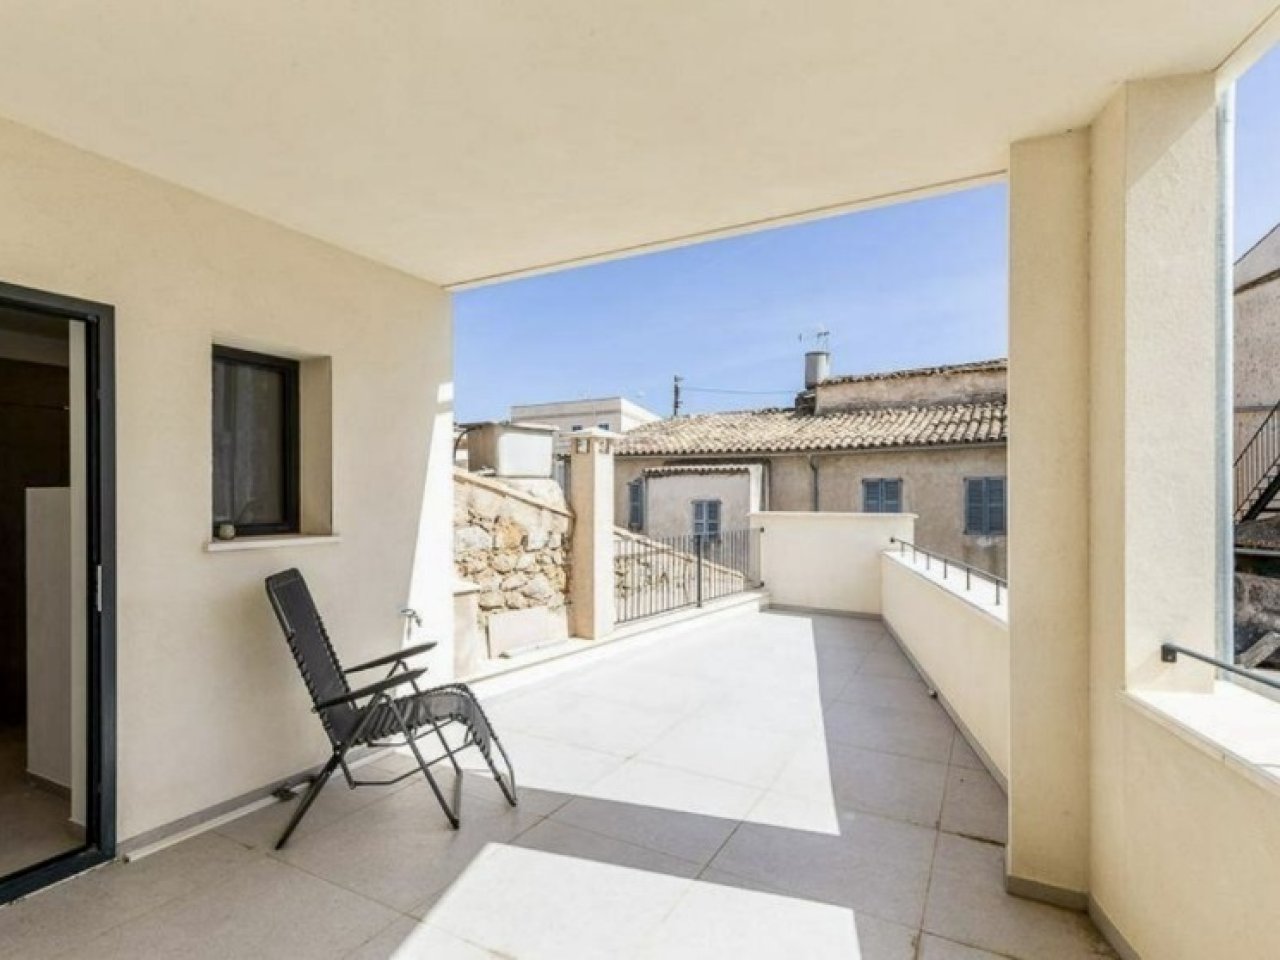
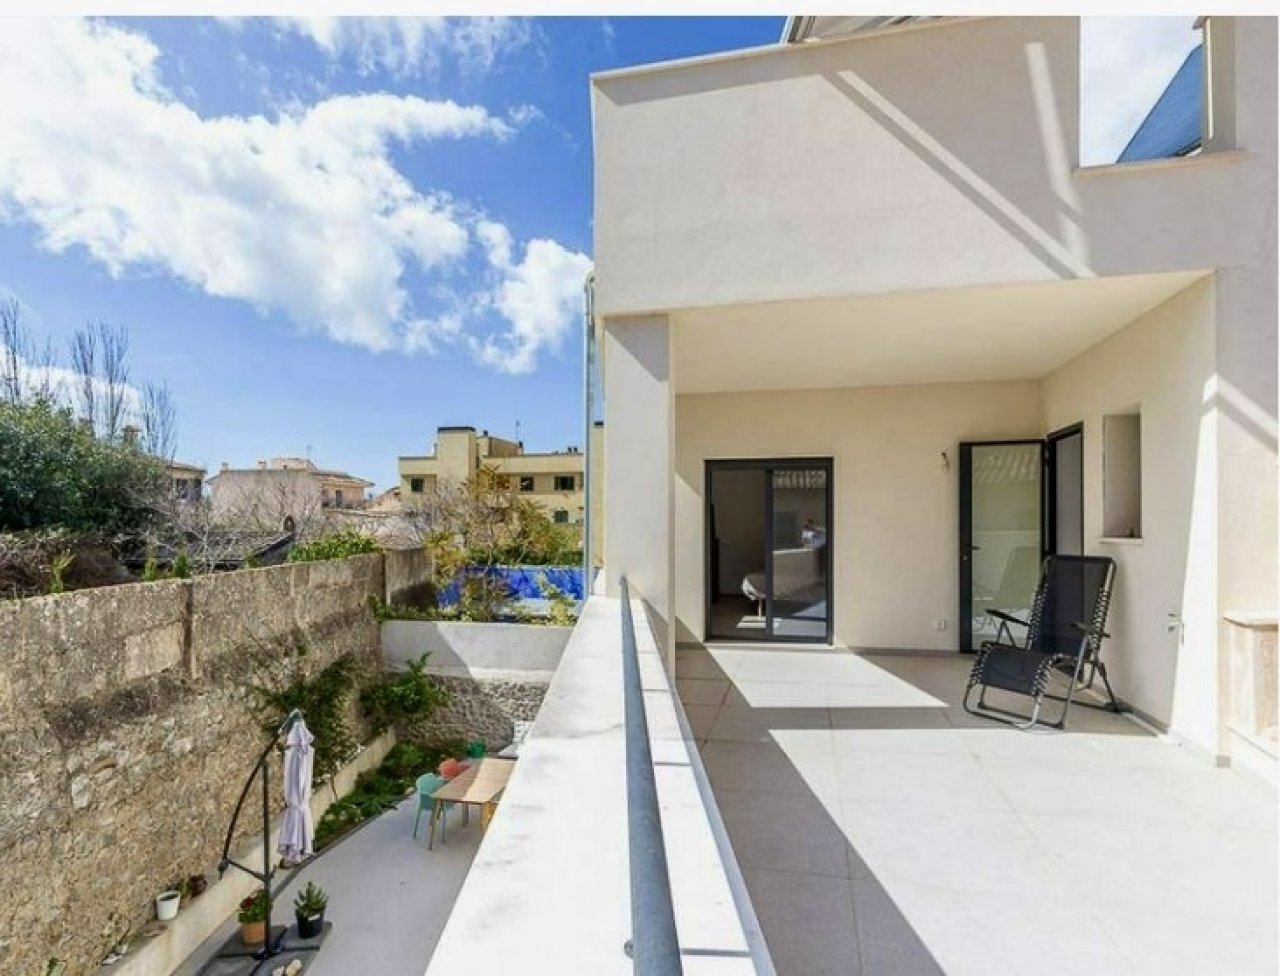
Sun terrace with a spacious open area and modern railing system
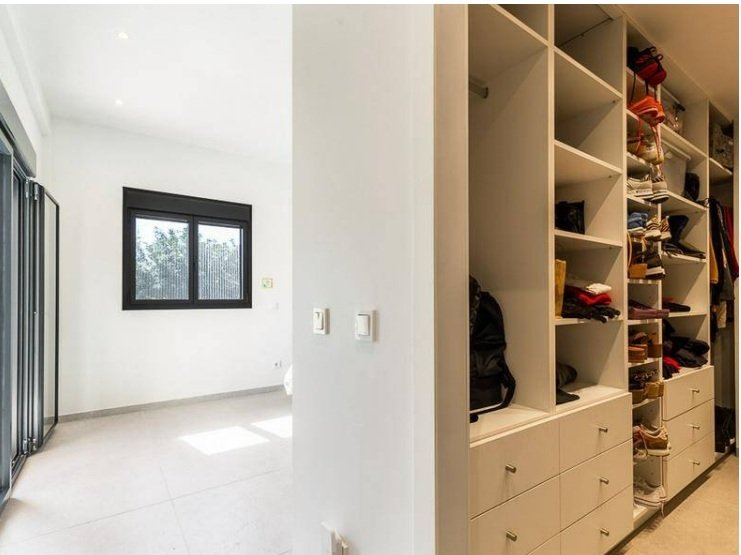
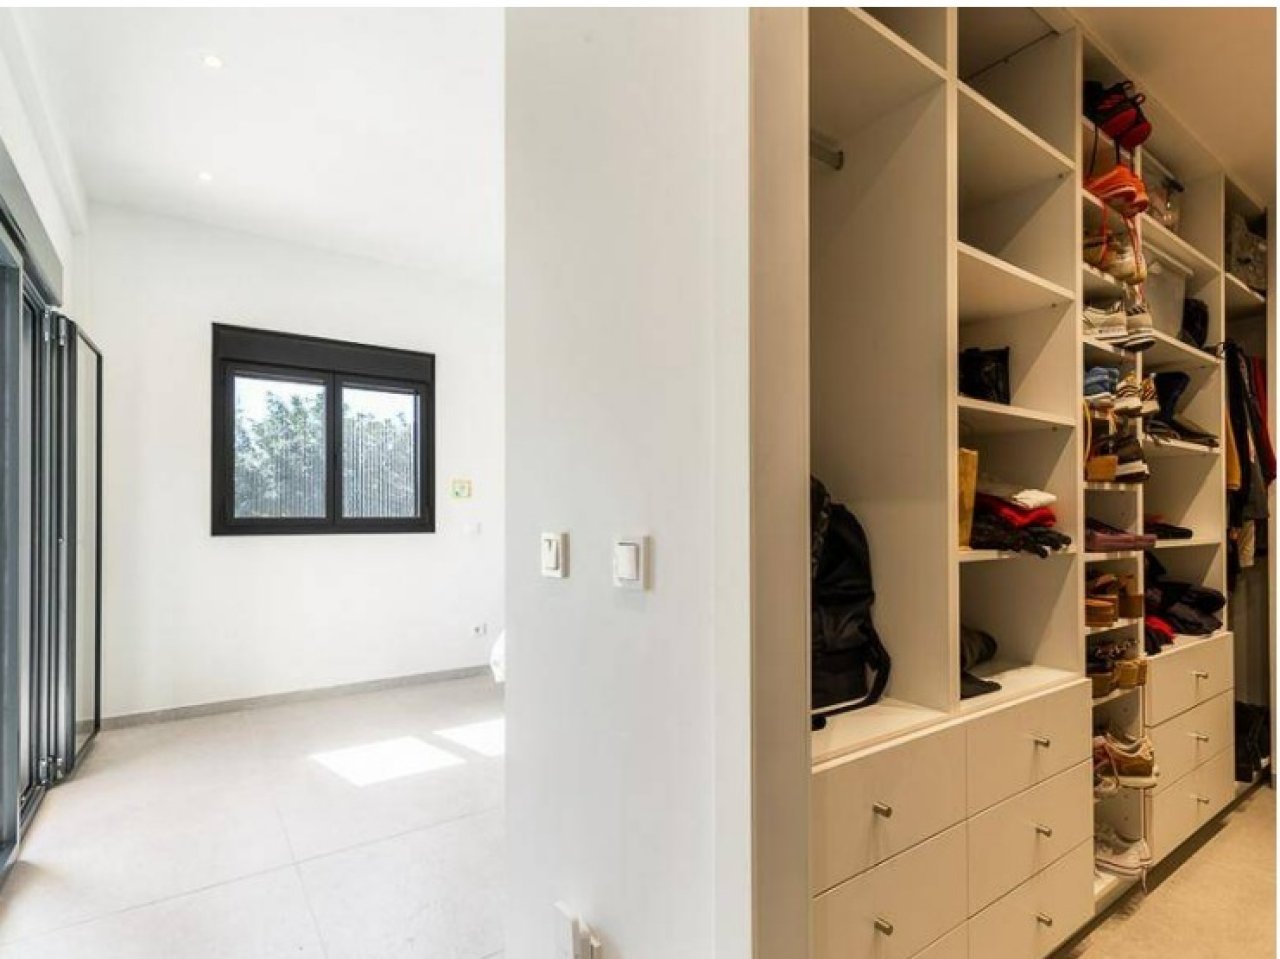
Walk-in closet with intelligent storage solution and well-thought-out organization system
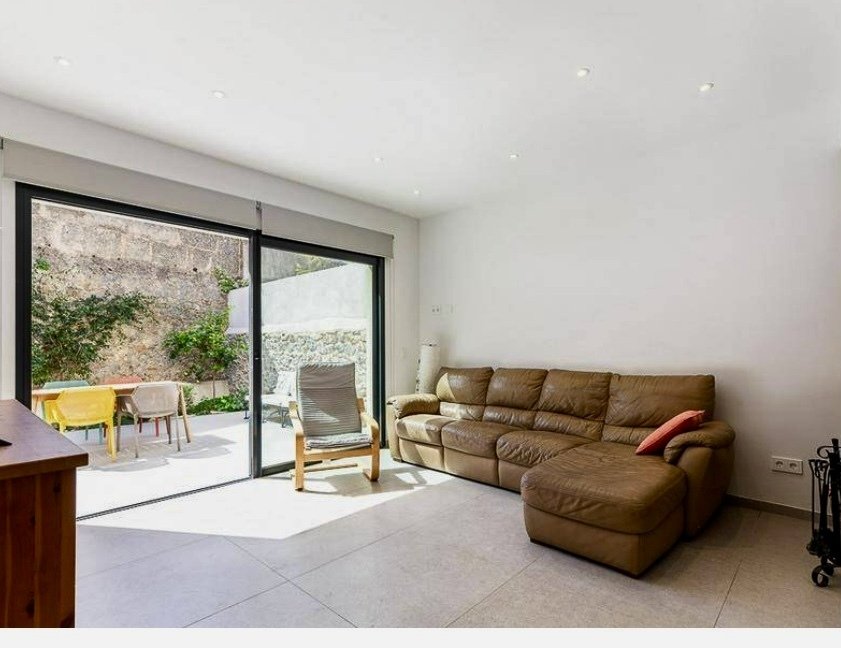
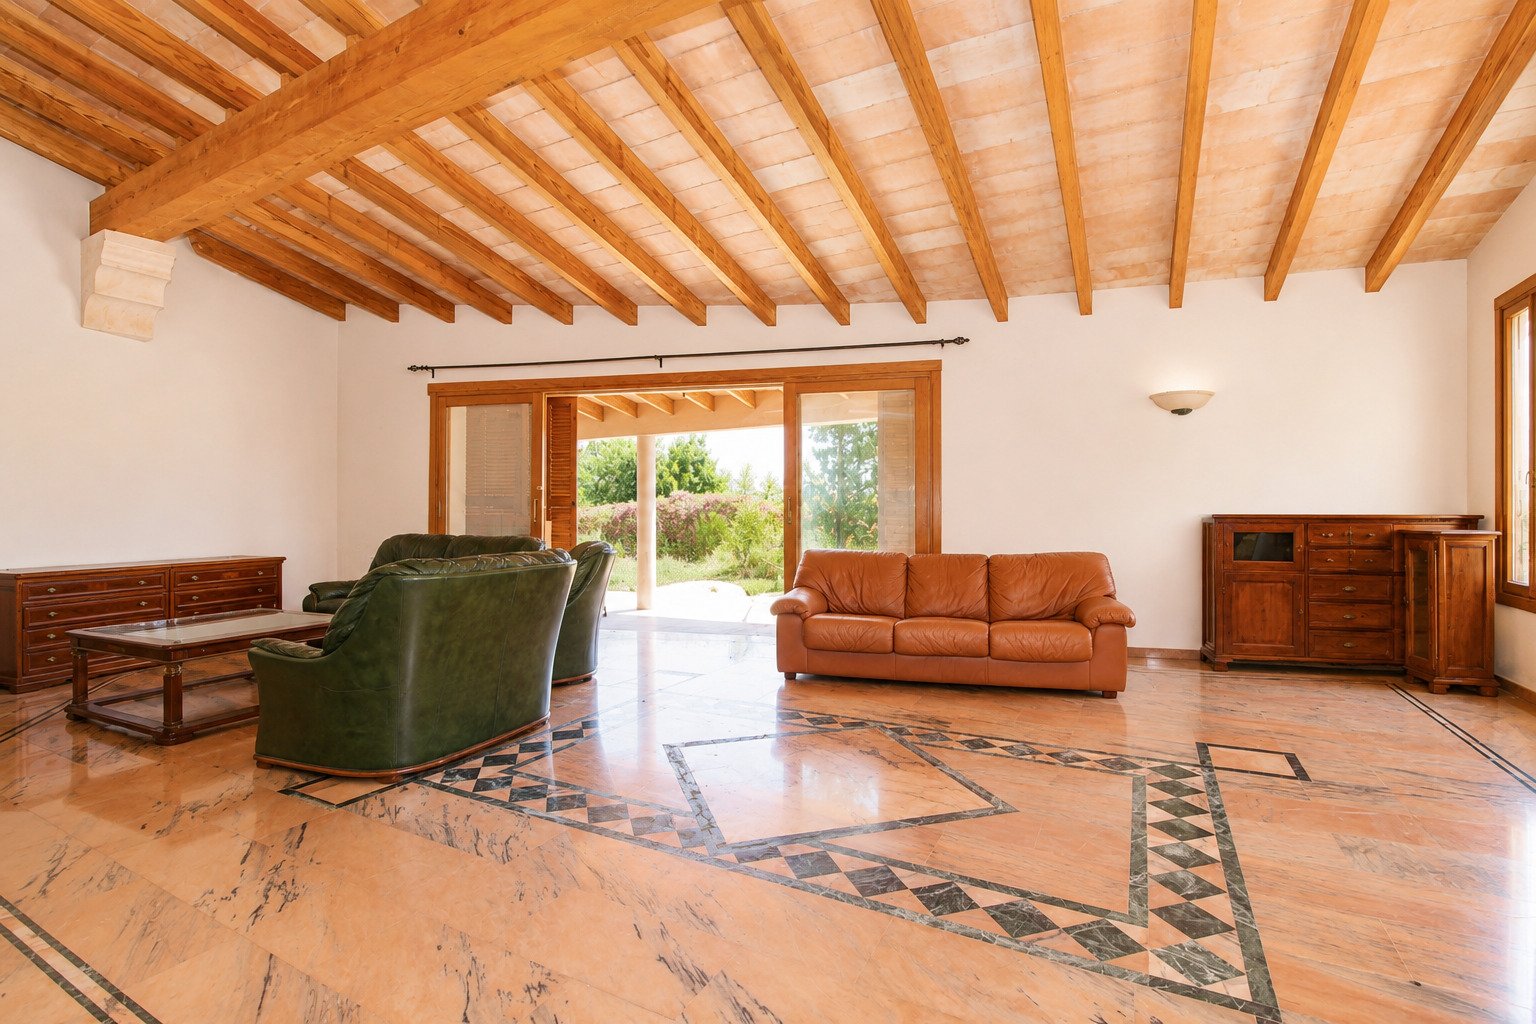
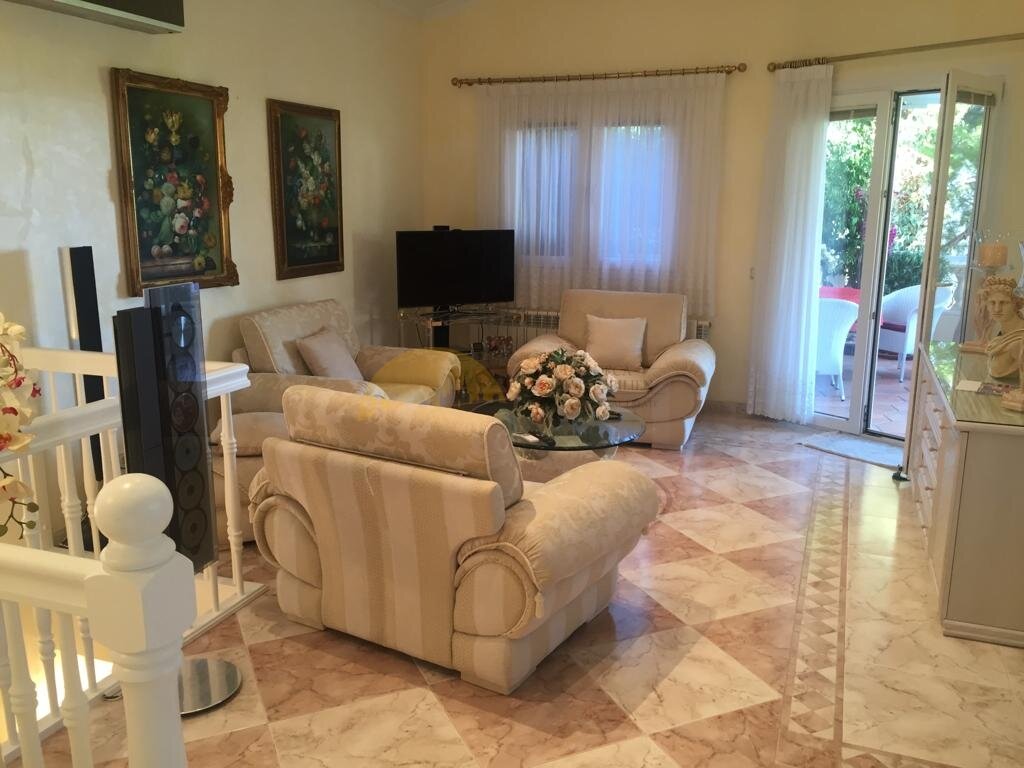
Living room with floor-to-ceiling glazing and direct terrace access – perfect light and spatial flow
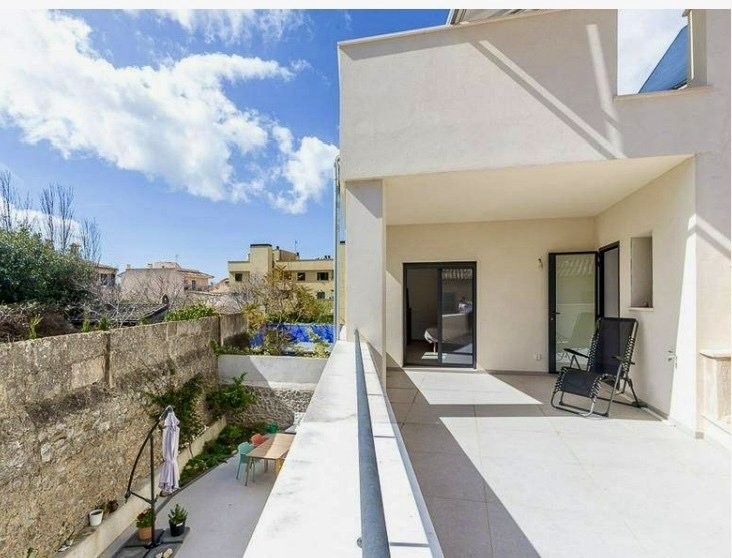
Covered terrace with direct access to the living area and modern protective railing
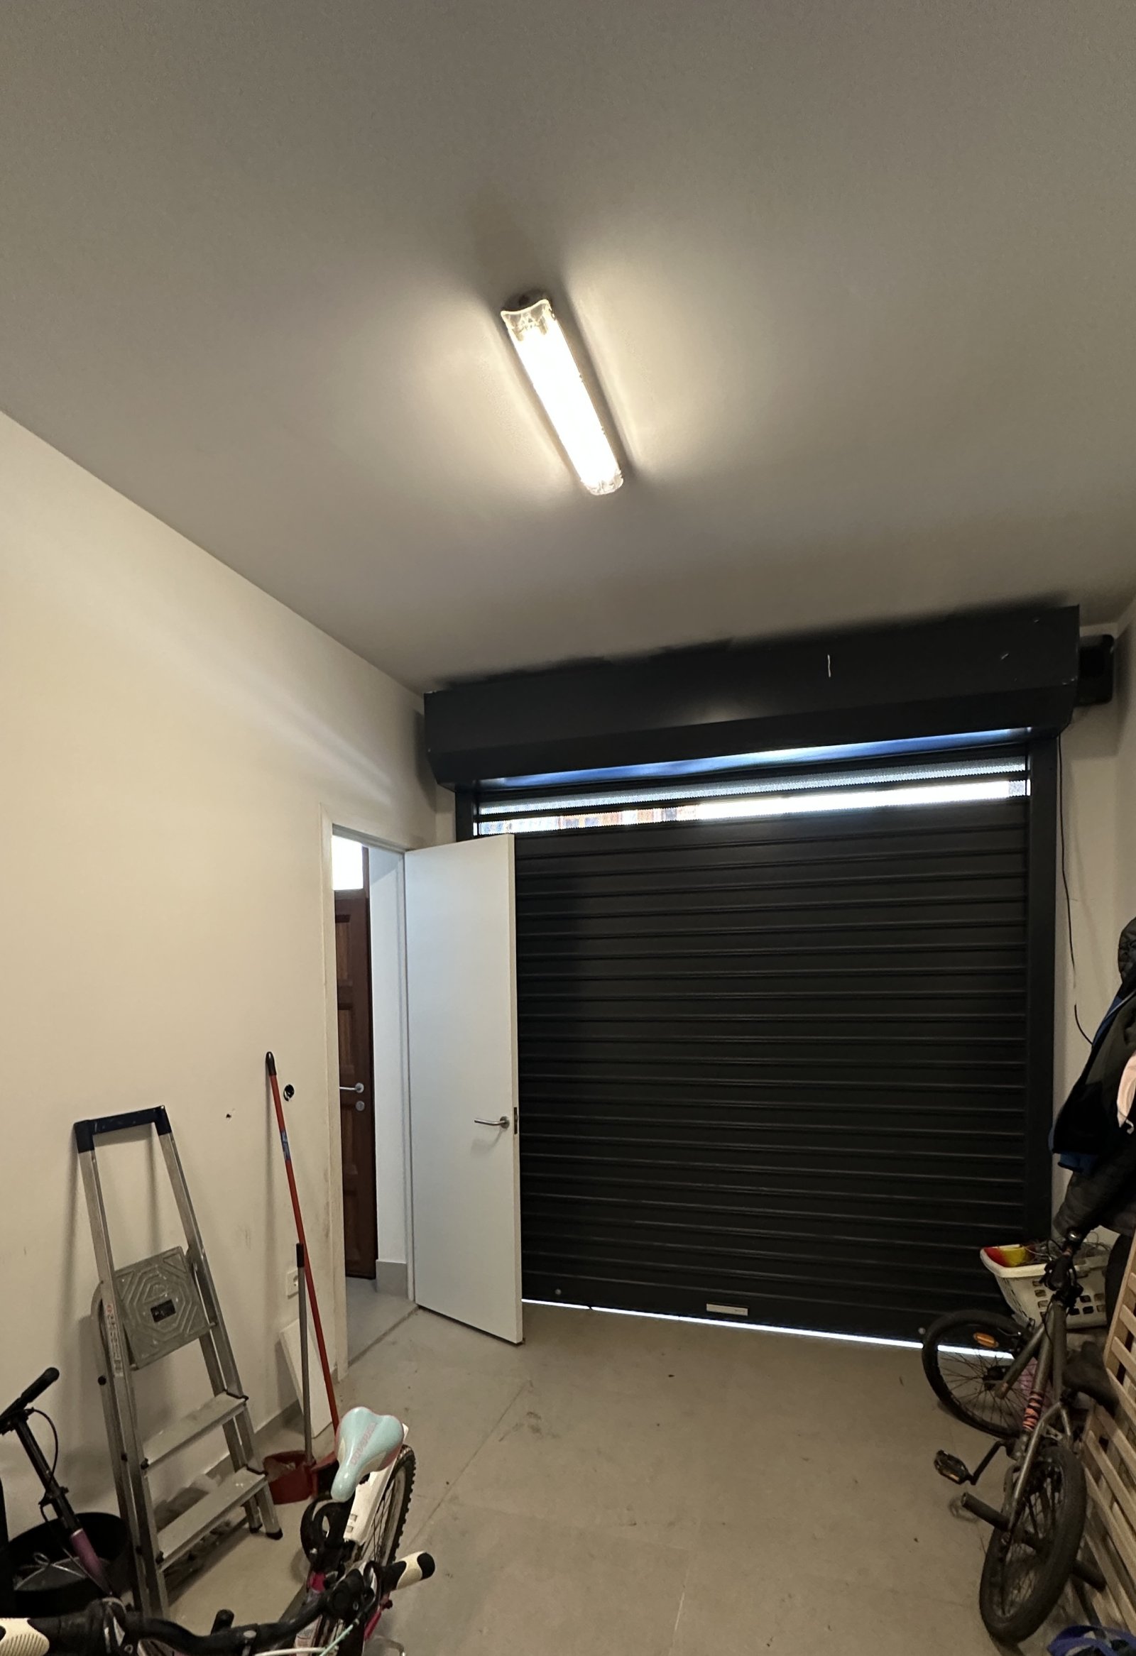
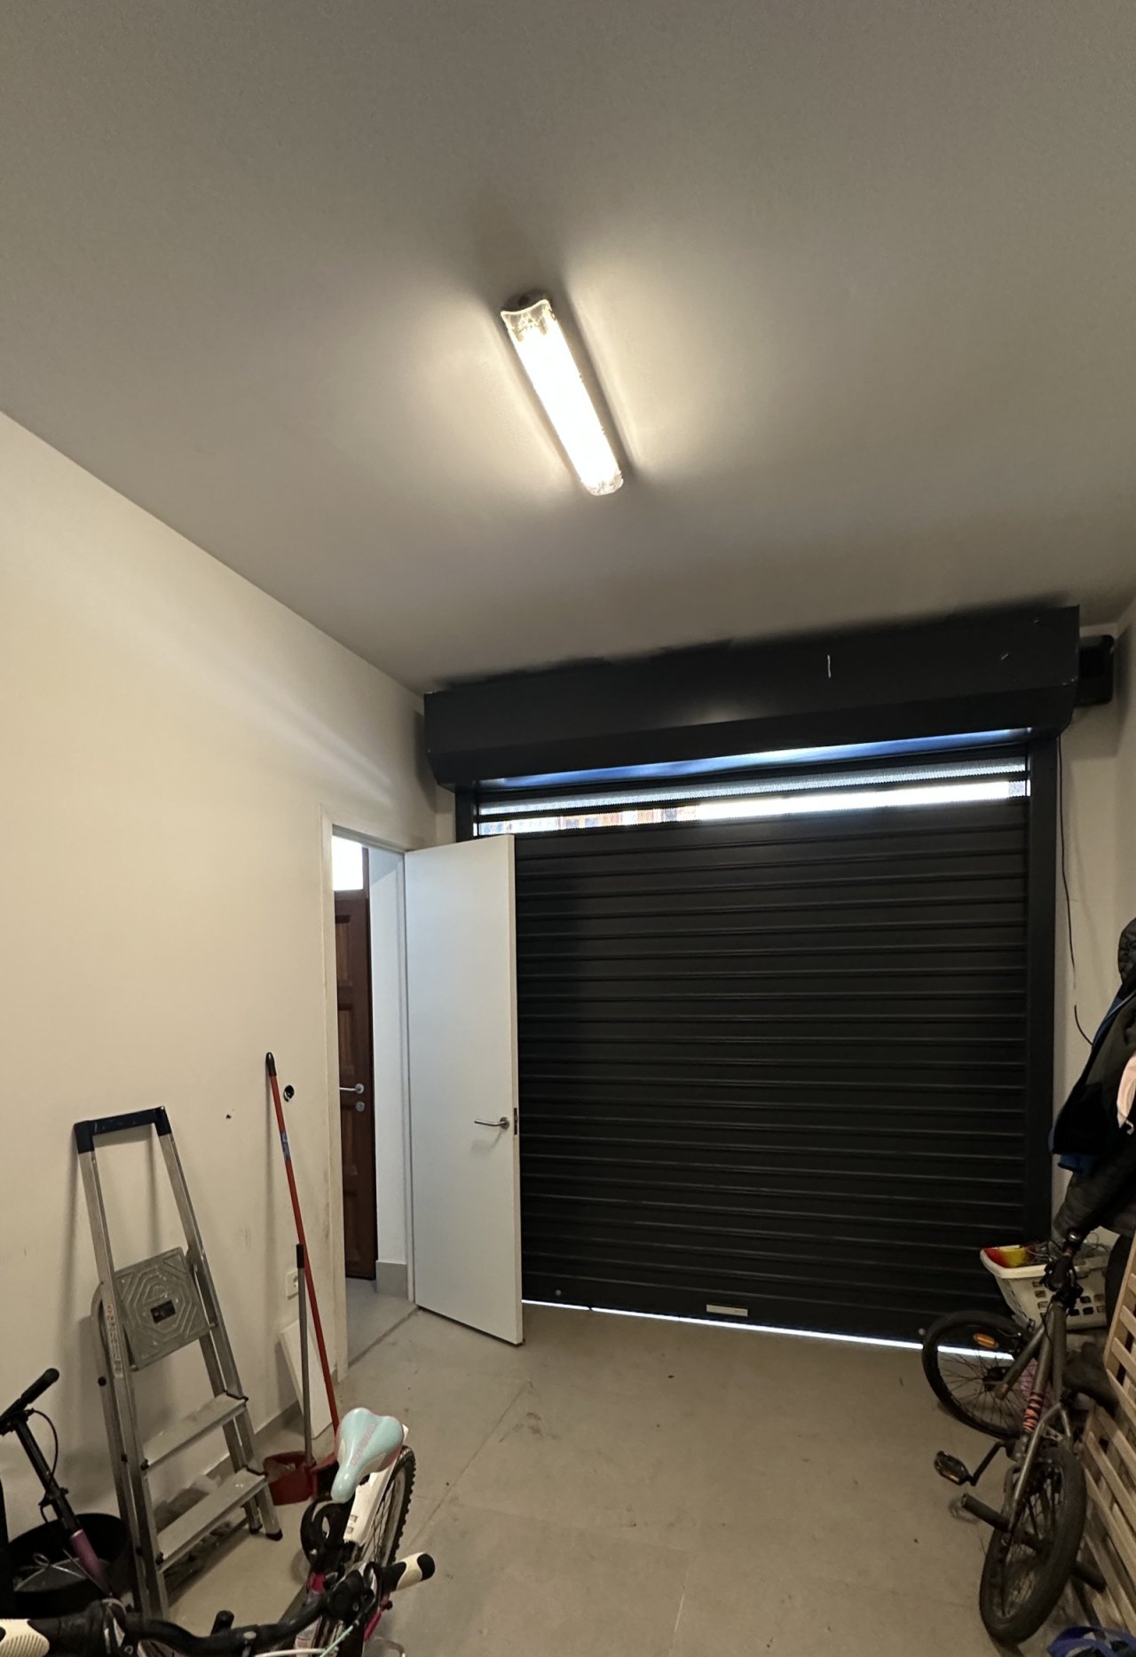
Functional garage with electric roller door and practical layout
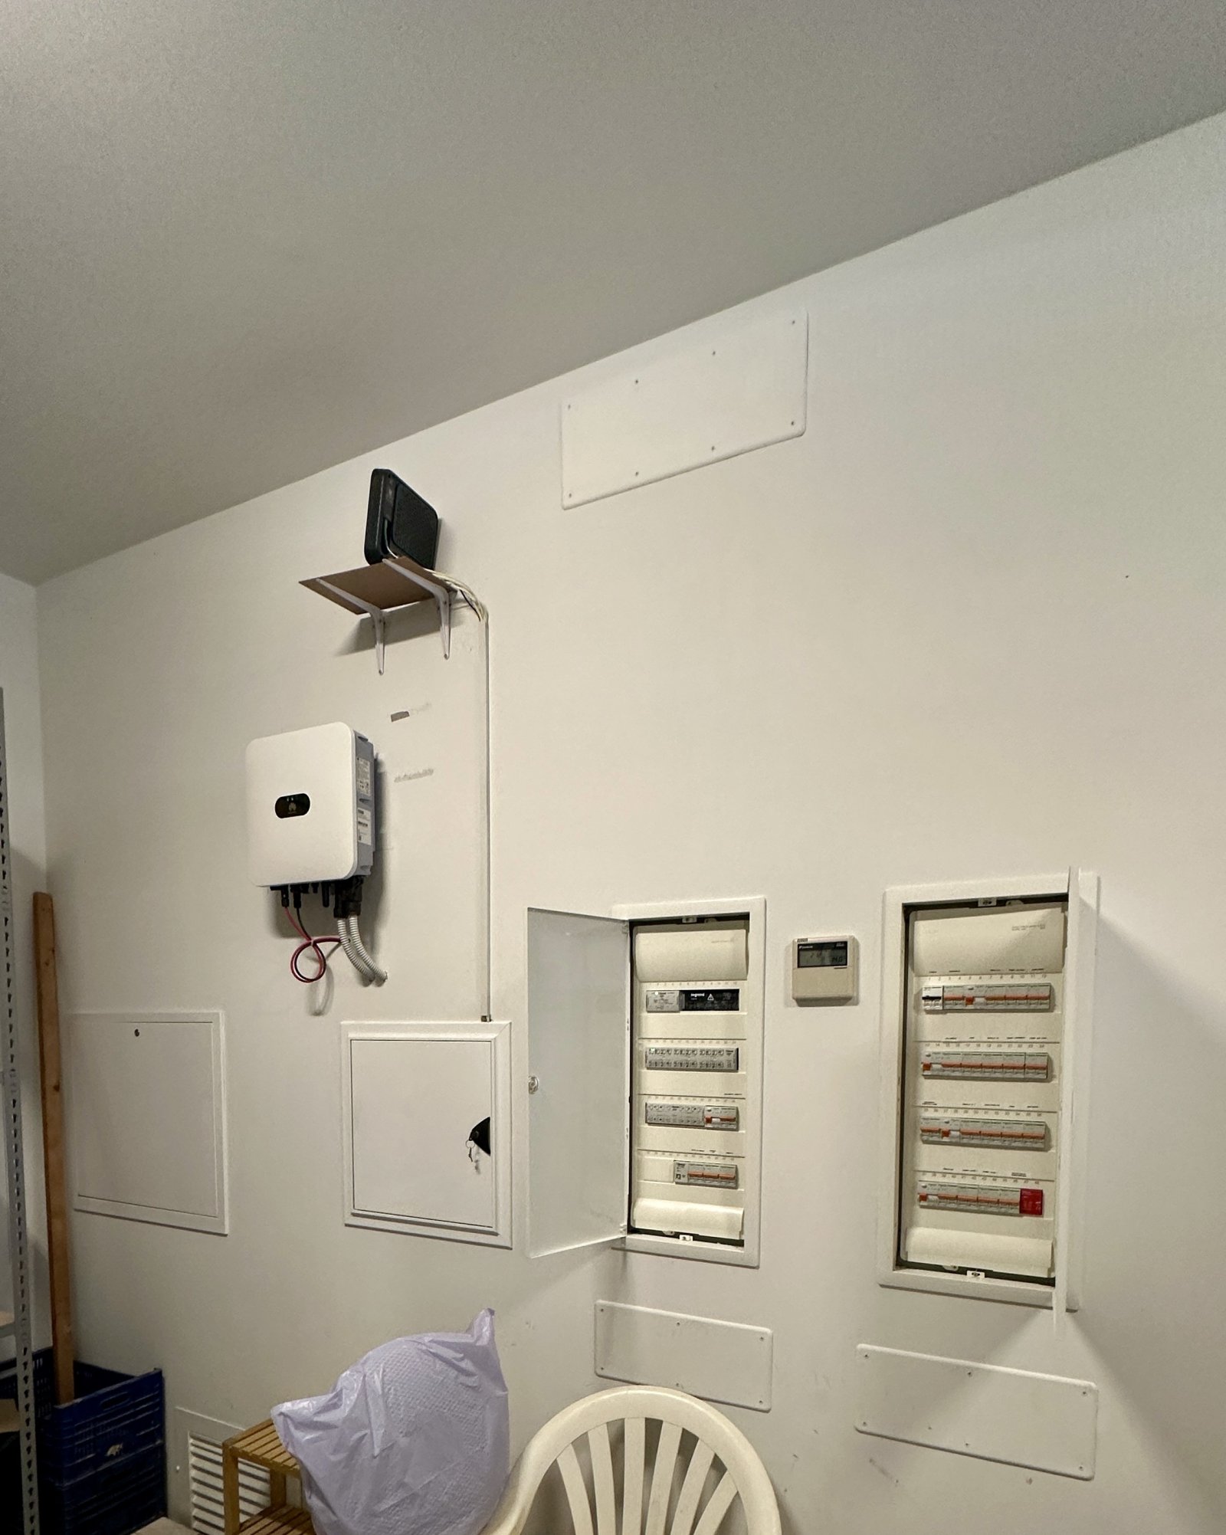
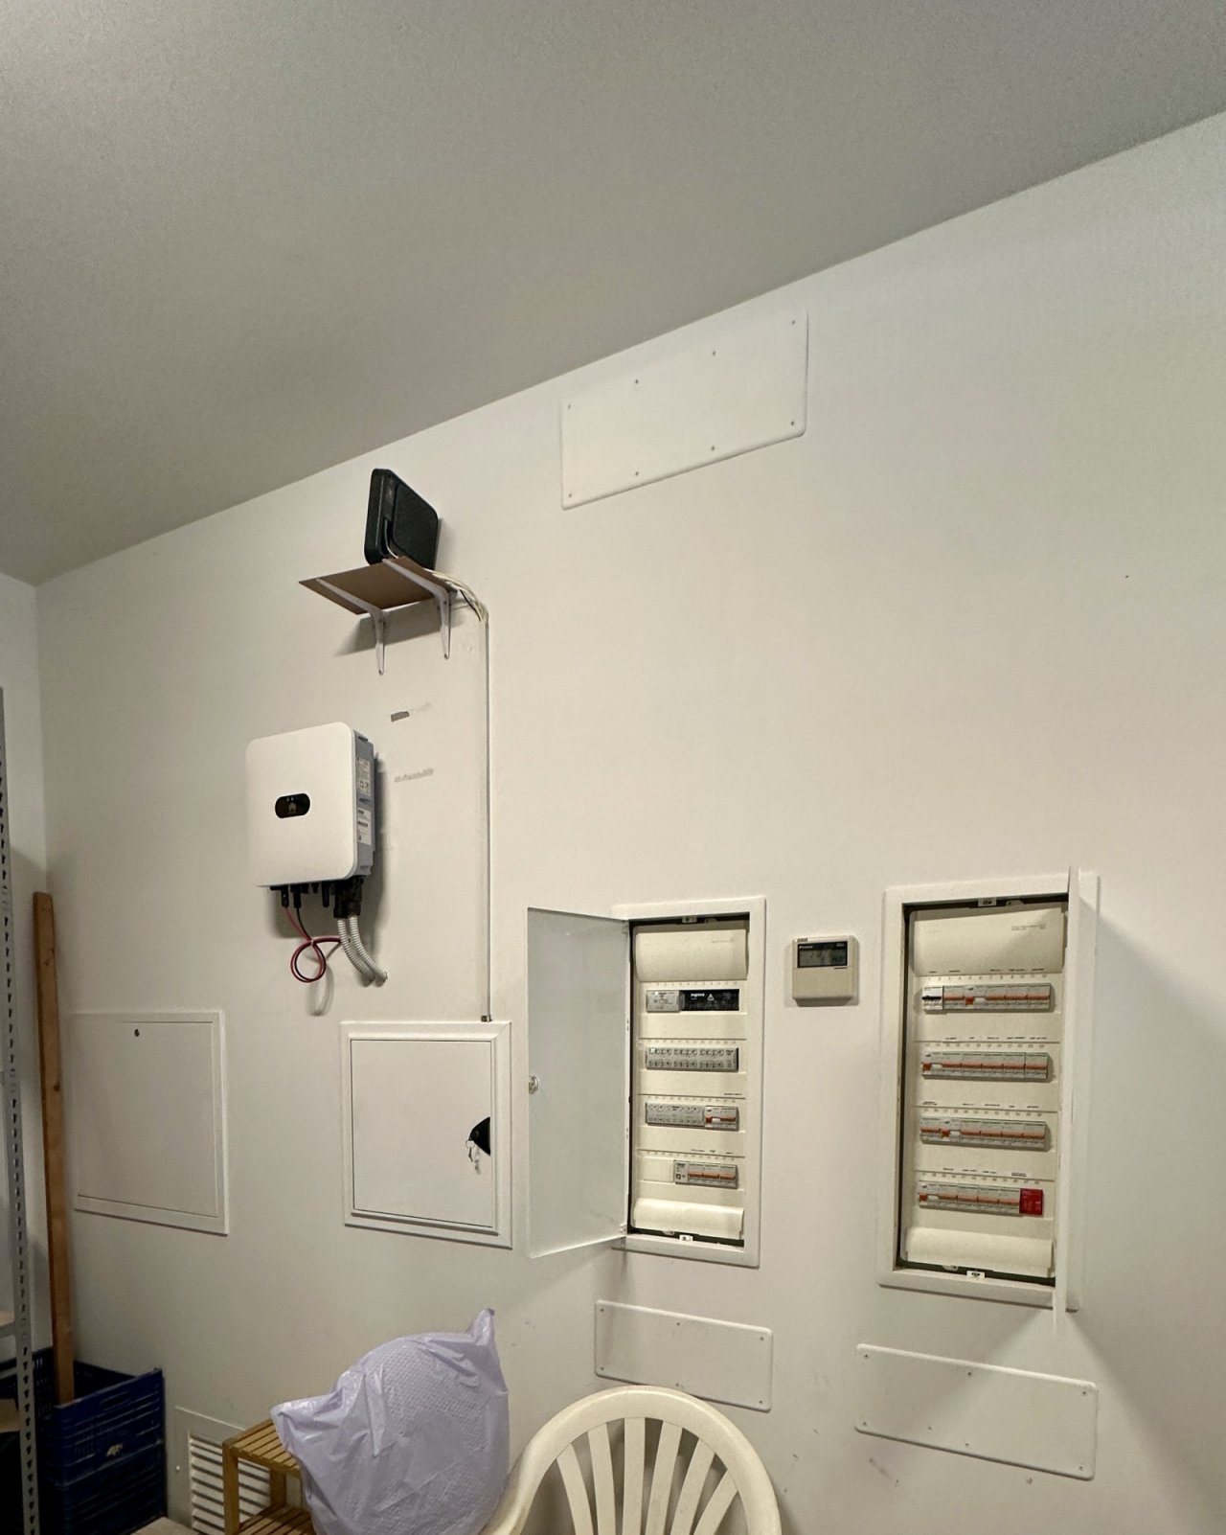
Technically well-equipped technical room with modern electrical installation and solar system.
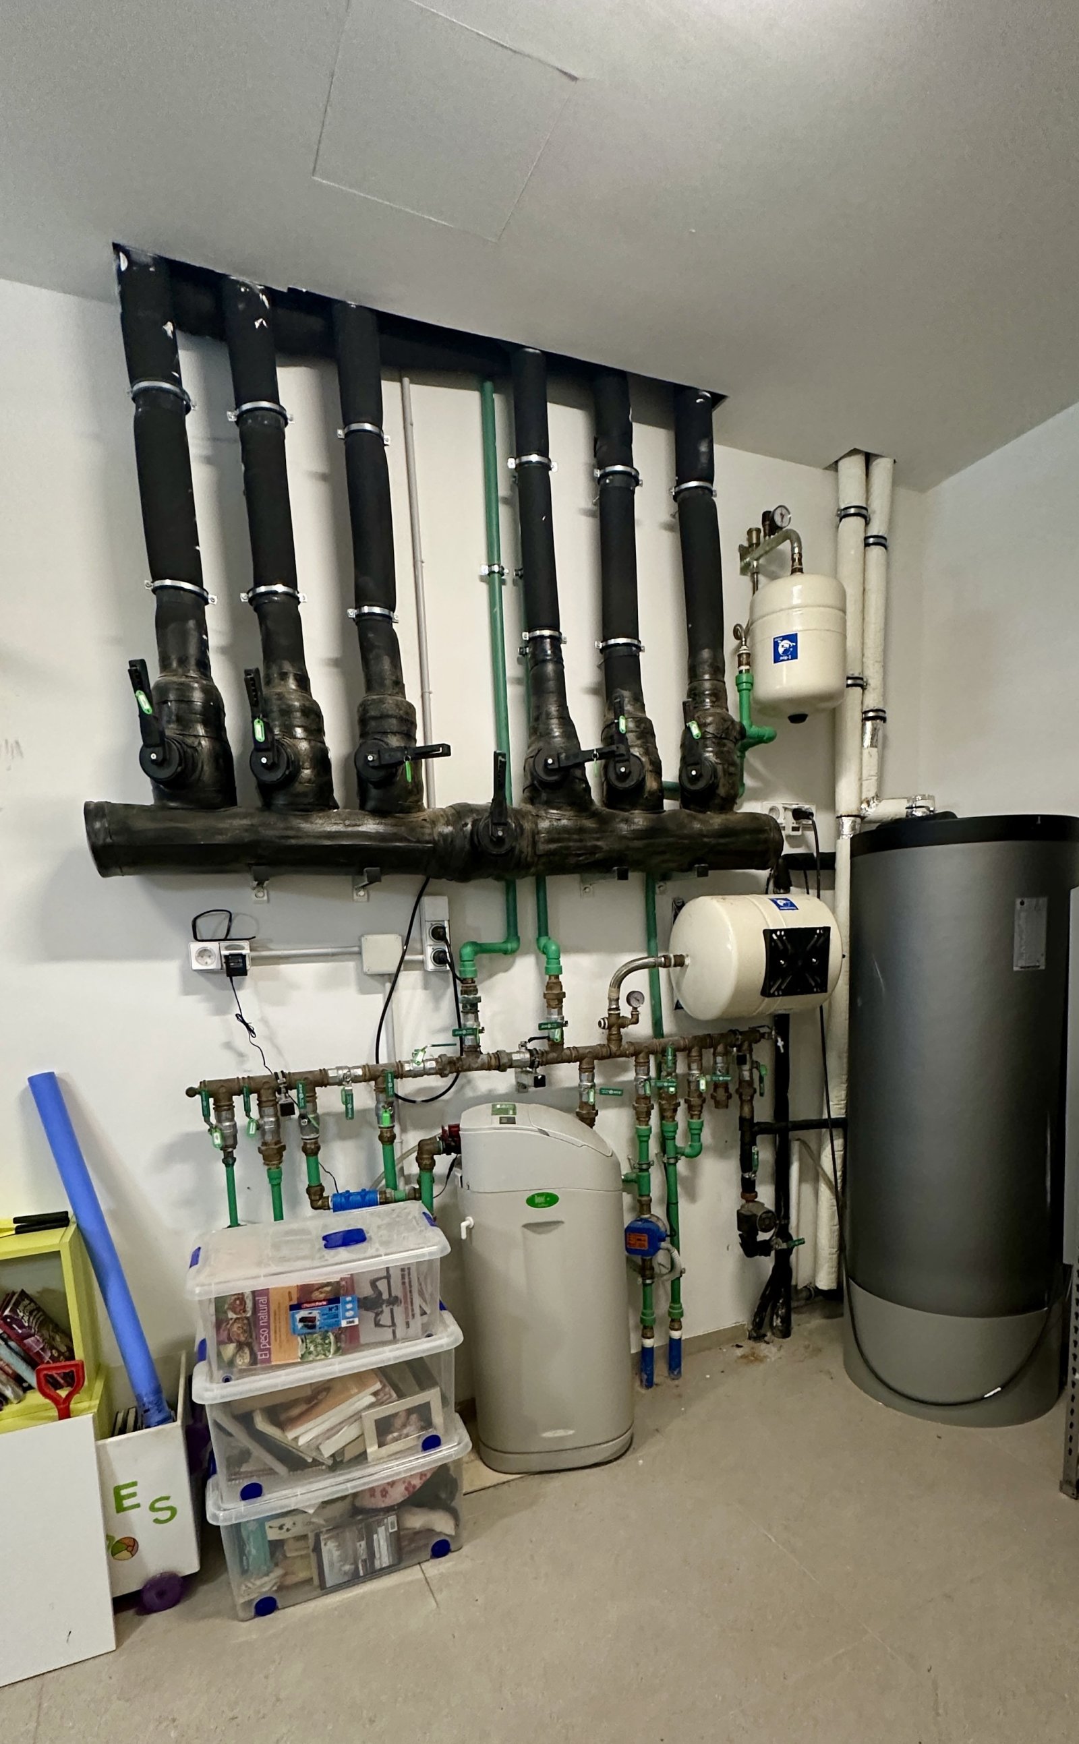
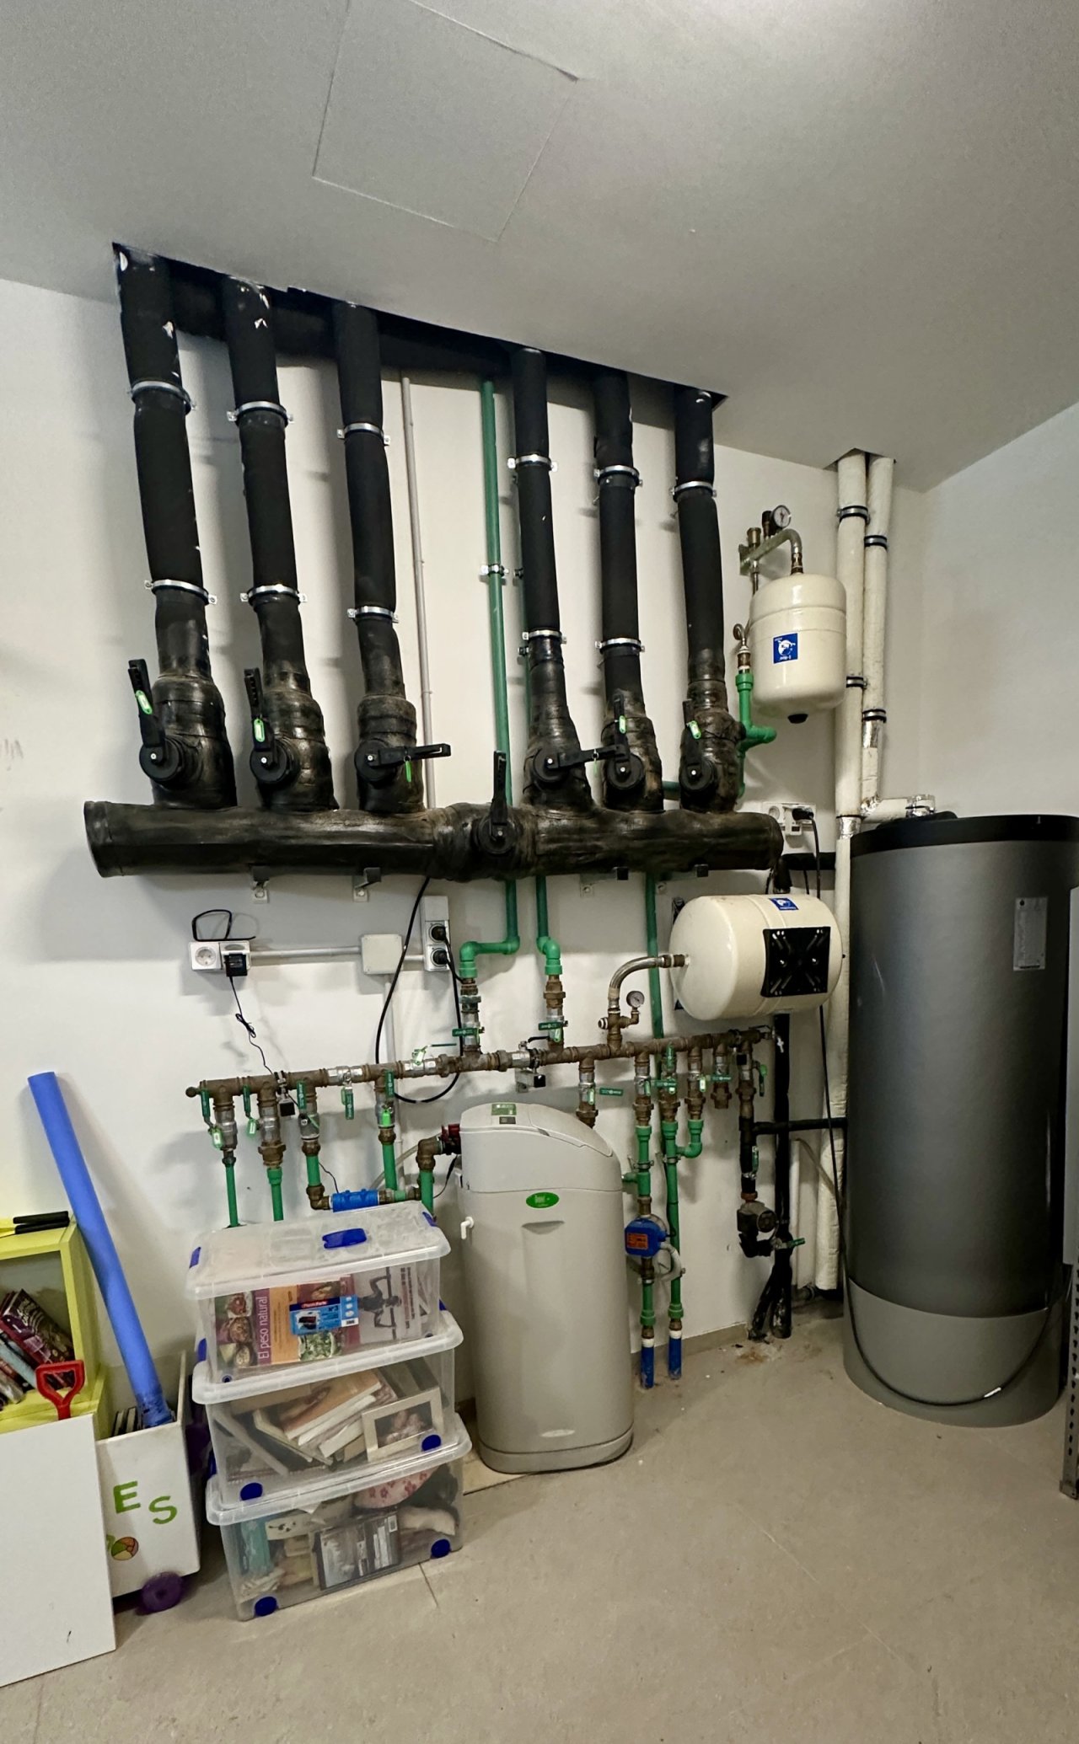
Technically well-designed heating room with modern heat storage and distribution system.
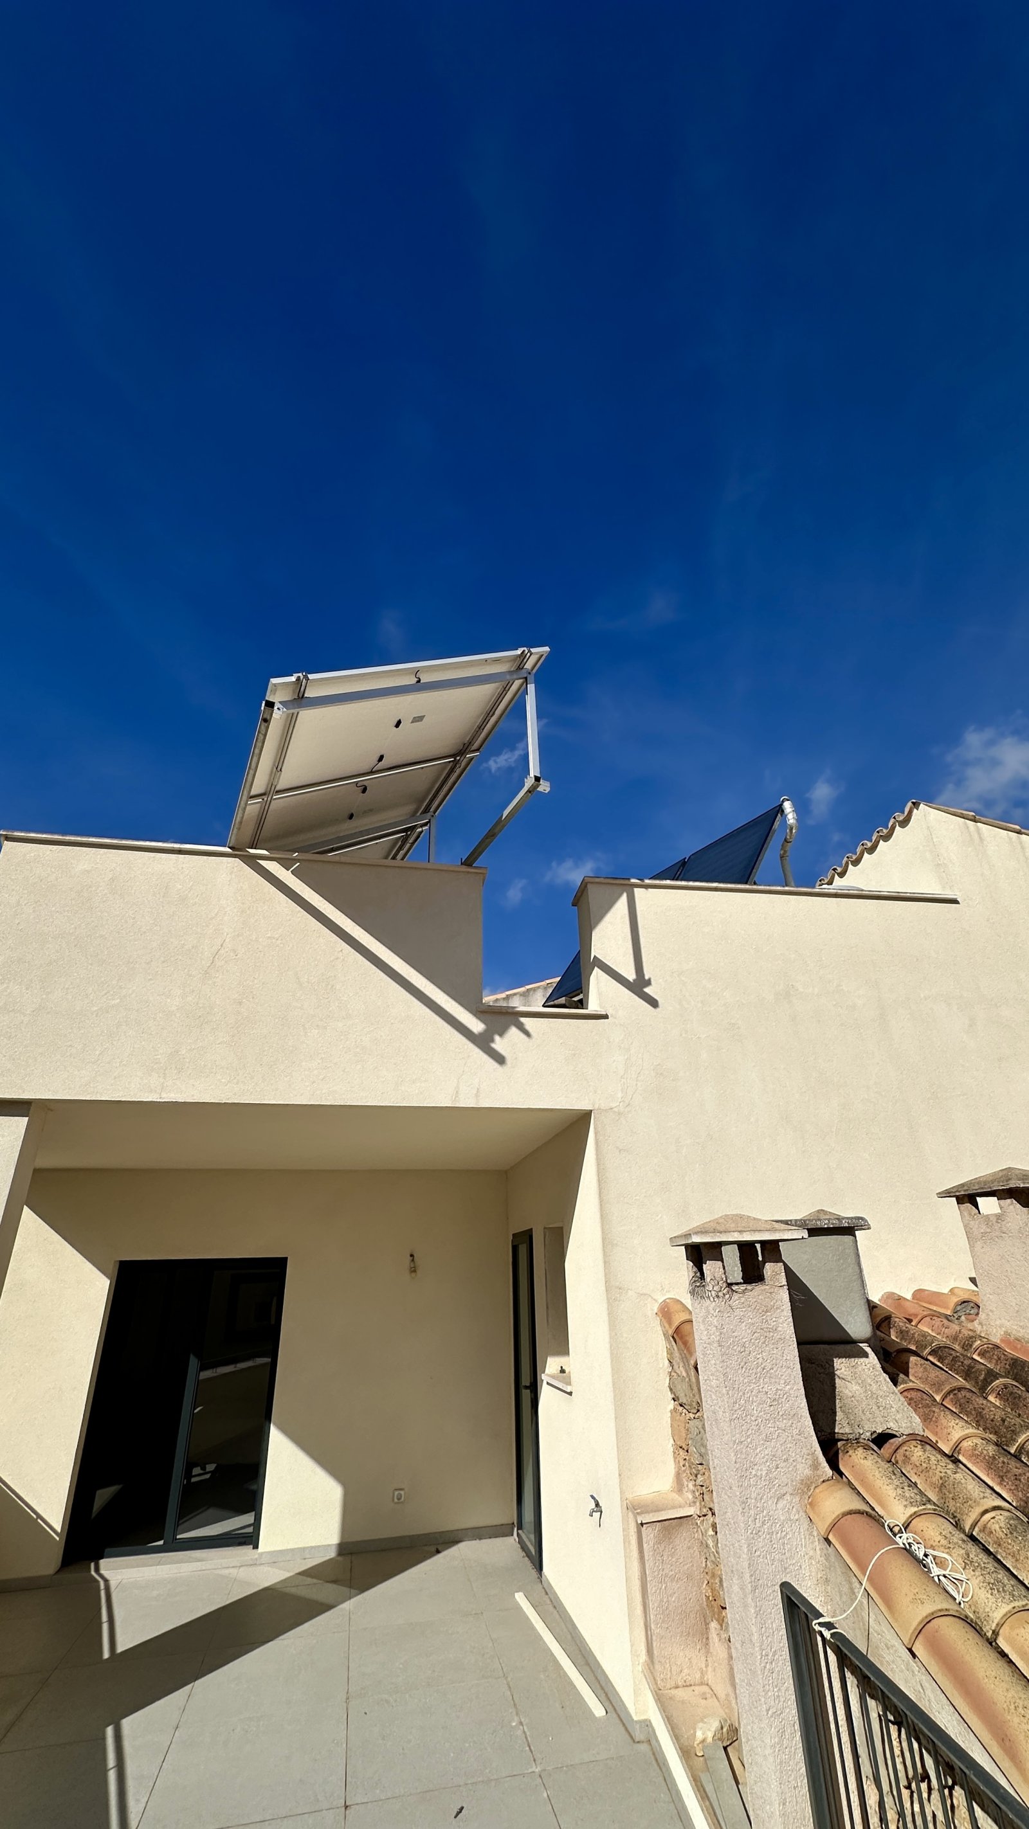
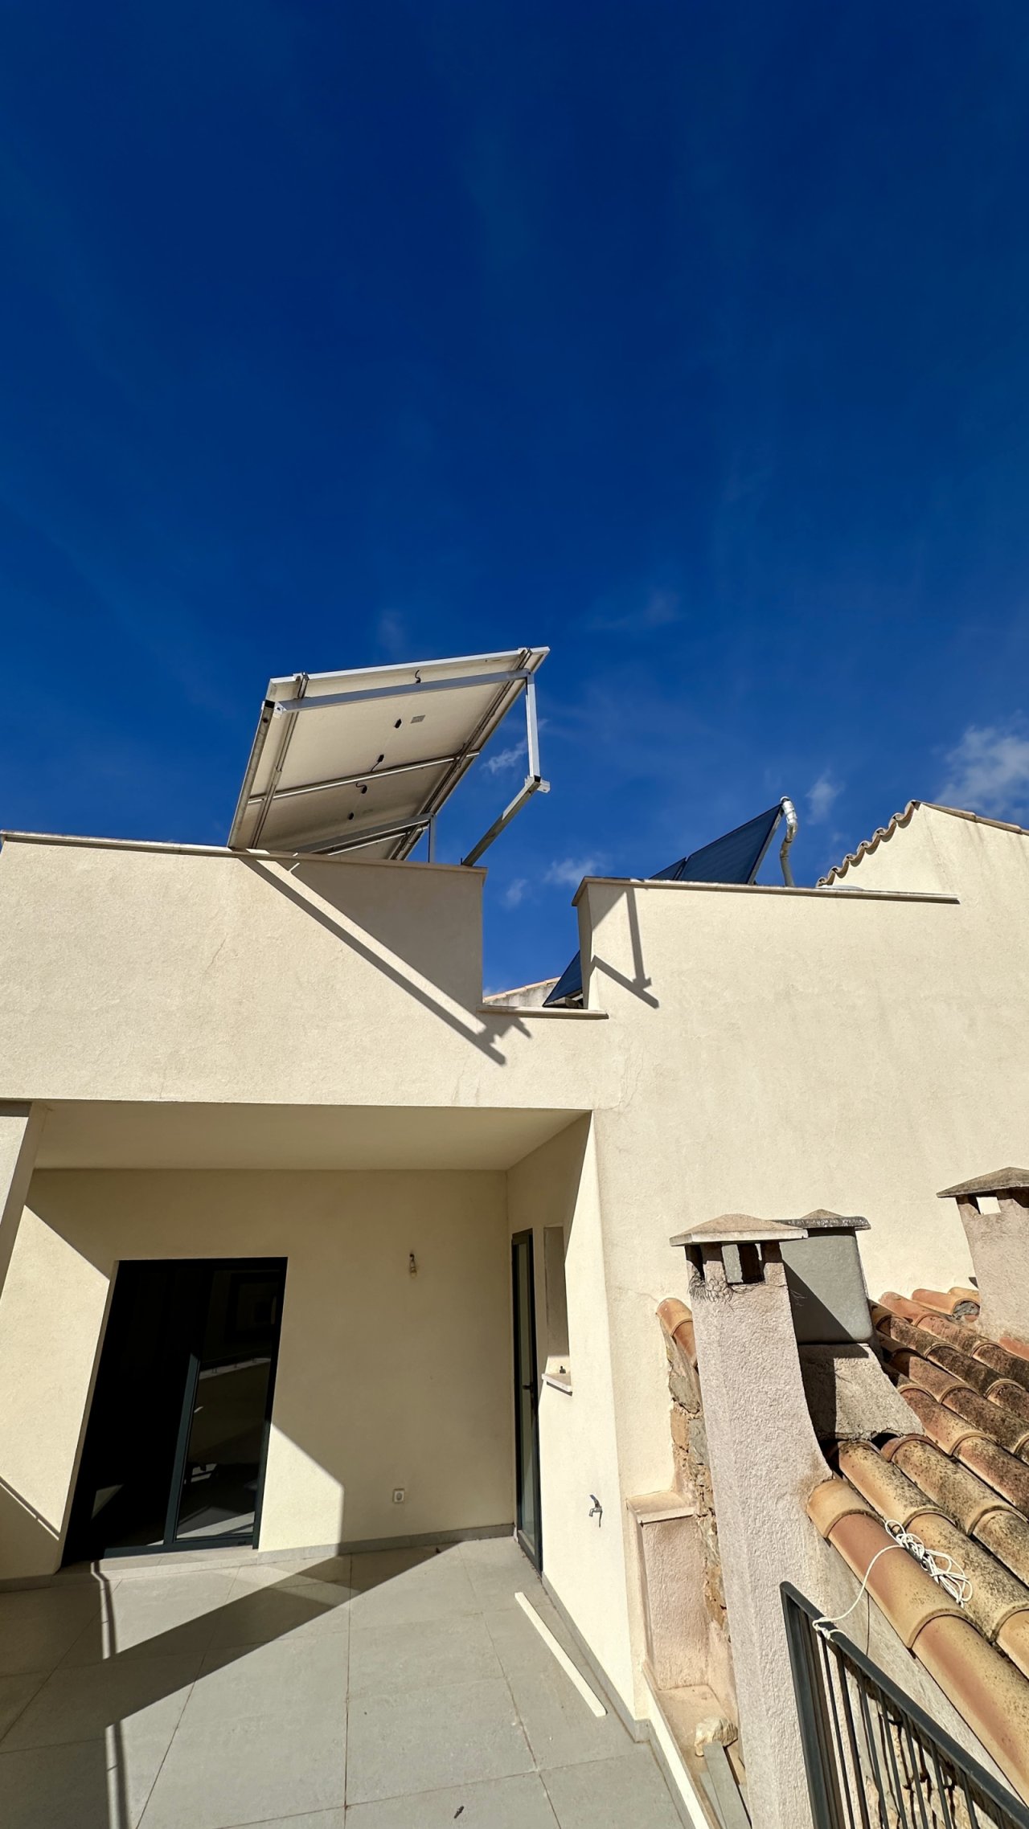
Roof terrace with solar thermal system and modern flat roof system


Price:
825.000 €
Living space:
196 sq. m.
Plot size:
222 sq. m.
No. of rooms:
5
This innovative townhouse, built in 2020, combines Mediterranean elegance with state-of-the-art home technology and sustainable comfort.
Spread over two floors and approximately 190 m², it offers a bright and stylish living environment where design, efficiency and well-being come together harmoniously.
The spacious living and dining area features a large, high-quality kitchen and a modern wood-burning stove, creating a warm and elegant atmosphere.
With underfloor heating, a heat pump, air conditioning (hot/cold) and solar panels, the home provides perfect temperature control year-round — efficient and environmentally friendly.
Two terraces — one on the ground floor with an outdoor shower, and another on the upper level — offer sunny and private outdoor spaces for relaxation.
A separate laundry room and a garage with an electric door complete this exceptional property.
The innovative smart-home system with lighting control and timers adds comfort, convenience and energy efficiency.
The property is ready to move in and has been meticulously maintained.
Energy certificate: Class B
Type of house: Townhouse
Number of floors: 2
Useable area: 240 sq. m.
Kitchen: Fitted kitchen
Bathroom: Shower
Number of bedrooms: 4
Number of bathrooms: 2
Terrace: 2
Fire Place: yes
Air condition: yes
Number of parking spaces: 1 x Garage
Furnished: Partly furnished
Last renovation/ refurbishment: 2020
Quality of fittings: Superior
Year of construction: 2020
Construction phase: House complete
Floor covering: Tiles
Condition: Well kept
Energy class: B
You might also like
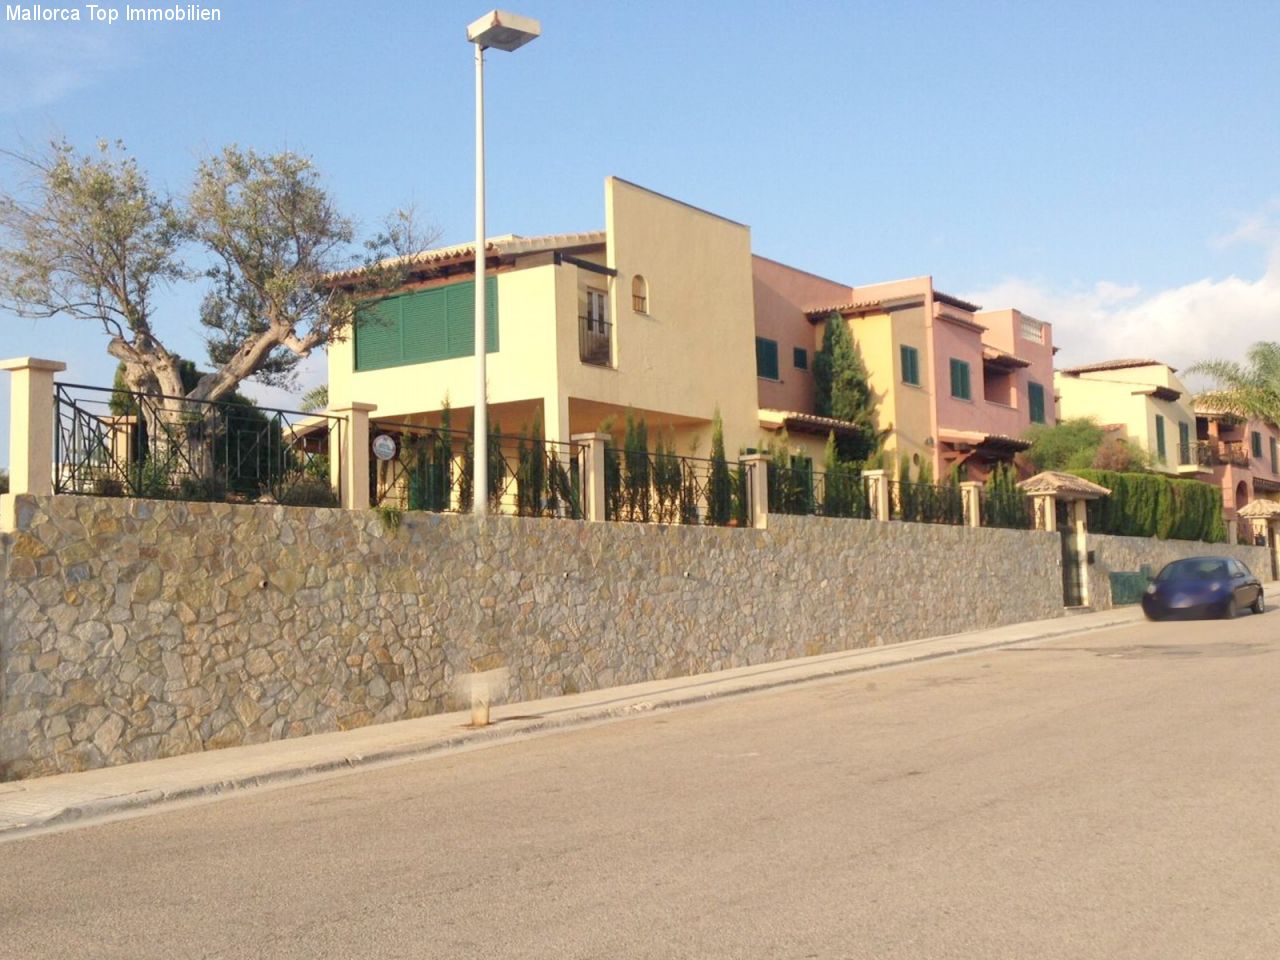
Son Veri Nou villa with sea views

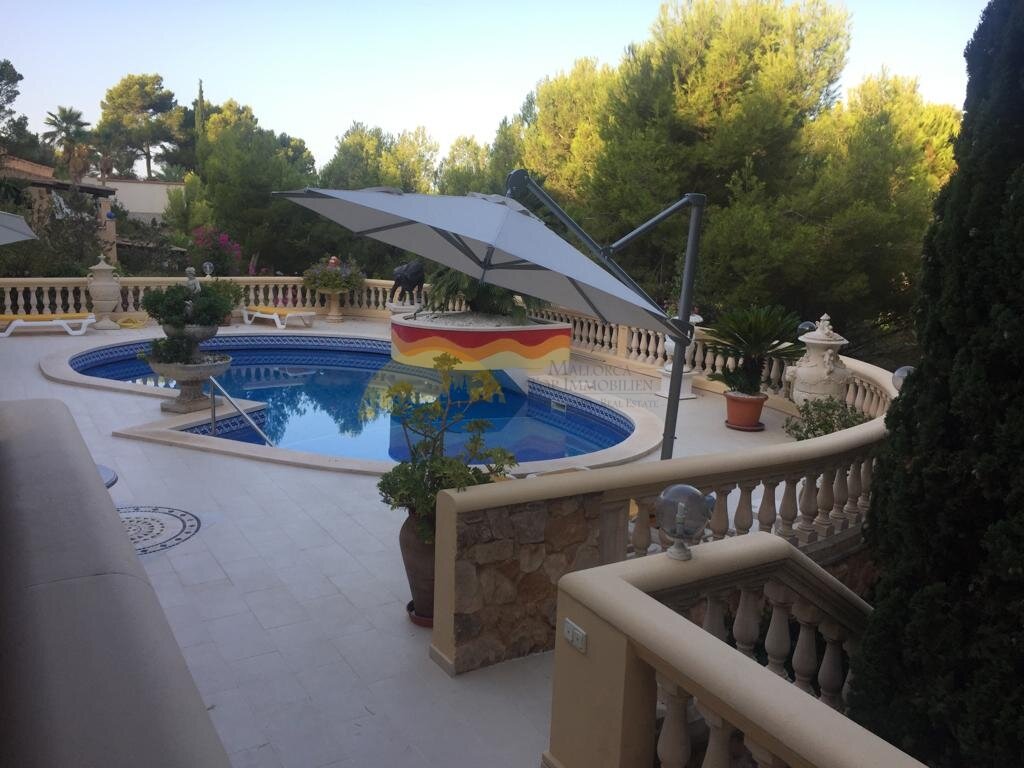
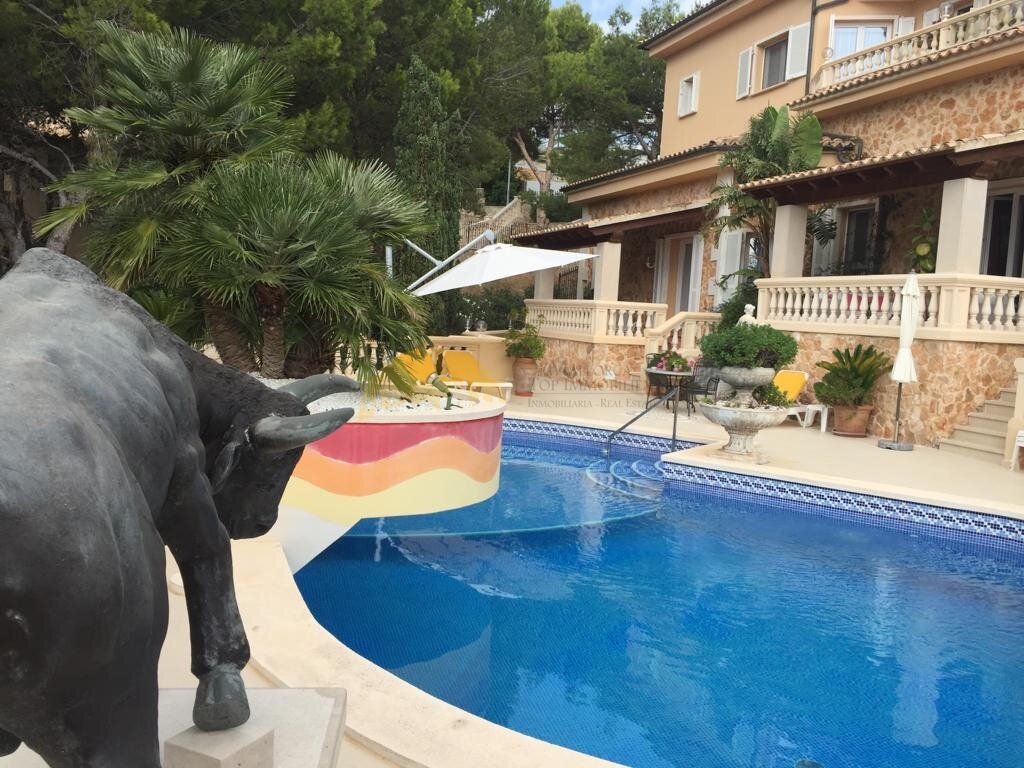
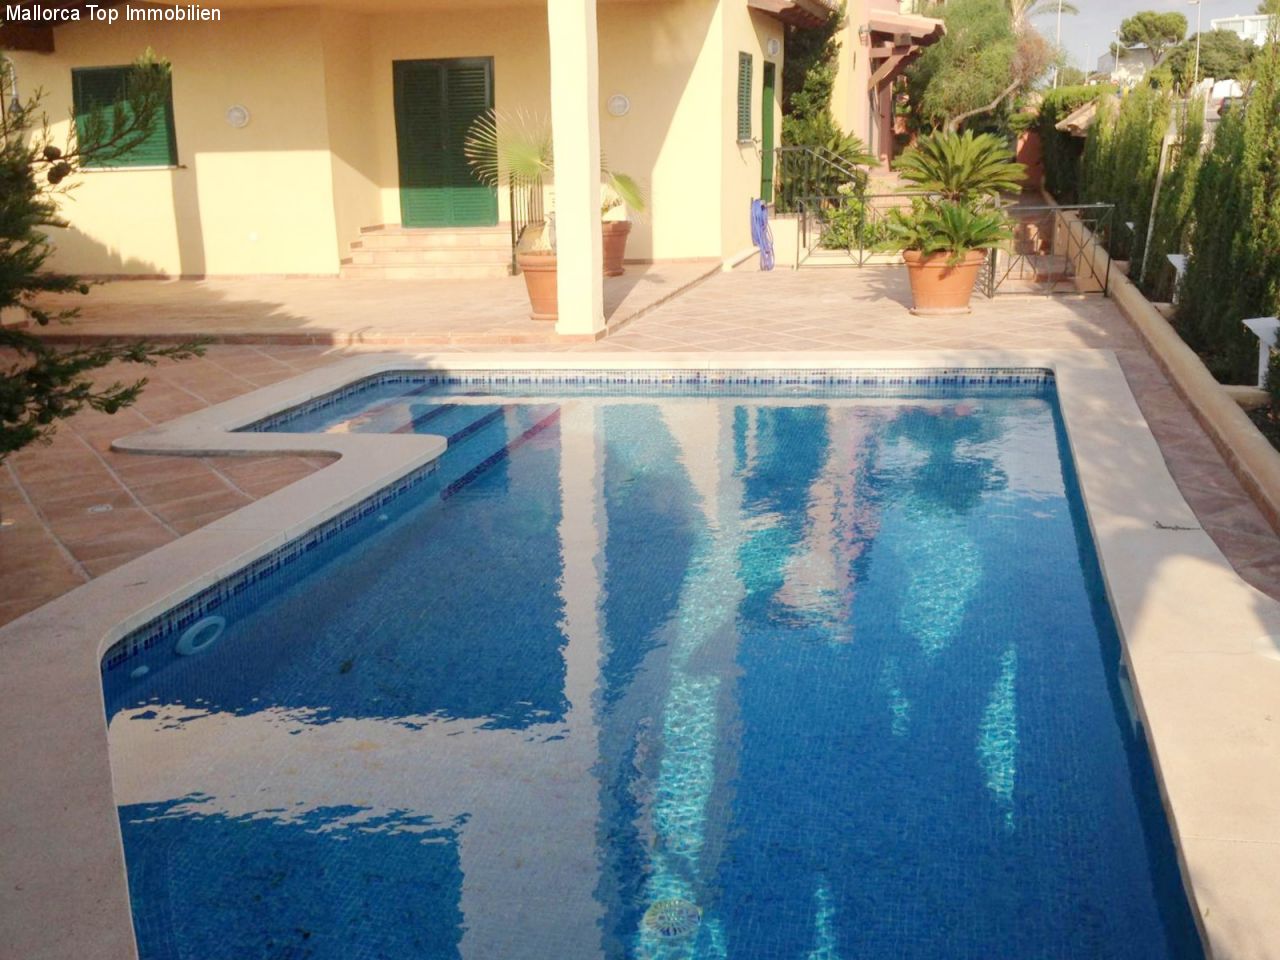
Stylish villa with pool and sea views