Binissalem:
Exclusive Luxury Finca in the Heart of Mallorca
Property ID: GT-CT179
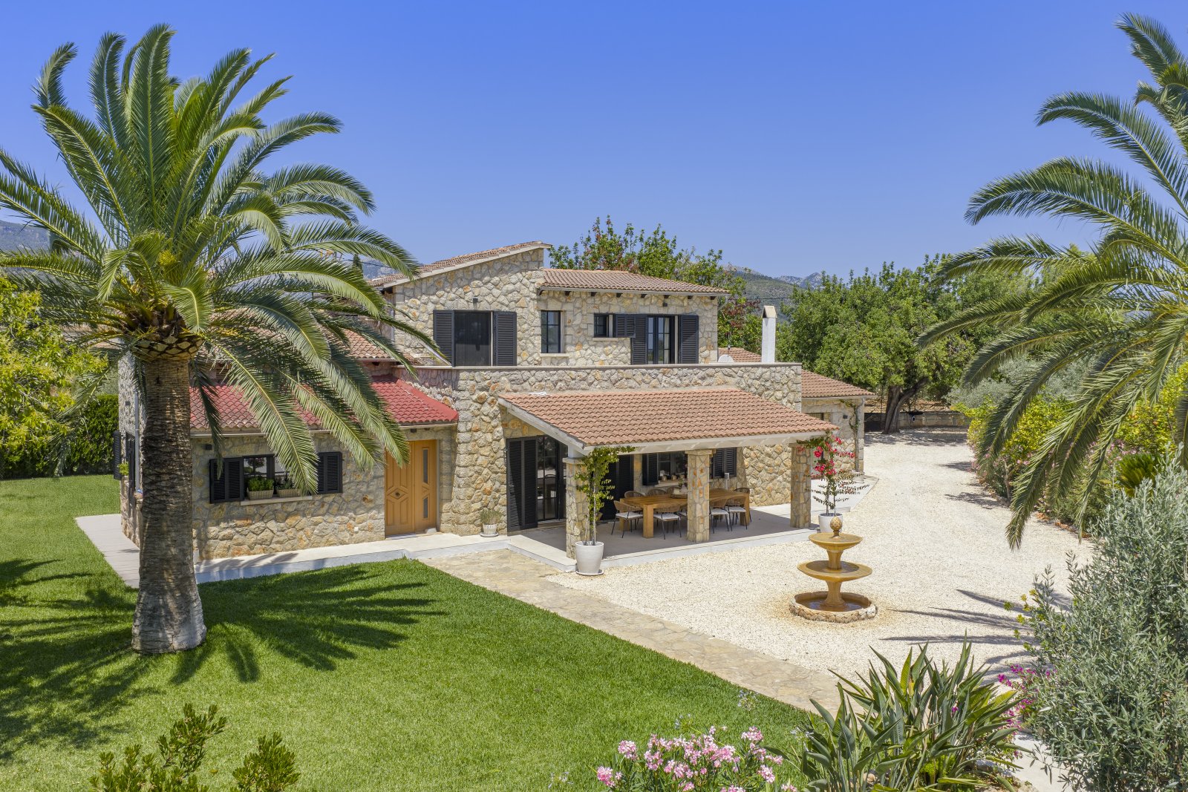
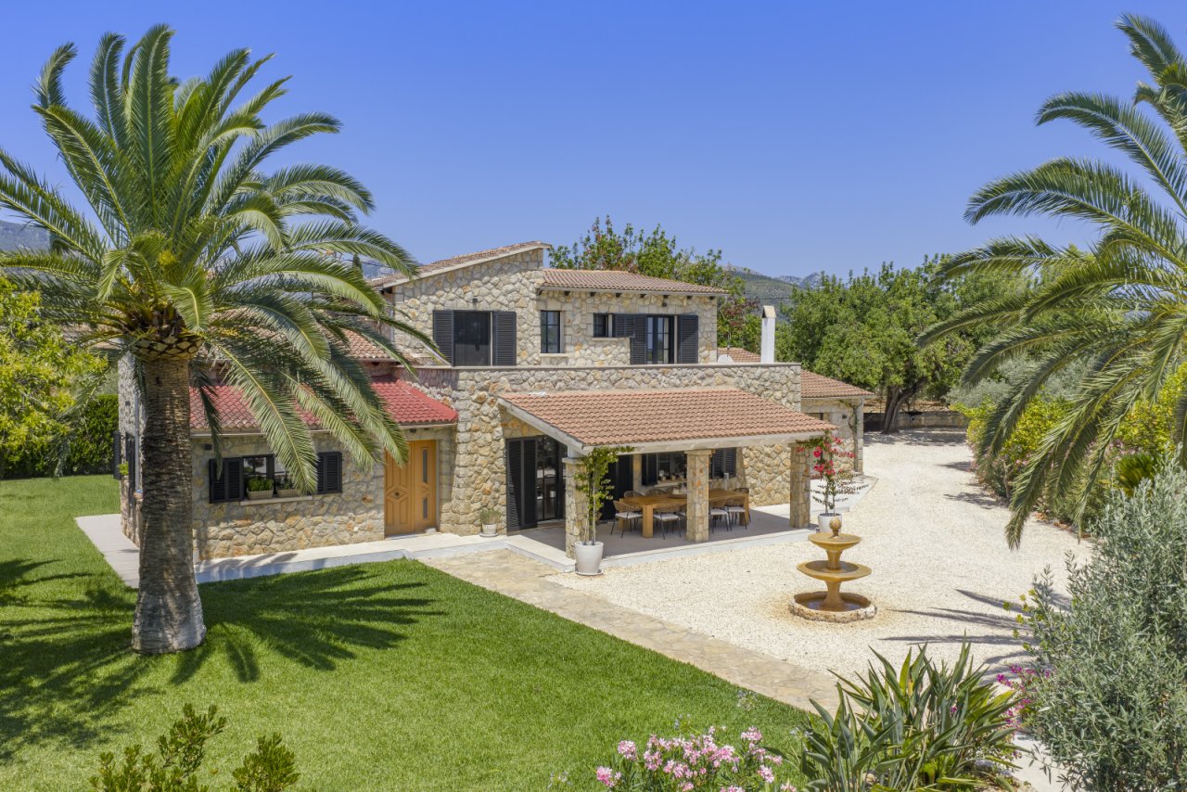
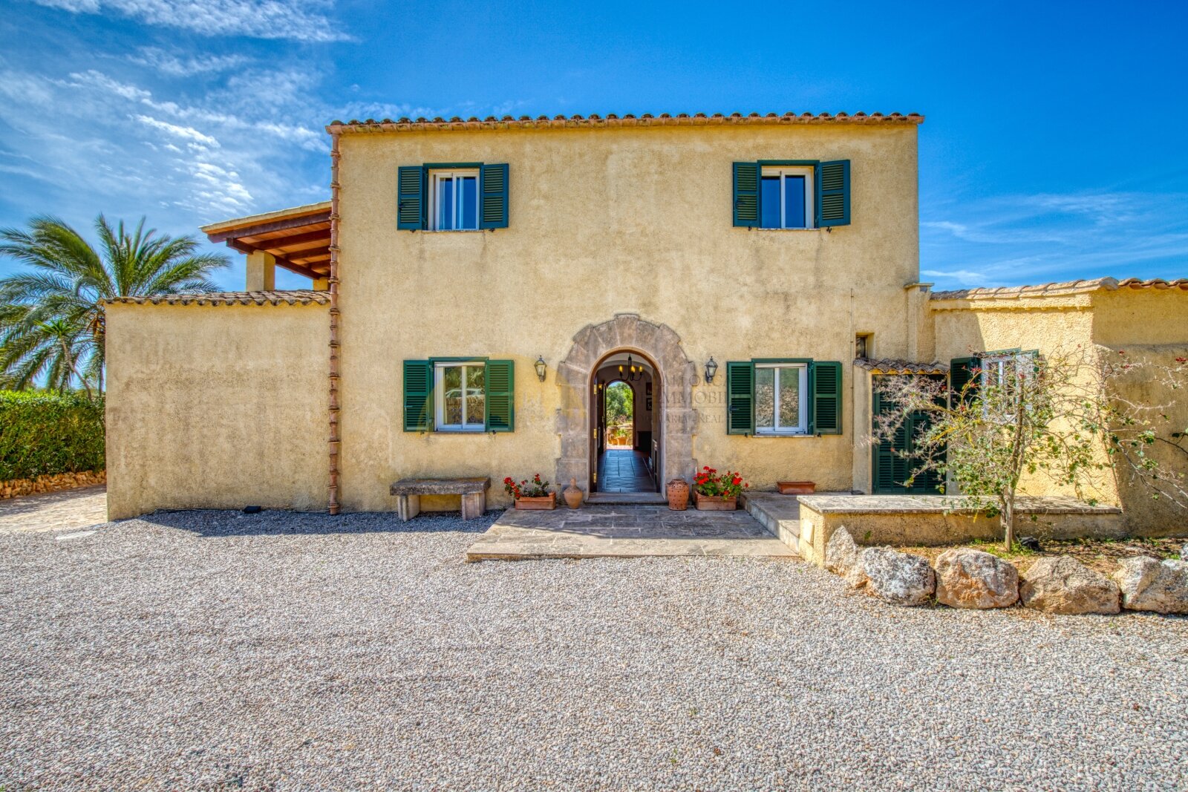
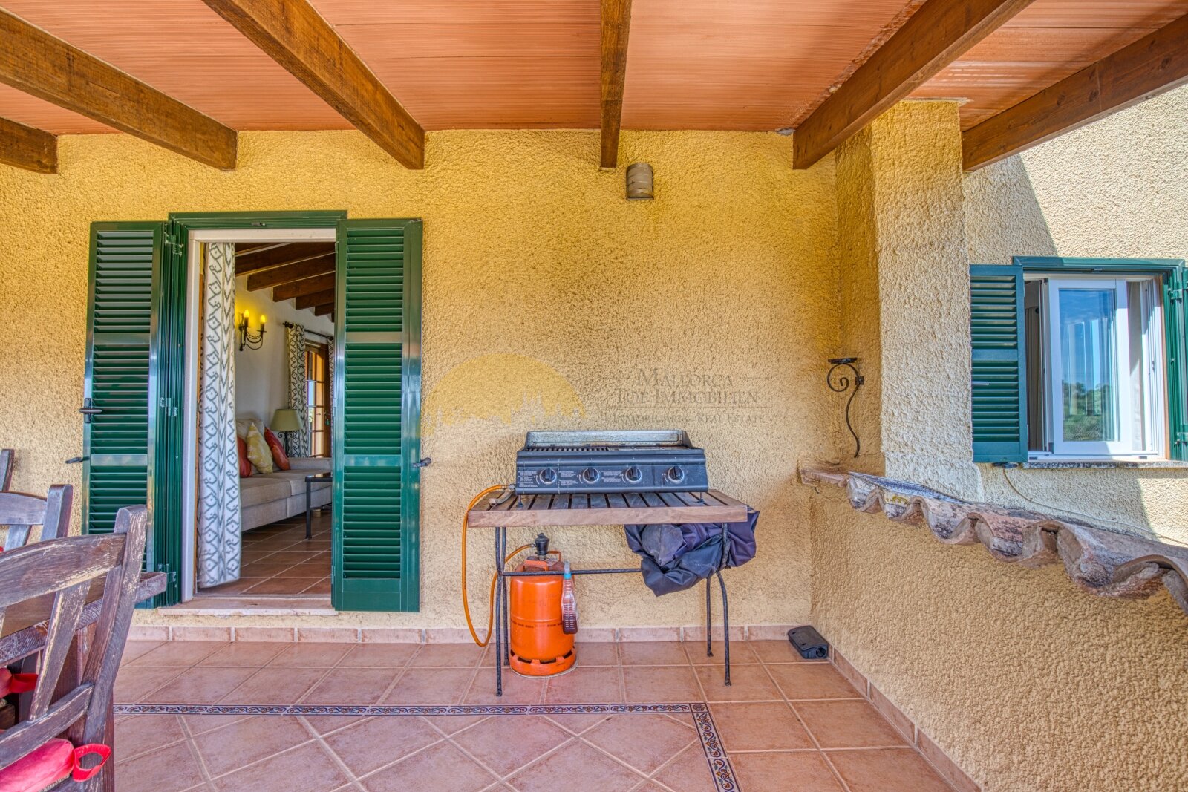
Mediterranean villa with a spacious terrace and covered outdoor area
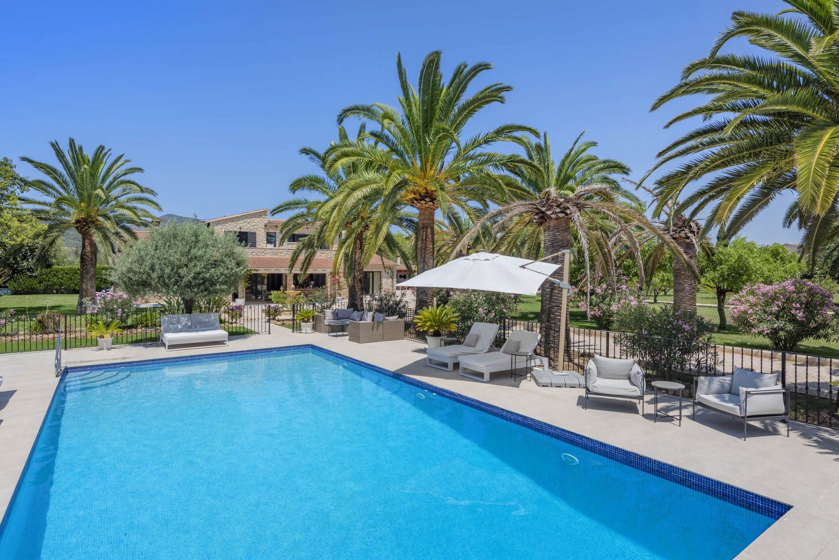
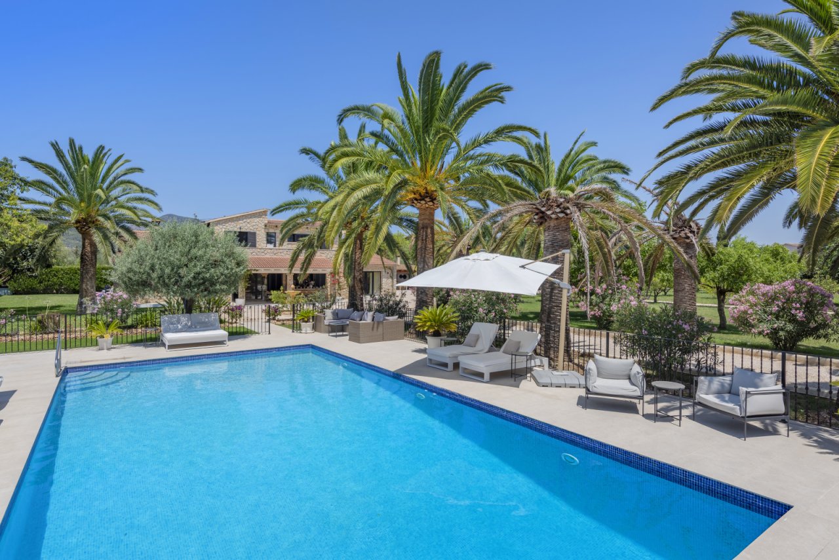
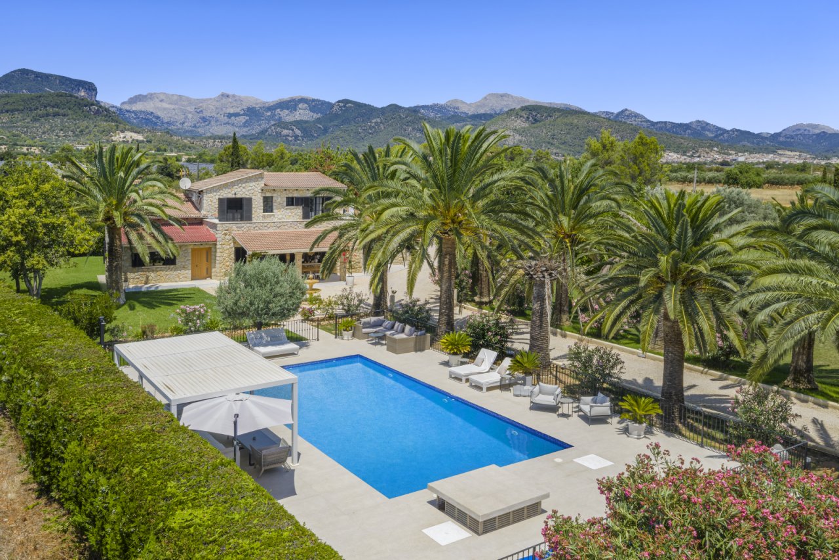
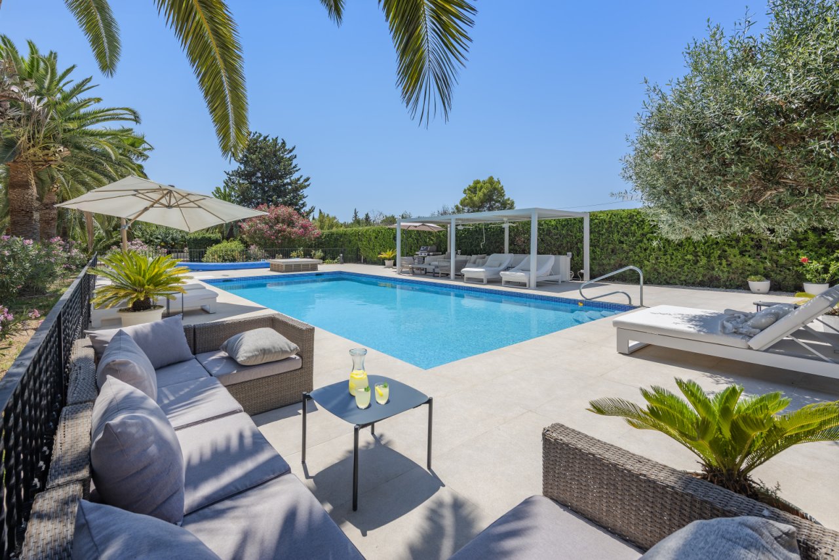
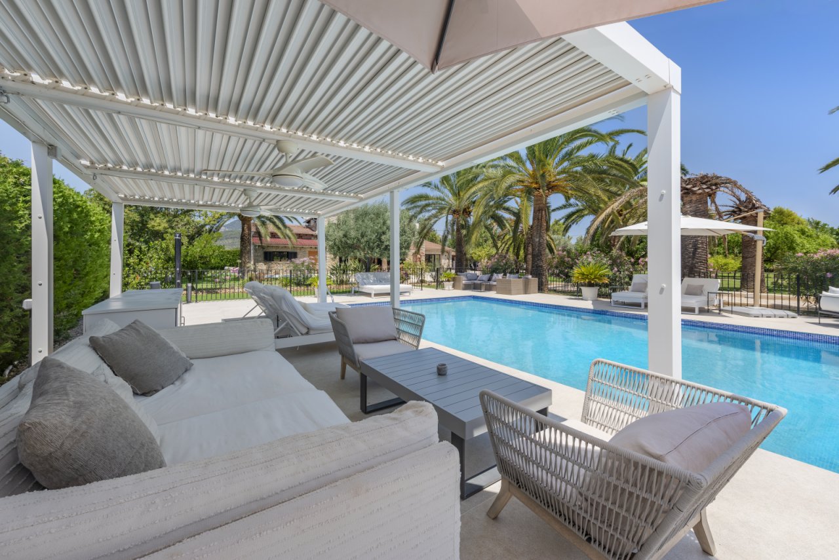
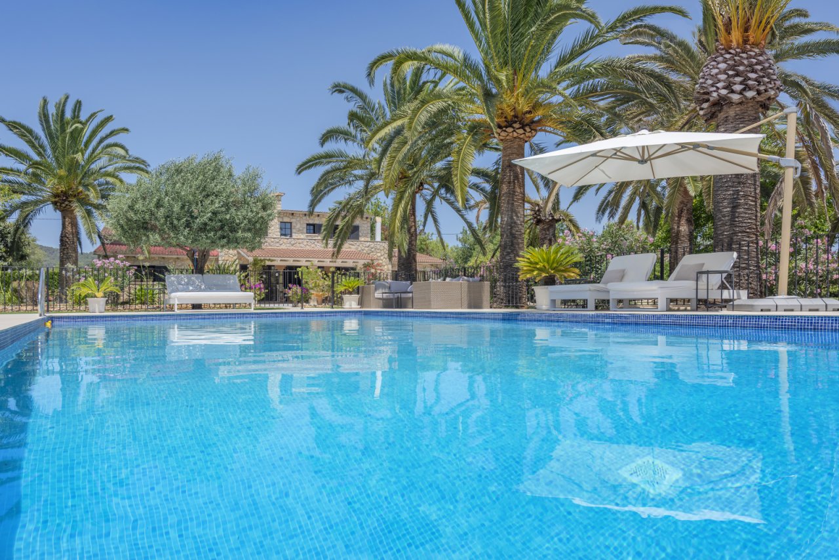
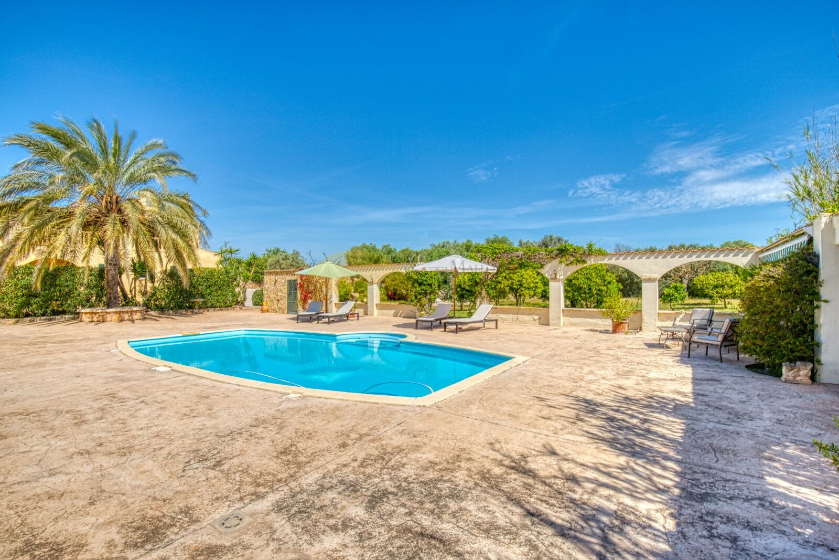
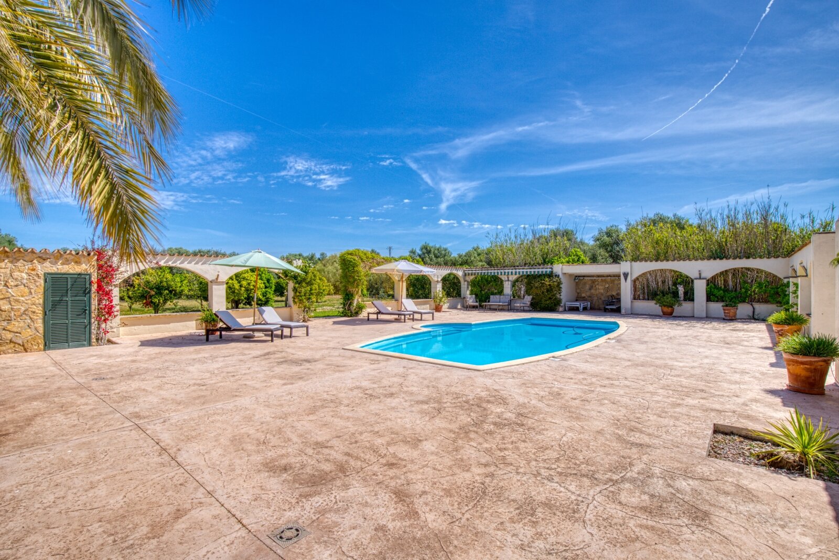
Luxurious pool area with a large terrace and sun protection
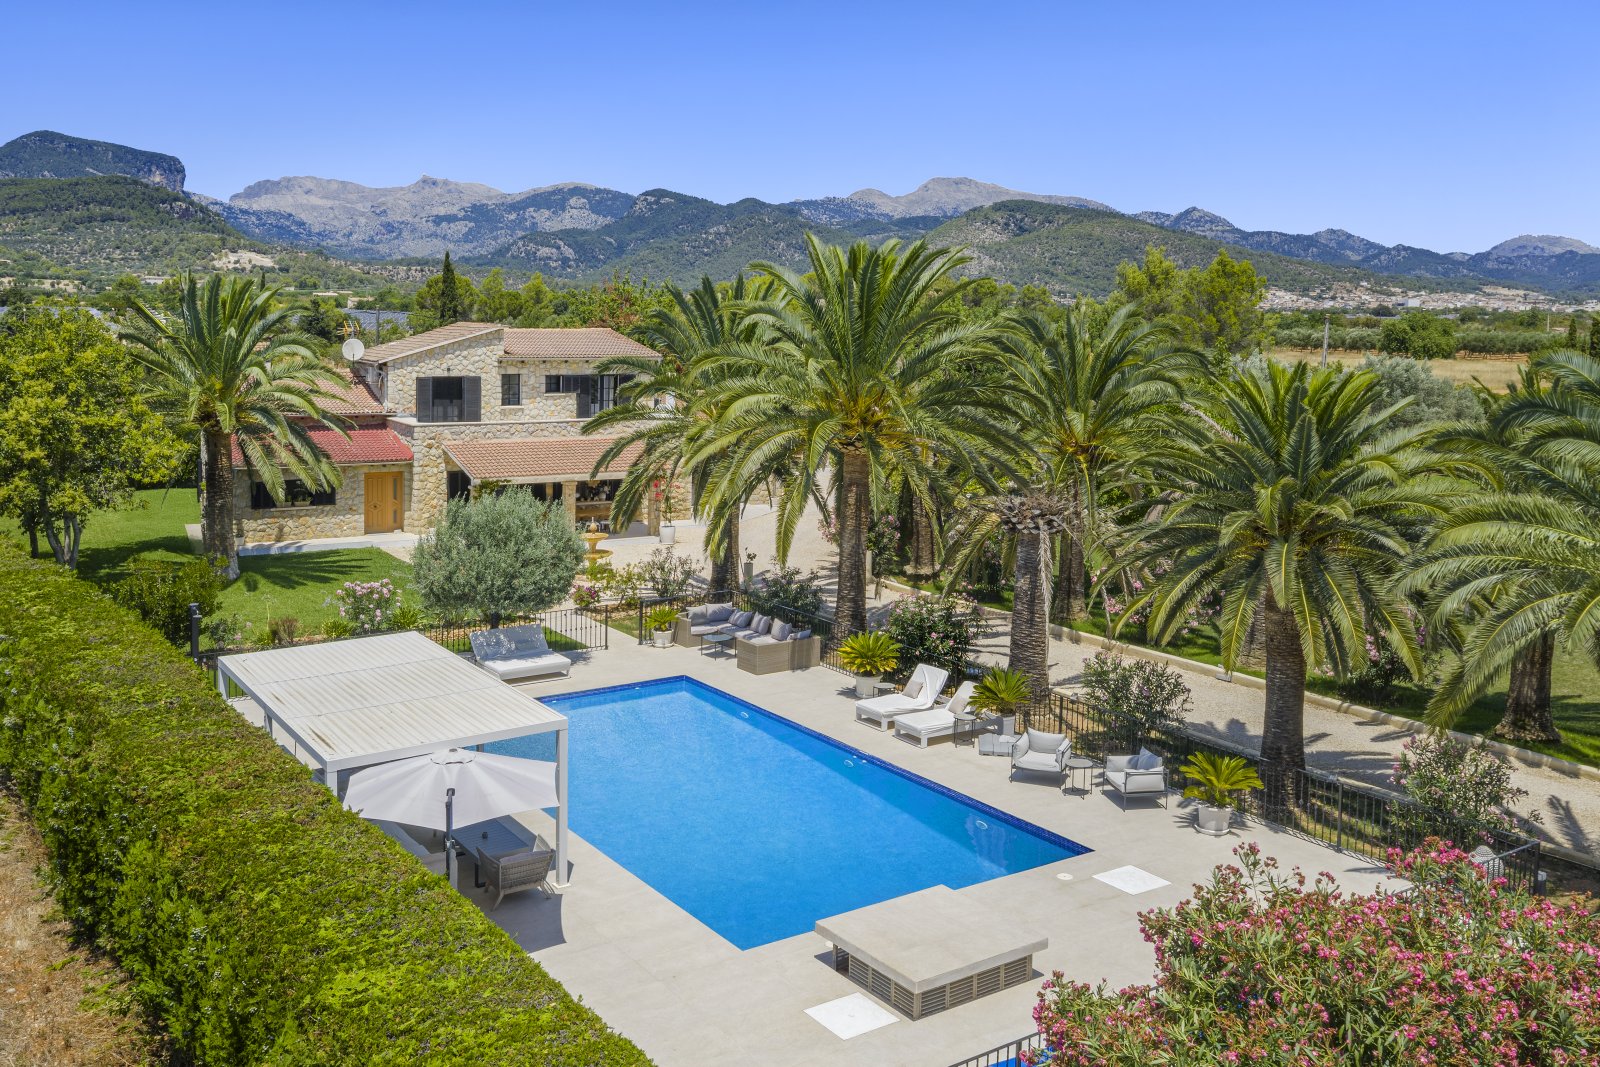
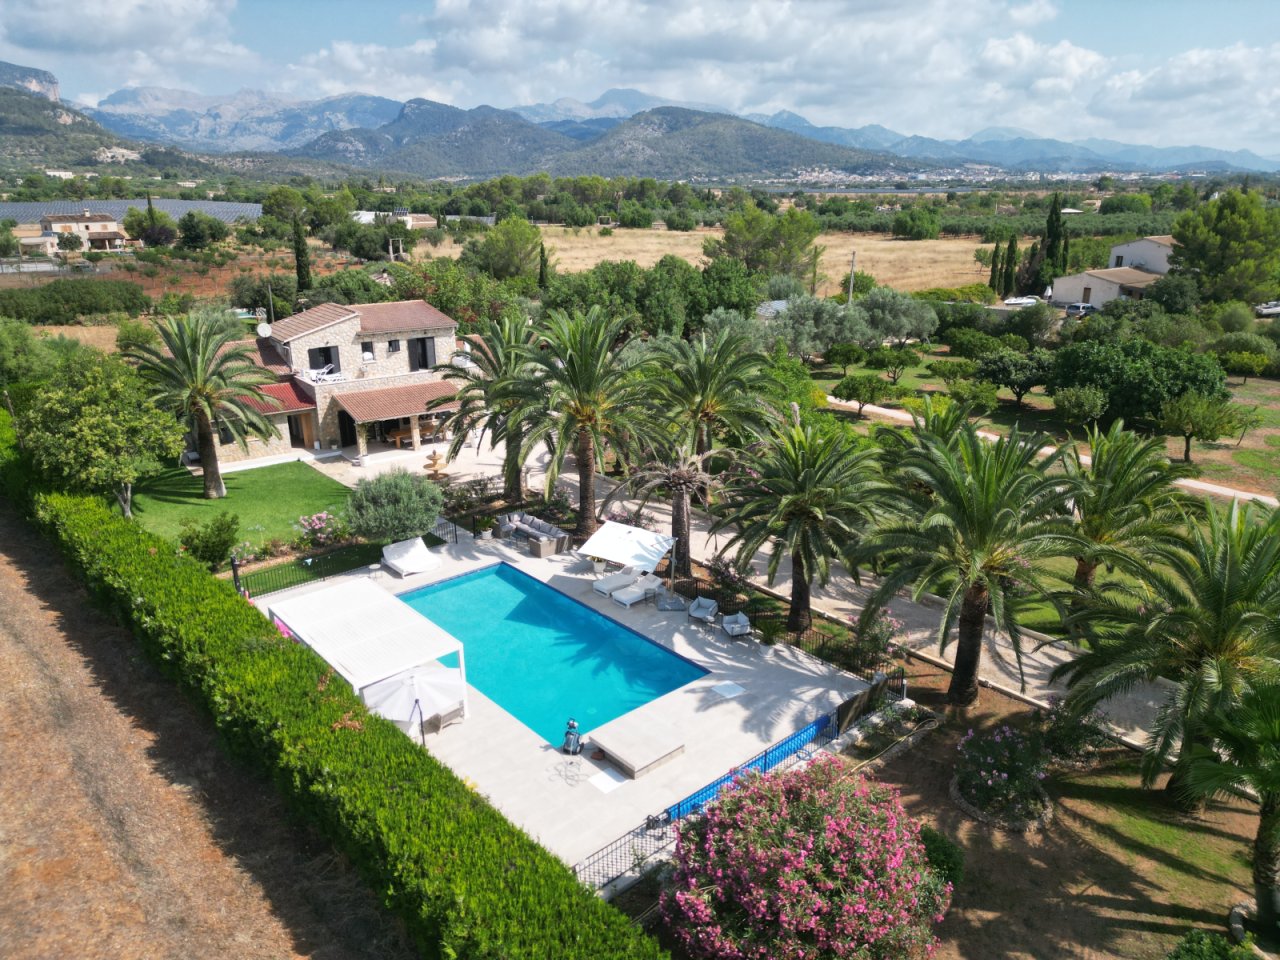
Panoramic view of the mountain landscape – pool area with spacious outdoor space and integrated sun protection system
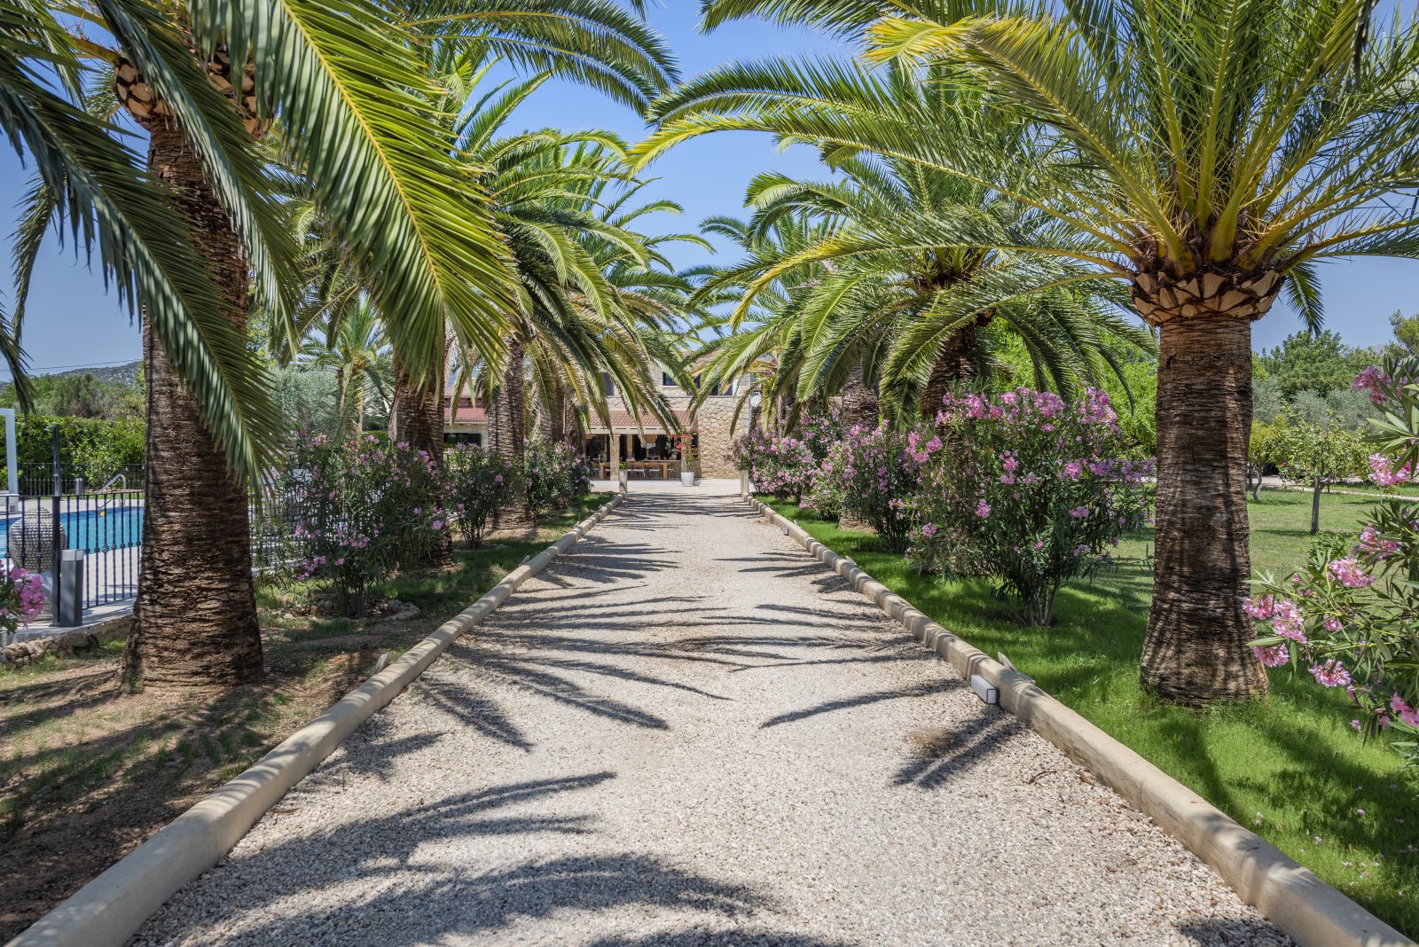
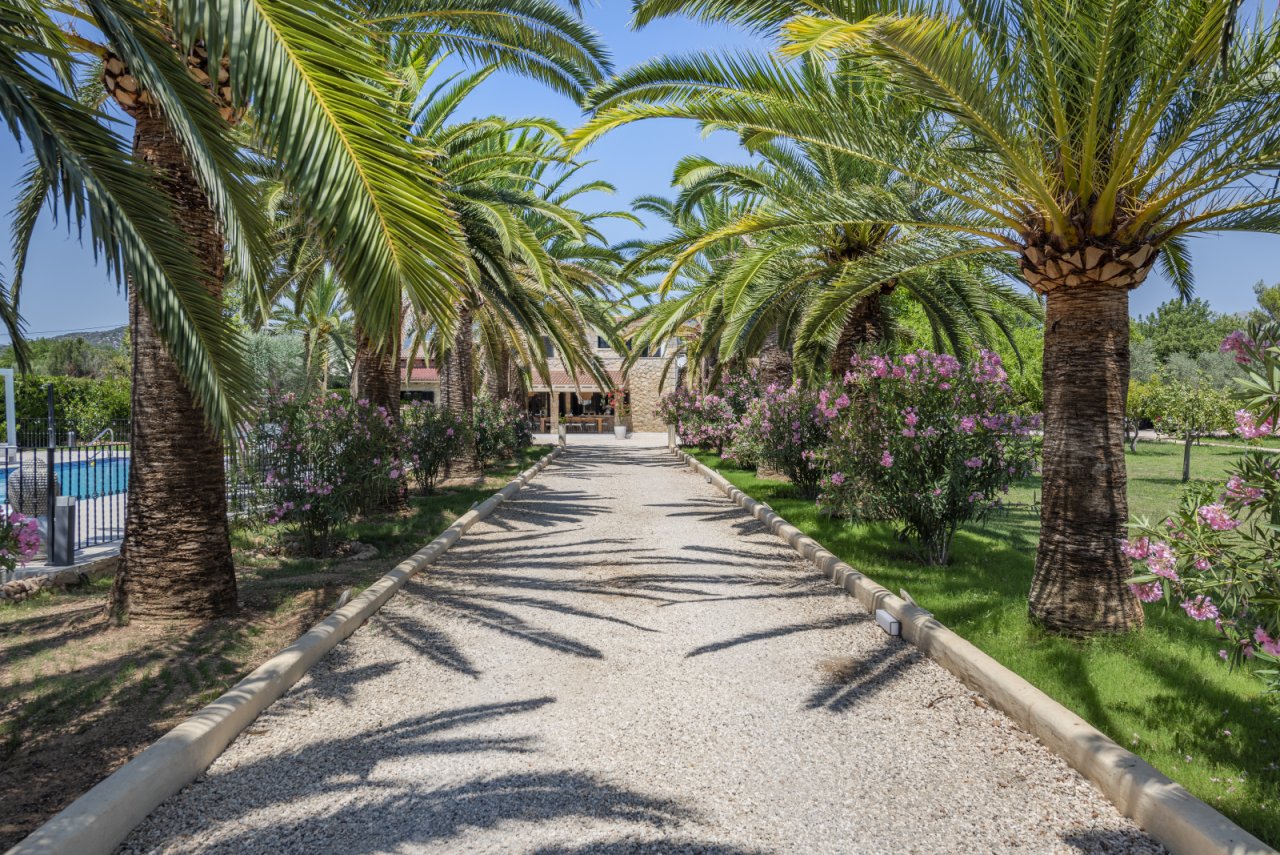
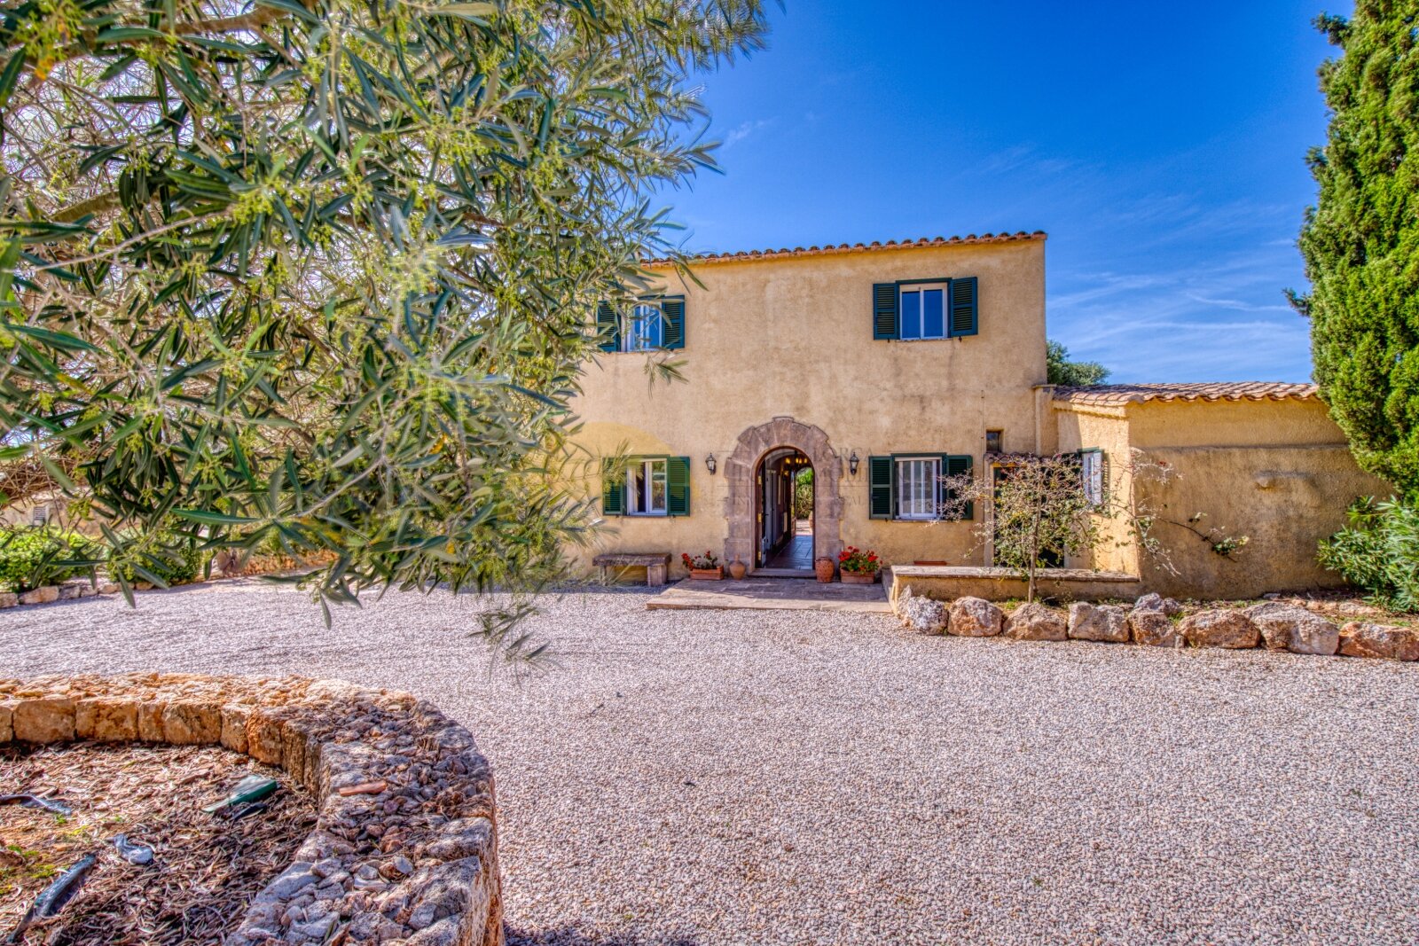
Elegant driveway with palm-lined avenue and well-maintained outdoor area
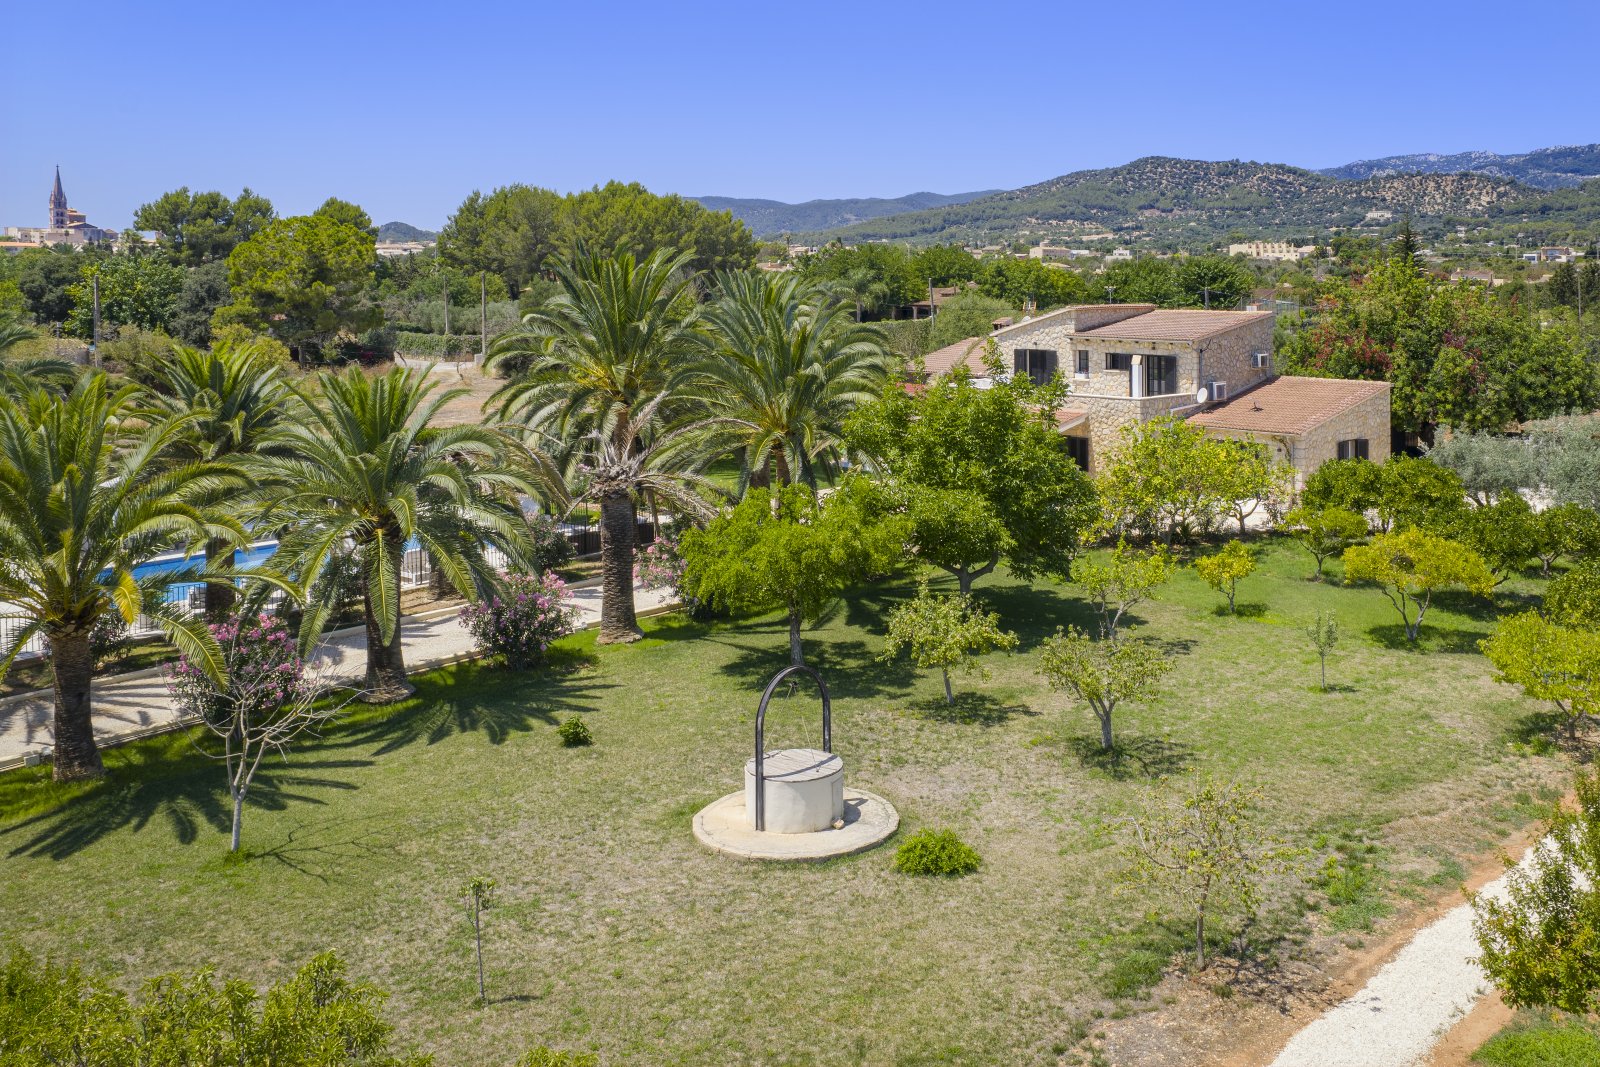
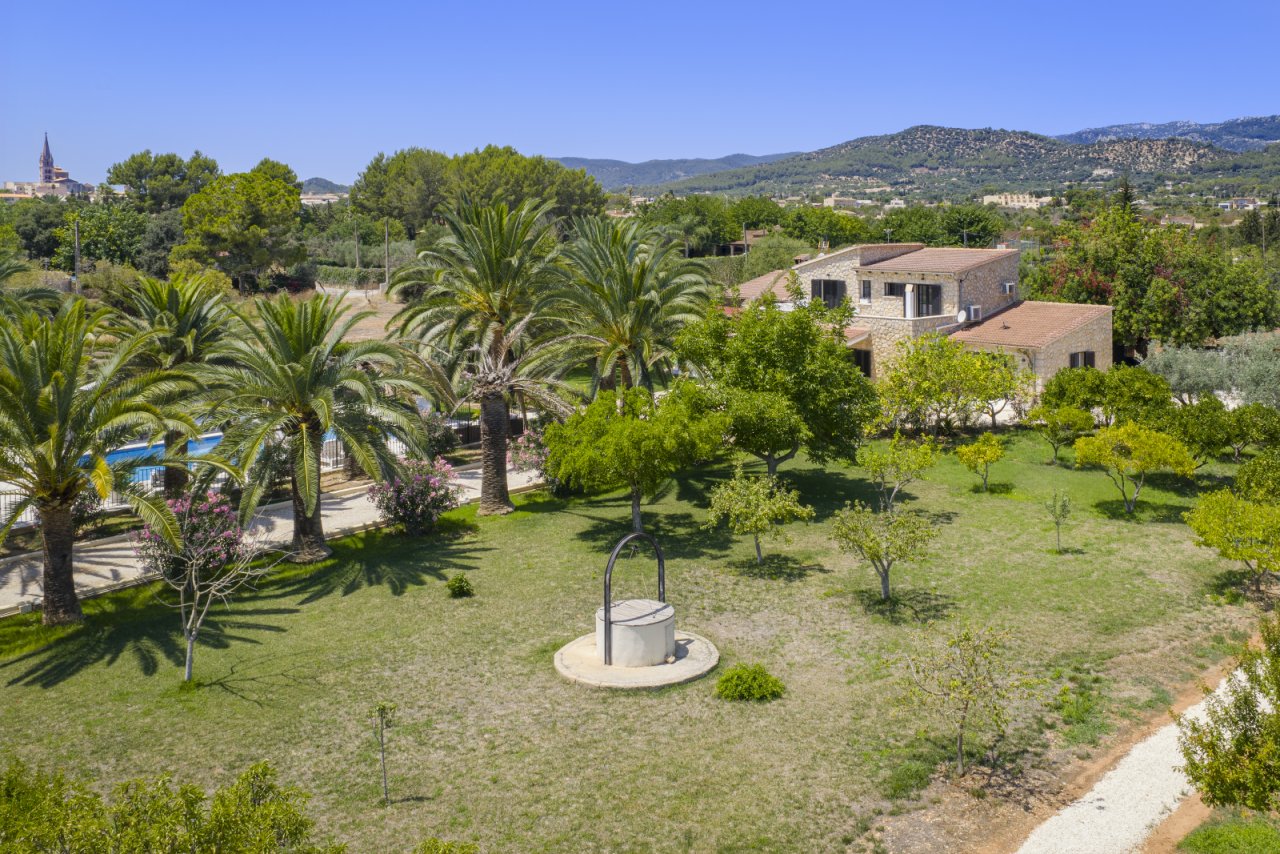
Park-like estate with Mediterranean garden and fountain area
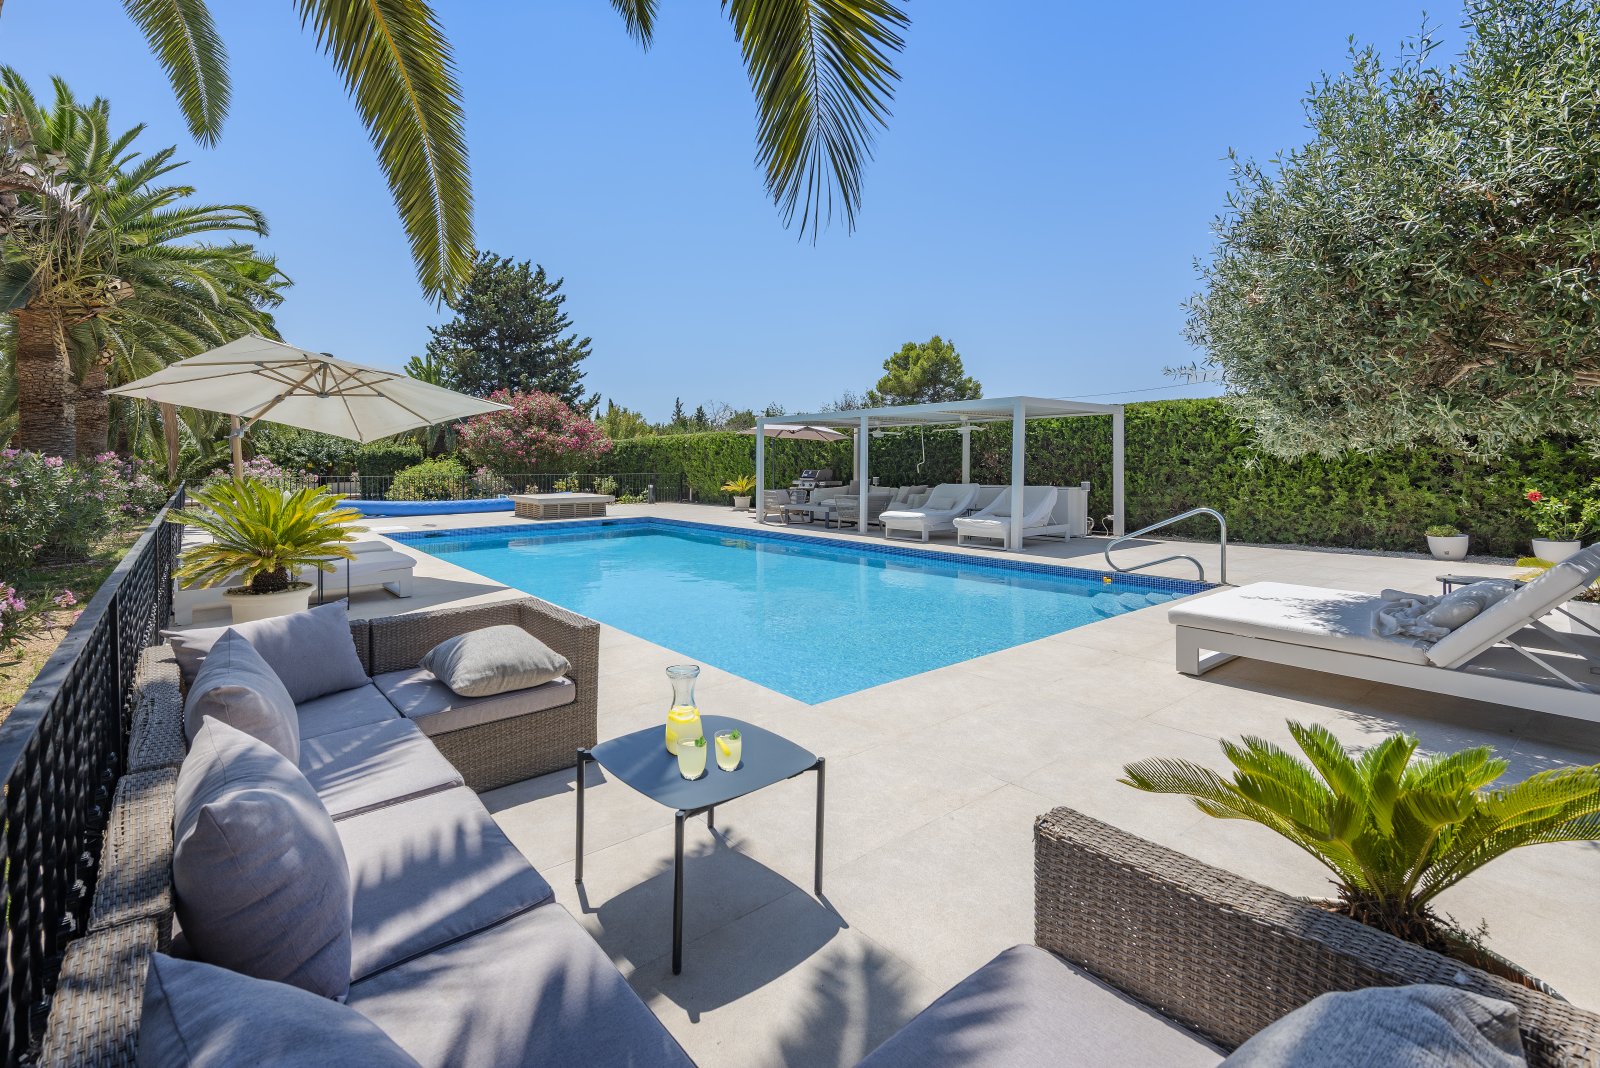
Pool facility with integrated pergola and extensively designed sun protection system
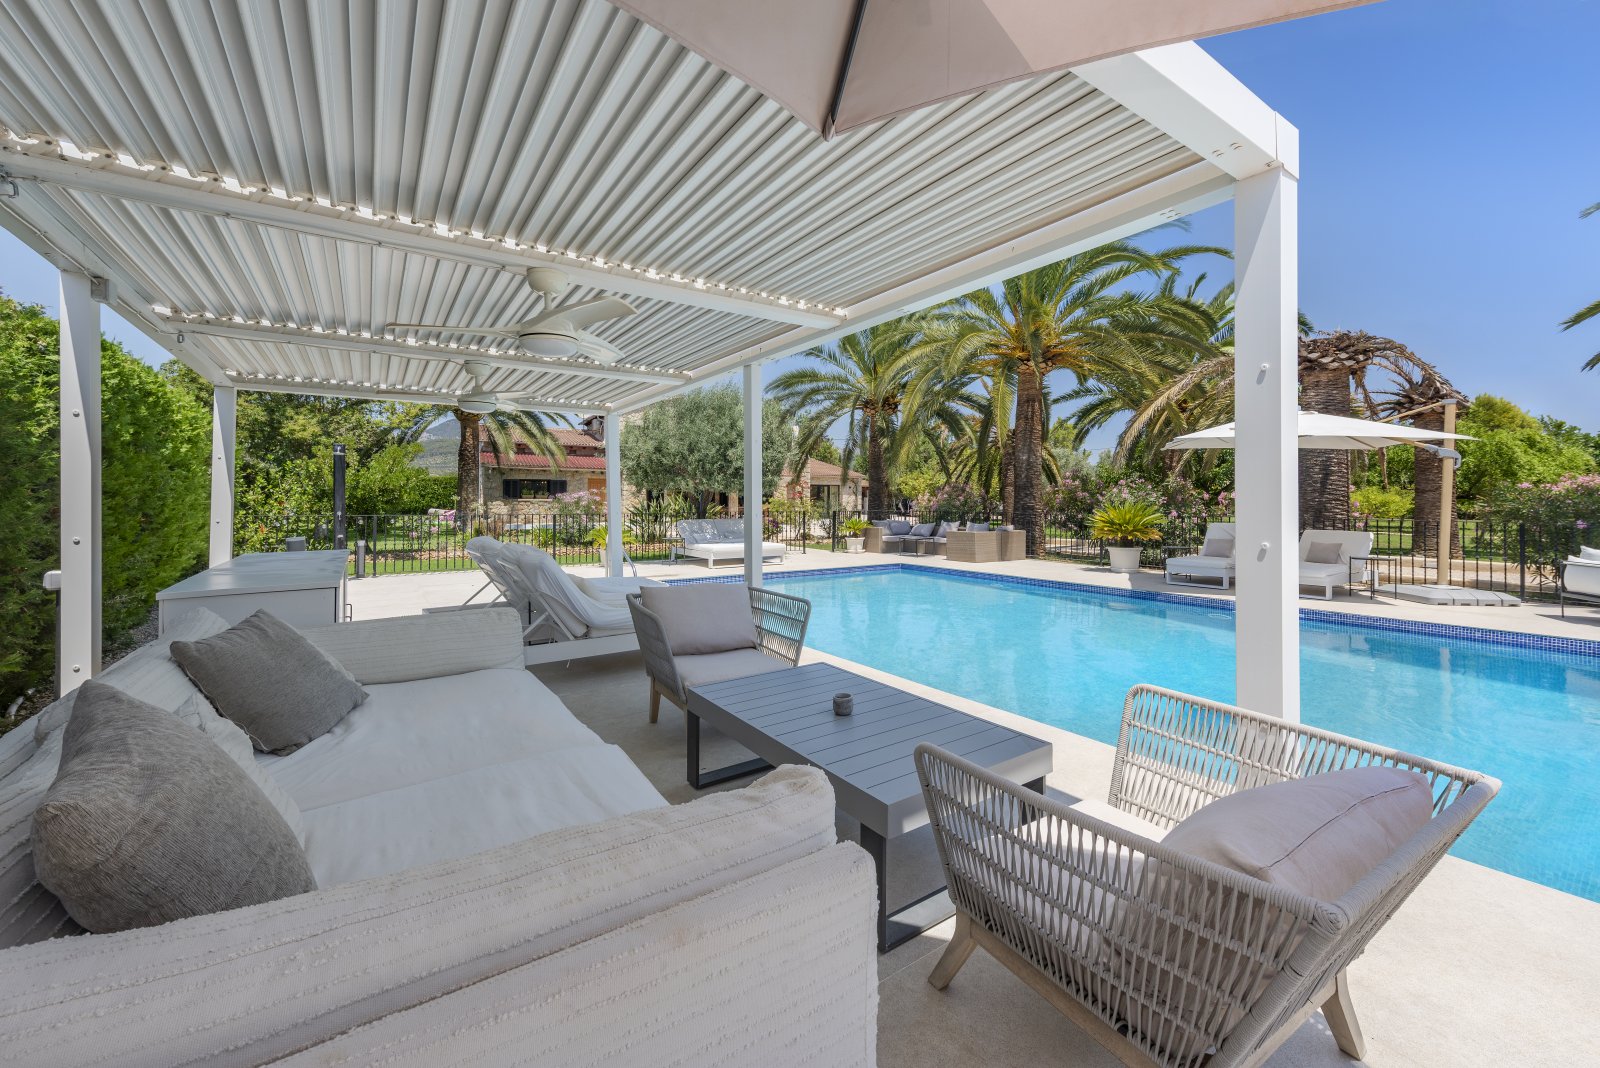
Covered lounge area with direct pool access and intelligent shading solution
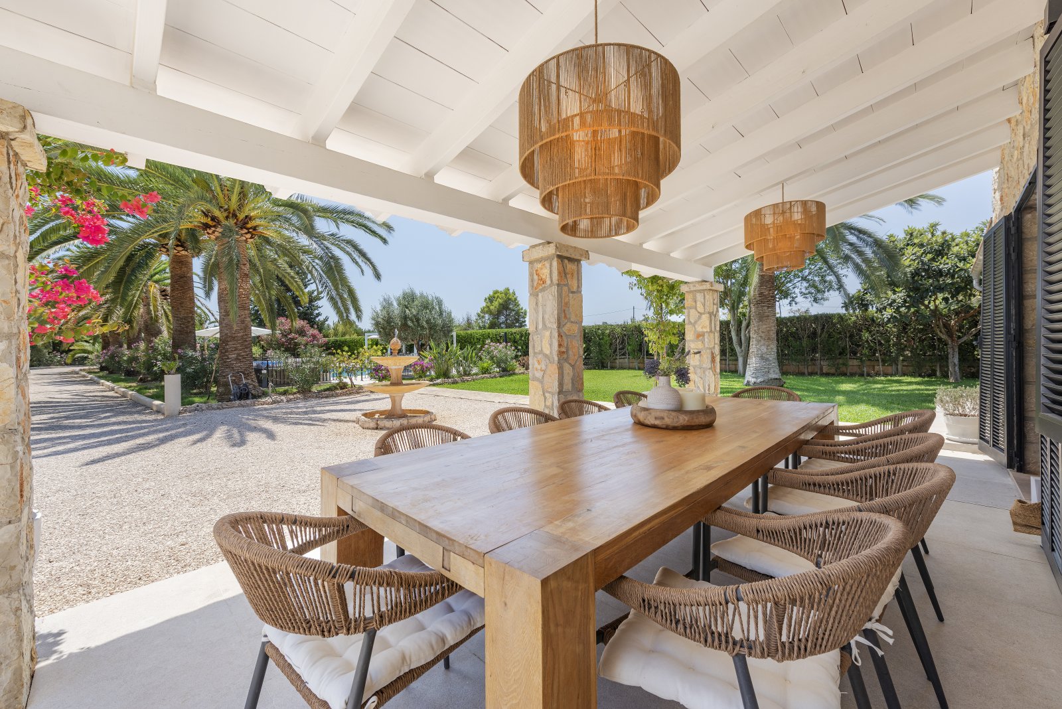
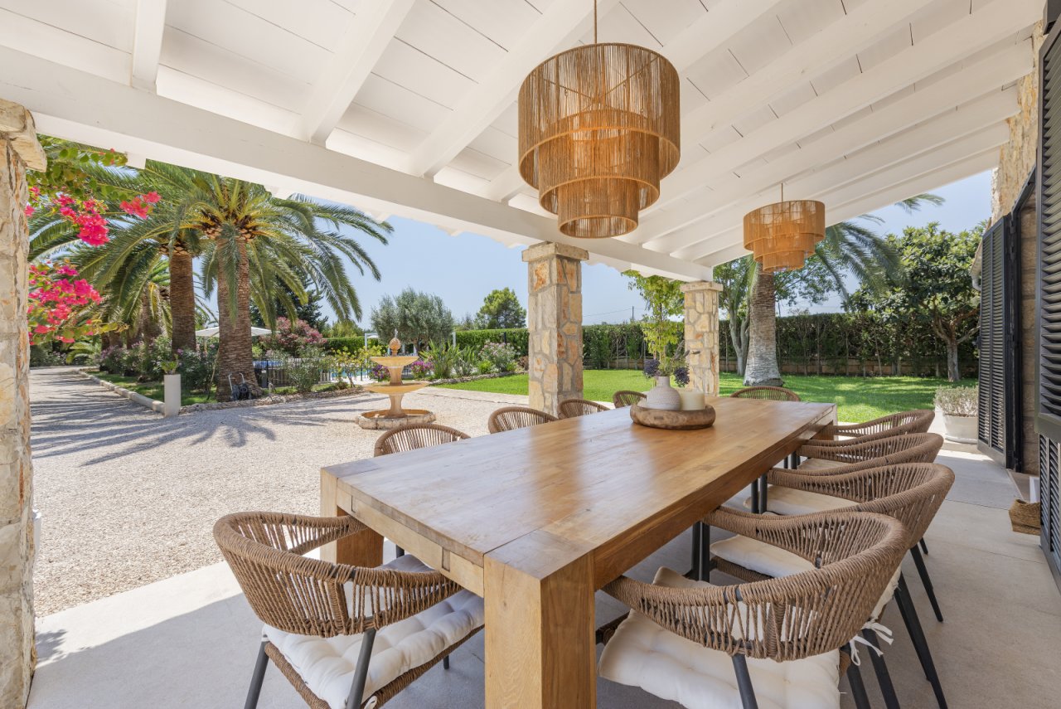
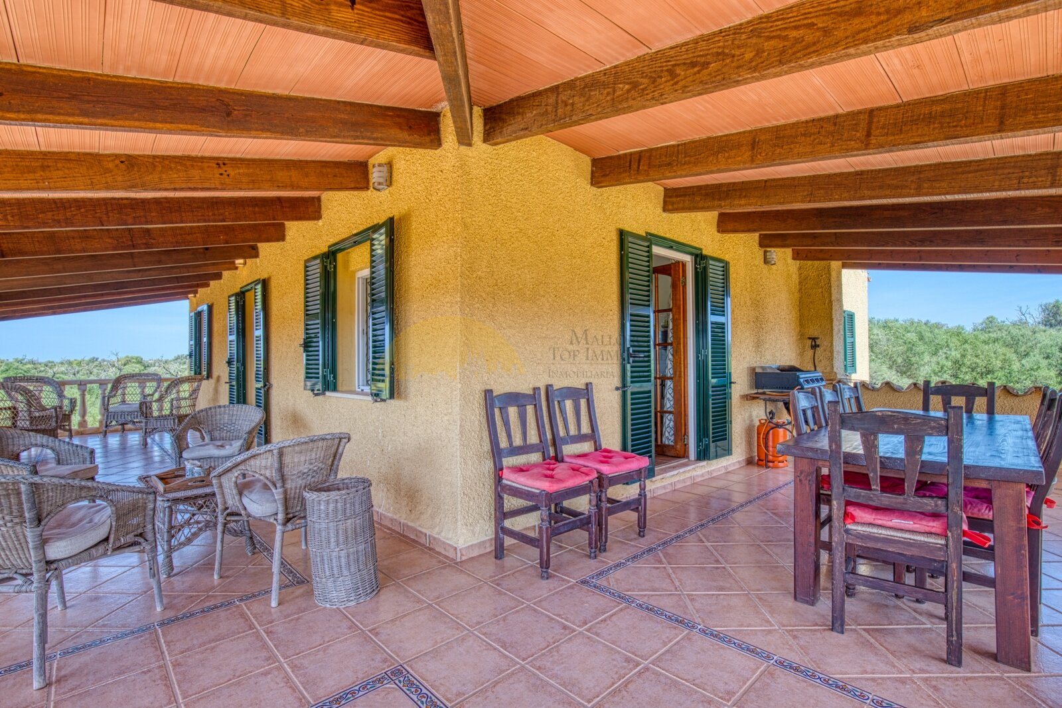
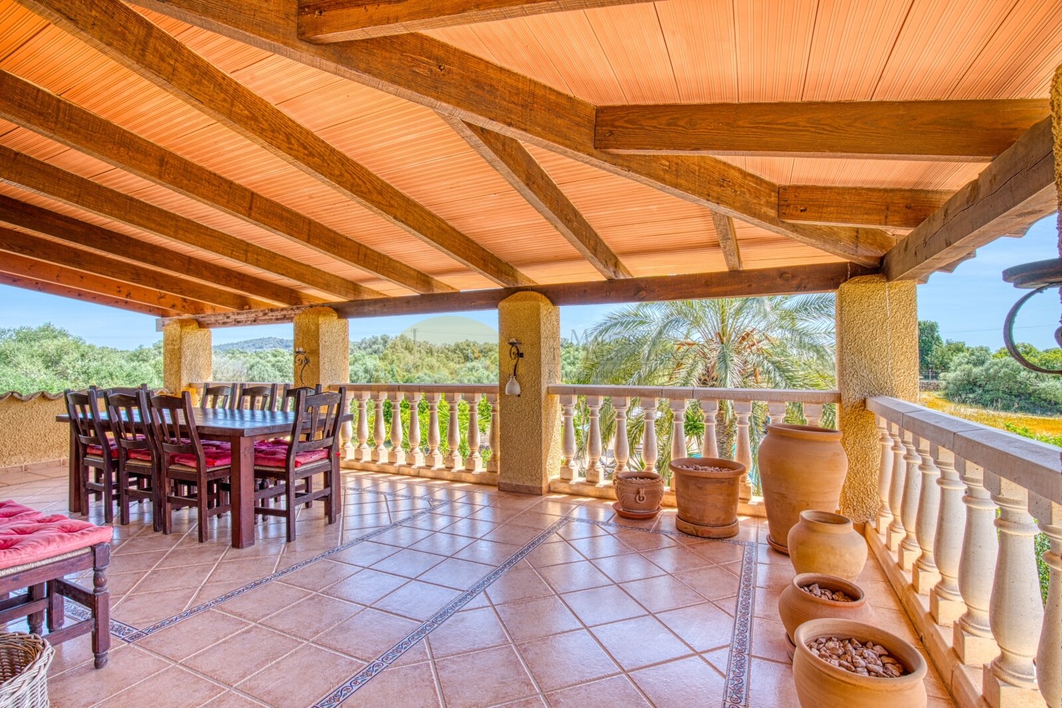
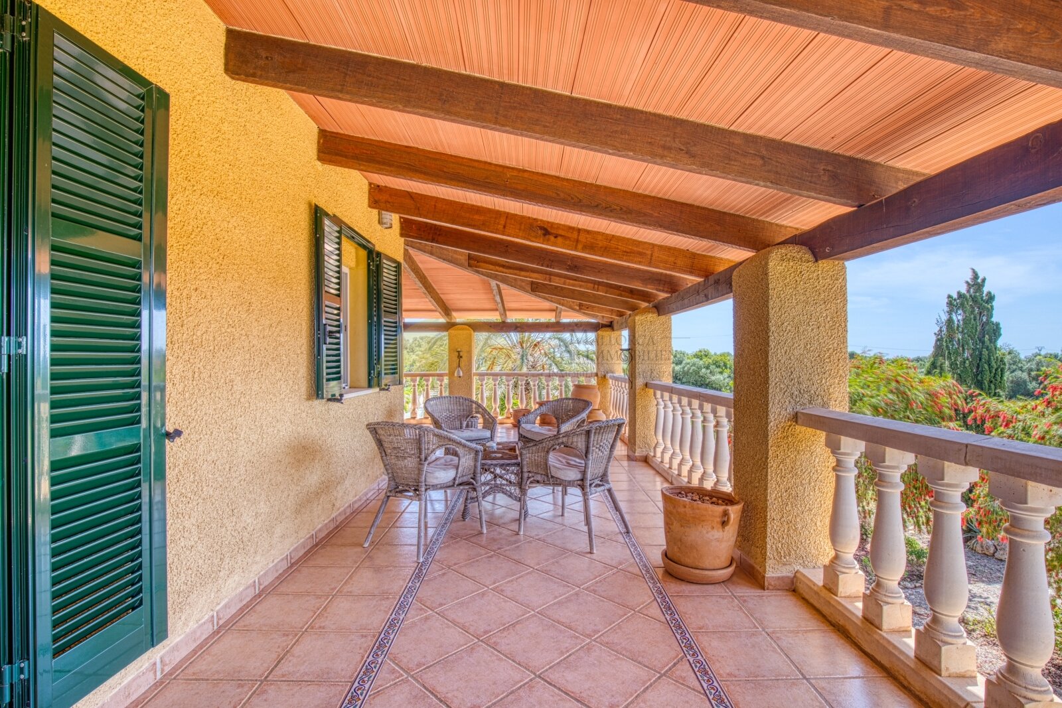
Covered dining area with elegant column architecture and seamless transition to the garden
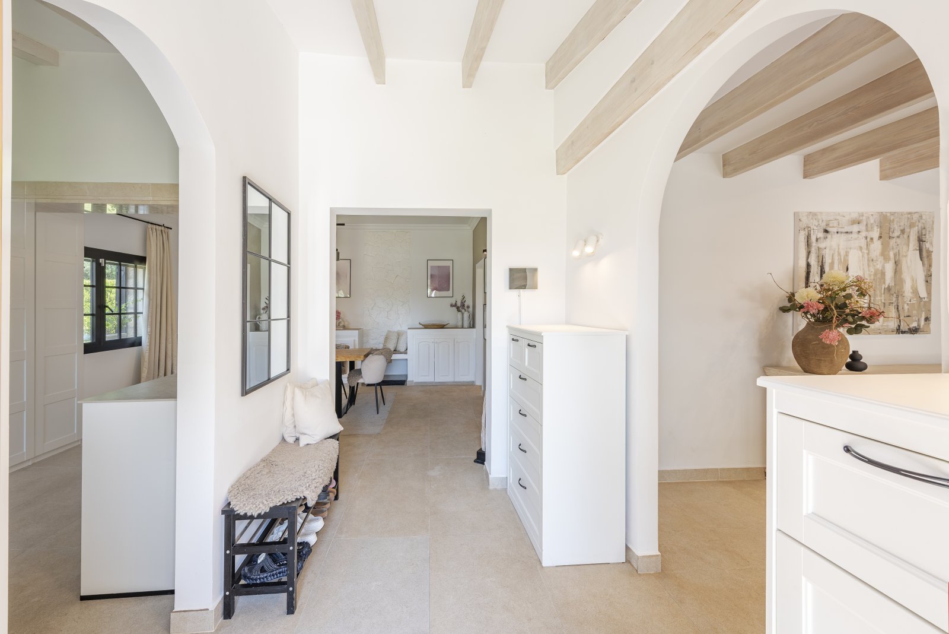
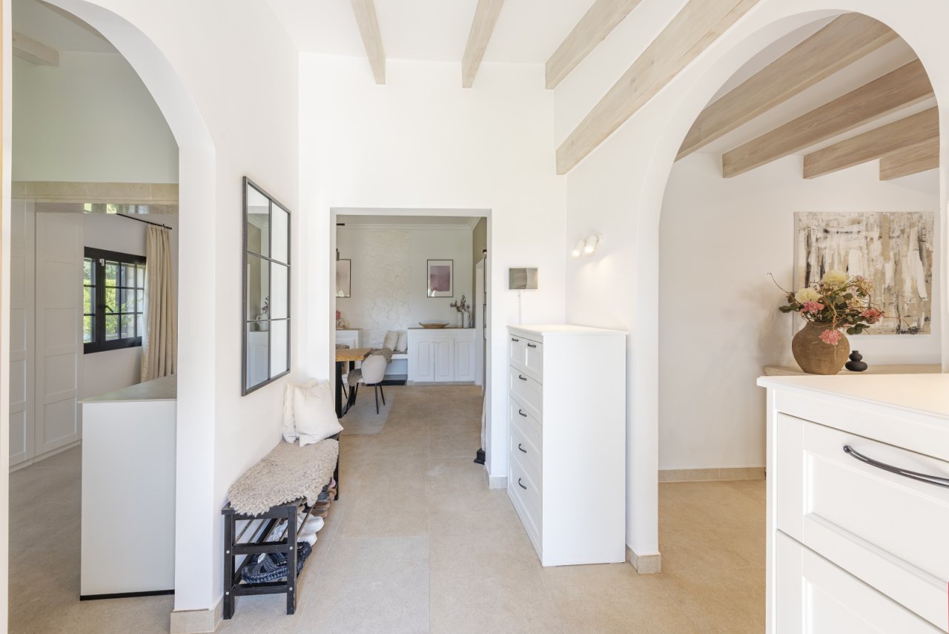
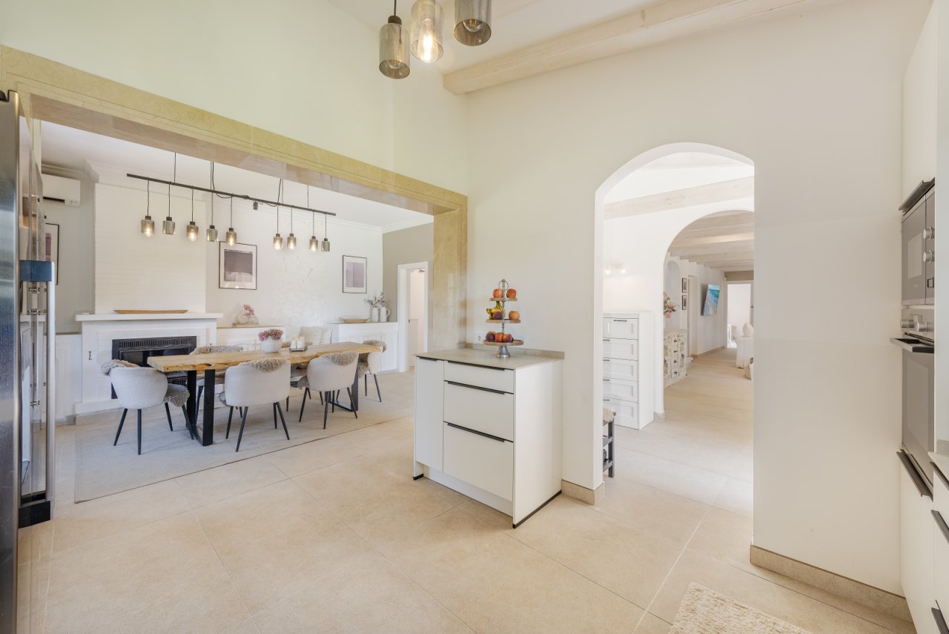
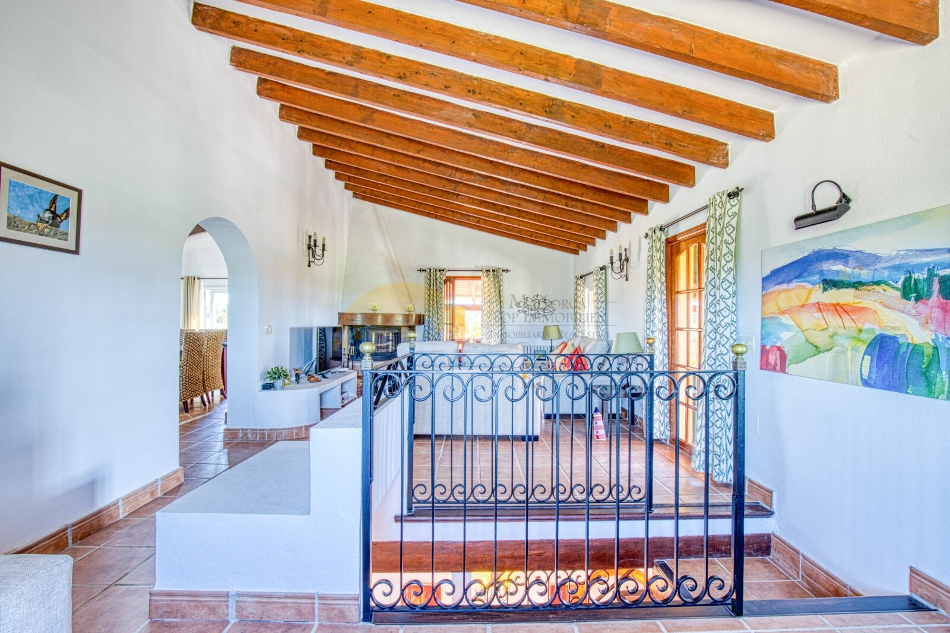
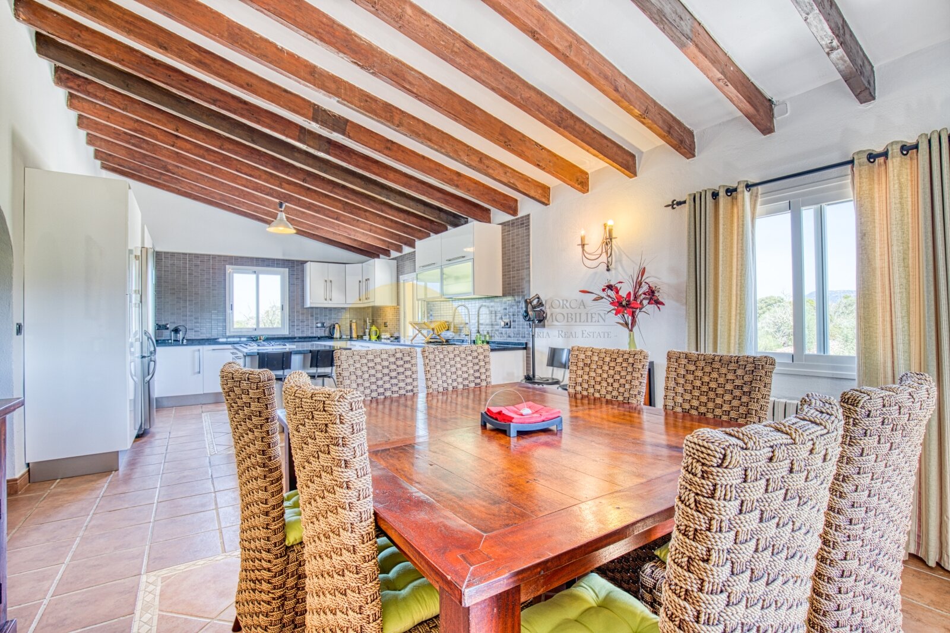
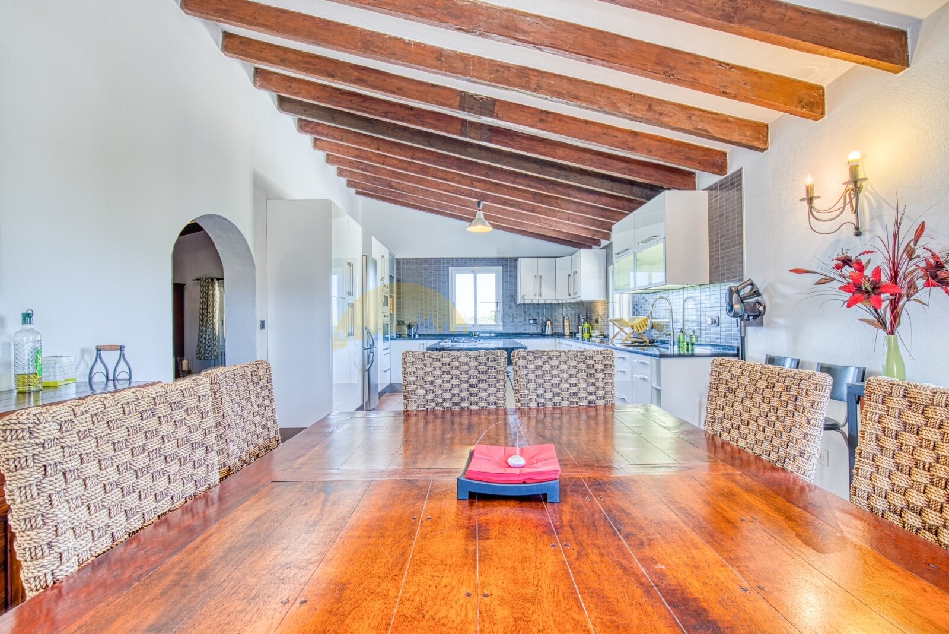
Open floor plan with distinctive wooden beams and functional layout
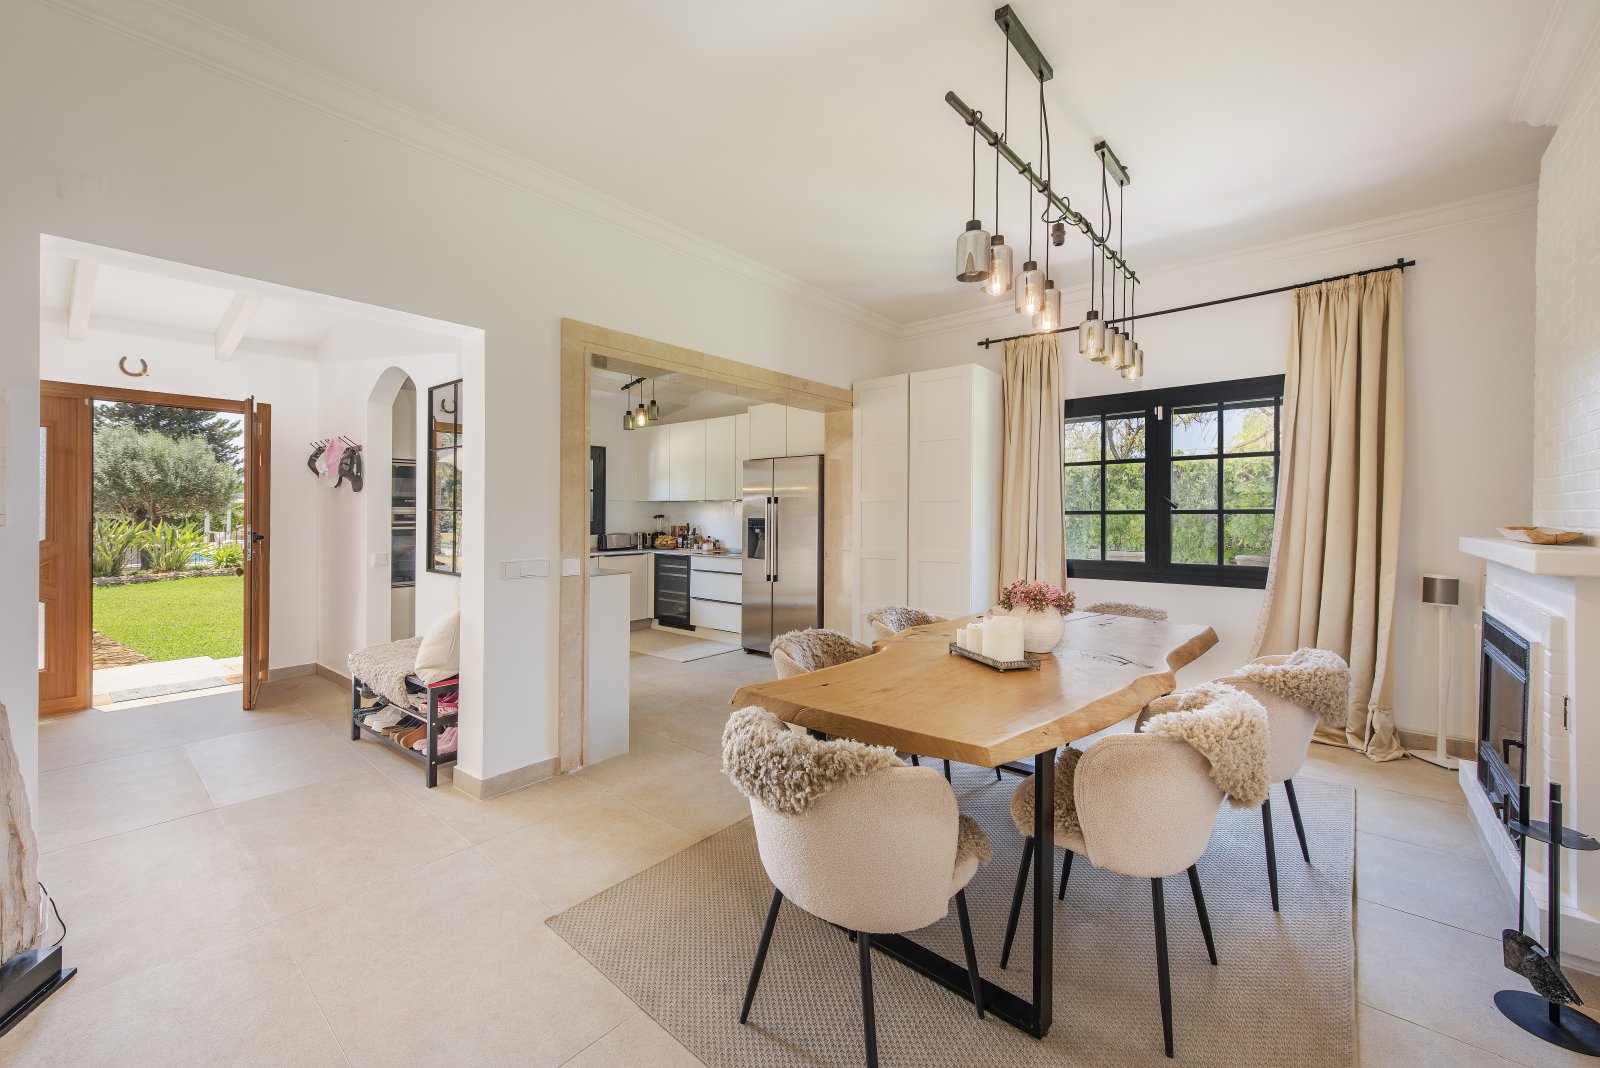
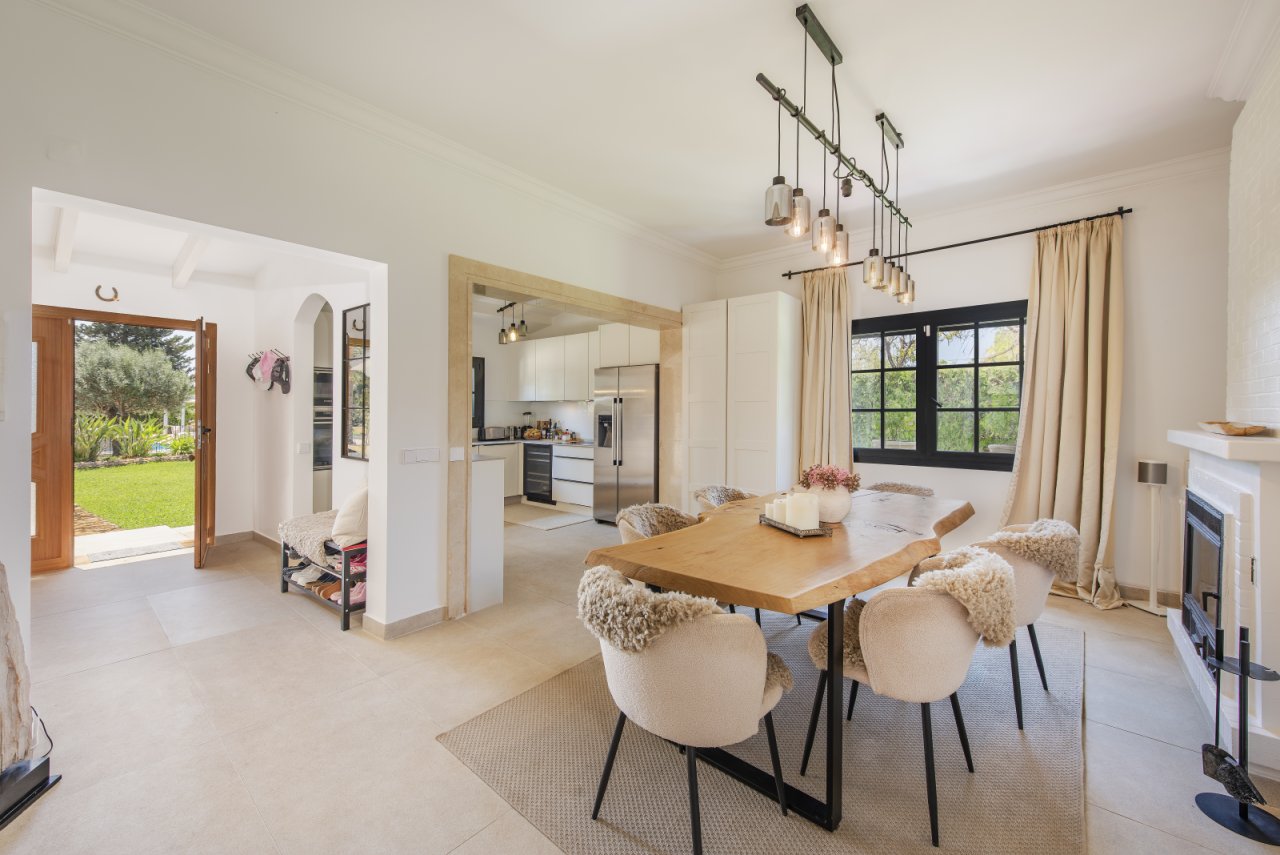
Open living and dining room with an open floor plan and direct access to the garden
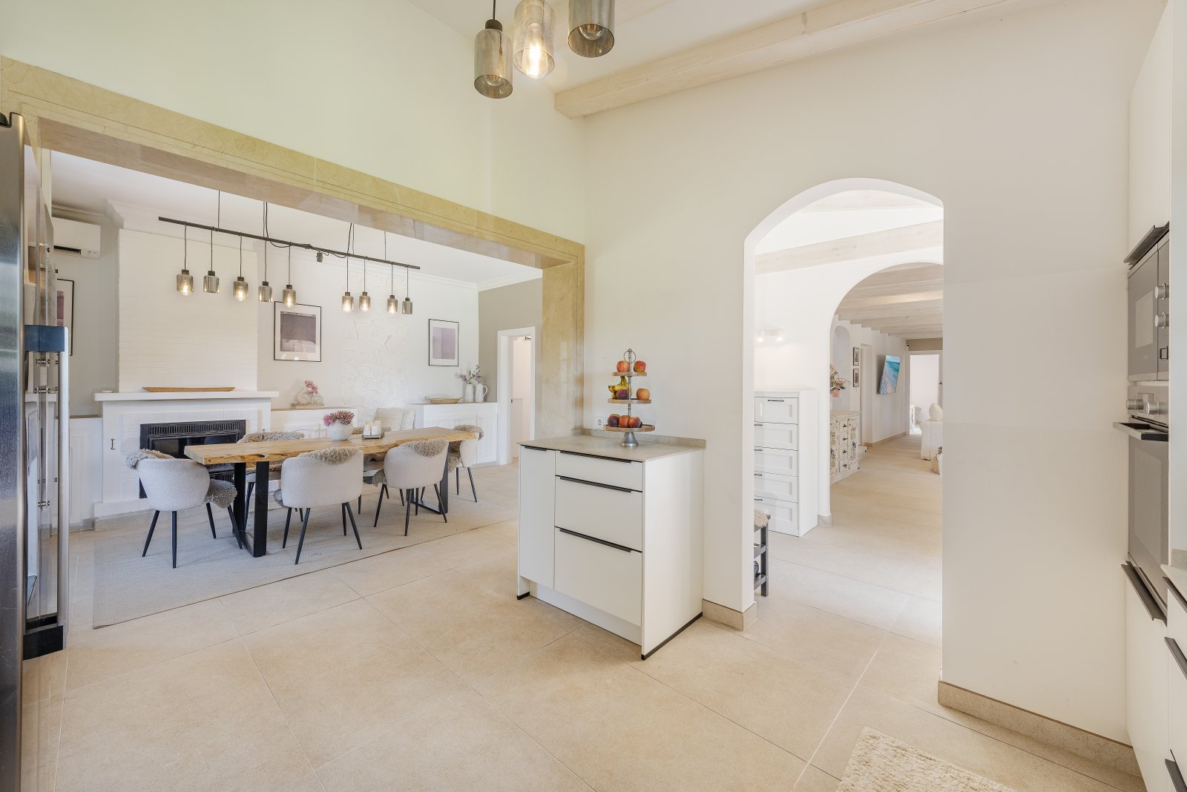
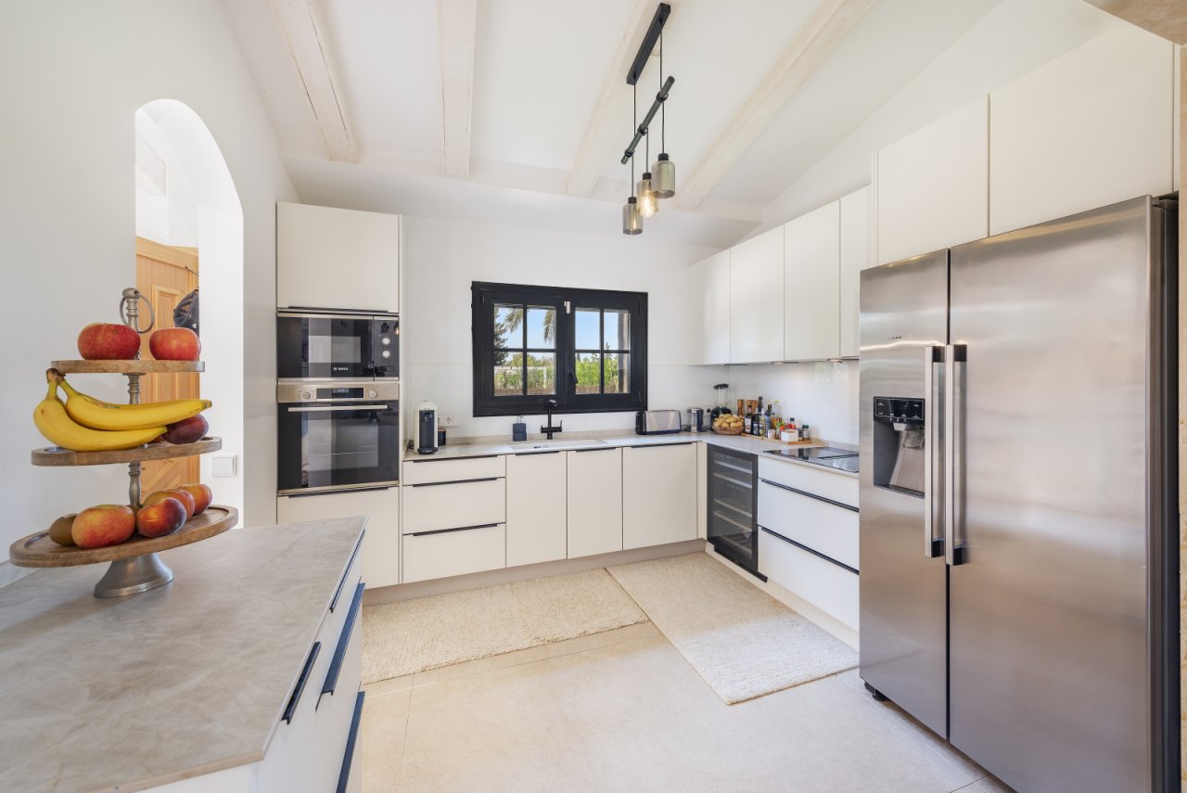
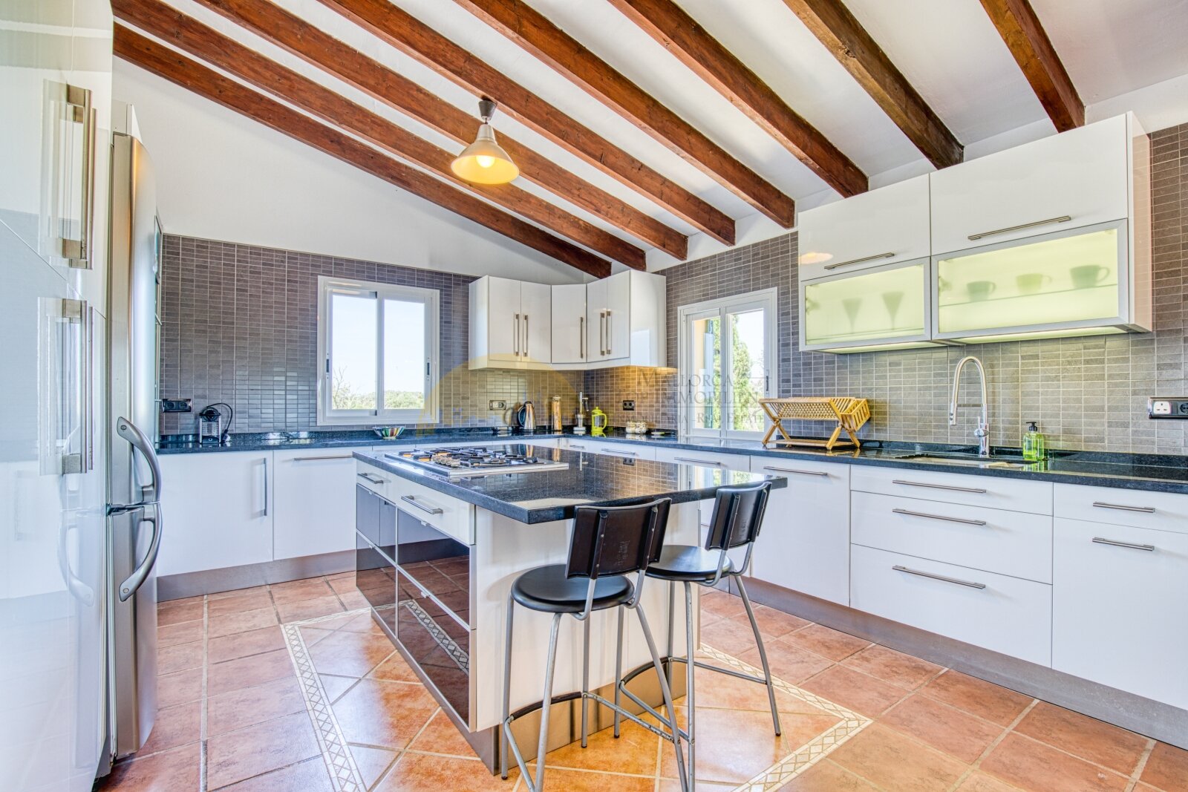
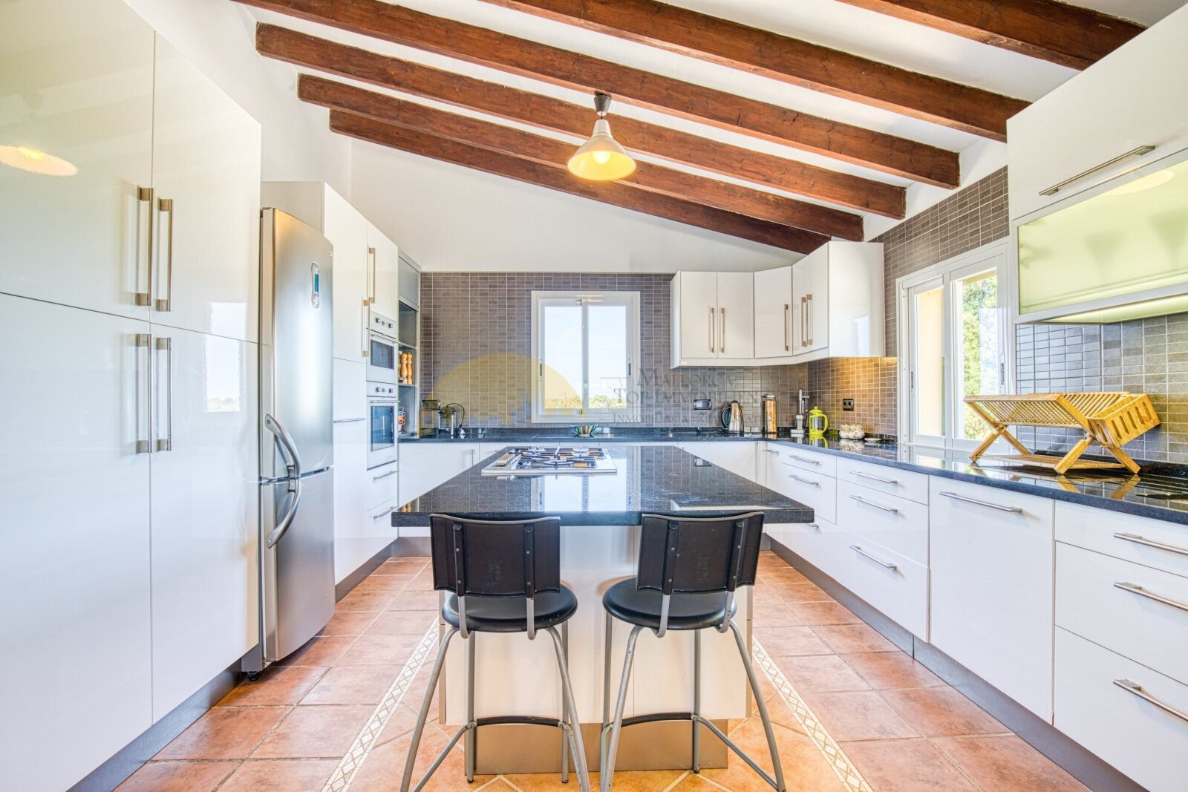
Open kitchen with elegant connection and well-designed functional area
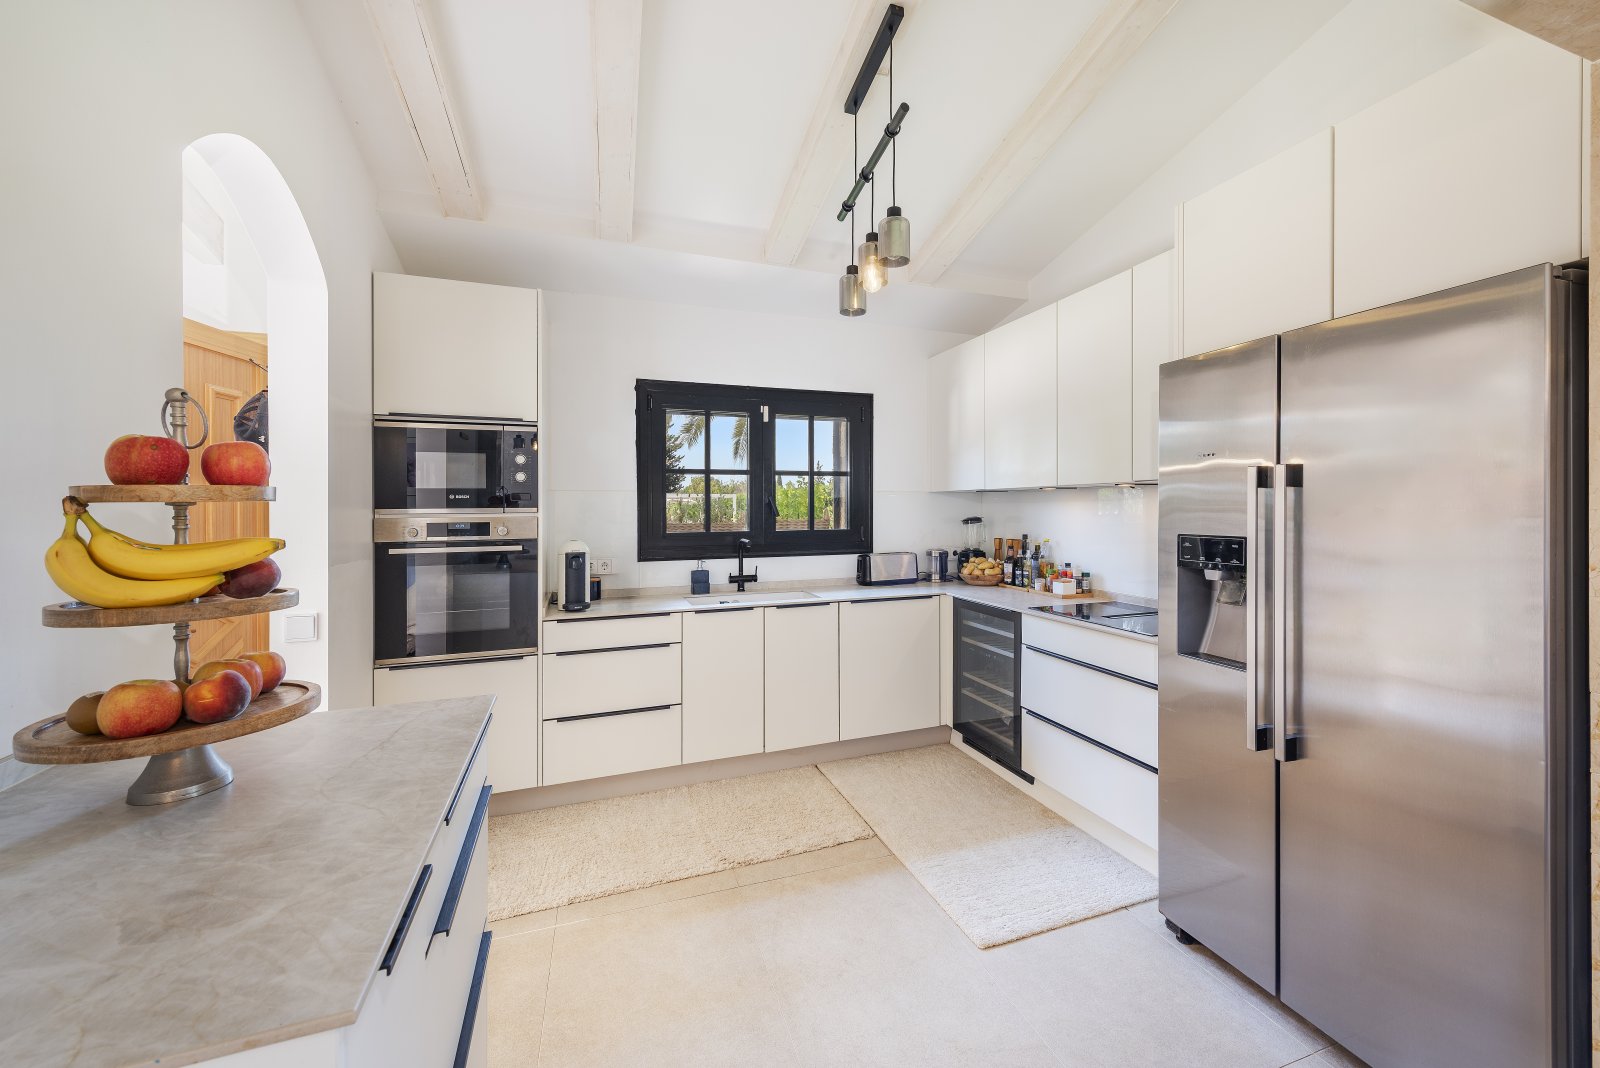
Modern kitchen with high-quality equipment and optimal workspace design
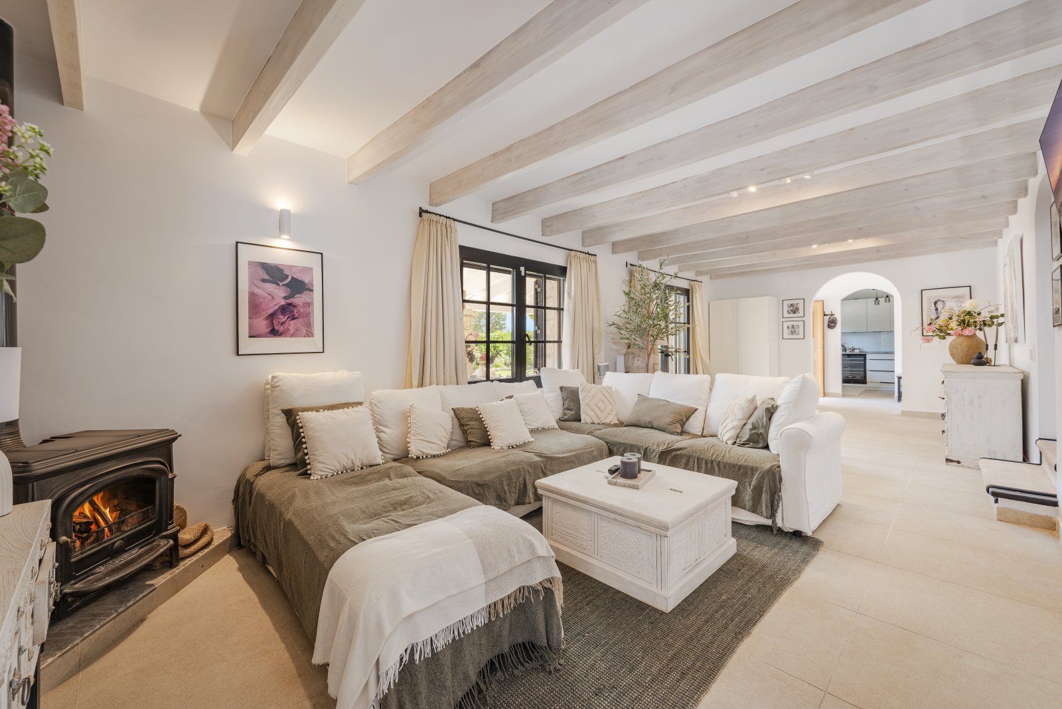
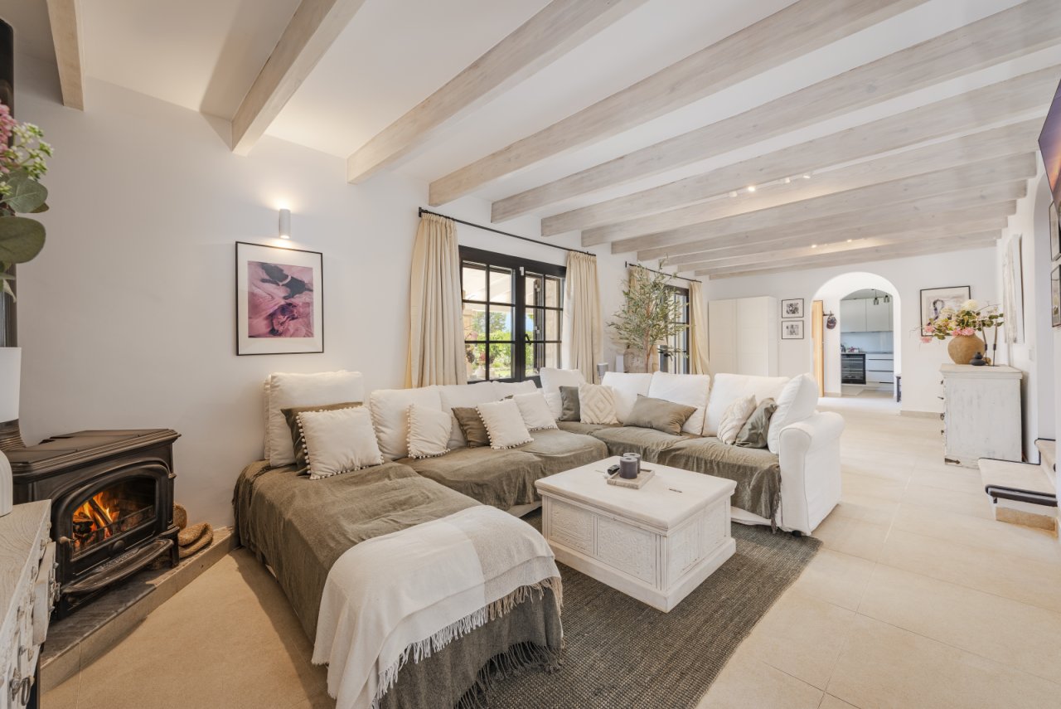
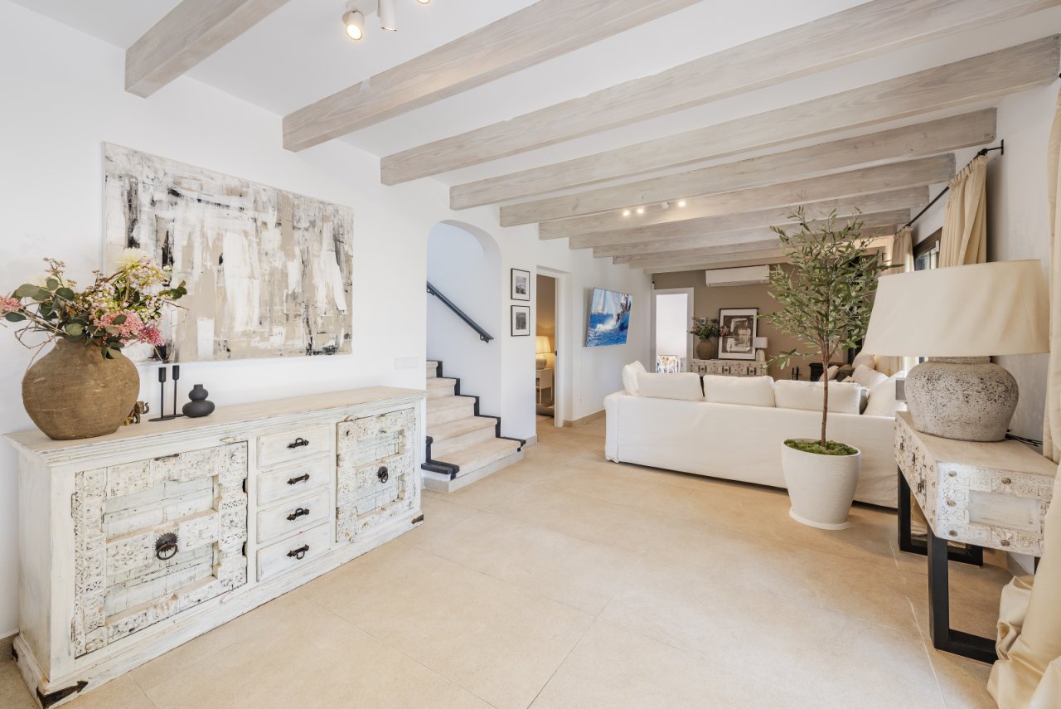
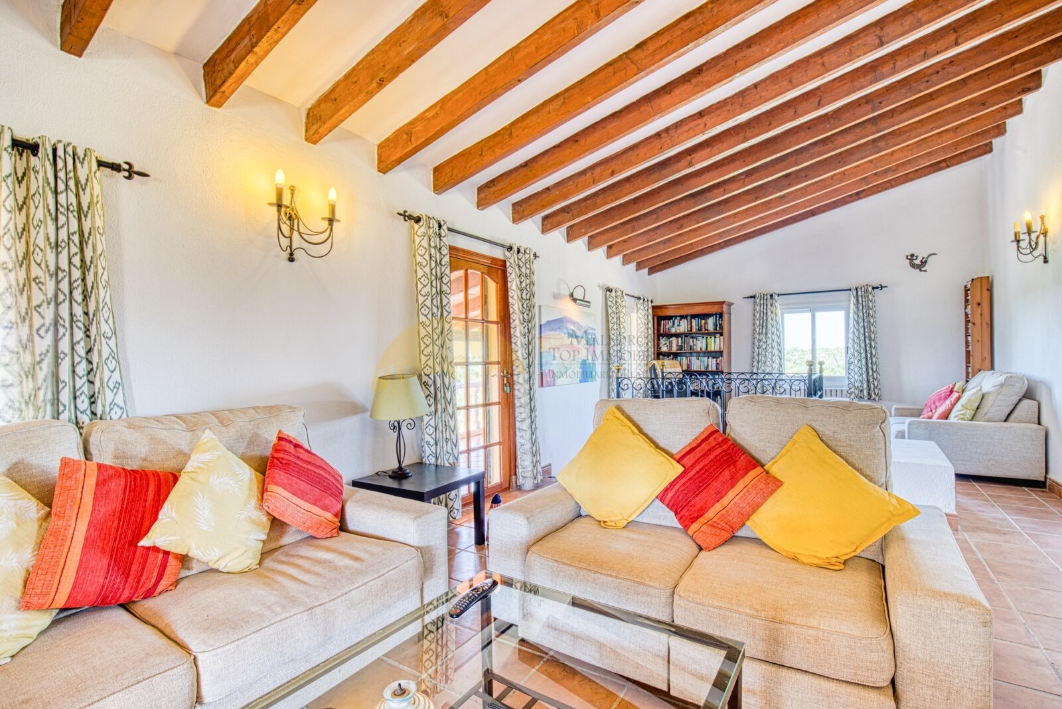
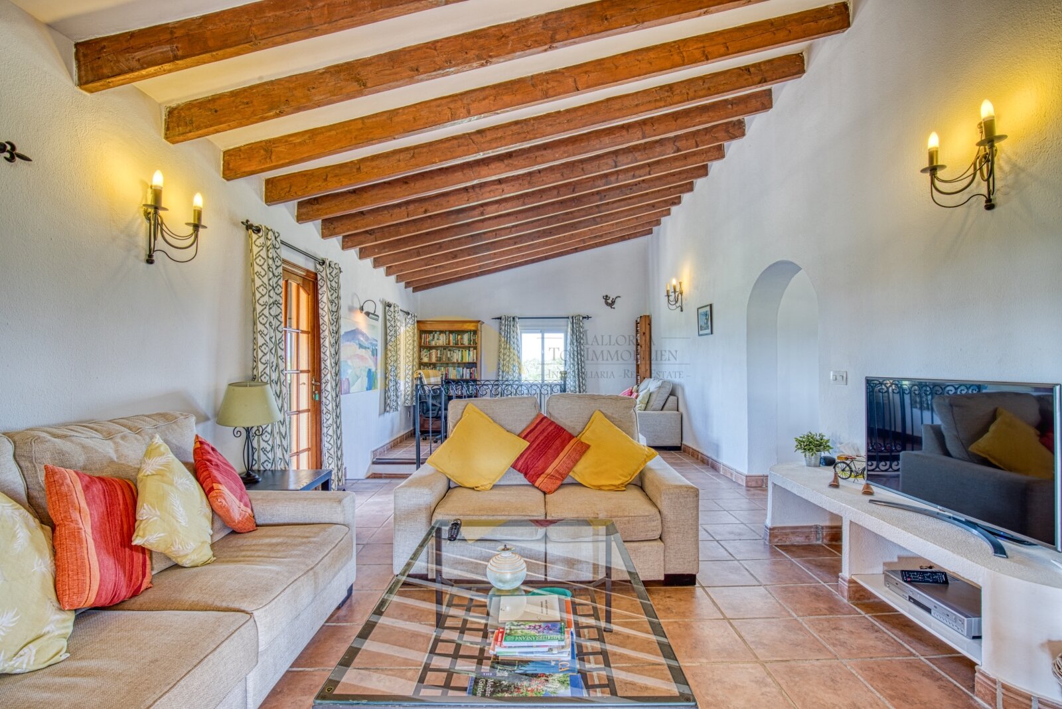
Living room with characterful ceiling beams, a wood stove, and an open flow to the kitchen.
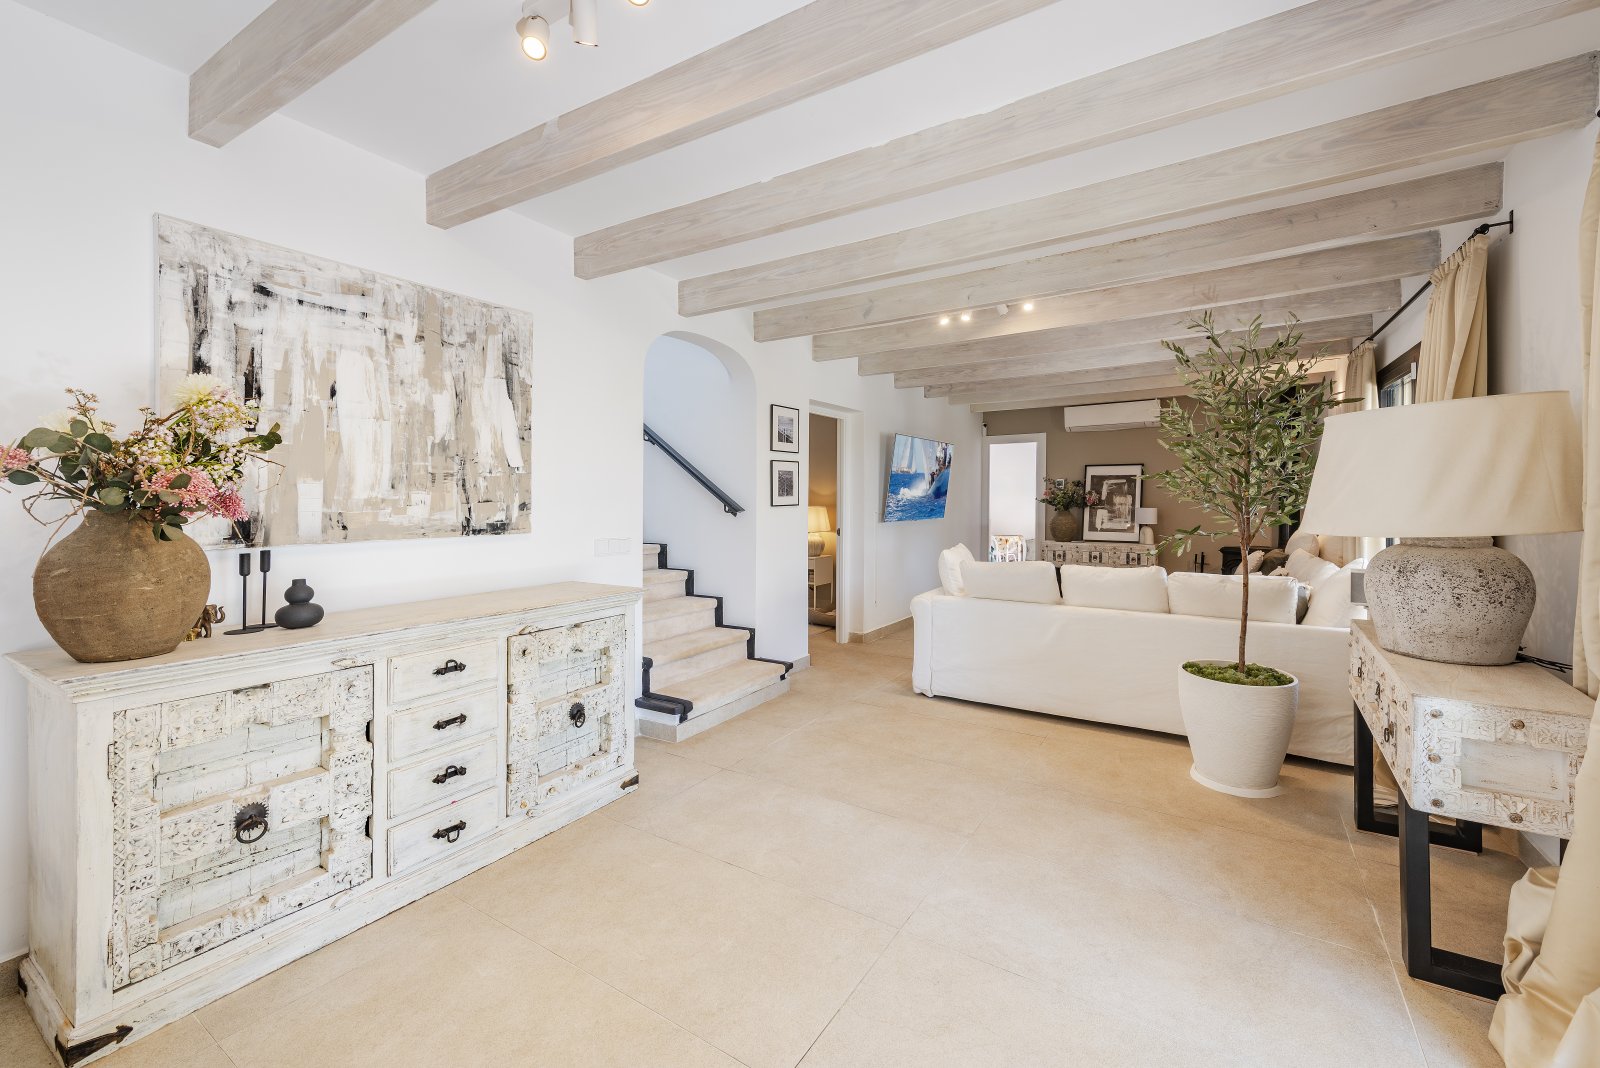
Bright living room with striking wooden beams and open layout
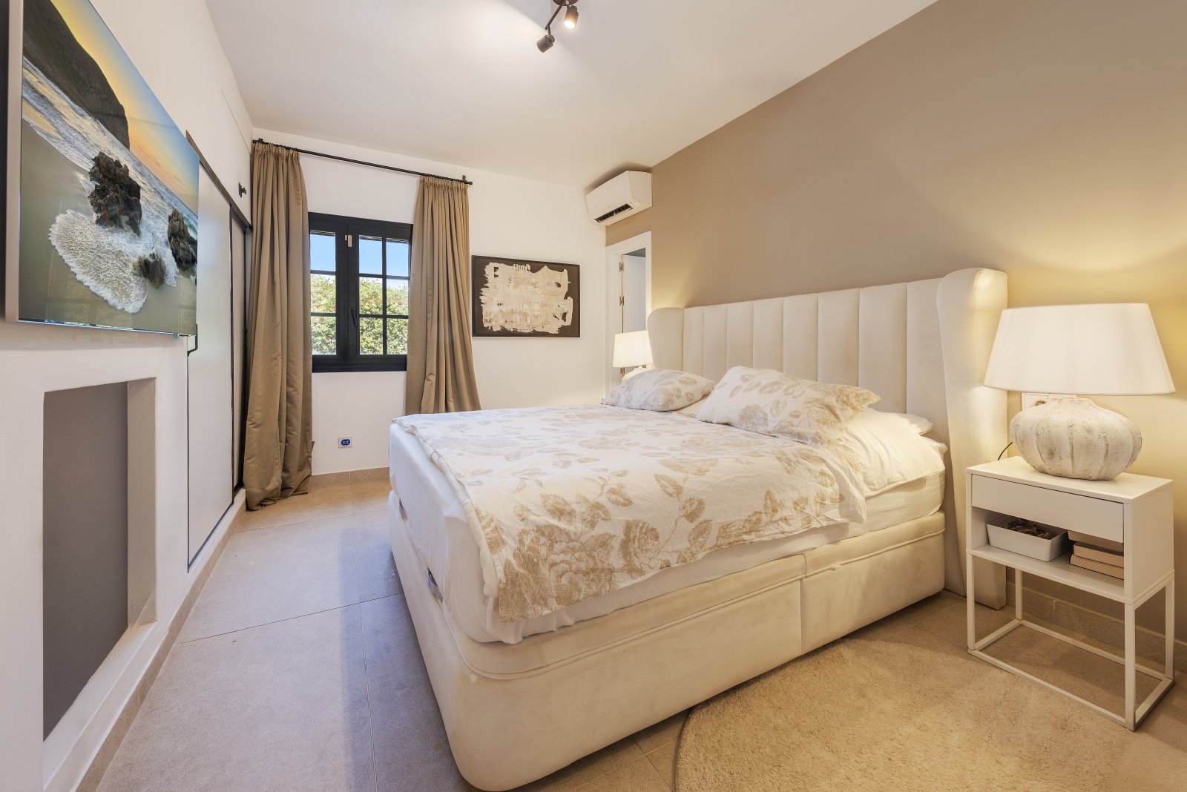
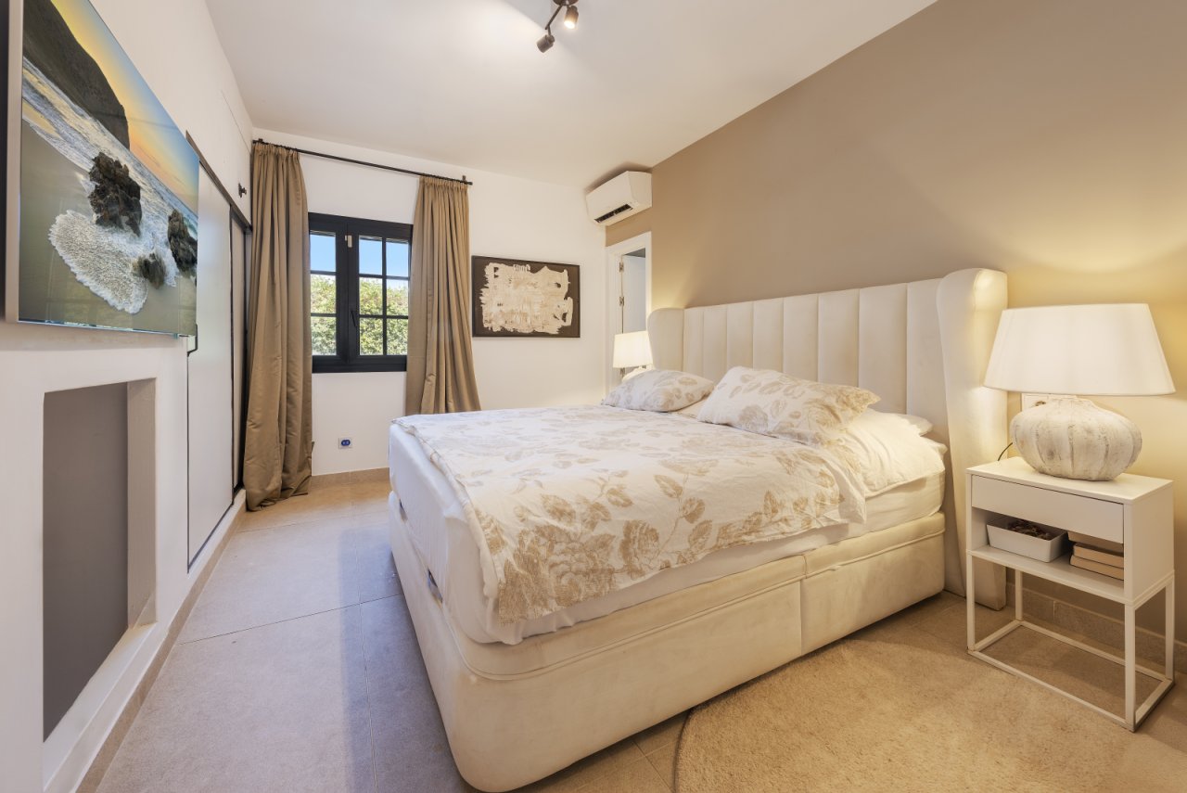
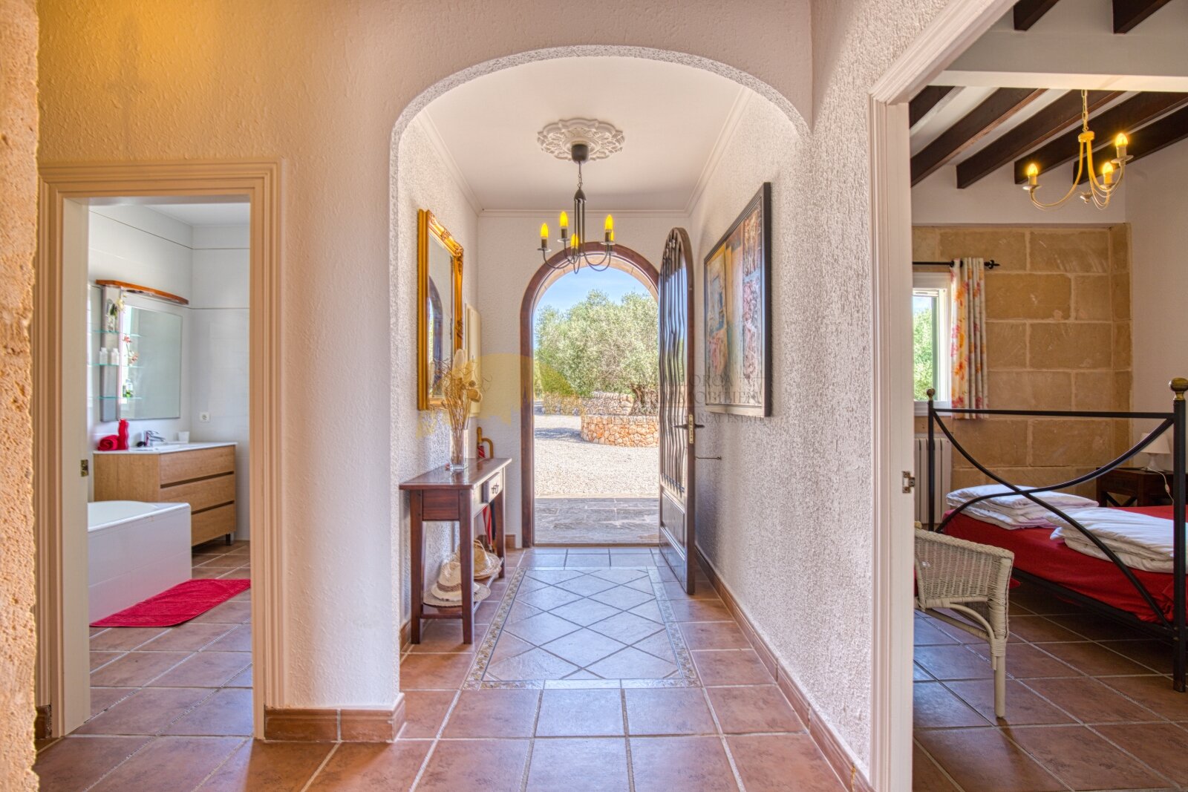
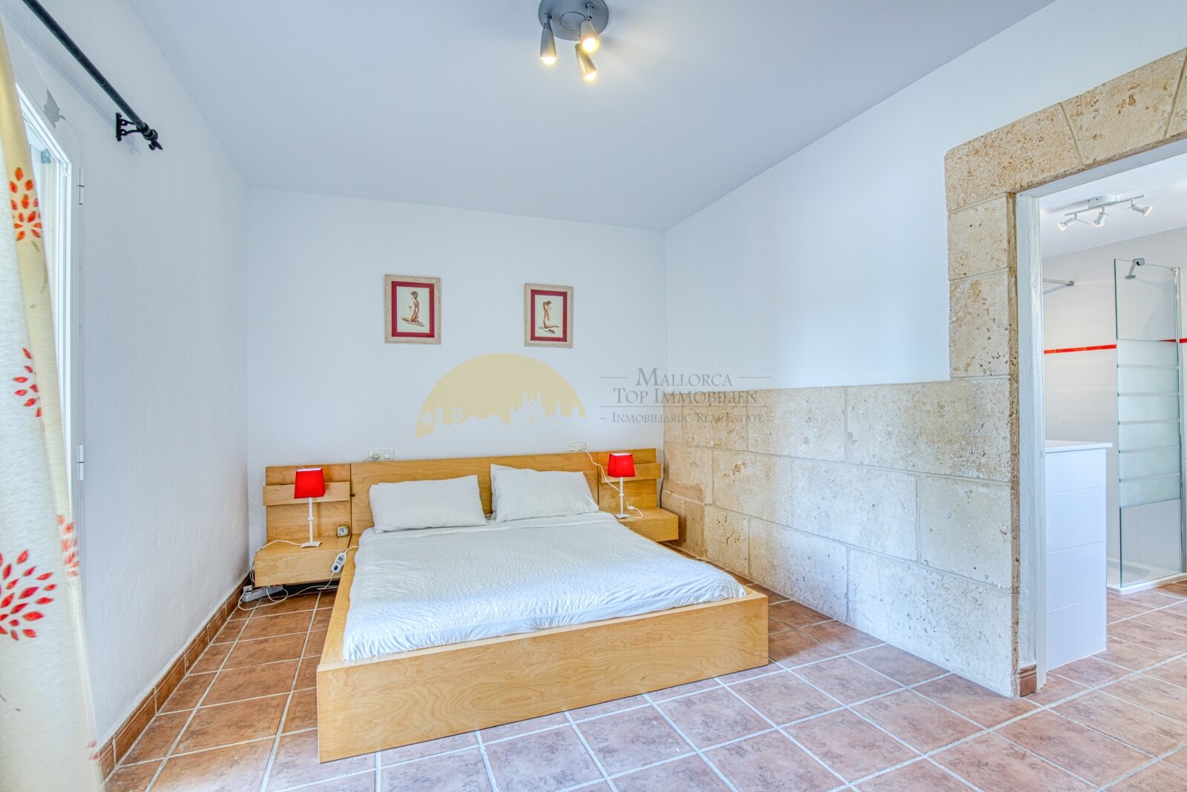
Main bedroom with air conditioning and large window facing the garden
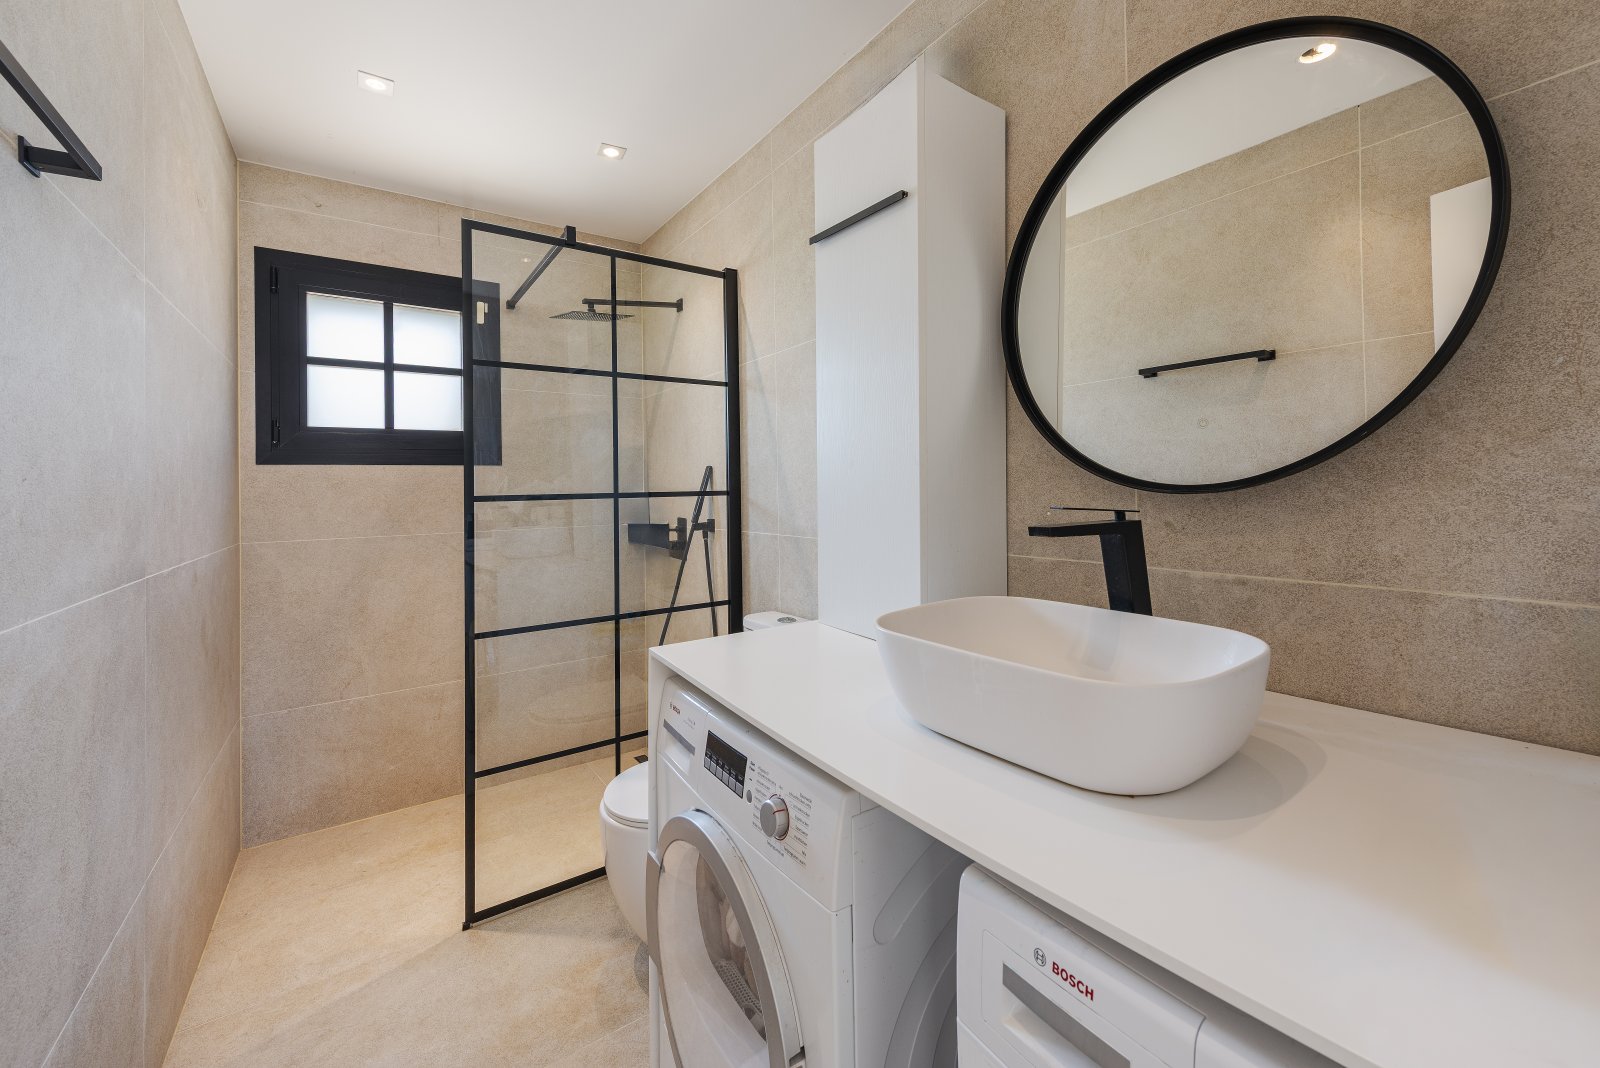
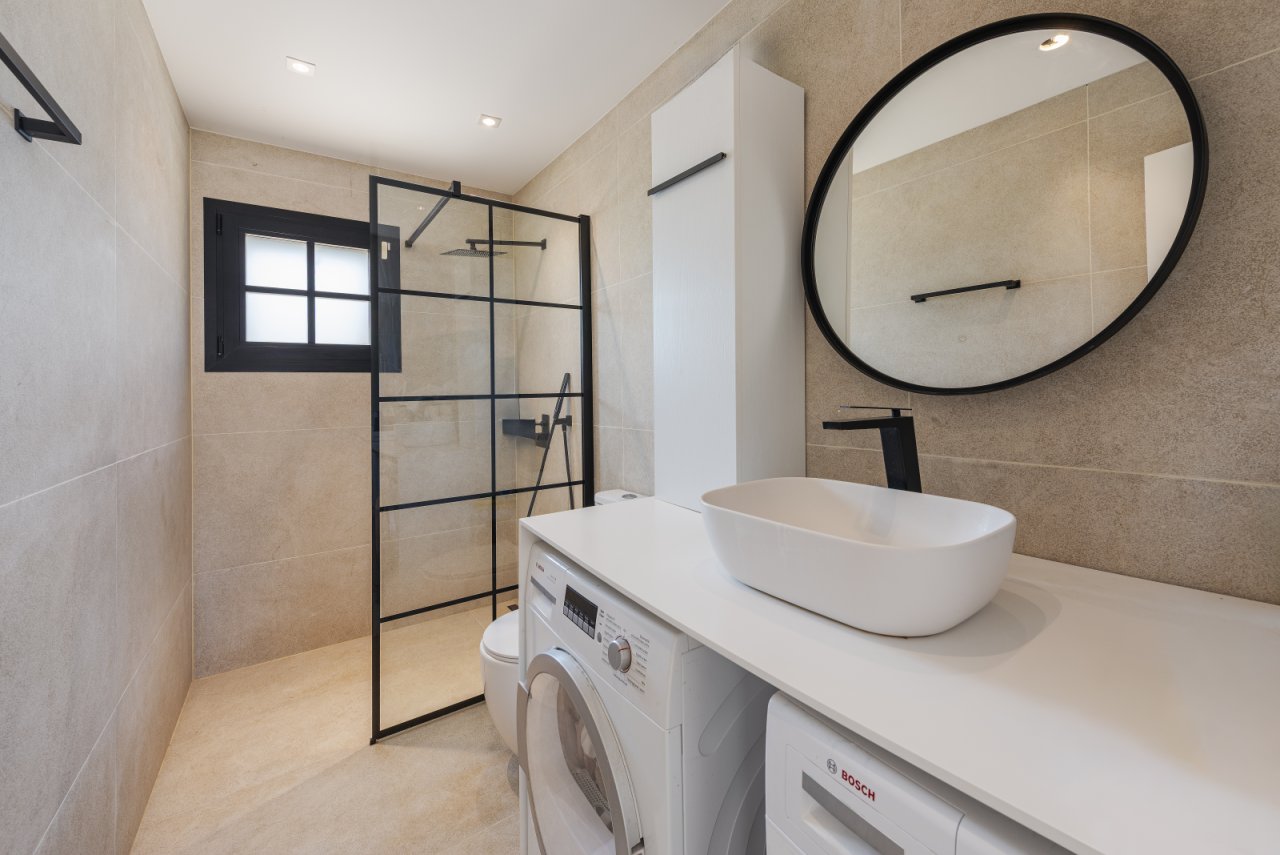
Modern bathroom with walk-in shower, washbasin unit, and practical washing machine integration
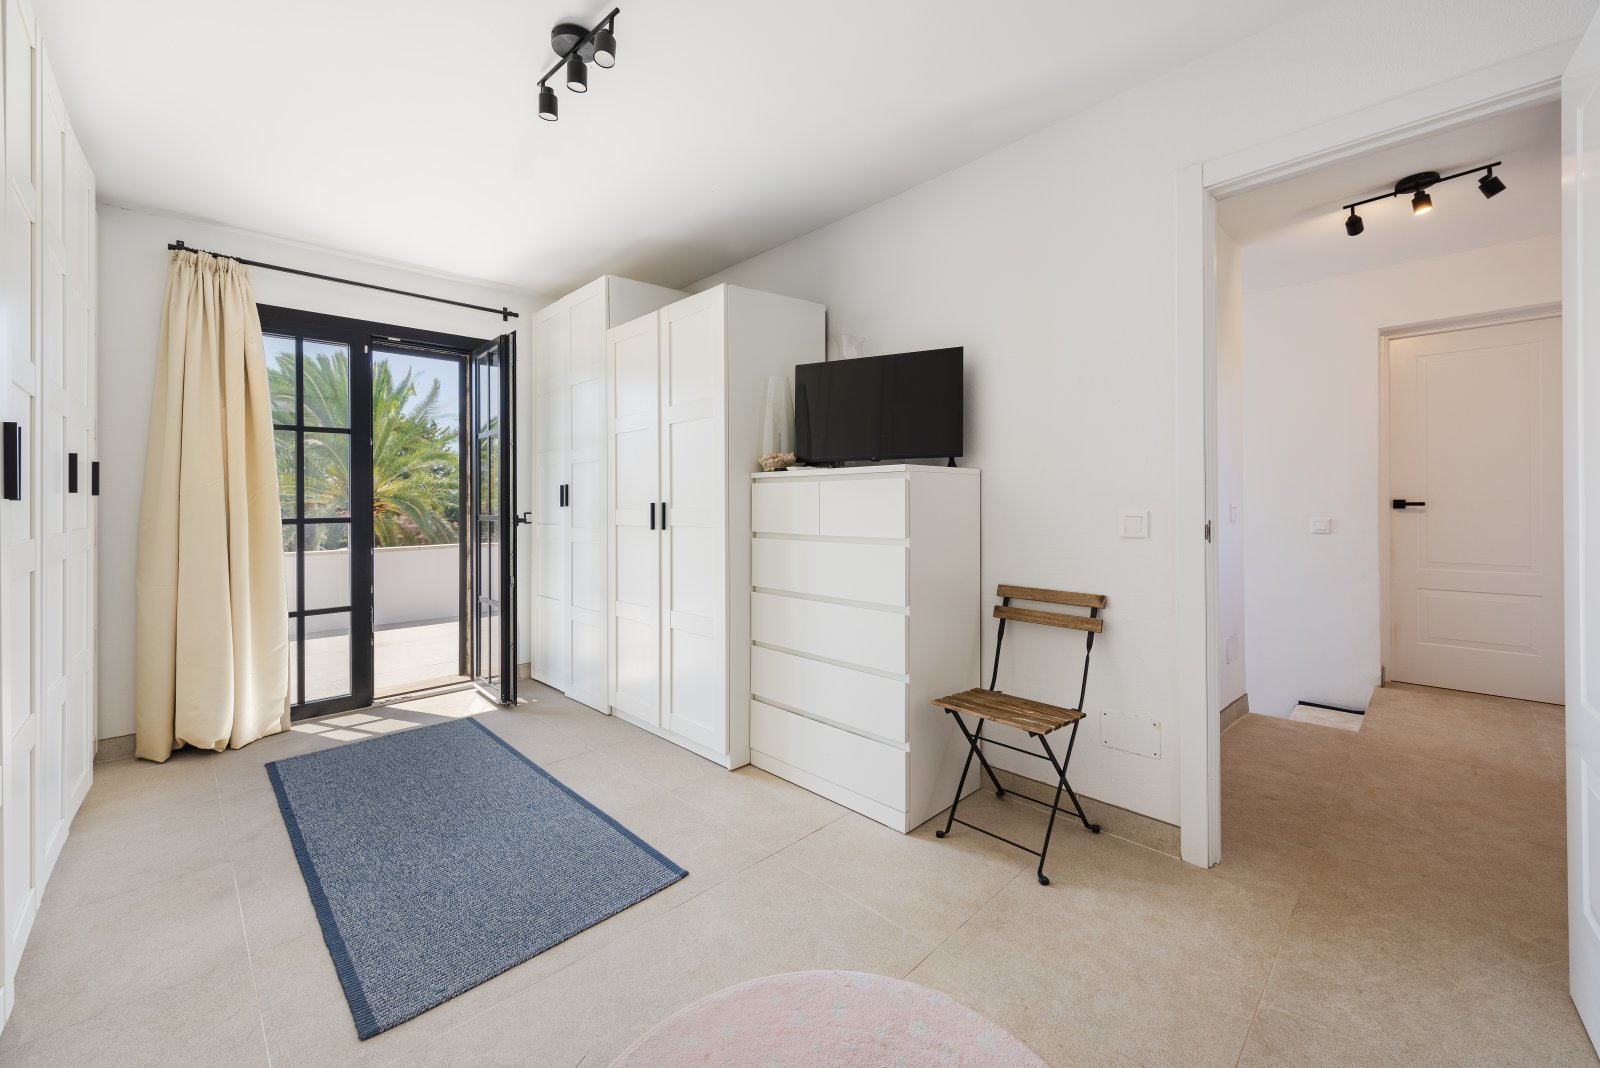
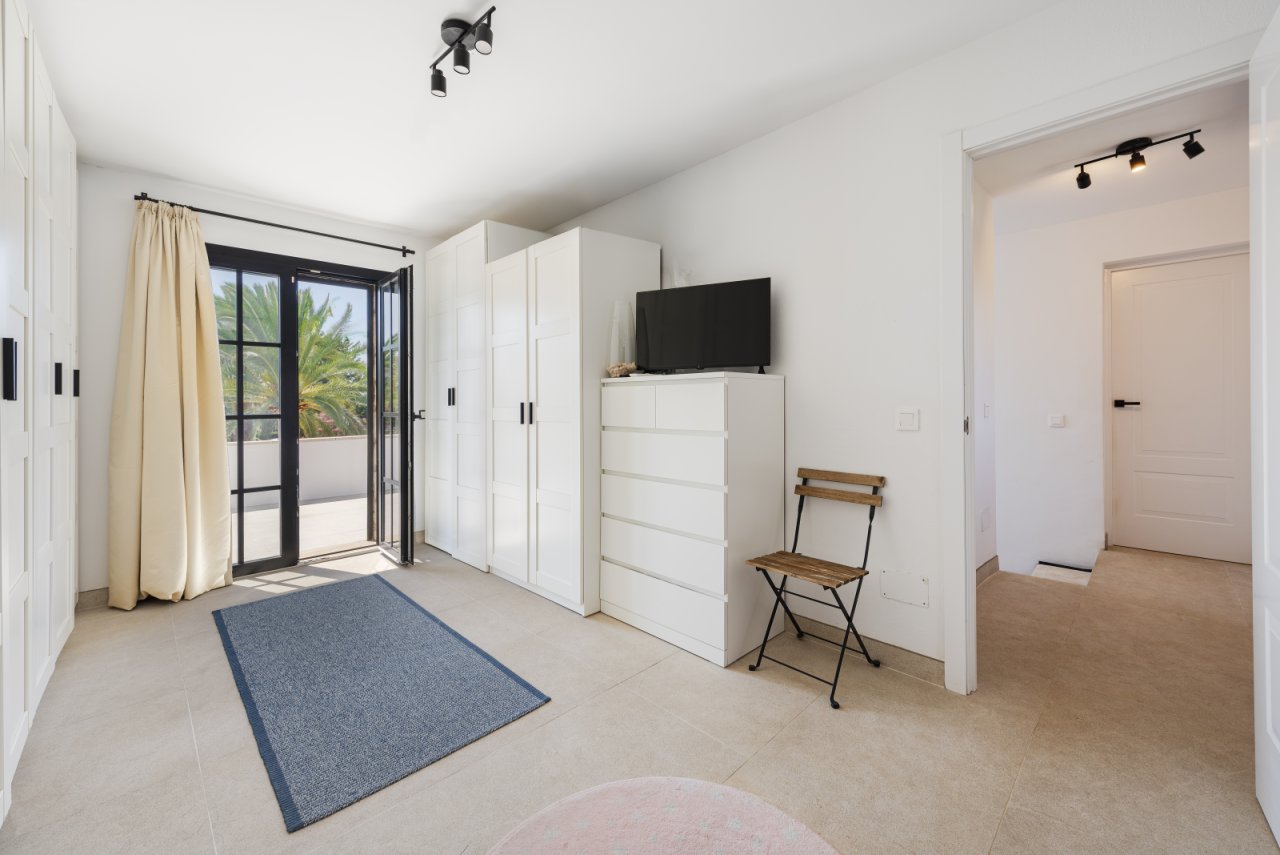
Bright bedroom with direct balcony access and extensive wardrobe system
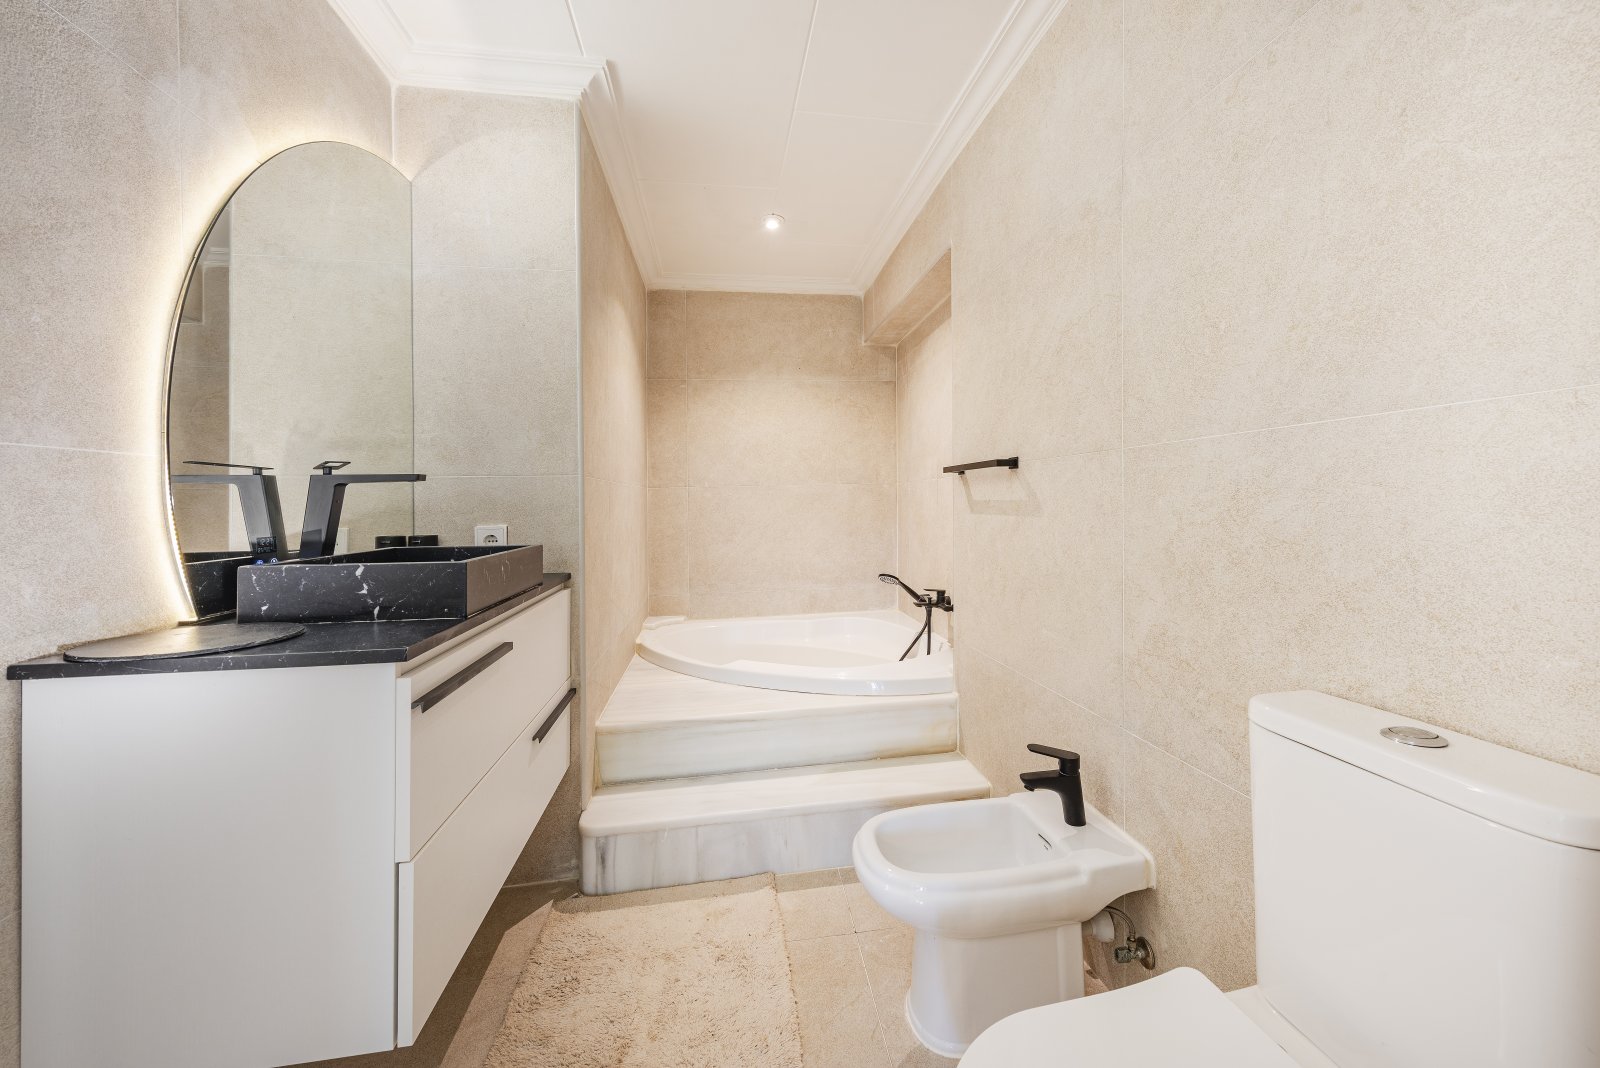
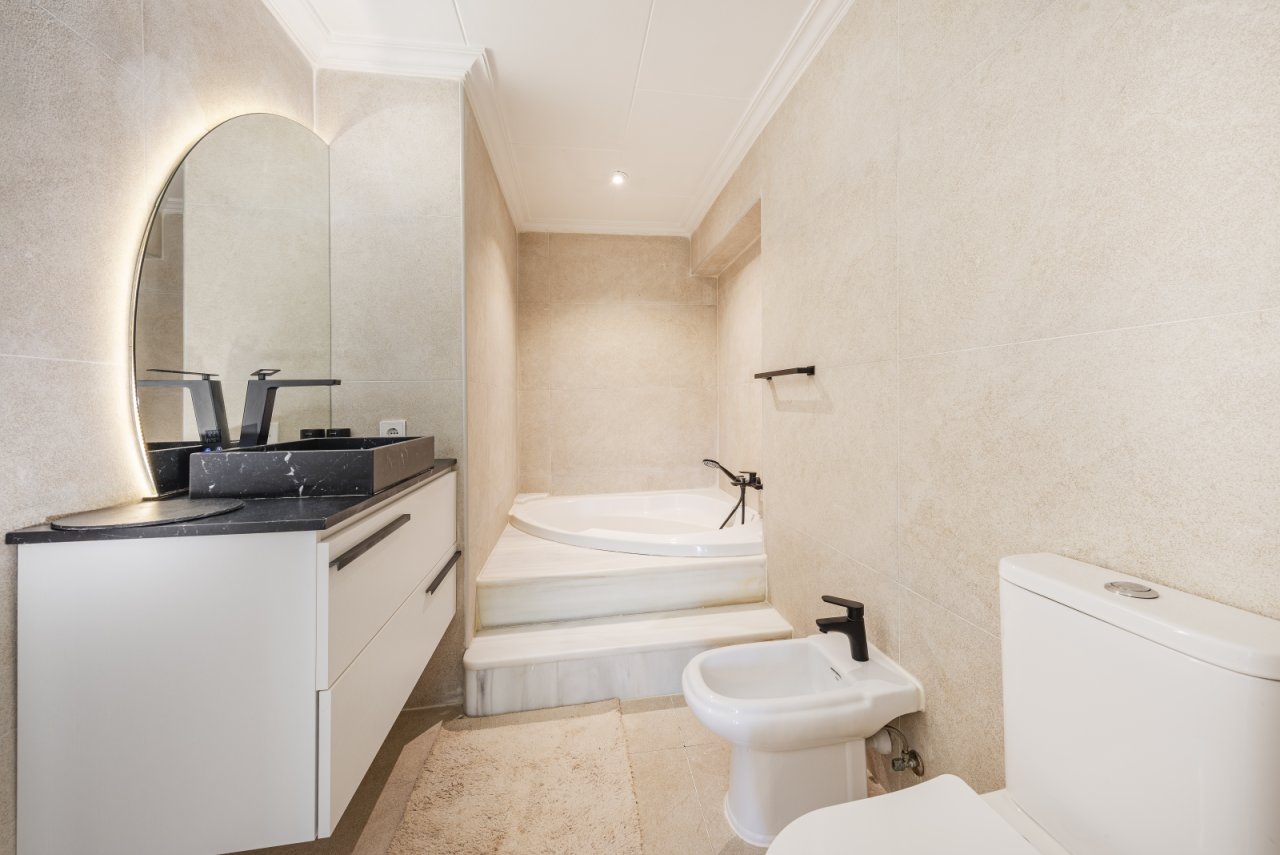
Modern bathroom with separate bathtub, double washbasin, and walk-in shower area
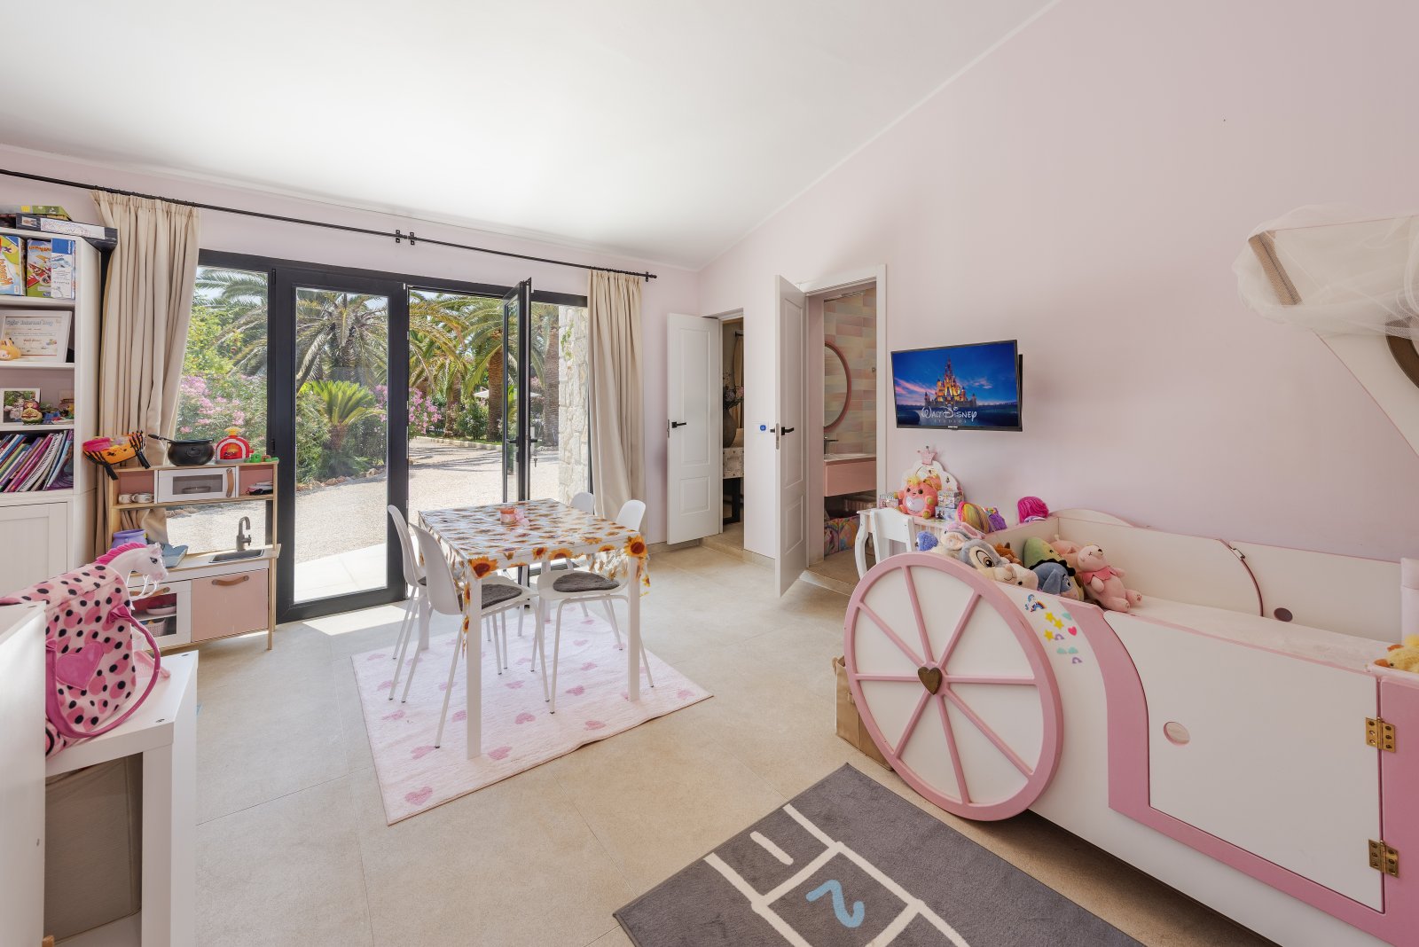
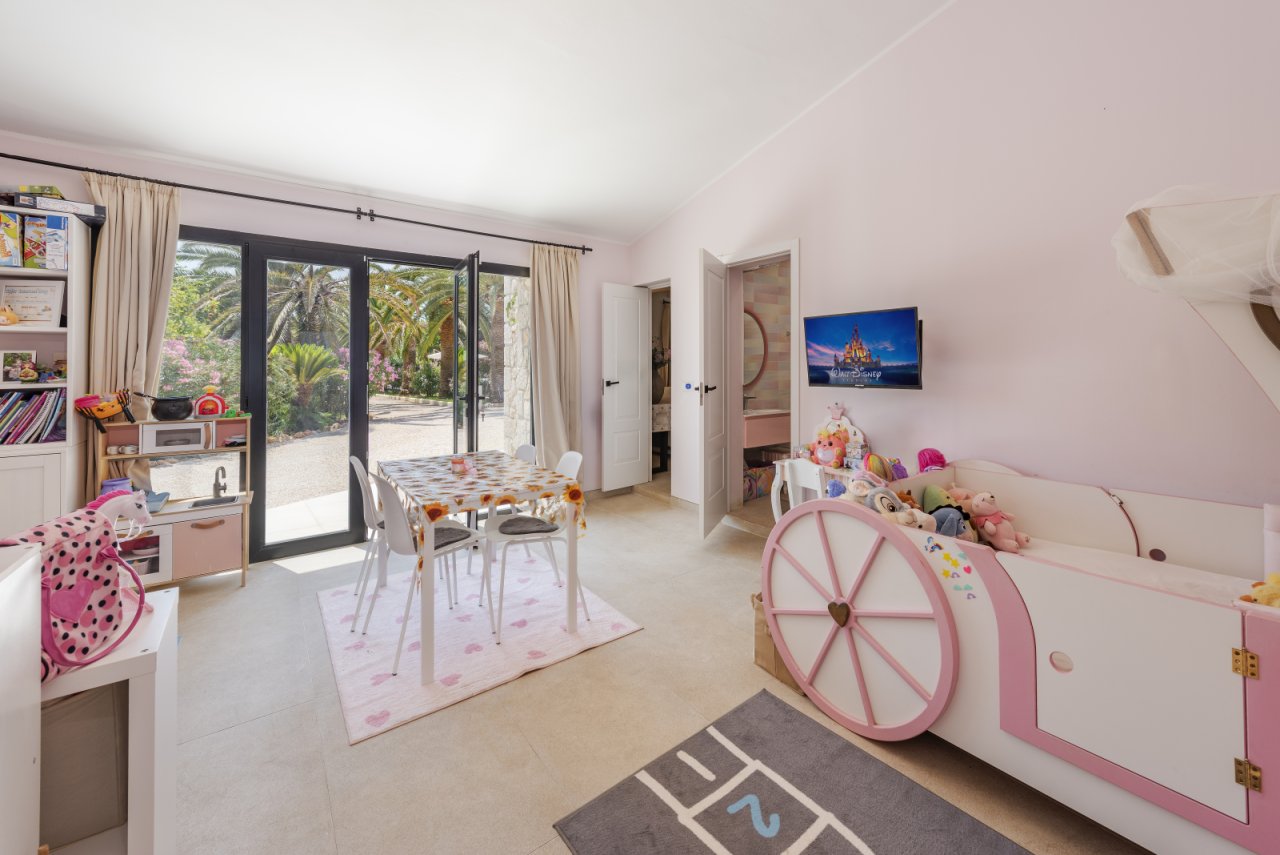
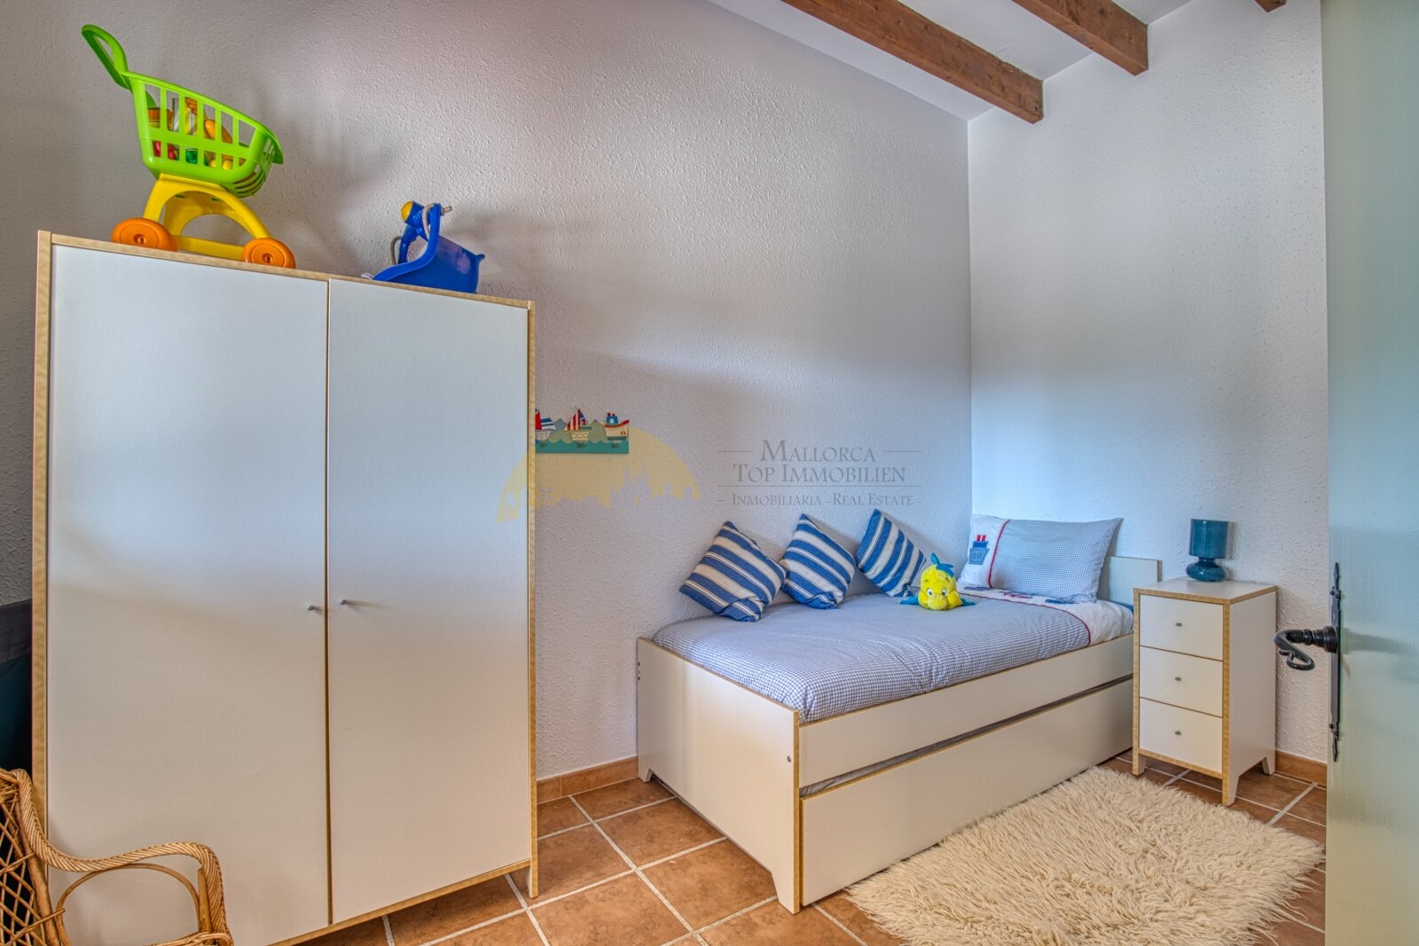
Children's room with intelligent layout and versatile usage areas
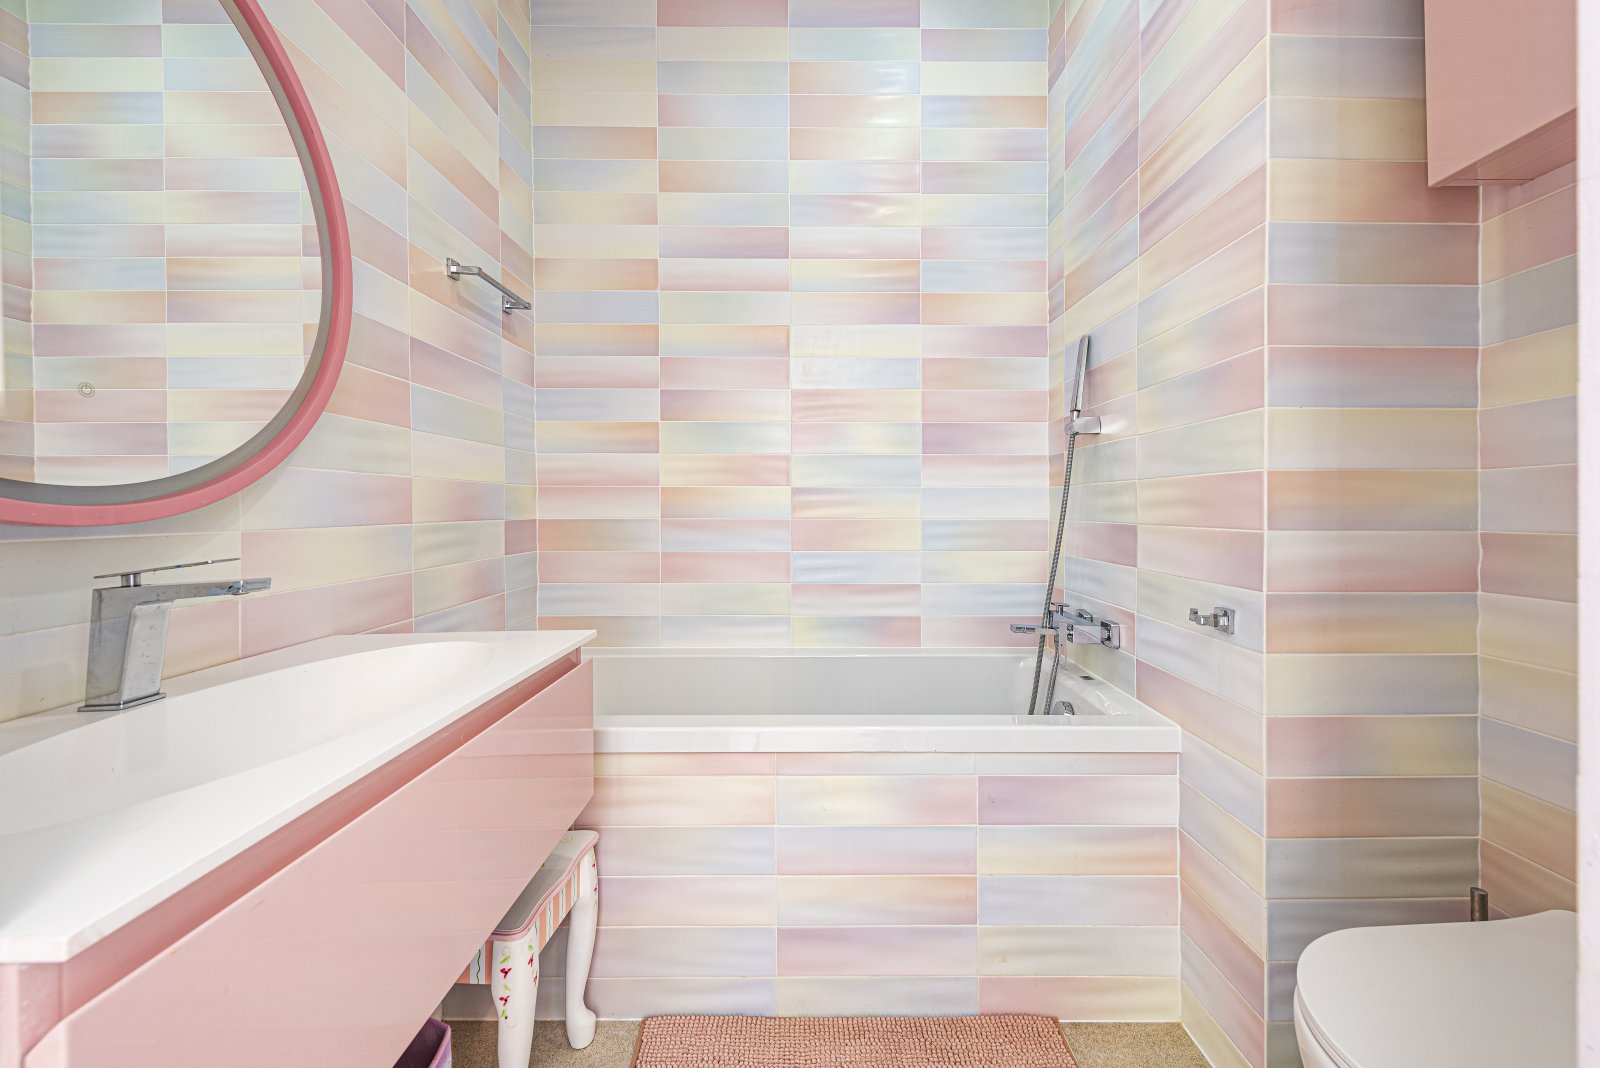
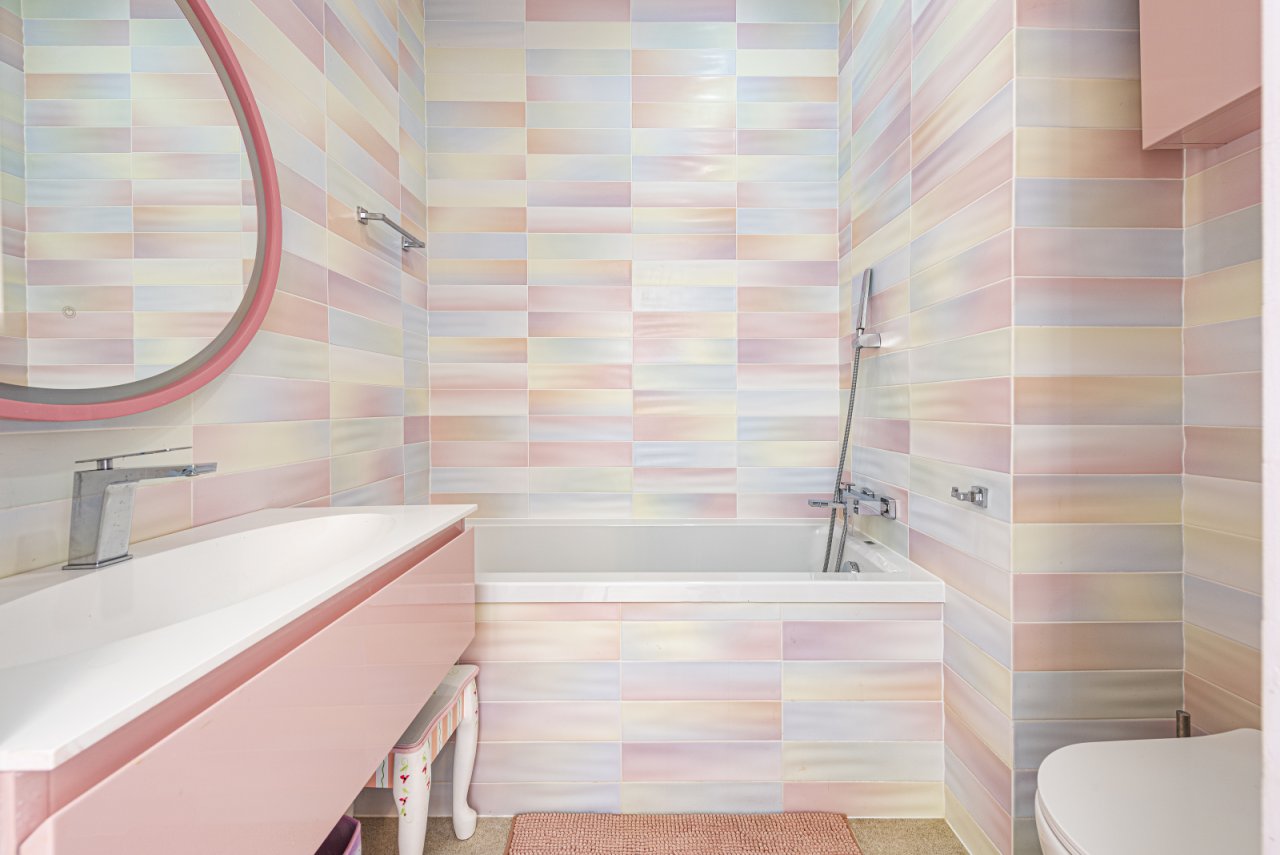
Modern bathroom with bathtub, shower area, and double vanity.
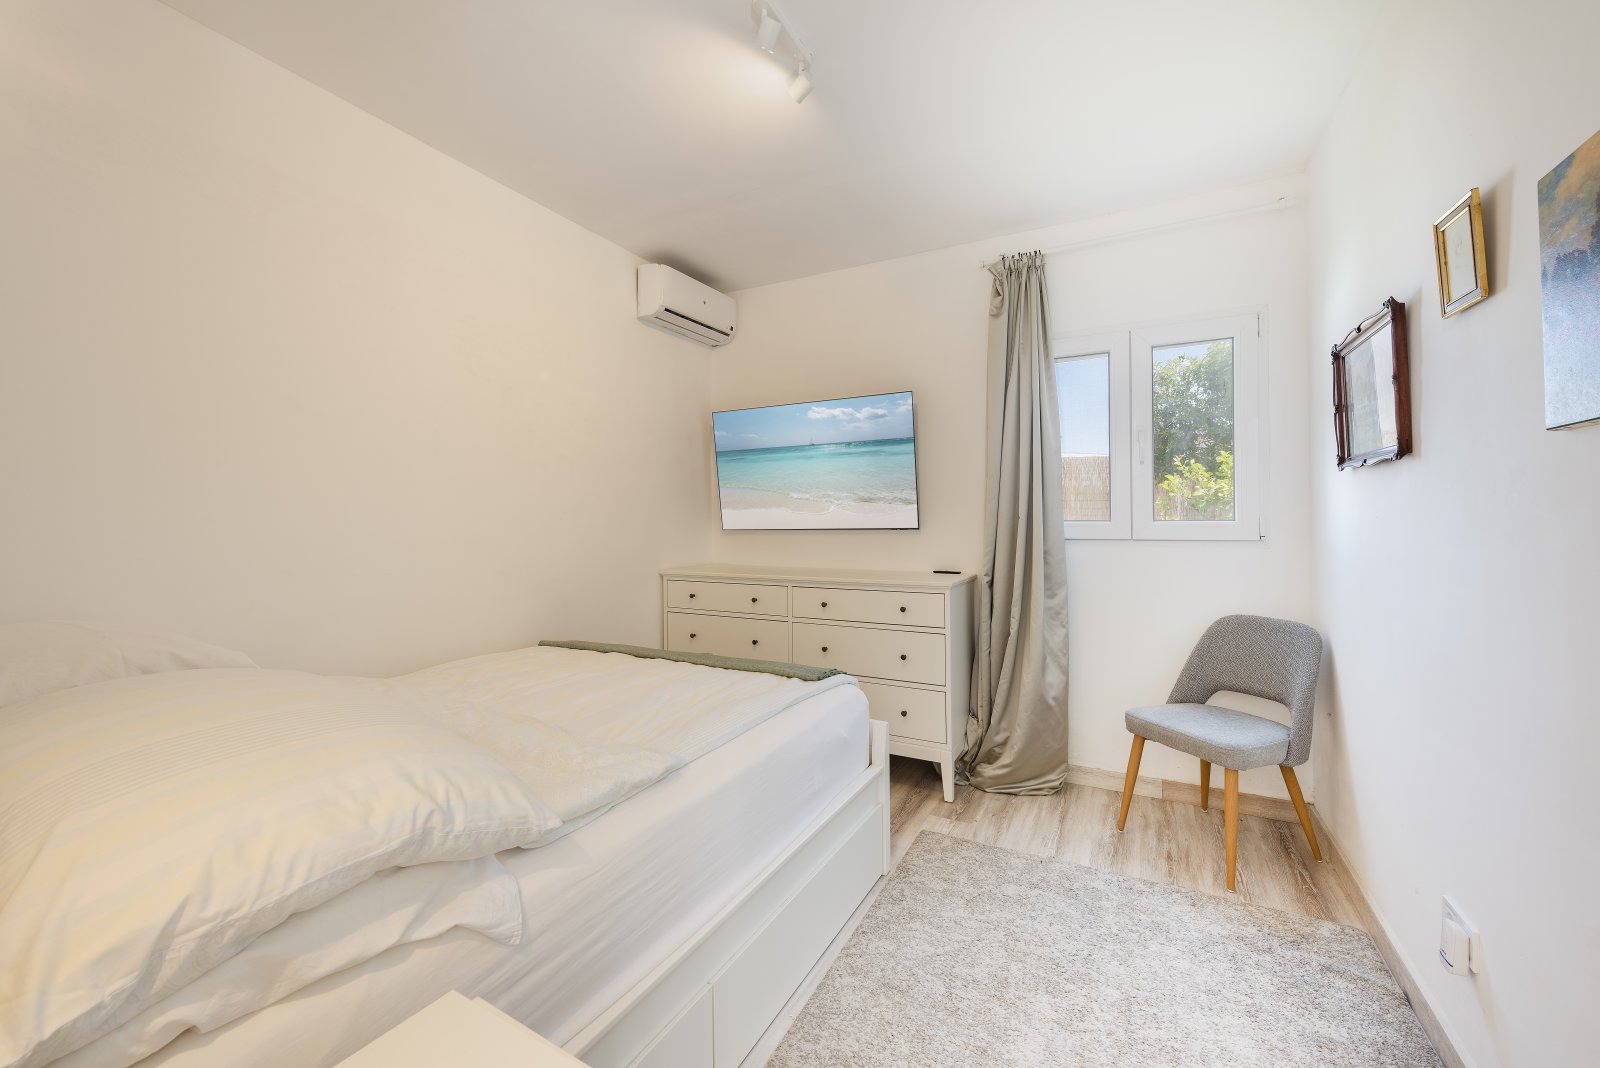
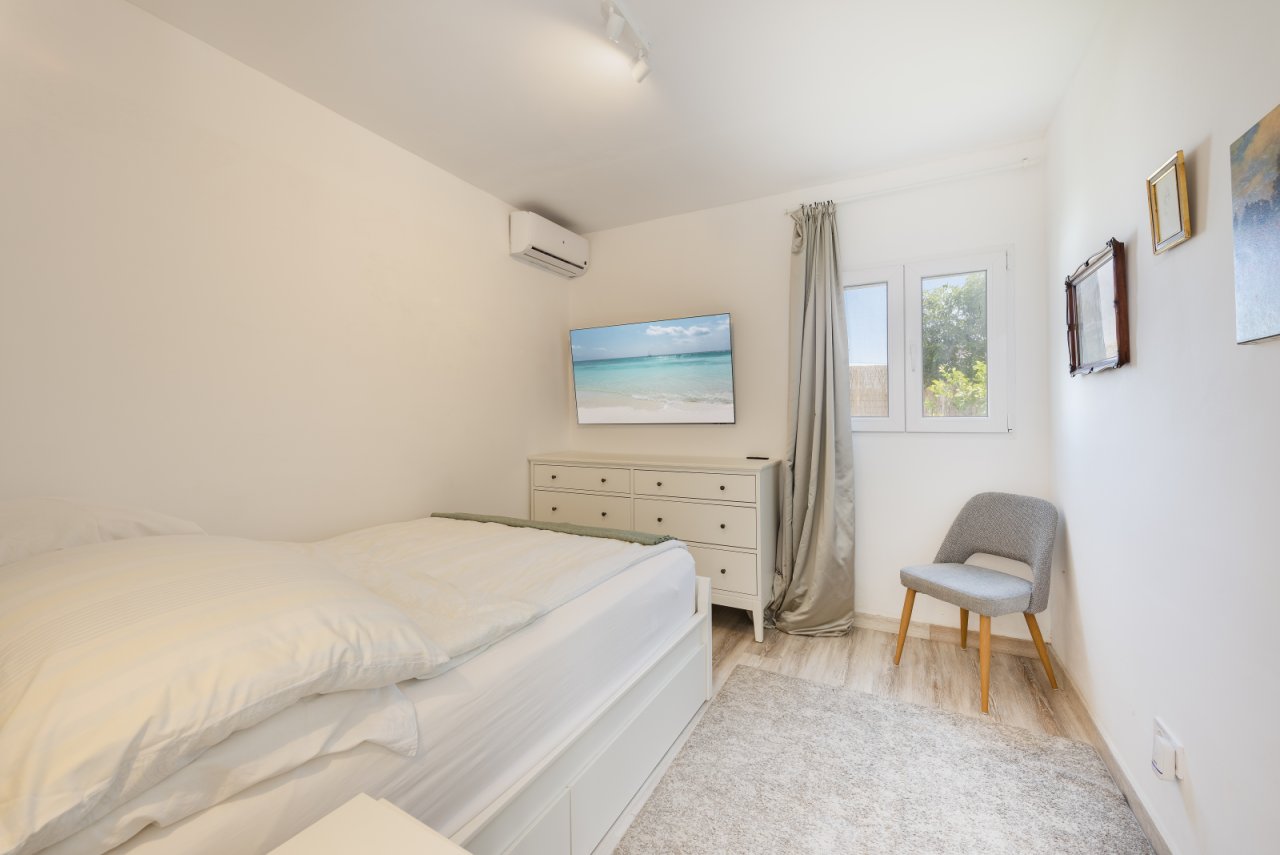
Bright bedroom with air conditioning, window front, and practical storage
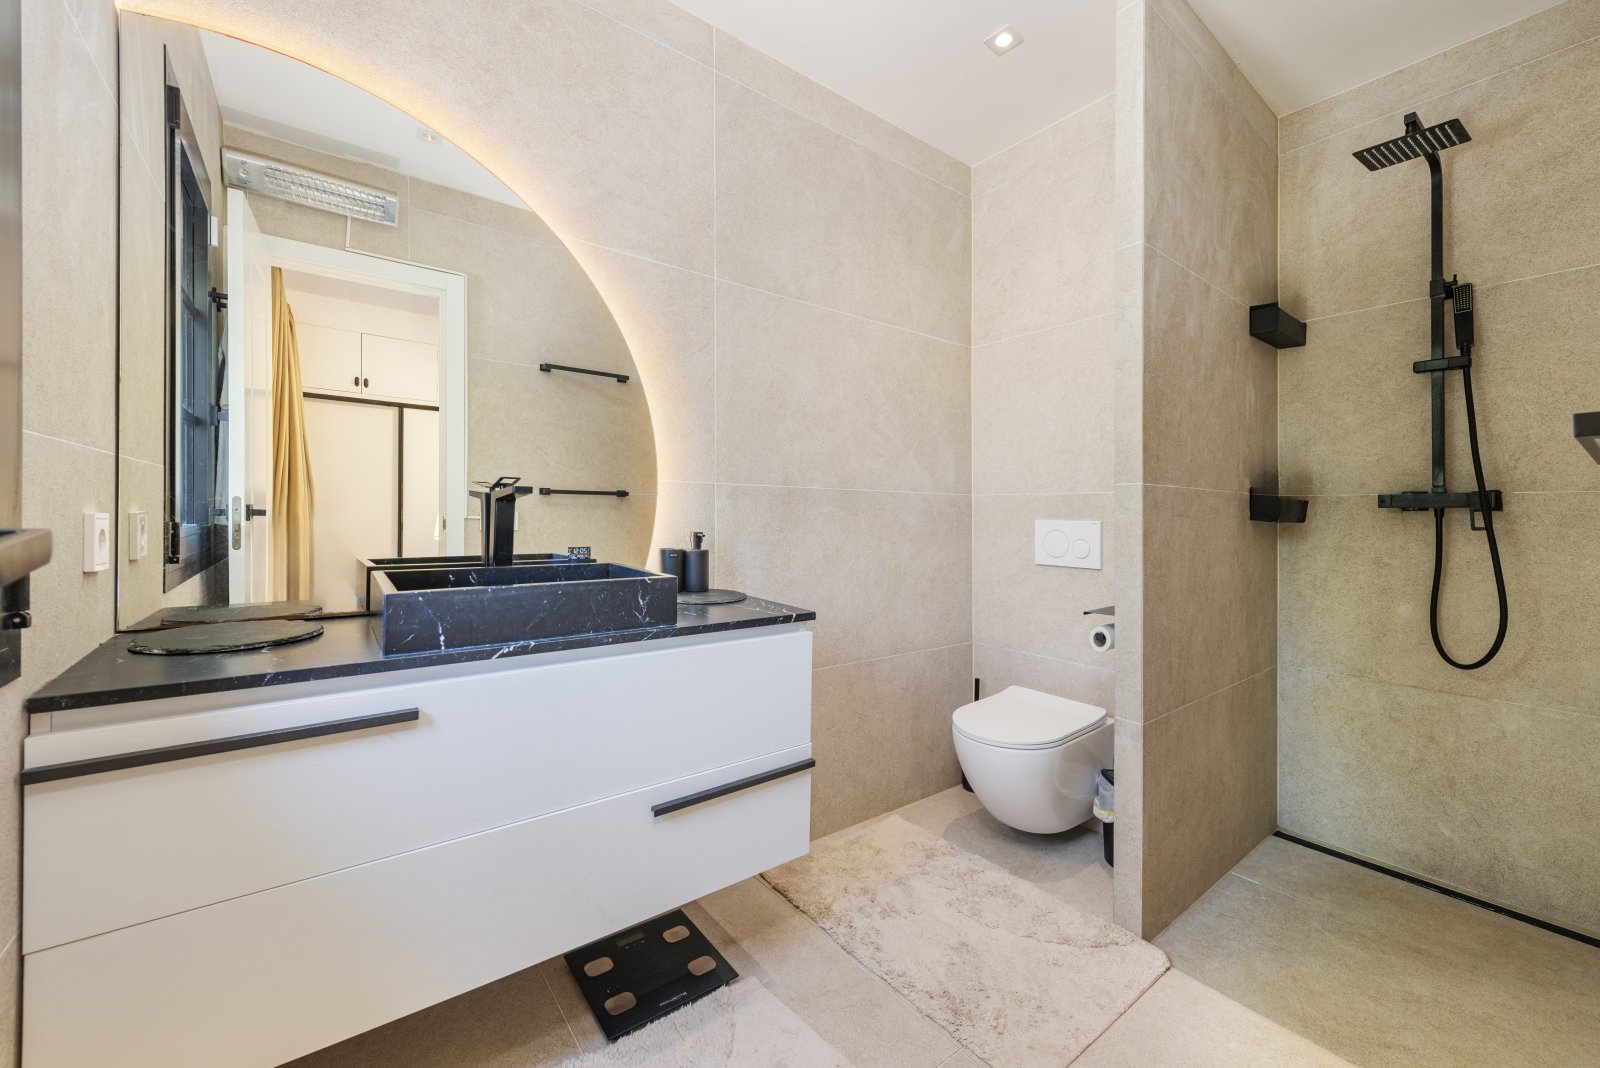
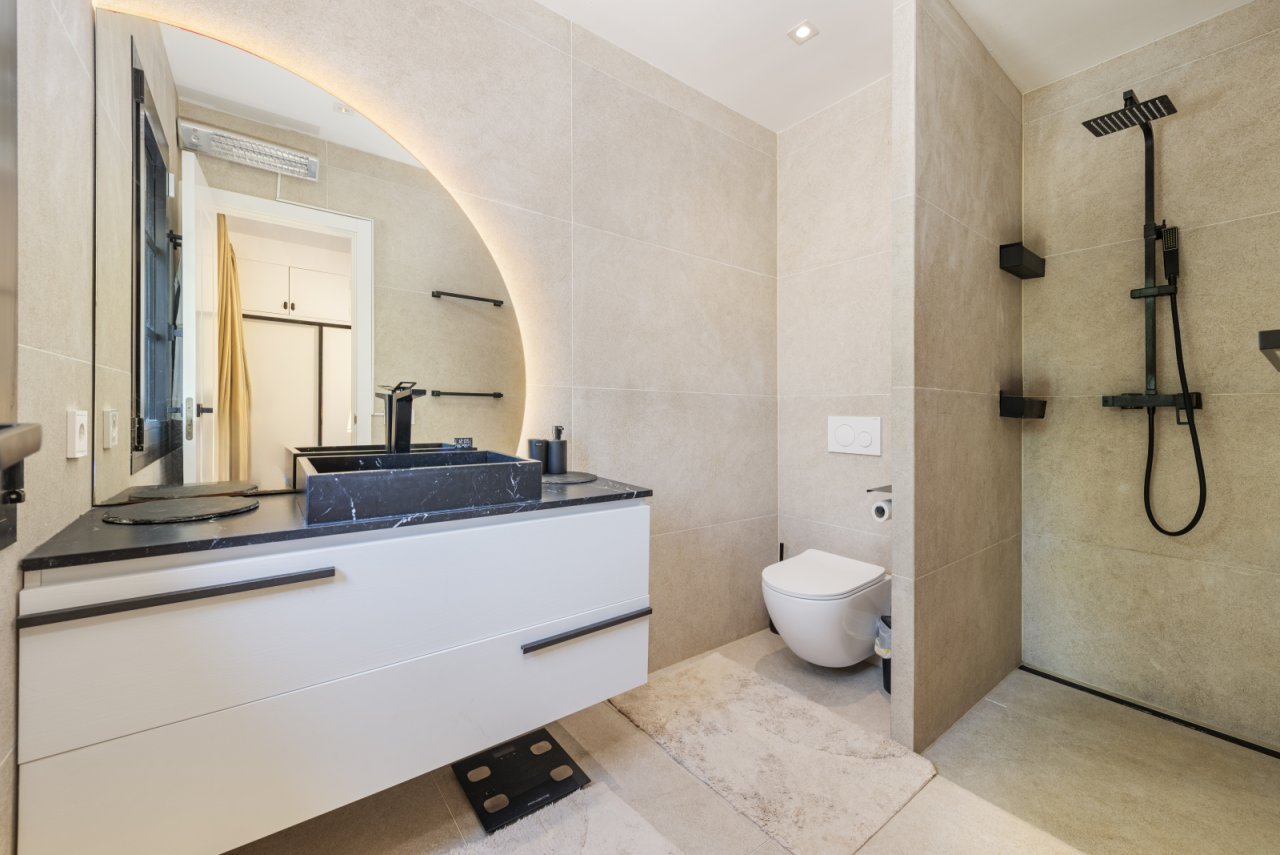
Modern bathroom with walk-in shower, marble vanity, and intelligent layout
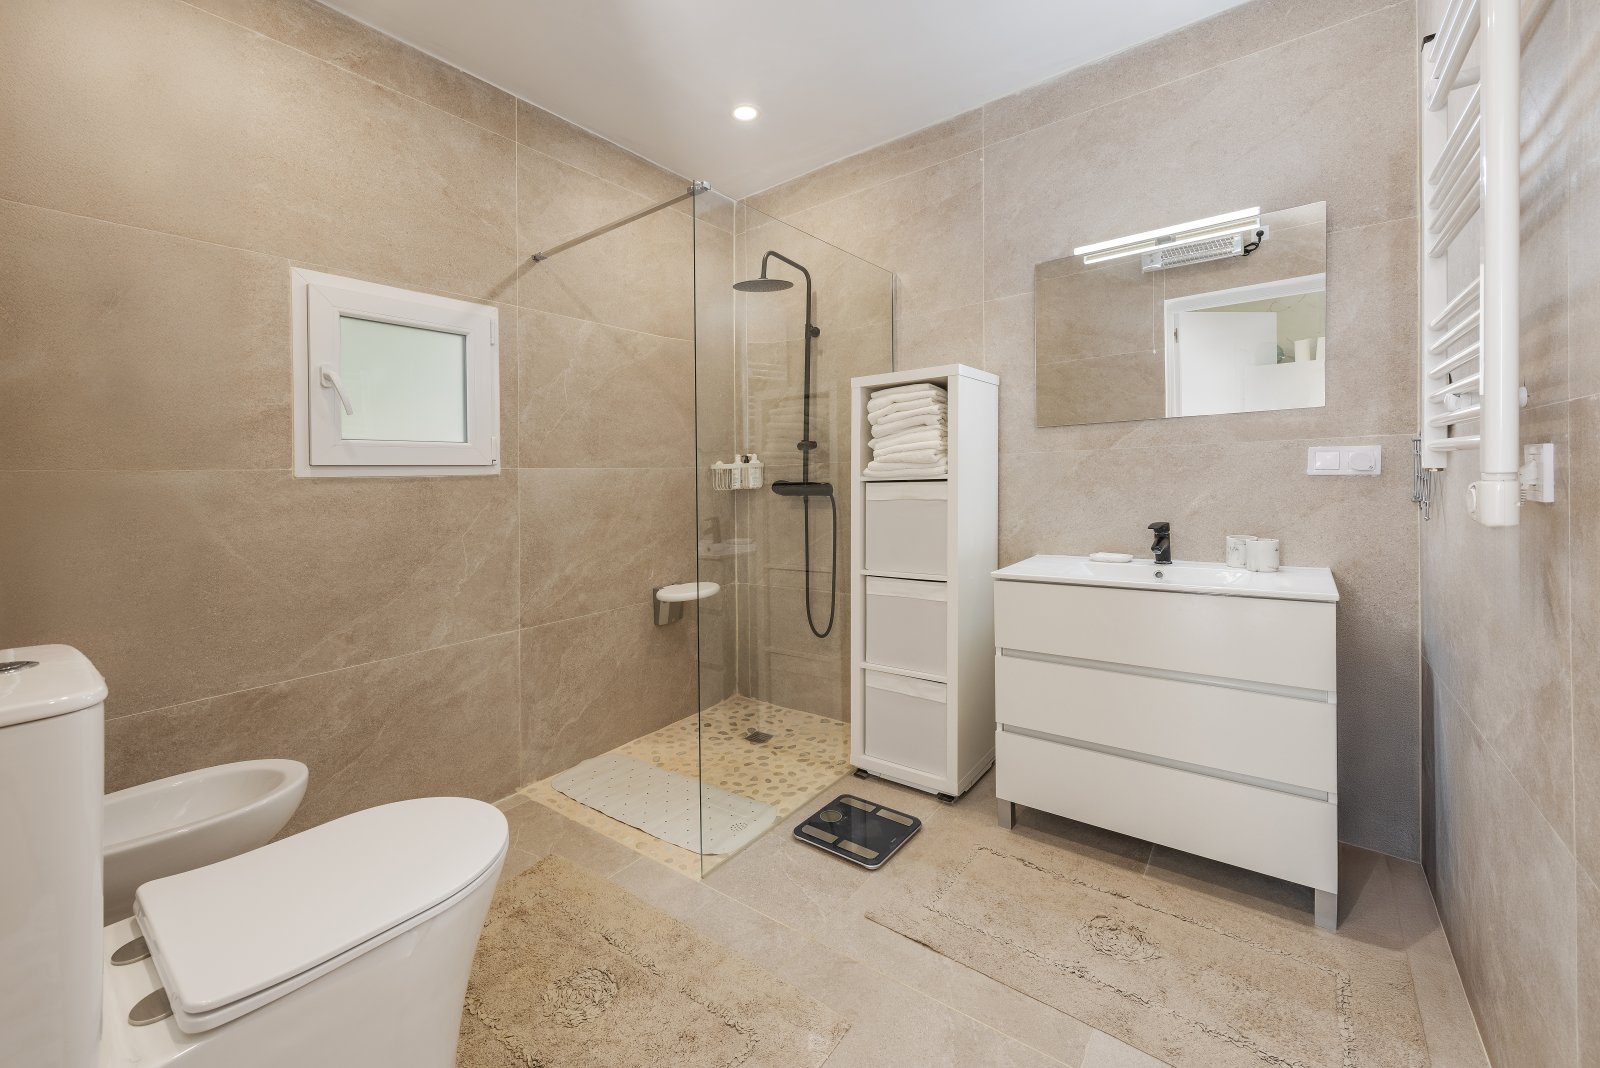
Modern bathroom with walk-in shower, double sink, and practical storage.
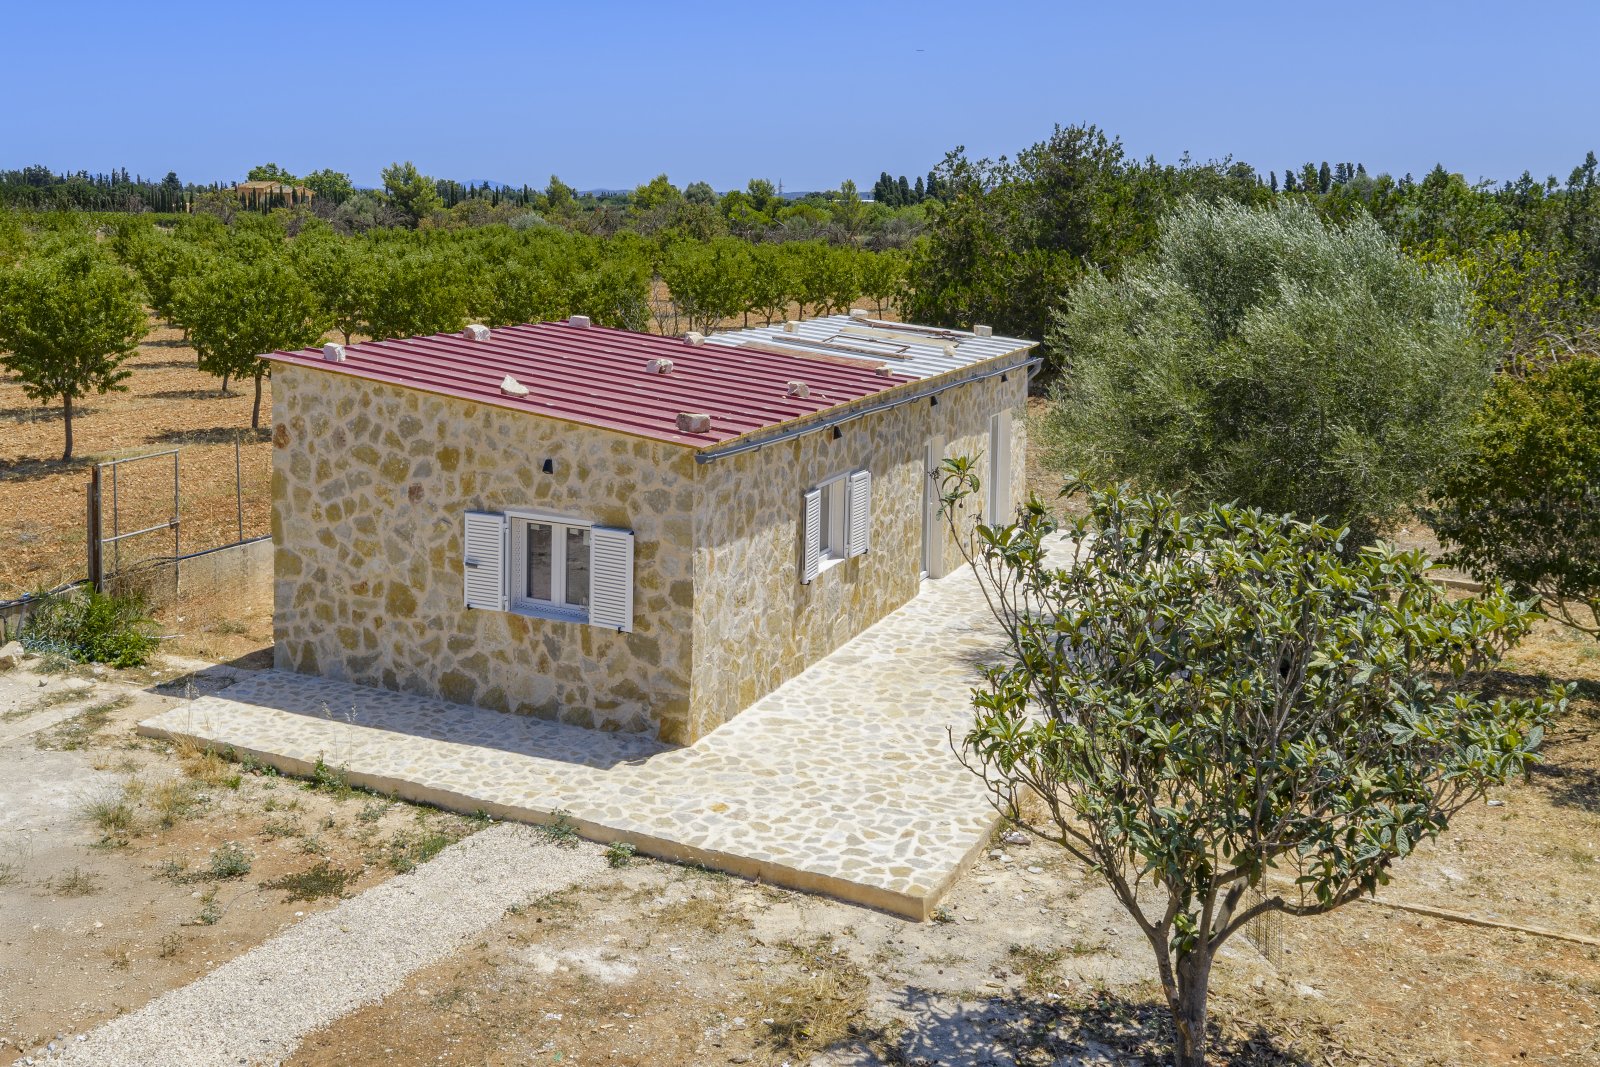
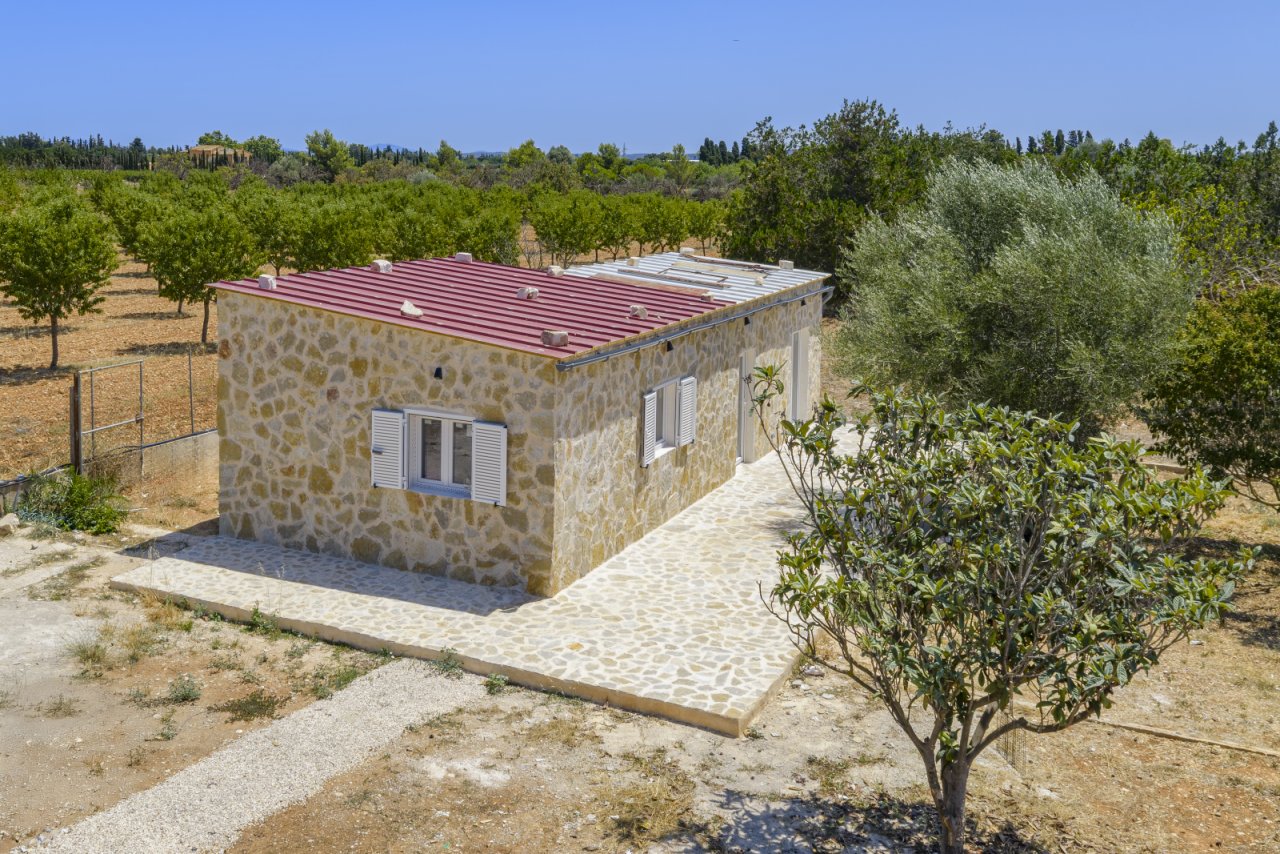
Compact guesthouse with solid stone construction and functional flat roof in idyllic countryside setting.
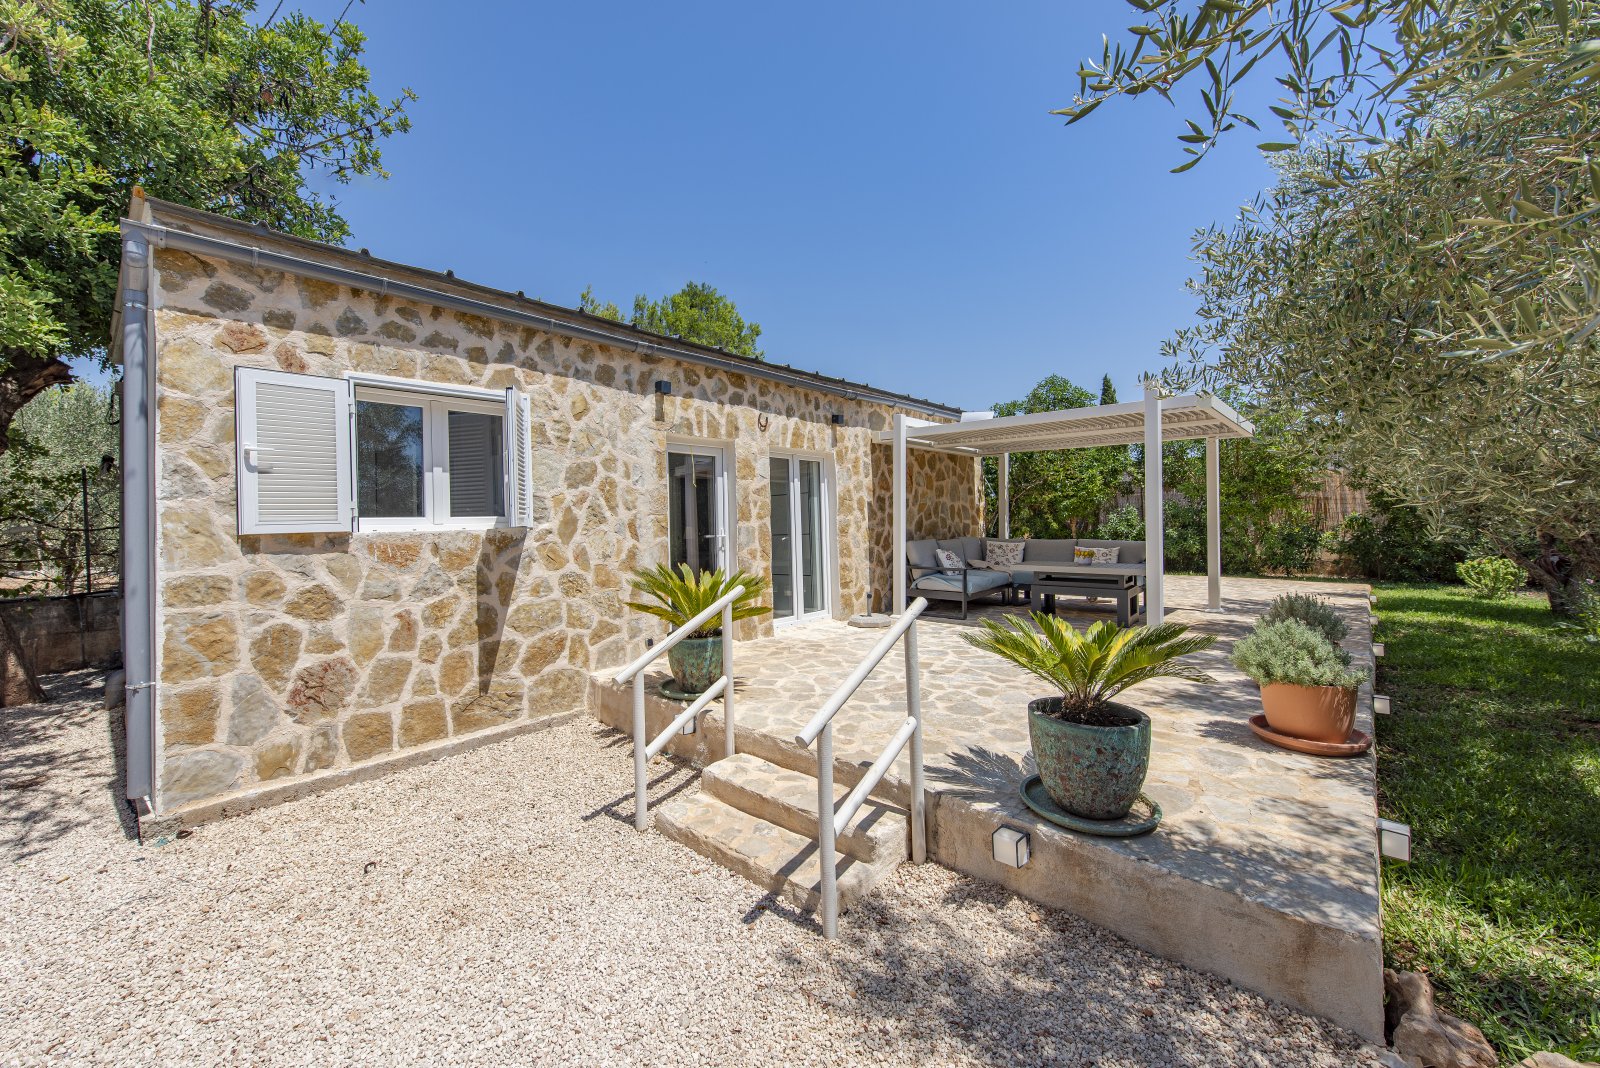
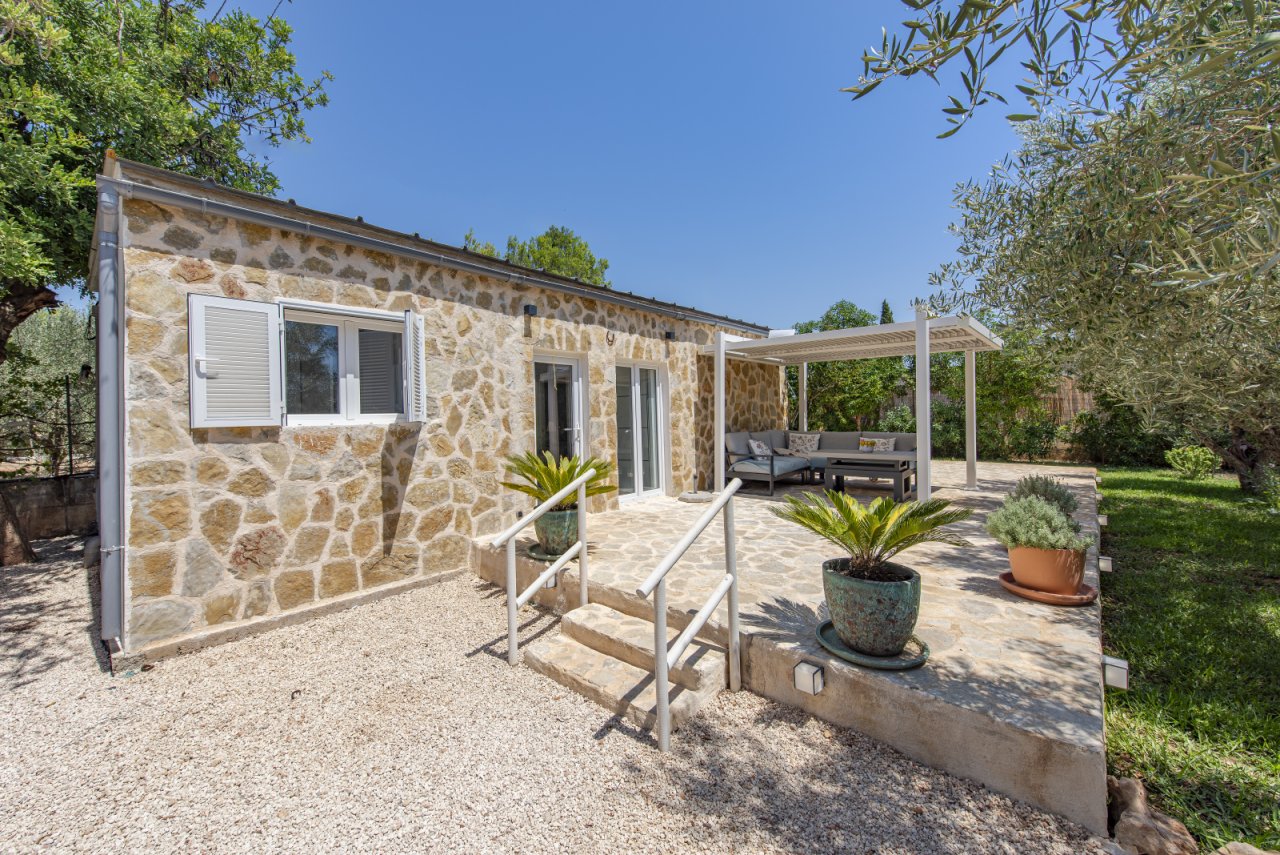
Charming guesthouse with authentic stone architecture and covered veranda
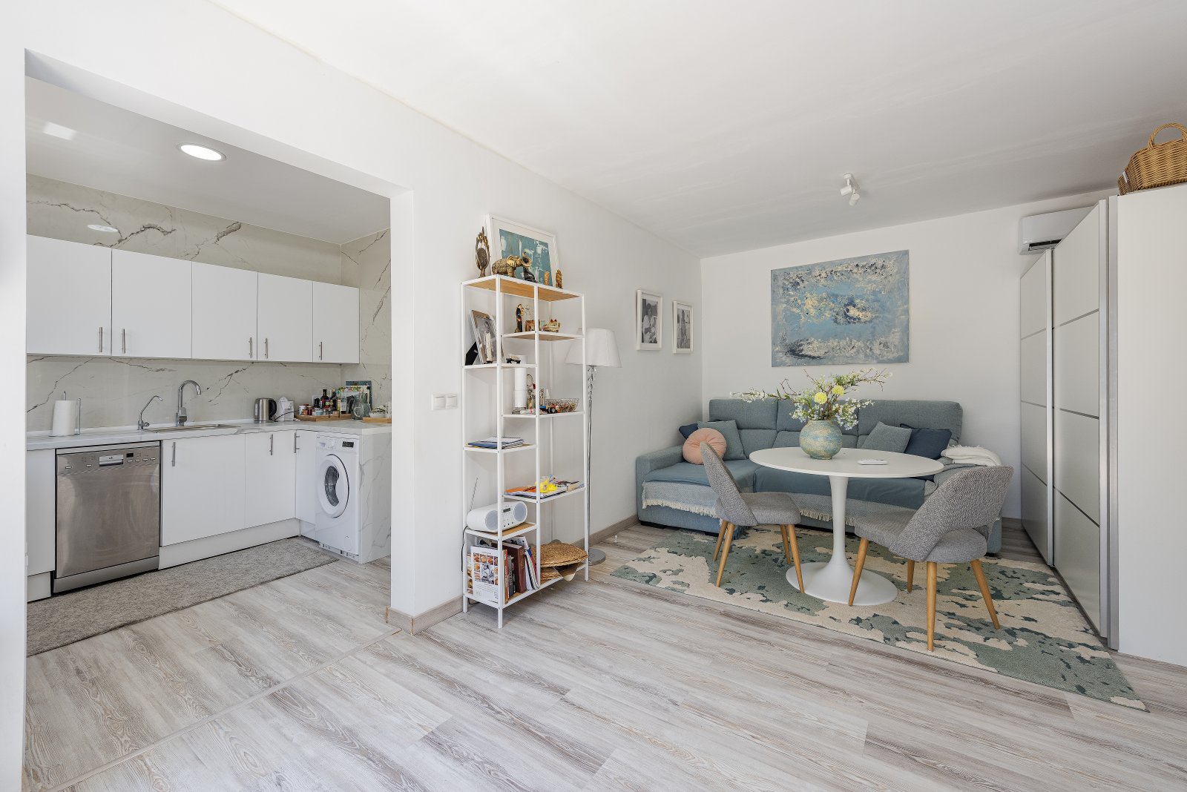
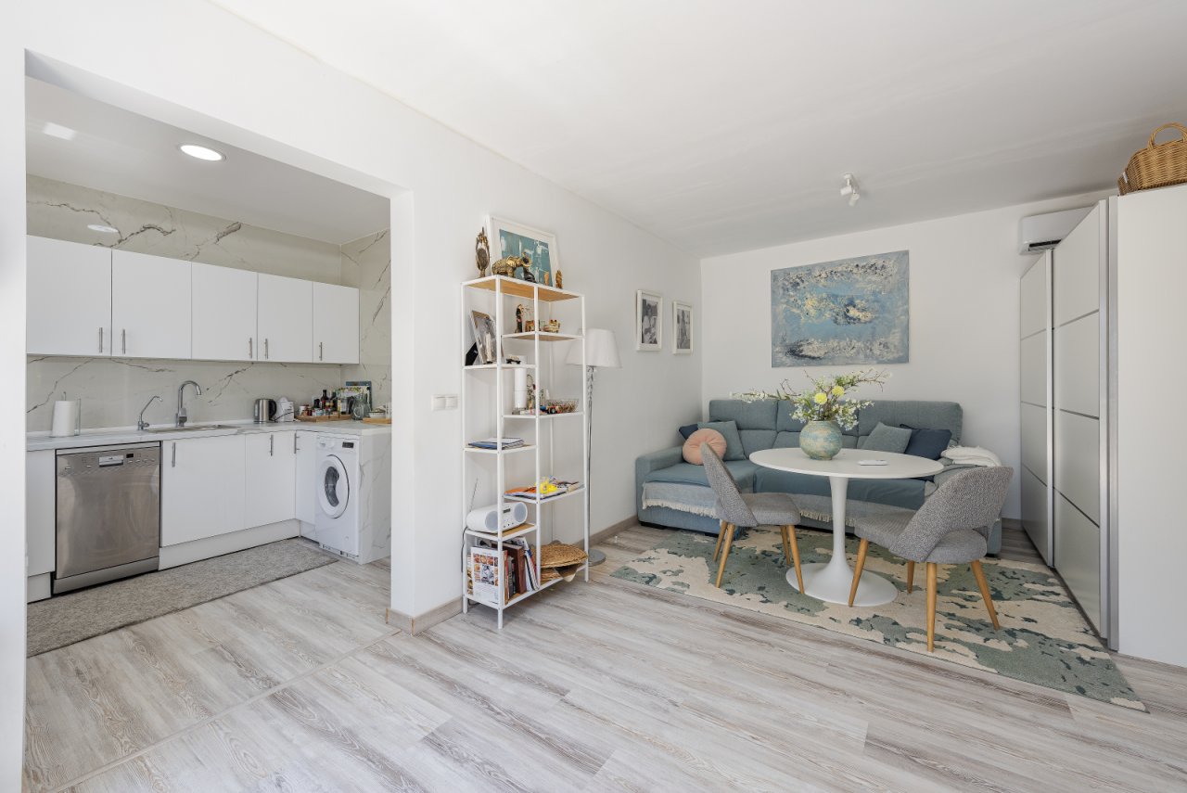
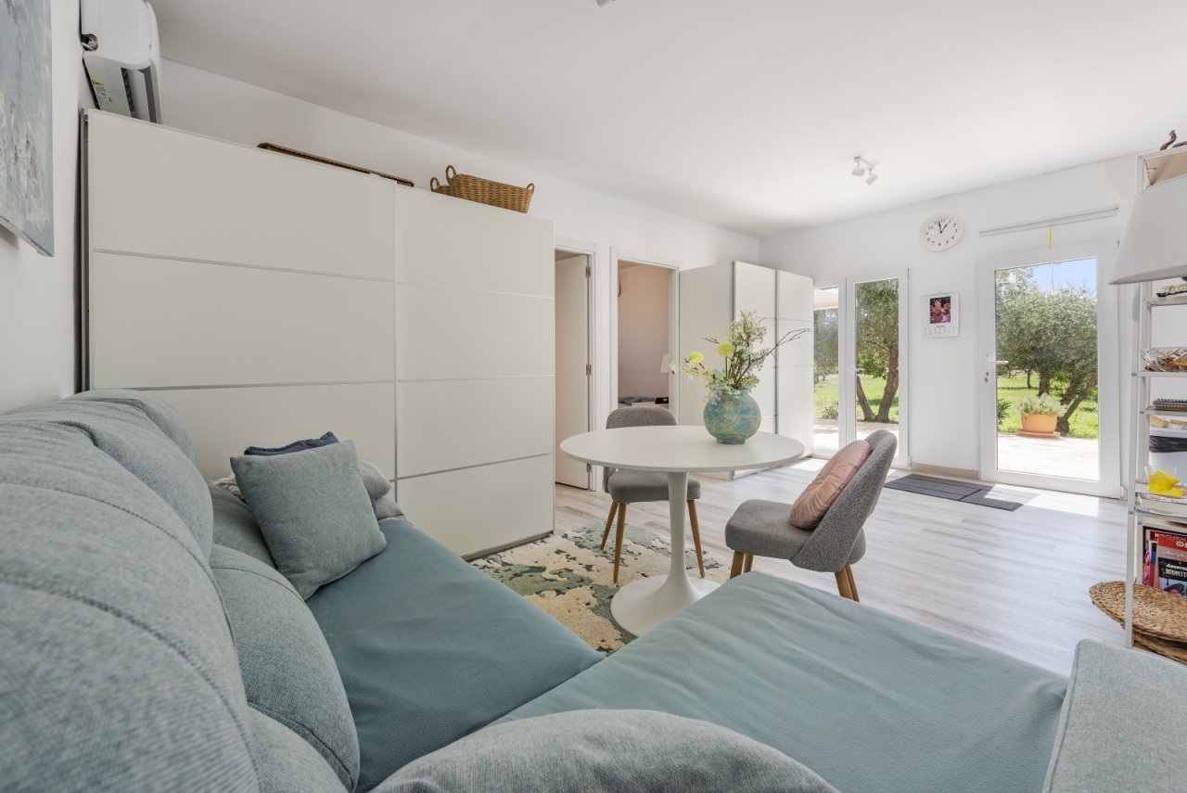
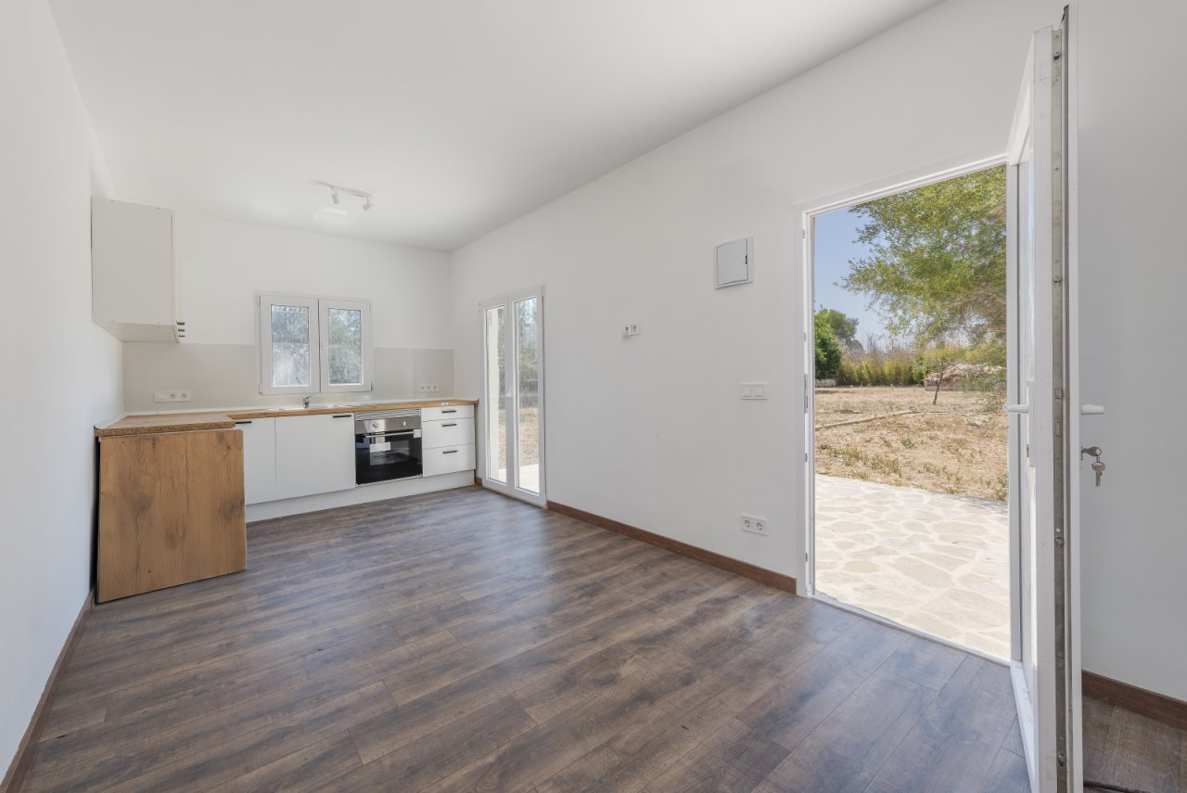
Intelligent space division: open kitchen with integrated living area and optimal functionality
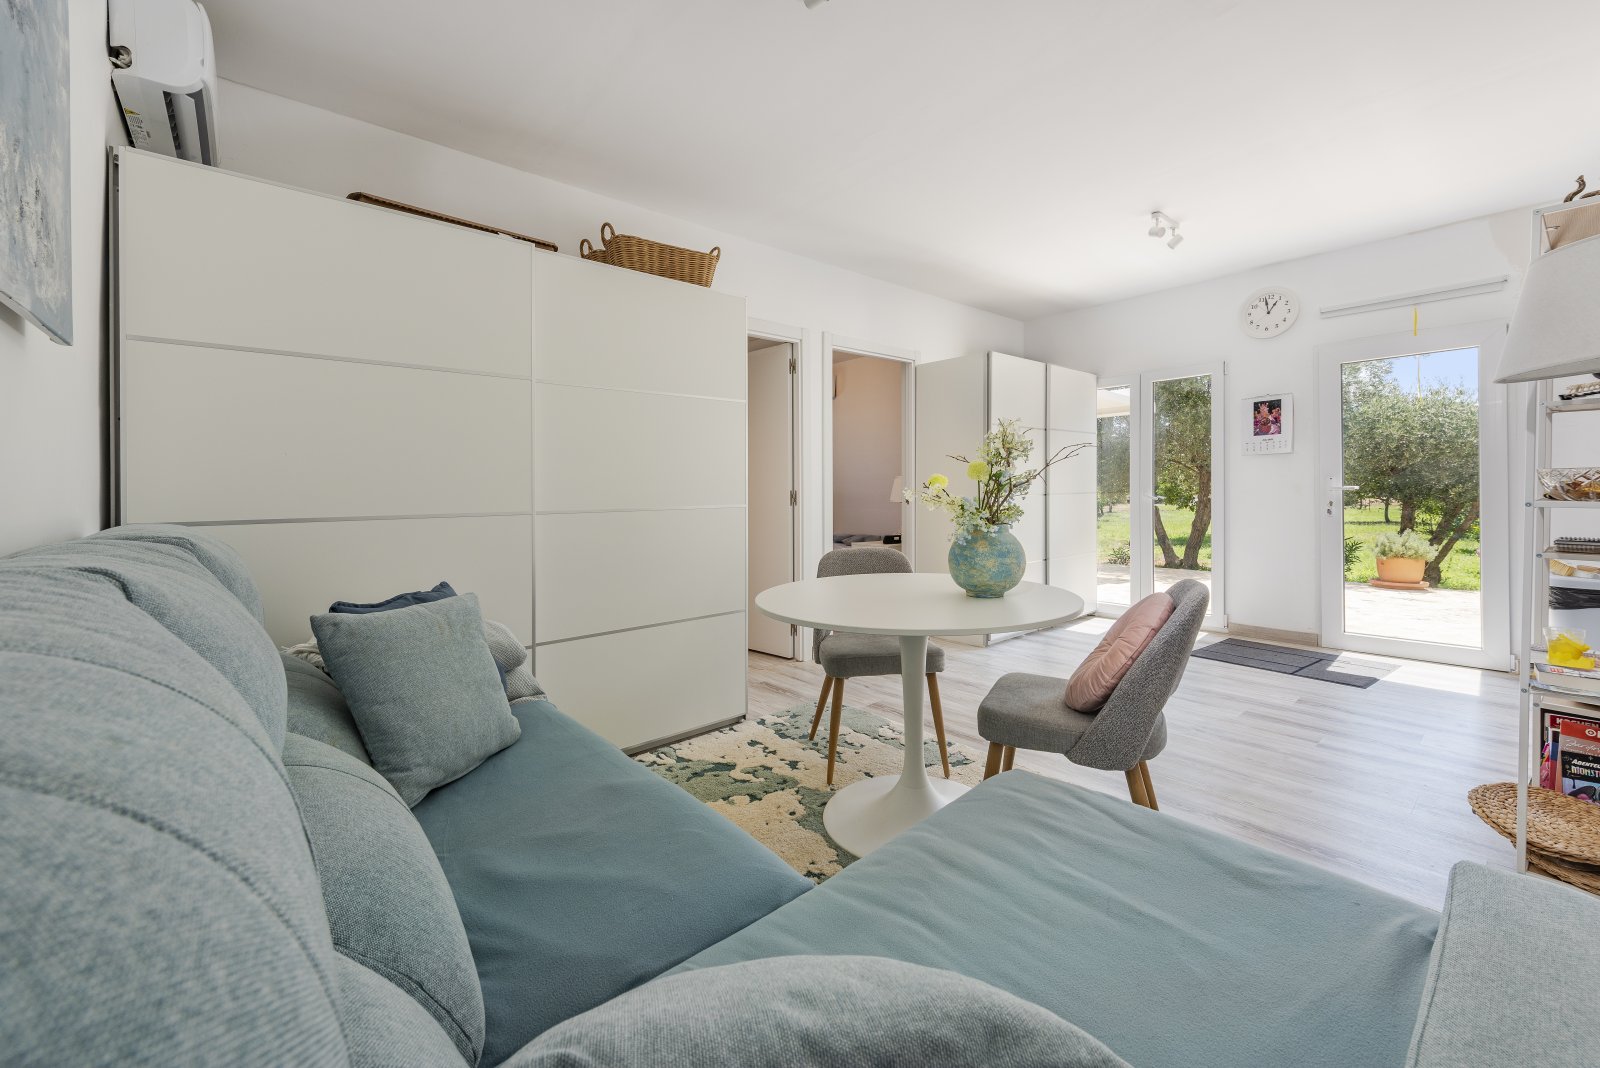
Bright bedroom with large wardrobe and direct access to the living area
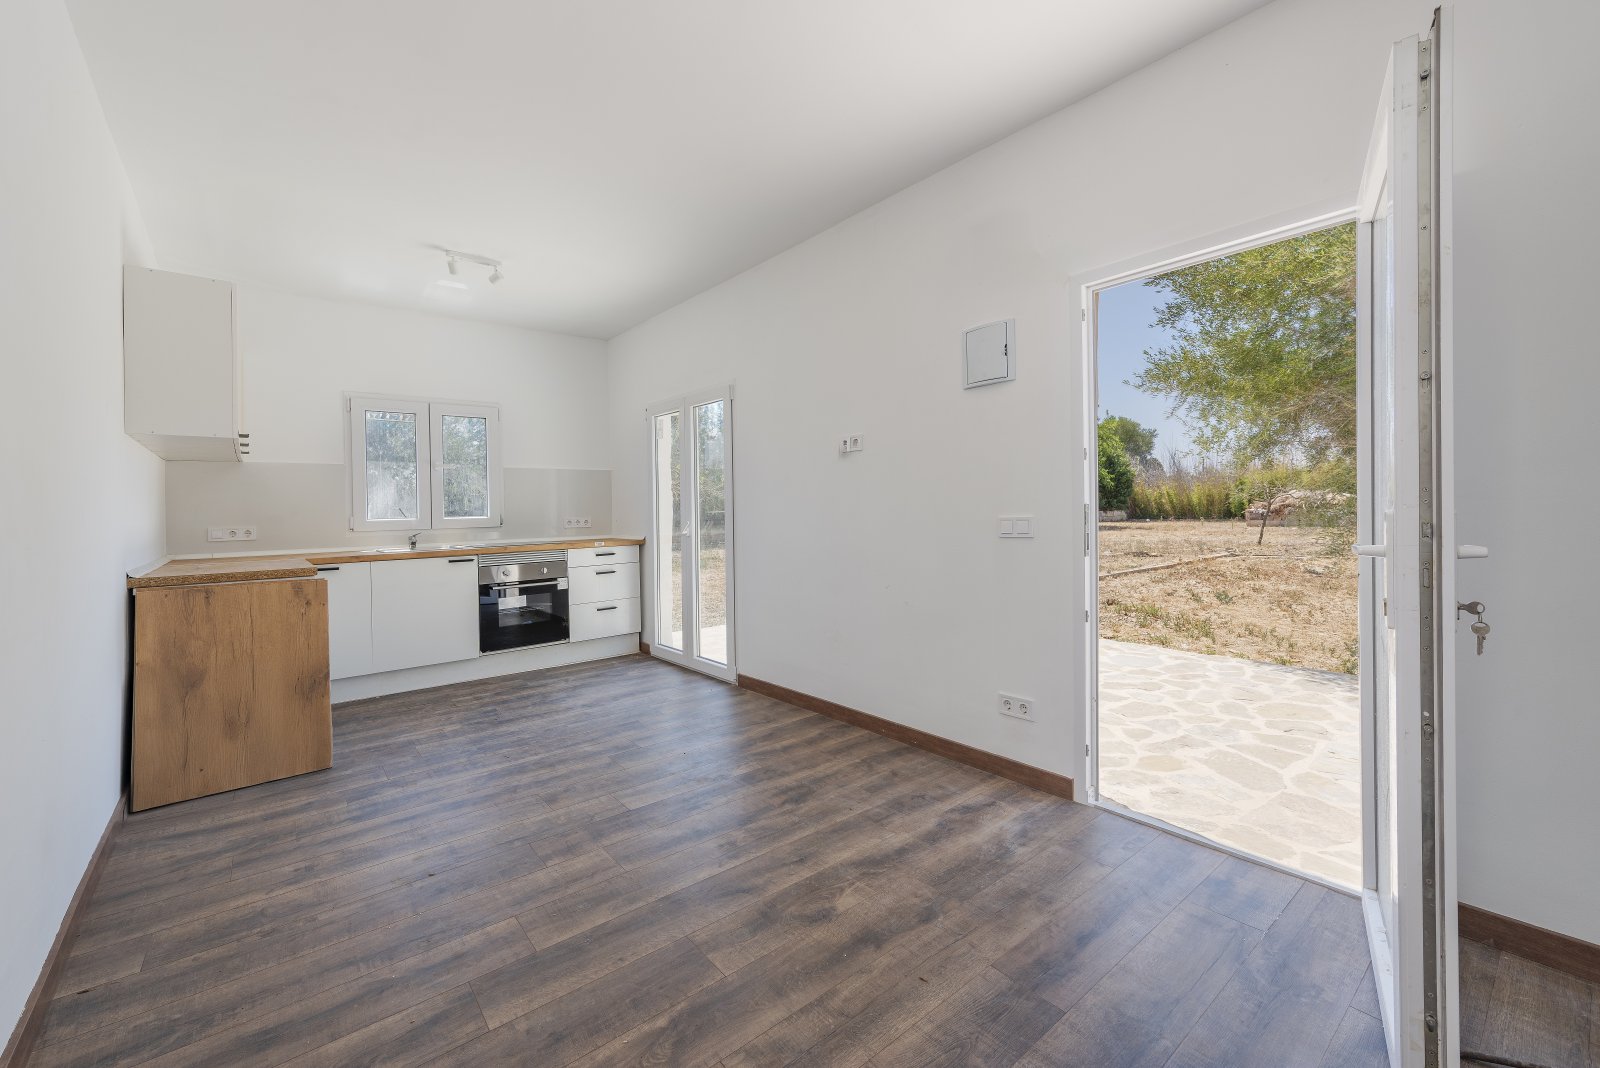
Open kitchen with direct terrace access and optimal room connection
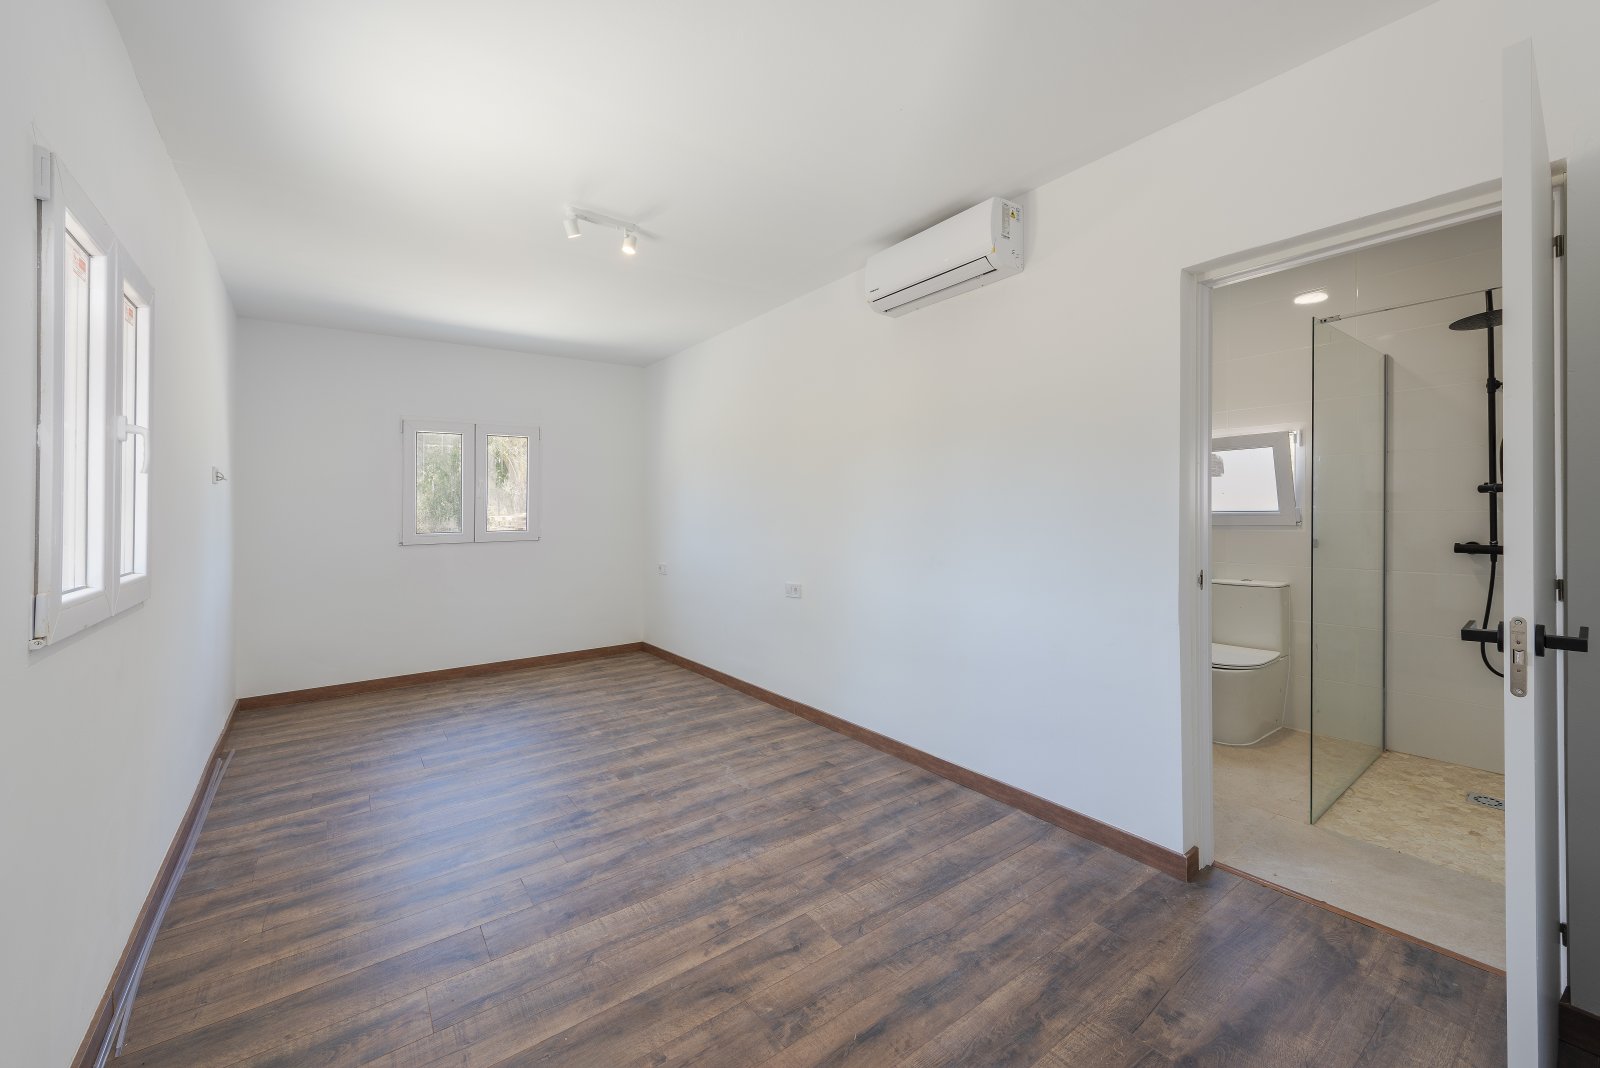
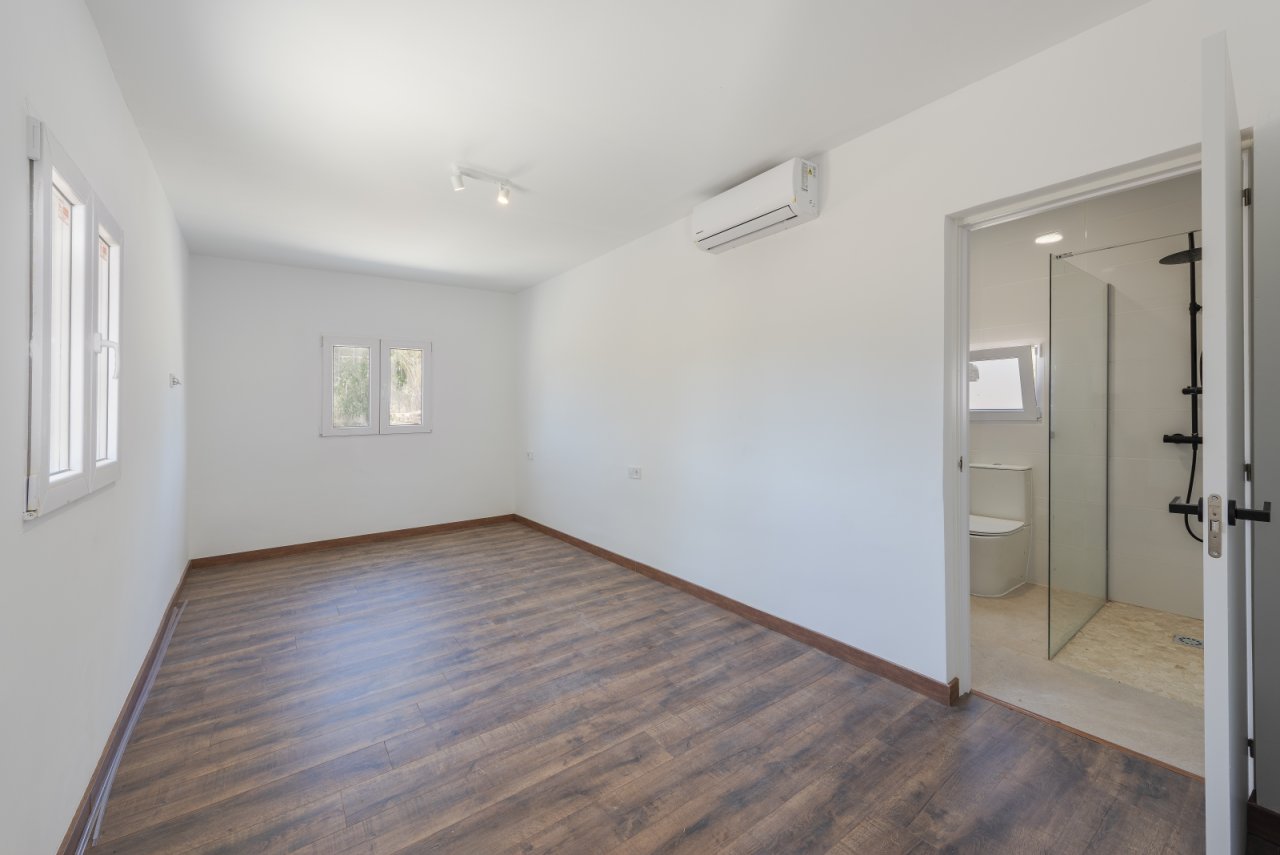
Bright bedroom with air conditioning, window front, and direct access to the modern bathroom.
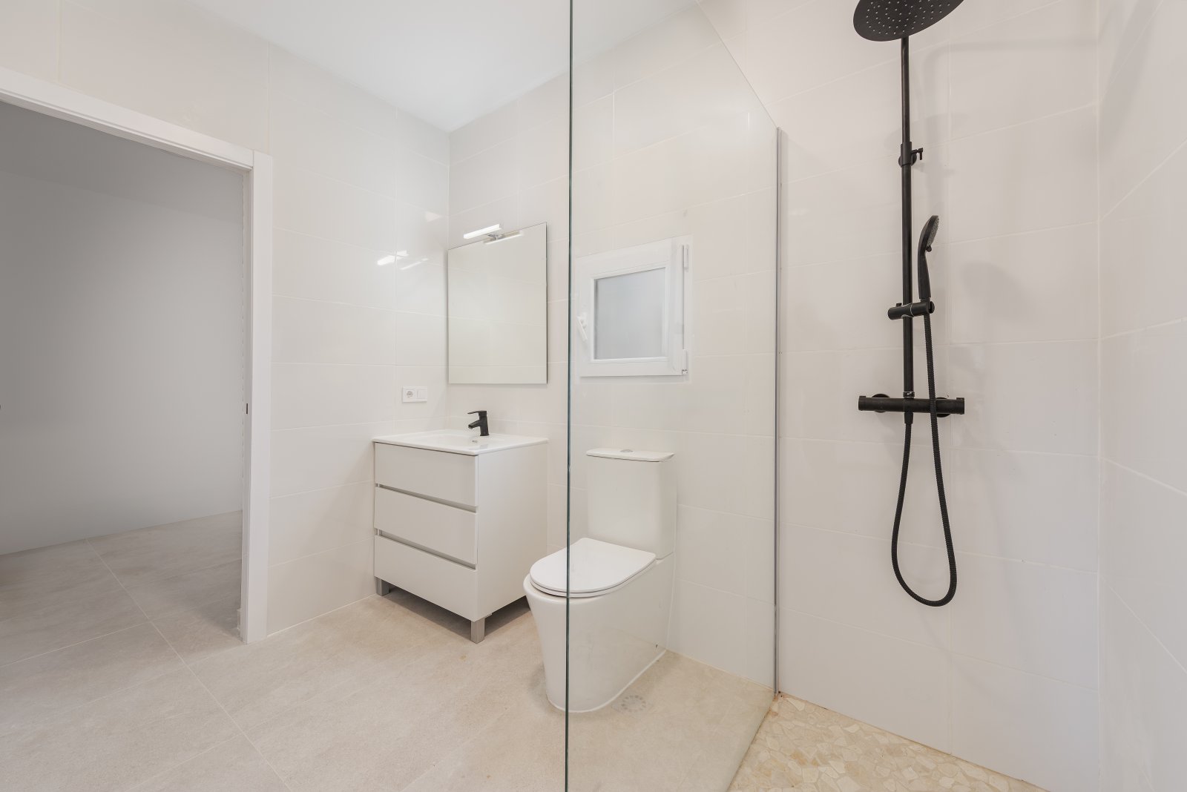
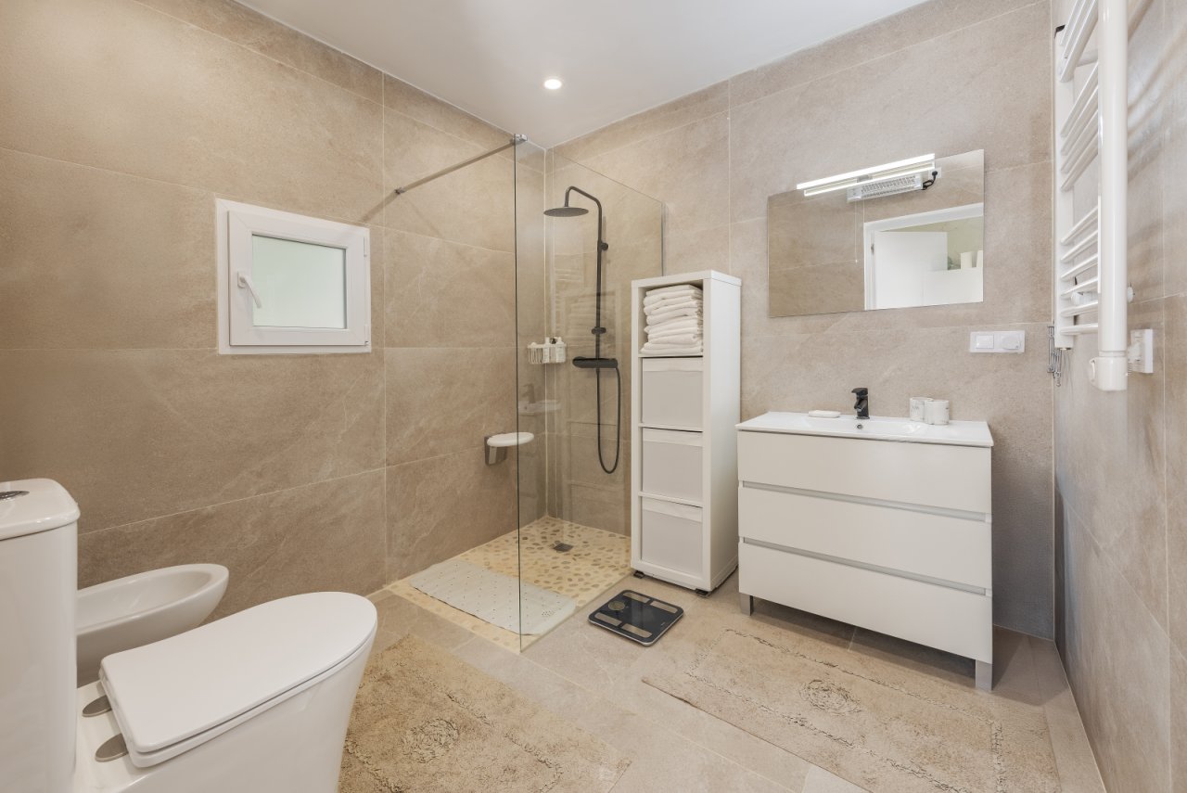
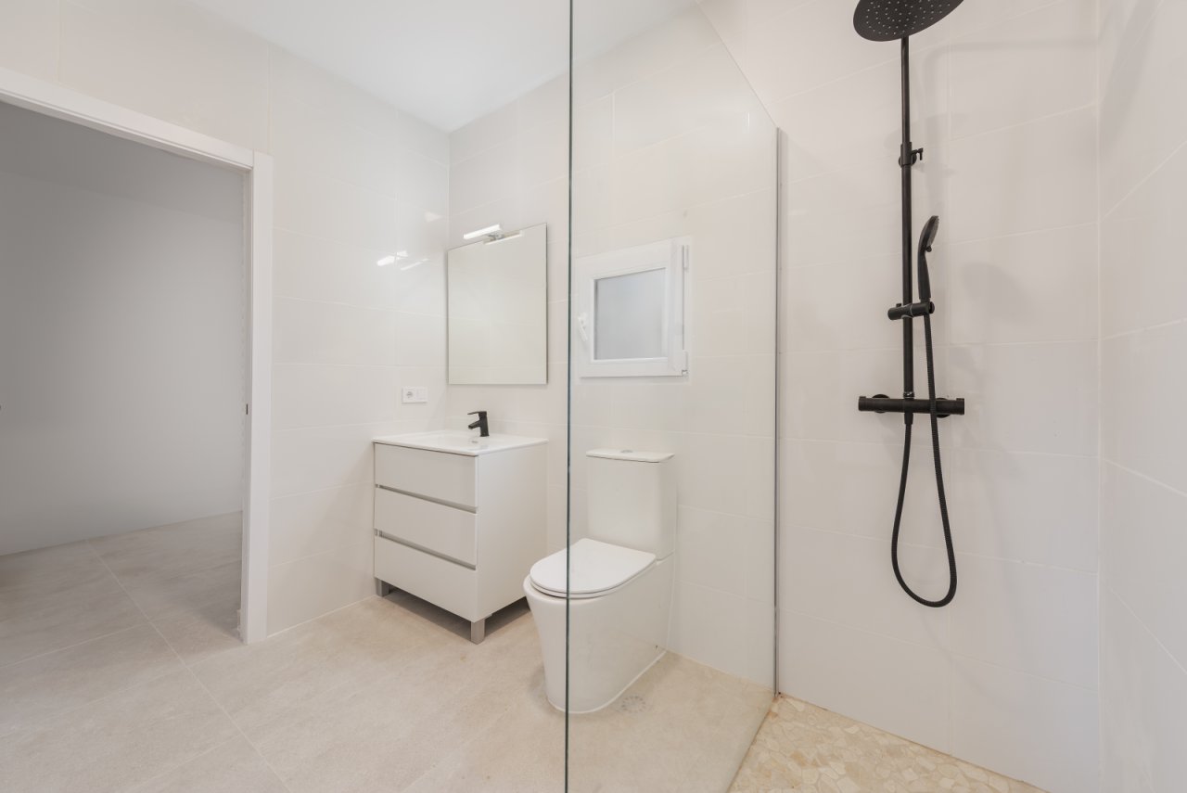
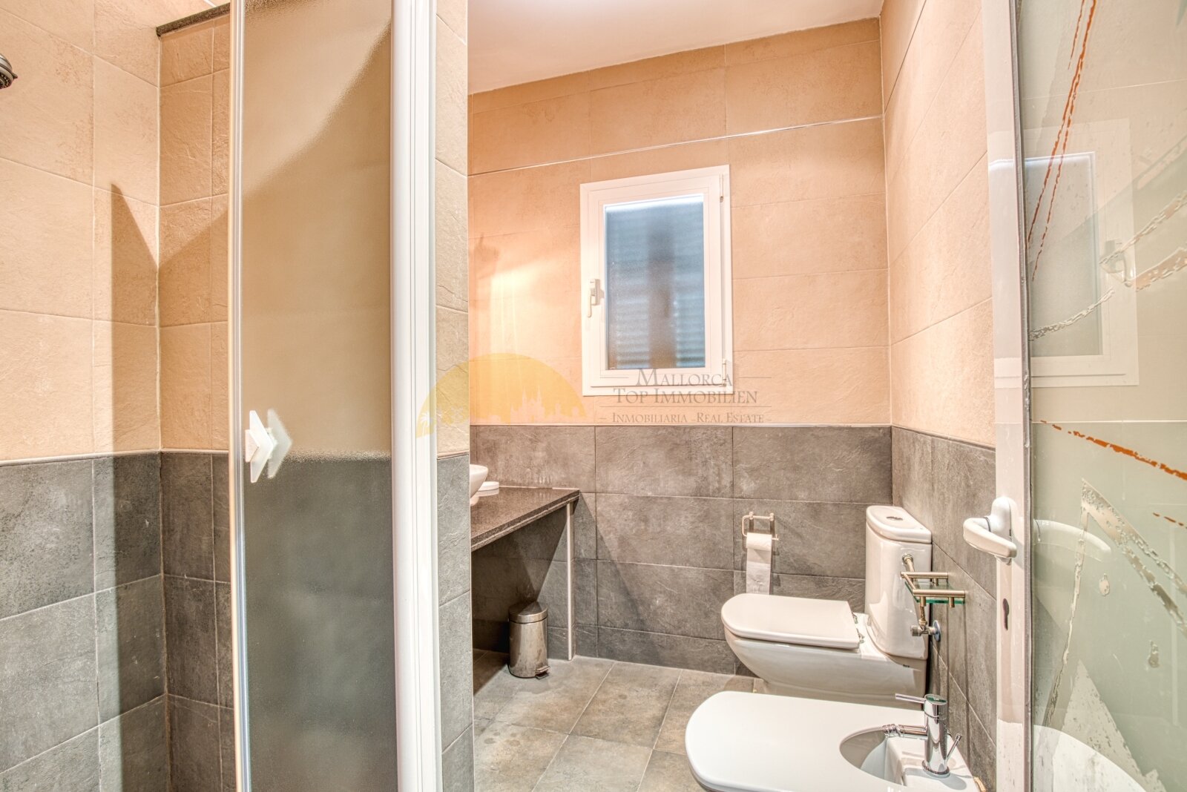
Modern bathroom with walk-in glass shower, washbasin unit, and practical layout
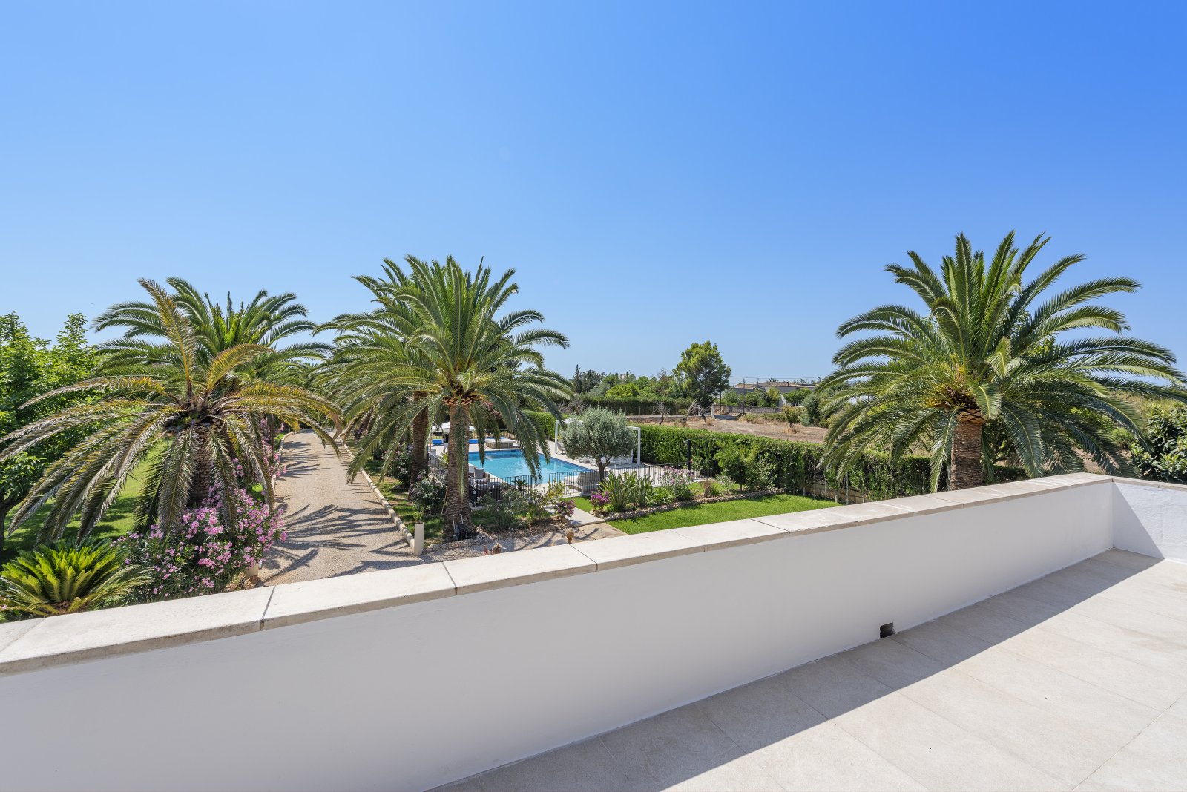
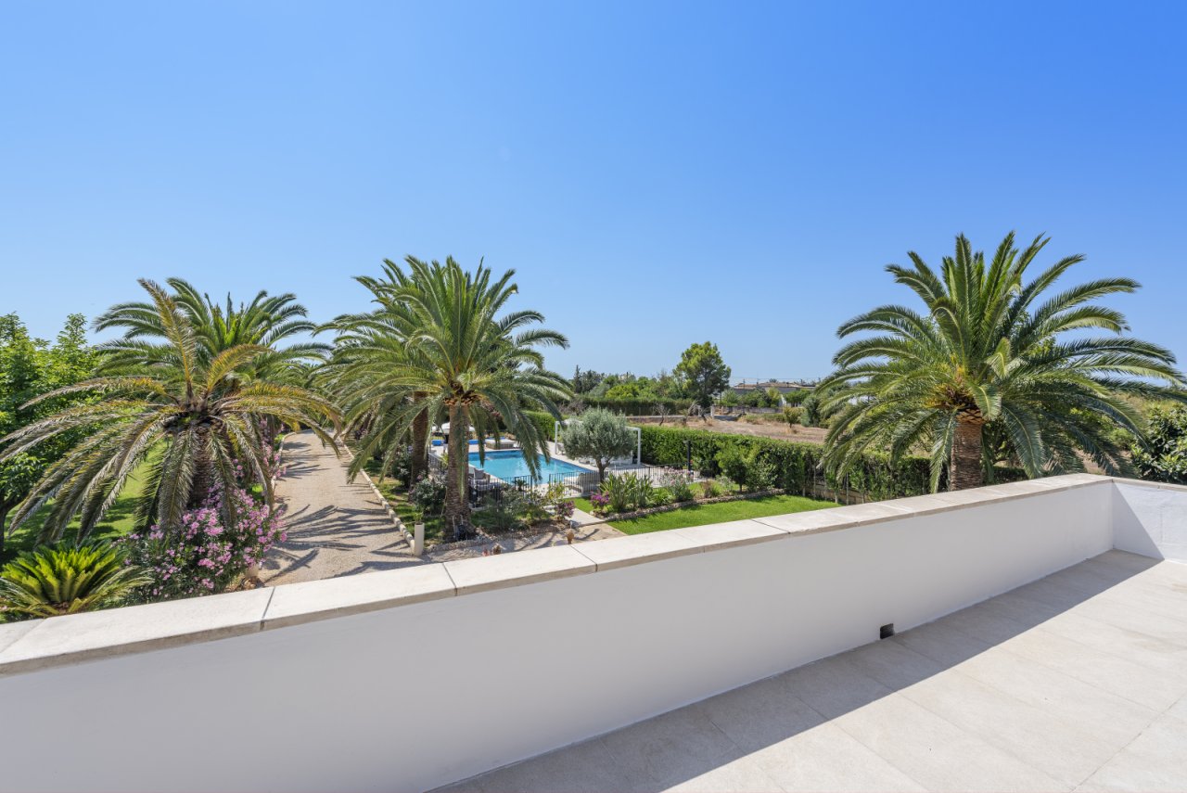
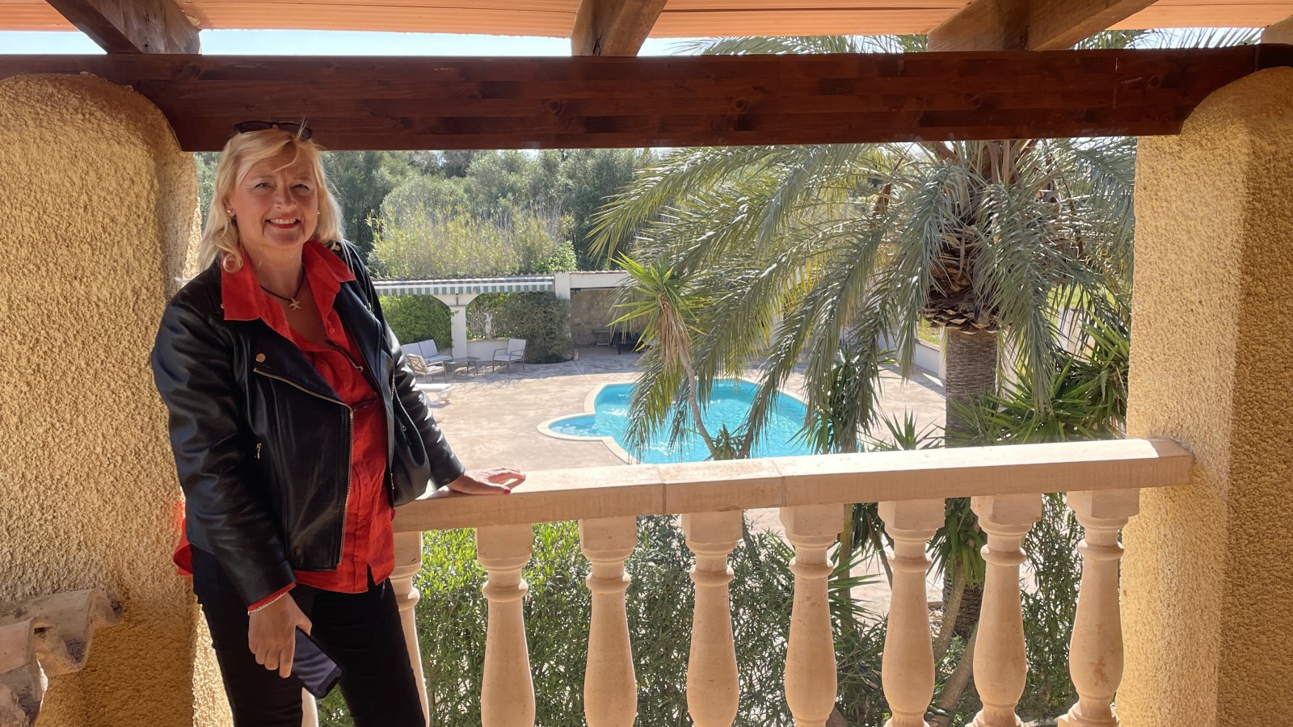
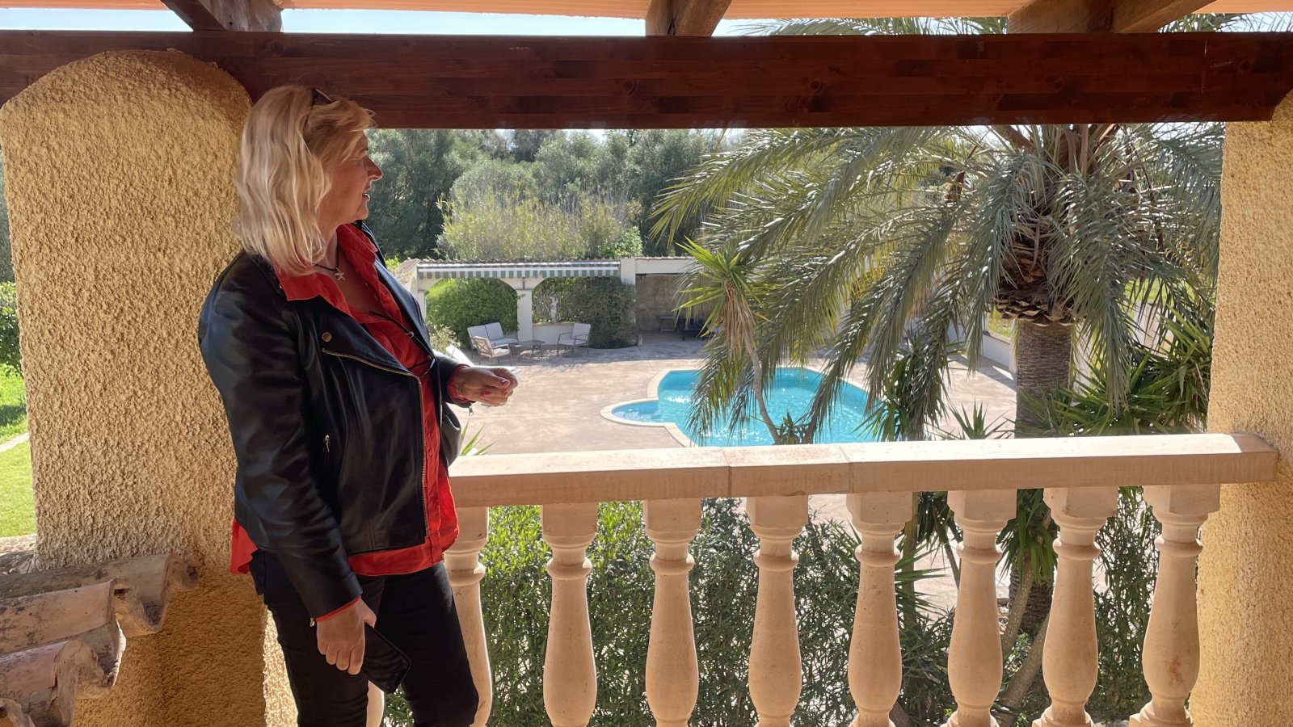
Terrace view of the pool area and well-maintained garden landscape with palm trees
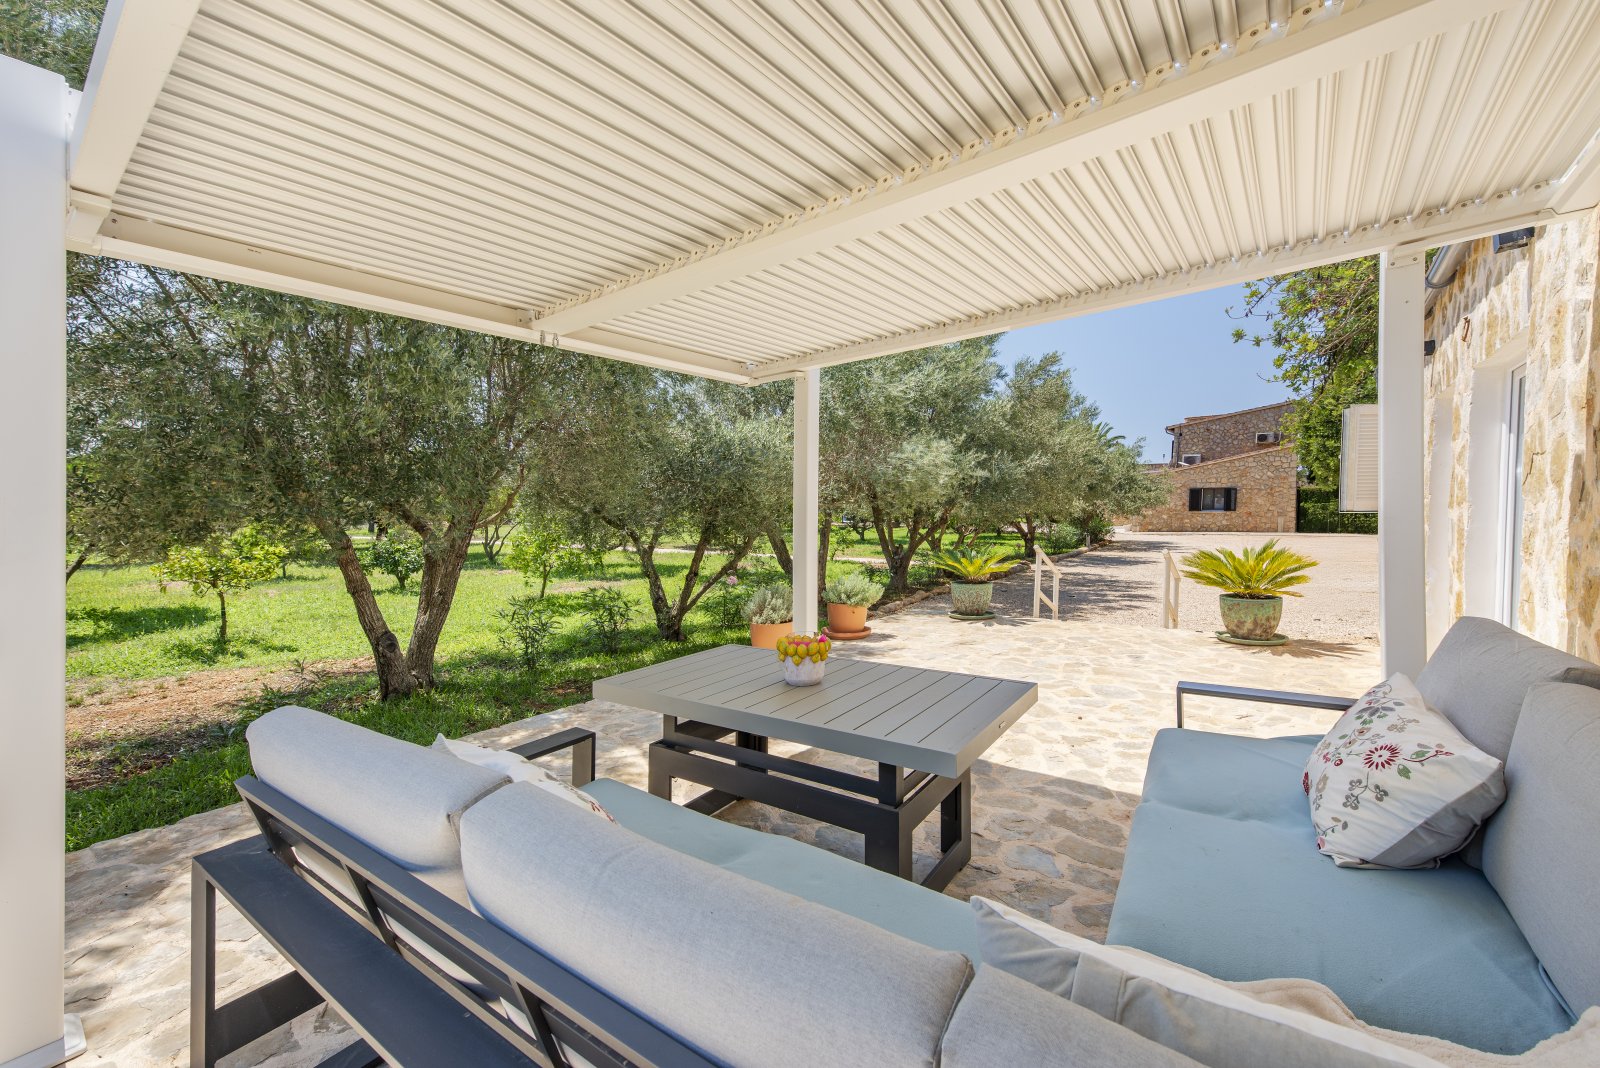
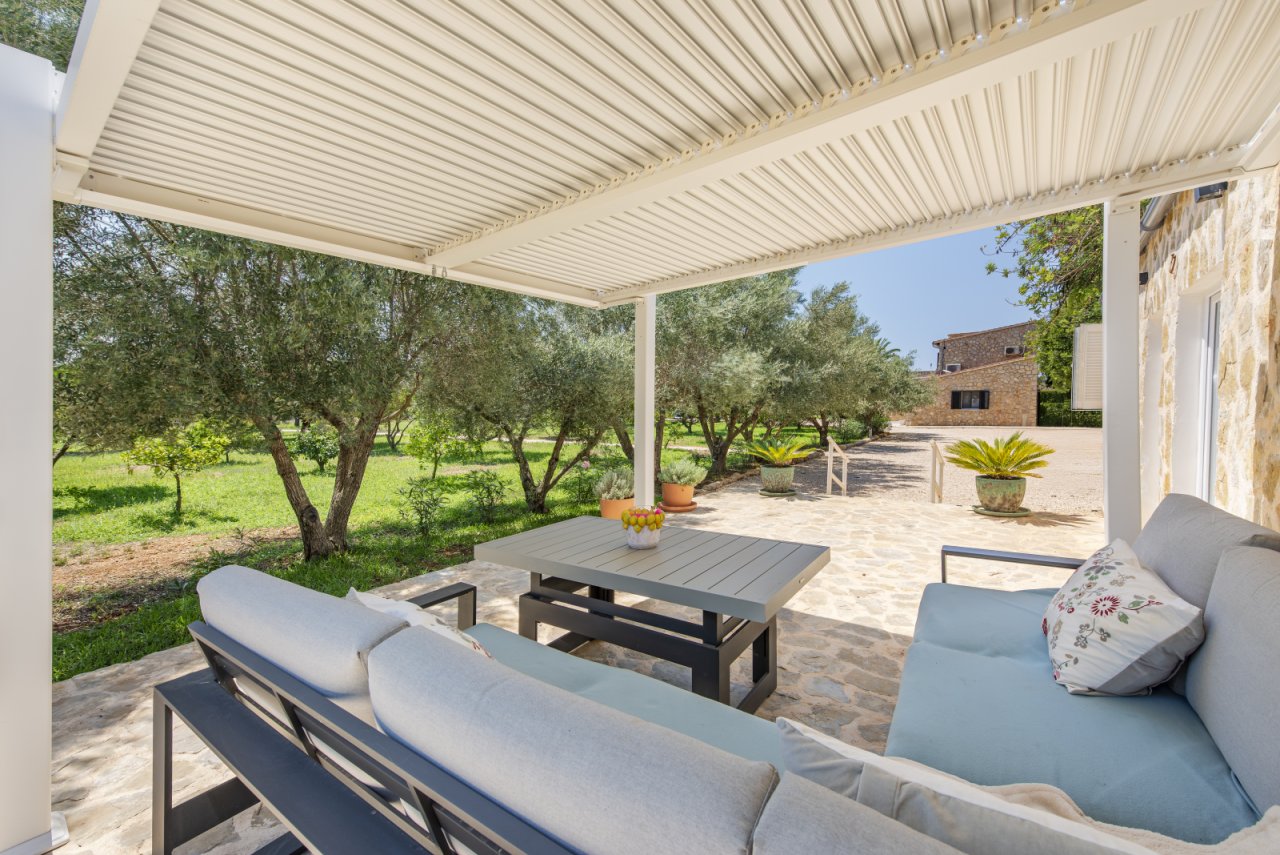
Covered lounge pavilion with intelligent shading and views of the olive grove landscape
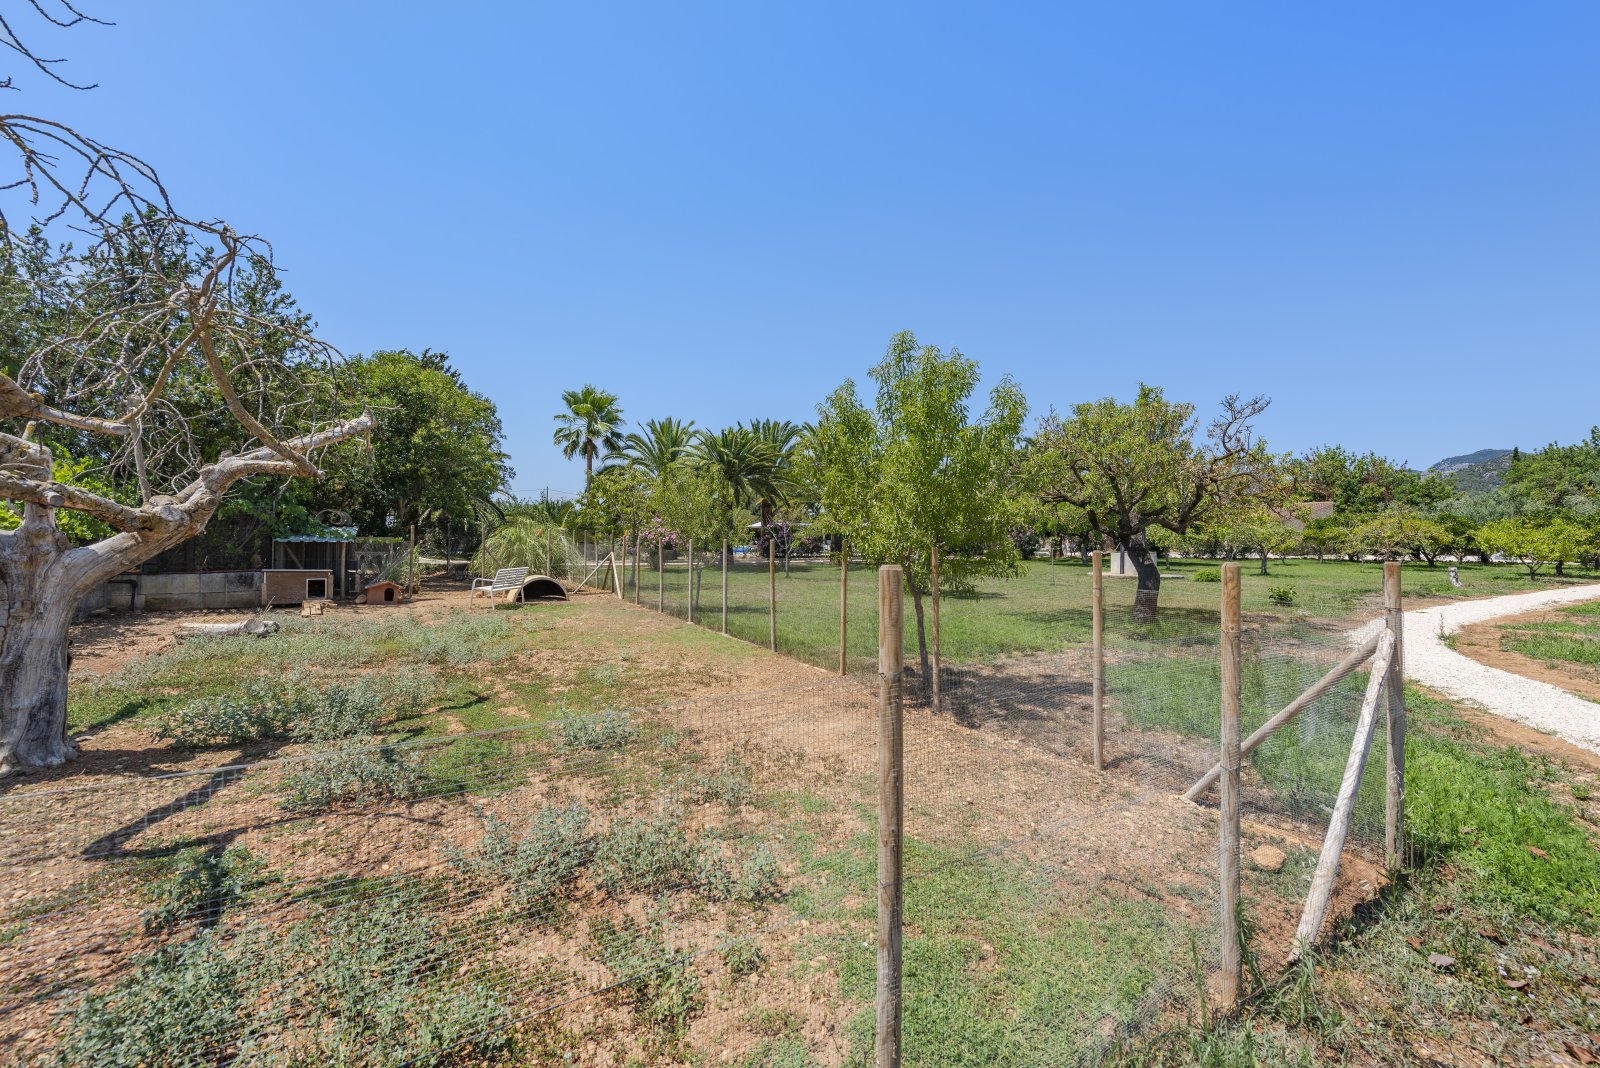
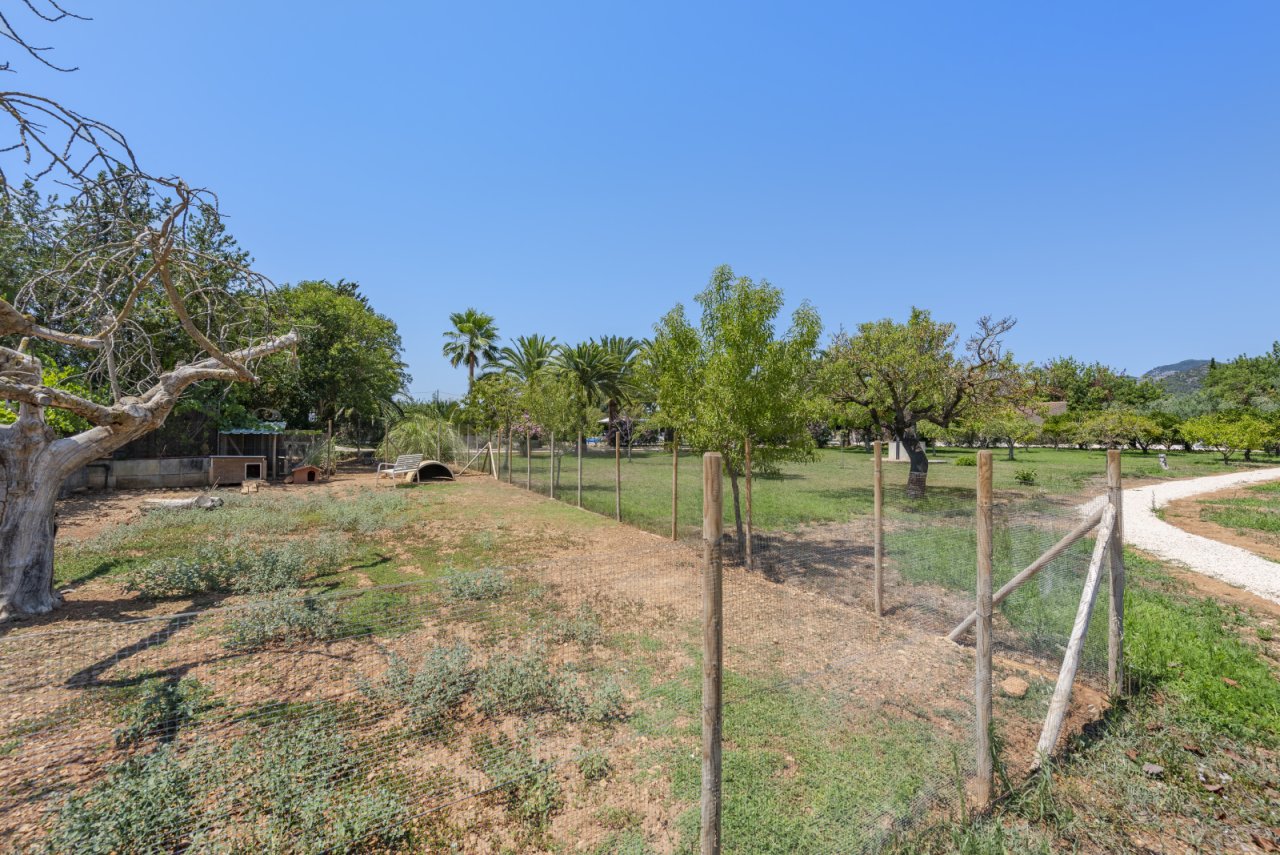
Idyllic estate with extensive pastures and authentic agricultural infrastructure
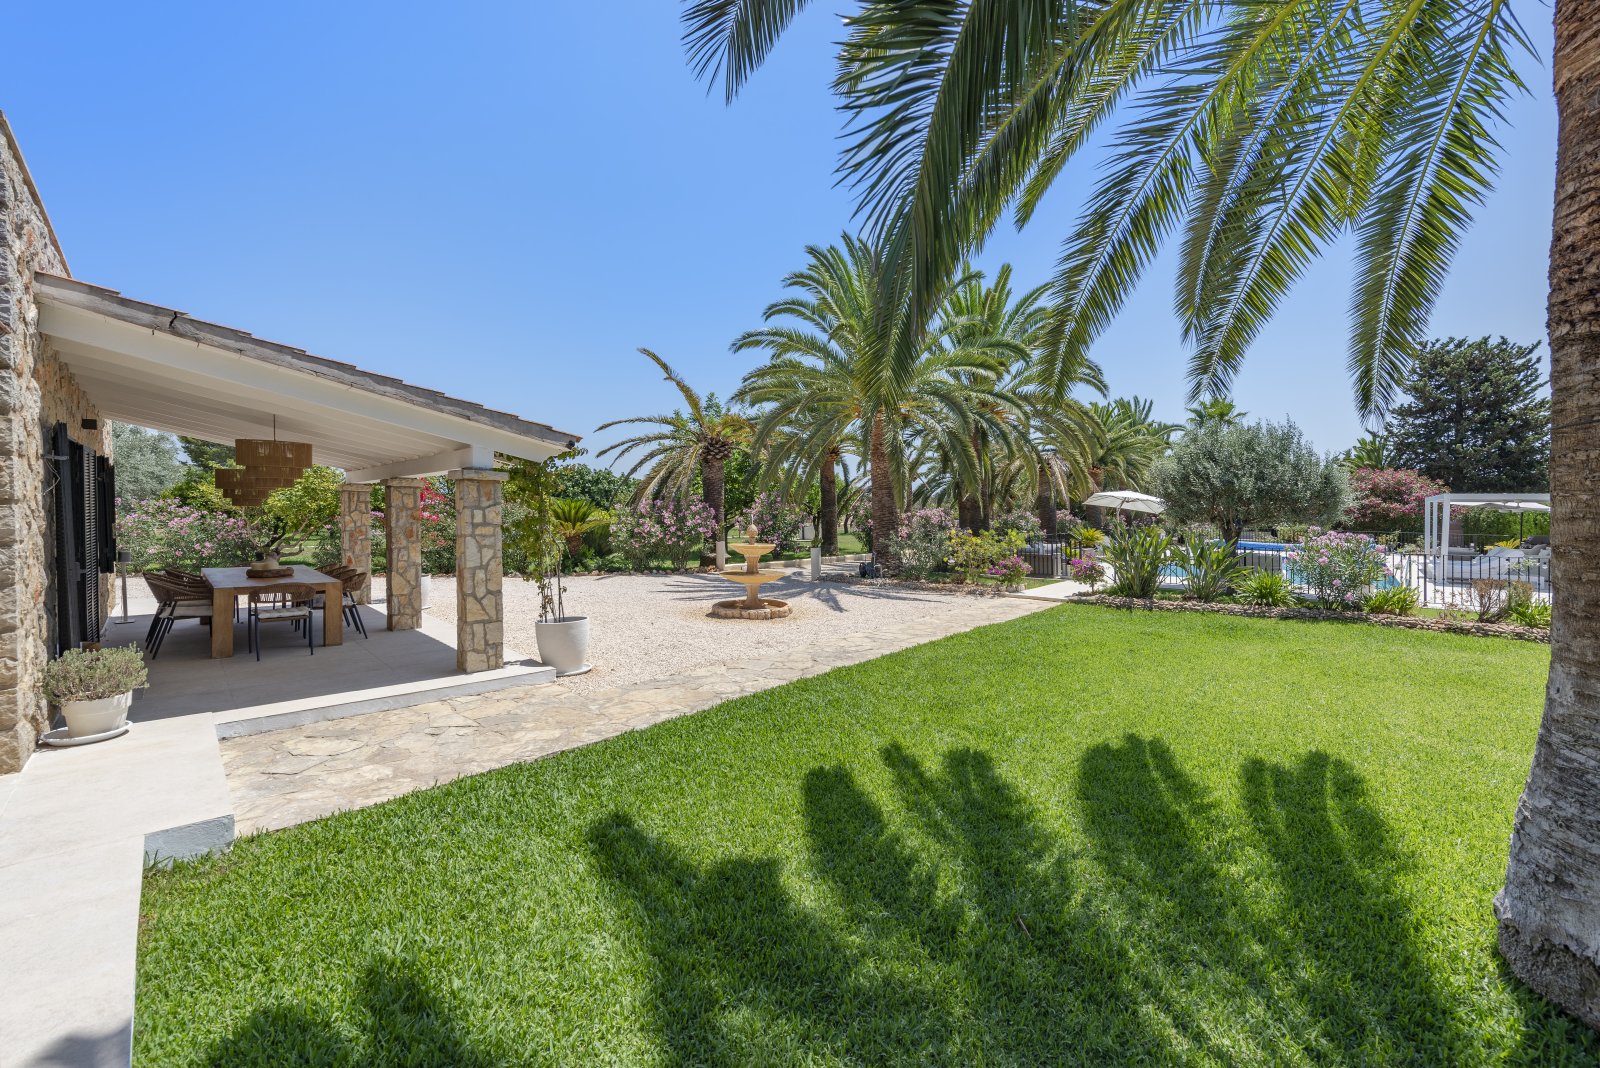
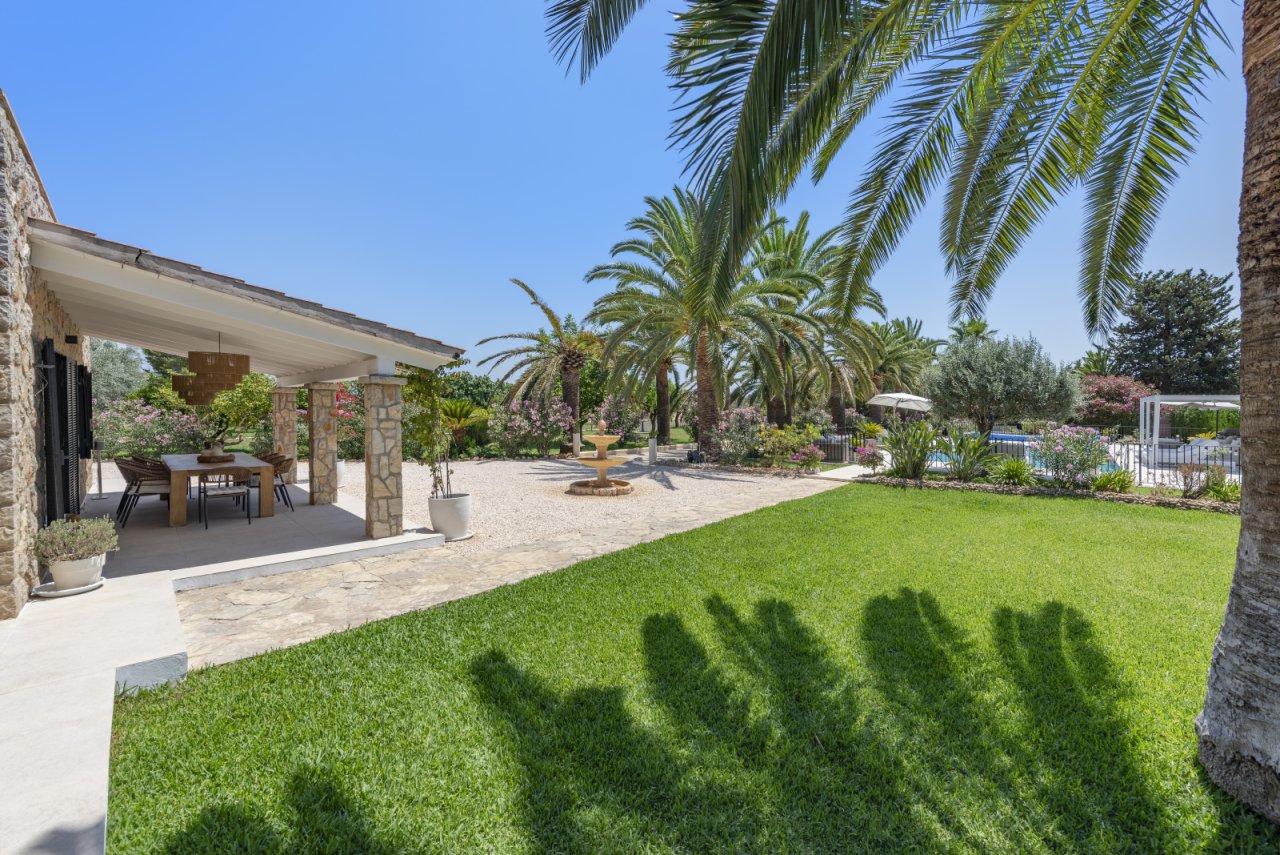
Park-like property with extensive lawn area and Mediterranean garden design
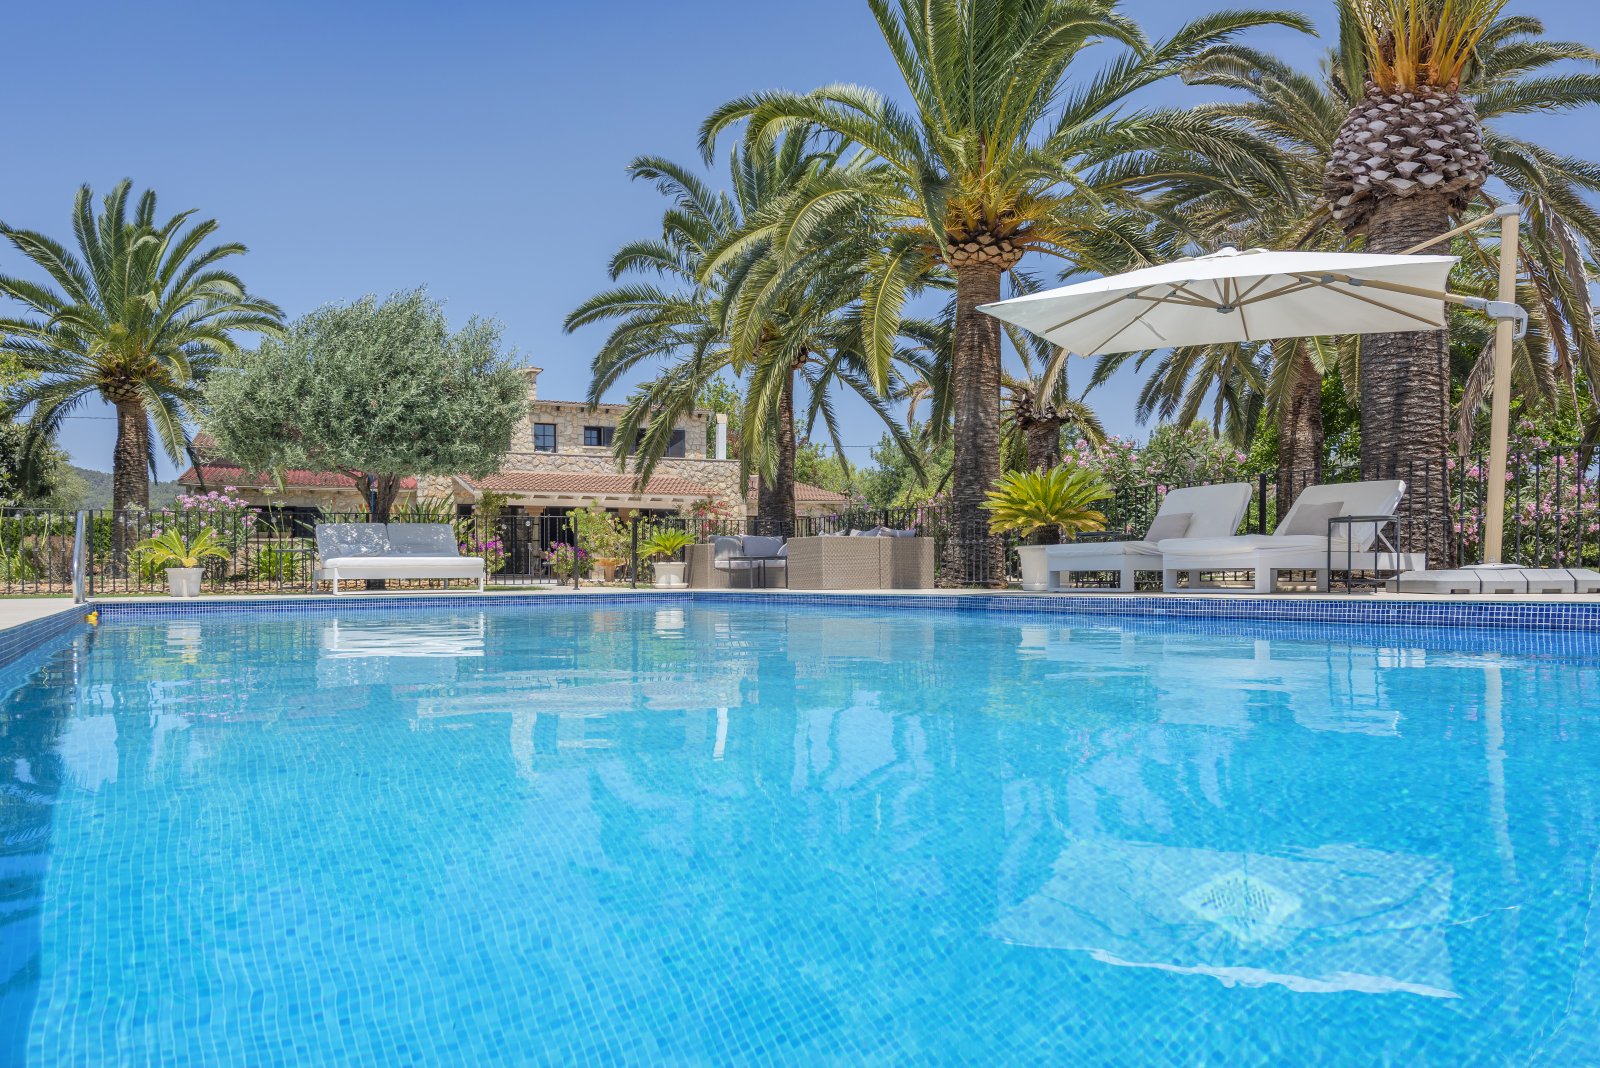
Pool area with Mediterranean flair – relaxation zone under palm trees with professional sun protection system
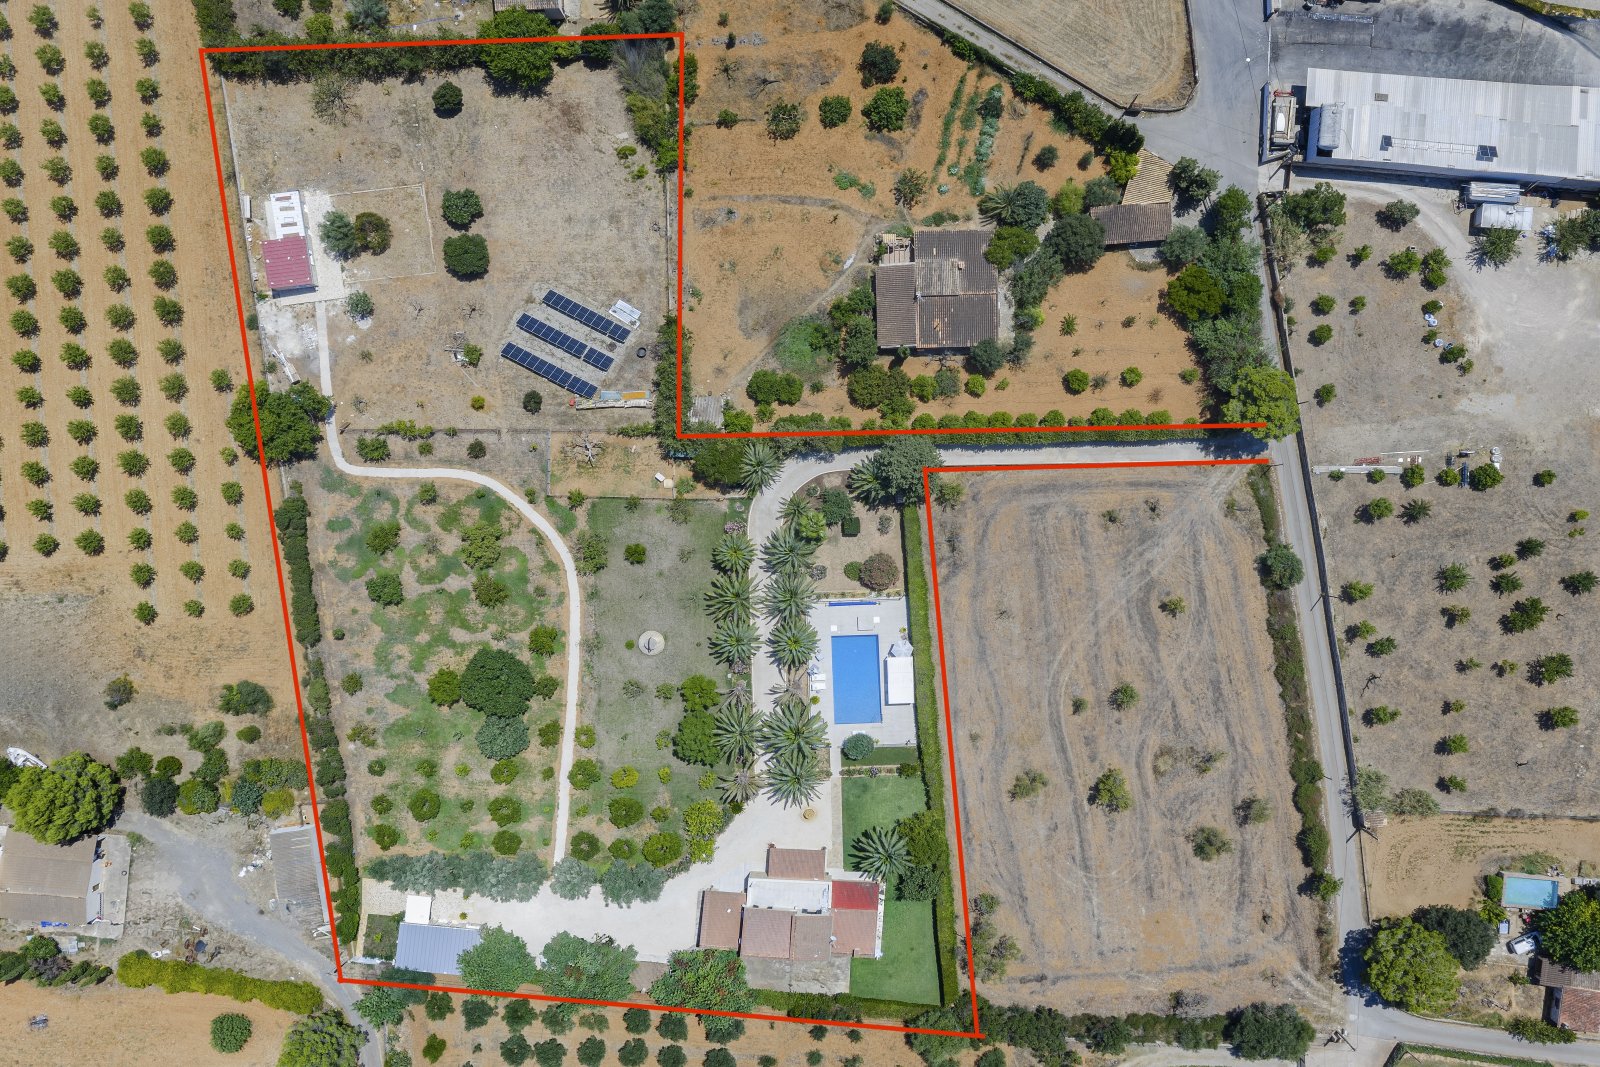
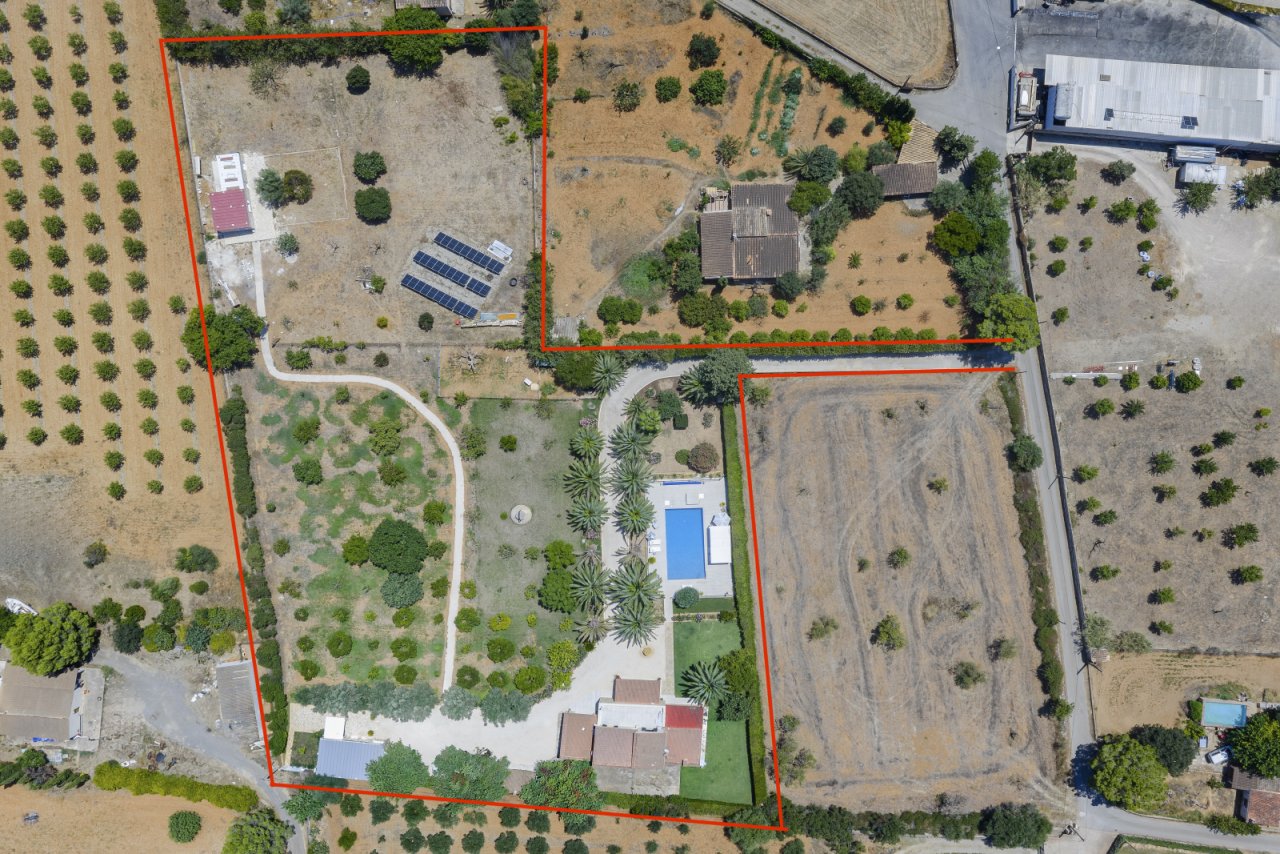
Aerial view of the entire estate – spacious property with main house, guesthouse, pool area, and solar system
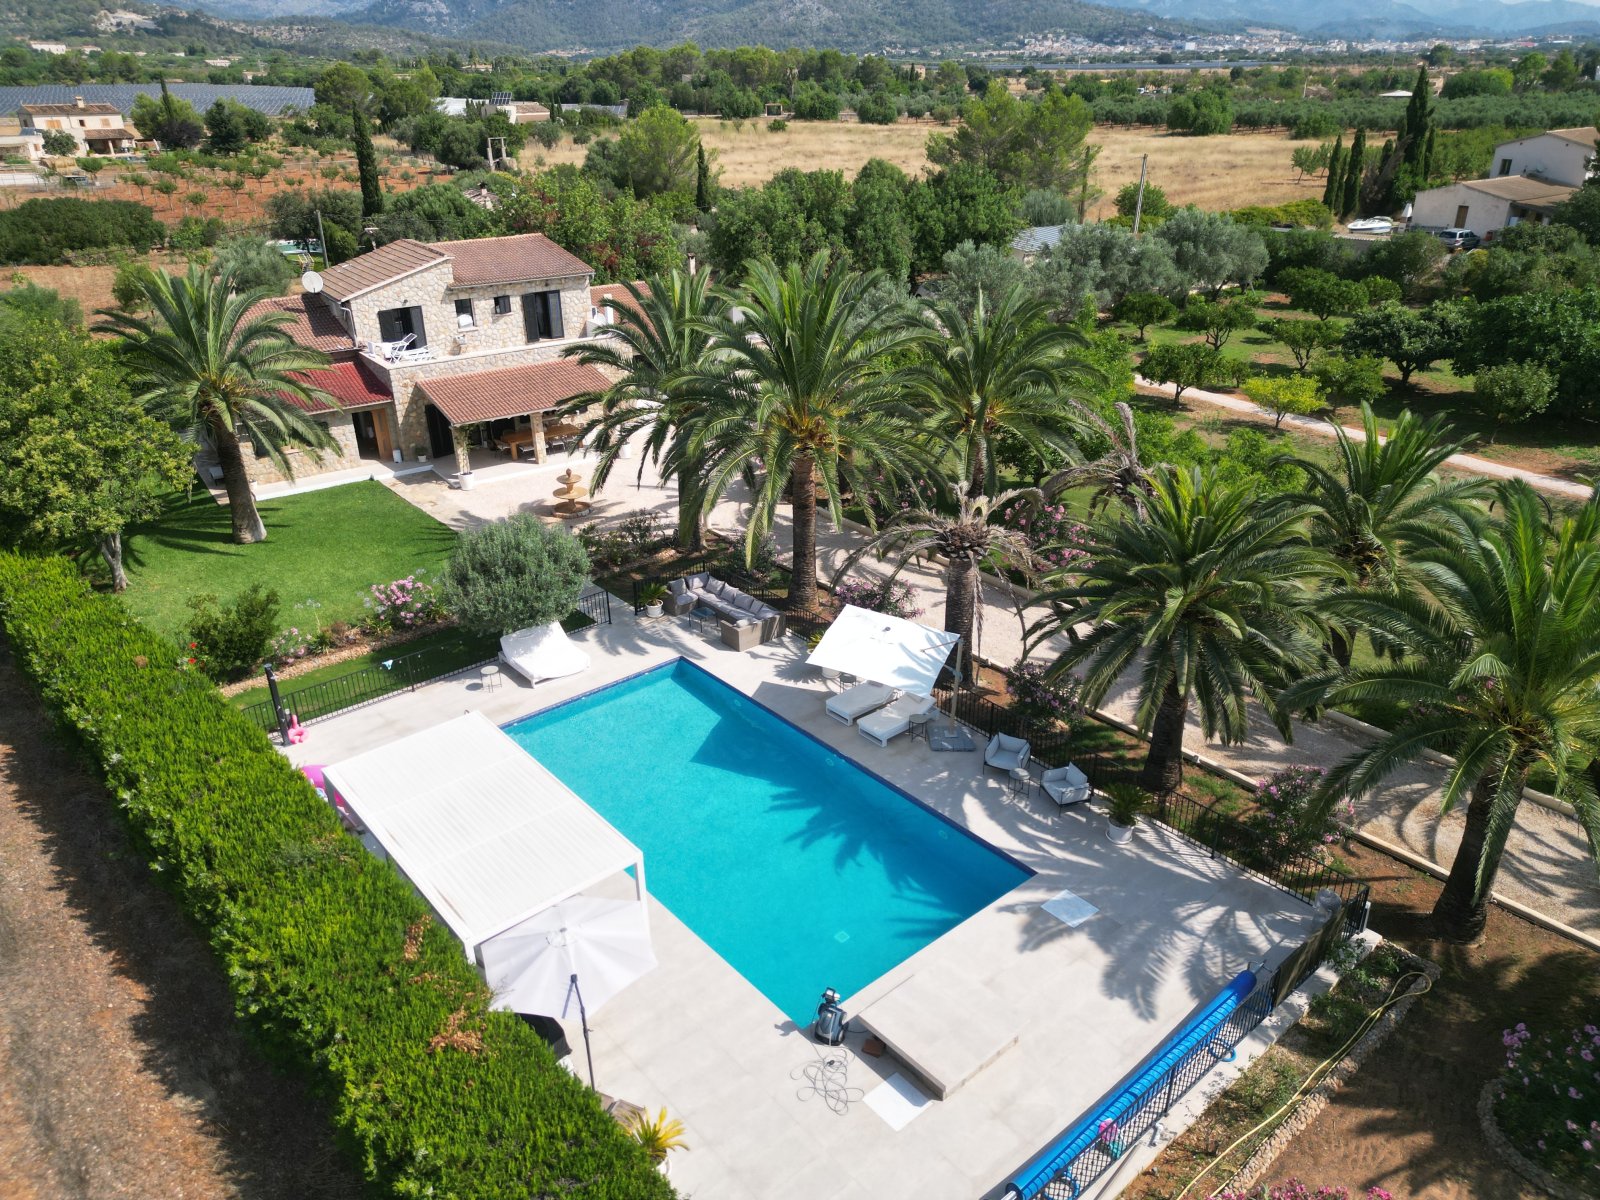
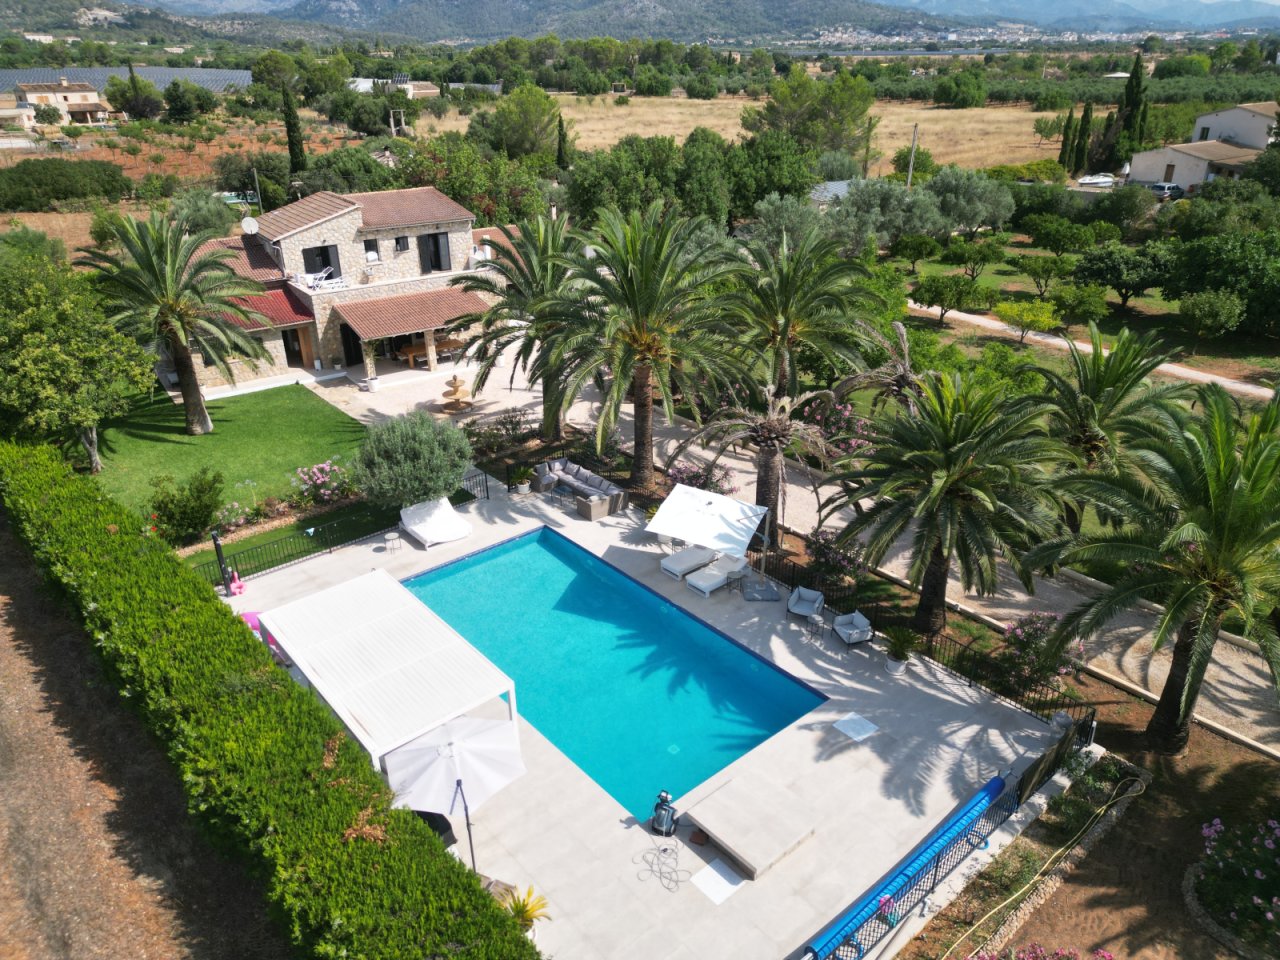
Aerial view: Harmonious estate with main house, guest building, swimming pool, and extensively landscaped grounds in panoramic location
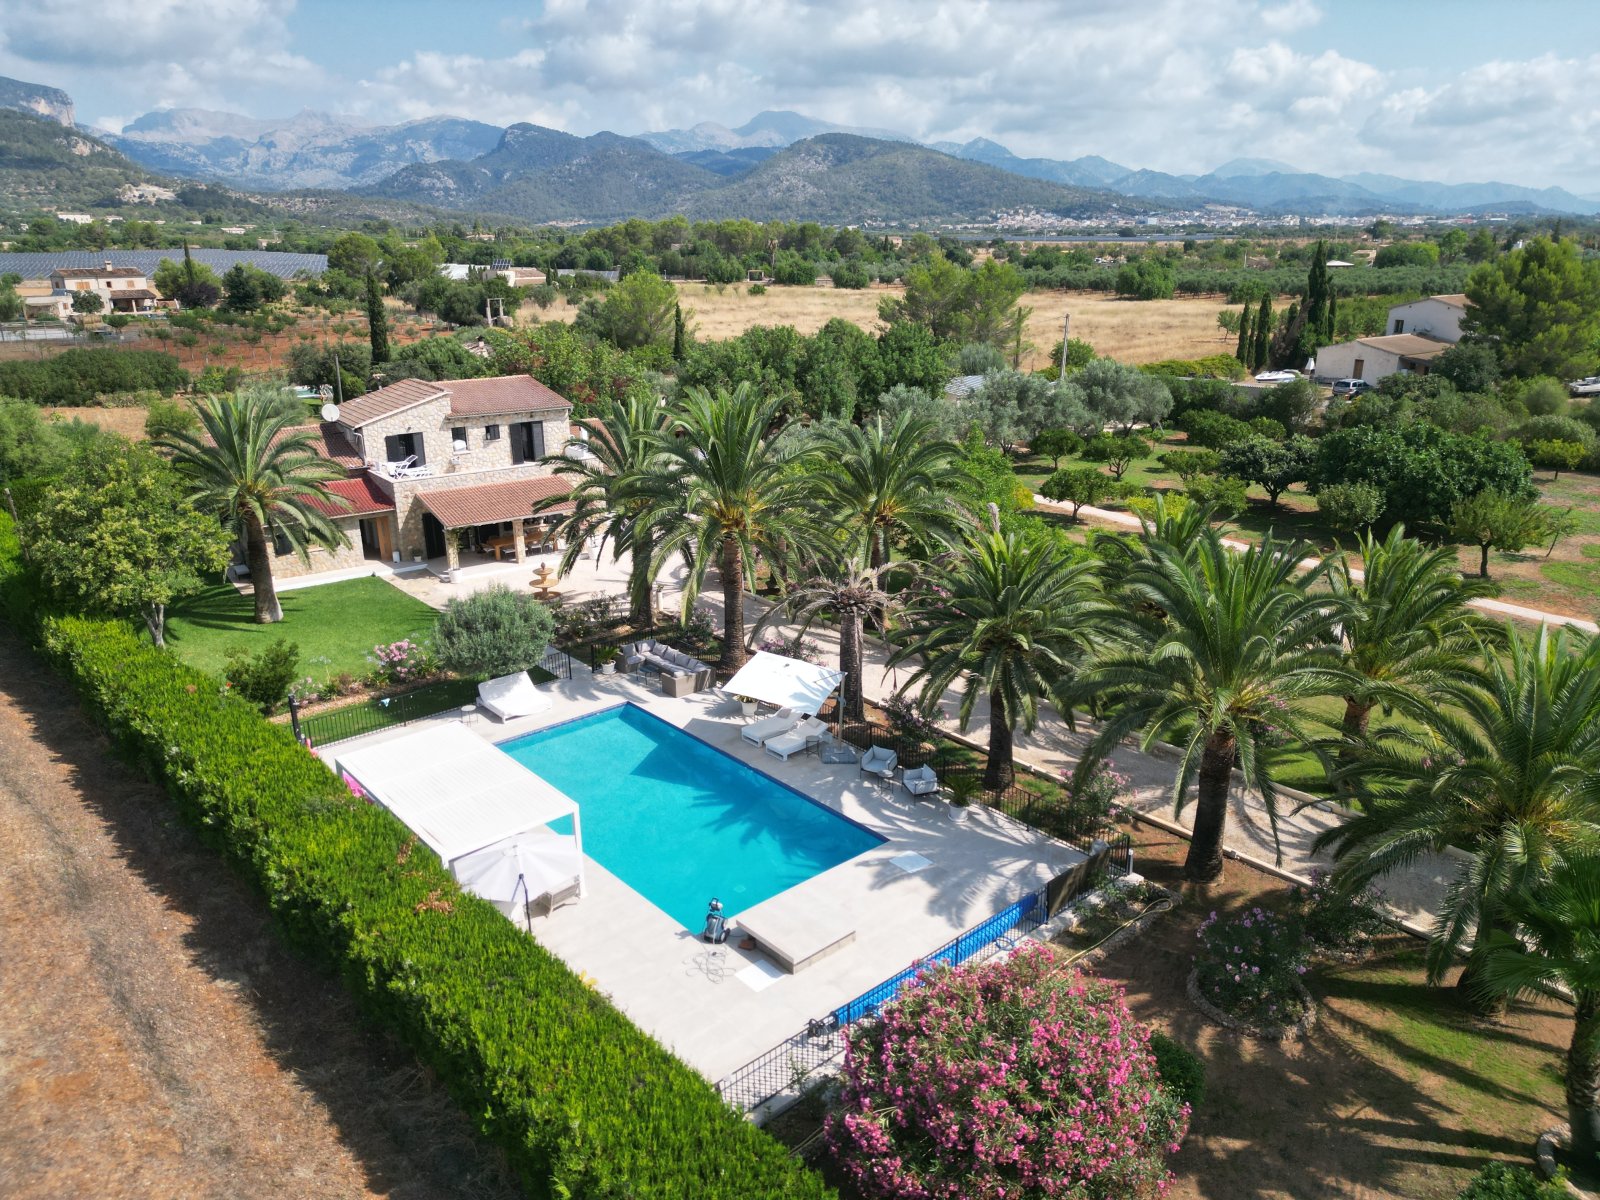
Pool area with surrounding sun terrace and integrated shade under palms


Price:
3.400.000 €
Living space:
336 sq. m.
Plot size:
8.300 sq. m.
No. of rooms:
9
Set on a sun-drenched plot of approx. 8,300 m², this fully renovated finca seamlessly blends traditional Mallorcan charm with modern comfort. Two stylish guesthouses, a generous saltwater pool, solar technology, and breathtaking views of the Serra de Tramuntana make this property a rare opportunity for anyone seeking a move-in-ready rural home at the highest standard.
Main House
The ground floor features a bright, open-plan living, dining, and kitchen area with a fireplace and direct access to the pool and garden. Two guest bedrooms and a spacious master suite complete this level. Upstairs you will find two additional bedrooms, a modern shower room with laundry area, and a large terrace with spectacular views.
Guesthouses
Both independent units are fully equipped with their own kitchen, bathroom, air conditioning, and high-speed internet. Perfect for family, friends, home office, creative studio, or multi-generational living.
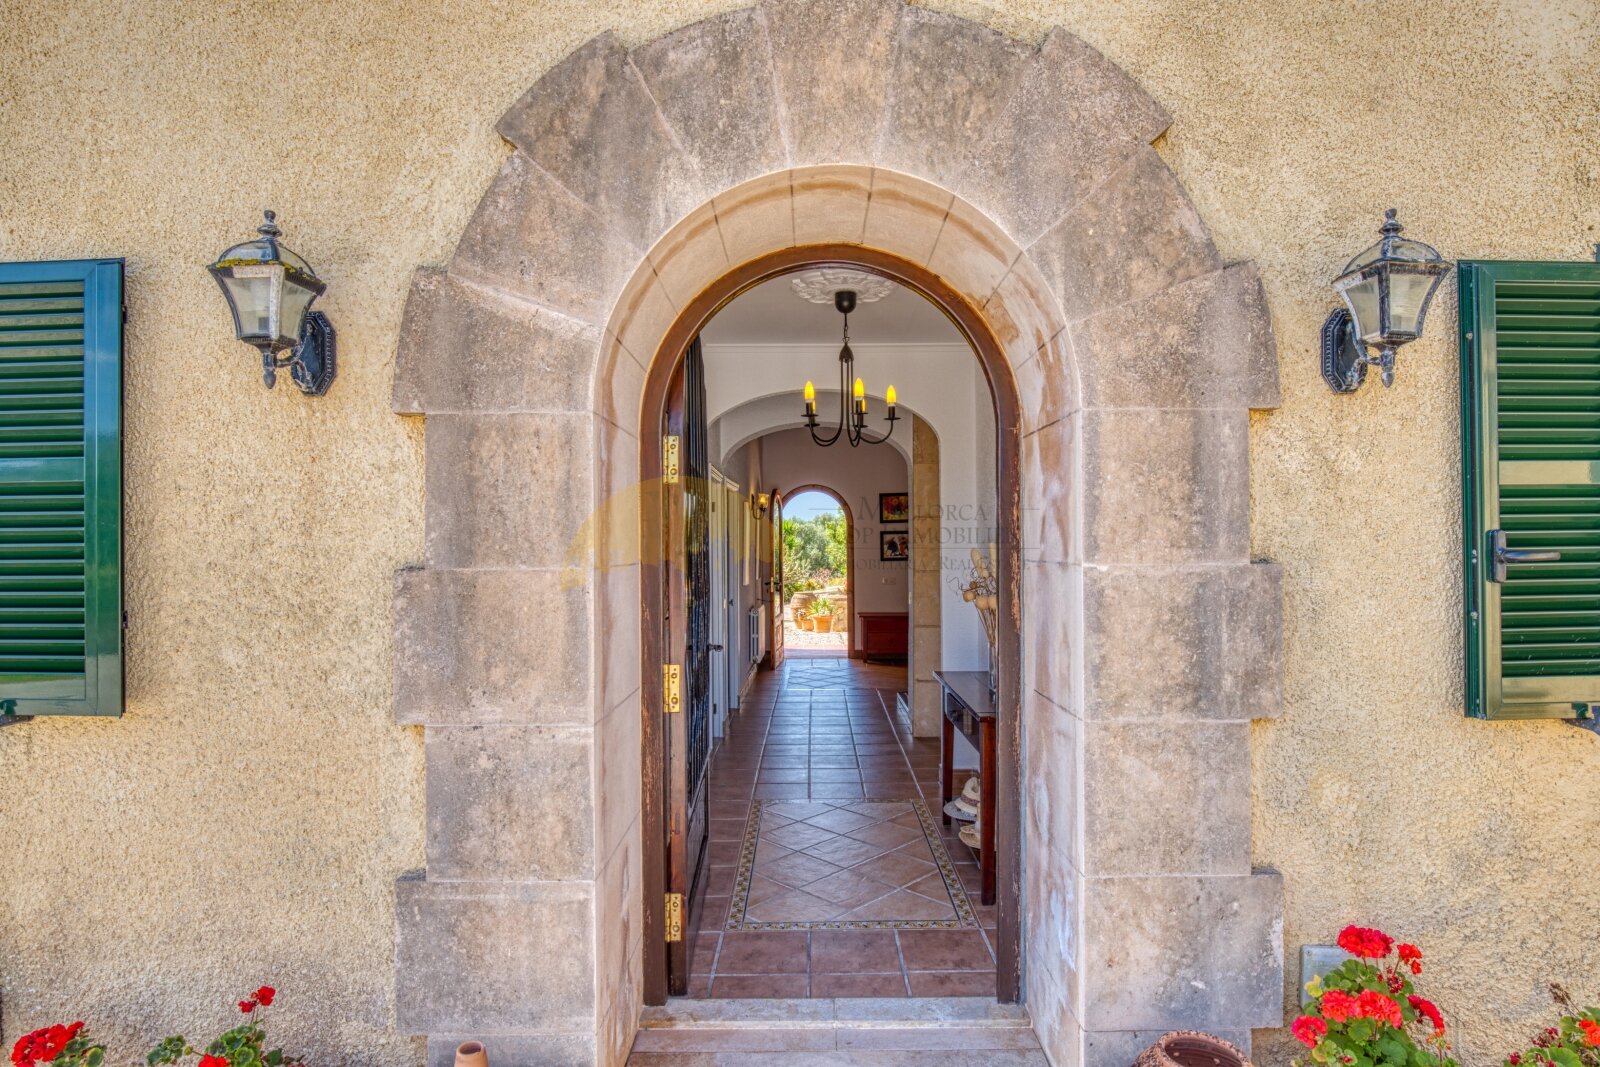
The finca combines authentic natural-stone façades and original beams with clean lines and floor-to-ceiling windows, creating a timeless ambience that brings the surrounding landscape into every room and guarantees maximum light and quality of life.
Type of house: Finca
Number of floors: 2
Useable area: 475 sq. m.
Kitchen: Fitted kitchen
Bathroom: Shower, Bathtub, Window
Number of bedrooms: 8
Number of bathrooms: 6
Balcony: 3
Terrace: 2
Outhouse: yes
Guest WC: yes
Garden: yes
Non-smoker: yes
Fire Place: yes
Pool: yes
Basement: Storage room
Air condition: yes
Alarm system: yes
Surroundings: Shopping facilities, Close to the beach
Number of parking spaces: 2 x Carport; 10 x Outside parking space
Furnished: Partly furnished
Views: Distant view
Last renovation/ refurbishment: 2024
Quality of fittings: Luxury
Floor covering: Stone
Condition: Fully renovated
Energy class: D
The commission is paid by the seller, as is customary in Spain.
Energy certificate in preparation
All information is based on the information and documents provided by the owners or developers. We cannot accept any liability for the accuracy and completeness of the information. A possible interim sale is reserved. The buyer bears the incurred ancillary costs, such as taxes, notary and land registry costs and period costs.
You might also like

Dream finca with large plot!


Finca, nestled in nature with a view of the Hexenberg.
