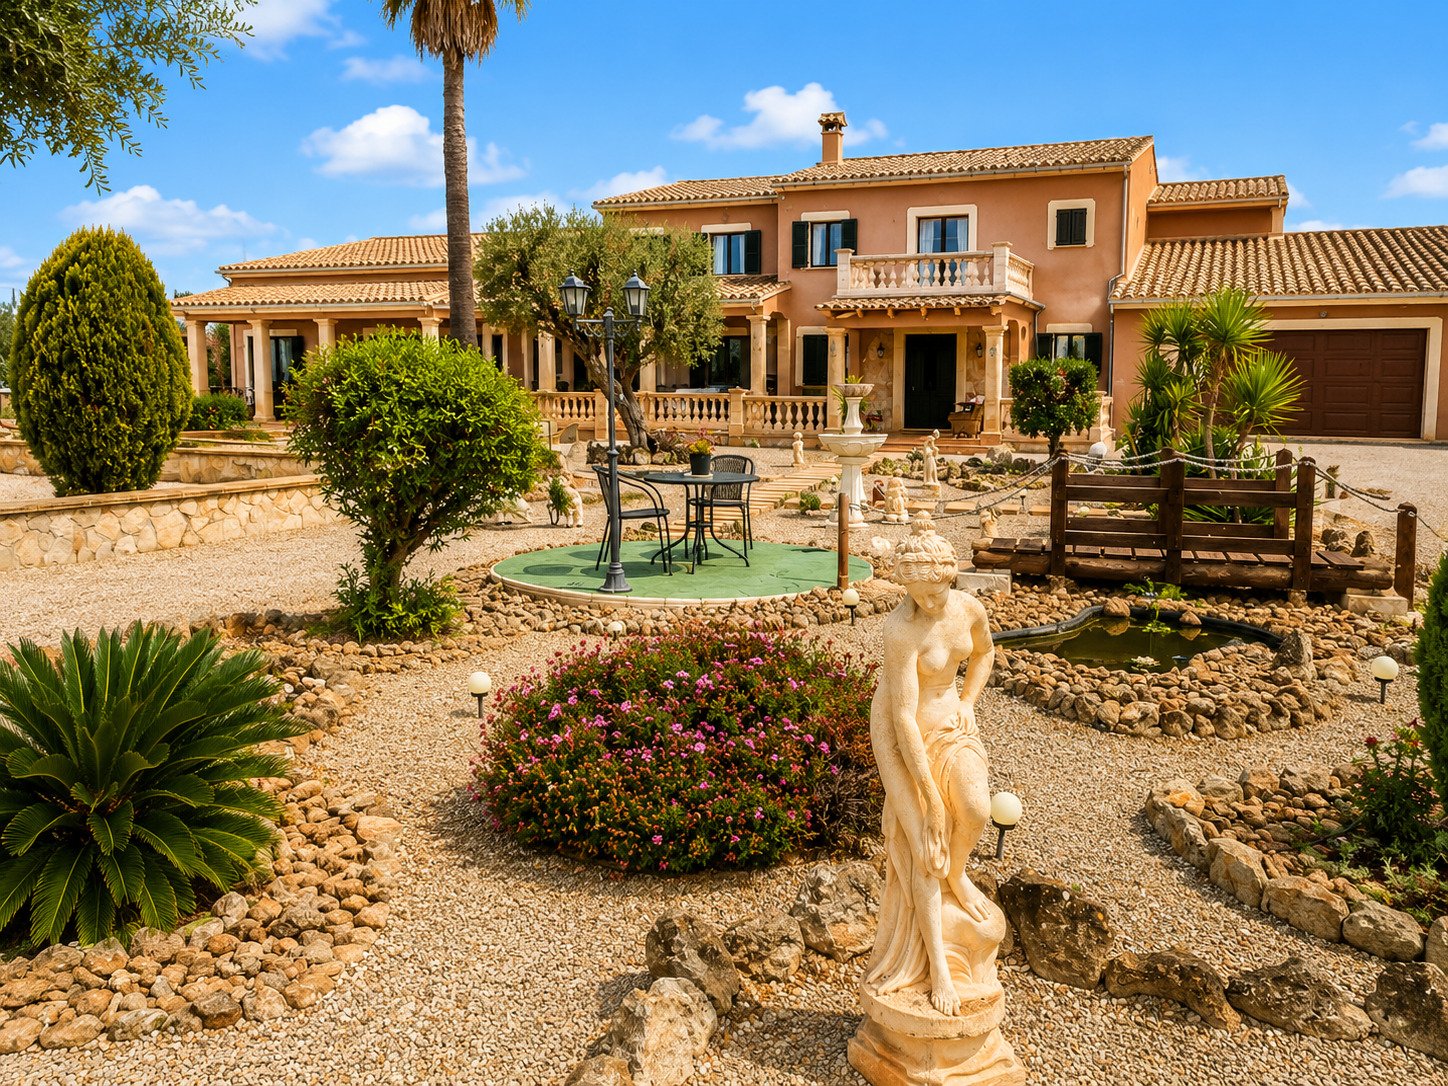
Llucmajor:

Property ID: BT-CT202
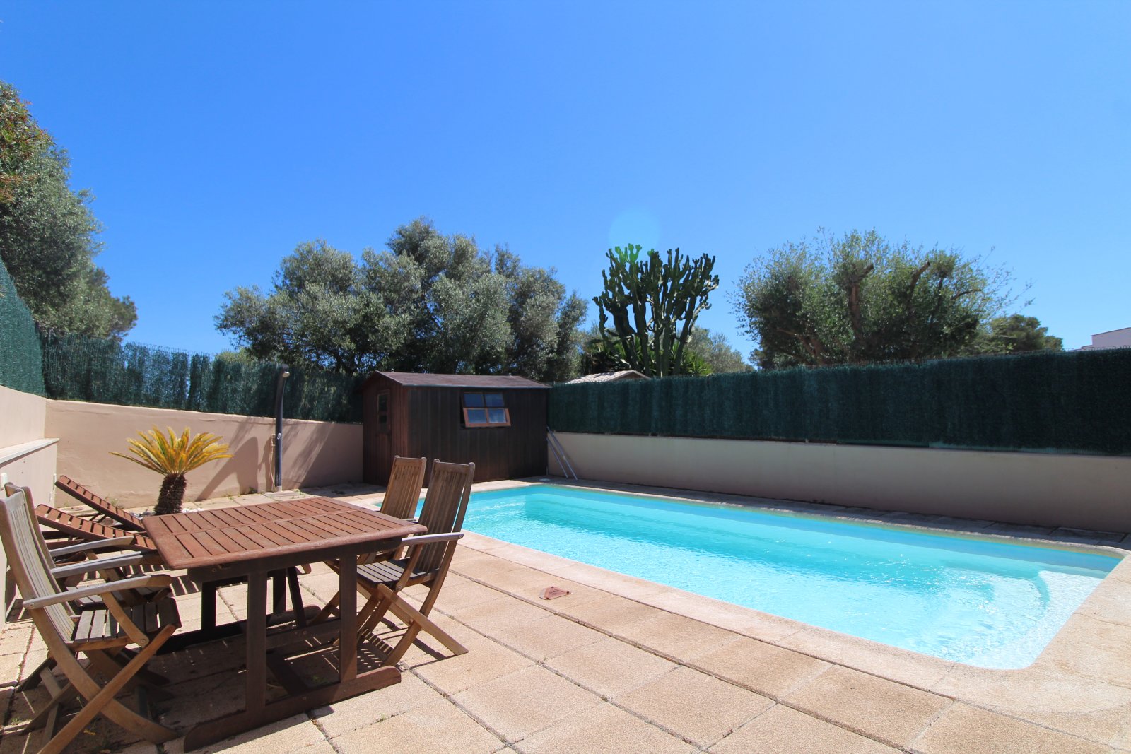
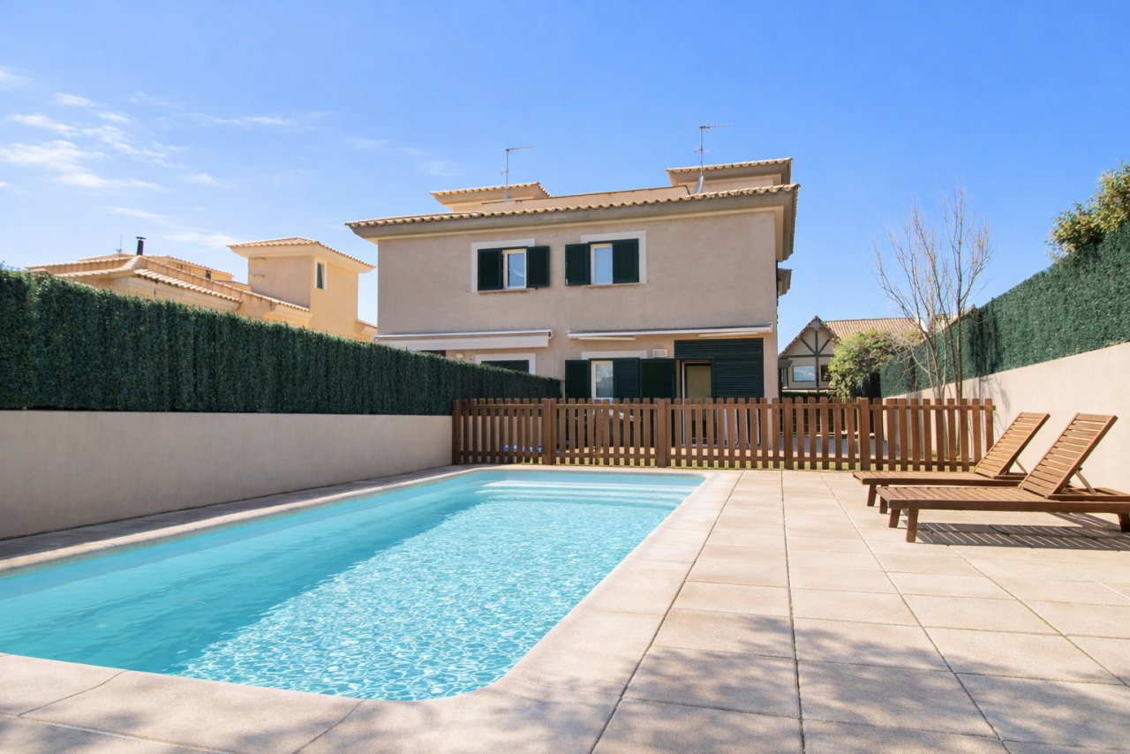
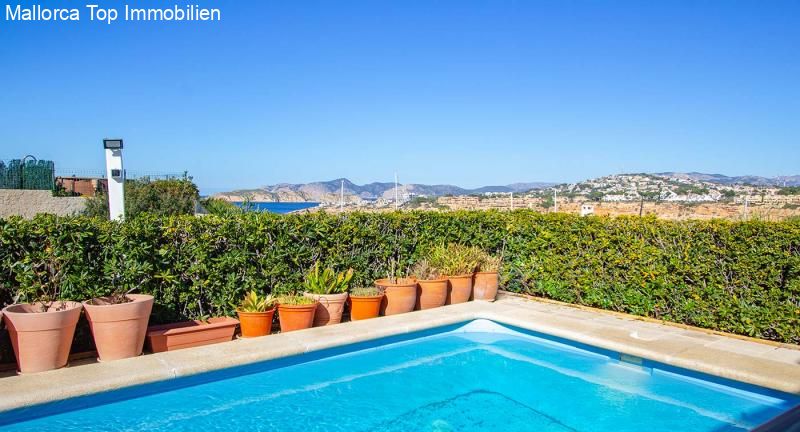
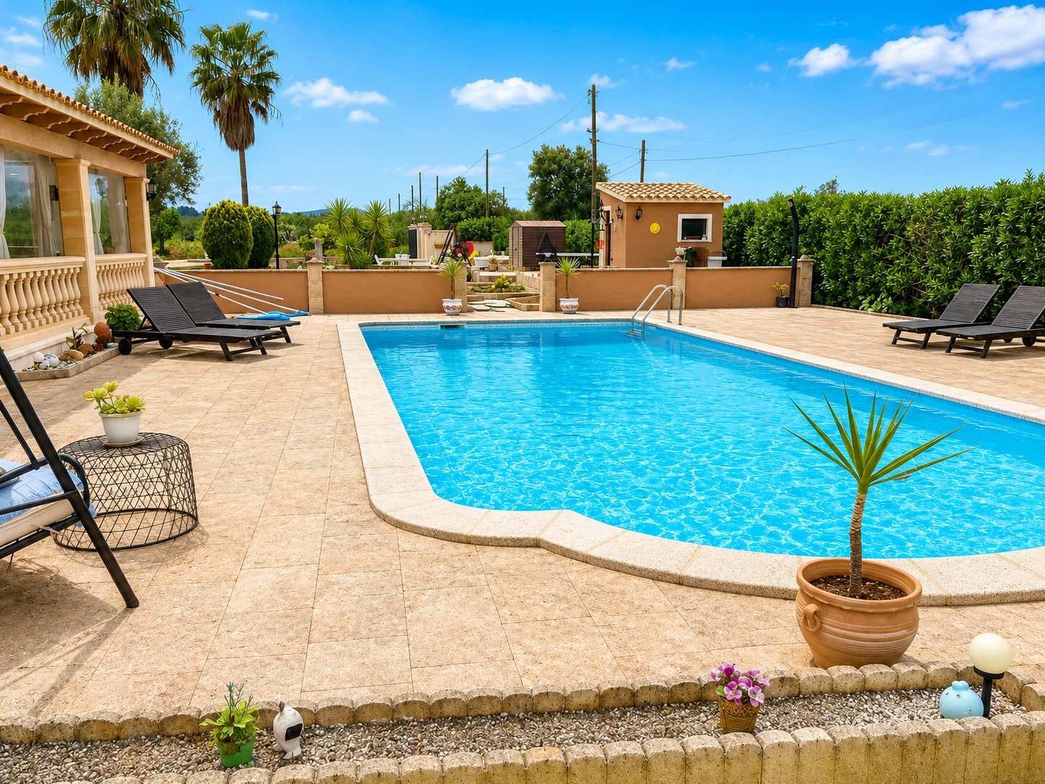
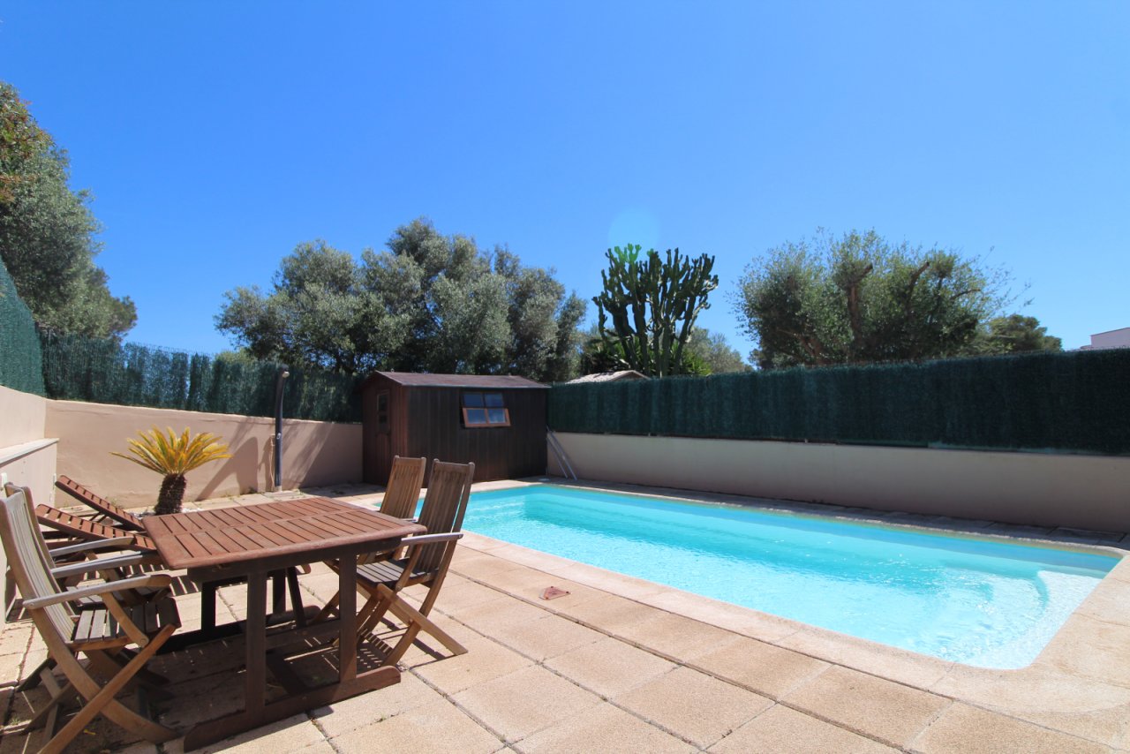
Private pool area with spacious open space and pool house
Private pool area with spacious open space and pool house

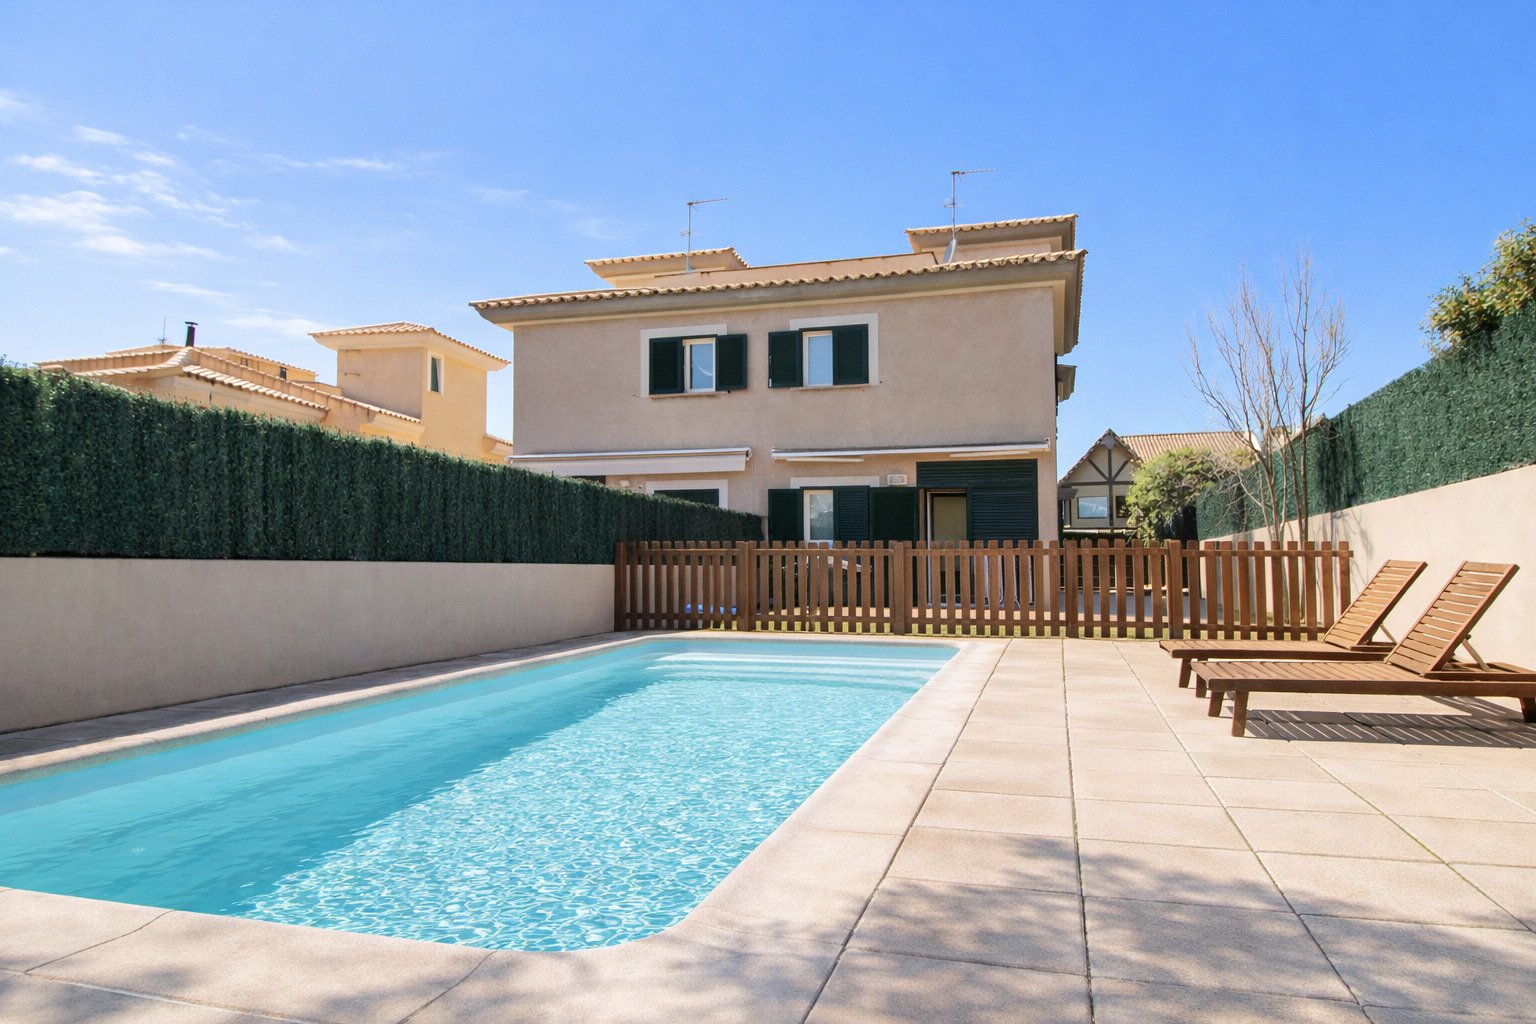
Refreshing oasis with a large terrace and pool access
Refreshing oasis with a large terrace and pool access

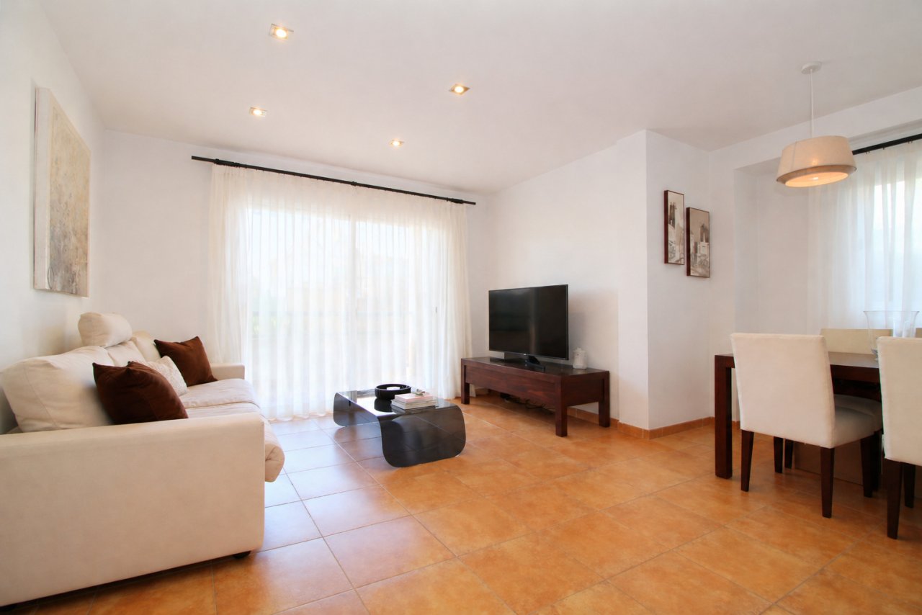
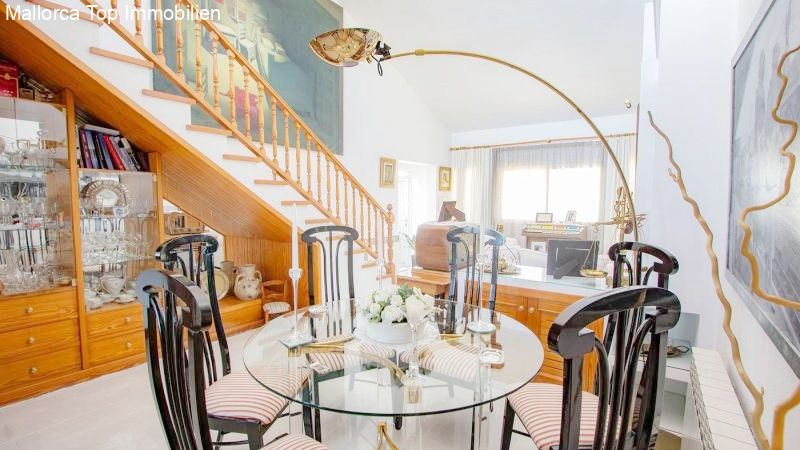
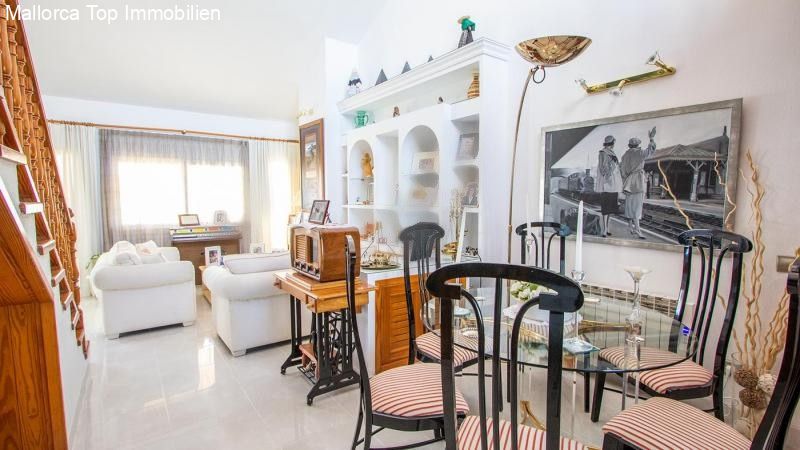
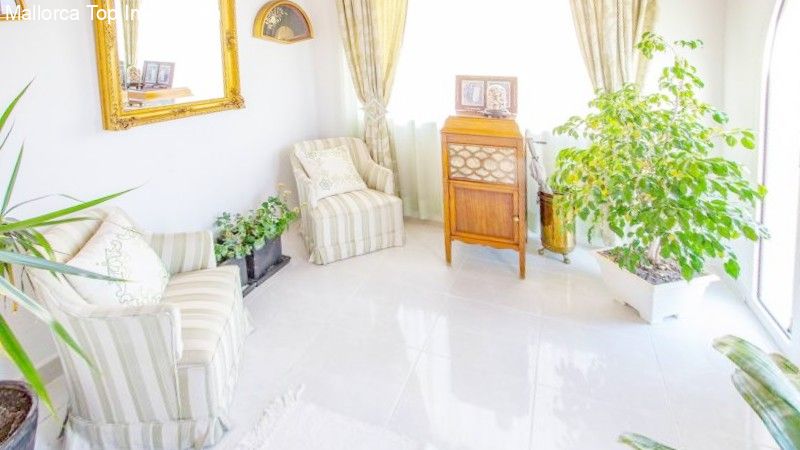
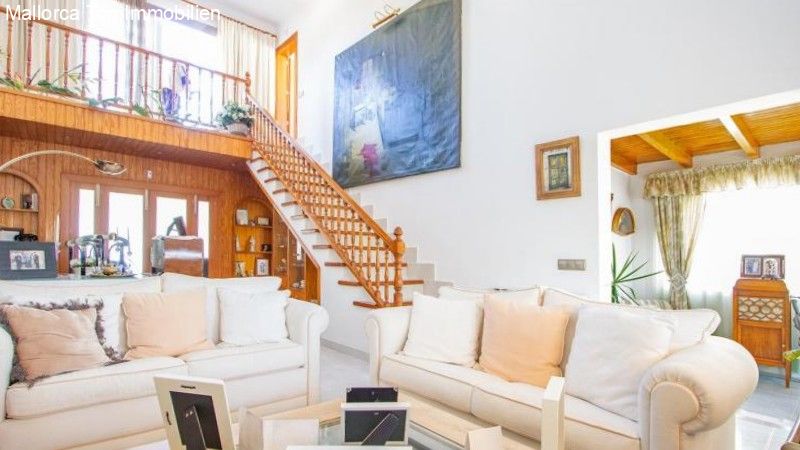
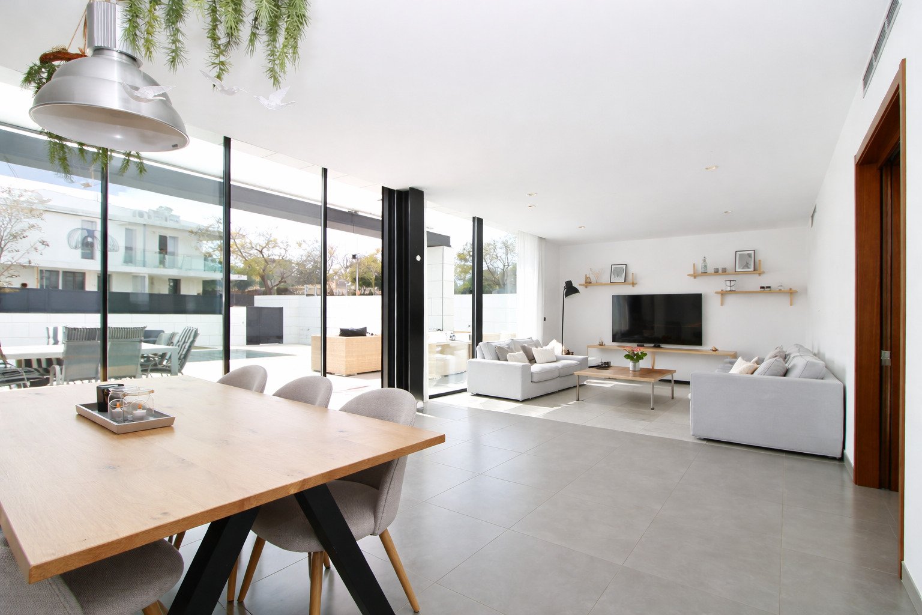
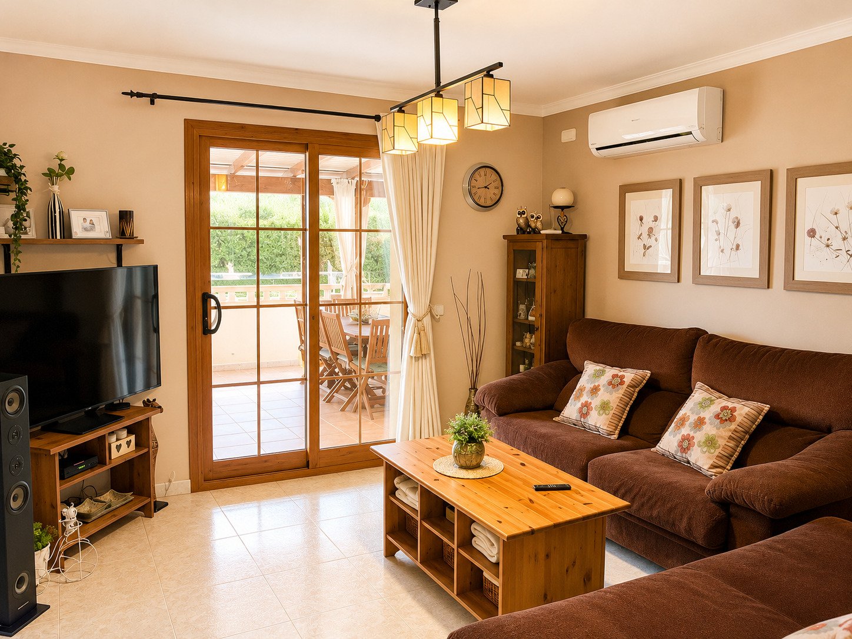
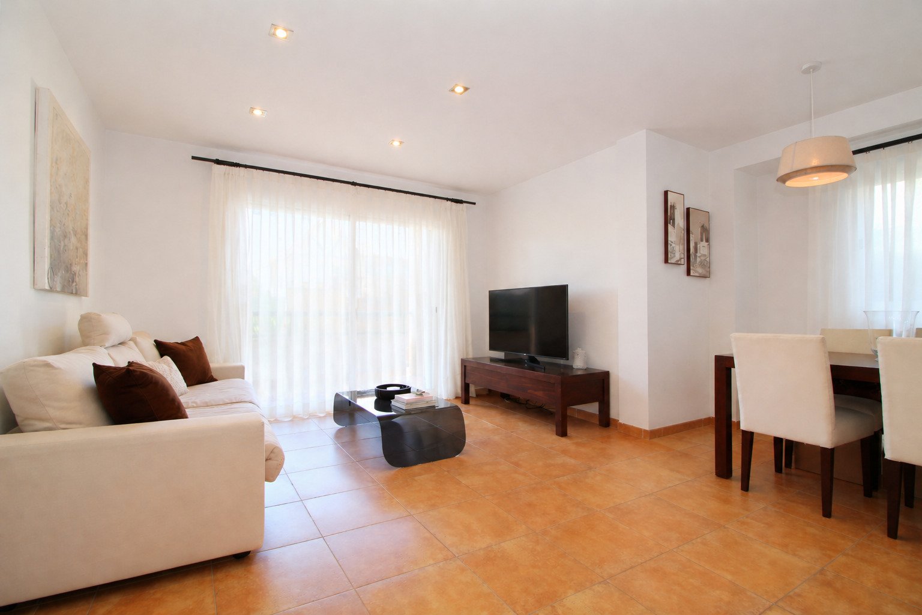
Living and dining area with open floor plan and large terrace access
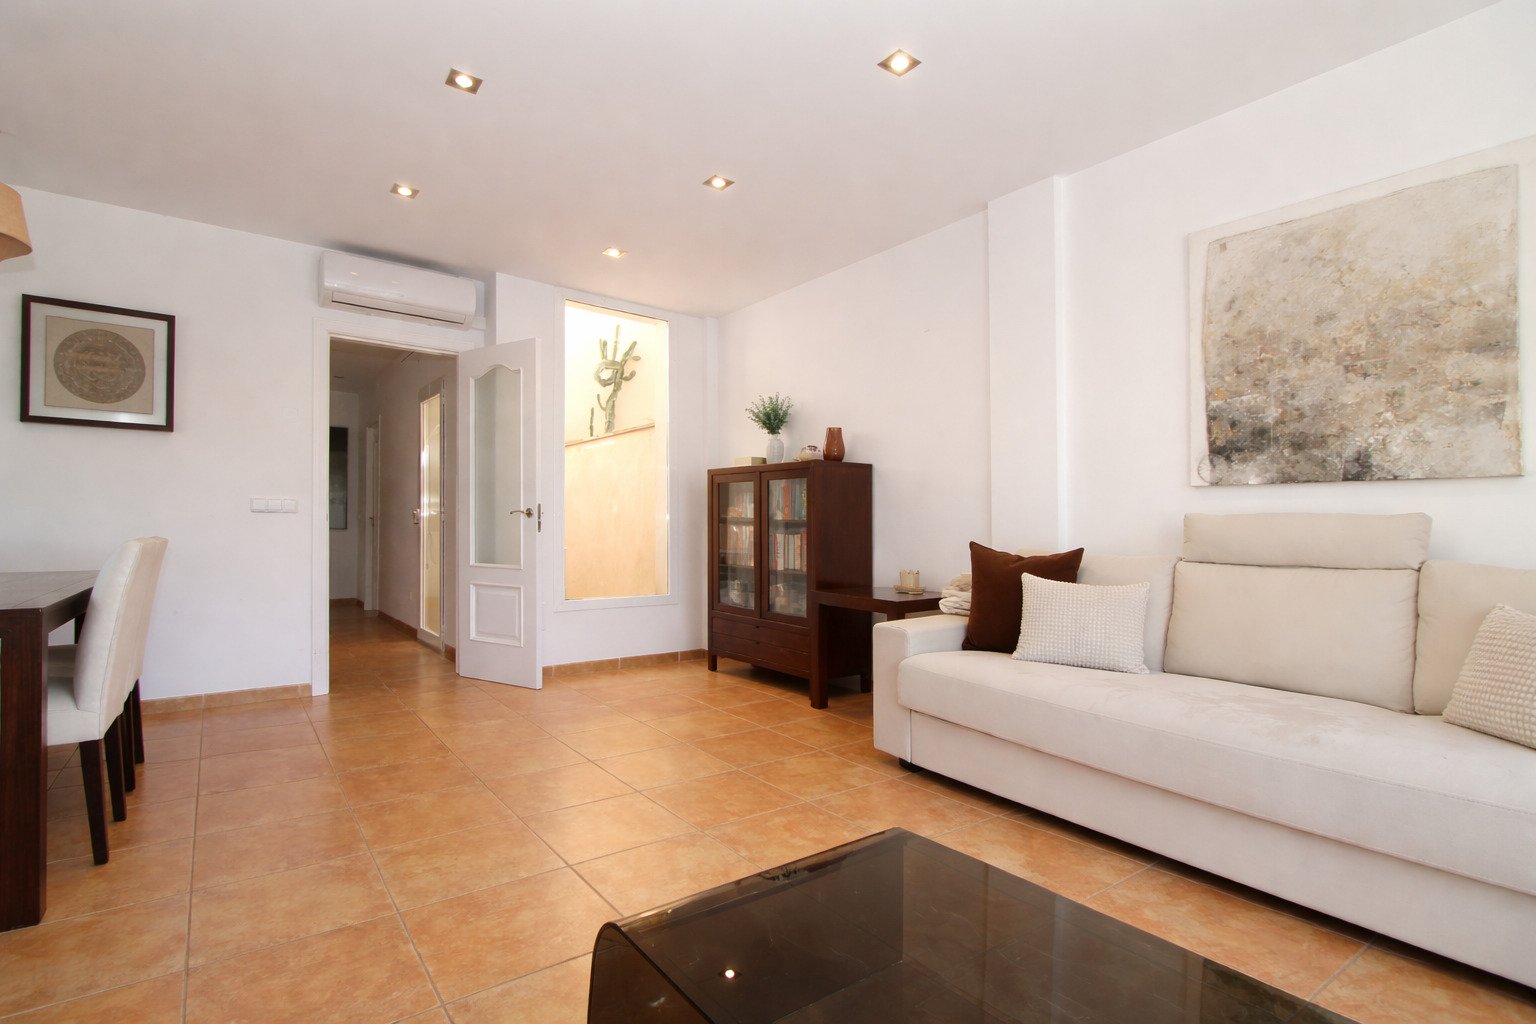
Living and dining area with open floor plan and large terrace access

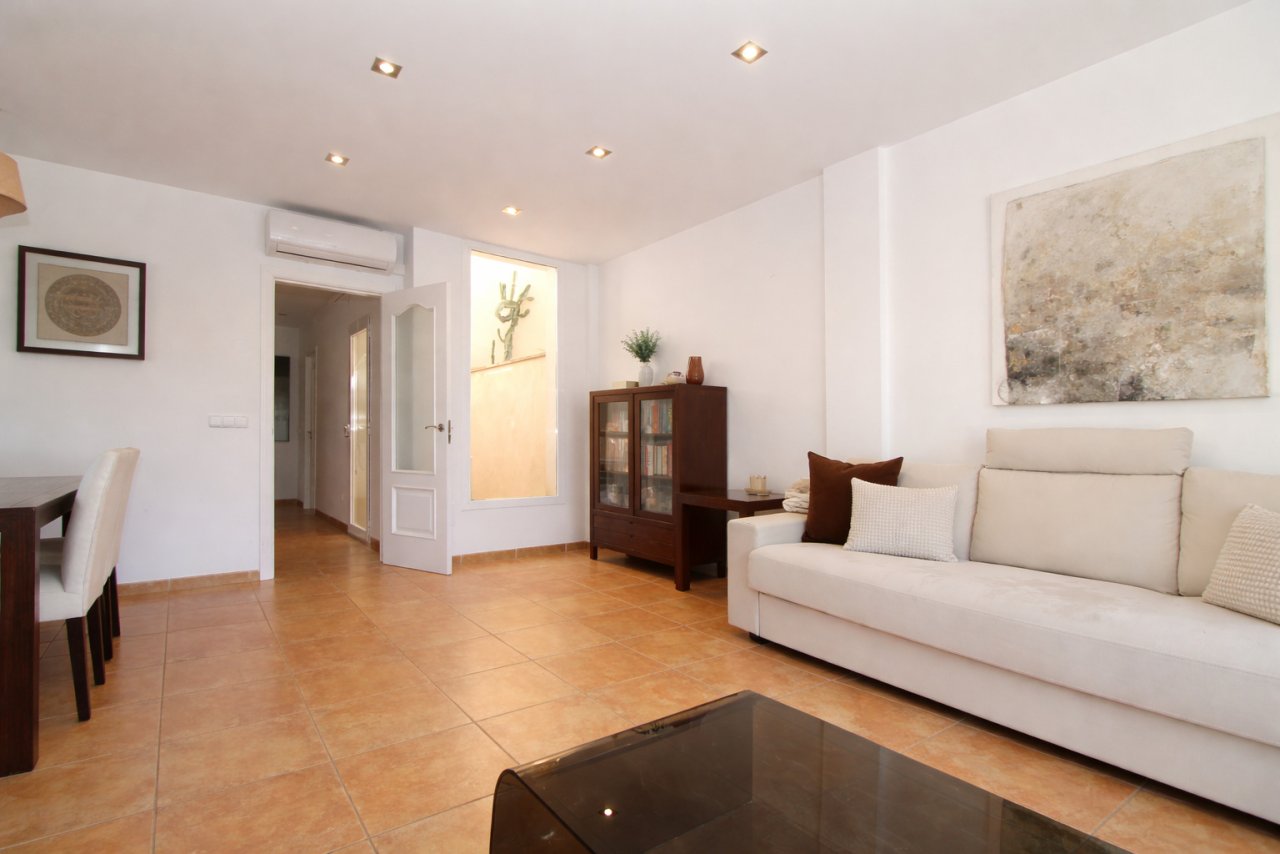
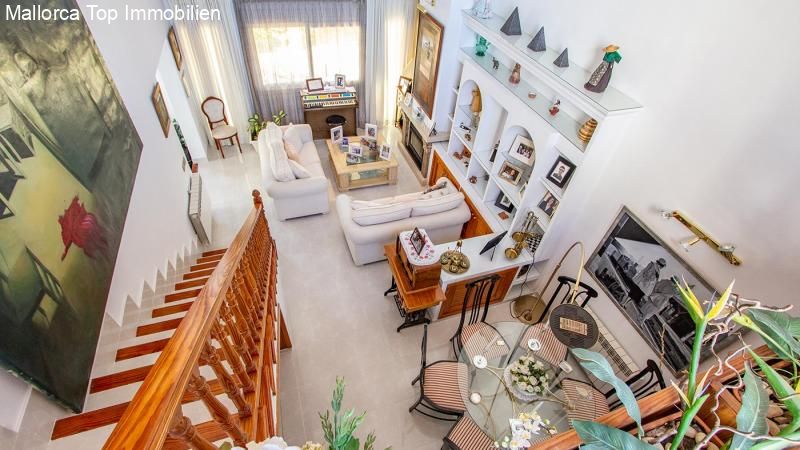
Open living and dining concept with thoughtful flow and air conditioning
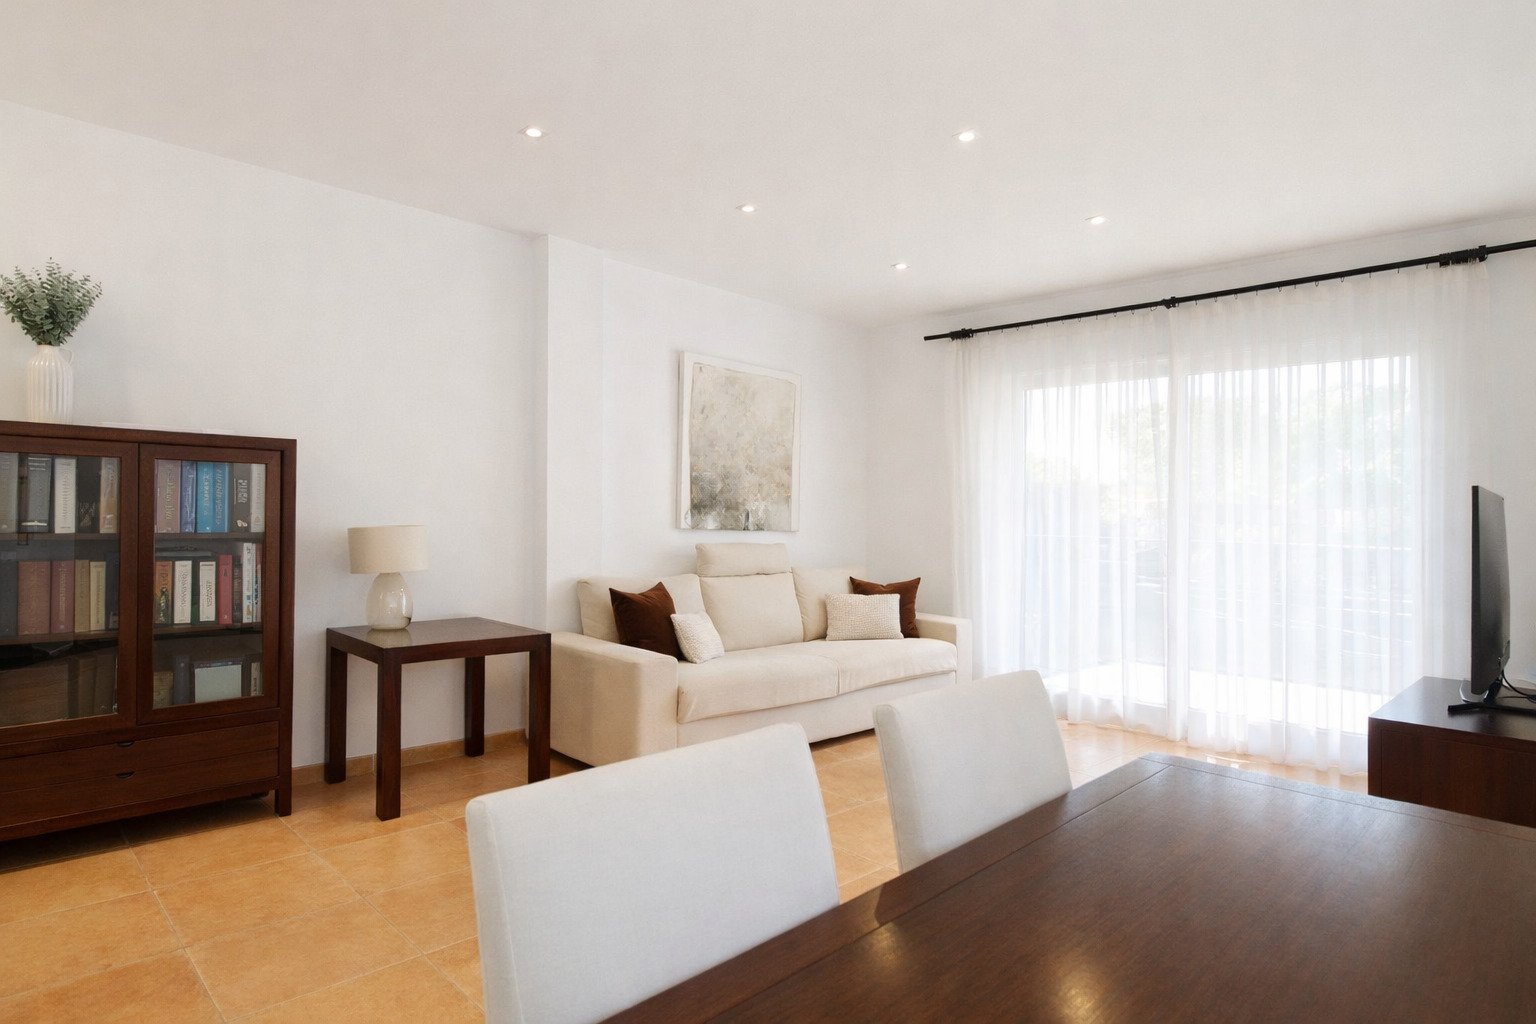
Open living and dining concept with thoughtful flow and air conditioning

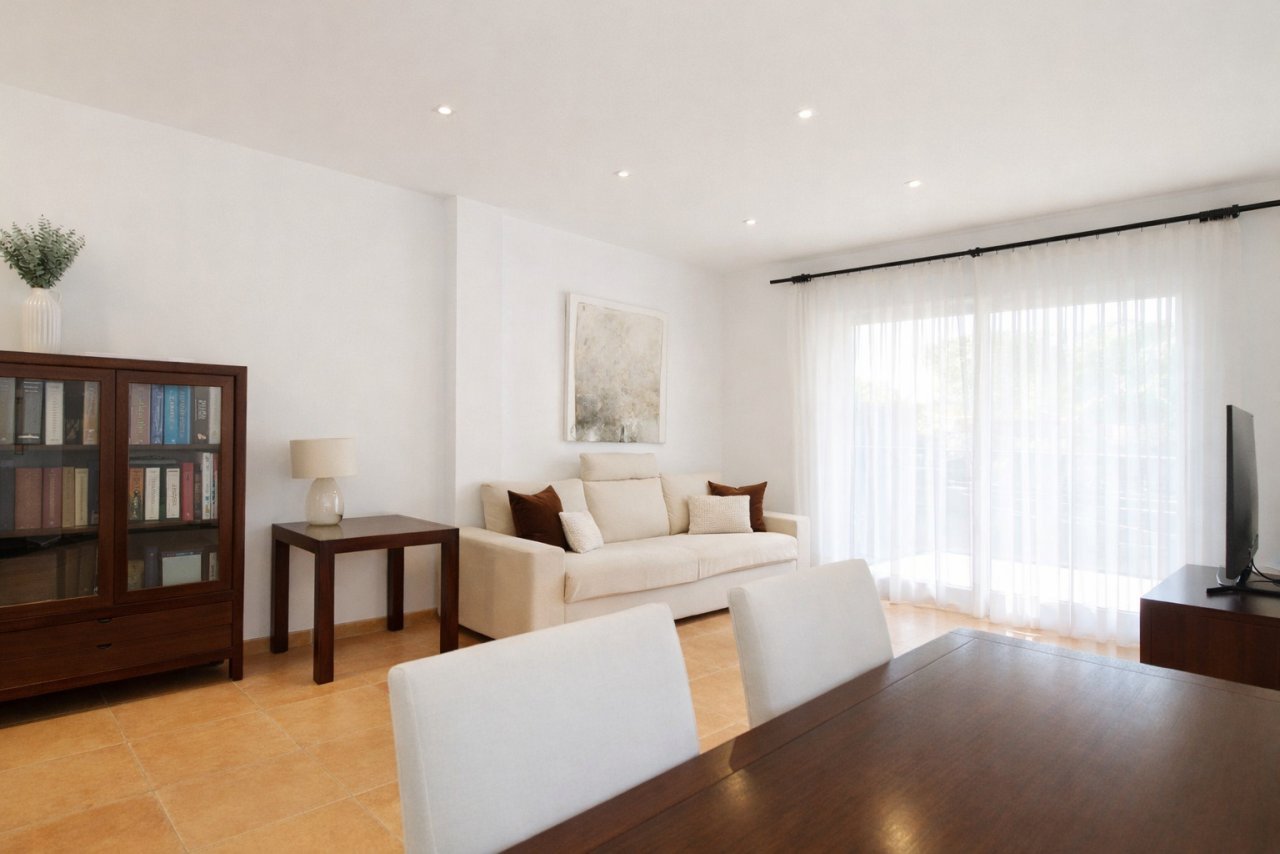
Living and dining area with smart layout and large terrace access
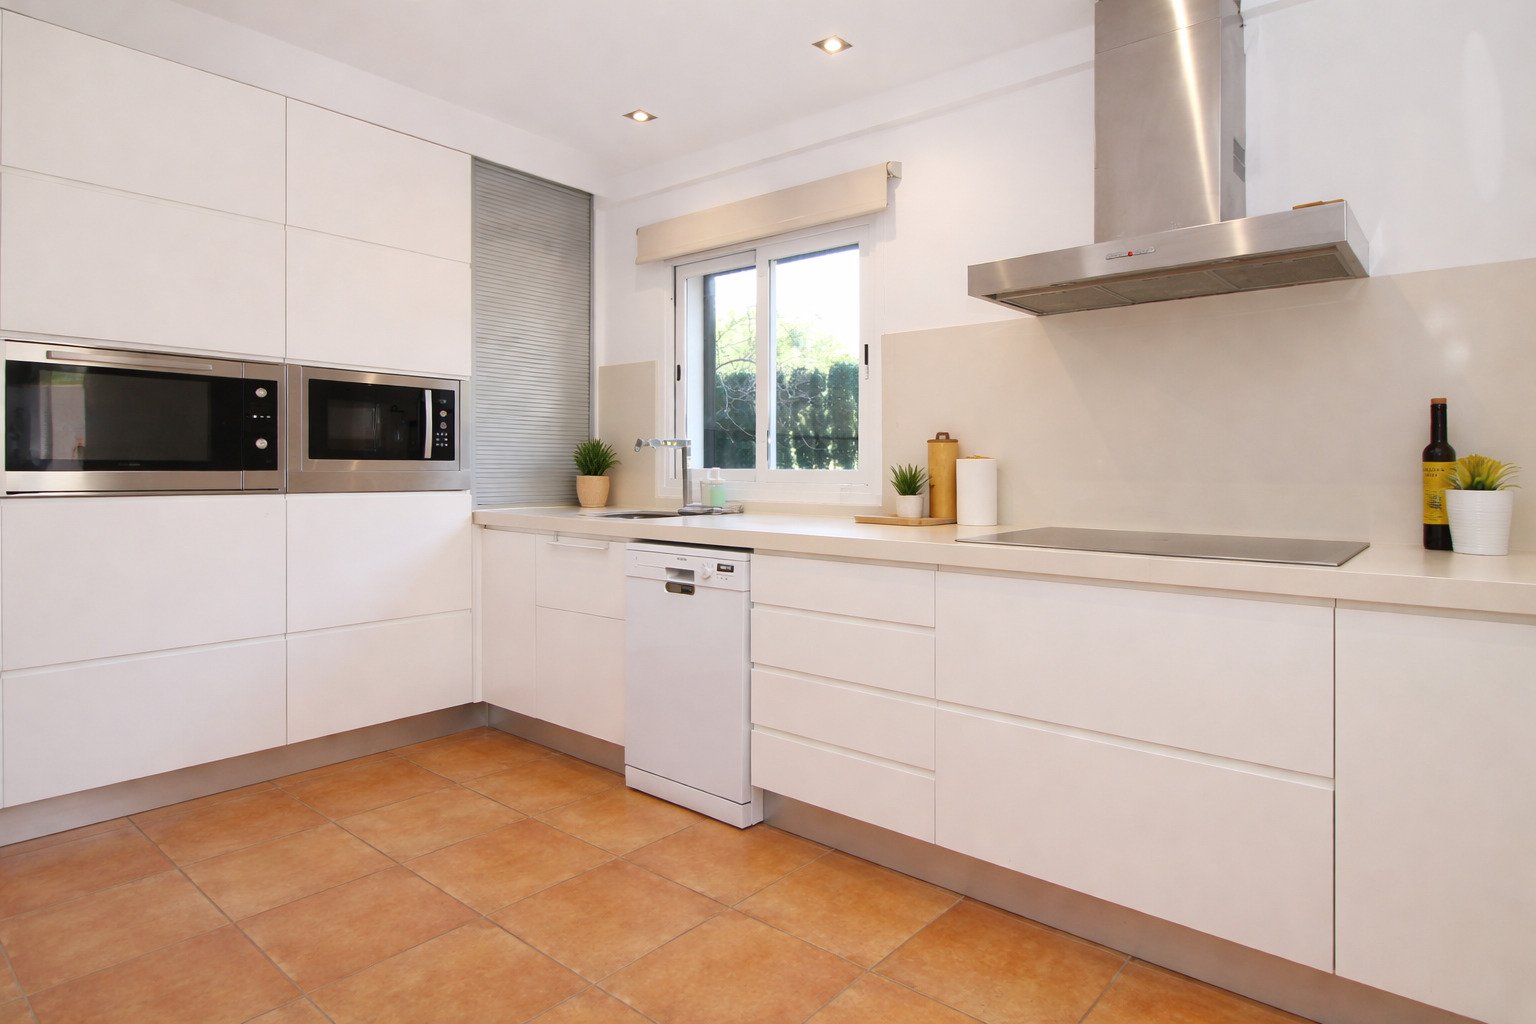
Living and dining area with smart layout and large terrace access

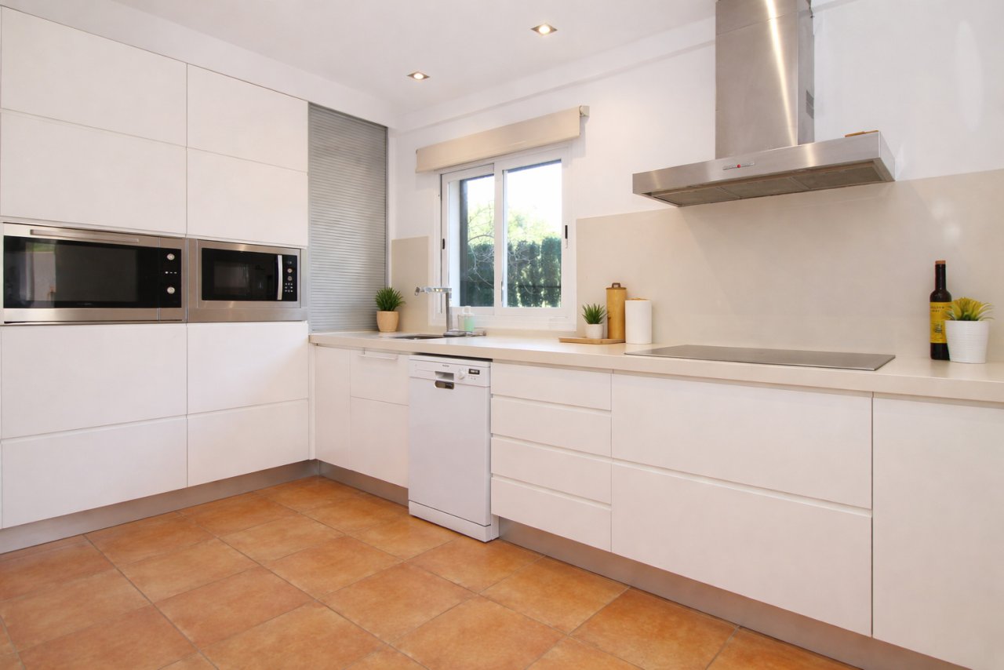
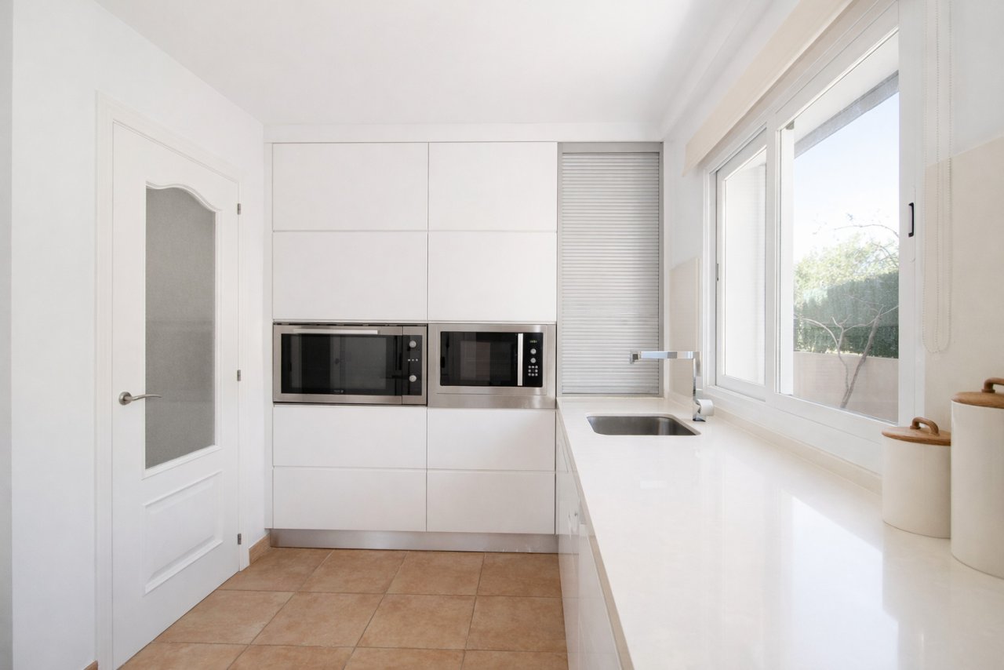
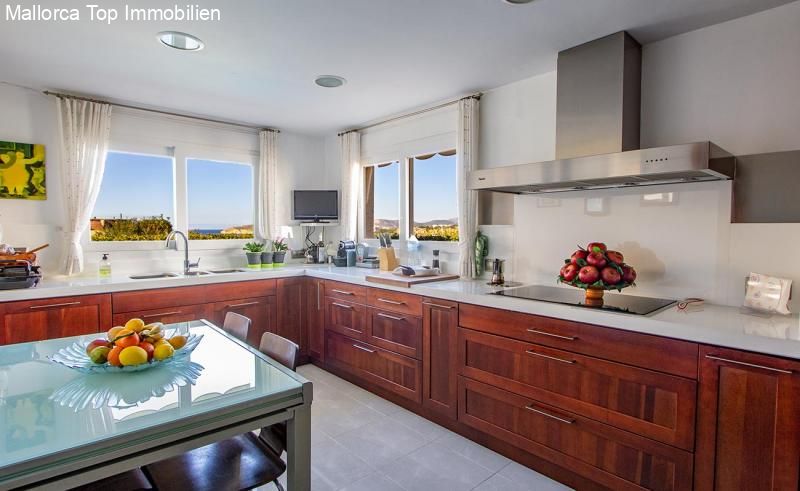
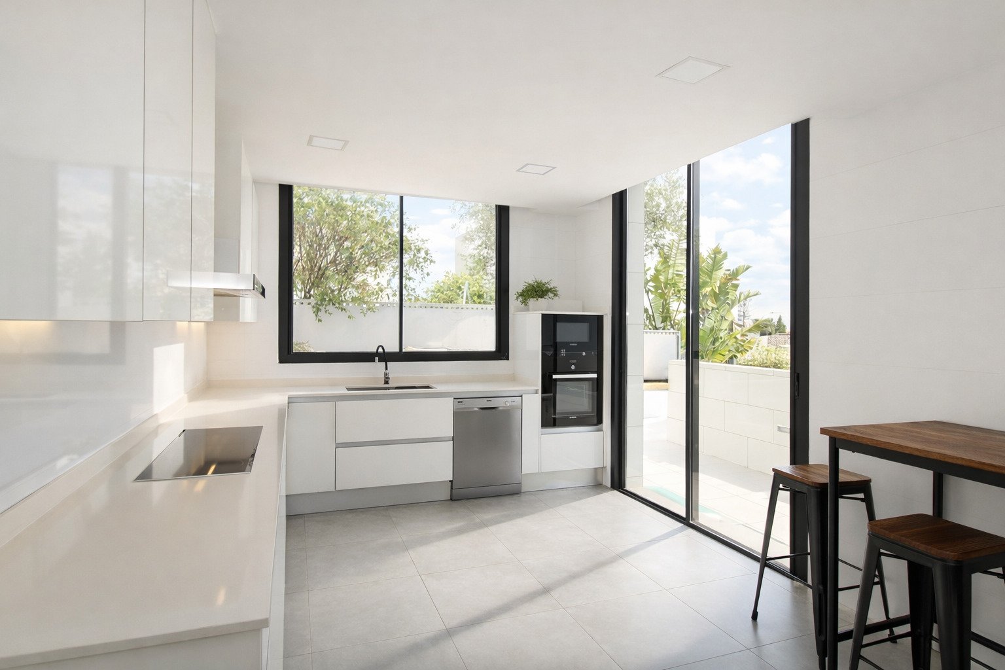
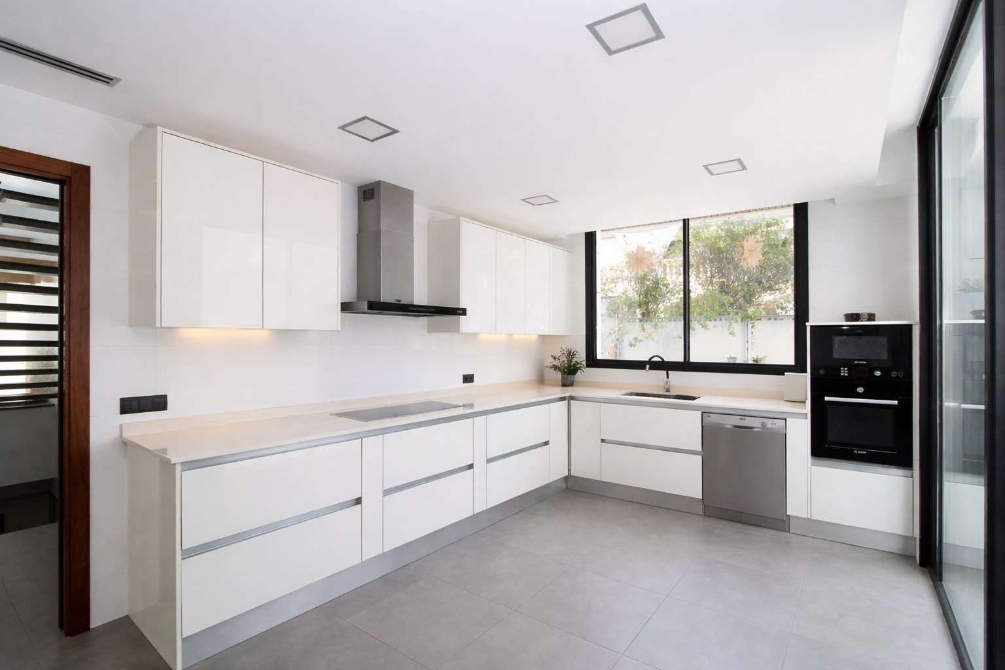
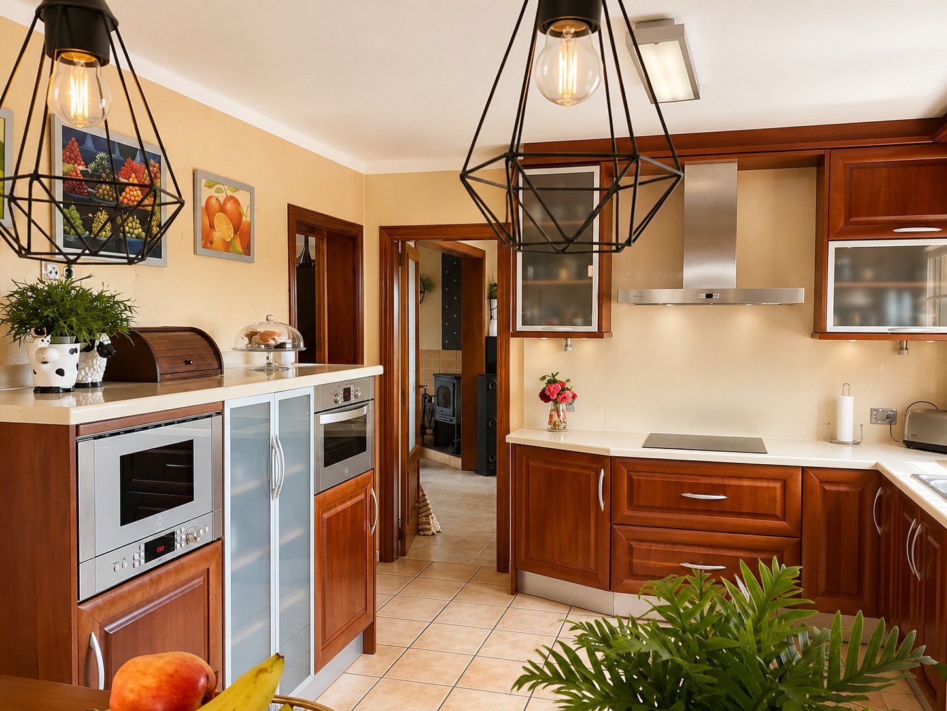
Modern kitchen with high-quality equipment and optimal workspace utilization
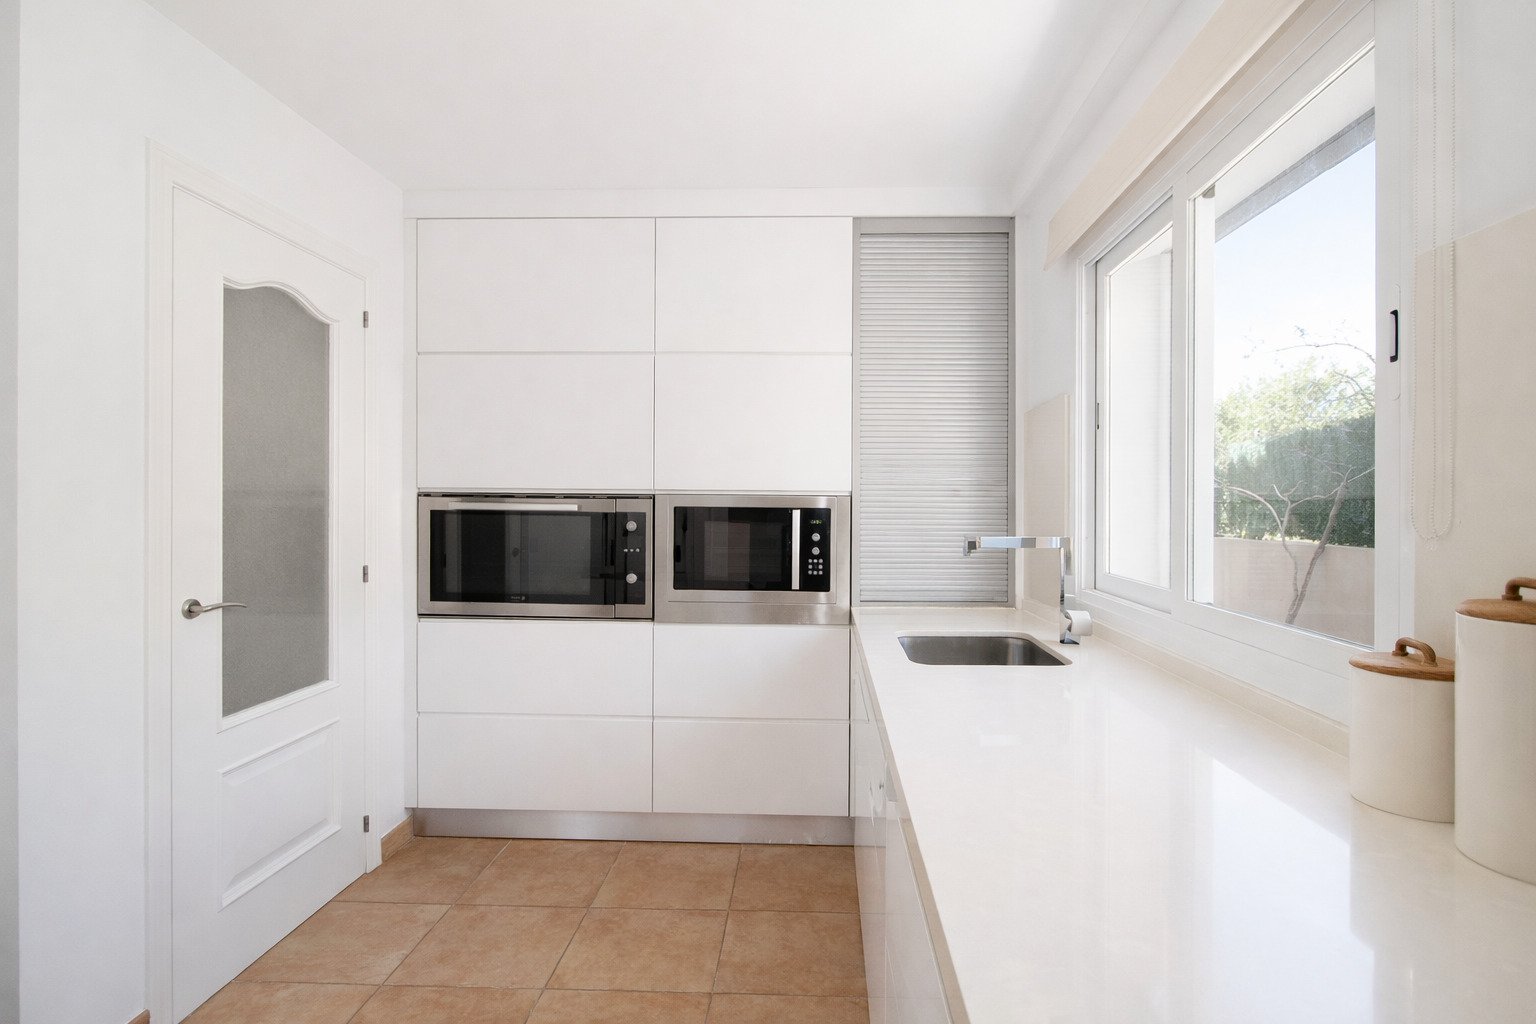
Modern kitchen with high-quality equipment and optimal workspace utilization

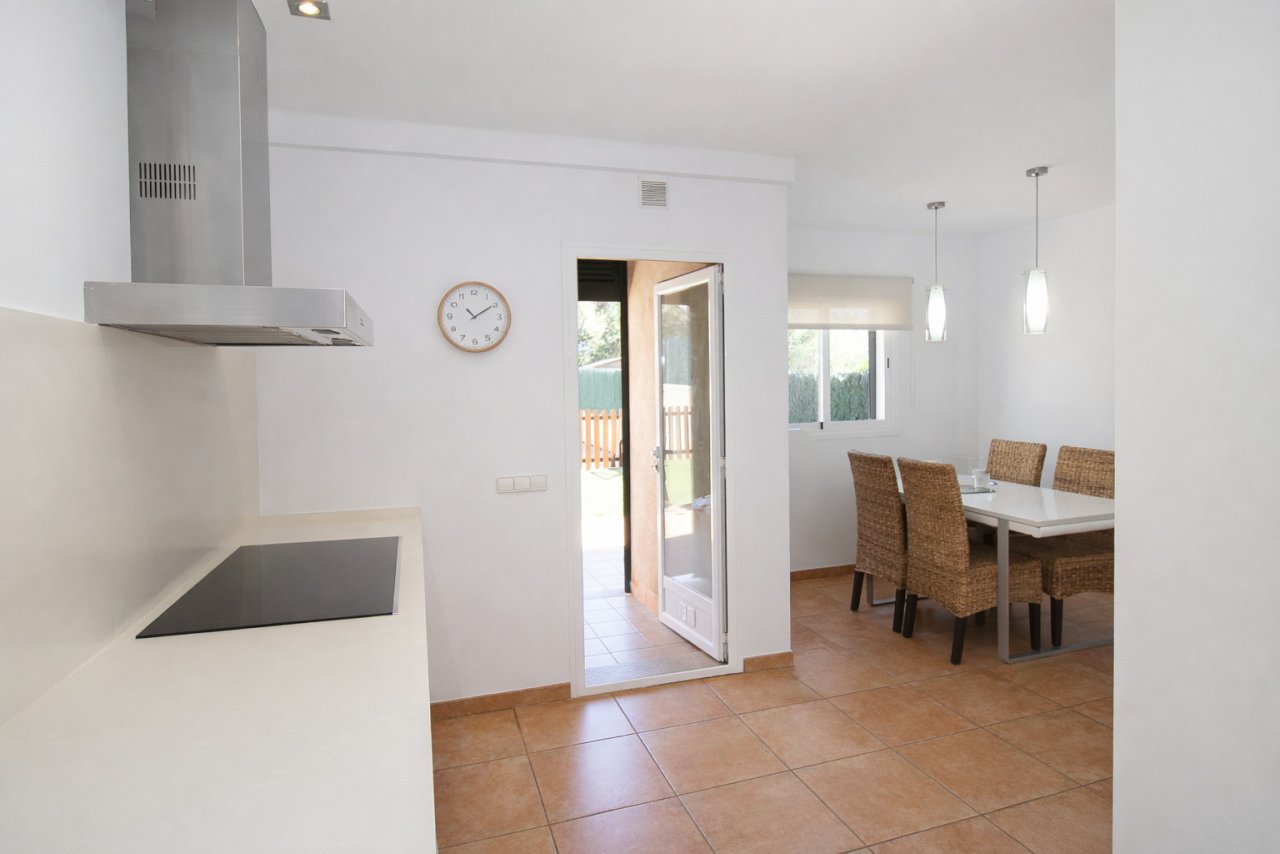
Modern kitchen with integrated appliances and direct terrace access
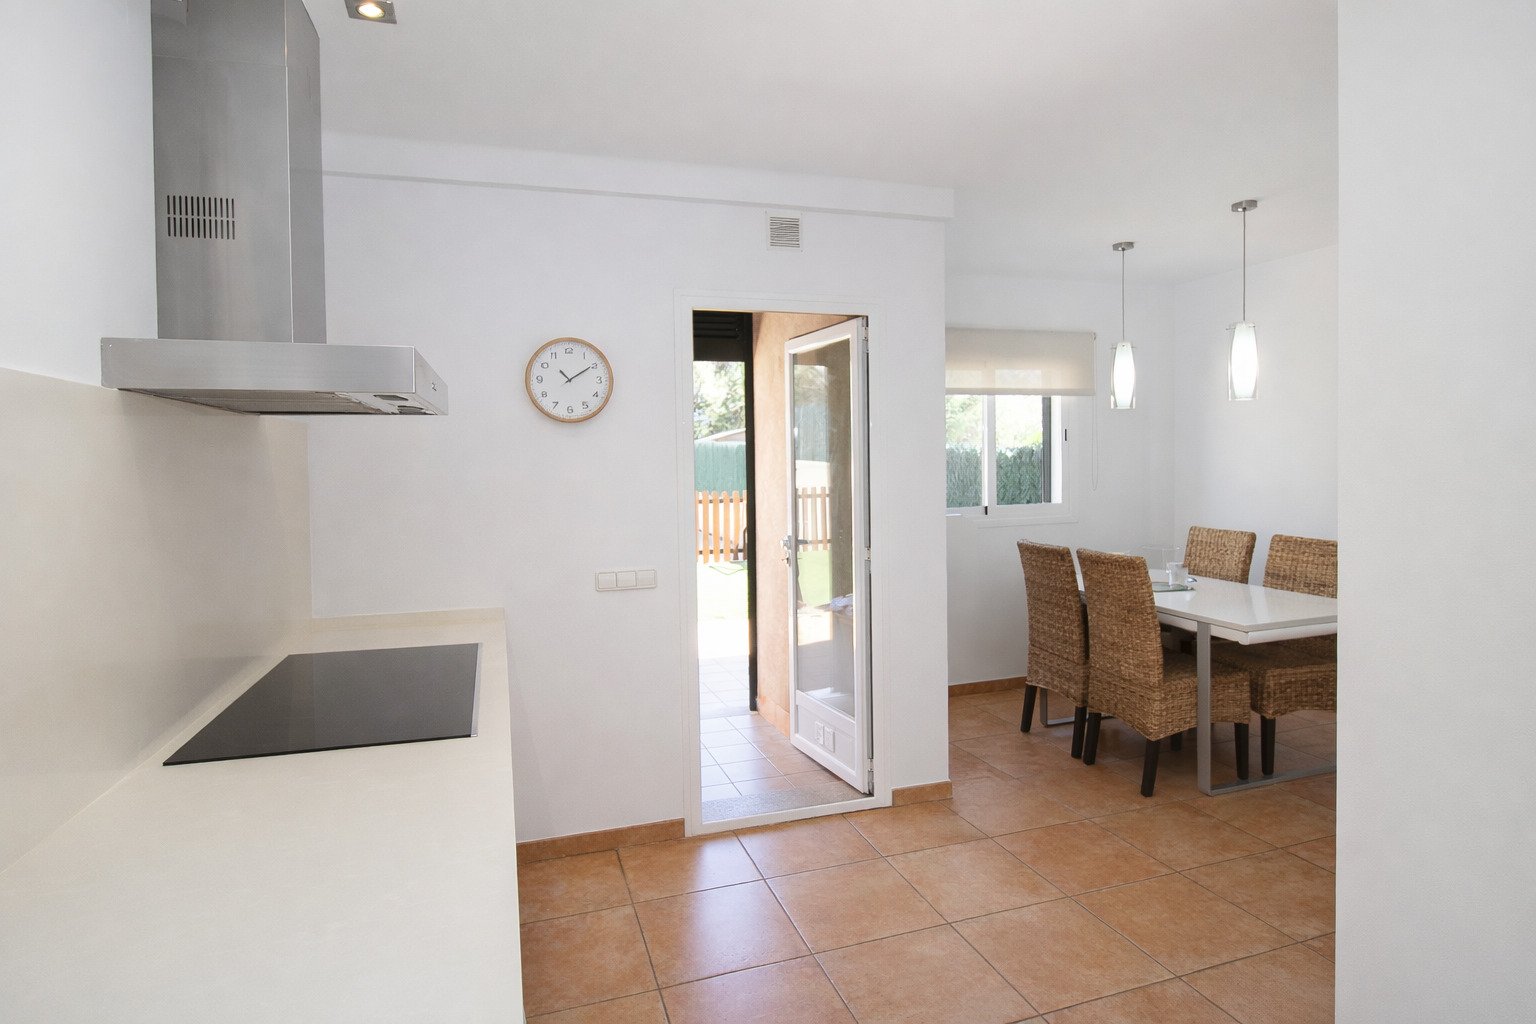
Modern kitchen with integrated appliances and direct terrace access

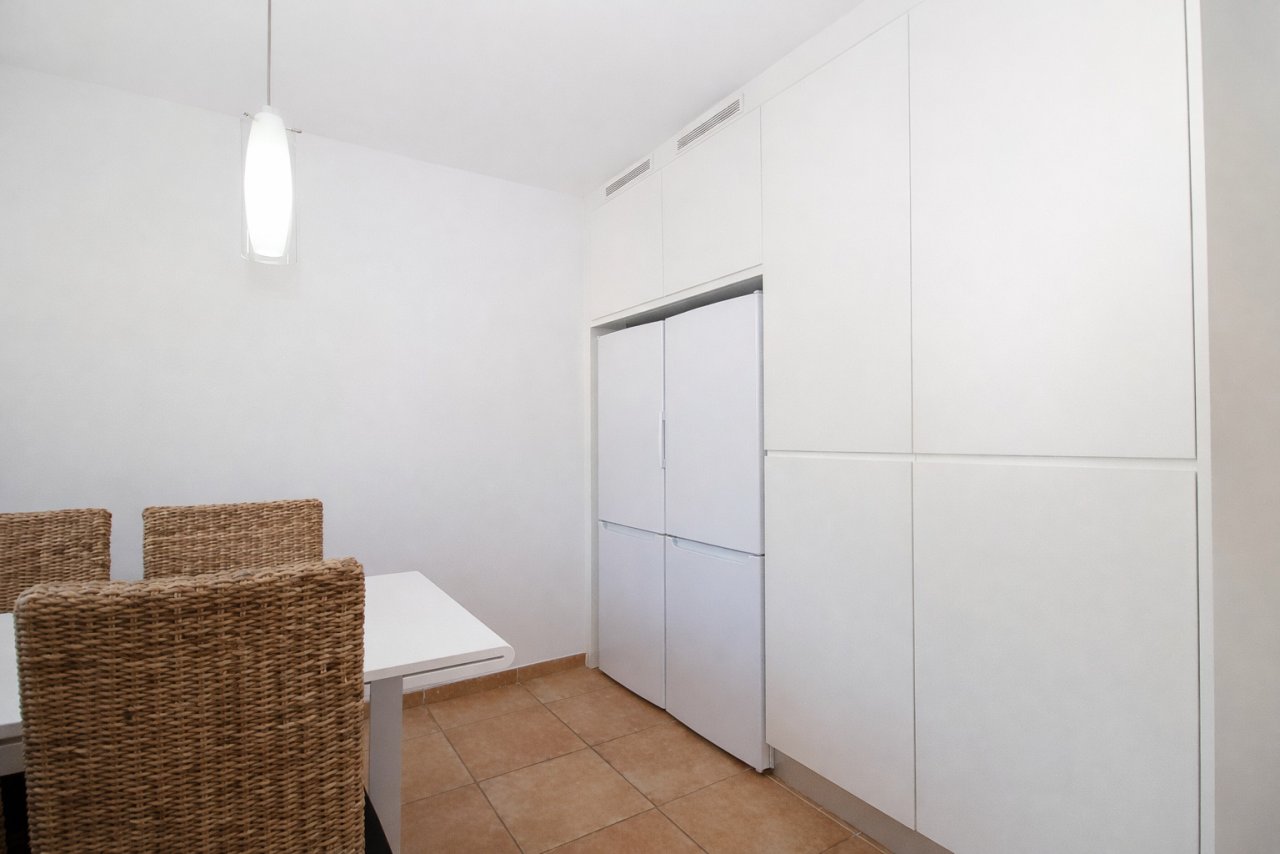
Open kitchen-living area with open floor plan and terrace access
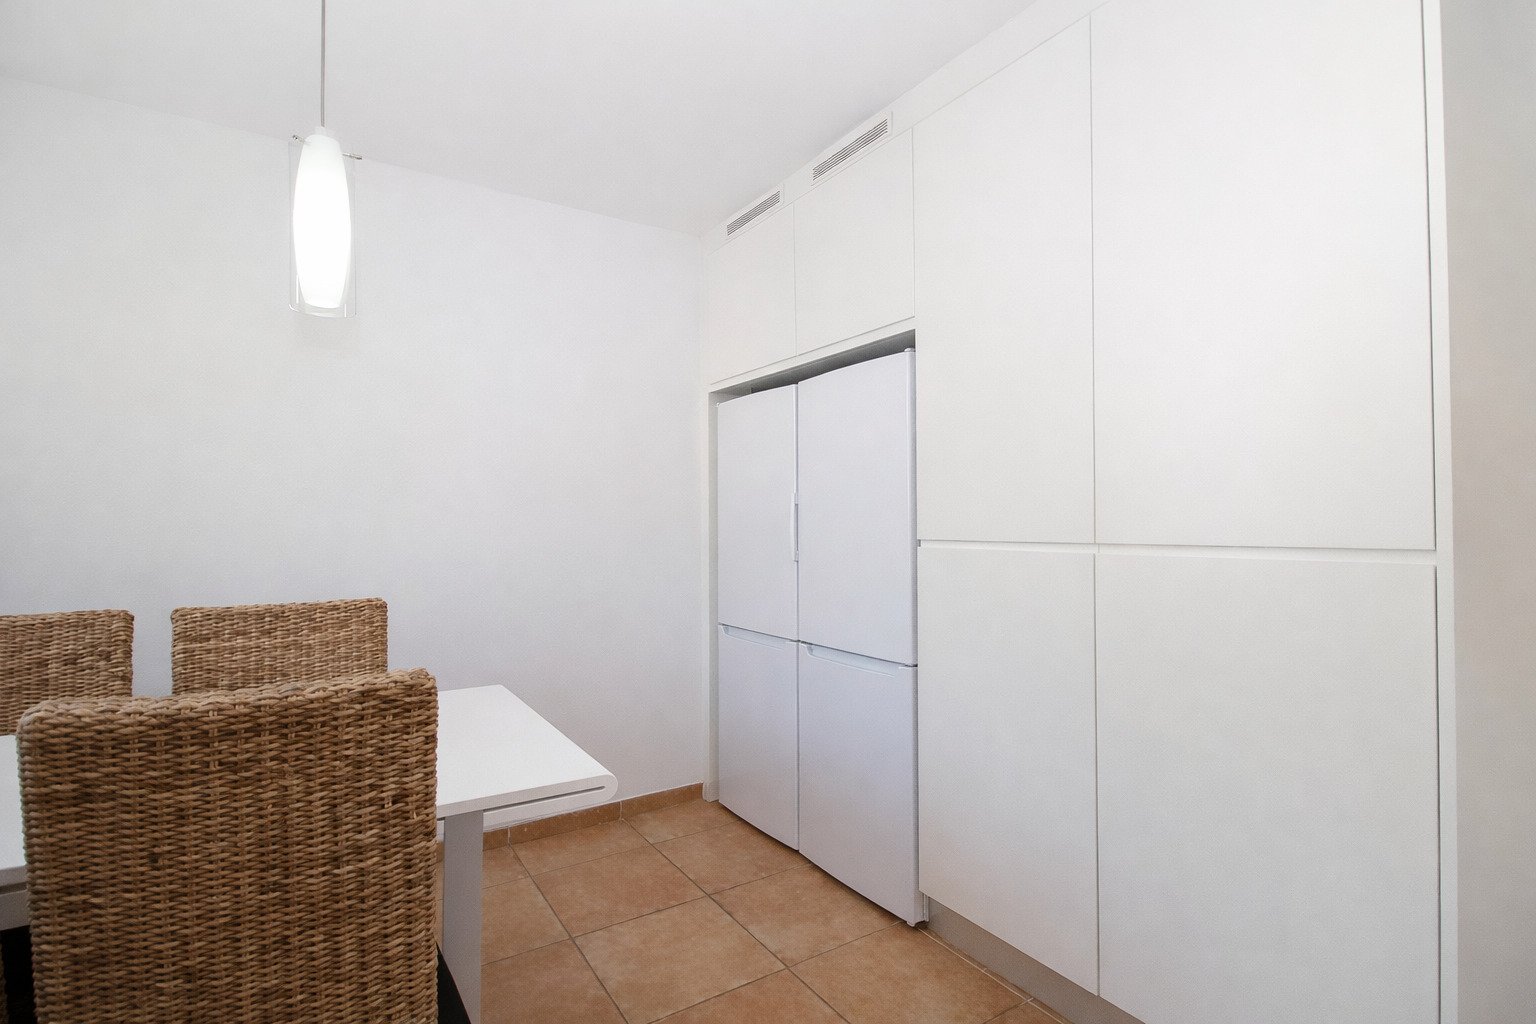
Open kitchen-living area with open floor plan and terrace access

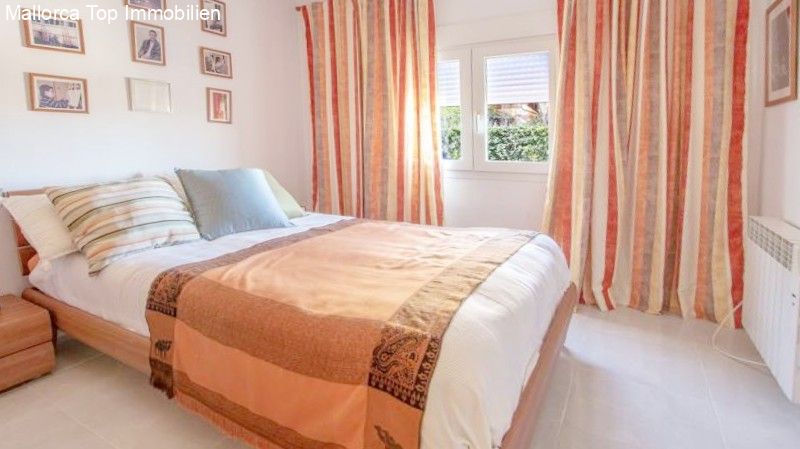
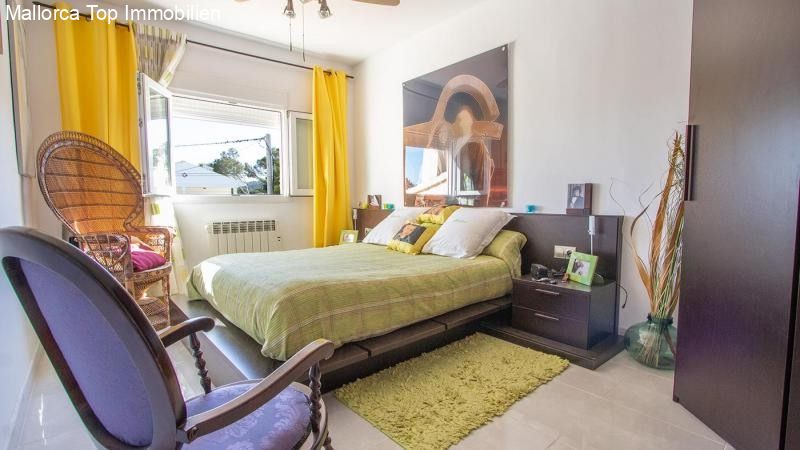
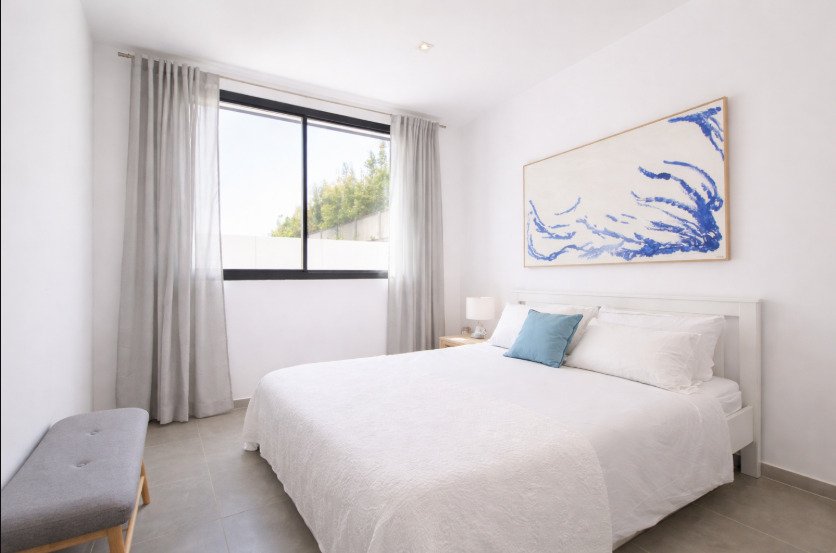
Bedroom with built-in wardrobe systems and optimal storage solutions
Bedroom with built-in wardrobe systems and optimal storage solutions

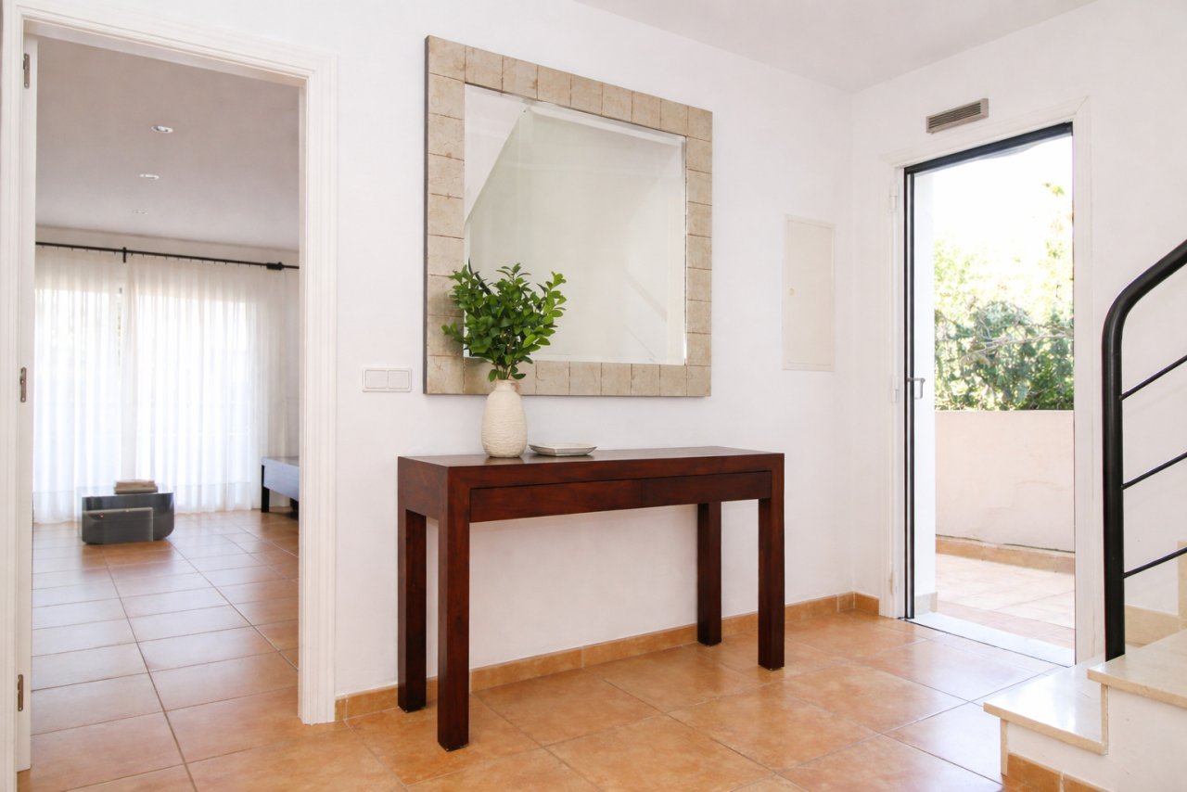
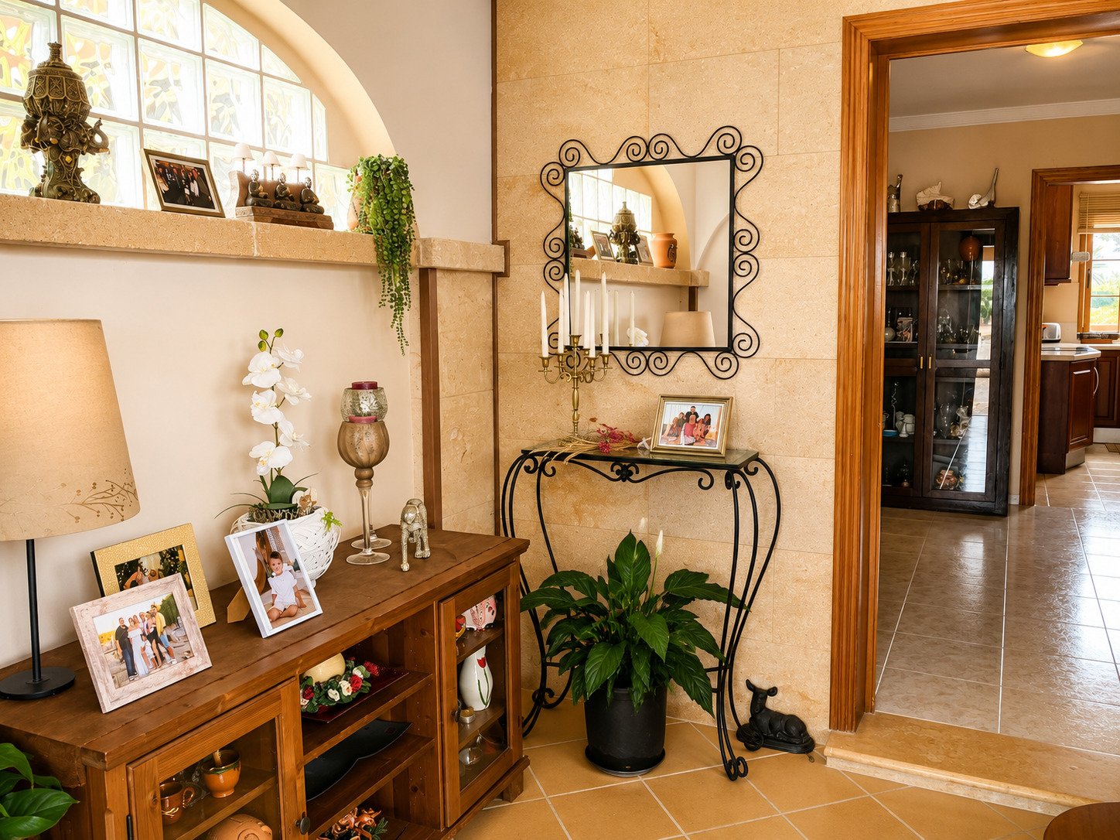
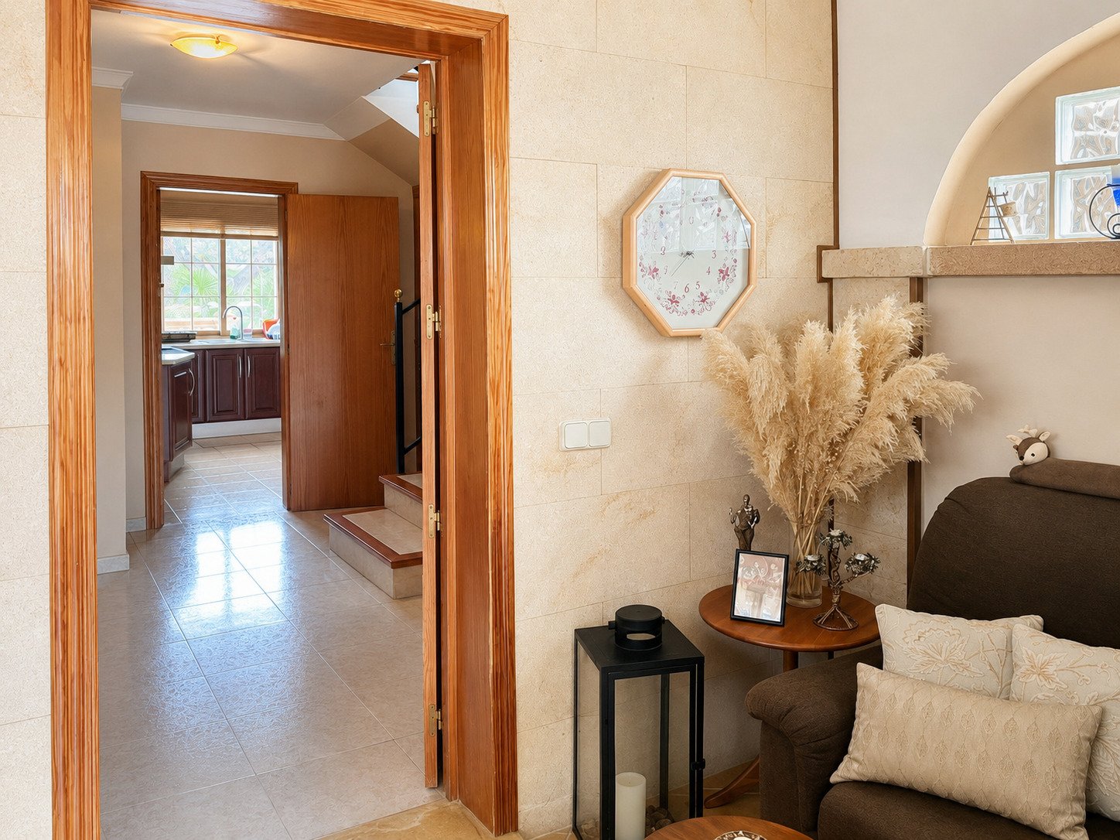
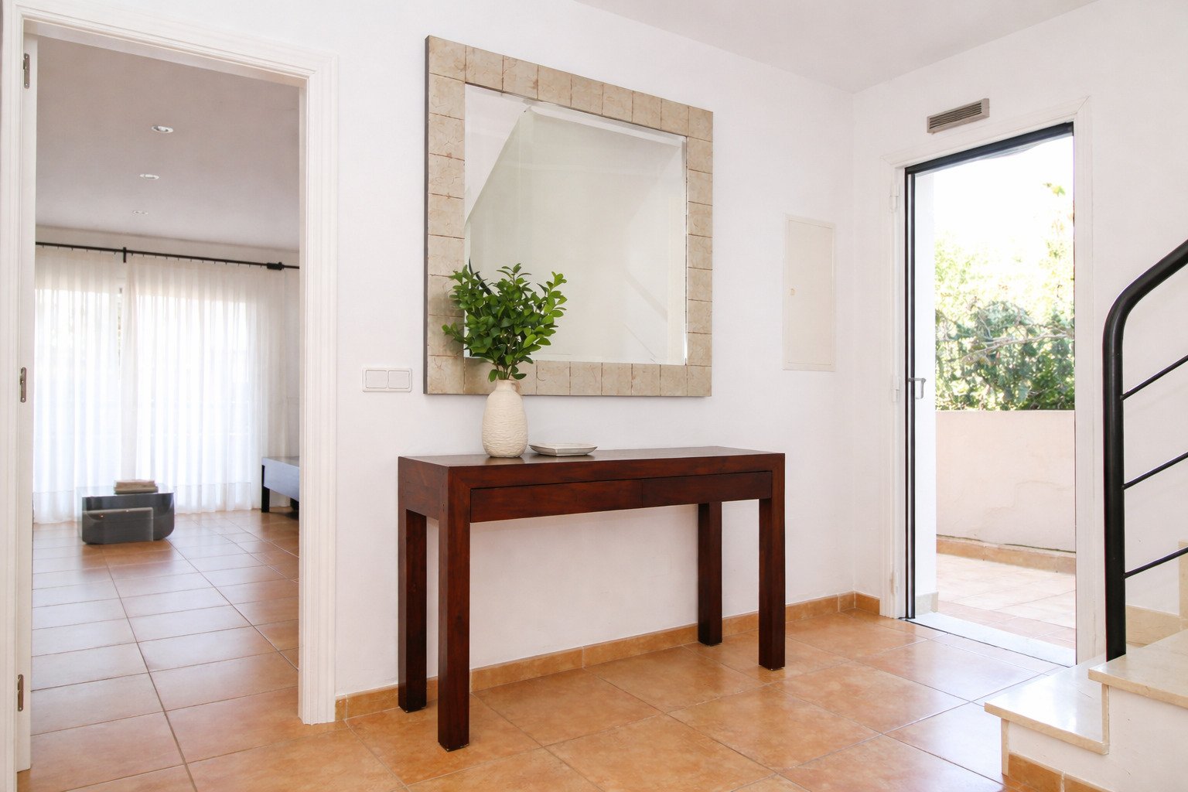
Elegant entrance area with direct access to the living space and terrace
Elegant entrance area with direct access to the living space and terrace

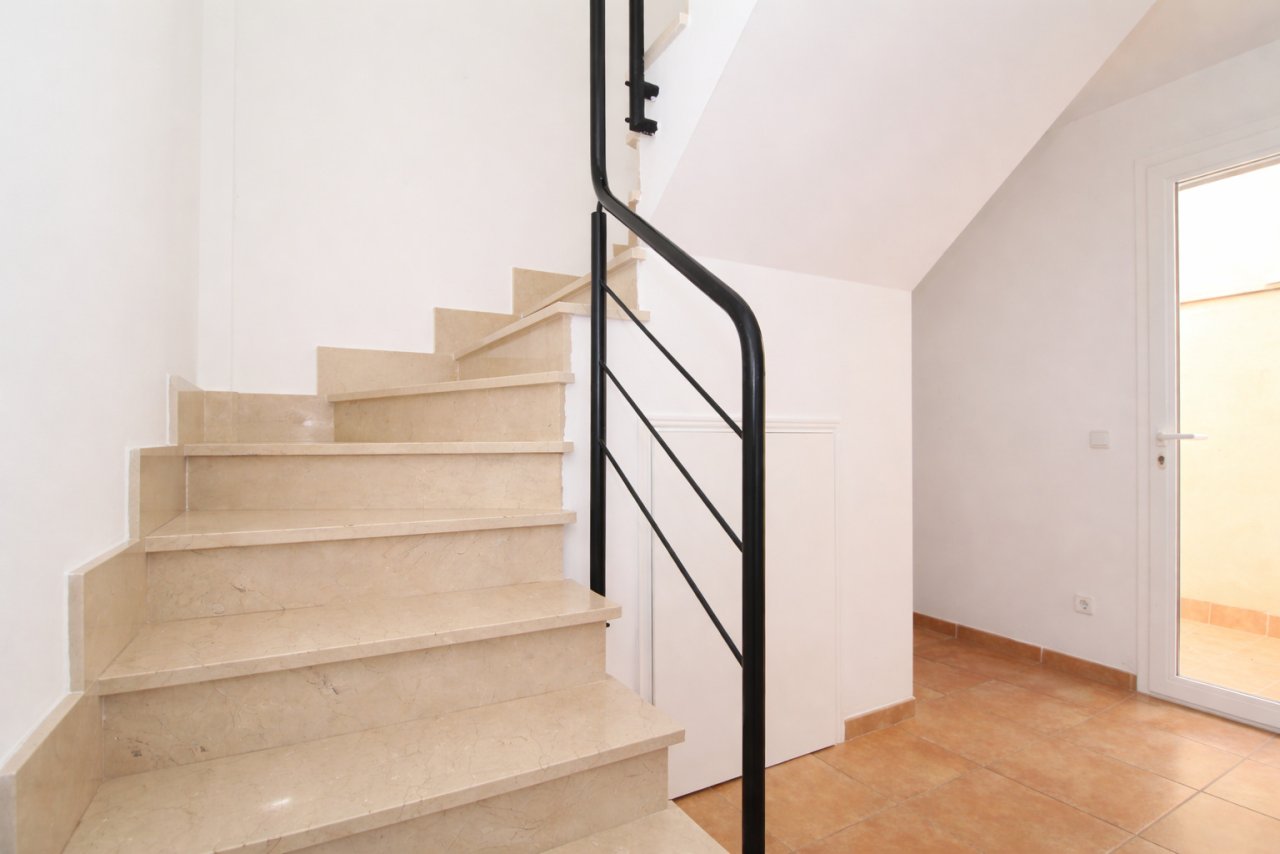
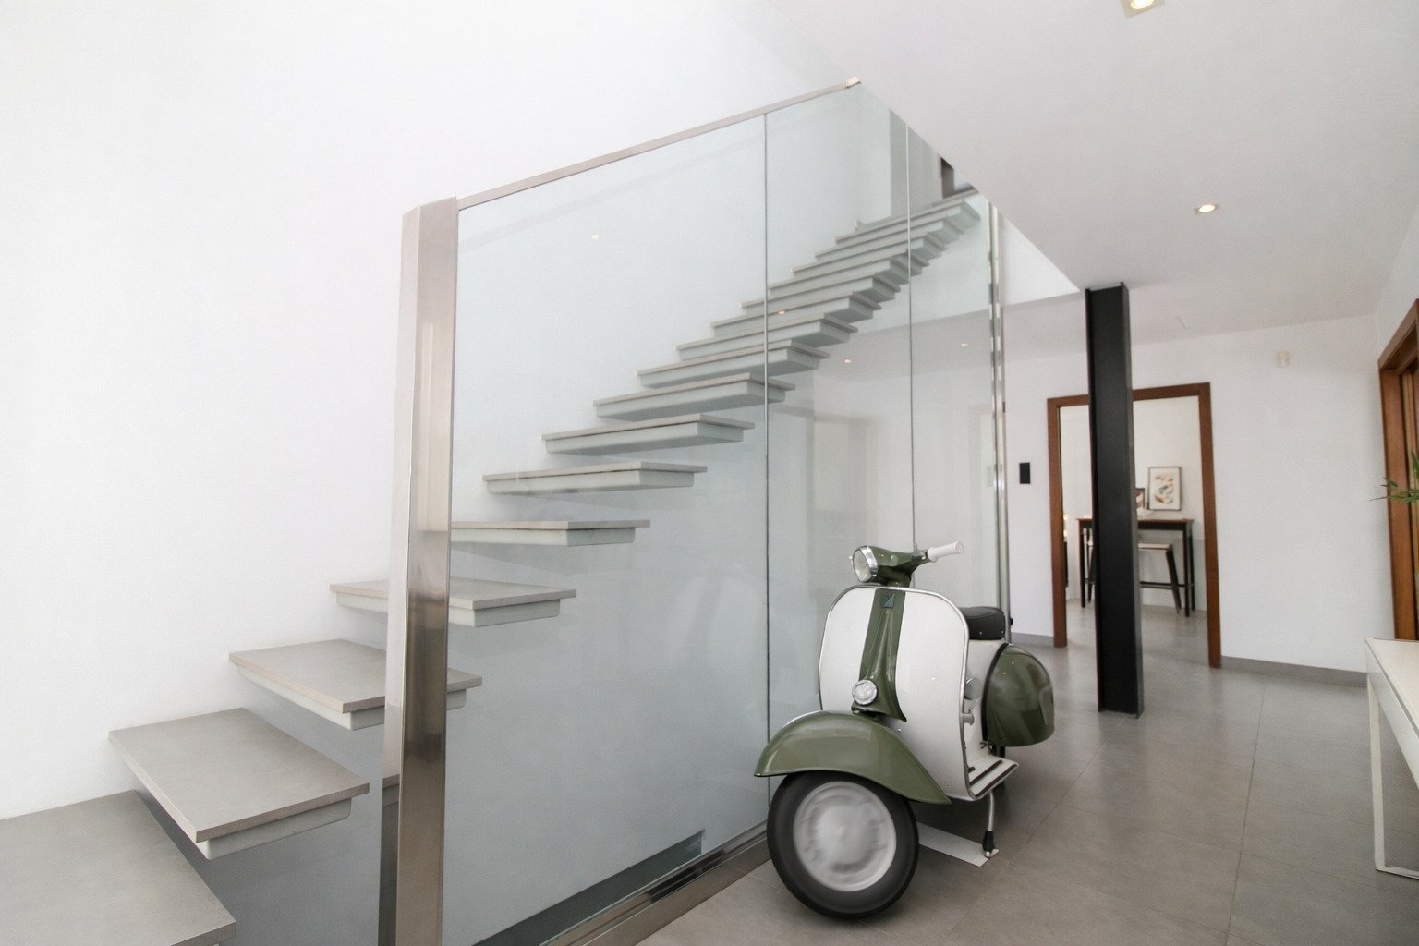
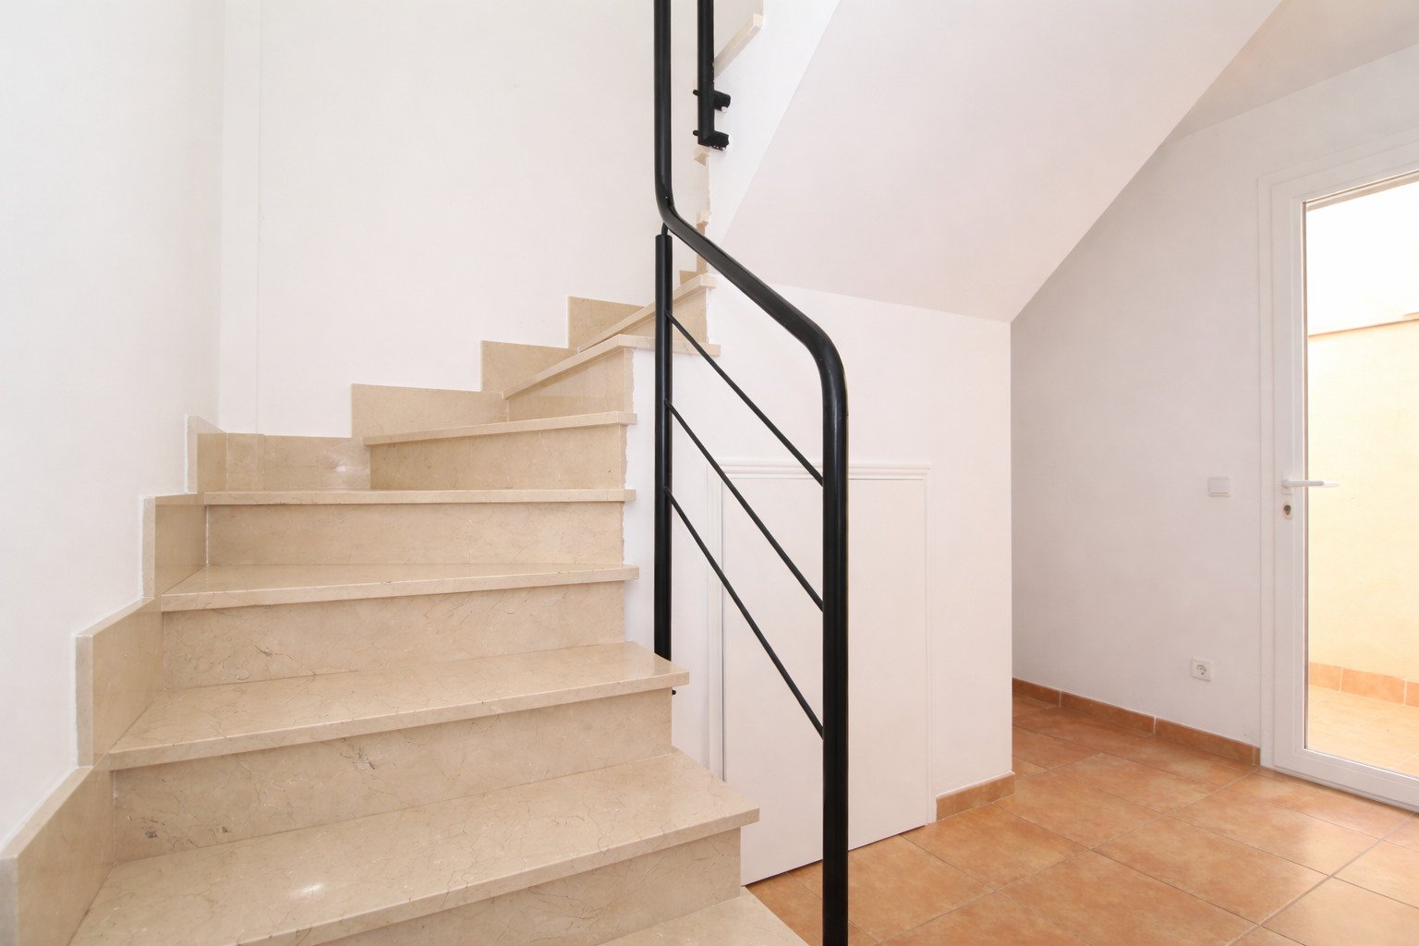
Elegant staircase solution with modern steel railing construction and open space connection
Elegant staircase solution with modern steel railing construction and open space connection

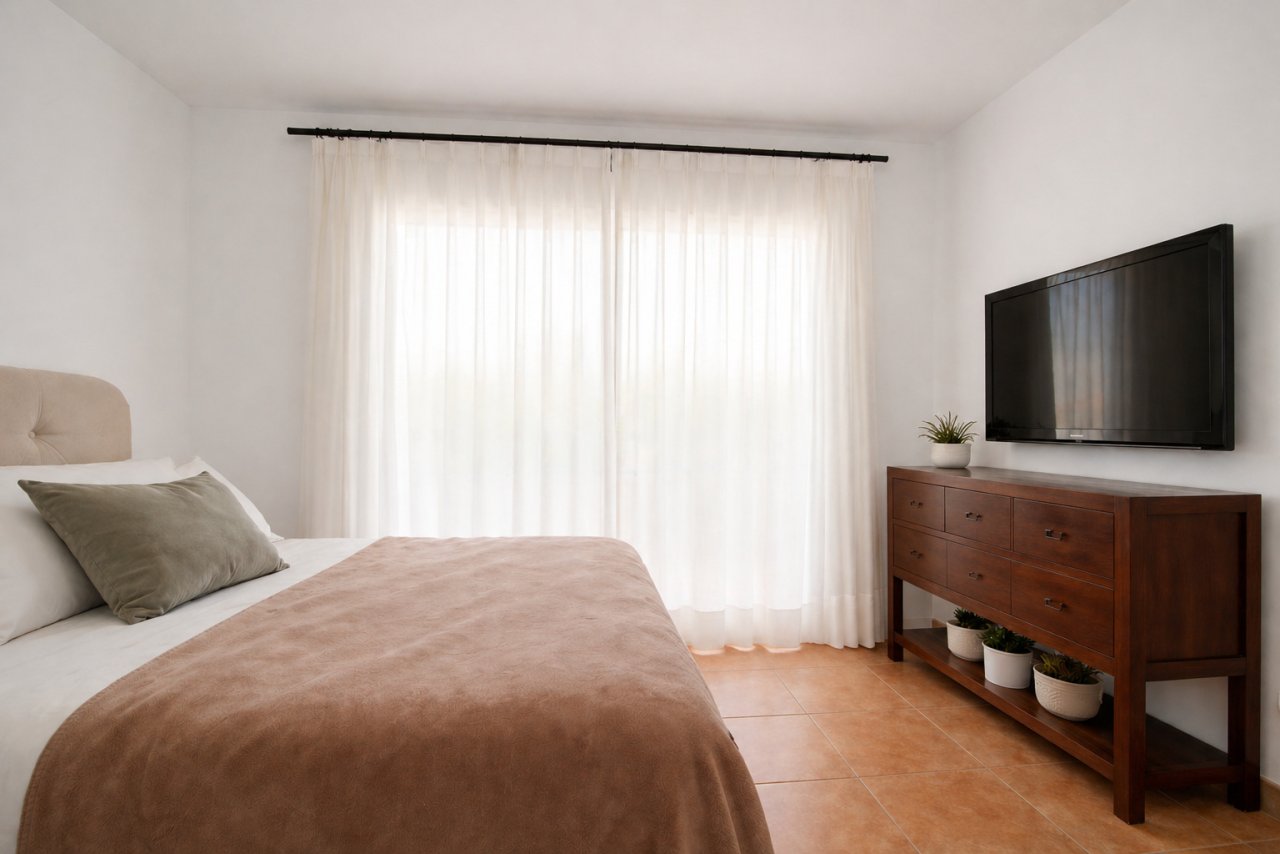
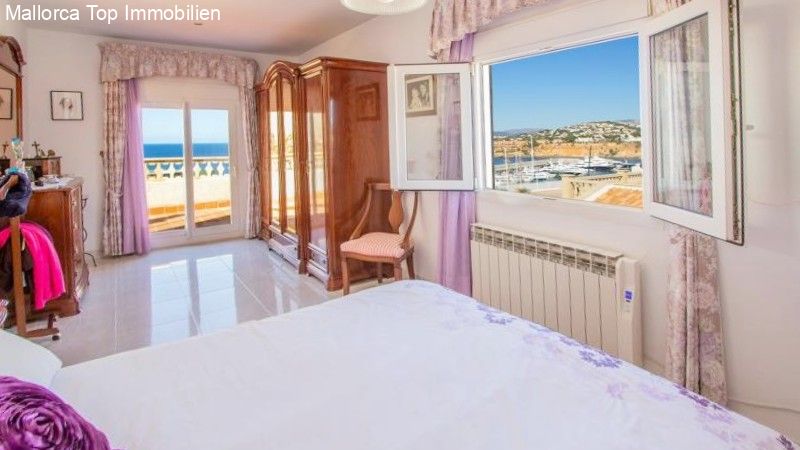
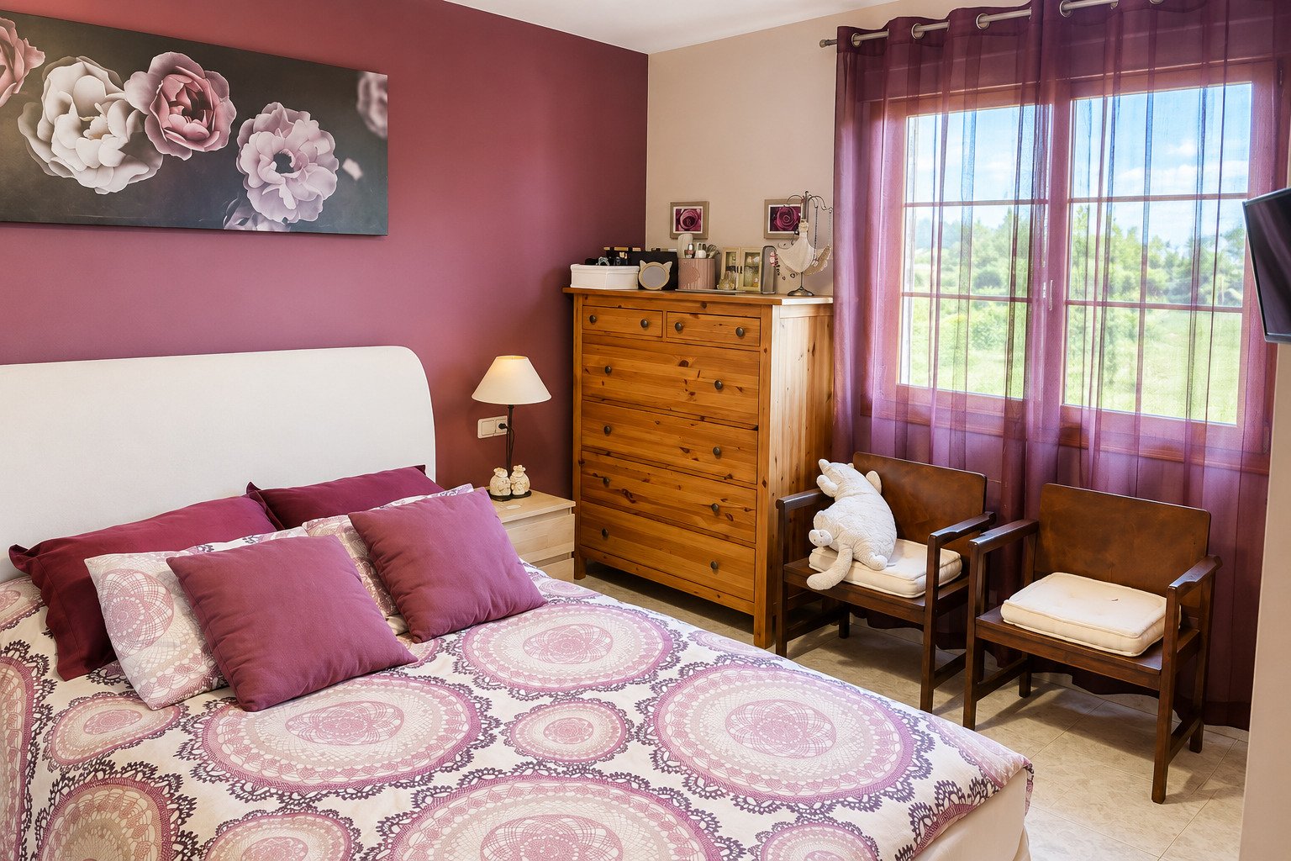
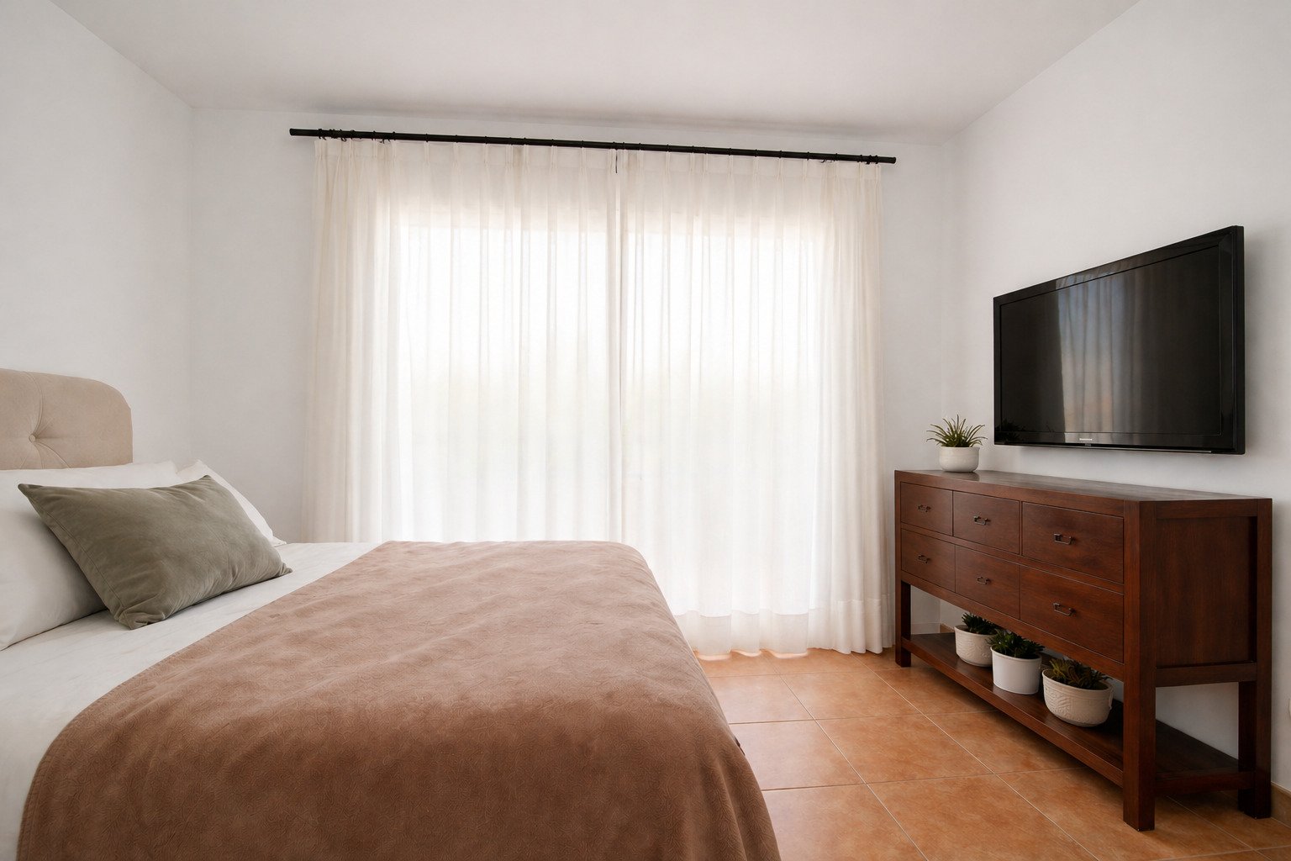
Bright bedroom with direct terrace access and spacious lighting.
Bright bedroom with direct terrace access and spacious lighting.

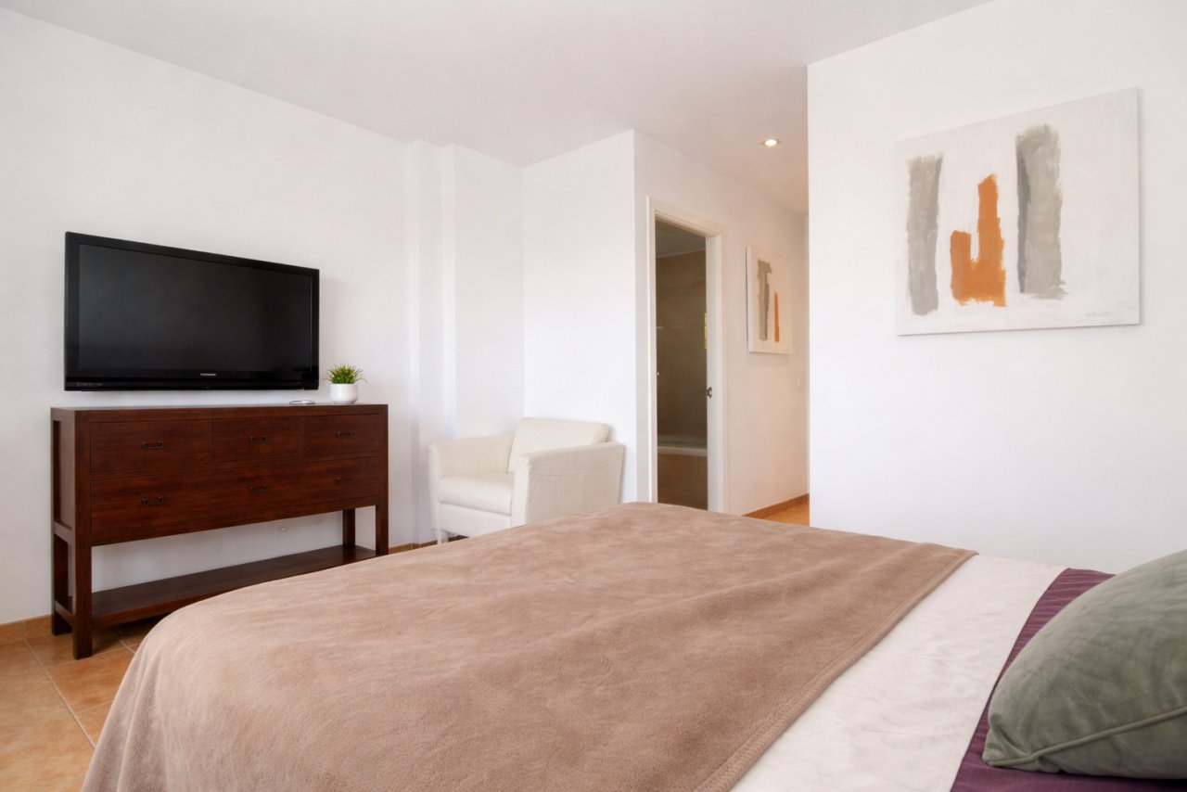
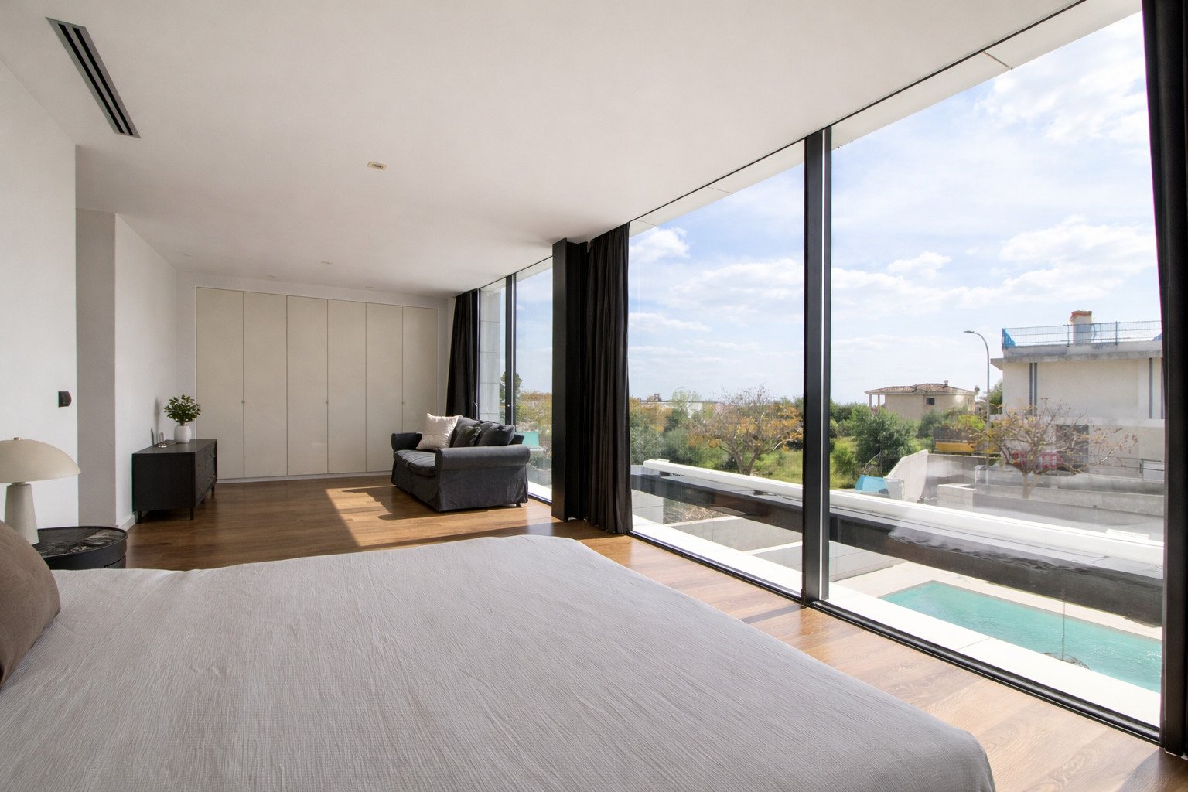
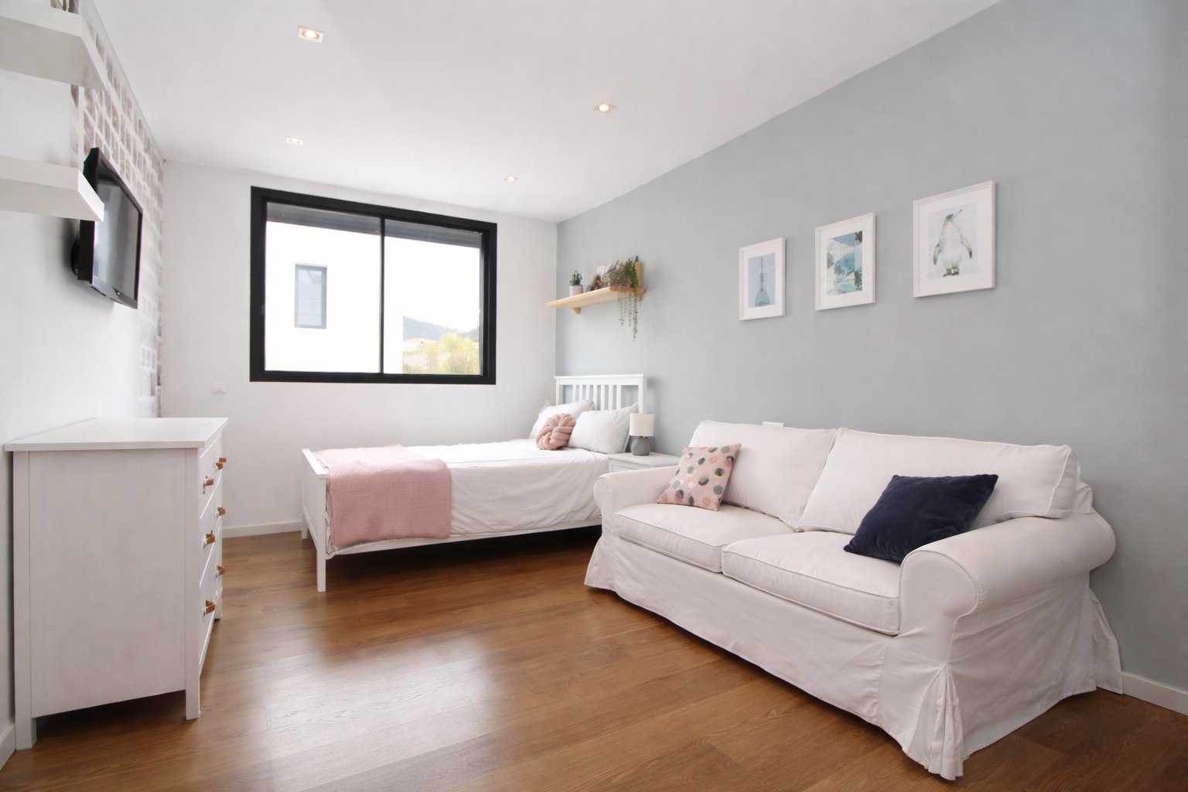
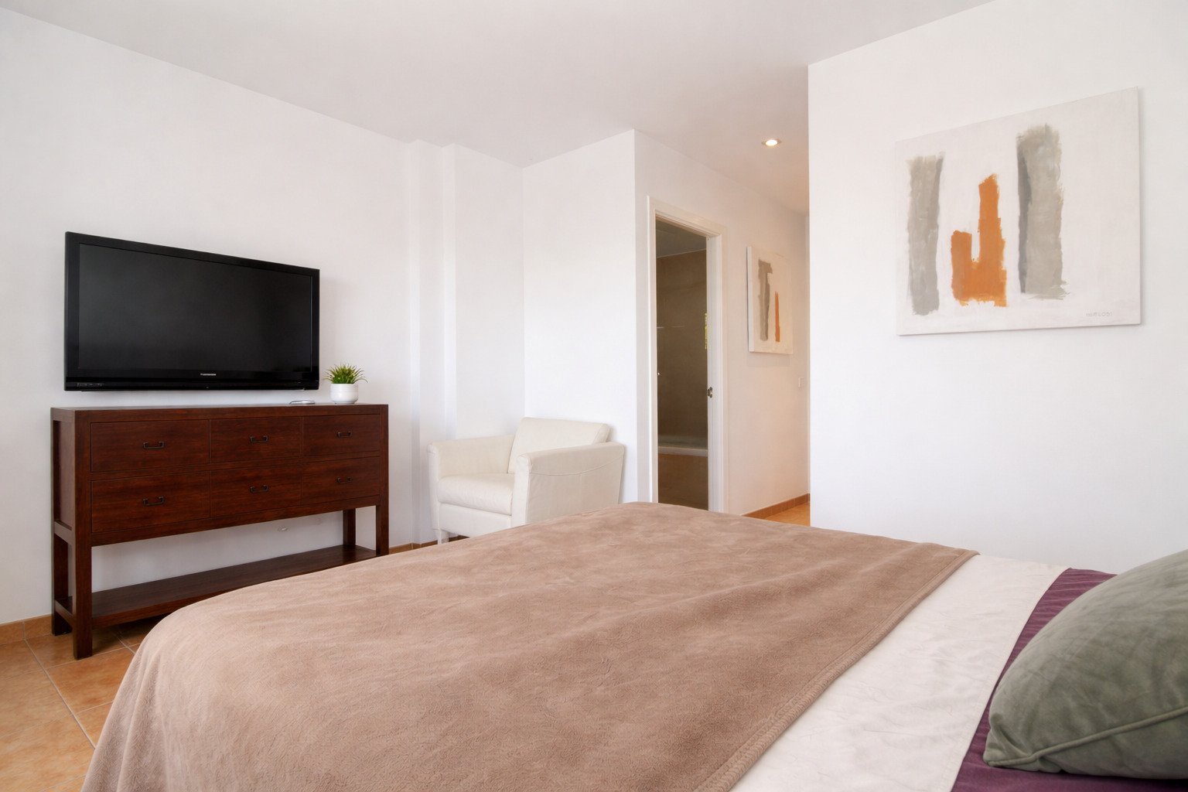
Comfortable master bedroom with seating area and en-suite bathroom
Comfortable master bedroom with seating area and en-suite bathroom

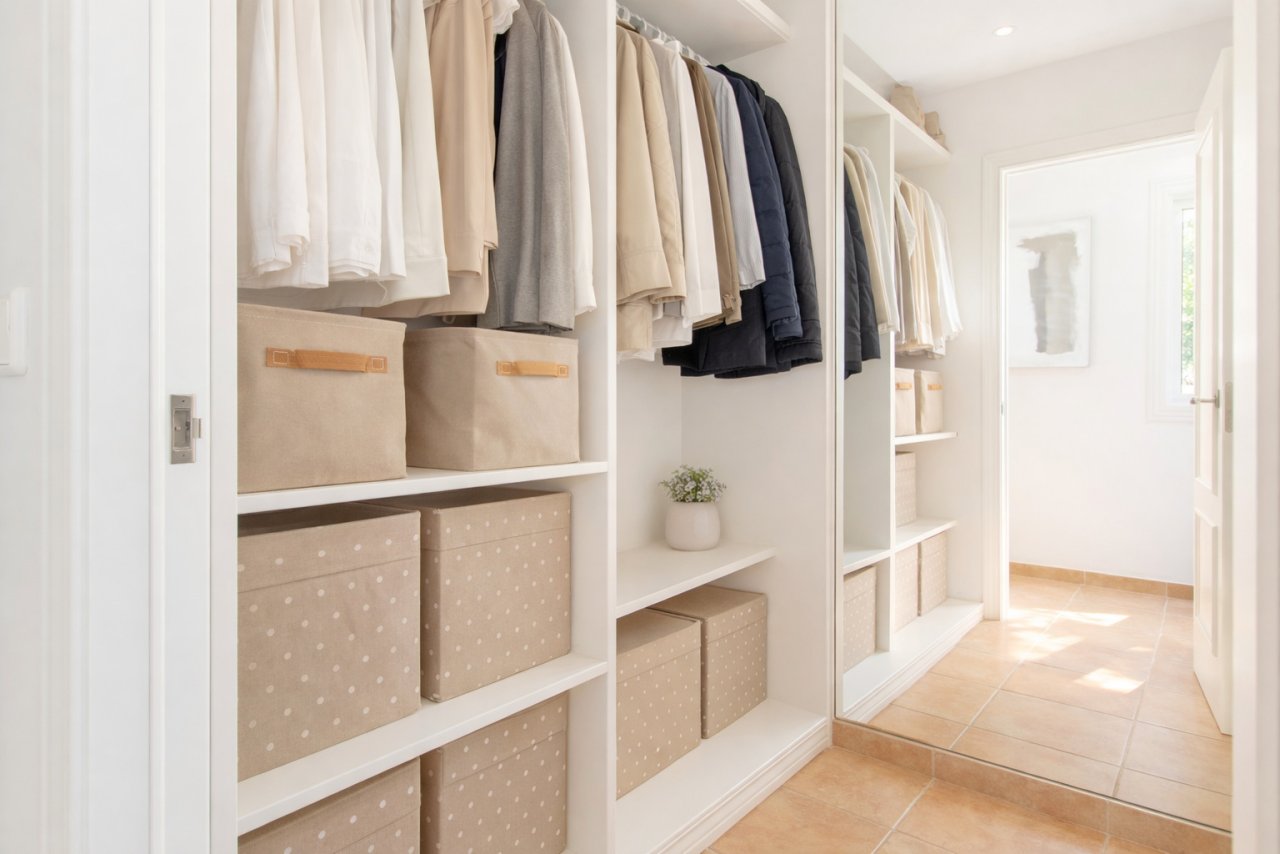
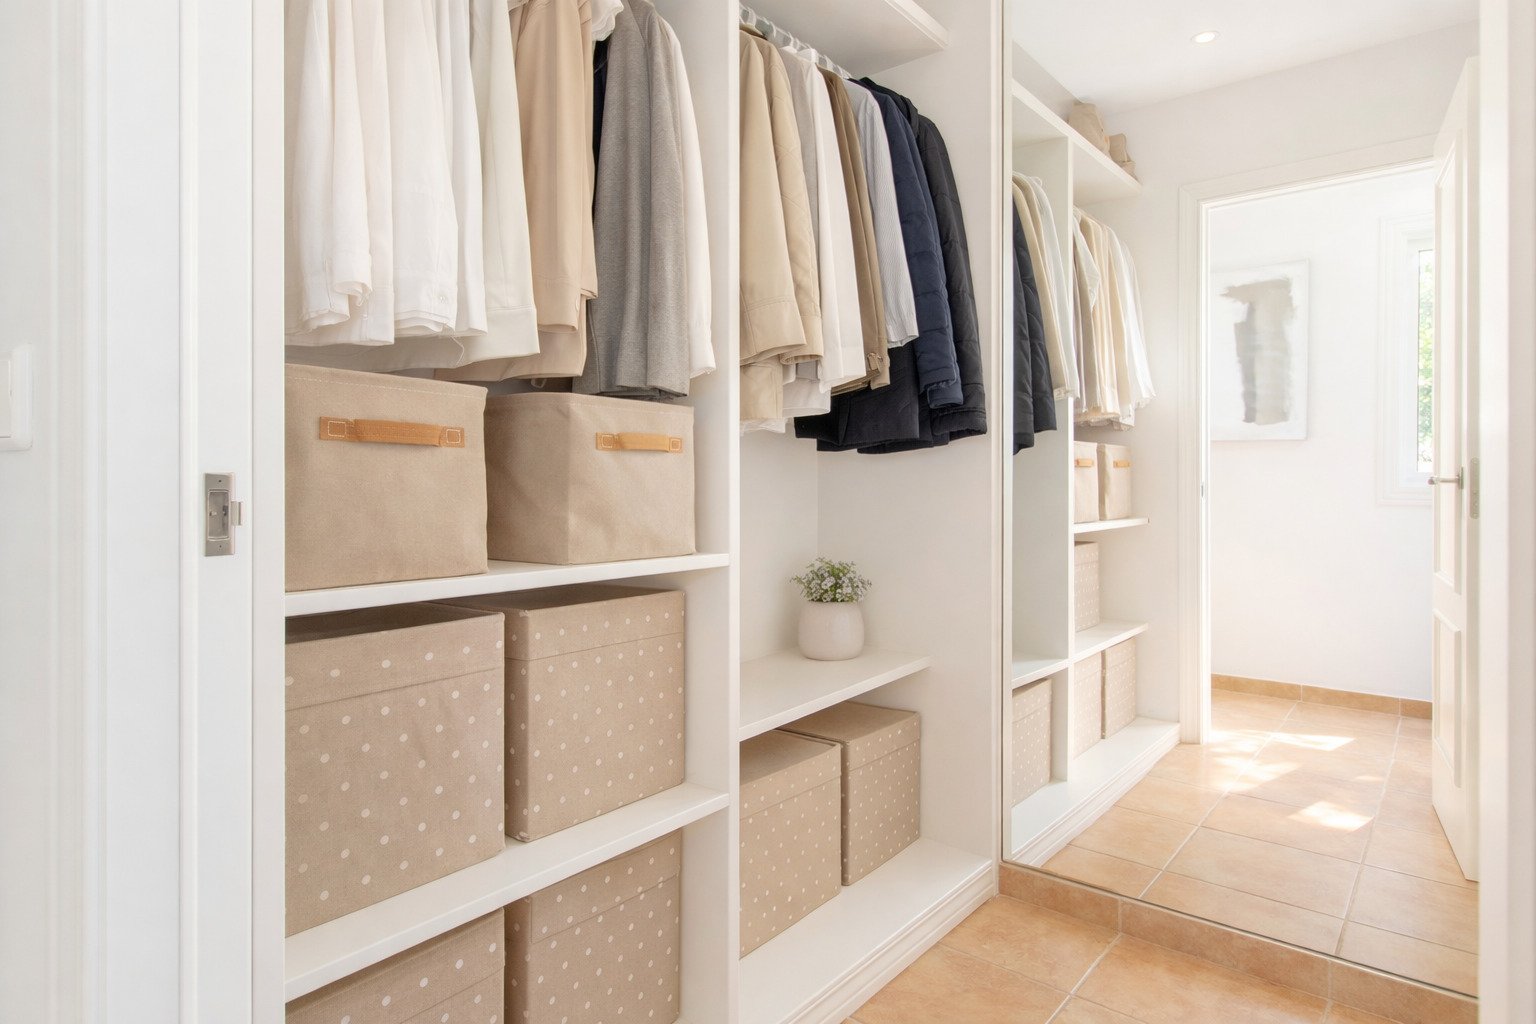
Walk-in dressing room with smart storage organization and mirror system
Walk-in dressing room with smart storage organization and mirror system

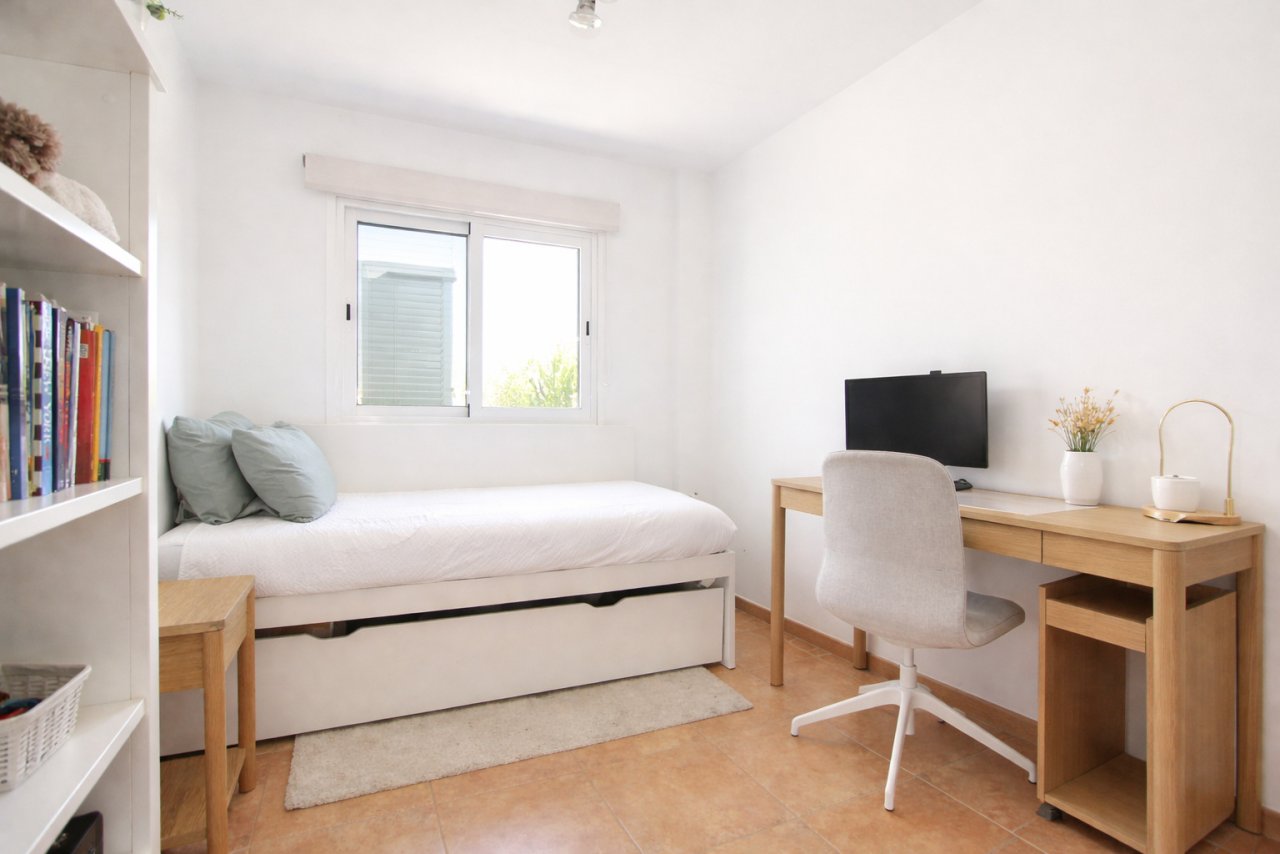
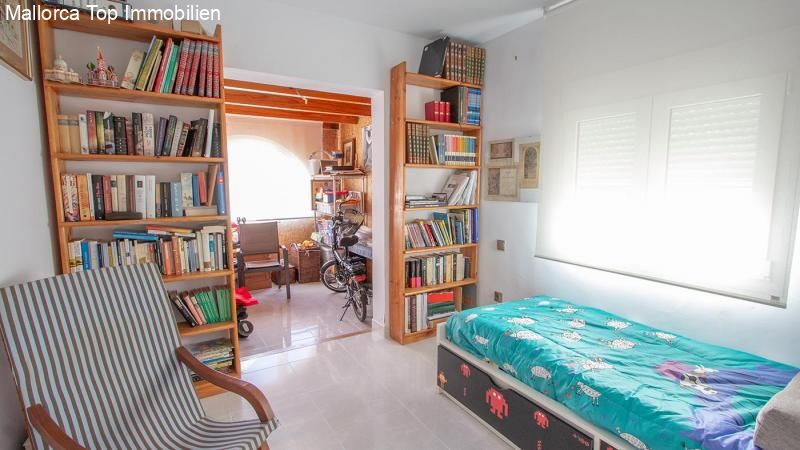
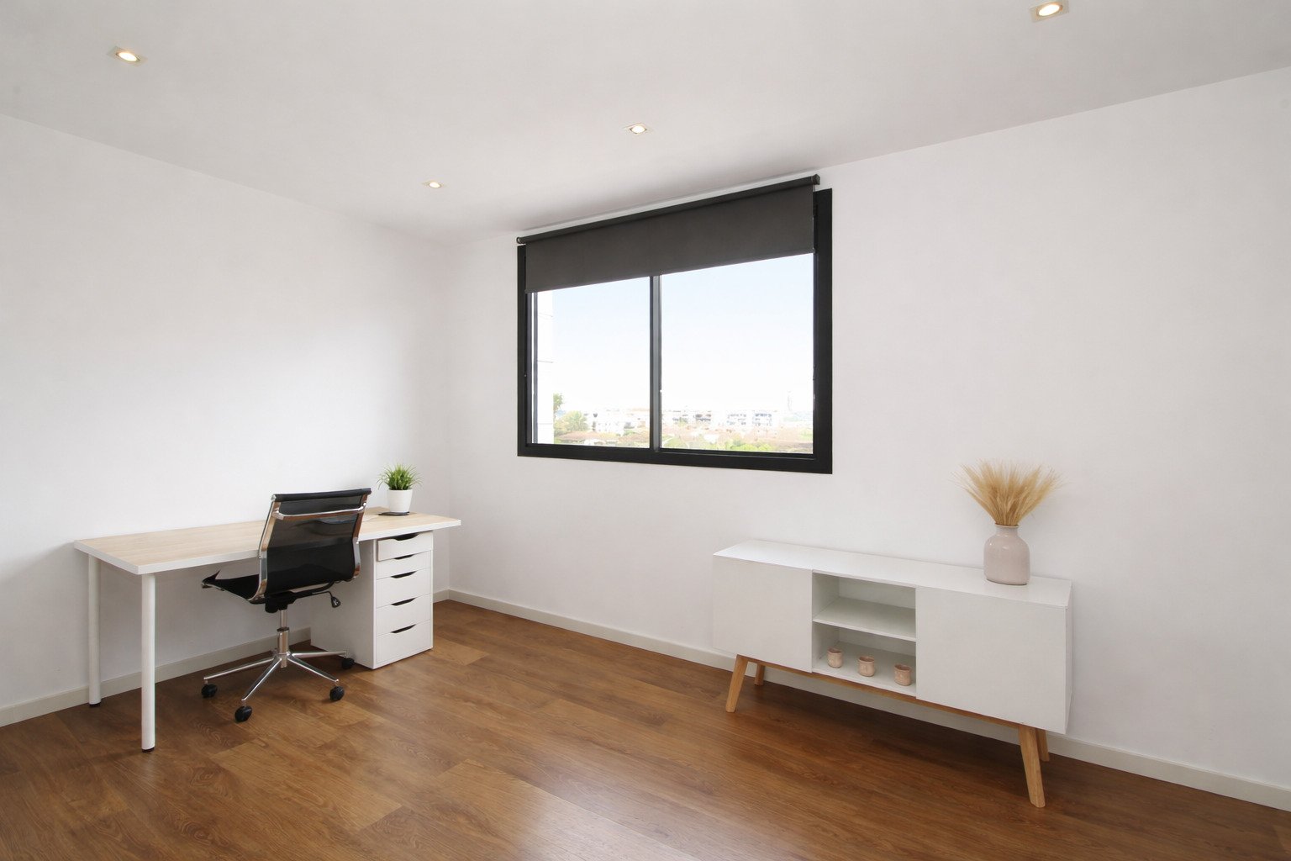
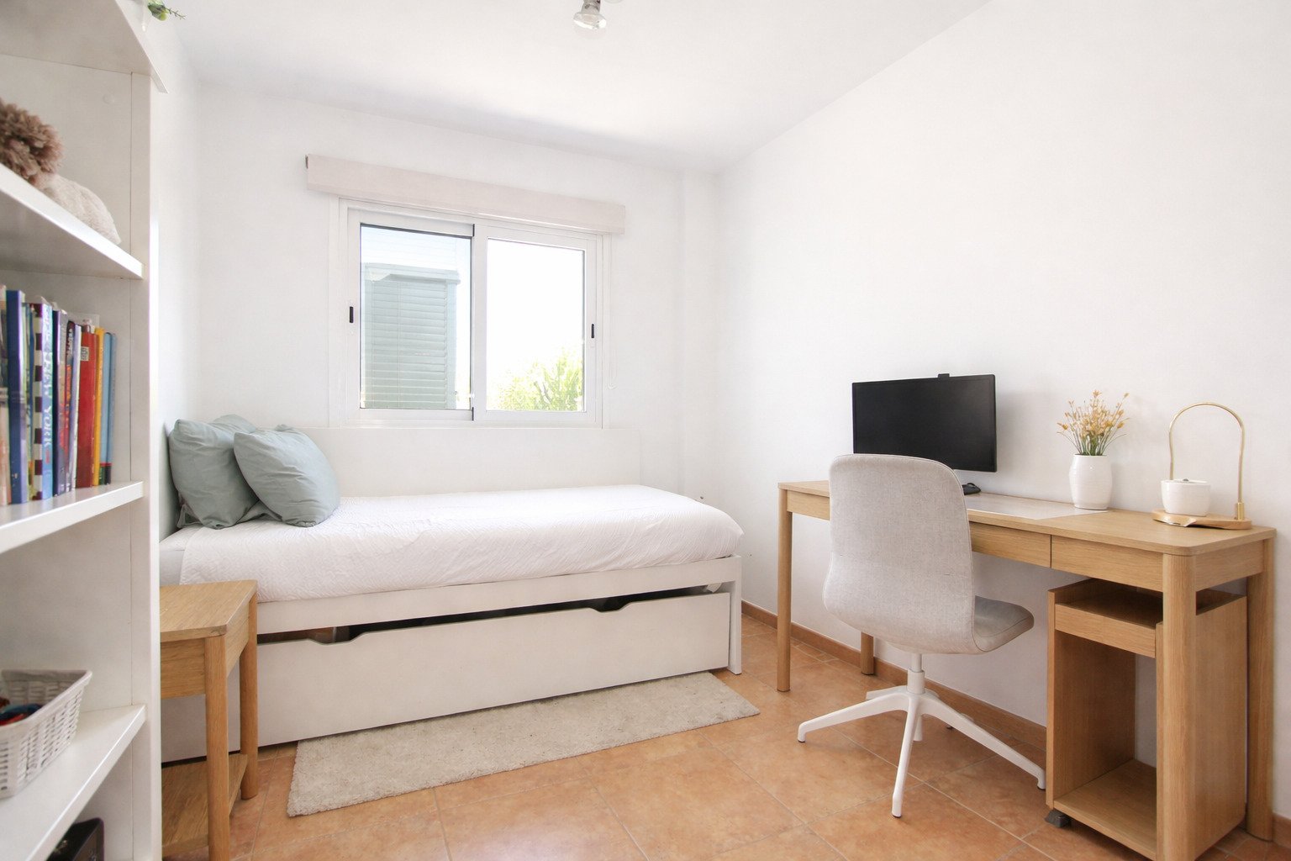
Functional youth room with integrated workspace and storage solutions
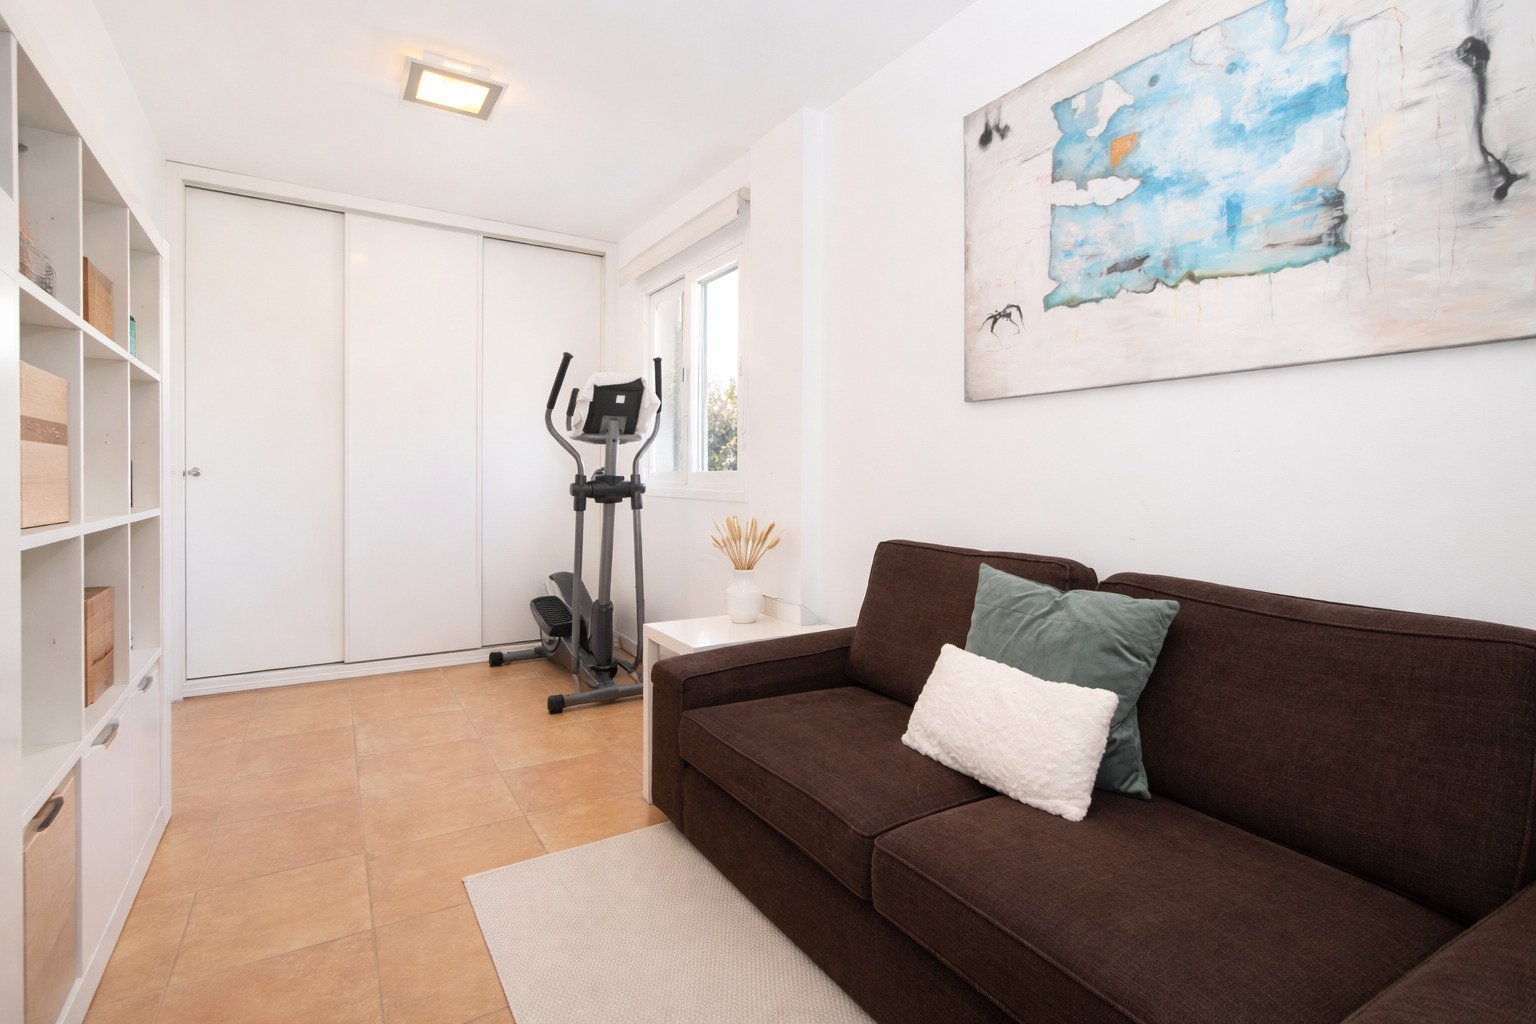
Functional youth room with integrated workspace and storage solutions

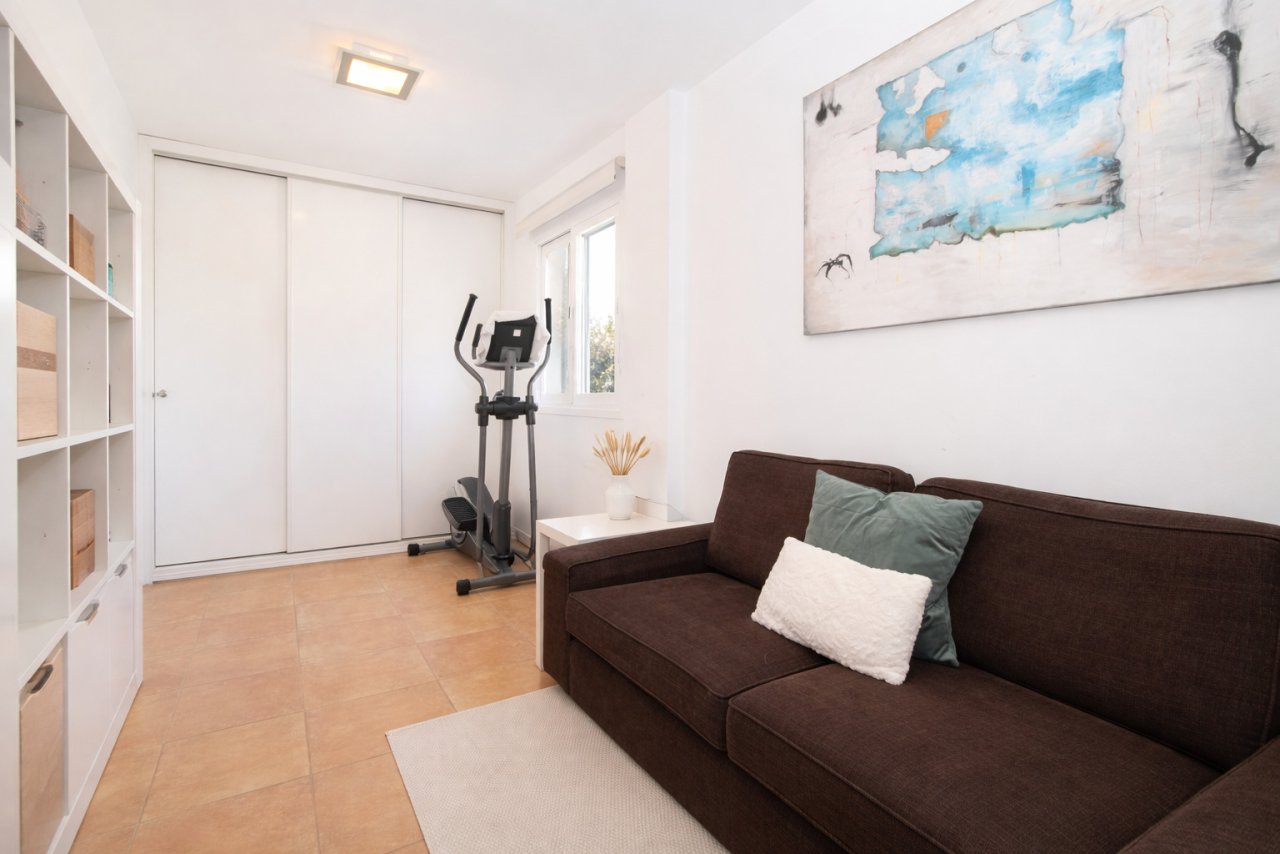
Multifunctional room with flexible use and built-in storage options
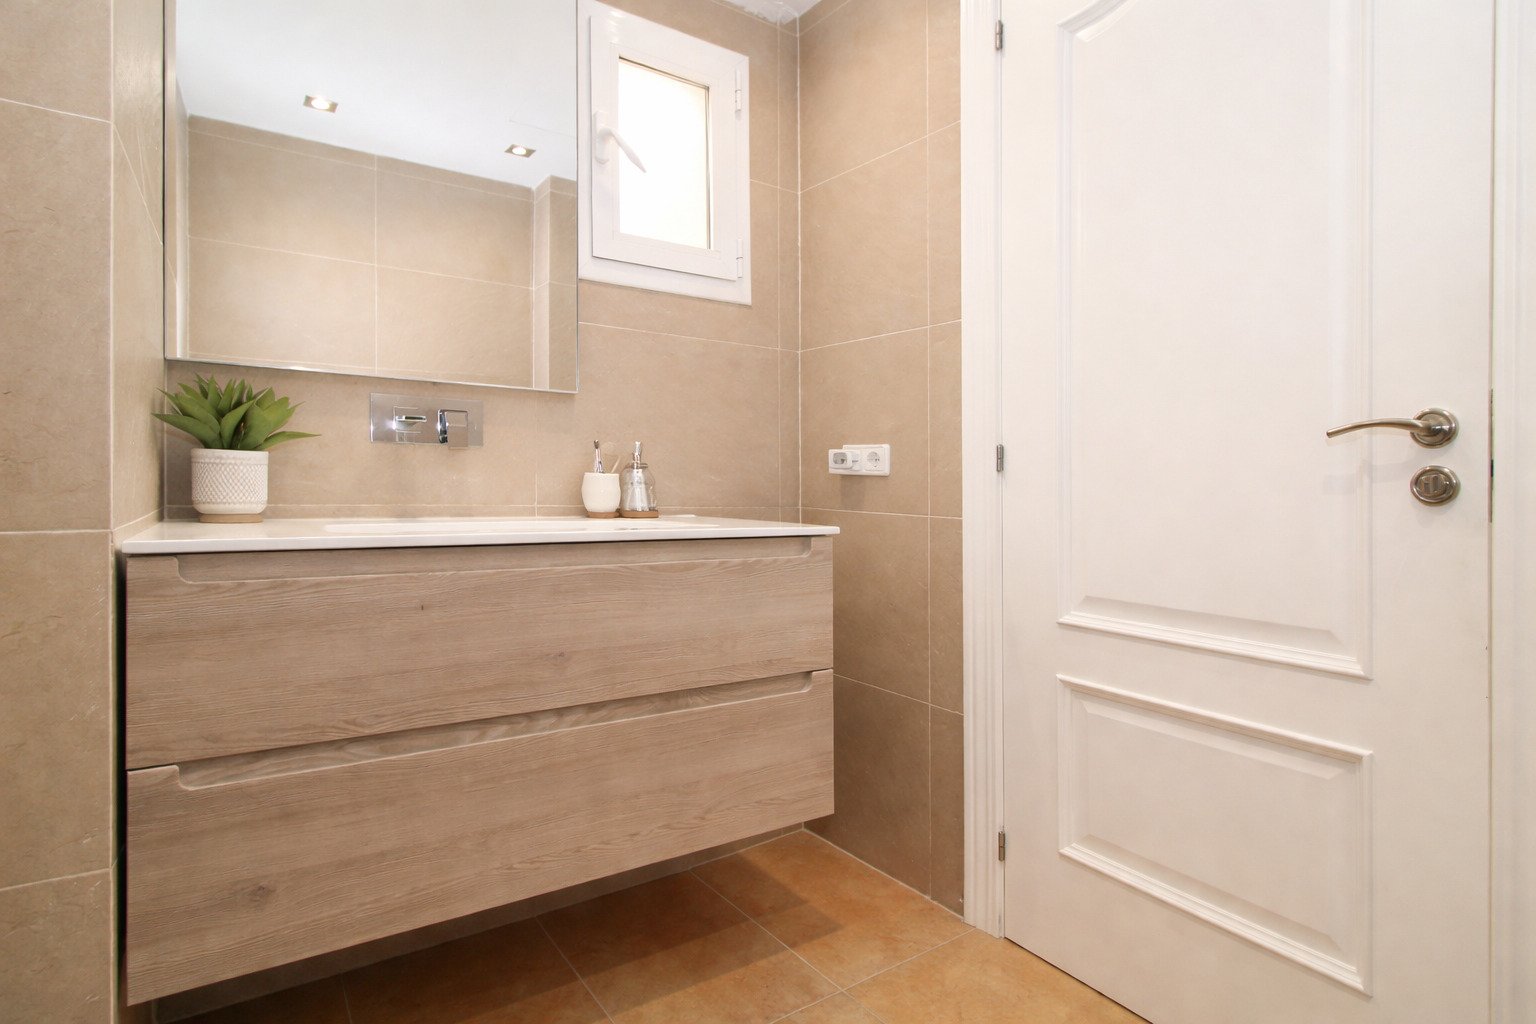
Multifunctional room with flexible use and built-in storage options

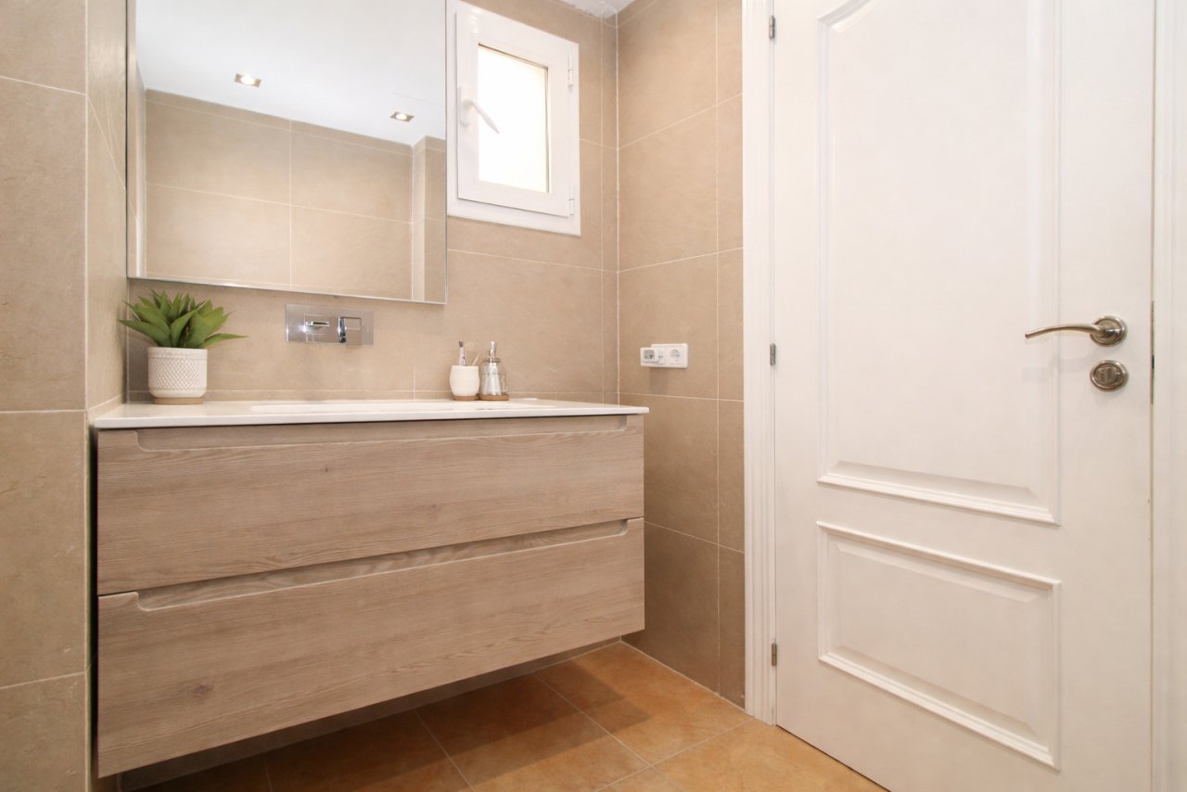
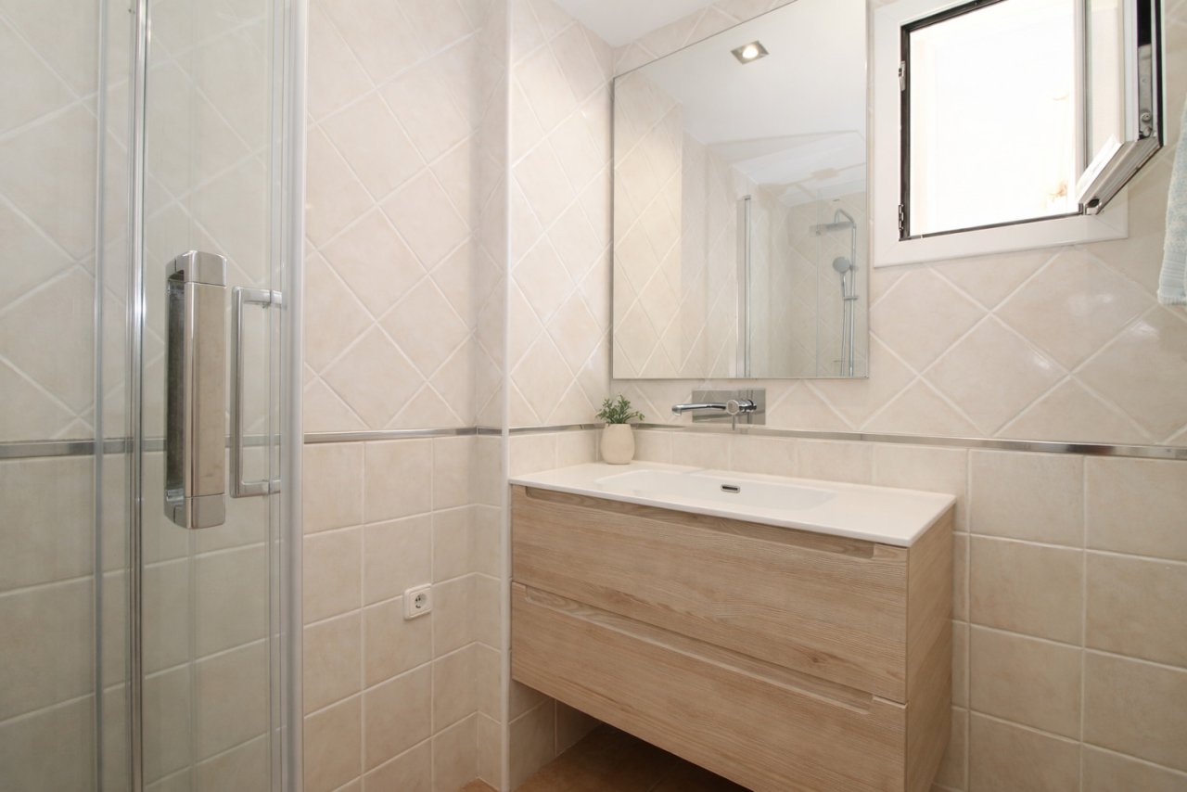
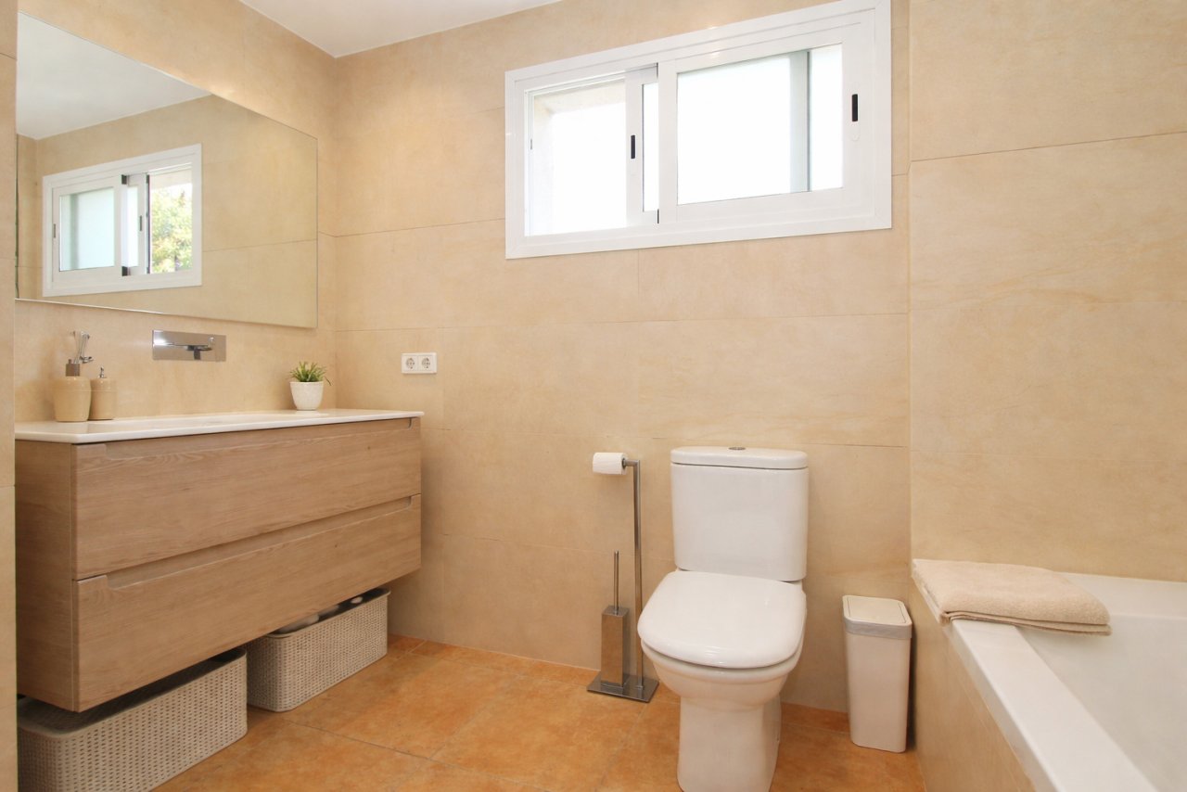
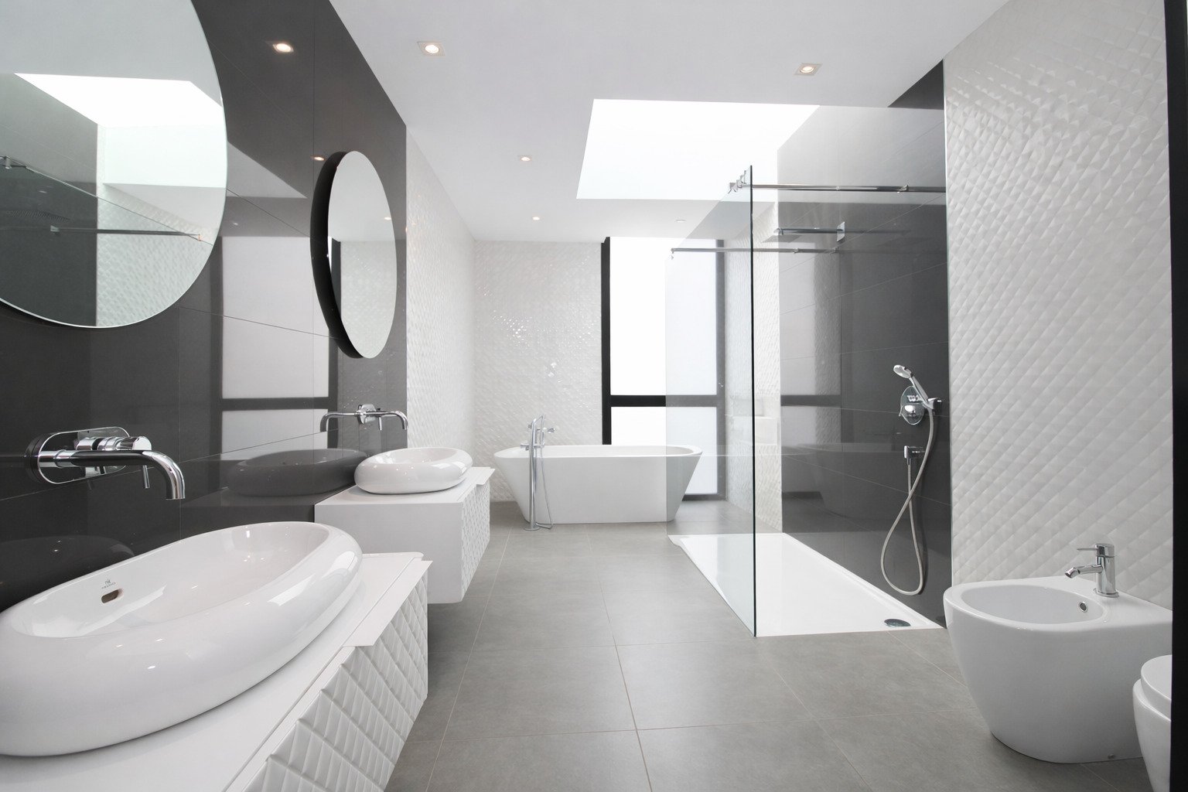
Modern bathroom with high-quality washbasin unit and large mirror system
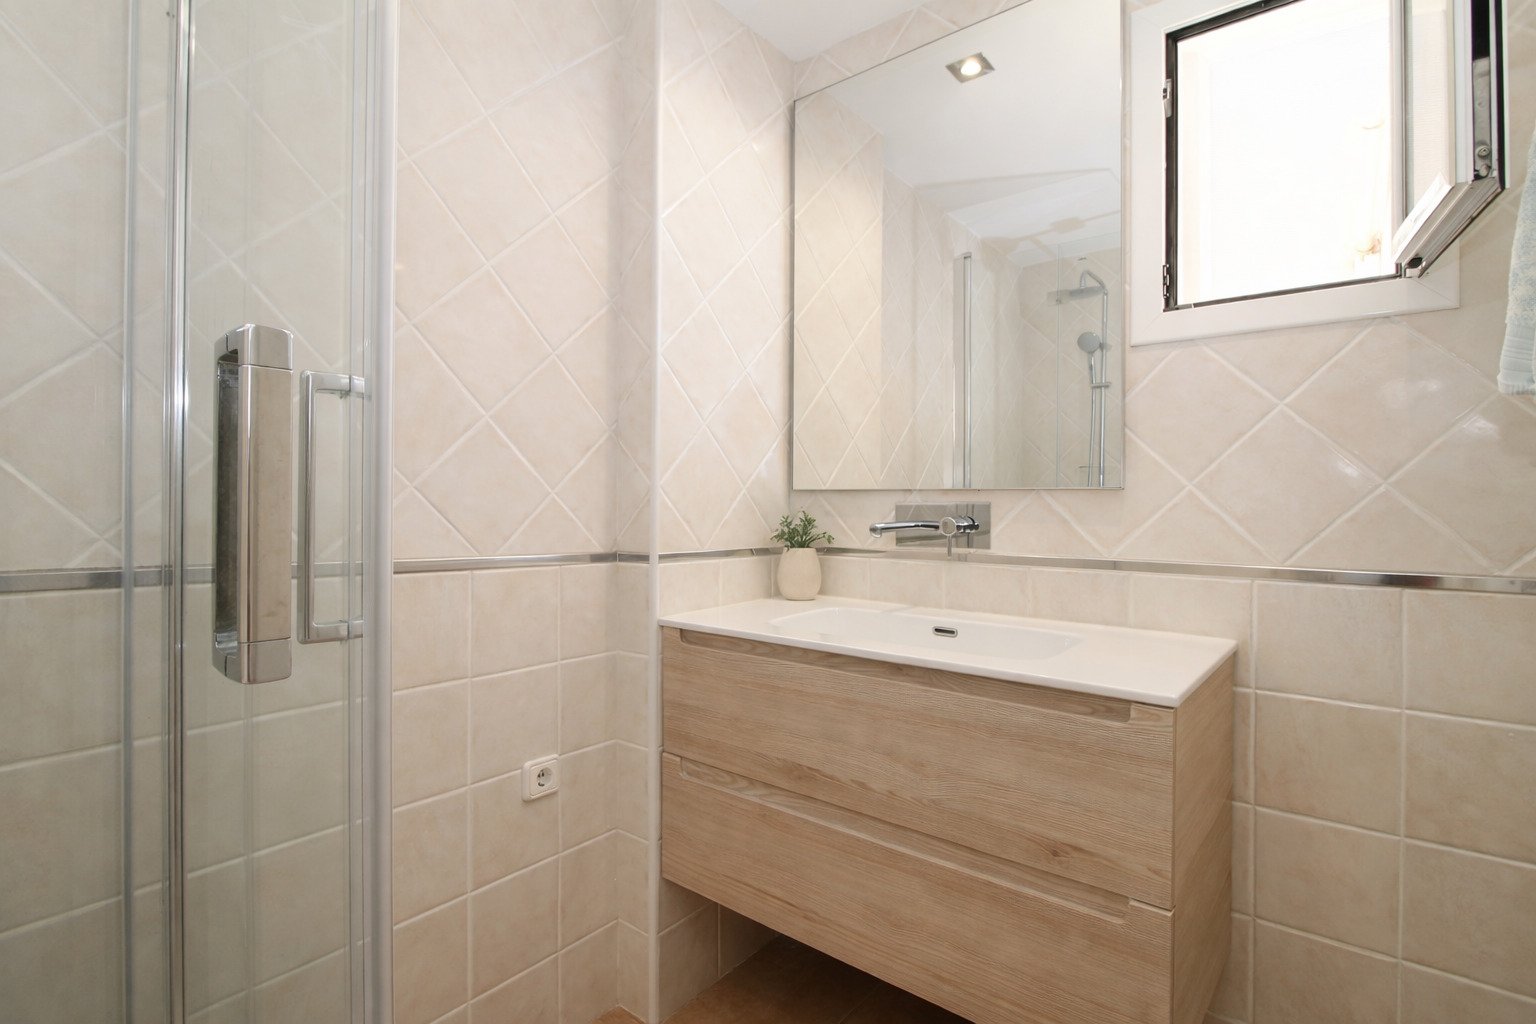
Modern bathroom with high-quality washbasin unit and large mirror system

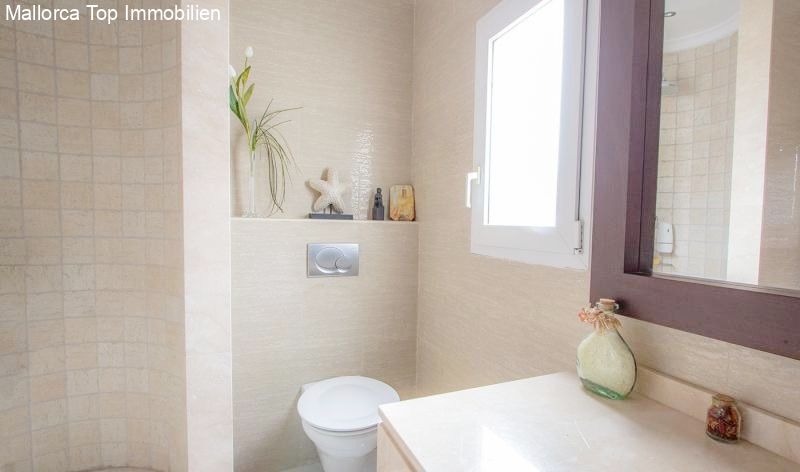
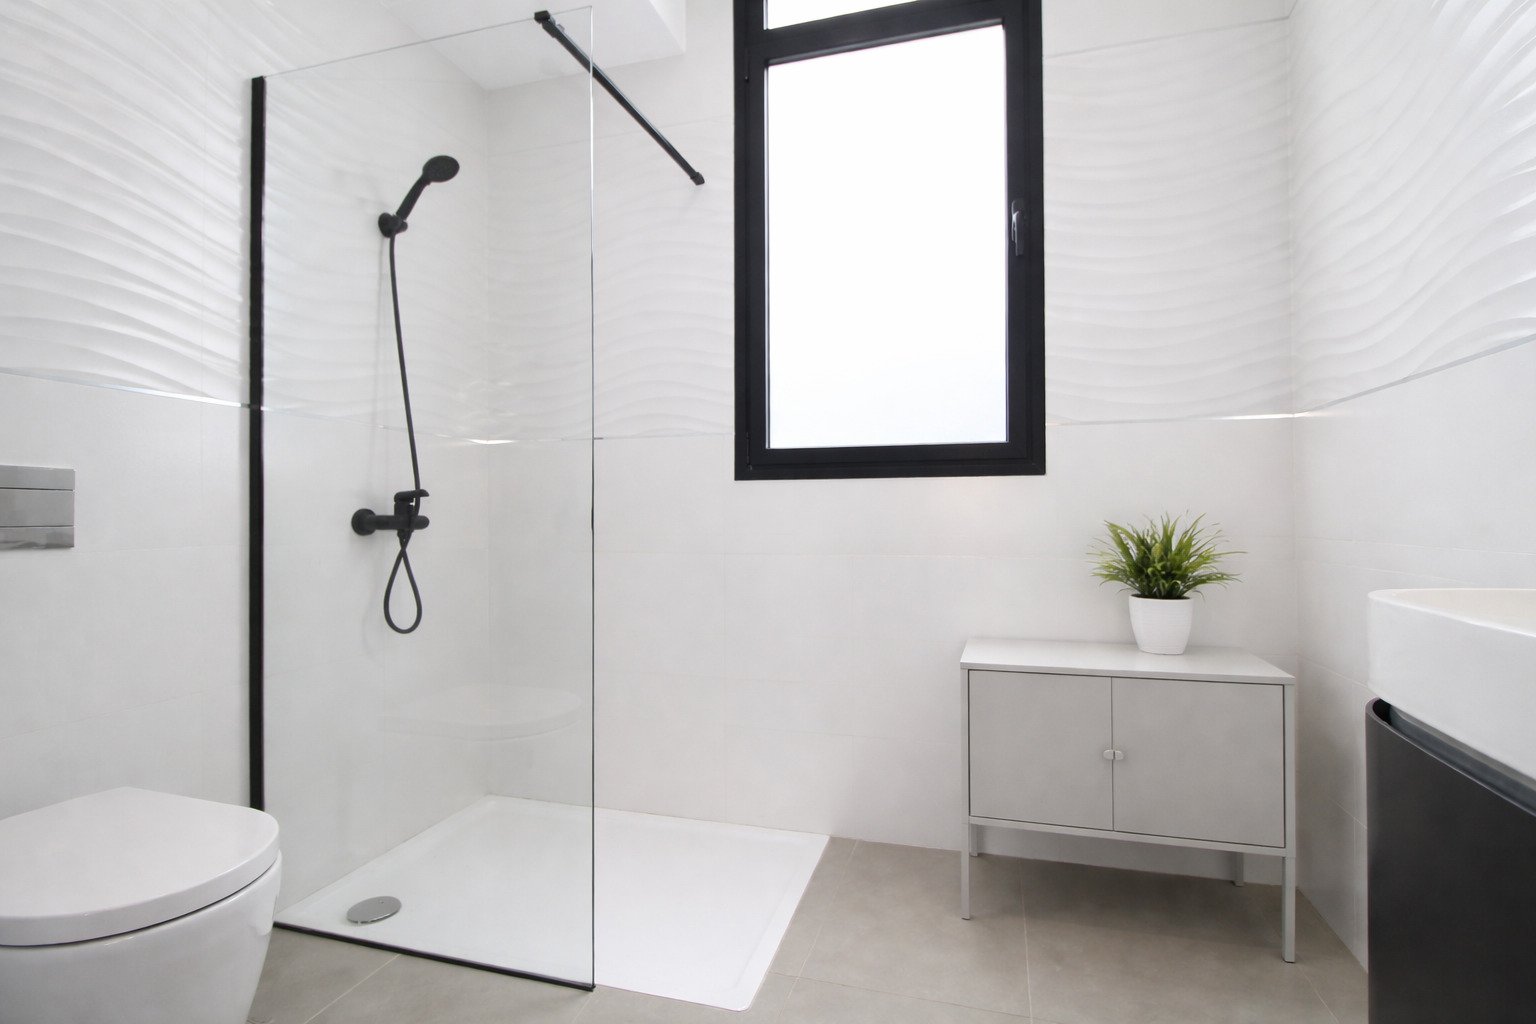
Modern bathroom with walk-in shower and large mirror front
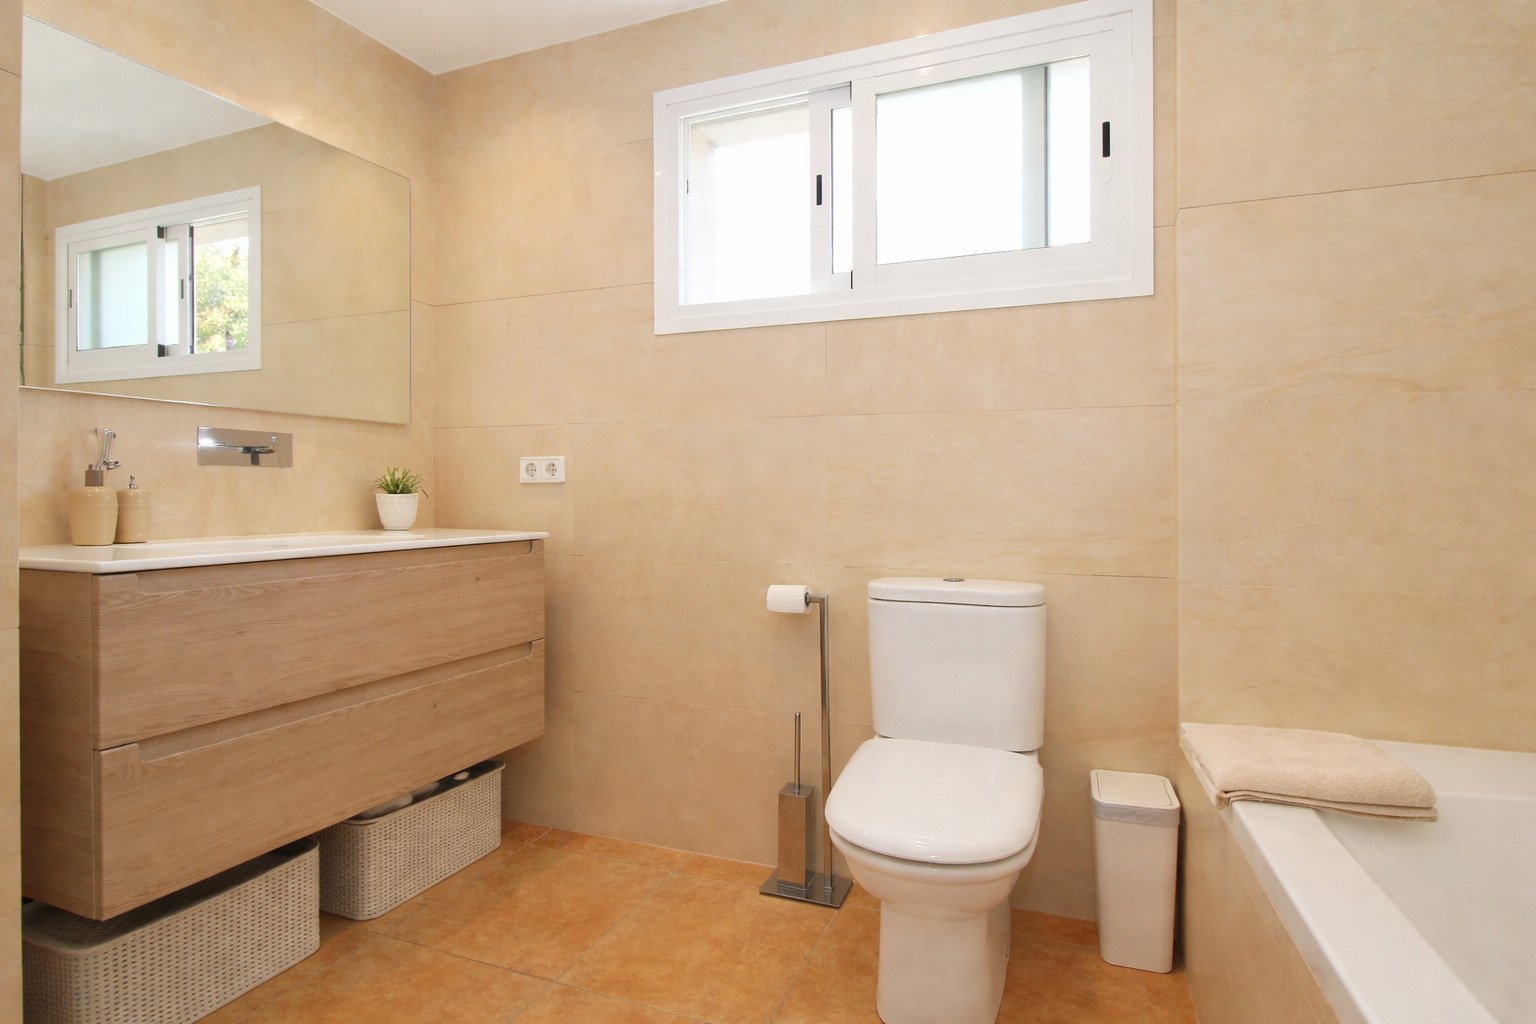
Modern bathroom with walk-in shower and large mirror front

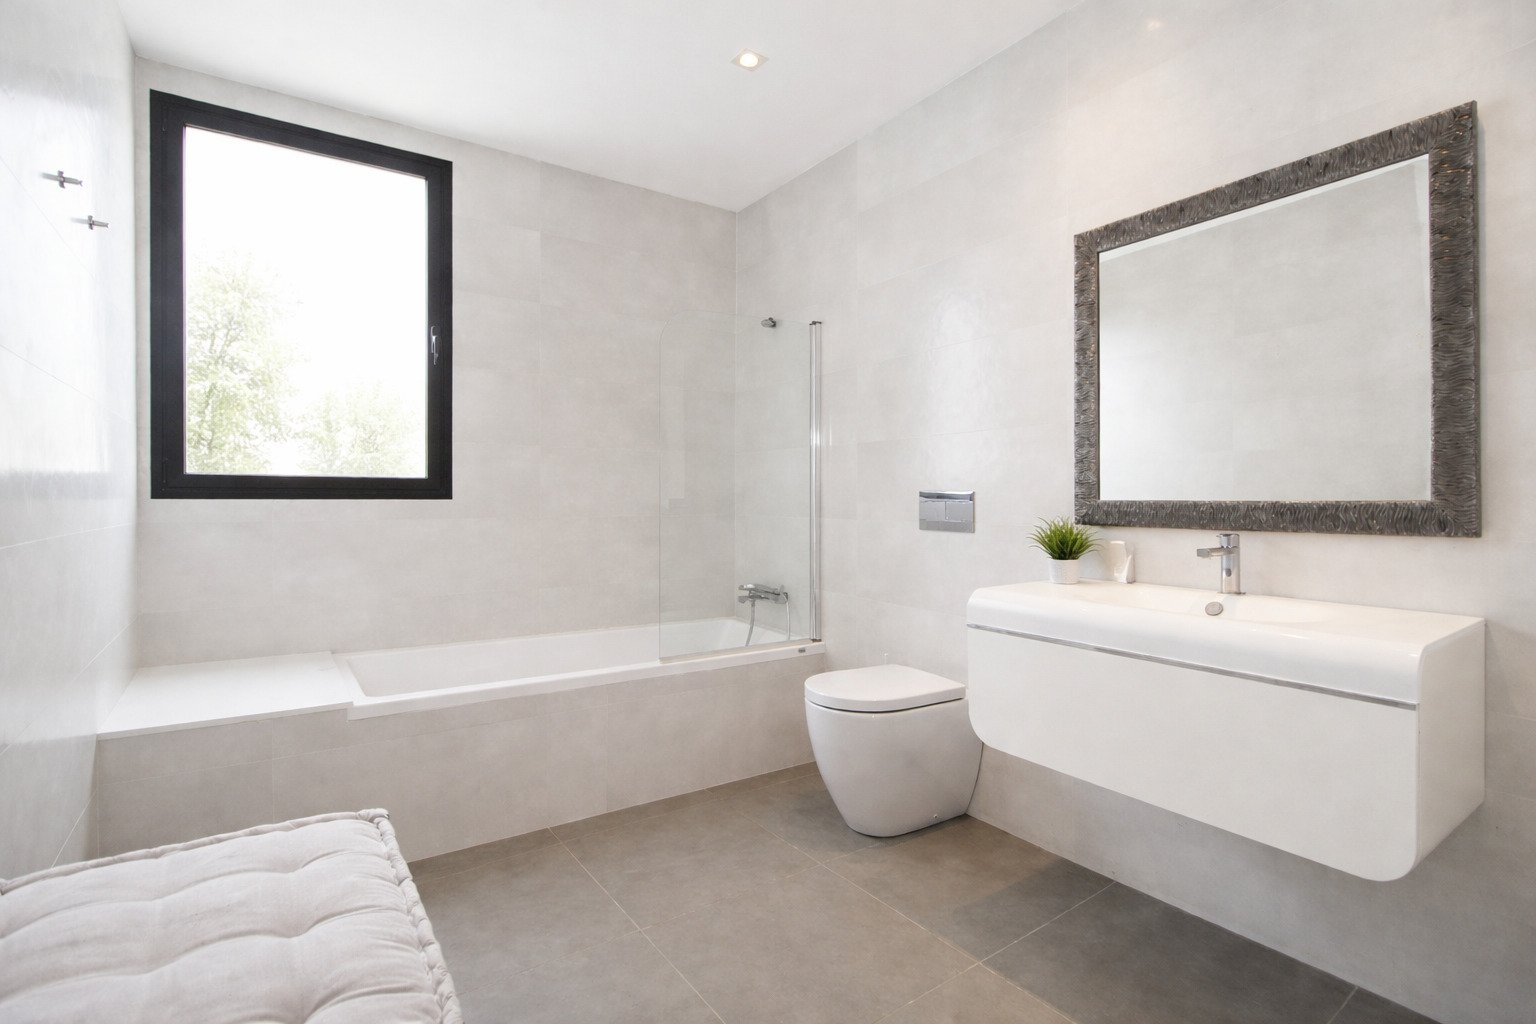
Bright bathroom with freestanding bathtub and large window front
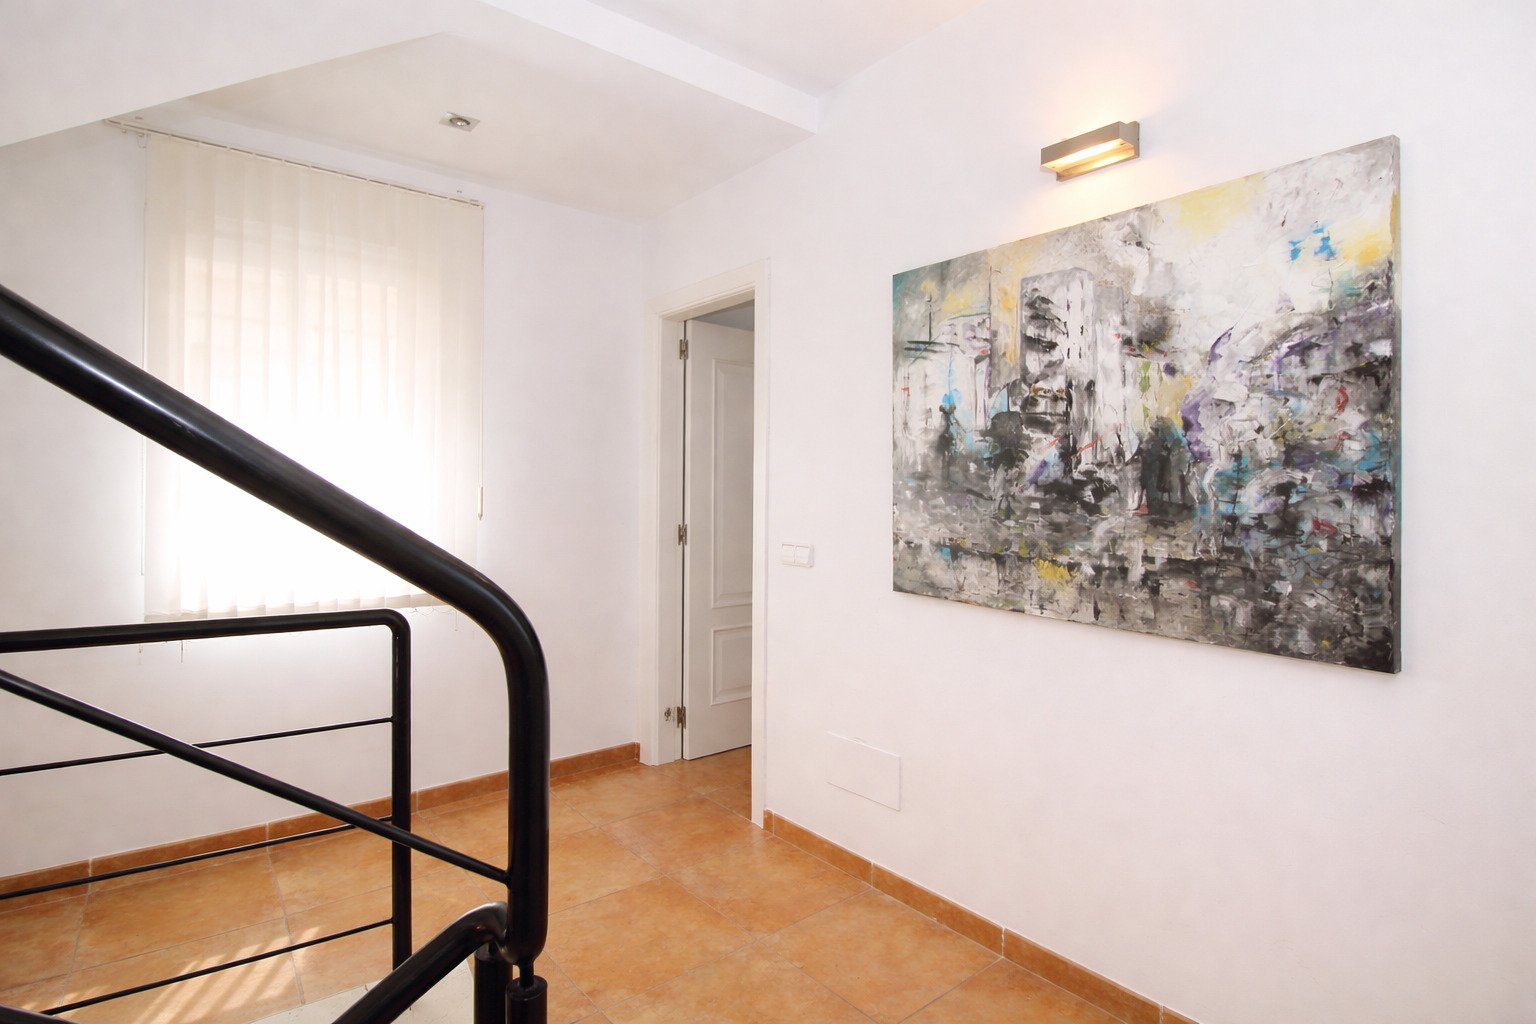
Bright bathroom with freestanding bathtub and large window front

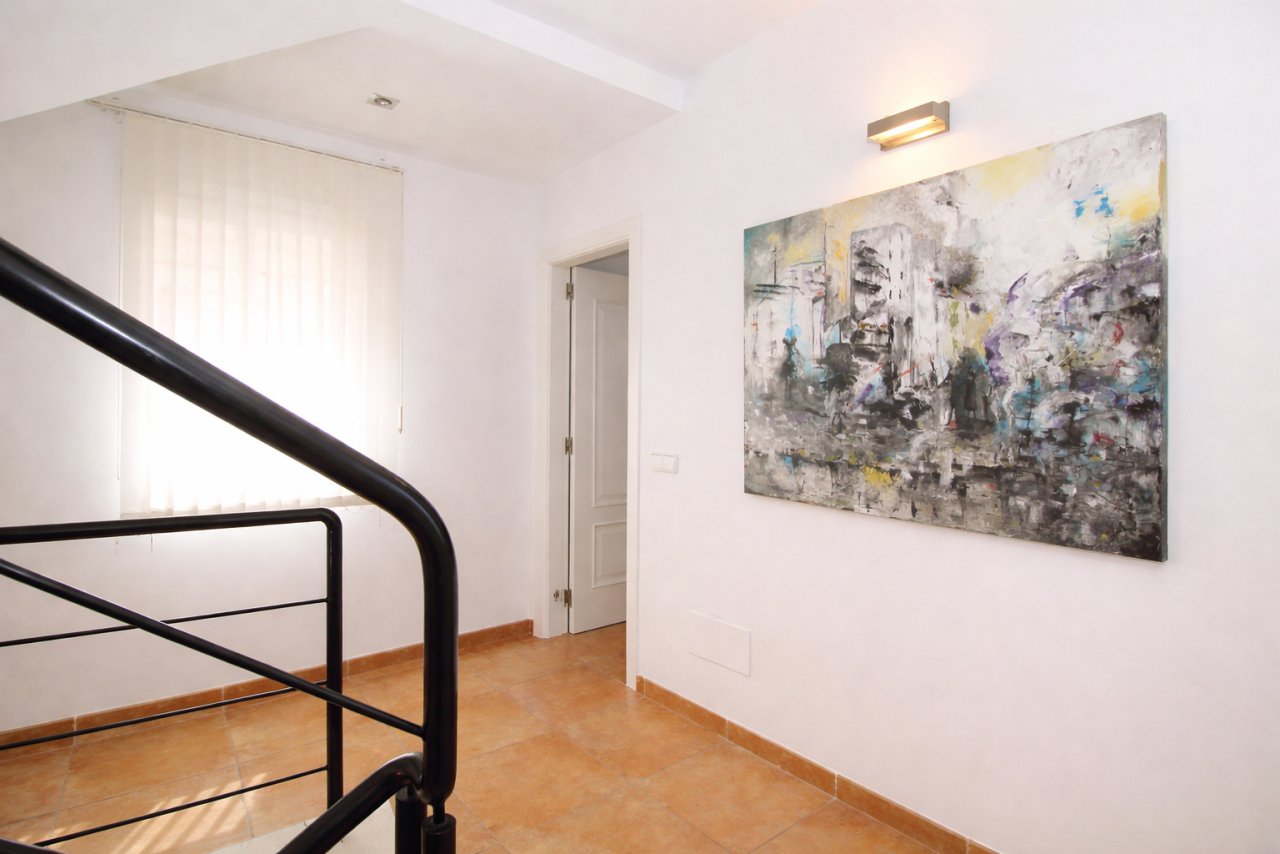
Upper floor corridor with elegant staircase and optimal room connection
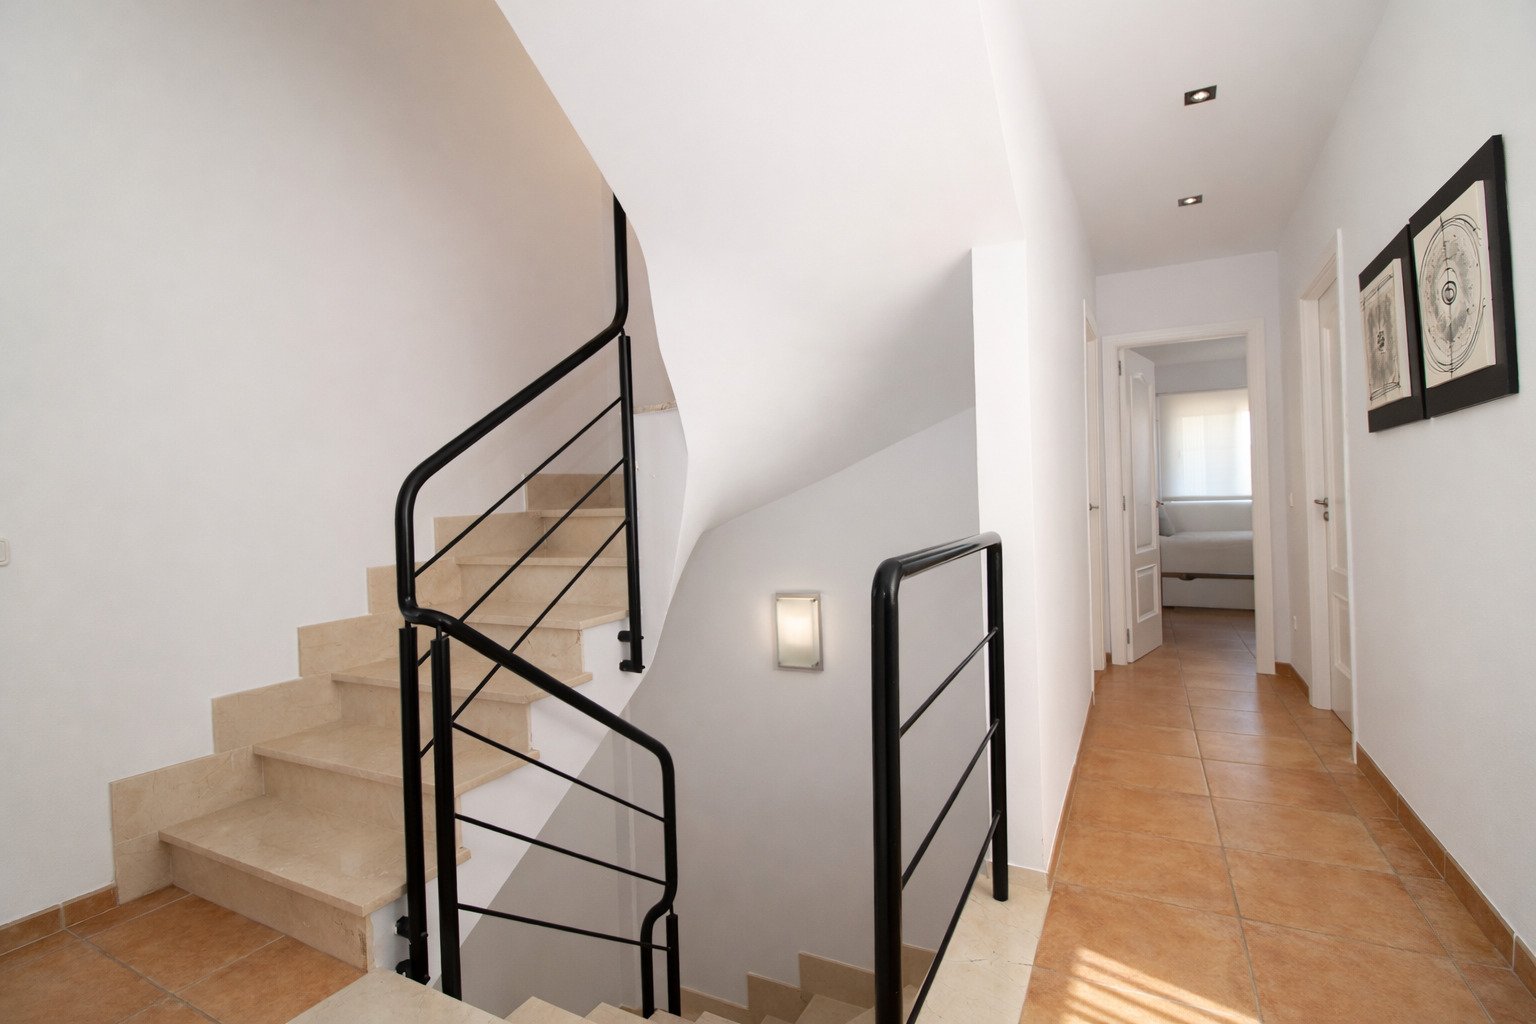
Upper floor corridor with elegant staircase and optimal room connection

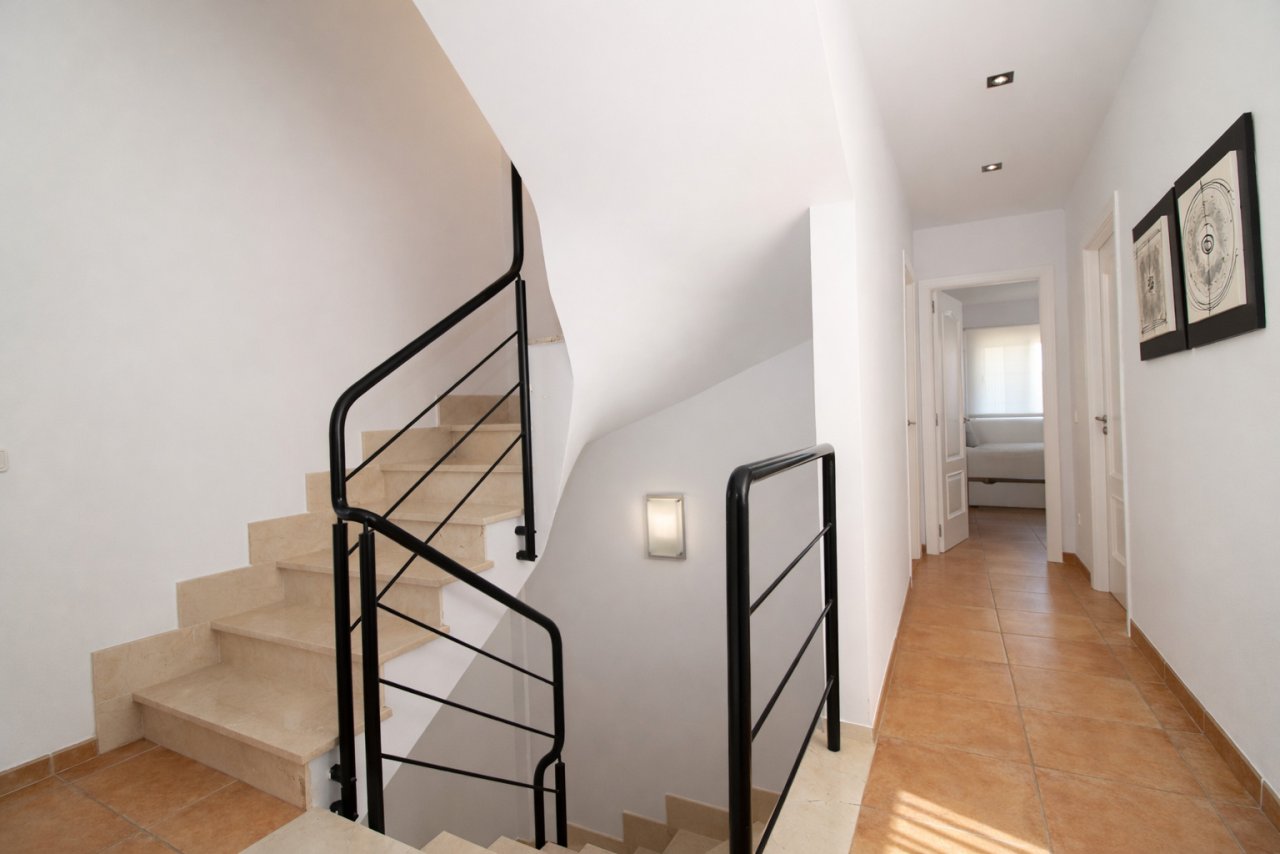
Elegant staircase with modern steel railing and open corridor design
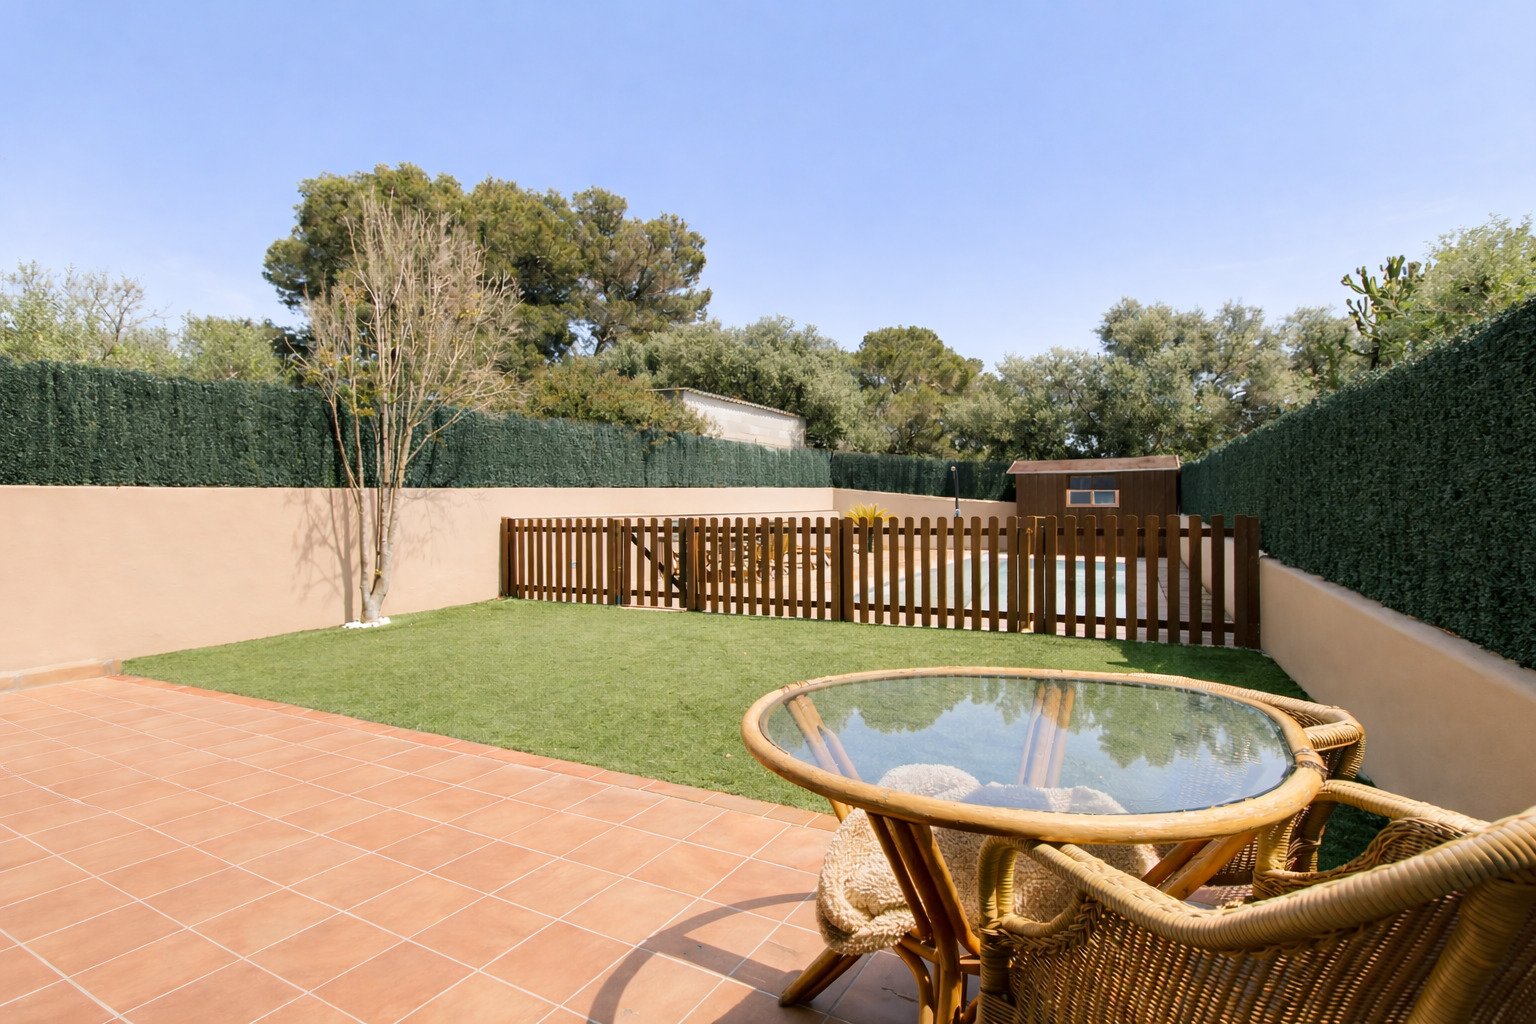
Elegant staircase with modern steel railing and open corridor design

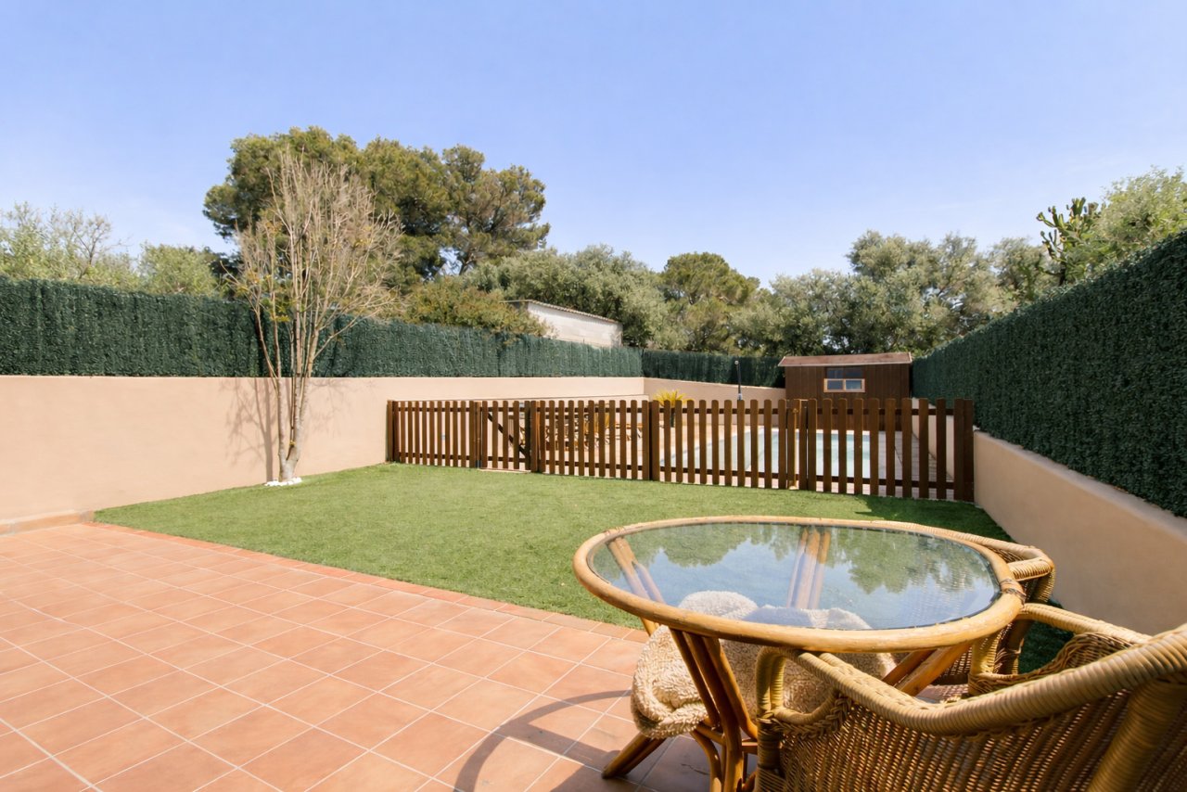
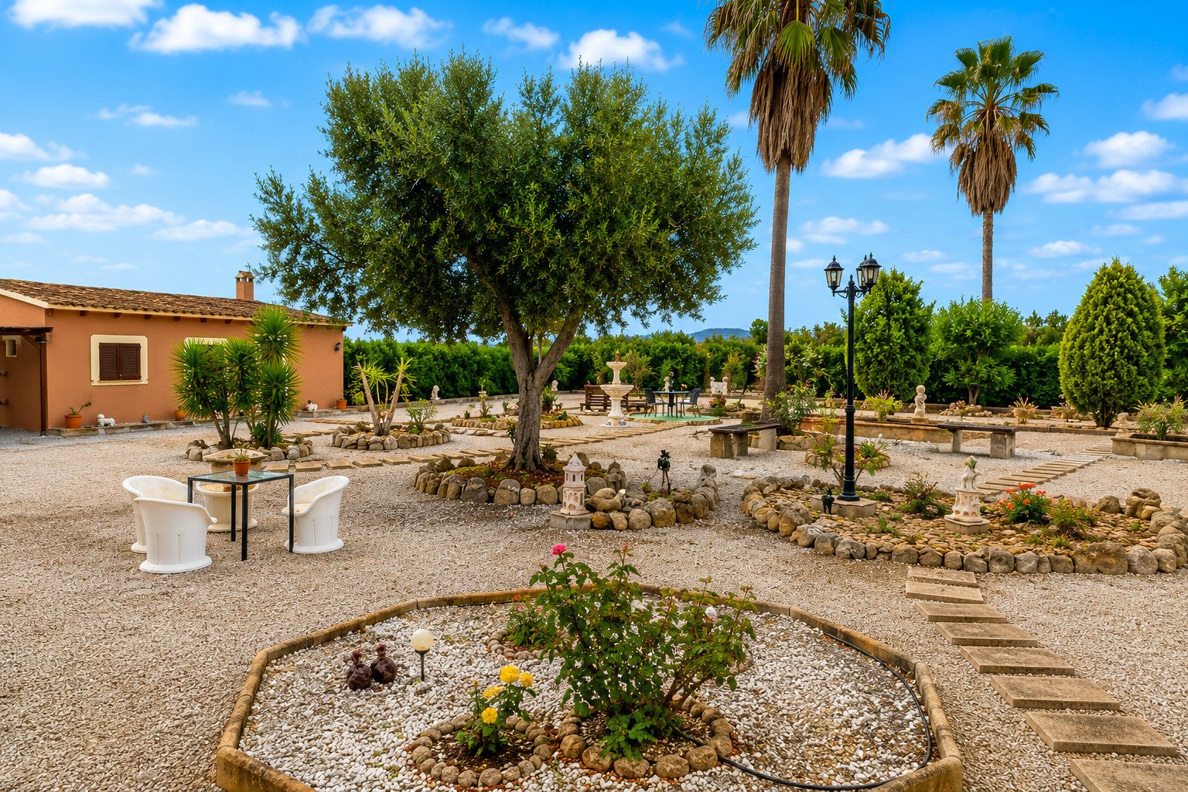
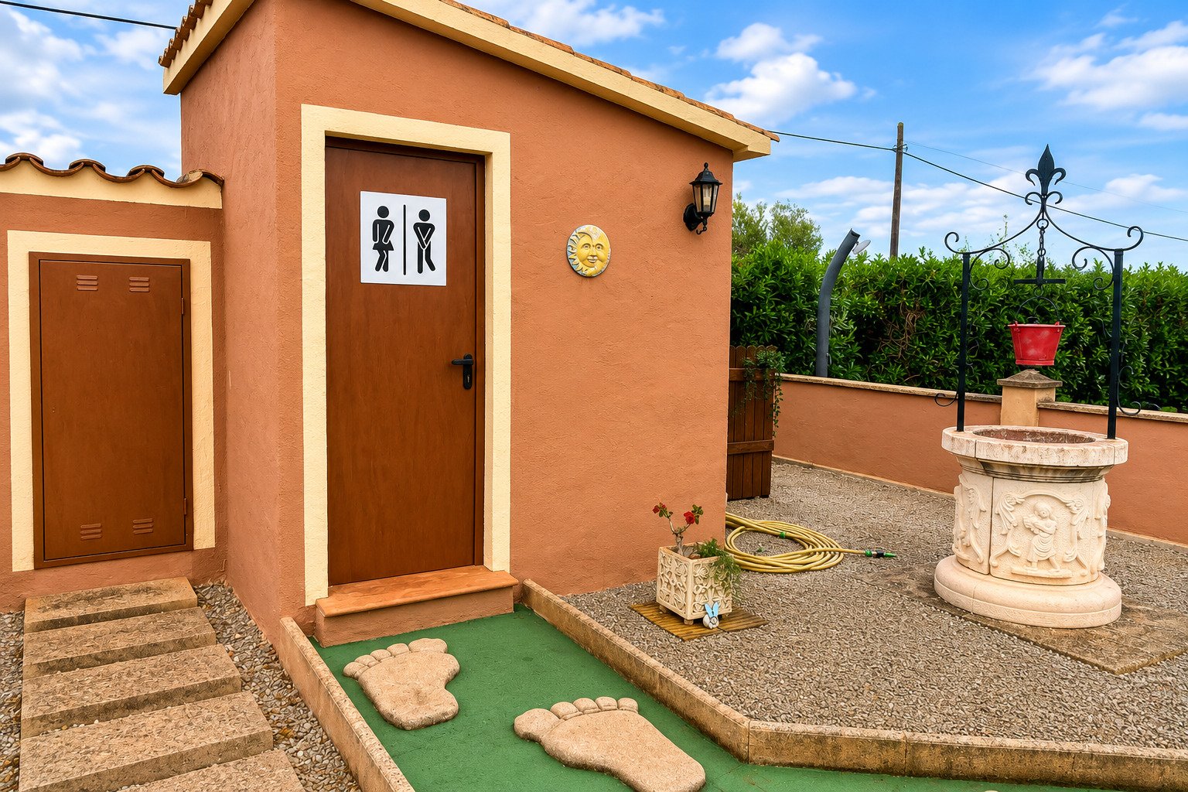
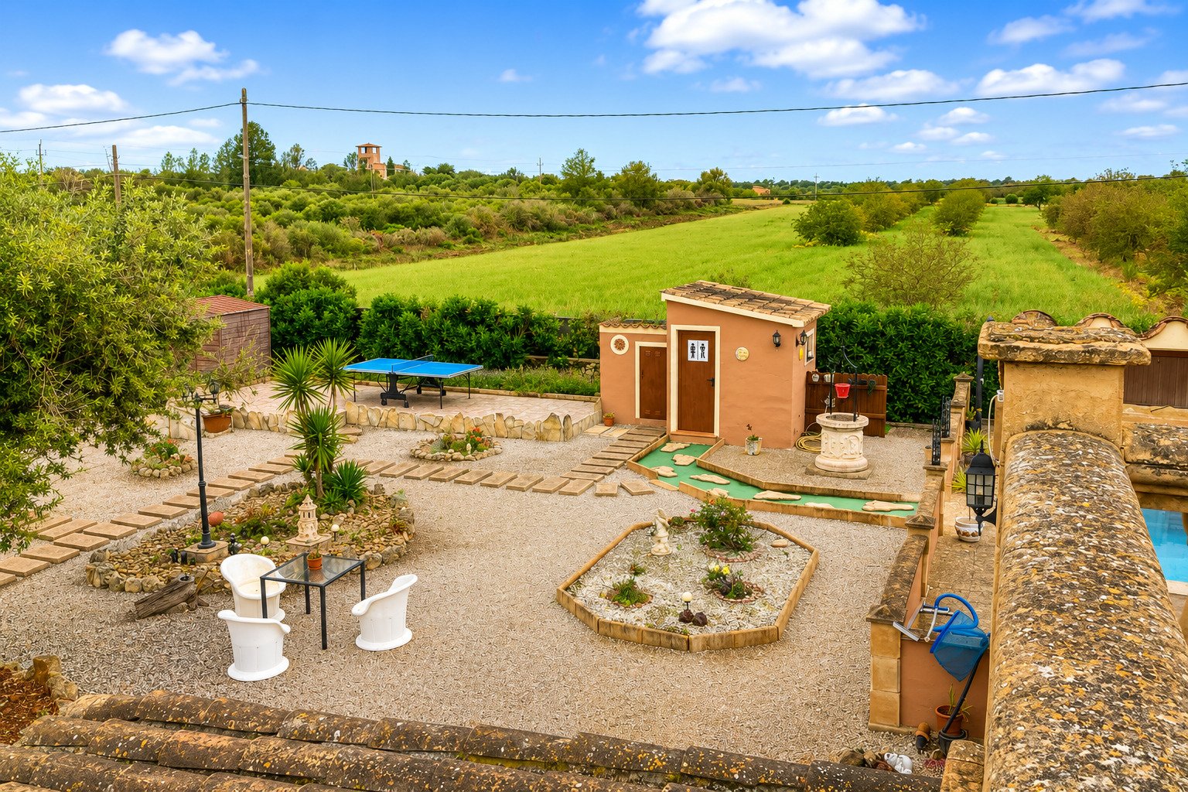
Private outdoor area with extensive green space, pool house, and high-quality fencing.
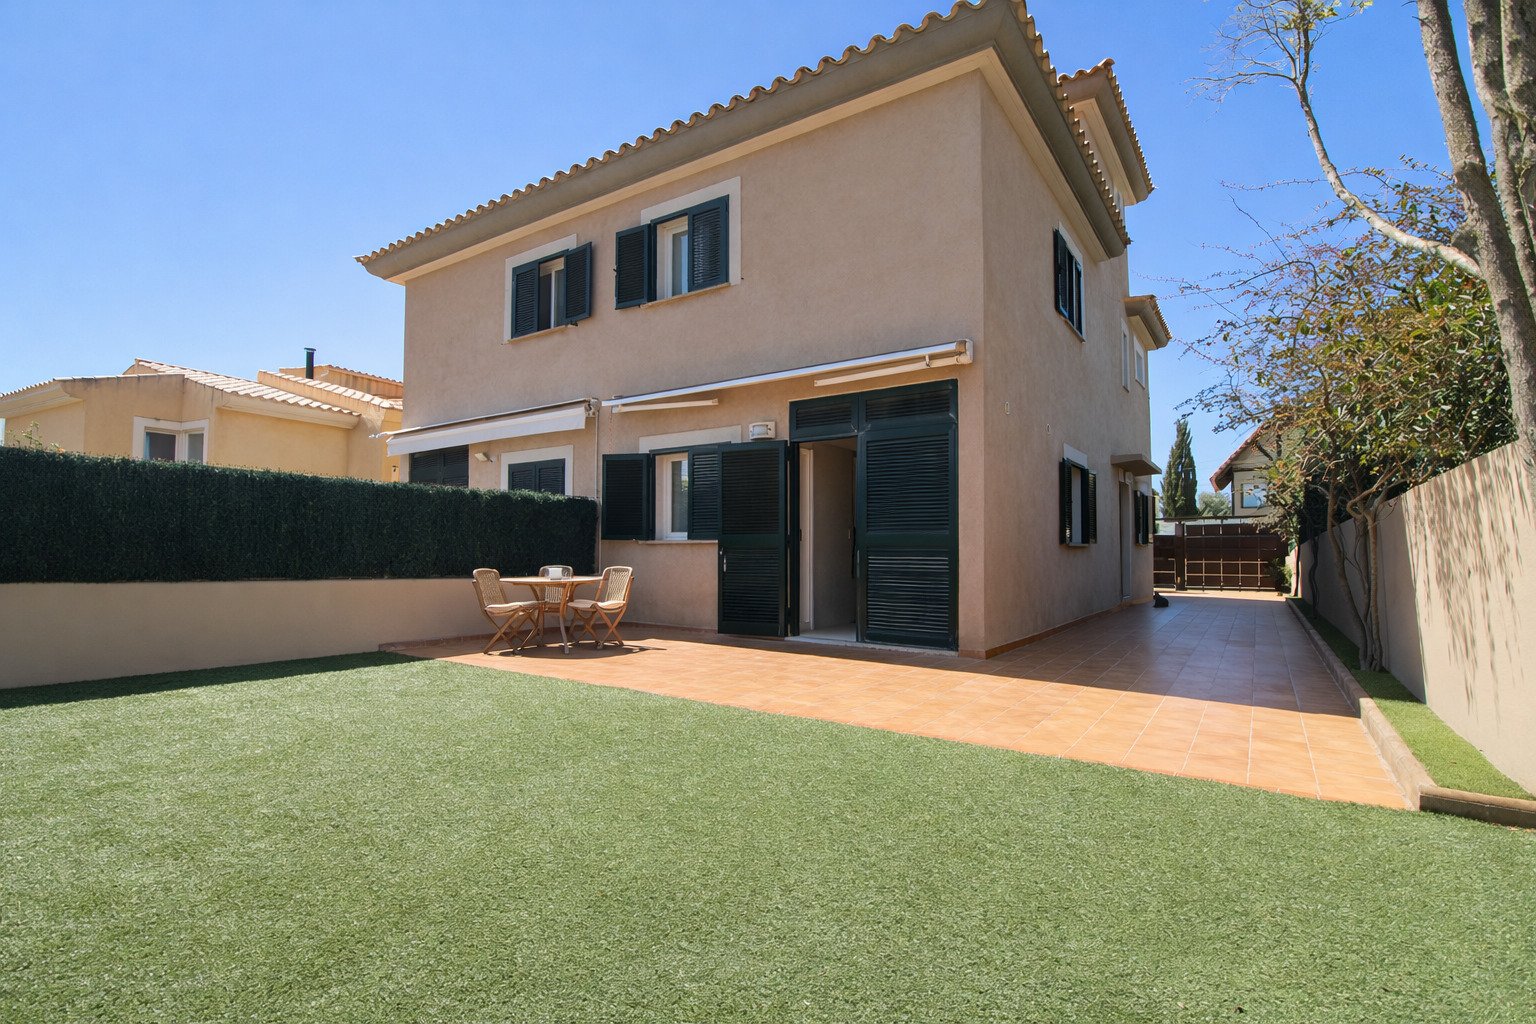
Private outdoor area with extensive green space, pool house, and high-quality fencing.

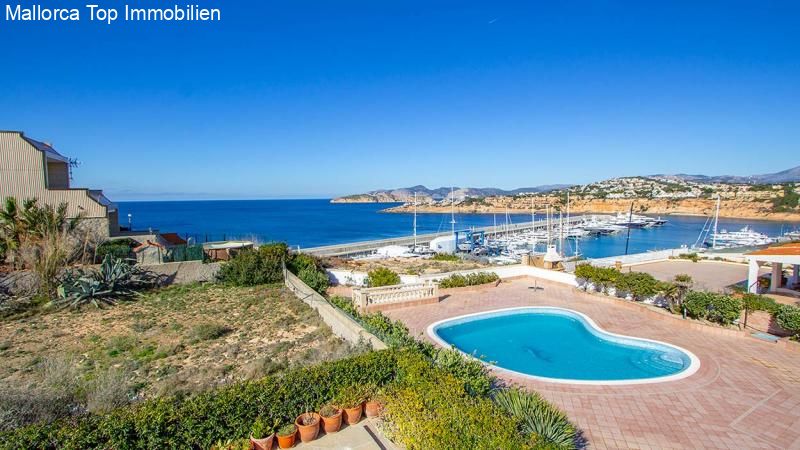
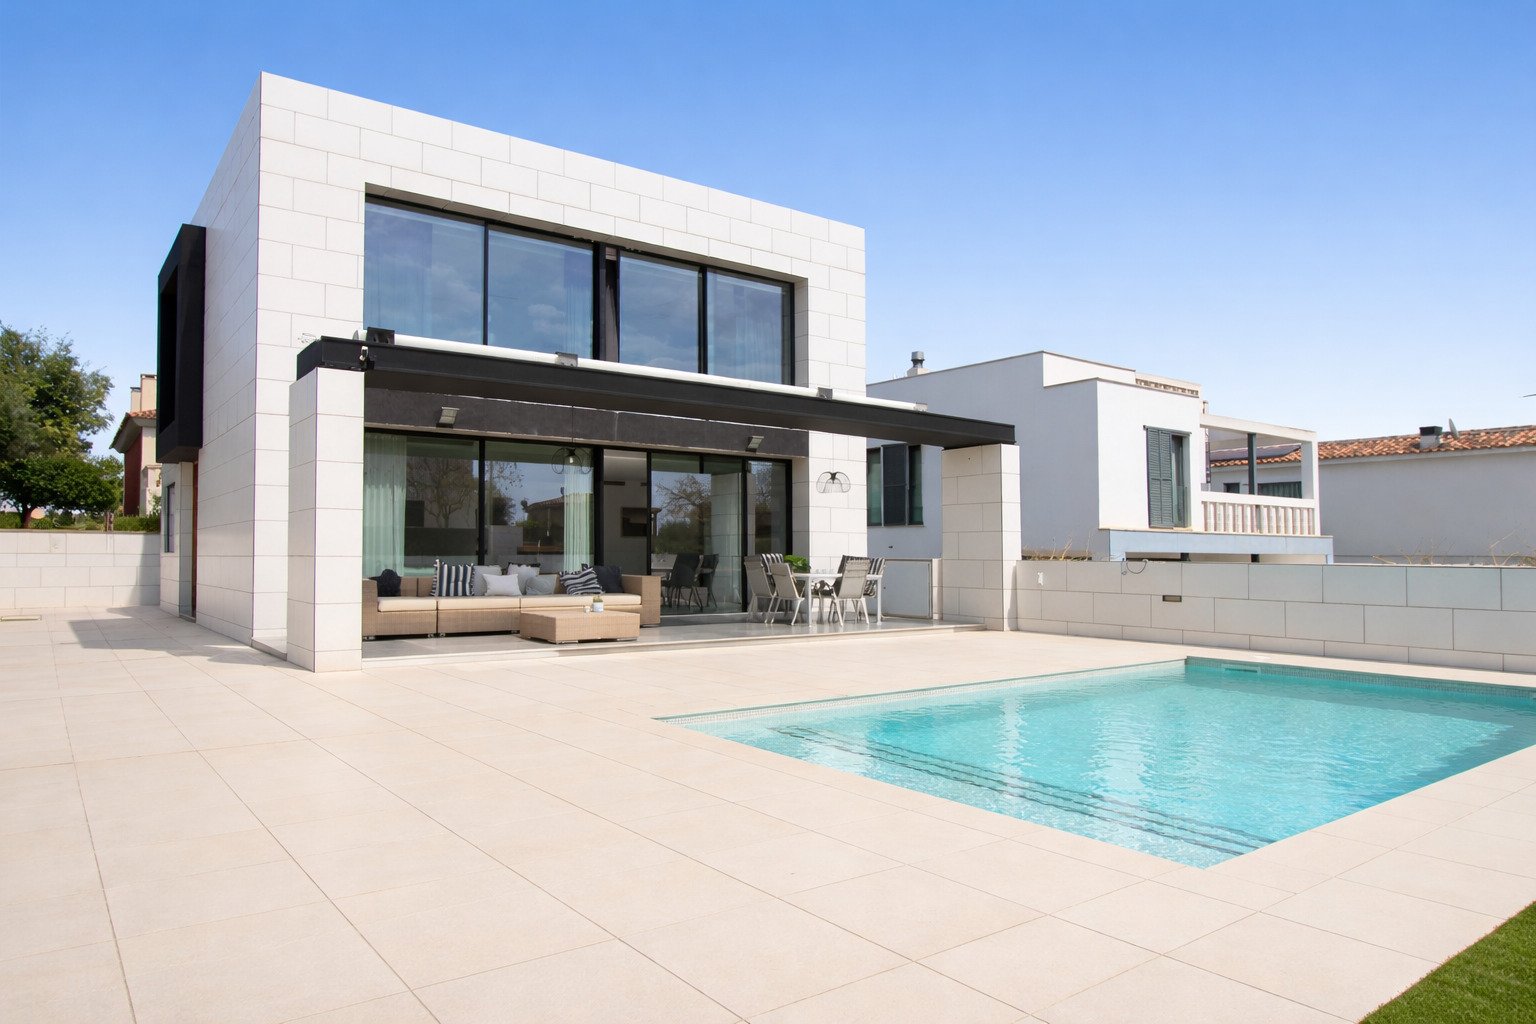
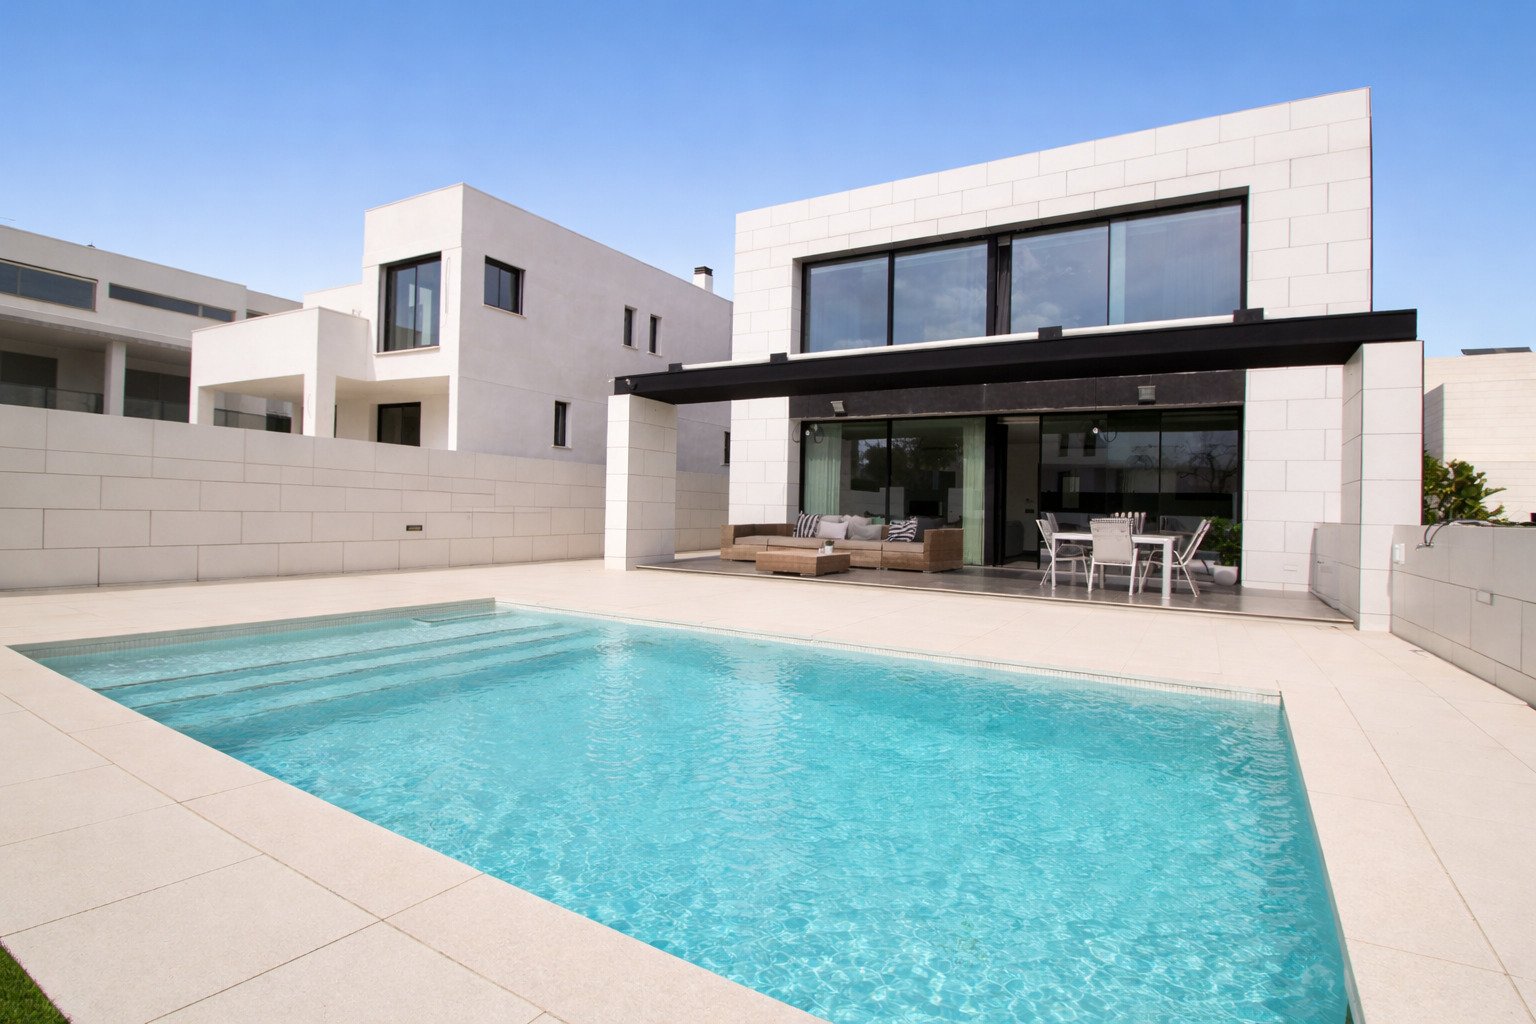
Modern pool area with spacious terrace and direct house access
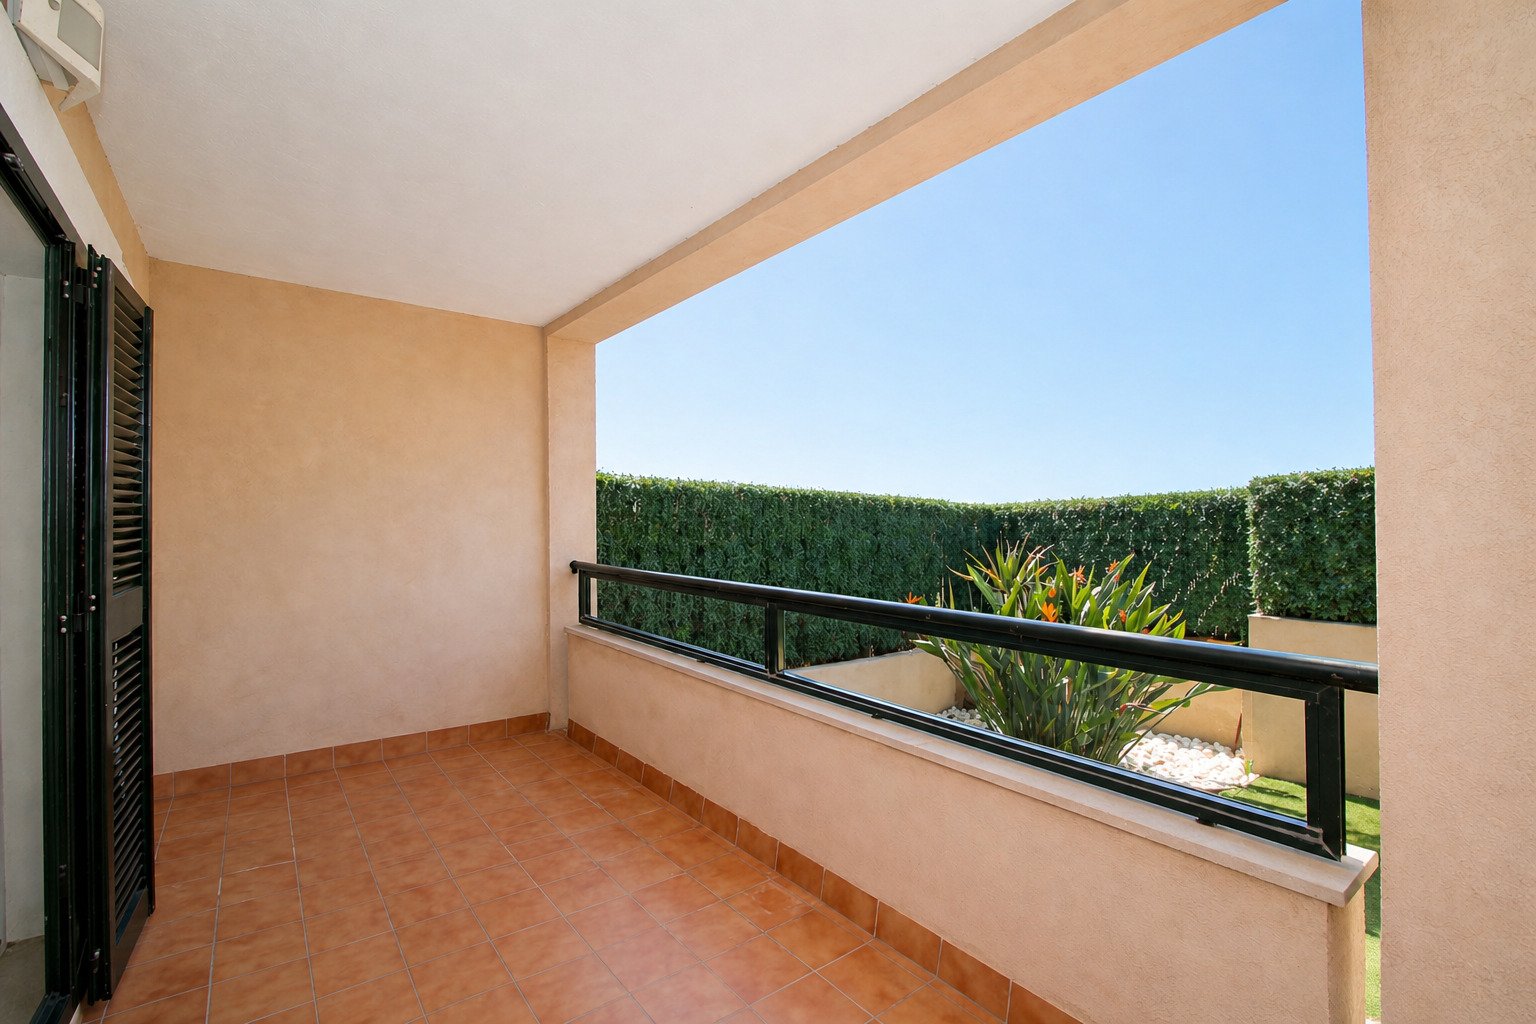
Modern pool area with spacious terrace and direct house access

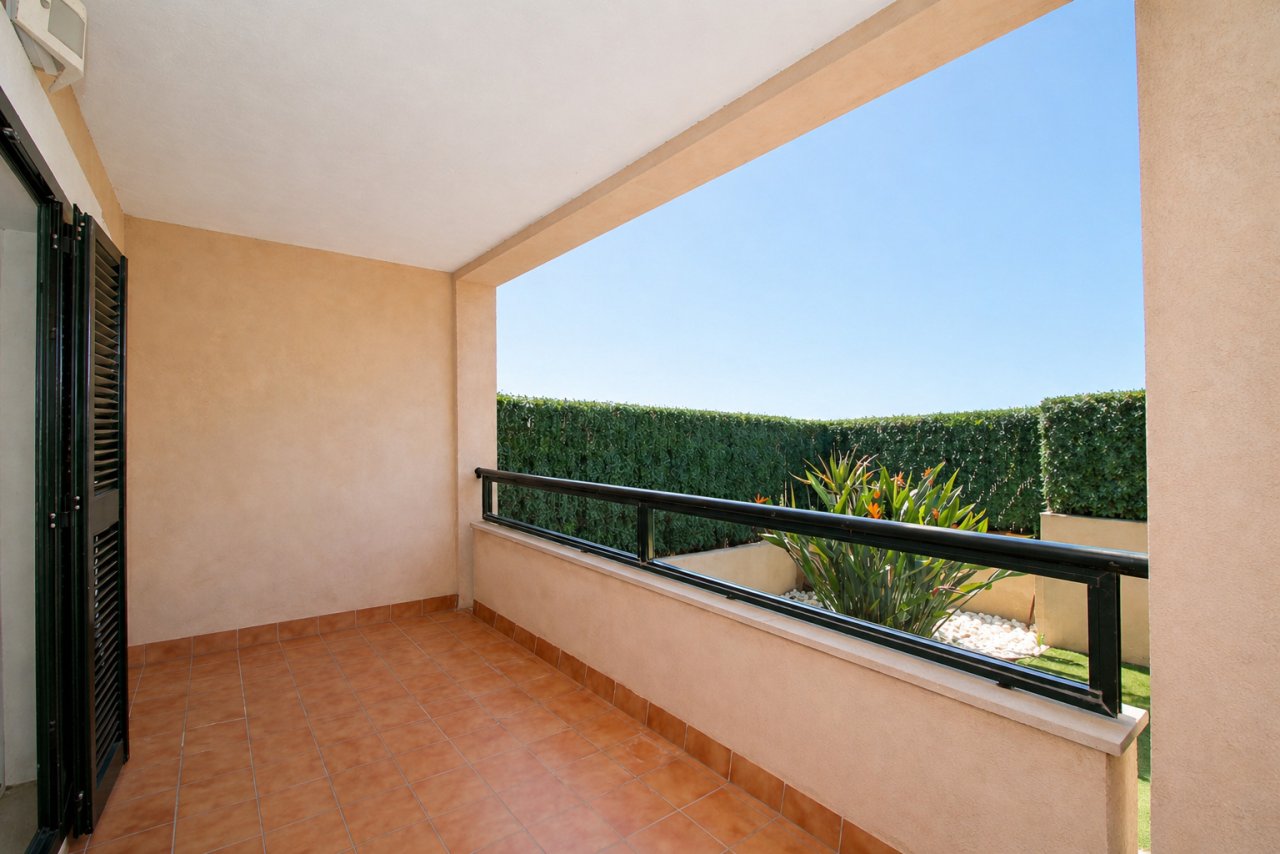
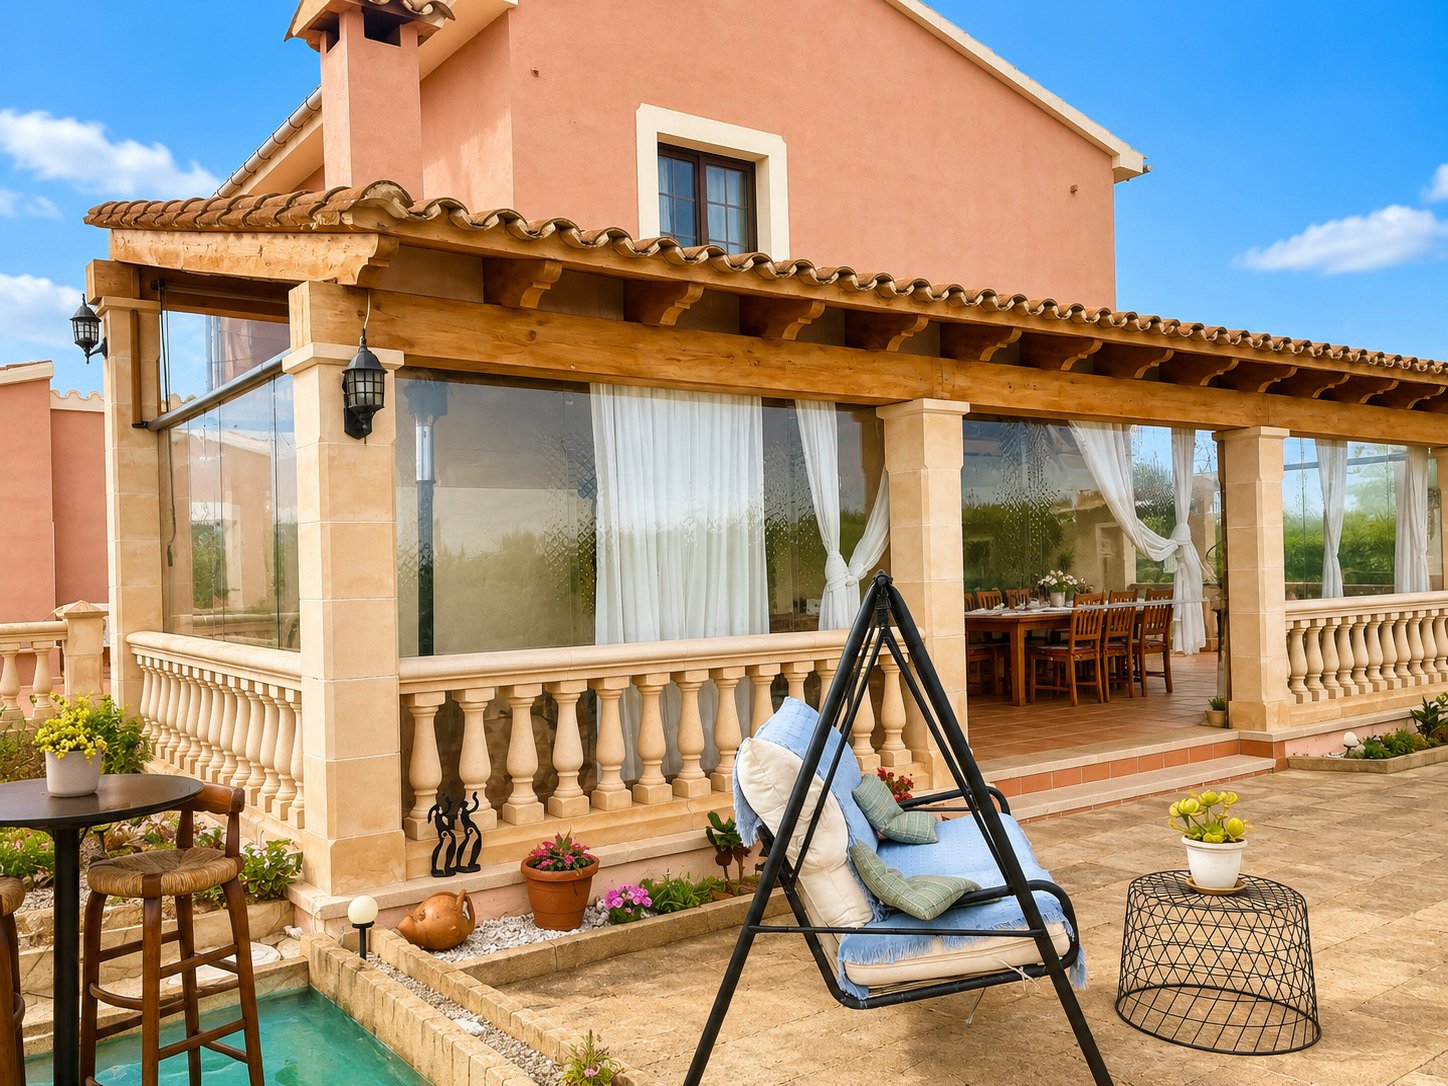
Covered terrace with an open view of the greenery and a spacious seating area
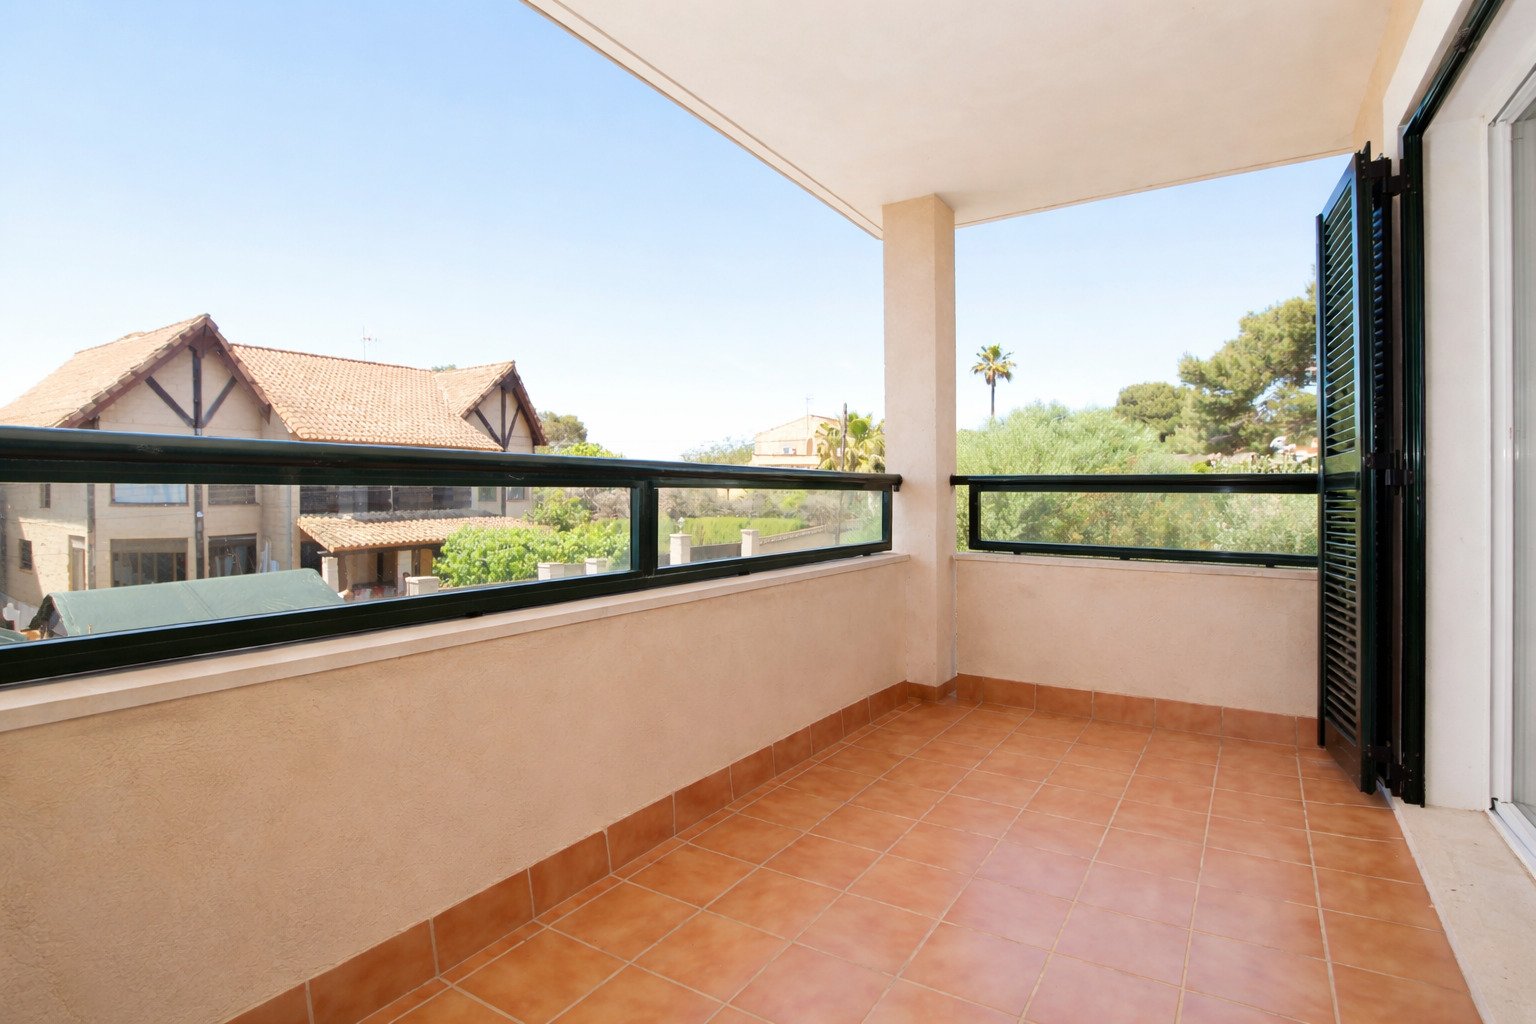
Covered terrace with an open view of the greenery and a spacious seating area

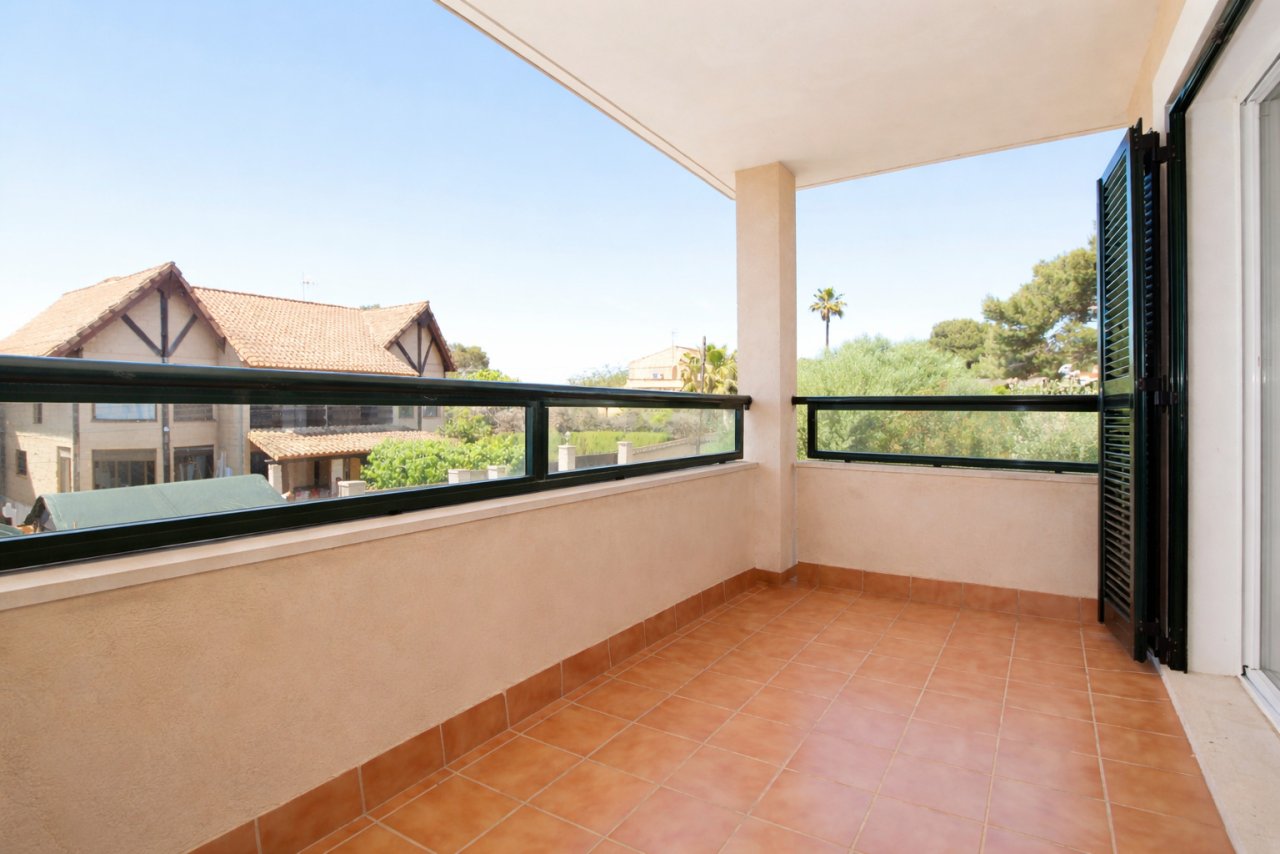
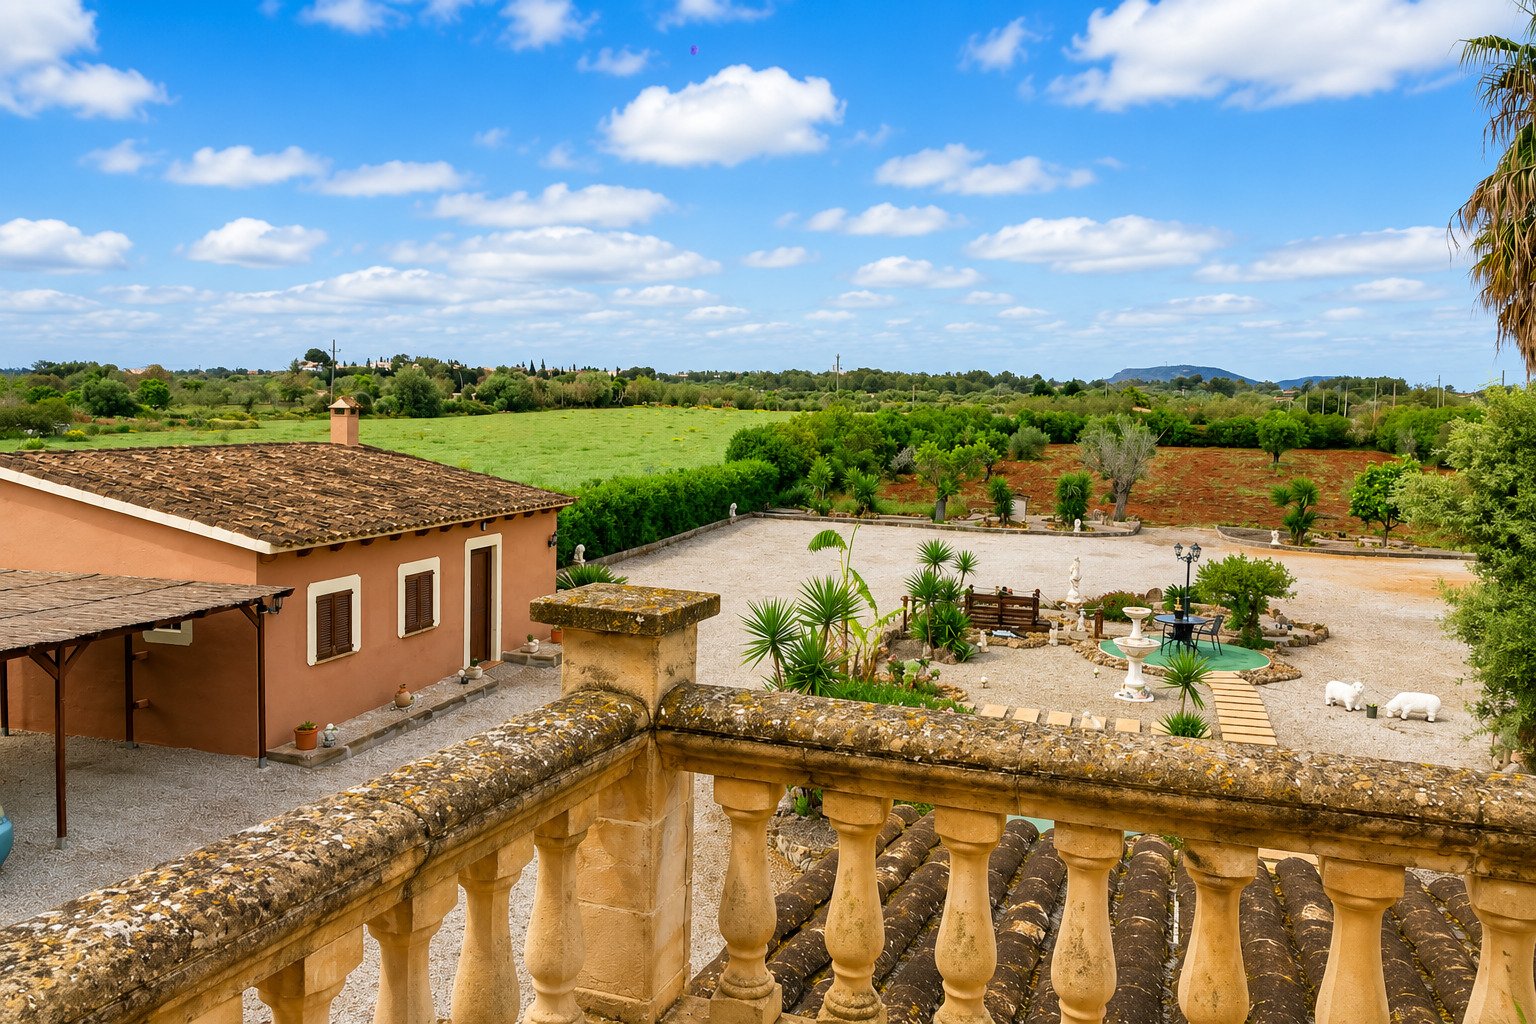
Covered terrace with panoramic view and modern steel railing system
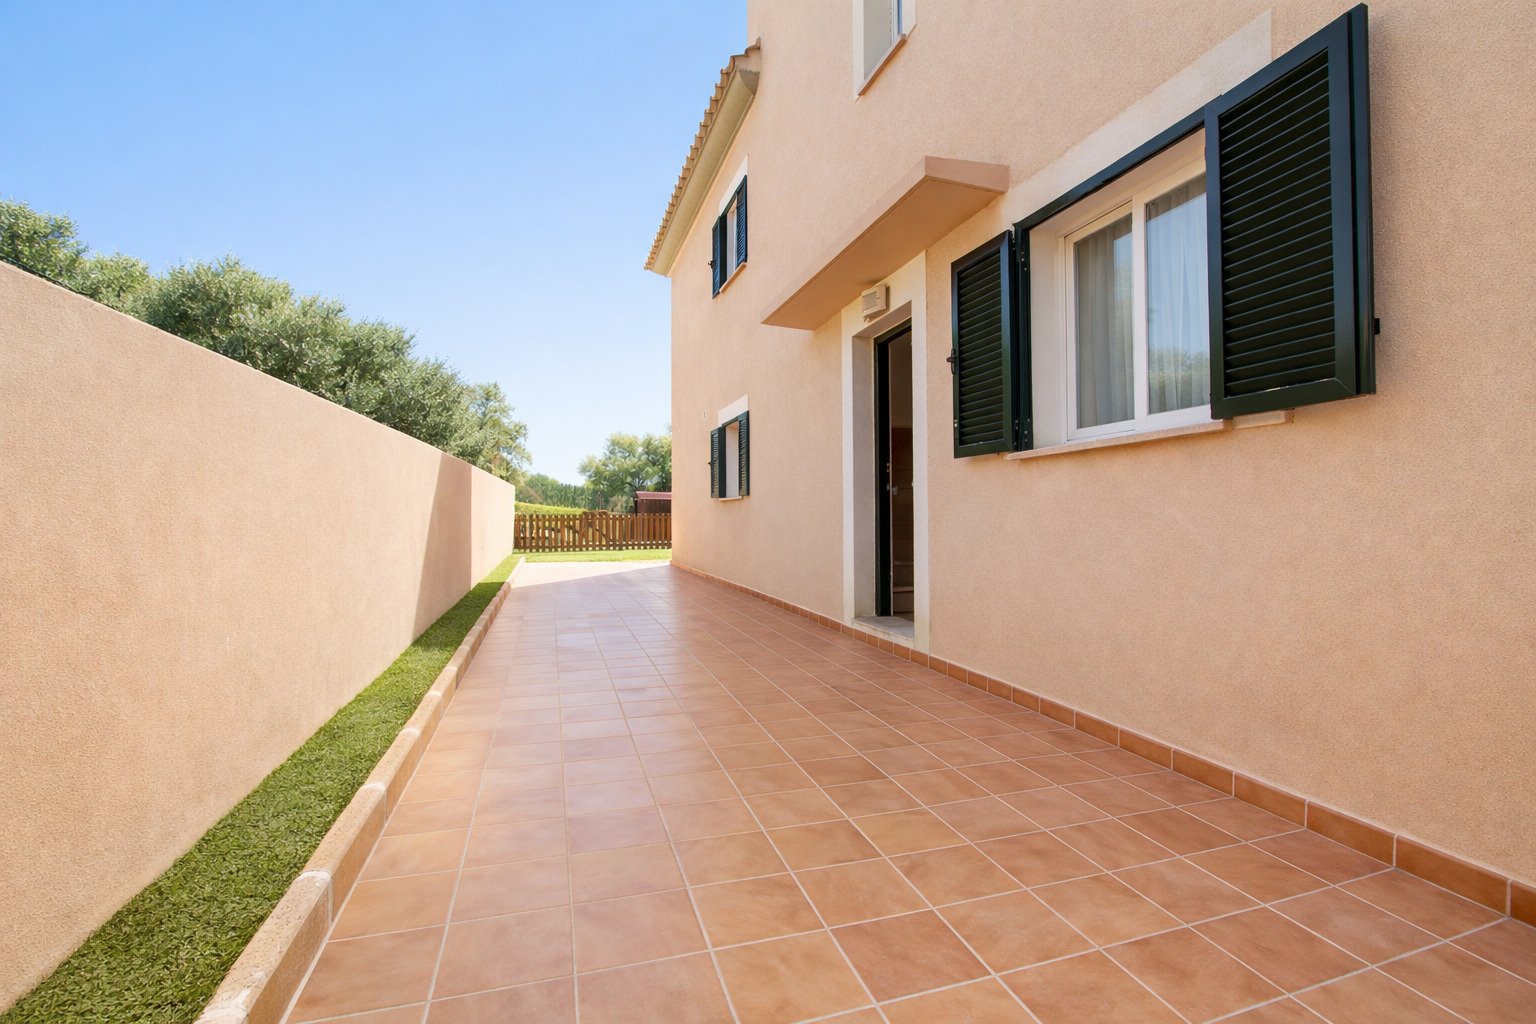
Covered terrace with panoramic view and modern steel railing system

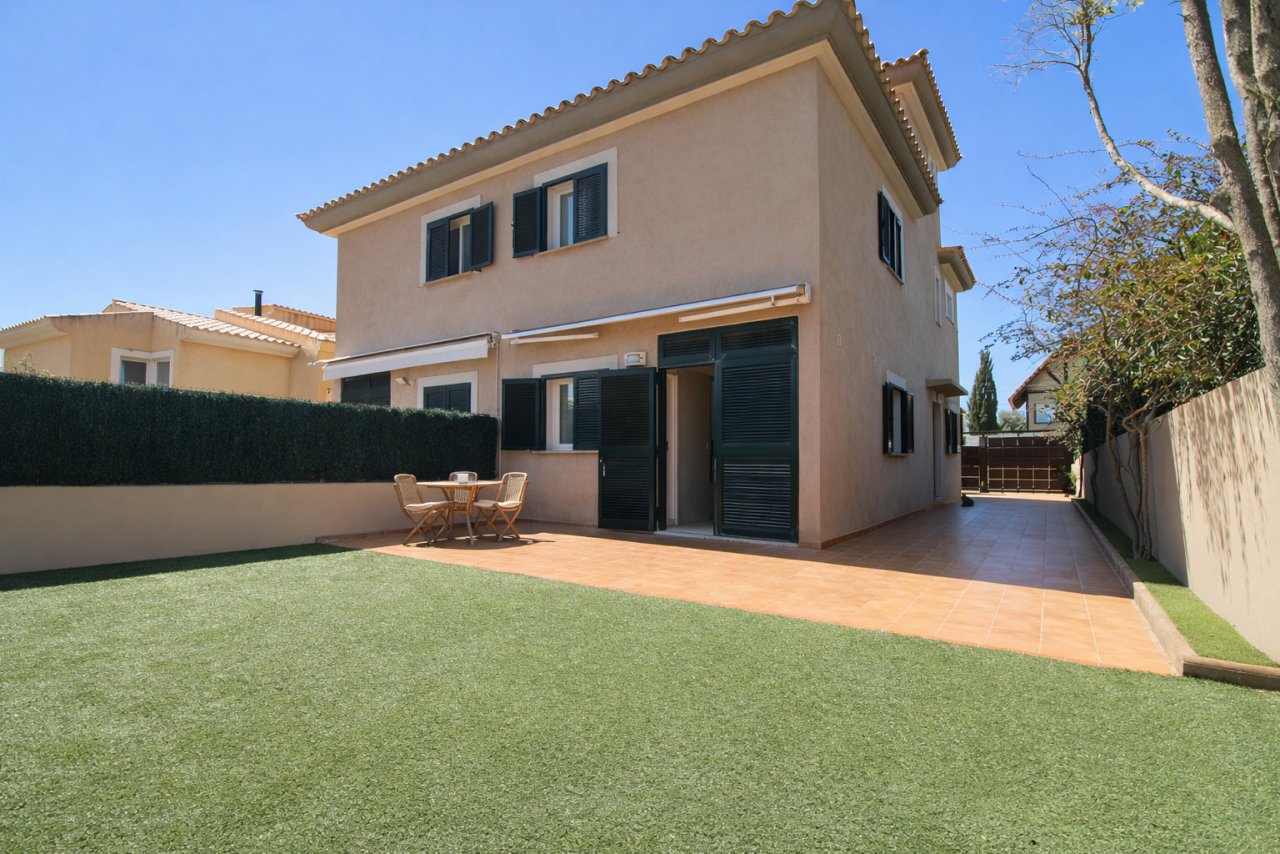
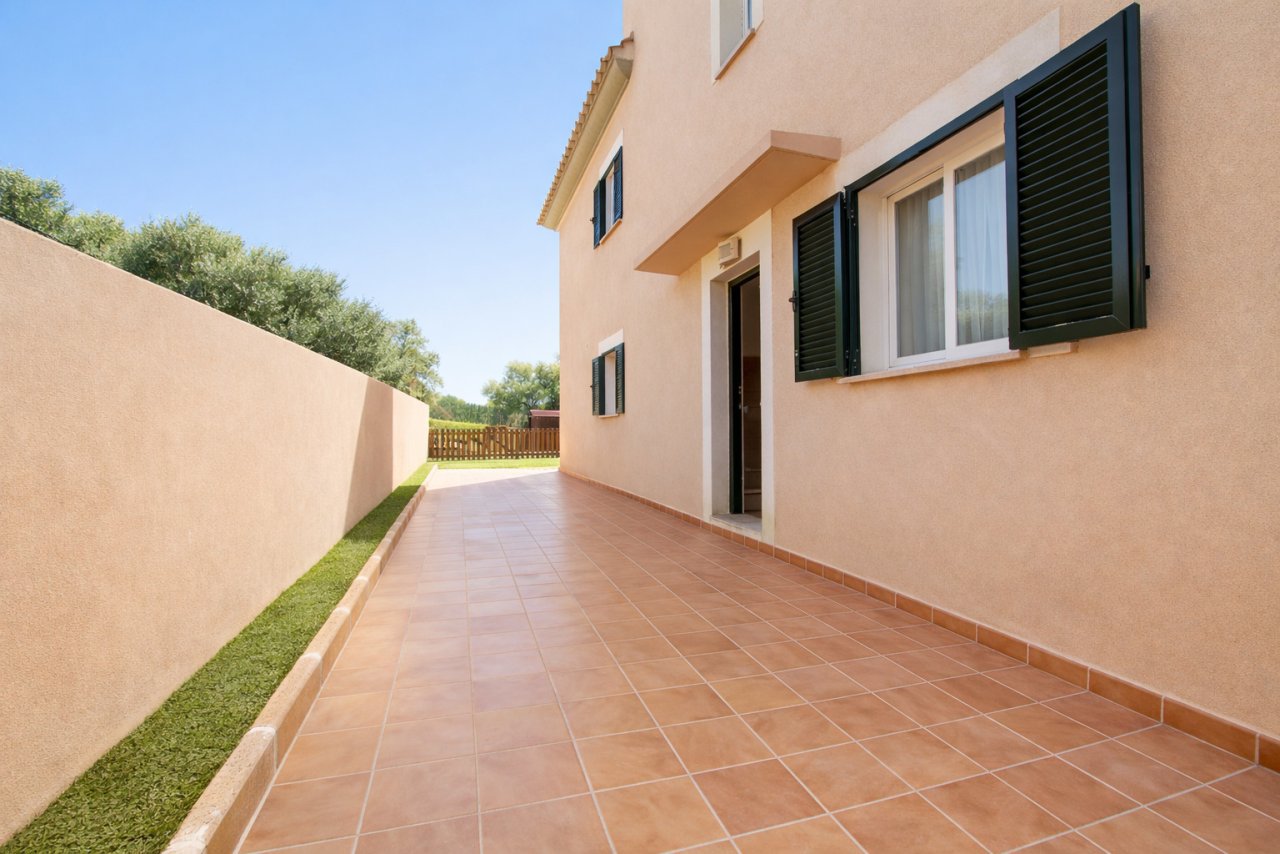
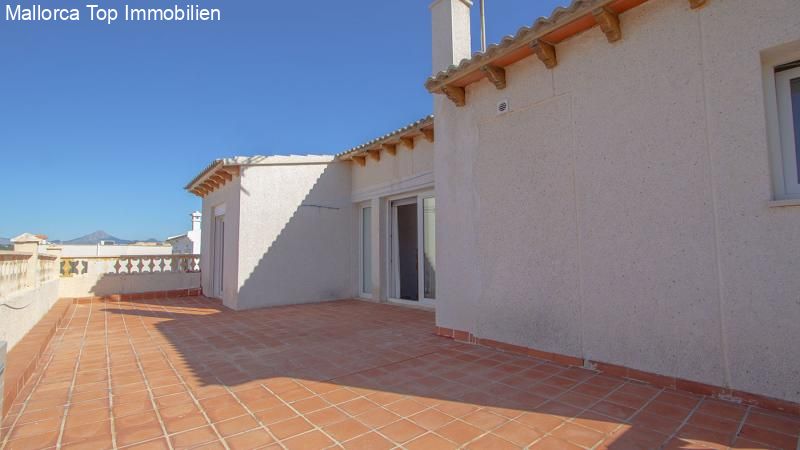
Protected terrace with high-quality terracotta flooring and direct house entrance
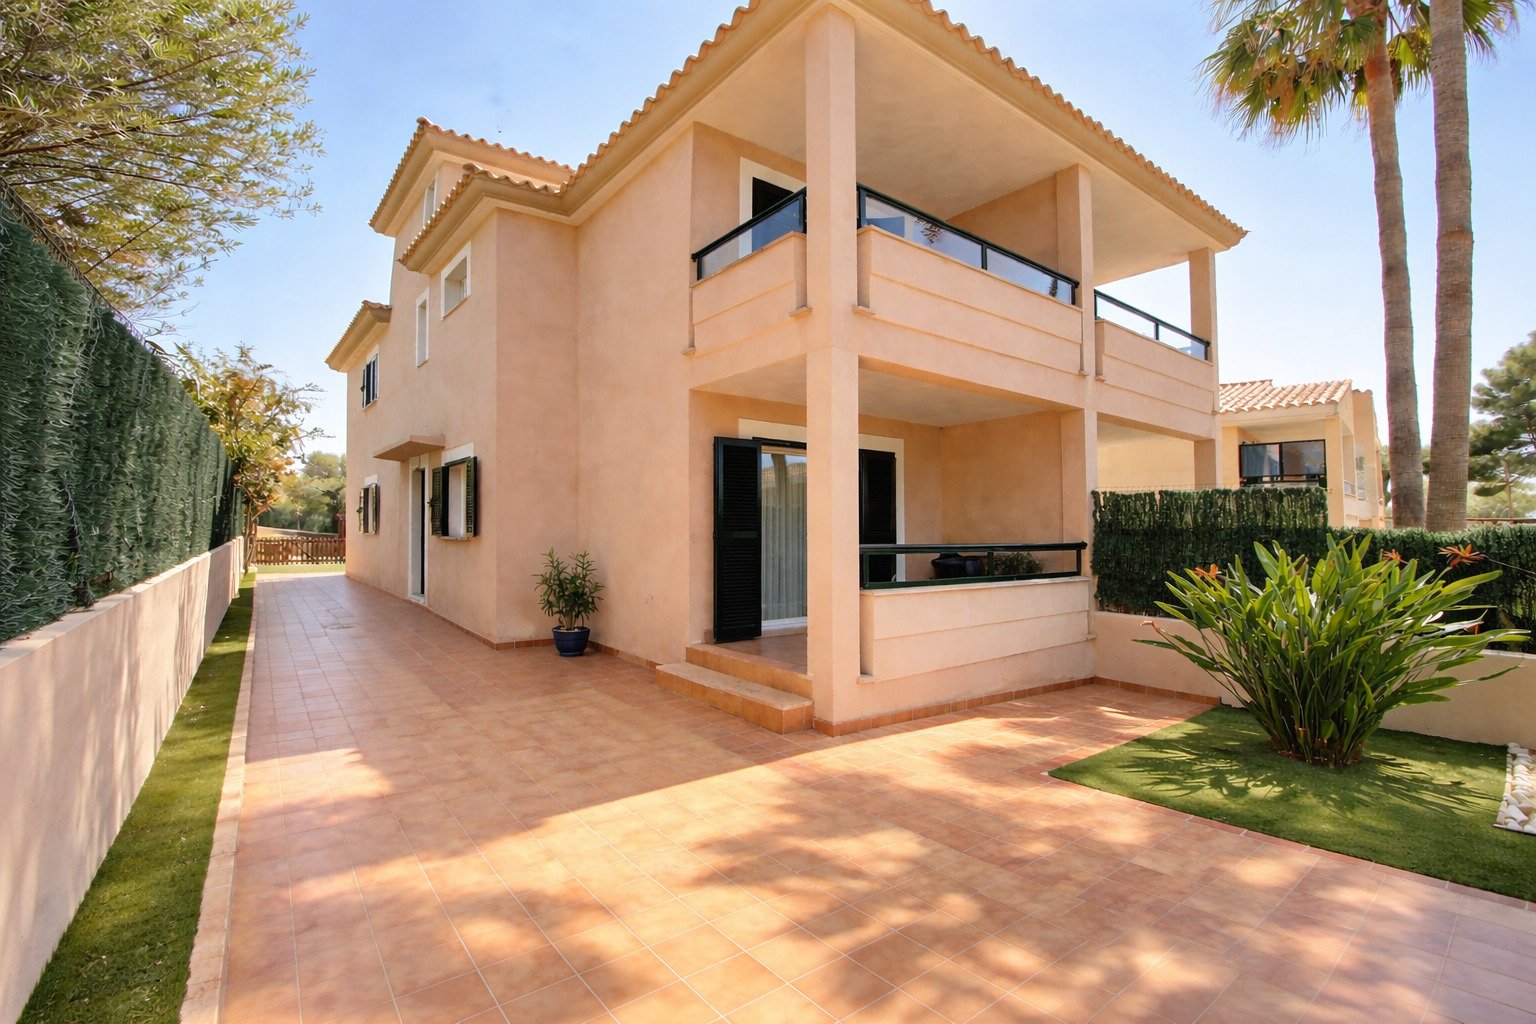
Protected terrace with high-quality terracotta flooring and direct house entrance

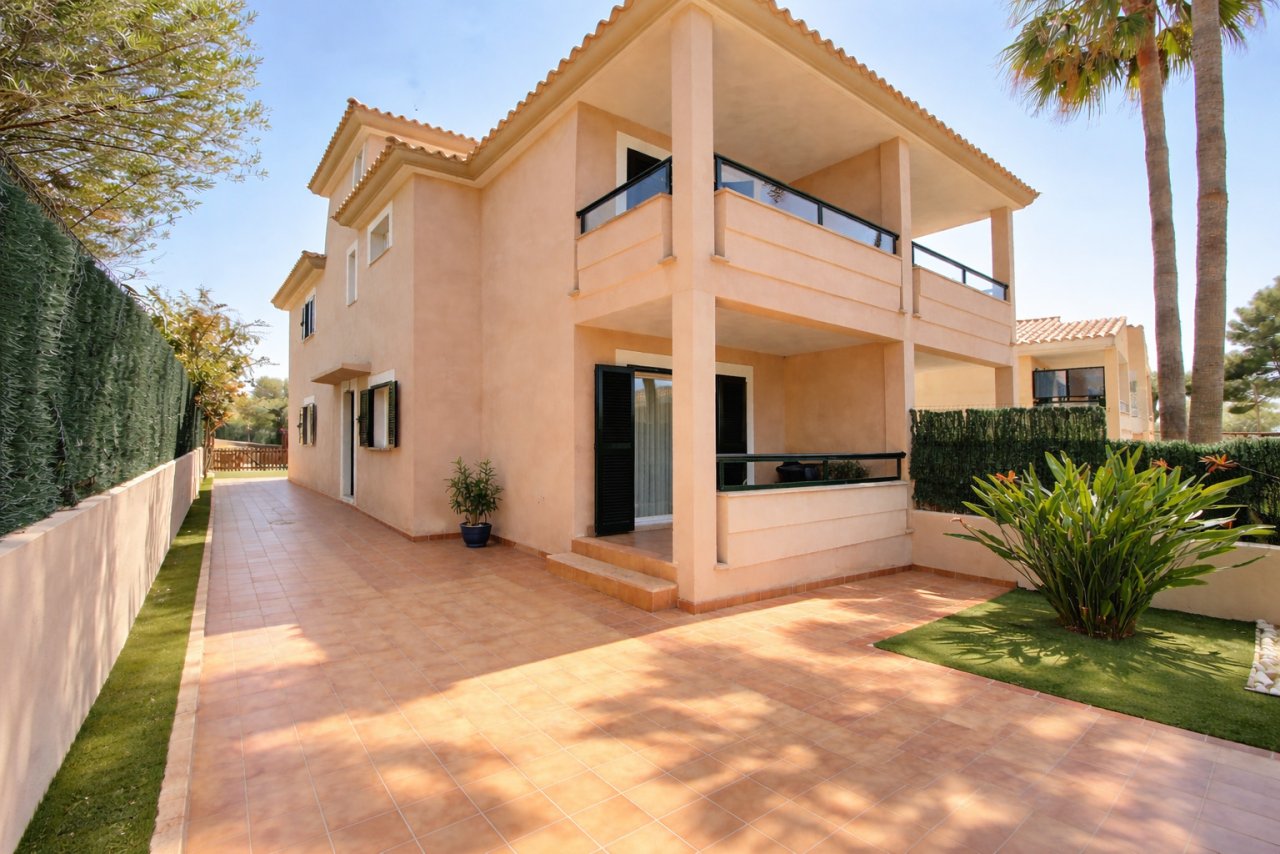
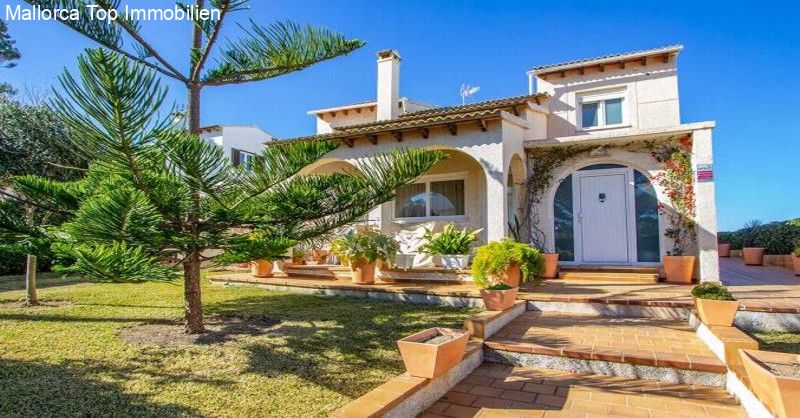
Modern exterior architecture with elegant terrace areas and a well-thought-out access concept

Modern exterior architecture with elegant terrace areas and a well-thought-out access concept

Private pool area with spacious open space and pool house
Refreshing oasis with a large terrace and pool access
Living and dining area with open floor plan and large terrace access
Open living and dining concept with thoughtful flow and air conditioning
Living and dining area with smart layout and large terrace access
Modern kitchen with high-quality equipment and optimal workspace utilization
Modern kitchen with integrated appliances and direct terrace access
Open kitchen-living area with open floor plan and terrace access
Bedroom with built-in wardrobe systems and optimal storage solutions
Elegant entrance area with direct access to the living space and terrace
Elegant staircase solution with modern steel railing construction and open space connection
Bright bedroom with direct terrace access and spacious lighting.
Comfortable master bedroom with seating area and en-suite bathroom
Walk-in dressing room with smart storage organization and mirror system
Functional youth room with integrated workspace and storage solutions
Multifunctional room with flexible use and built-in storage options
Modern bathroom with high-quality washbasin unit and large mirror system
Modern bathroom with walk-in shower and large mirror front
Bright bathroom with freestanding bathtub and large window front
Upper floor corridor with elegant staircase and optimal room connection
Elegant staircase with modern steel railing and open corridor design
Private outdoor area with extensive green space, pool house, and high-quality fencing.
Modern pool area with spacious terrace and direct house access
Covered terrace with an open view of the greenery and a spacious seating area
Covered terrace with panoramic view and modern steel railing system
Protected terrace with high-quality terracotta flooring and direct house entrance
Modern exterior architecture with elegant terrace areas and a well-thought-out access concept
Price:
850.000 €

Living space:
150 sq. m.

Plot size:
700 sq. m.

No. of rooms:
4

Details

Type of house: End-of-row town house


Number of floors: 2


Useable area: 150 sq. m.


Kitchen: Fitted kitchen


Bathroom: Shower, Bathtub, Window


Number of bedrooms: 3


Number of bathrooms: 3


Balcony: 1


Terrace: 3


Guest WC: yes


Garden: yes


Pool: yes


Basement: Storage room


Air condition: yes


Surroundings: Residential area


Number of parking spaces: 2 x Outside parking space


Furnished: Partly furnished


Views: Sea ​​View


Year of construction: 2006


Construction phase: House complete


Floor covering: Tiles


Condition: Well kept


Energy class: E


Commission Rate

The commission is paid by the seller, as is customary in Spain.
Energy certificate in preparation
All information is based on the information and documents provided by the owners or developers. We cannot accept any liability for the accuracy and completeness of the information. A possible interim sale is reserved. The buyer bears the incurred ancillary costs, such as taxes, notary and land registry costs and period costs.

Your contact person

Axel Bock Immobilien Service S.L.
Mr. Cristian Teruel Mena

Phone: +34 63375 2617


Property-Address

07639 Llucmajor
Recommend object