Palma - Son Ferriol:
Son Ferriol. Finca with its own windmill and olive plantation
Property ID: MT-MK289
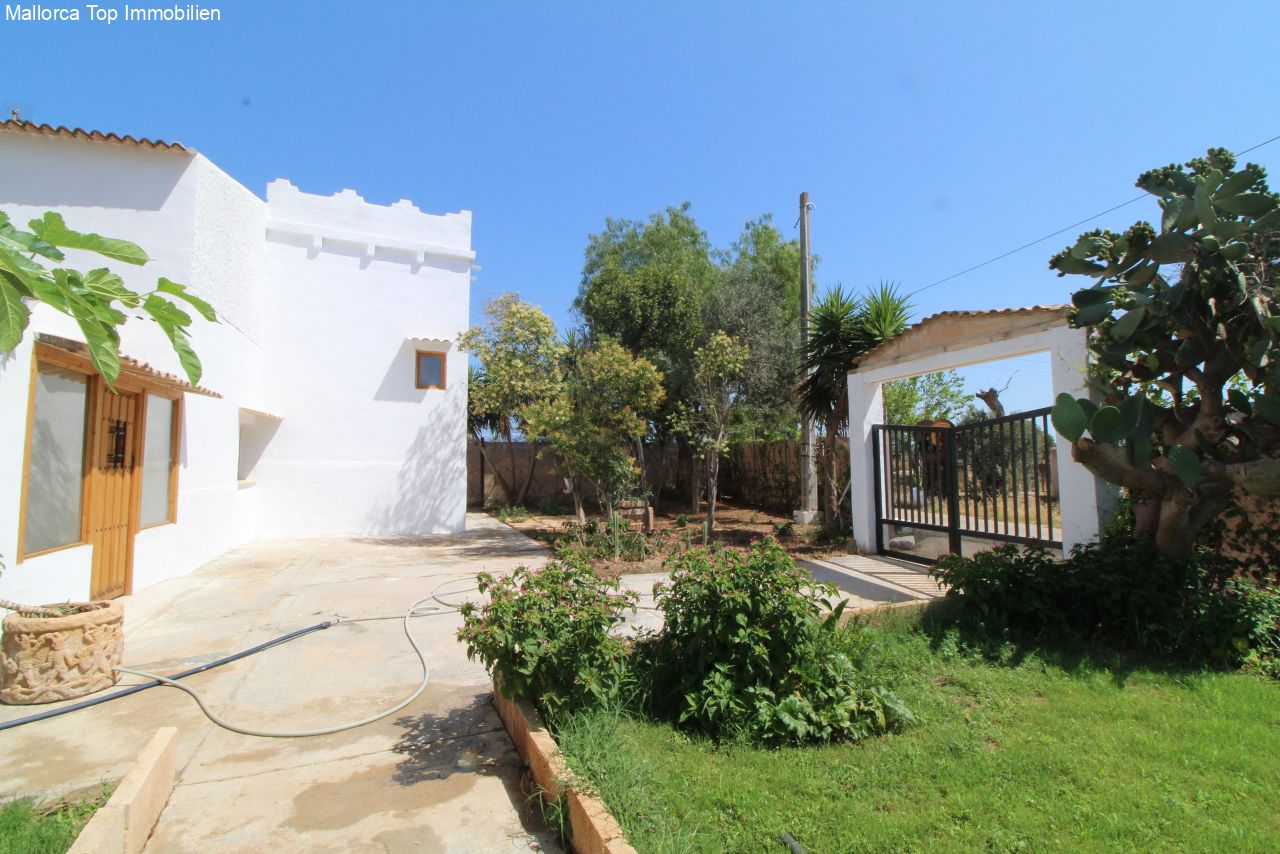
Idyllic estate with separate outbuildings and spacious grounds
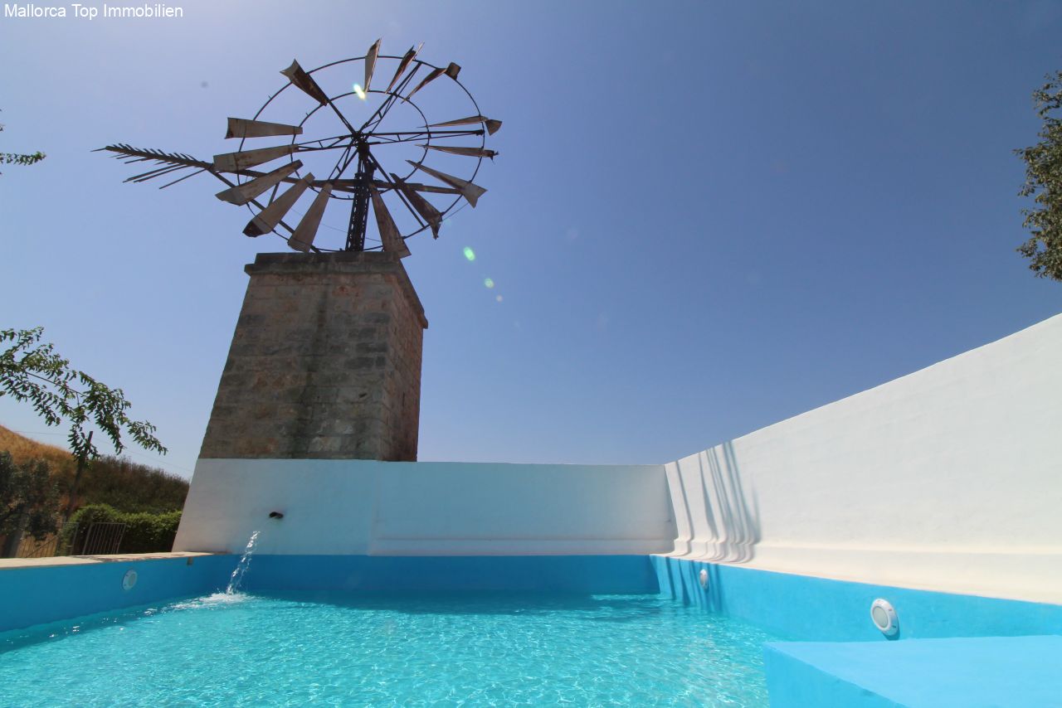
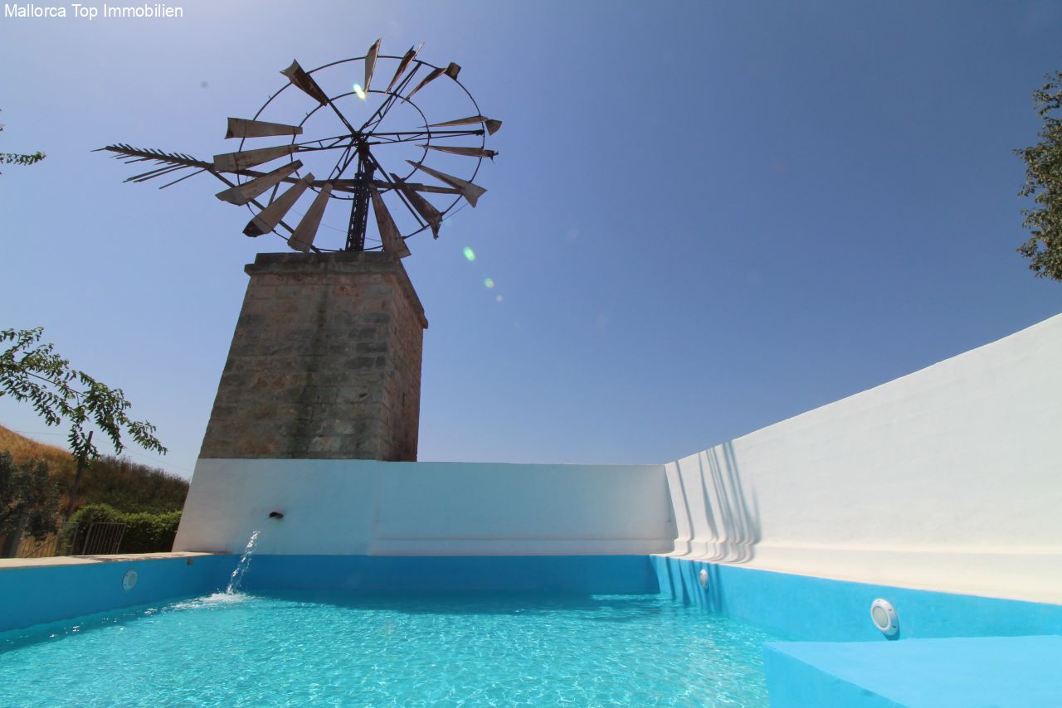
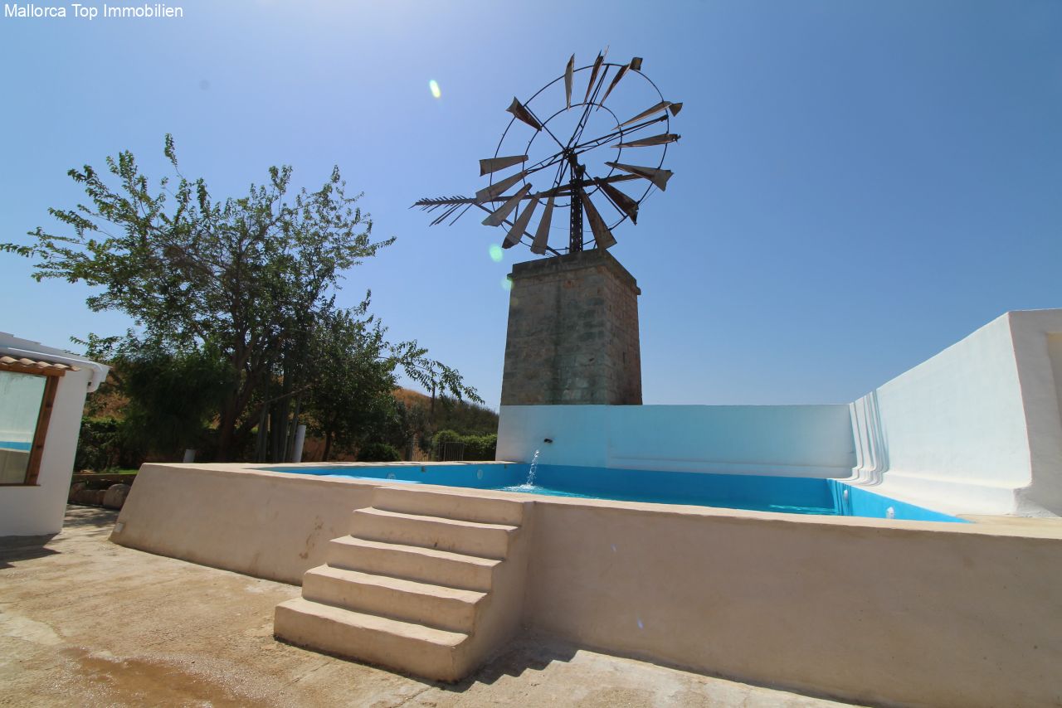
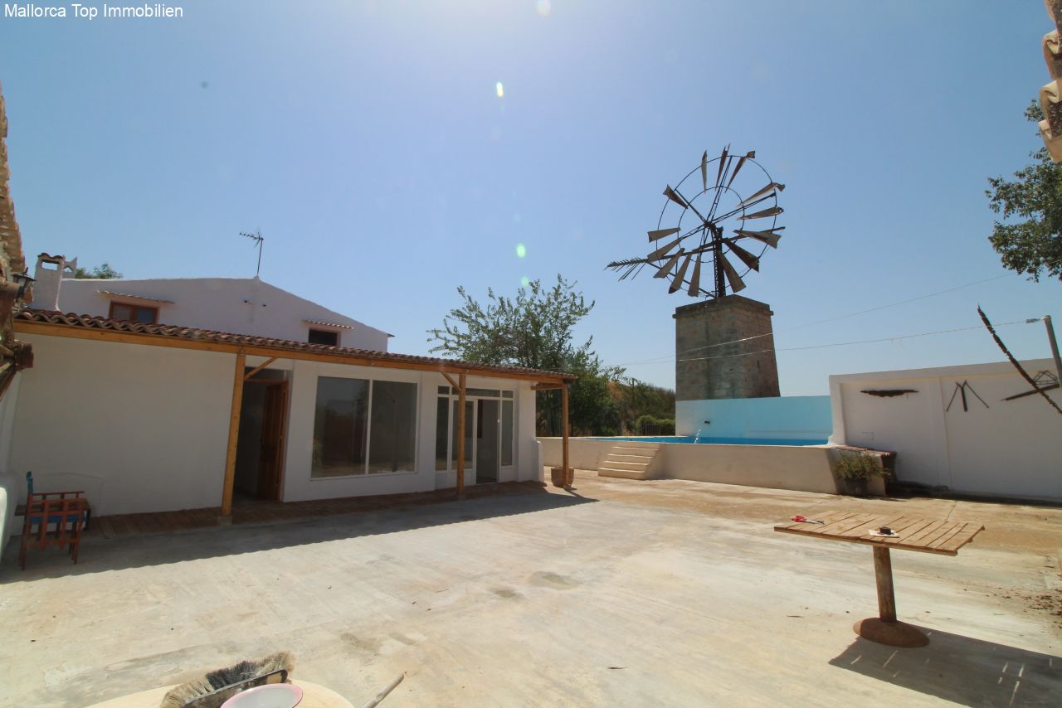
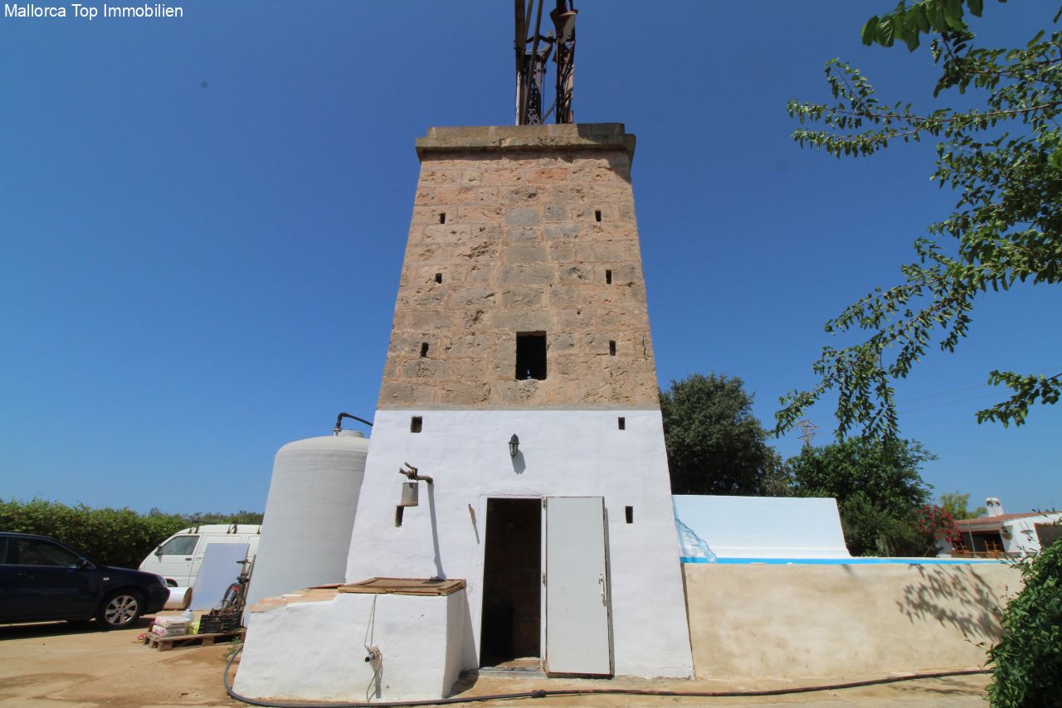
Historic windmill with modern swimming pool – unique highlight of the estate
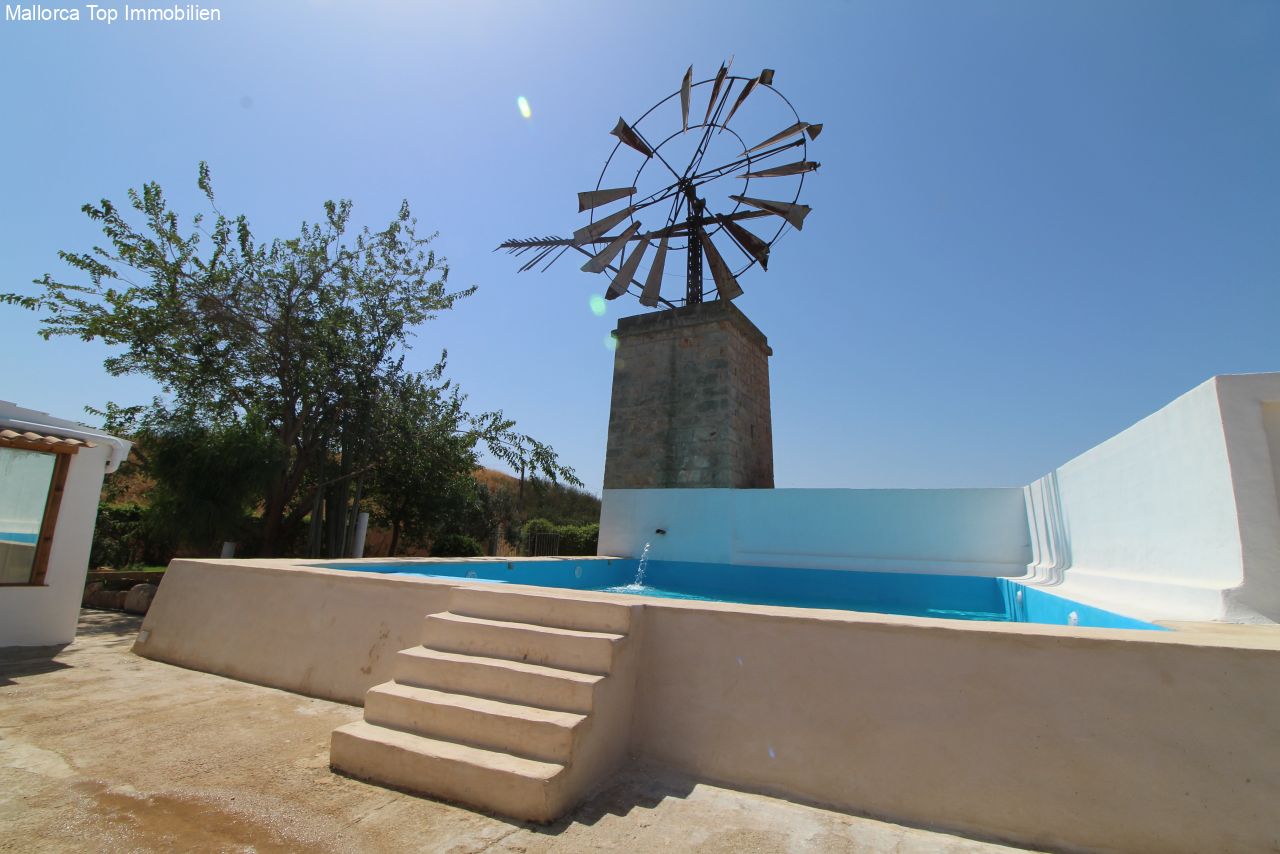
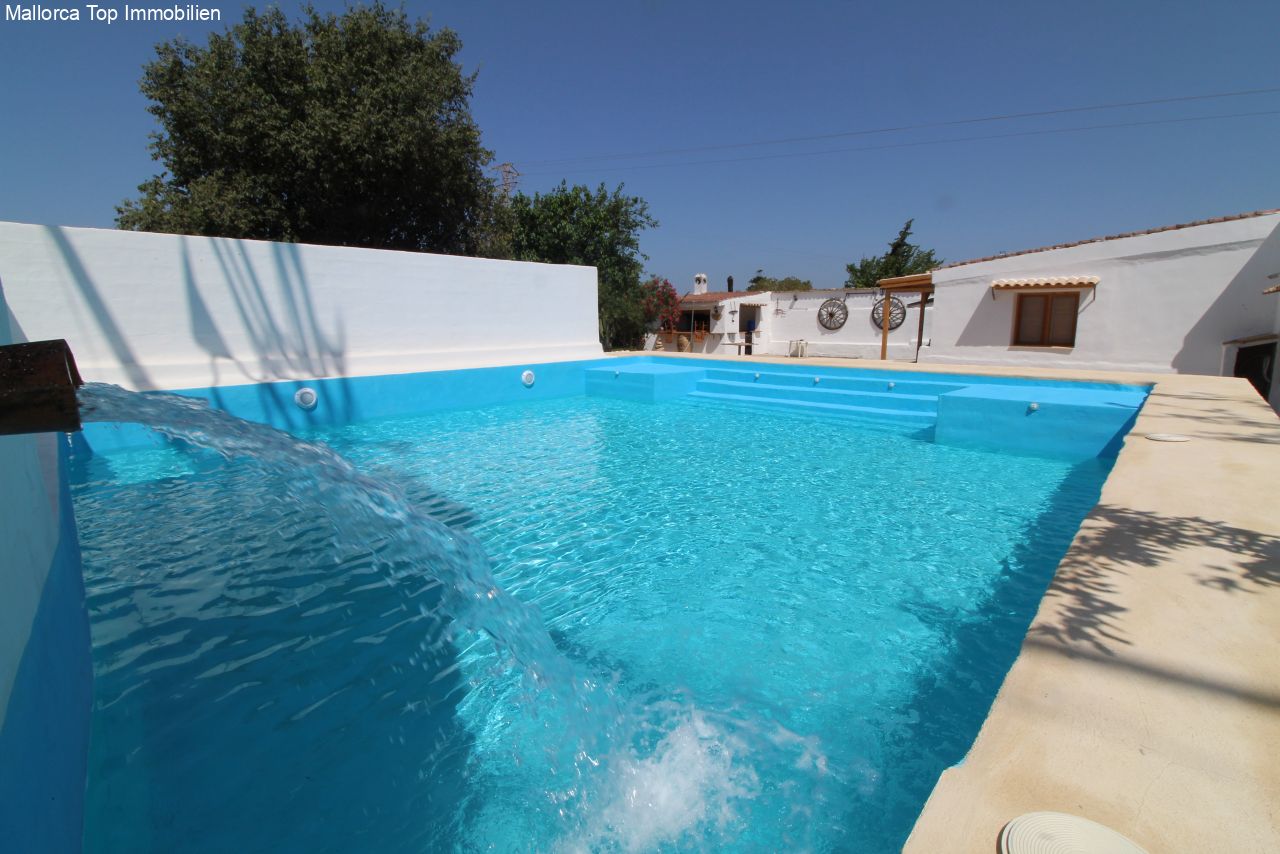
Refreshing oasis with direct access – modern pool in historic surroundings
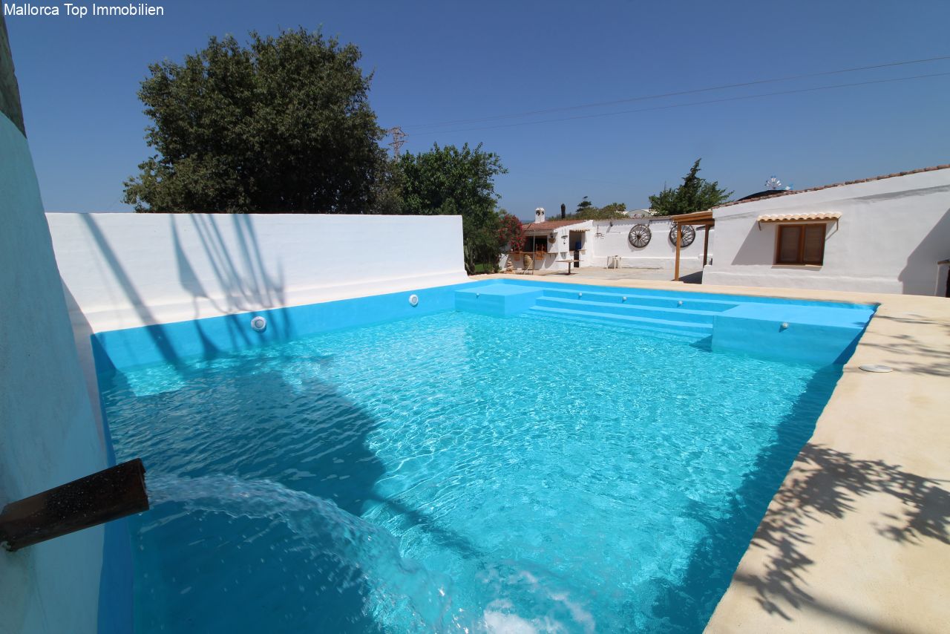
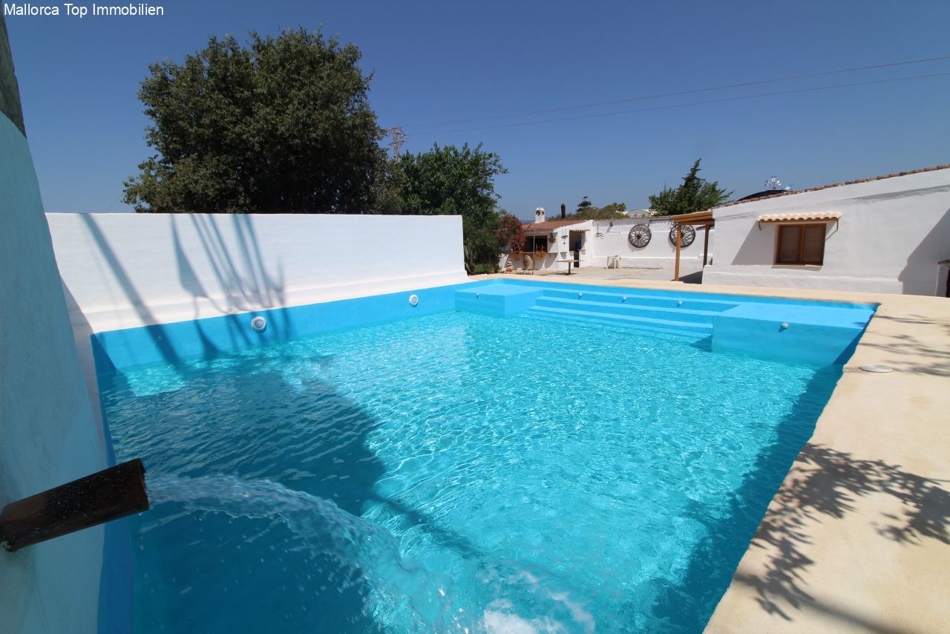
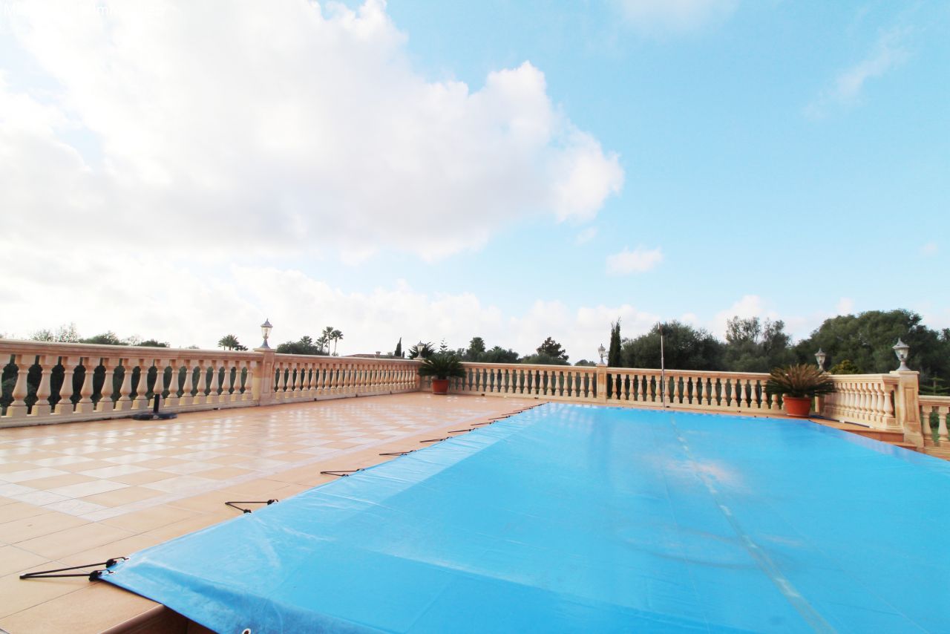
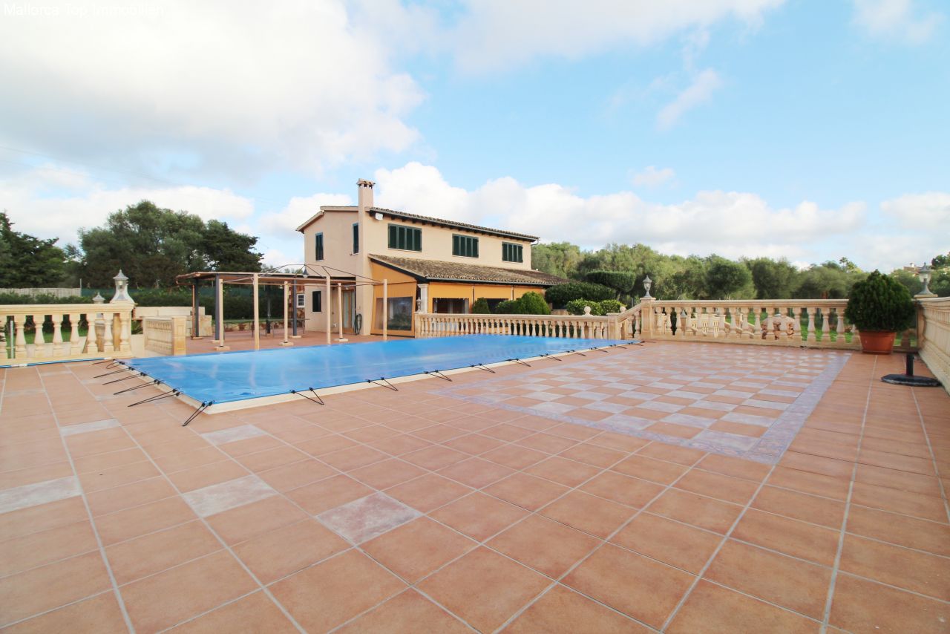
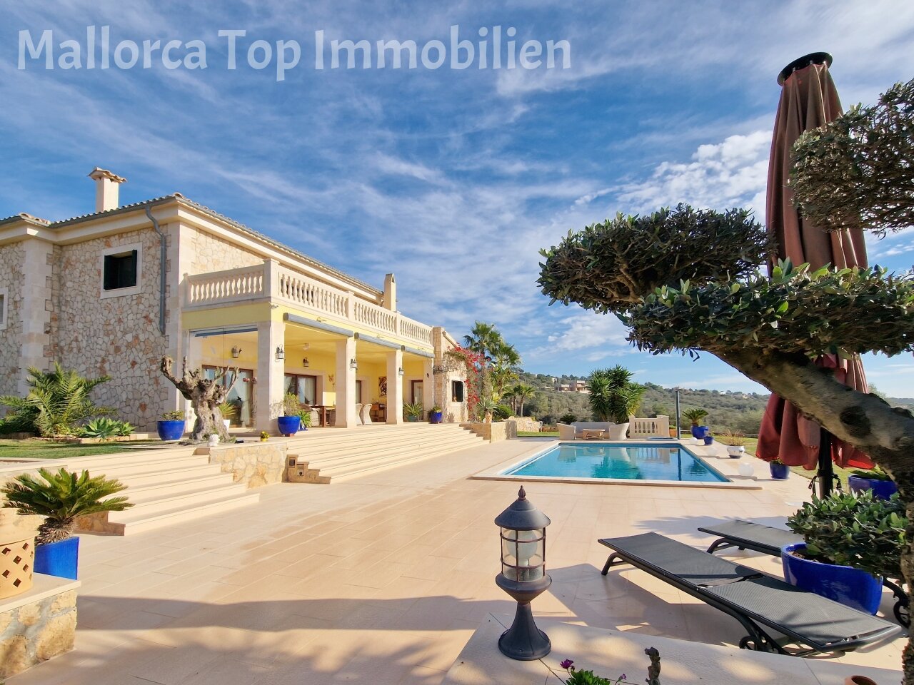
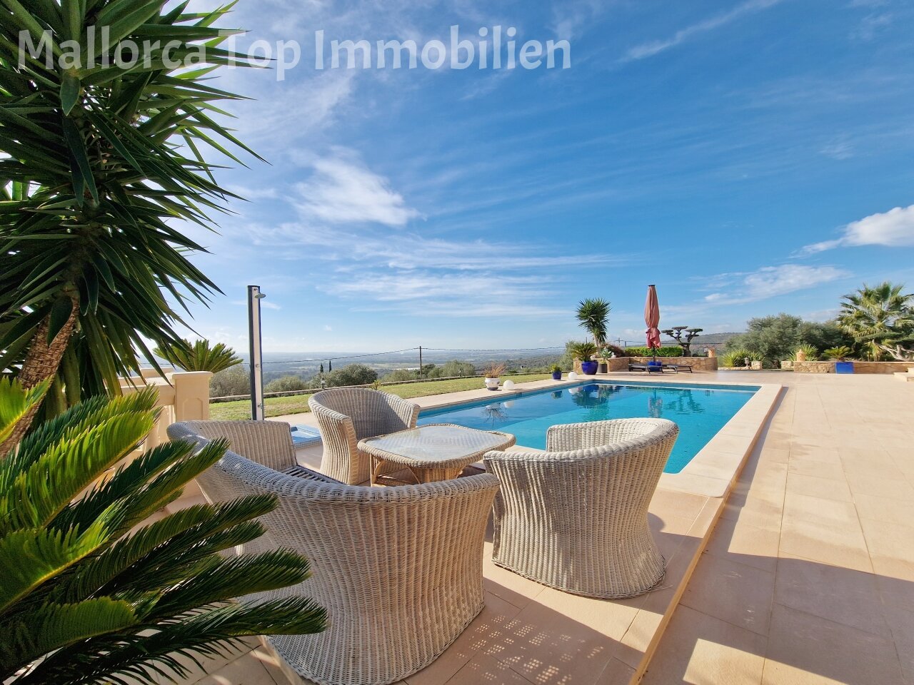
Refreshing swimming pool with a large sun terrace – an ideal outdoor oasis.
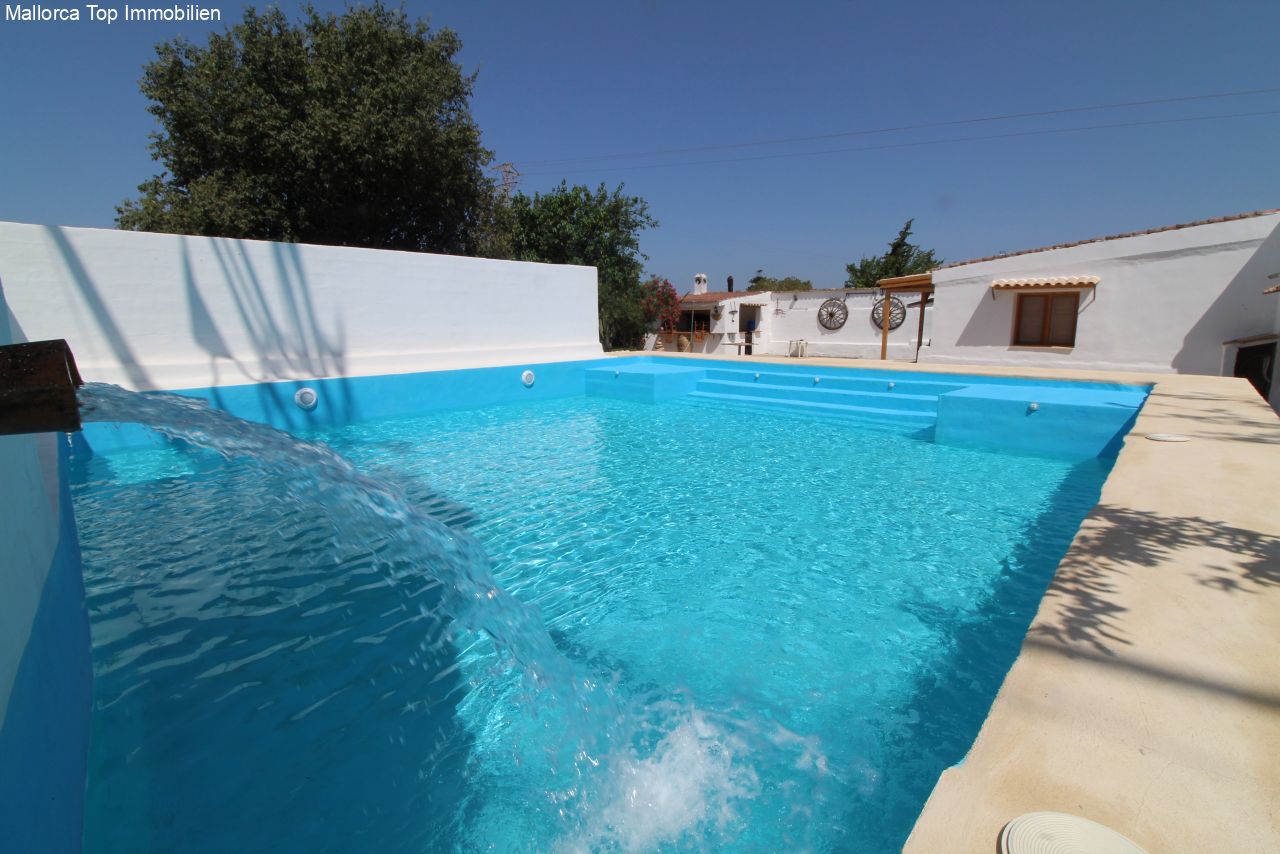
Sun-soaked pool area with spacious lounging space and professional fountain features
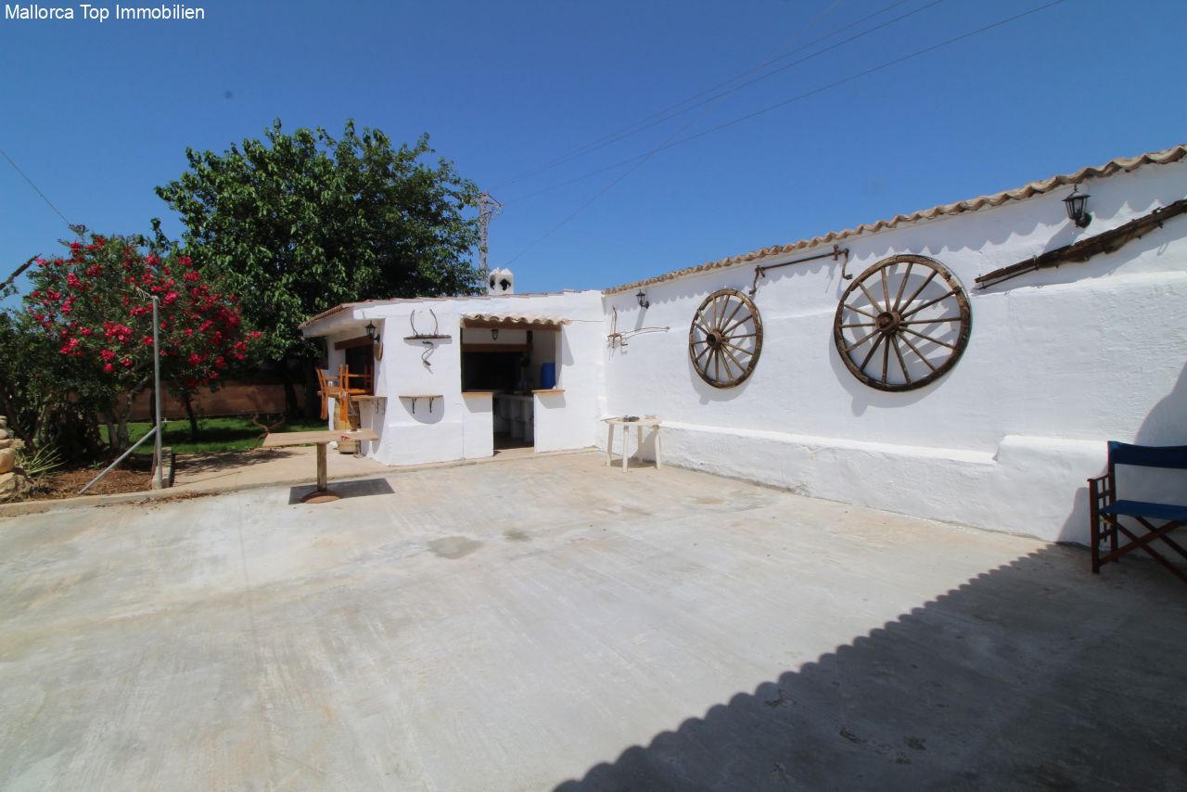
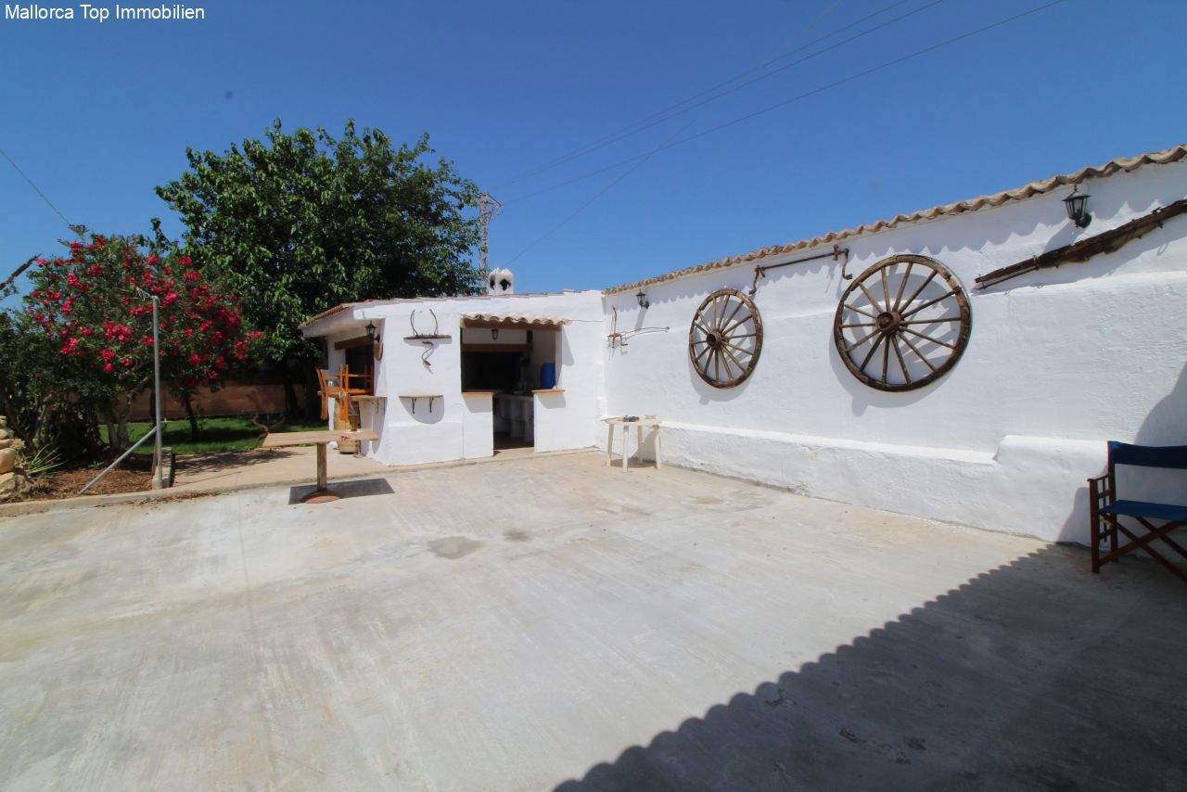
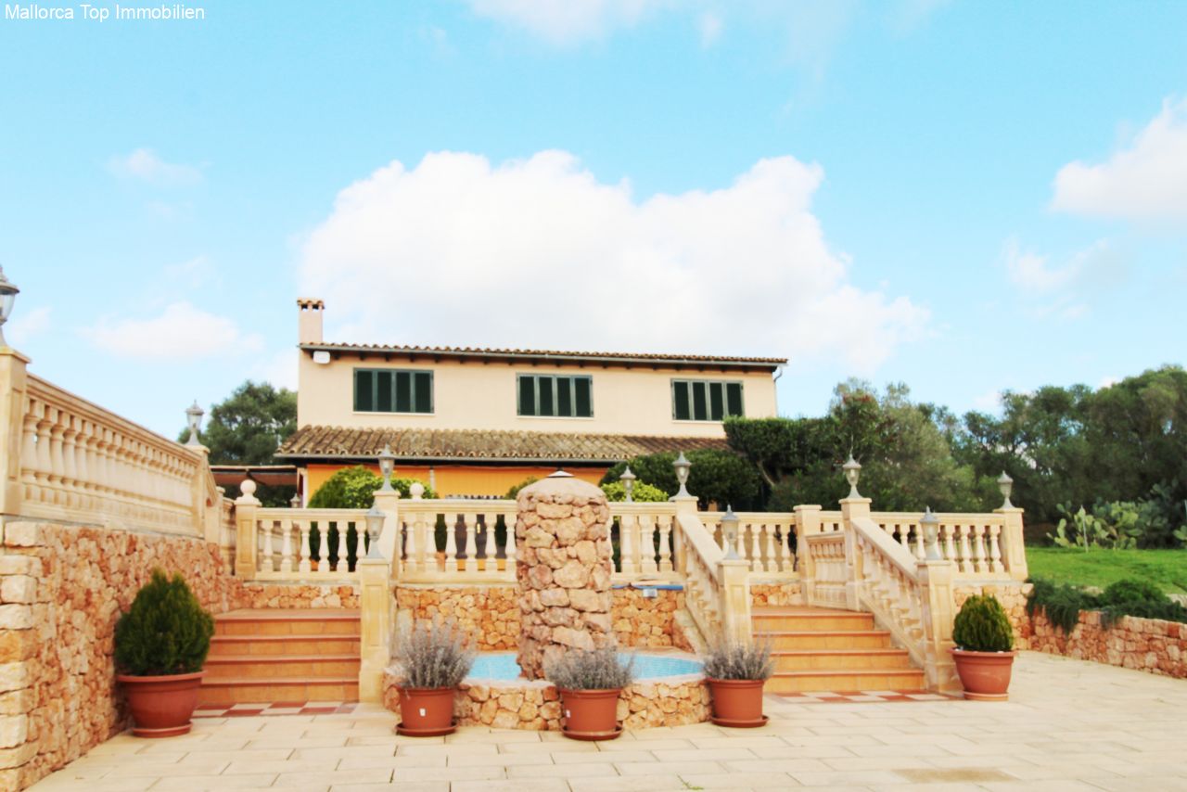
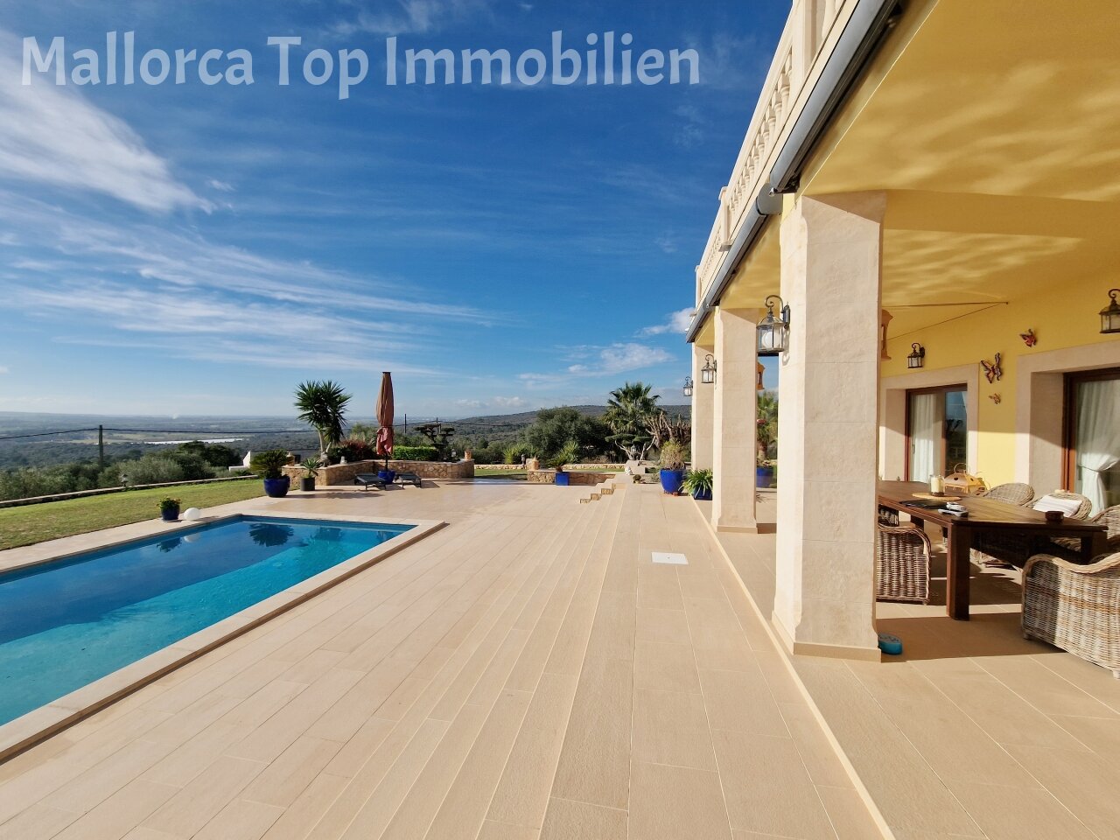
Paved outdoor terrace with direct pool access – ideal meeting point for outdoor enjoyment
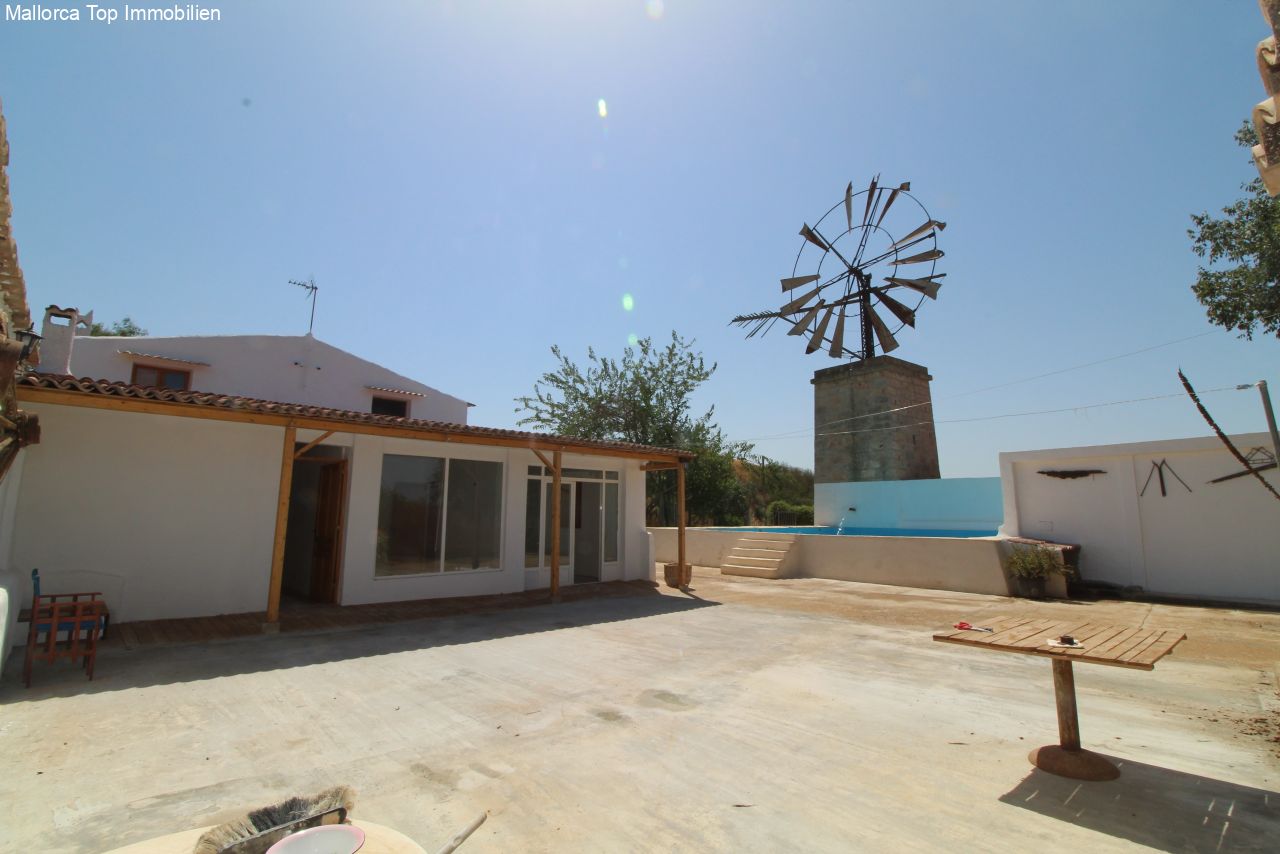
Sun-drenched terrace with direct pool access – perfect retreat for relaxation
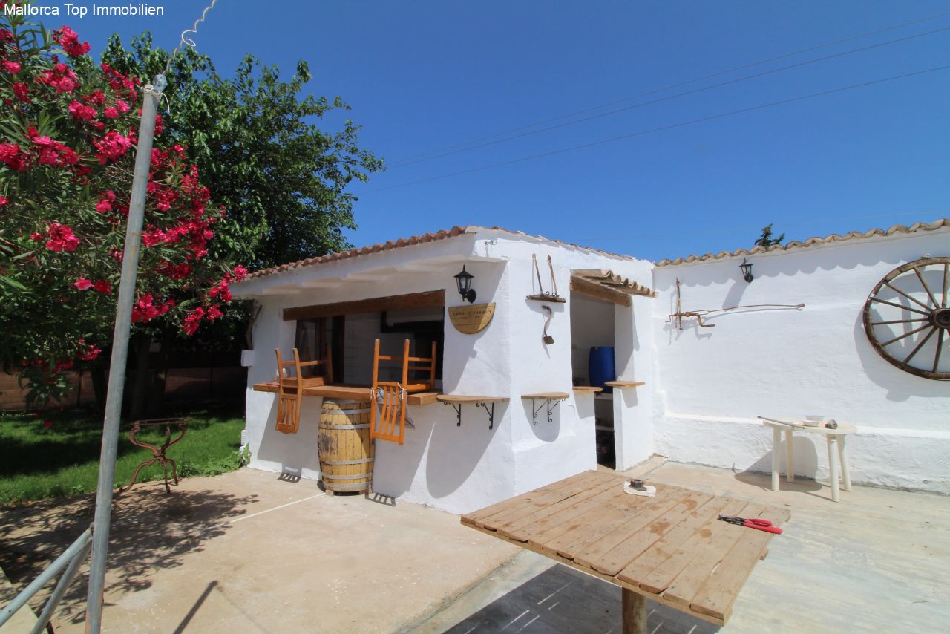
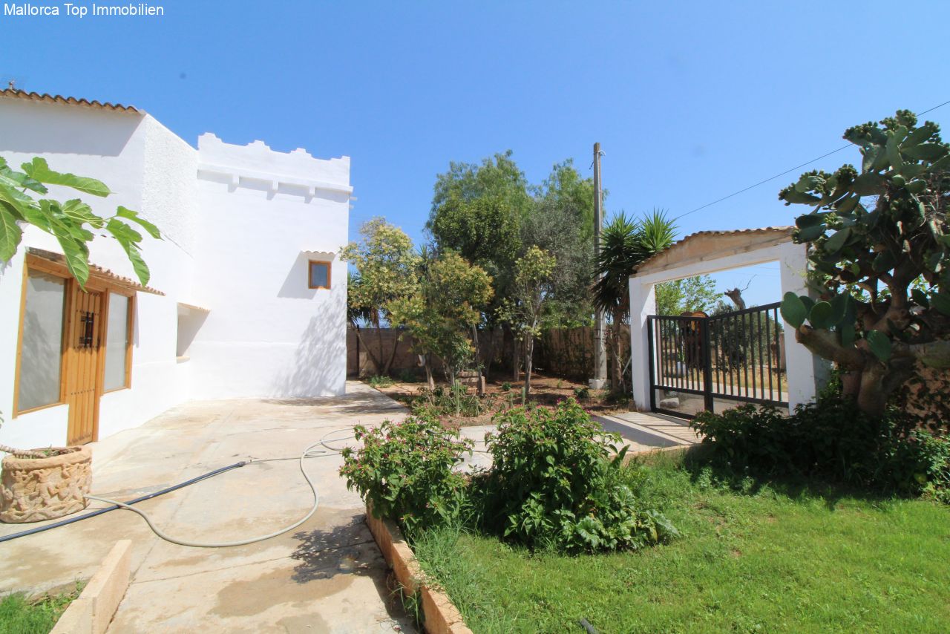
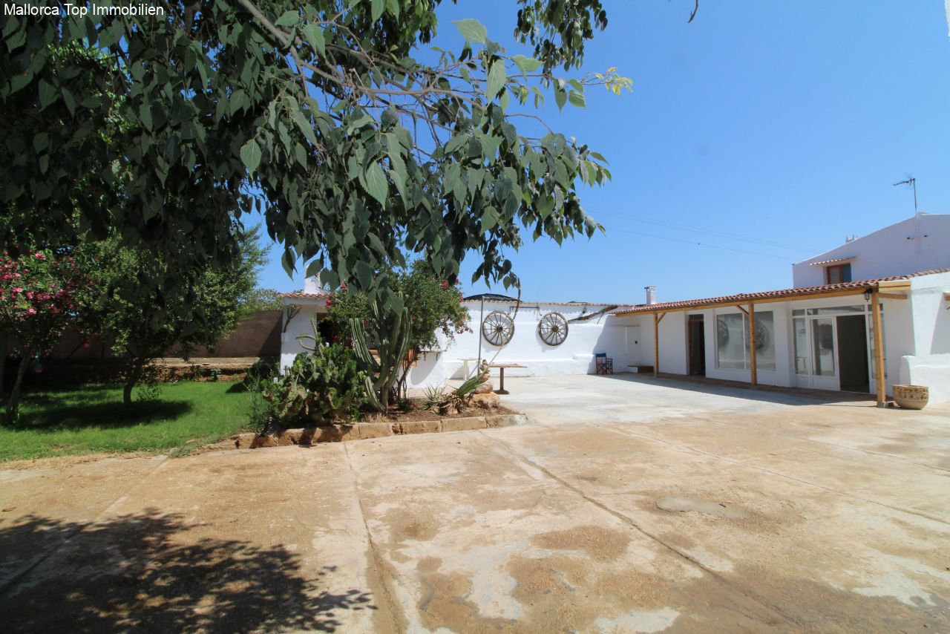
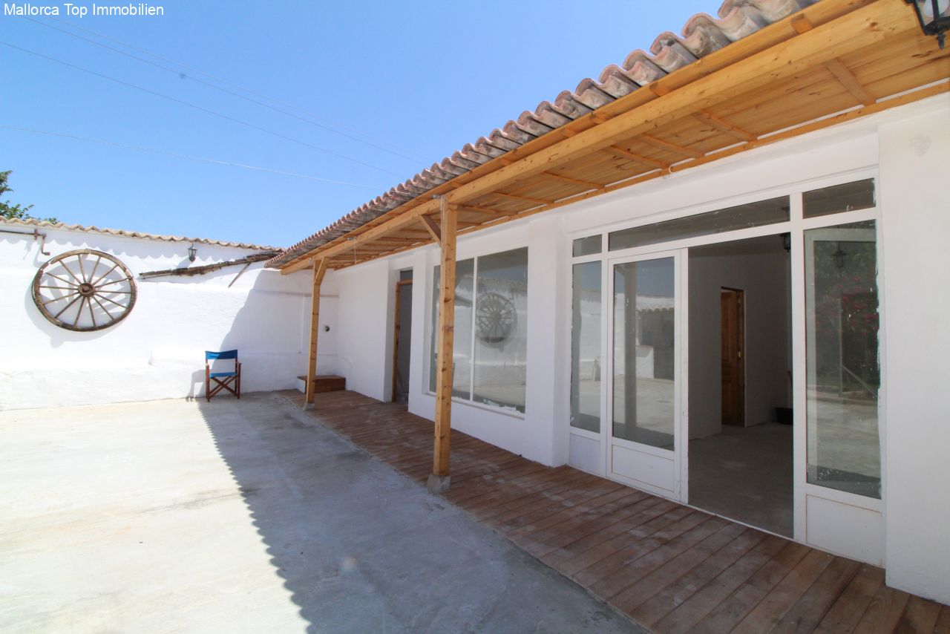
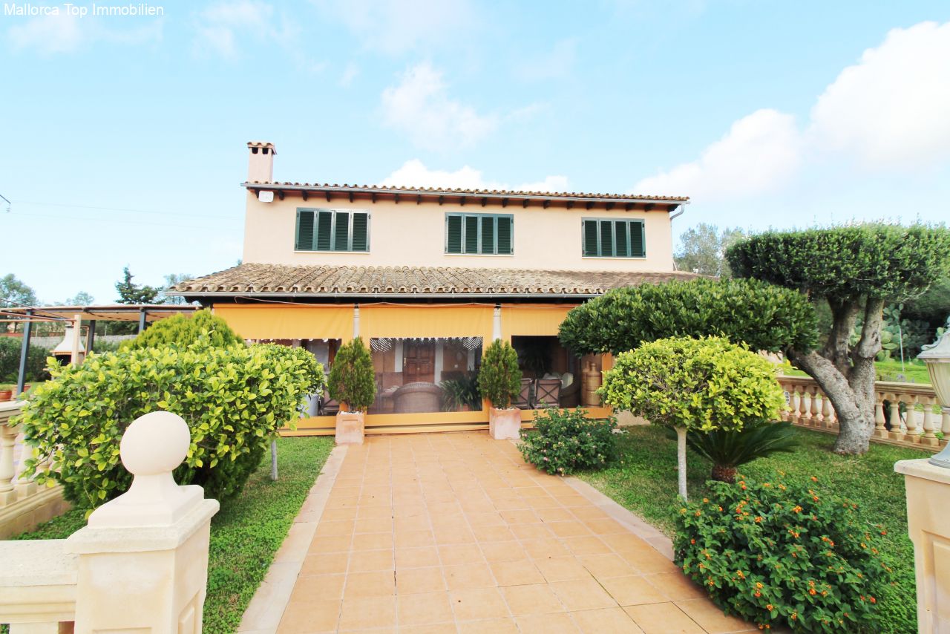
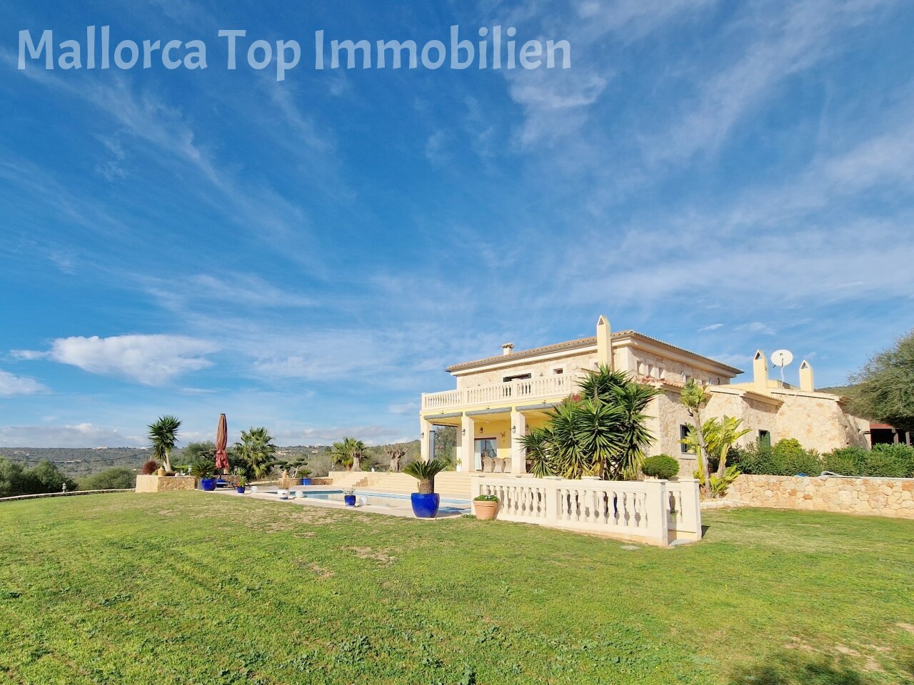
Charming holiday home with covered veranda – authentic retreat in Mediterranean style
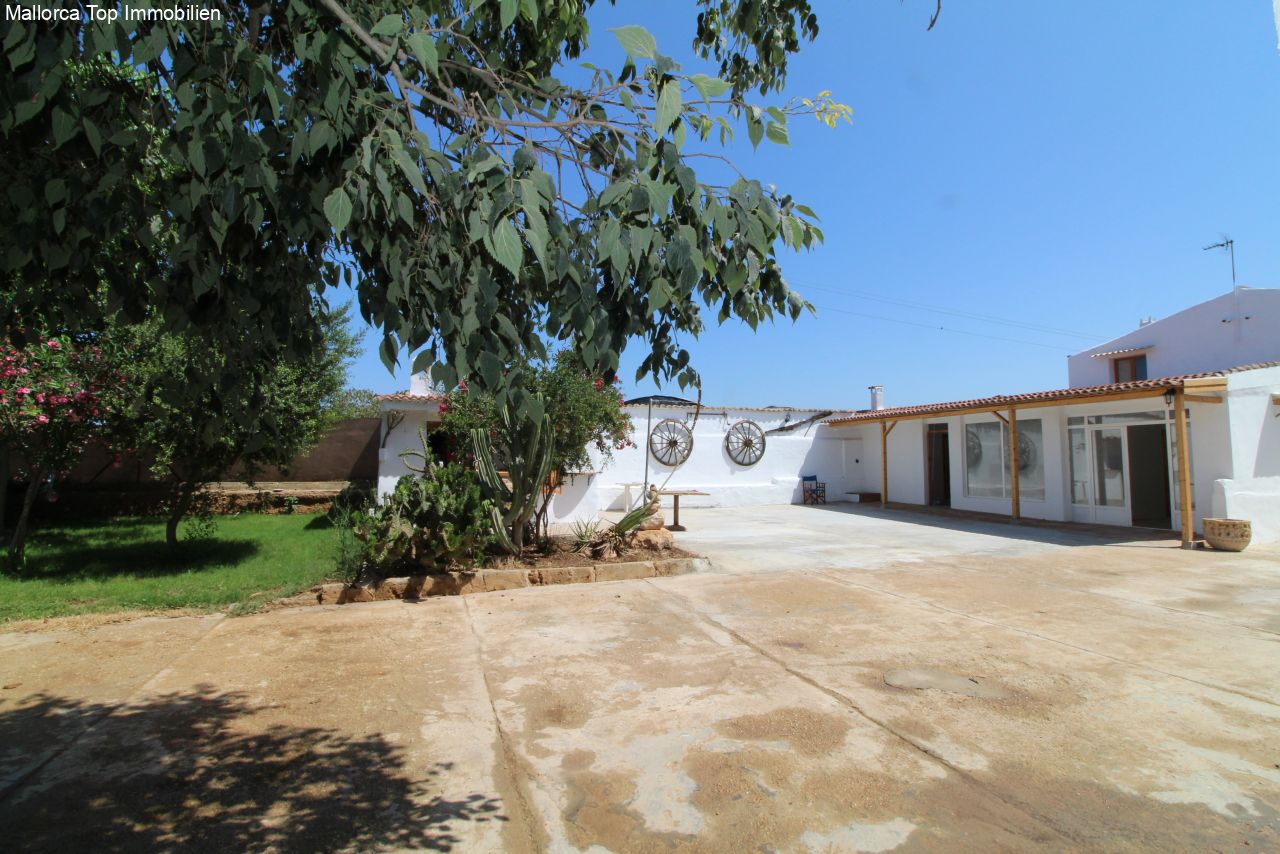
Shade-providing pergola with climbing frame – natural cooling for the outdoor terrace
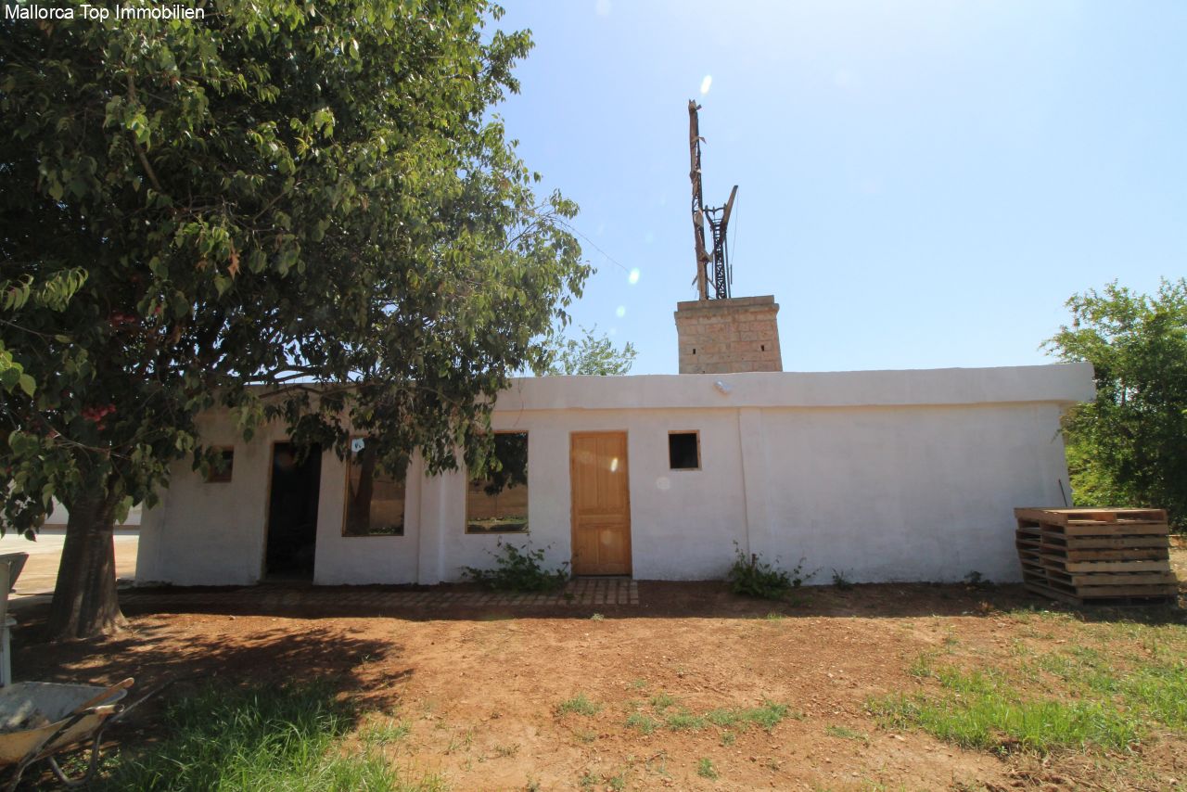
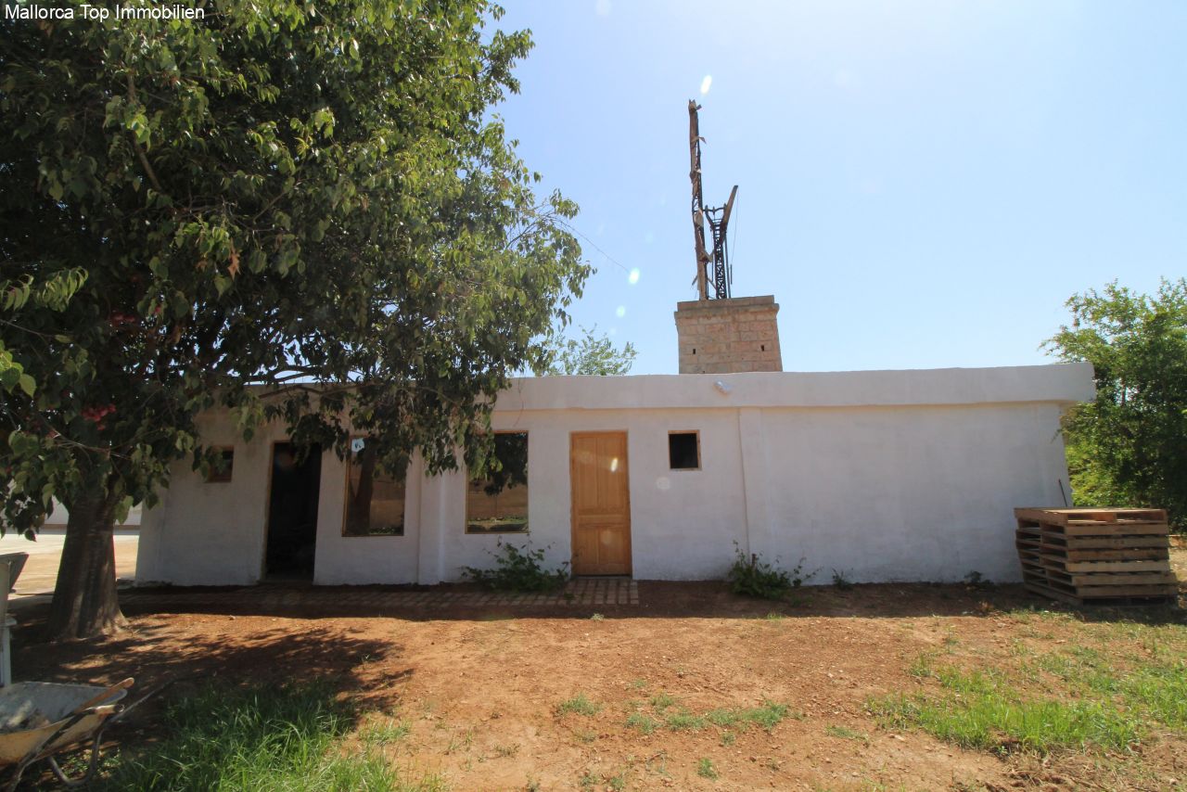
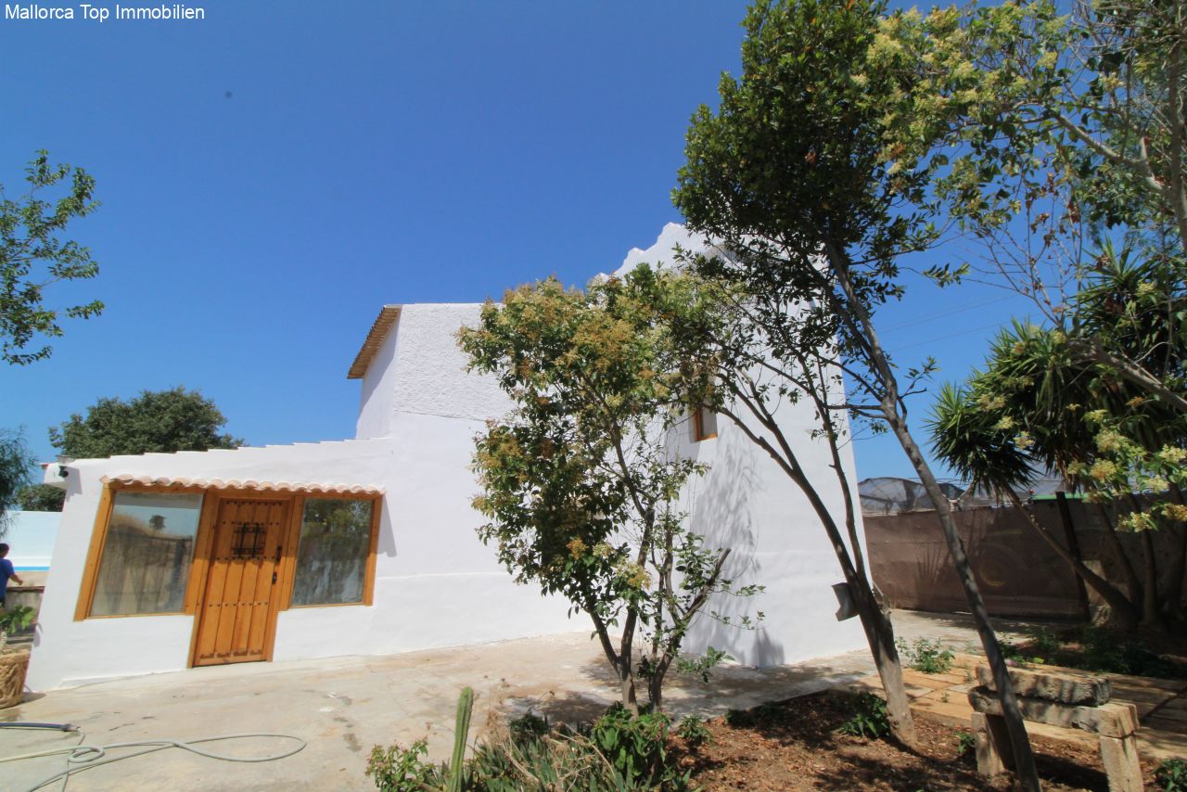
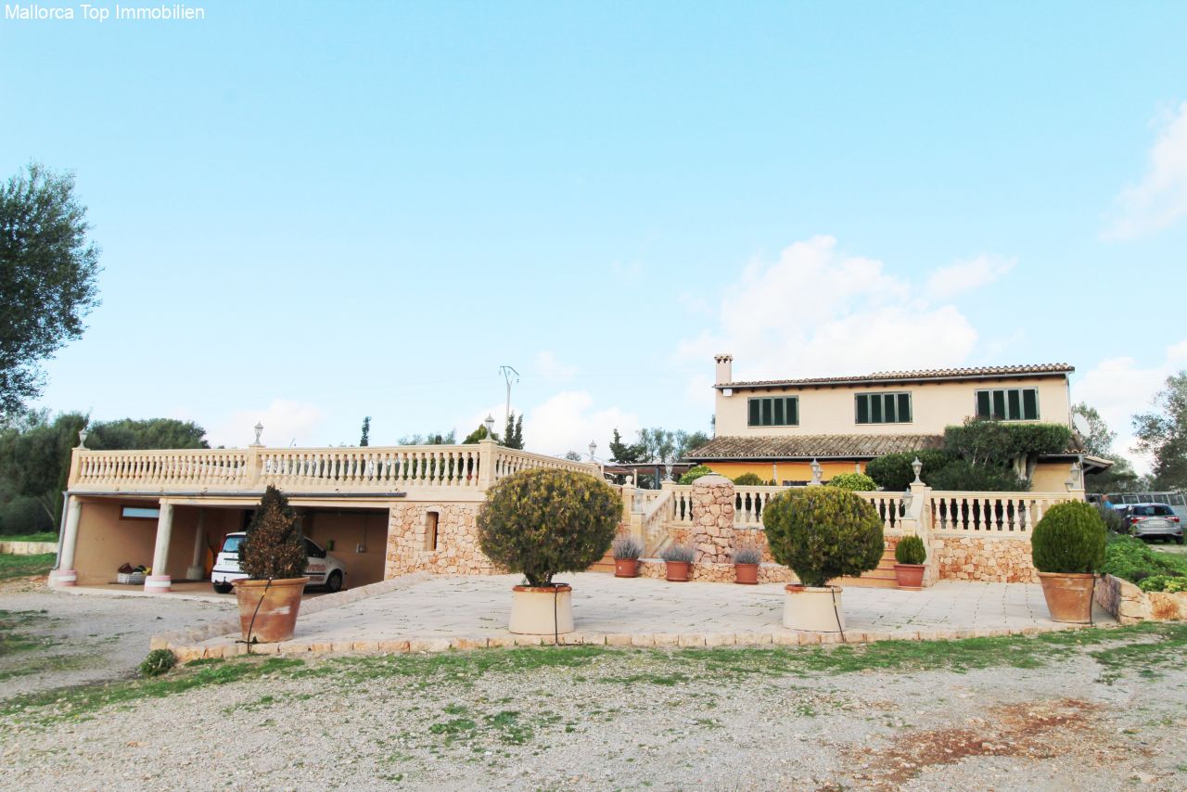
Rustic residential house with authentic character – solid construction and versatile usage options
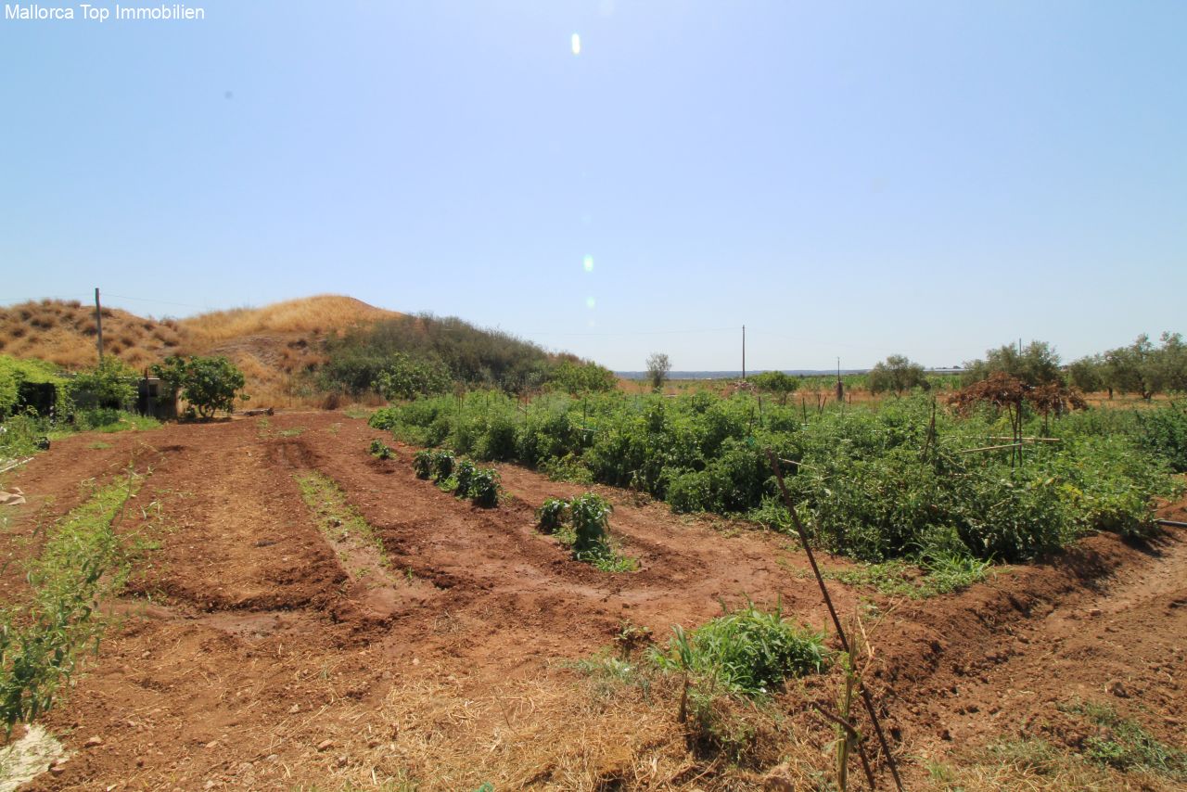
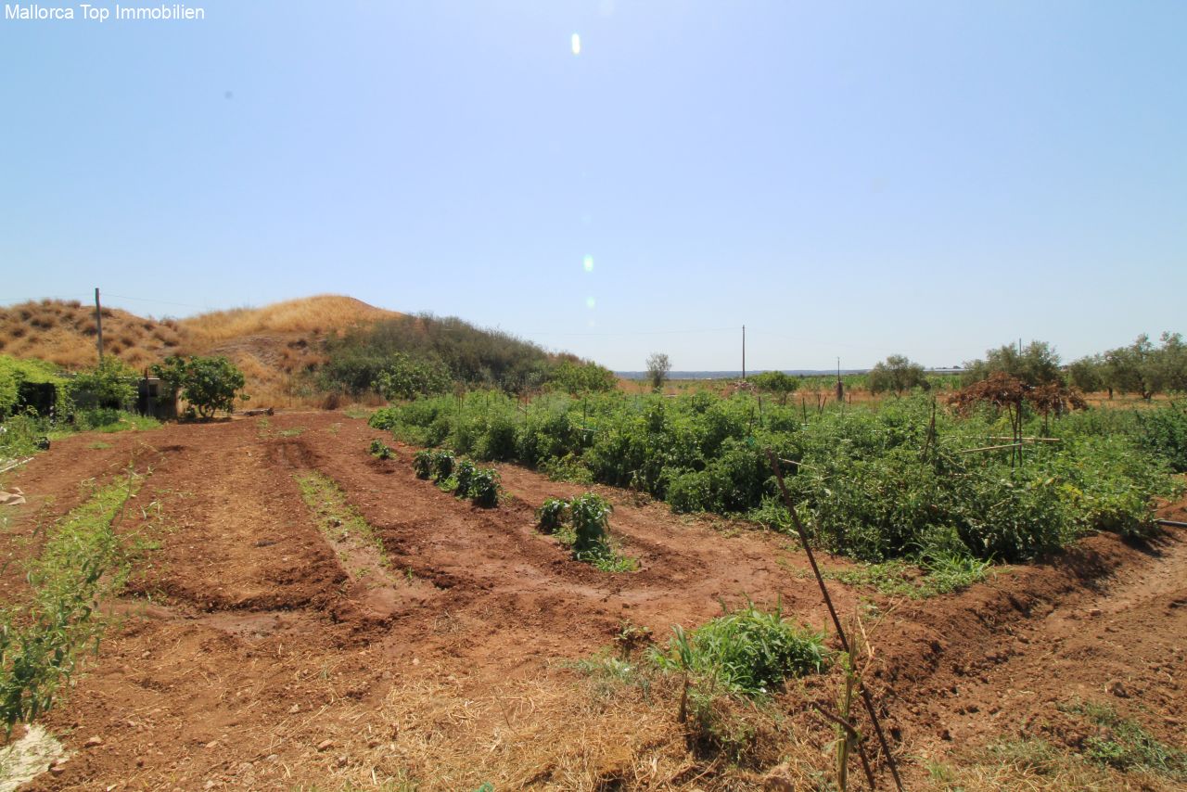
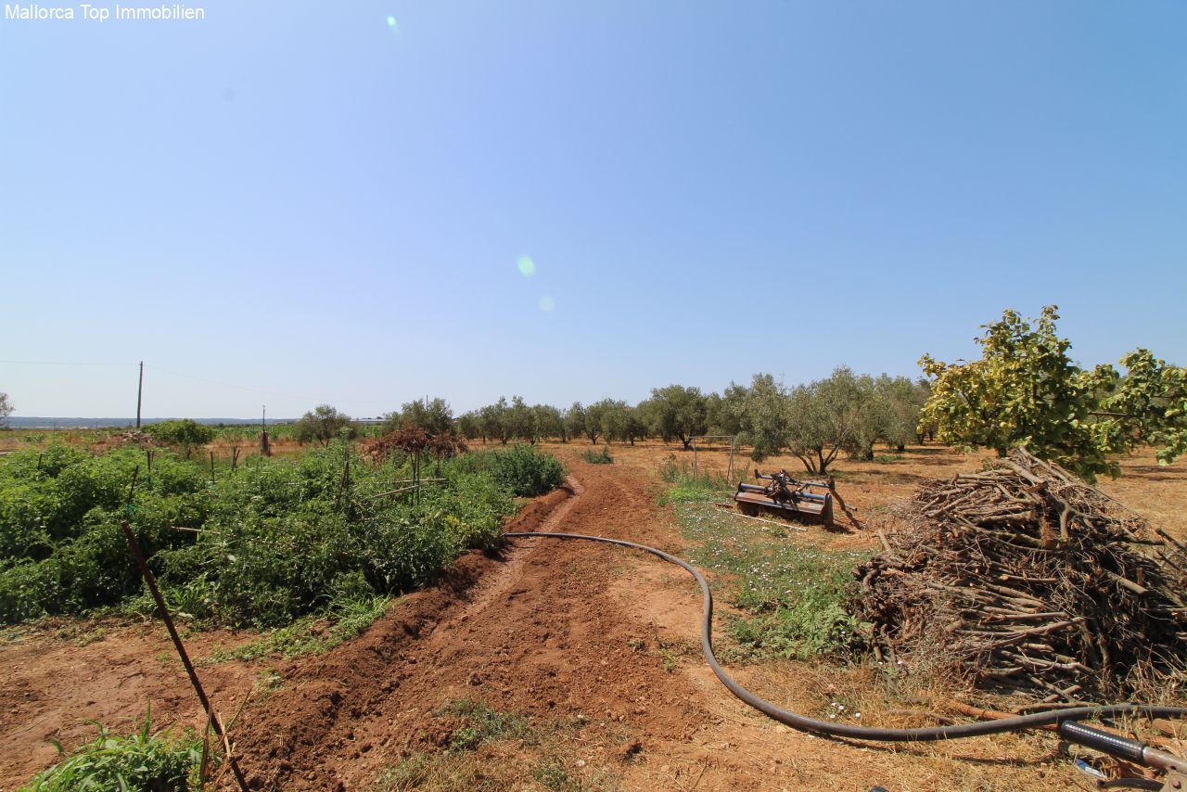
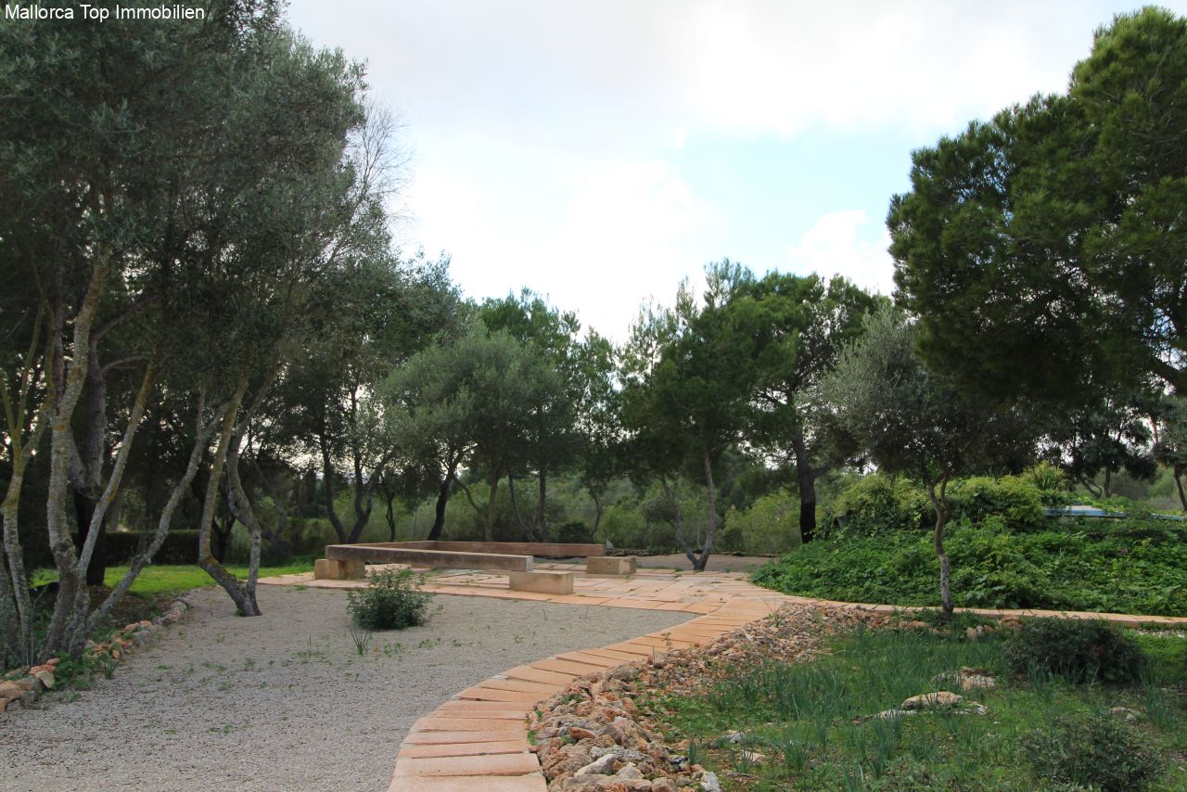
Productive agricultural land with established vegetable cultivation – diverse utilization potentials on fertile soil
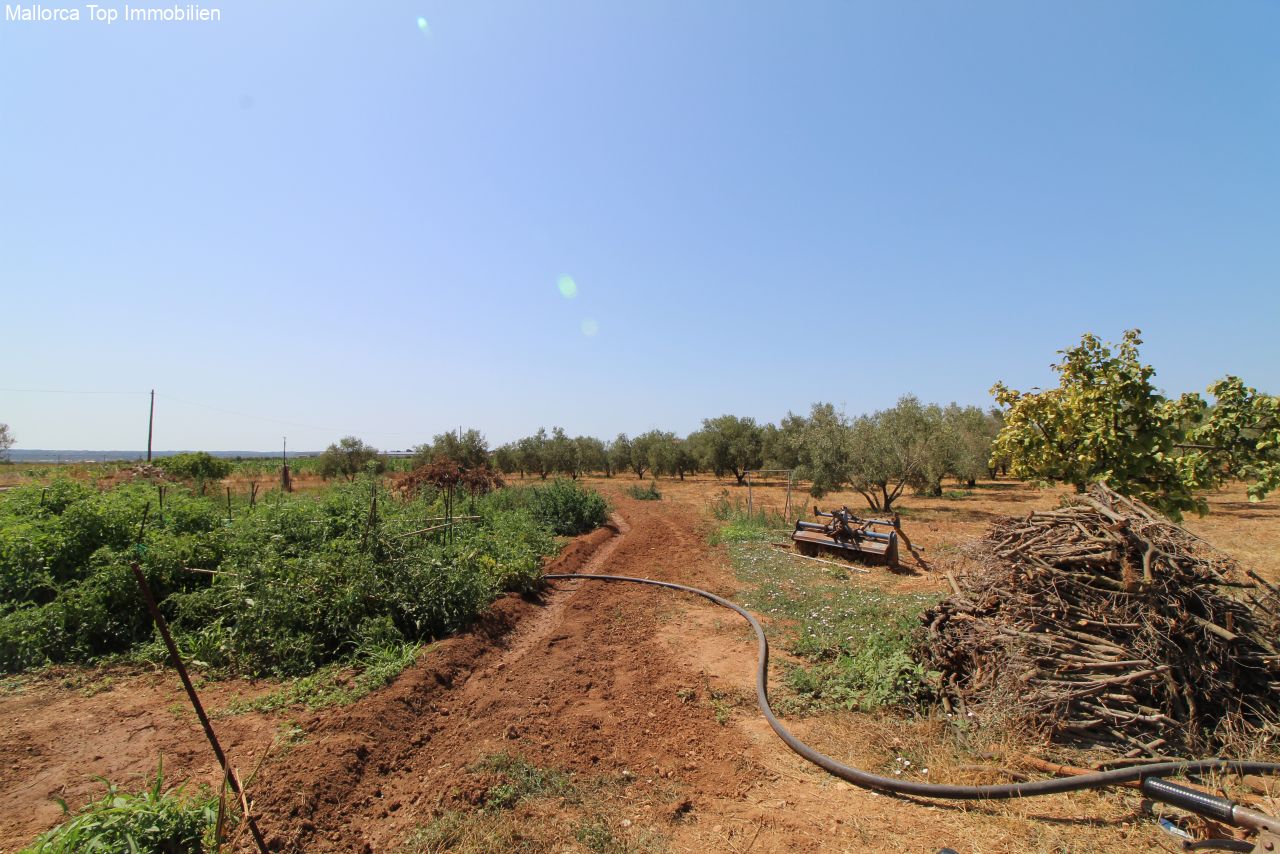
Irrigated cultivation area with established vegetable farming – productive agricultural land with optimal infrastructure
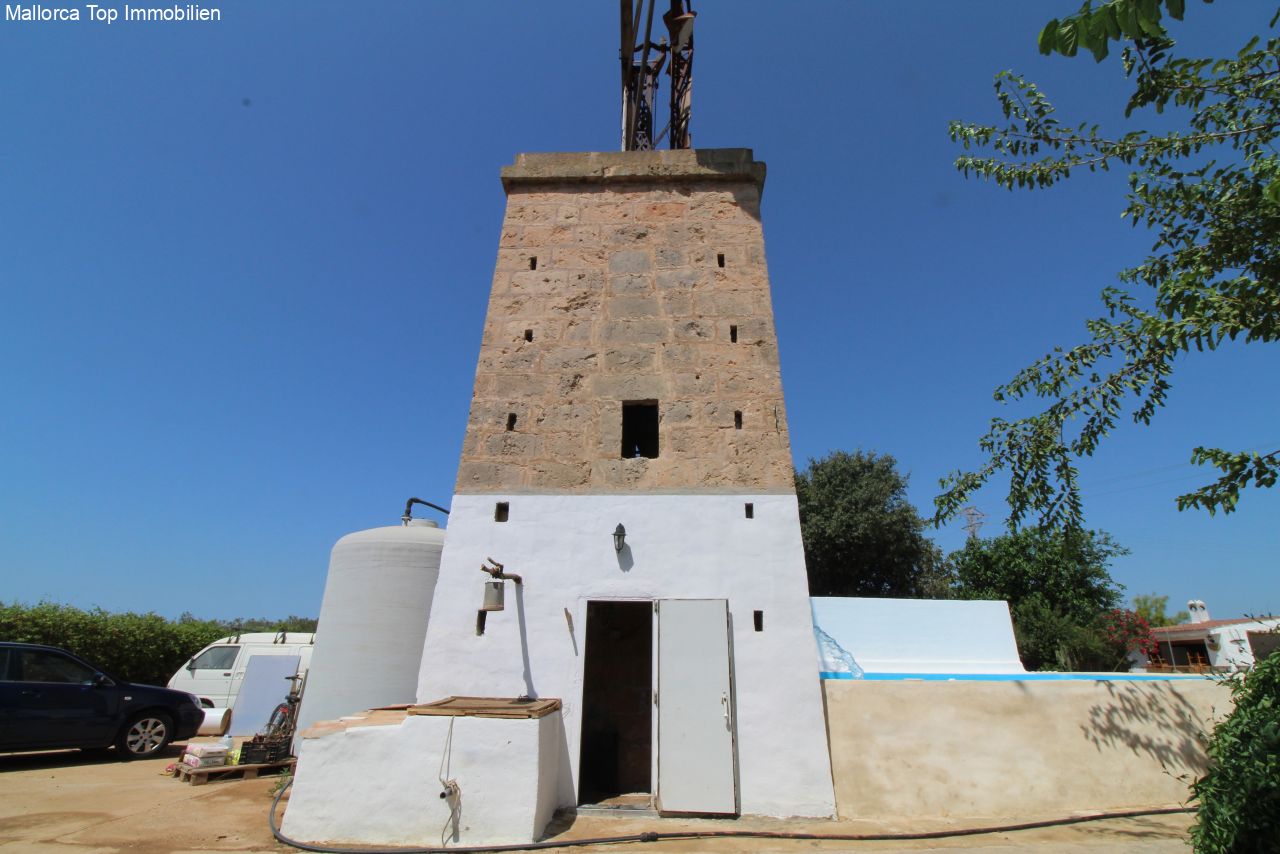
Historic defensive tower with authentic construction – an impressive landmark of the estate.
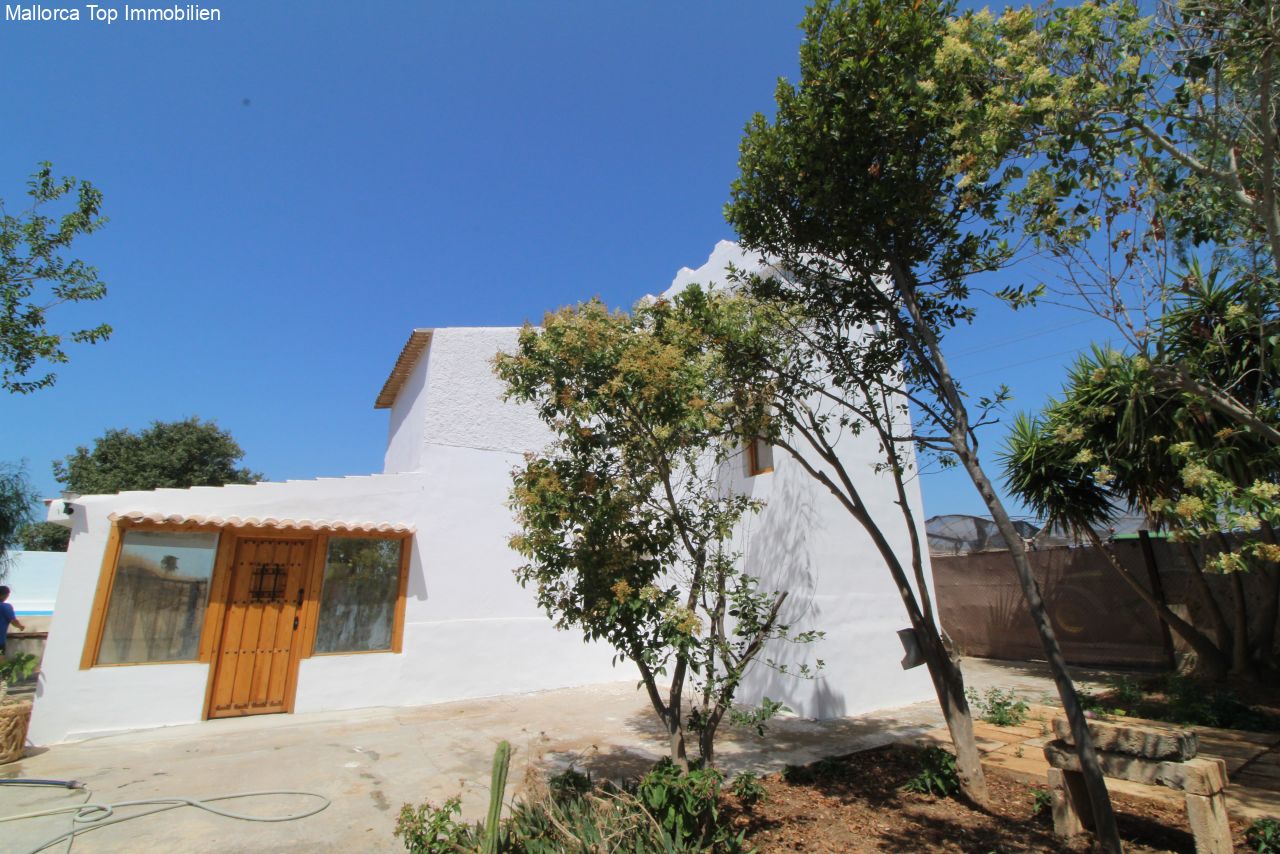
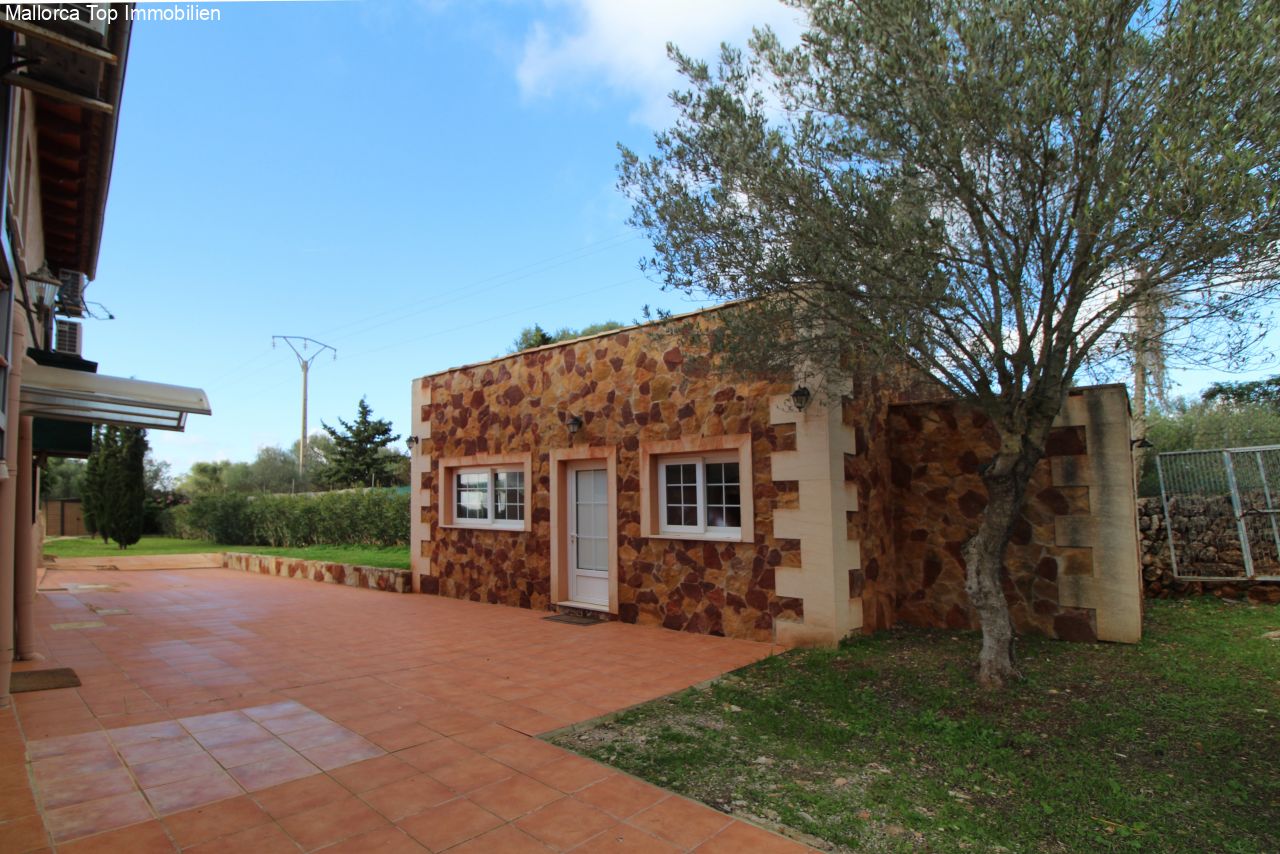
Charming annex with rustic wooden elements – a practical addition to the main house
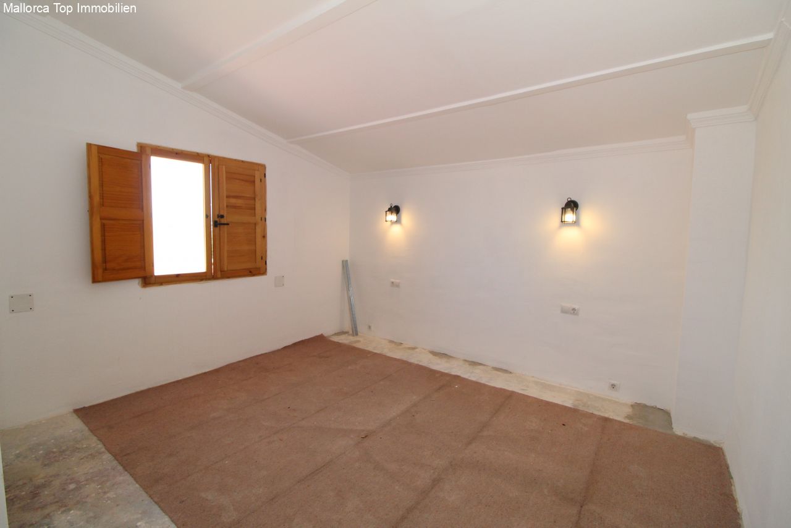
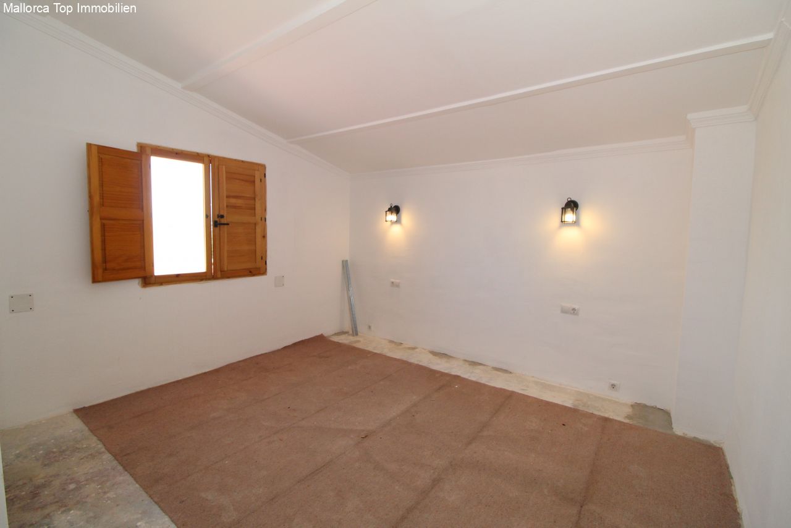
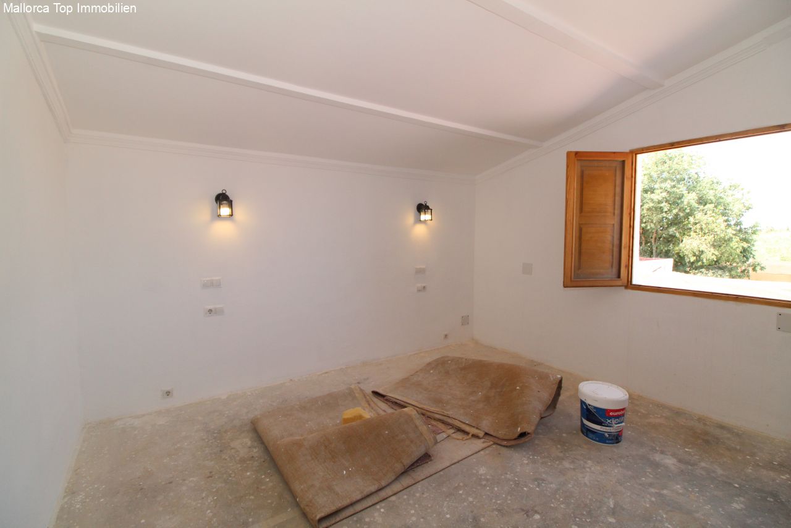
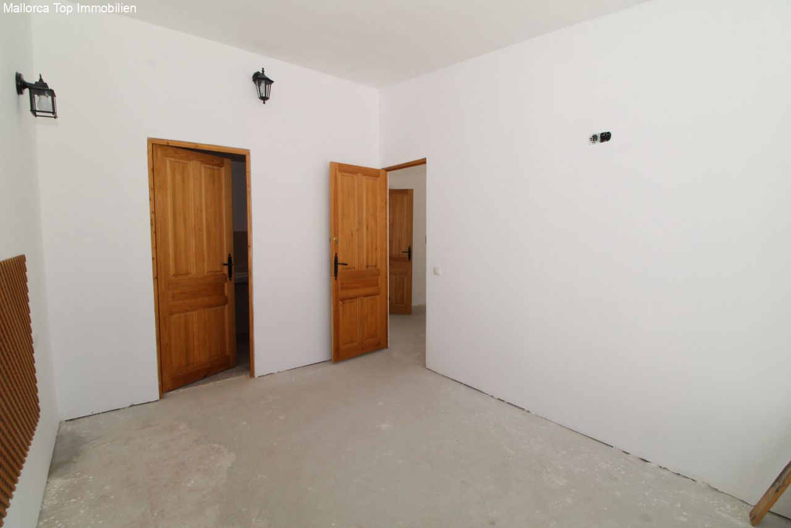
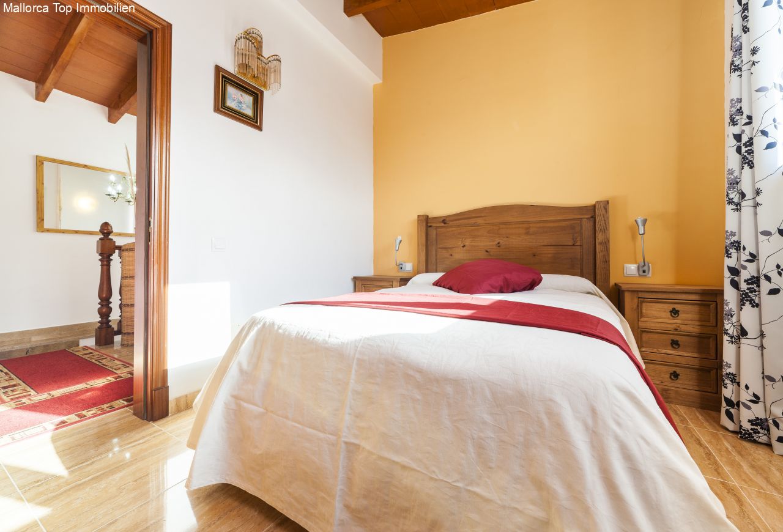
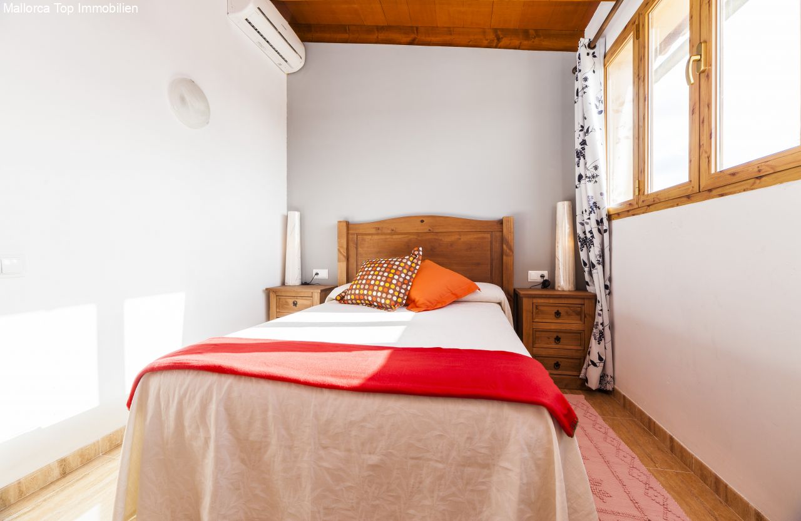
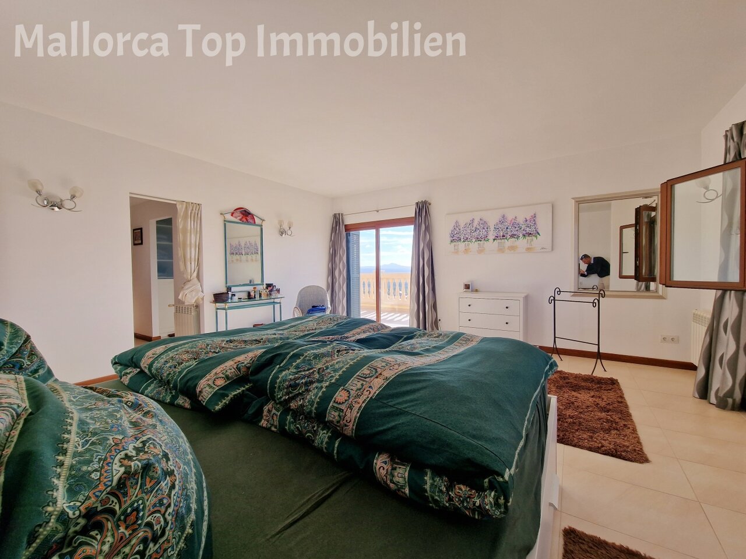
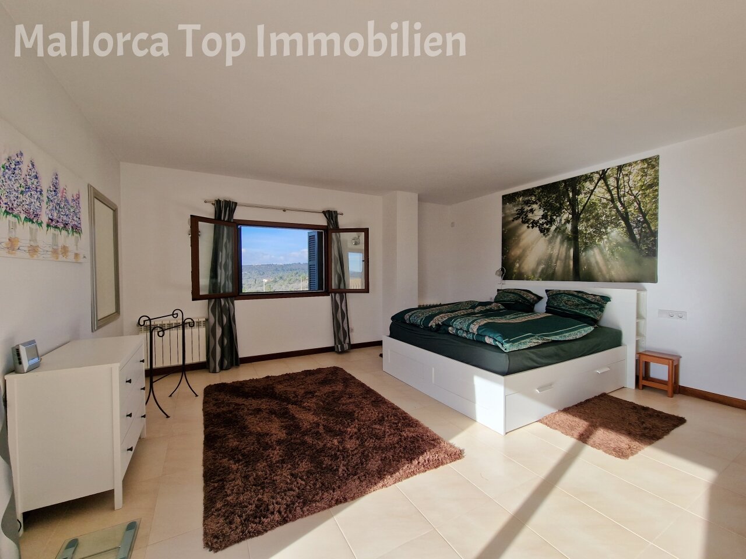
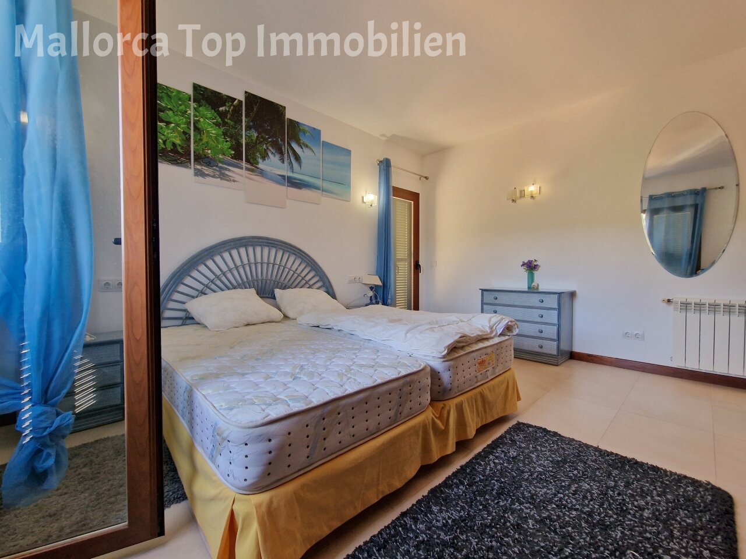
Bright bedroom with elegant wall sconces and a large window – optimal lighting and air circulation
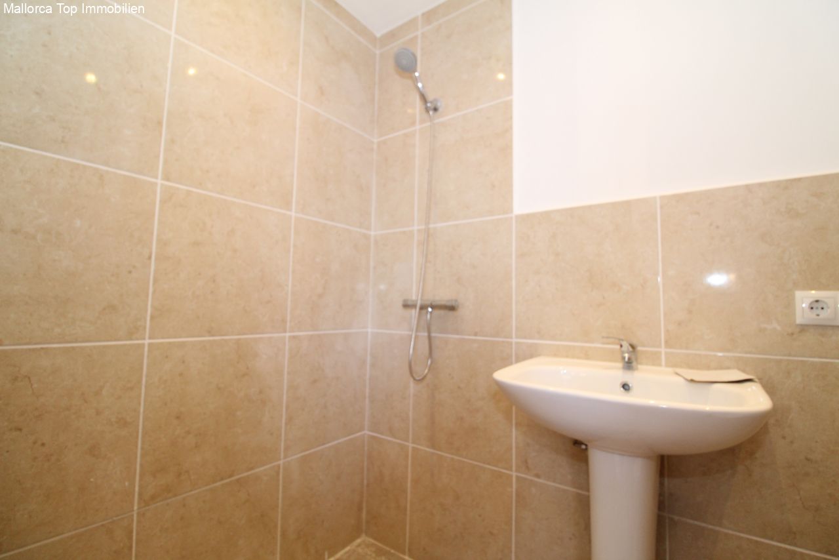
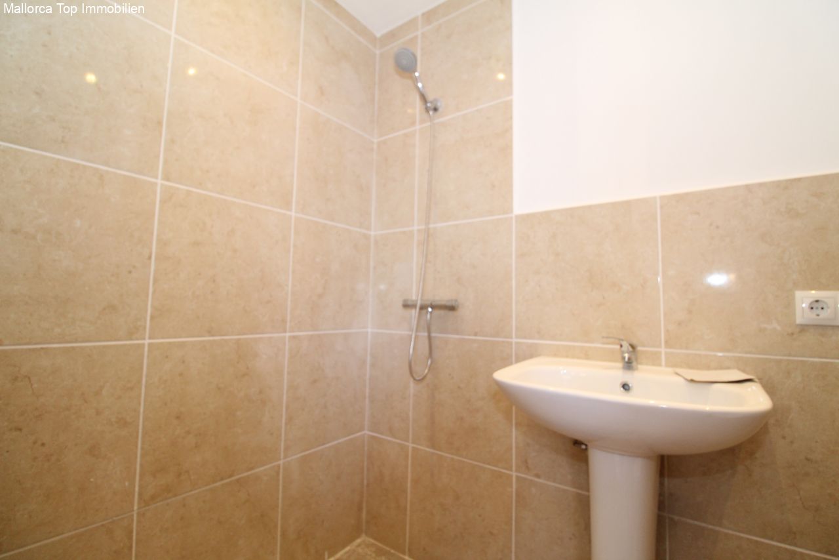
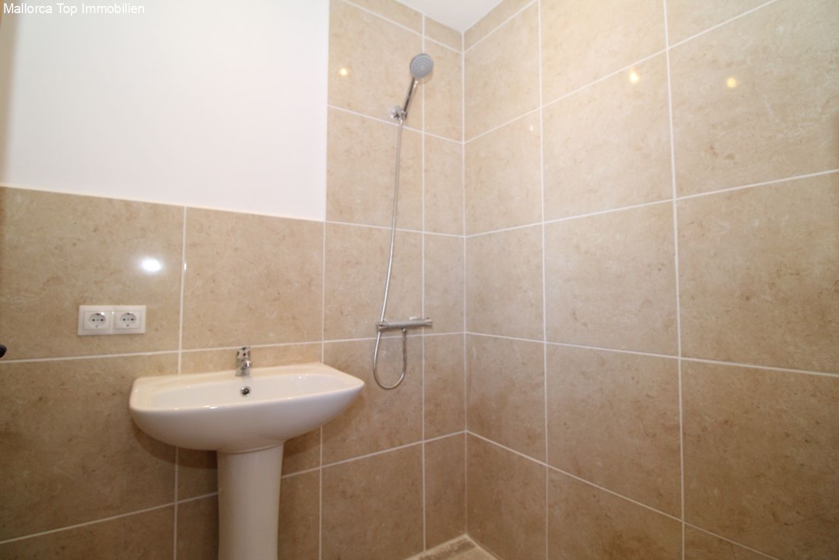
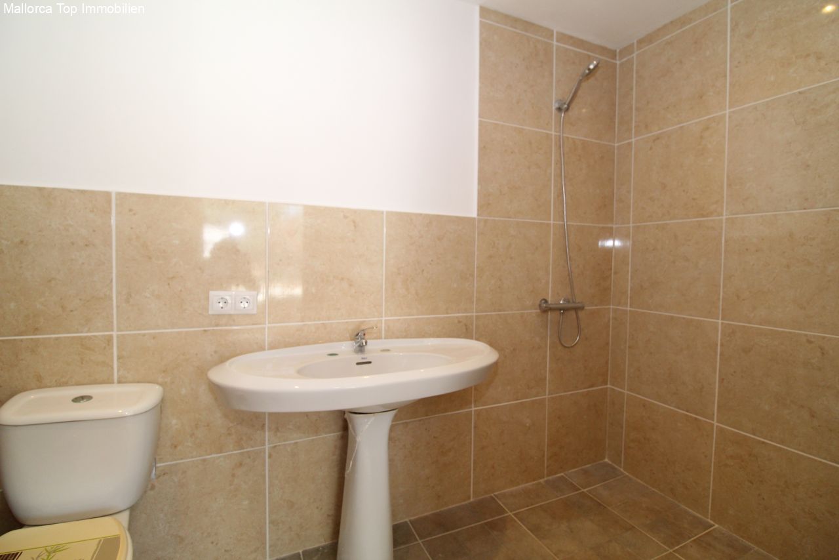
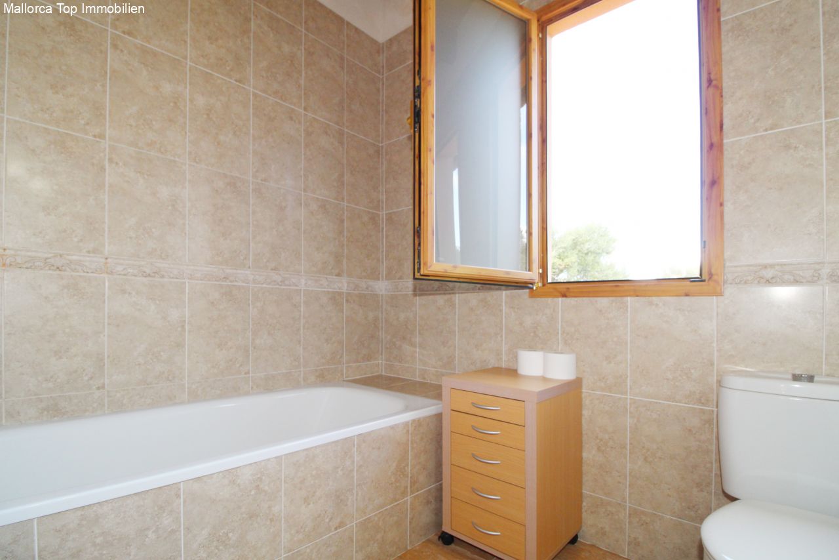
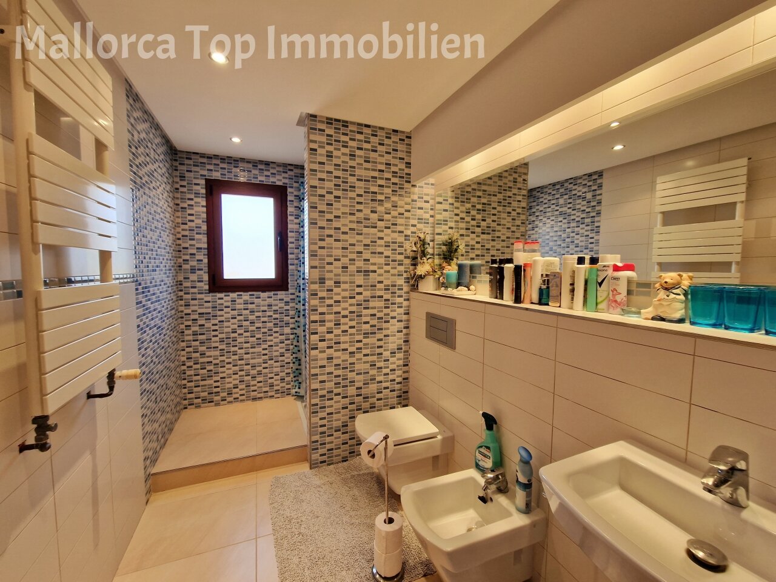
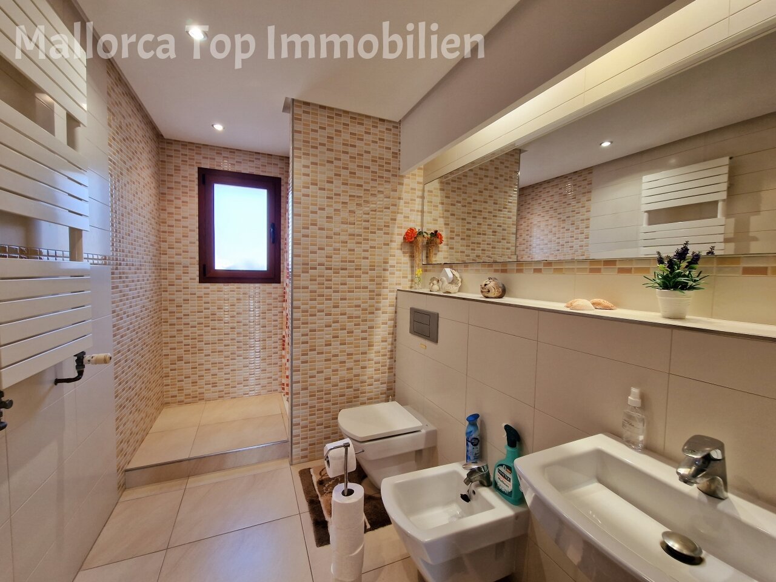
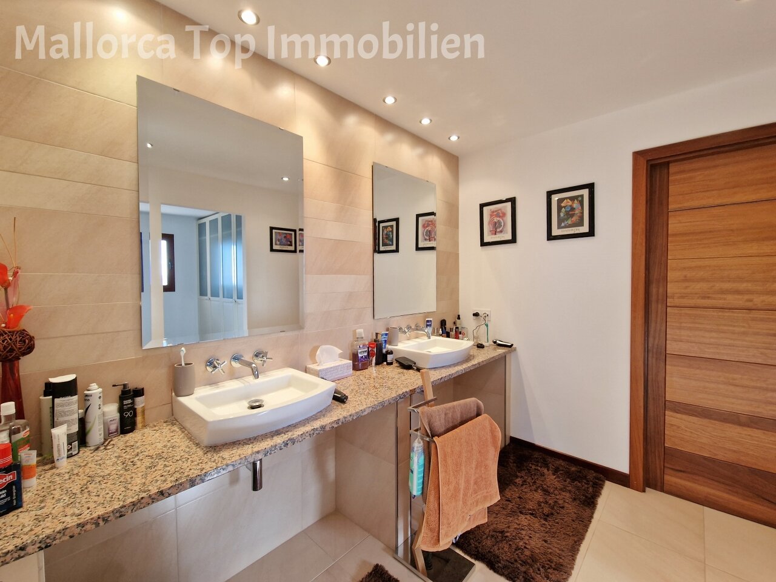
Modern bathroom with high-quality fittings – practical shower system and ergonomic sink
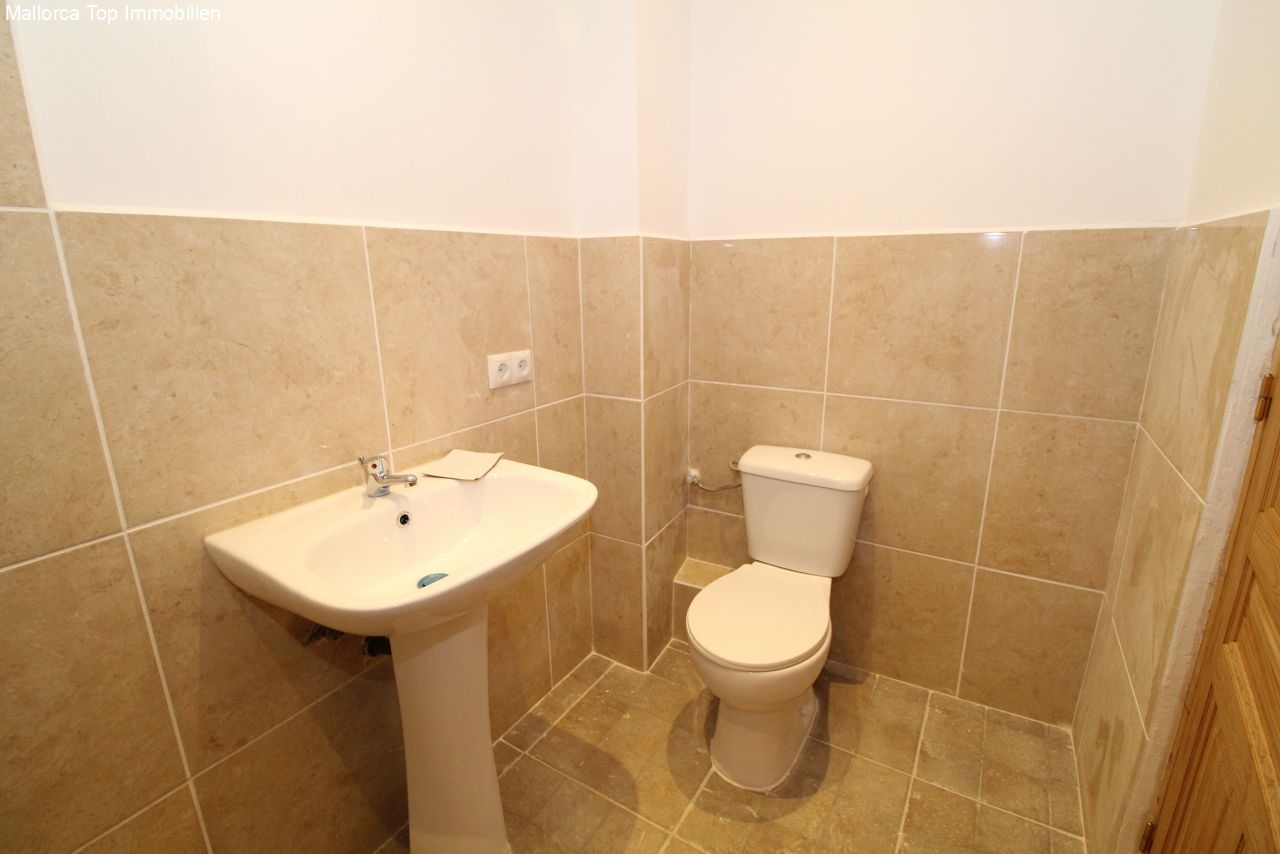
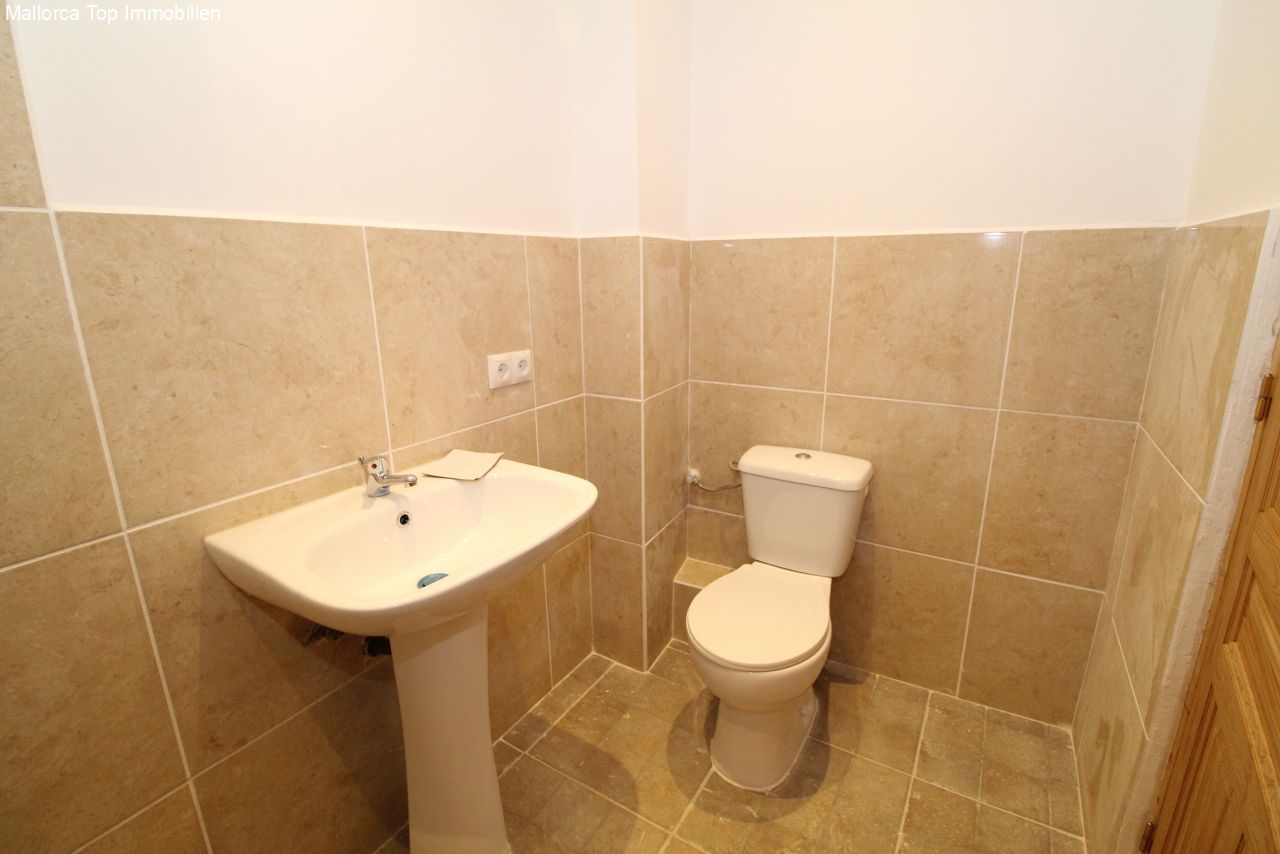
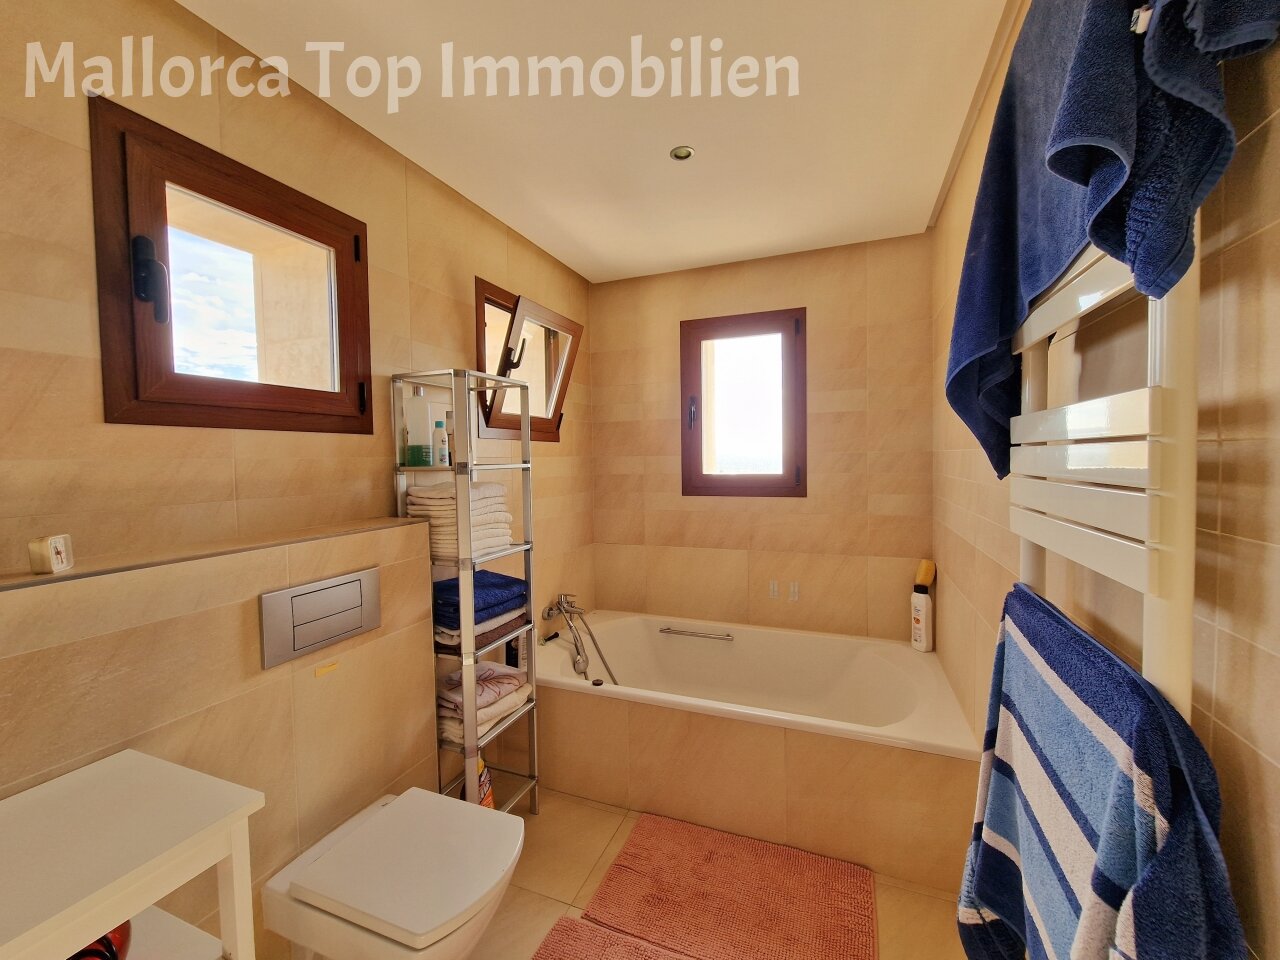
Functional guest toilet with modern sanitary standards – practical equipment and easy-to-clean tiled surfaces
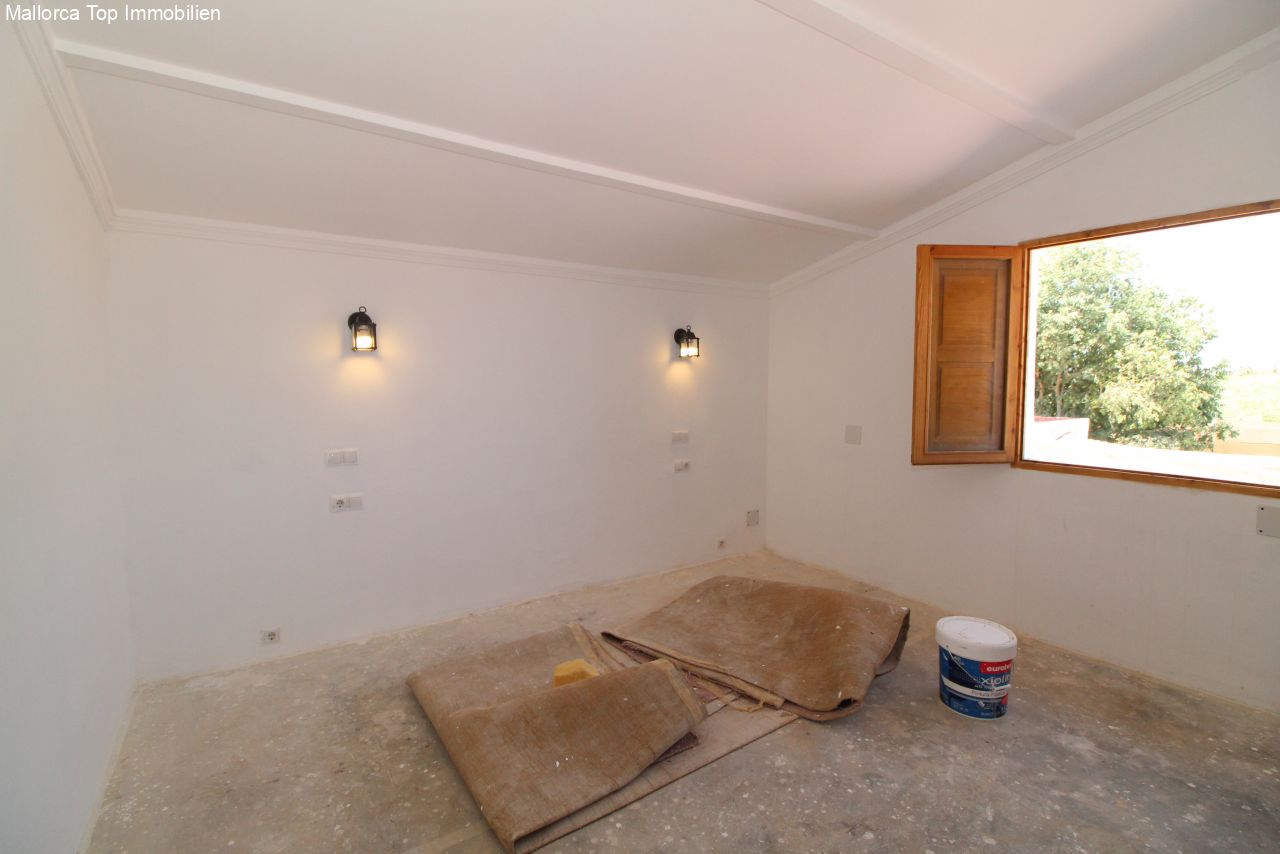
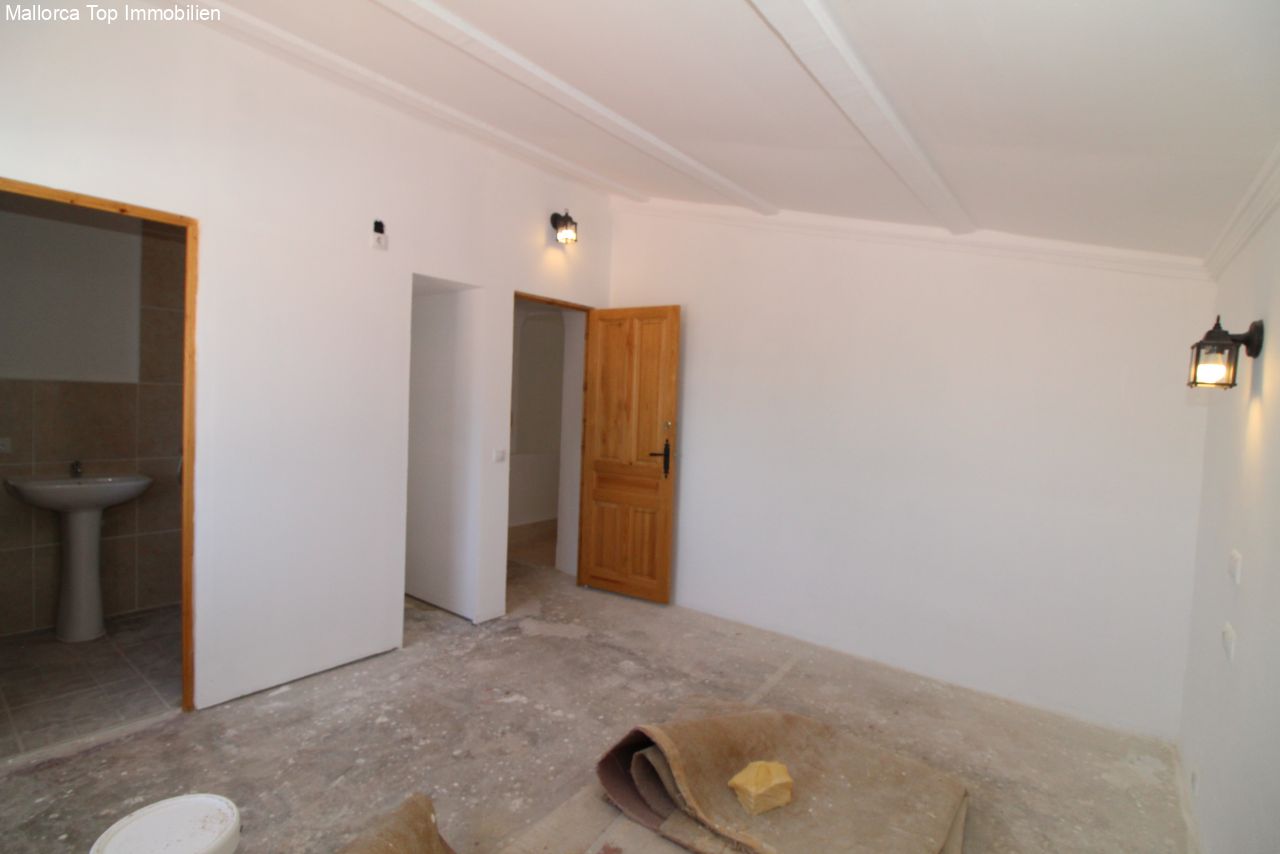
Bright bedroom with professional electrical installation – optimal preparation for personalized design
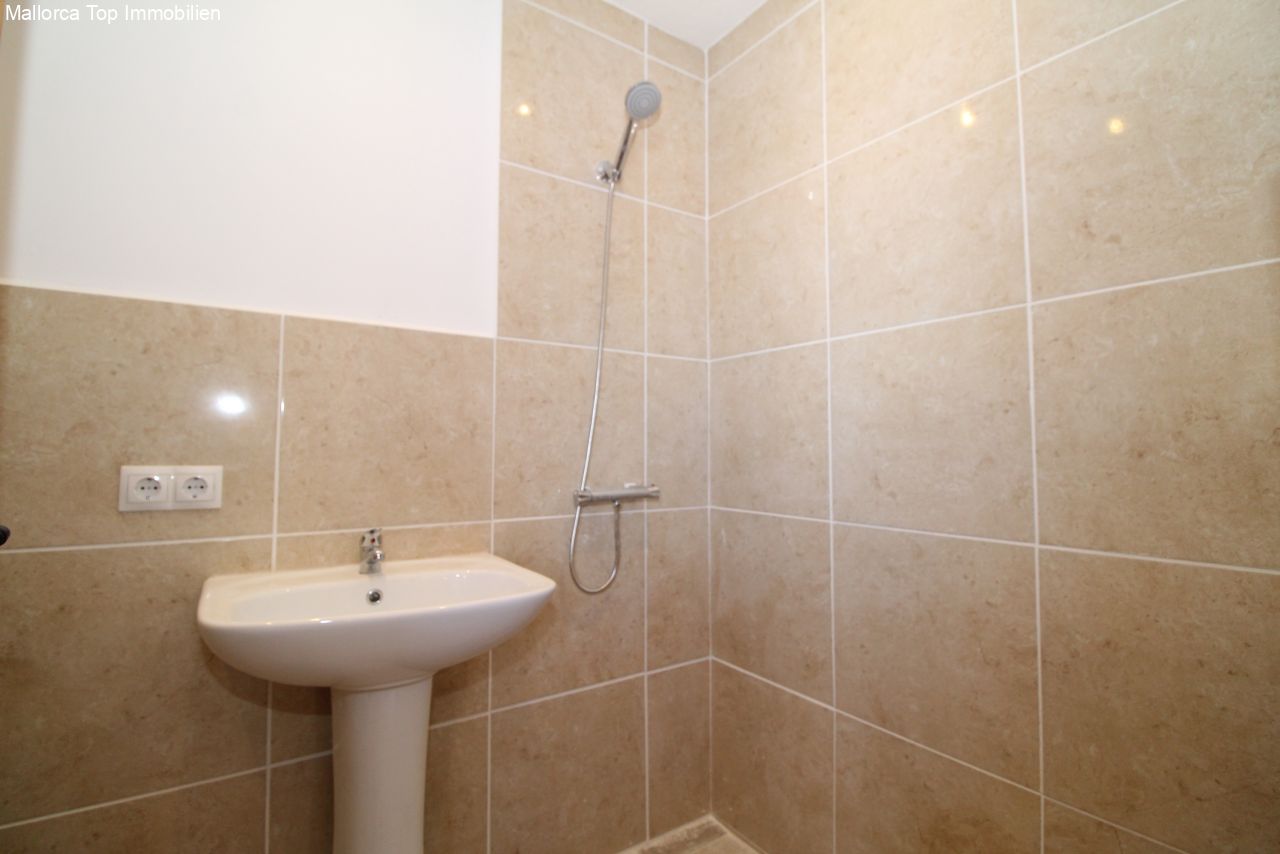
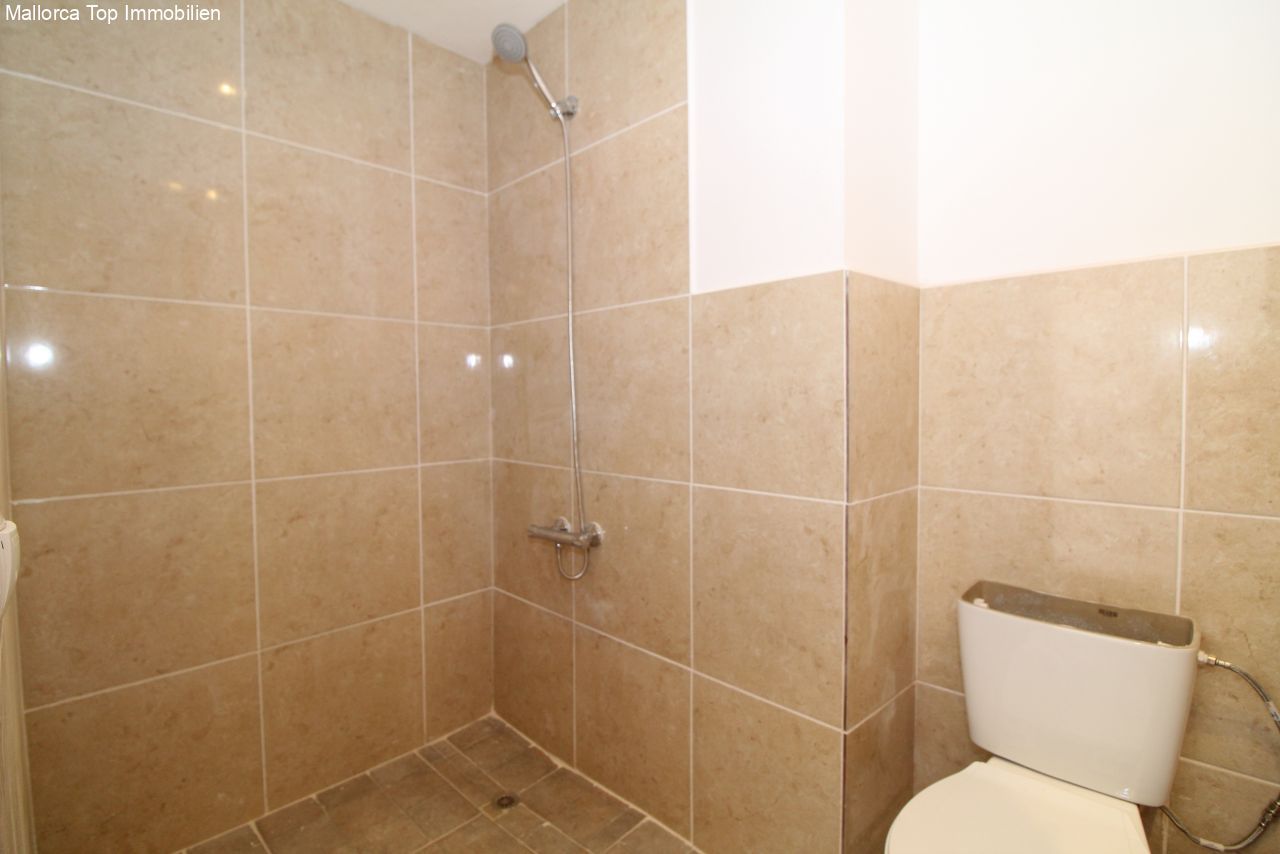
Modern bathroom with practical shower system and contemporary sanitary fittings.
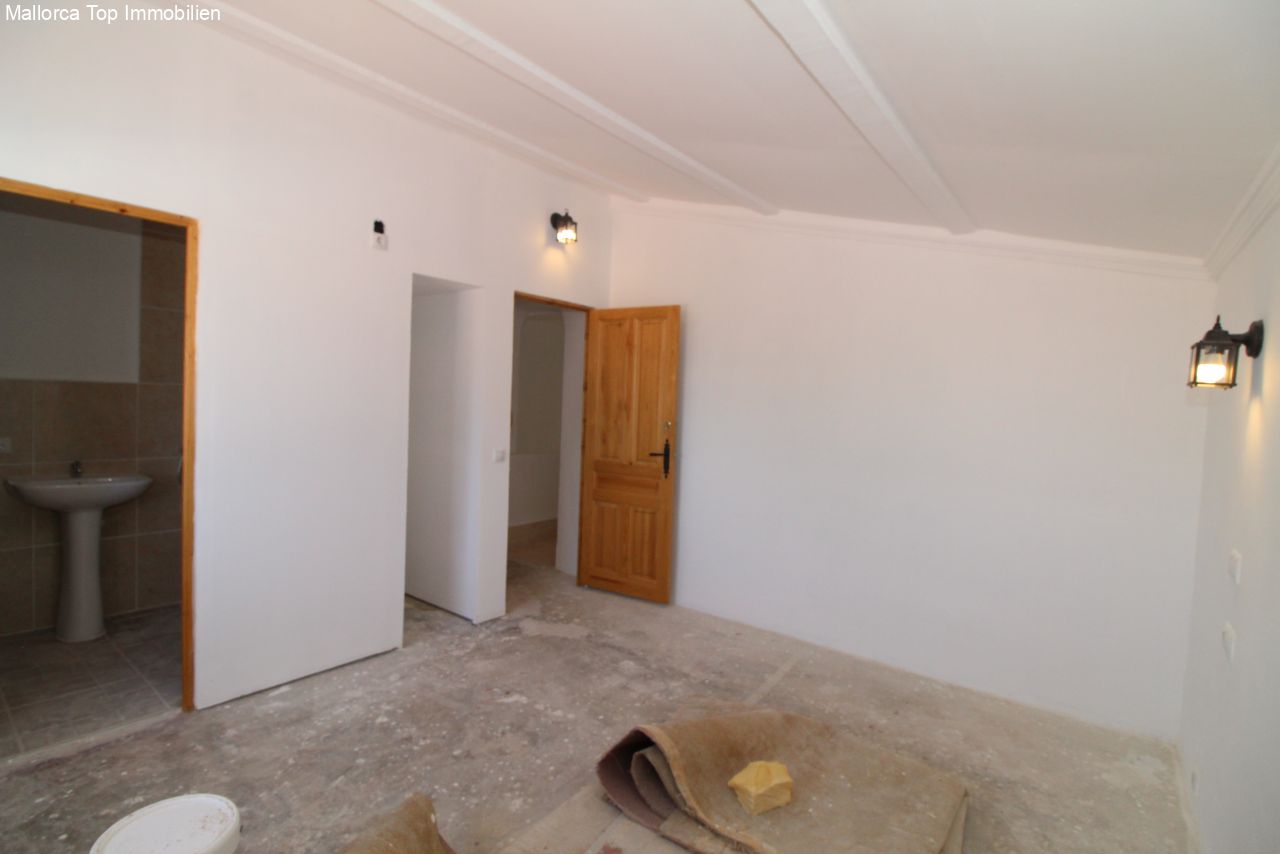
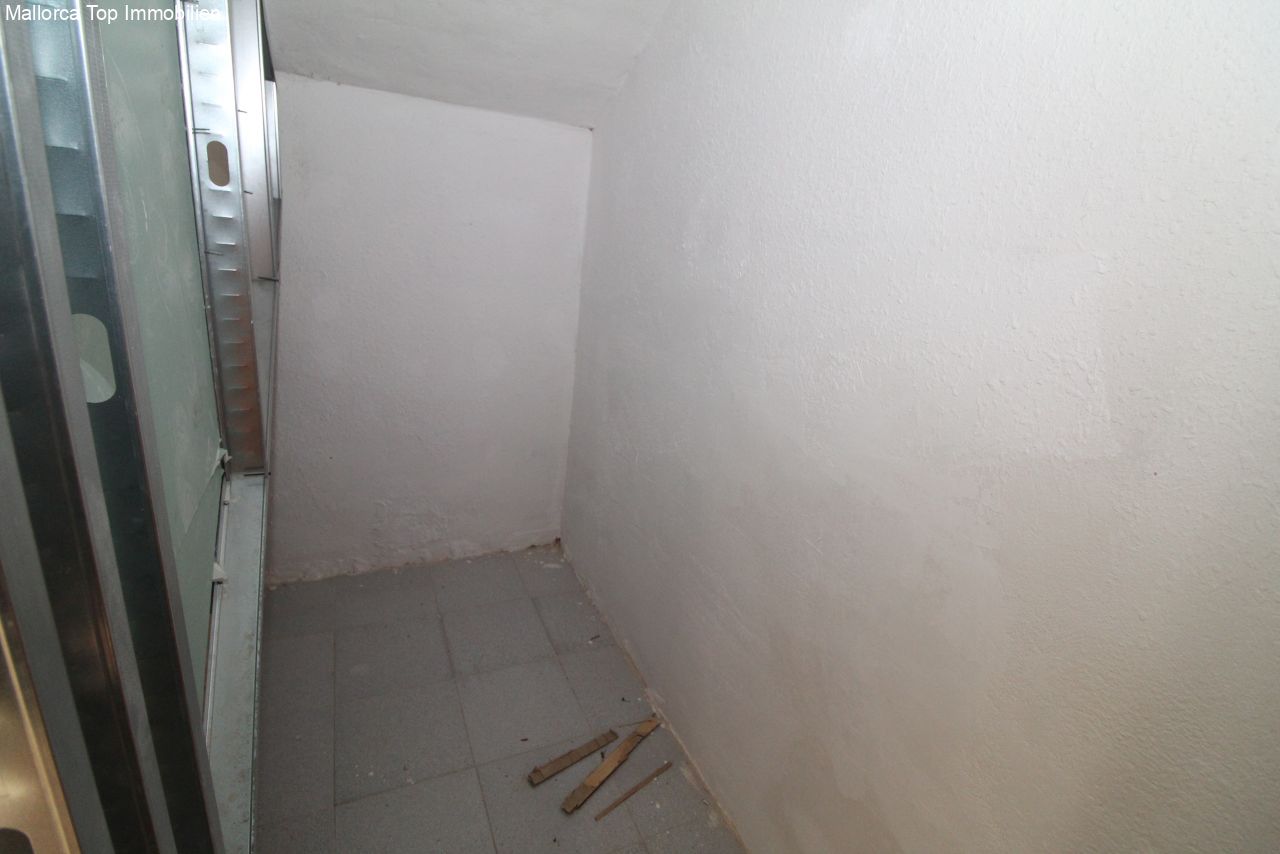
Shell with intelligent room layout – separate wet area and versatile usage spaces
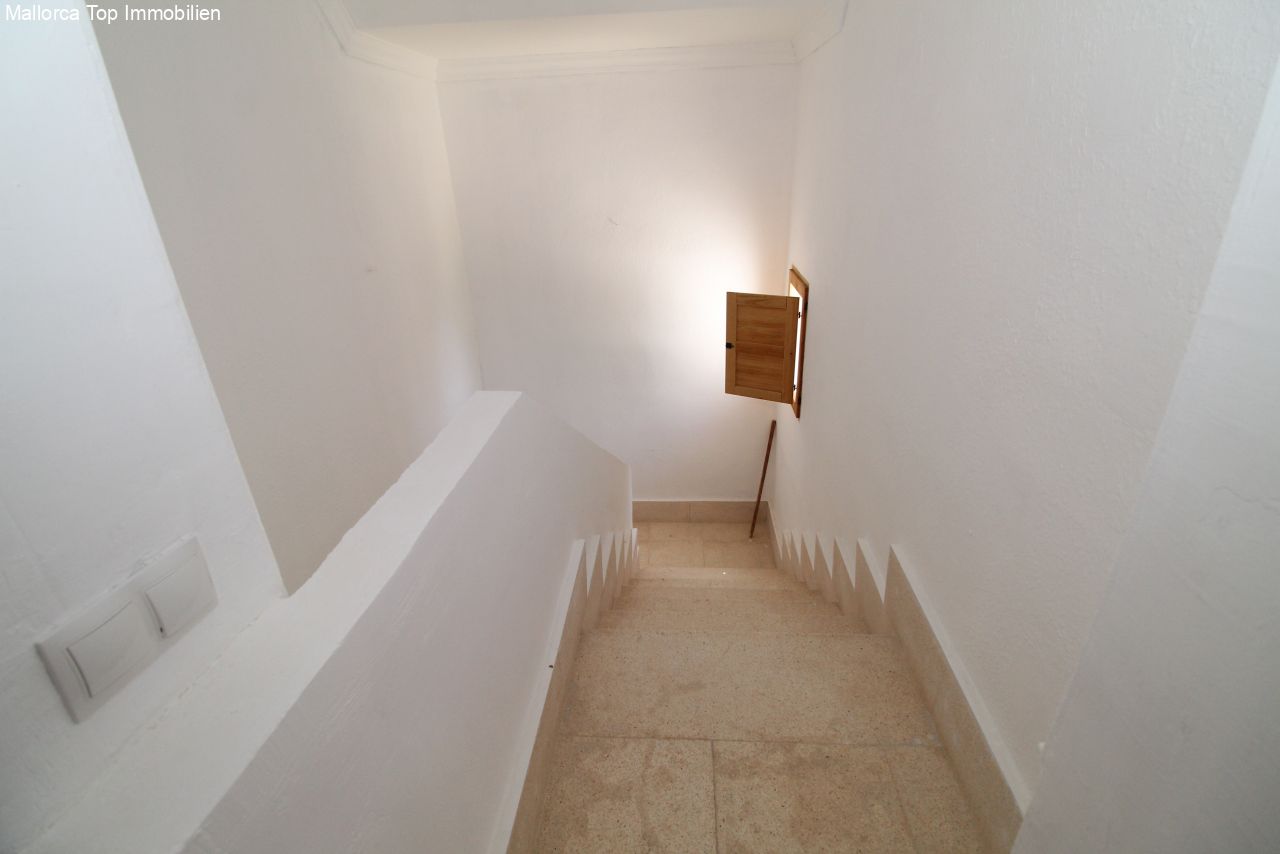
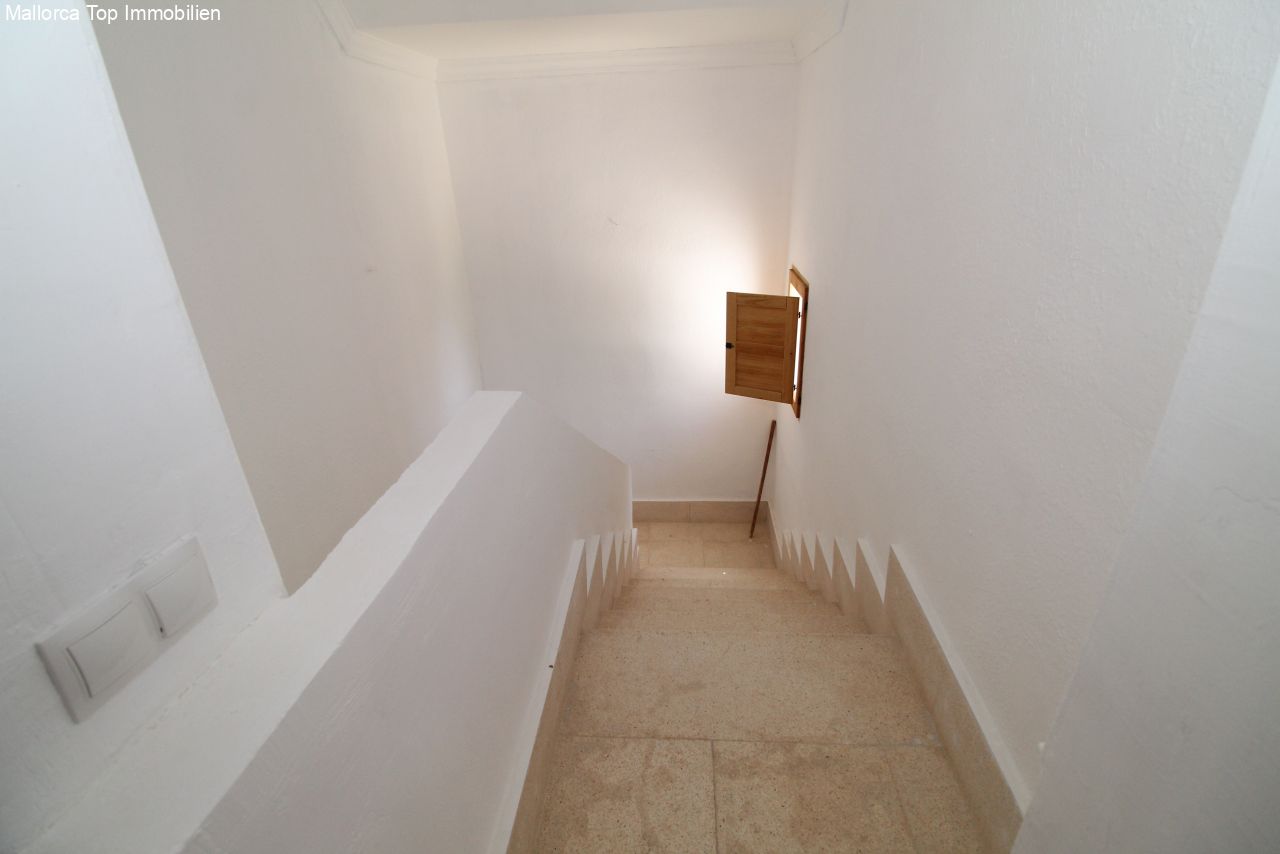
Bright staircase with optimal lighting – safe access between levels
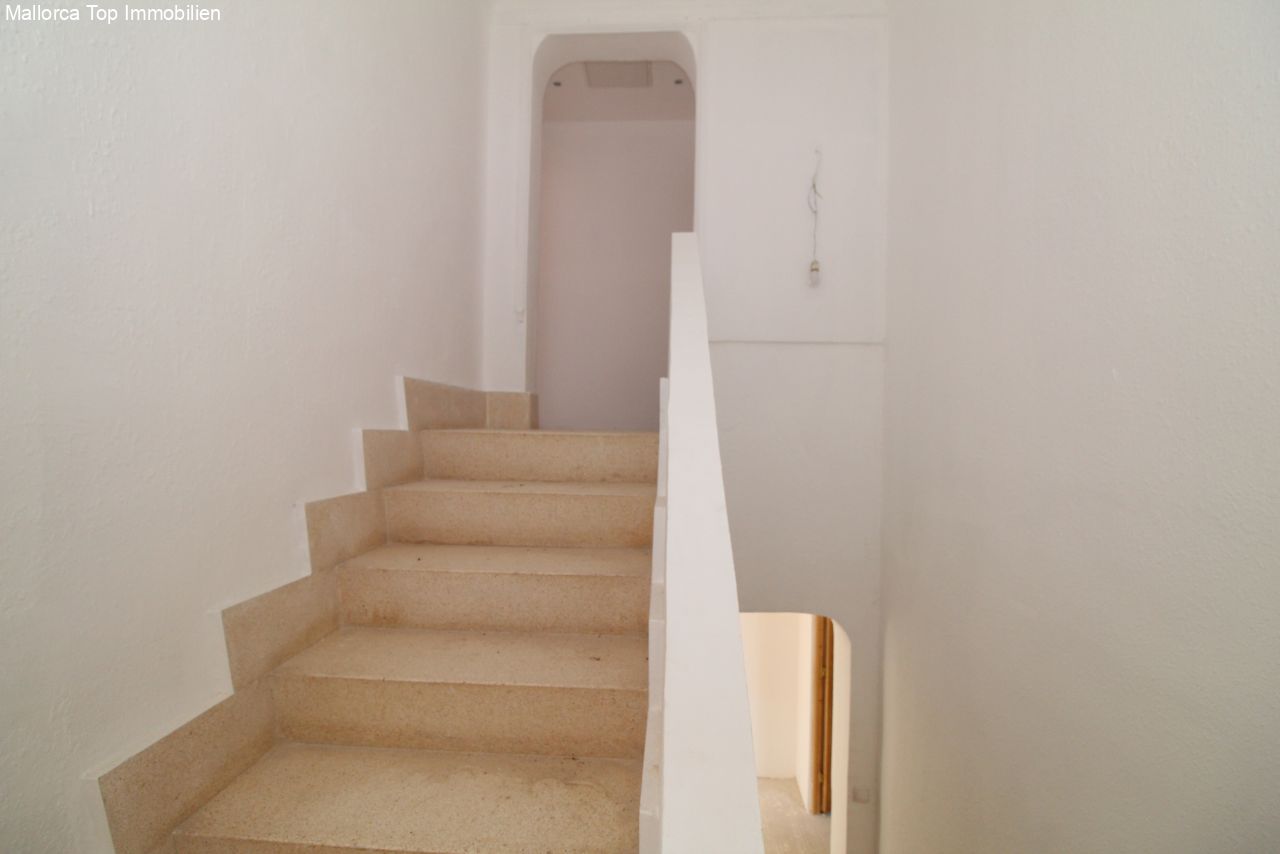
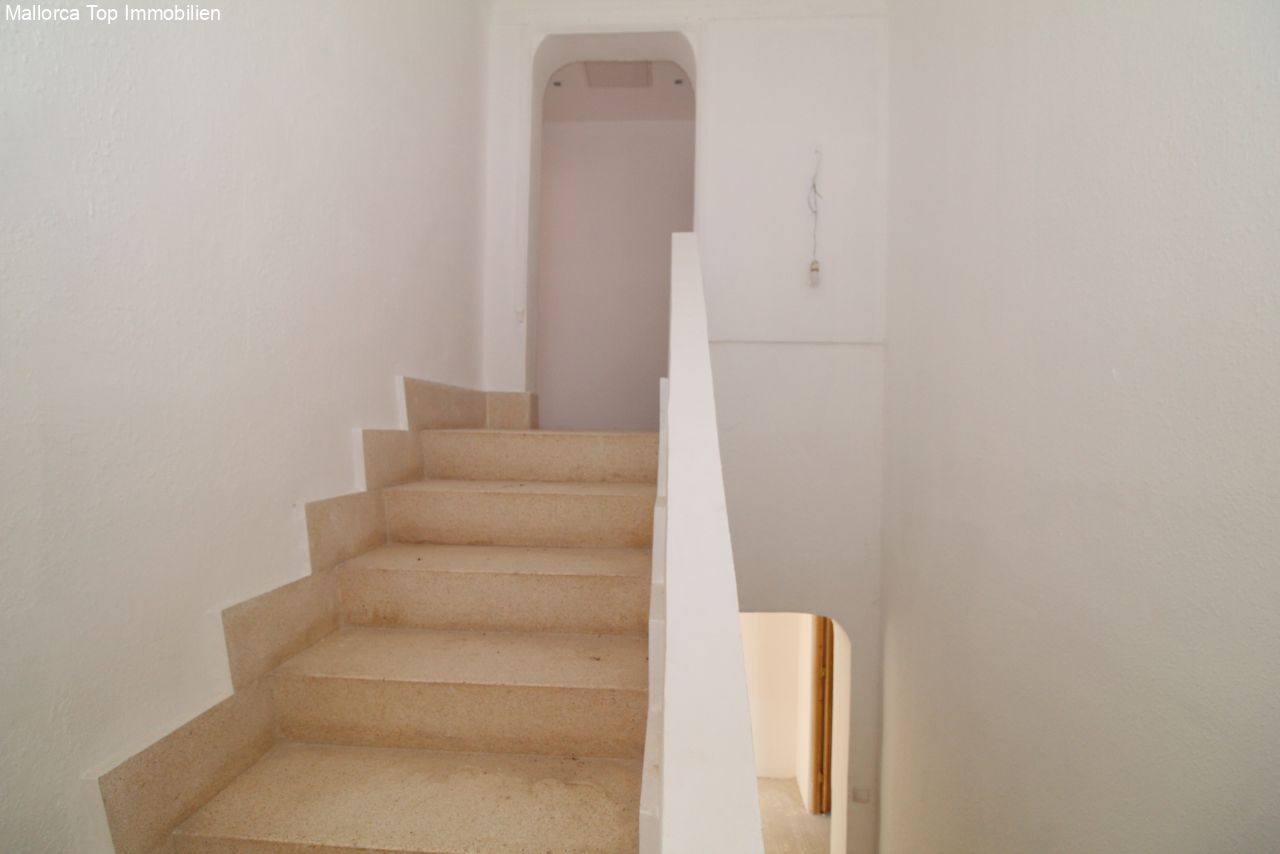
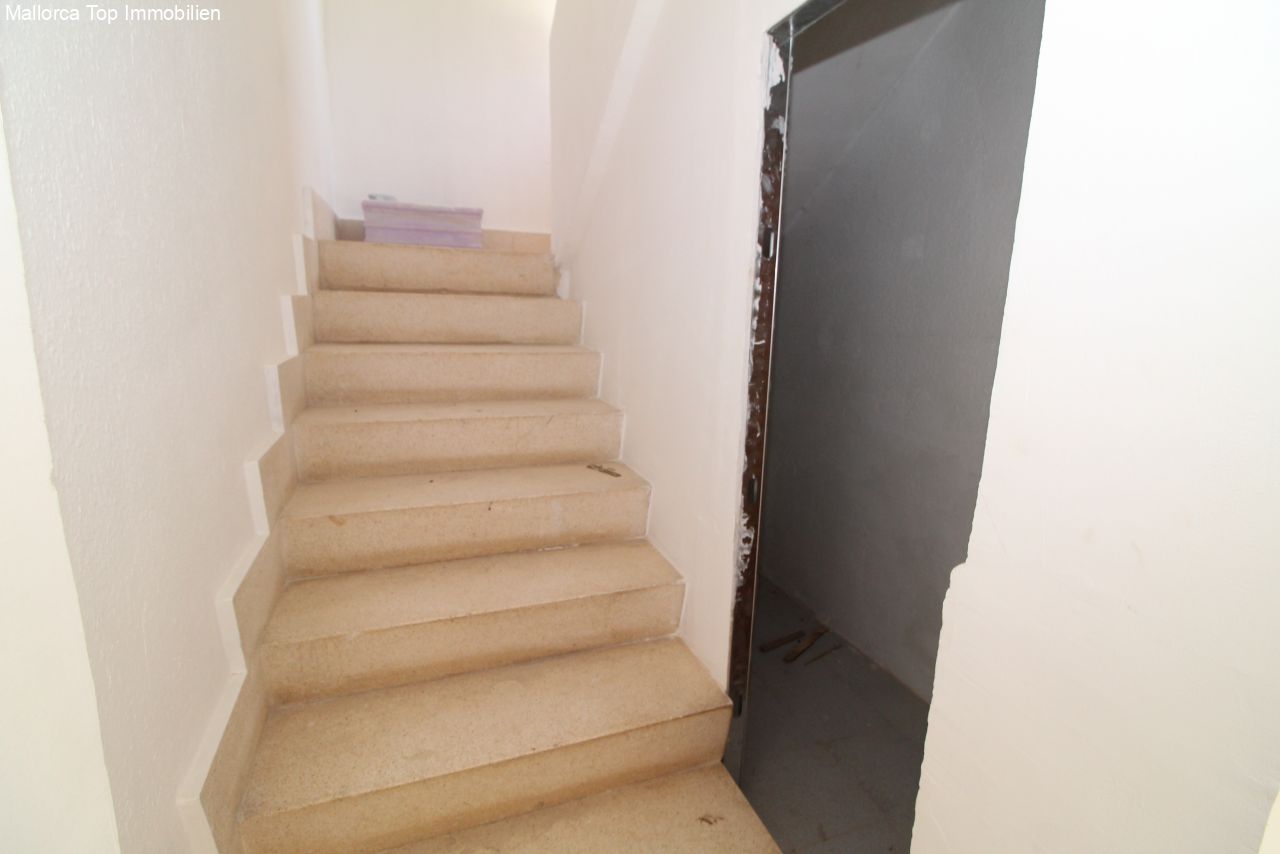
Stone staircase with sturdy handrail – secure connection between floors
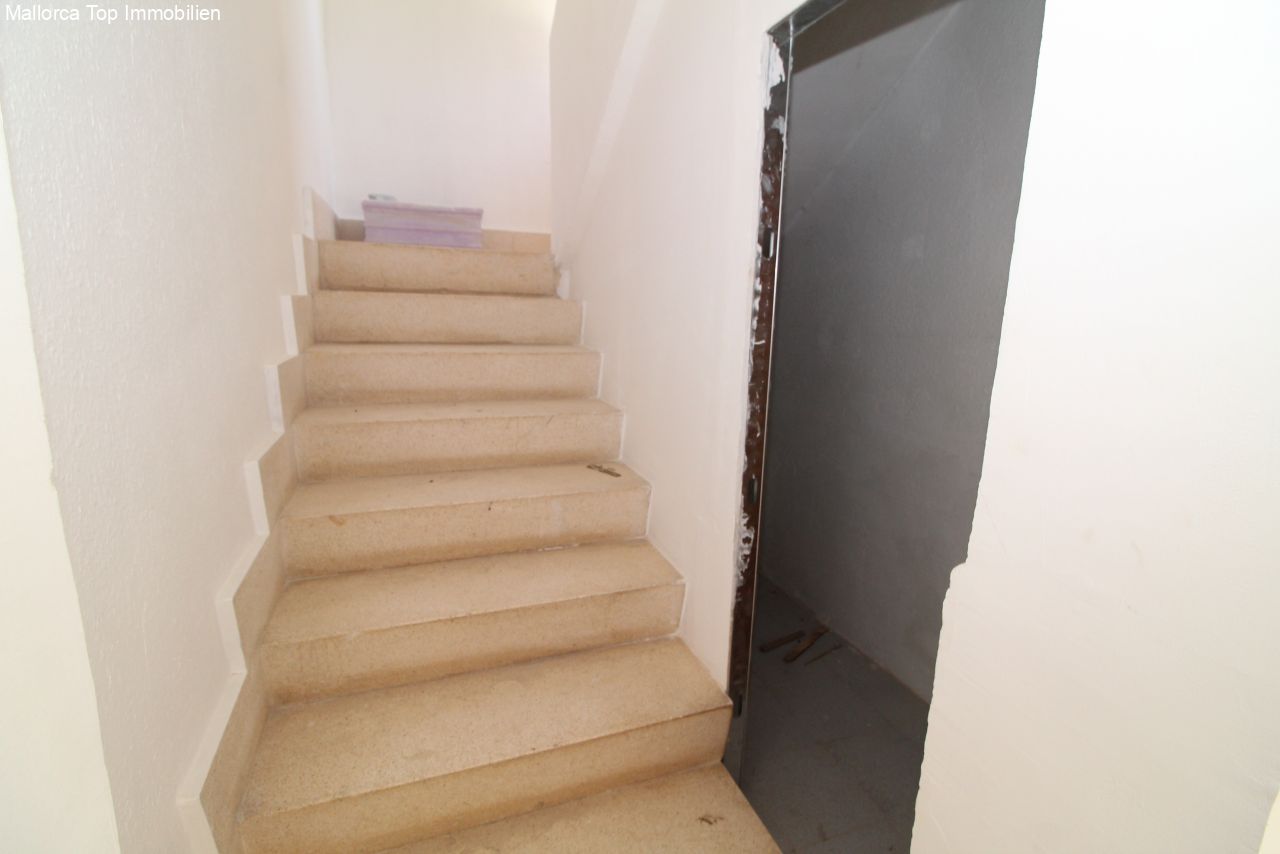
Stone staircase with sturdy handrail – reliable connection between floors
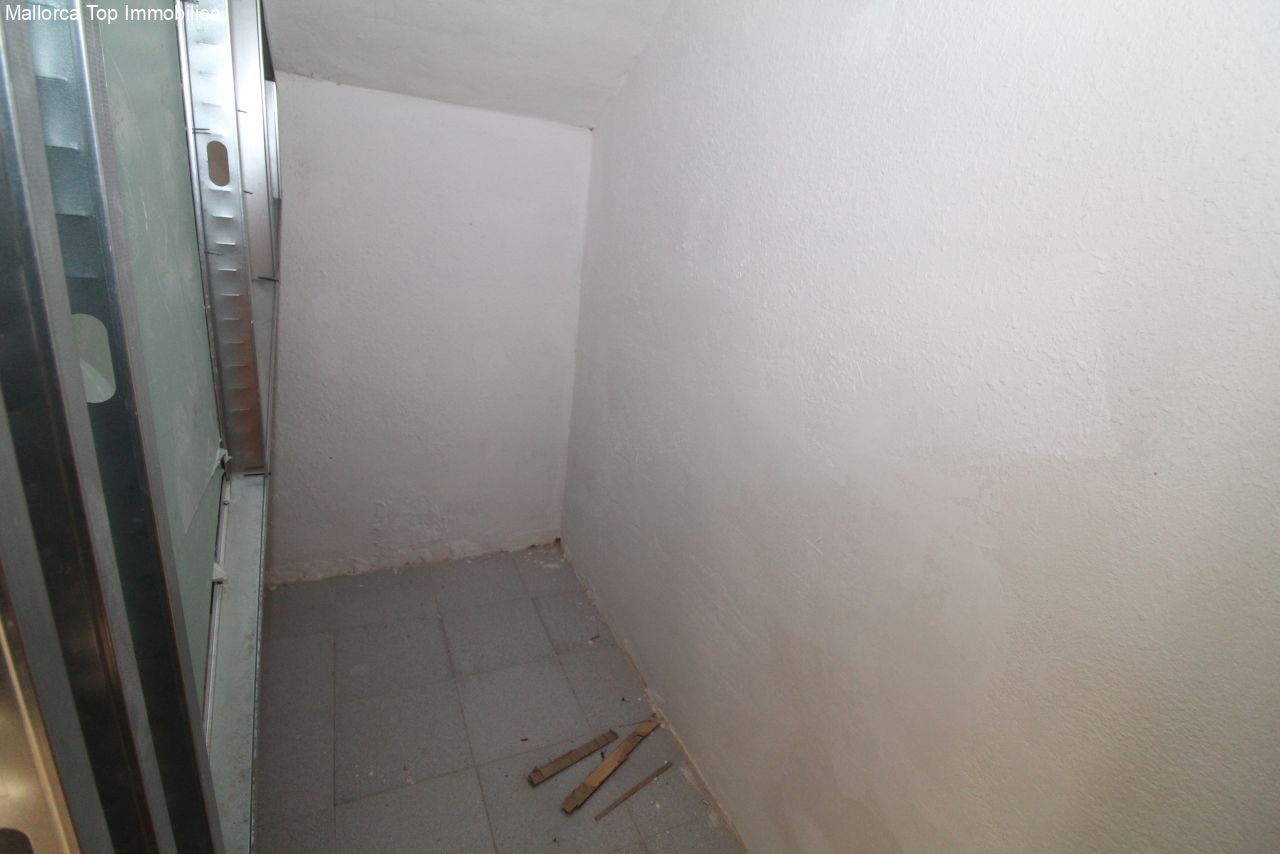
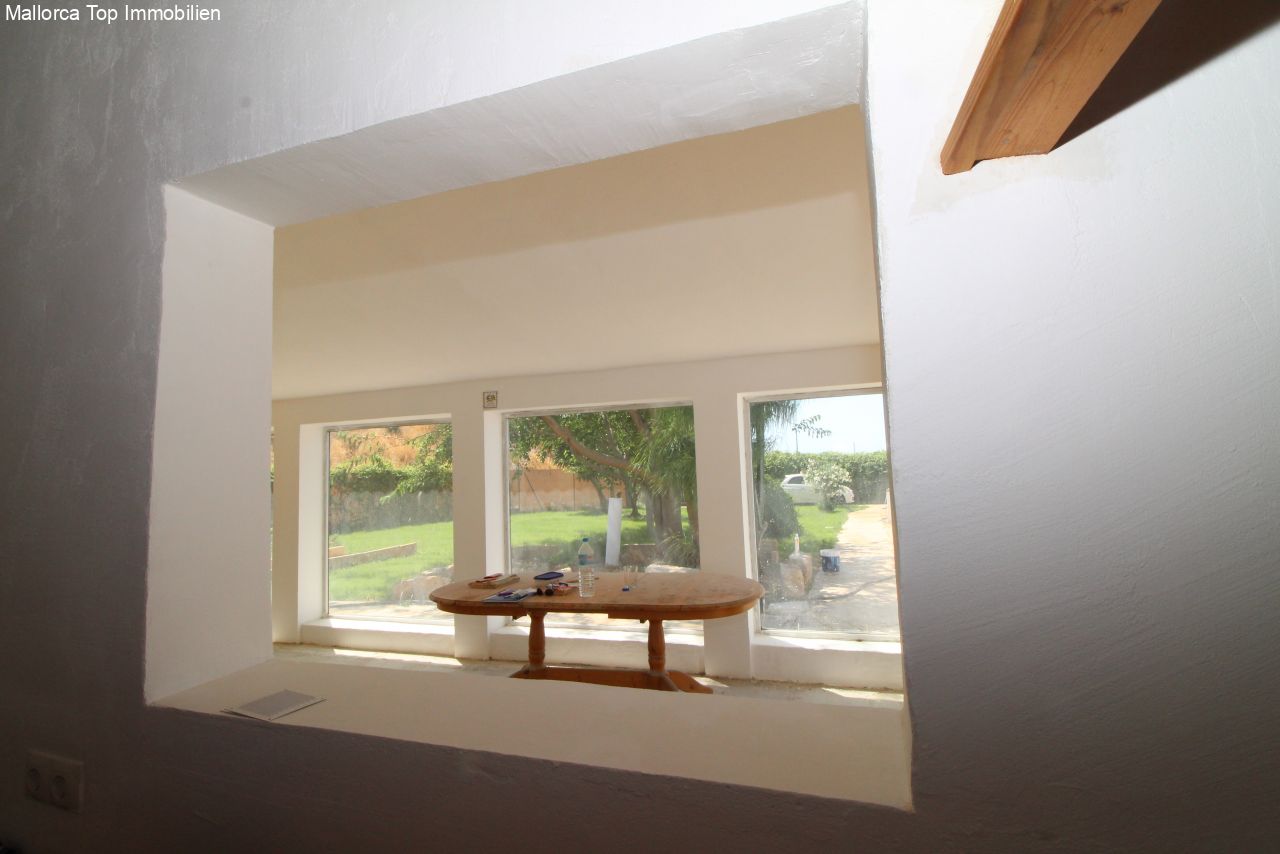
Shell with clear room layout – solid foundation for custom interior planning
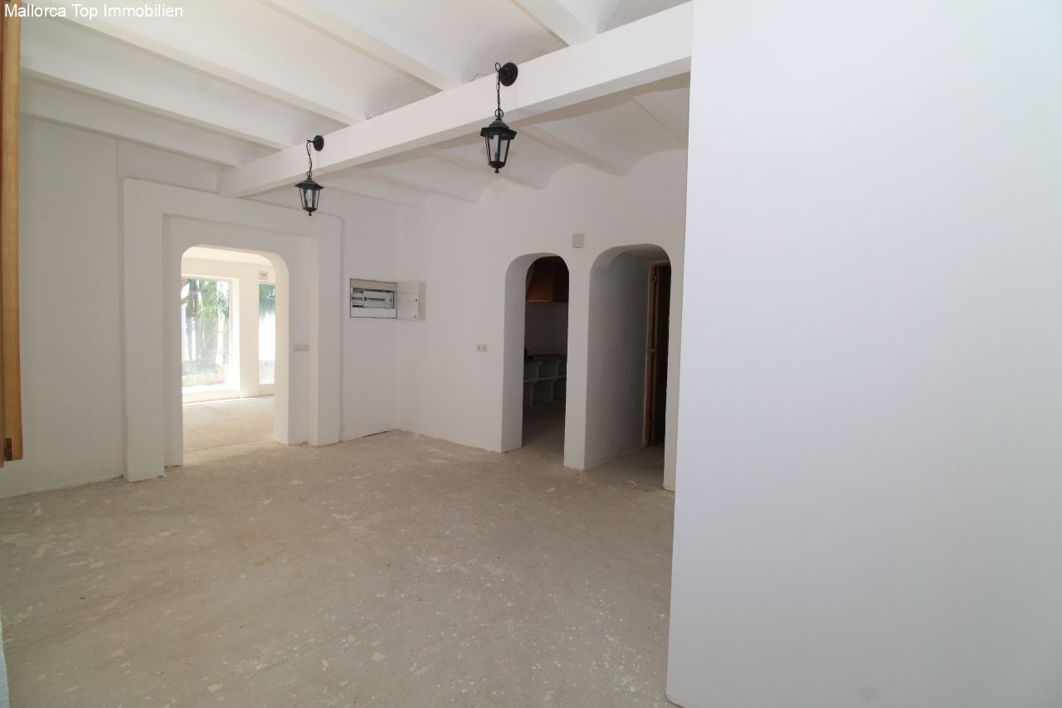
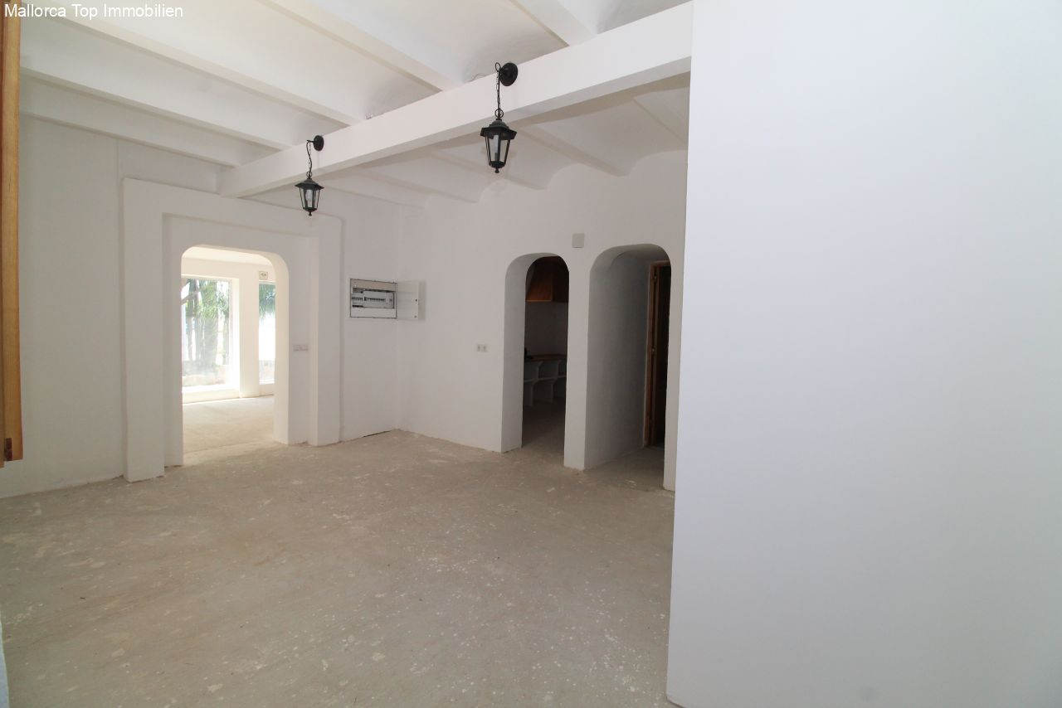
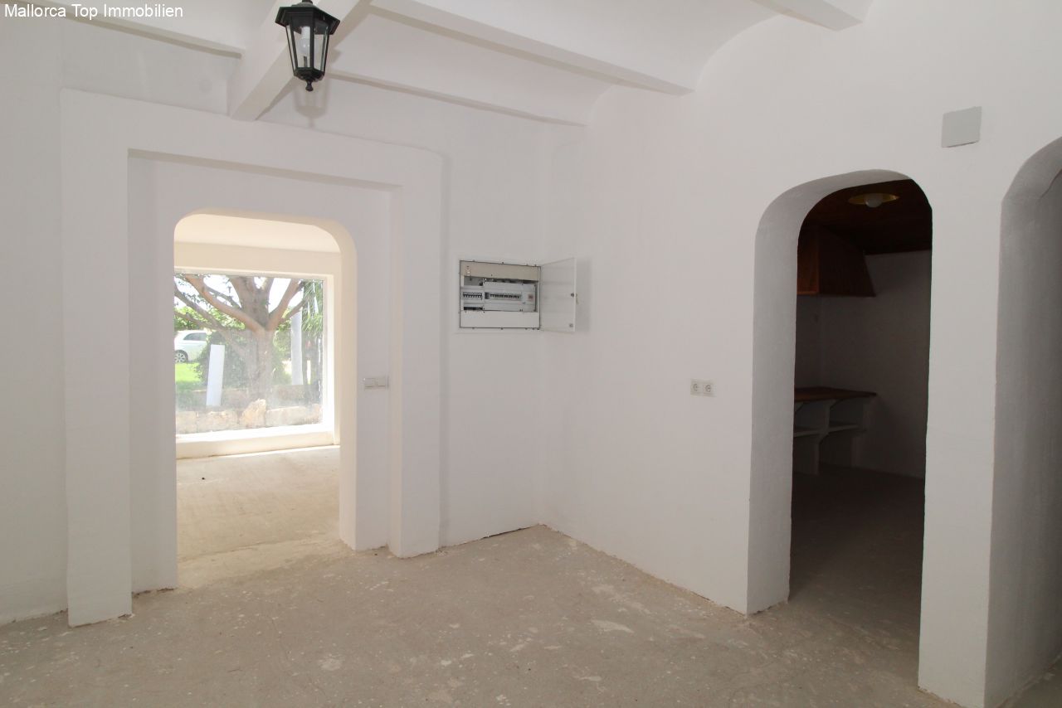
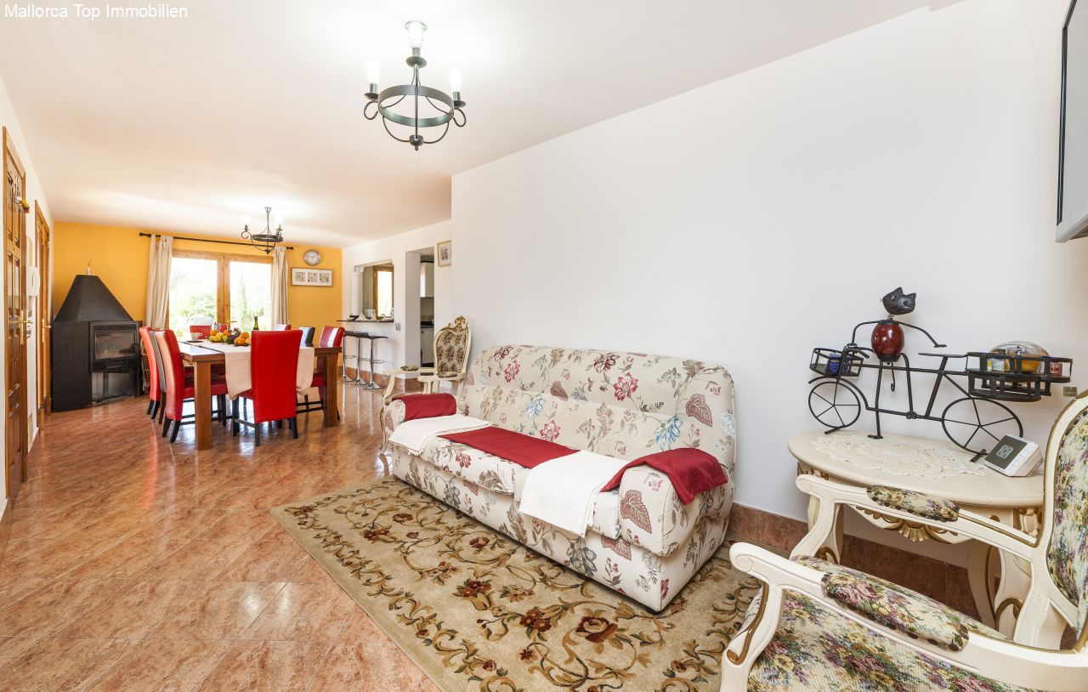
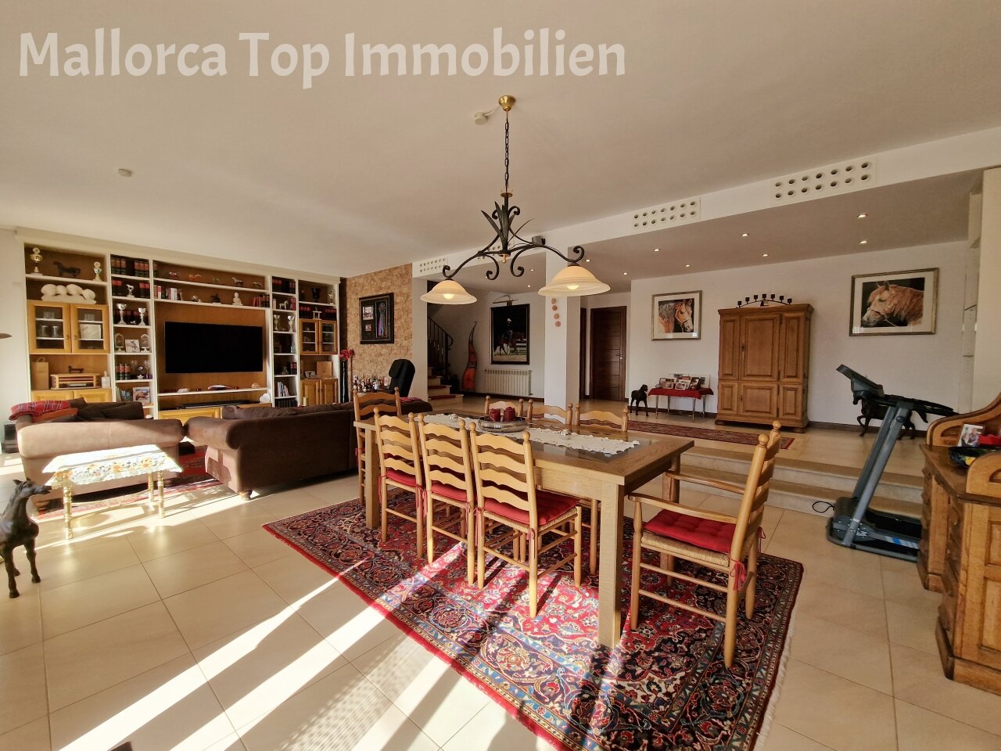
Open living area with distinctive archways – flexible space utilization and harmonious room connection
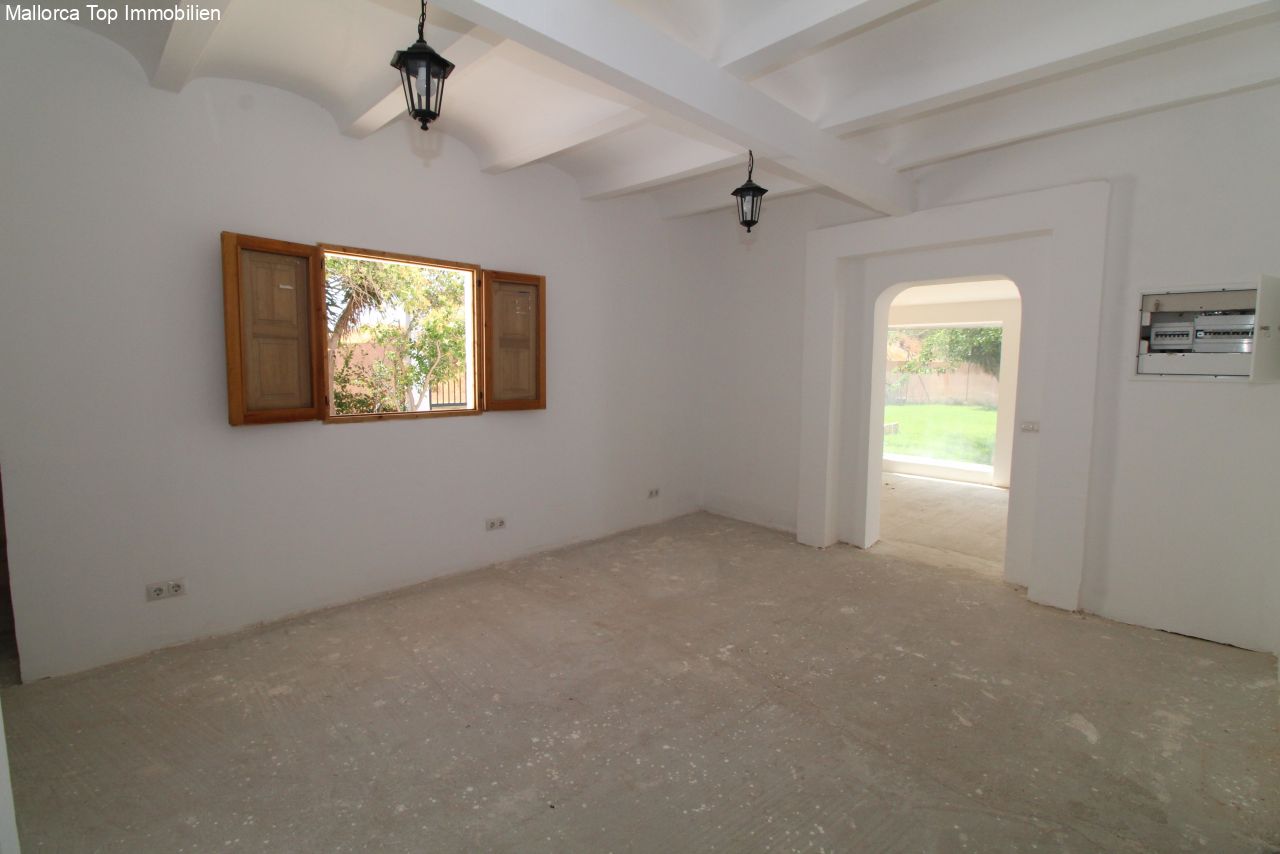
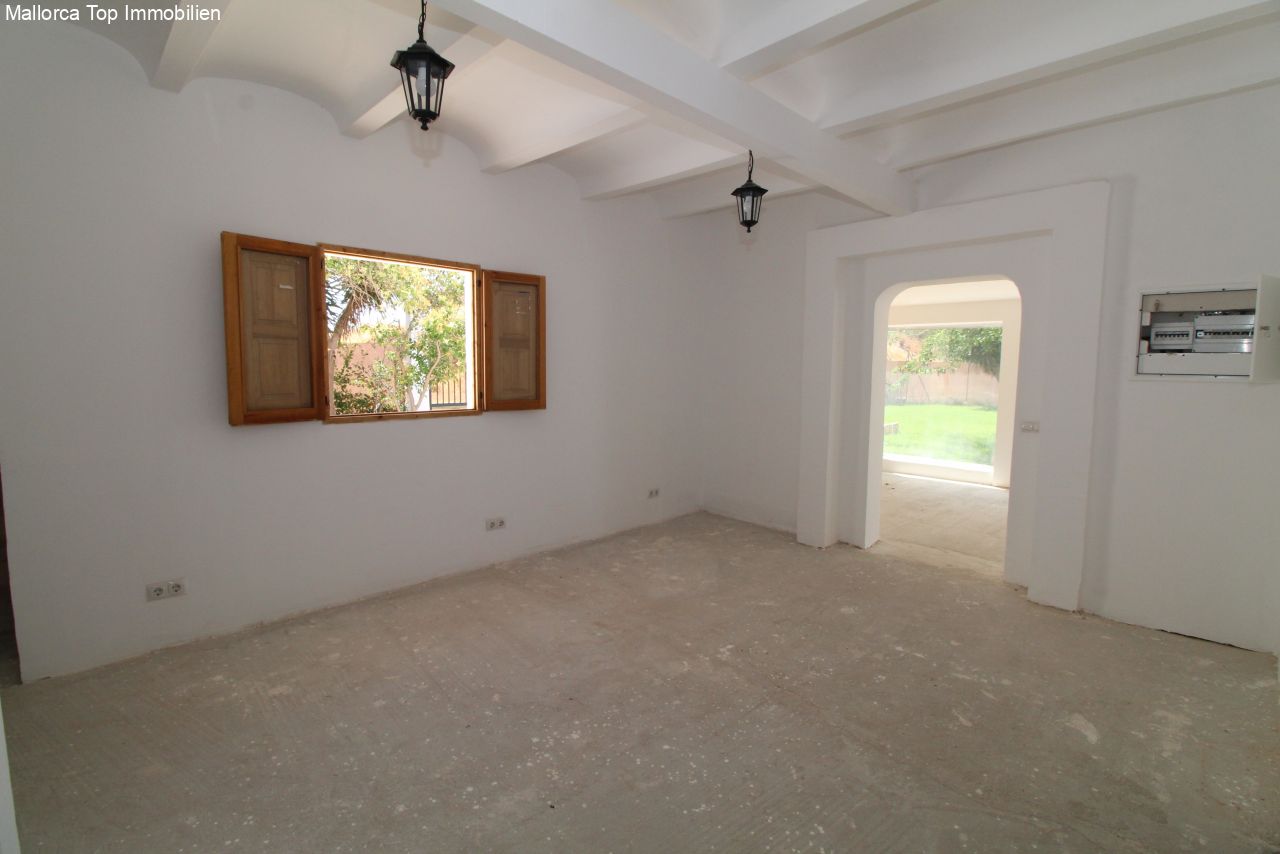
Bright living room with a vaulted ceiling and direct garden view – airy ceiling height and natural light intake
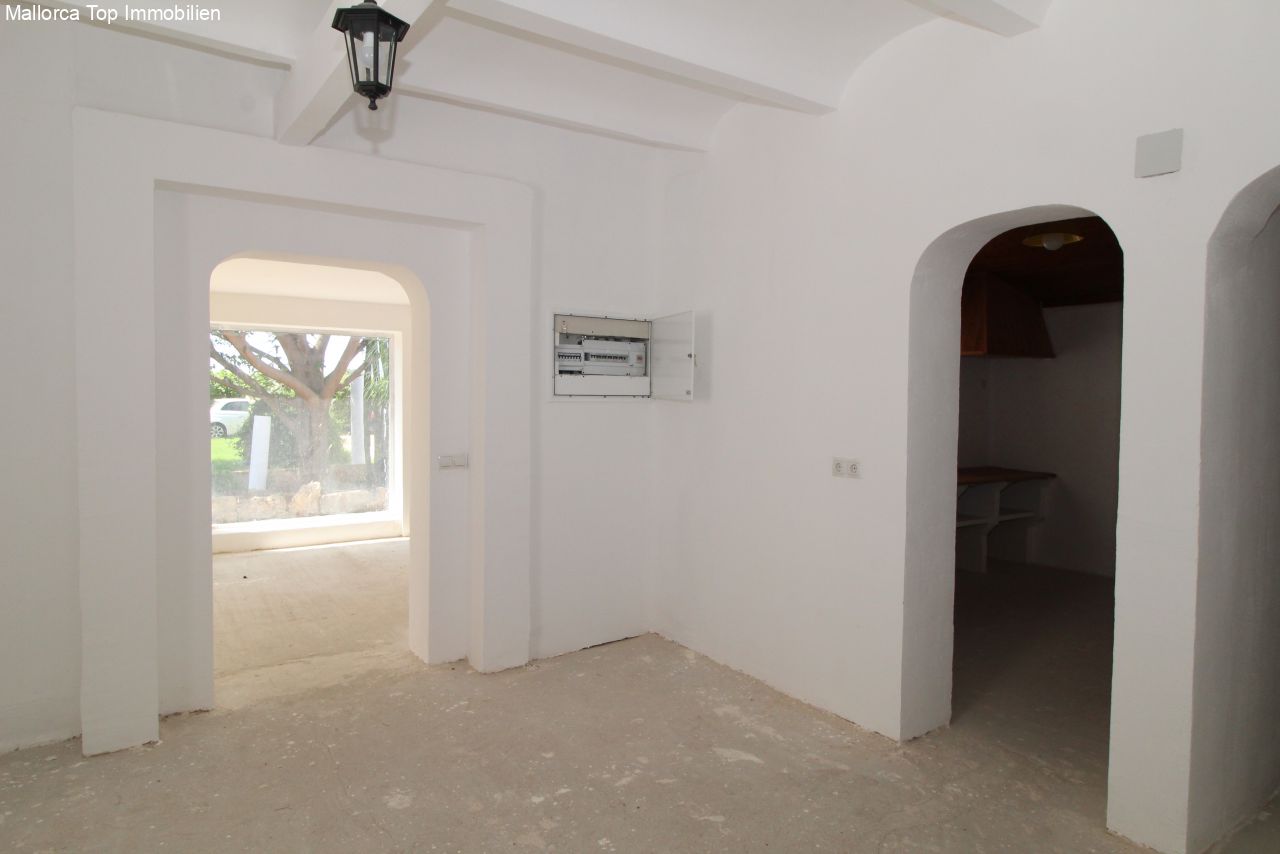
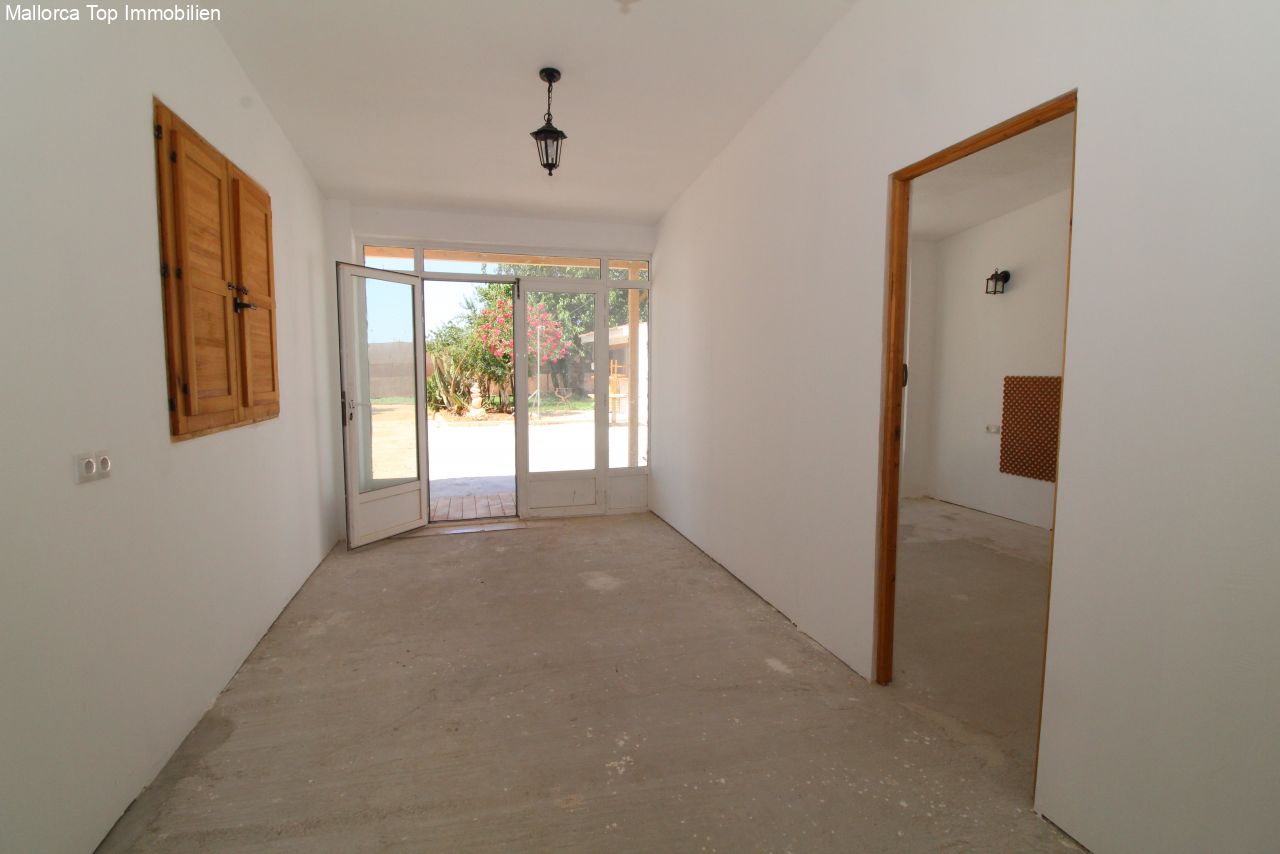
Bright entrance area with elegant archways – optimal space connection and natural light intake
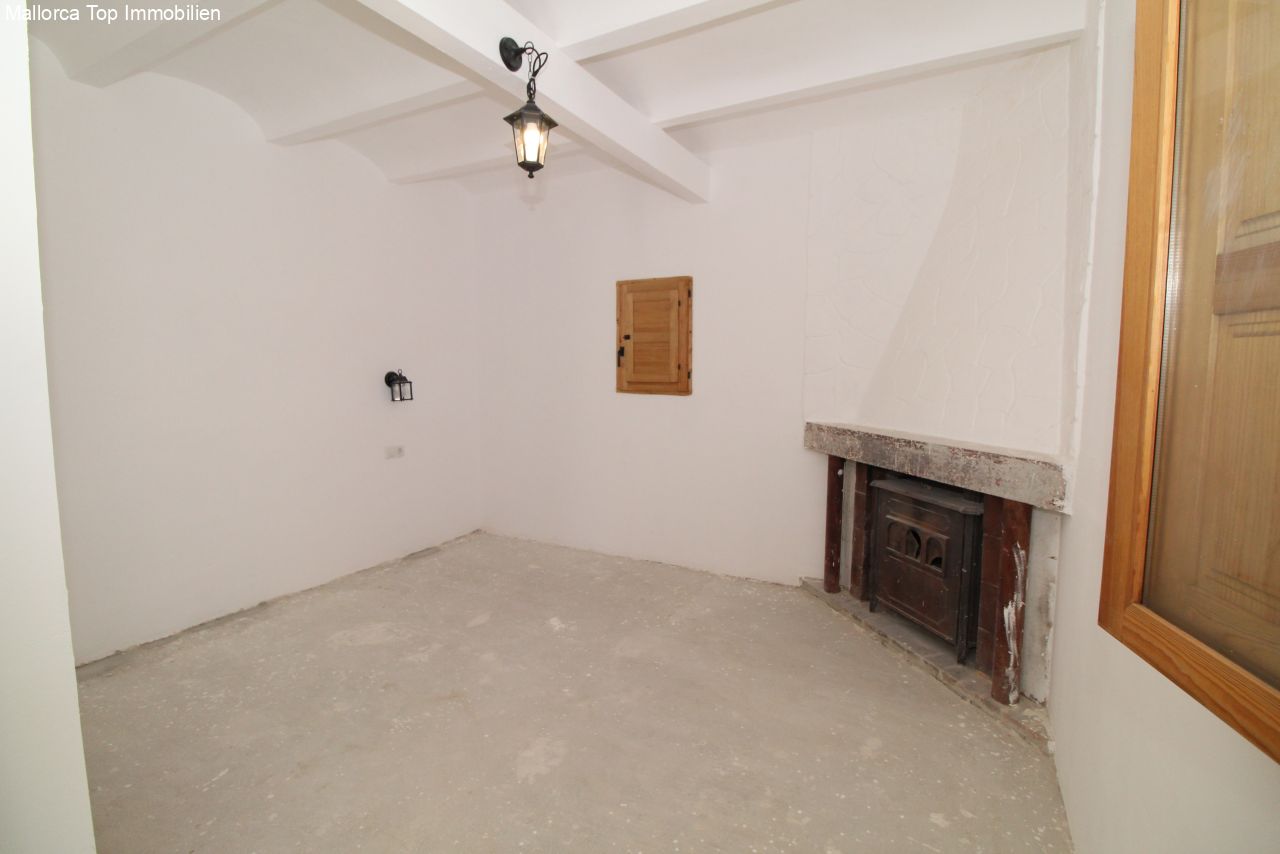
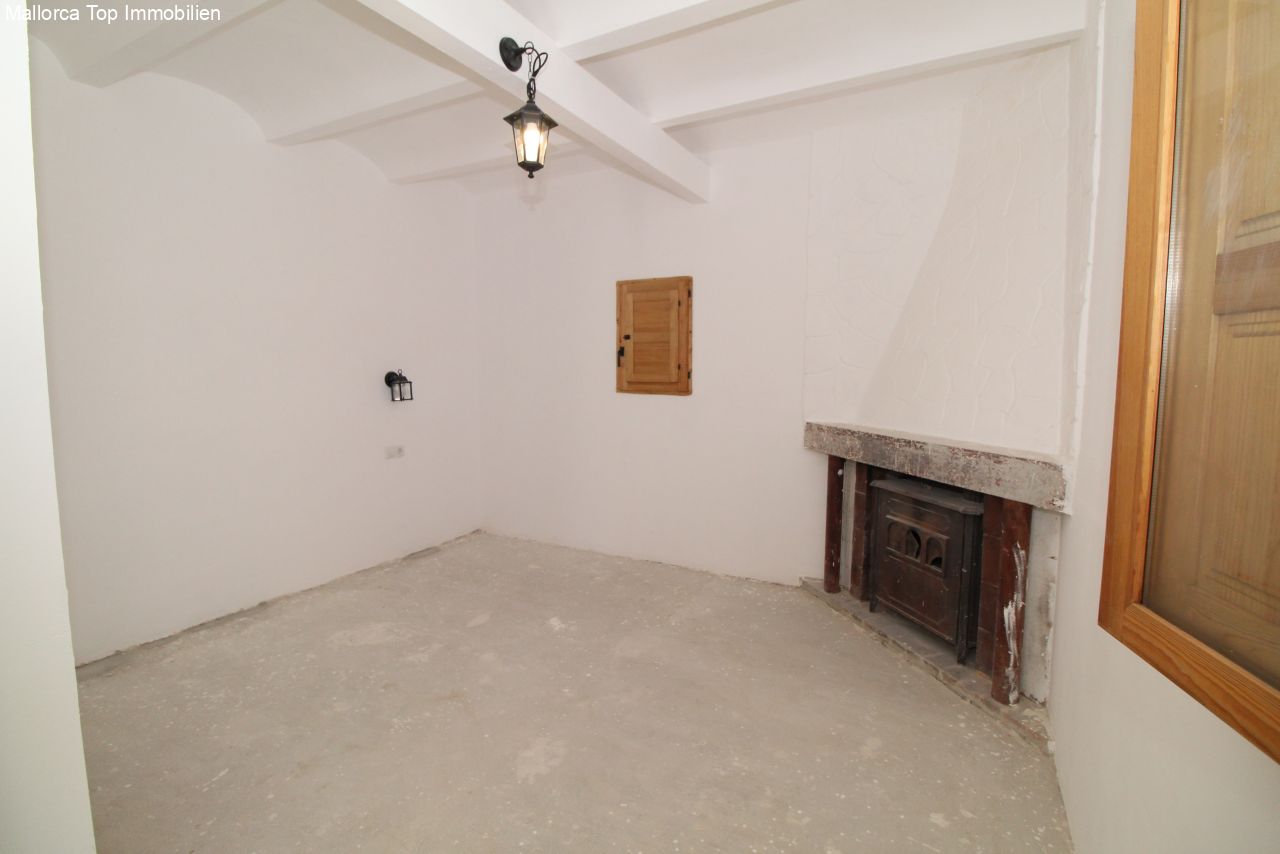
Living space with a characterful fireplace and high ceiling structure – an ideal base for individual renovation
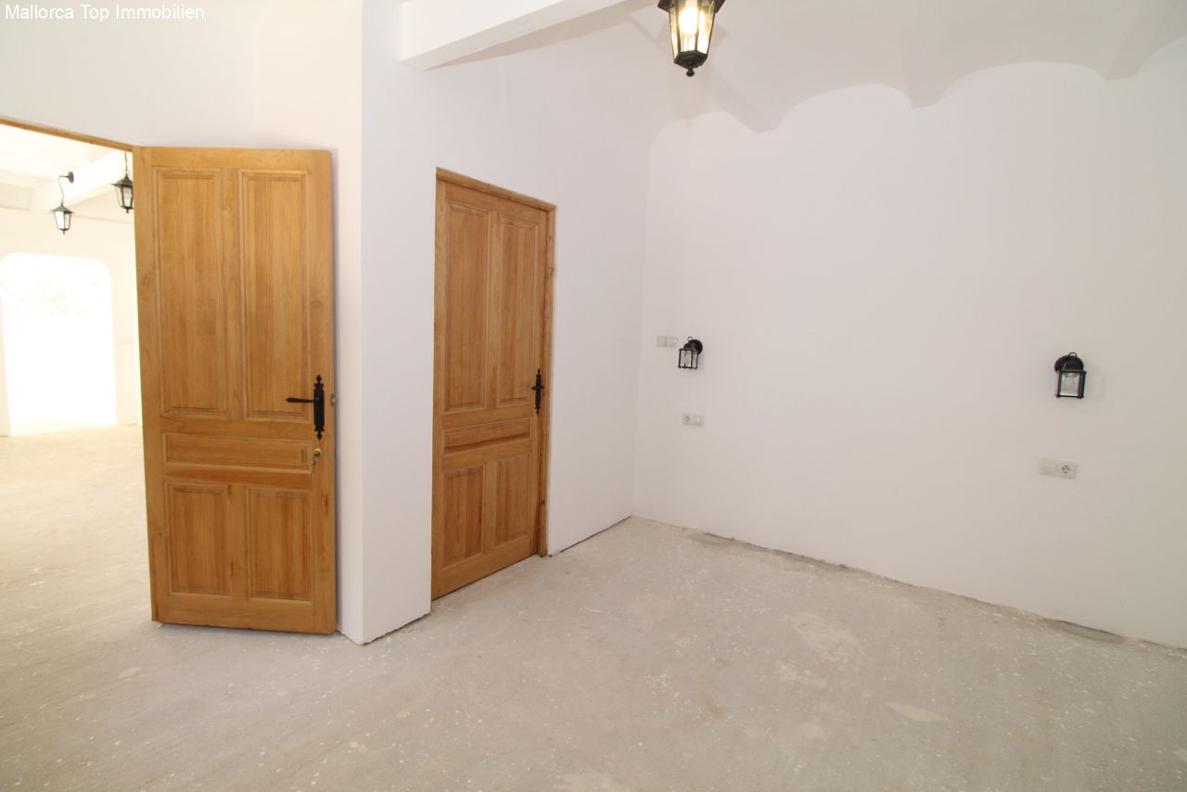
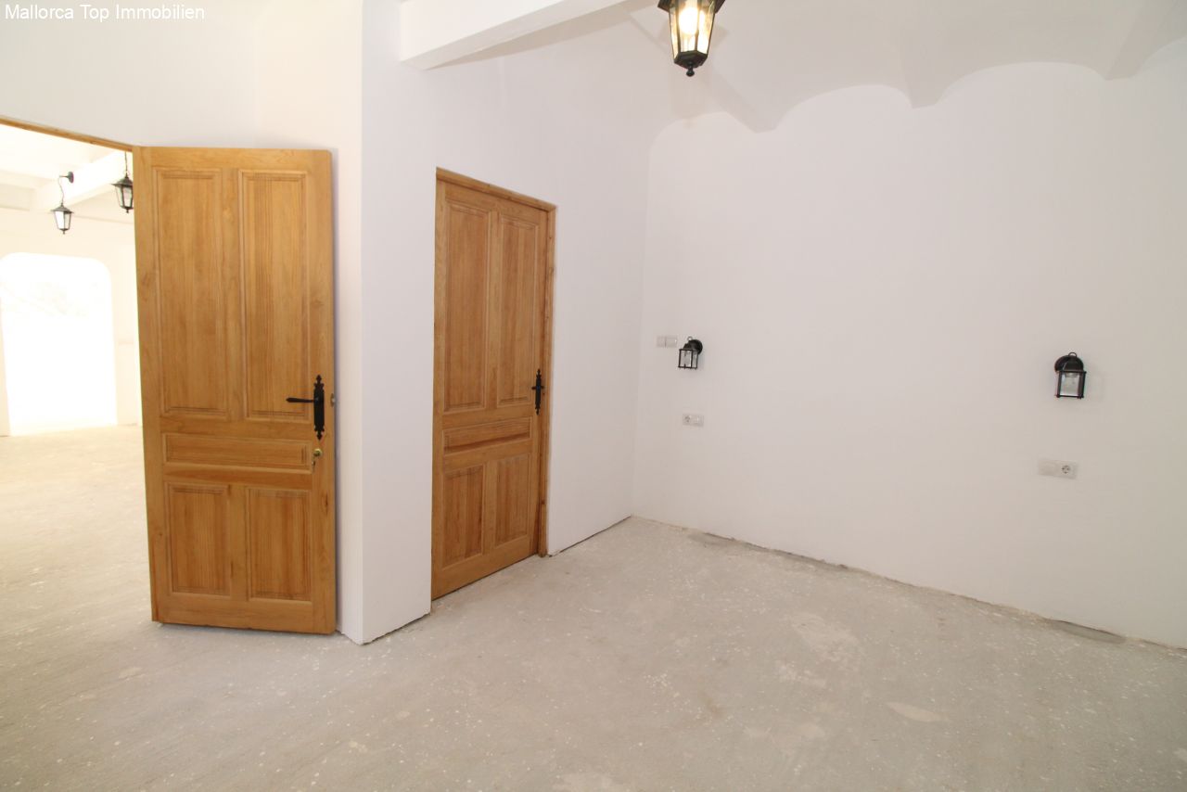
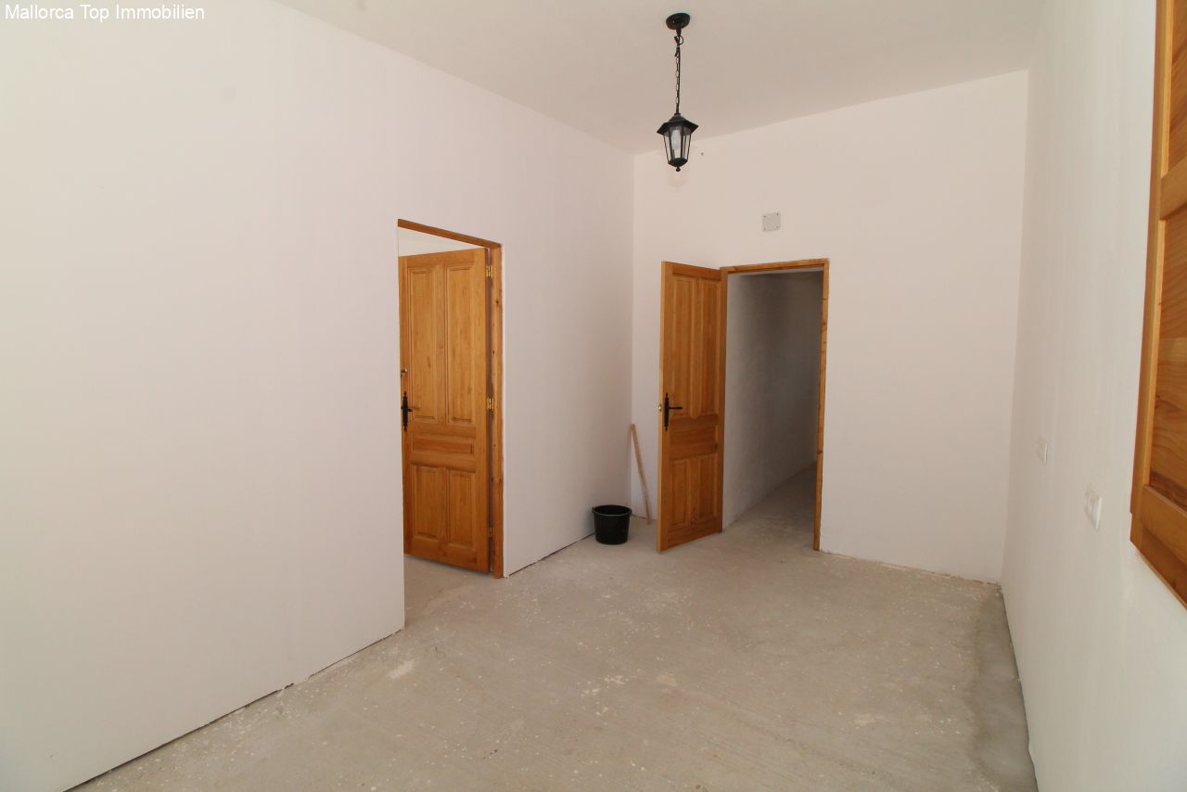
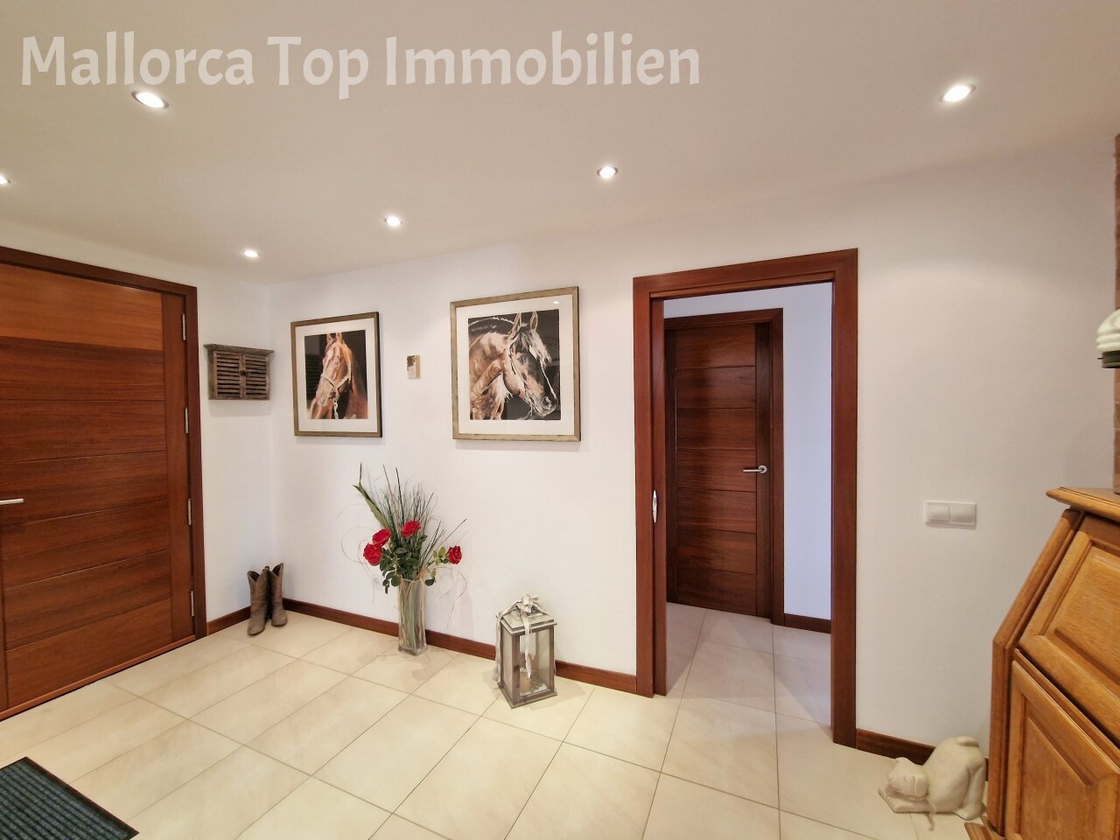
Bright entrance area with solid wooden doors – optimal room connection and practical access
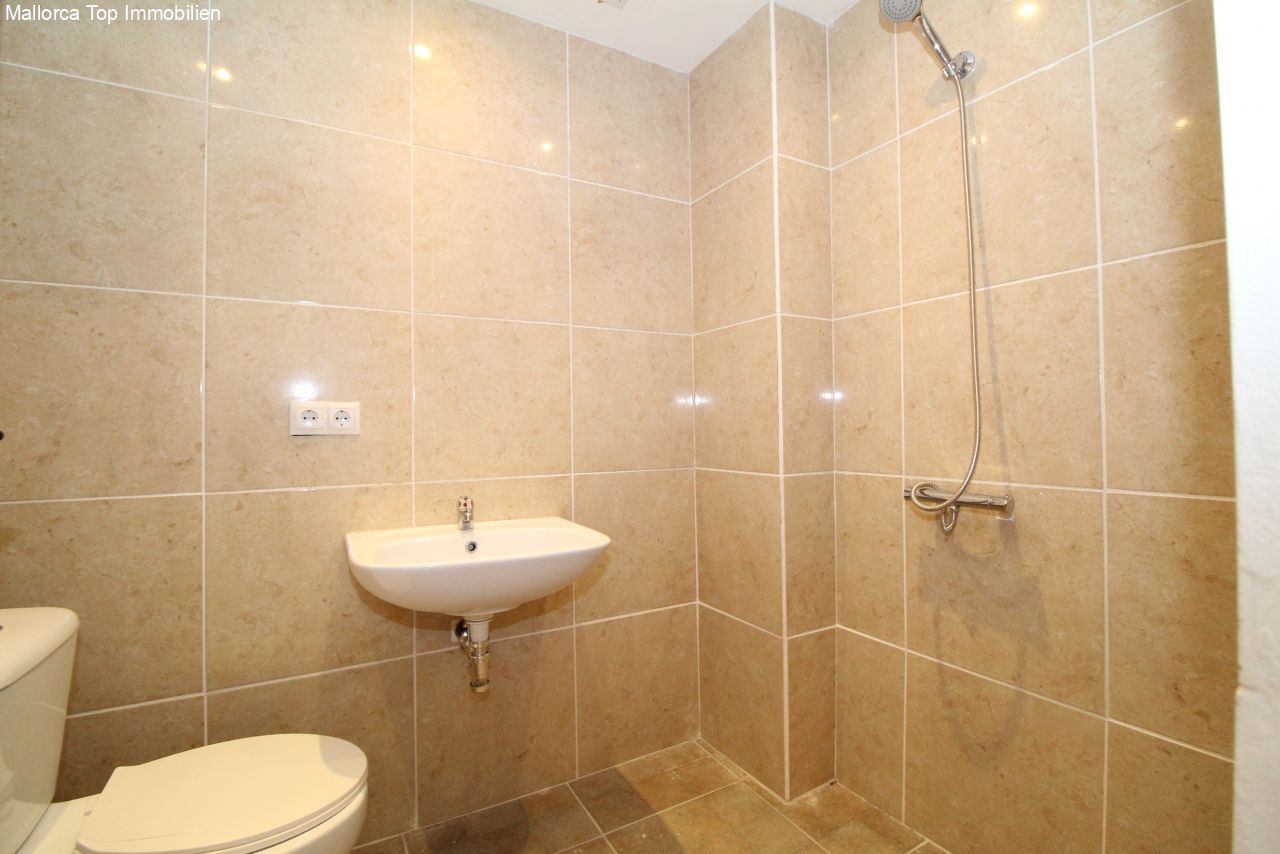
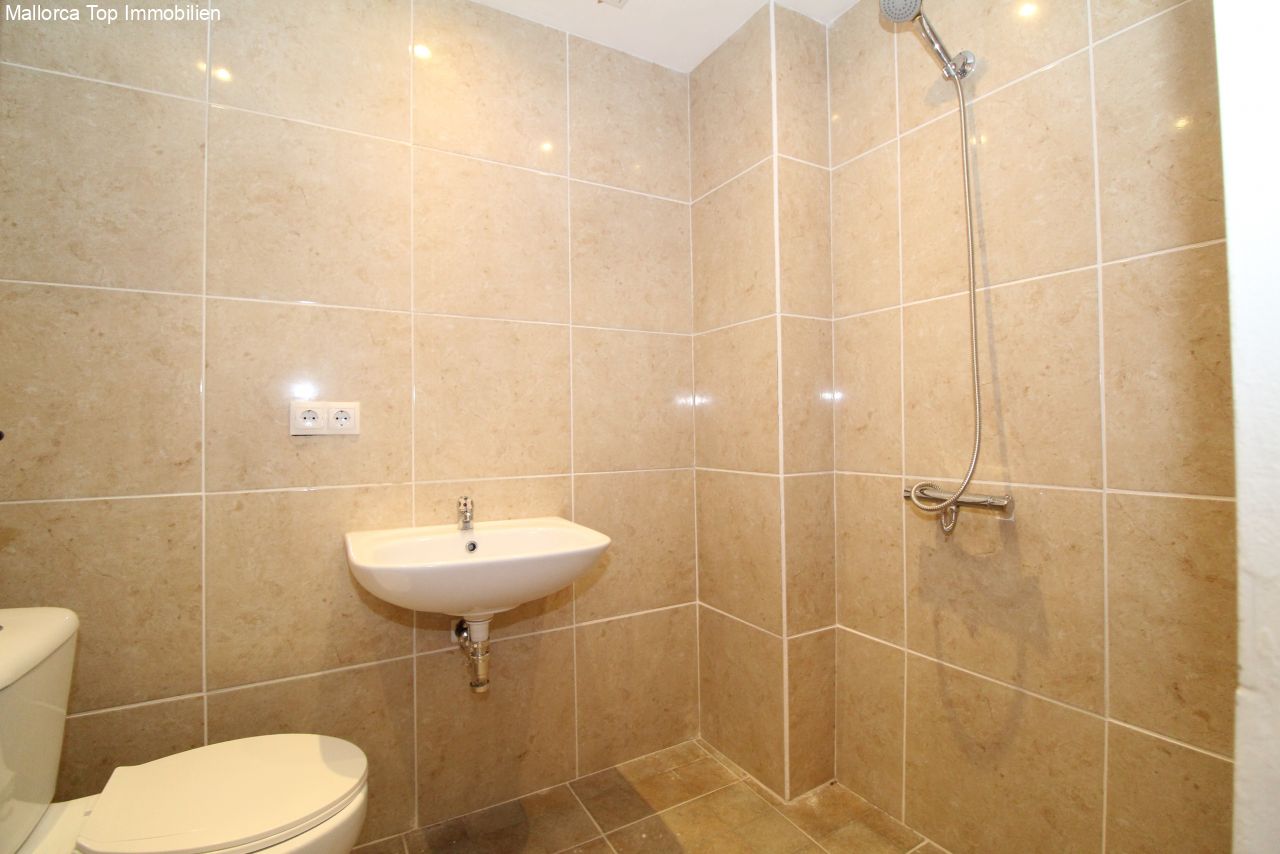
Modern bathroom with walk-in shower and high-quality tiling – comfortable wet room with practical features
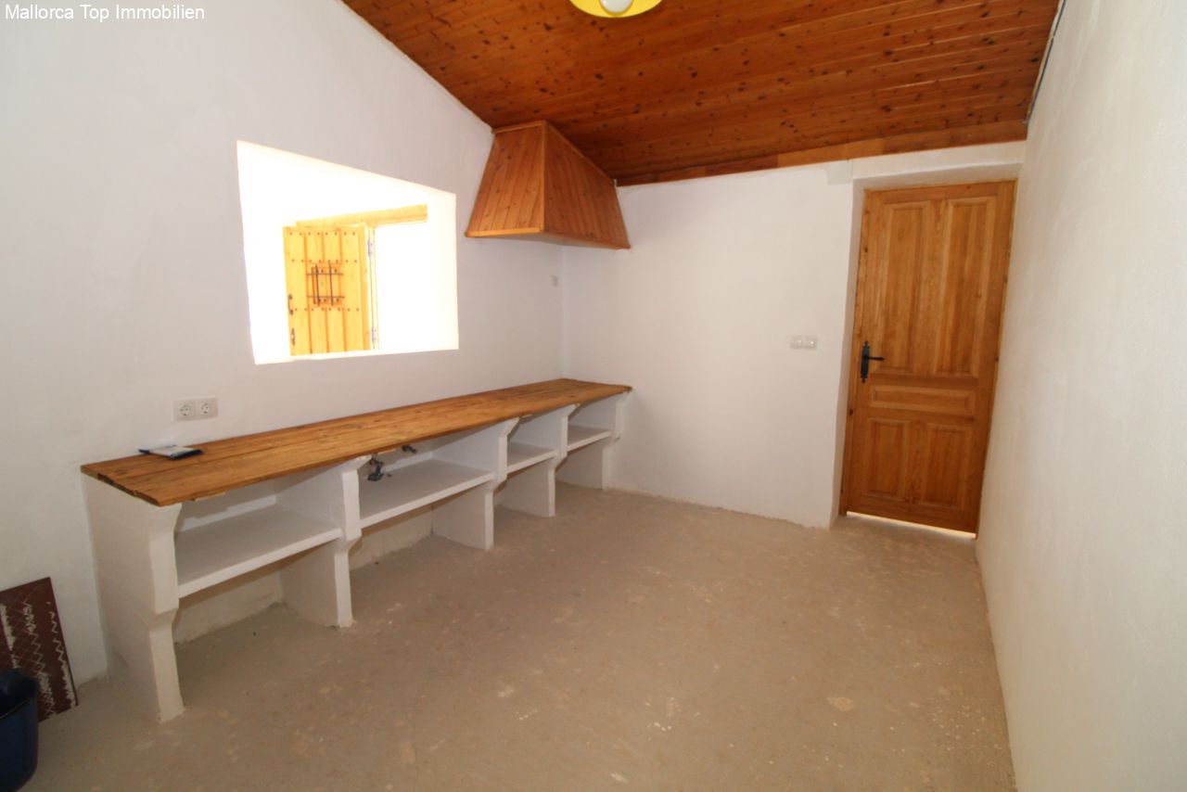
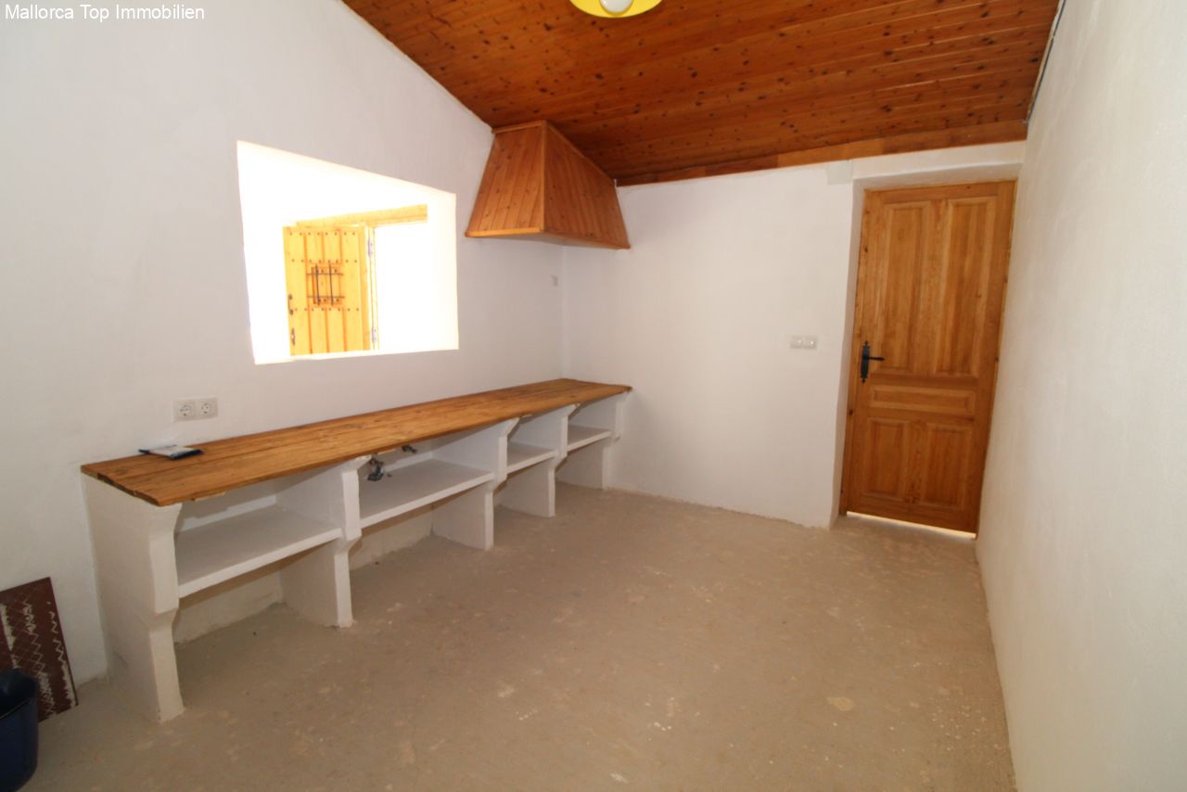
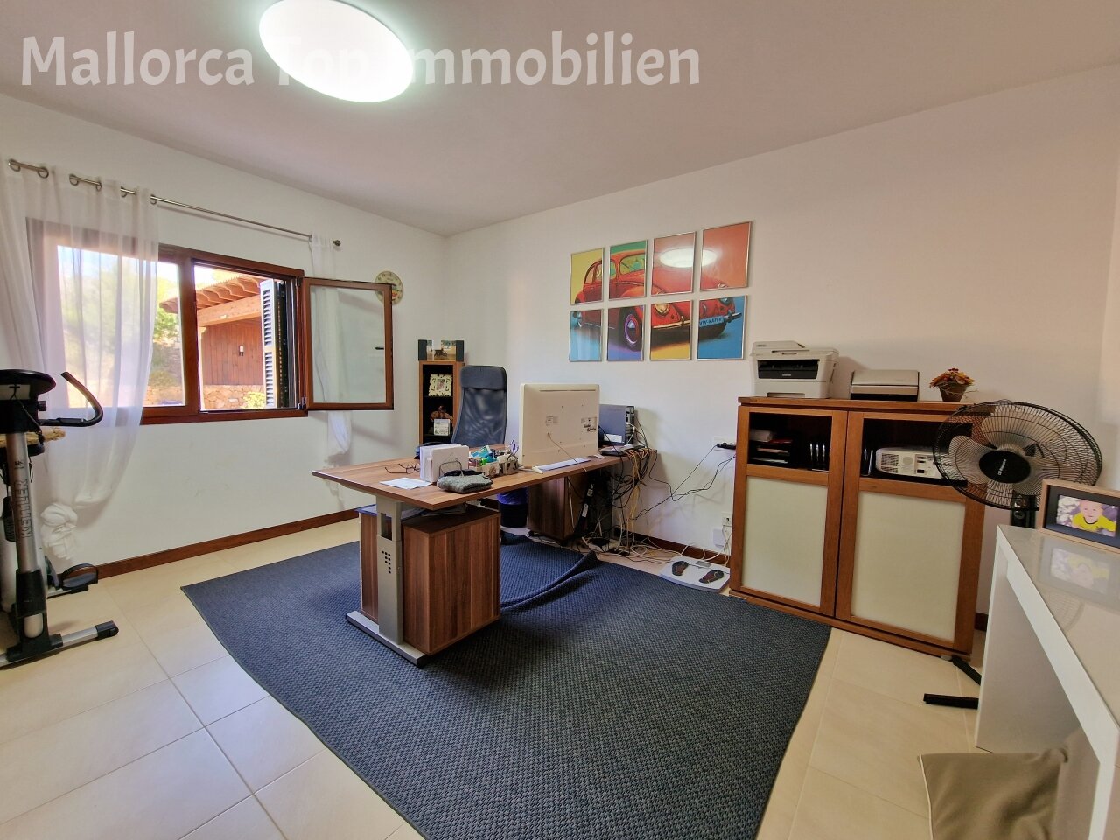
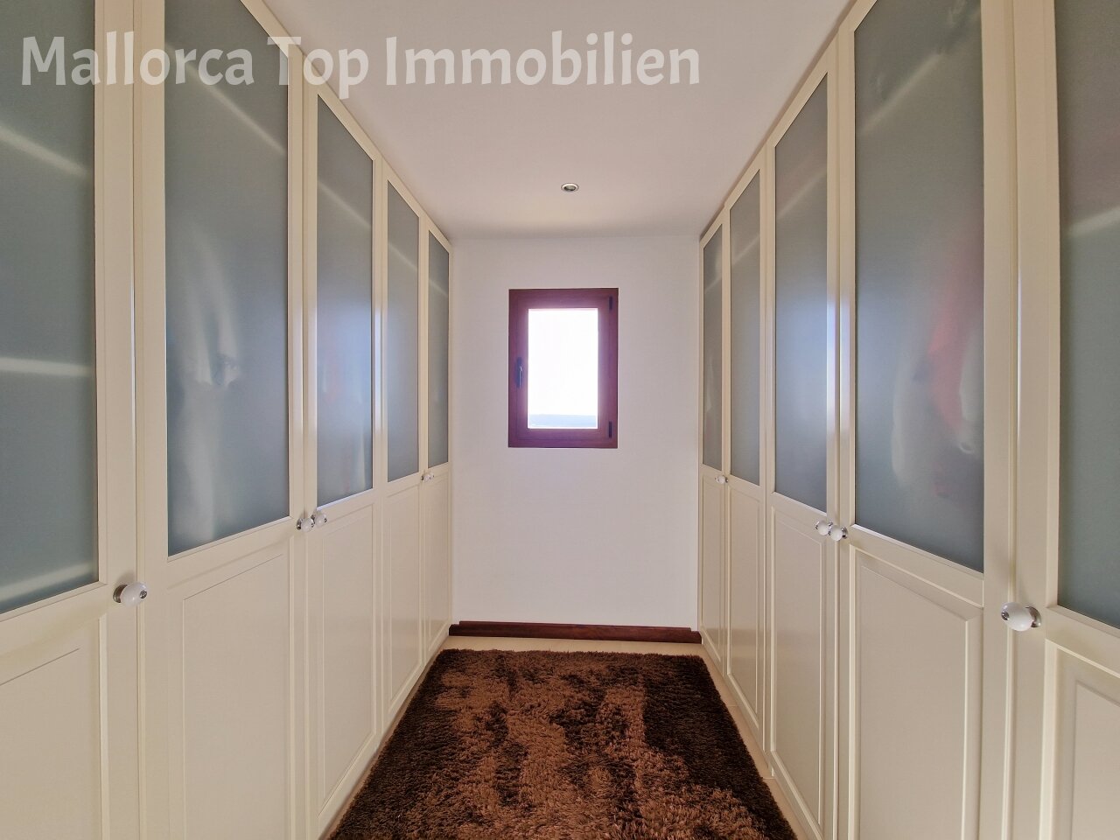
Functional workspace with built-in storage solutions – practical infrastructure for flexible use
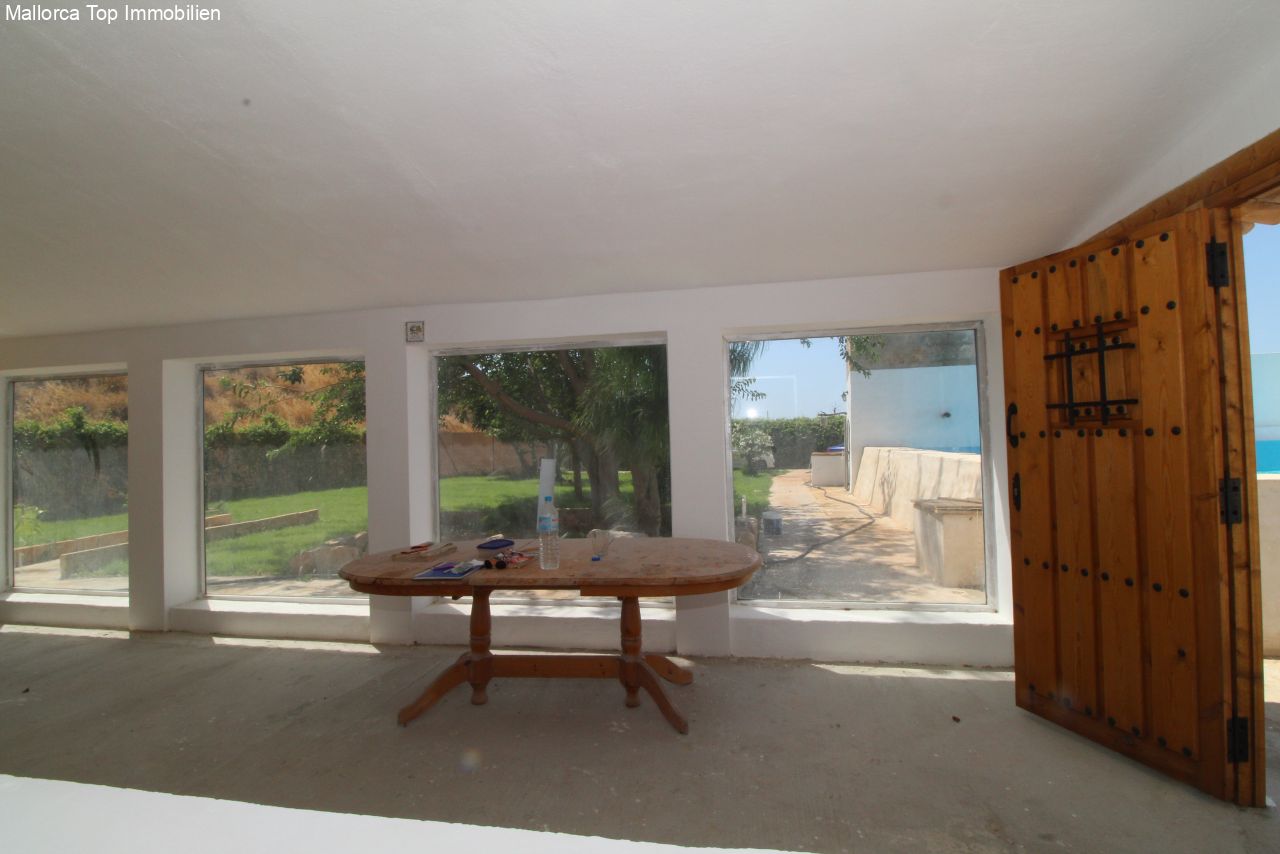
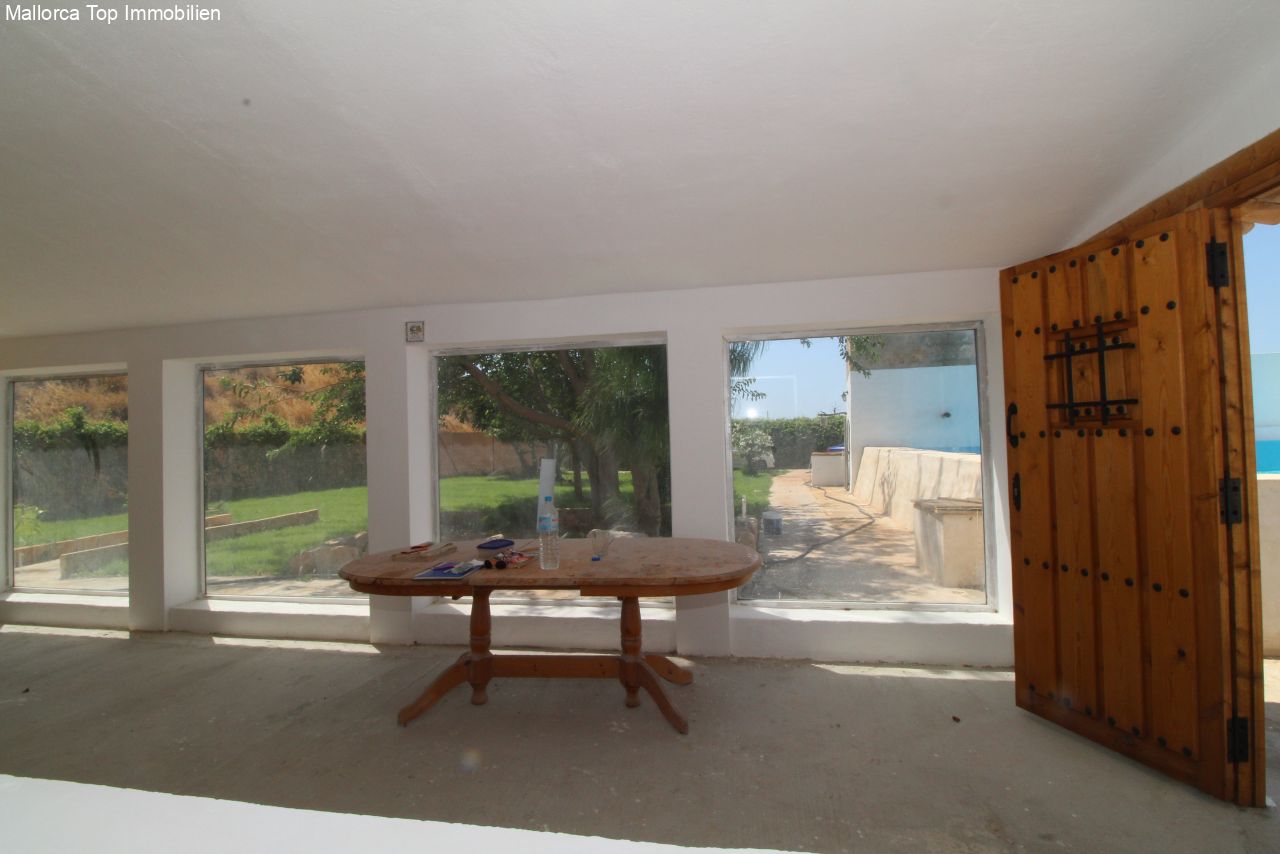
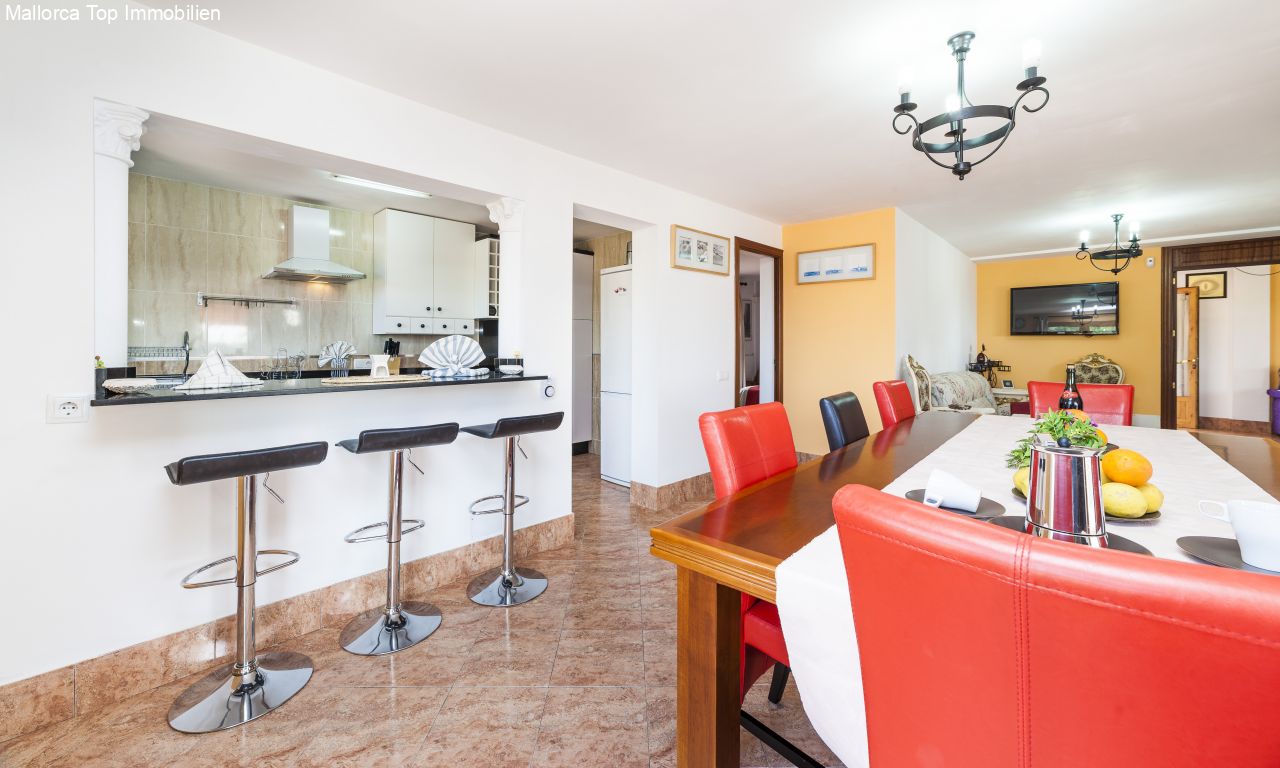
Bright living area with large glass sliding doors – seamless connection to garden and terrace
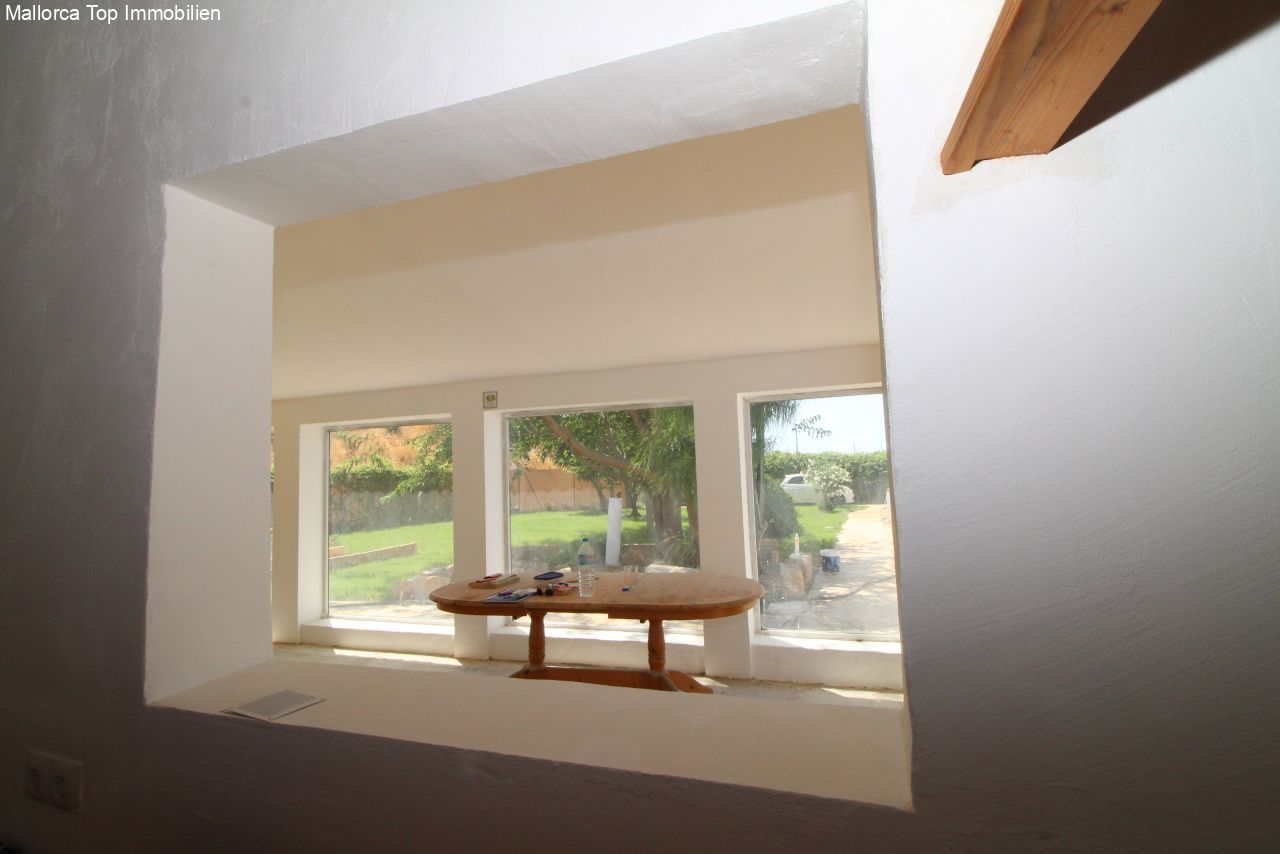
Light wave pool with panoramic glass front – seamless transition to the green outdoor area
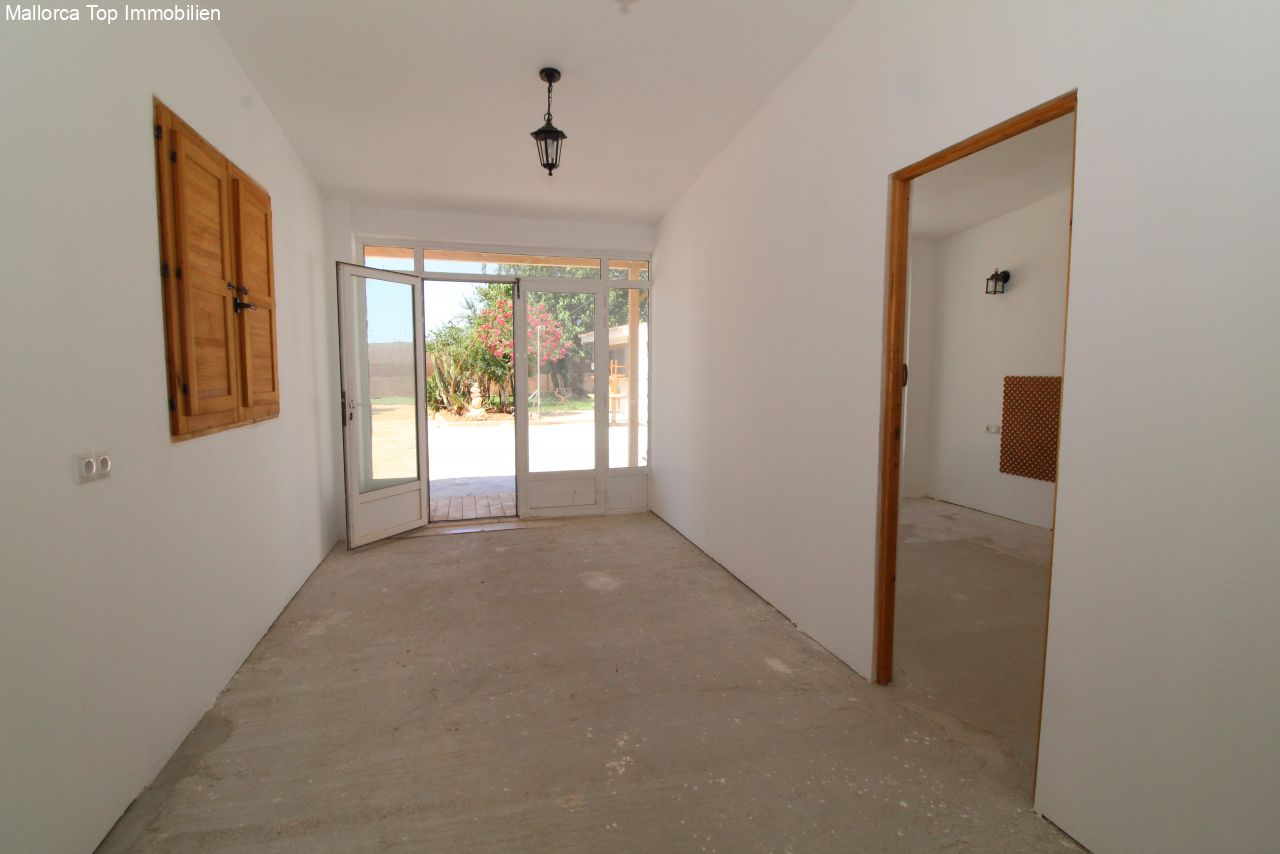
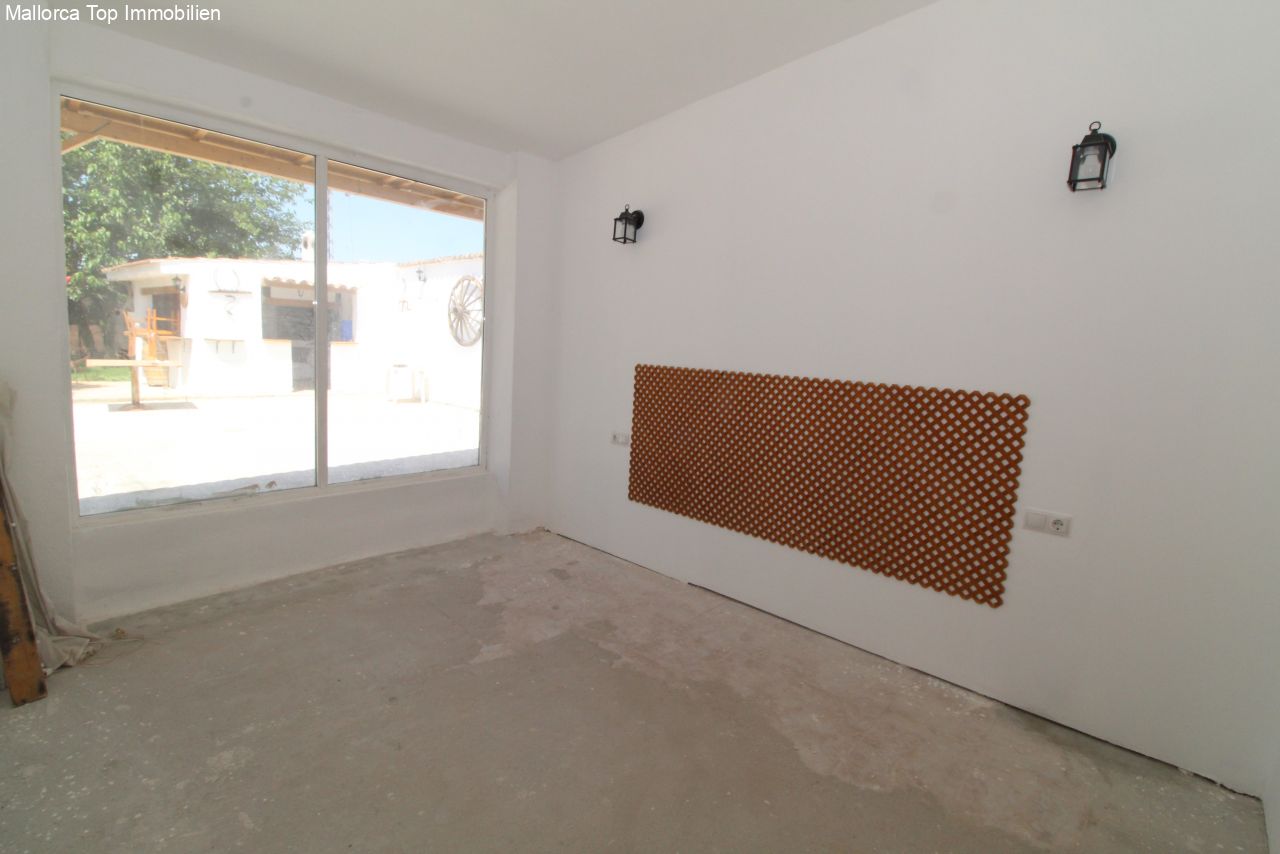
Bright living area with direct terrace access – open room connection and natural light intake
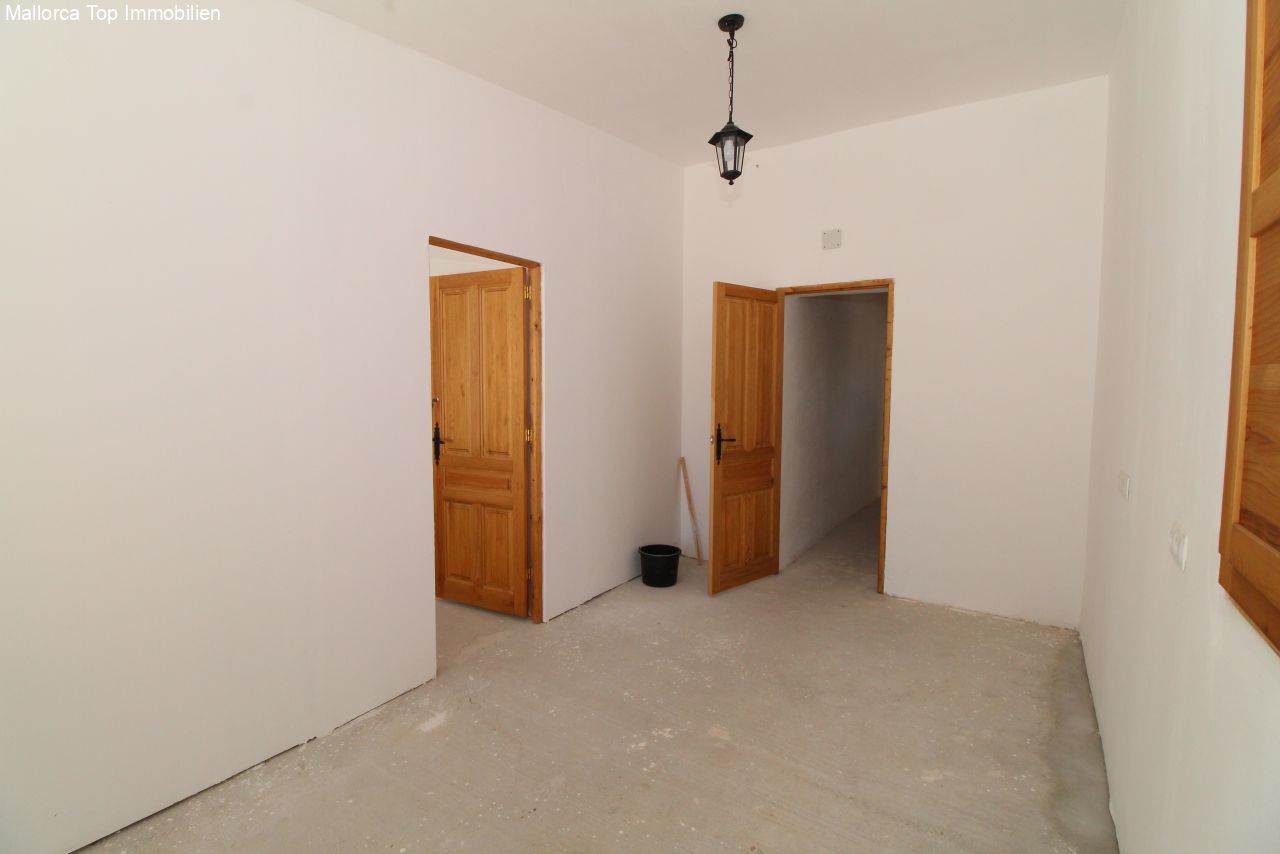
Shell with intelligent room layout and versatile design options – solid foundation for custom development
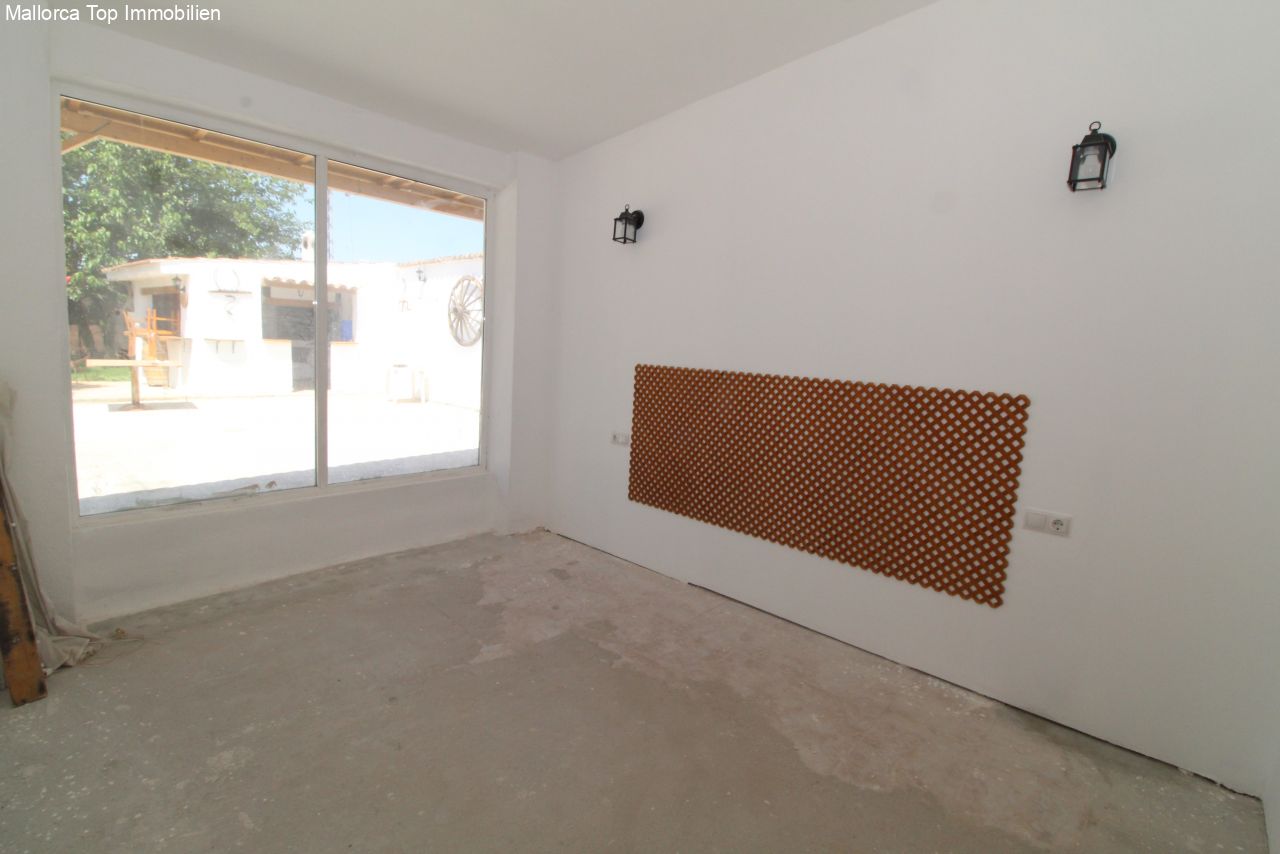

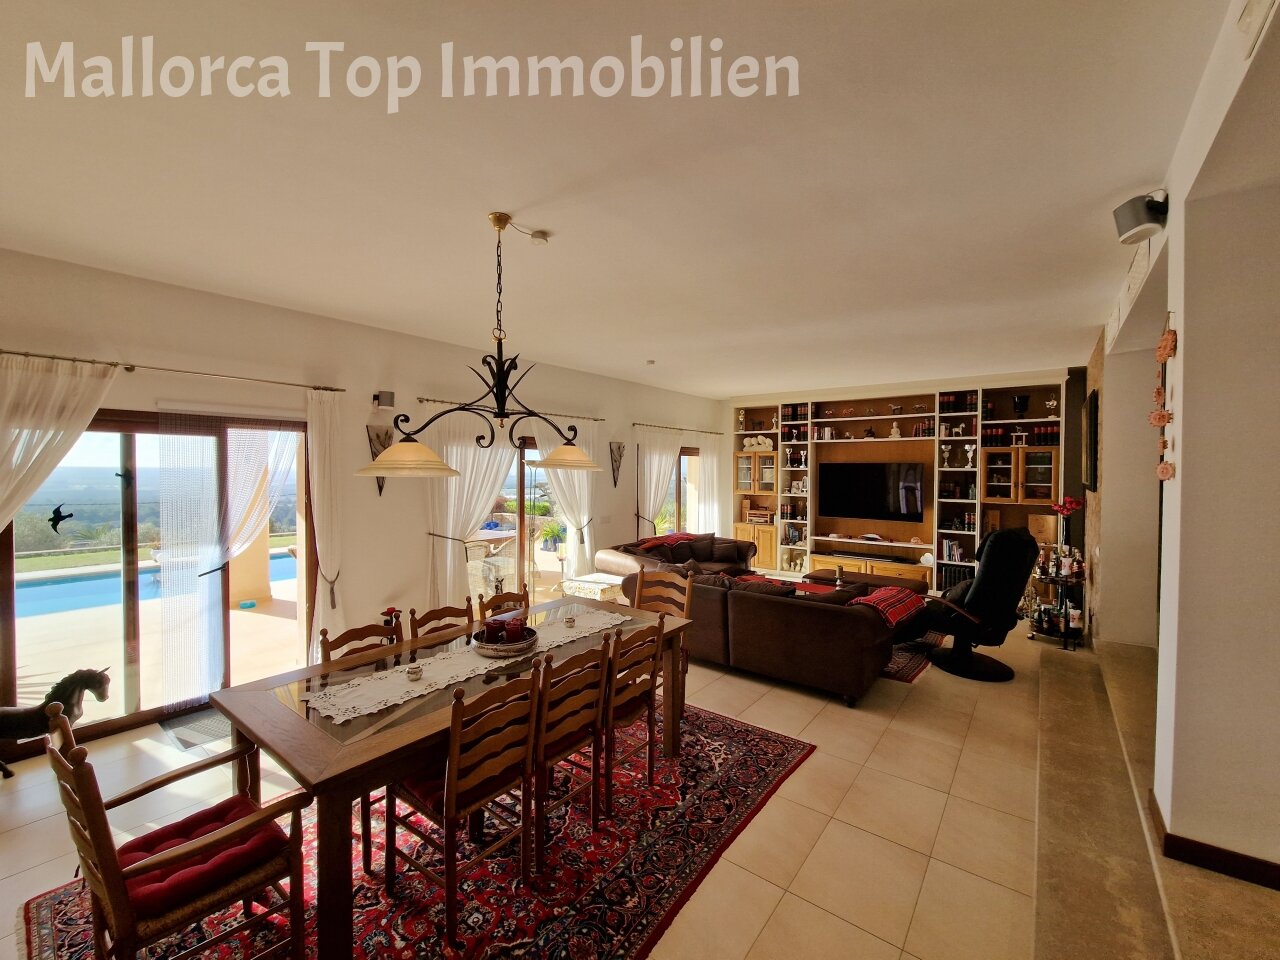
Bright living room with direct terrace access – open room connection and optimal light intake through large glass sliding doors
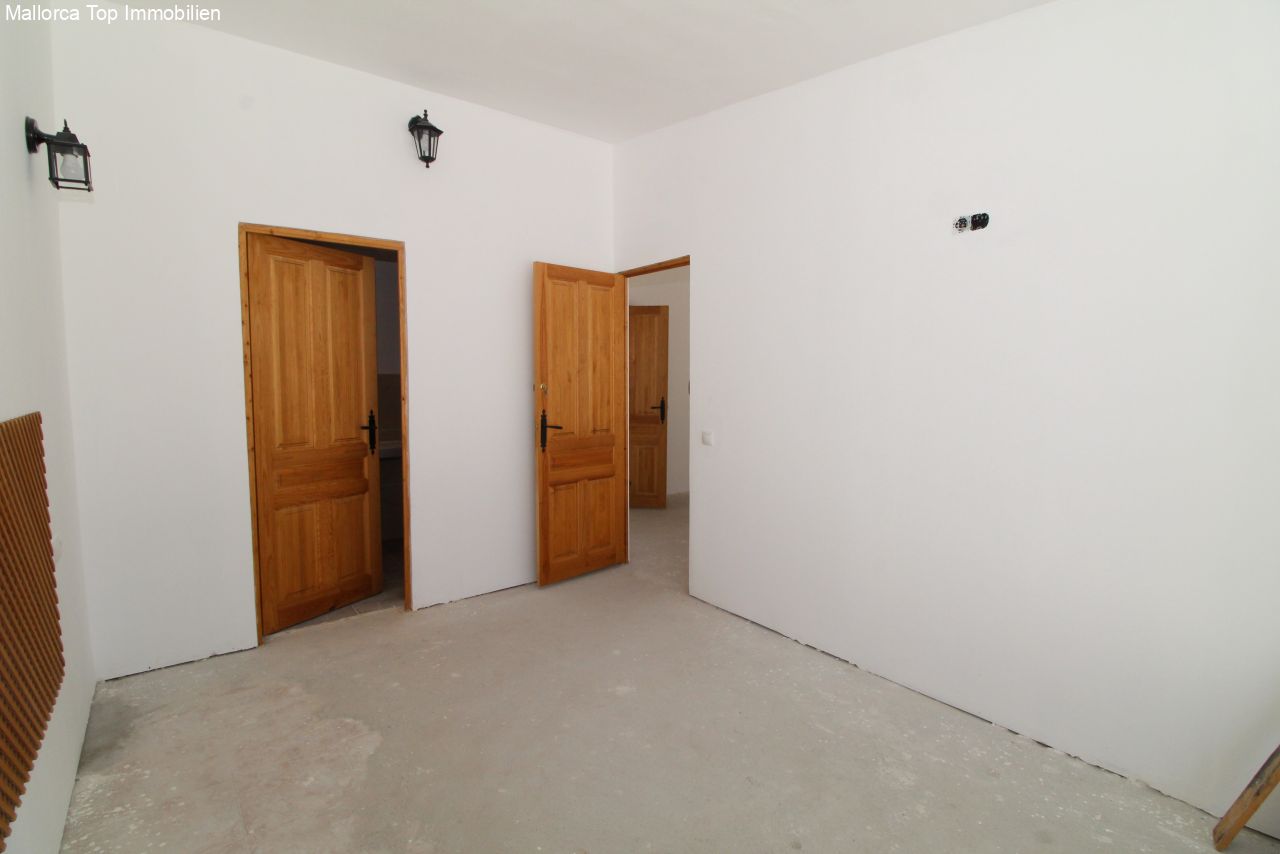
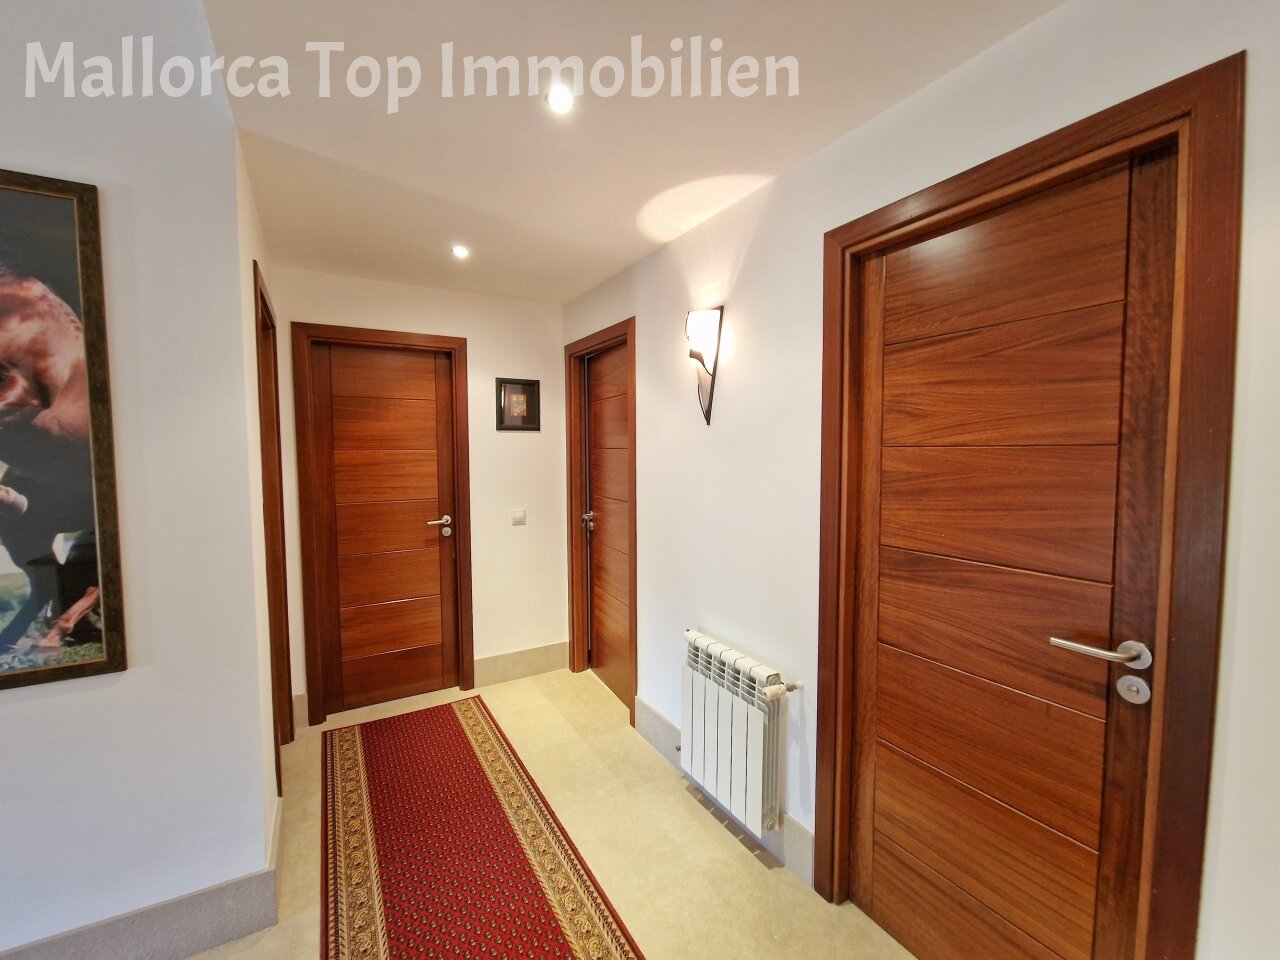
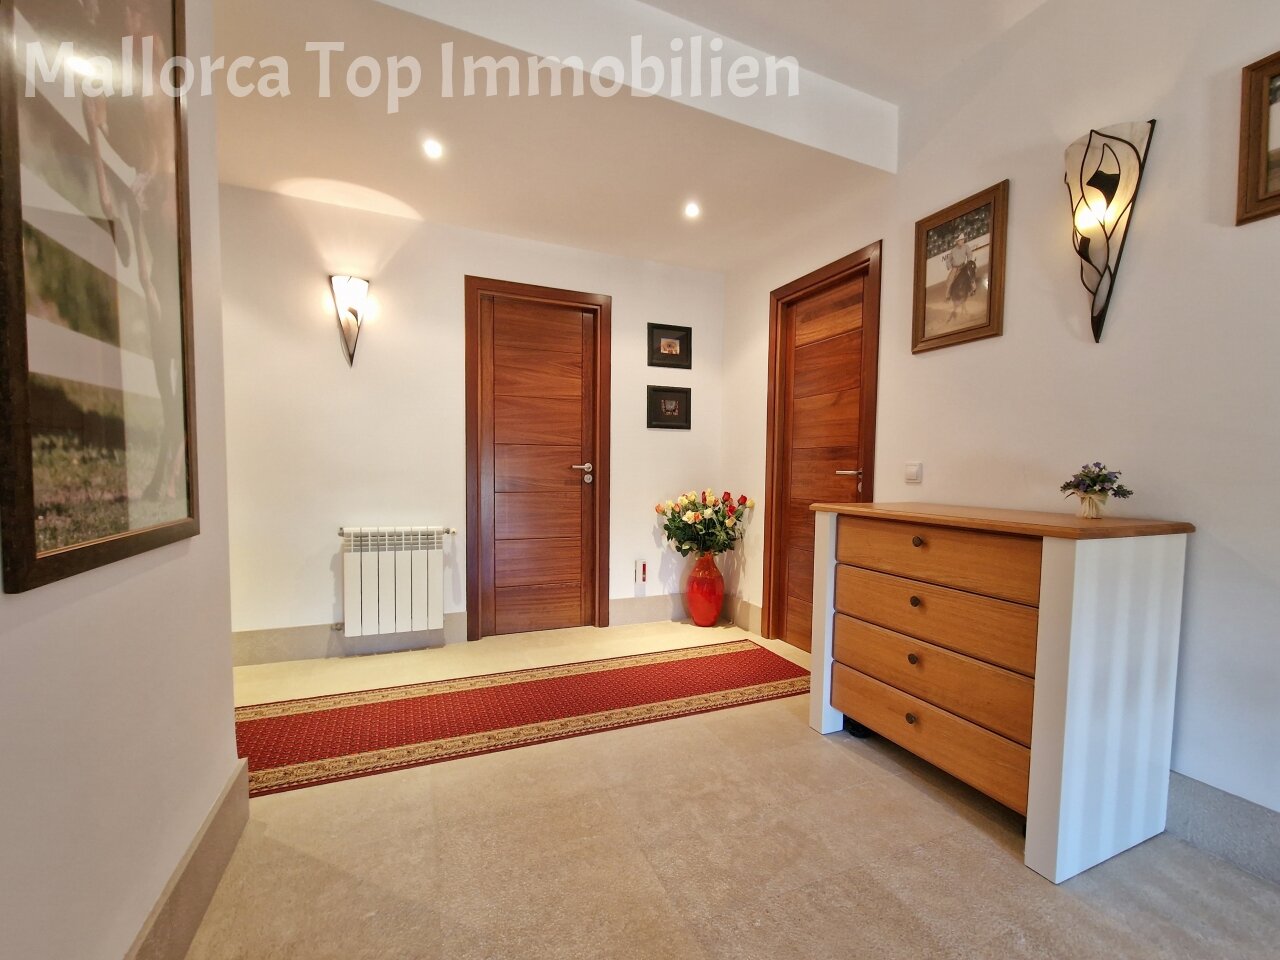
Bright corridor area with elegant wooden doors – practical connection of rooms and optimal accessibility
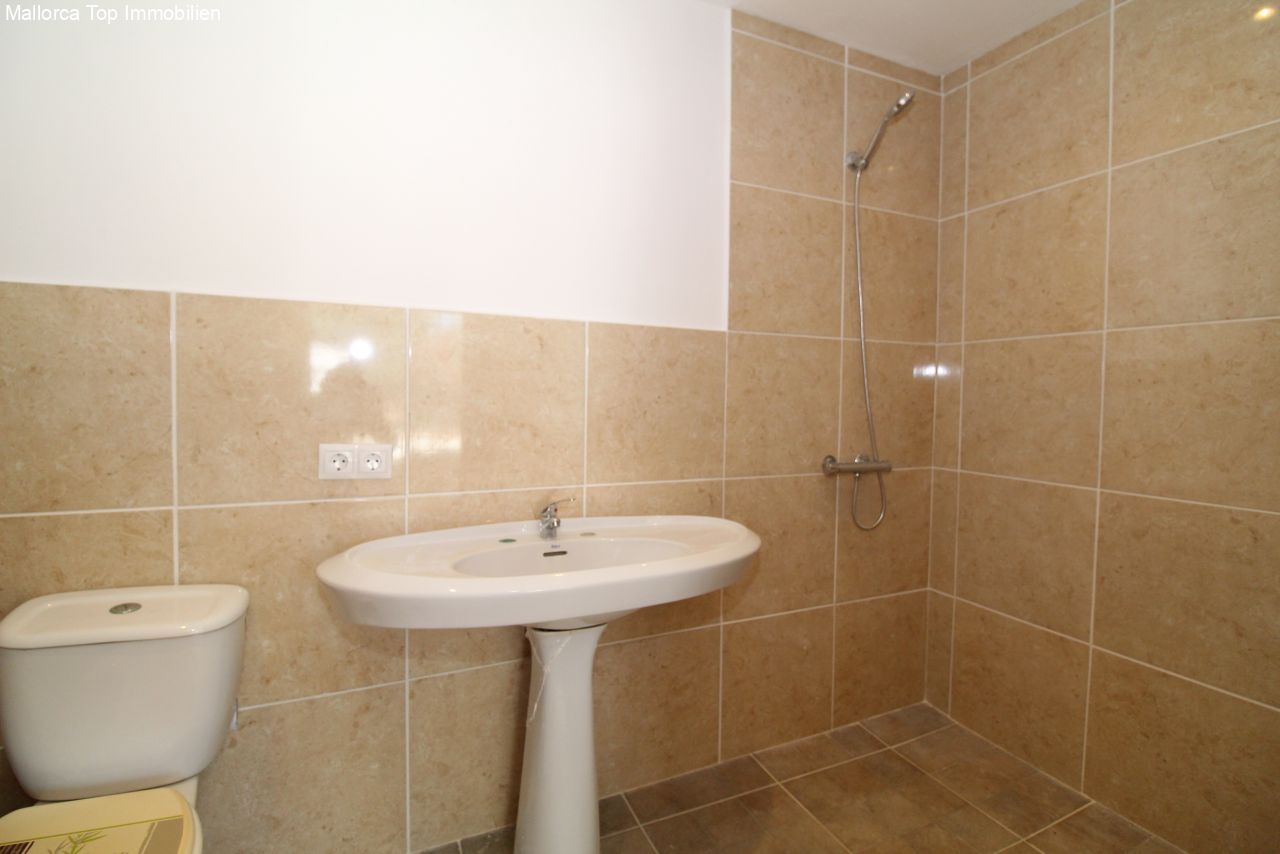
Modern bathroom with walk-in shower and complete sanitary fittings – functional wet room with practical comfort
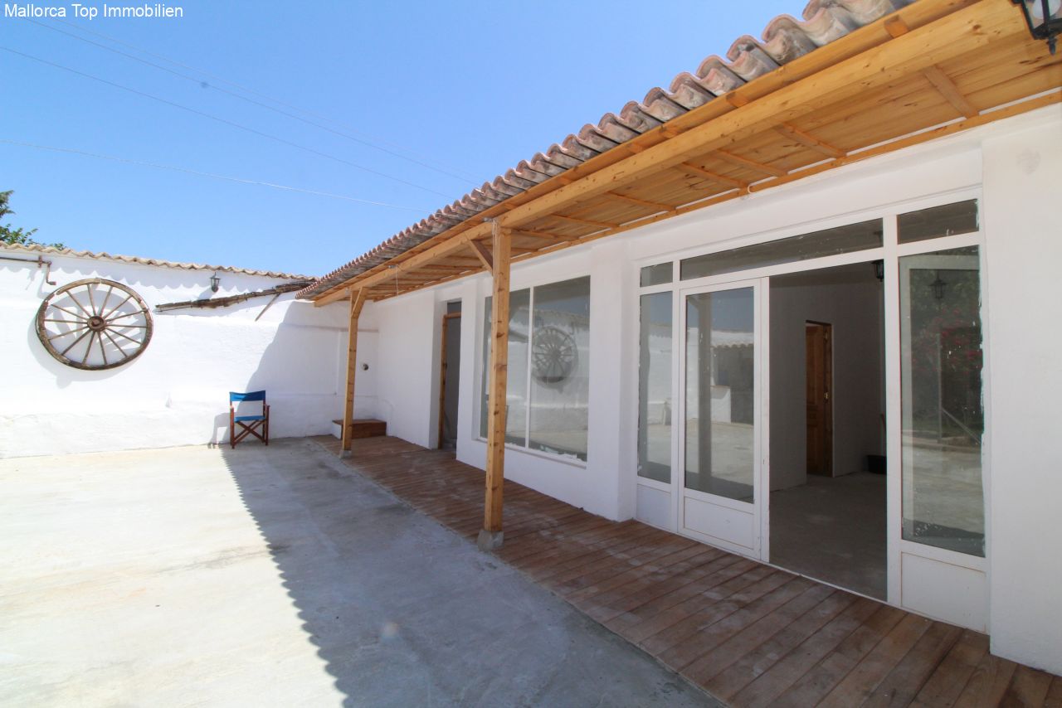
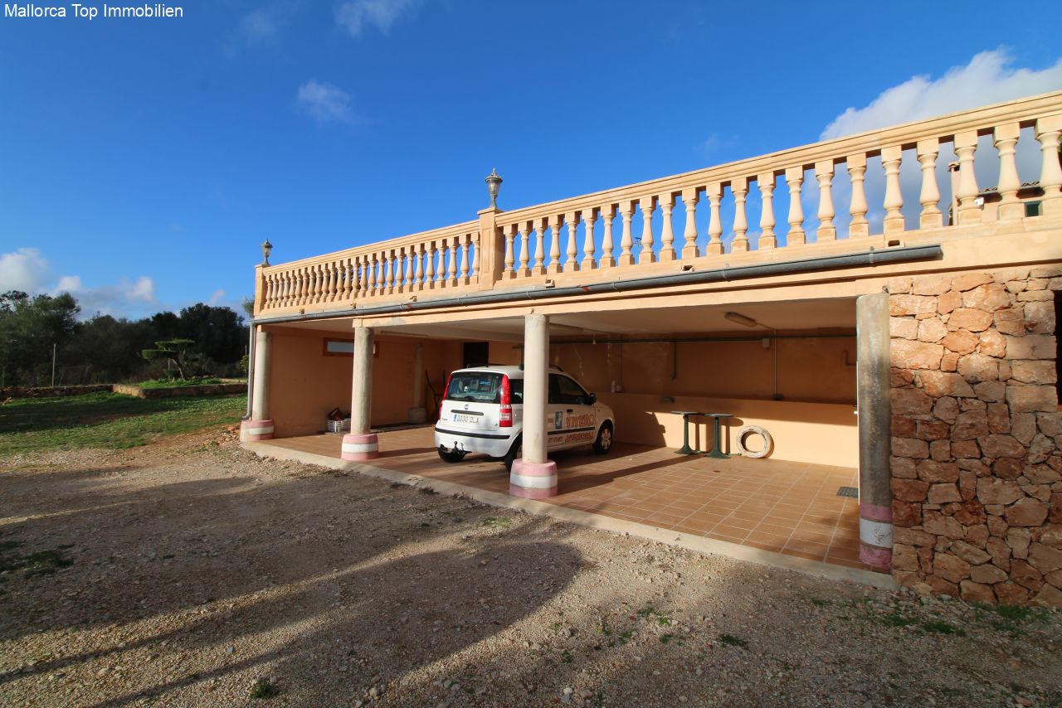
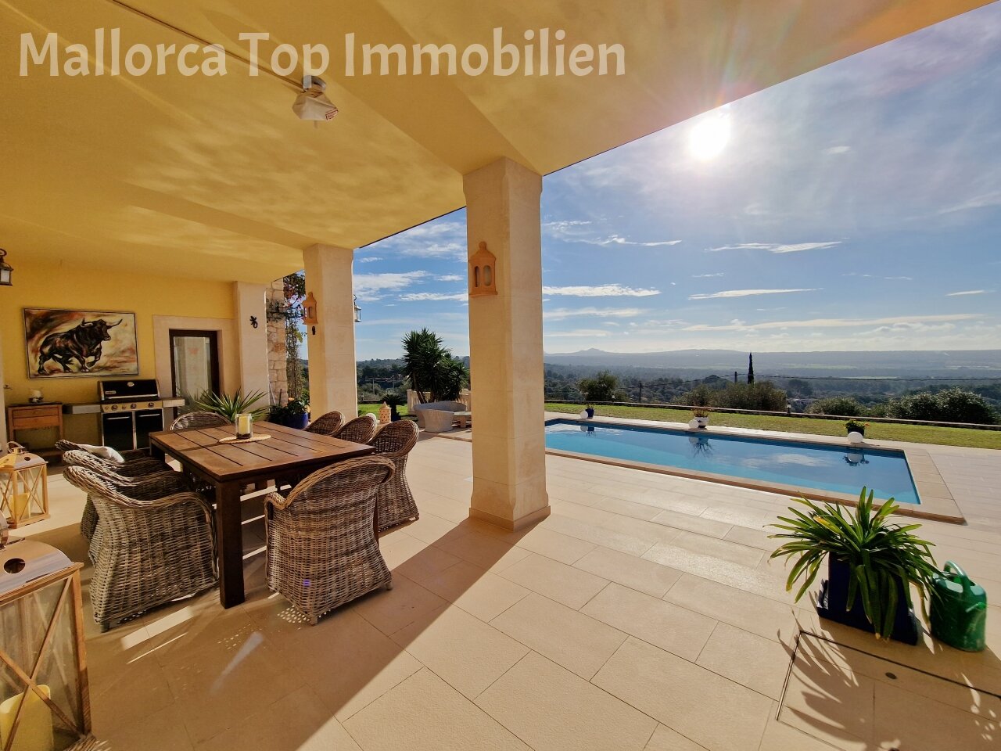
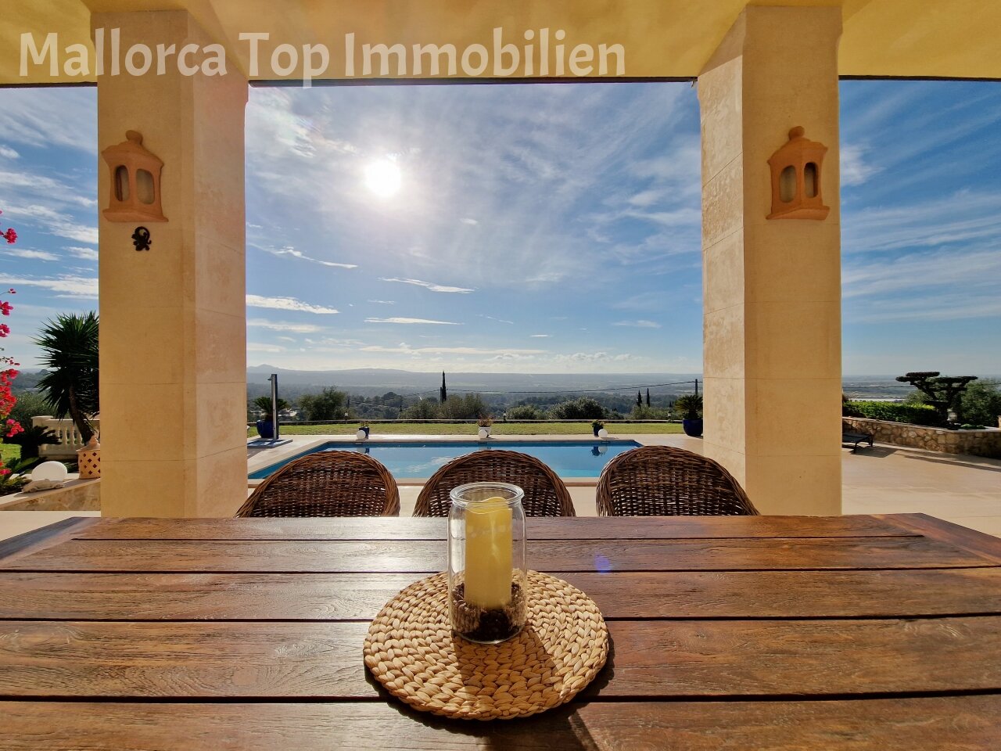
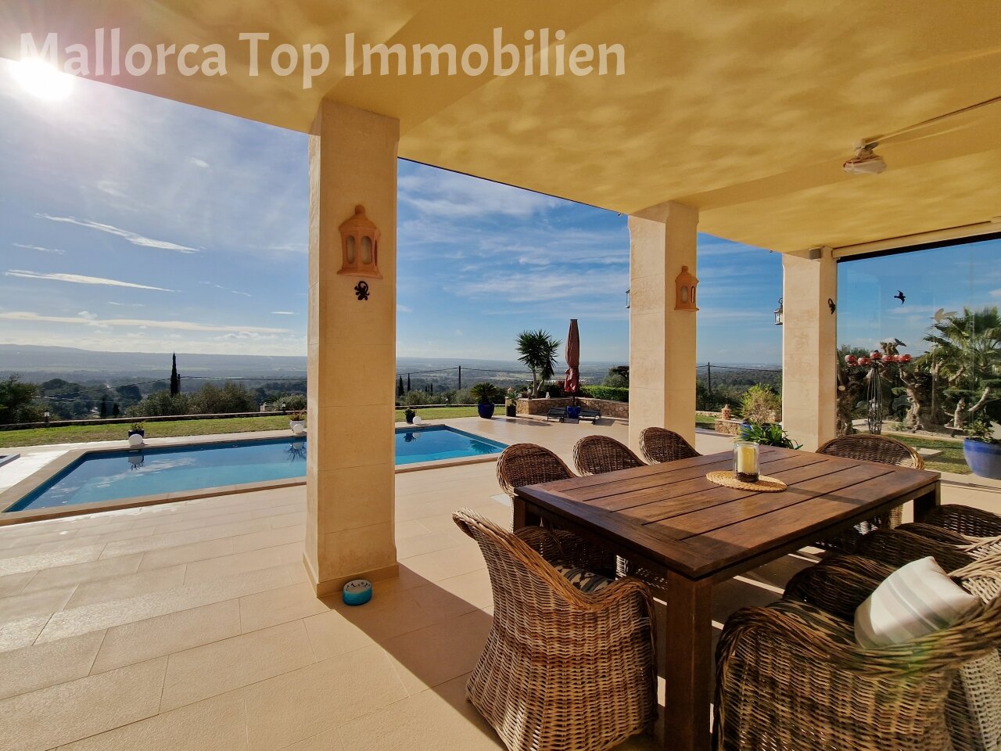
Covered veranda with direct house connection – shaded outdoor area for year-round comfort
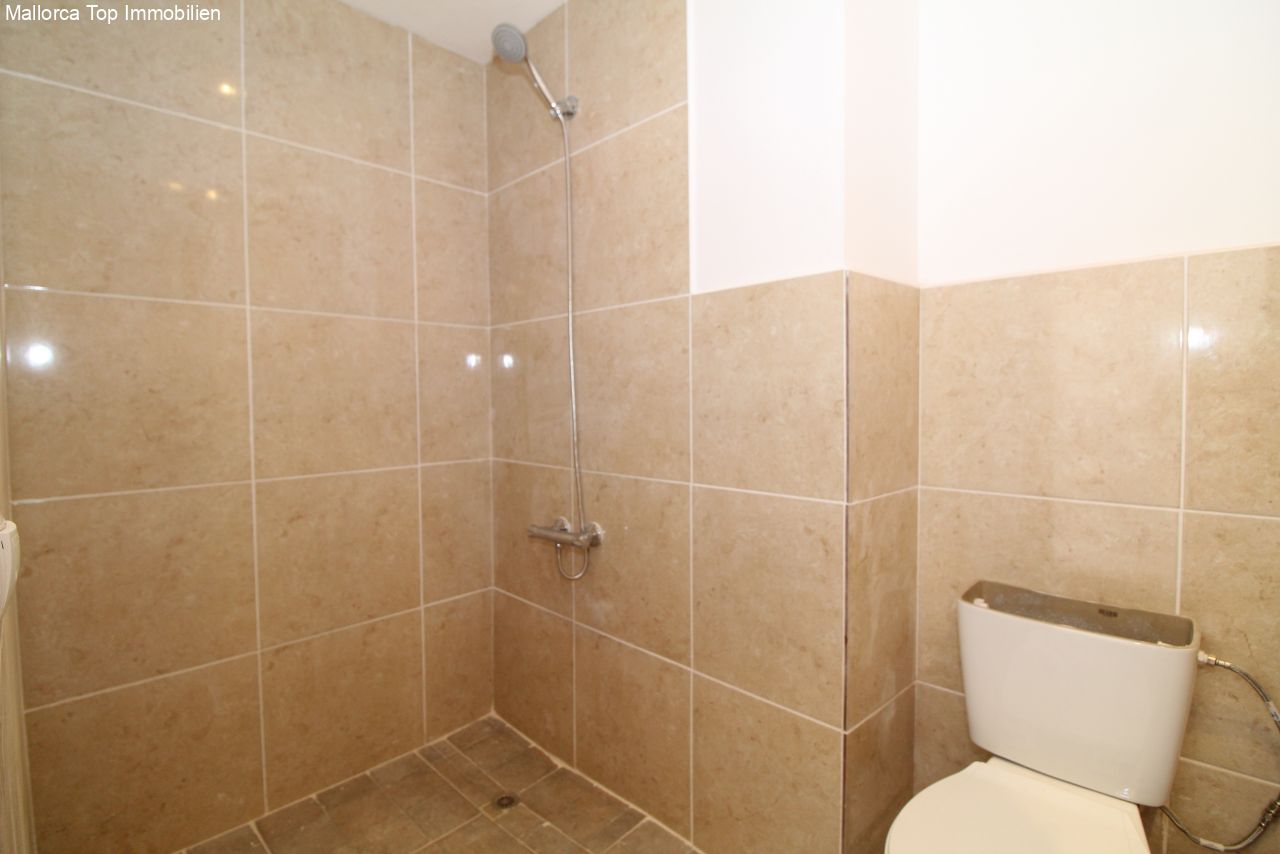
Modern bathroom with walk-in shower and high-quality tile fittings – functional wet room with practical standard


Price:
1.670.000 €
Living space:
205 sq. m.
Plot size:
25.073 sq. m.
No. of rooms:
7
This text was automatically translated by Google Characteristic Finca, about 10 minutes from Palma with its own windmill and olive plantation on the doorstep.
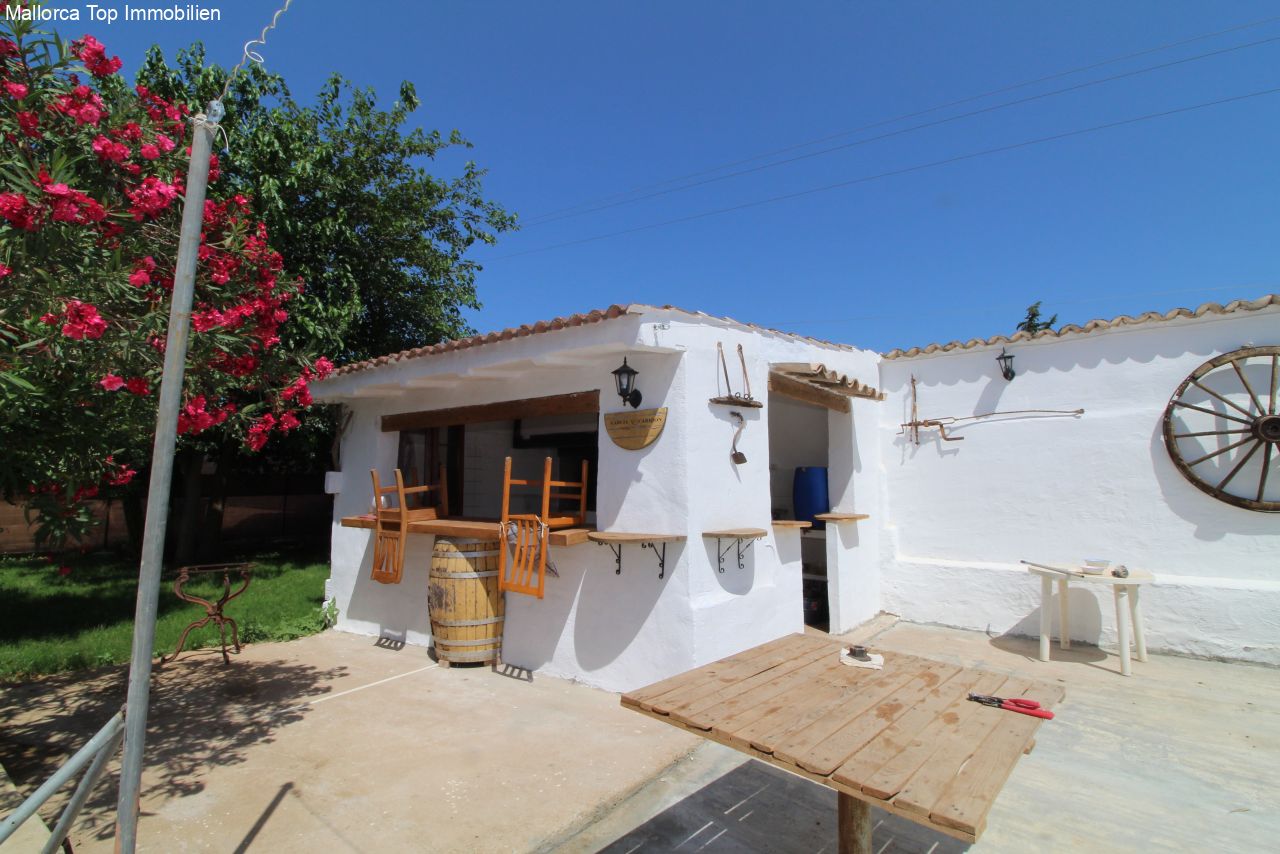
This finca is typical of the region around Palma. There is a main house and an annex, plus a historic windmill. Next to it are a storage room and an outdoor kitchen. The finca was modernized this year. A remaining work still needs to be done. All pipes were renewed, the bathrooms redesigned.
In total there are 6 bedrooms, each with a bathroom en suite.
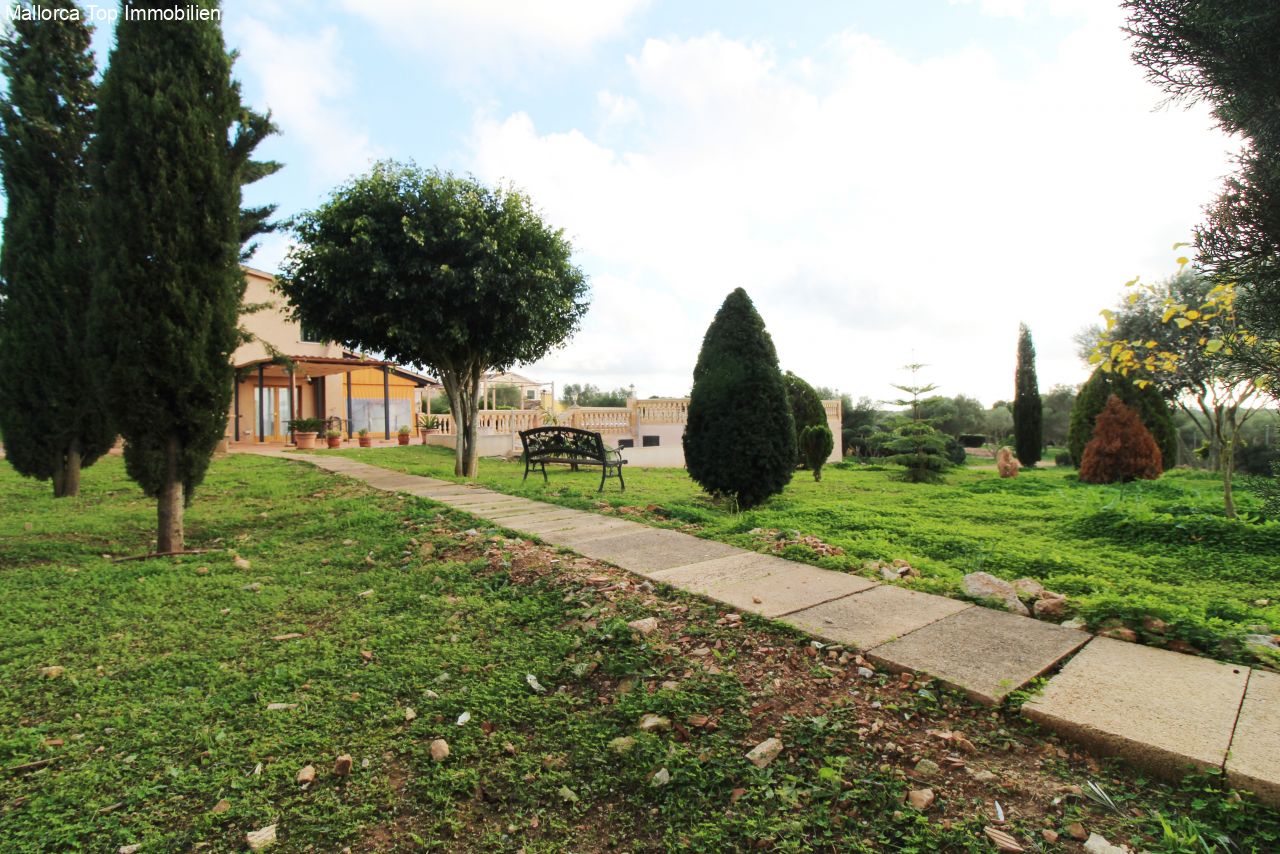
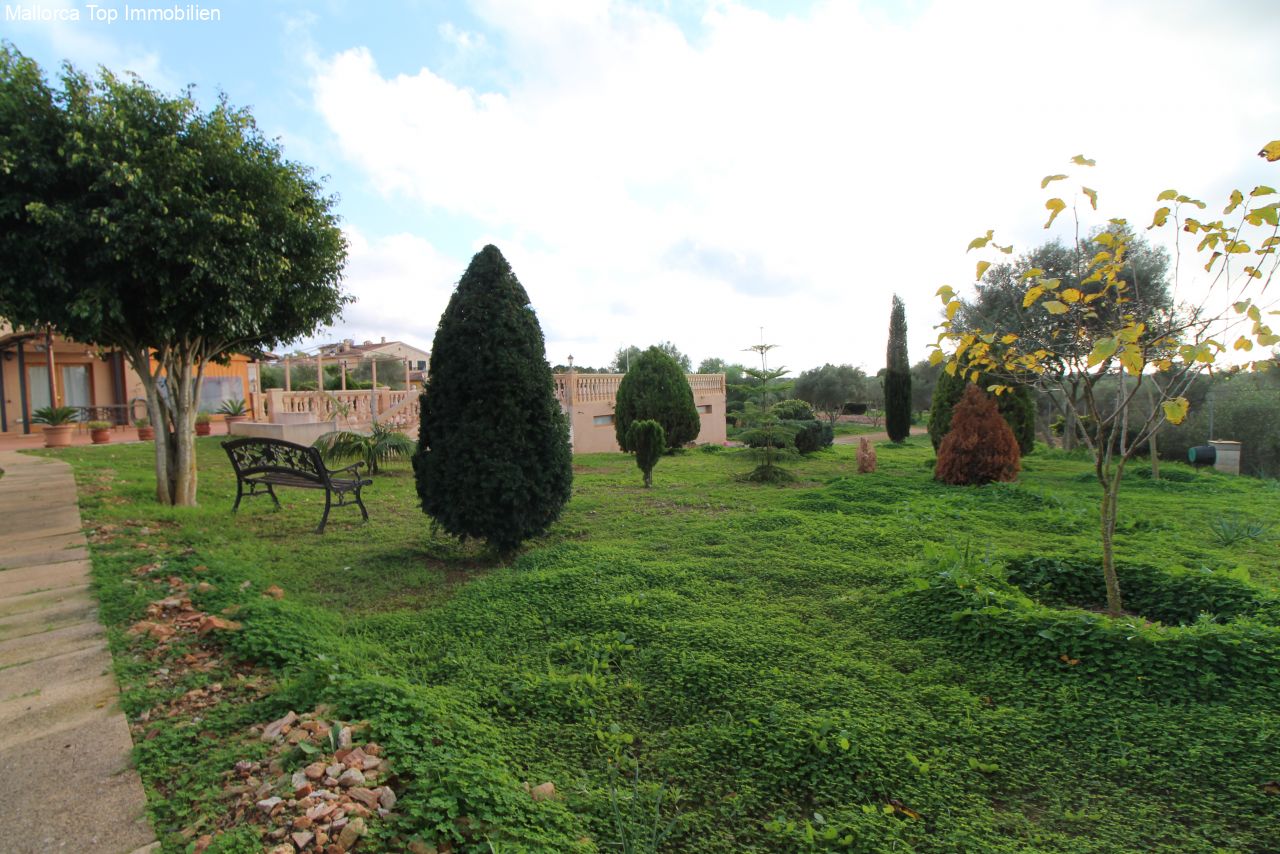
The entire property covers about 23500 m² and is mainly planted with olive trees.
A real collector's item with the possibility for agrotourism.
Type of house: Finca
Kitchen: Fitted kitchen
Bathroom: Shower
Number of bedrooms: 6
Number of bathrooms: 6
Terrace: 2
Pool: yes
Surroundings: Quiet area
Number of parking spaces: 3 x Outside parking space
Furnished: Partly furnished
Views: Distant view
Last renovation/ refurbishment: 1999
Year of construction: 1955
Floor covering: Tiles
The commission is paid by the seller, as is customary in Spain.
Energy certificate in preparation
All information is based on the information and documents provided by the owners or developers. We cannot accept any liability for the accuracy and completeness of the information. A possible interim sale is reserved. The buyer bears the incurred ancillary costs, such as taxes, notary and land registry costs and period costs.
You might also like
Chalet with holiday license in exclusive are

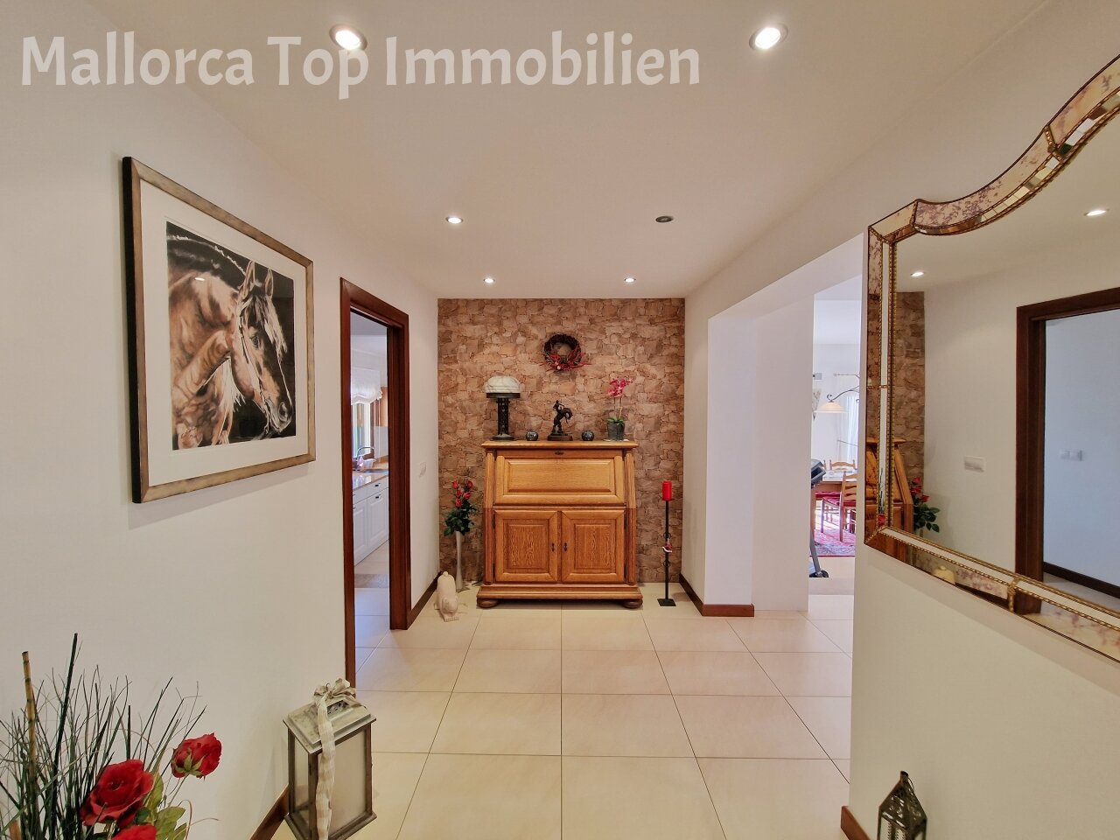
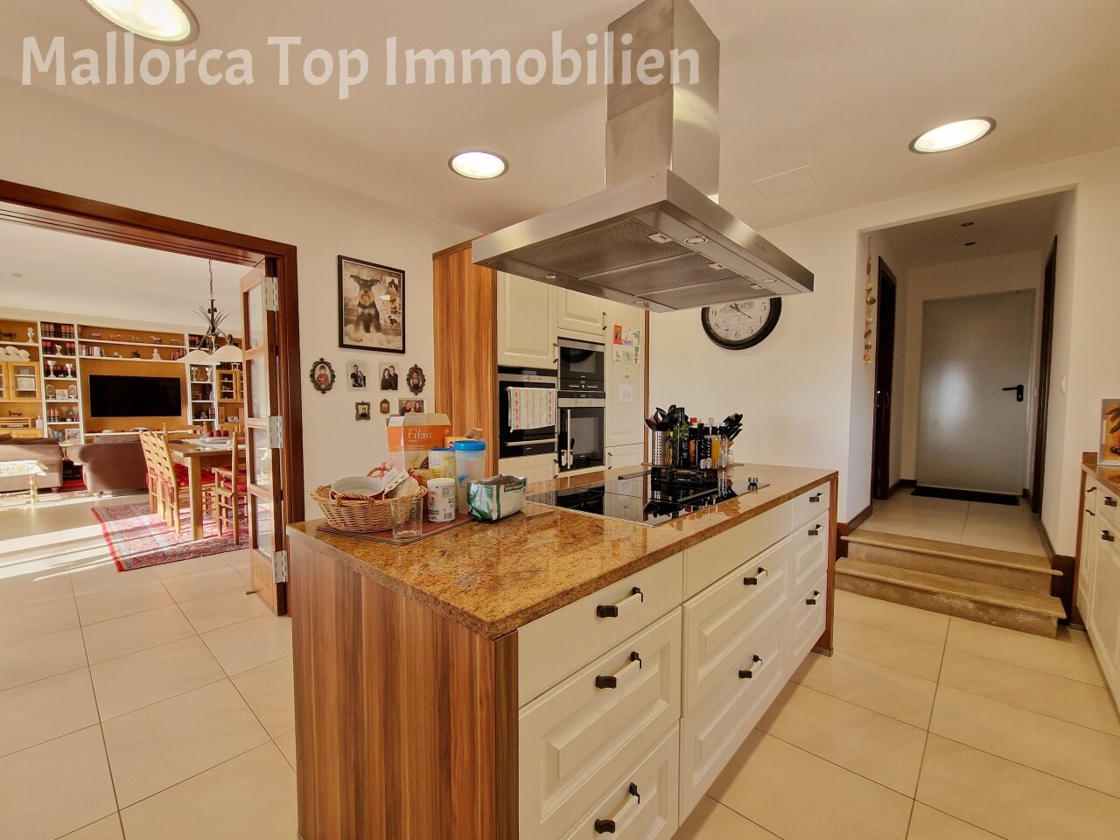
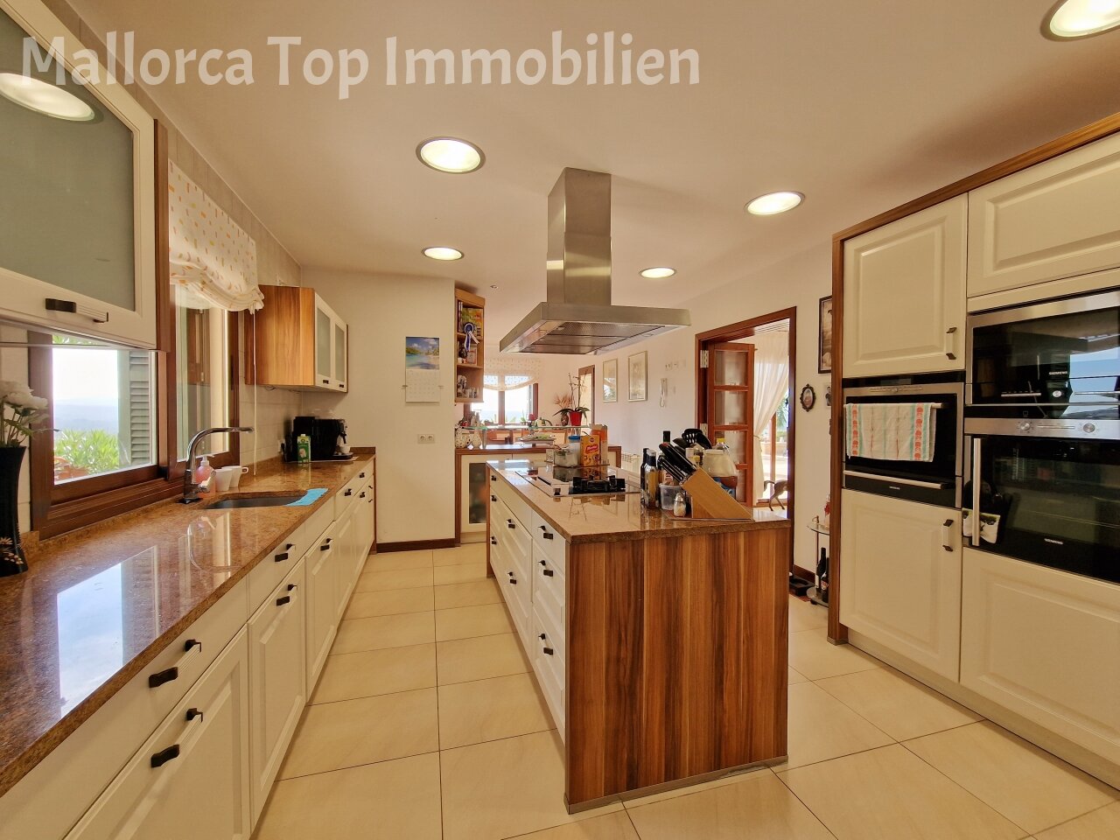
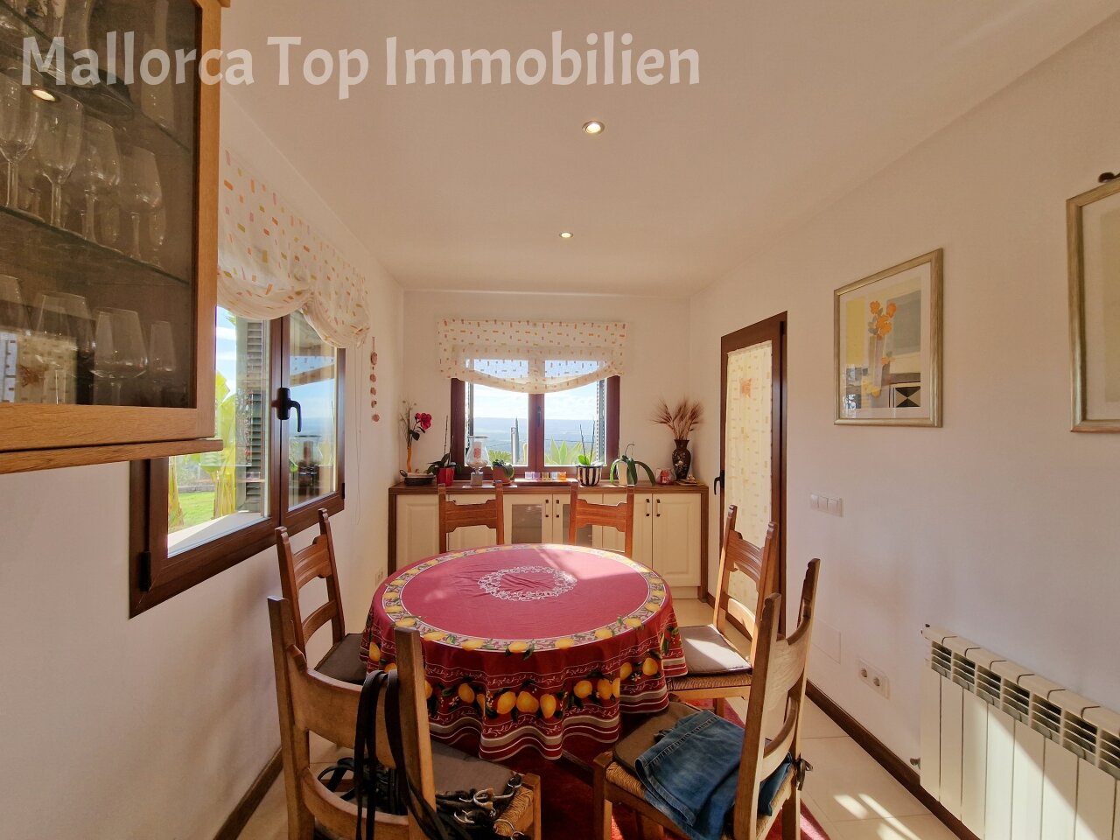
Mallorcan style finca with panoramic views


Renovation Finca with Entire Hillside in Artà