Alcudia:
Villa with garage and courtyard very close to the port

Property ID: MT-CK151
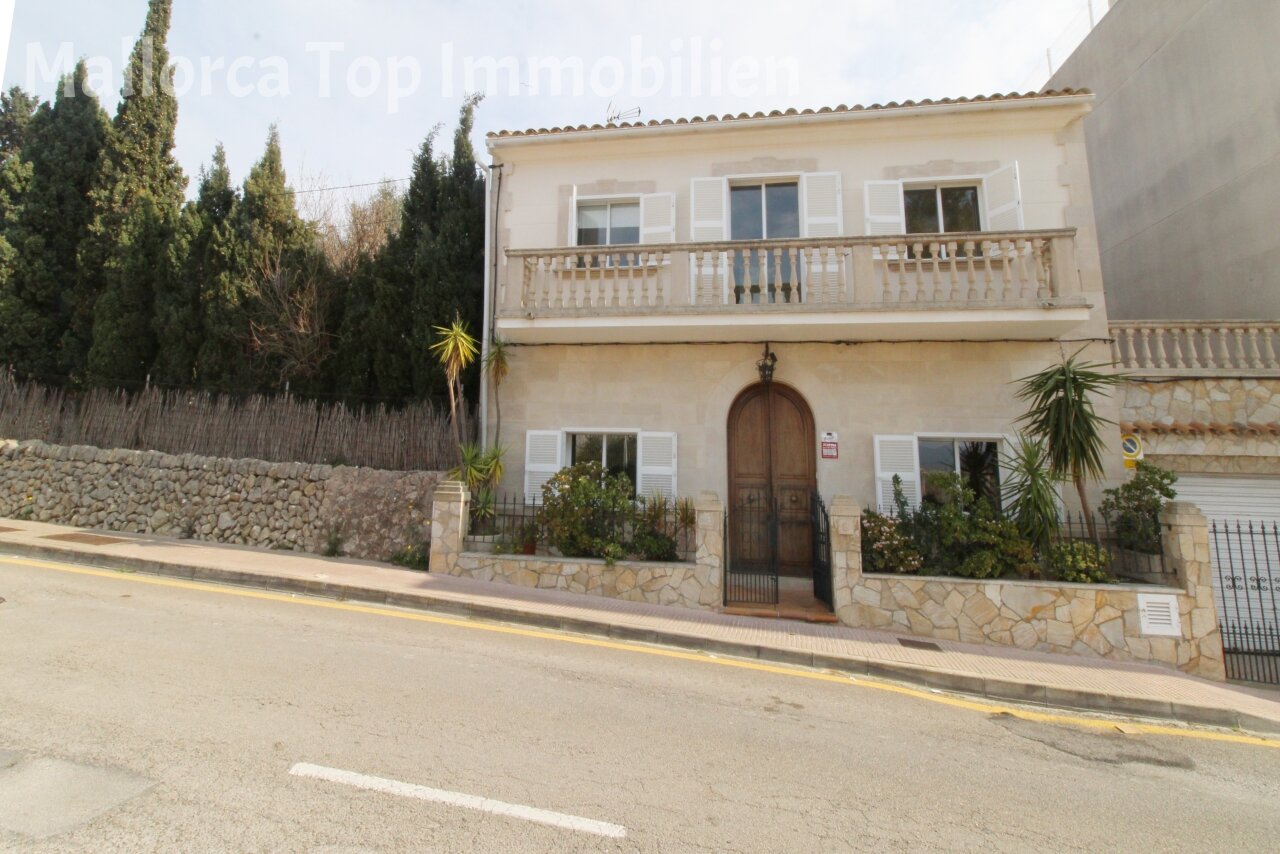
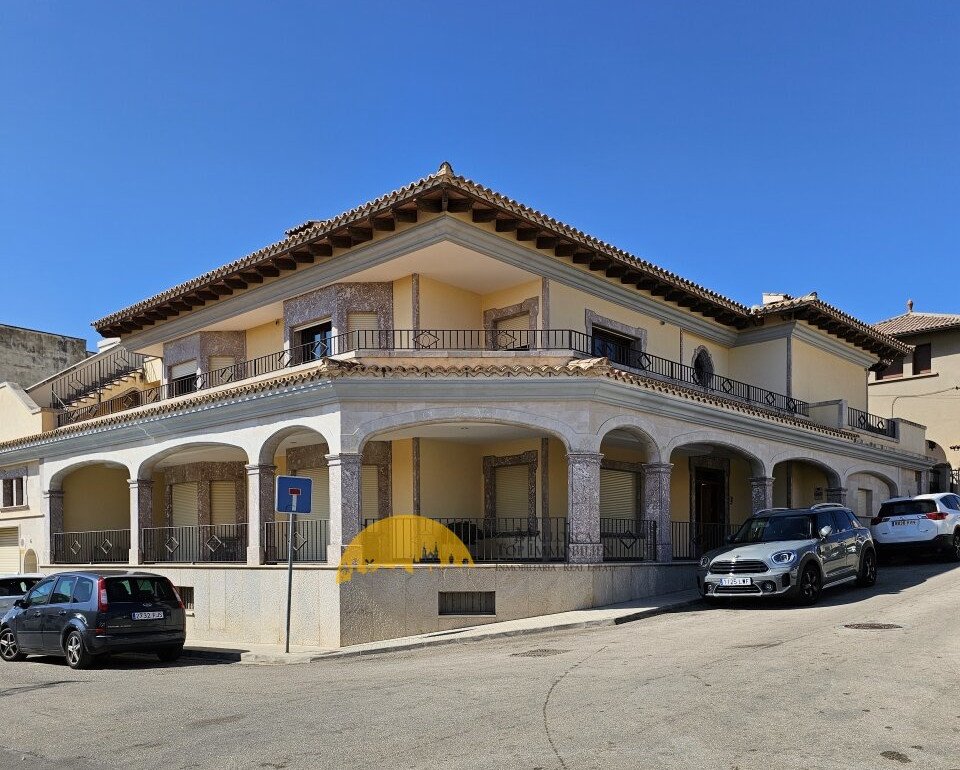
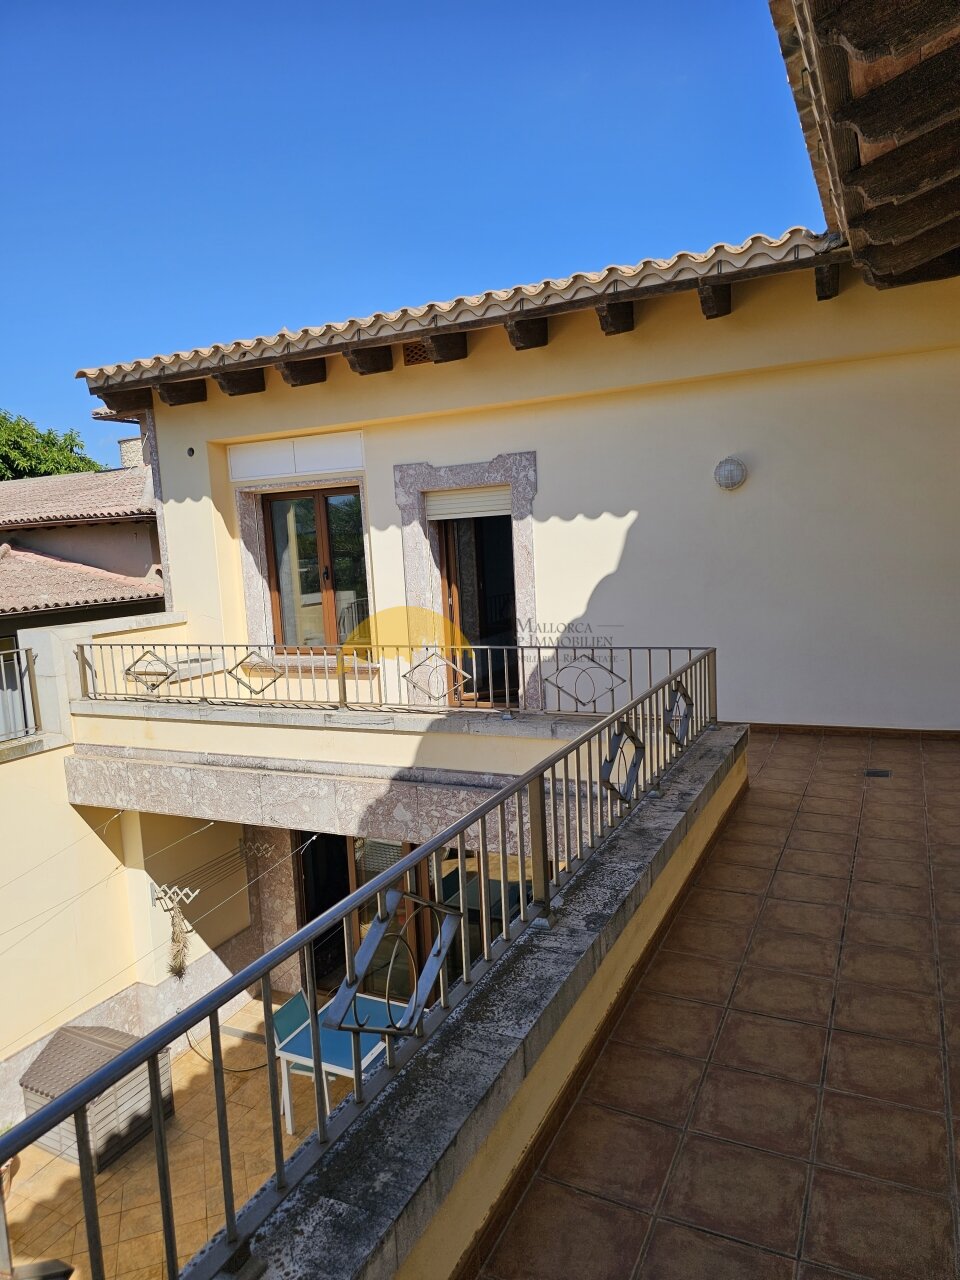
Elegant villa with a spacious balcony and high-quality stone cladding
Elegant villa with a spacious balcony and high-quality stone cladding

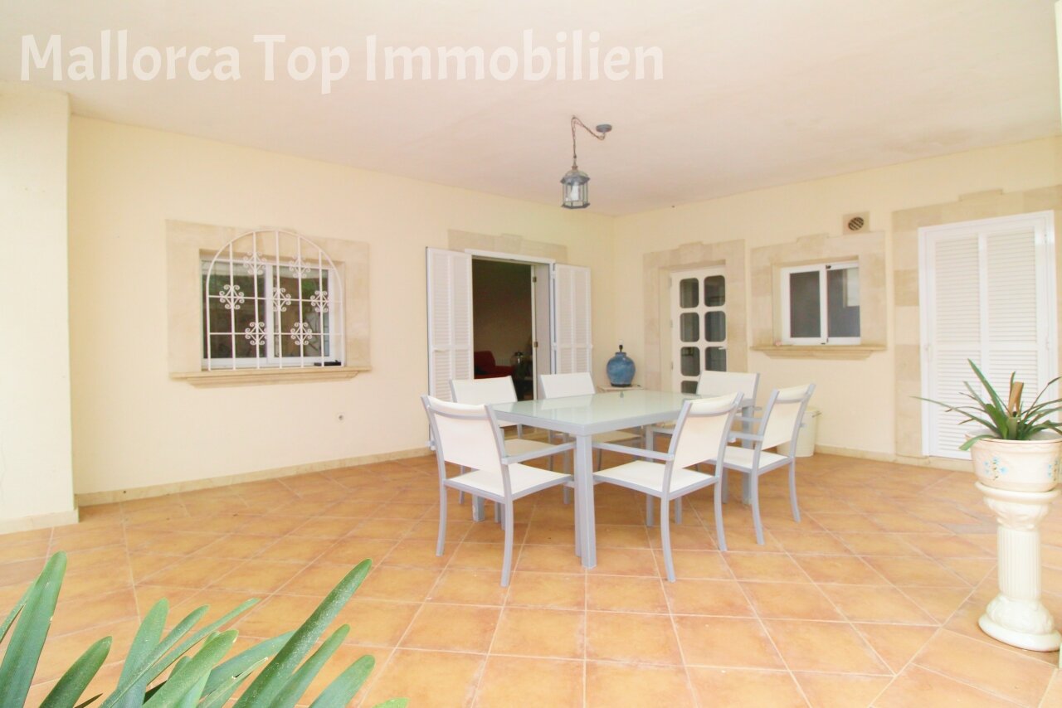
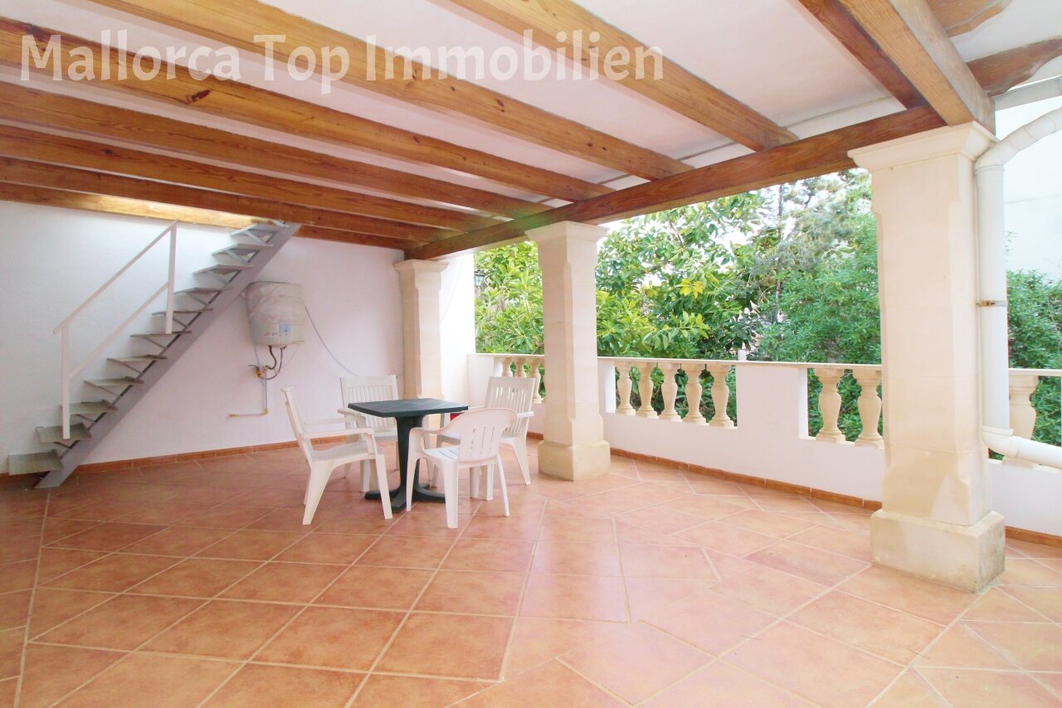
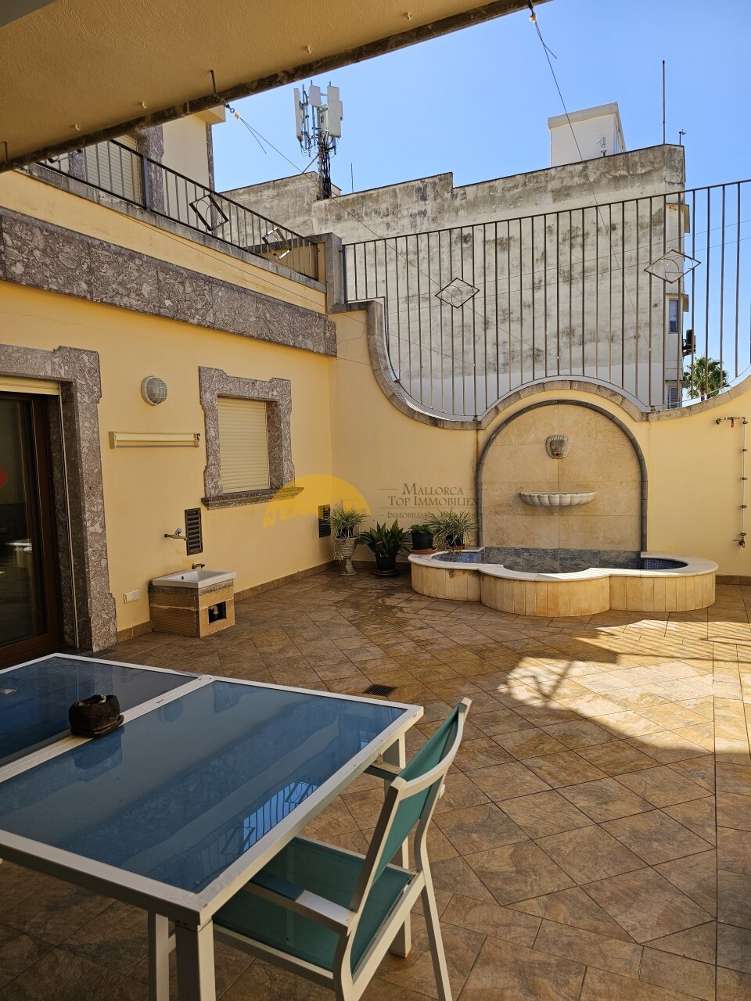
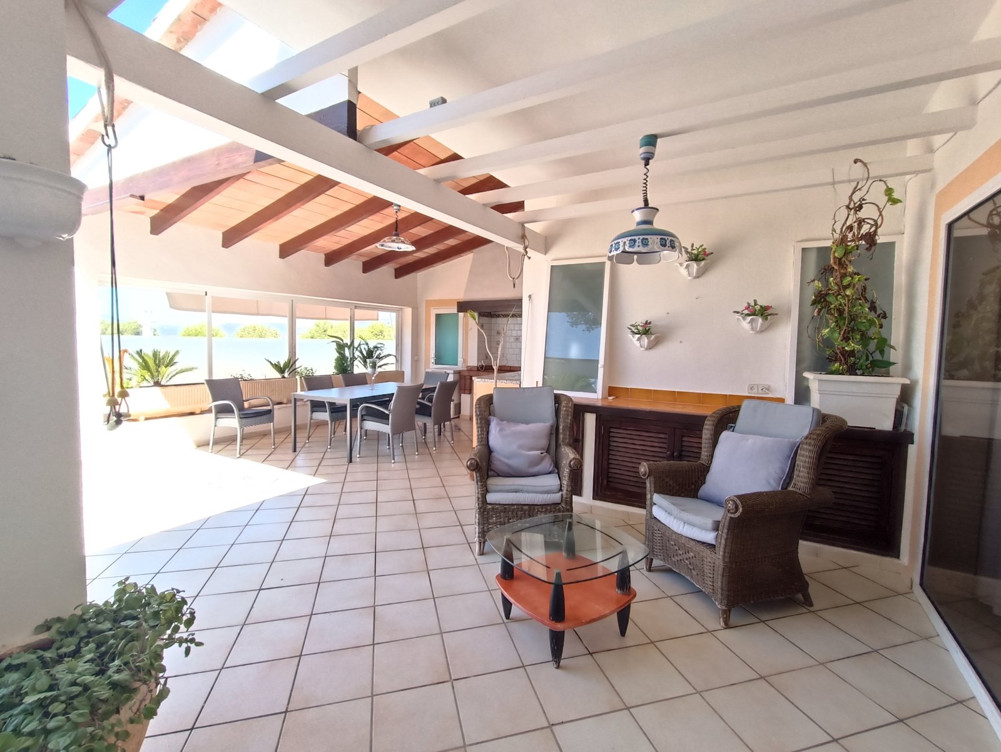
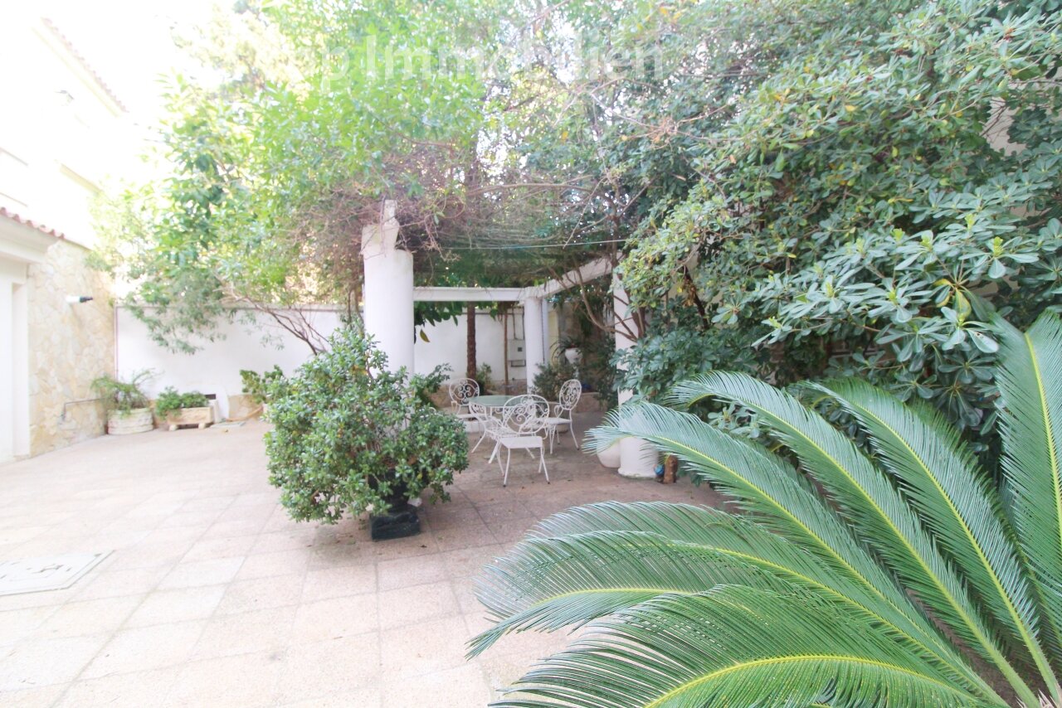
Covered terrace with integrated pergola – perfect retreat for relaxing hours
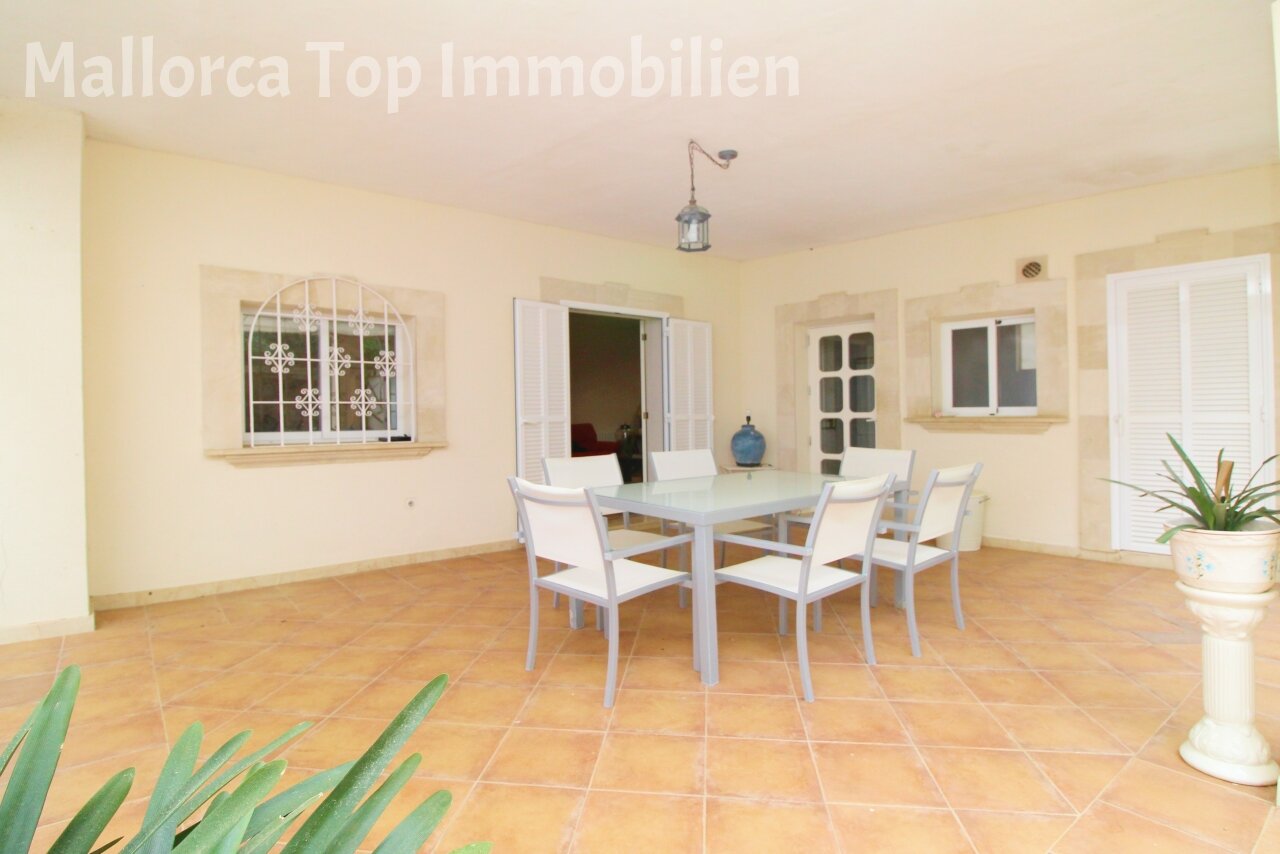
Covered terrace with integrated pergola – perfect retreat for relaxing hours

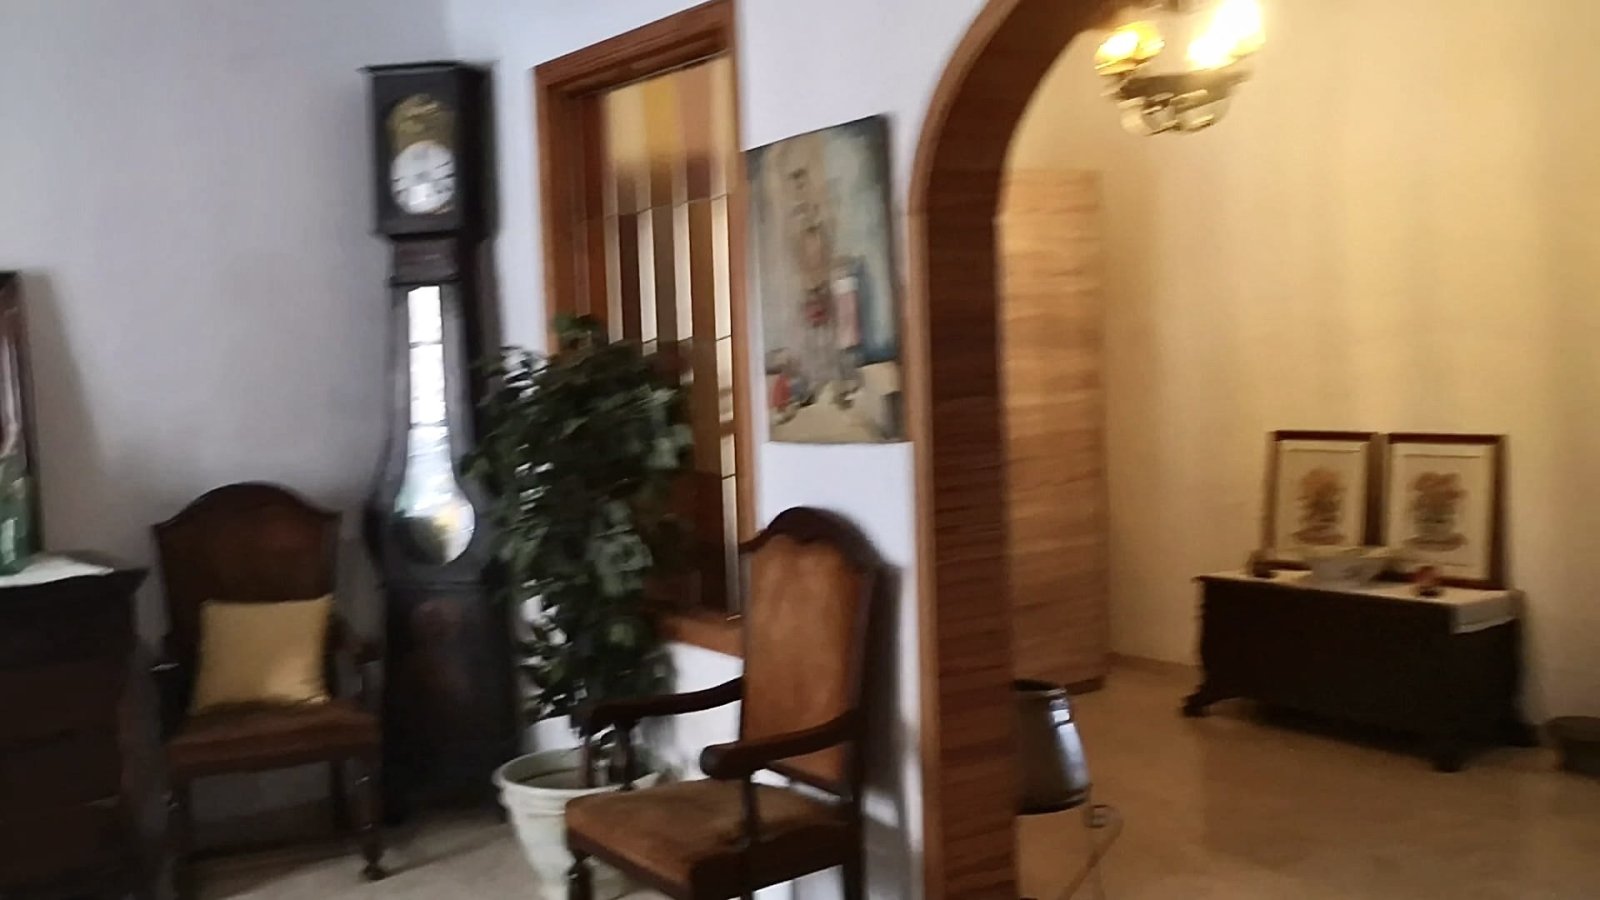
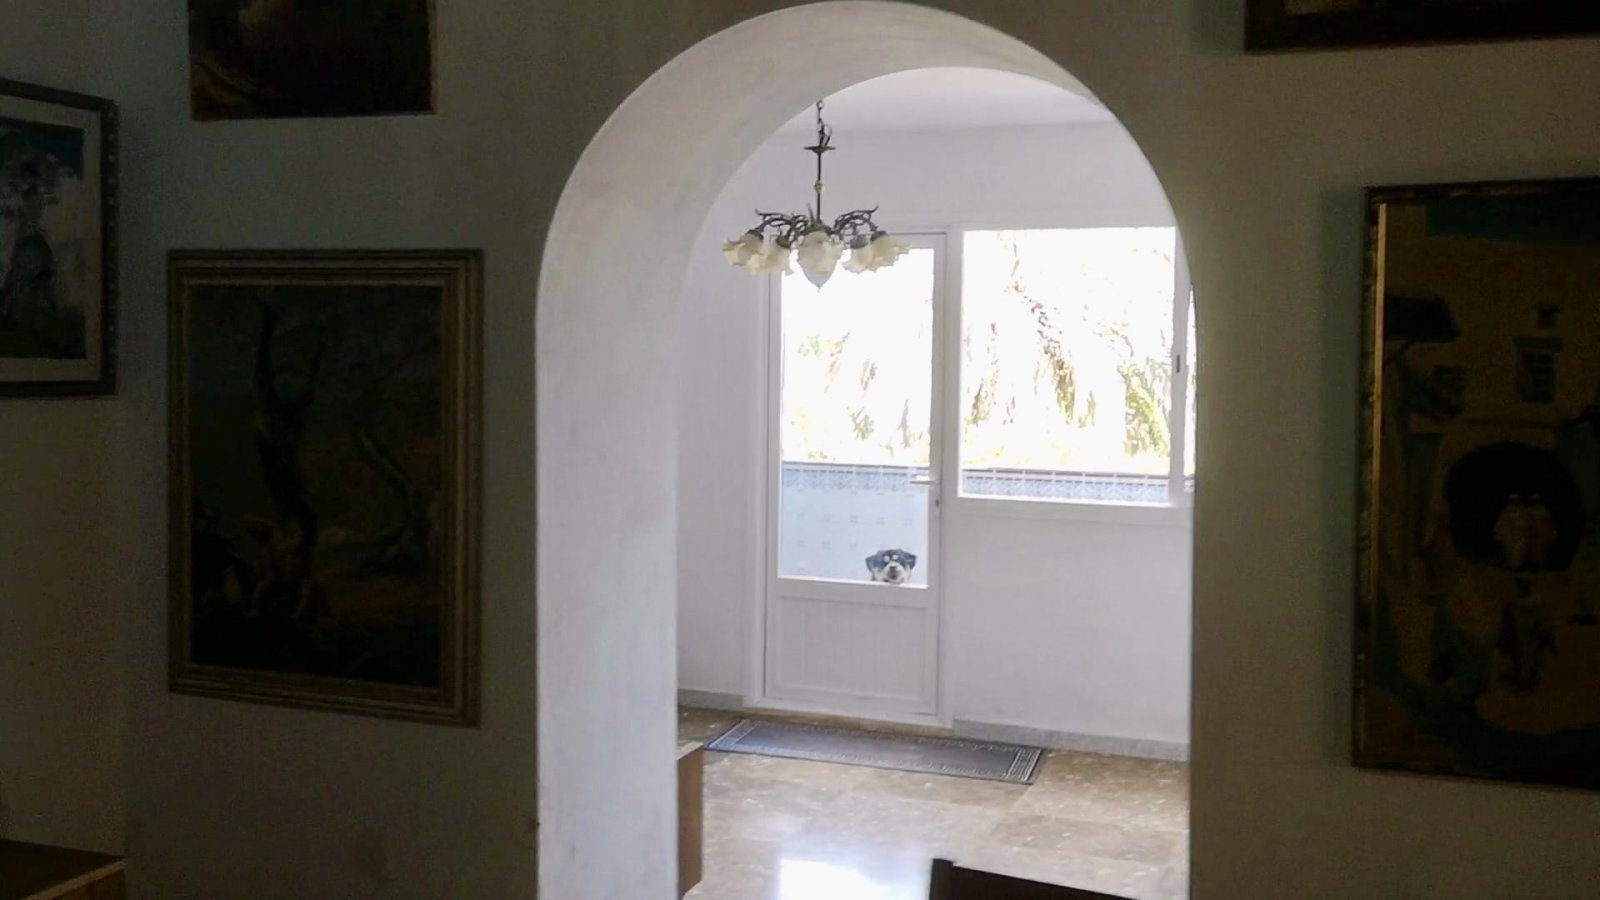
Bright living room with open layout and various access options
Bright living room with open layout and various access options

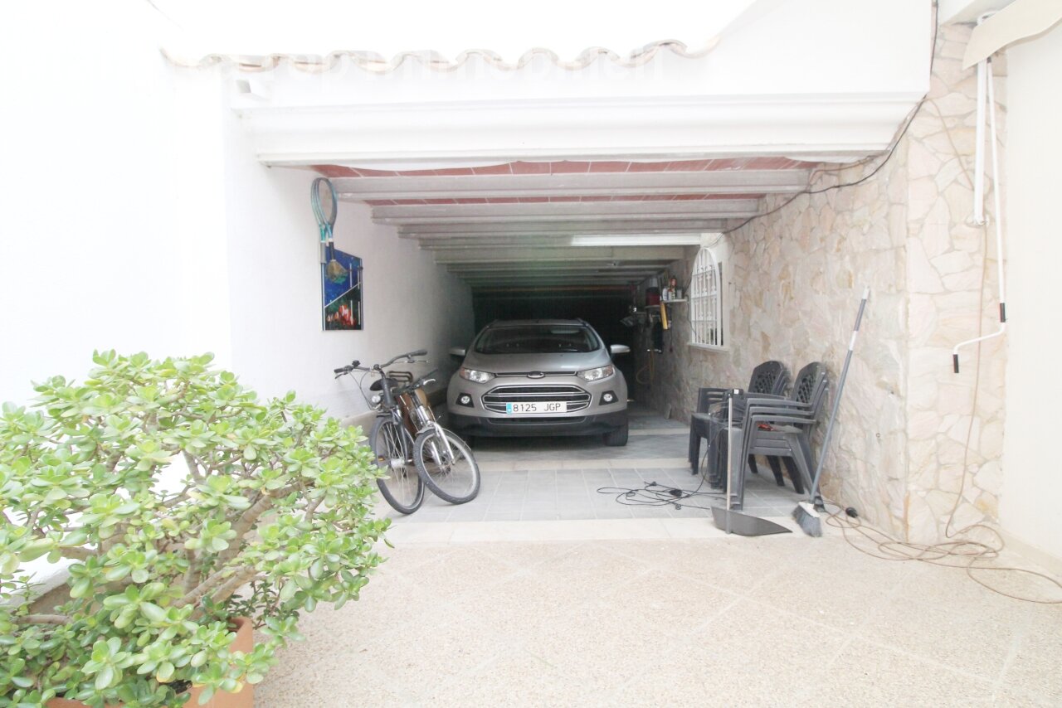
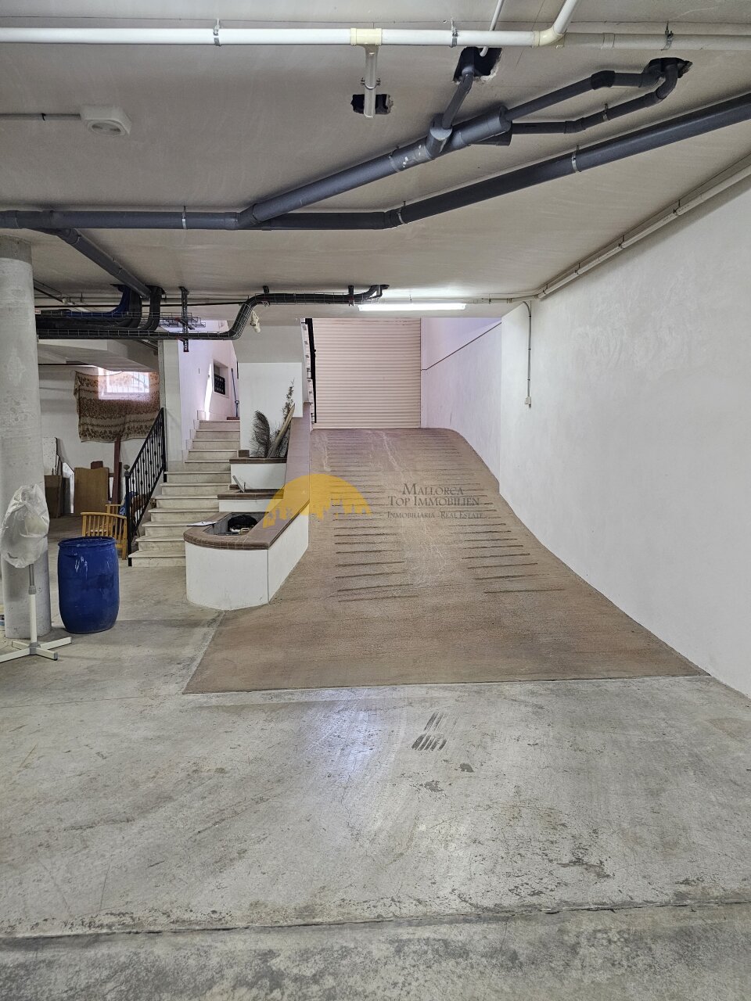
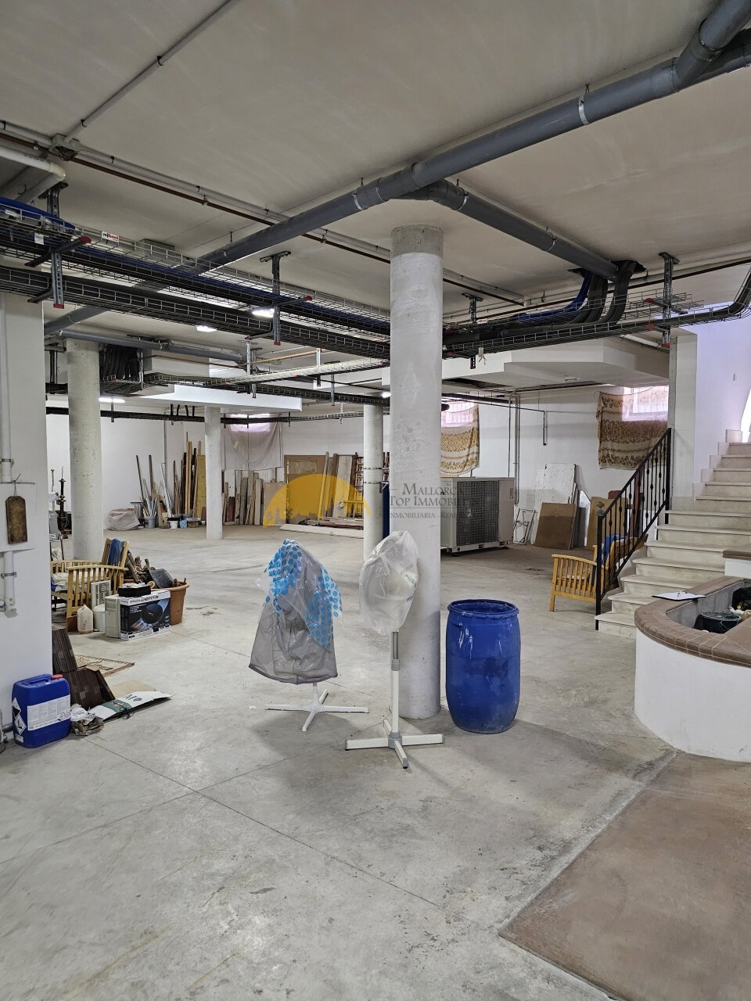
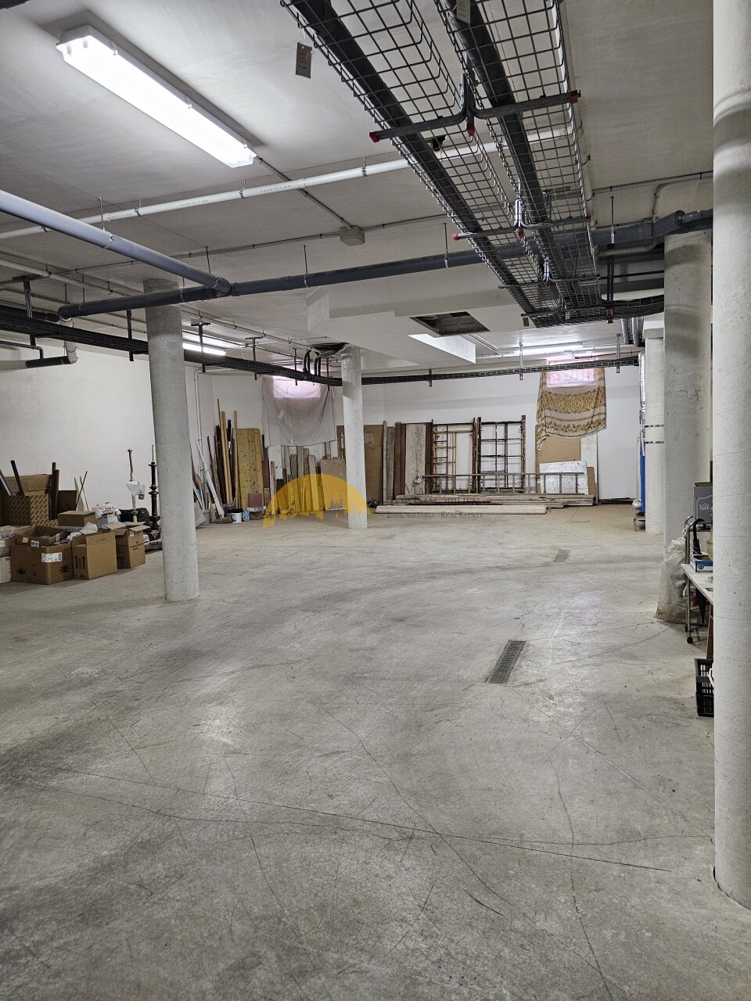
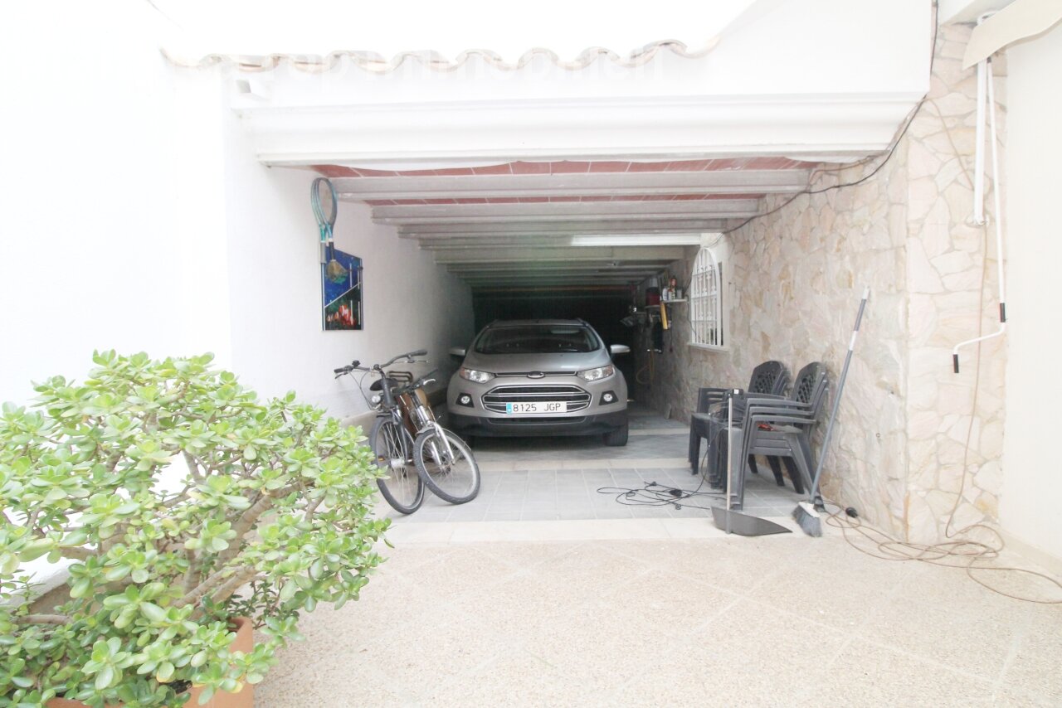
Garage with parking space and practical storage – ideal solution for vehicle and equipment
Garage with parking space and practical storage – ideal solution for vehicle and equipment

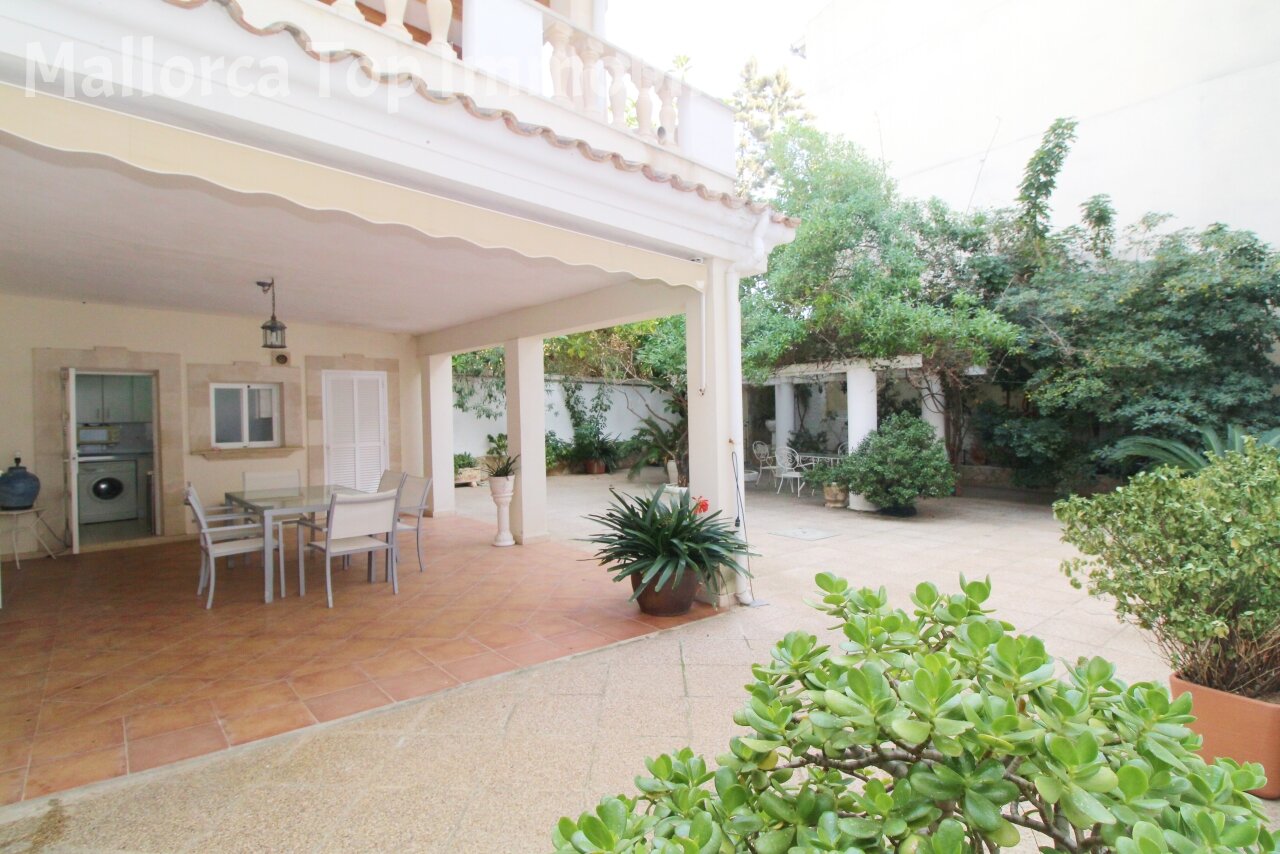
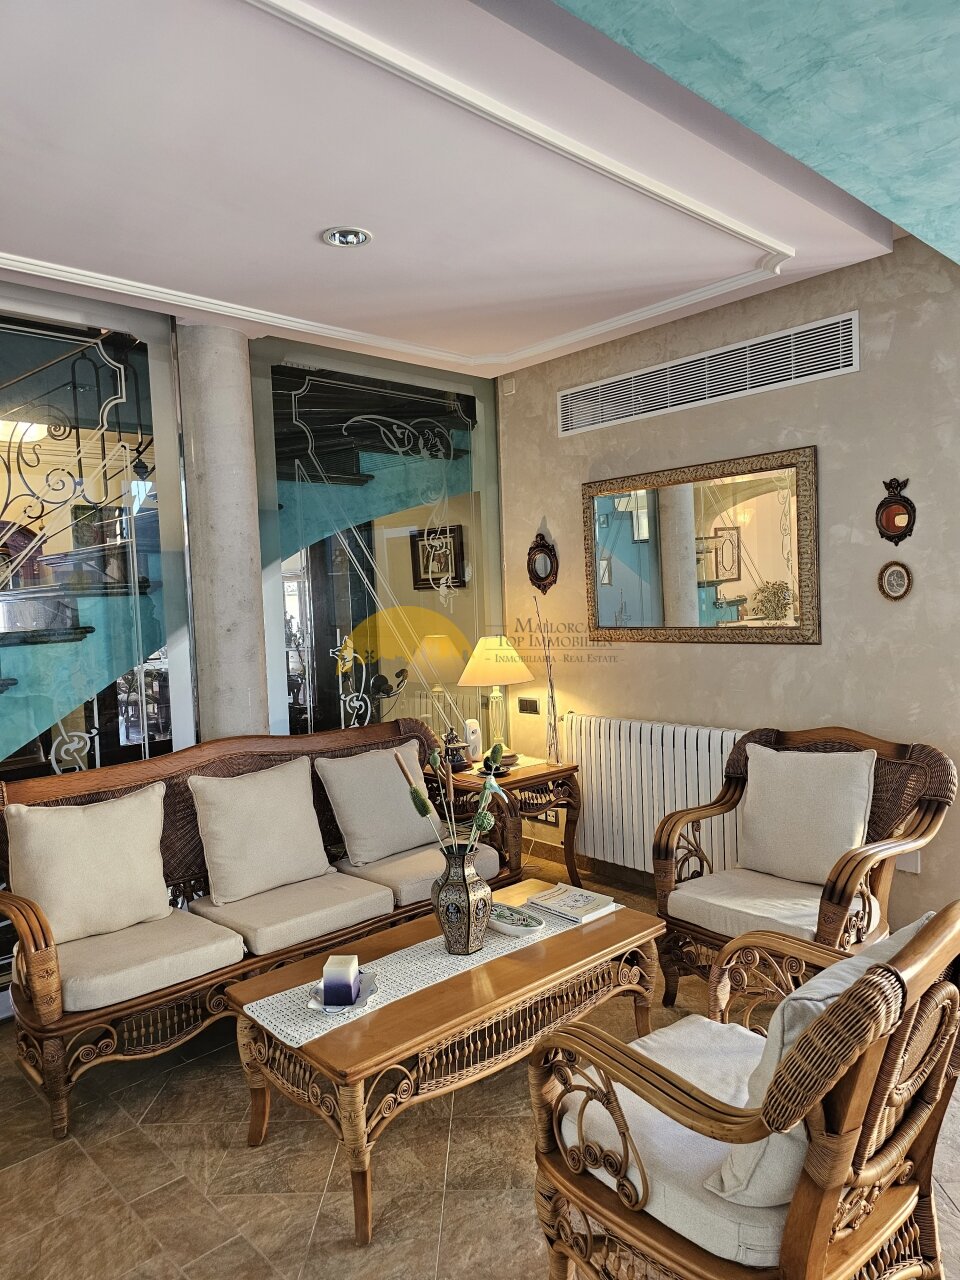
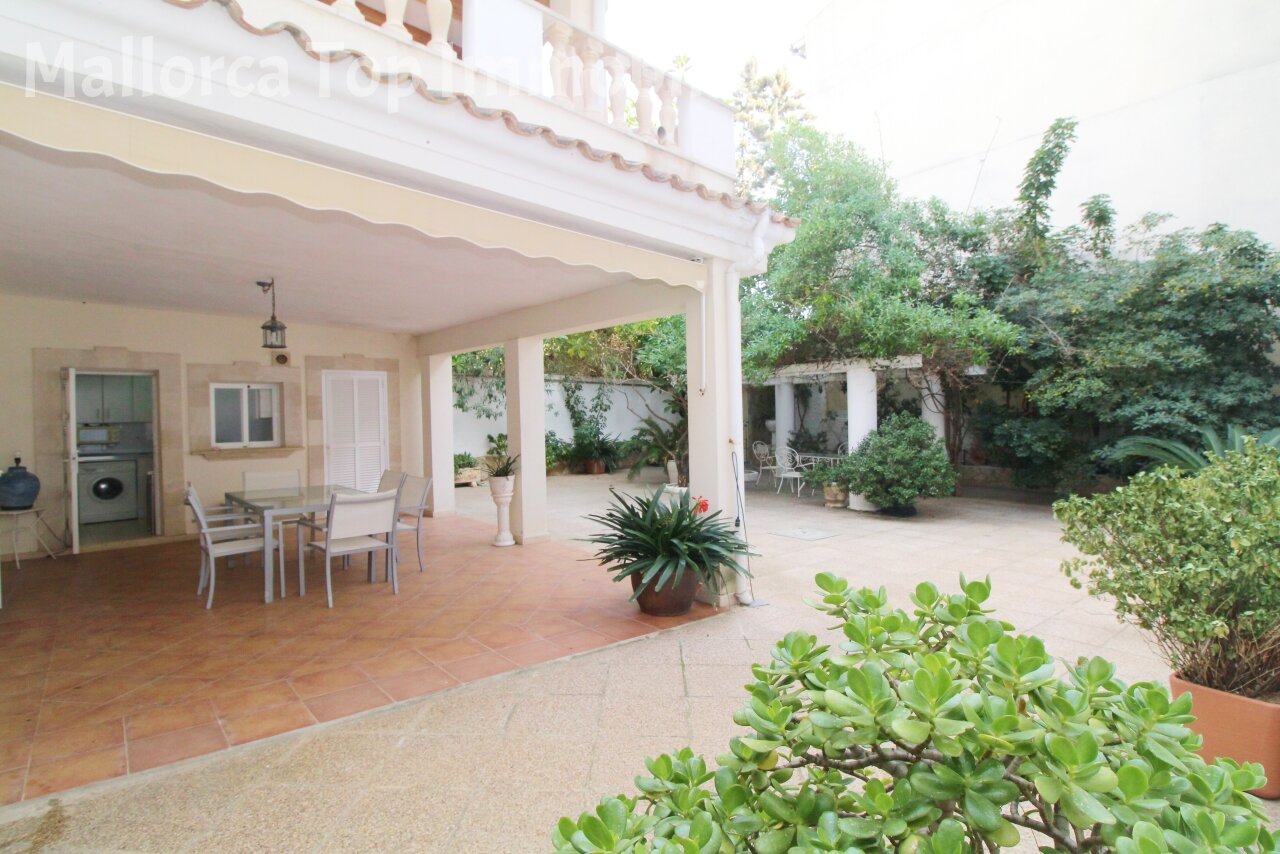
Covered loggias with column structure – seamless connection between indoor and outdoor areas
Covered loggias with column structure – seamless connection between indoor and outdoor areas

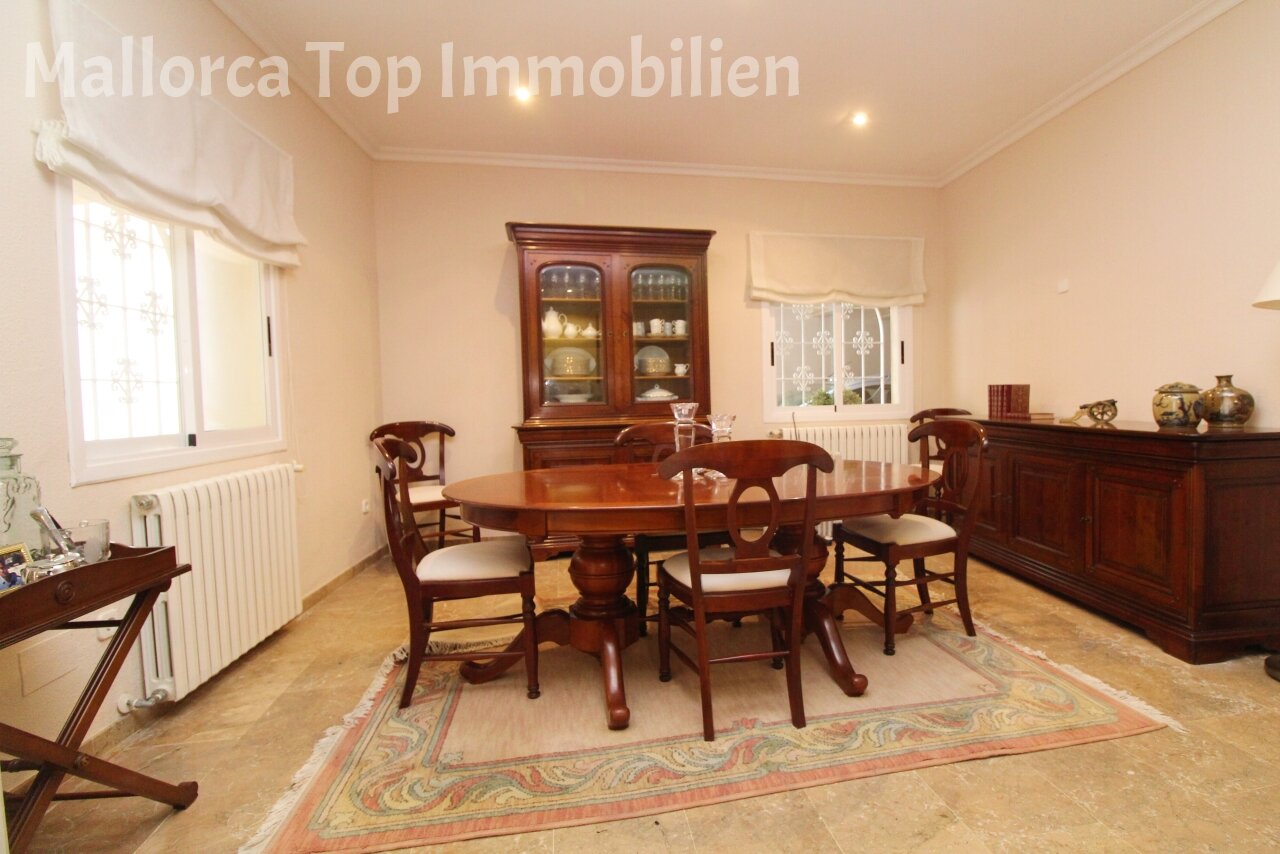
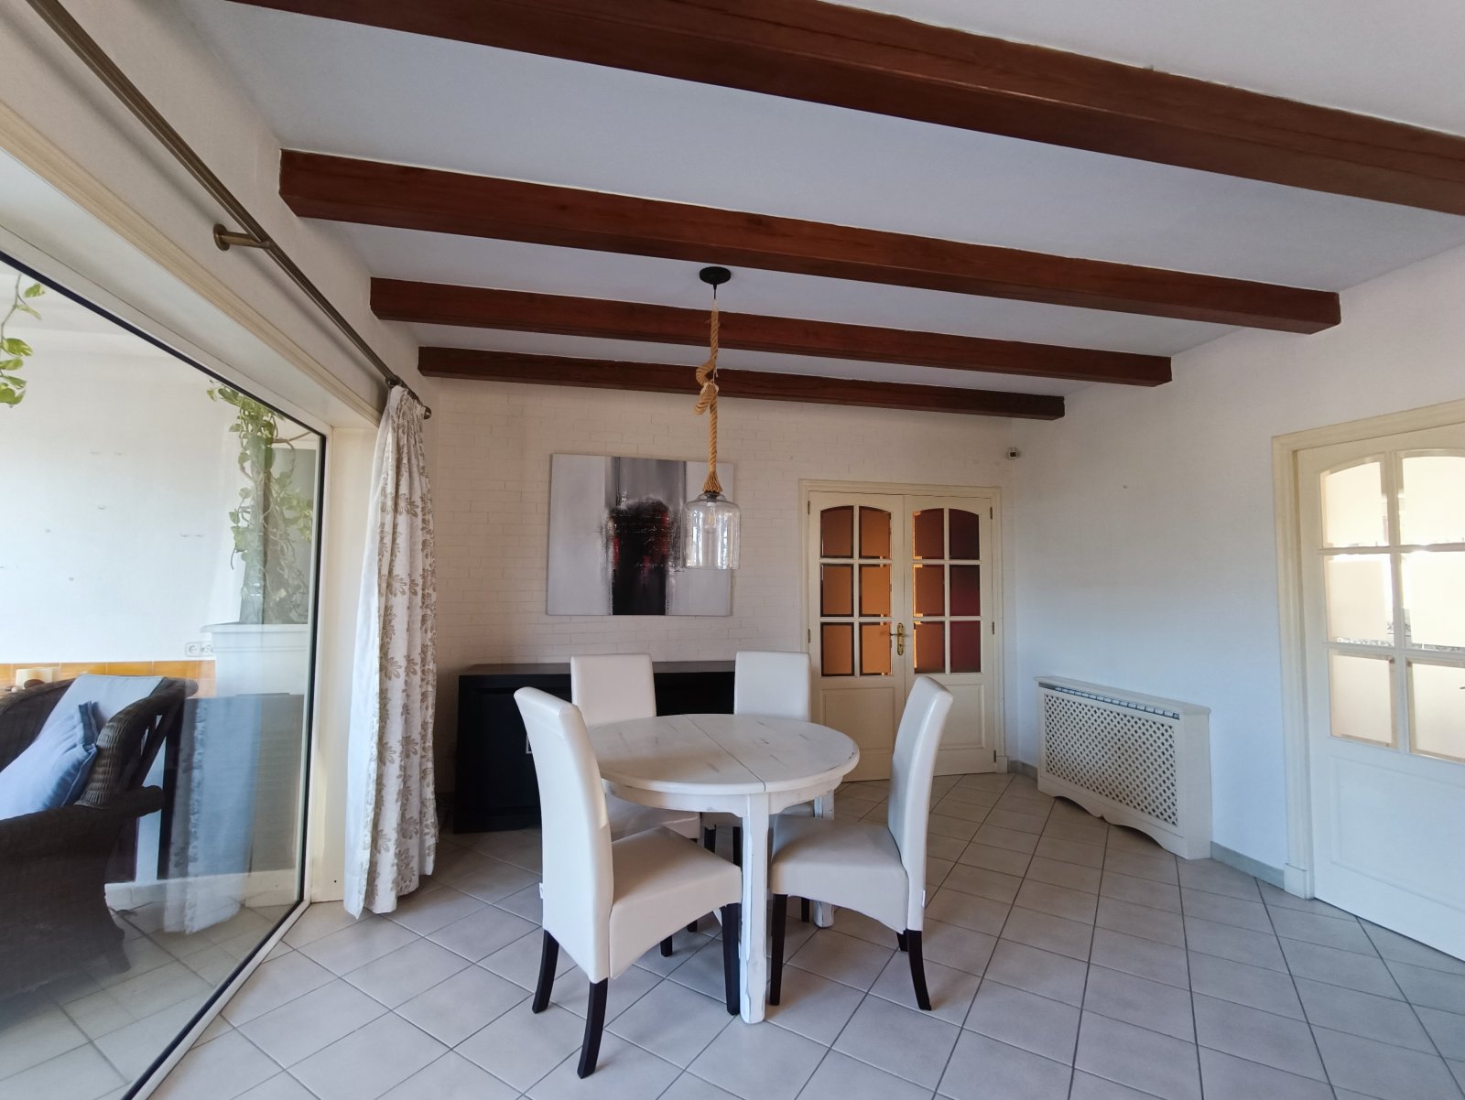
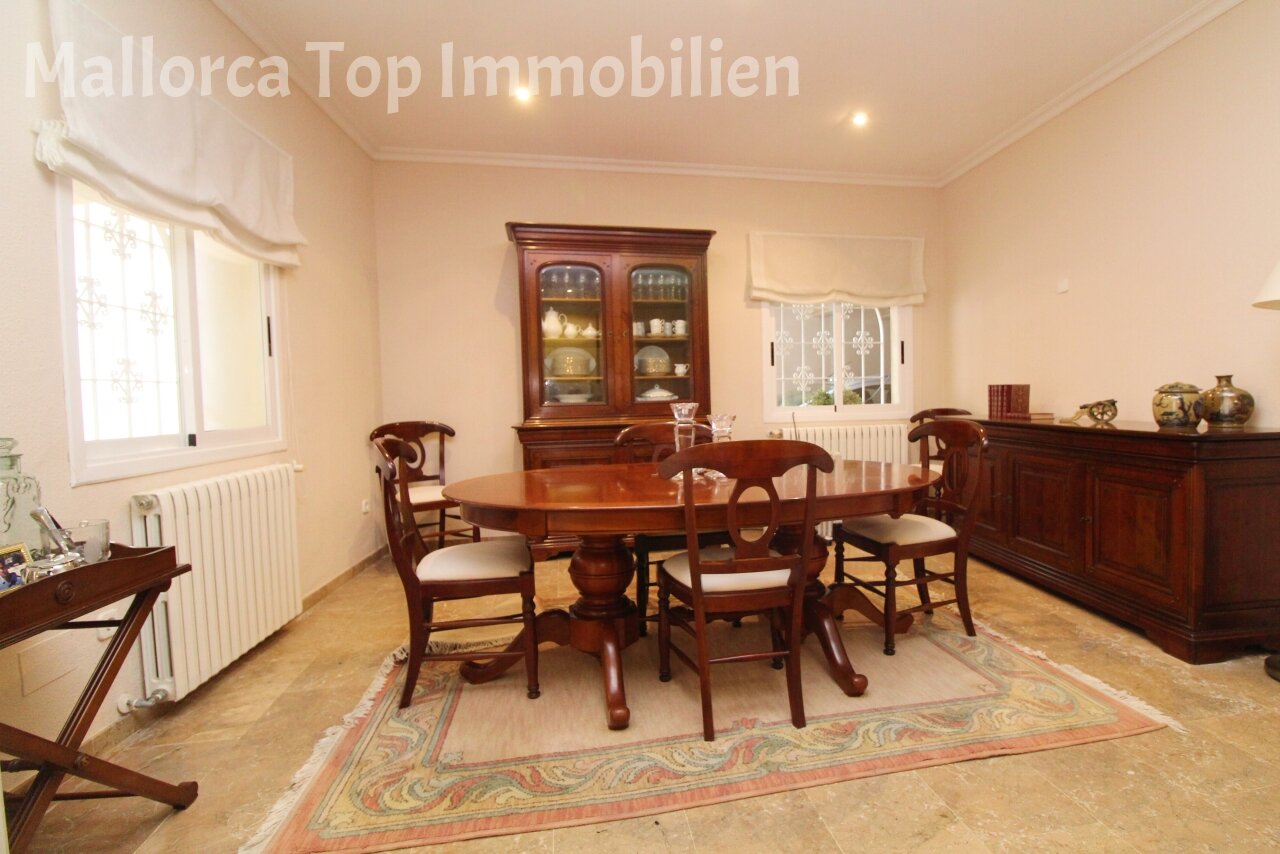
Elegant dining room with high-quality furnishings and optimal natural light from multiple windows
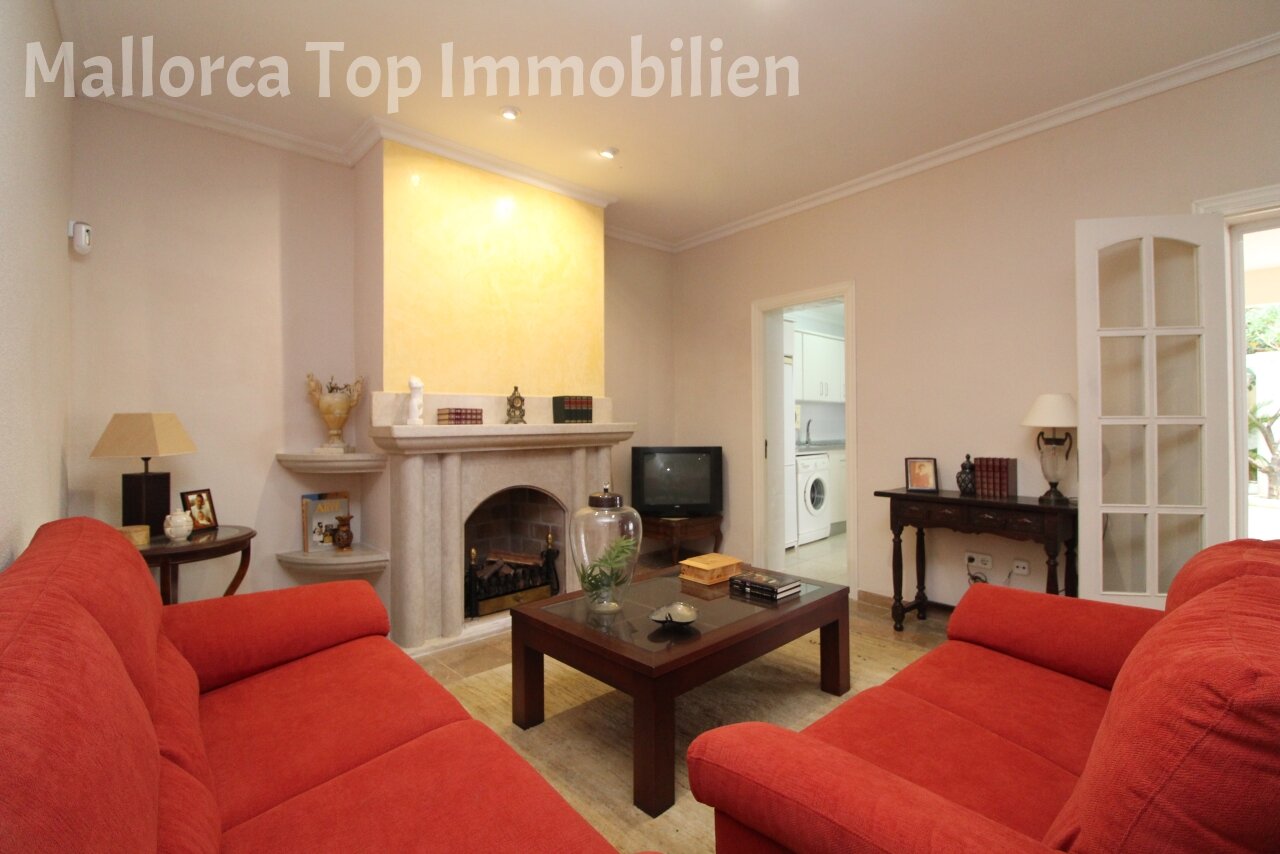
Elegant dining room with high-quality furnishings and optimal natural light from multiple windows

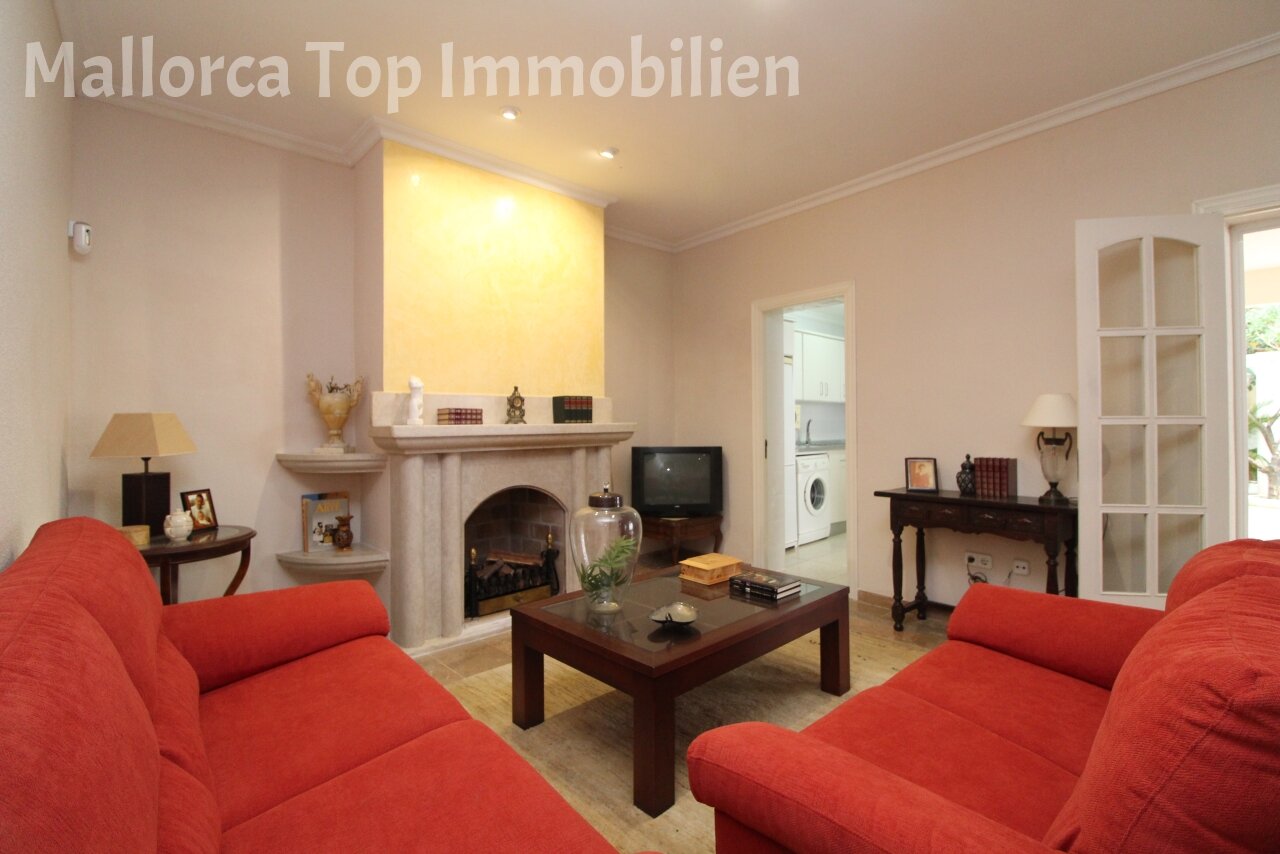
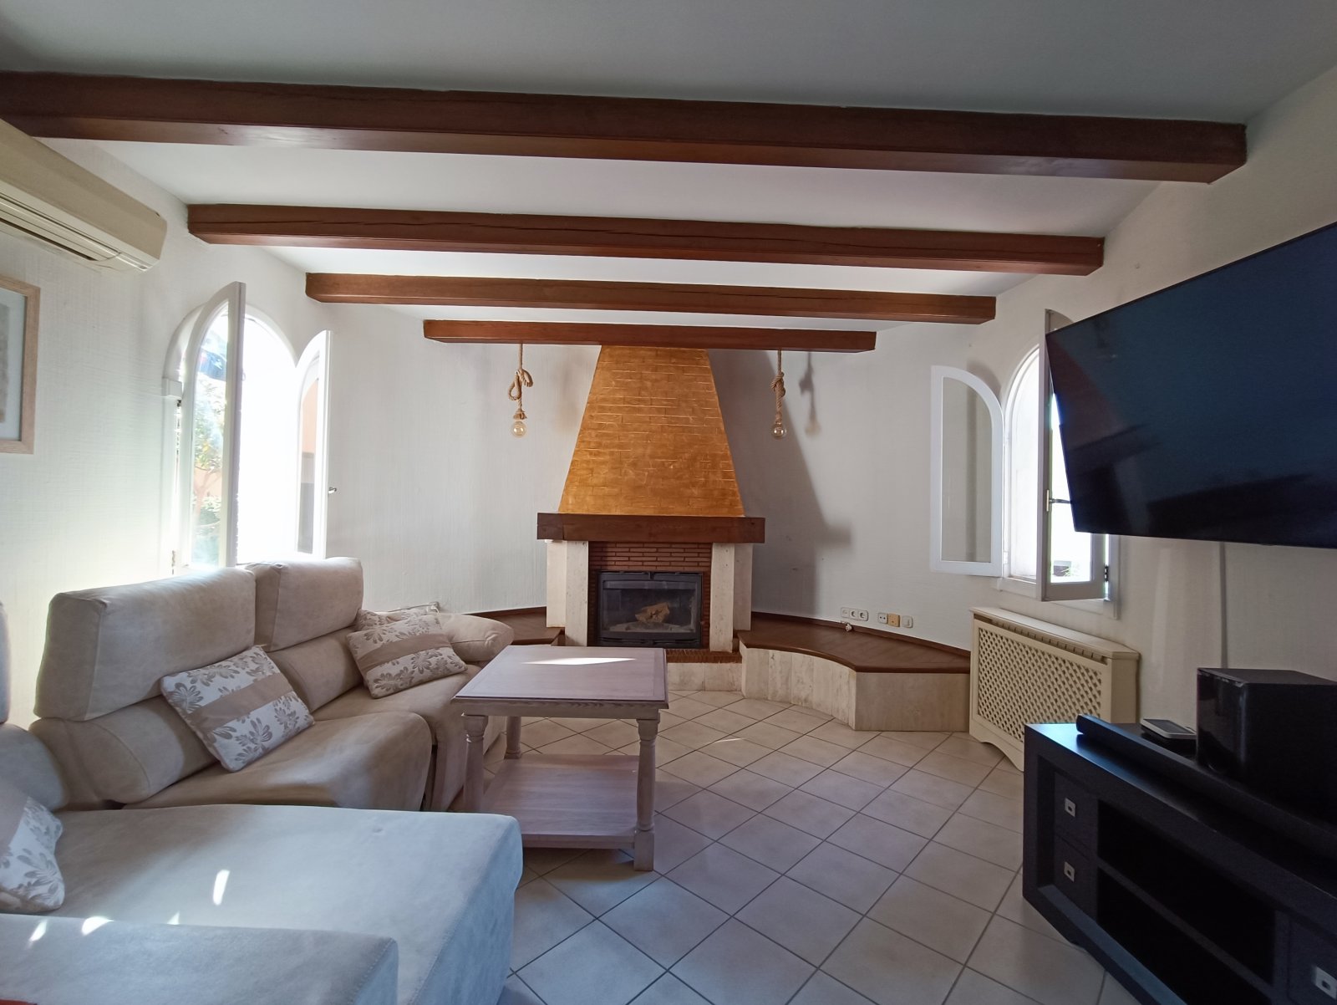
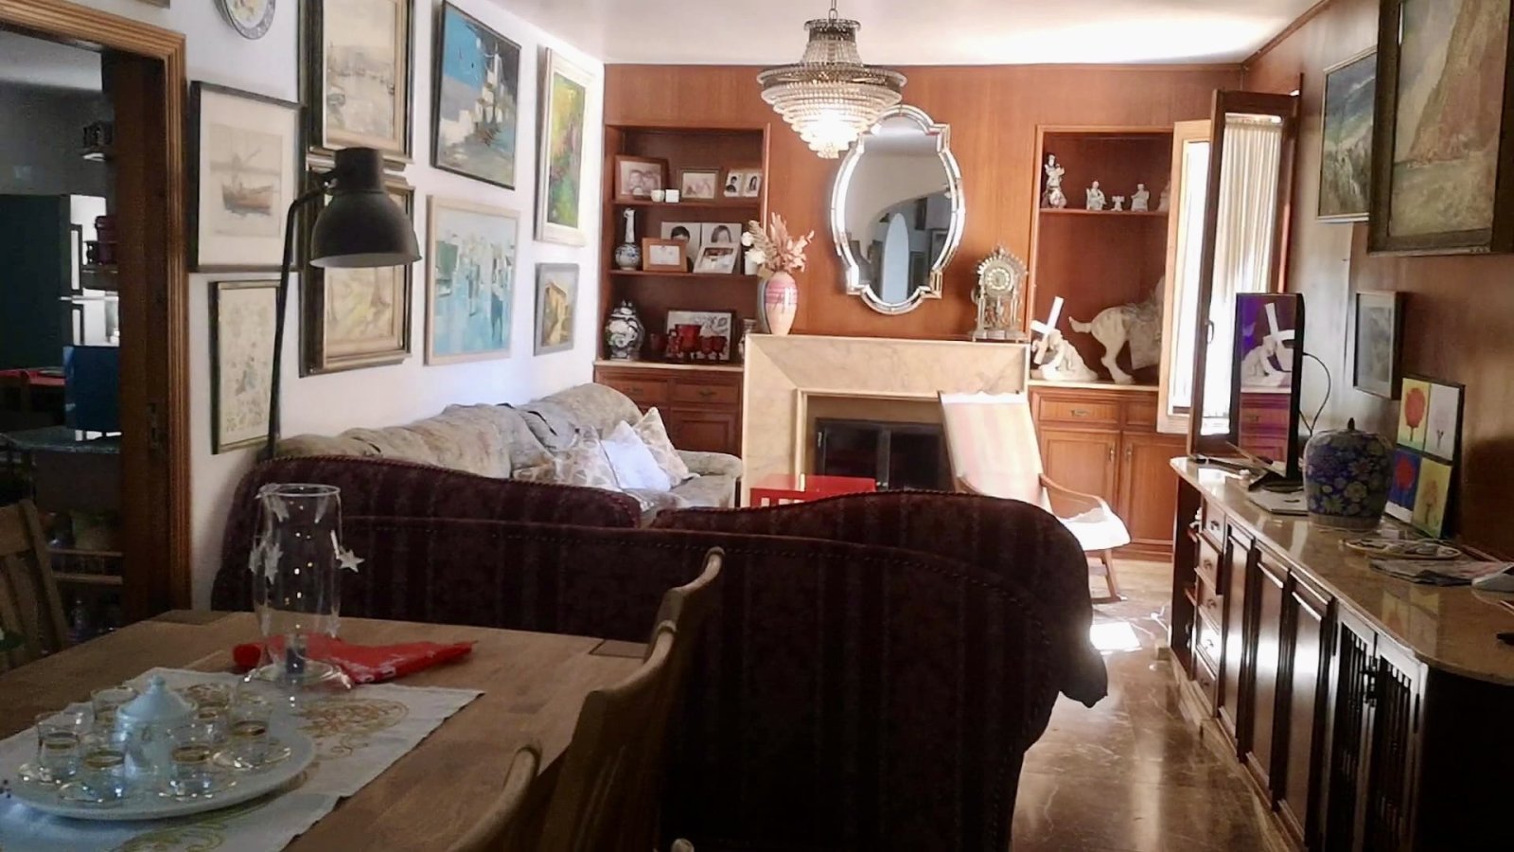
Living room with fireplace and elegant layout – cozy center for relaxation
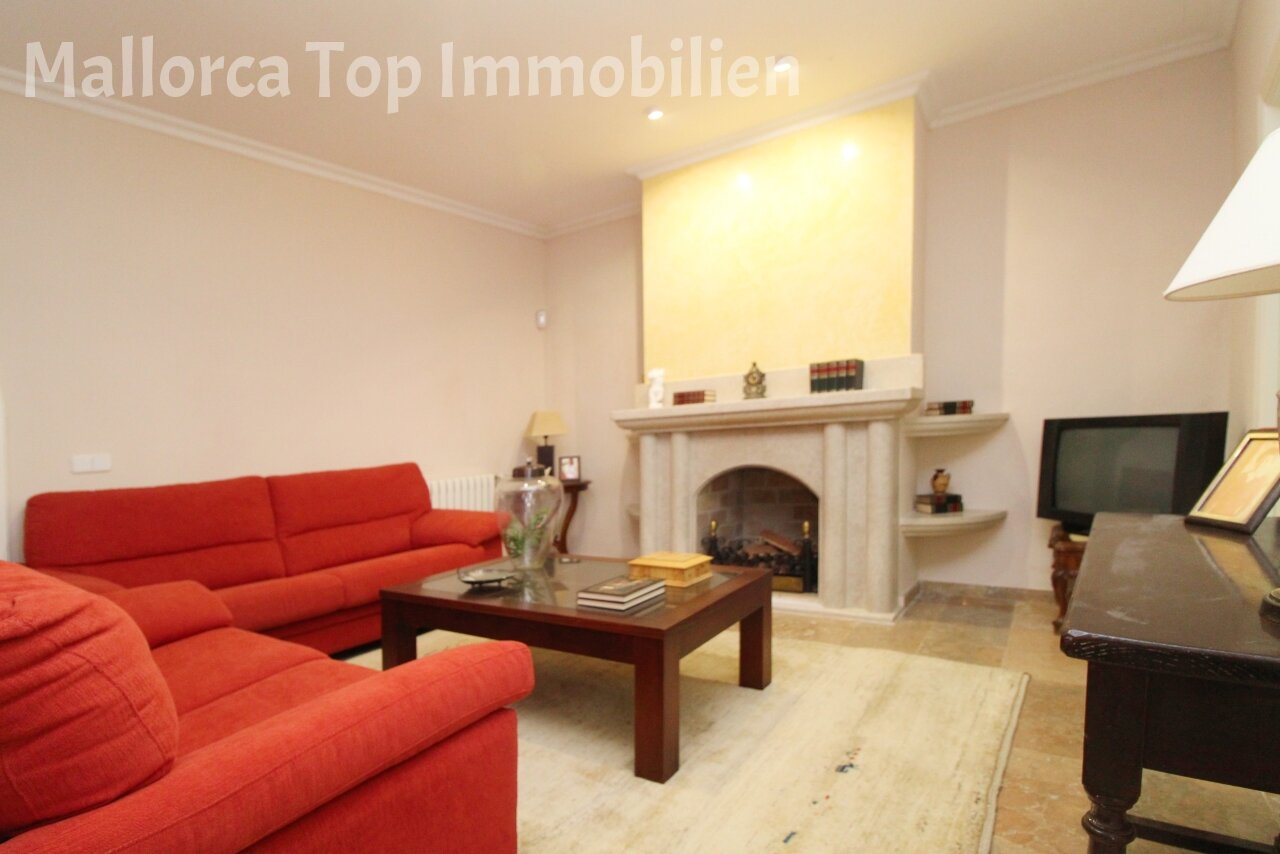
Living room with fireplace and elegant layout – cozy center for relaxation

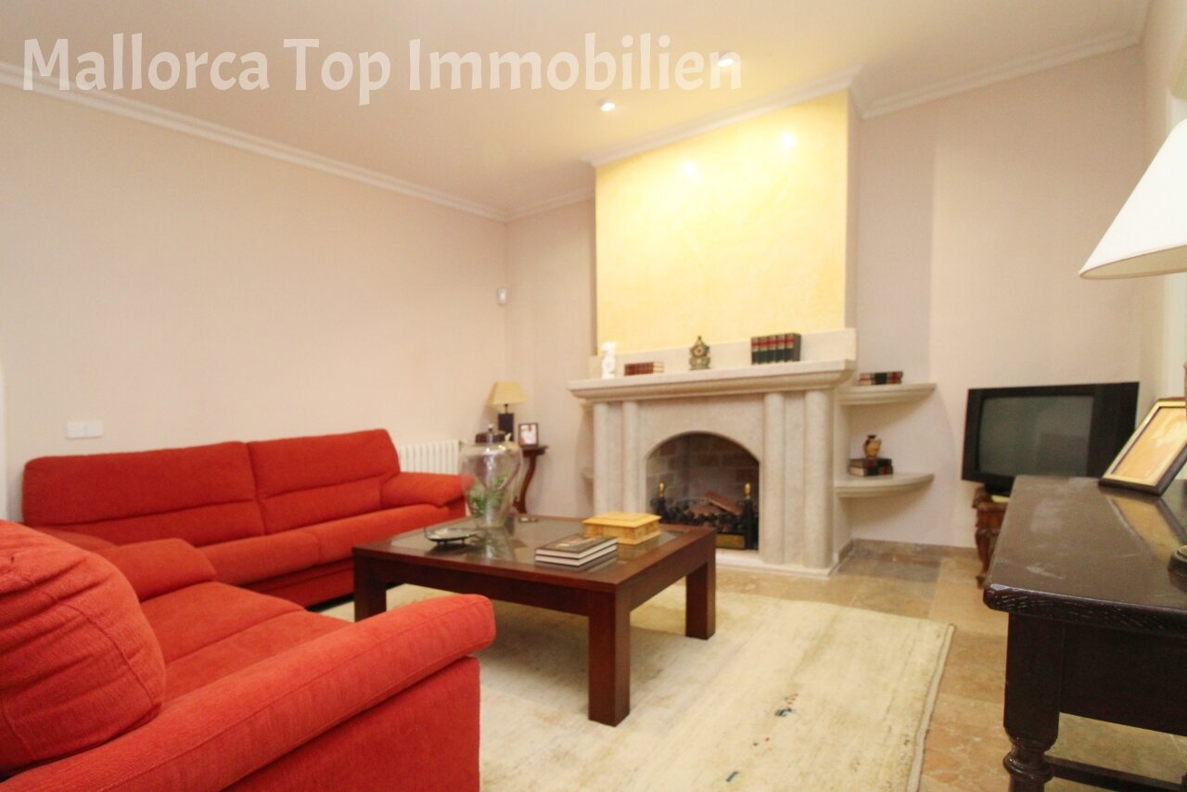
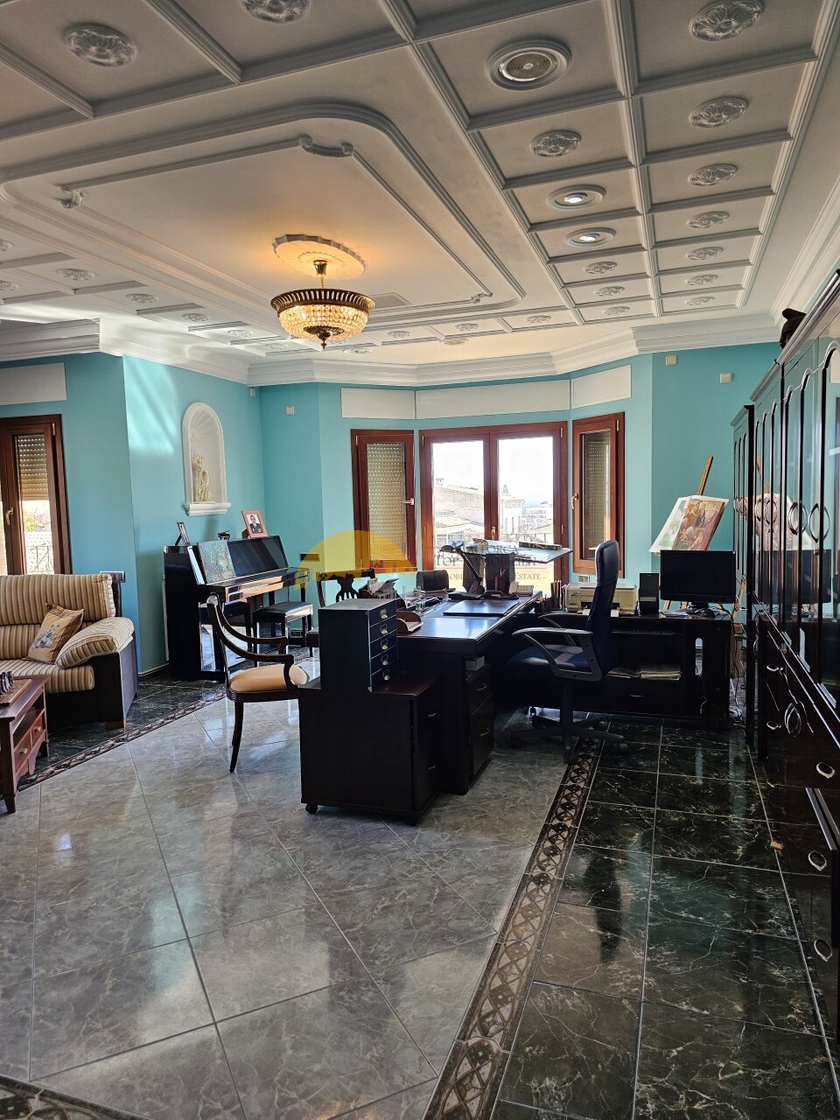
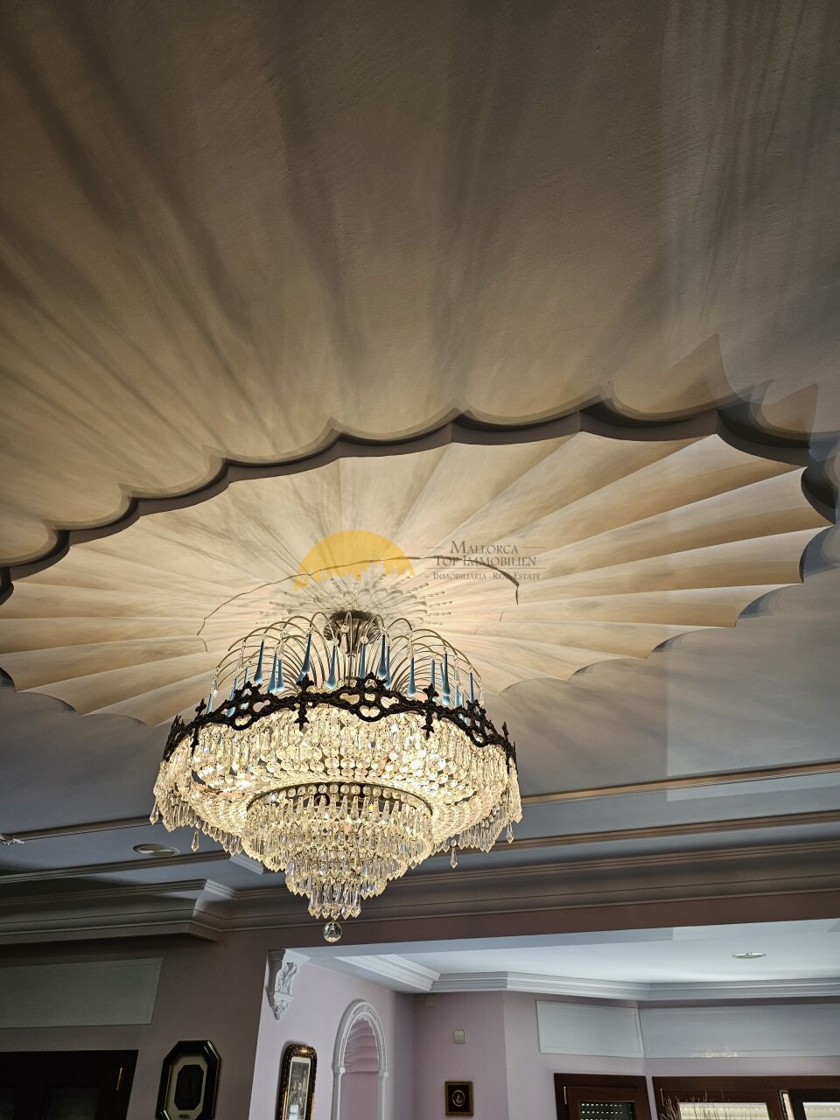
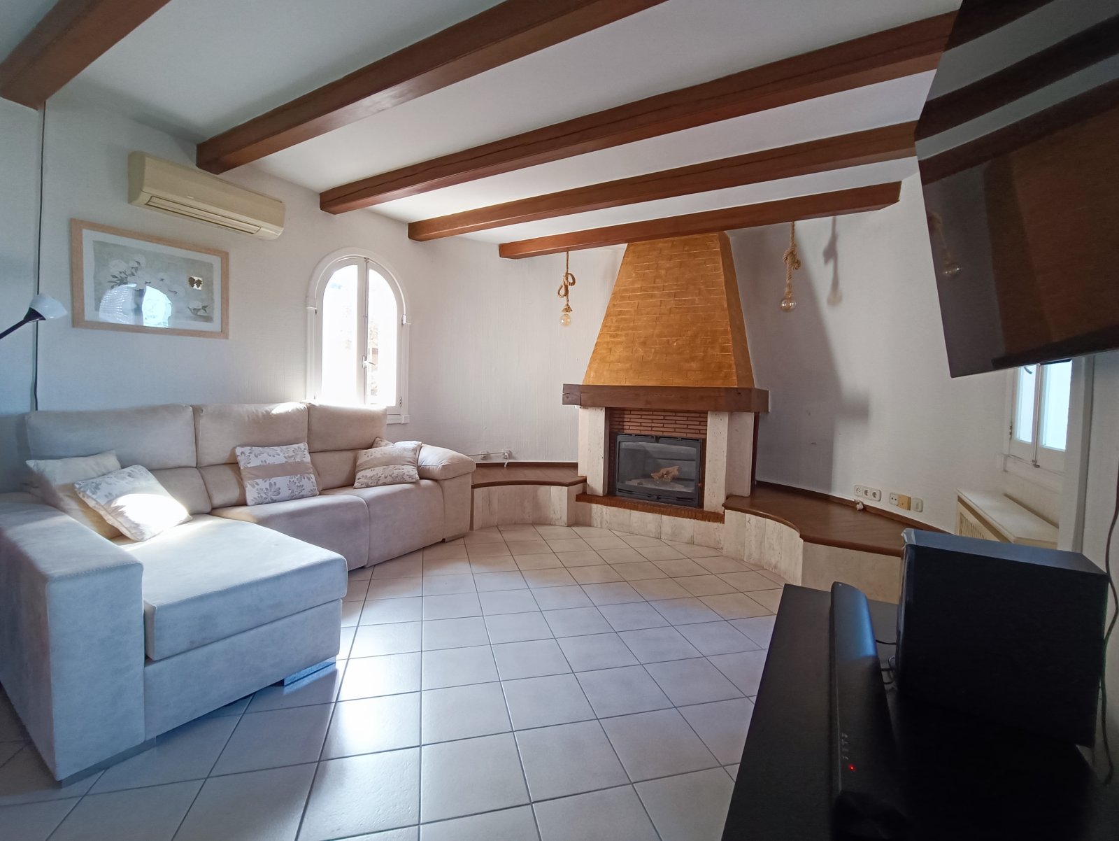
Living room with decorative fireplace and elegant stucco moldings – classic elegance meets modern living
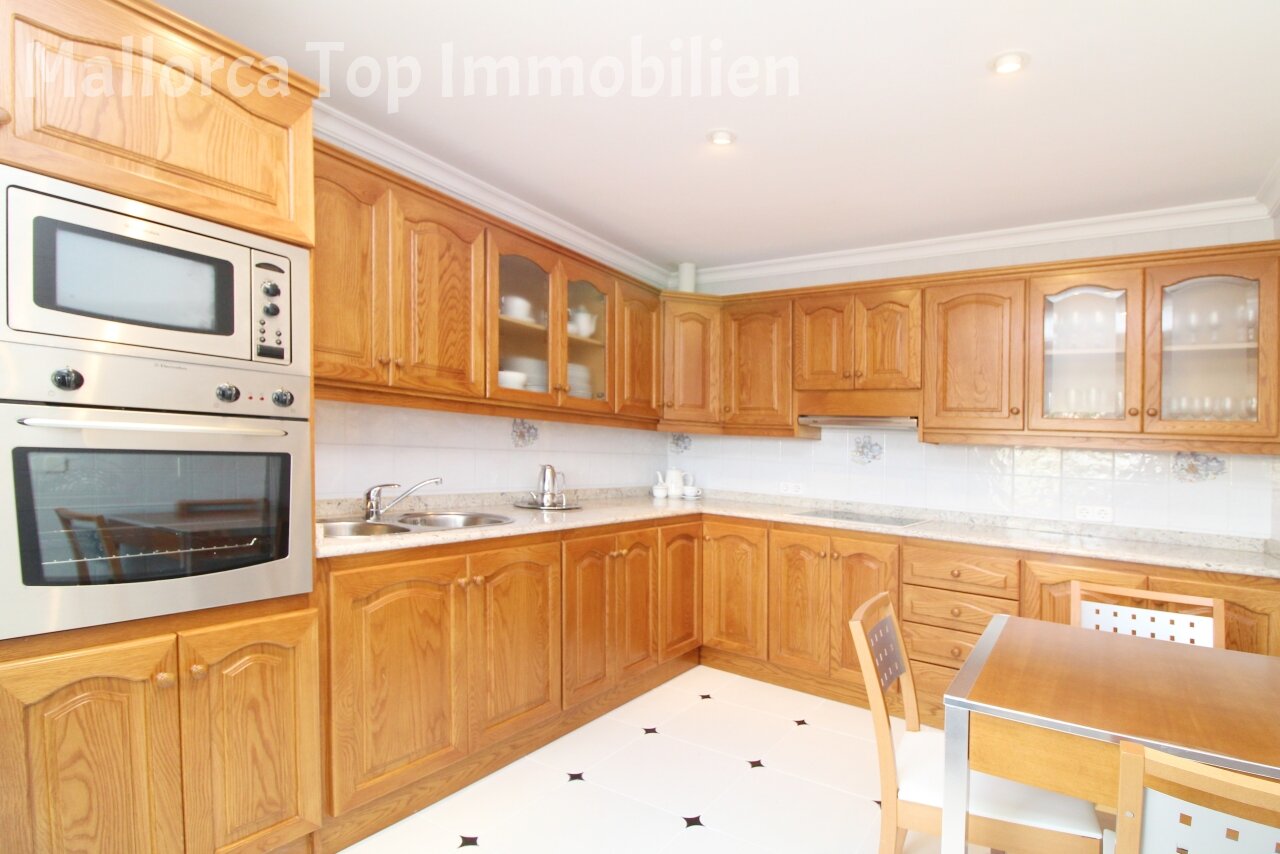
Living room with decorative fireplace and elegant stucco moldings – classic elegance meets modern living

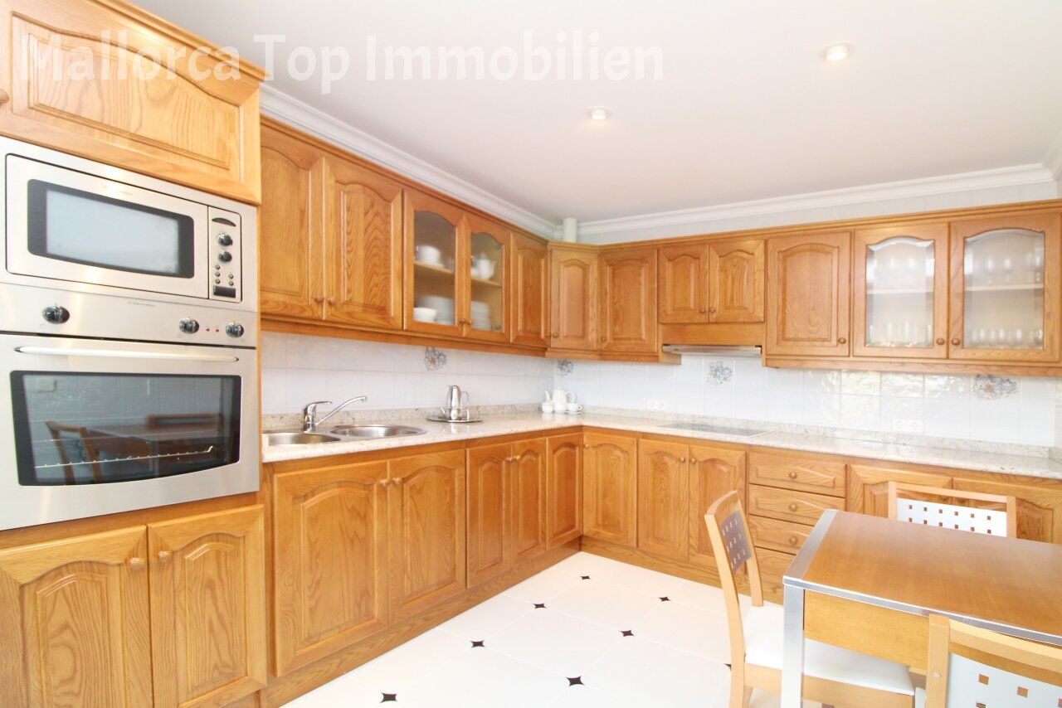

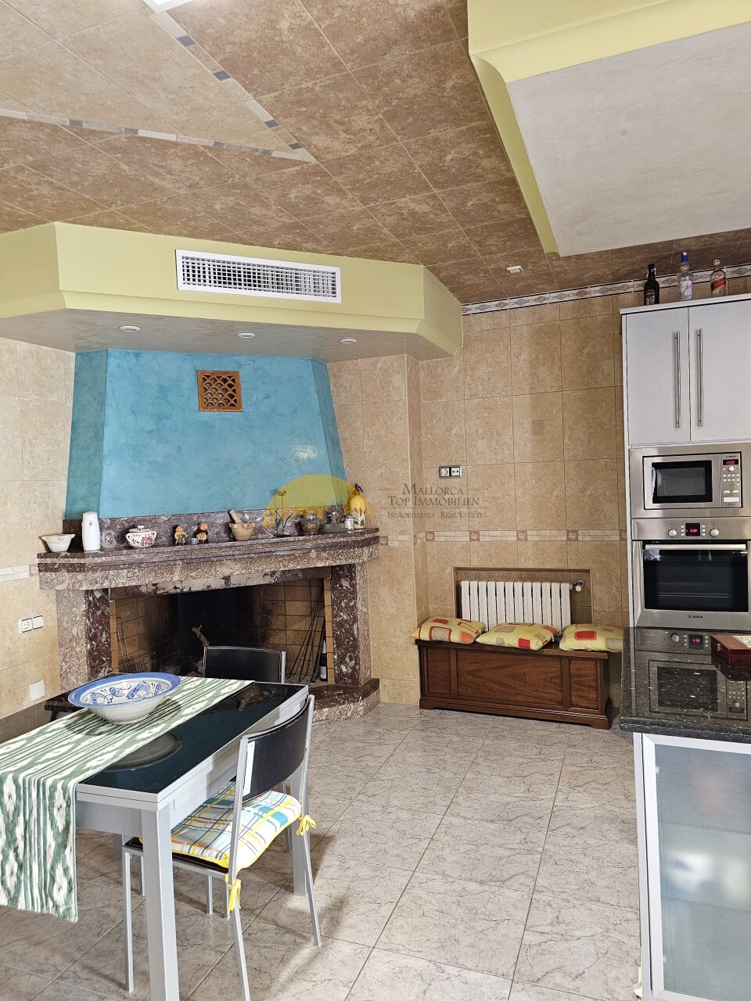
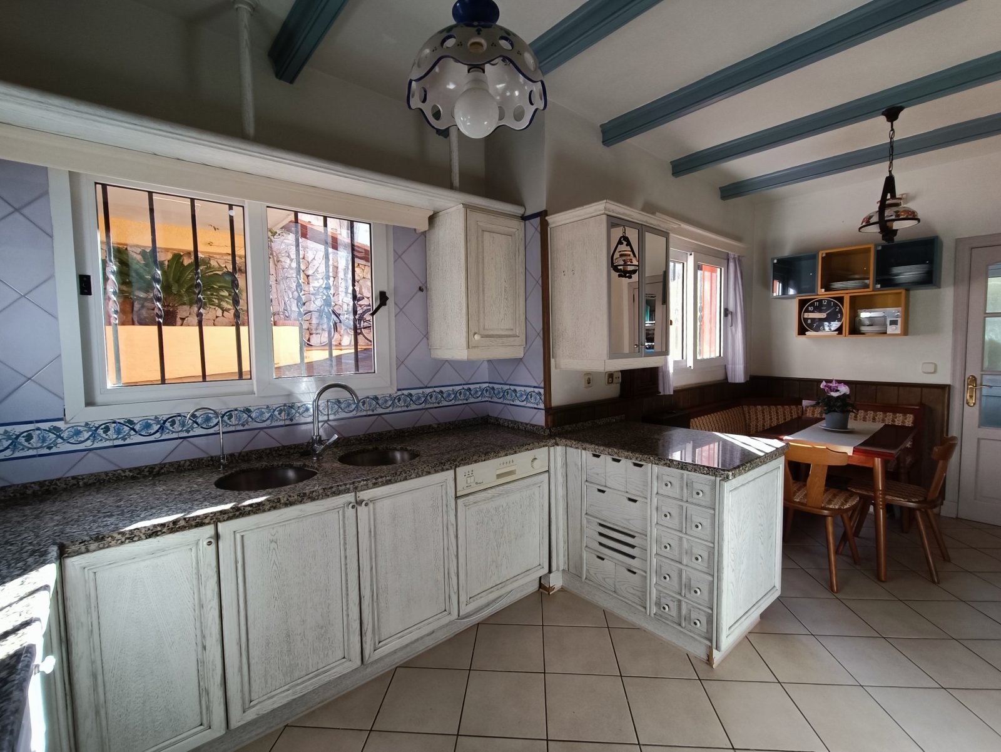
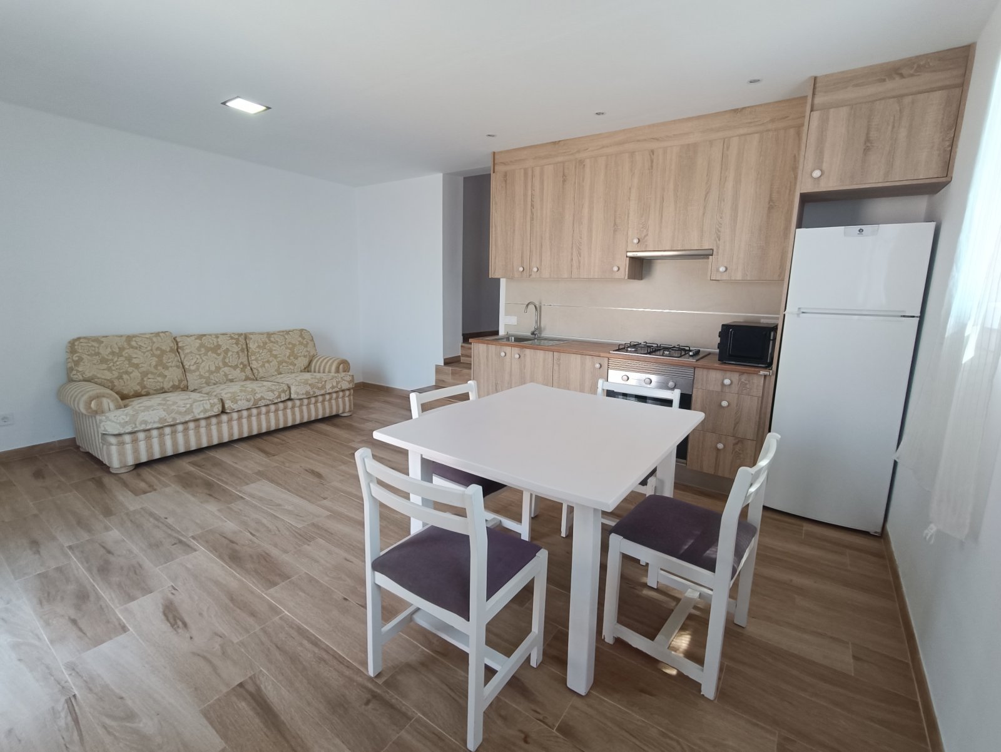
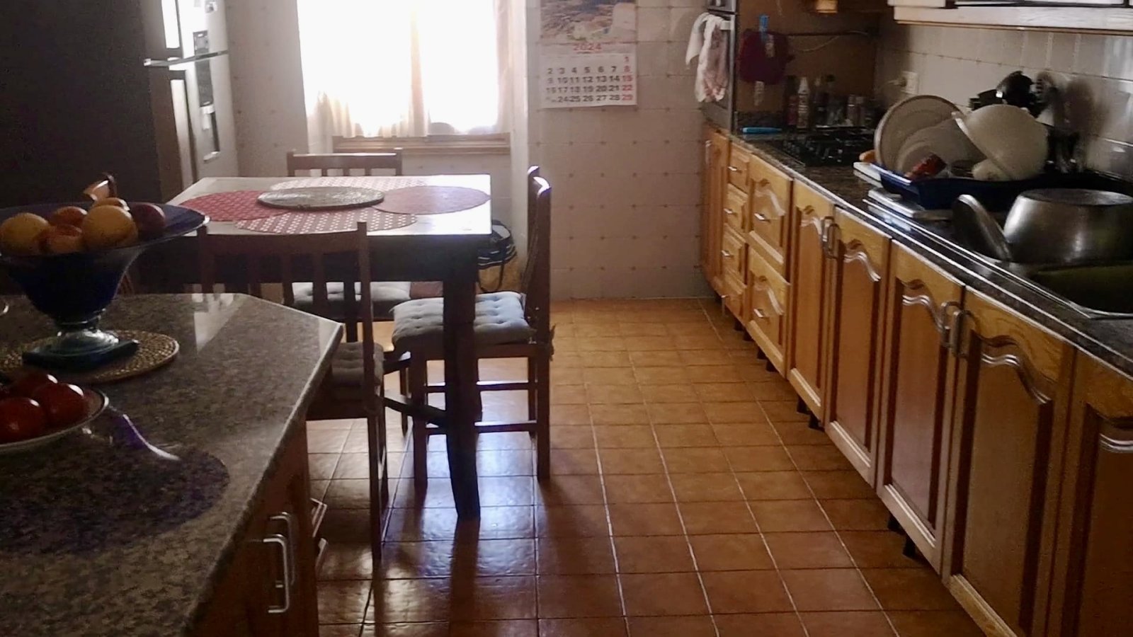
Kitchen with high-quality equipment and ample storage – a functionally designed workspace with a dining area
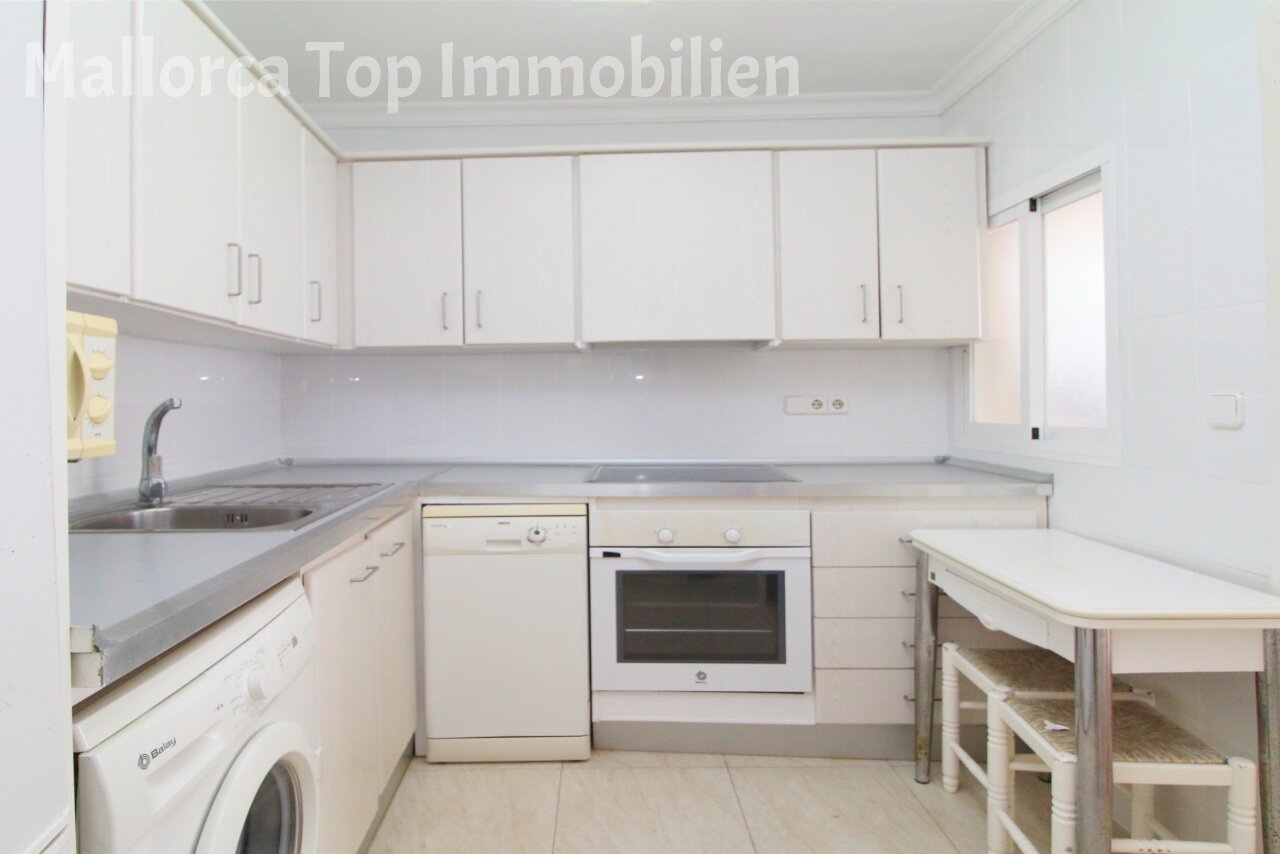
Kitchen with high-quality equipment and ample storage – a functionally designed workspace with a dining area

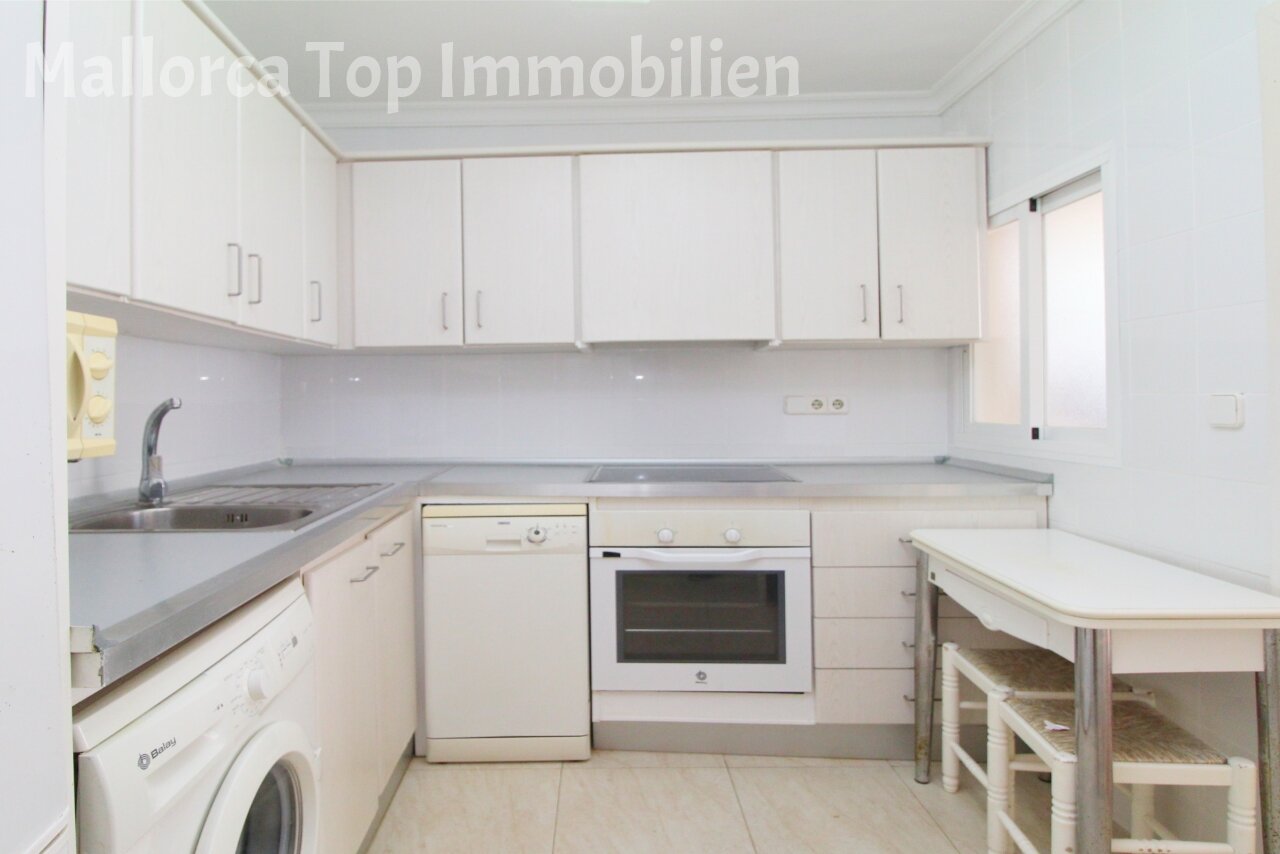
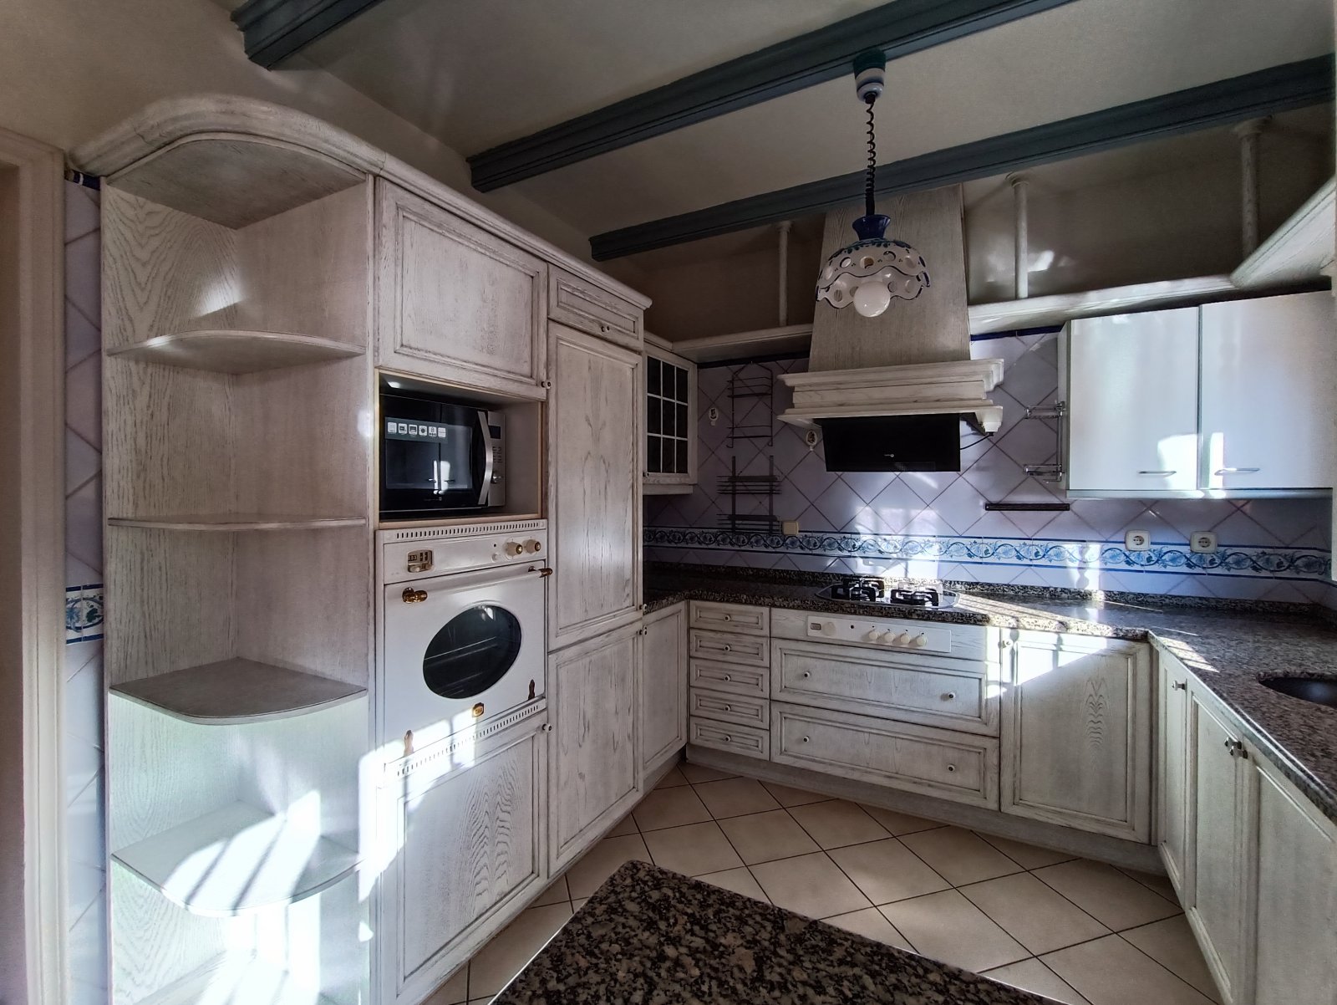
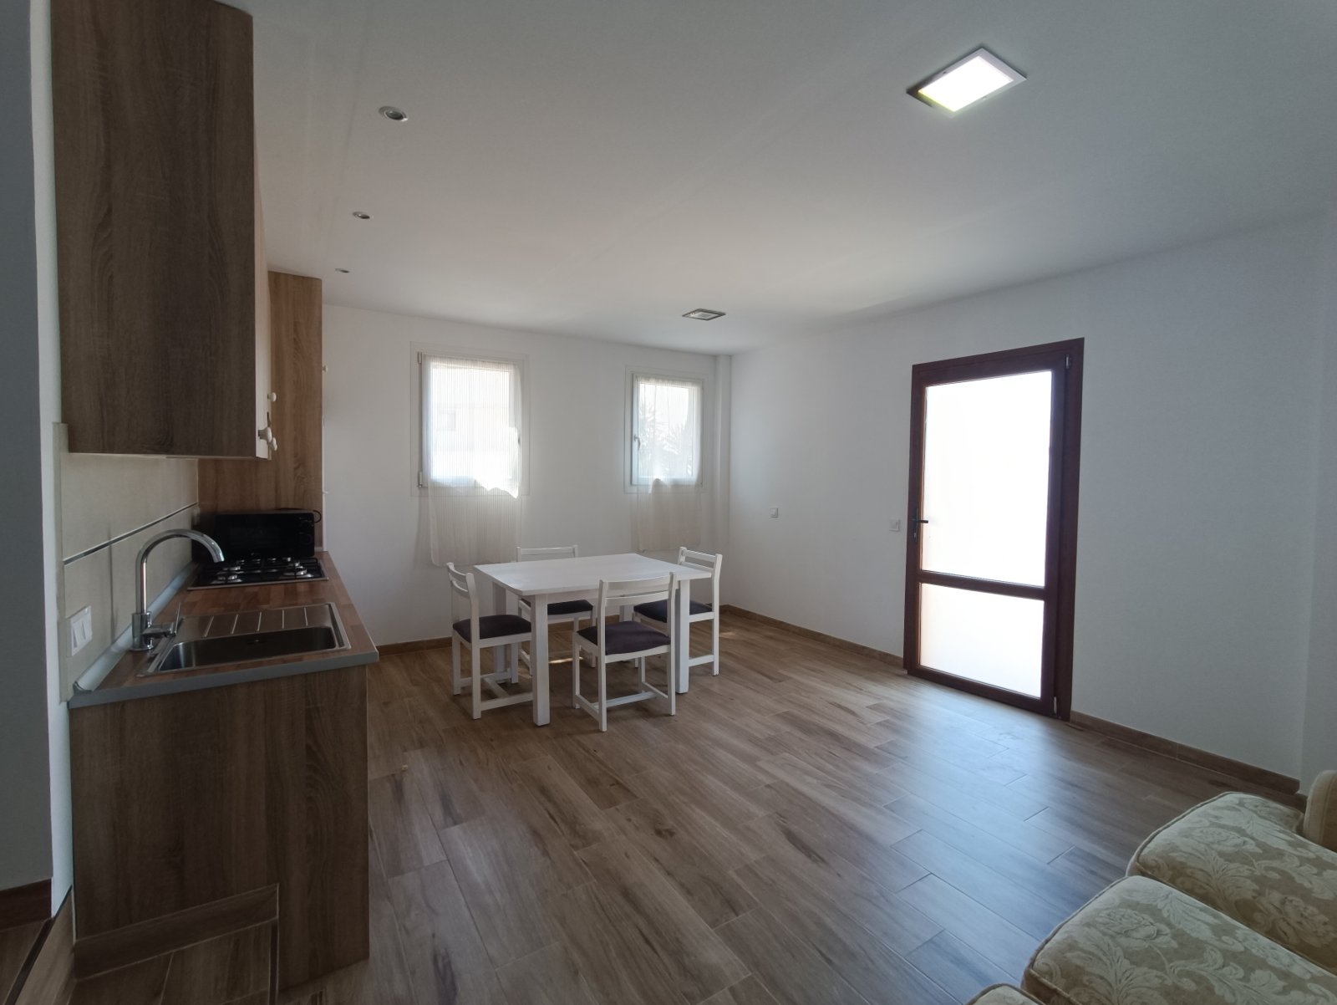
Modern kitchen with practical L-shape and comprehensive storage solution – efficient work kitchen with integrated dining area
Modern kitchen with practical L-shape and comprehensive storage solution – efficient work kitchen with integrated dining area

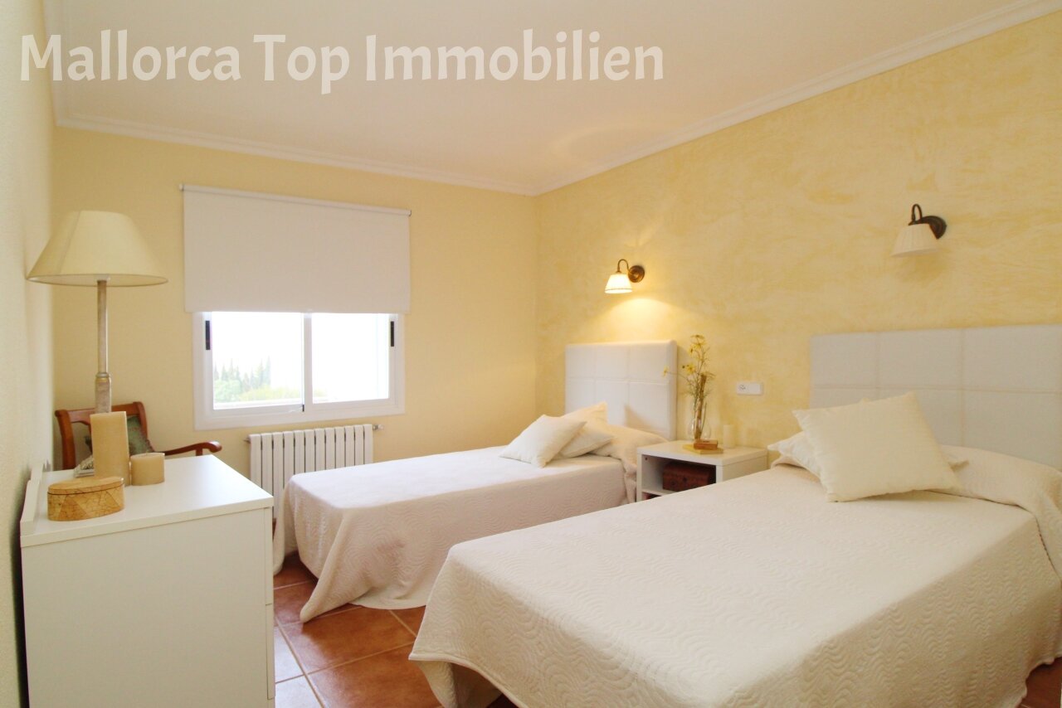
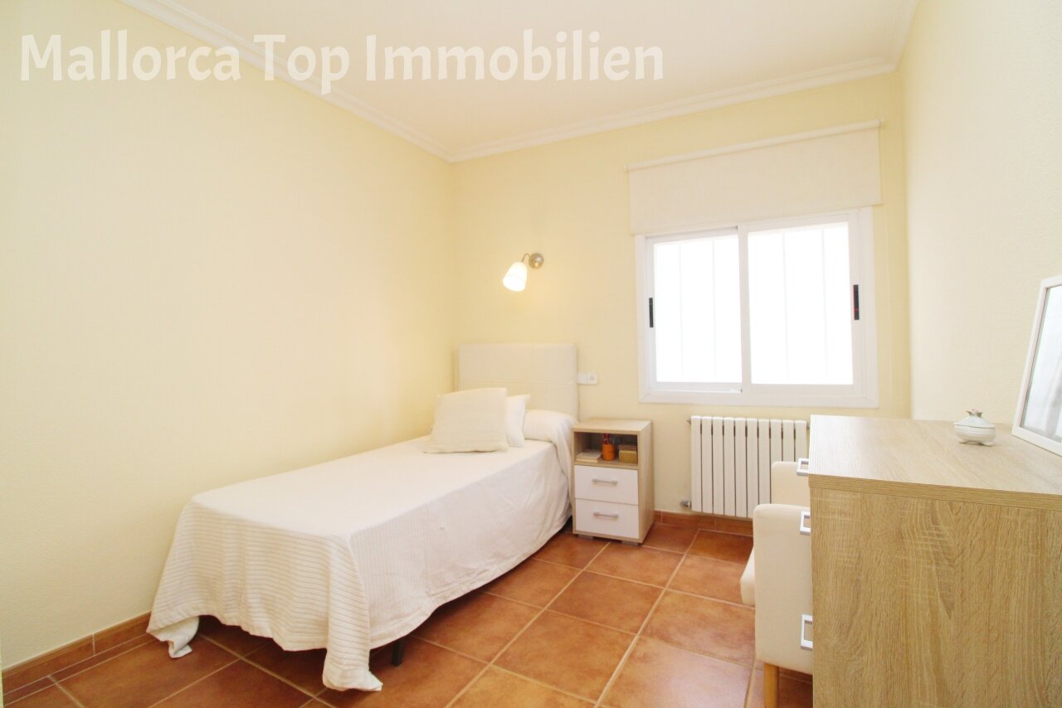
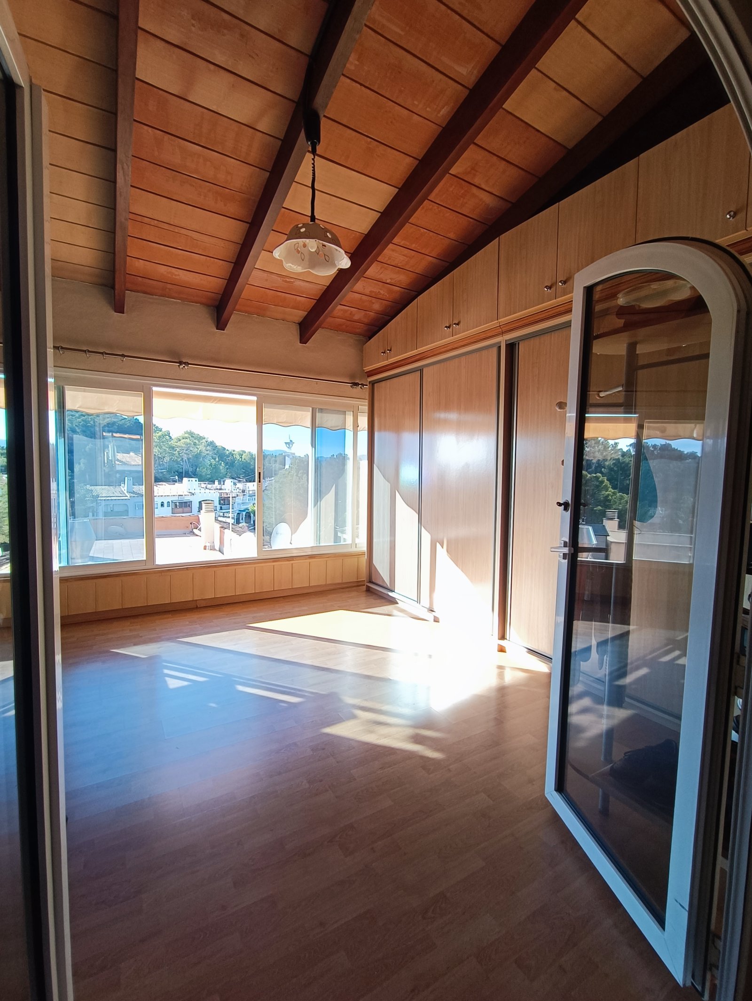
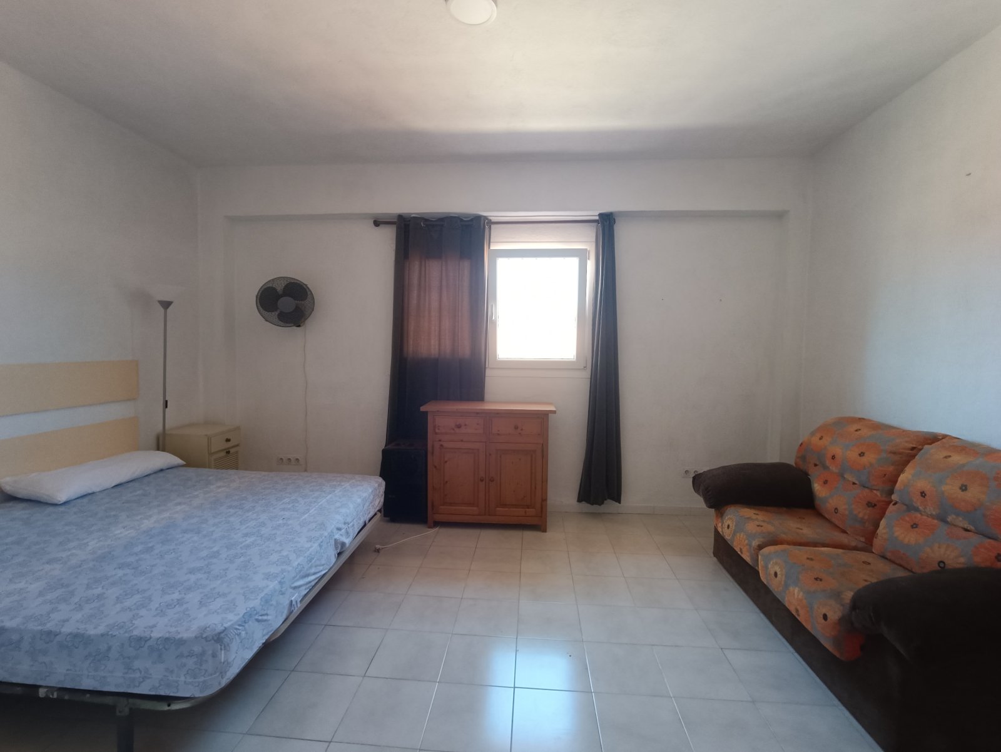
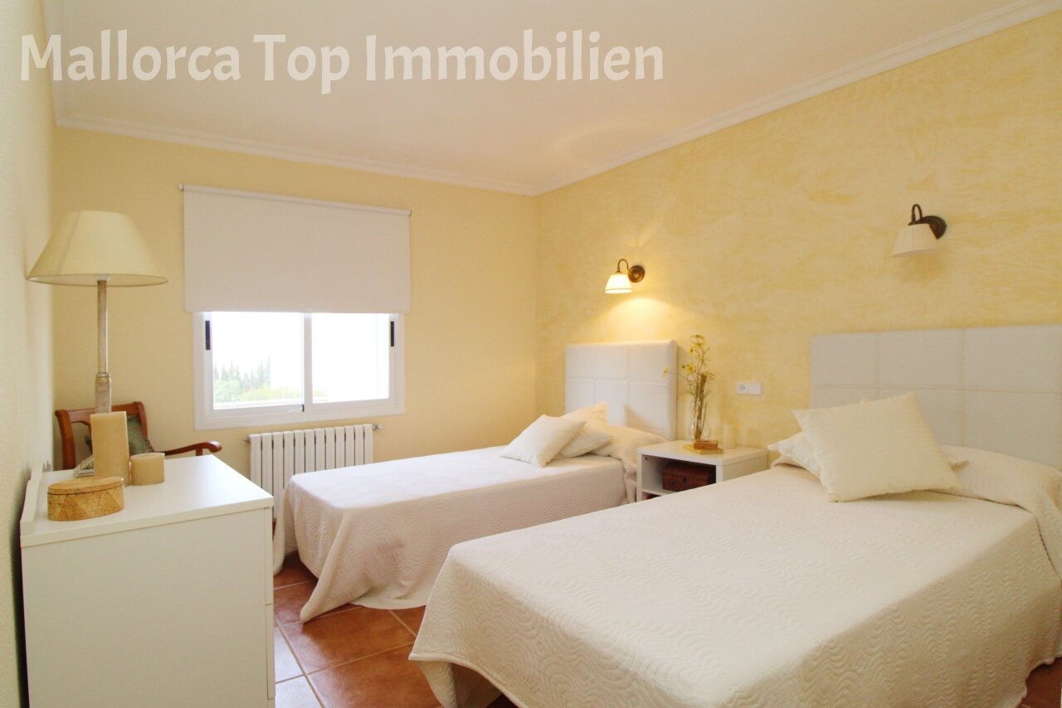
Bright guest room with practical layout and large windows – comfortable accommodation with optimal lighting
Bright guest room with practical layout and large windows – comfortable accommodation with optimal lighting

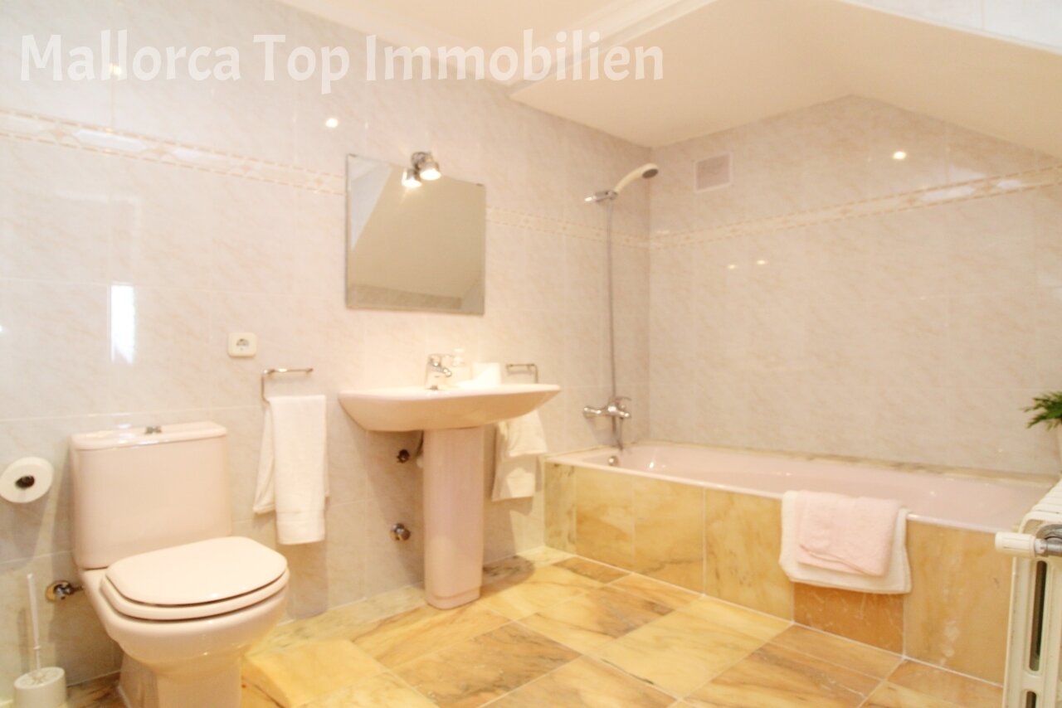
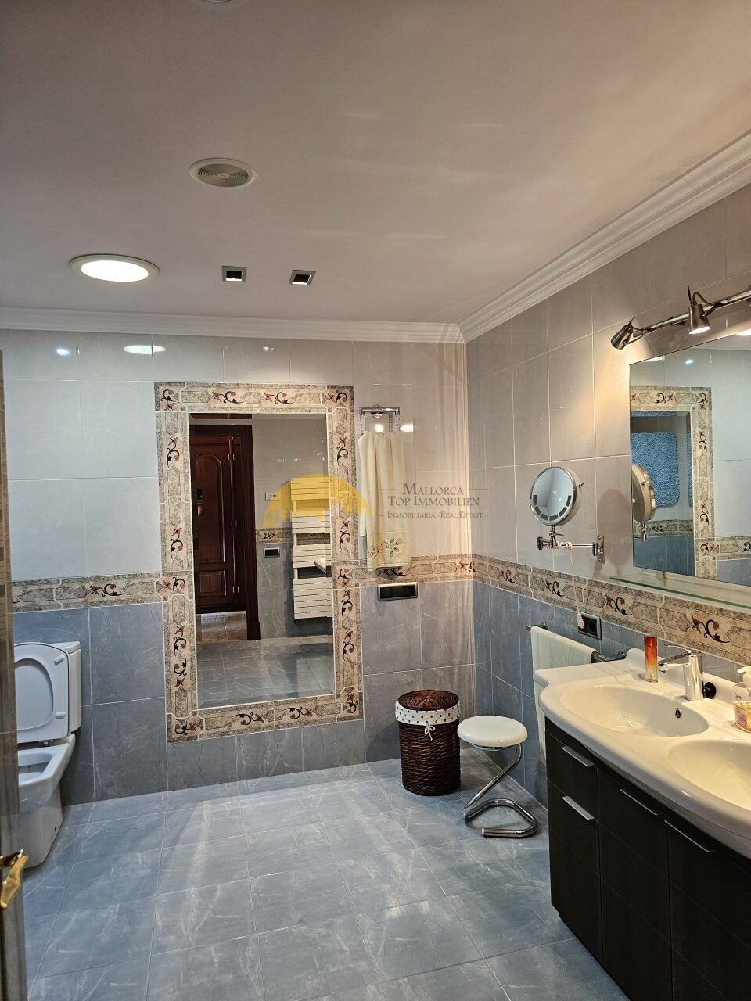
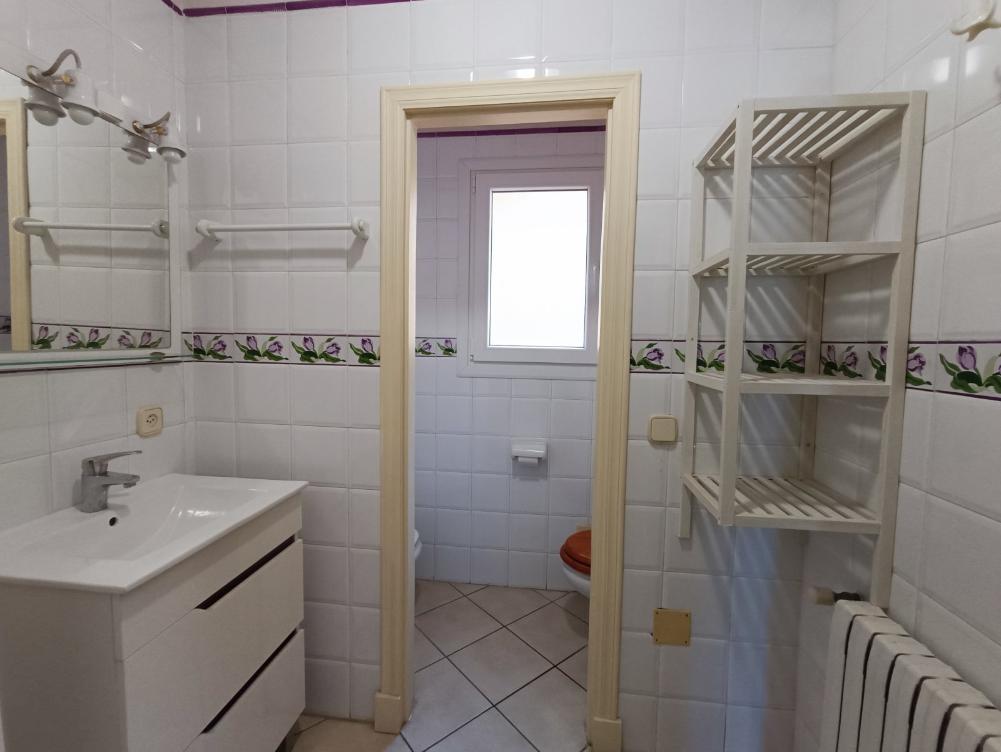
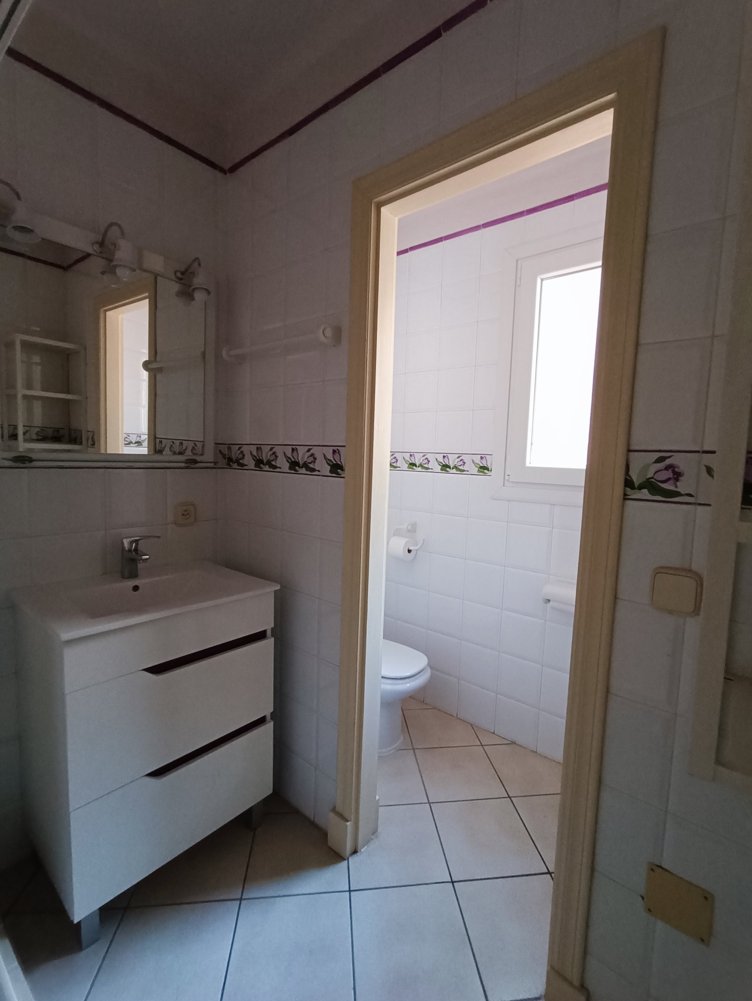
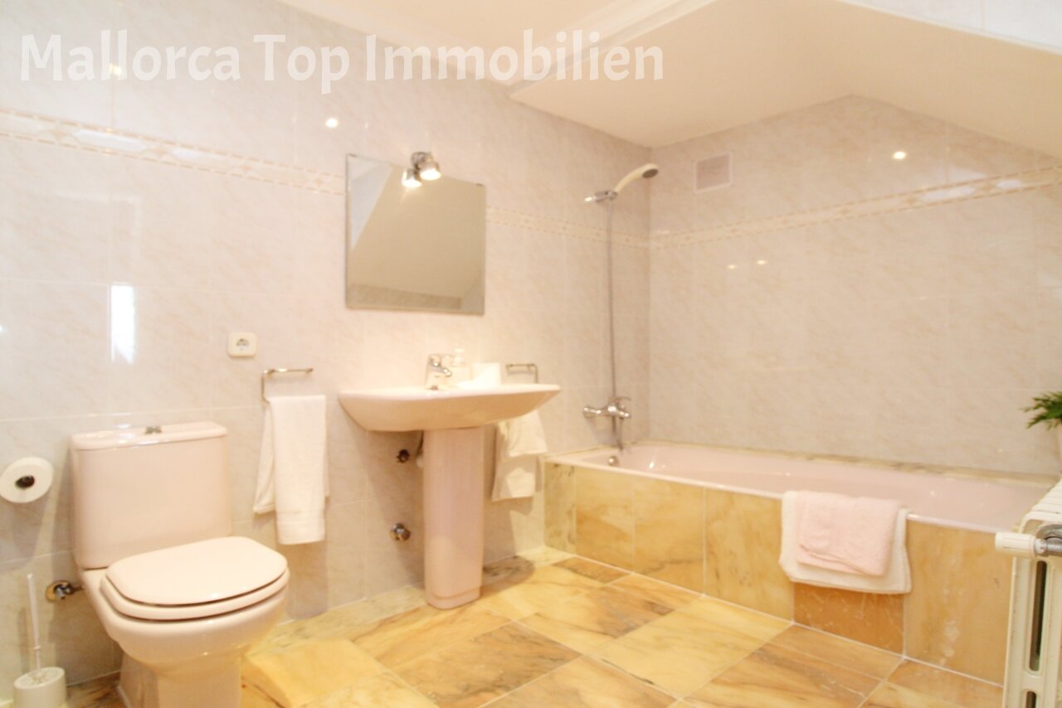
Modern bathroom with separate bathtub and shower – high-quality furnishings with practical space utilization
Modern bathroom with separate bathtub and shower – high-quality furnishings with practical space utilization

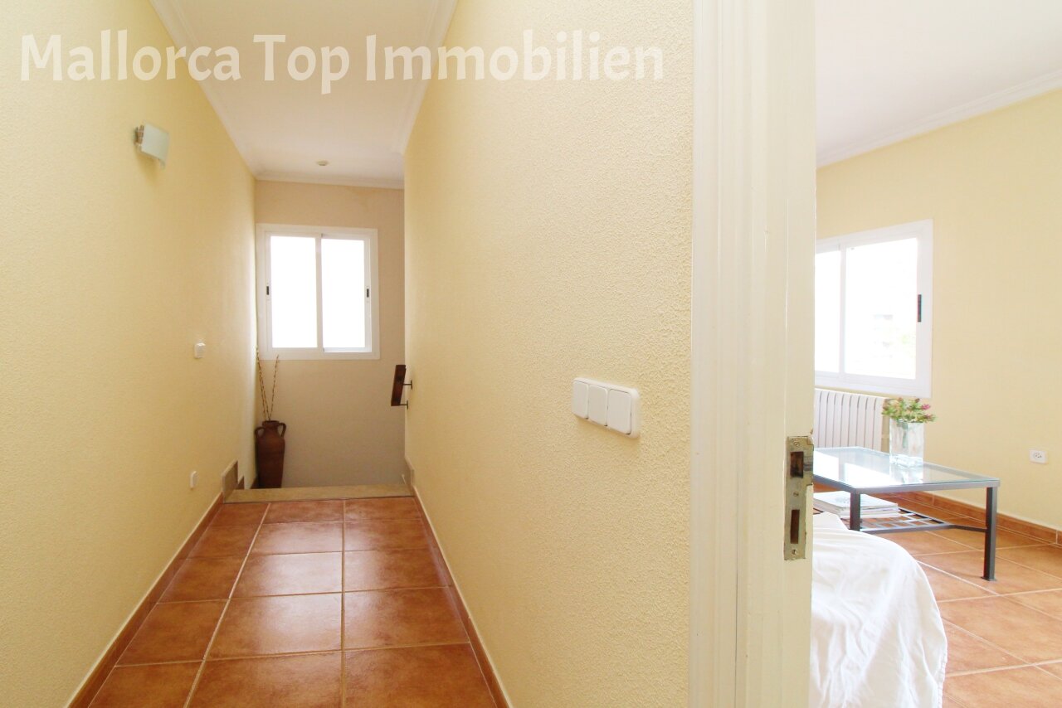
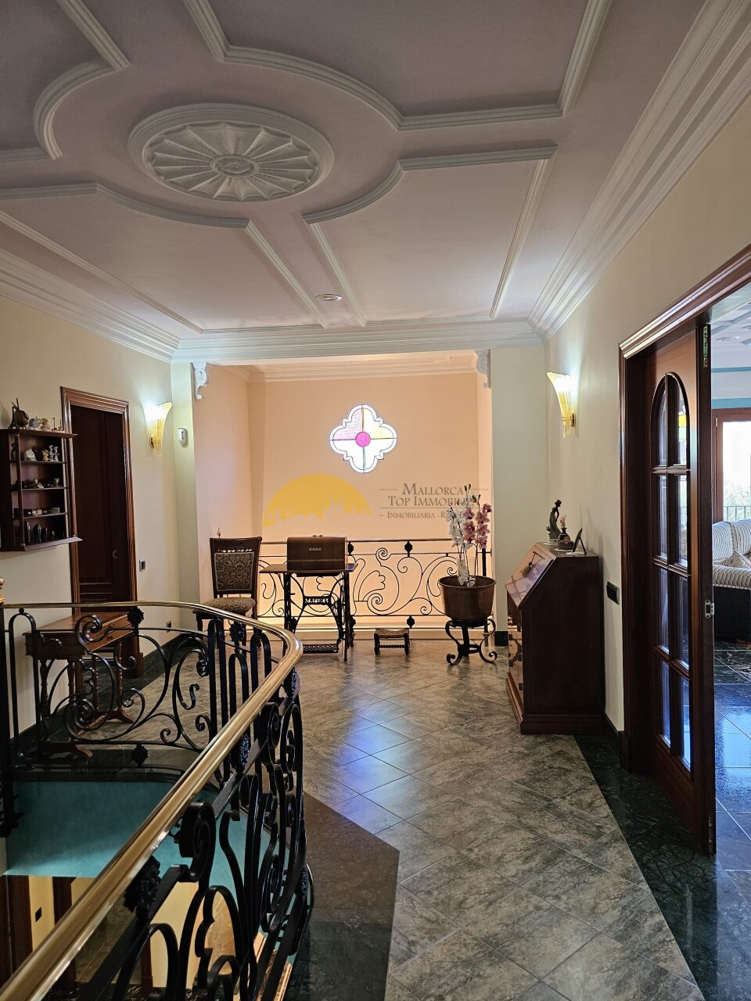
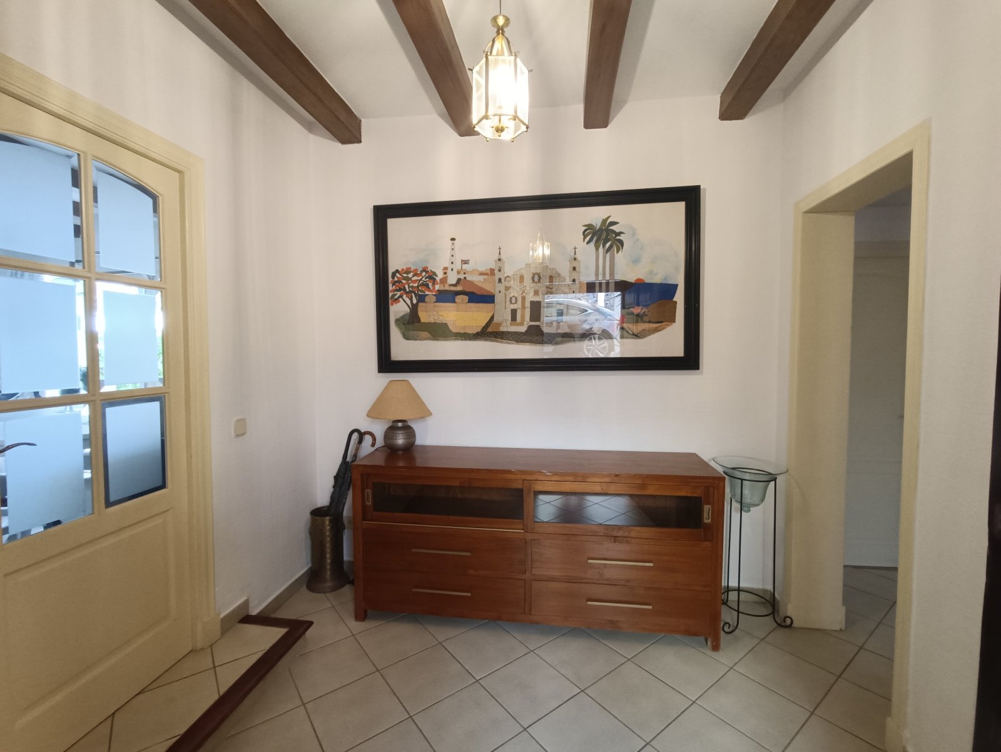
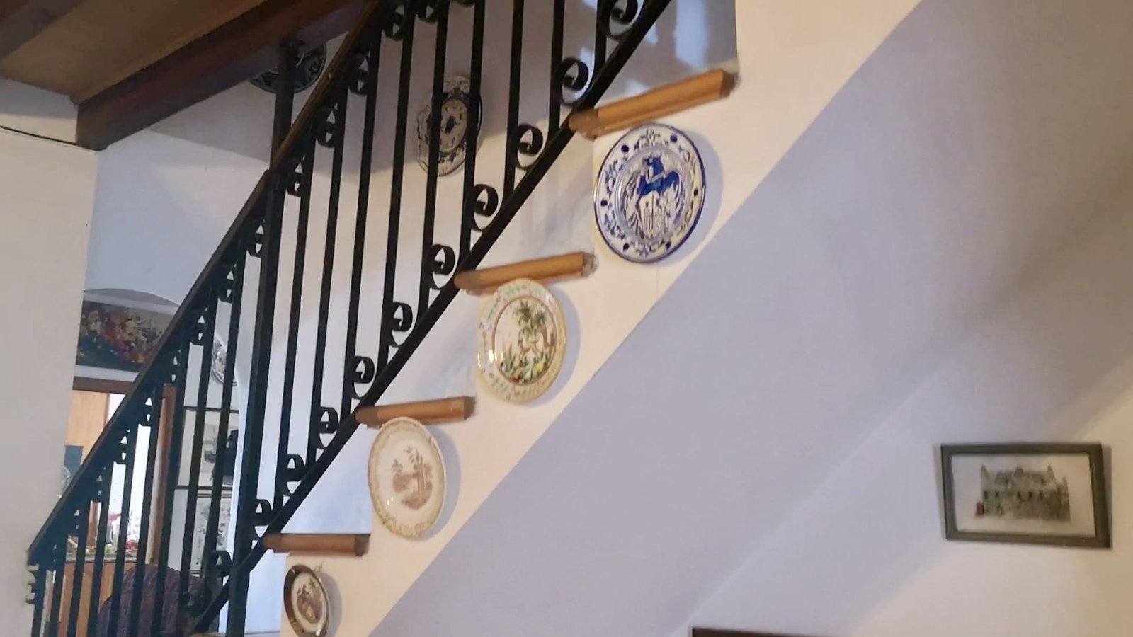
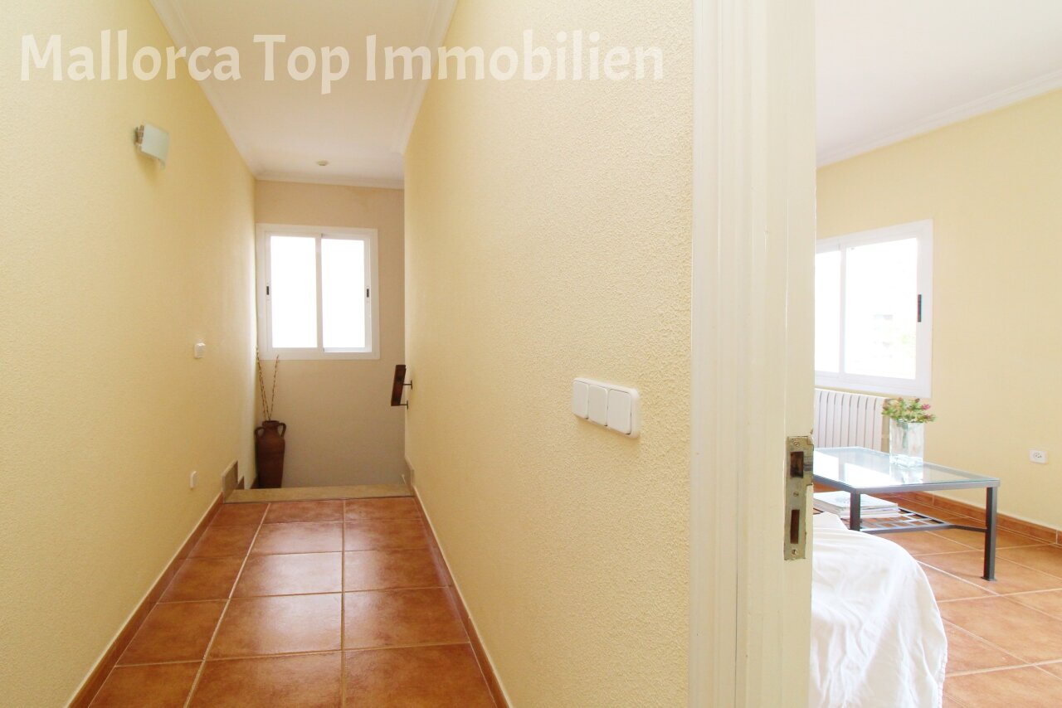
Bright corridor with practical layout and multiple entrances – intelligent routing connects all areas
Bright corridor with practical layout and multiple entrances – intelligent routing connects all areas

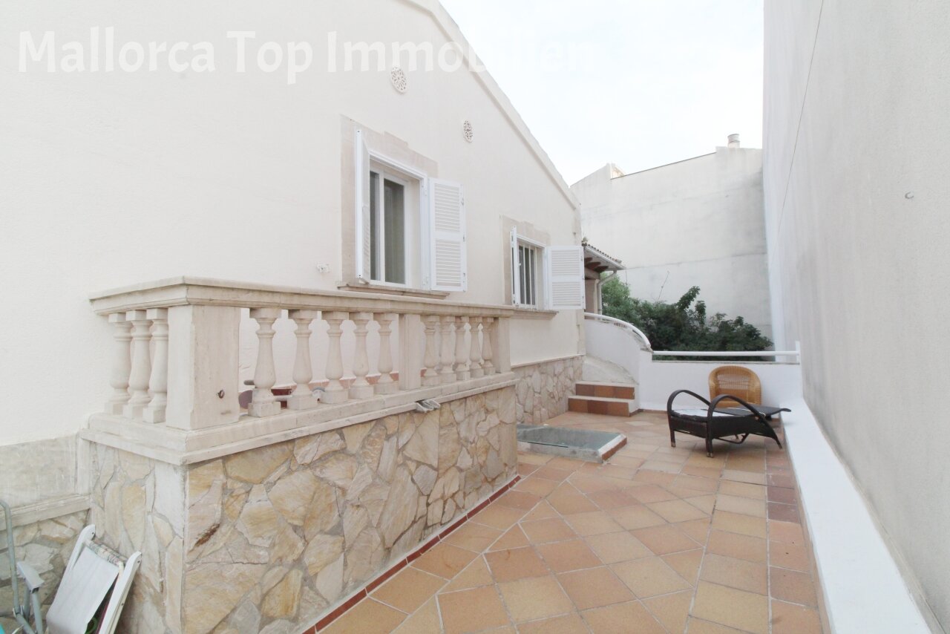
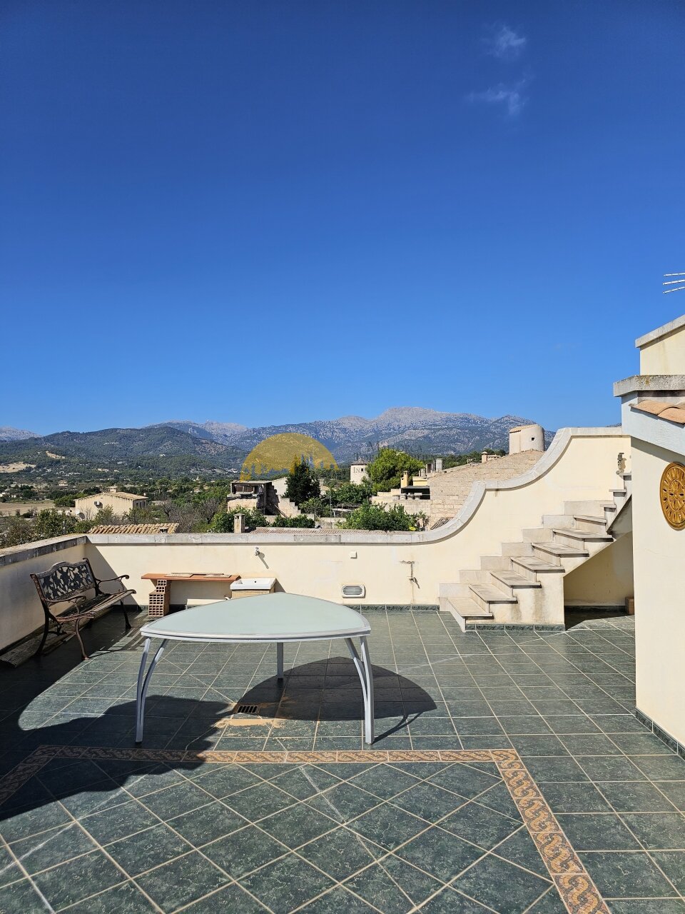
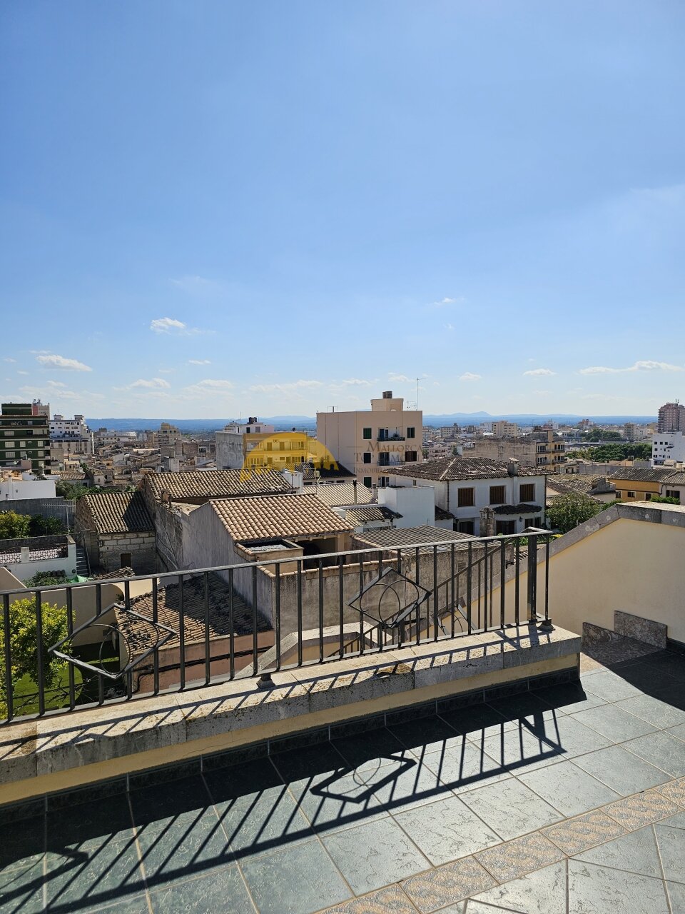
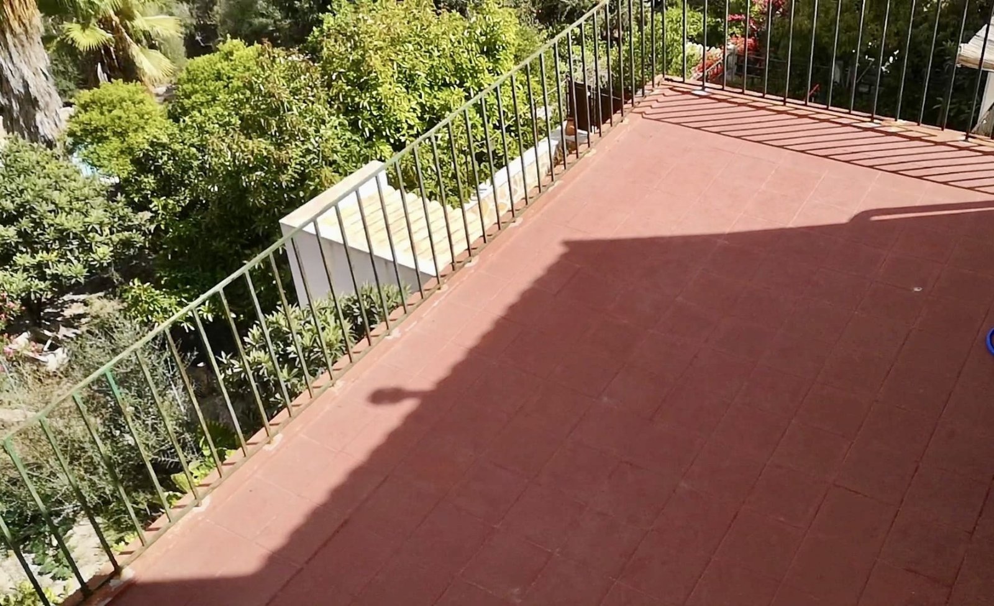
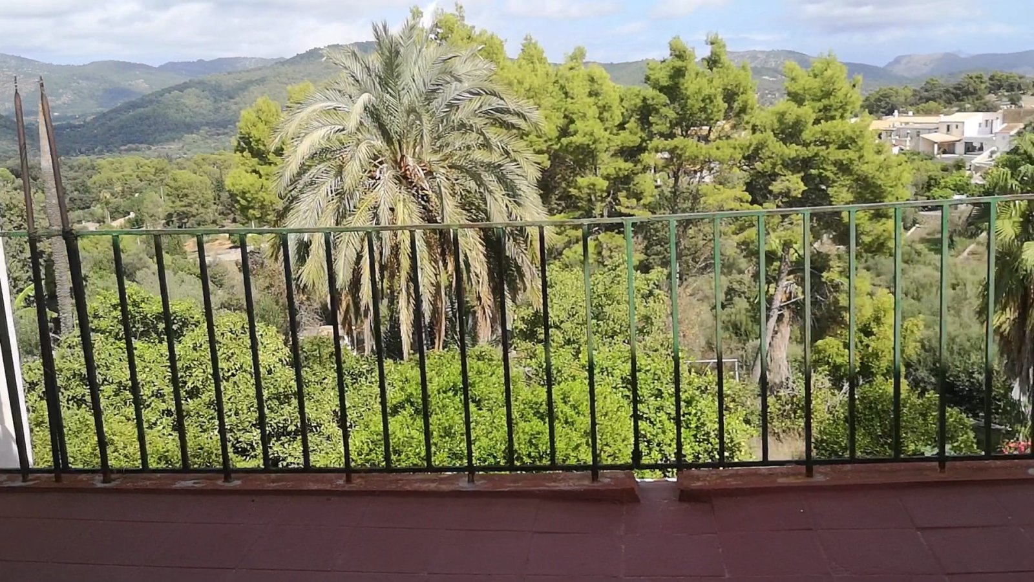
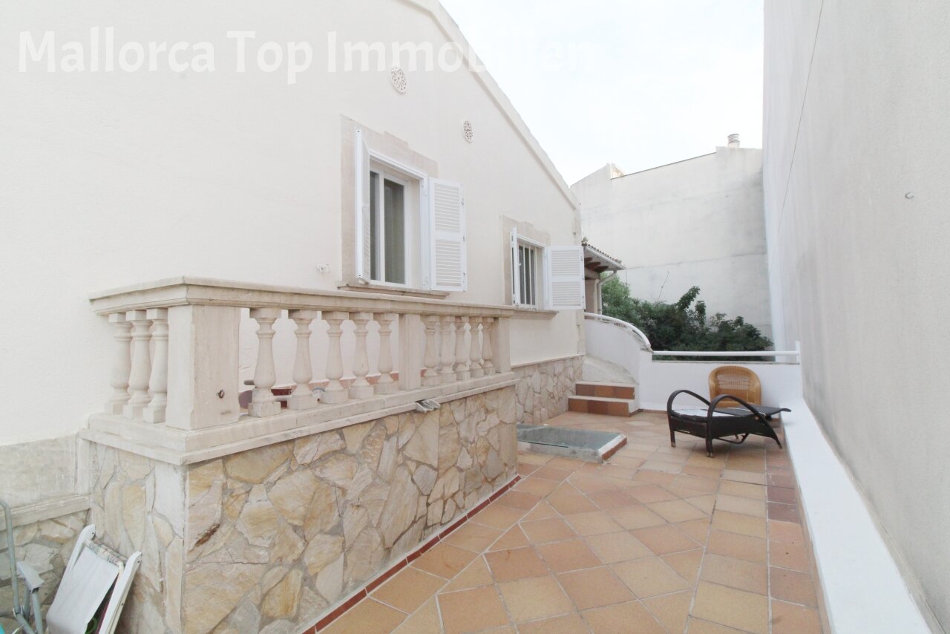
Terrace area with a classic balustrade and natural stone cladding – spacious outdoor area for relaxing and enjoying
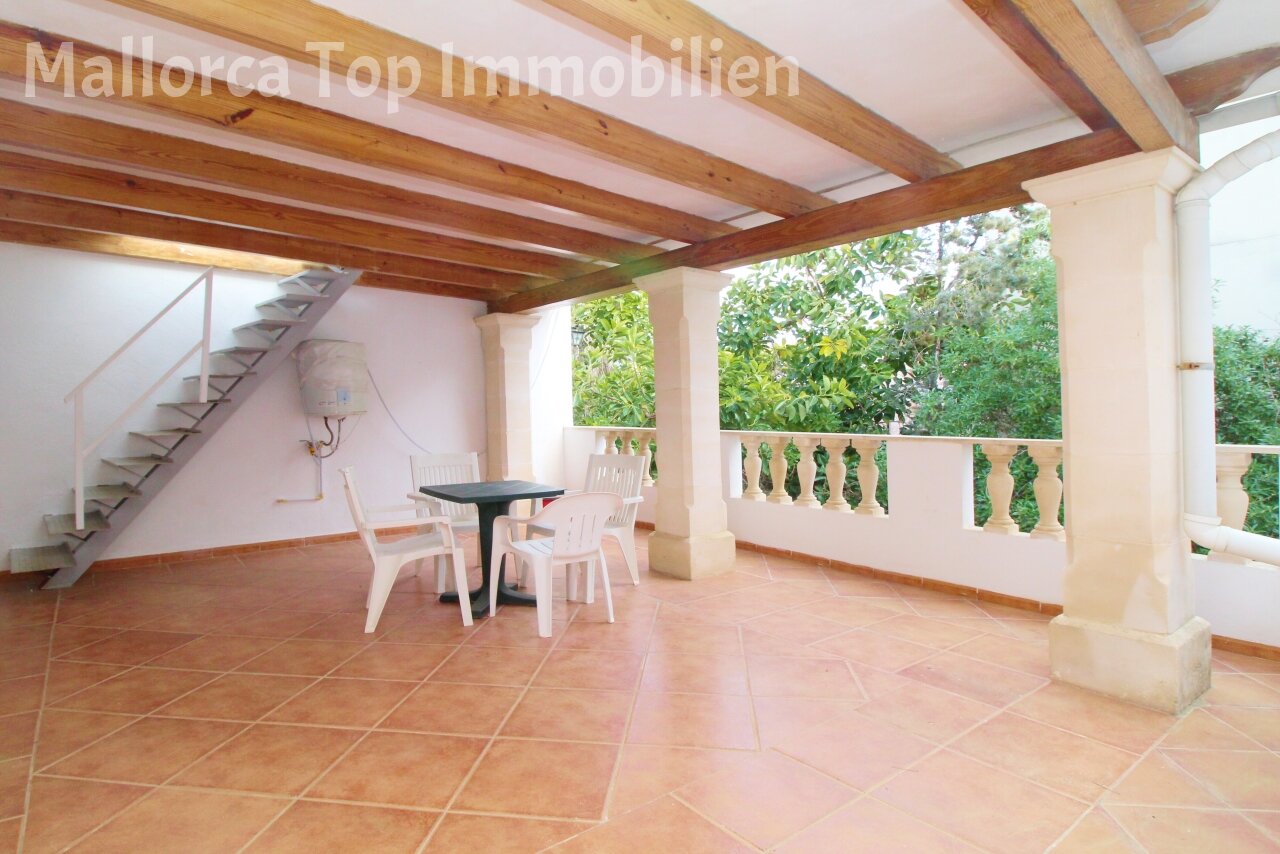
Terrace area with a classic balustrade and natural stone cladding – spacious outdoor area for relaxing and enjoying

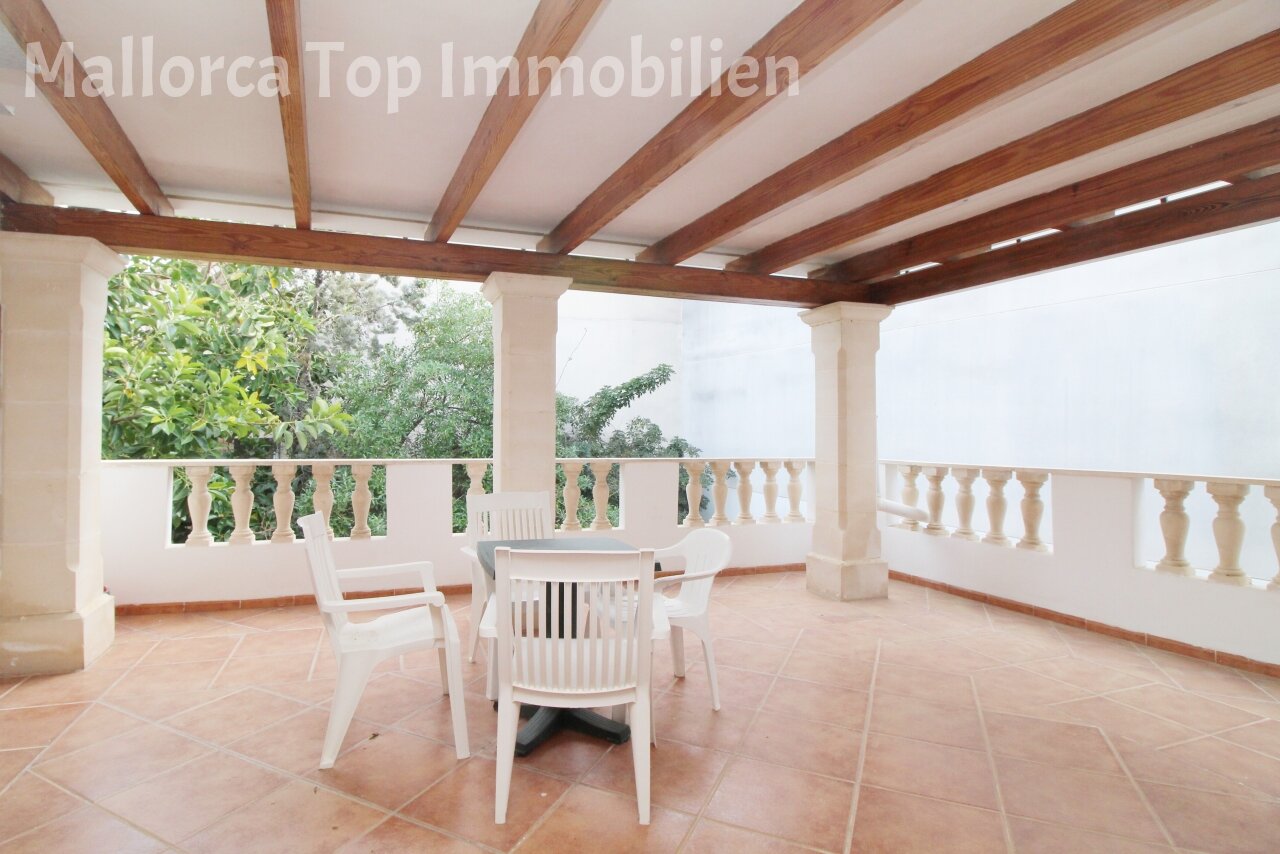
Covered terrace with wooden beam ceiling and column structure – elegant outdoor area with a well-designed layout
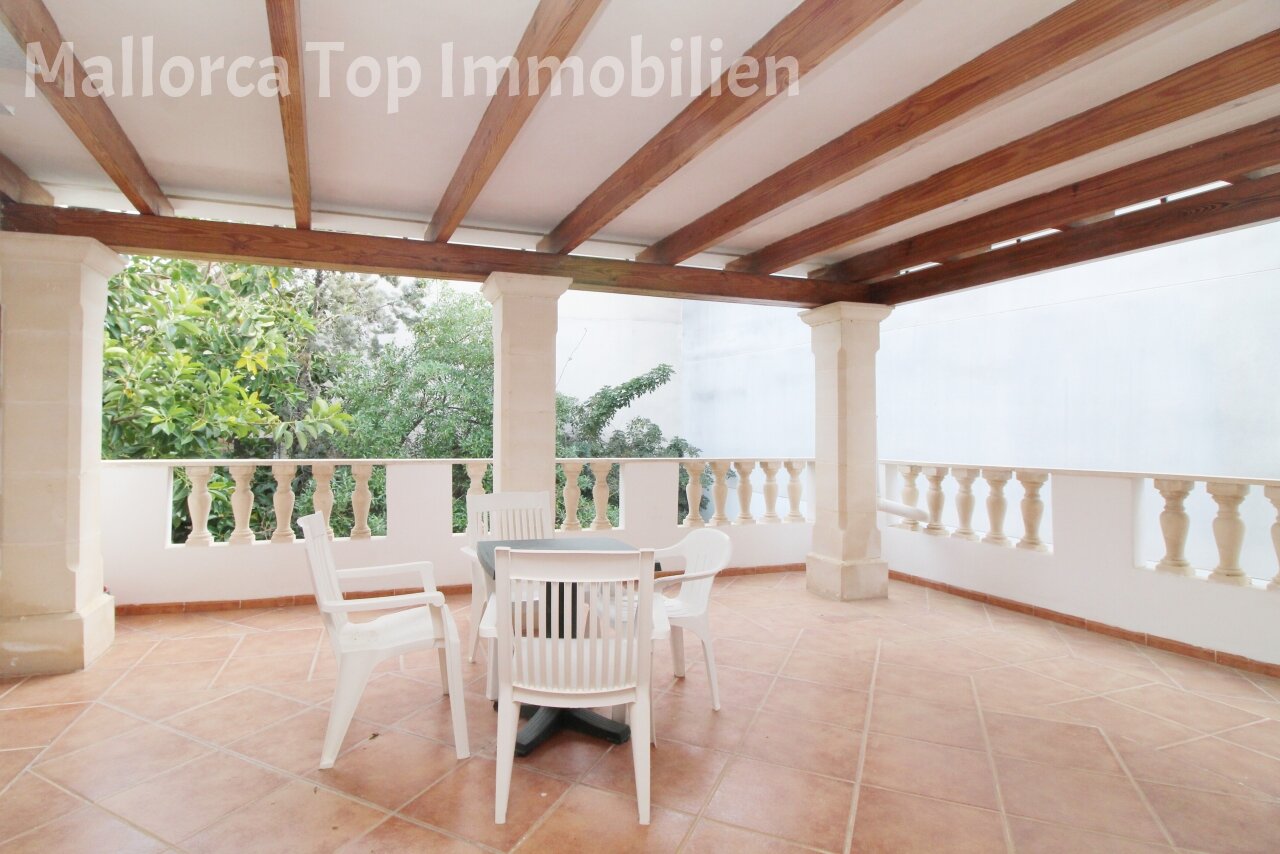
Covered terrace with wooden beam ceiling and column structure – elegant outdoor area with a well-designed layout

Covered loggia landscape with wooden beam ceiling – airy outdoor area with elegant column architecture
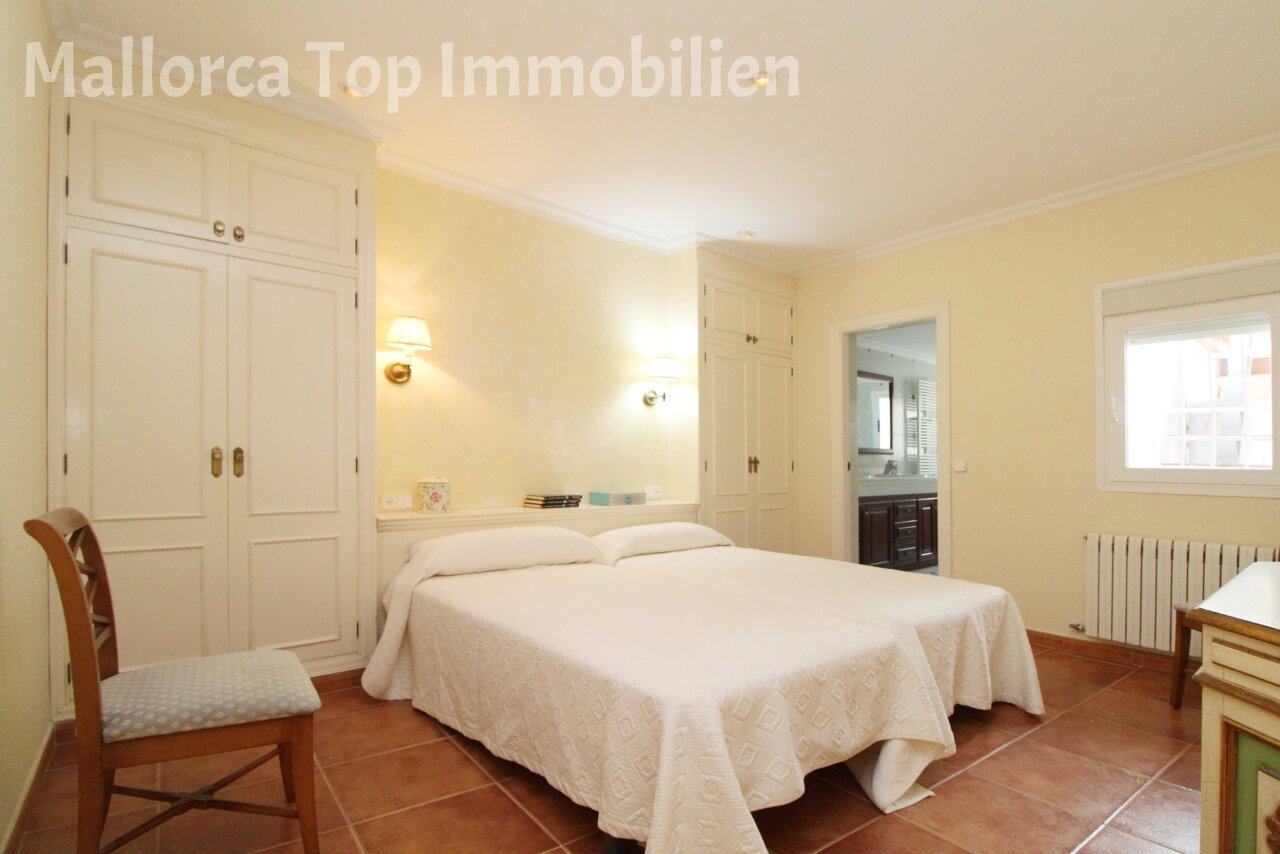
Covered loggia landscape with wooden beam ceiling – airy outdoor area with elegant column architecture

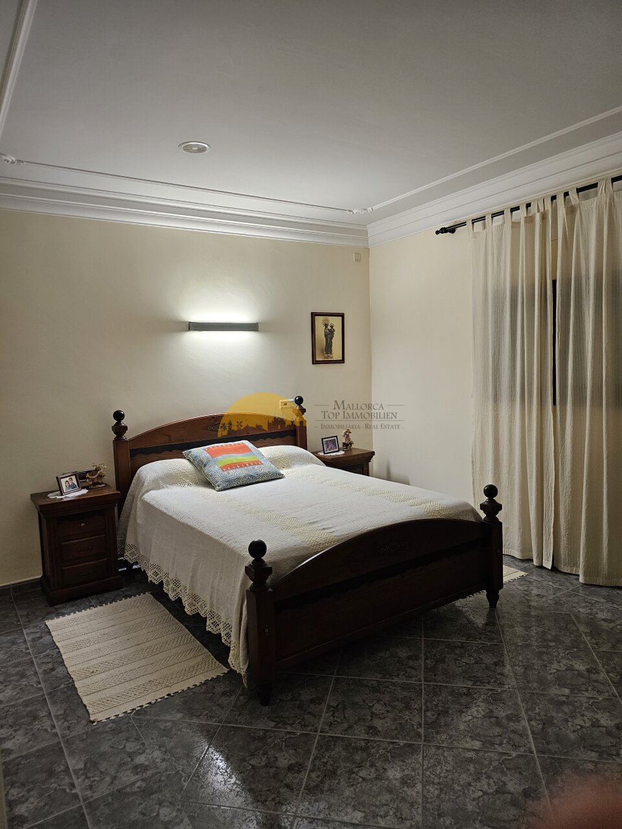
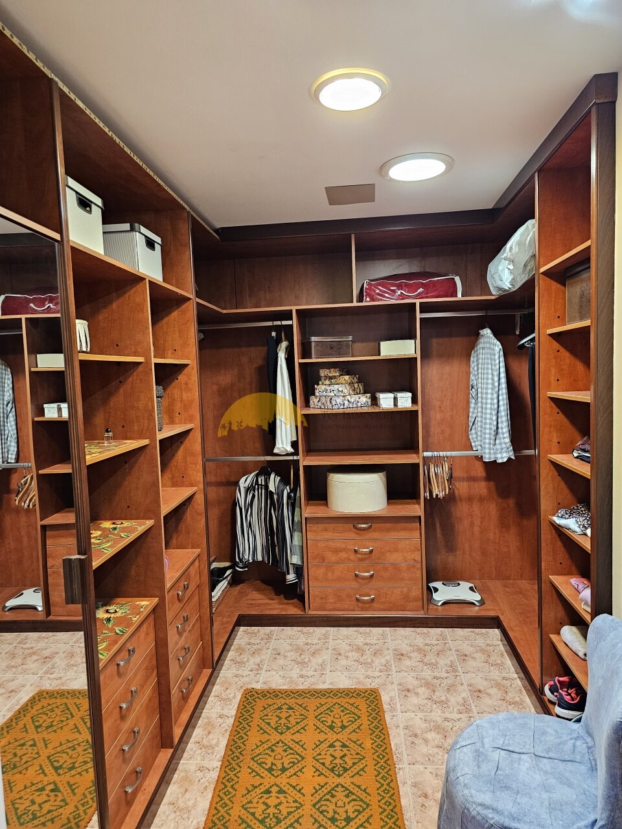
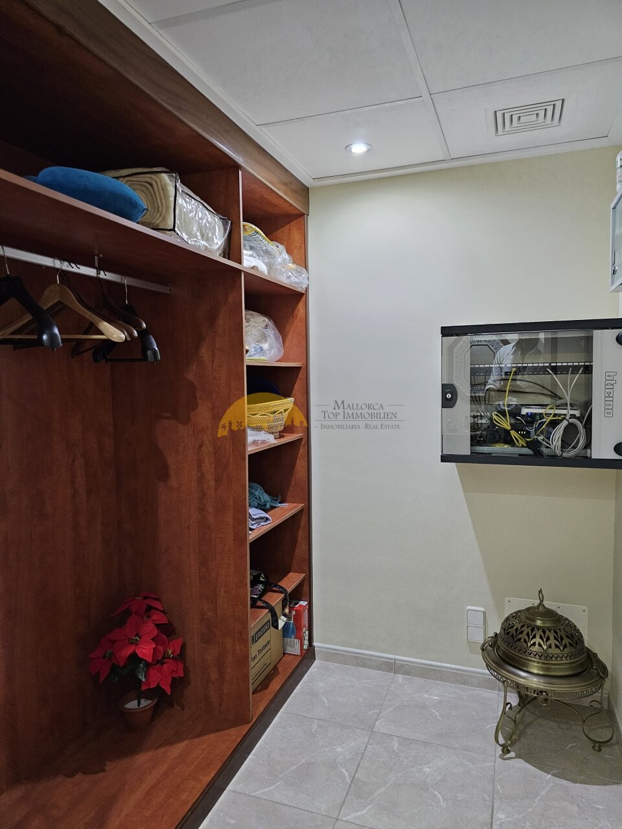
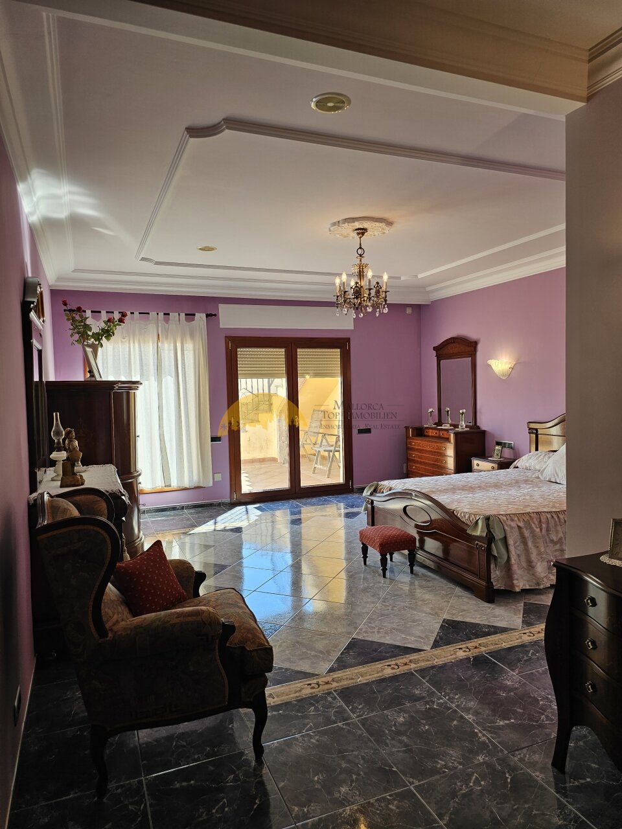
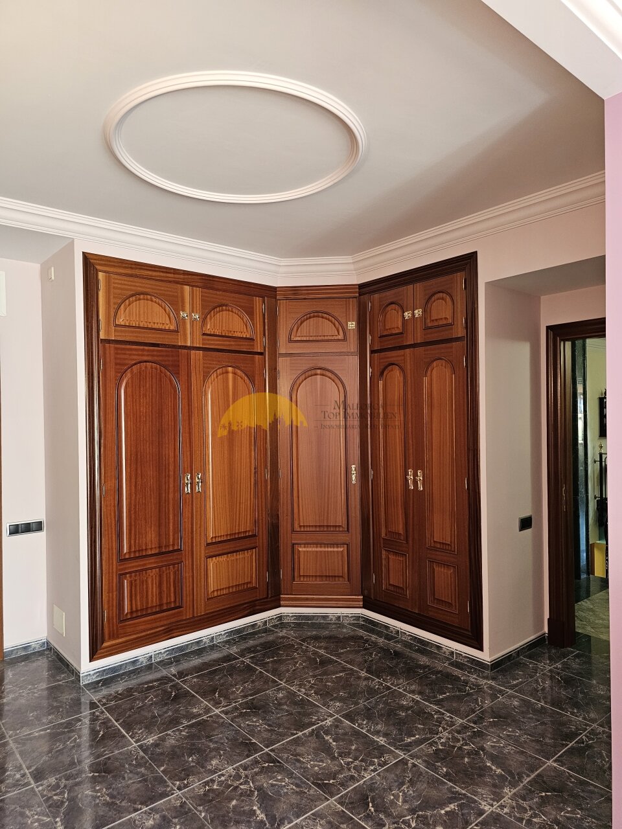
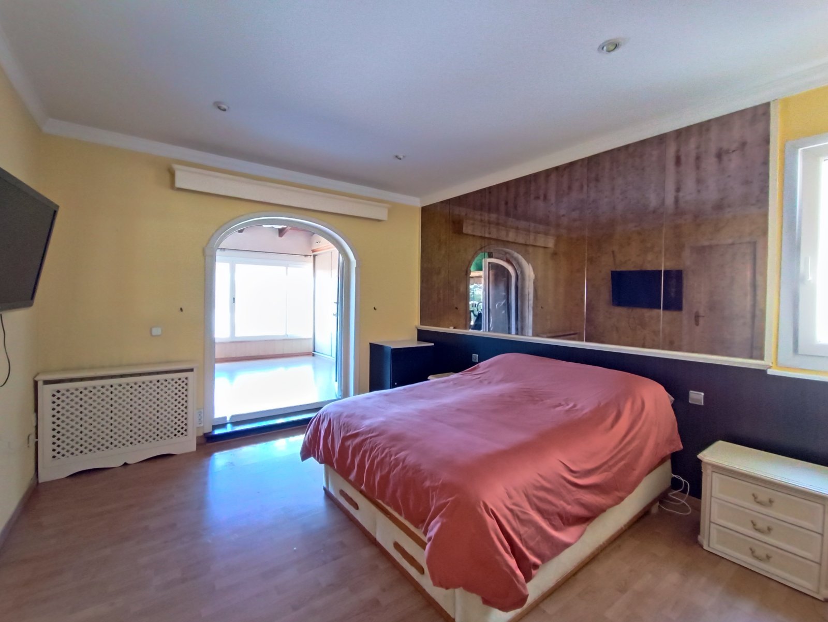
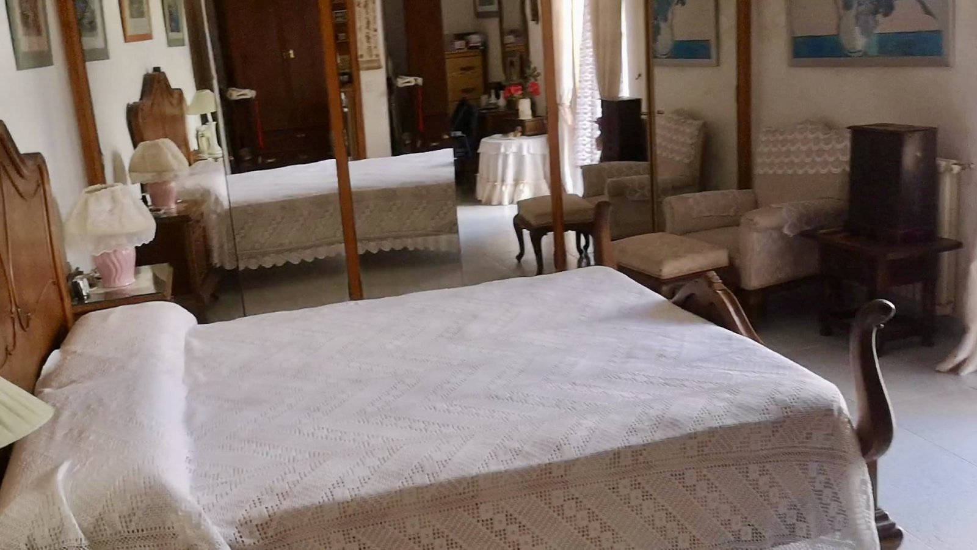
Main bedroom with walk-in closets and private bathroom – private retreat with comprehensive amenities
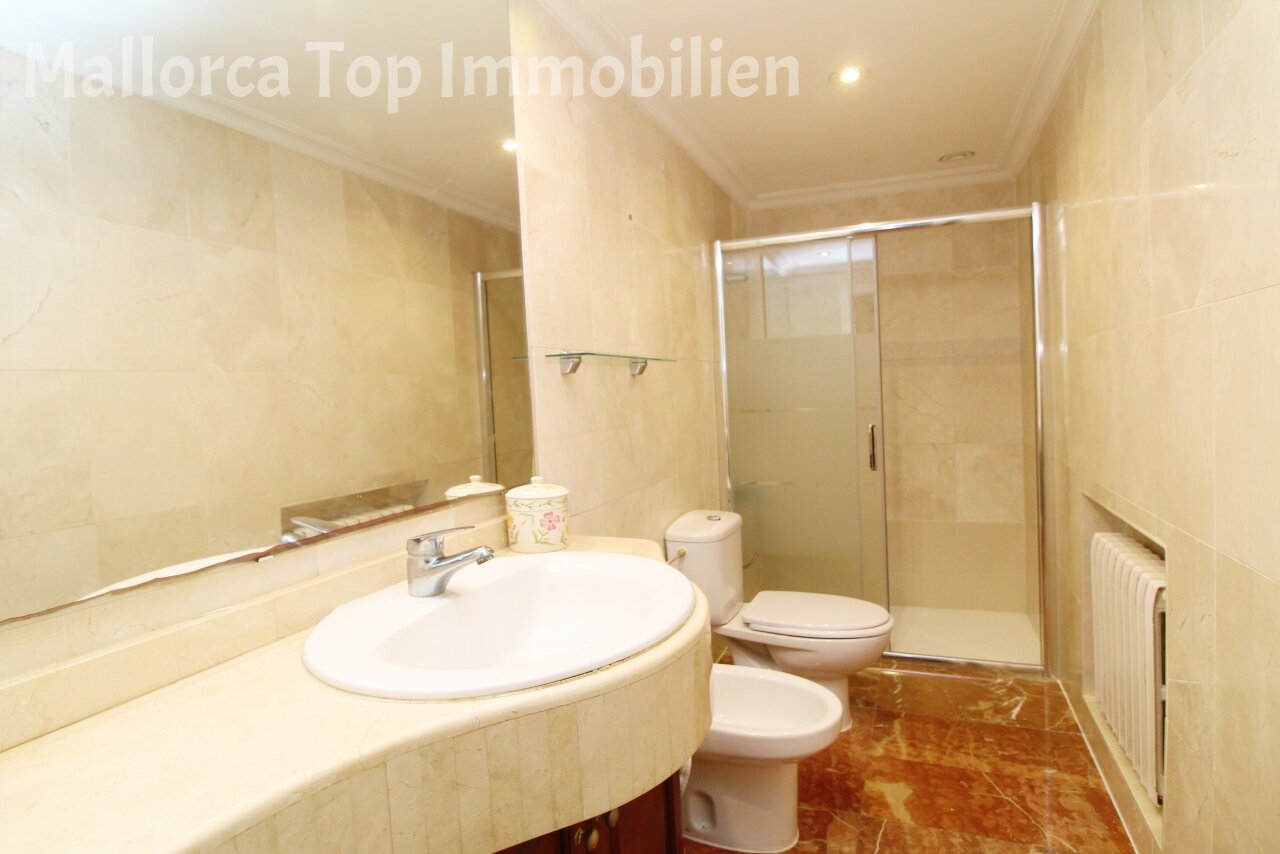
Main bedroom with walk-in closets and private bathroom – private retreat with comprehensive amenities

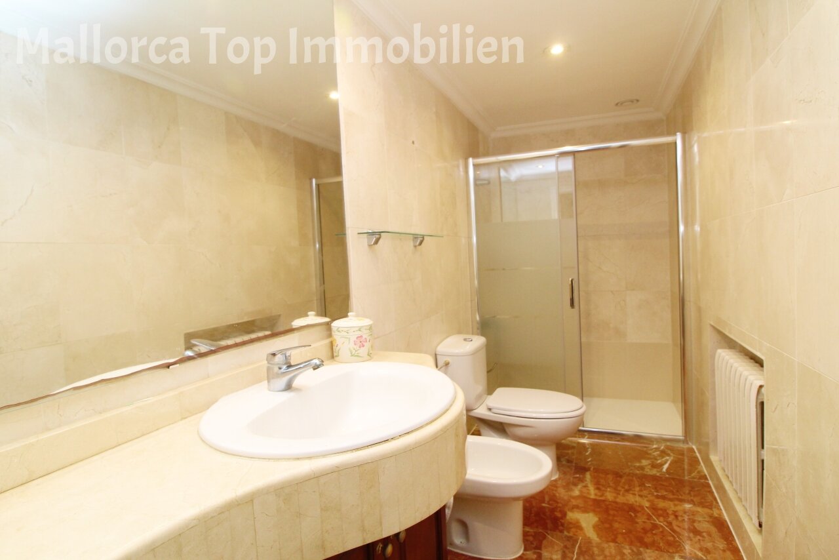
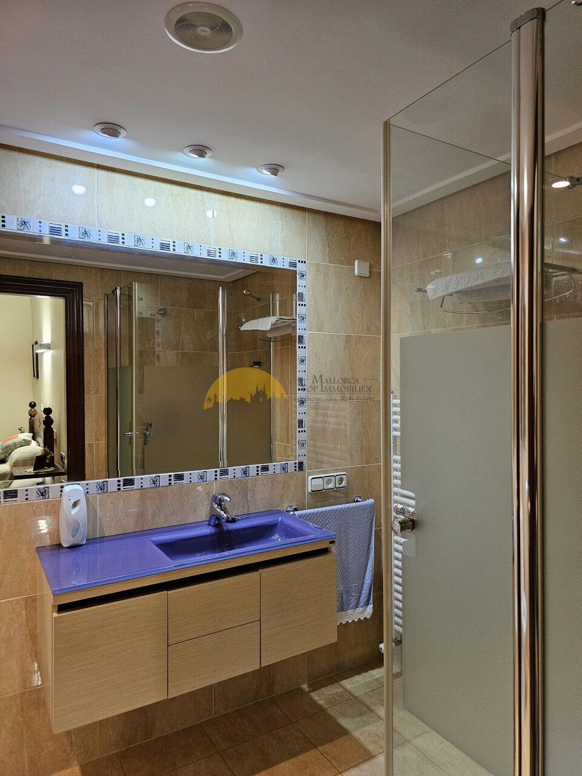
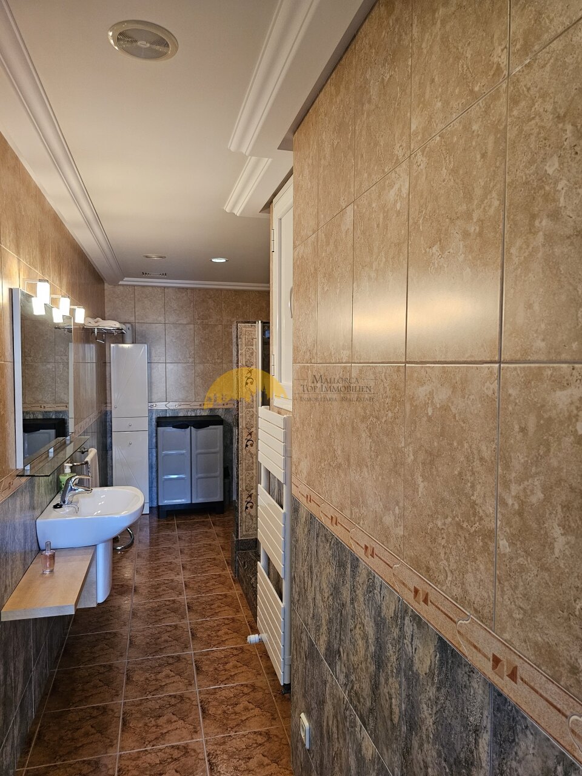
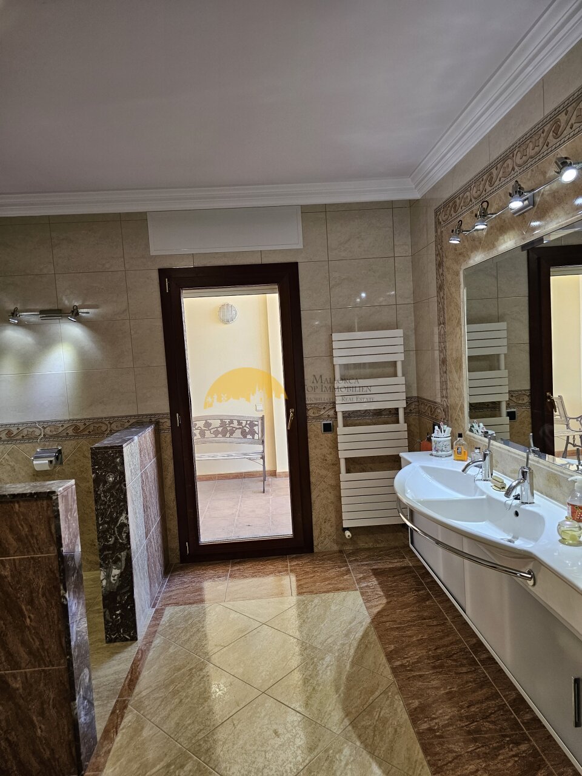
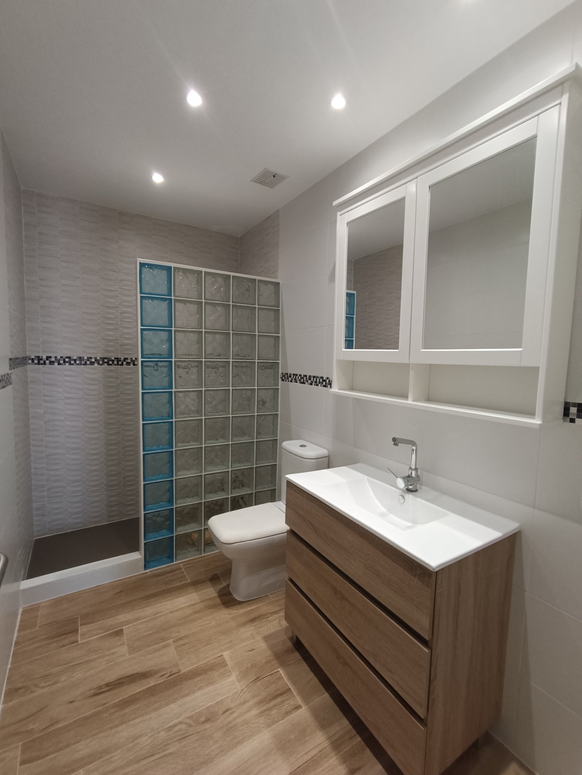

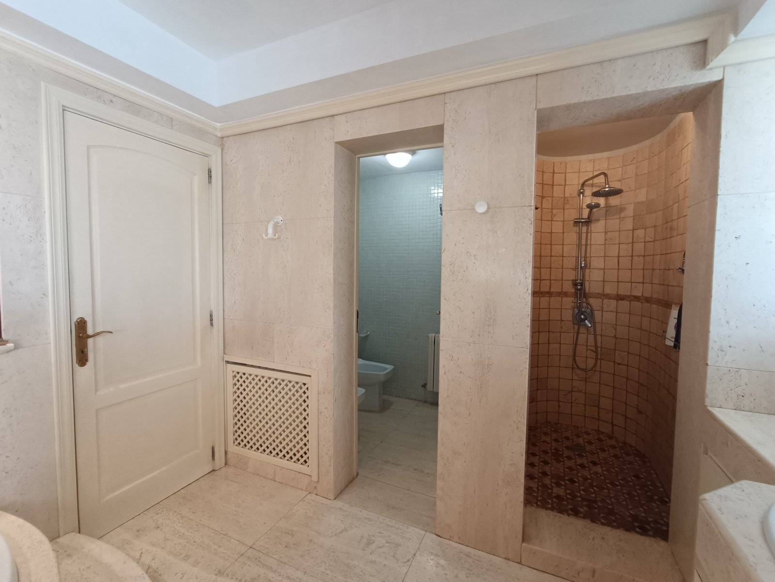
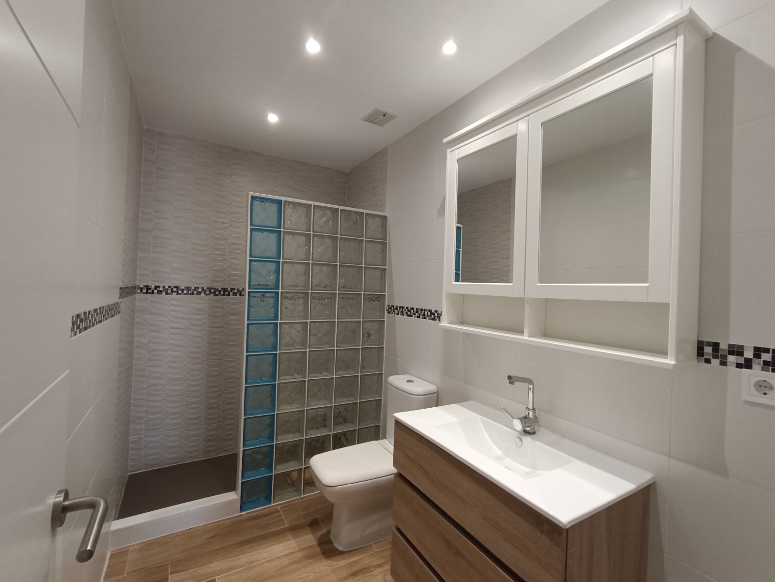
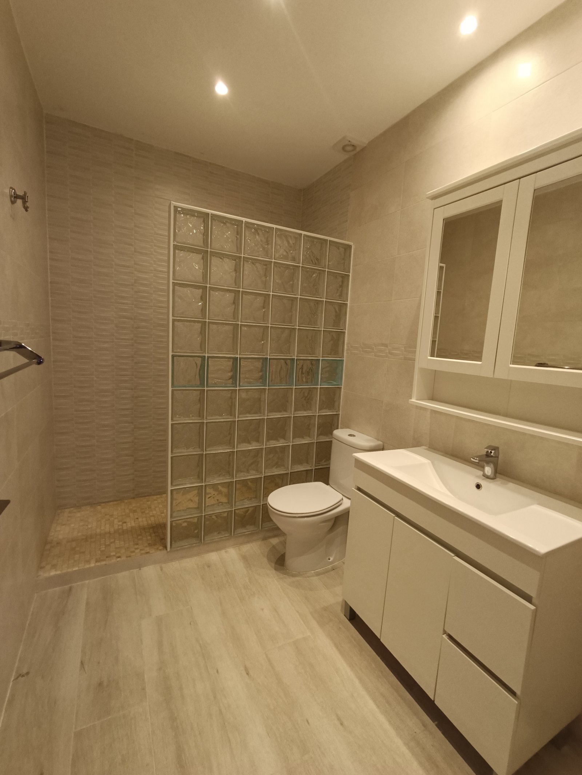
Modern bathroom with walk-in shower and separate toilet – functional wet room with high-quality sanitary fittings
Modern bathroom with walk-in shower and separate toilet – functional wet room with high-quality sanitary fittings

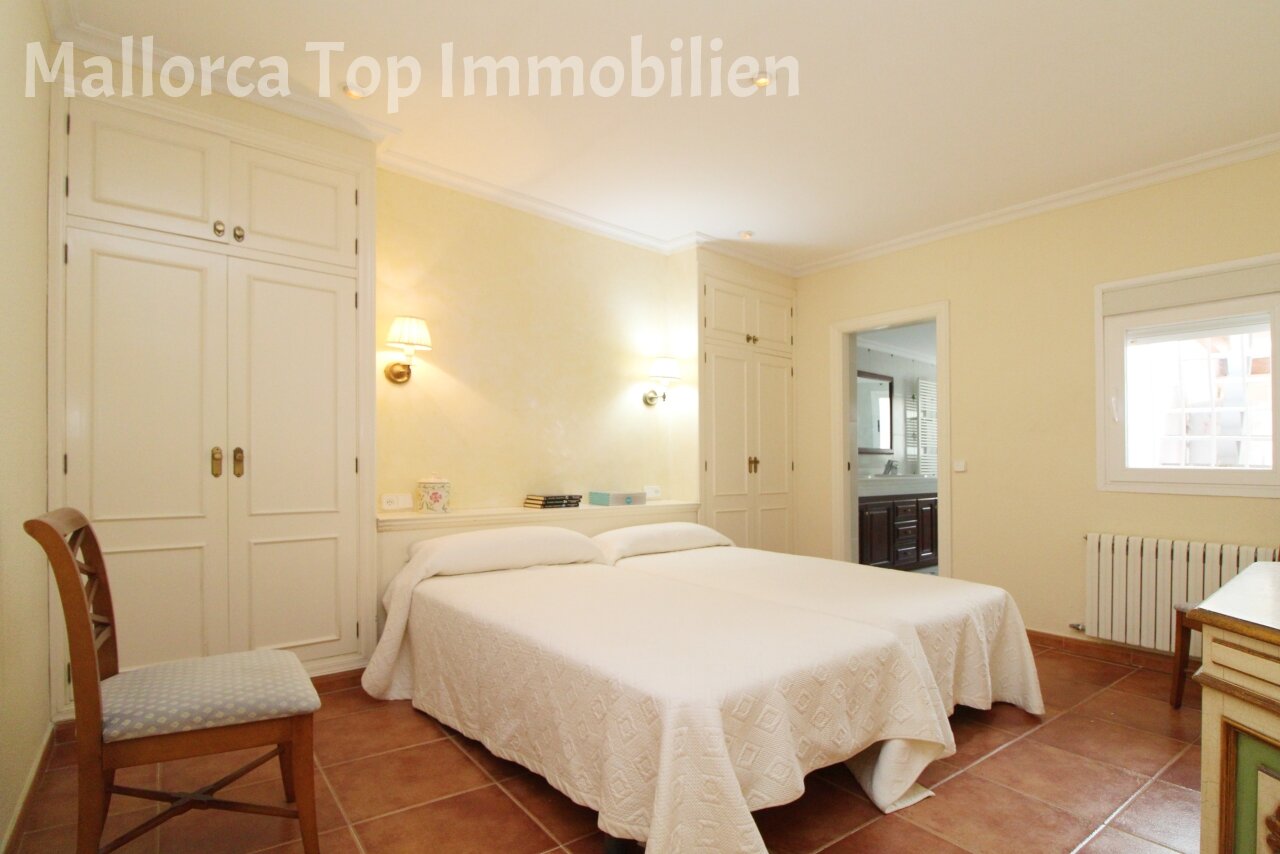
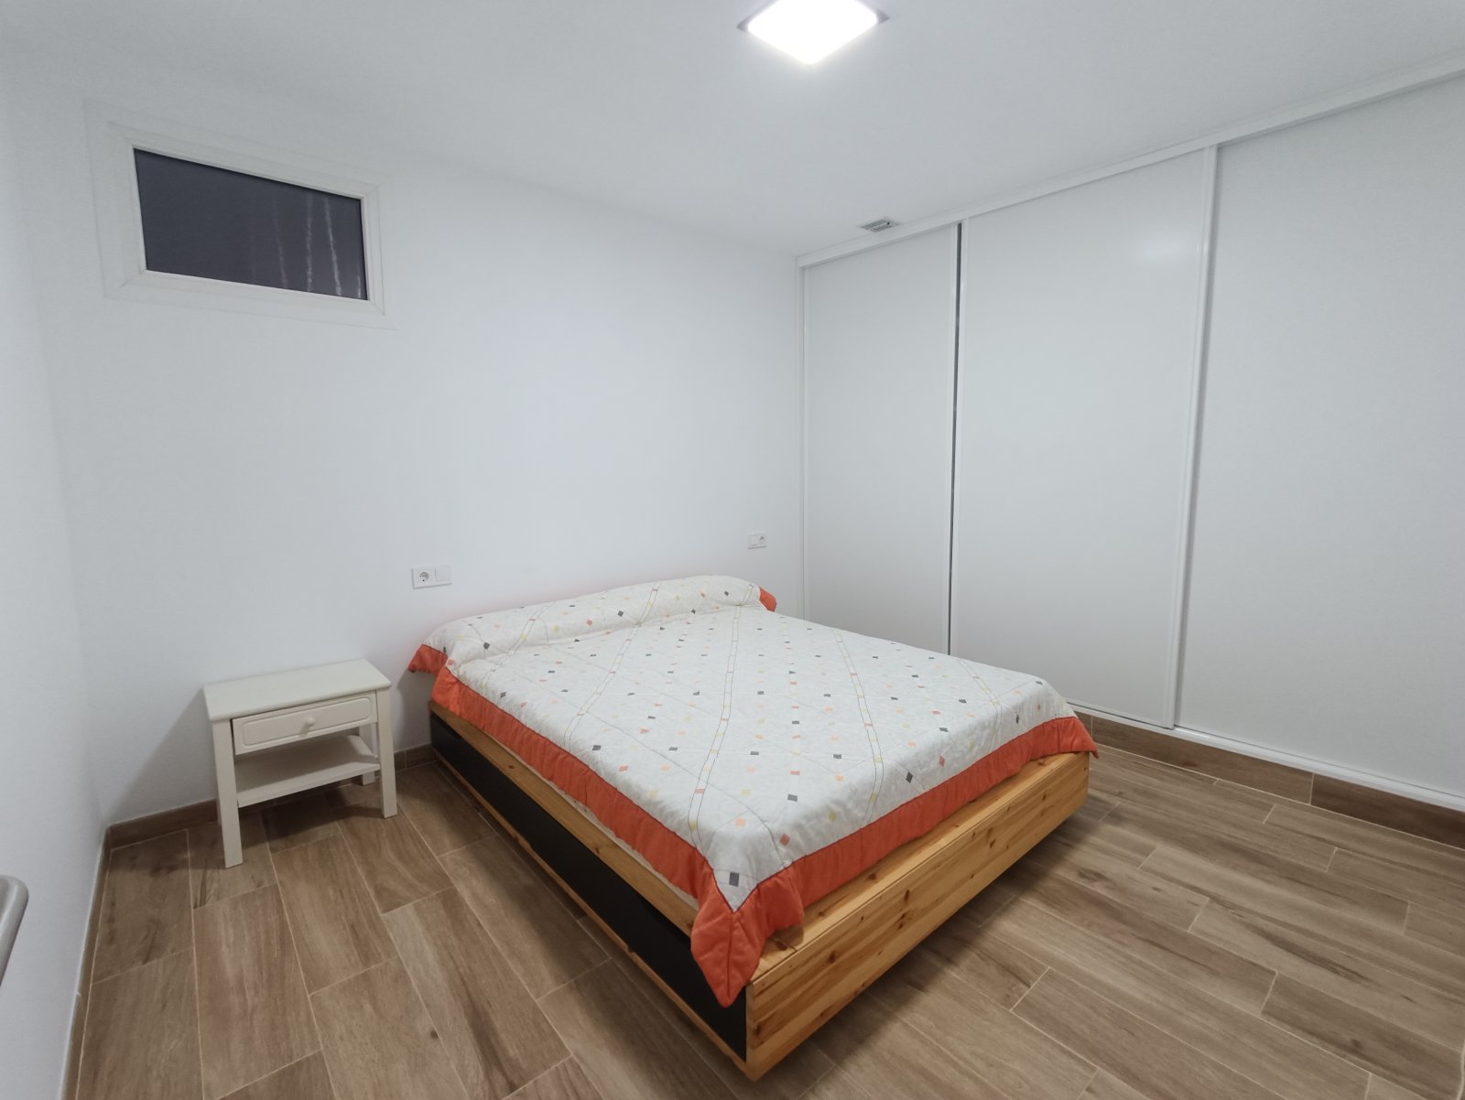
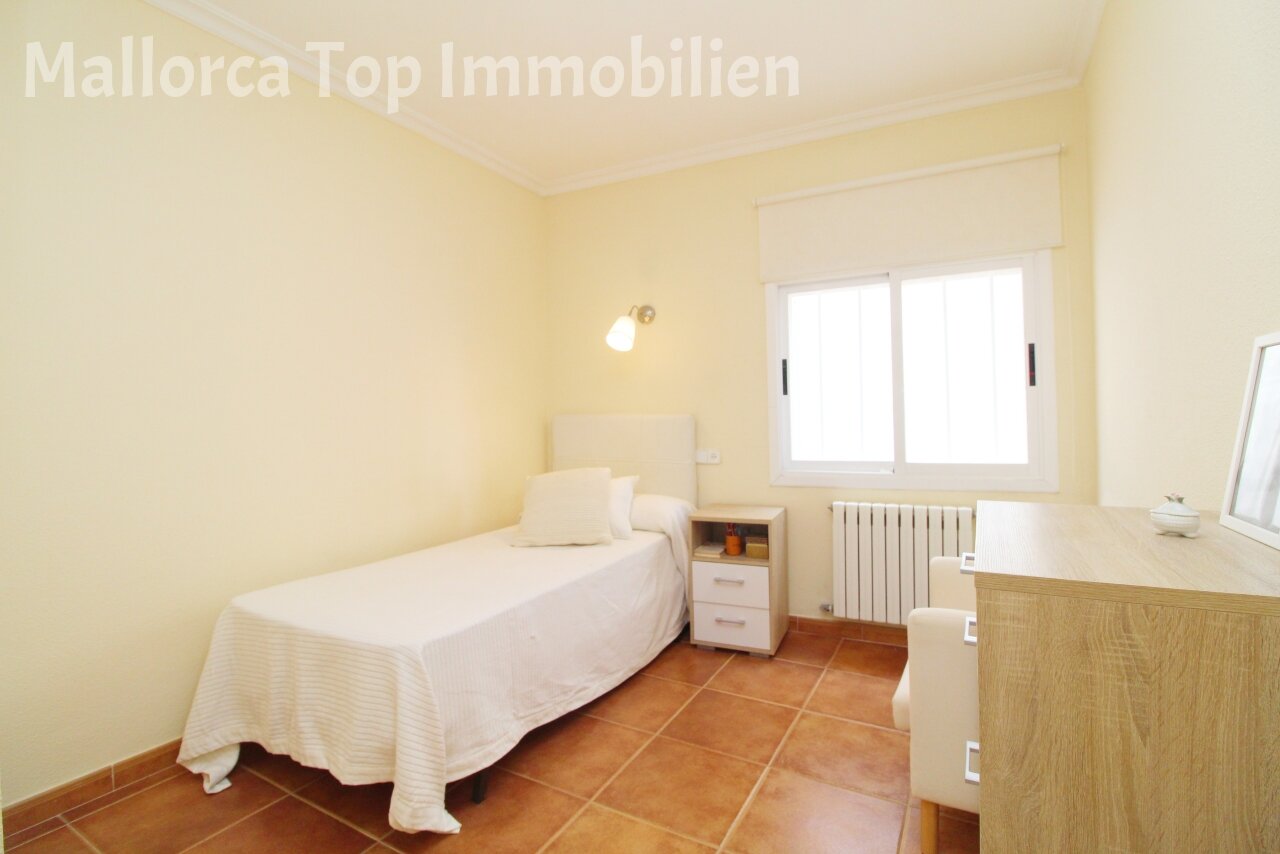
Bright bedroom with window front and heating system – functional retreat with optimal light intake
Bright bedroom with window front and heating system – functional retreat with optimal light intake

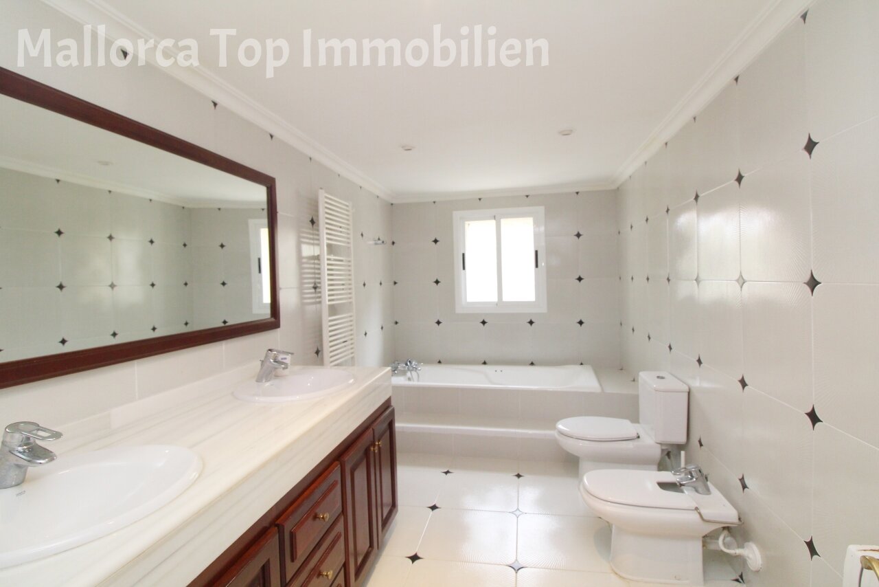
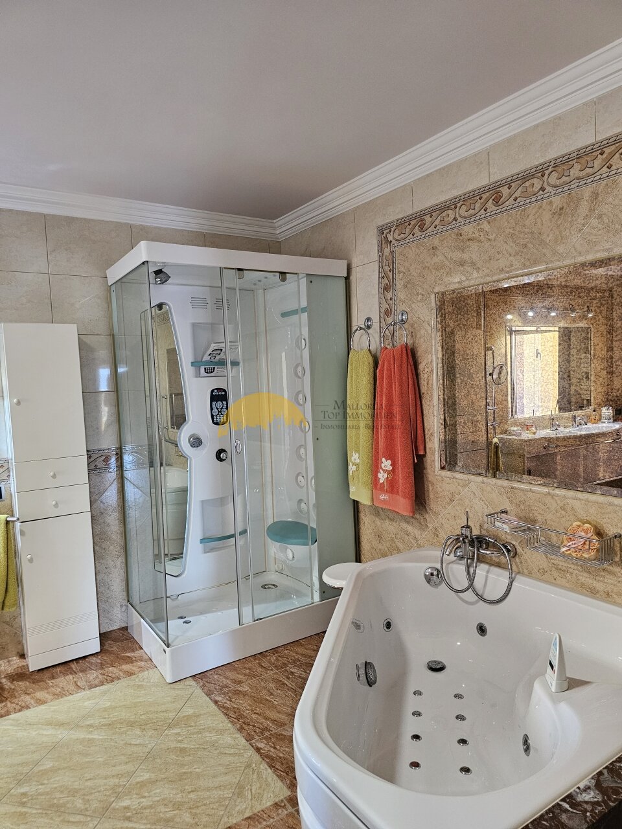
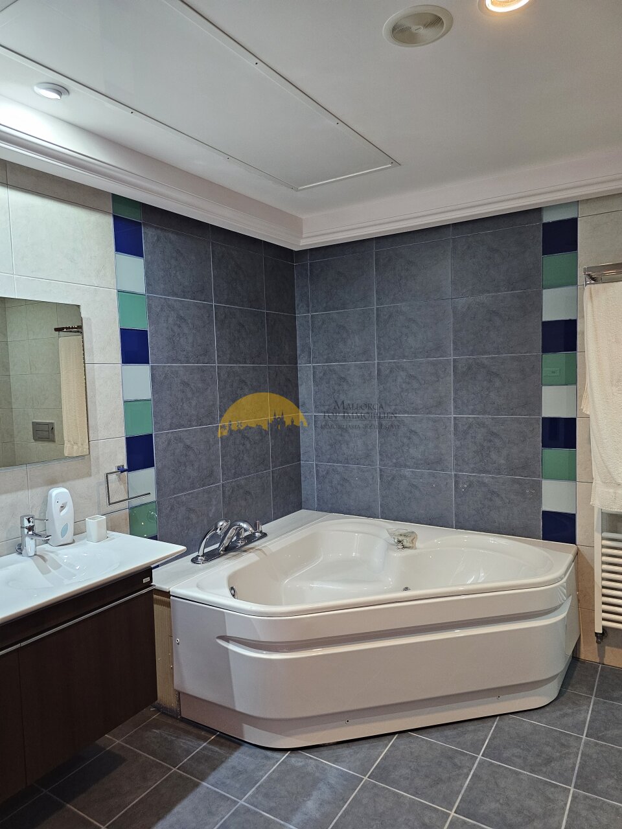
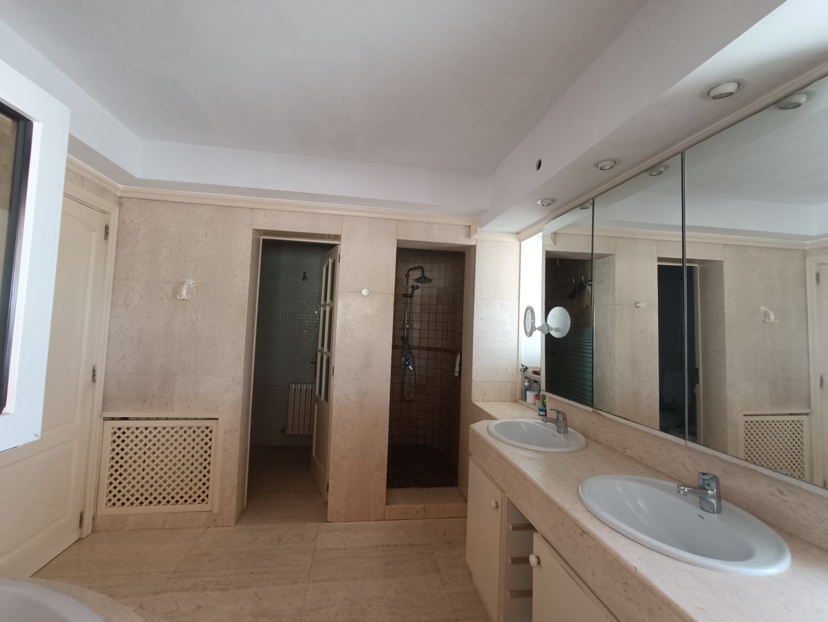
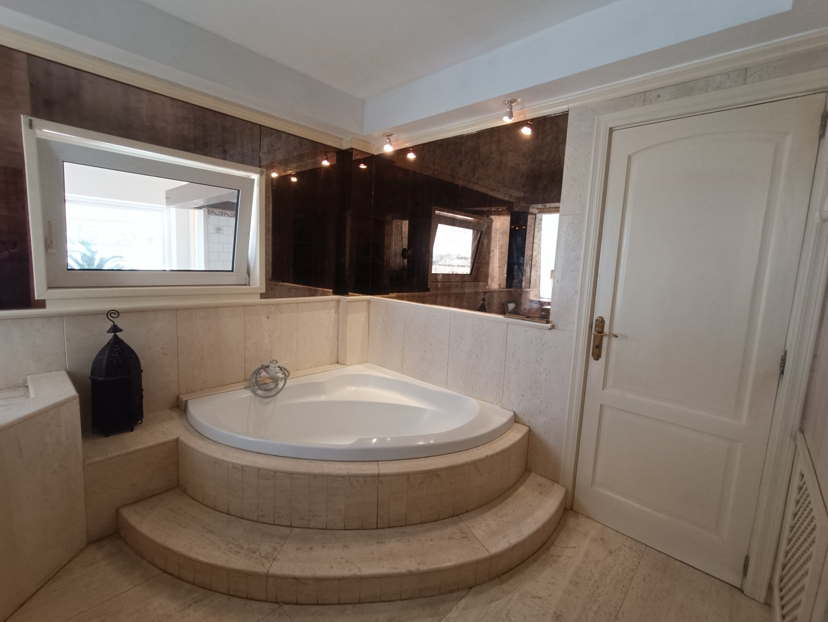
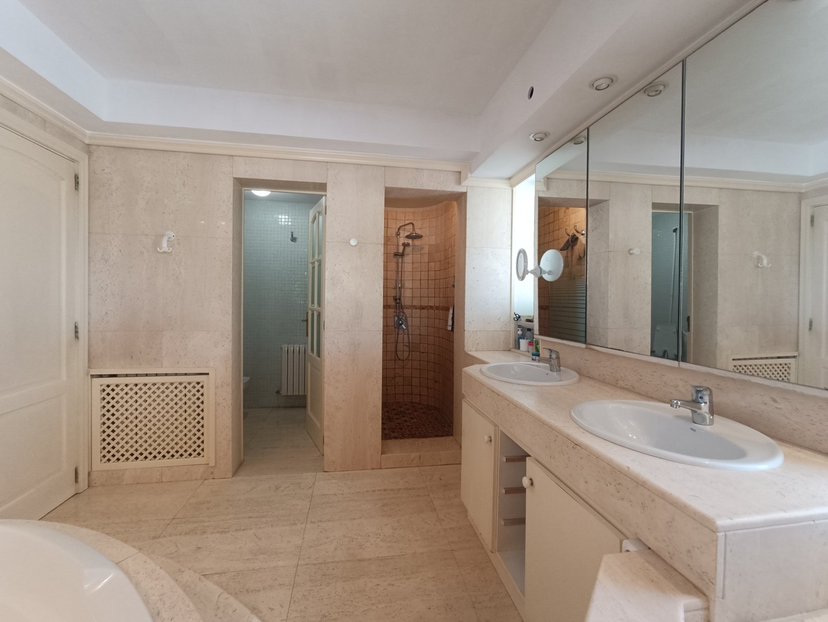
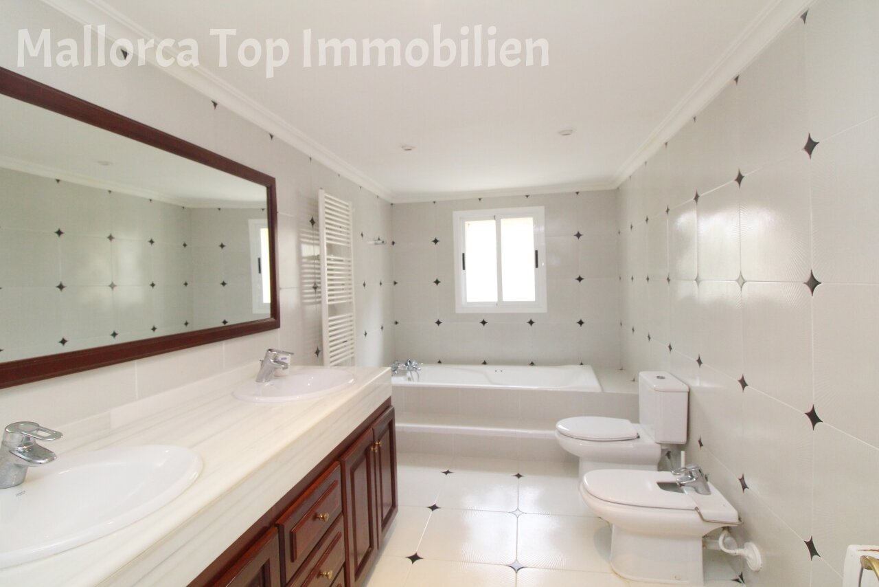
Luxurious bathroom with double vanity and freestanding bathtub – wellness oasis with high-quality sanitary fittings
Luxurious bathroom with double vanity and freestanding bathtub – wellness oasis with high-quality sanitary fittings

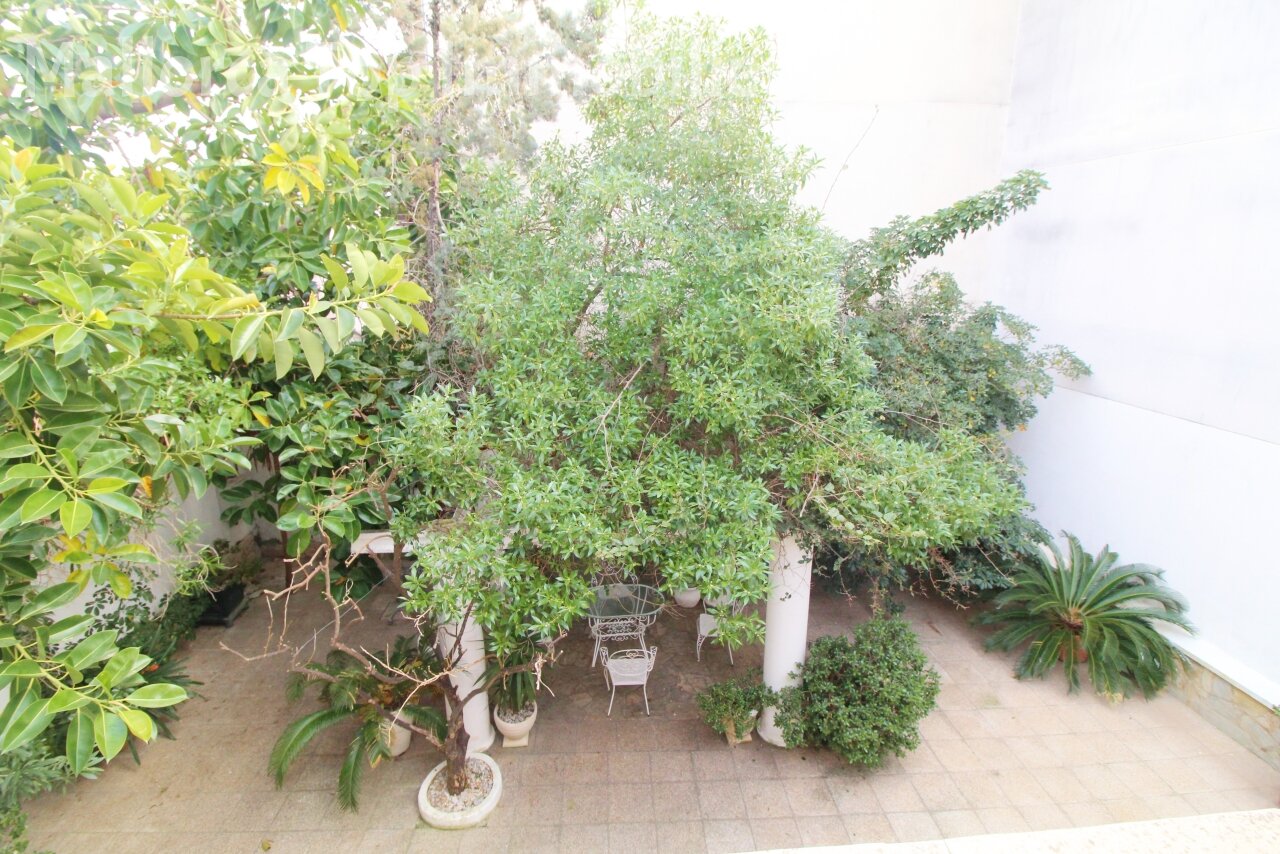
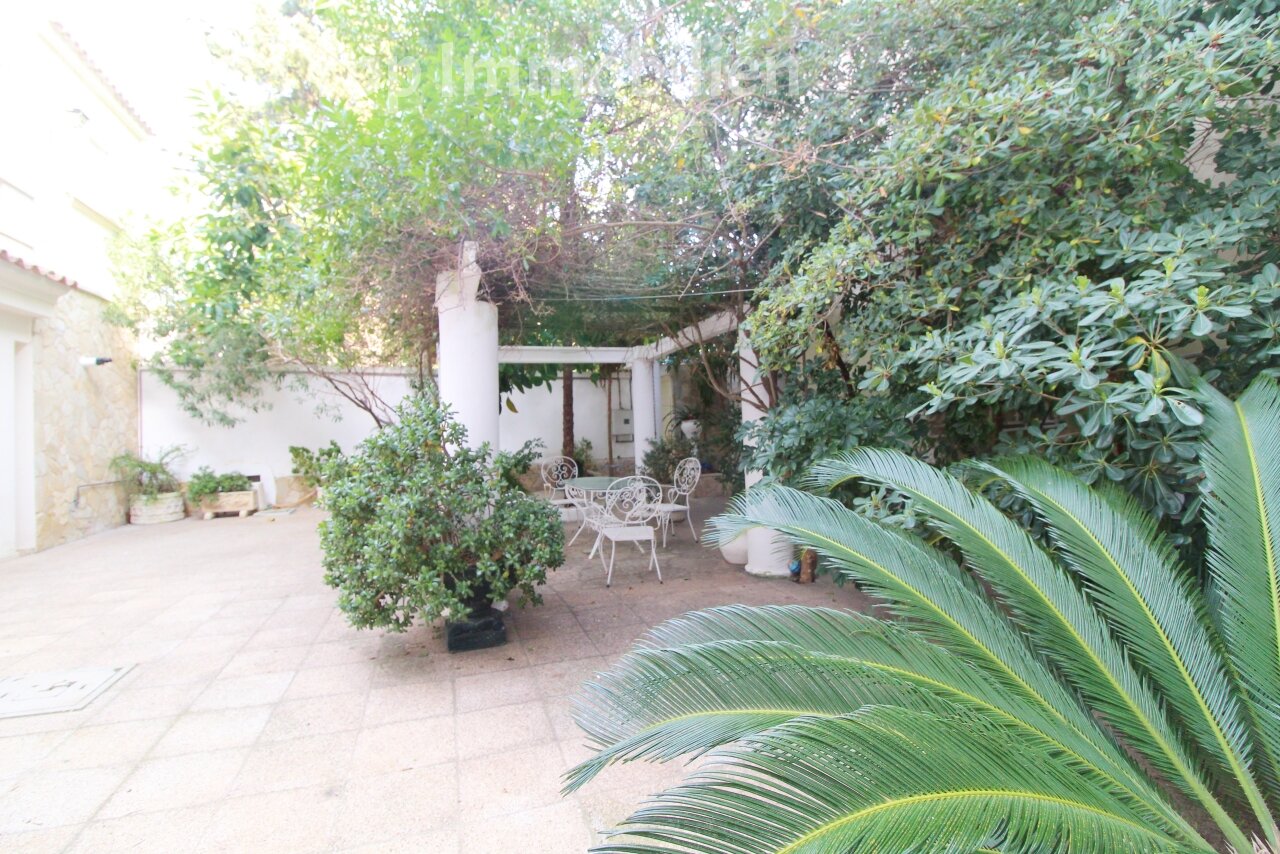
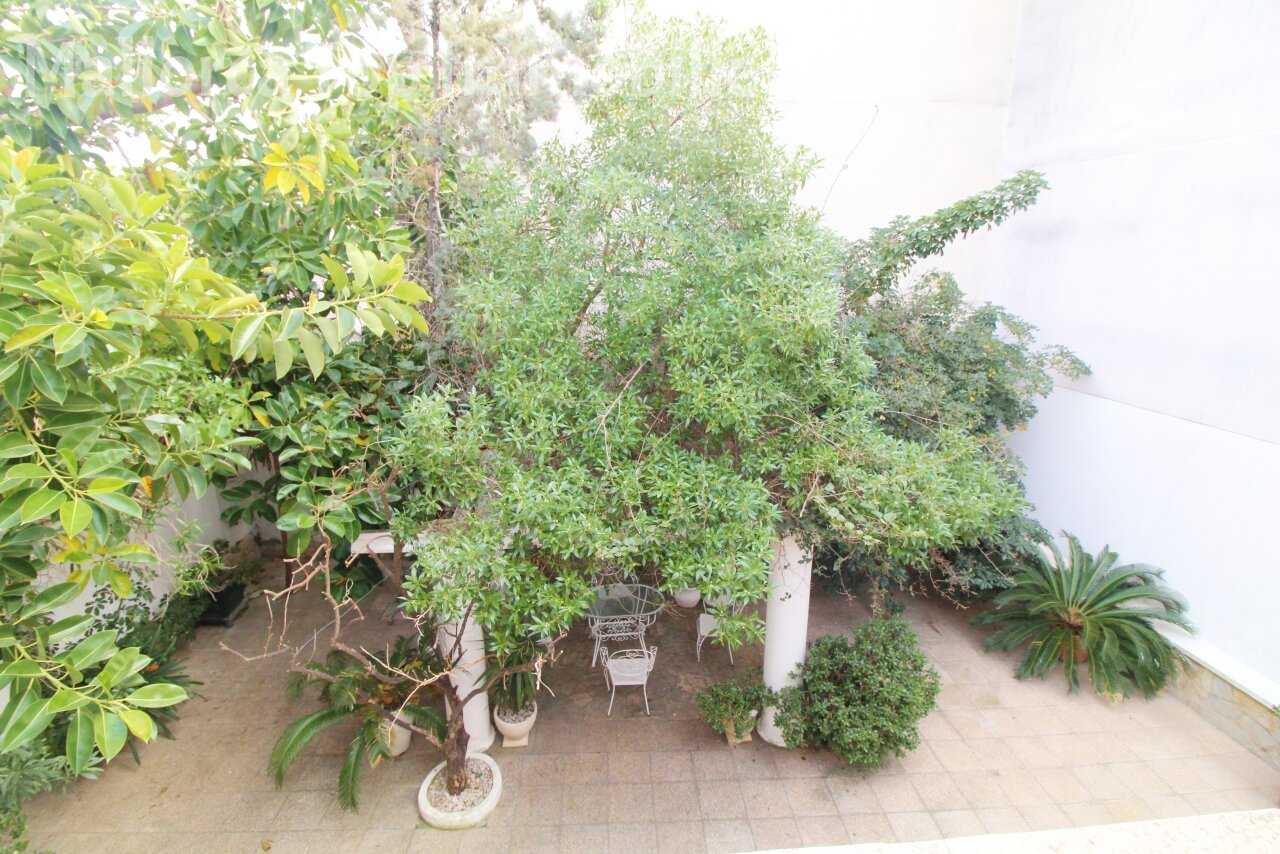
Shaded terrace with natural pergola greenery – idyllic outdoor area with organic sun protection
Shaded terrace with natural pergola greenery – idyllic outdoor area with organic sun protection

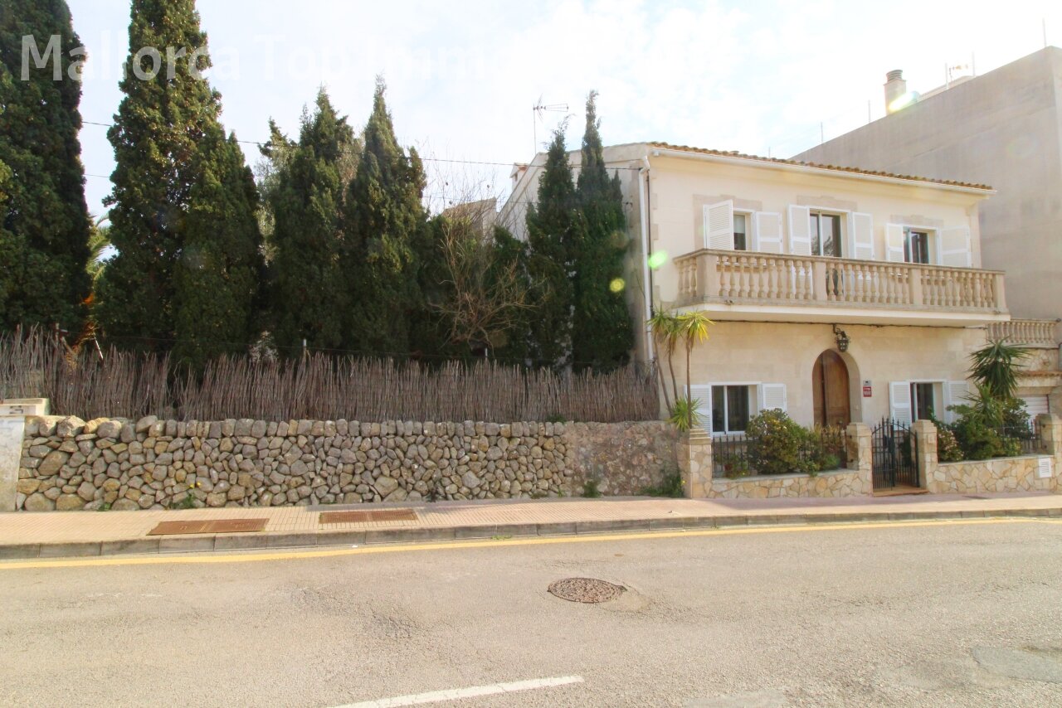
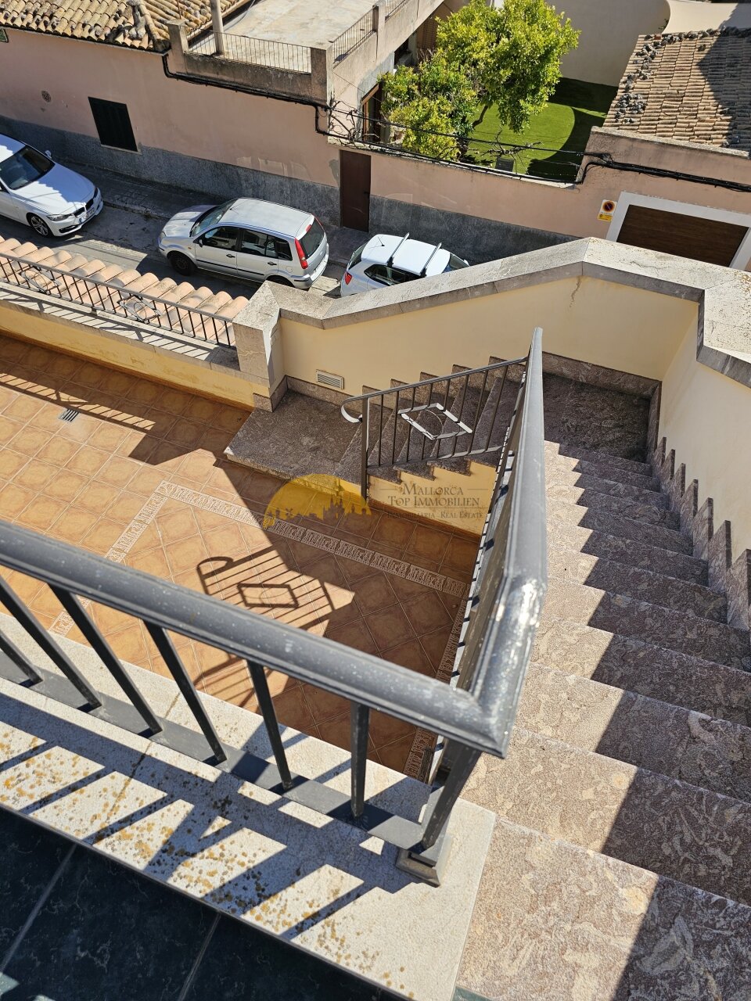
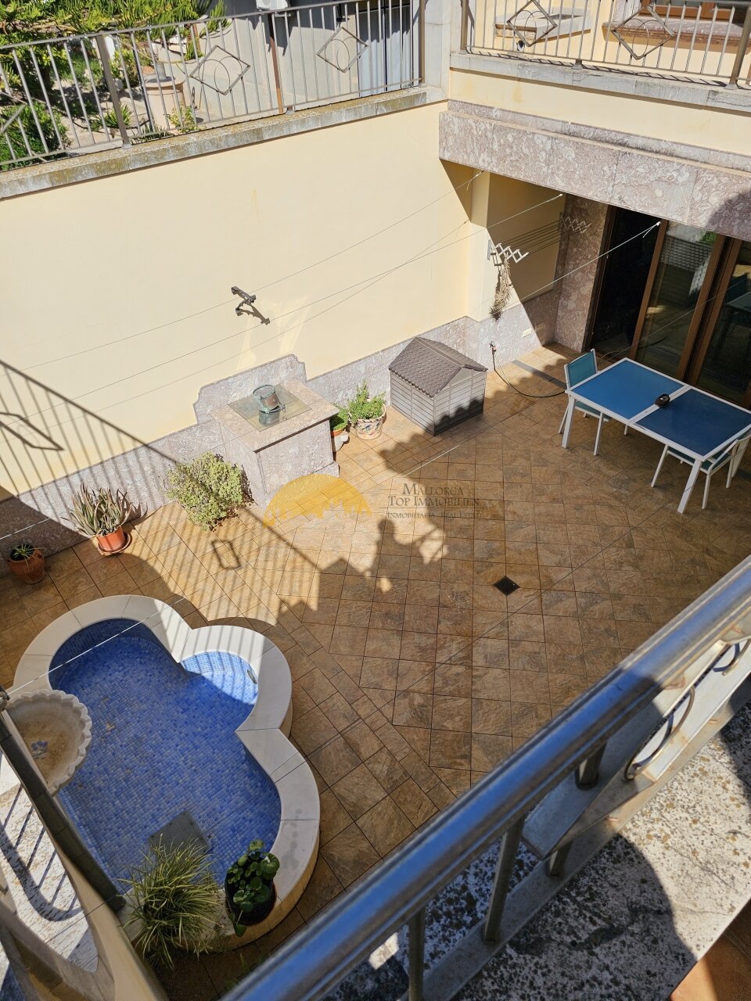
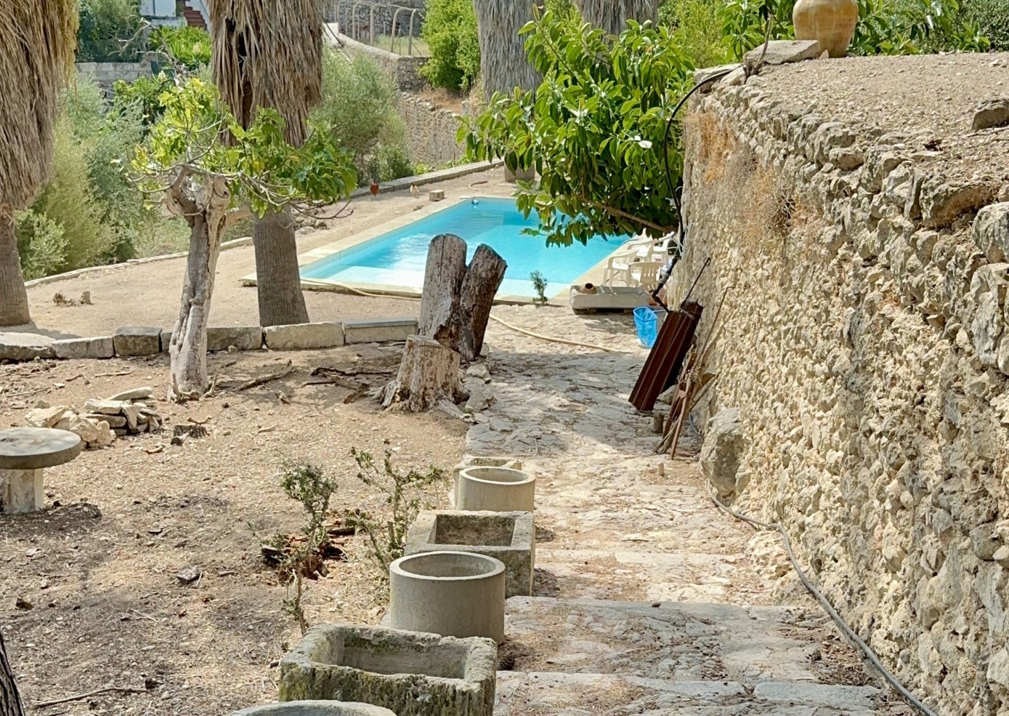
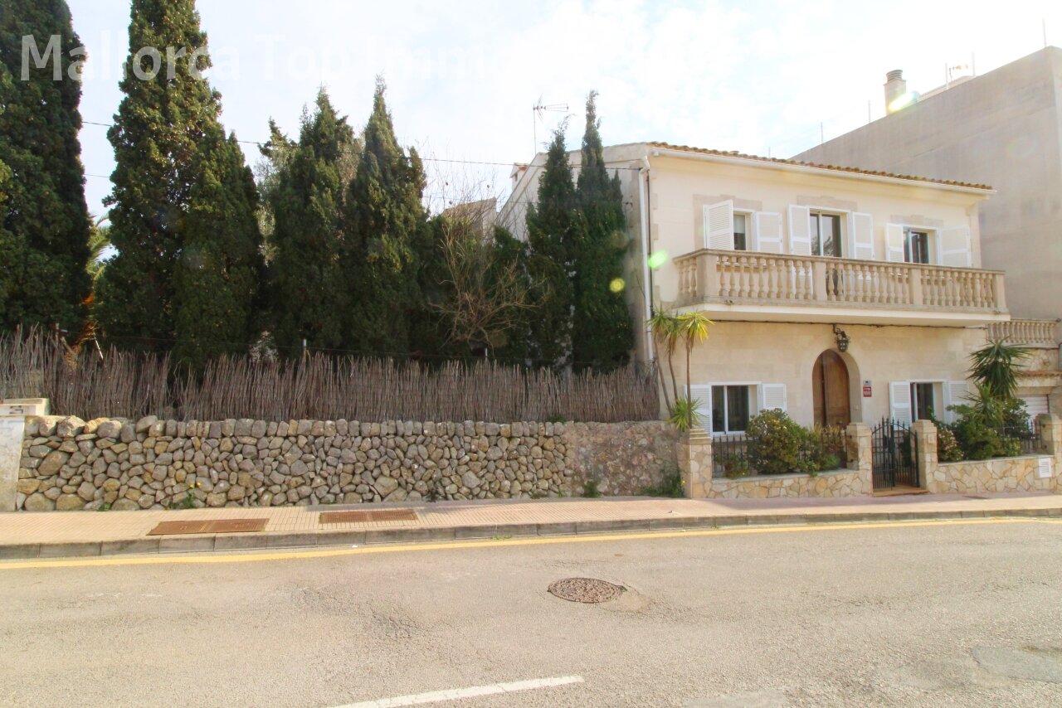
Classic facade with elegant balustrade and solid natural stone wall – timeless architecture with a sturdy basic structure

Classic facade with elegant balustrade and solid natural stone wall – timeless architecture with a sturdy basic structure
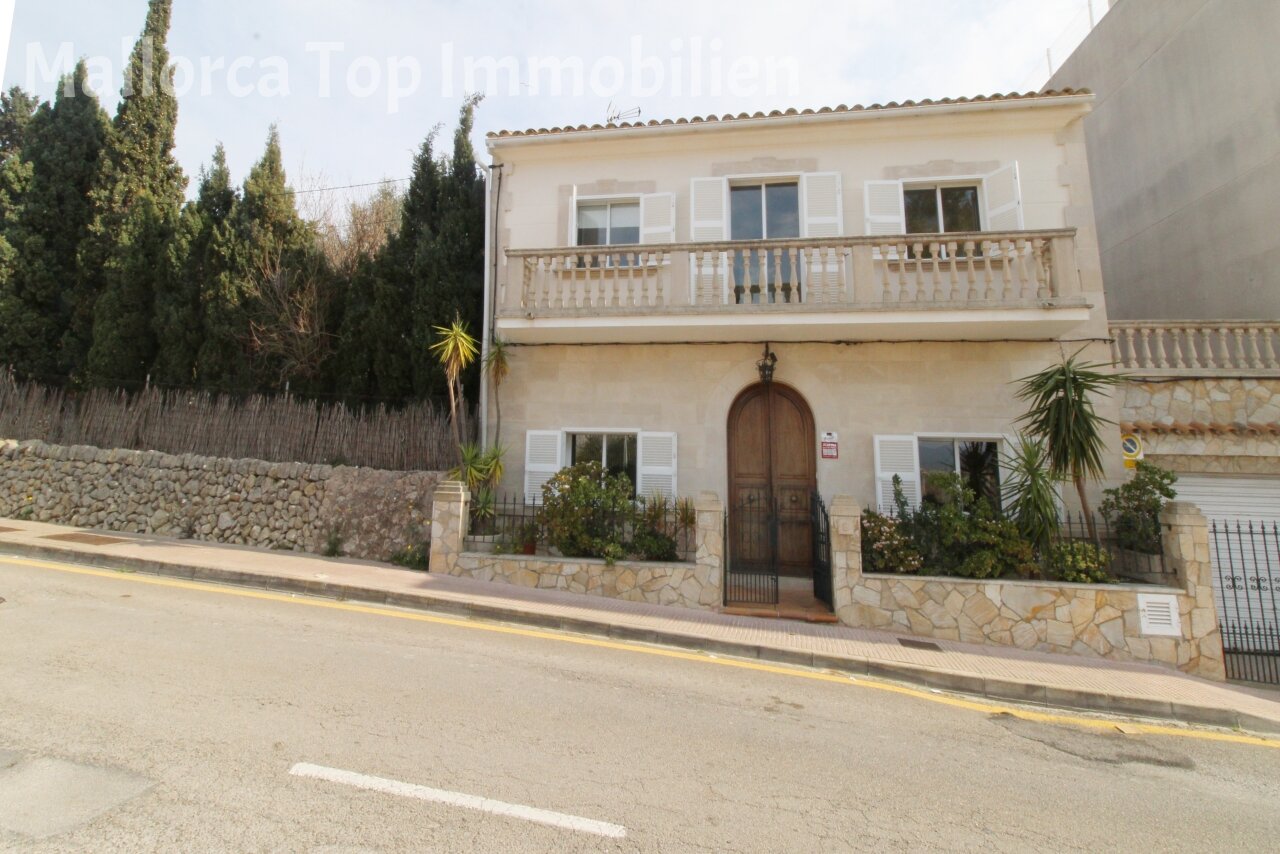
Elegant villa with a spacious balcony and high-quality stone cladding
Covered terrace with integrated pergola – perfect retreat for relaxing hours
Bright living room with open layout and various access options
Garage with parking space and practical storage – ideal solution for vehicle and equipment
Covered loggias with column structure – seamless connection between indoor and outdoor areas
Elegant dining room with high-quality furnishings and optimal natural light from multiple windows
Living room with fireplace and elegant layout – cozy center for relaxation
Living room with decorative fireplace and elegant stucco moldings – classic elegance meets modern living
Kitchen with high-quality equipment and ample storage – a functionally designed workspace with a dining area
Modern kitchen with practical L-shape and comprehensive storage solution – efficient work kitchen with integrated dining area
Bright guest room with practical layout and large windows – comfortable accommodation with optimal lighting
Modern bathroom with separate bathtub and shower – high-quality furnishings with practical space utilization
Bright corridor with practical layout and multiple entrances – intelligent routing connects all areas
Terrace area with a classic balustrade and natural stone cladding – spacious outdoor area for relaxing and enjoying
Covered terrace with wooden beam ceiling and column structure – elegant outdoor area with a well-designed layout
Covered loggia landscape with wooden beam ceiling – airy outdoor area with elegant column architecture
Main bedroom with walk-in closets and private bathroom – private retreat with comprehensive amenities
Modern bathroom with walk-in shower and separate toilet – functional wet room with high-quality sanitary fittings
Bright bedroom with window front and heating system – functional retreat with optimal light intake
Luxurious bathroom with double vanity and freestanding bathtub – wellness oasis with high-quality sanitary fittings
Shaded terrace with natural pergola greenery – idyllic outdoor area with organic sun protection
Classic facade with elegant balustrade and solid natural stone wall – timeless architecture with a sturdy basic structure
Price:
740.000 €

Living space:
190 sq. m.

Plot size:
266 sq. m.

No. of rooms:
5

Property description

Alcudia, villa with garage and courtyard very close to the port

Villa with lots of potential just a few minutes from Alcudia port and its restaurants.
Built in 2000, the very spacious single-family house offers approx. 190 m² of living space with 4 bedrooms, 3 bathrooms, one of them en suite, a fully functional kitchen and a living room with access to the covered terrace.

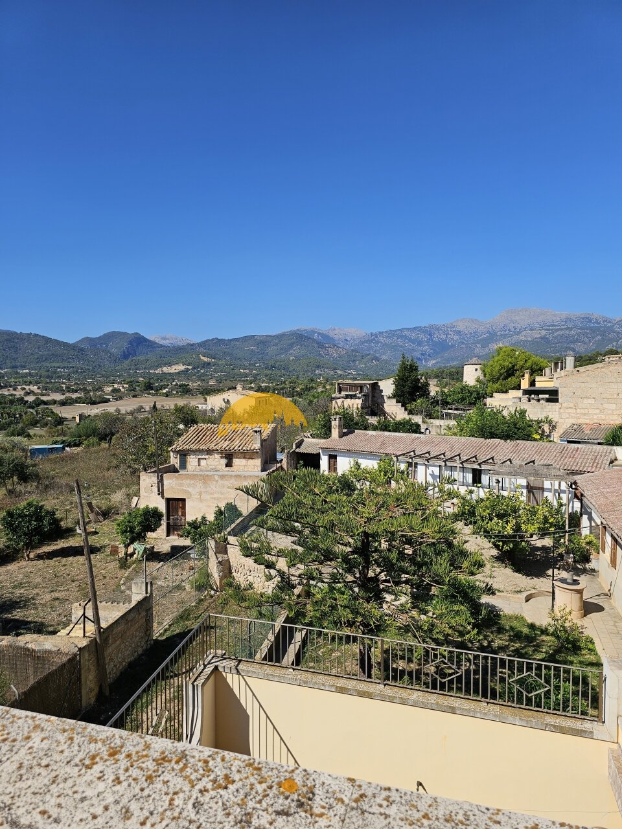
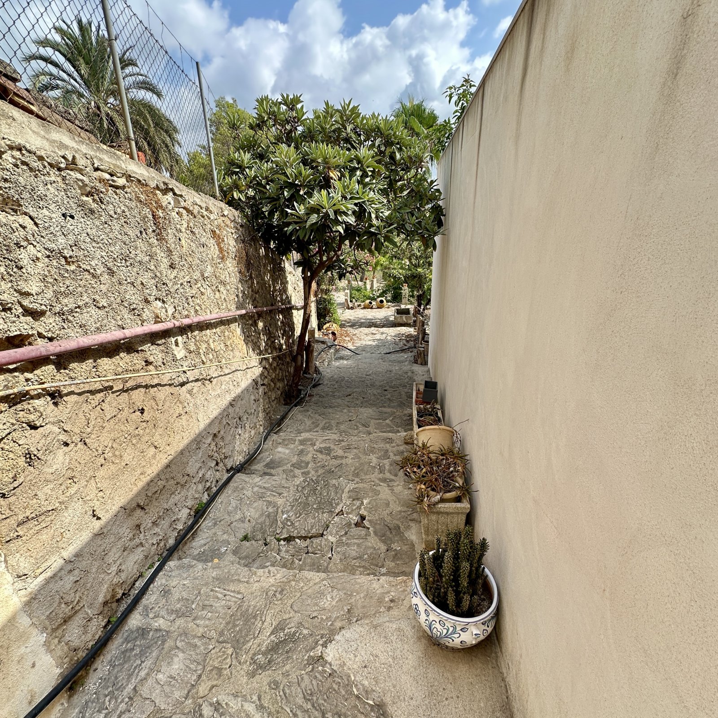
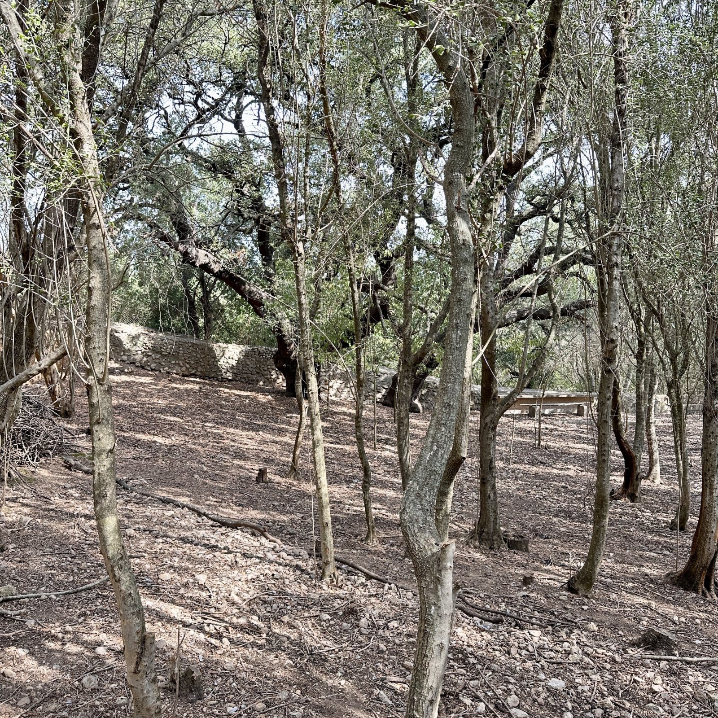
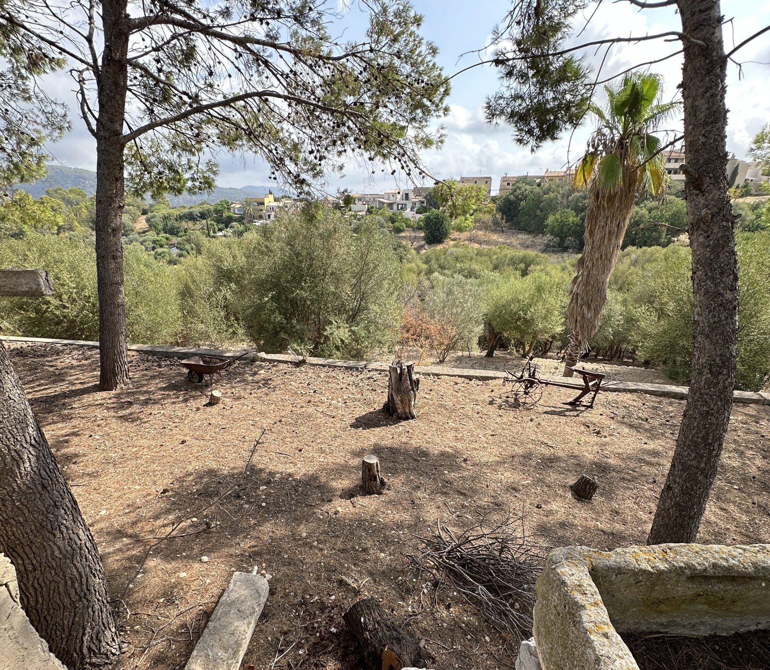
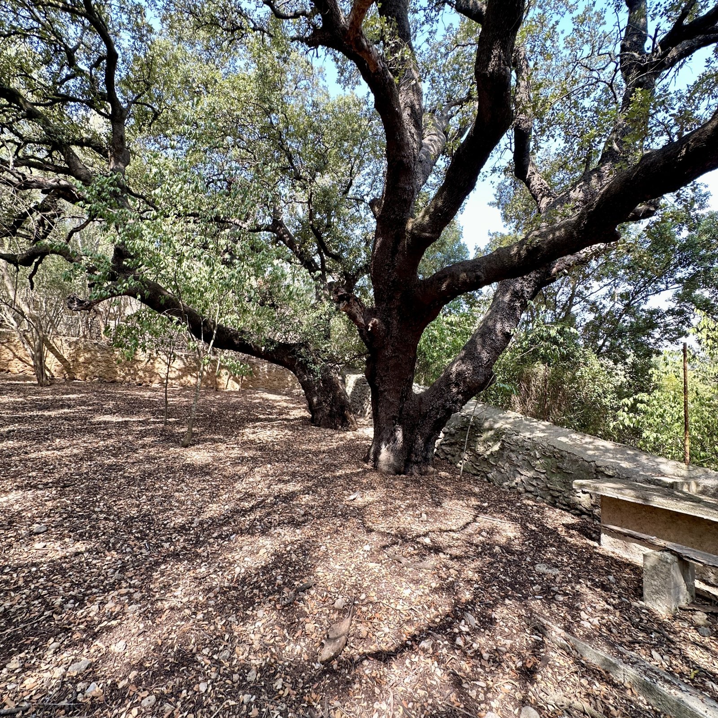
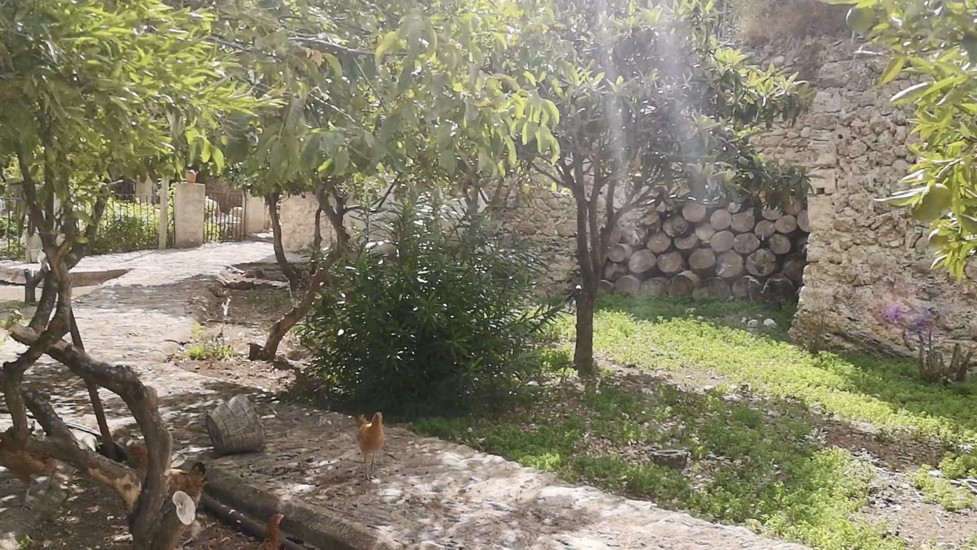
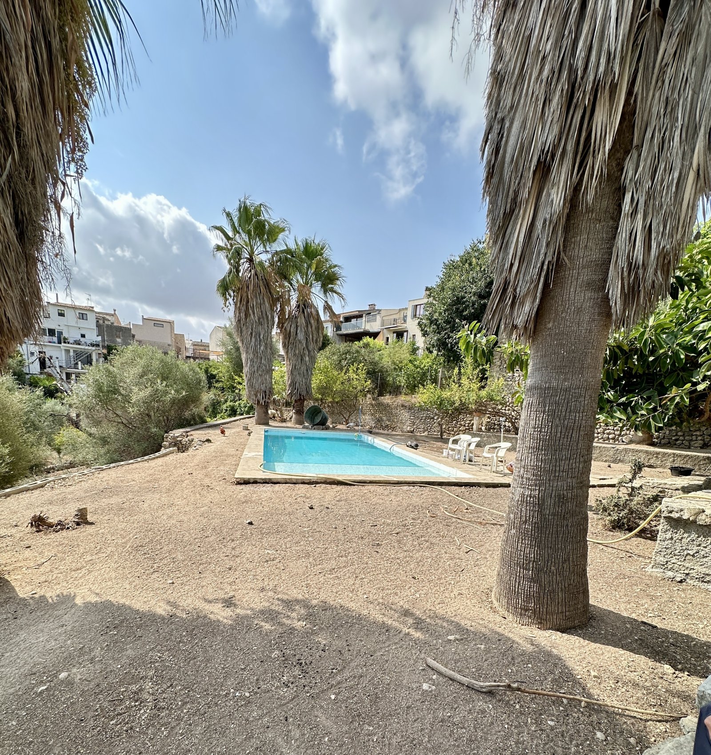
One of the bedrooms in the upper area also has a large covered terrace. The home has a courtyard landscaped with Mediterranean plants and a garage.

A very well maintained family home close to Alcudia's port

Details

Type of house: Detached house


Number of floors: 2


Useable area: 218 sq. m.


Kitchen: Fitted kitchen


Bathroom: Shower


Number of bedrooms: 4


Number of bathrooms: 3


Terrace: 2


Garden: yes


Fire Place: yes


Basement: no


Number of parking spaces: 1 x Garage


Furnished: Partly furnished


Quality of fittings: Superior


Year of construction: 2000


Construction phase: House complete


Floor covering: Tiles


Condition: Well kept


Energy class: E


Your contact person

Axel Bock Immobilien Service S.L.
Ms. Claudia Kock

Mobile phone: +34 677 333293


Property-Address

07400 Alcudia
Recommend object