Sa Rapita:
Exclusive new build flats close to Es Trenc
Property ID: MT-AB202
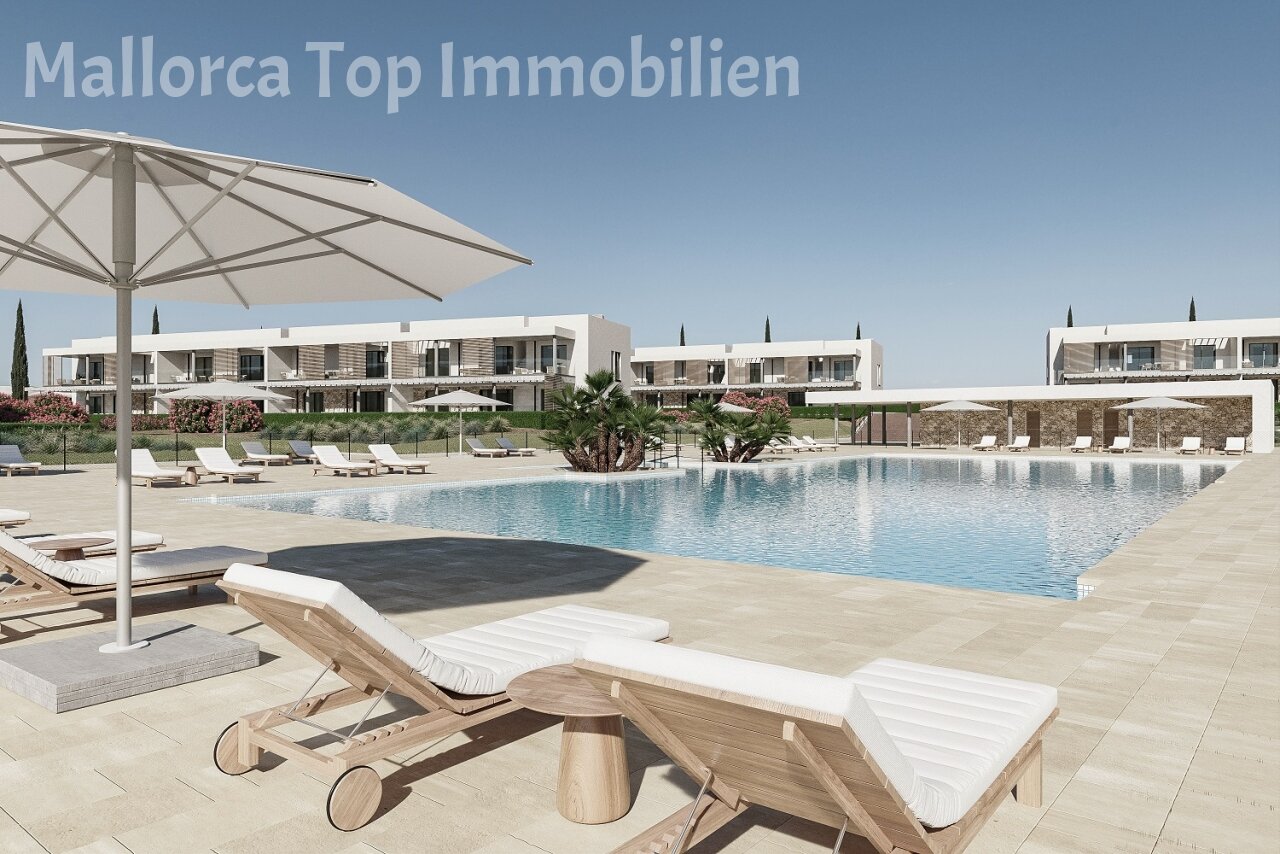
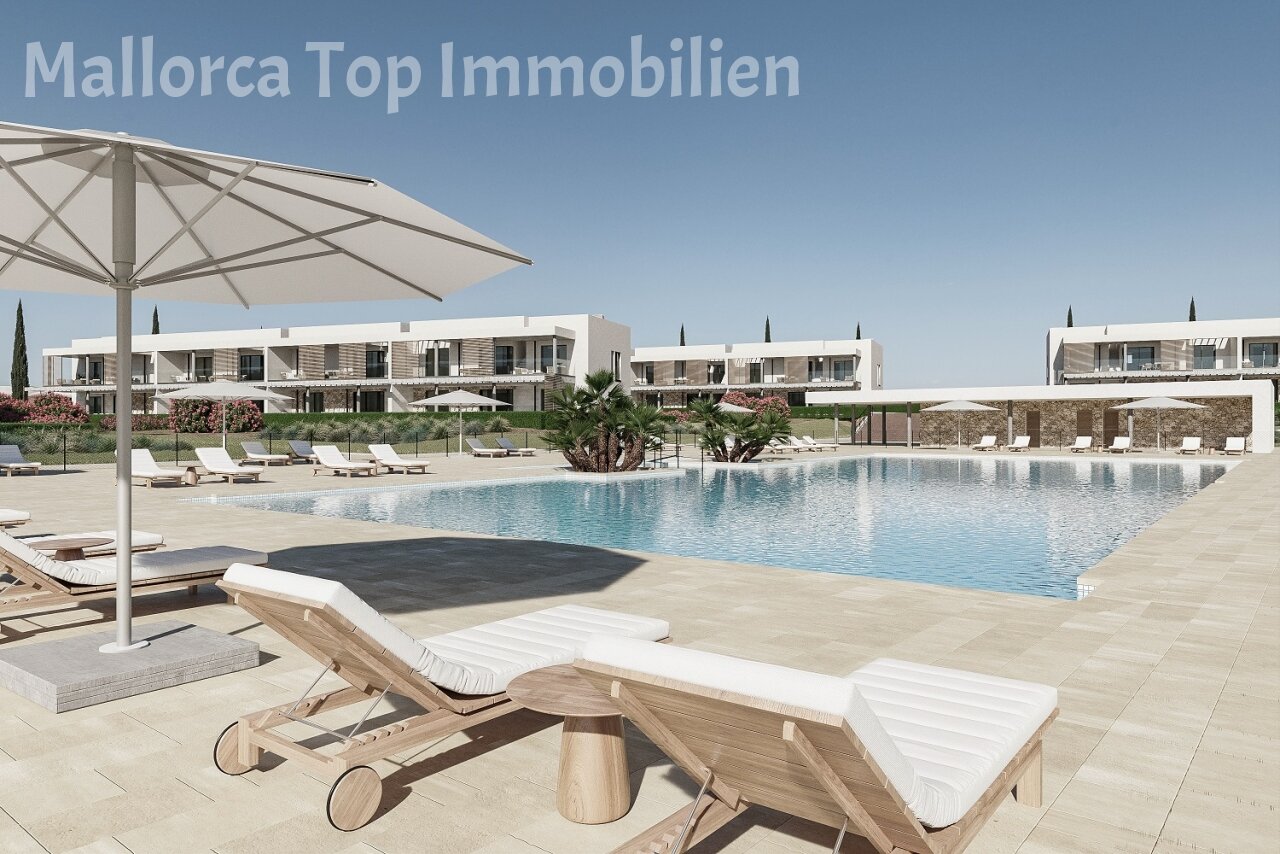
Luxurious pool area with spacious open spaces and a modern pool house
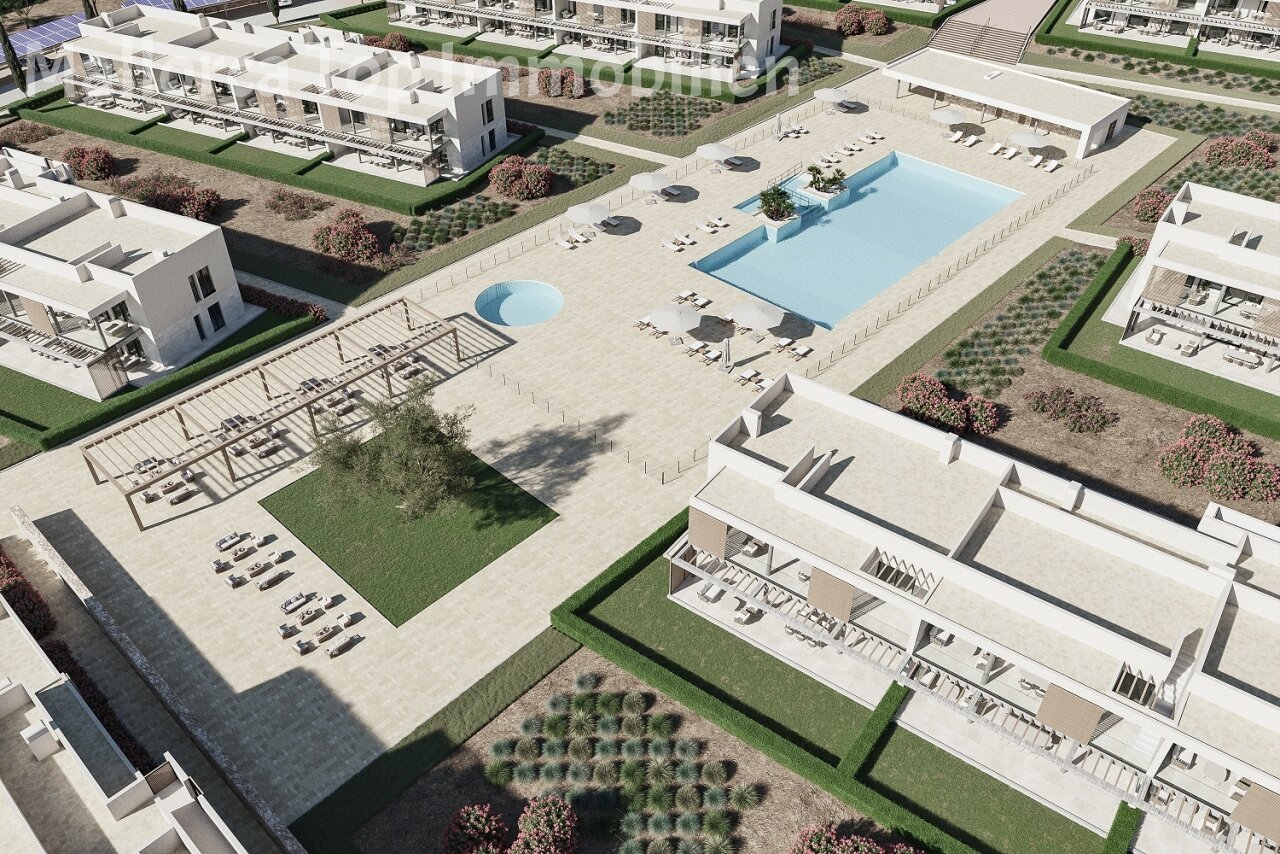
Modern pool facility with extensive recreational areas and professional infrastructure
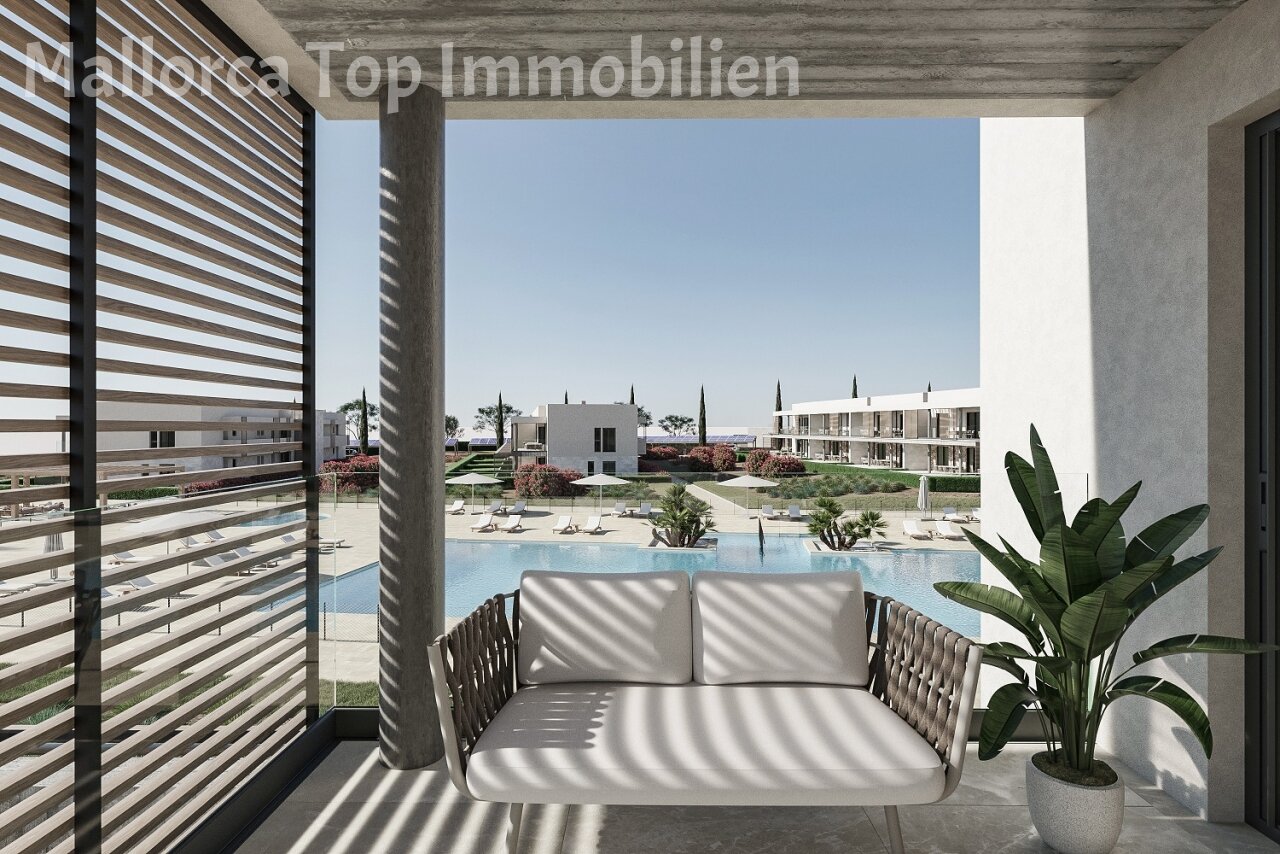
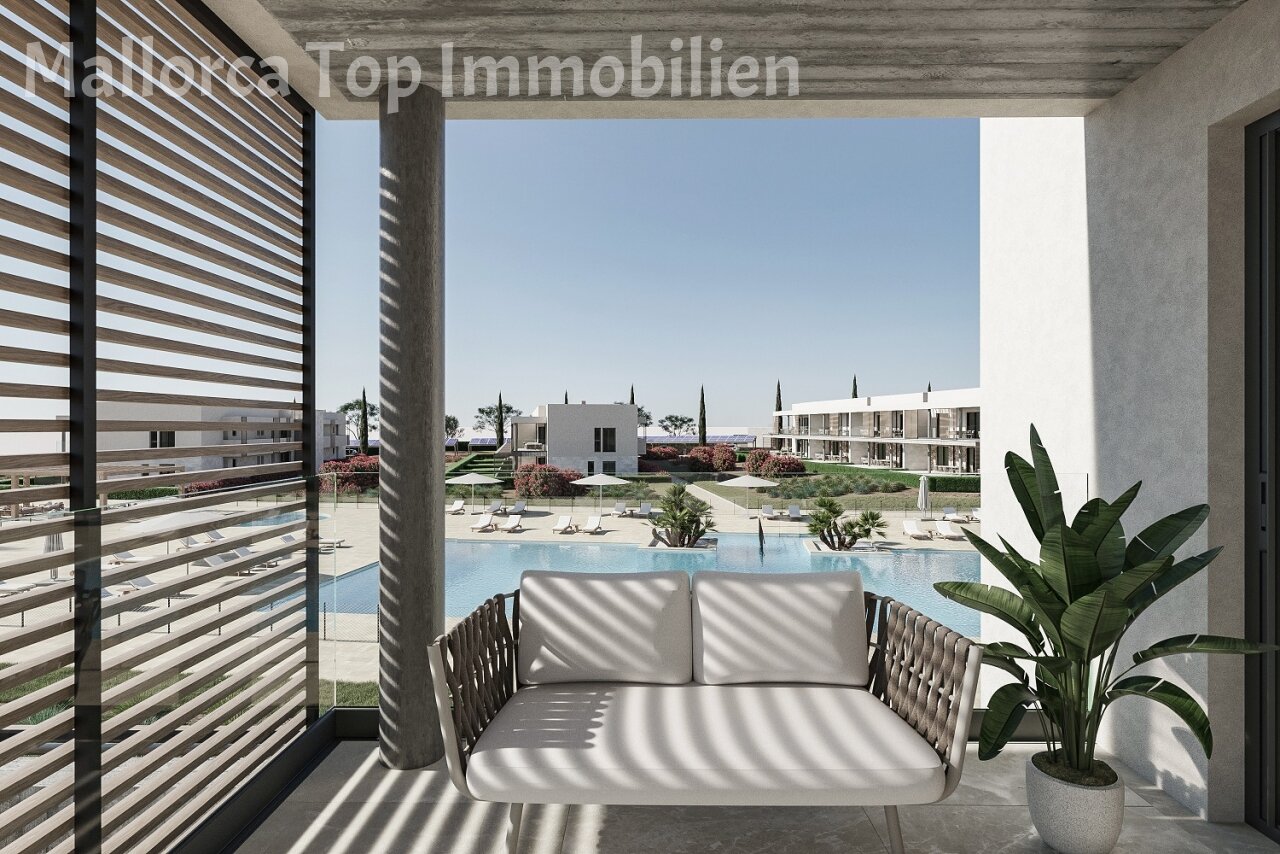
Private retreat with pool view and smart shading system
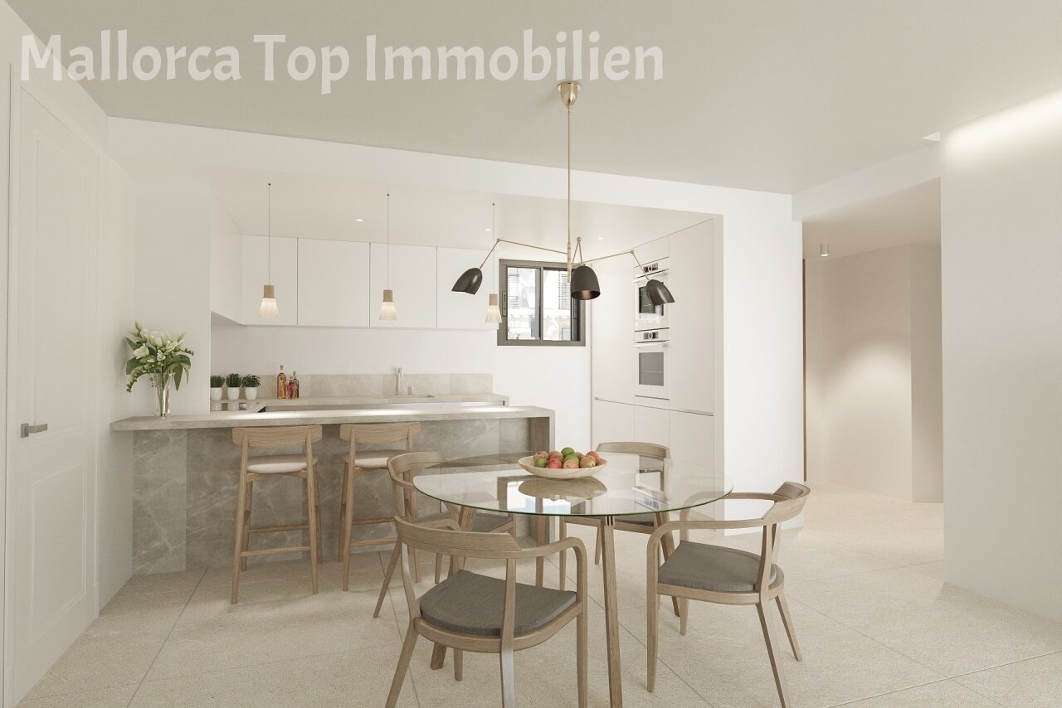
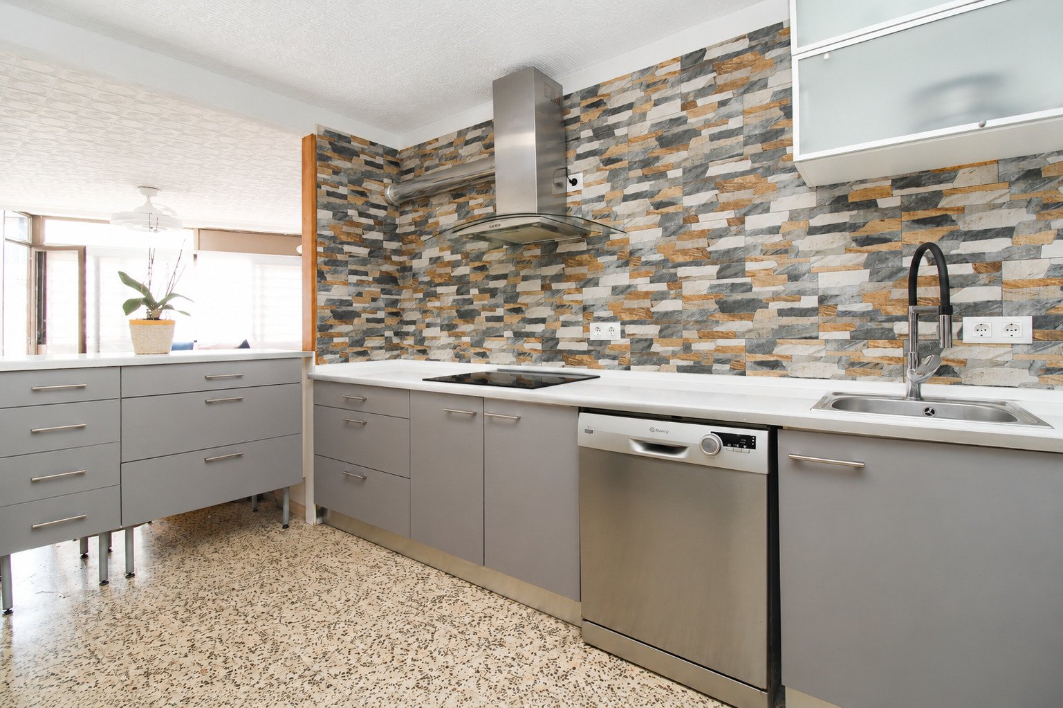
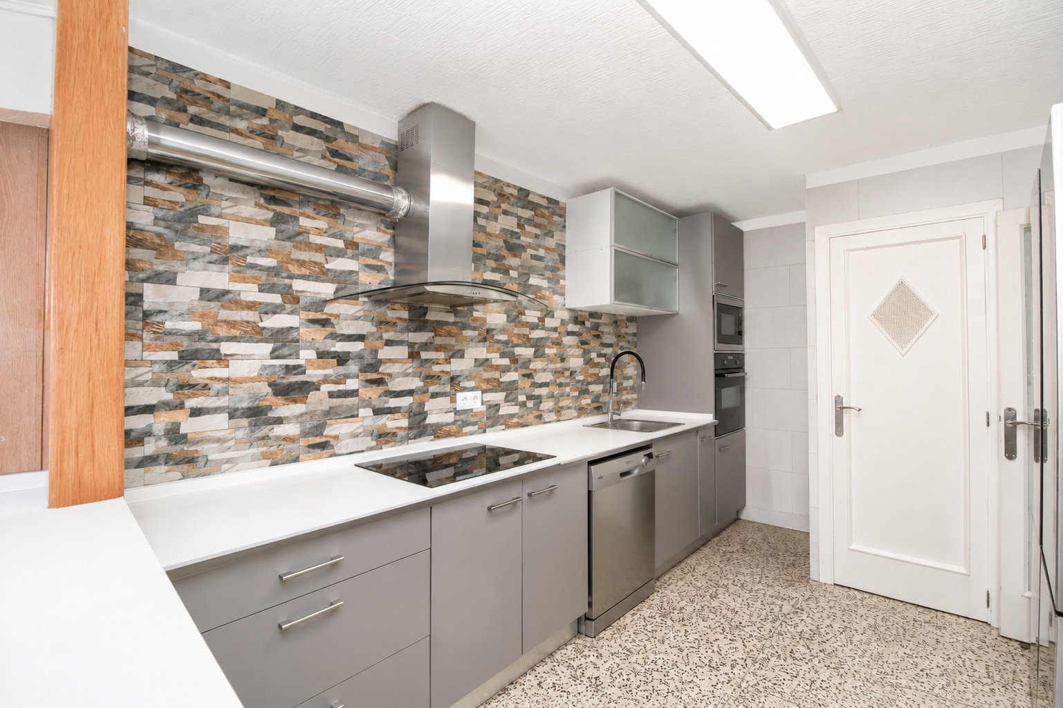
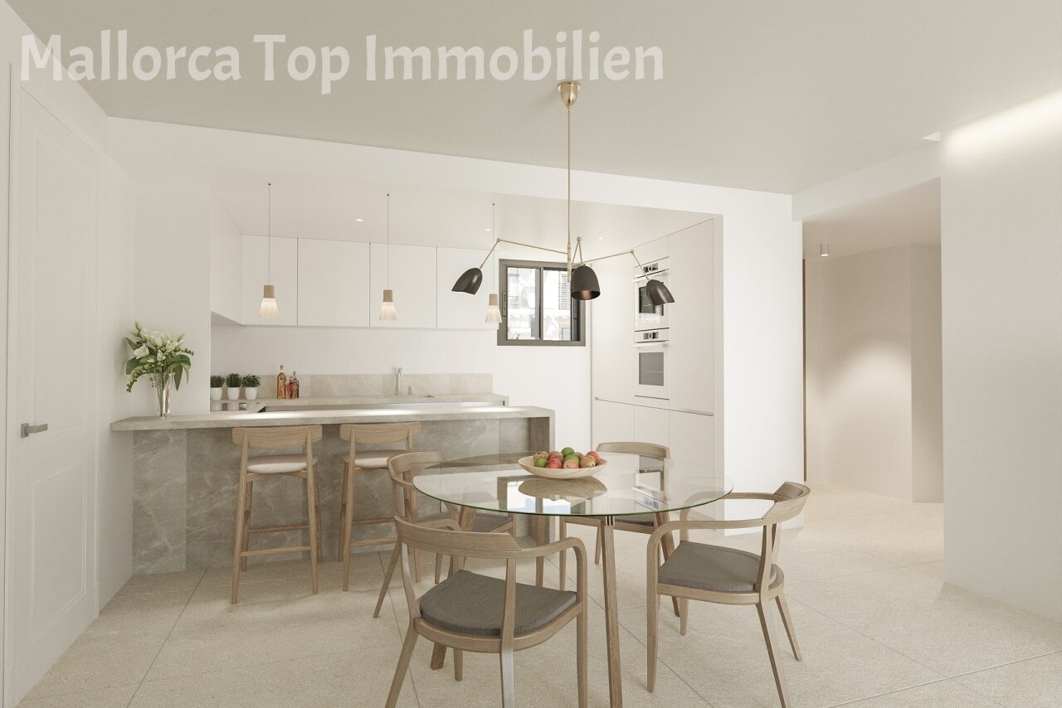
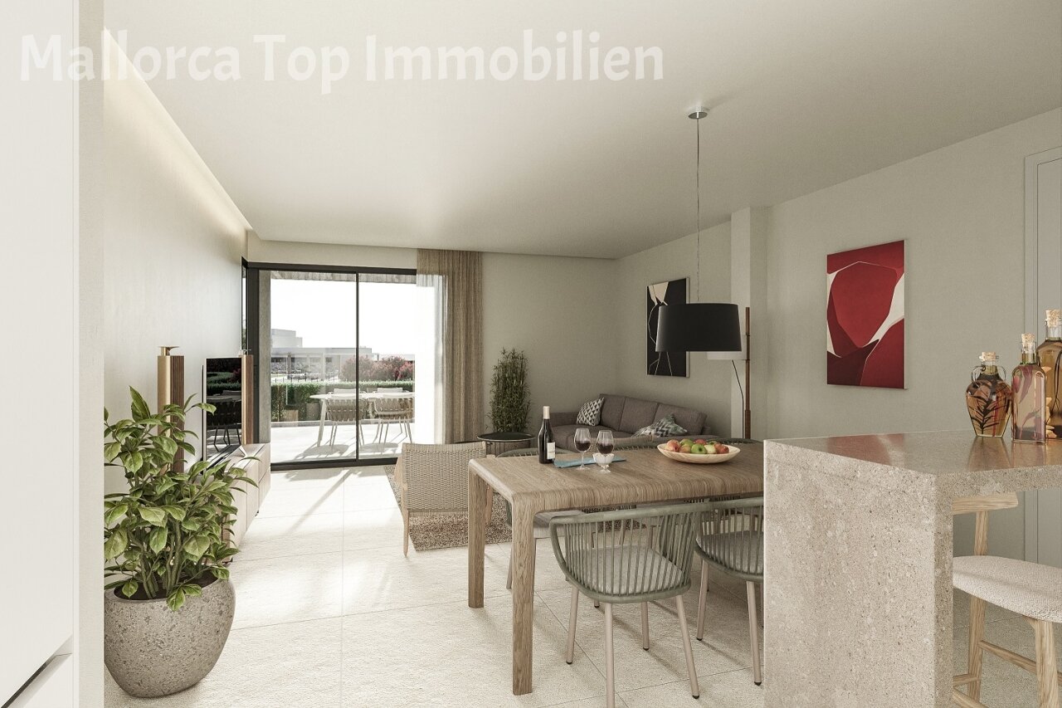
Open kitchen with integrated dining area and high-quality kitchen equipment
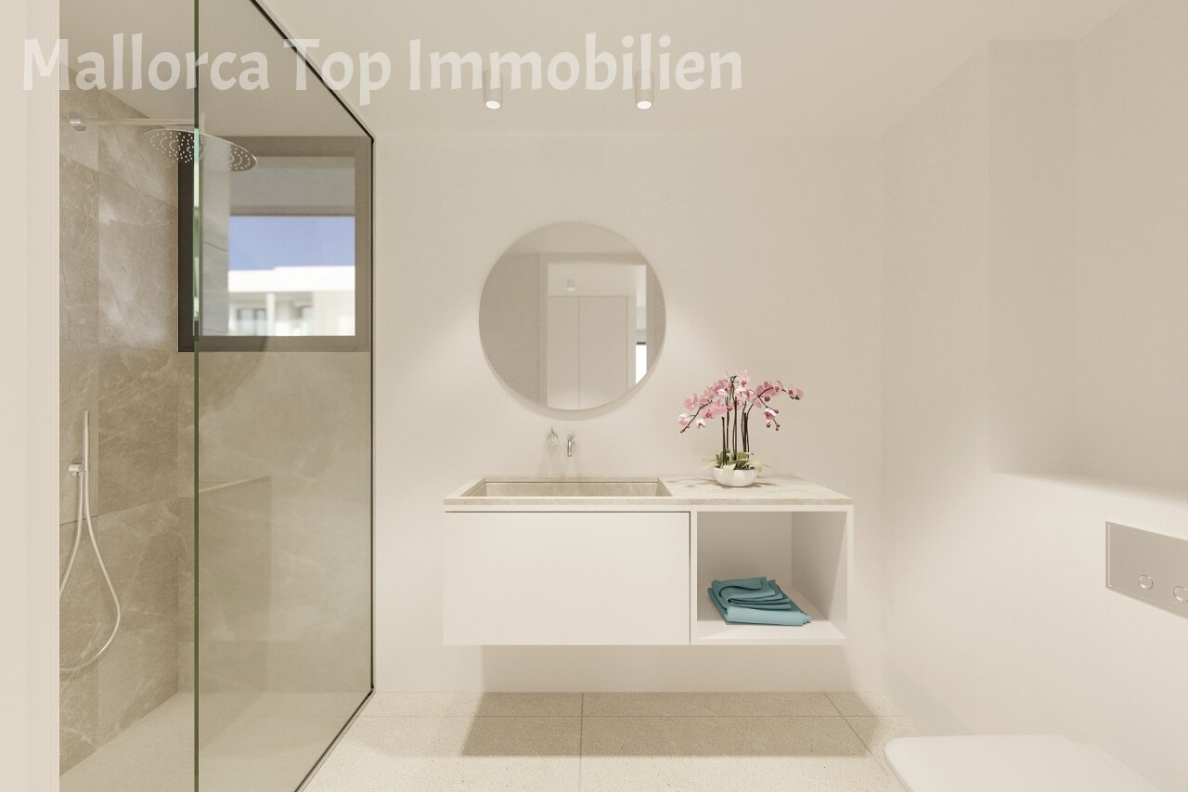
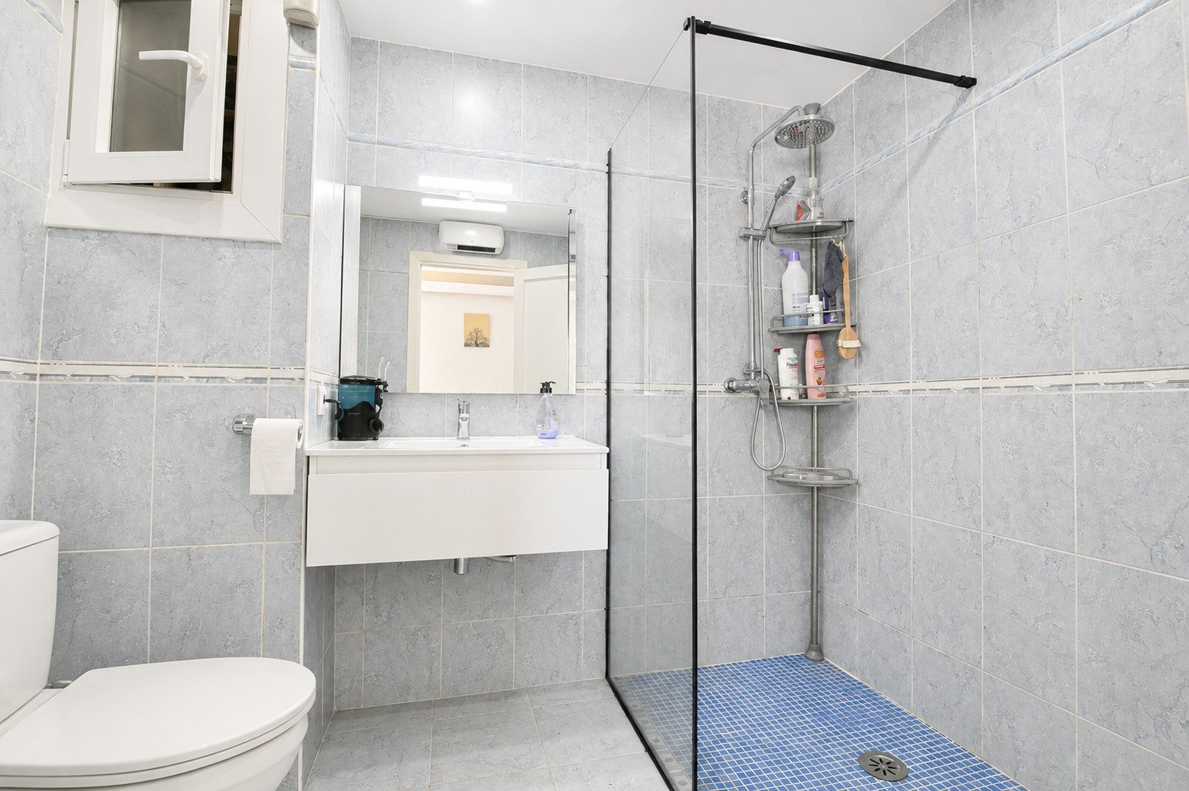
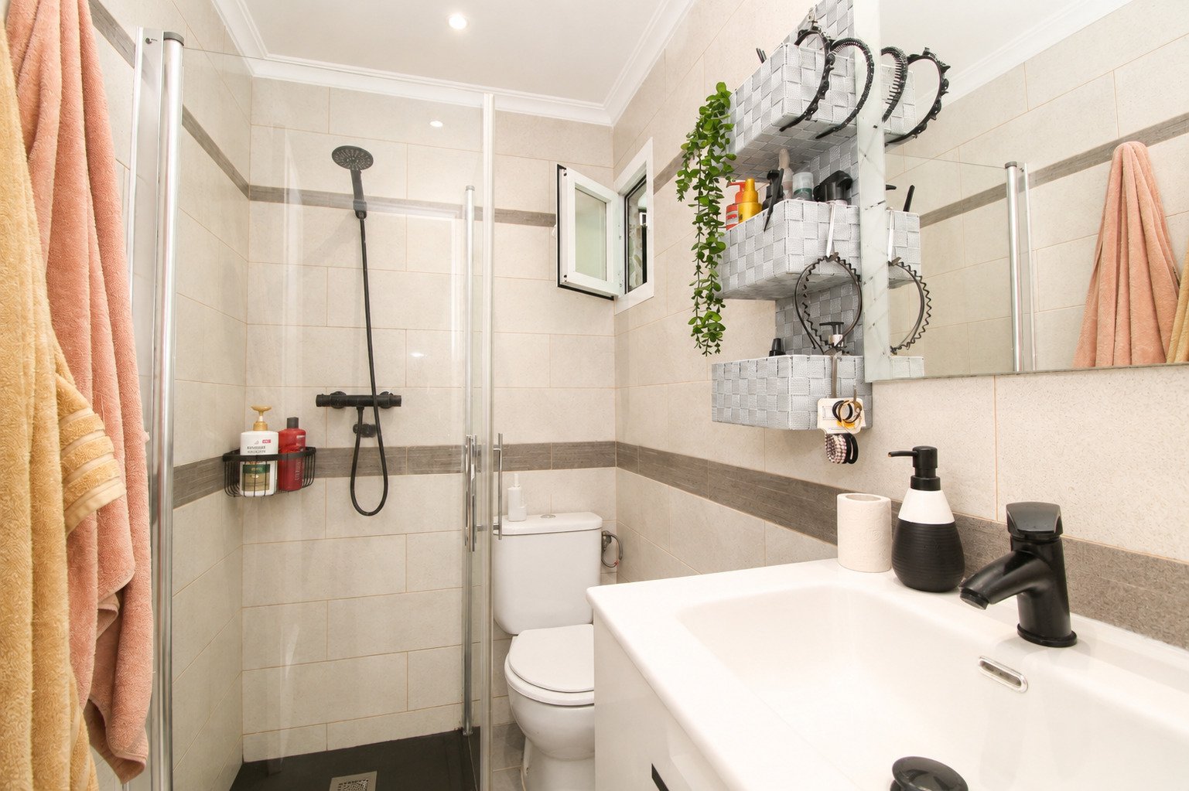
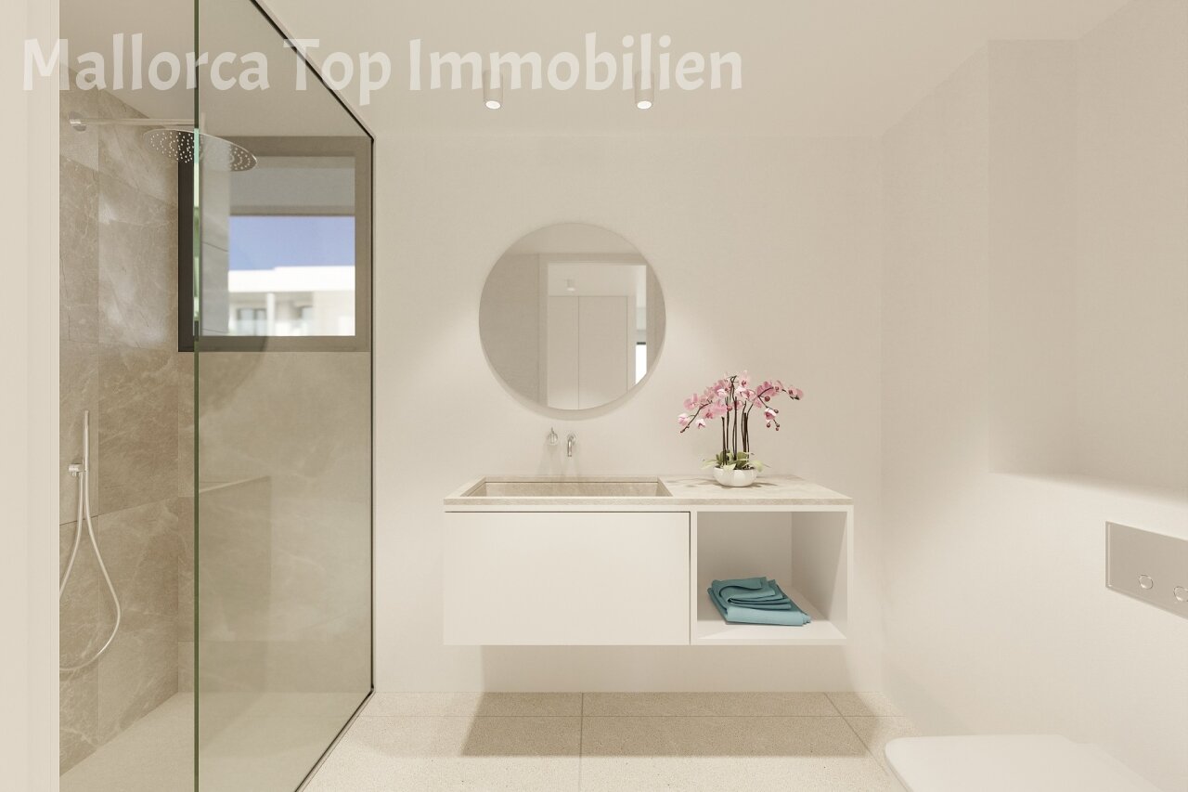
Modern bathroom with walk-in shower and smart storage integration
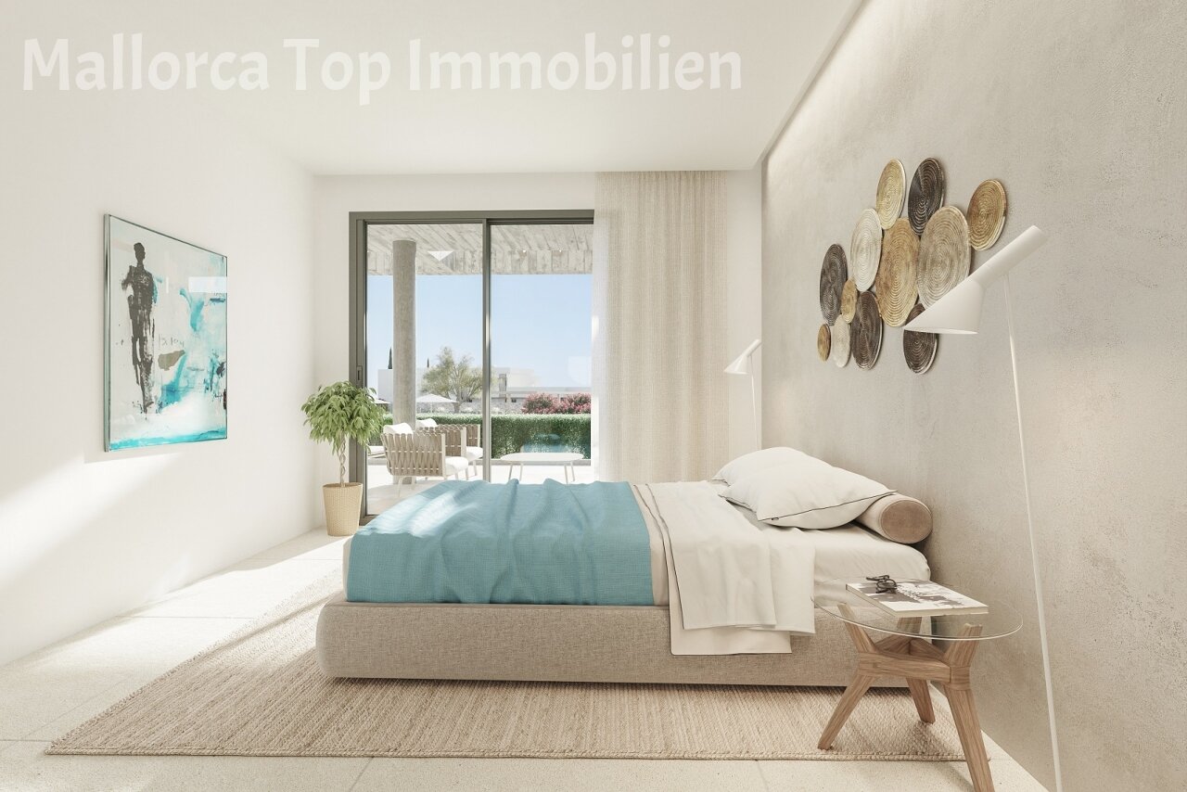
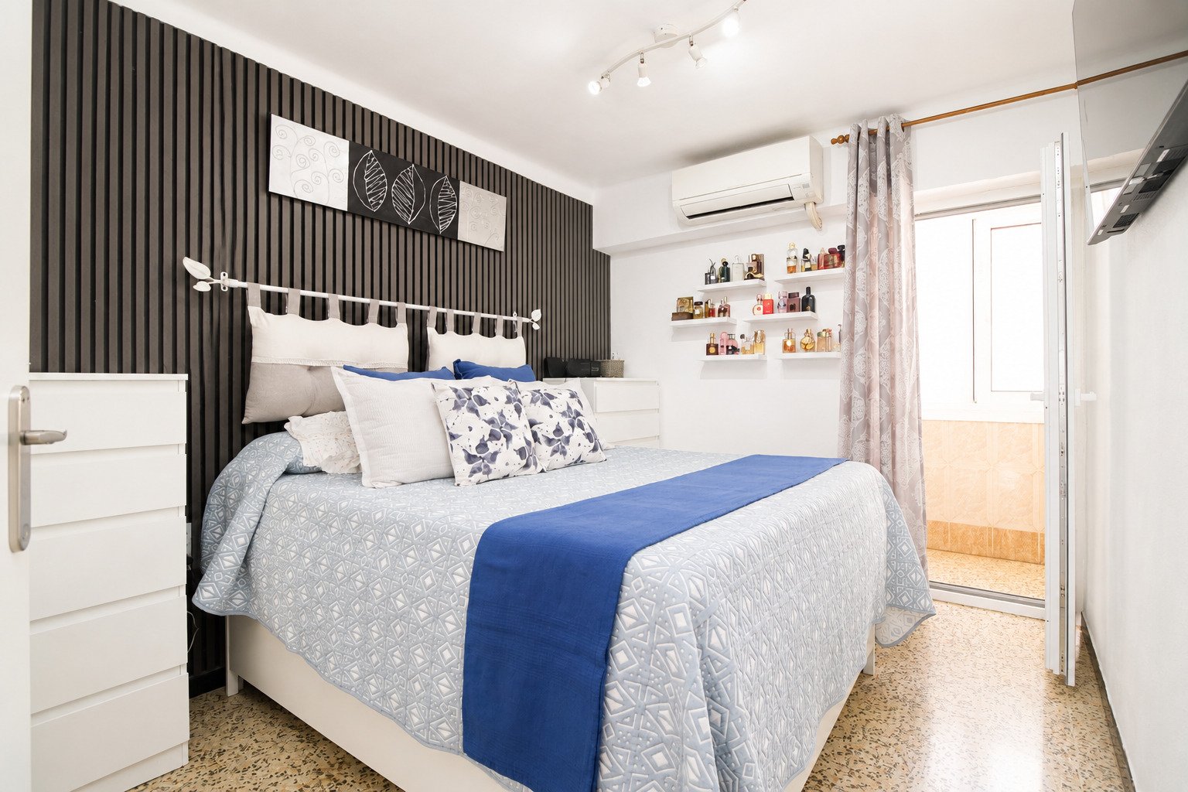
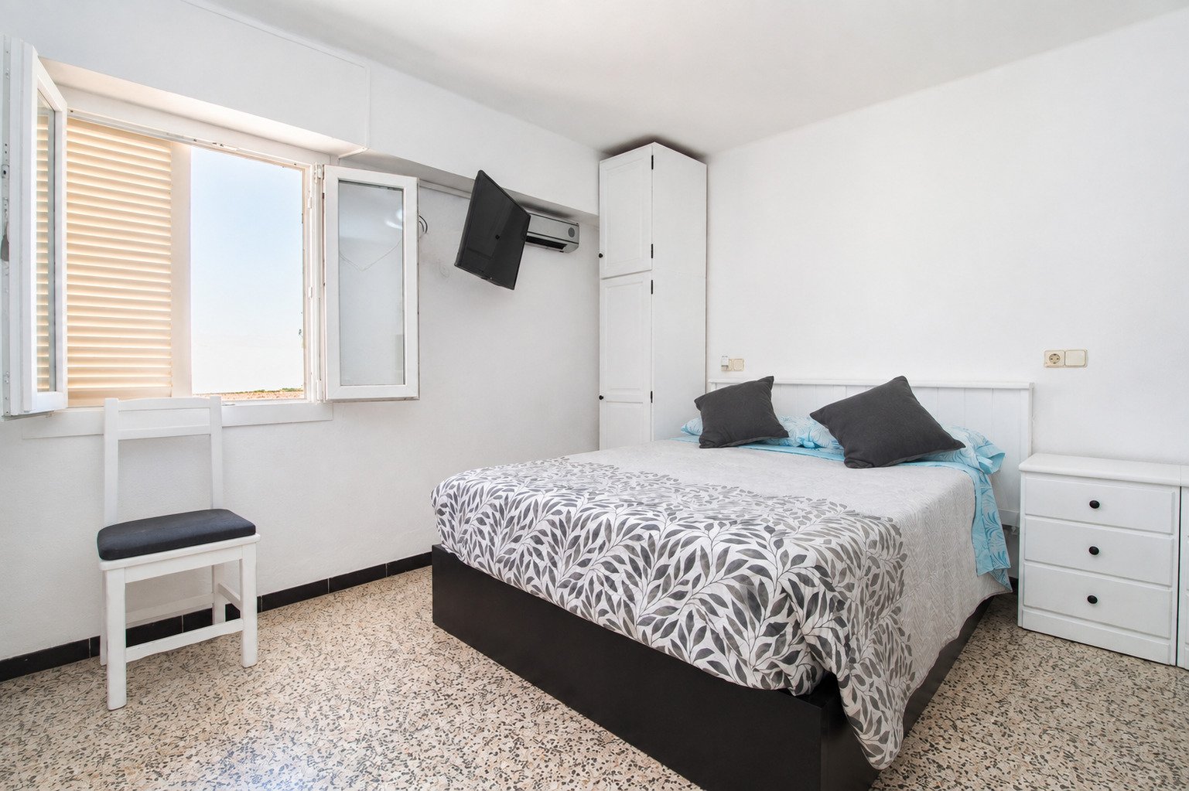
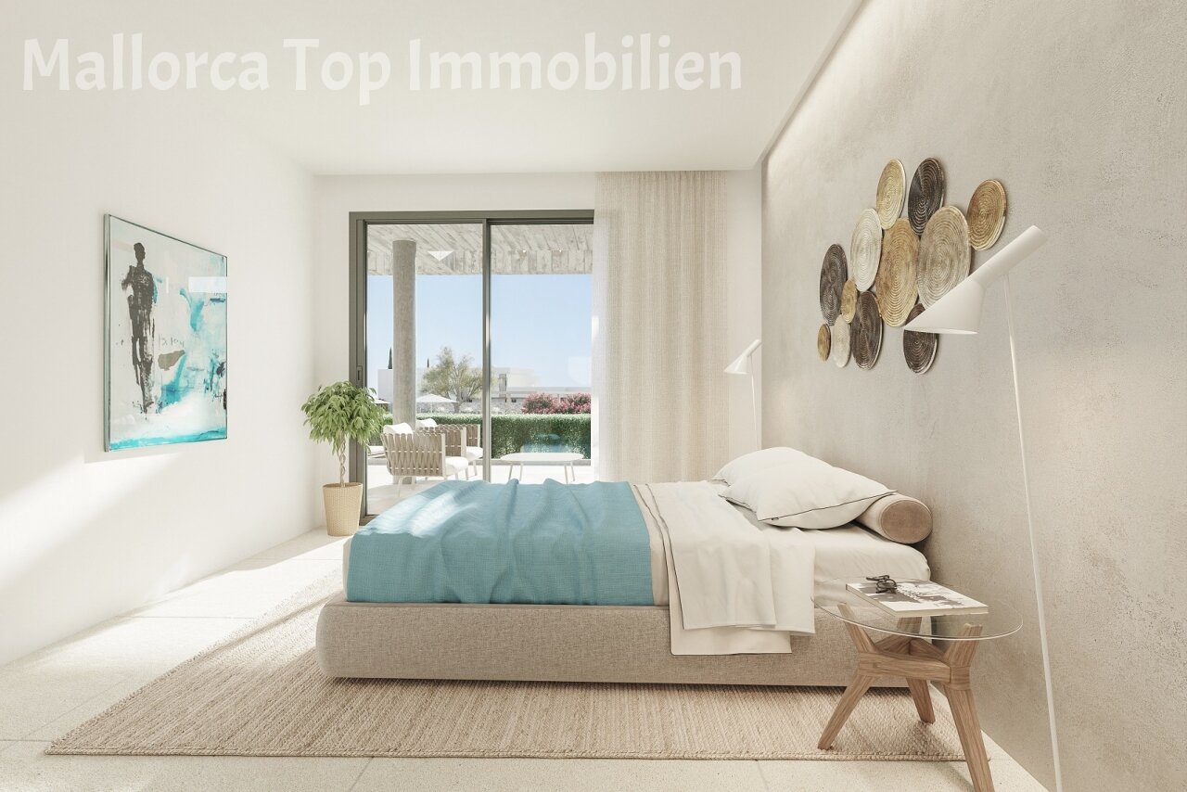
Bright bedroom with direct terrace access and large windows
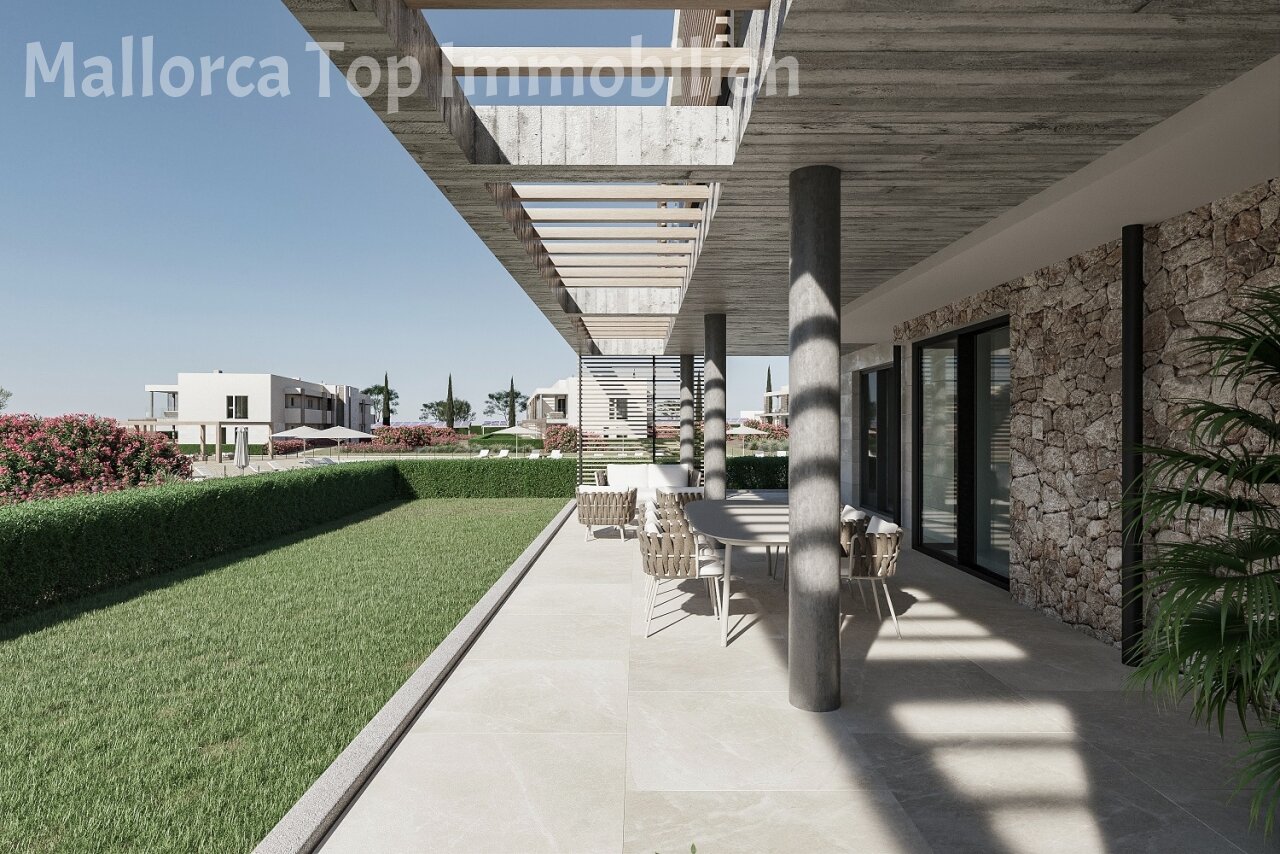
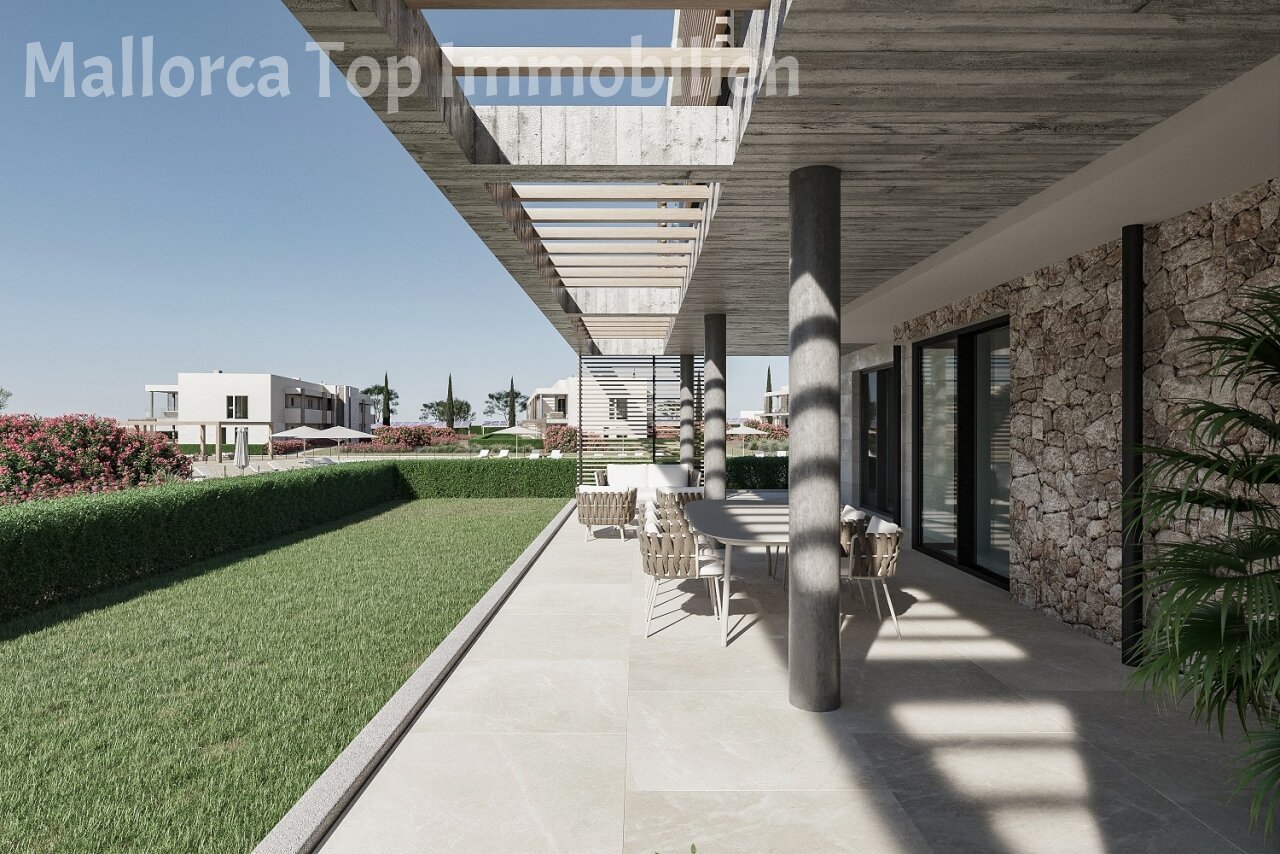
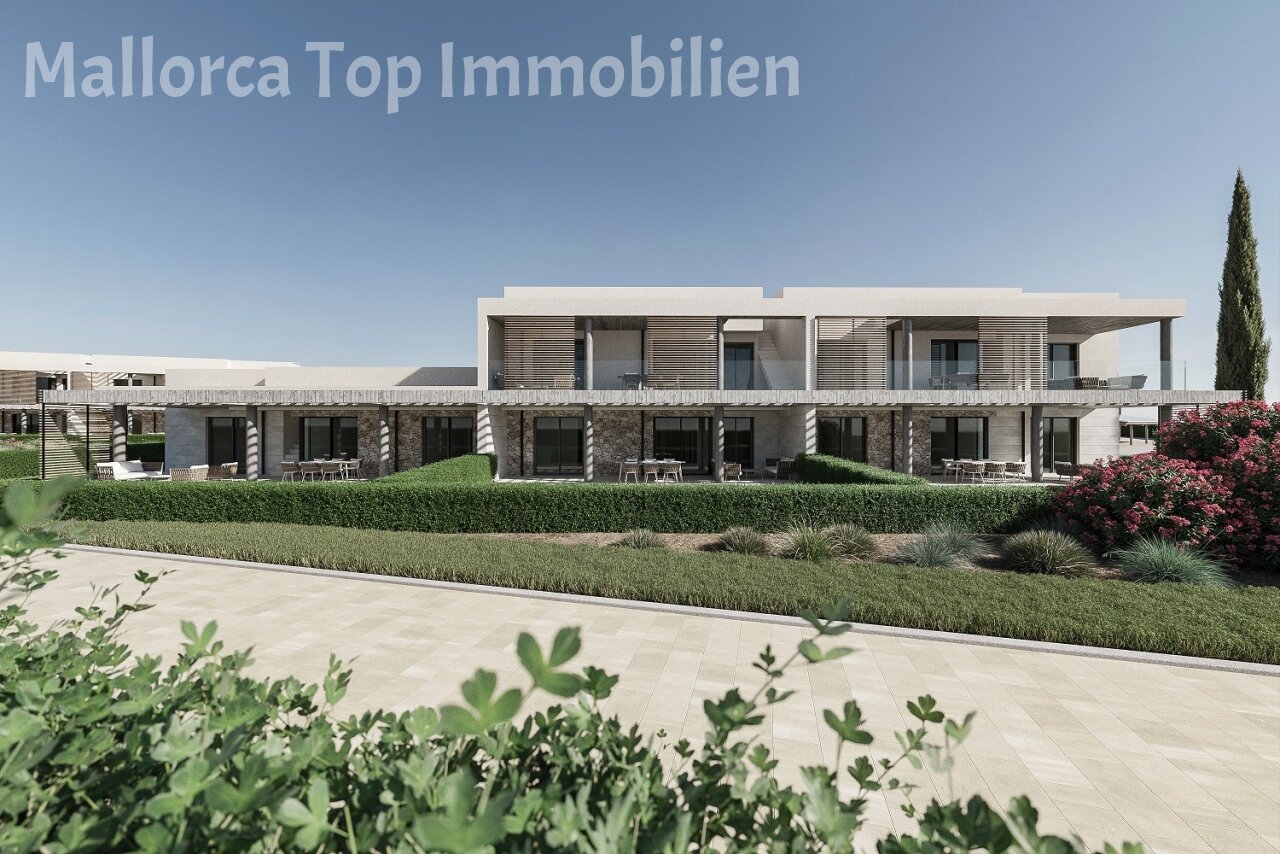
Terrace area with smart pergola shading and direct garden connection
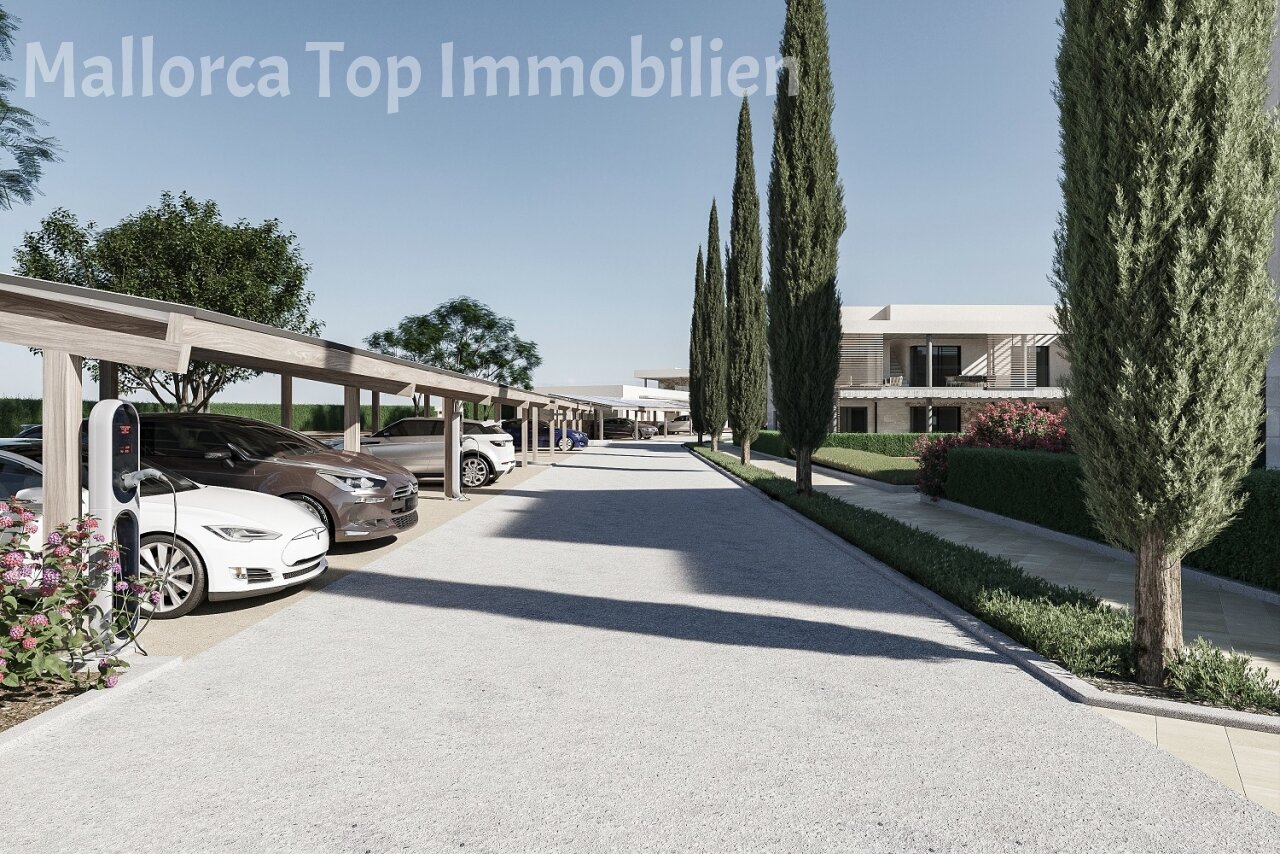
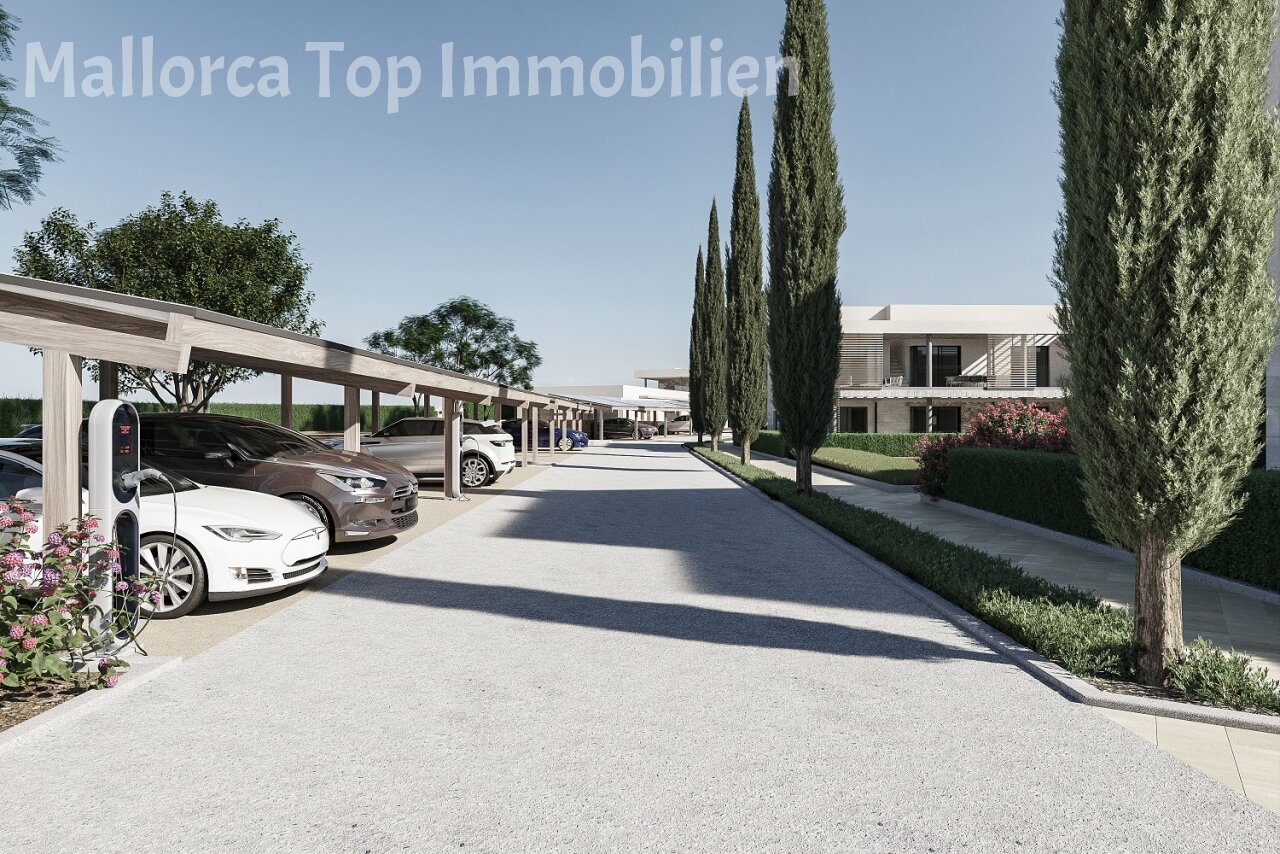
Modern access with integrated charging infrastructure and covered parking spaces
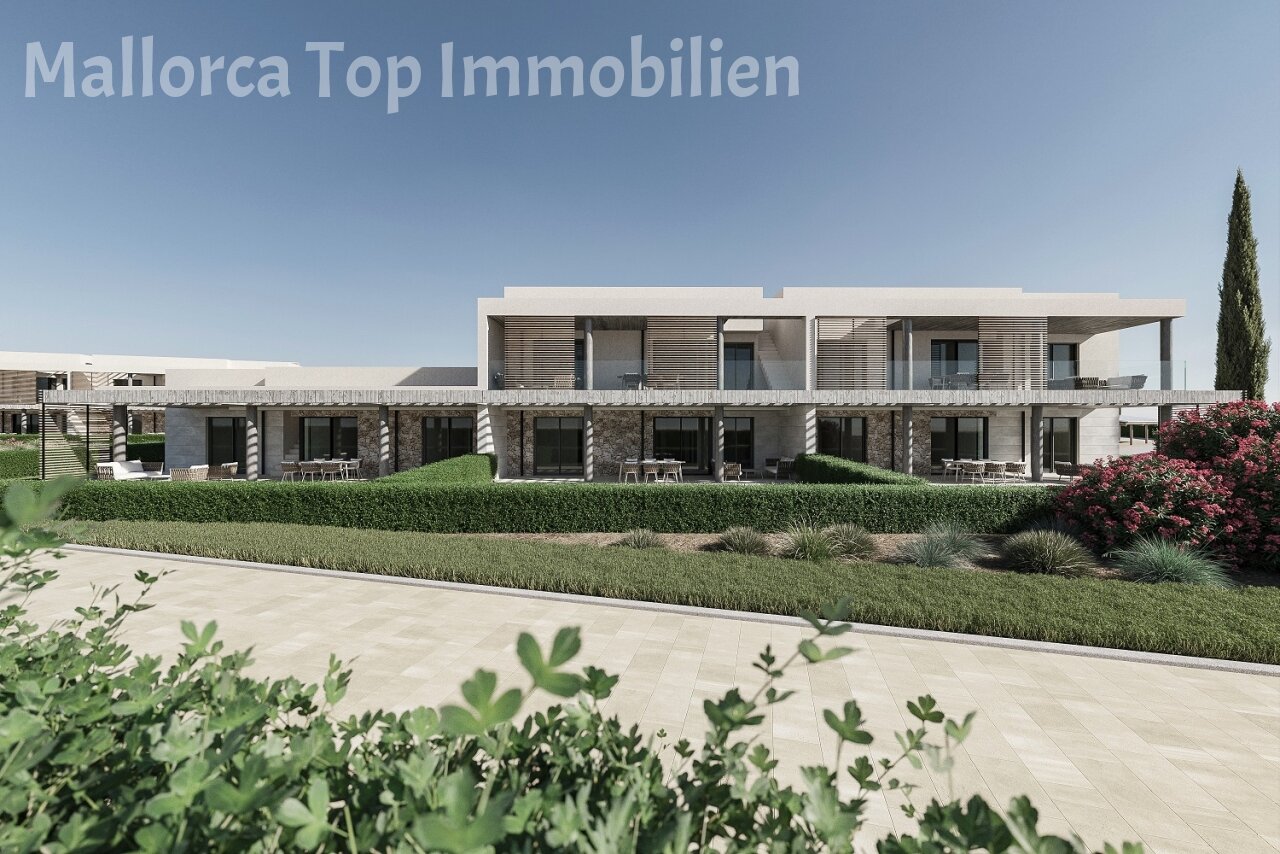
Architectural masterpiece with seamless transitions between indoor and outdoor spaces
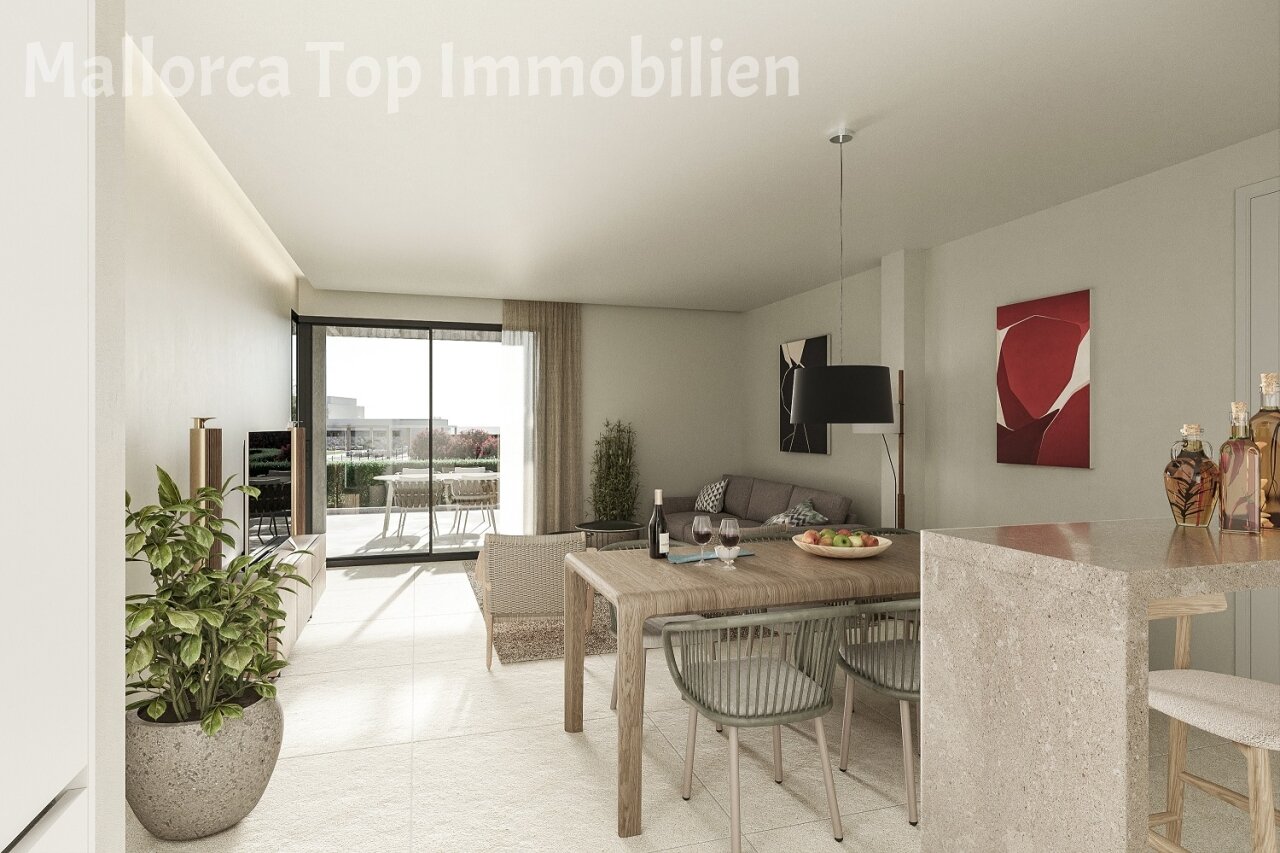
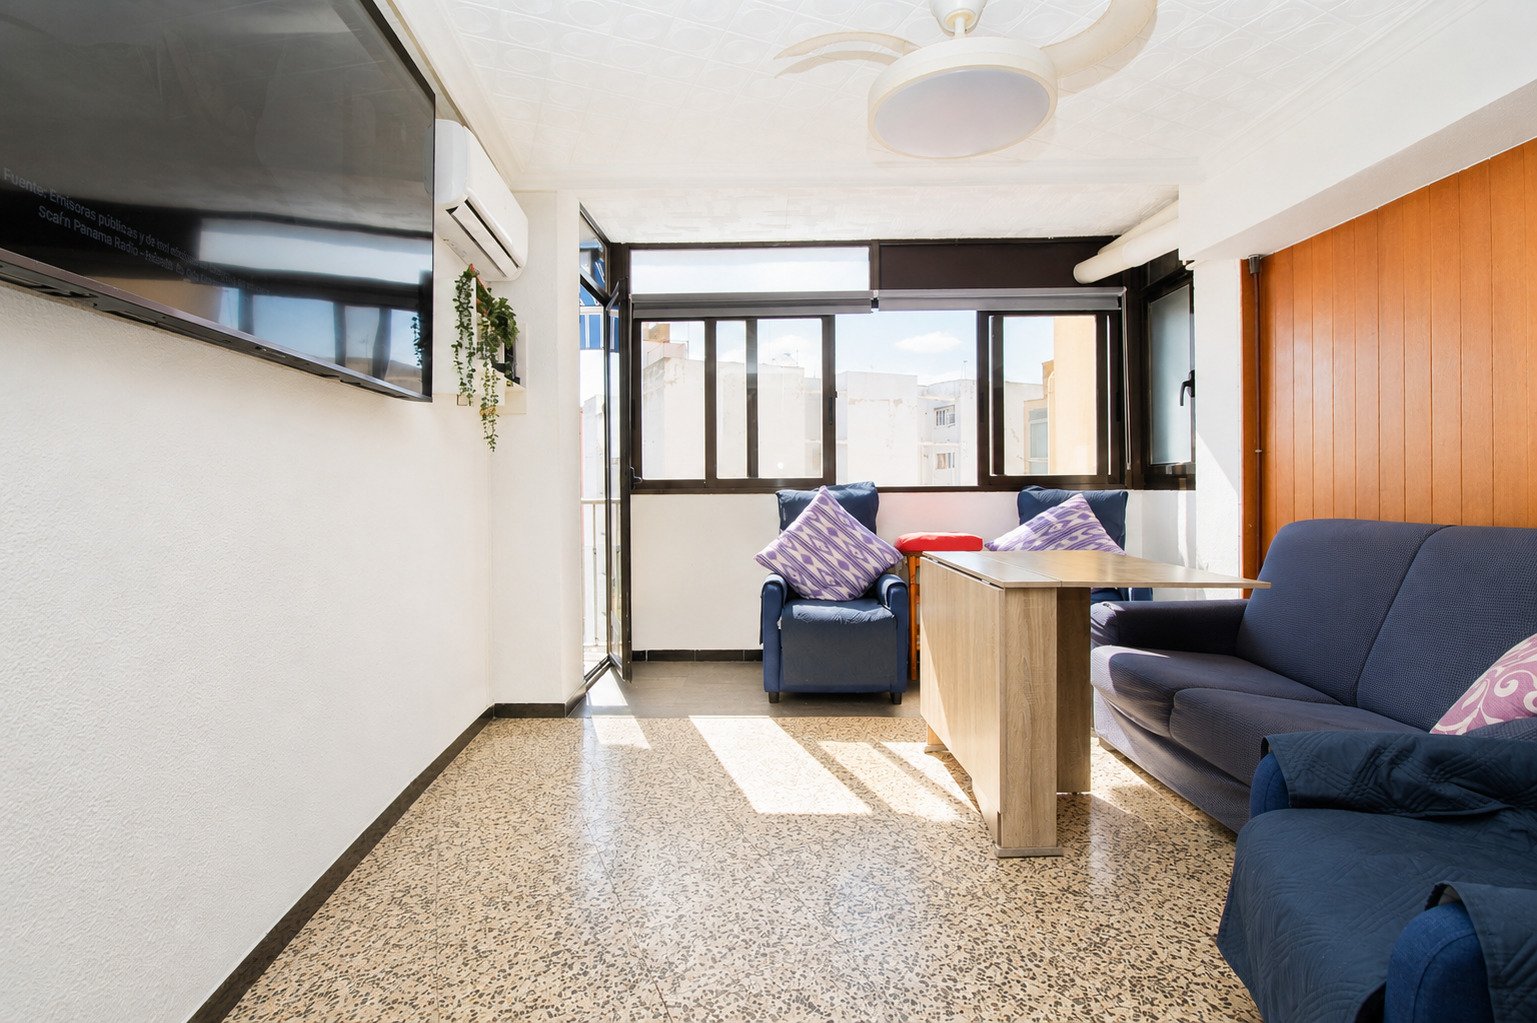
Living and dining area with open-plan layout and large terrace glazing
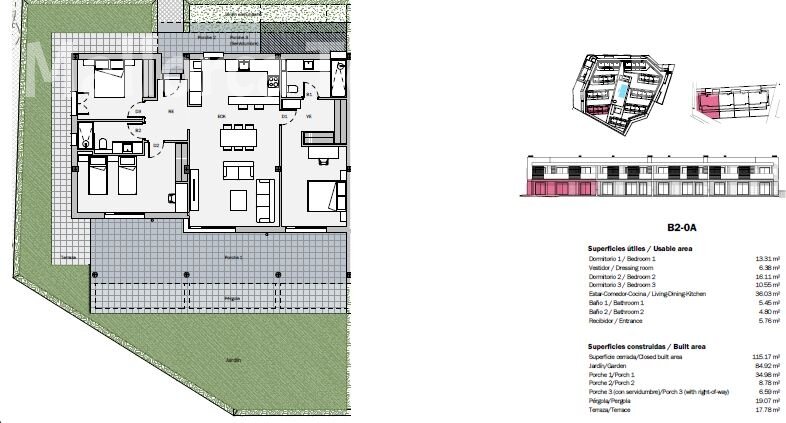
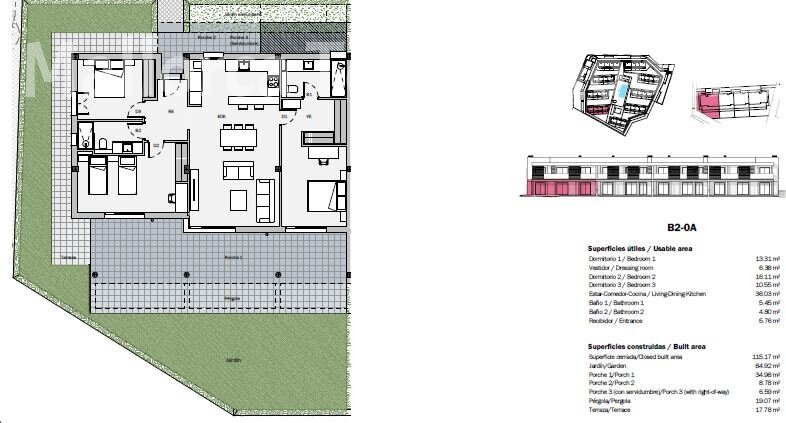
Intelligent floor plan design with optimal space distribution and flexible living zones
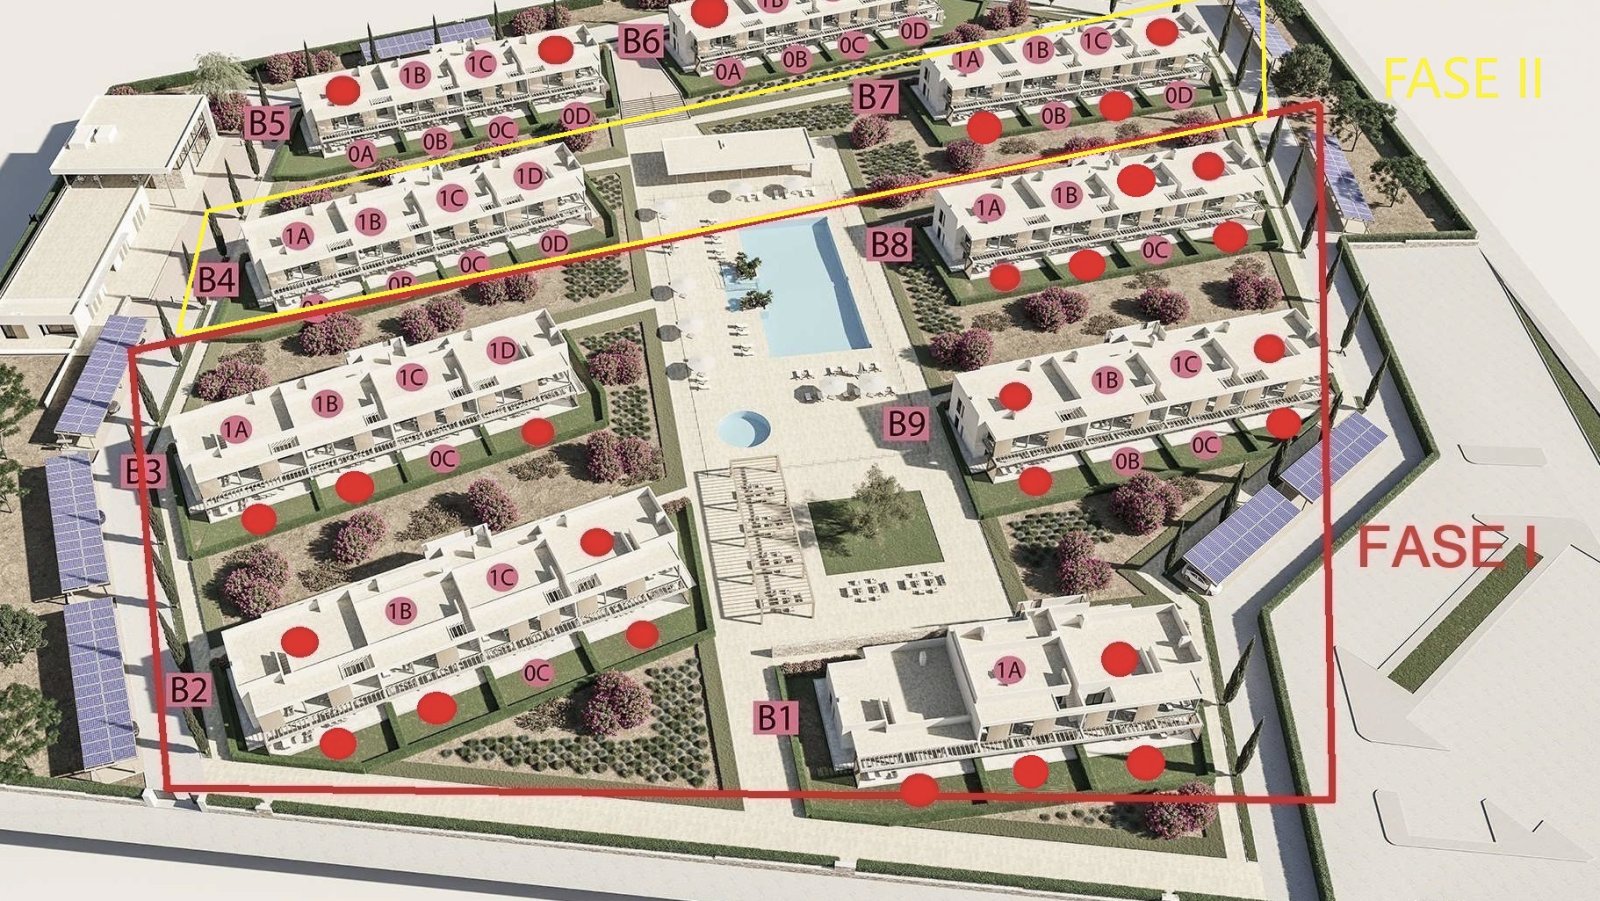
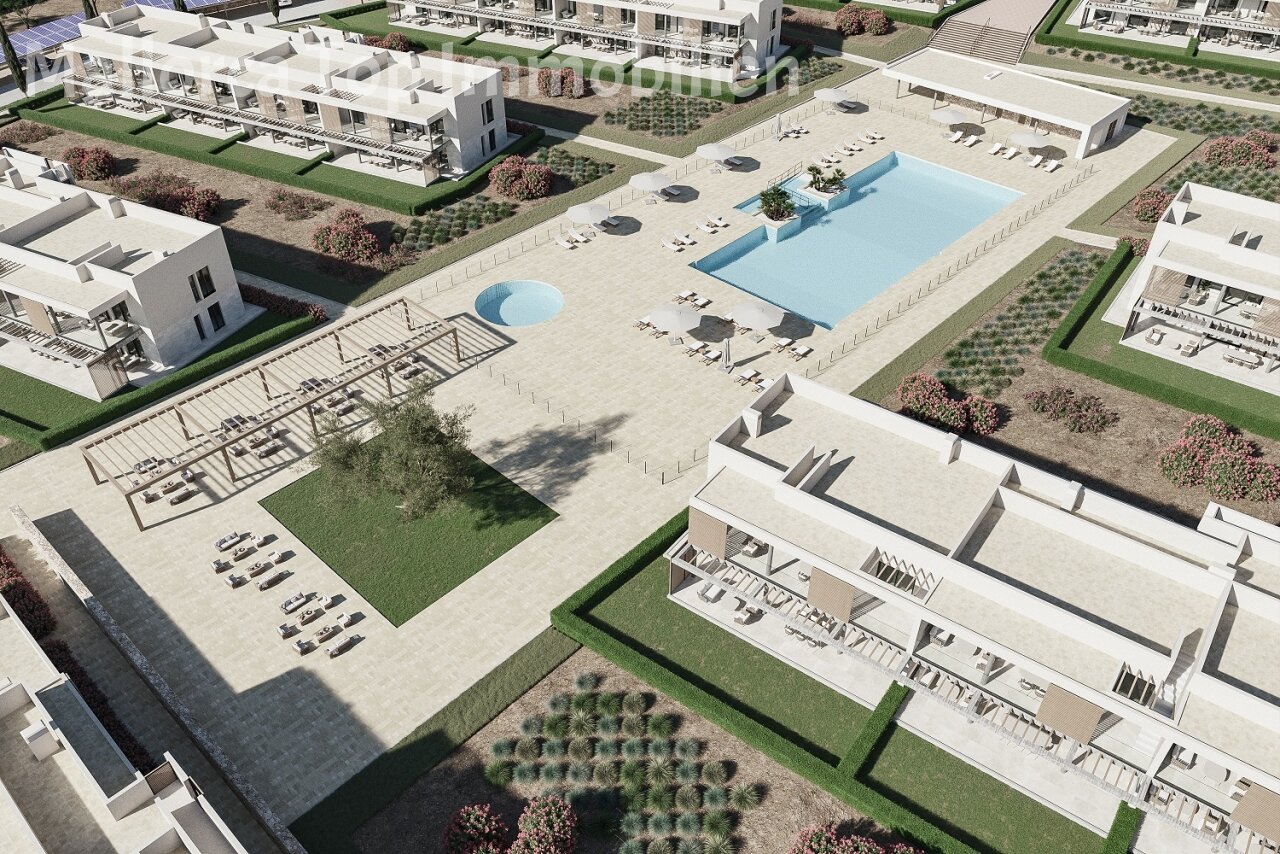
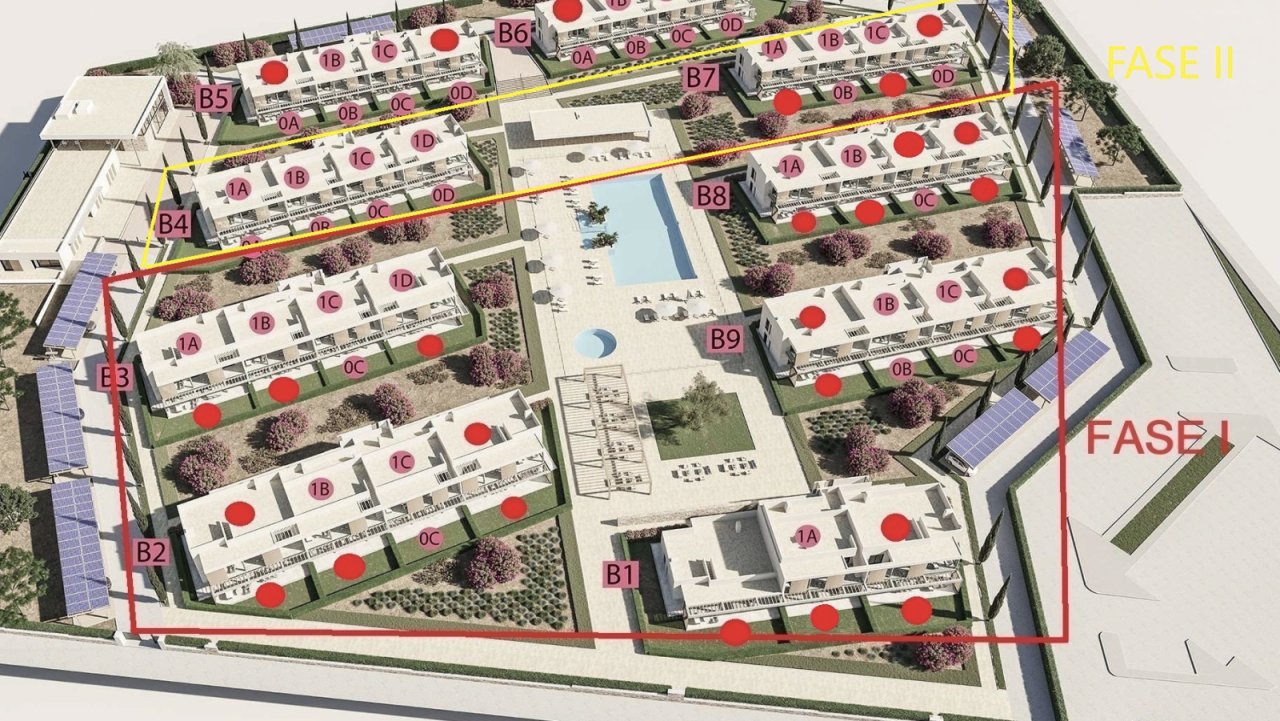
Masterful settlement planning with harmonious spatial division and a central communal facility
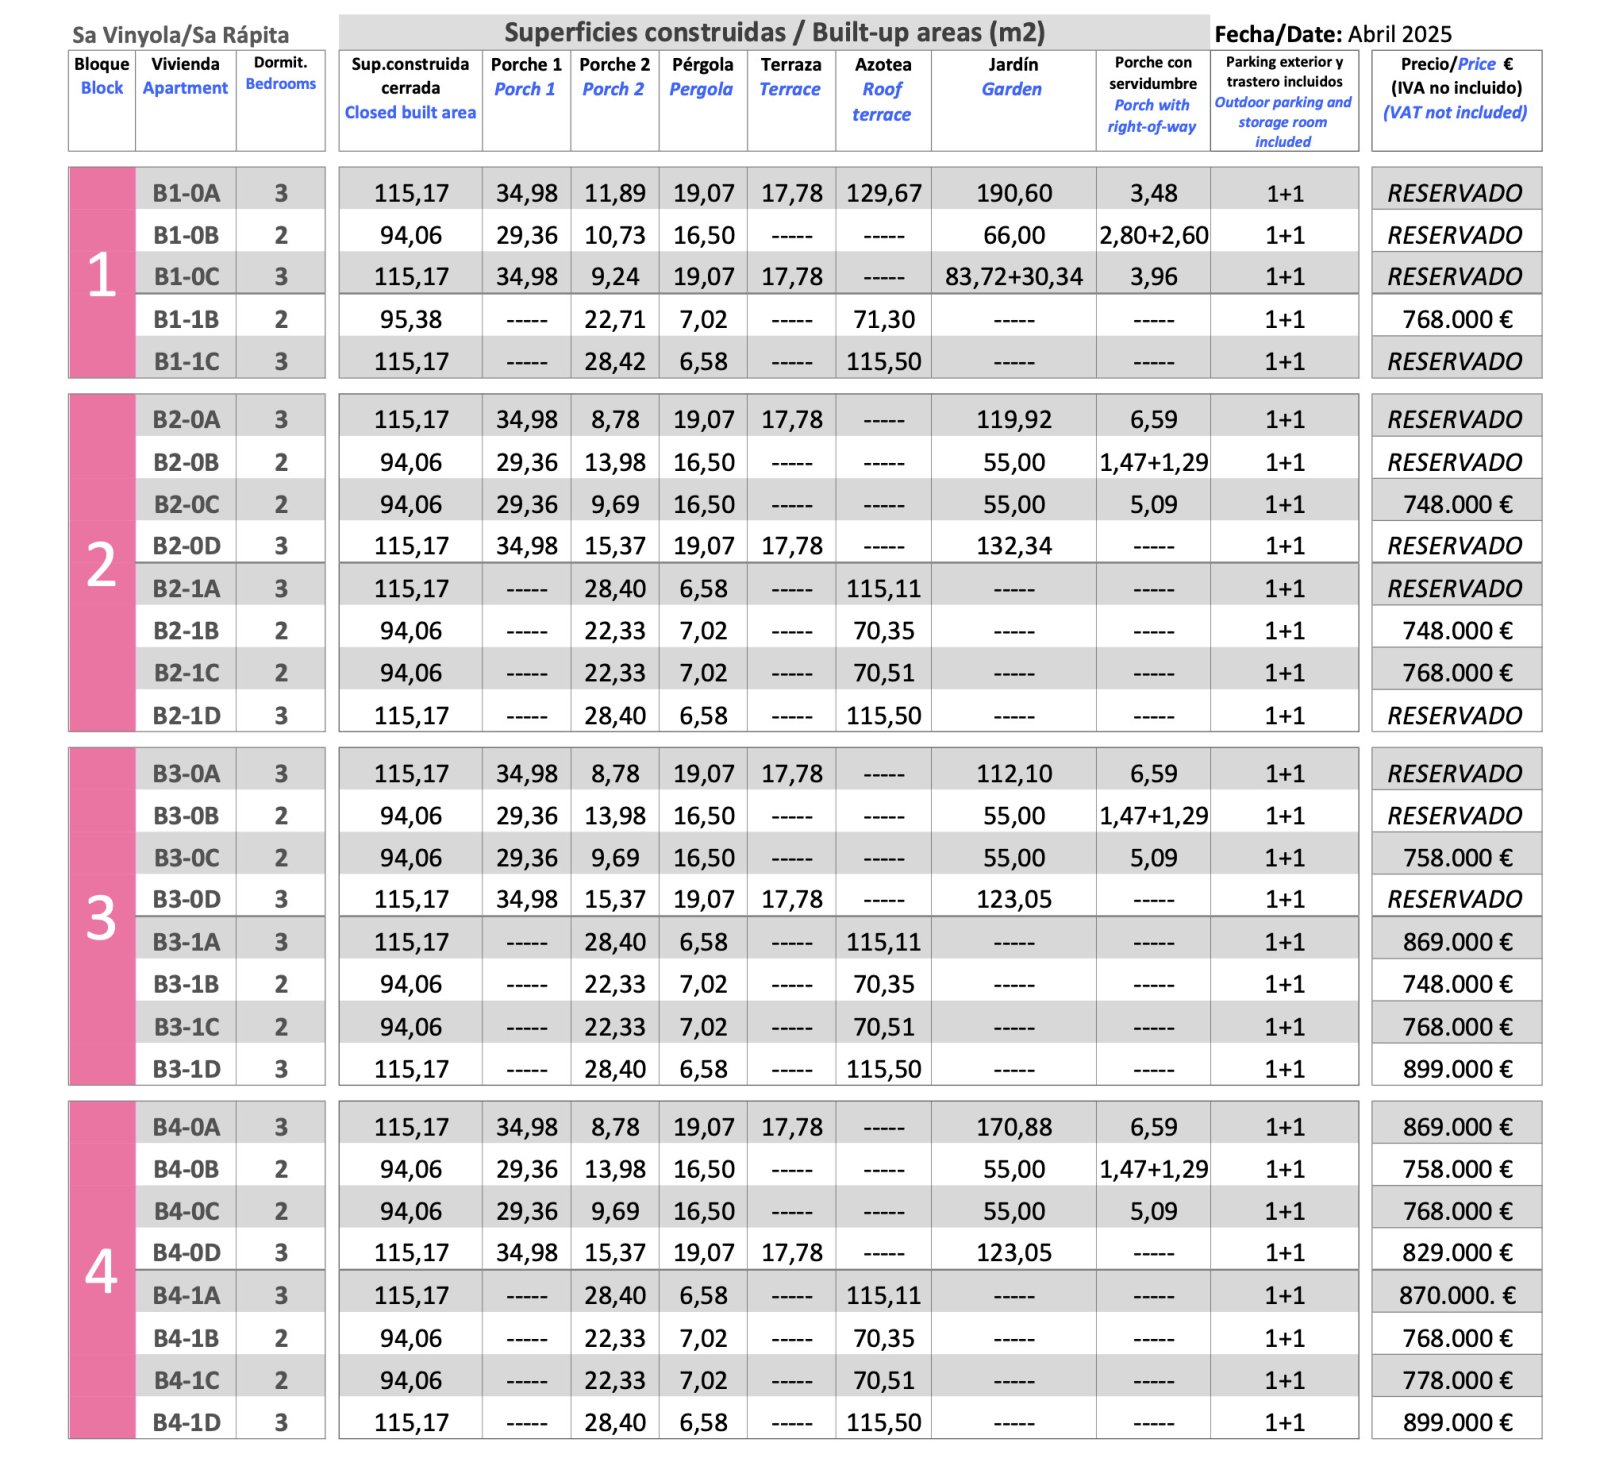
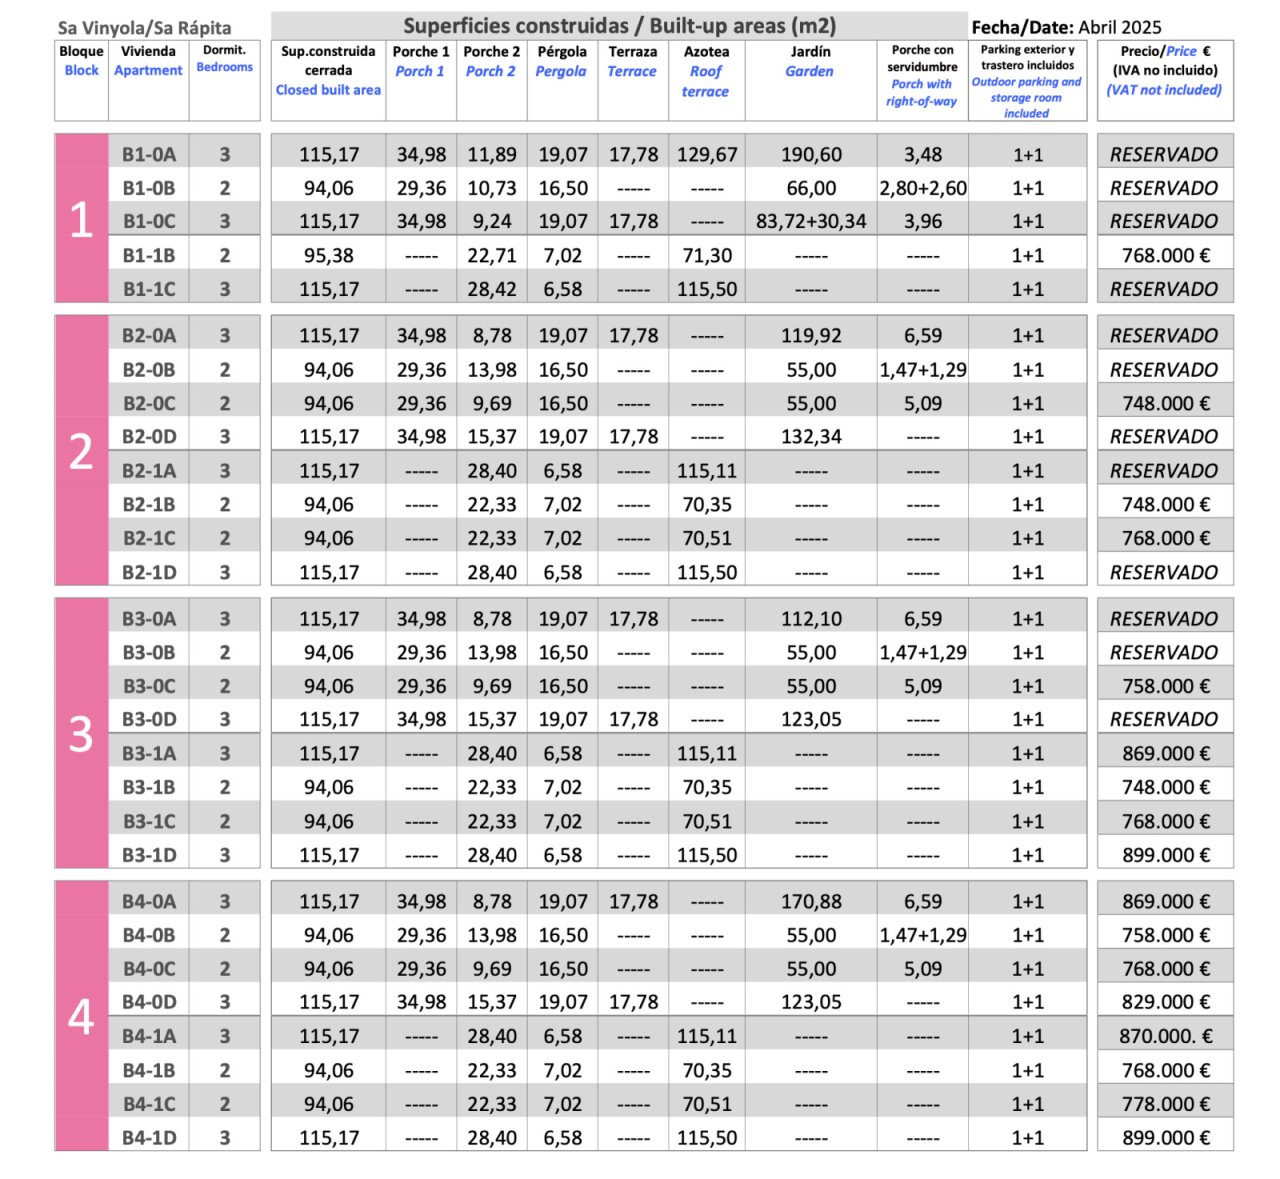
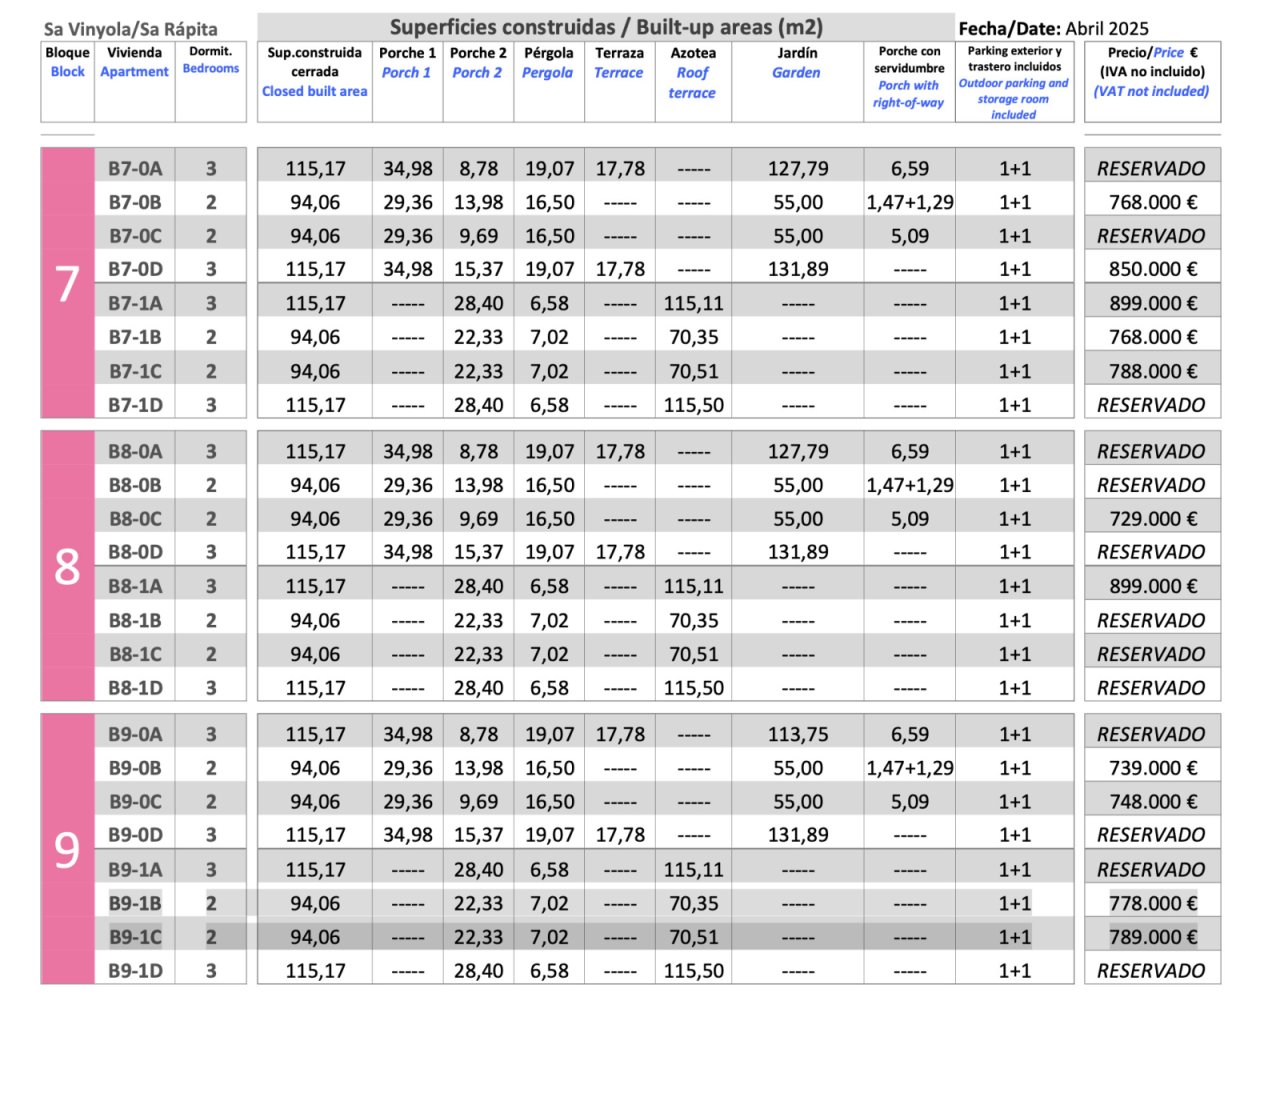
Overview plan with detailed area breakdown and various floor plan options
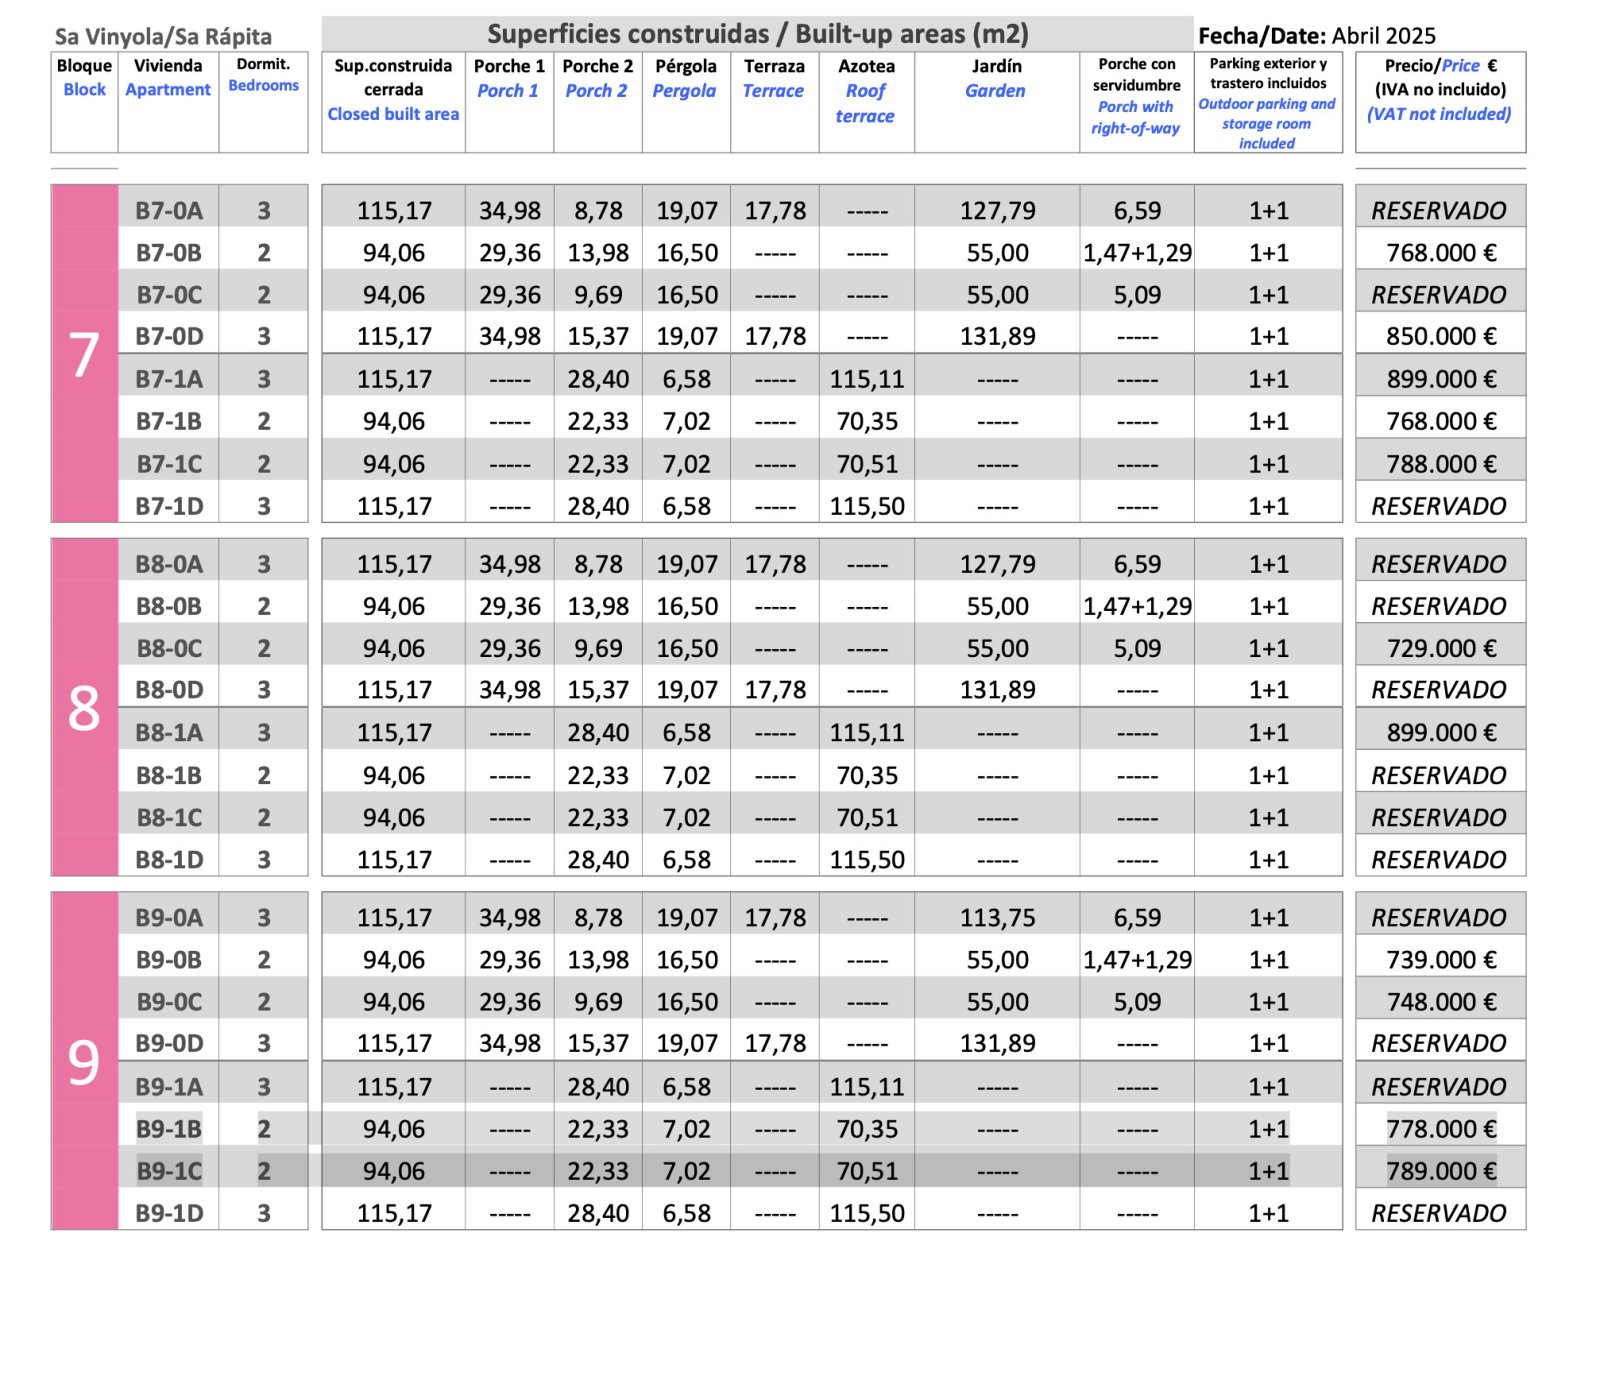
Overview plan with diverse housing concepts and optimized land use


Price:
748.000 €
Living space:
95 sq. m.
No. of rooms:
3
It is a complex of 69 flats divided into 9 residential units with different flats. The ground floor flats have a small garden and the penthouses have direct access to the roof terrace of 70 m² or 115 m².
Type of apartment: Single storey apartment
Storey: 1
Number of floors: 2
Kitchen: Fitted kitchen
Bathroom: Shower
Number of bedrooms: 2
Number of bathrooms: 2
Terrace: 2
Garden: yes
Pool: yes
Air condition: yes
Number of parking spaces: 1 x Carport
Furnished: Partly furnished
Quality of fittings: Superior
Year of construction: 2024
Condition: First occupier
Energy class: A
The commission is paid by the seller, as is customary in Spain.
Energy certificate in preparation
All information is based on the information and documents provided by the owners or developers. We cannot accept any liability for the accuracy and completeness of the information. A possible interim sale is reserved. The buyer bears the incurred ancillary costs, such as taxes, notary and land registry costs and period costs.
You might also like


A Retreat with a View – Sophisticated Caribbean Living
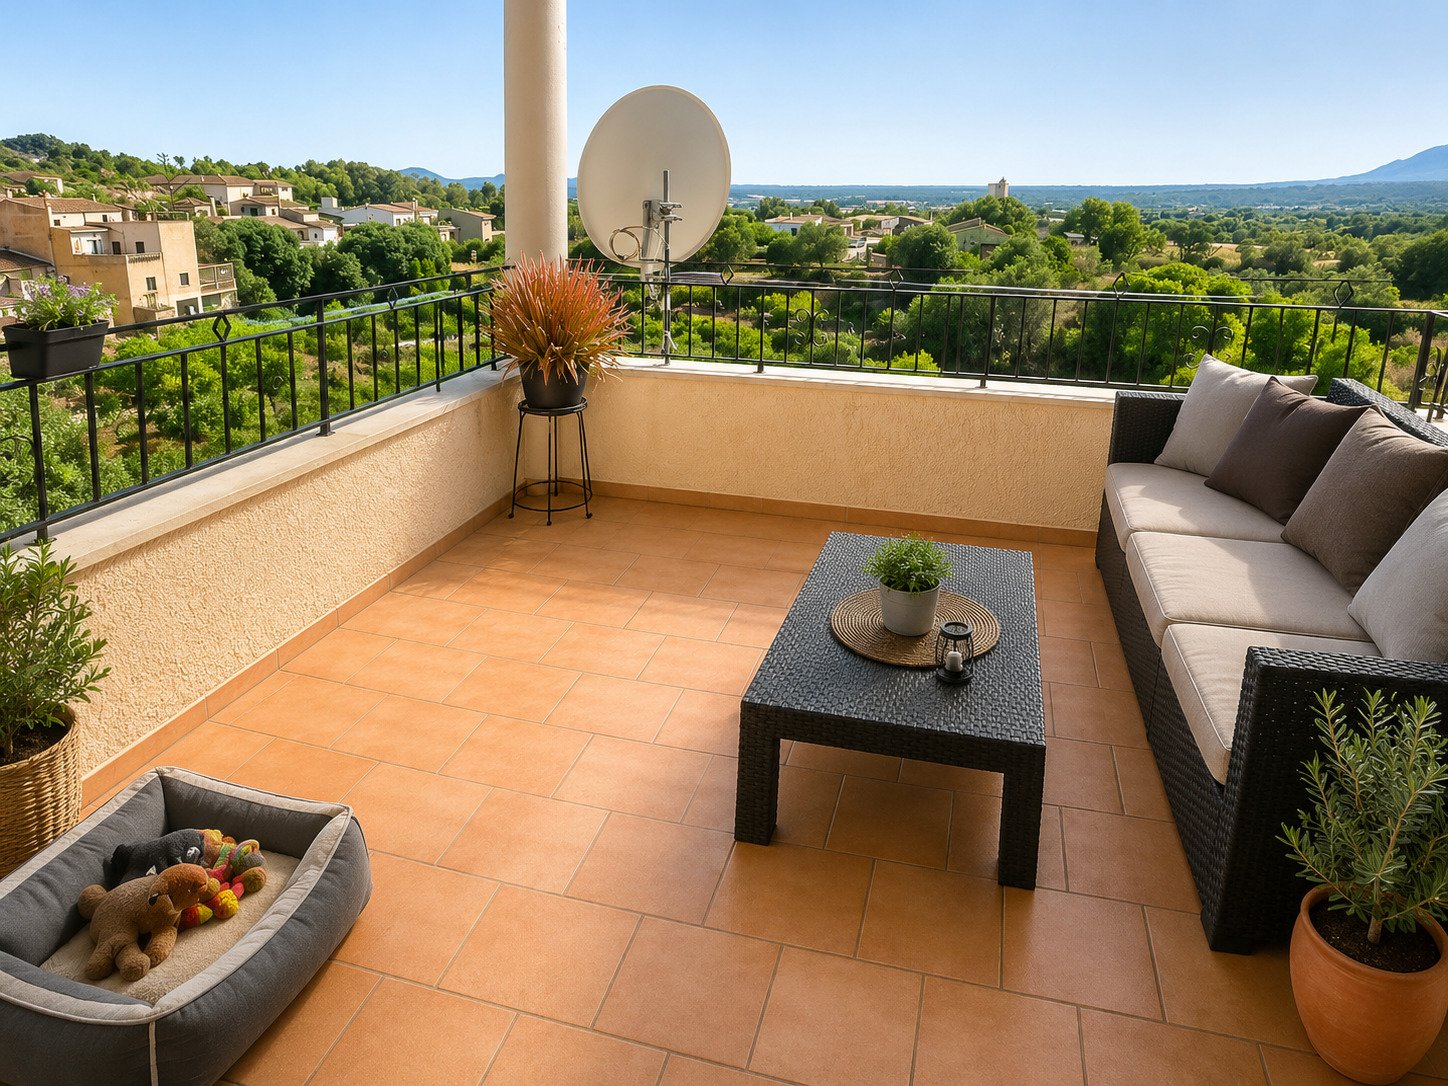
Well-Maintained Apartment with Terrace in Costitx