Palma - Santa Catalina:
Luxurious apartment in the heart of Santa Catalina NO9

Property ID: MT-MJ192
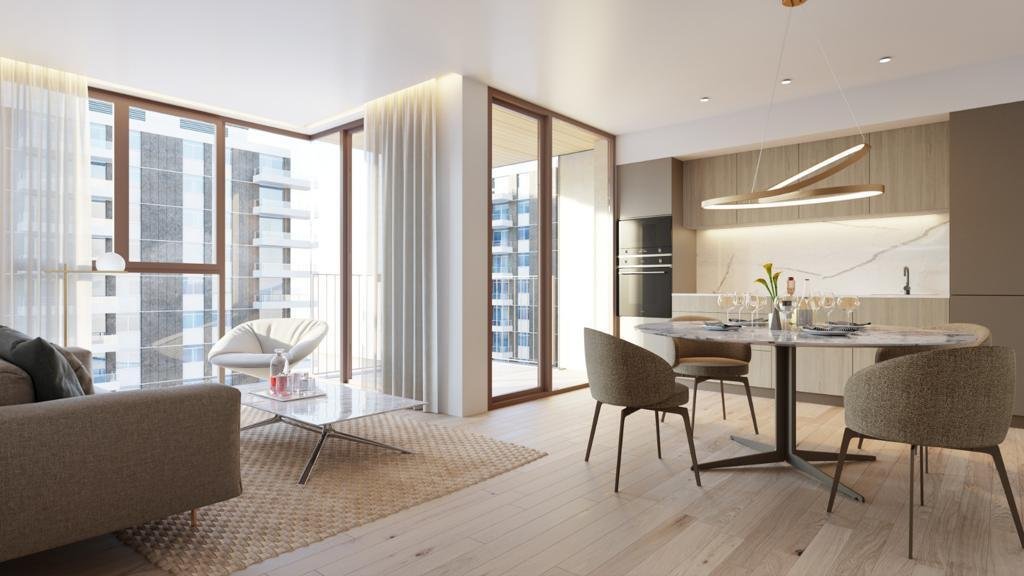
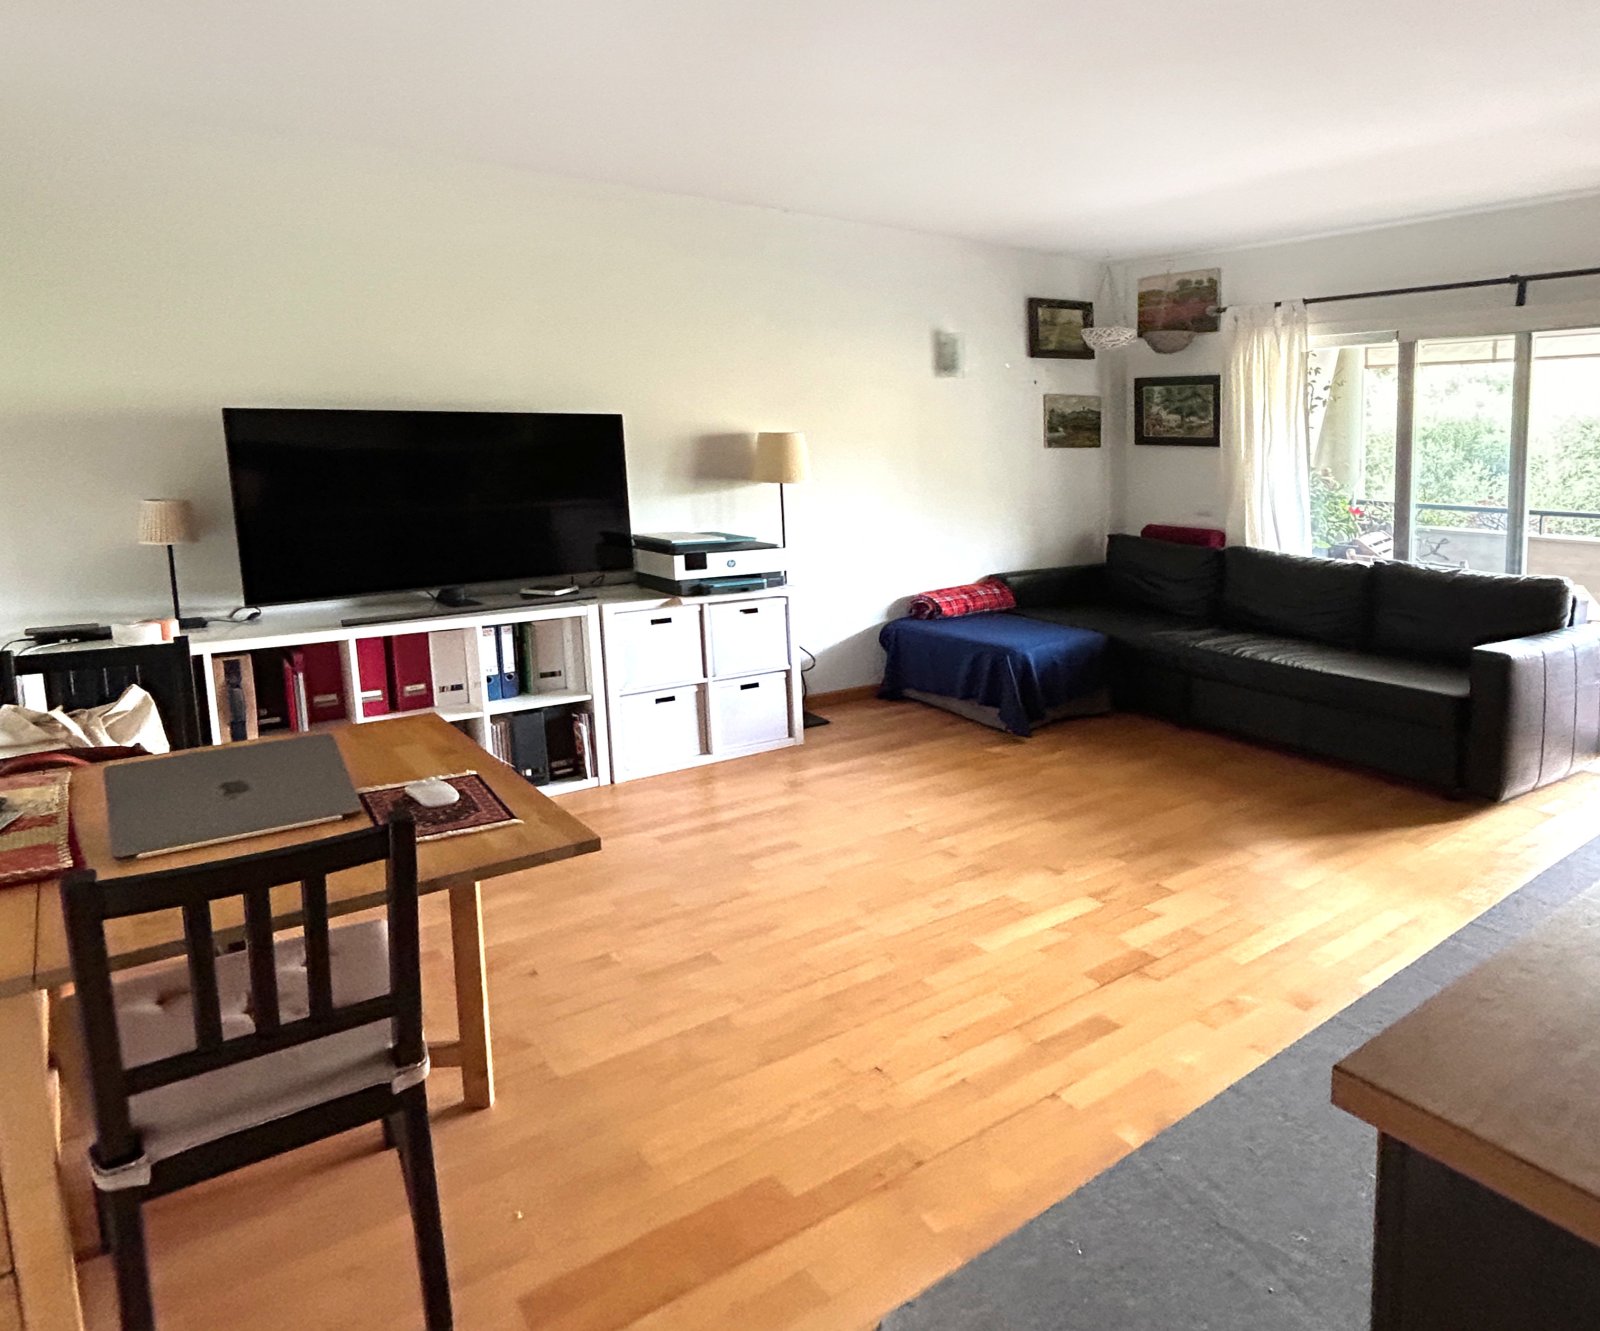
Open living and kitchen concept with large windows and balcony access

Open living and kitchen concept with large windows and balcony access

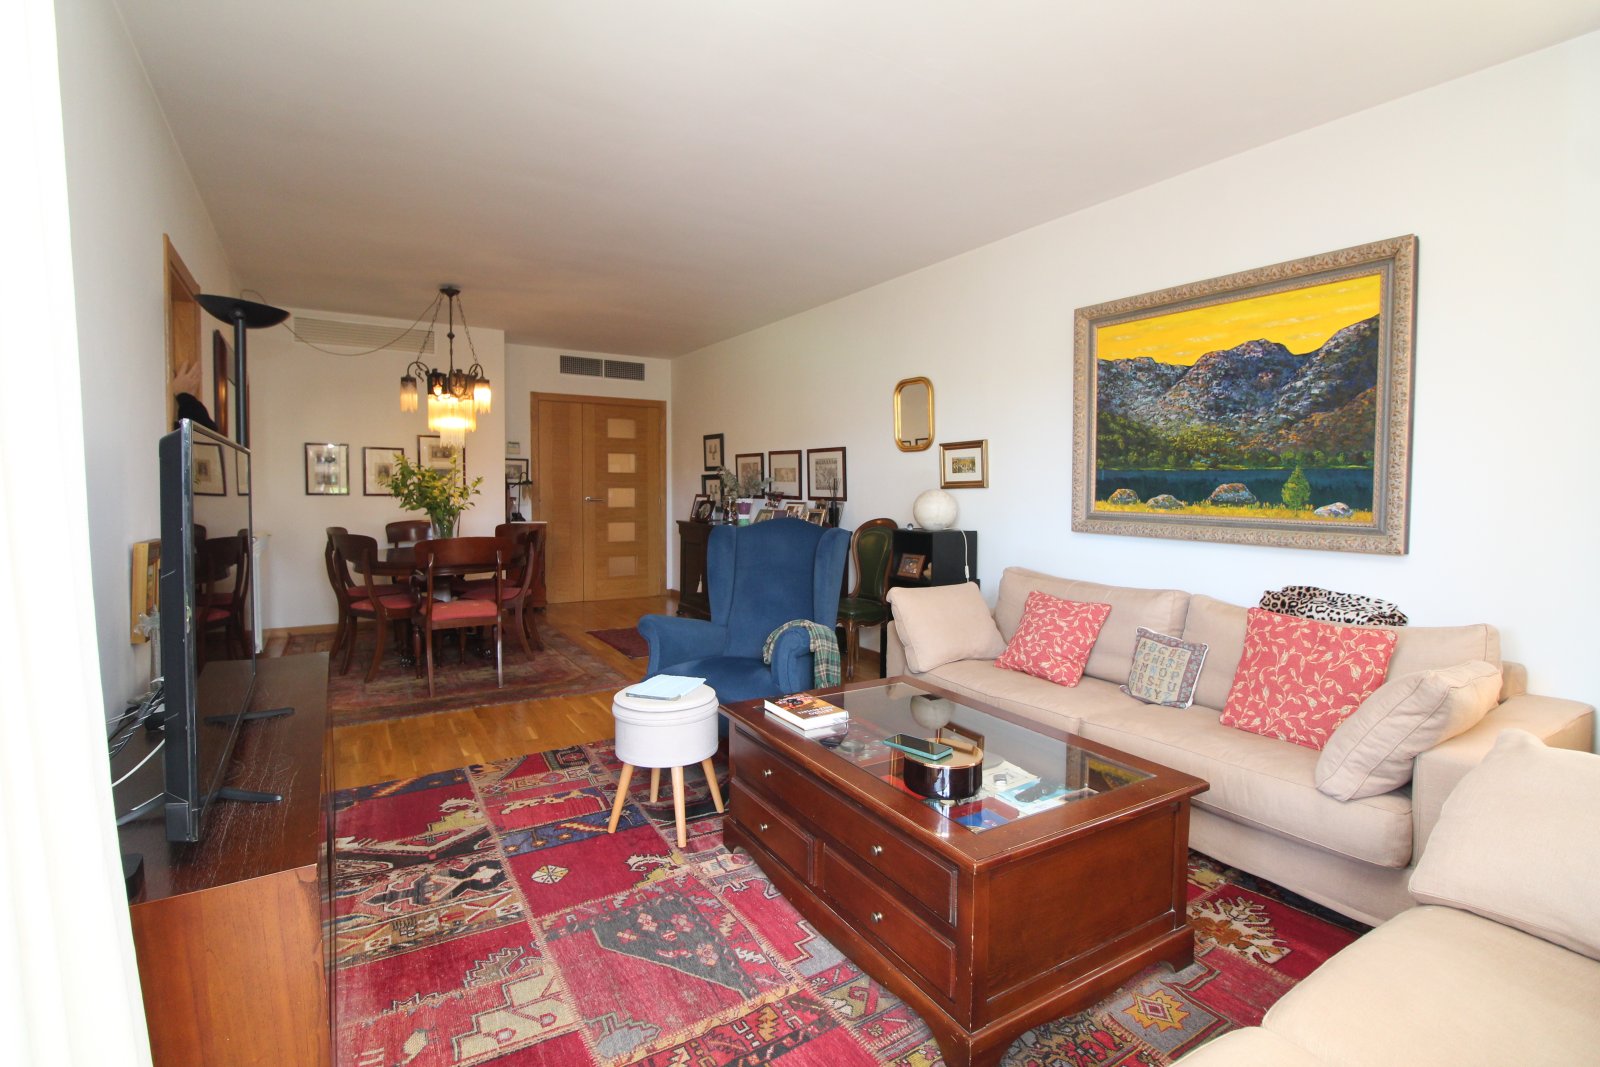
Intelligent space division: living, dining, and kitchen areas in harmonious connection

Intelligent space division: living, dining, and kitchen areas in harmonious connection

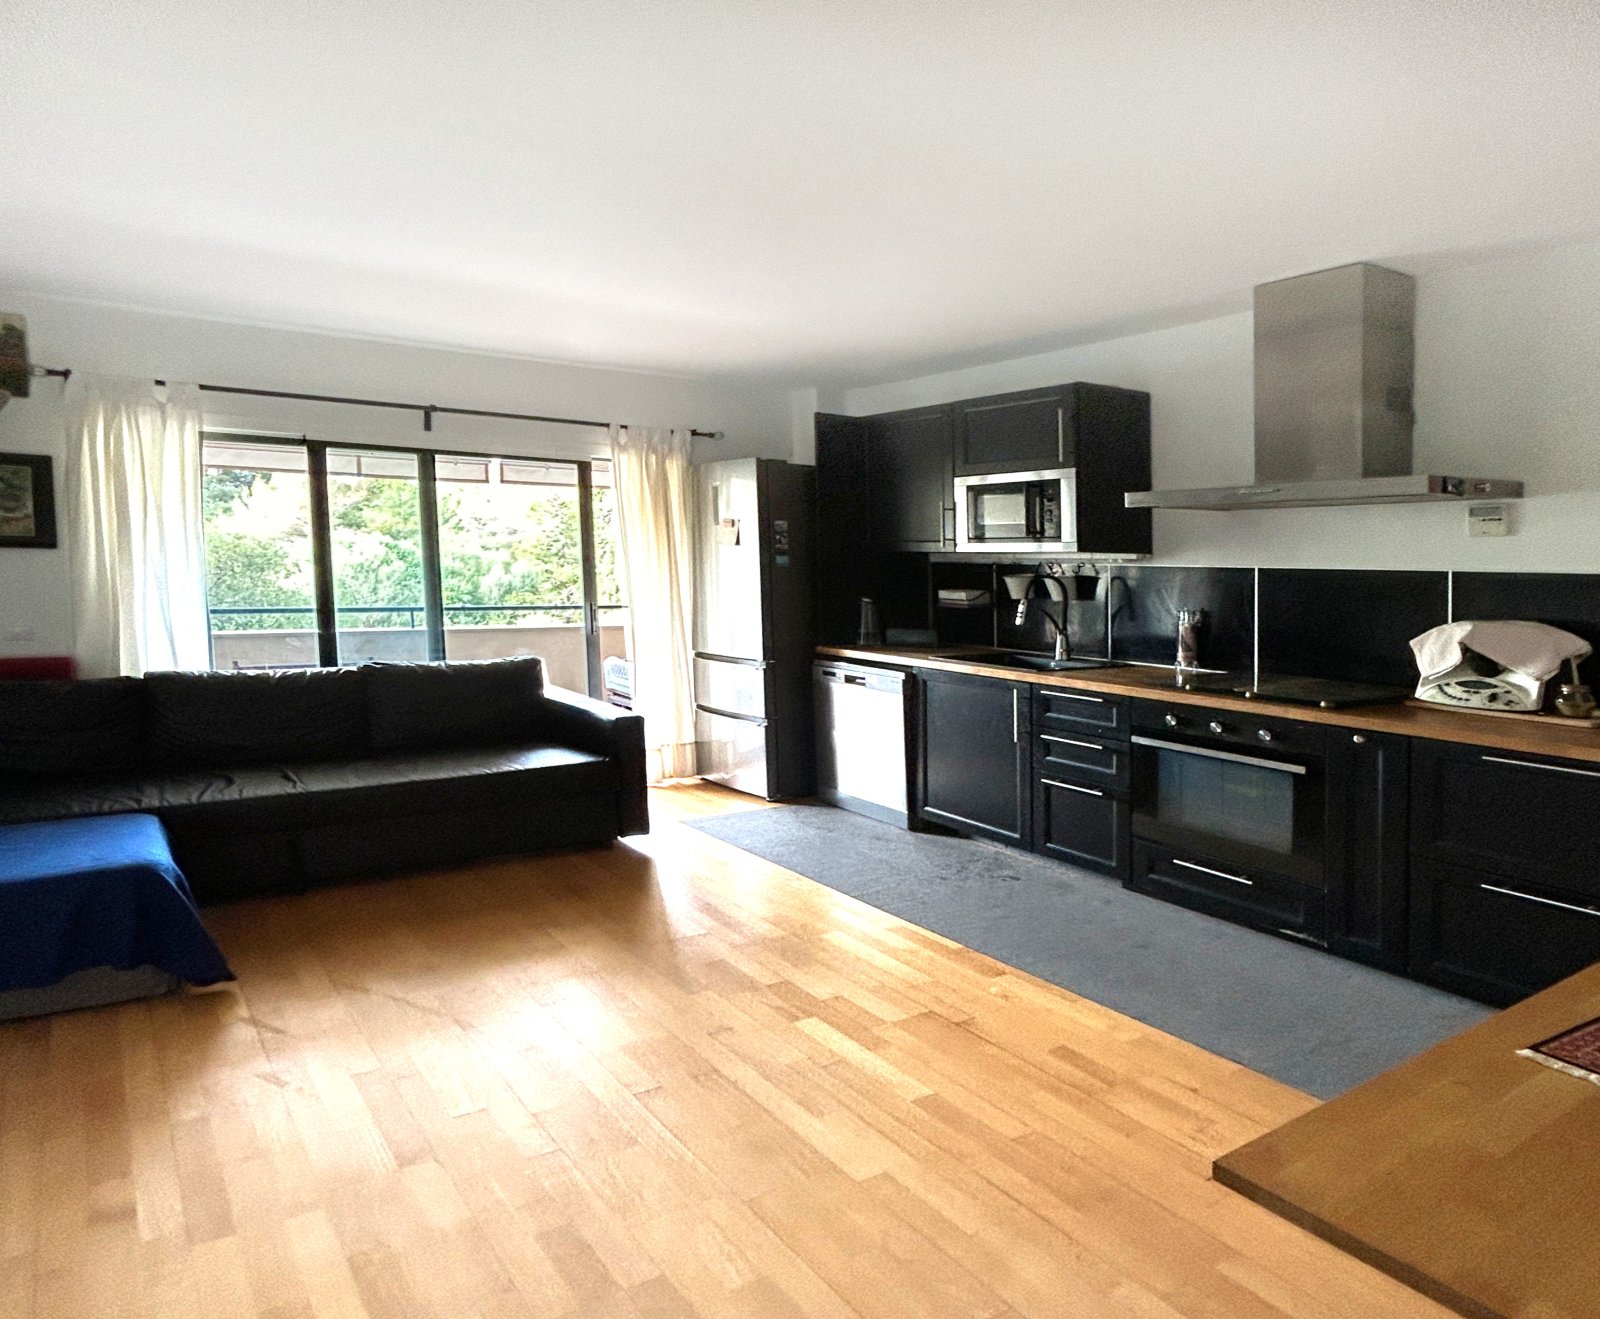
Modern living room with integrated kitchenette and well-thought-out room flow

Modern living room with integrated kitchenette and well-thought-out room flow

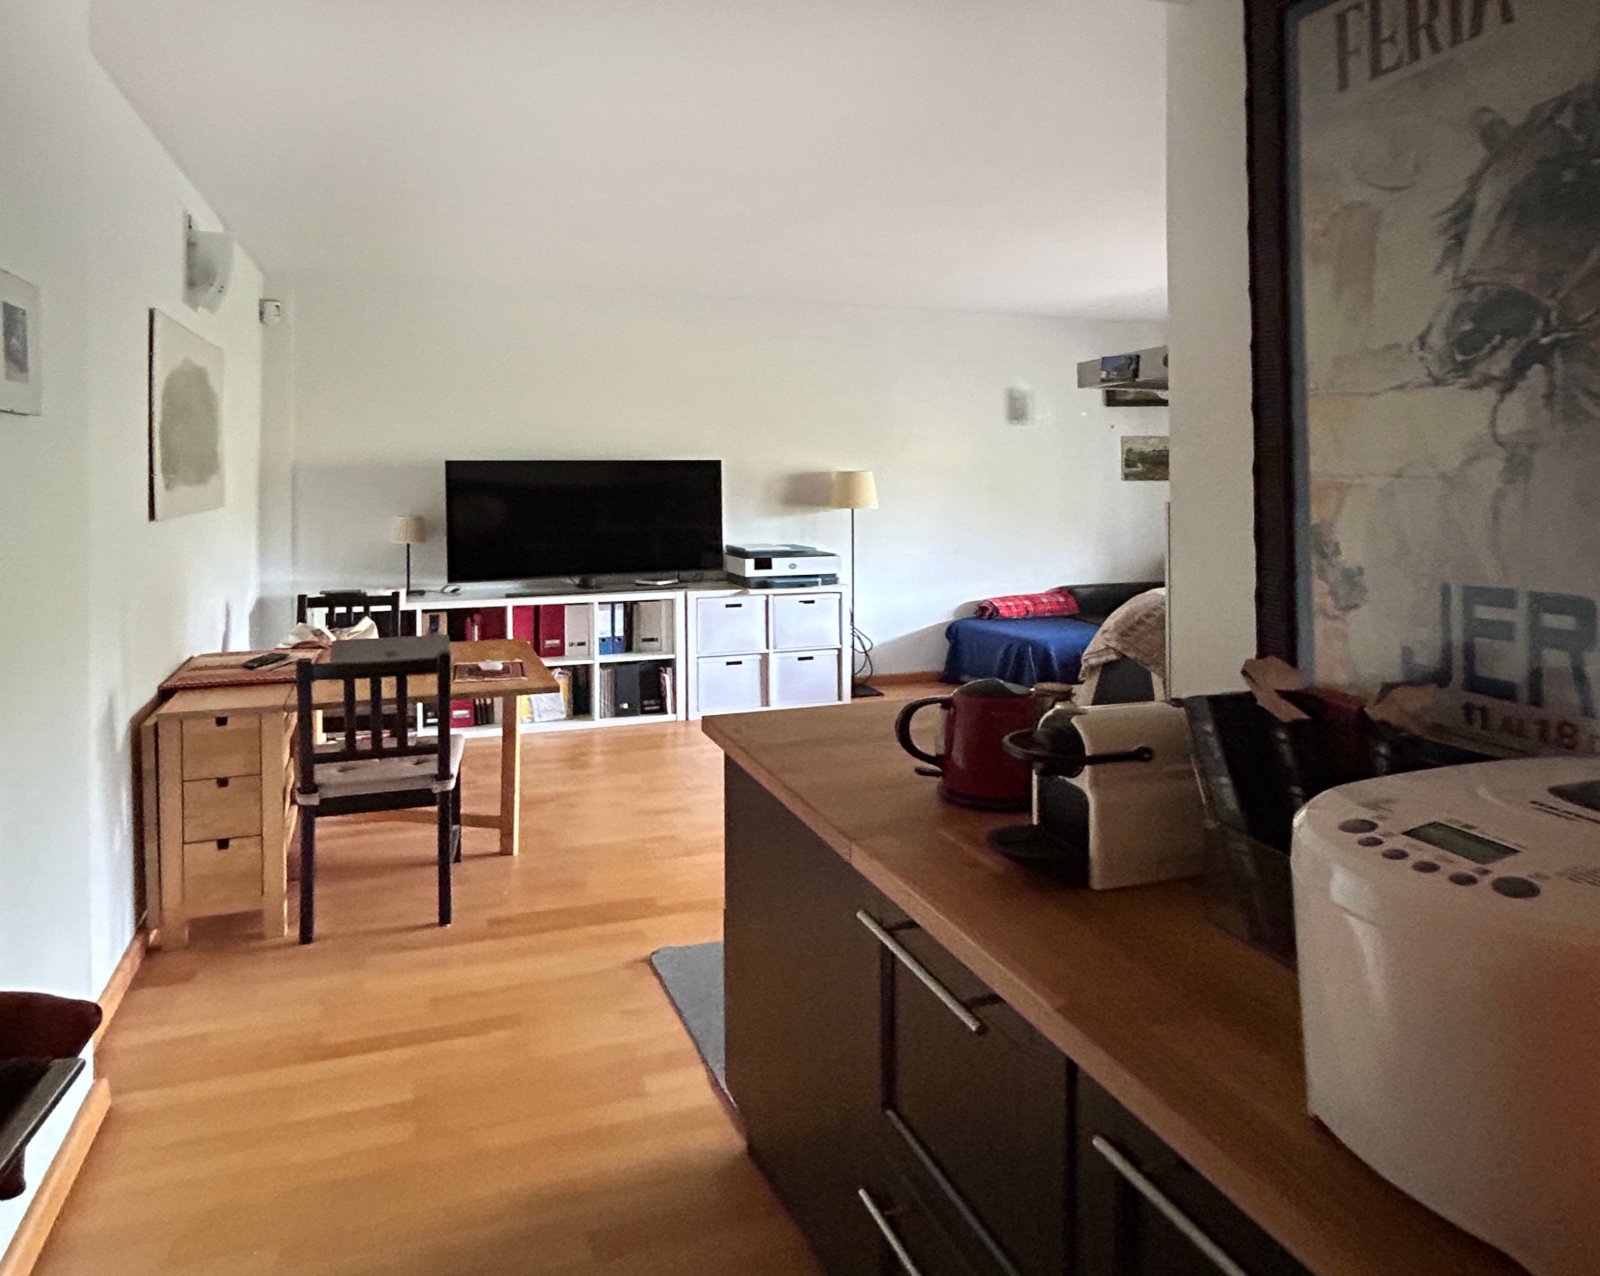
Open living area with seamless transitions between kitchen, dining, and living zones.

Open living area with seamless transitions between kitchen, dining, and living zones.

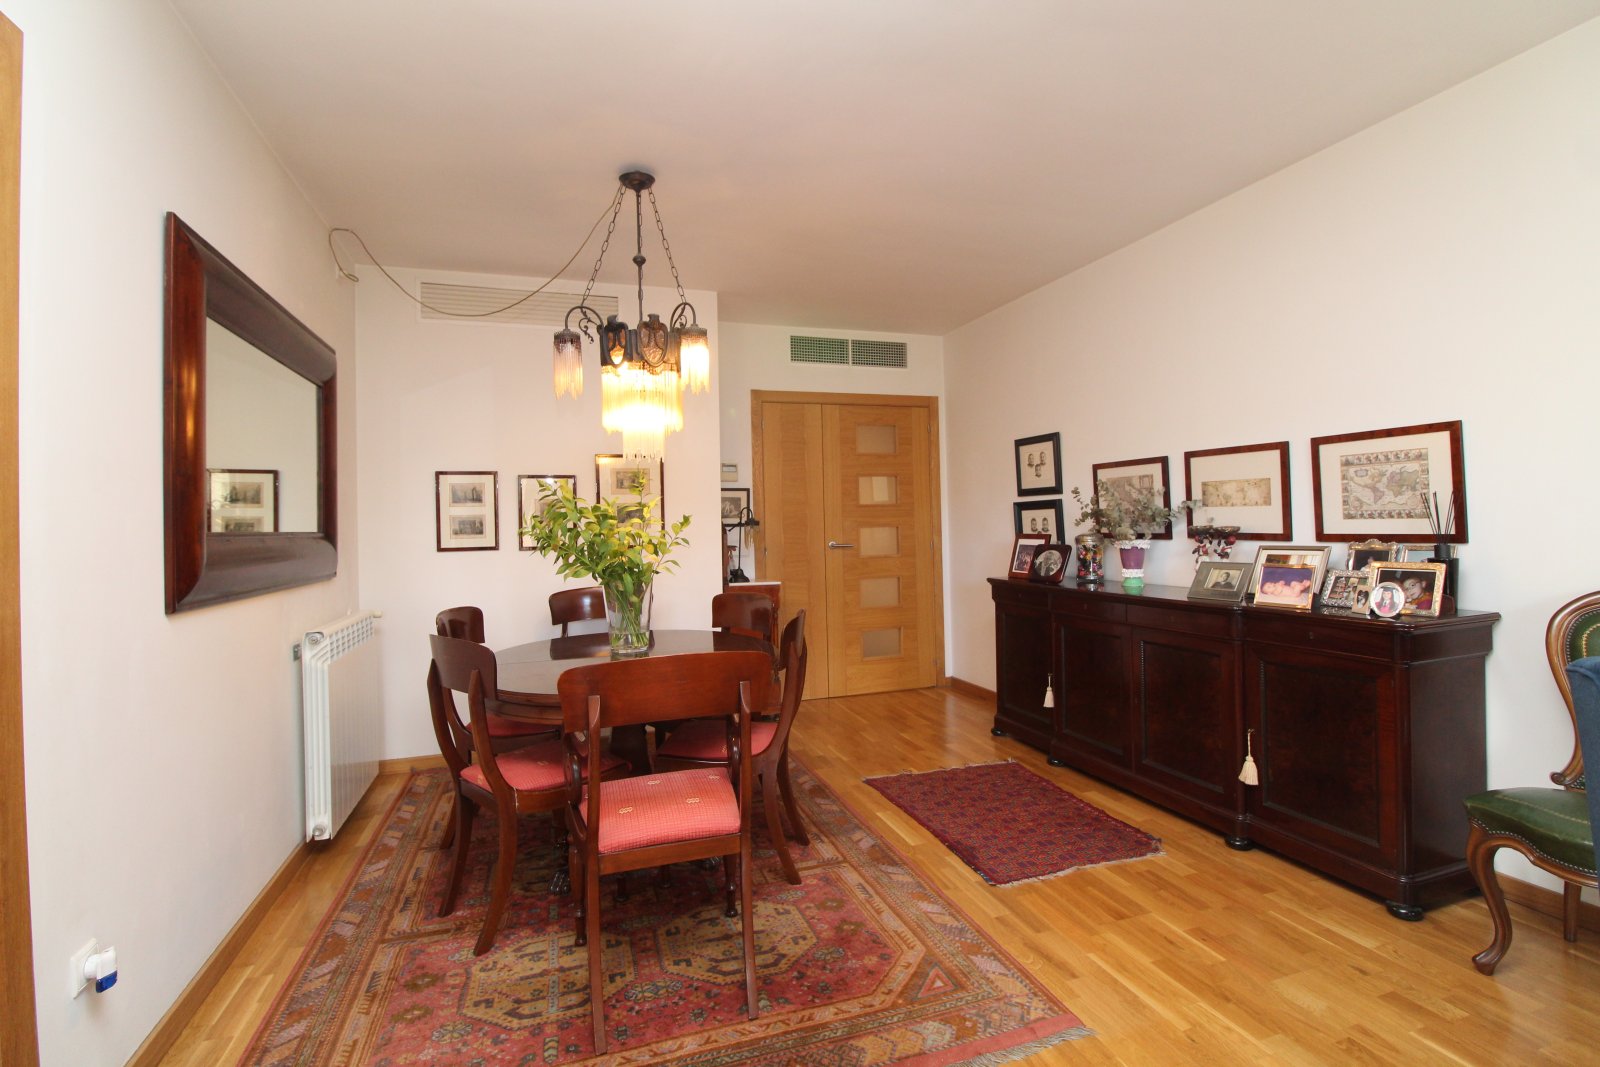
Living and dining area with seamless connection to the modern kitchen zone

Living and dining area with seamless connection to the modern kitchen zone

Open living area with flowing layout and integrated kitchenette

Open living area with flowing layout and integrated kitchenette

Brightly lit living area with open architecture and high-quality furnishings

Brightly lit living area with open architecture and high-quality furnishings

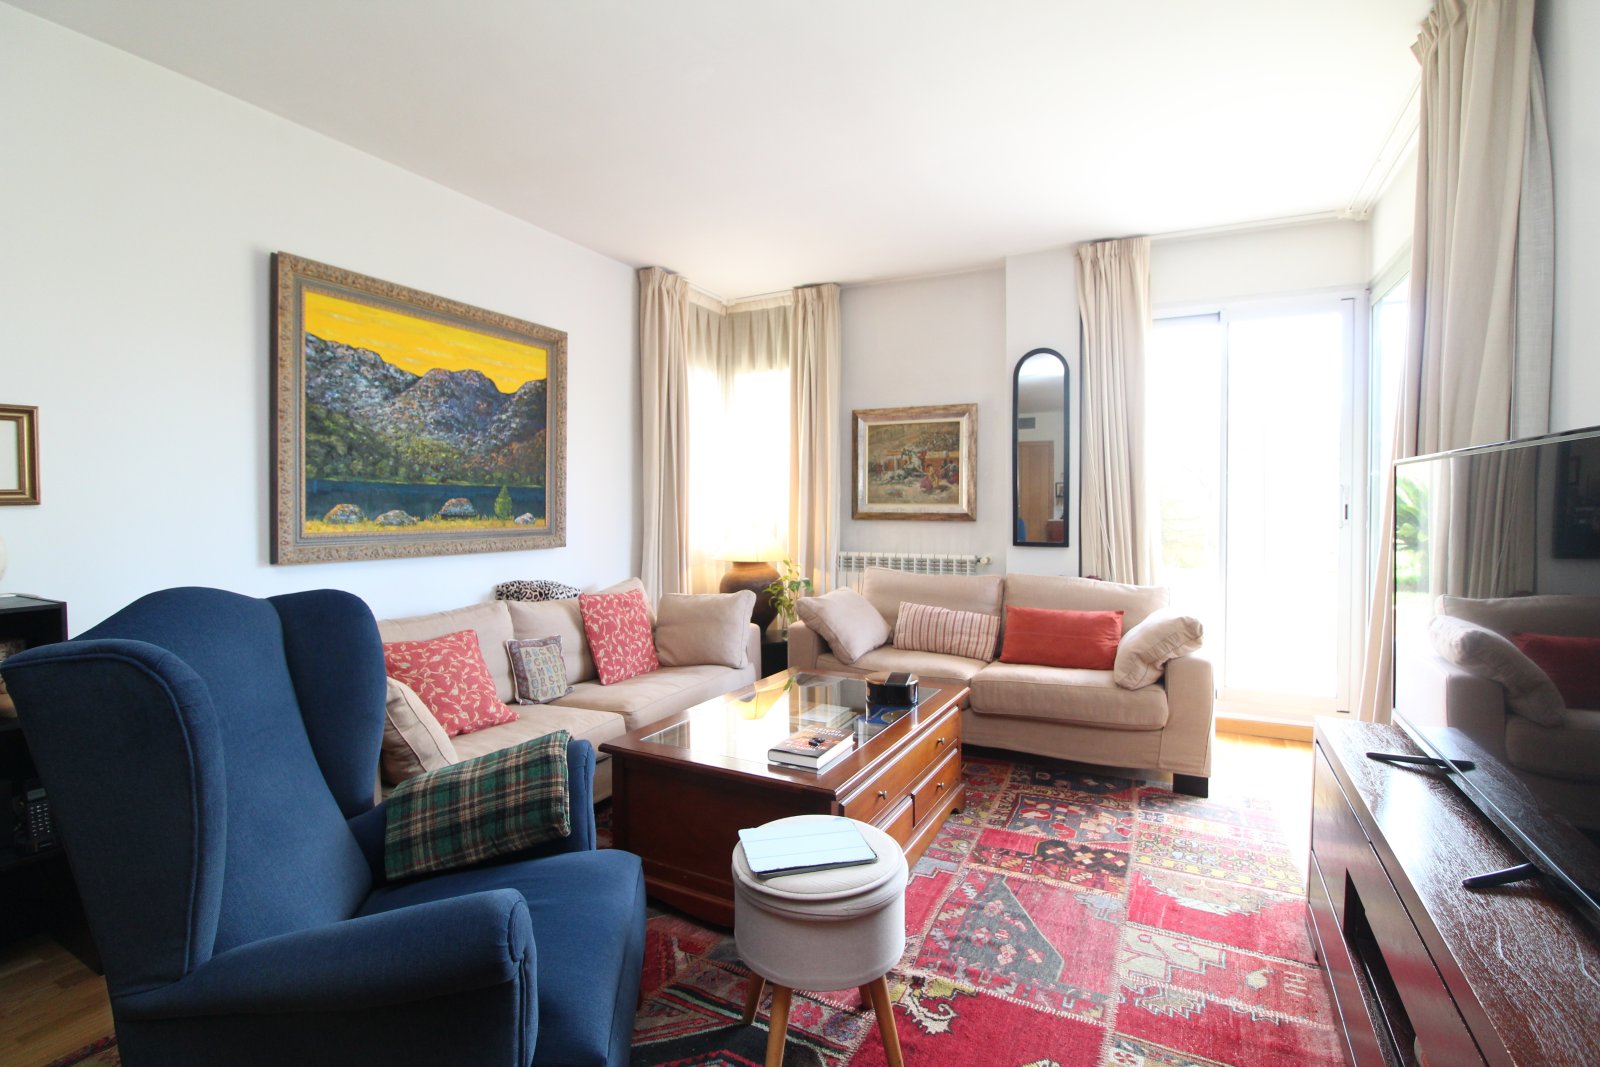
Elegant living room with high-quality furnishings and optimal space utilization

Elegant living room with high-quality furnishings and optimal space utilization

Bright living room with direct balcony access and panoramic windows

Bright living room with direct balcony access and panoramic windows

Open maisonette living area with gallery and spiral staircase – optimal use of space across two levels

Open maisonette living area with gallery and spiral staircase – optimal use of space across two levels

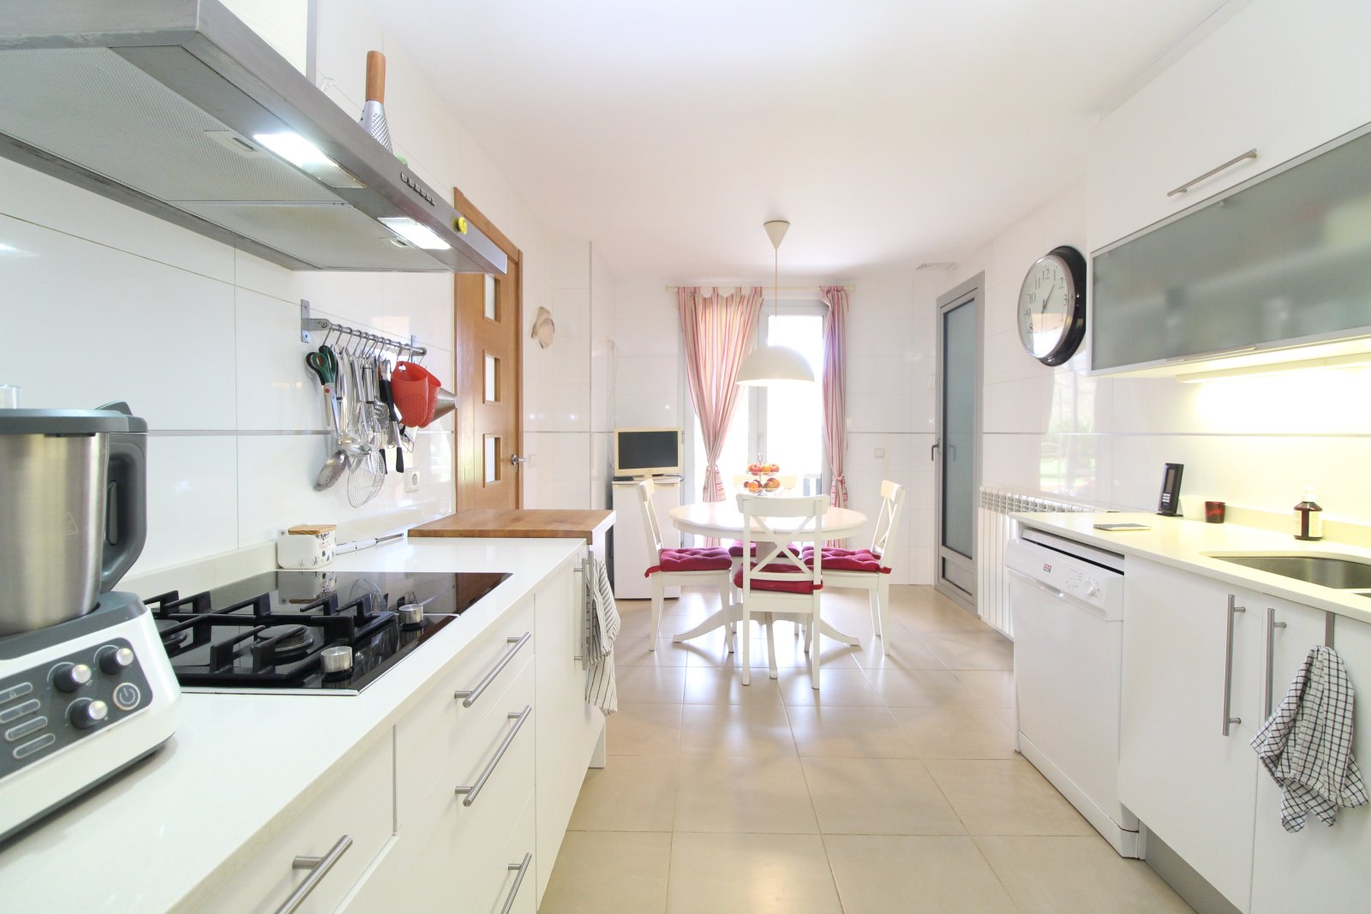
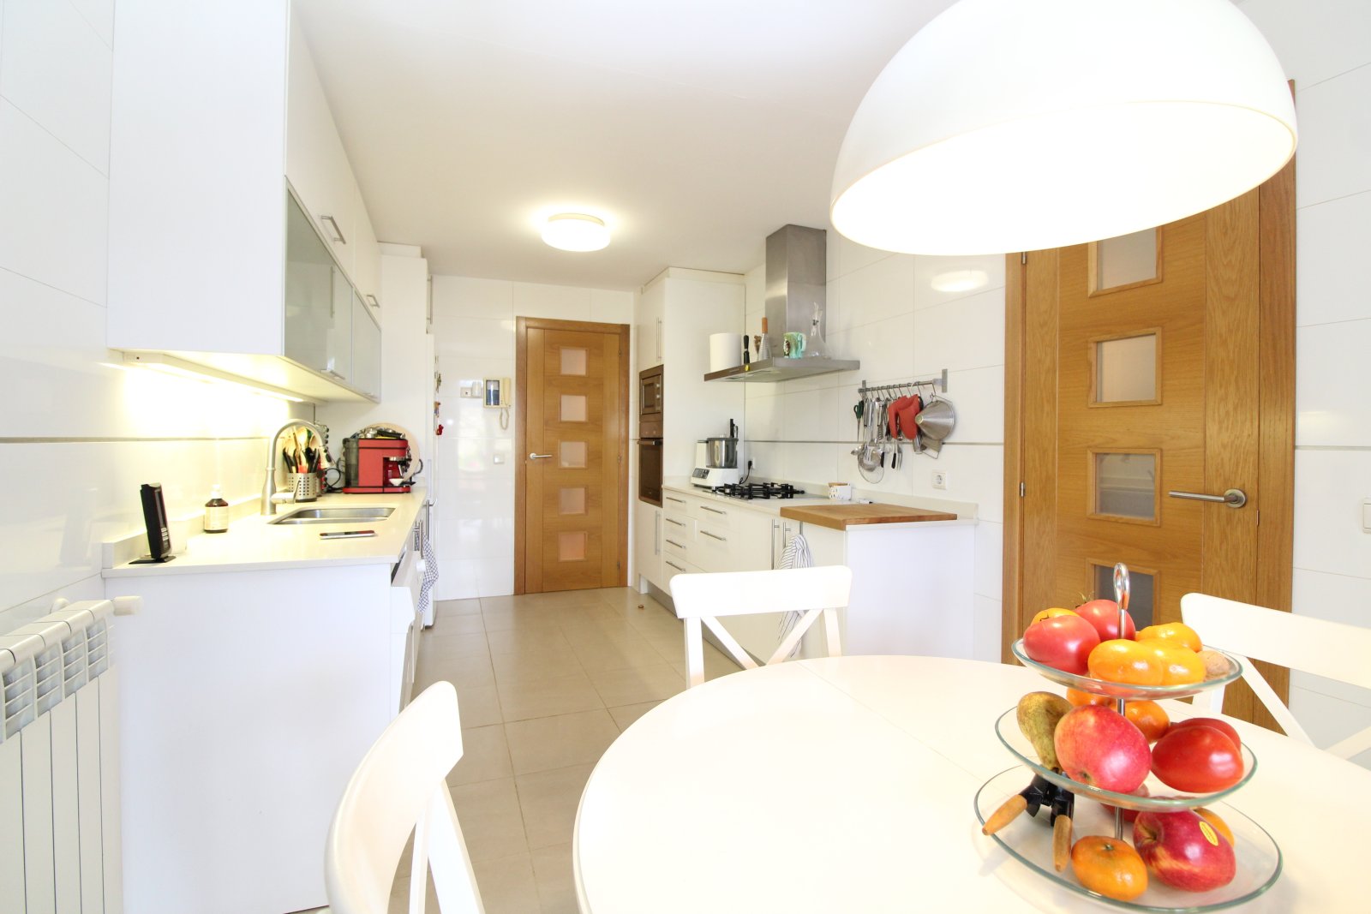
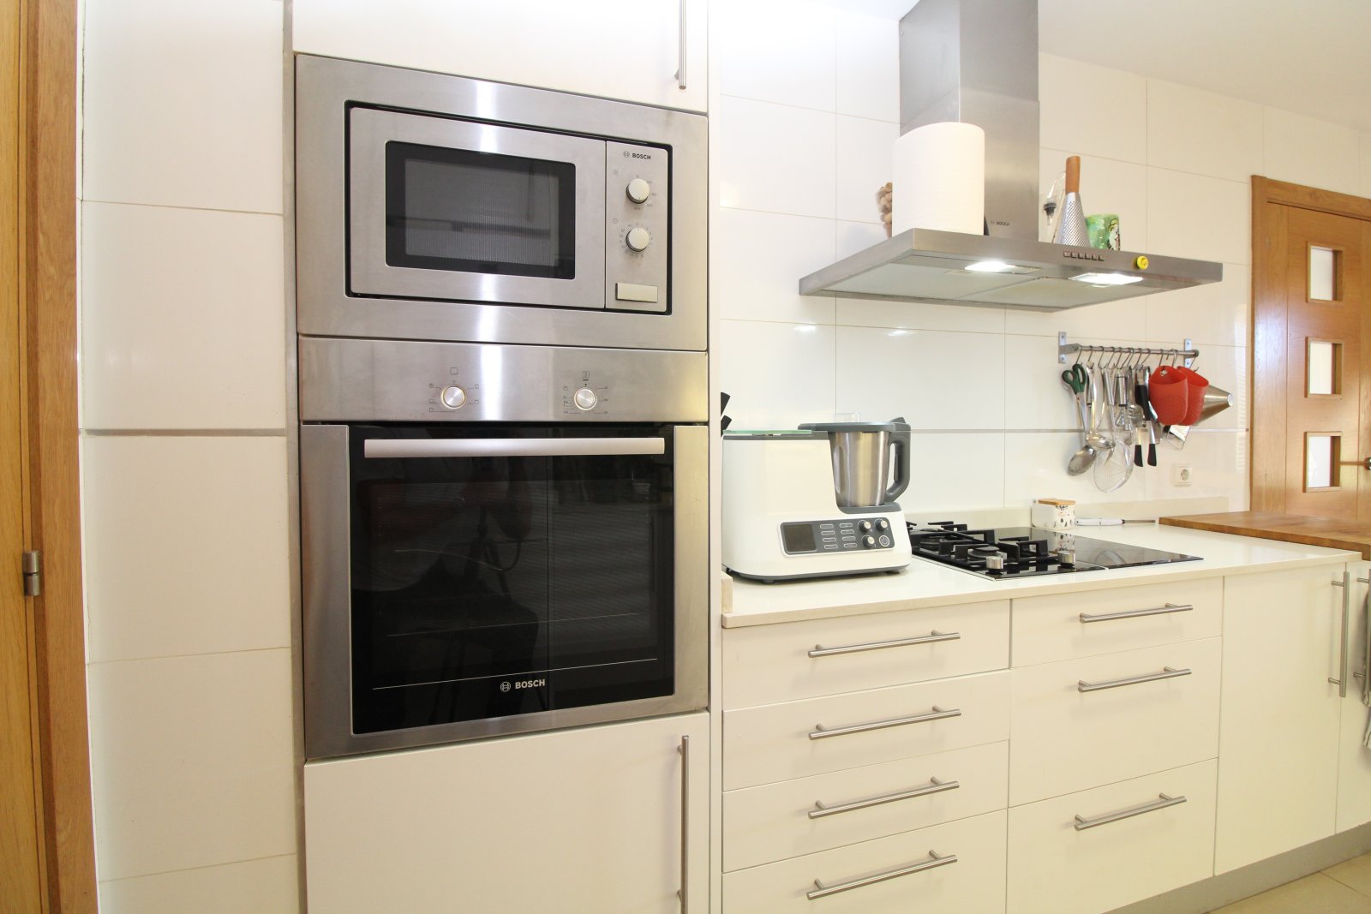
Modern fitted kitchen with high-quality appliances and practical L-shape layout

Modern fitted kitchen with high-quality appliances and practical L-shape layout

Spacious living area with floor-to-ceiling sliding doors and direct terrace access

Spacious living area with floor-to-ceiling sliding doors and direct terrace access

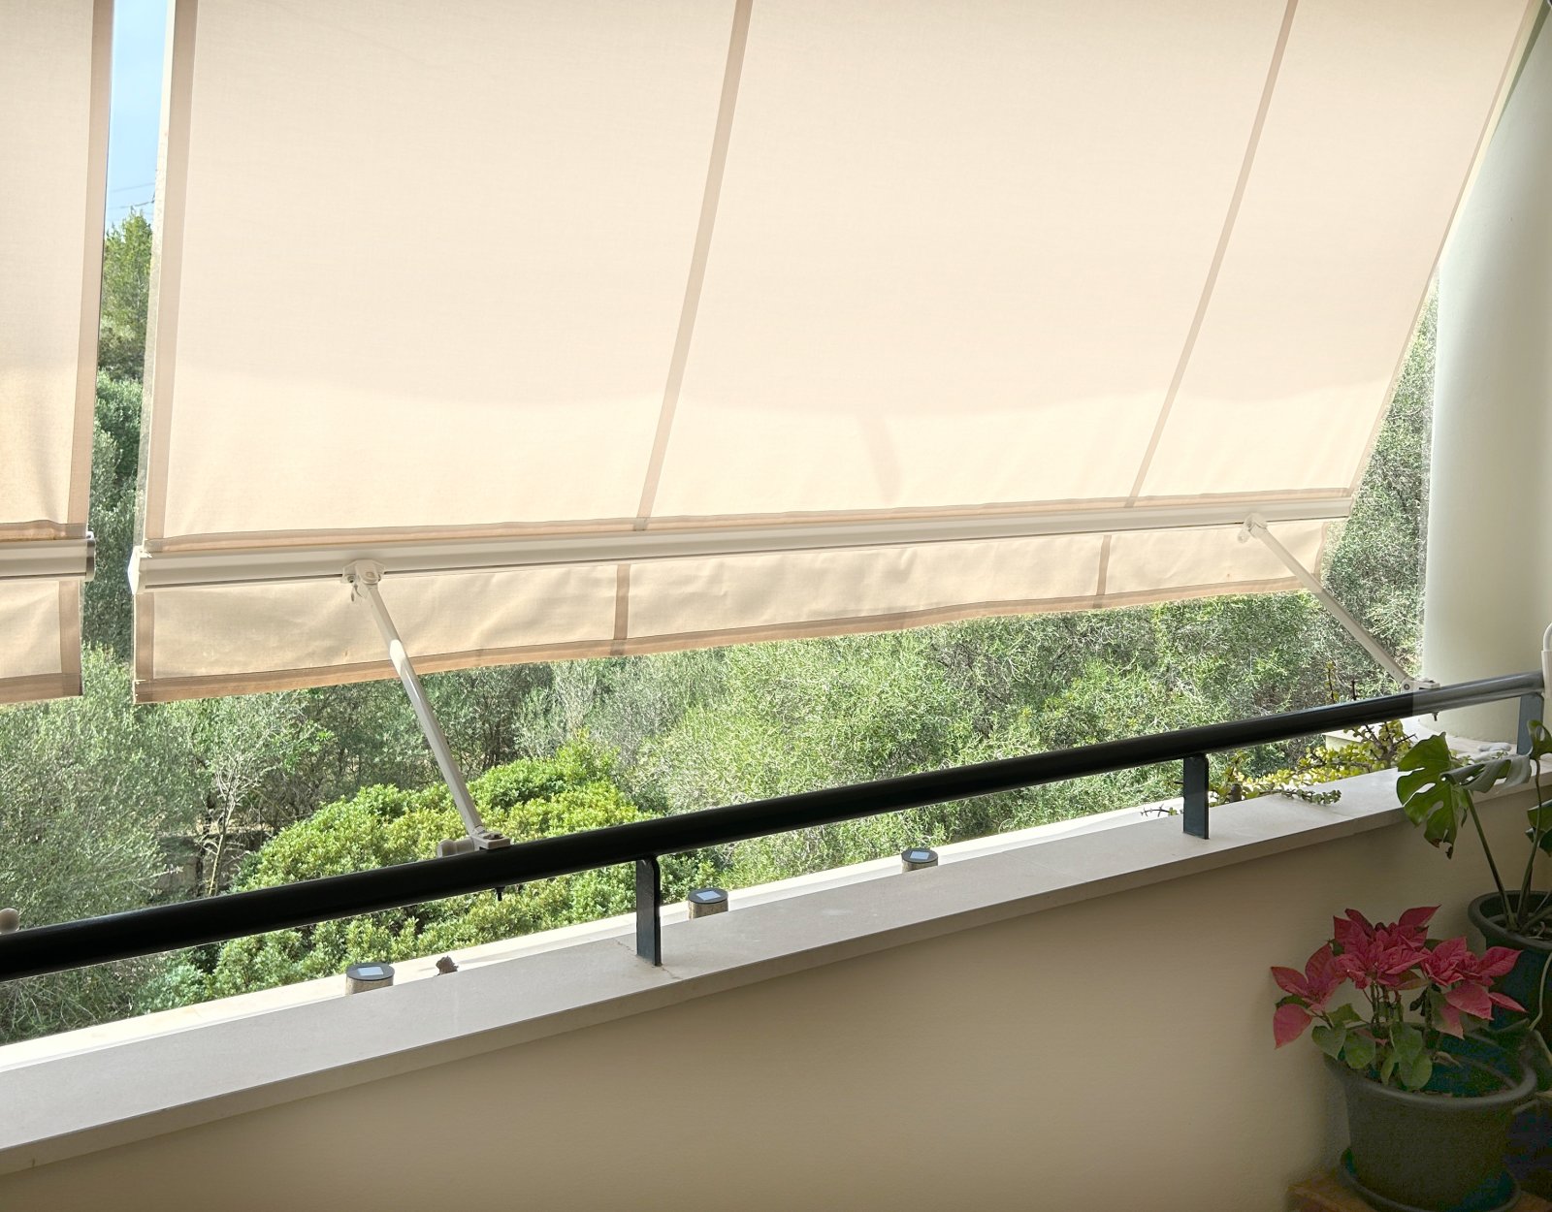
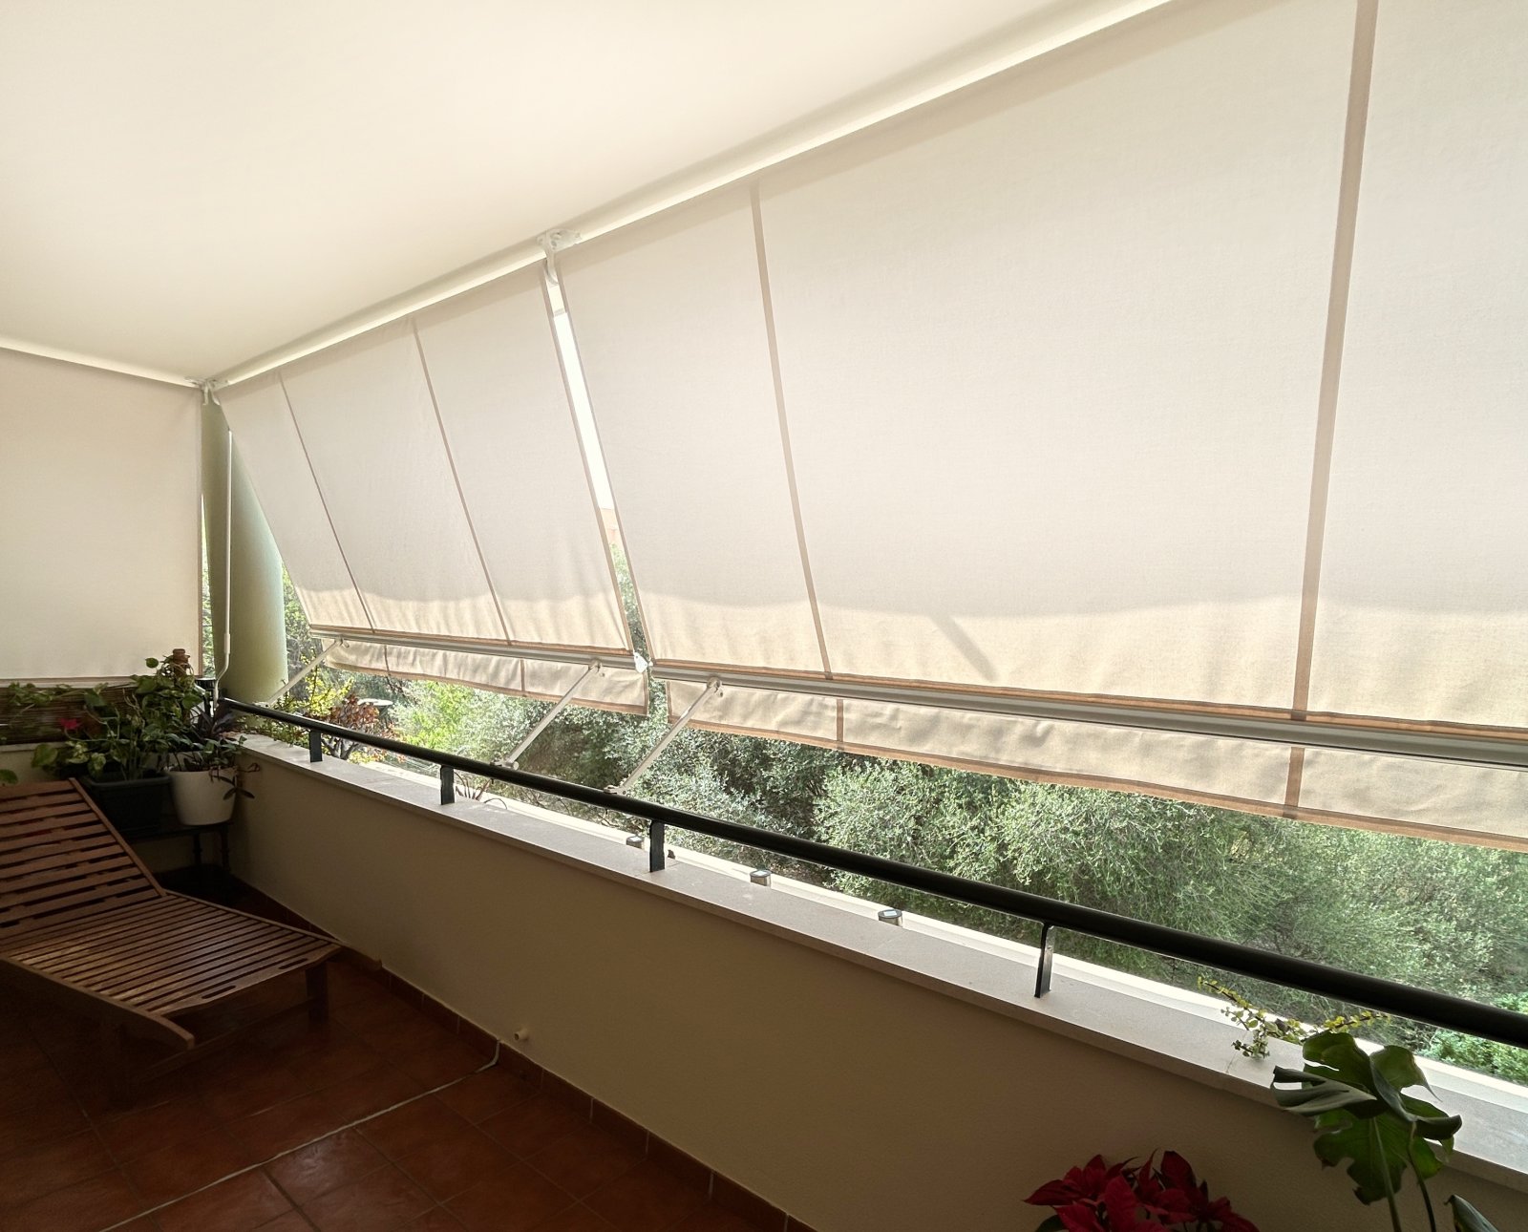
Sunlit balcony access with large sliding doors and a view

Sunlit balcony access with large sliding doors and a view

High-quality kitchen equipment with an ergonomic sink area and modern faucet design

High-quality kitchen equipment with an ergonomic sink area and modern faucet design

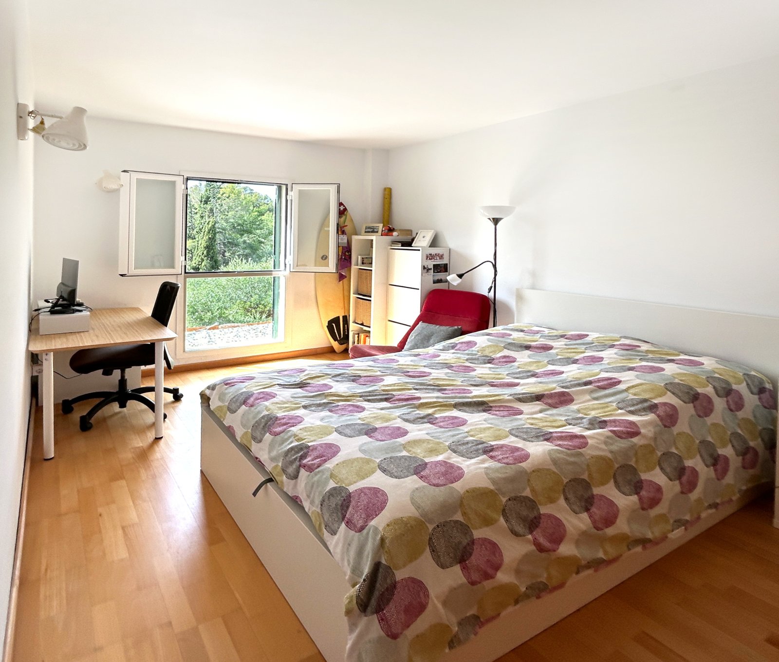
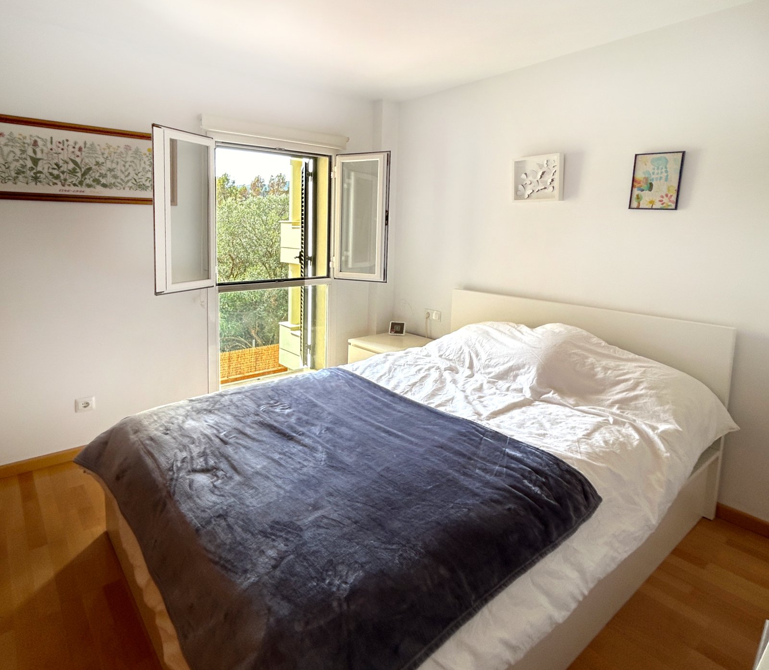
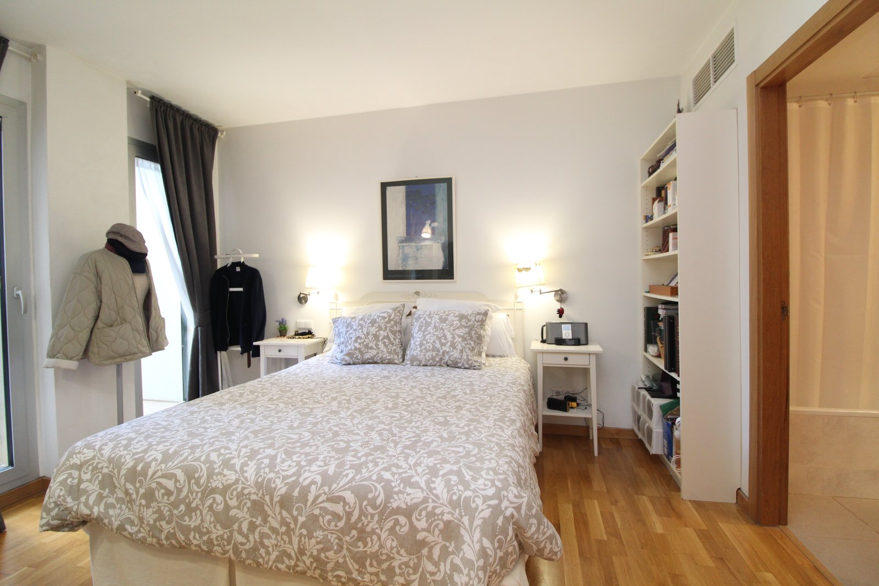
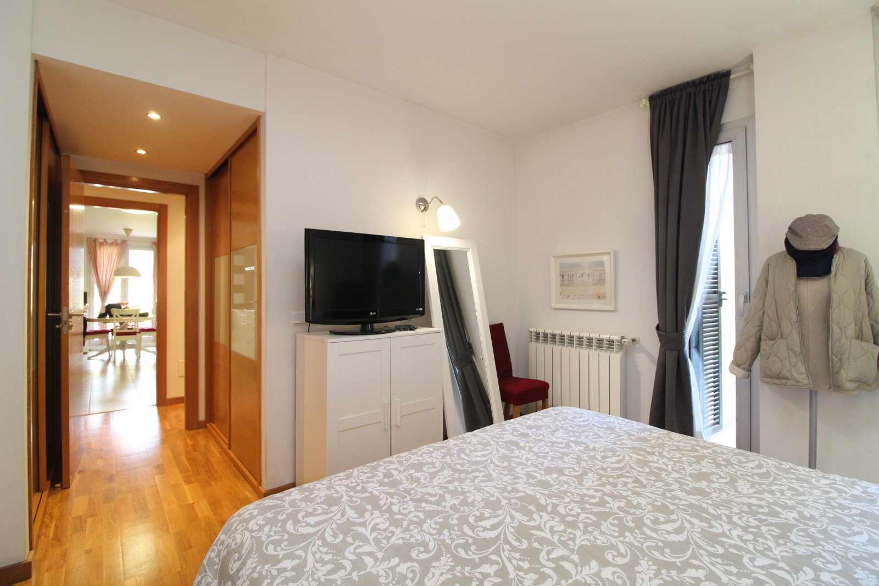
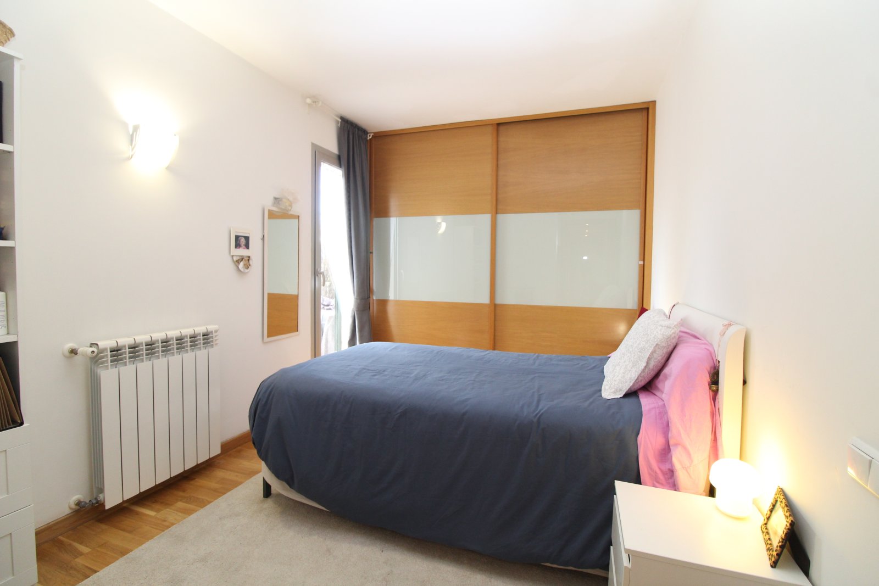
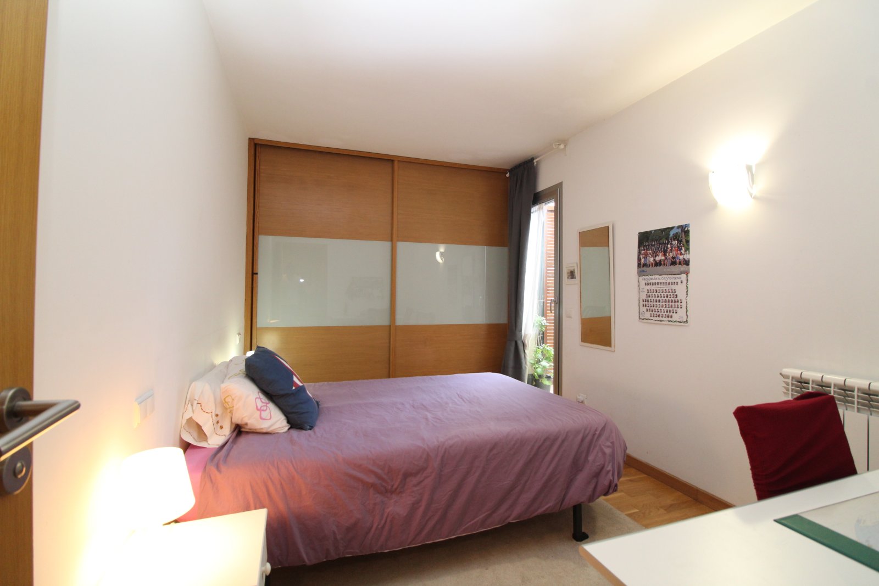
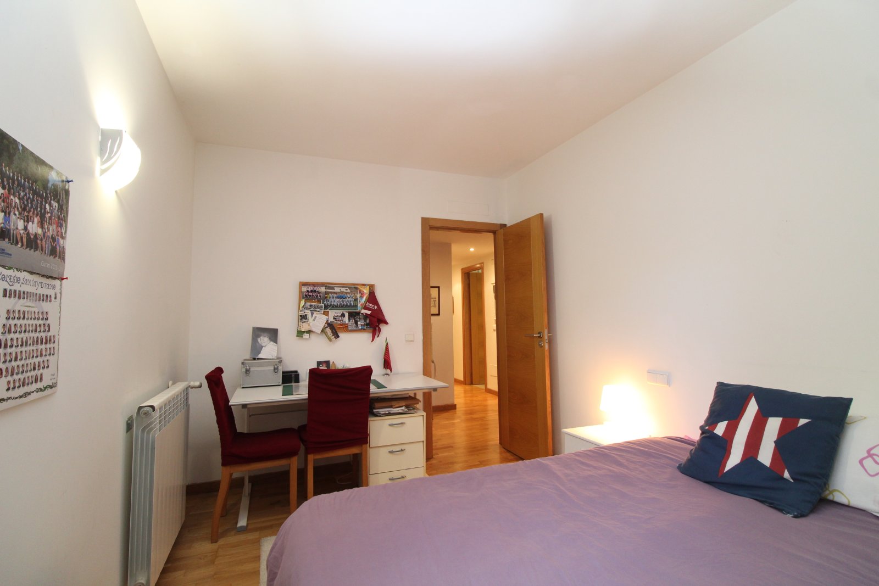
Bright bedroom with floor-to-ceiling window and direct access to the living area

Bright bedroom with floor-to-ceiling window and direct access to the living area

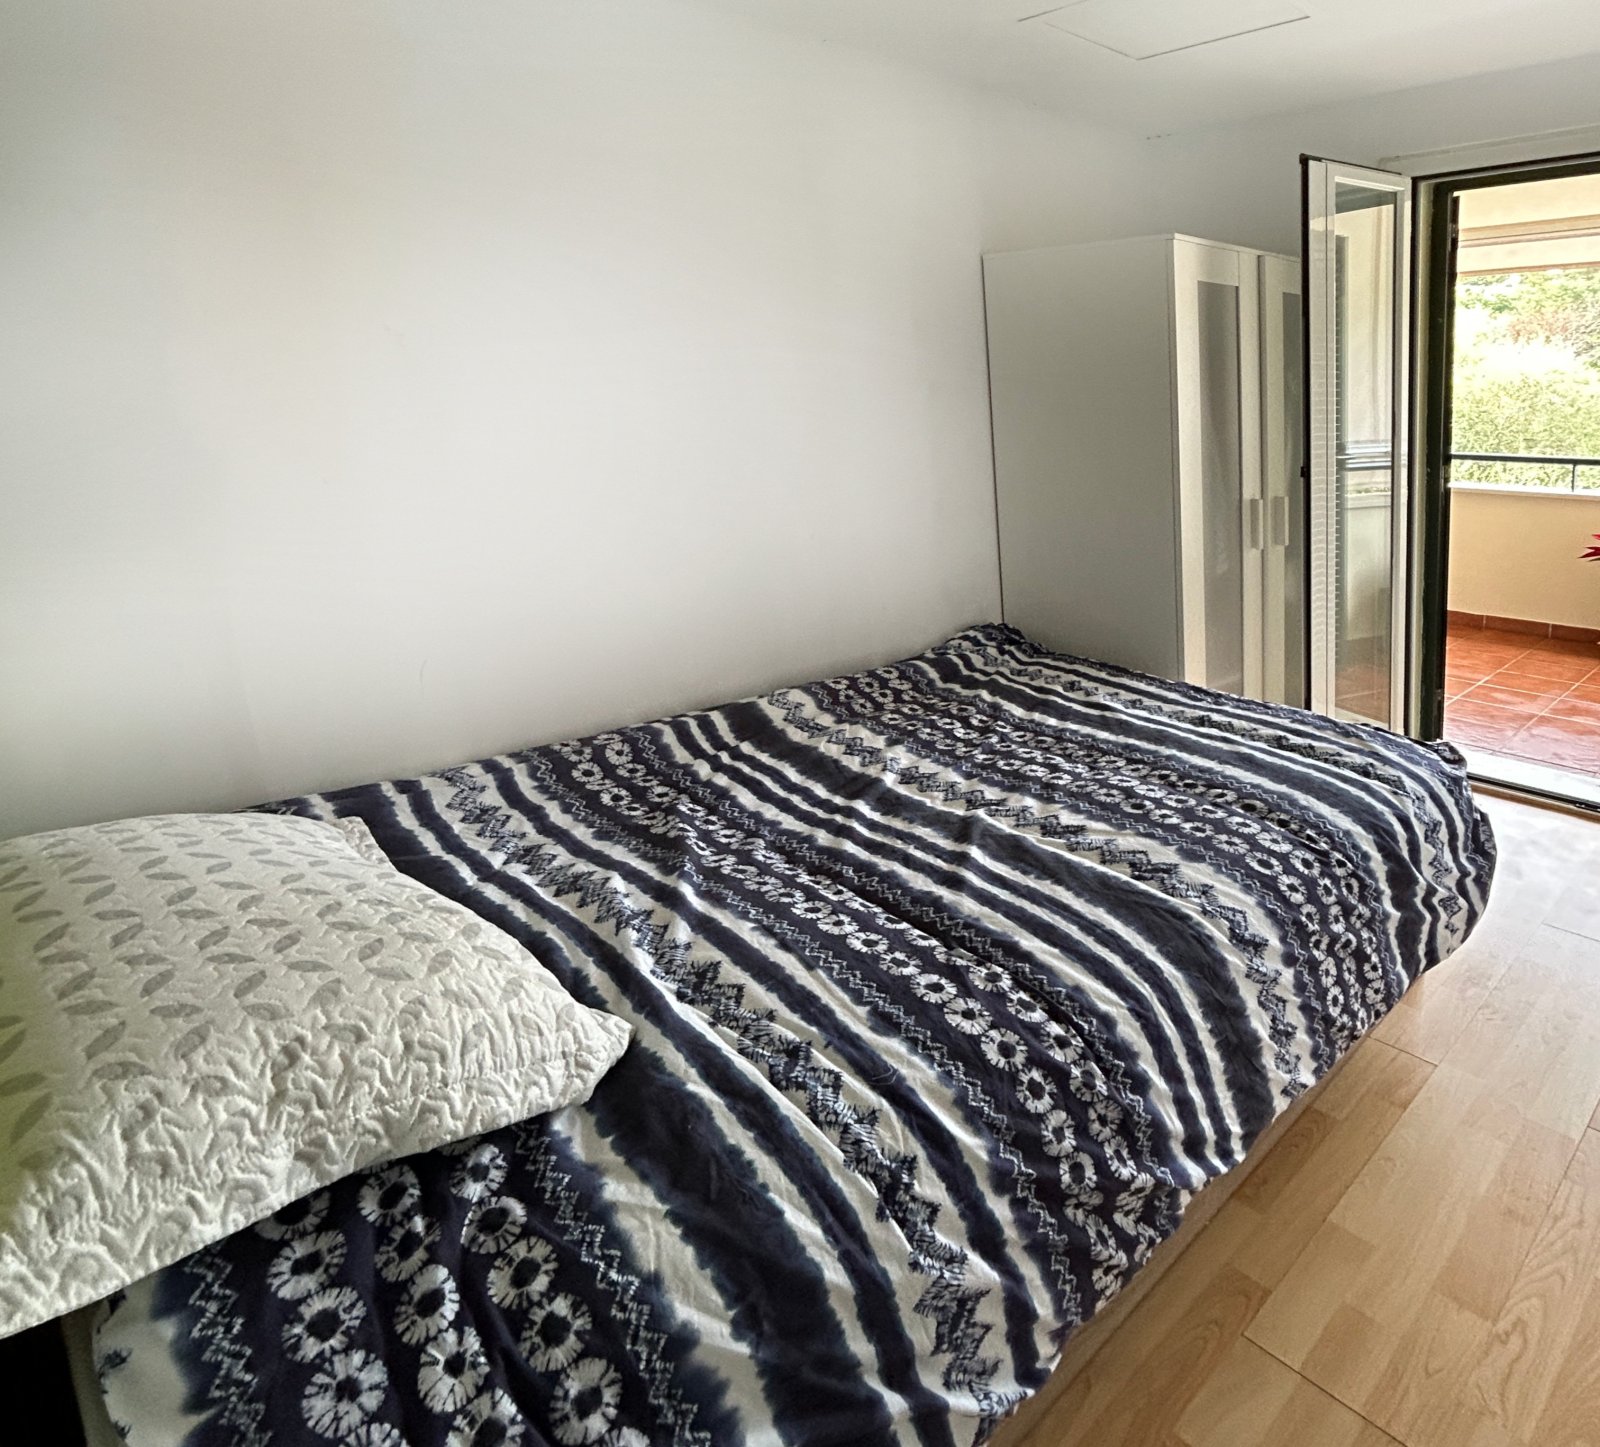
Bright bedroom with direct balcony access and large sliding doors

Bright bedroom with direct balcony access and large sliding doors

Modern bathroom with walk-in shower, double vanity, and high-quality furnishings

Modern bathroom with walk-in shower, double vanity, and high-quality furnishings

Luxurious bathroom with walk-in shower, double washbasin, and premium equipment

Luxurious bathroom with walk-in shower, double washbasin, and premium equipment

Modern bathroom with separate shower compartments, double washbasin, and mirror cabinet with LED lighting

Modern bathroom with separate shower compartments, double washbasin, and mirror cabinet with LED lighting

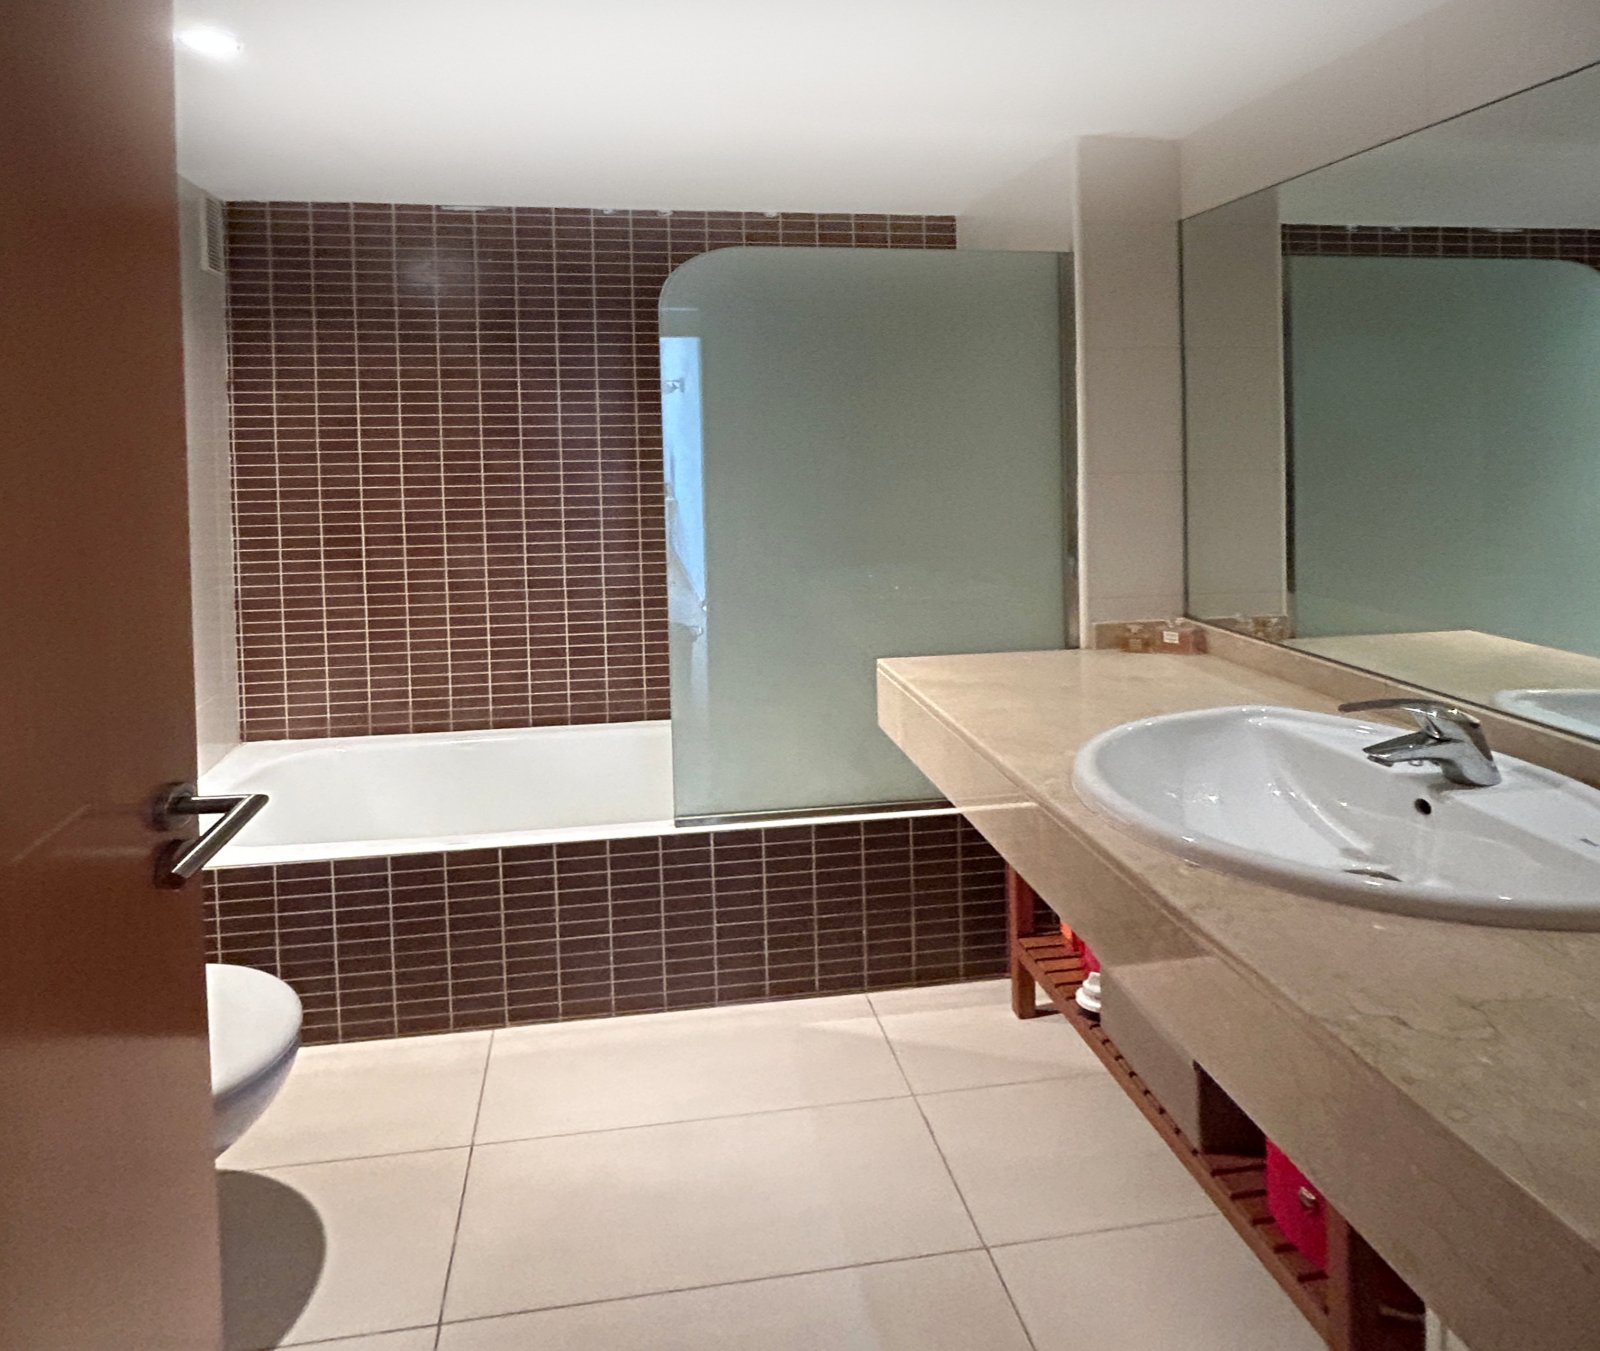
Modern bathroom with large mirror, double washbasin, and practical storage solution

Modern bathroom with large mirror, double washbasin, and practical storage solution

Modern shower area with a walk-in design and high-quality glass enclosure

Modern shower area with a walk-in design and high-quality glass enclosure

Modern bathroom with walk-in shower, natural stone cladding, and practical washbasin

Modern bathroom with walk-in shower, natural stone cladding, and practical washbasin

Modern bathroom with large mirror, double sink, and elegant natural stone design

Modern bathroom with large mirror, double sink, and elegant natural stone design

Modern bathroom with walk-in shower, single washbasin, and thoughtful room layout

Modern bathroom with walk-in shower, single washbasin, and thoughtful room layout

High-quality wall-mounted washbasin tap with premium design

High-quality wall-mounted washbasin tap with premium design

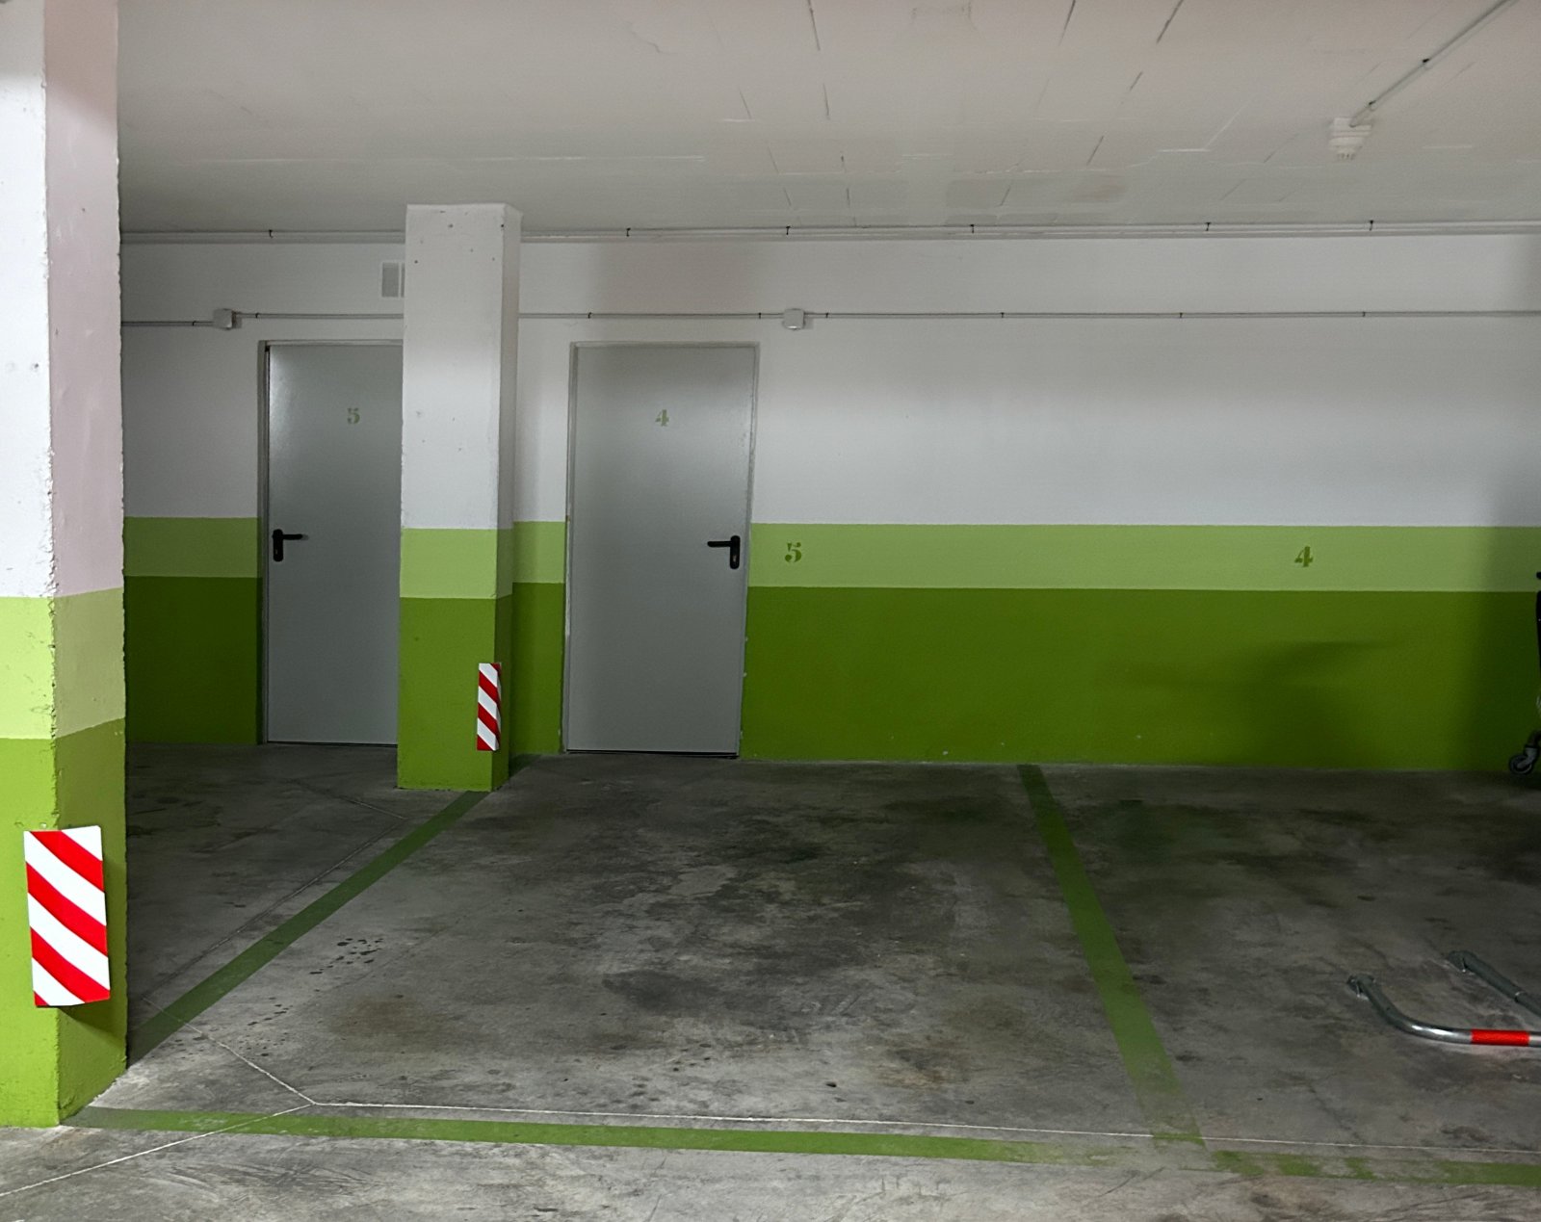
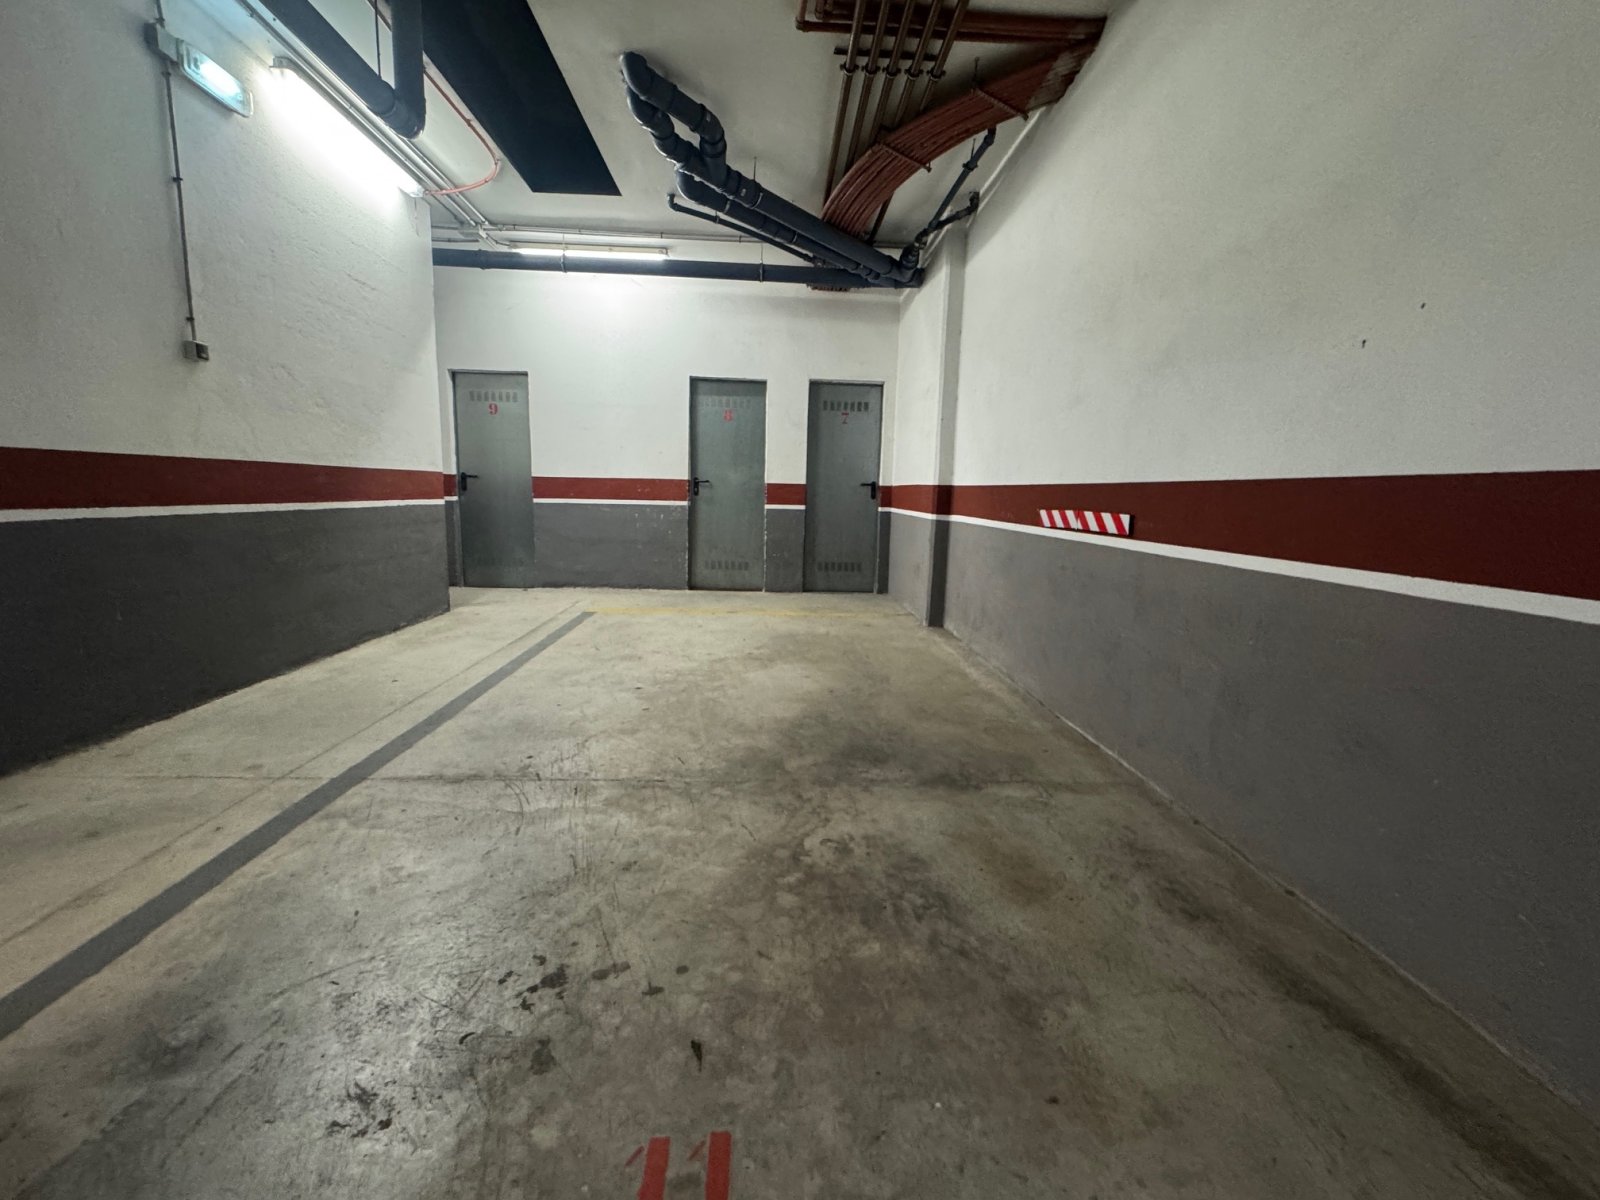
Modern underground parking garage with electric charging station and optimal parking space layout

Modern underground parking garage with electric charging station and optimal parking space layout

Exclusive rooftop terrace with pergola cover and panoramic mountain view

Exclusive rooftop terrace with pergola cover and panoramic mountain view

Roof terrace with panoramic view – relaxation against a picturesque mountain backdrop

Roof terrace with panoramic view – relaxation against a picturesque mountain backdrop

Roof terrace with pergola structure and spectacular mountain view

Roof terrace with pergola structure and spectacular mountain view

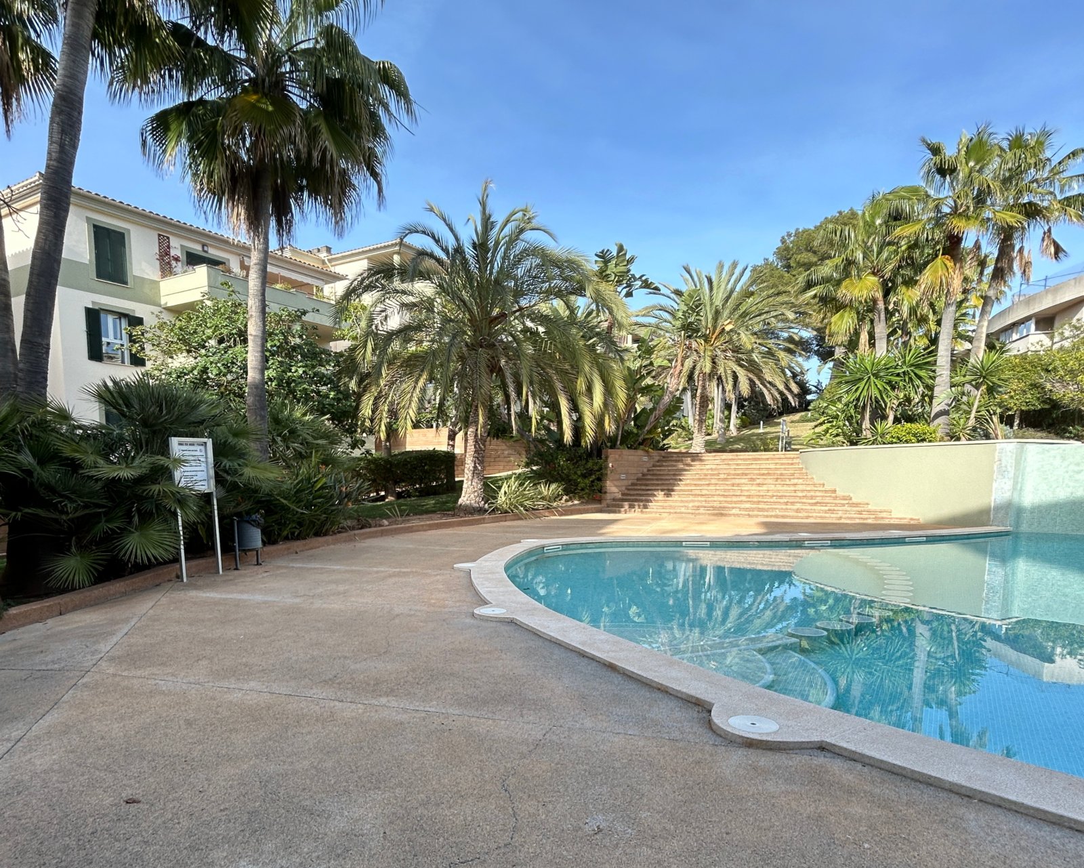
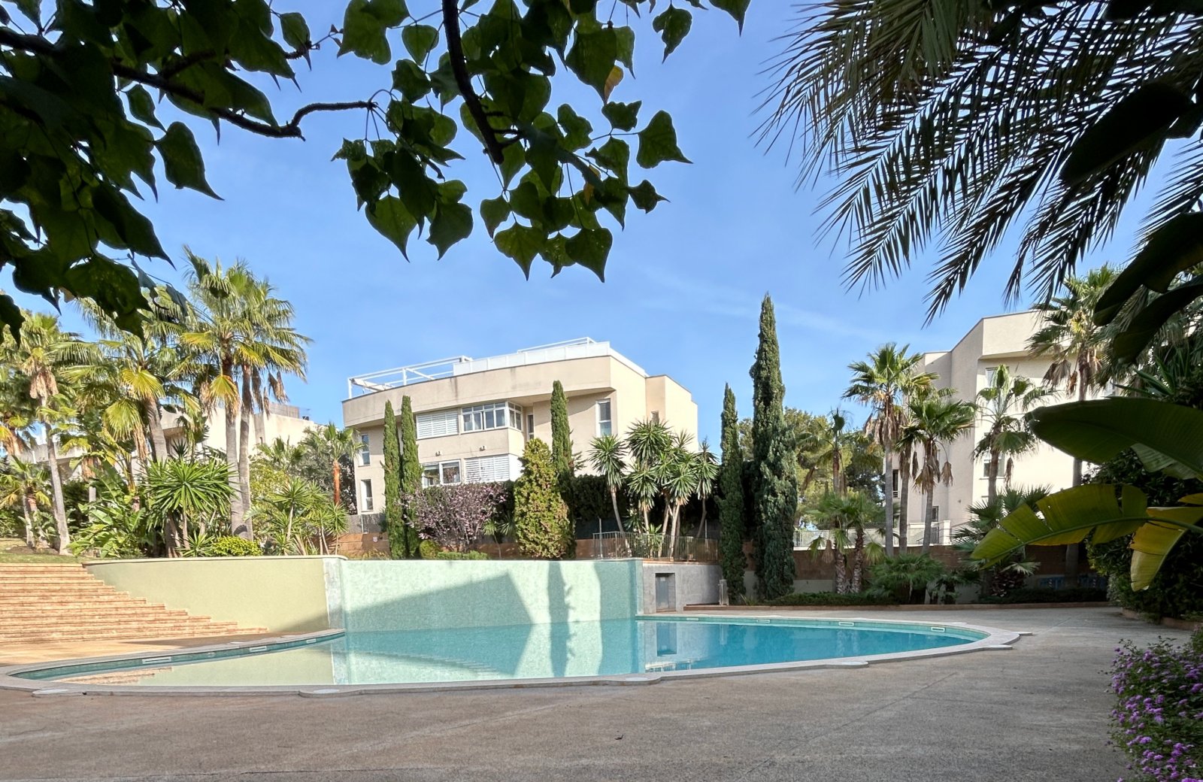
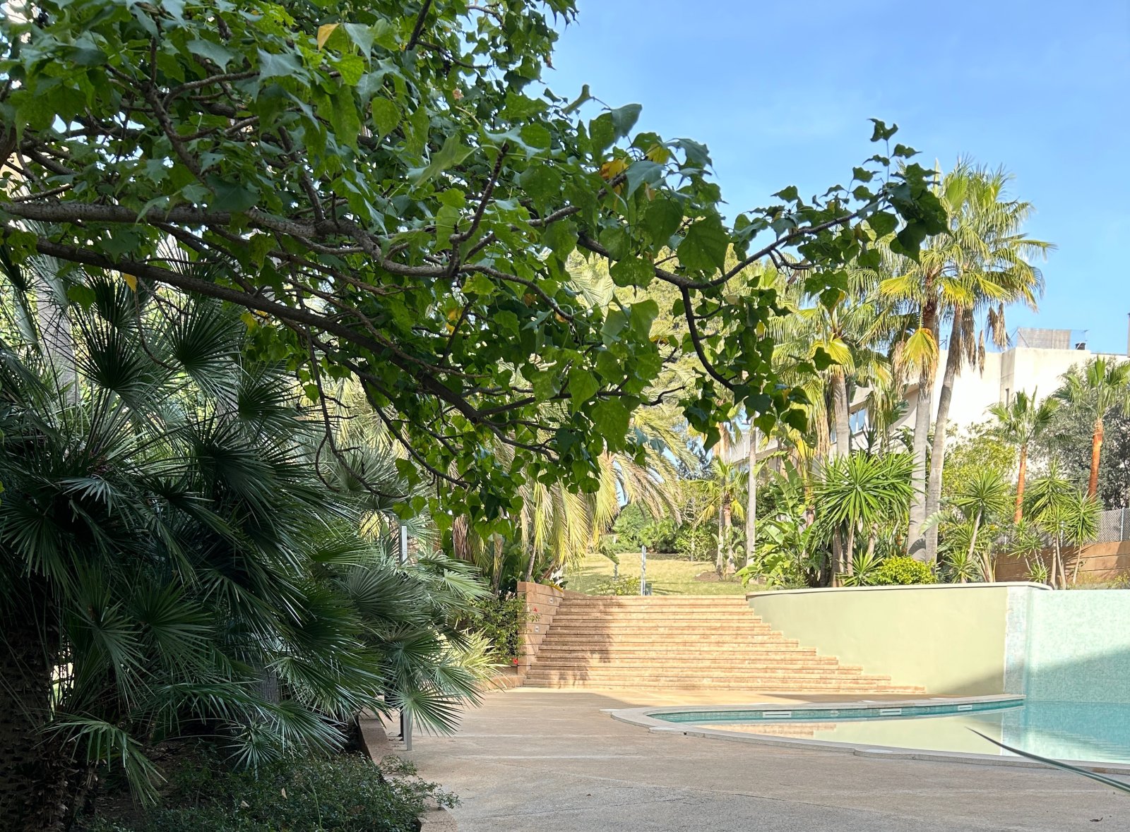
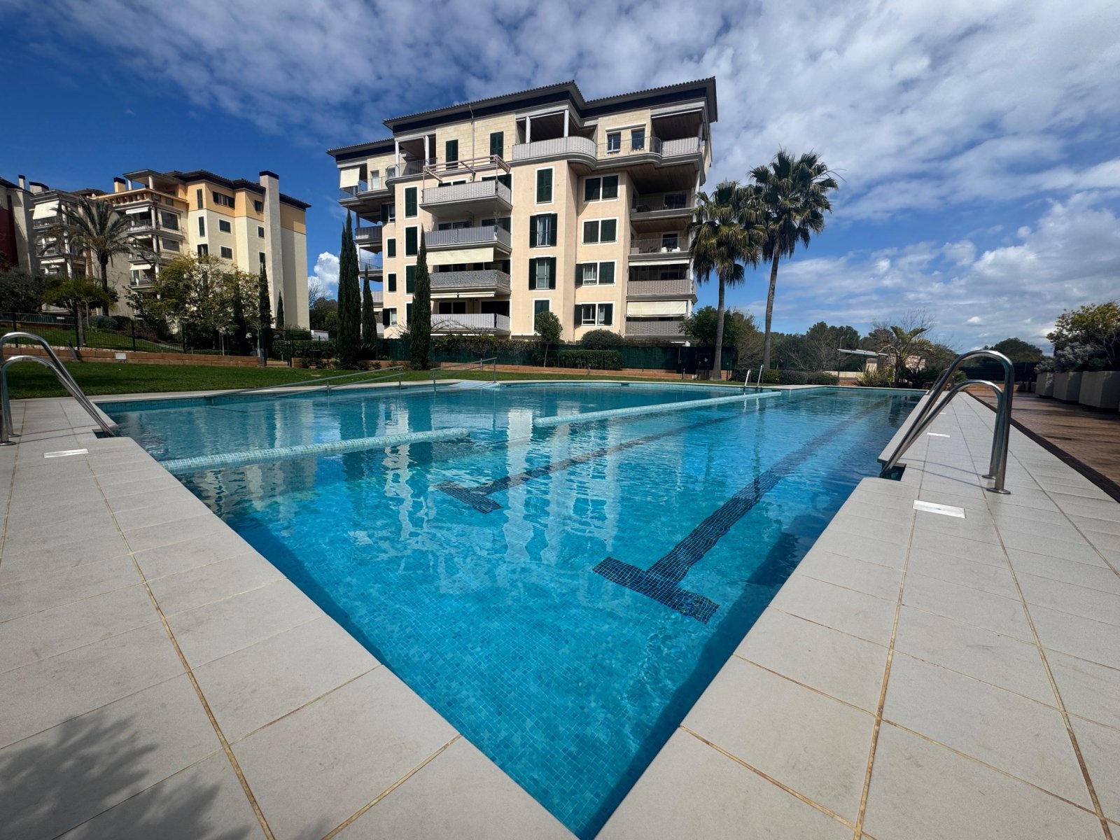
Exclusive communal terrace with infinity pool and modern lounge area

Exclusive communal terrace with infinity pool and modern lounge area

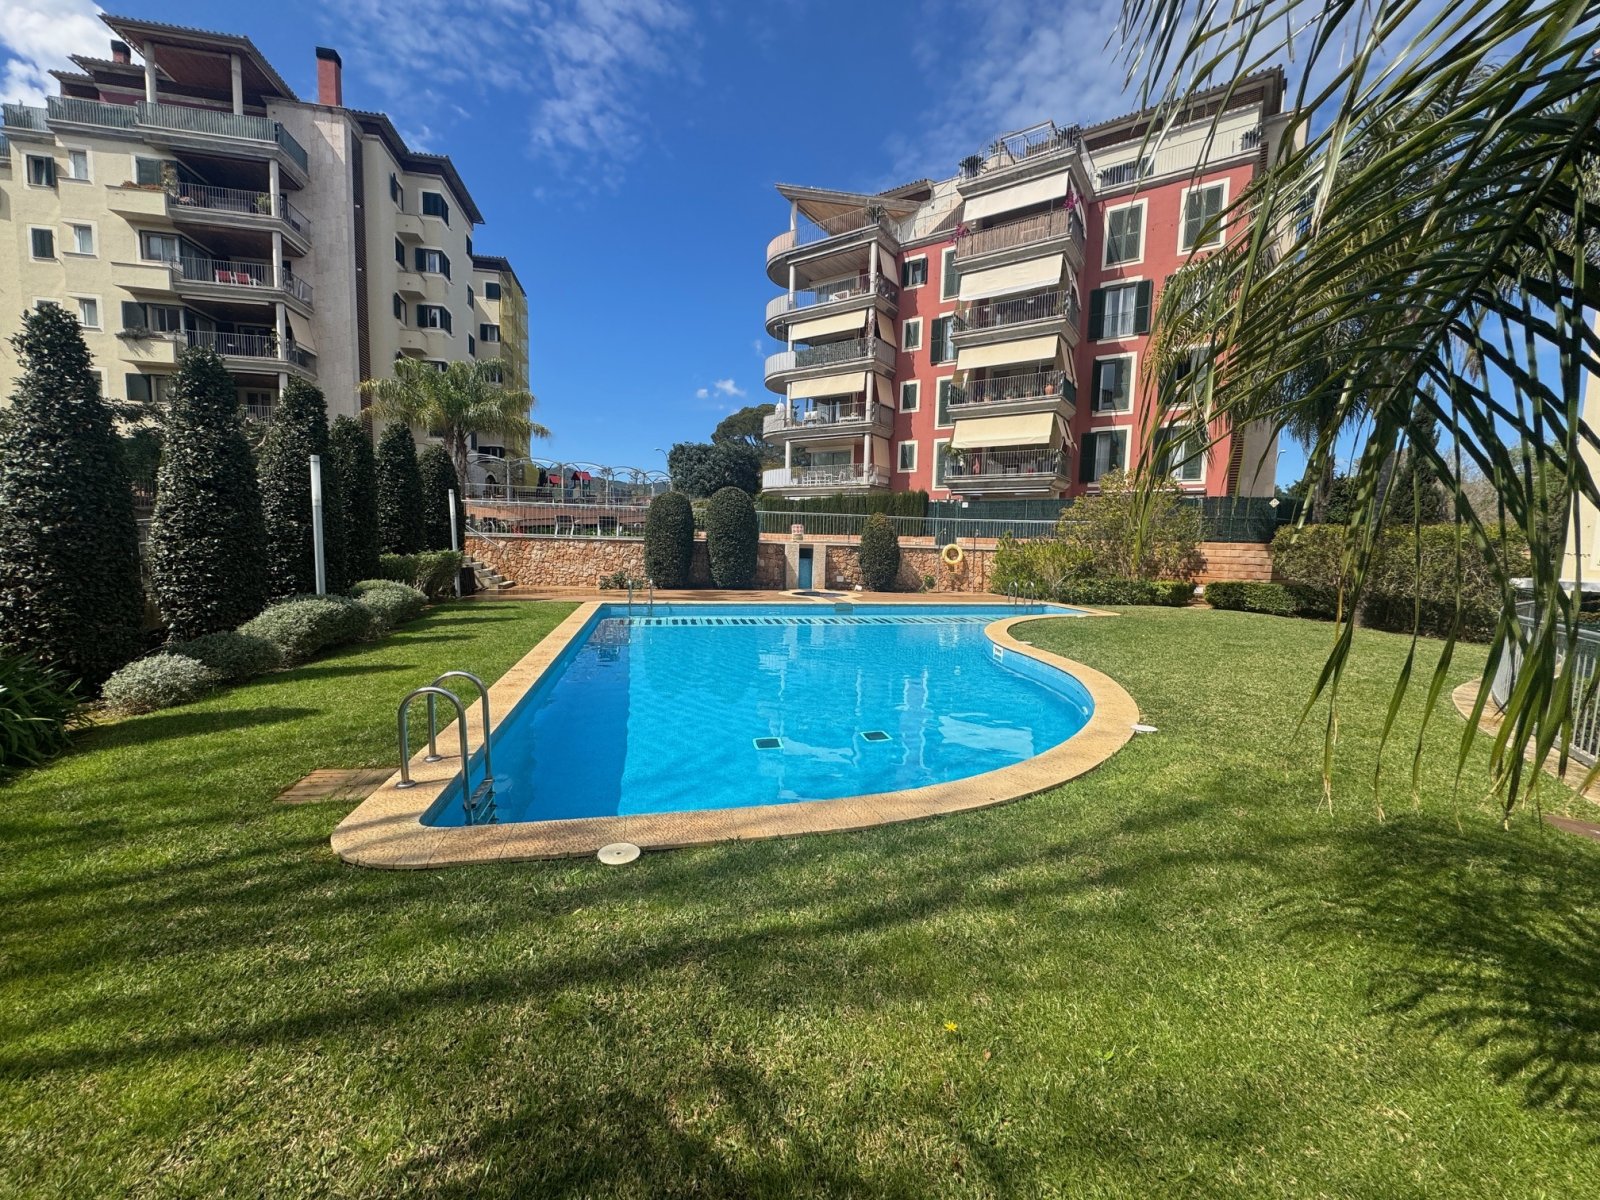
Exclusive pool area with modern lounge and tiered terrace architecture

Exclusive pool area with modern lounge and tiered terrace architecture

Exclusive rooftop terrace with infinity pool, pergola pavilion, and unobstructed mountain view

Exclusive rooftop terrace with infinity pool, pergola pavilion, and unobstructed mountain view

Modern multi-family house with a well-designed layout and optimal use of all living spaces.

Modern multi-family house with a well-designed layout and optimal use of all living spaces.

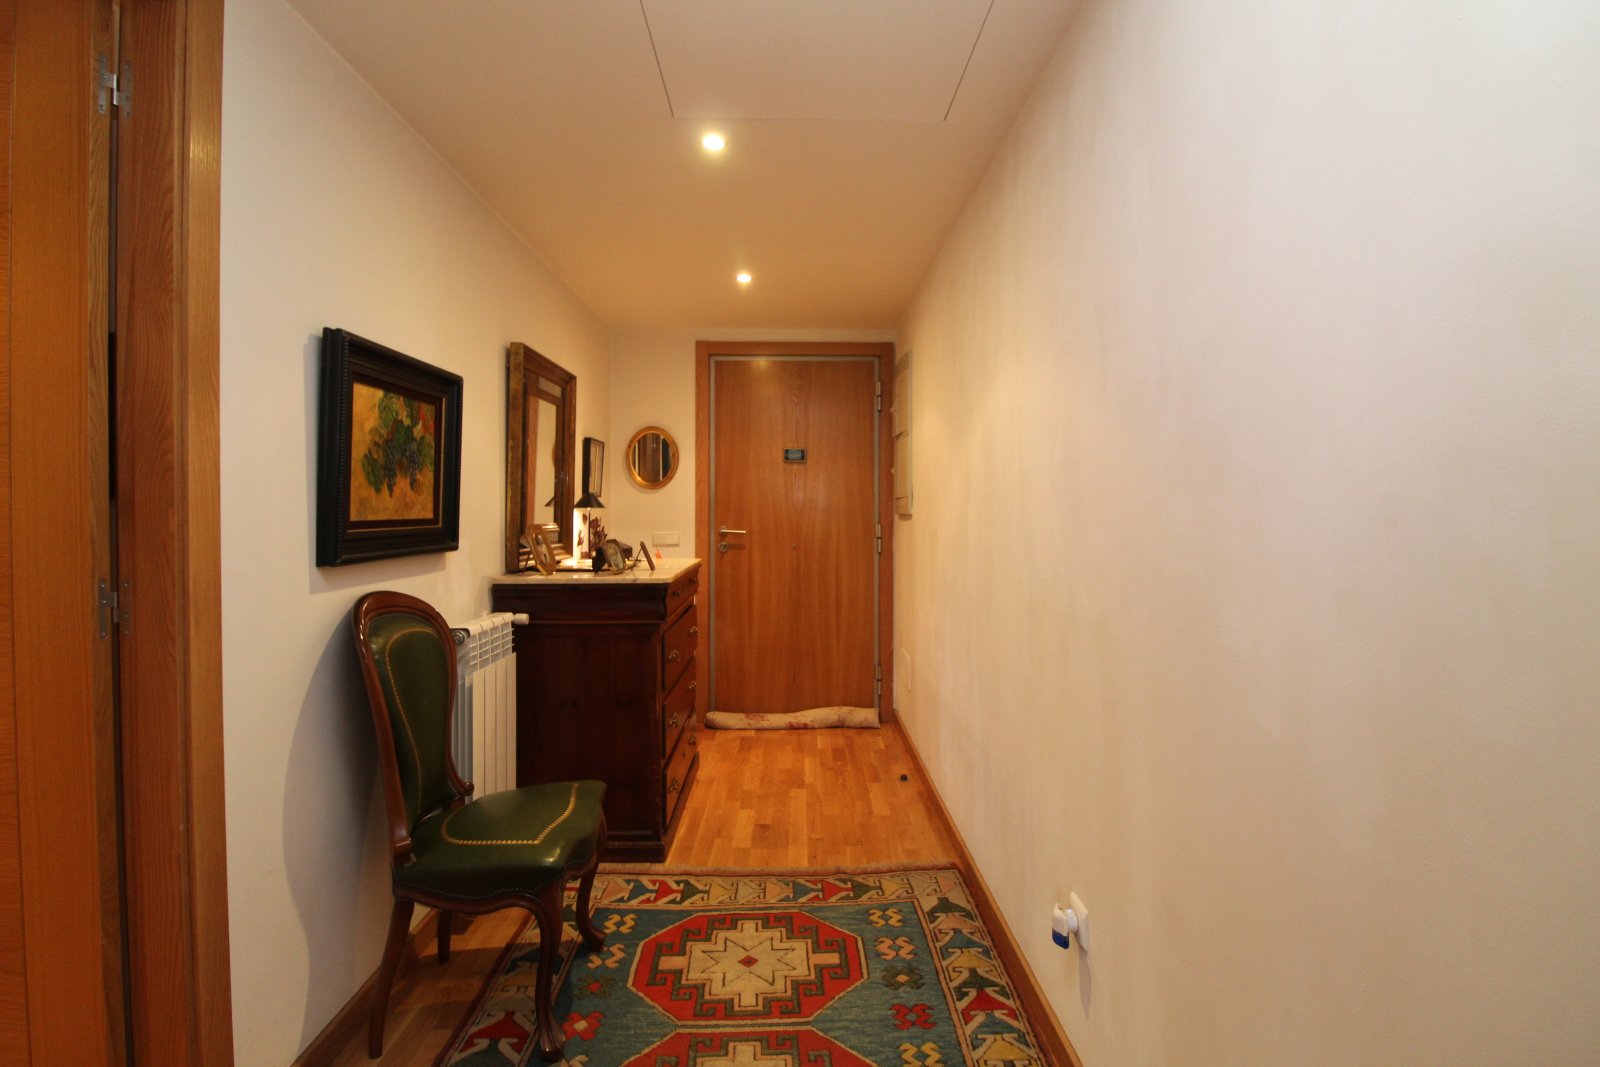
Representative entrance hall with direct elevator access and elegant interior design

Representative entrance hall with direct elevator access and elegant interior design

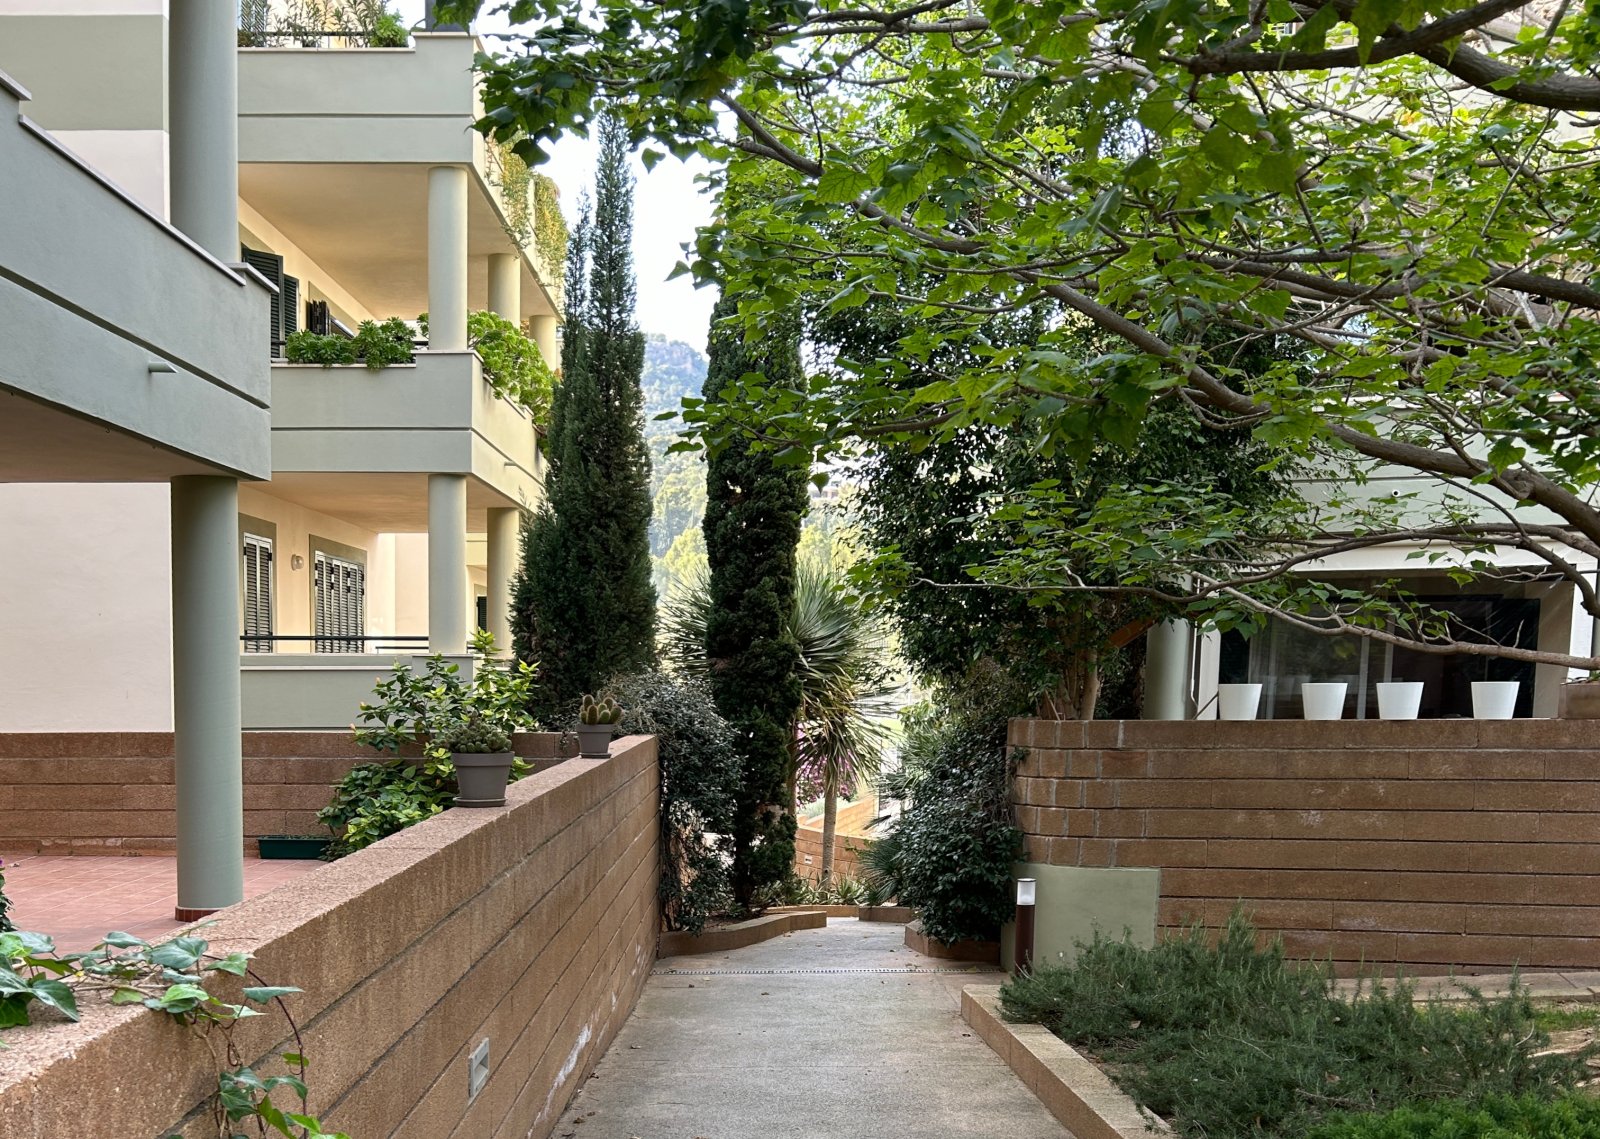
Modern multi-family house with intelligent facade design and well-thought-out balcony areas

Modern multi-family house with intelligent facade design and well-thought-out balcony areas

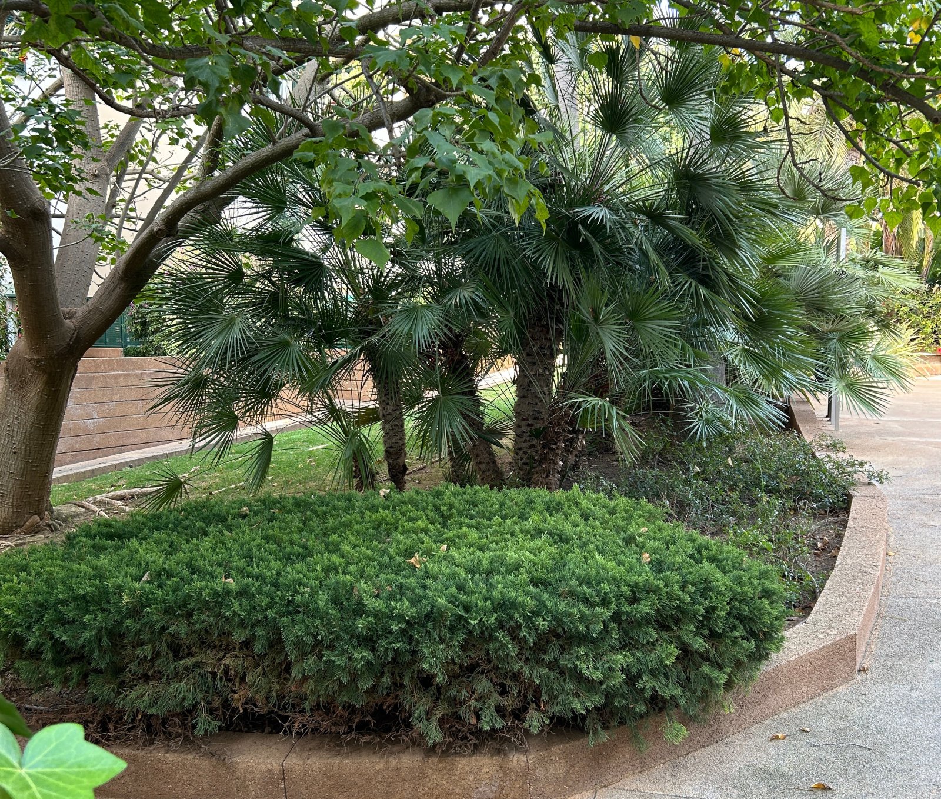
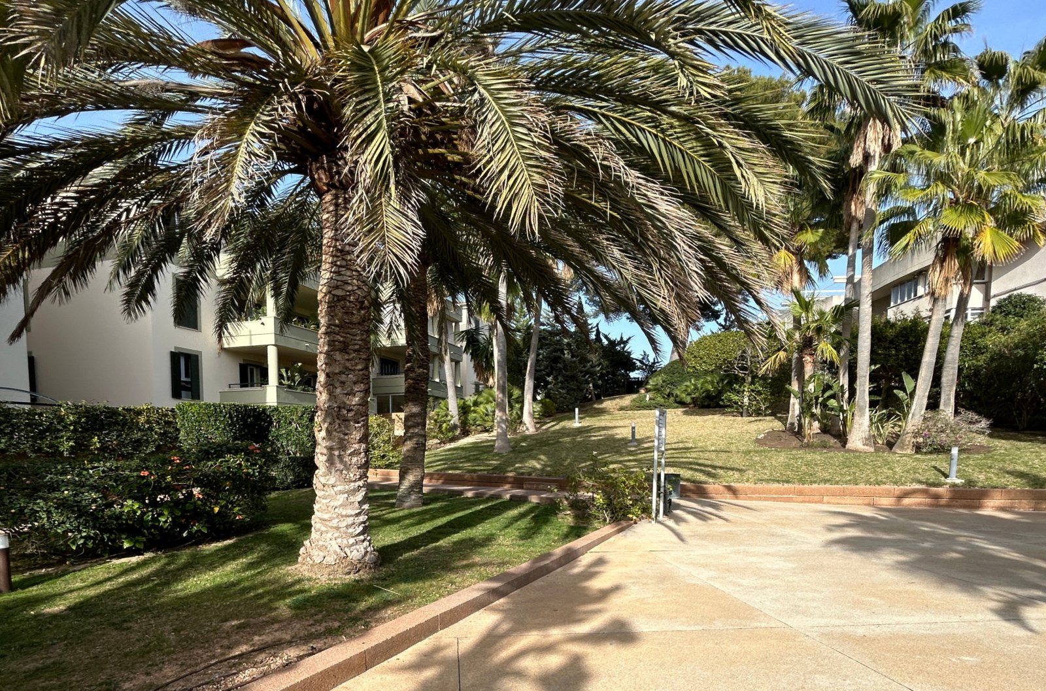
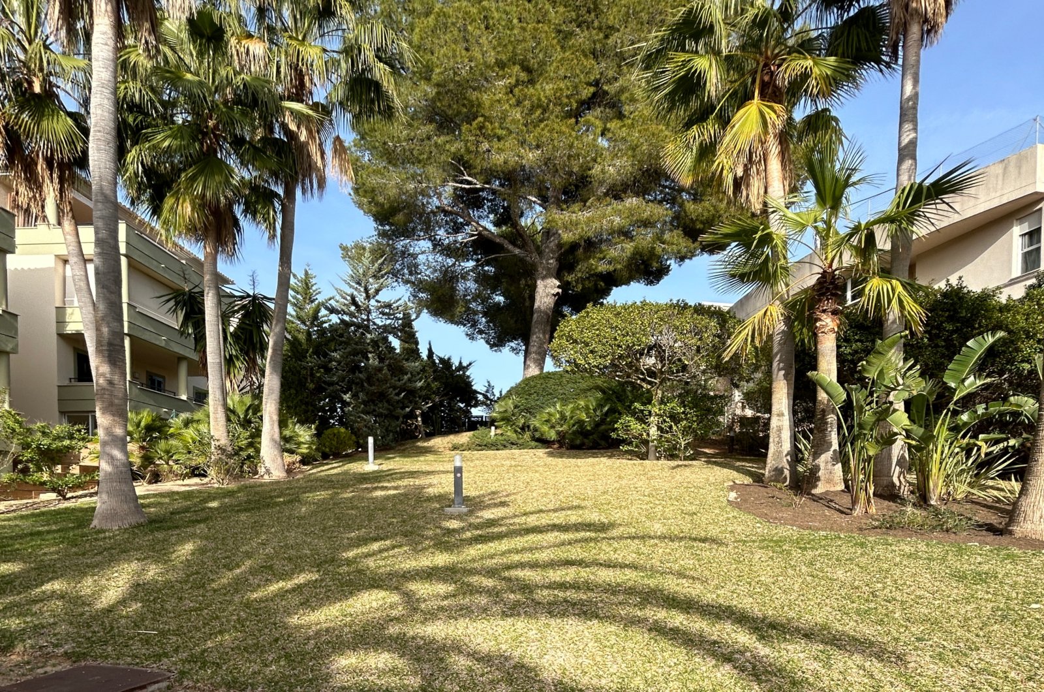
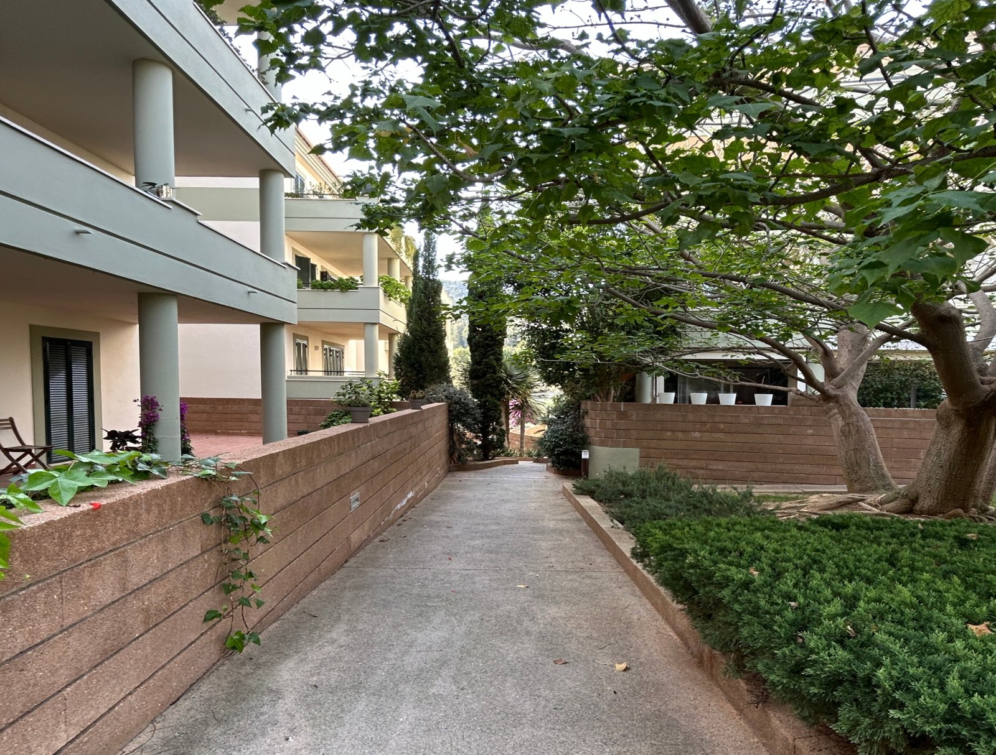
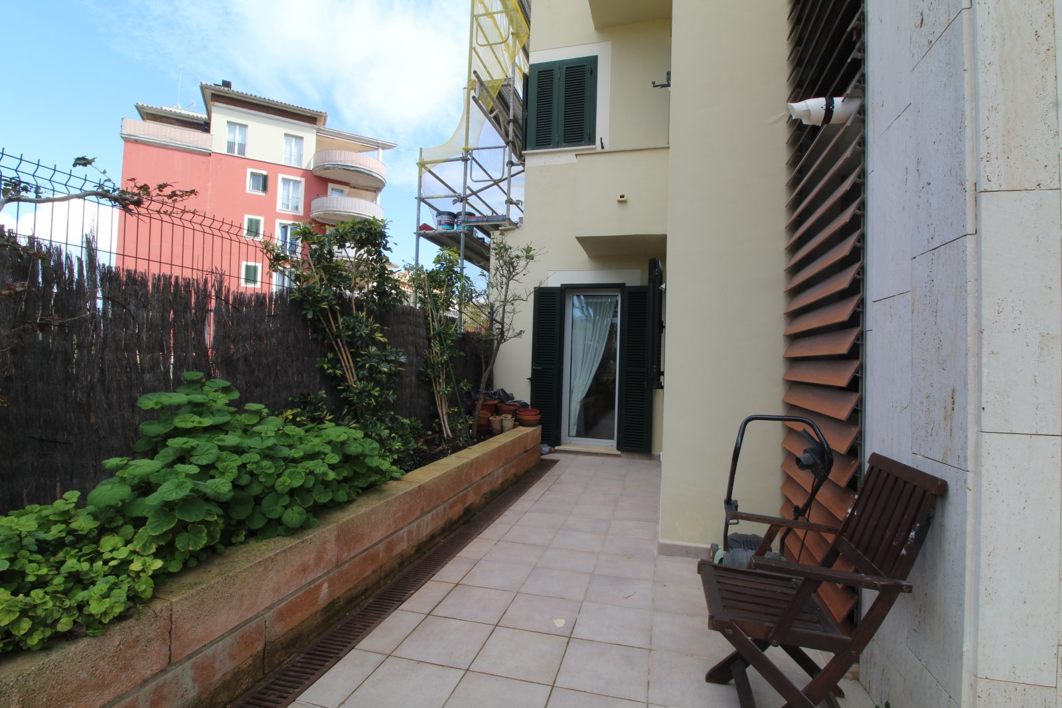
Modern multi-family house with diverse outdoor areas and intelligent building architecture

Modern multi-family house with diverse outdoor areas and intelligent building architecture

Modern facade architecture with large balconies and intelligent building layout

Modern facade architecture with large balconies and intelligent building layout

Smart floor plan design with optimal functionality and flexible living spaces

Smart floor plan design with optimal functionality and flexible living spaces

Open living and kitchen concept with large windows and balcony access
Intelligent space division: living, dining, and kitchen areas in harmonious connection
Modern living room with integrated kitchenette and well-thought-out room flow
Open living area with seamless transitions between kitchen, dining, and living zones.
Living and dining area with seamless connection to the modern kitchen zone
Open living area with flowing layout and integrated kitchenette
Brightly lit living area with open architecture and high-quality furnishings
Elegant living room with high-quality furnishings and optimal space utilization
Bright living room with direct balcony access and panoramic windows
Open maisonette living area with gallery and spiral staircase – optimal use of space across two levels
Modern fitted kitchen with high-quality appliances and practical L-shape layout
Spacious living area with floor-to-ceiling sliding doors and direct terrace access
Sunlit balcony access with large sliding doors and a view
High-quality kitchen equipment with an ergonomic sink area and modern faucet design
Bright bedroom with floor-to-ceiling window and direct access to the living area
Bright bedroom with direct balcony access and large sliding doors
Modern bathroom with walk-in shower, double vanity, and high-quality furnishings
Luxurious bathroom with walk-in shower, double washbasin, and premium equipment
Modern bathroom with separate shower compartments, double washbasin, and mirror cabinet with LED lighting
Modern bathroom with large mirror, double washbasin, and practical storage solution
Modern shower area with a walk-in design and high-quality glass enclosure
Modern bathroom with walk-in shower, natural stone cladding, and practical washbasin
Modern bathroom with large mirror, double sink, and elegant natural stone design
Modern bathroom with walk-in shower, single washbasin, and thoughtful room layout
High-quality wall-mounted washbasin tap with premium design
Modern underground parking garage with electric charging station and optimal parking space layout
Exclusive rooftop terrace with pergola cover and panoramic mountain view
Roof terrace with panoramic view – relaxation against a picturesque mountain backdrop
Roof terrace with pergola structure and spectacular mountain view
Exclusive communal terrace with infinity pool and modern lounge area
Exclusive pool area with modern lounge and tiered terrace architecture
Exclusive rooftop terrace with infinity pool, pergola pavilion, and unobstructed mountain view
Modern multi-family house with a well-designed layout and optimal use of all living spaces.
Representative entrance hall with direct elevator access and elegant interior design
Modern multi-family house with intelligent facade design and well-thought-out balcony areas
Modern multi-family house with diverse outdoor areas and intelligent building architecture
Modern facade architecture with large balconies and intelligent building layout
Smart floor plan design with optimal functionality and flexible living spaces

Price:
559.000 €

Living space:
57,04 sq. m.

No. of rooms:
2

Property description

Luxurious apartment in the heart of Santa Catalina

Welcome to your exquisite retreat in the sought-after Santa Catalina district of Mallorca. This stunning luxury apartment offers you the unique opportunity to reside in the heart of the vibrant island capital of Palma de Mallorca.

Particularities:

Location: The apartment is located on the second floor of an elegant luxury home in Santa Catalina, just steps from the best restaurants, boutiques and amenities.
Stylish Design: Enjoy a modern and elegant interior with high quality finishes, large windows and wonderful views of the charming streets of Santa Catalina.
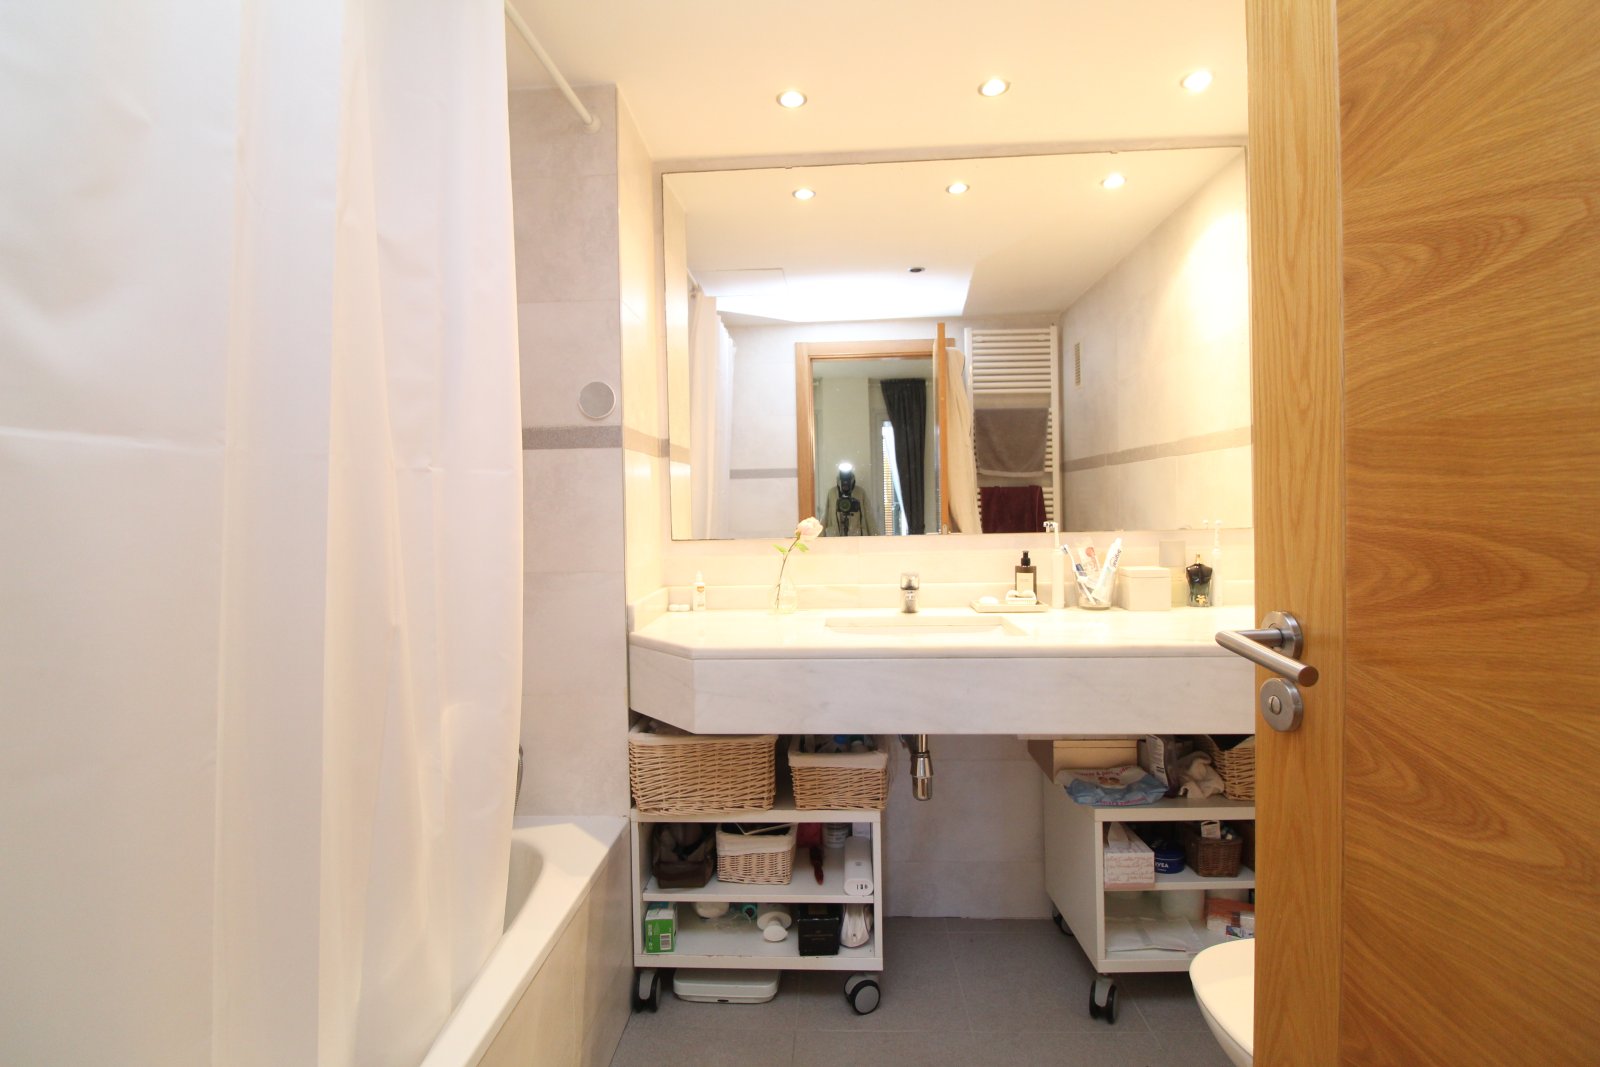
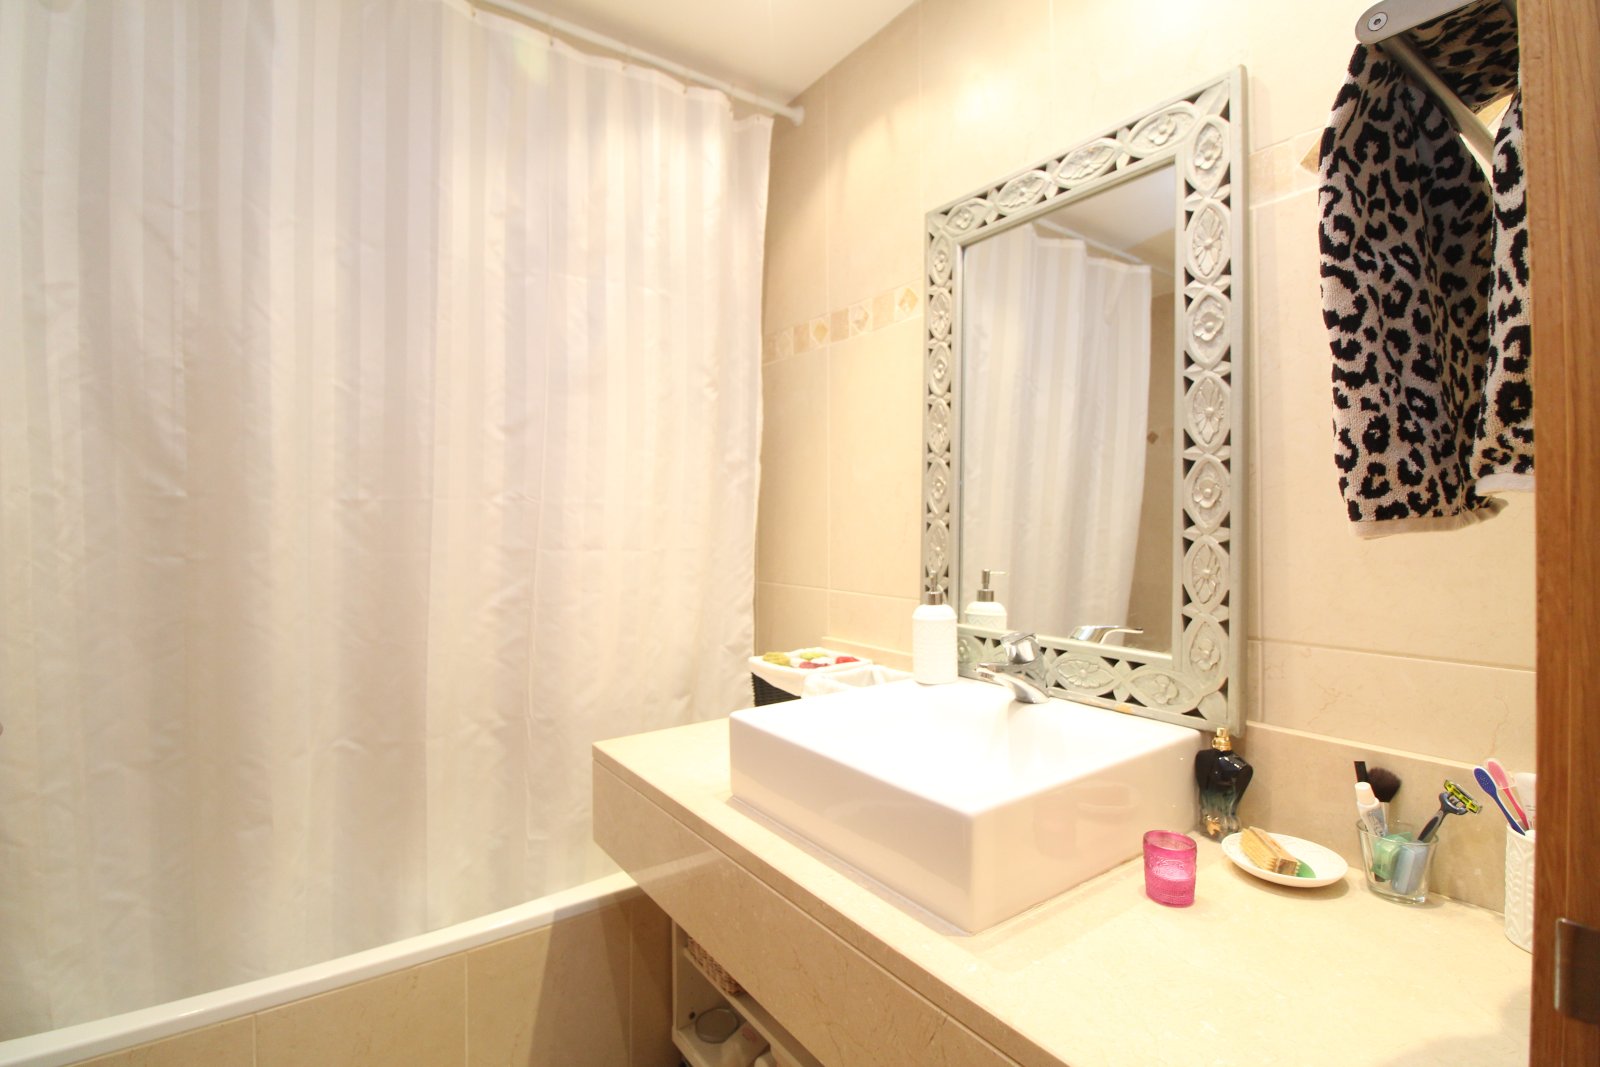
Bedroom and bathroom: The apartment features a spacious bedroom and a luxurious bathroom, both equipped with first-class fittings and refined details.
Fully Equipped Kitchen: The modern kitchen is equipped with high quality appliances and has everything you need to prepare delicious meals.
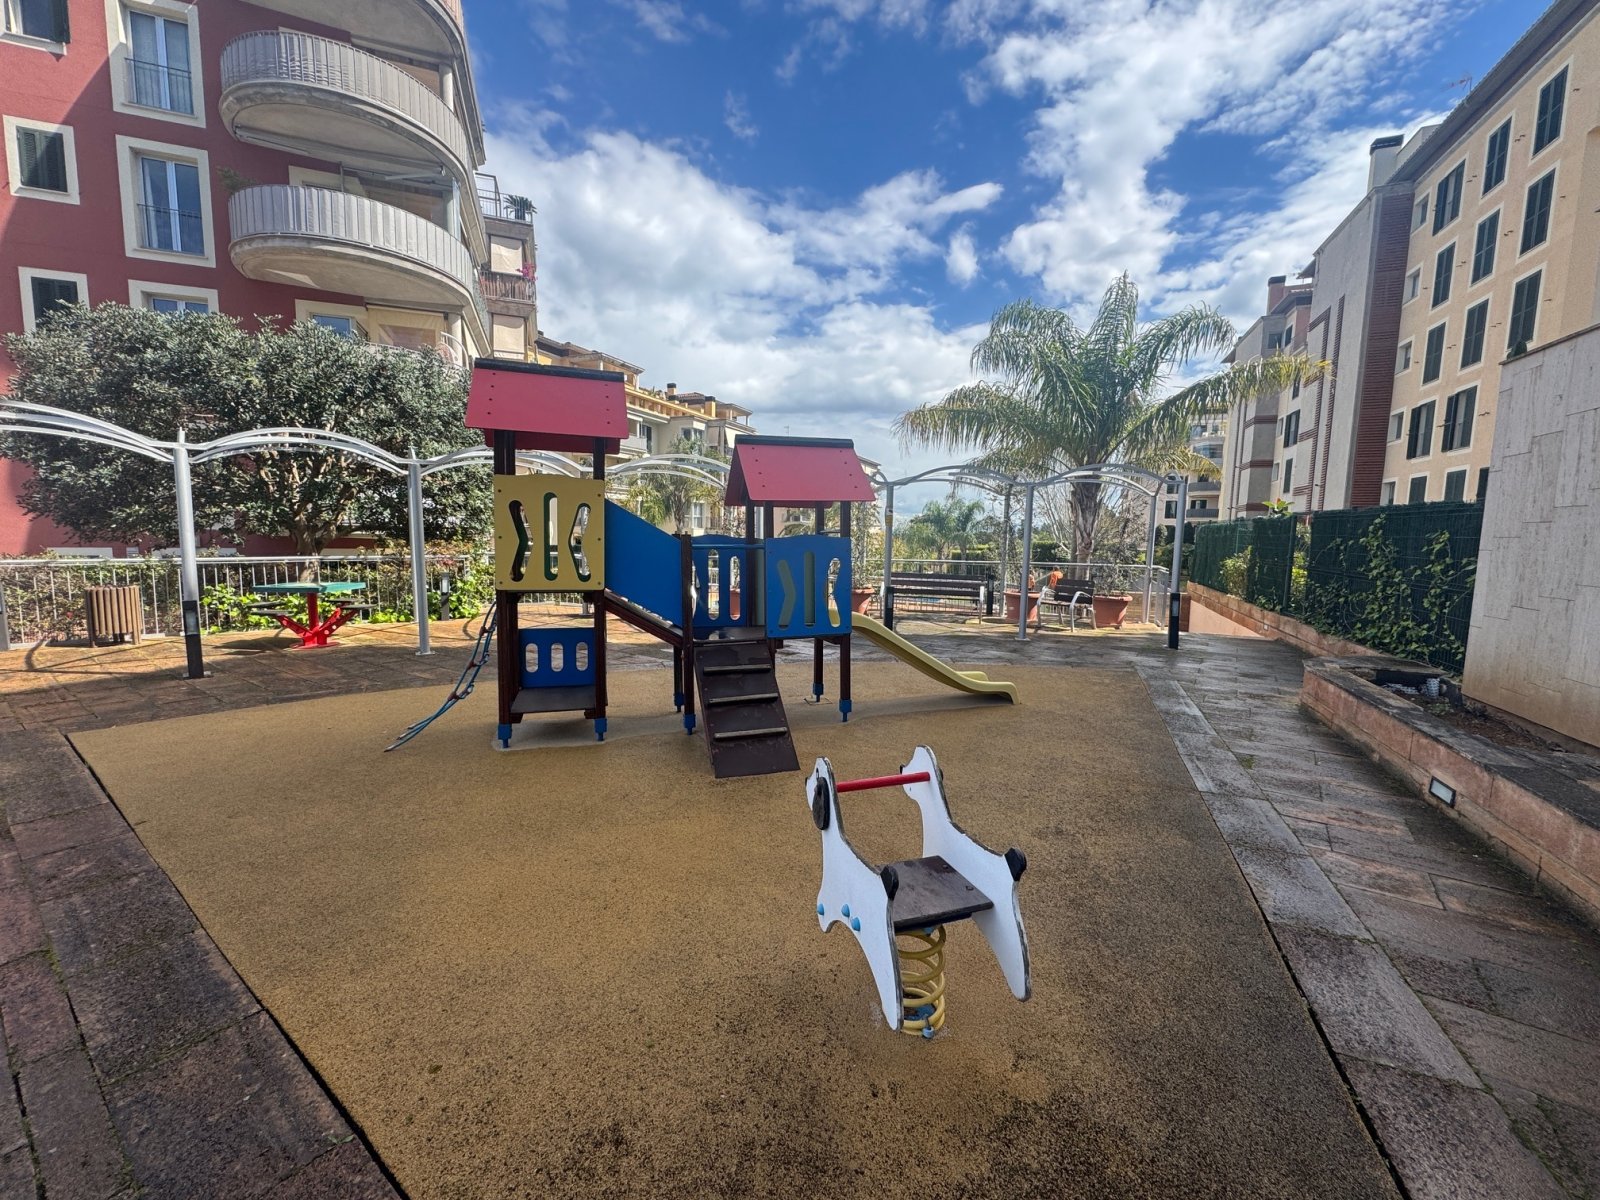
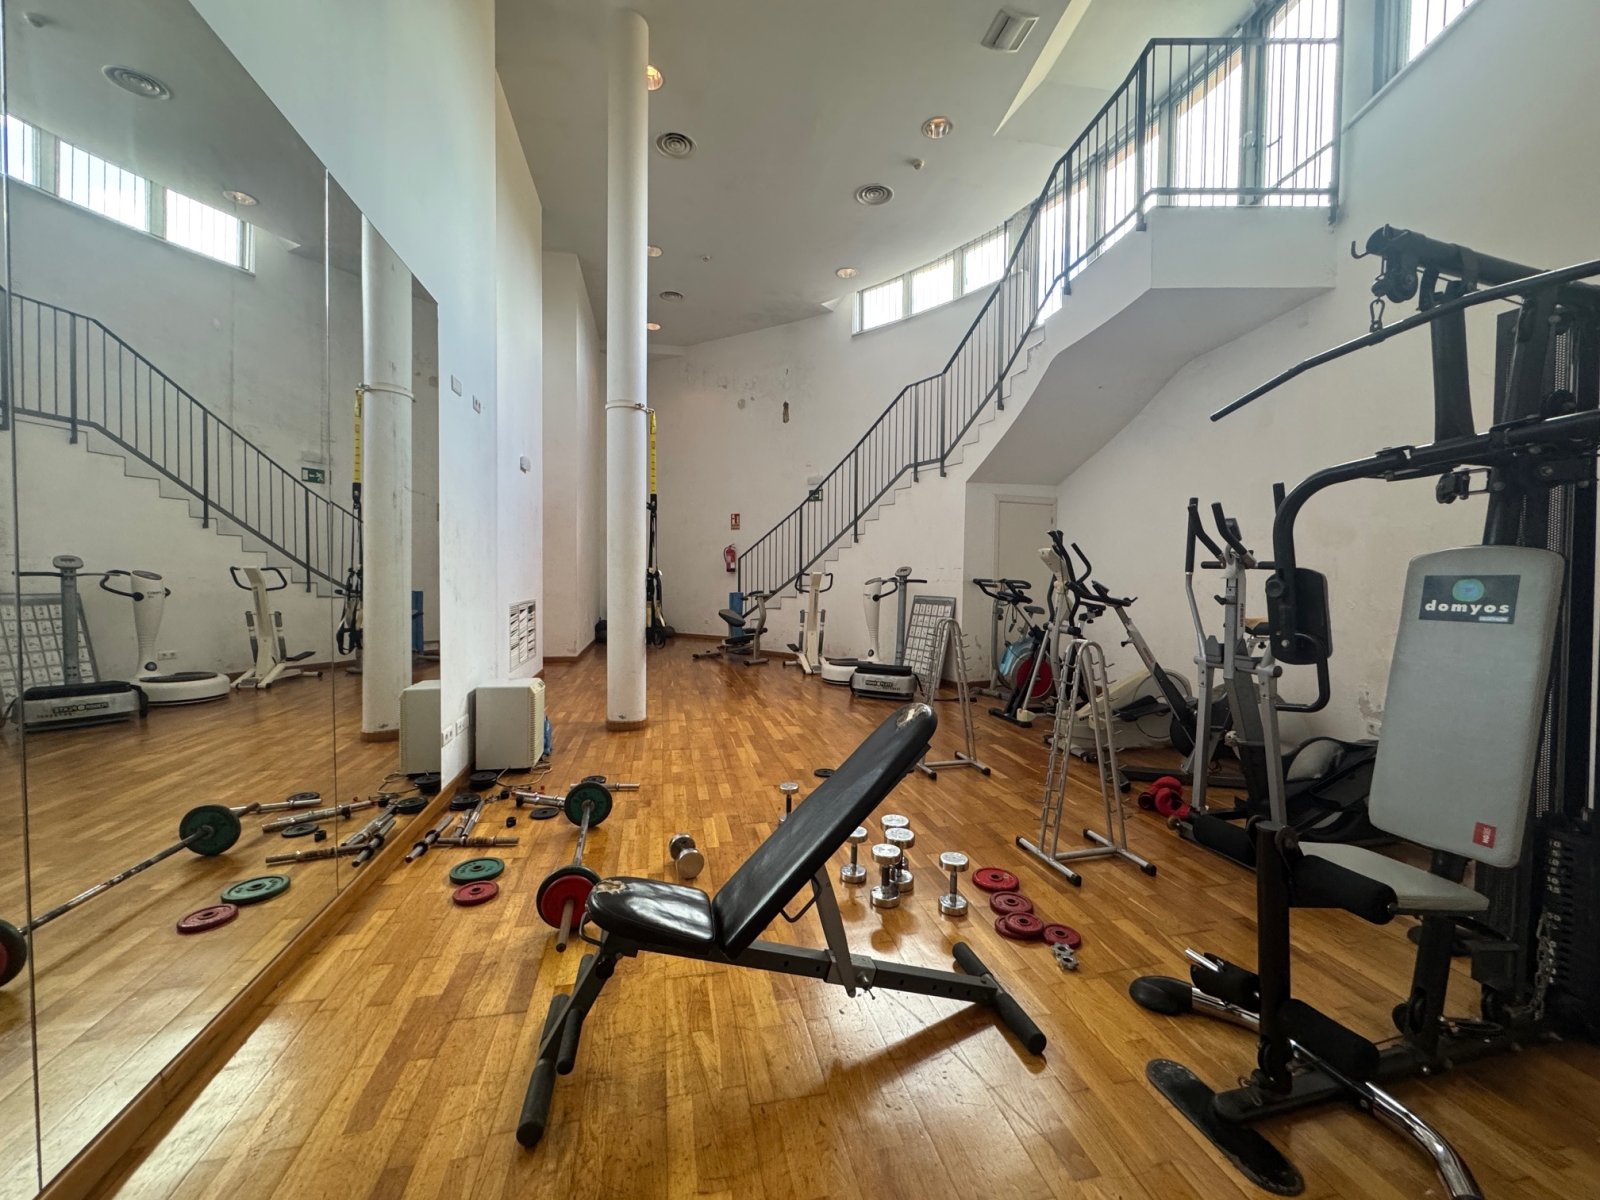
Luxurious Amenities: As a resident, you will have access to world-class community amenities including a gym, pool and a spectacular rooftop terrace with panoramic views.

Miscellaneous

The commission is paid by the seller, as is customary in Spain.
Energy certificate in preparation
All information is based on the information and documents provided by the owners or developers. We cannot accept any liability for the accuracy and completeness of the information. A possible interim sale is reserved. The buyer bears the incurred ancillary costs, such as taxes, notary and land registry costs and period costs.

Details

Type of apartment: Appartment


Storey: 2


Number of floors: 5


Useable area: 83,81 sq. m.


Kitchen: Fitted kitchen


Bathroom: Shower


Number of bedrooms: 1


Number of bathrooms: 1


Balcony: 1


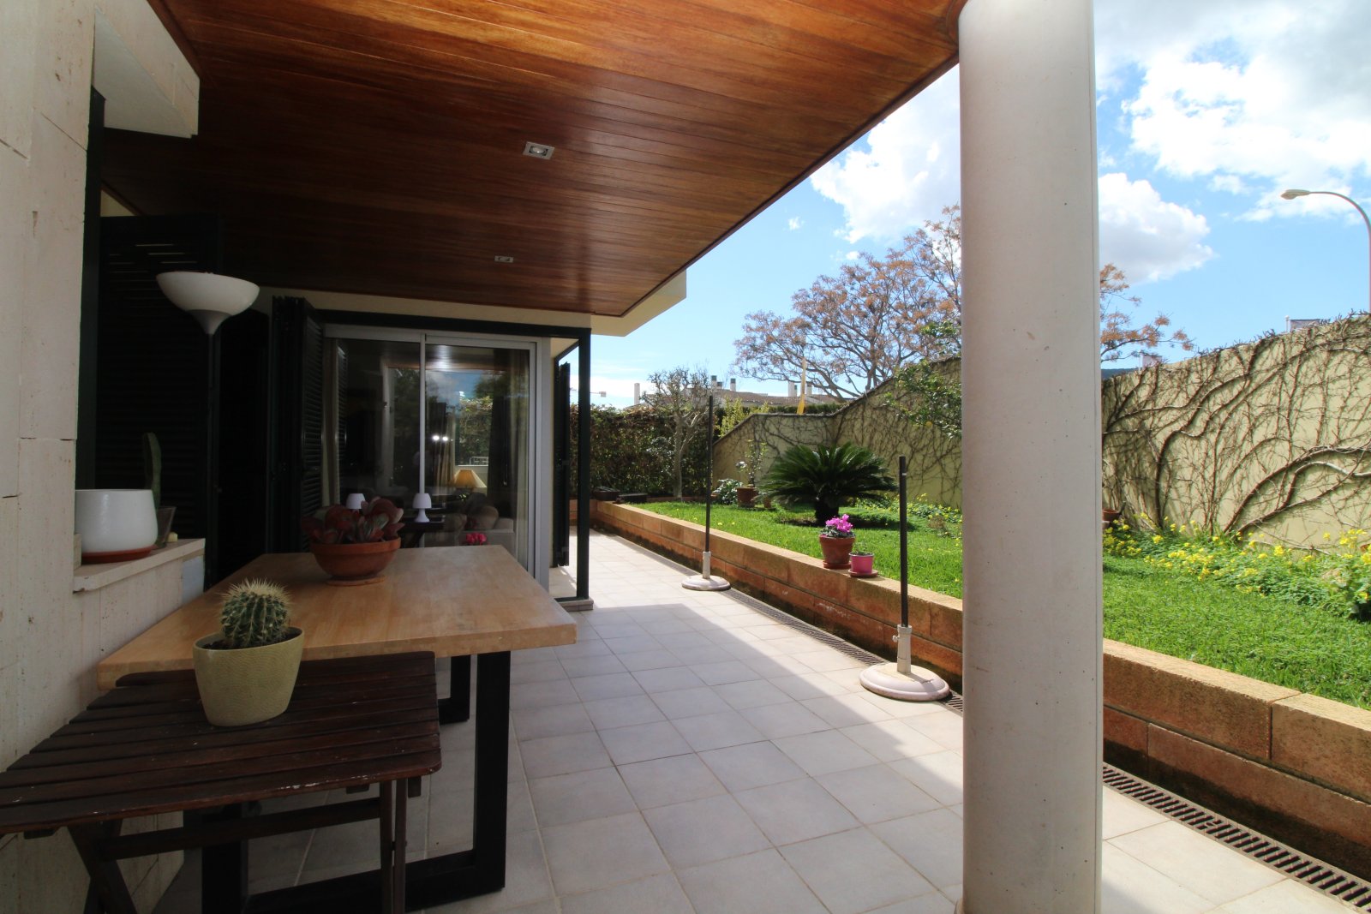
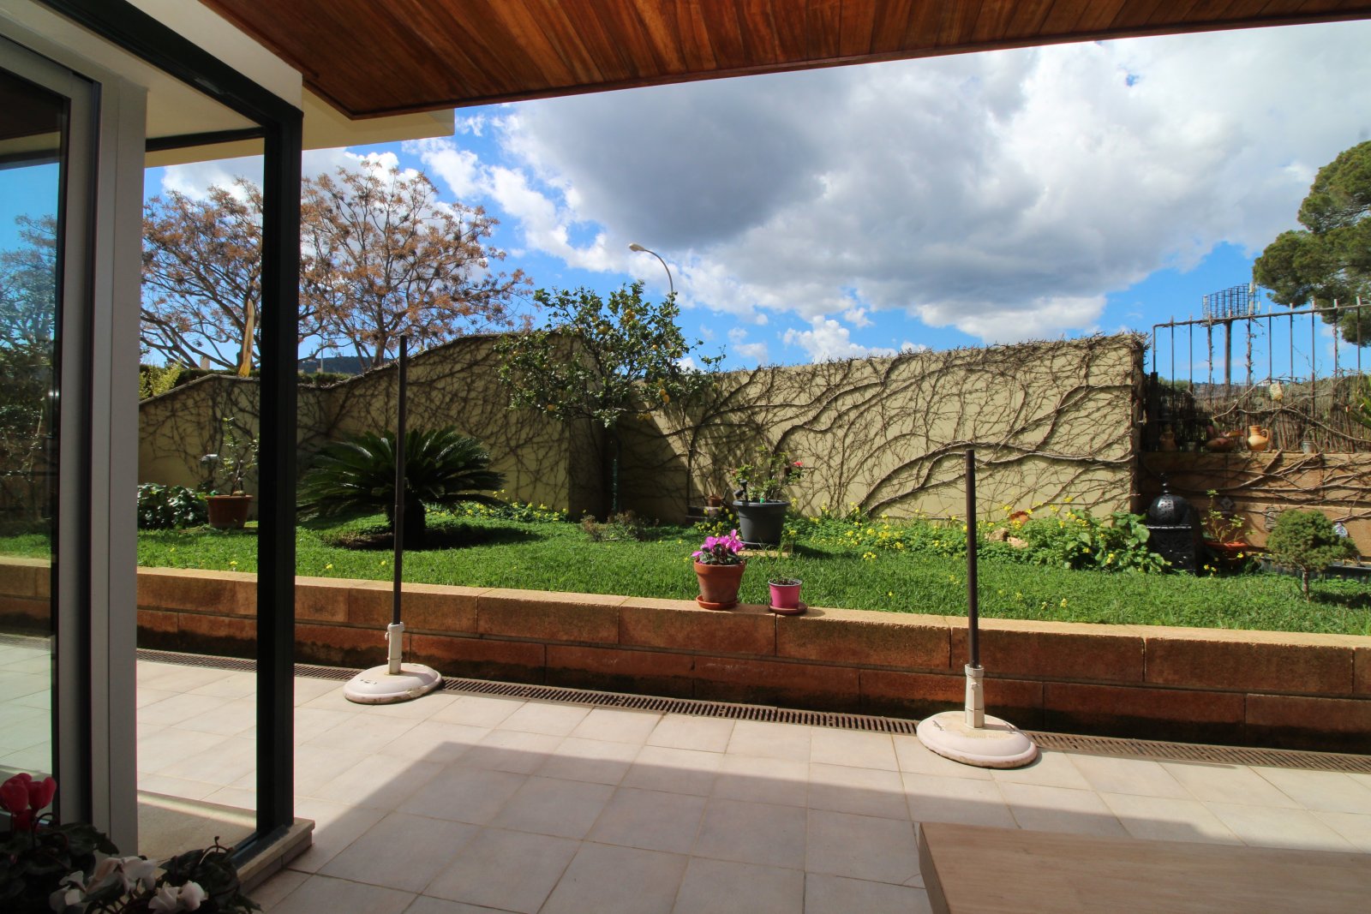
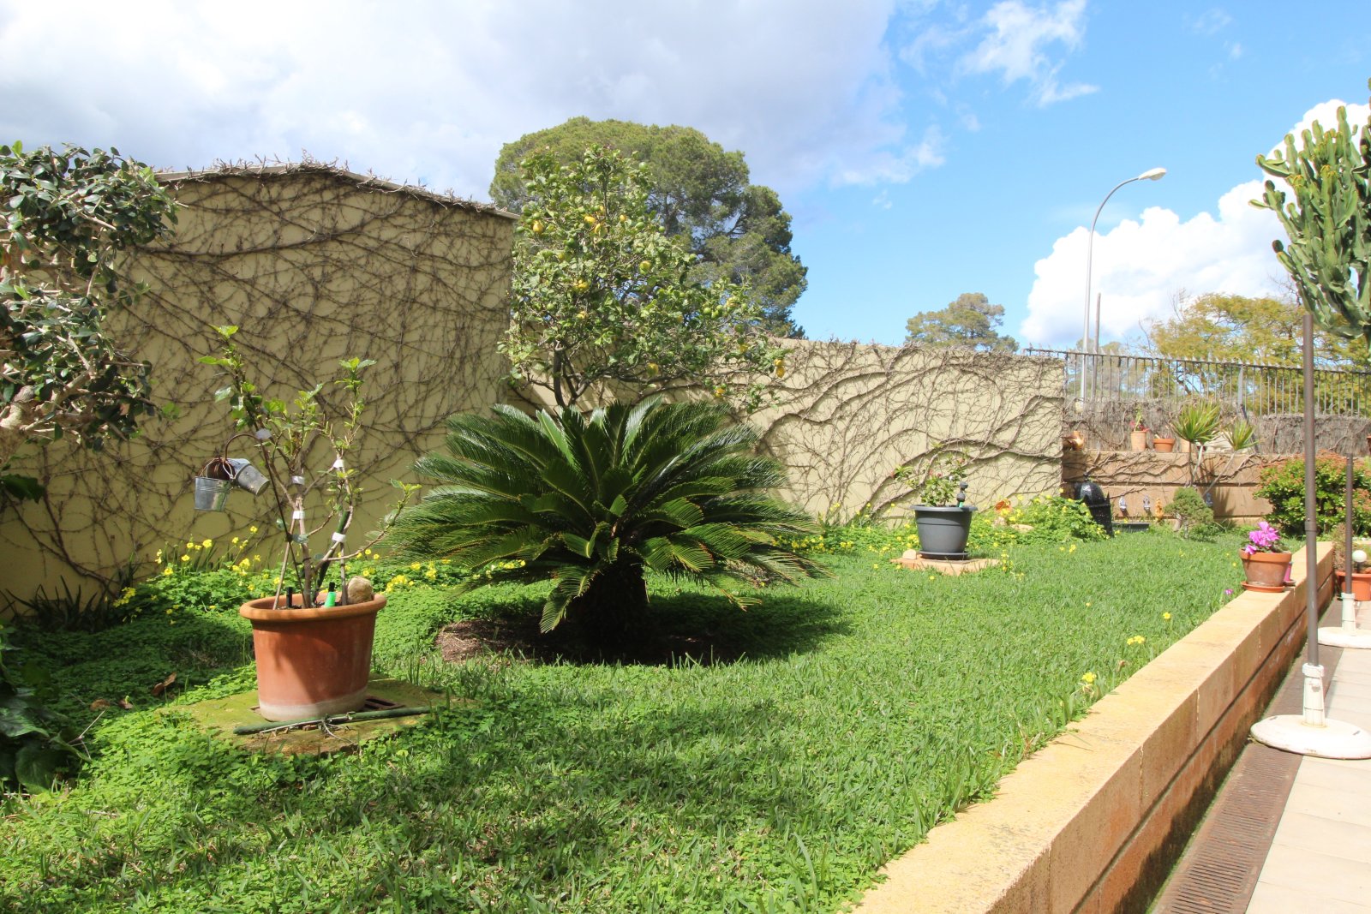
Garden: yes


Non-smoker: yes


Pool: yes


Basement: Storage room


Air condition: yes


Lift: yes


Number of parking spaces: 1 x Underground parking


Furnished: Partly furnished


Quality of fittings: Luxury


Year of construction: 2024


Condition: First occupier


Your contact person

Axel Bock Immobilien Service S.L.

Property-Address

07011 Santa Catalina
Recommend object