Palma:
Elegant semi-detached house in the sought-after residential area of Génova, Palma de Mallorca
Property ID: MT-MJ271
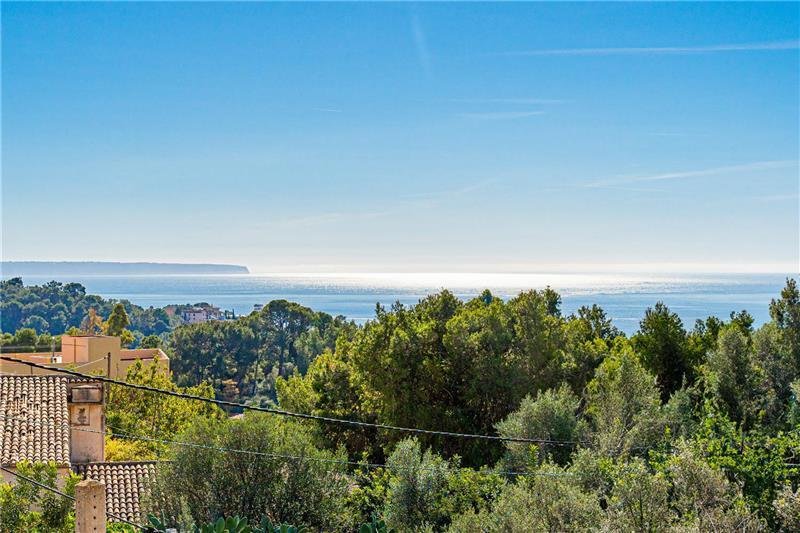
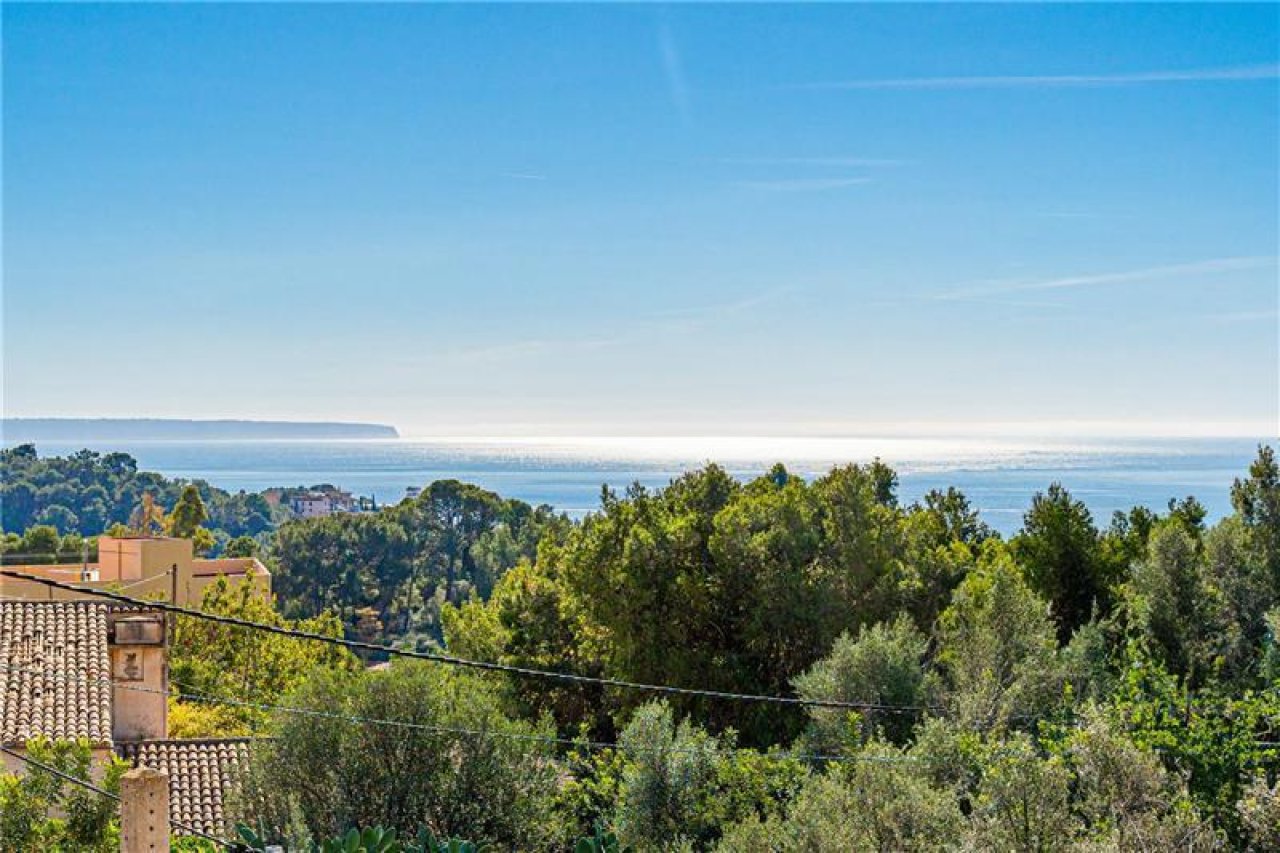
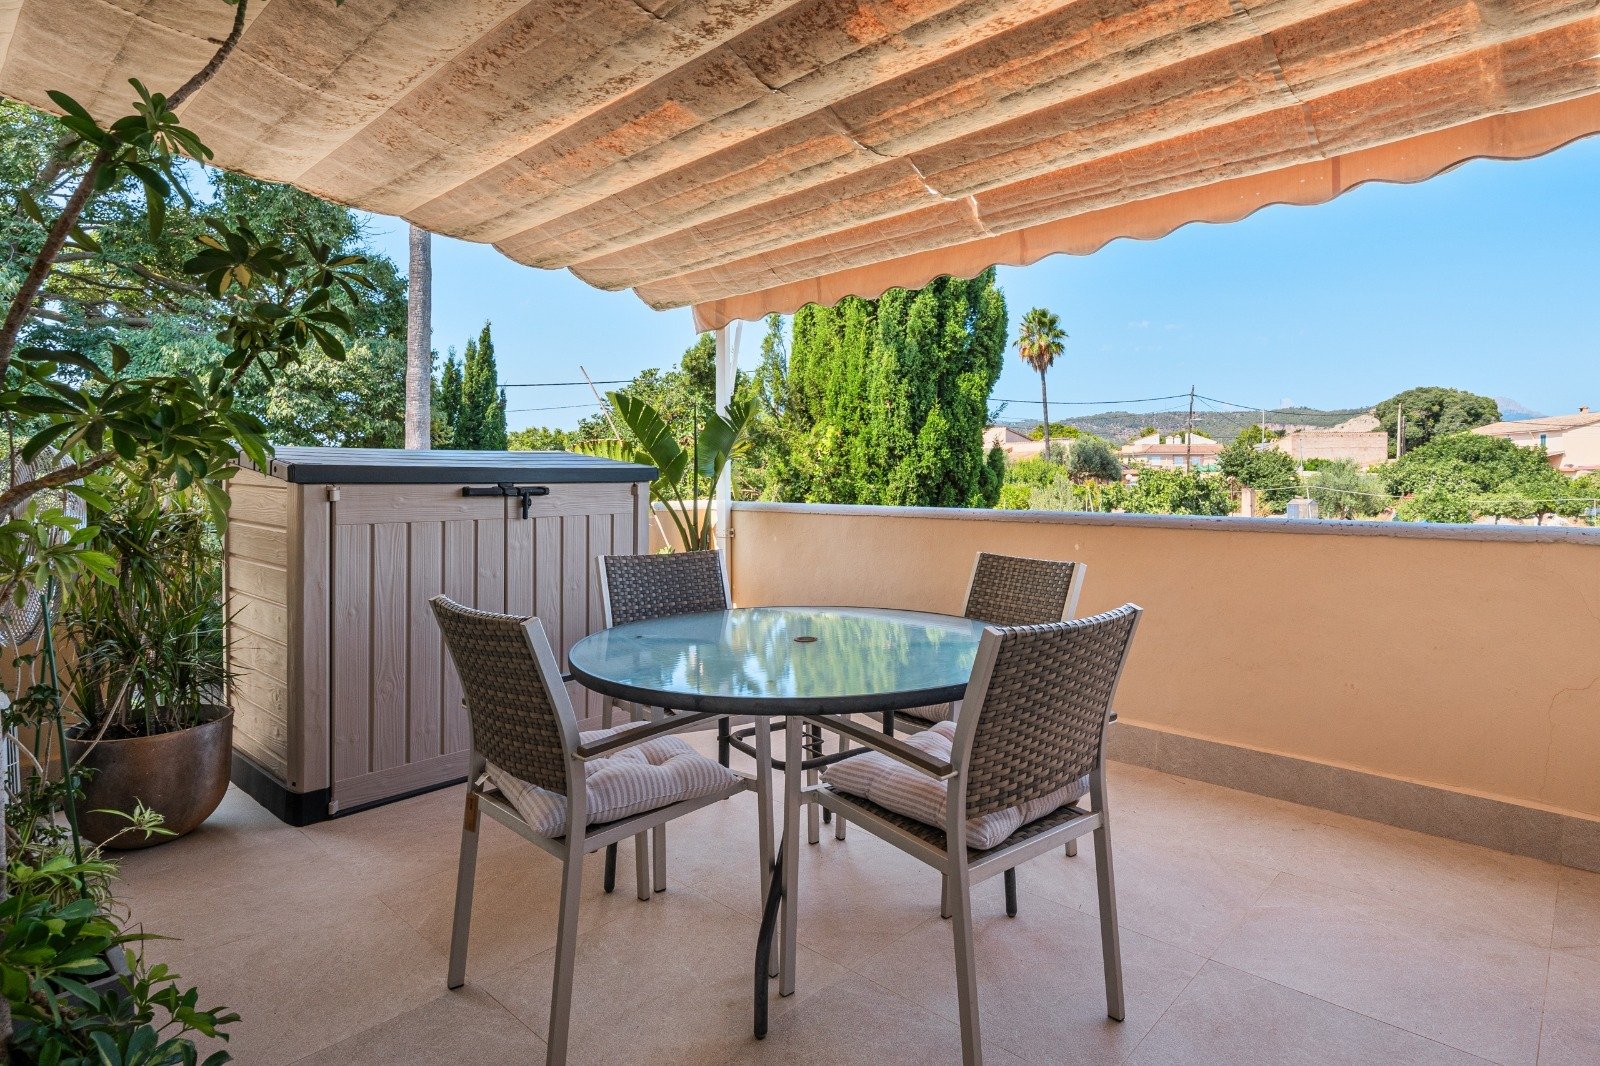
Spectacular panoramic views of the sea and coastal landscape
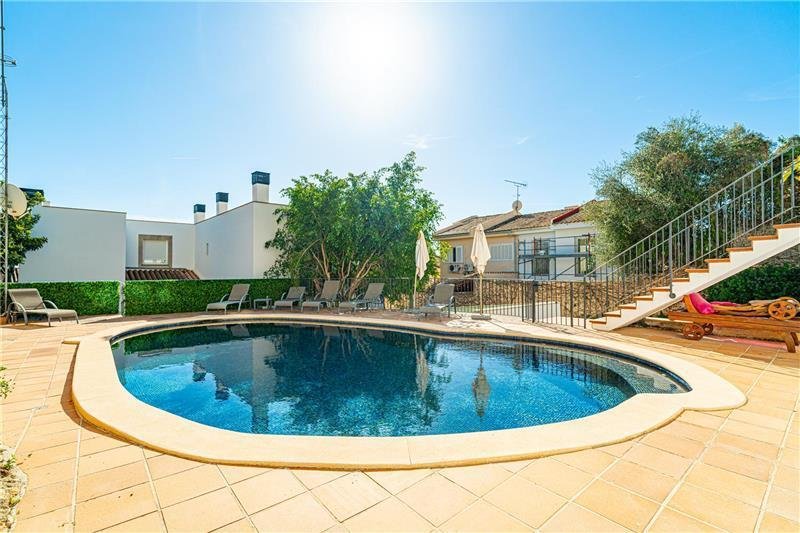
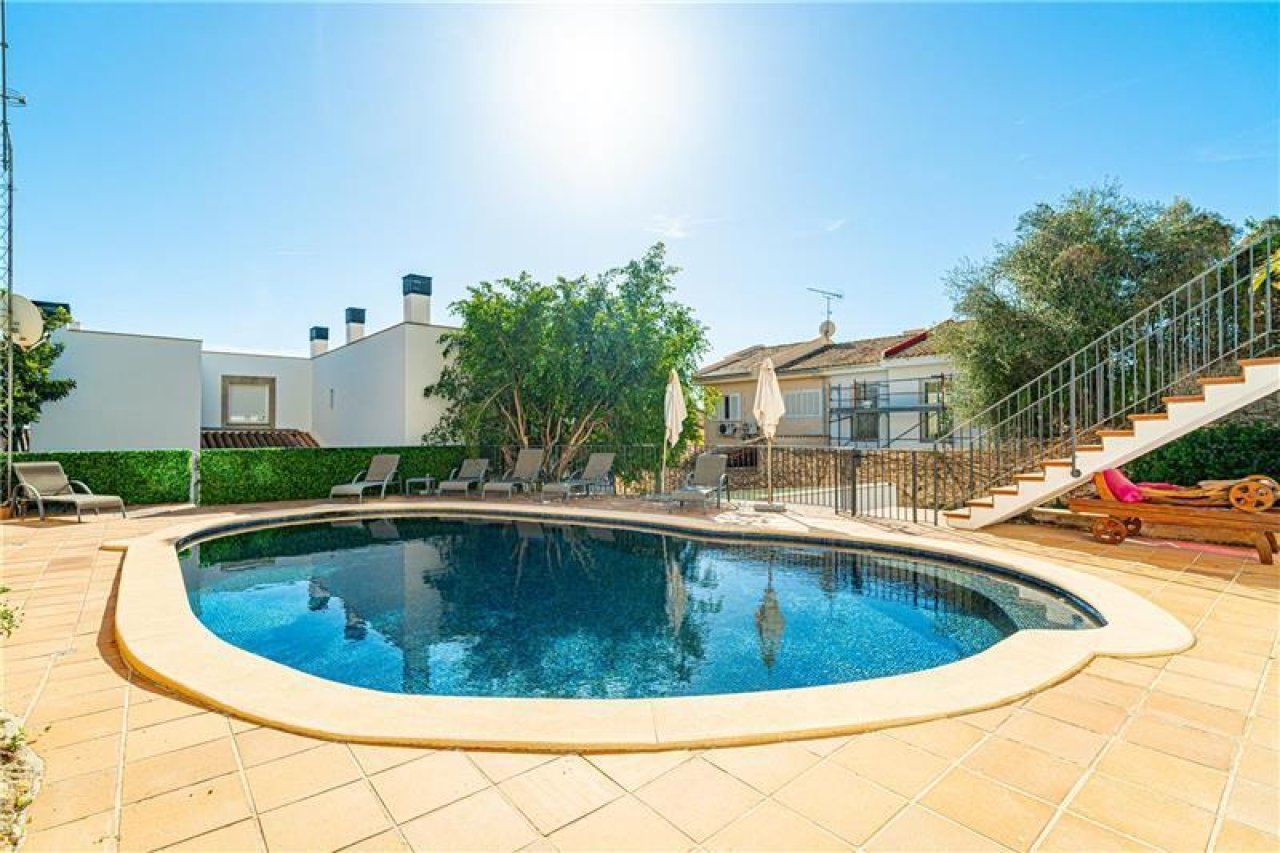
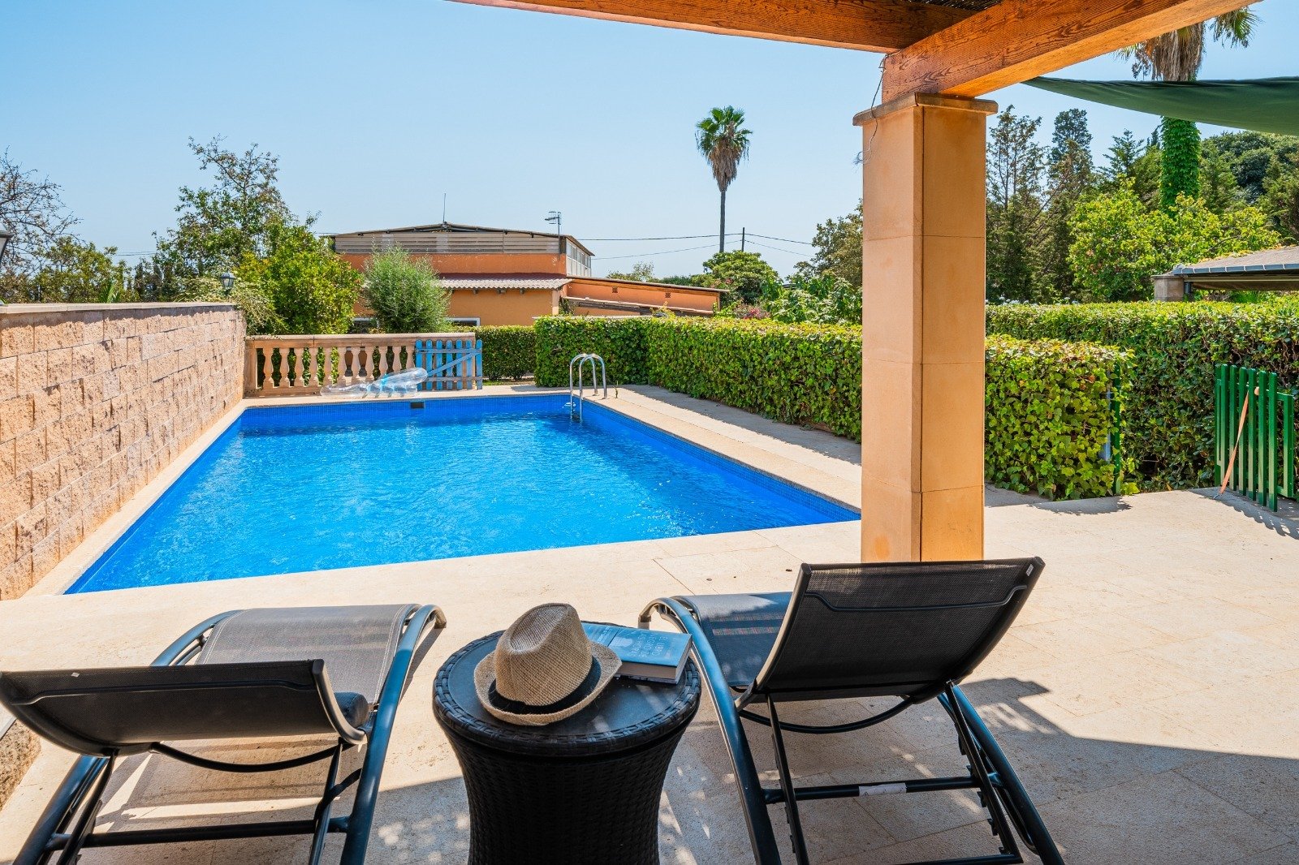
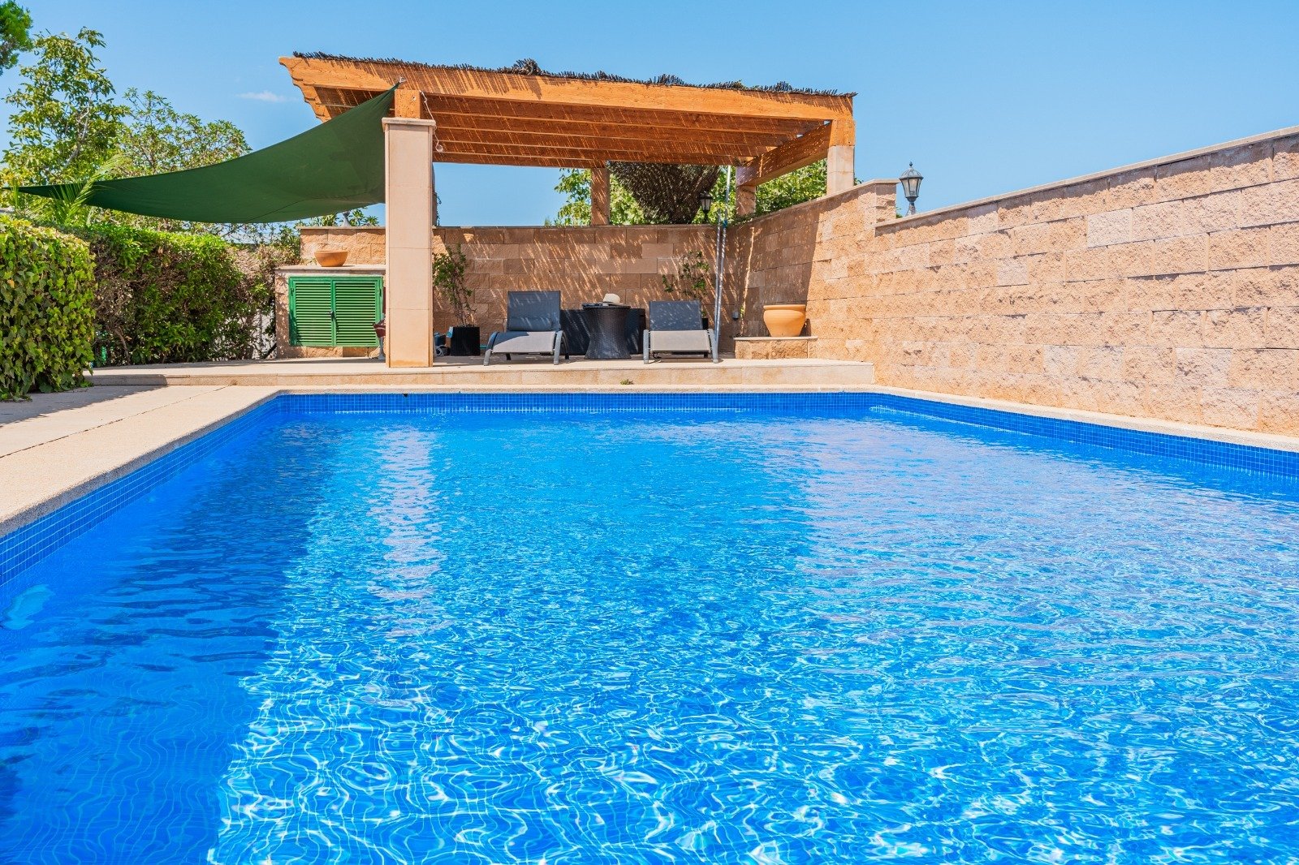
Refreshment oasis with a high-quality pool and spacious terrace
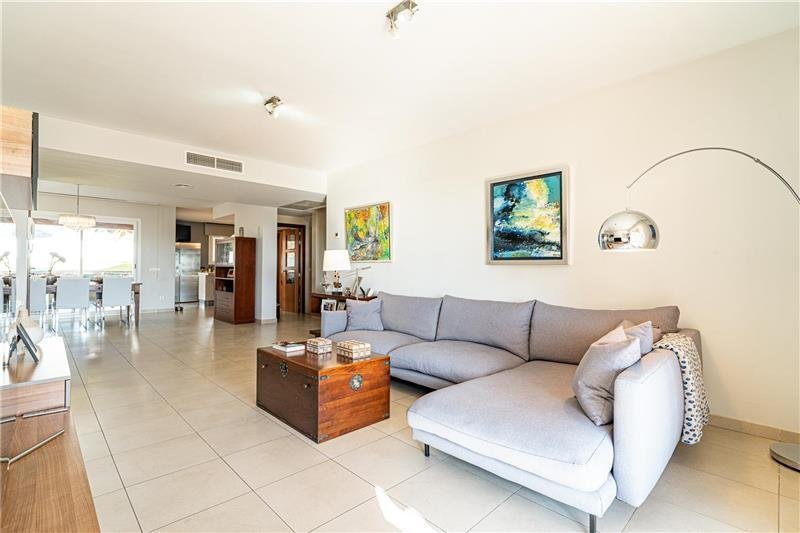
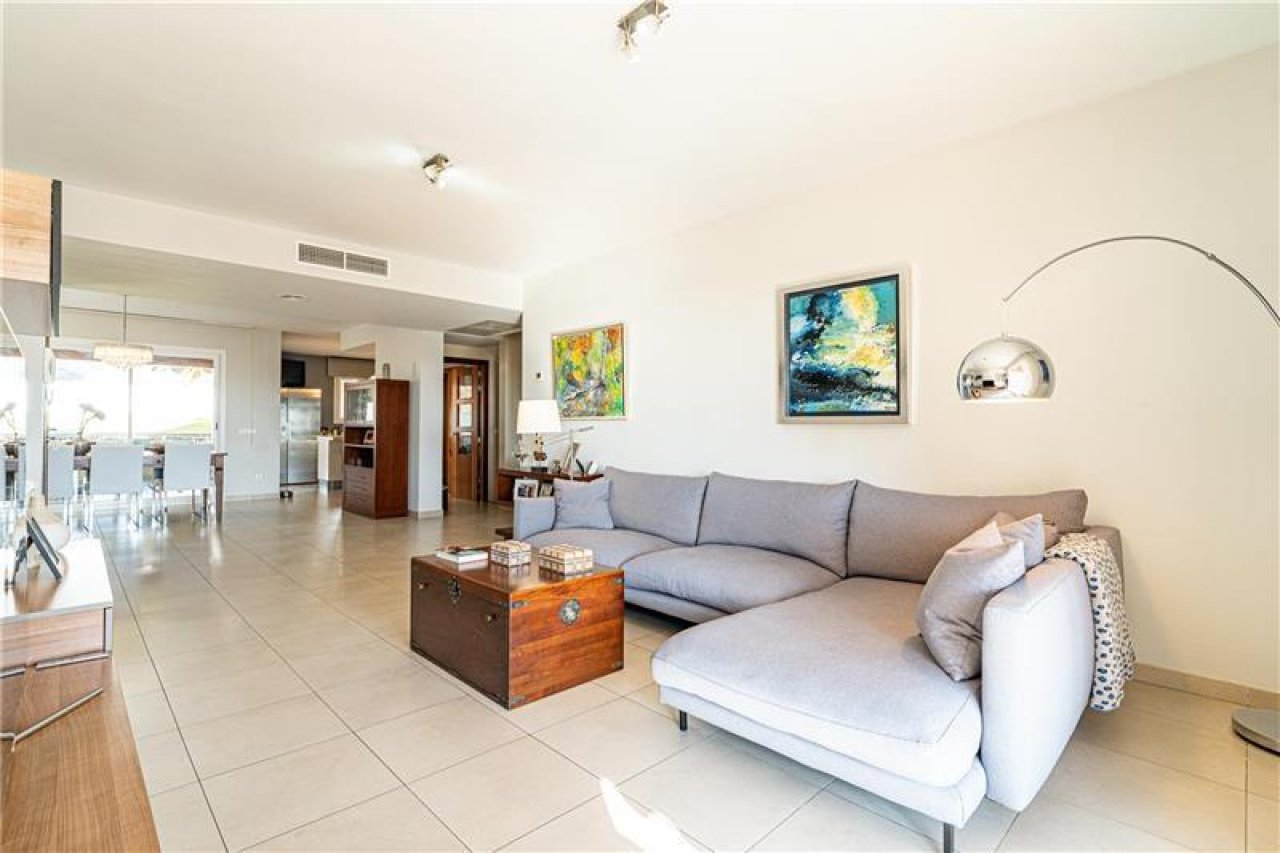
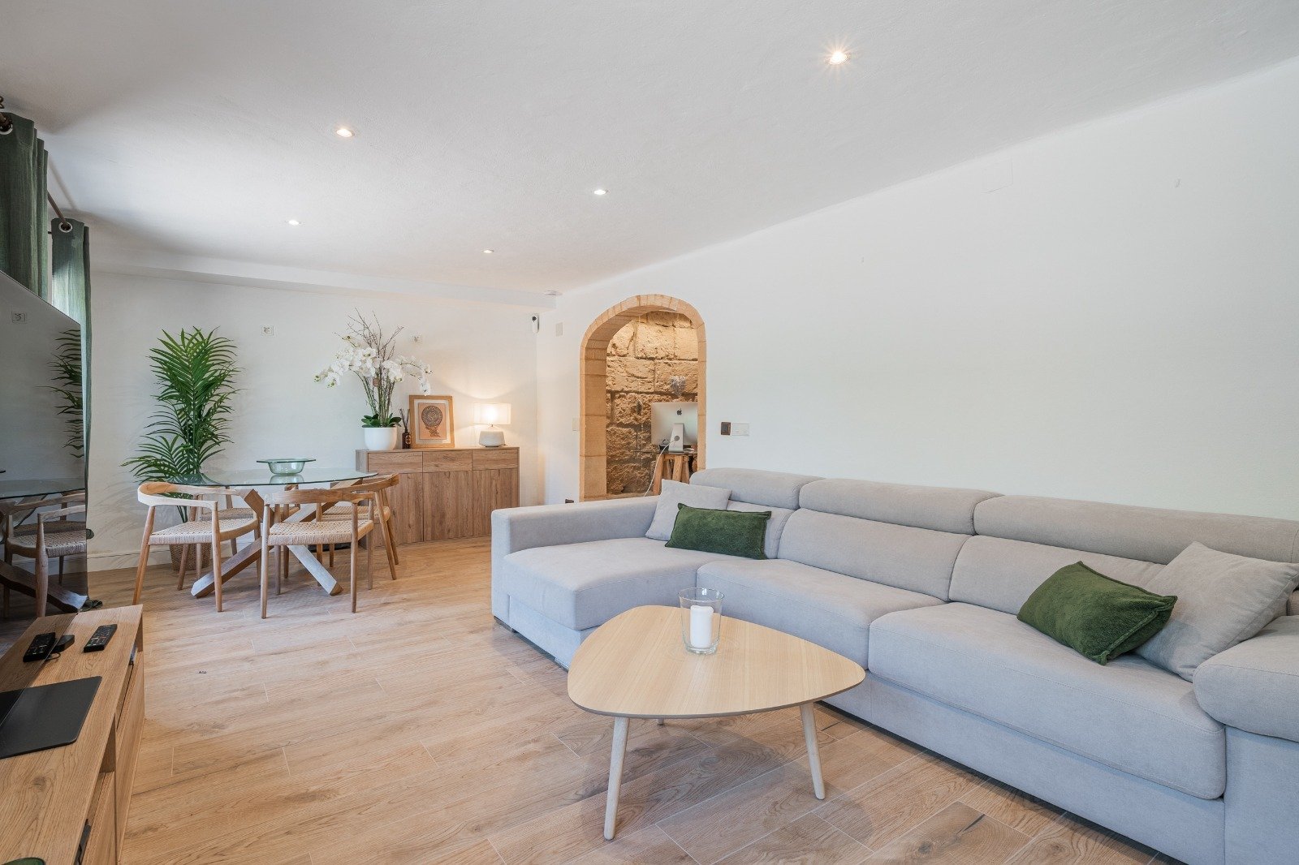
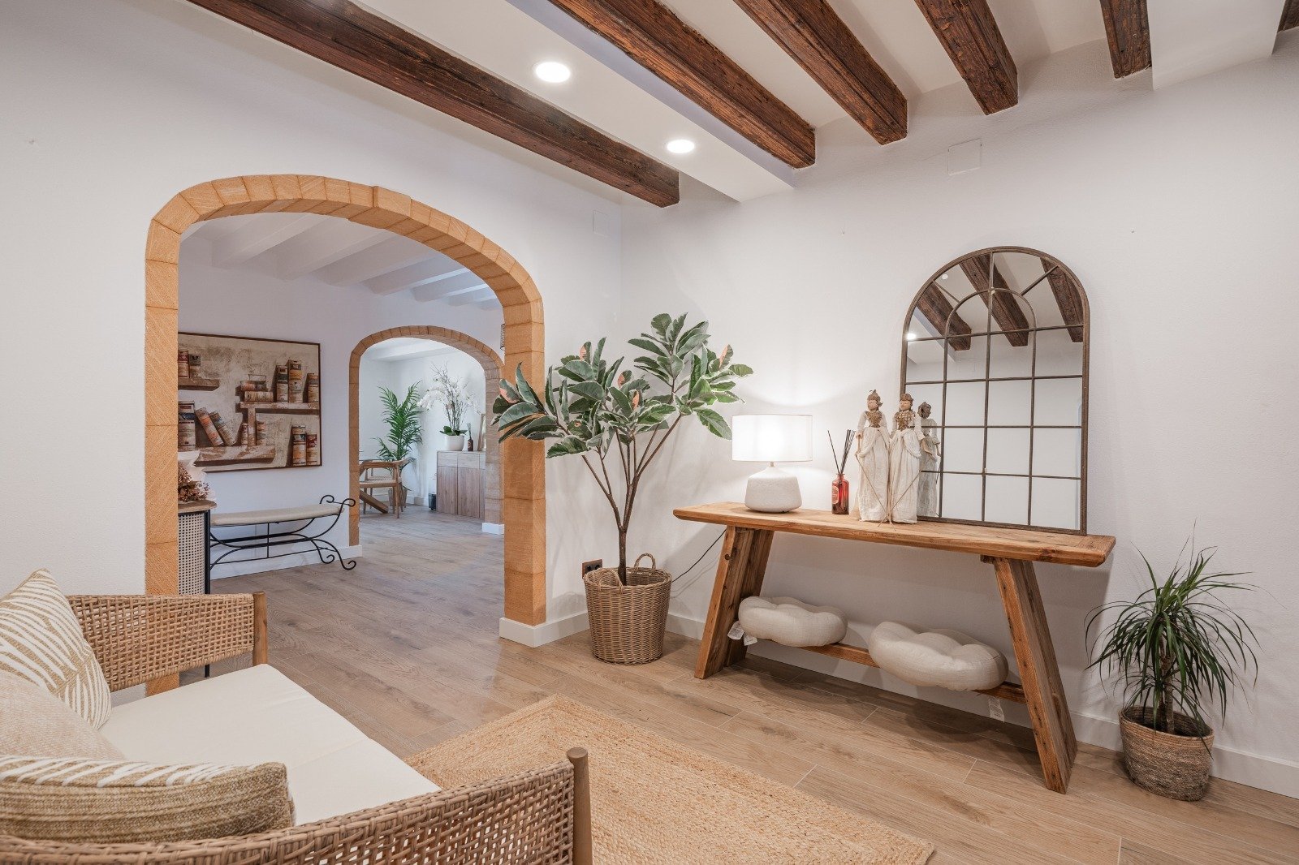
Open living concept with seamless room transitions and modern climate control
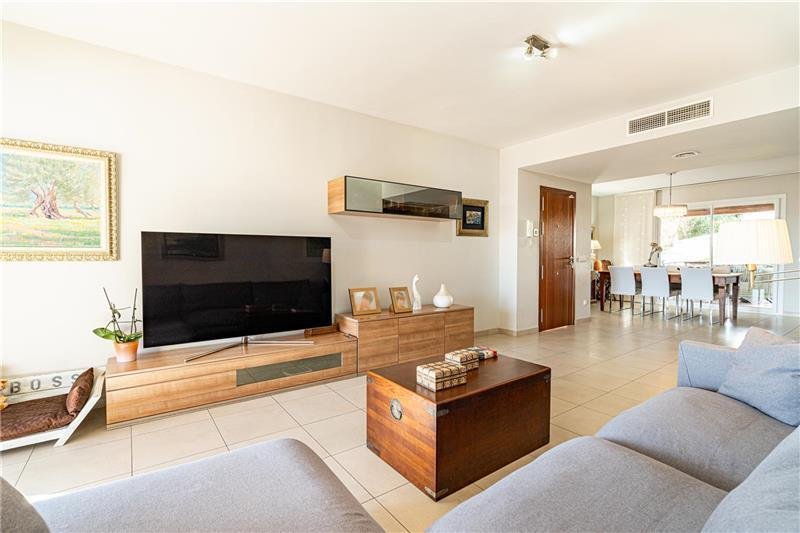
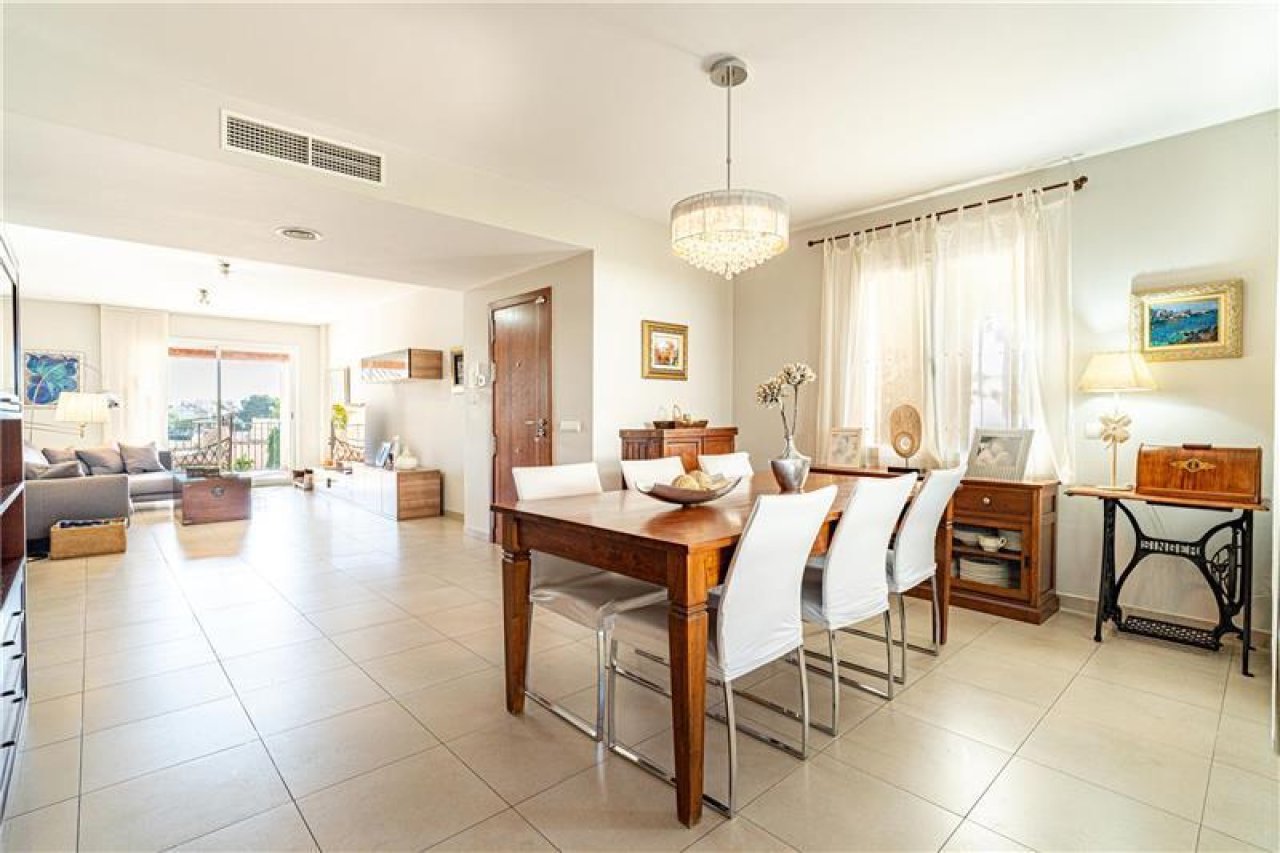

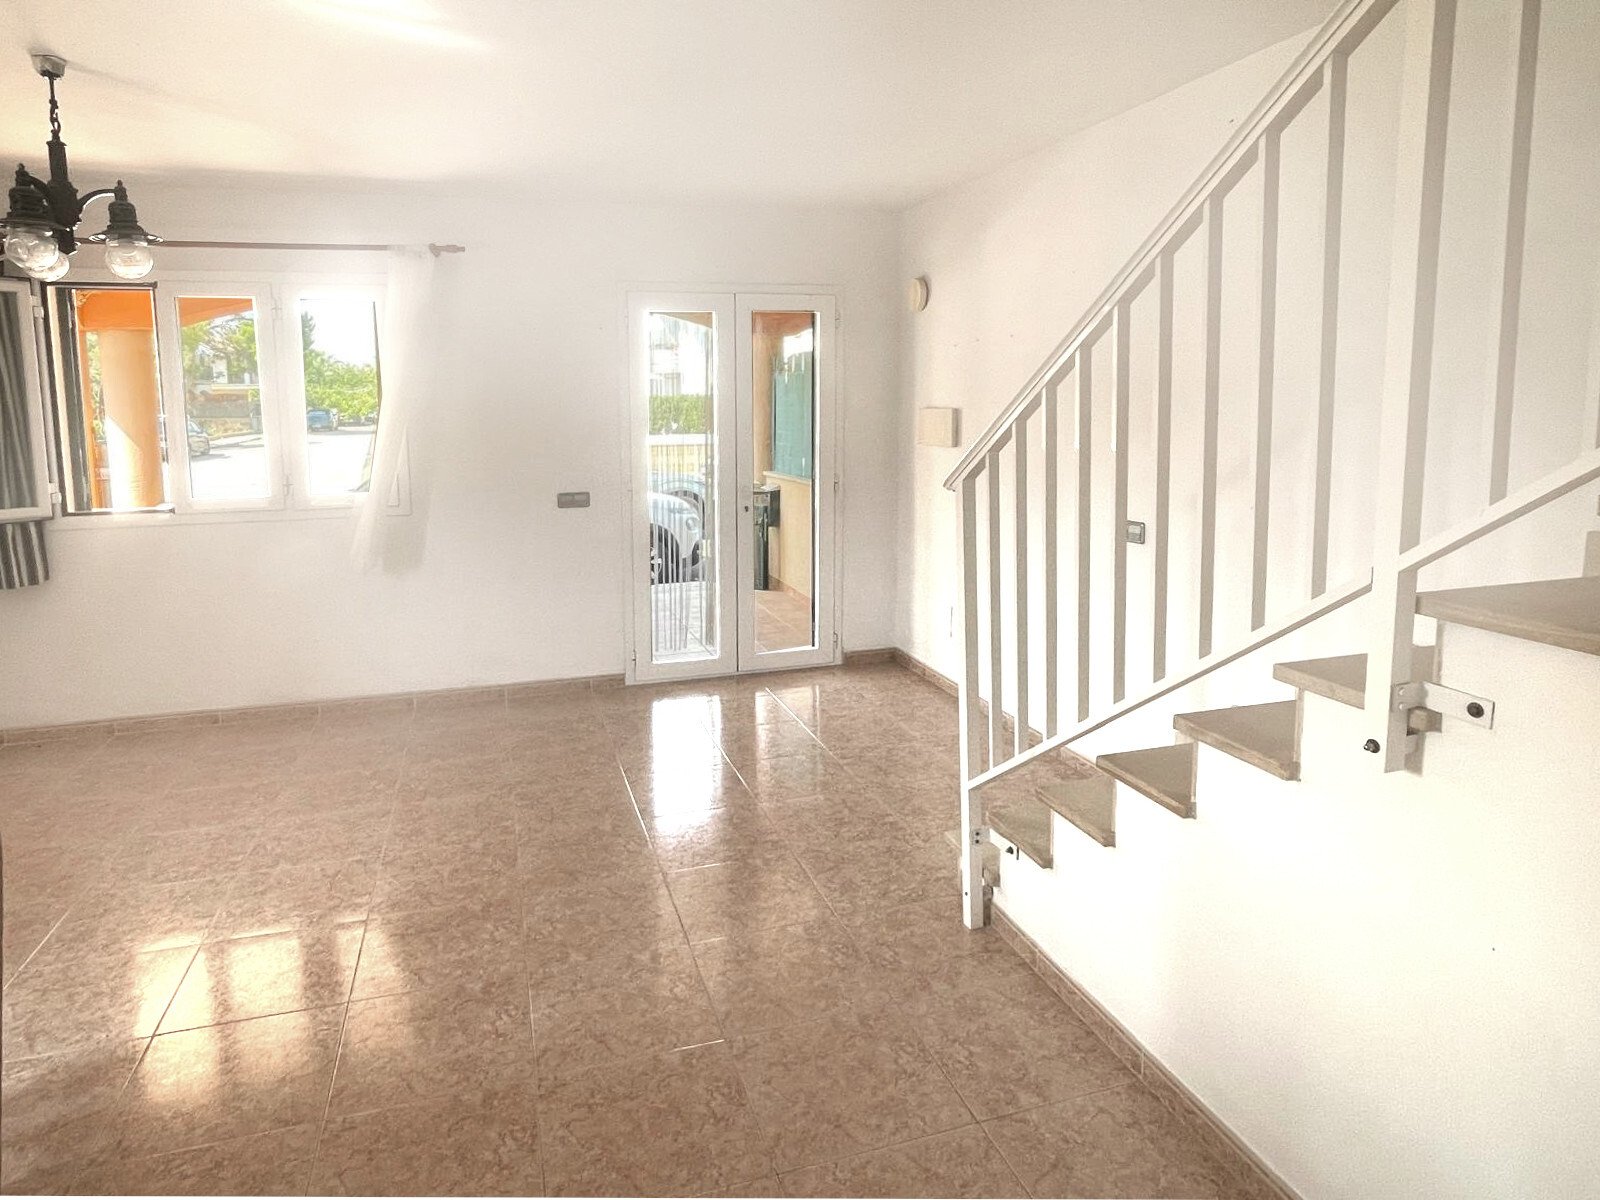
Living area with open floor plan and integrated air conditioning
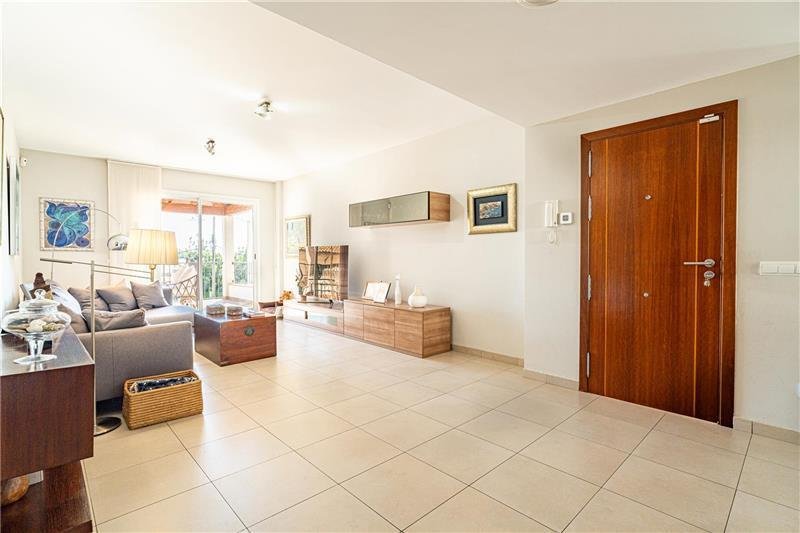
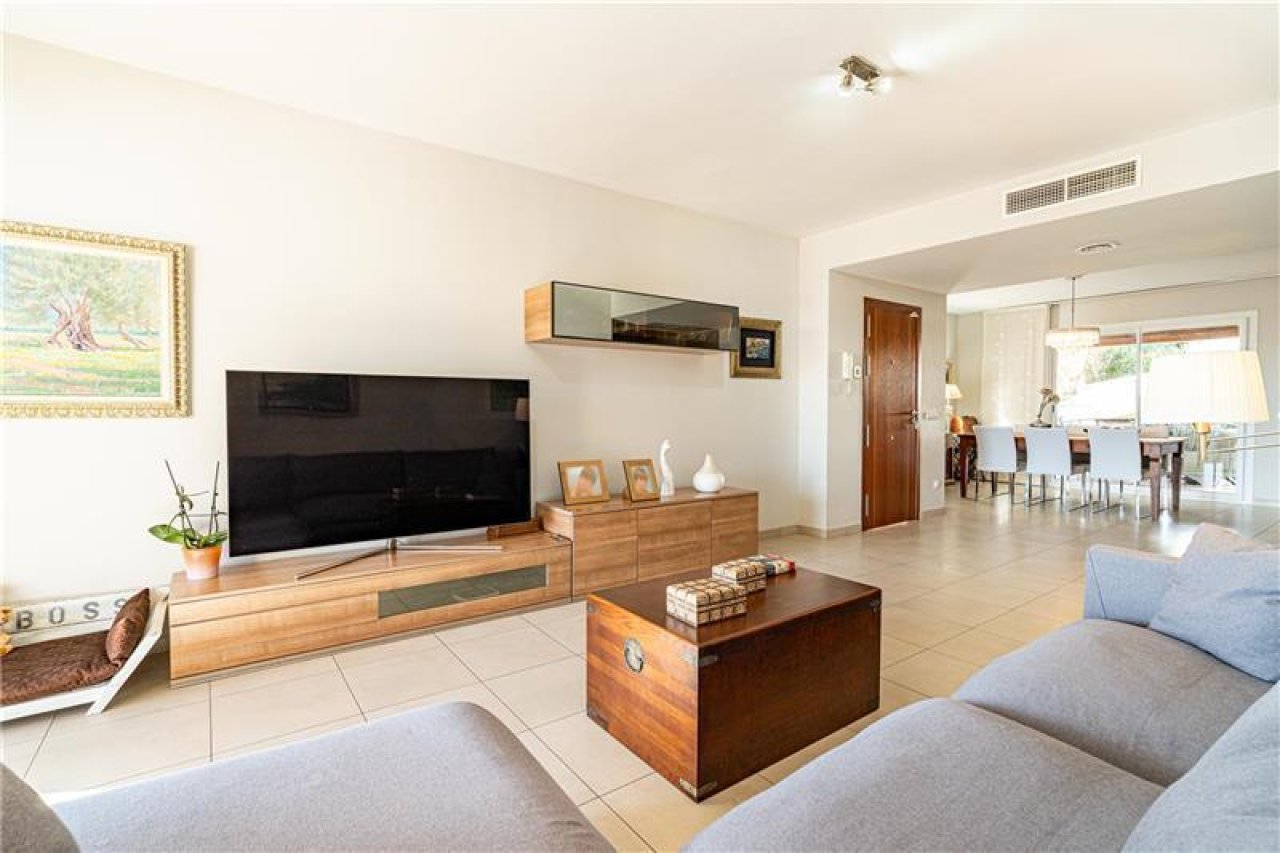
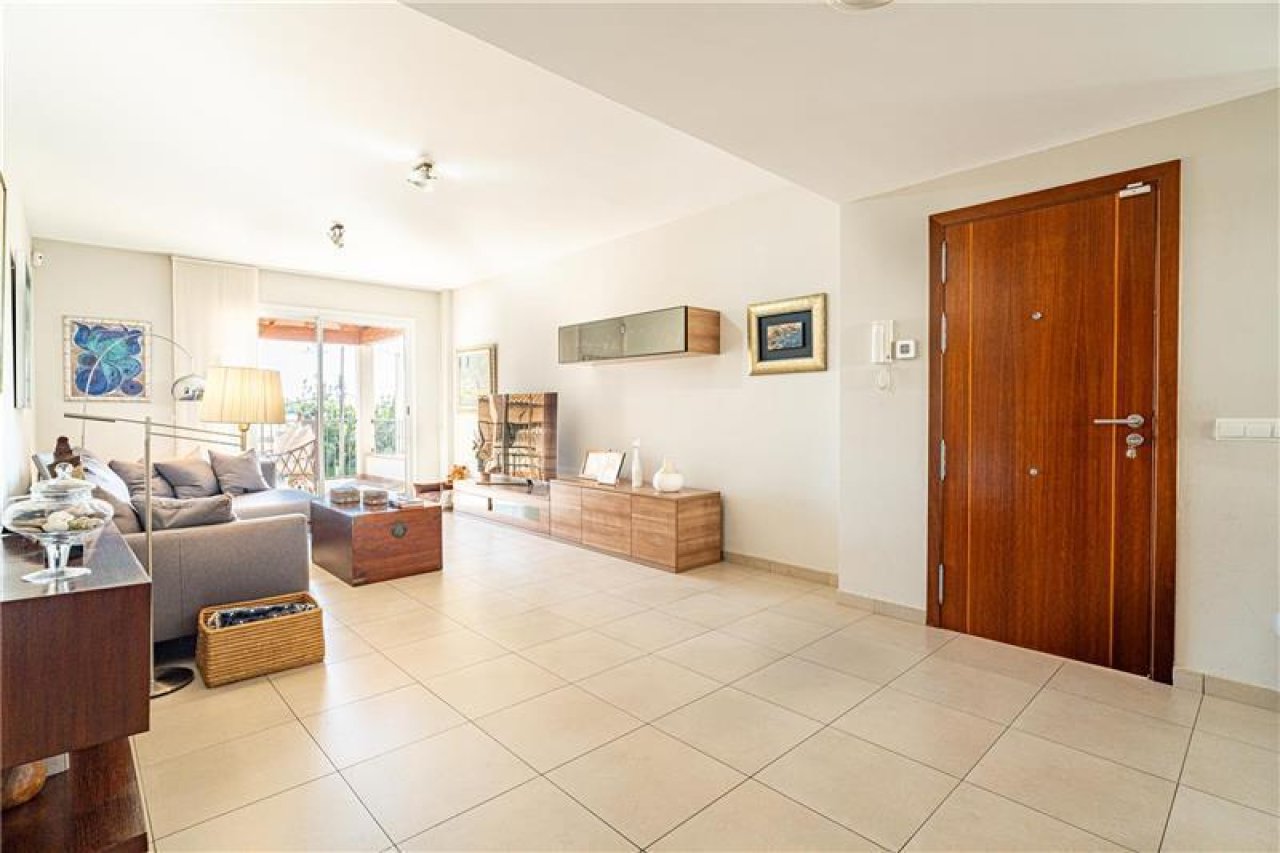
Bright living room with direct access to the terrace and high-quality materials.
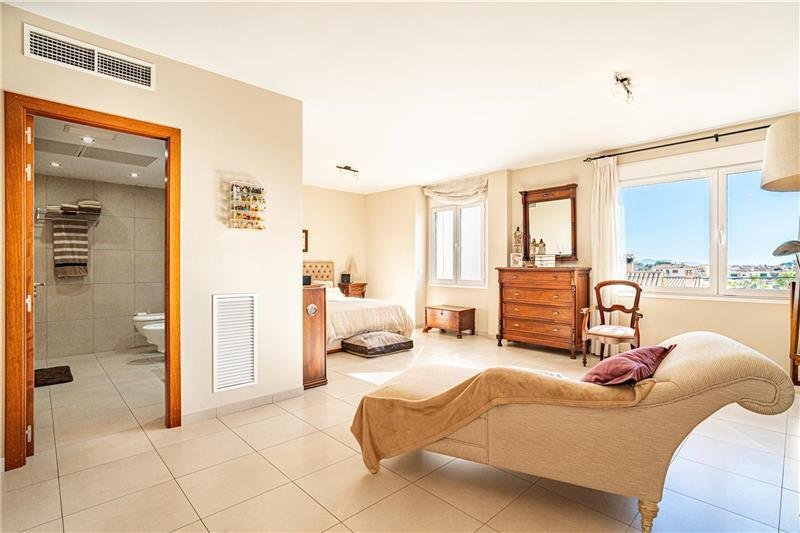
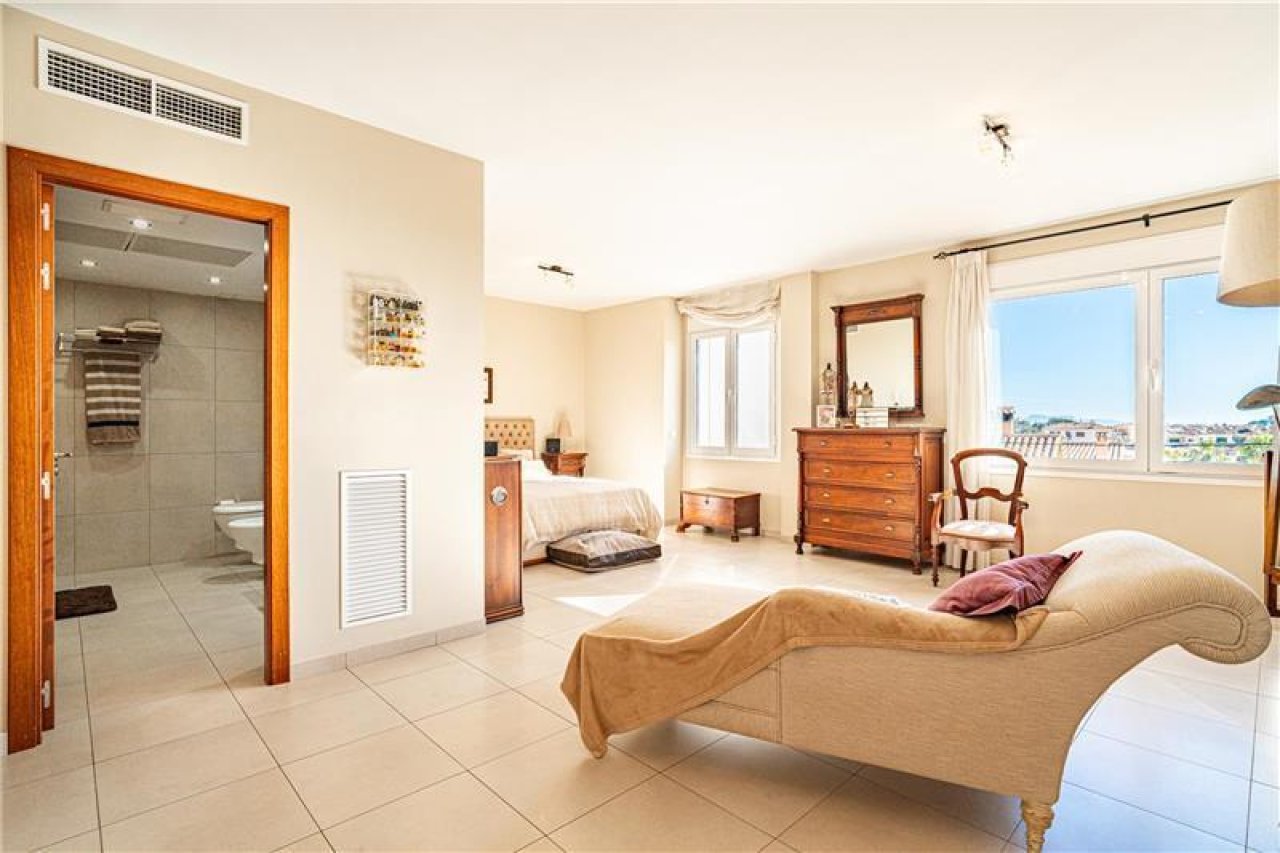
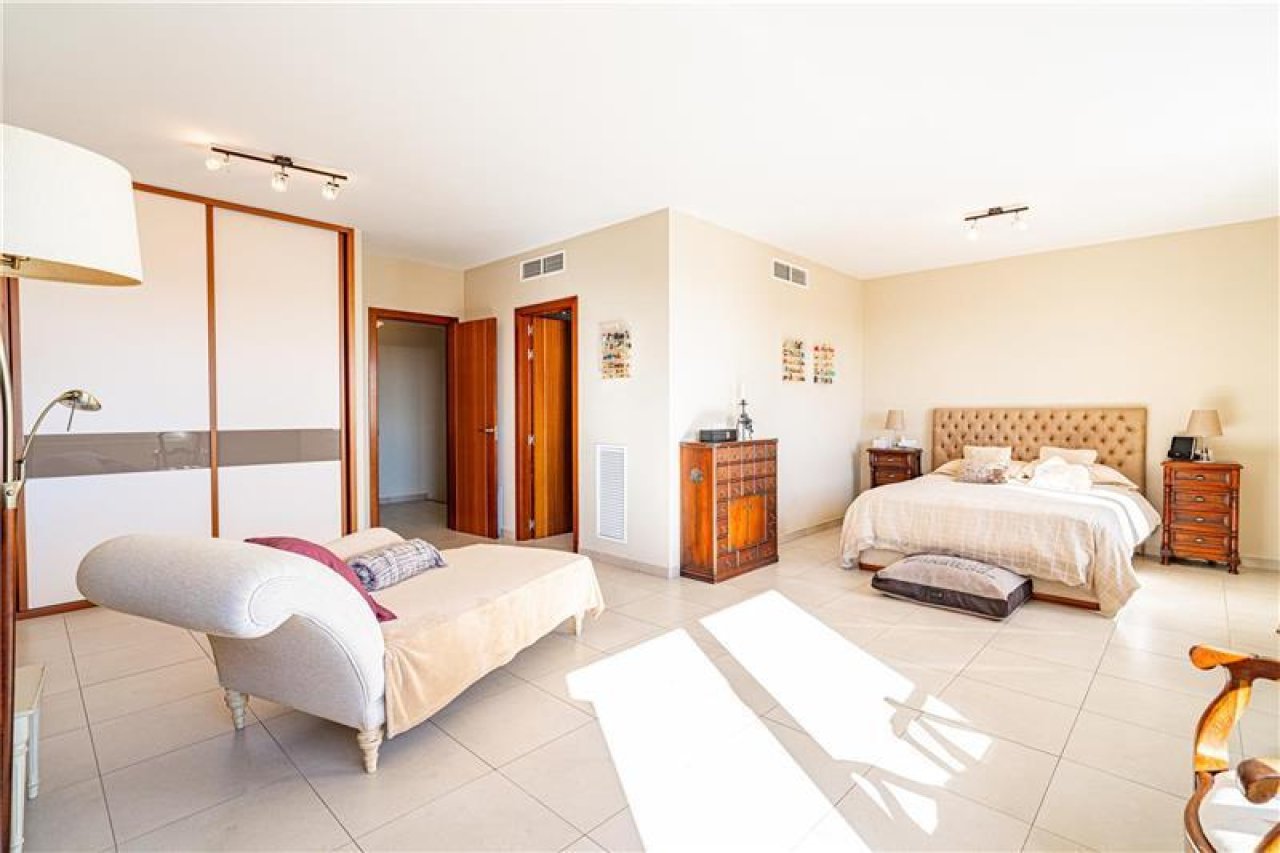
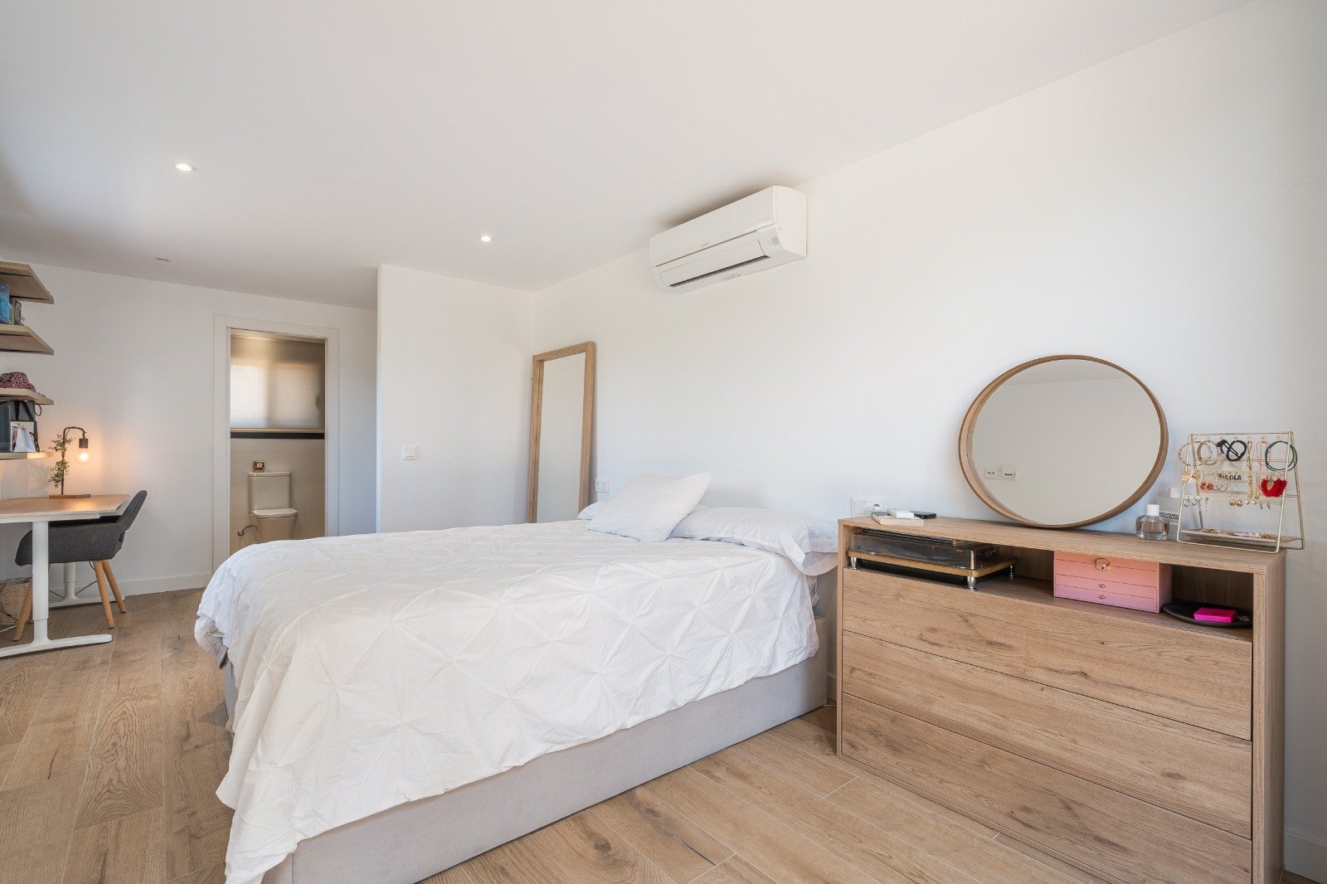
Luxurious main bedroom with private spa bathroom and panoramic windows
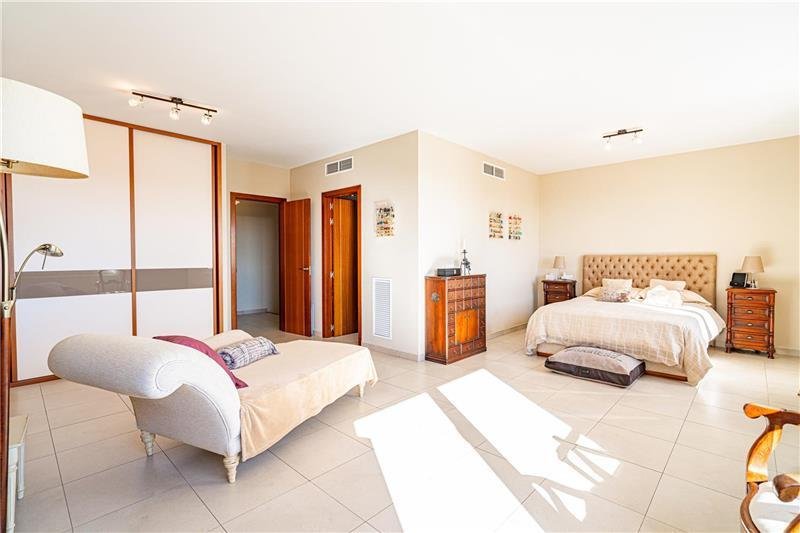
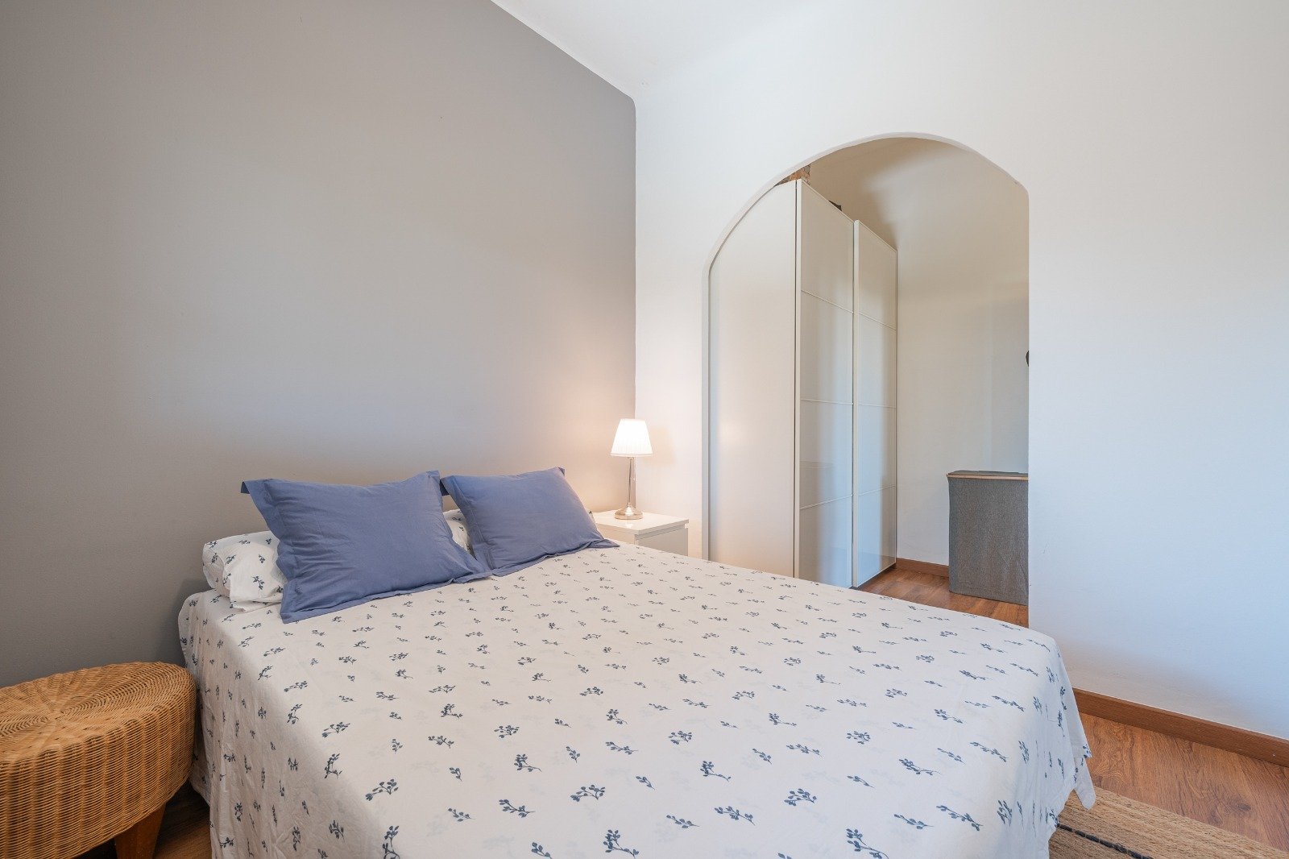
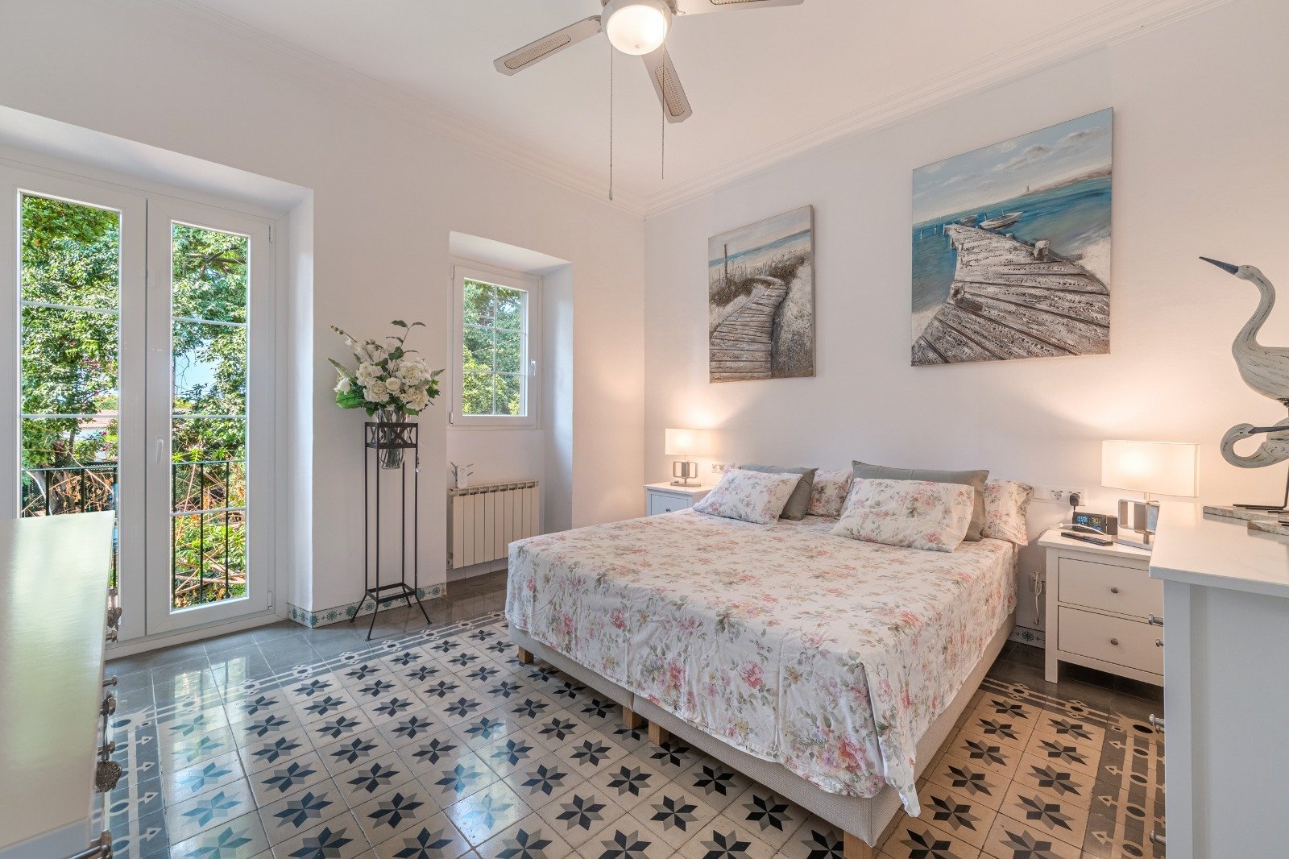
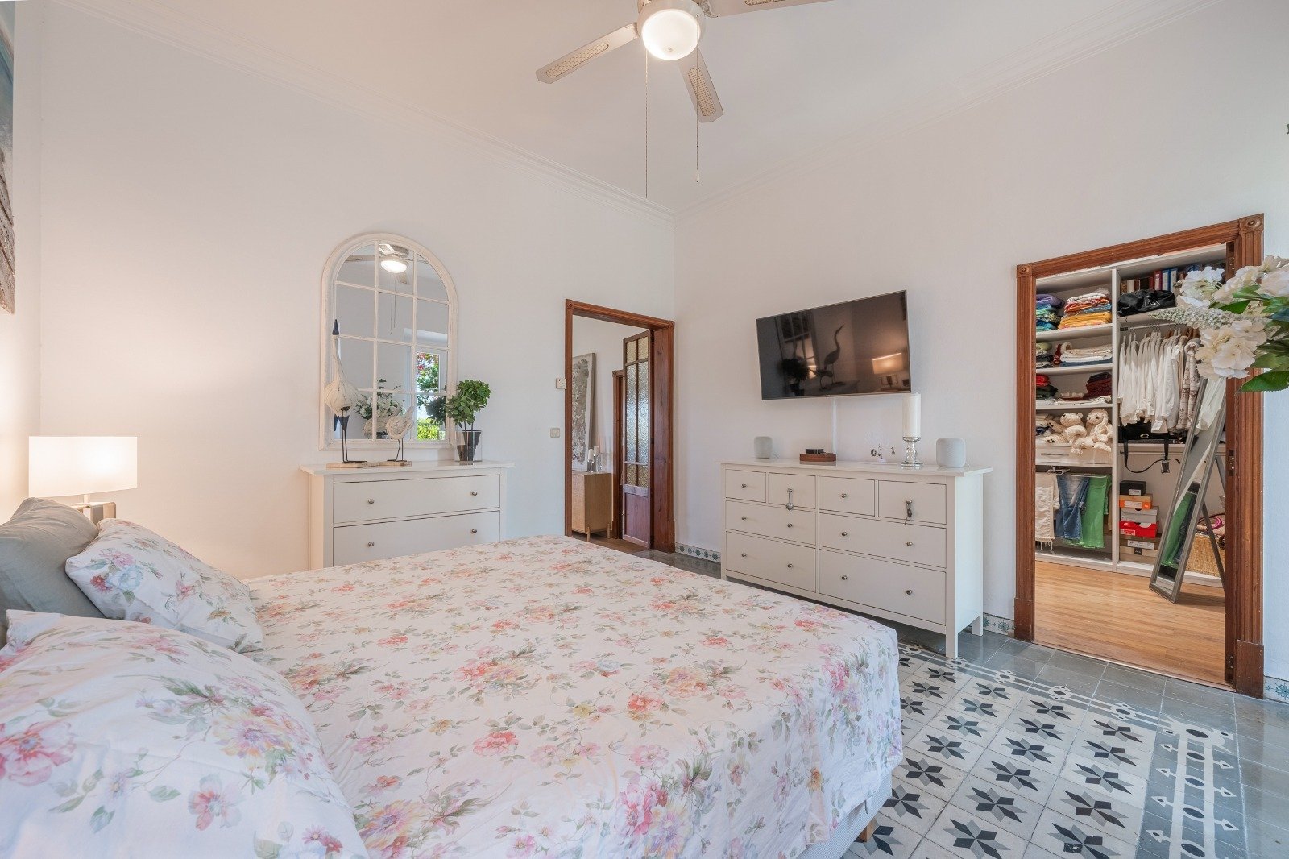
Main bedroom with separate dressing room and en-suite bathroom
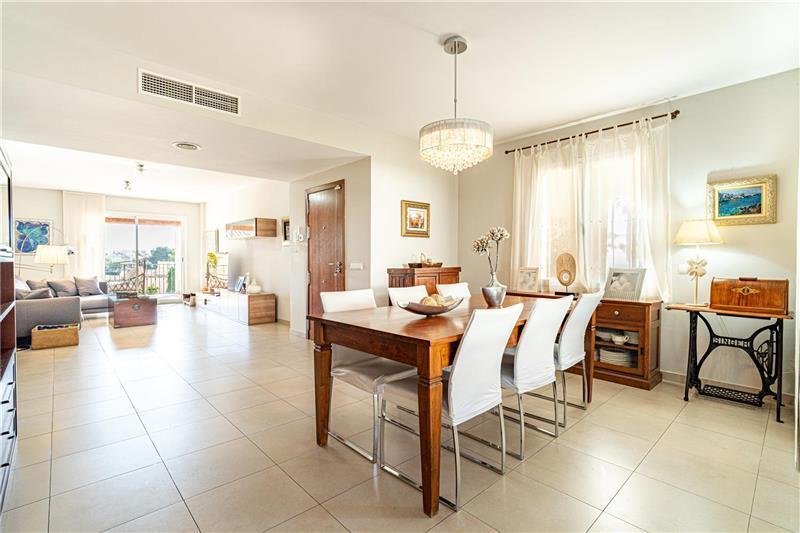
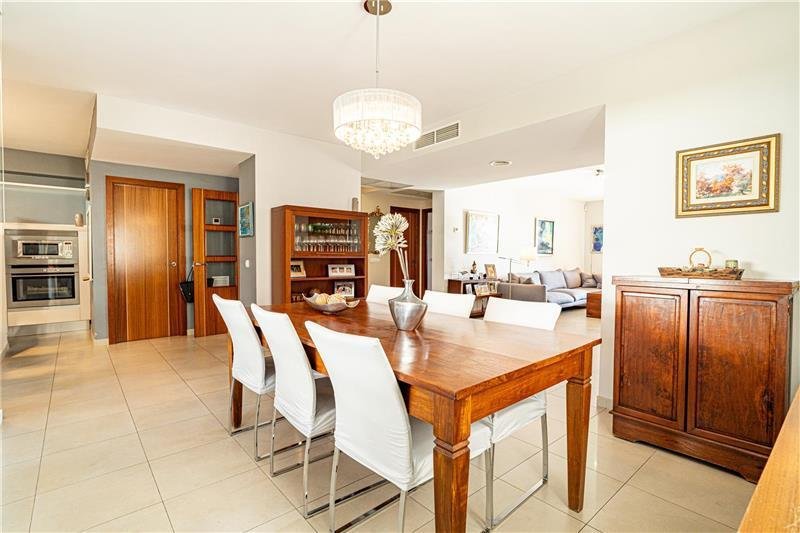
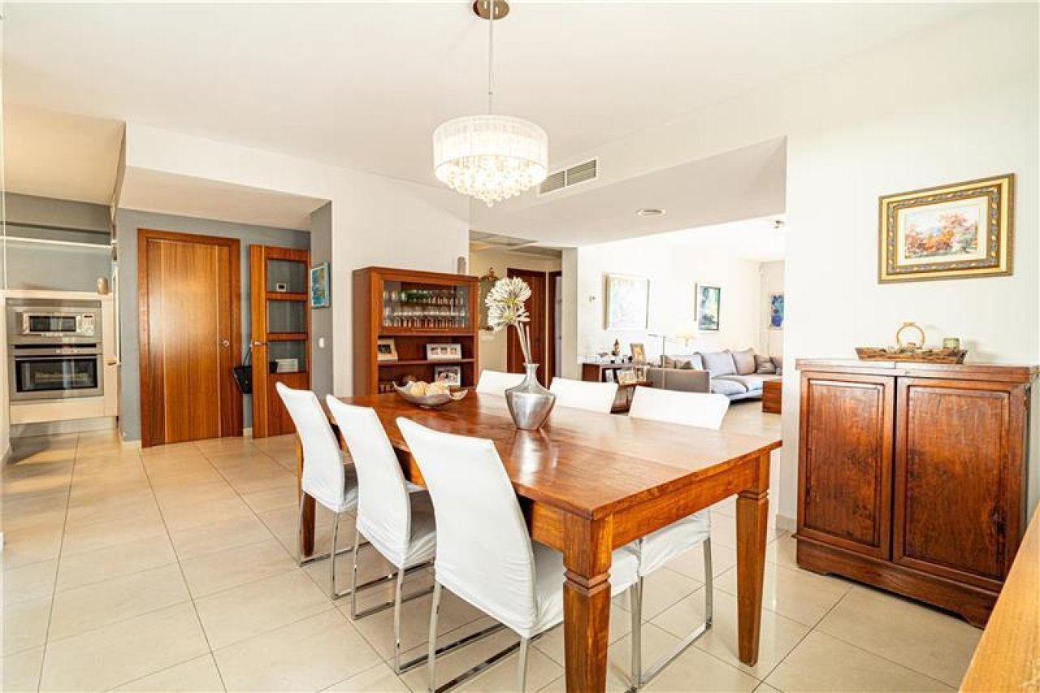
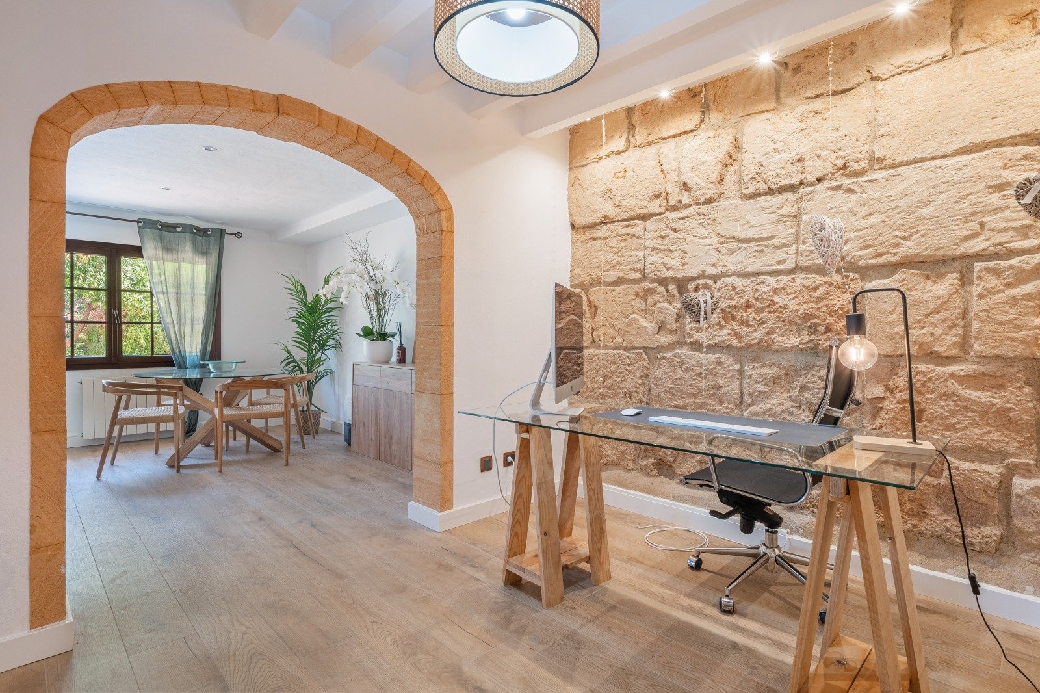
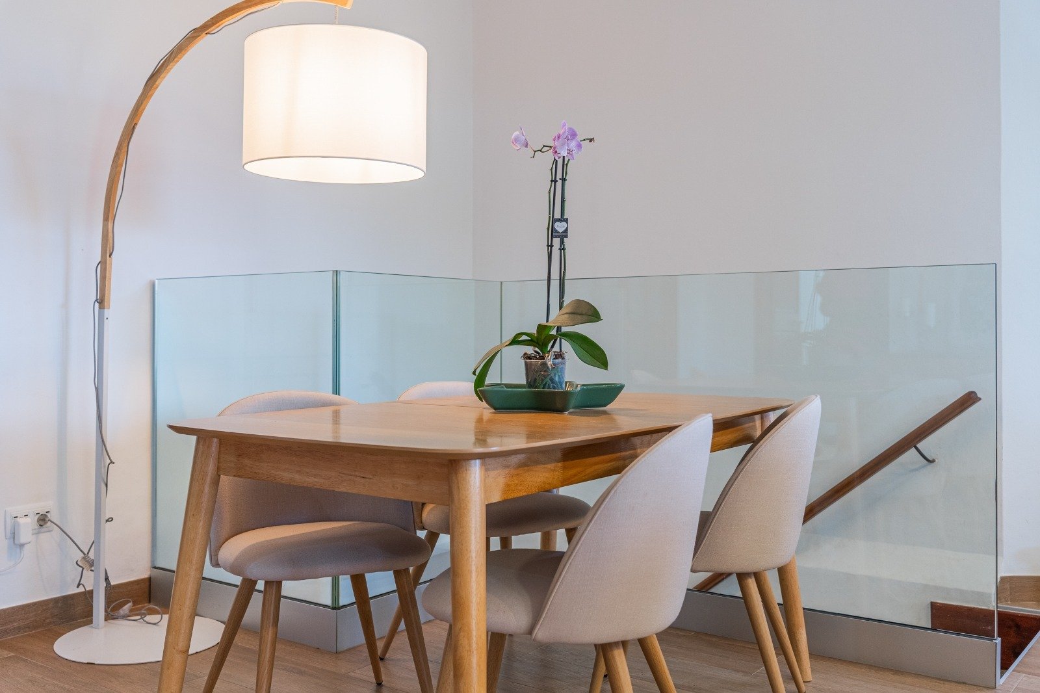
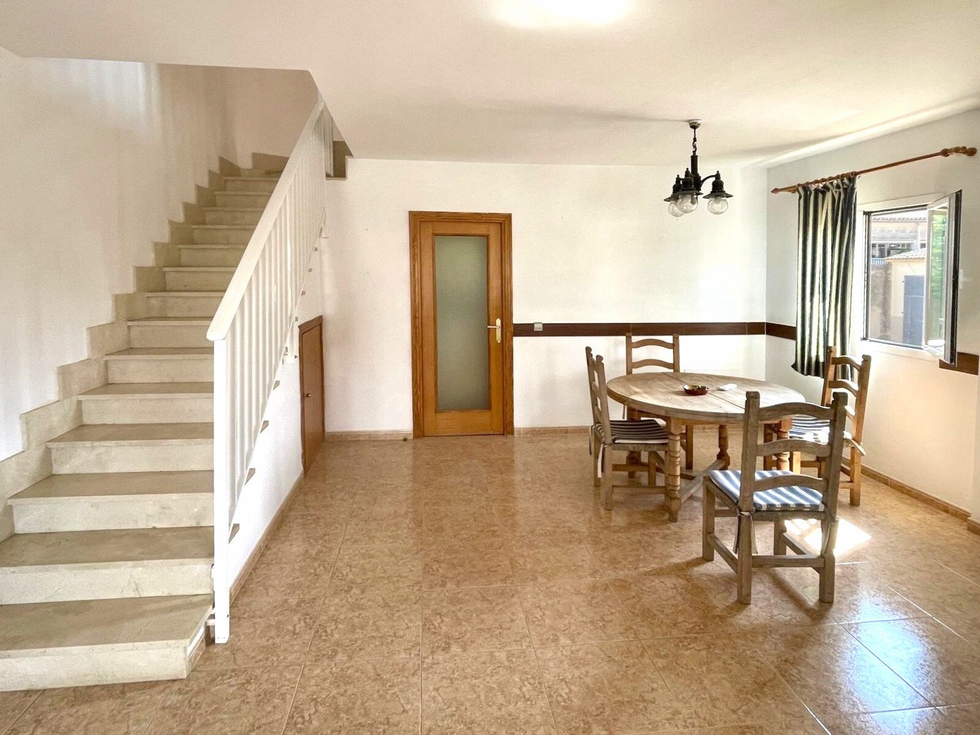
Elegant living and dining room with open layout and high-quality furnishings
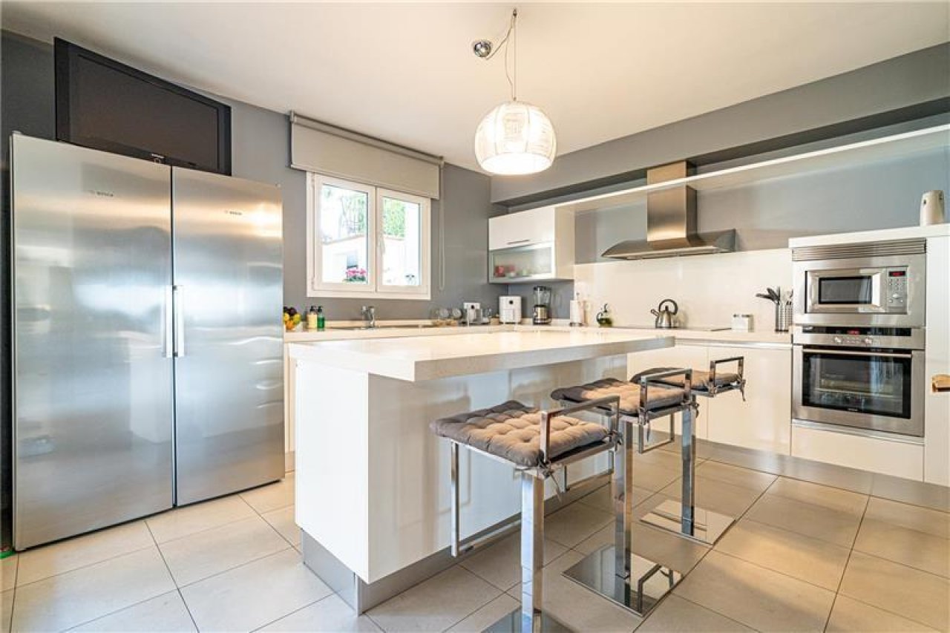
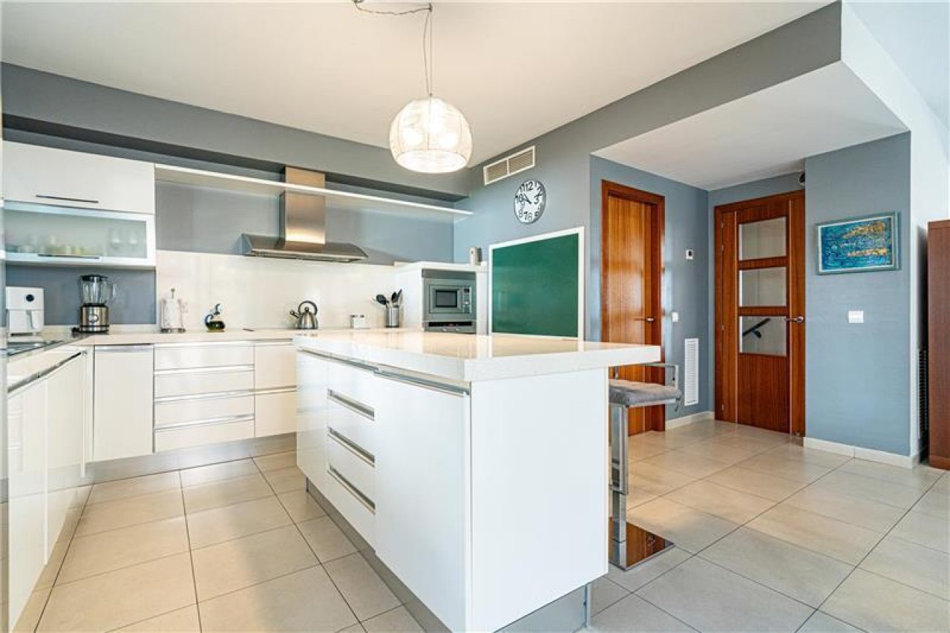
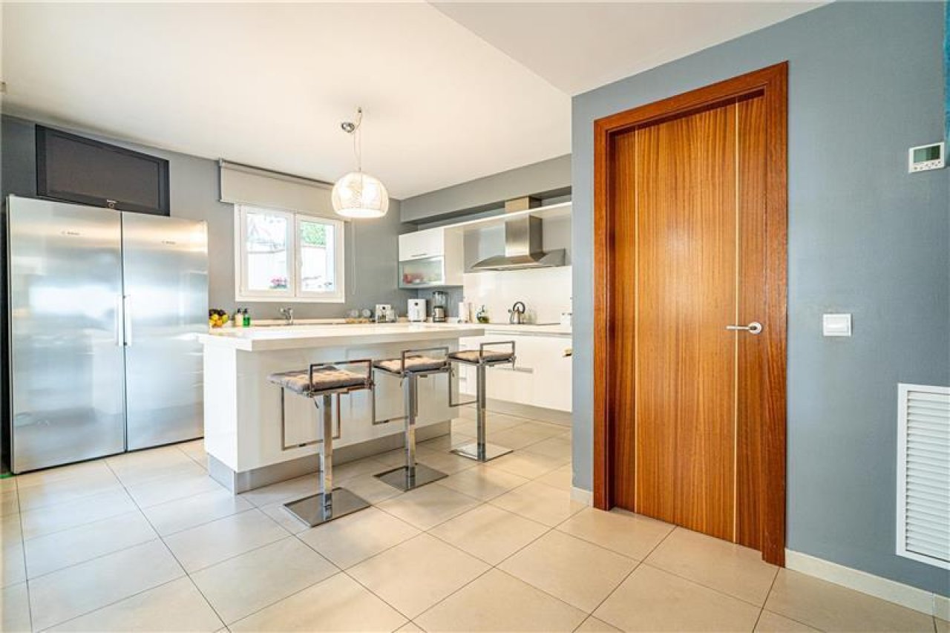
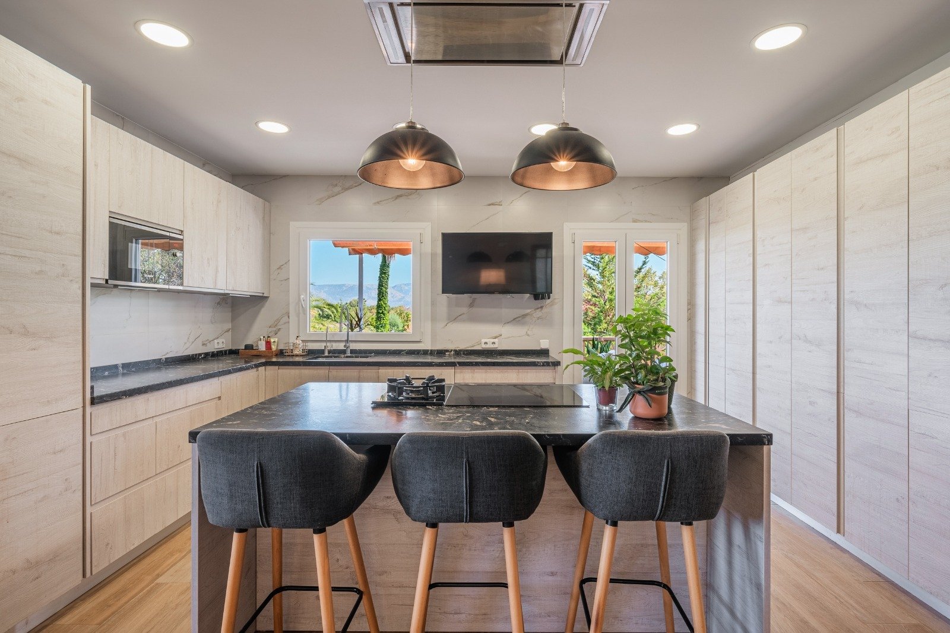
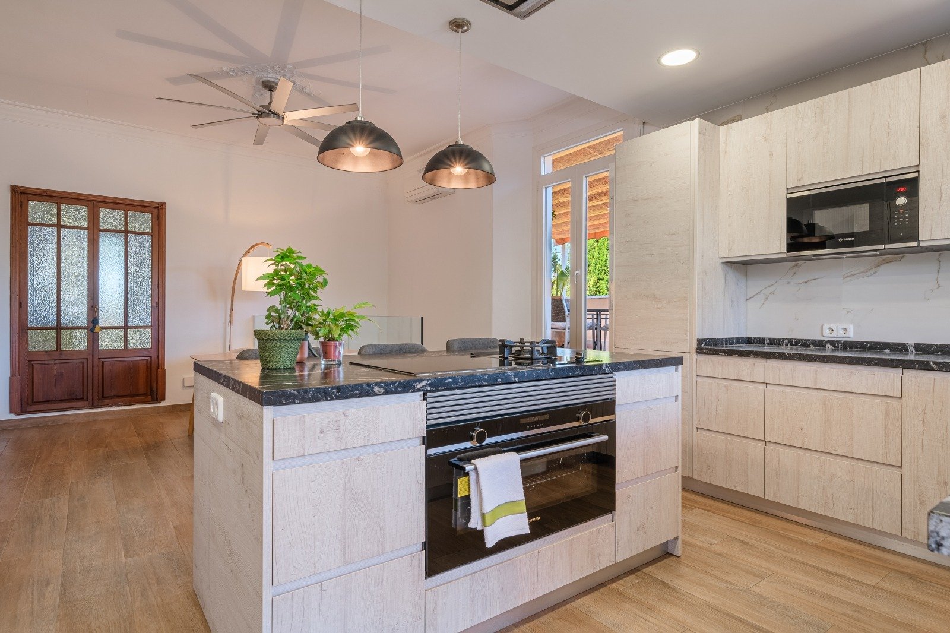
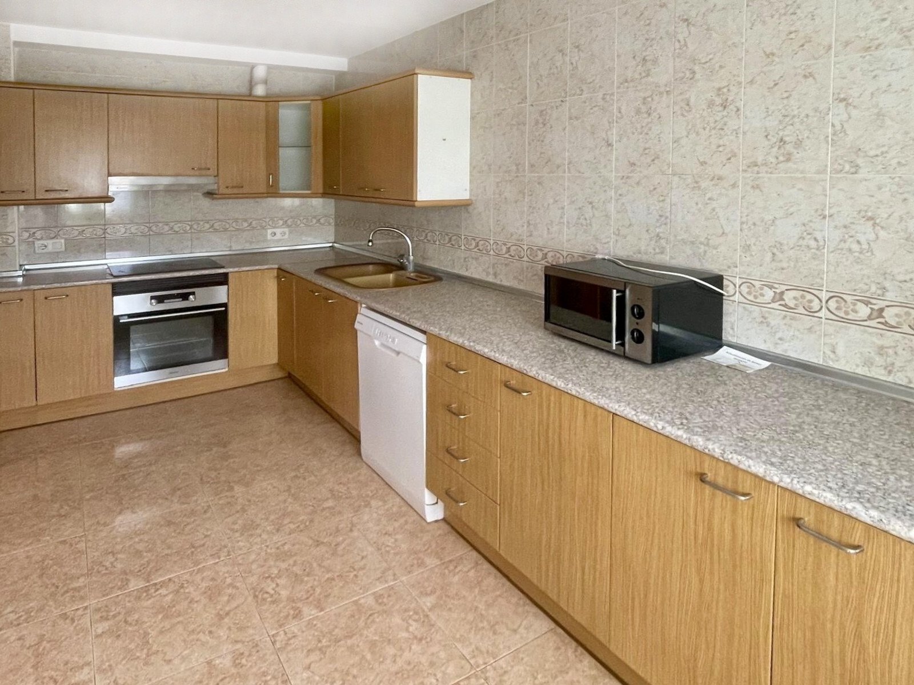
Open kitchen with seamless room connection and integrated air conditioning
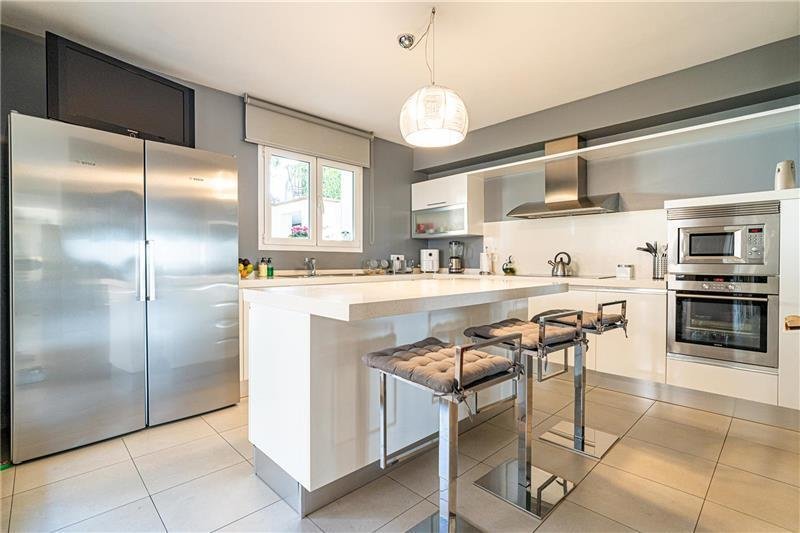
Modern kitchen with central island and high-quality built-in appliances
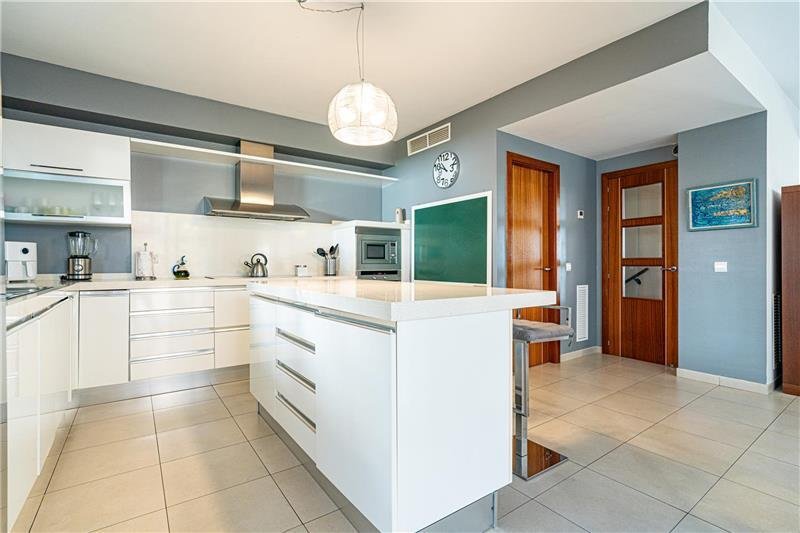
Modern kitchen with a central island, high-quality built-in appliances, and seamless transition to the living area
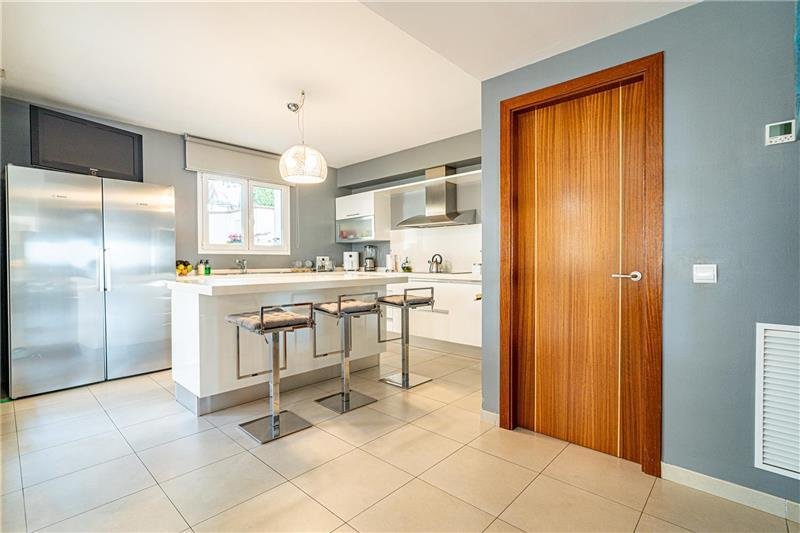
Modern kitchen with a functional cooking island and optimal space utilization
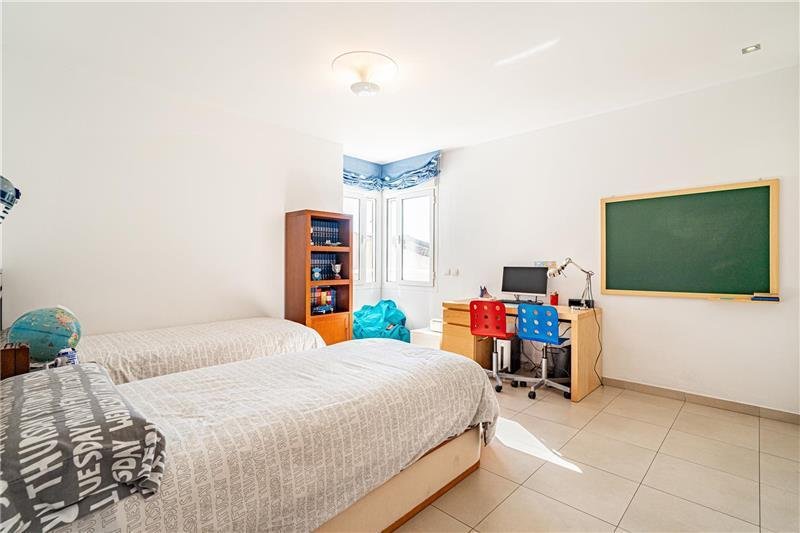
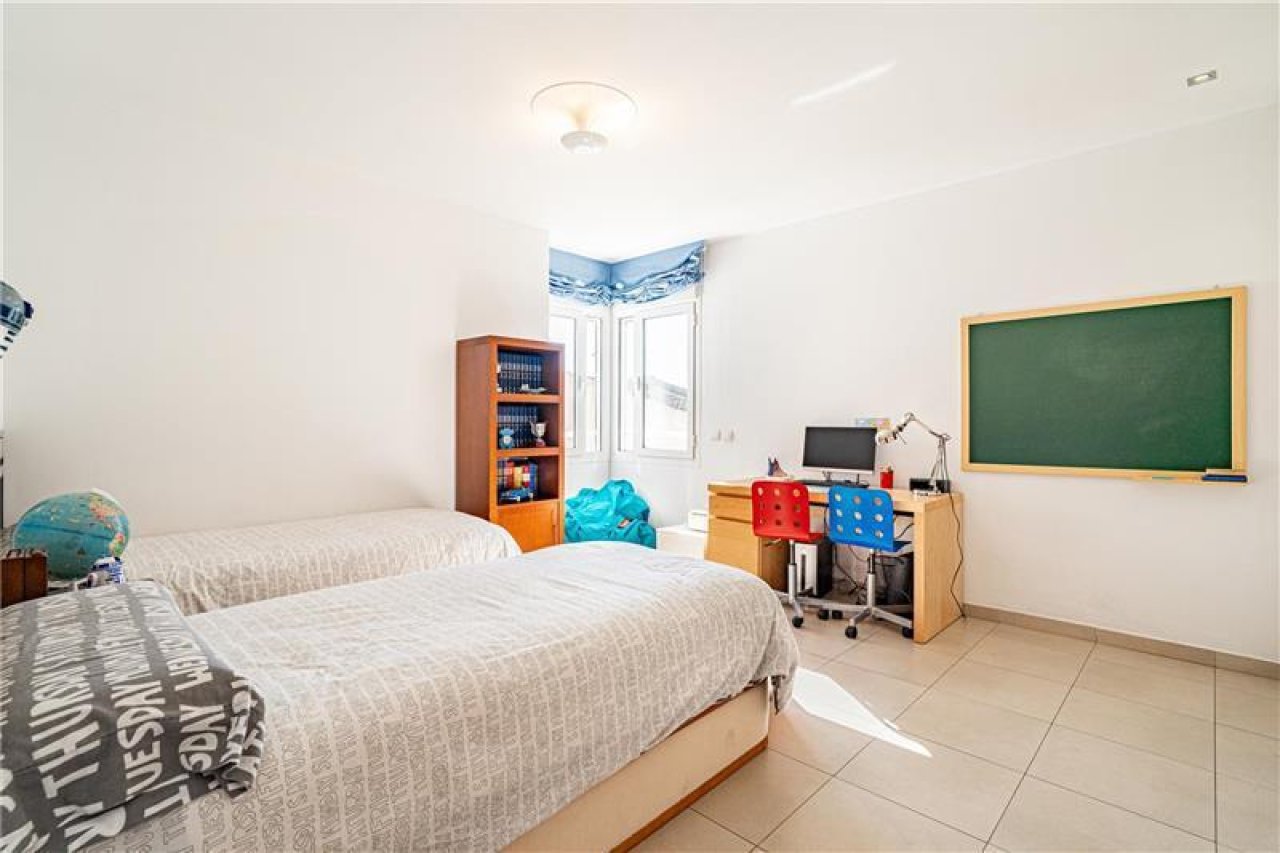
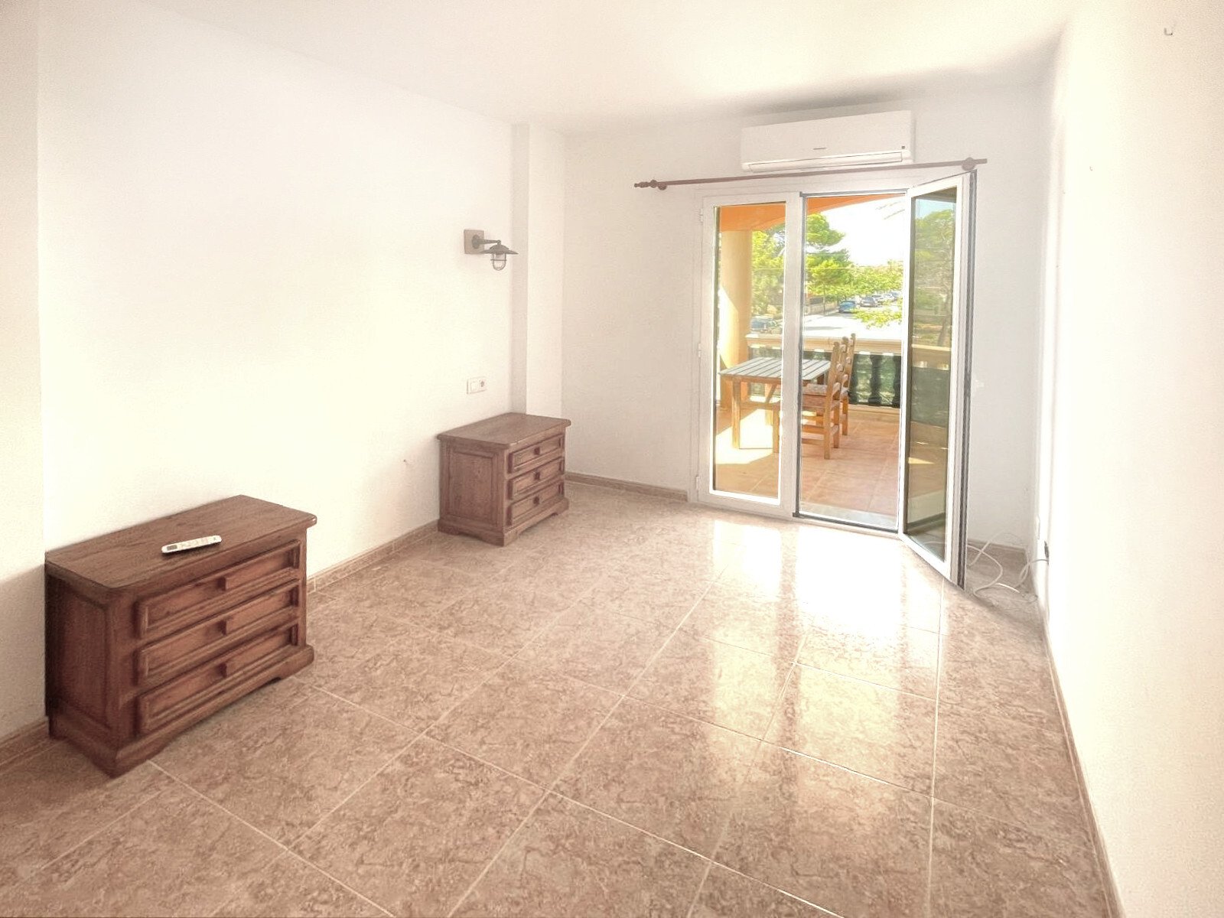
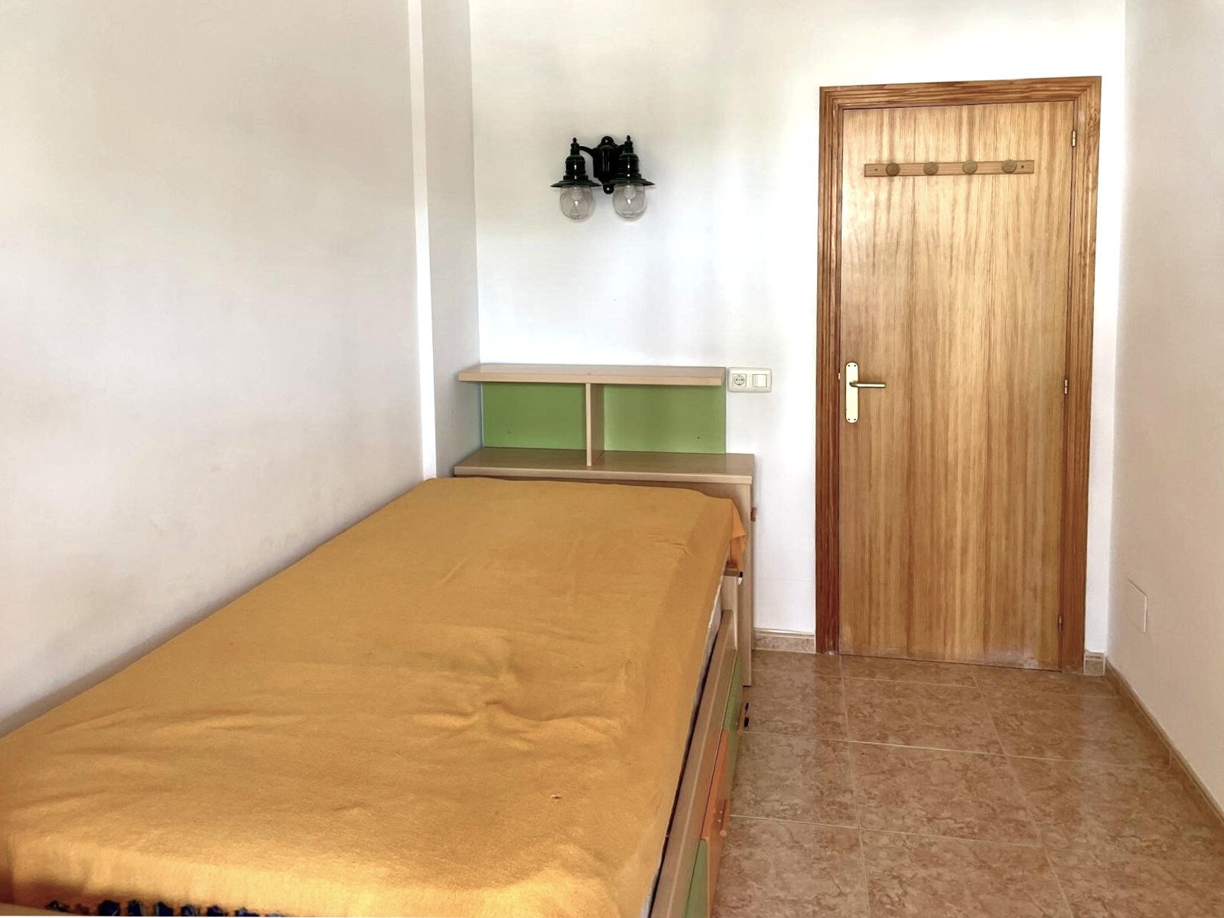
Bright children's room with flexible layout and direct balcony access
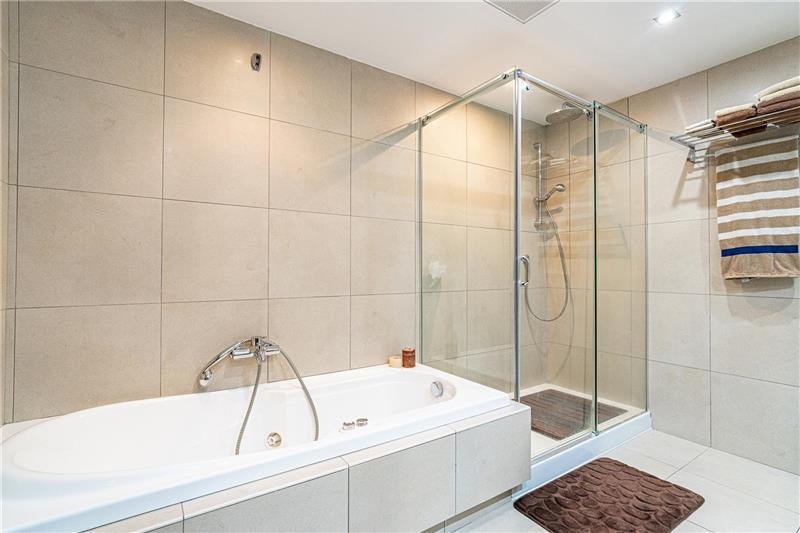
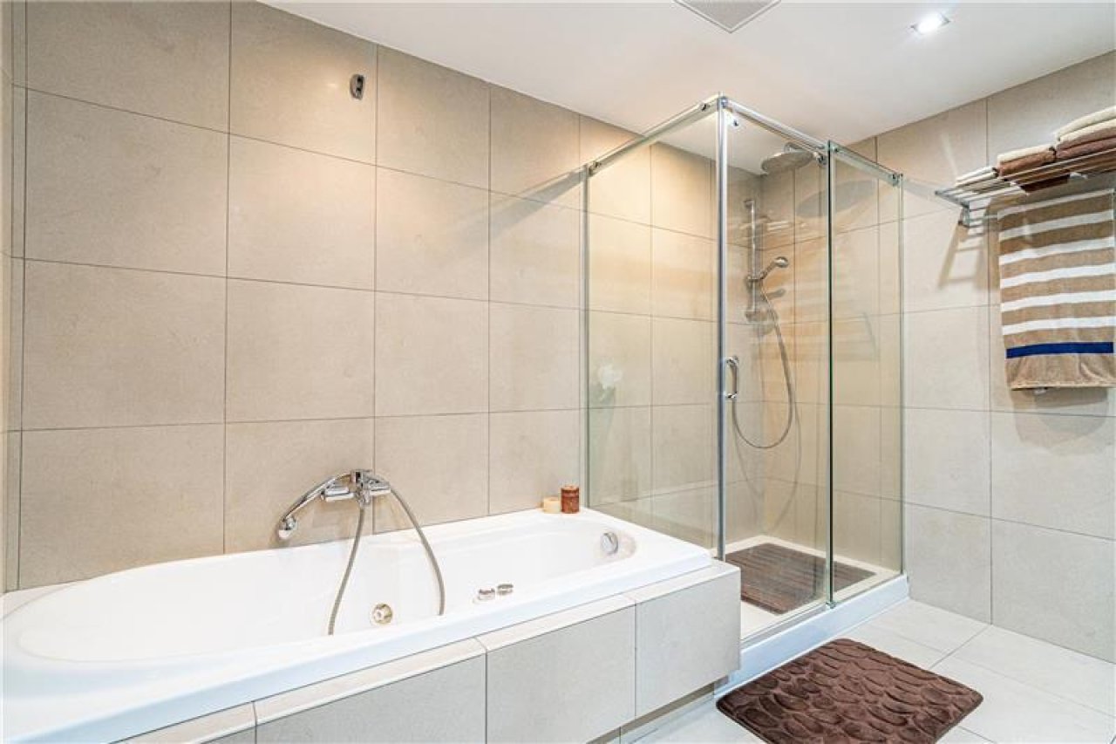
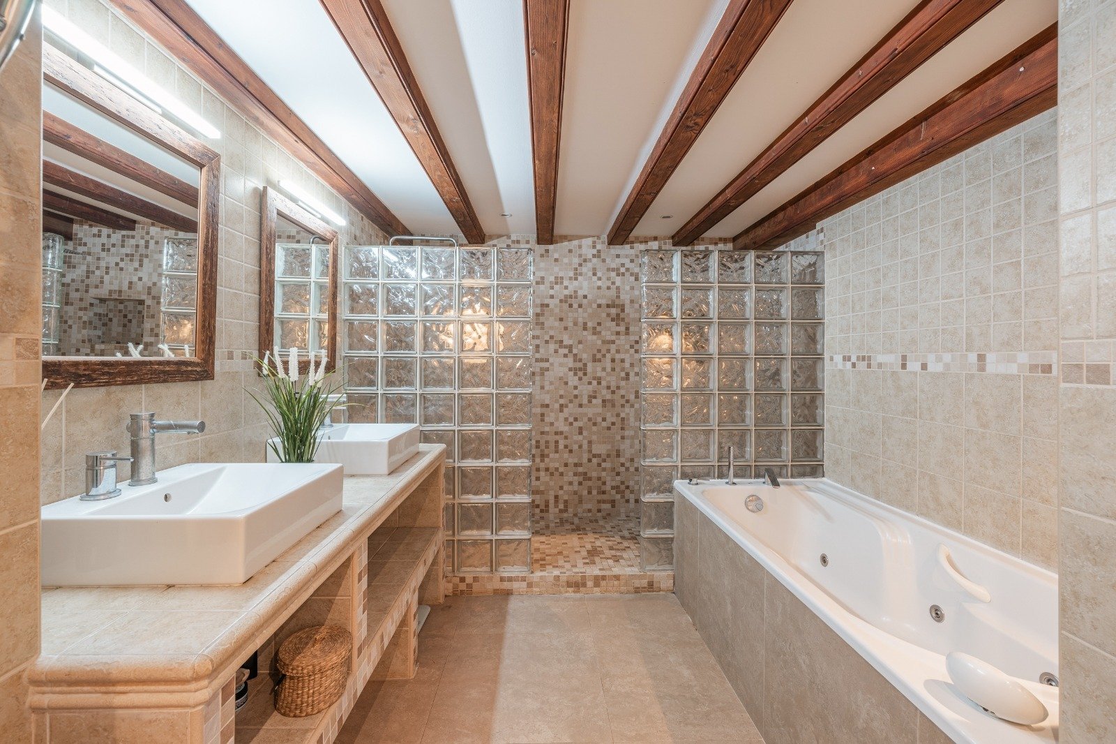
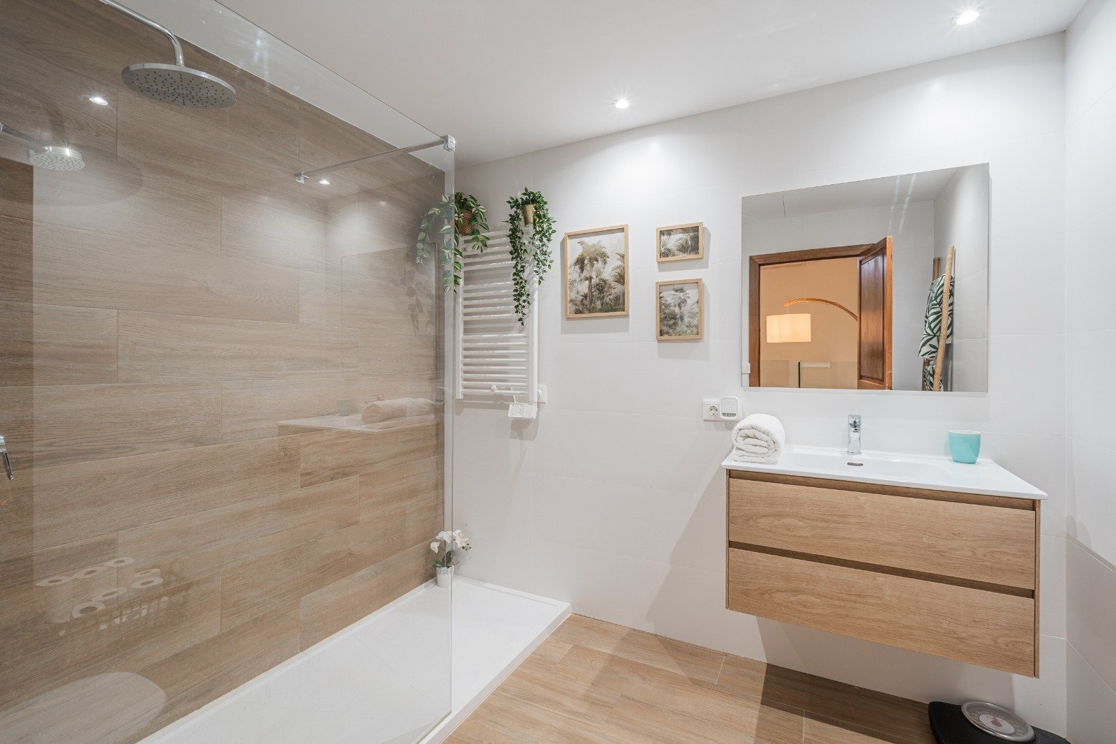
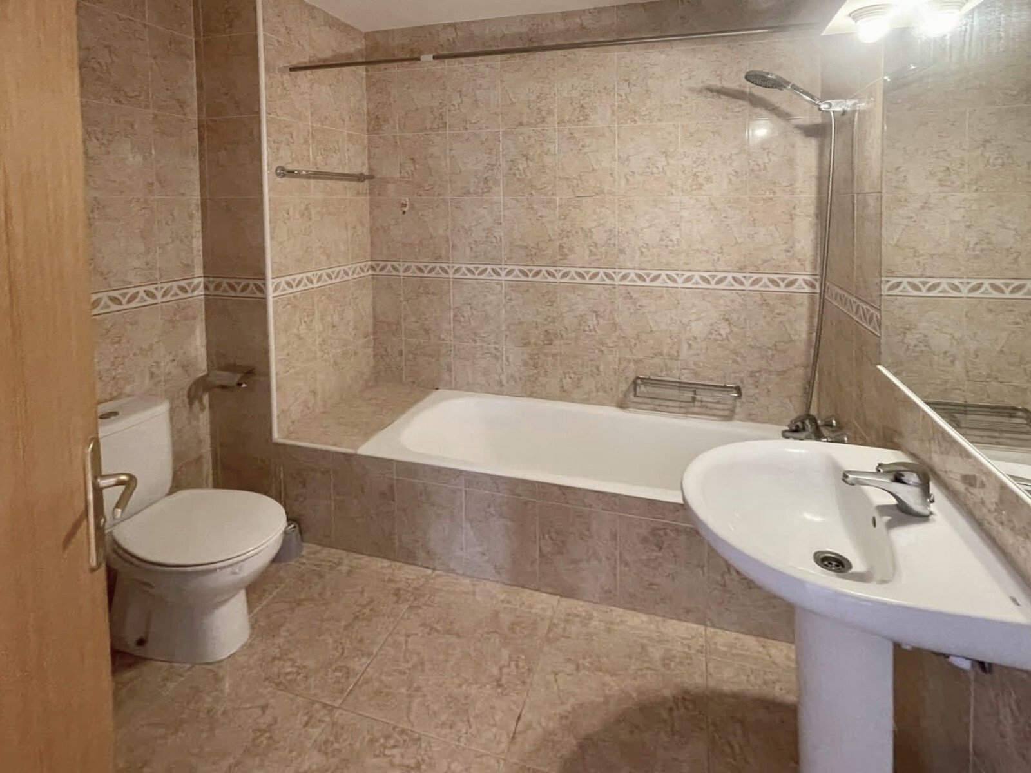
Wellness bath with freestanding tub and walk-in shower with glass partition
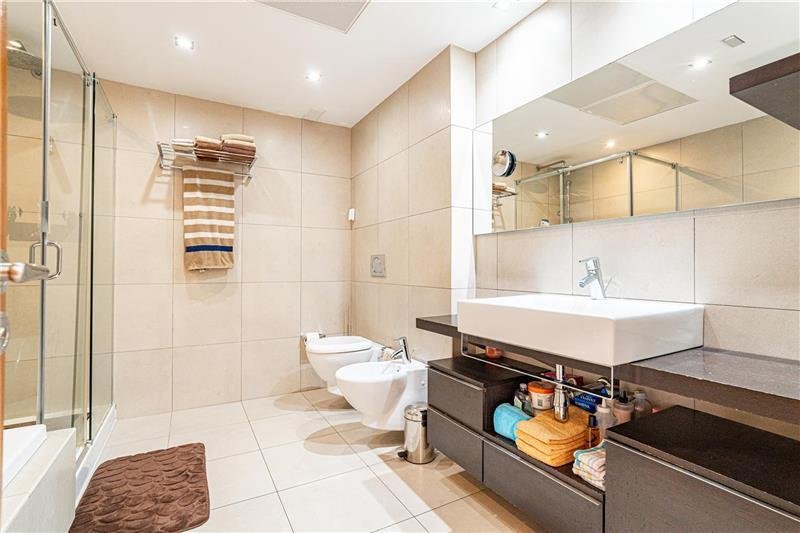
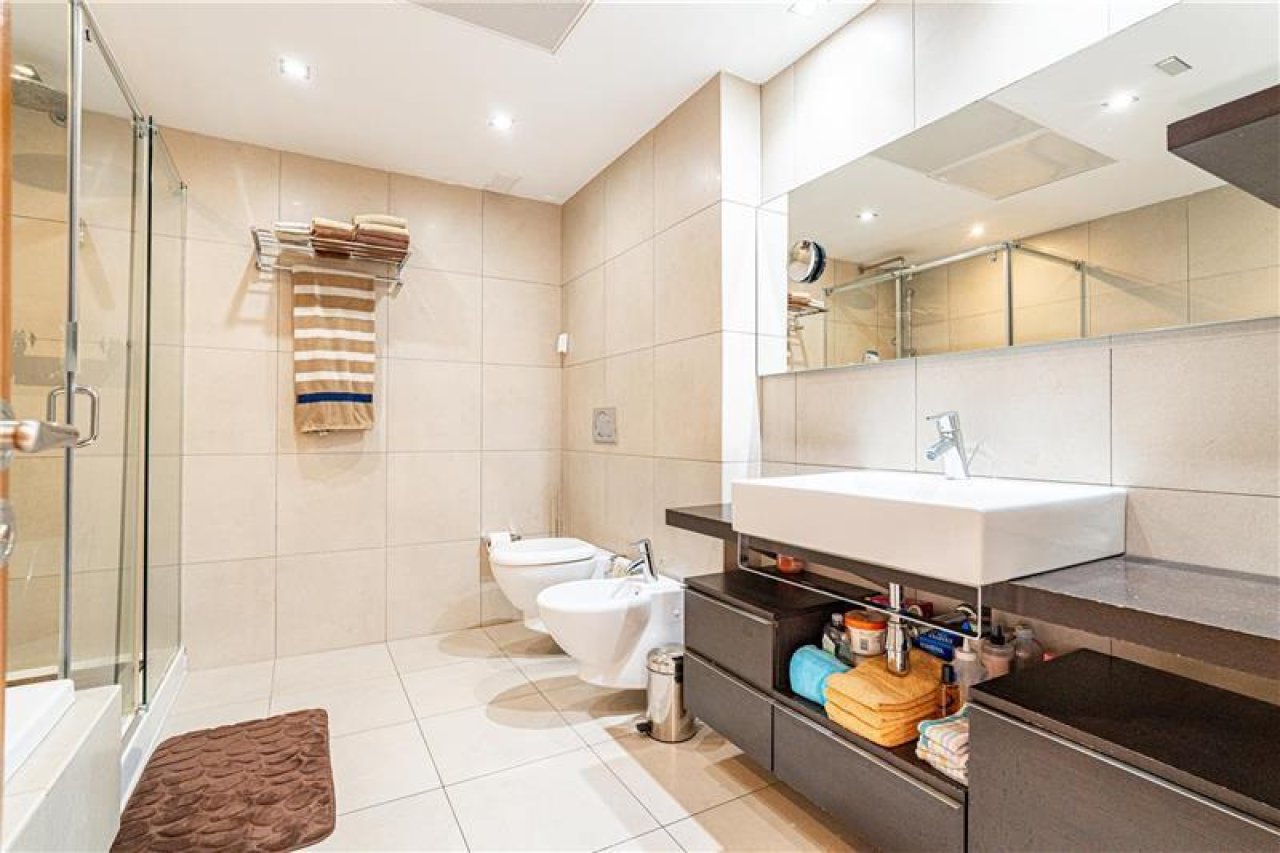
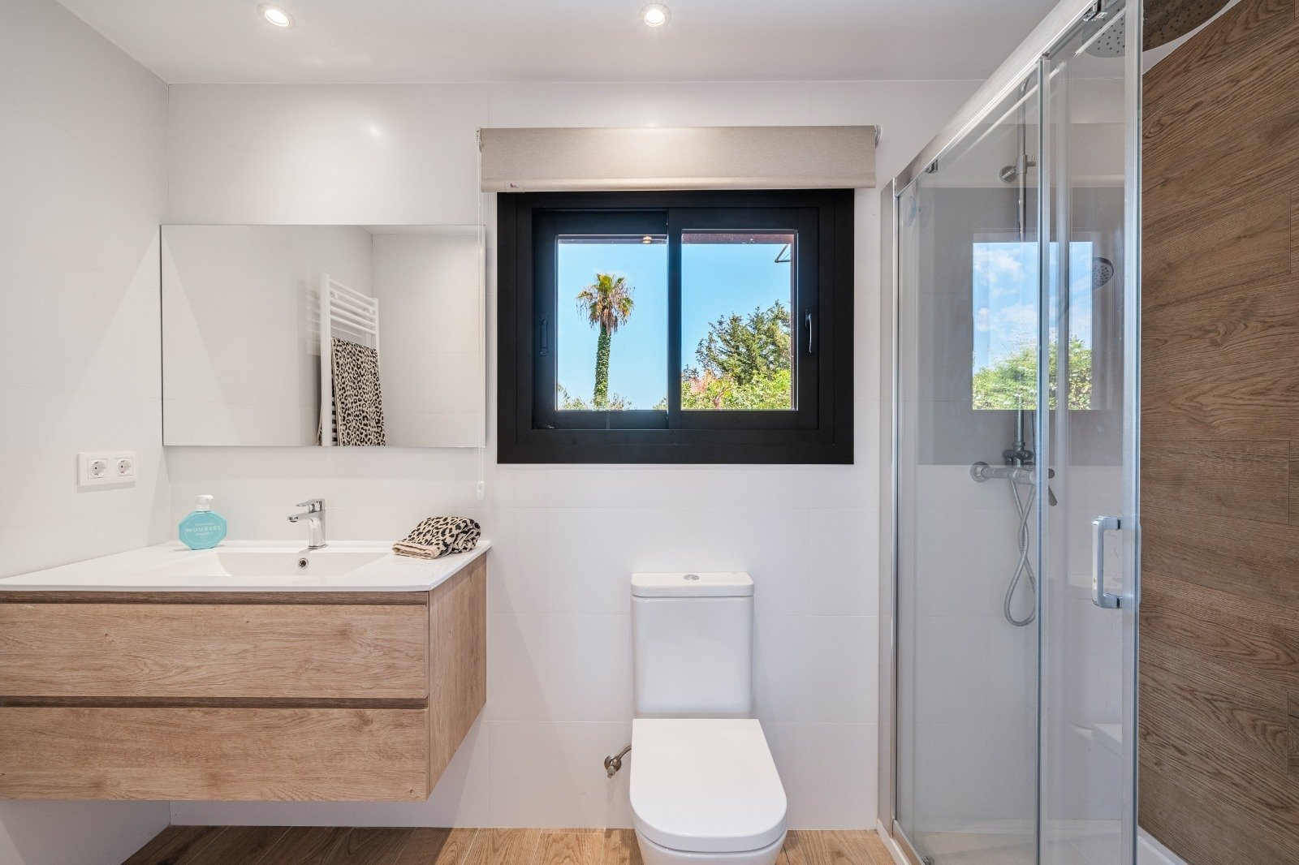
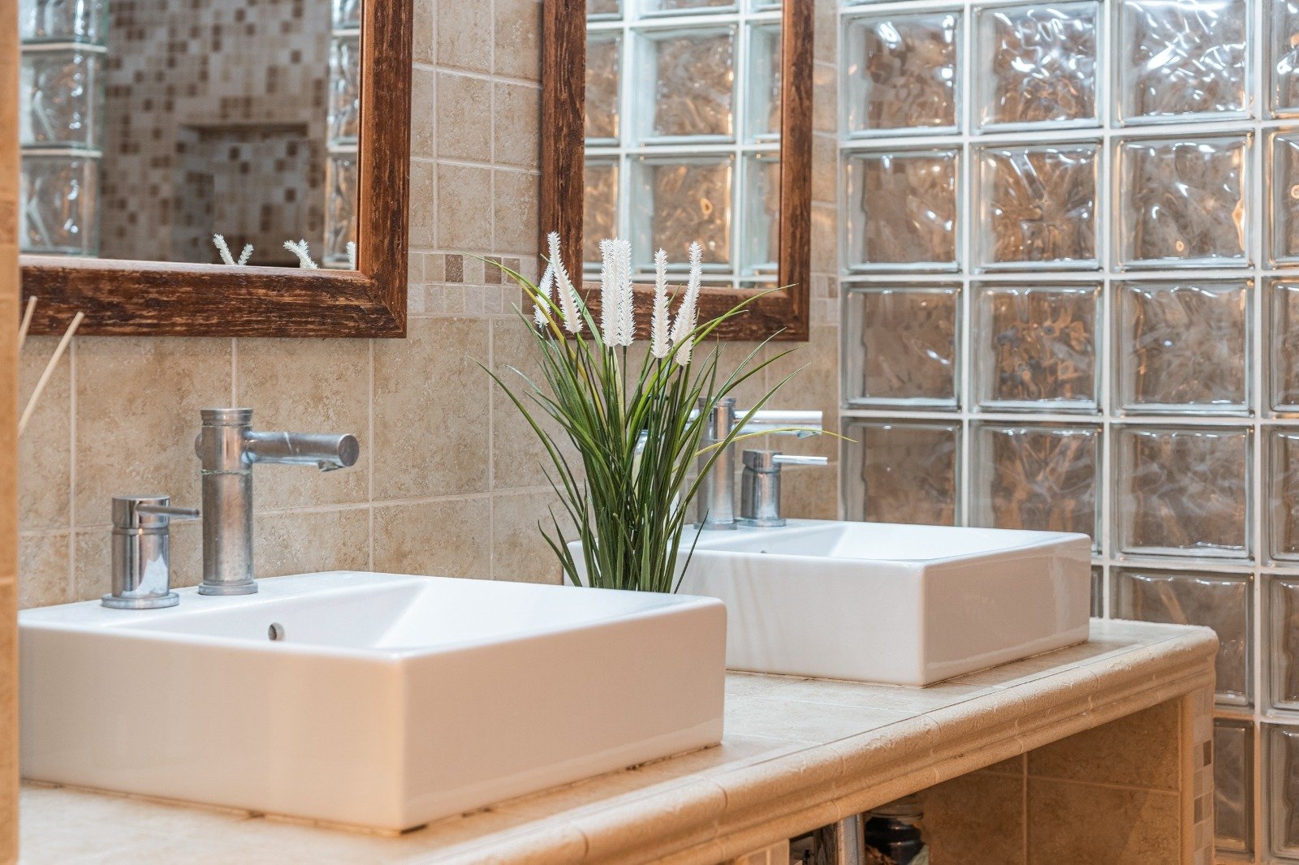
Modern bathroom with separate toilet, large washbasin, and walk-in shower
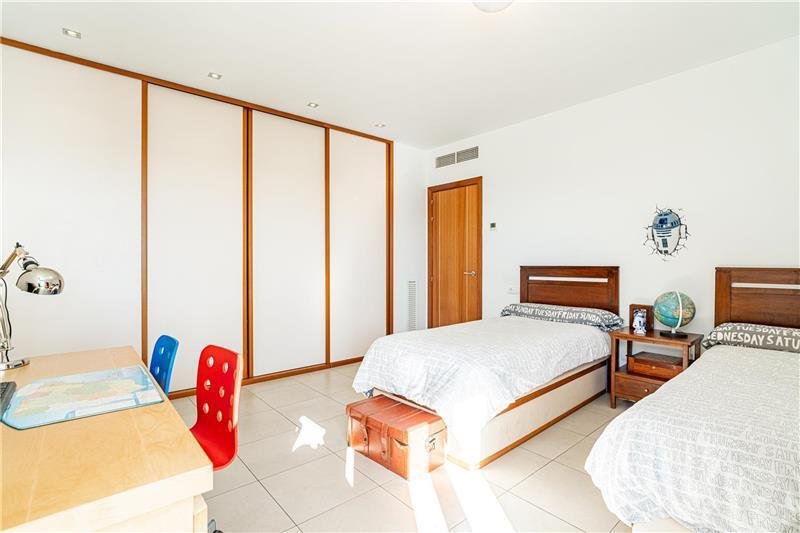
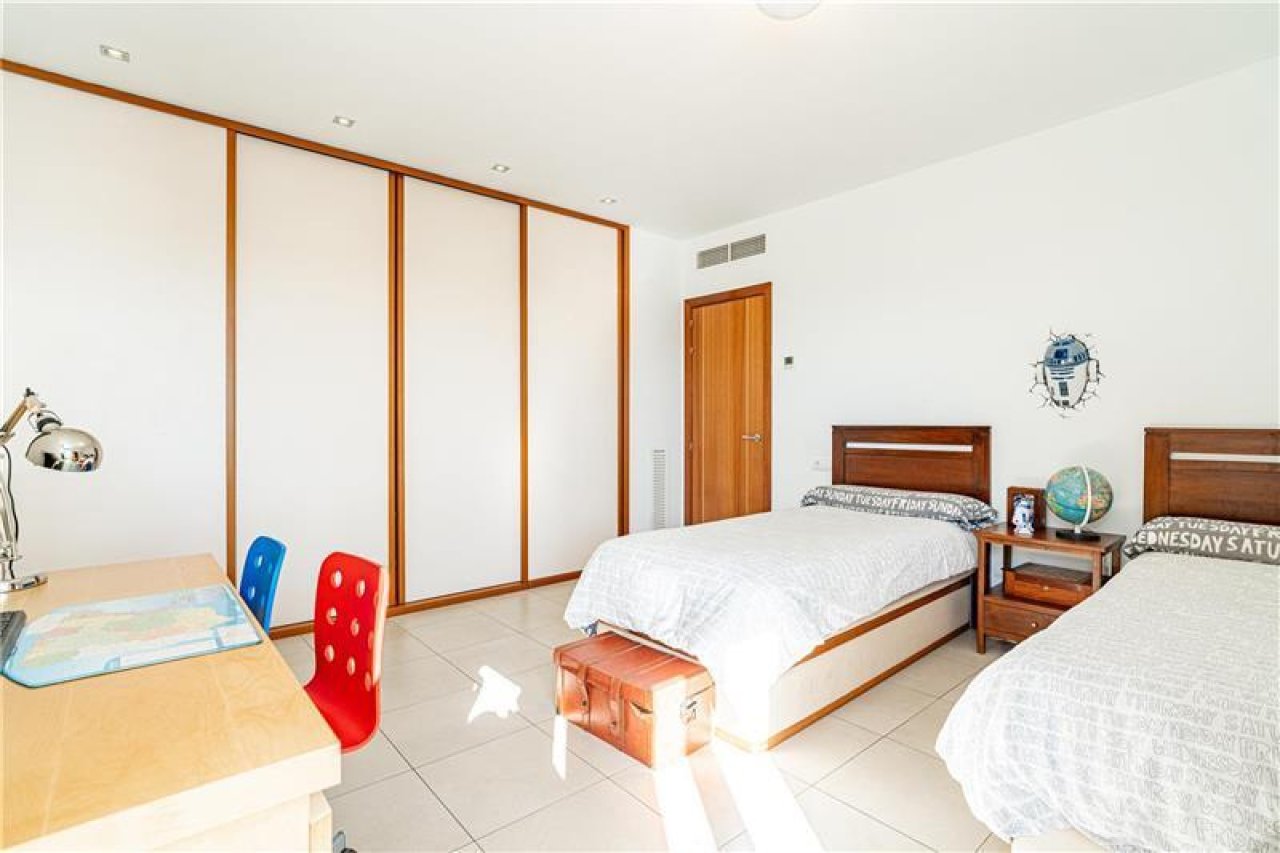
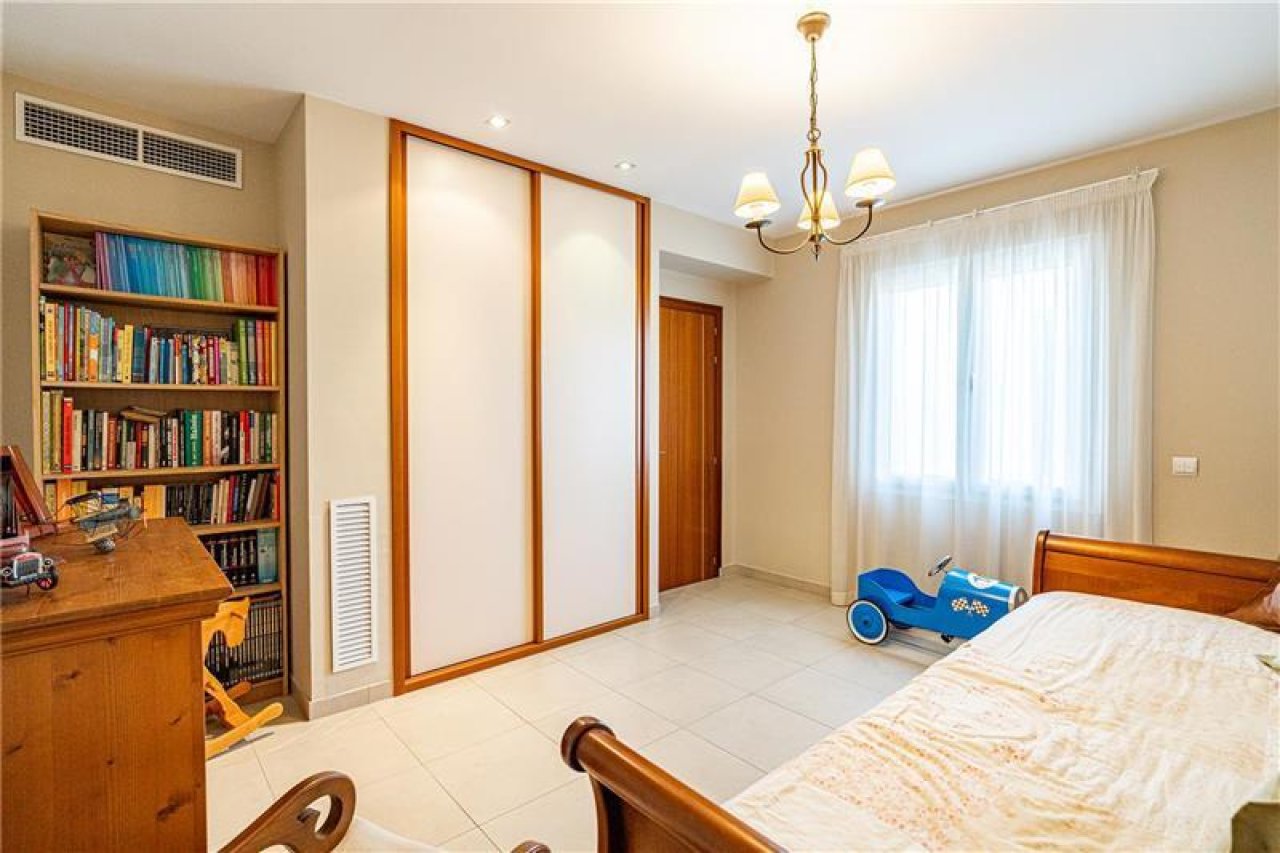
Children's room with practical wardrobe wall and optimal space utilization for two beds
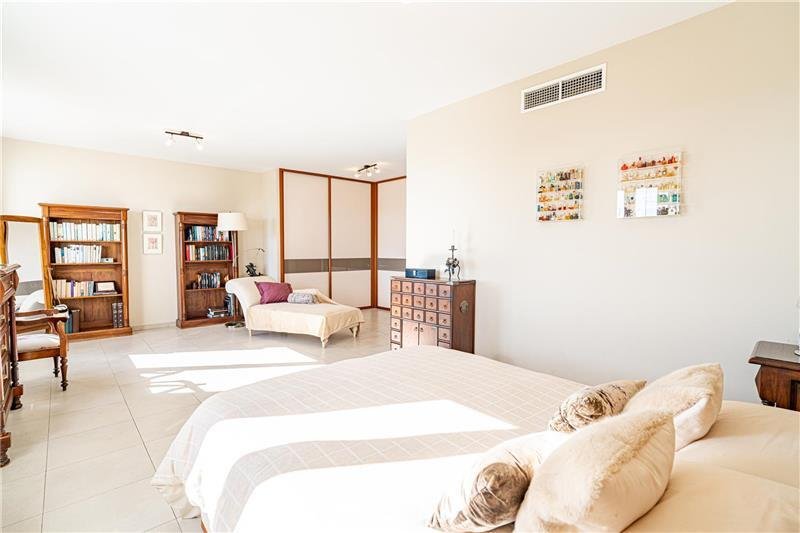
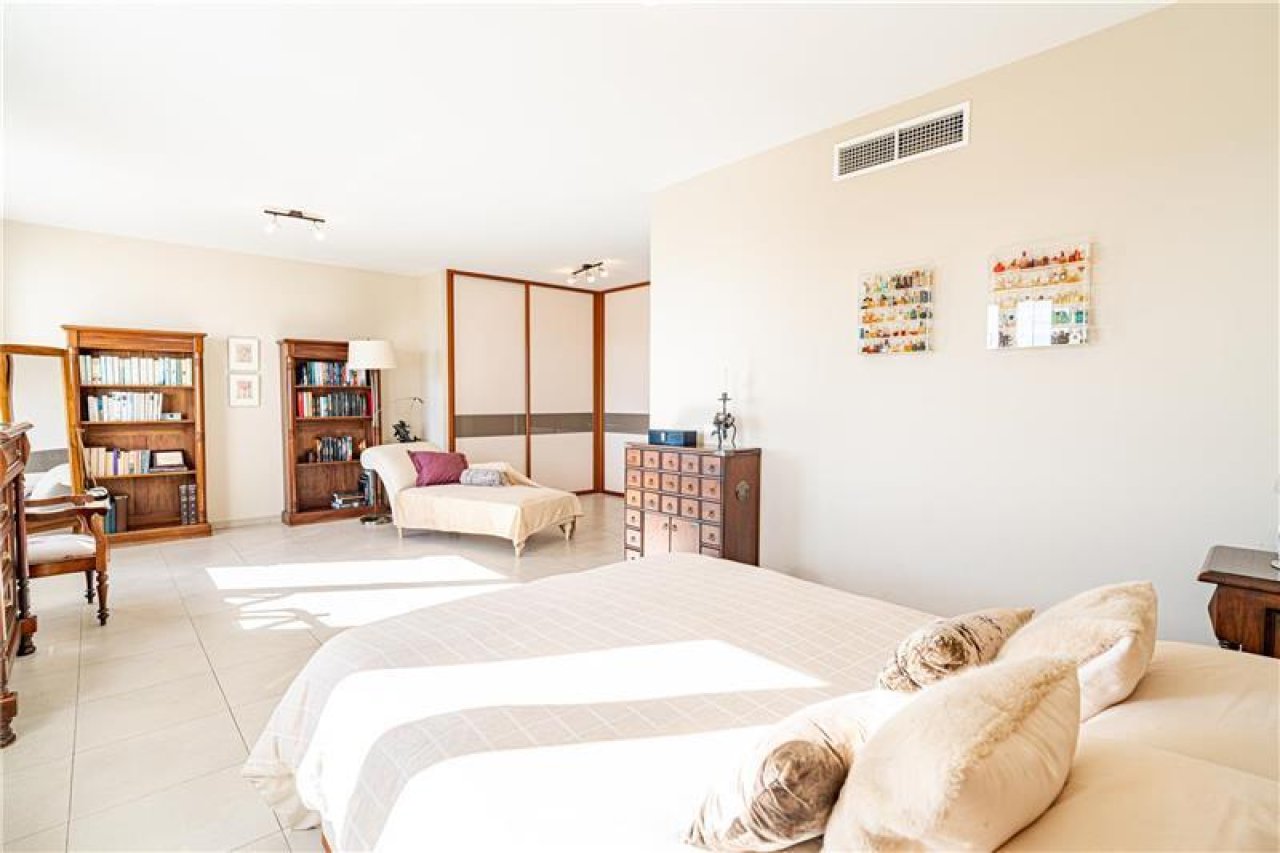
Main bedroom with walk-in closet and spacious area for additional sleeping spaces
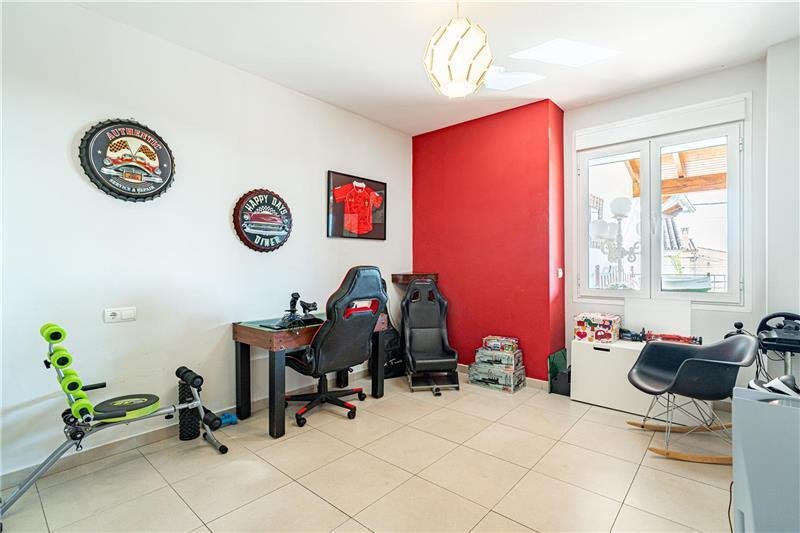
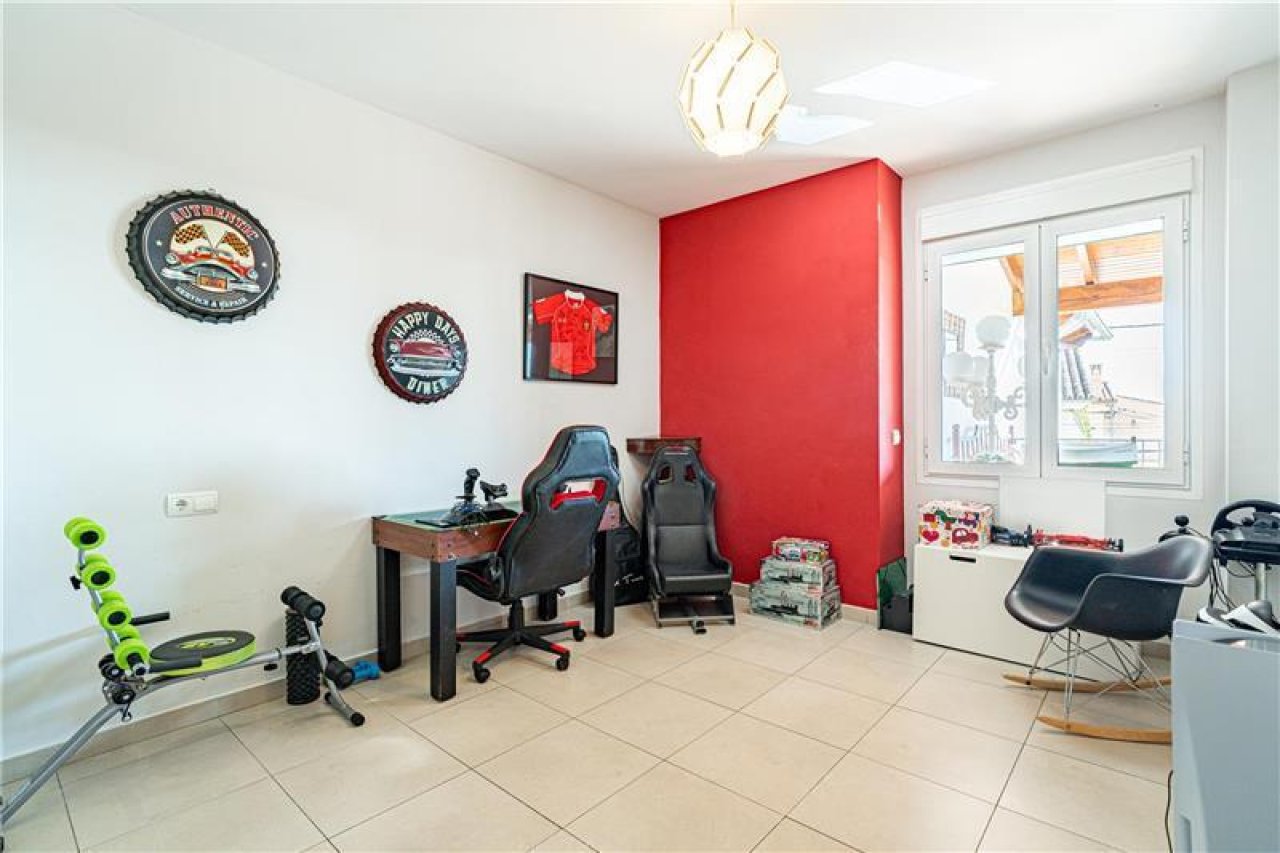
Versatile hobby and playroom with floor-to-ceiling windows and flexible usability
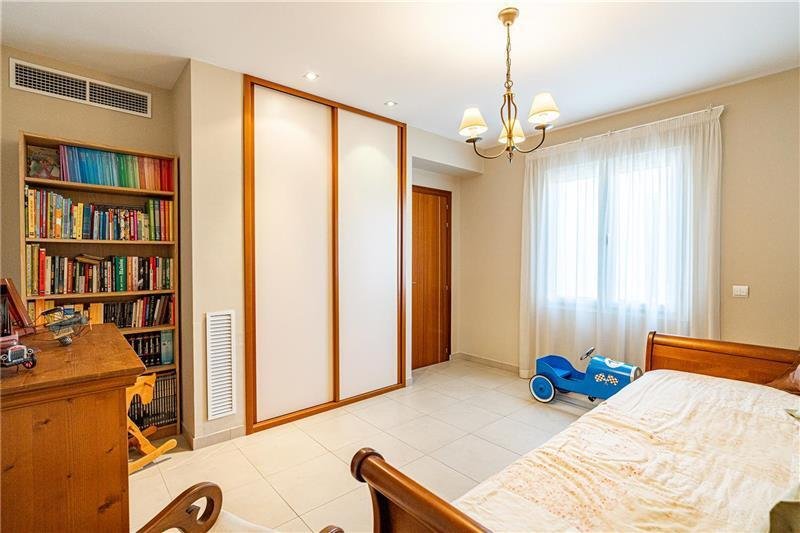
Spacious bedroom with integrated dressing area and floor-to-ceiling windows
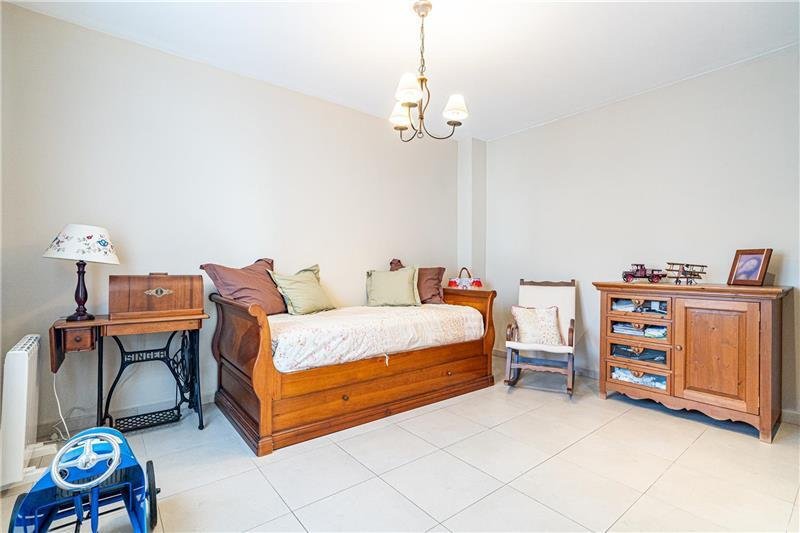
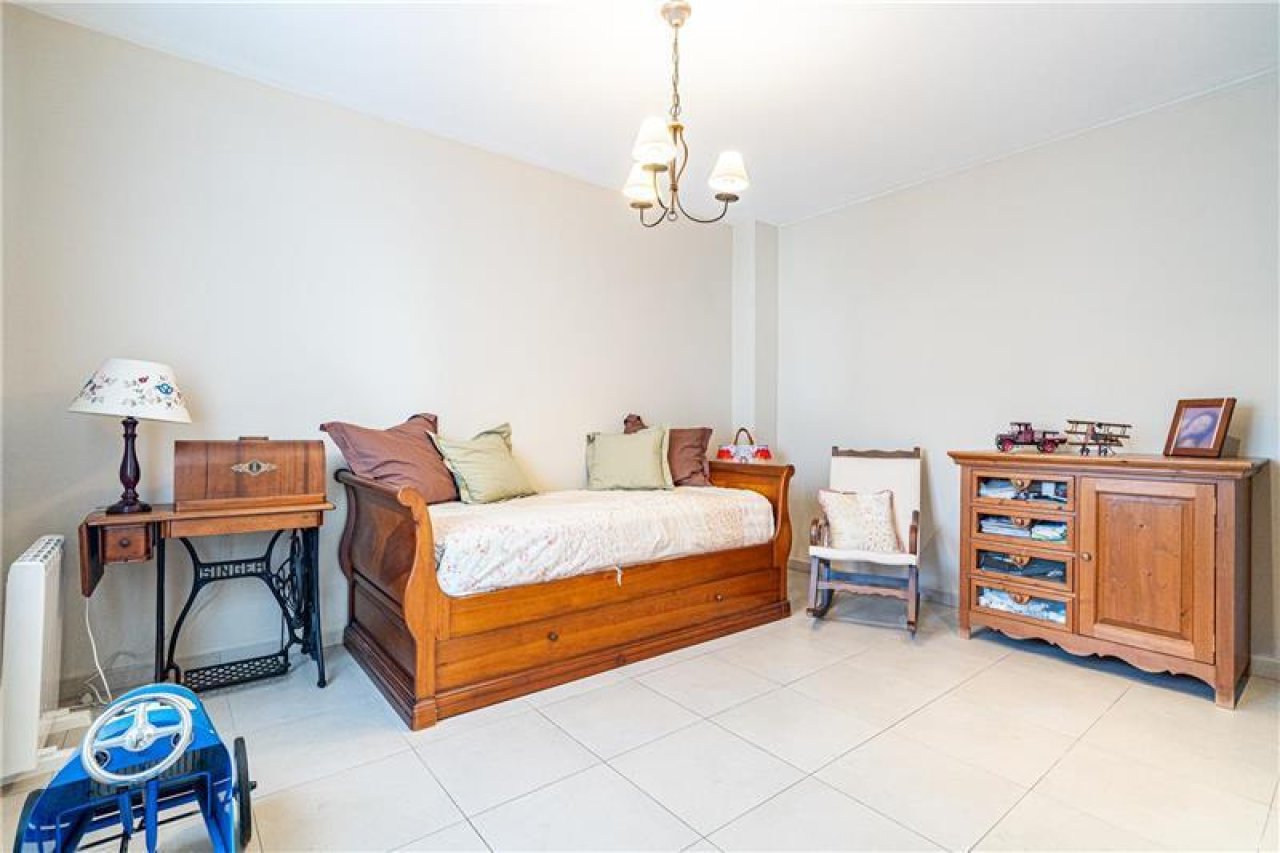
Bright children's room with optimal layout and high ceilings
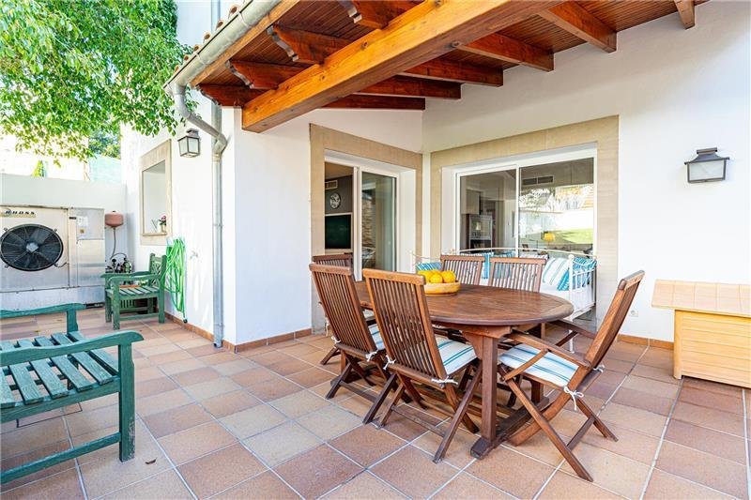
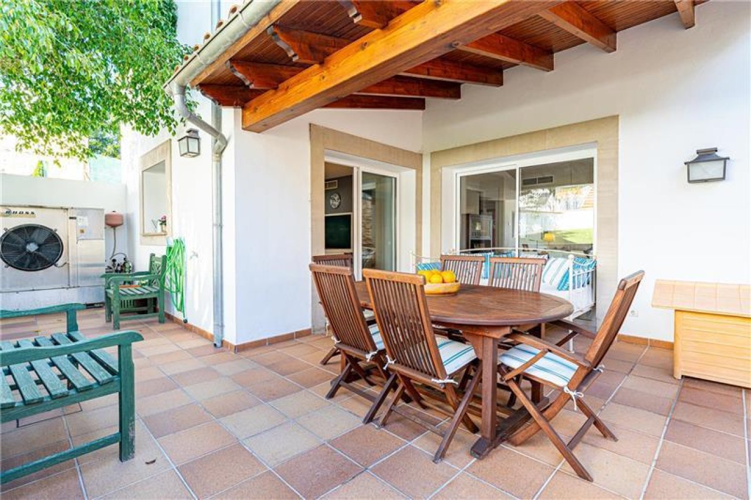
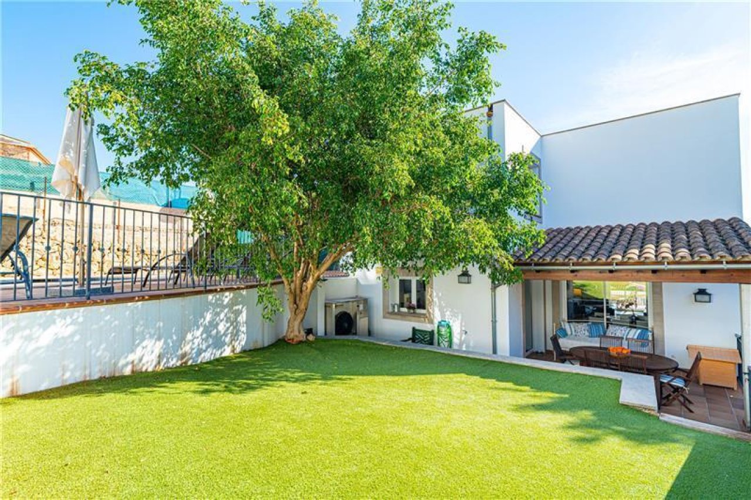
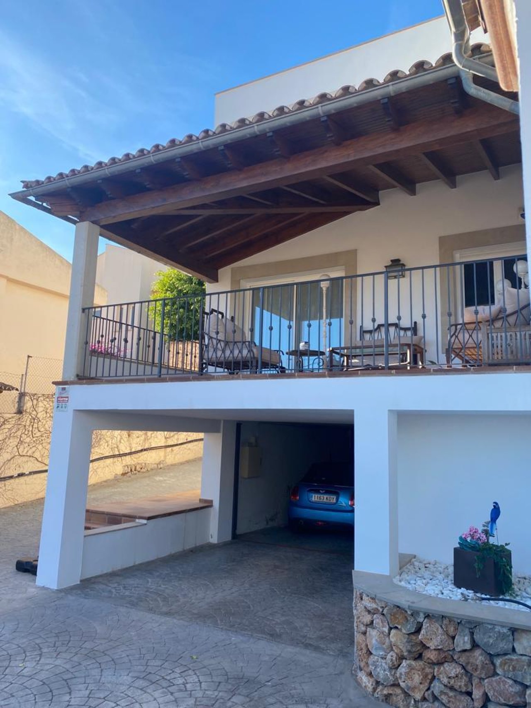
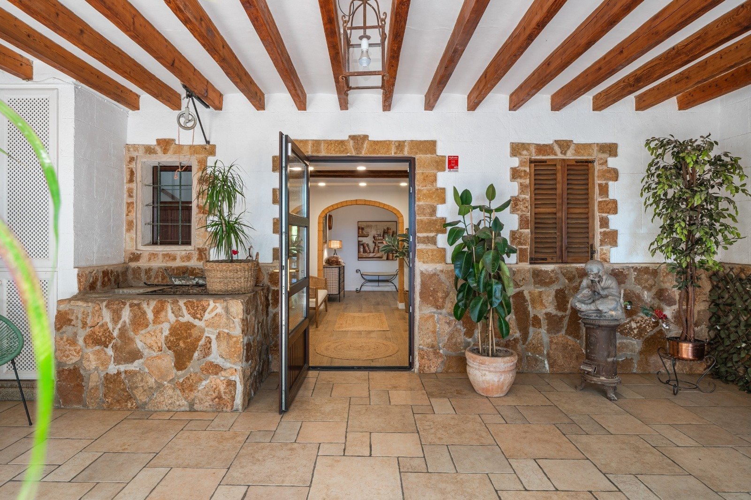
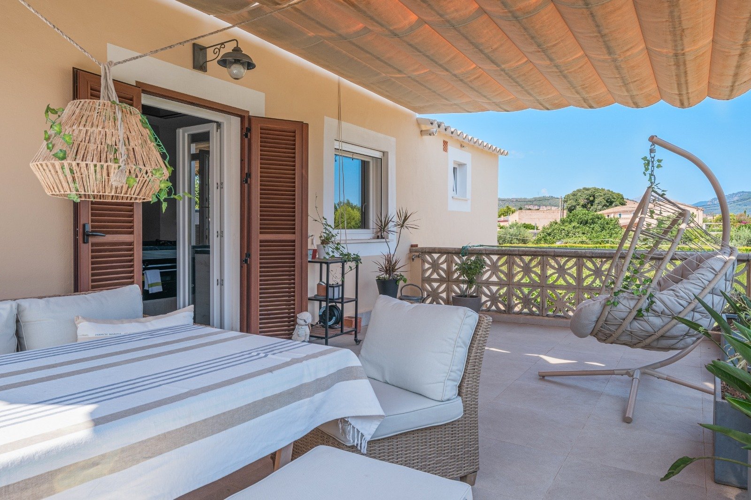
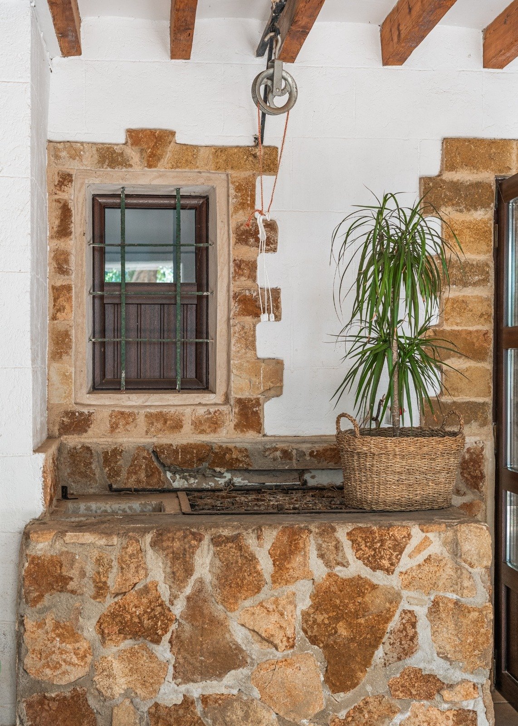
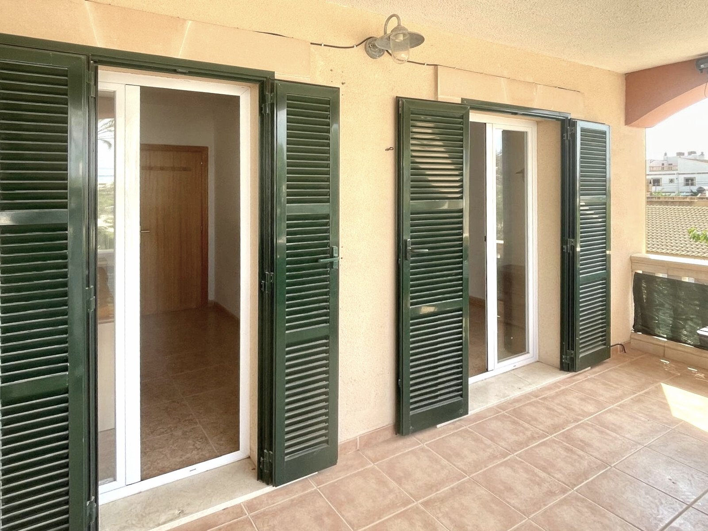
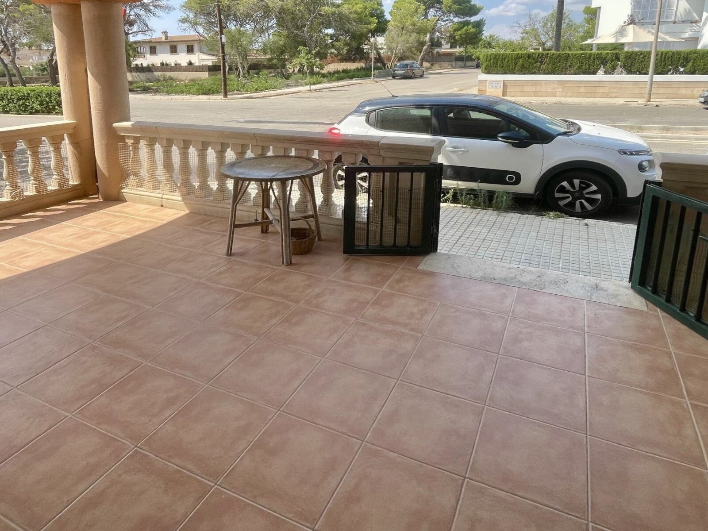
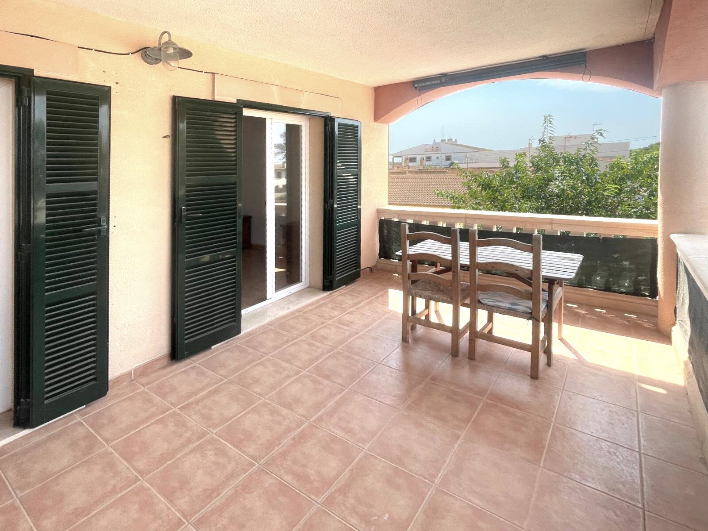
Covered terrace with solid wooden beams and direct access to the living area
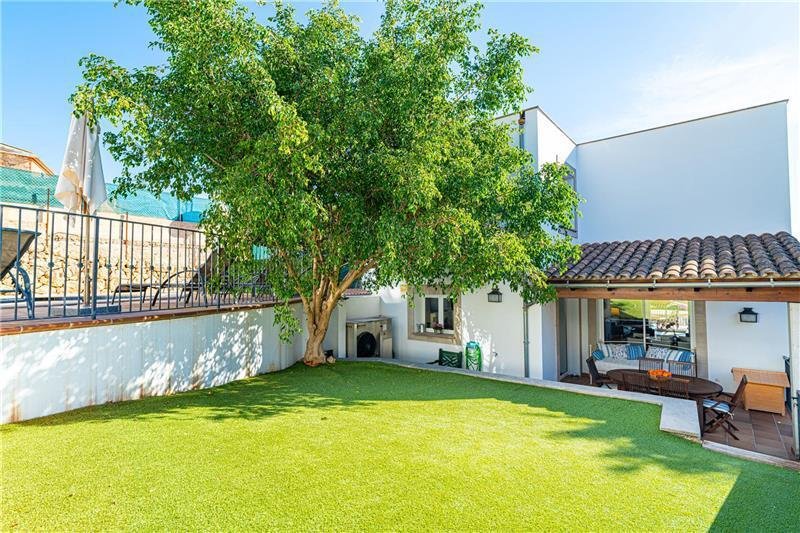
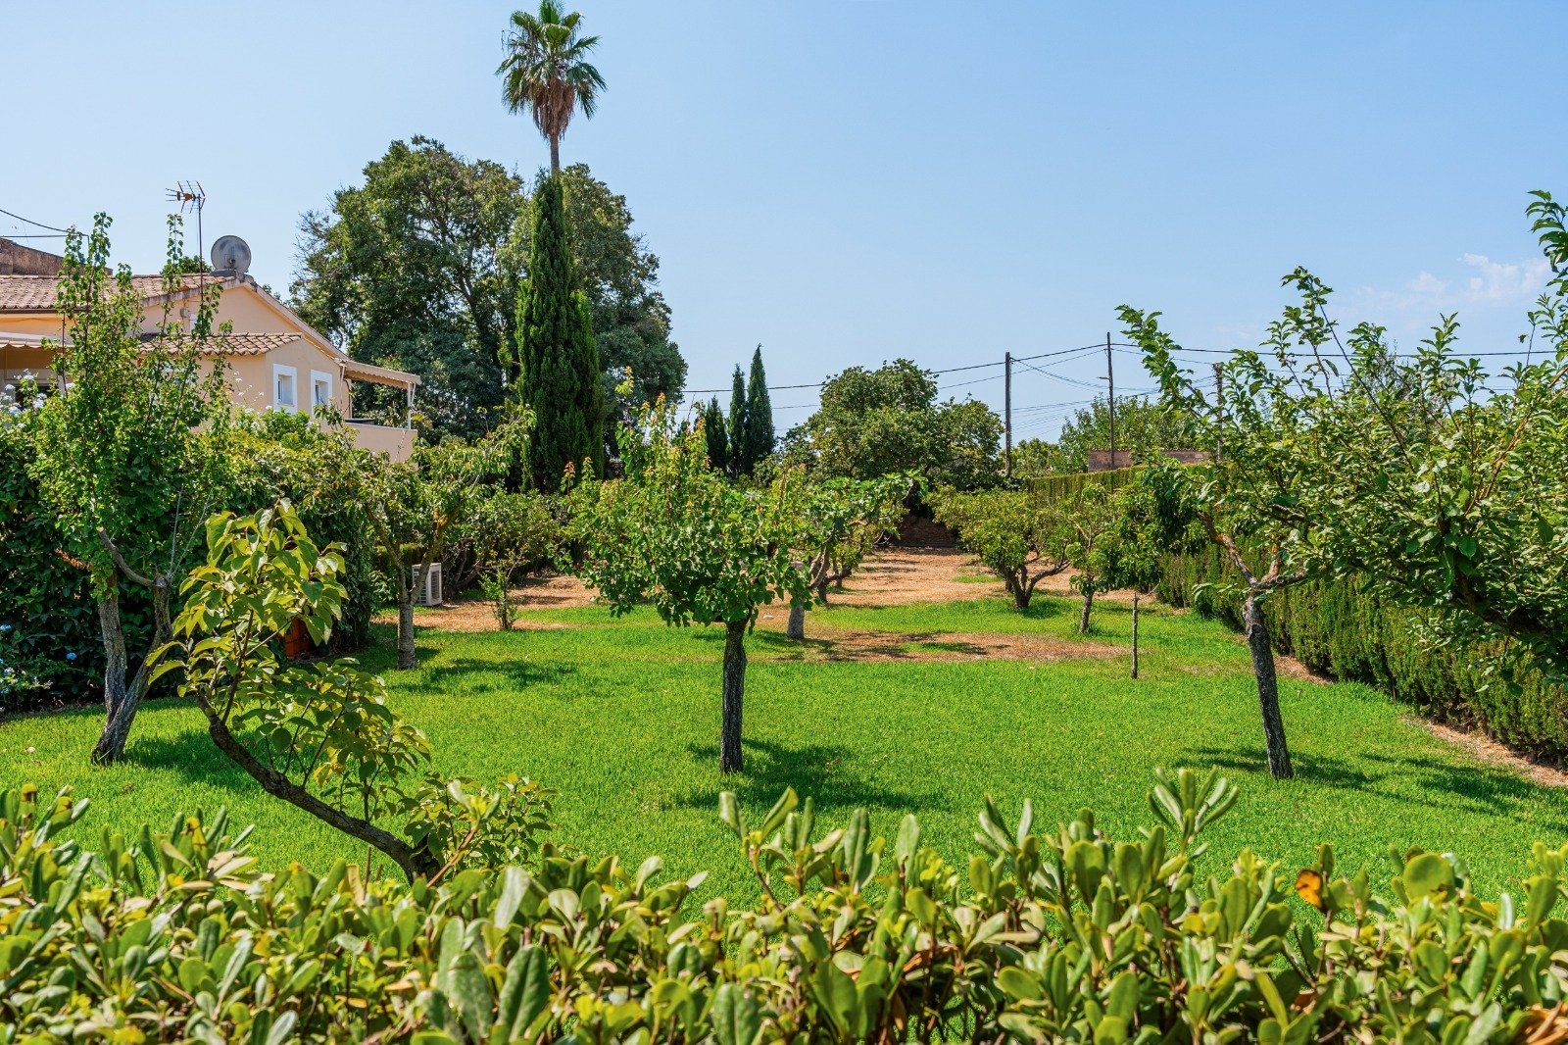
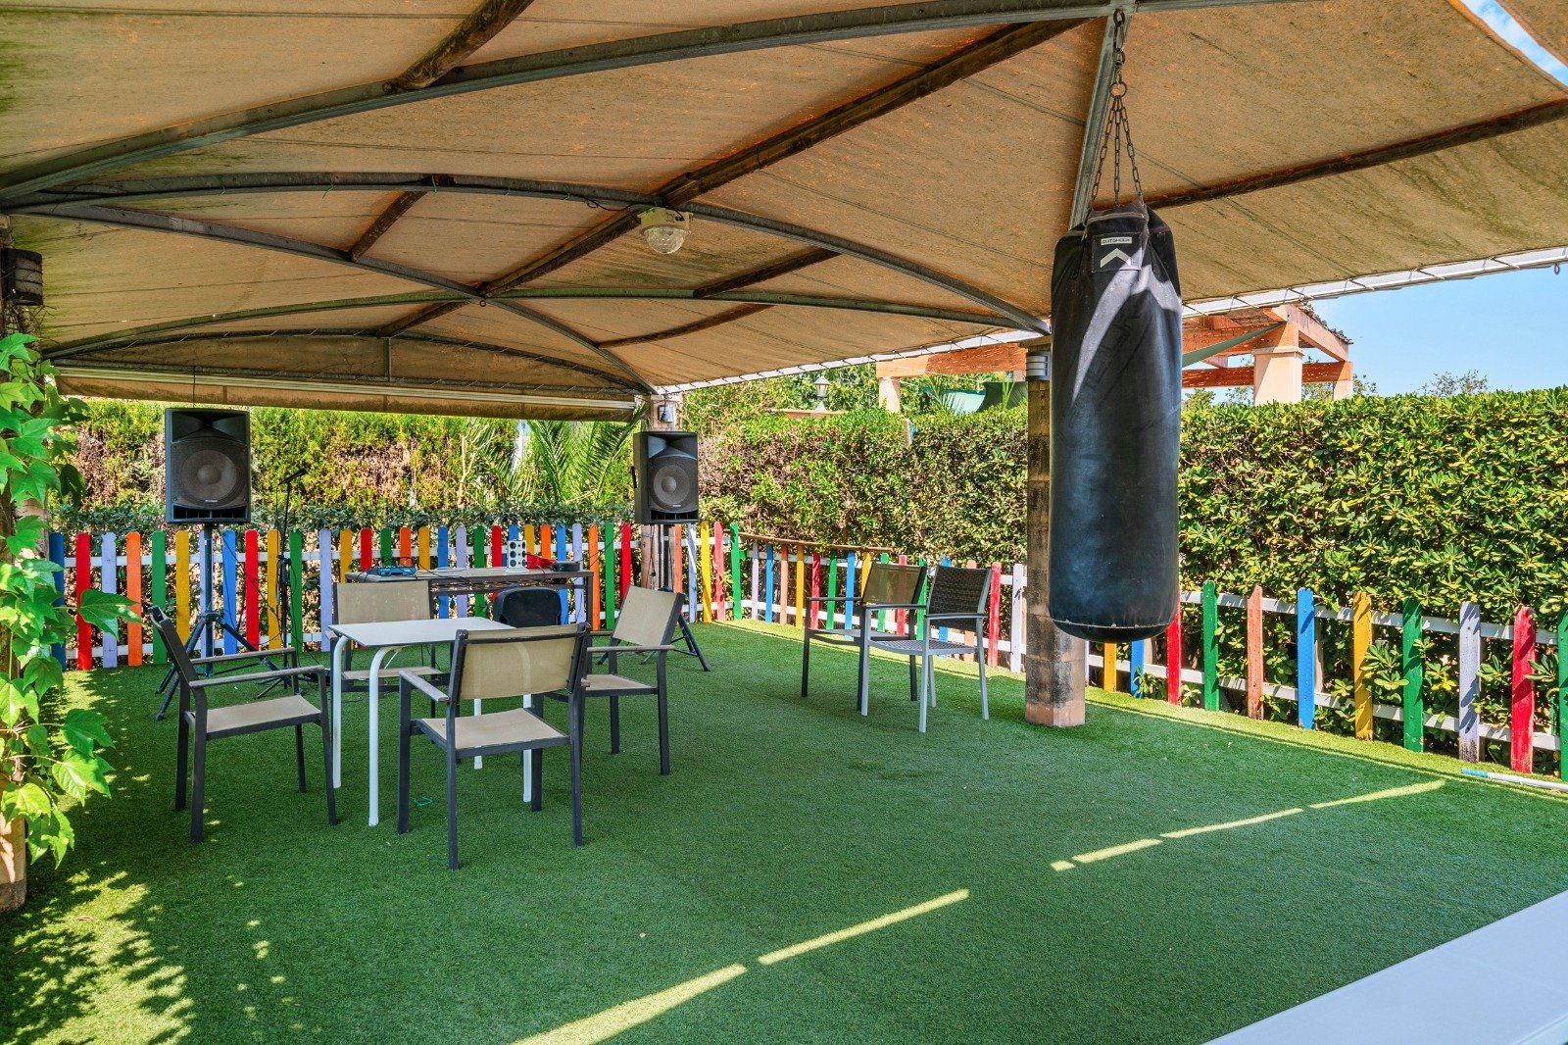
Private garden with shady trees and direct terrace access
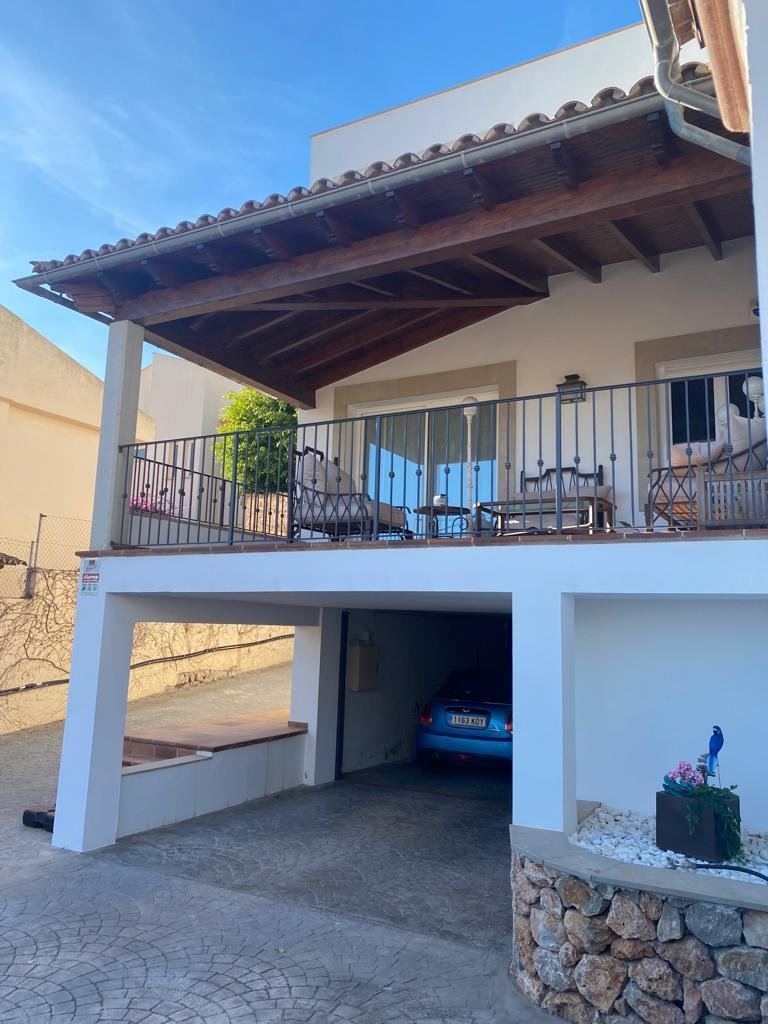
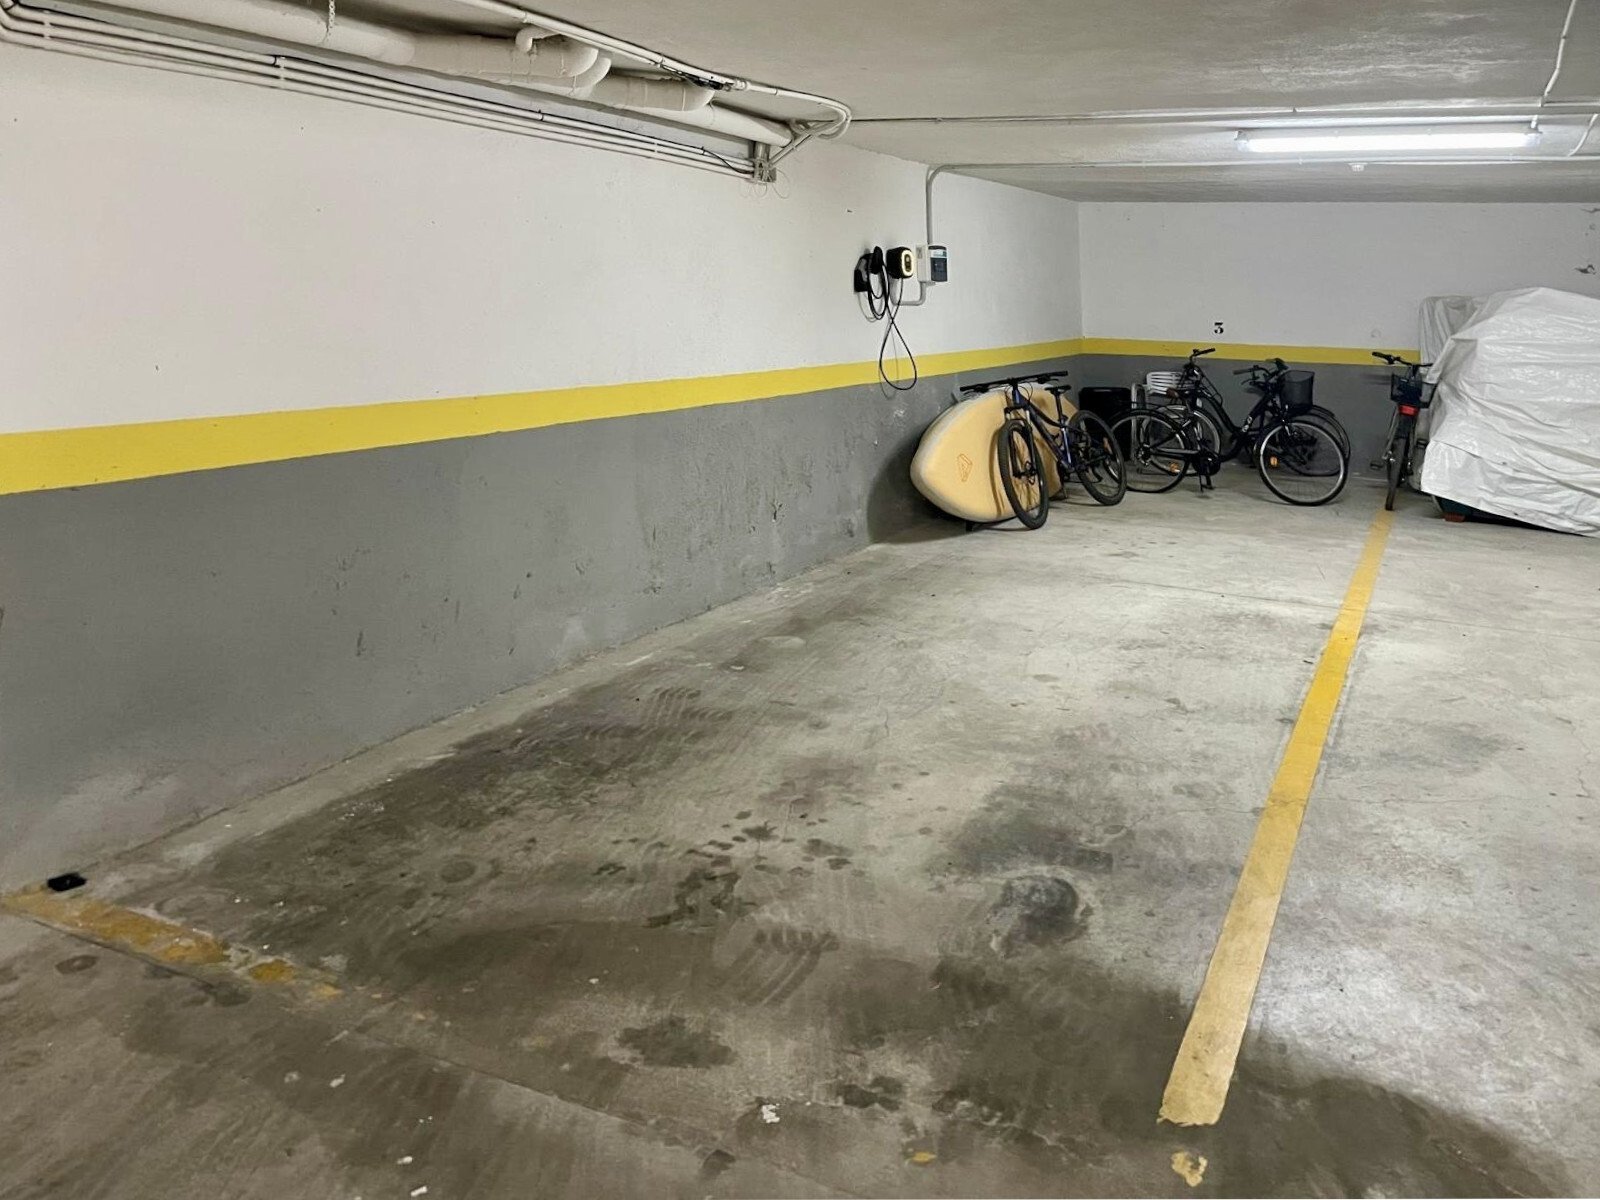
Carport with integrated parking space and direct house connection


Price:
1.250.000 €
Living space:
332 sq. m.
Plot size:
309 sq. m.
No. of rooms:
5
This exclusive semi-detached house is for sale in one of the most prestigious locations in Génova, Palma de Mallorca. Built in 2006, the property offers a constructed area of 332 m² on a plot of 309 m² and extends over three floors. With four spacious double bedrooms and three bathrooms, there is plenty of room for the whole family.
Type of house: Semi detached house
Number of floors: 3
Kitchen: Fitted kitchen
Bathroom: Shower, Bathtub
Number of bedrooms: 4
Number of bathrooms: 3
Terrace: 1
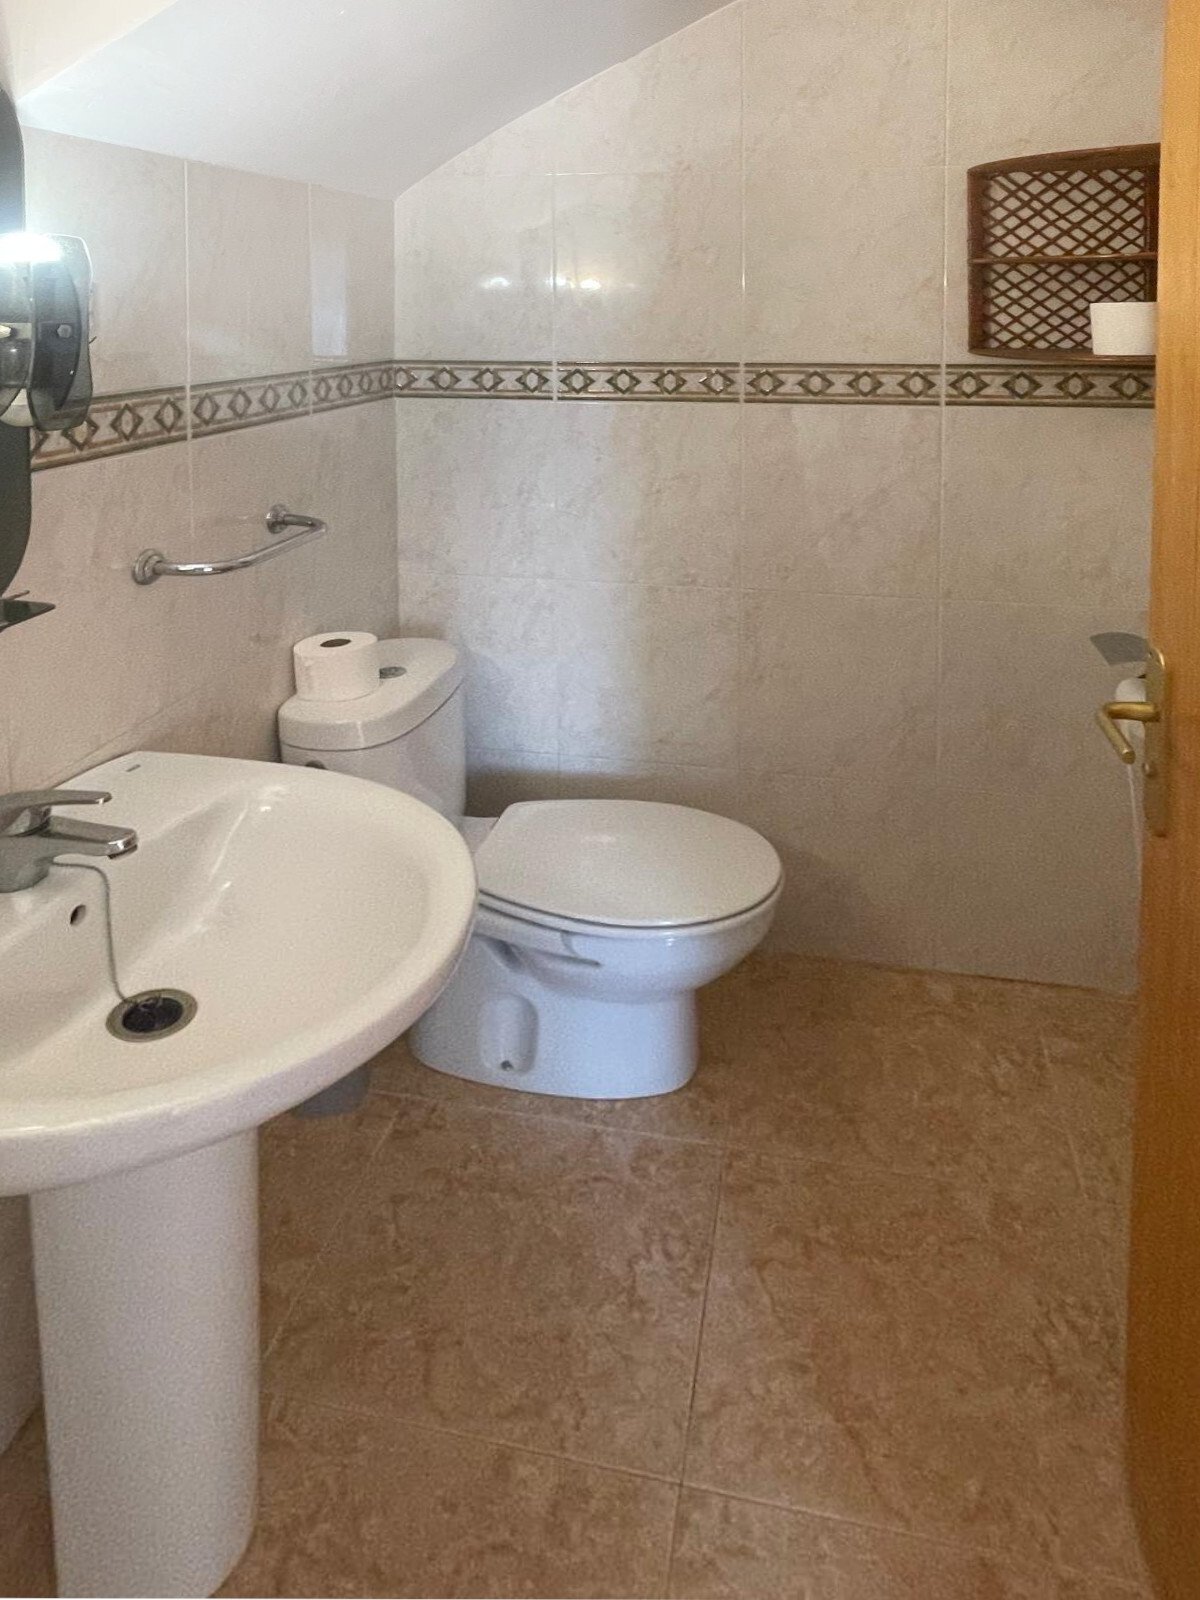
Guest WC: yes
Non-smoker: yes
Pool: yes
Basement: Storage room
Air condition: yes
Alarm system: yes
Surroundings: Shopping facilities, Close to the beach
Number of parking spaces: 2 x Garage
Furnished: Partly furnished
Views: Sea View
Last renovation/ refurbishment: 2022
Quality of fittings: Luxury
Year of construction: 2006
Construction phase: House complete
Floor covering: Tiles
Condition: Modernised
Energy class: E
The commission is paid by the seller, as is customary in Spain.
Energy certificate in preparation
All information is based on the information and documents provided by the owners or developers. We cannot accept any liability for the accuracy and completeness of the information. A possible interim sale is reserved. The buyer bears the incurred ancillary costs, such as taxes, notary and land registry costs and period costs.
You might also like

Spectacular village house with character and history in Establiments

Axel Bock Immobilien Service S.L.