Esporles:
A jewel in the mountains of Esporles with rental license
Property ID: MT-MJ296
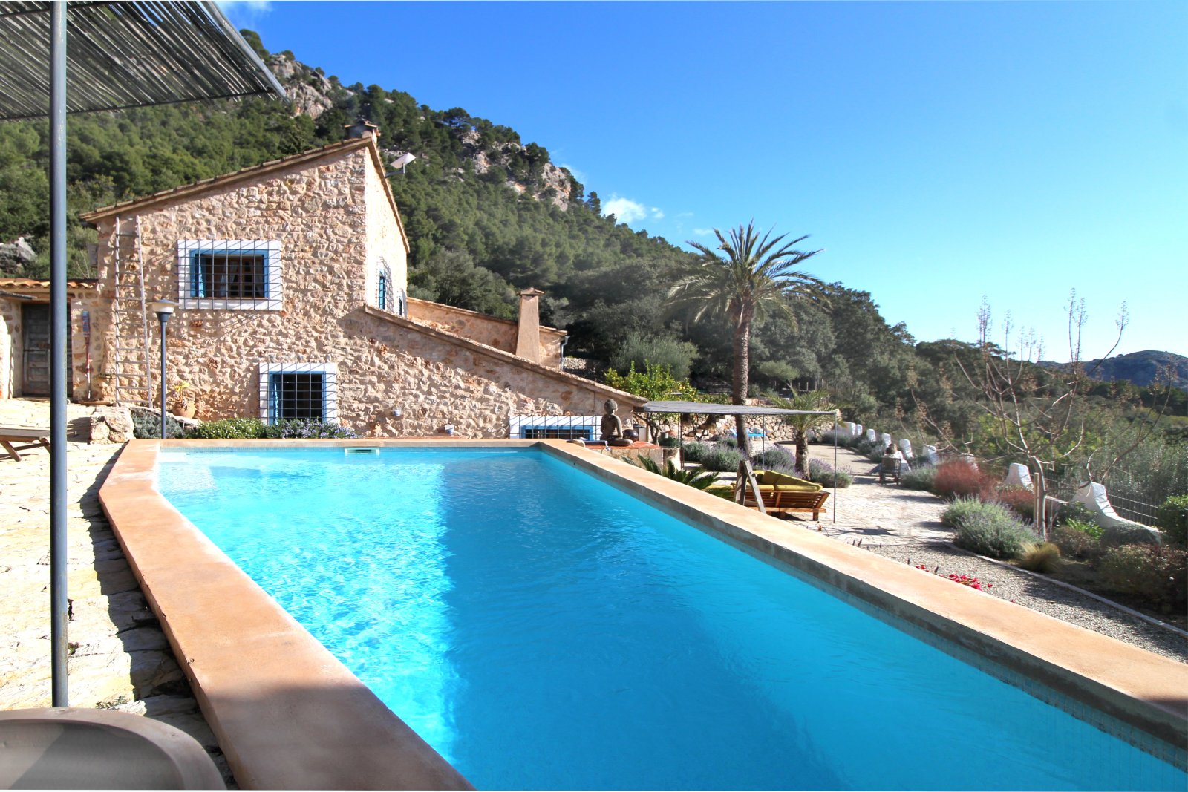
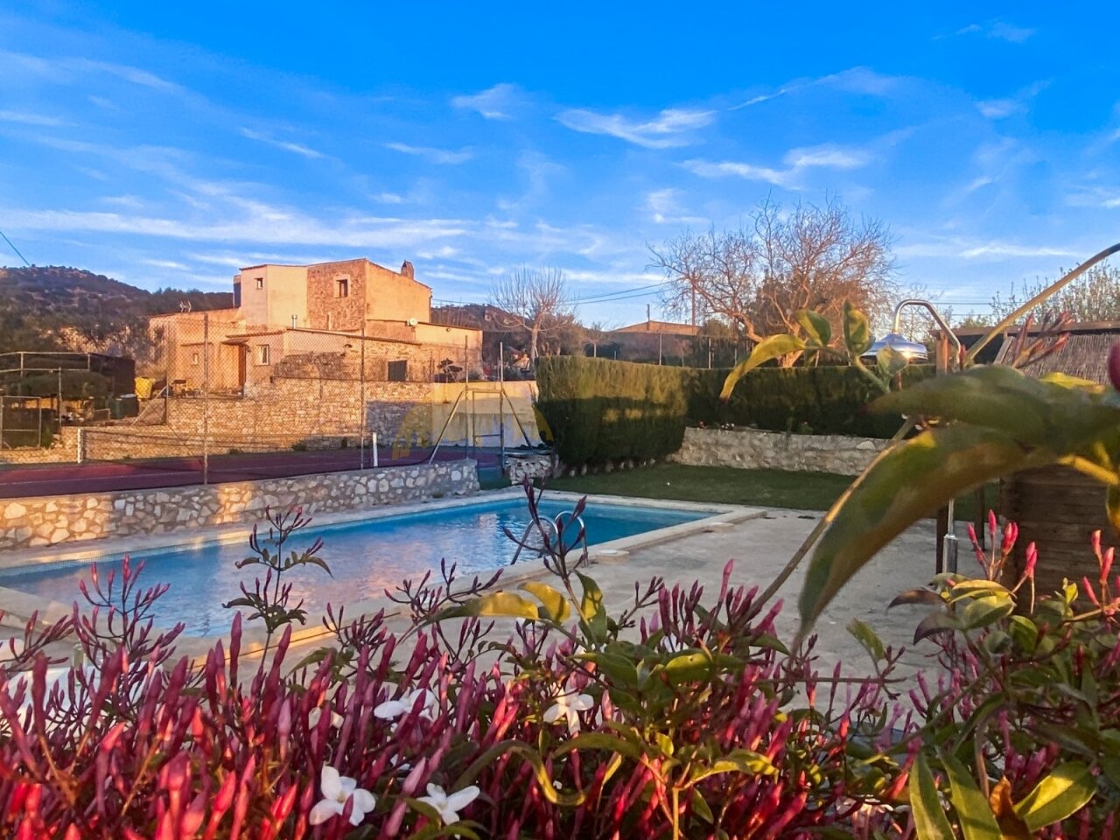
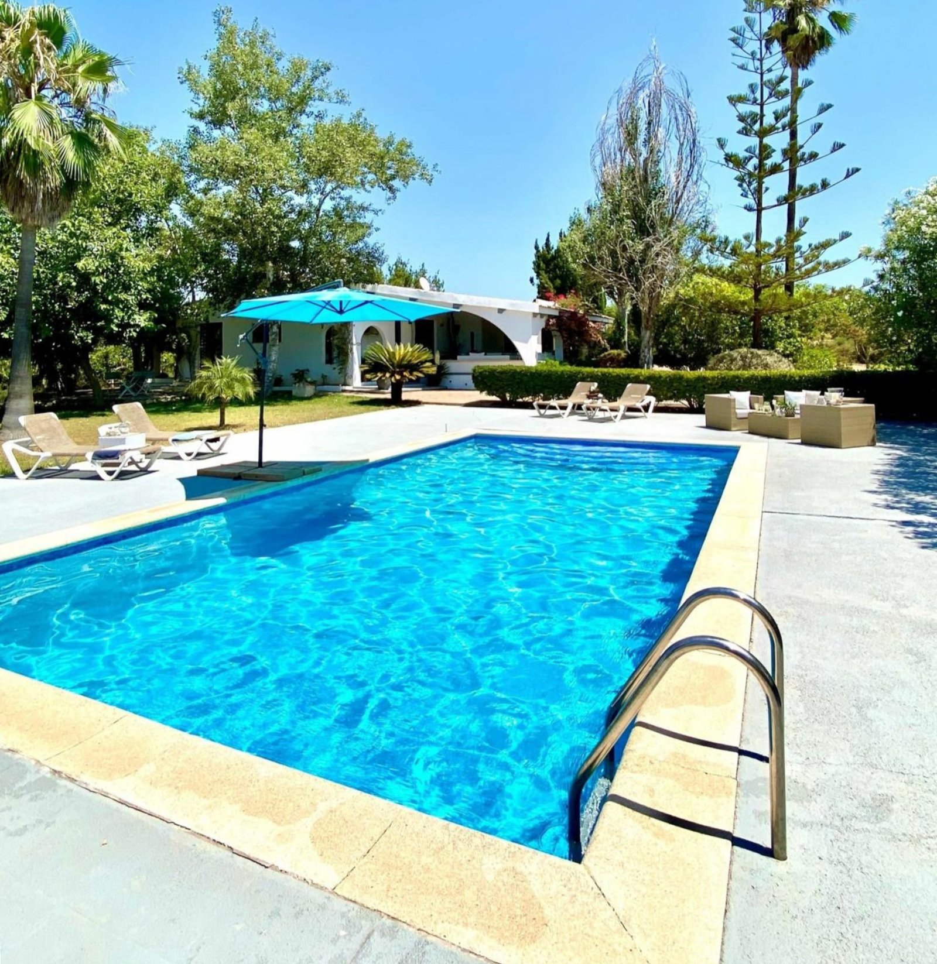
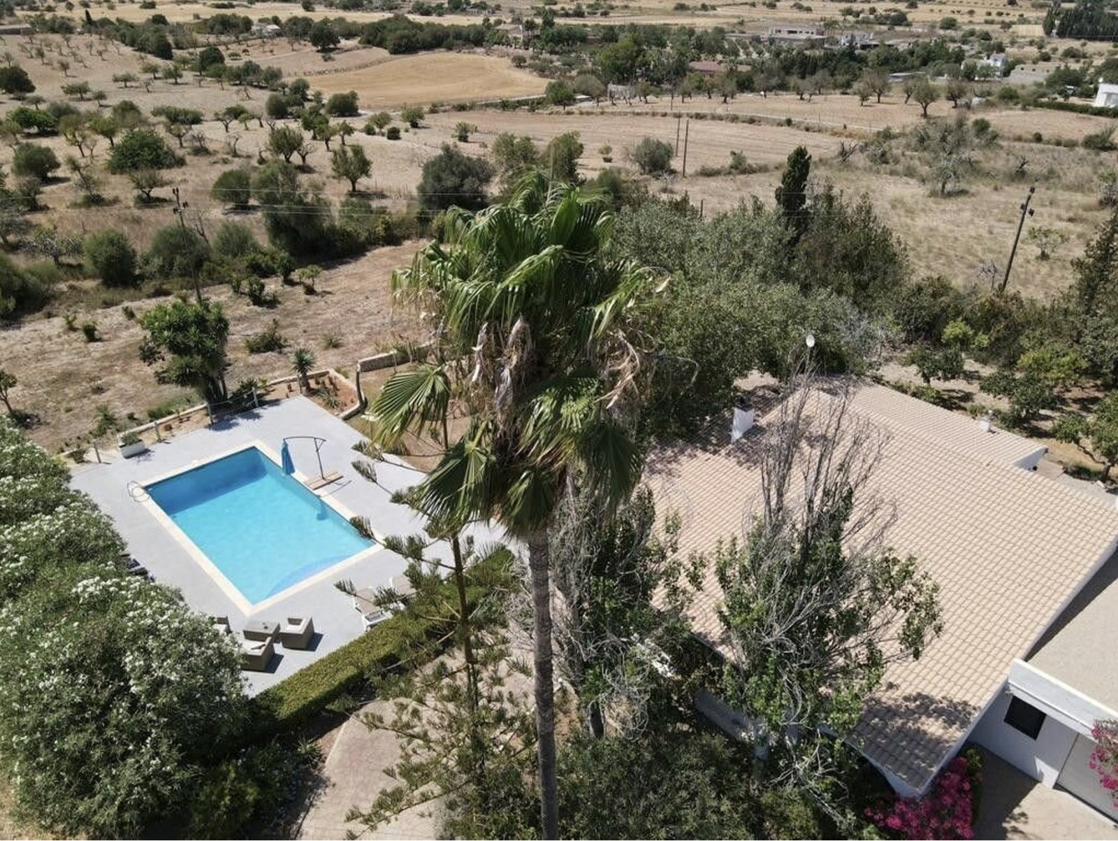
Luxurious property with private swimming pool and scenic hillside location
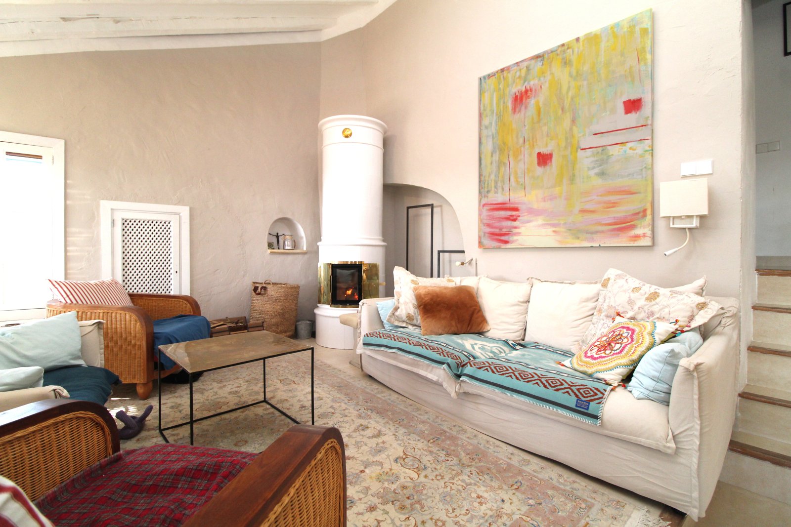
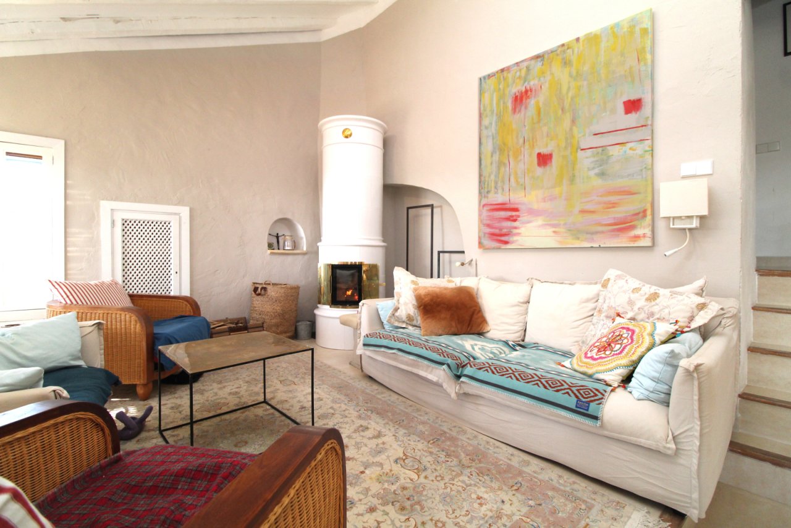
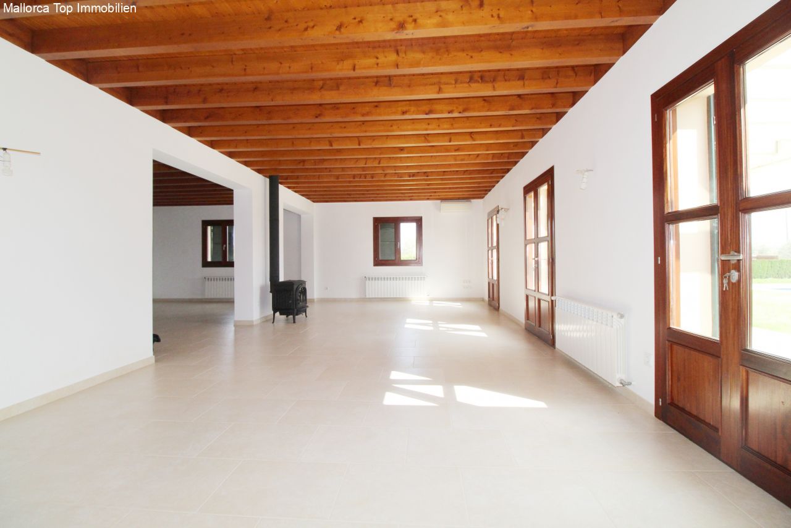
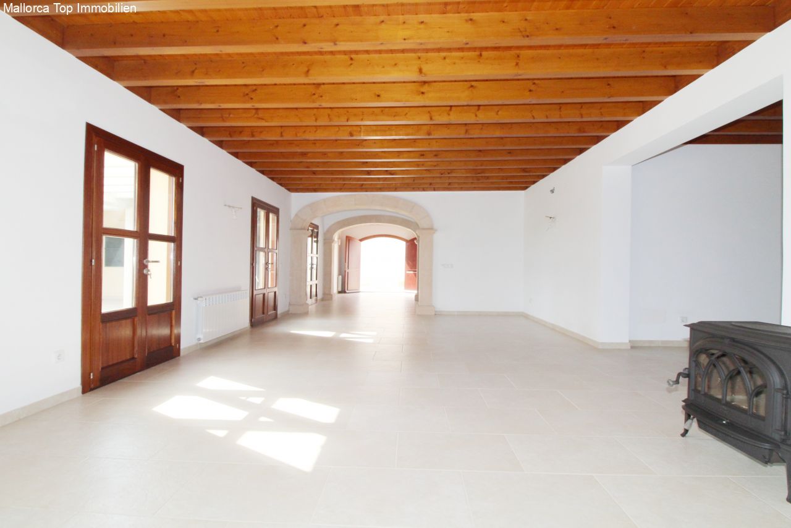
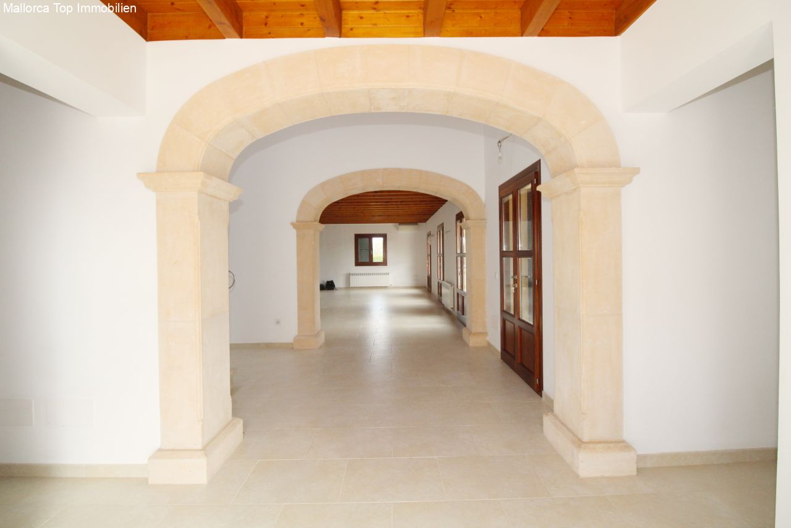
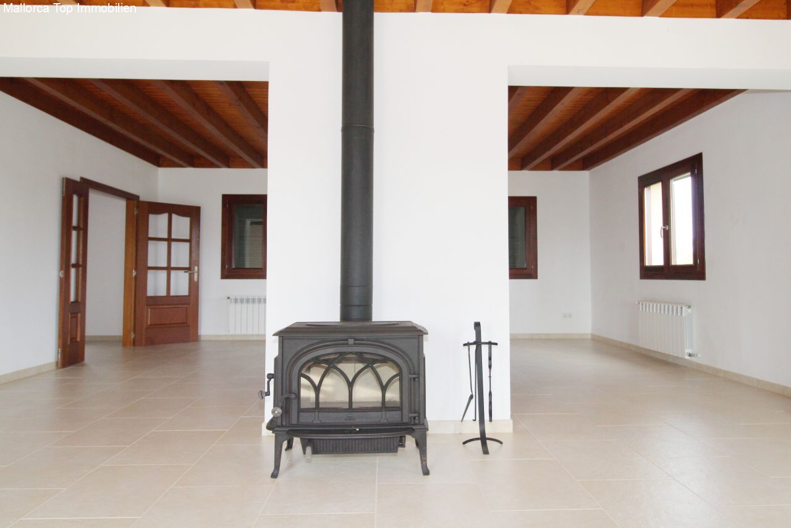
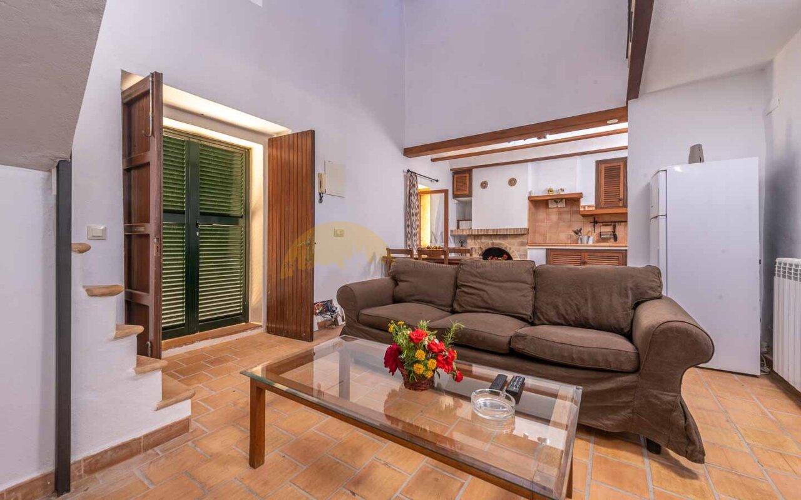
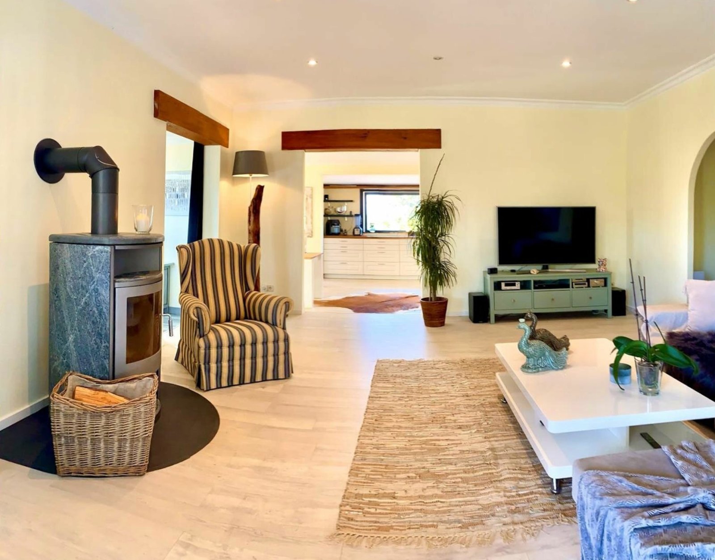
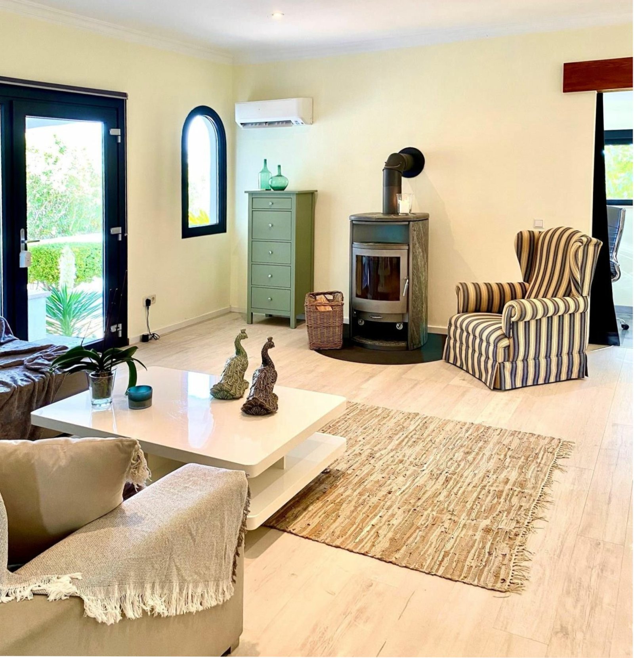
Living area with integrated fireplace and thoughtful room layout
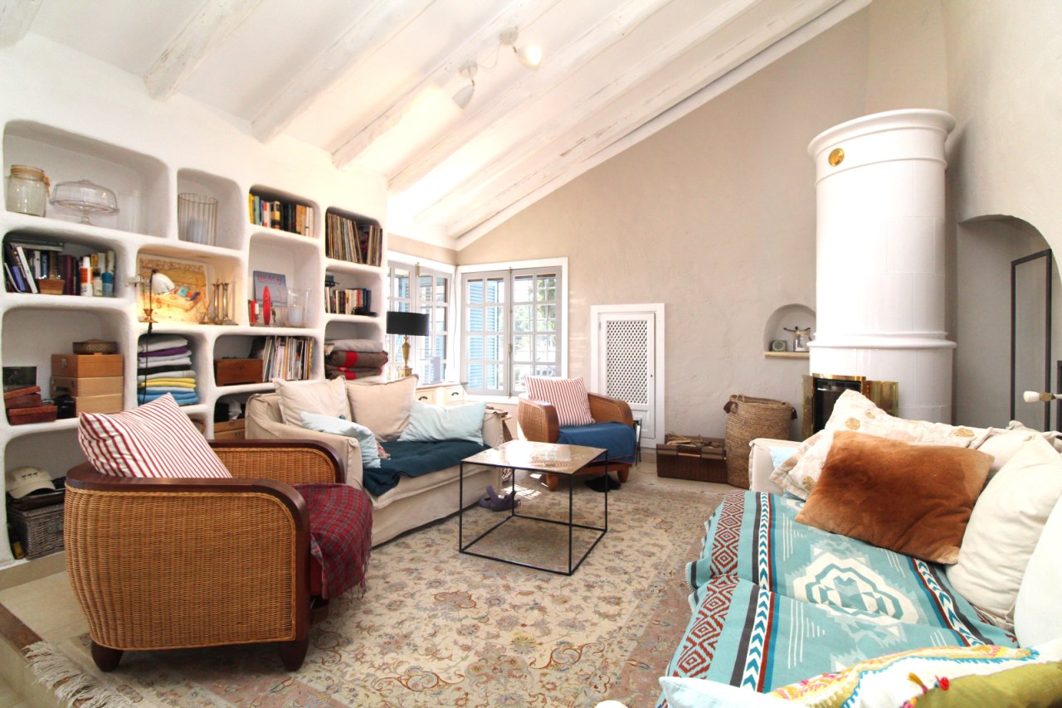
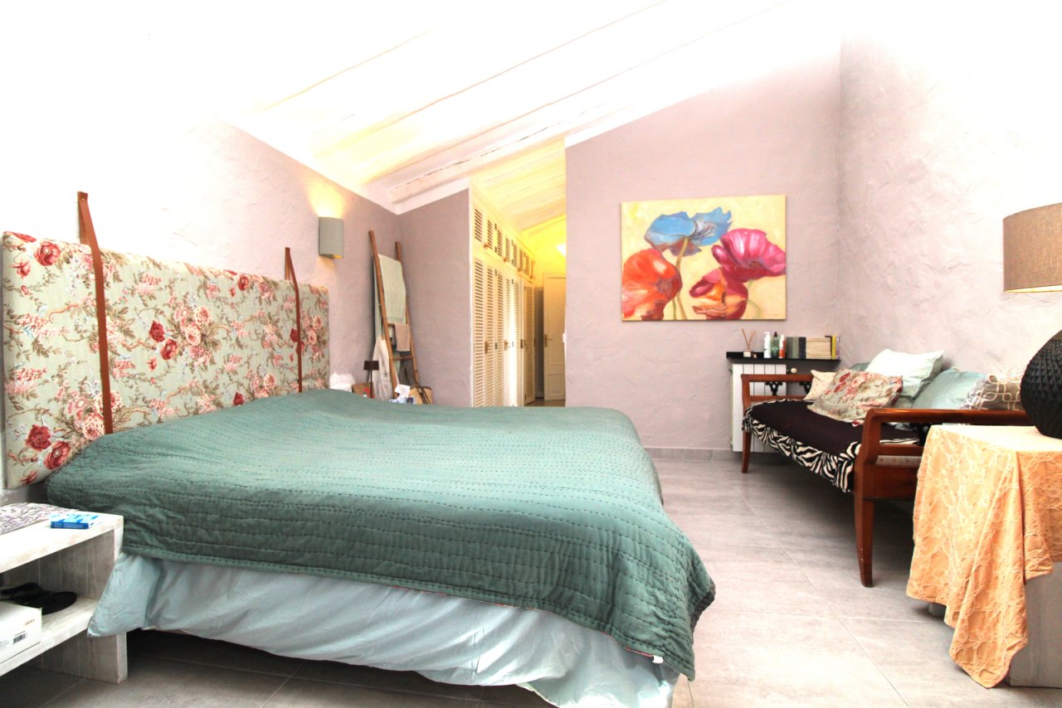
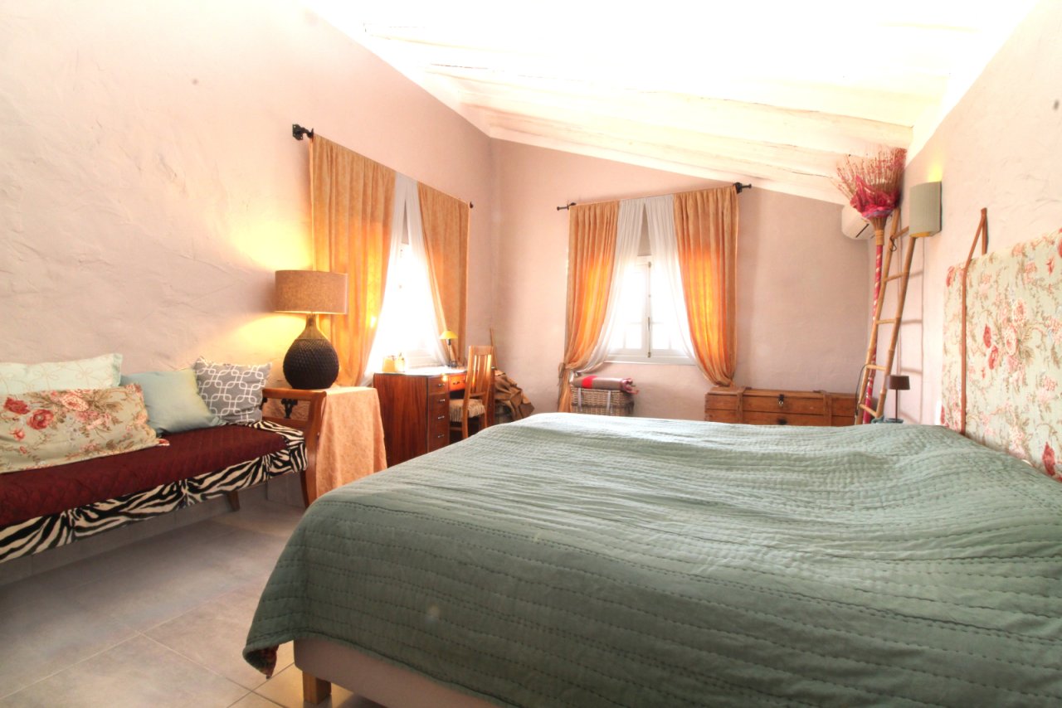
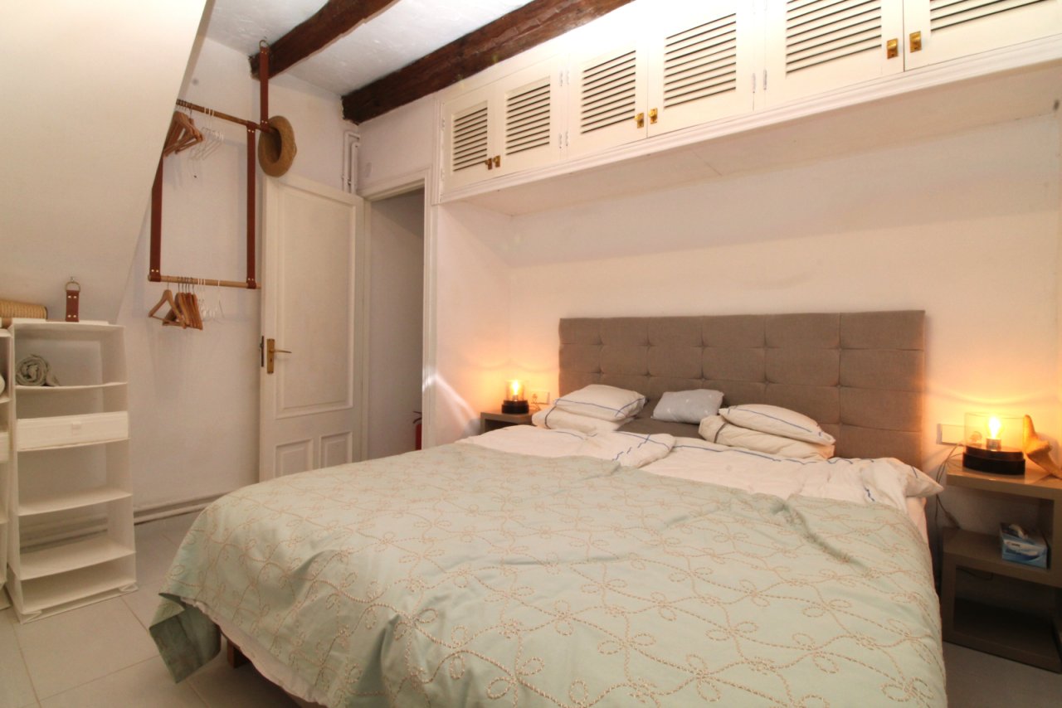
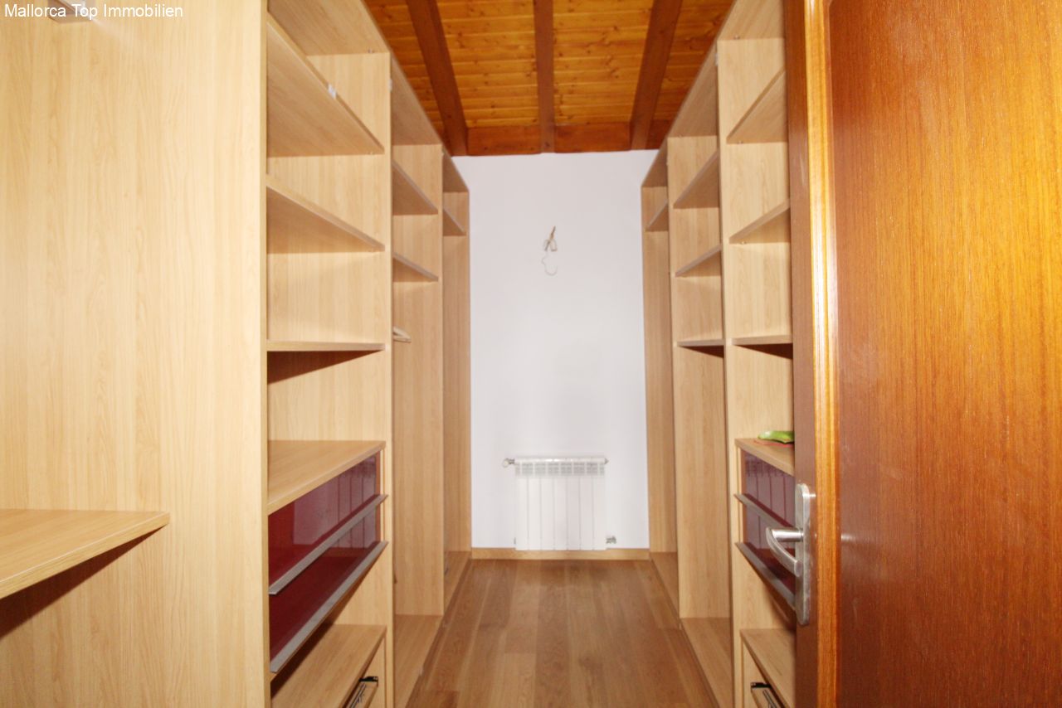
Loft bedroom with attic space and custom-built shelves
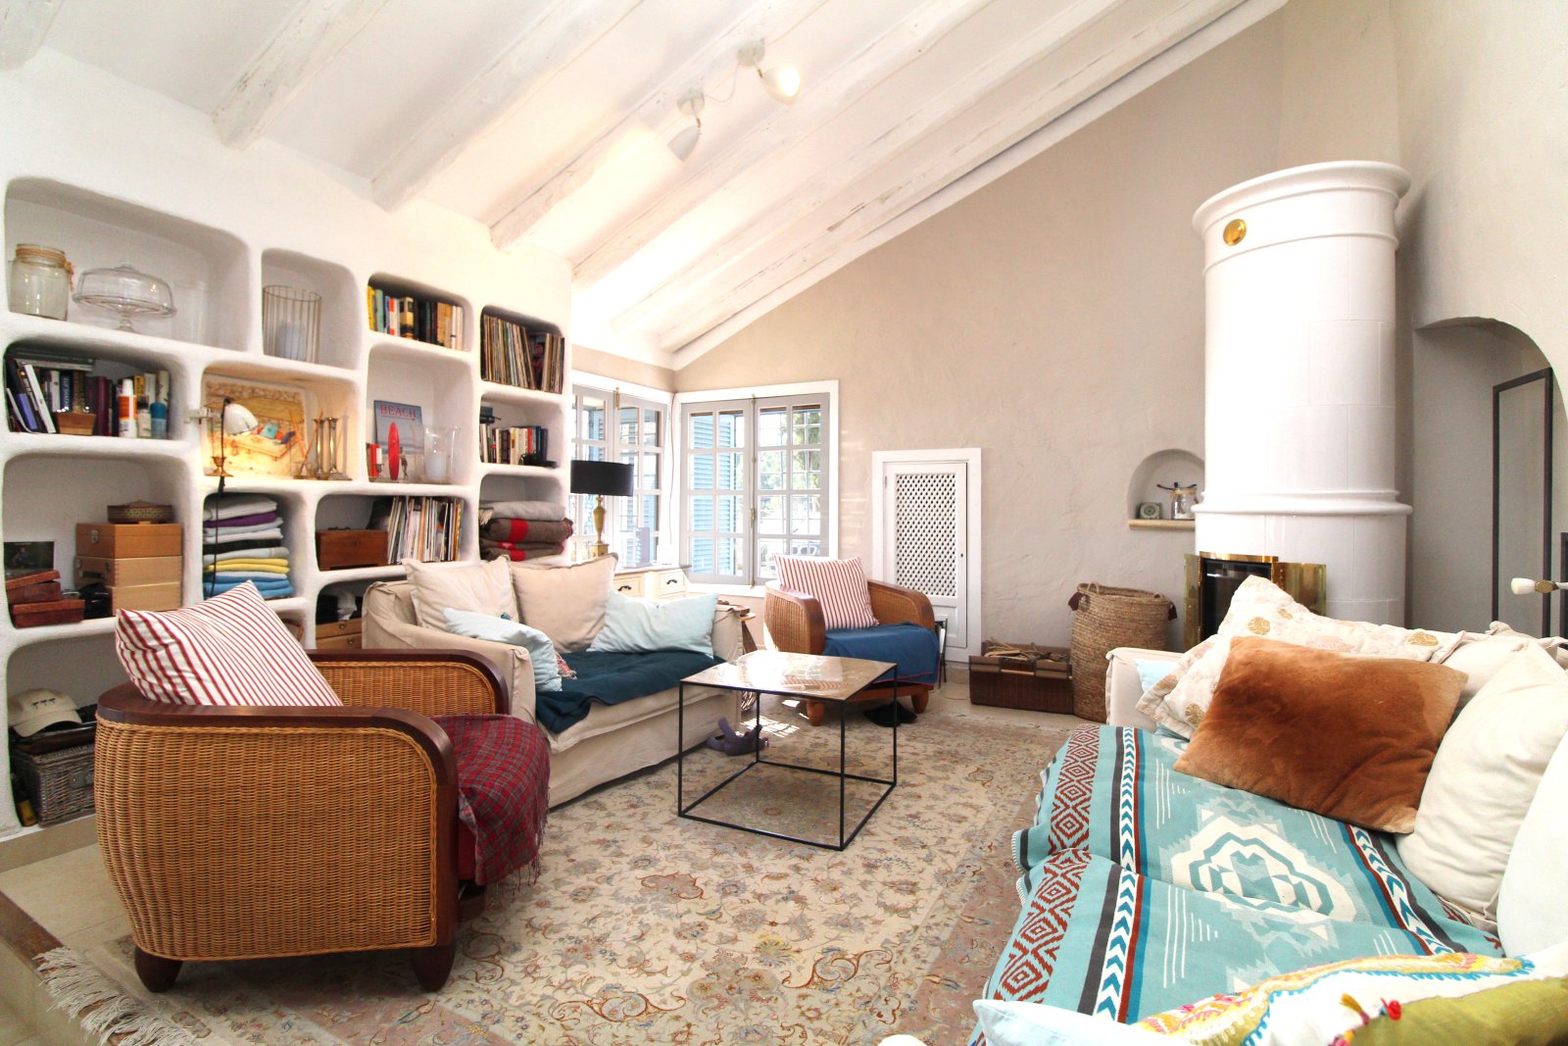
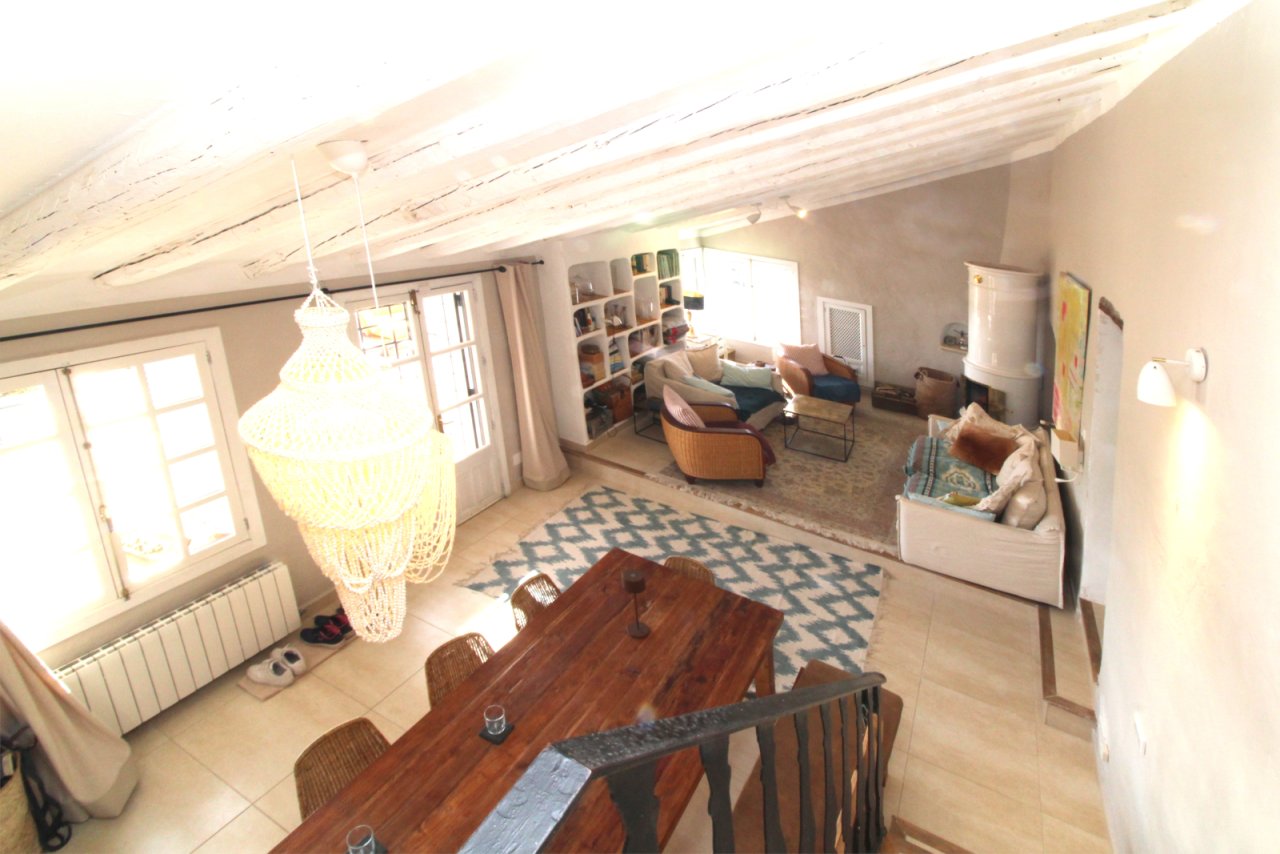
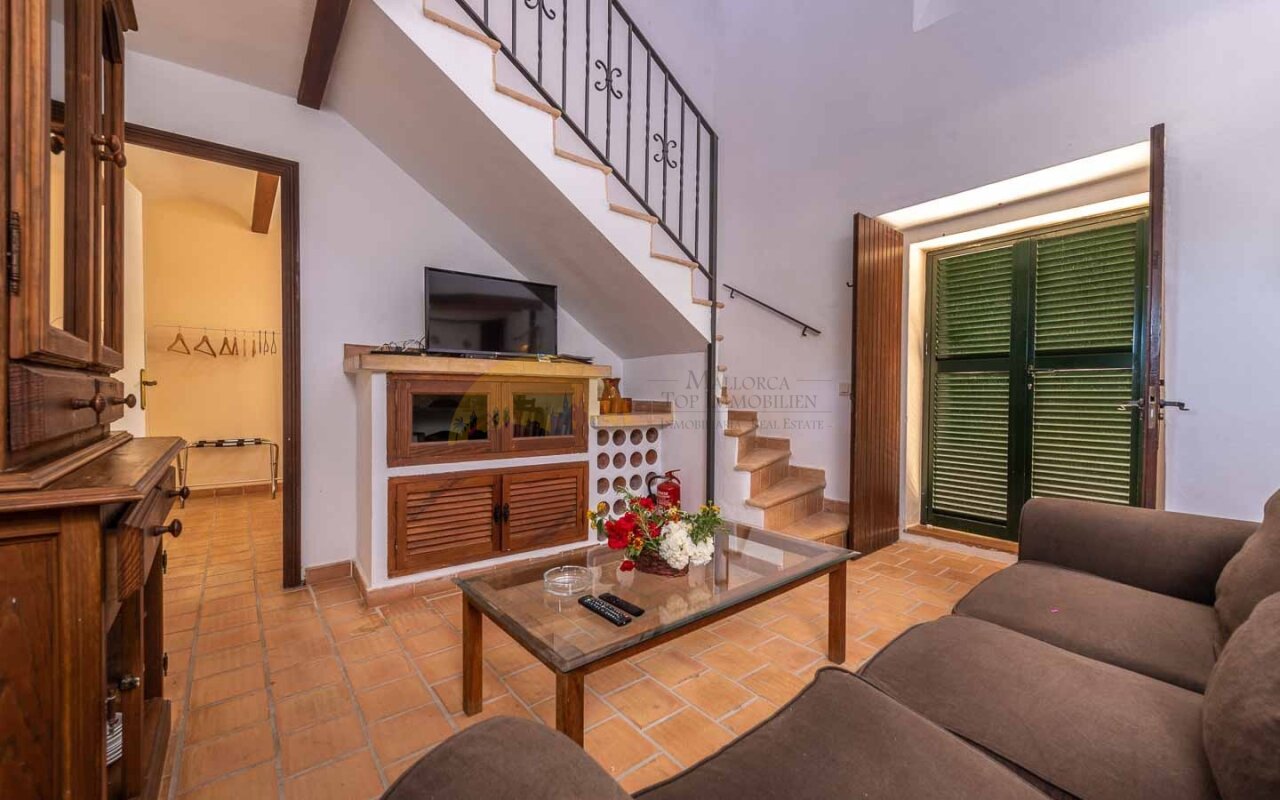
Open loft living room with sloped ceilings and direct terrace access
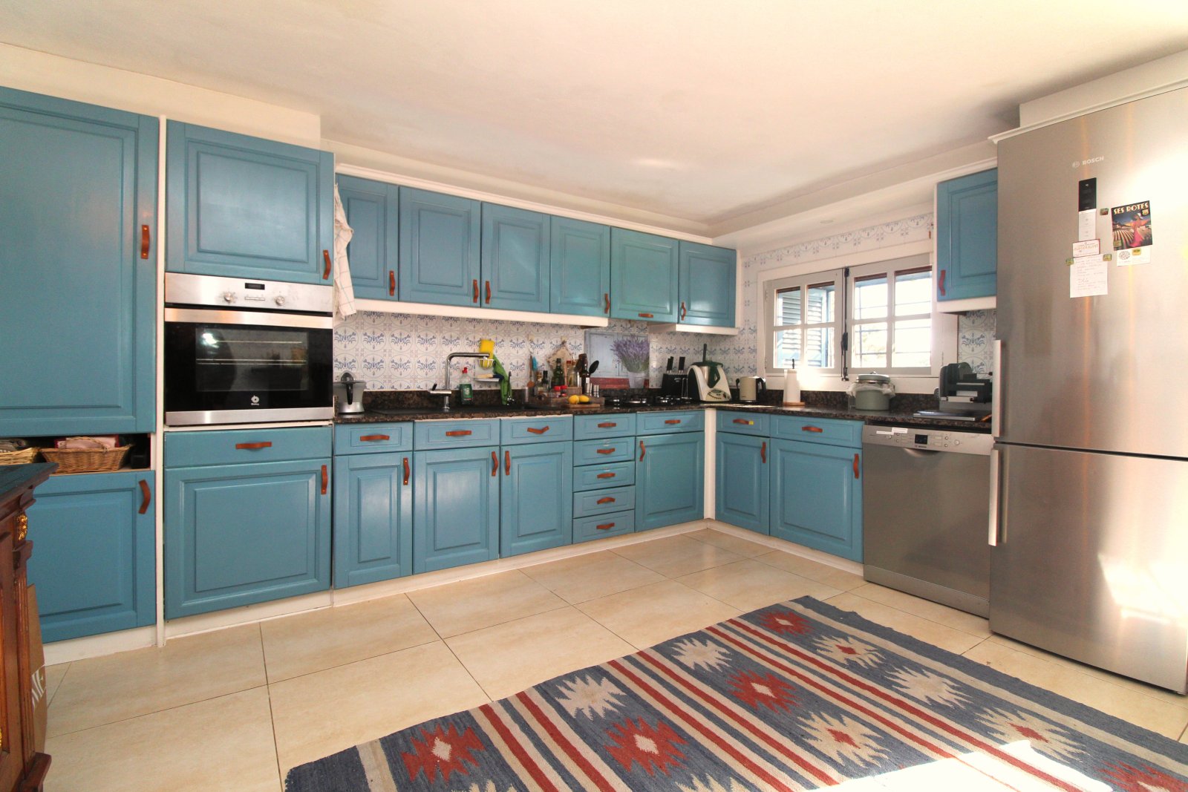
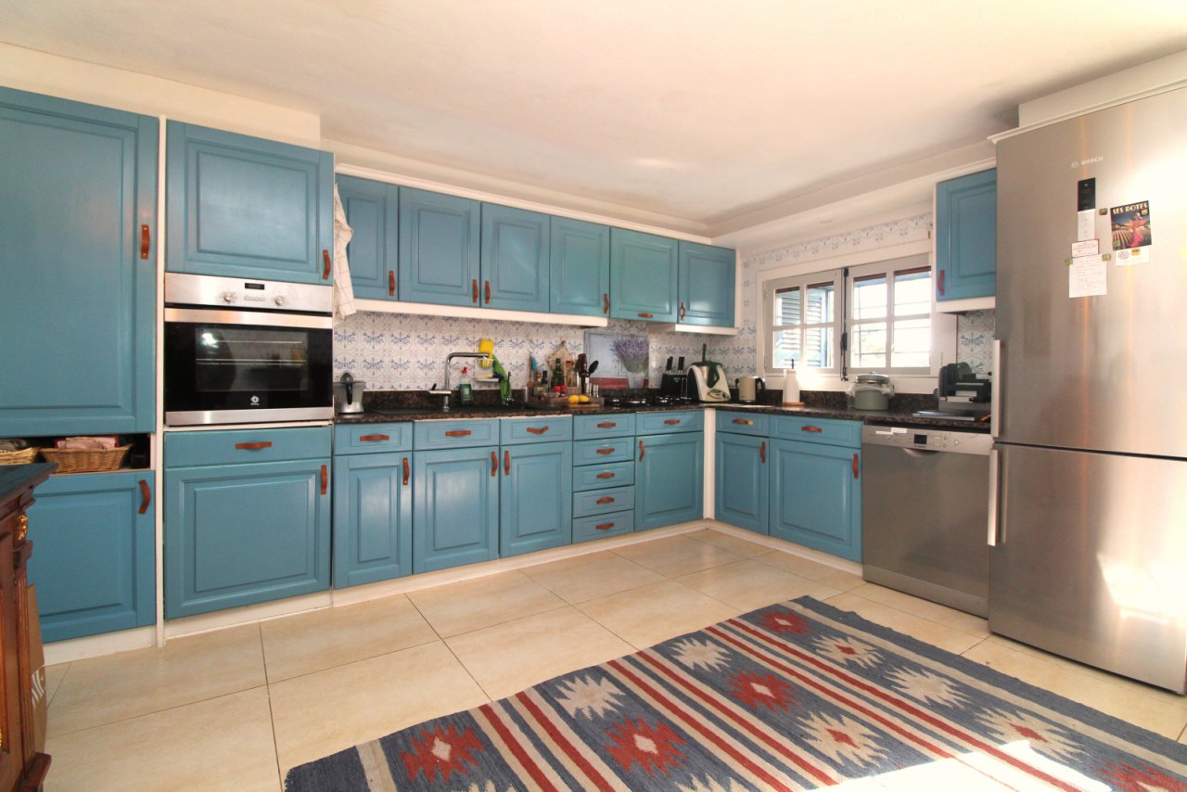
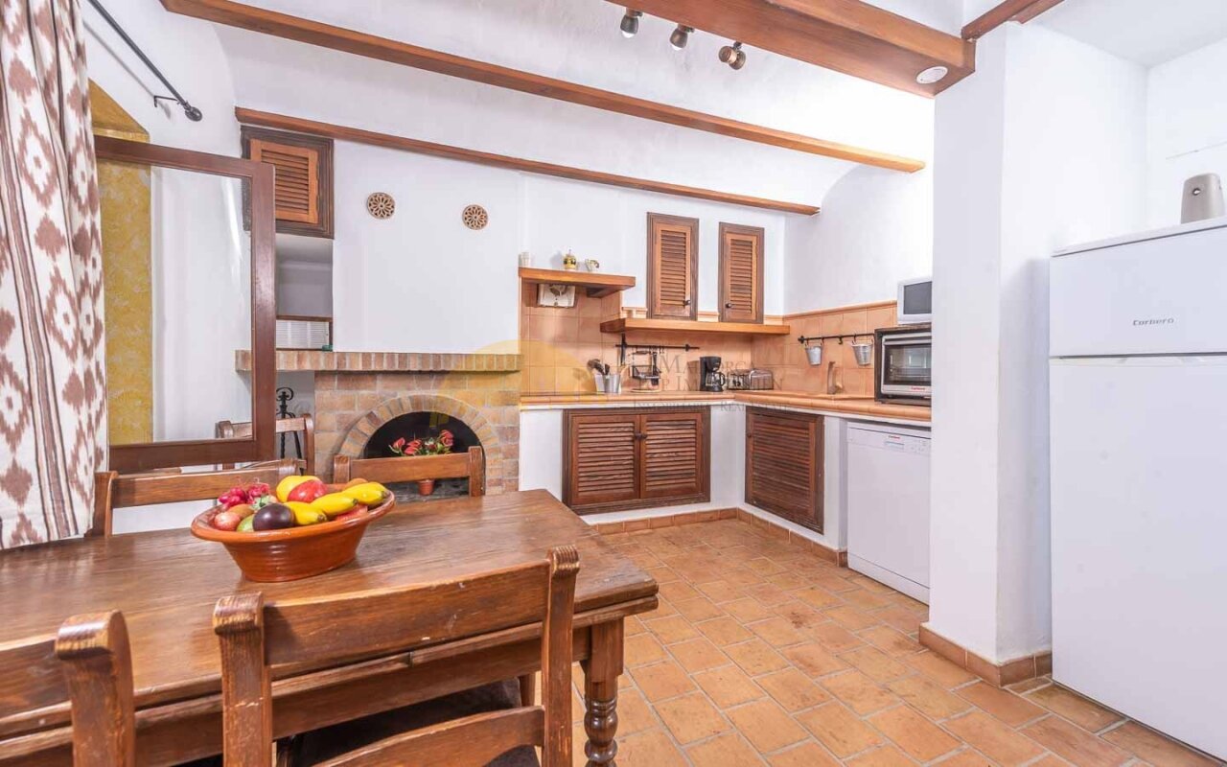
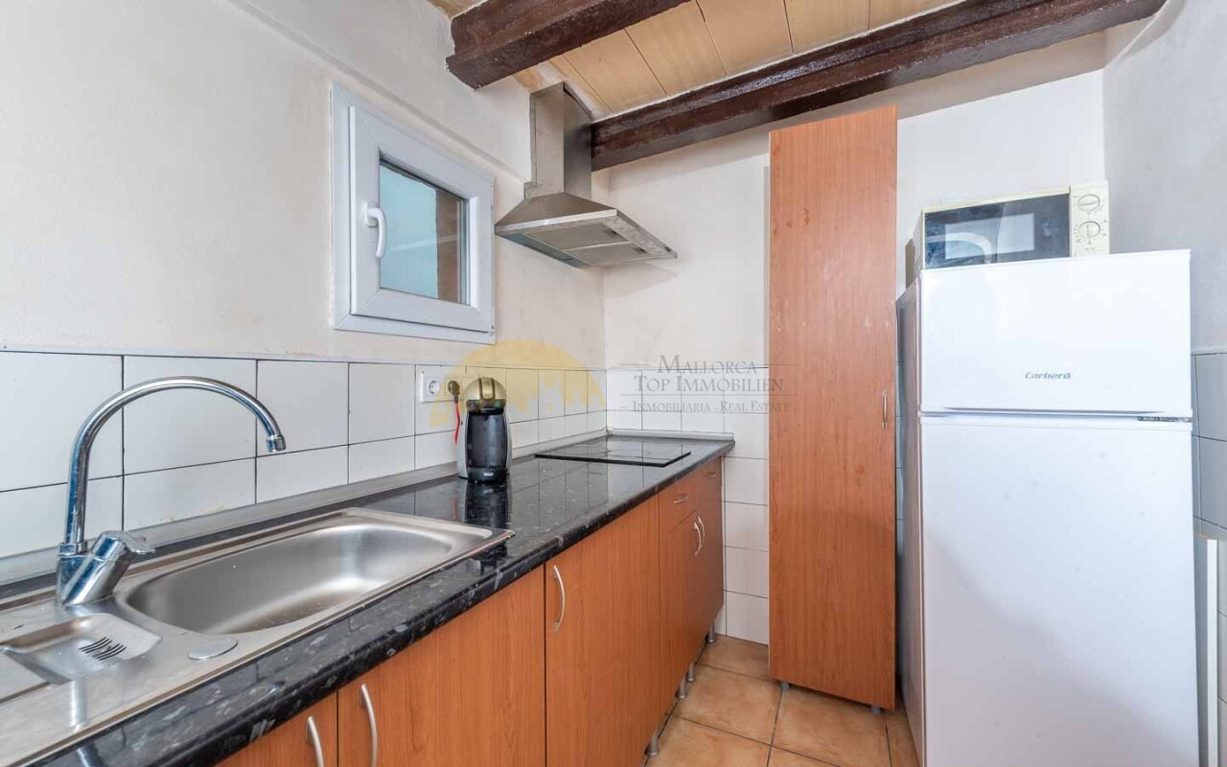
Modern kitchen with high-quality built-in appliances and optimal workspace layout
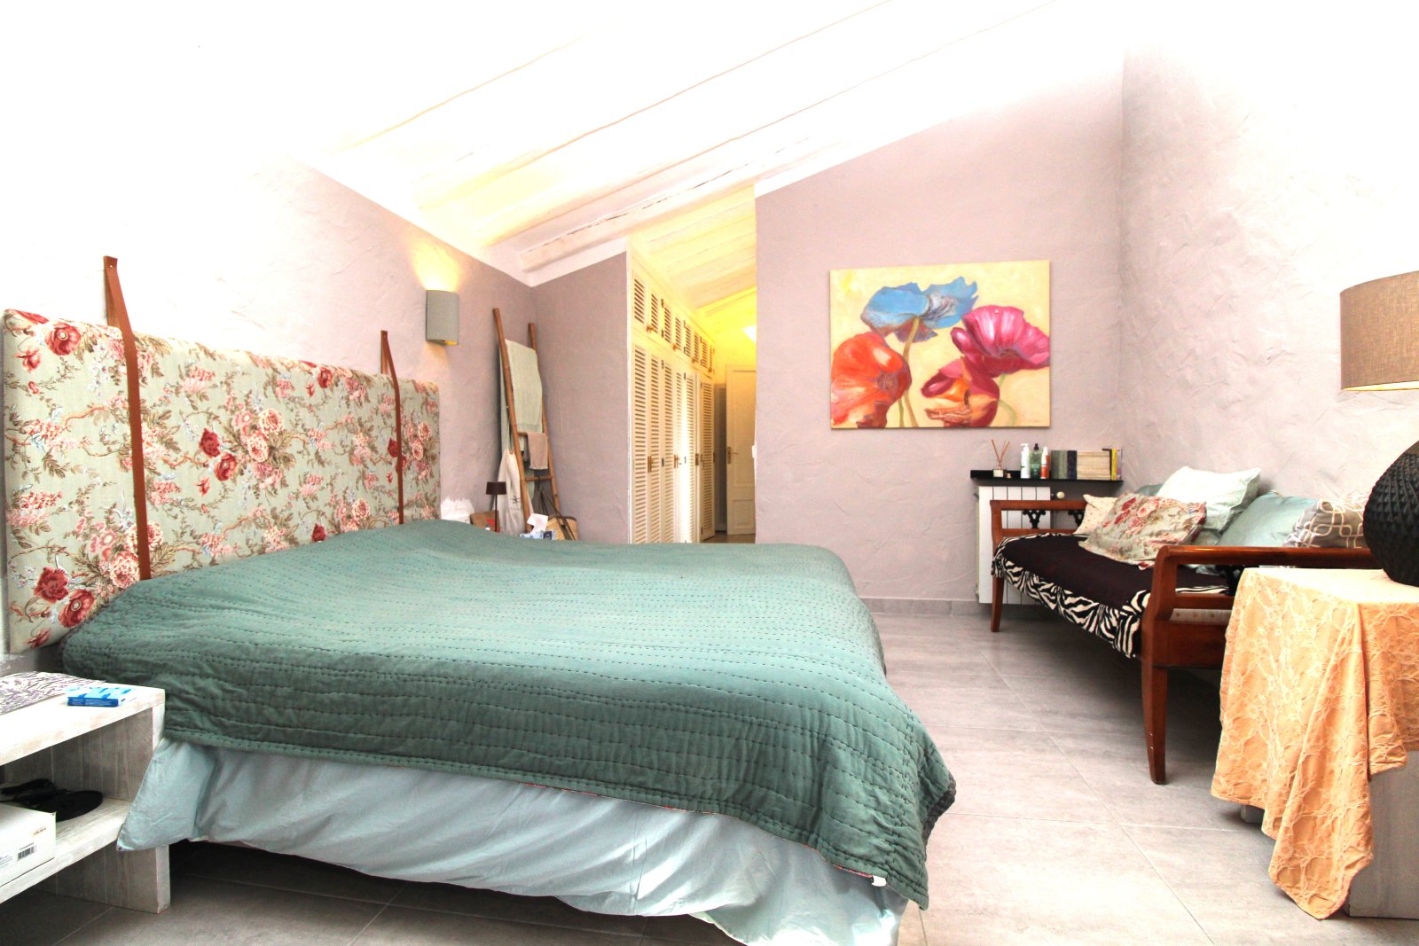
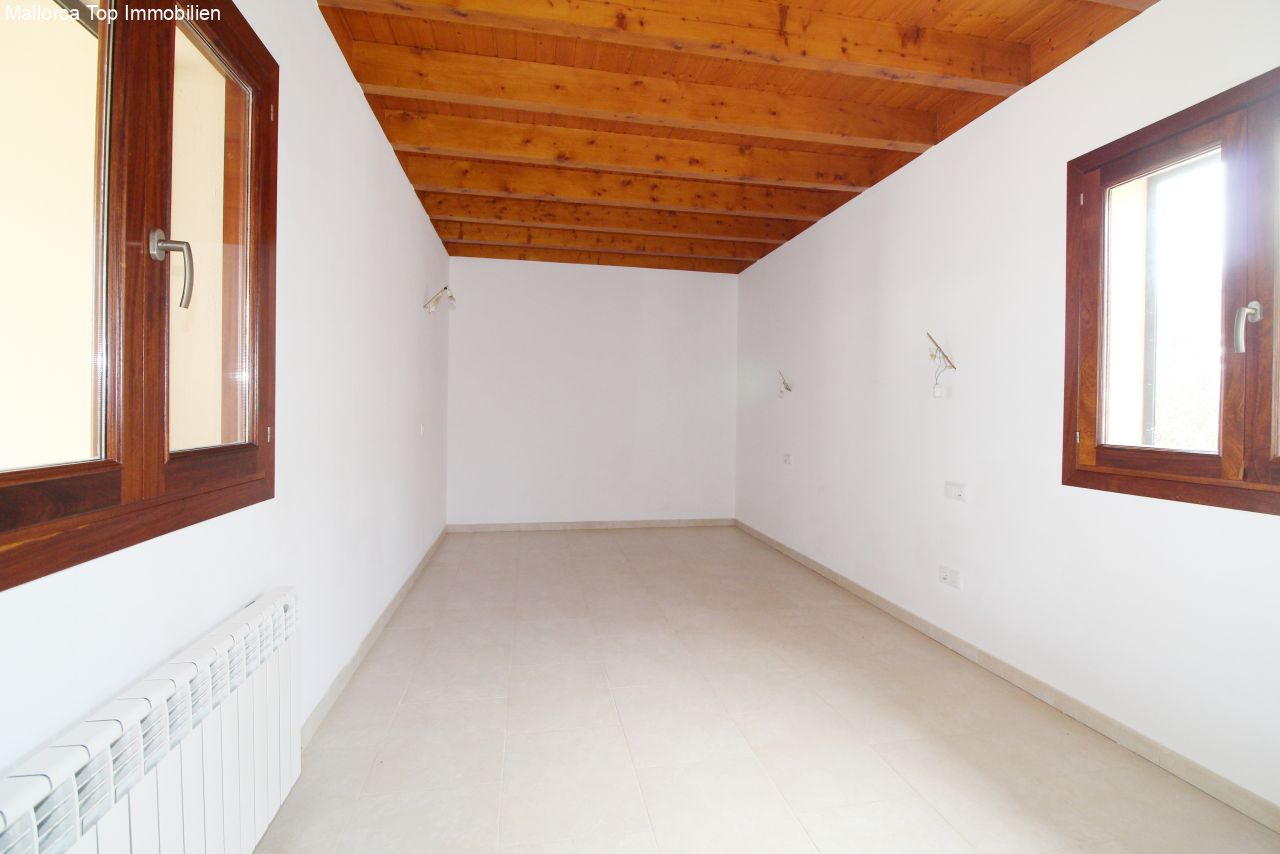
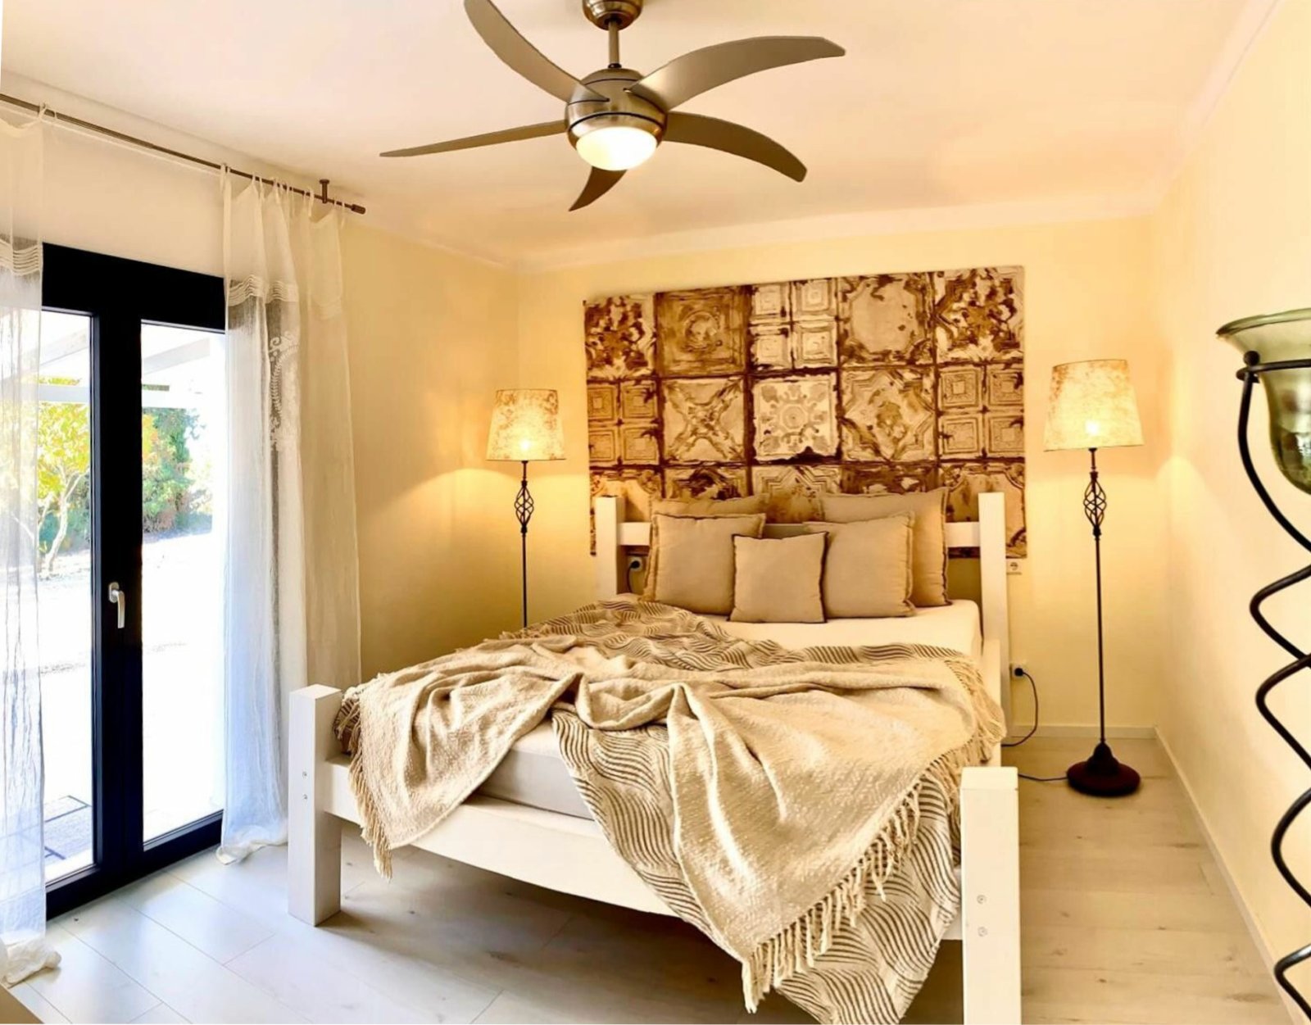
Bright bedroom with skylights and high ceilings
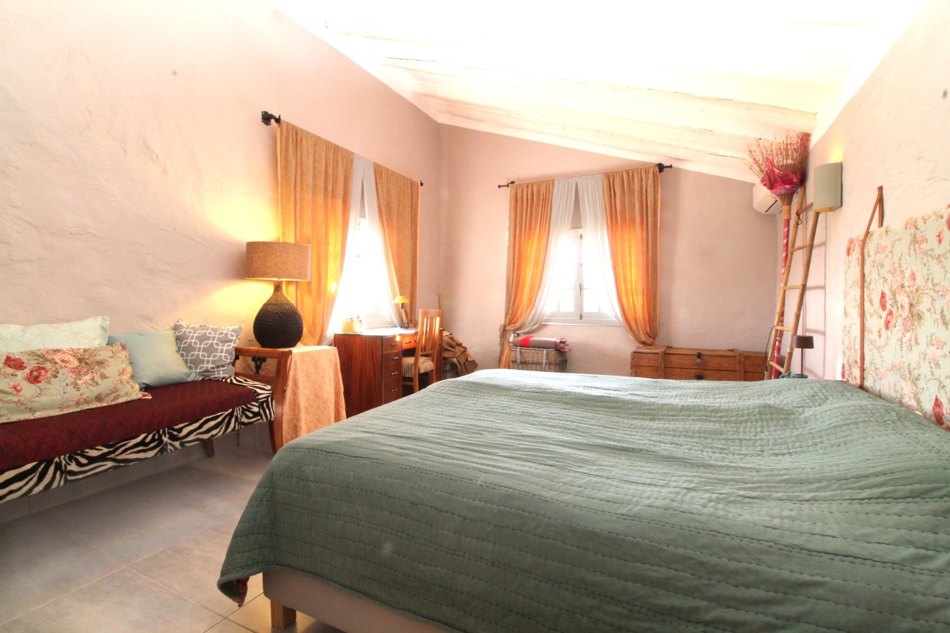
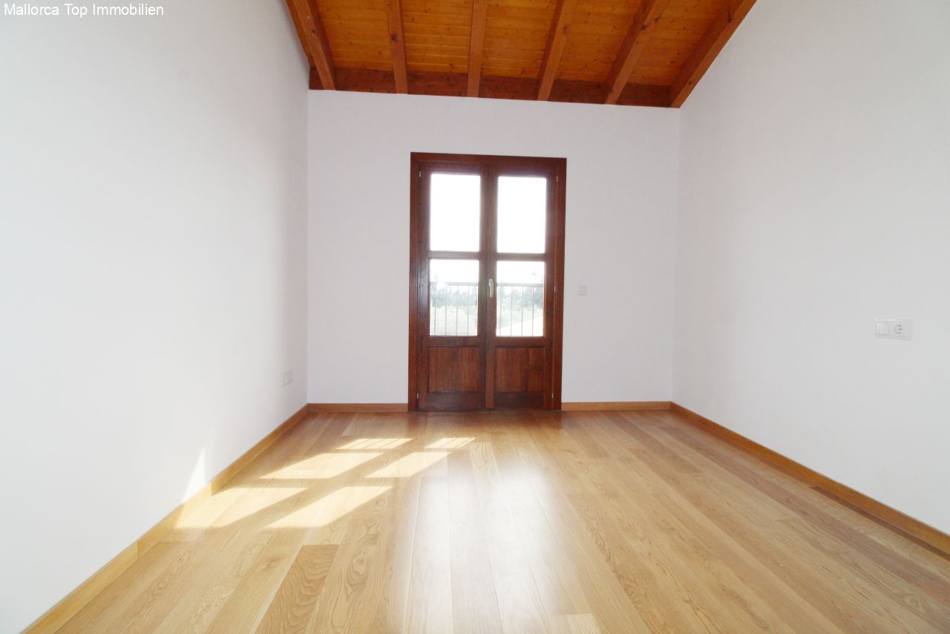
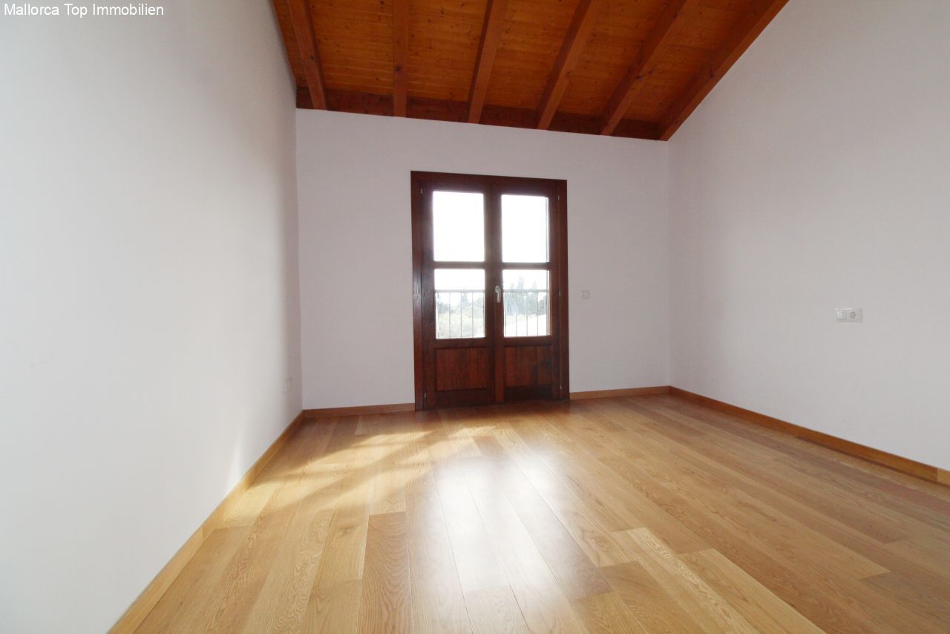
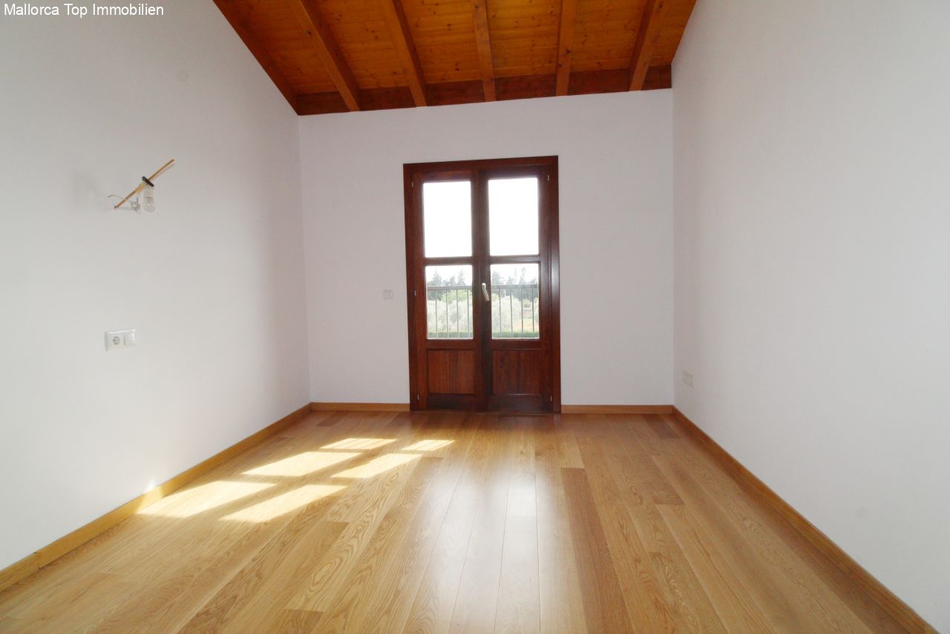
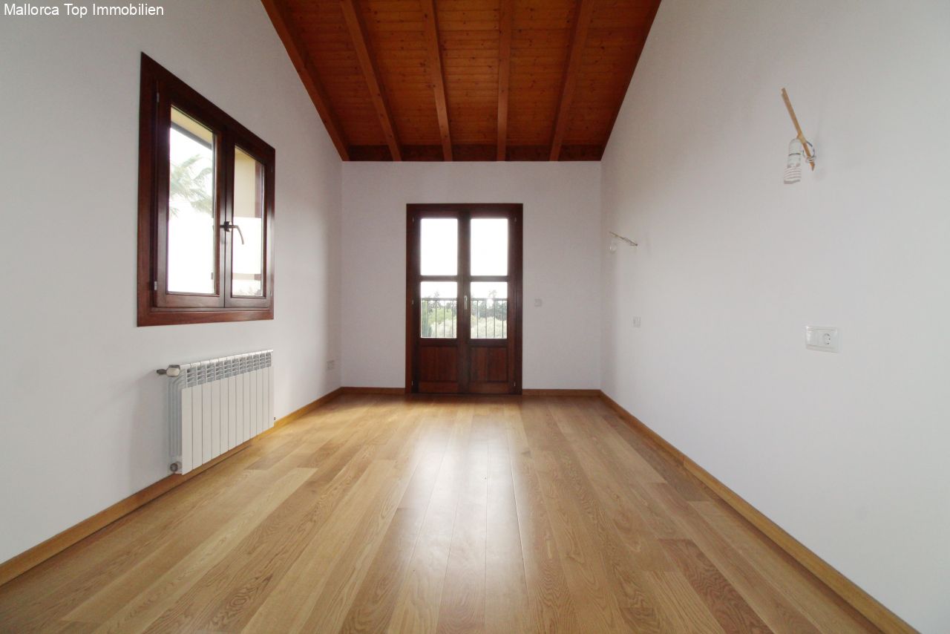
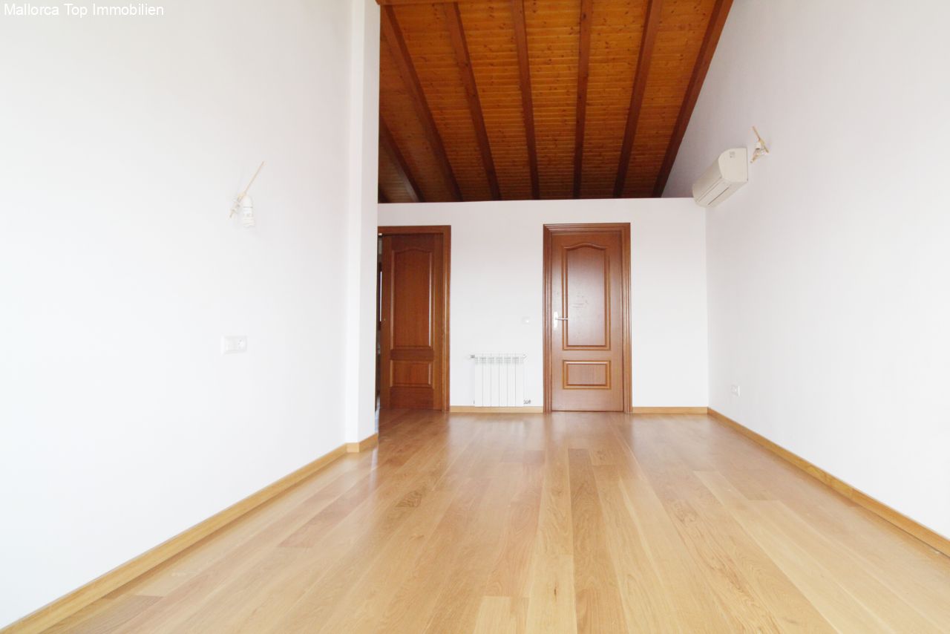
Loft bedroom with sloped ceiling, attic space, and various lighting options
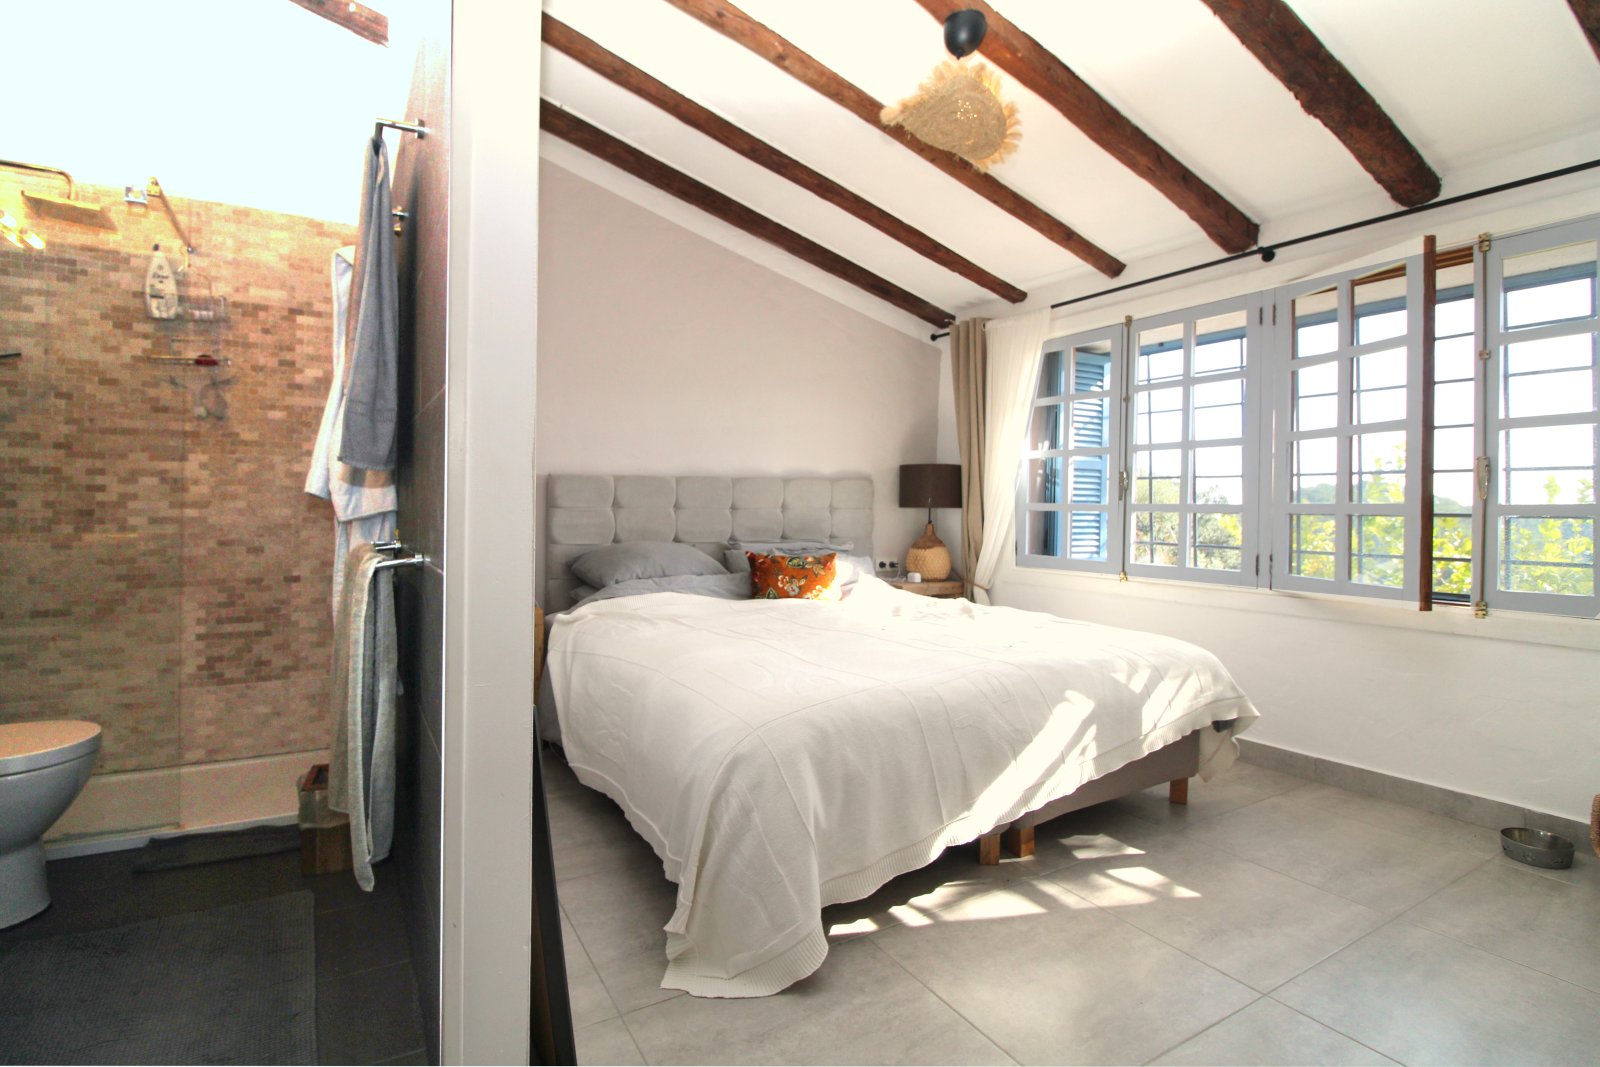
Main bedroom with a vaulted ceiling character and large window front overlooking nature
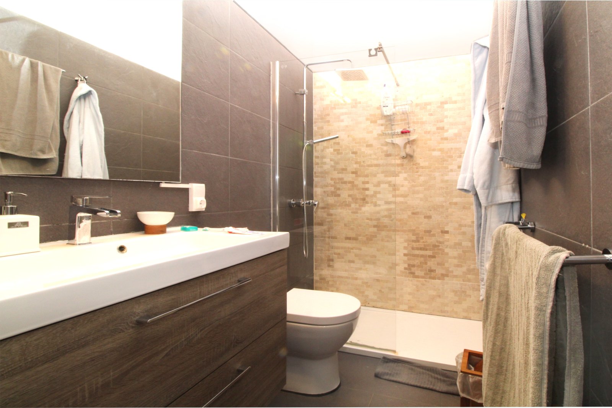
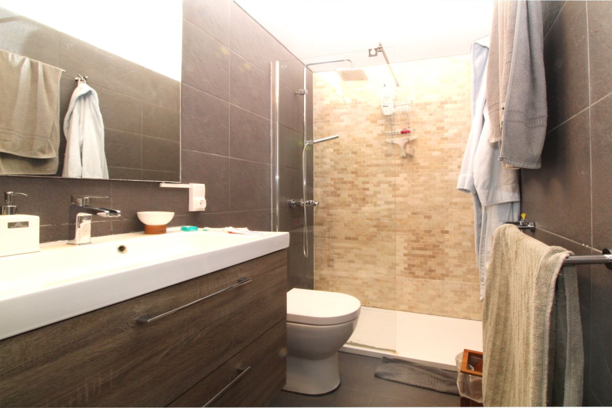
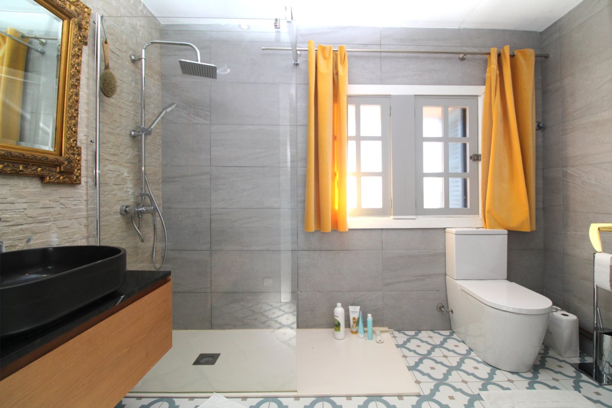
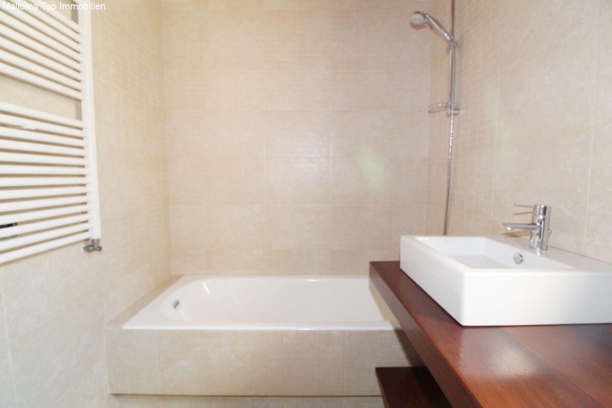
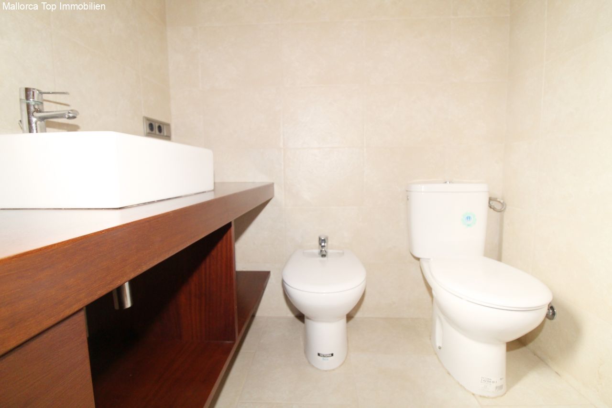
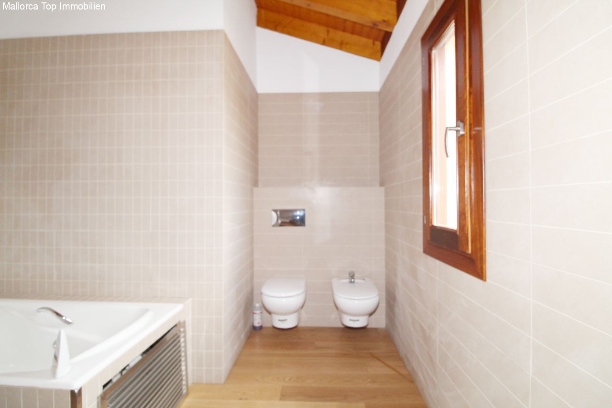
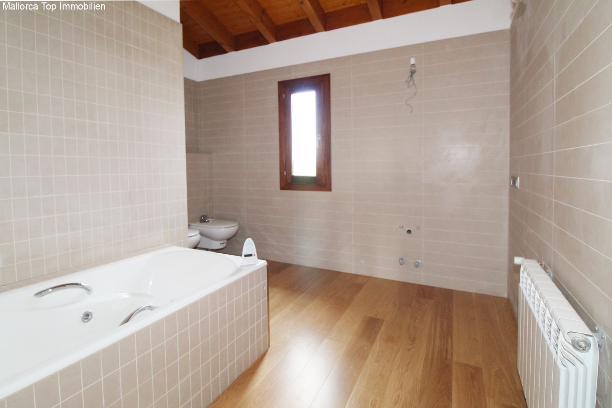
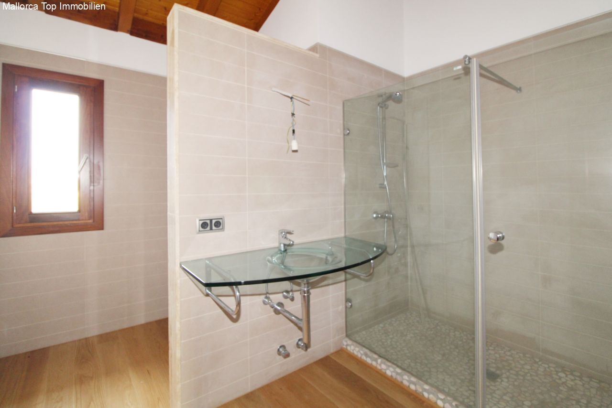
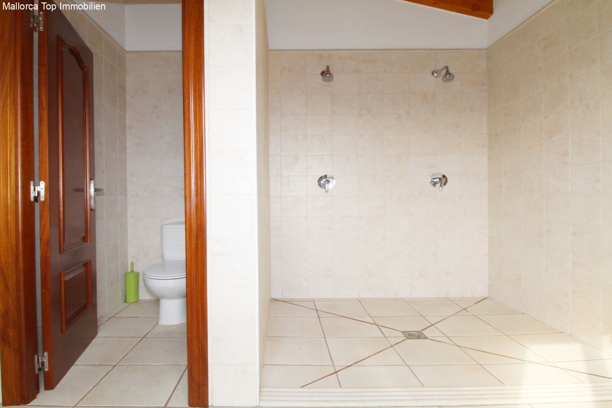
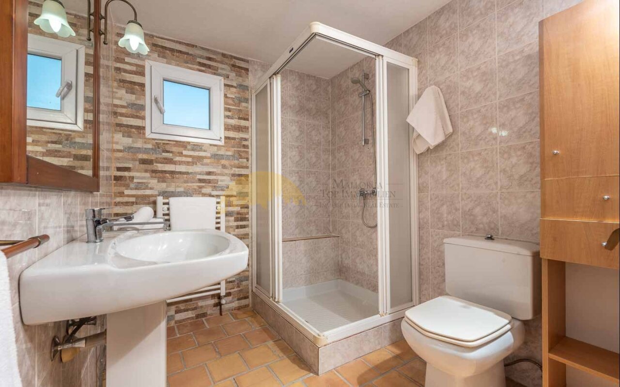
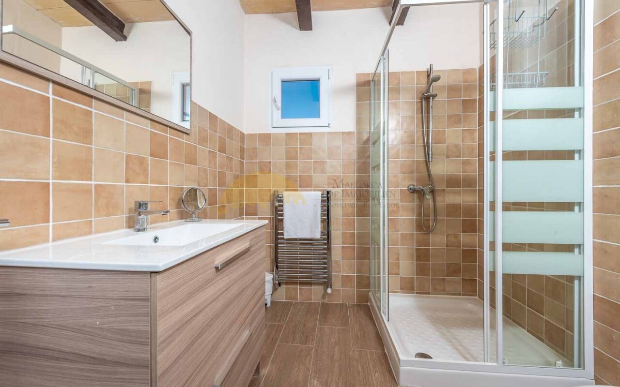
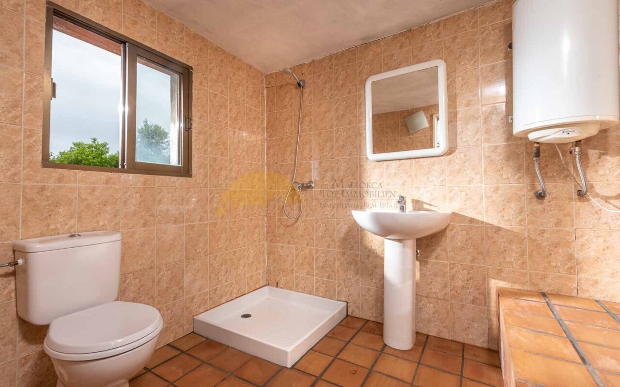
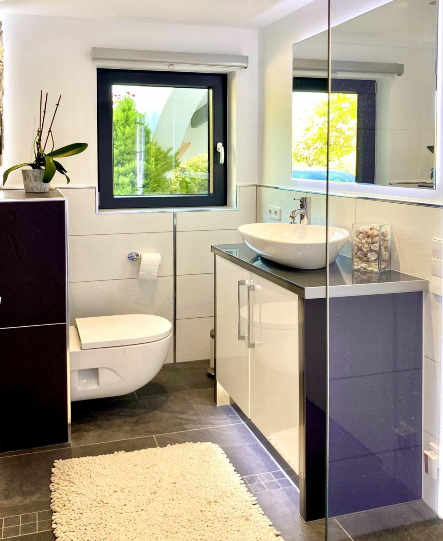
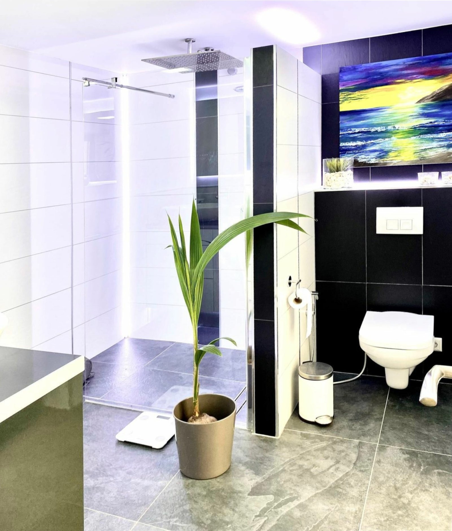
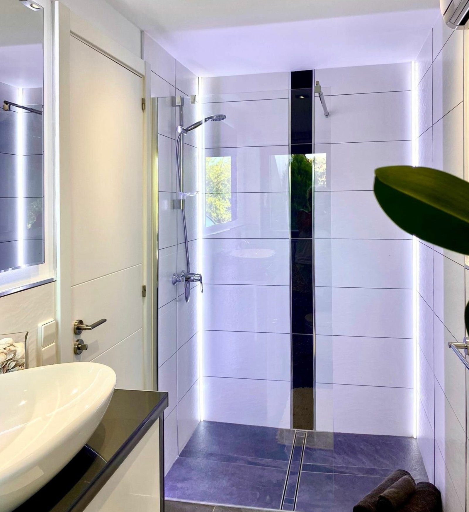
Modern bathroom with walk-in shower and high-quality sanitary fittings
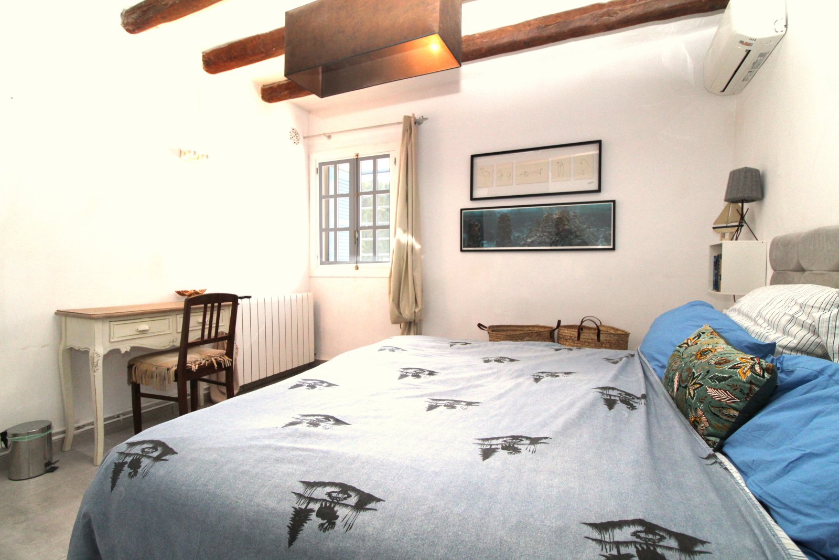
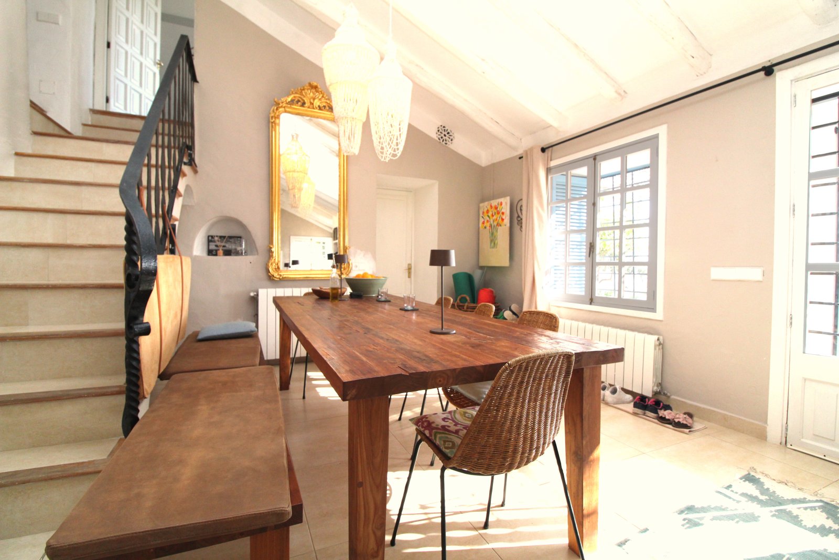
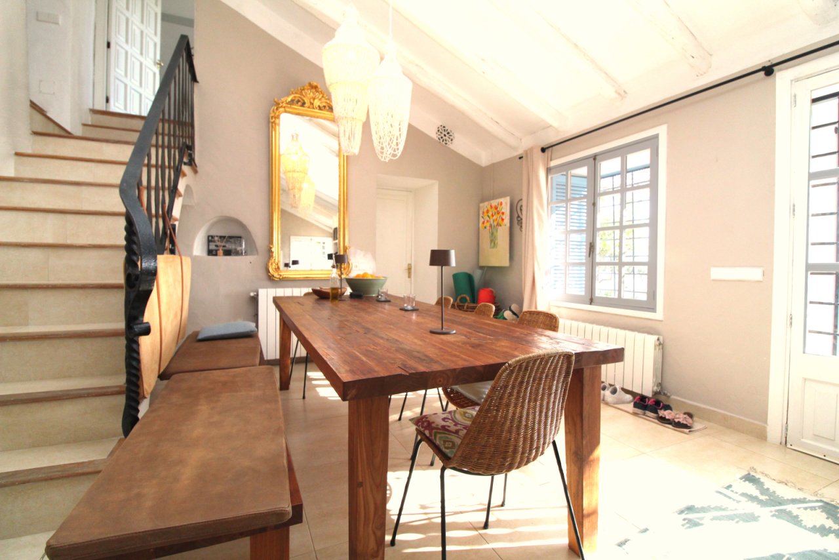
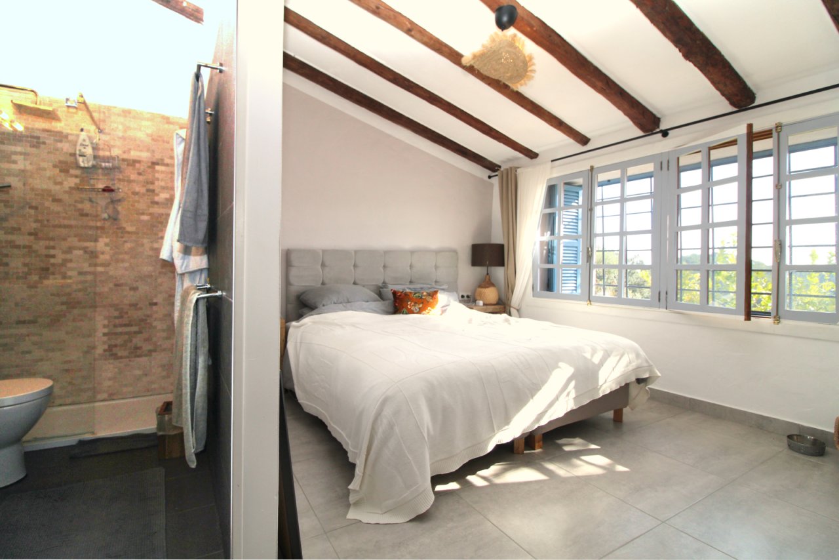
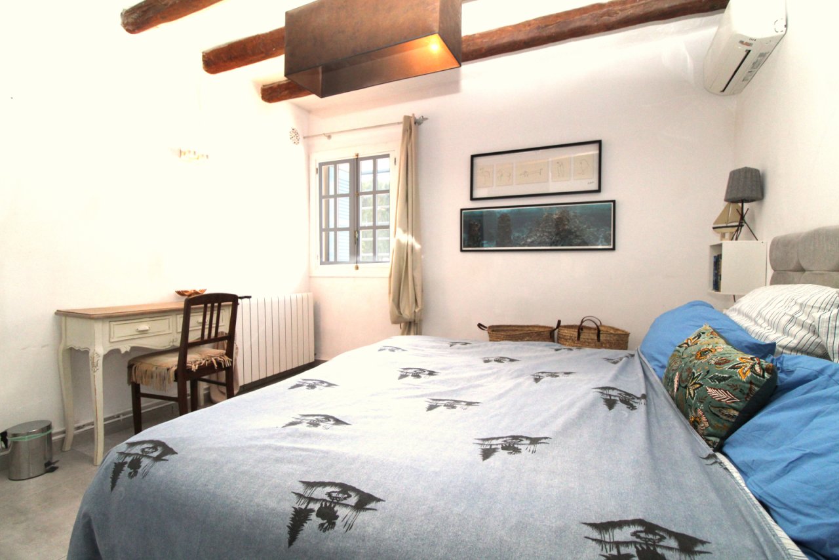
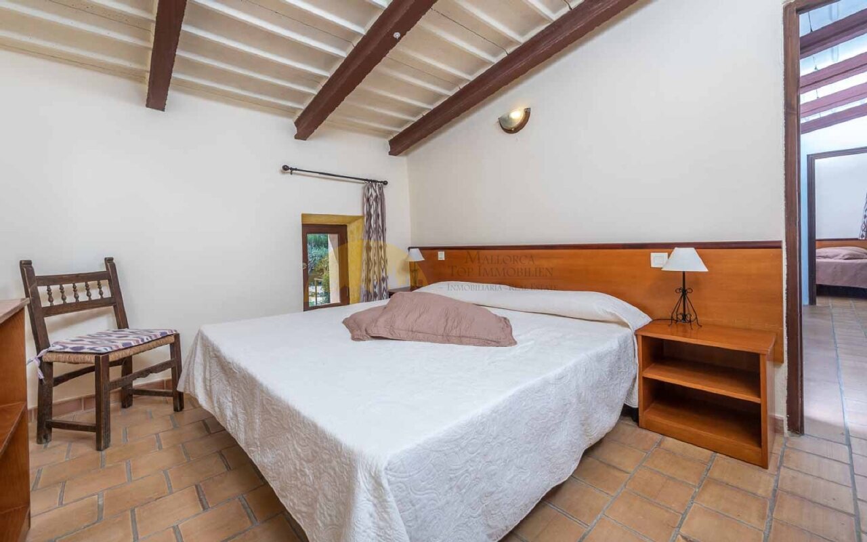
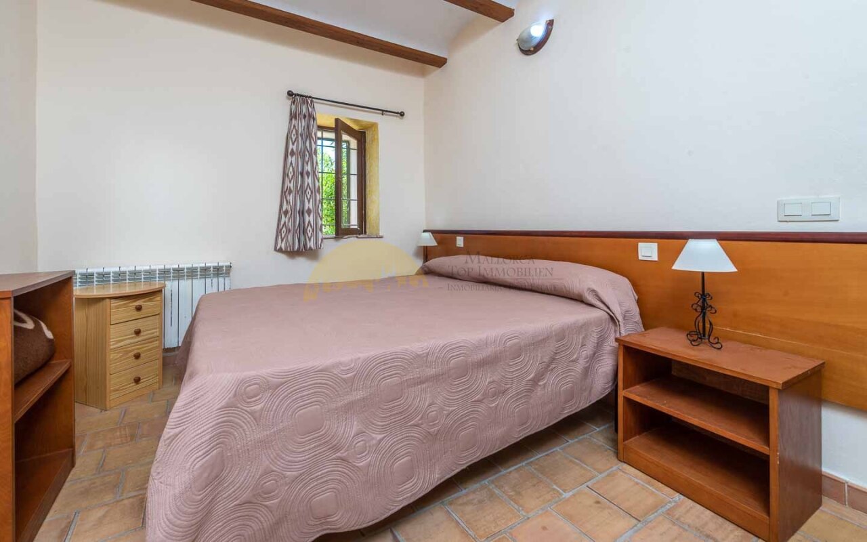
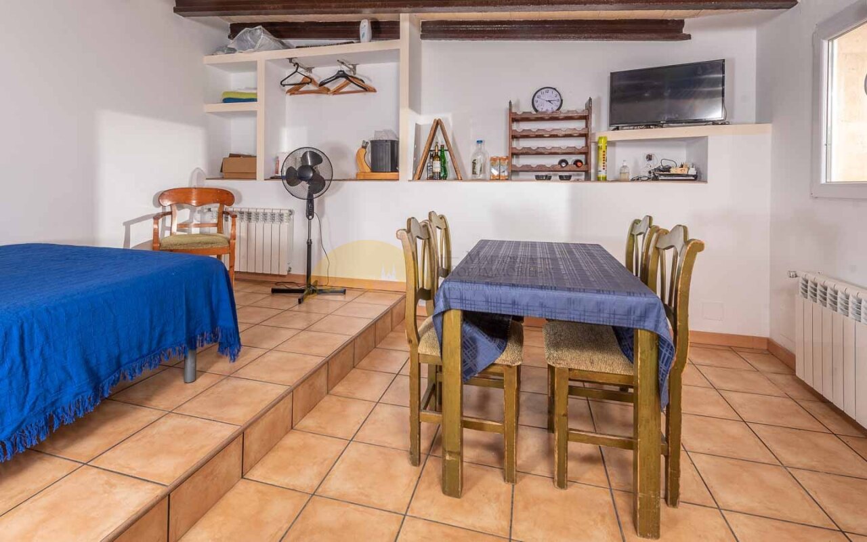
Bedroom with rustic ceiling beams and optimal space utilization
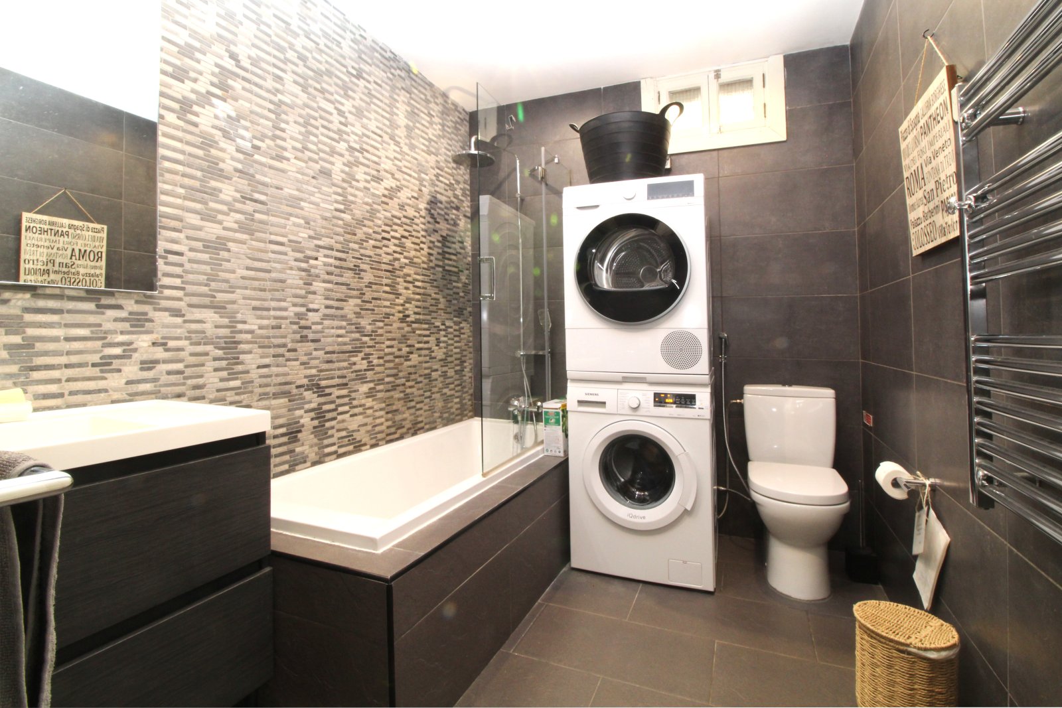
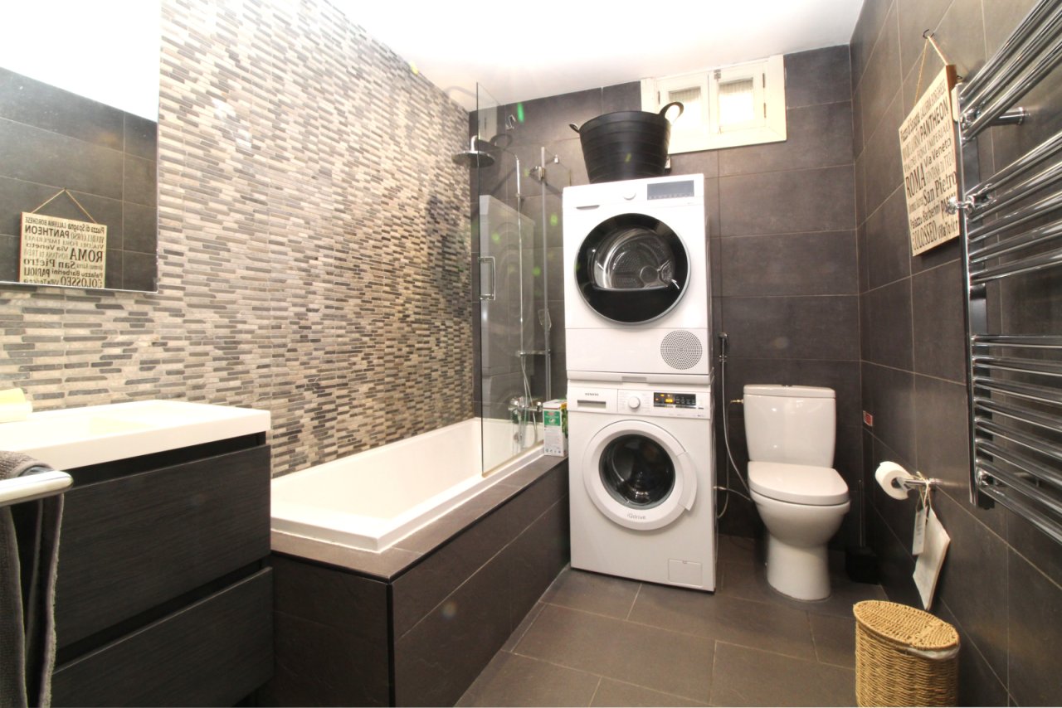
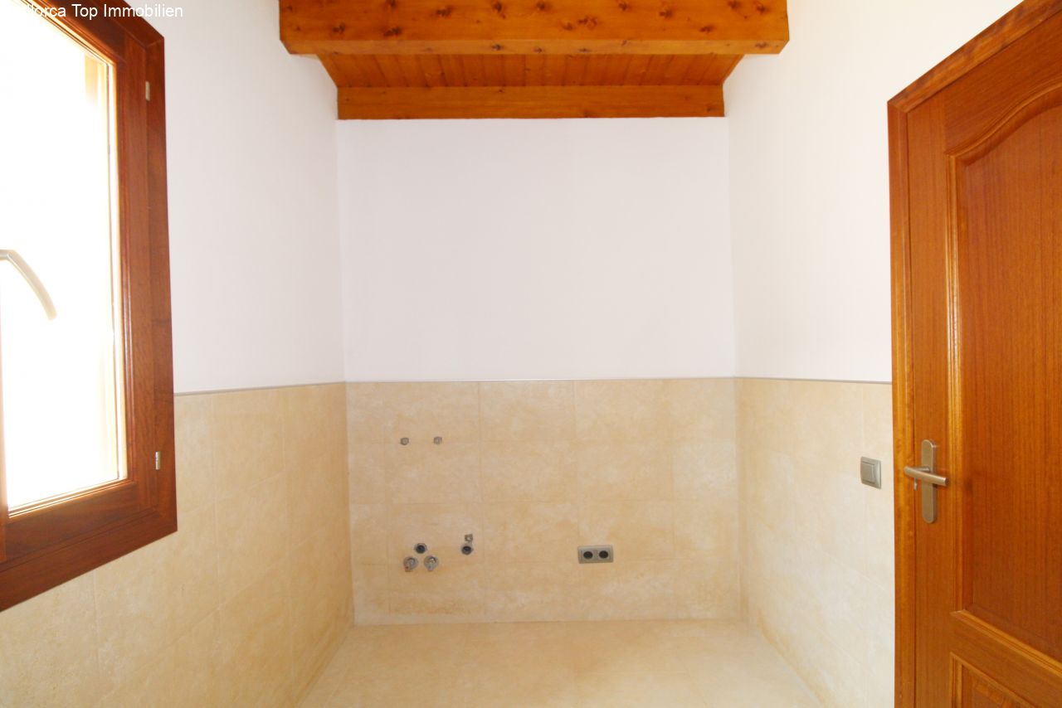
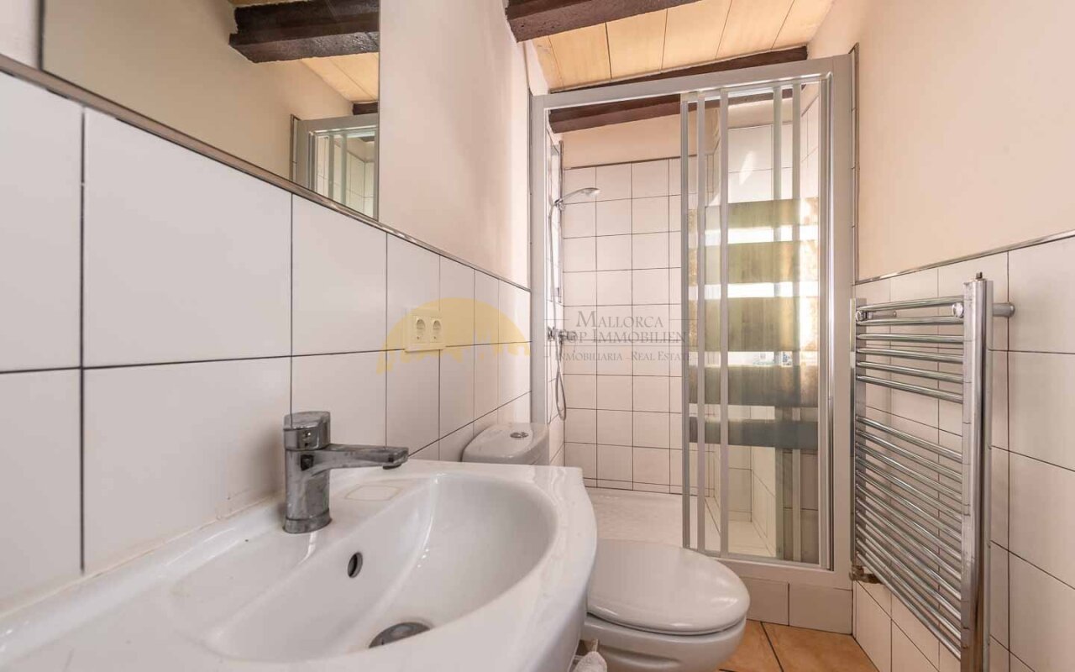
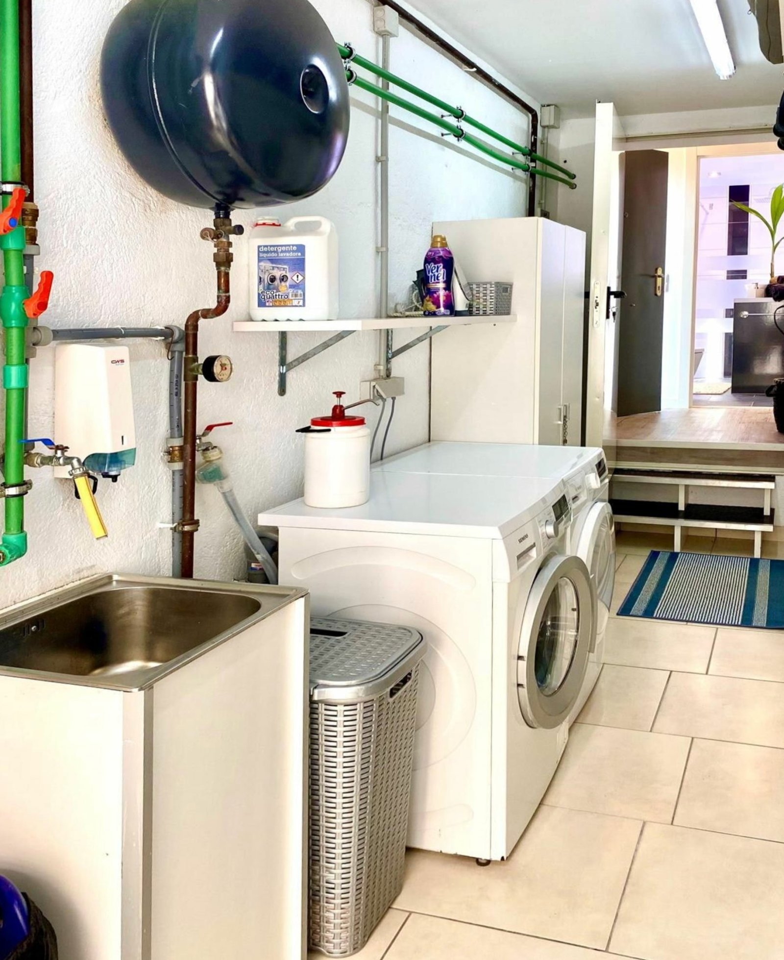
Functional bathroom with integrated laundry handling and space-saving layout
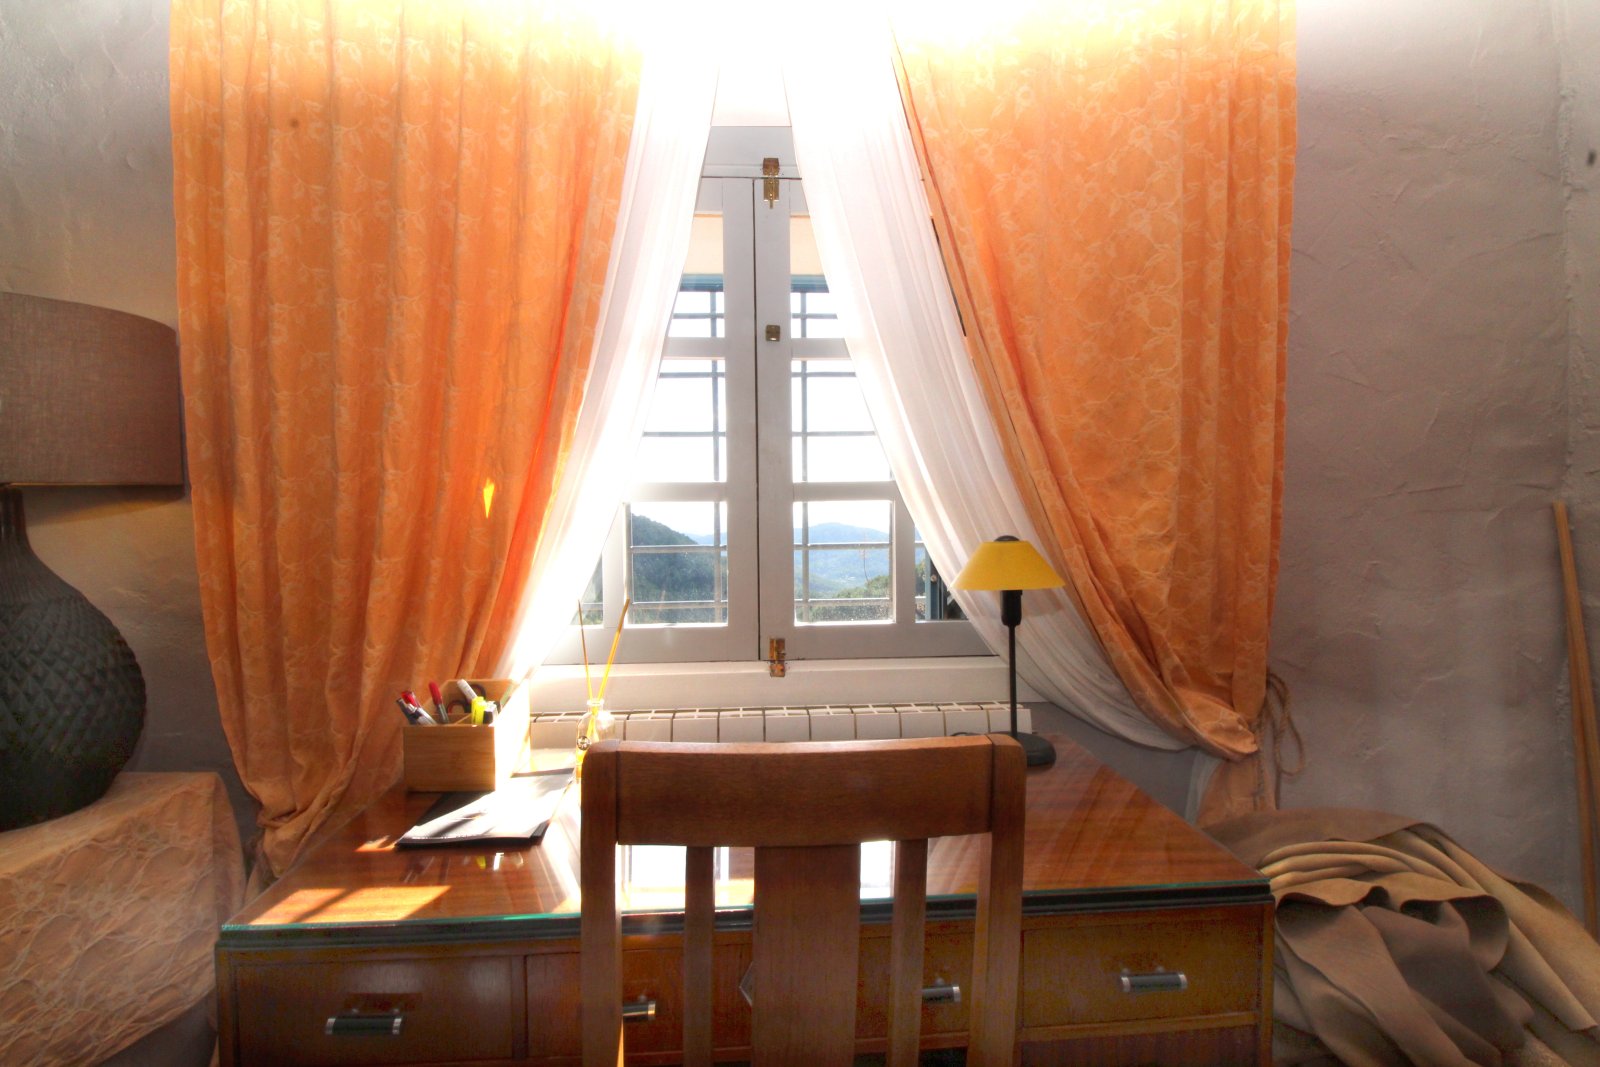
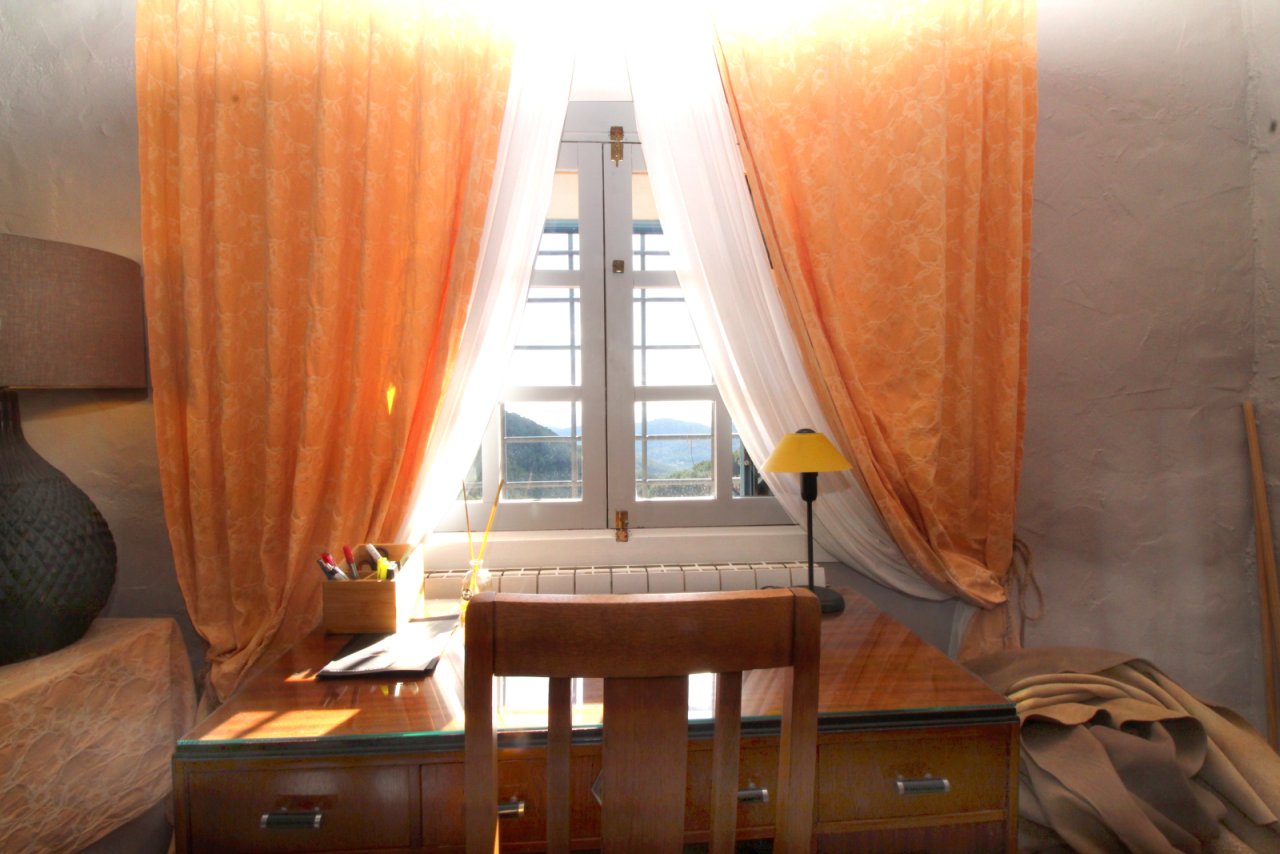
Bedroom with panoramic windows and an unobstructed view of the landscape
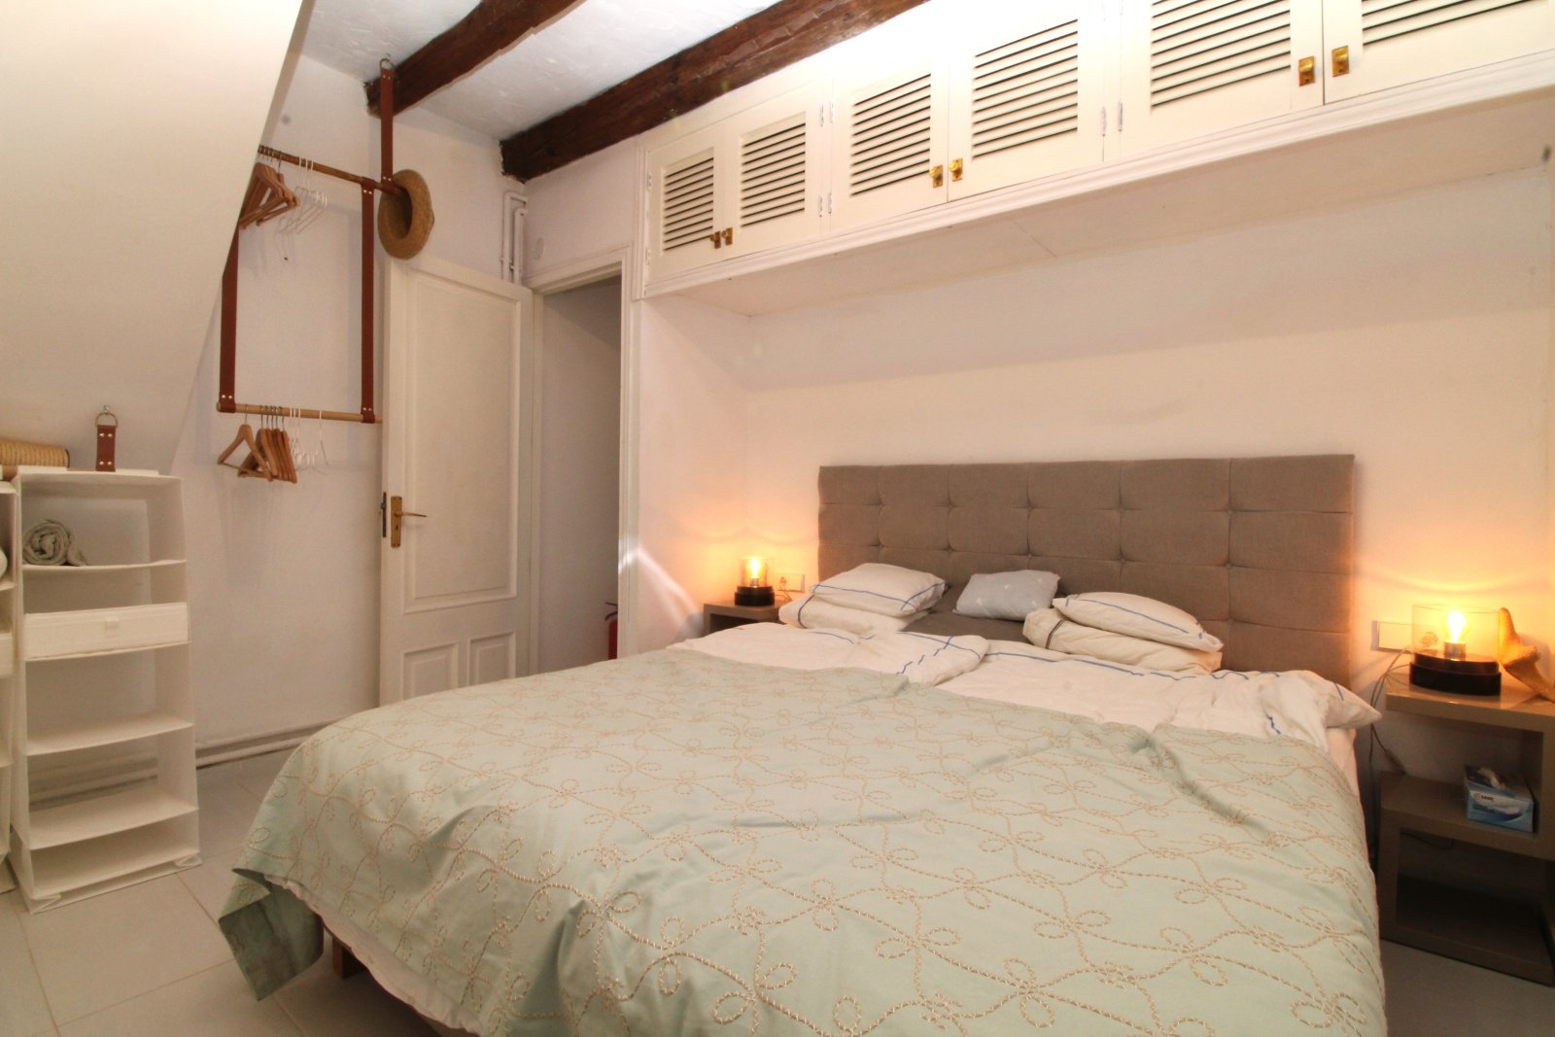
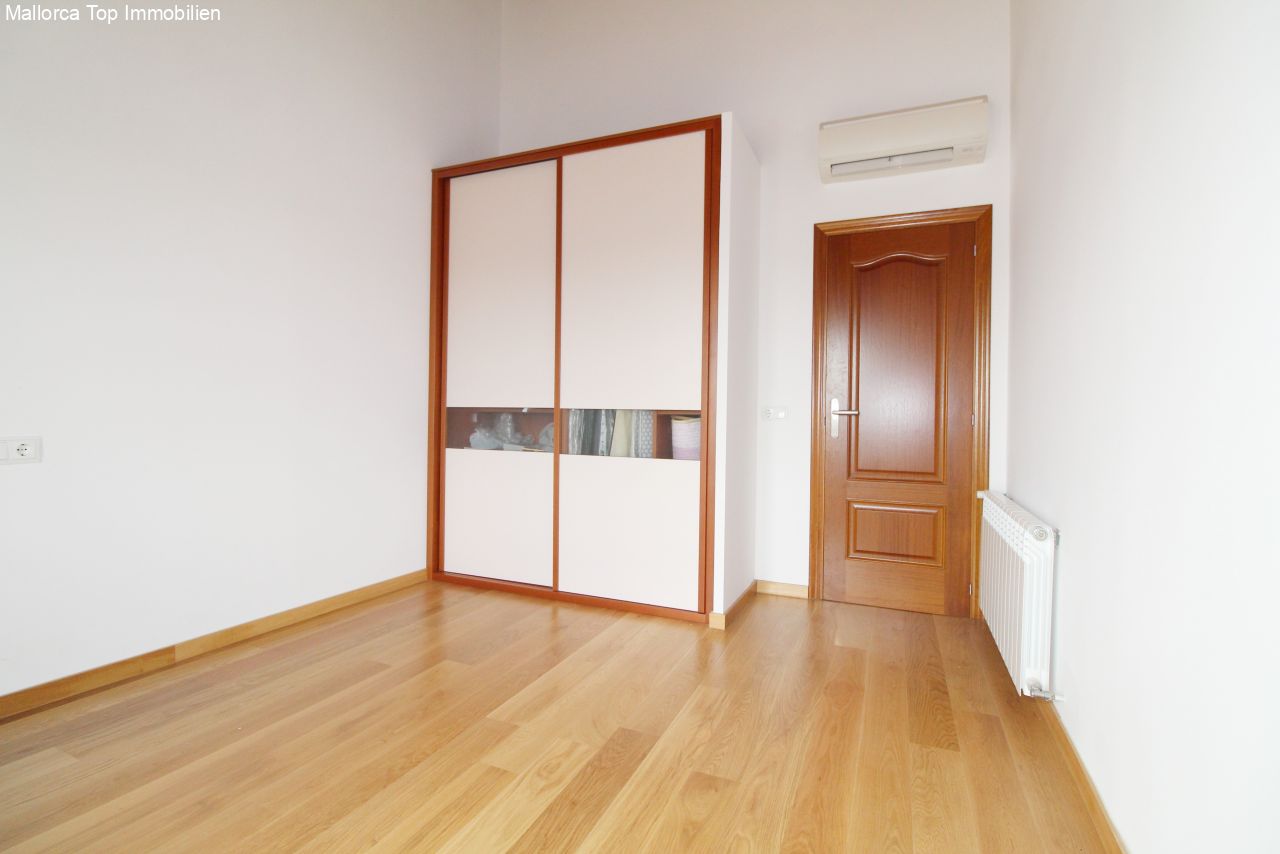
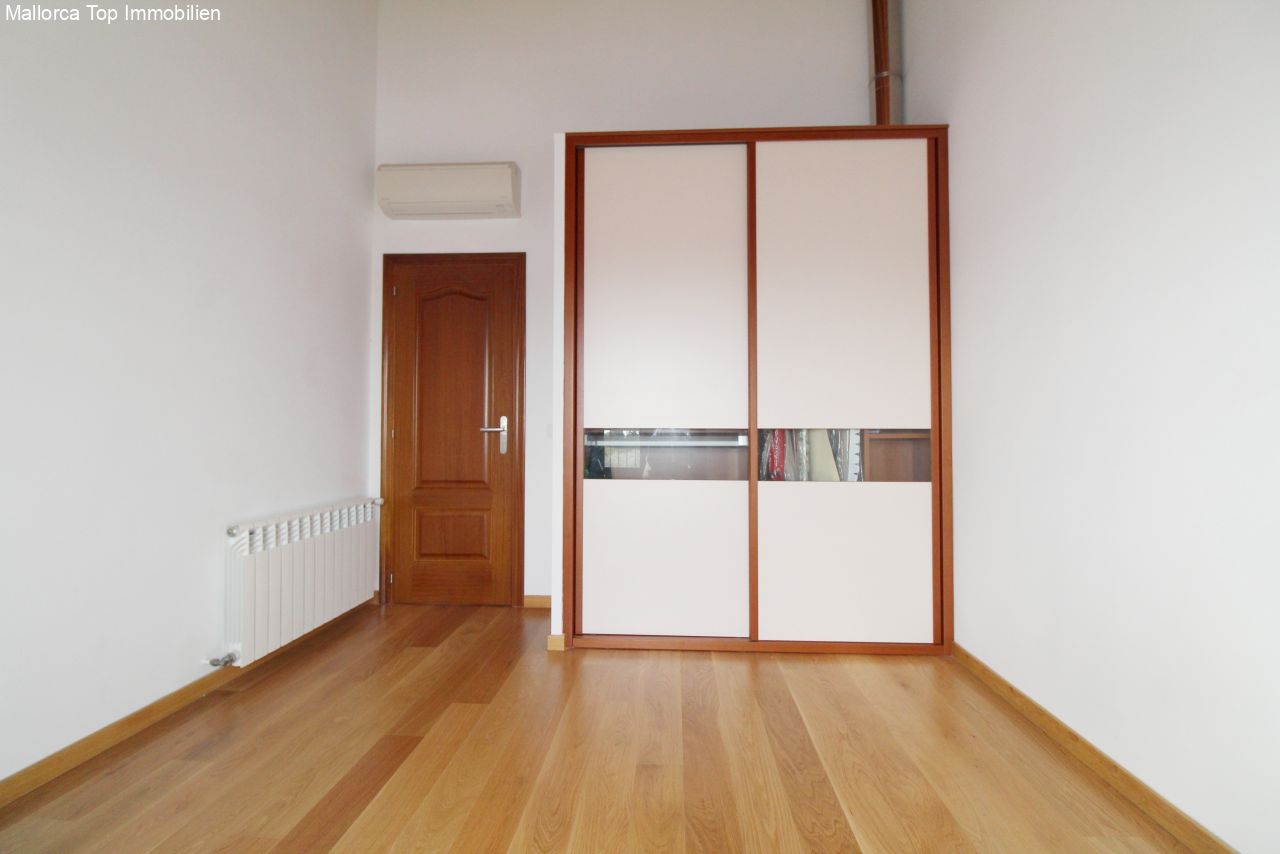
Comfortable bedroom with exposed beams, built-in wardrobes, and spacious layout
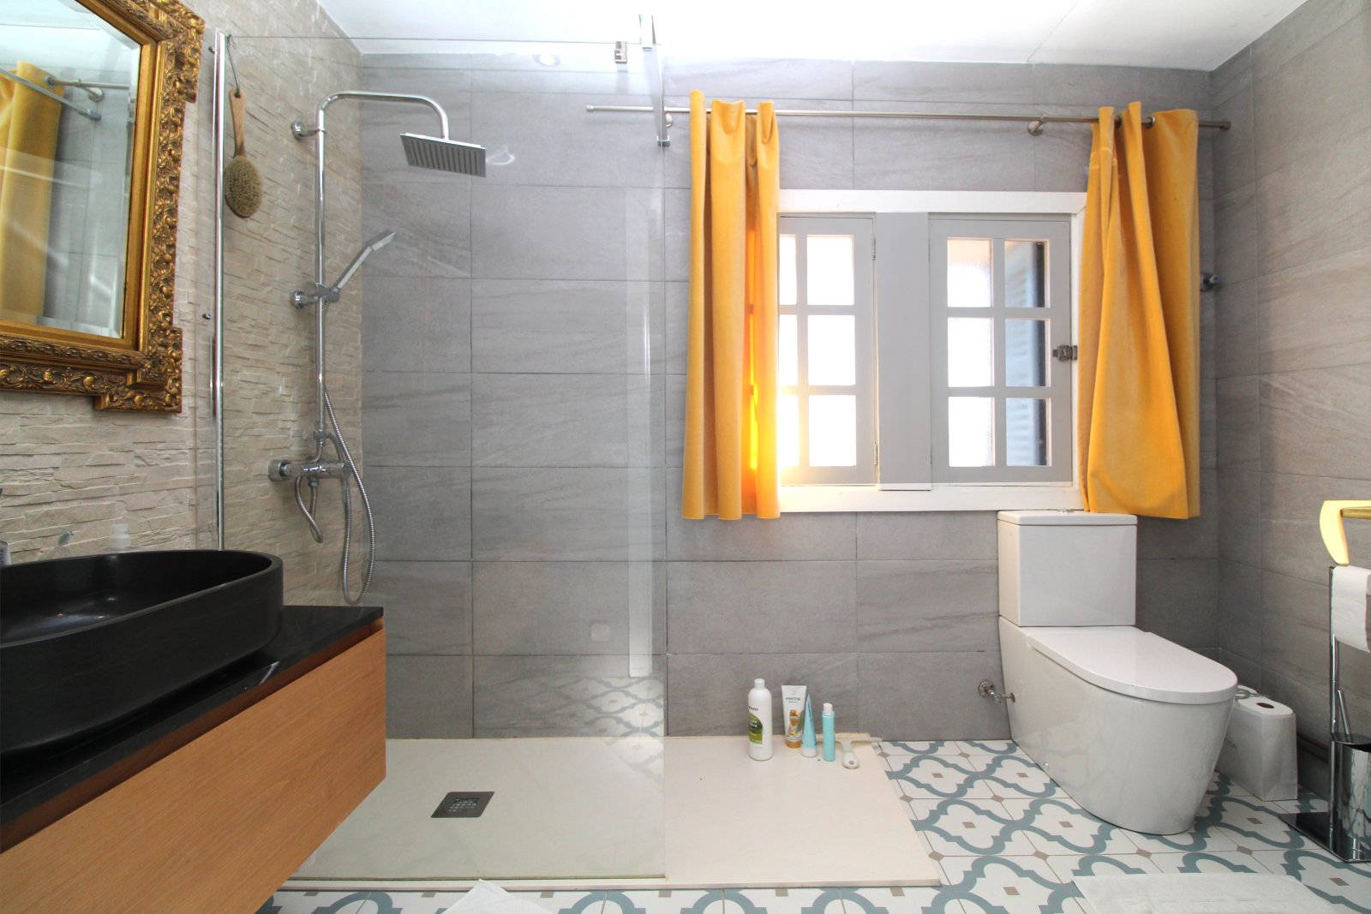
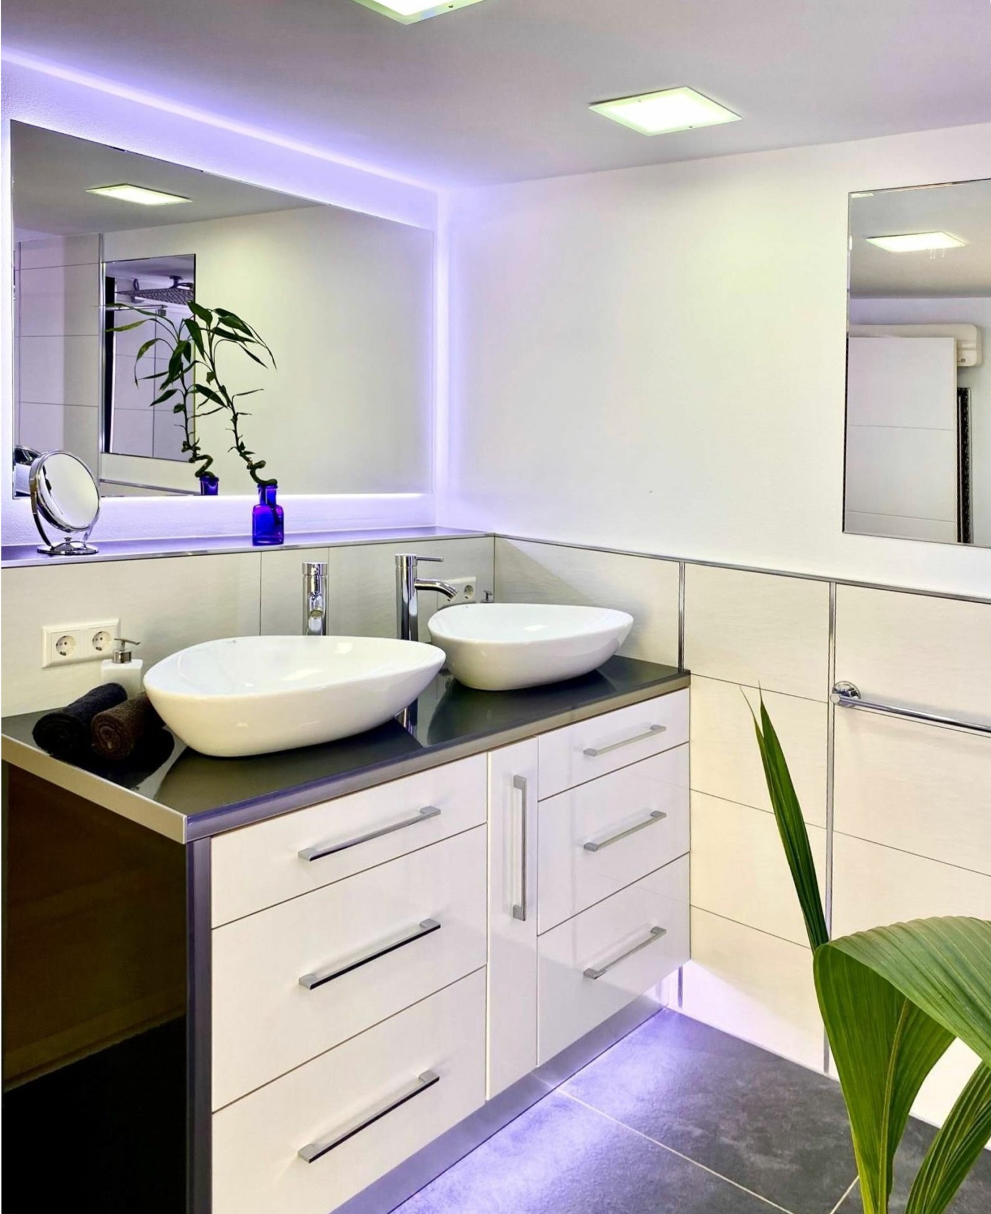
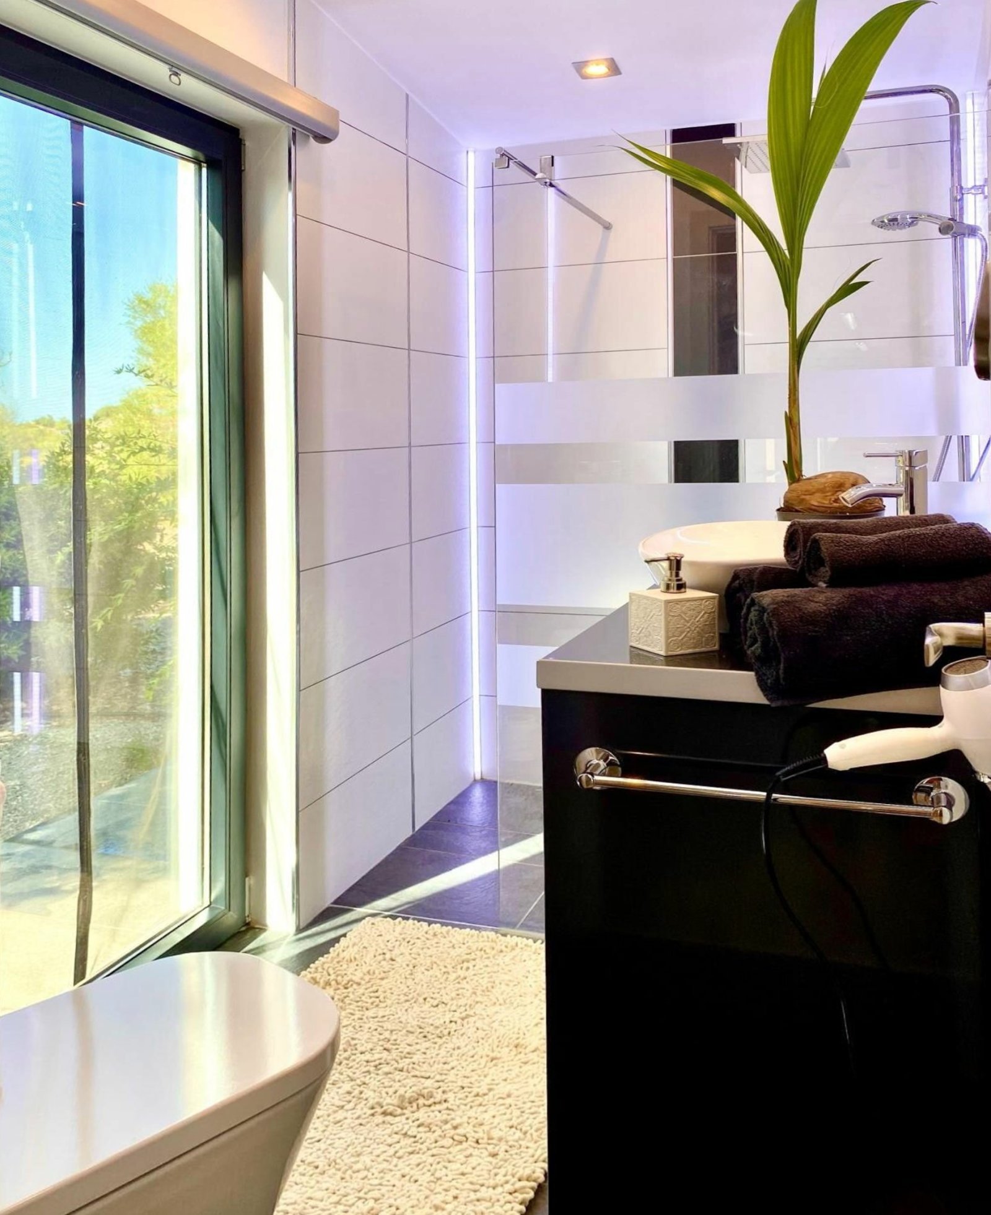
Modern bathroom with walk-in shower, double vanity, and large window front
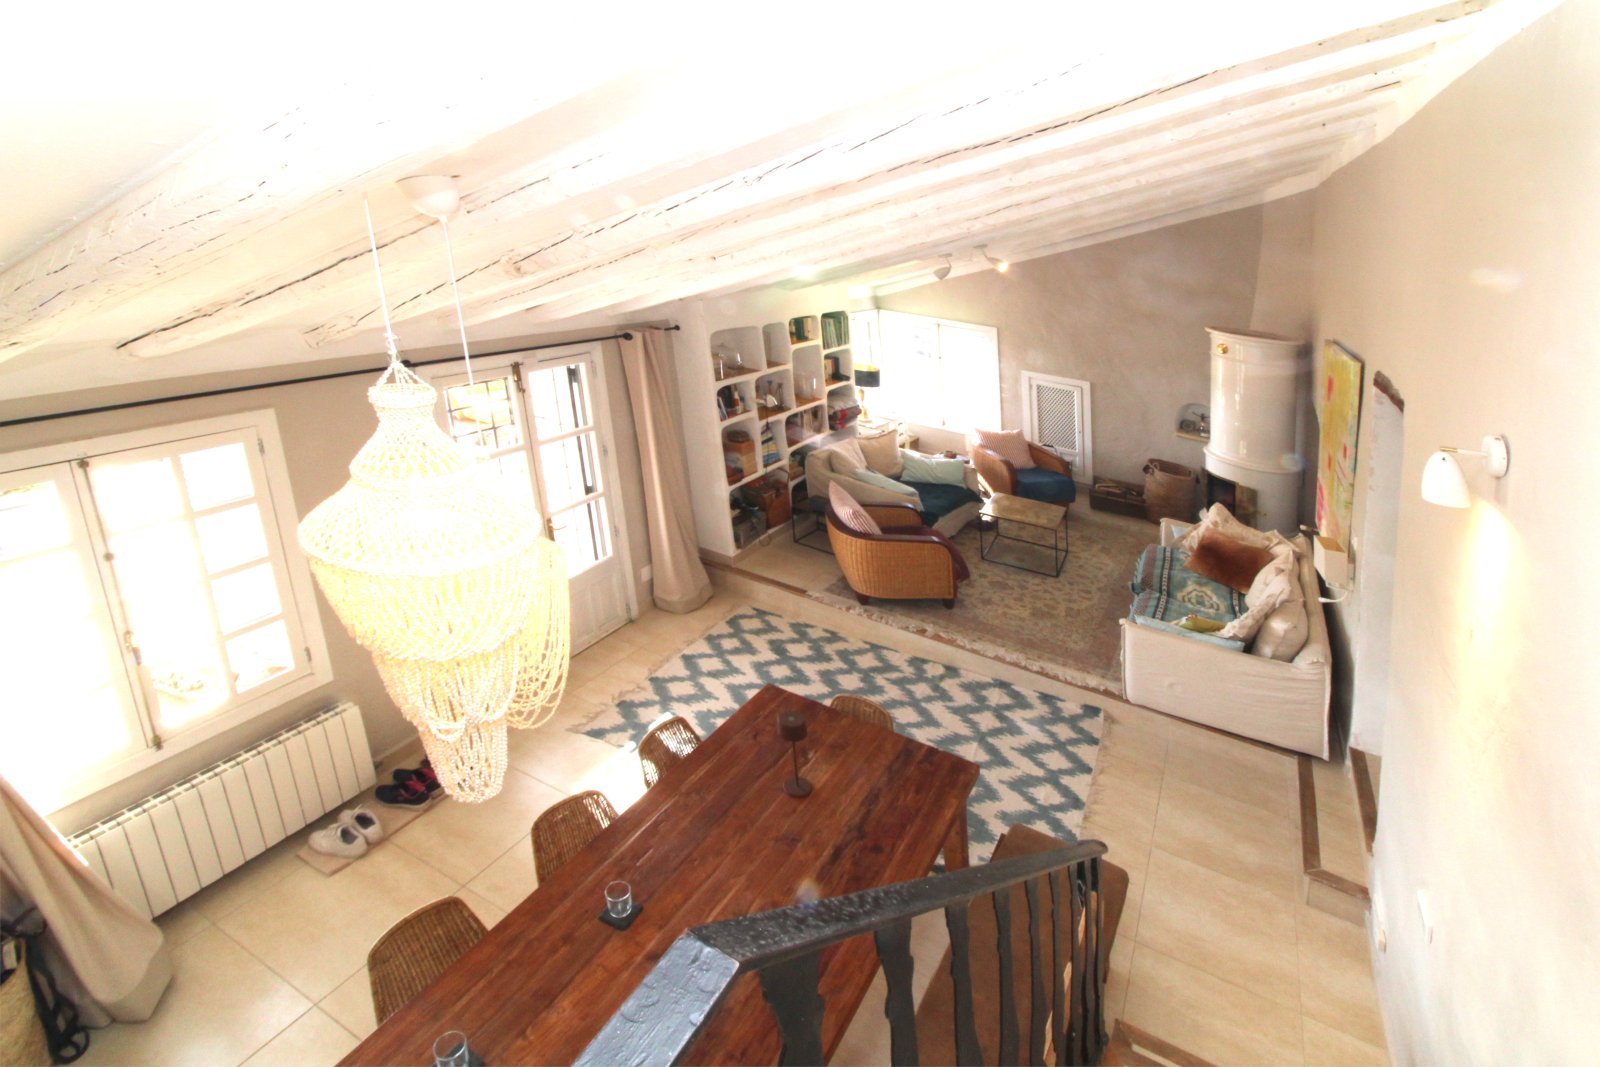
Open loft living room with sloped ceiling, built-in shelves, and flexible space usage
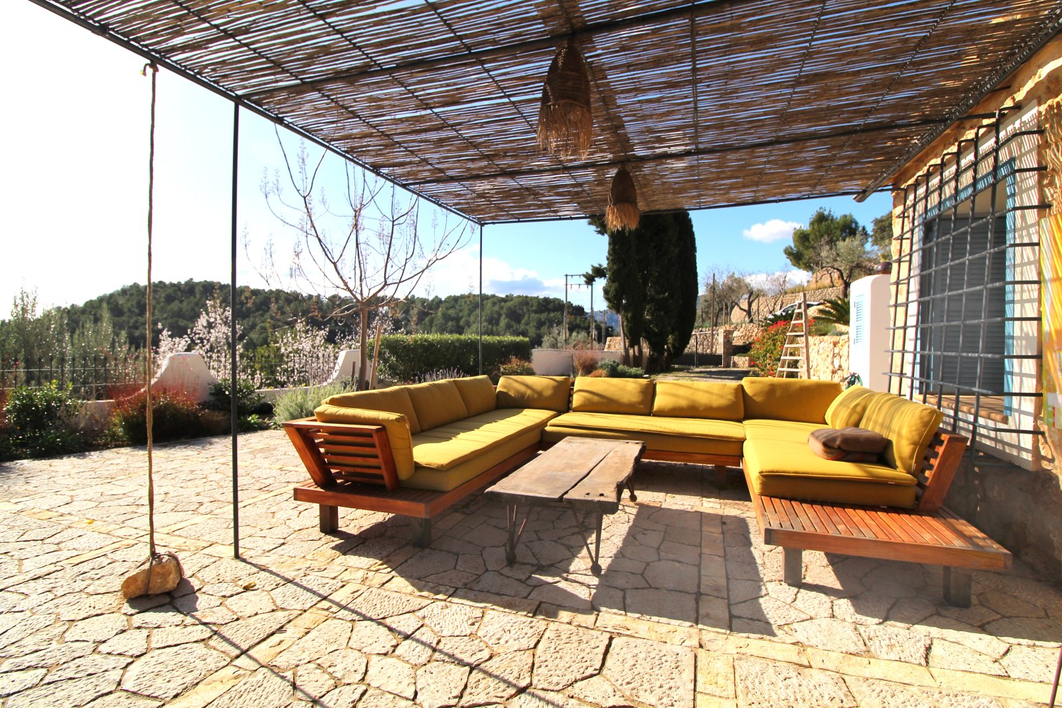
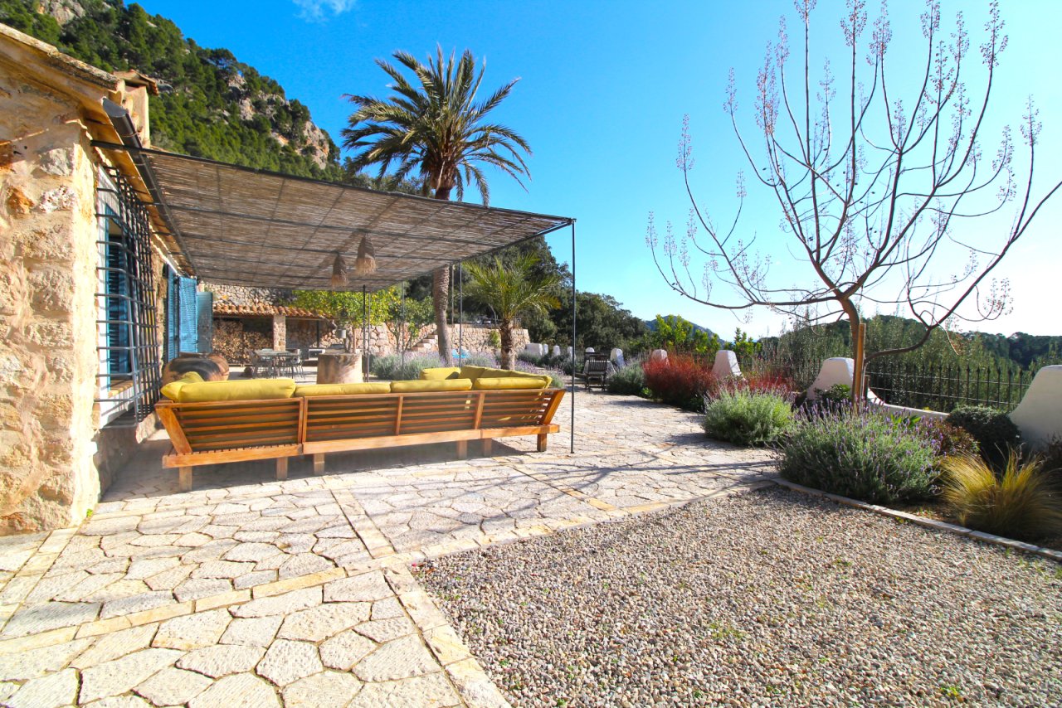
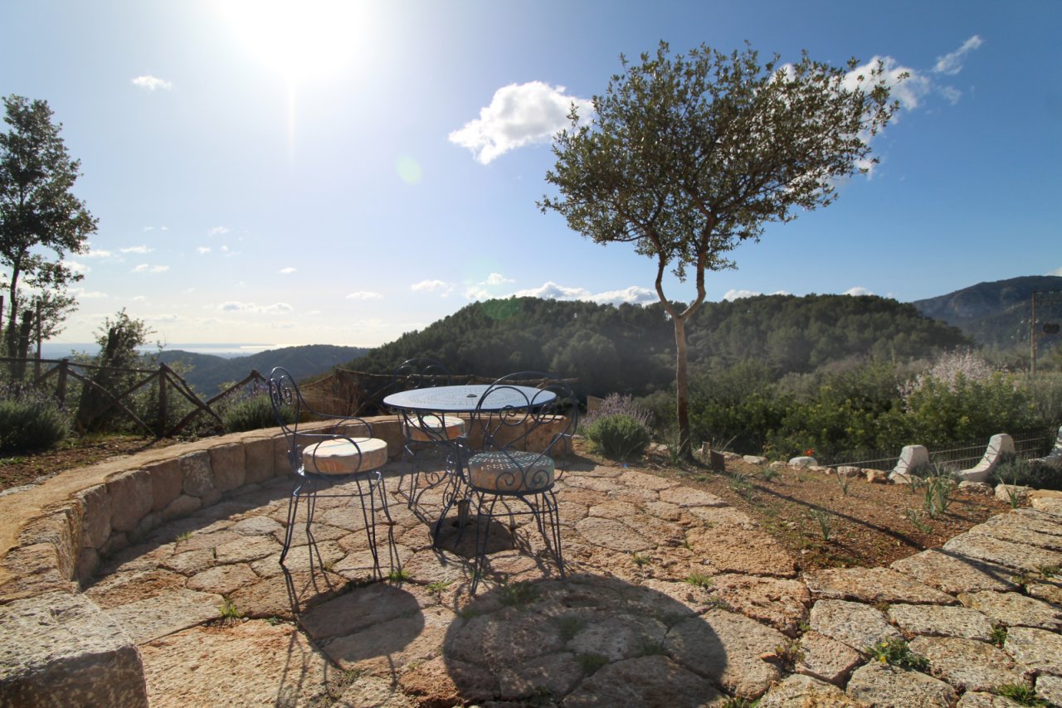
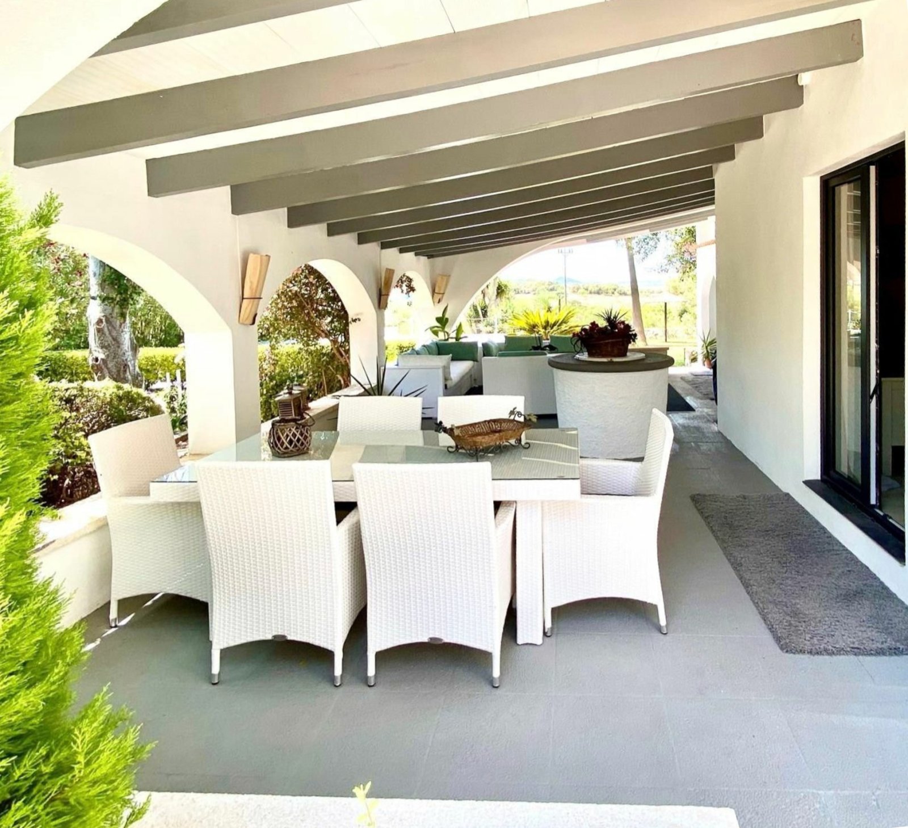
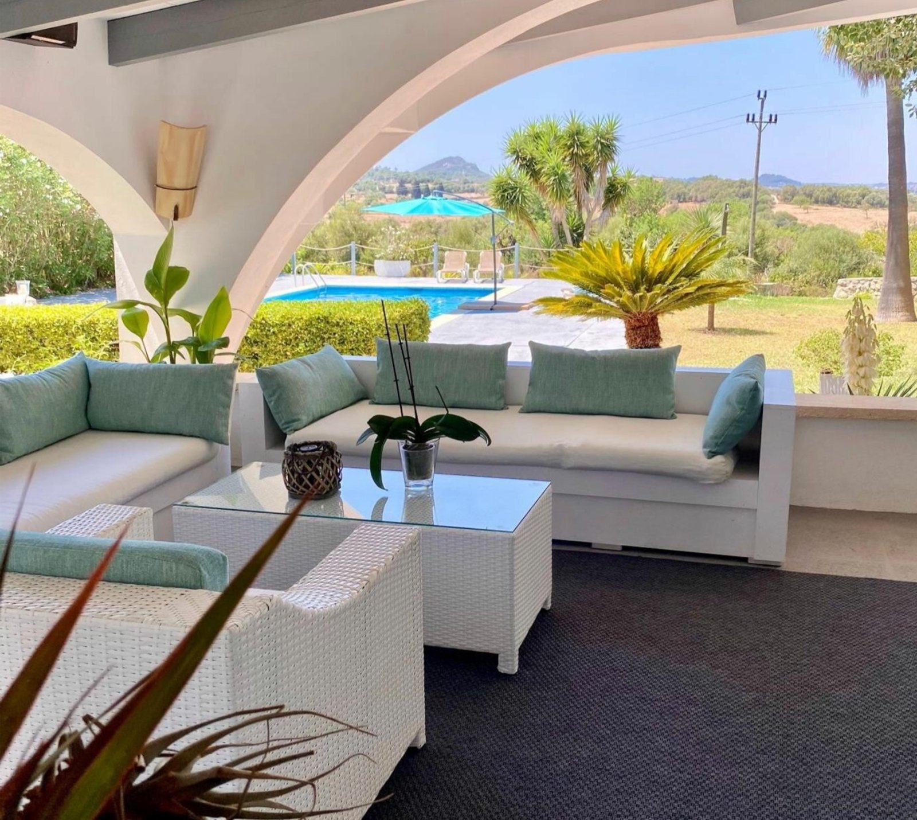
Terraced outdoor area with pergola and panoramic landscape view
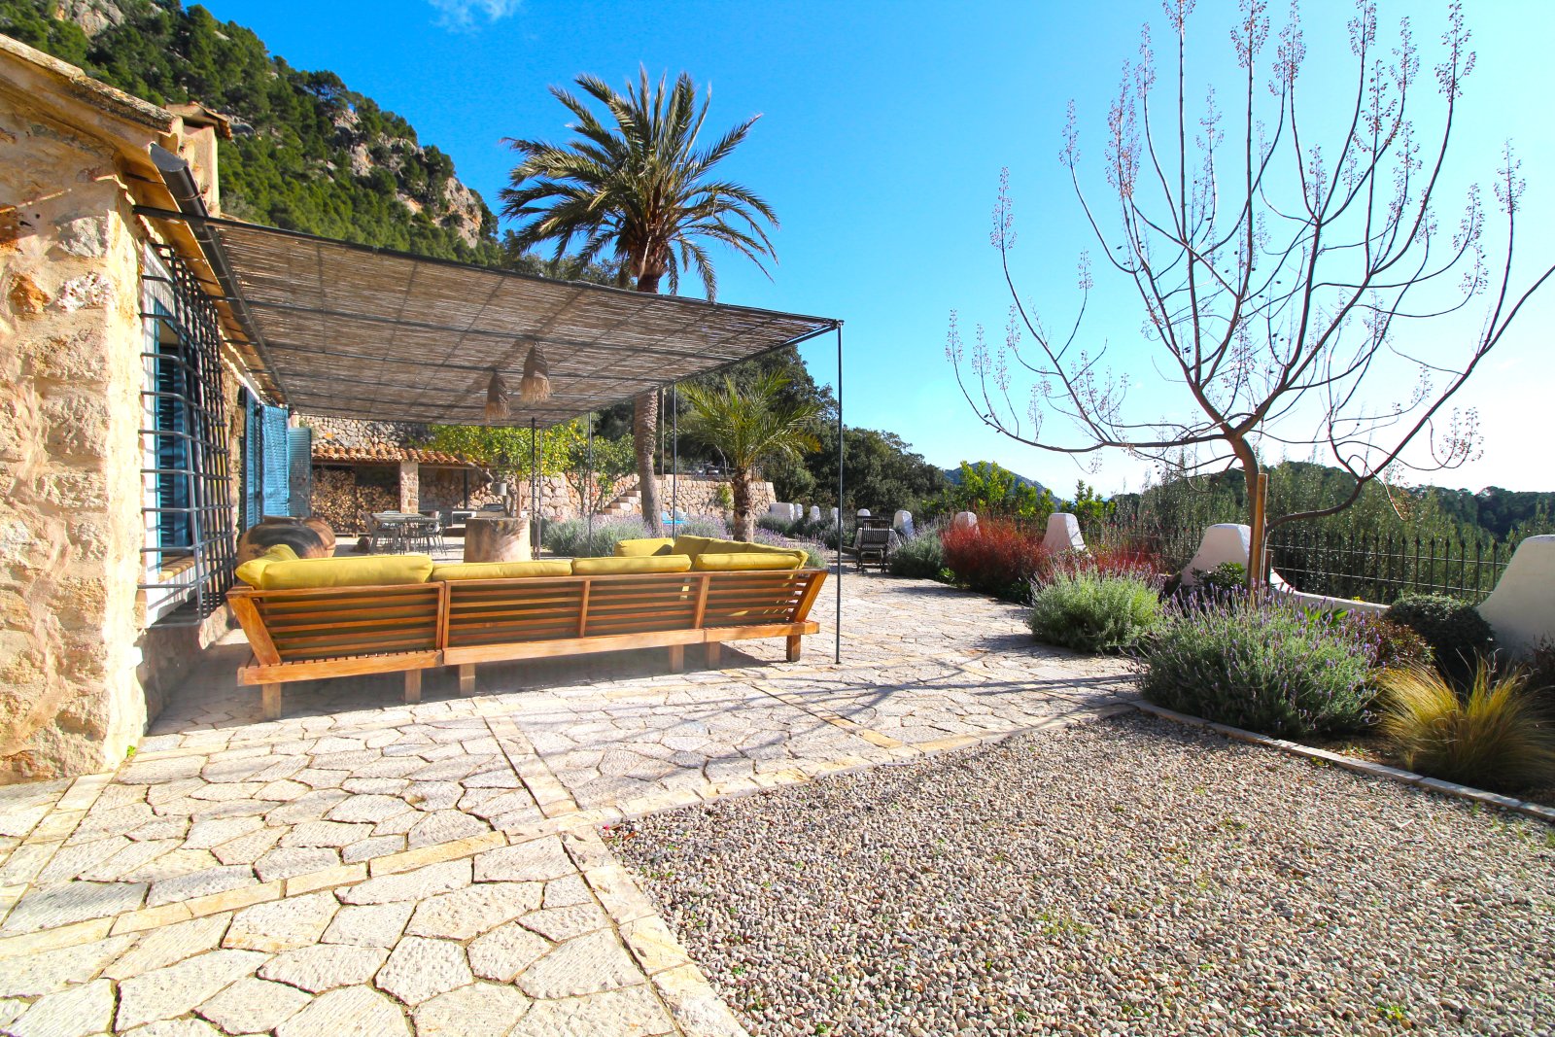
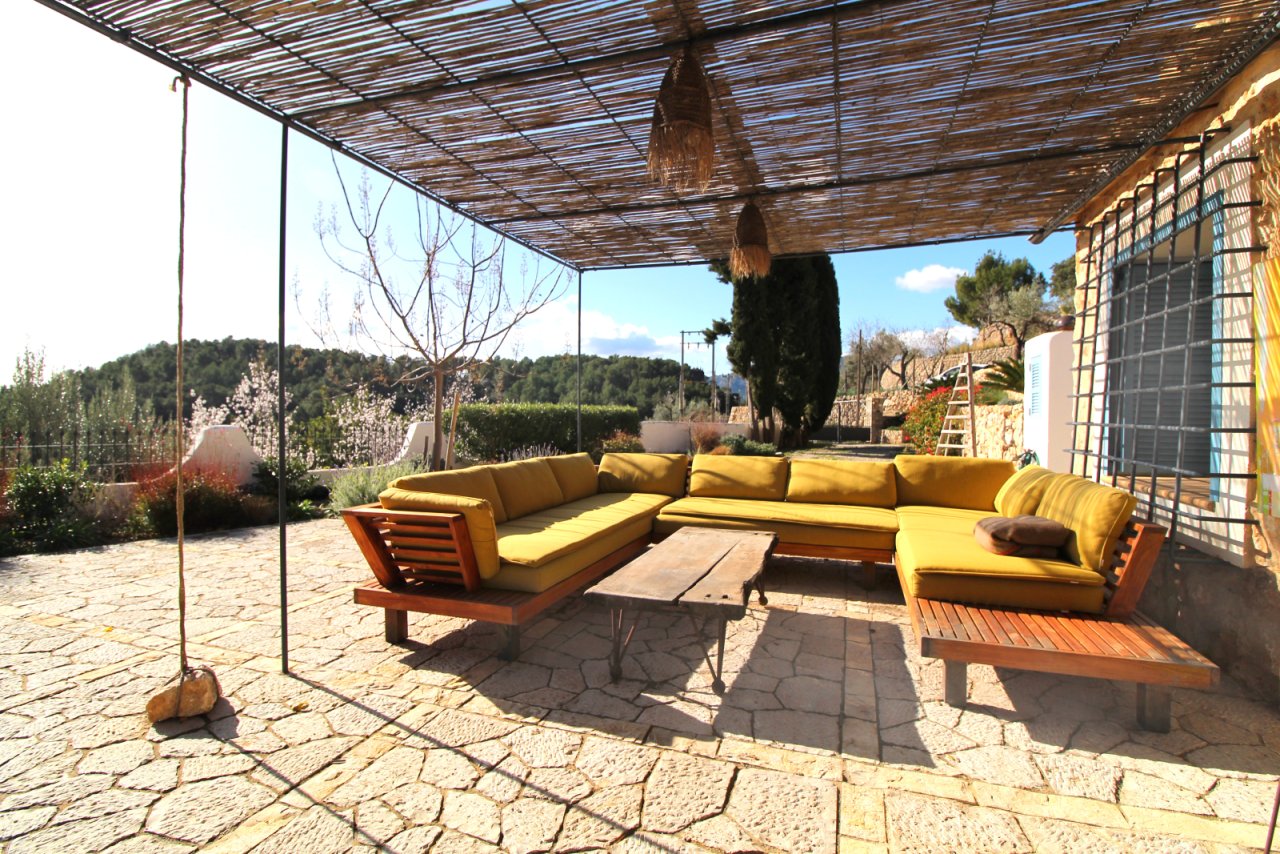
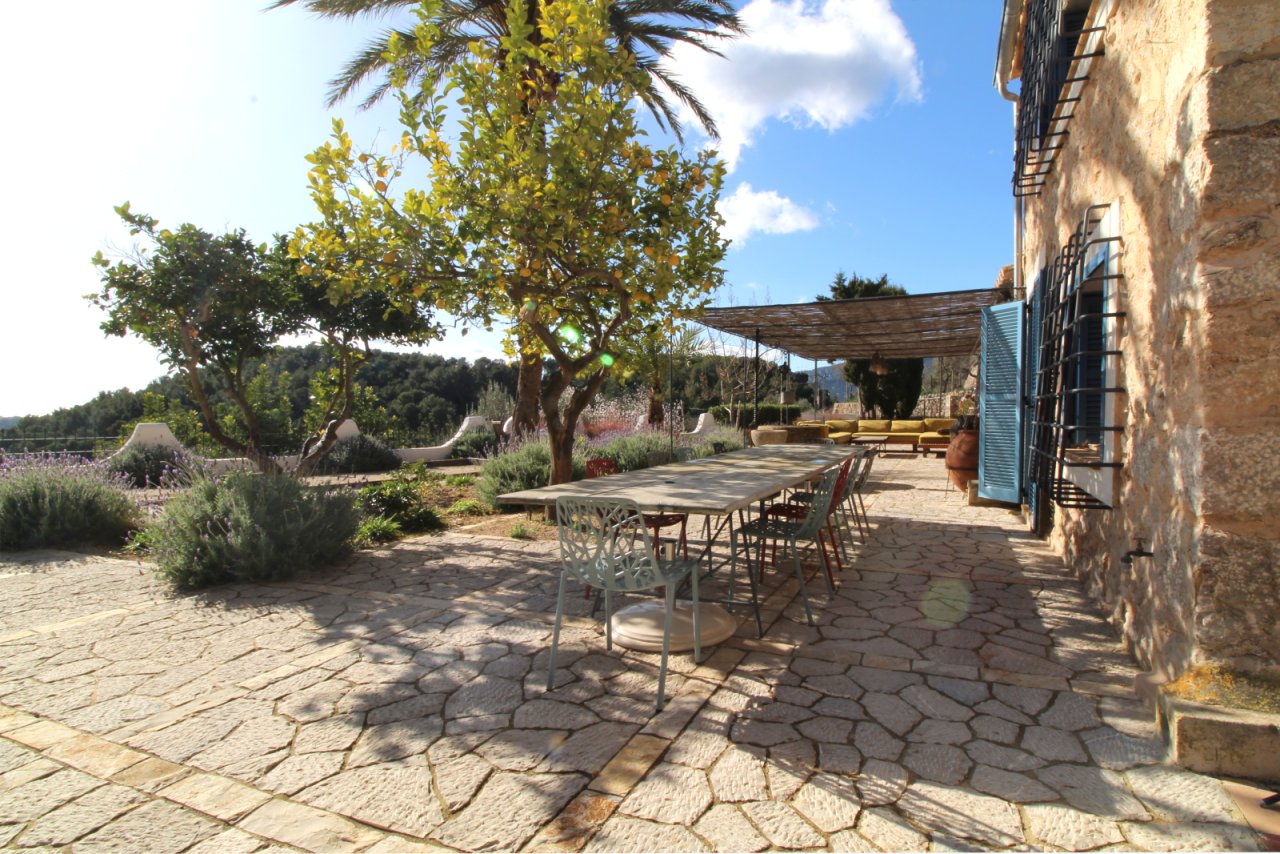
Terrace area with sunshade pergola and spacious open space for relaxing
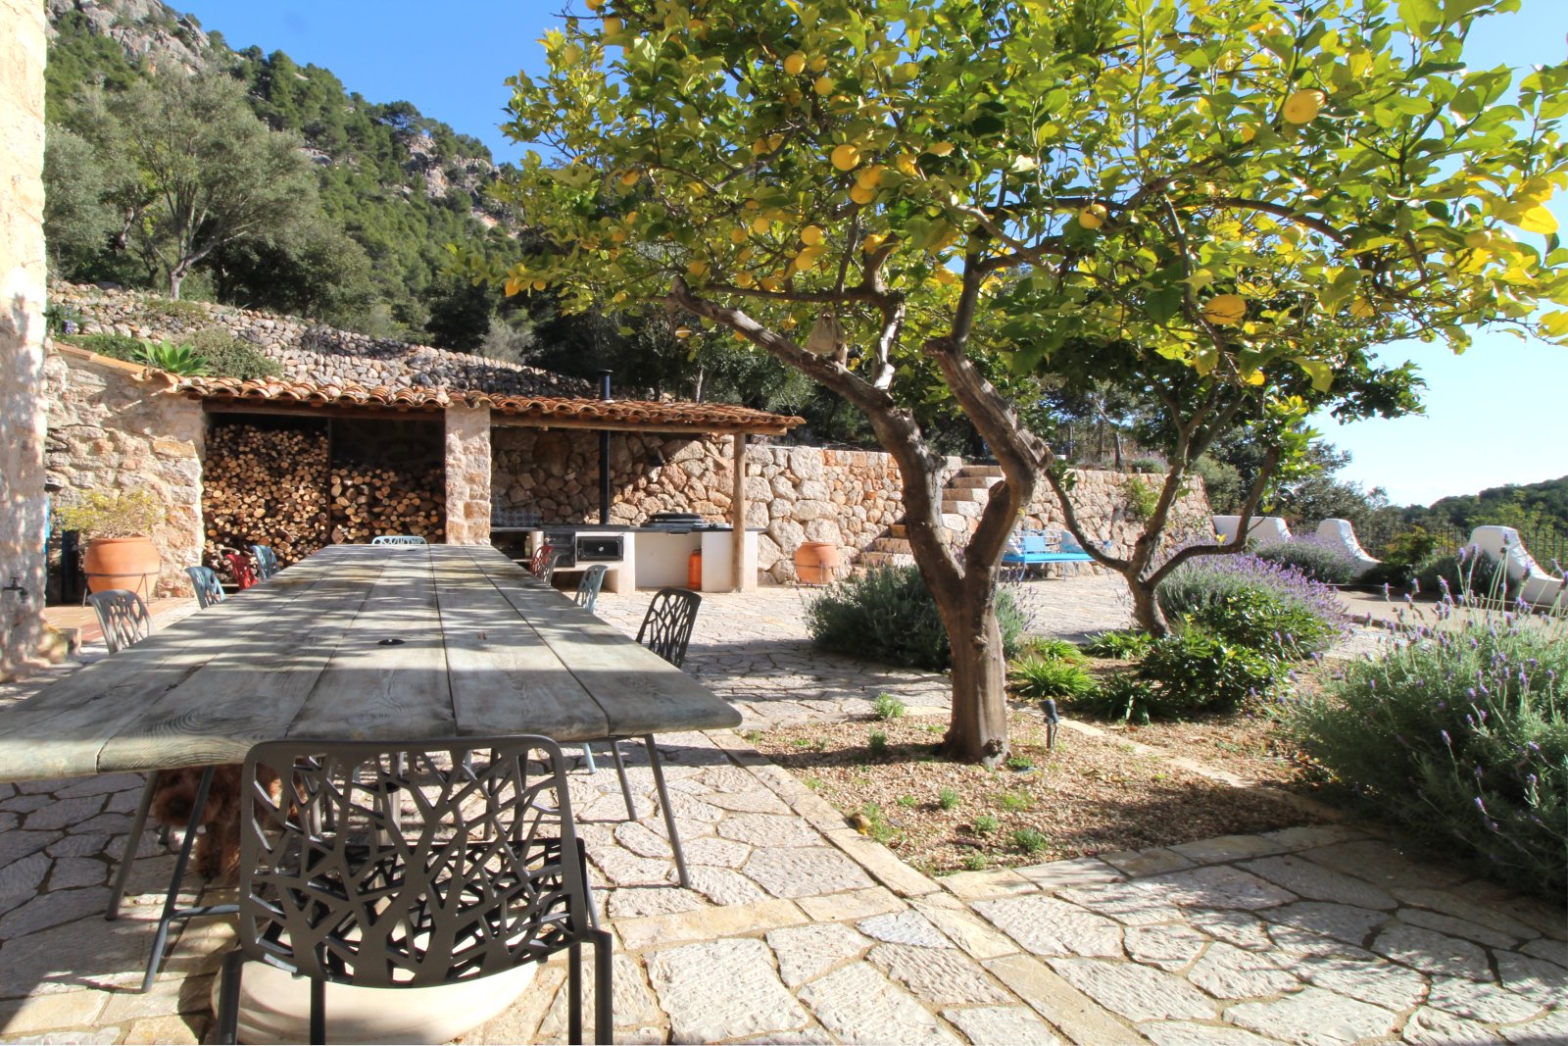
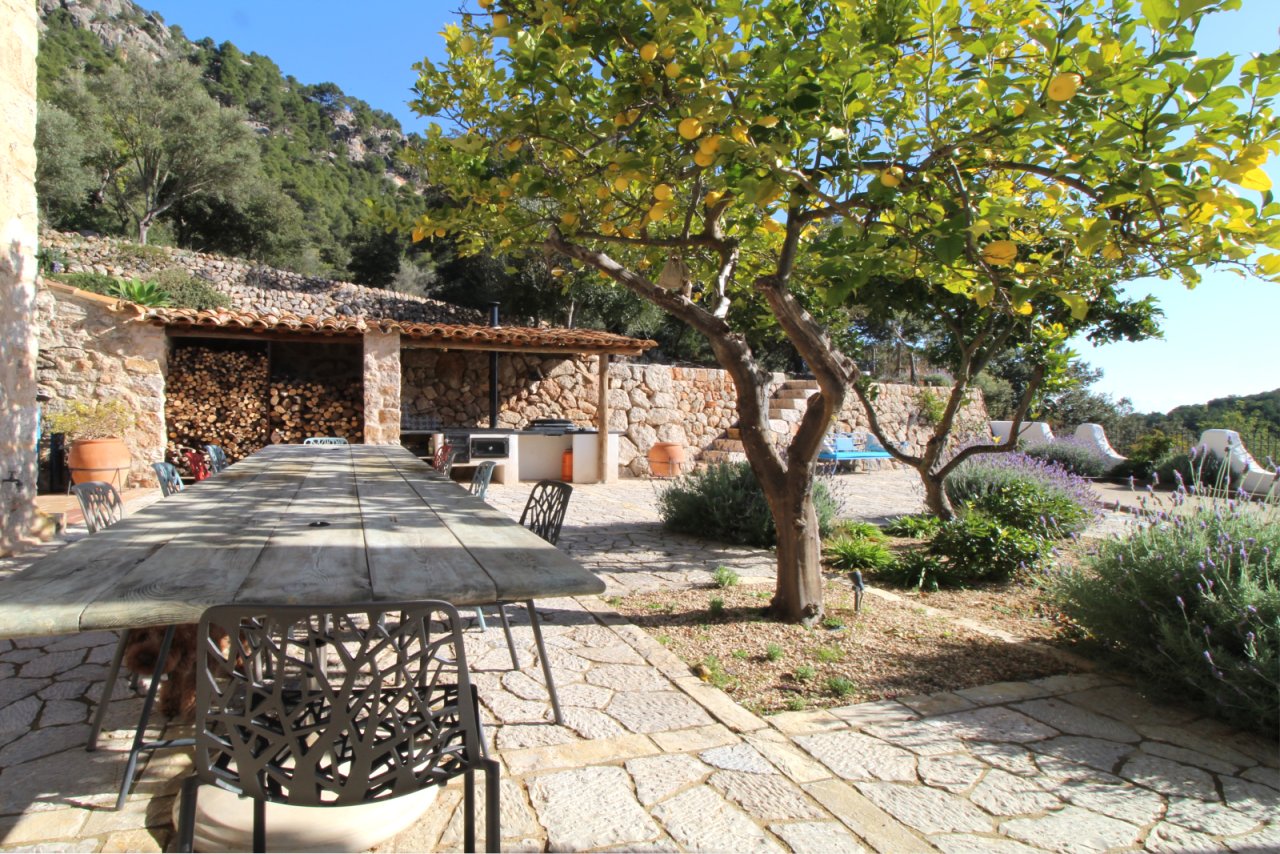
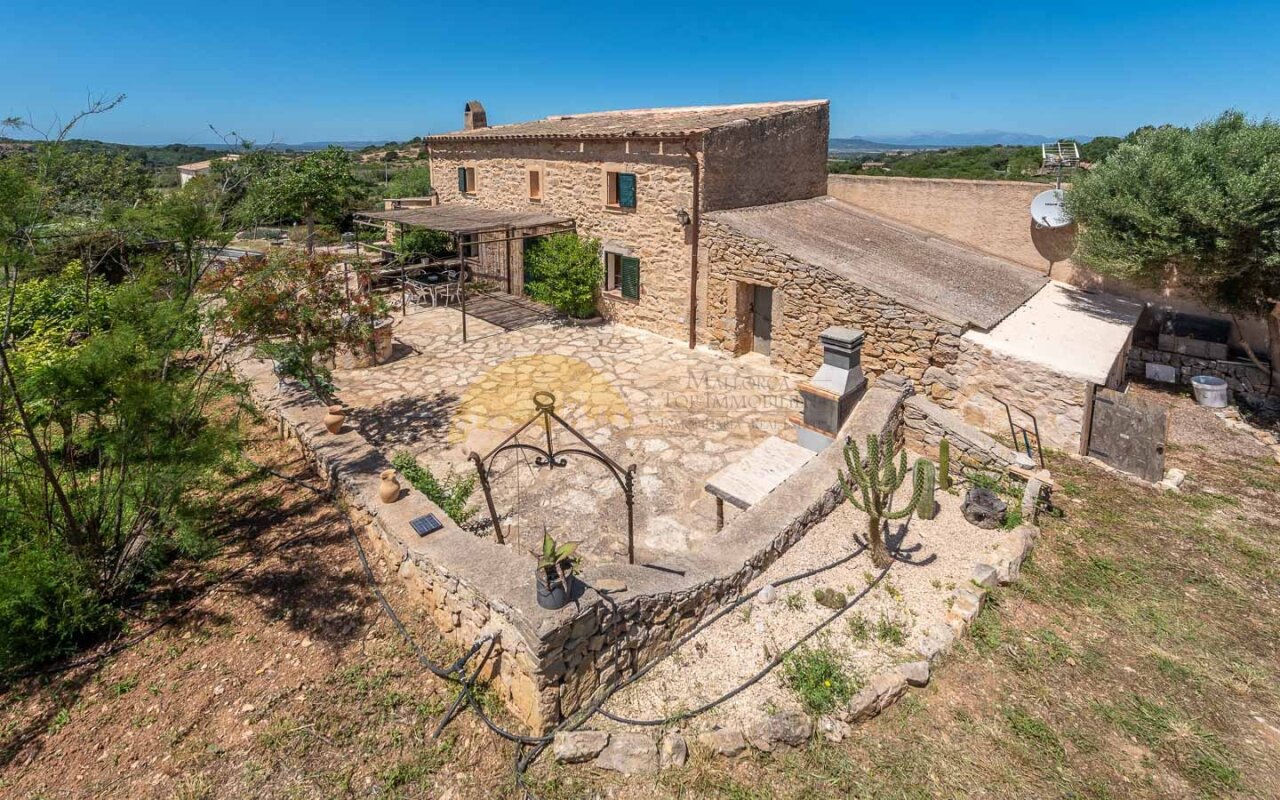
Rustic outdoor area with natural stone walls and covered storage areas
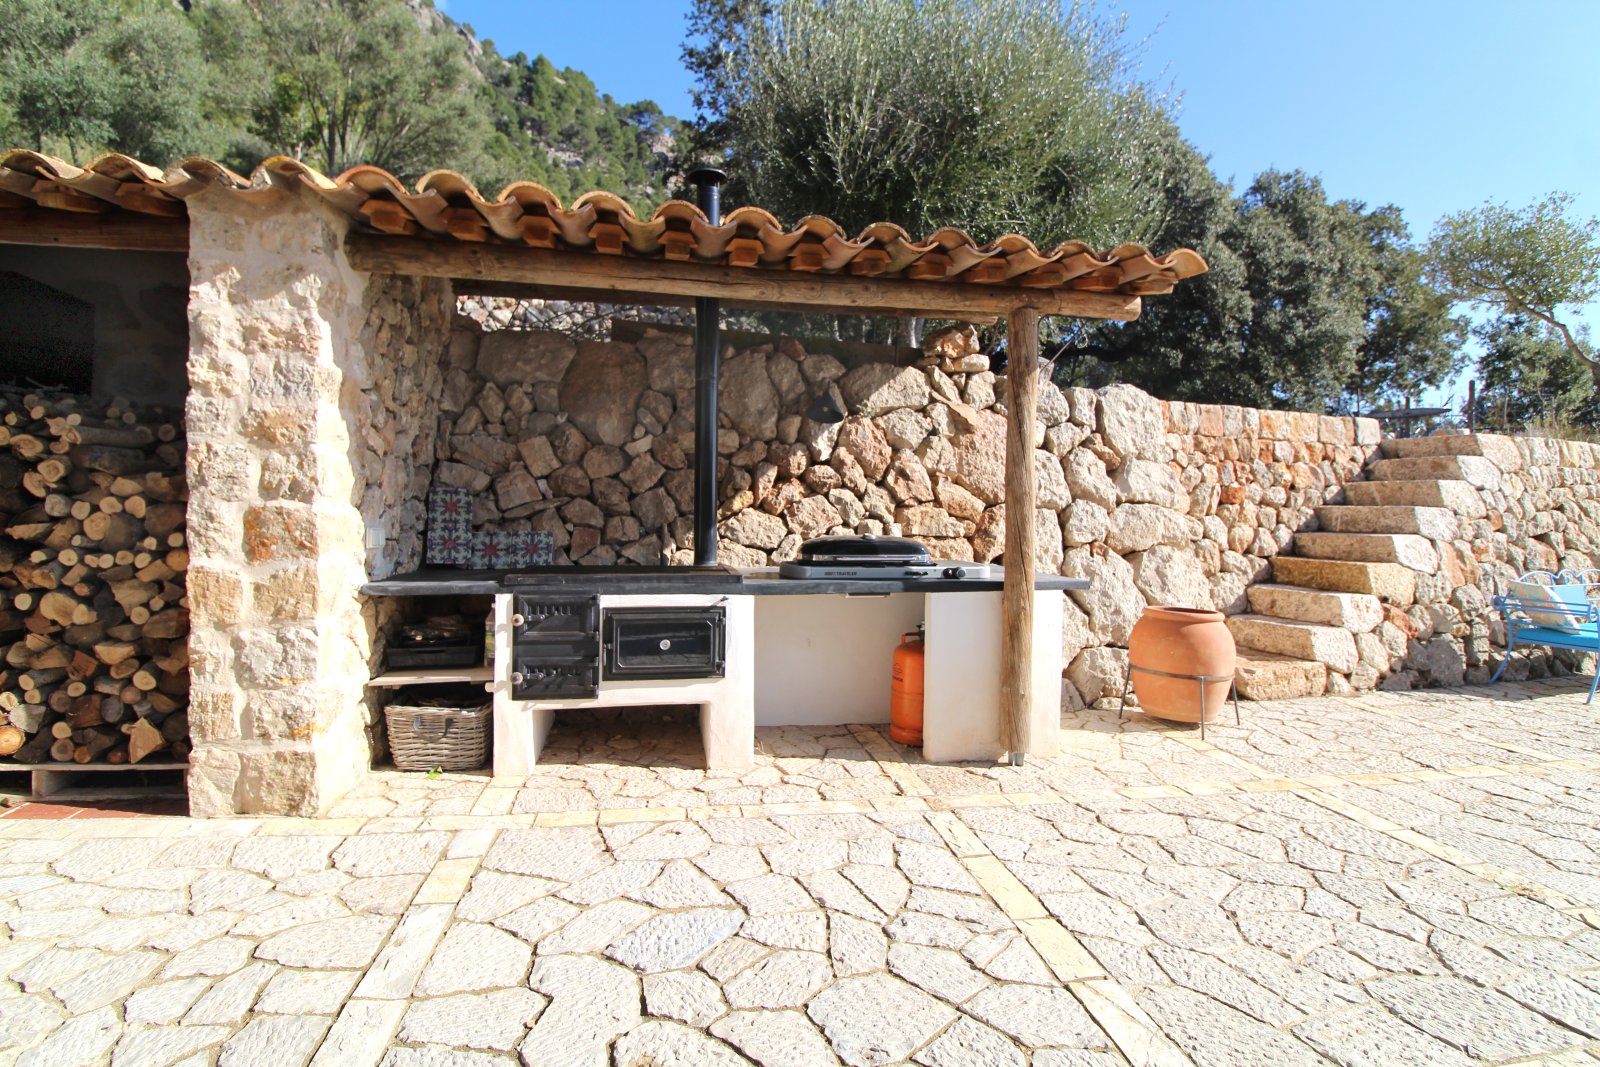
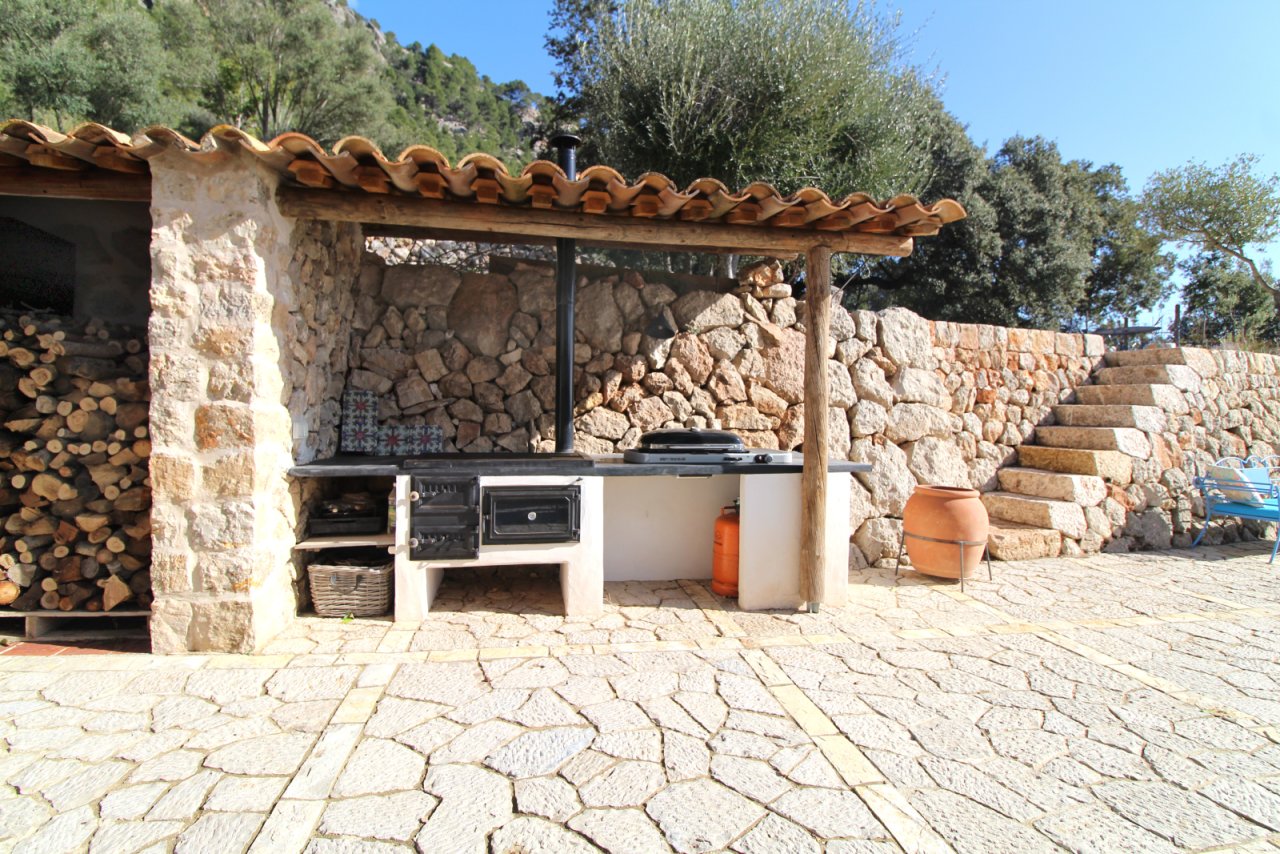
Outdoor kitchen with integrated grill and covered workspace
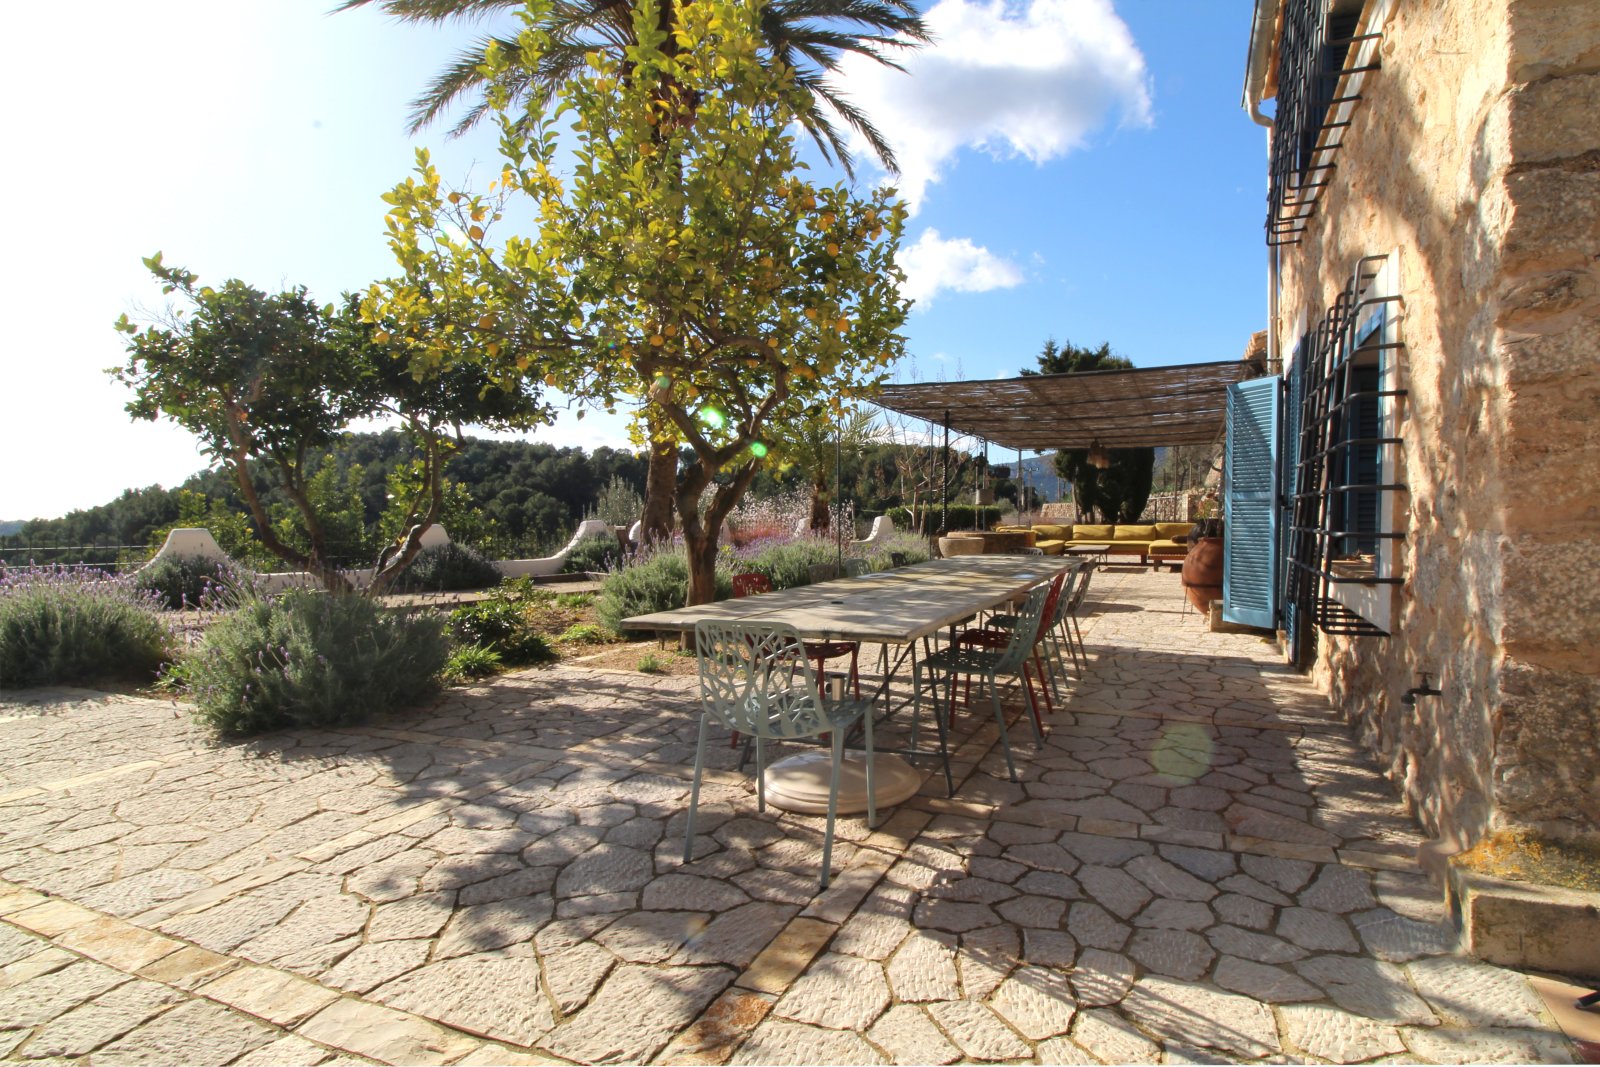
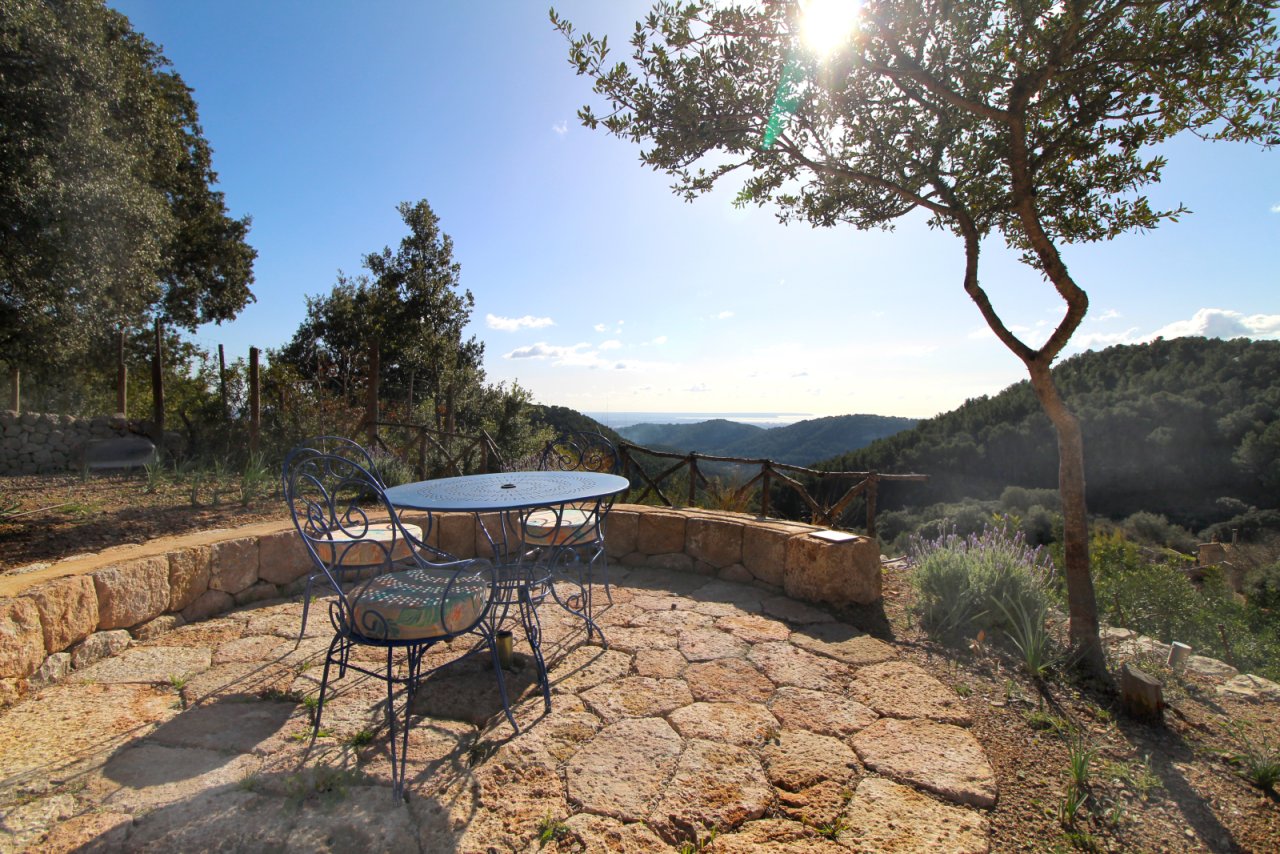
Terrace area with natural stone paving, pergola roof, and expansive panoramic view of the landscape
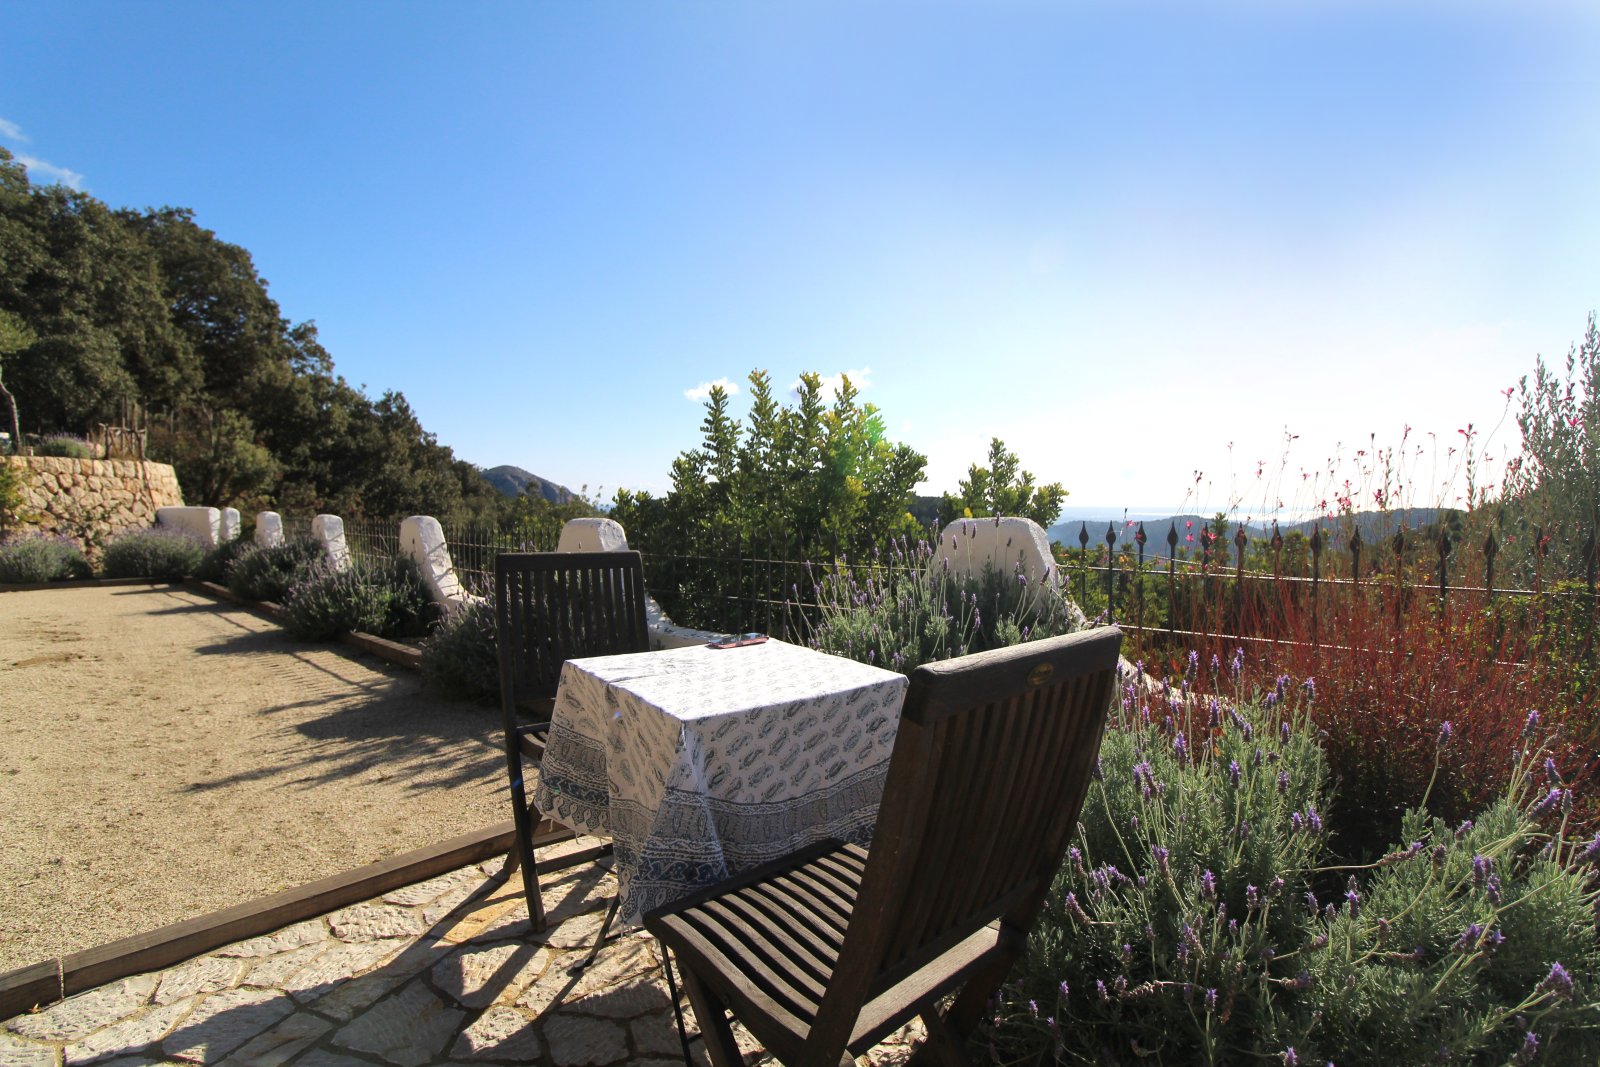
Terrace complex with natural stone walls, pergola roof, and picturesque valley panorama
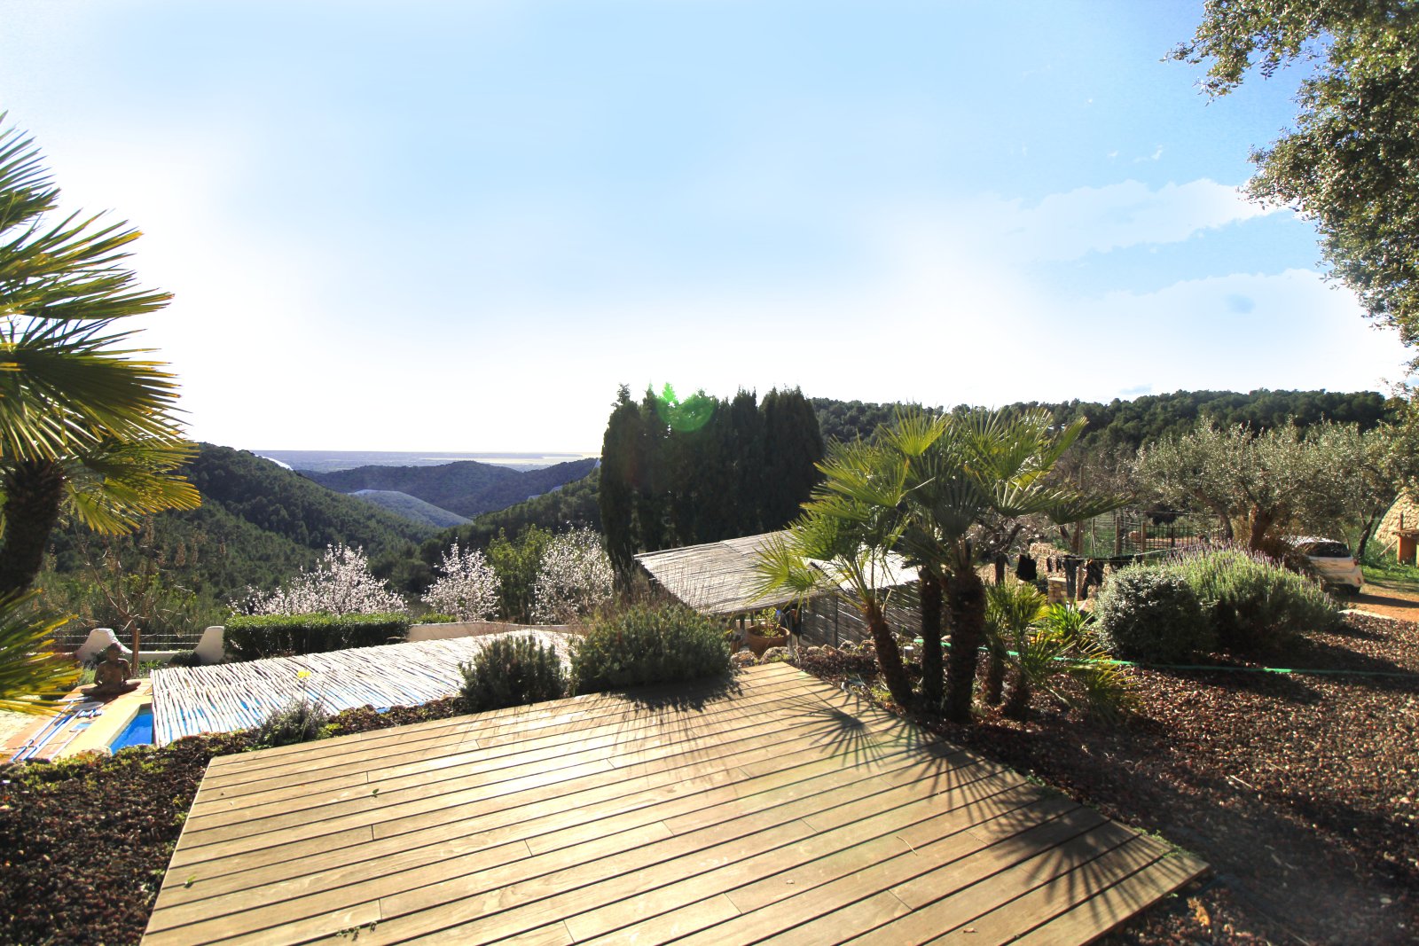
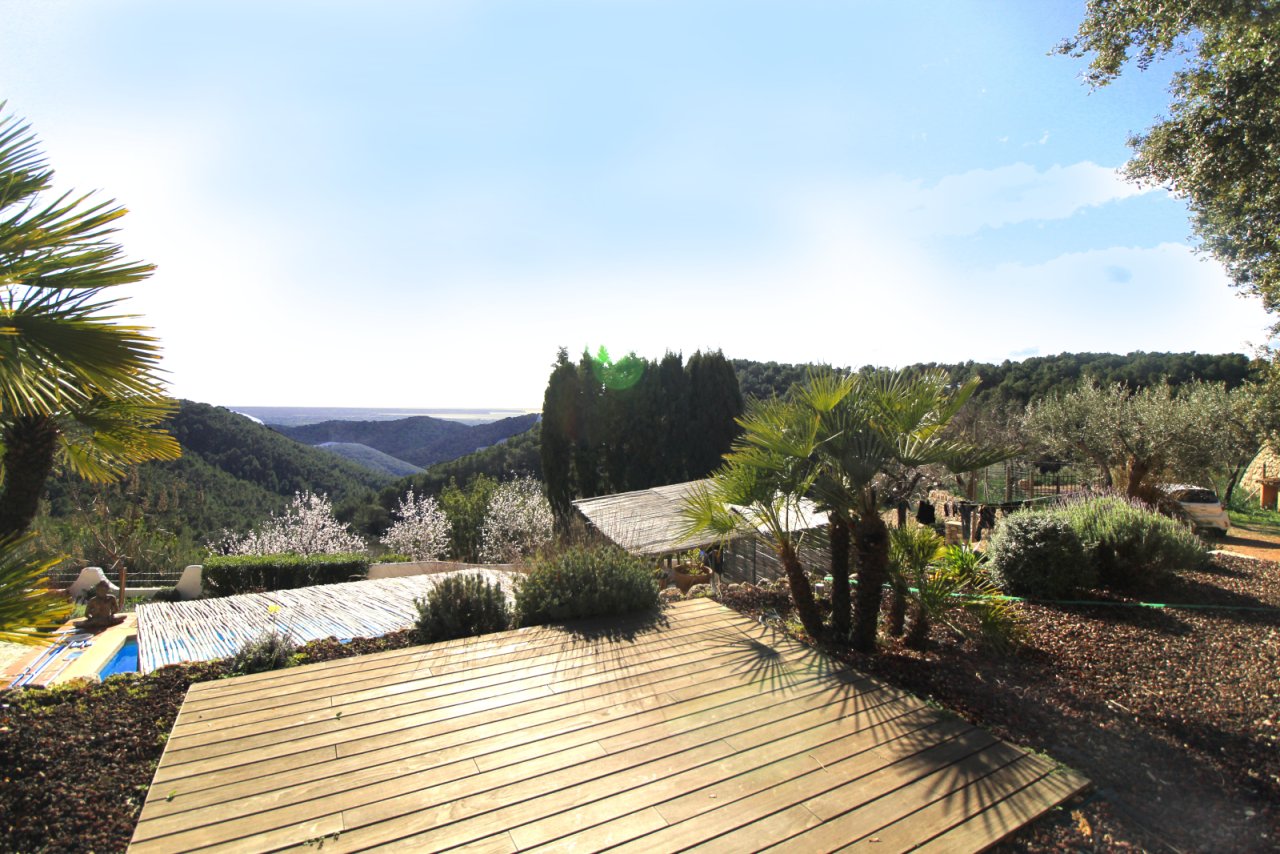
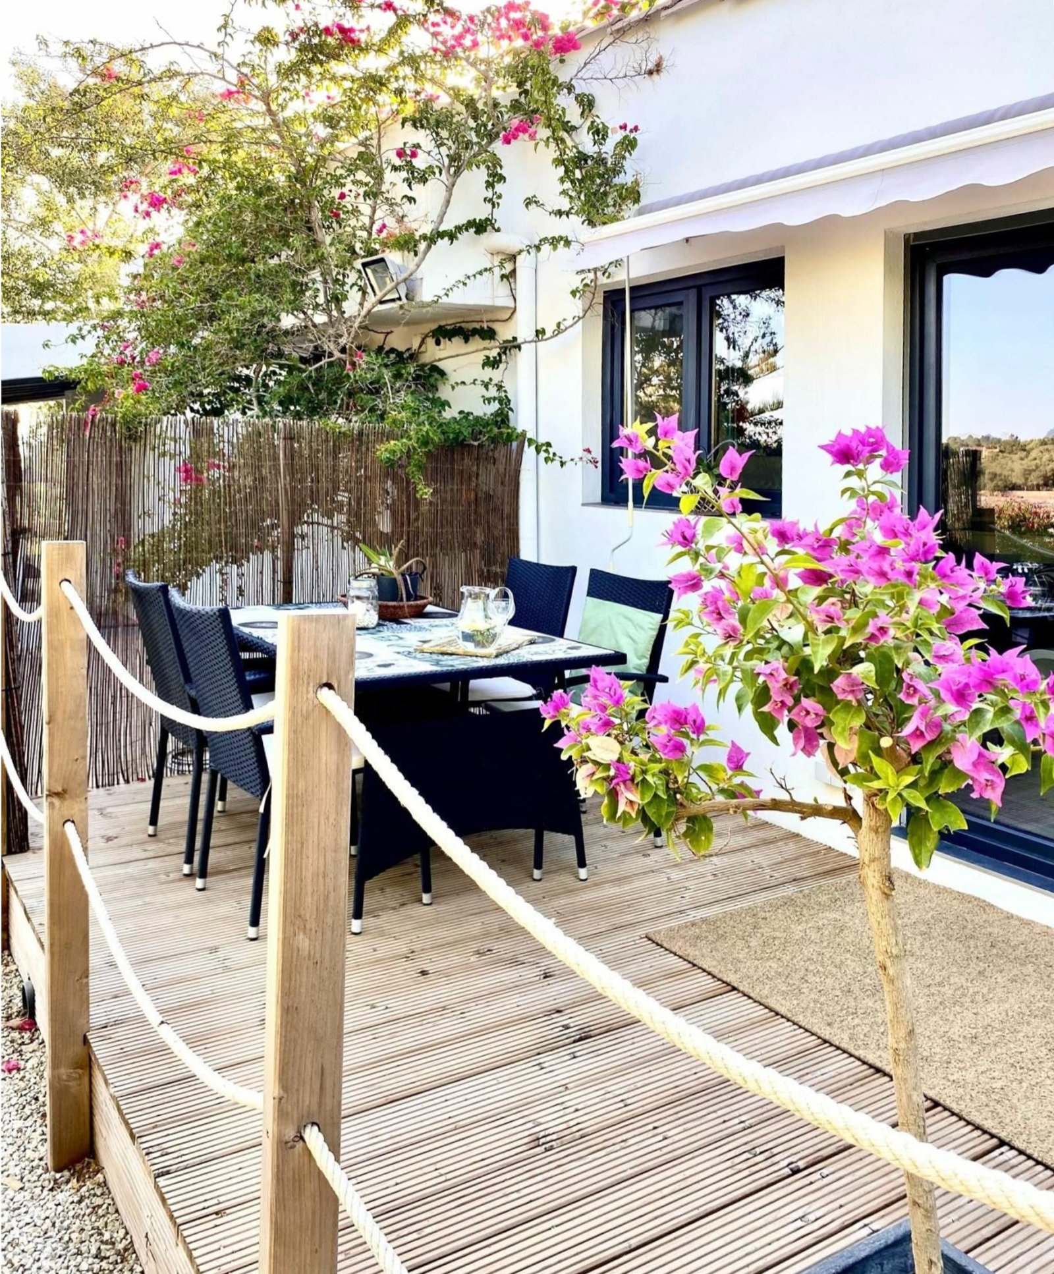
Terrace landscape with wooden decking, pergola structures, and spectacular valley panorama
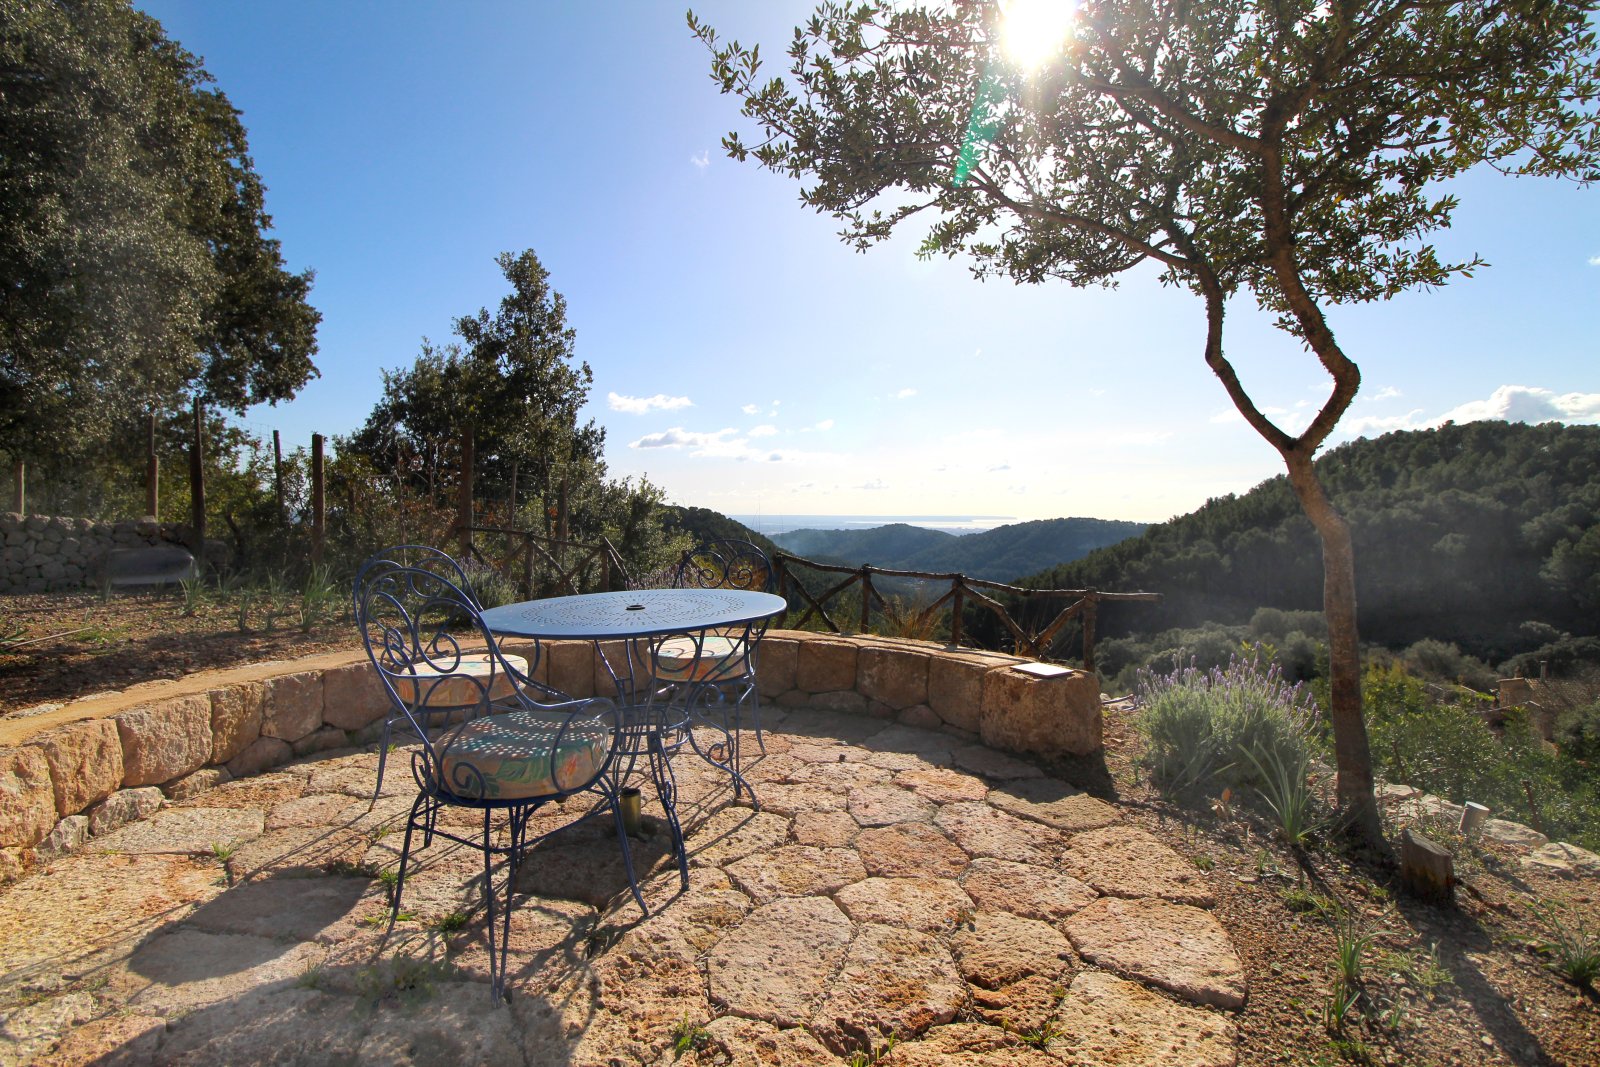
Terrace area with natural stone walls, pergola roof, and breathtaking panoramic view into the valley
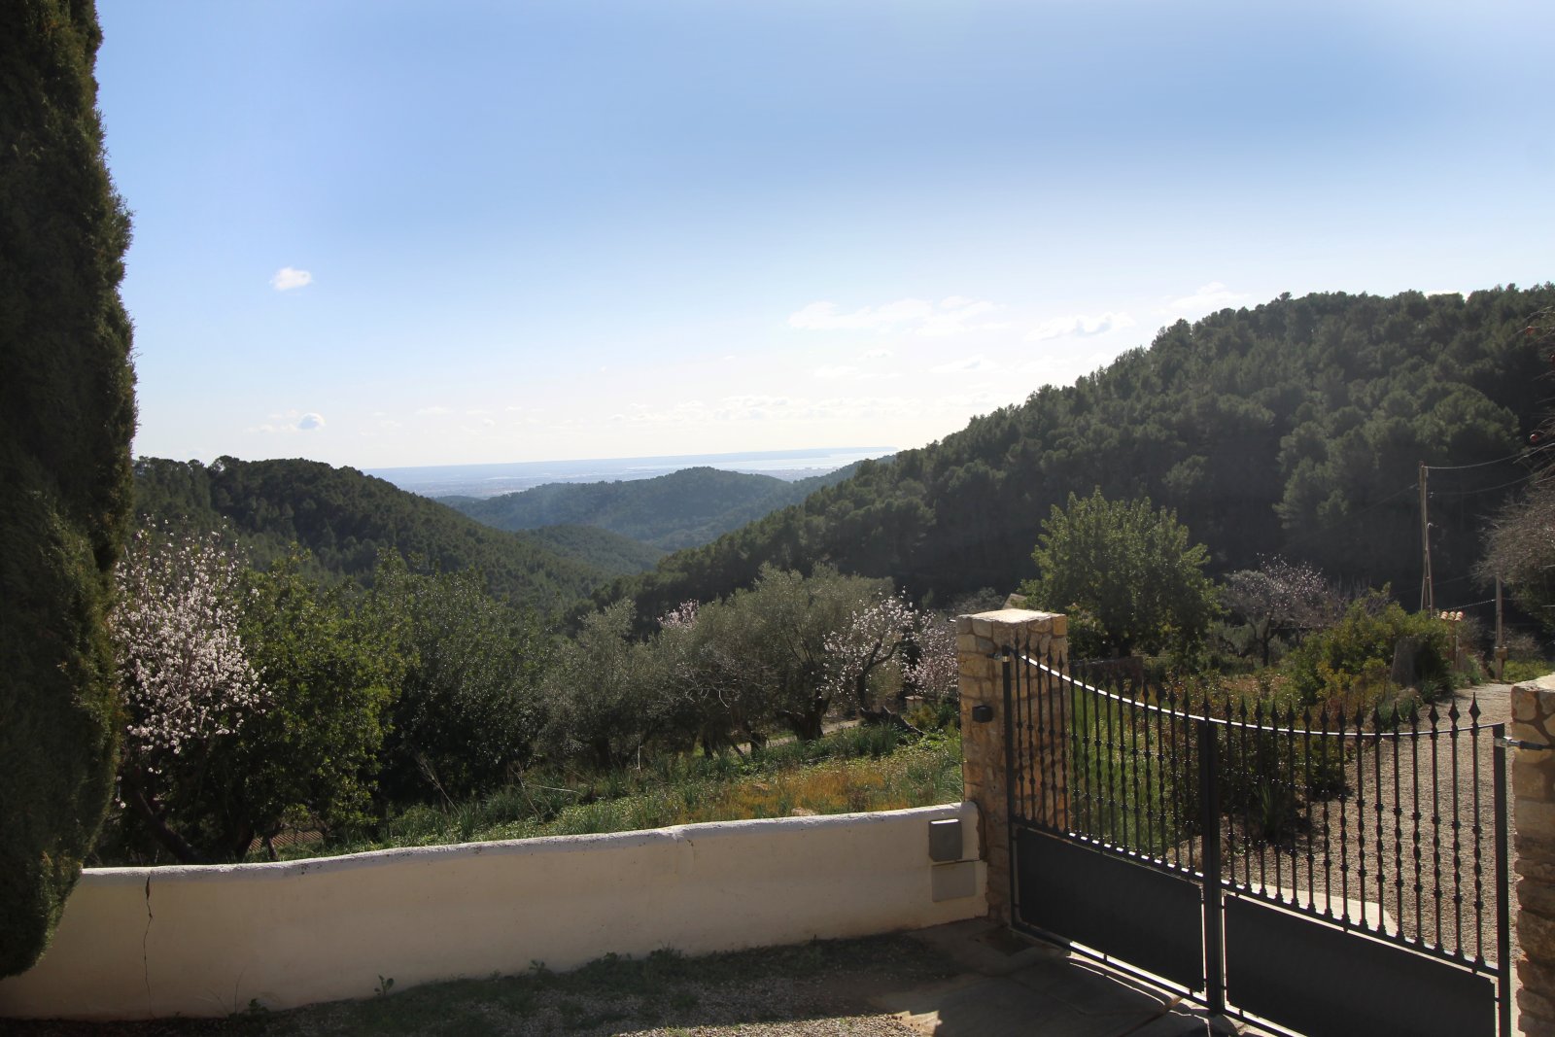
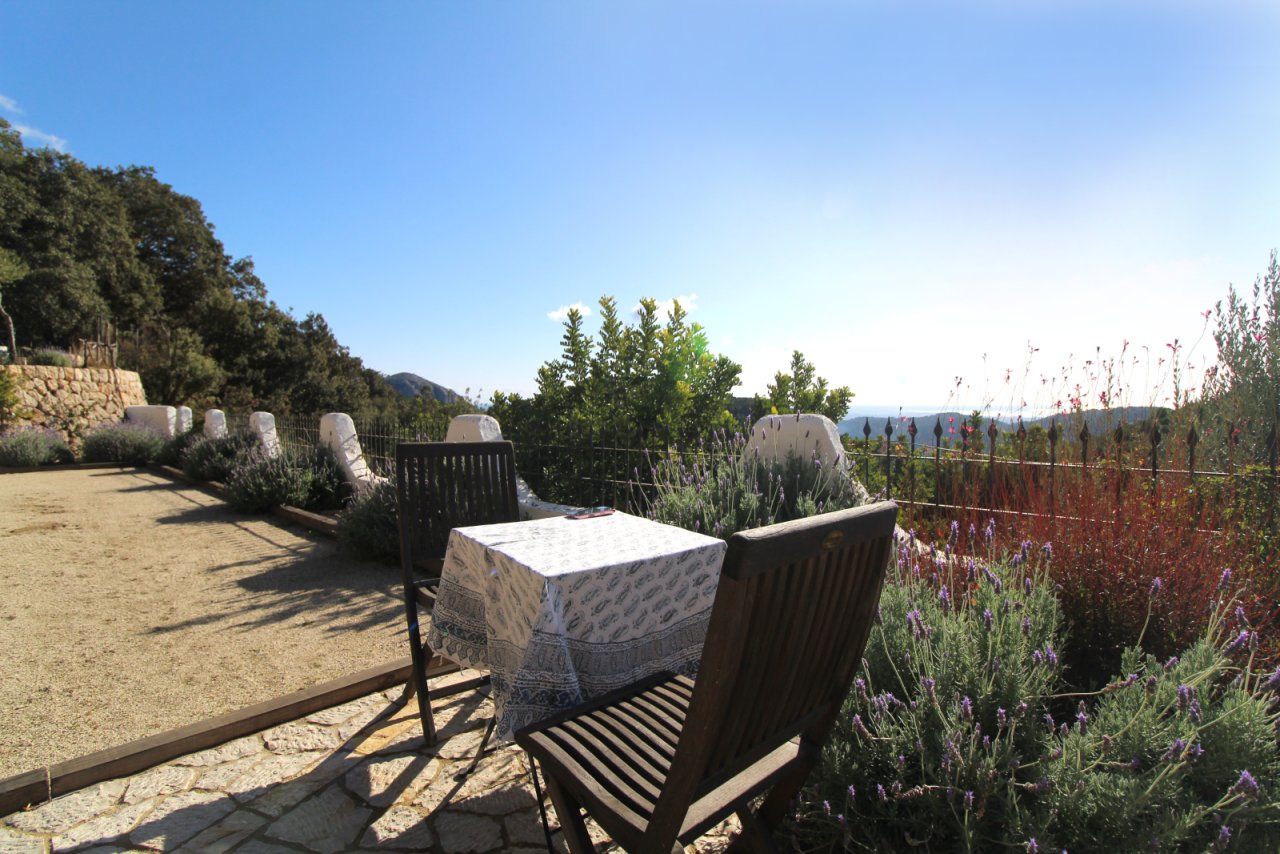
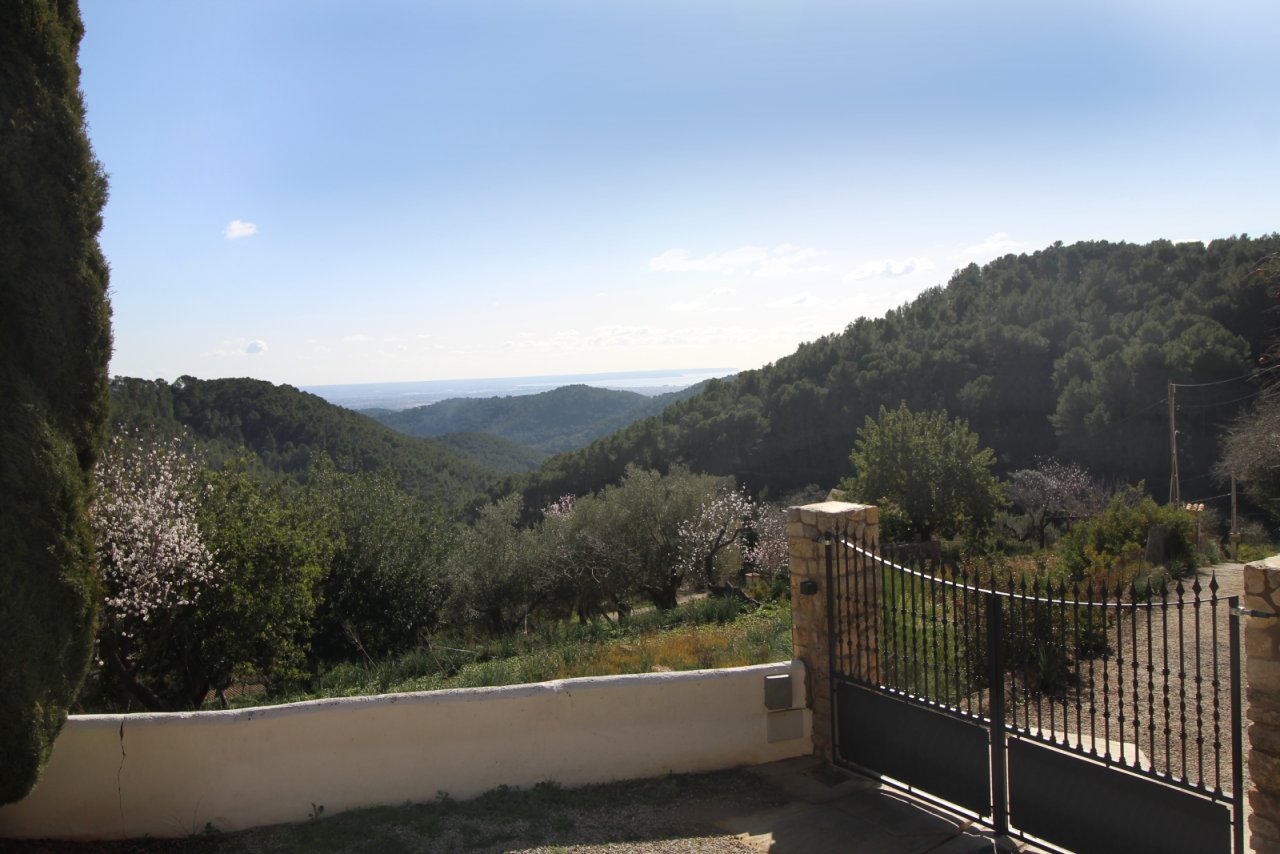
Entrance areas with wrought iron gates and an unobstructed panoramic view into the valley
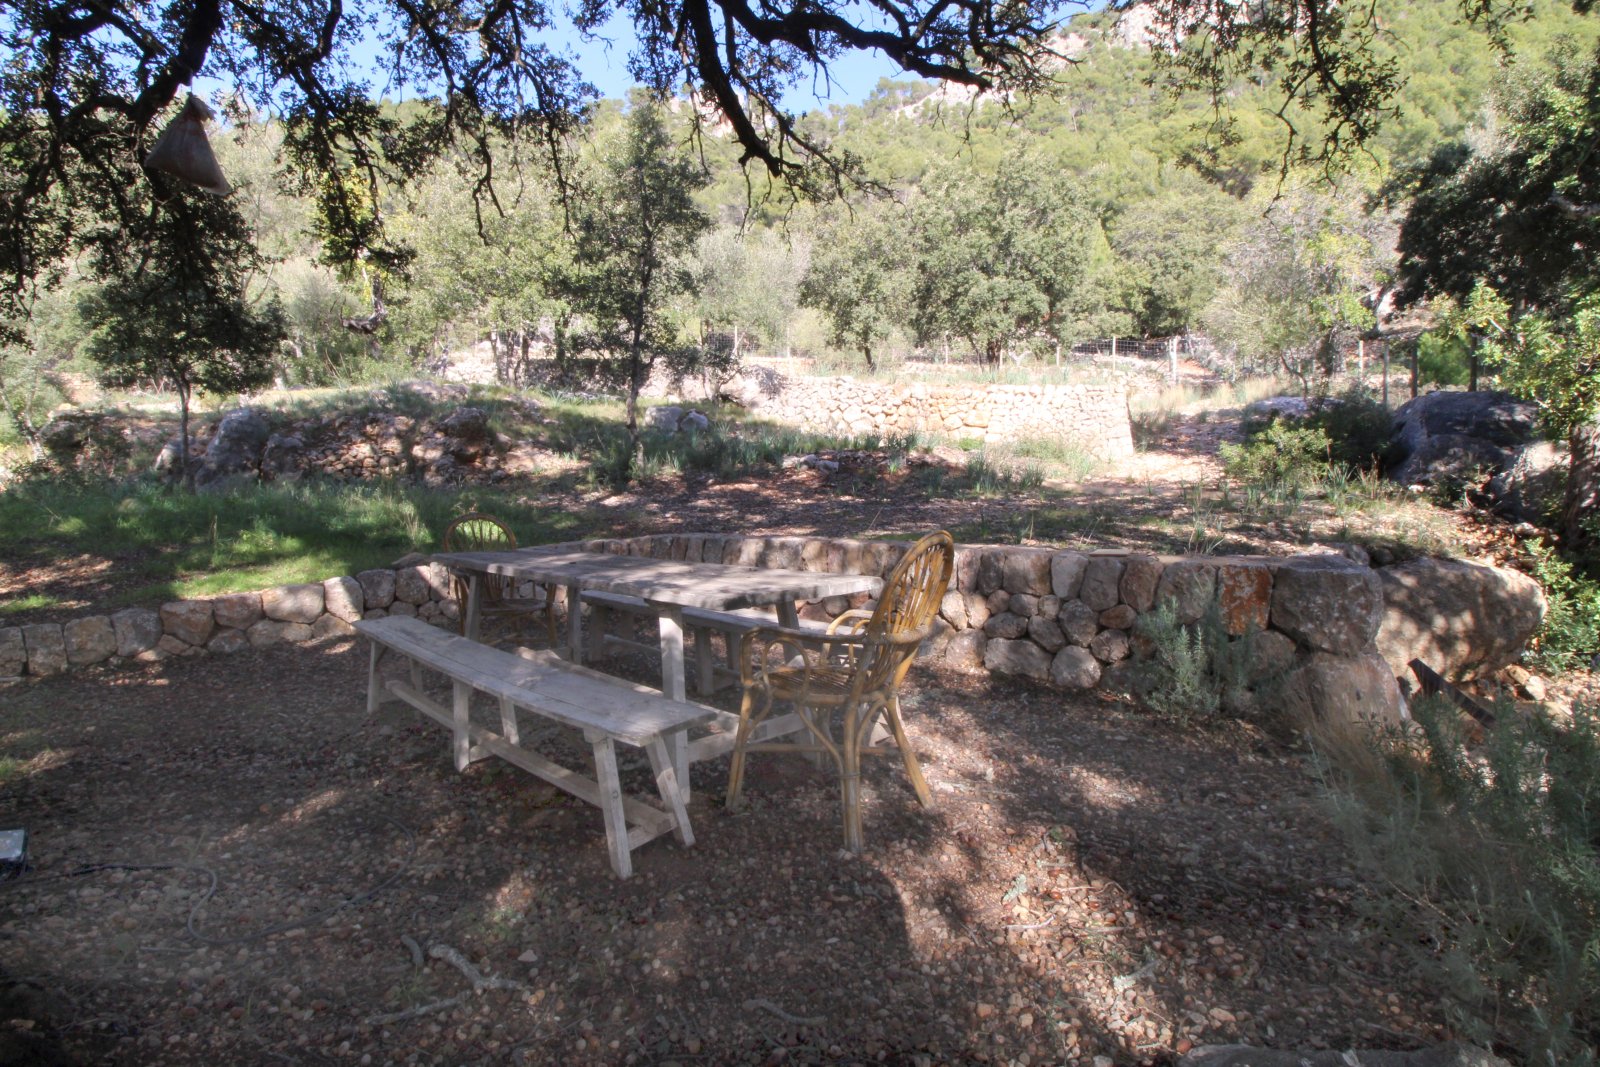
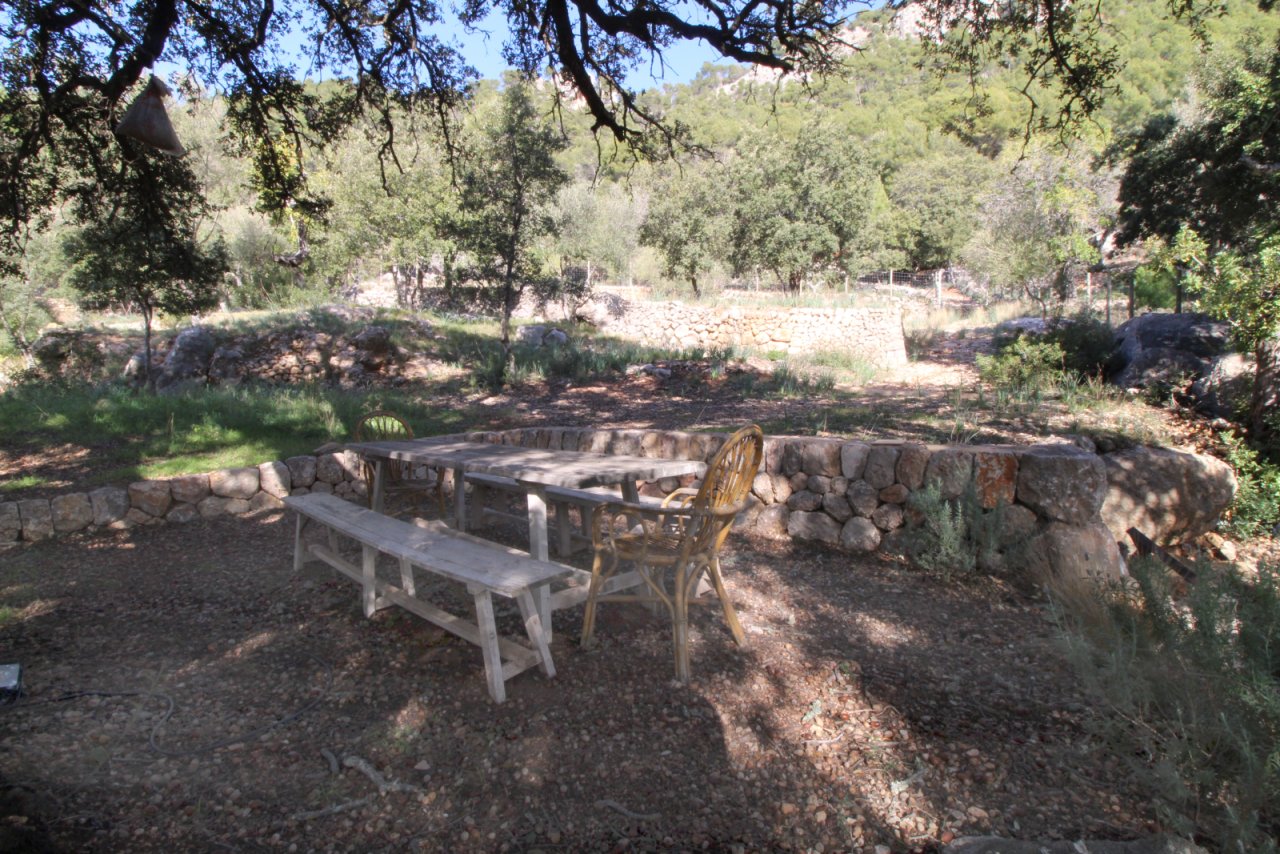

Cozy fire pit area with solid natural stone walls and idyllic forest ambiance
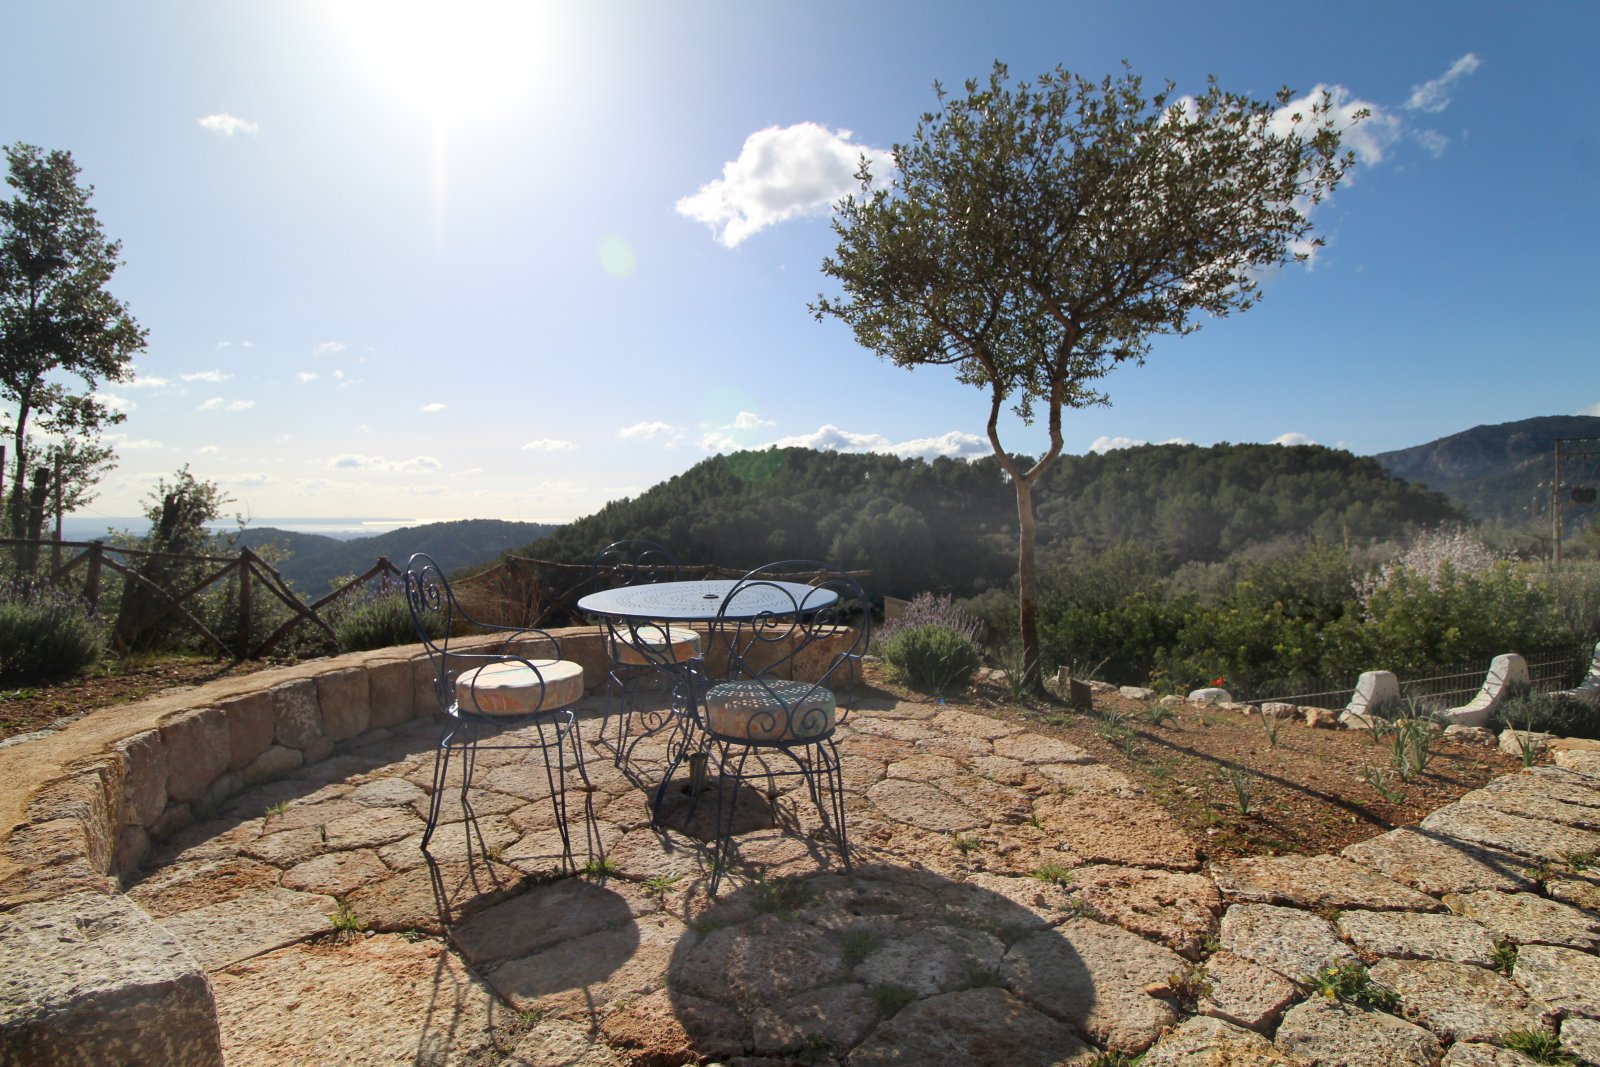
Terrace space with natural stone border, pergola structure, and open view over the hilly landscape
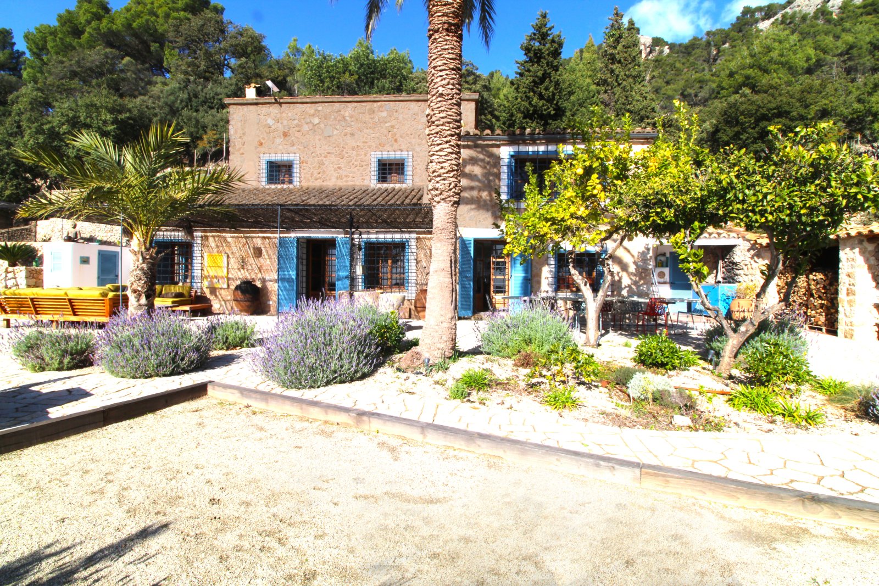
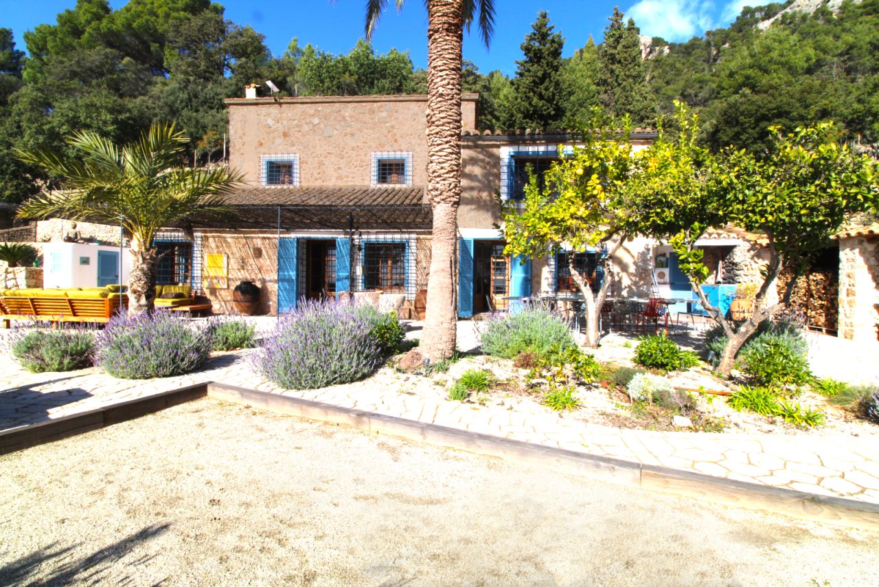
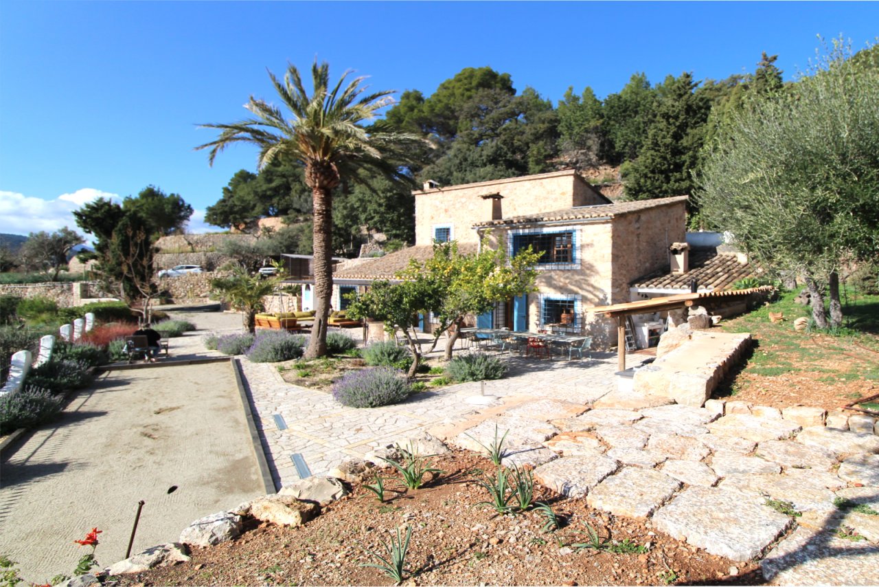
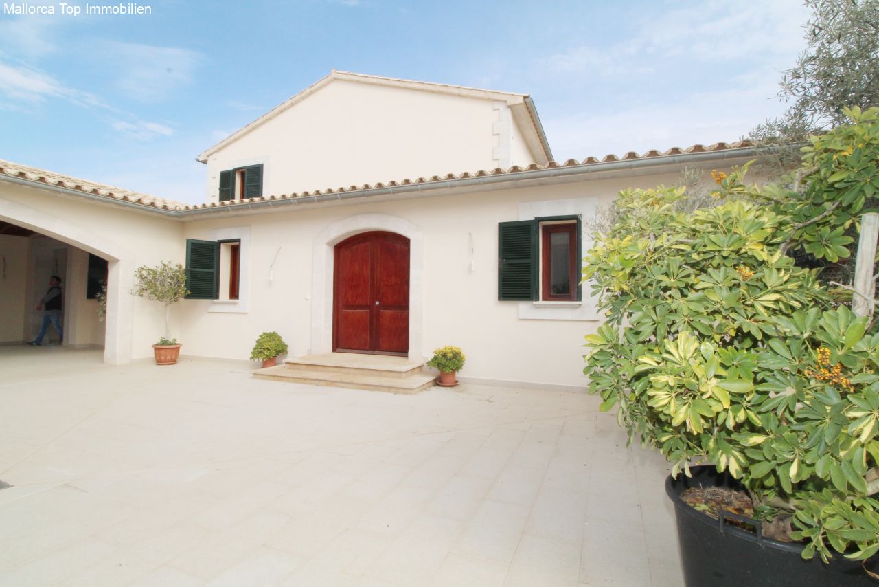
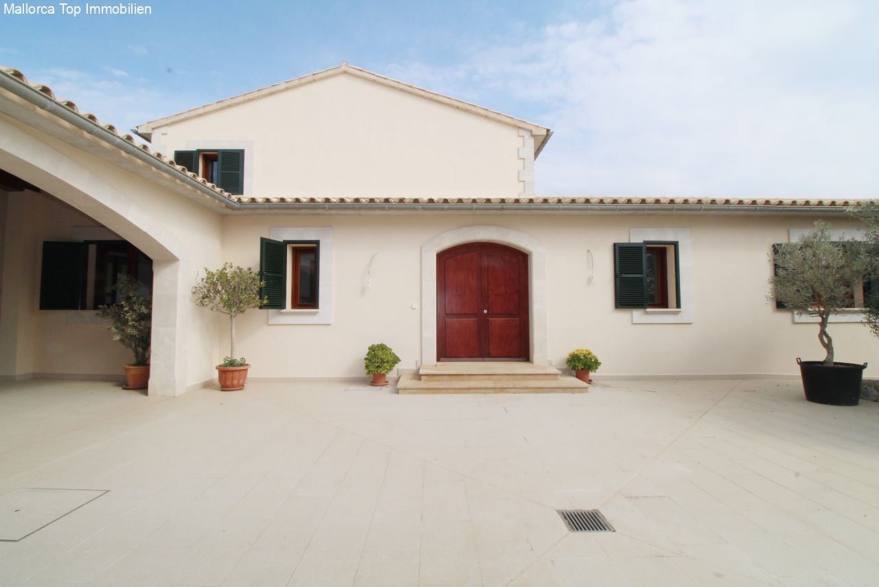
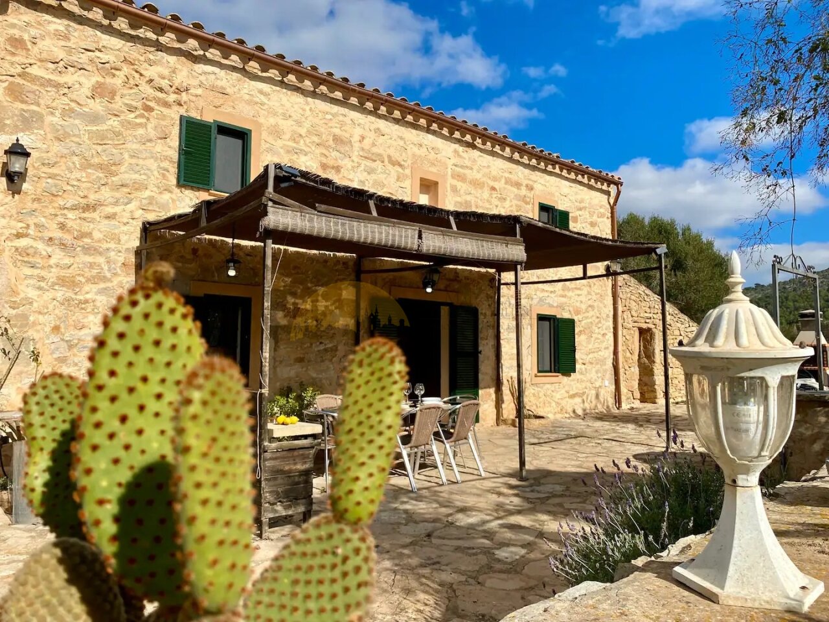
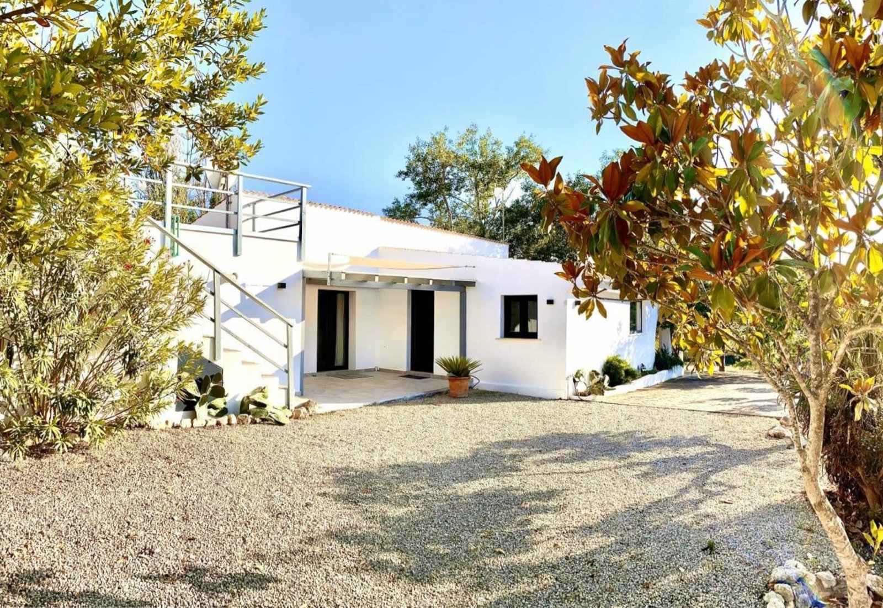
Authentic estate with characterful natural stone masonry and Mediterranean flair
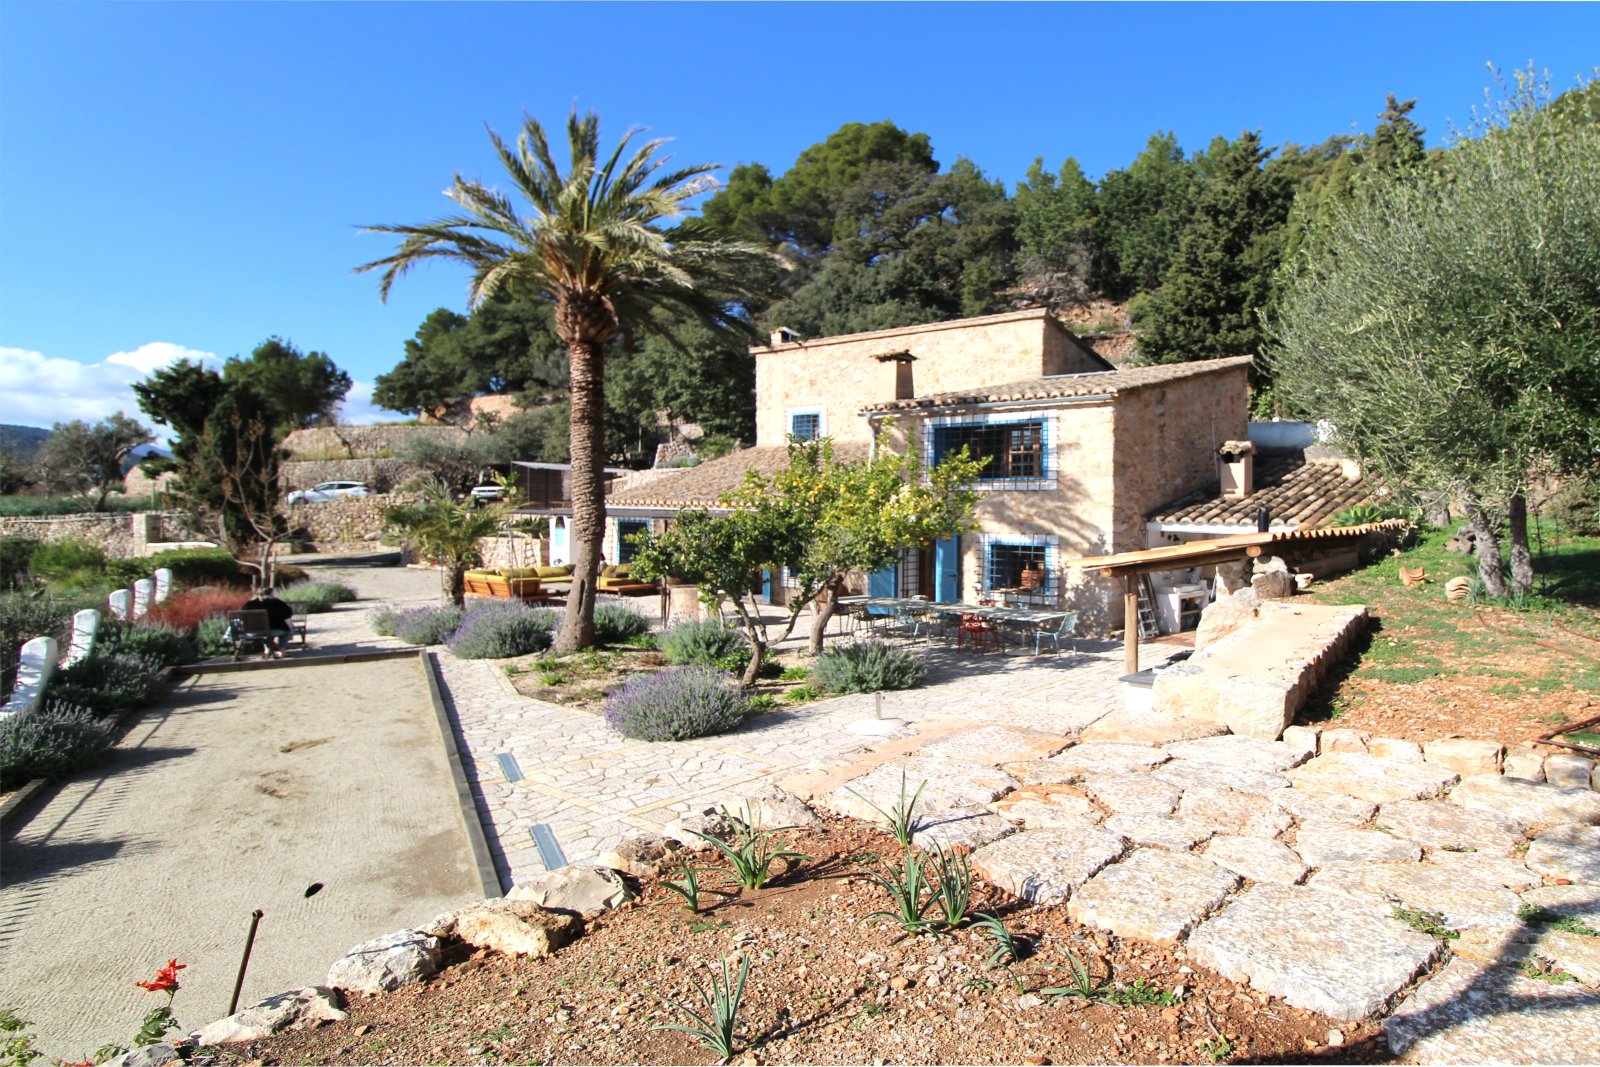
Well-maintained outdoor area with natural stone paths, pergola structures, and harmonious garden design
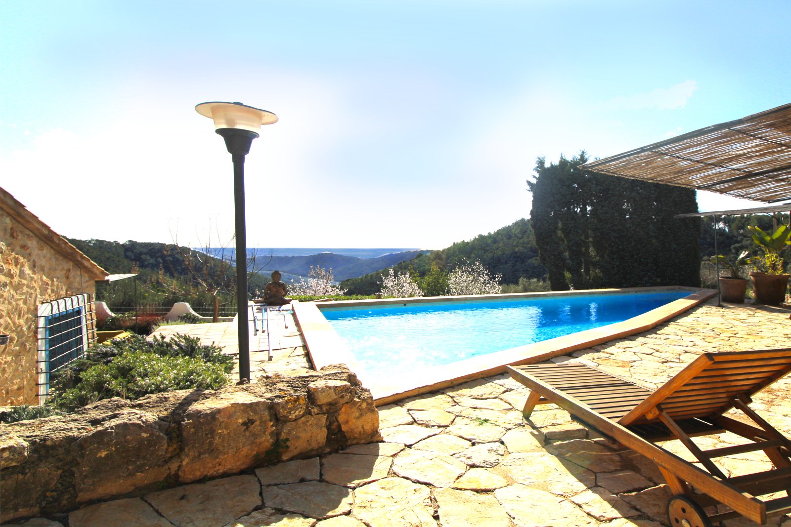
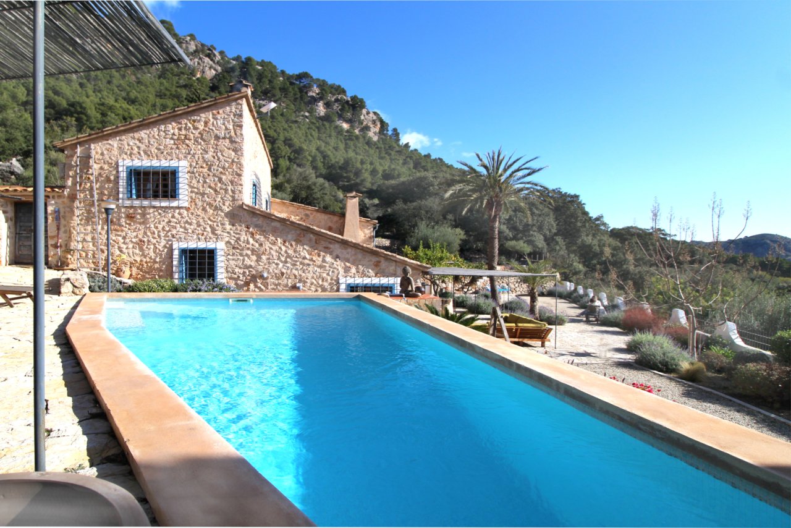
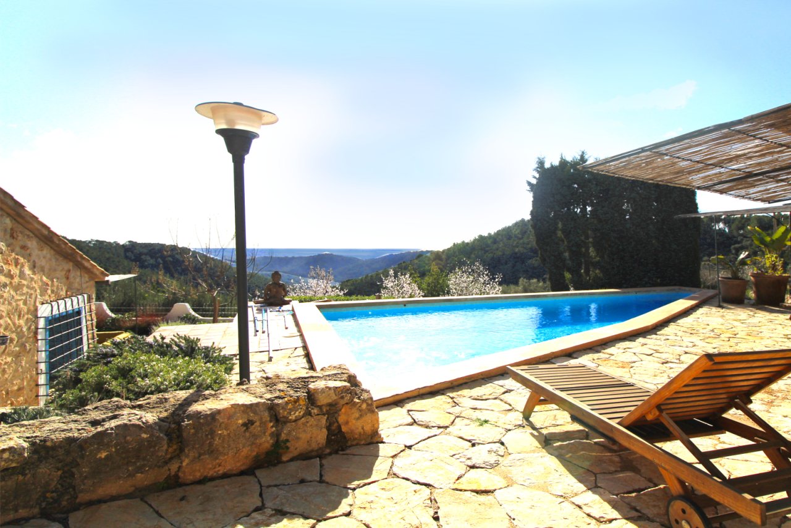
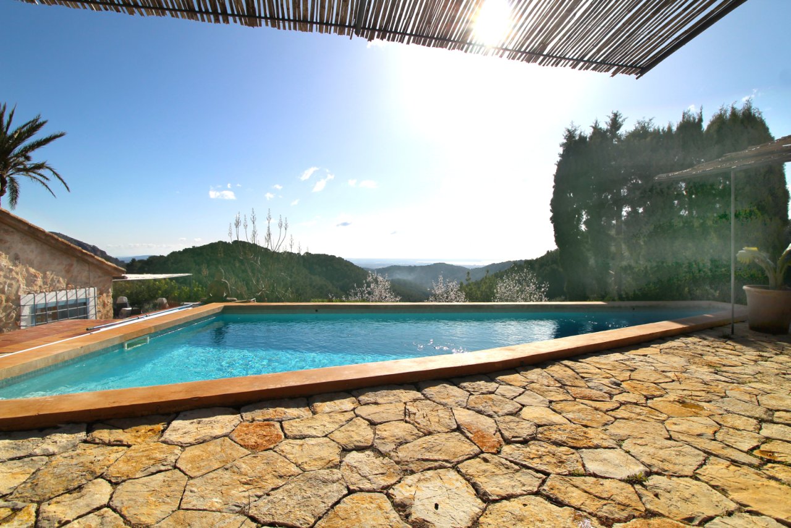
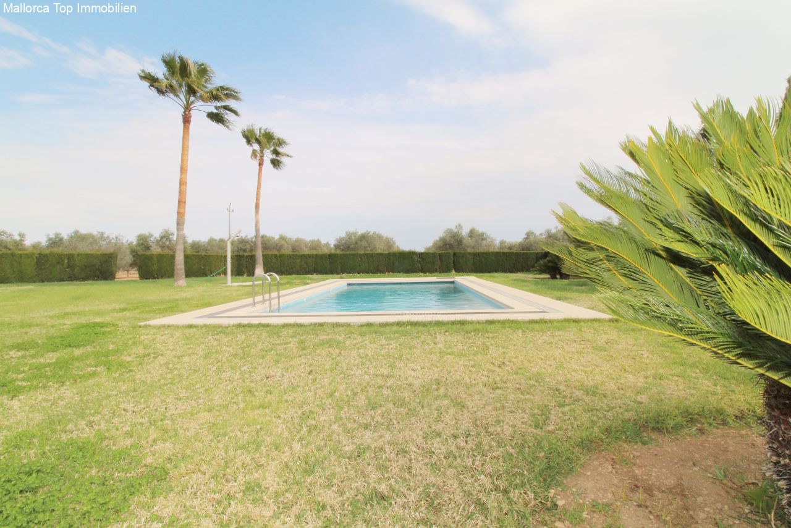
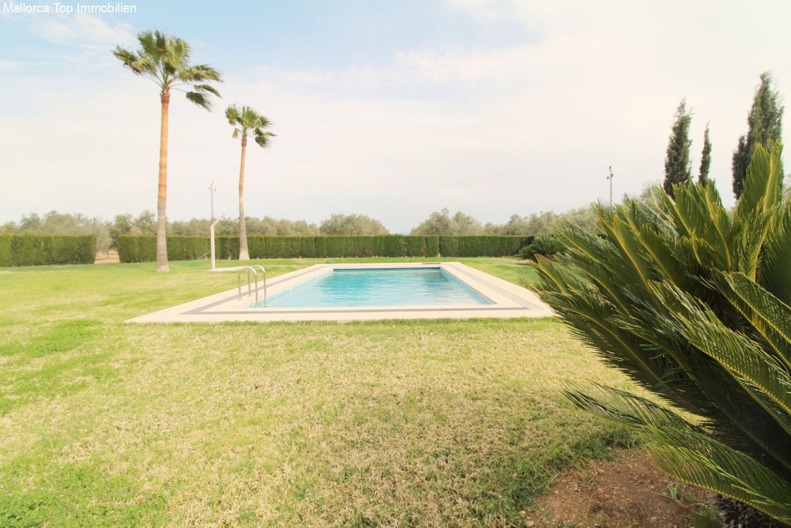
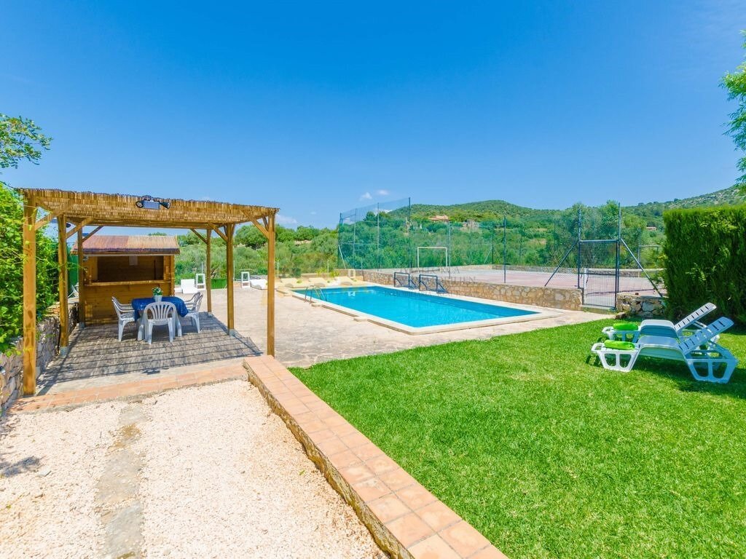
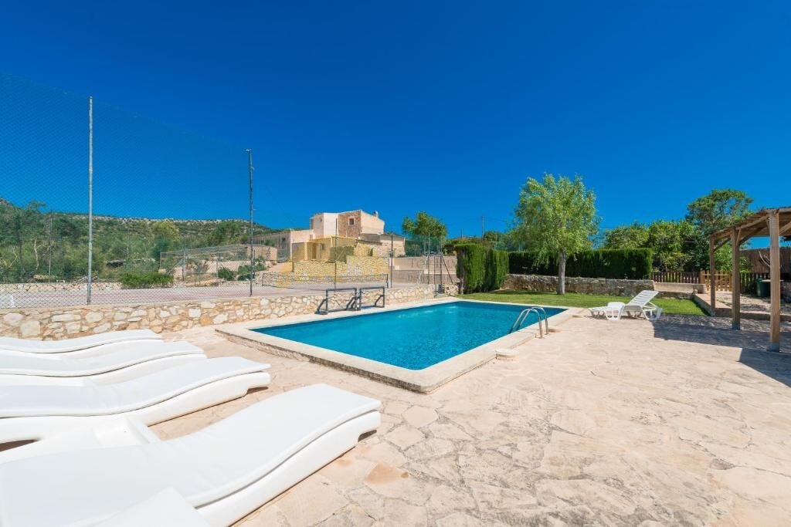
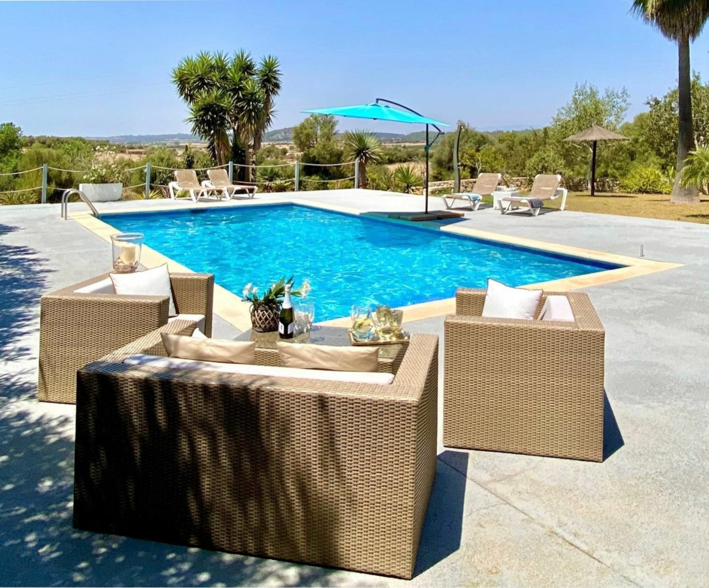
Pool with panoramic view – ideal retreat with sun loungers and shaded spots
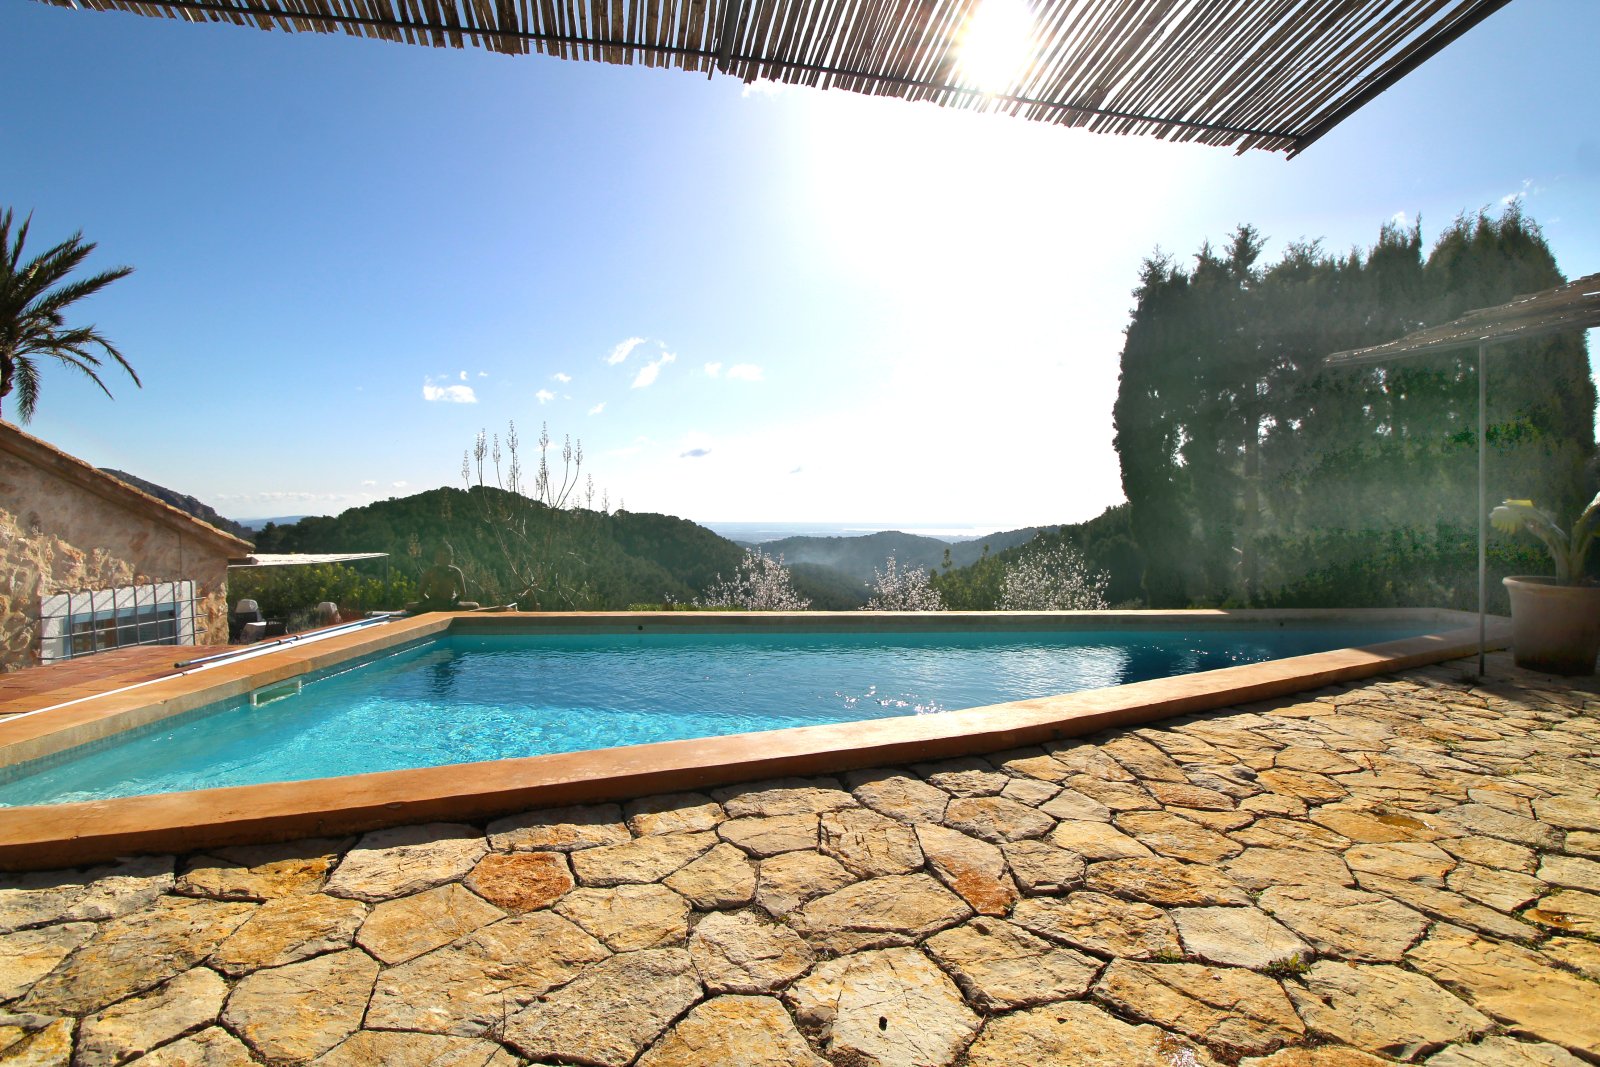
Infinity pool with natural stone terrace and unobstructed mountain view
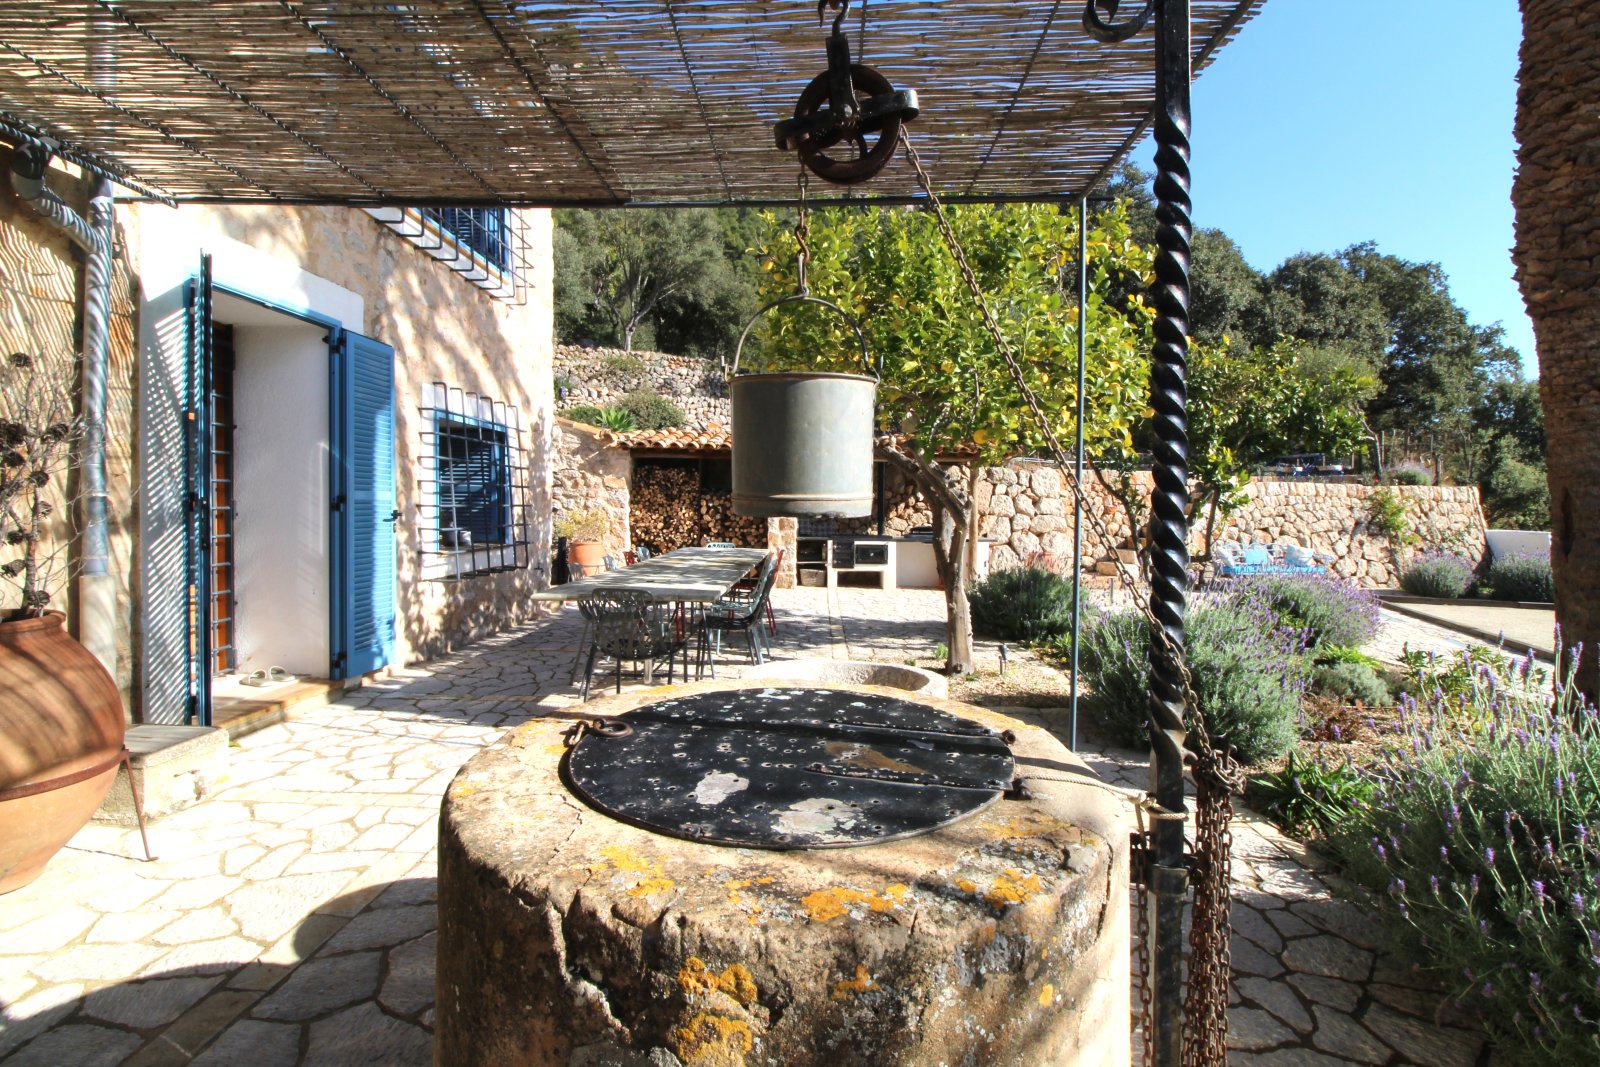
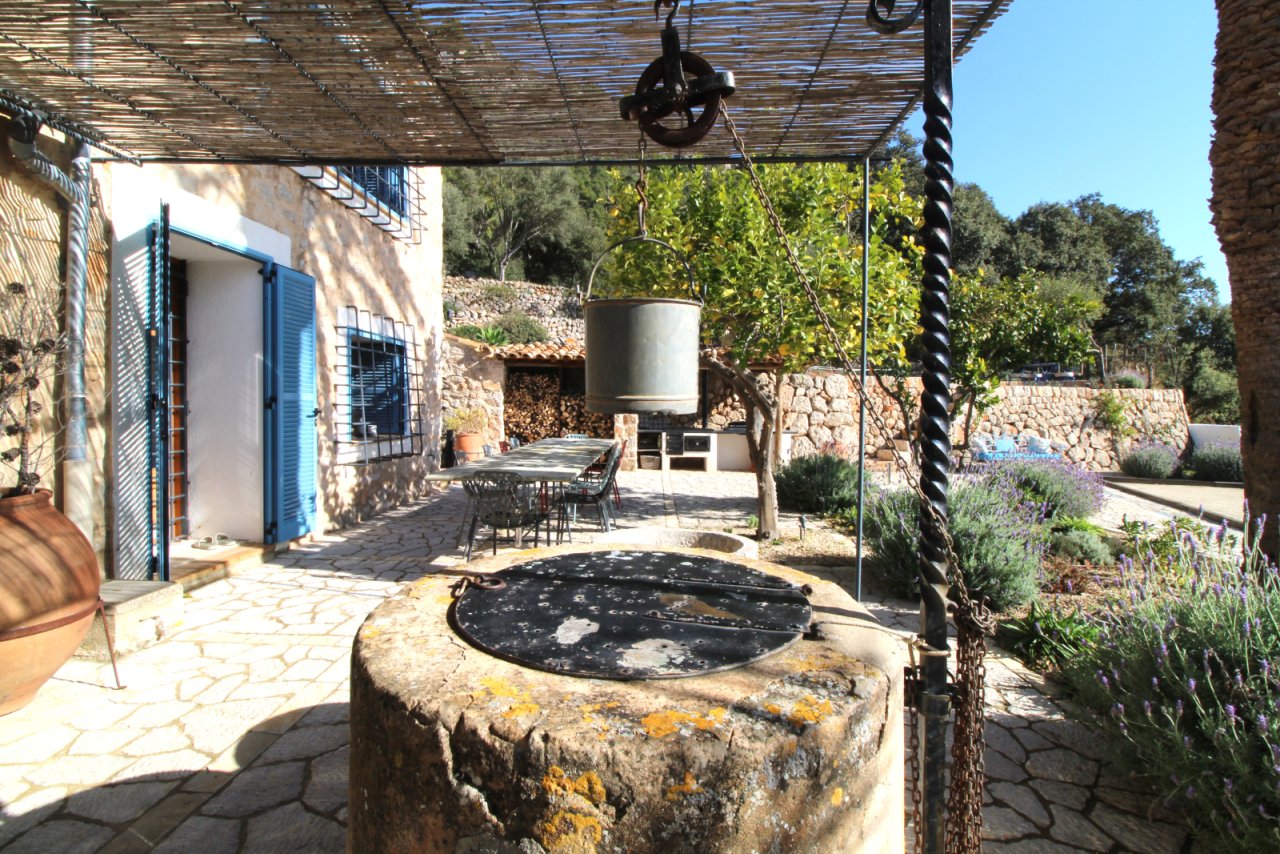
Terrace area with a solid fountain feature, pergola covering, and idyllic garden ambiance
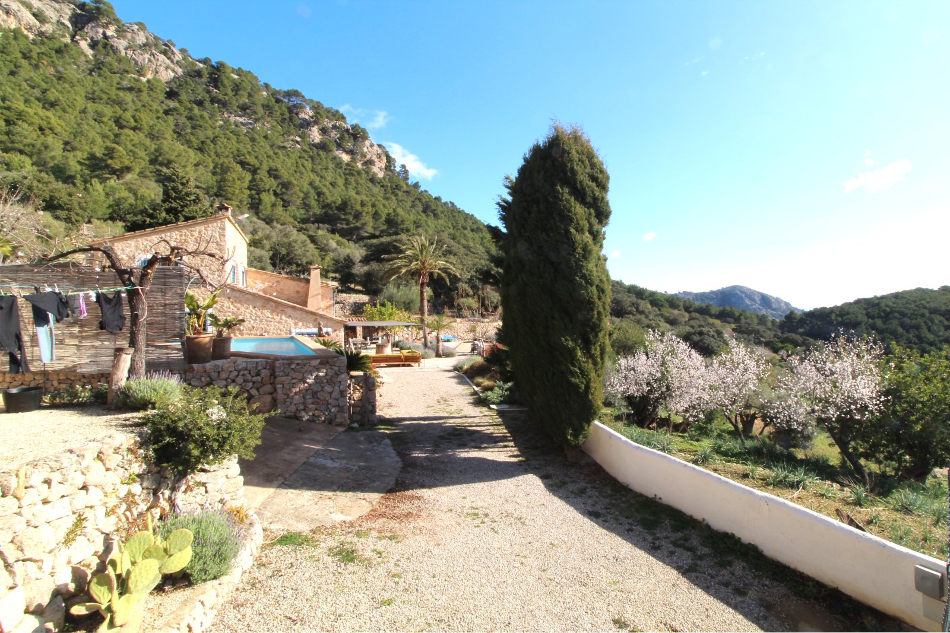
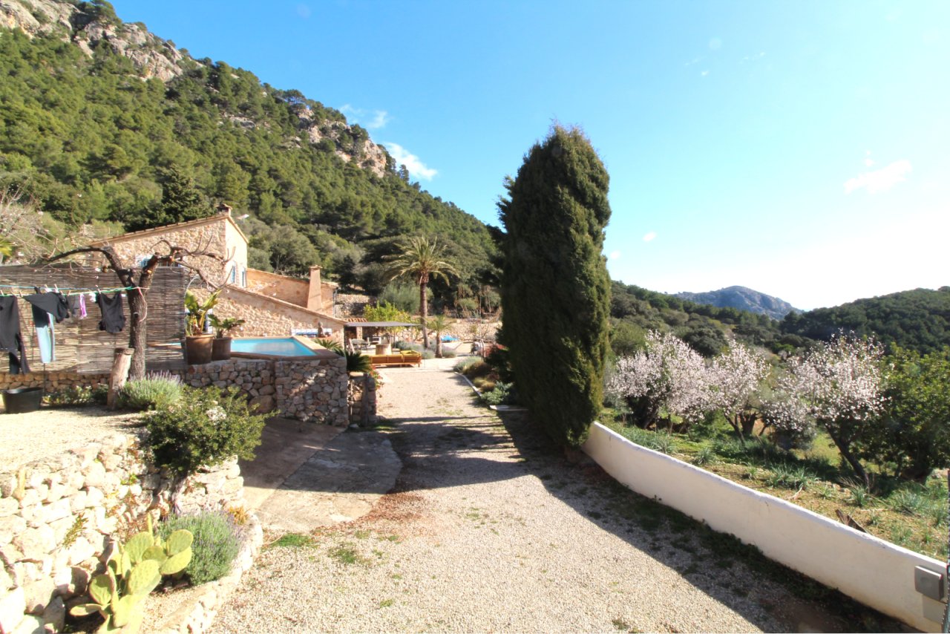
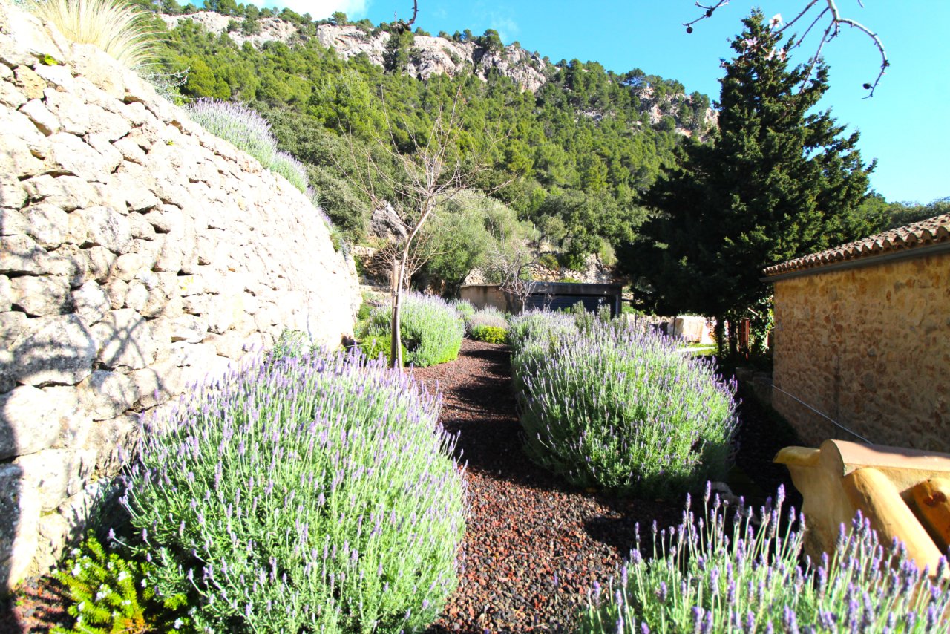
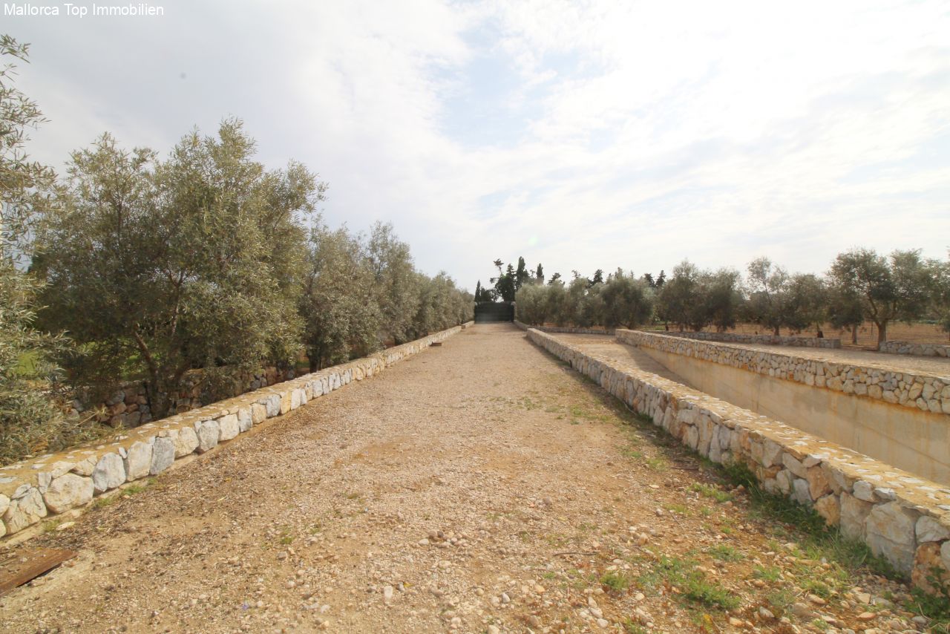
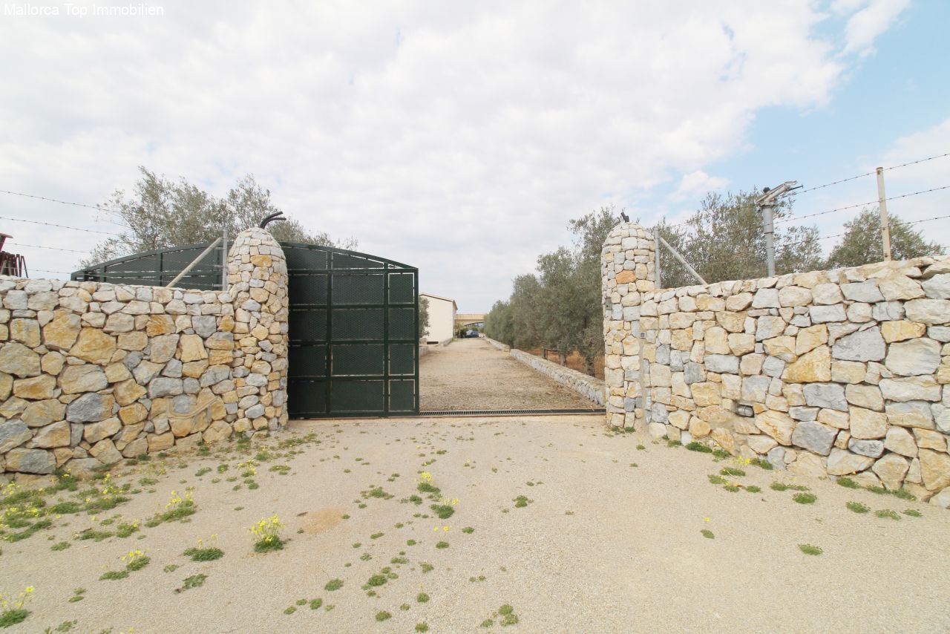
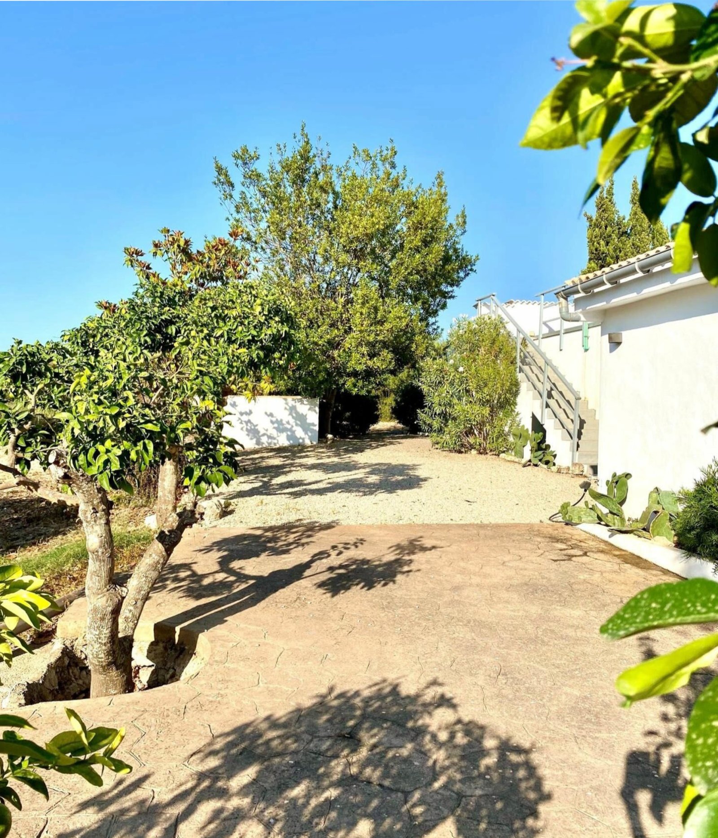
Paved access path with authentic natural stone walls and picturesque hillside location
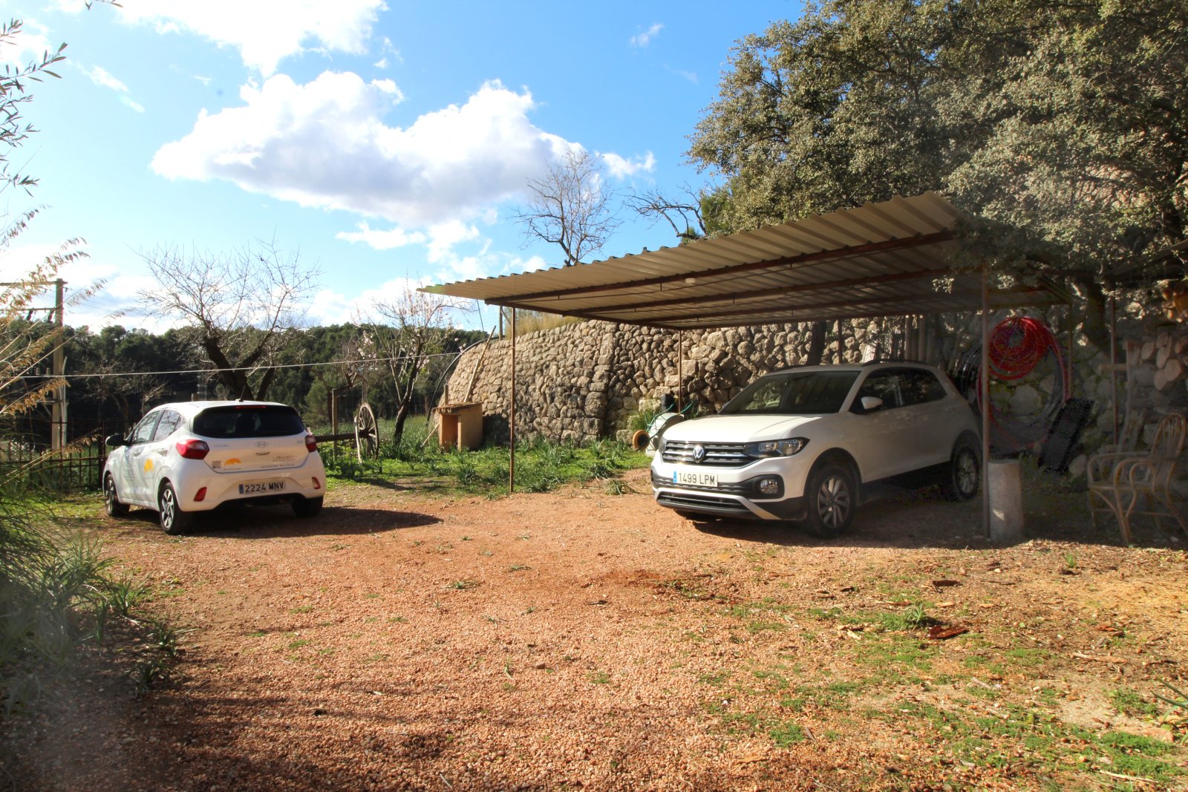
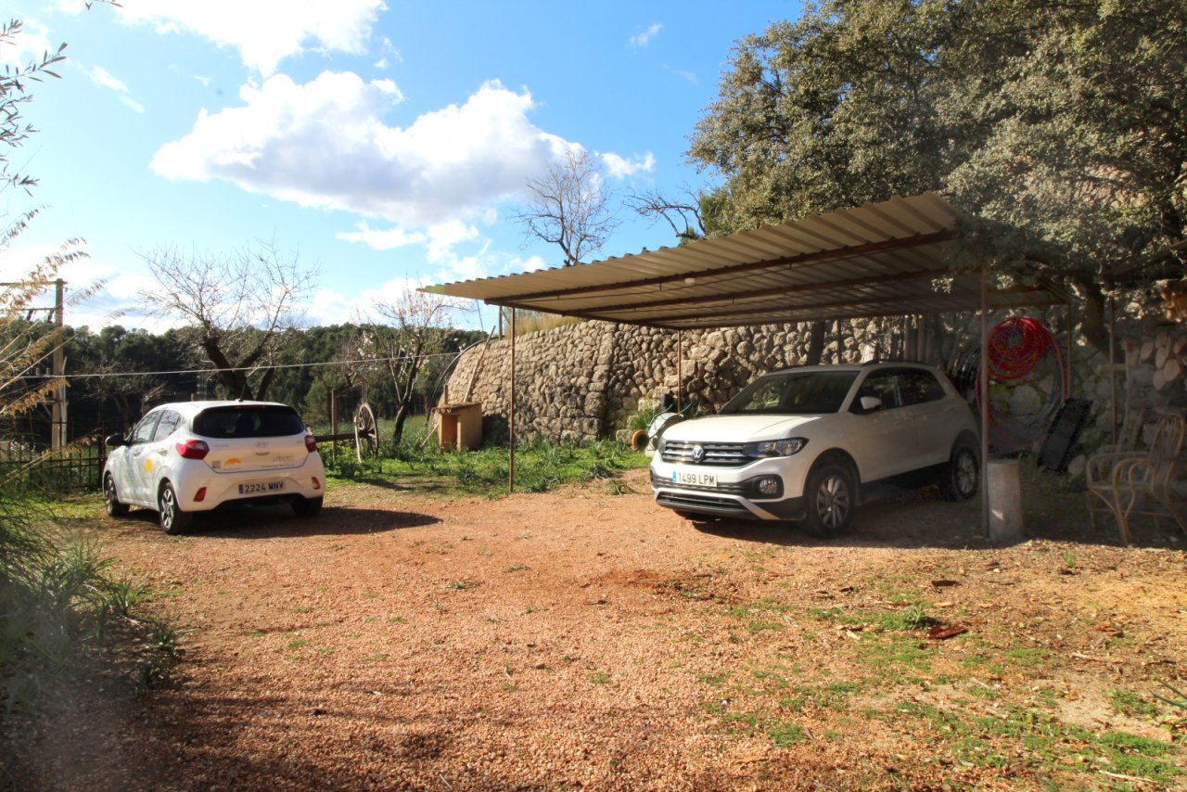
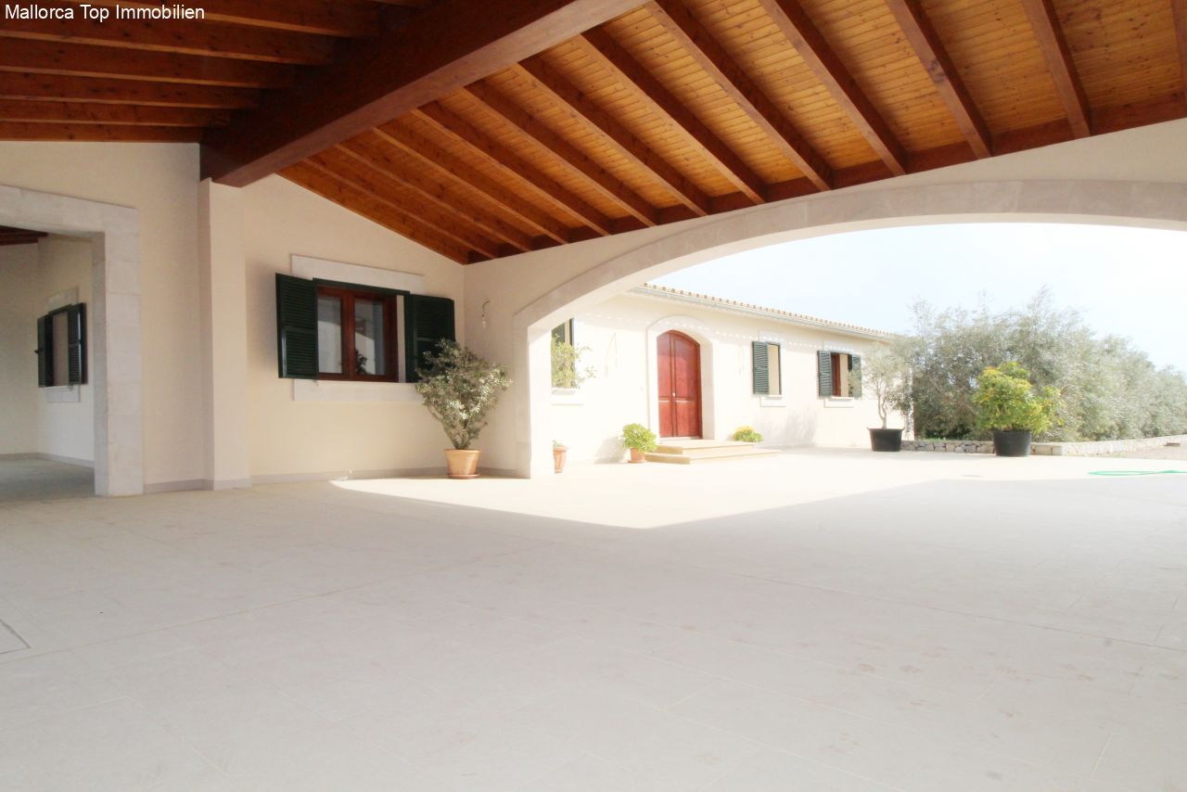
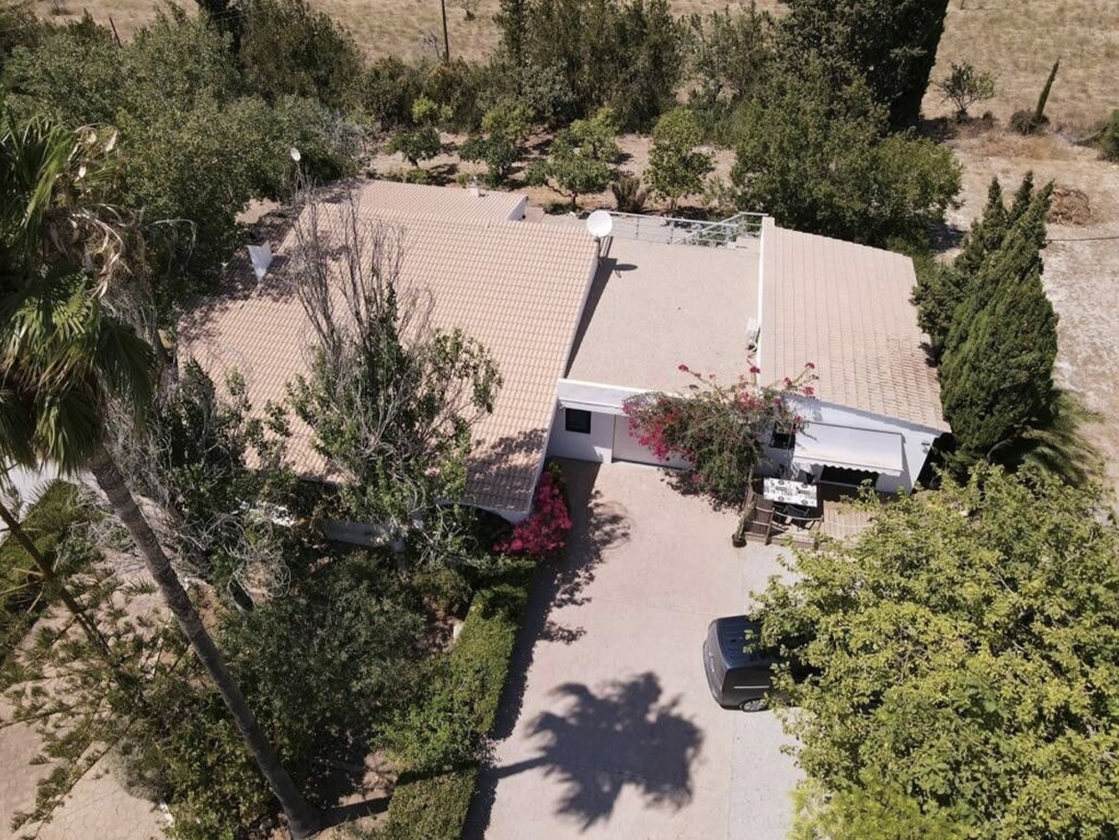
Practical carport with a roof and paved parking area
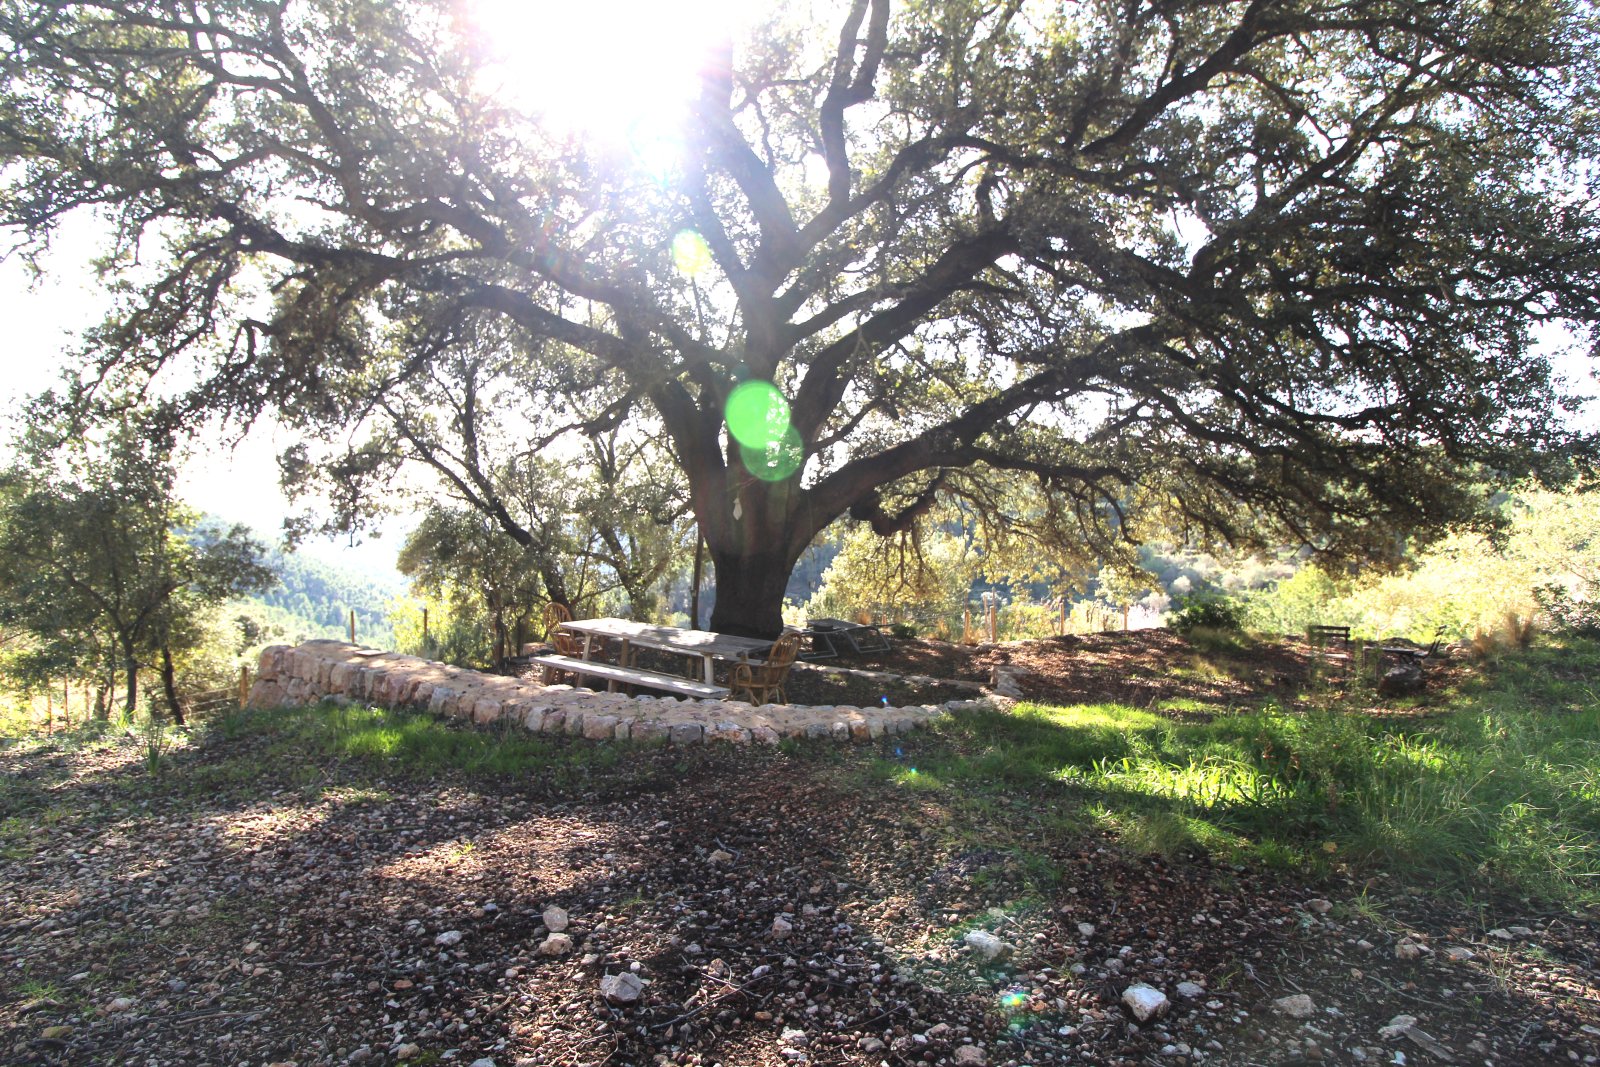
Idyllic fire pit under centuries-old trees with rustic natural stone edging
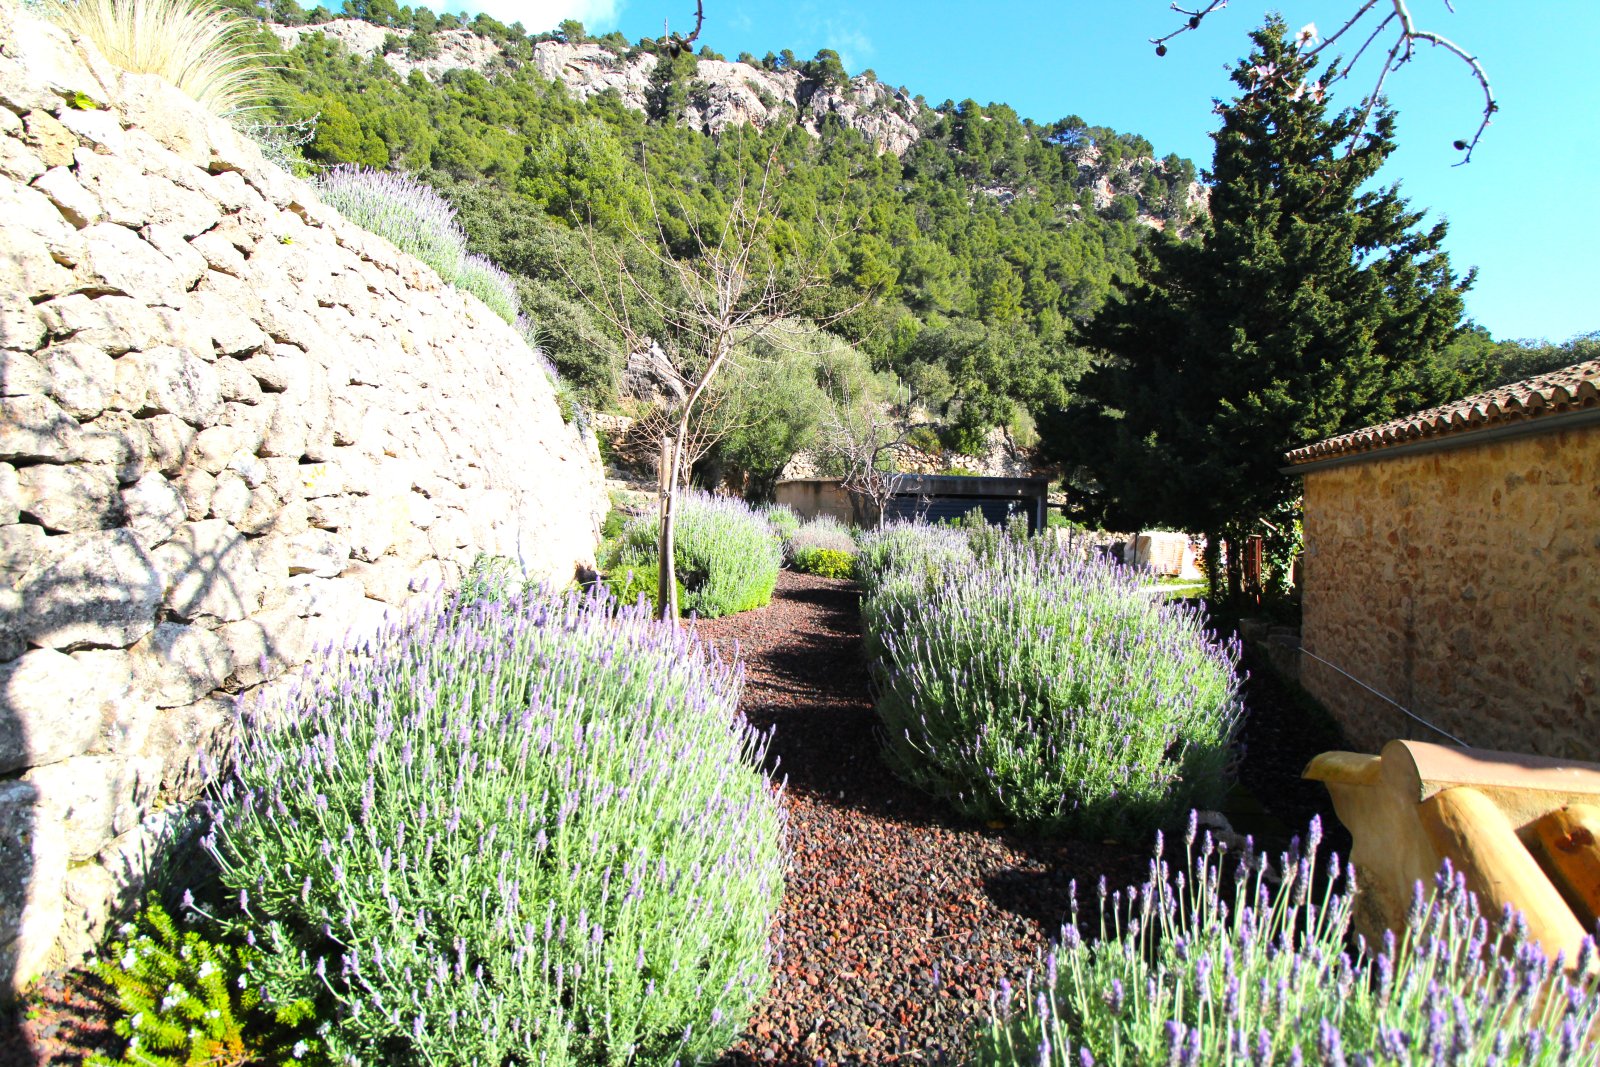
Mediterranean garden with natural stone walls and aromatic herb plantings


Price:
2.950.000 €
Living space:
300 sq. m.
Plot size:
127.000 sq. m.
No. of rooms:
5
Stylish finca with holiday rental license – luxury meets Mallorcan charm
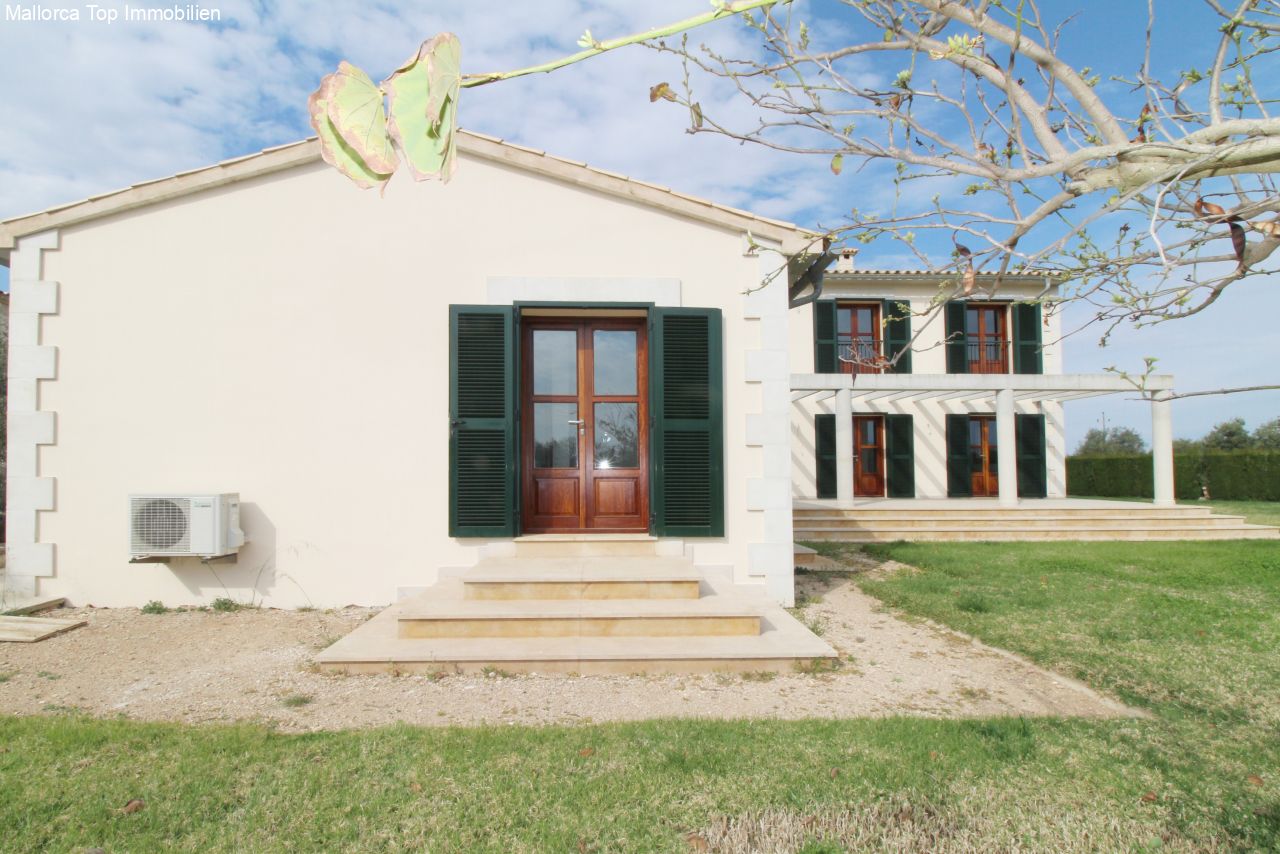
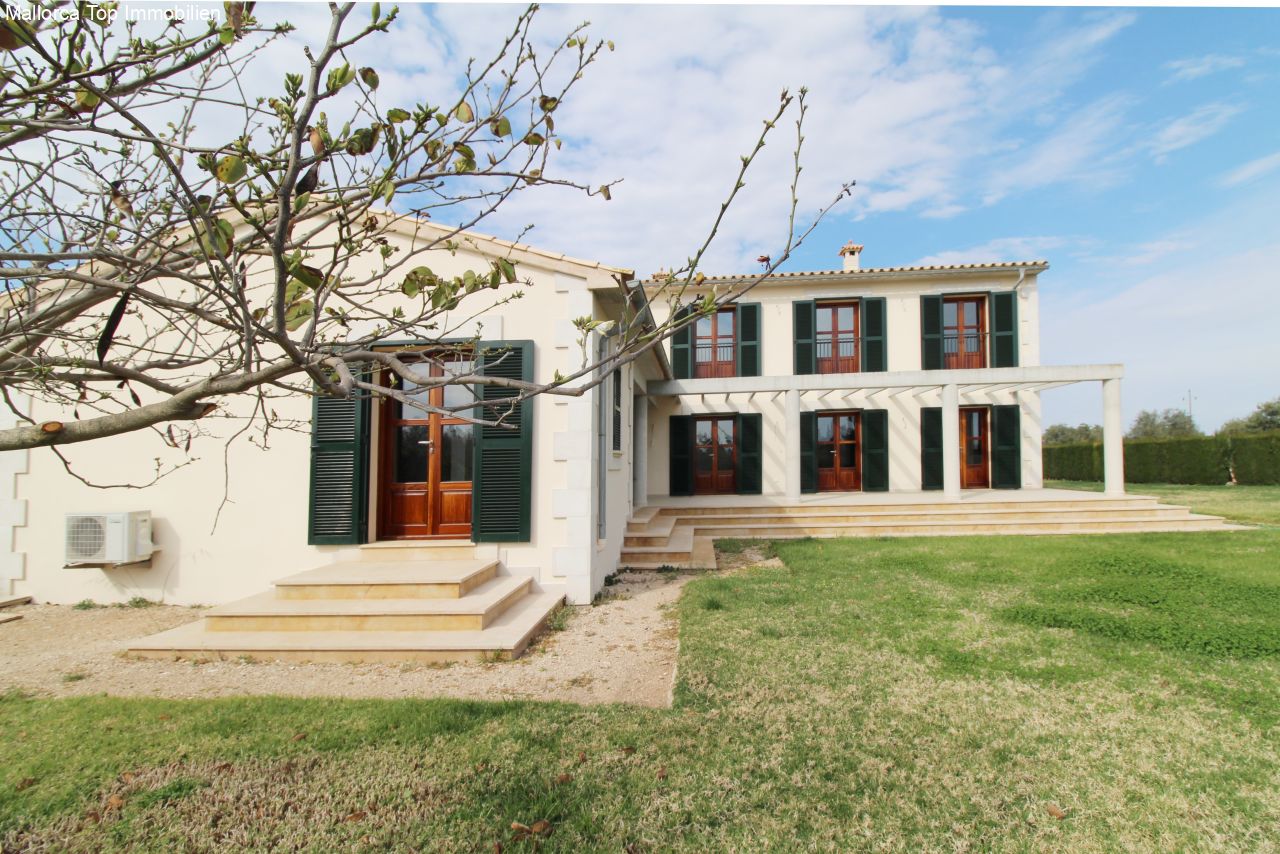
Perched high above the idyllic village of Esporles, this exceptional finca shines in a new, stylish splendor after extensive modernization. With meticulous attention to detail, traditional elements have been preserved and combined with modern living comforts – a perfect symbiosis of authentic Mallorcan flair and high-quality furnishings.
The spacious property offers not only absolute privacy but also breathtaking panoramic views of the surrounding nature and the sparkling Mediterranean. The versatile outdoor areas invite you to relax and enjoy yourself – whether on one of the charming seating terraces, under shady trees, or in the fully equipped outdoor kitchen.
Thanks to a permanent holiday rental license for up to 8 people, the finca is suitable not only as an exclusive residence but also as a lucrative investment.…
This finca impresses not only with its unique location, but also with its first-class amenities:
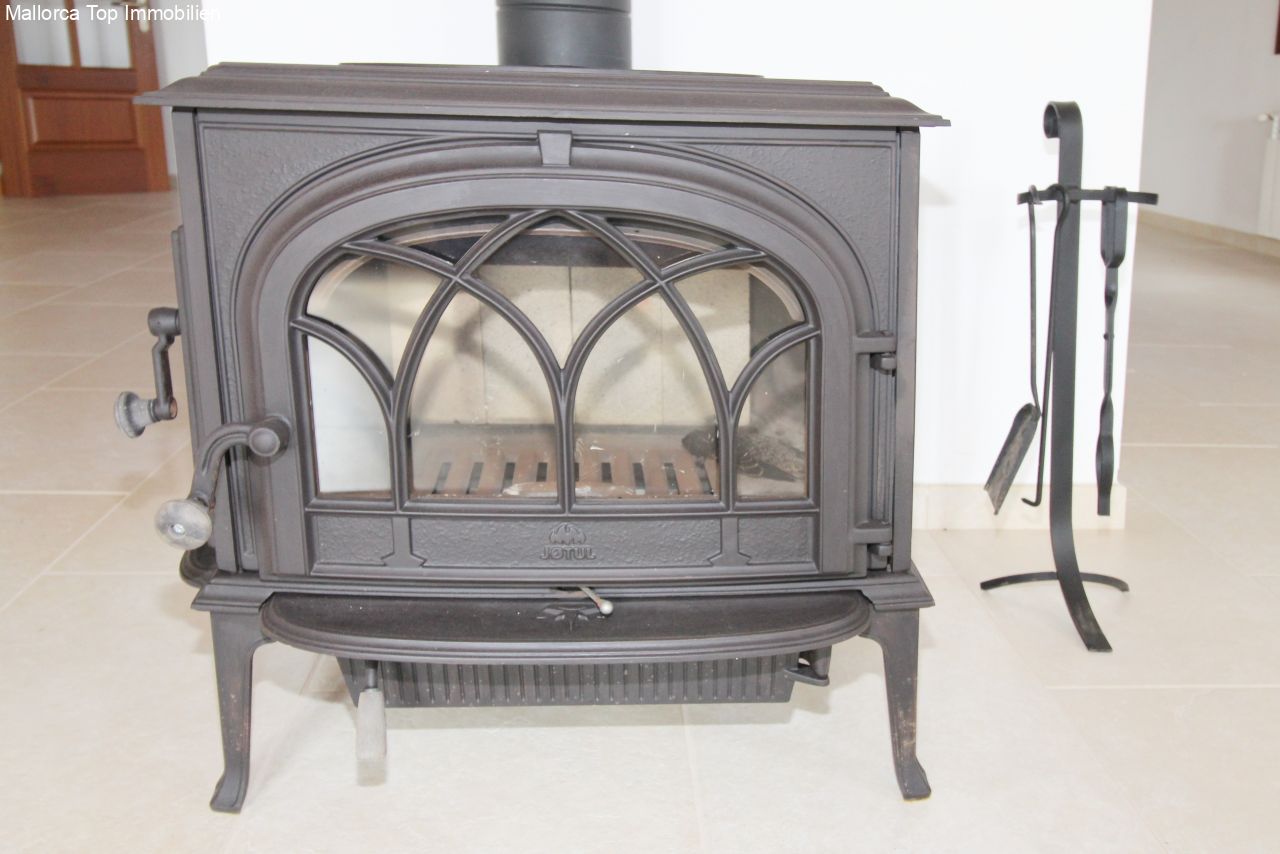
Efficient heating systems: An oil-fired central heating system and a powerful 8 kW tiled stove from Germany ensure pleasant temperatures throughout the year.
Sustainable water supply: A private well secures the water supply, while an additional well is currently being drilled.
Future-oriented energy supply: A modern photovoltaic system has already been applied for and will supply the finca with environmentally friendly electricity in the future.
Dreamlike outdoor areas: Several terraces and seating areas on various levels offer unparalleled views of the Mediterranean landscape and the shimmering sea.

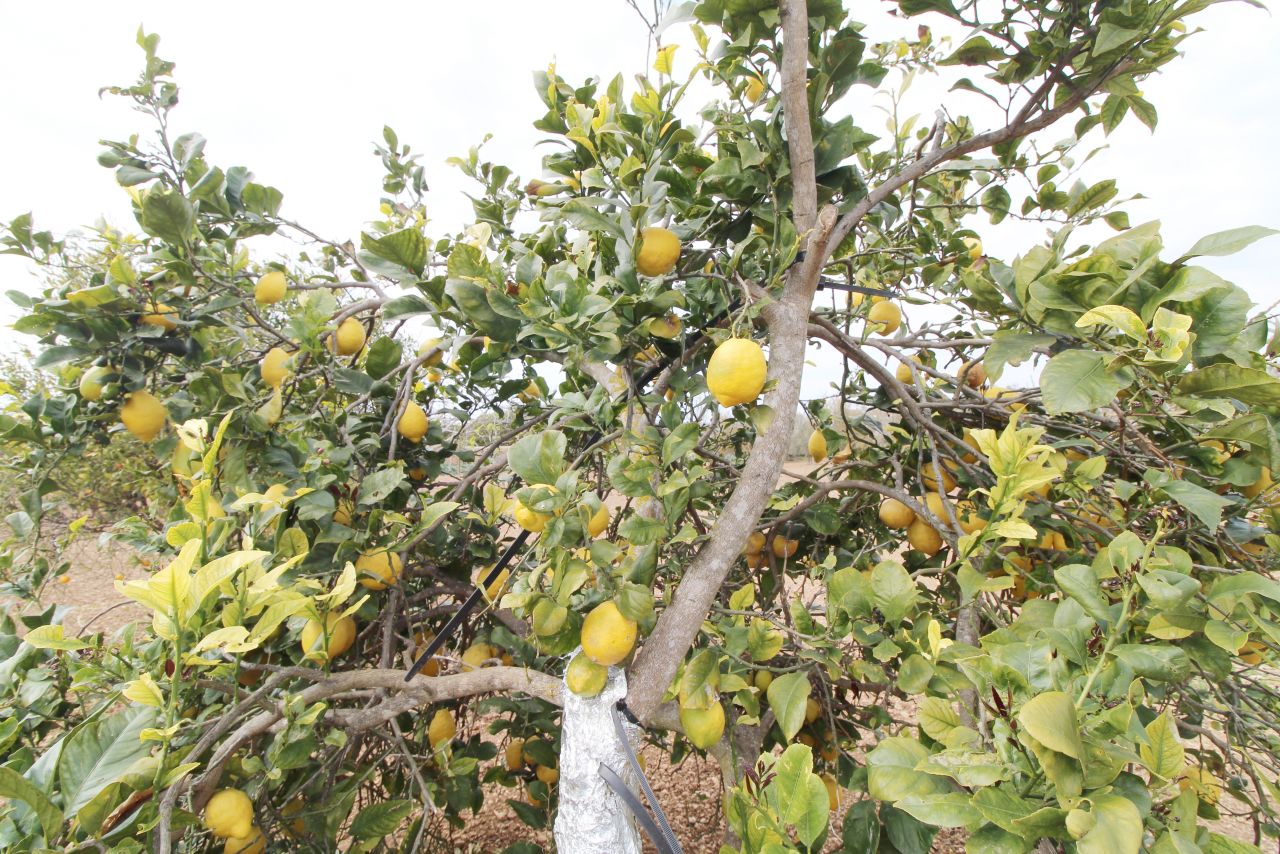
Idyllic garden landscape: A 100-year-old holm oak and lush lemon and almond trees create a picturesque atmosphere on the spacious property.
Perfectly equipped outdoor kitchen: Enjoy convivial evenings under the stars with every comfort for unforgettable culinary experiences.
Excellent connections: Despite its quiet location, the finca is easily accessible – Palma, beaches, and shops are just a short drive away.
This exceptional finca combines stylish living comfort with Mediterranean quality of life and offers a rare opportunity to acquire a true gem in Mallorca.
Contact us for further information or a personal viewing! Tel.: +49 177/3950331
Type of house: Finca
Number of floors: 2
Kitchen: Fitted kitchen
Bathroom: Shower, Window
Number of bedrooms: 4
Number of bathrooms: 3
Terrace: 3
Guest WC: yes
Garden: yes
Fire Place: yes
Pool: yes
Number of parking spaces: 2 x Carport; 3 x Outside parking space
Furnished: yes
Views: Sea View
Last renovation/ refurbishment: 2024
Quality of fittings: Luxury
Year of construction: 1956
Construction phase: House complete
Floor covering: Terracotta
Condition: As new
Energy class: D
The commission is paid by the seller, as is customary in Spain.
Energy certificate in preparation
All information is based on the information and documents provided by the owners or developers. We cannot accept any liability for the accuracy and completeness of the information. A possible interim sale is reserved. The buyer bears the incurred ancillary costs, such as taxes, notary and land registry costs and period costs.
You might also like
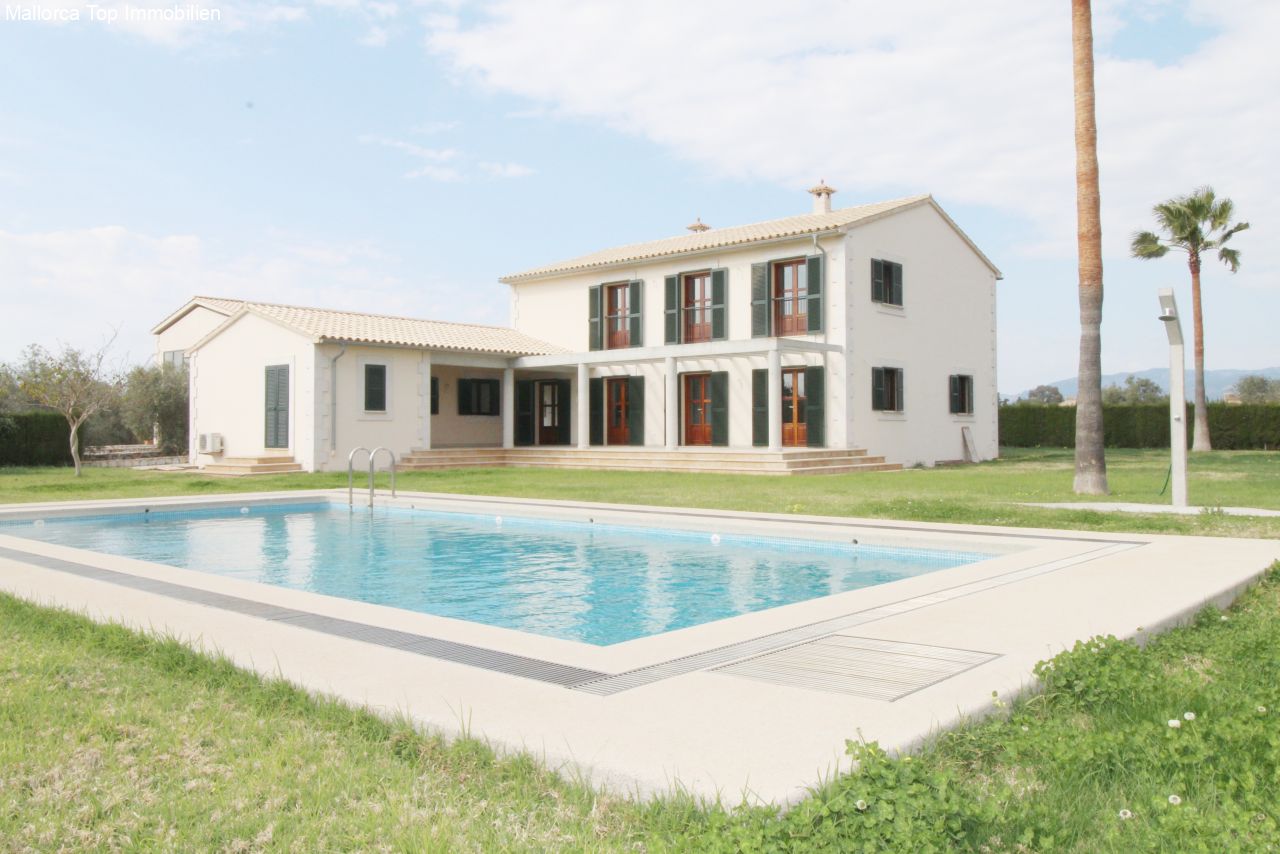
Son Ferriol. Large country house with pool
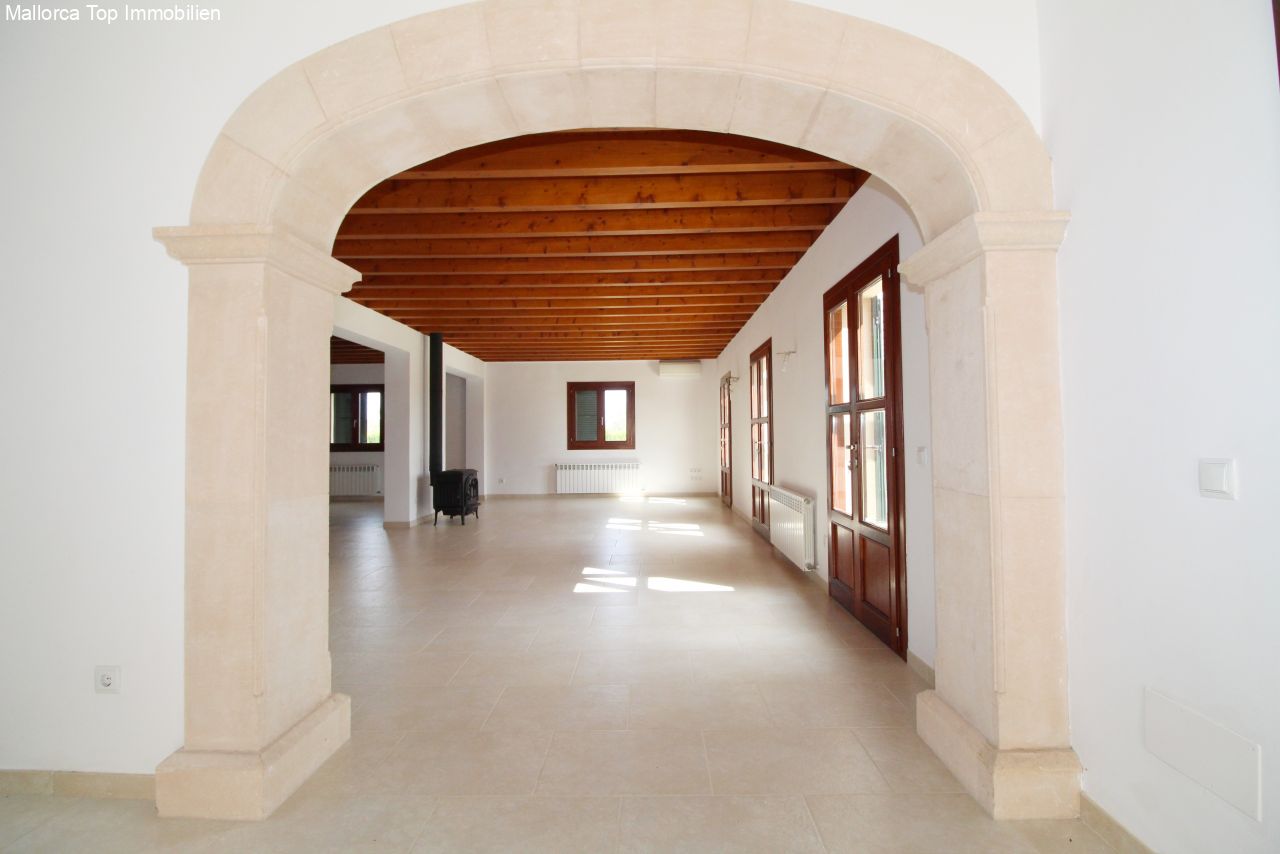
Dream Ibiza-Style Finca with Pool, Guest House & Total Privacy

Axel Bock Immobilien Service S.L.
Mr. Axel Bock
Phone: +49 177 3950331
Mobile phone: +34 677 33 32 93