Son Macia:
Exclusive finca with tennis court, pool and tourist rental license

Property ID: AT-MJ129
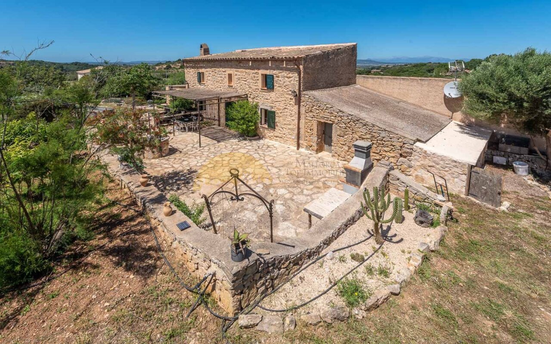
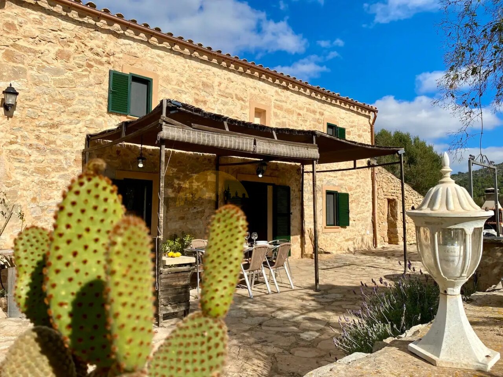
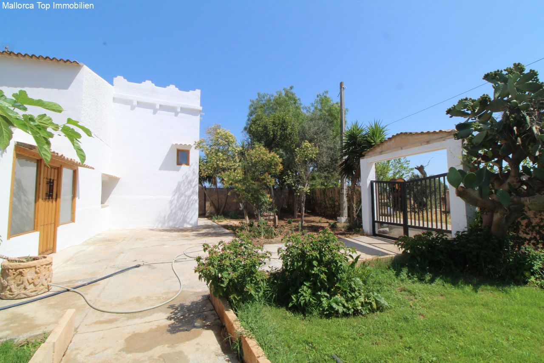
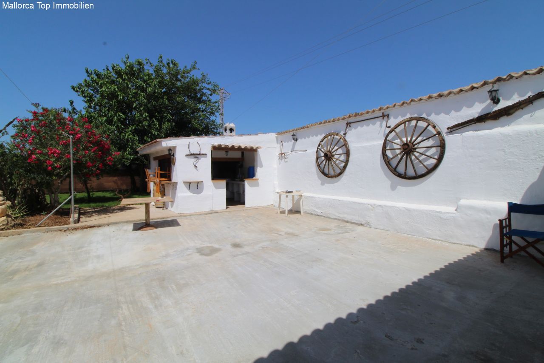
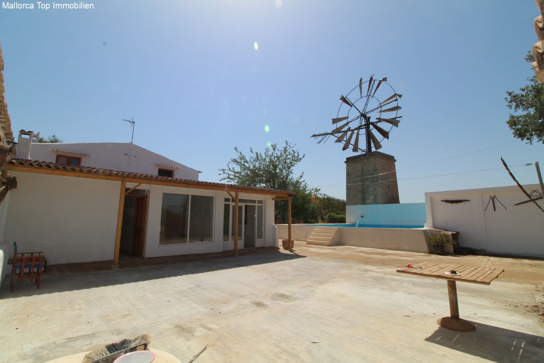
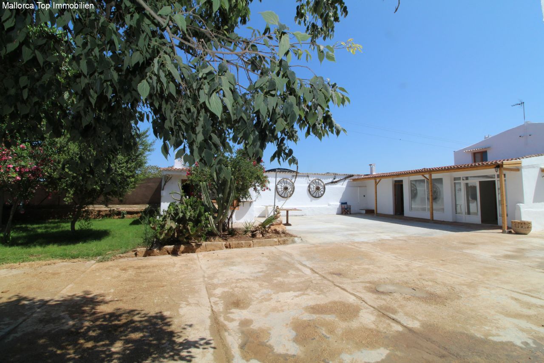
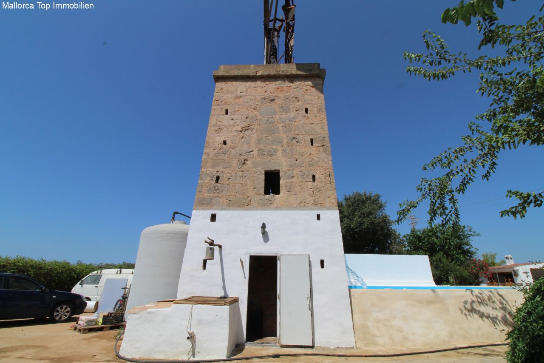
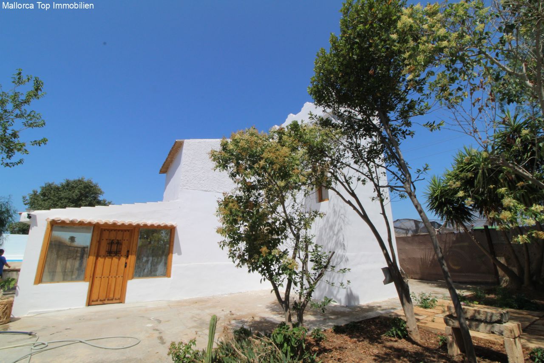
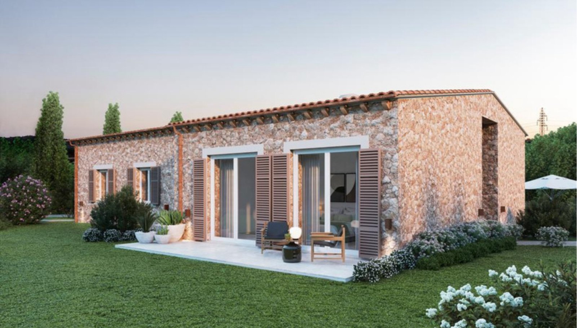
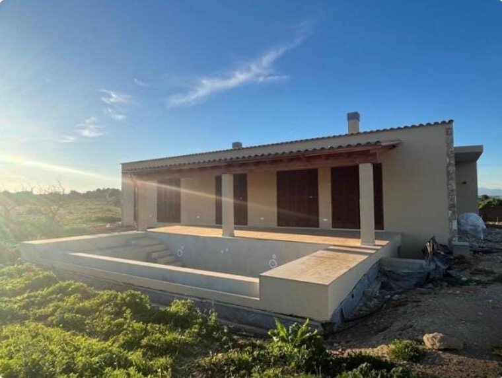
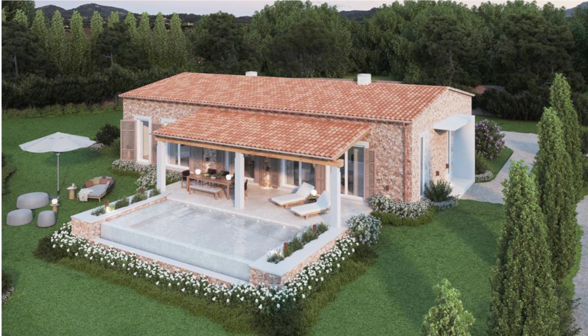
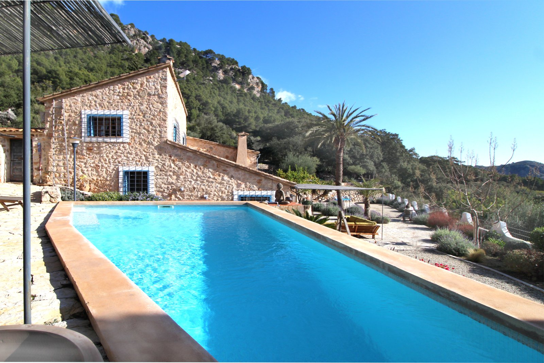
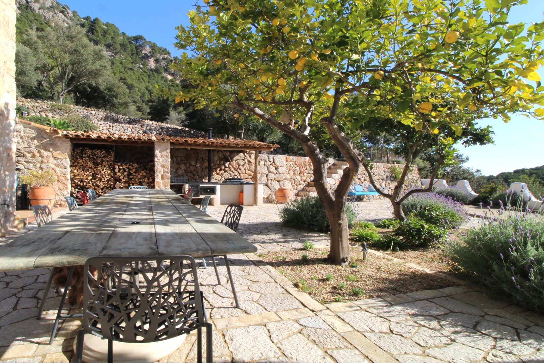
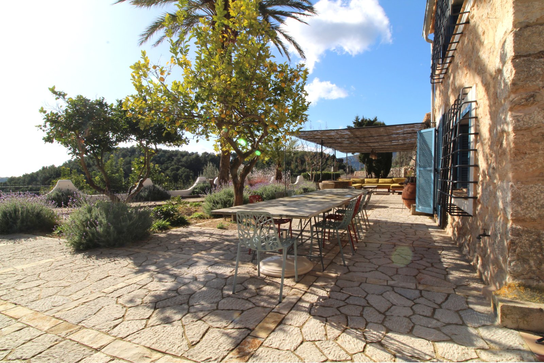
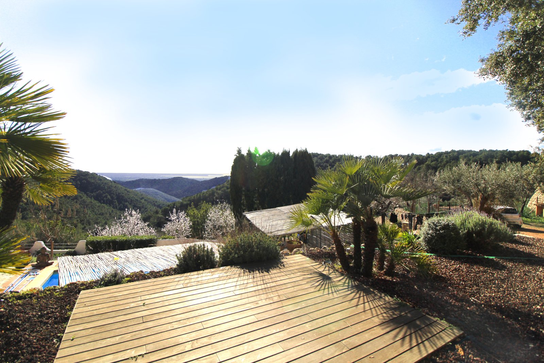
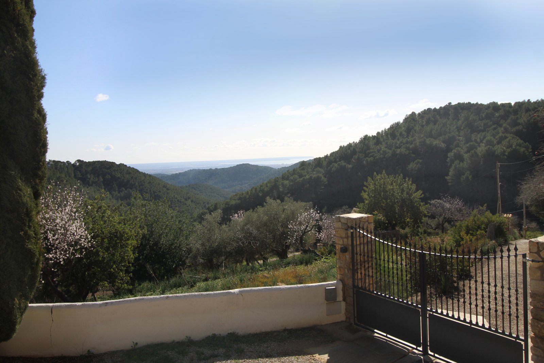
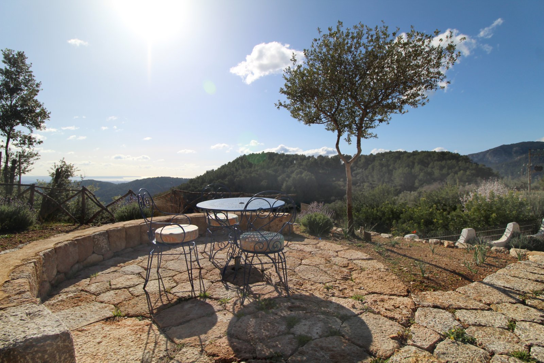
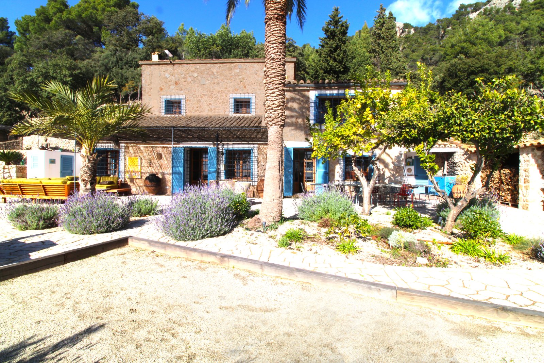
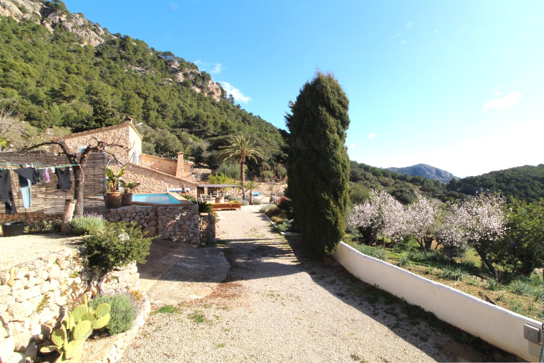
Panoramic view of Tuscany – Rustic stone house with spacious outdoor areas
Panoramic view of Tuscany – Rustic stone house with spacious outdoor areas

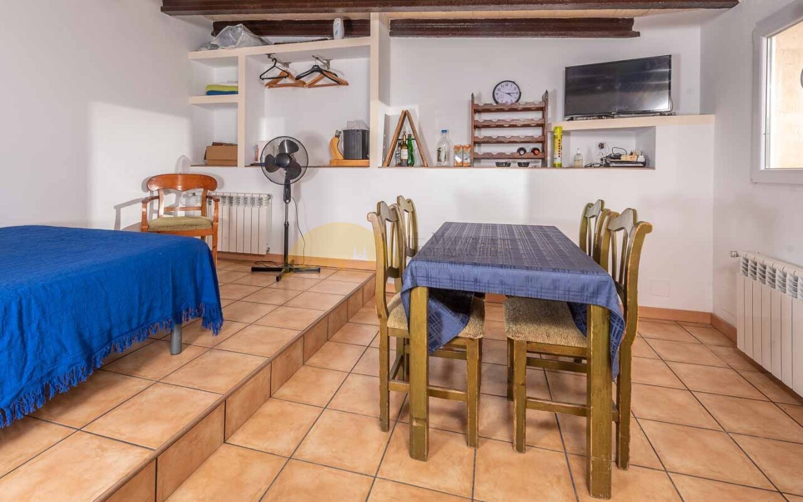
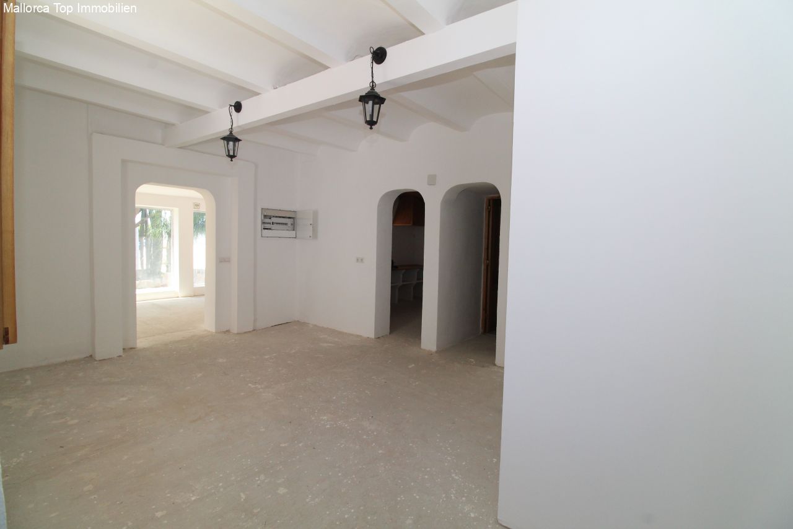
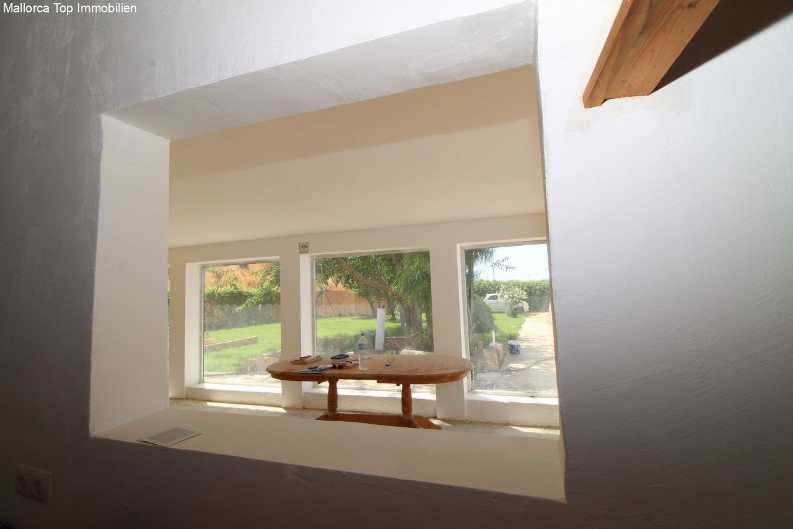
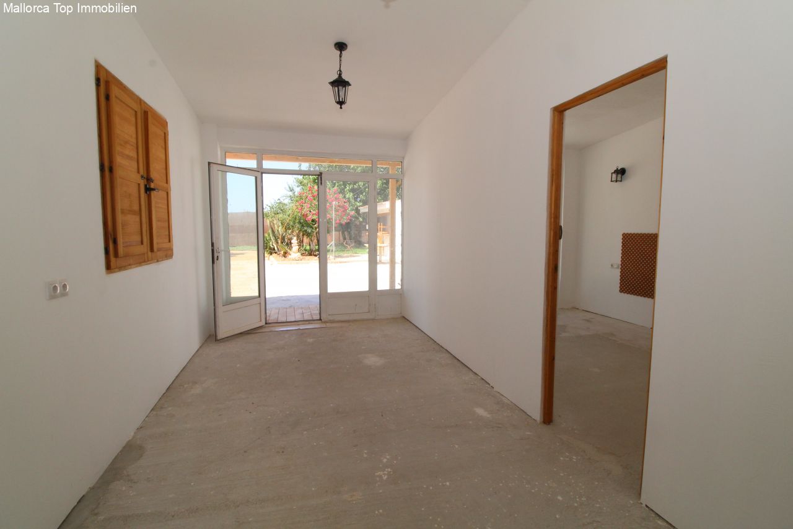
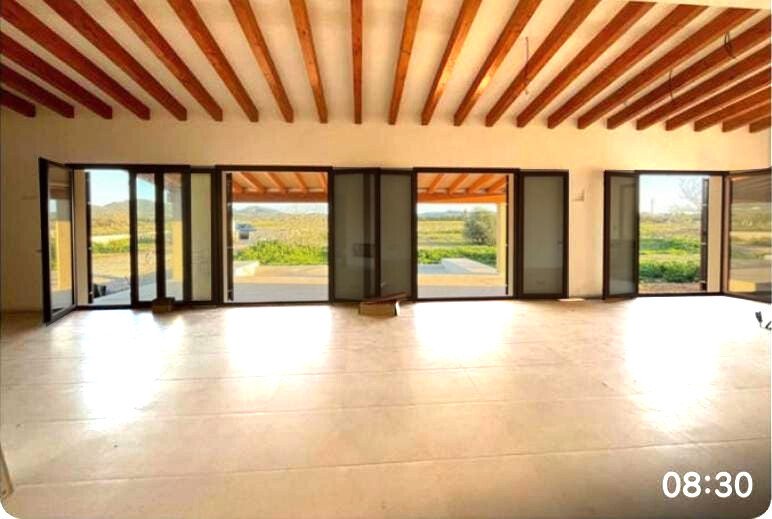
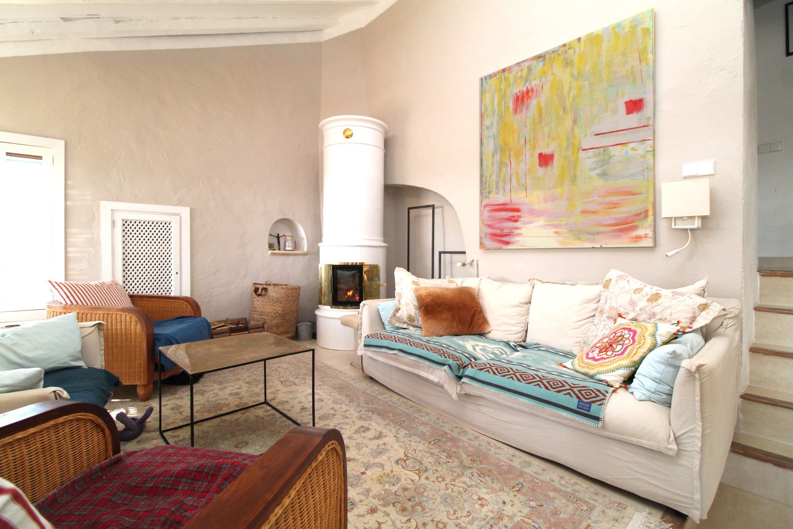
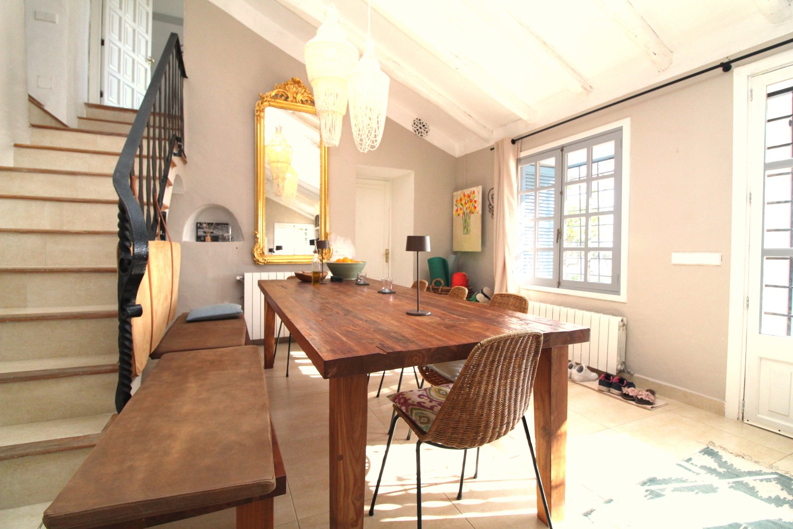
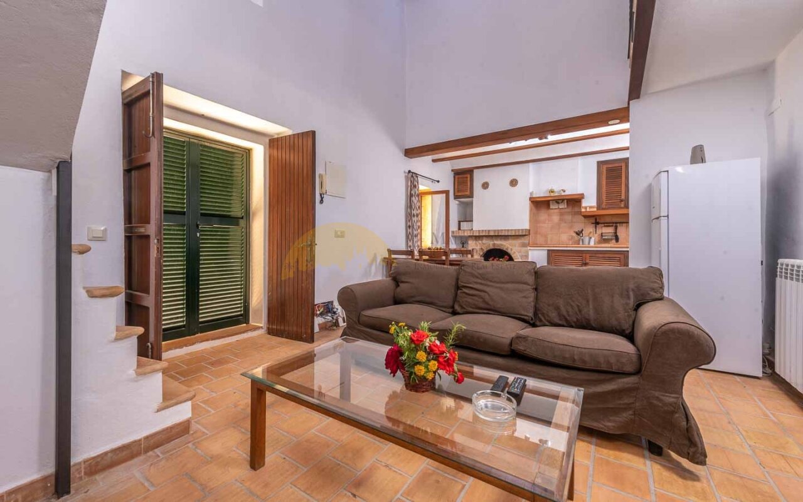
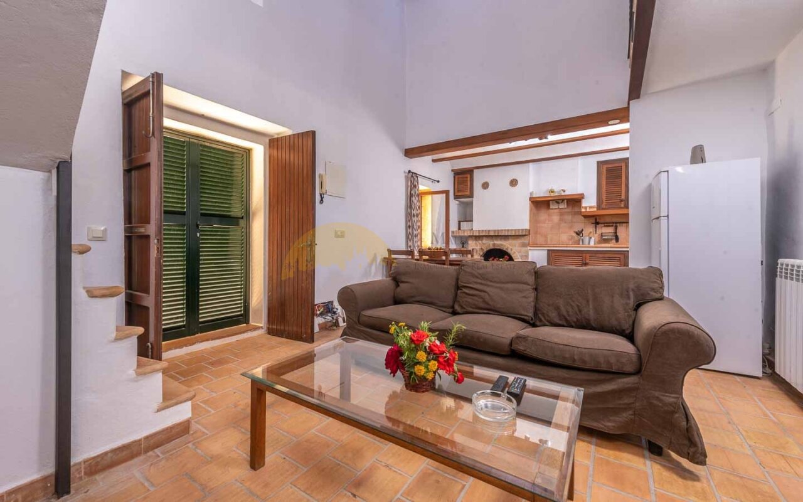
Open living concept with direct access to the terrace – living and kitchen areas harmoniously connected
Open living concept with direct access to the terrace – living and kitchen areas harmoniously connected

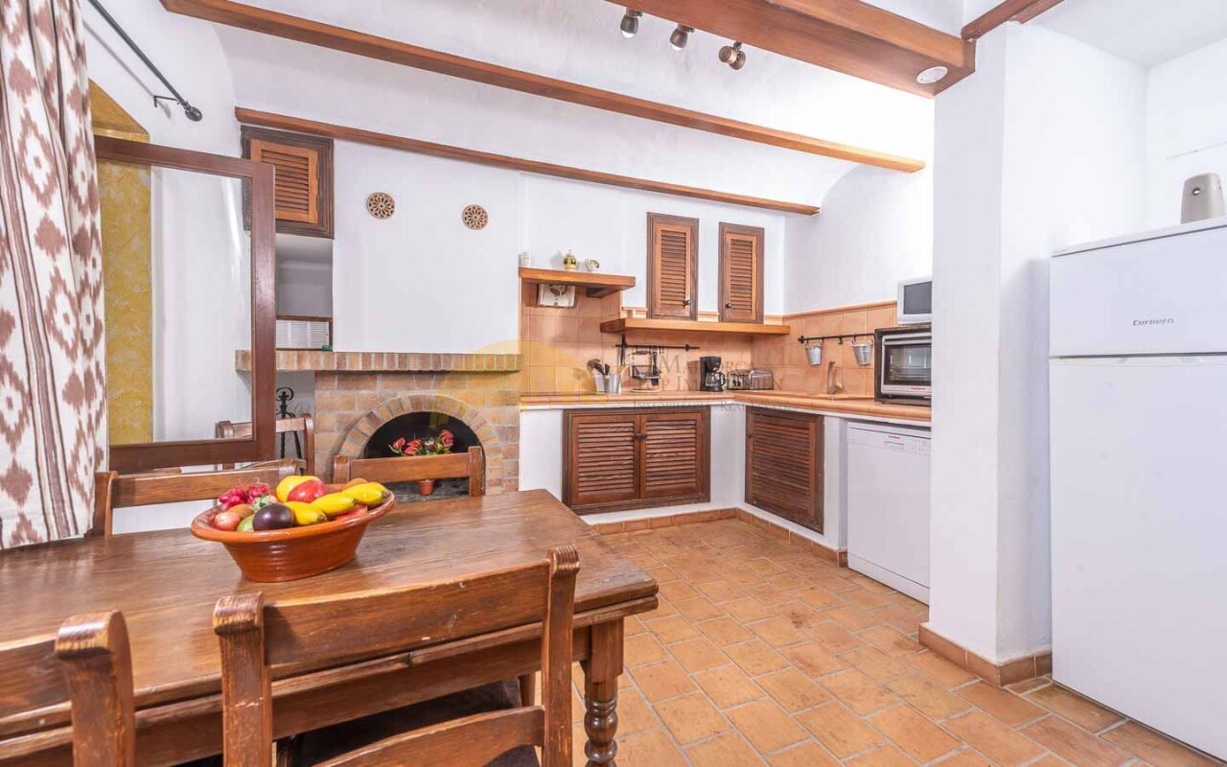
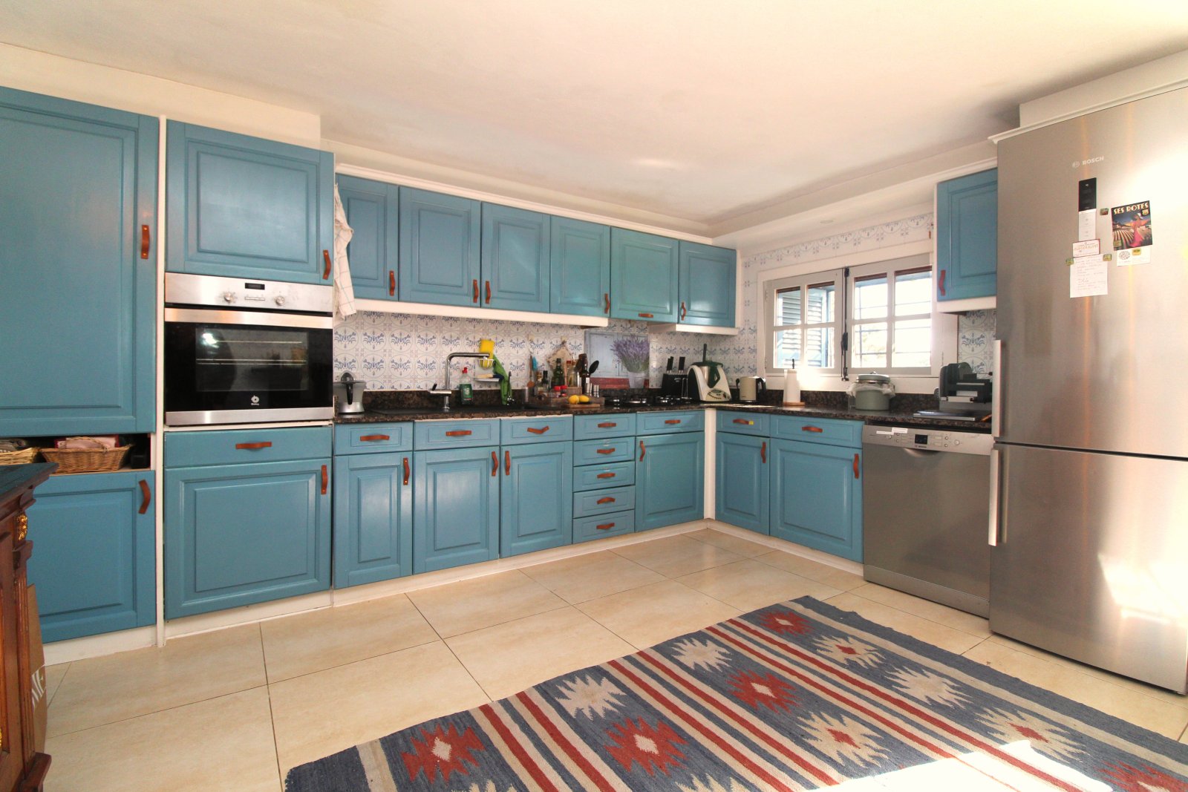
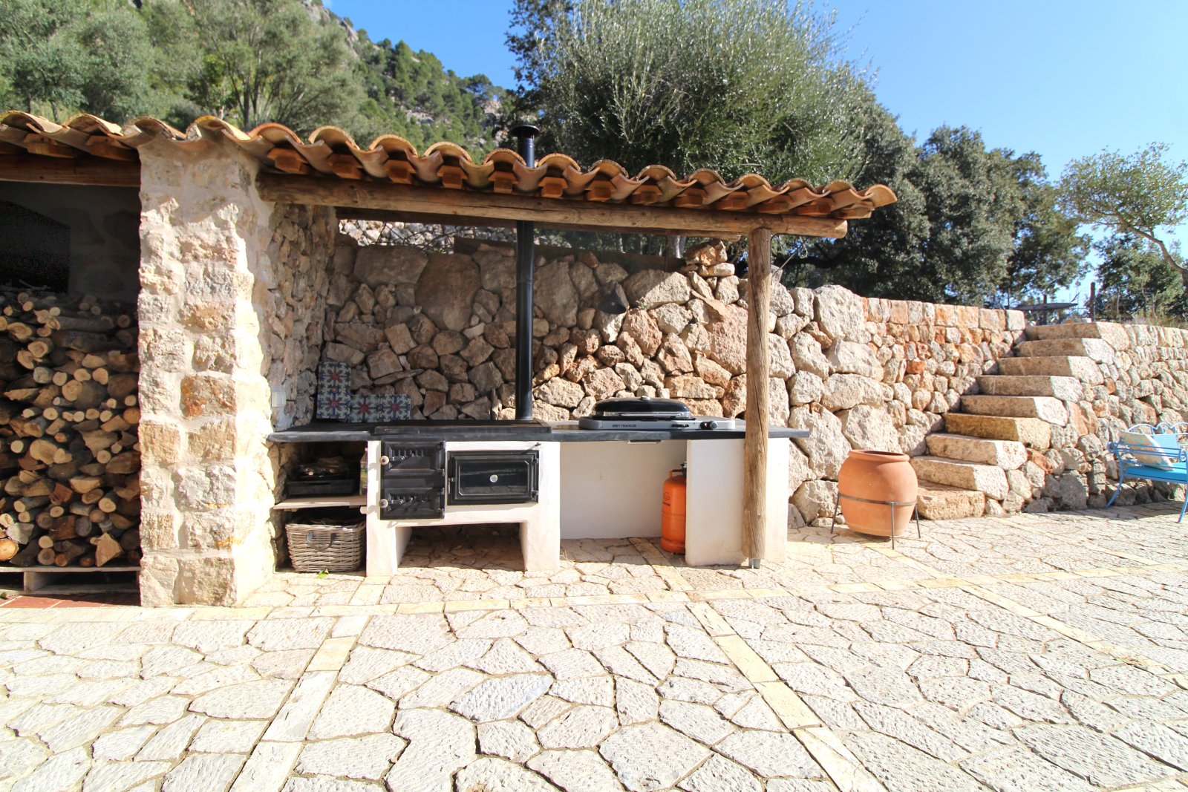
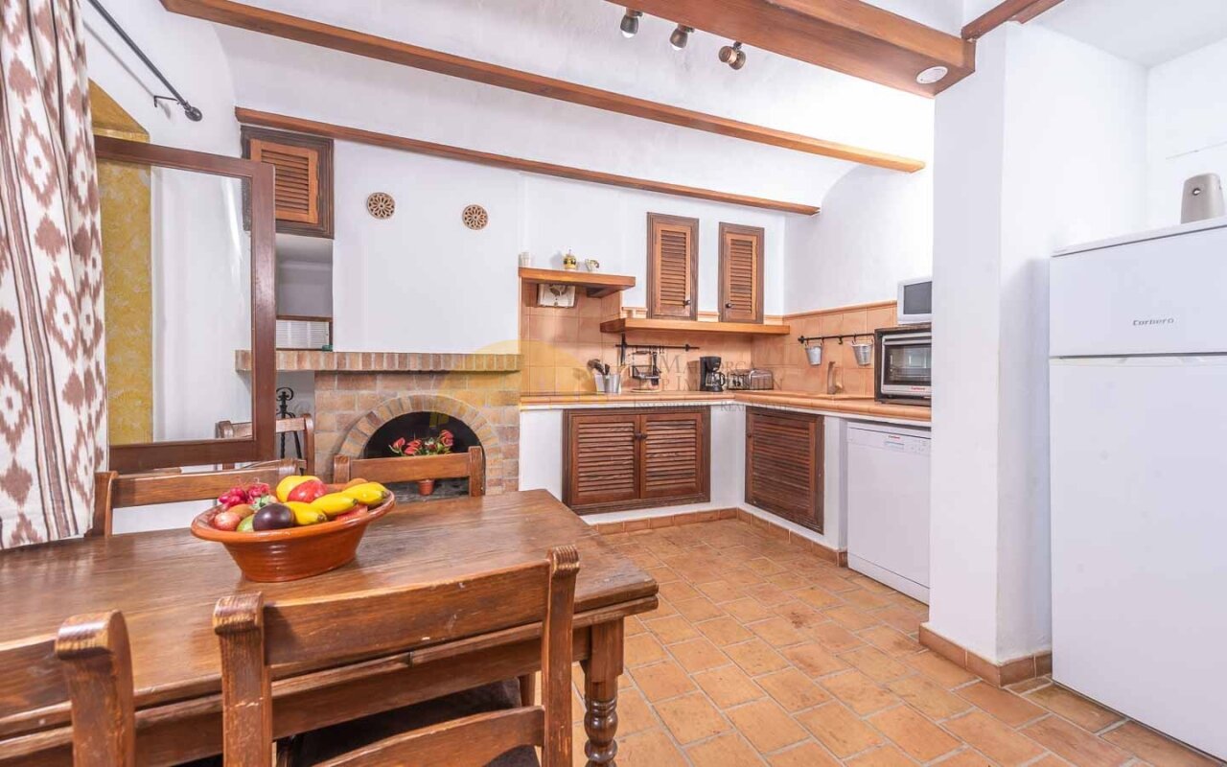
Kitchen with authentic wood-fired oven – rustic charm meets modern amenities
Kitchen with authentic wood-fired oven – rustic charm meets modern amenities

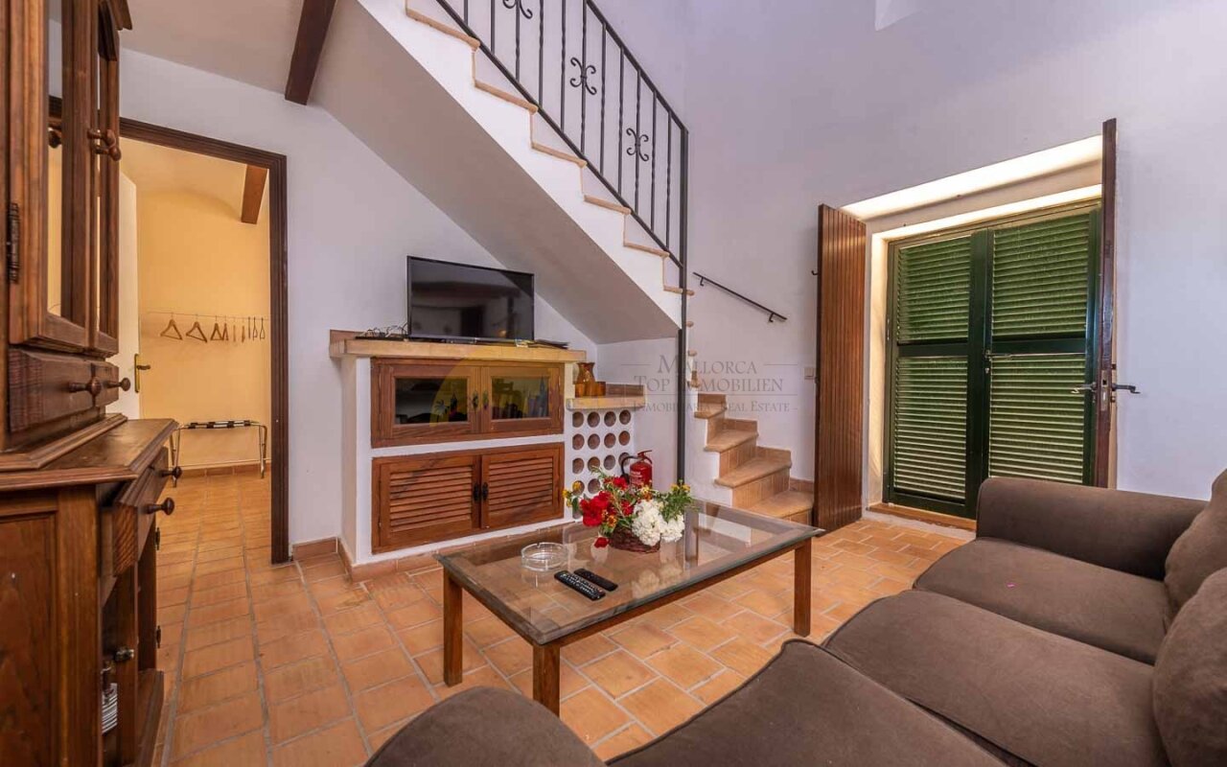
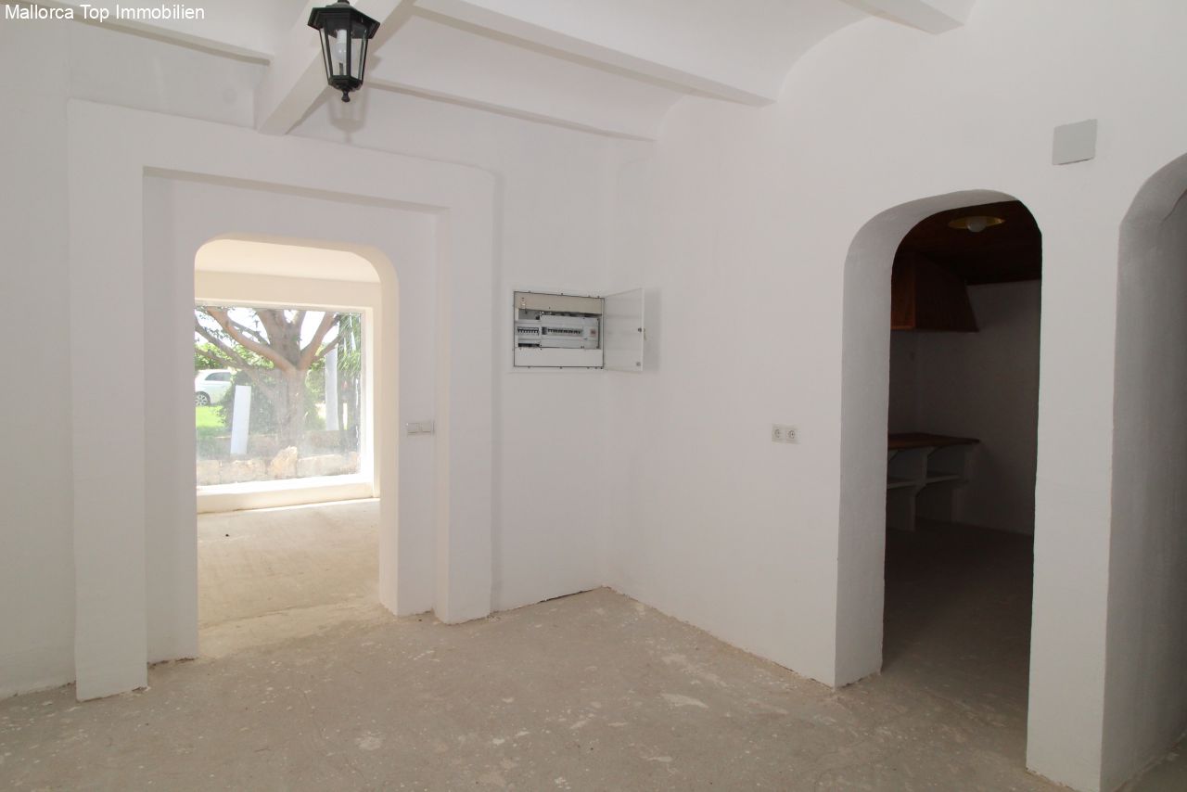
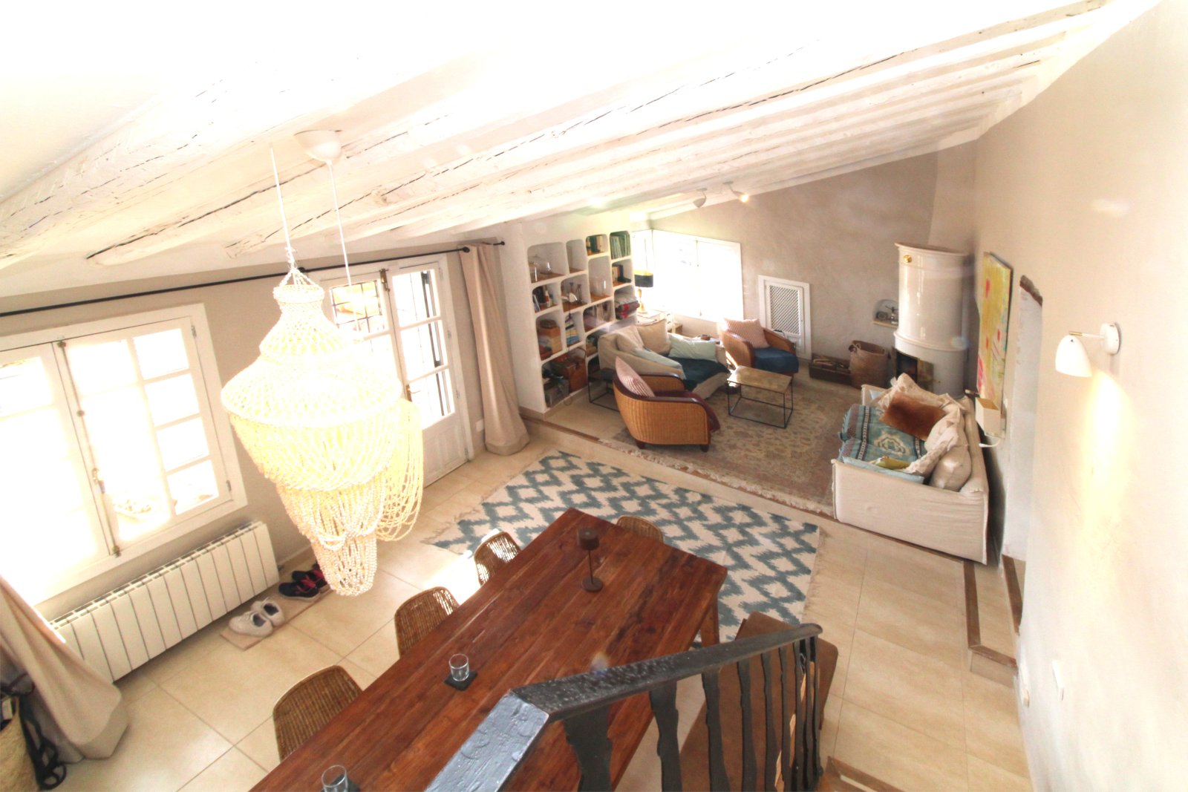
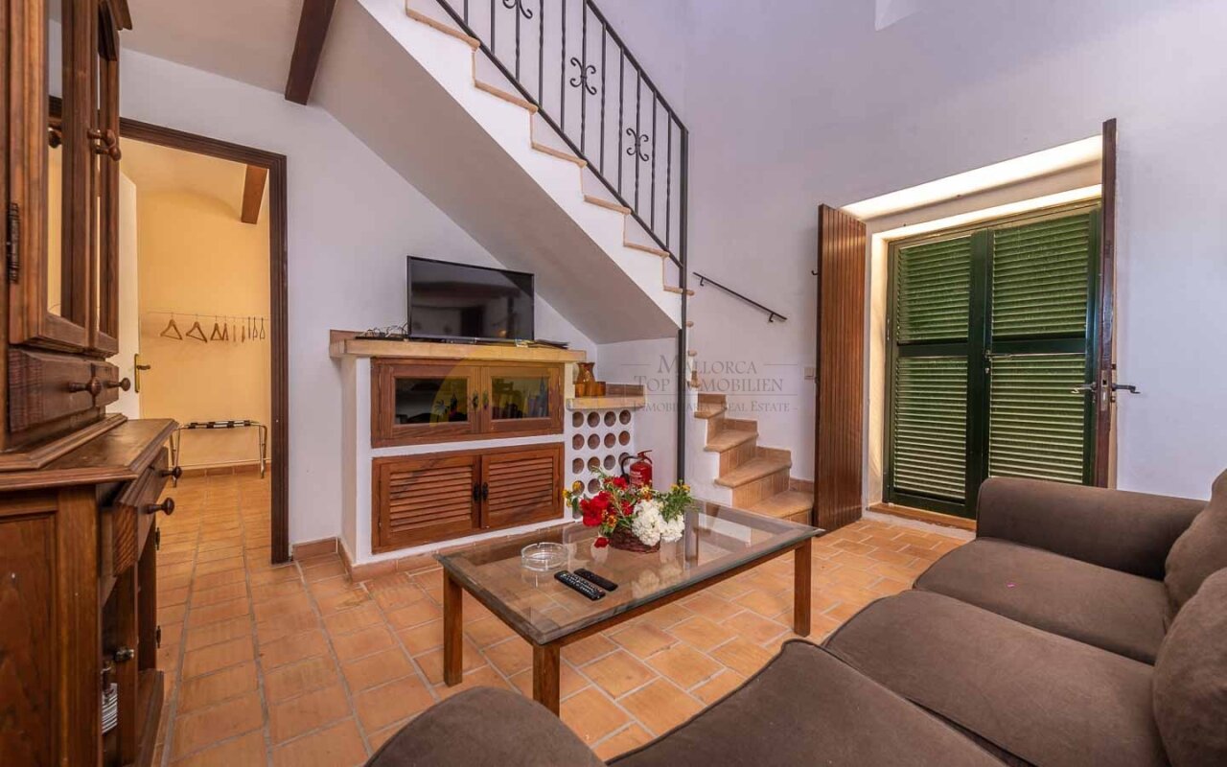
Open floor plan with gallery – versatile living space with optimal use of space
Open floor plan with gallery – versatile living space with optimal use of space

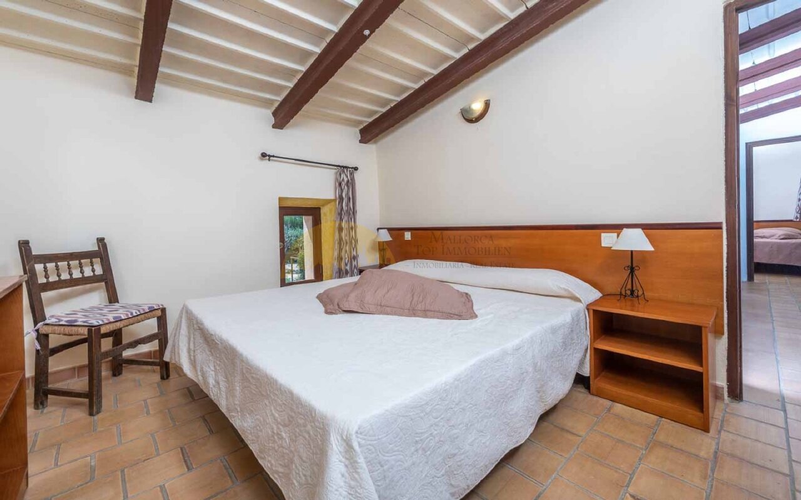
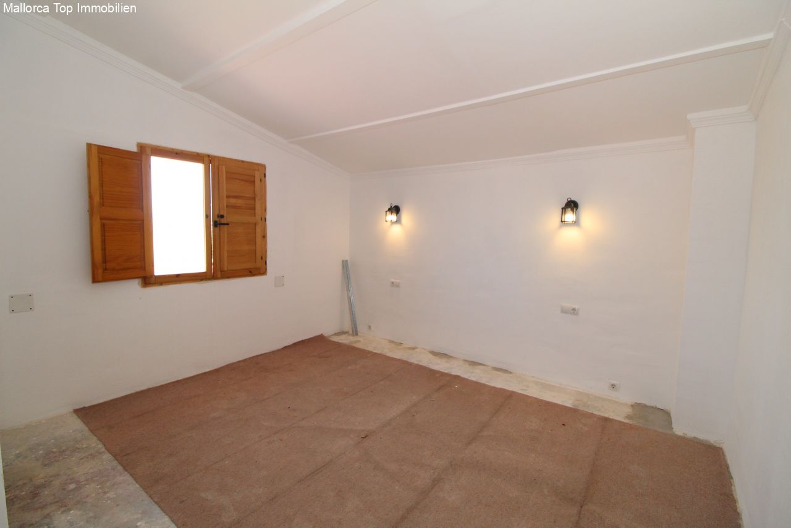
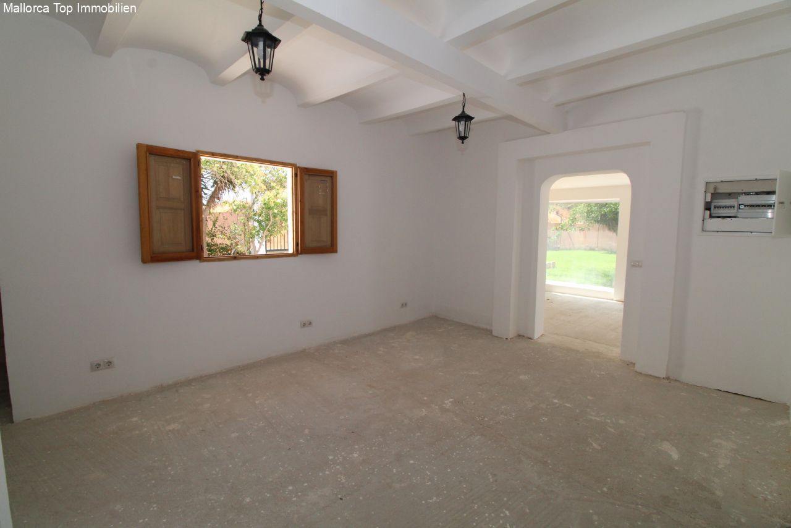
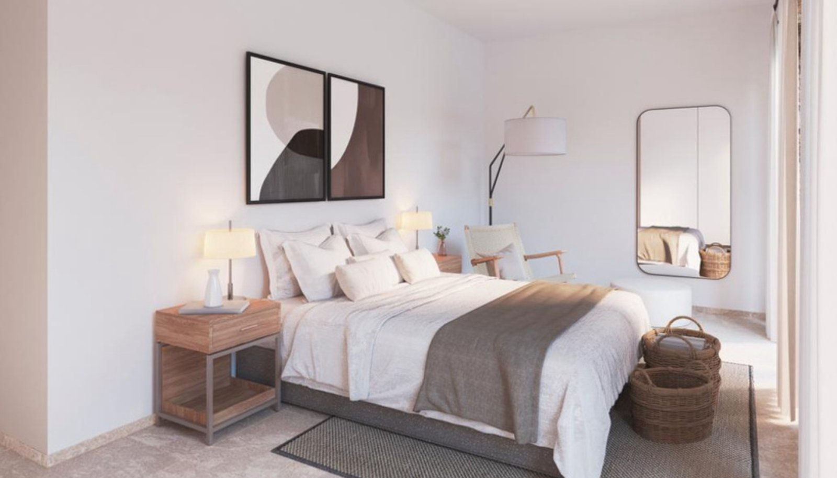
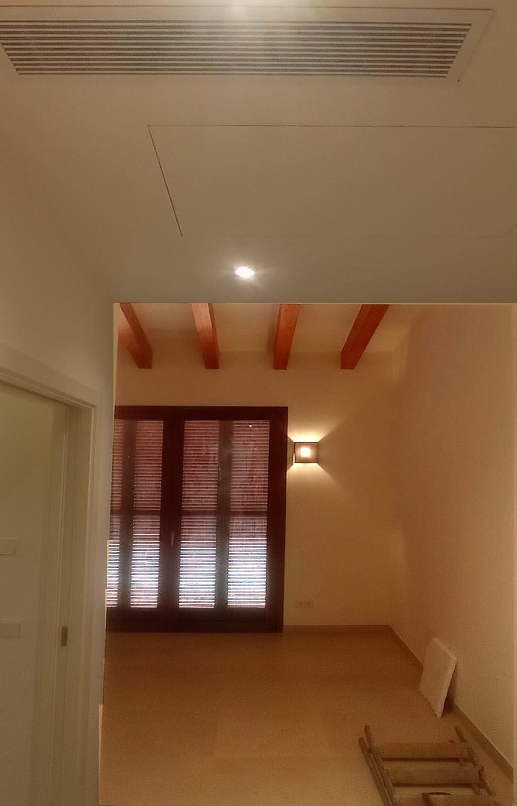
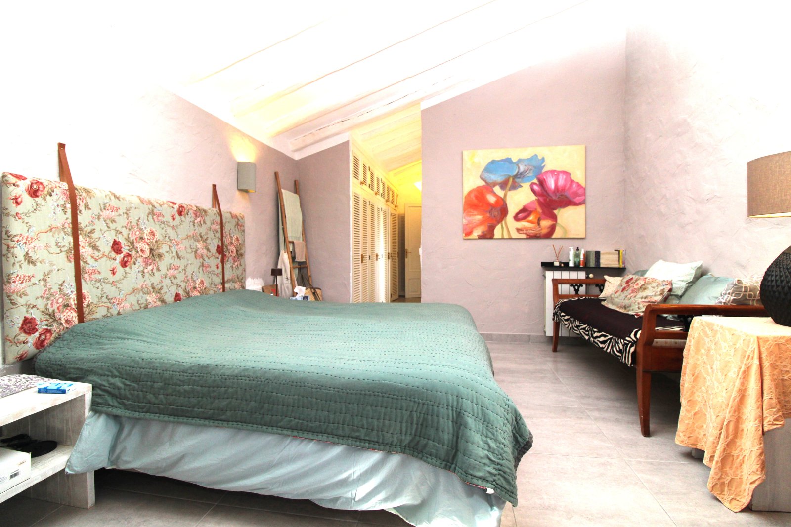
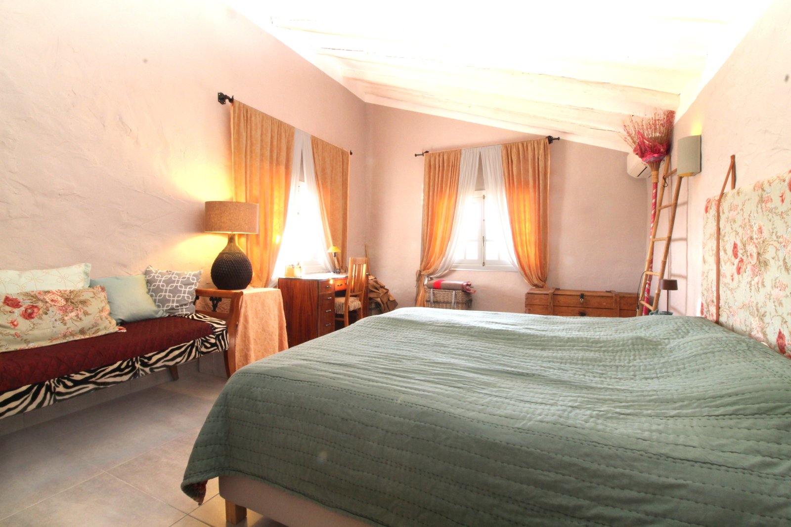
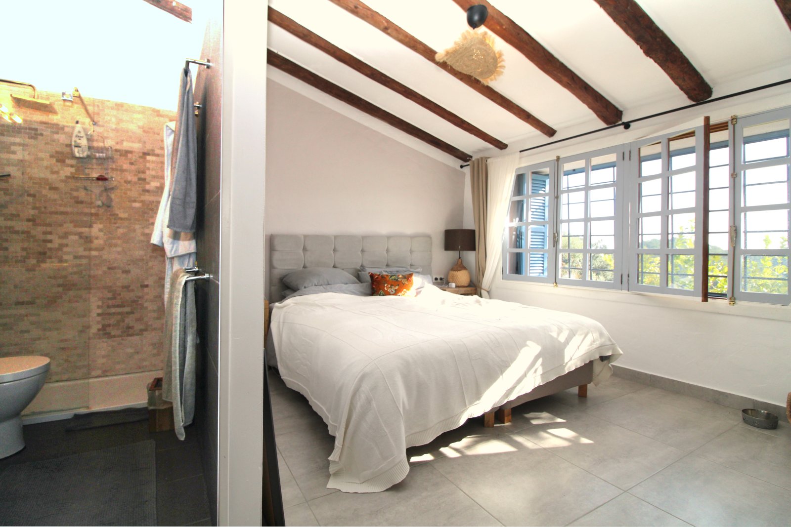
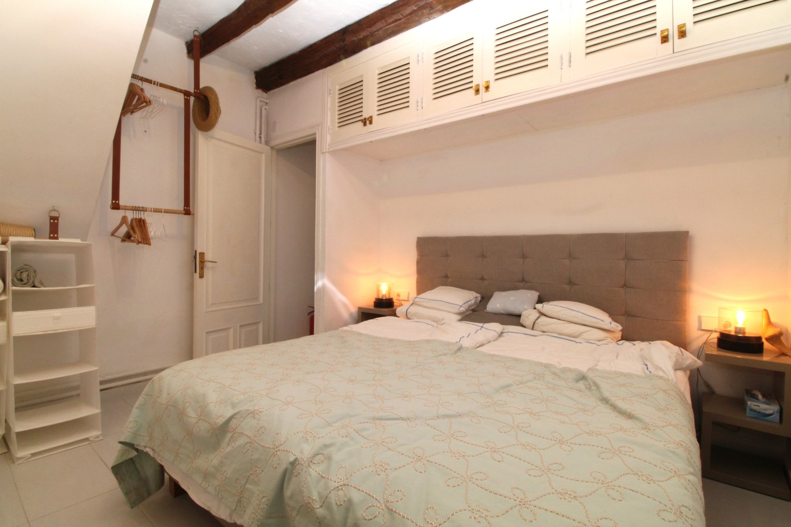
Bedroom with wooden beam ceiling and direct terrace access – rustic charm with comfortable ceiling height
Bedroom with wooden beam ceiling and direct terrace access – rustic charm with comfortable ceiling height

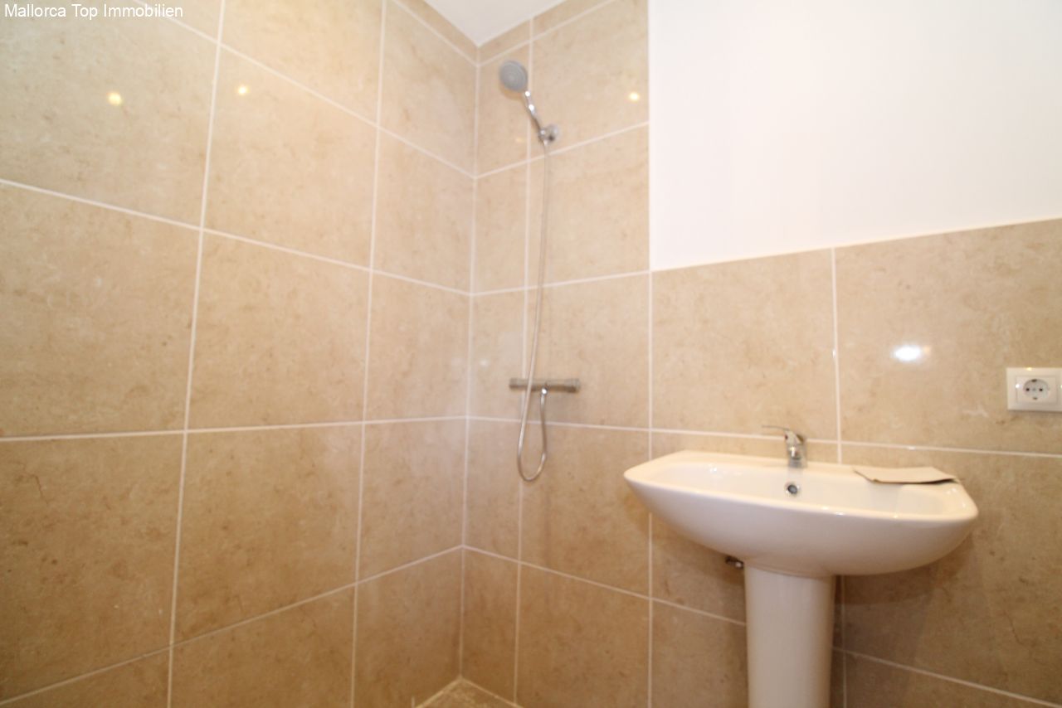
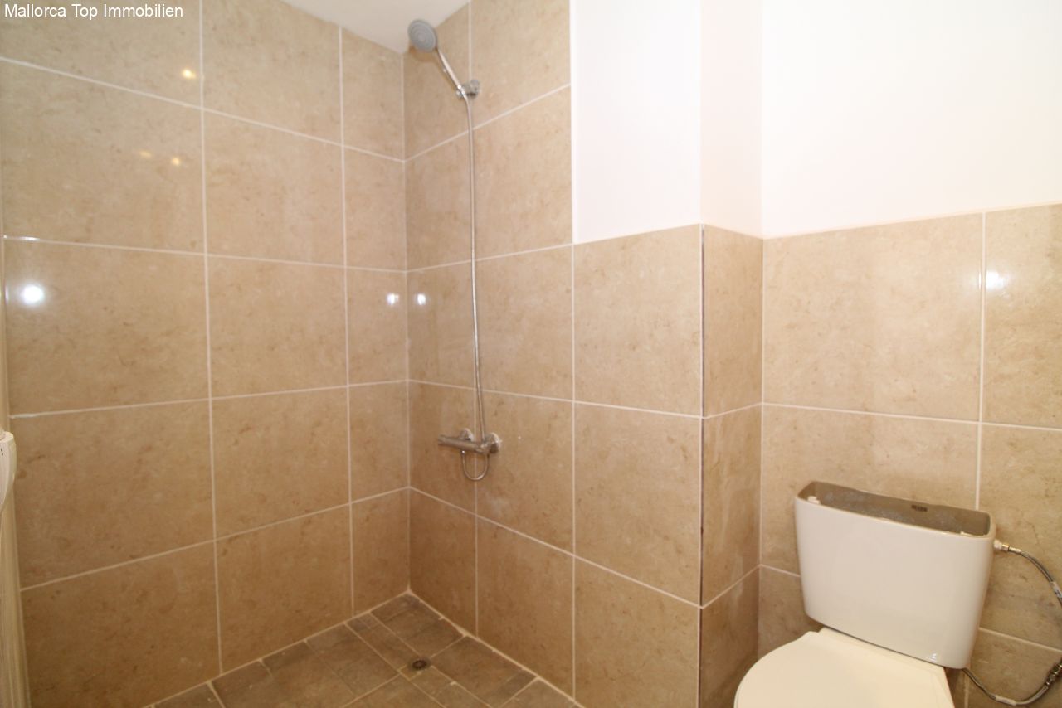
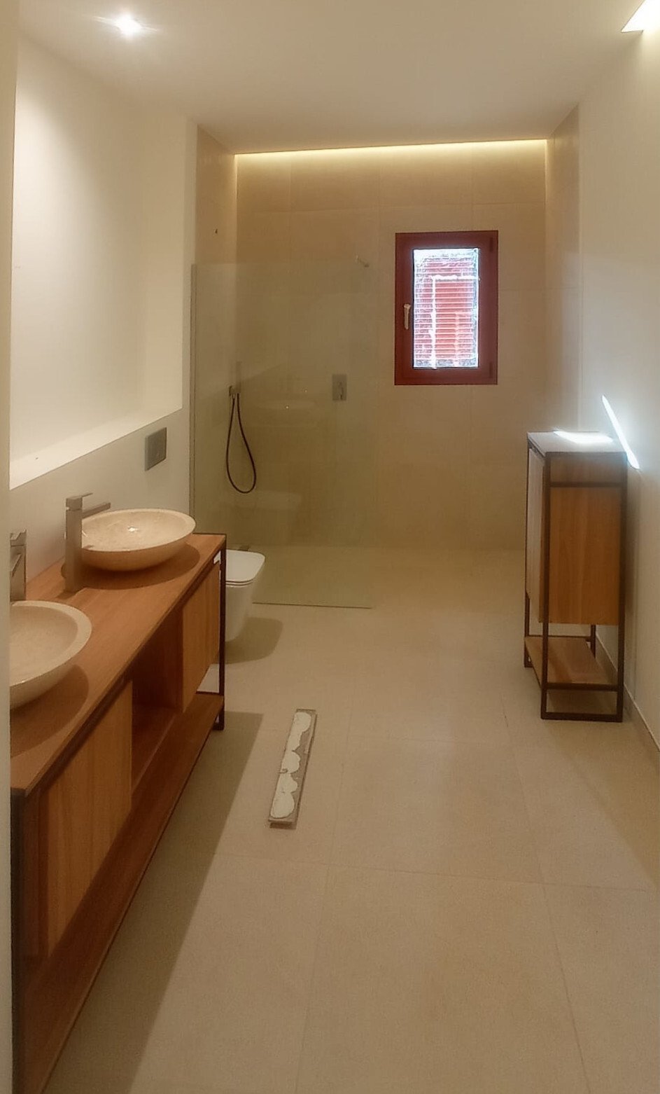
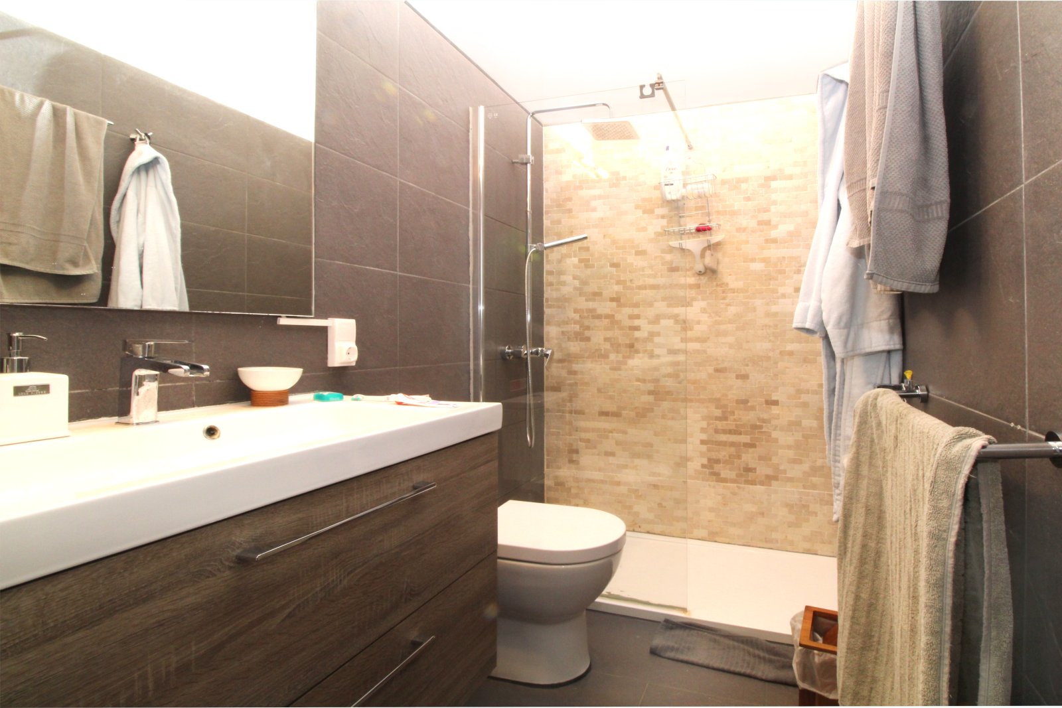
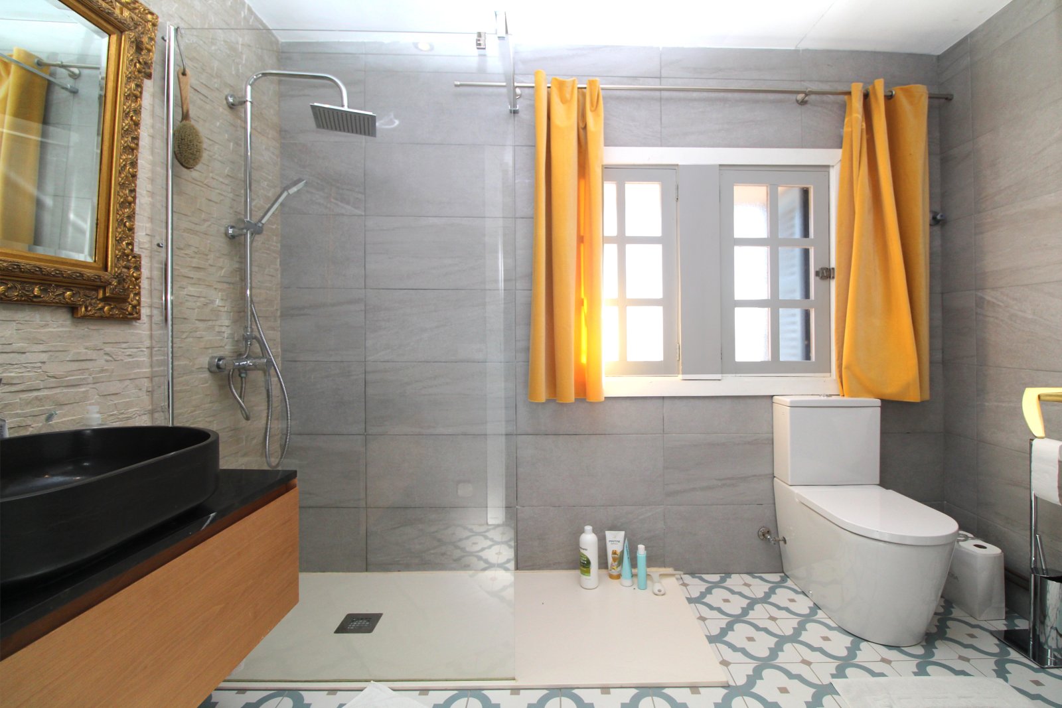
Modern bathroom with walk-in shower – functionally designed wet room with plenty of storage
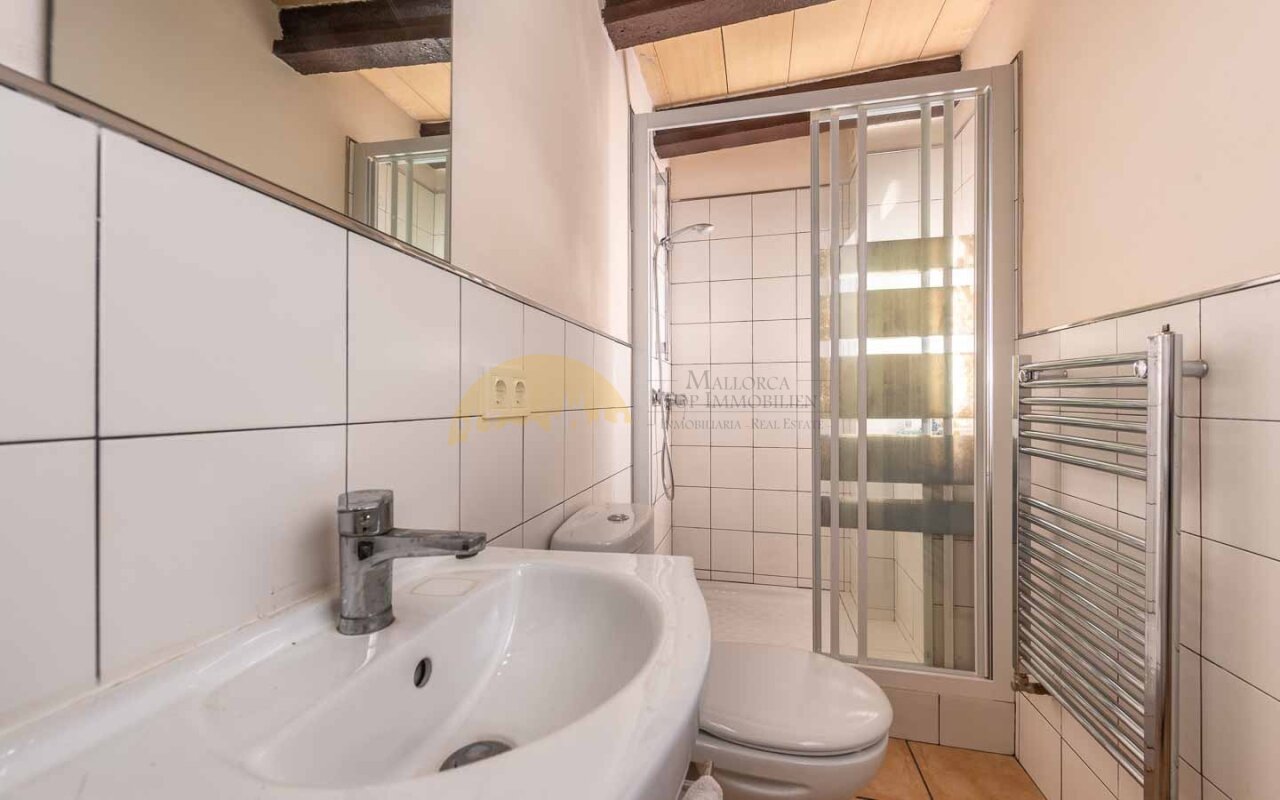
Modern bathroom with walk-in shower – functionally designed wet room with plenty of storage

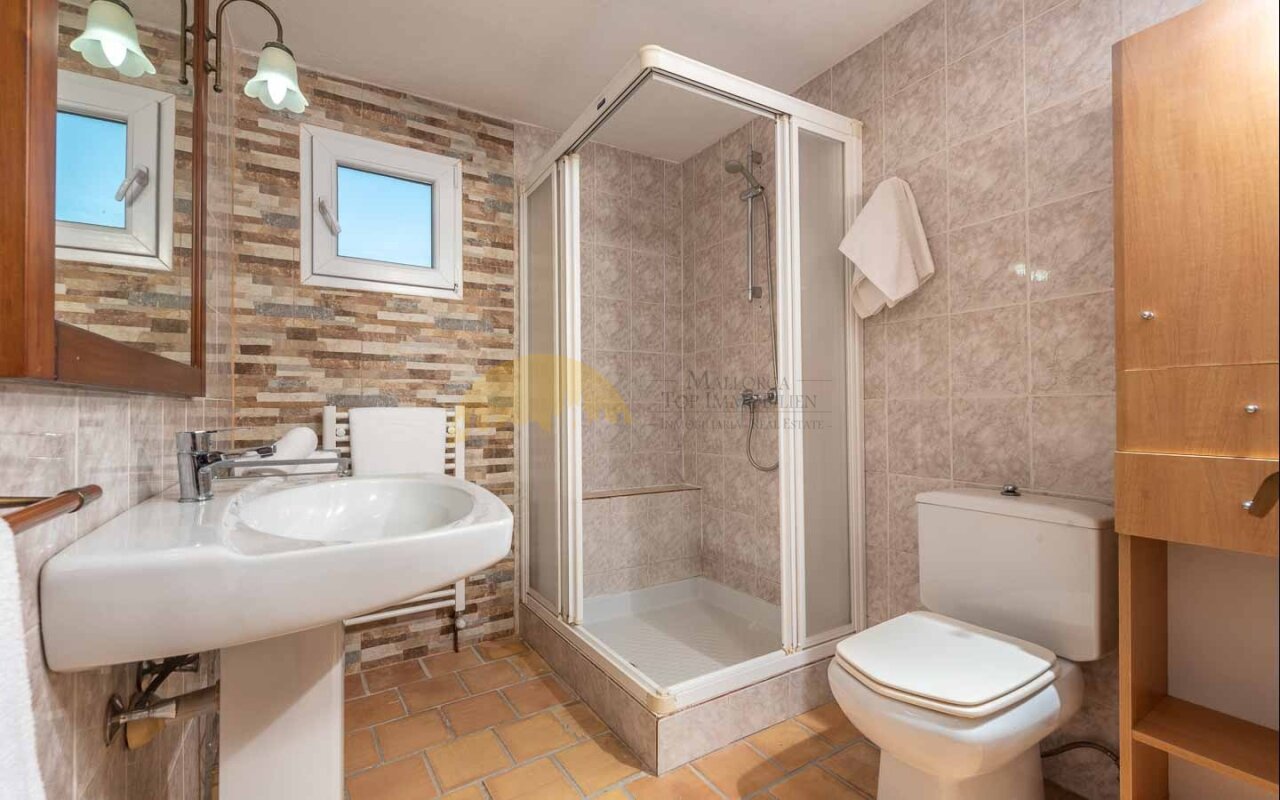
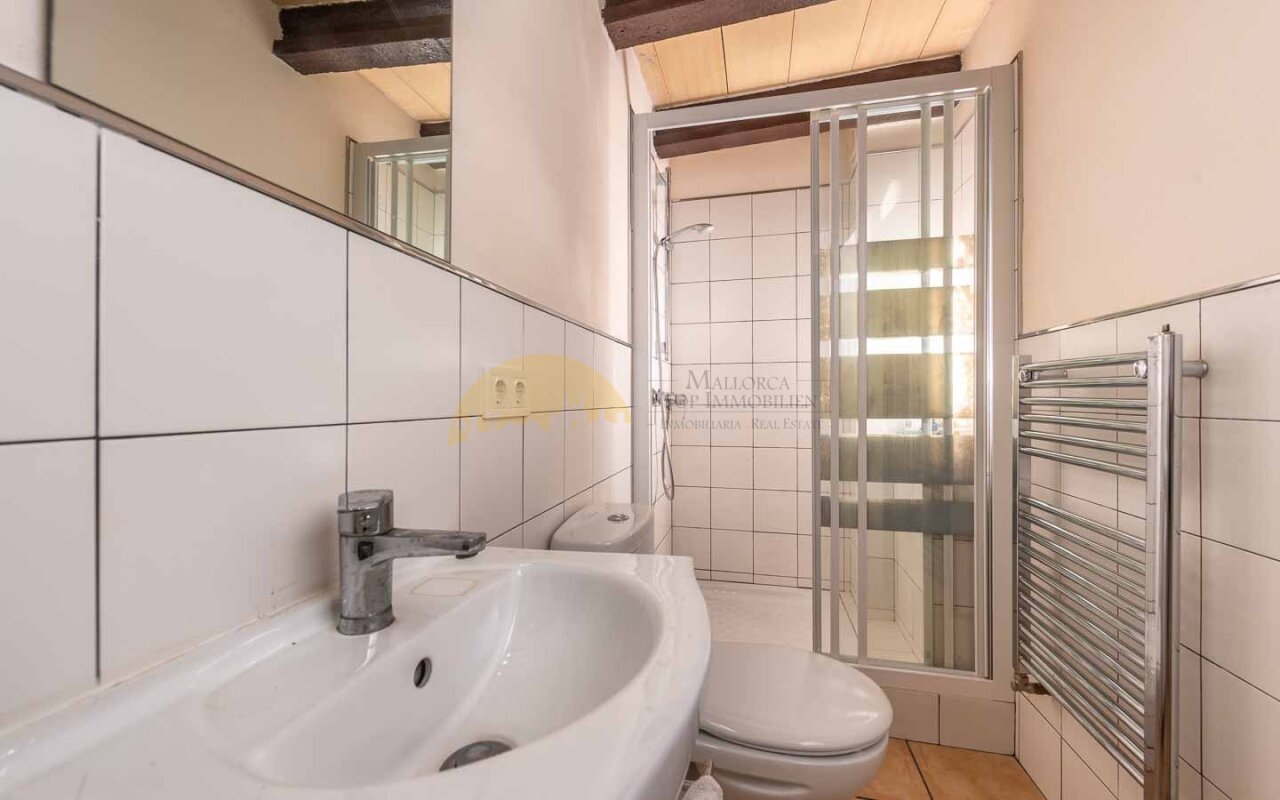
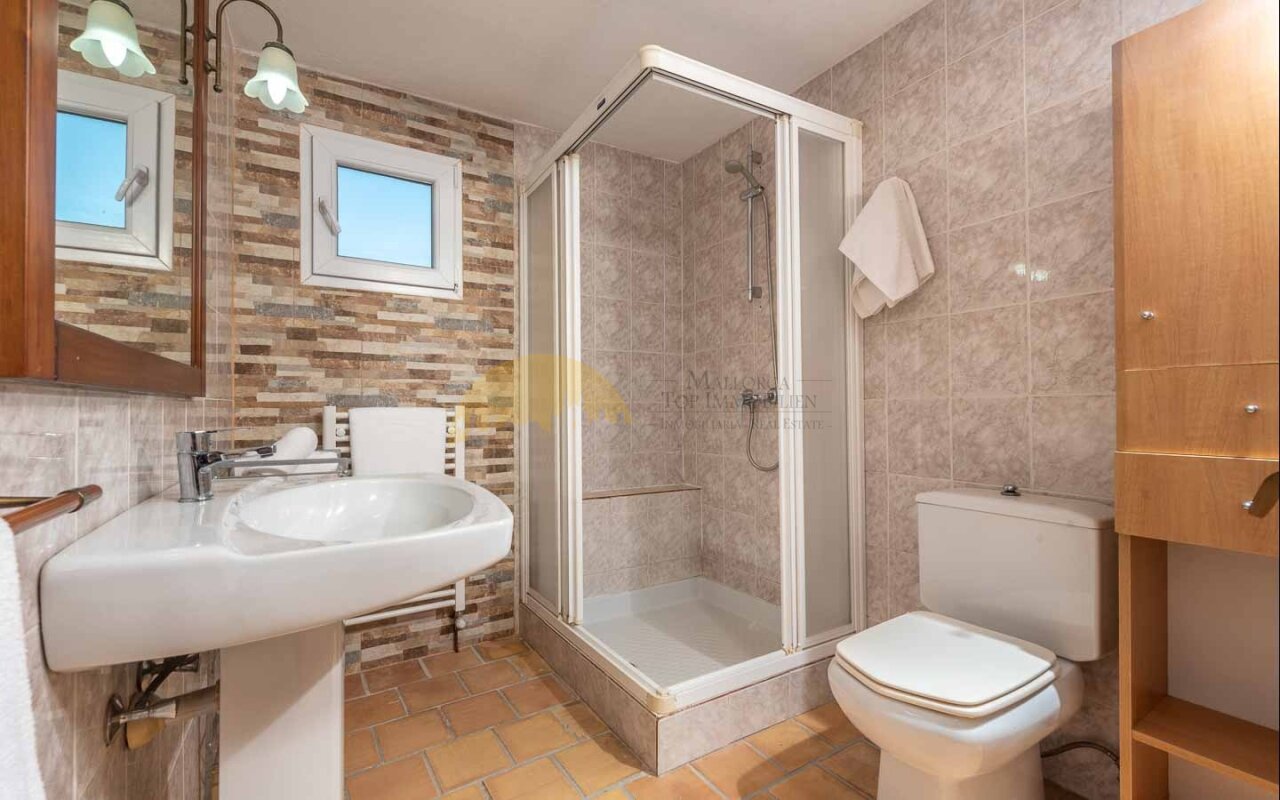
Modern bathroom with separate shower cabin – Practical layout with towel warmer
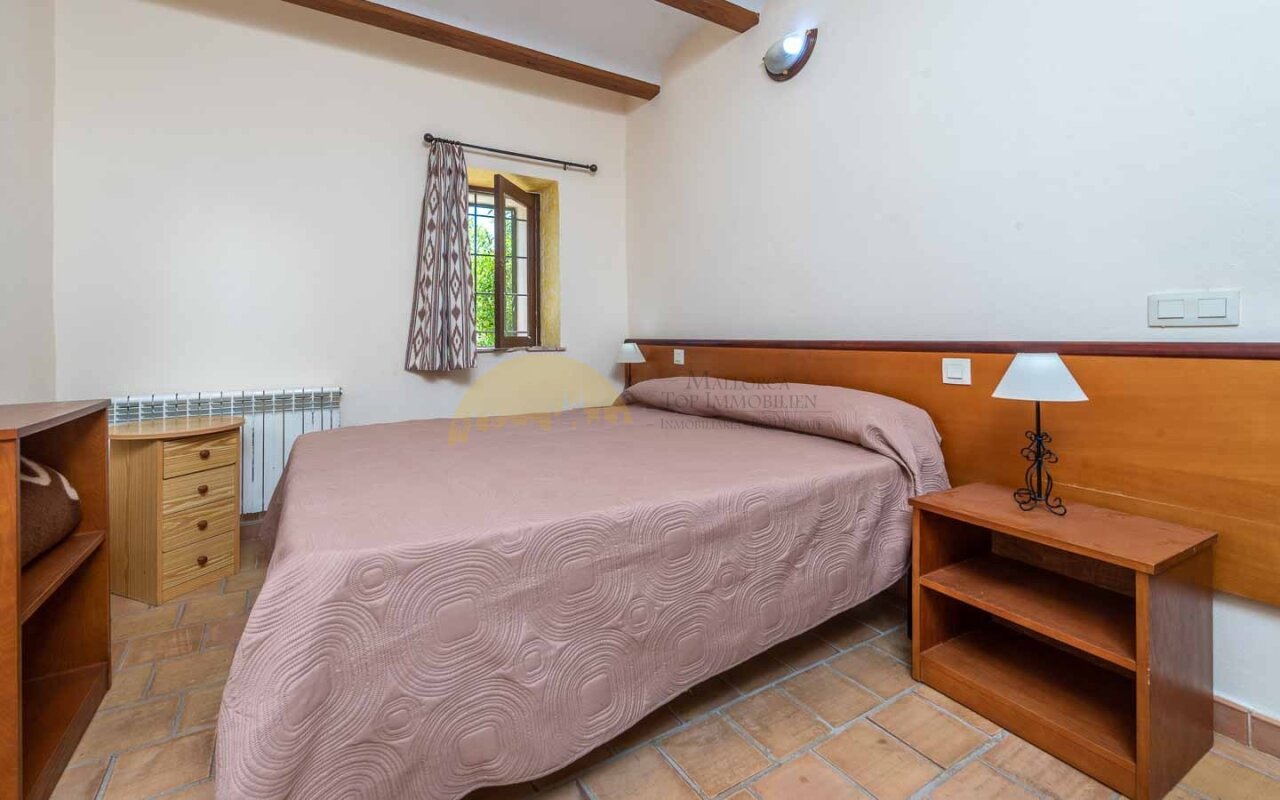
Modern bathroom with separate shower cabin – Practical layout with towel warmer

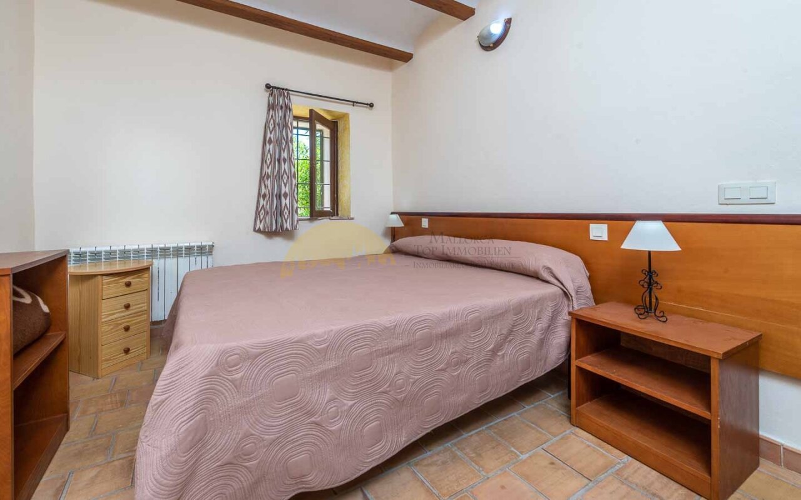
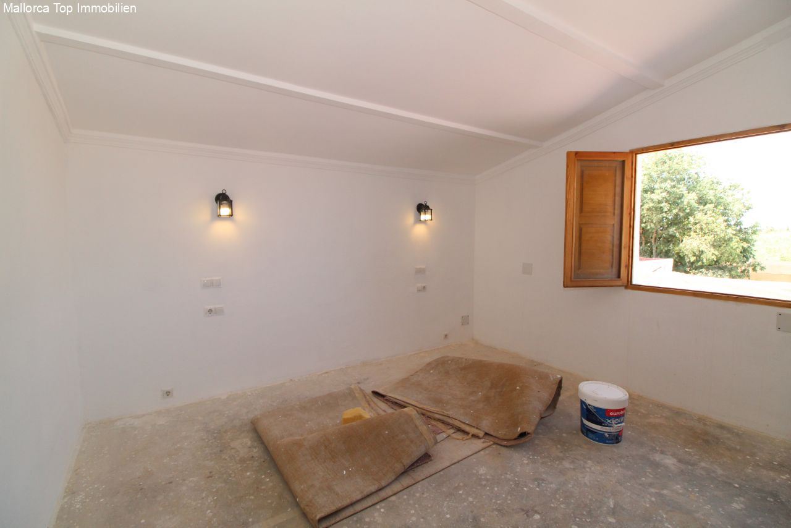
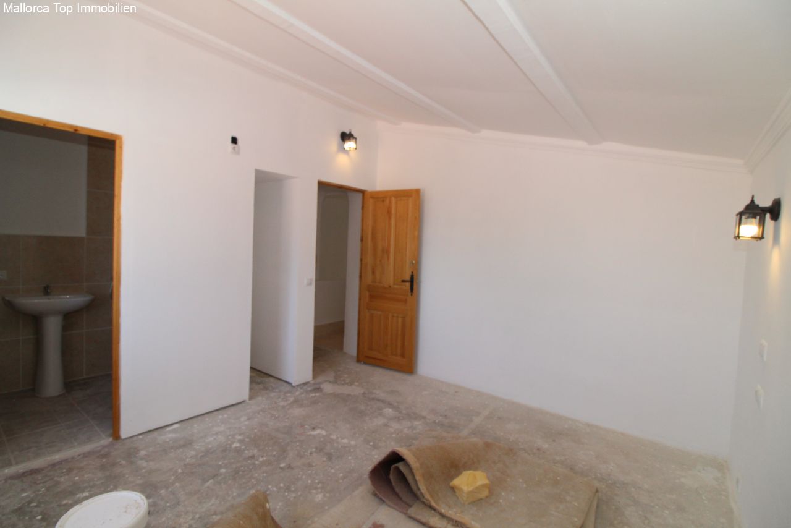
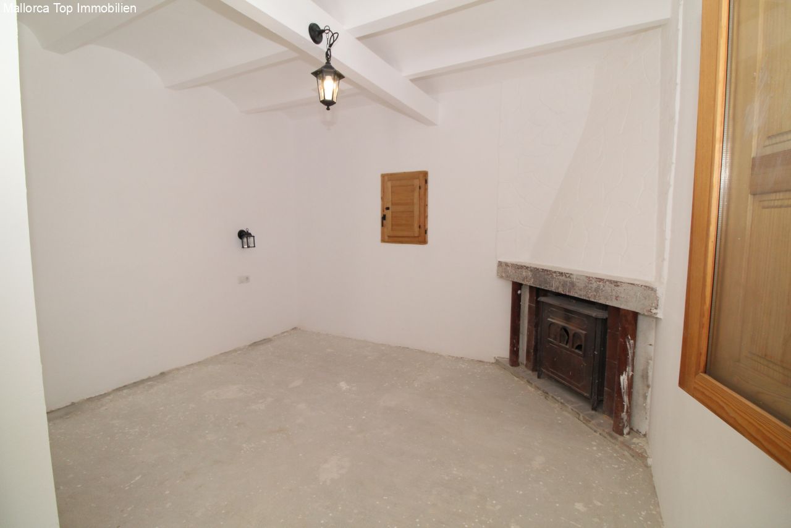
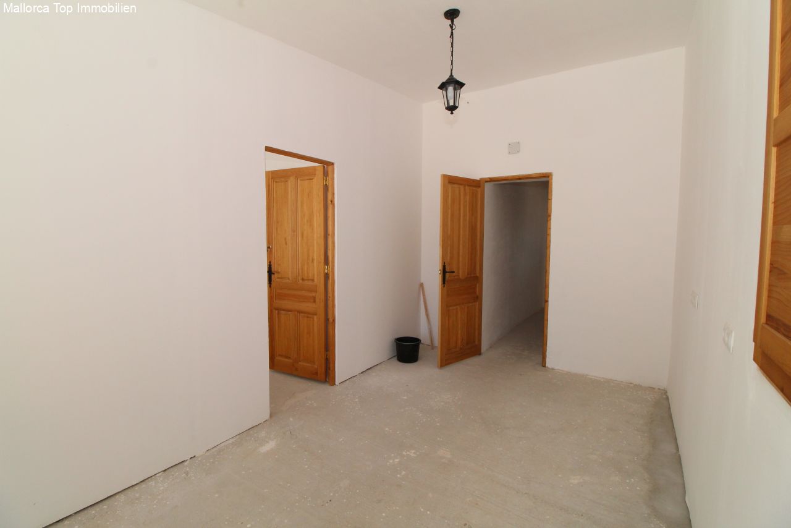
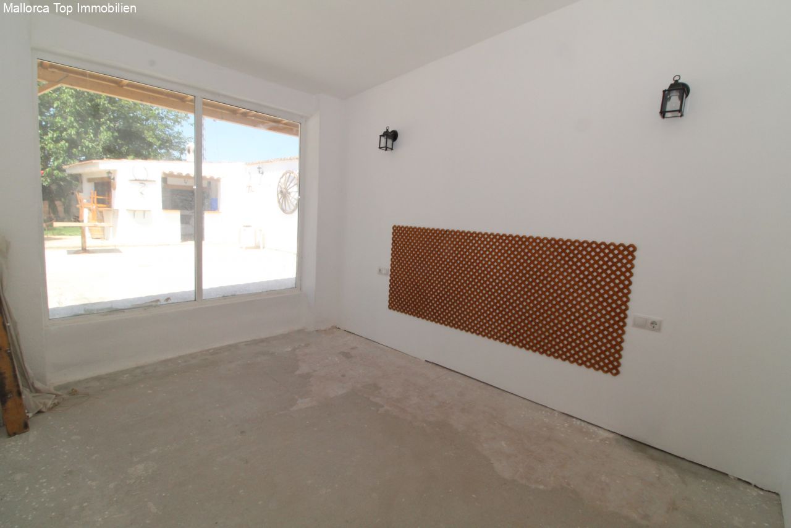
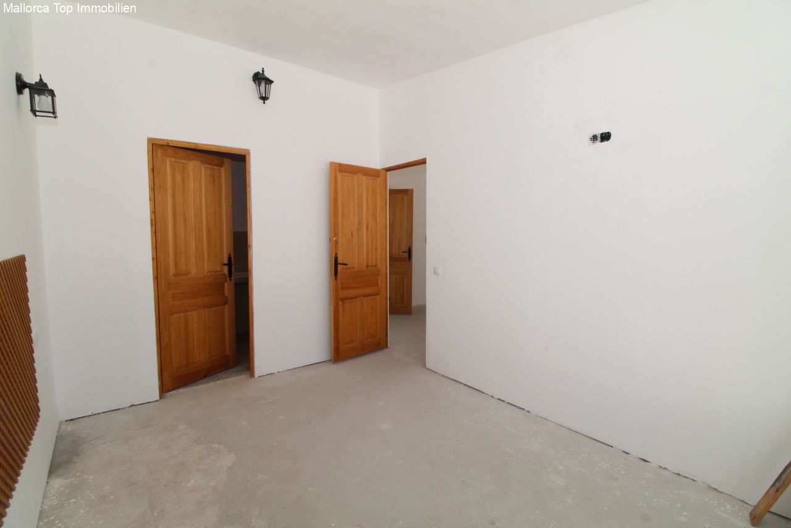
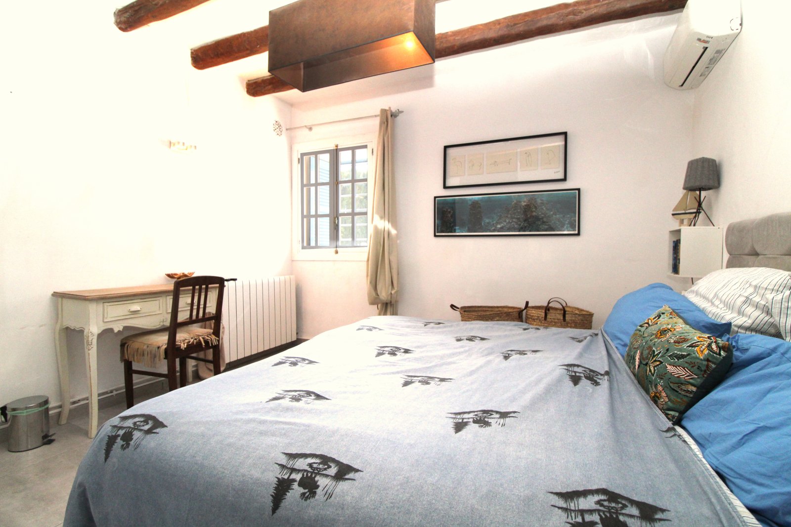
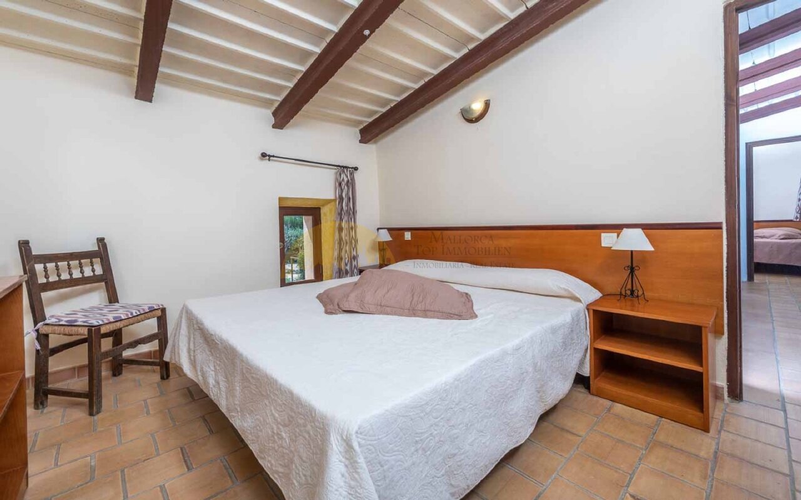
Bedroom with wooden beam ceiling and window – Cozy room furnishings with heating system and natural stone floor
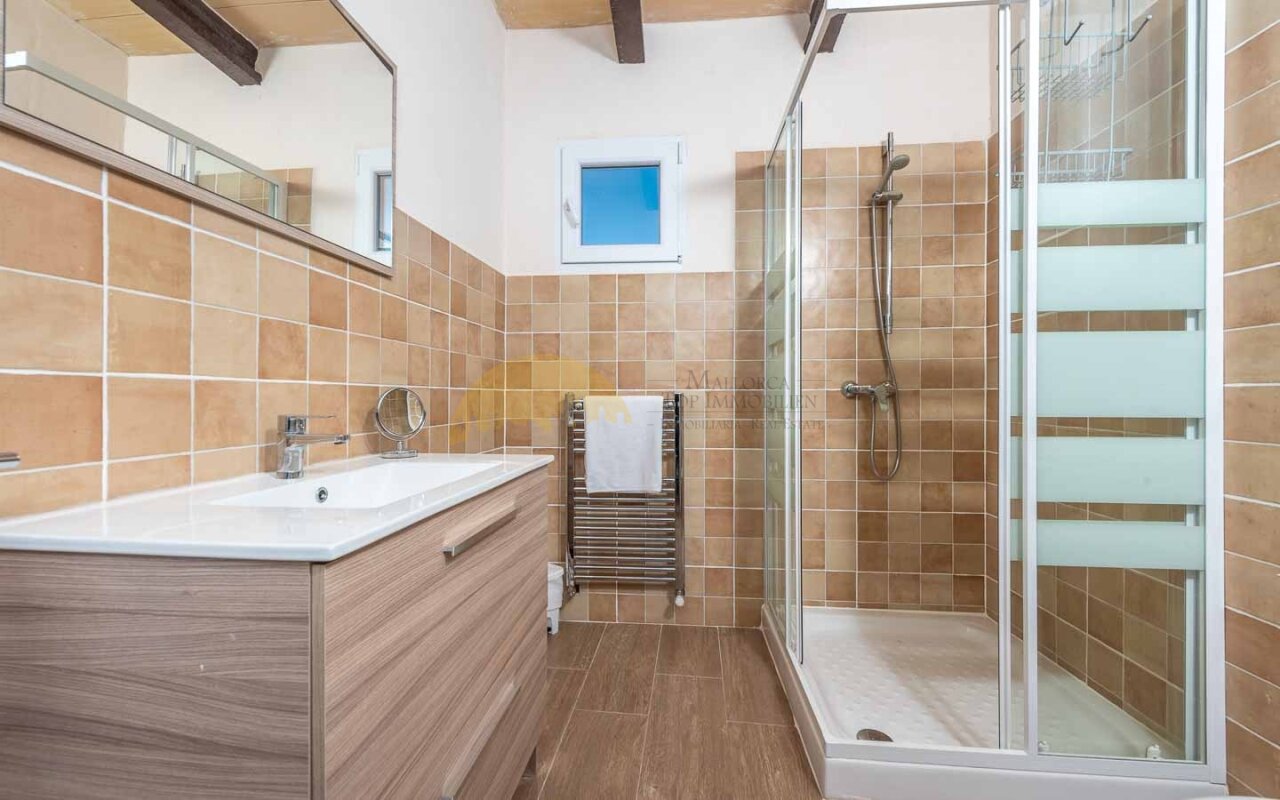
Bedroom with wooden beam ceiling and window – Cozy room furnishings with heating system and natural stone floor

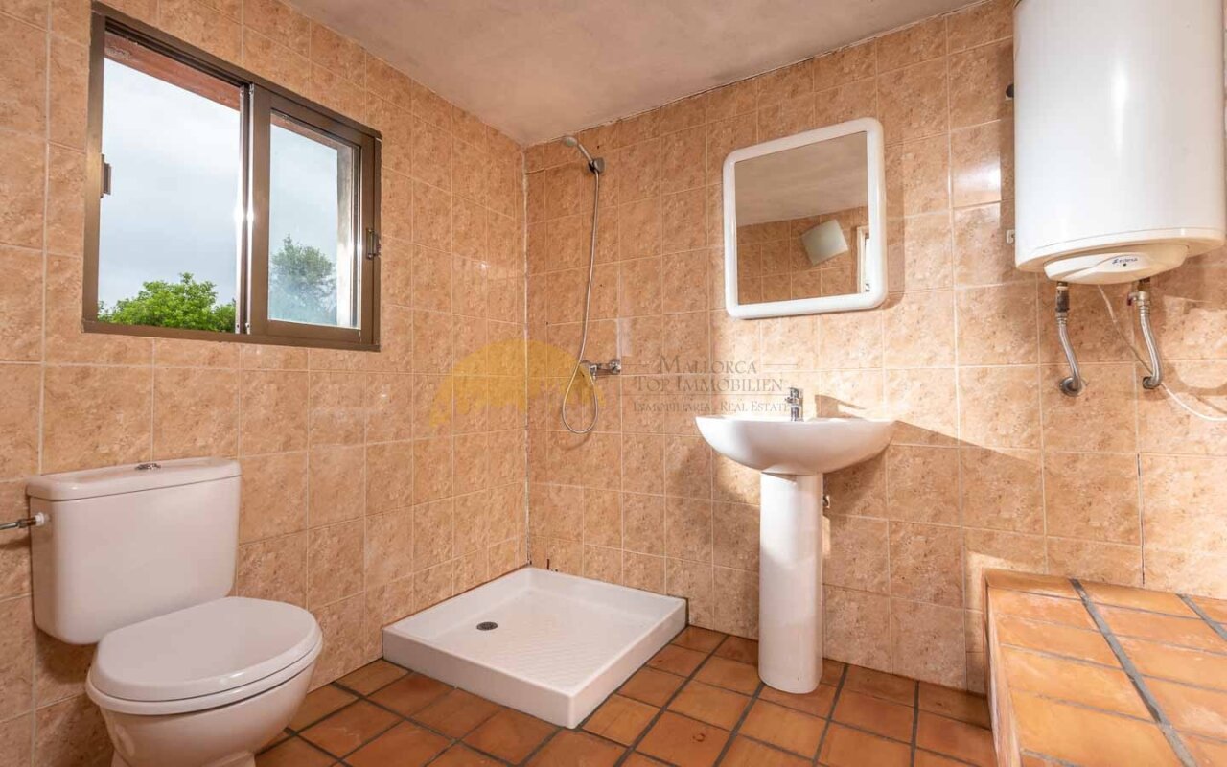
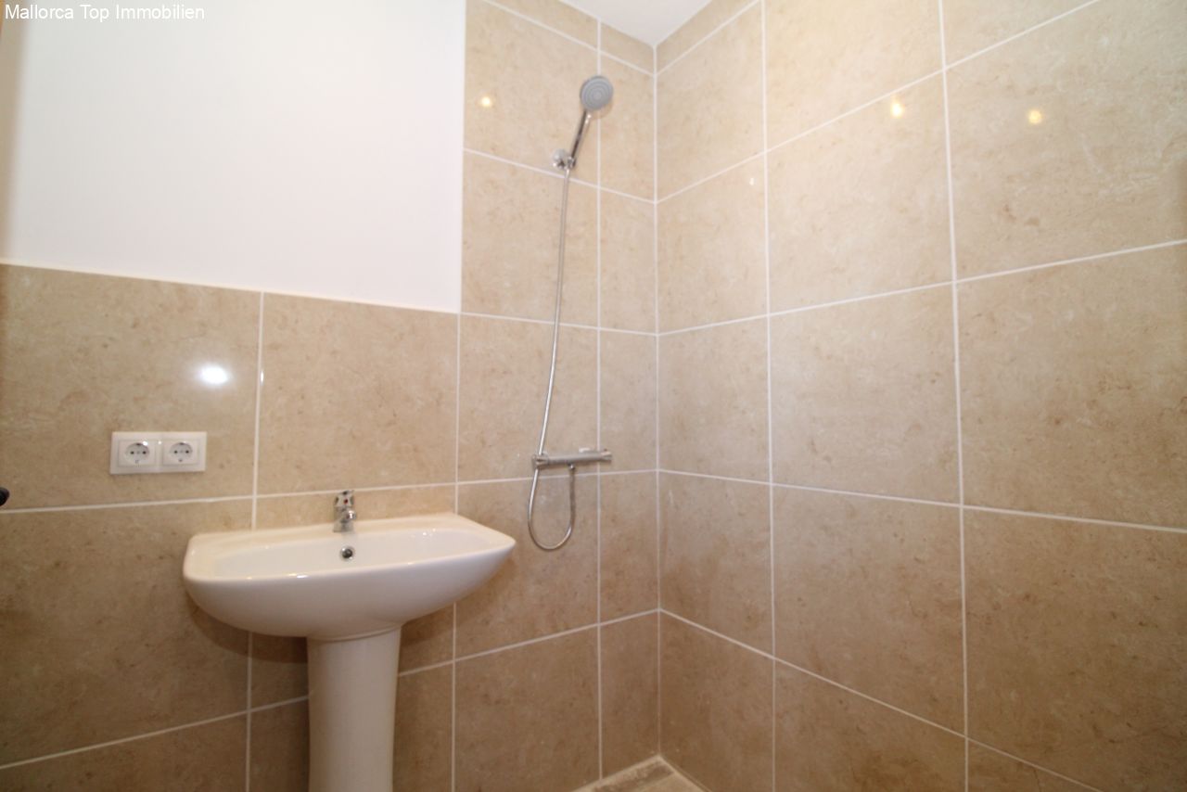
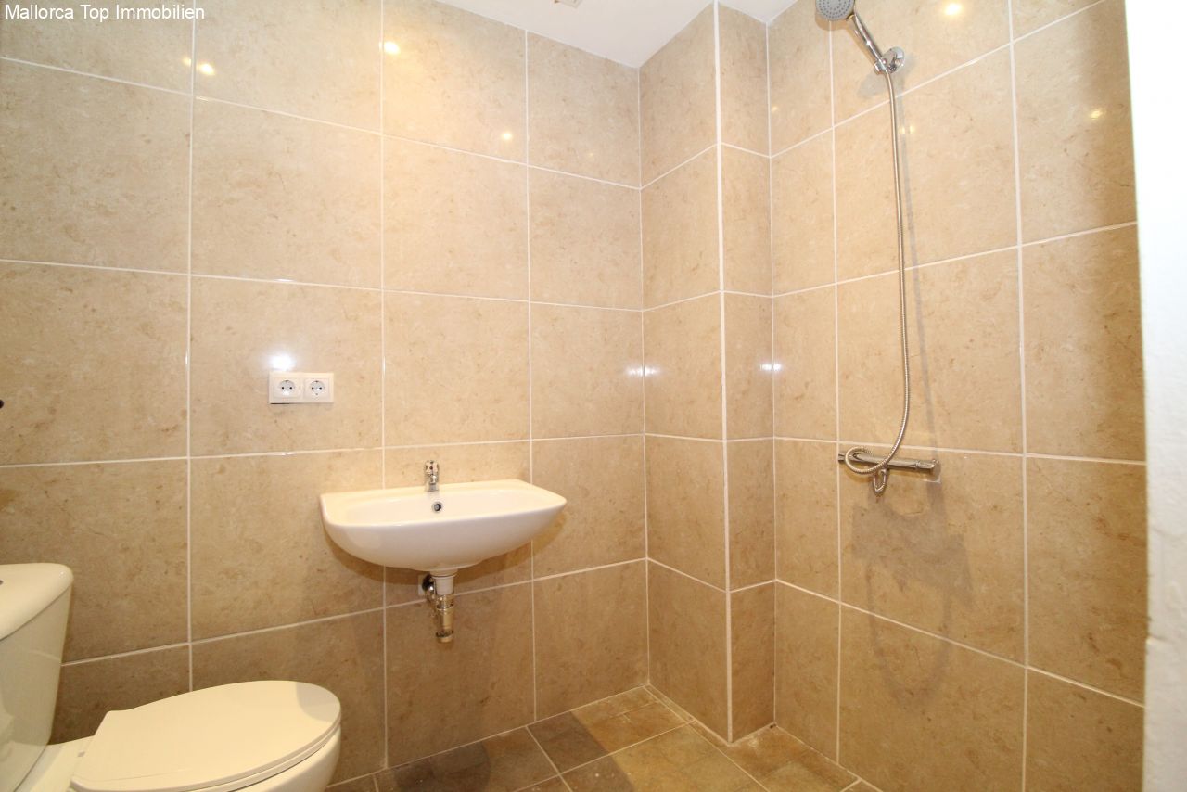
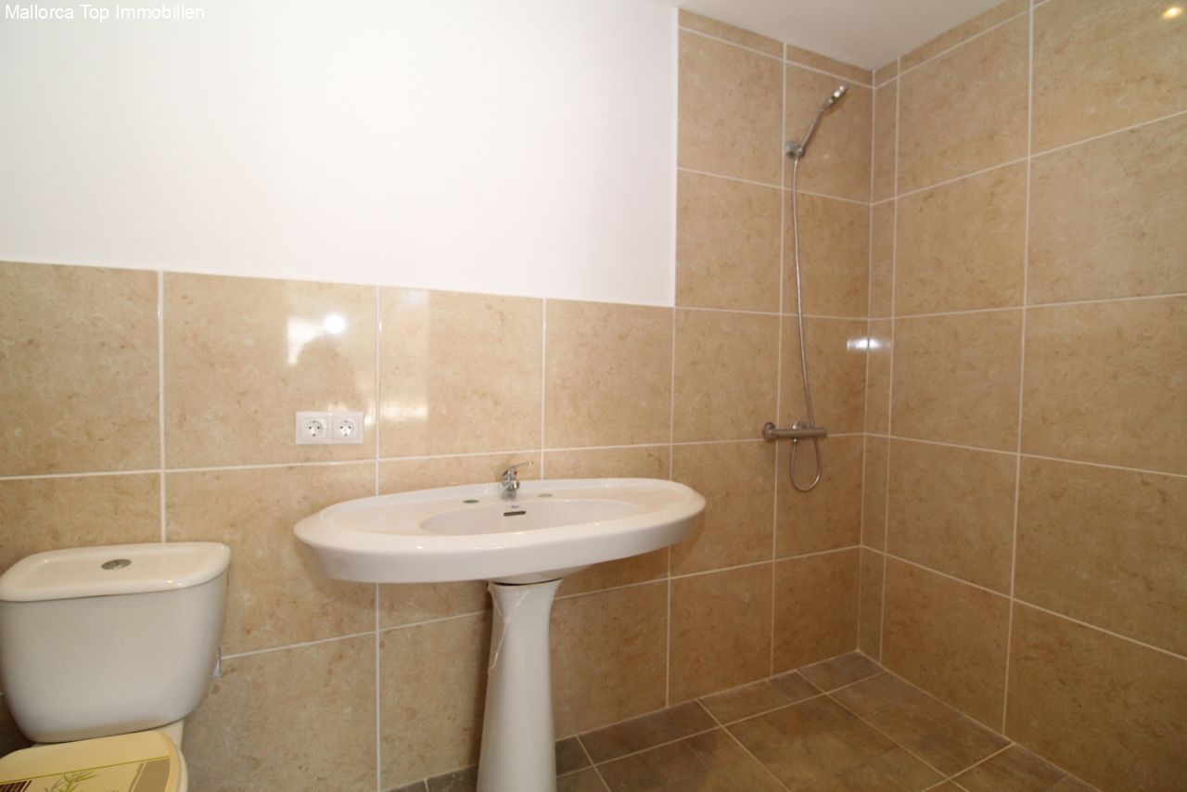
Modern bathroom with walk-in shower – high-quality equipment with optimal functionality
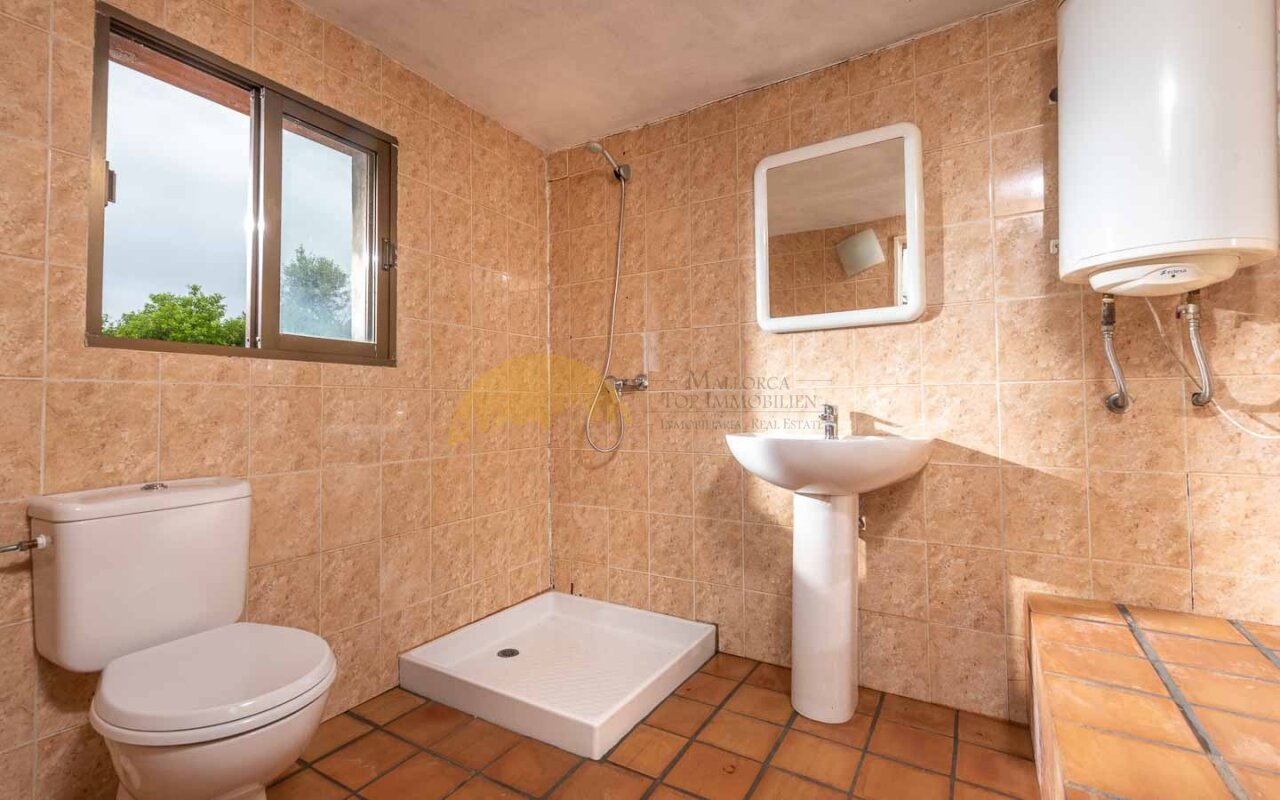
Modern bathroom with walk-in shower – high-quality equipment with optimal functionality

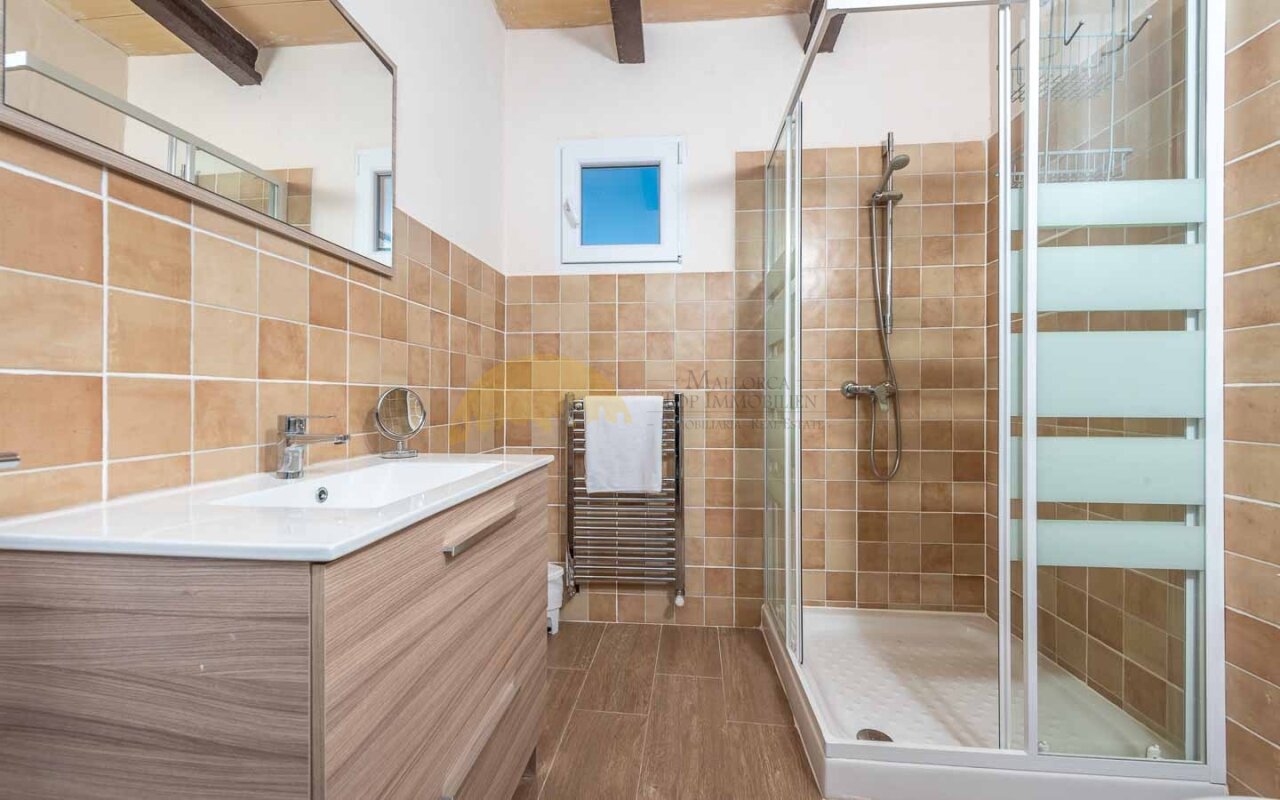
Bright bathroom with window and walk-in shower – practical features include towel warmer and mirror cabinet
Bright bathroom with window and walk-in shower – practical features include towel warmer and mirror cabinet

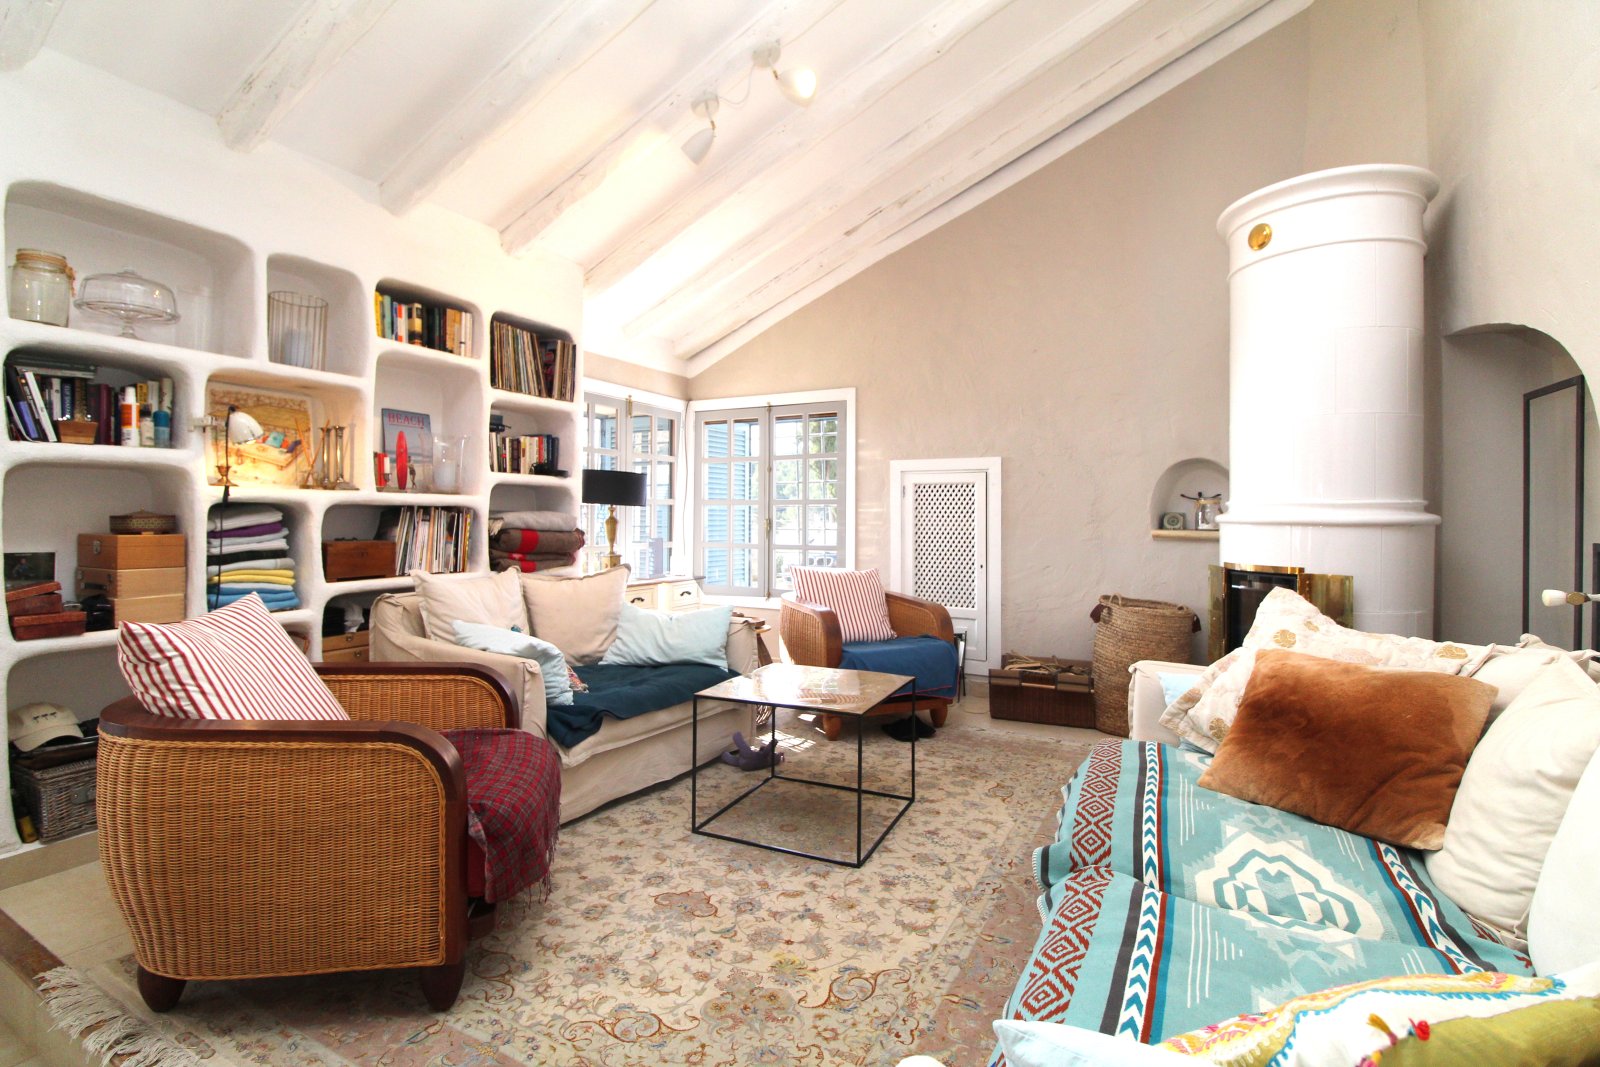
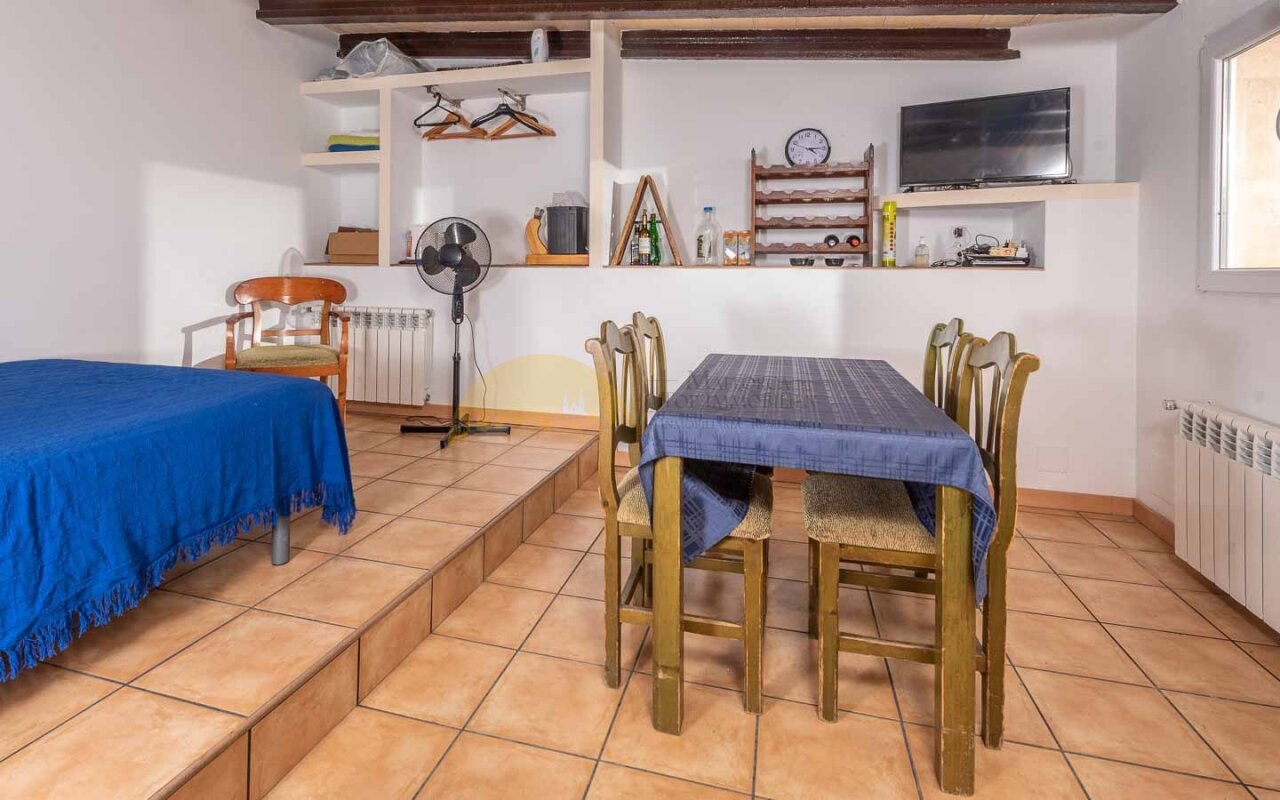
Open living area with gallery and wooden beam ceiling – Flexible space usage with versatile design options
Open living area with gallery and wooden beam ceiling – Flexible space usage with versatile design options

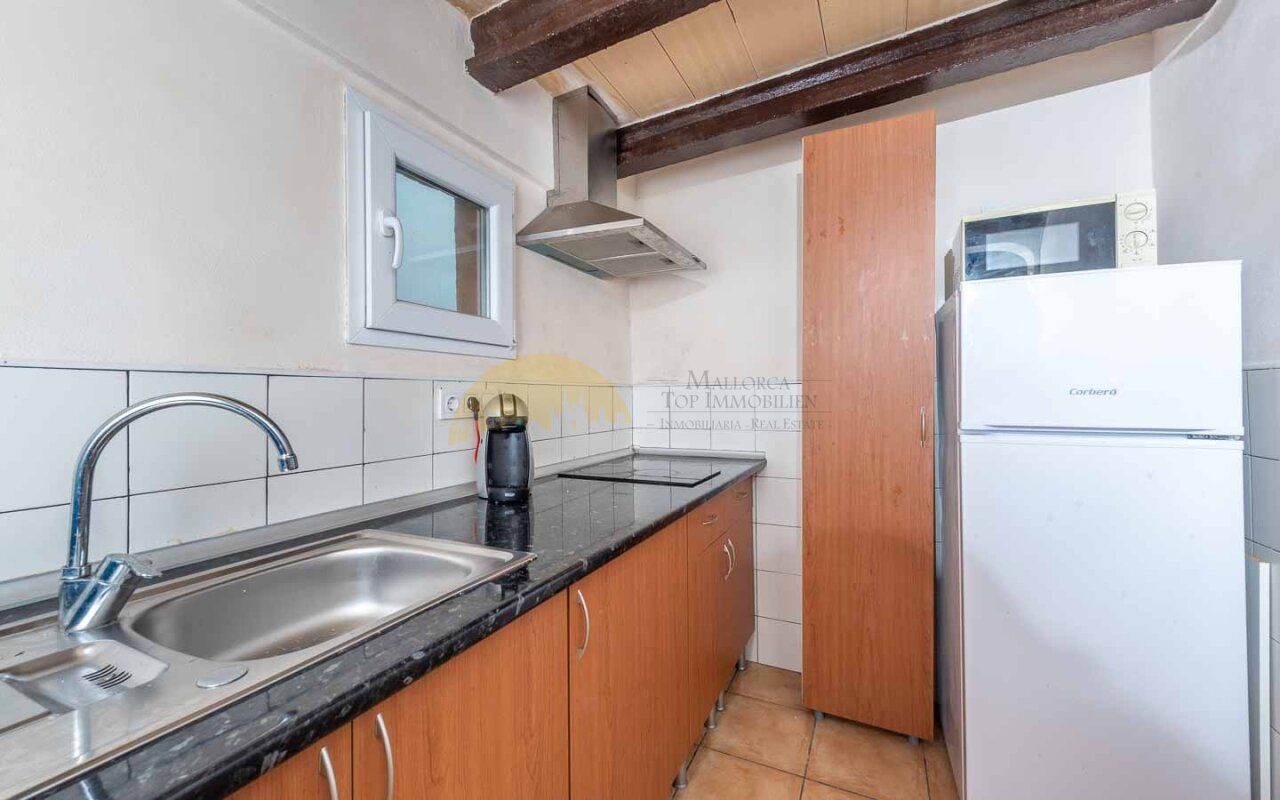
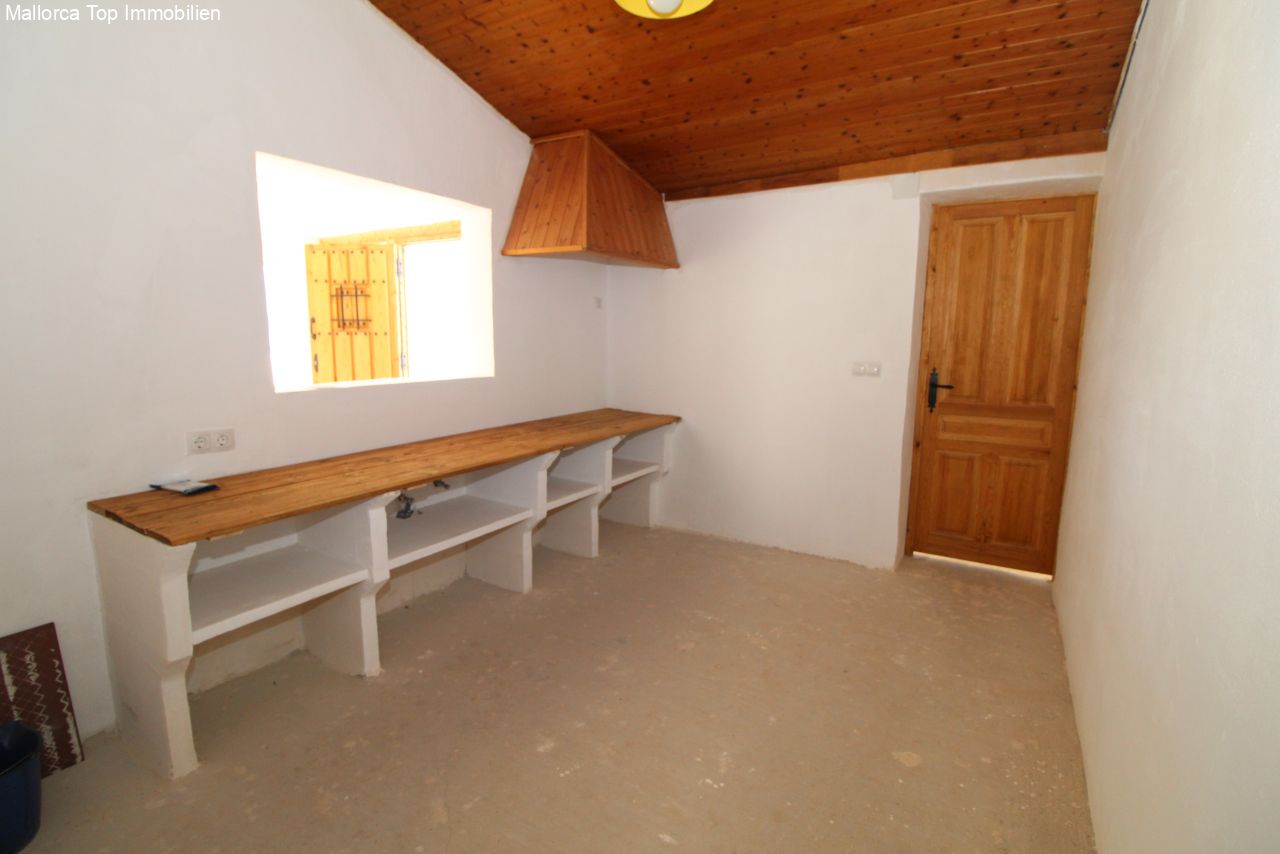
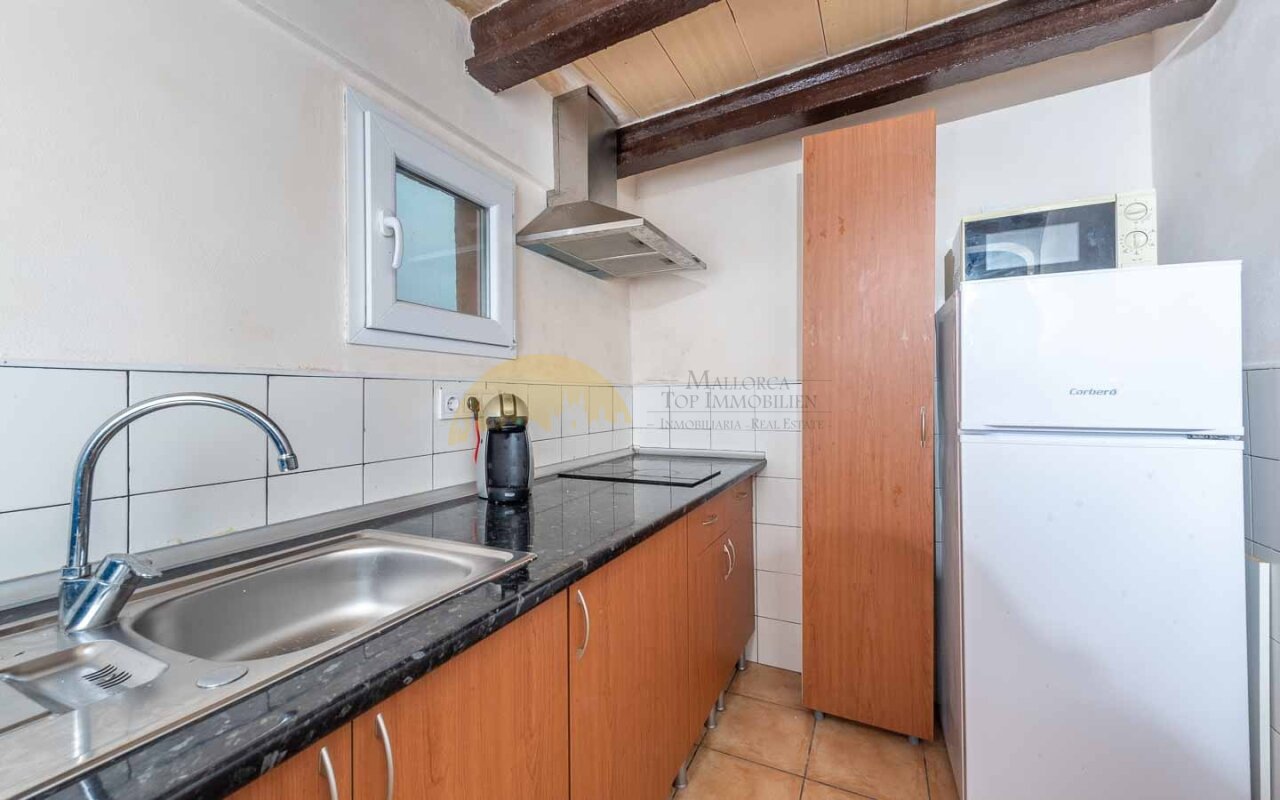
Compact kitchen with rustic wooden beams – functional workspaces and modern comfort under authentic roof trusses
Compact kitchen with rustic wooden beams – functional workspaces and modern comfort under authentic roof trusses

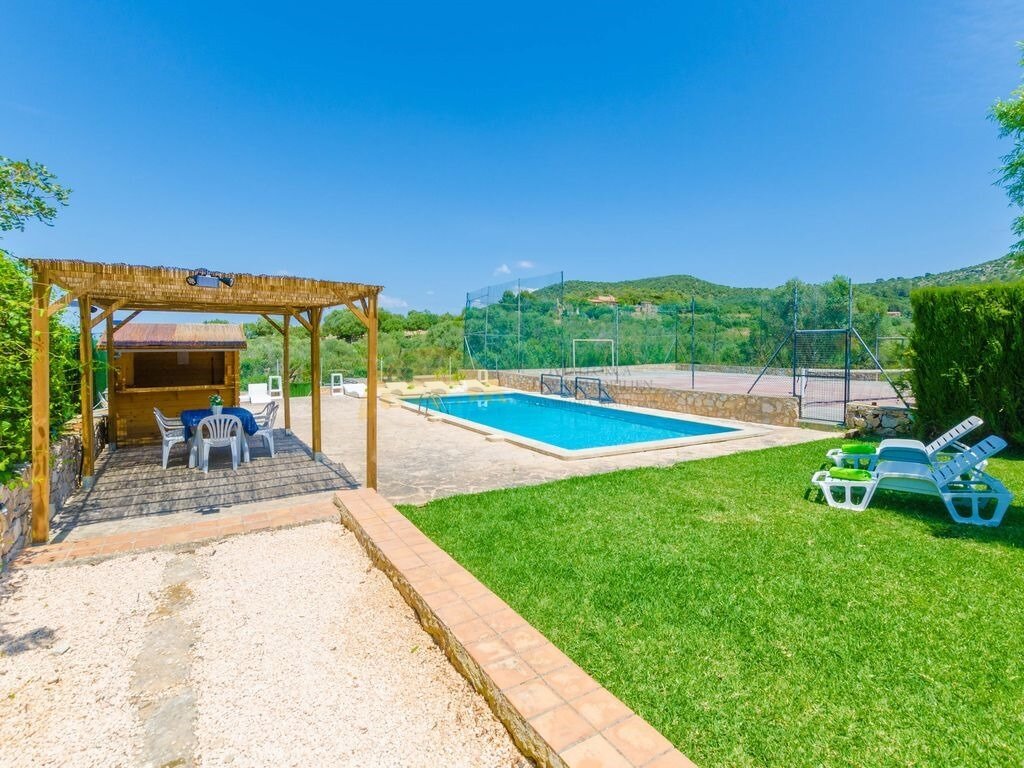
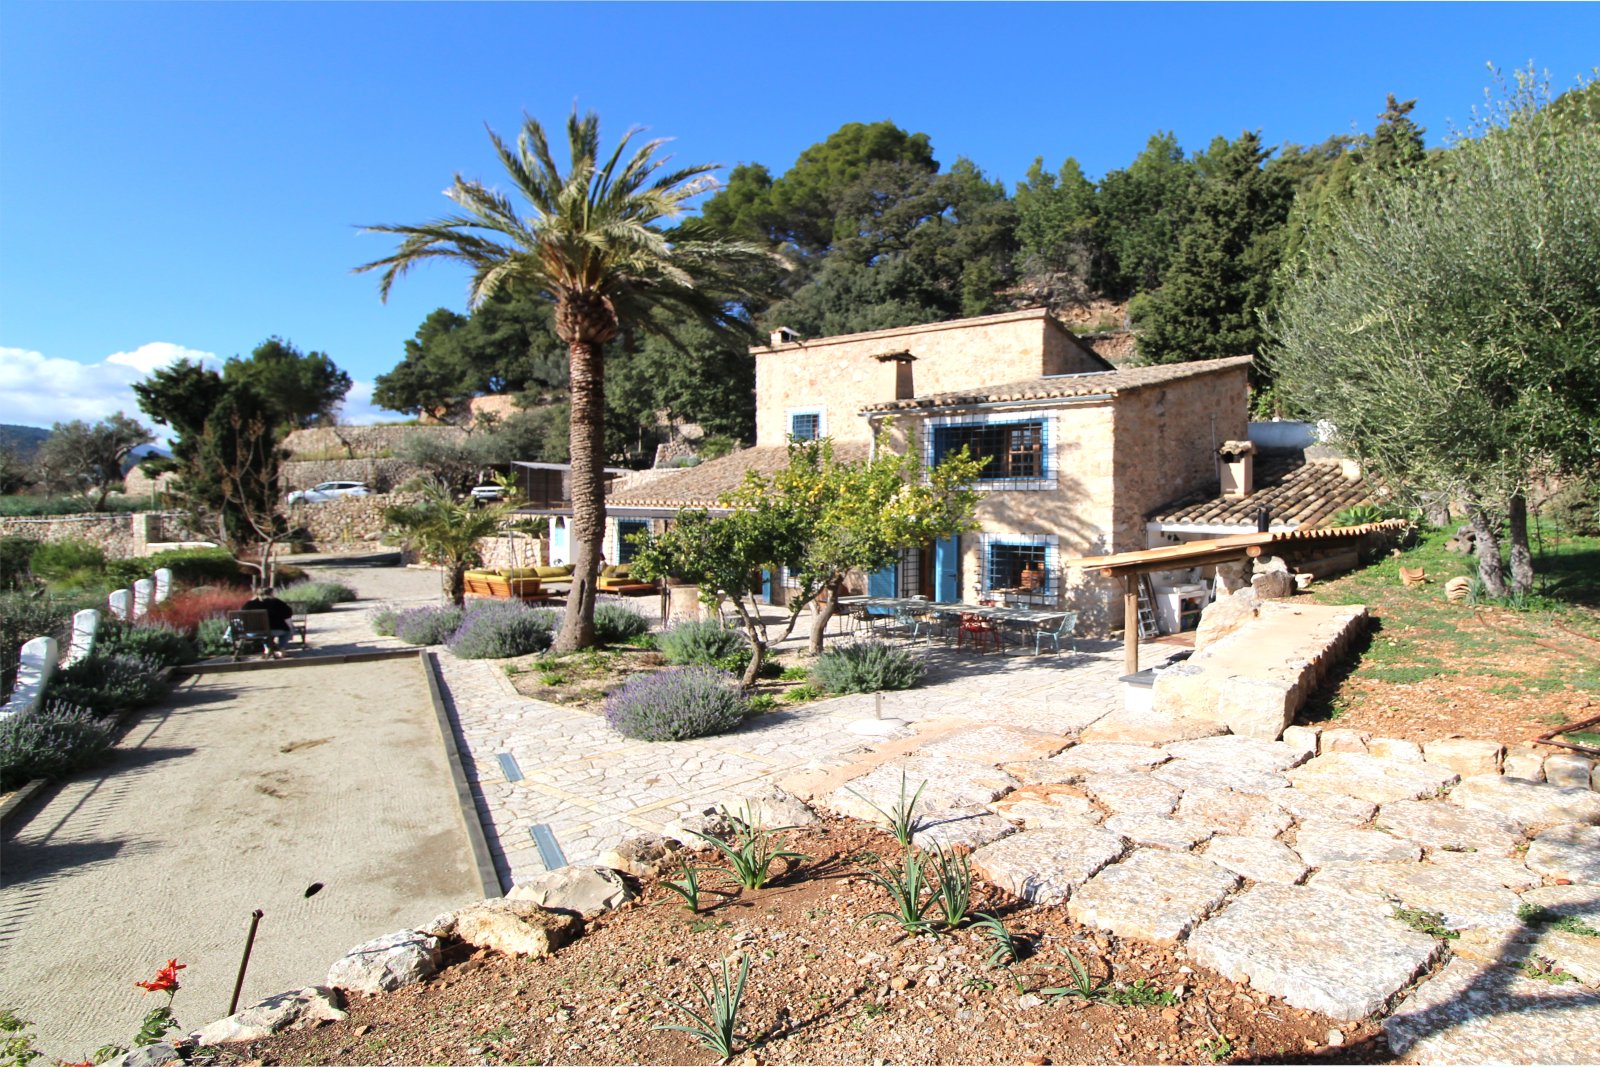
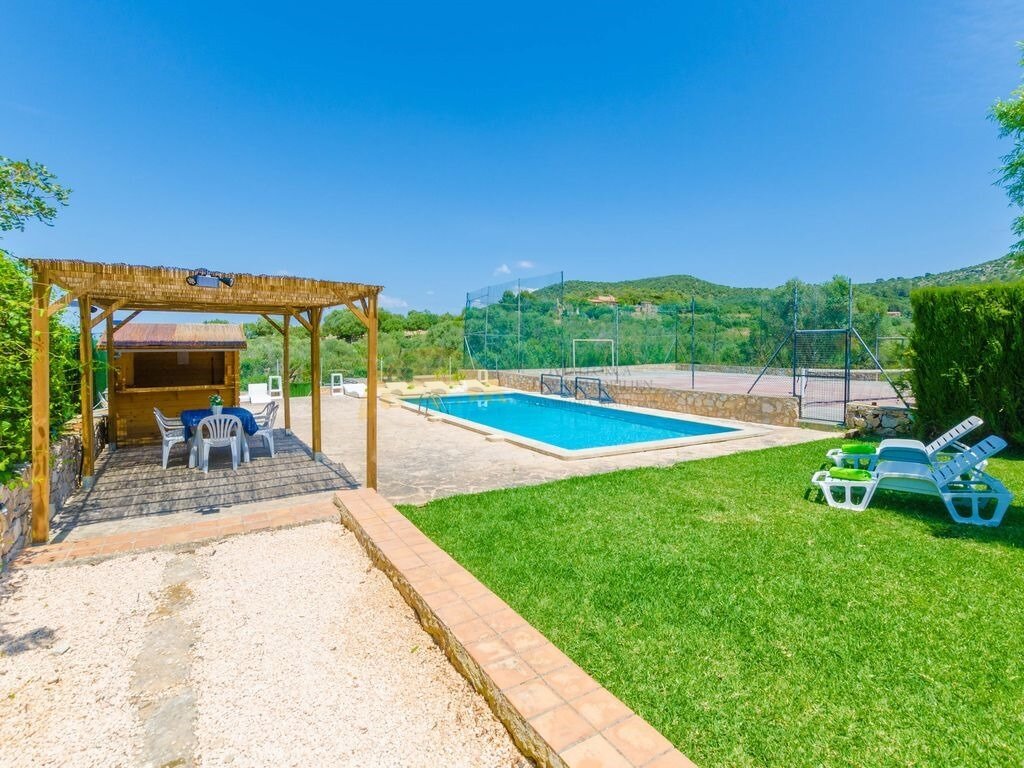
Pool facility with sports field and covered lounge area – comprehensive leisure options for active users
Pool facility with sports field and covered lounge area – comprehensive leisure options for active users

Pool area with a covered pergola lounge area – perfectly equipped outdoor zone with sports facilities
Pool area with a covered pergola lounge area – perfectly equipped outdoor zone with sports facilities

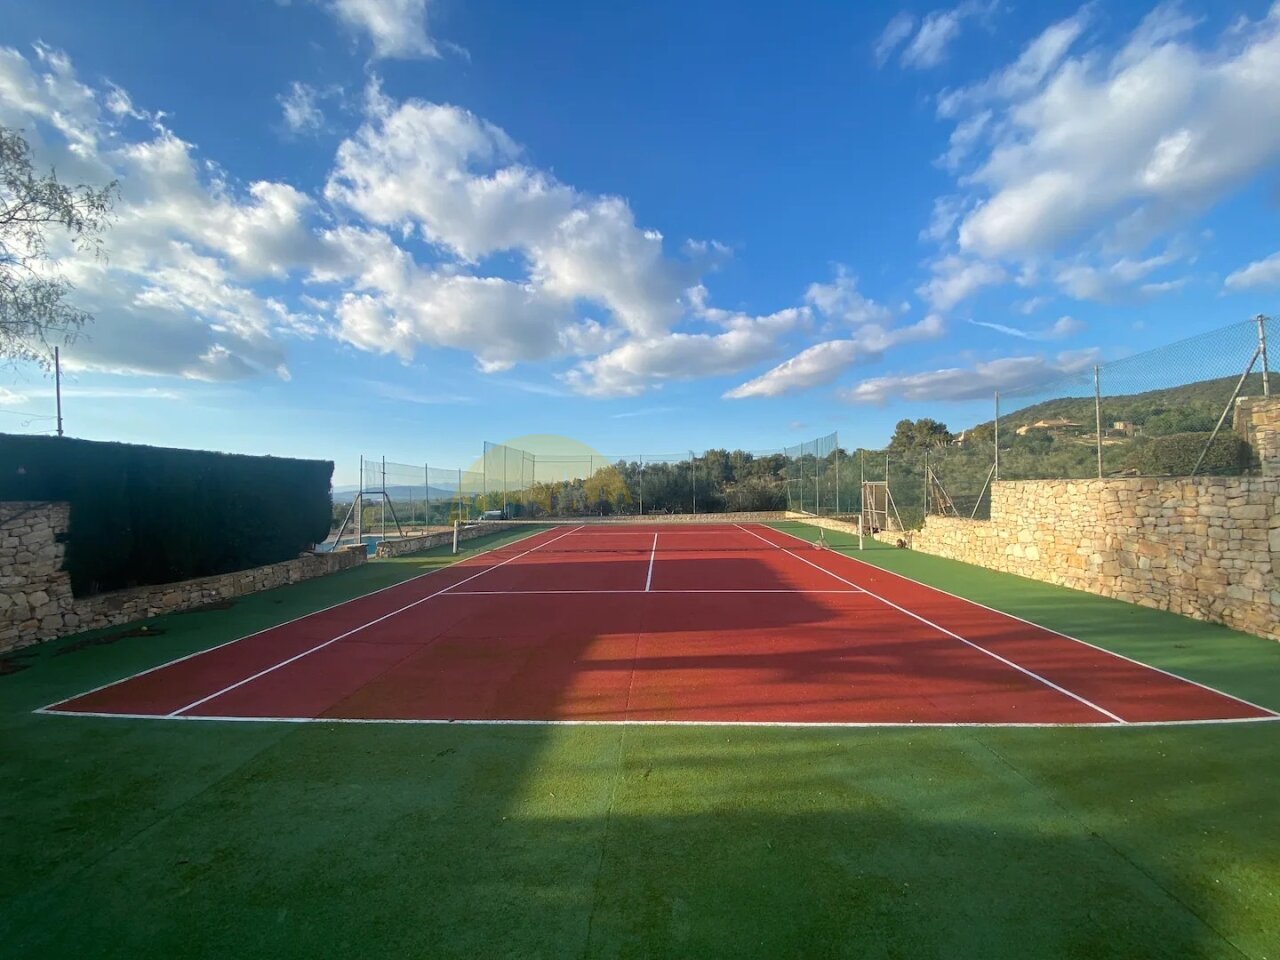
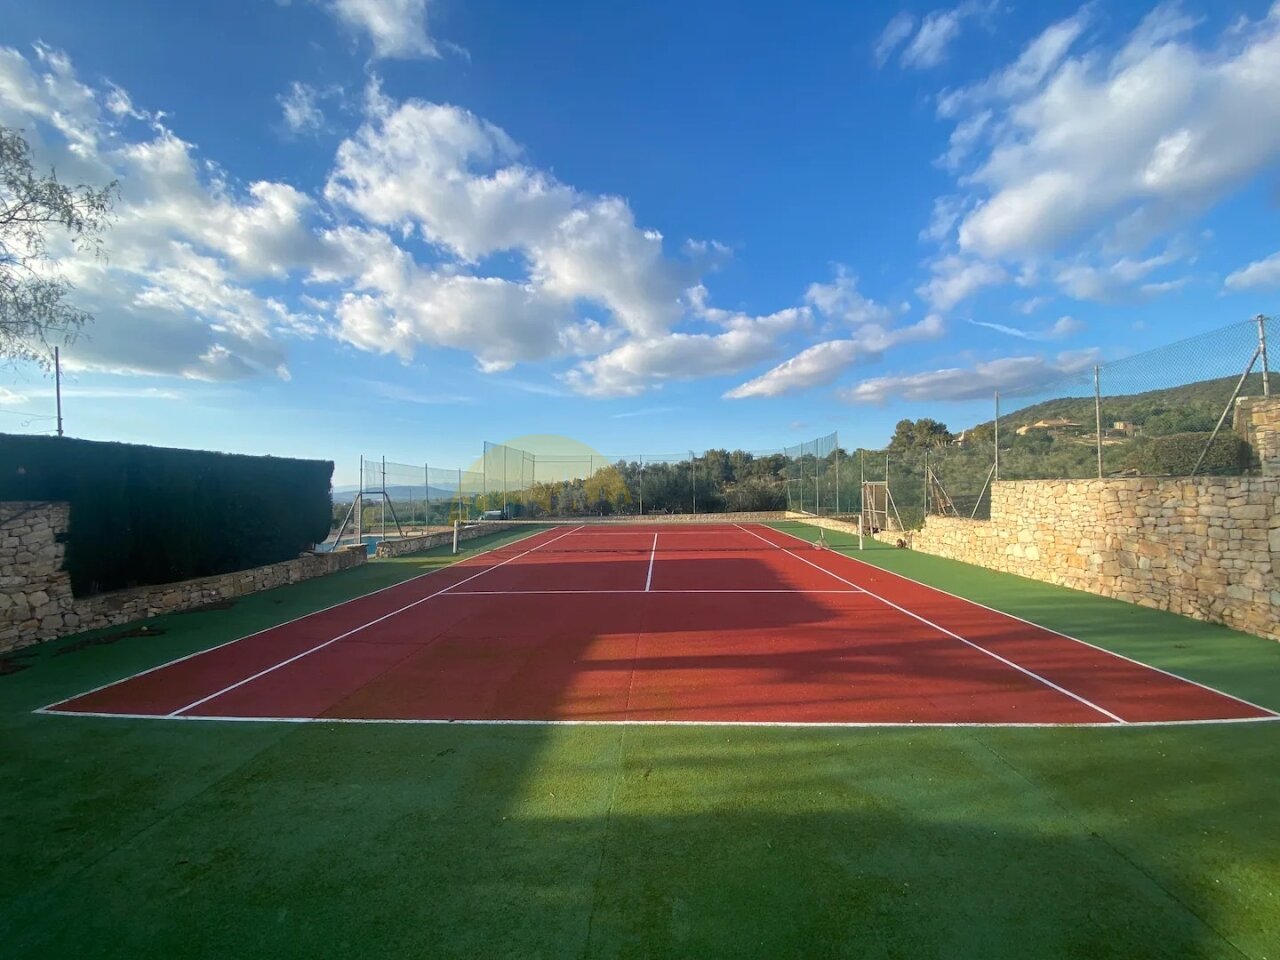
Tennis court in competition quality – Professional sports facility with ball catch fences and optimal floodlighting
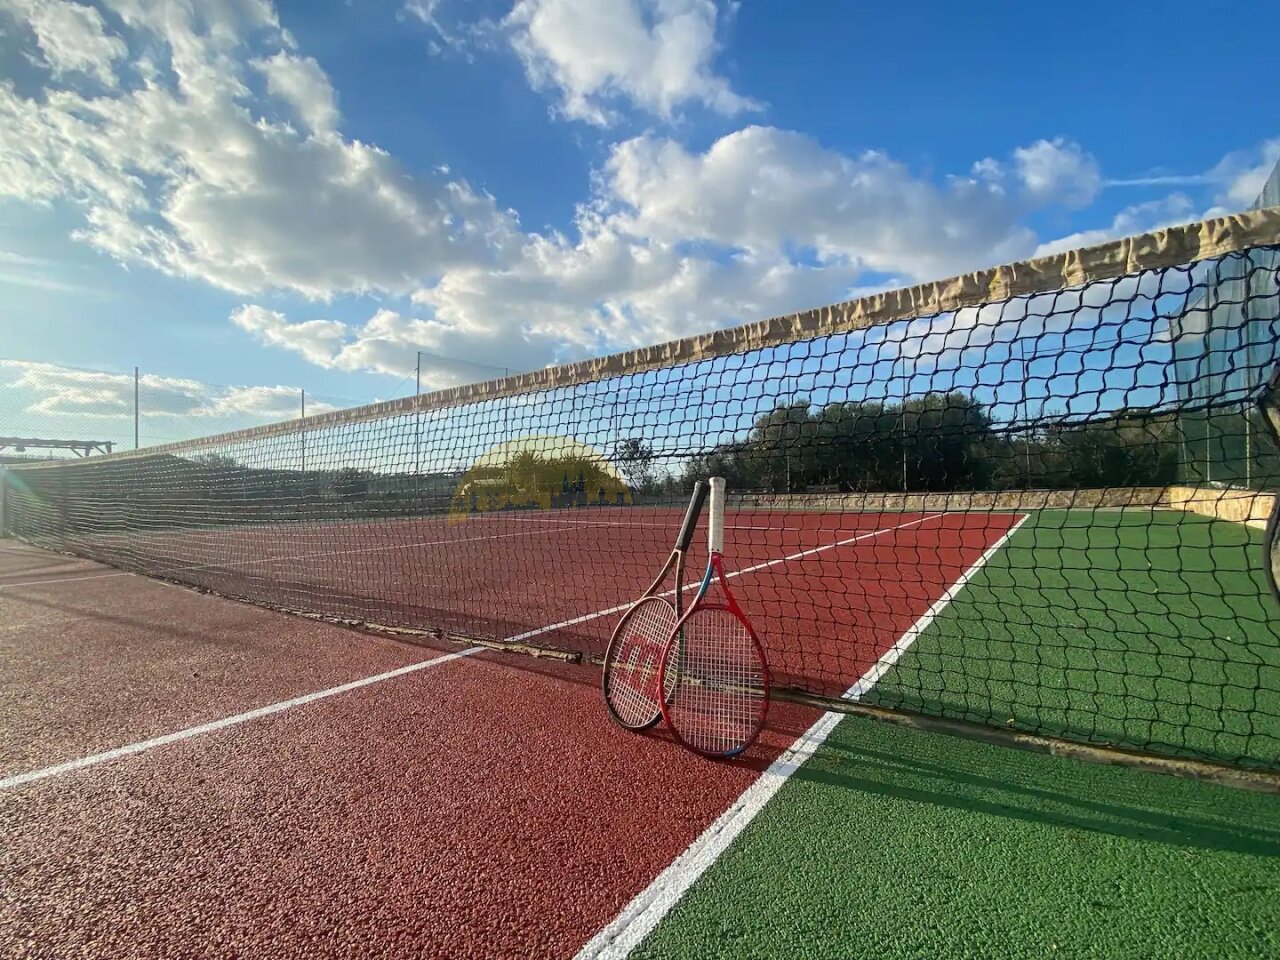
Tennis court in competition quality – Professional sports facility with ball catch fences and optimal floodlighting

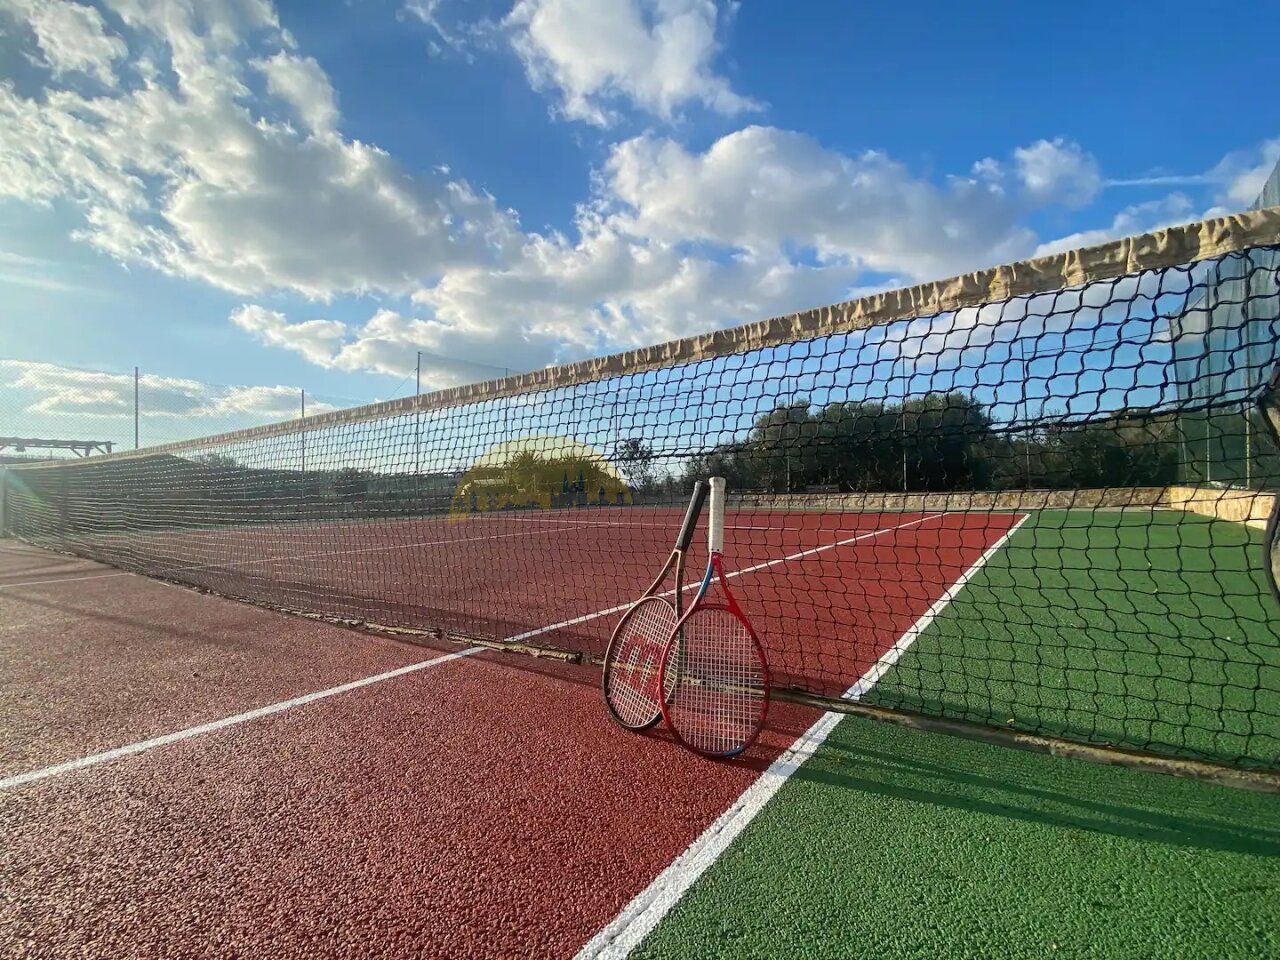
Tennis facility with multiple courts – professional sports infrastructure with high-quality netting and floodlights
Tennis facility with multiple courts – professional sports infrastructure with high-quality netting and floodlights

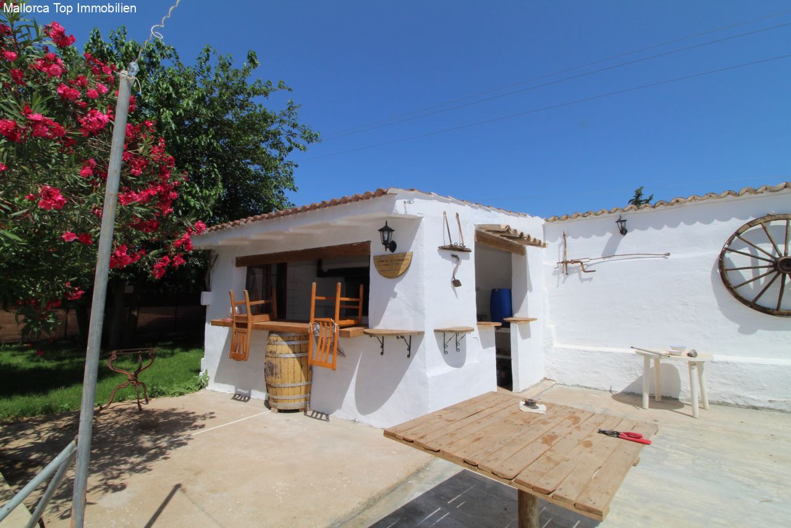
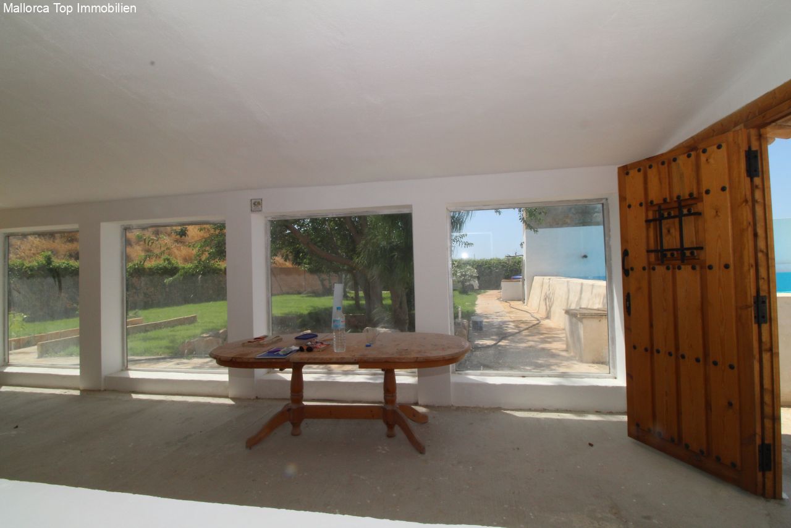
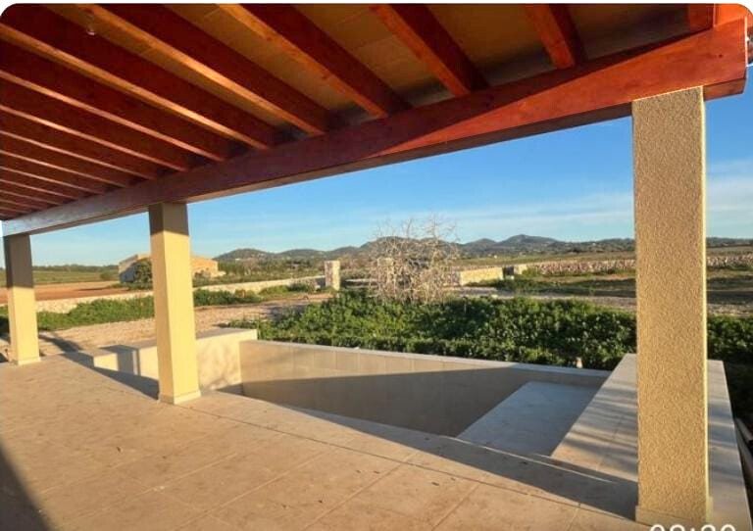
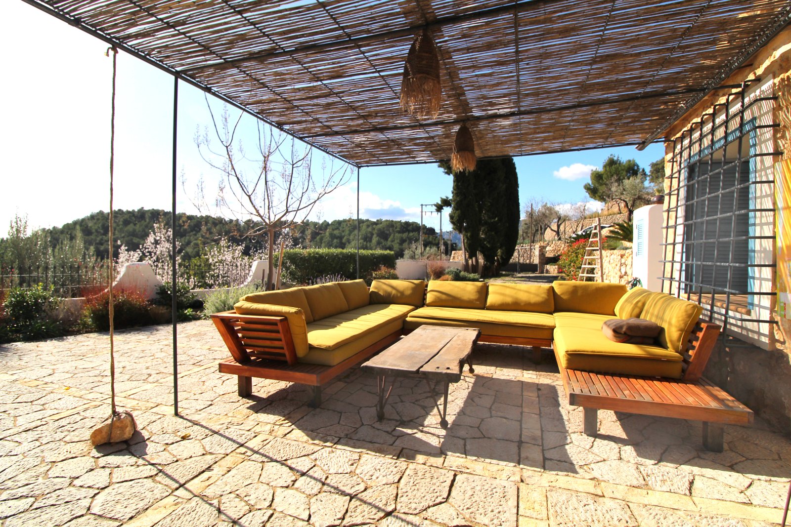
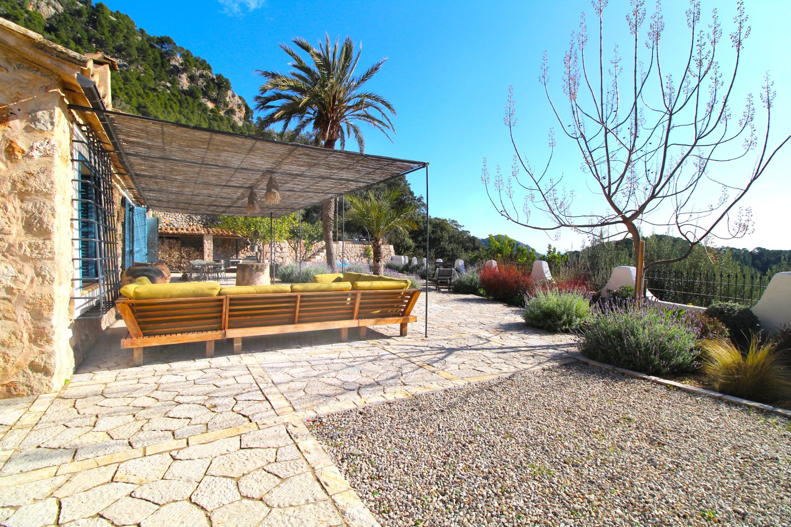
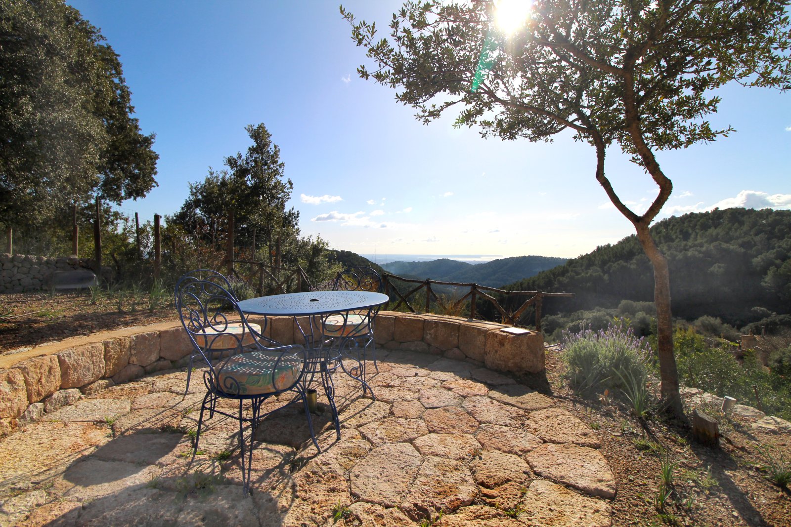
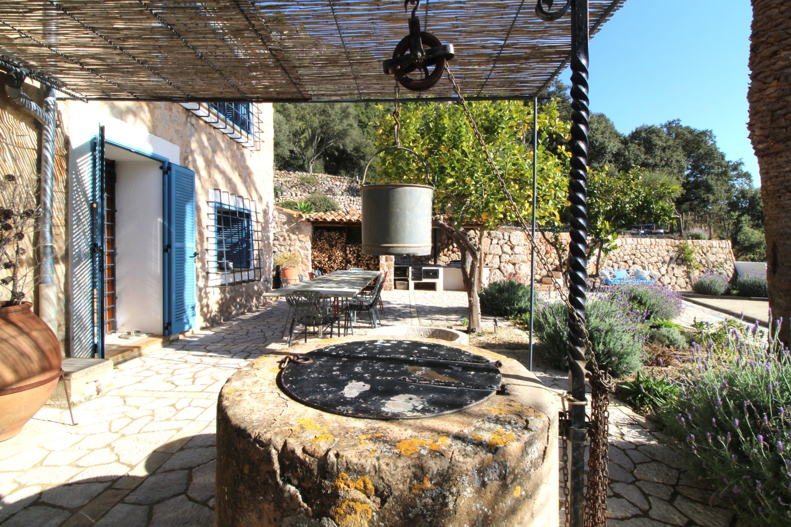
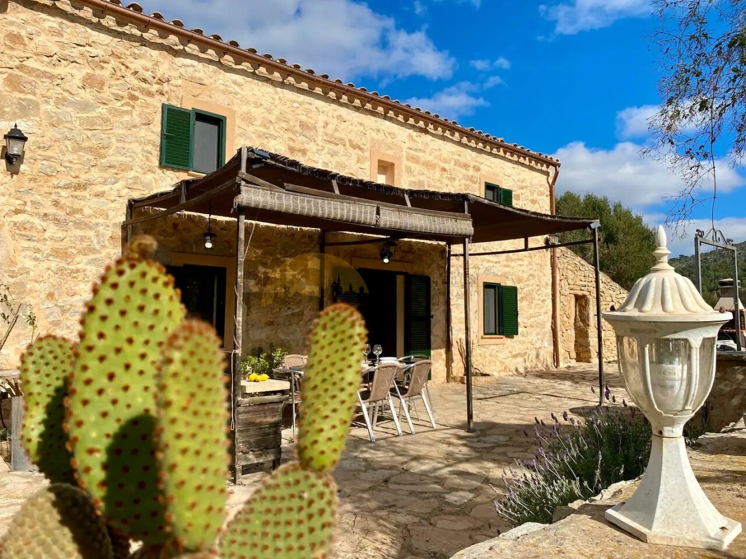
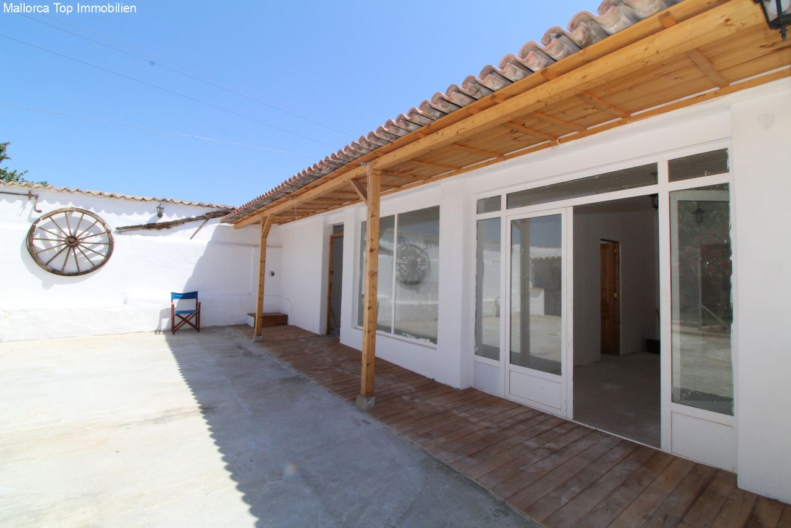
Covered terrace with pergola – shade provider for relaxing outdoor days
Covered terrace with pergola – shade provider for relaxing outdoor days

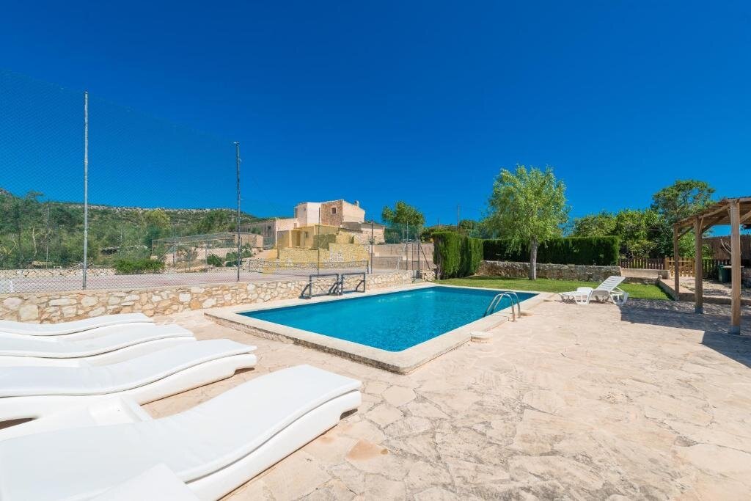
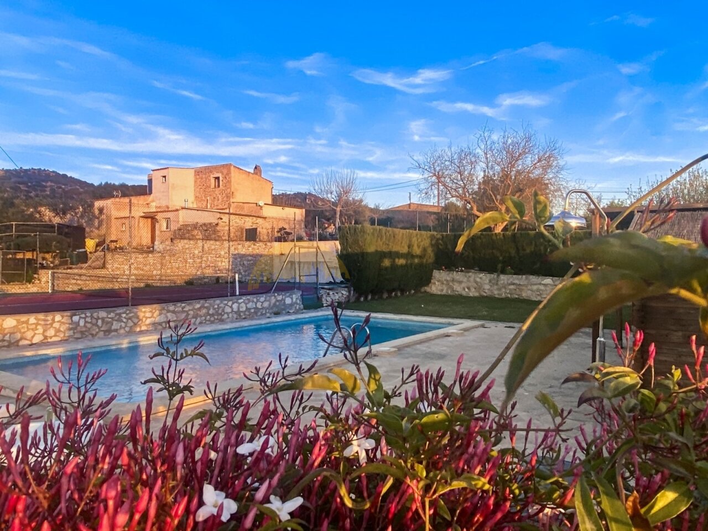
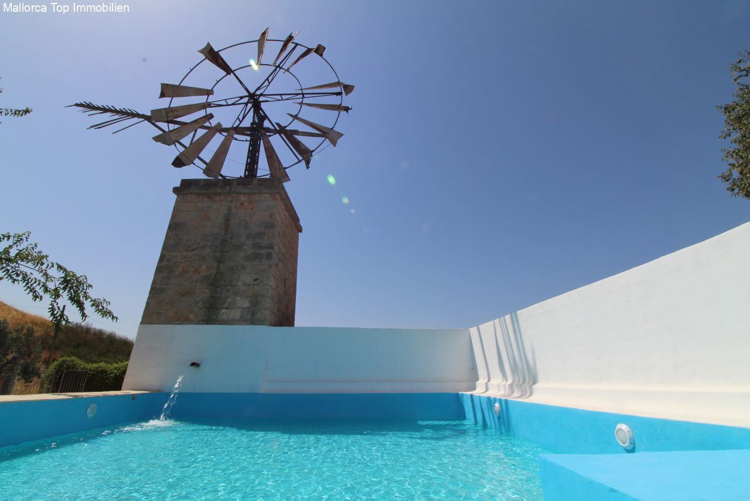
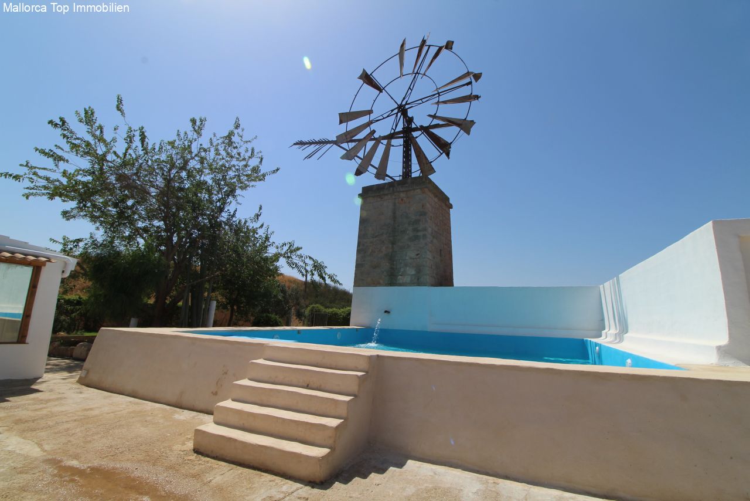
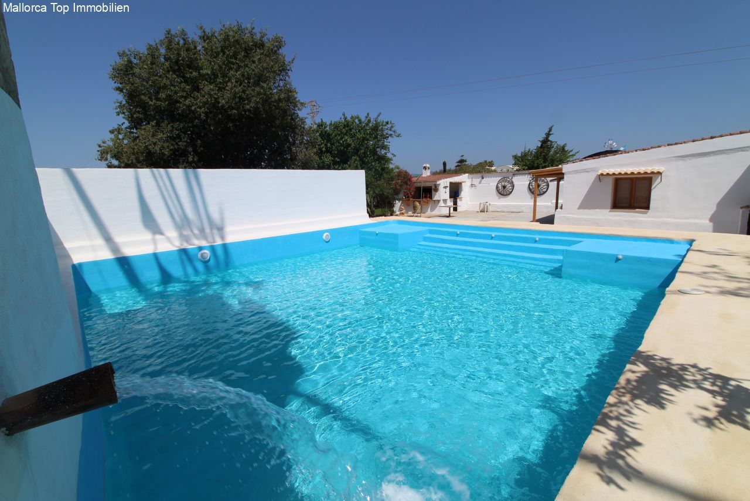
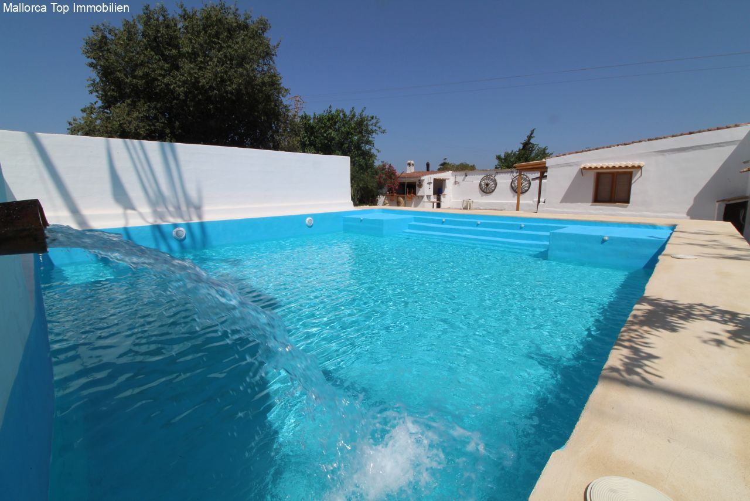
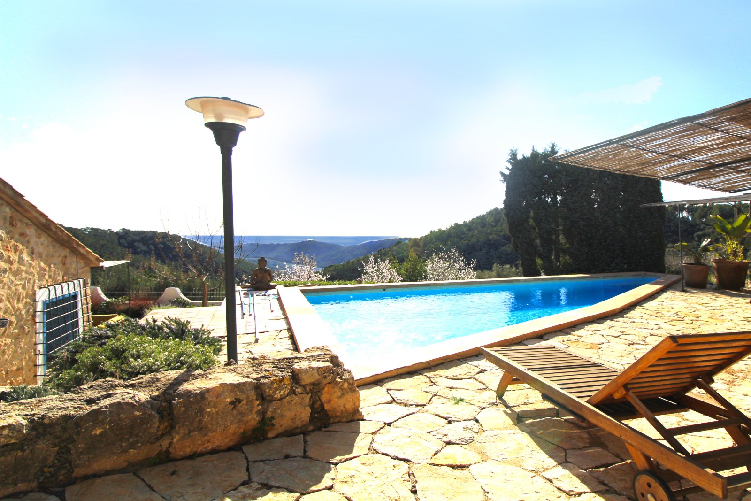
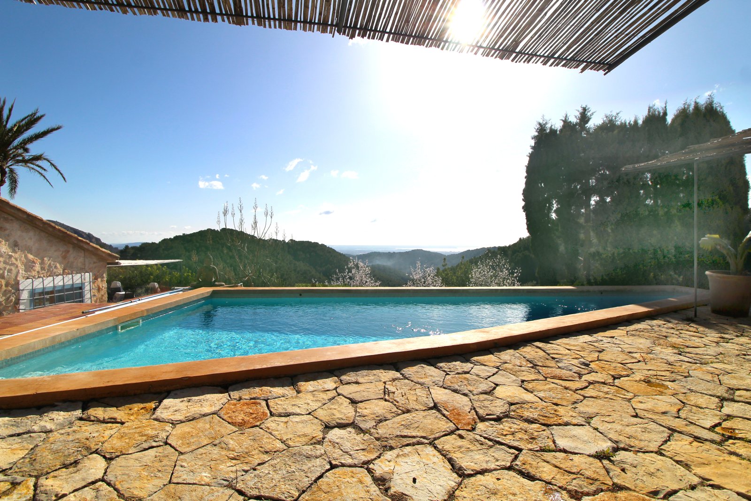
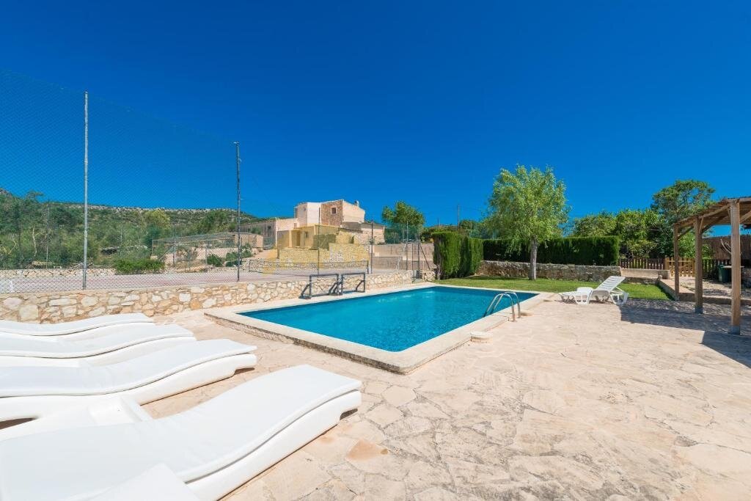
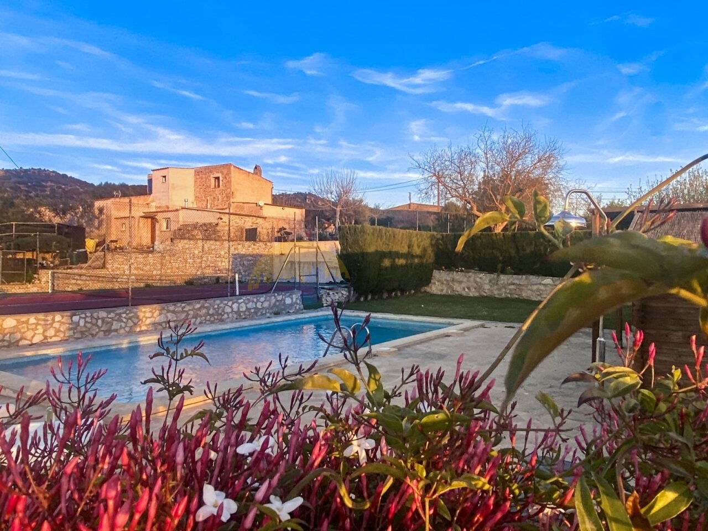
Swimming pool with sun terrace – refreshing water oasis with spacious lounging area and pool border

Swimming pool with sun terrace – refreshing water oasis with spacious lounging area and pool border
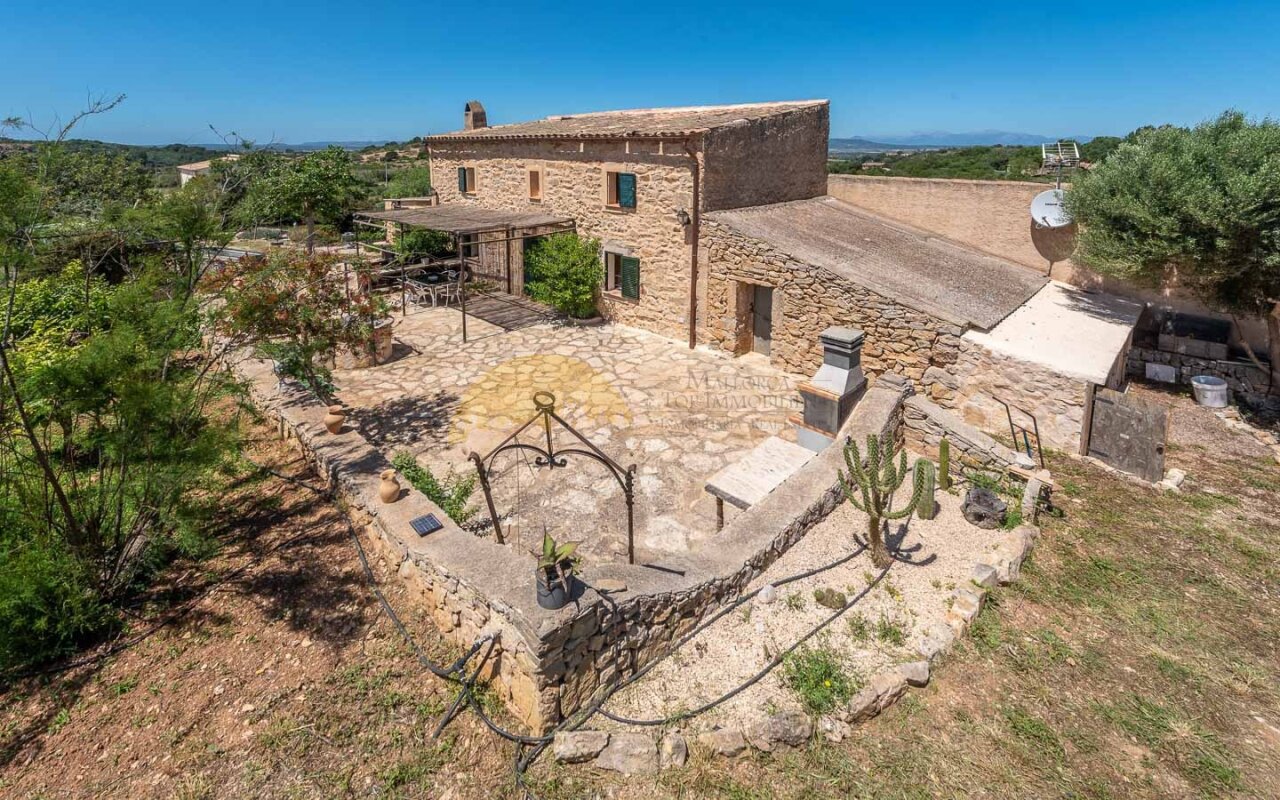
Panoramic view of Tuscany – Rustic stone house with spacious outdoor areas
Open living concept with direct access to the terrace – living and kitchen areas harmoniously connected
Kitchen with authentic wood-fired oven – rustic charm meets modern amenities
Open floor plan with gallery – versatile living space with optimal use of space
Bedroom with wooden beam ceiling and direct terrace access – rustic charm with comfortable ceiling height
Modern bathroom with walk-in shower – functionally designed wet room with plenty of storage
Modern bathroom with separate shower cabin – Practical layout with towel warmer
Bedroom with wooden beam ceiling and window – Cozy room furnishings with heating system and natural stone floor
Modern bathroom with walk-in shower – high-quality equipment with optimal functionality
Bright bathroom with window and walk-in shower – practical features include towel warmer and mirror cabinet
Open living area with gallery and wooden beam ceiling – Flexible space usage with versatile design options
Compact kitchen with rustic wooden beams – functional workspaces and modern comfort under authentic roof trusses
Pool facility with sports field and covered lounge area – comprehensive leisure options for active users
Pool area with a covered pergola lounge area – perfectly equipped outdoor zone with sports facilities
Tennis court in competition quality – Professional sports facility with ball catch fences and optimal floodlighting
Tennis facility with multiple courts – professional sports infrastructure with high-quality netting and floodlights
Covered terrace with pergola – shade provider for relaxing outdoor days
Swimming pool with sun terrace – refreshing water oasis with spacious lounging area and pool border
Price:
940.000 €

Living space:
287 sq. m.

Plot size:
7.200 sq. m.

No. of rooms:
4

Property description

Welcome to the idyllic finca, just 5 minutes from the renowned Rafa Nadal Academy, which offers an exceptional ambience and a variety of amenities.
Details

Type of house: Finca


Kitchen: Fitted kitchen


Bathroom: Shower, Window


Number of bedrooms: 3


Number of bathrooms: 3


Terrace: 1


Outhouse: yes


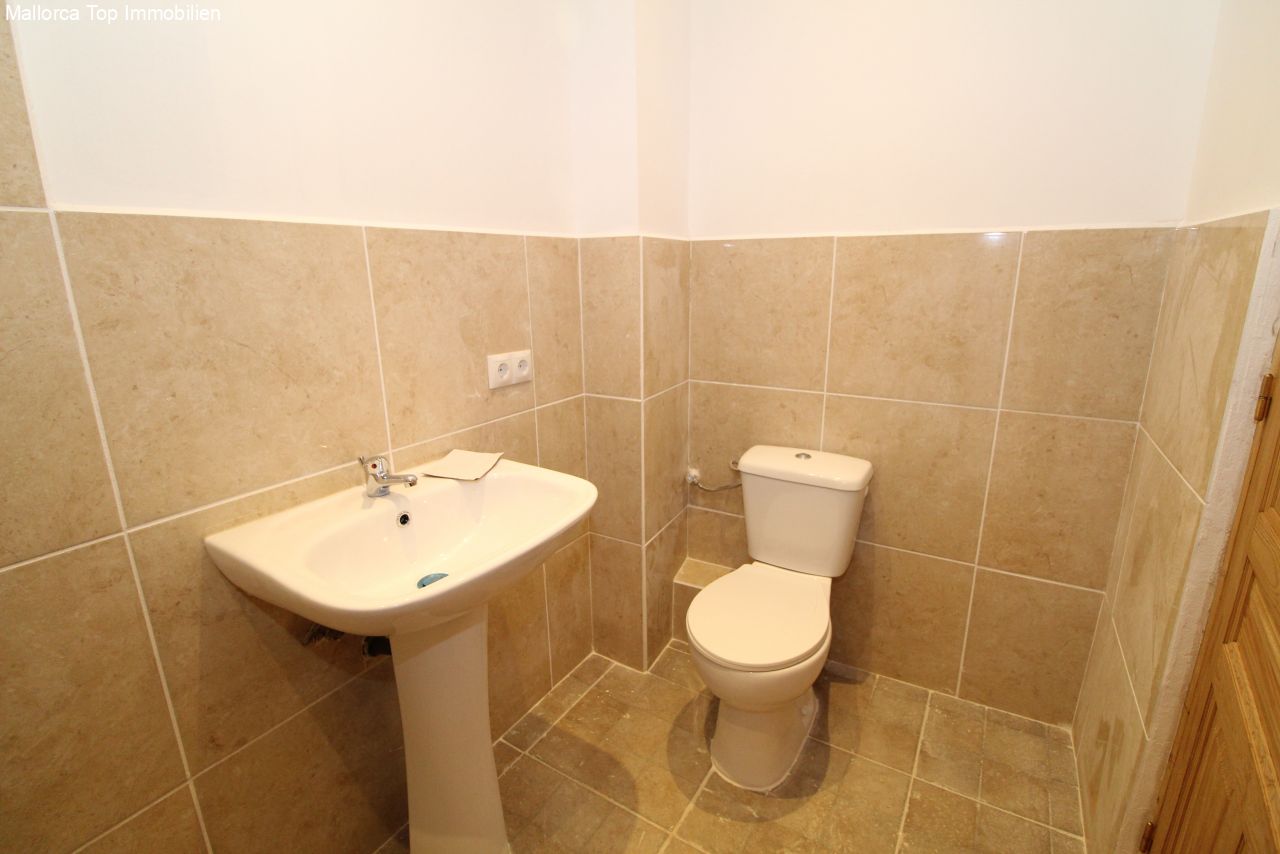
Guest WC: yes


Attic: yes


Fire Place: yes


Pool: yes


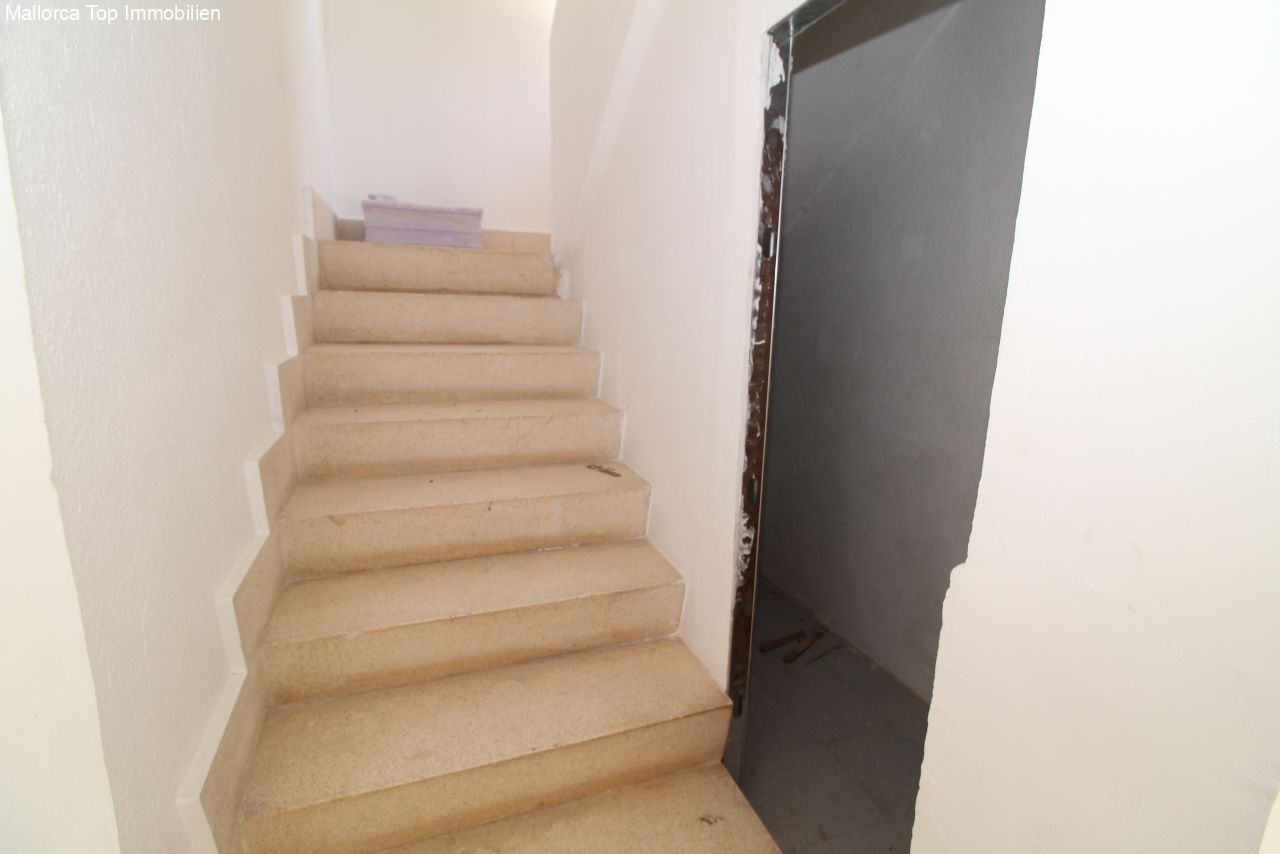
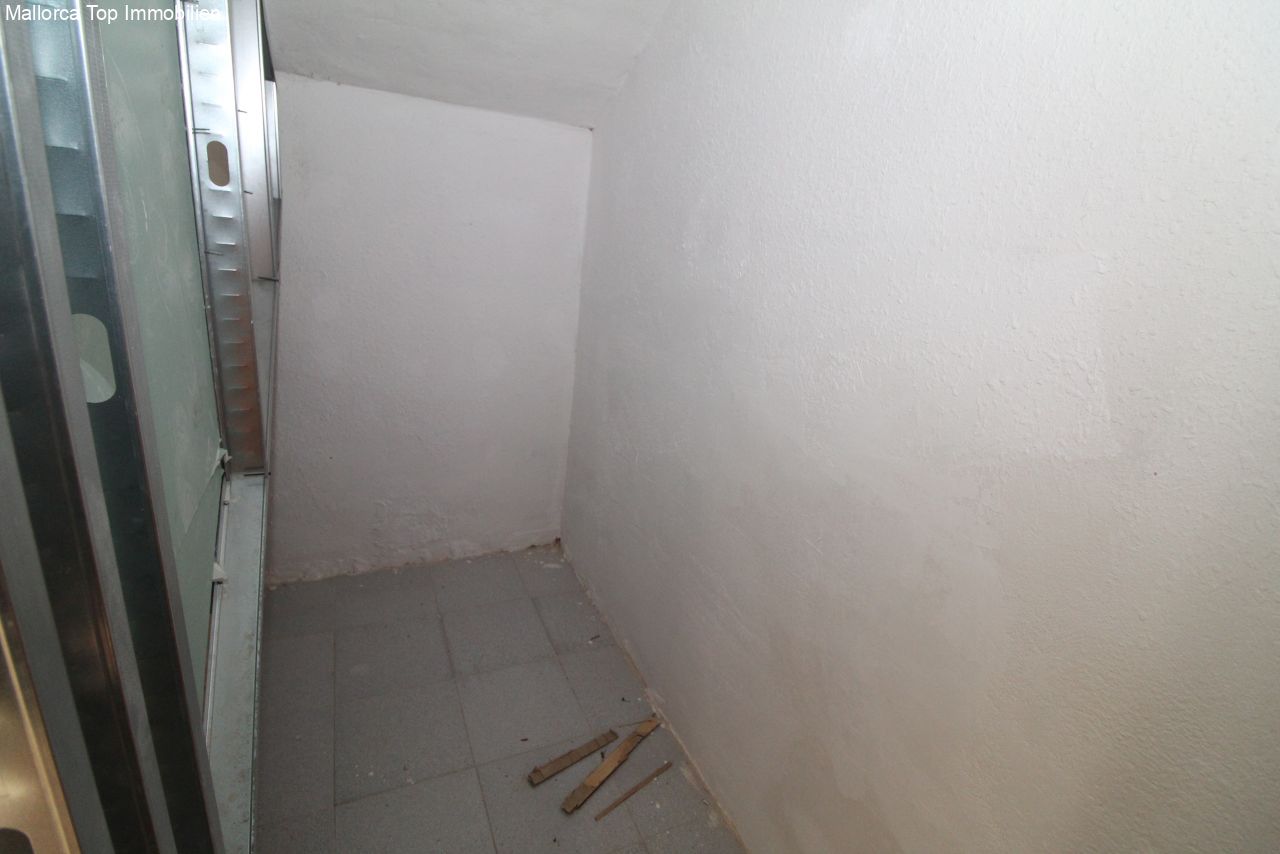
Basement: Storage room


Air condition: yes


Alarm system: yes


Surroundings: Shopping facilities


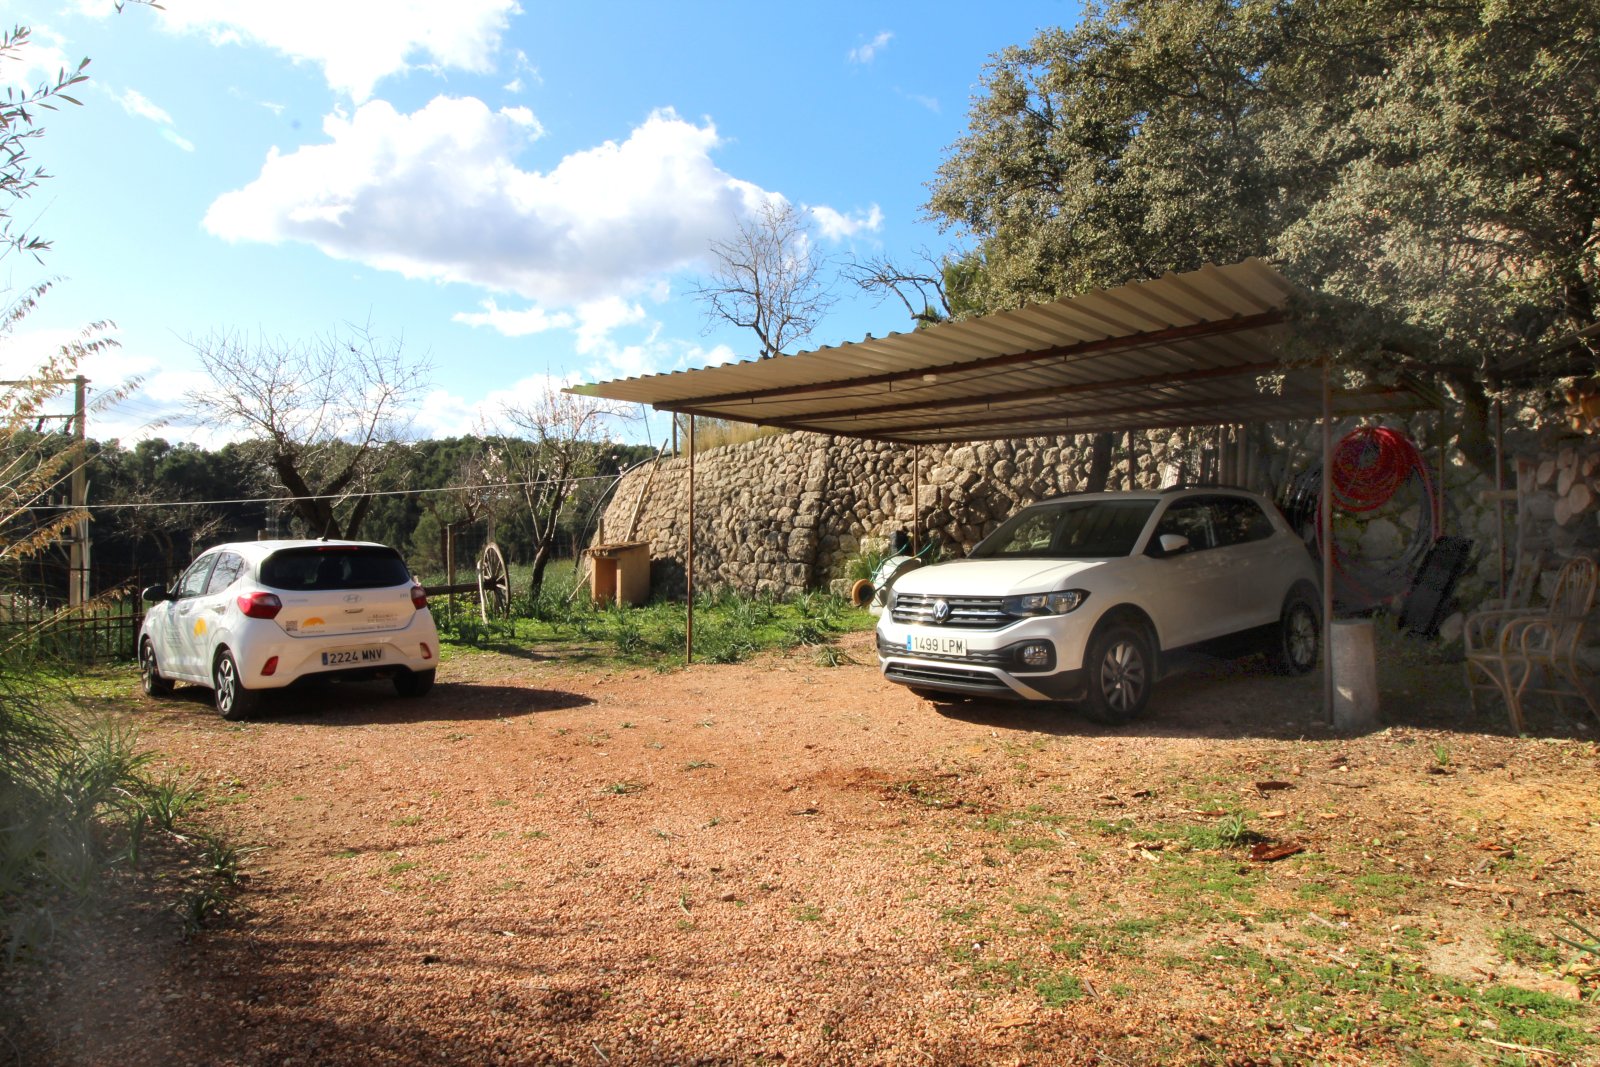
Number of parking spaces: 2 x Garage


Furnished: Partly furnished


Views: Distant view


Last renovation/ refurbishment: 2020


Quality of fittings: Superior


Energy class: E


Commission Rate

The commission is paid by the seller, as is customary in Spain.
Energy certificate in preparation
All information is based on the information and documents provided by the owners or developers. We cannot accept any liability for the accuracy and completeness of the information. A possible interim sale is reserved. The buyer bears the incurred ancillary costs, such as taxes, notary and land registry costs and period costs.

Your contact person

Axel Bock Immobilien Service S.L.
Mr. Axel Bock

Phone: +49 177 3950331
Mobile phone: +34 677 33 32 93


Property-Address

07509 Son Macia
Recommend object