Calvia - Costa de la Calma:
Dream villa with pool and close to the beach!
Property ID: AT-MJ166
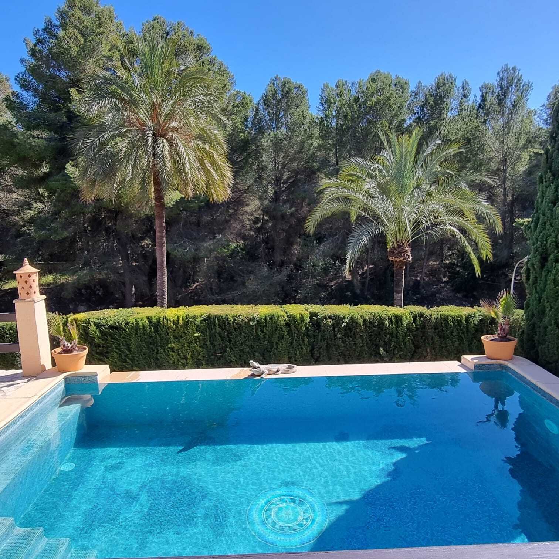
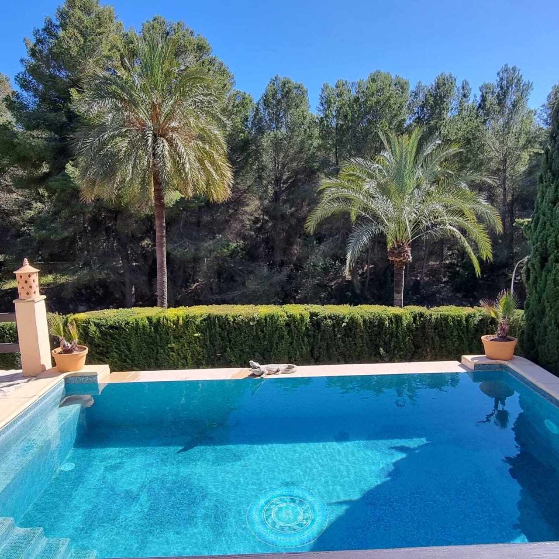
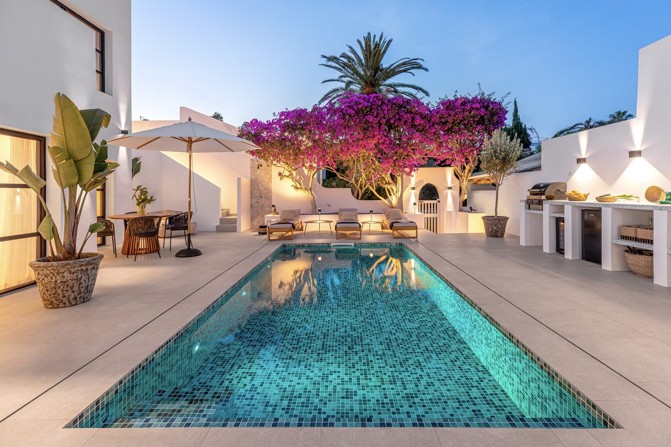
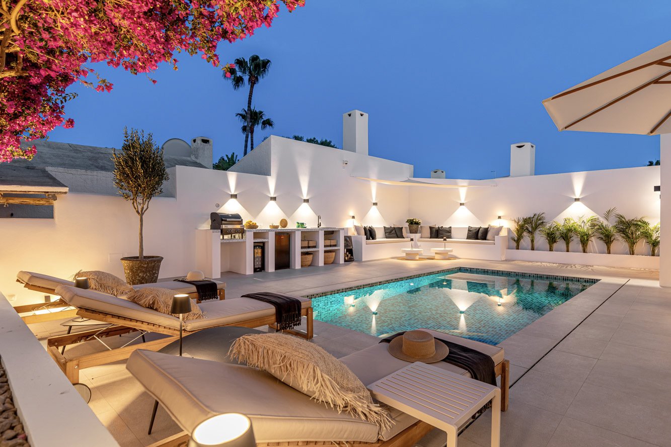
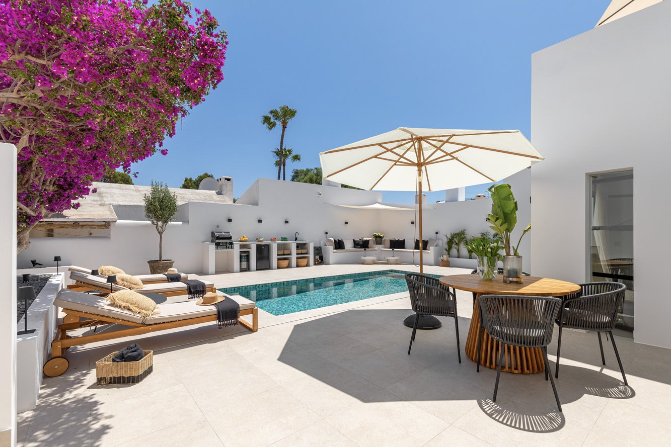
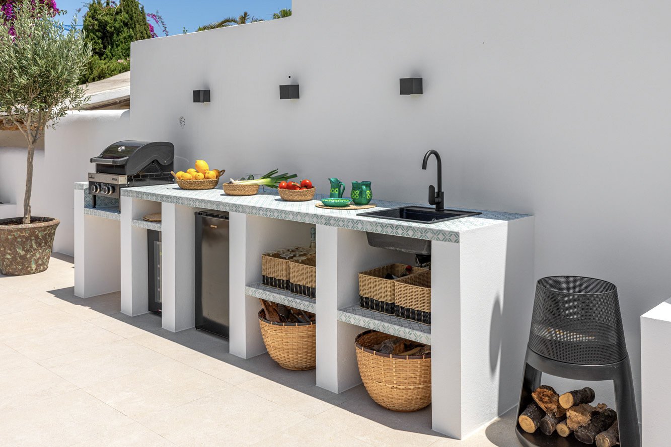
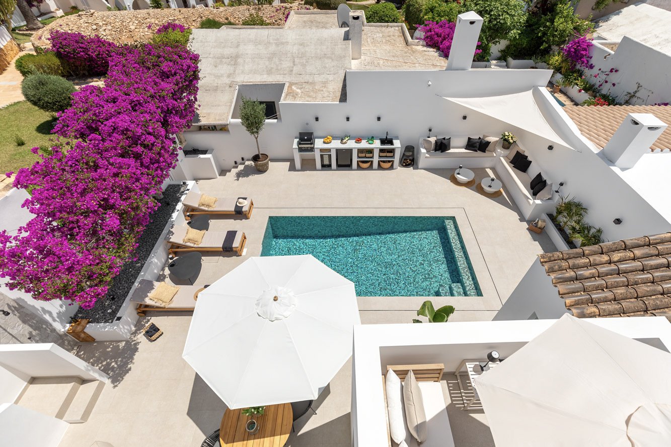
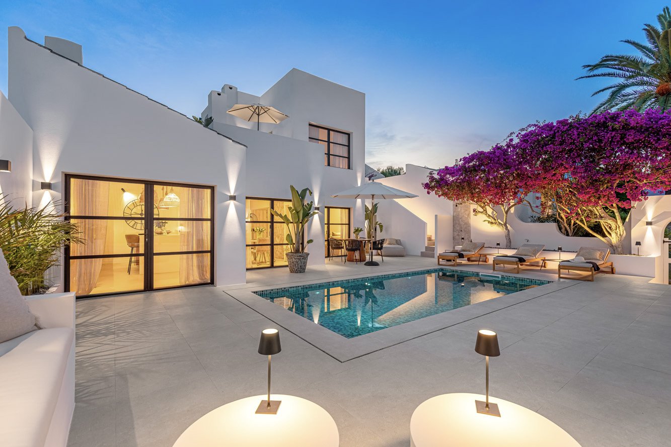
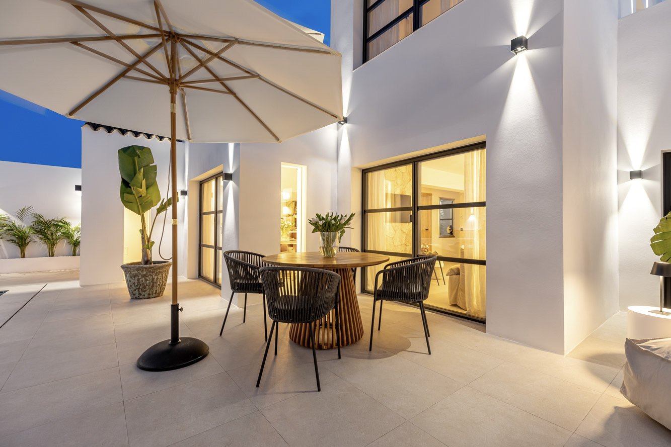
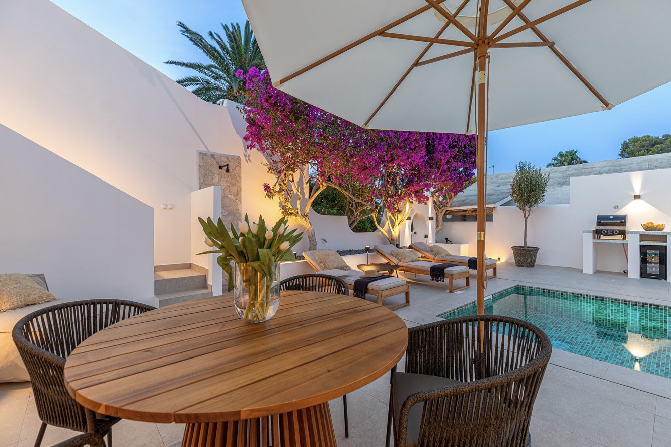
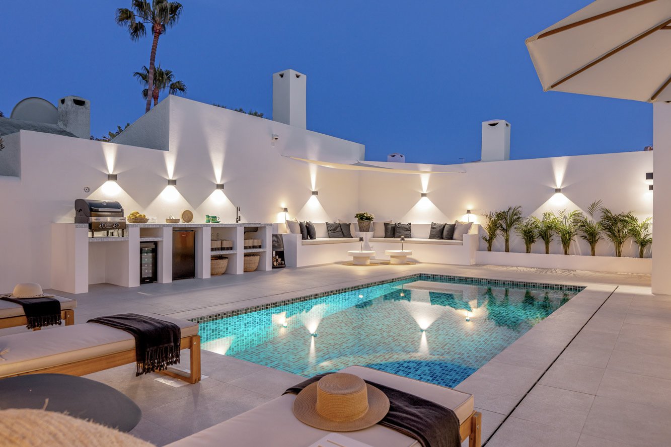
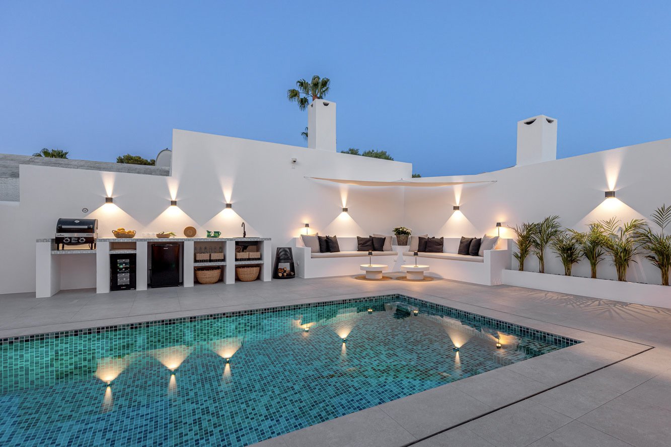
Spacious pool area with well-maintained outdoor space and natural privacy
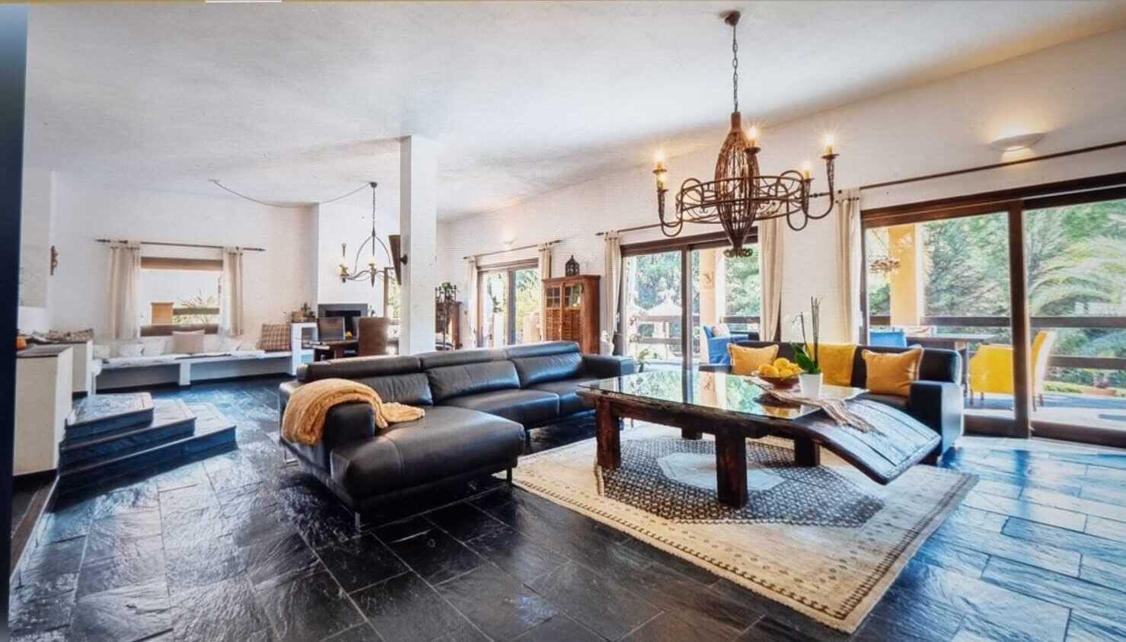
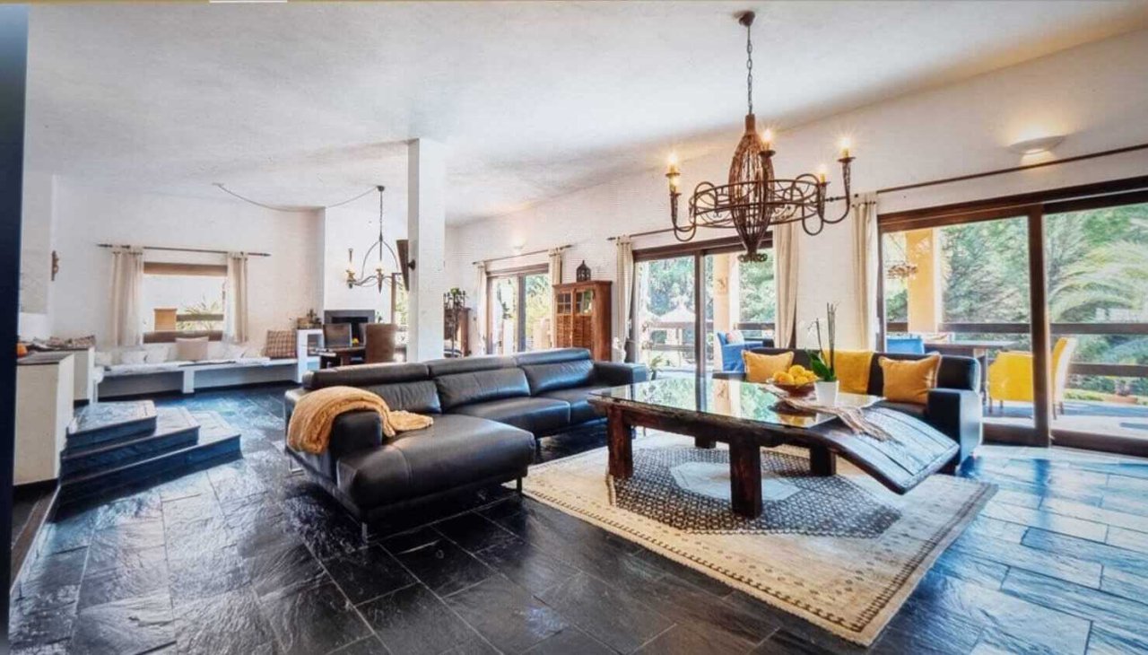
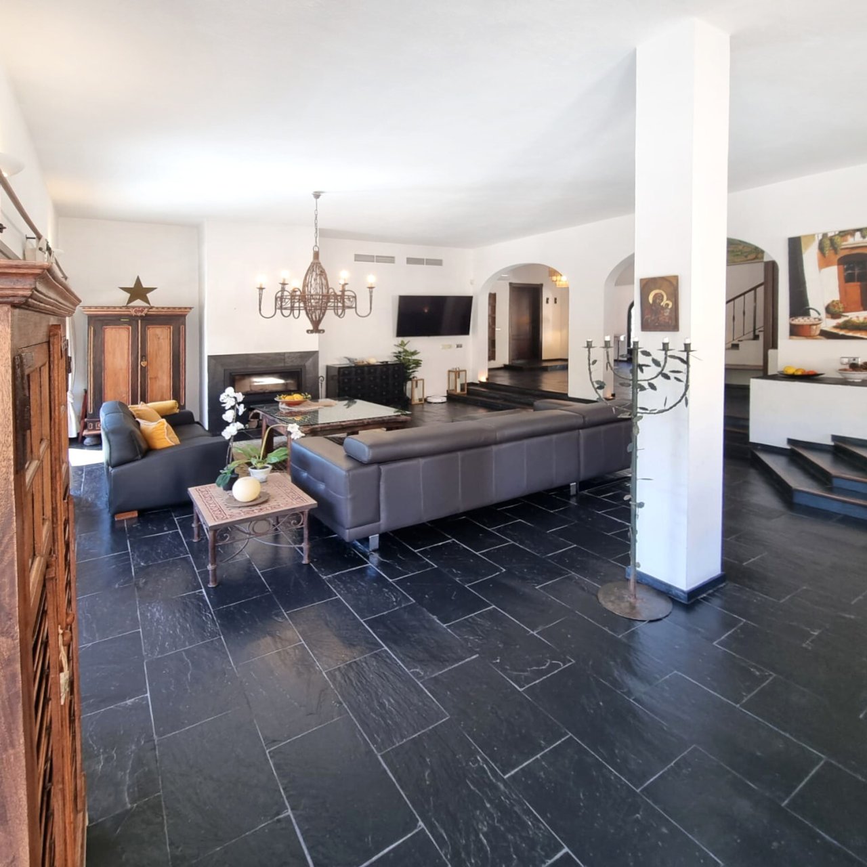
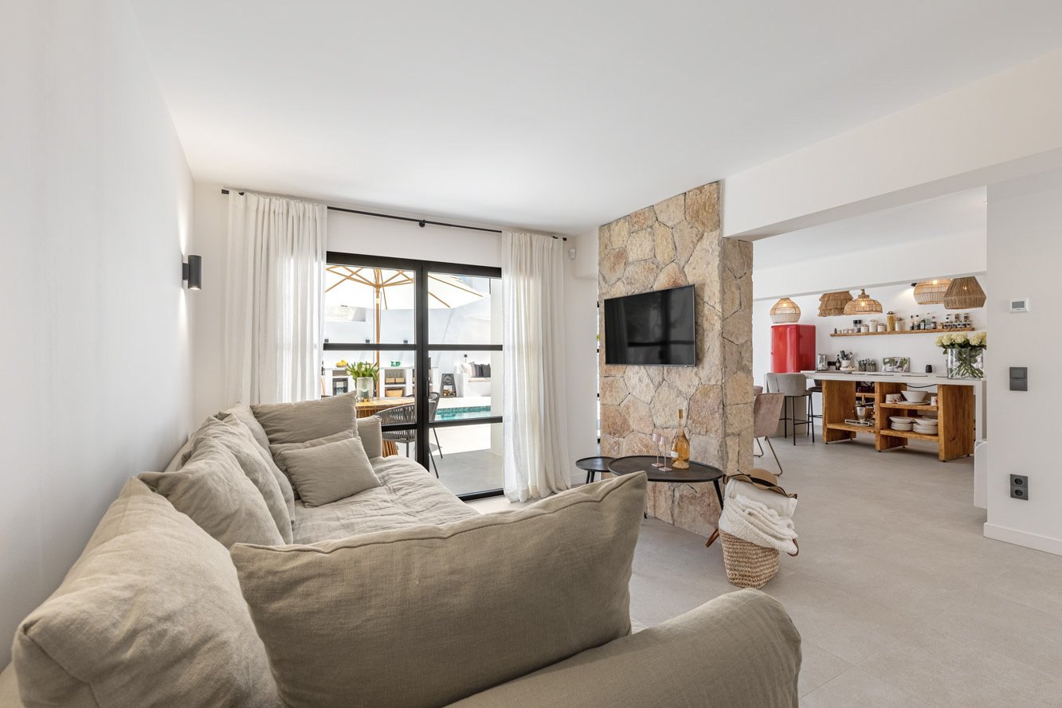
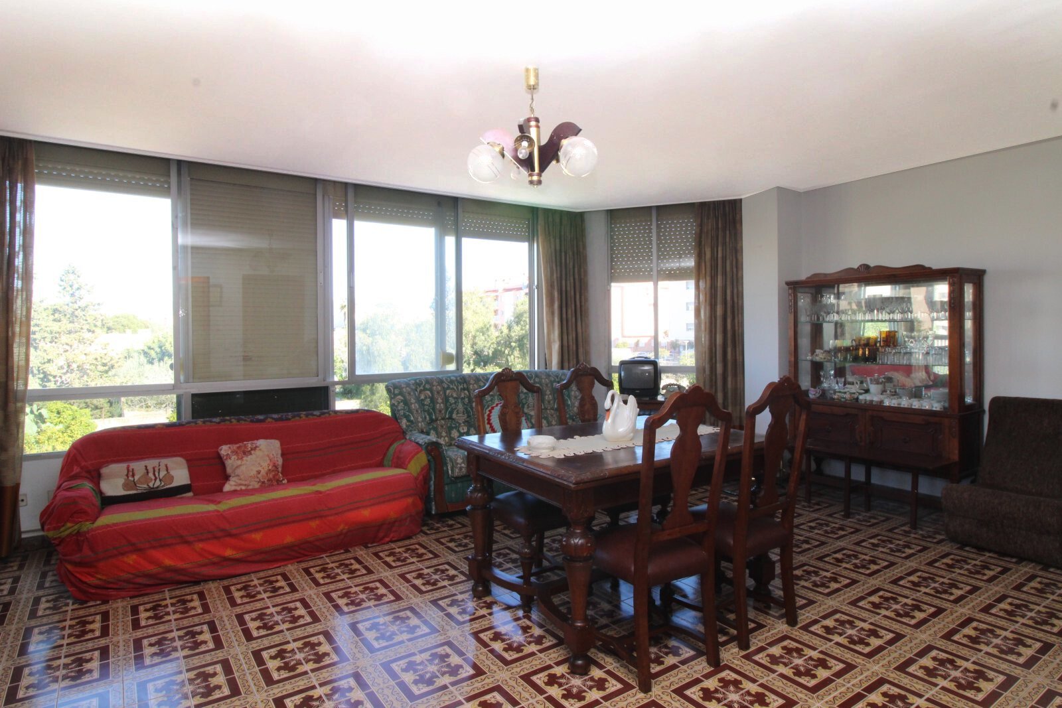
Bright living room with open layout and large windows
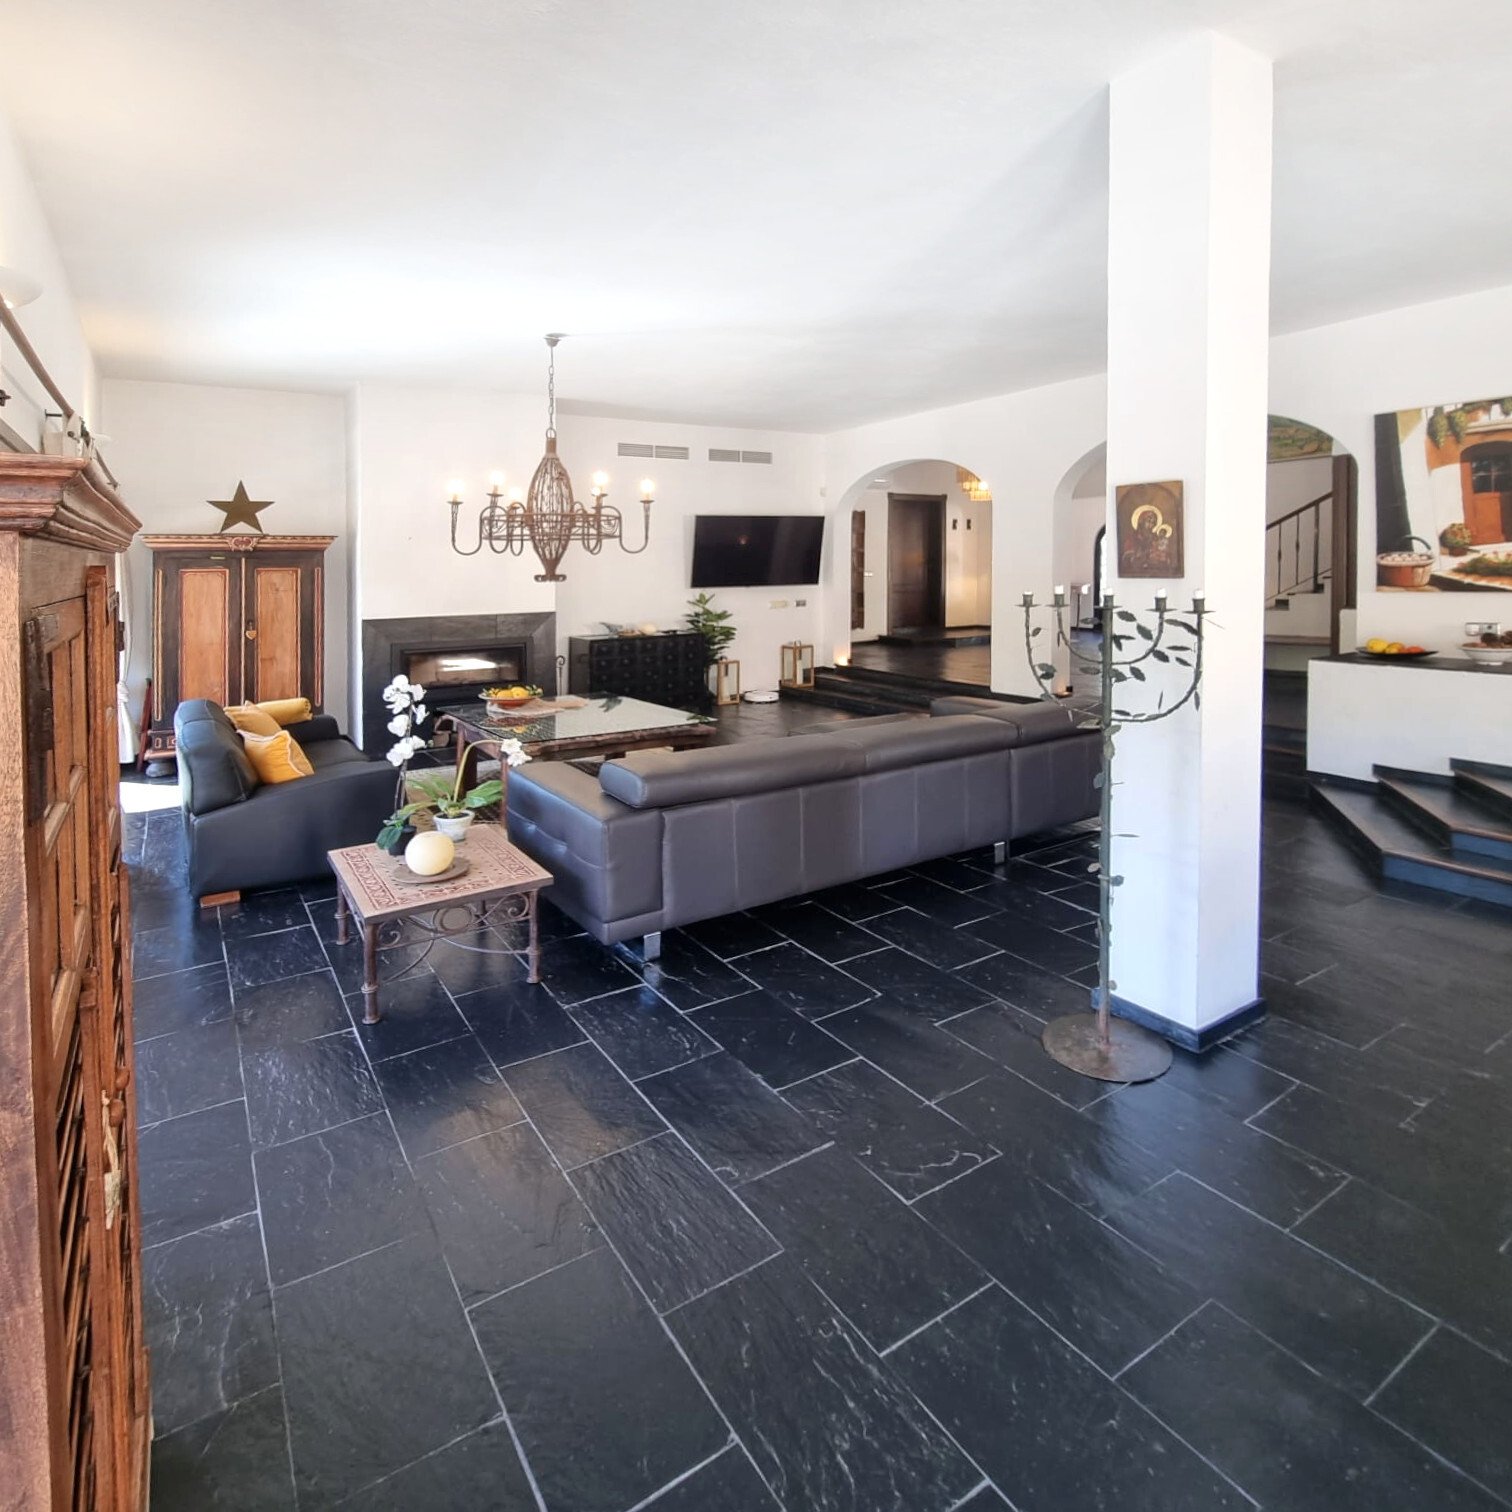
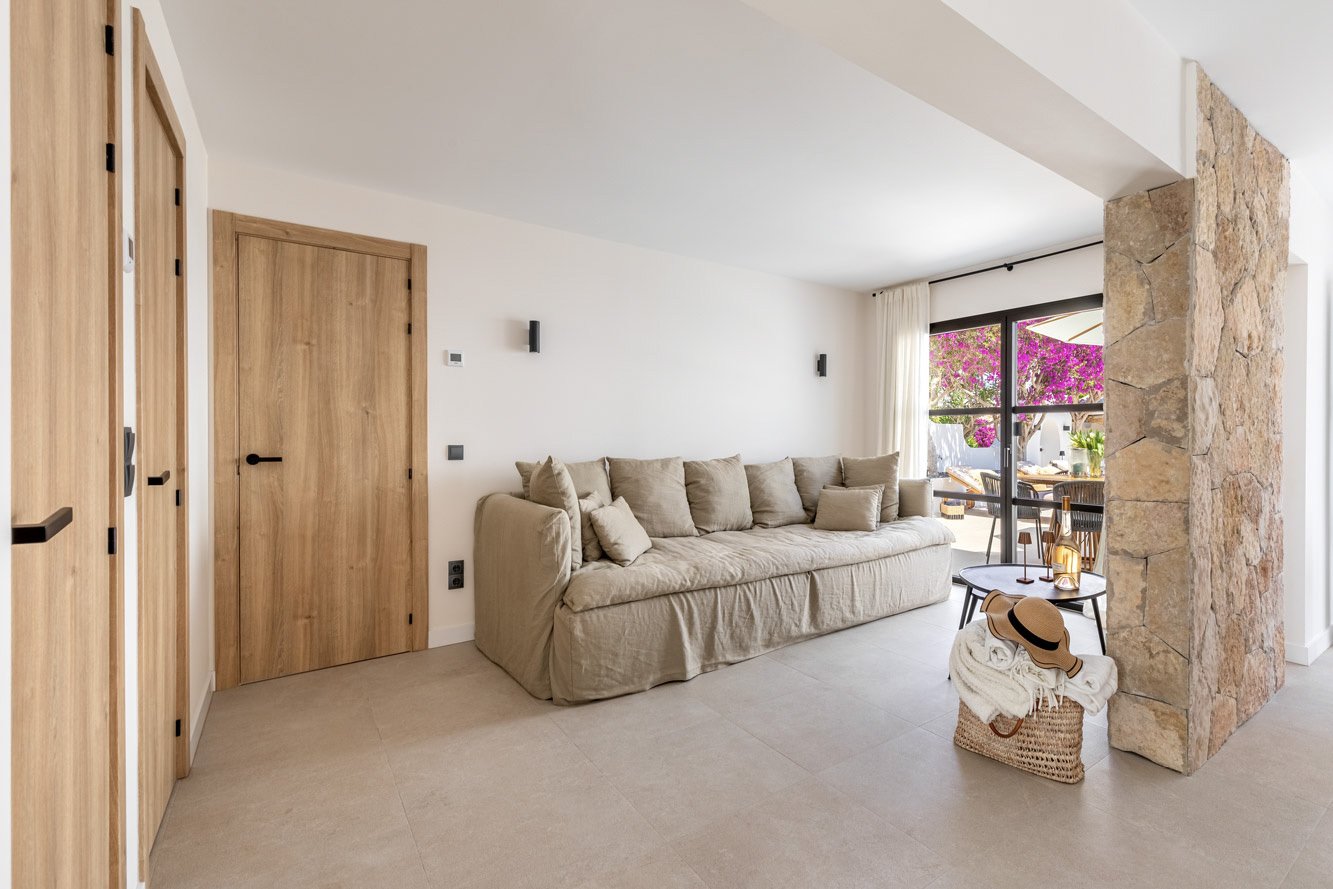
Open living concept with elegant layout and versatile usage options
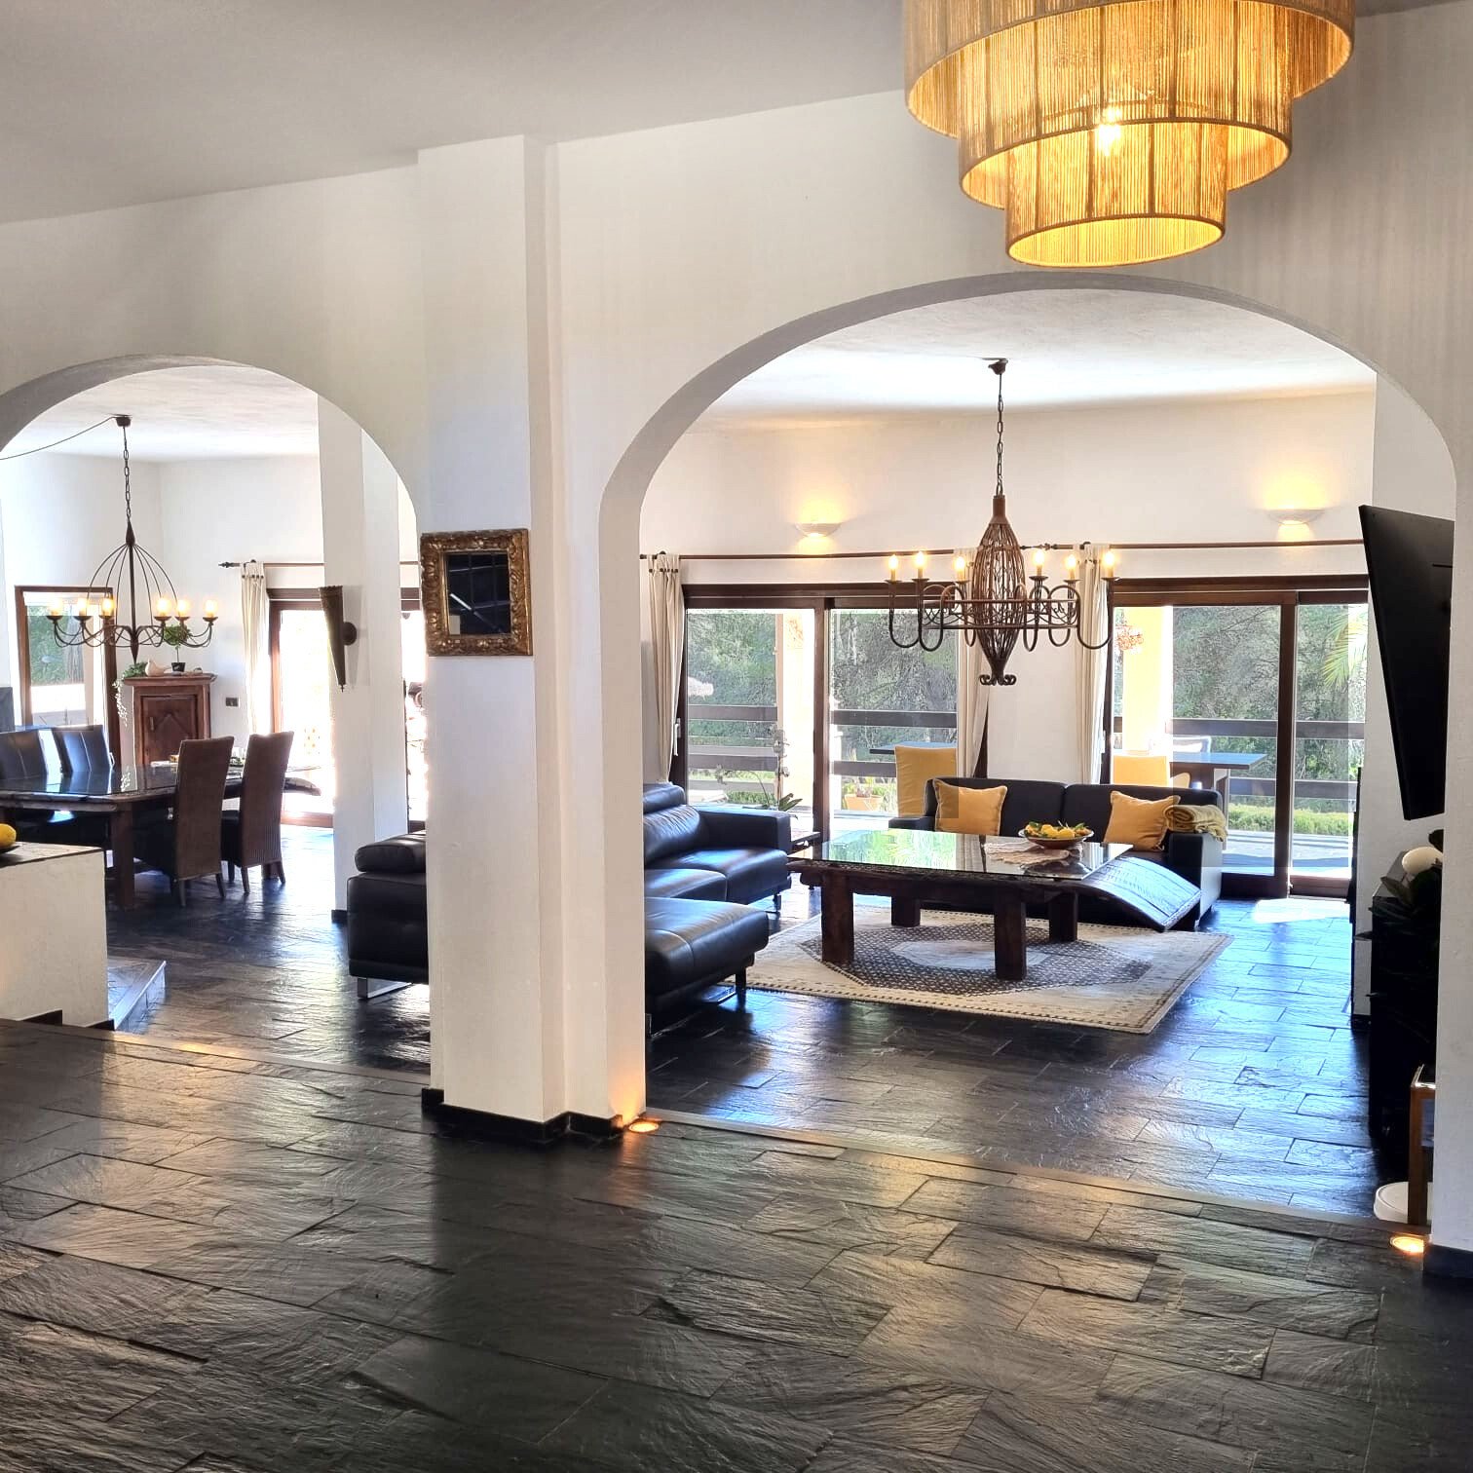
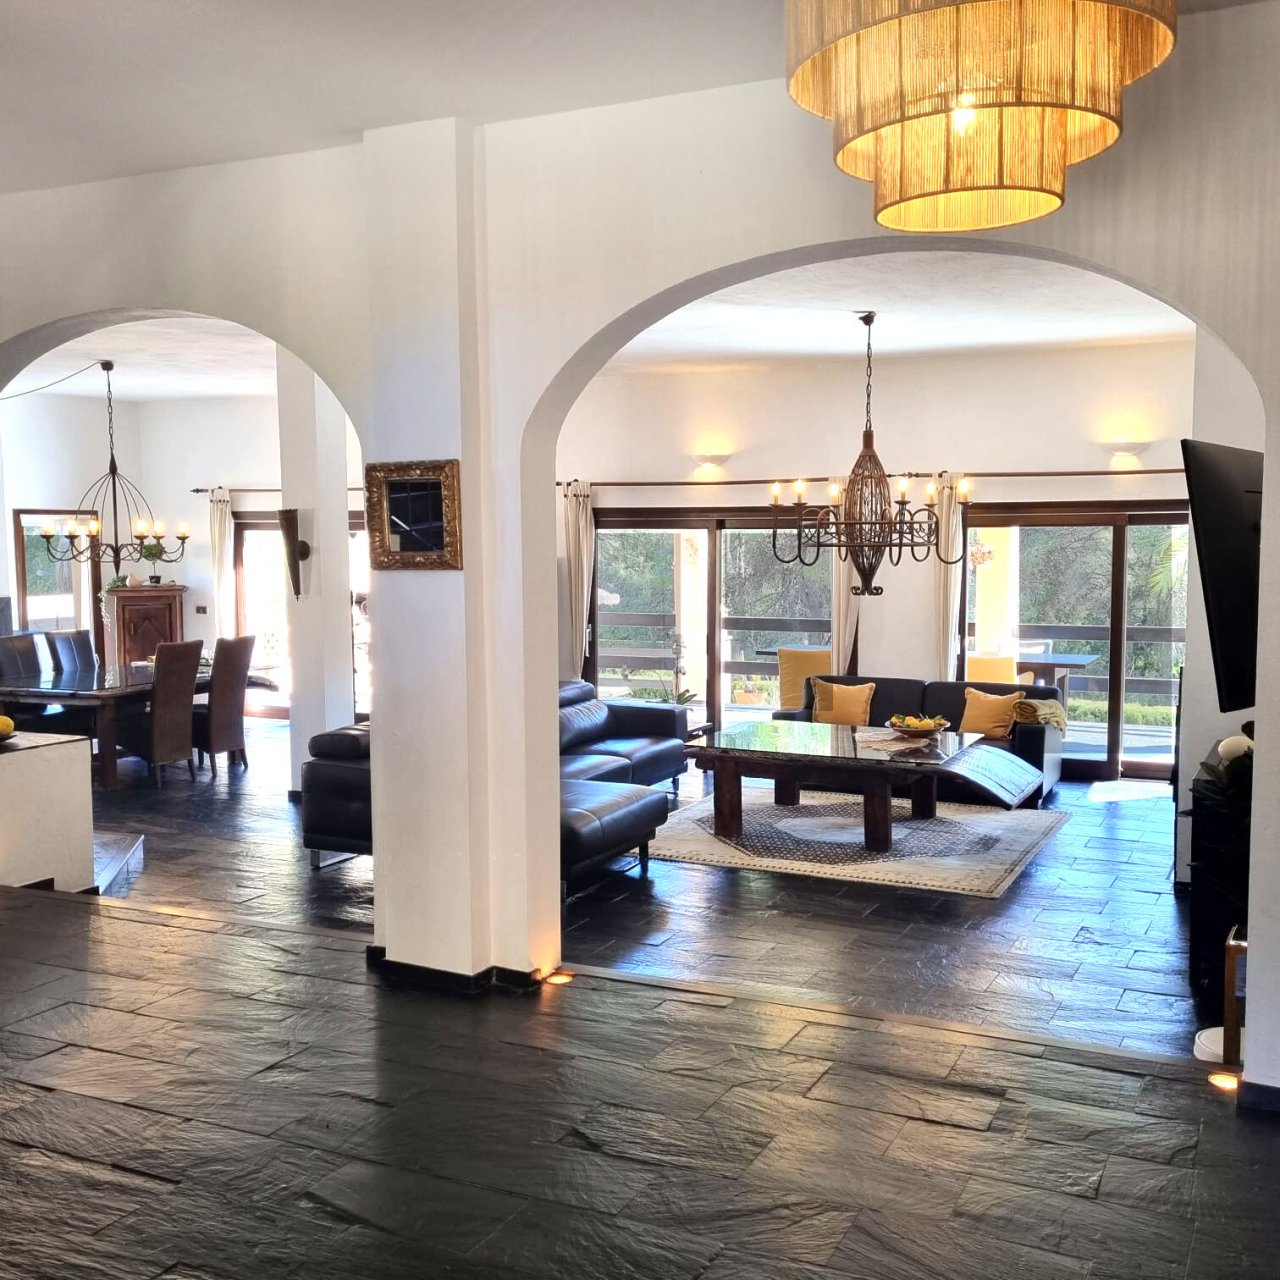
Elegant sequence of rooms with harmonious transitions and high-quality furnishings
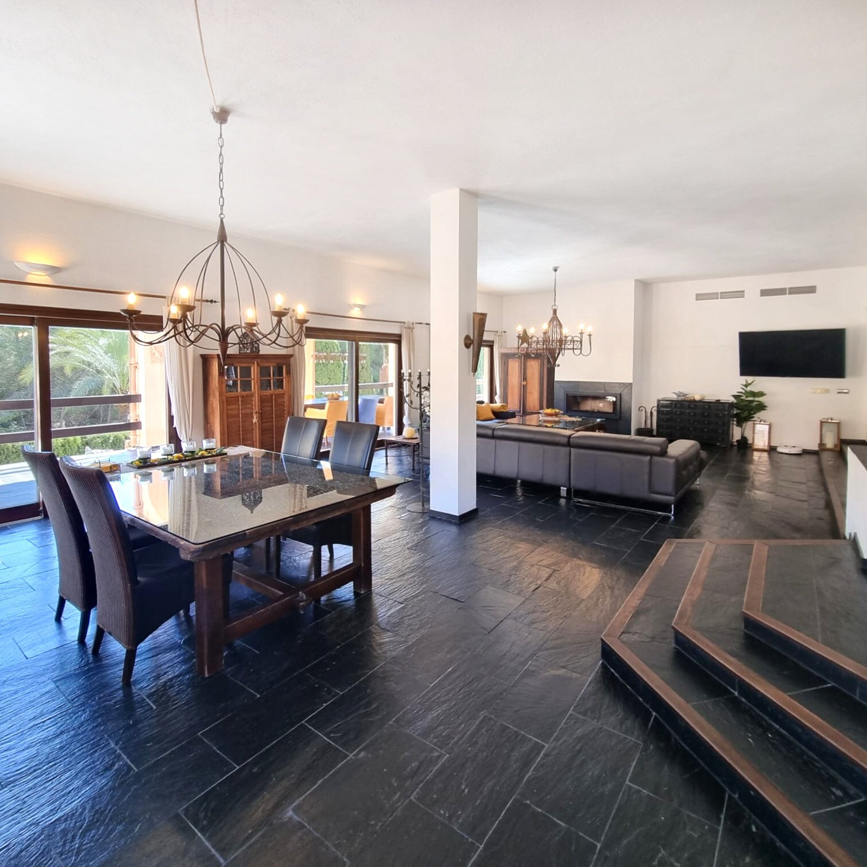
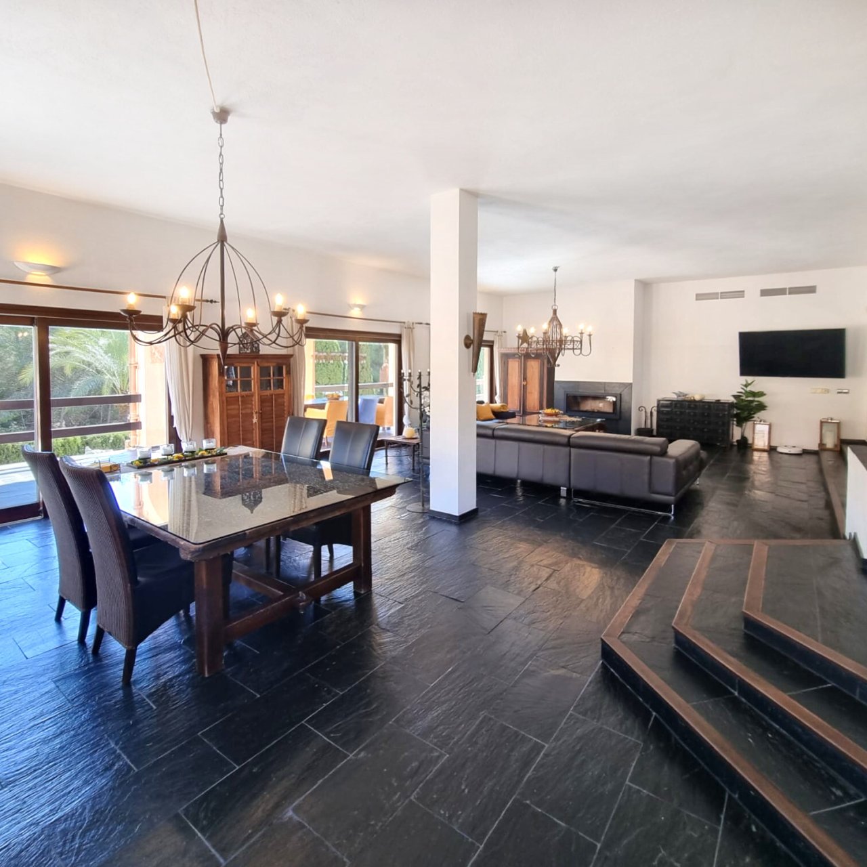
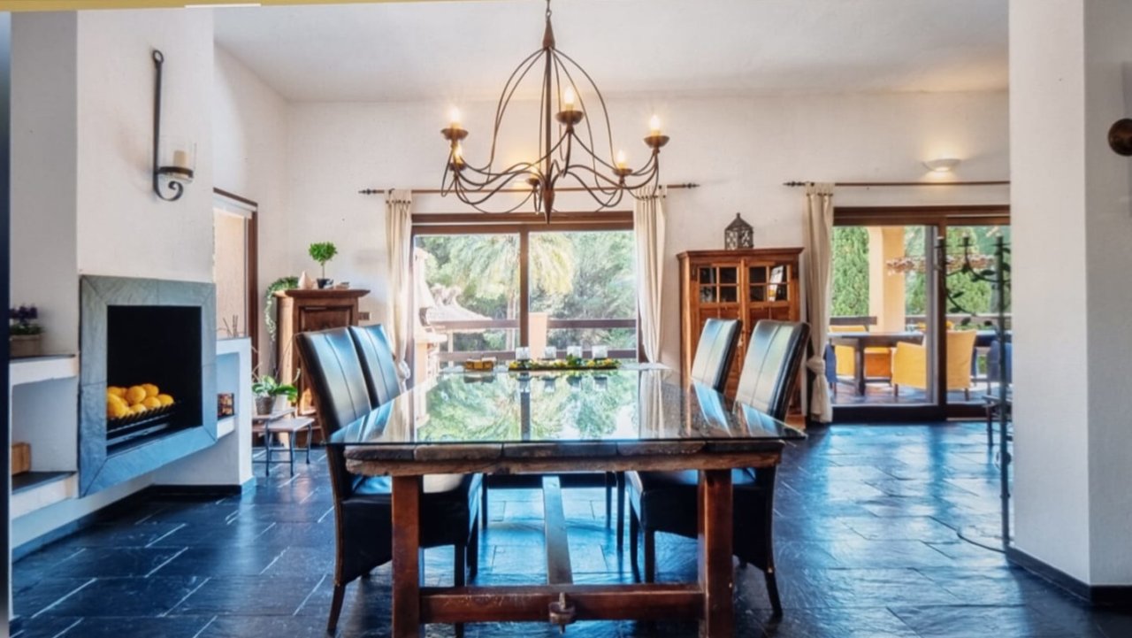
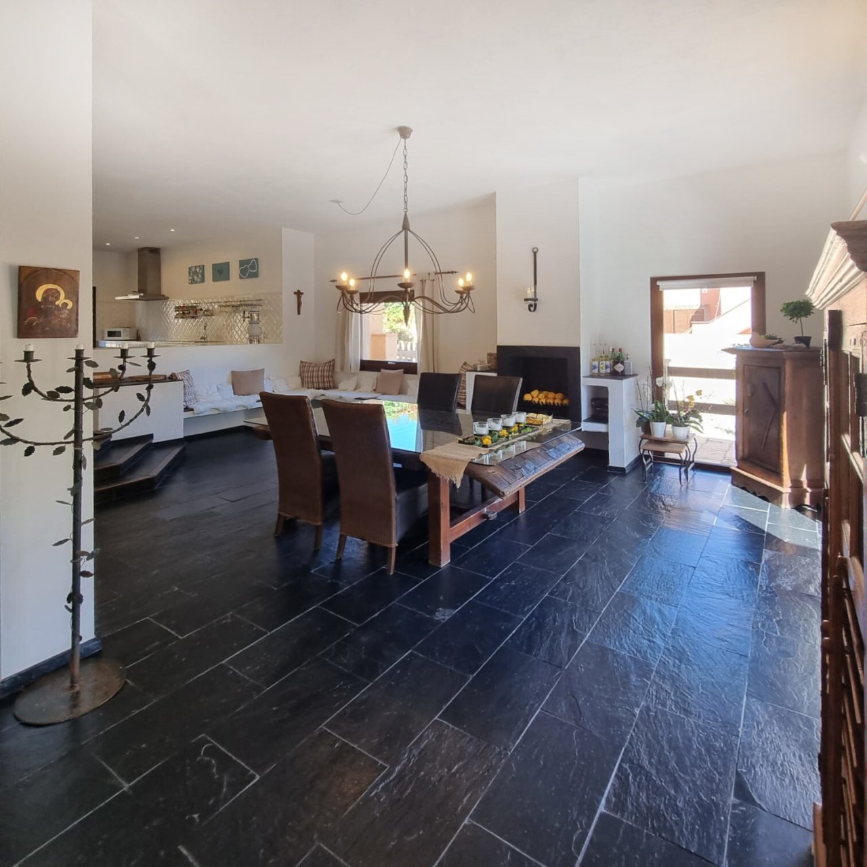
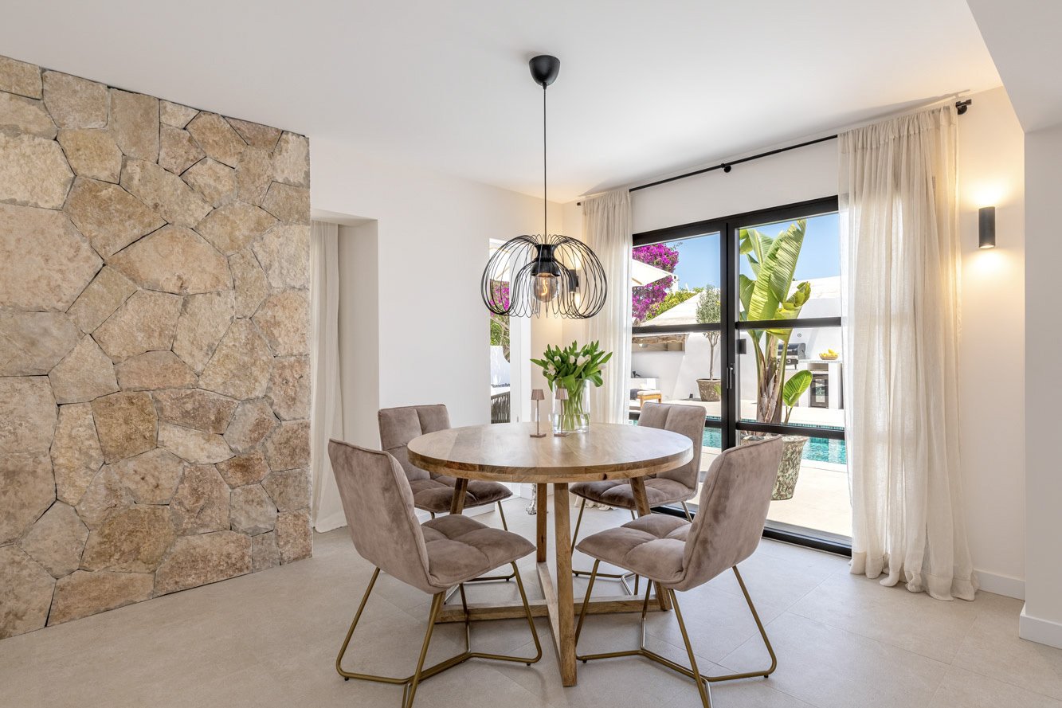
Open living and dining area with intelligent space connection and high-quality surfaces
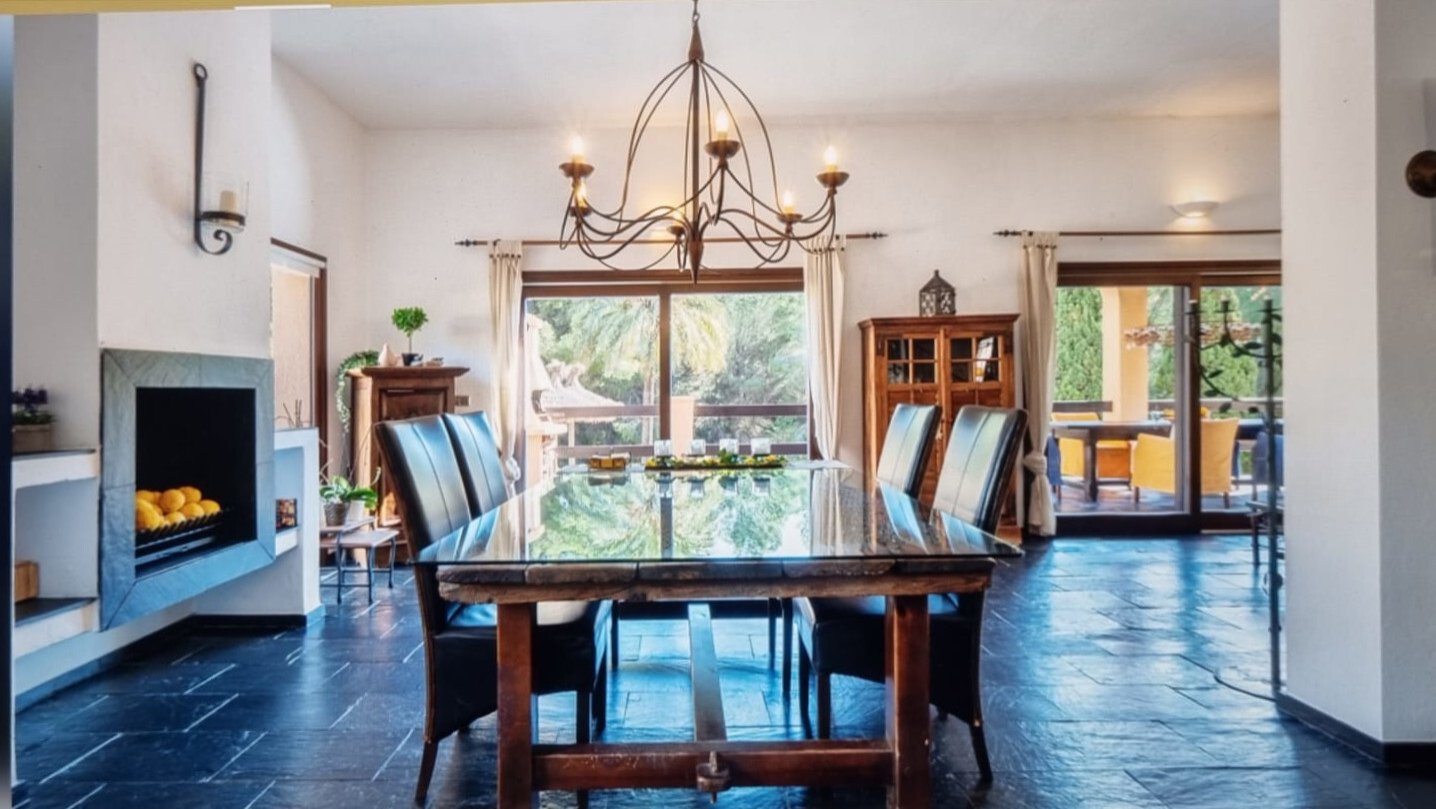
Spacious living and playroom with fireplace and access to the terrace
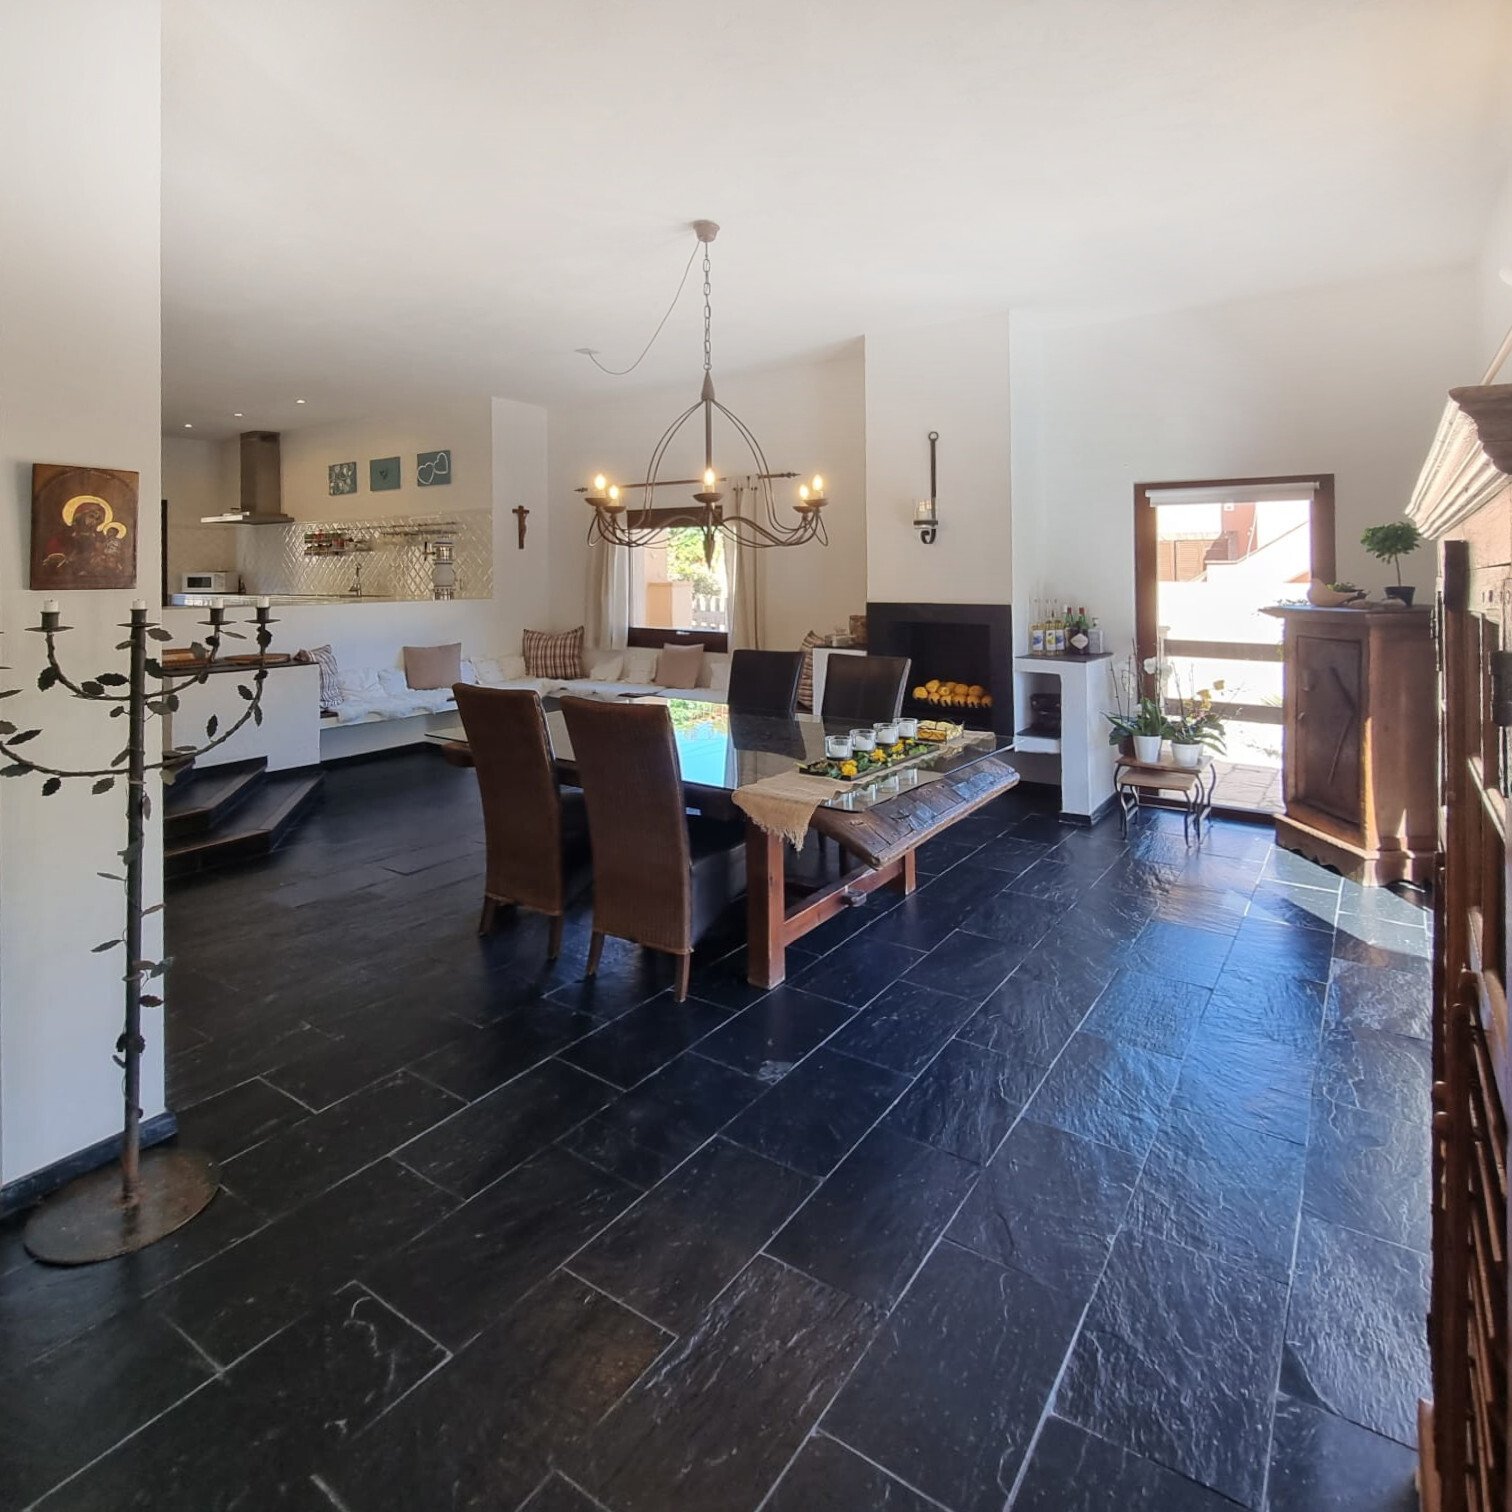
Open living area with seamless transitions and high-quality natural stone floors
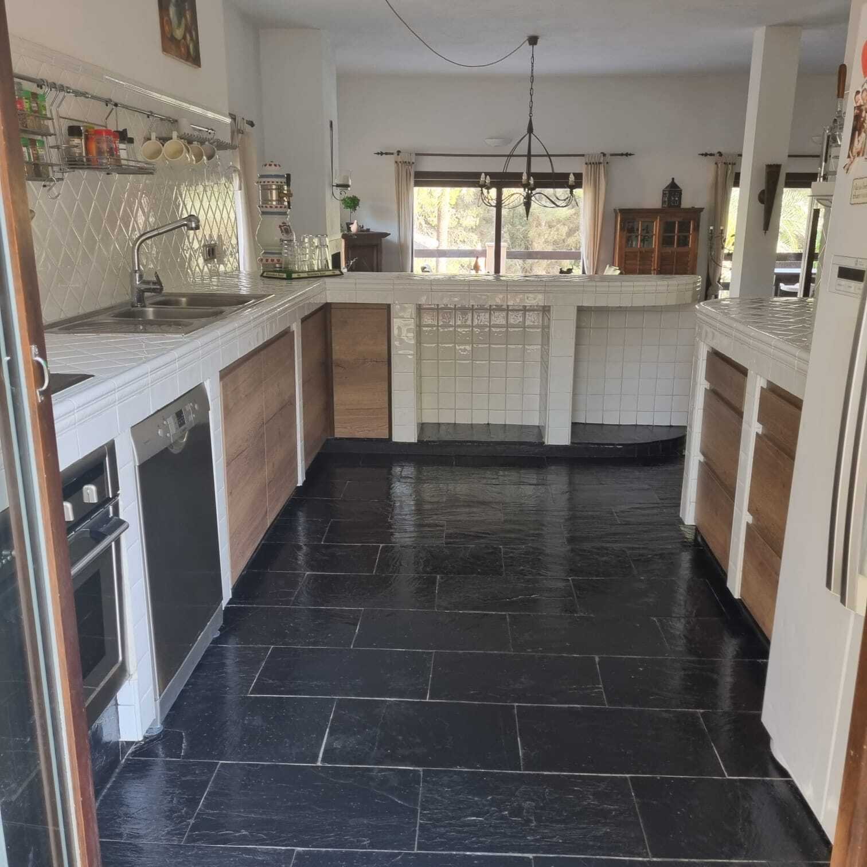
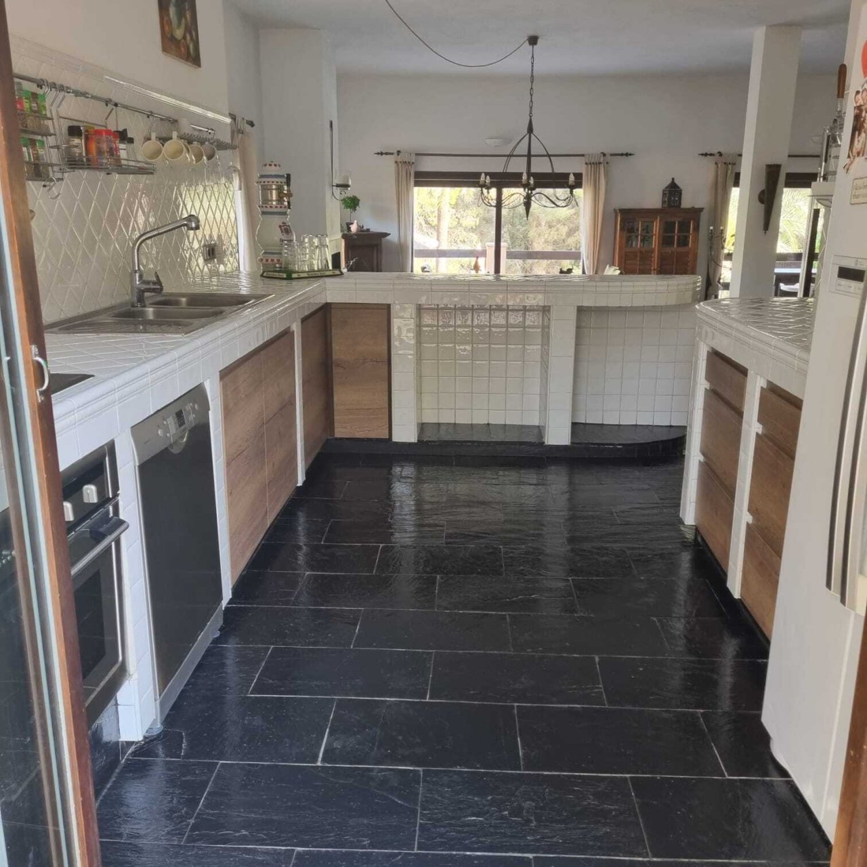
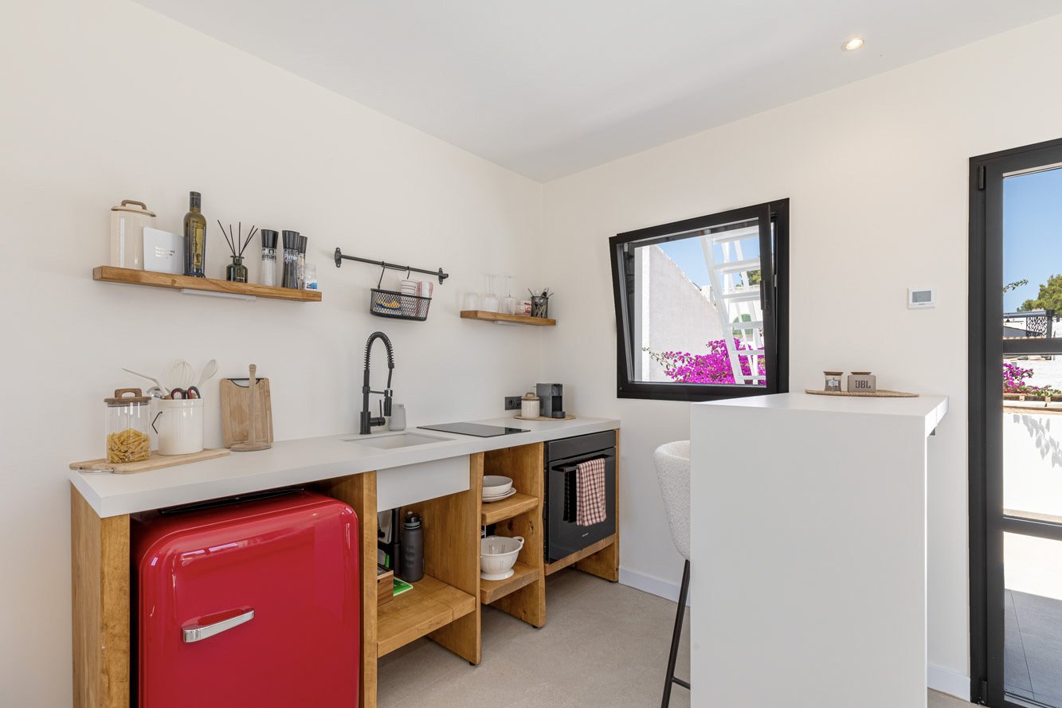
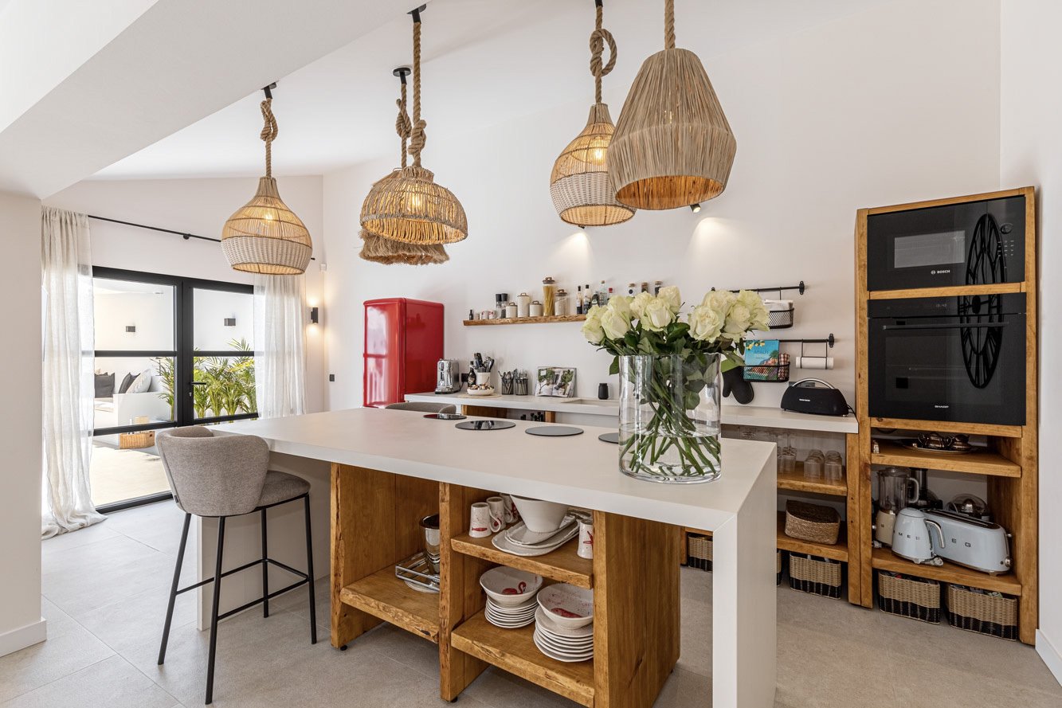
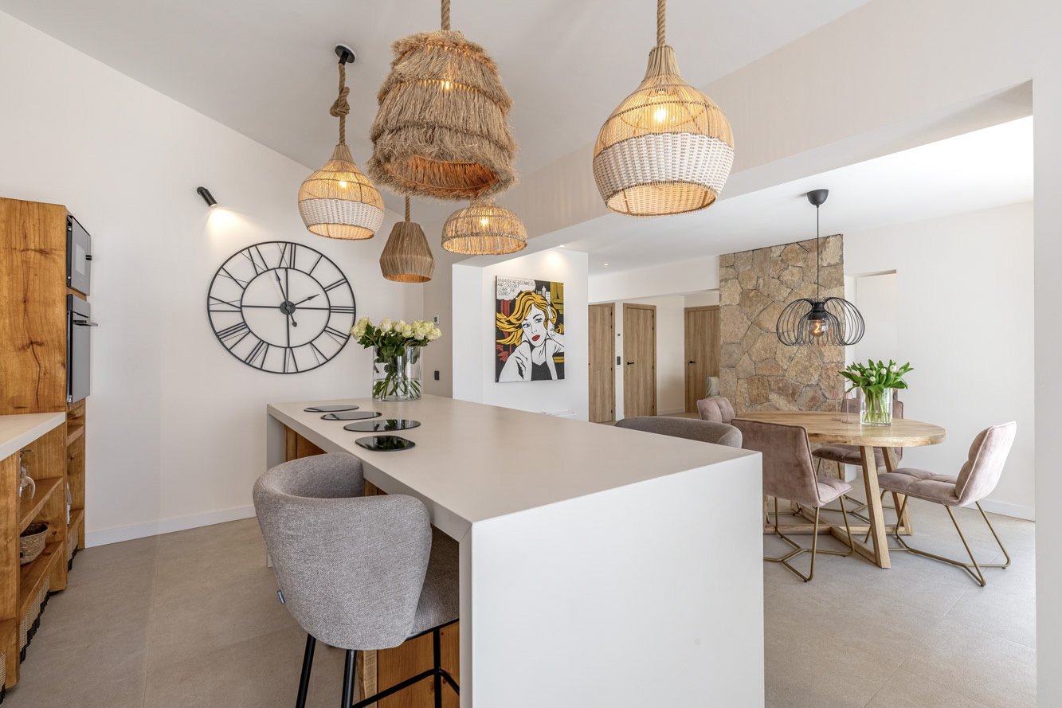
Modern kitchen with a functional island and high-quality built-in appliances
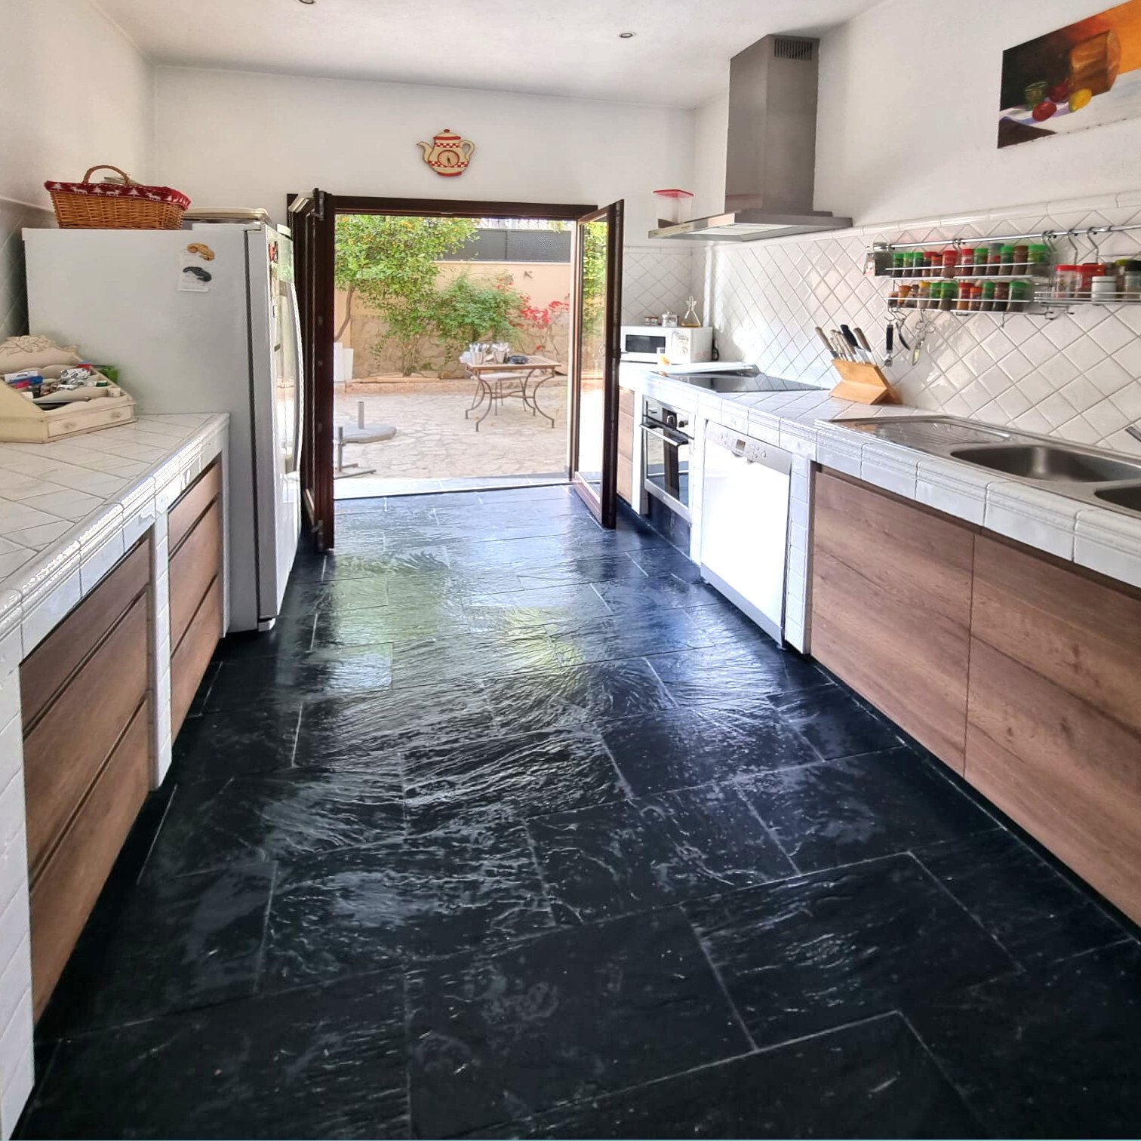
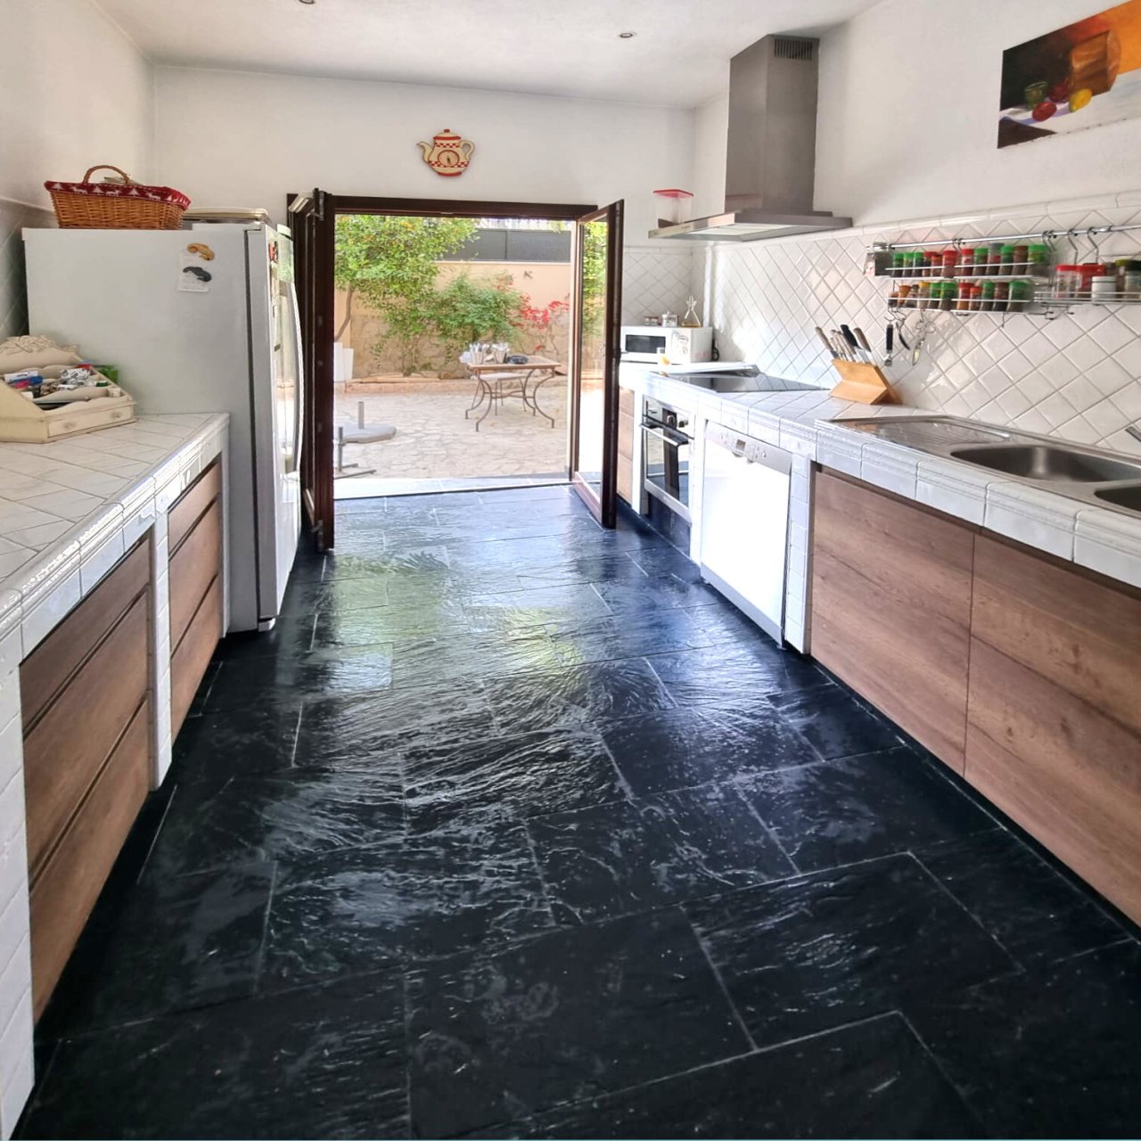
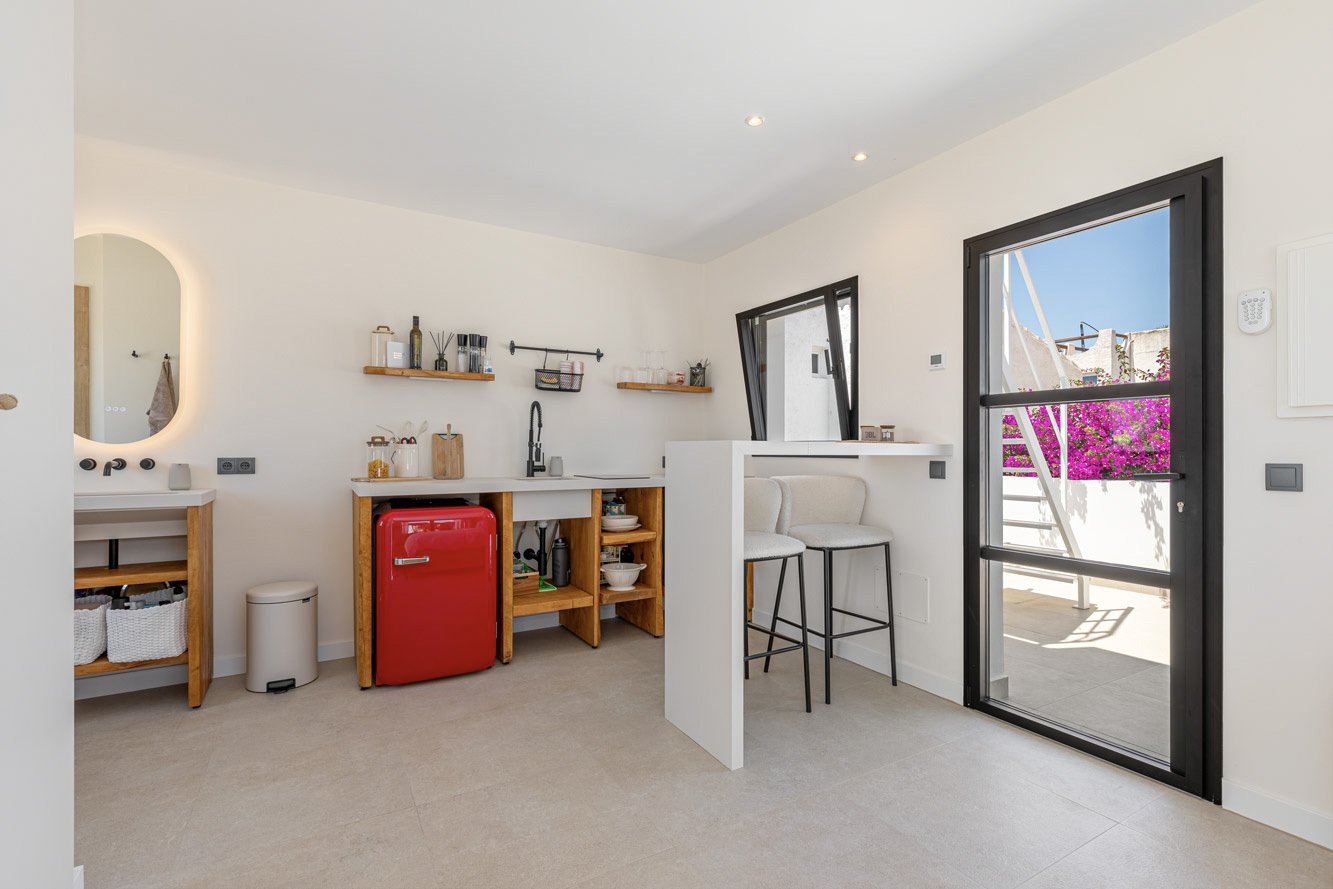
Modern kitchen with direct terrace access and high-quality built-in appliances
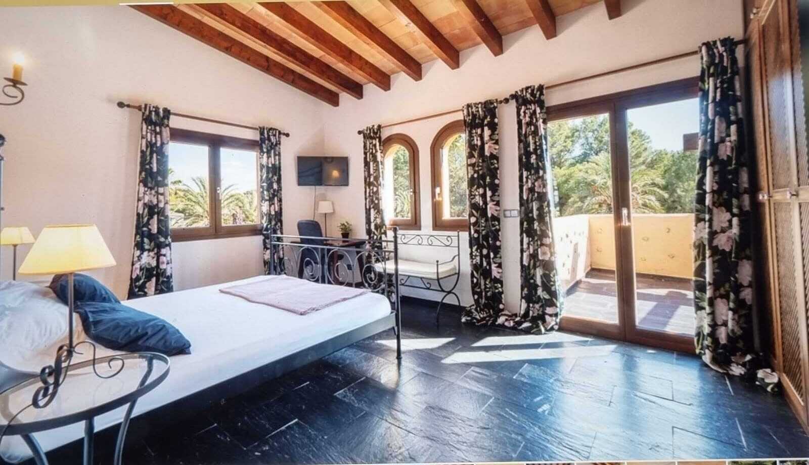
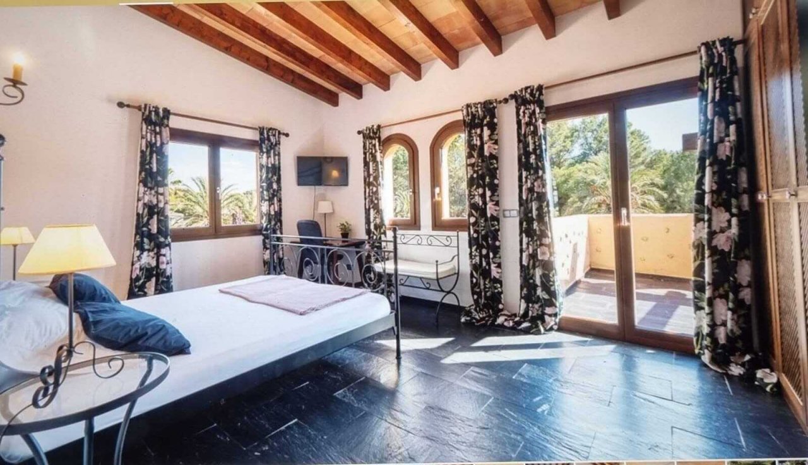
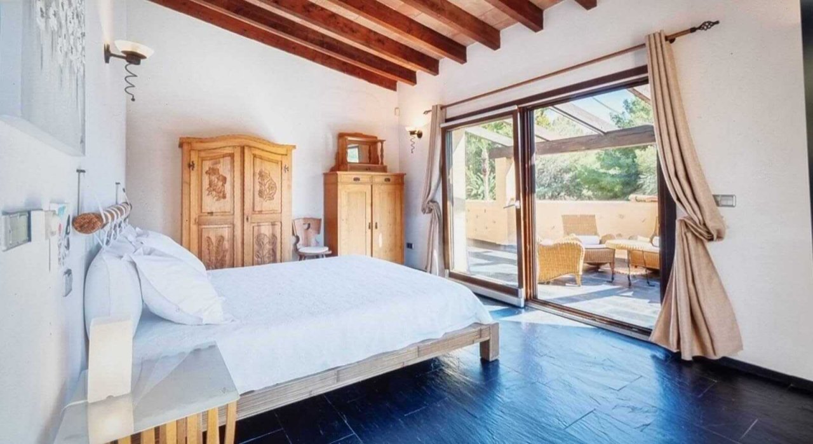
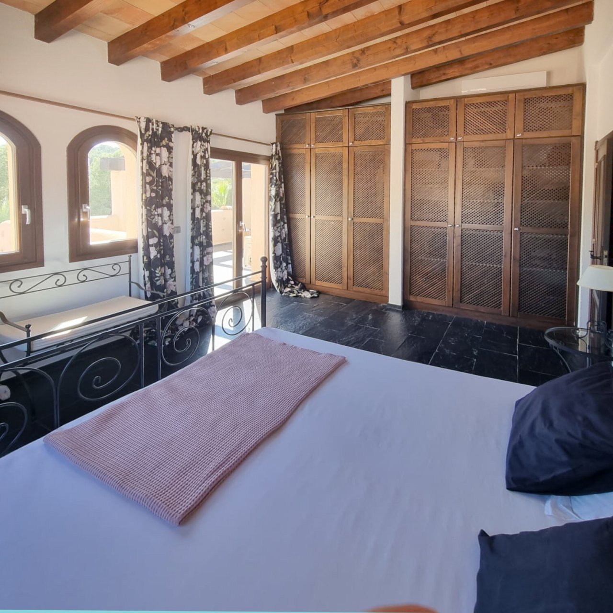
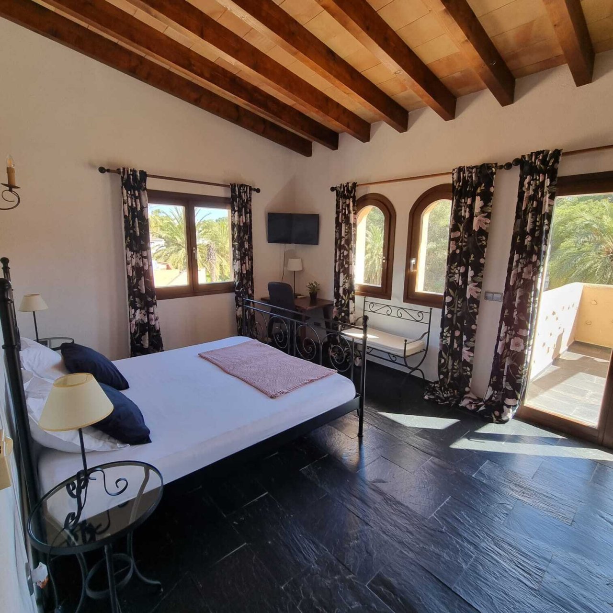
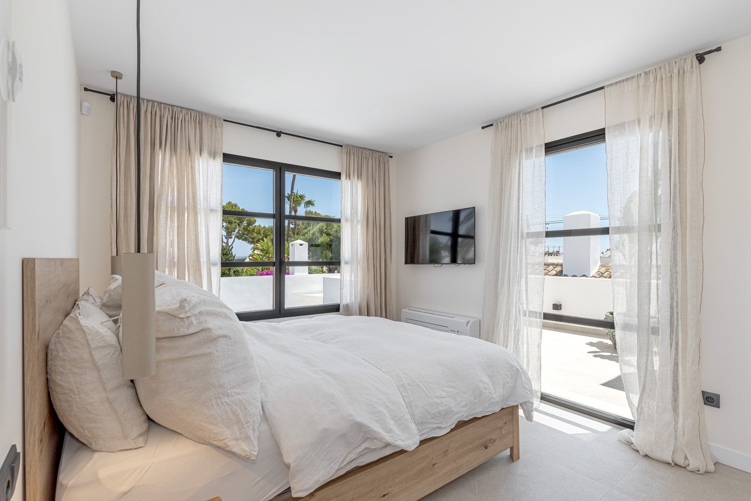
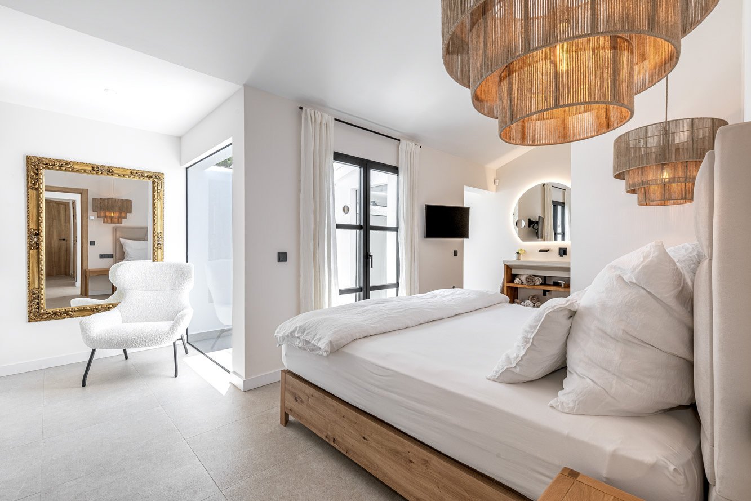
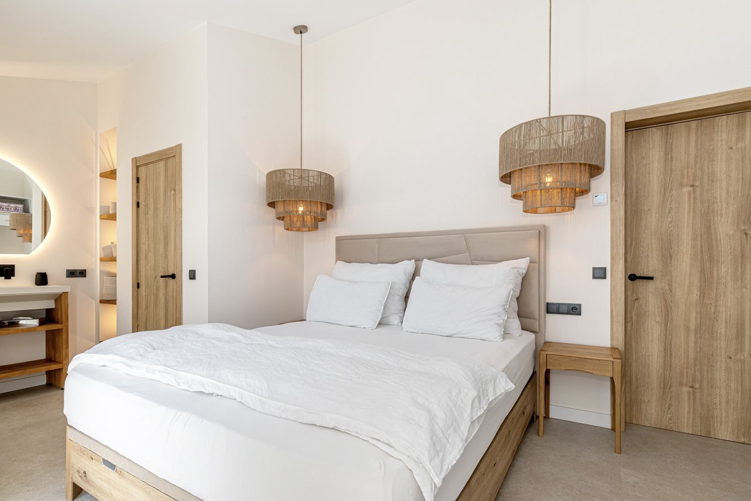
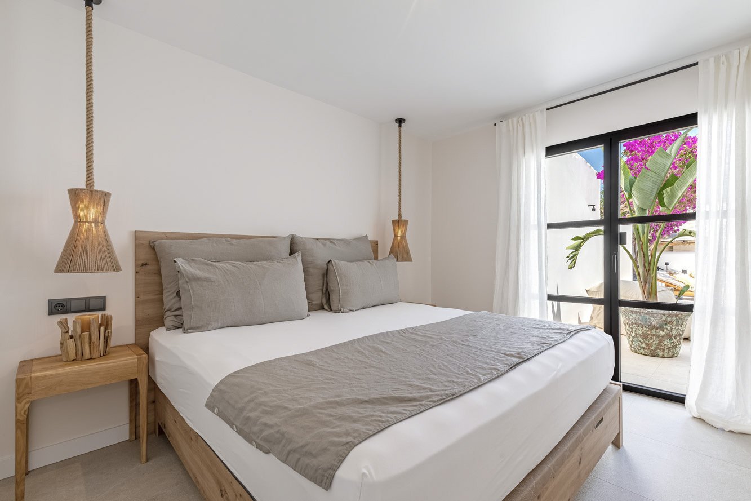
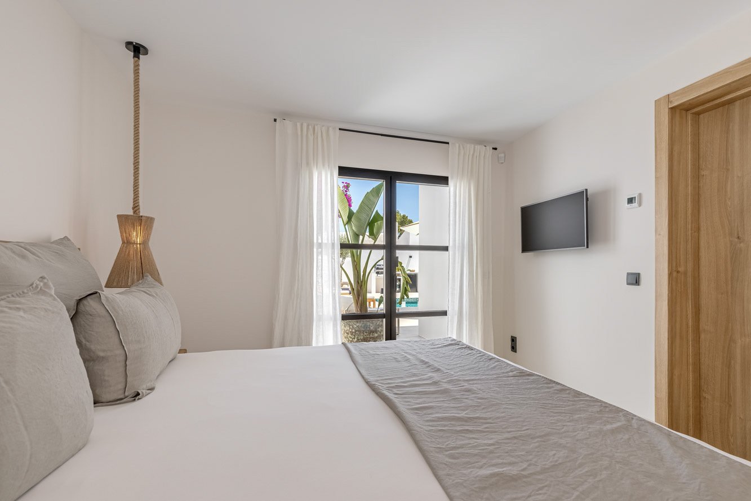
Main bedroom with balcony access, wooden beam ceiling, and large windows
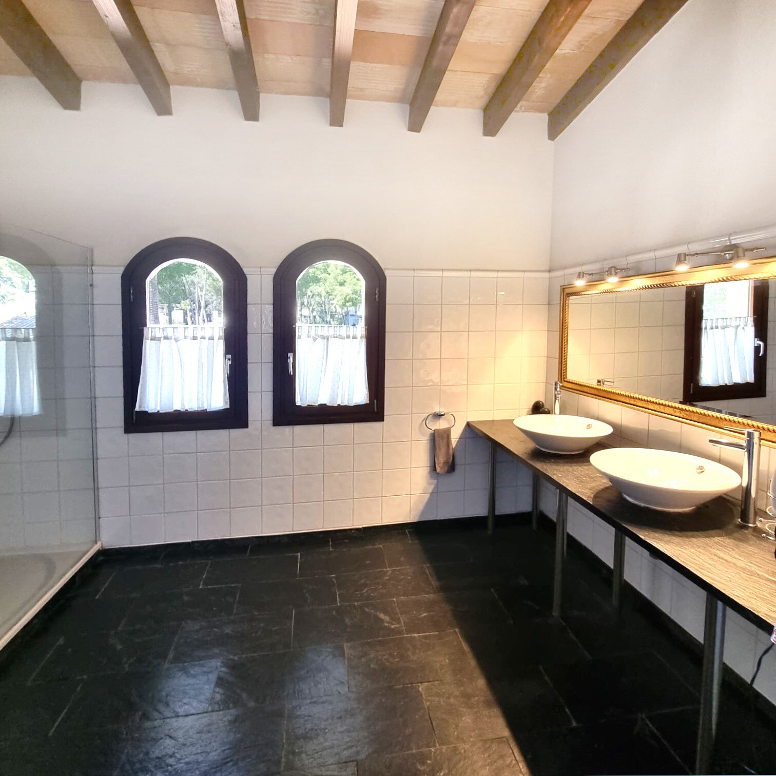
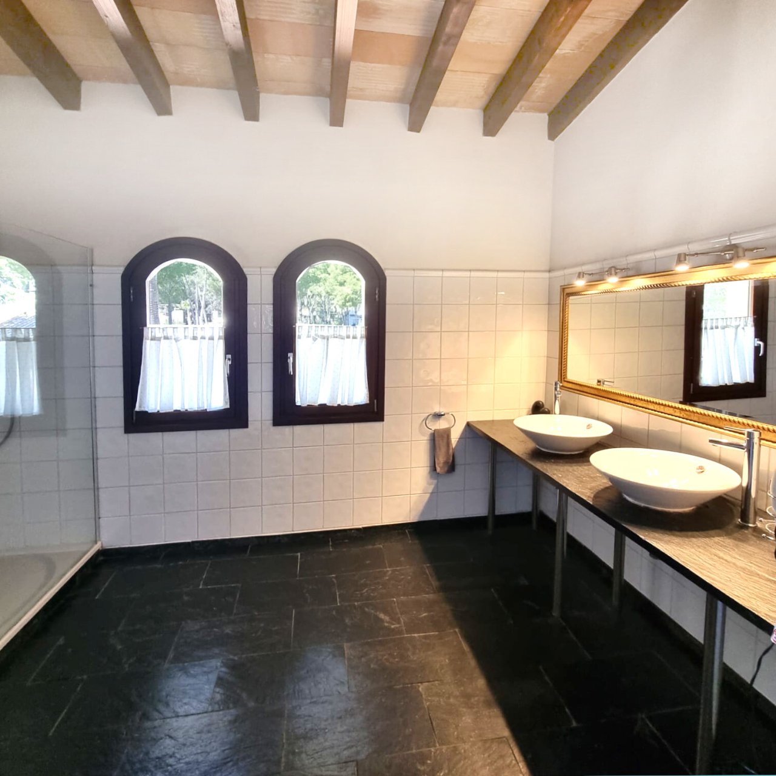
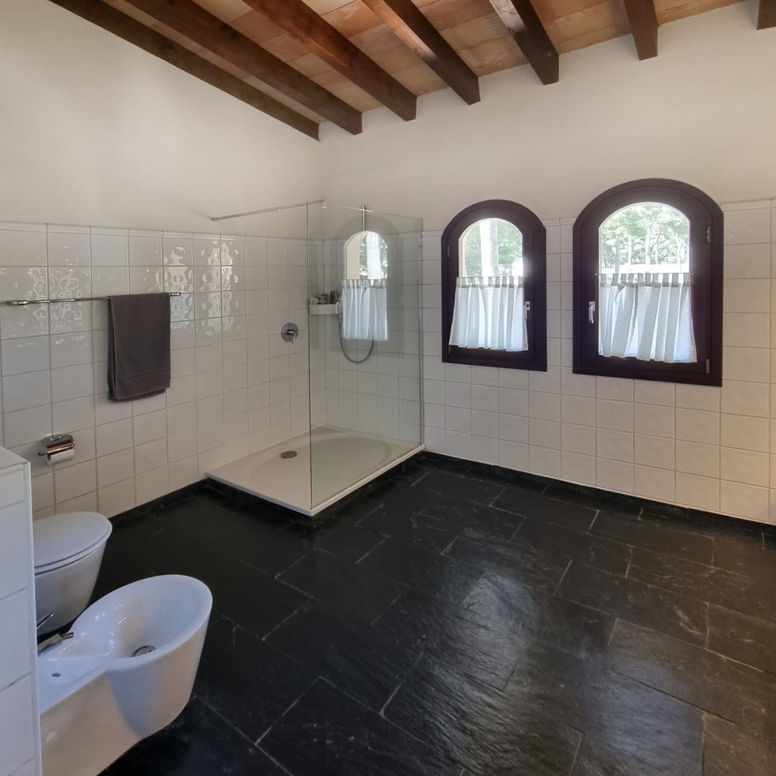
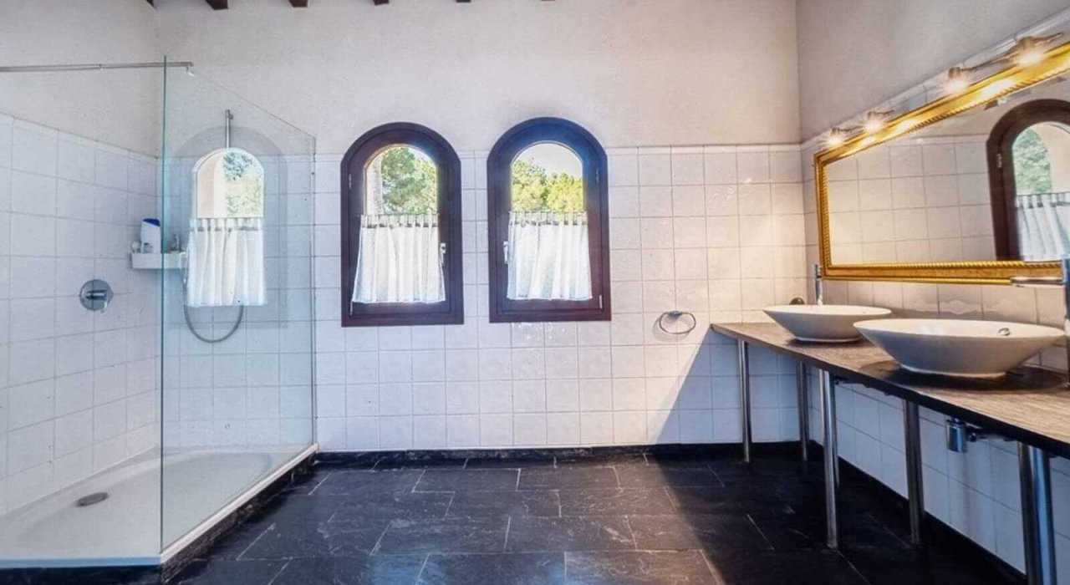
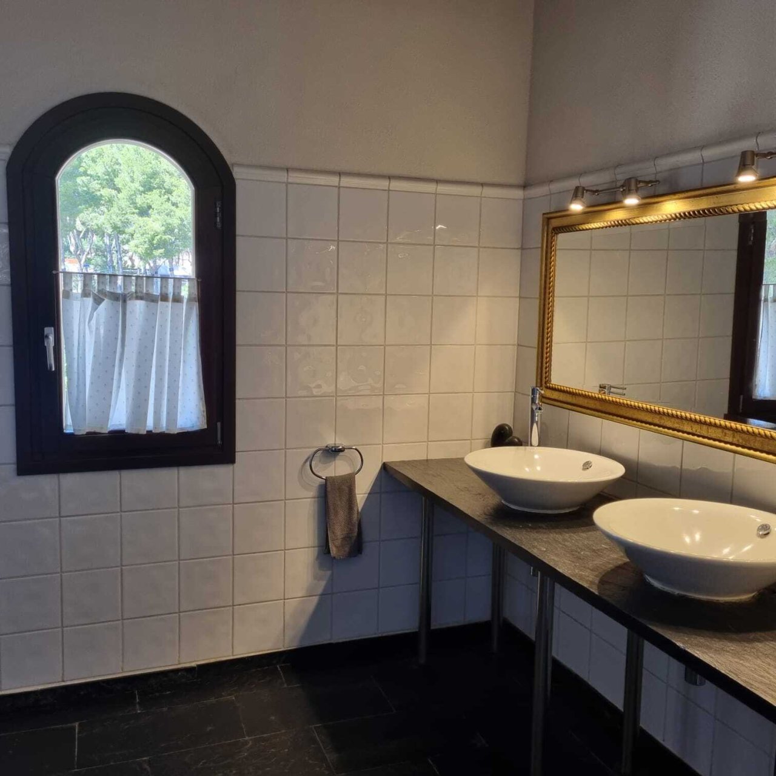
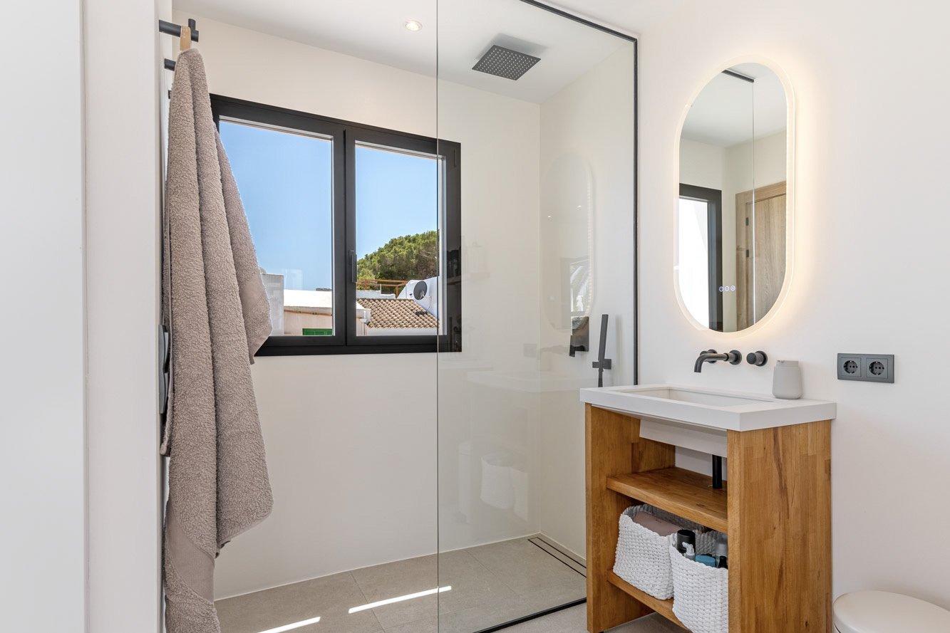
Elegant bathroom with double vanity, walk-in shower, and natural lighting
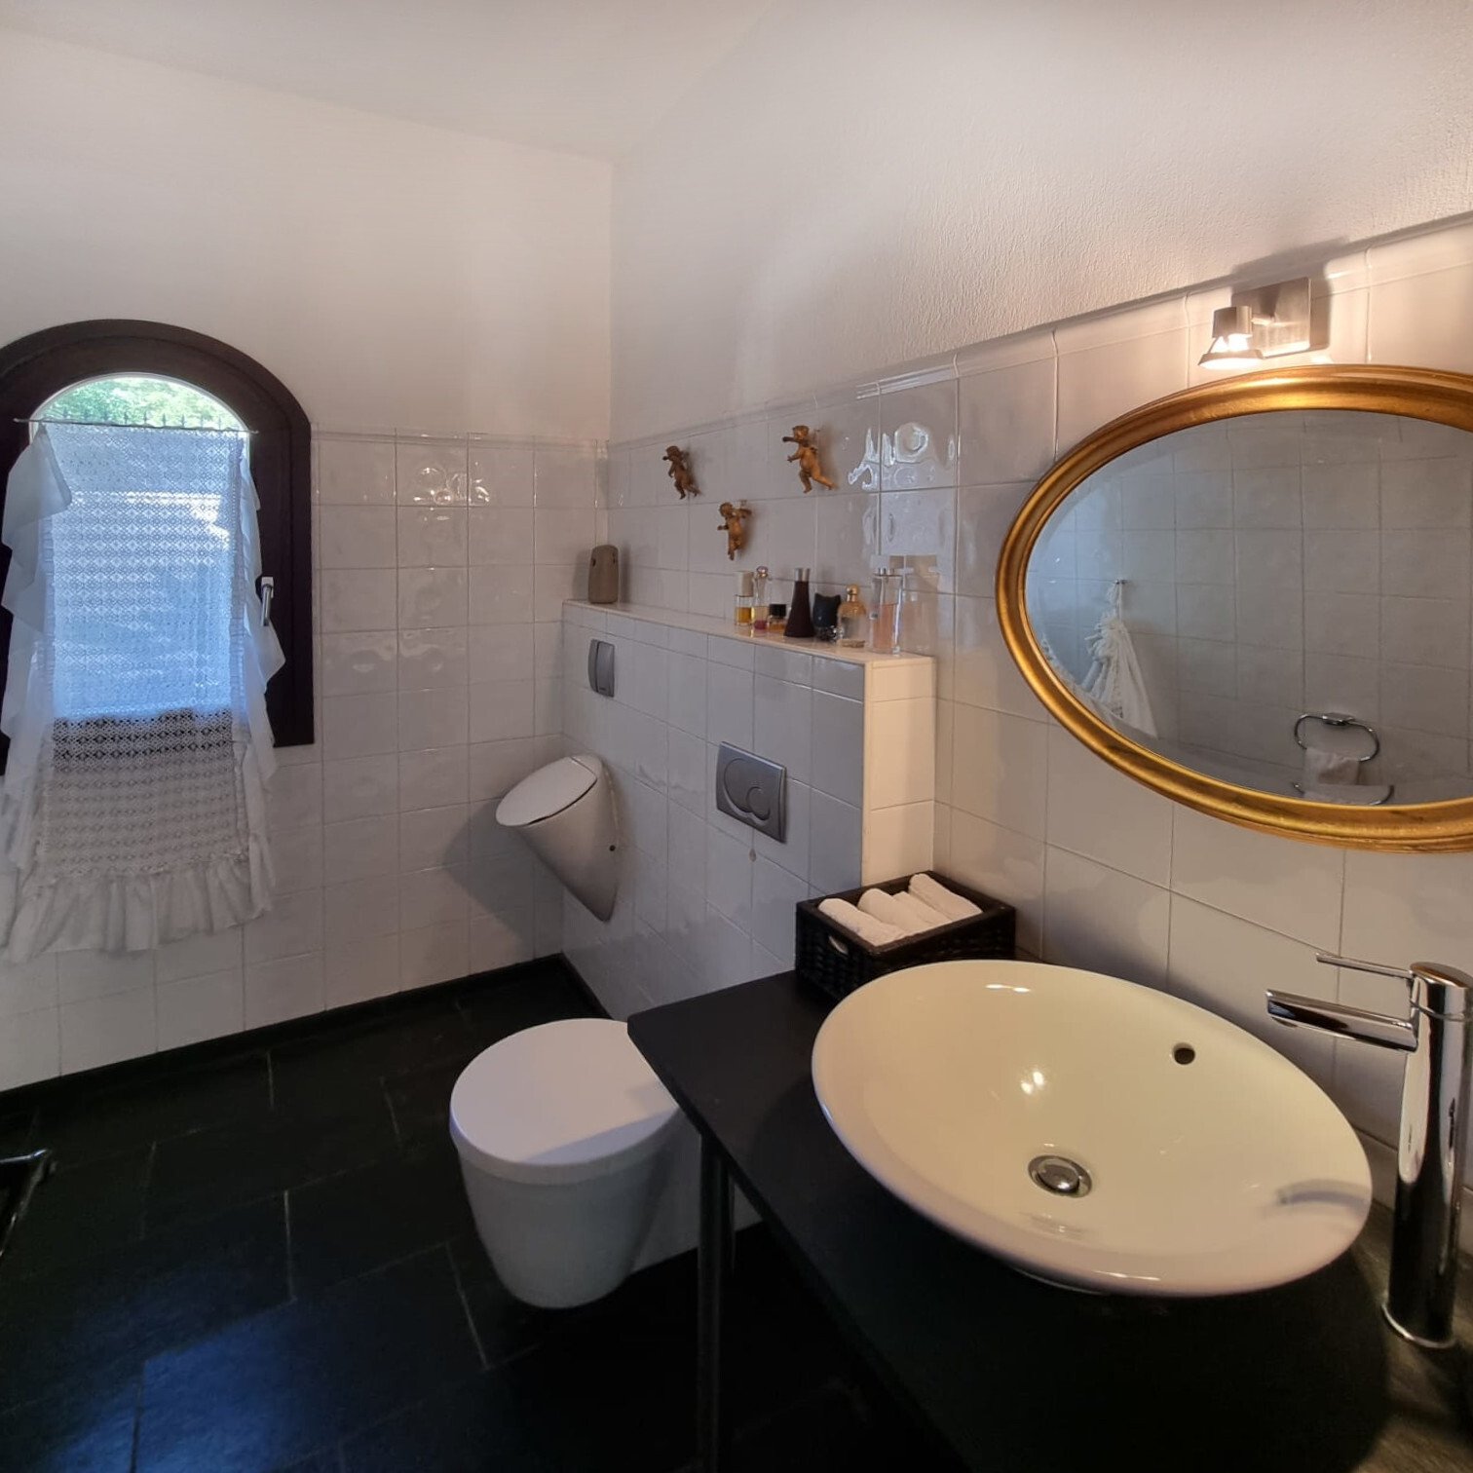
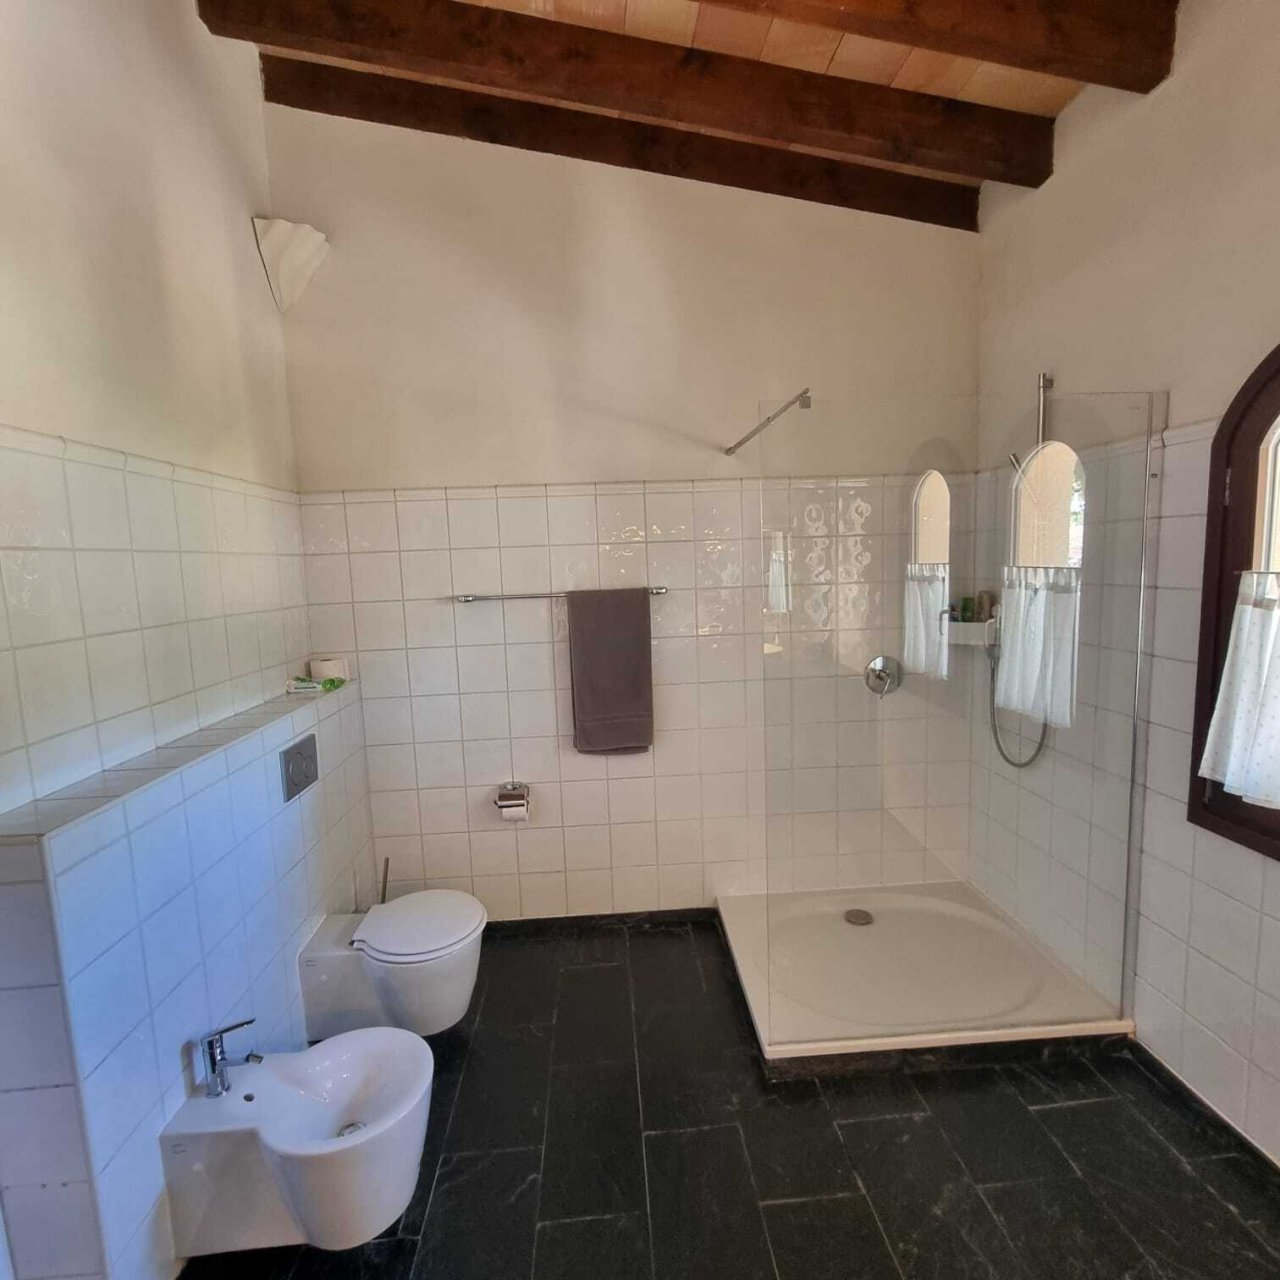
Modern bathroom with separate toilet, double washbasin, and high-quality furnishings
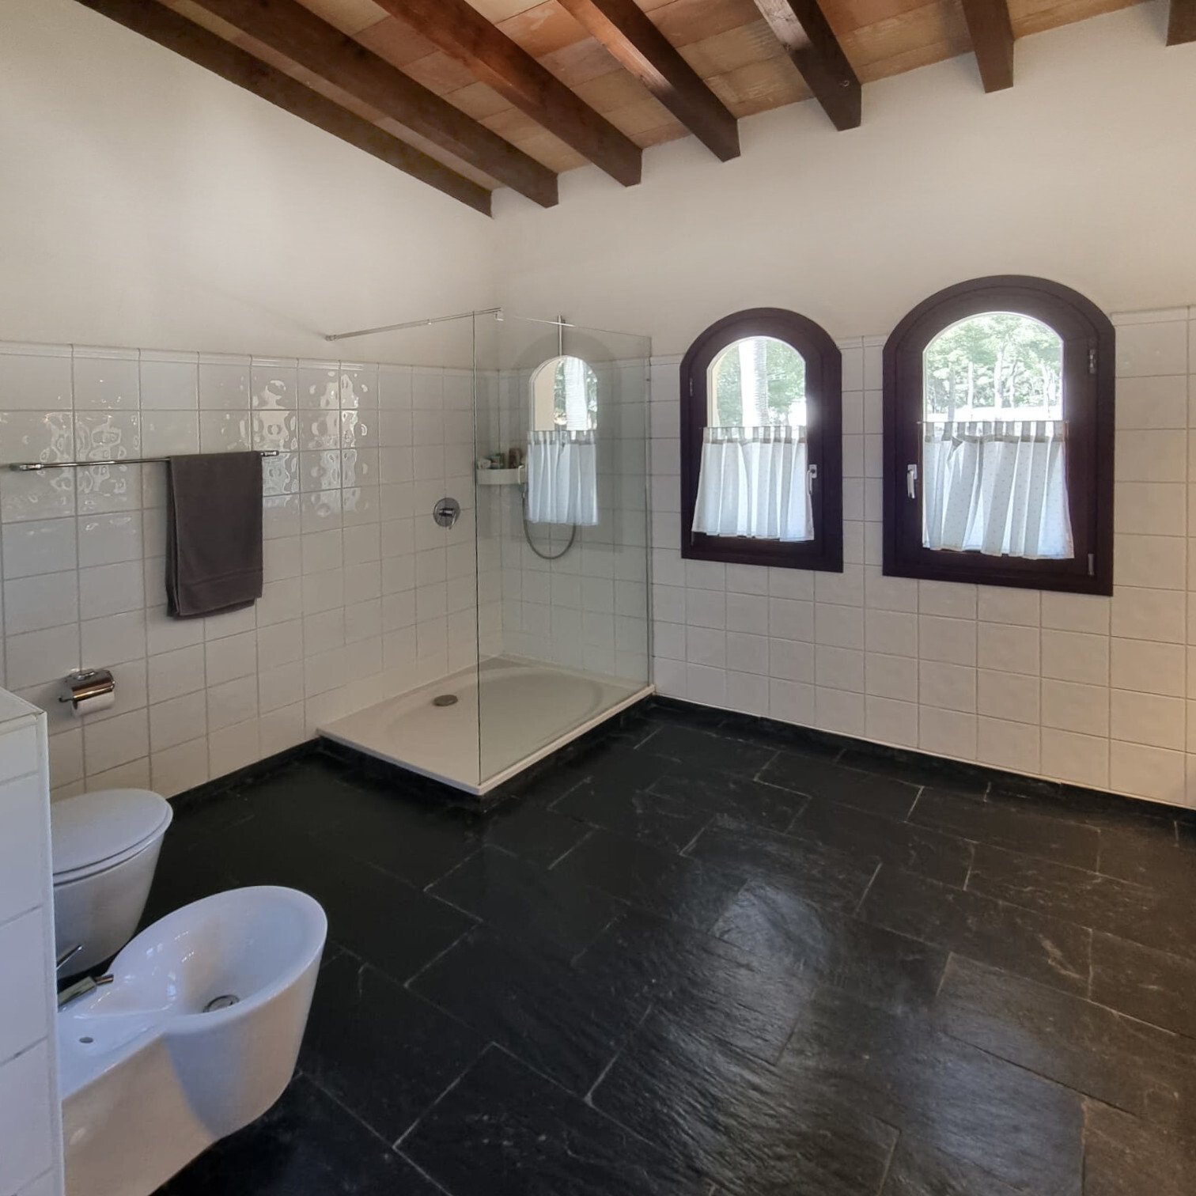
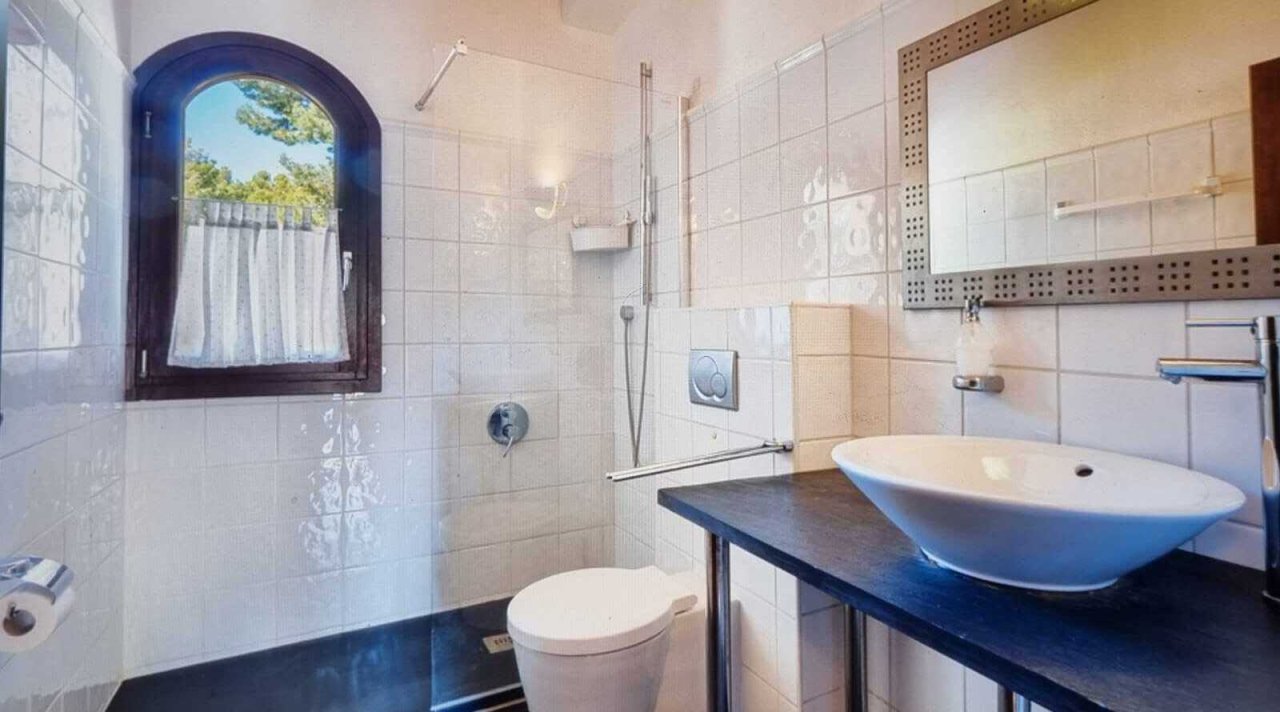
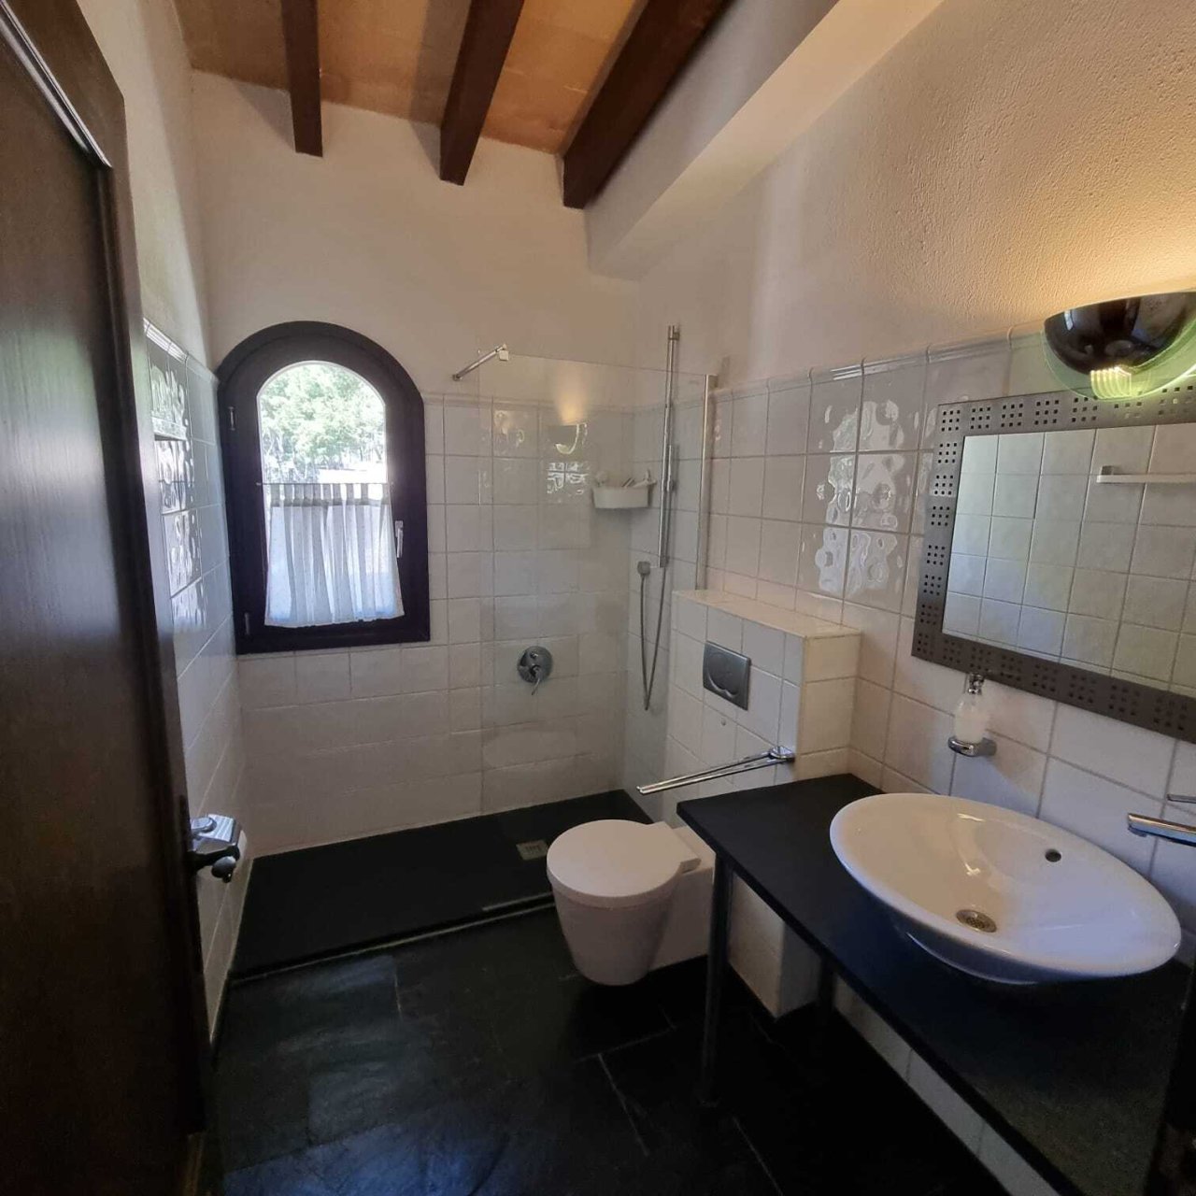
Luxurious bathroom with a walk-in glass shower, double vanity, and distinctive sash windows.
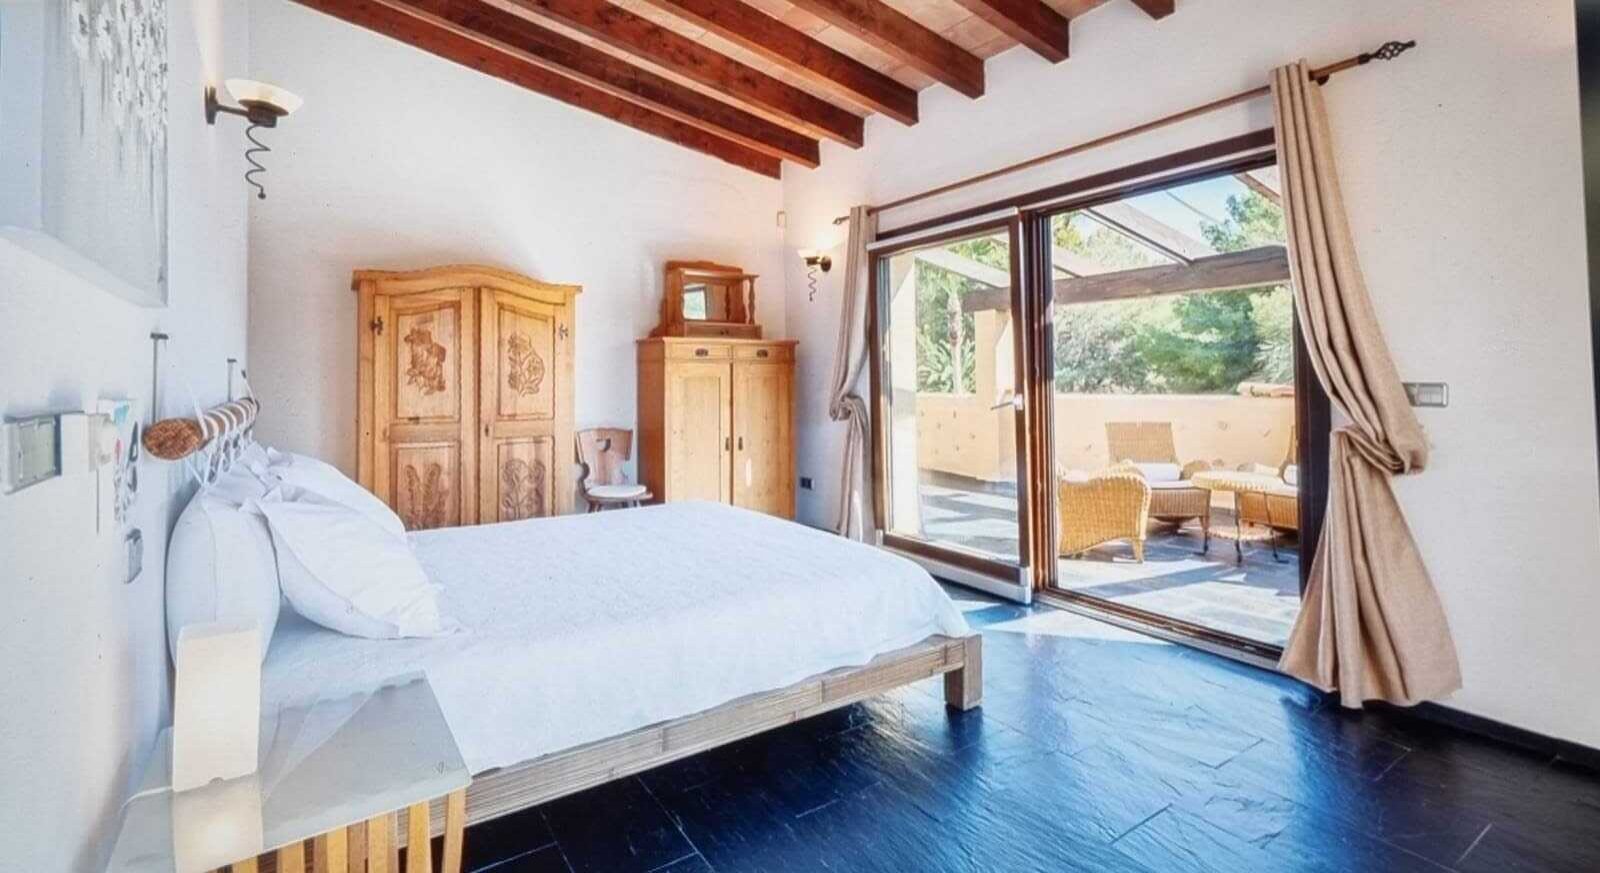
Main bedroom with a characterful wooden beam ceiling and direct terrace access
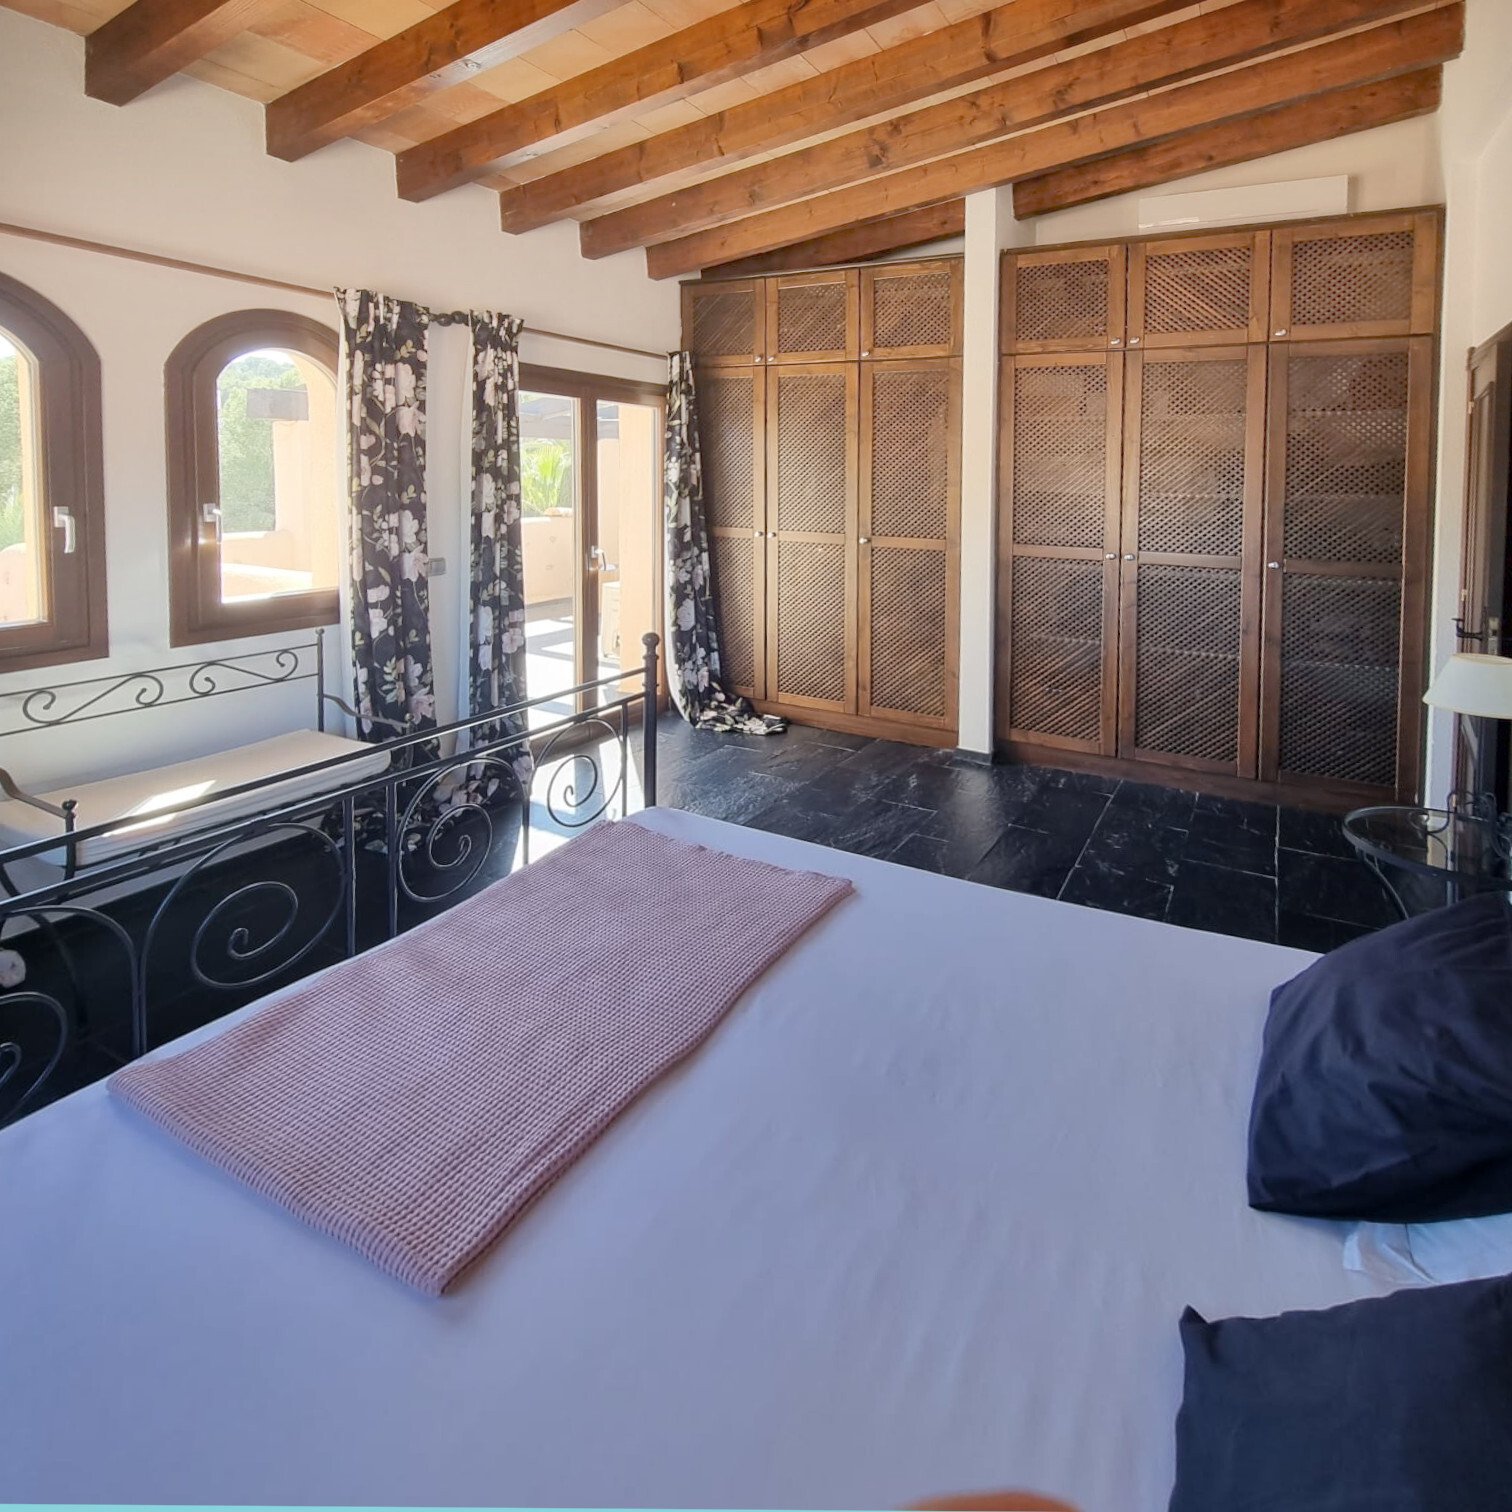
Main bedroom with wooden beam ceiling, dressing area, and access to the terrace
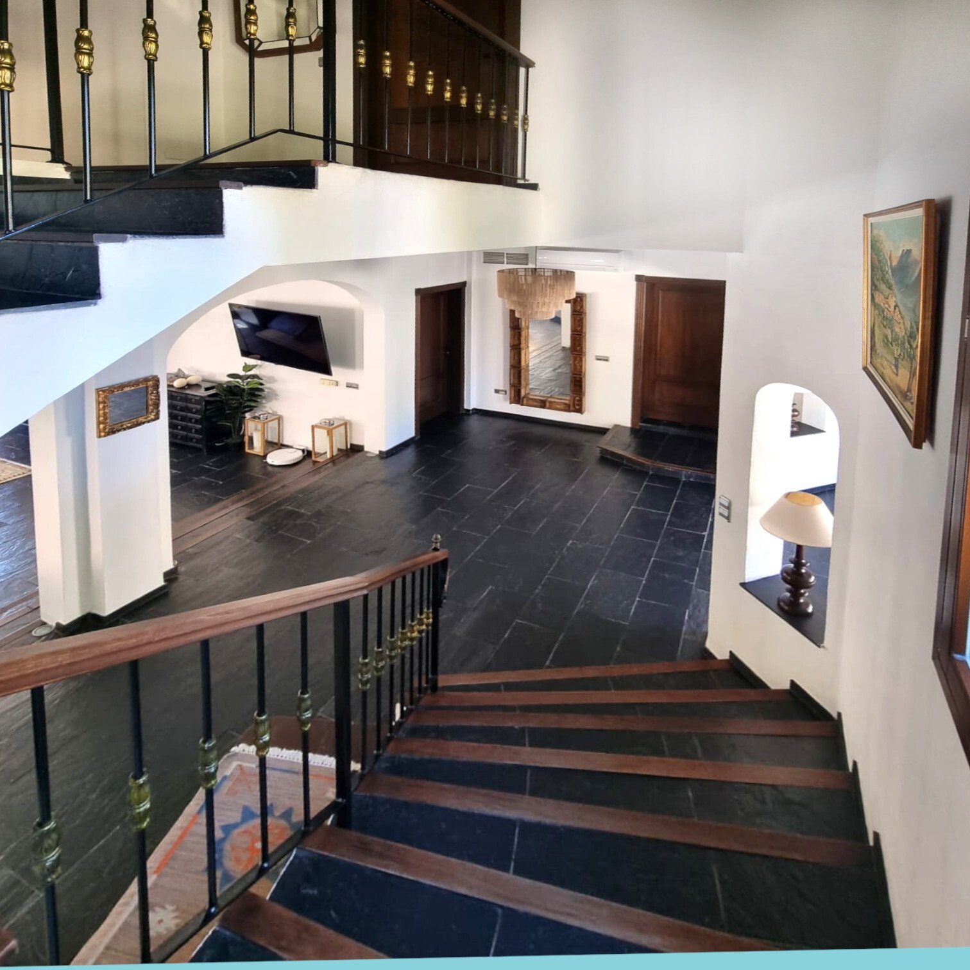
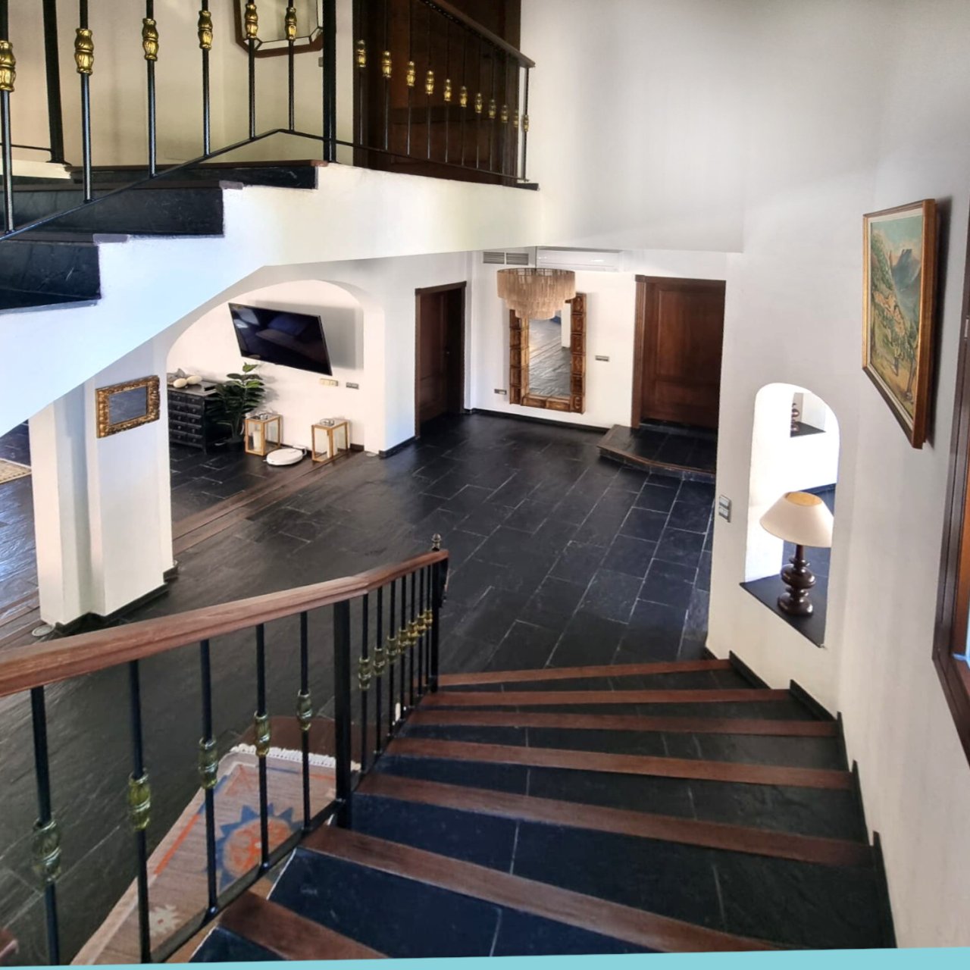
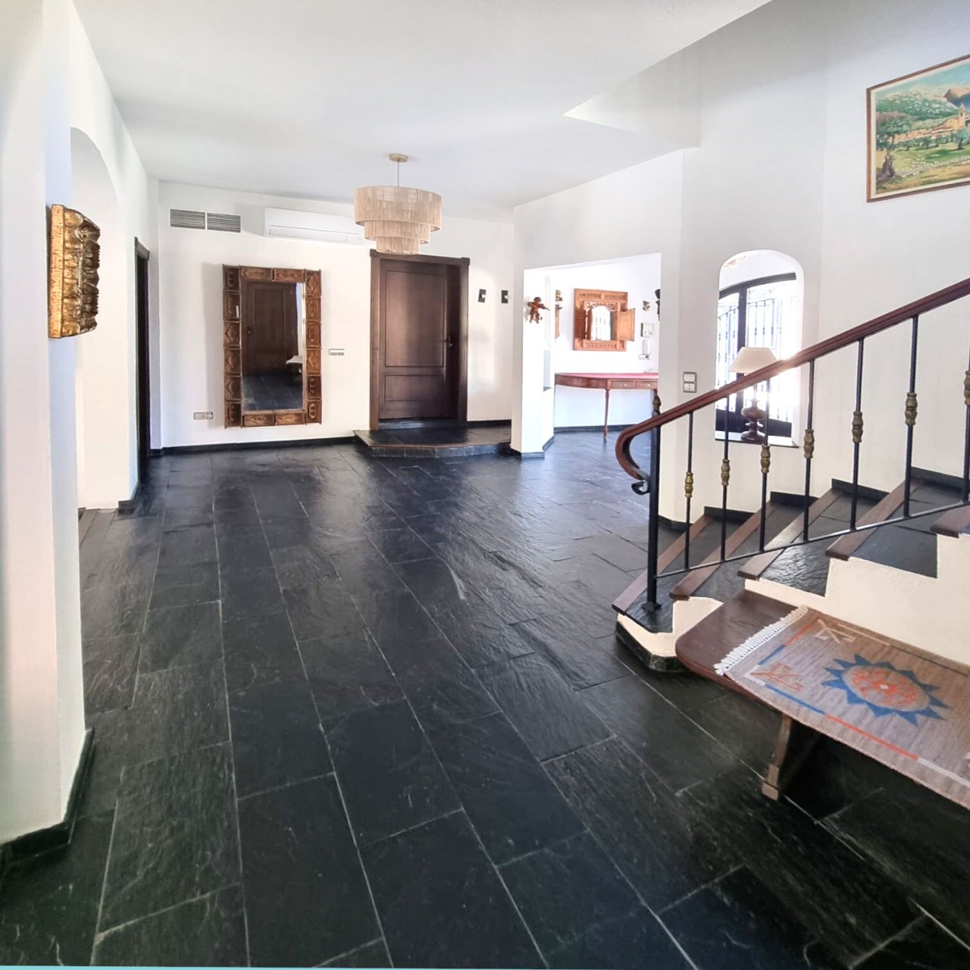
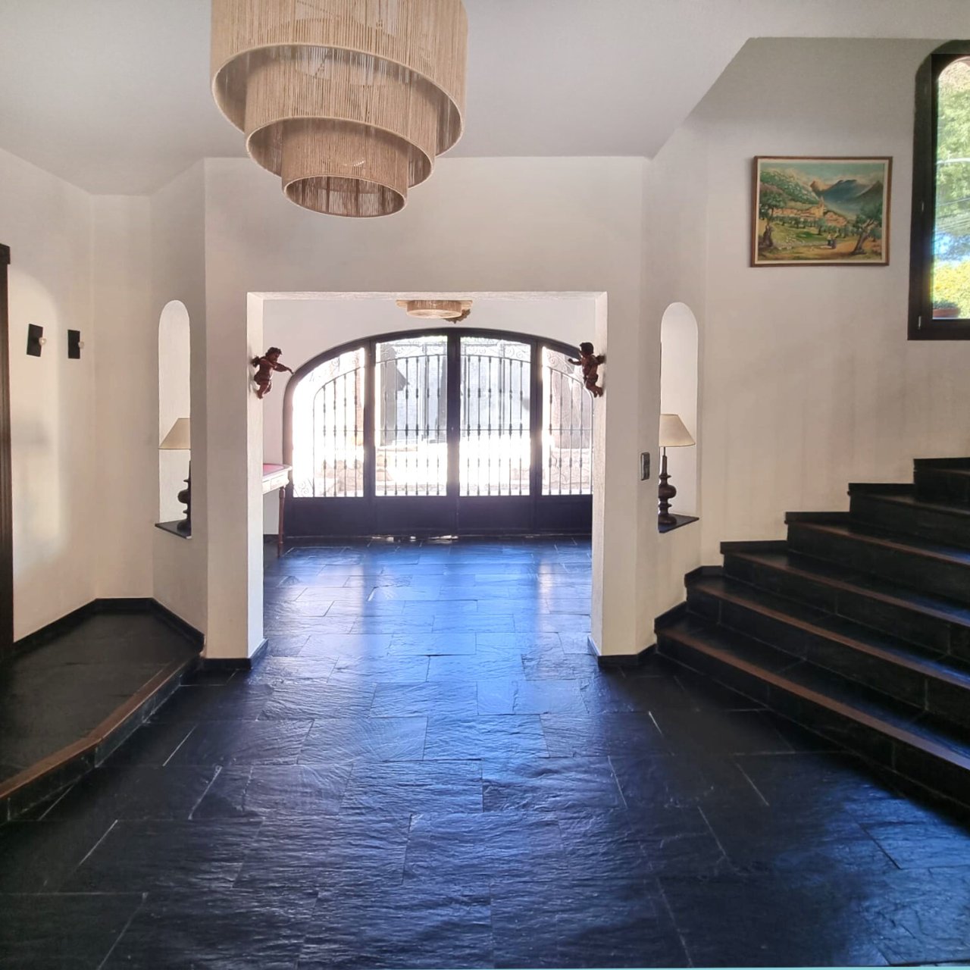
Elegant entrance hall with open floor plan and high-quality natural stone floors
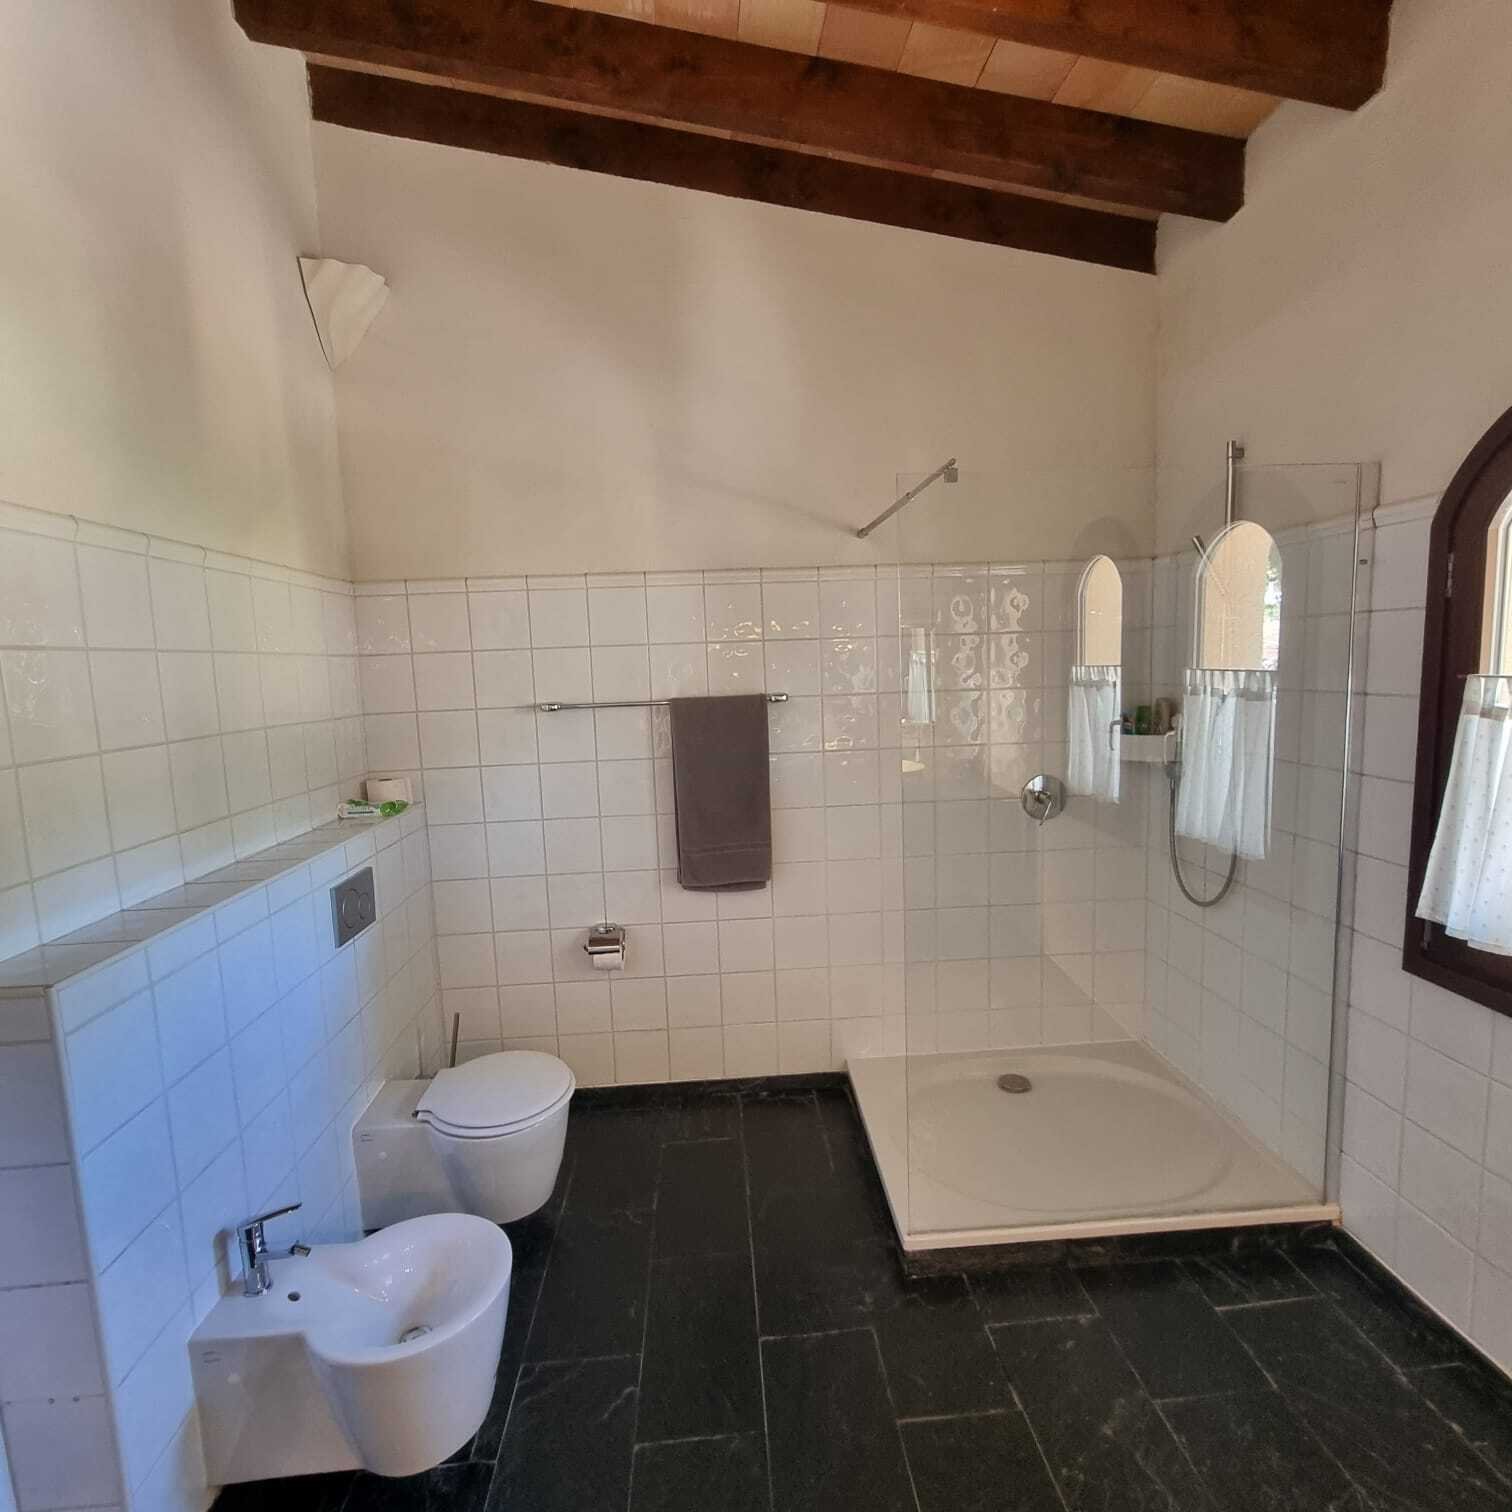
Modern bathroom with walk-in shower, double sink, and distinctive wooden beam ceiling
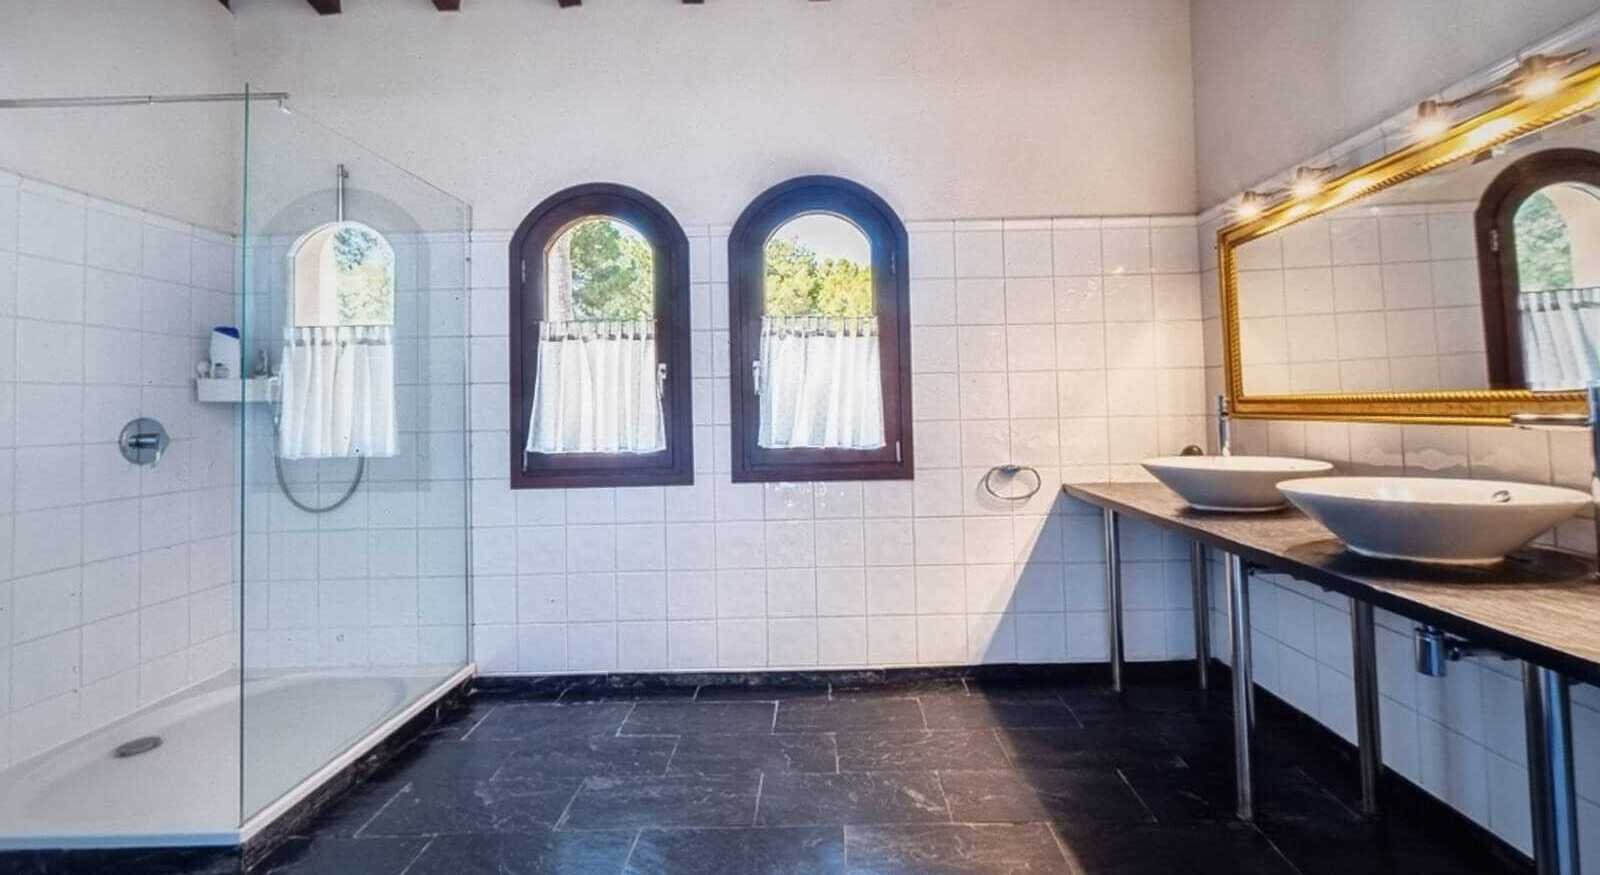
Luxurious bathroom with walk-in shower, double vanity, and sash windows with a view
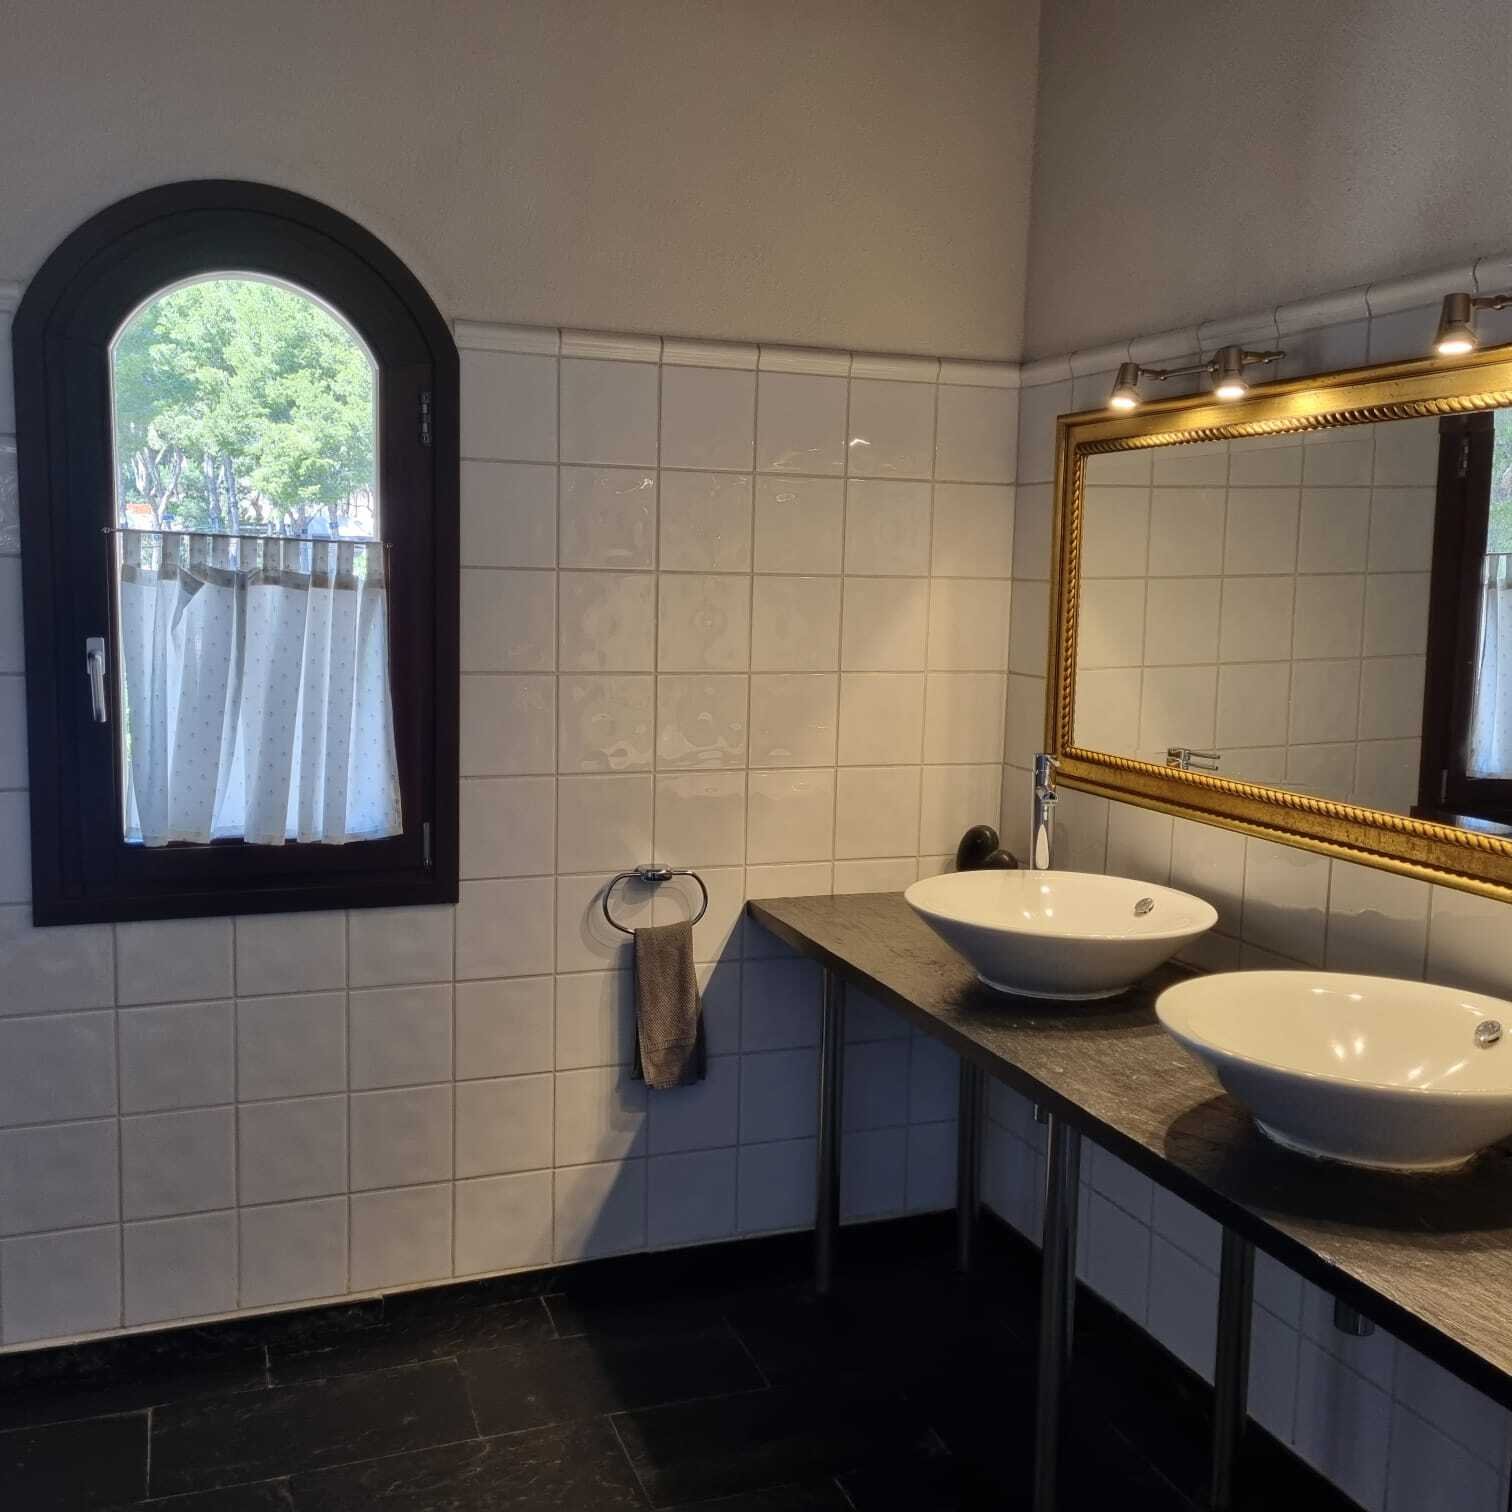
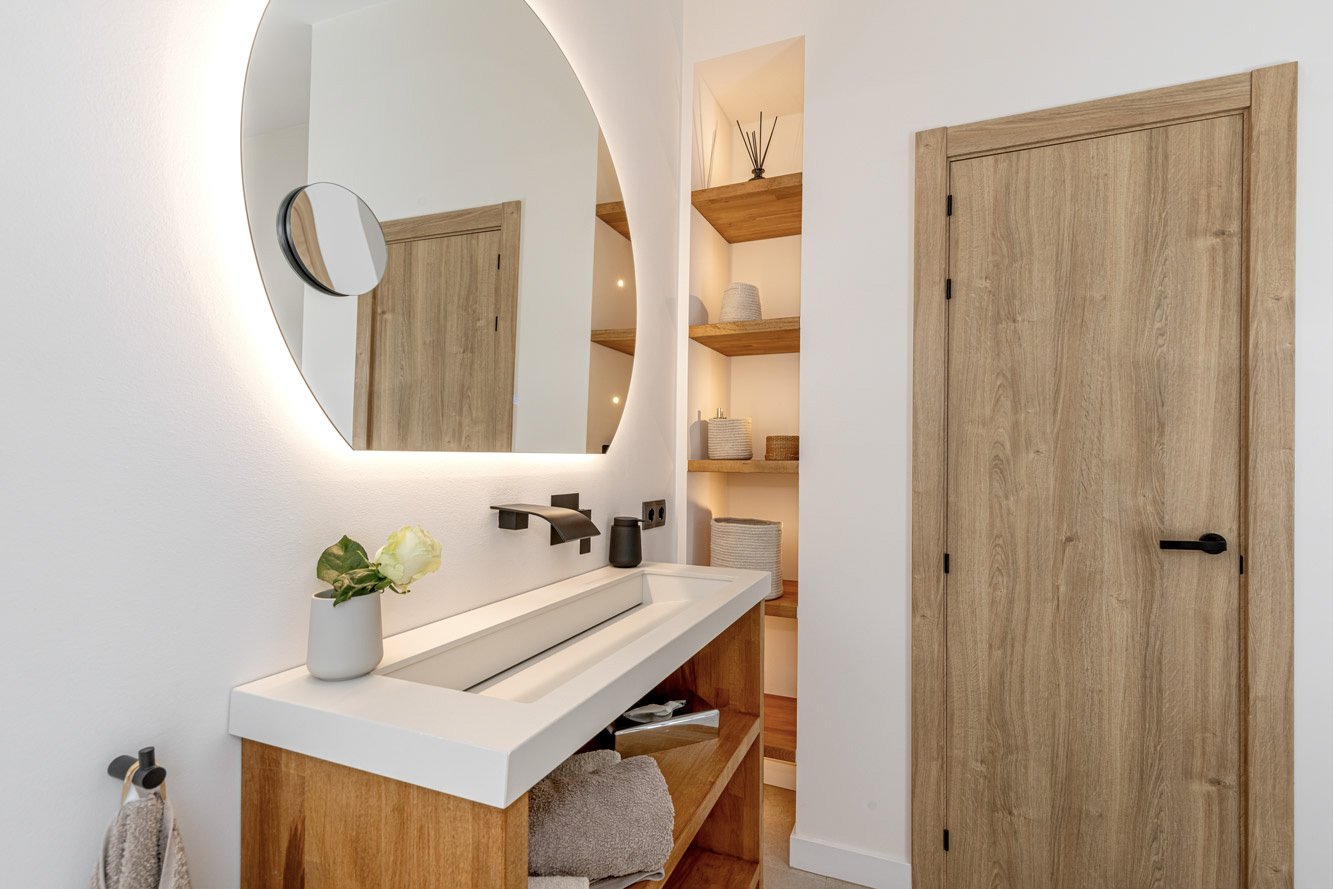
Elegant bathroom with double sink, sash window, and high-quality mirror lighting
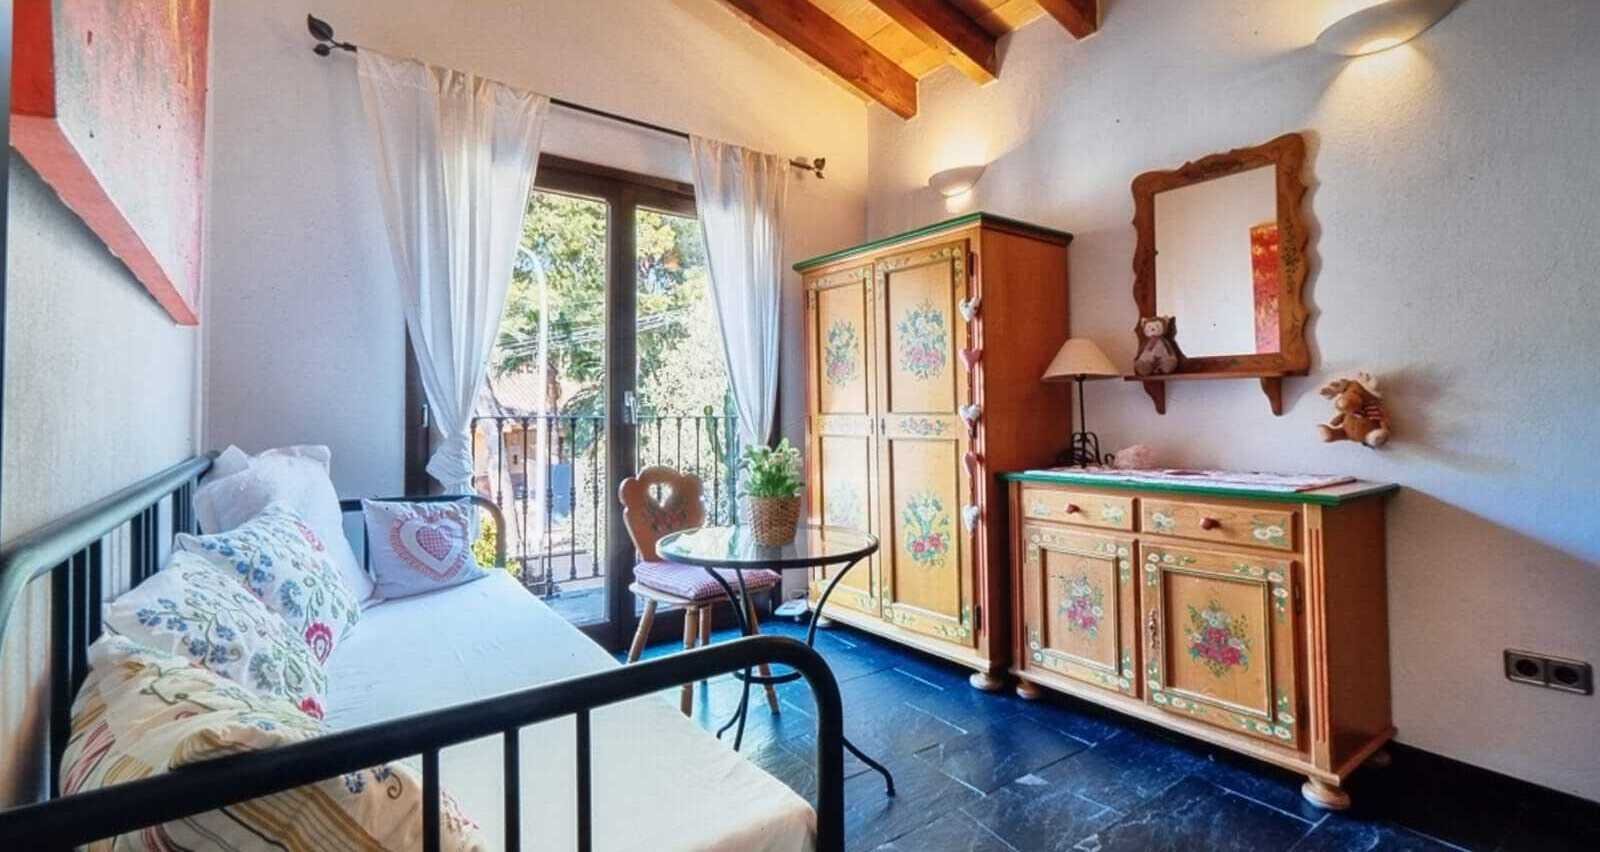
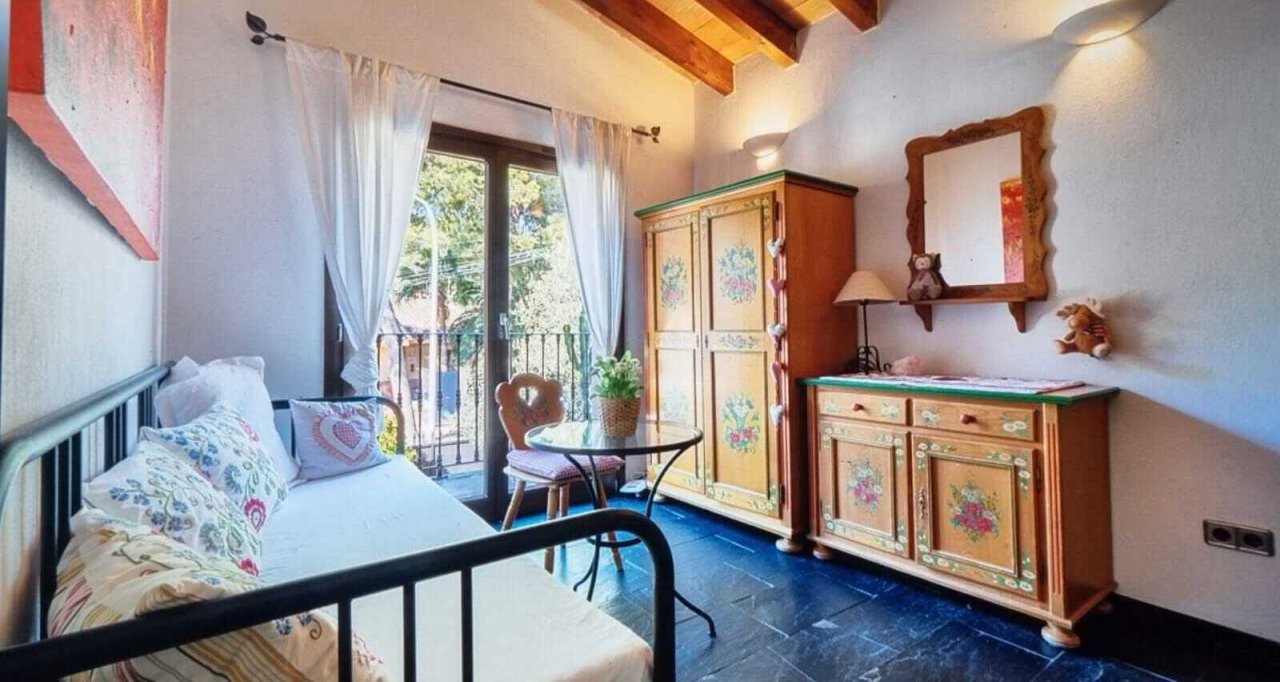
Charming bedroom with balcony access, wooden beam ceiling, and plenty of natural light
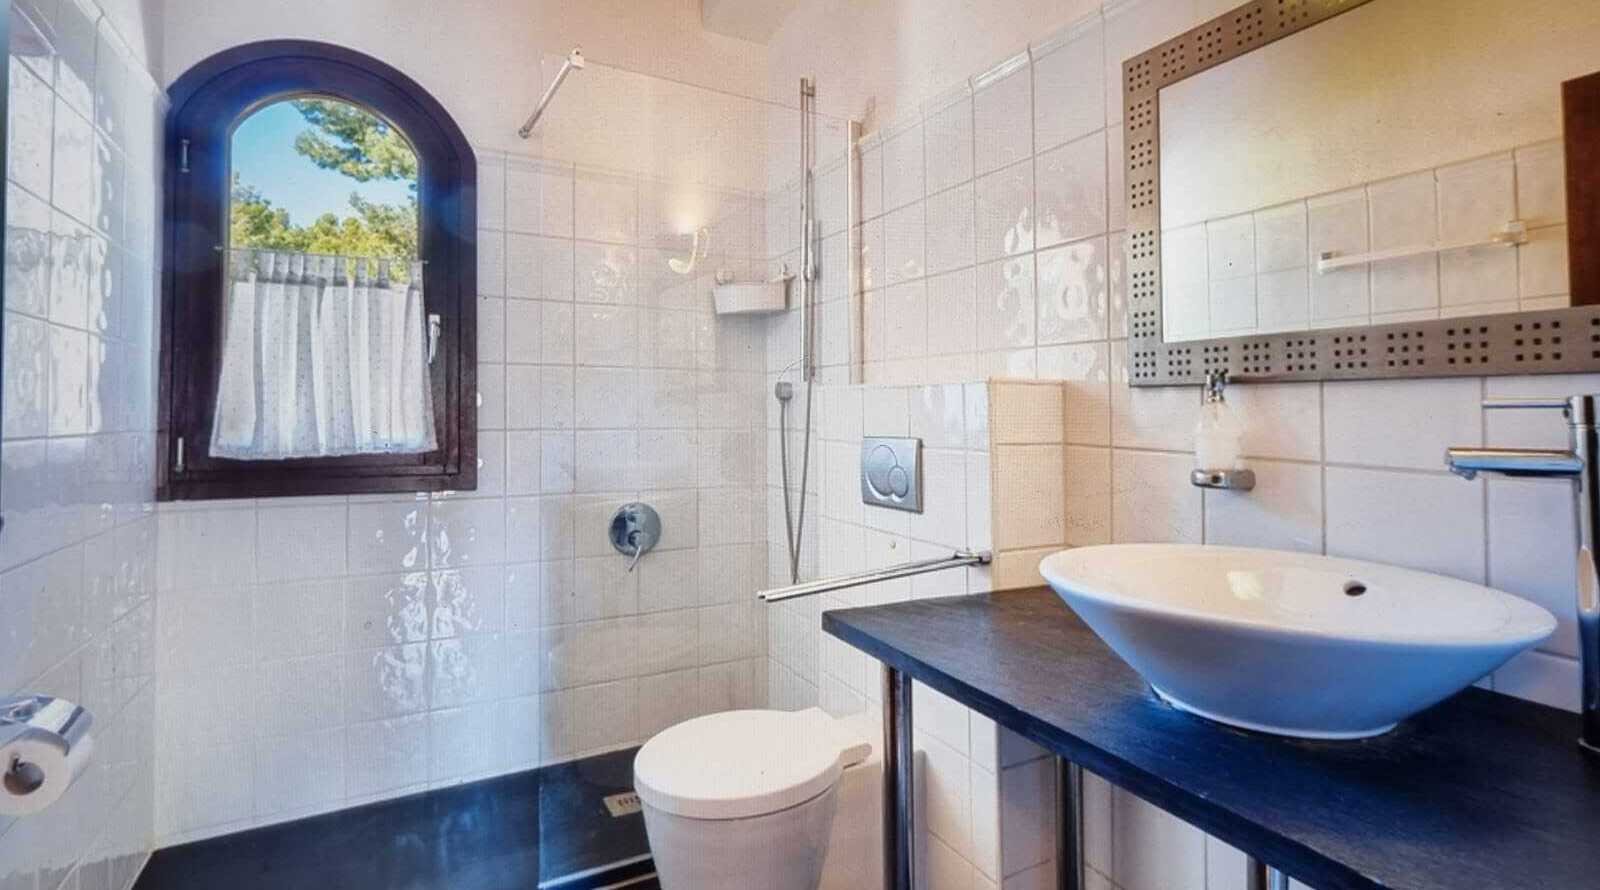
Modern bathroom with walk-in shower, double vanity, and spacious mirror front
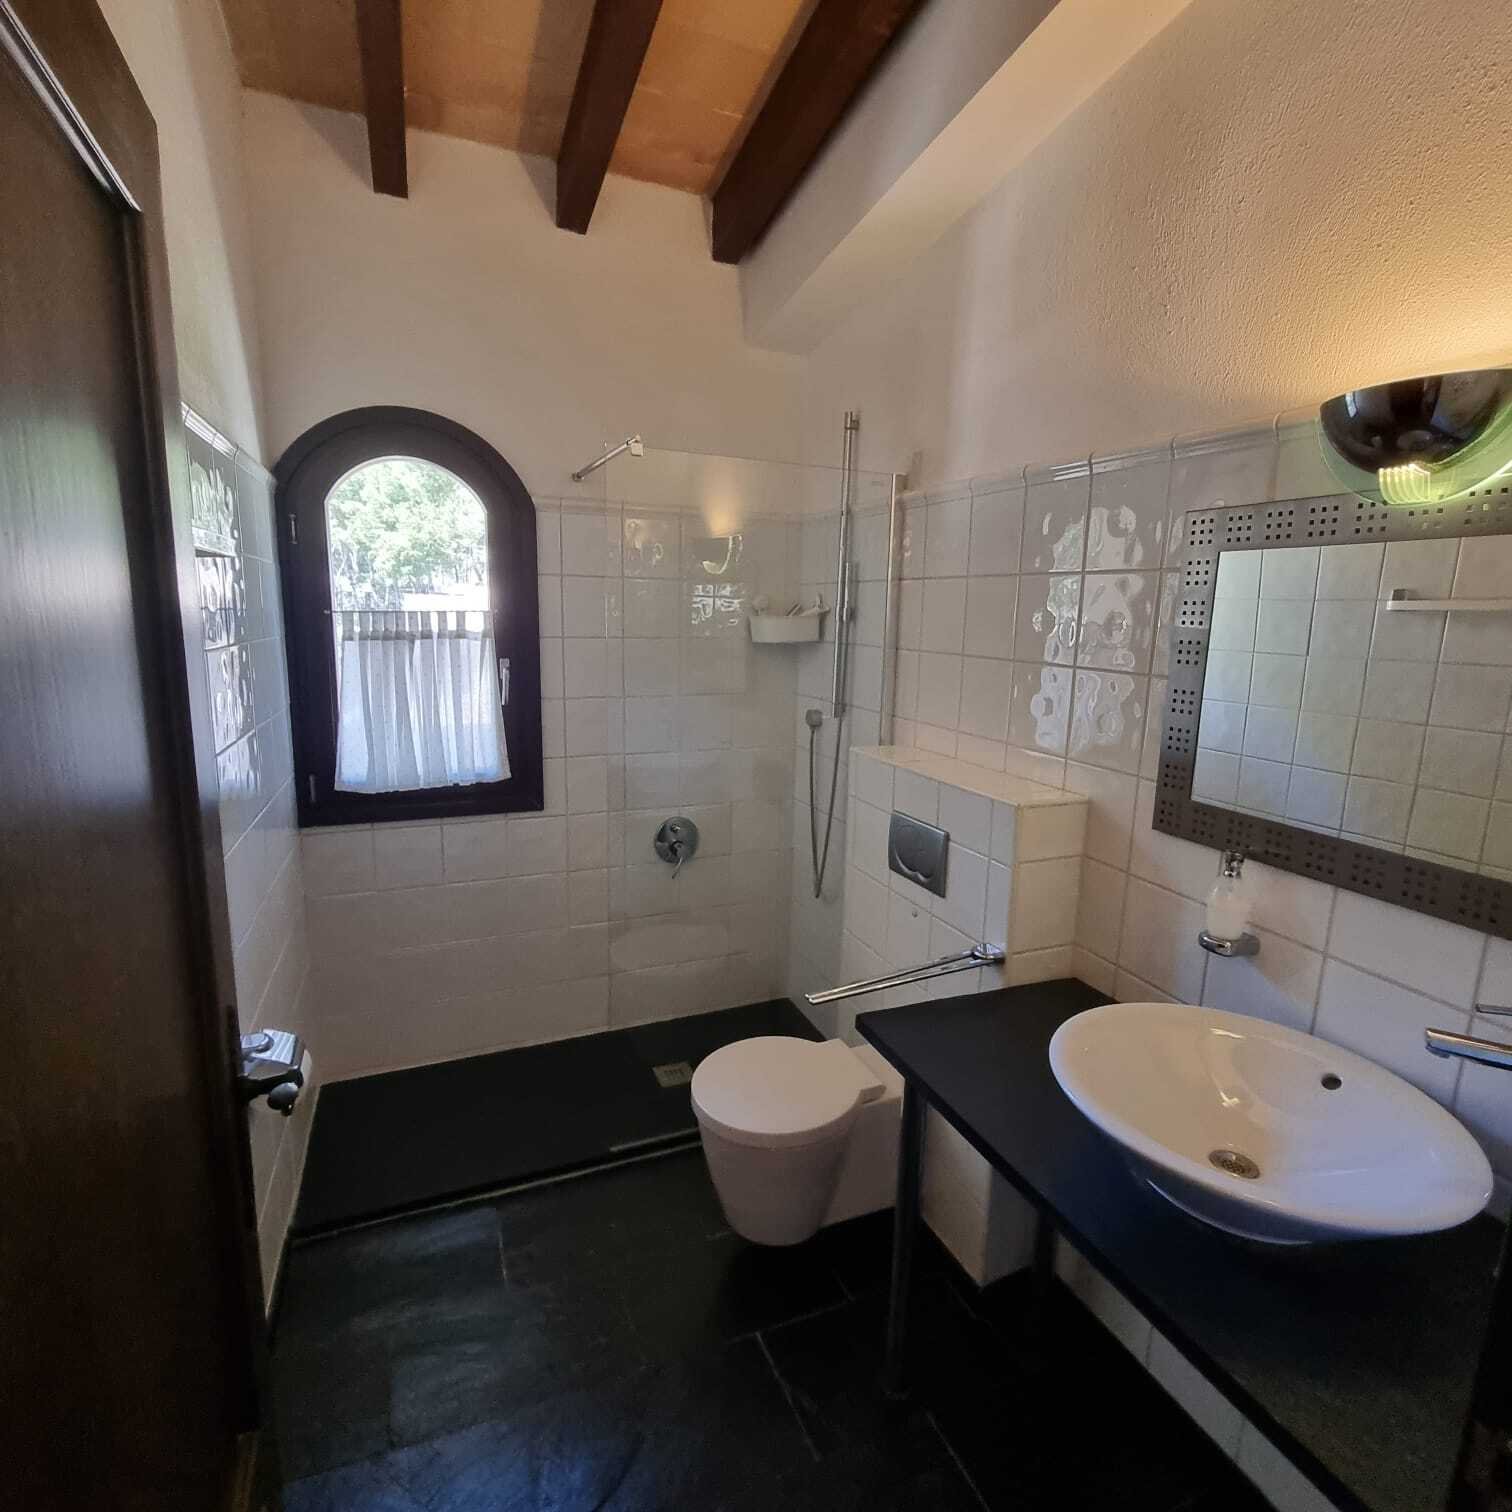
Elegant bathroom with walk-in shower, double sink, and distinctive sash window
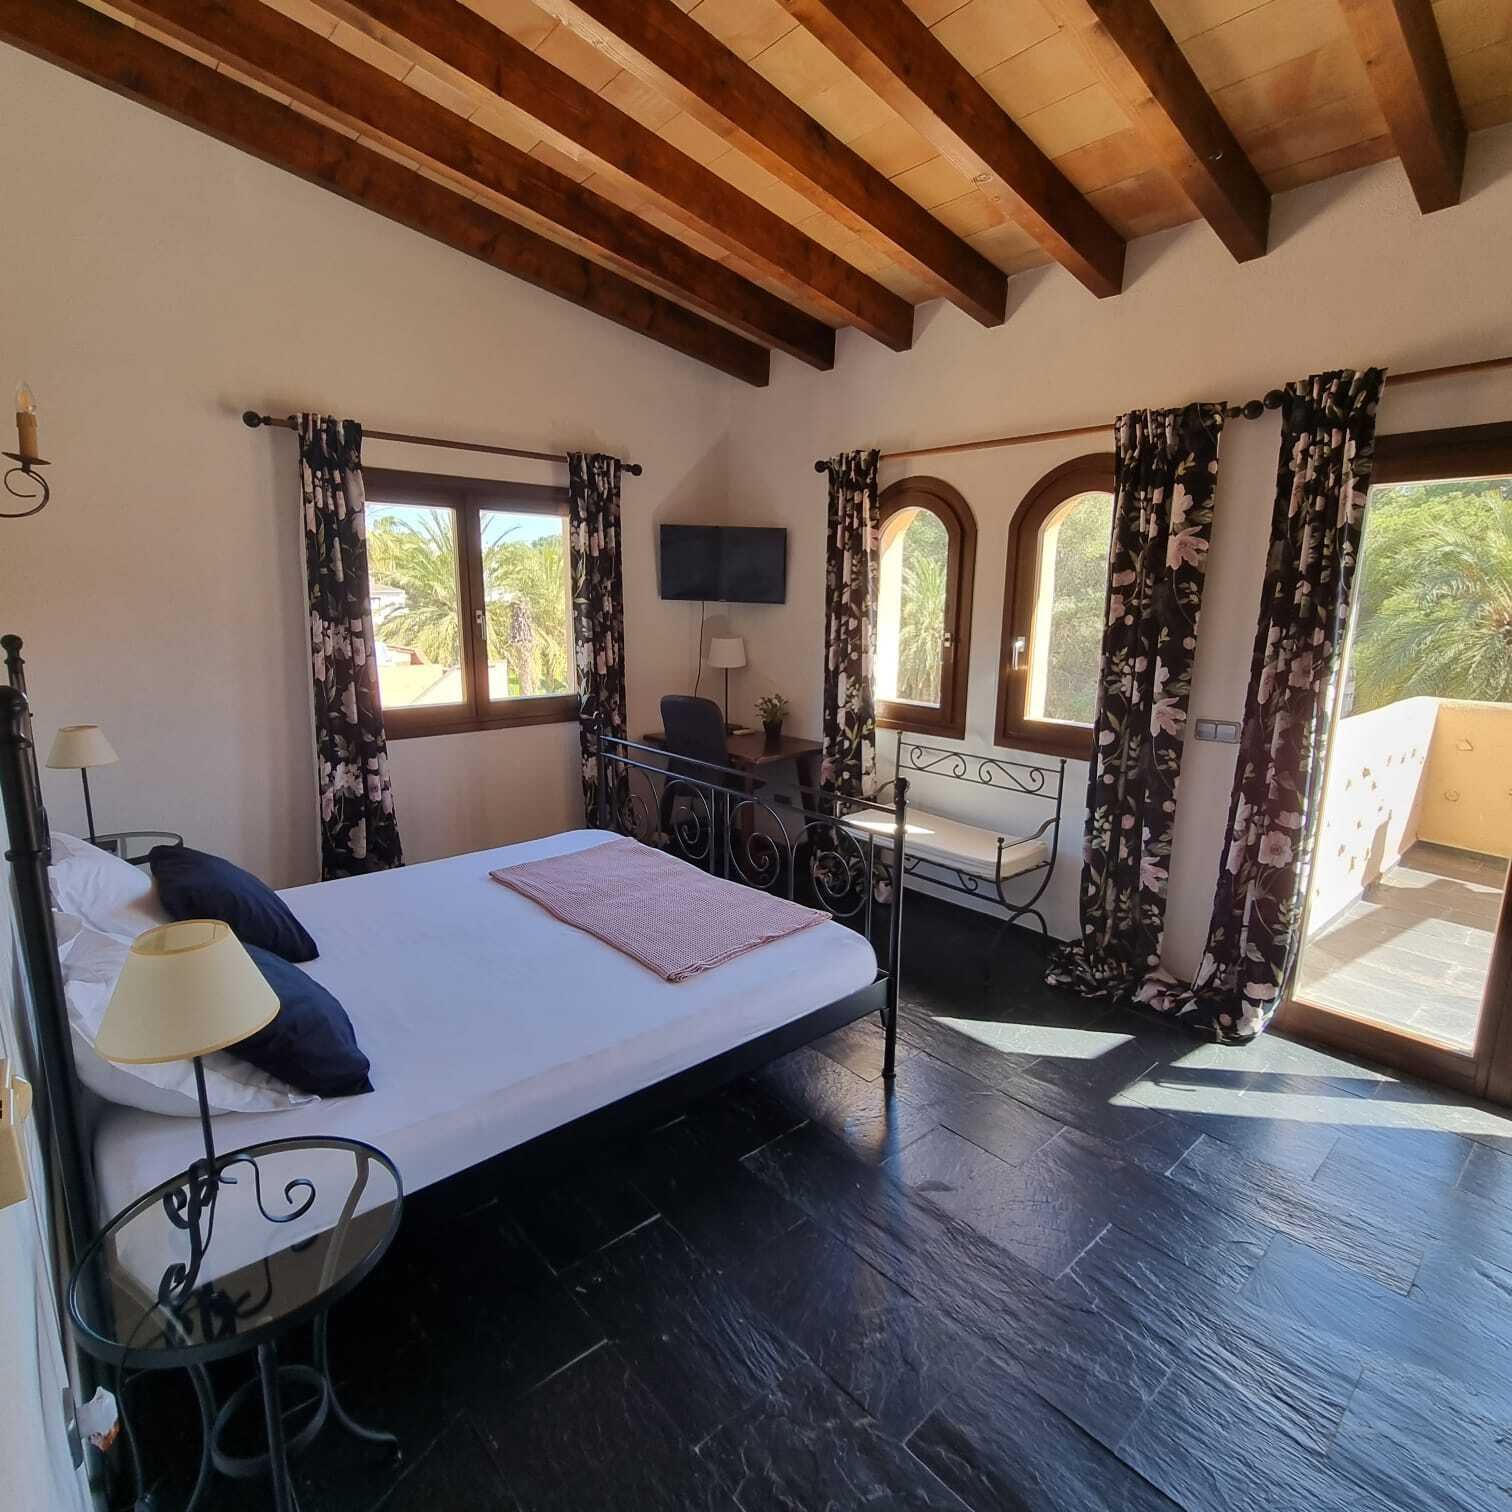
Main bedroom with a characterful wooden beam ceiling, multiple terrace access points, and plenty of natural light
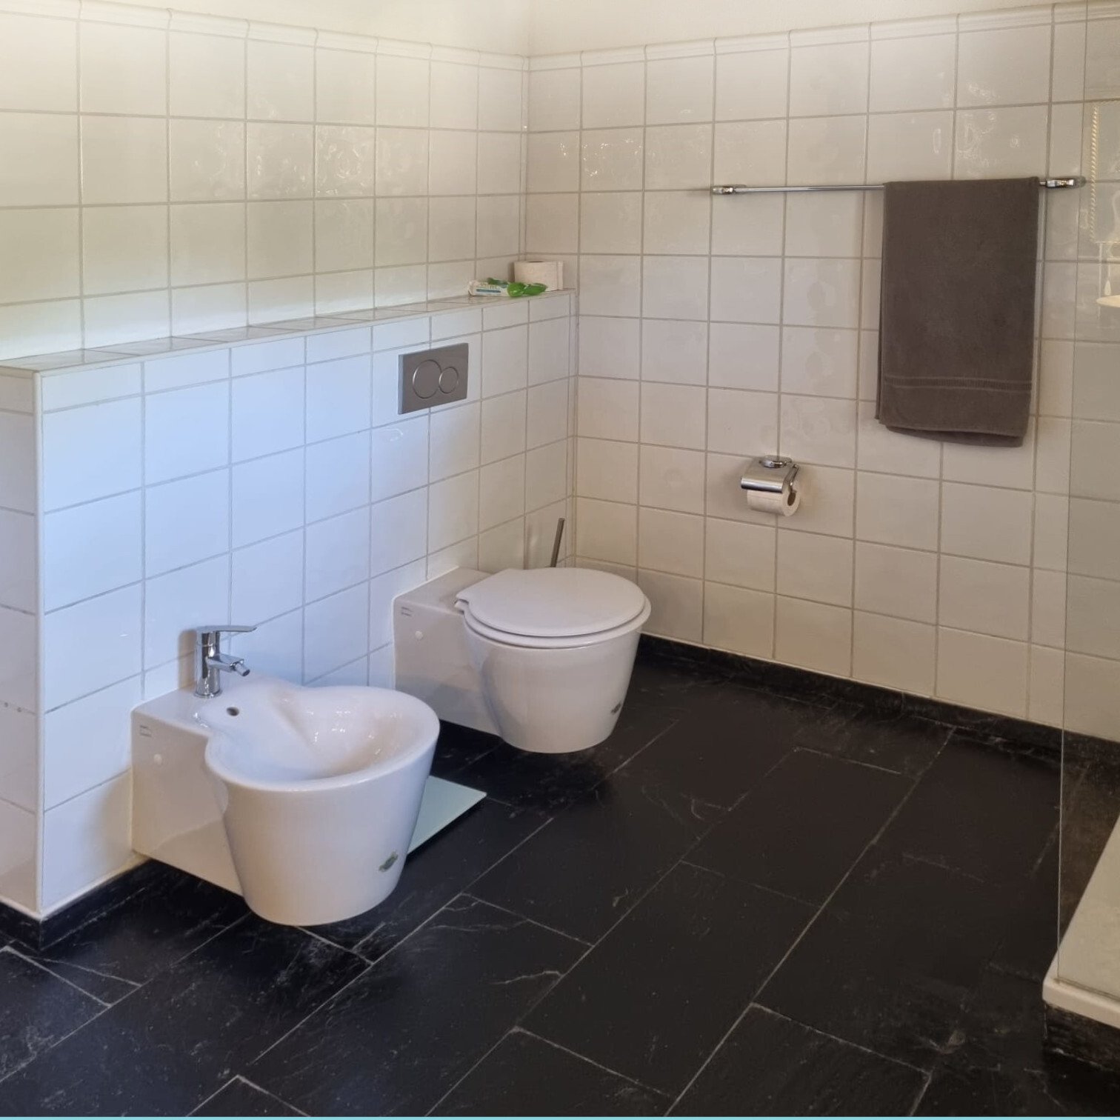
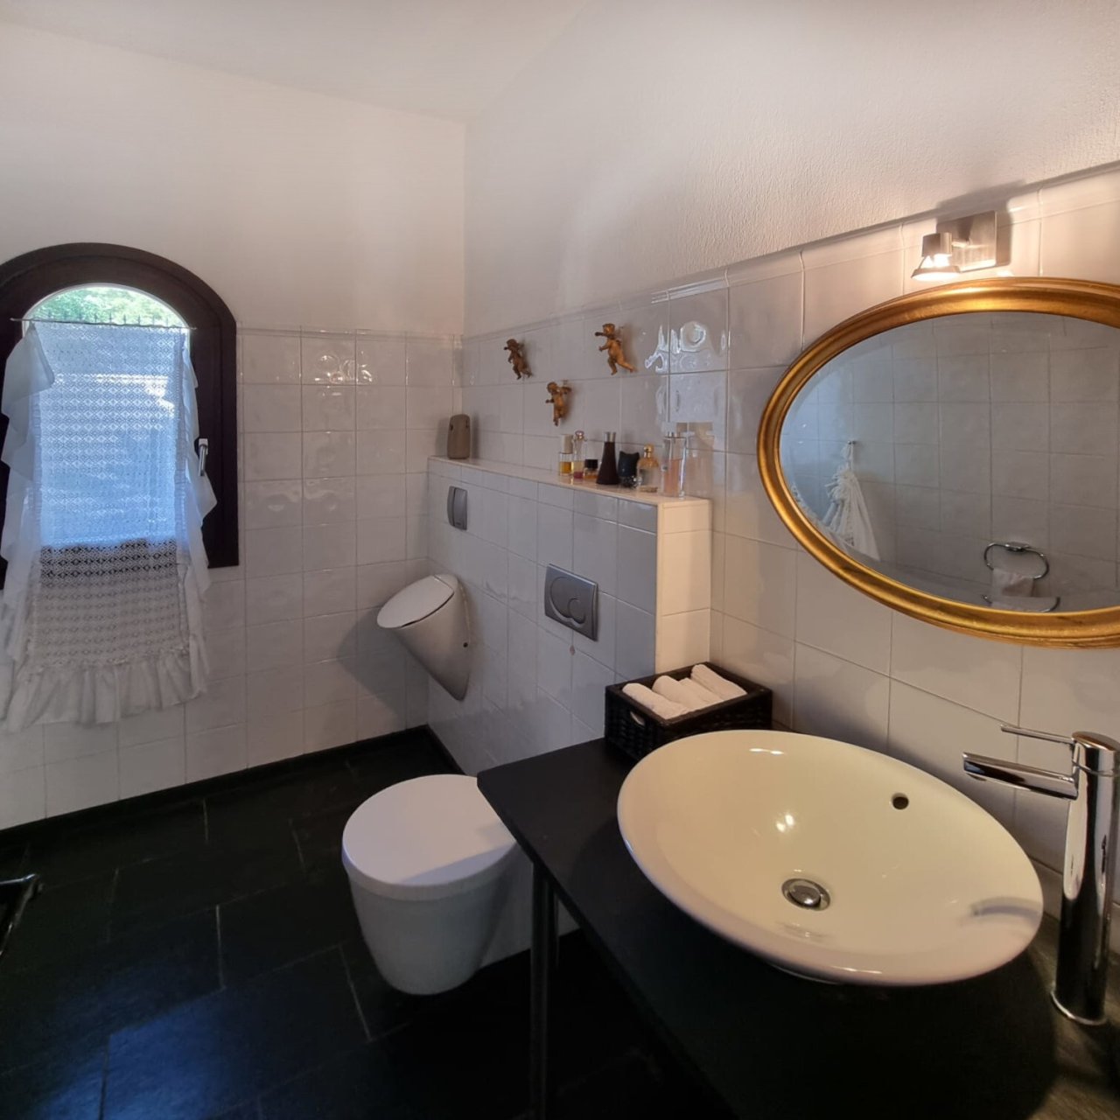
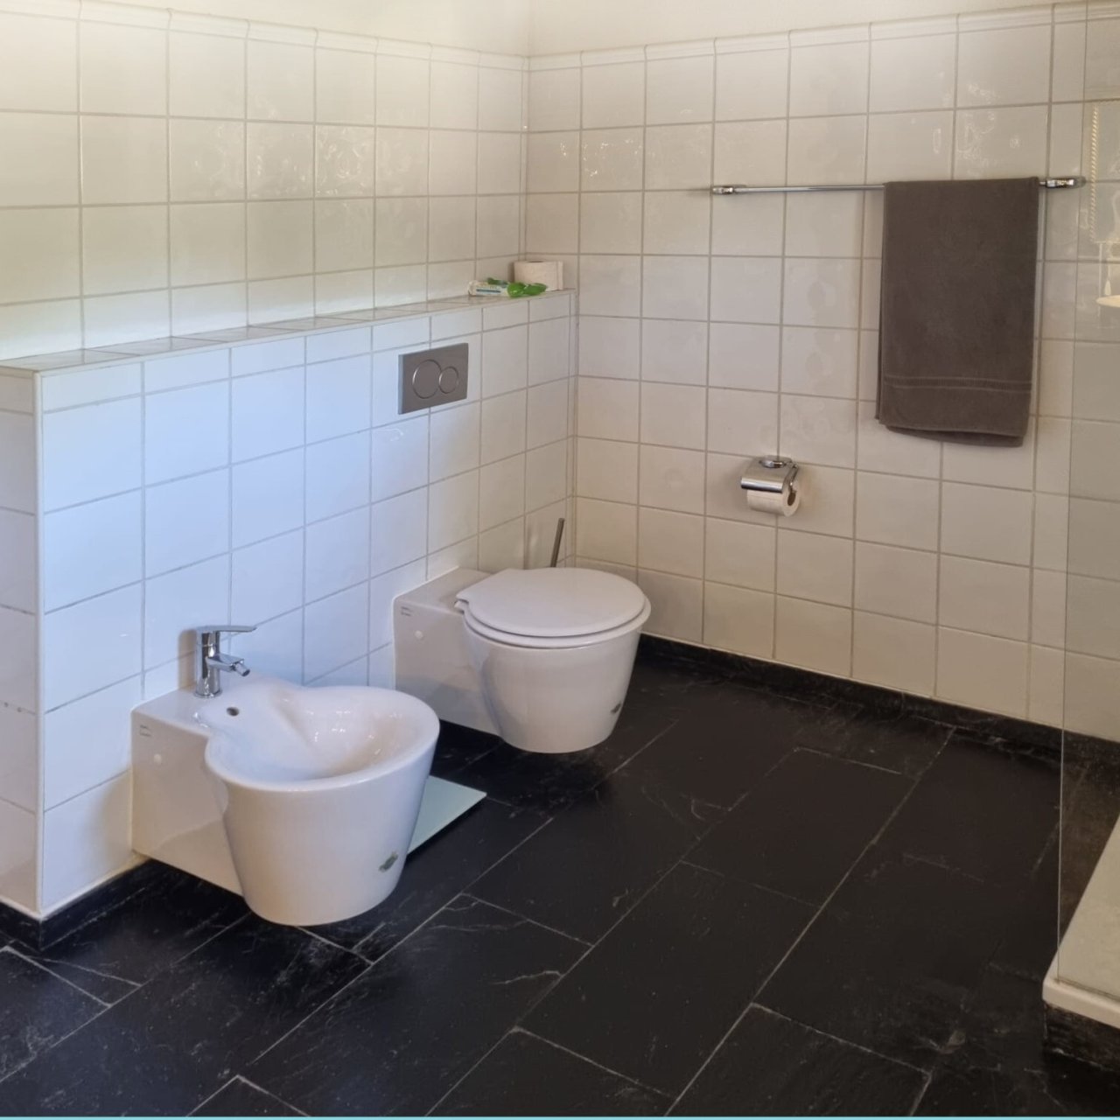
Modern guest toilet with separate bidet, high-quality wall design, and practical niche
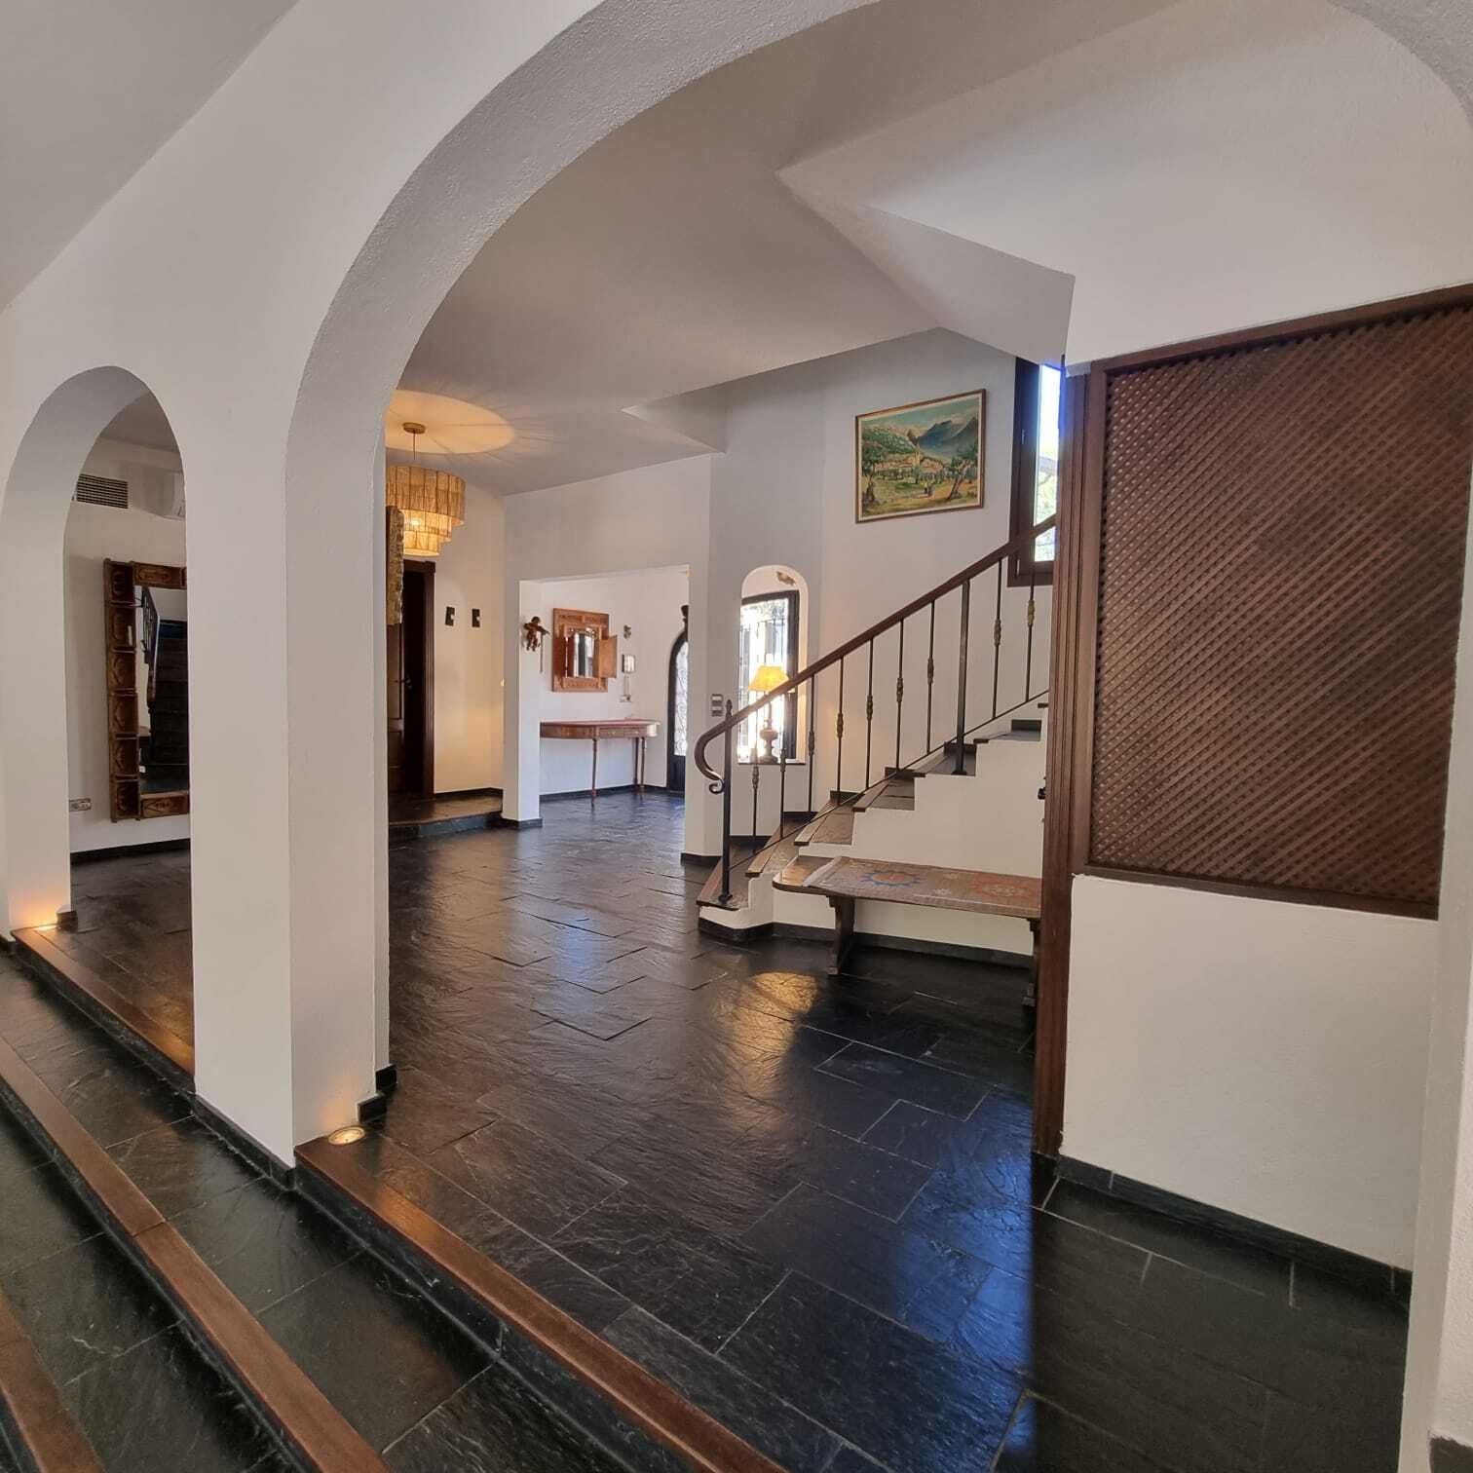
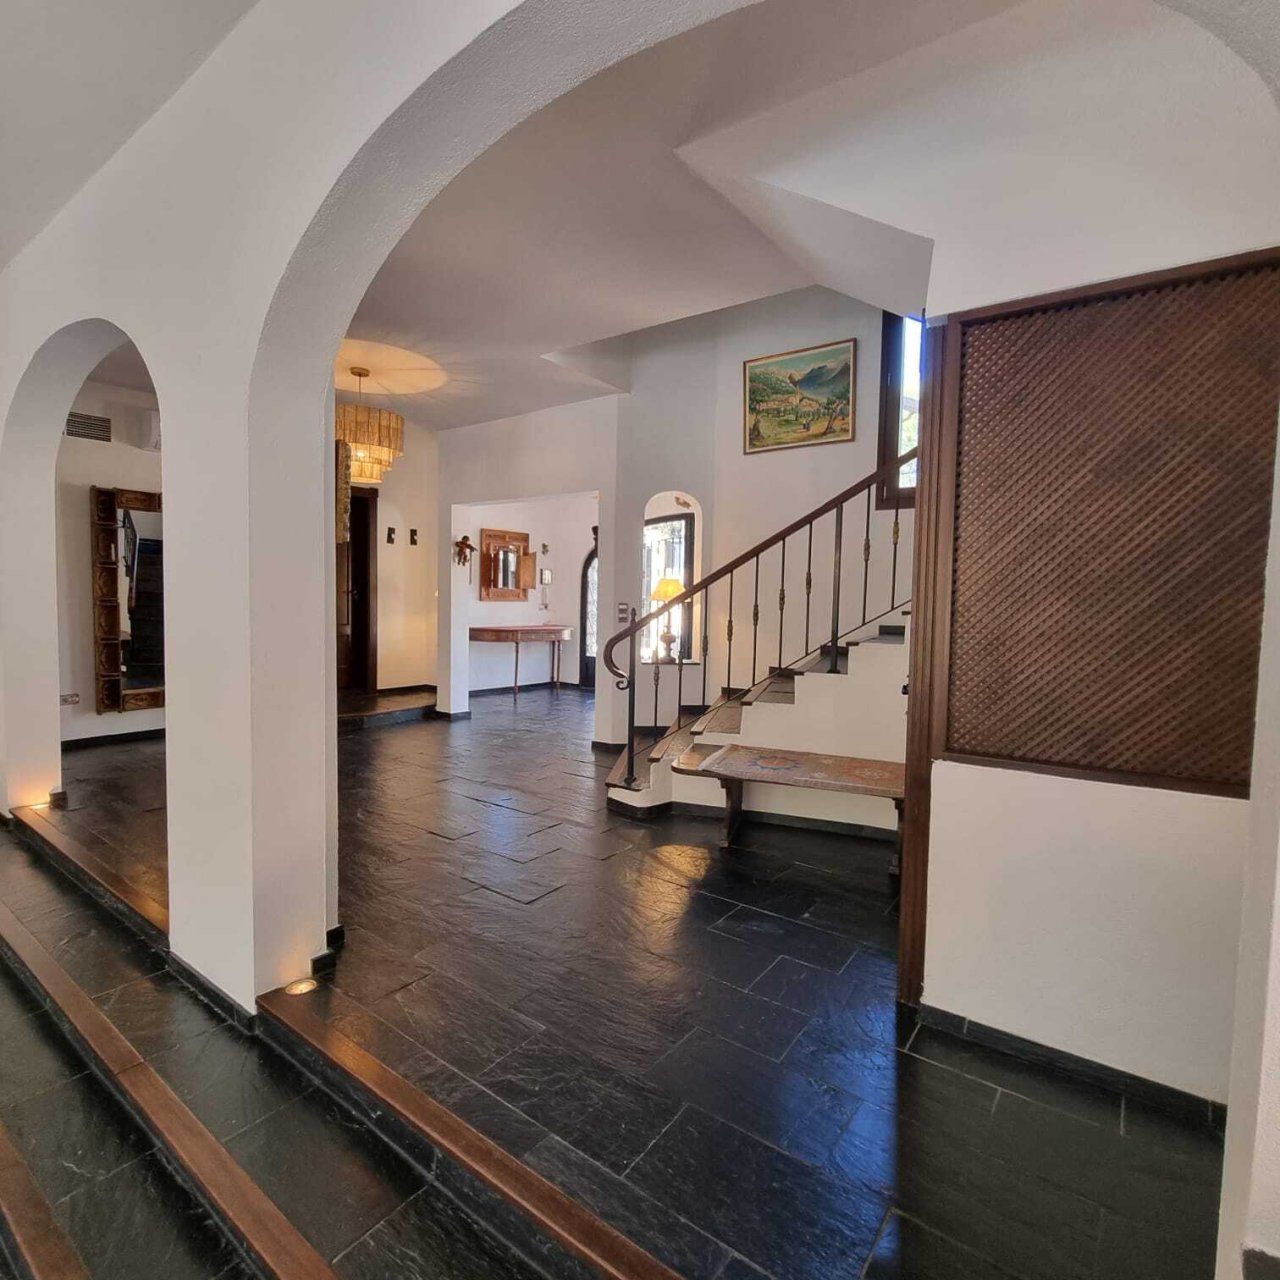
Elegant entrance hall with distinctive rounded arch openings and high-quality natural stone flooring
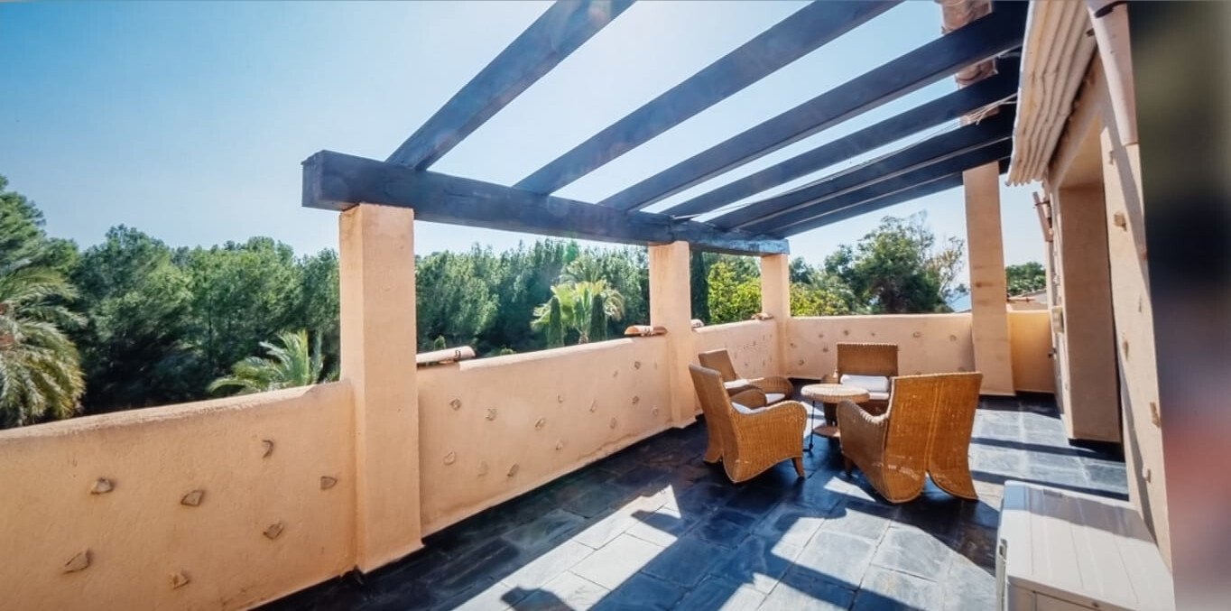
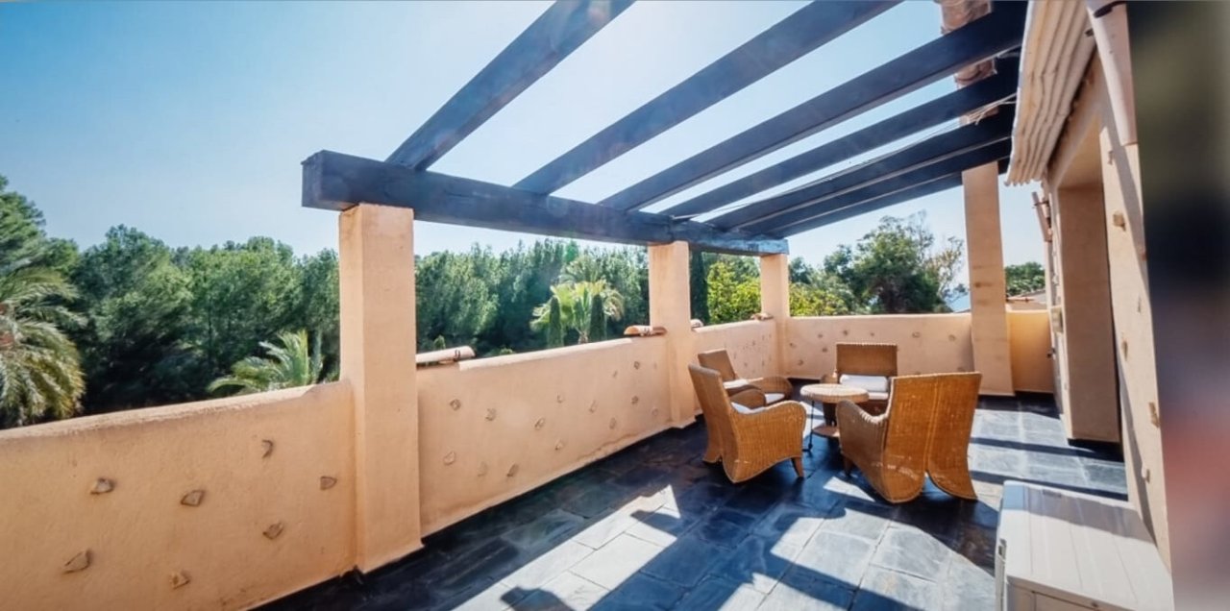
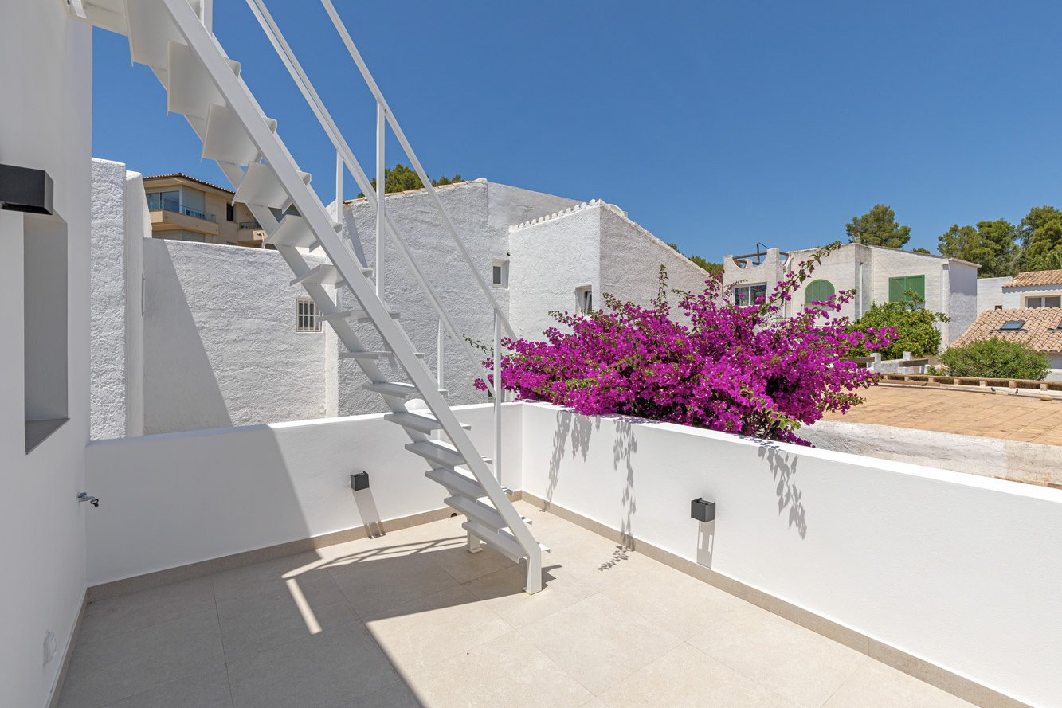
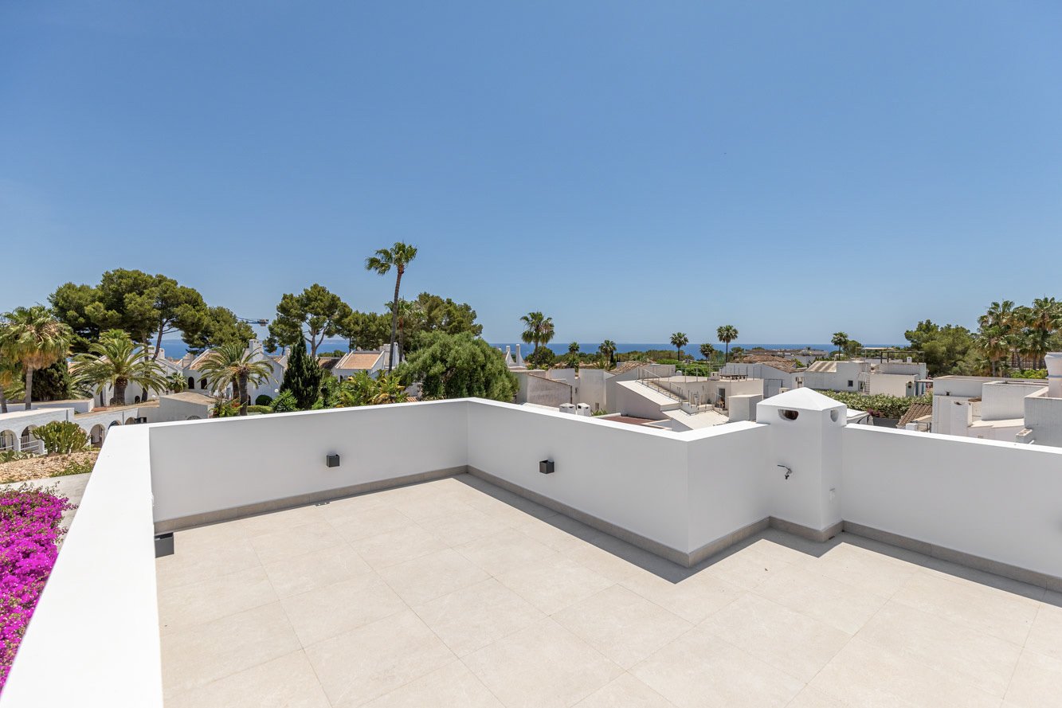
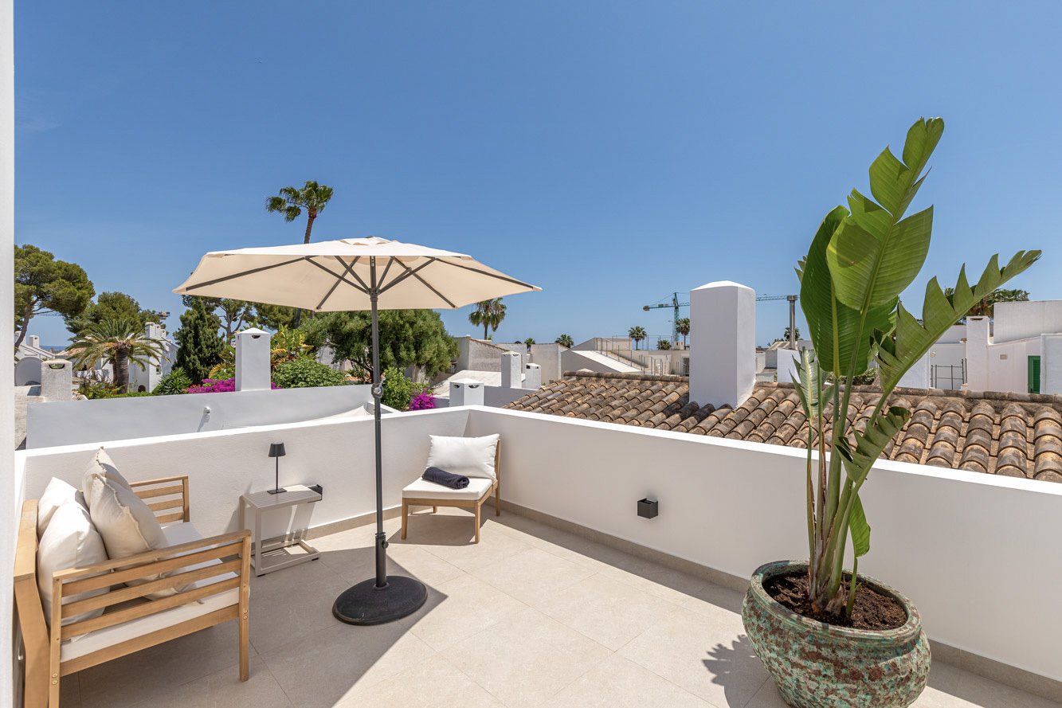
Exclusive rooftop terrace with pergola covering and panoramic landscape view
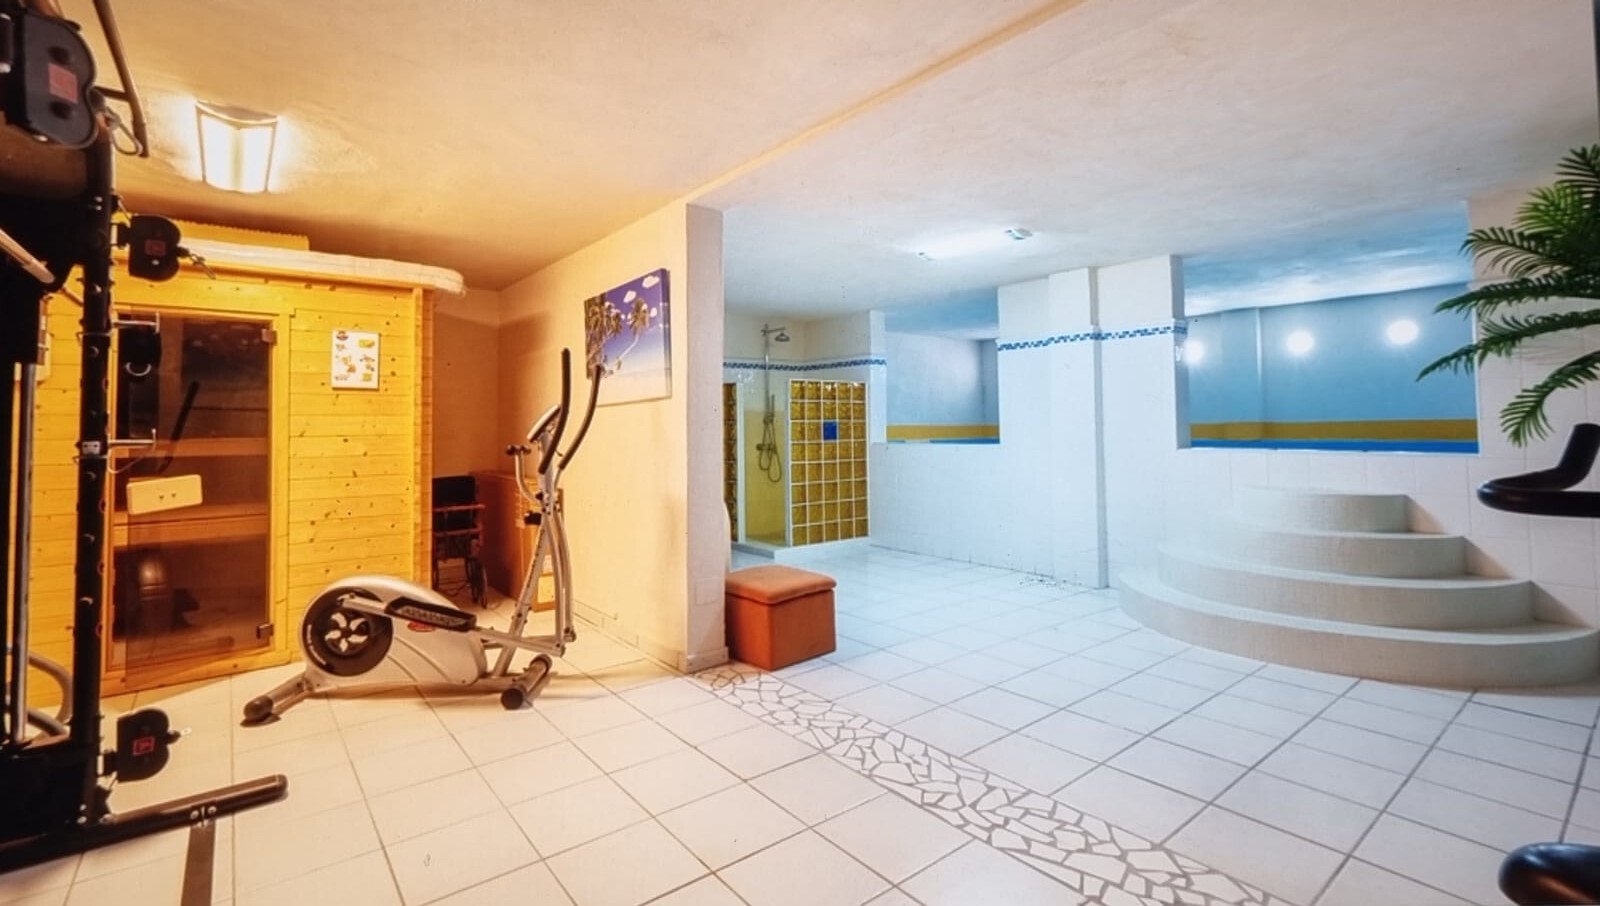
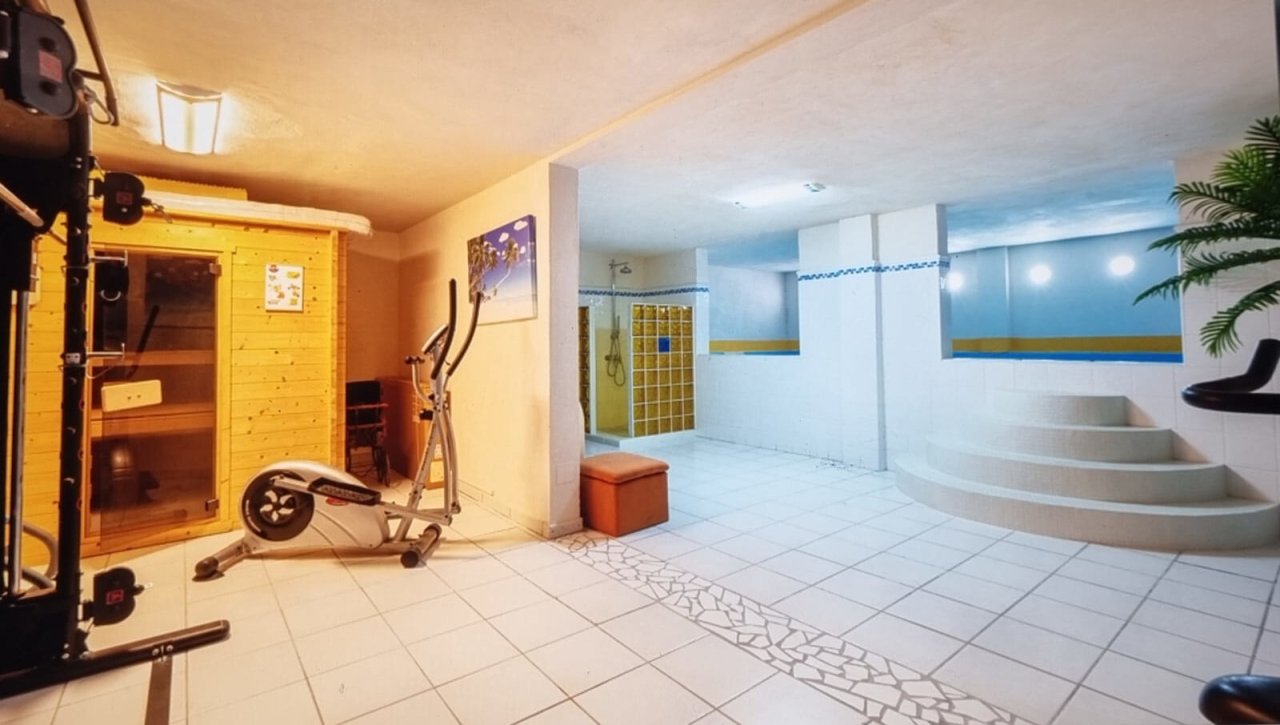
Wellness oasis with sauna, whirlpool, and professional fitness area
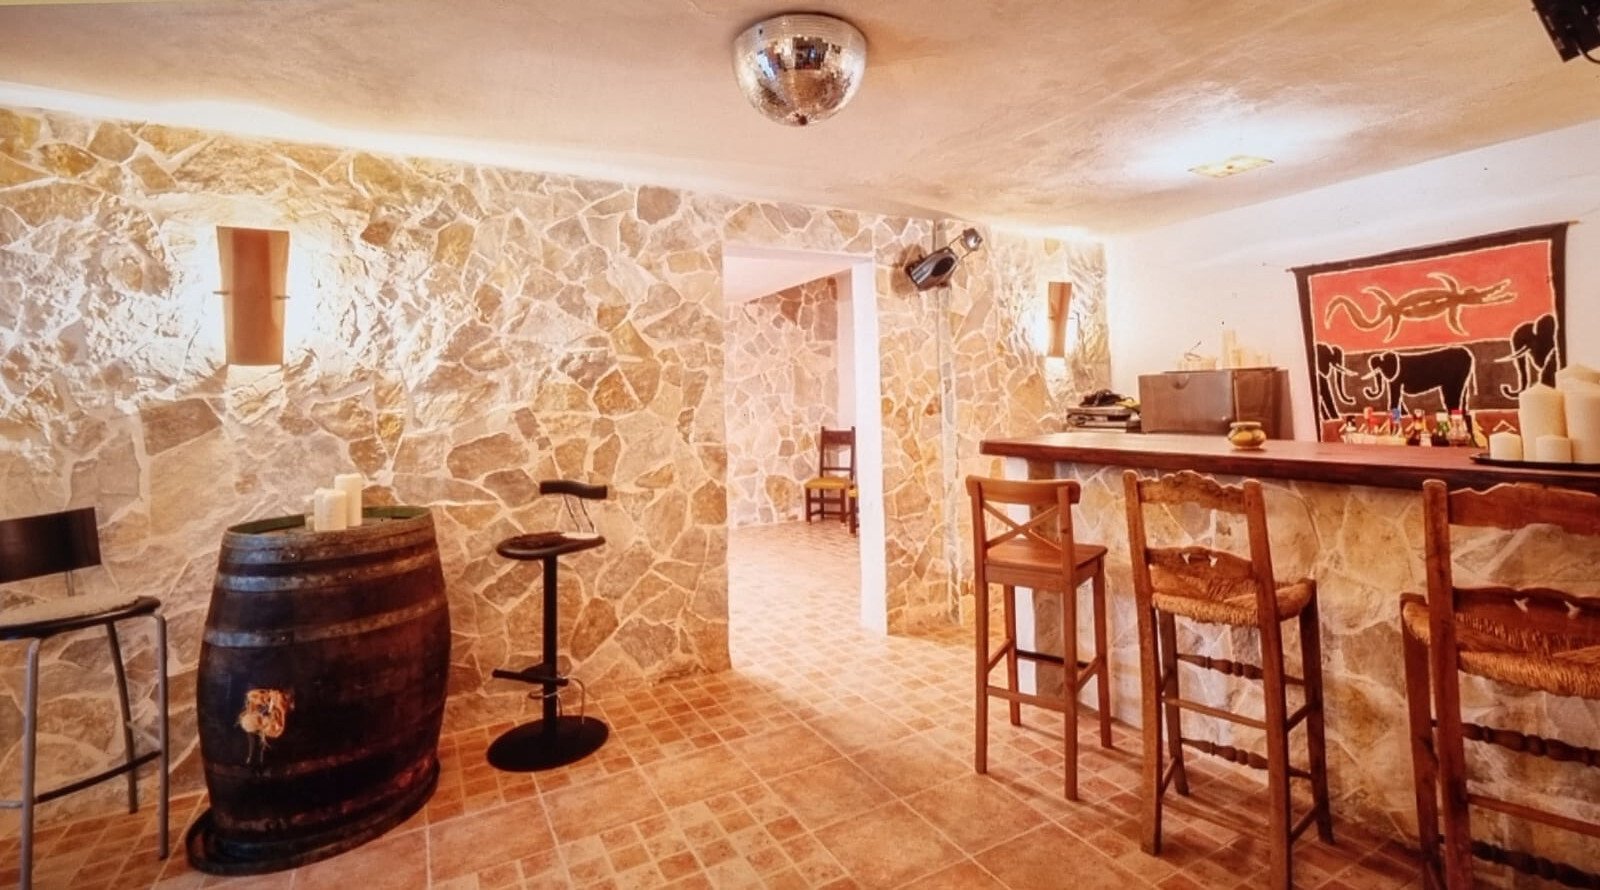
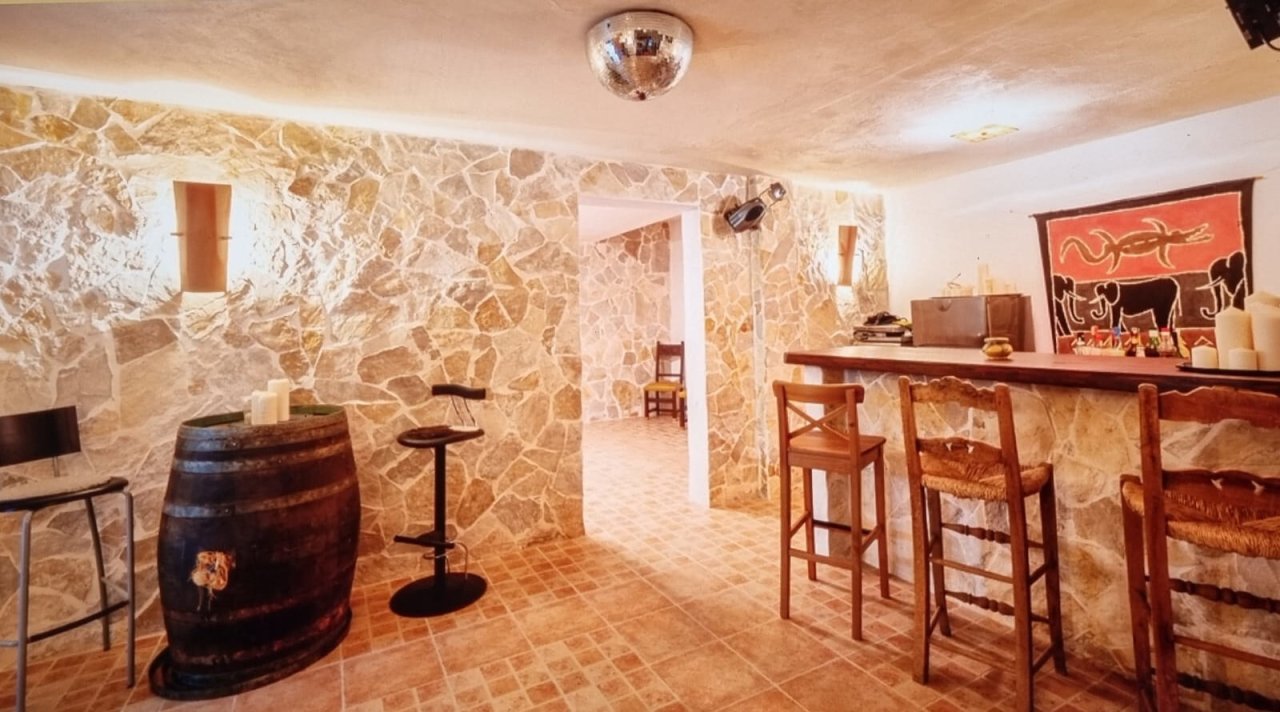
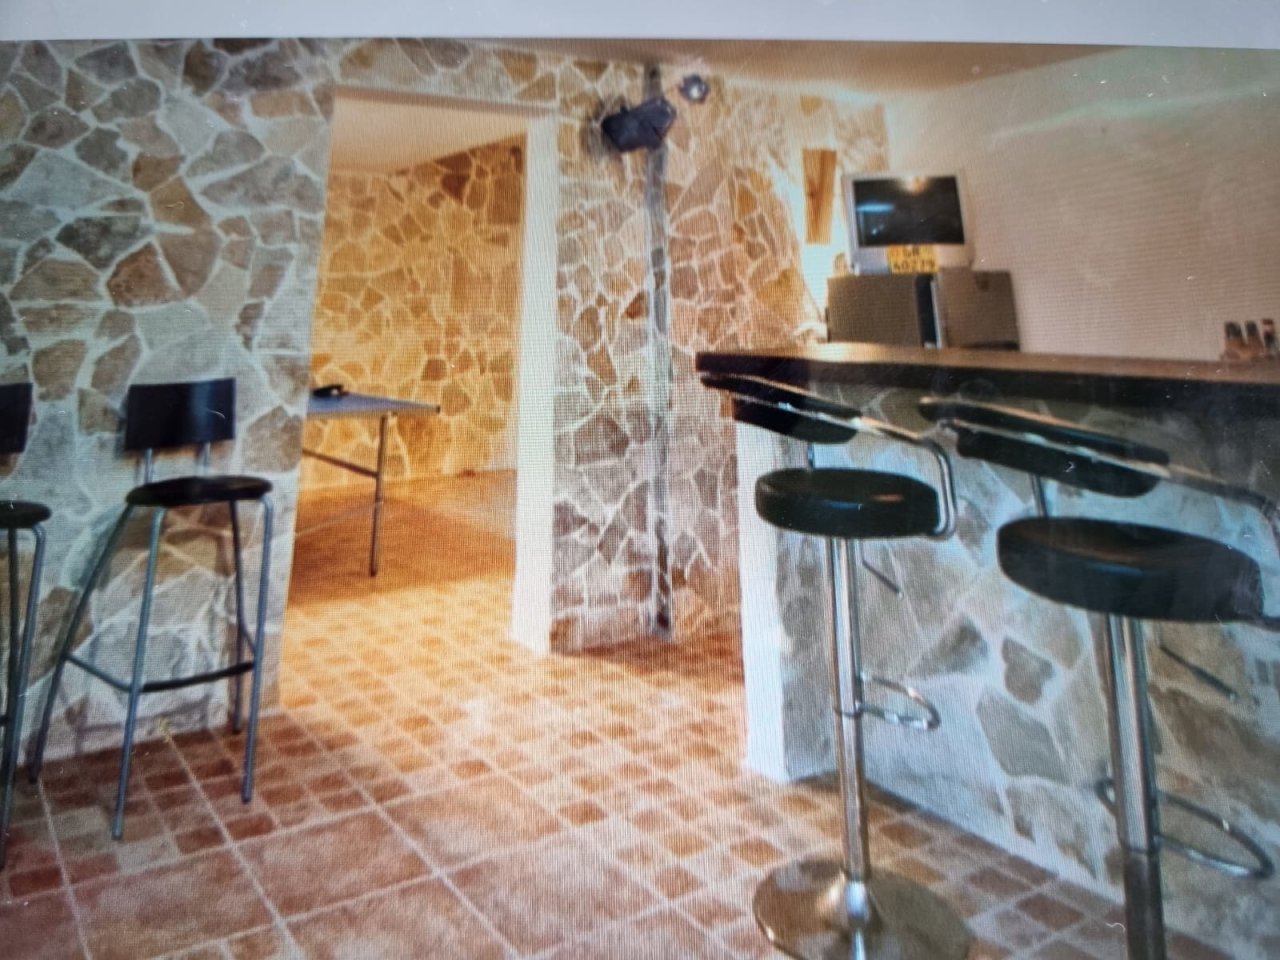
Authentic wine cellar with rustic natural stone architecture and versatile usage options
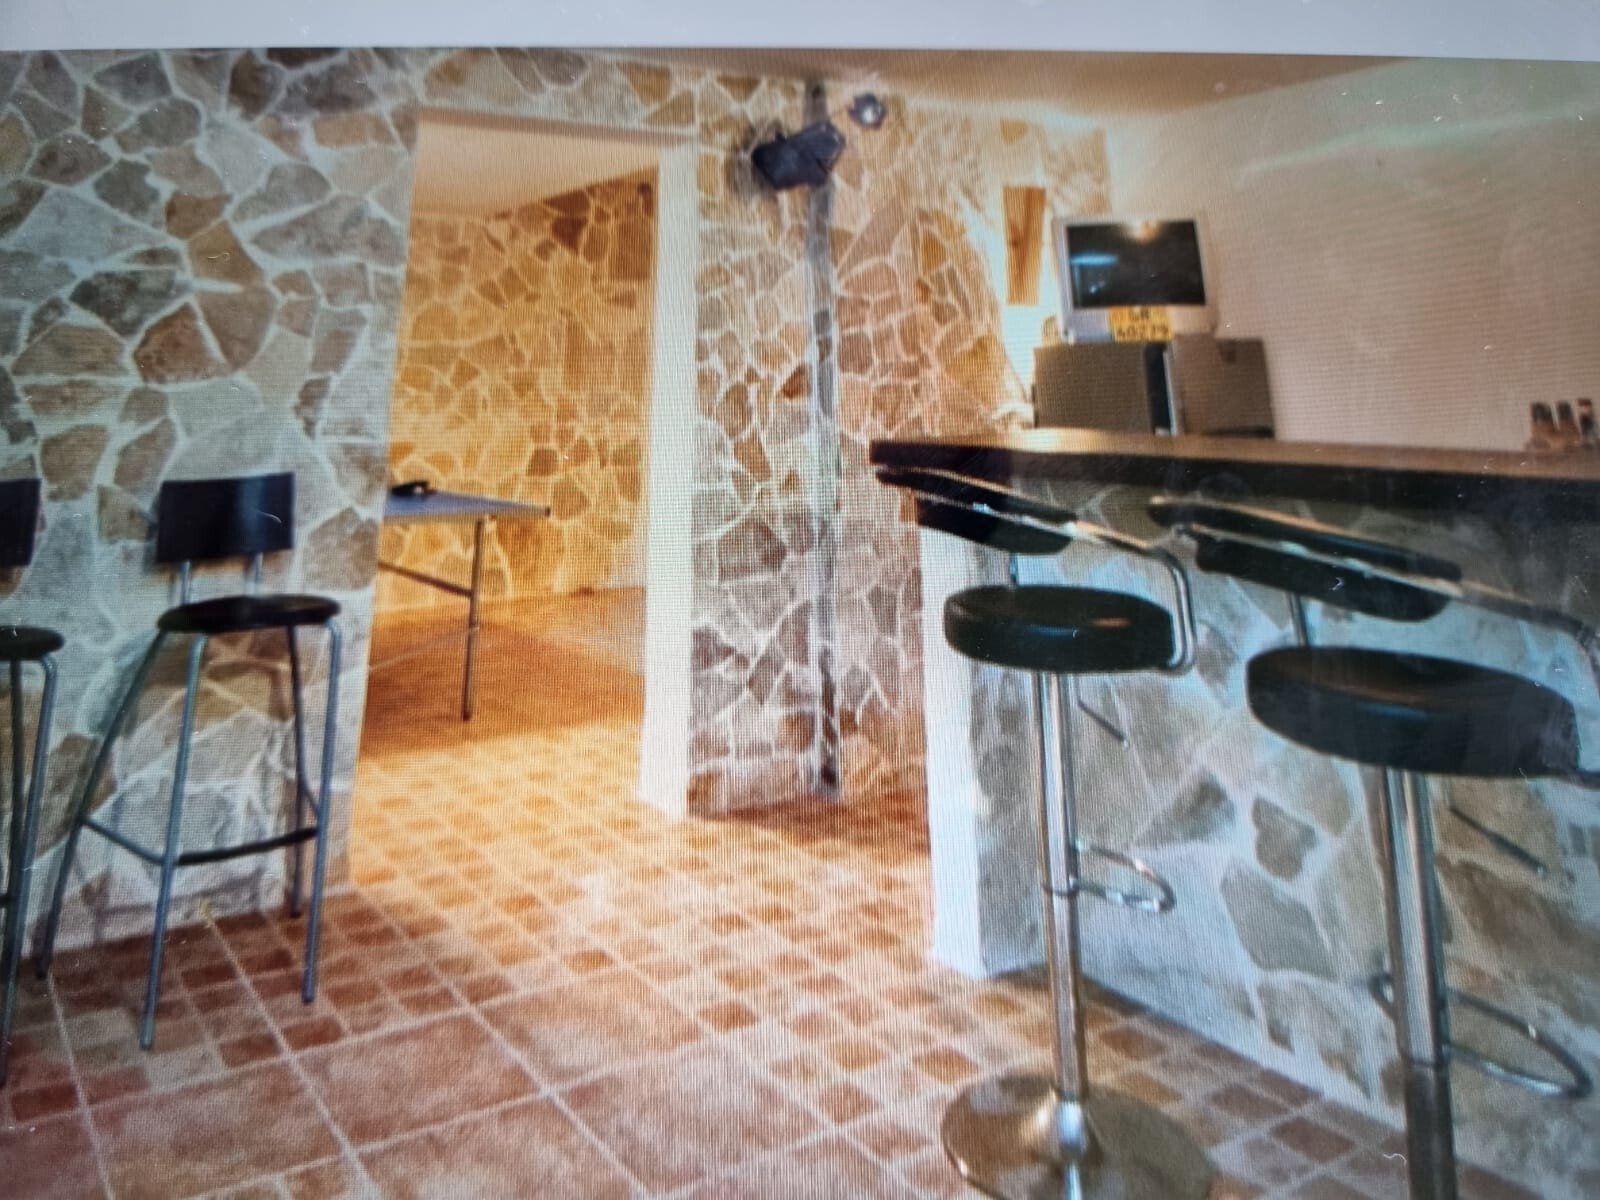
Open kitchen and living area with seamless spatial connections and high-quality natural stone surfaces

Representative entrance hall with elegant staircase and high-quality natural stone floors
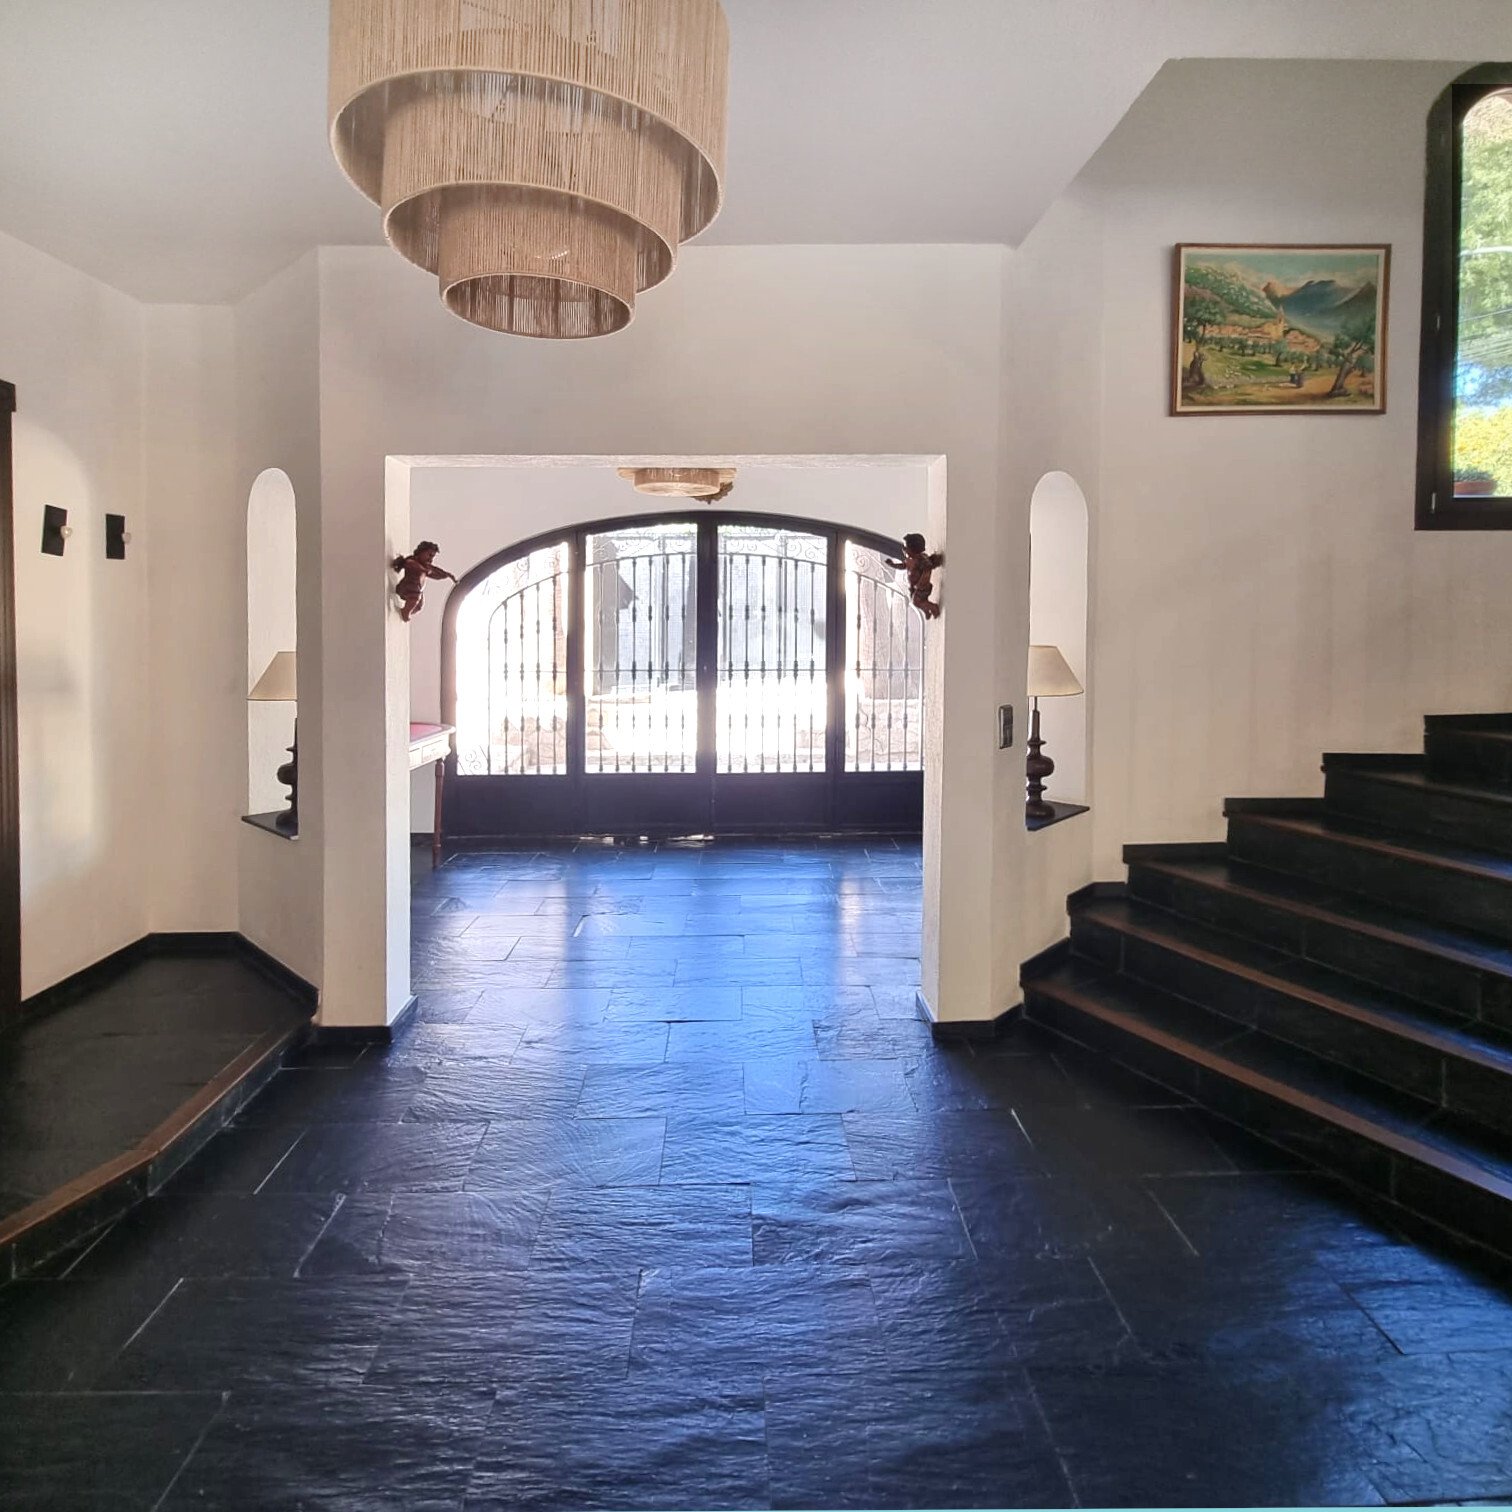
Representative entrance hall with elegant round arch openings, distinctive ceiling design, and high-quality natural stone flooring.
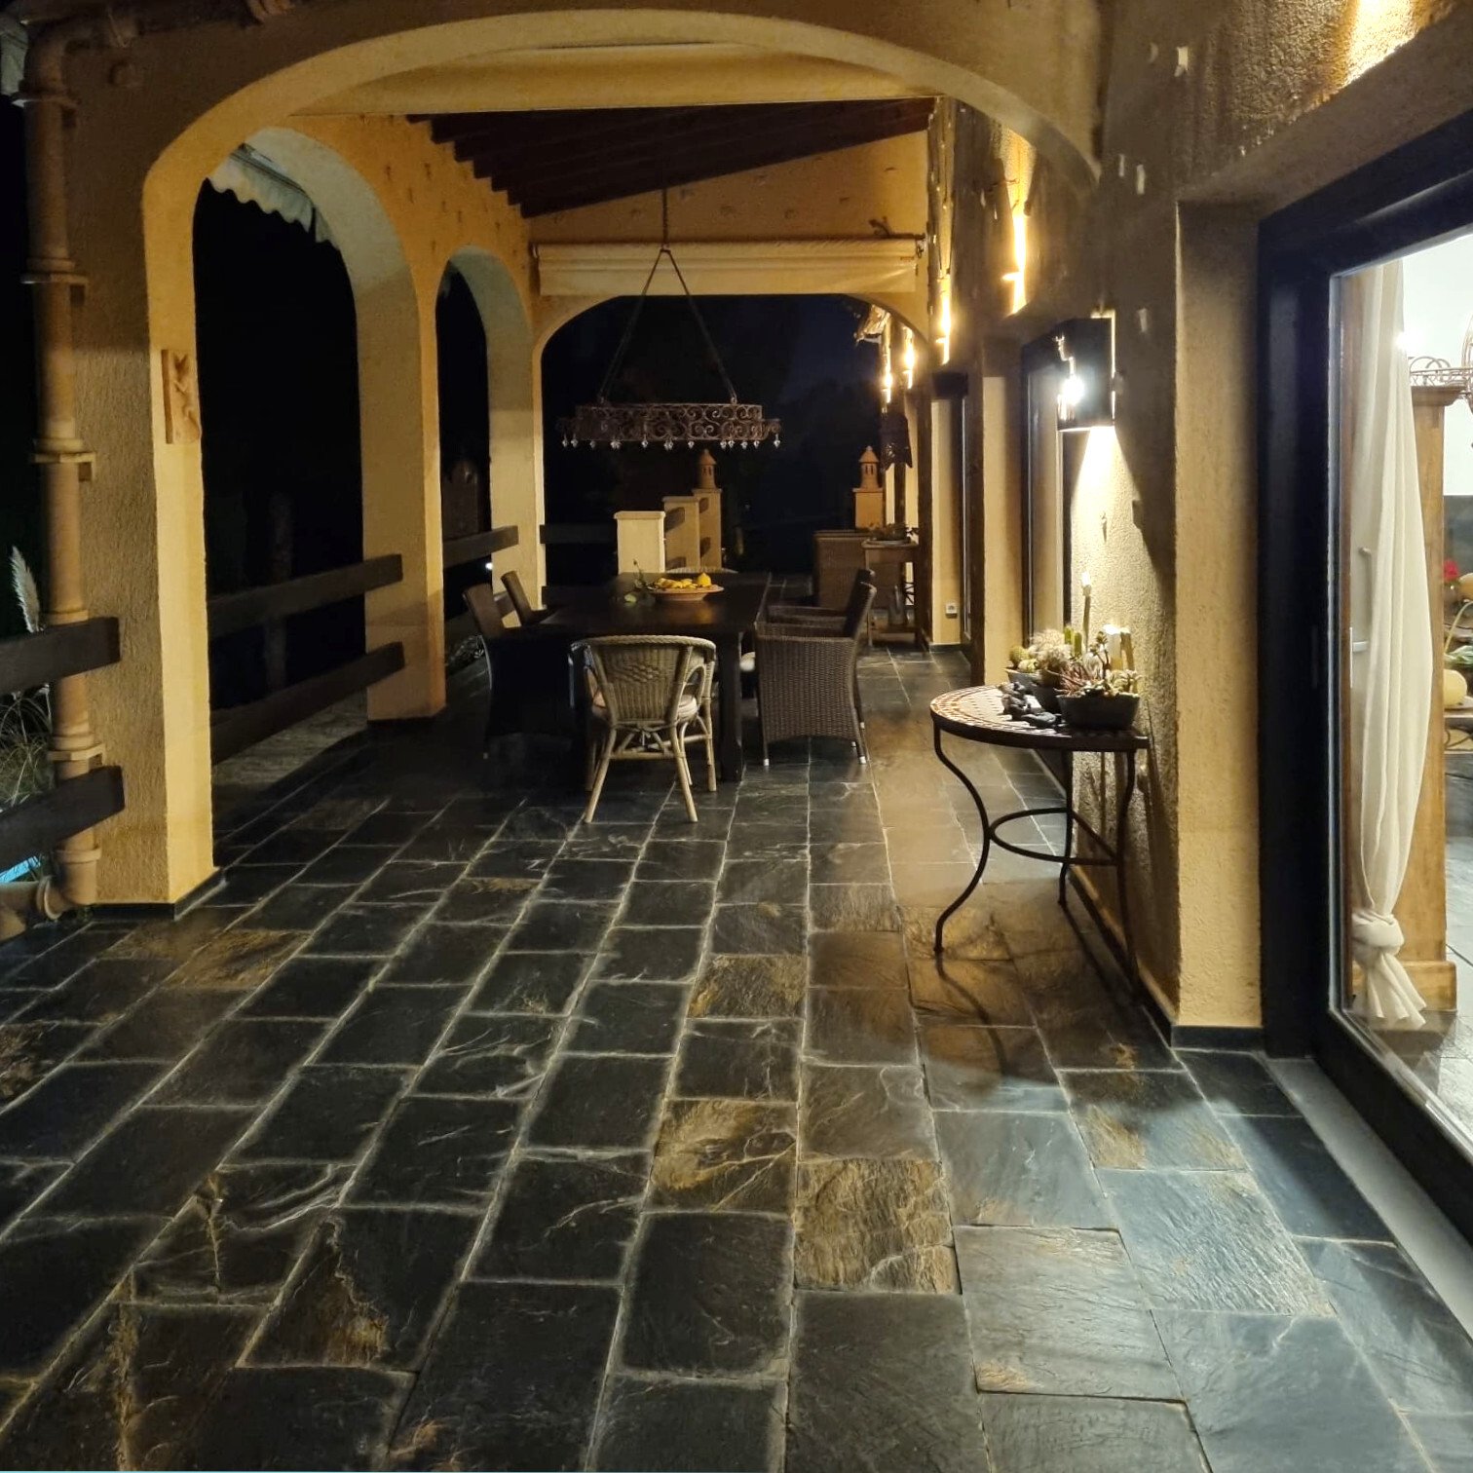
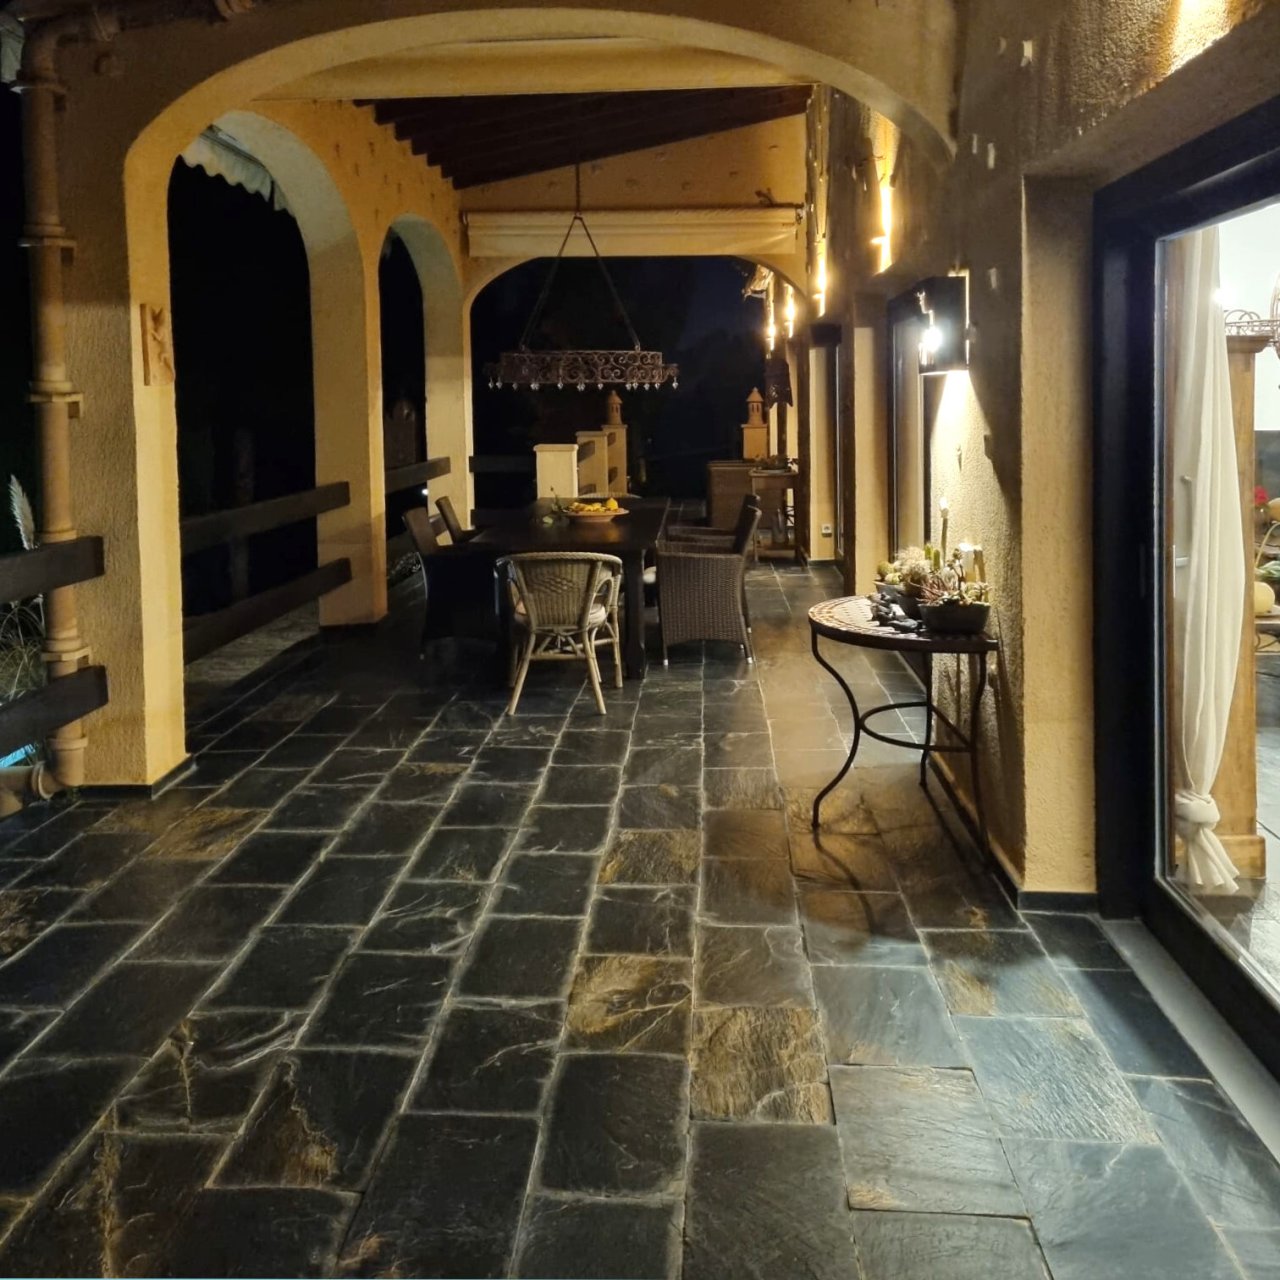
Elegant terrace loggia with distinctive round arch arcades and high-quality natural stone flooring
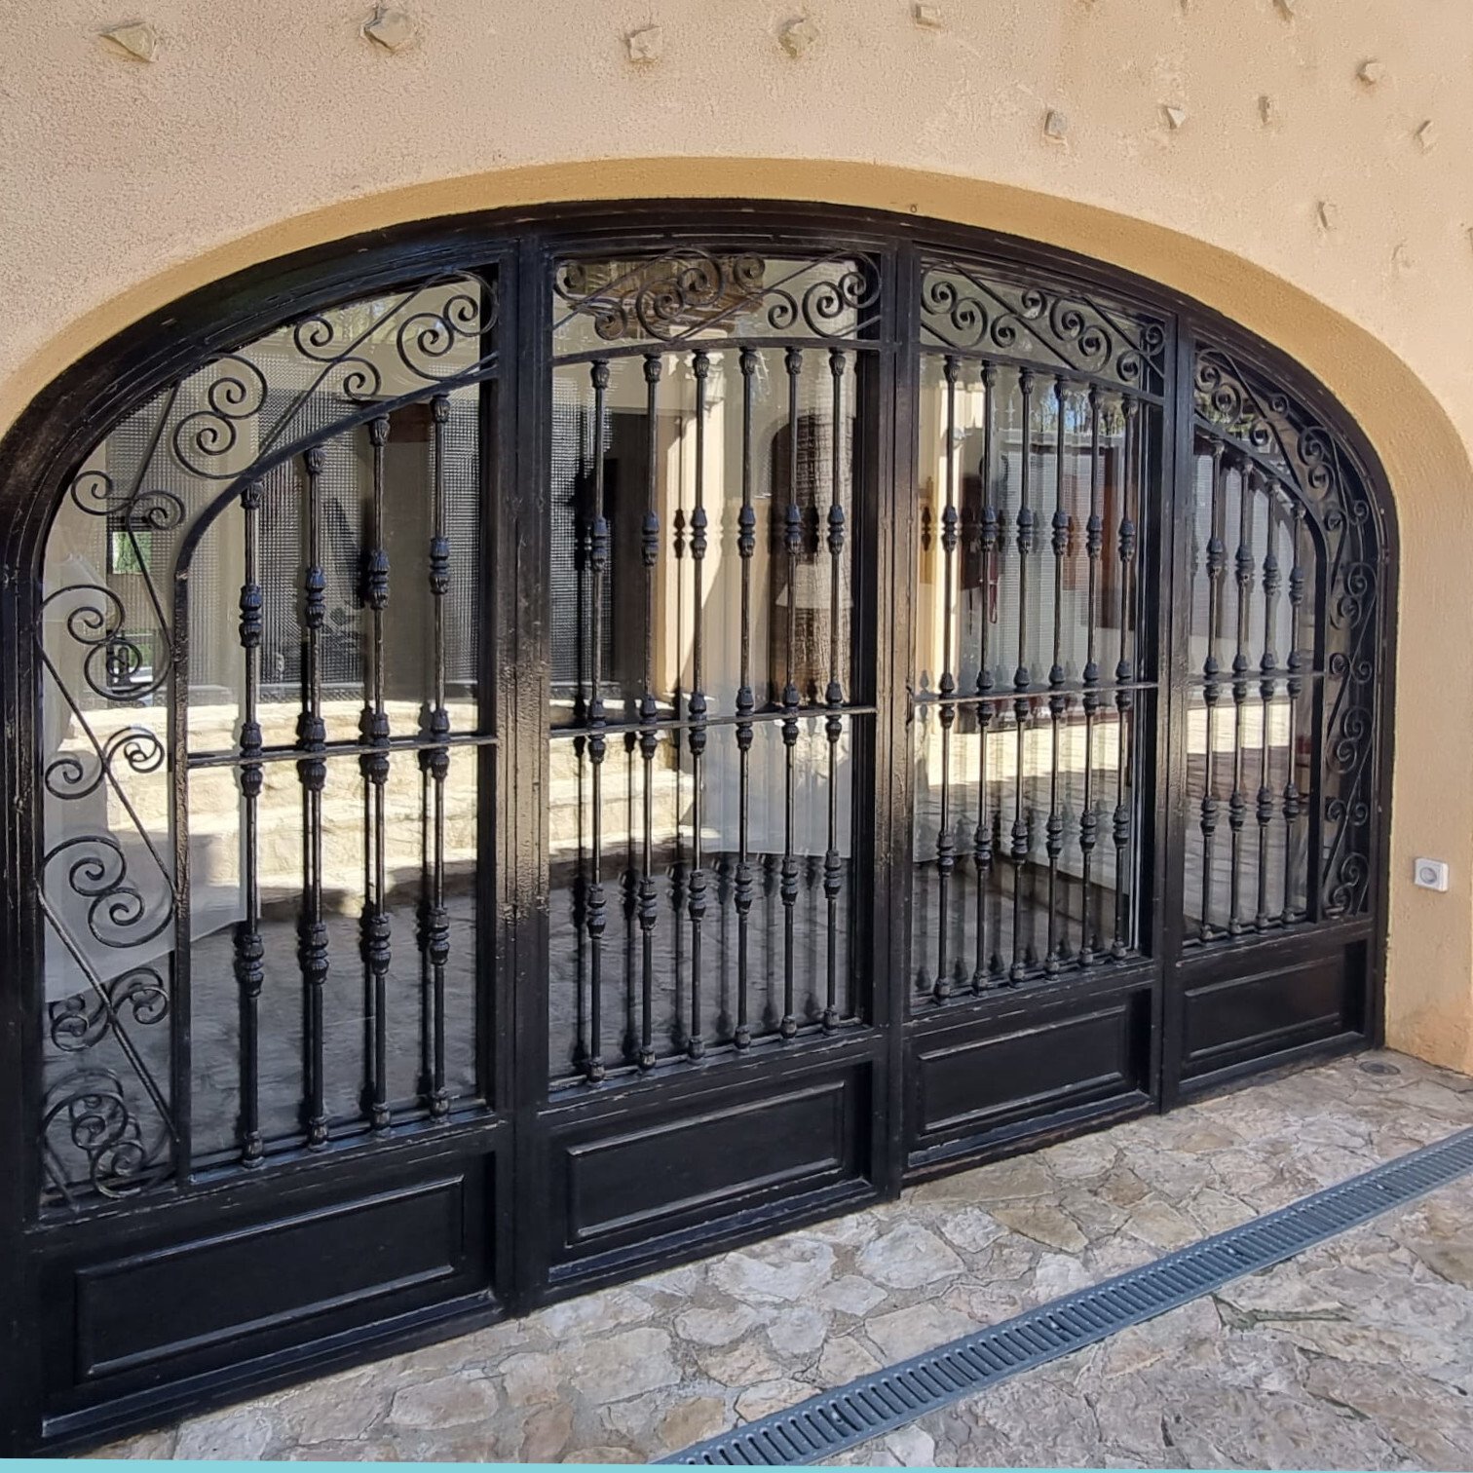
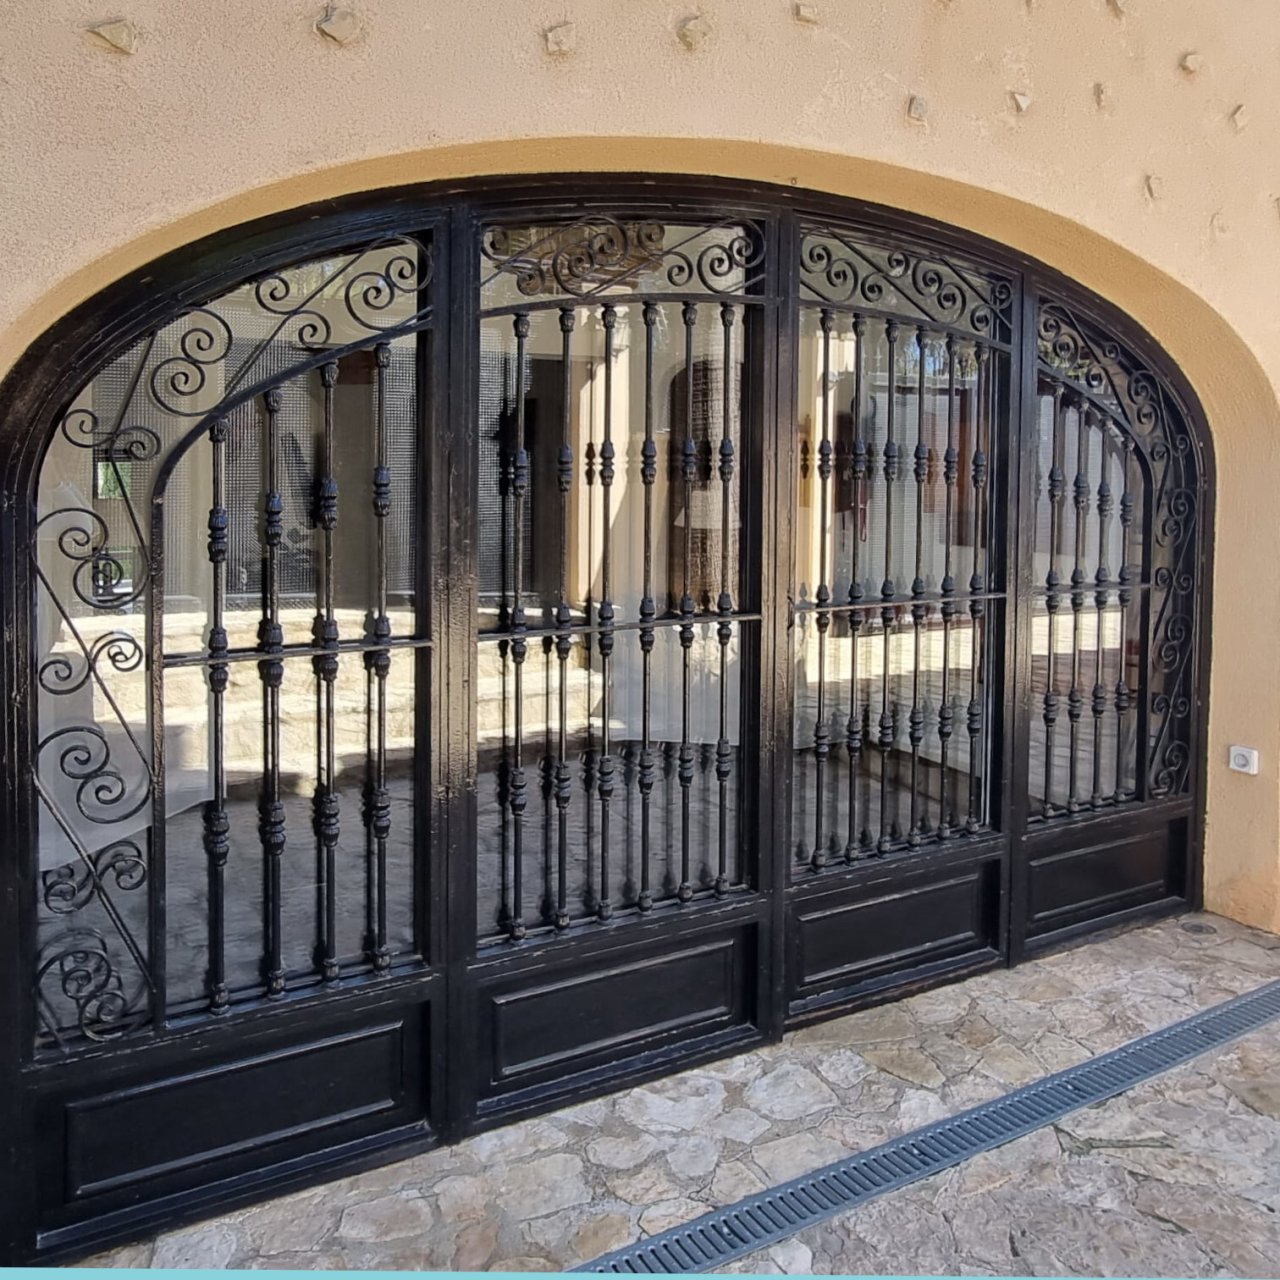
Elegant entrance gate with wrought iron craftsmanship and a distinctive rounded arch frame
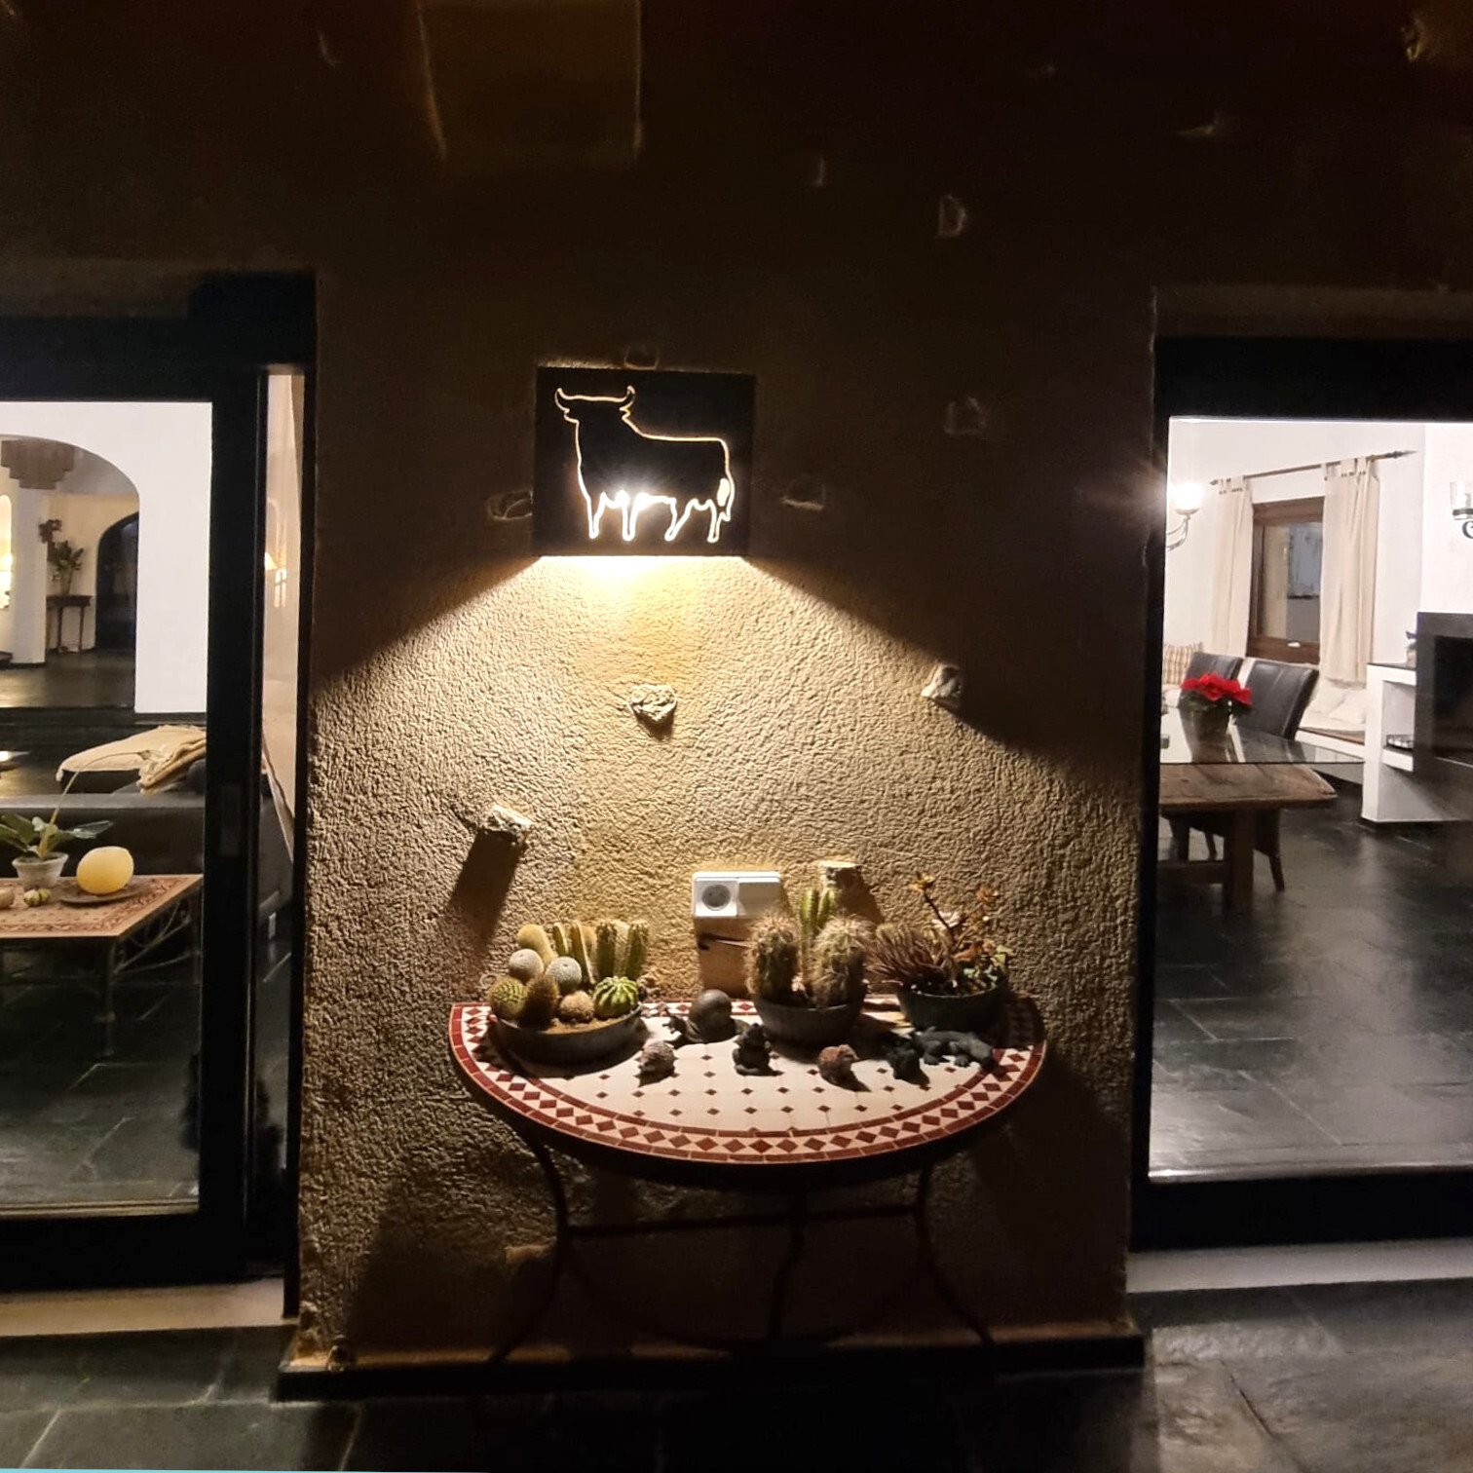
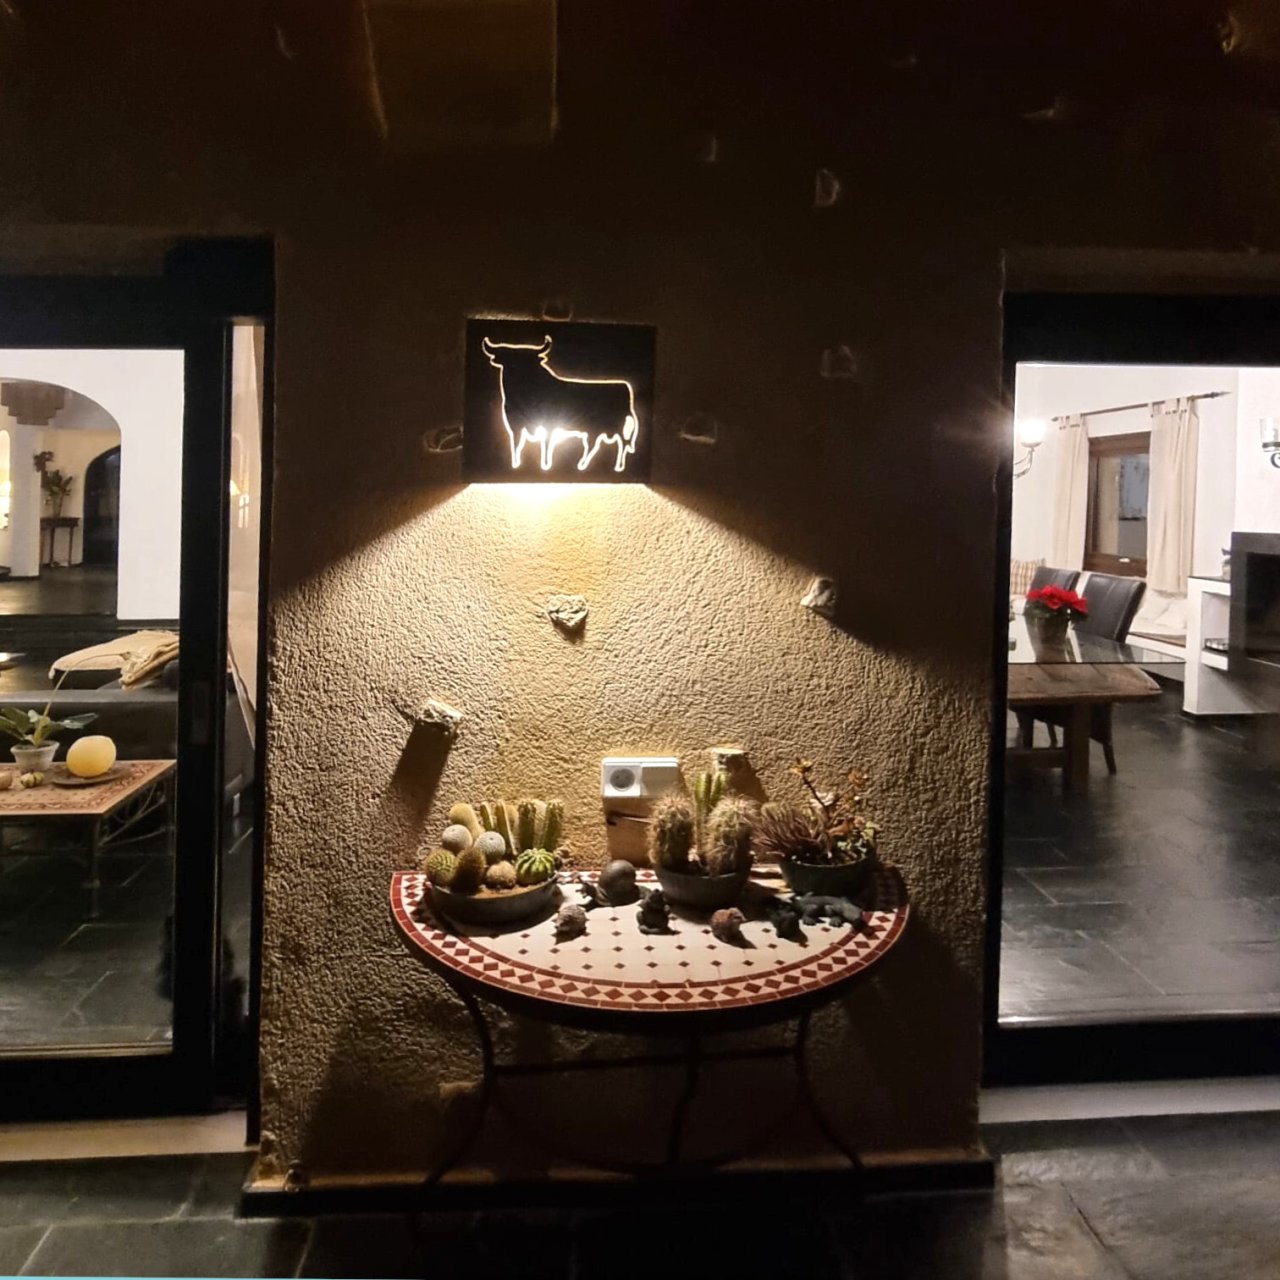
Stylish niche with textured wall design and professional lighting concept
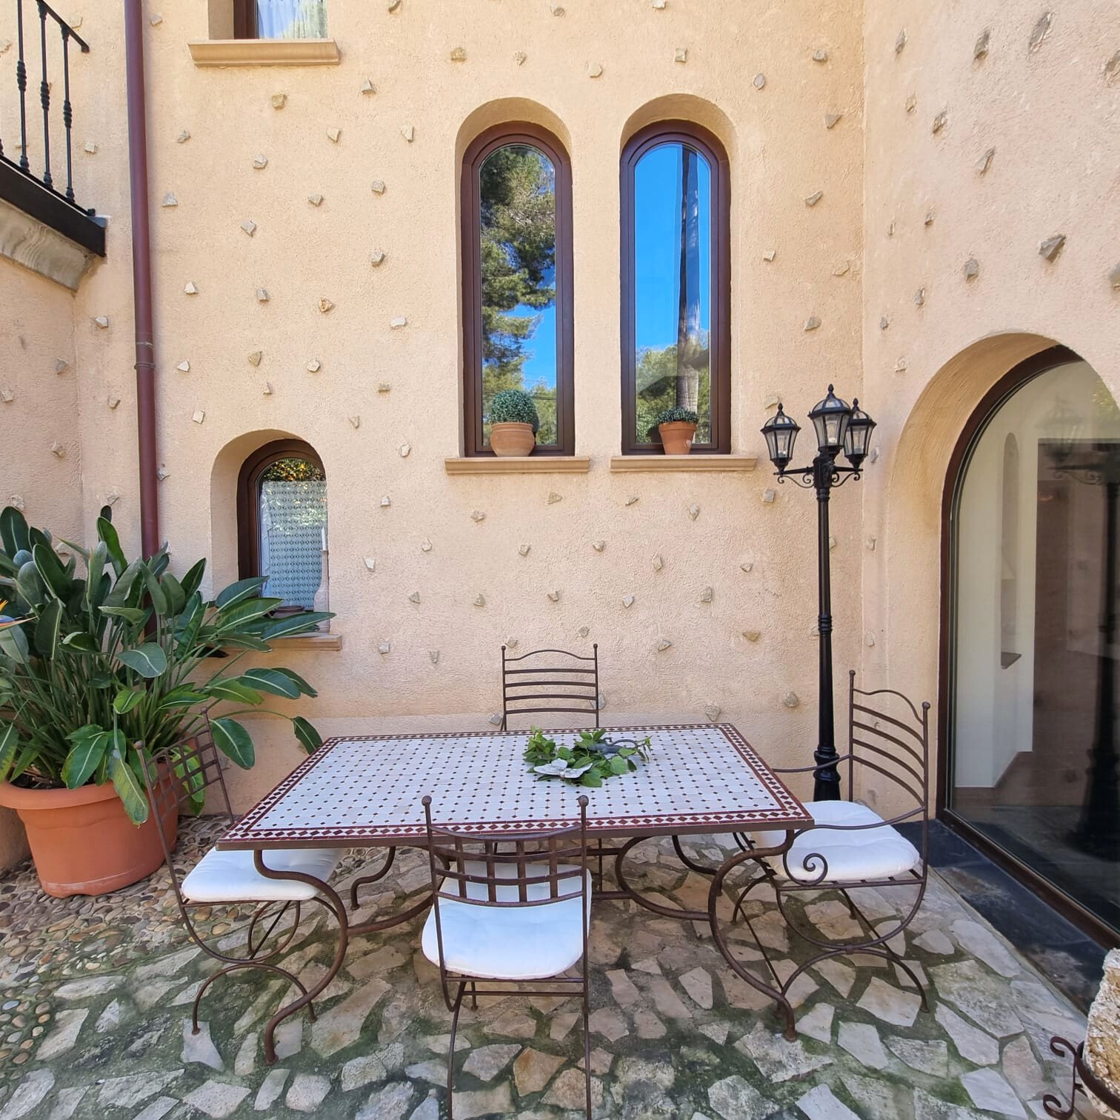
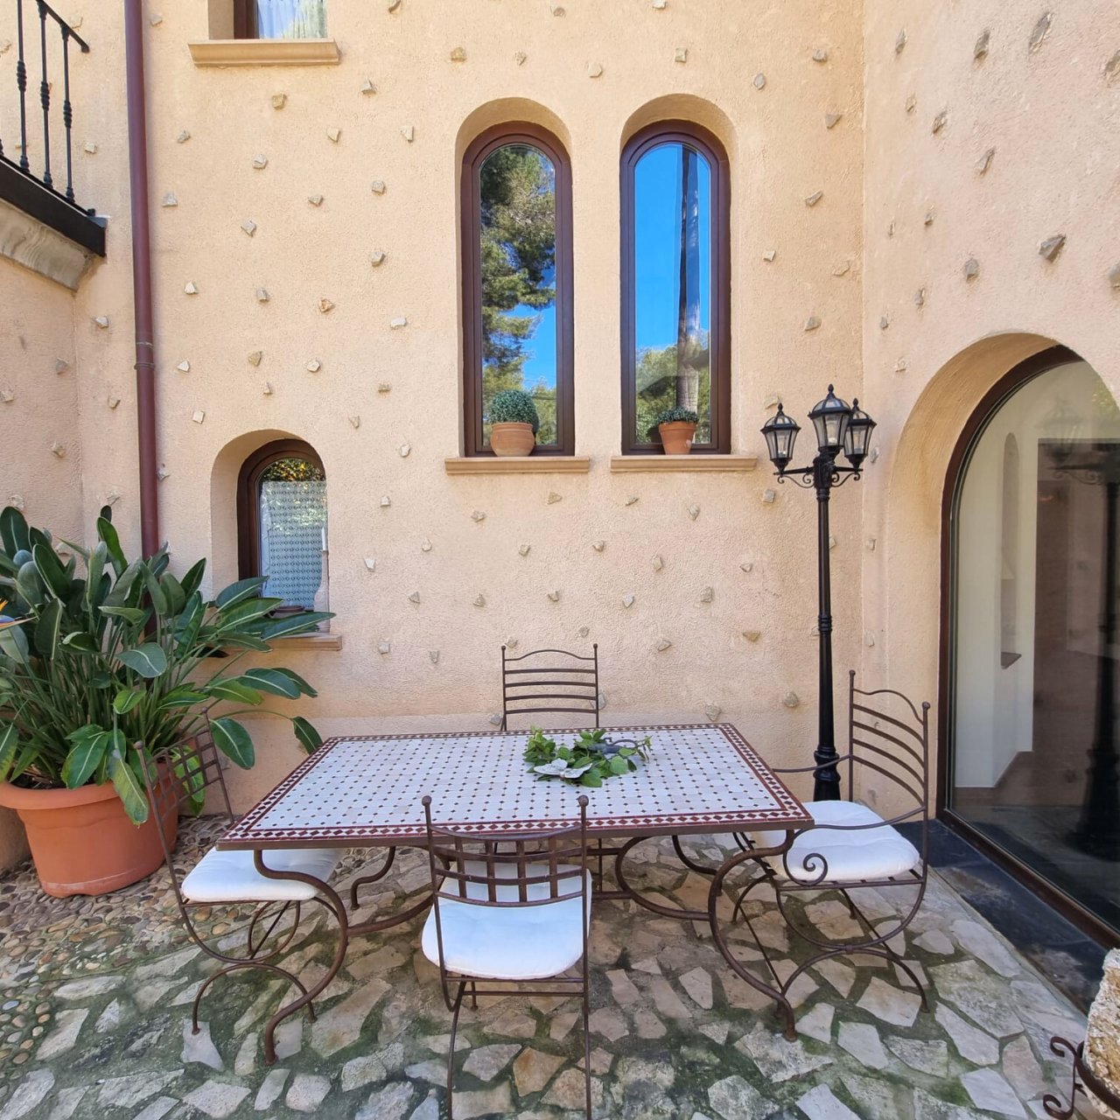
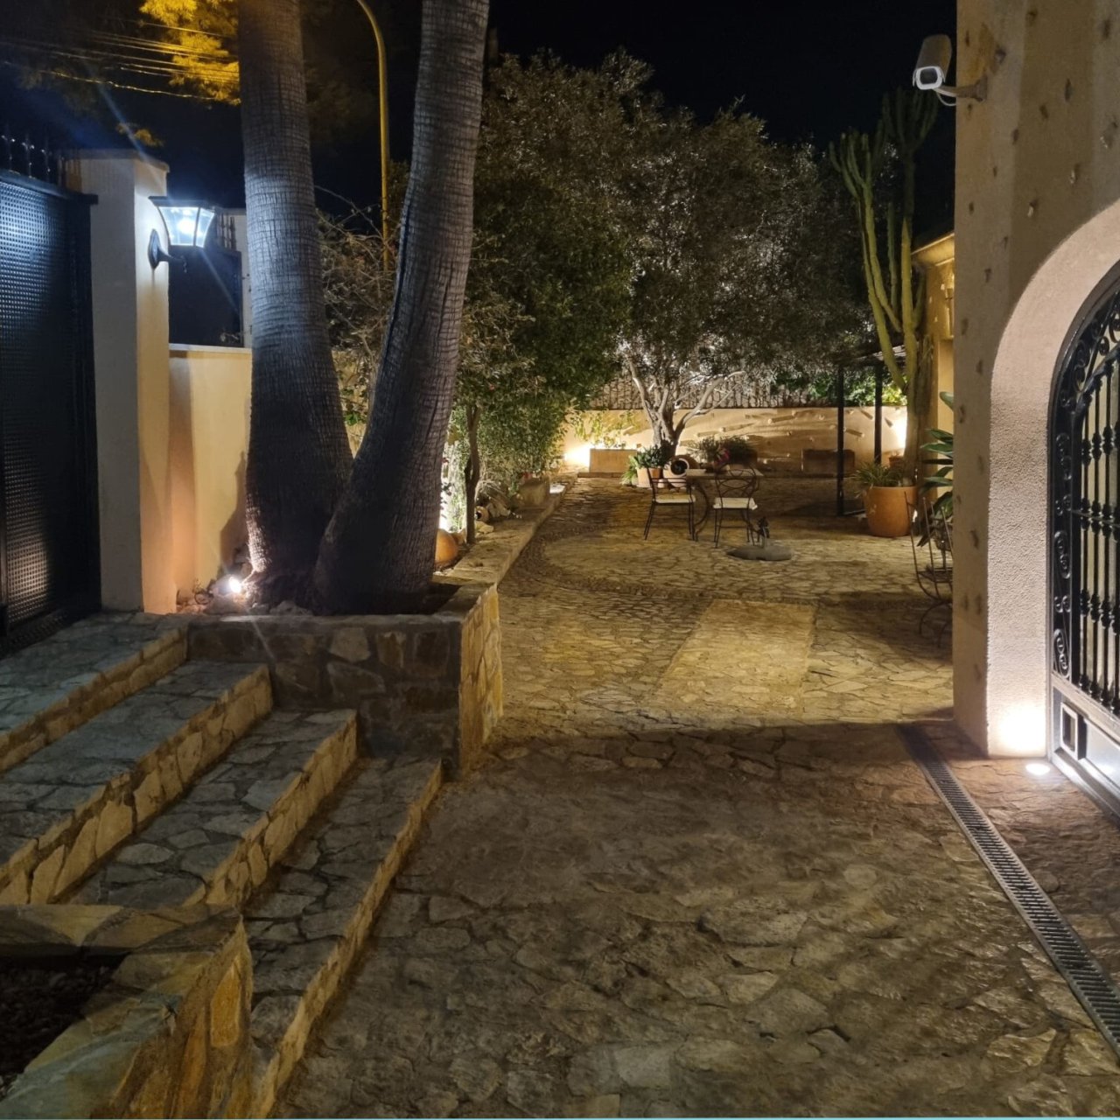
Mediterranean courtyard with distinctive rounded arch windows and authentic stone architecture
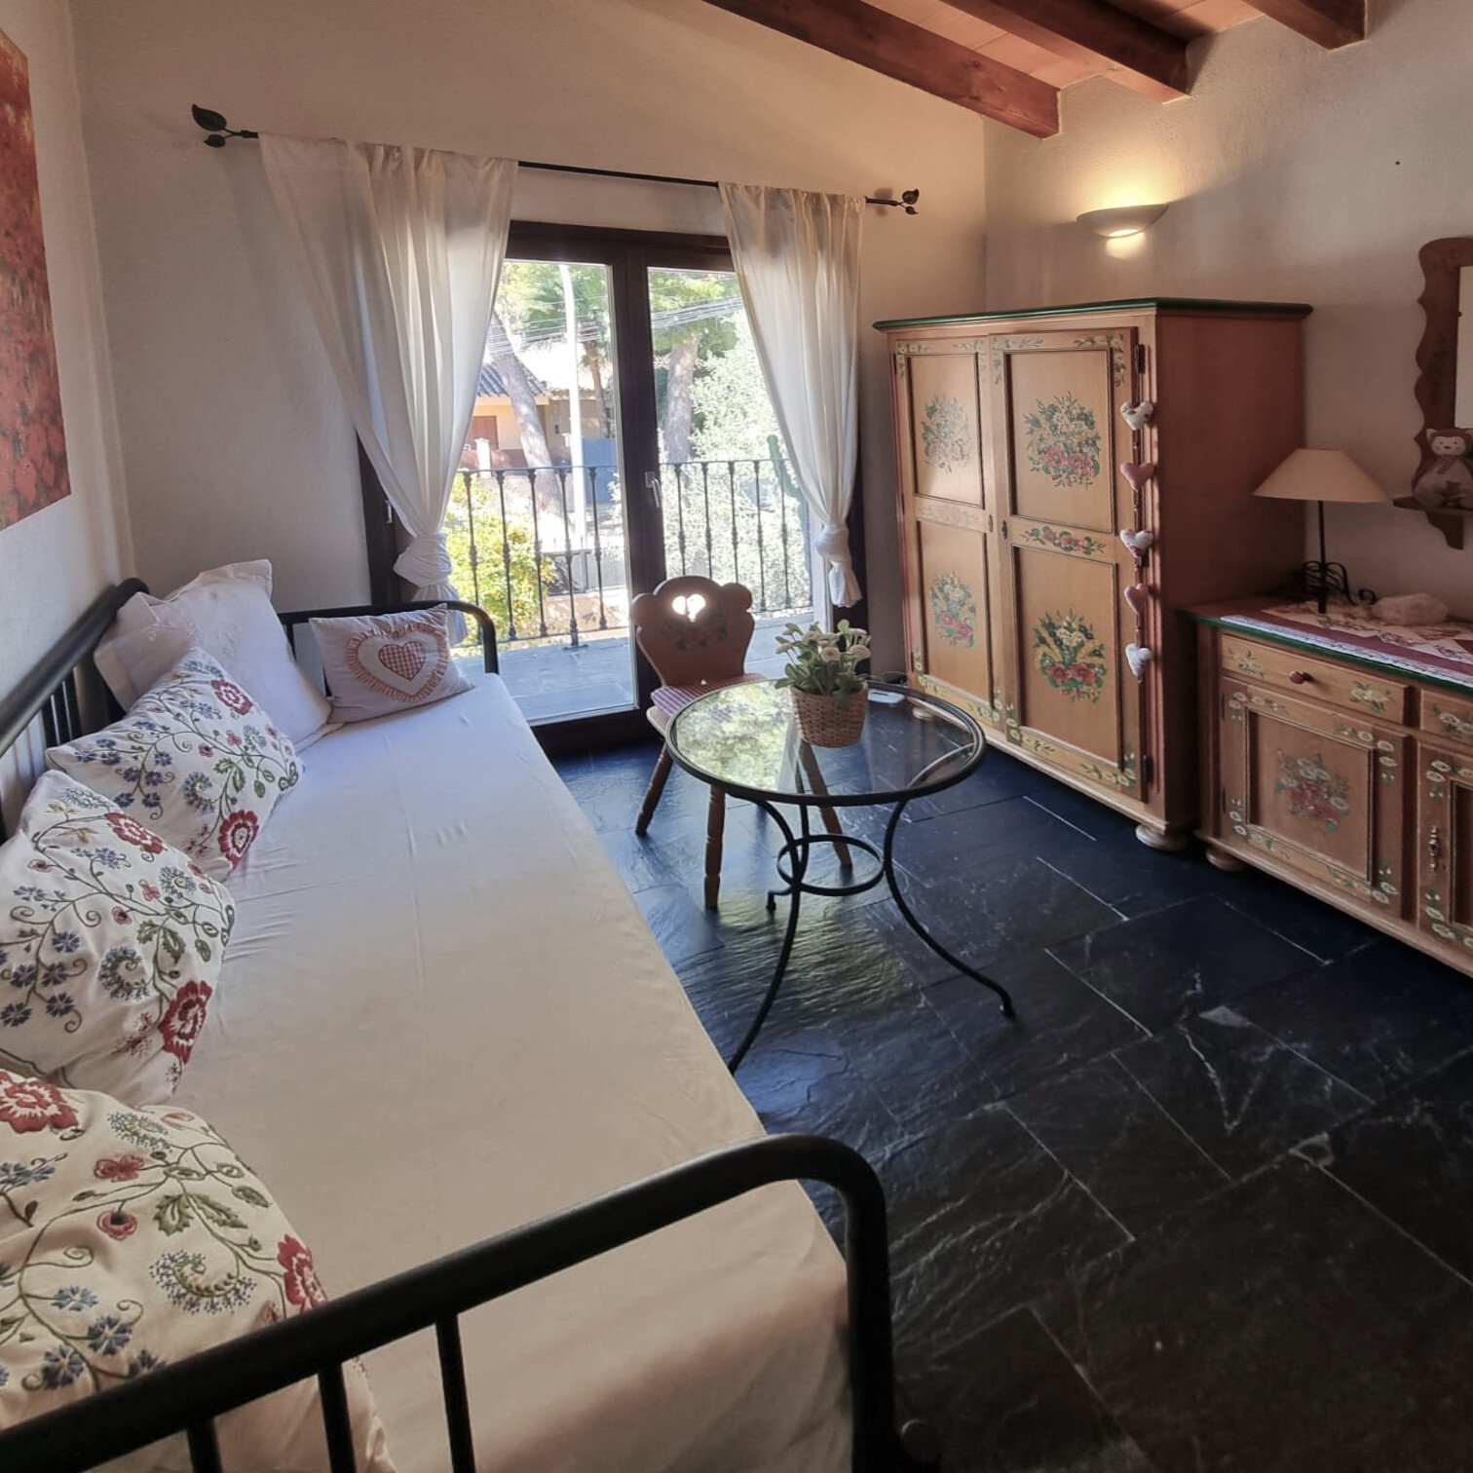
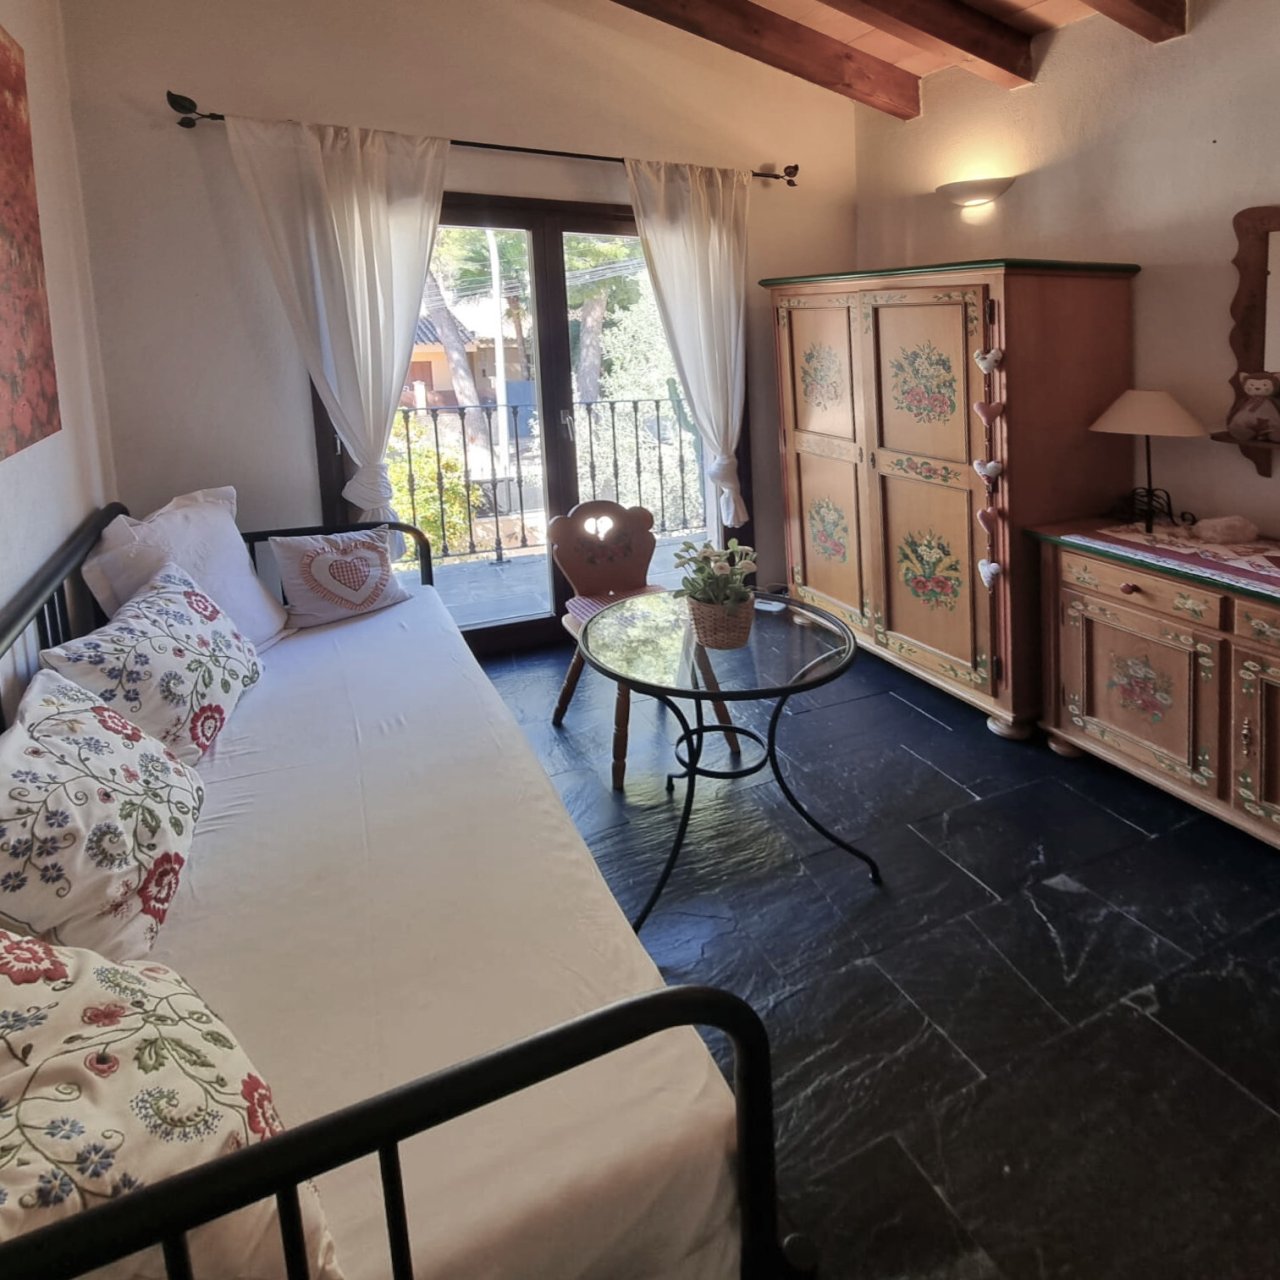
Charming guest room with balcony access, wooden beam ceiling, and thoughtful layout
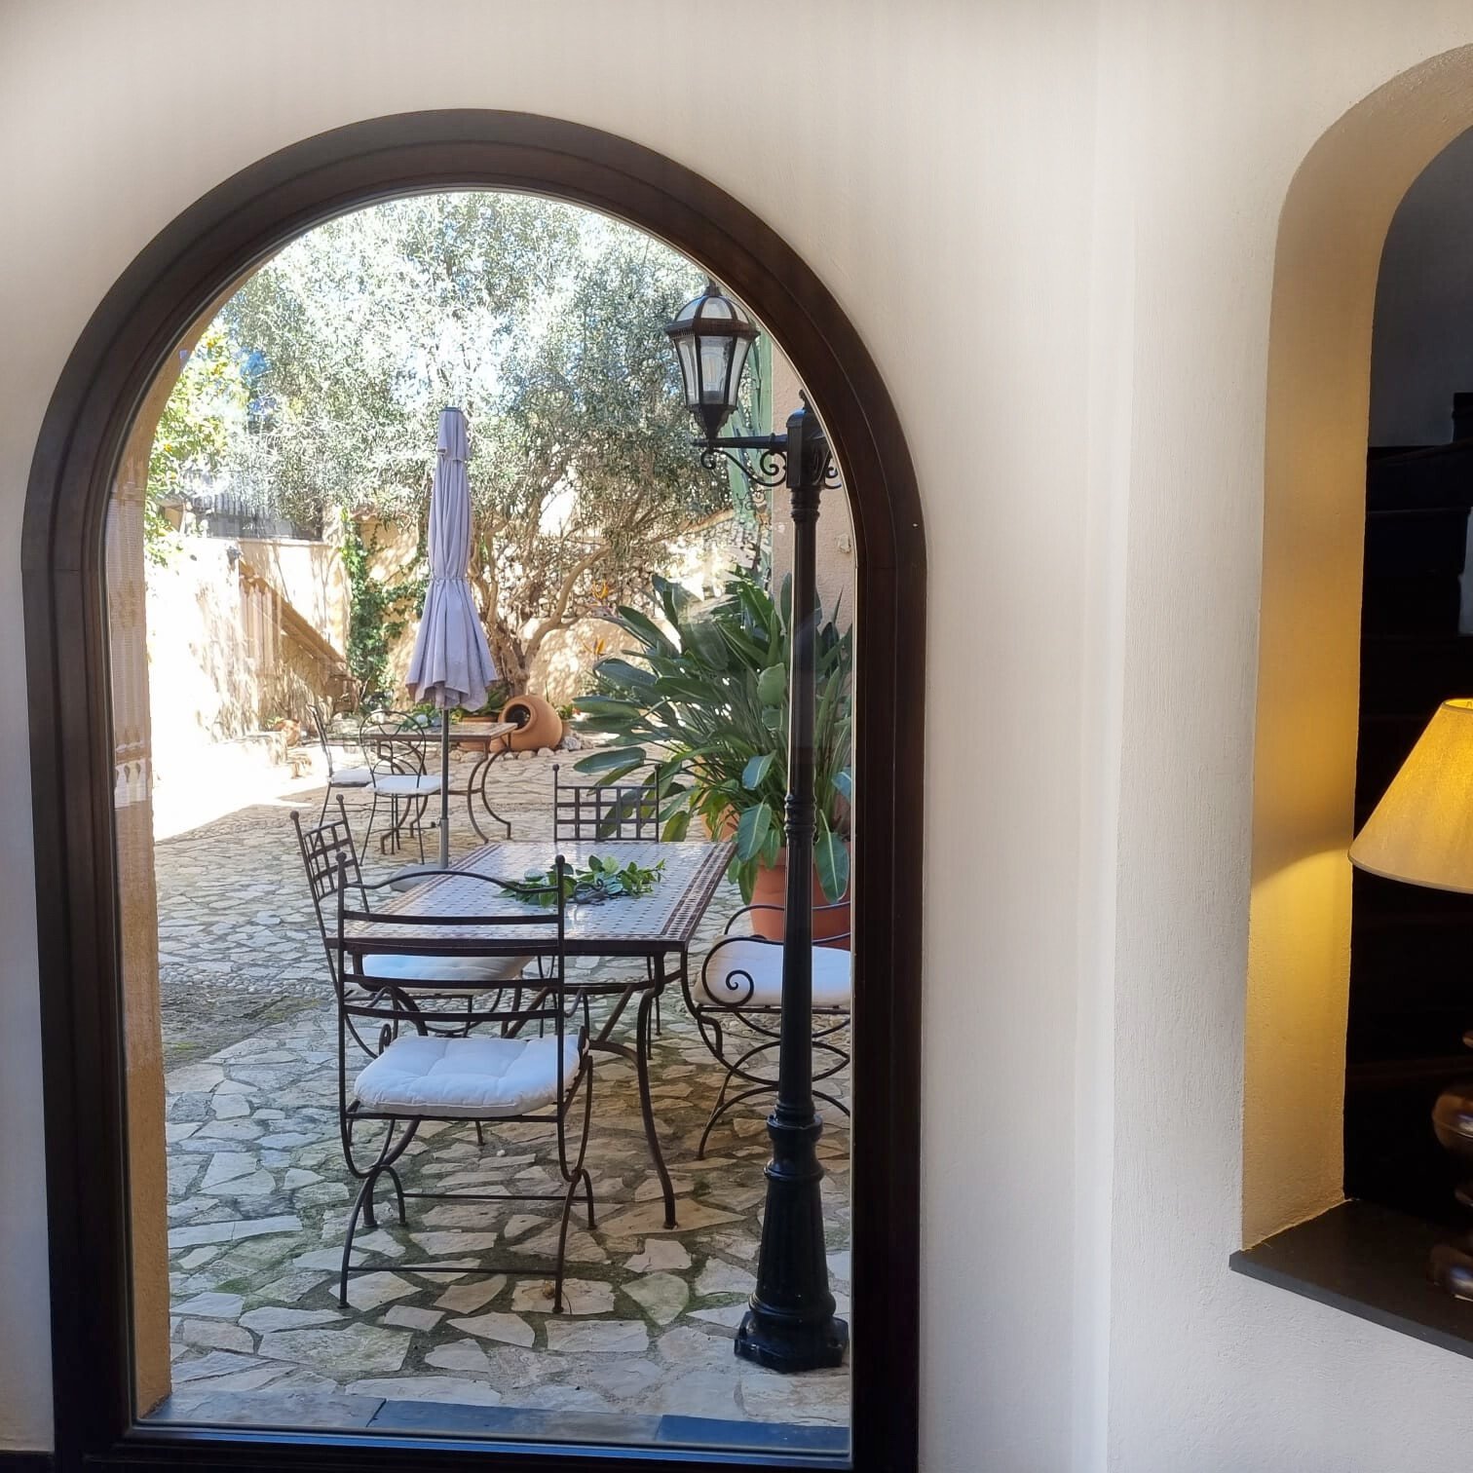
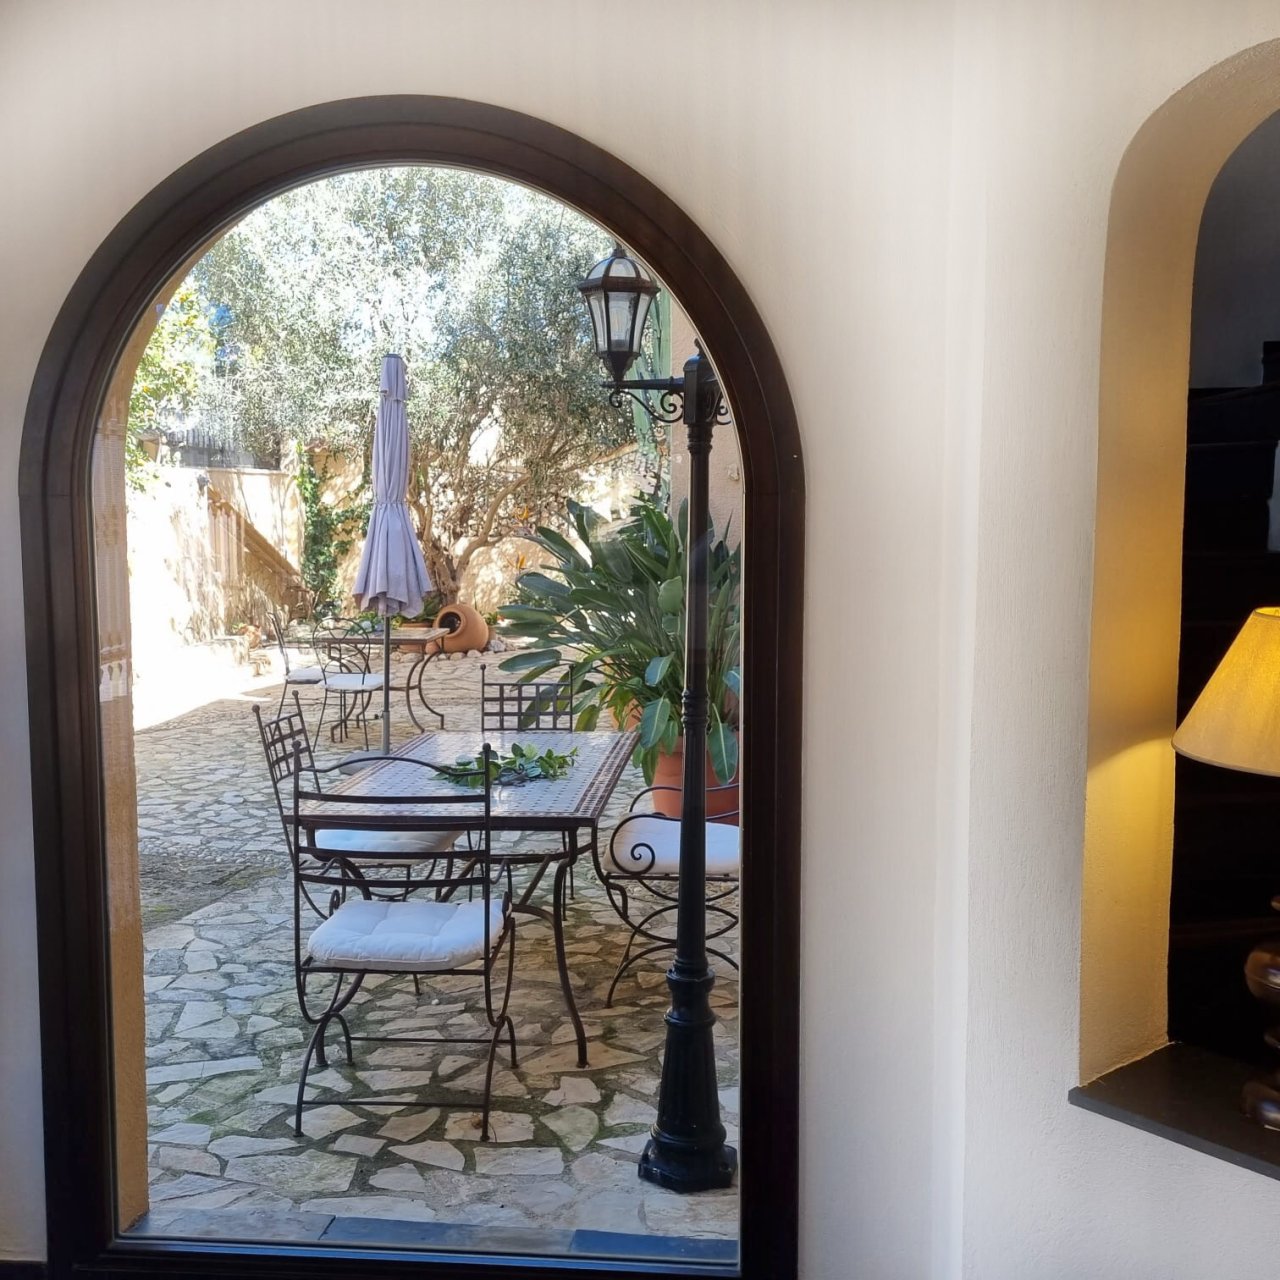
Elegant rounded arch opening with direct access to the Mediterranean terrace and natural stone paving.
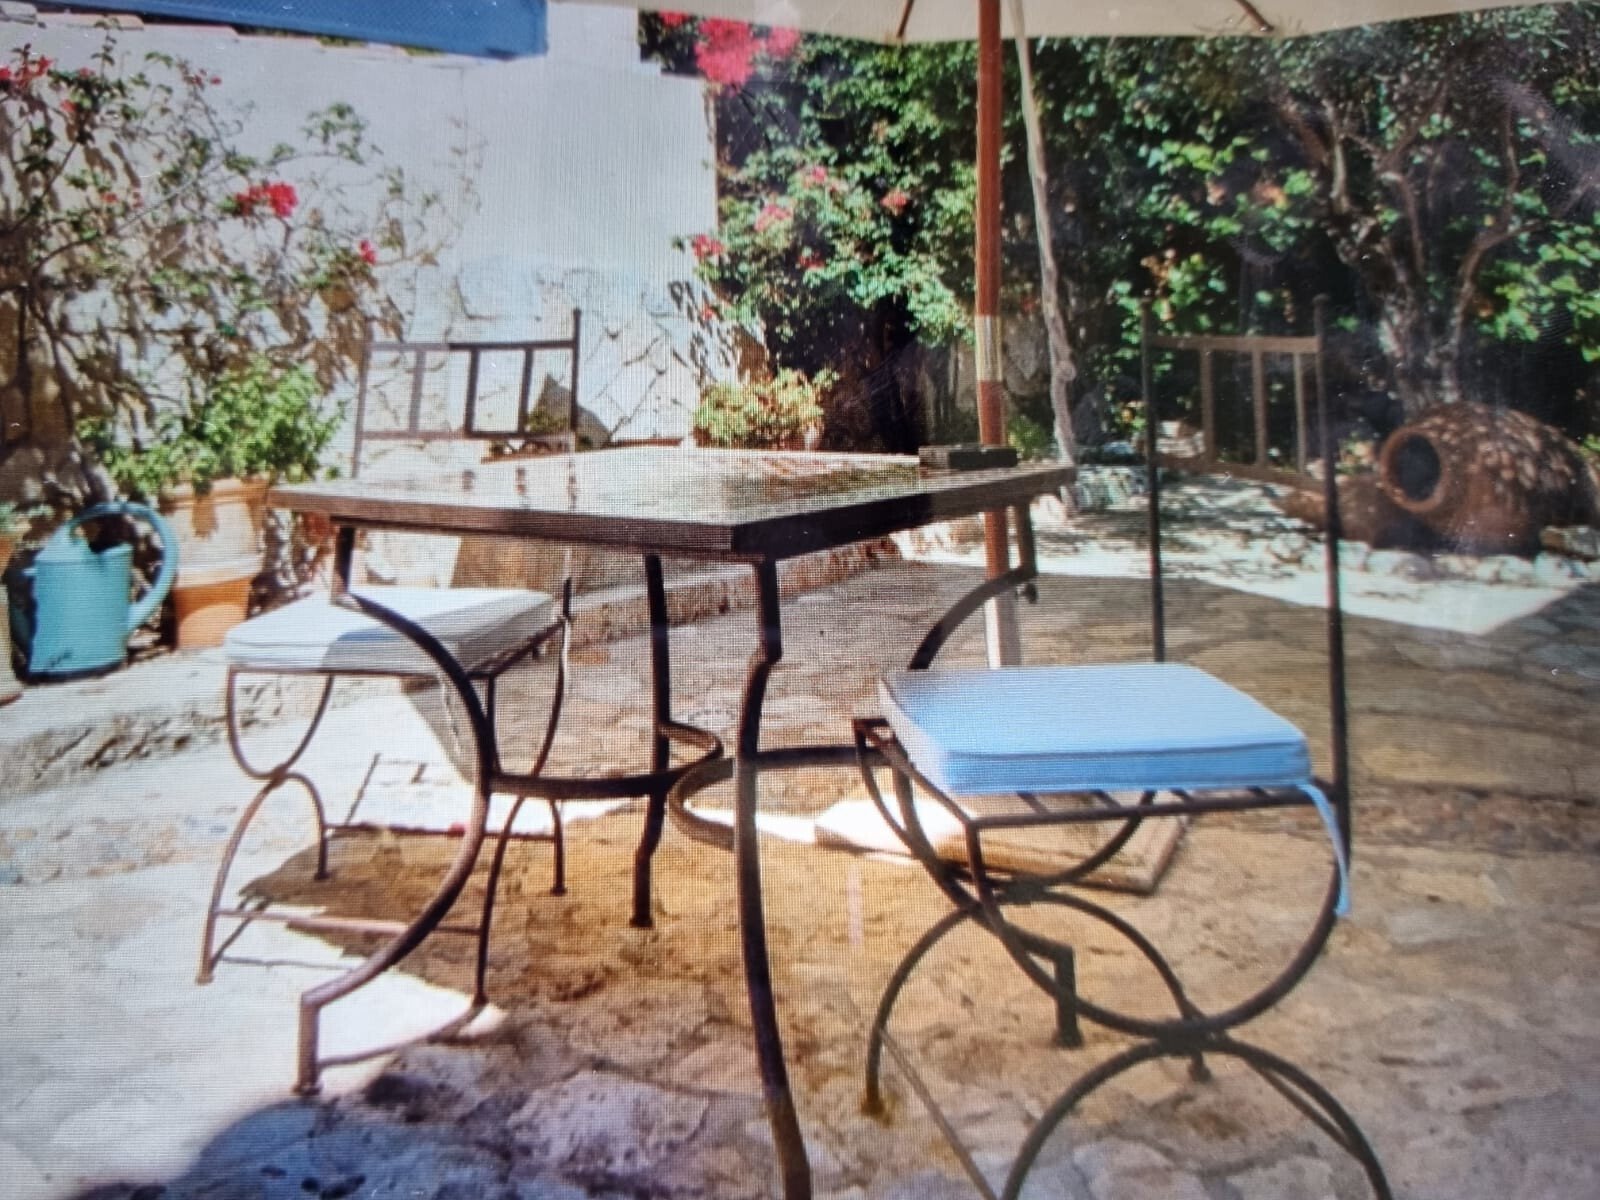
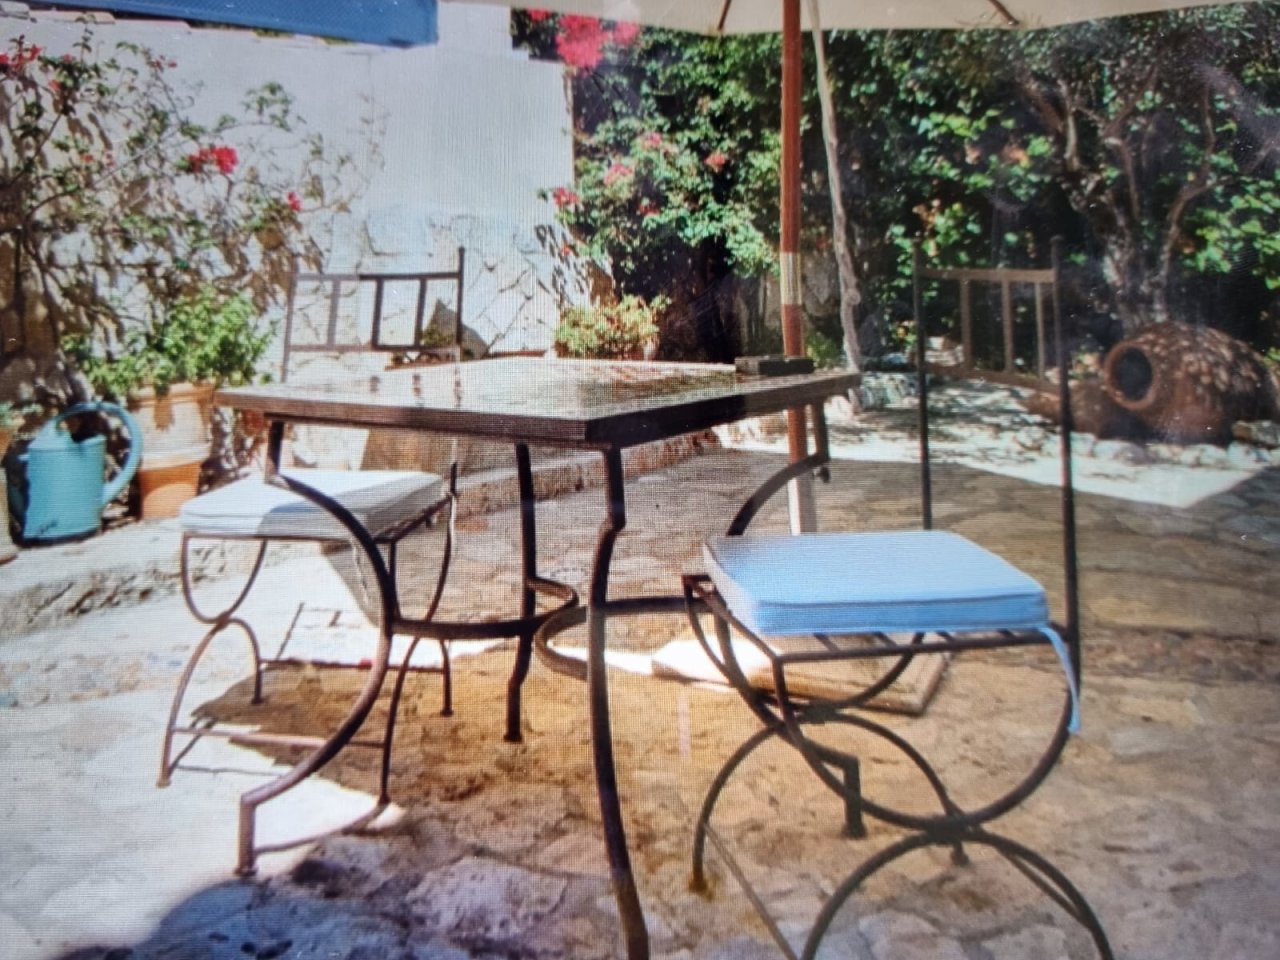
Idyllic outdoor area with diverse uses and natural trees.
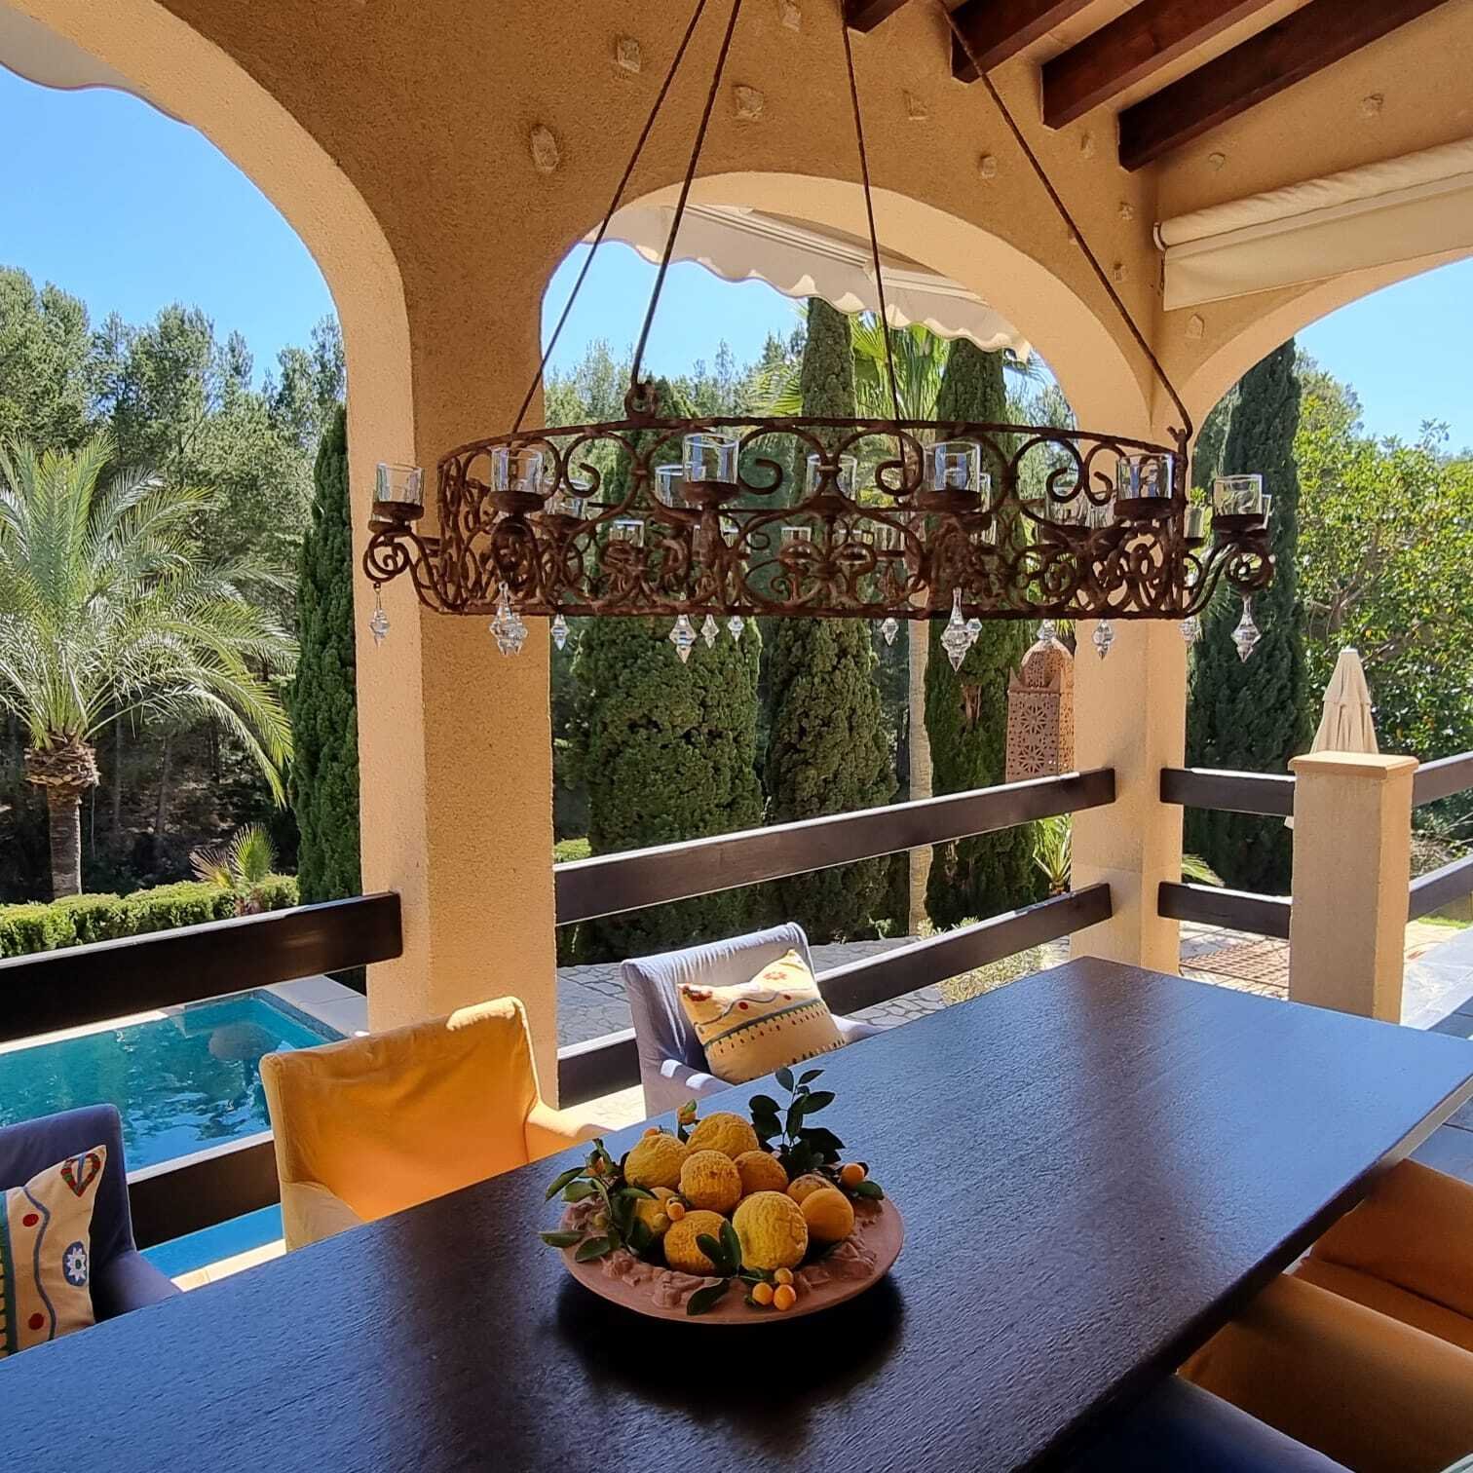
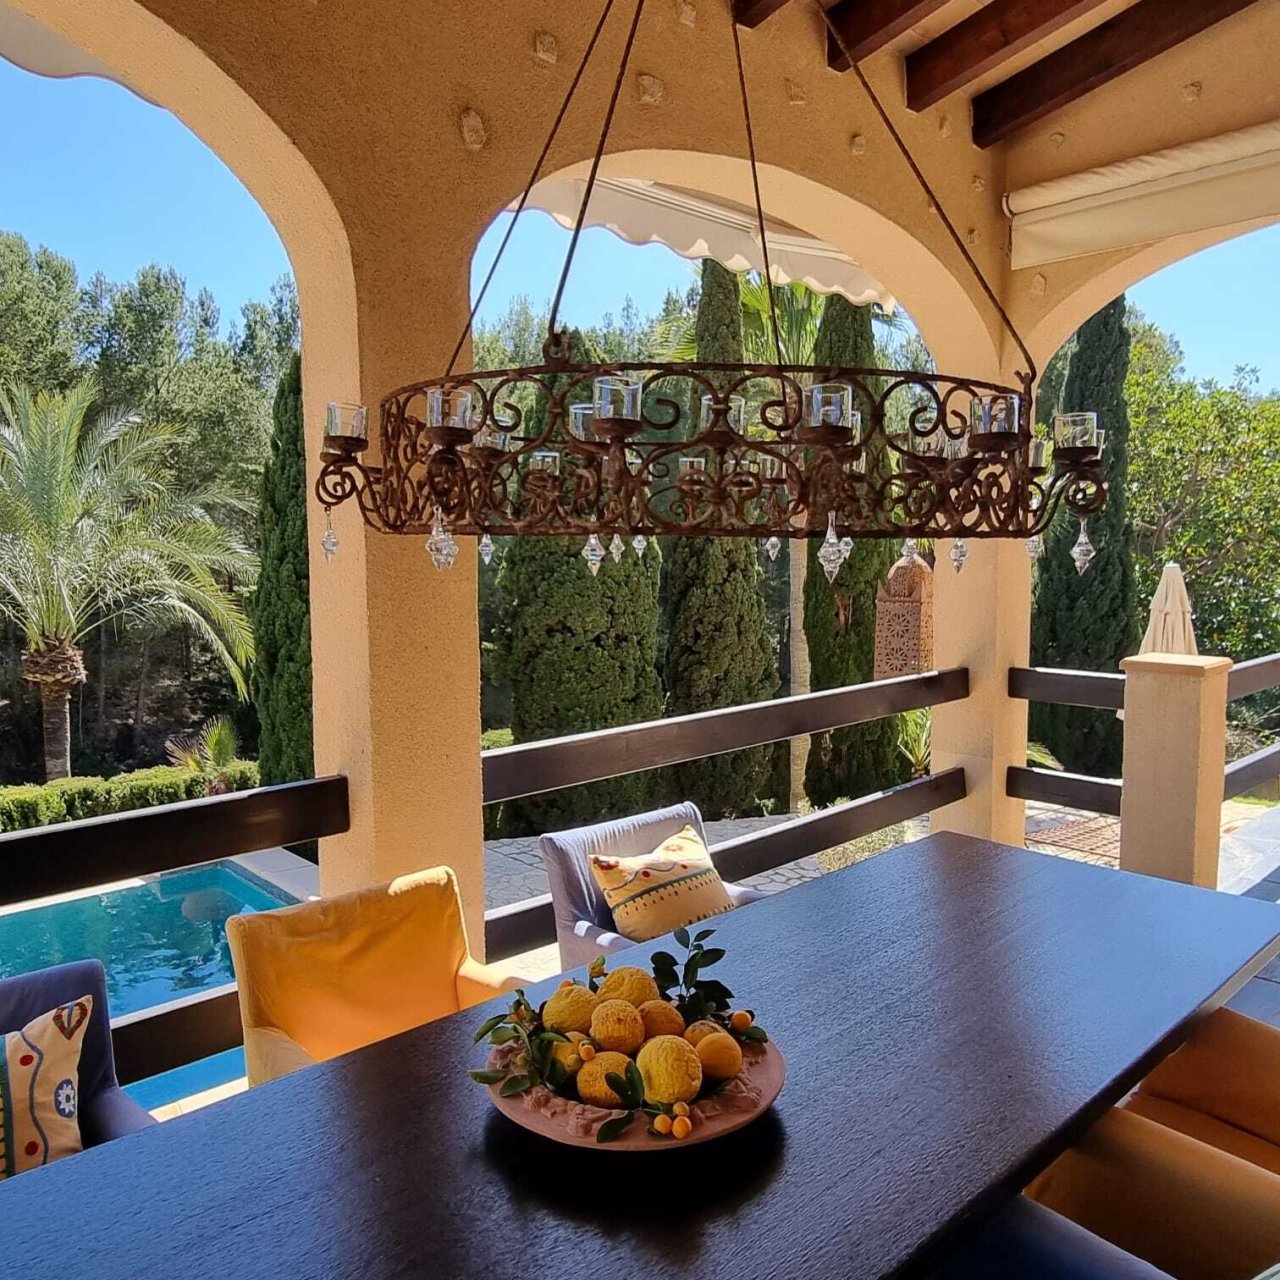
Covered terrace with wrought iron chandelier, pool view, and elegant column architecture
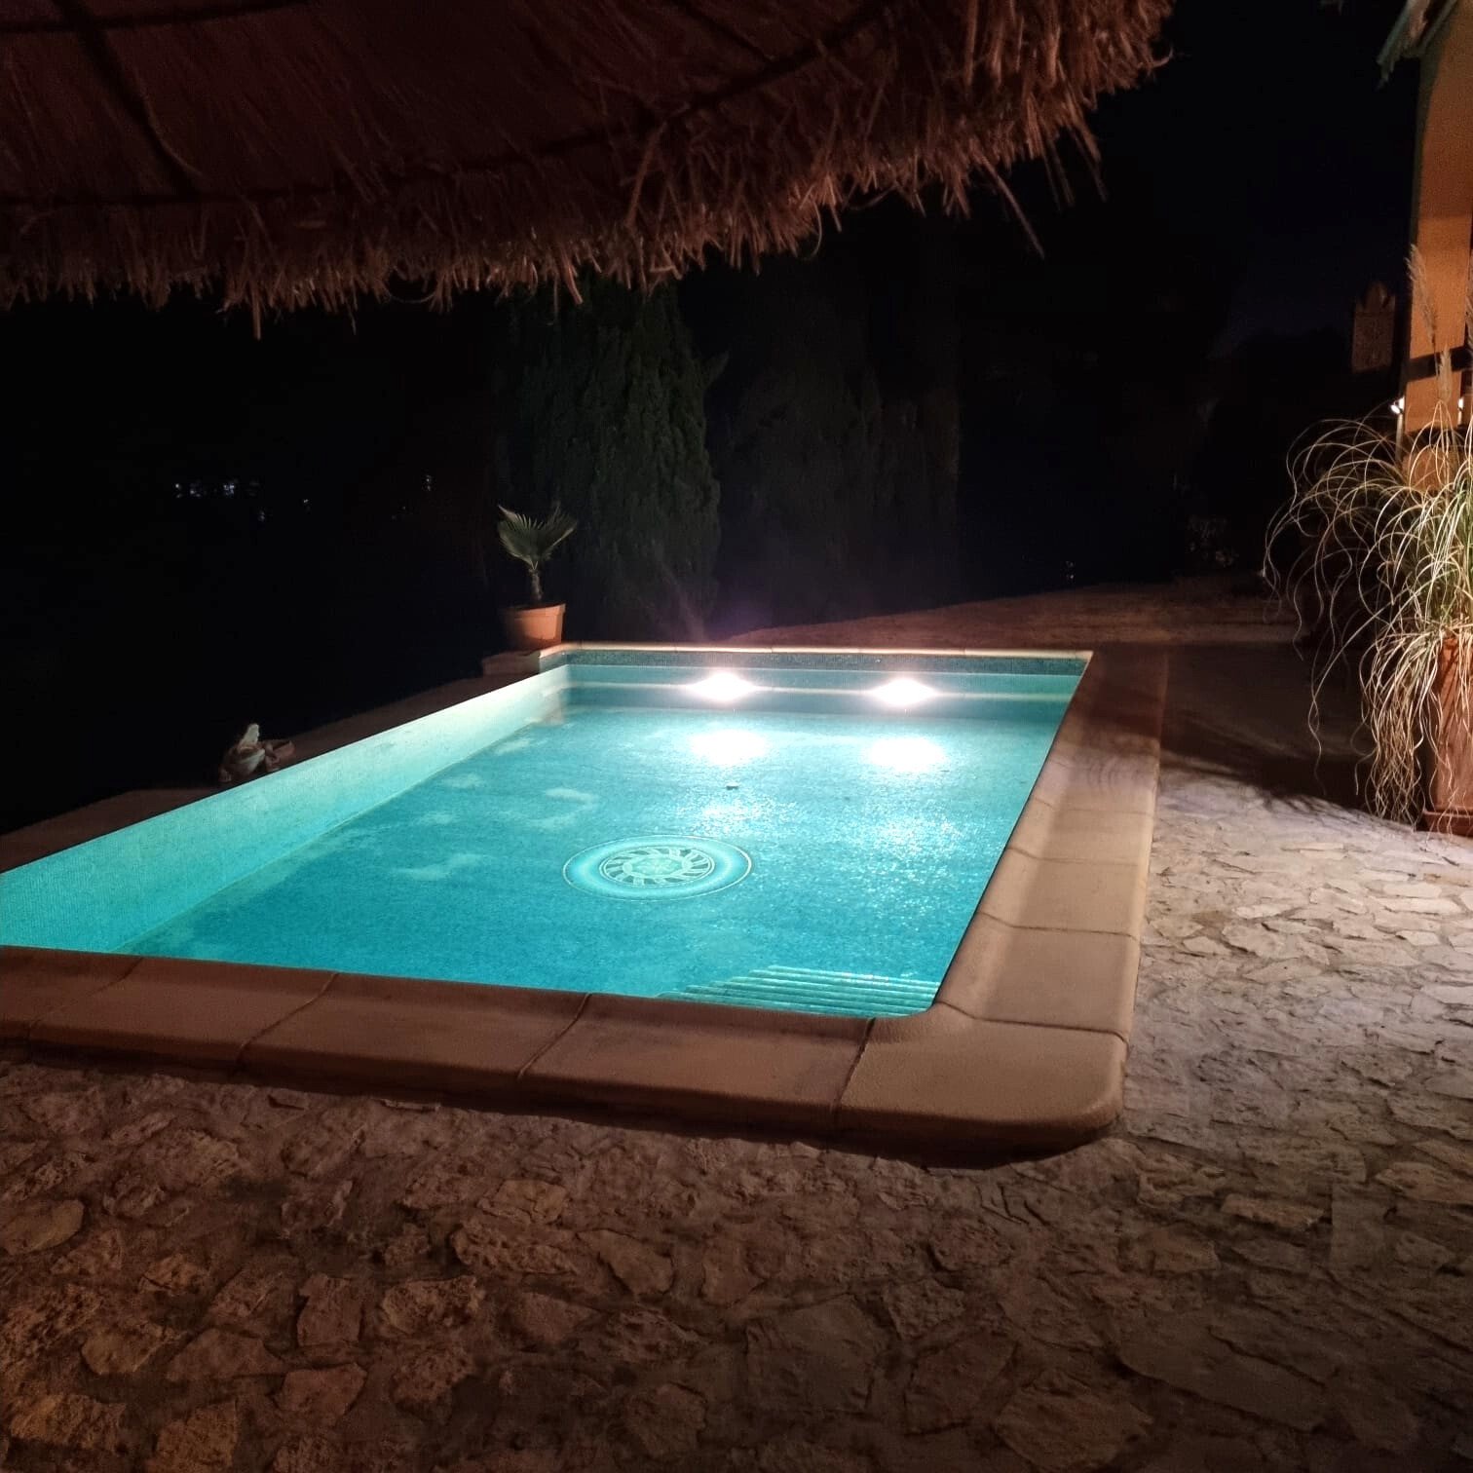
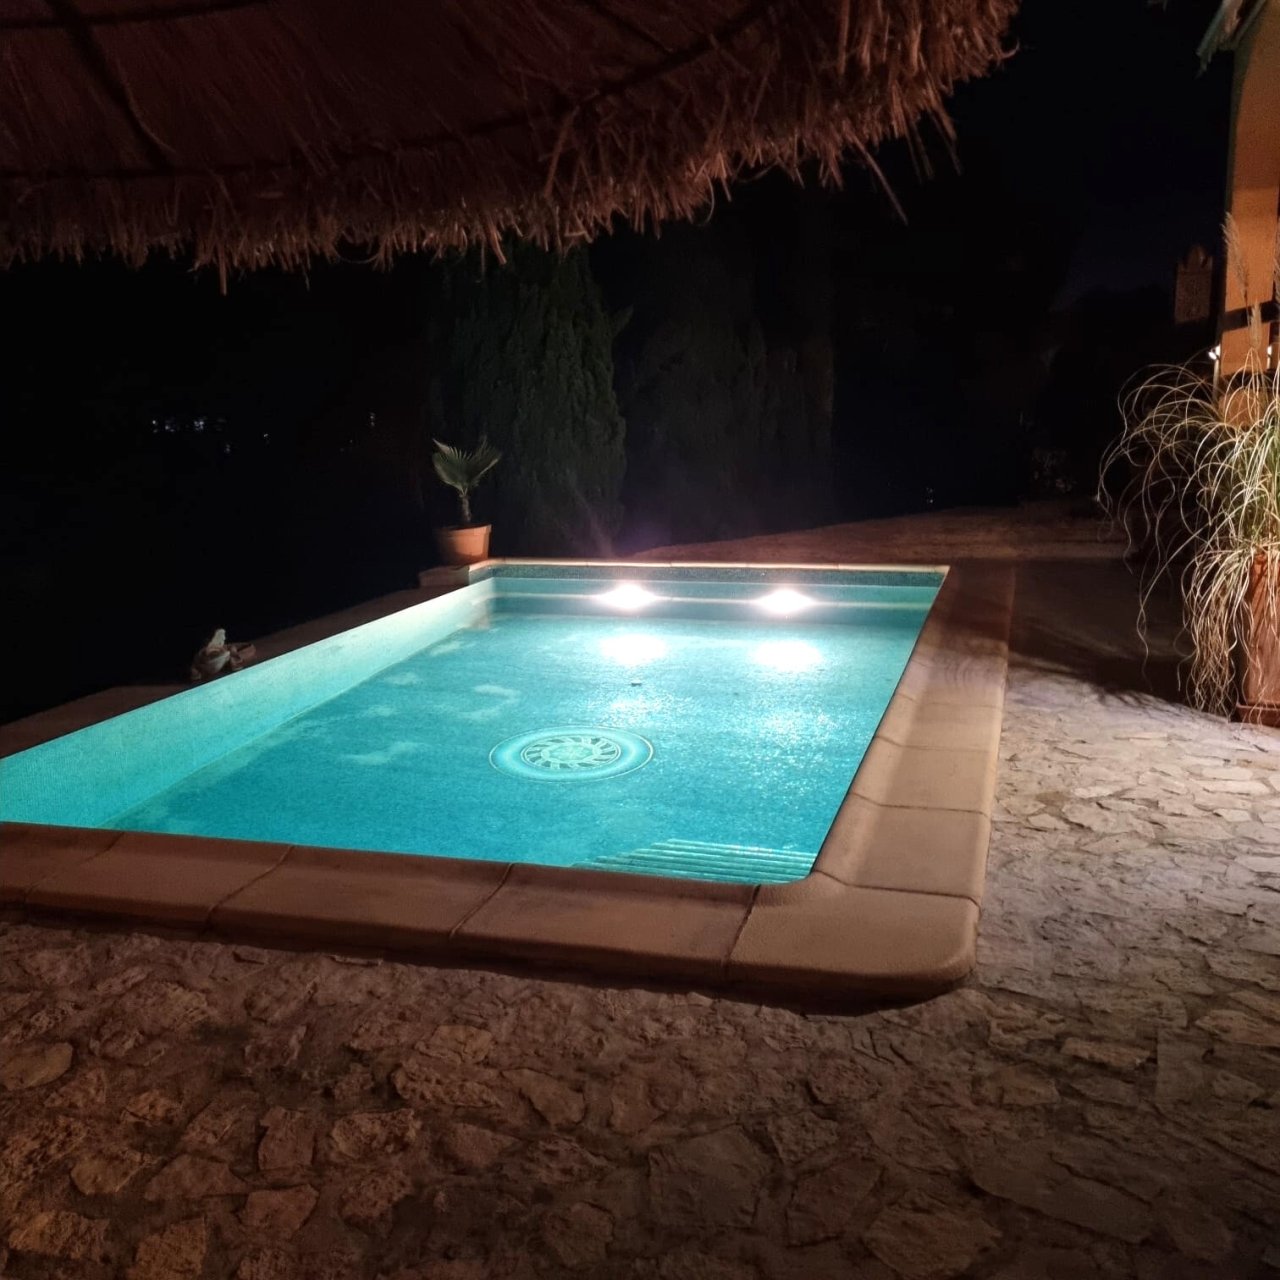
Illuminated pool area with professional LED equipment and large terrace space
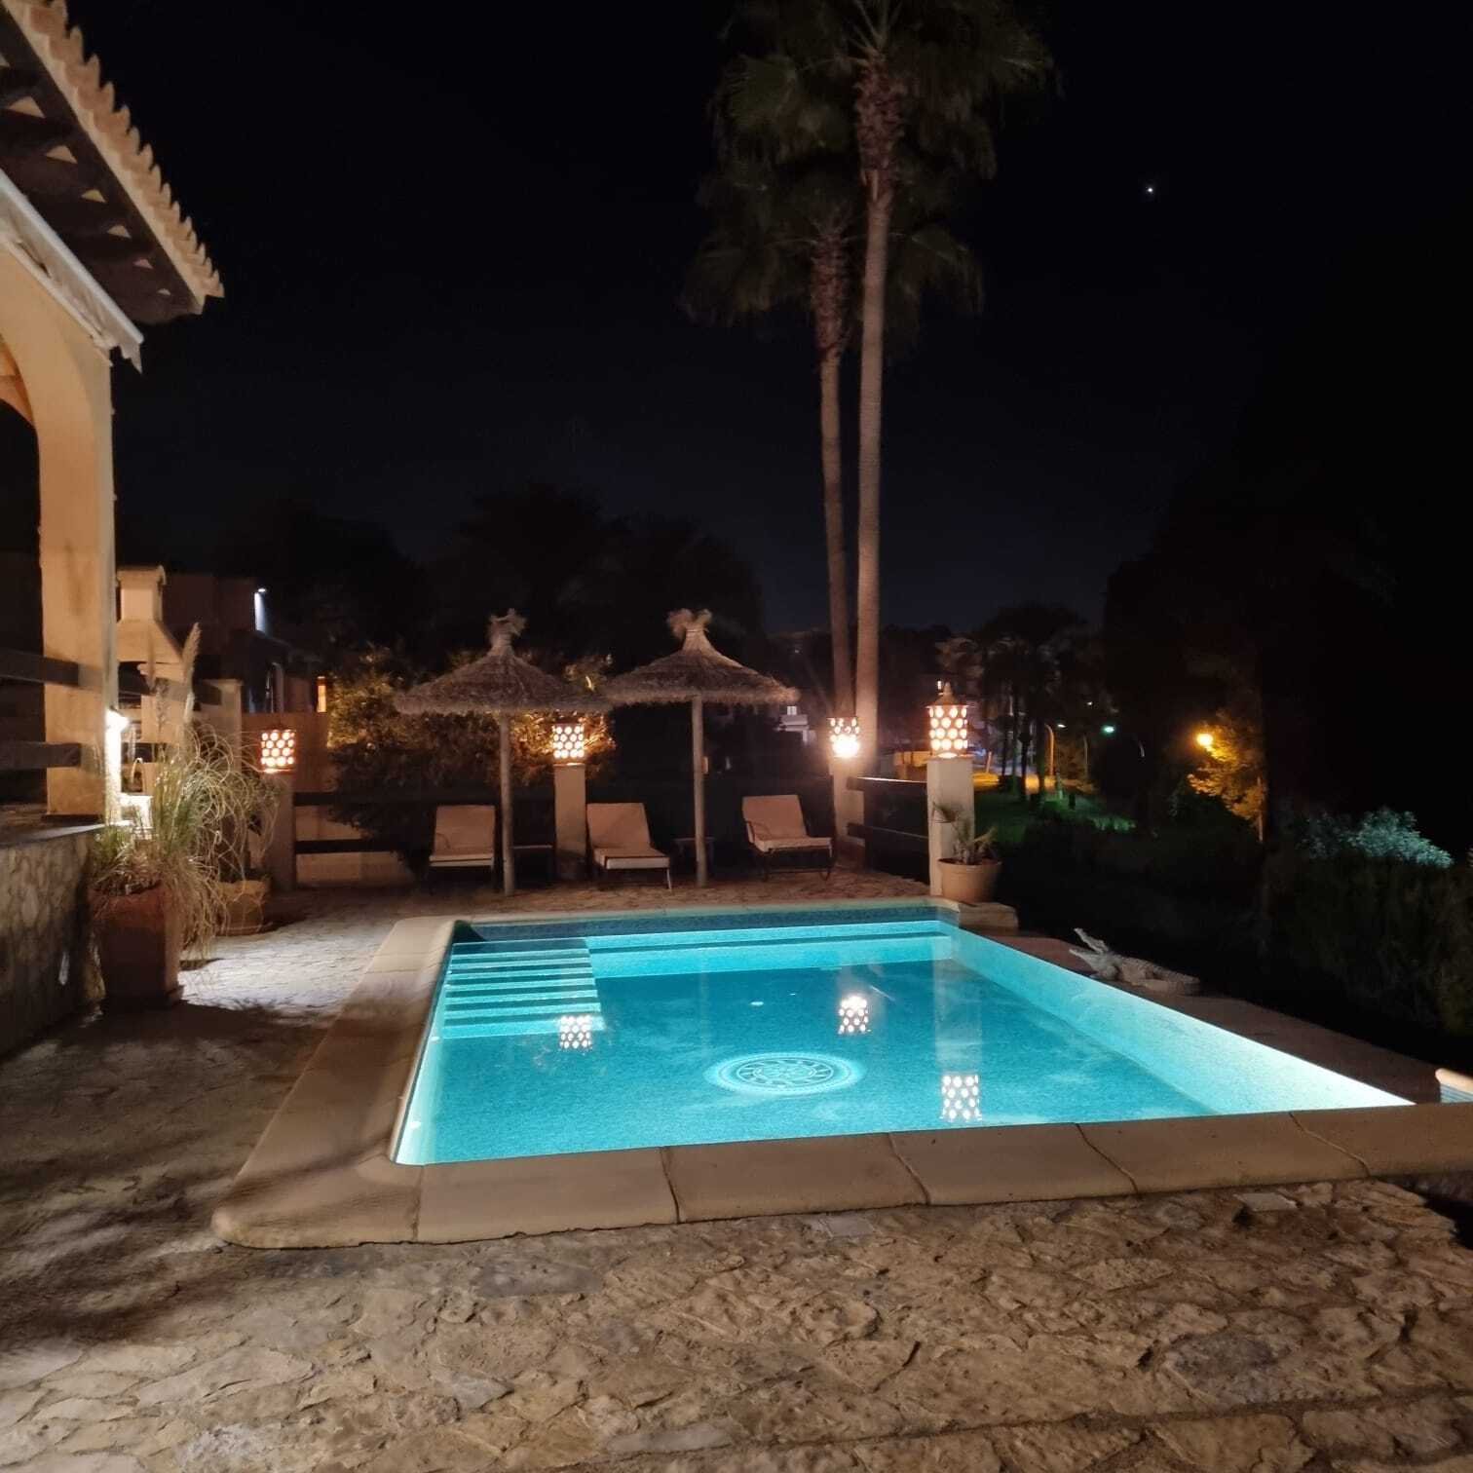
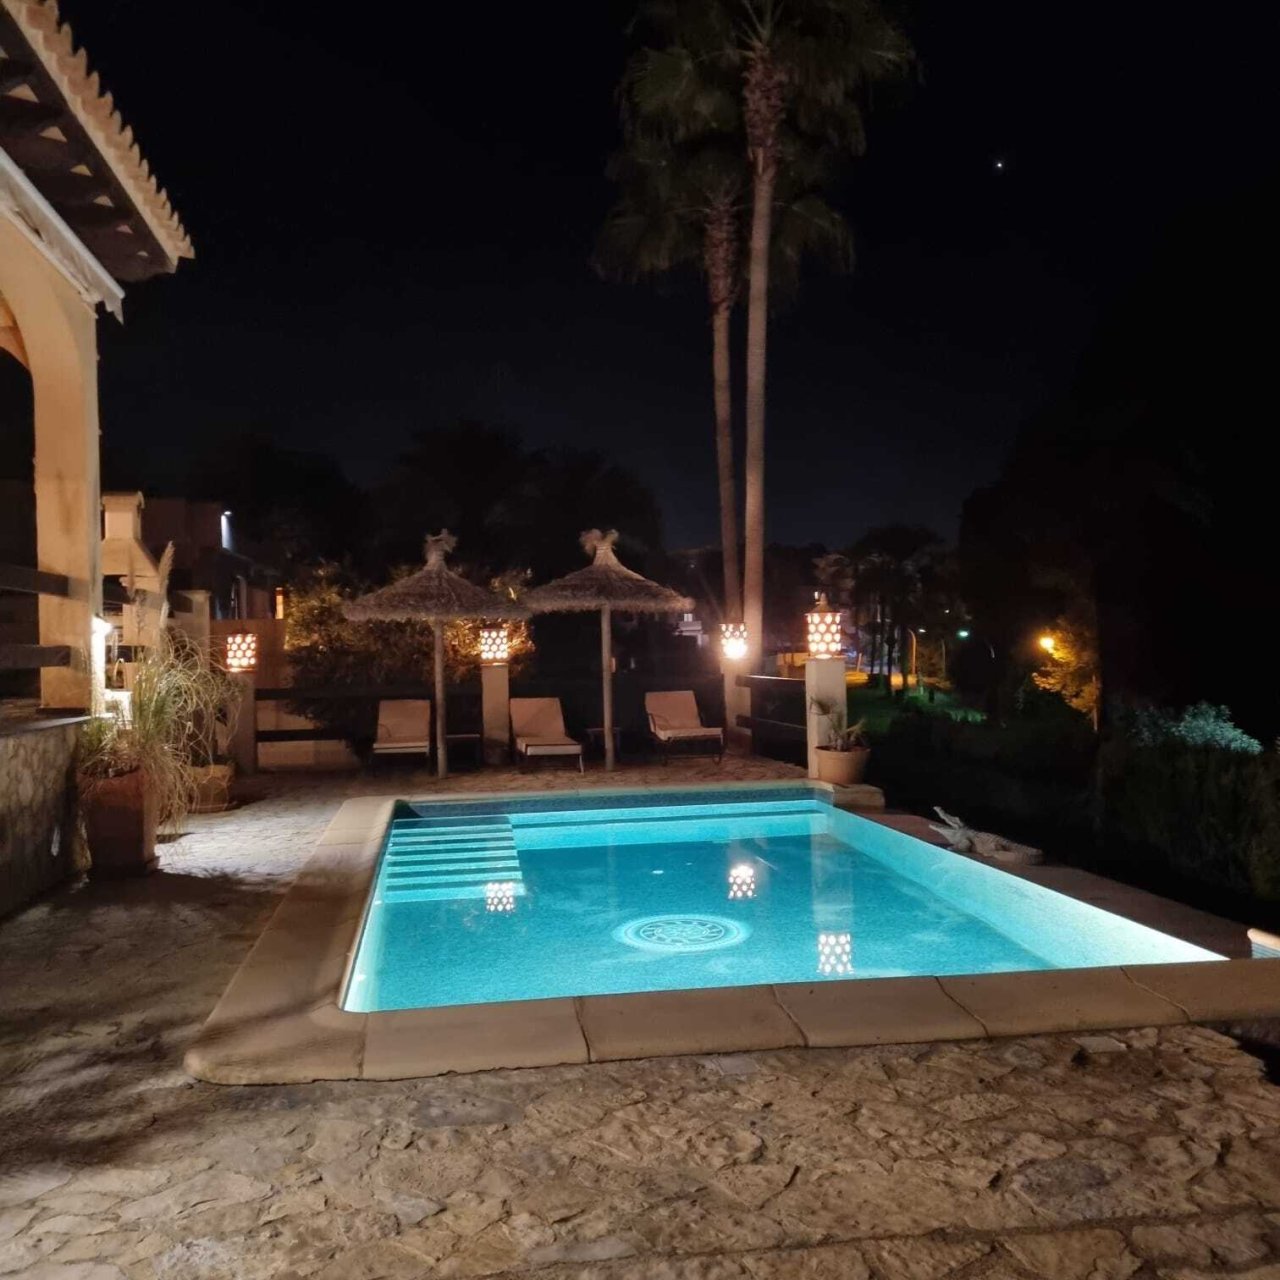
Illuminated pool area with elegant terrace design and comfortable lounge zone
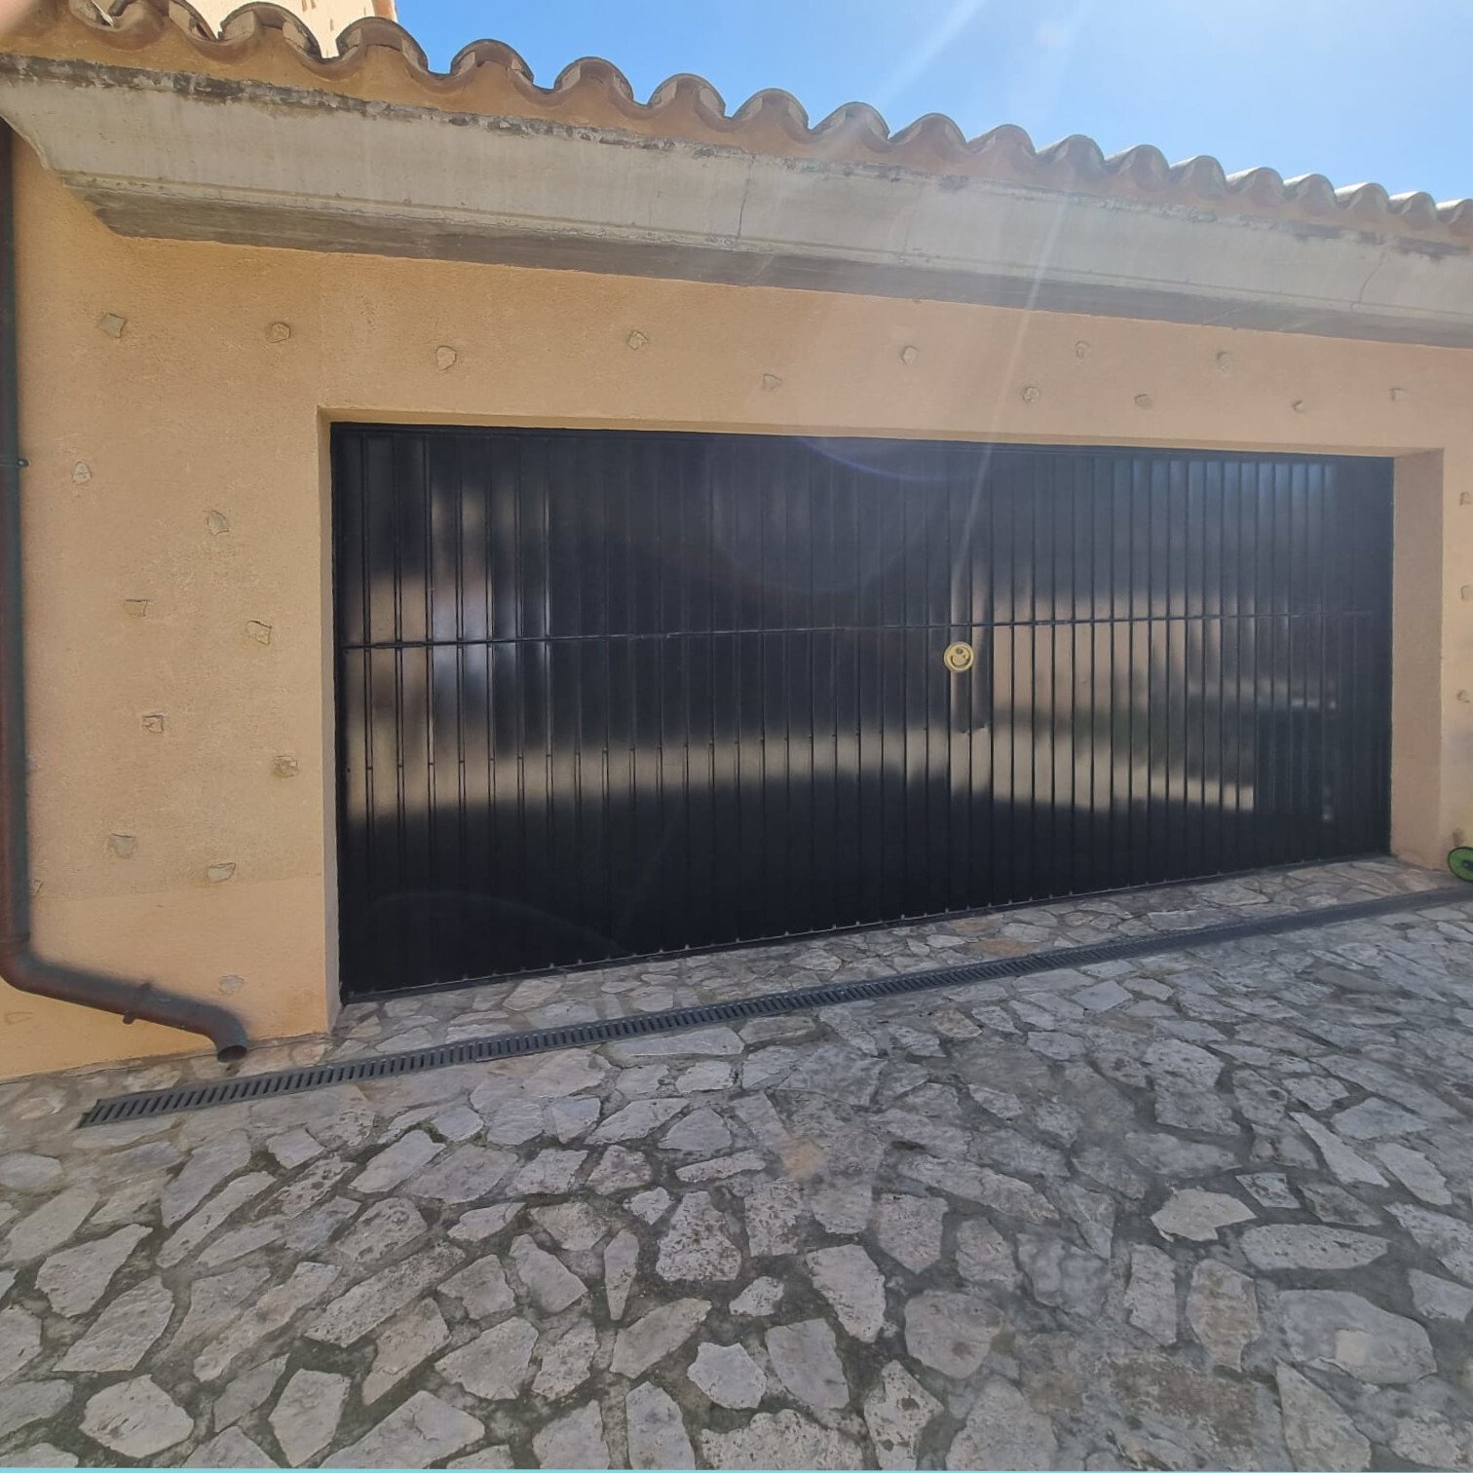
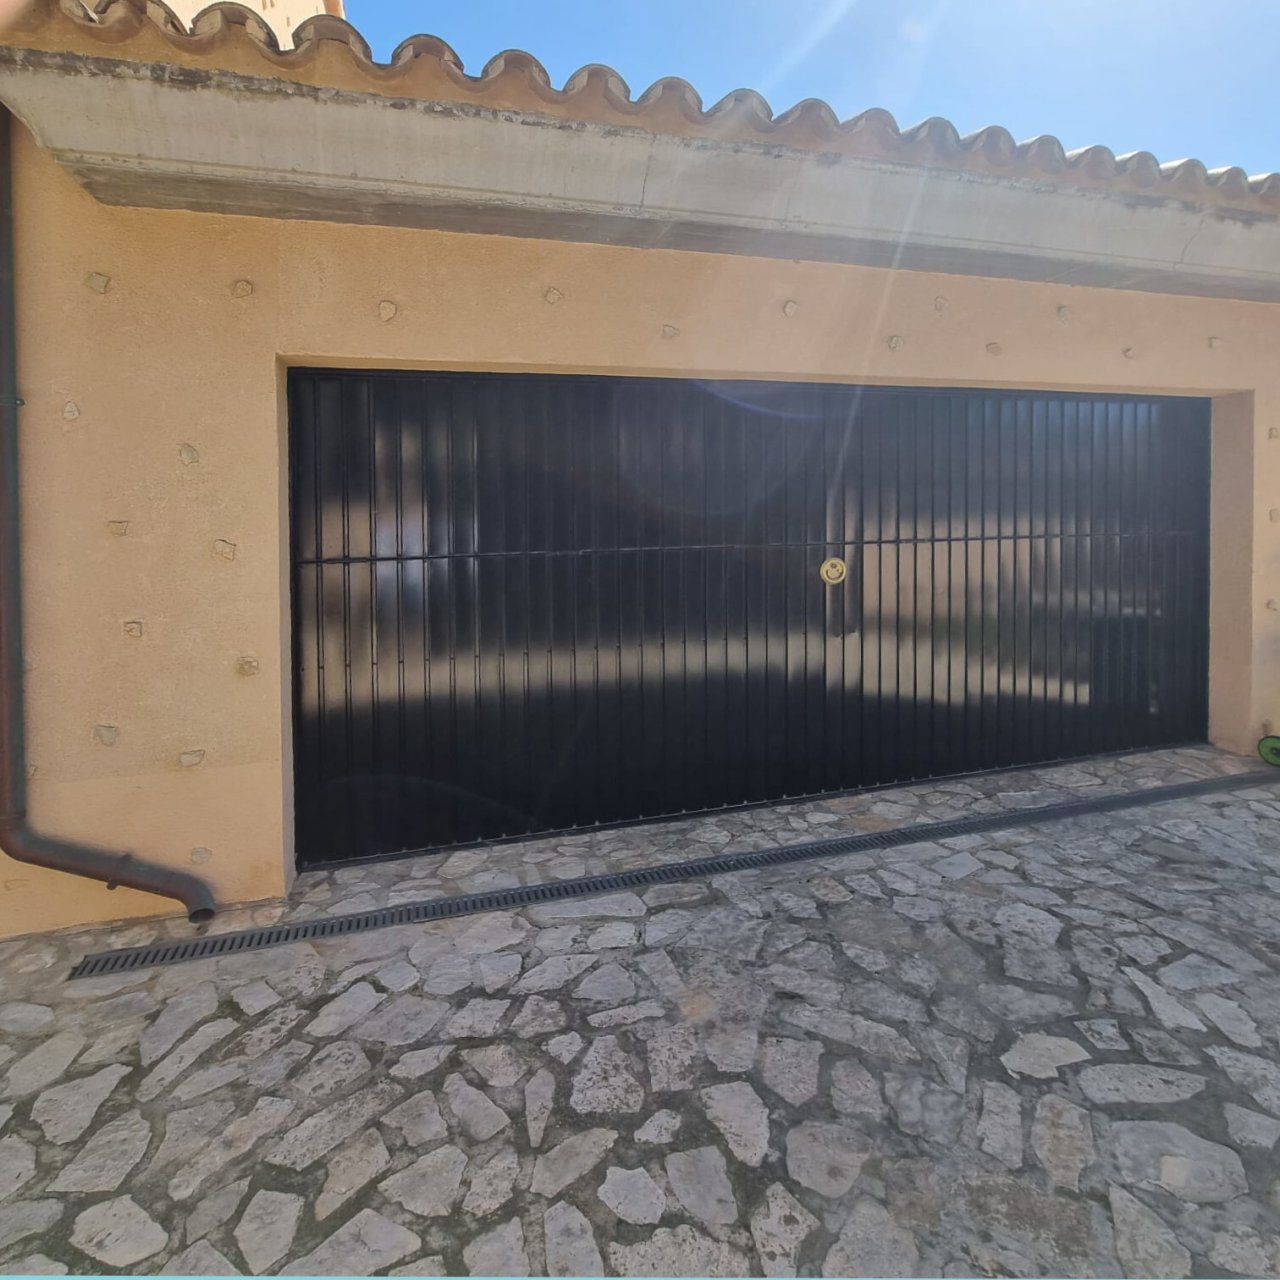
Secure access with a solid metal gate system and paved front area.
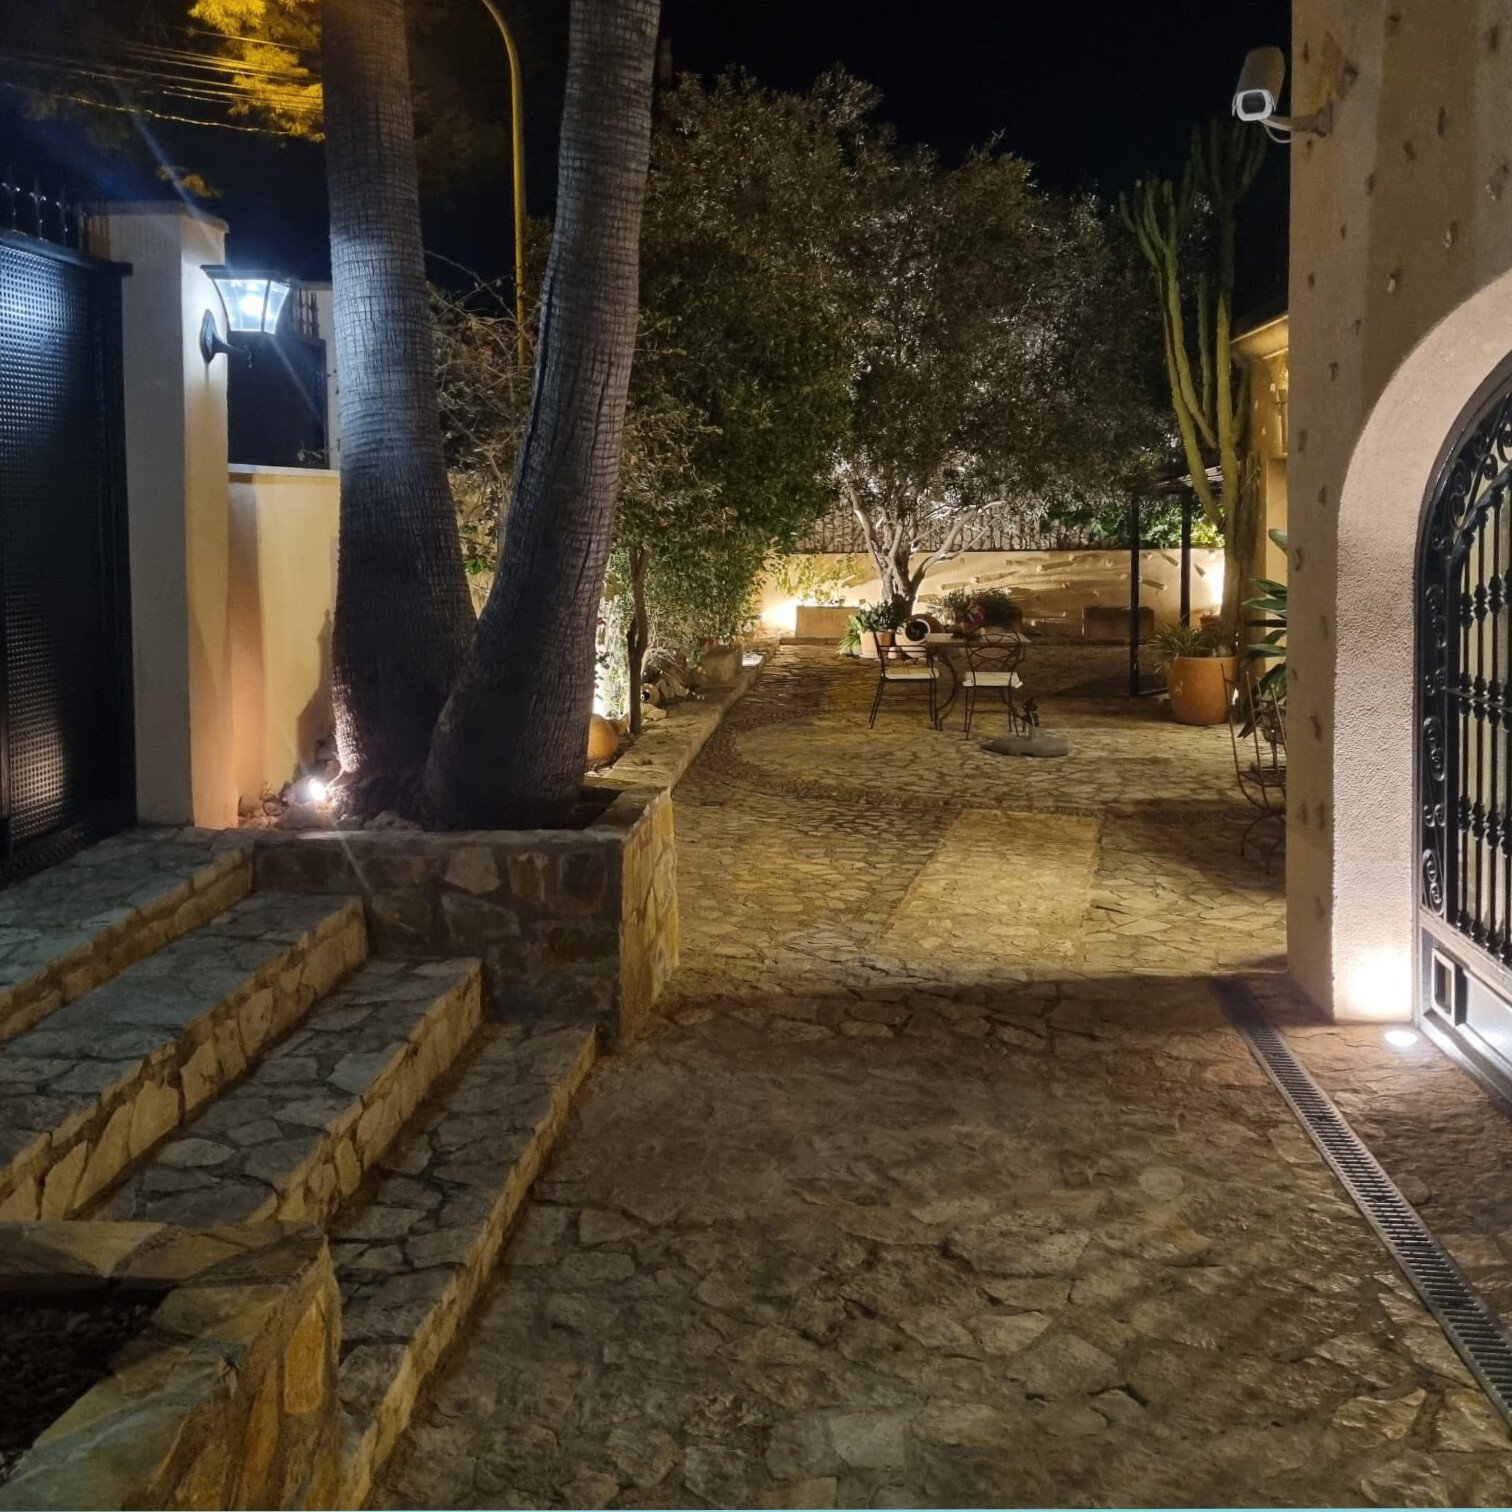
Illuminated courtyard with Mediterranean terrace design and natural privacy through tree coverage
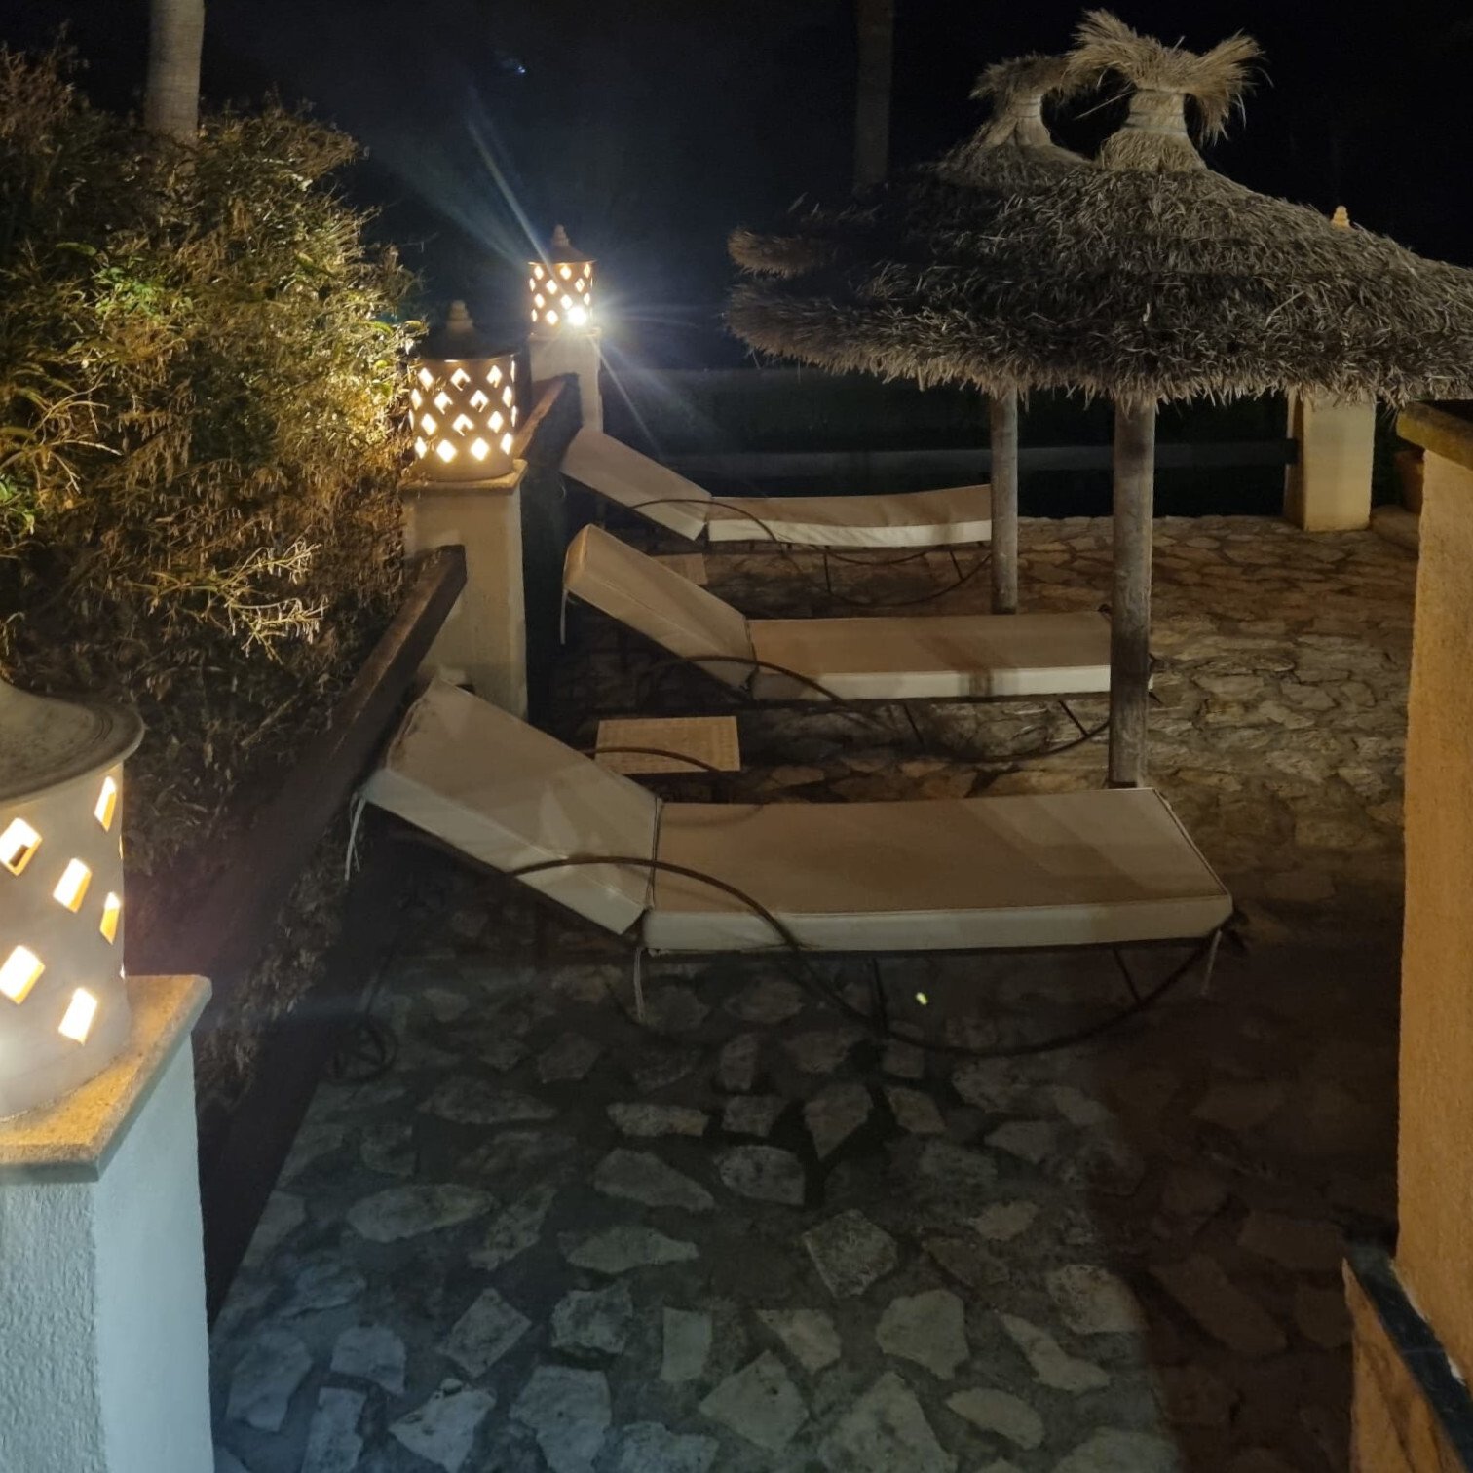
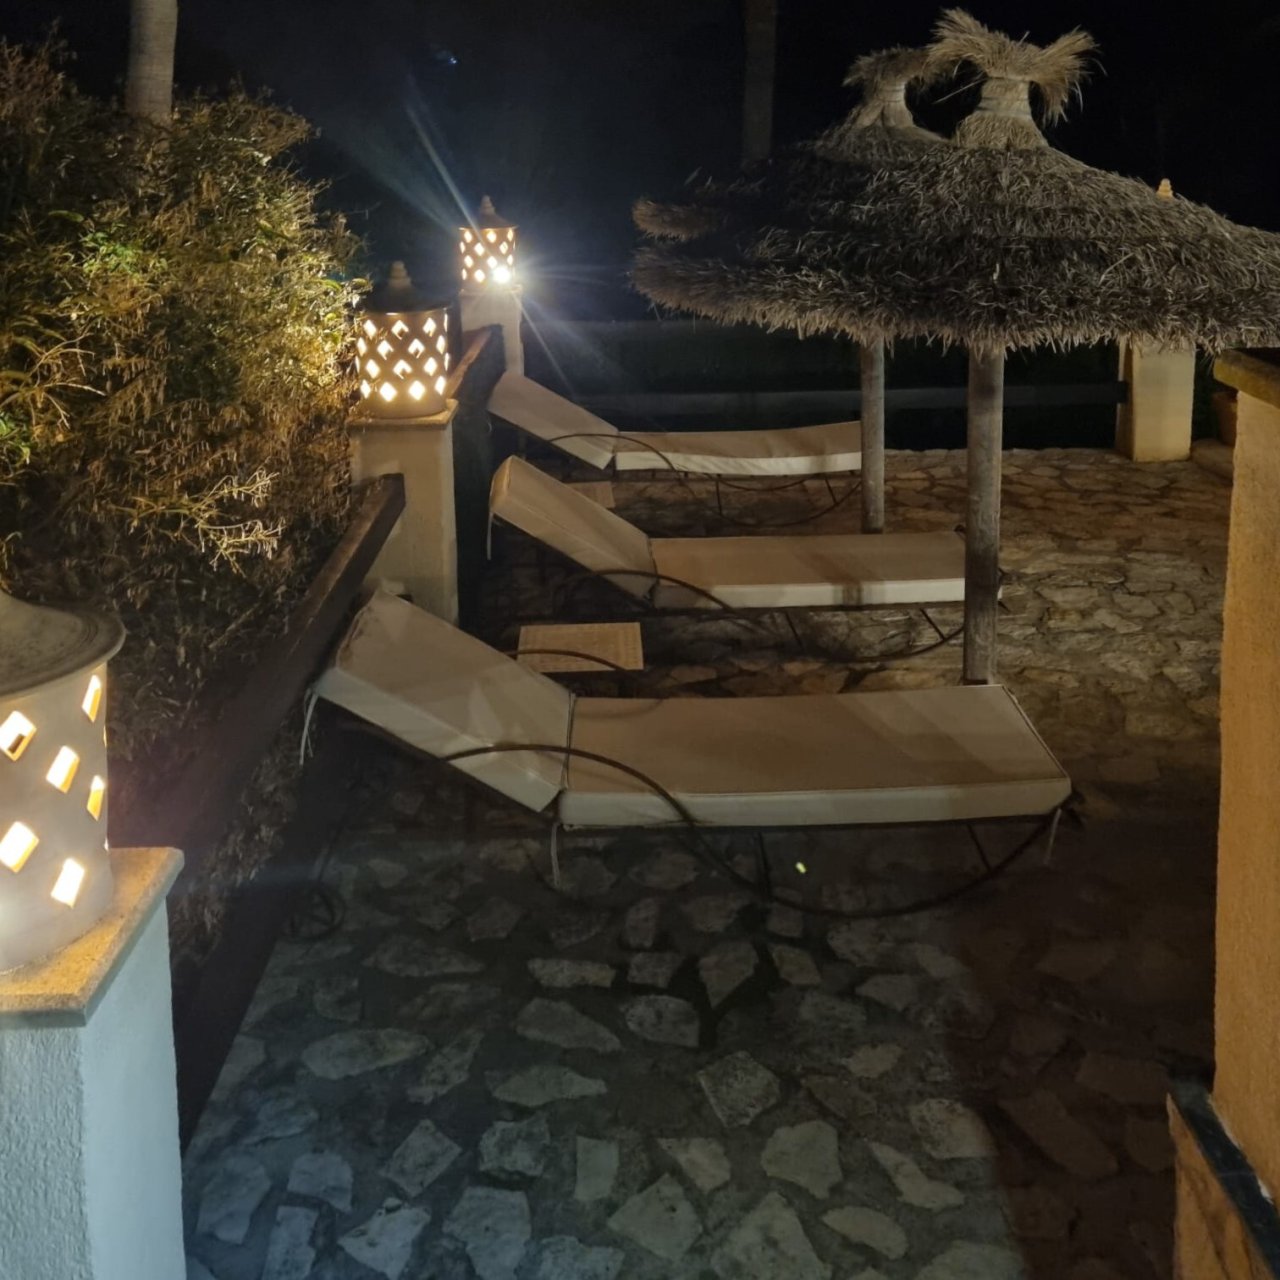
Beach nearby relaxation zone with professional night lighting and covered lounge area
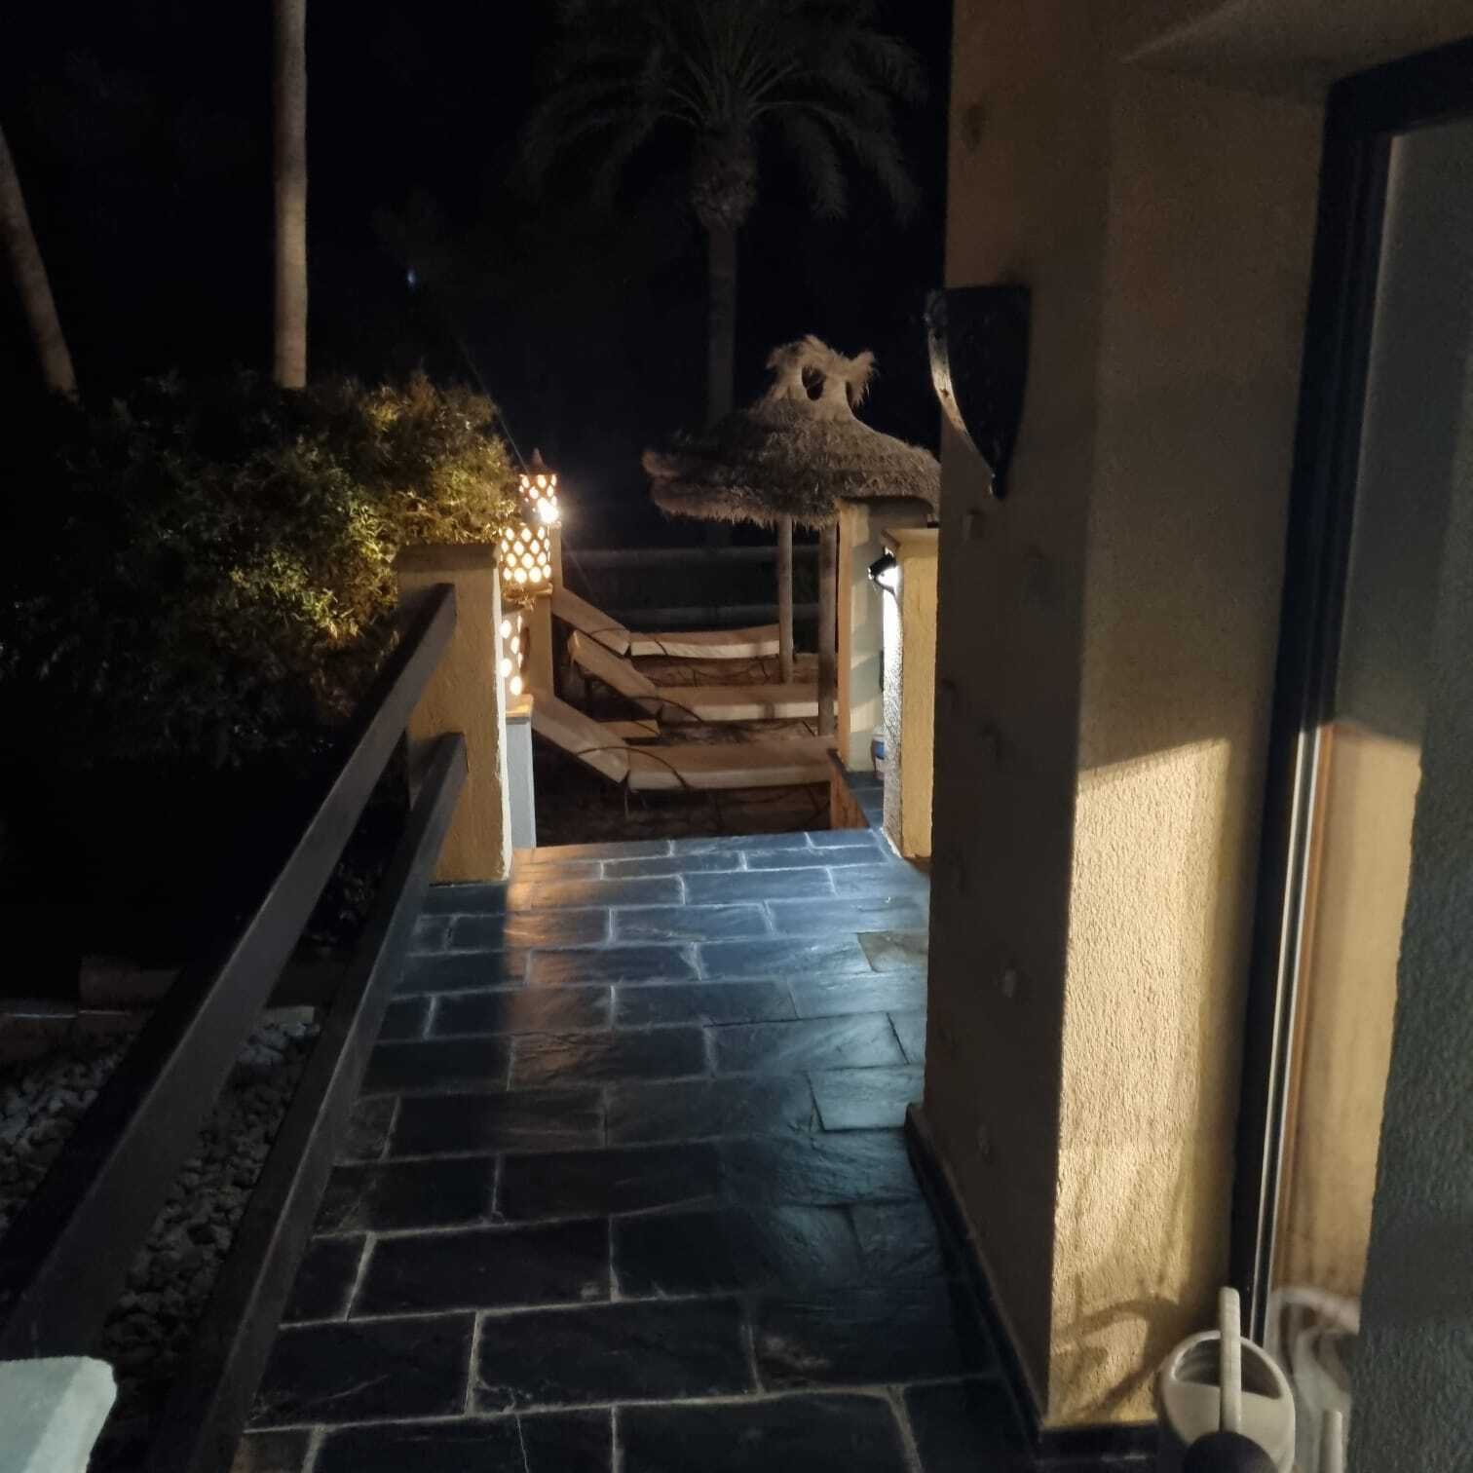
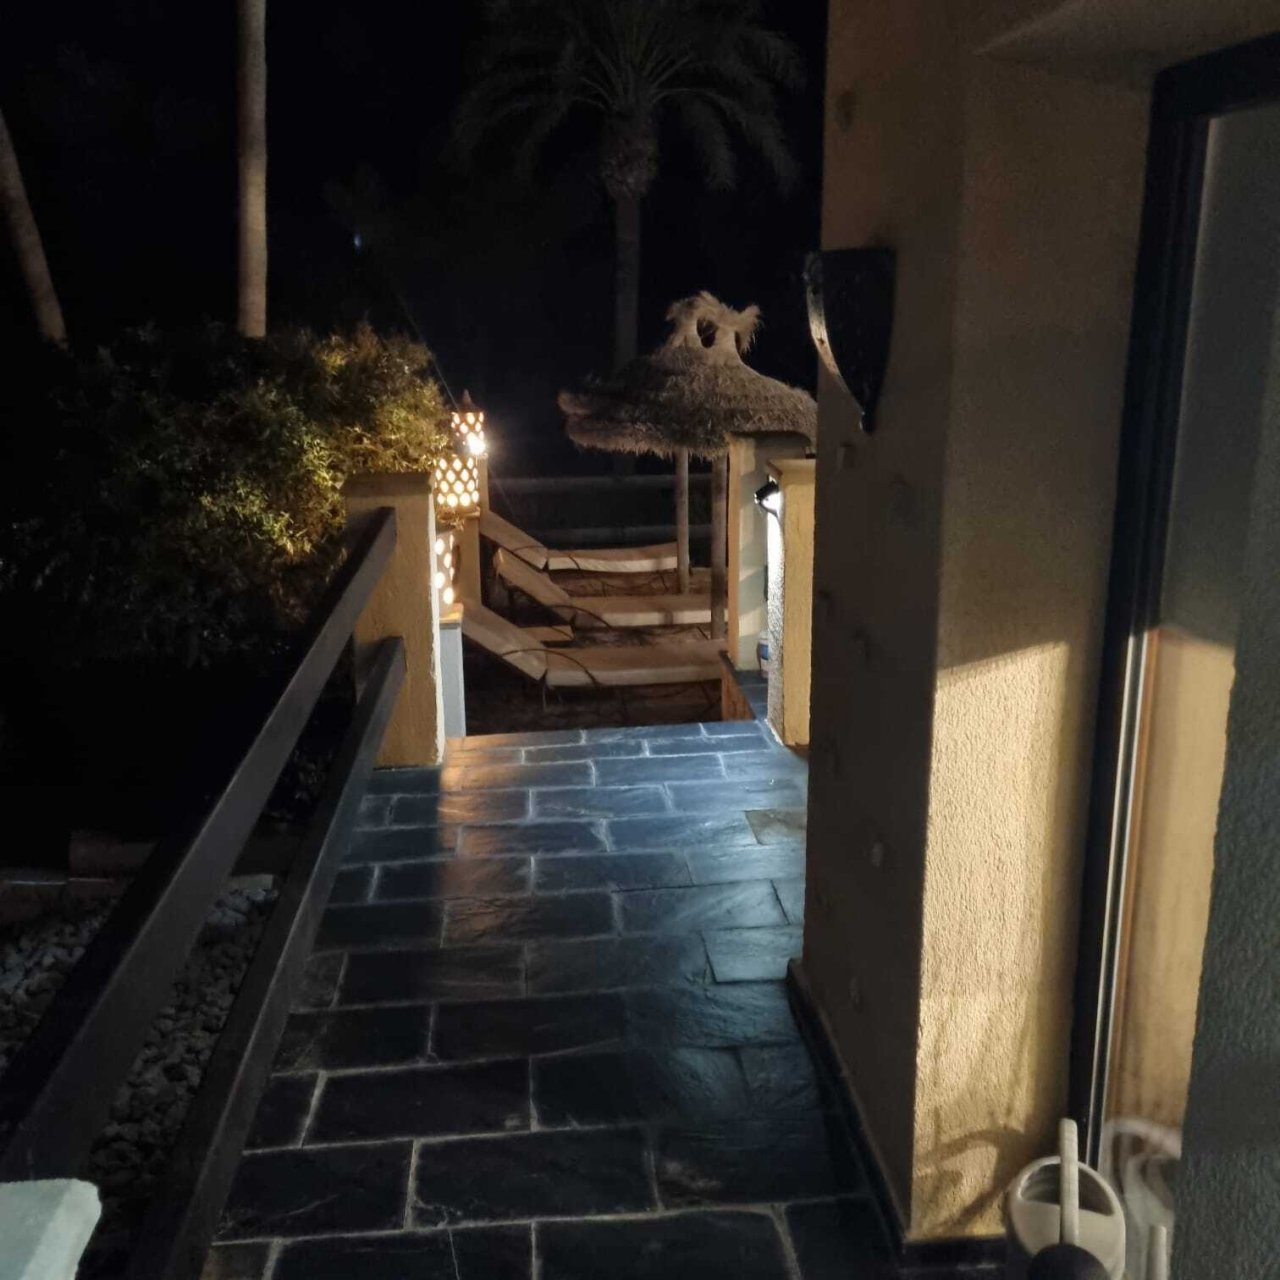
Elegant terrace passage with high-quality natural stone paving and atmospheric night lighting
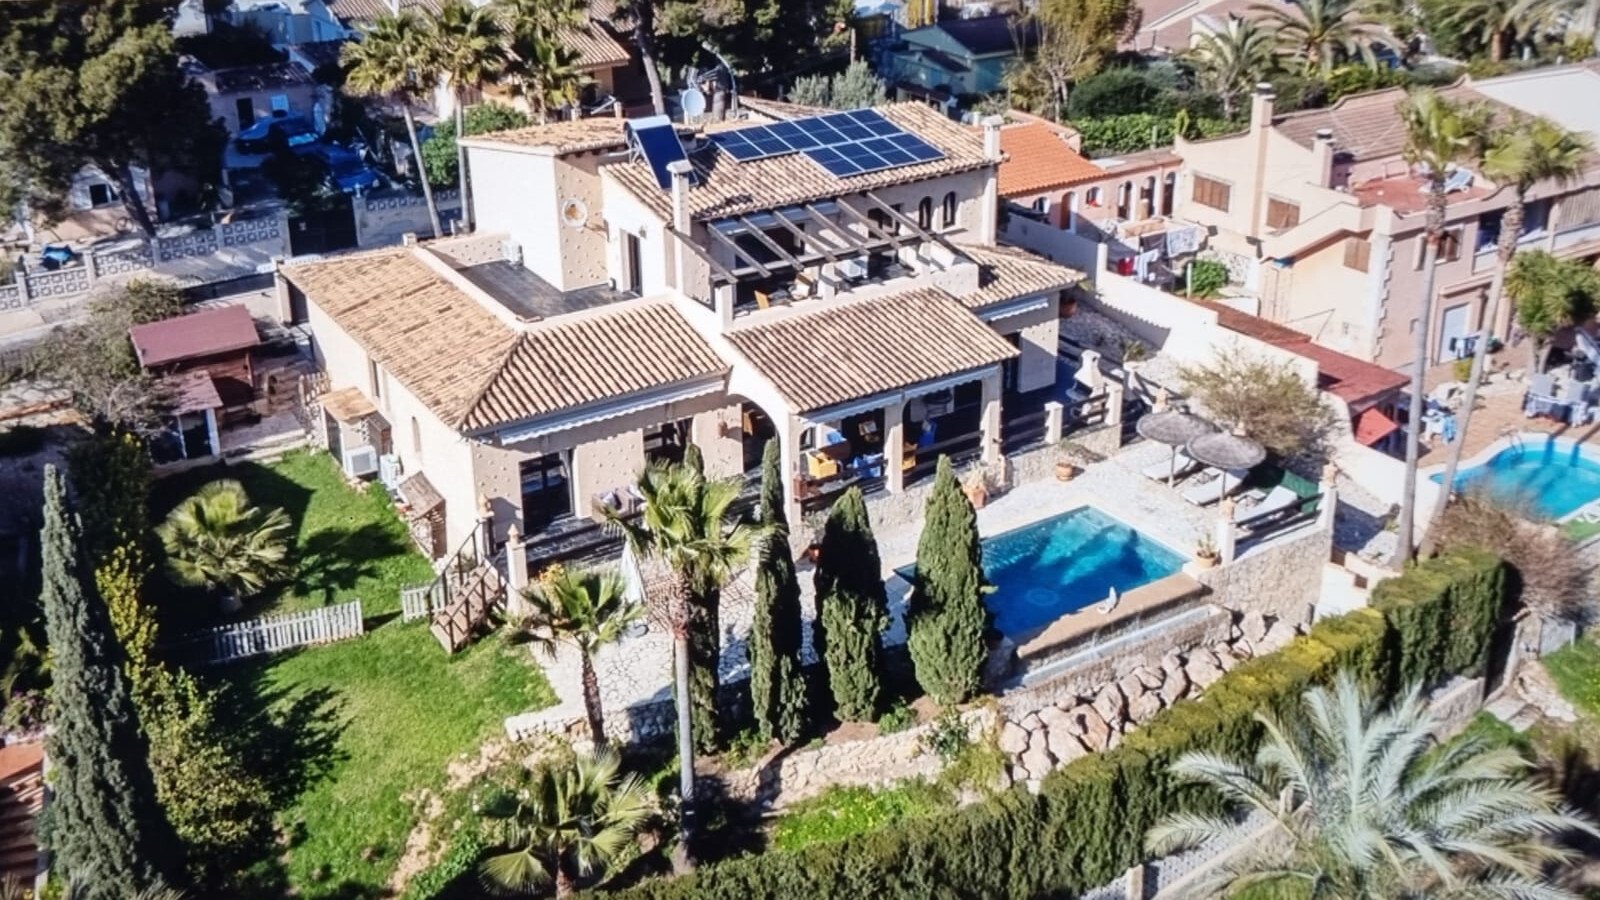
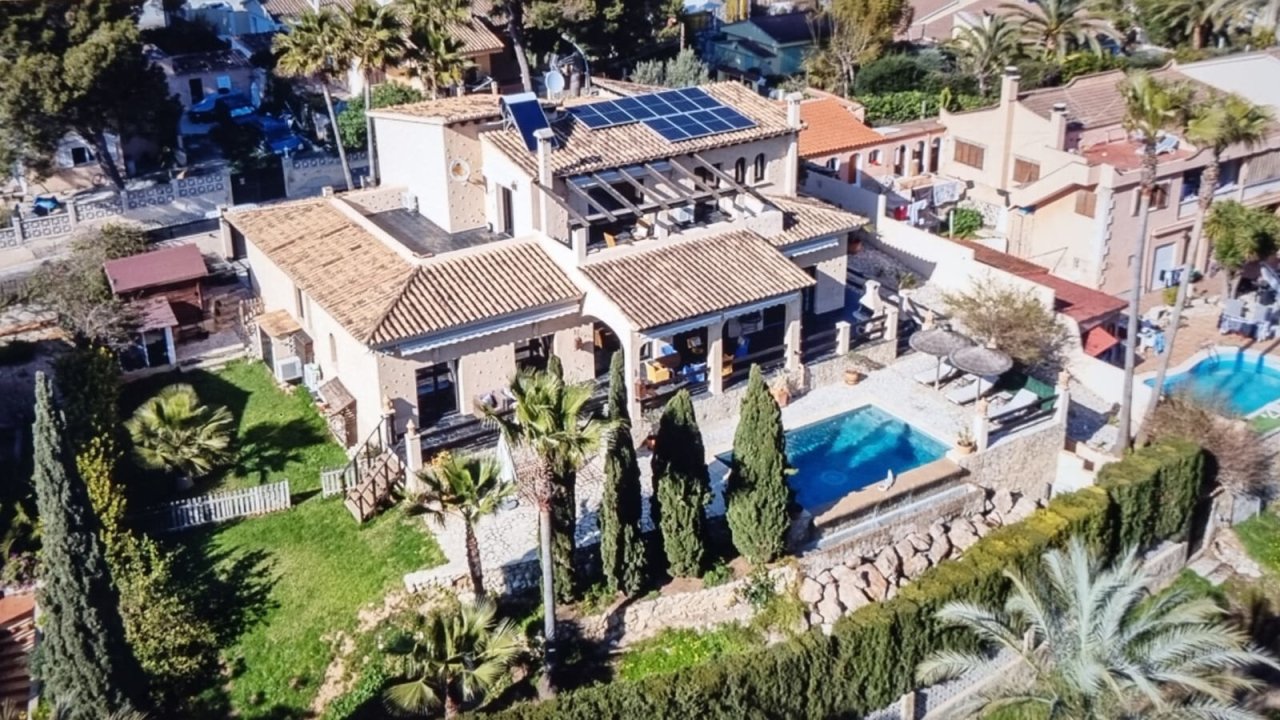
Aerial view: Modern villa with pool, solar system, and Mediterranean-style property


Price:
2.850.000 €
Living space:
500 sq. m.
Plot size:
1.000 sq. m.
No. of rooms:
5
Discover the villa of your dreams with 4 spacious bedrooms and 4 bathrooms offering optimal comfort and privacy. This exclusive property has 2 kitchens, one of which is equipped with an elegant cooking island. Thanks to this layout, the villa can also be used as two separate flats, each with their own entrances and gardens.
Each room has a terrace or balcony, all of which are south-facing and enjoy the sun all day long. On a generous plot of 882m², the villa offers a 9 x 4.5 metre outdoor pool, perfect for refreshing swims and relaxing sunbathing. In addition, there is a 200m² basement with a room height of 2.70m, which can be used in many ways, be it as storage space or a garage.
This villa is characterised by German construction quality and impresses with high-quality materials and first-class workmanship. The underfloor heating can be operated either with oil or an efficient heat pump and provides pleasant warmth all year round.
Experience luxury and comfort in this impressive villa that is perfectly tailored to your needs. Contact us today to arrange a viewing and see this exquisite property for yourself.
Type of house: Villa
Kitchen: Fitted kitchen
Bathroom: Shower, Window
Number of bedrooms: 4
Number of bathrooms: 5
Terrace: 3
Outhouse: yes
Guest WC: yes
Fire Place: yes
Pool: yes
Sauna: yes
Conservatory: yes
Basement: Full cellar
Air condition: yes
Alarm system: yes
Listed building: yes
Surroundings: Shopping facilities, Close to the beach
Number of parking spaces: 3 x Garage
Furnished: Partly furnished
Views: Sea View
Quality of fittings: Luxury
Year of construction: 2015
Construction phase: House complete
Floor covering: Tiles
Condition: Well kept
Energy class: D
You might also like

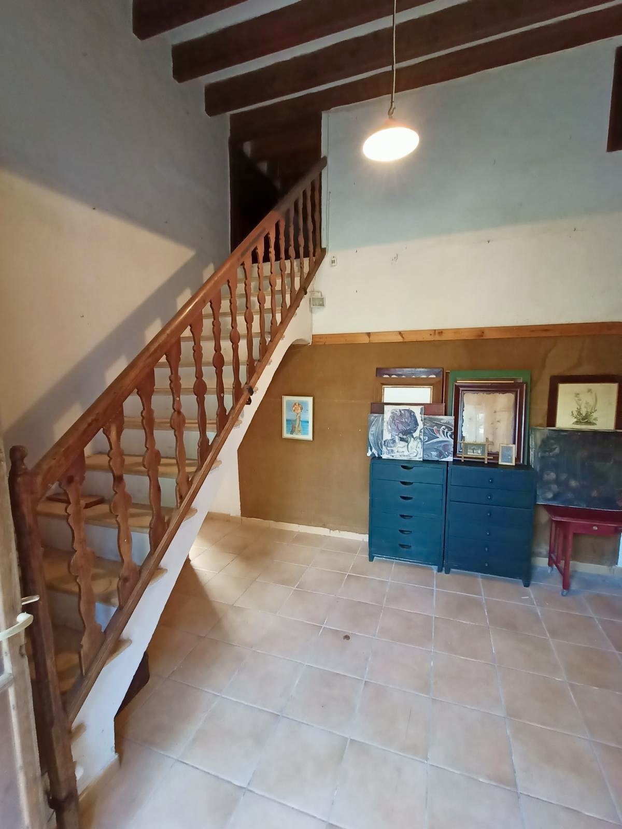
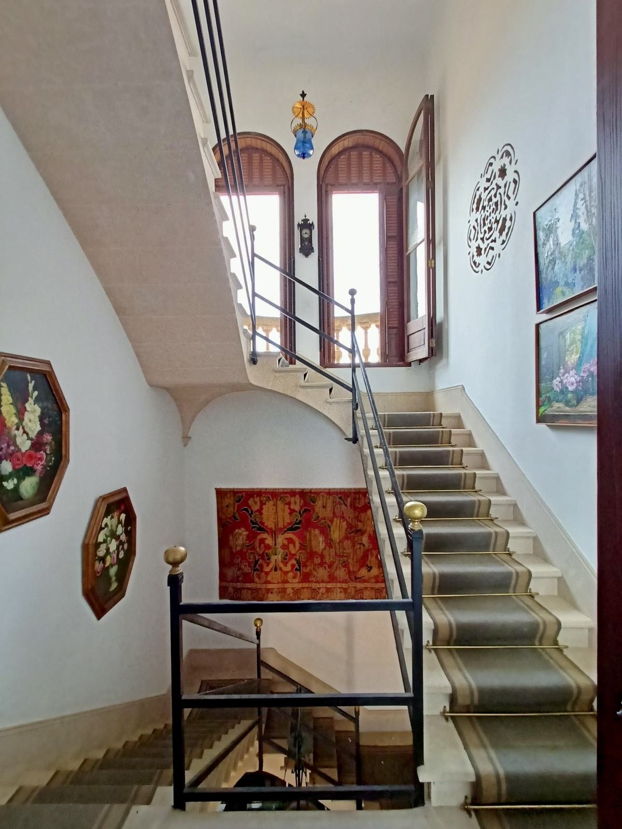
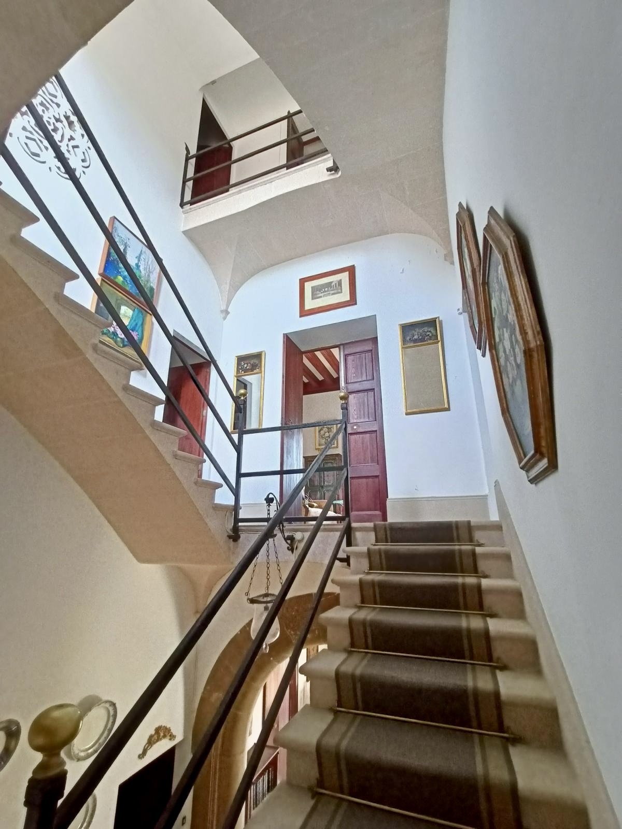
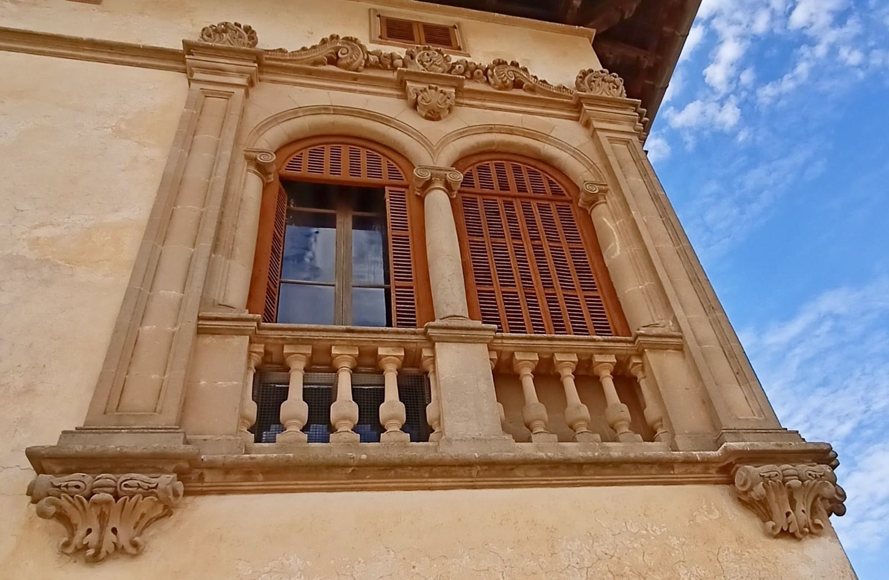
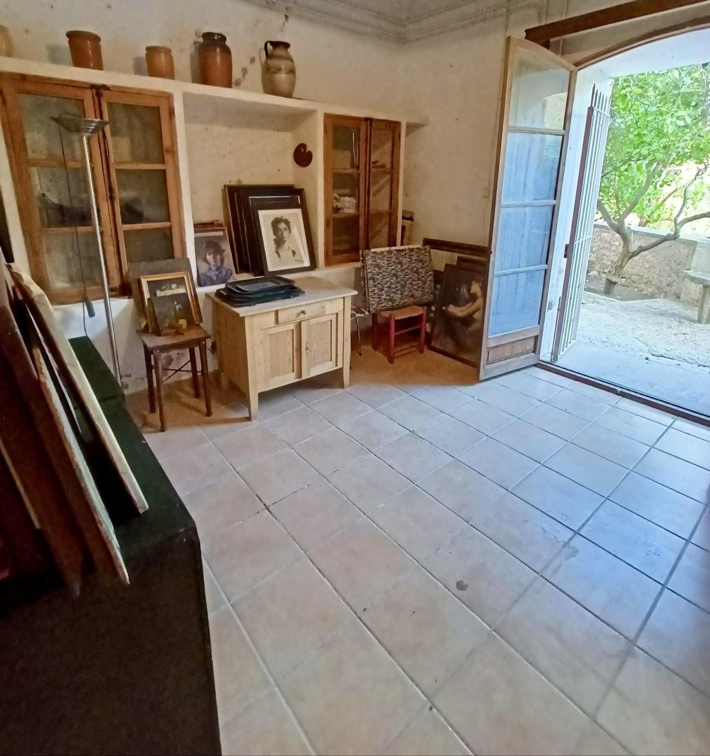
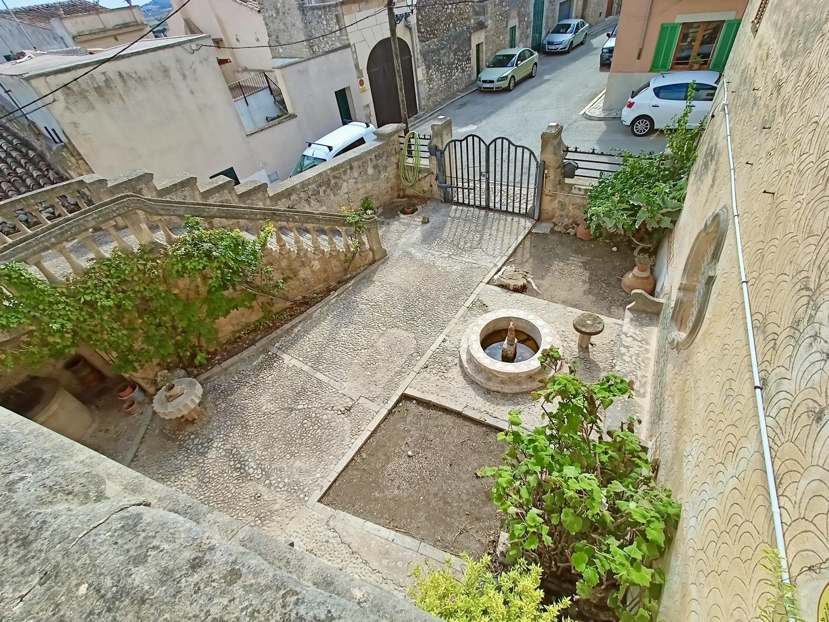
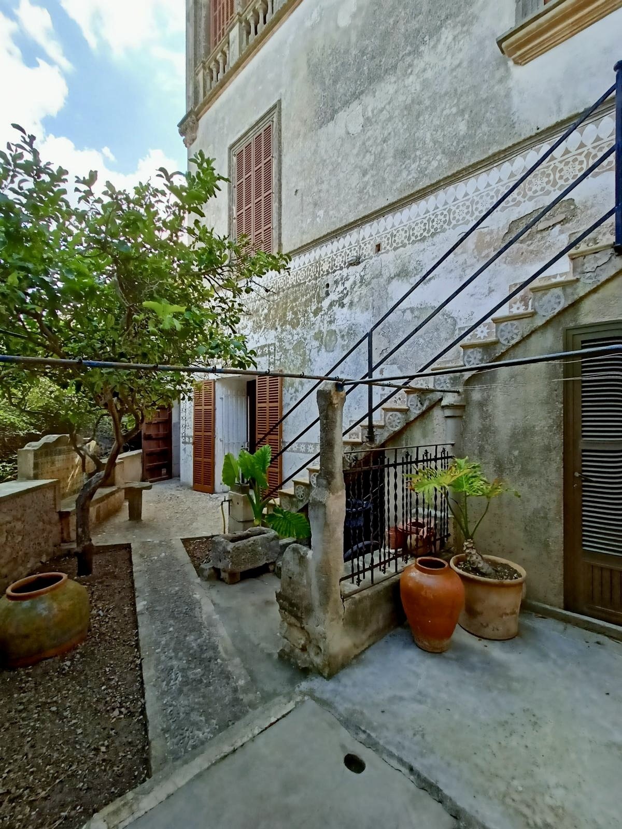
Historic city palace by Guillem Forteza with spectacular panoramic








Axel Bock Immobilien Service S.L.
Mr. Axel Bock
Phone: +49 177 3950331
Mobile phone: +34 677 33 32 93