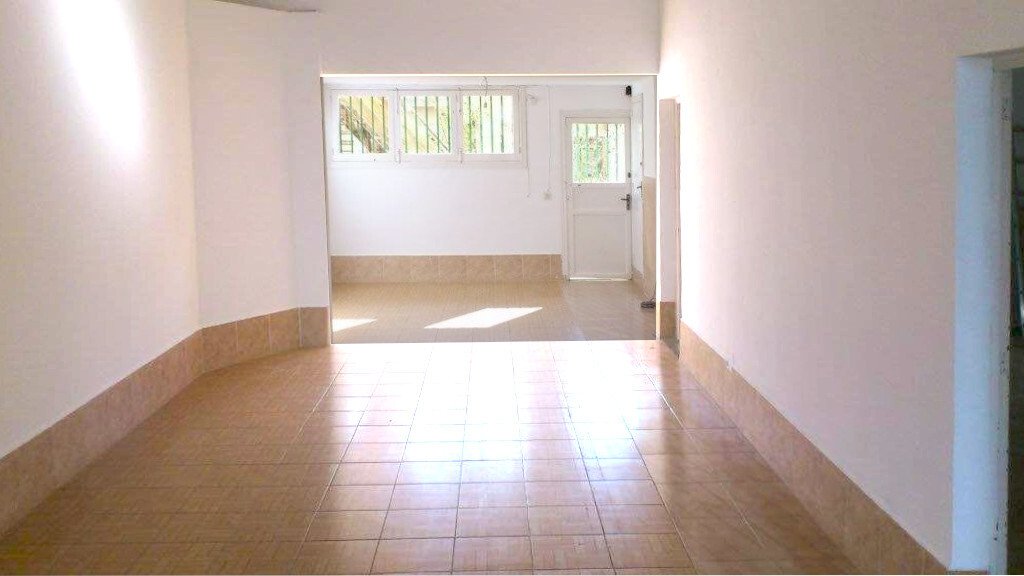
Calvia - Santa Ponsa:
Luxurious property with 5 bedrooms and sea views

Property ID: AT-MJ156
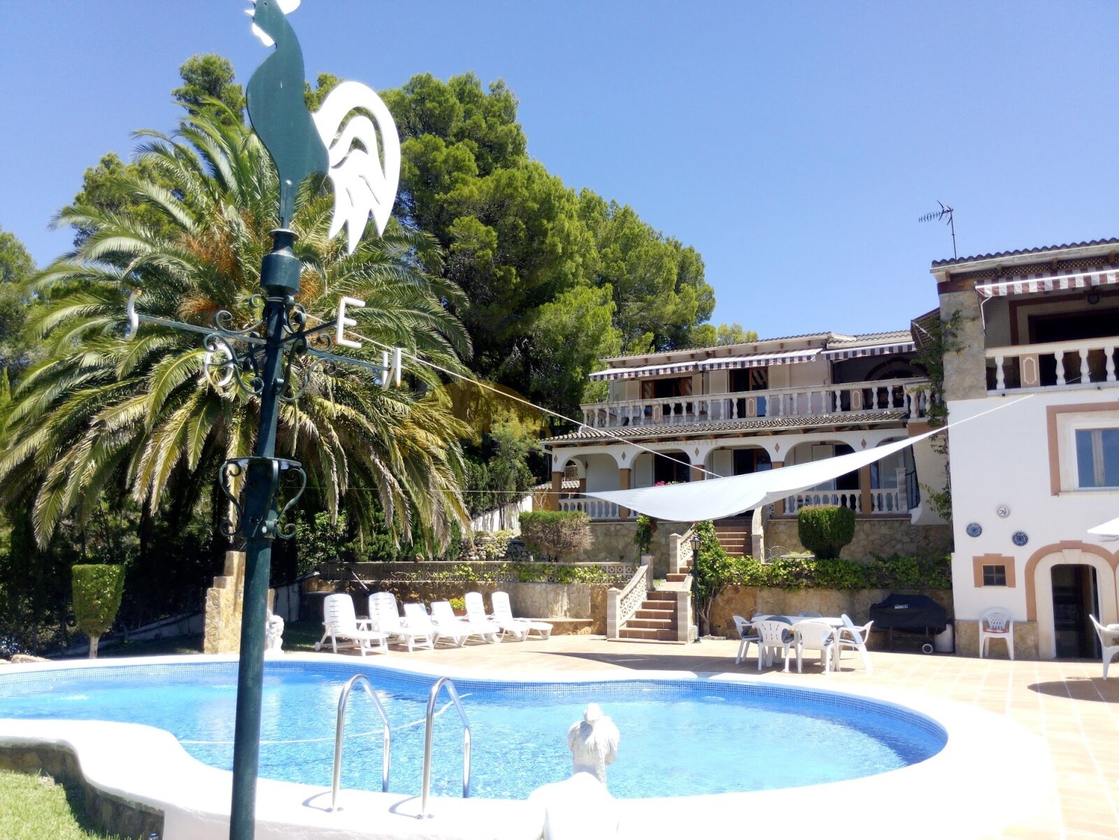
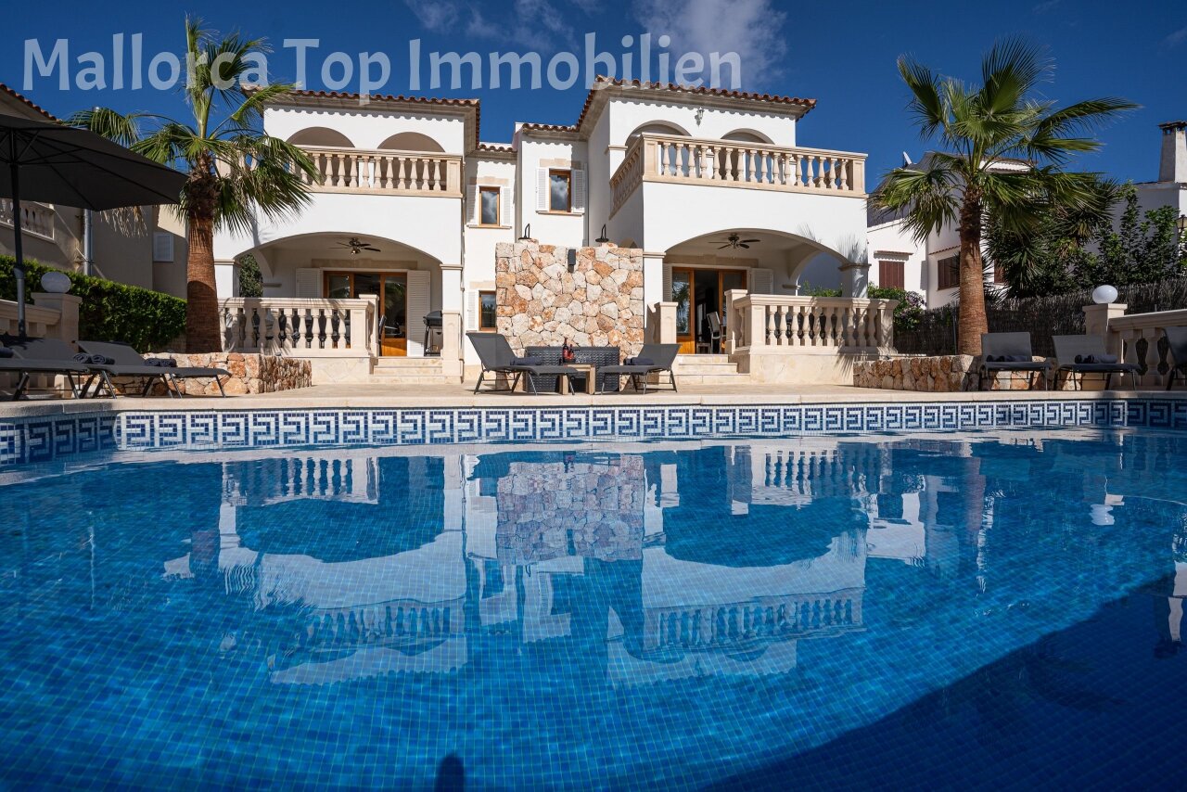
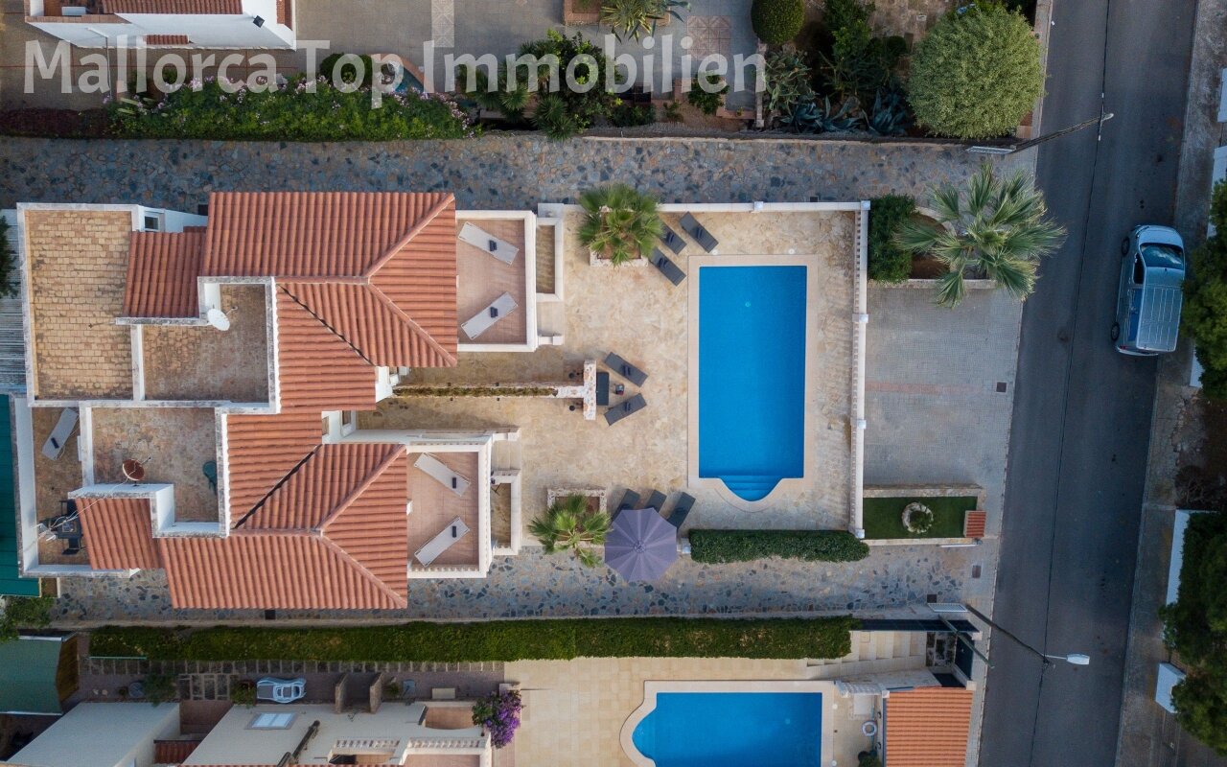
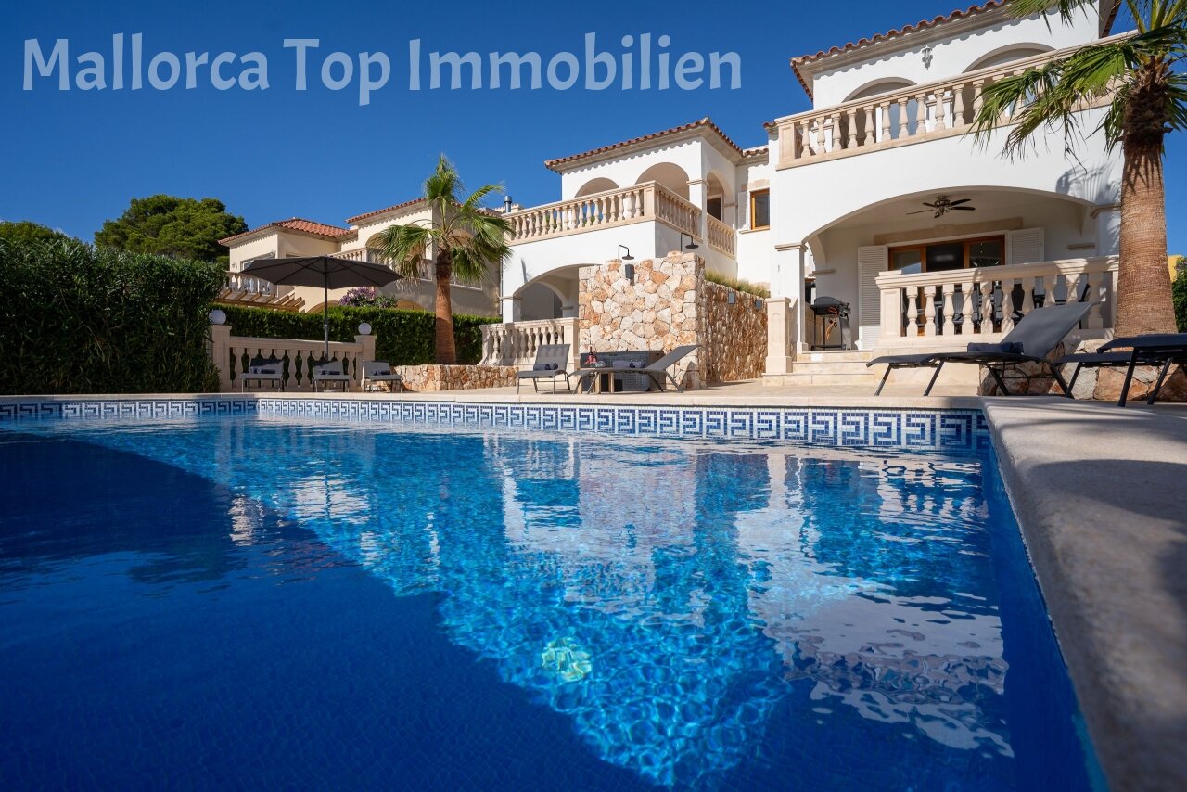



Pool facility with Mediterranean flair and leisure amenities
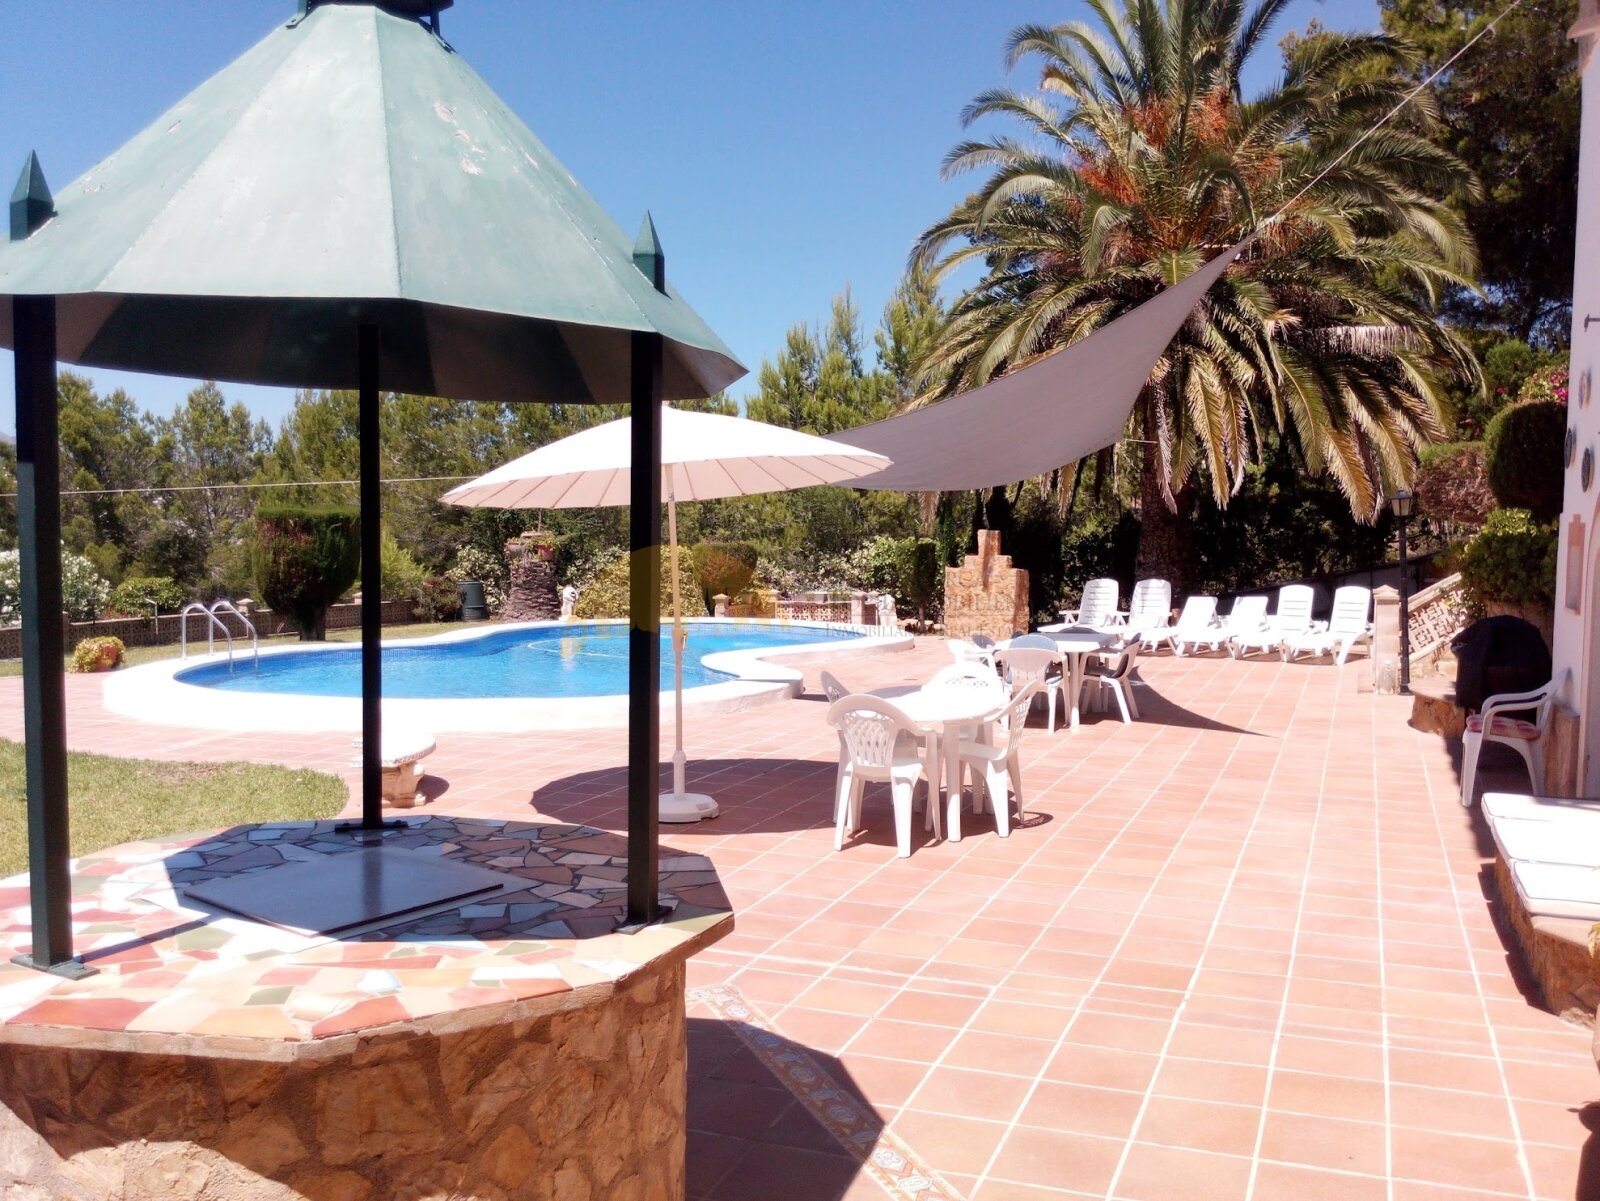
Pool facility with Mediterranean flair and leisure amenities

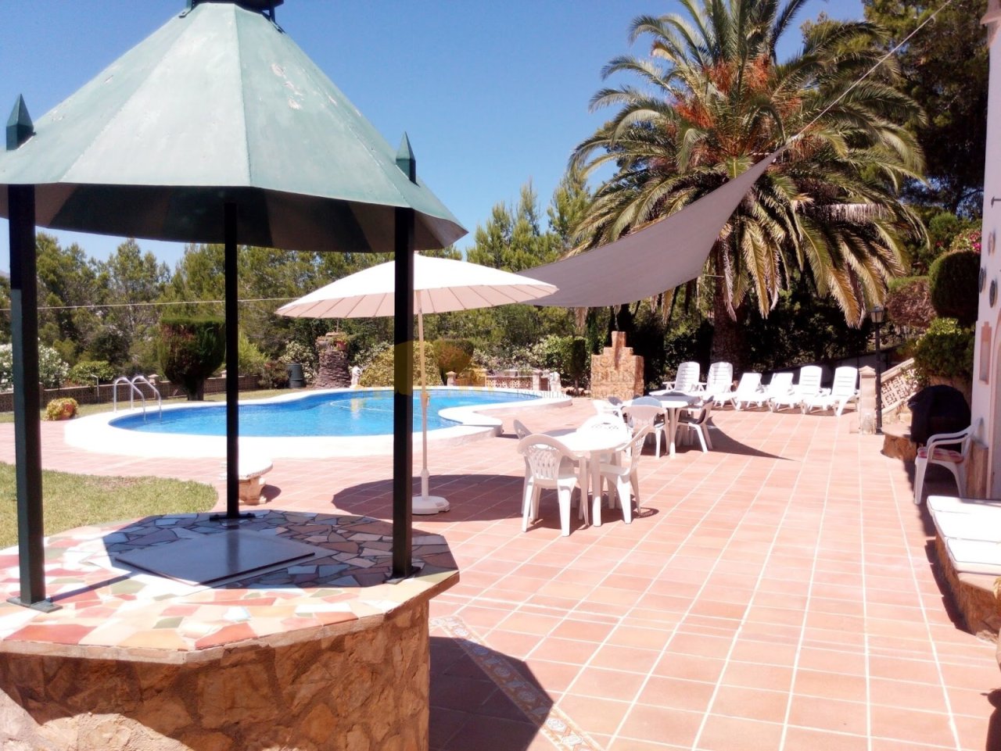
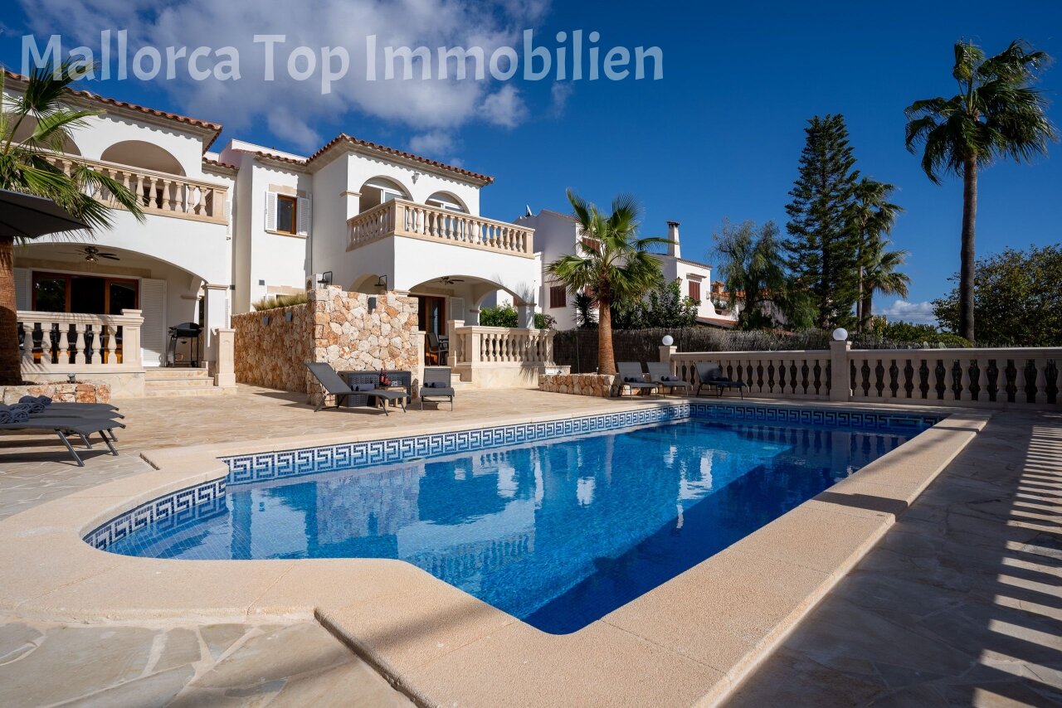
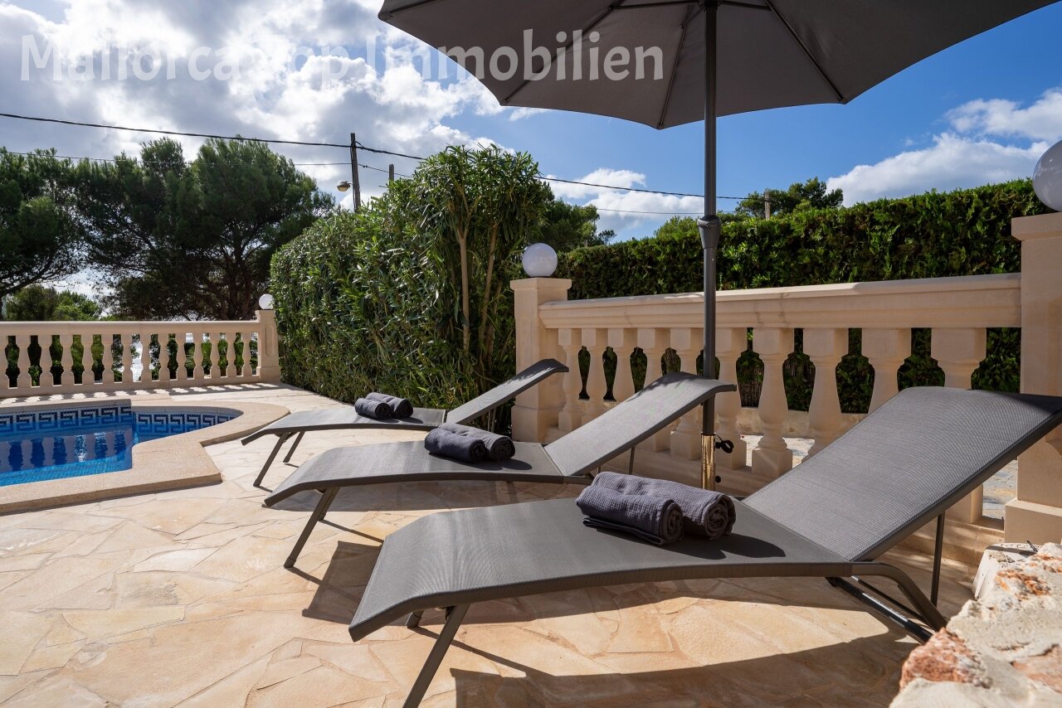
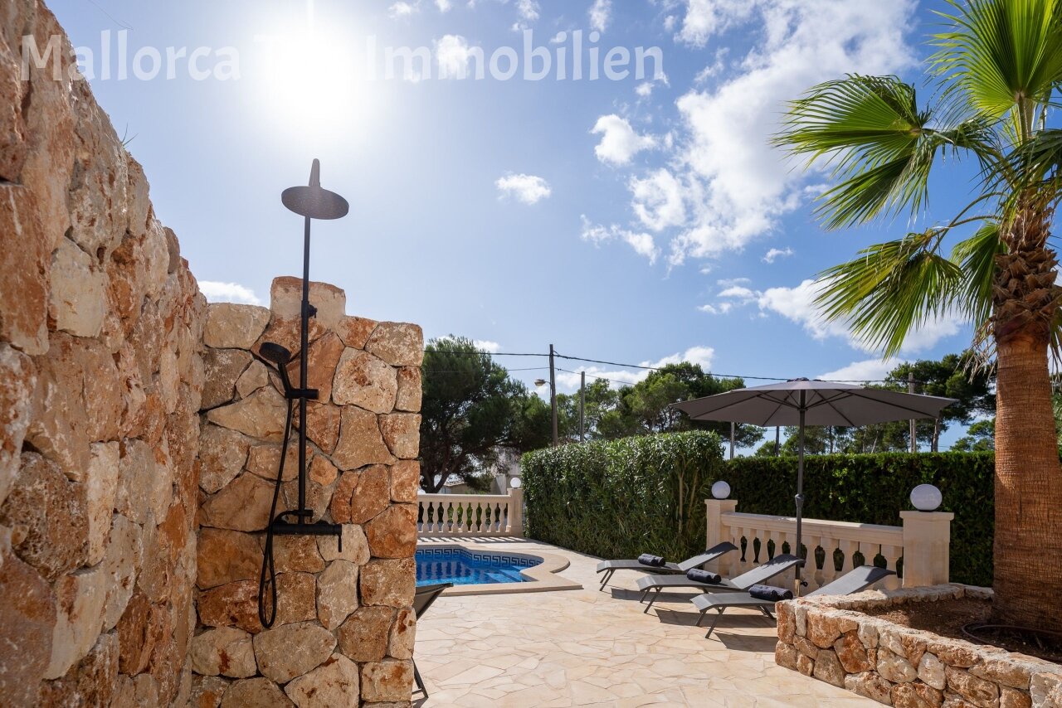
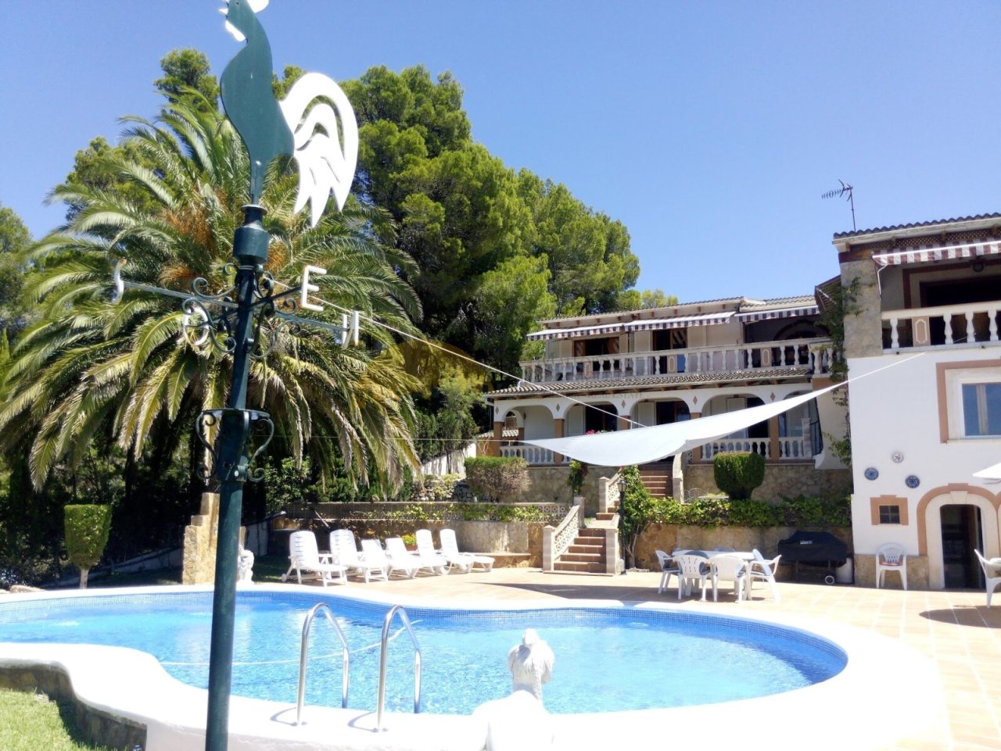
Spacious pool terrace with professional sun protection systems and barbecue area
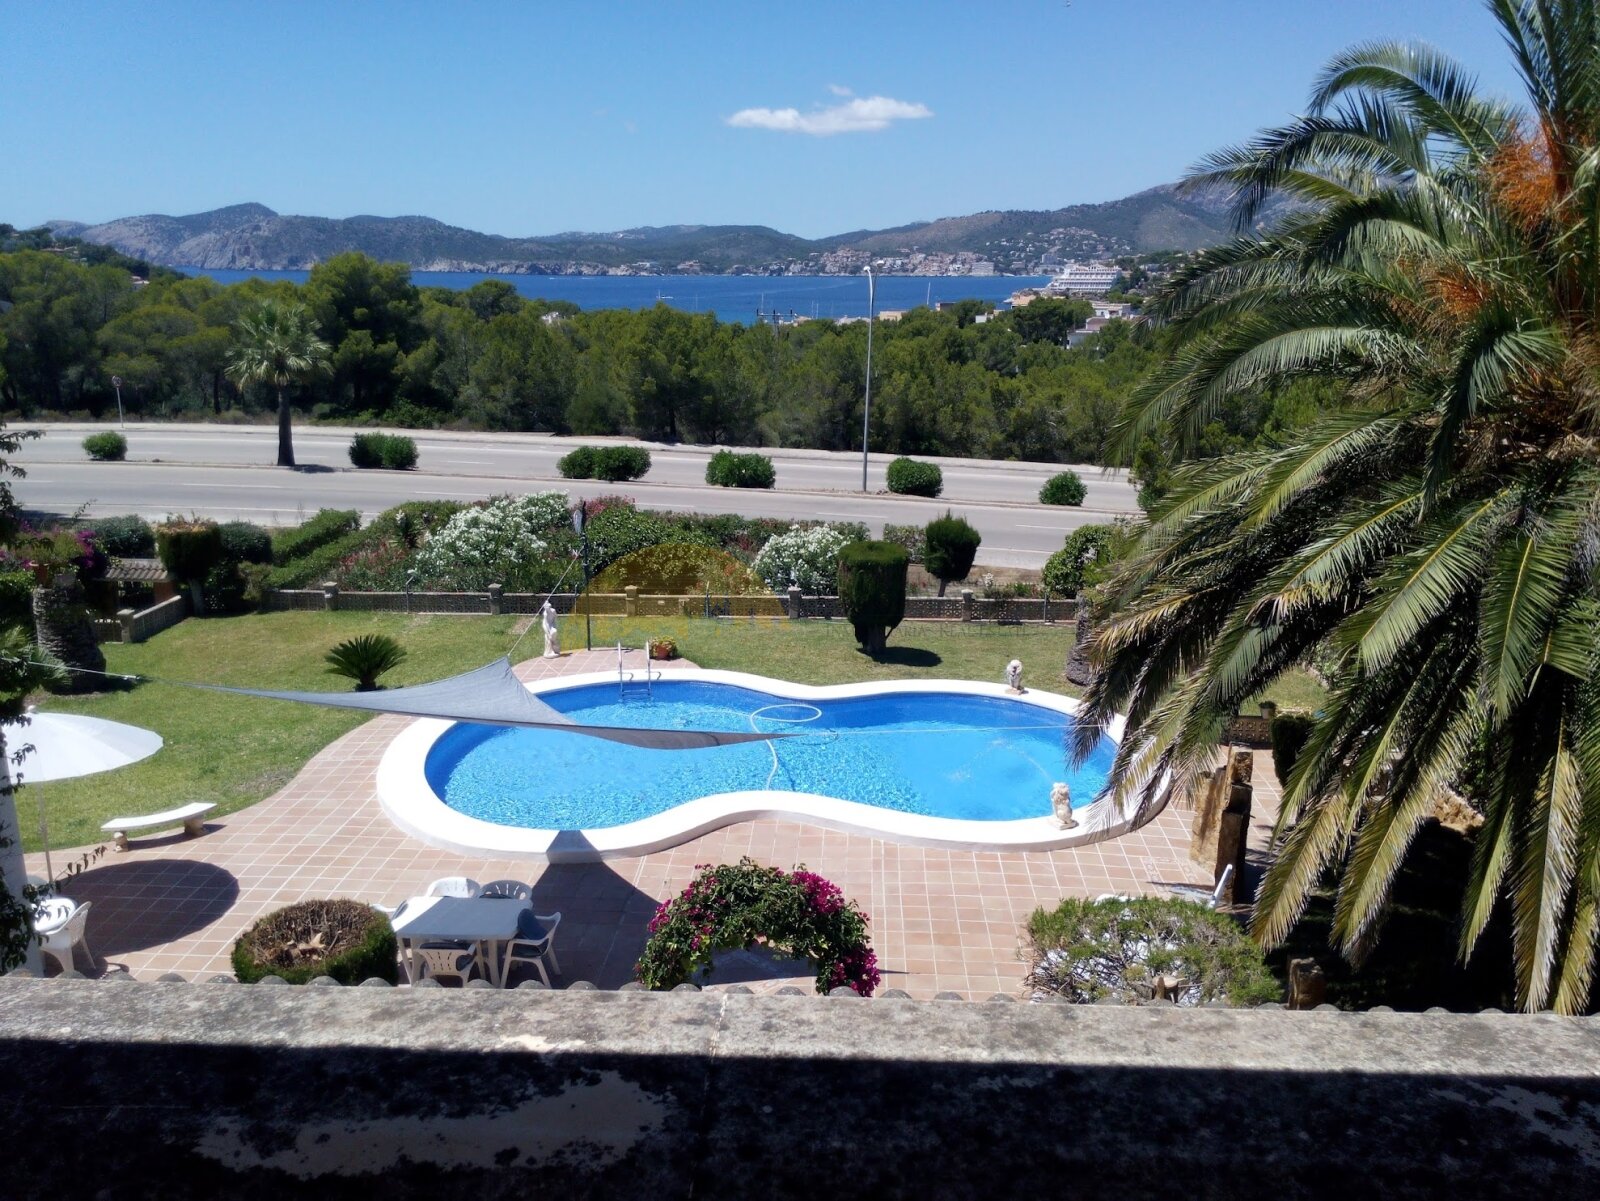
Spacious pool terrace with professional sun protection systems and barbecue area

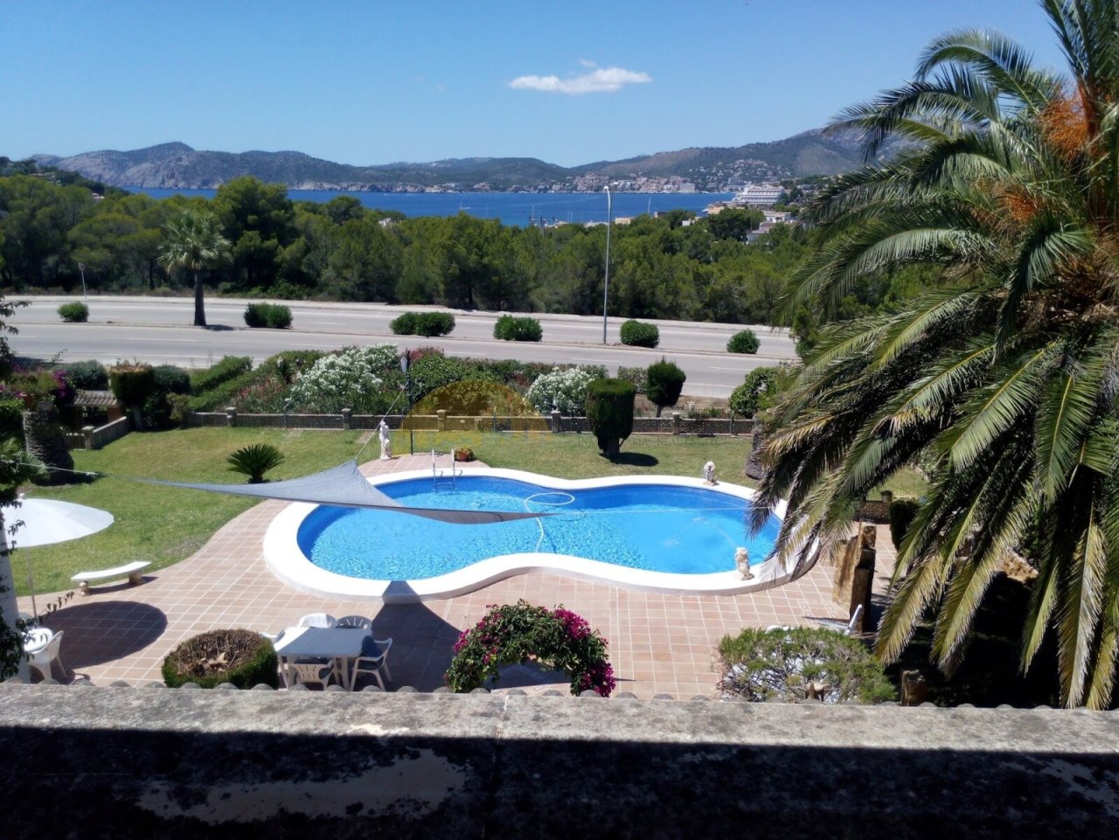
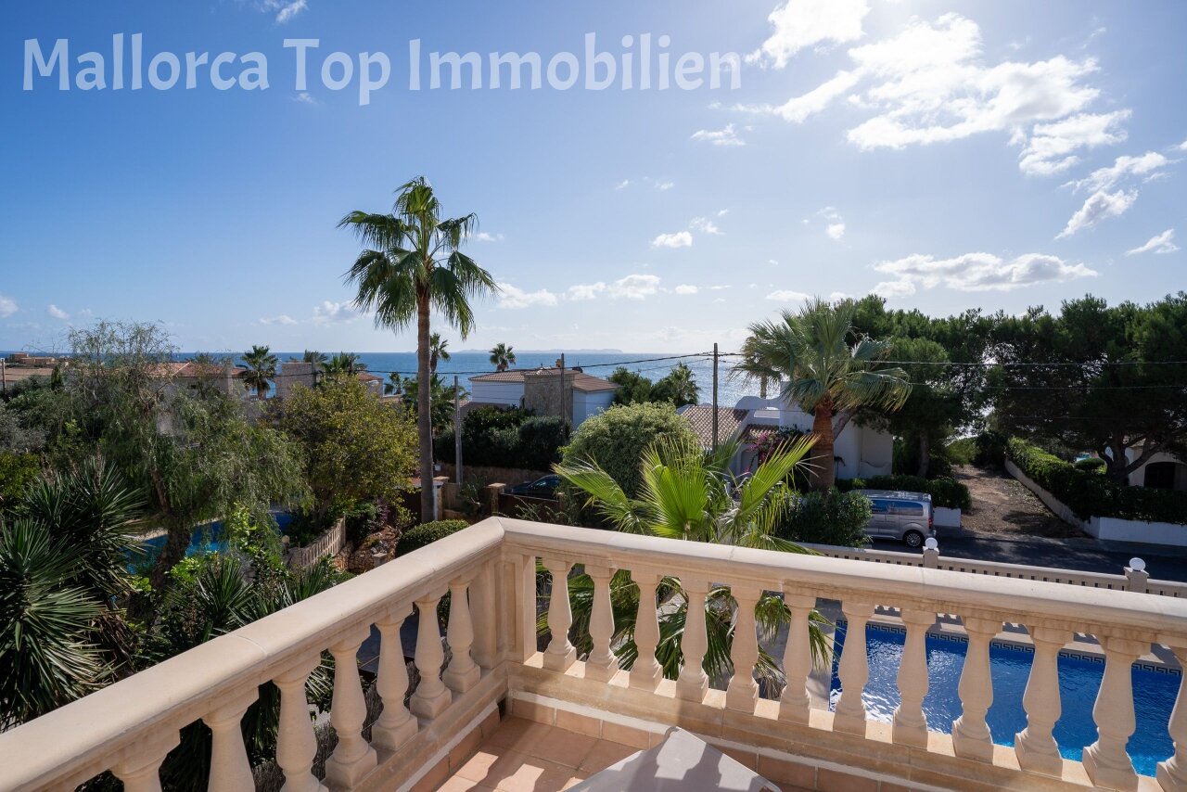
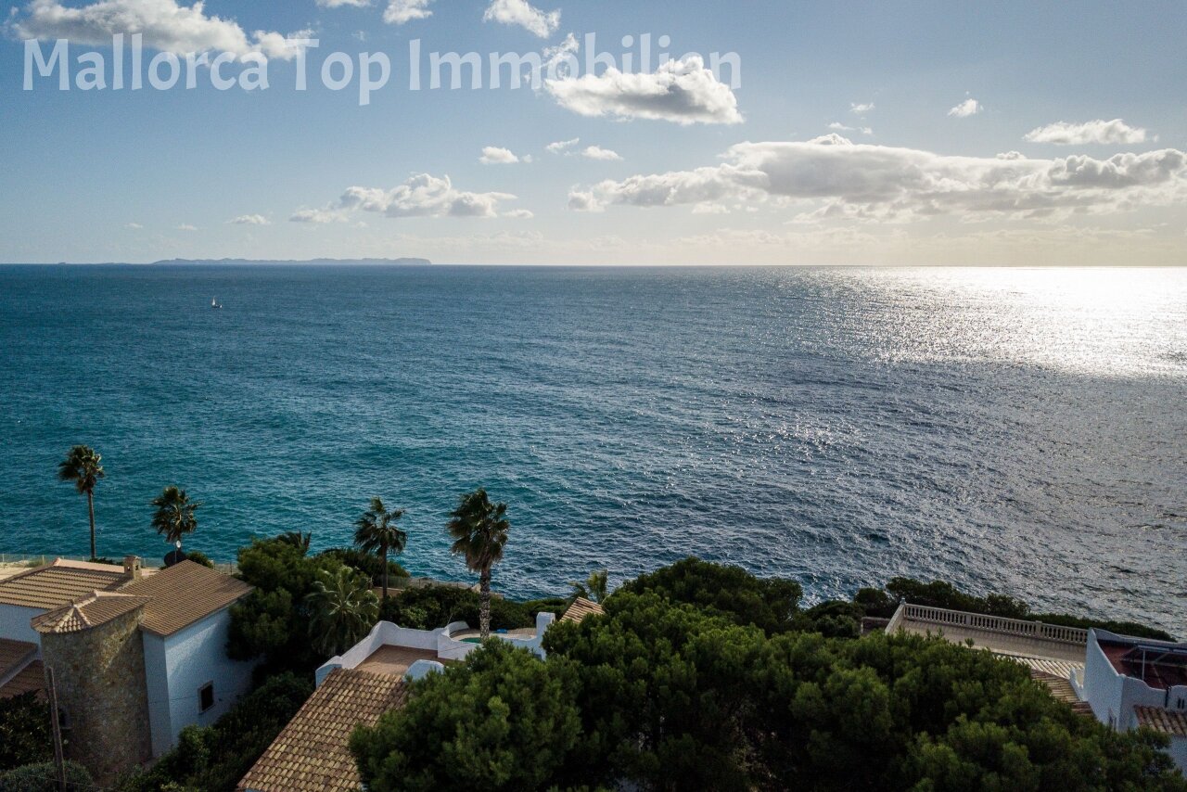
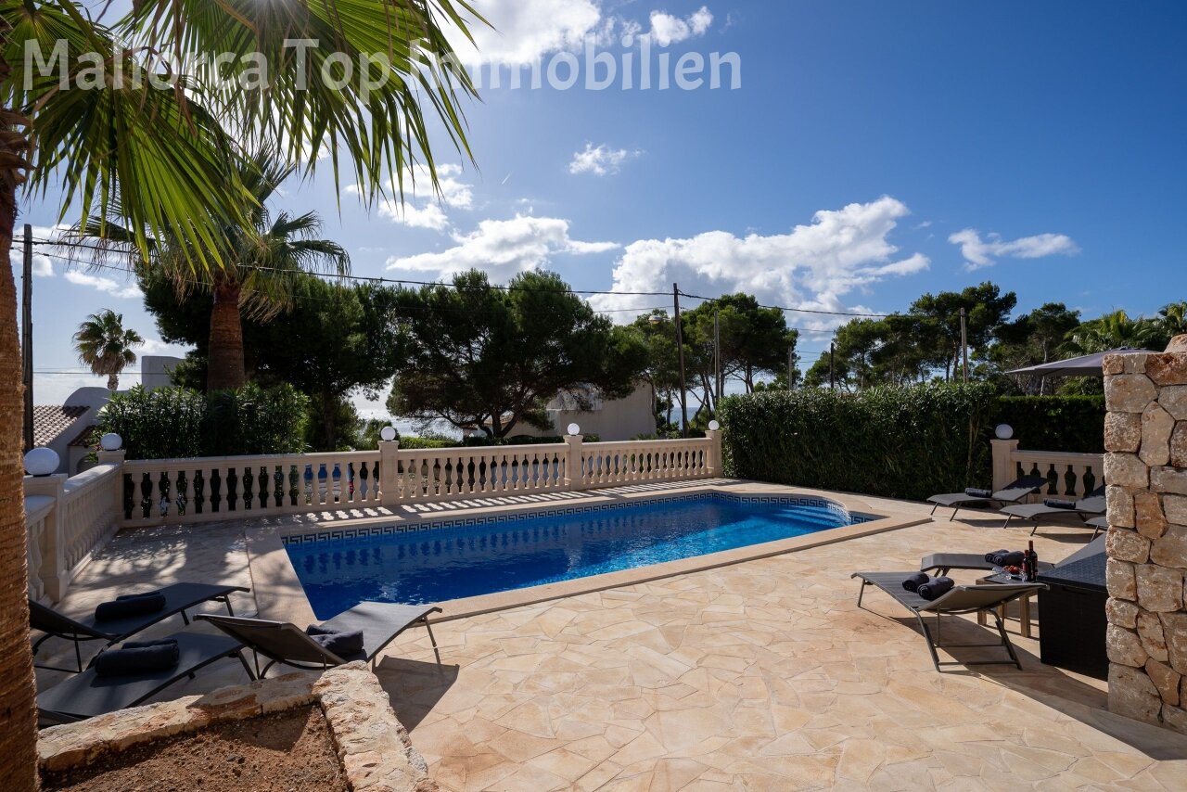

Panoramic view of the pool area with sea view and well-maintained outdoor space
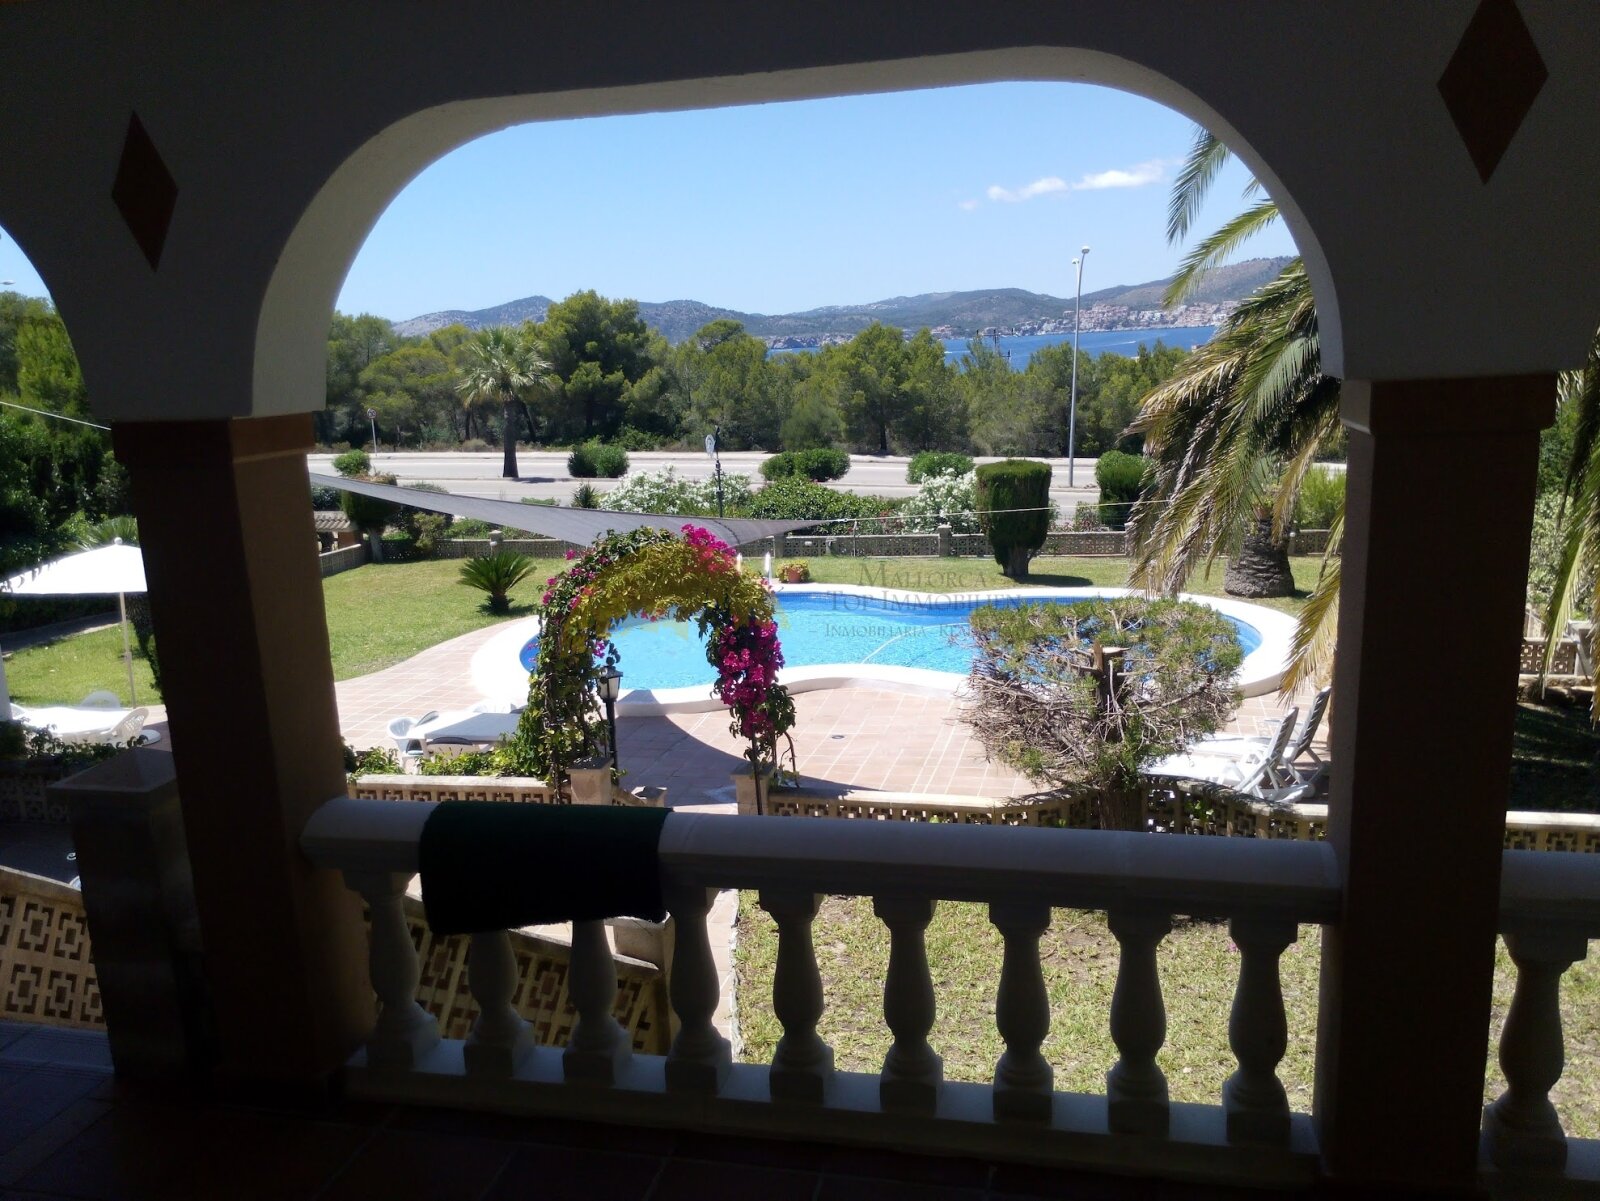
Panoramic view of the pool area with sea view and well-maintained outdoor space

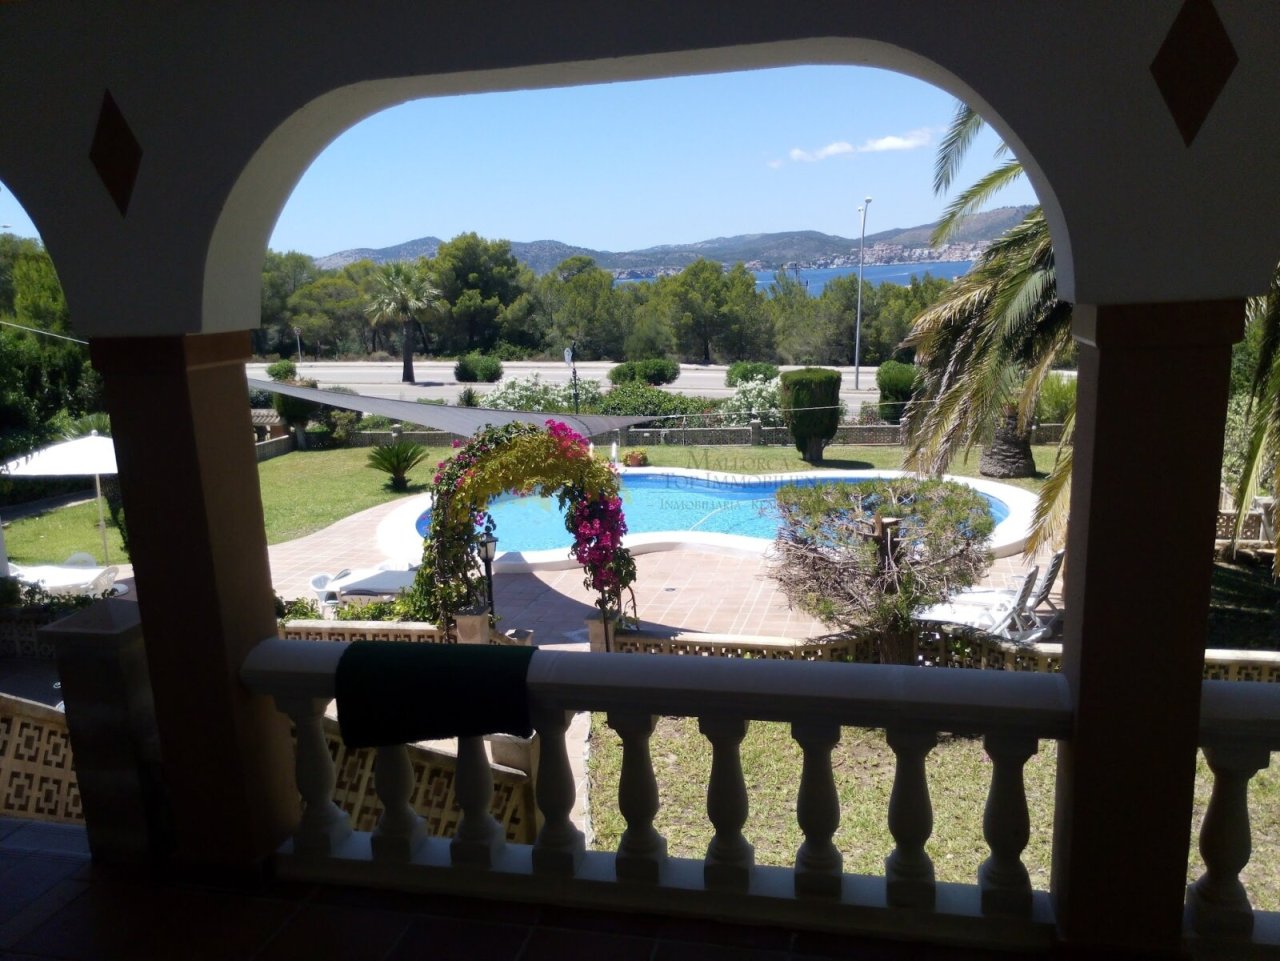
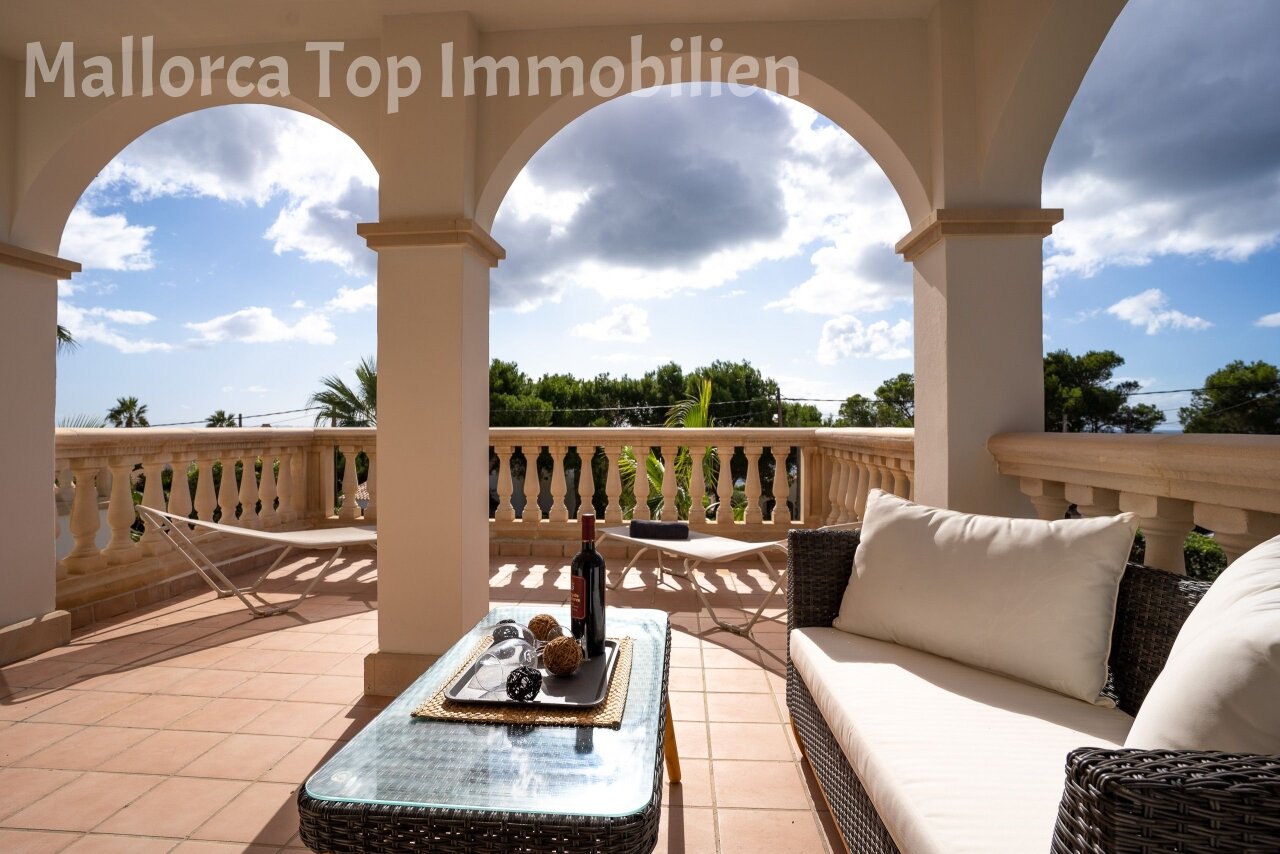

Sea view loggia with panoramic view of the pool and bay
Sea view loggia with panoramic view of the pool and bay


Open living area with distinctive ceiling beams and flexible space options.
Open living area with distinctive ceiling beams and flexible space options.

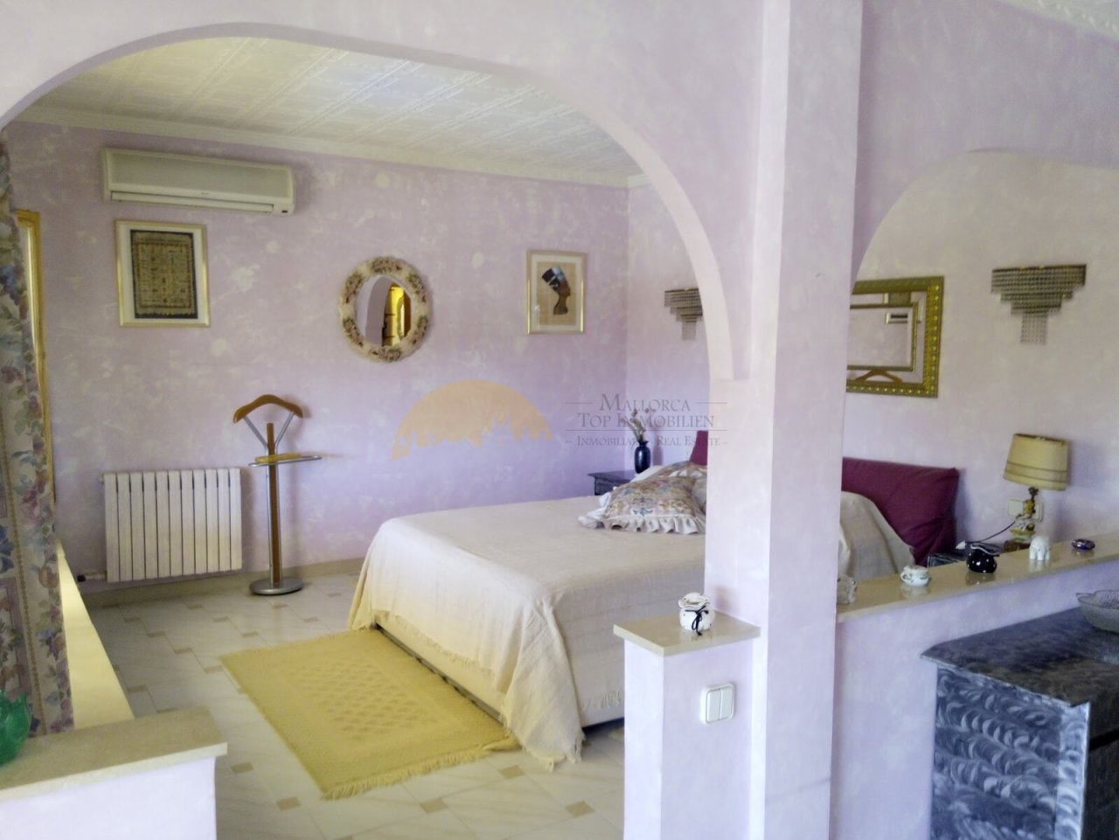
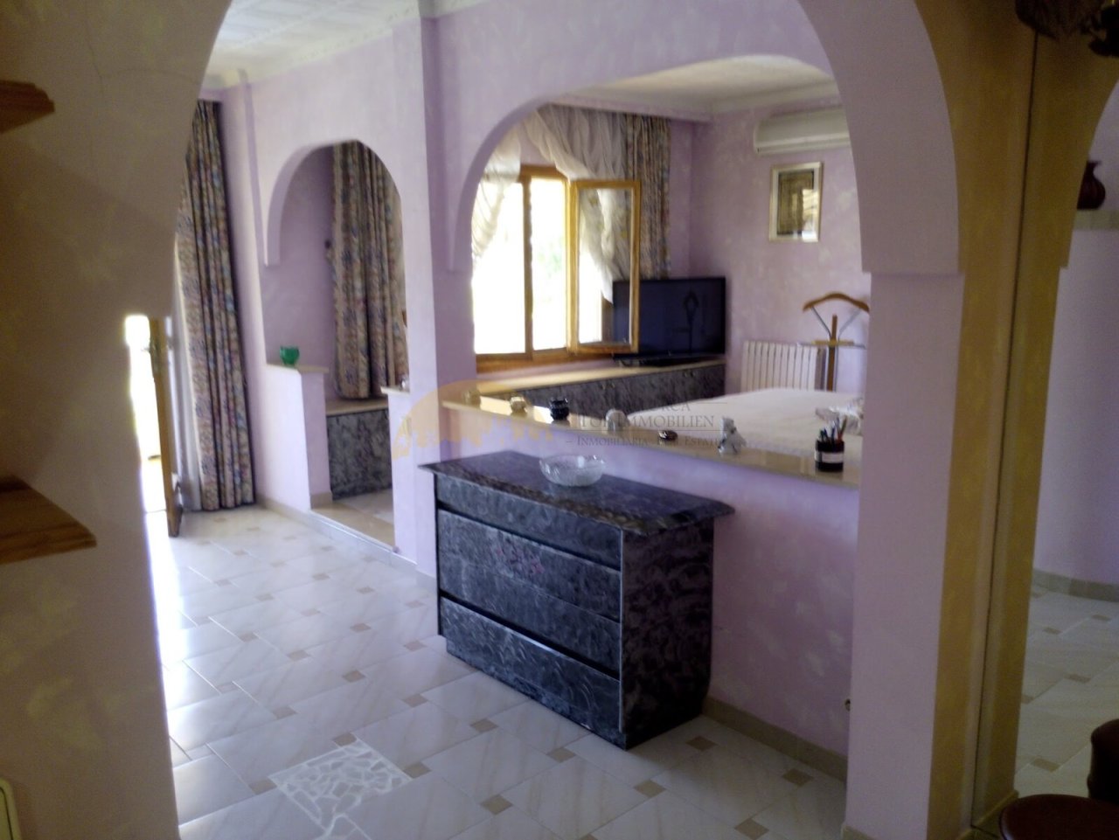
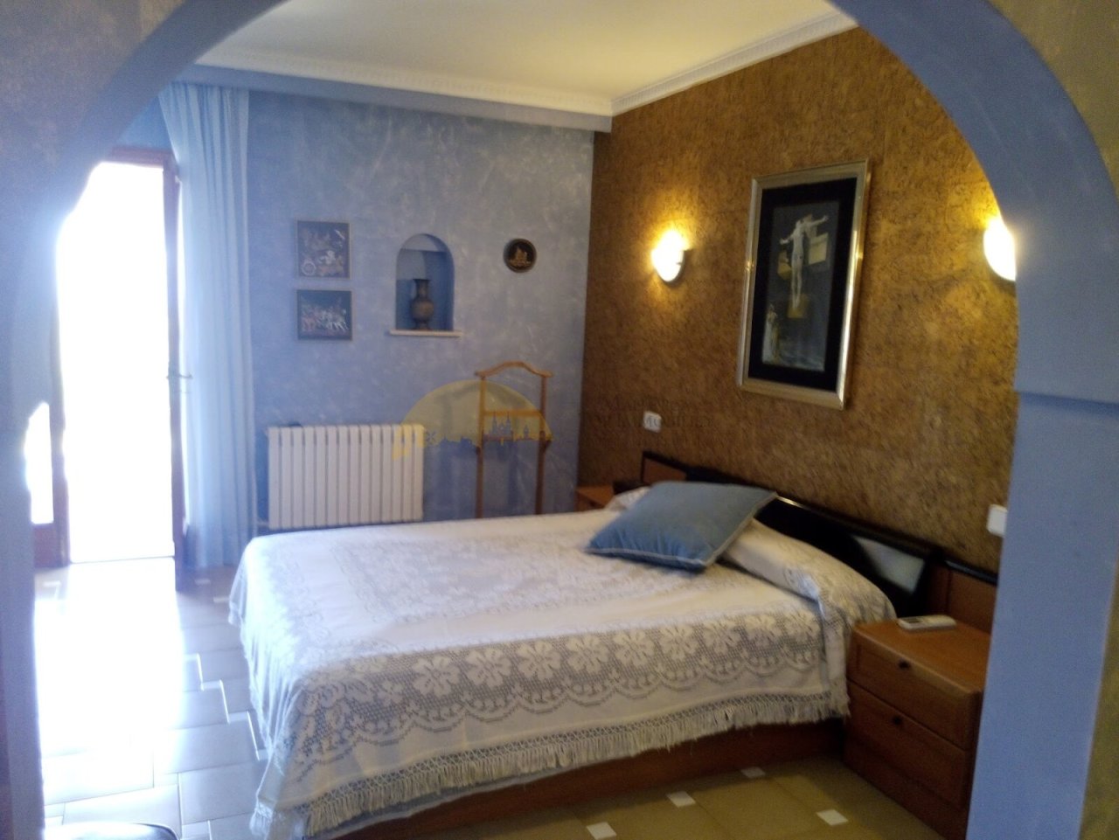
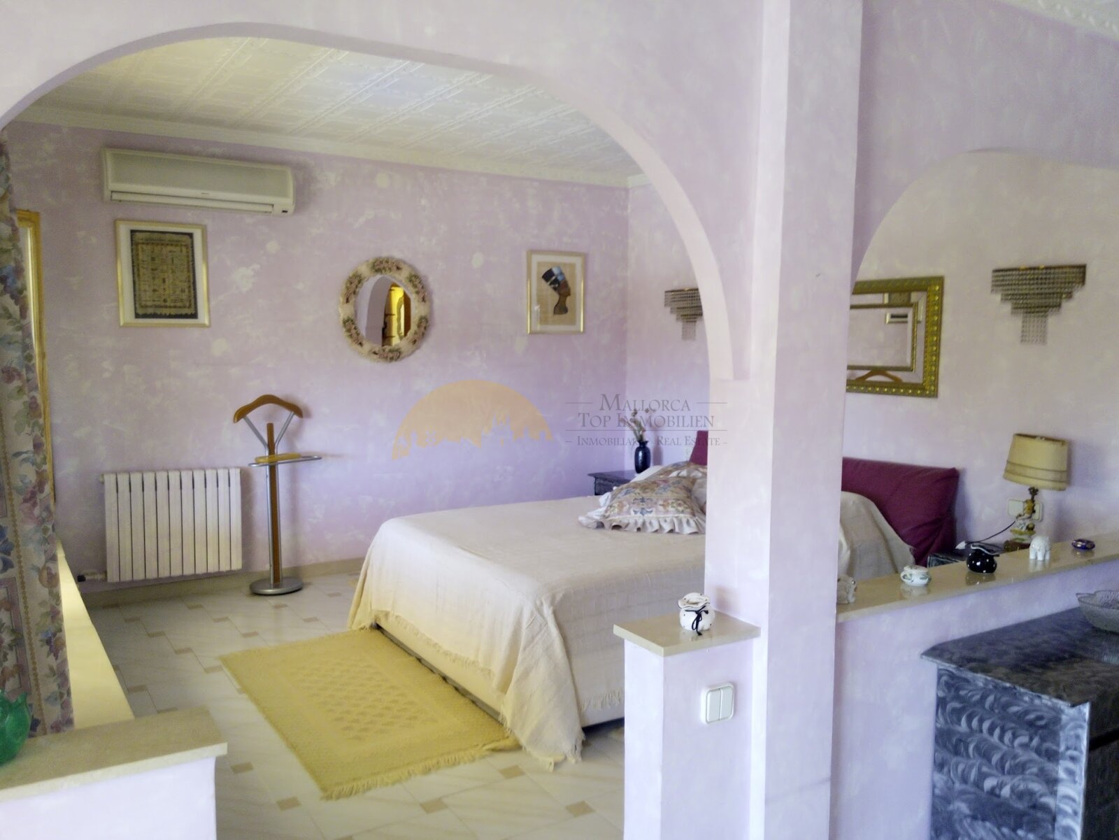
Elegant bedroom with dressing area and thoughtful room layout through column elements
Elegant bedroom with dressing area and thoughtful room layout through column elements

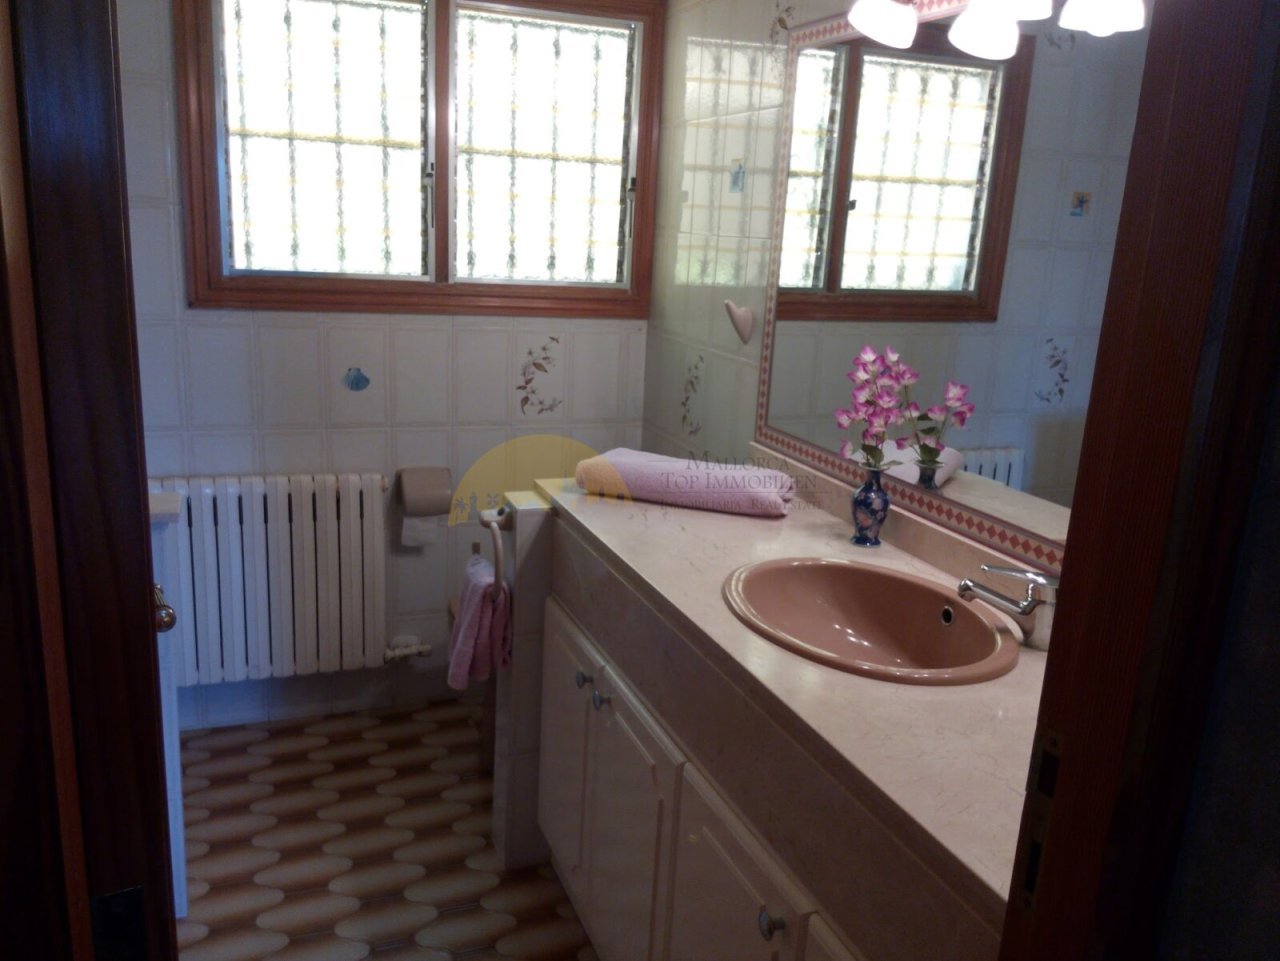
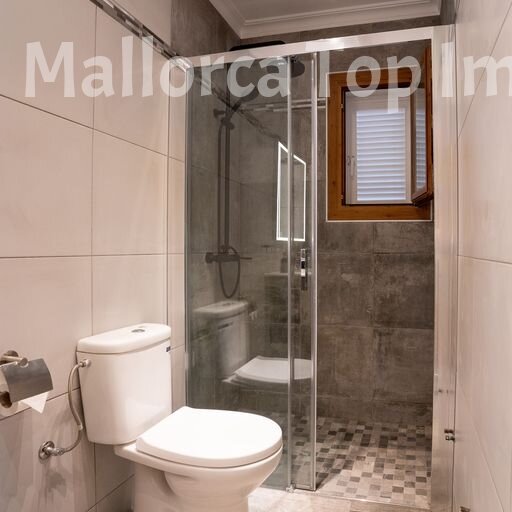

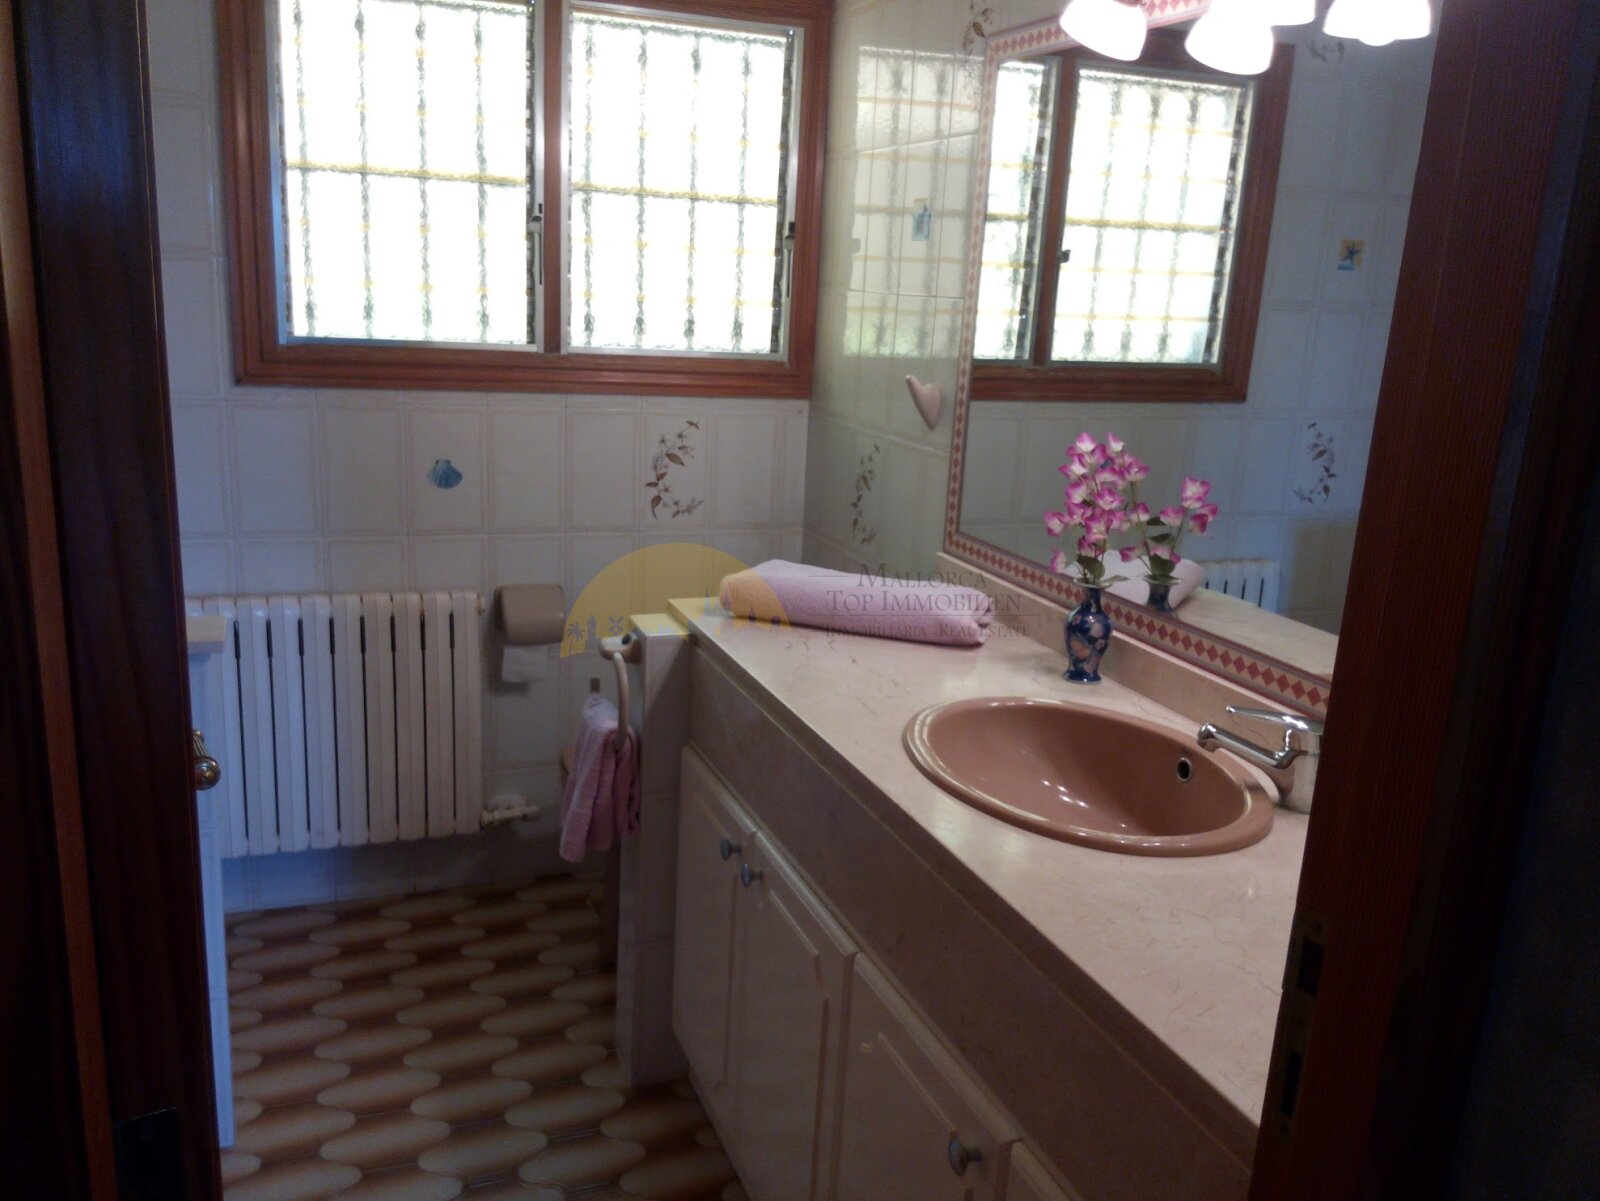
Bright bathroom with ample storage and large window frontage
Bright bathroom with ample storage and large window frontage

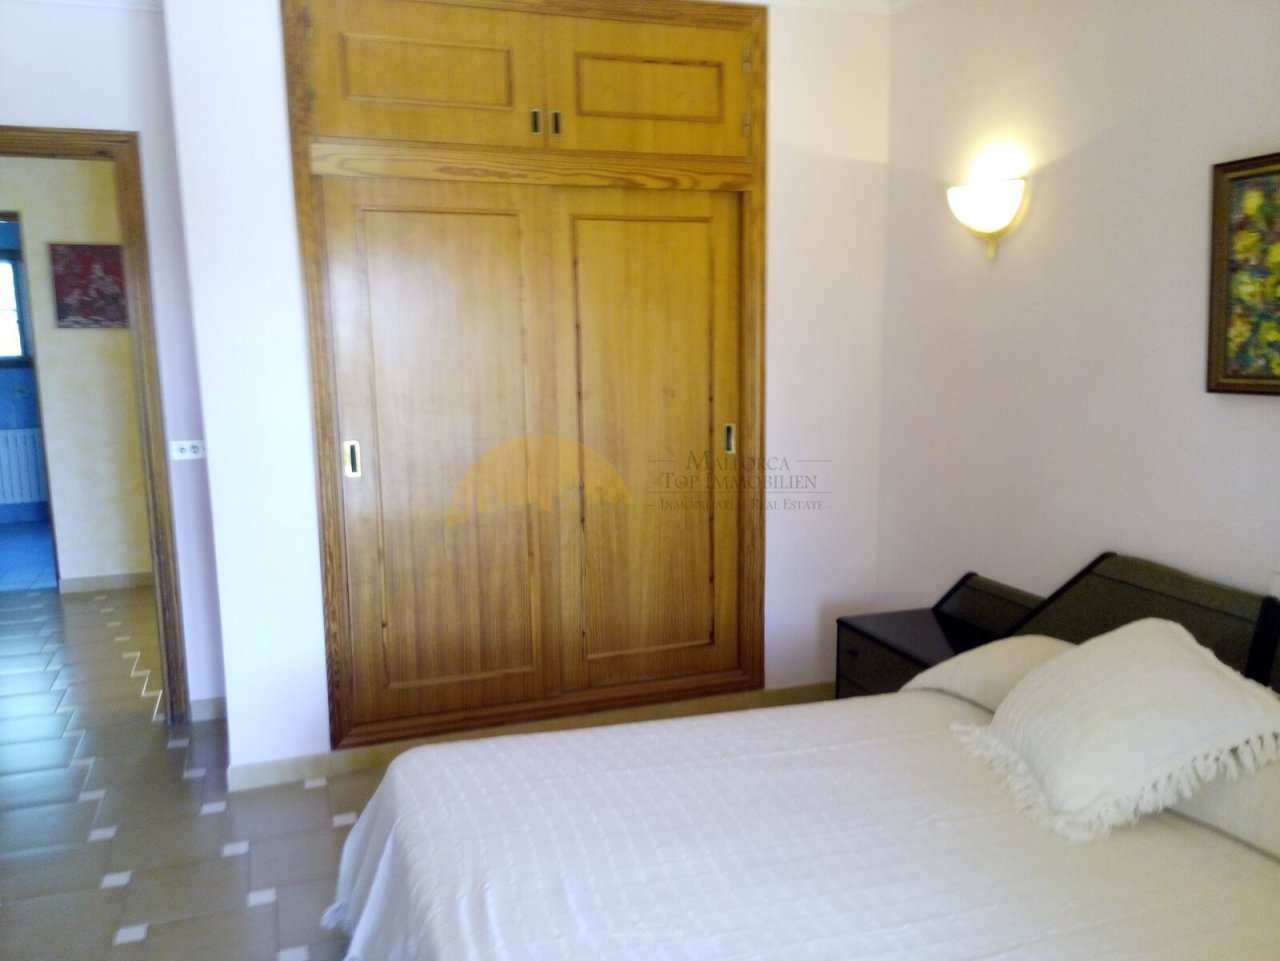

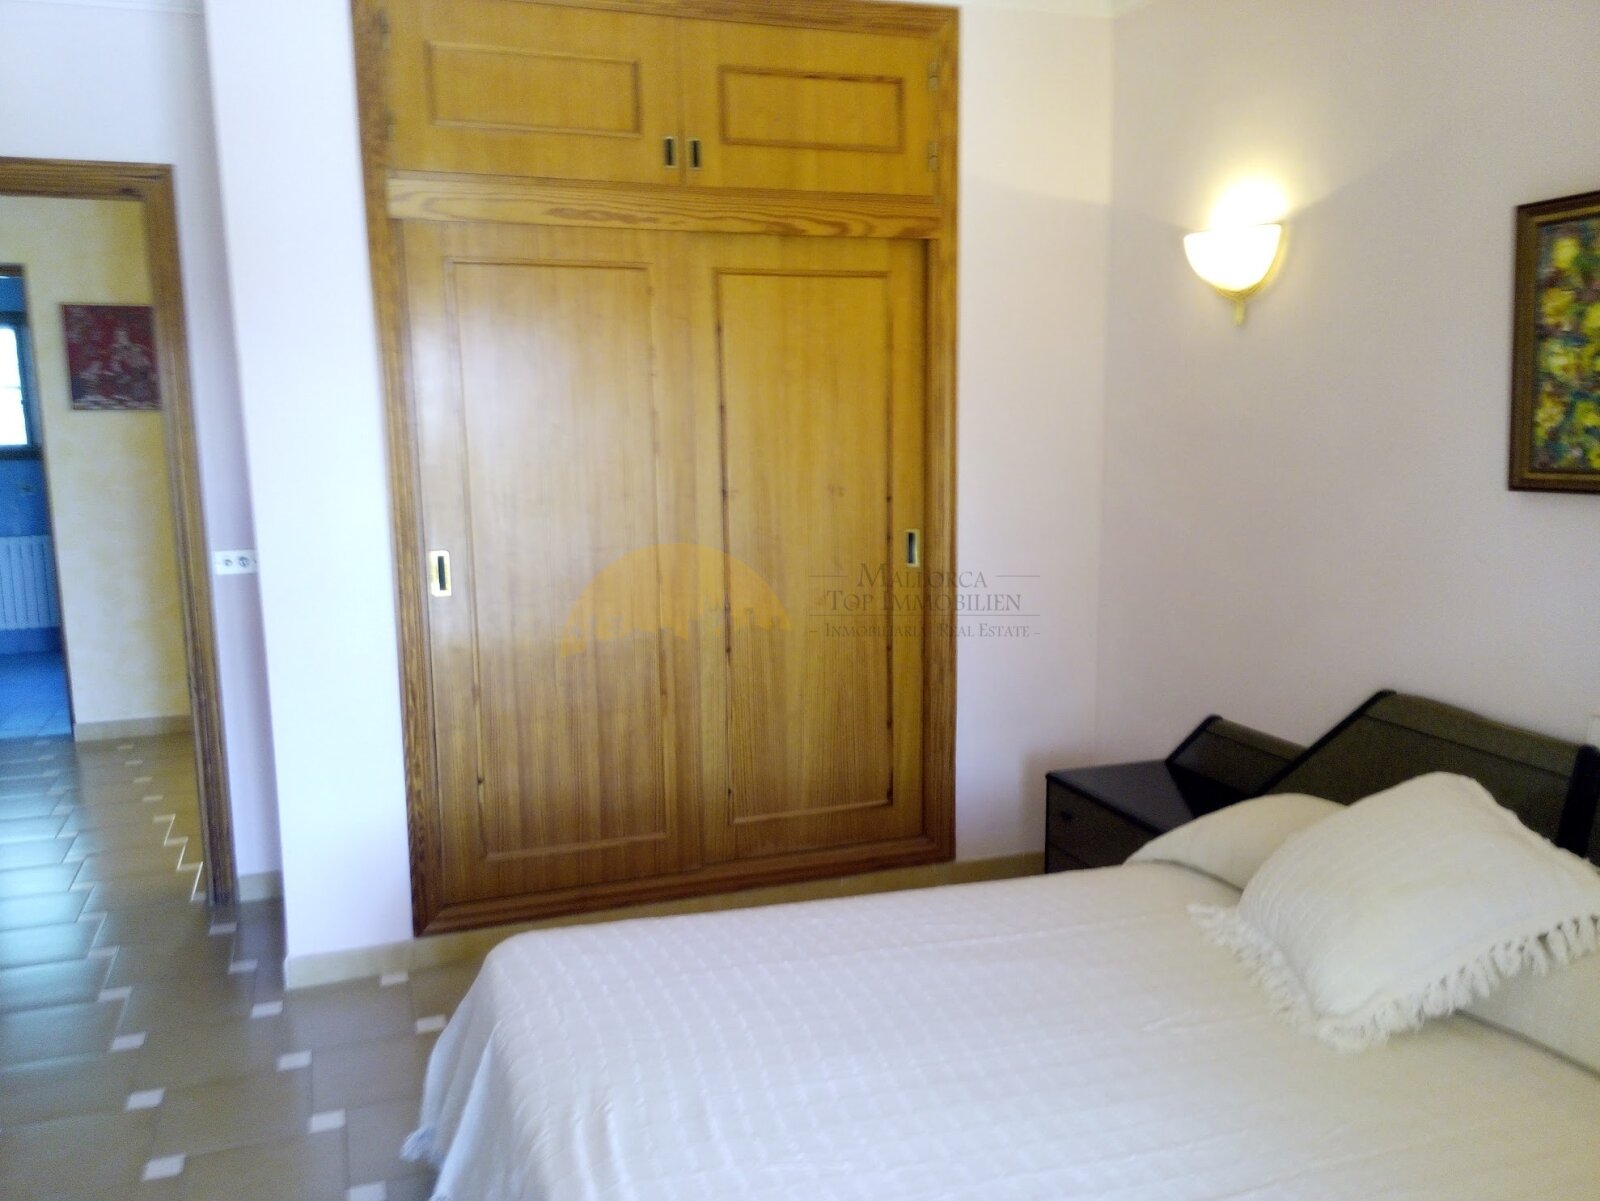
Bedroom with high-quality built-in wardrobes and optimal space utilization
Bedroom with high-quality built-in wardrobes and optimal space utilization

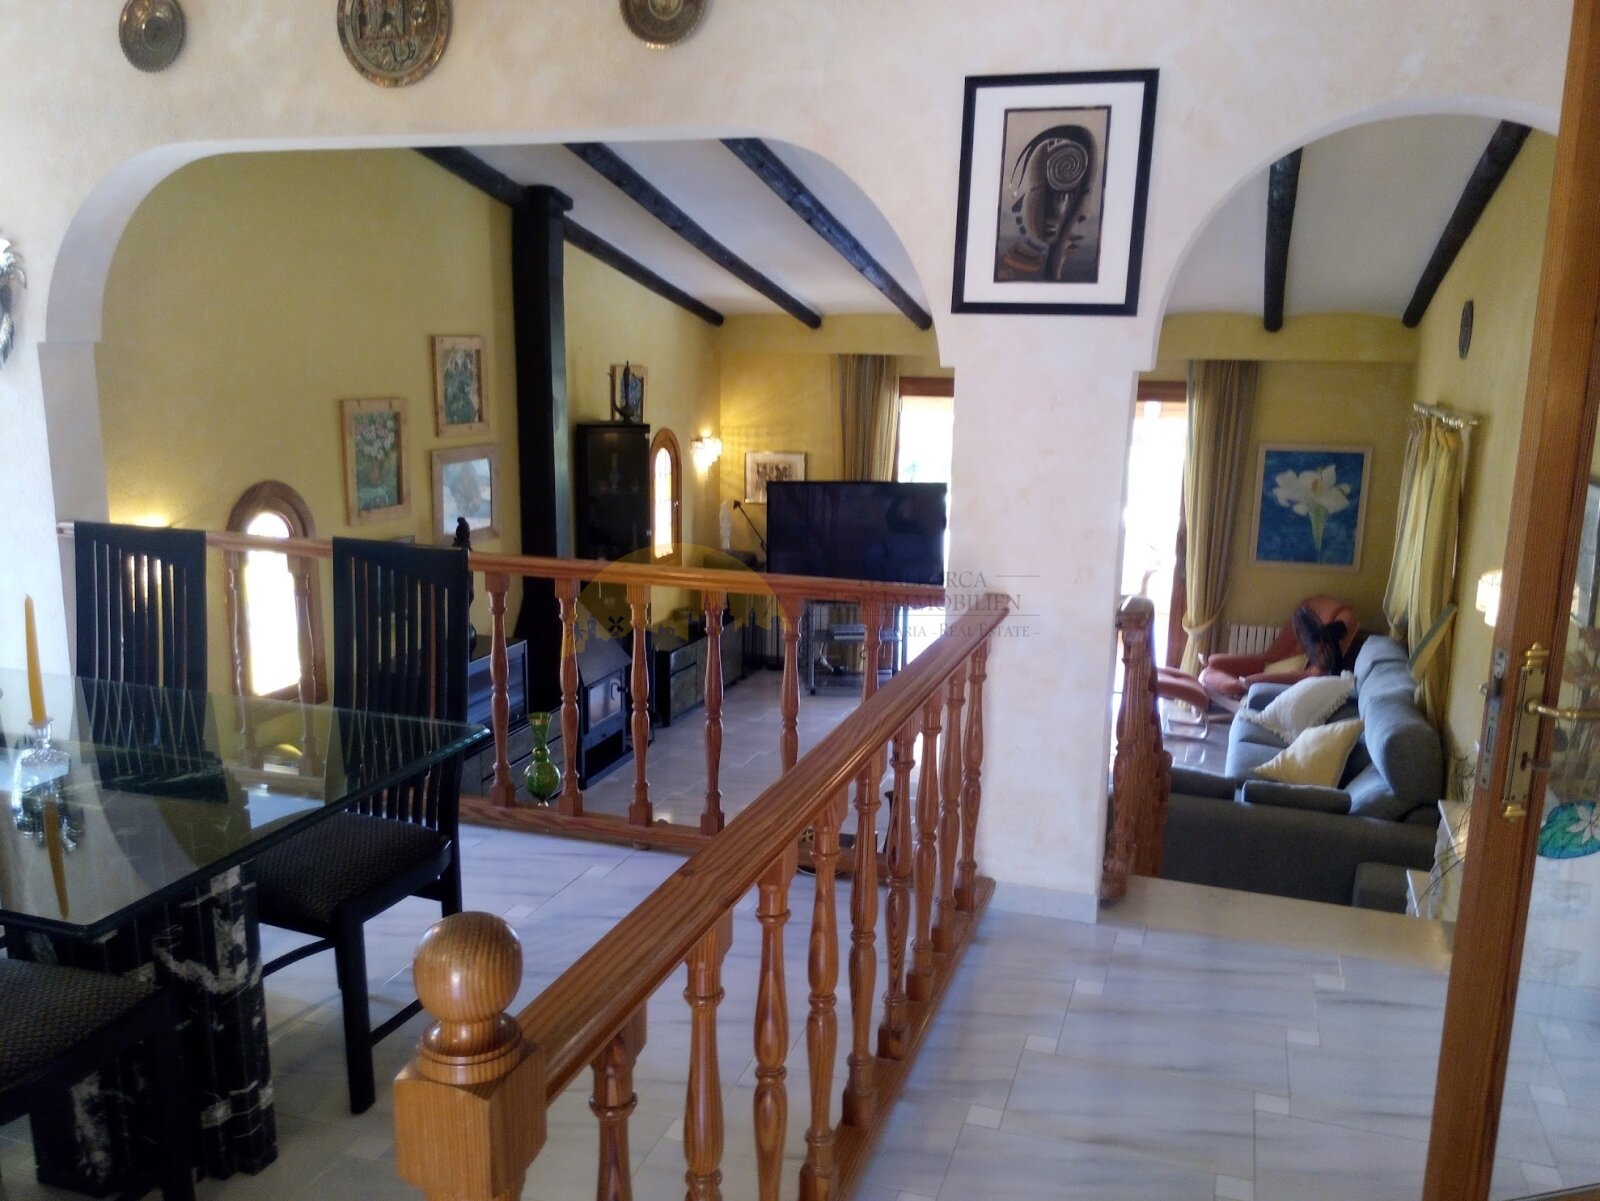
Open gallery with column structure and flexible space connection
Open gallery with column structure and flexible space connection

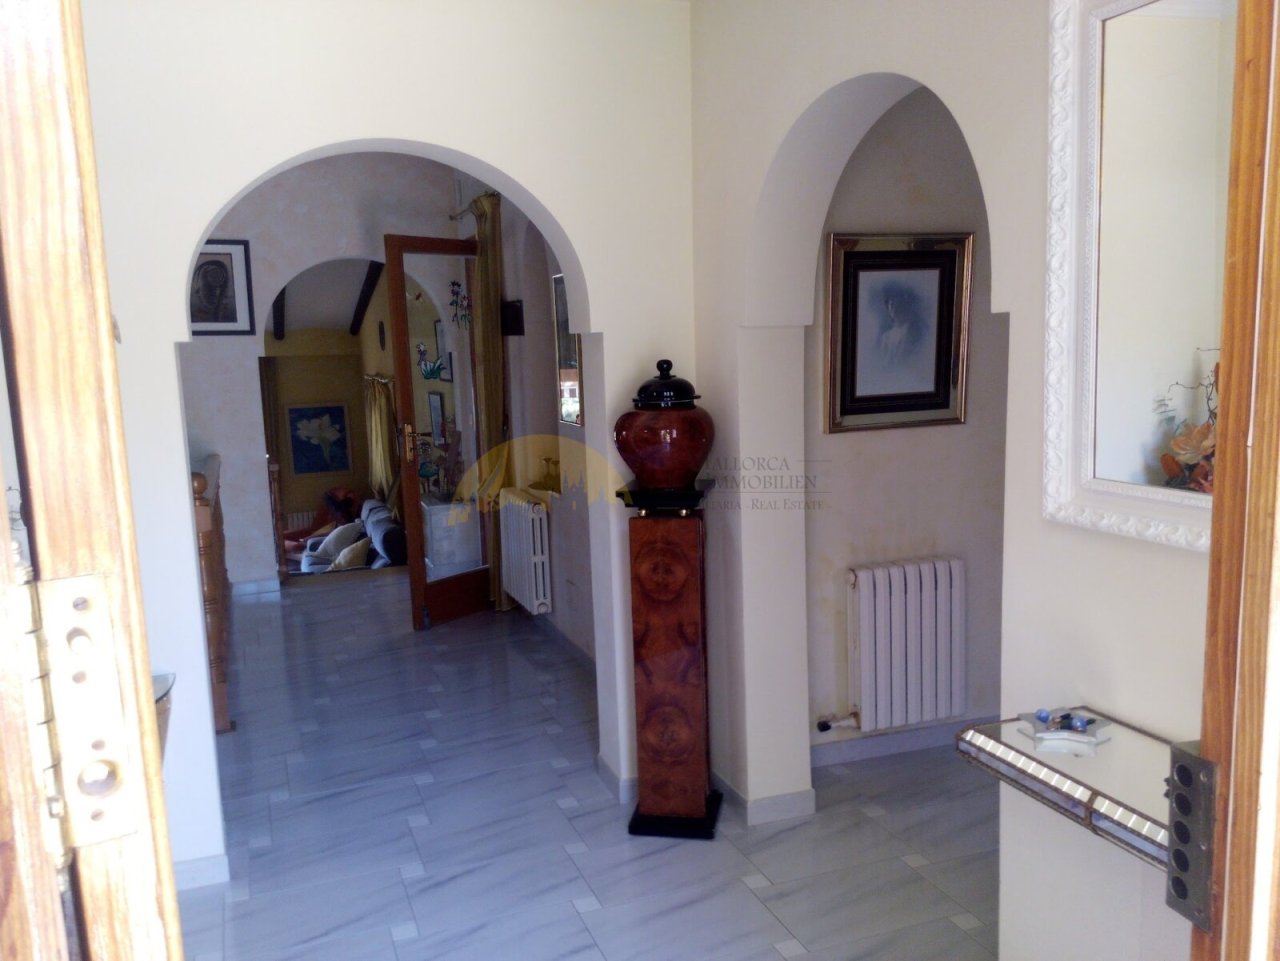
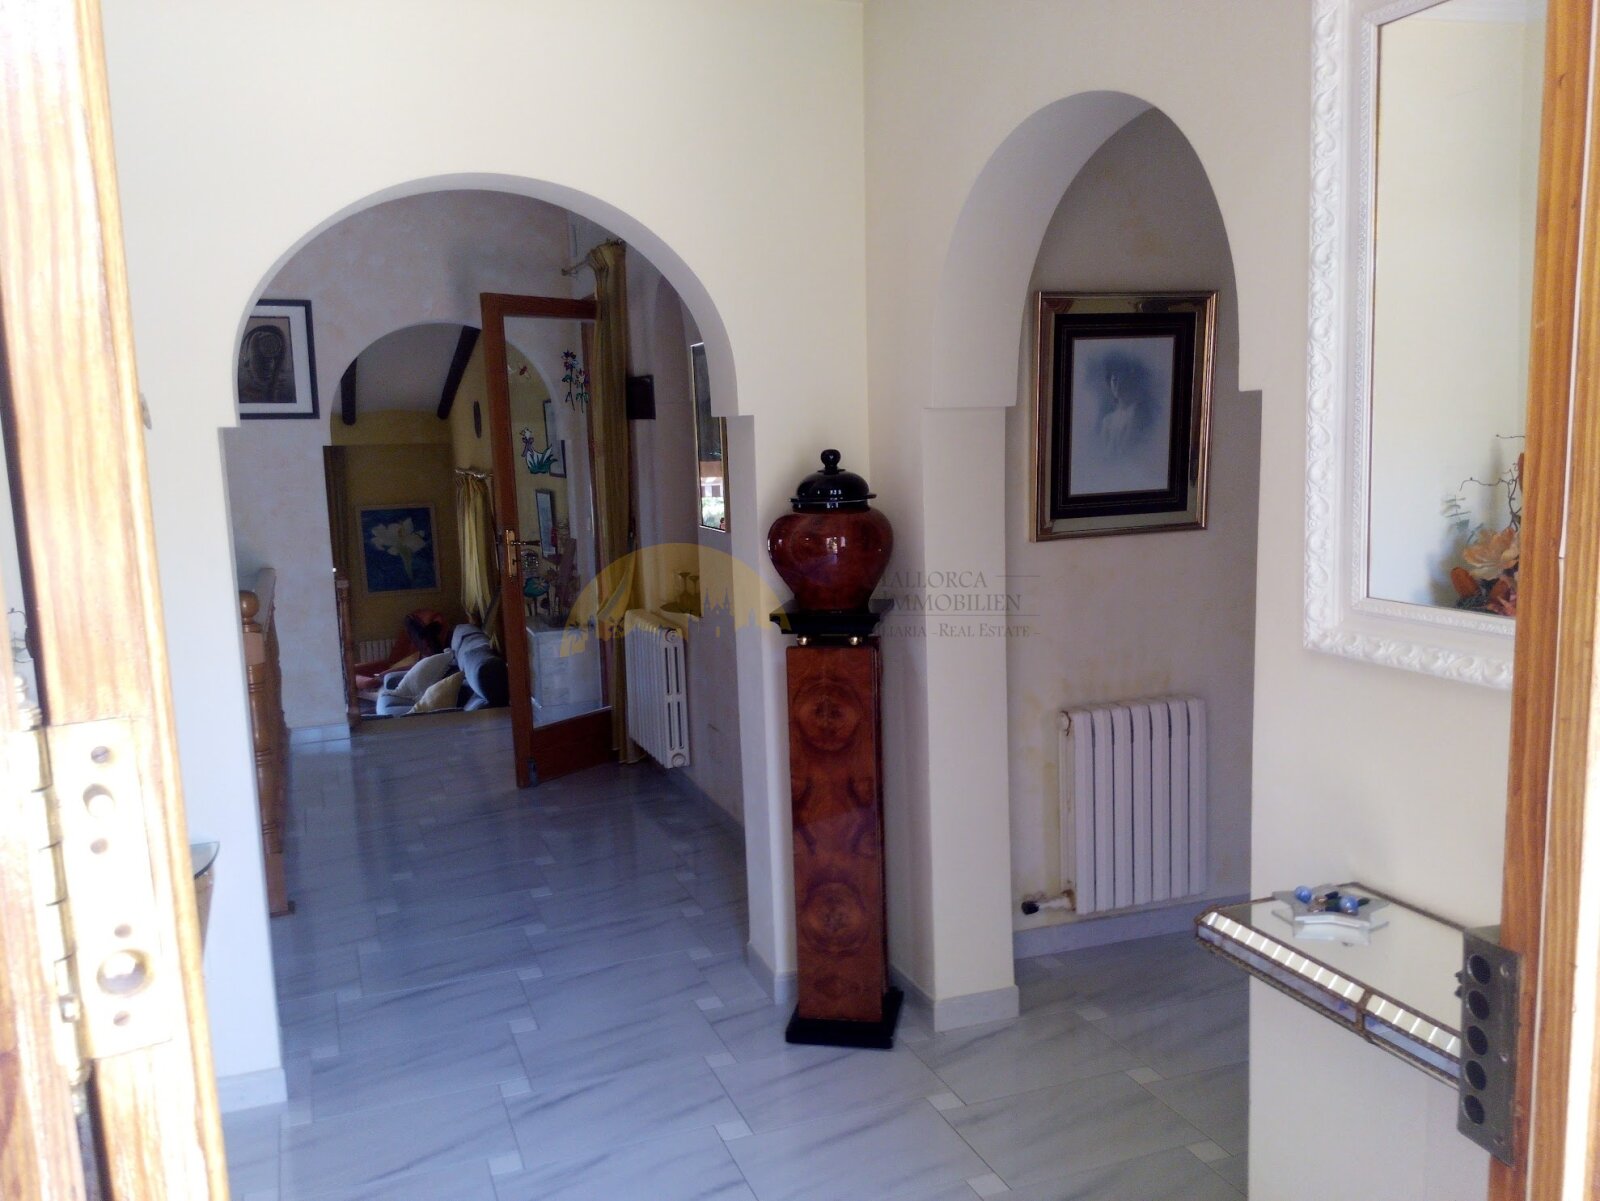
Characterful corridor area with elegant archways and optimal space connection
Characterful corridor area with elegant archways and optimal space connection

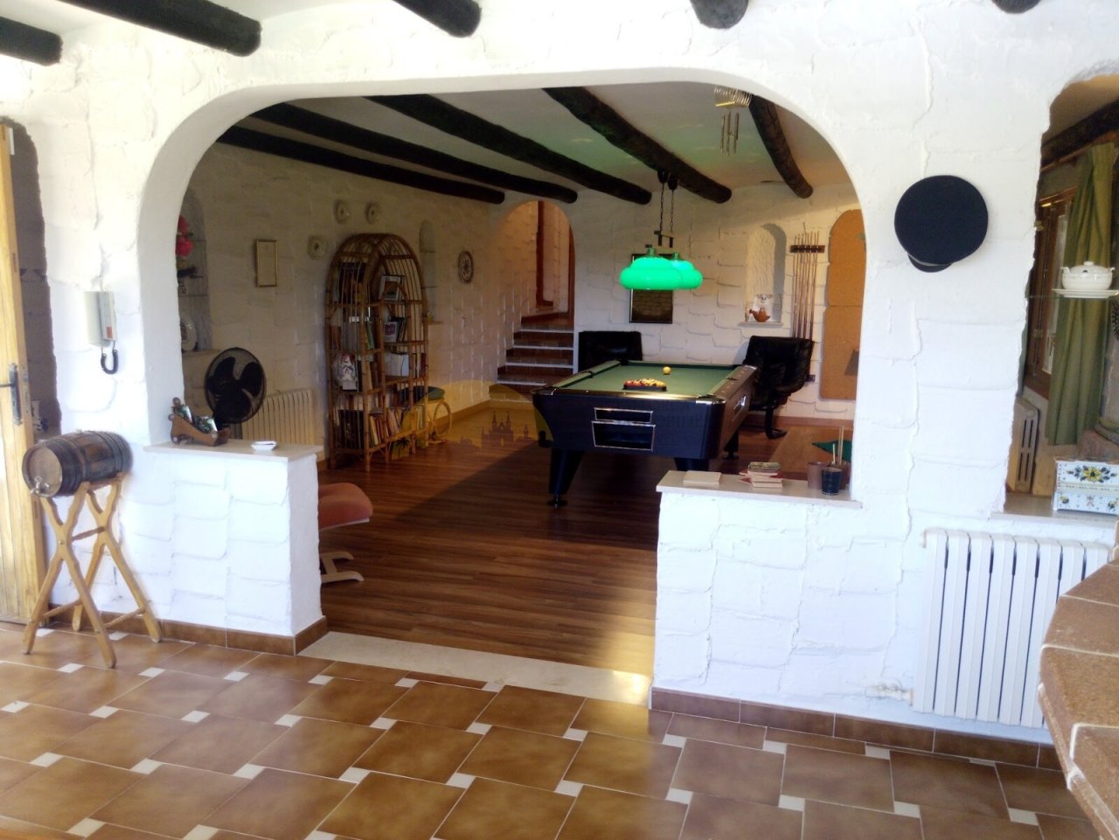
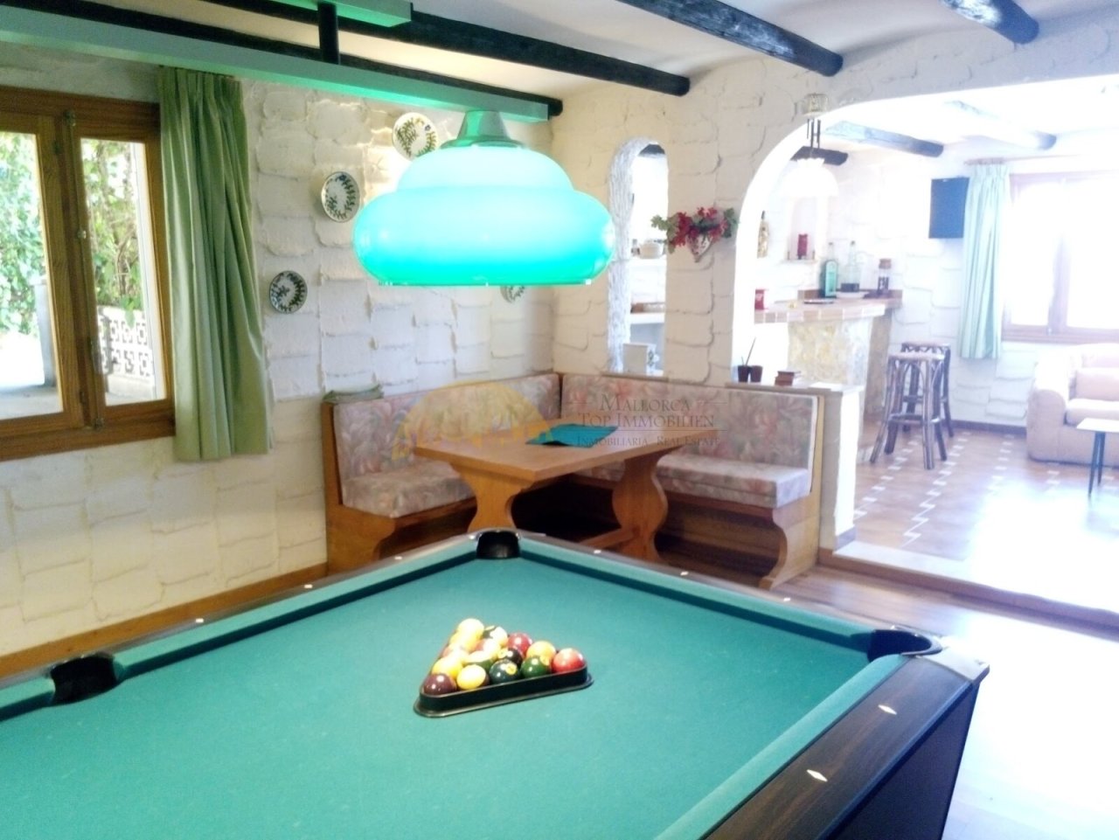
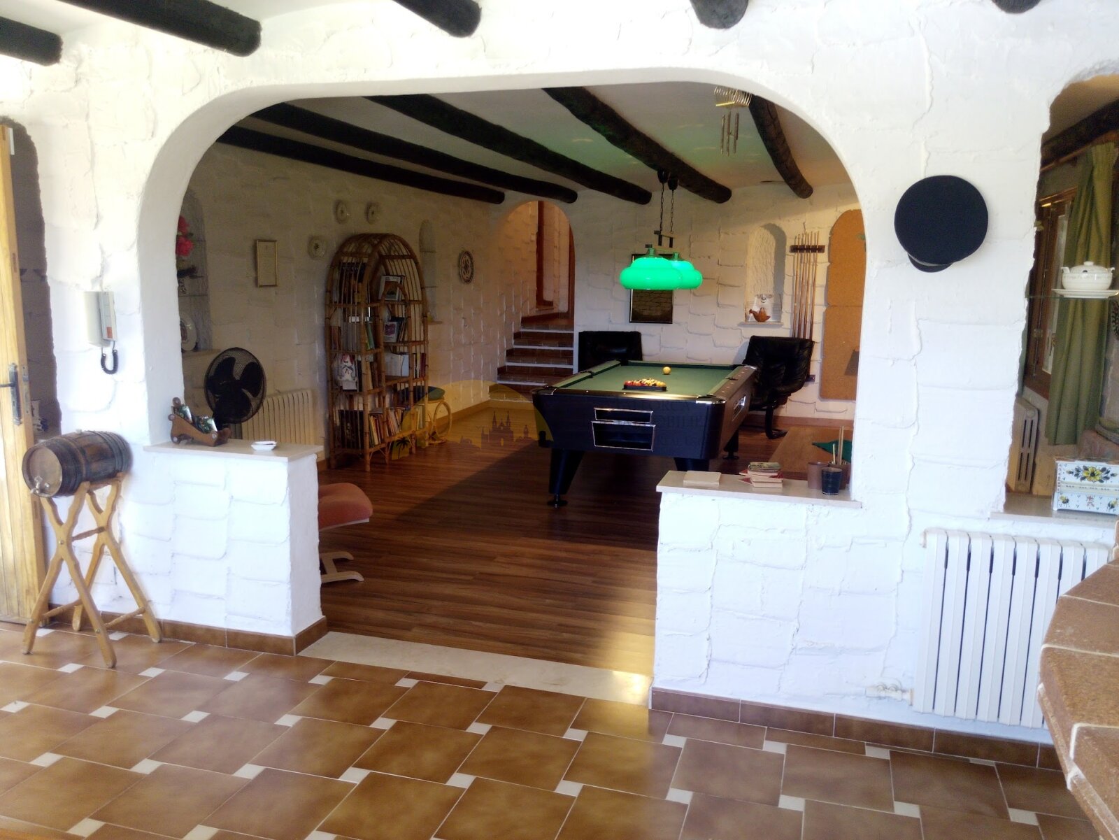
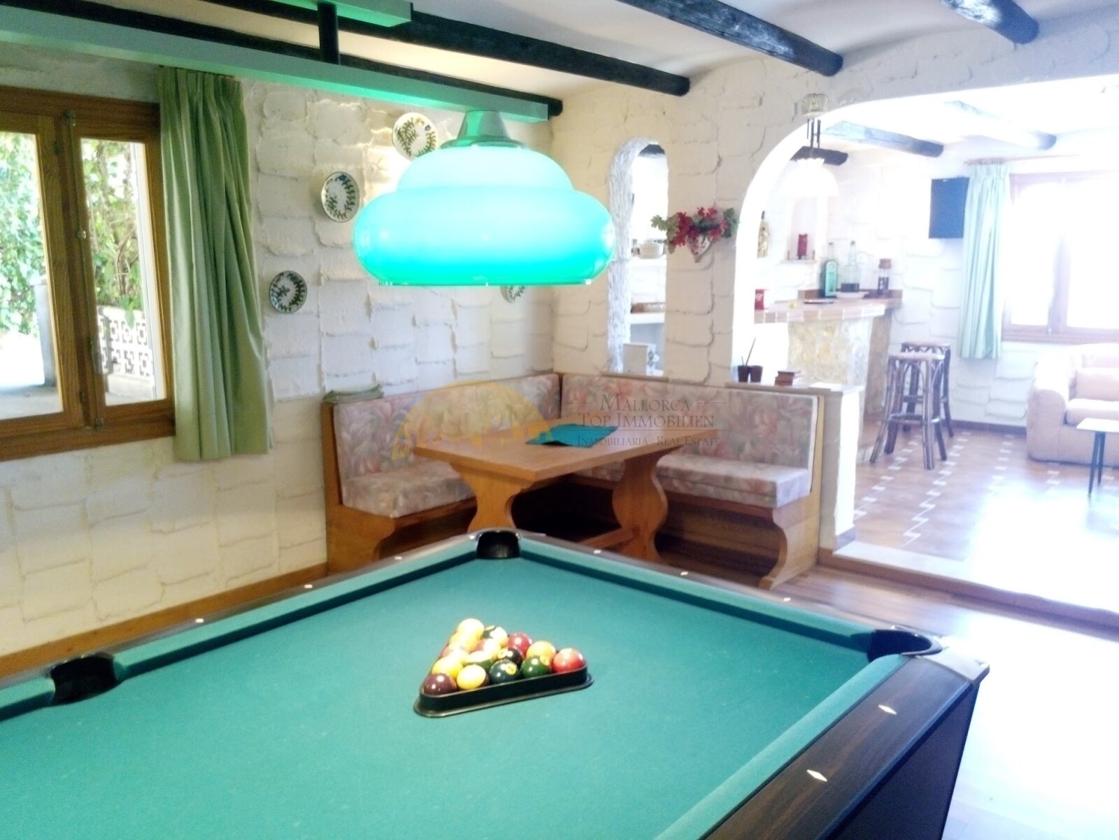
Playroom with integrated seating area and open connection to the living area
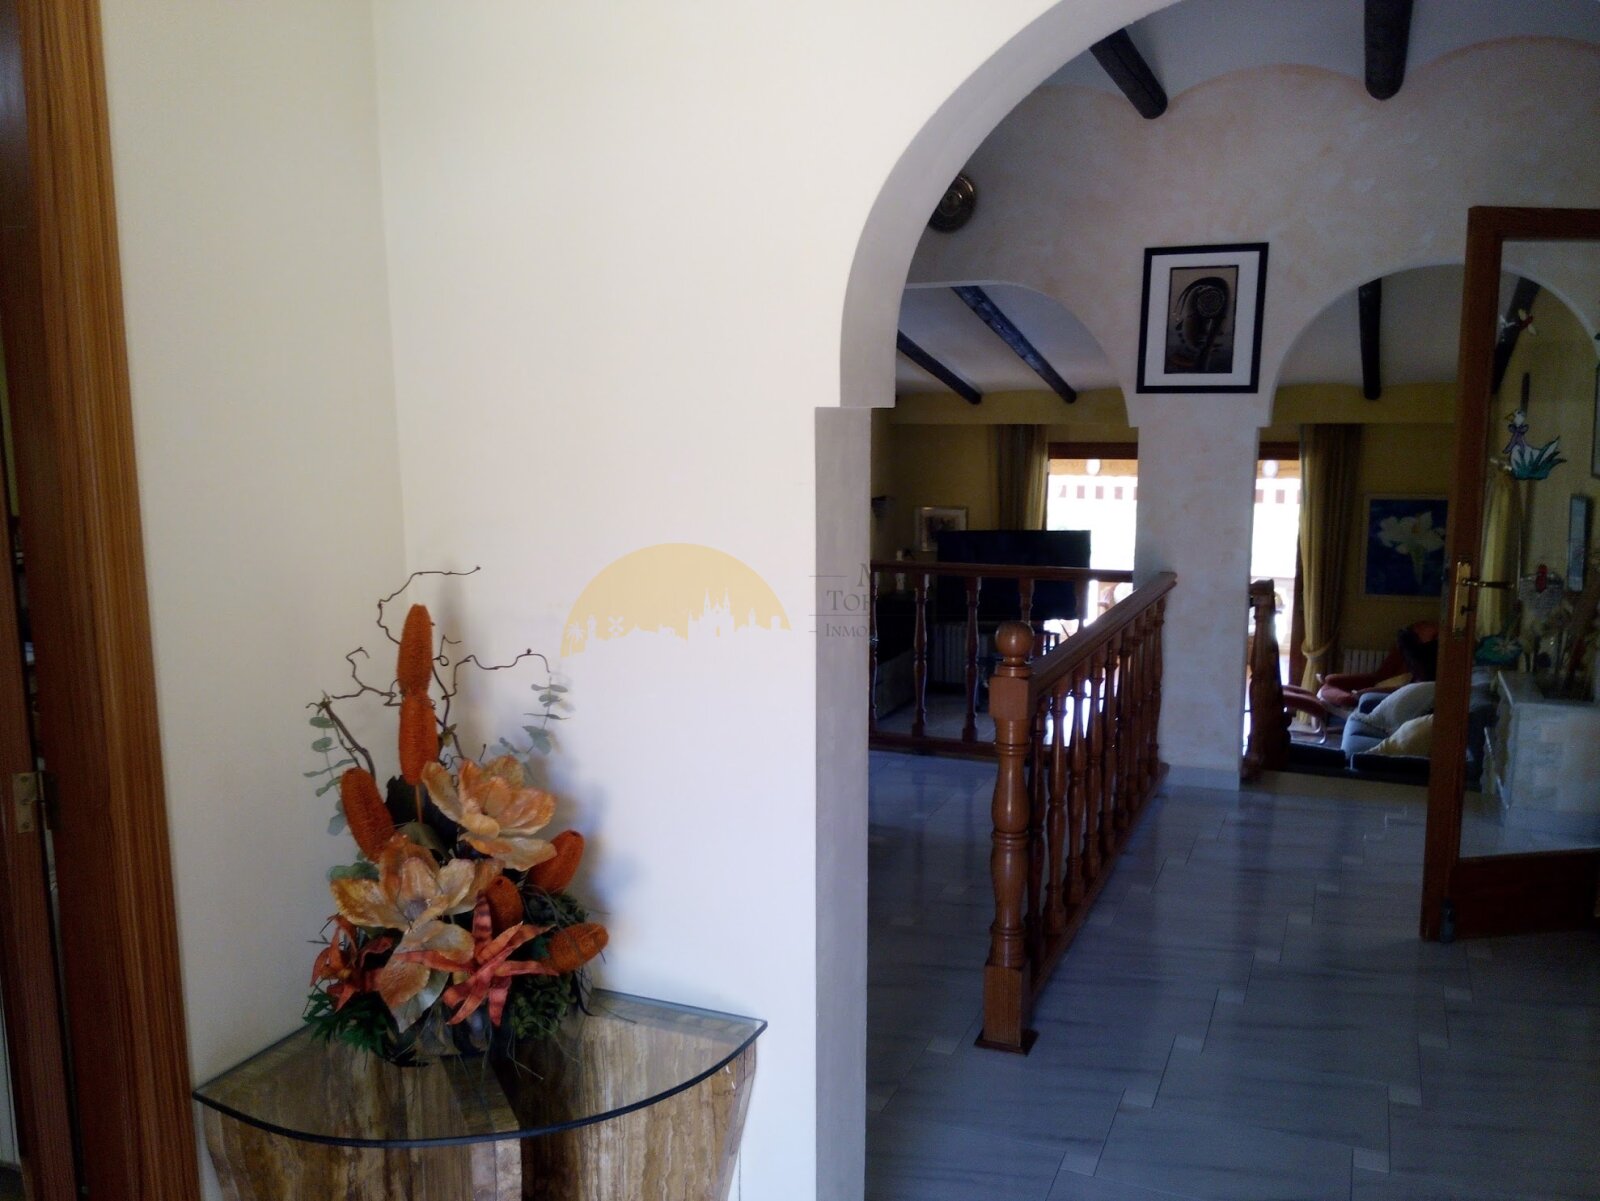
Playroom with integrated seating area and open connection to the living area

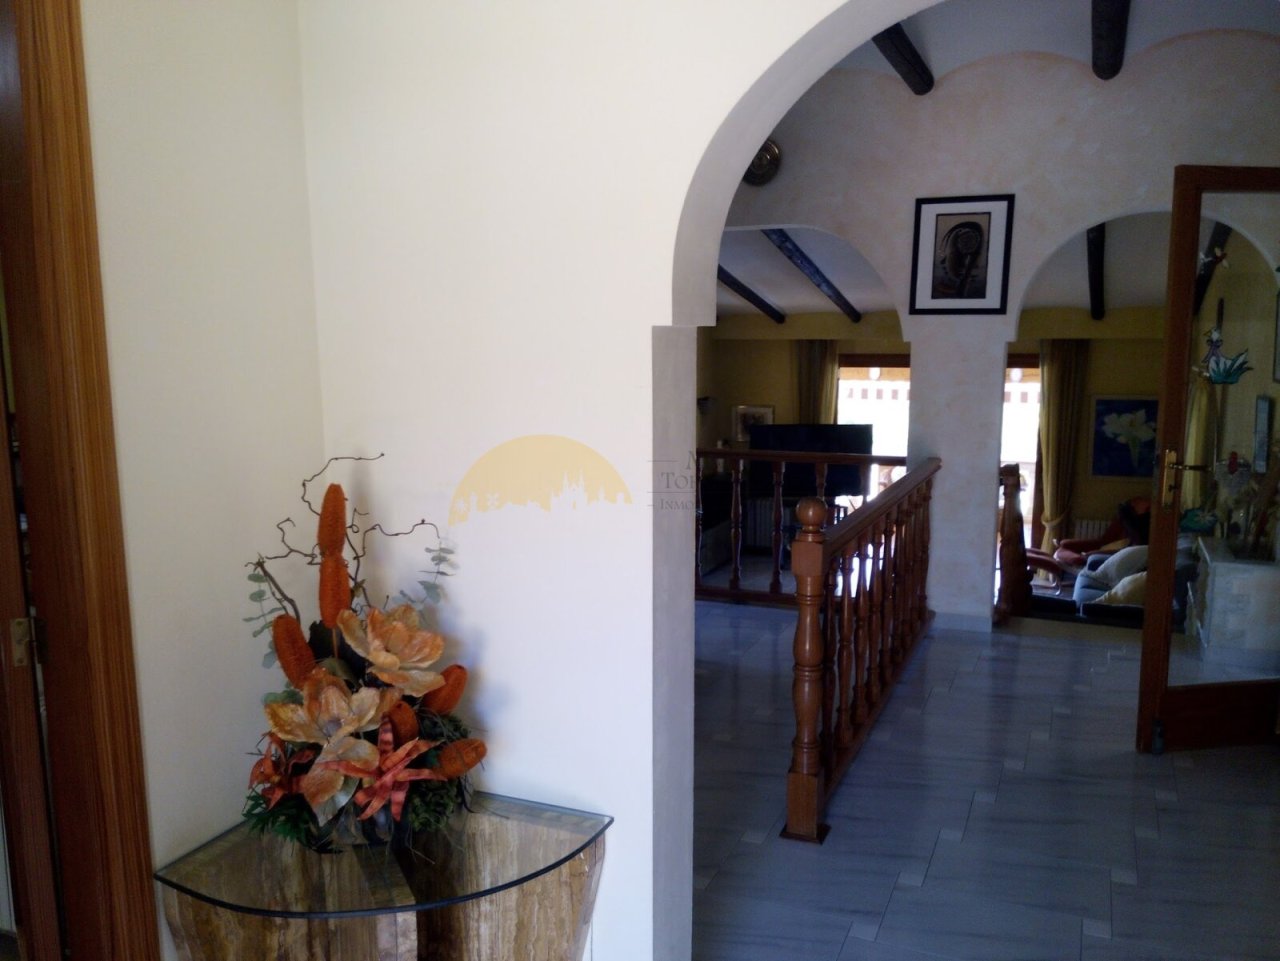
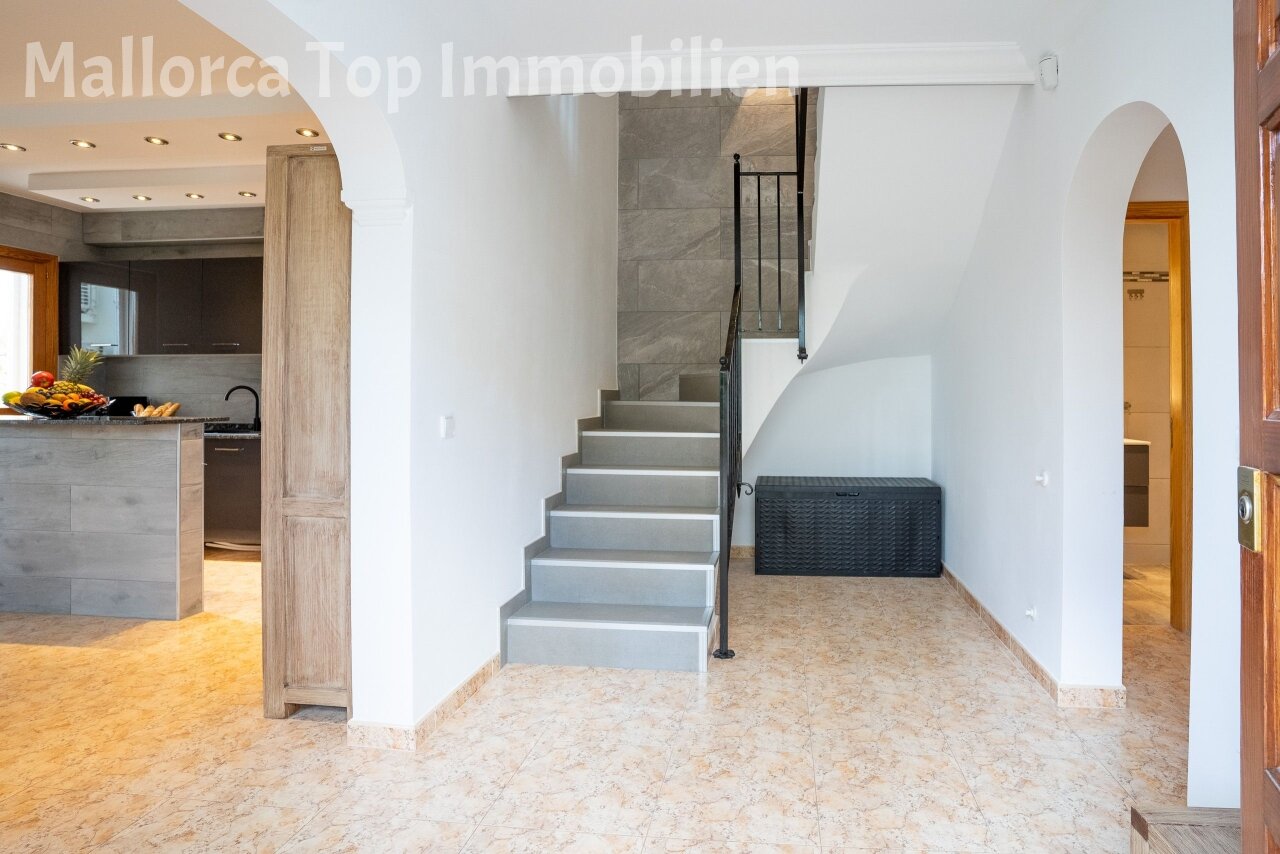
Elegant staircase with characteristic arch elements and open space connection
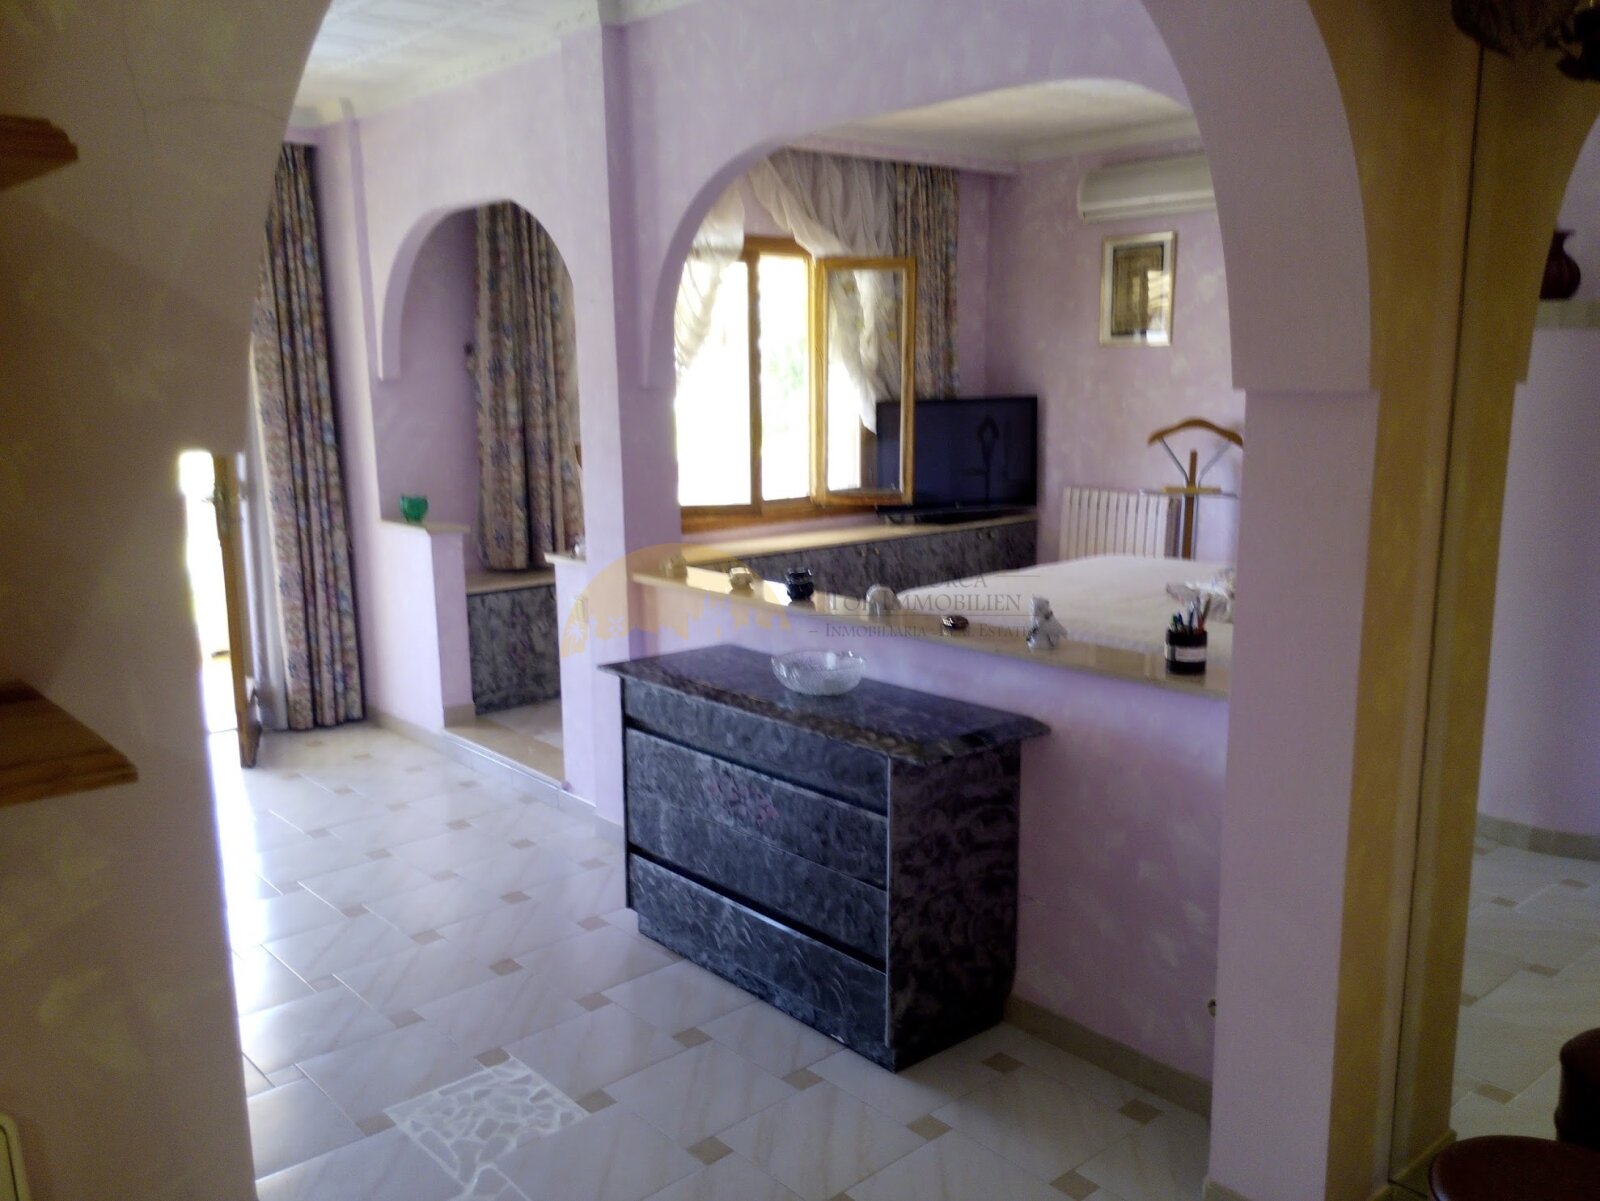
Elegant staircase with characteristic arch elements and open space connection


Luxurious bathroom with walk-in dressing area and elegant mirror elements
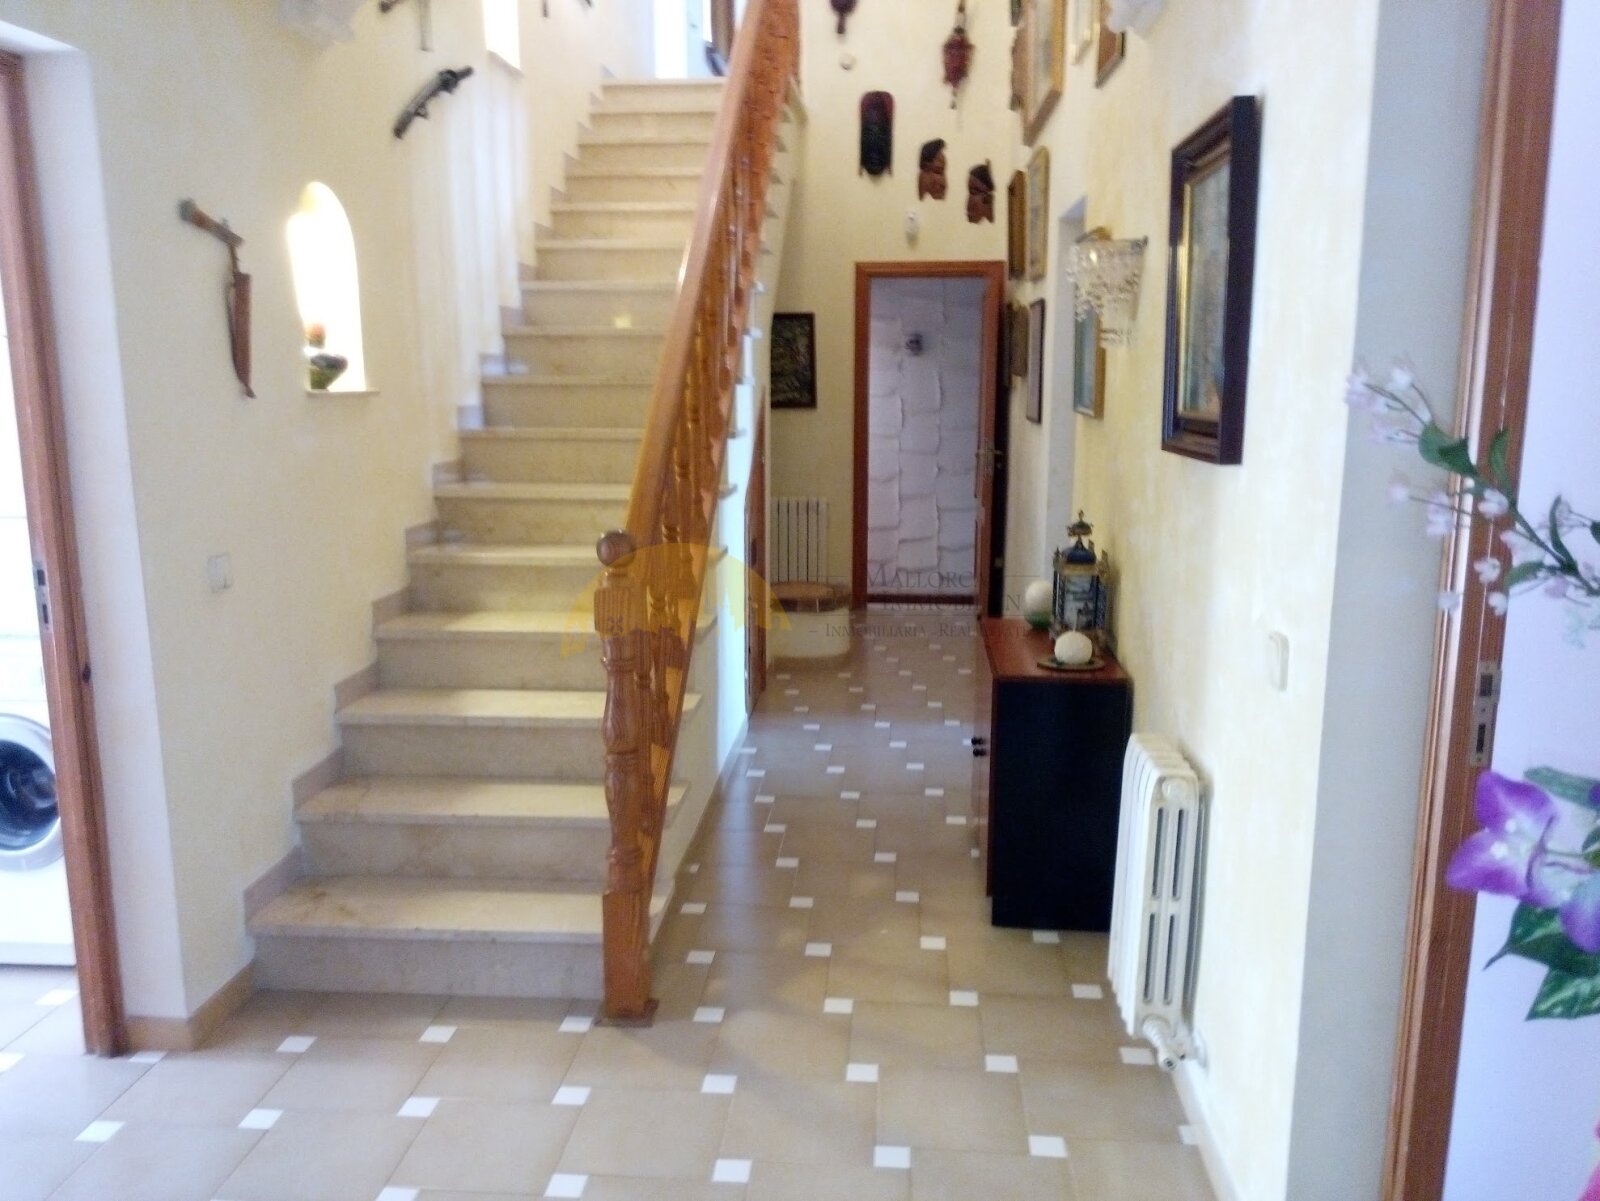
Luxurious bathroom with walk-in dressing area and elegant mirror elements

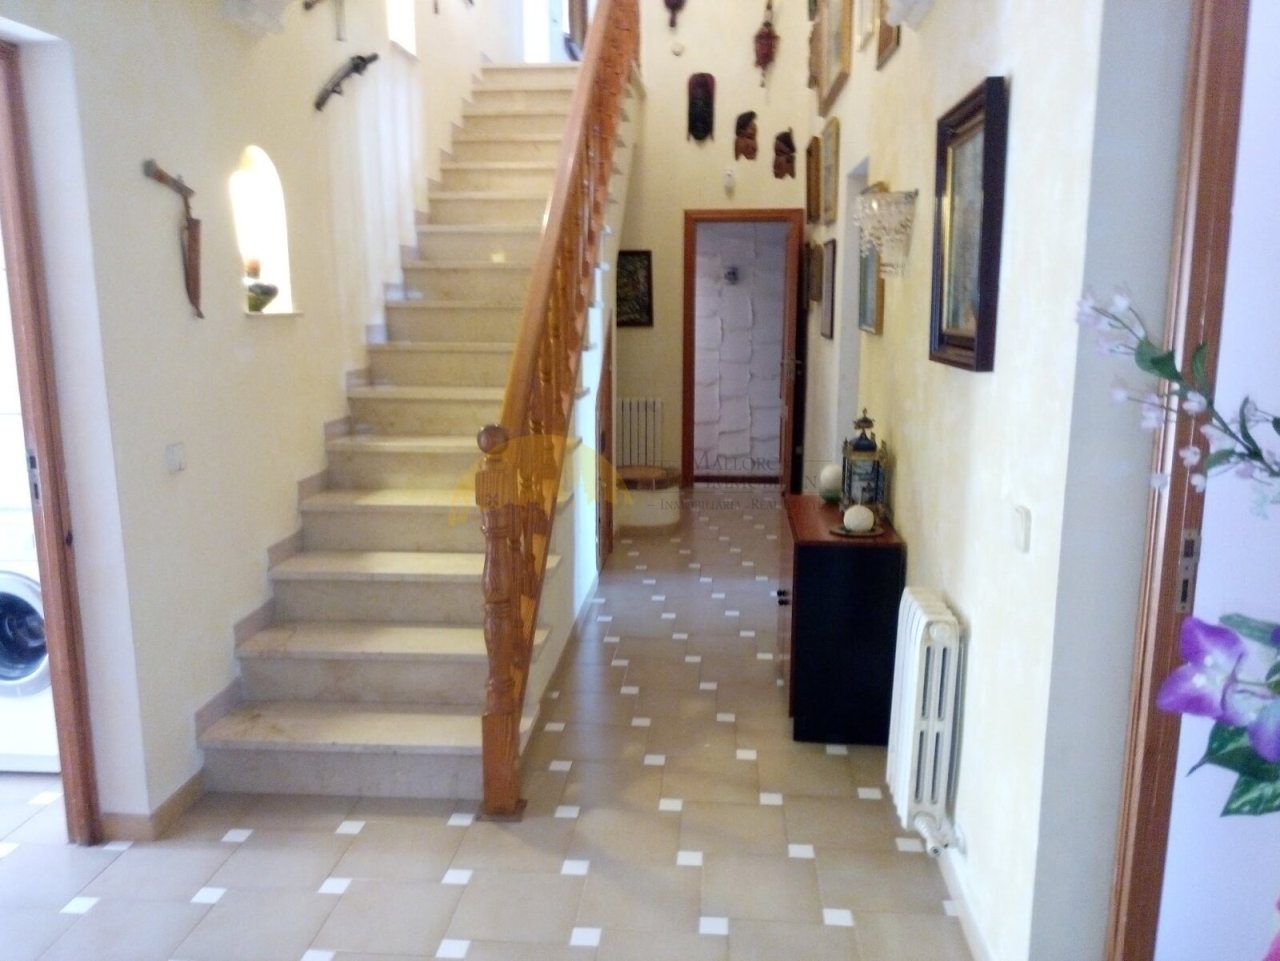
Representative entrance area with an elegant staircase and functional layout
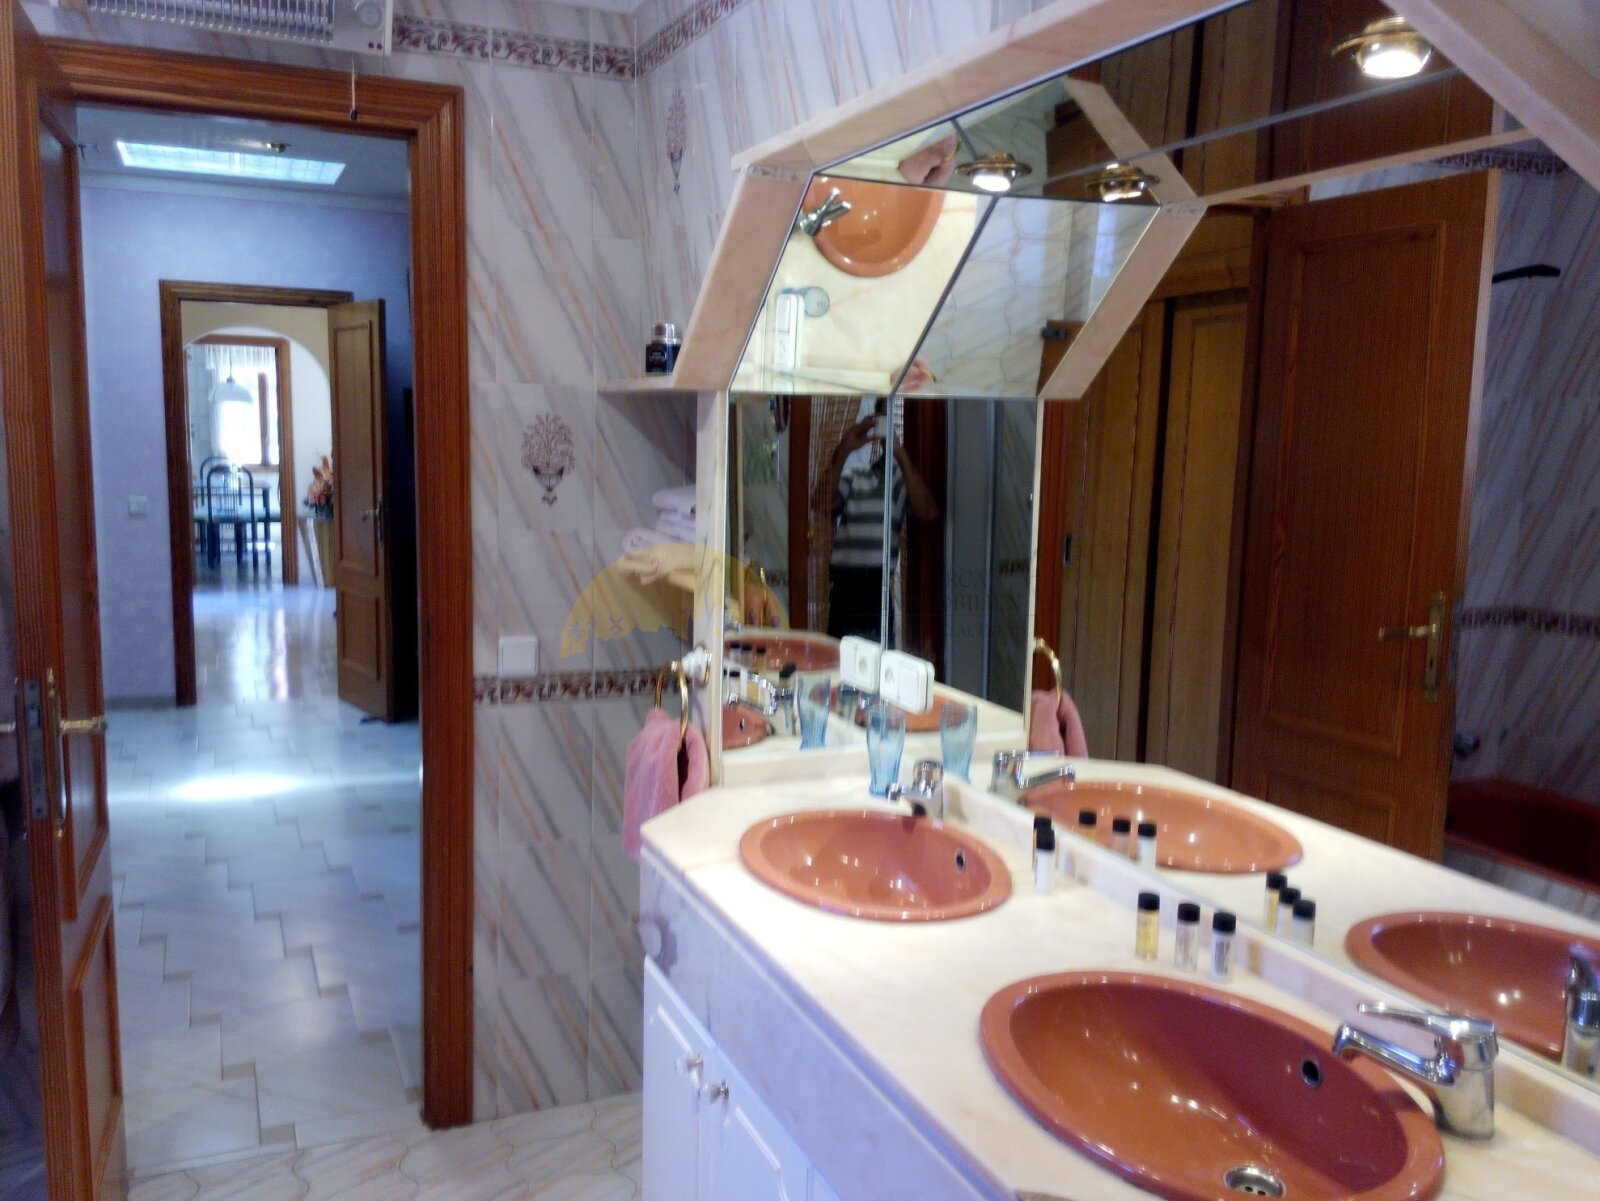
Representative entrance area with an elegant staircase and functional layout

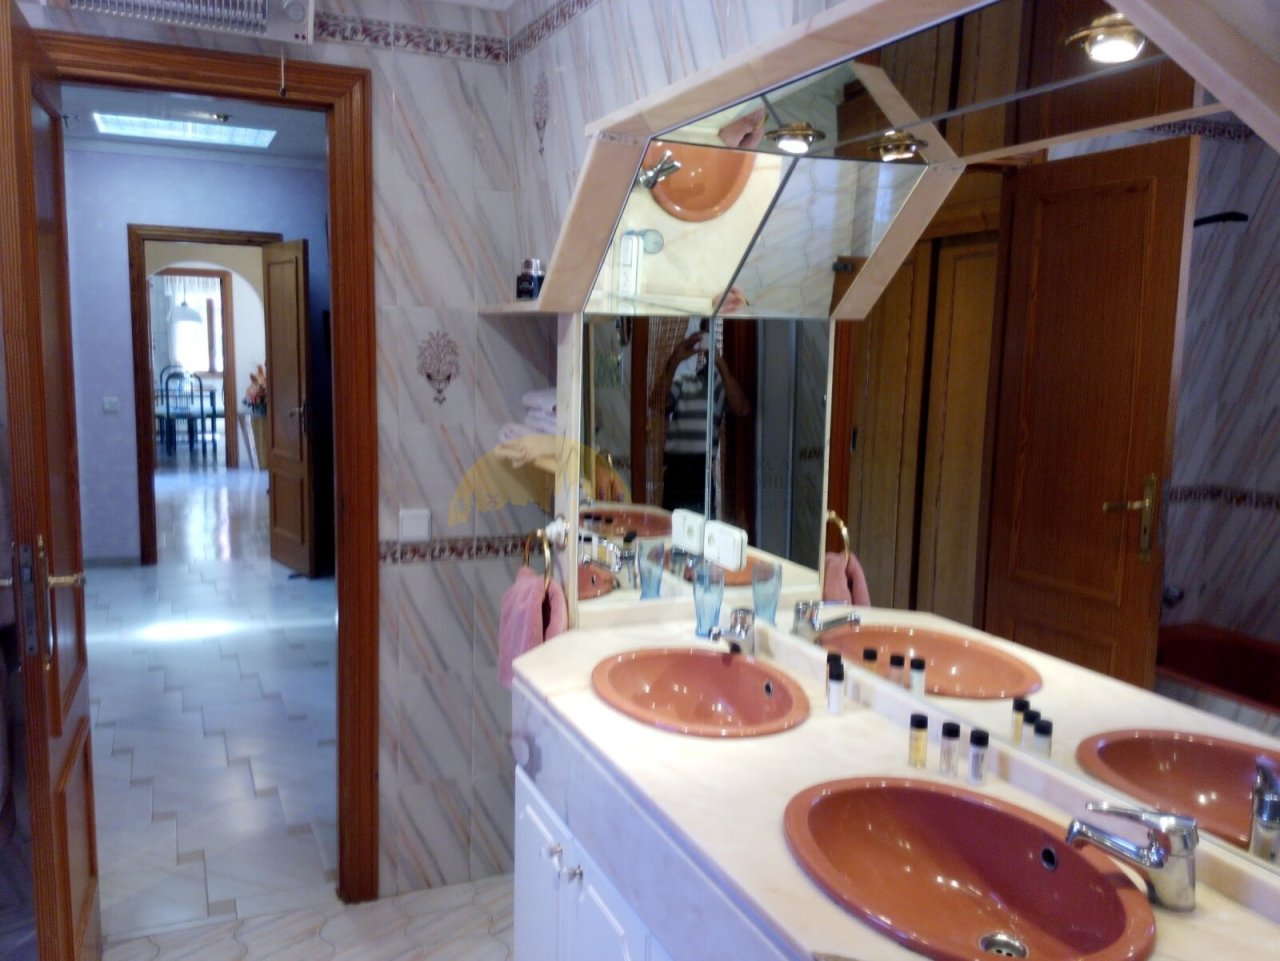

Elegant double sink bathroom with large mirrors and skylights for optimal brightness
Elegant double sink bathroom with large mirrors and skylights for optimal brightness

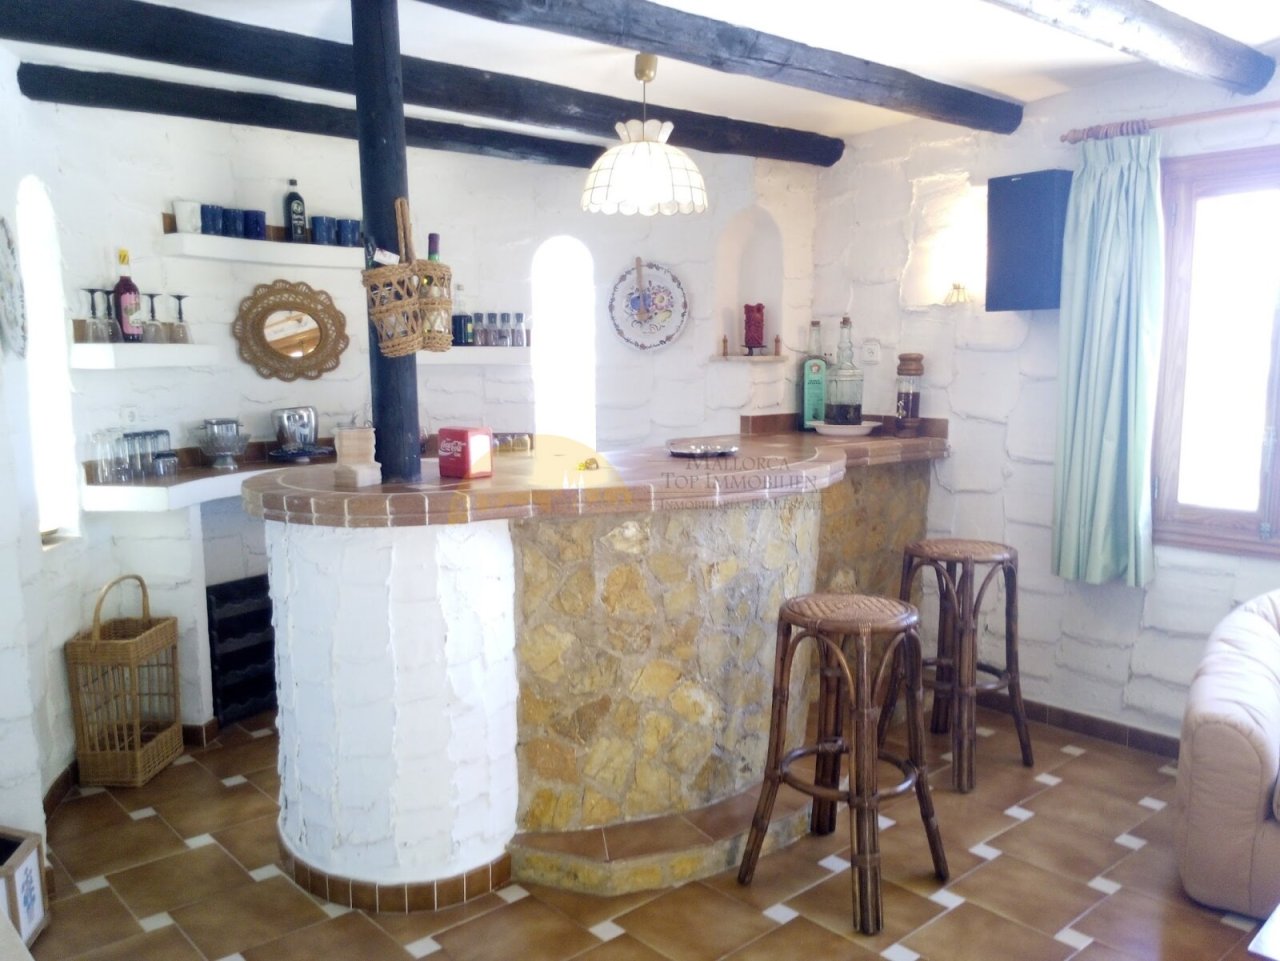
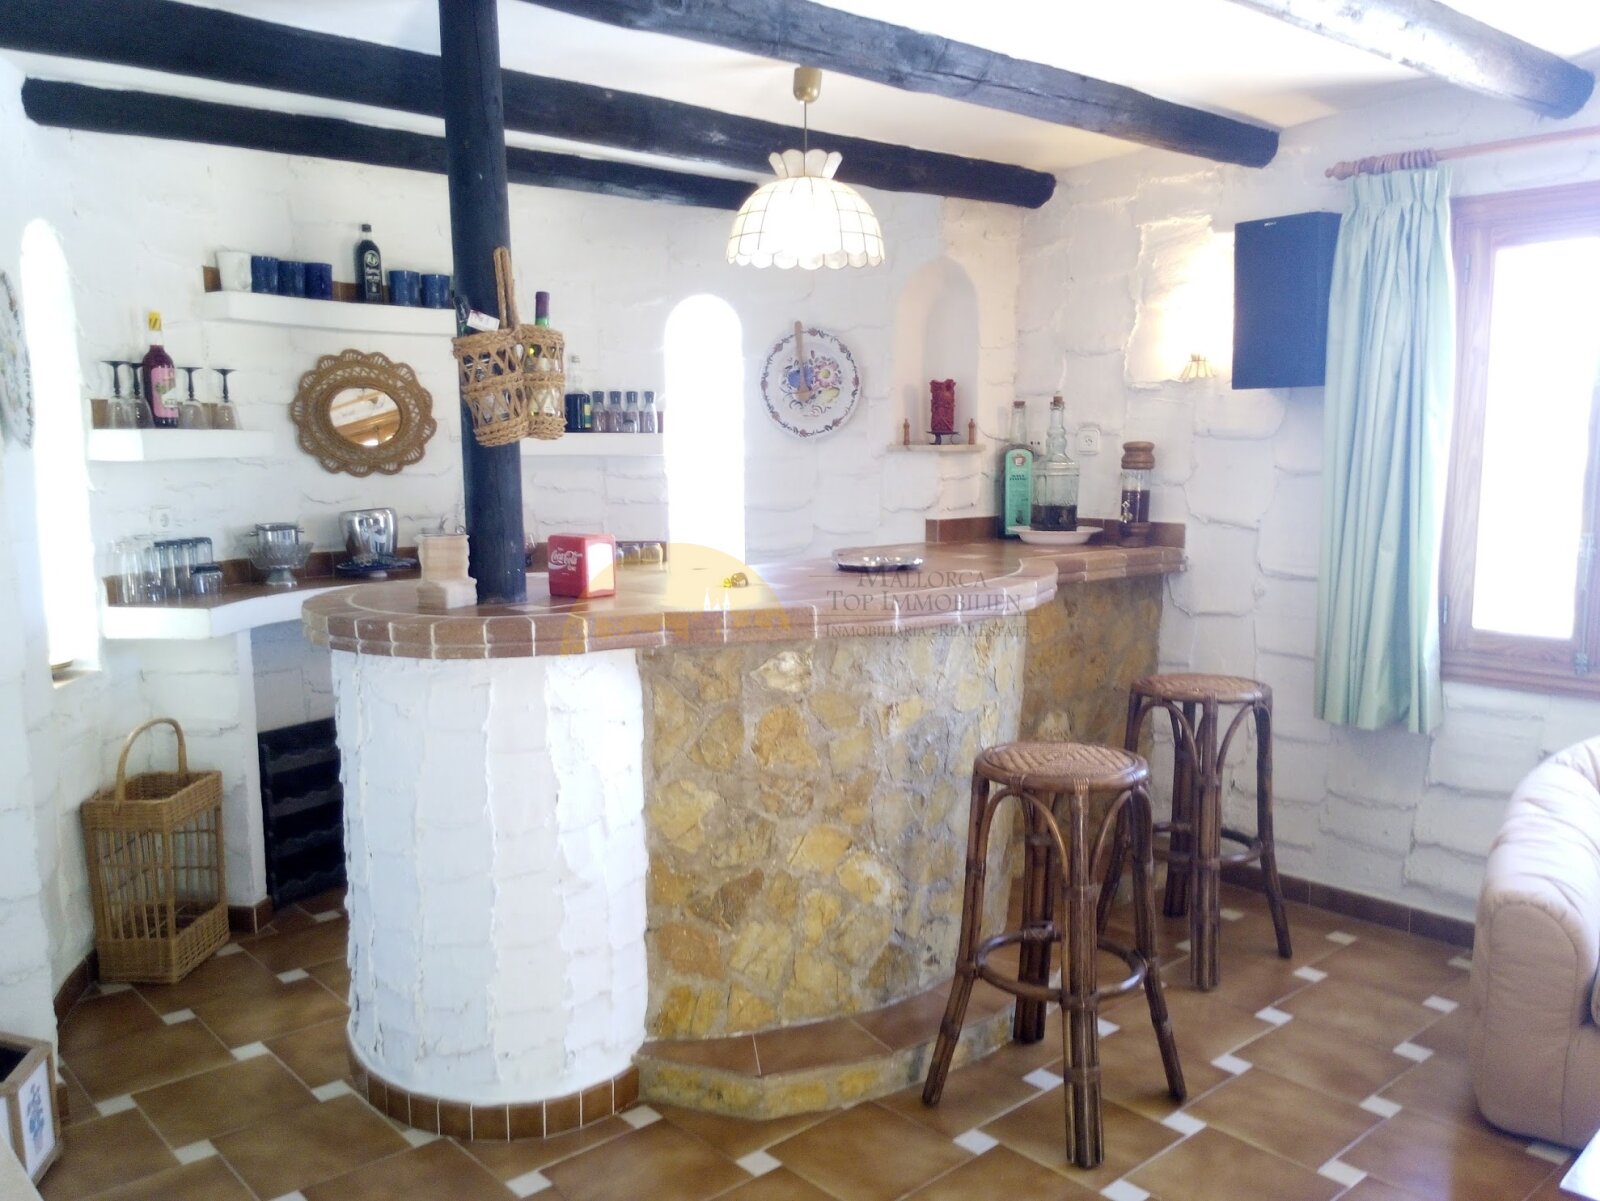
Open bar counter with distinctive ceiling beams and integrated bar equipment
Open bar counter with distinctive ceiling beams and integrated bar equipment

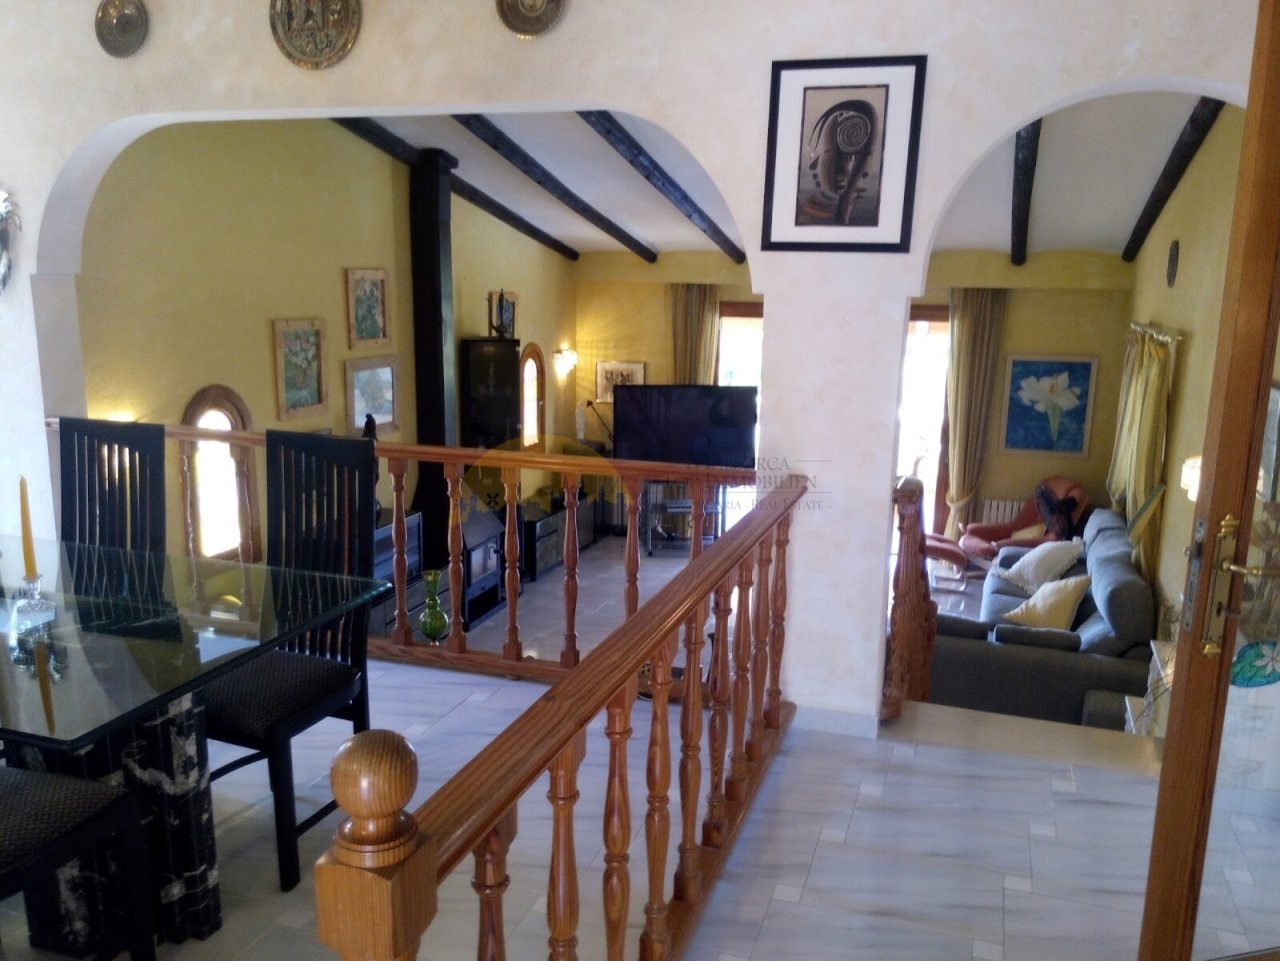
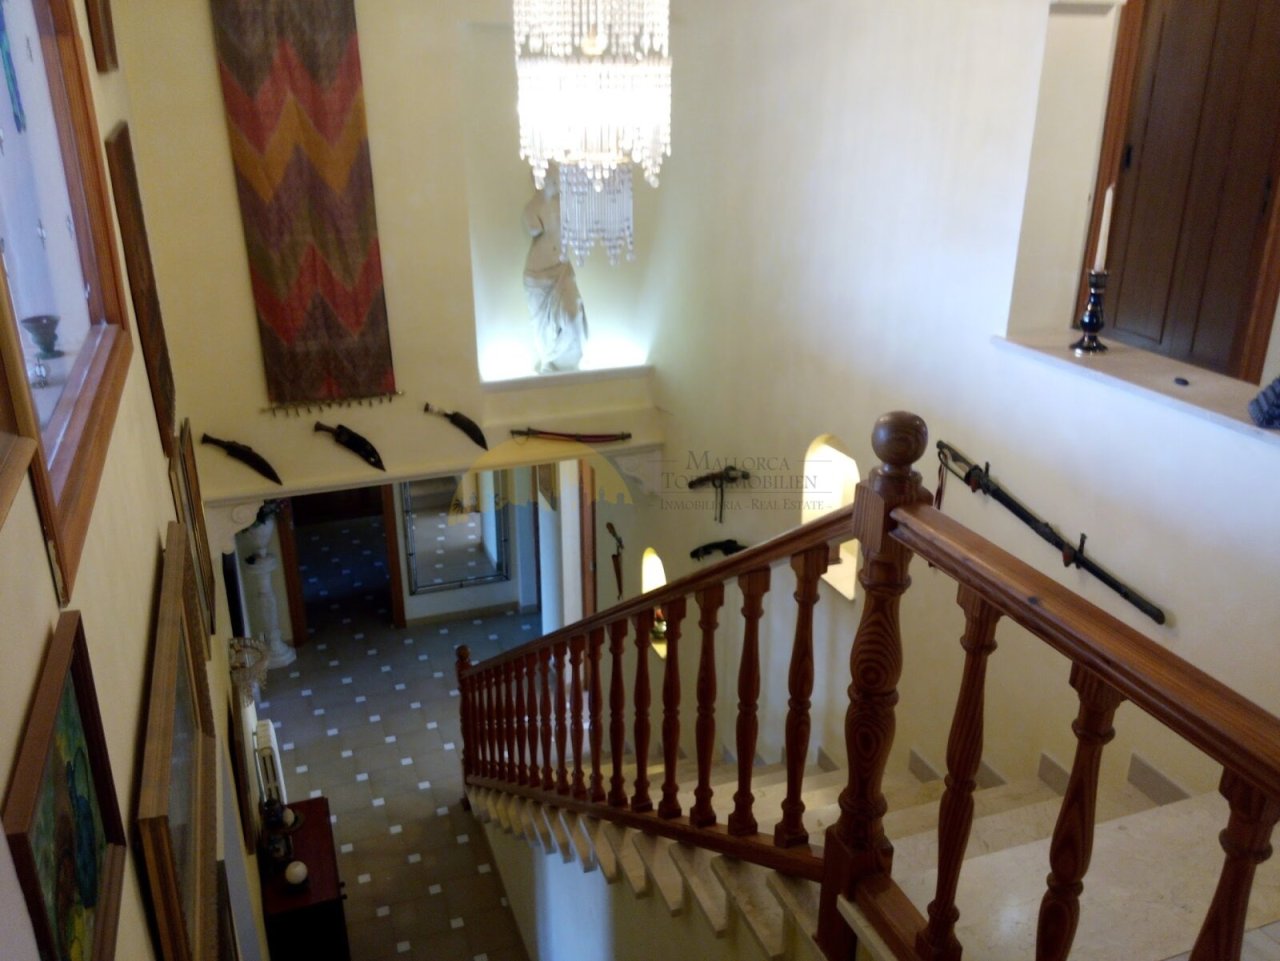
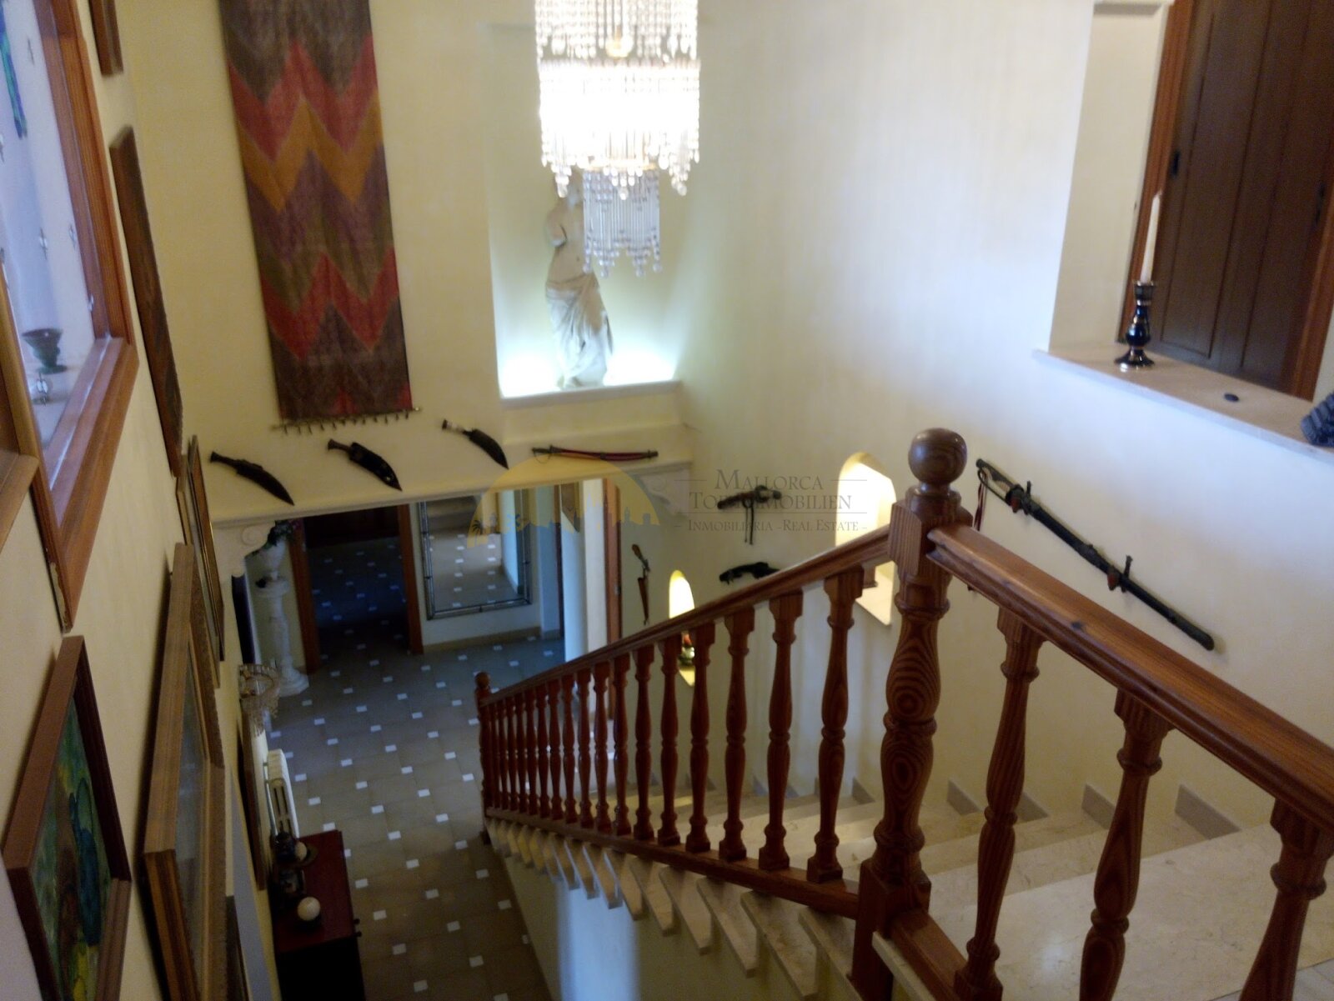
Brightly lit staircase with elegant wooden balustrade and open gallery connection
Brightly lit staircase with elegant wooden balustrade and open gallery connection

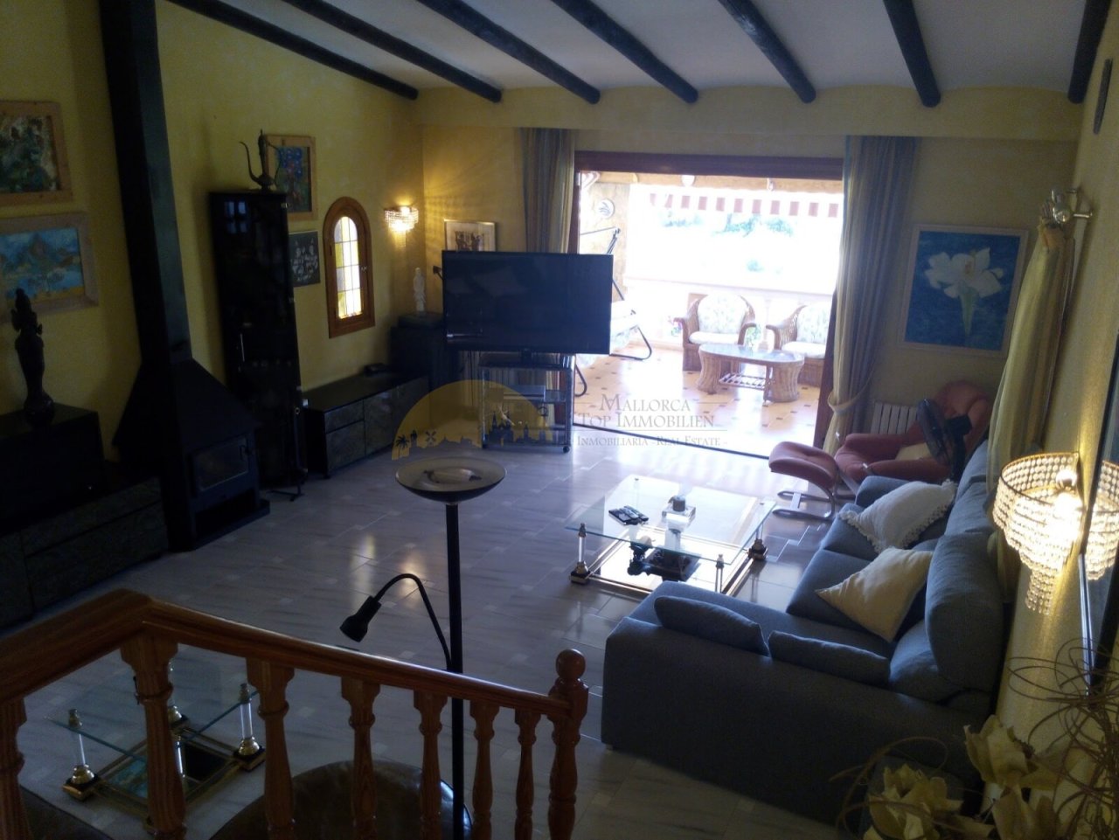
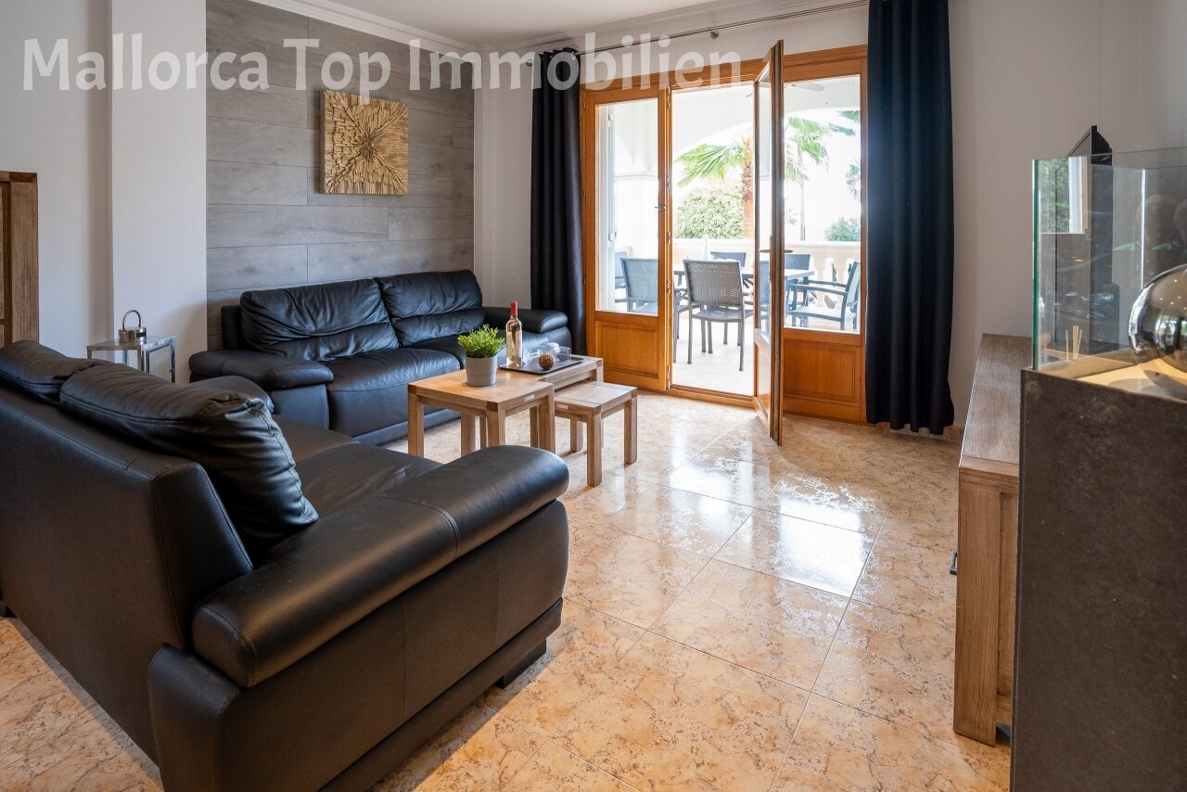
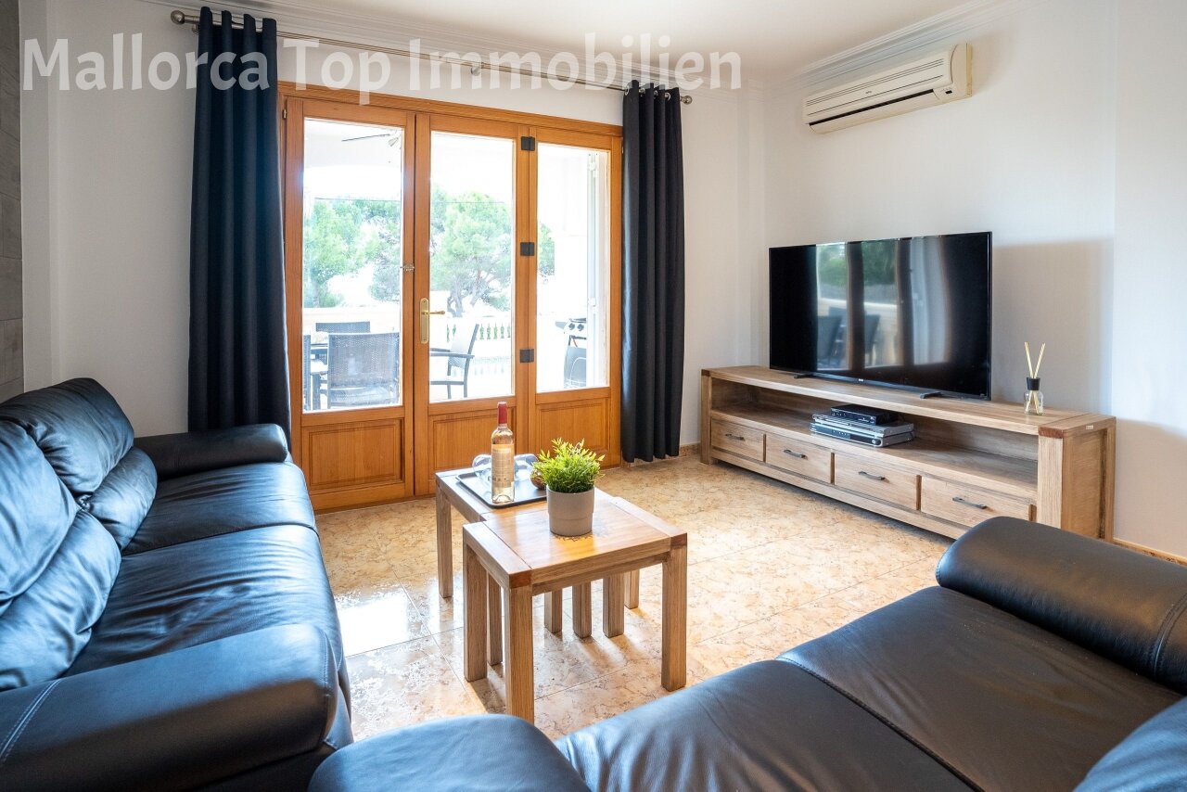

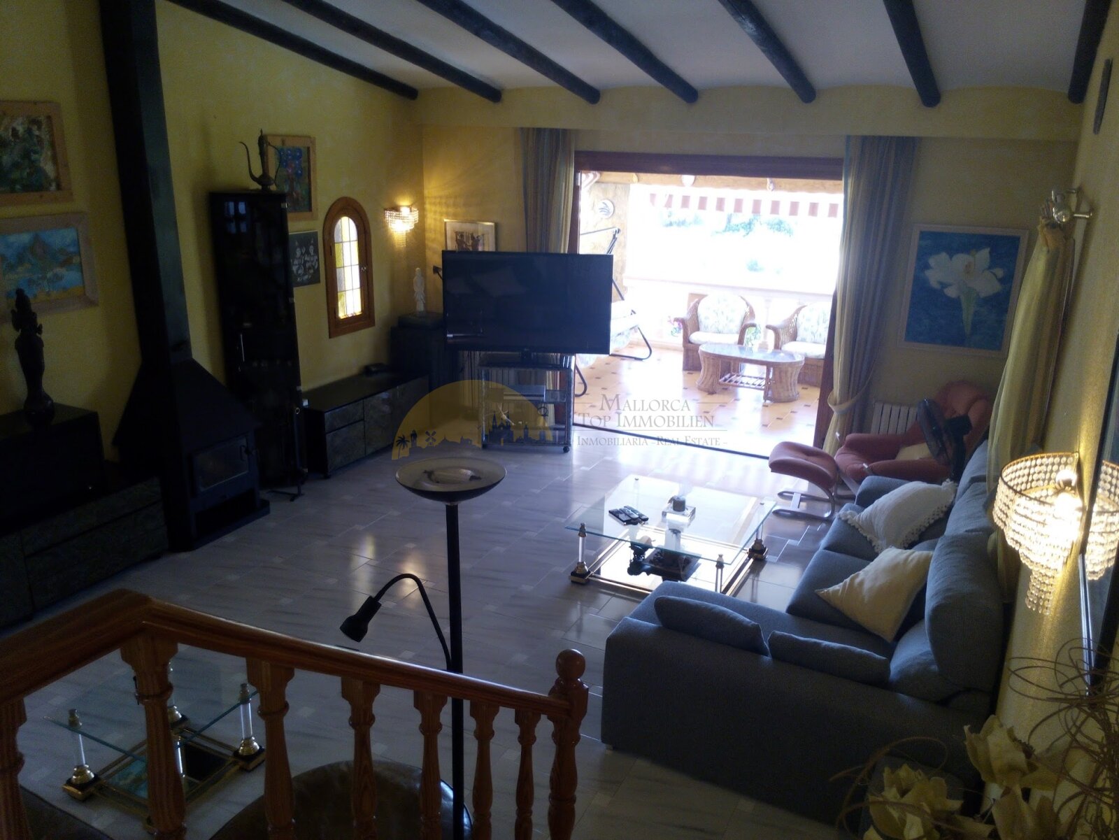
Living area with open-plan layout, distinctive ceiling beams, and direct access to the sea view terrace.
Living area with open-plan layout, distinctive ceiling beams, and direct access to the sea view terrace.

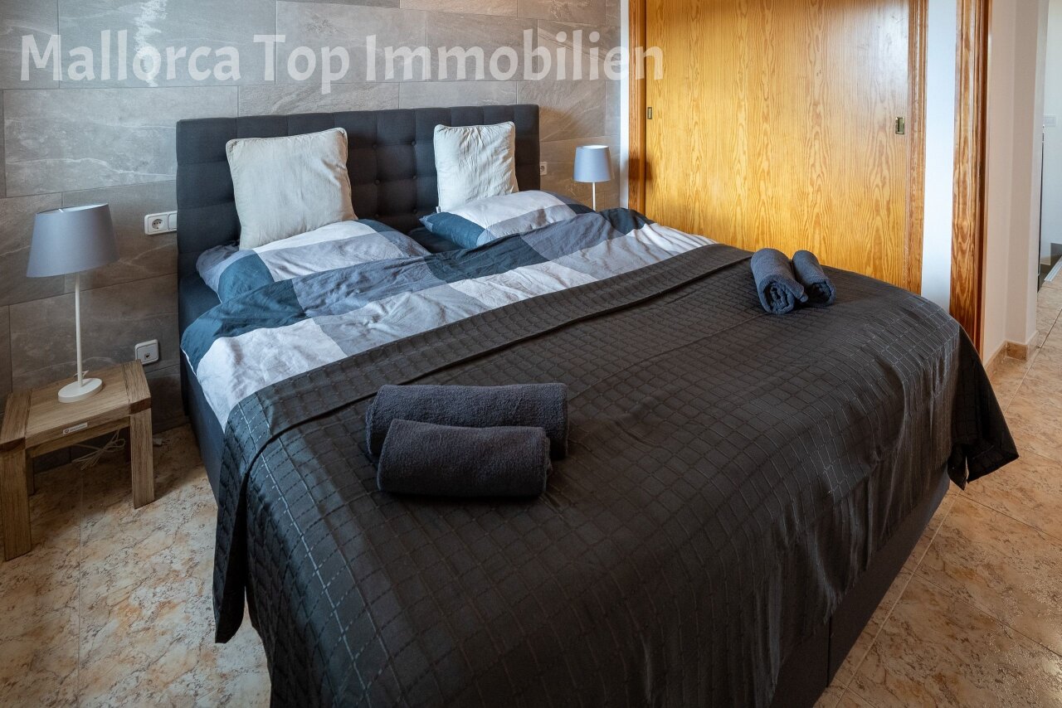
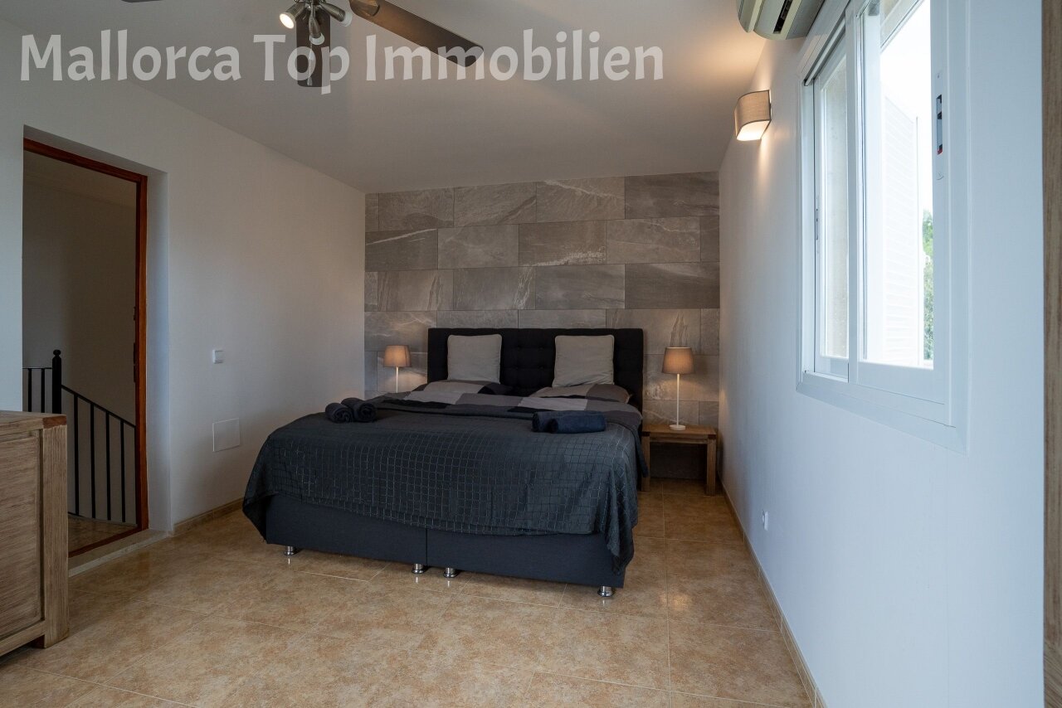
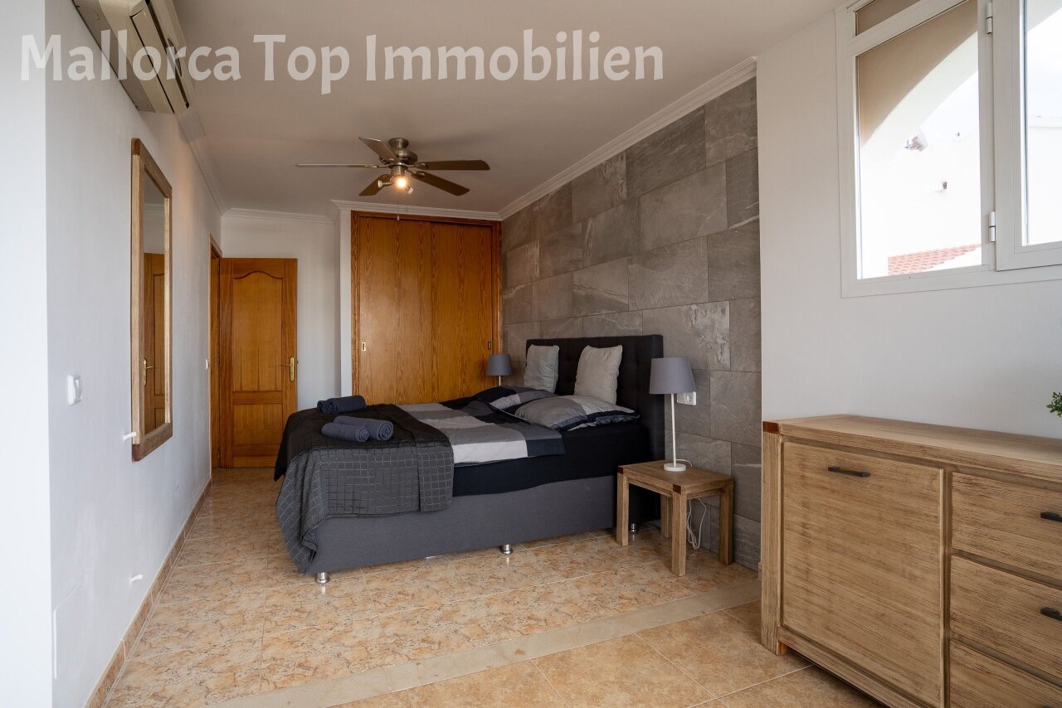
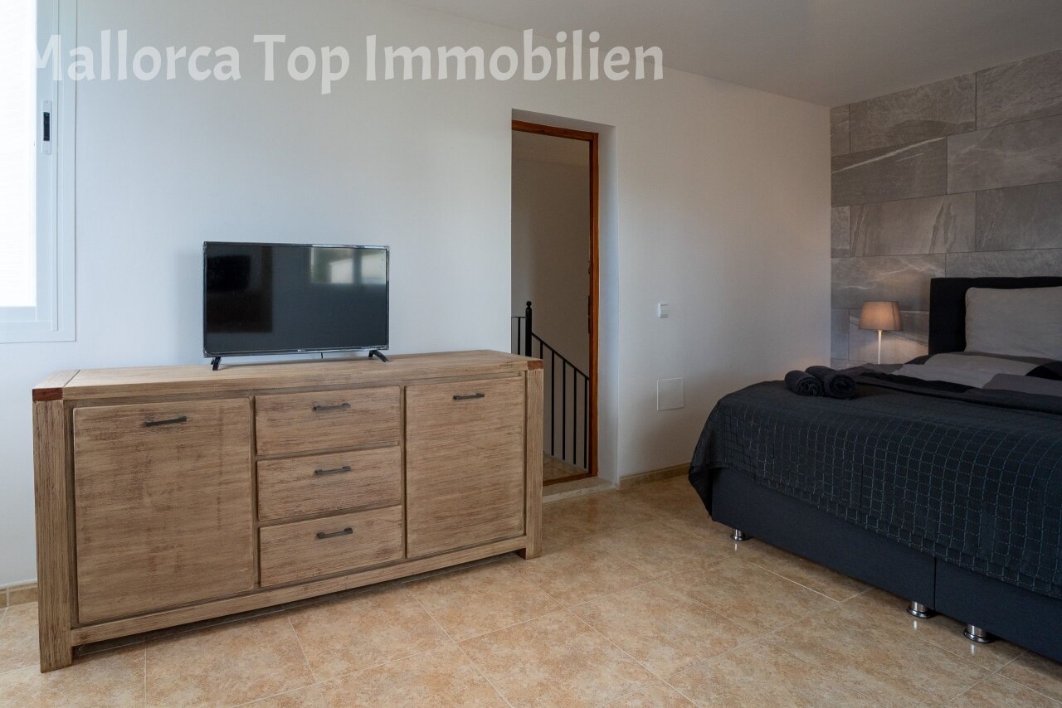

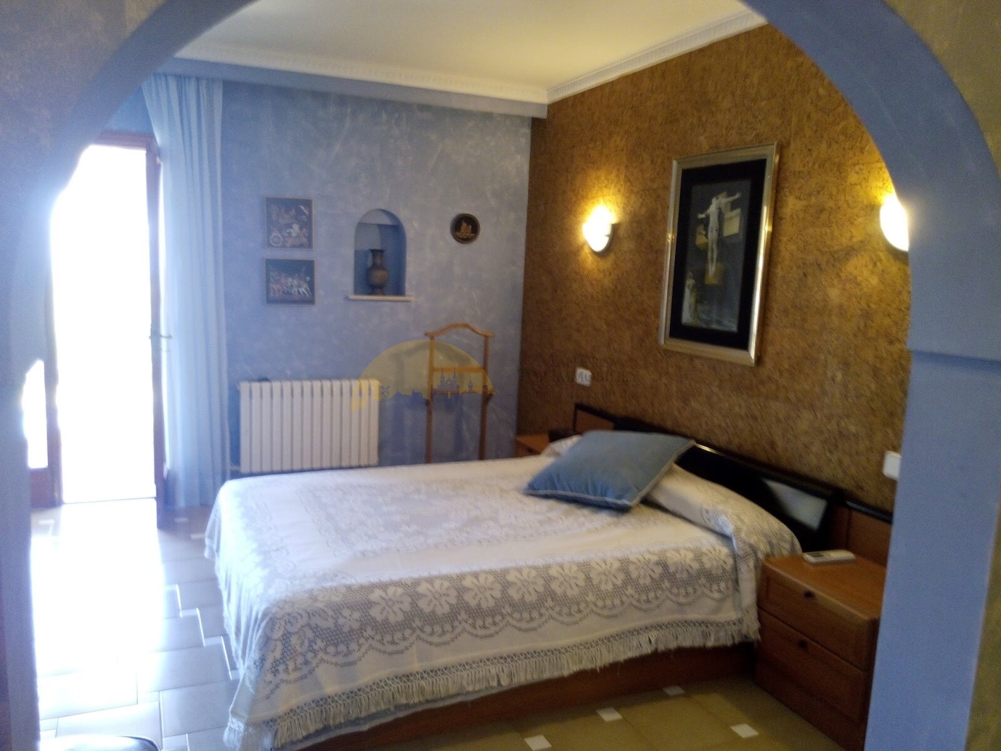
Bedroom with terrace access and elegant wall design
Bedroom with terrace access and elegant wall design

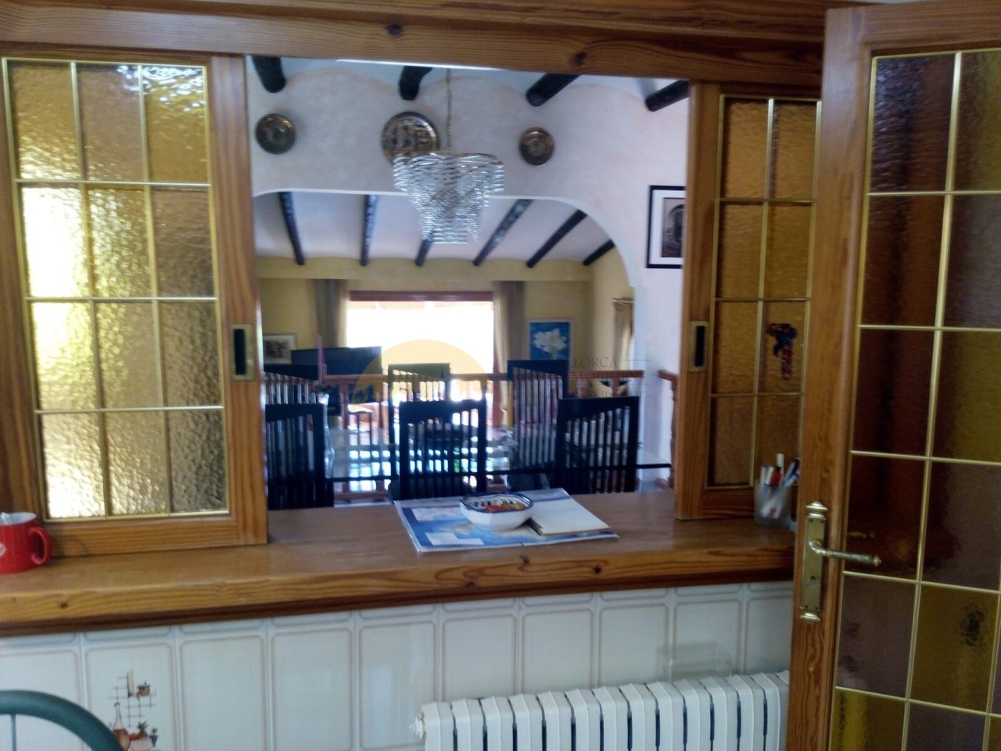
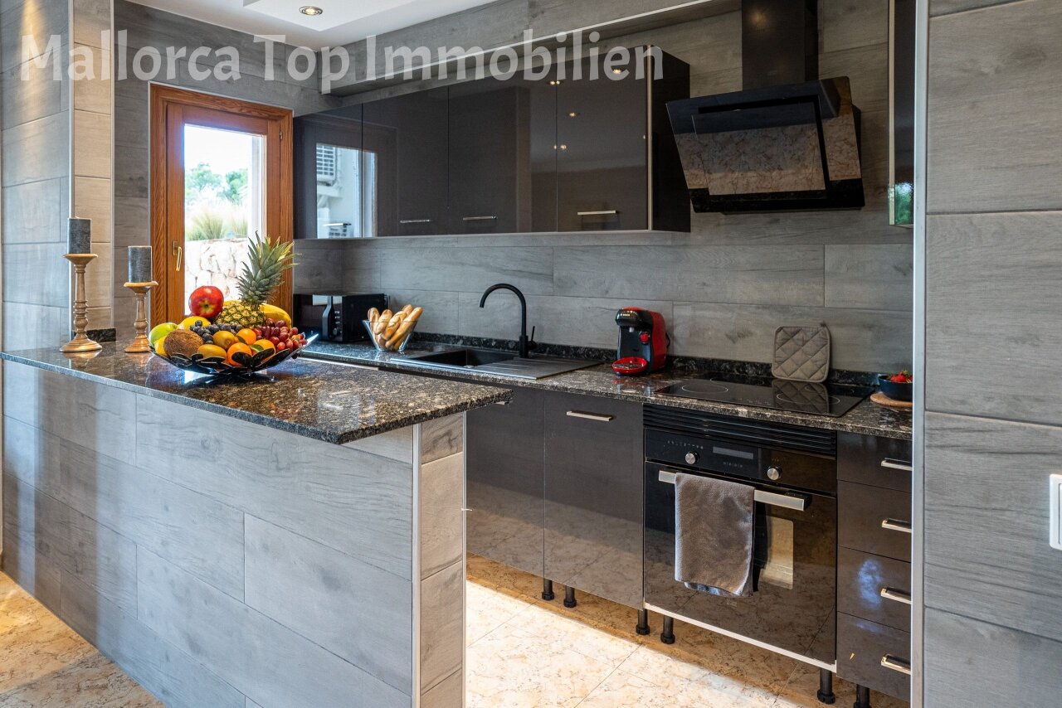
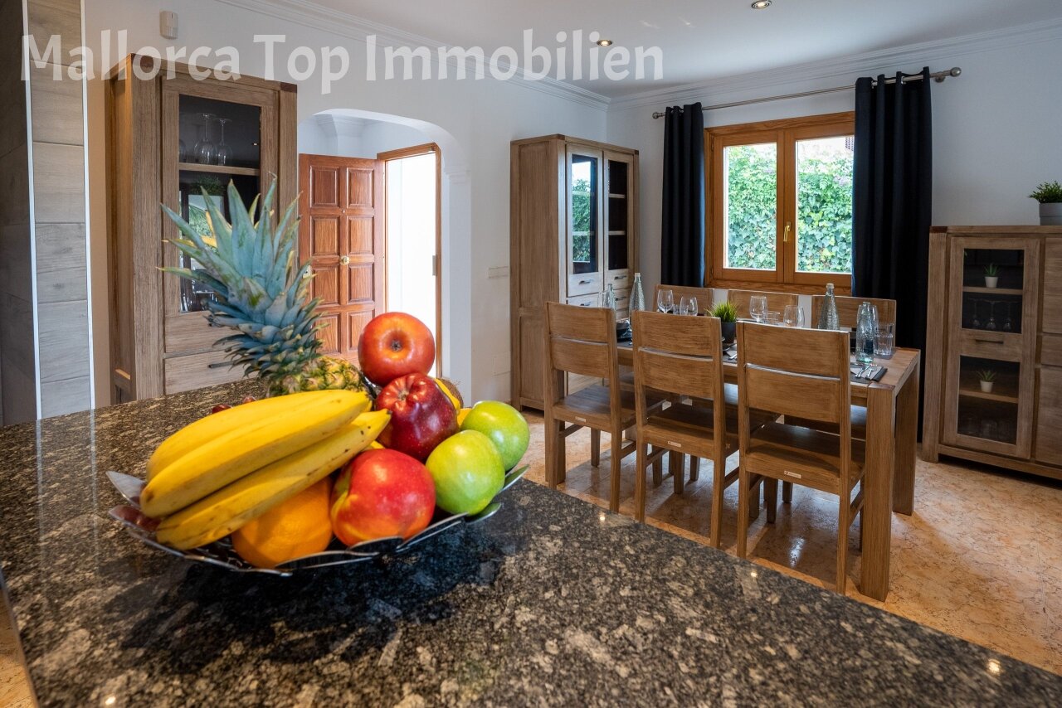
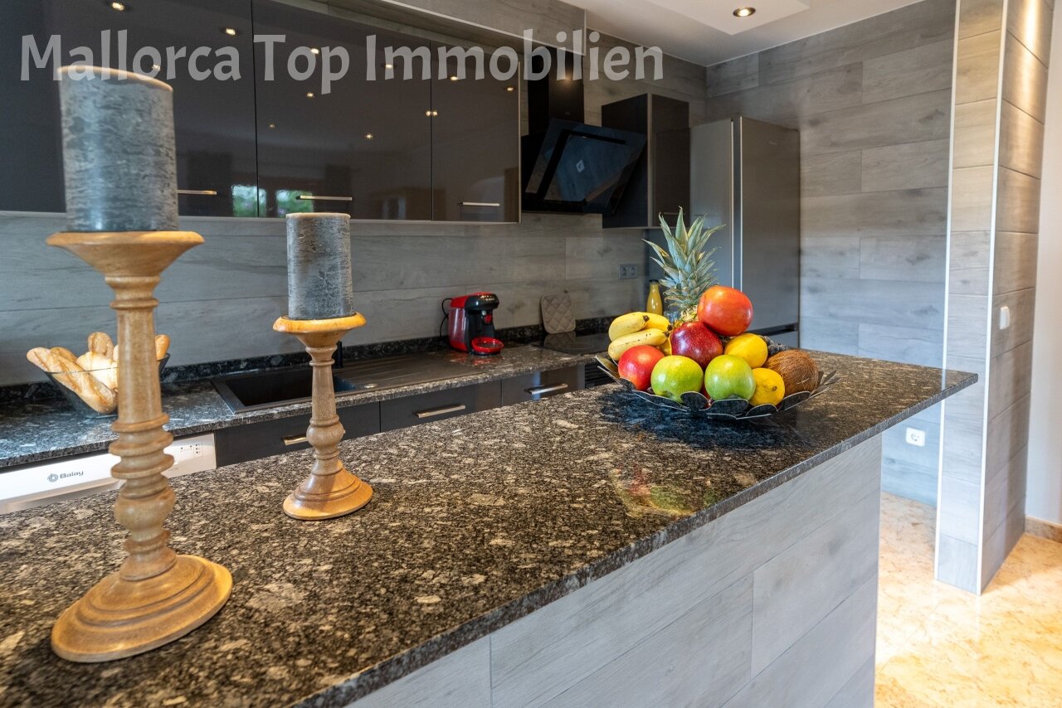

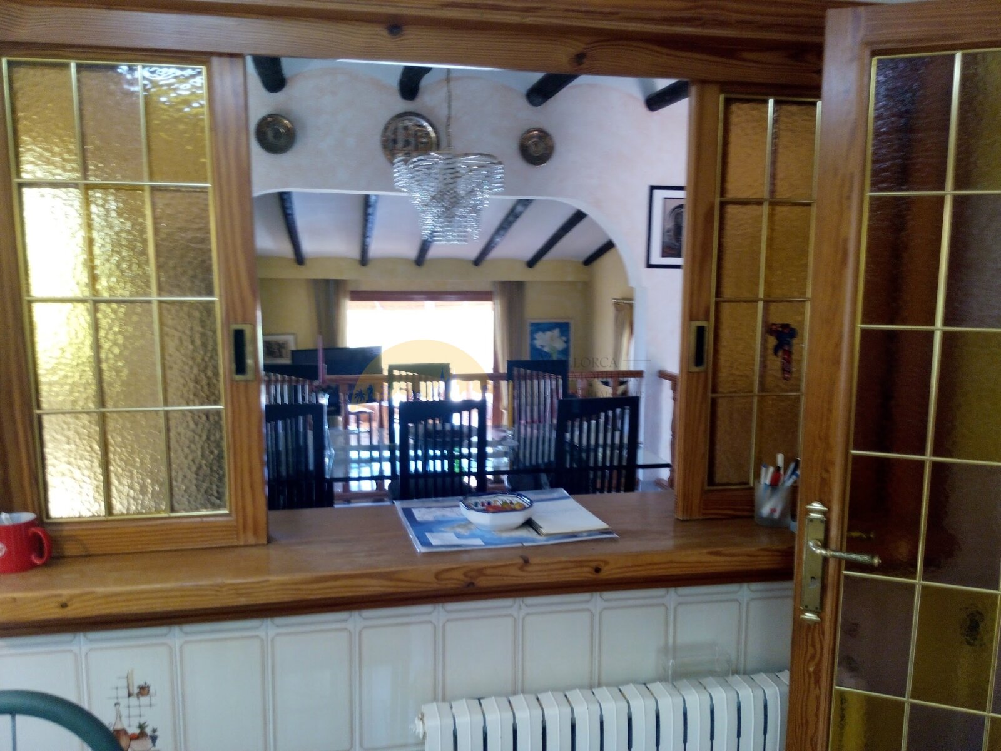
Open kitchen with counter solution and visual connection to the living area
Open kitchen with counter solution and visual connection to the living area

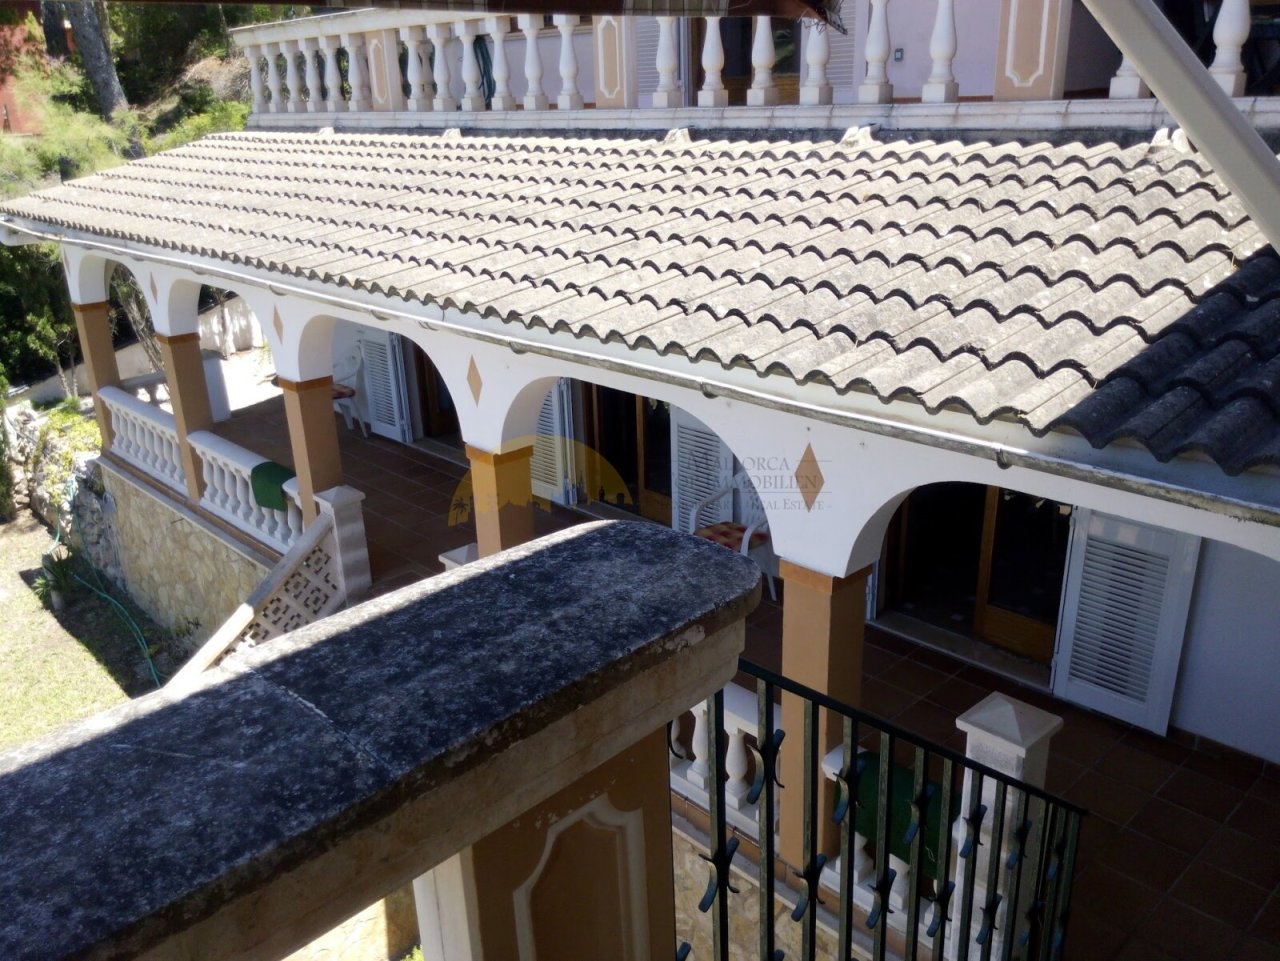
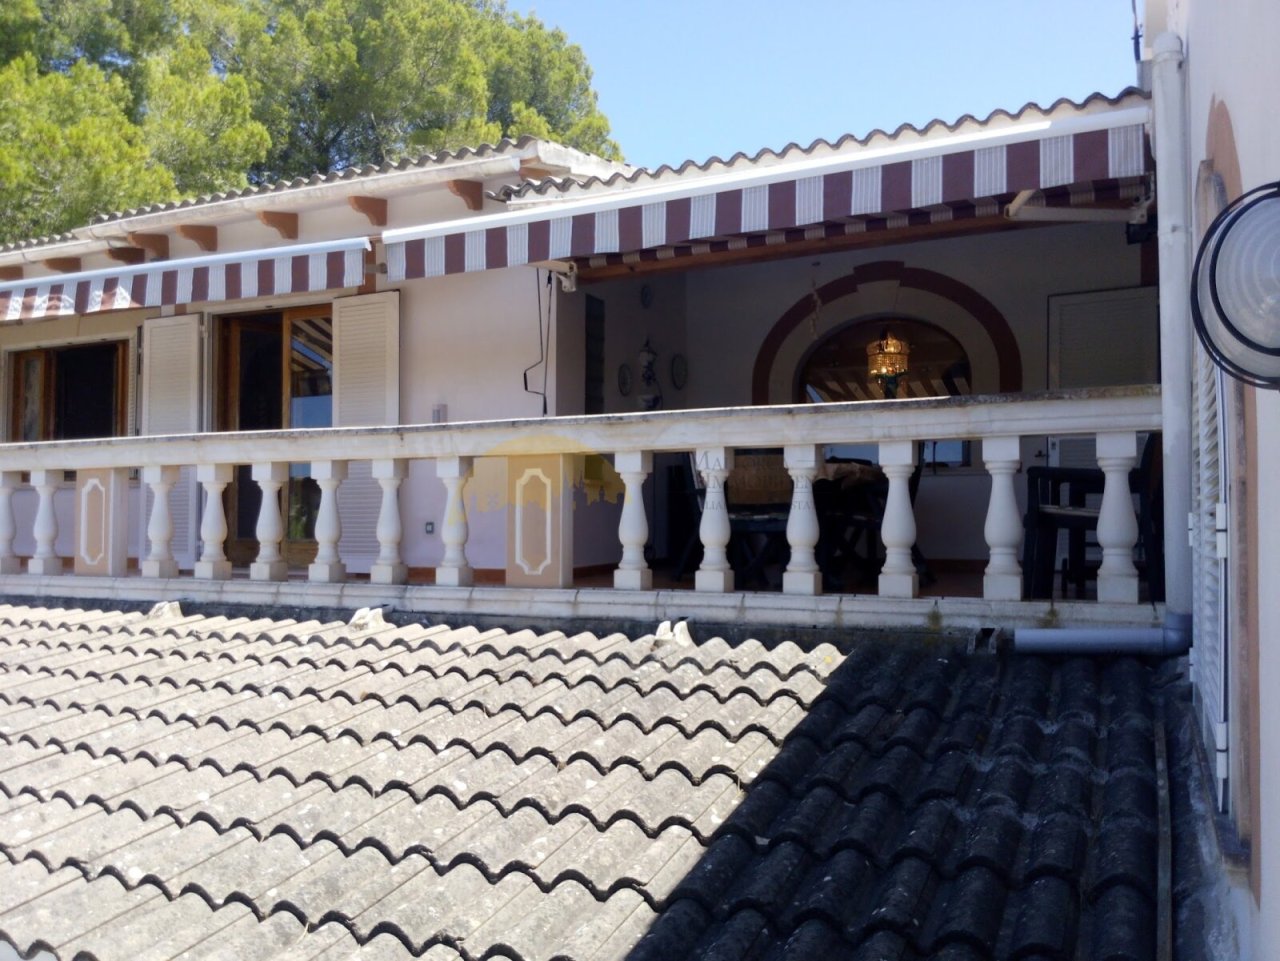



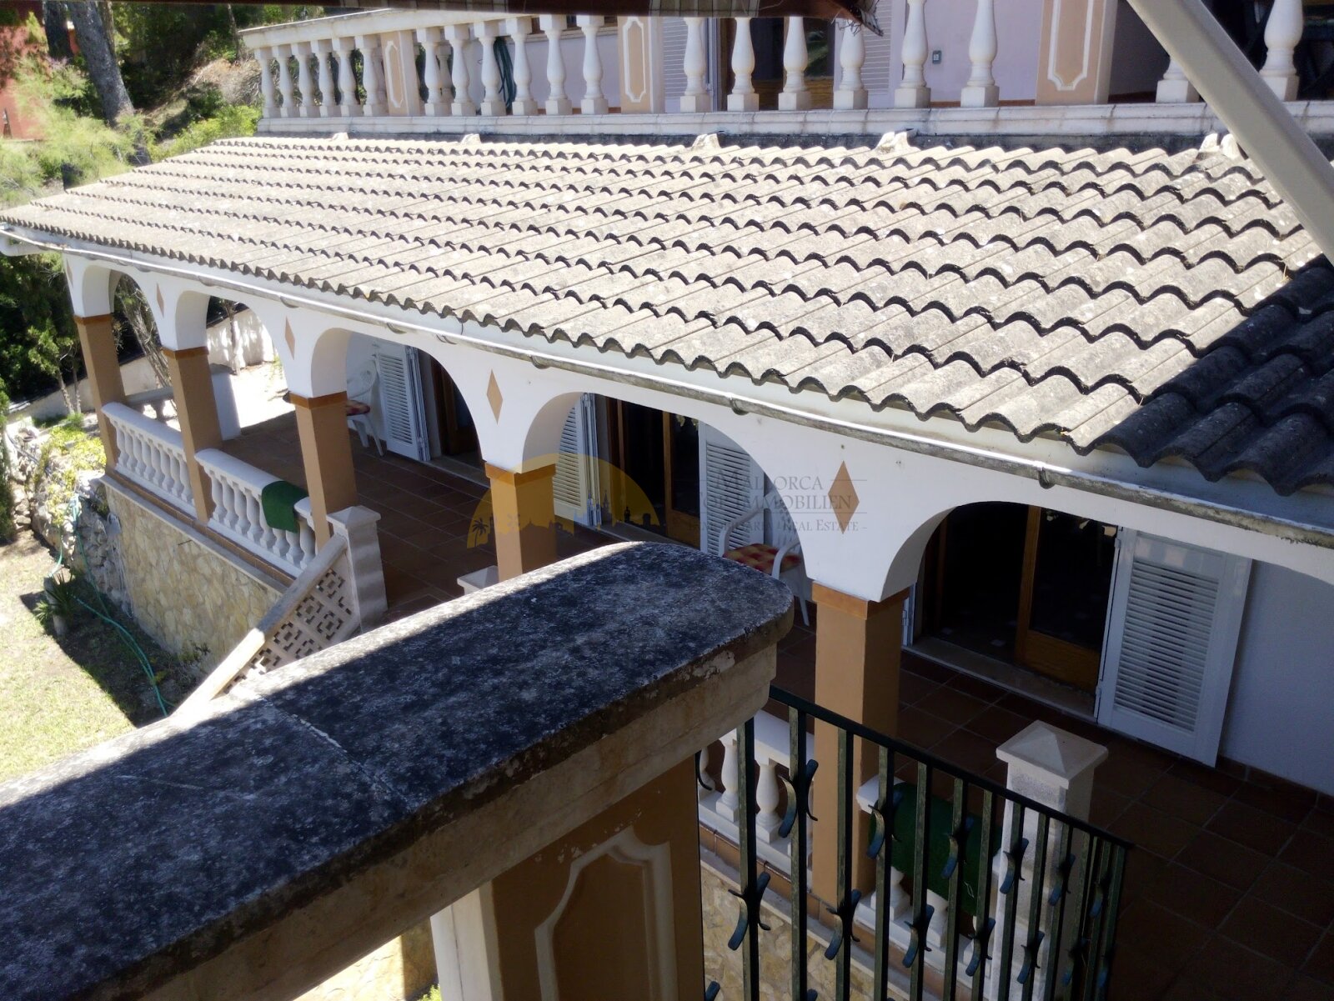
Classic architecture with a distinctive tiled roof and elegant column elements
Classic architecture with a distinctive tiled roof and elegant column elements

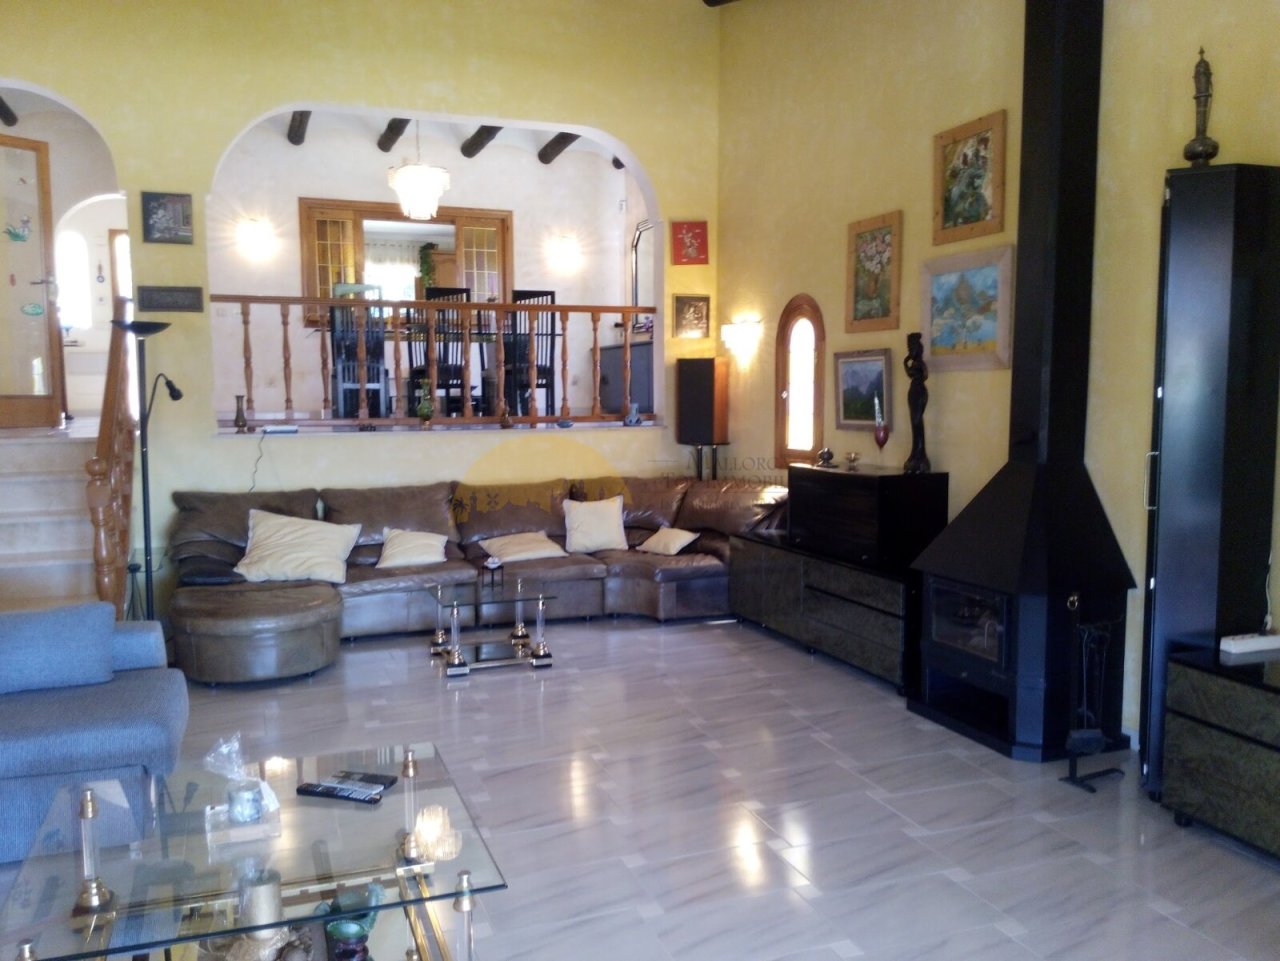
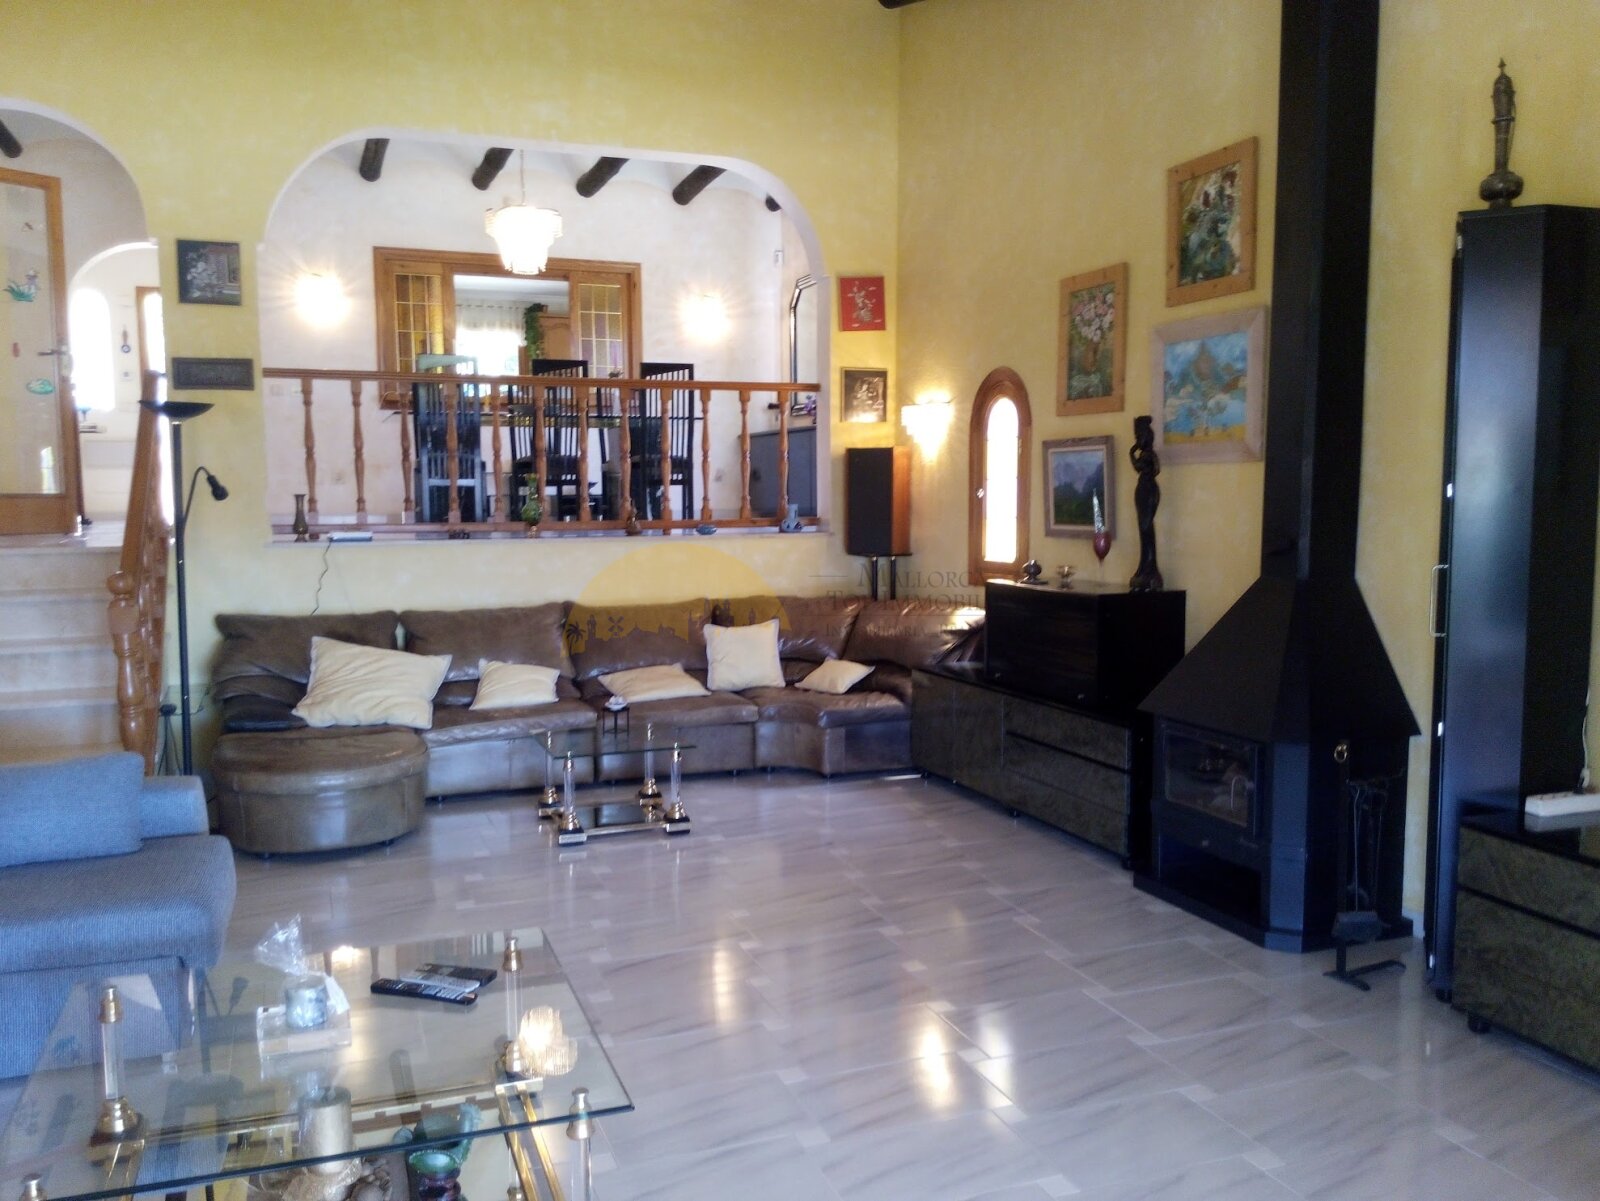
Living area with fireplace, gallery, and open connection to the upper floor
Living area with fireplace, gallery, and open connection to the upper floor

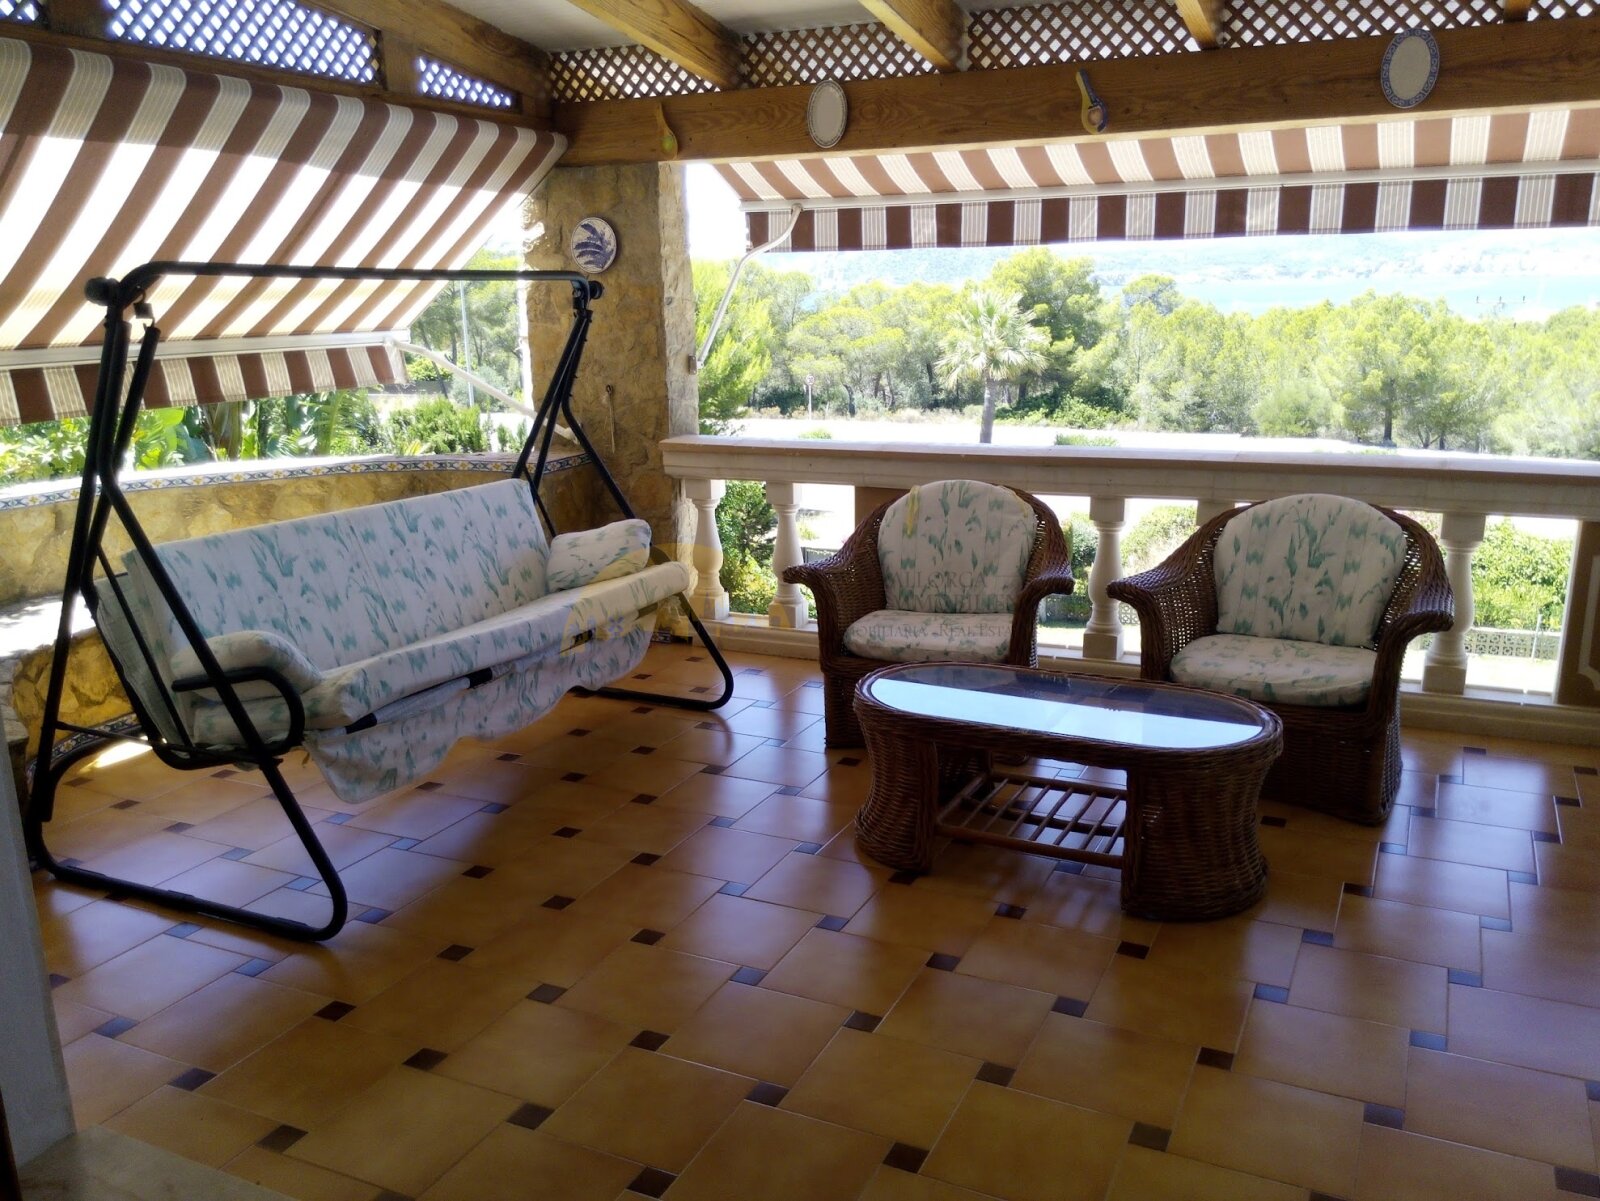
Mediterranean terrace with elegant colonnade and integrated pizza oven
Mediterranean terrace with elegant colonnade and integrated pizza oven

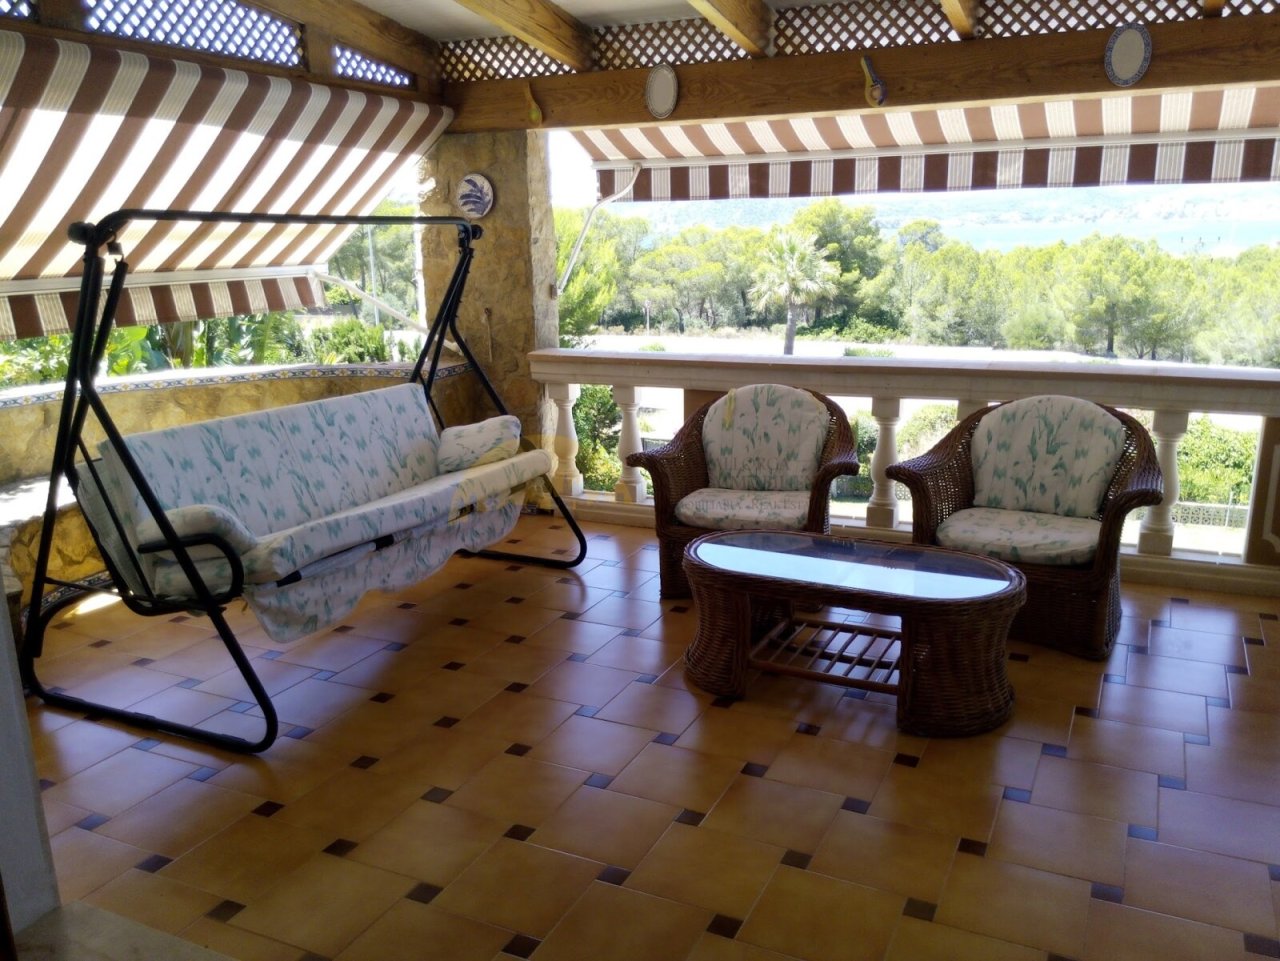
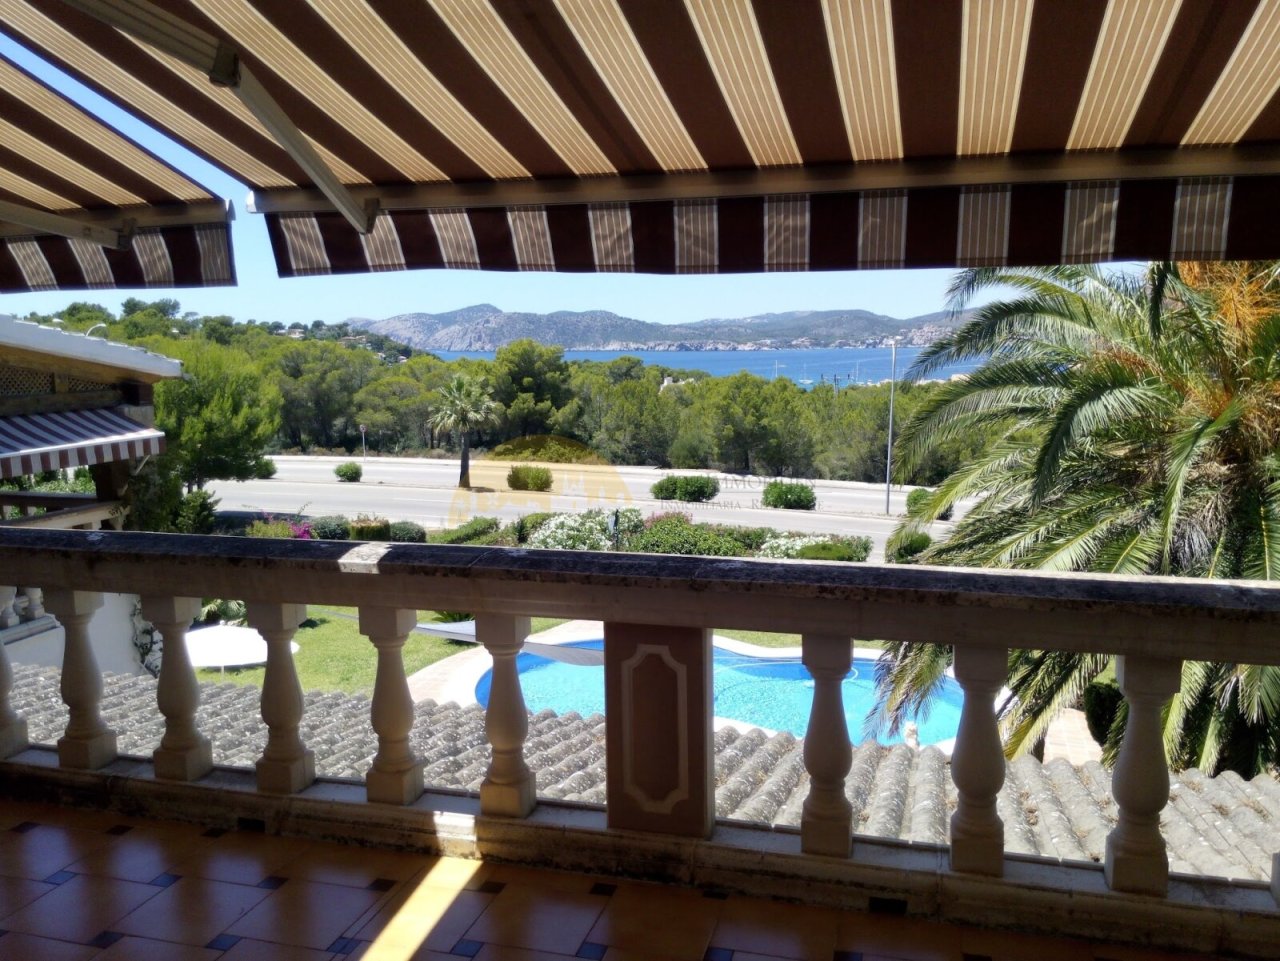

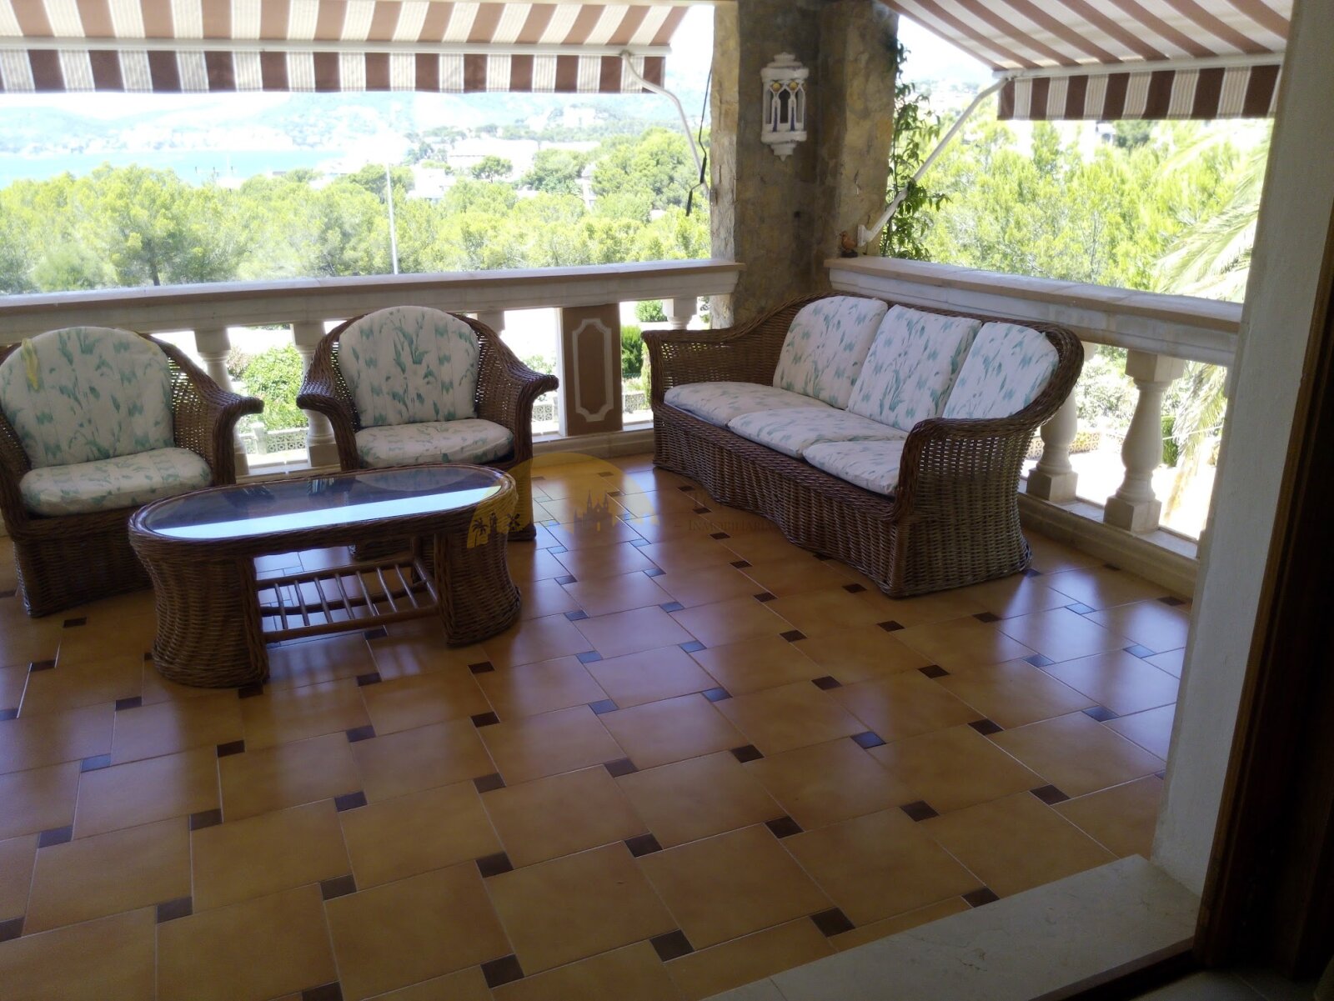
Covered viewing terrace with panoramic view and shade awnings
Covered viewing terrace with panoramic view and shade awnings

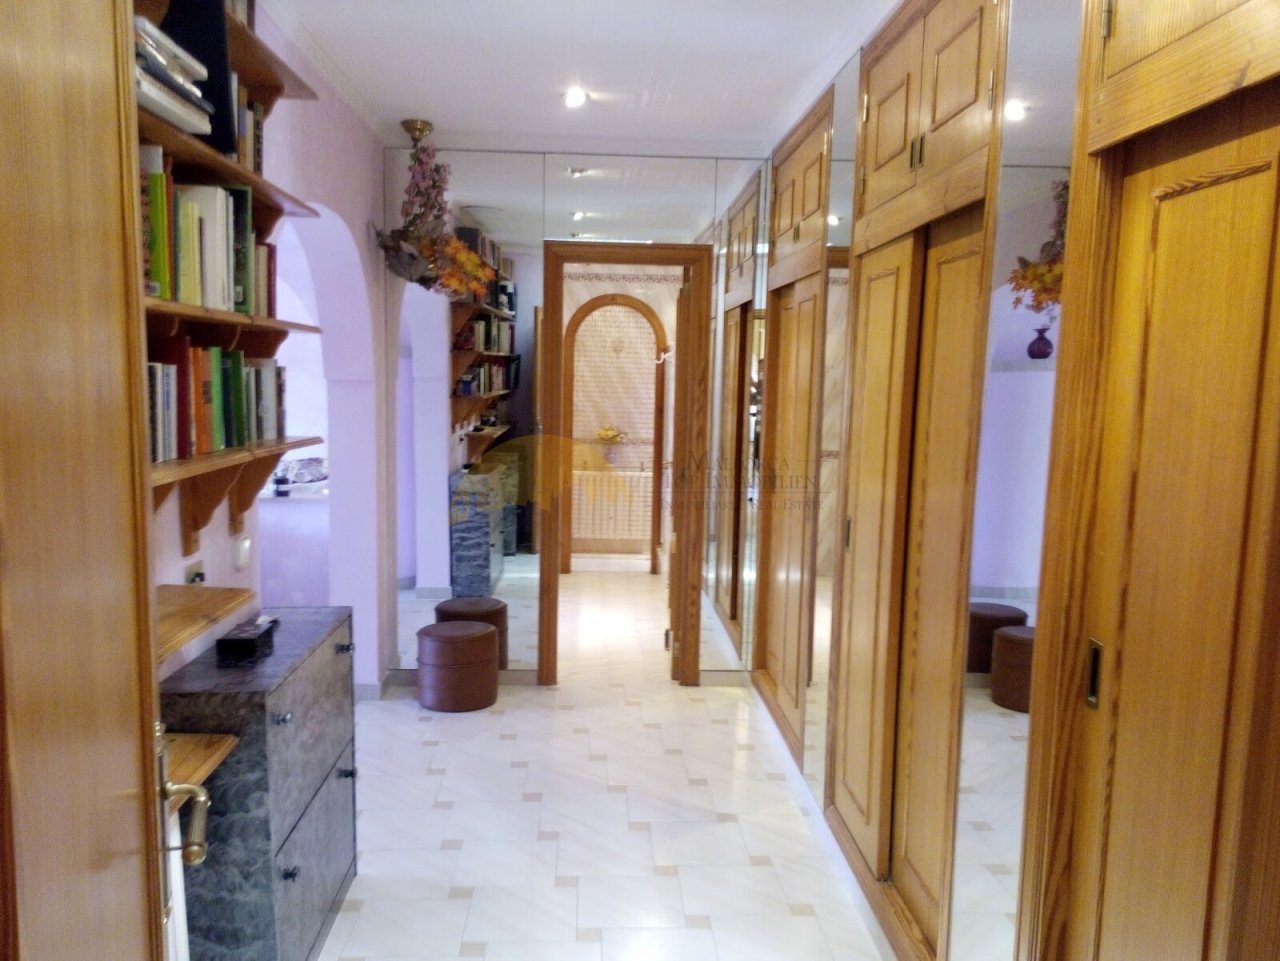
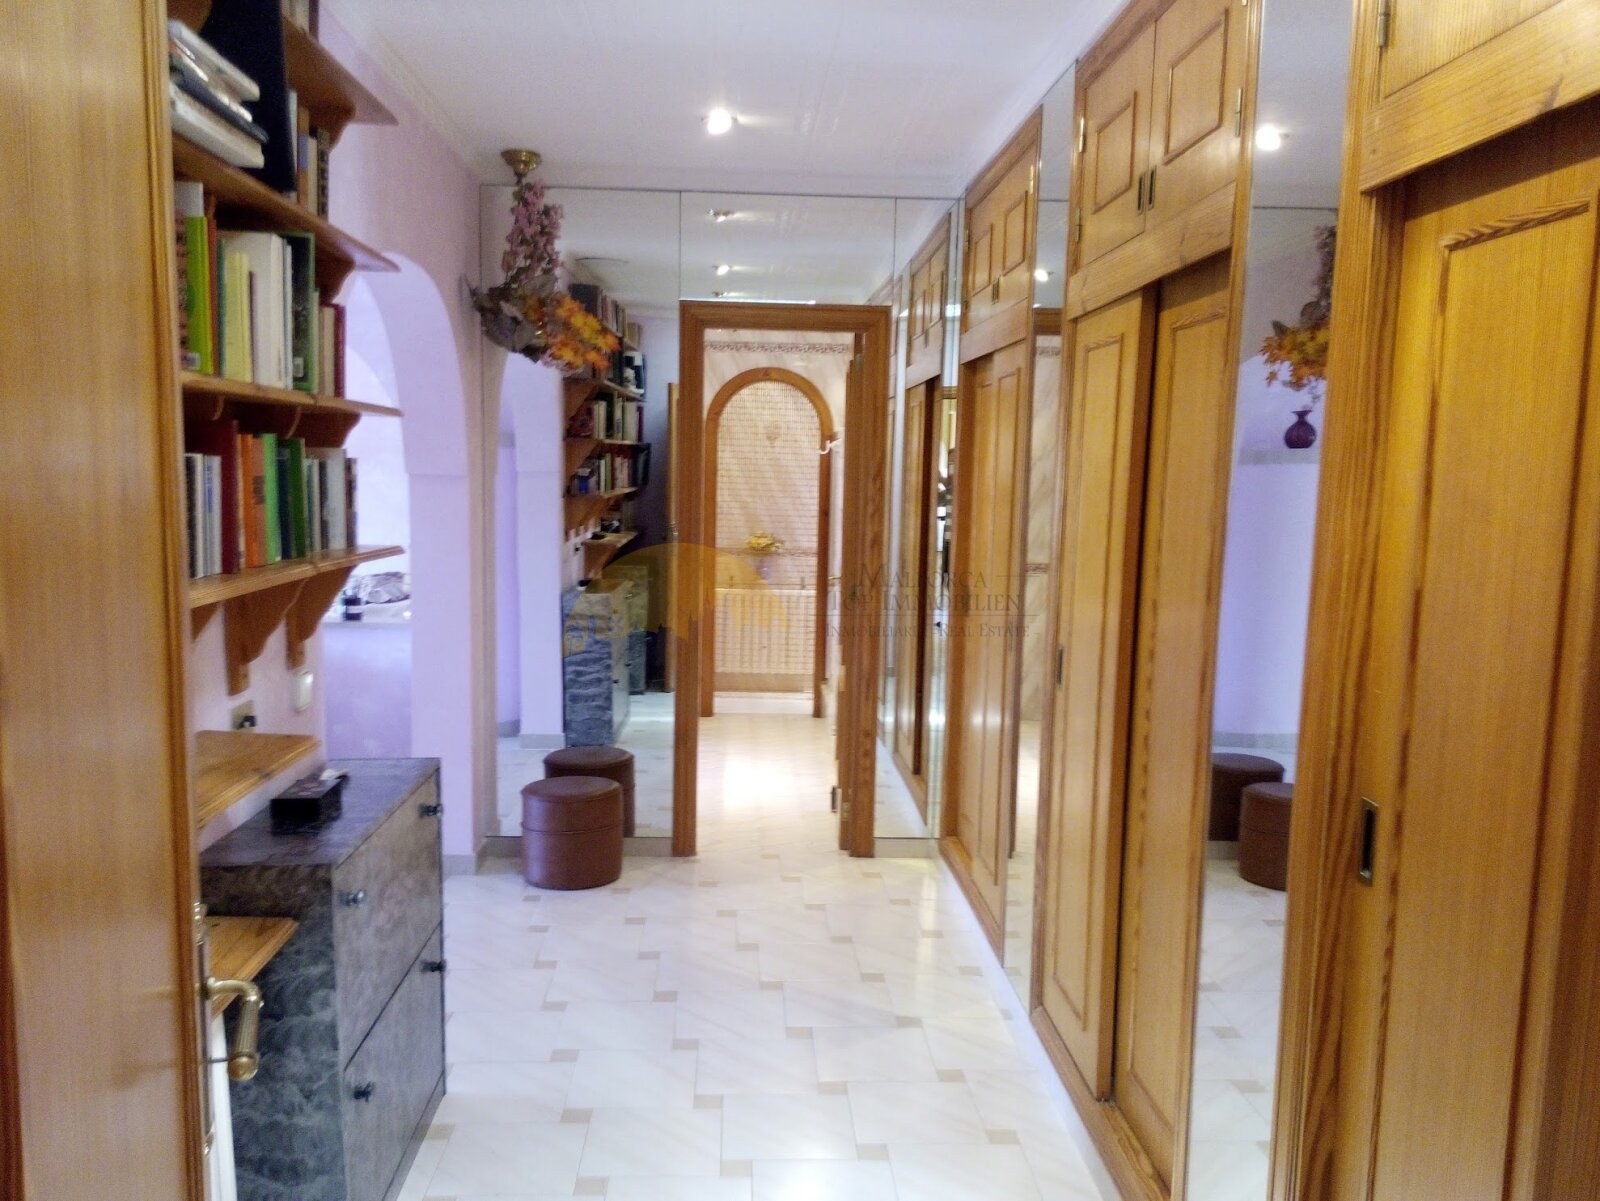
Functional corridor with extensive built-in wardrobe and direct access to all living areas
Functional corridor with extensive built-in wardrobe and direct access to all living areas

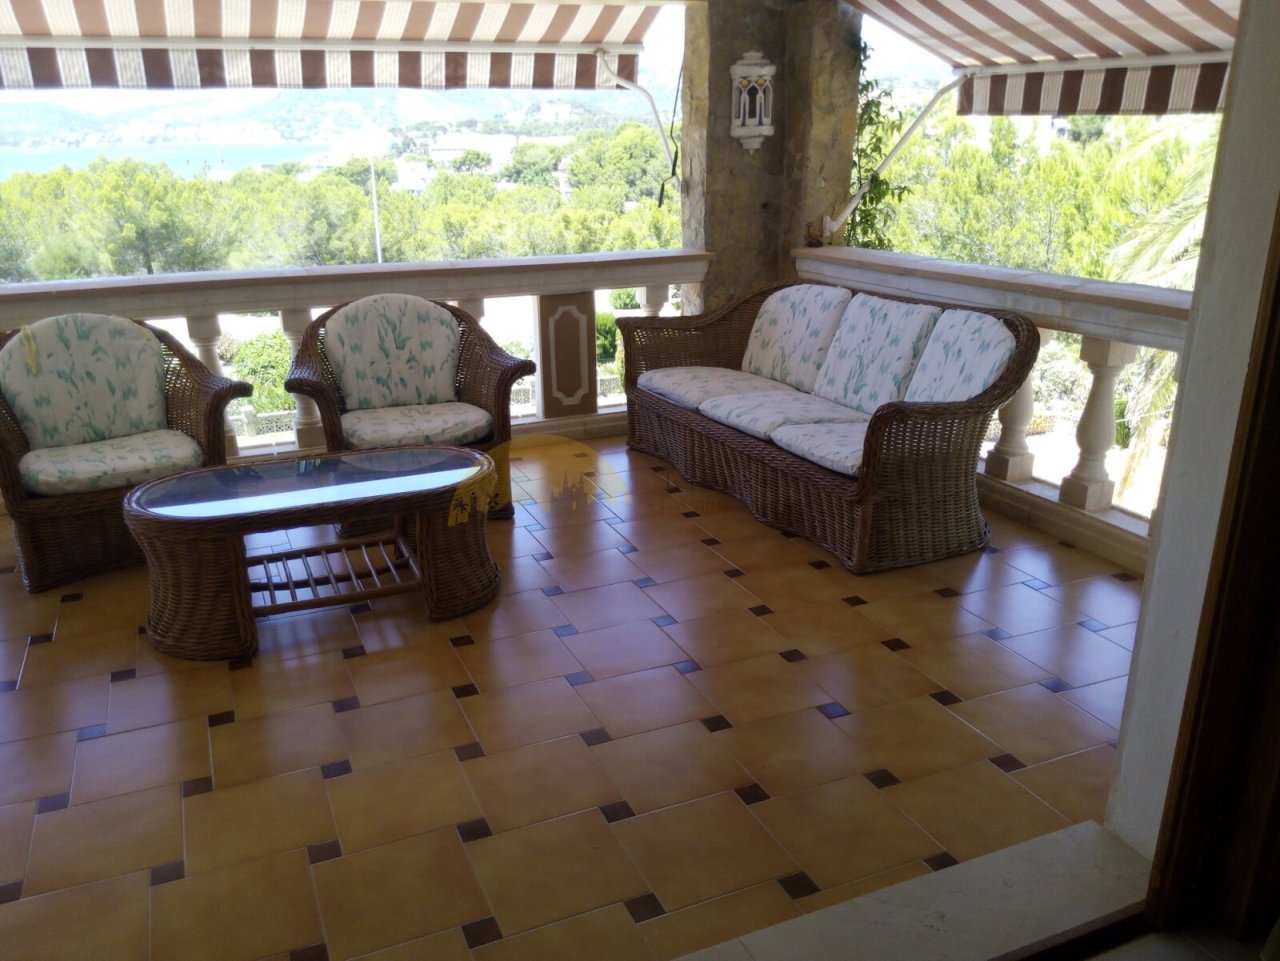
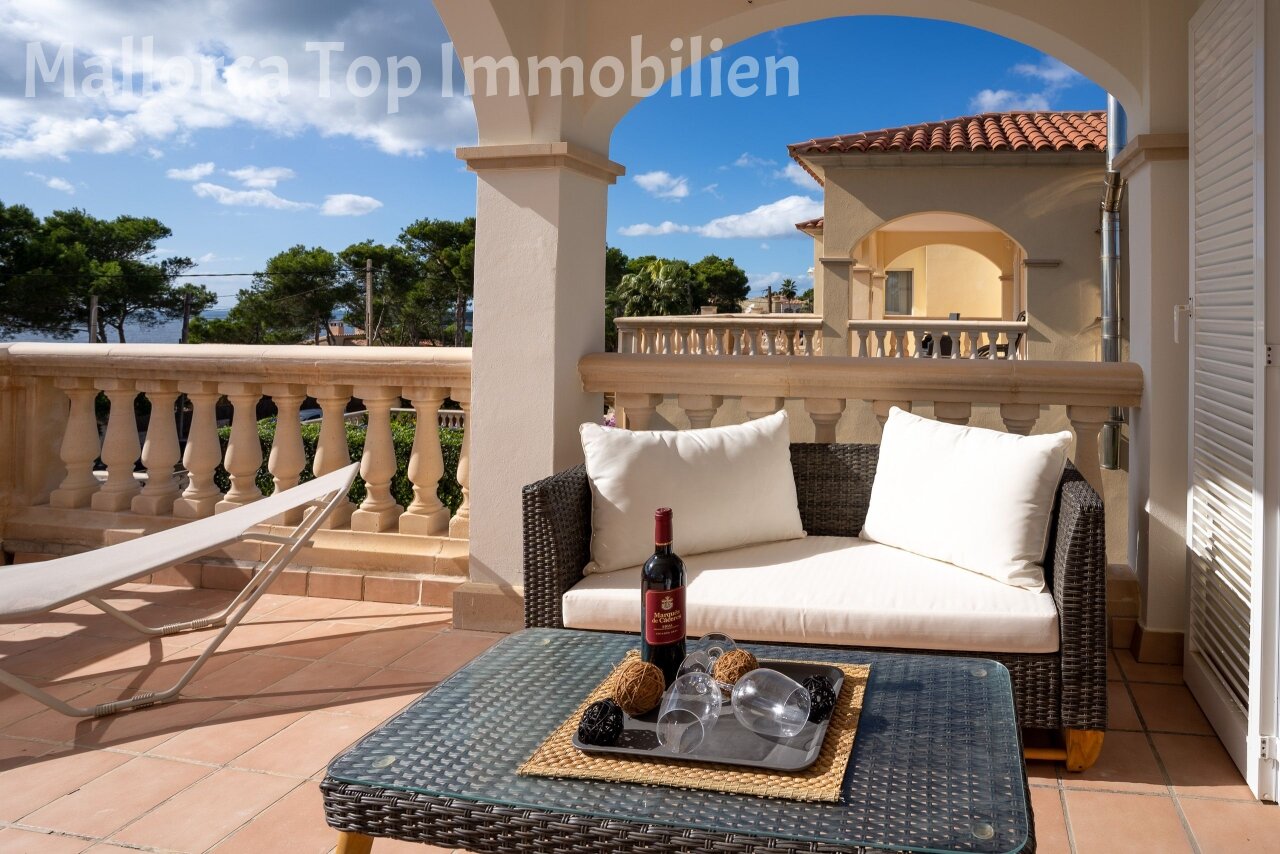
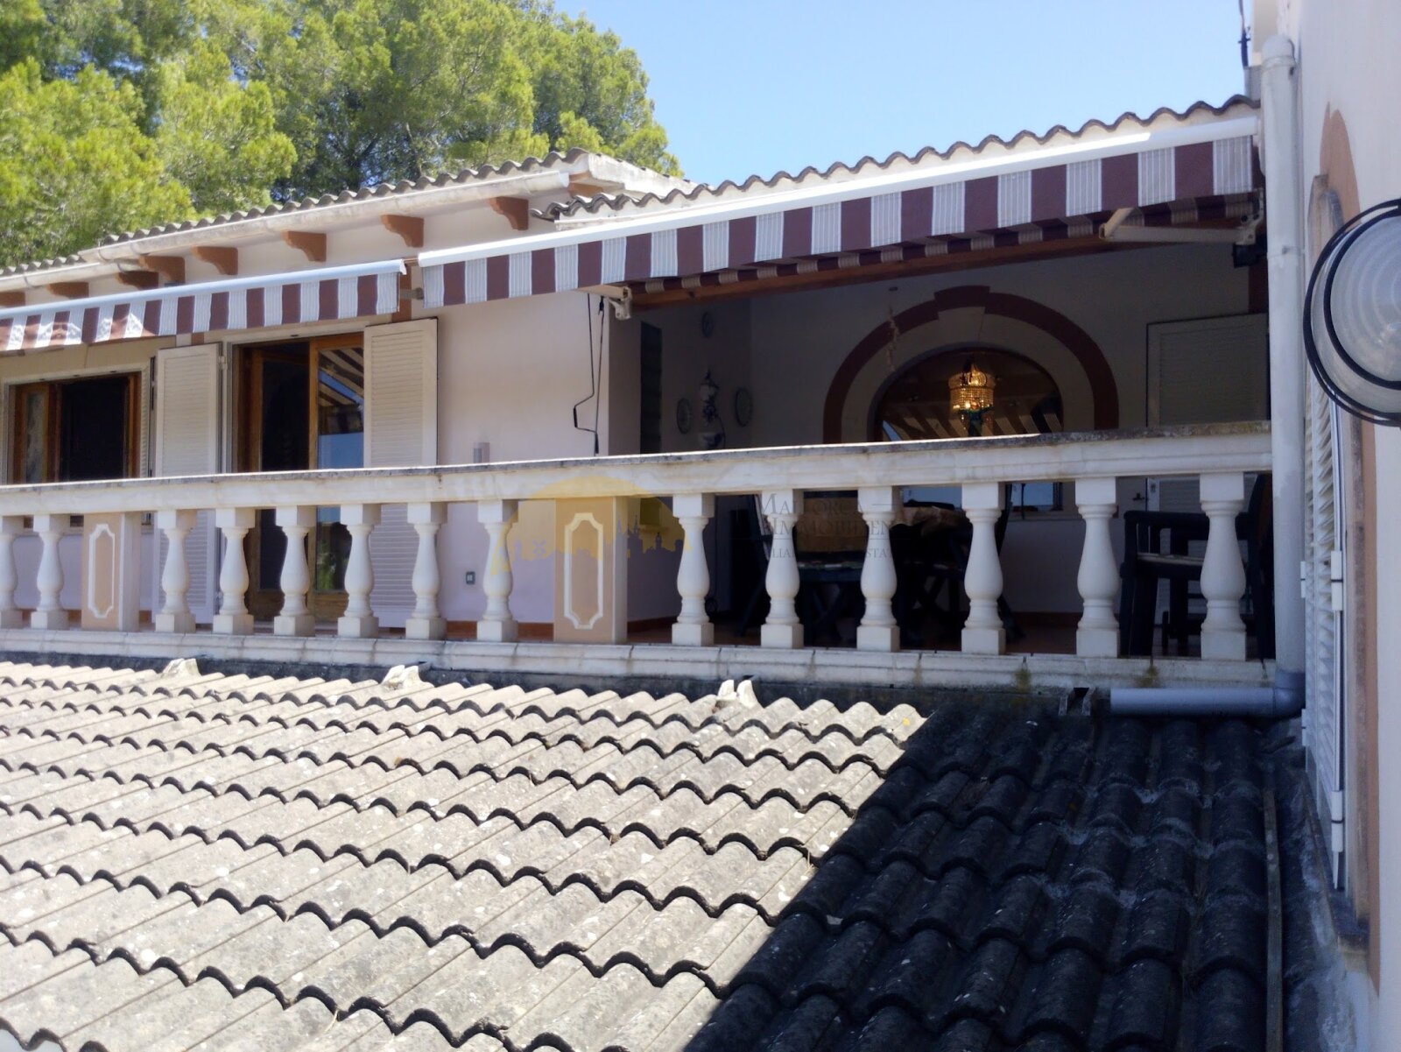
Covered lounge terrace with motorized sunshades and sea view
Covered lounge terrace with motorized sunshades and sea view

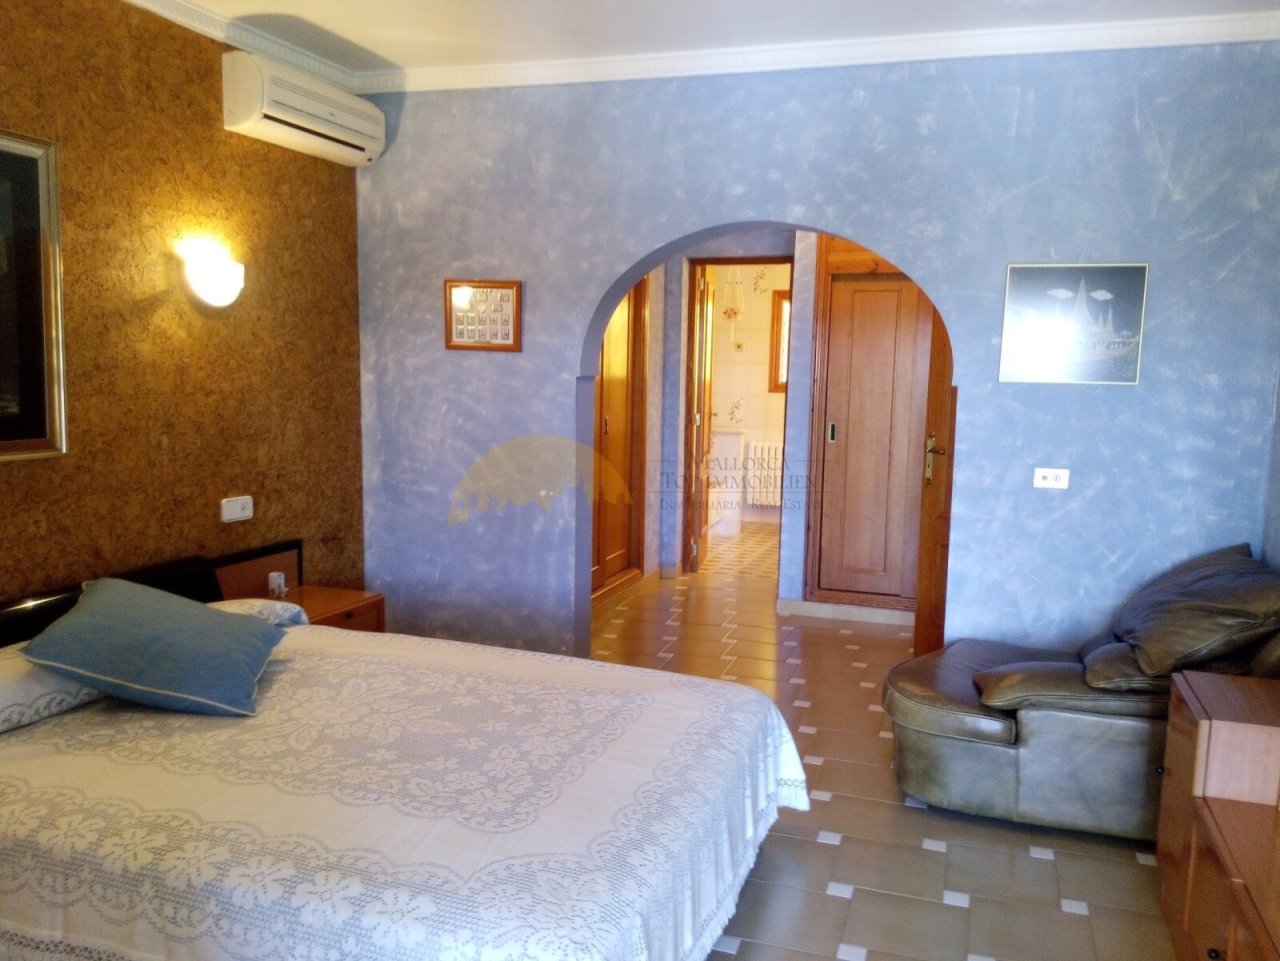
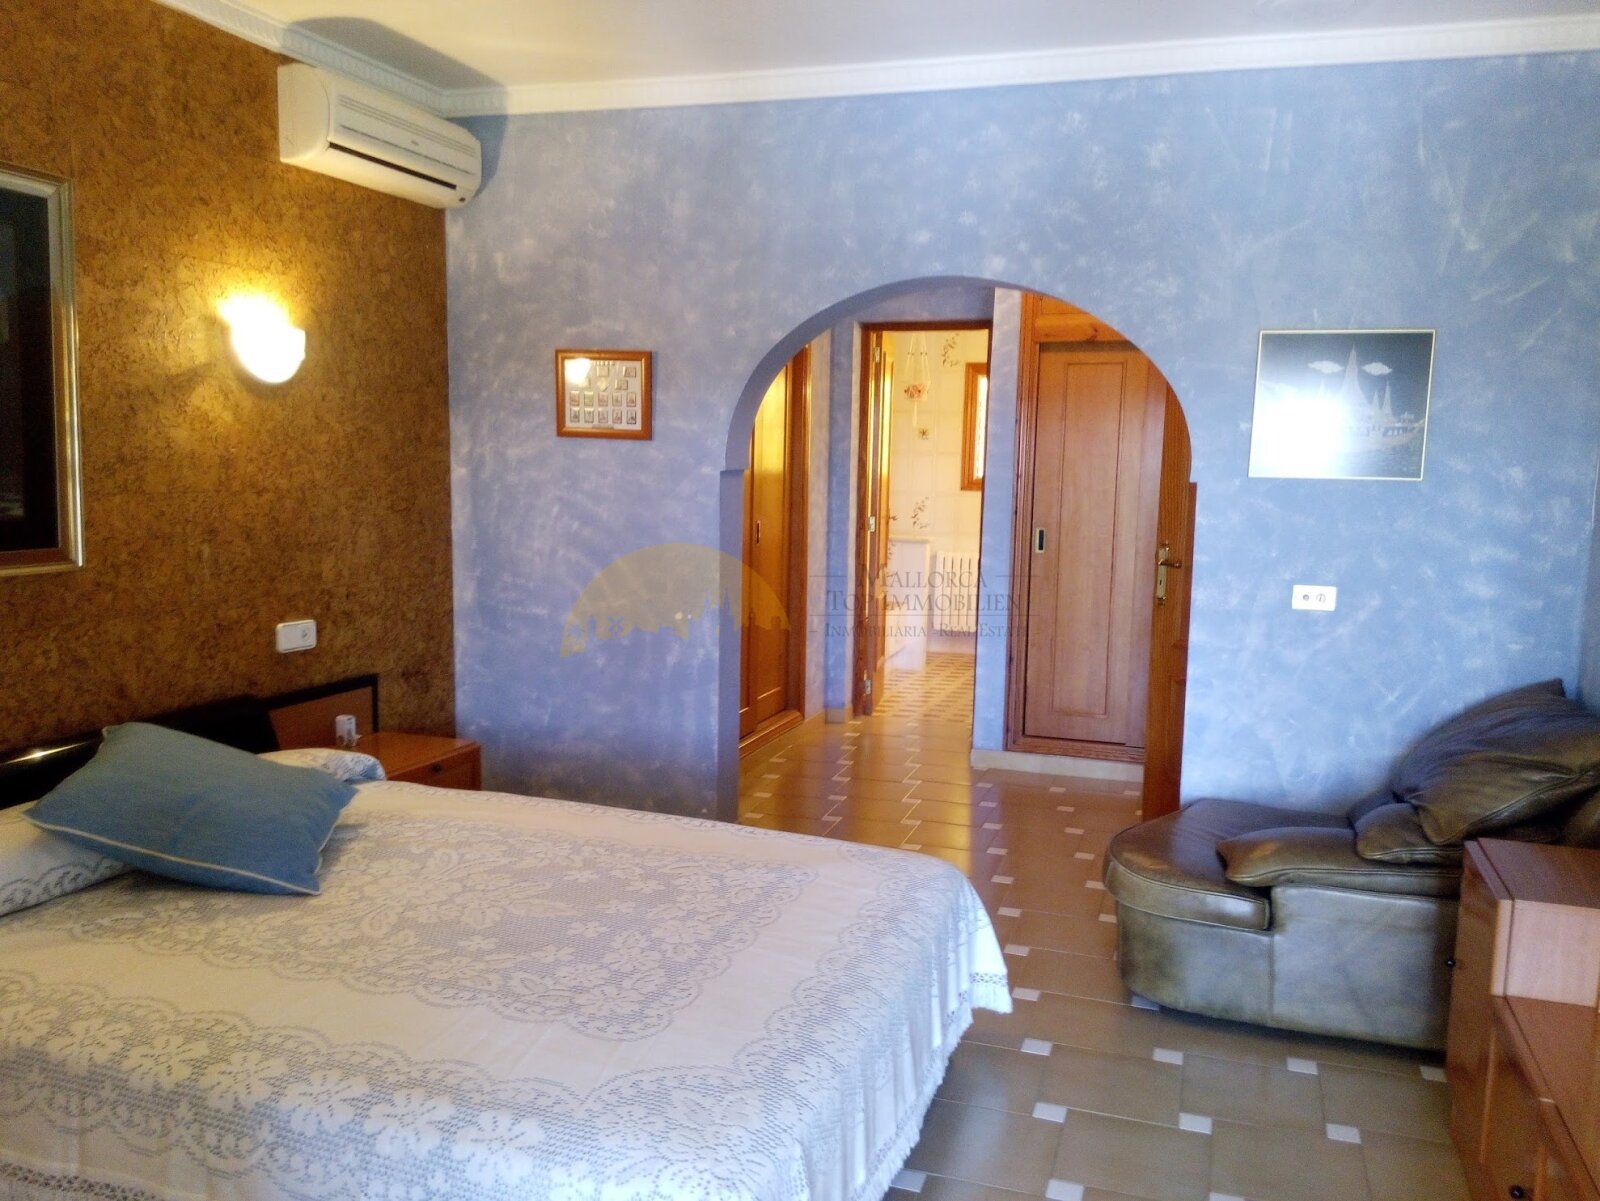
Comfortable bedroom with elegant archways and practical layout
Comfortable bedroom with elegant archways and practical layout

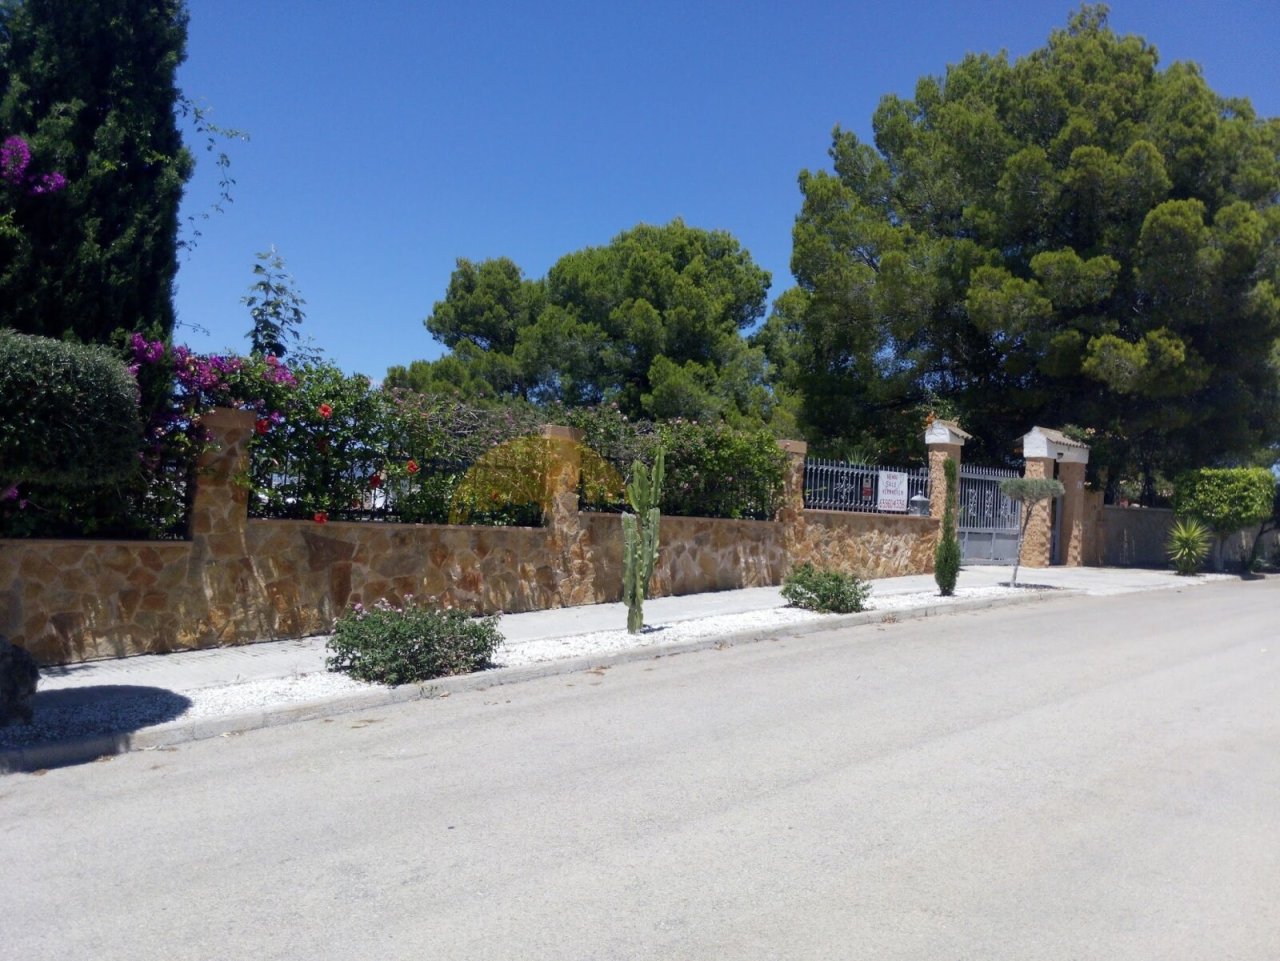
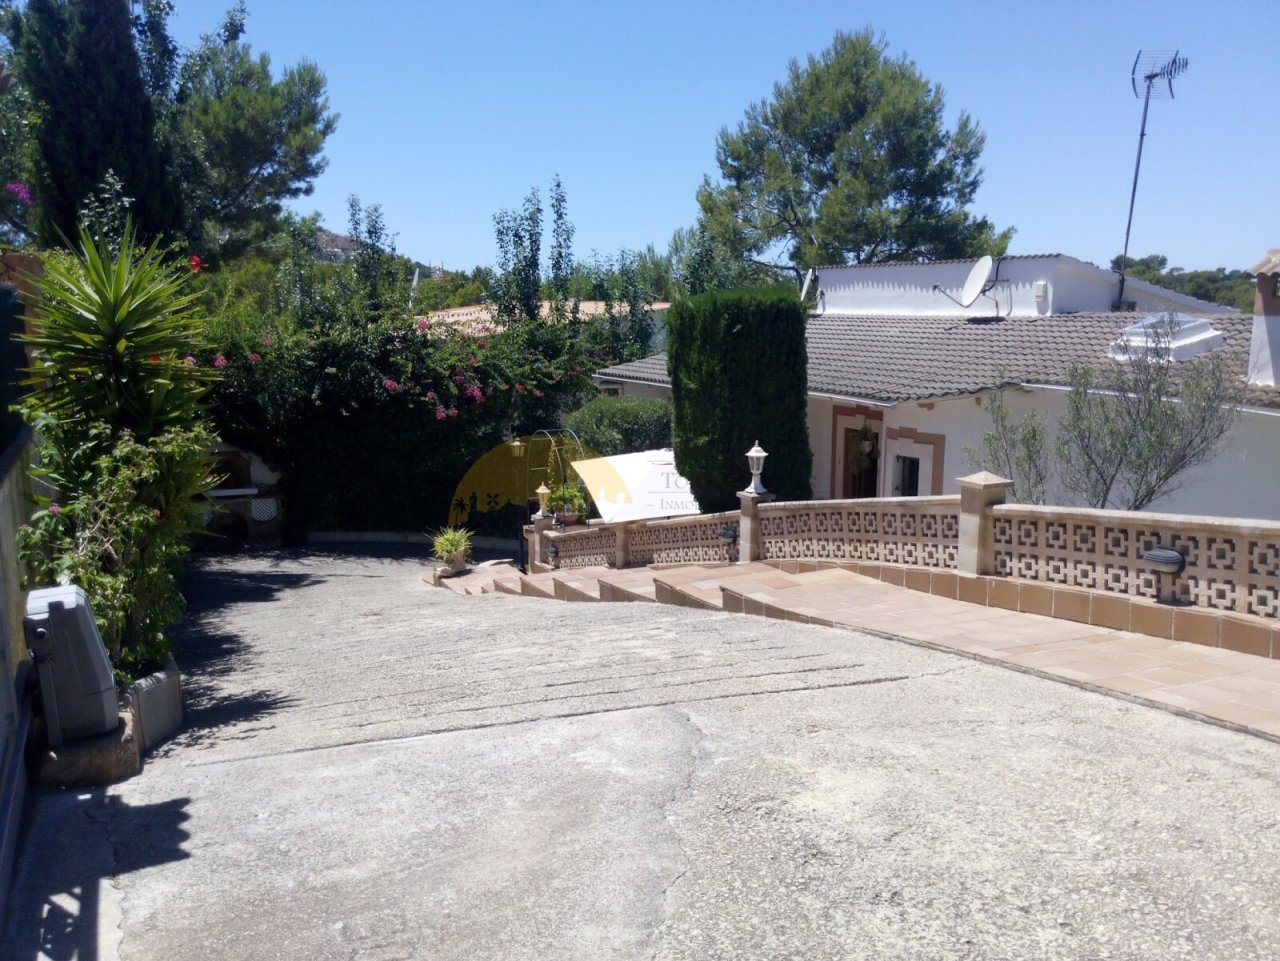
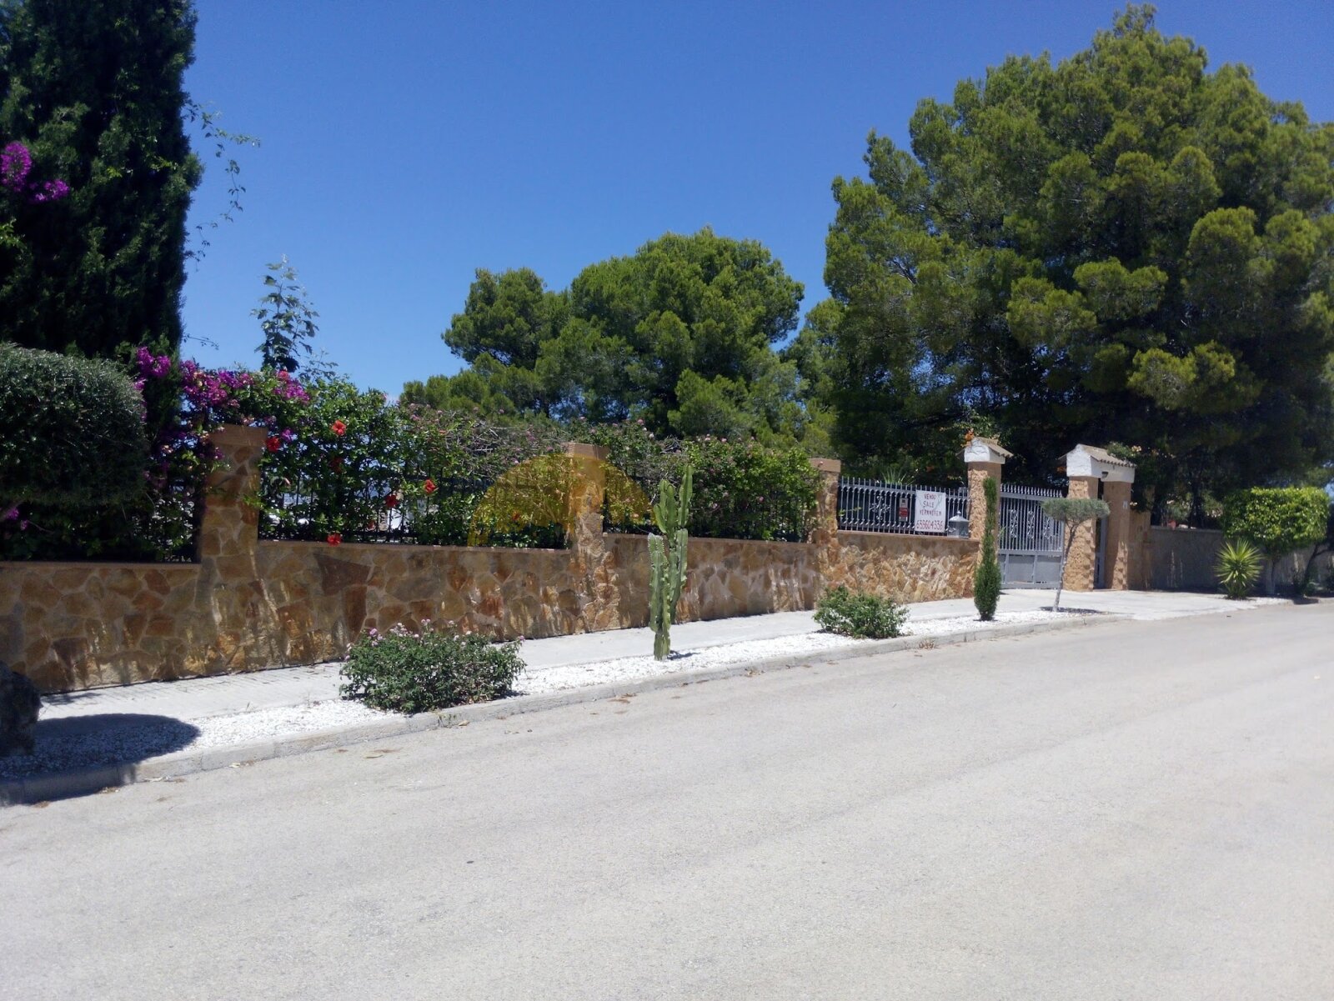
Representative entrance area with solid natural stone wall and elegant gate system
Representative entrance area with solid natural stone wall and elegant gate system

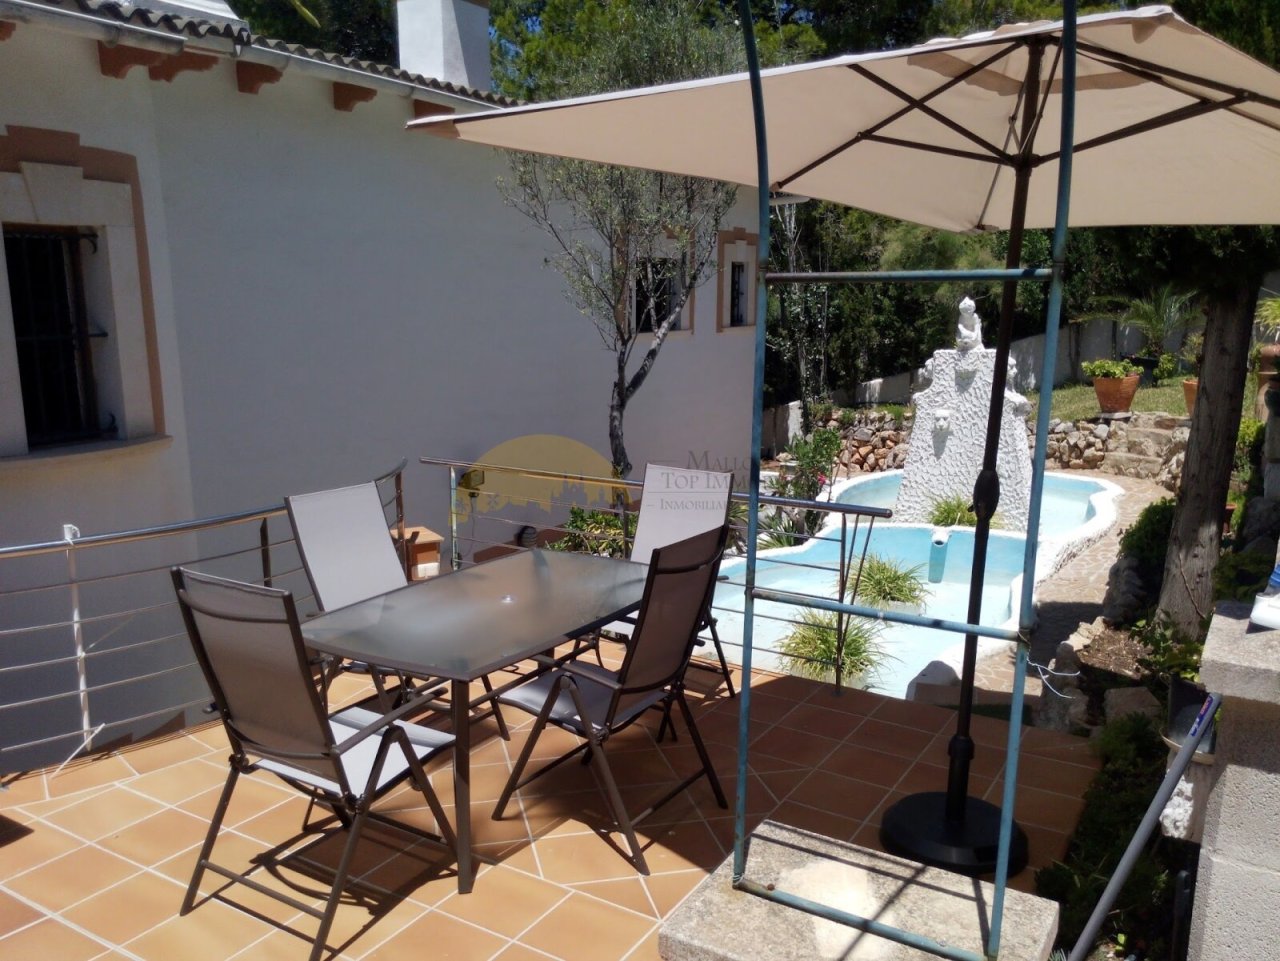
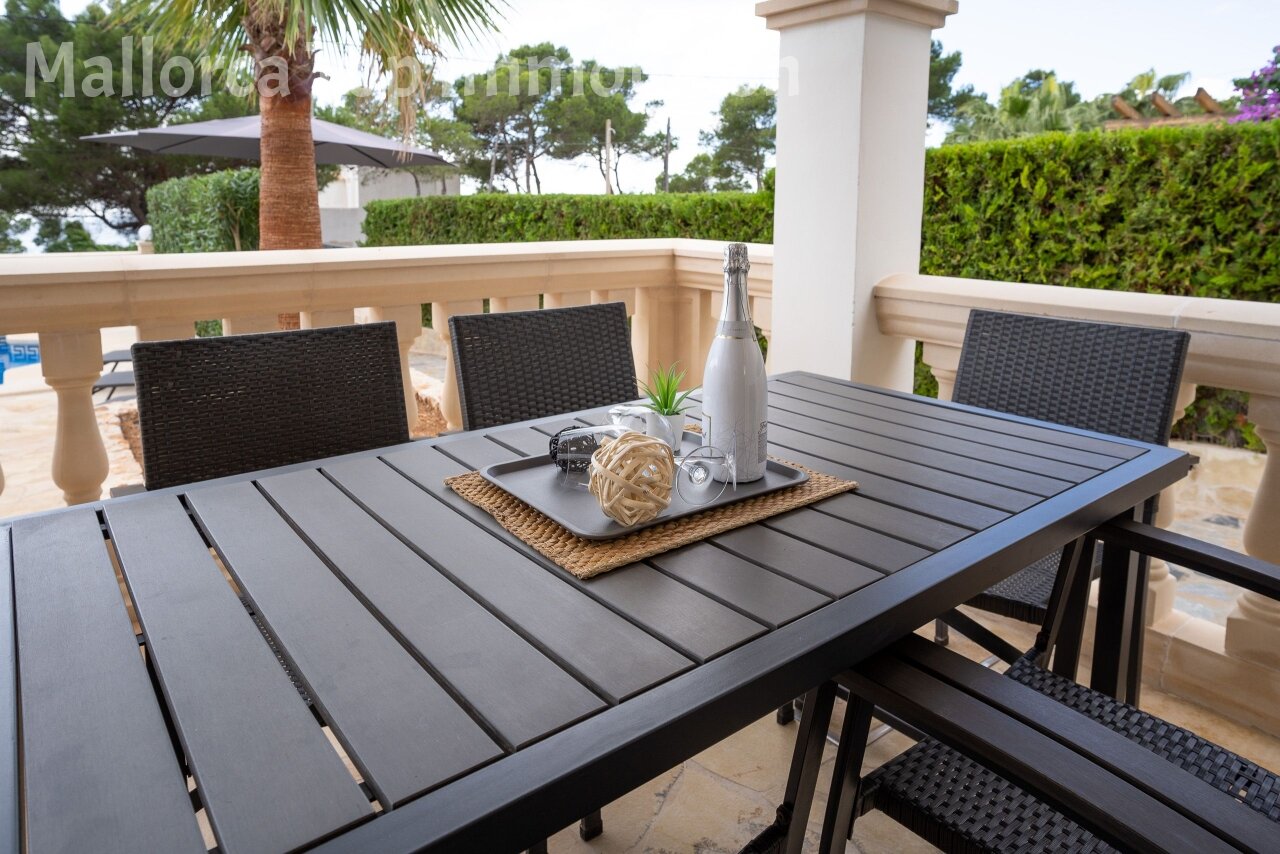
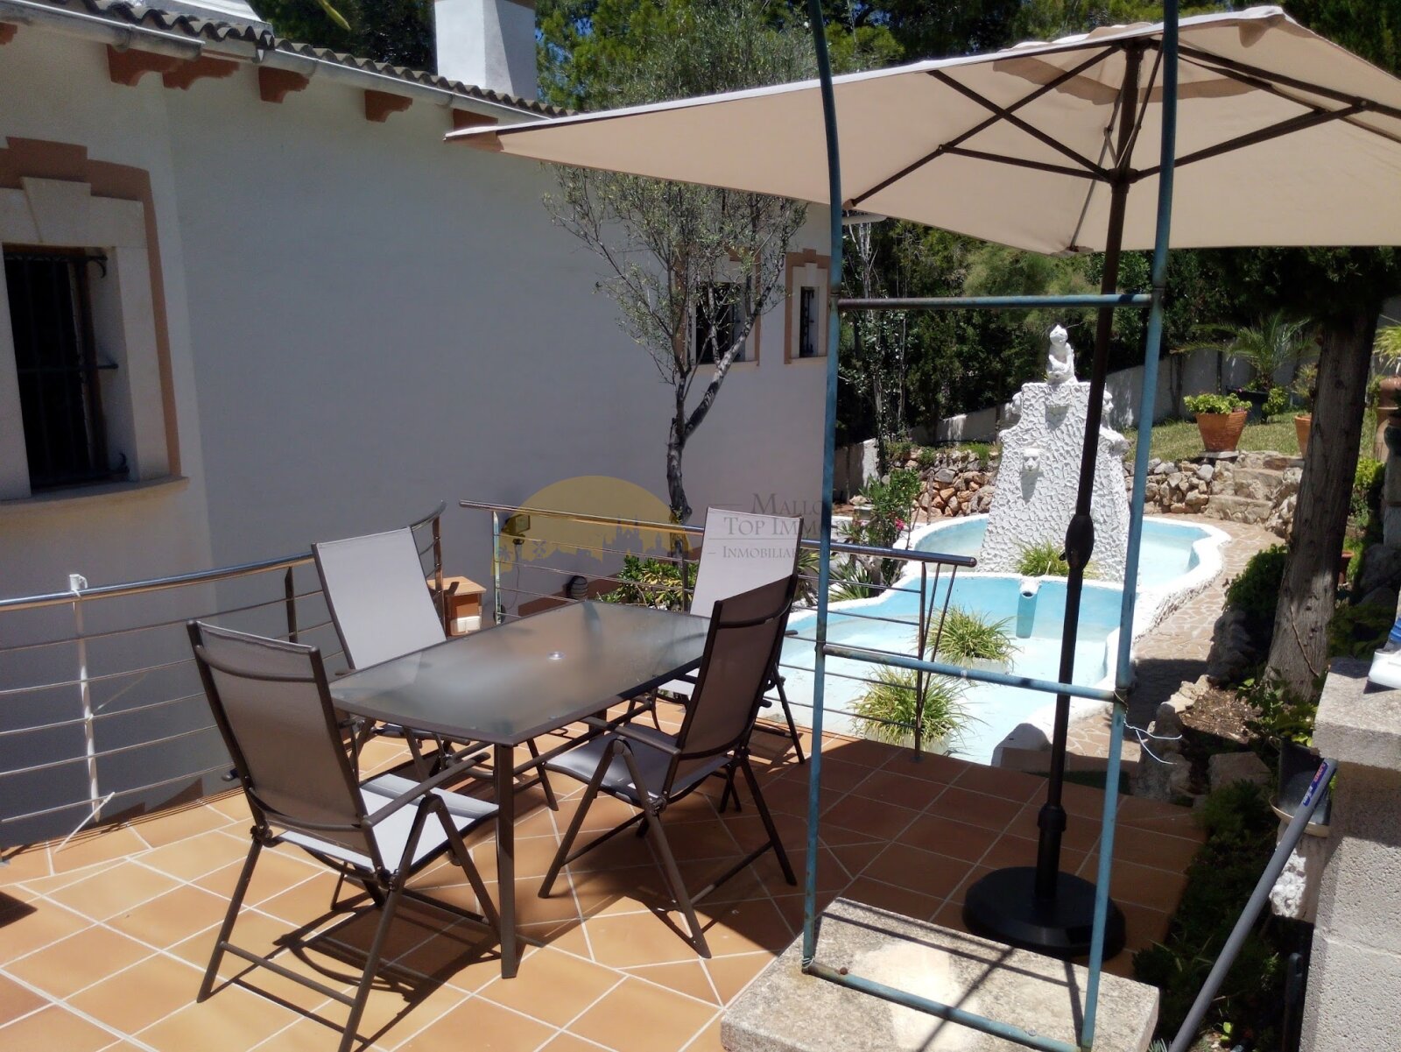
Covered terrace with shade awning and direct pool access
Covered terrace with shade awning and direct pool access

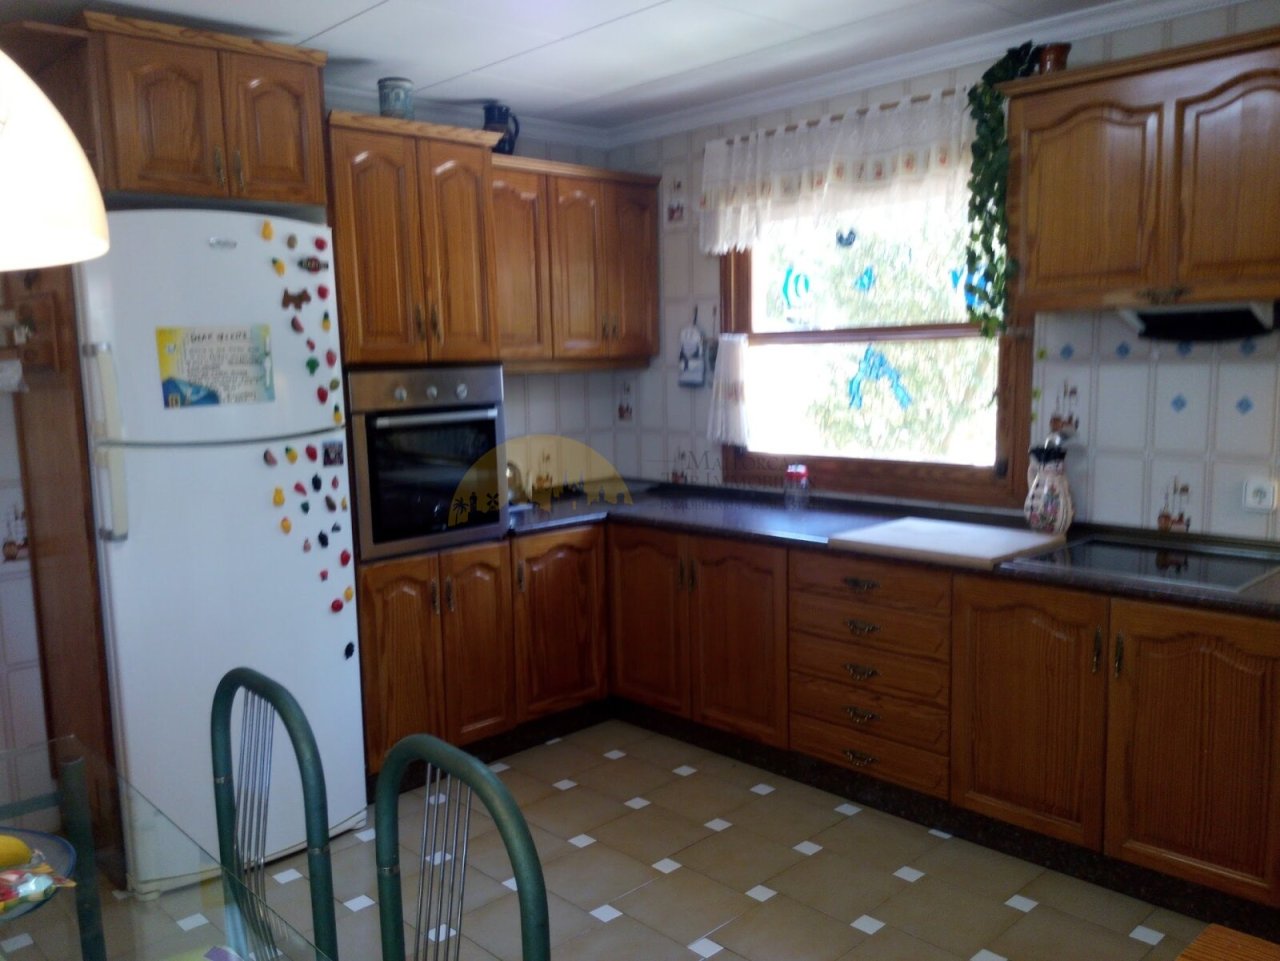
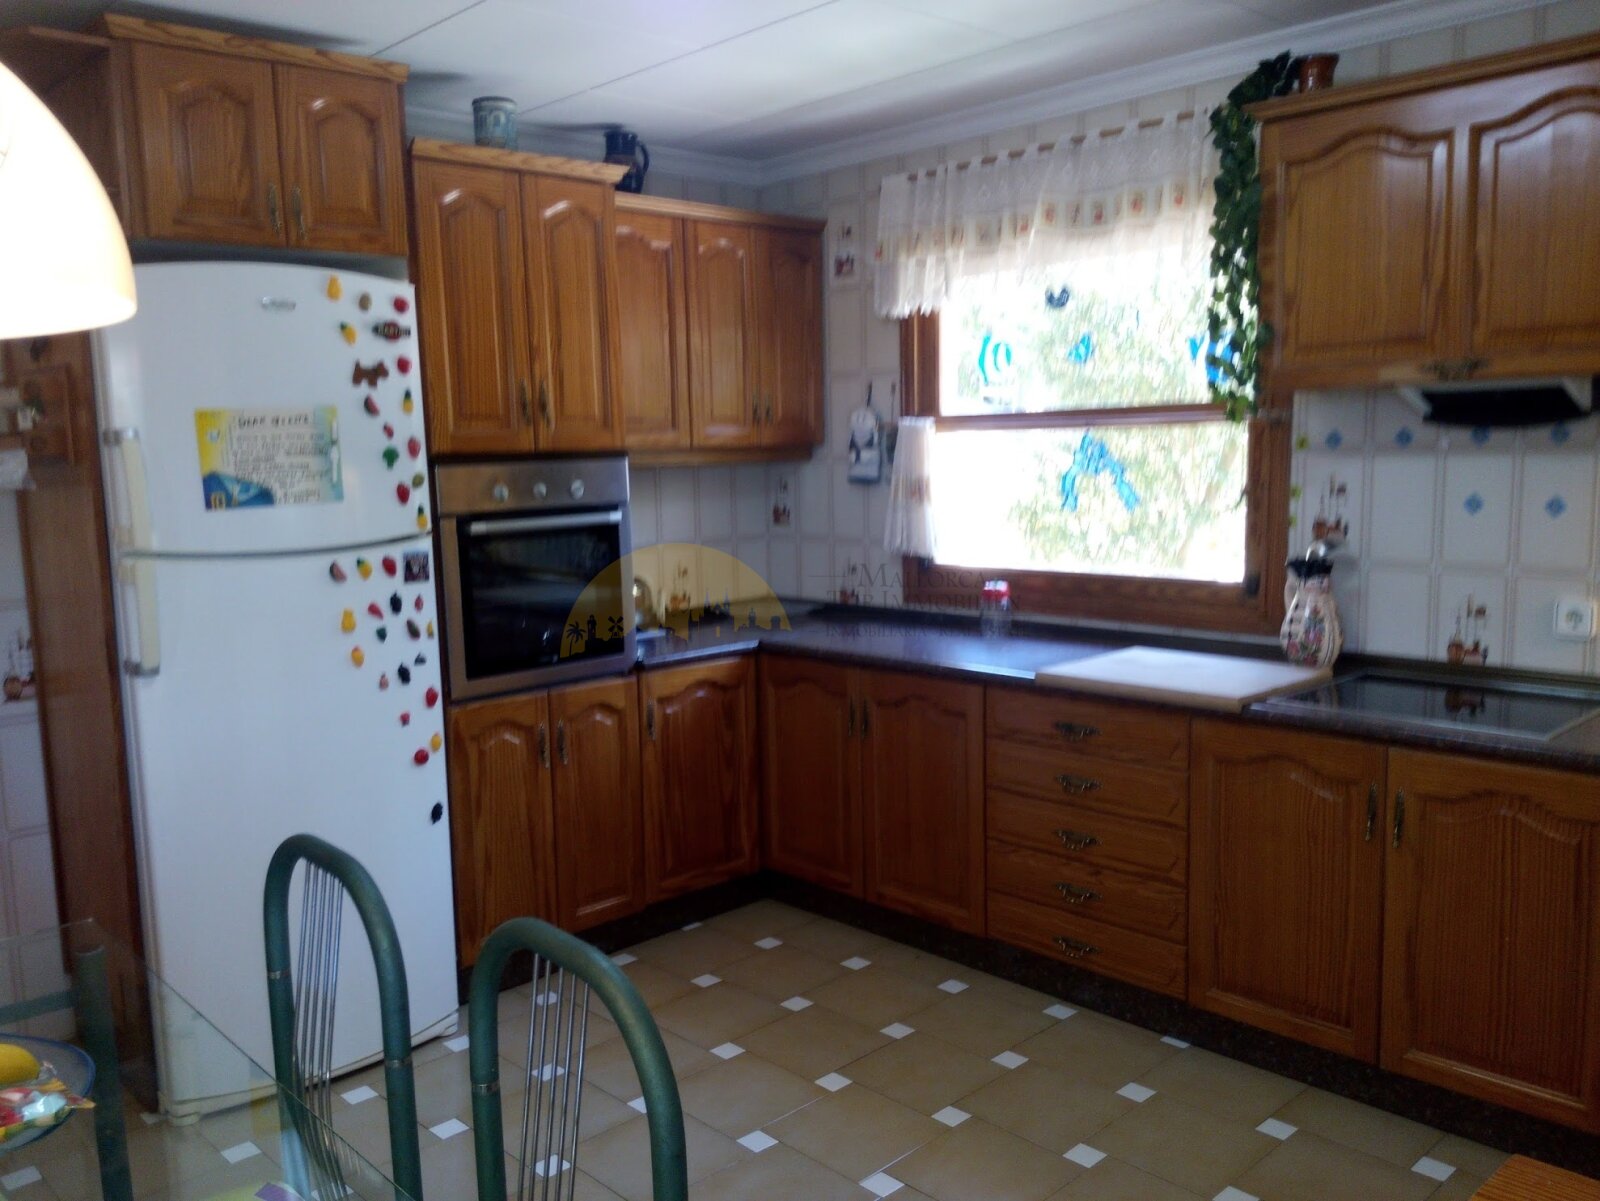
Functional kitchen with extensive cabinet storage and spacious work surface
Functional kitchen with extensive cabinet storage and spacious work surface

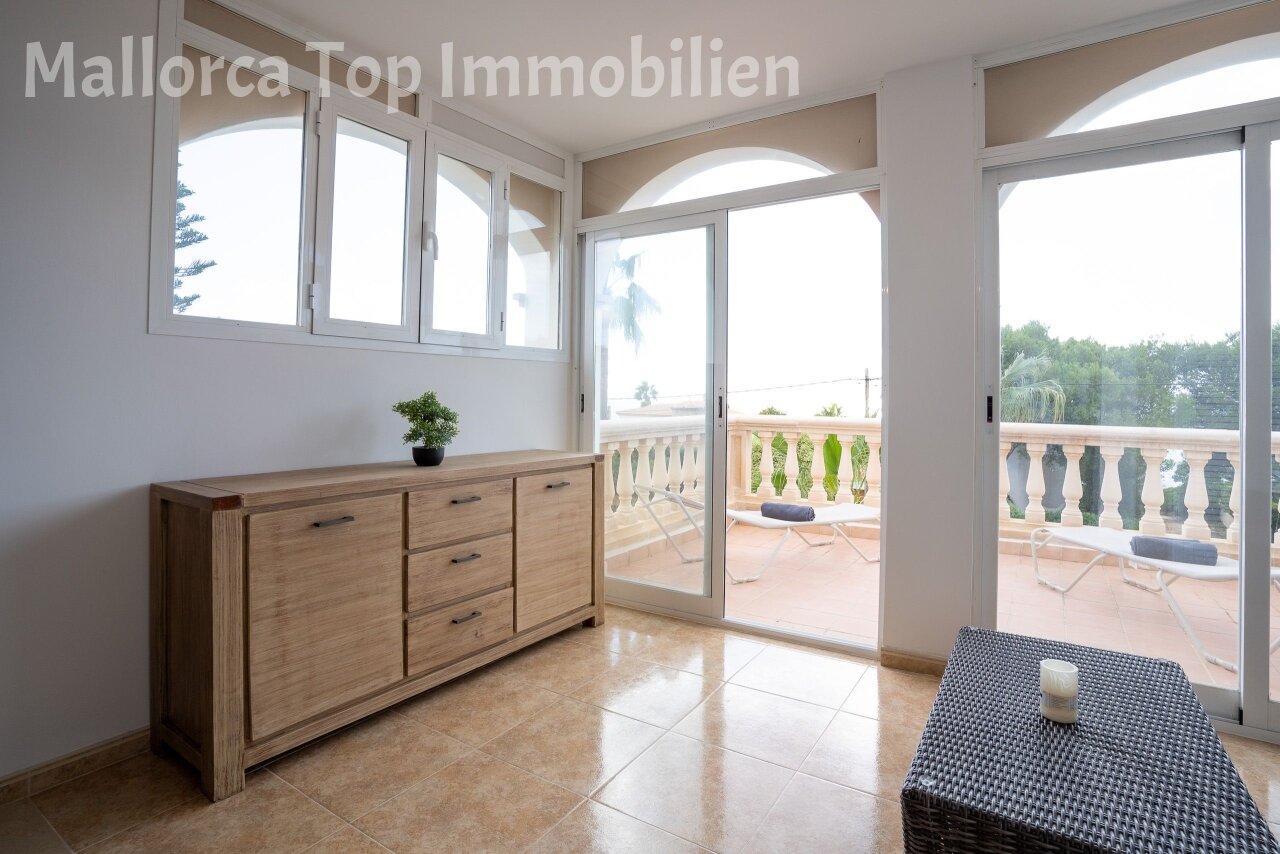
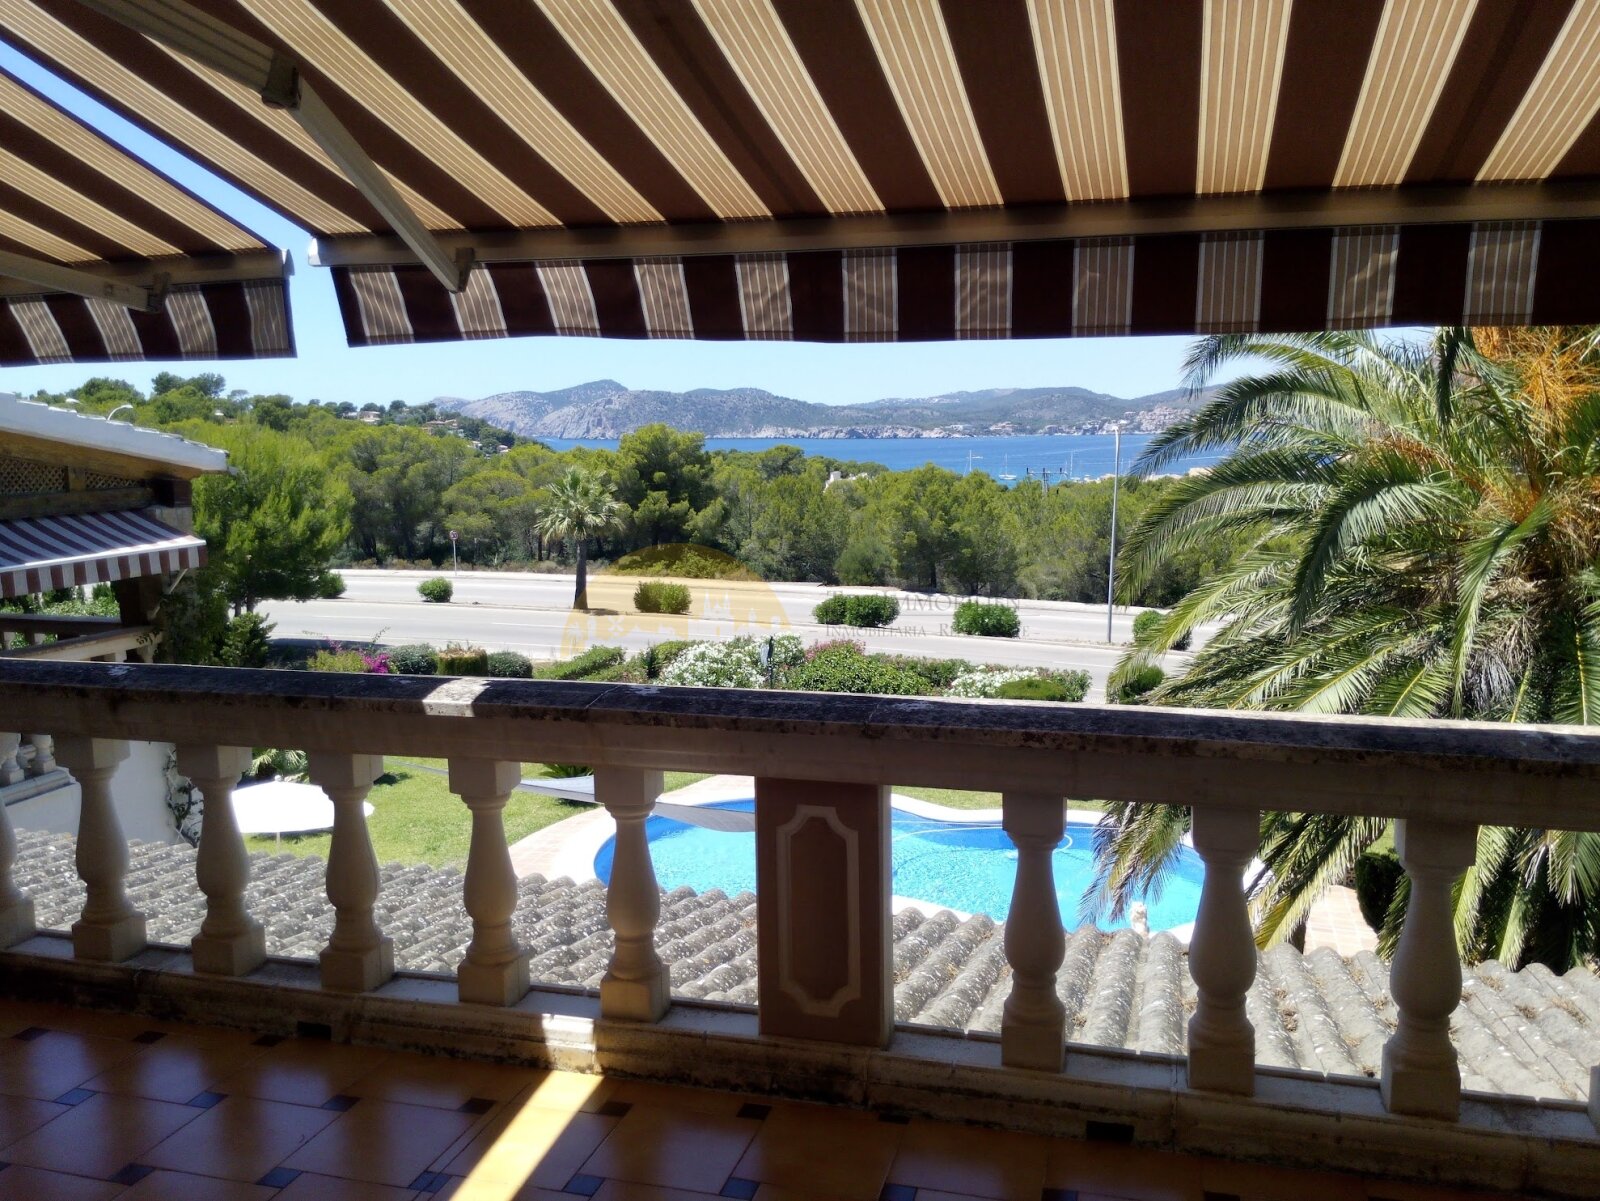
Terrace loggia with motorized awning and unobstructed sea view
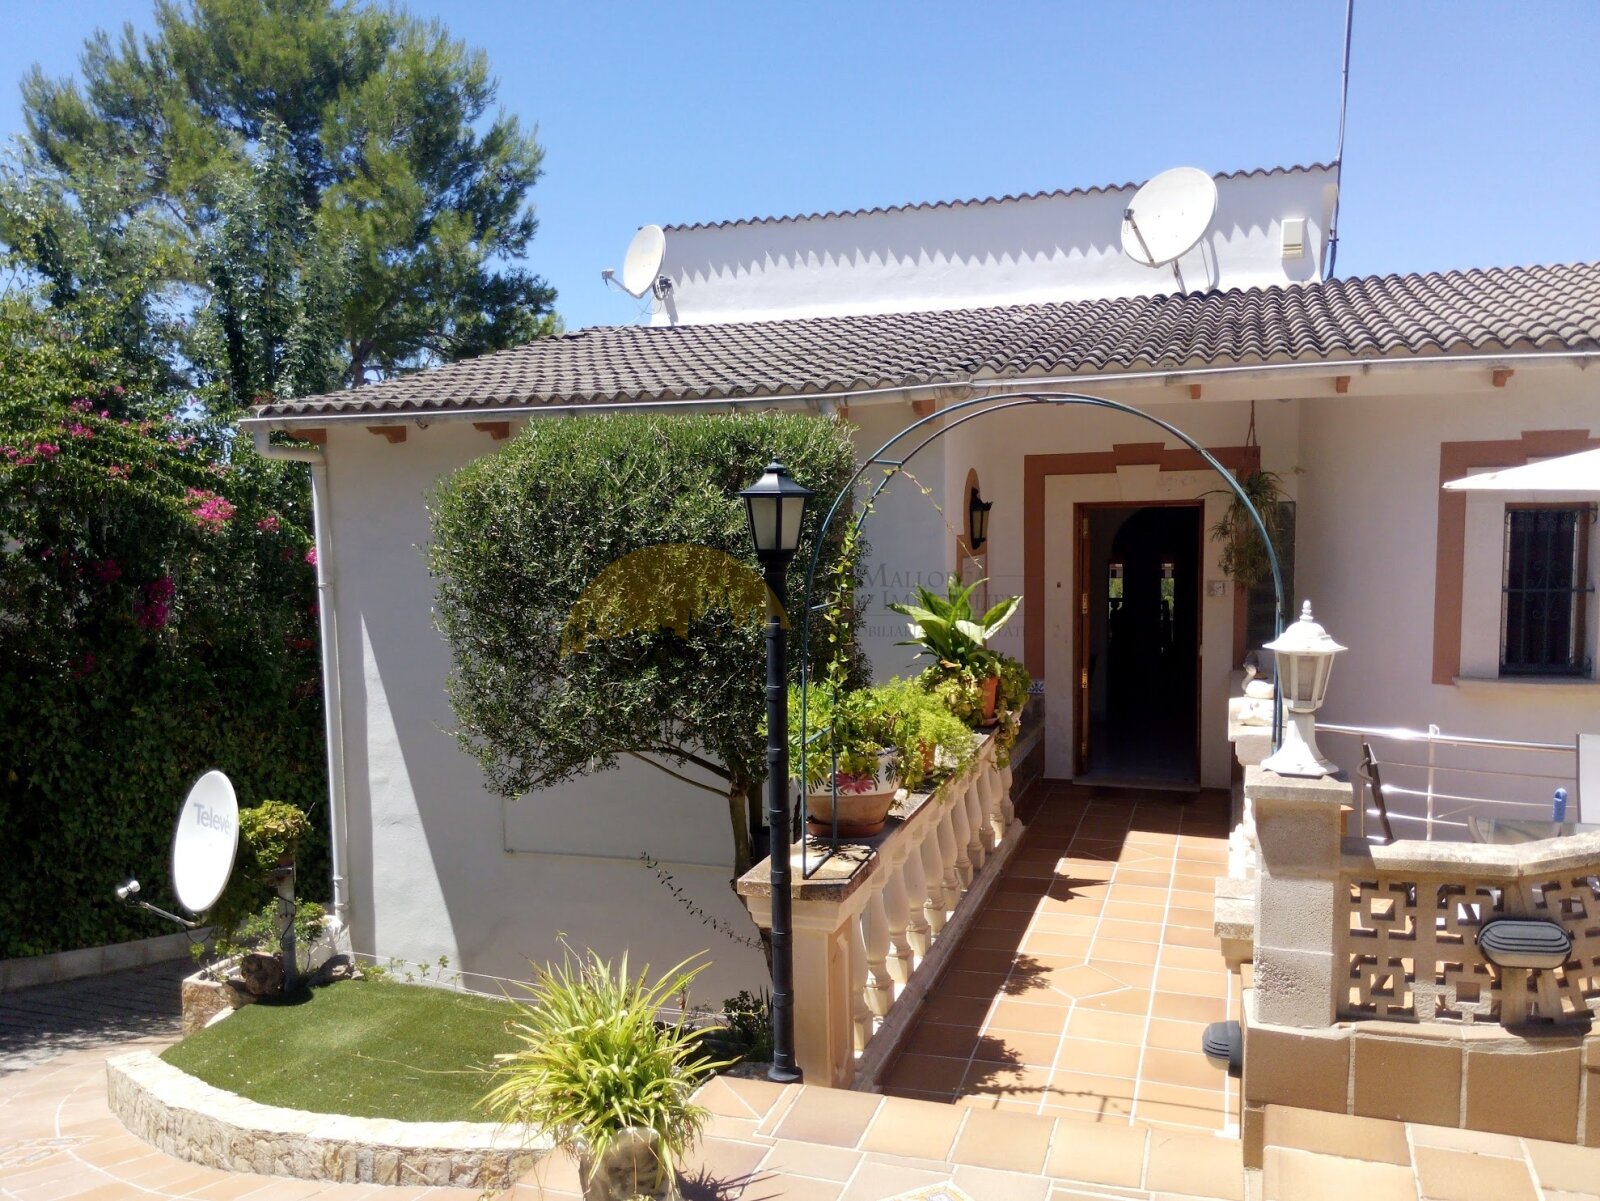
Terrace loggia with motorized awning and unobstructed sea view

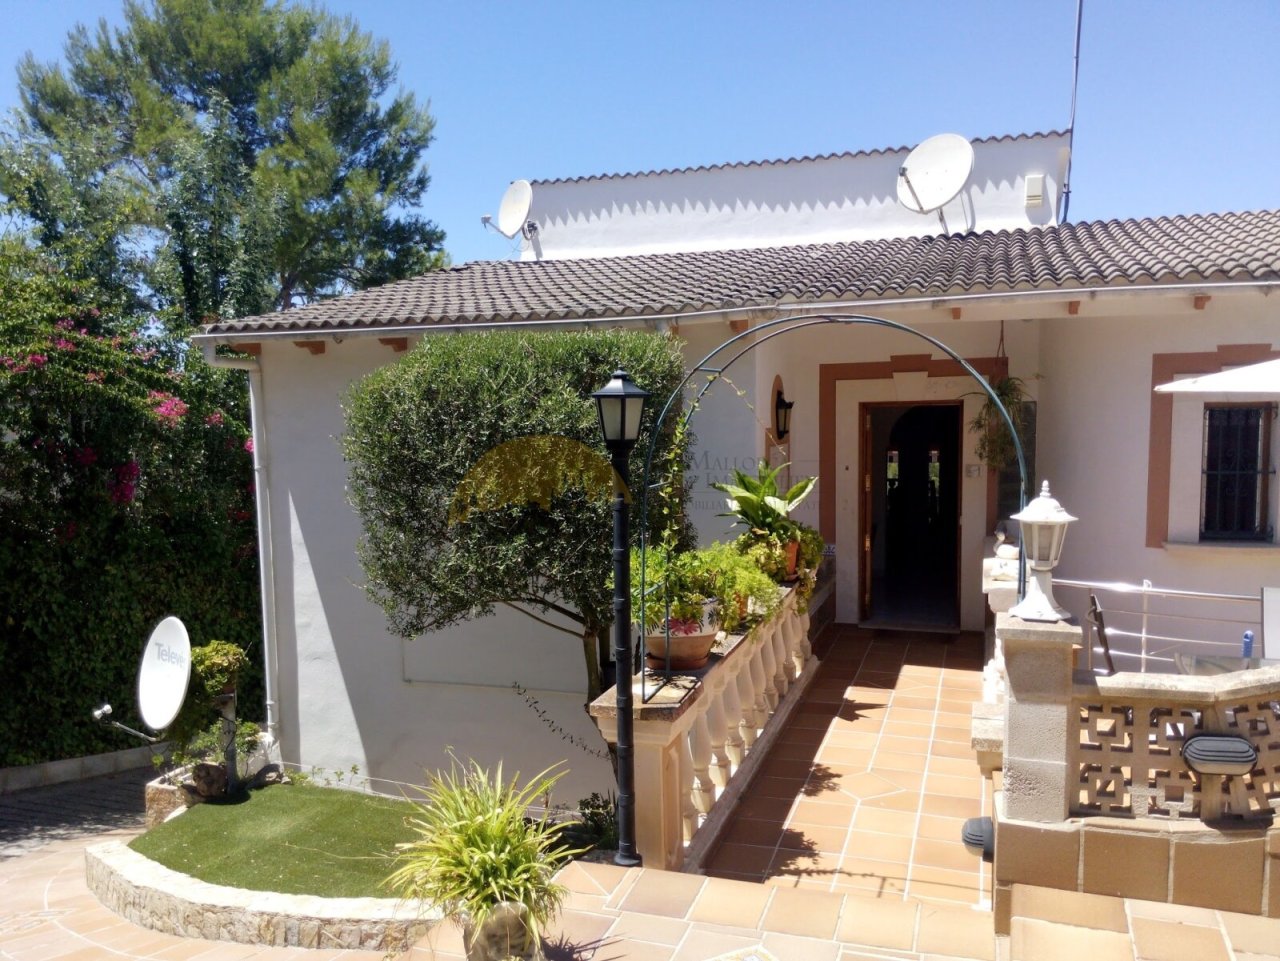
Covered entrance terrace with elegant column architecture and direct house entrance
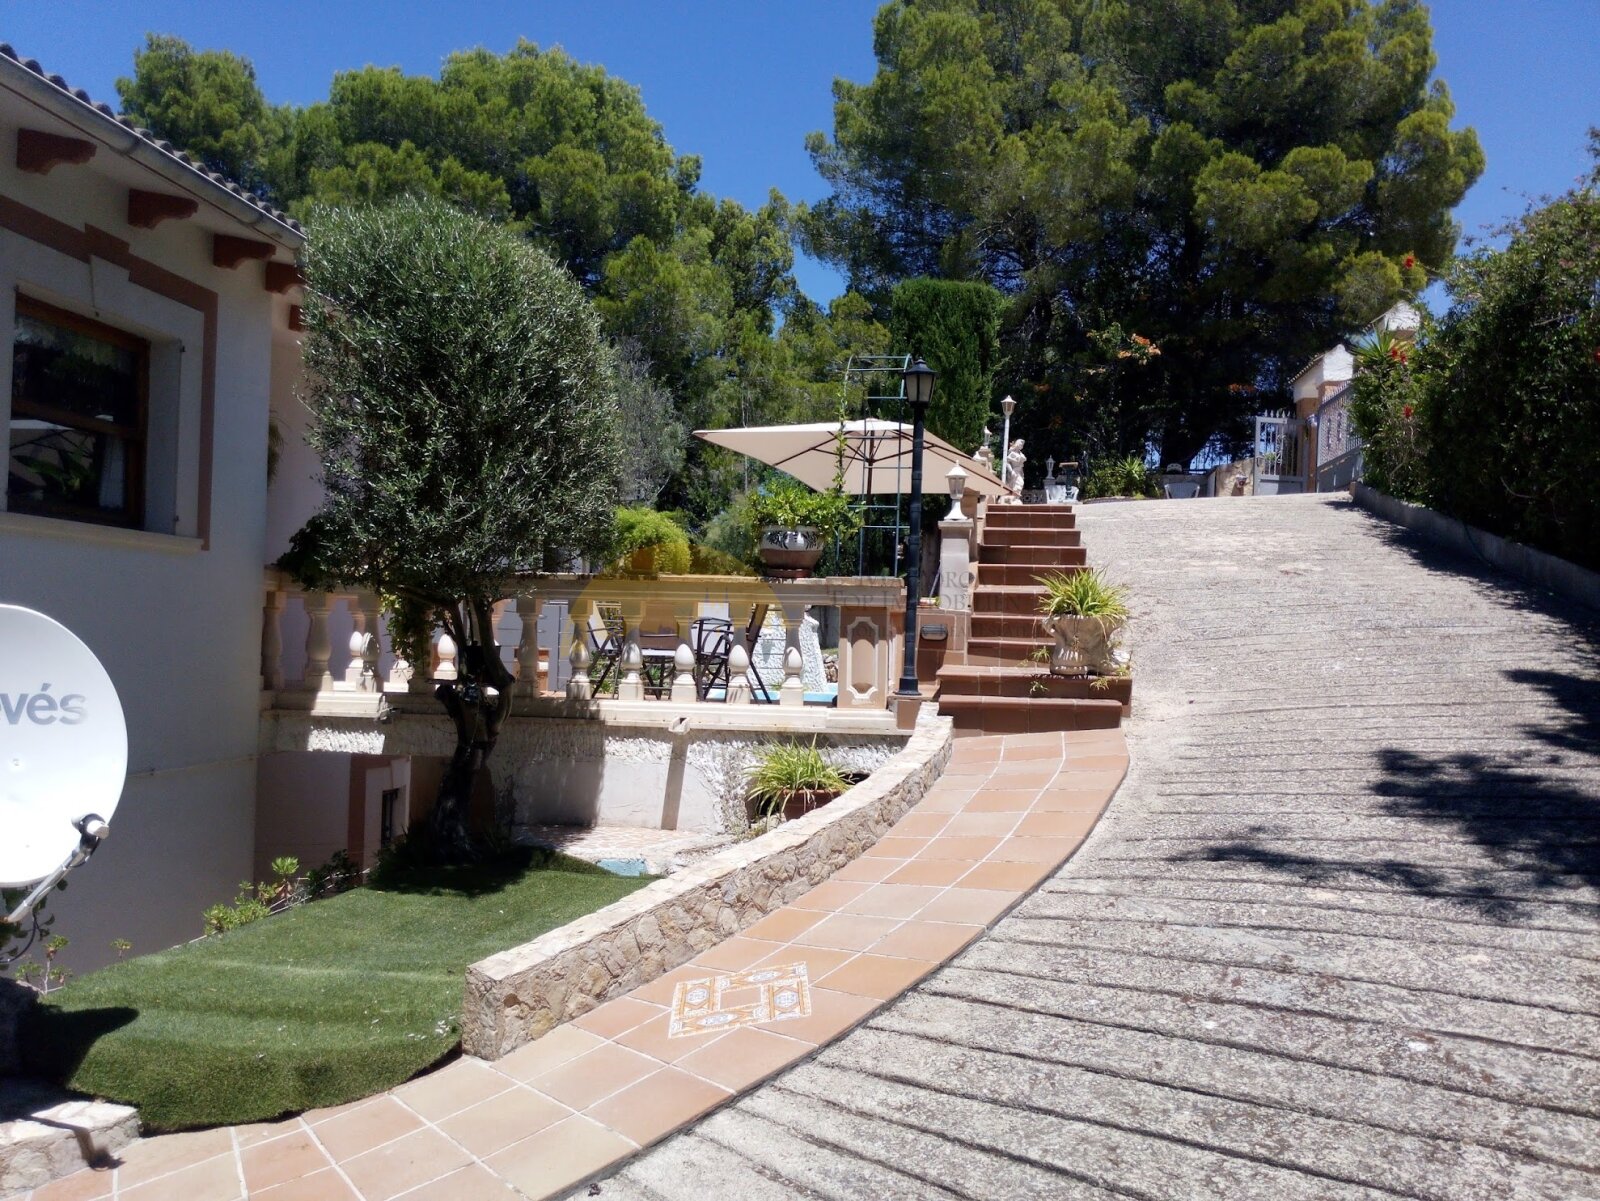
Covered entrance terrace with elegant column architecture and direct house entrance

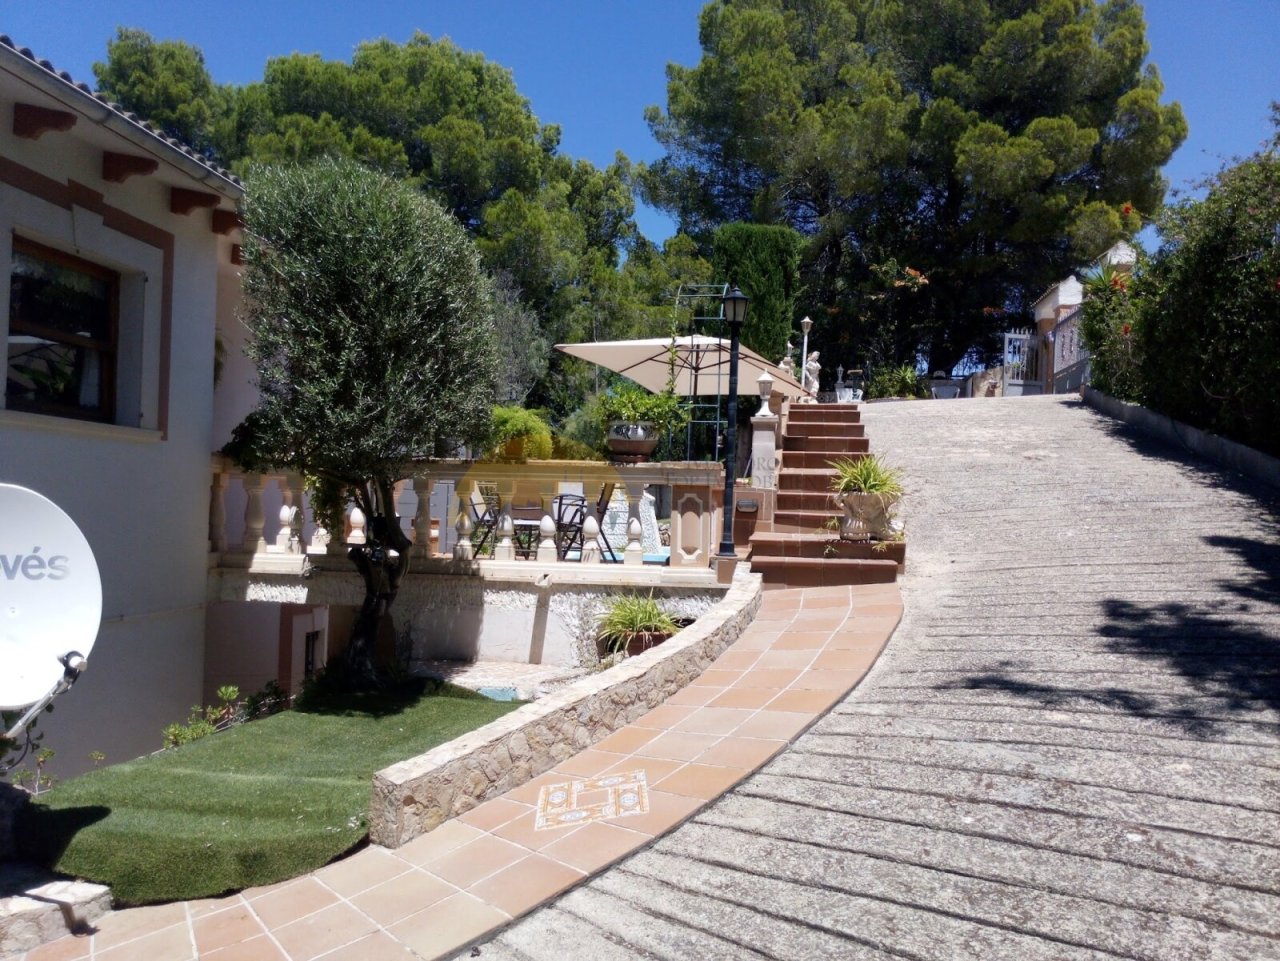
Spacious outdoor area with elegant pathway design and barrier-free pool access
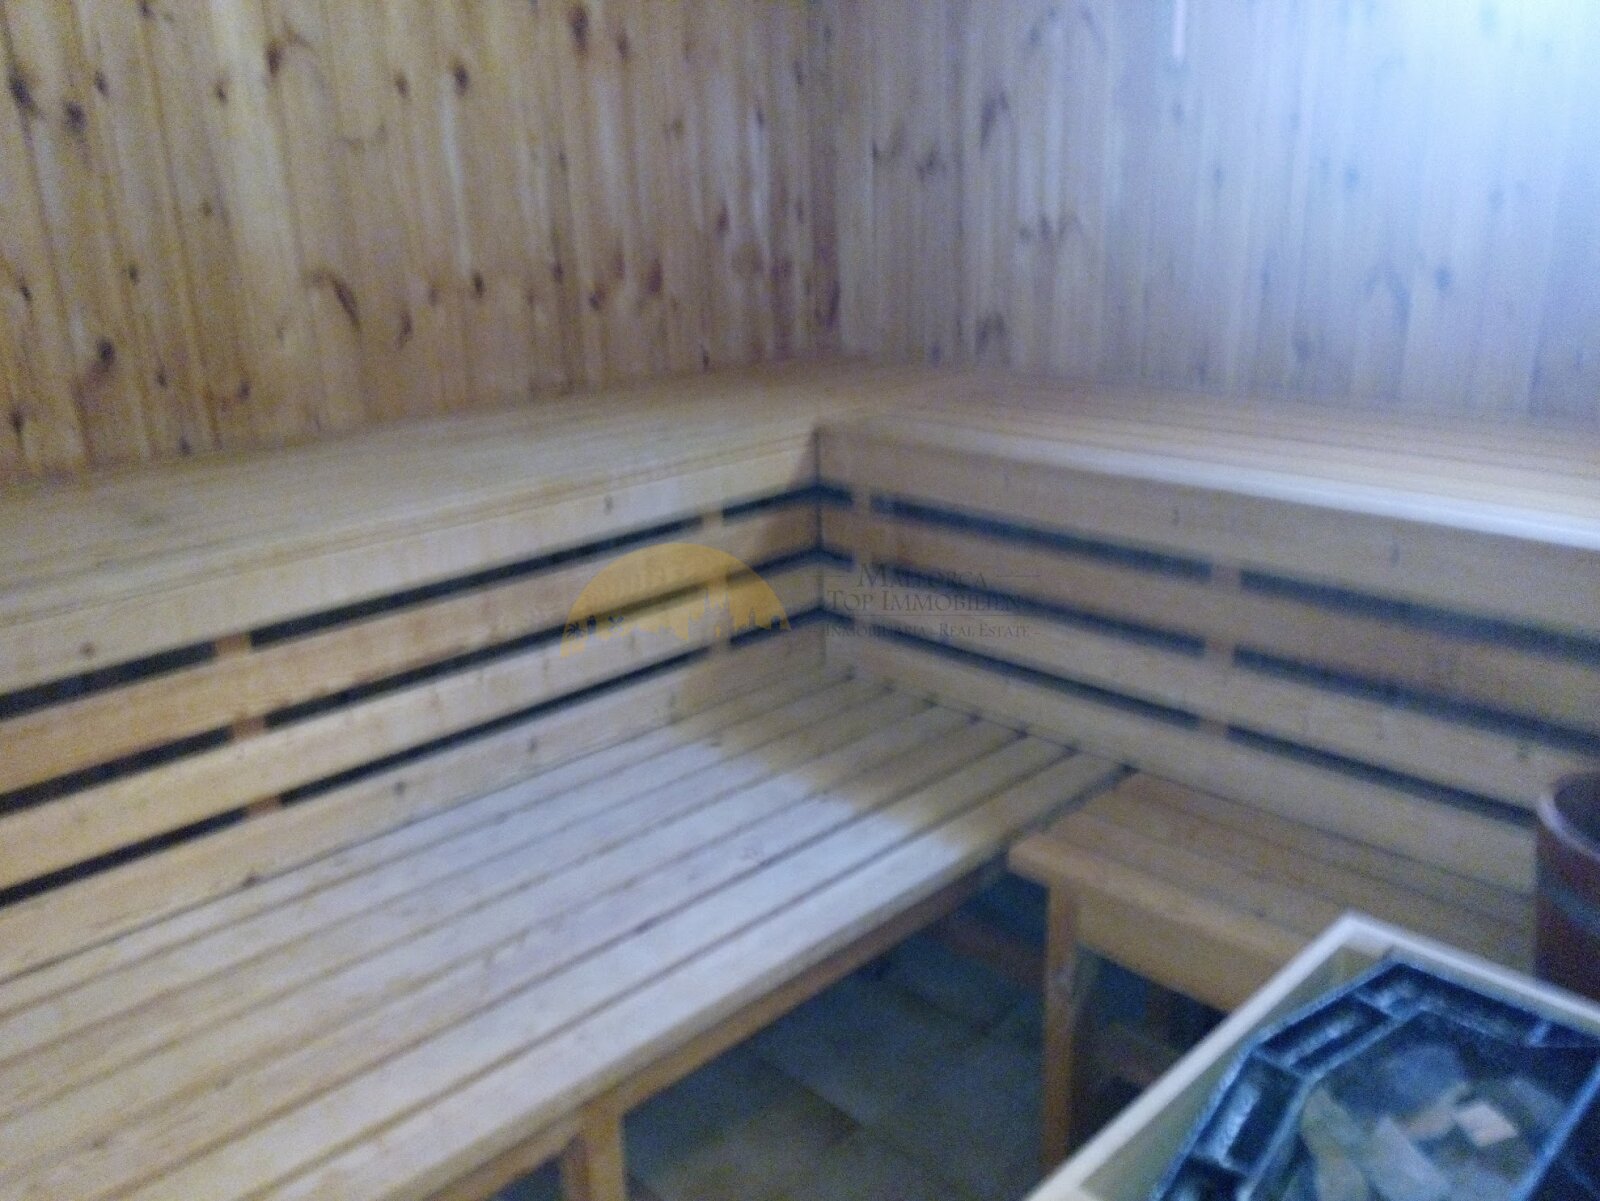
Spacious outdoor area with elegant pathway design and barrier-free pool access

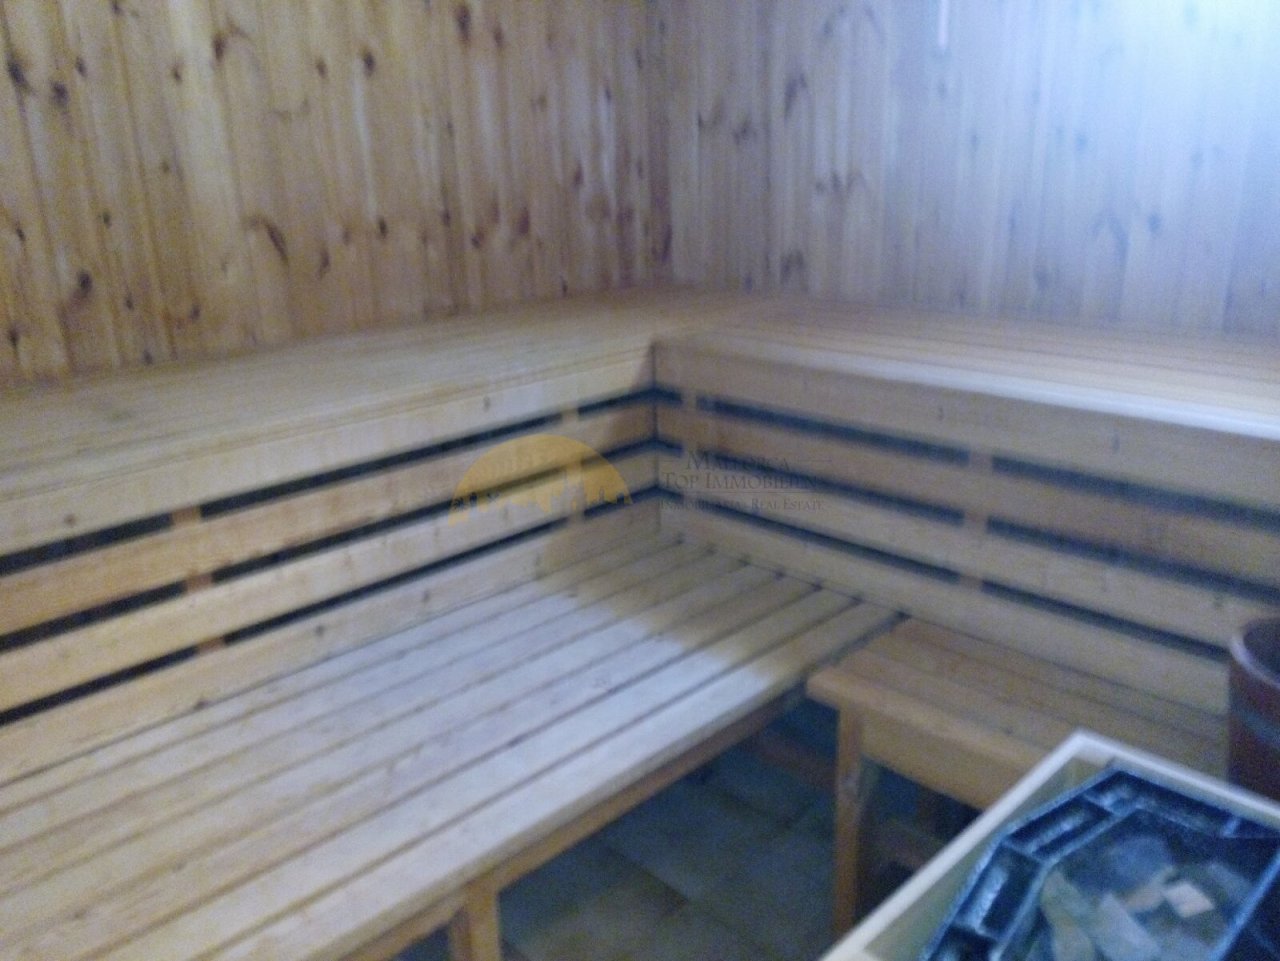
Finnish sauna with authentic wooden furnishings and professional infrared heating system
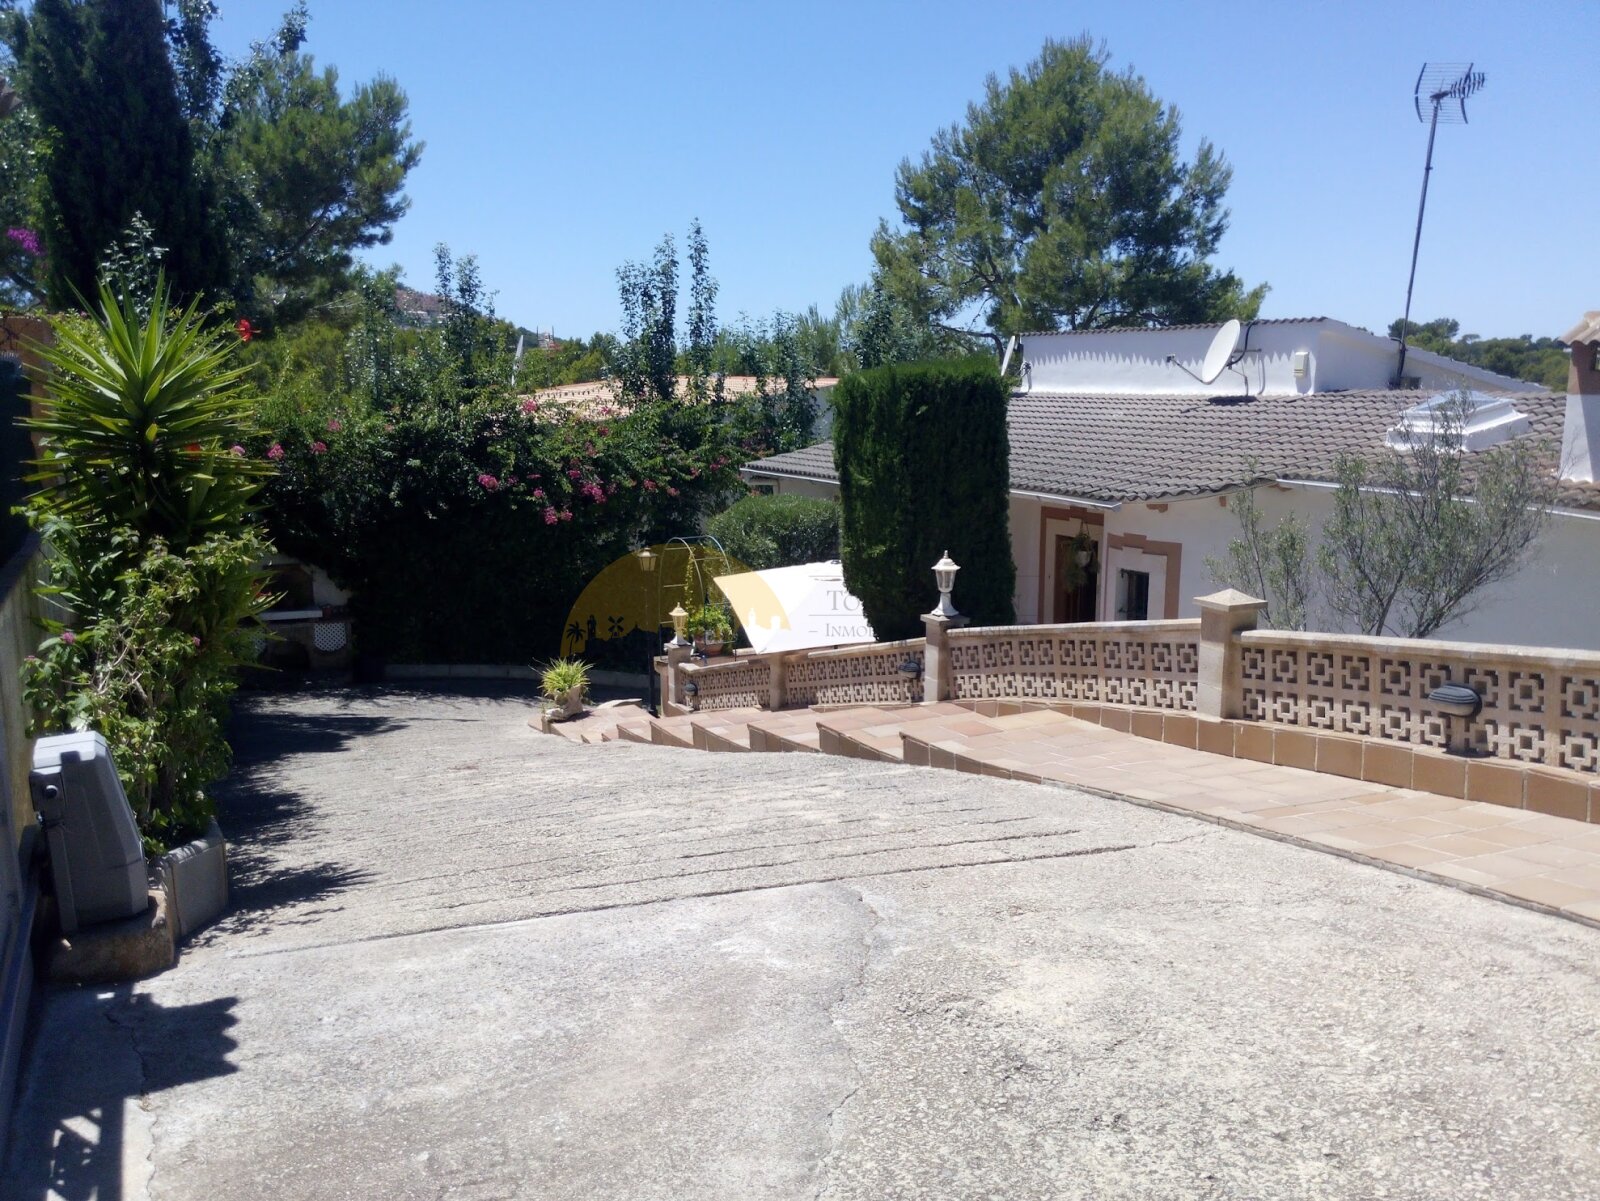
Finnish sauna with authentic wooden furnishings and professional infrared heating system

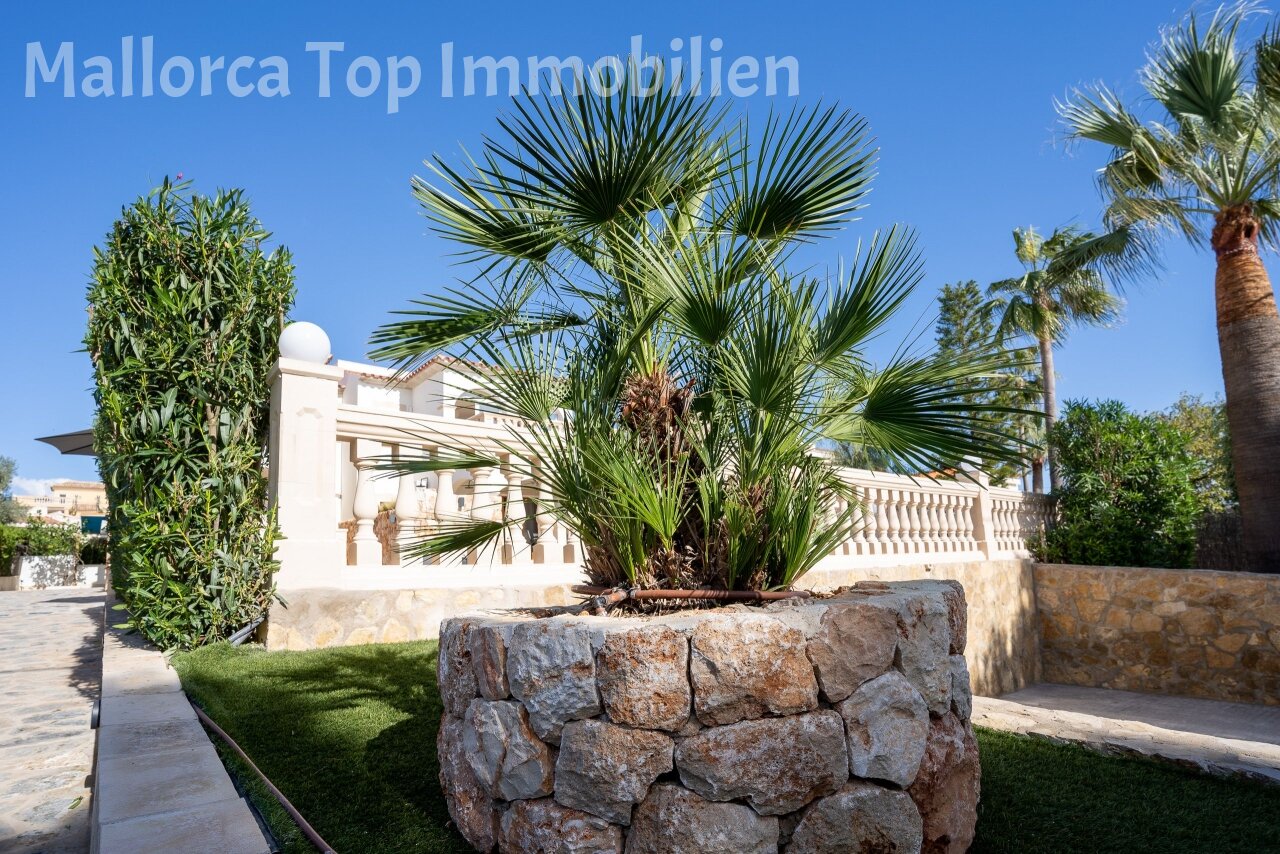
Spacious outdoor area with an elegant terrace and structured pathways

Spacious outdoor area with an elegant terrace and structured pathways

Pool facility with Mediterranean flair and leisure amenities
Spacious pool terrace with professional sun protection systems and barbecue area
Panoramic view of the pool area with sea view and well-maintained outdoor space
Sea view loggia with panoramic view of the pool and bay
Open living area with distinctive ceiling beams and flexible space options.
Elegant bedroom with dressing area and thoughtful room layout through column elements
Bright bathroom with ample storage and large window frontage
Bedroom with high-quality built-in wardrobes and optimal space utilization
Open gallery with column structure and flexible space connection
Characterful corridor area with elegant archways and optimal space connection
Playroom with integrated seating area and open connection to the living area
Elegant staircase with characteristic arch elements and open space connection
Luxurious bathroom with walk-in dressing area and elegant mirror elements
Representative entrance area with an elegant staircase and functional layout
Elegant double sink bathroom with large mirrors and skylights for optimal brightness
Open bar counter with distinctive ceiling beams and integrated bar equipment
Brightly lit staircase with elegant wooden balustrade and open gallery connection
Living area with open-plan layout, distinctive ceiling beams, and direct access to the sea view terrace.
Bedroom with terrace access and elegant wall design
Open kitchen with counter solution and visual connection to the living area
Classic architecture with a distinctive tiled roof and elegant column elements
Living area with fireplace, gallery, and open connection to the upper floor
Mediterranean terrace with elegant colonnade and integrated pizza oven
Covered viewing terrace with panoramic view and shade awnings
Functional corridor with extensive built-in wardrobe and direct access to all living areas
Covered lounge terrace with motorized sunshades and sea view
Comfortable bedroom with elegant archways and practical layout
Representative entrance area with solid natural stone wall and elegant gate system
Covered terrace with shade awning and direct pool access
Functional kitchen with extensive cabinet storage and spacious work surface
Terrace loggia with motorized awning and unobstructed sea view
Covered entrance terrace with elegant column architecture and direct house entrance
Spacious outdoor area with elegant pathway design and barrier-free pool access
Finnish sauna with authentic wooden furnishings and professional infrared heating system
Spacious outdoor area with an elegant terrace and structured pathways
Price:
2.600.000 €

Living space:
300 sq. m.

Plot size:
1.336 sq. m.

No. of rooms:
6

Property description

This spacious villa, consisting of 5 bedrooms, 3 bathrooms and 3 toilets, promises comfort and luxury in every corner.

Details

Type of house: Villa


Kitchen: Fitted kitchen


Bathroom: Shower, Bathtub, Window


Number of bedrooms: 5


Number of bathrooms: 3


Terrace: 1


Loggia: 1


Guest WC: yes


Pool: yes


Sauna: yes


Basement: Storage room


Air condition: yes


Alarm system: yes


Surroundings: Shopping facilities, Close to the beach


Number of parking spaces: 2 x Garage


Furnished: Partly furnished


Views: Sea ​​View


Last renovation/ refurbishment: 2020


Quality of fittings: Superior


Year of construction: 1992


Floor covering: Terracotta


Condition: Well kept


Energy class: E


Your contact person

Axel Bock Immobilien Service S.L.
Mr. Axel Bock

Phone: +49 177 3950331
Mobile phone: +34 677 33 32 93


Property-Address

07180 Calvia - Santa Ponsa
Recommend object