Sencelles:
A Refuge of Excellence – Mediterranean Finca with Large Pool and Exclusive Charm

Property ID: AT-MJ159
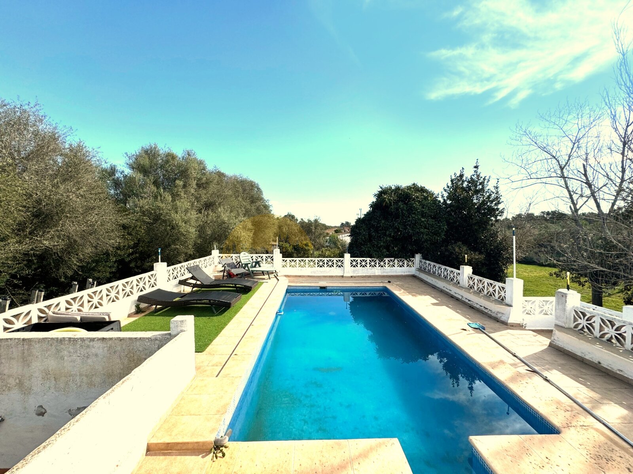
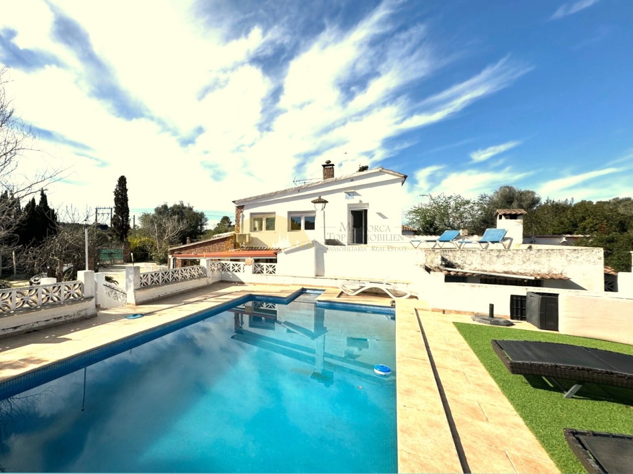
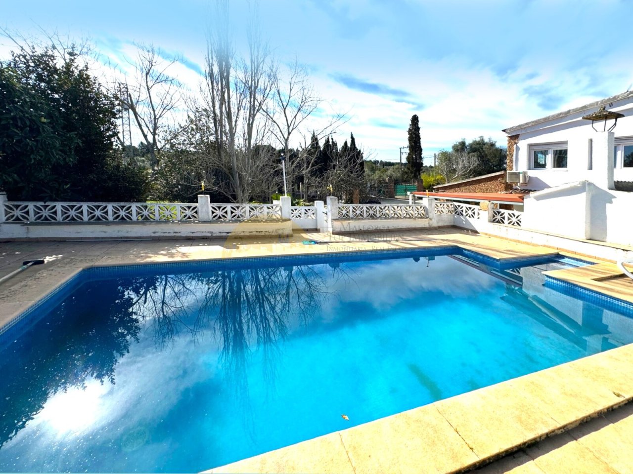
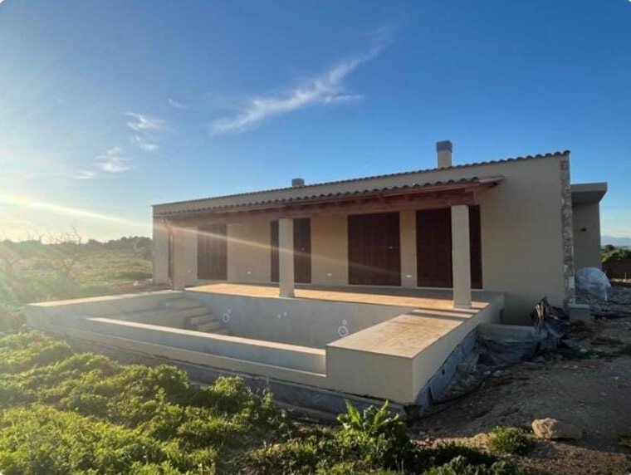
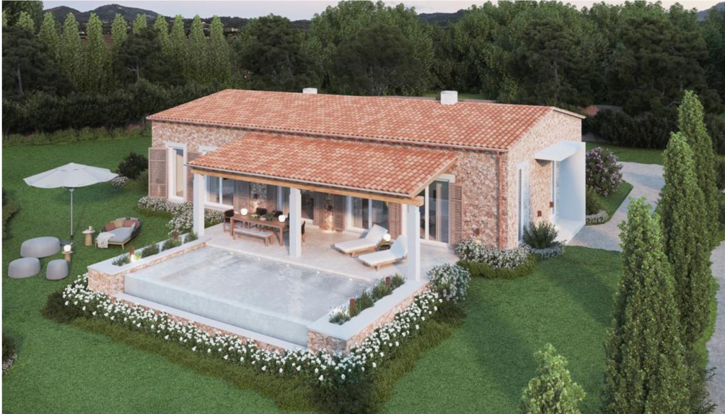
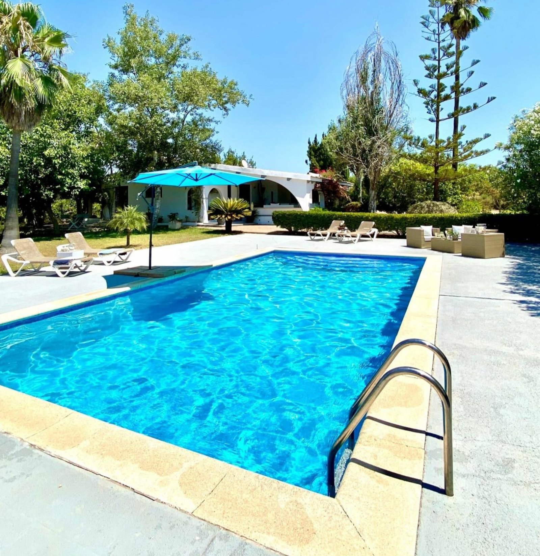
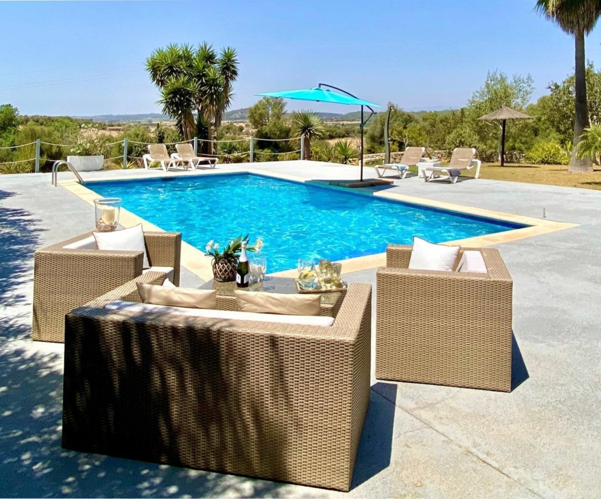
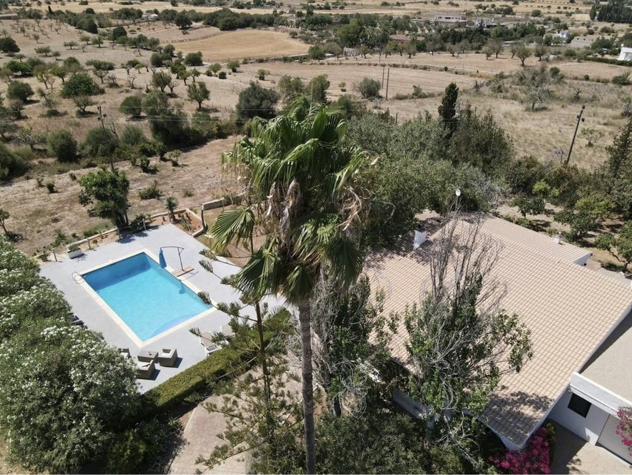
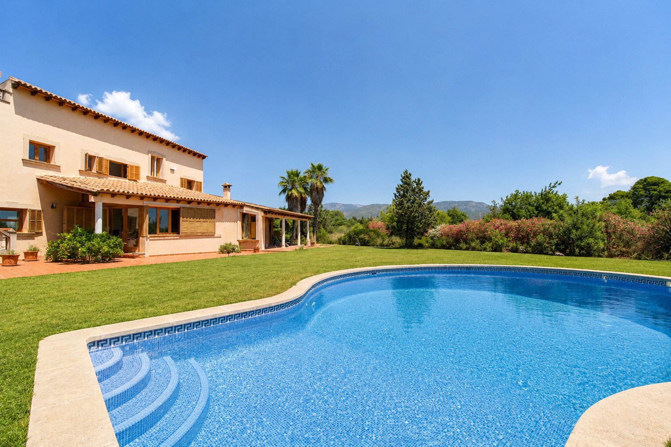
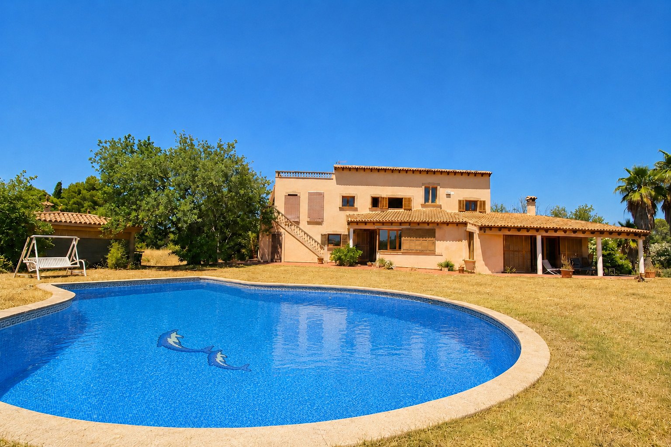
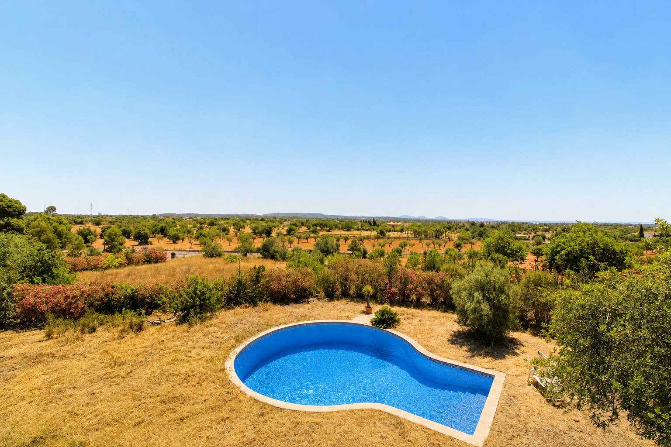
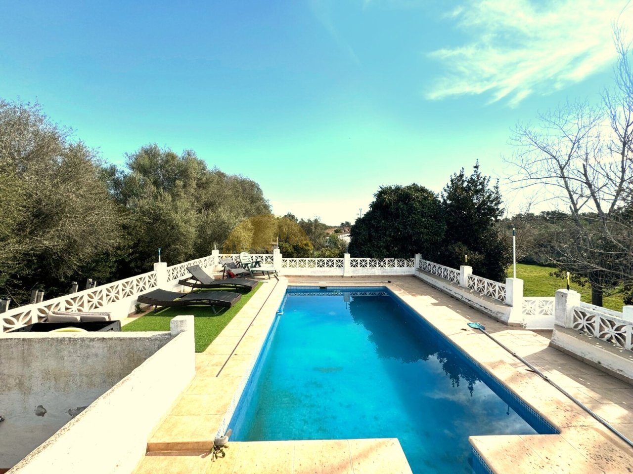
Spacious swimming pool with panoramic landscape view and high-quality edging
Spacious swimming pool with panoramic landscape view and high-quality edging

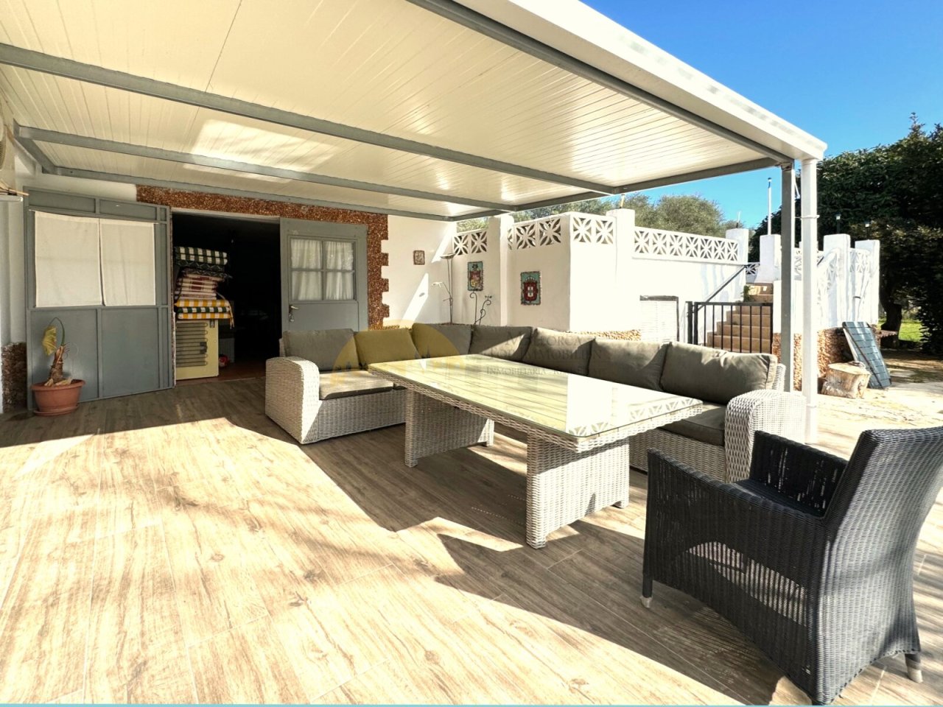
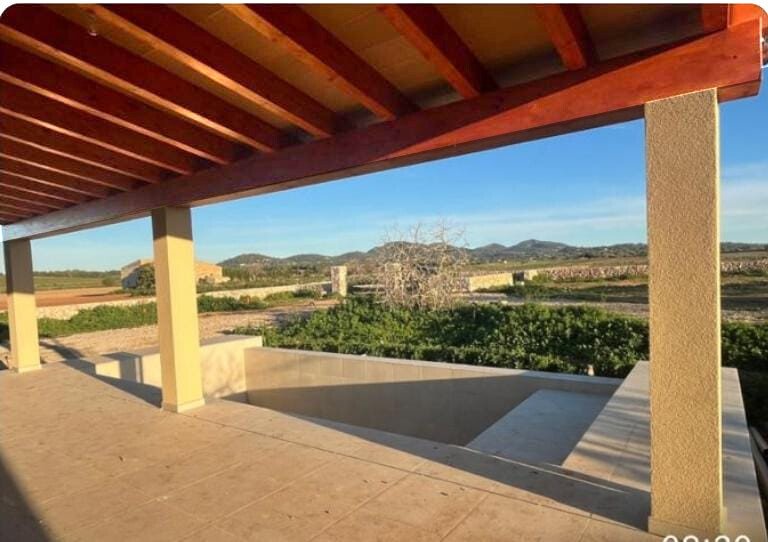
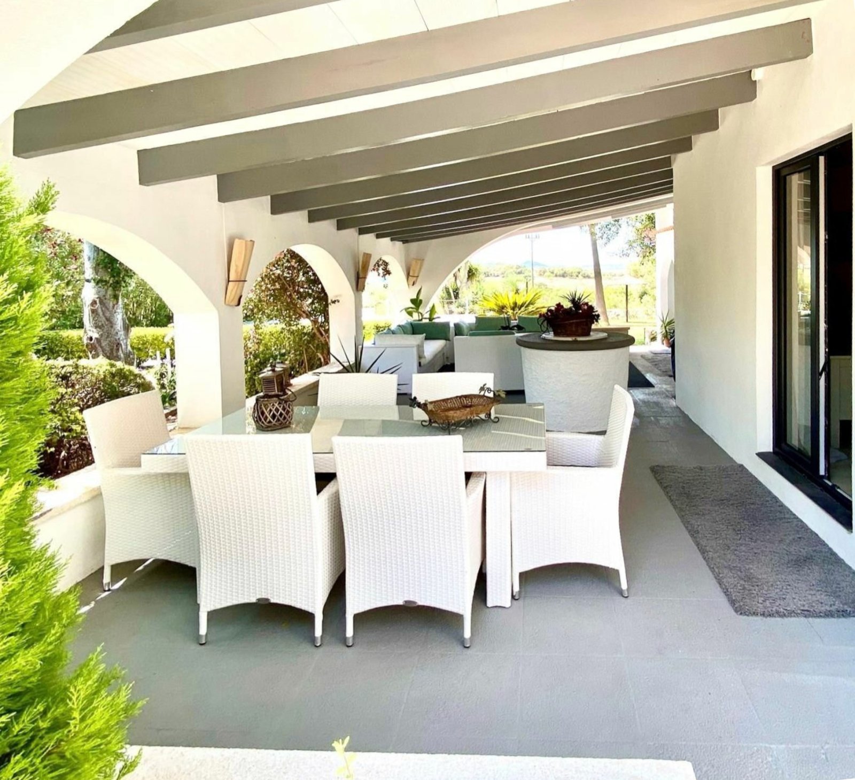
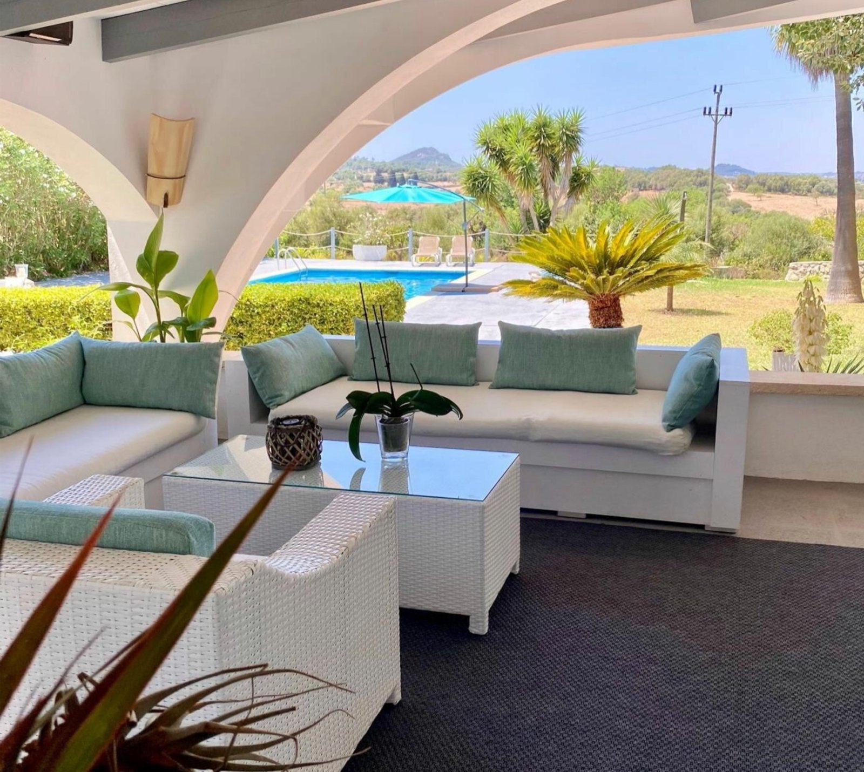
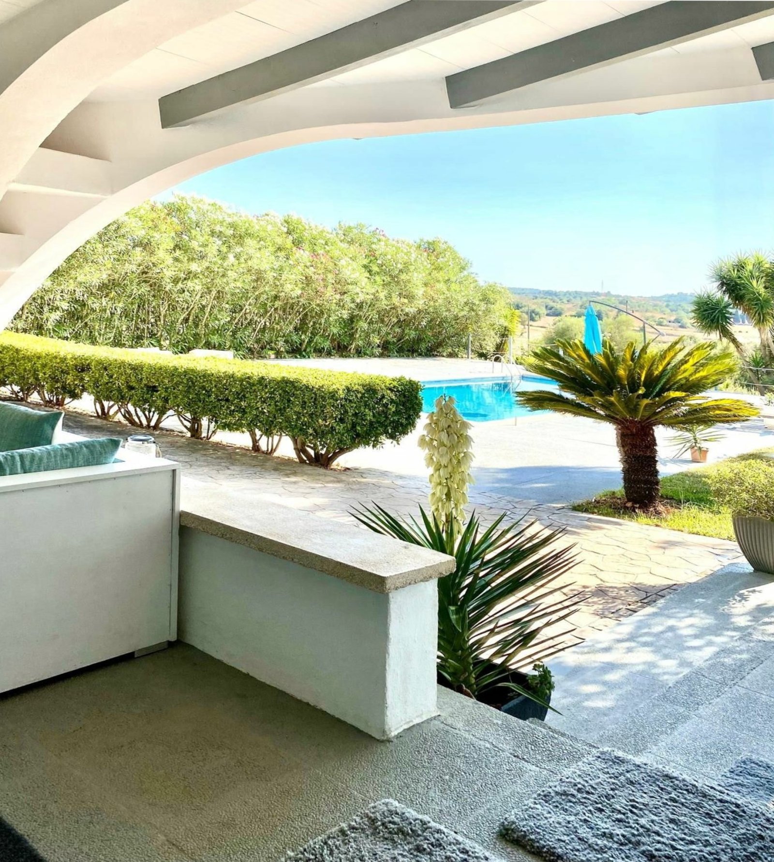
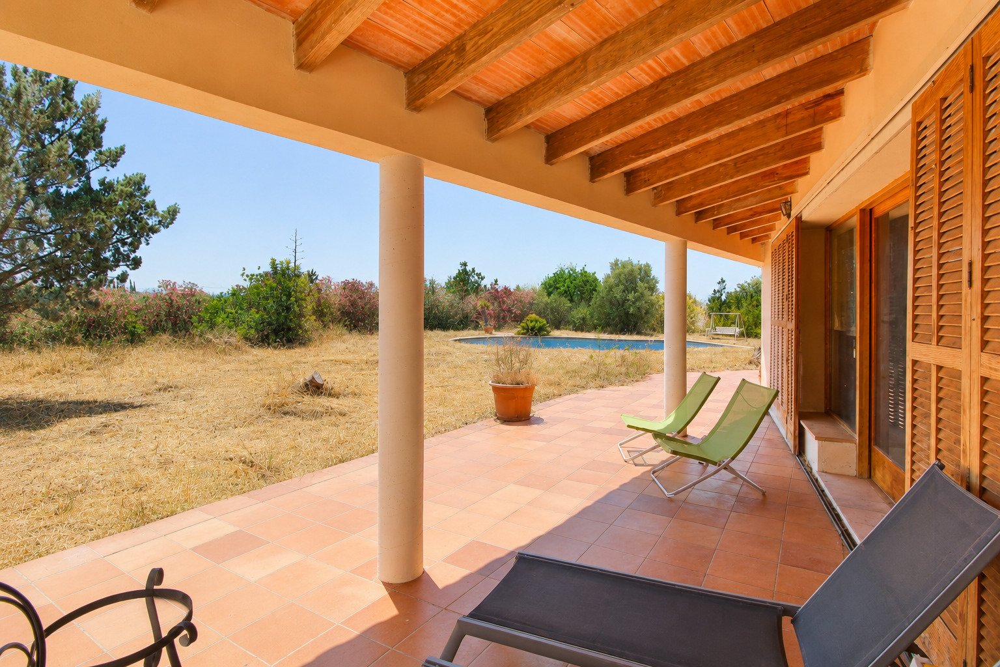
Covered terrace with intelligent space utilization and modern shading system
Covered terrace with intelligent space utilization and modern shading system

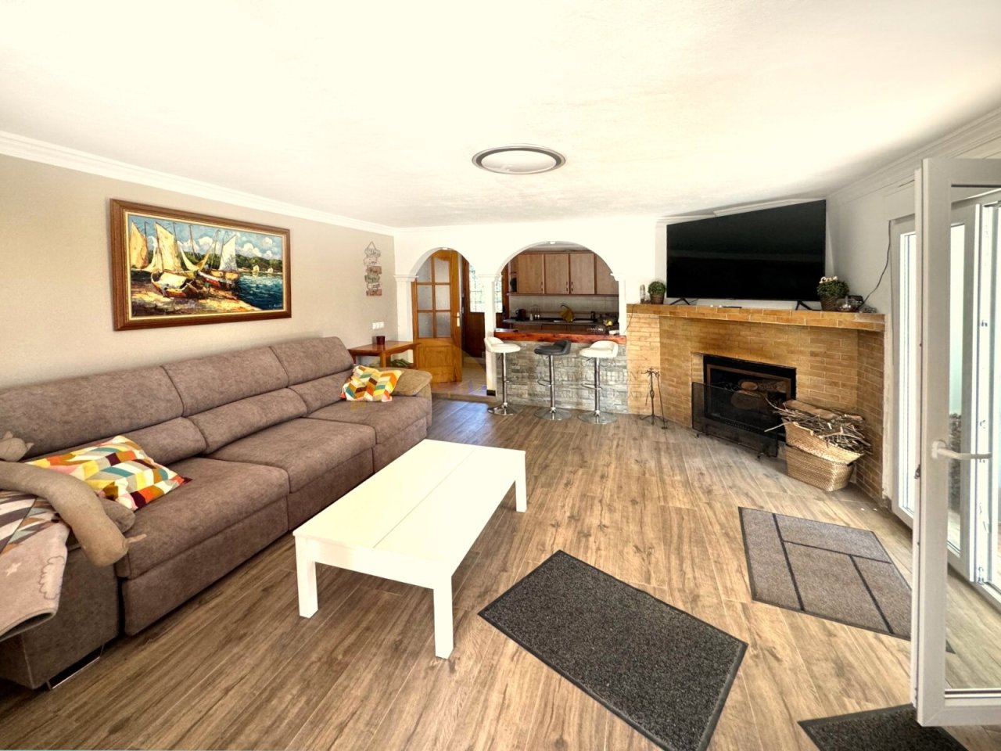
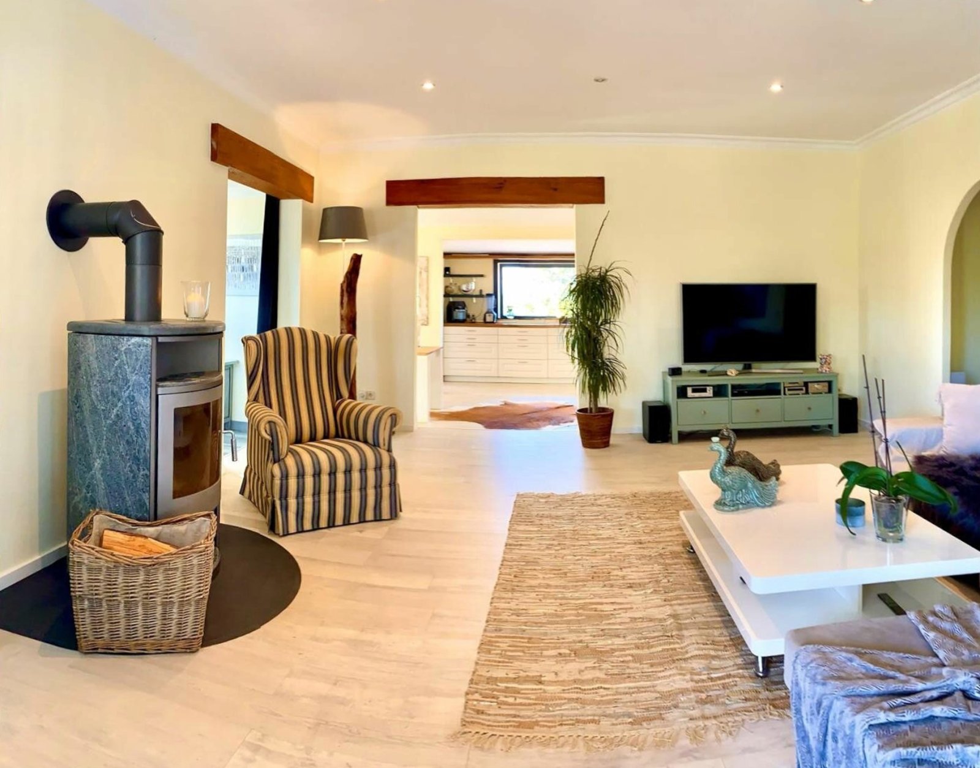
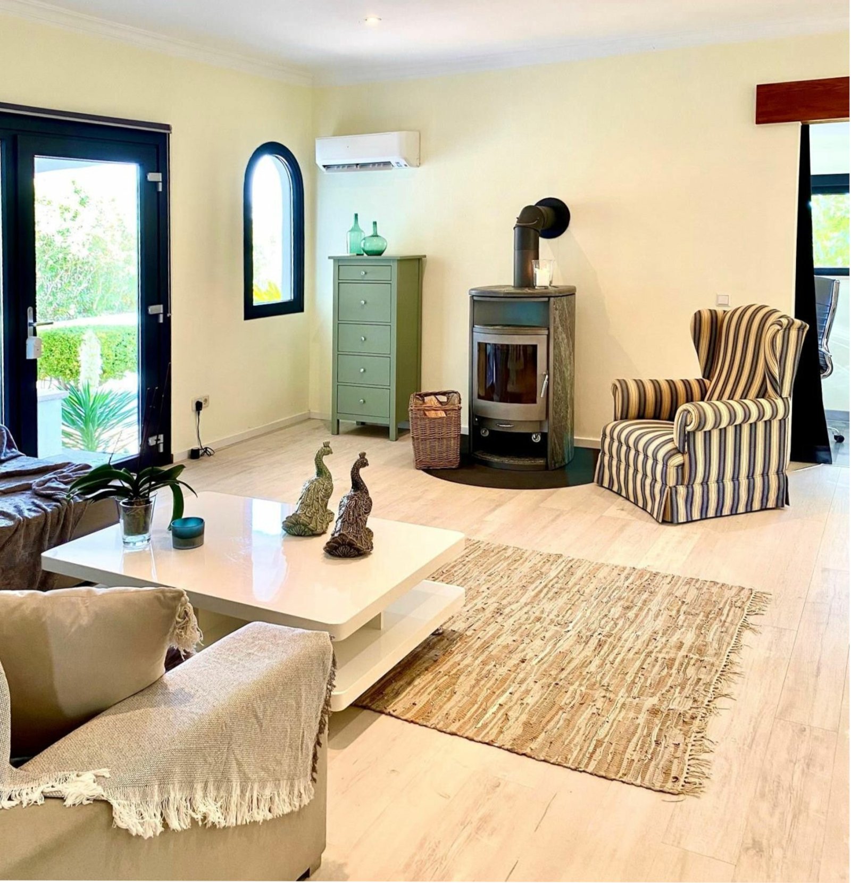
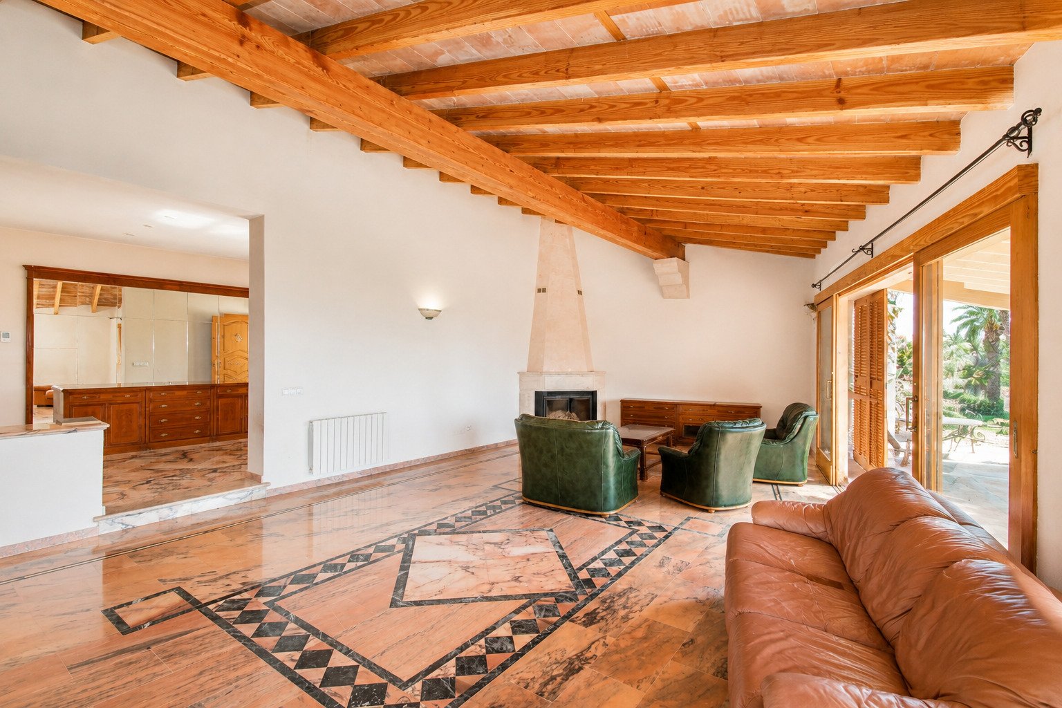
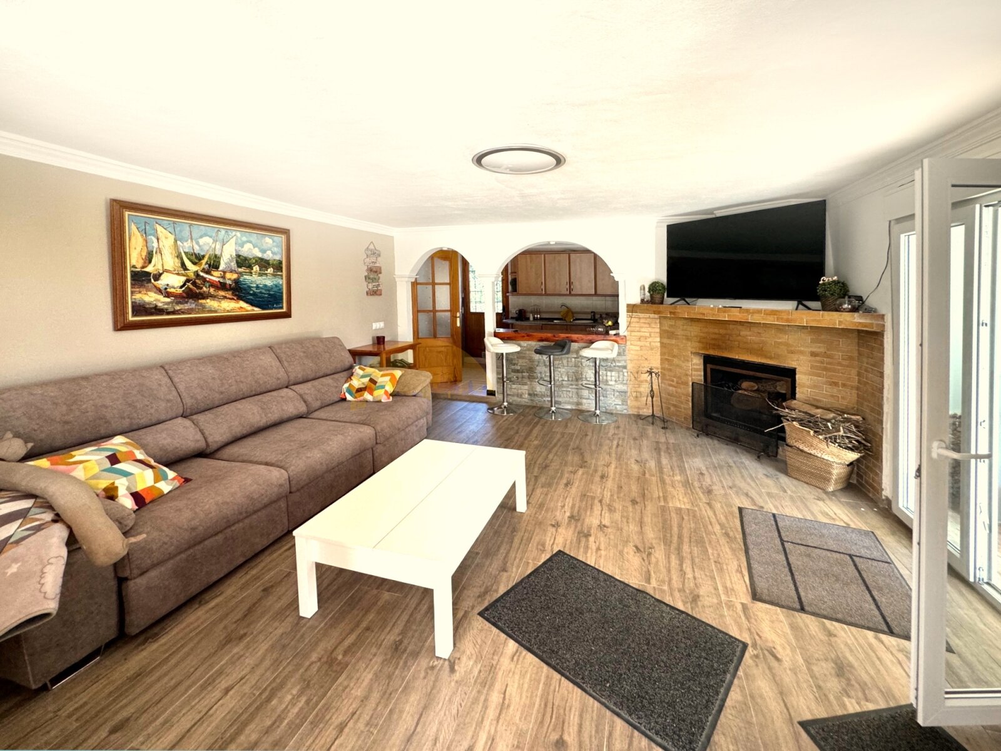
Living room with integrated fireplace, open layout, and direct access to the terrace.
Living room with integrated fireplace, open layout, and direct access to the terrace.

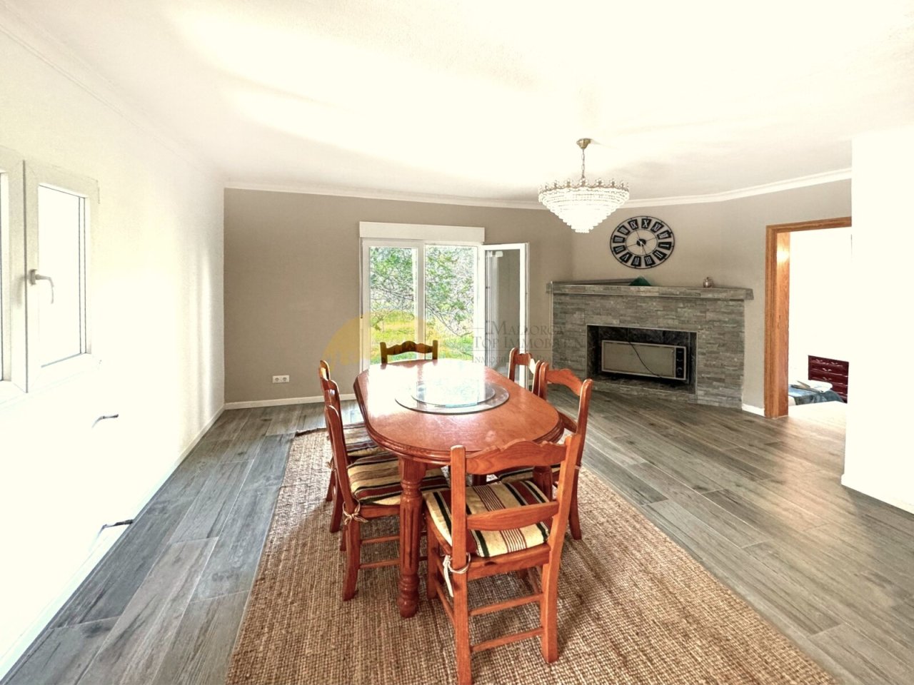
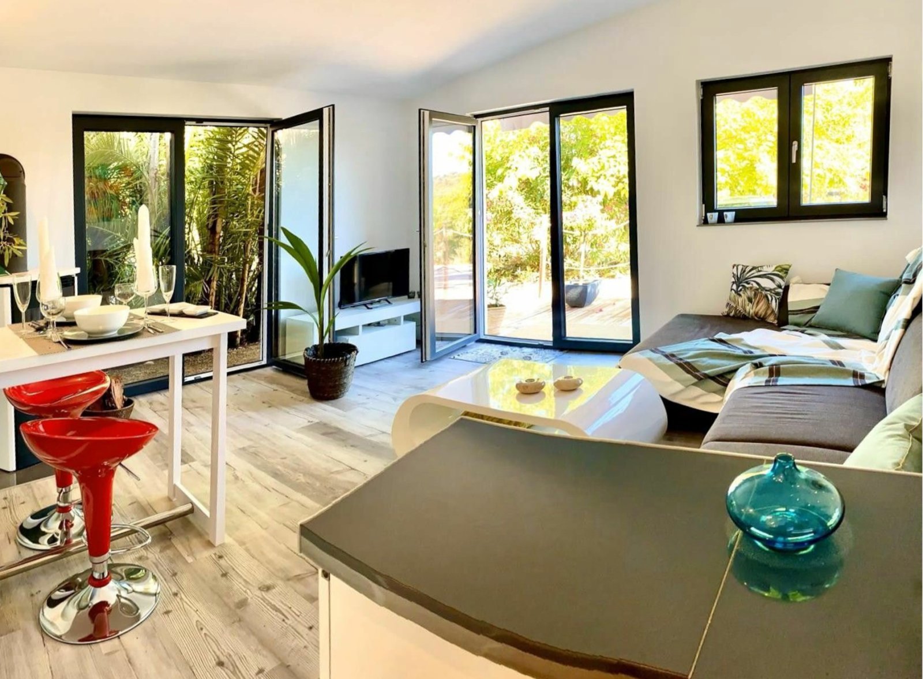
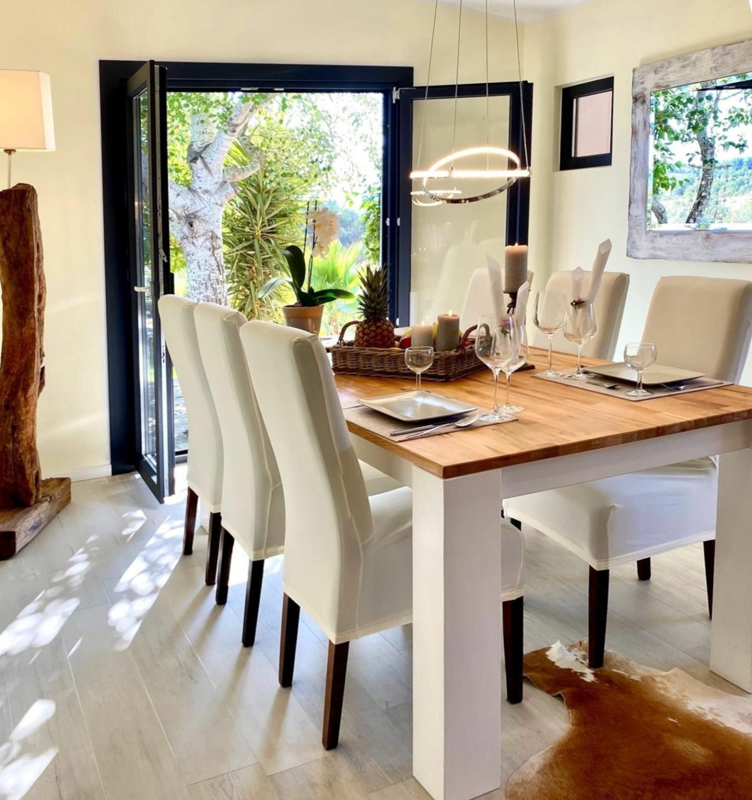
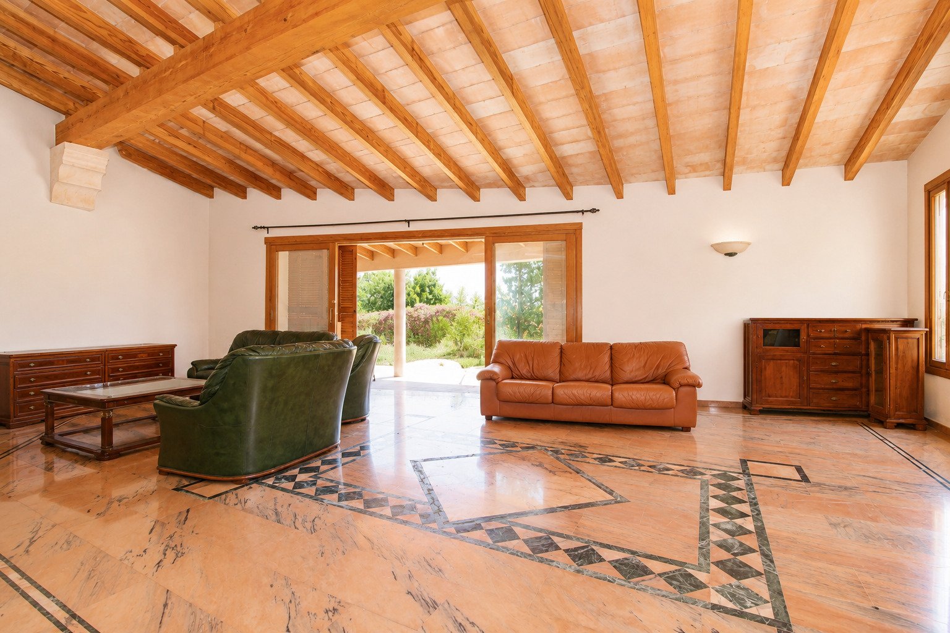
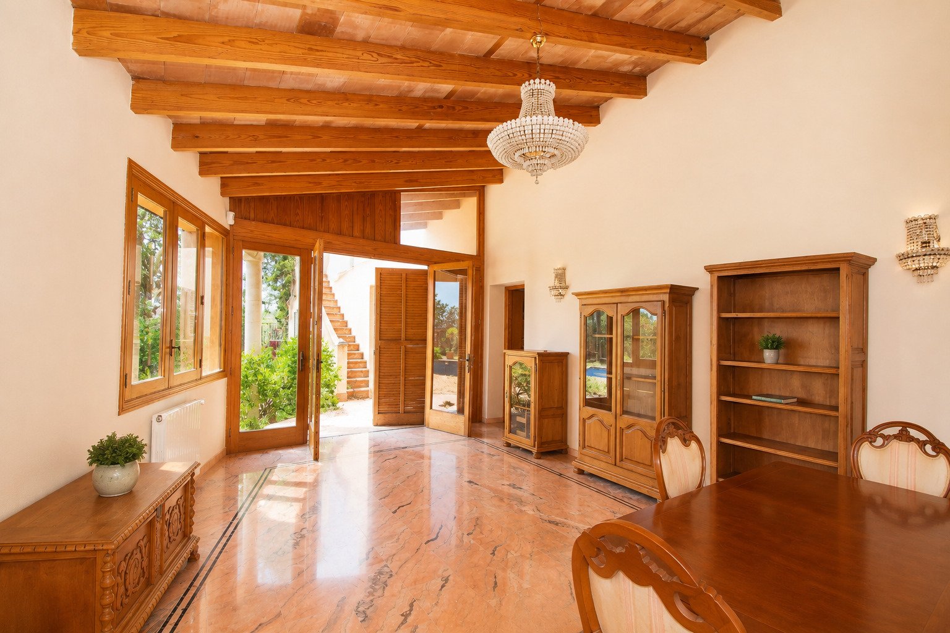
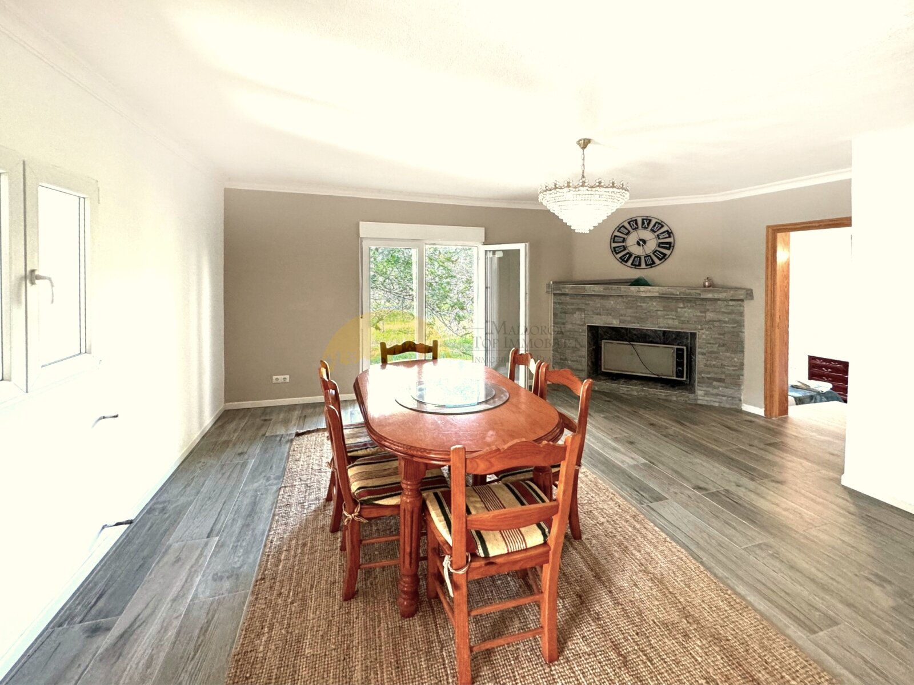
Open living and dining room with elegant fireplace and terrace access
Open living and dining room with elegant fireplace and terrace access

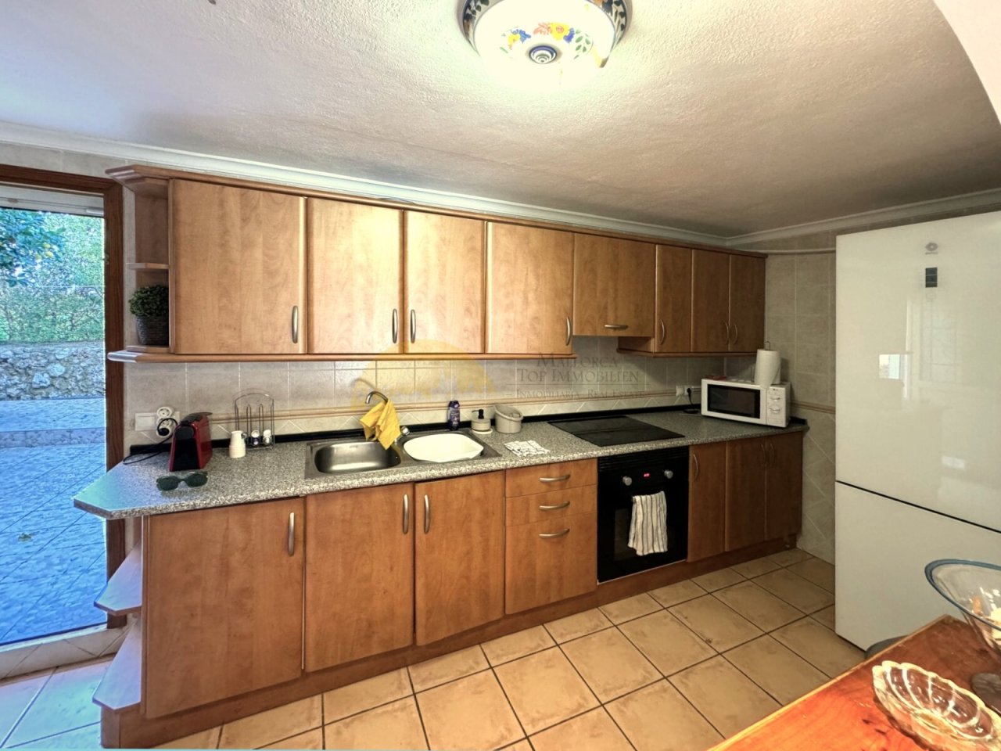
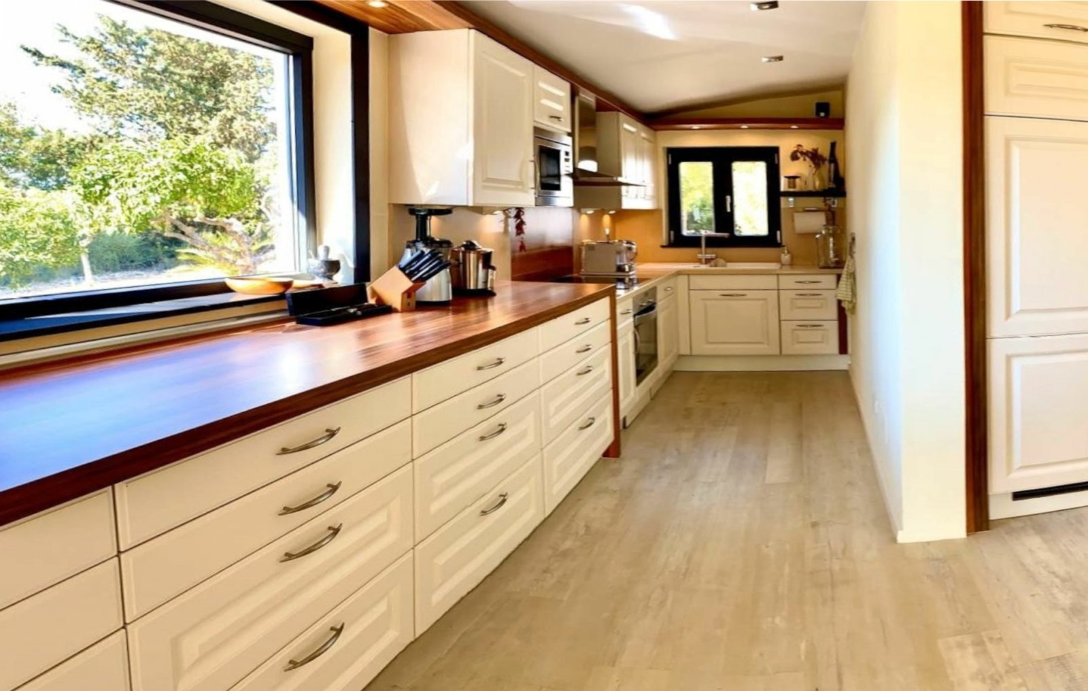
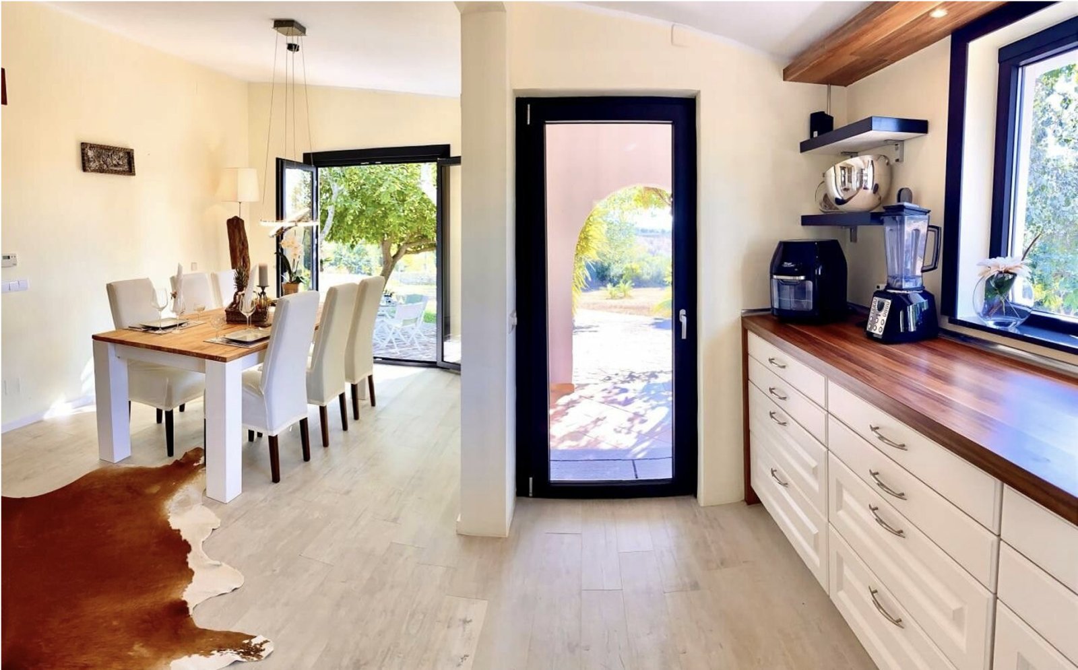
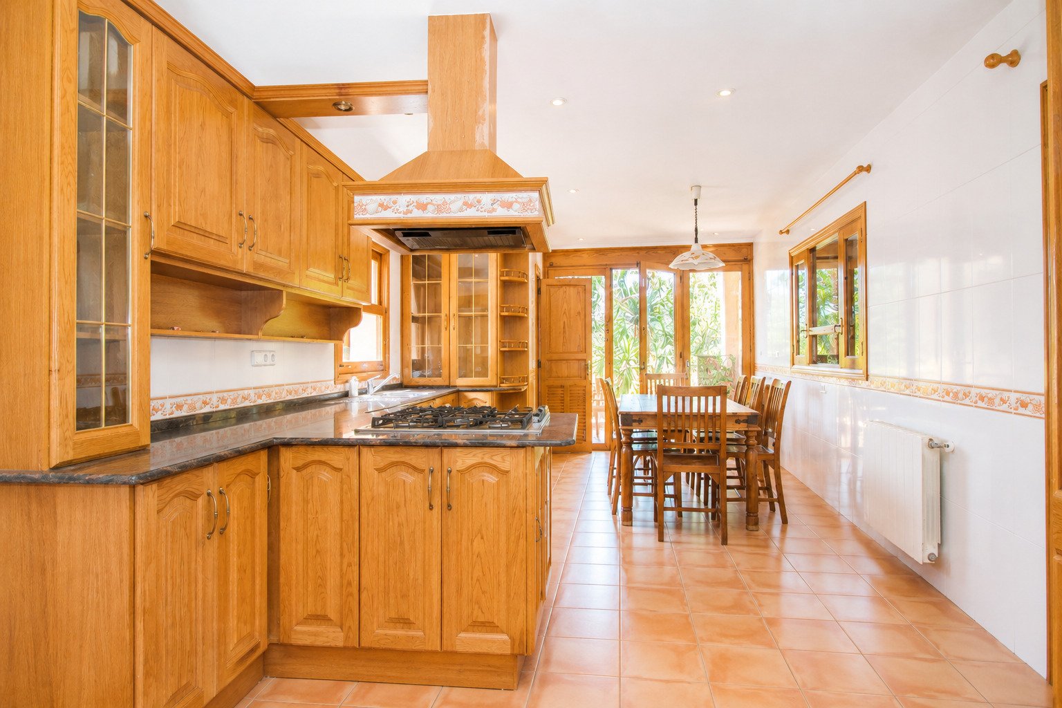
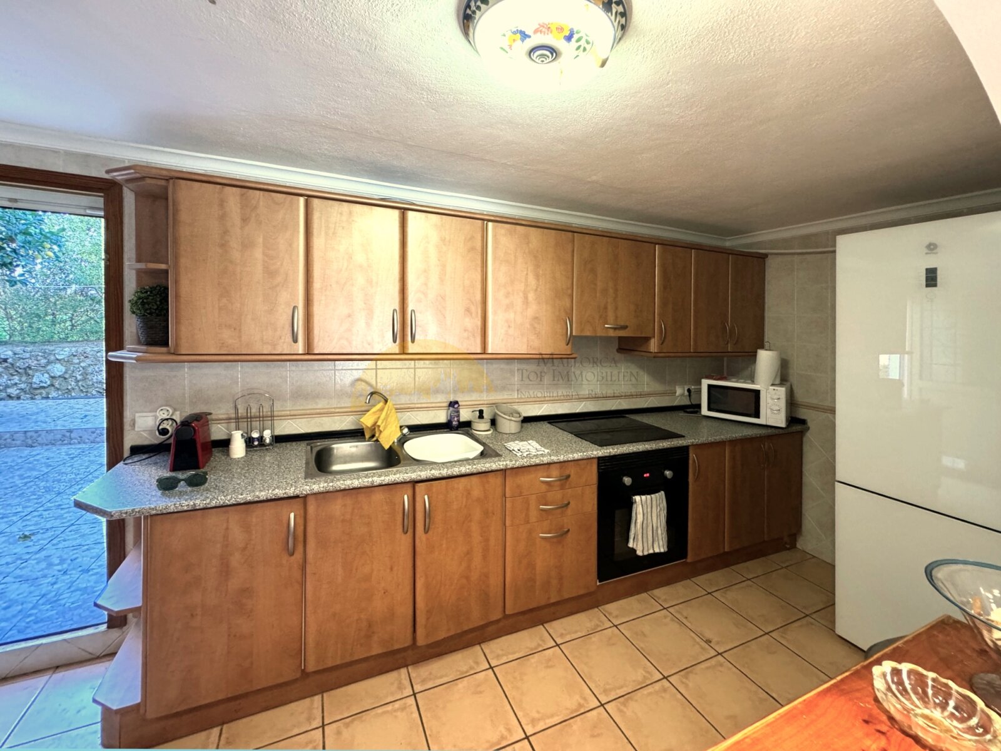
Modern kitchen with ample storage, granite countertop, and direct garden view
Modern kitchen with ample storage, granite countertop, and direct garden view

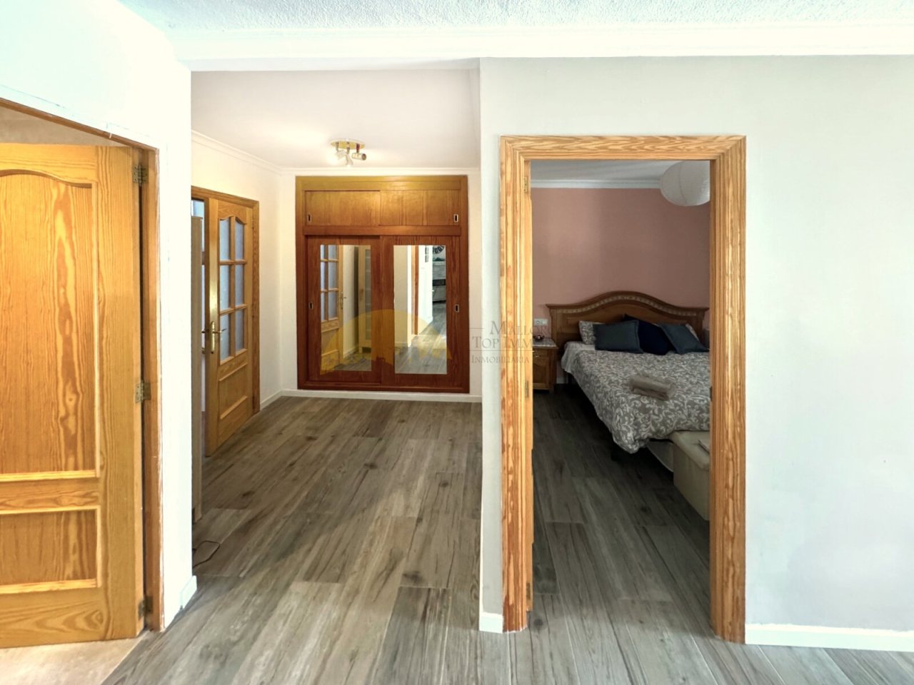
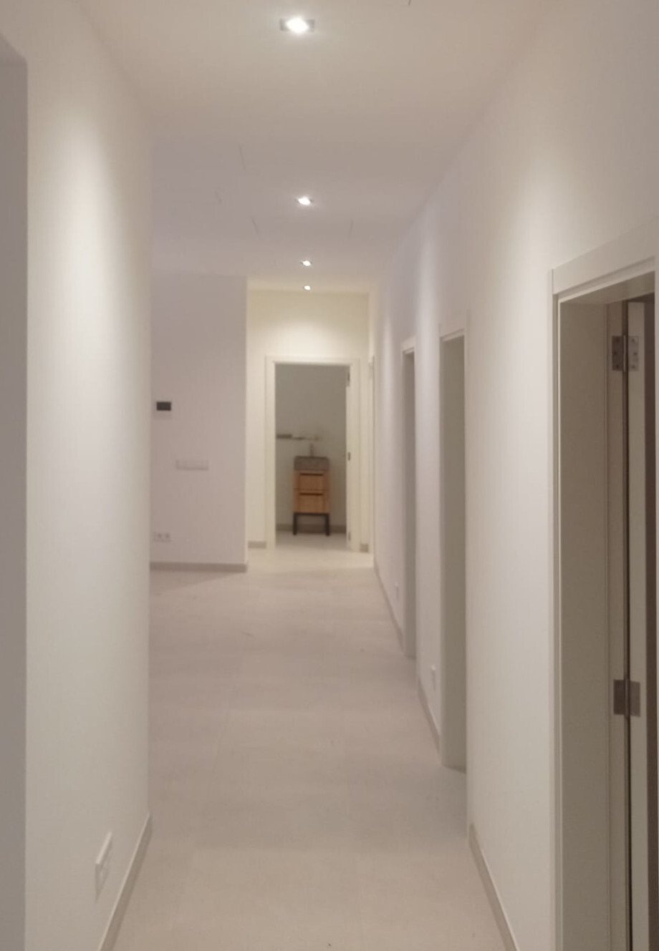
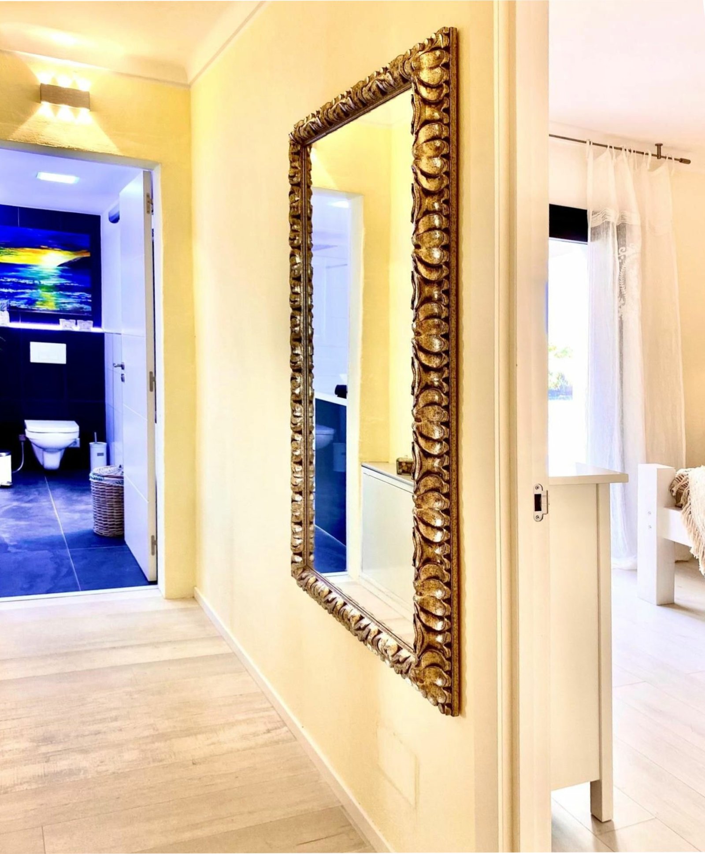
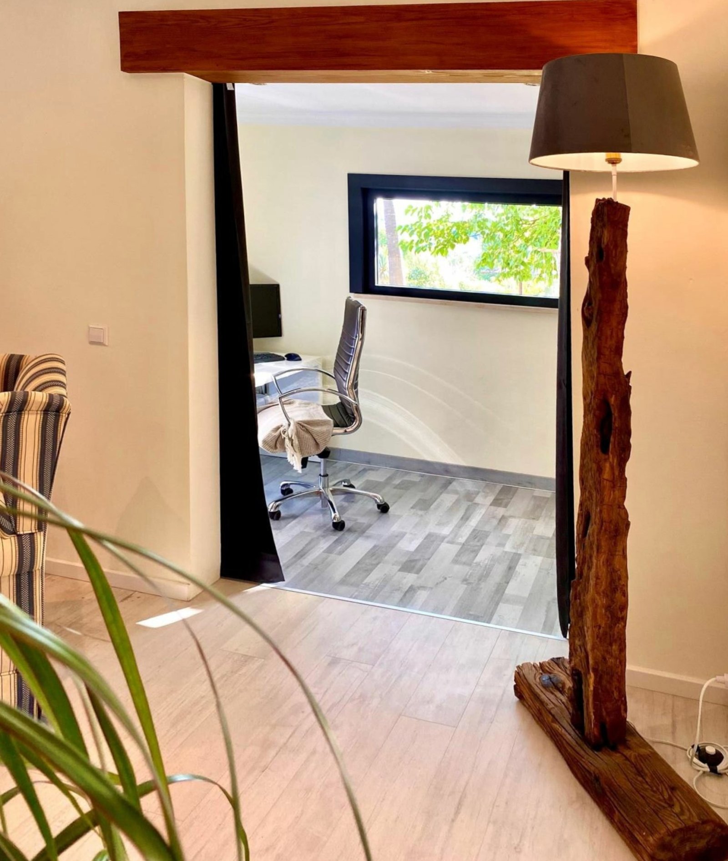
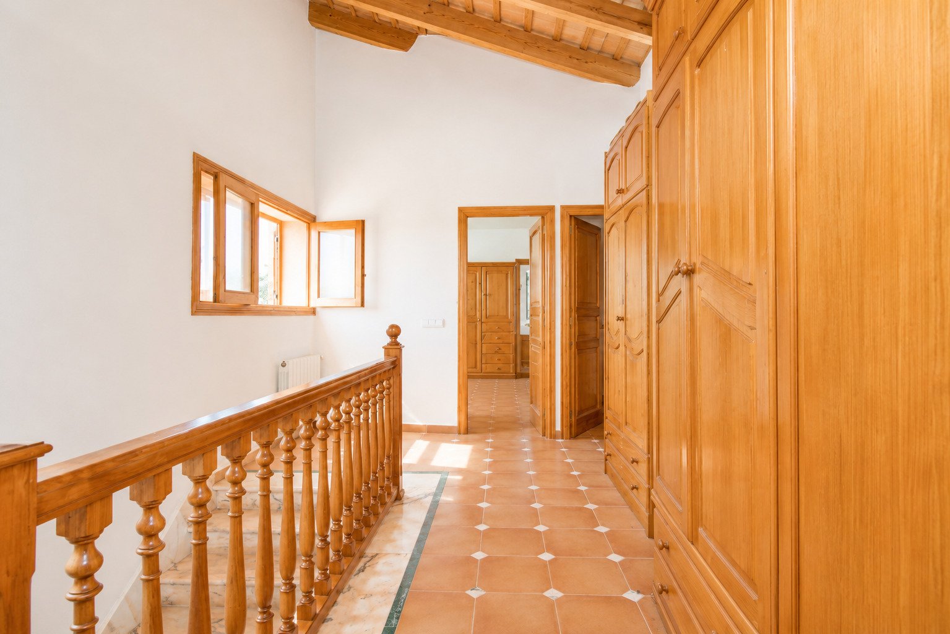
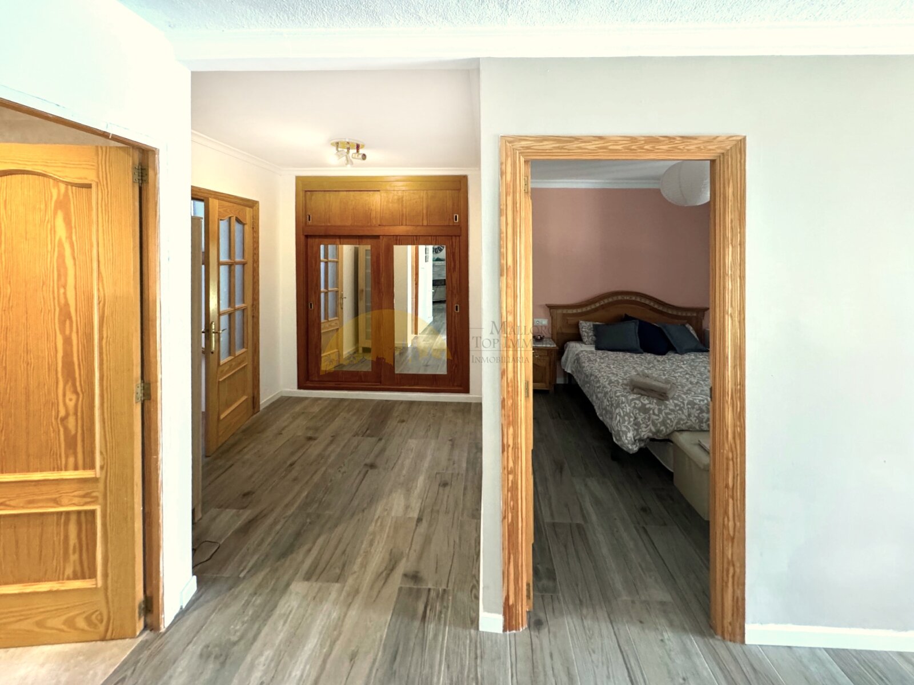
Central corridor with elegant wooden doors and optimal room distribution to all living areas
Central corridor with elegant wooden doors and optimal room distribution to all living areas

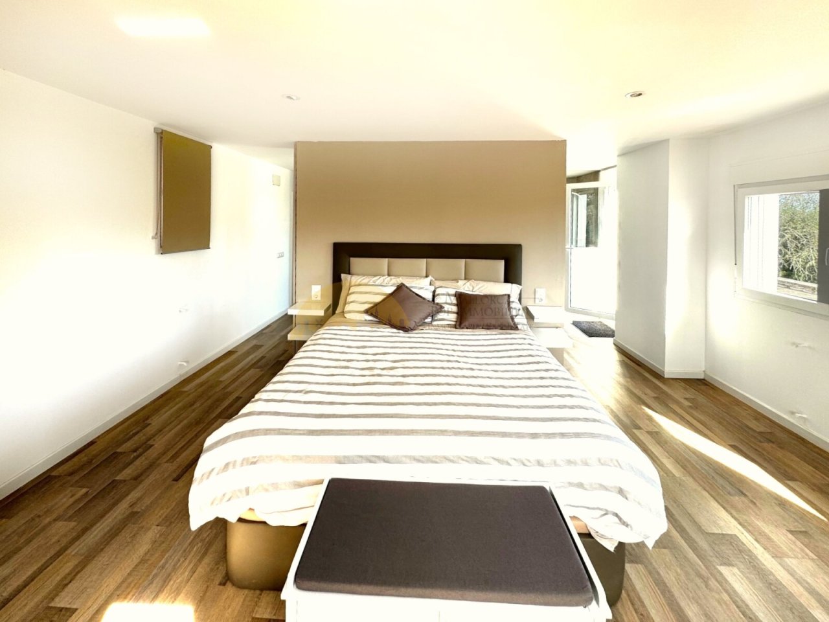
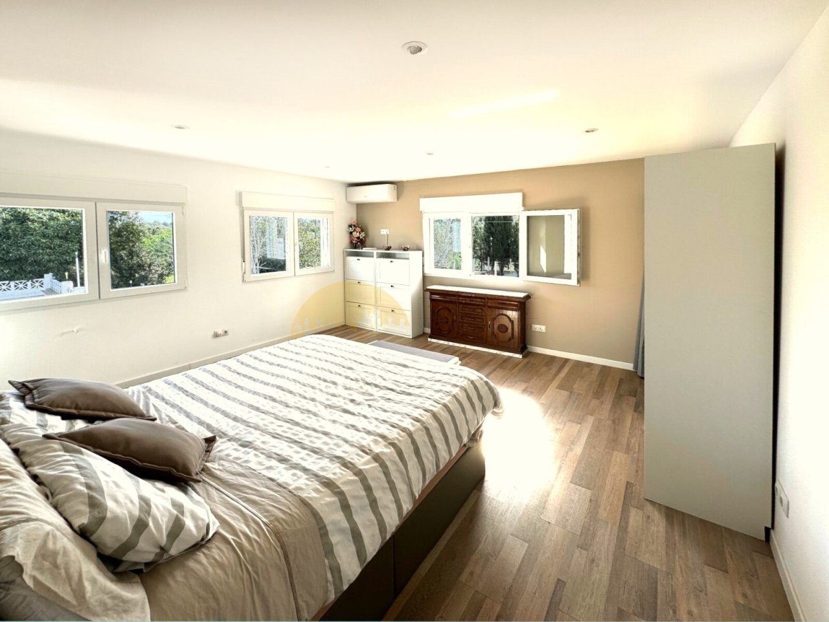
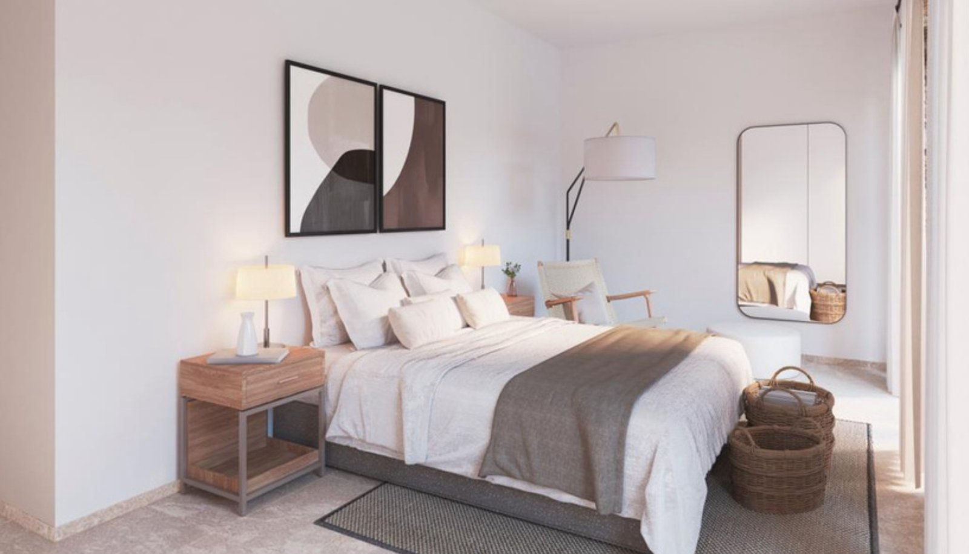
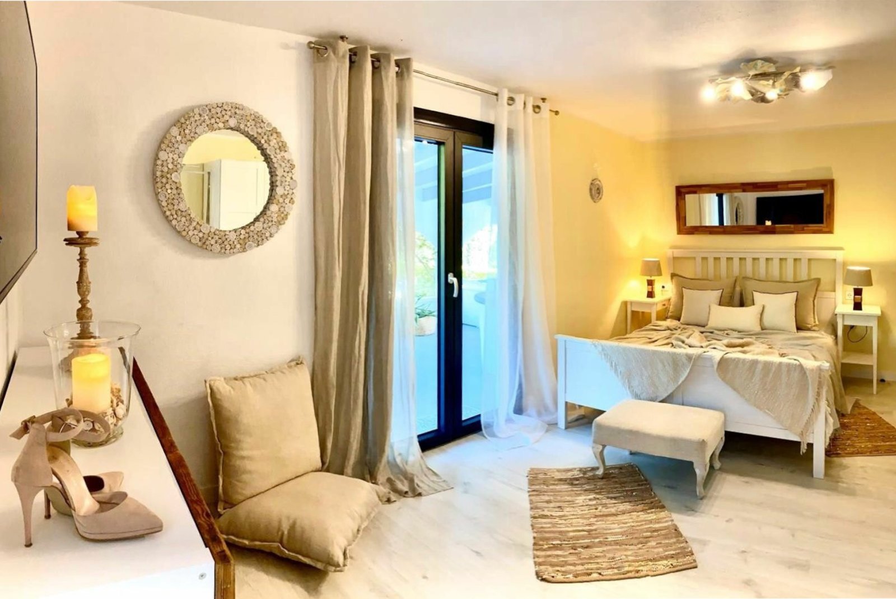
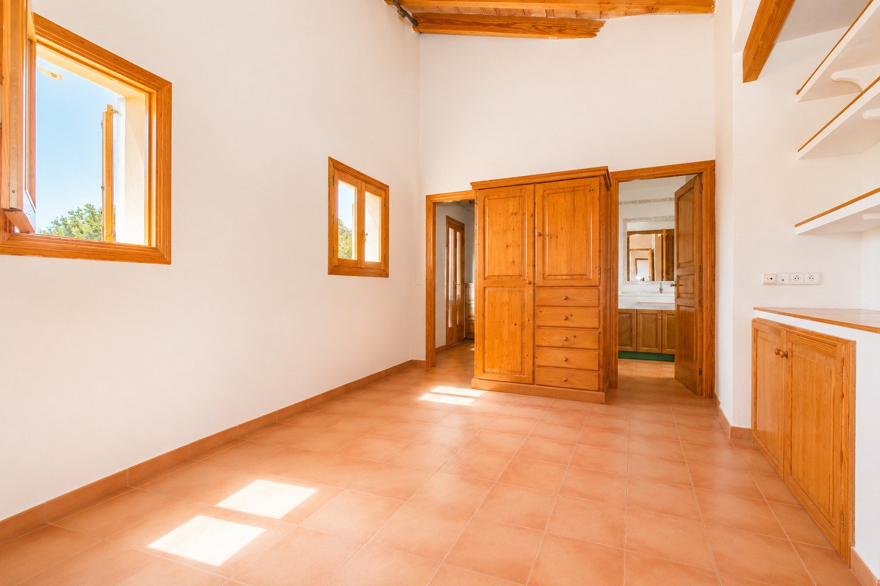
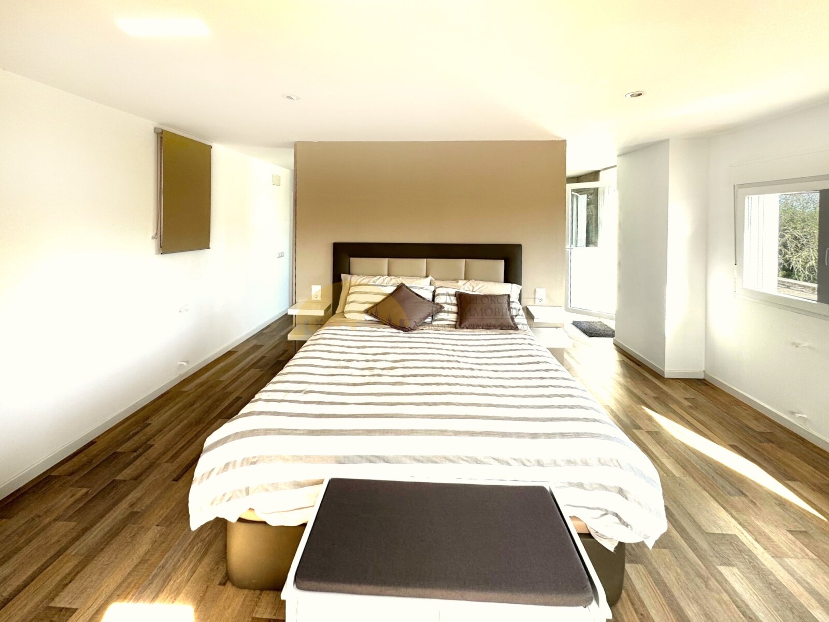
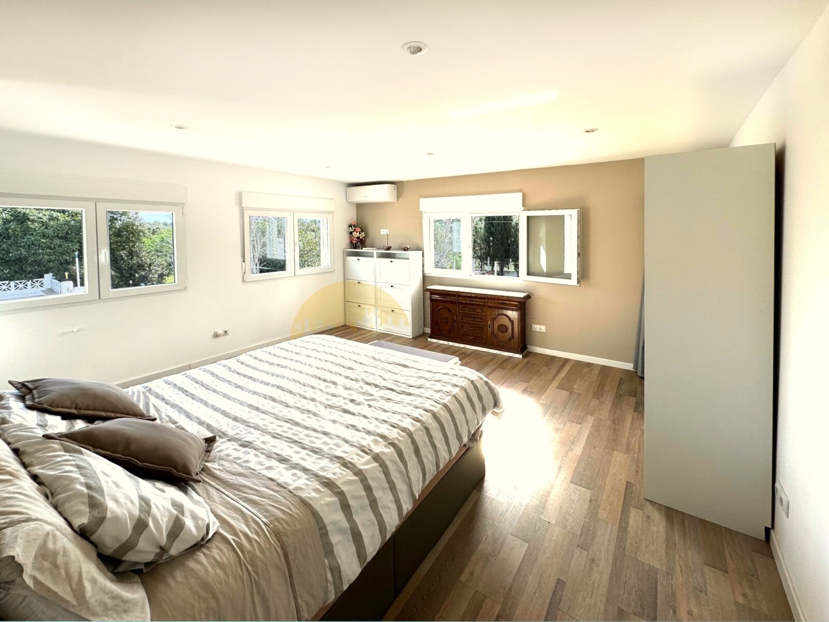
Main bedroom with walk-in closet, ensuite bathroom, and large windows
Main bedroom with walk-in closet, ensuite bathroom, and large windows

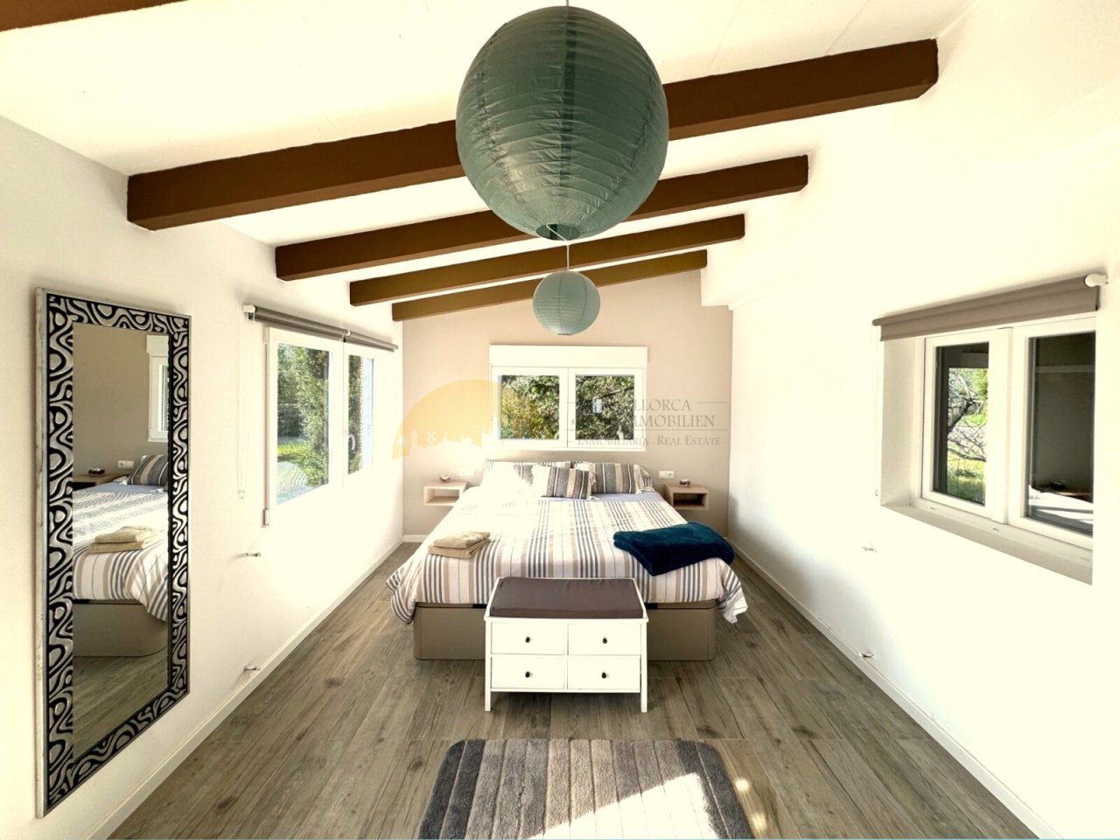
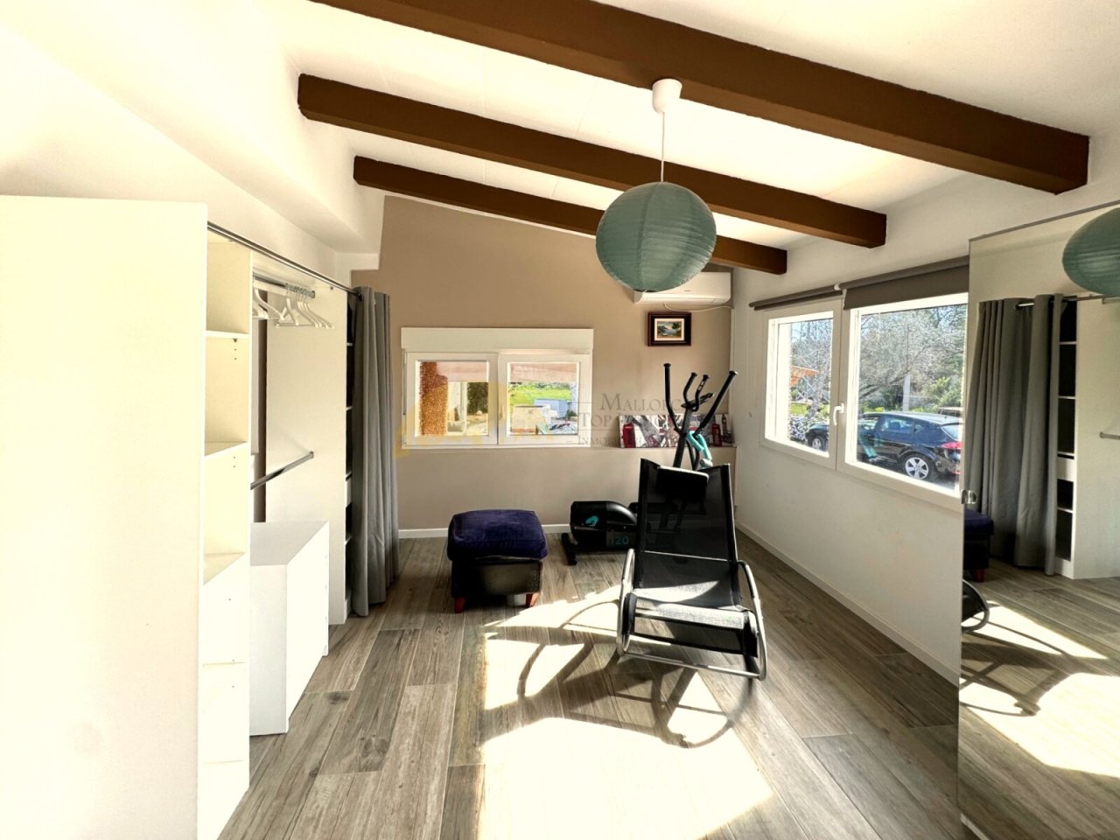
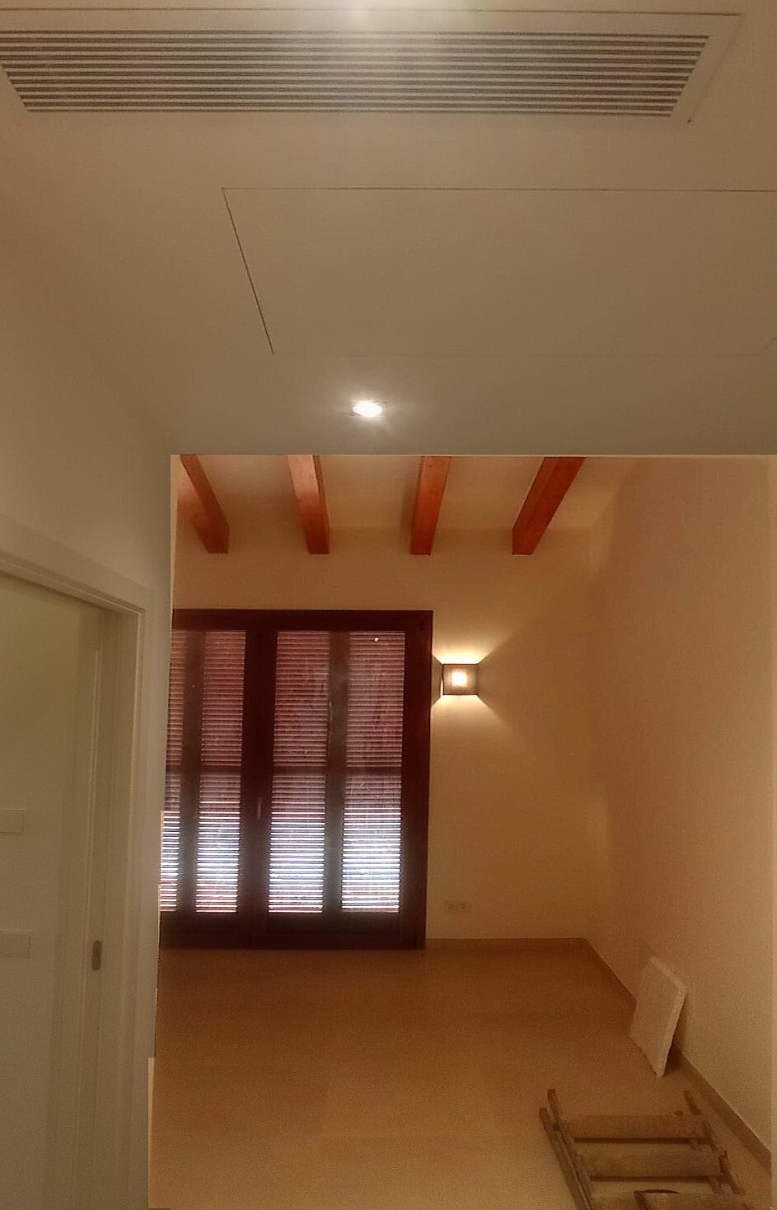
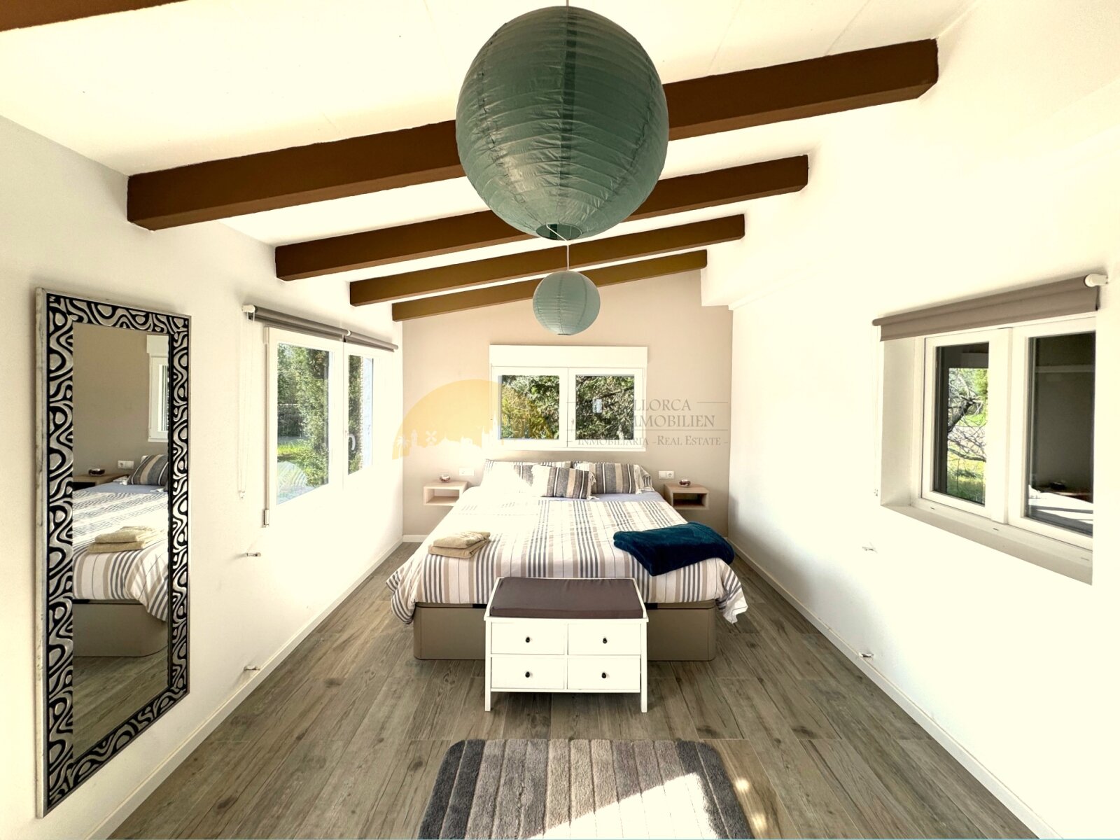
Bedroom with beamed ceiling, panoramic windows, and thoughtfully designed layout for maximum functionality
Bedroom with beamed ceiling, panoramic windows, and thoughtfully designed layout for maximum functionality

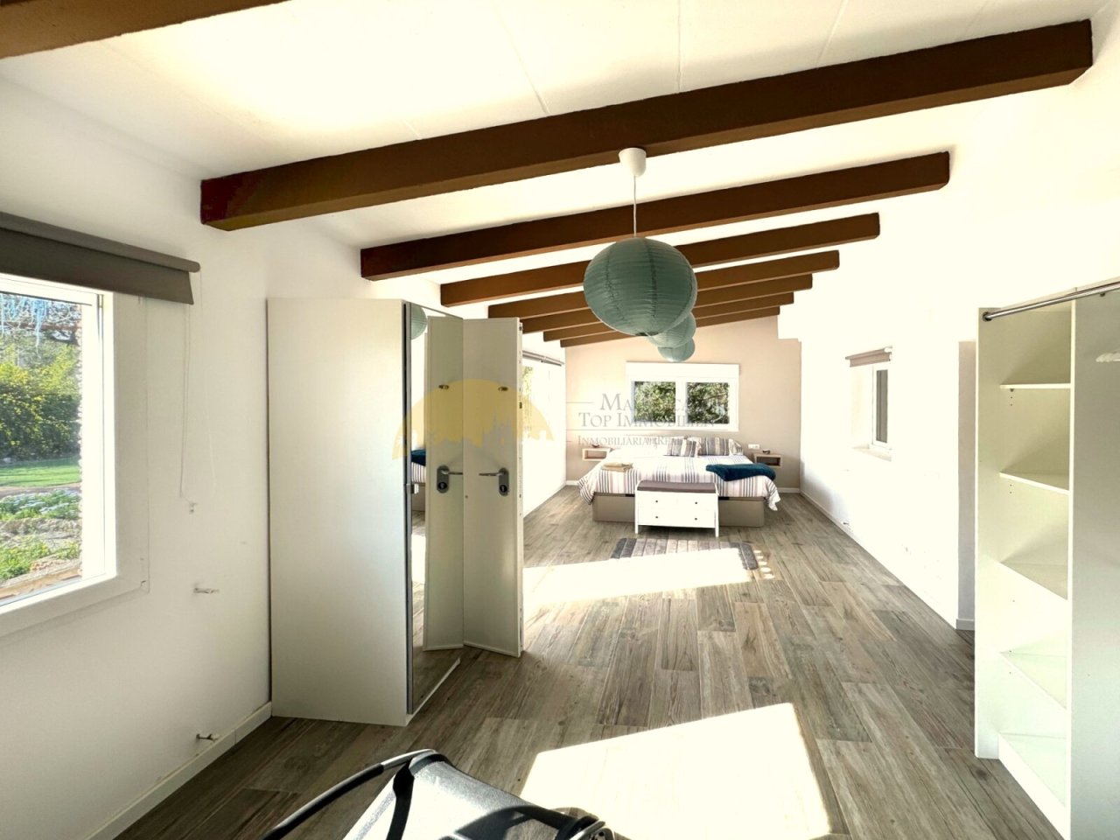
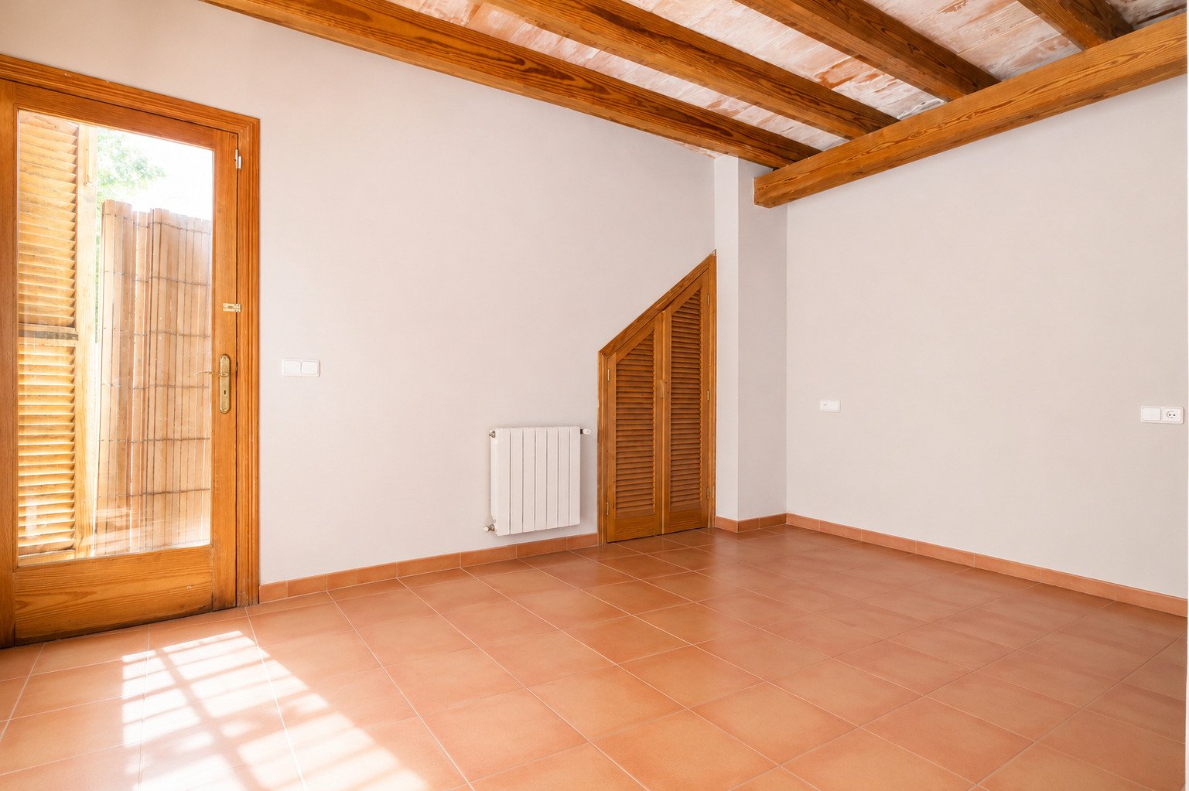
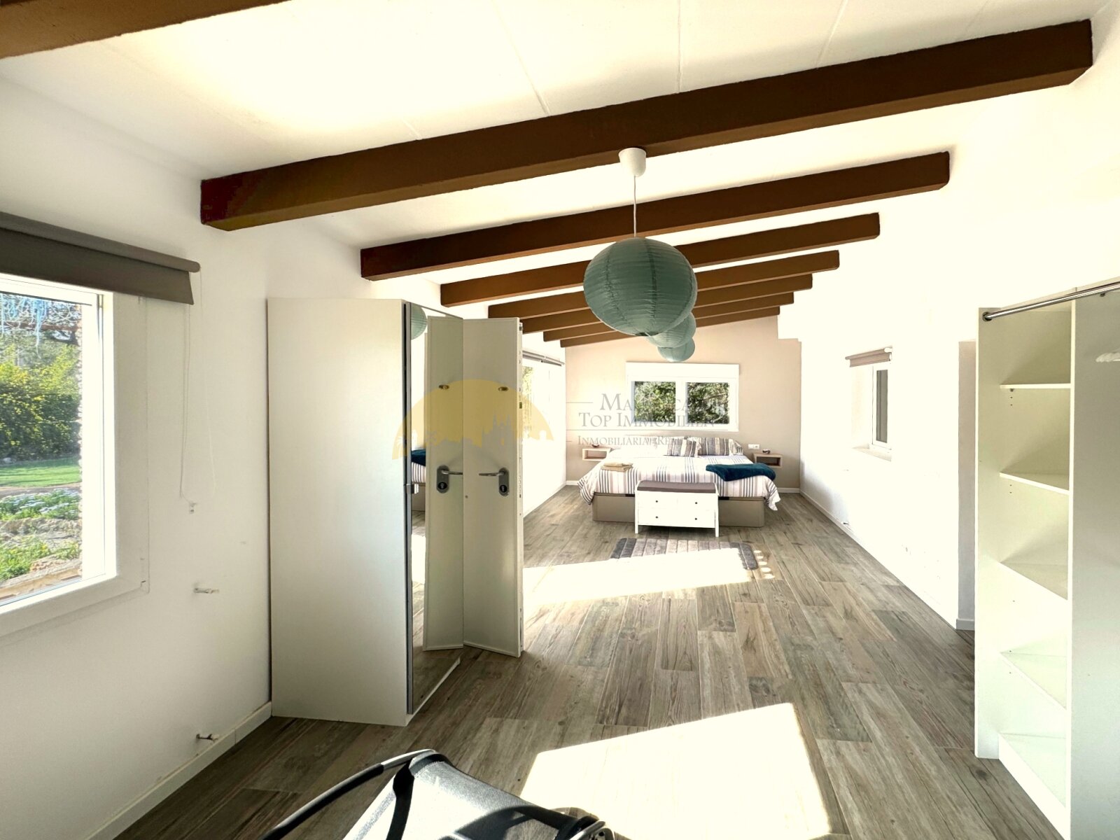
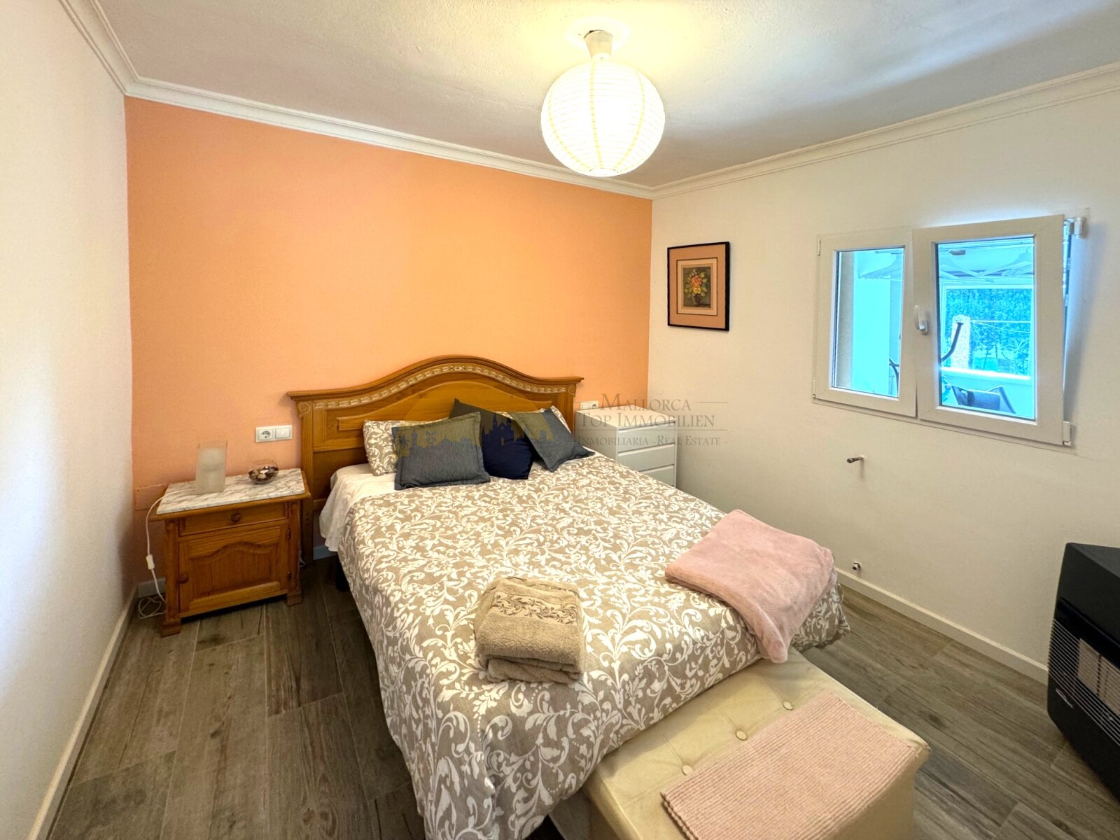
Elegant bedroom with a characterful beamed ceiling and smart layout for optimal living
Elegant bedroom with a characterful beamed ceiling and smart layout for optimal living

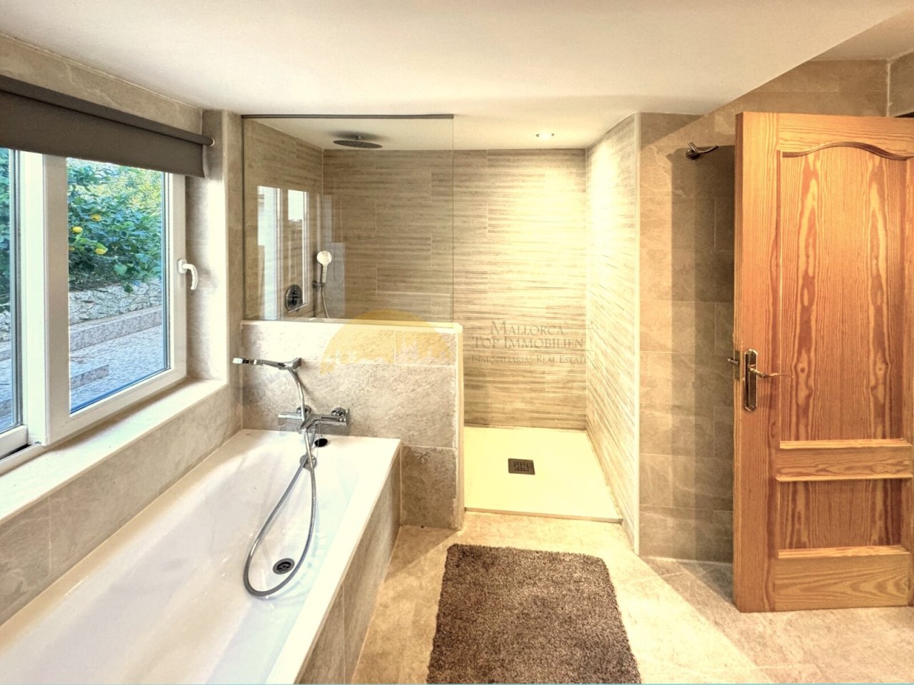
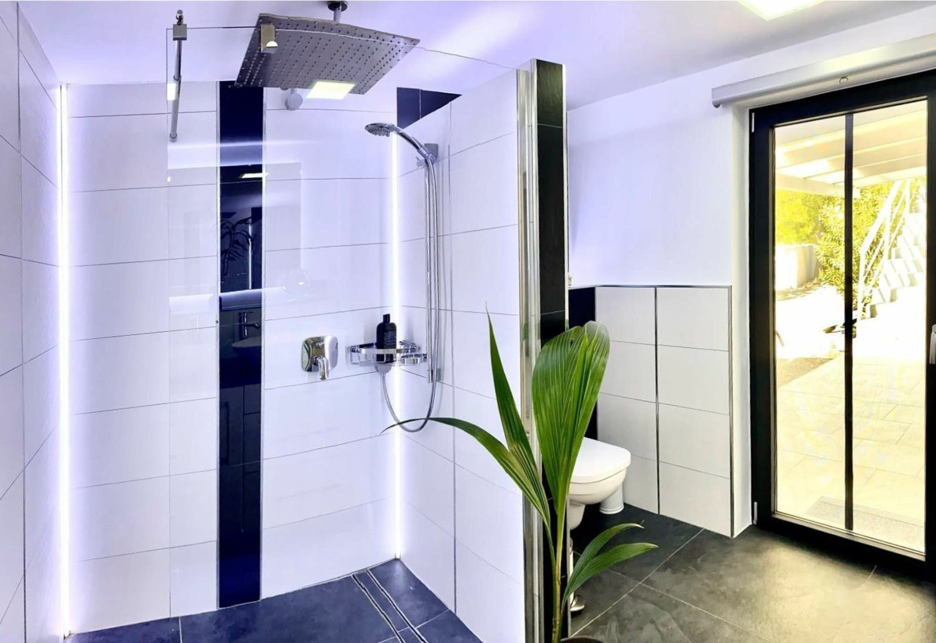
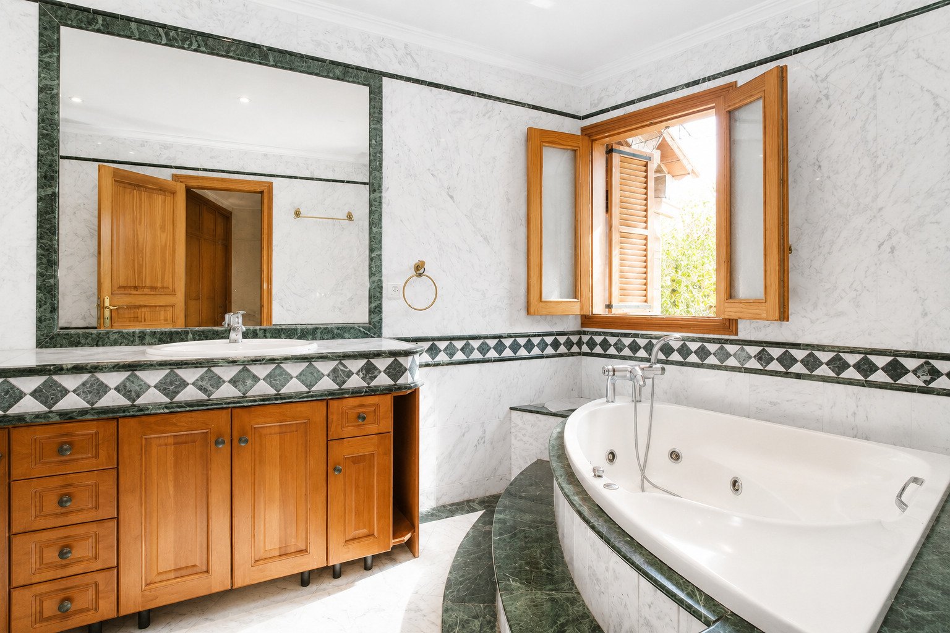
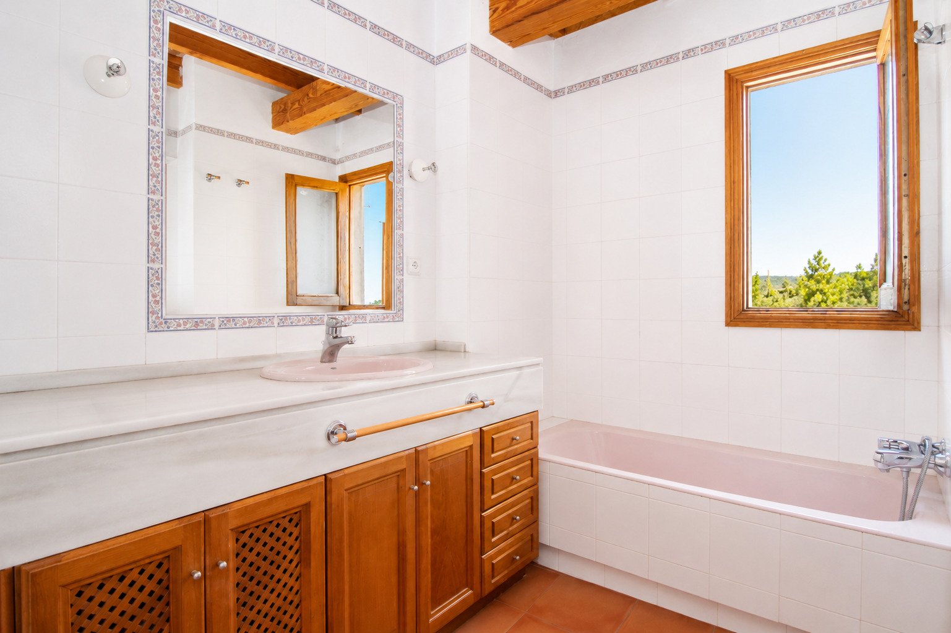
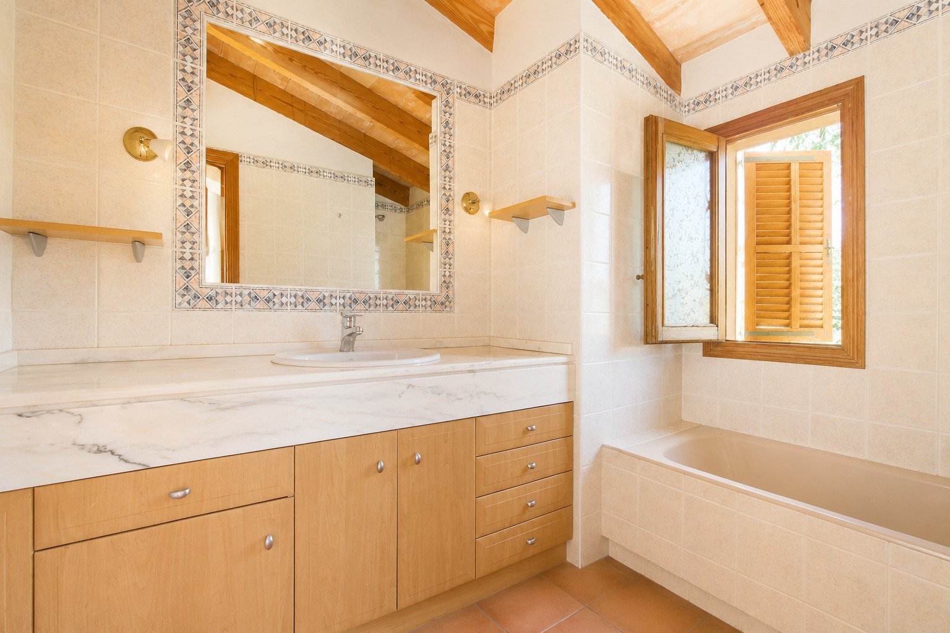
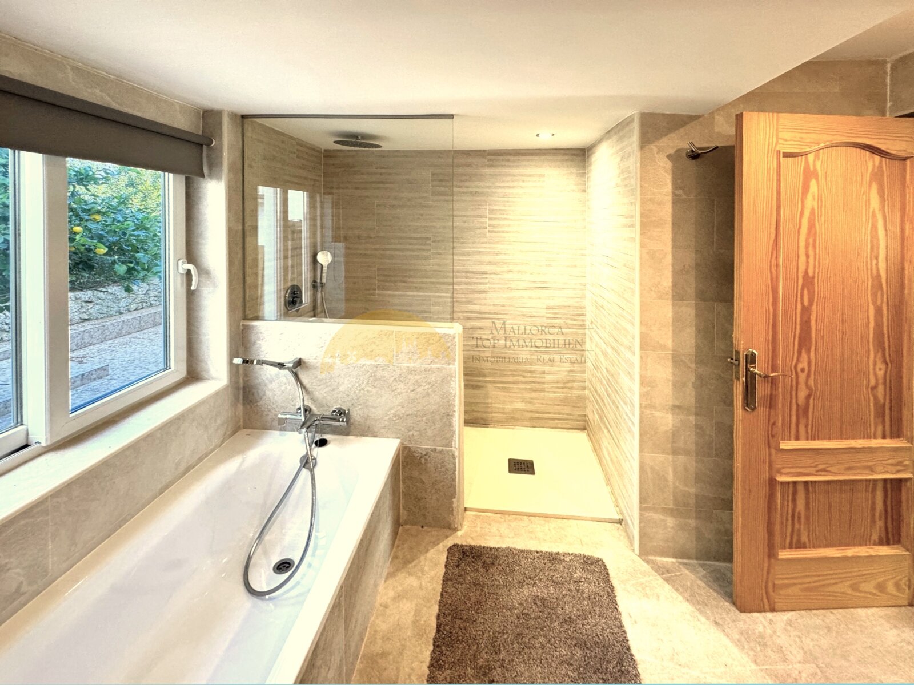
Luxurious bathroom with walk-in shower, freestanding bathtub, and large window facing the garden
Luxurious bathroom with walk-in shower, freestanding bathtub, and large window facing the garden

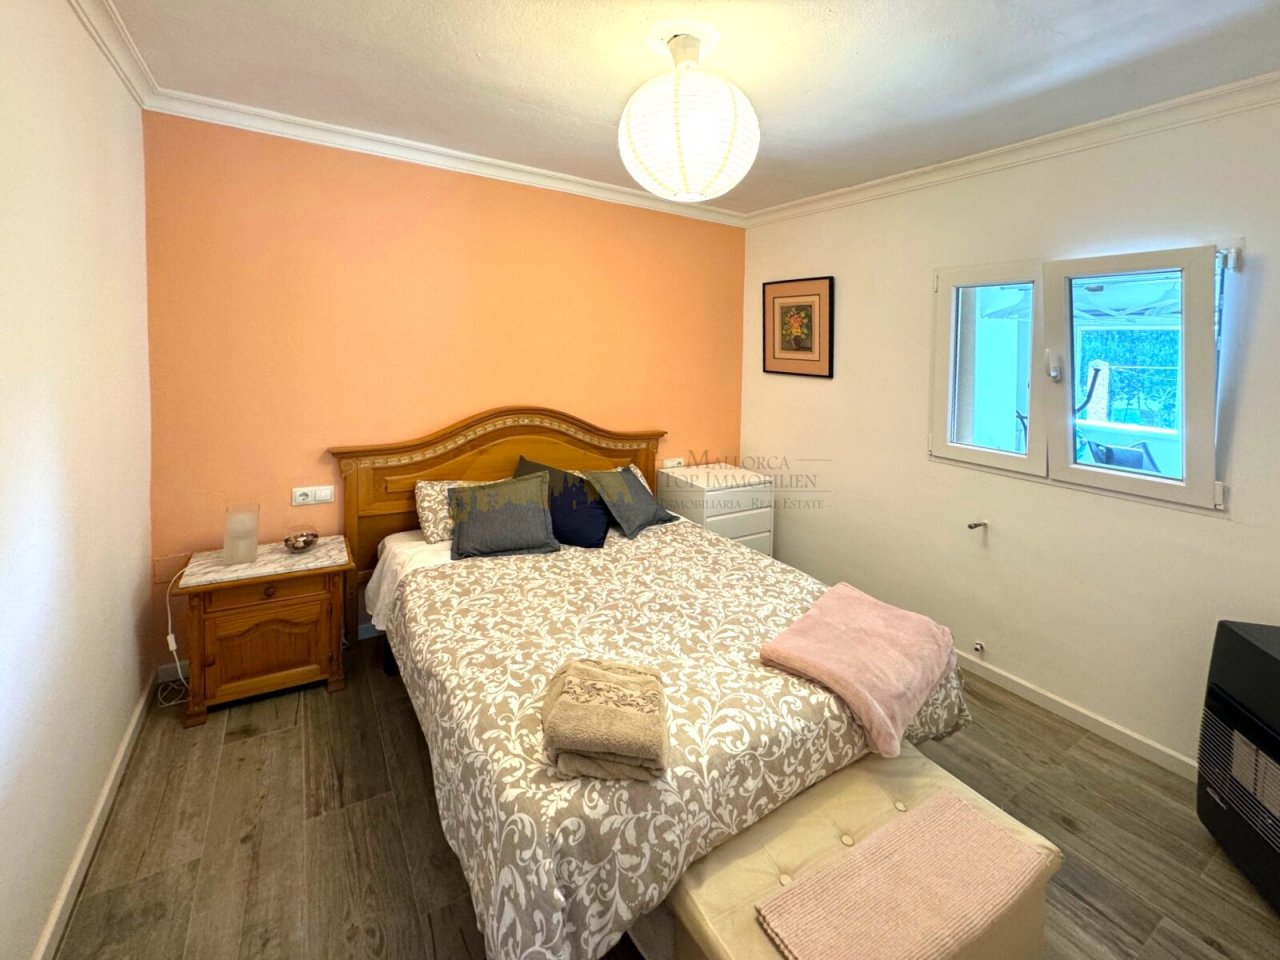
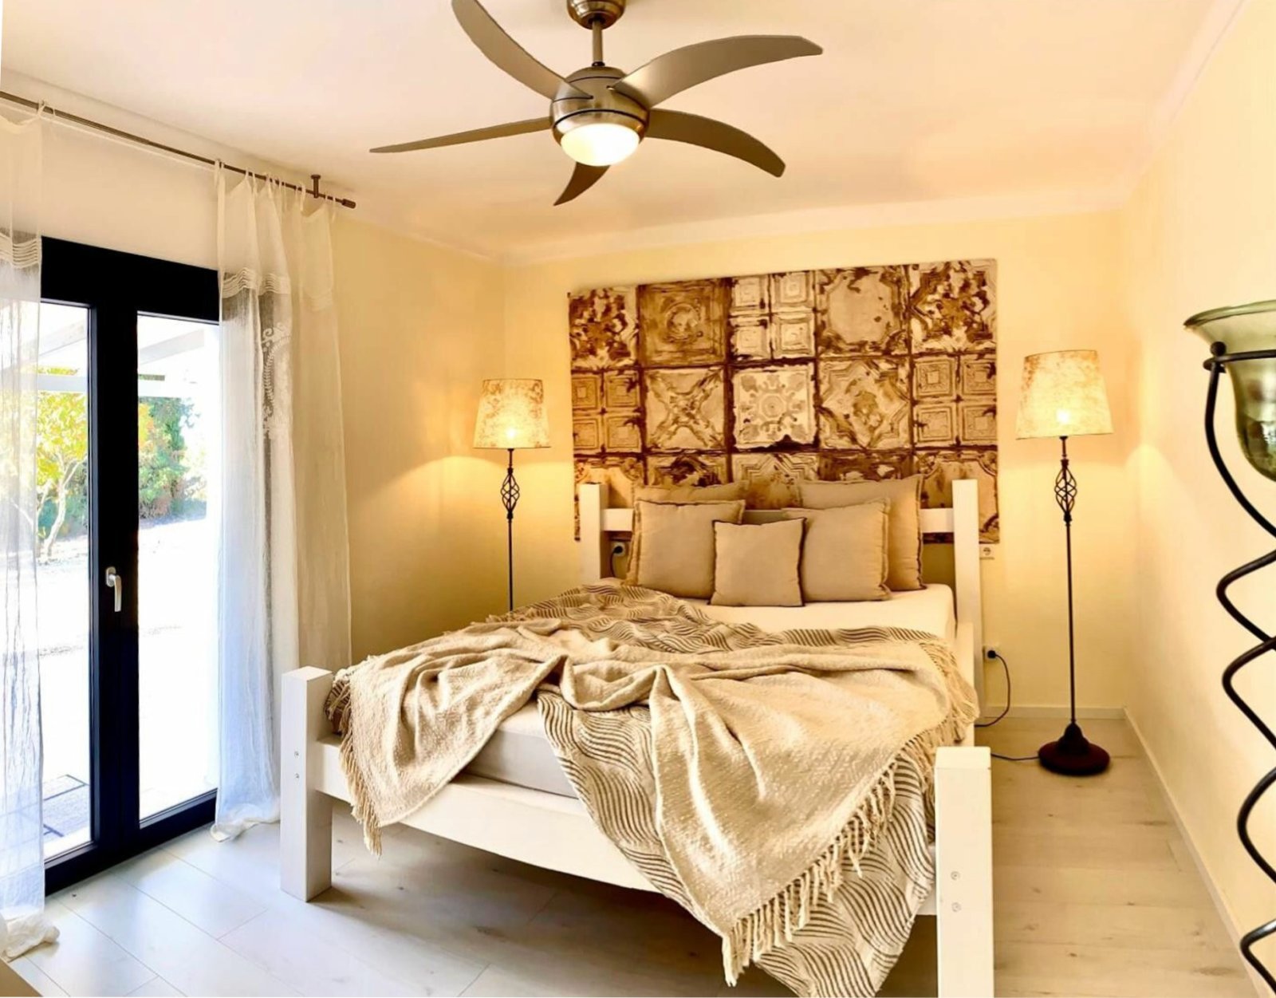
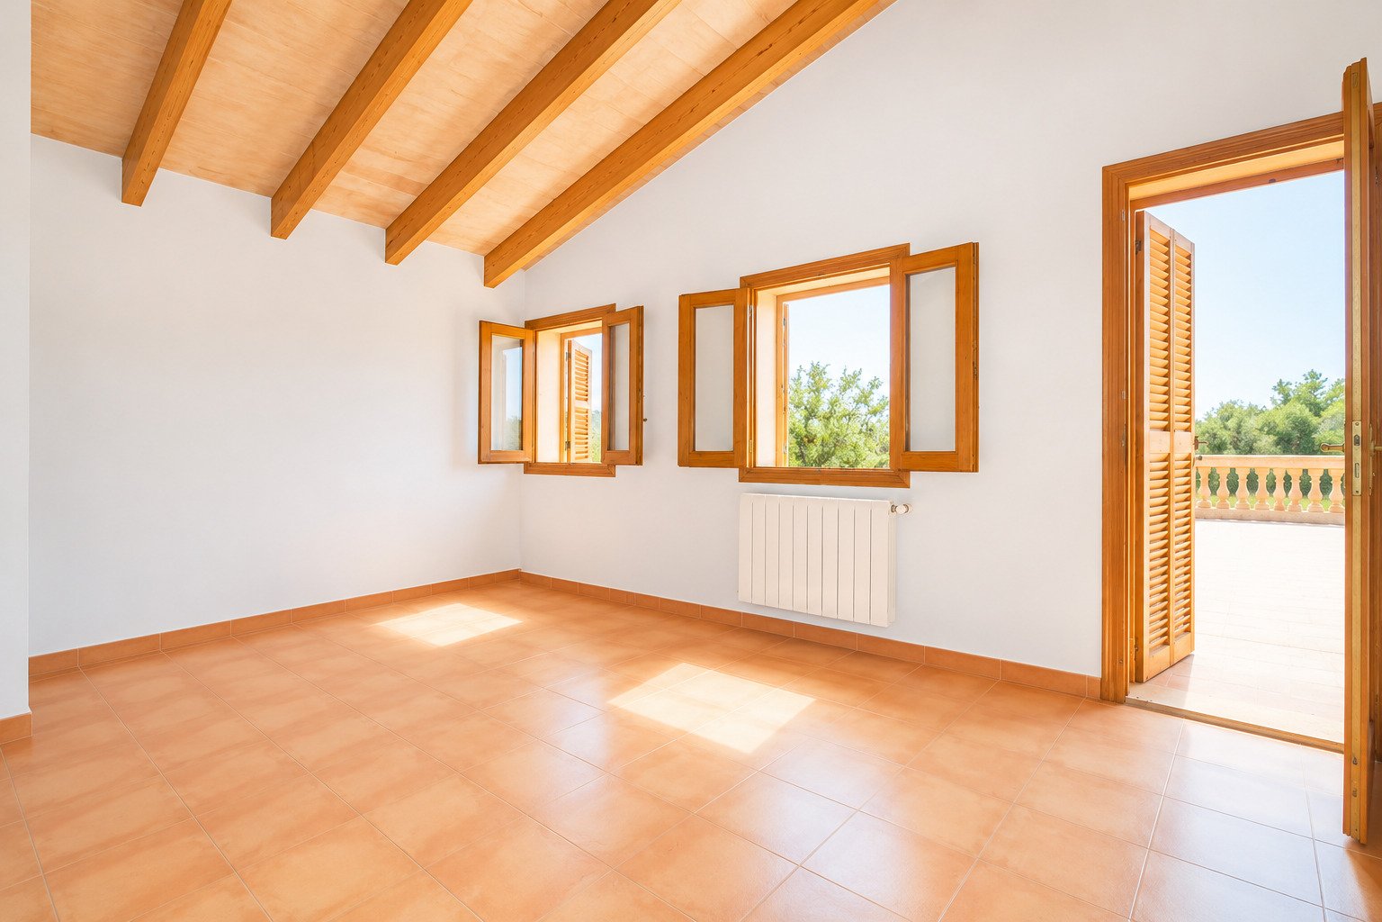
Bright bedroom with large windows, high-quality ceiling design, and practical layout.
Bright bedroom with large windows, high-quality ceiling design, and practical layout.

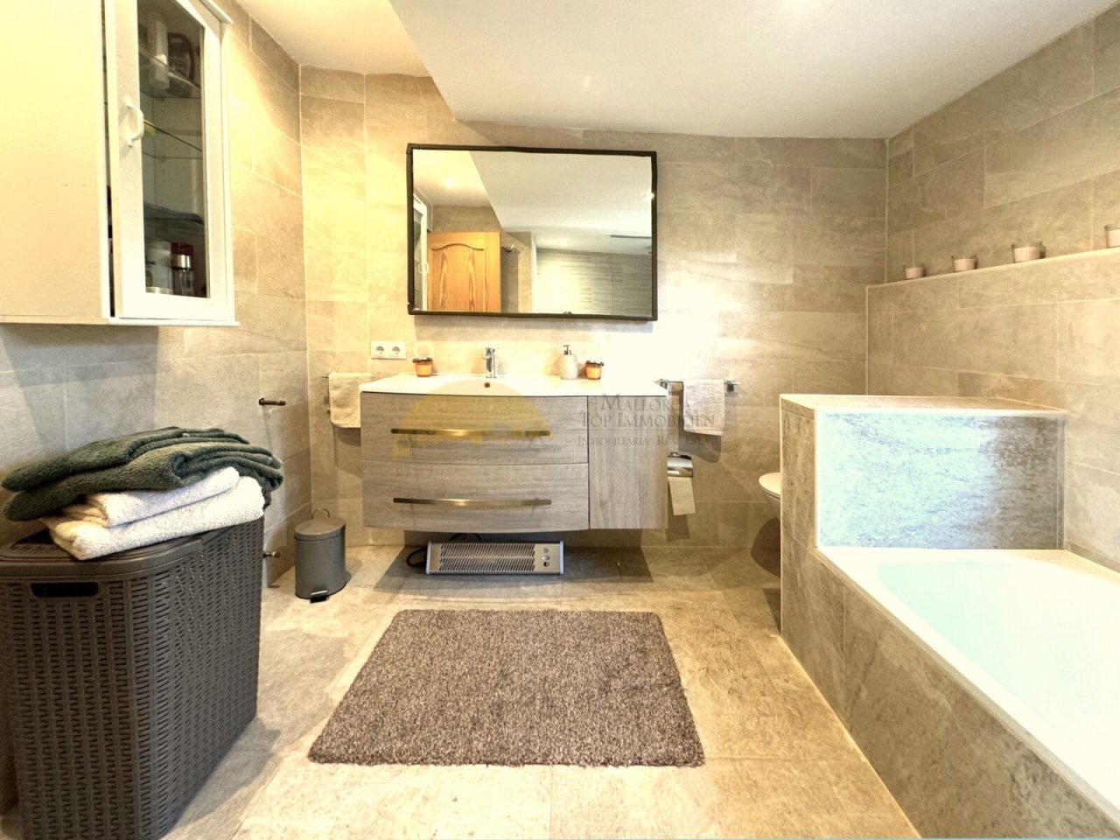
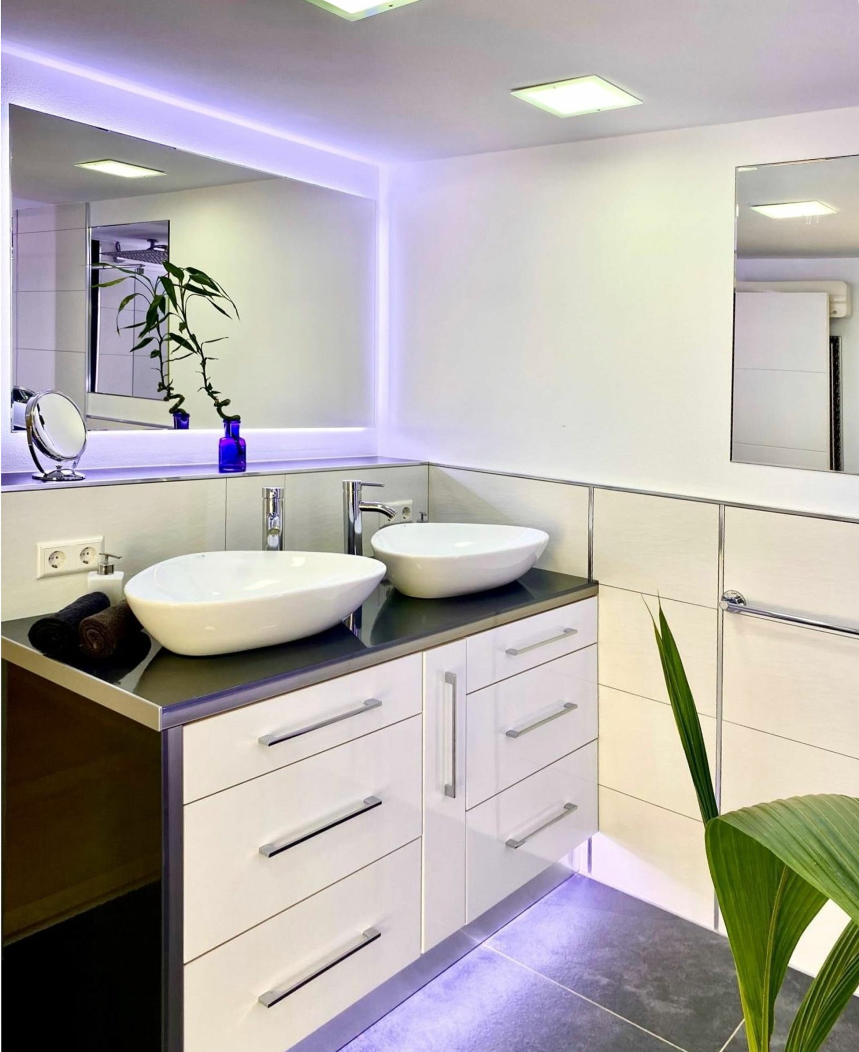
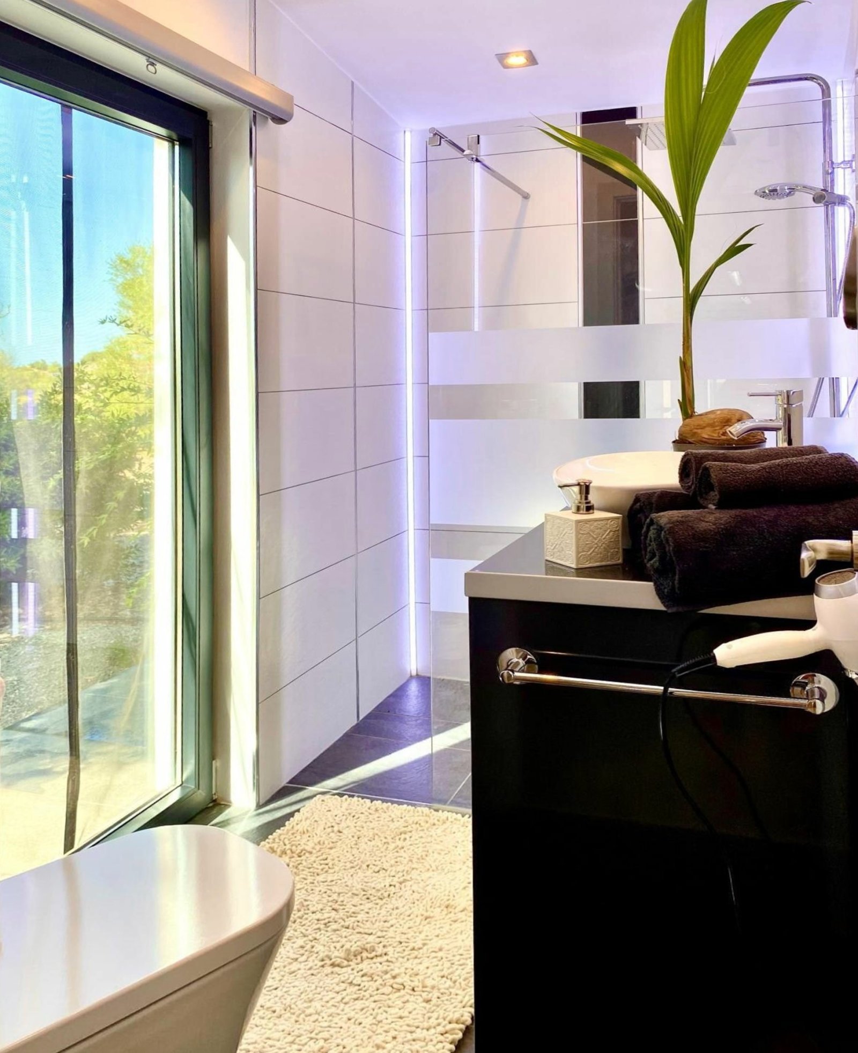
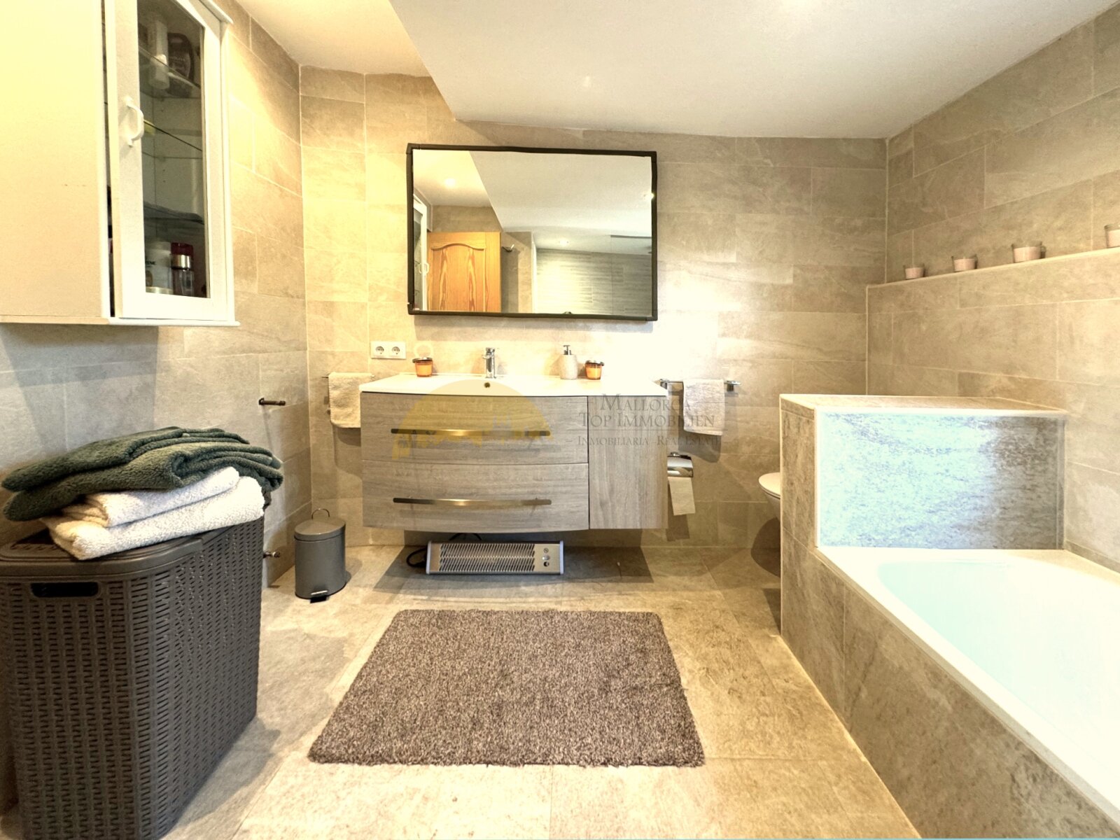
Modern bathroom with walk-in shower, freestanding bathtub, and high-quality fittings
Modern bathroom with walk-in shower, freestanding bathtub, and high-quality fittings

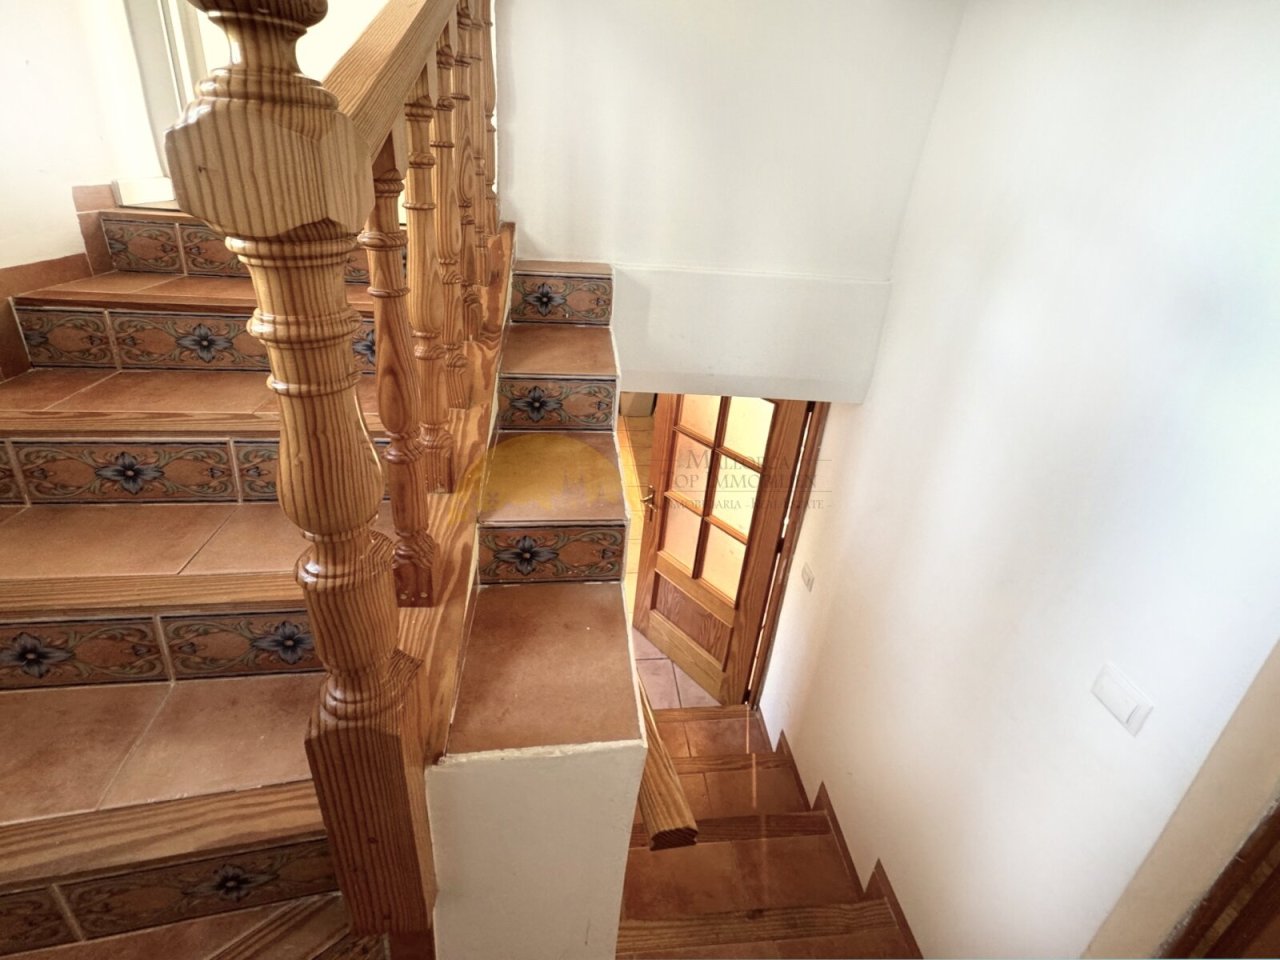
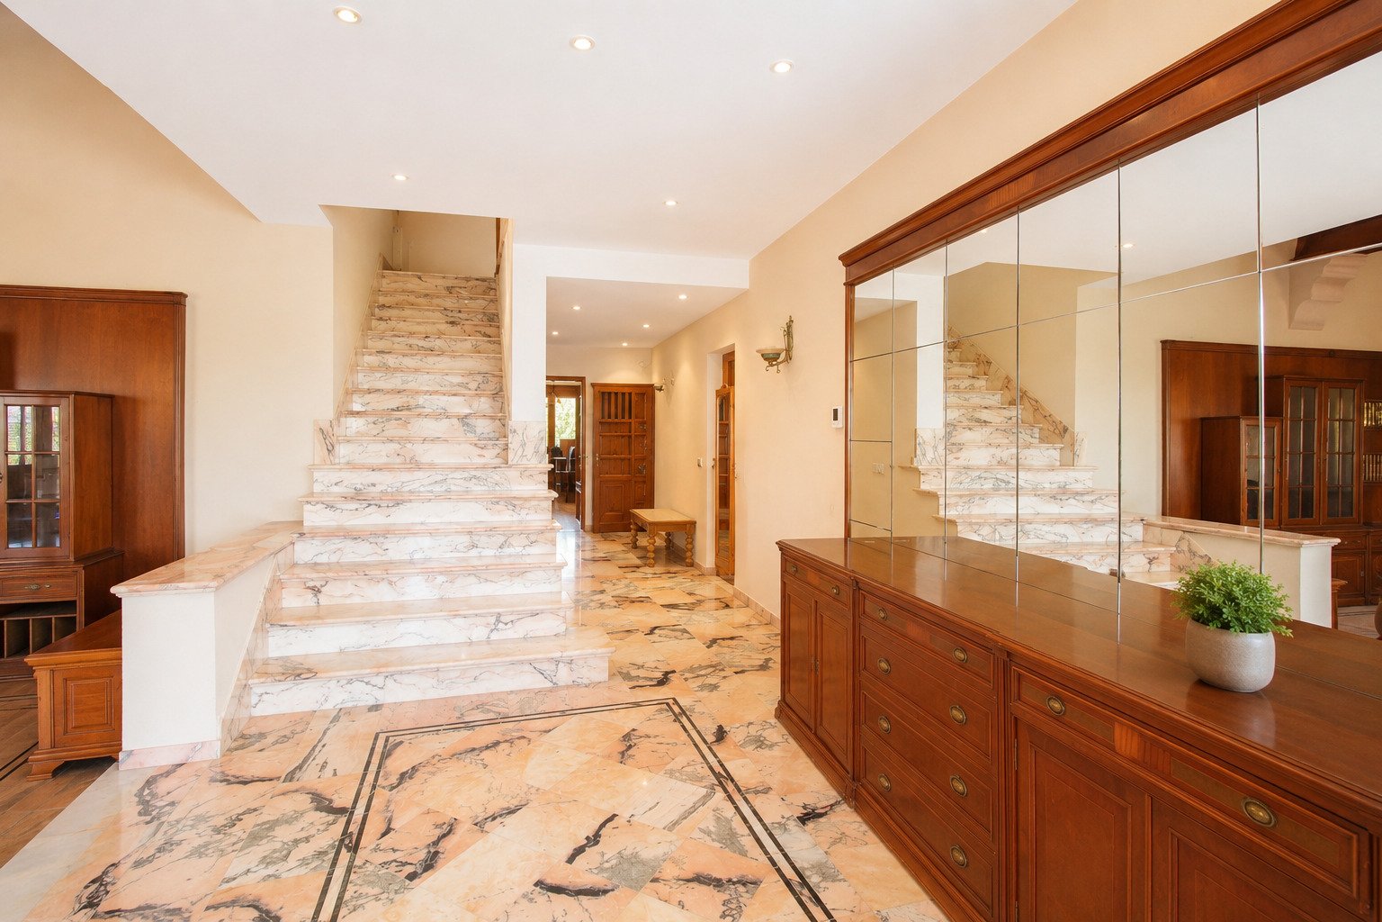
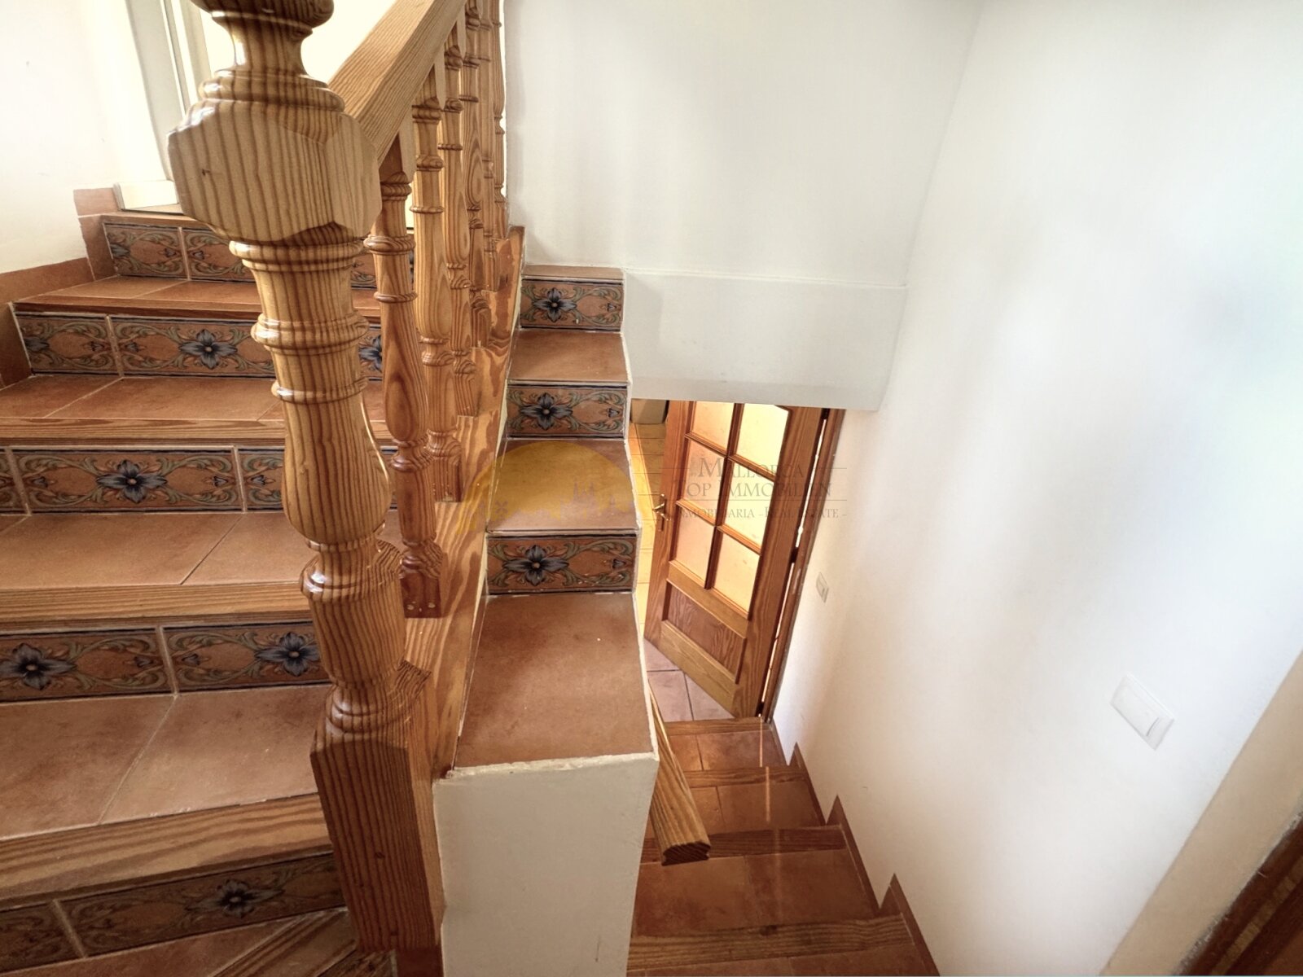
Representative staircase with intricately designed wooden railing and elegant design elements
Representative staircase with intricately designed wooden railing and elegant design elements

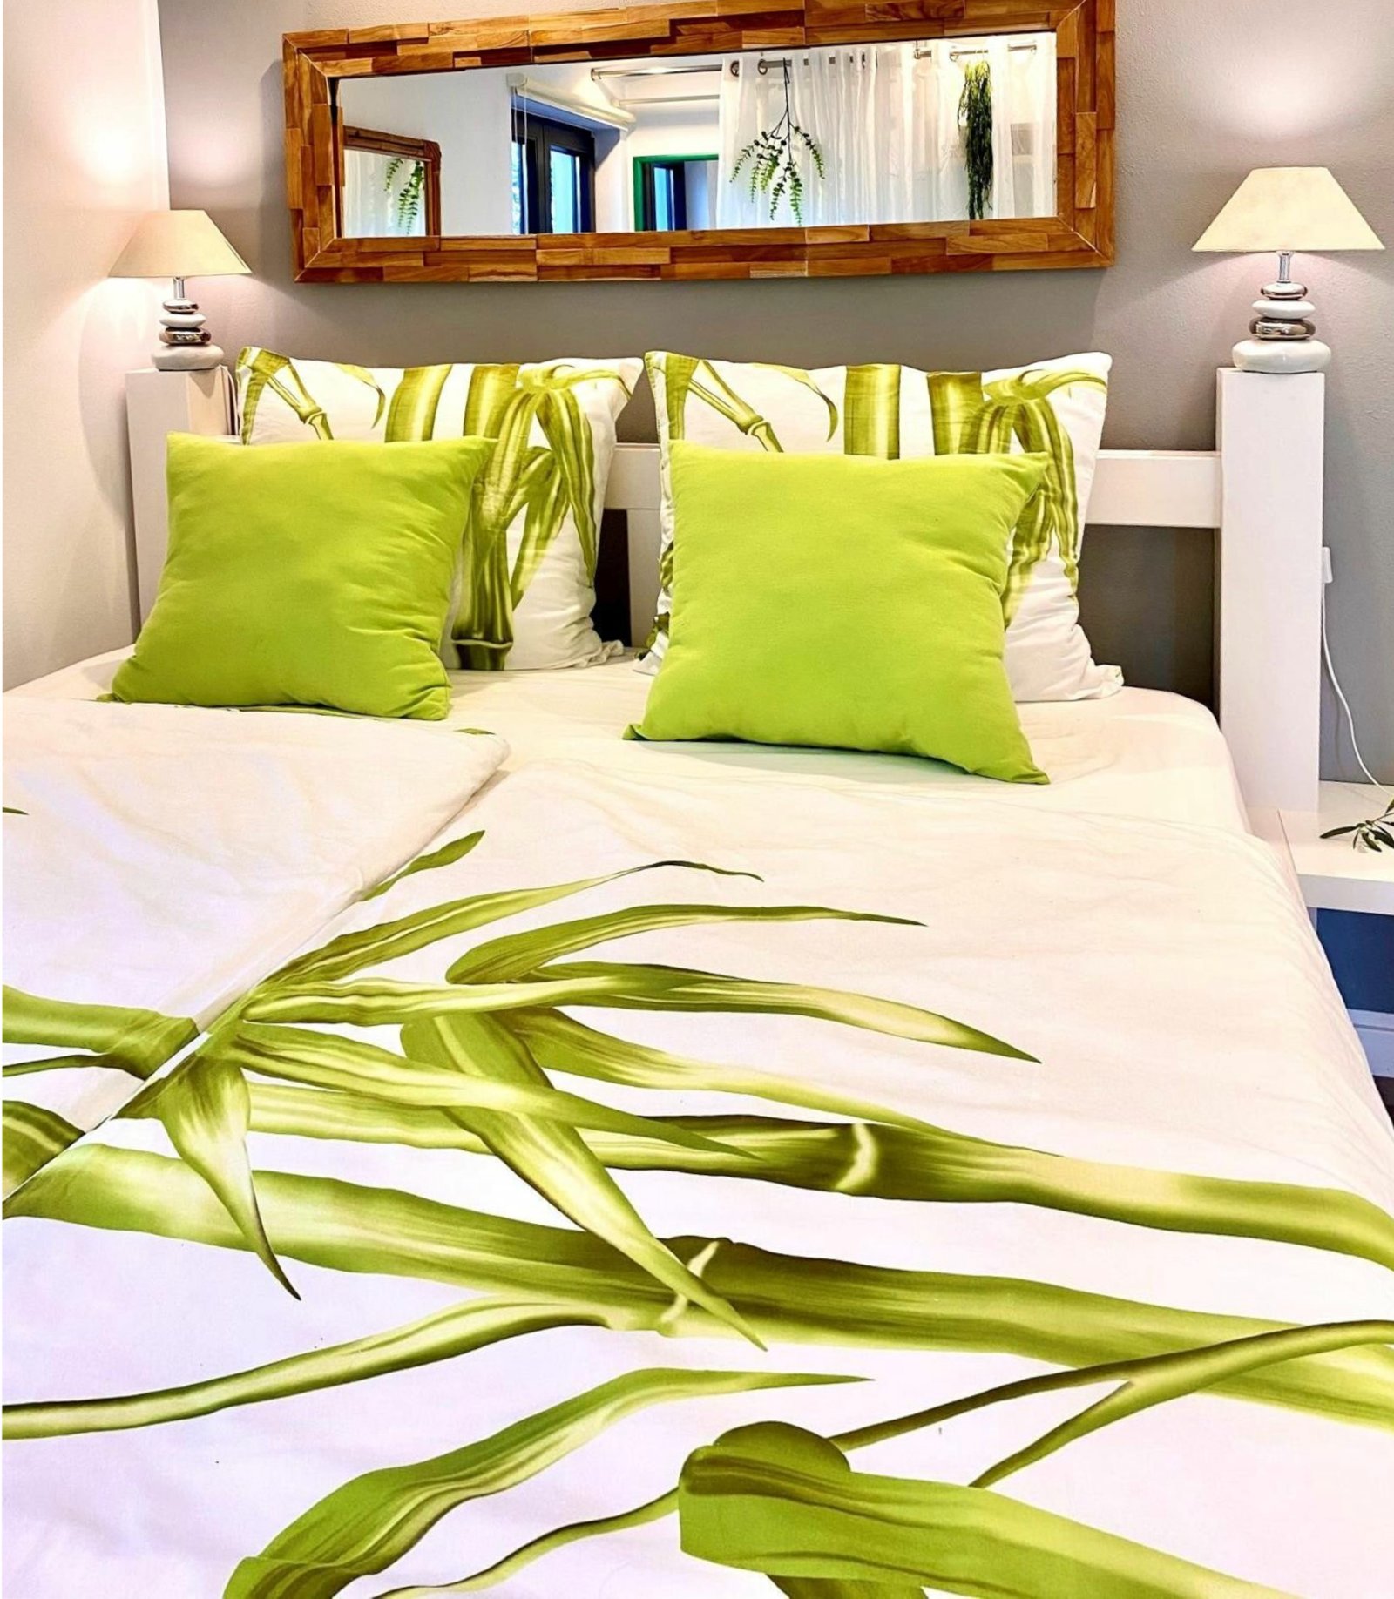
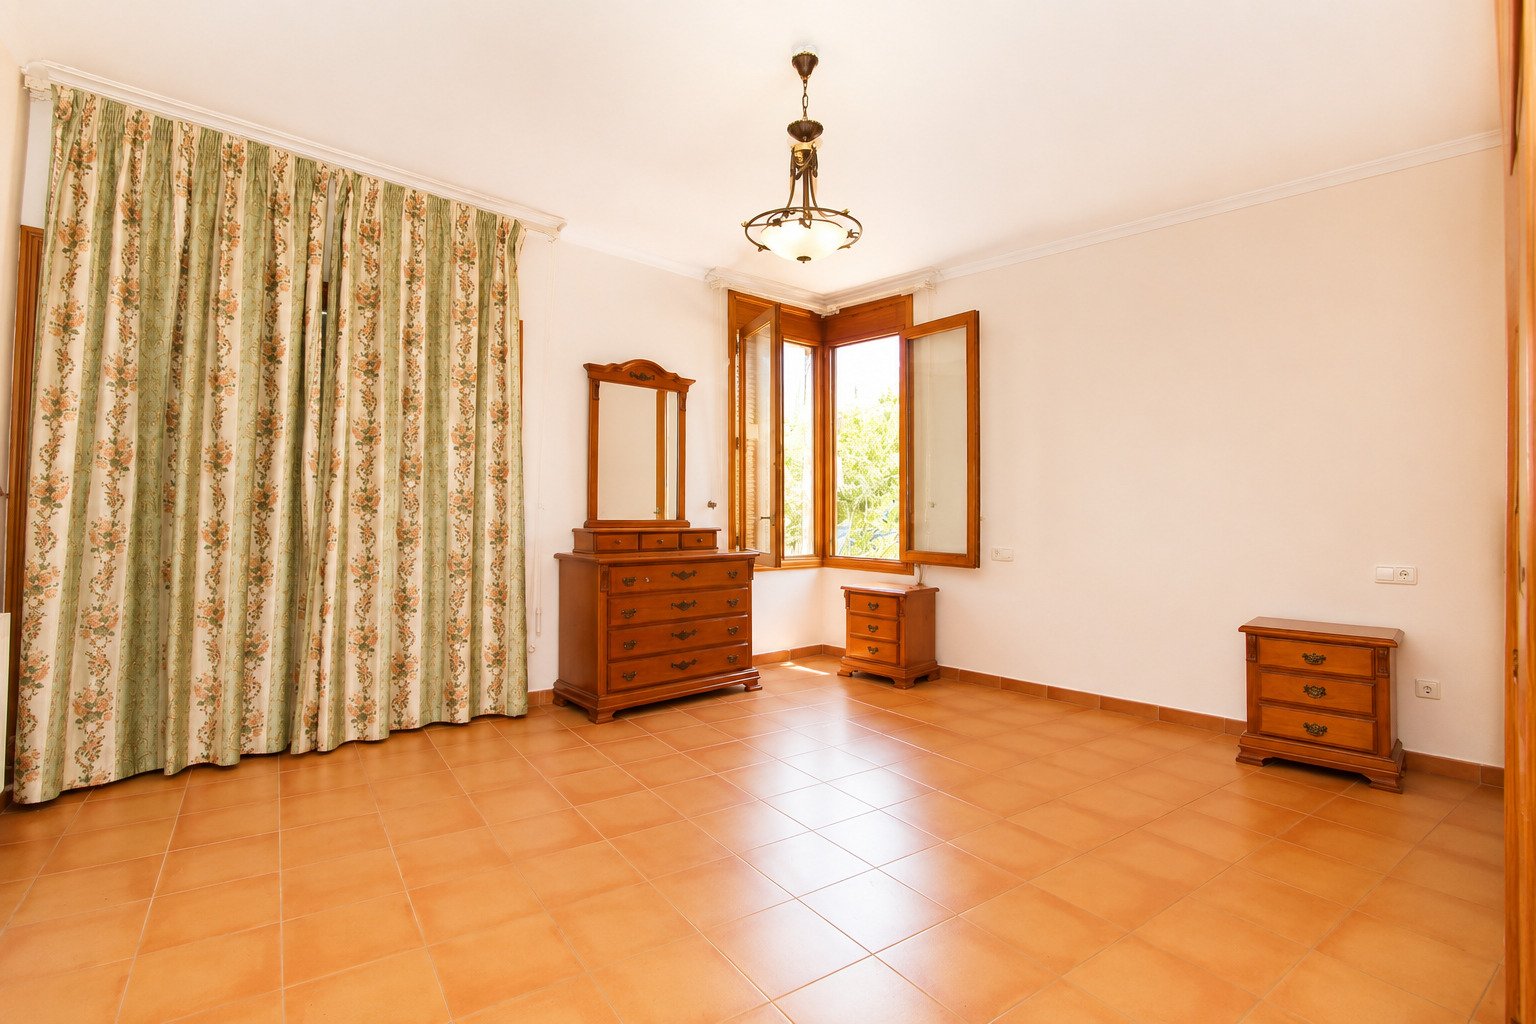
Bright bedroom with large windows, ample storage options, and optimal layout
Bright bedroom with large windows, ample storage options, and optimal layout

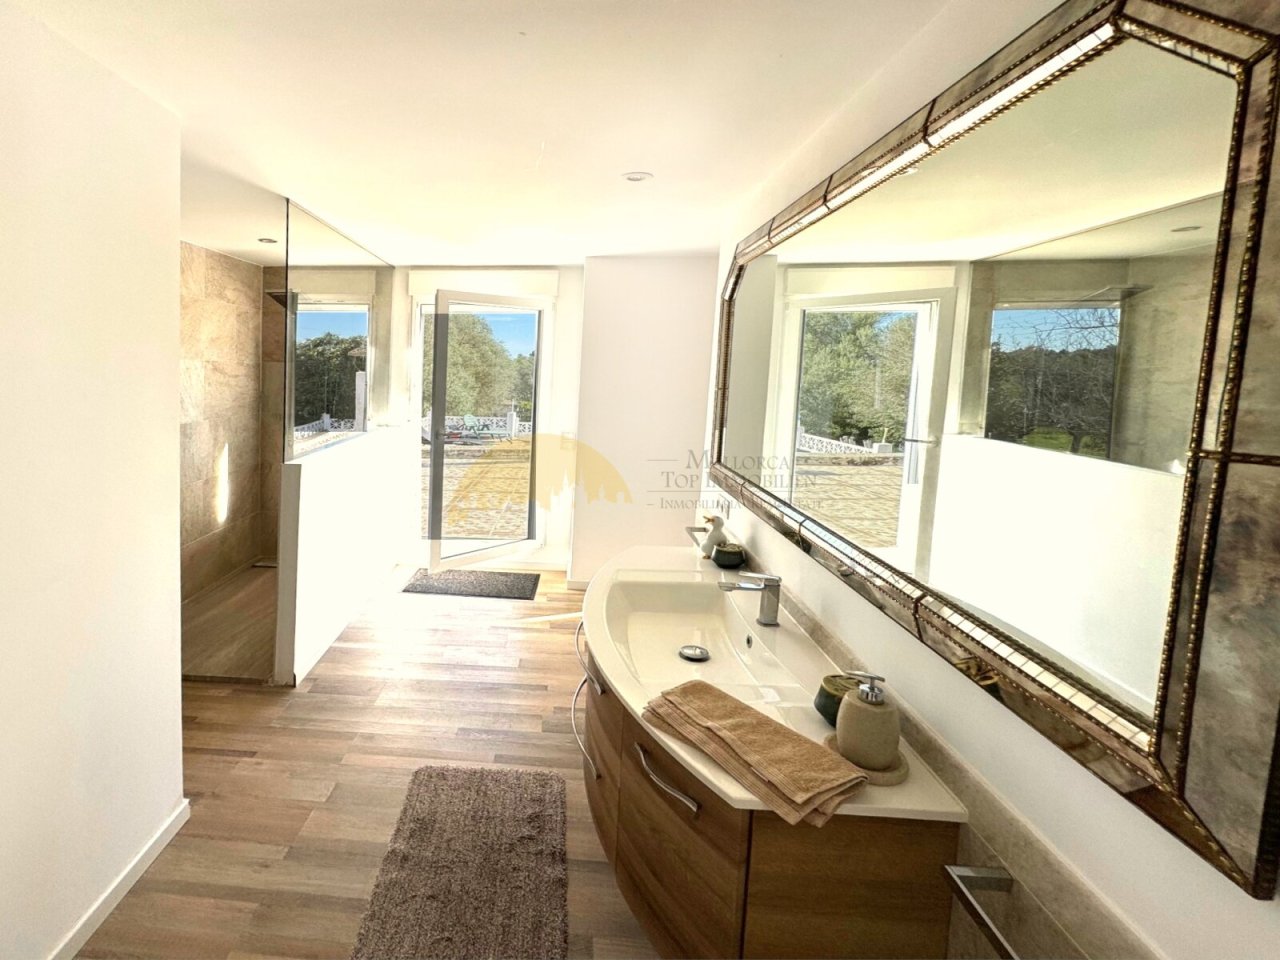
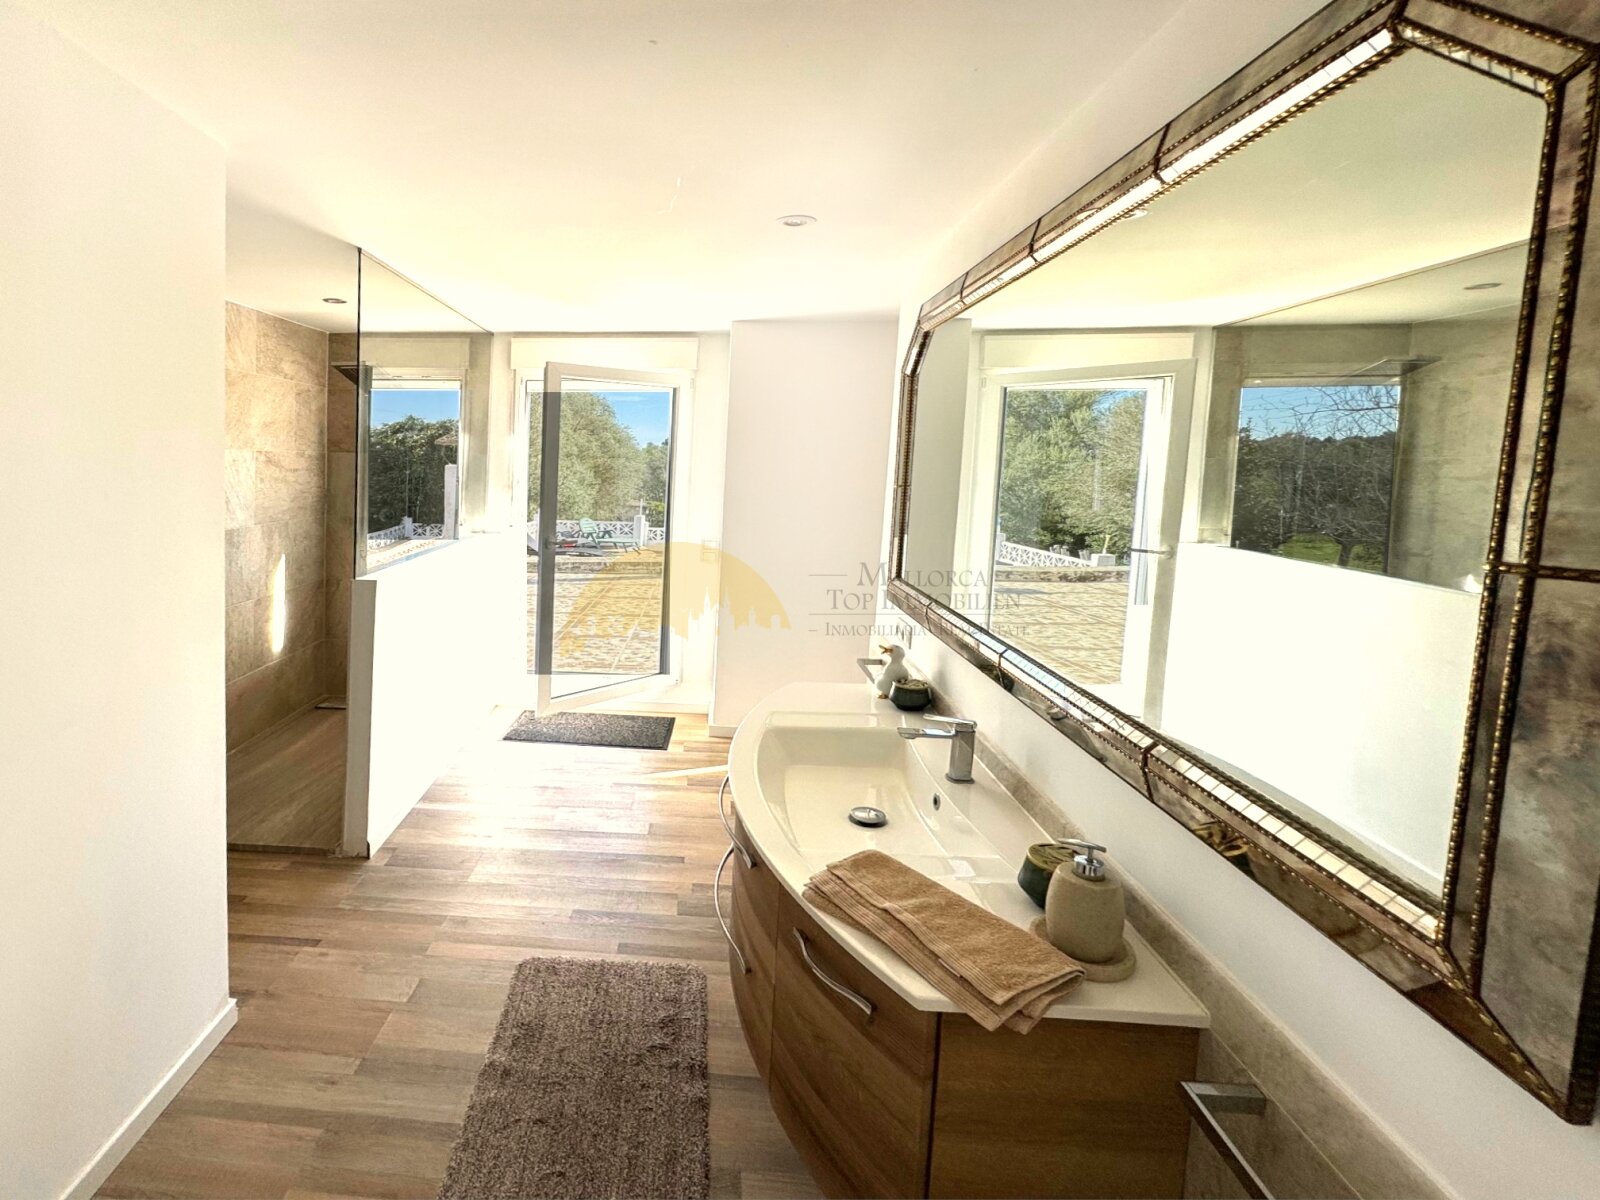
Luxurious master bathroom with freestanding bathtub, walk-in shower, and panoramic nature view
Luxurious master bathroom with freestanding bathtub, walk-in shower, and panoramic nature view

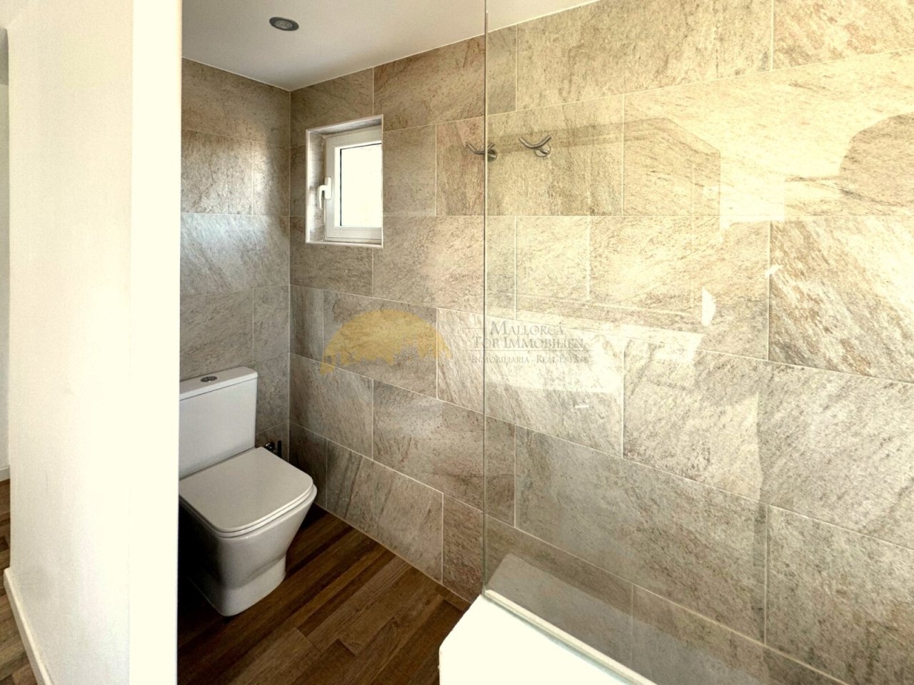
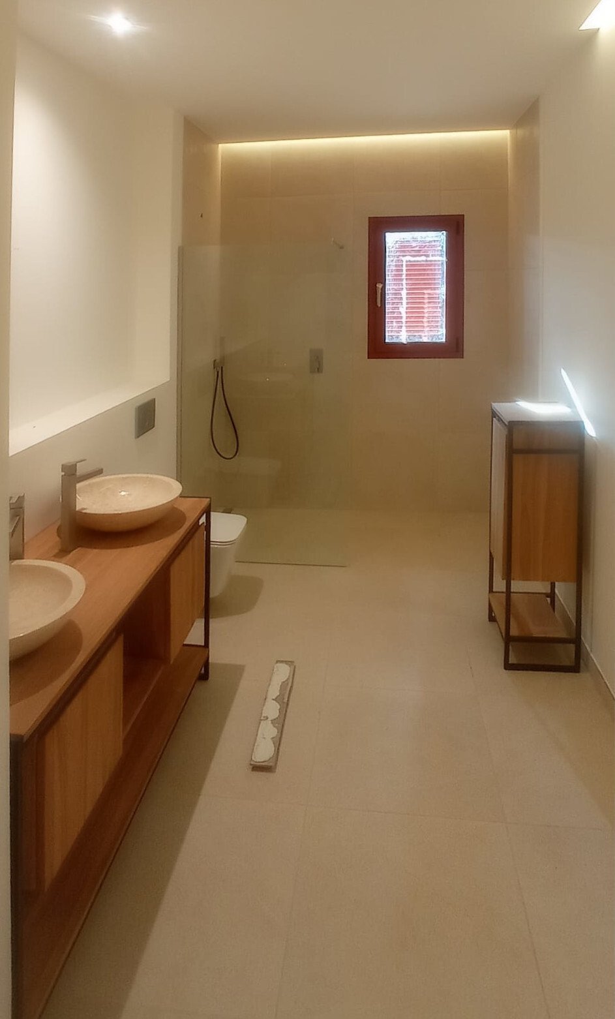
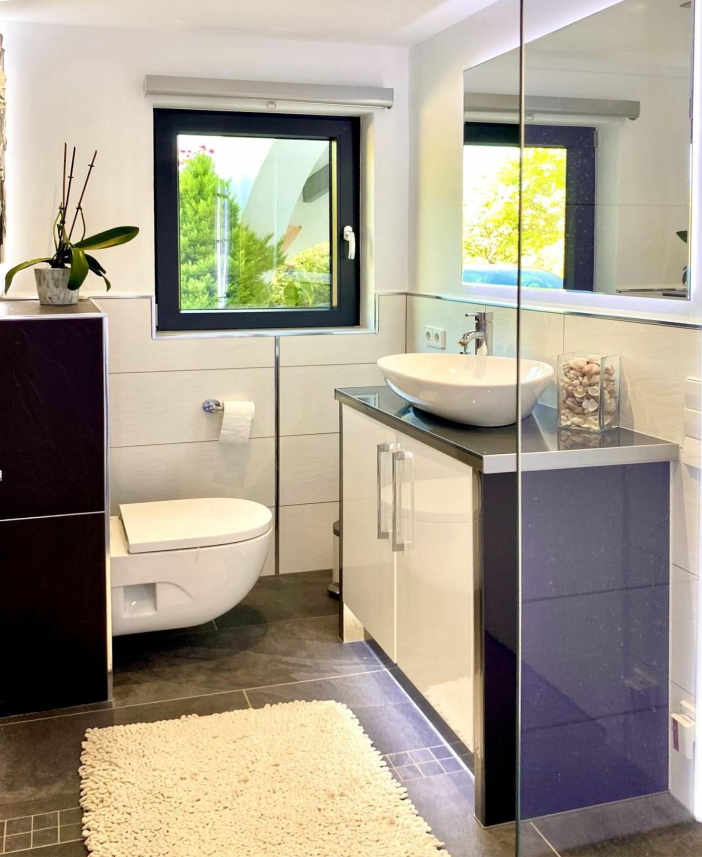
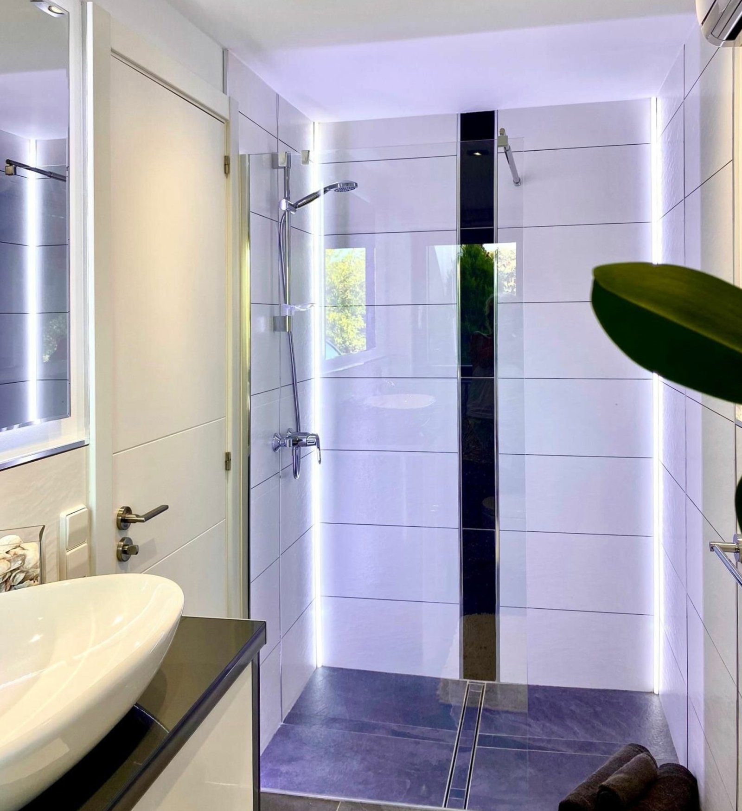
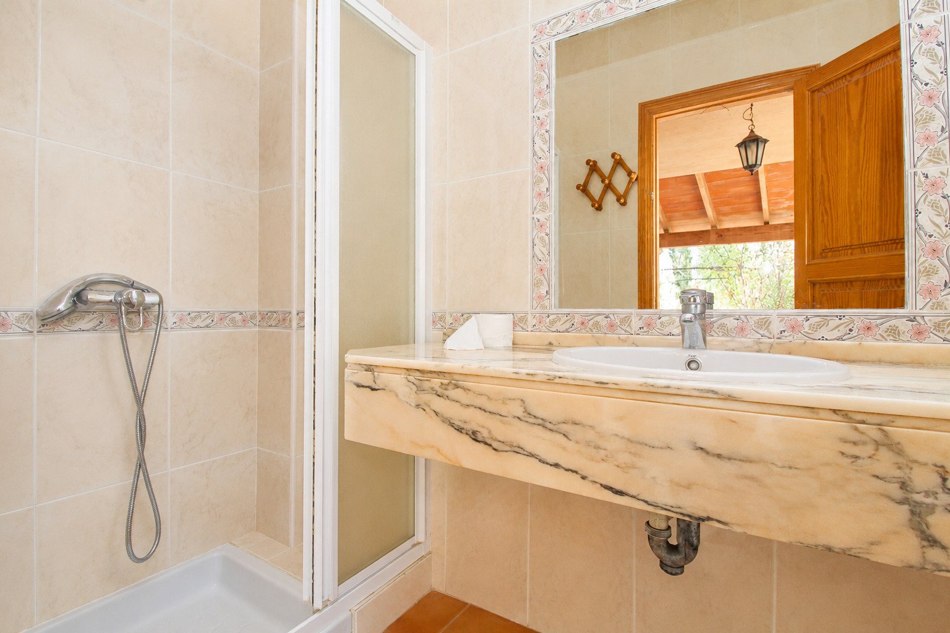
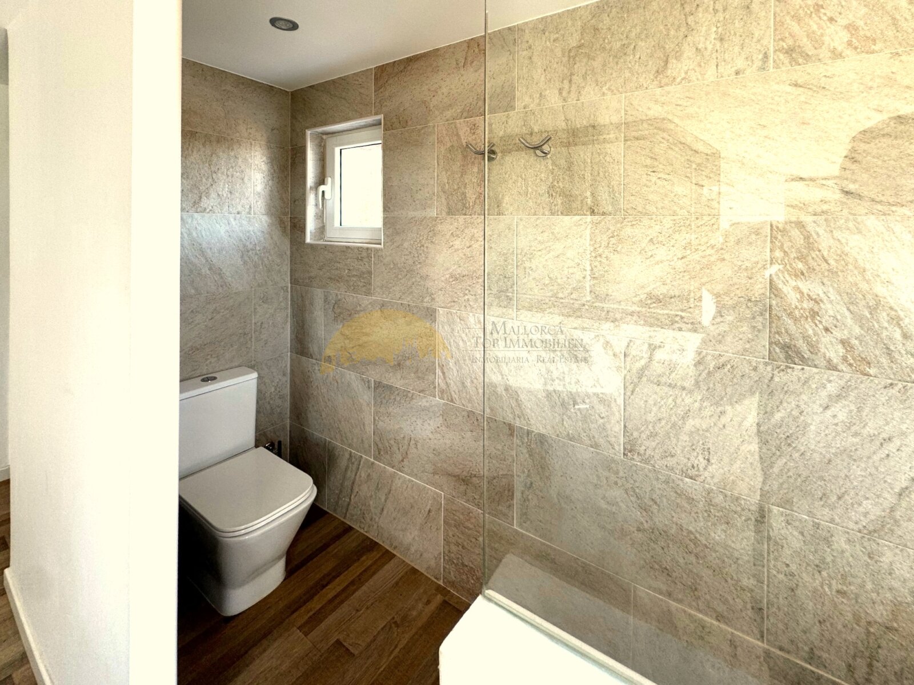
Modern guest bathroom with walk-in shower, high-quality natural stone cladding, and ventilation window.
Modern guest bathroom with walk-in shower, high-quality natural stone cladding, and ventilation window.

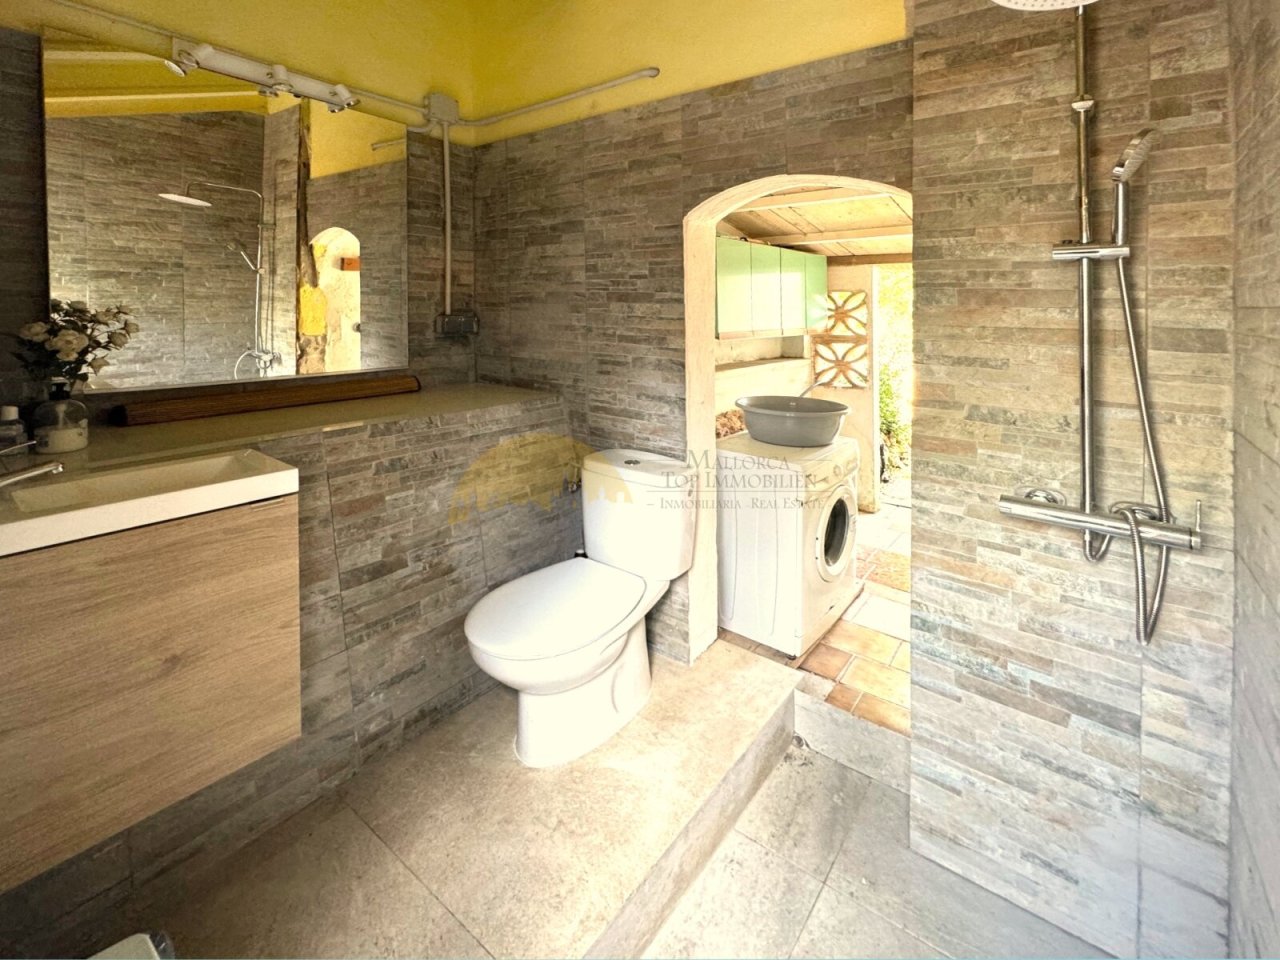
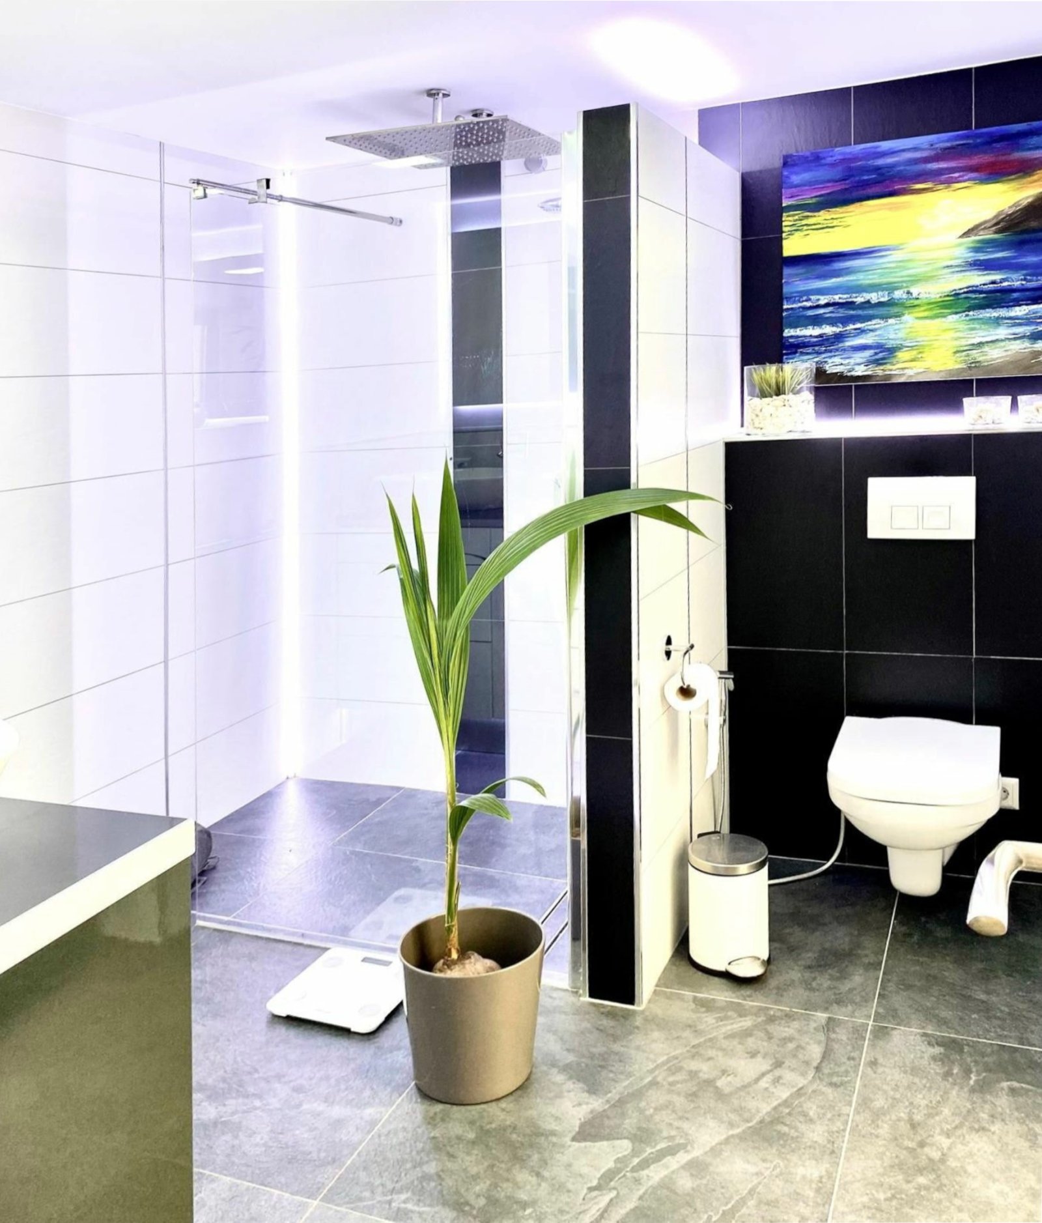
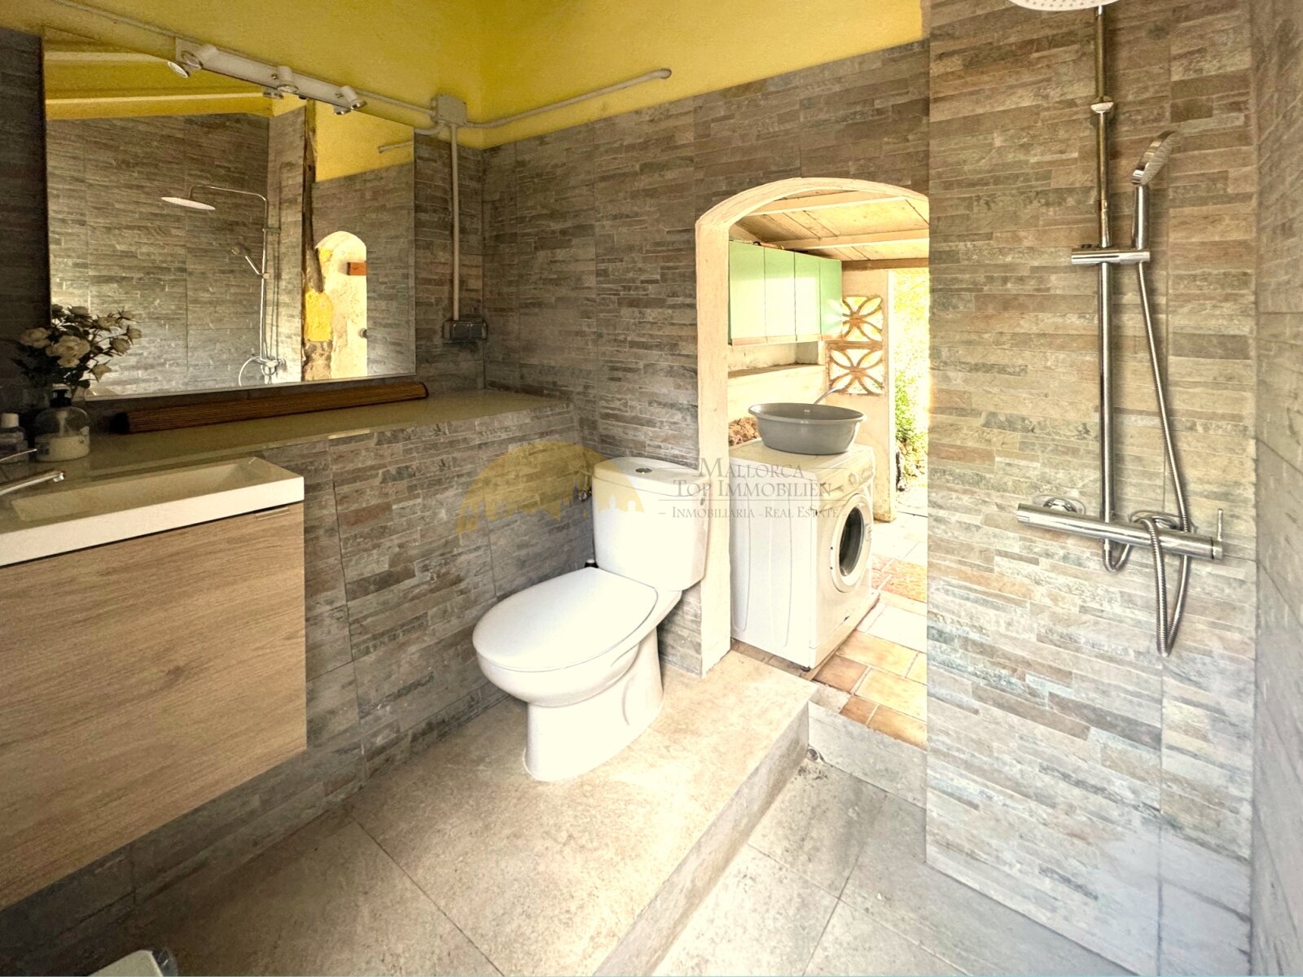
Modern bathroom with walk-in shower, high-quality natural stone cladding, and a practical utility room
Modern bathroom with walk-in shower, high-quality natural stone cladding, and a practical utility room

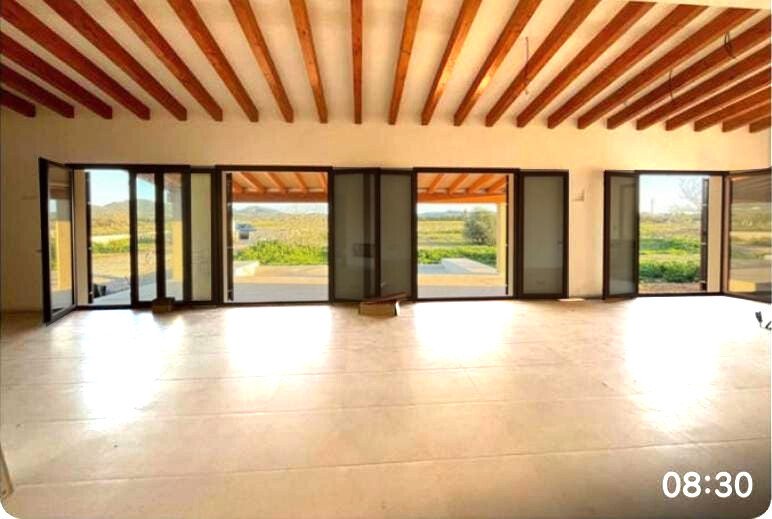
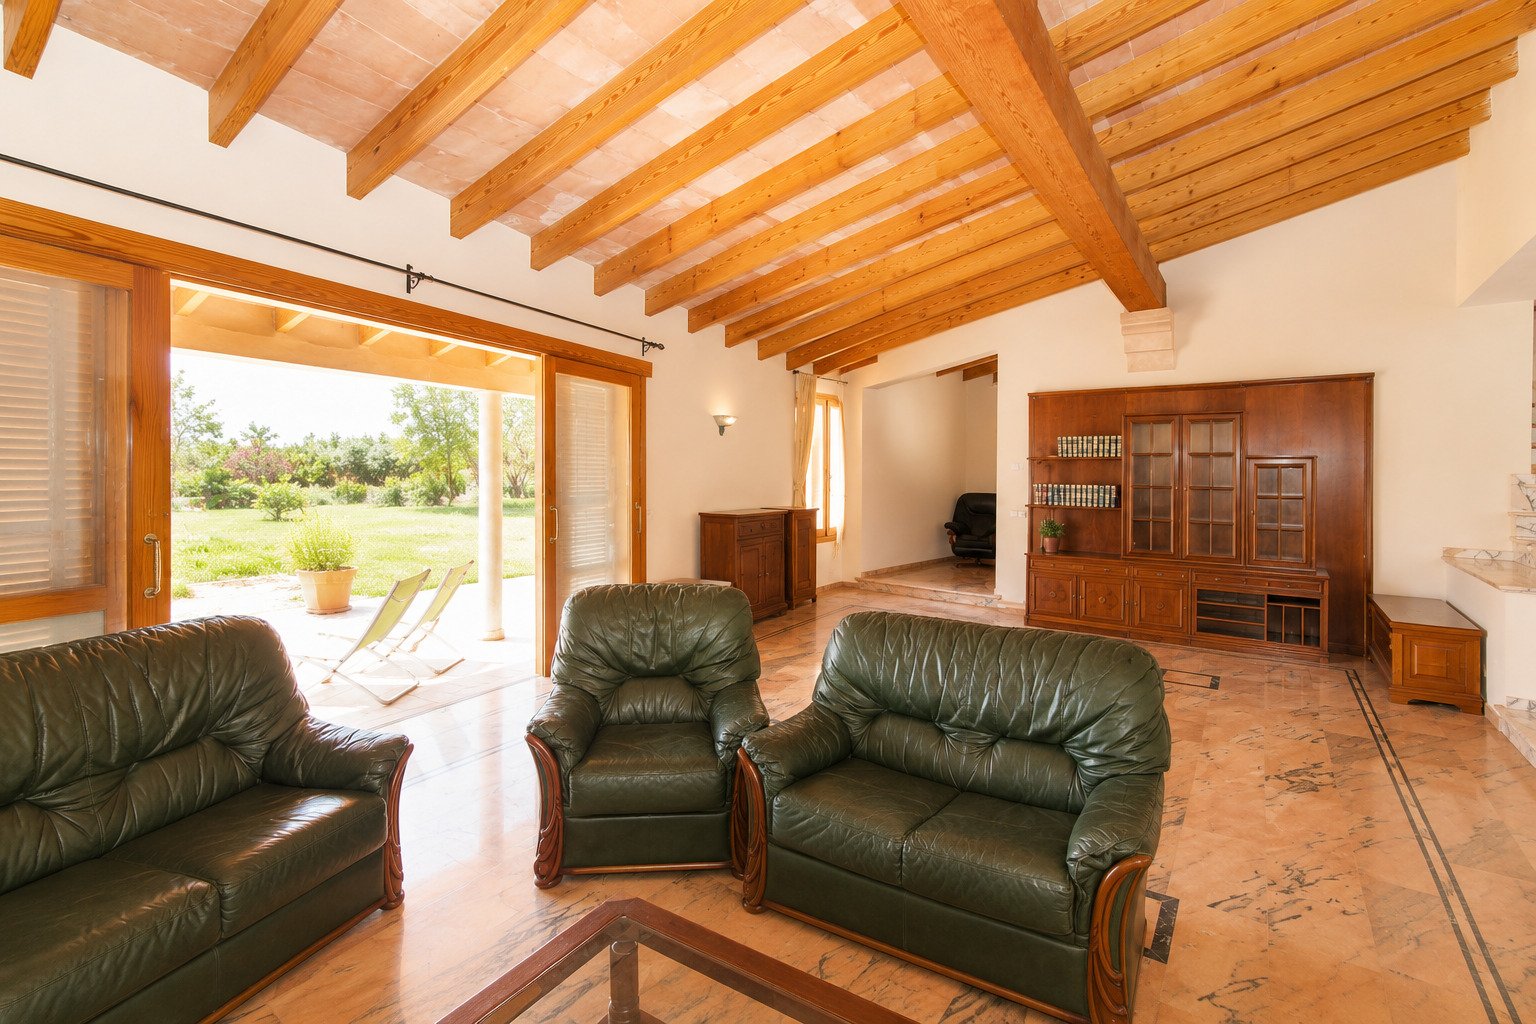
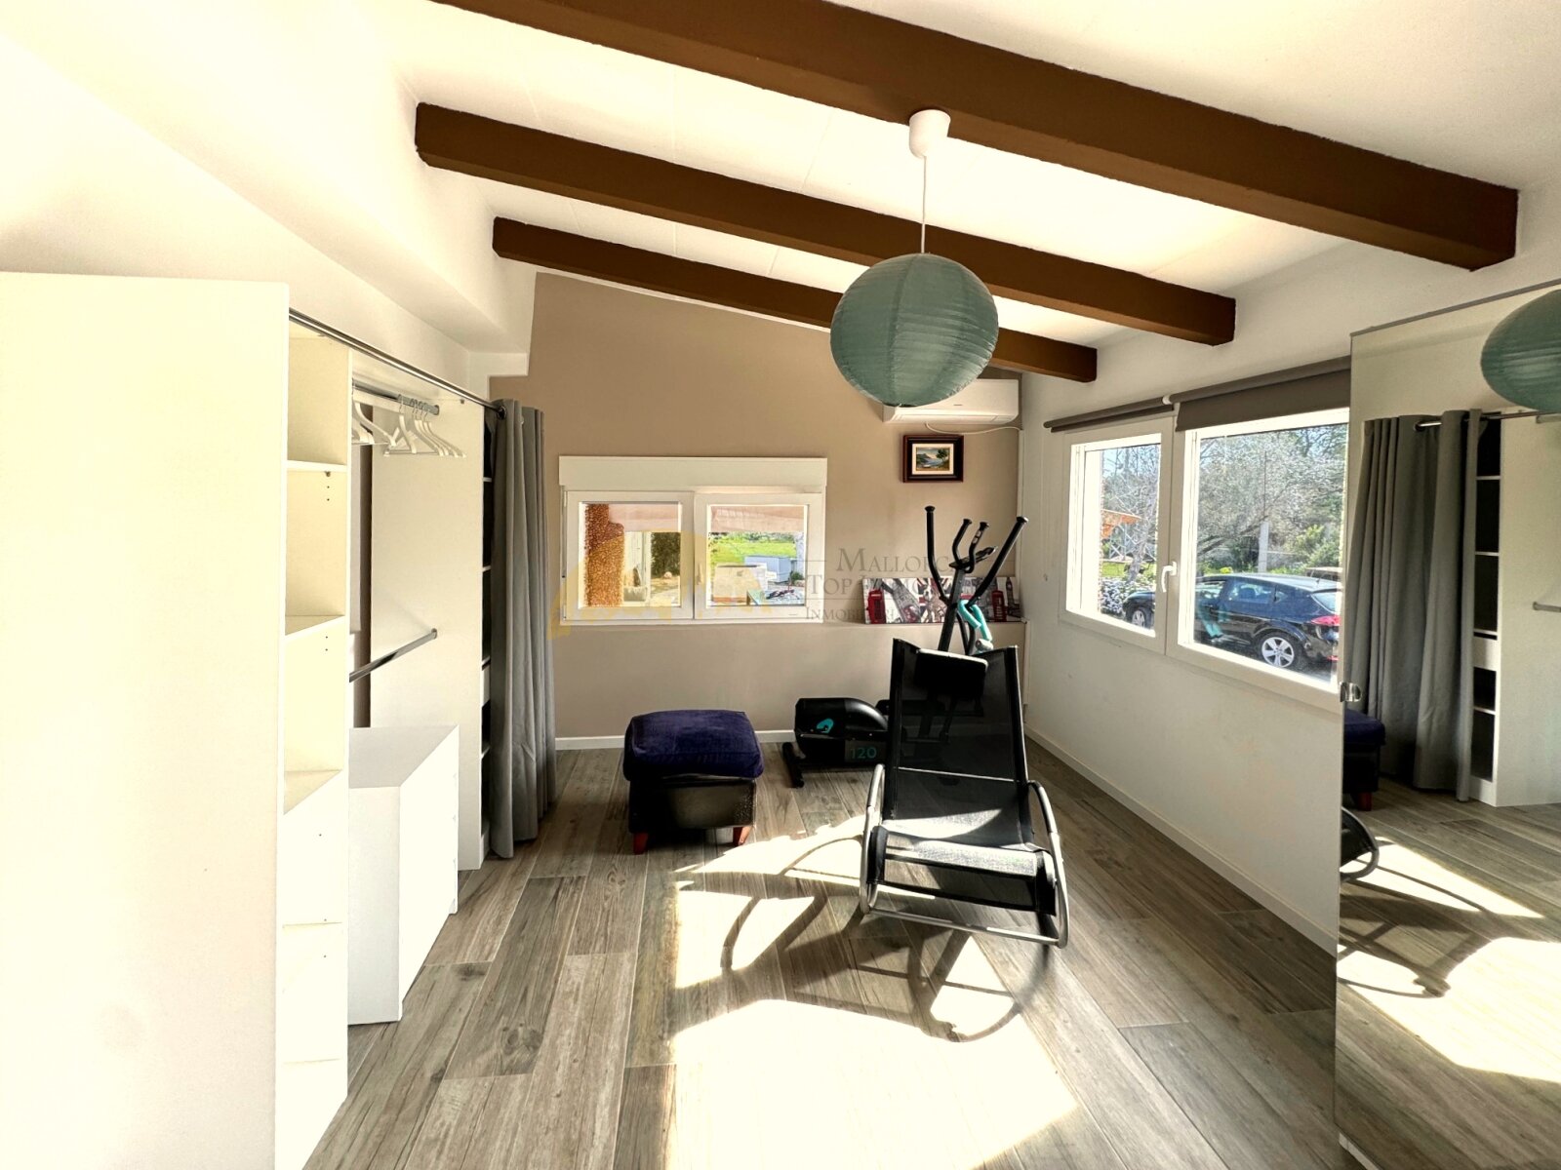
Bright living room flooded with light, featuring a characterful beam ceiling and large windows overlooking the garden.
Bright living room flooded with light, featuring a characterful beam ceiling and large windows overlooking the garden.

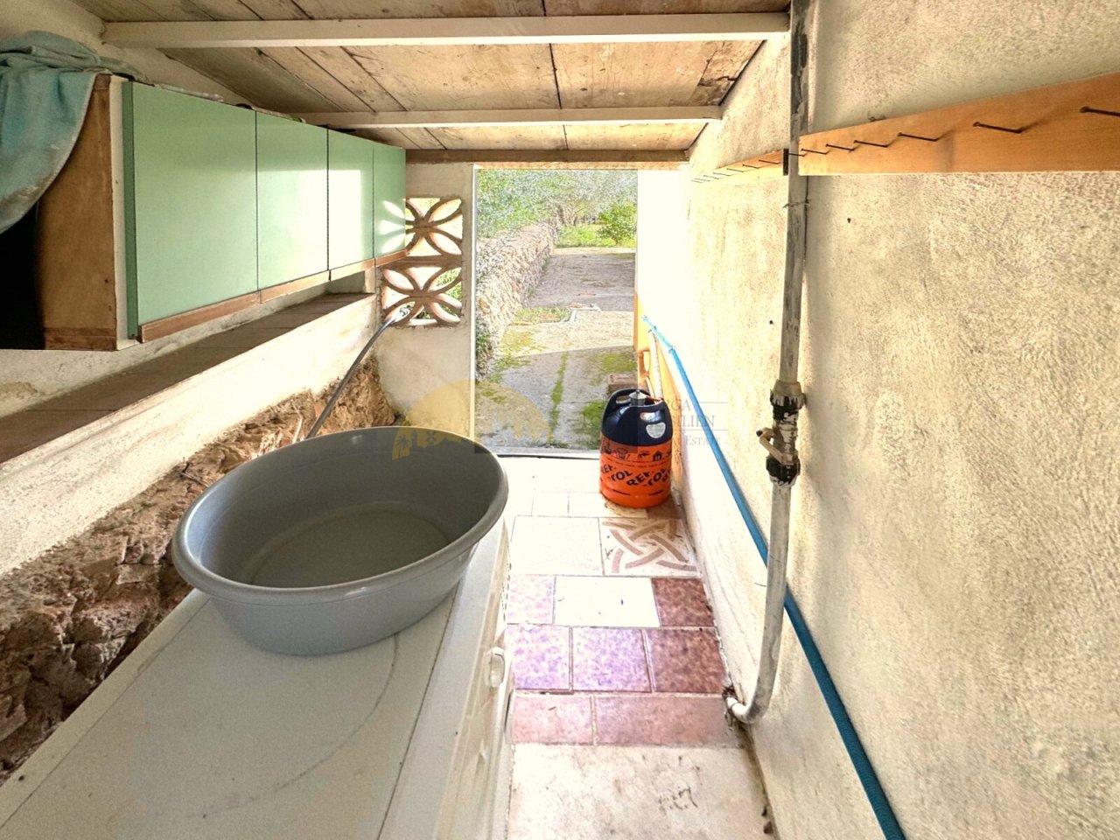
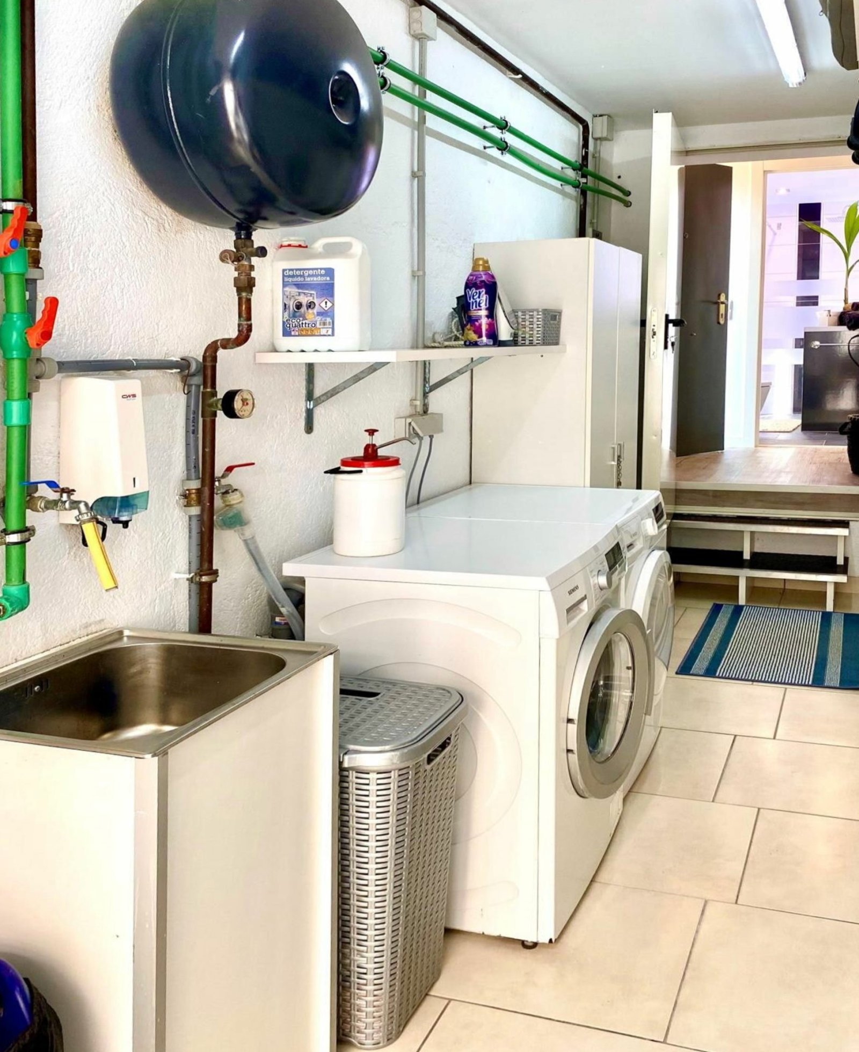
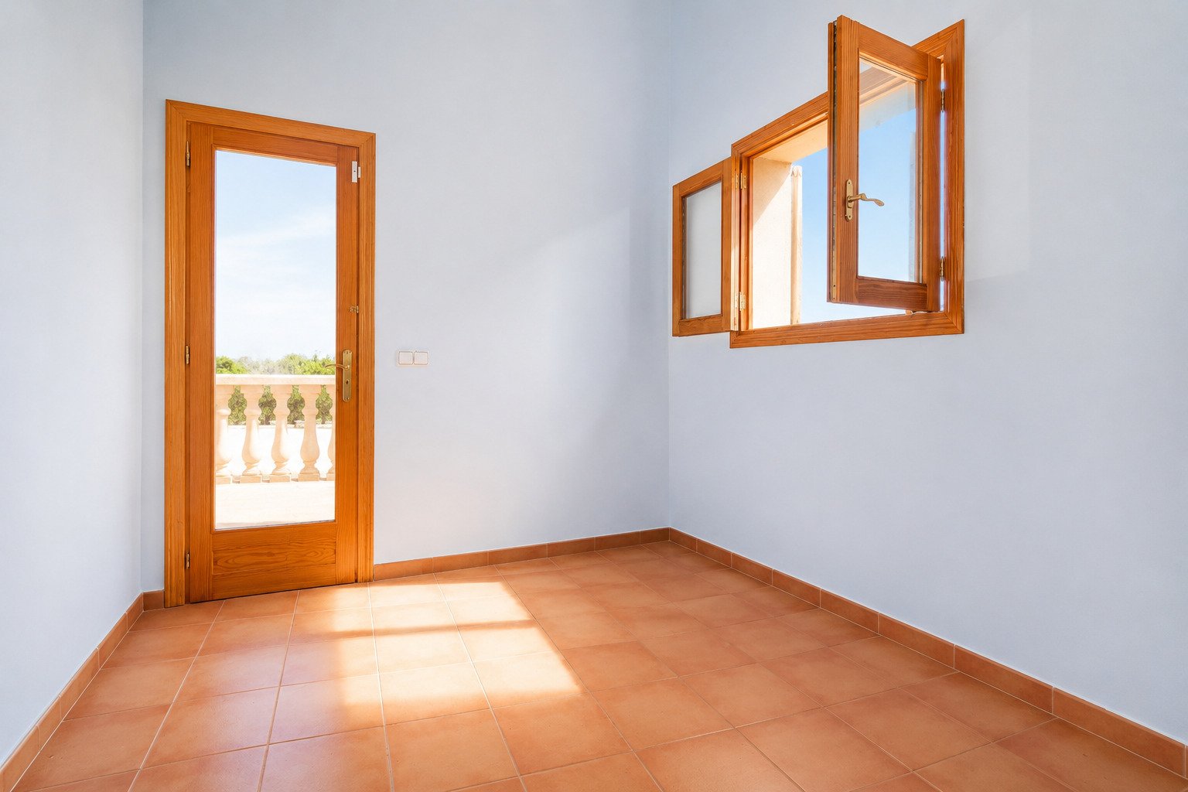
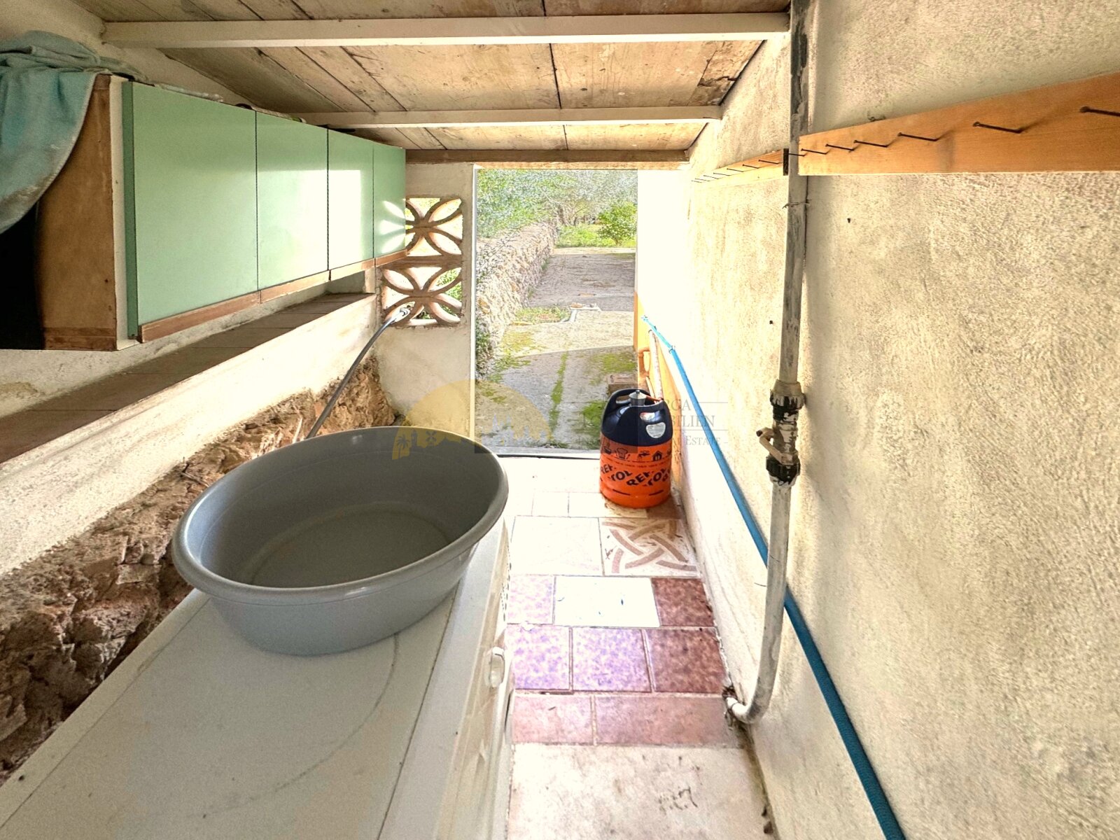
Practical utility room with direct outdoor access and smart functional layout
Practical utility room with direct outdoor access and smart functional layout

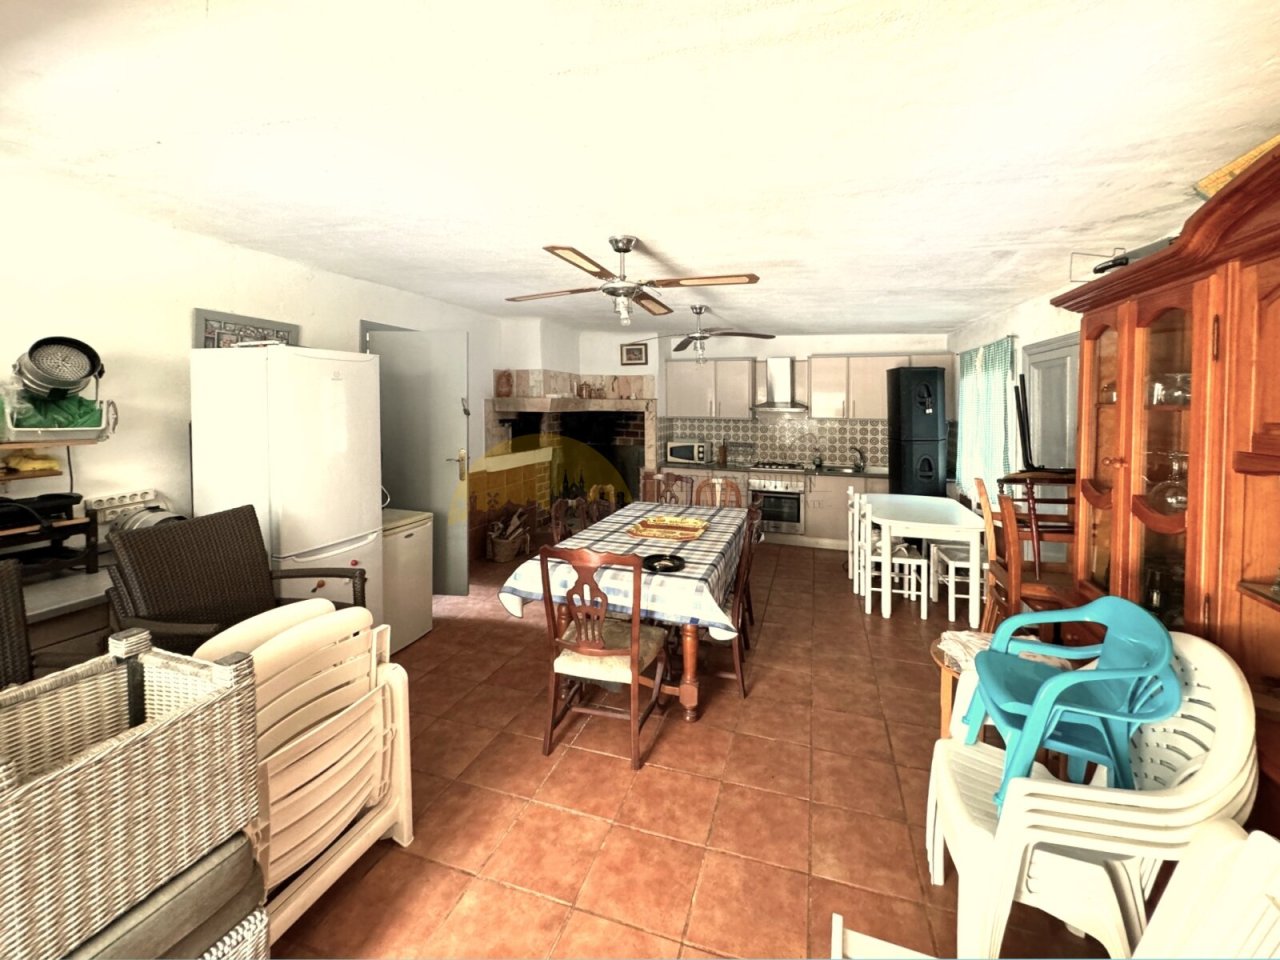
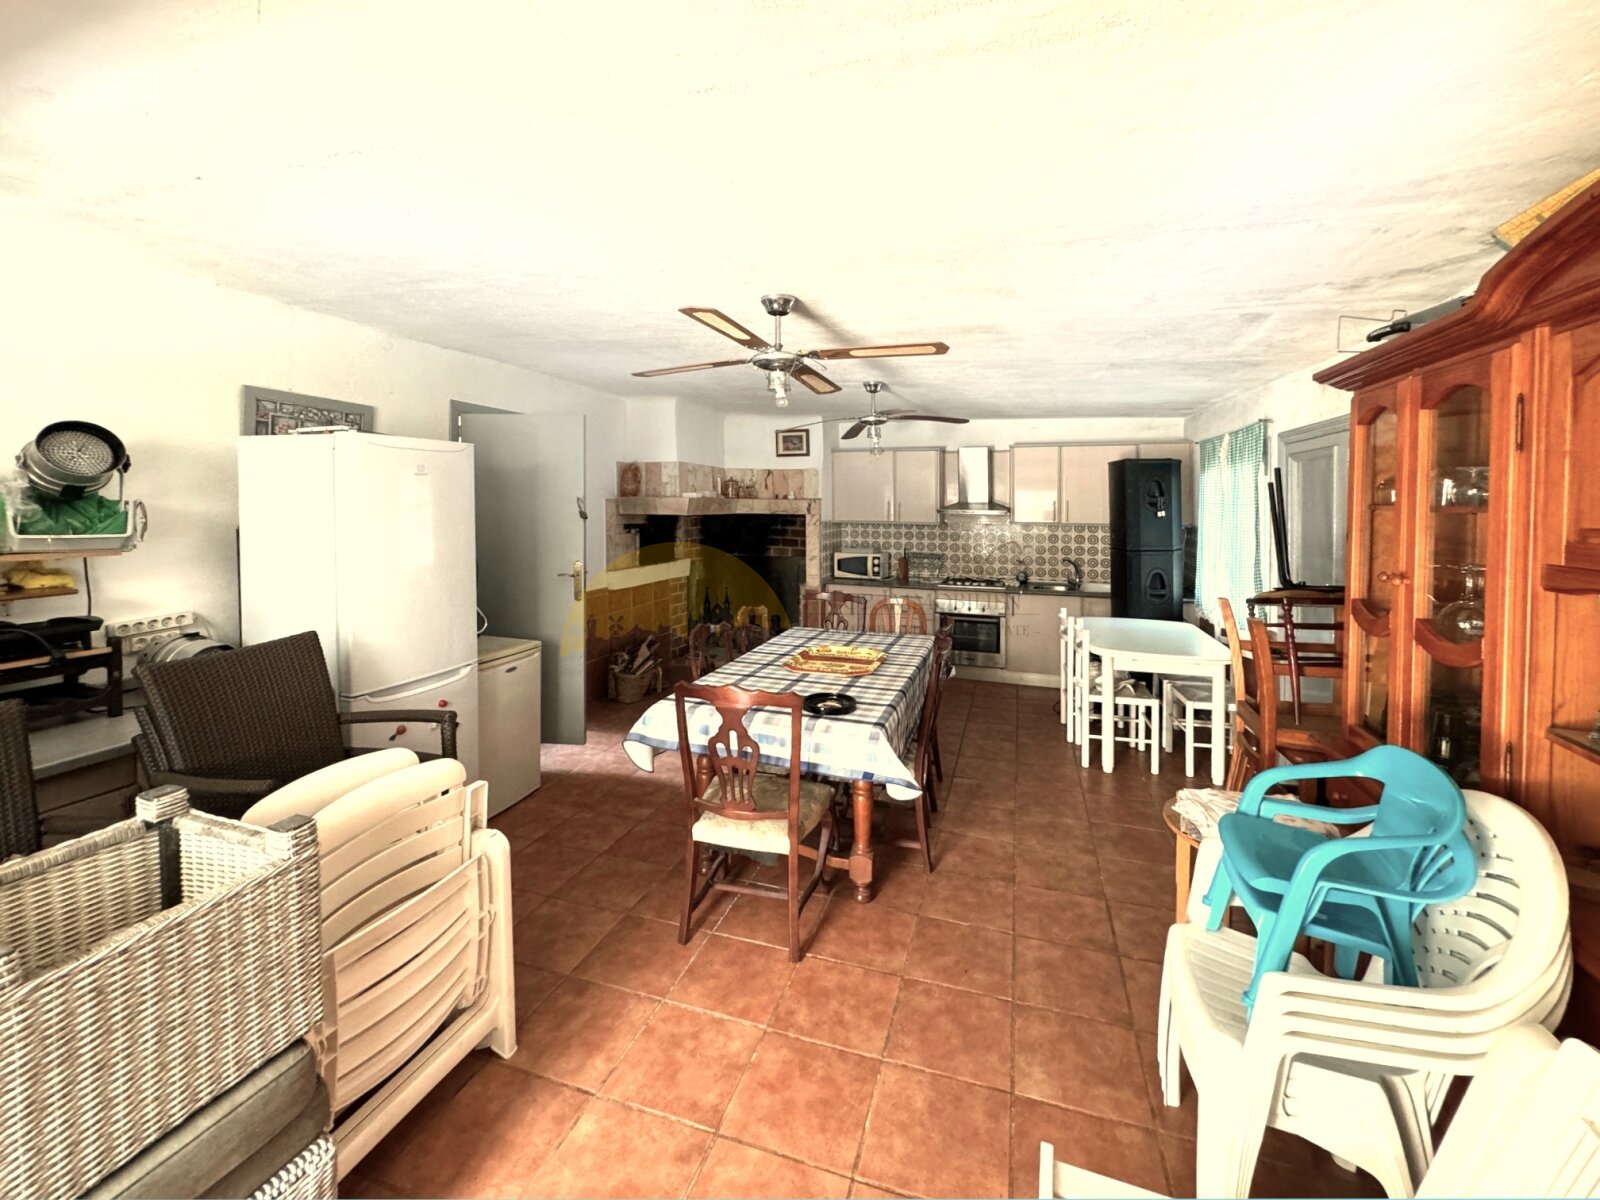
Open living kitchen with central dining area, integrated fireplace, and seamless transitions to living and terrace areas.
Open living kitchen with central dining area, integrated fireplace, and seamless transitions to living and terrace areas.

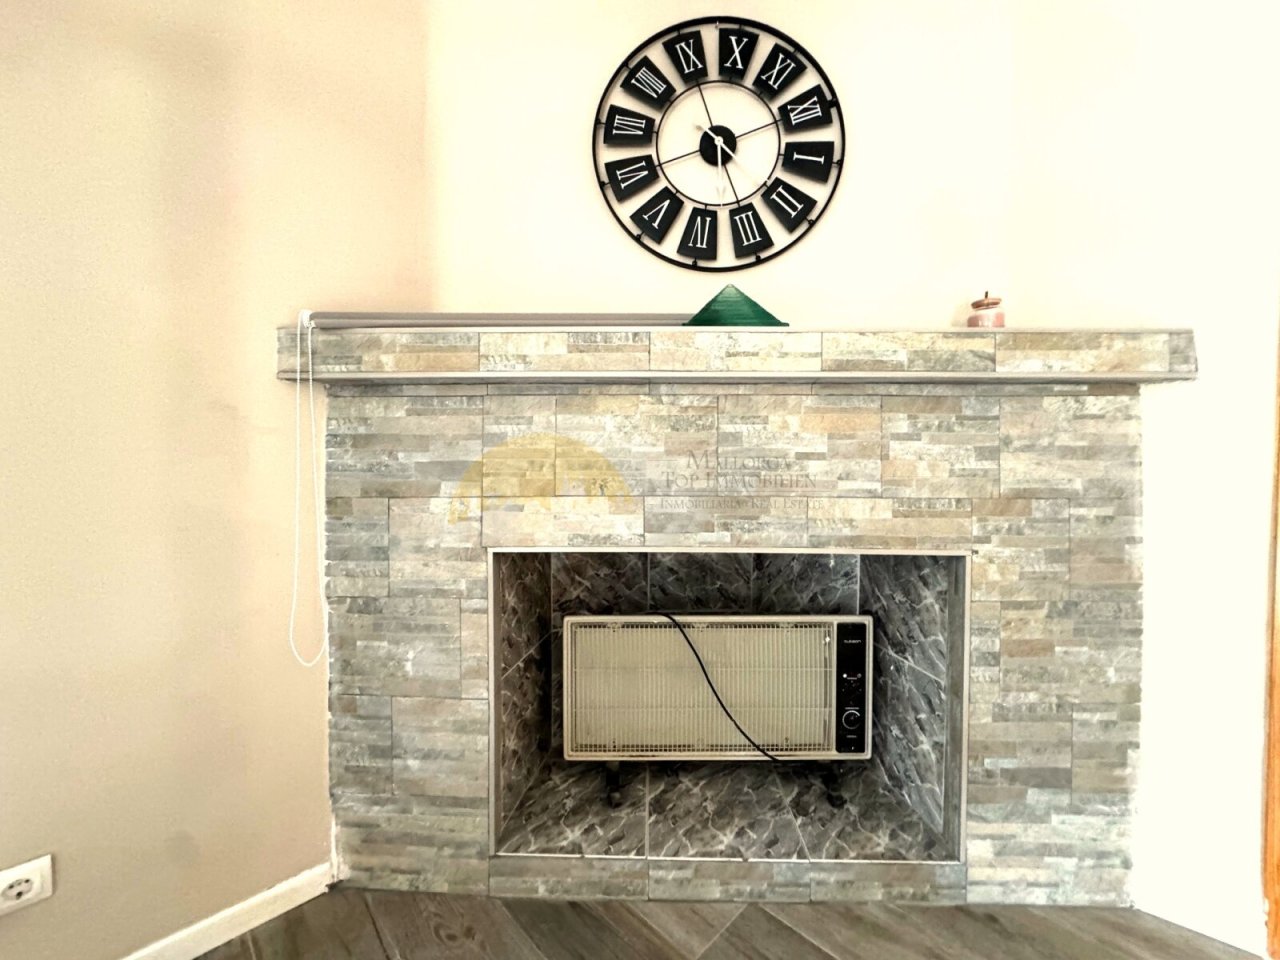
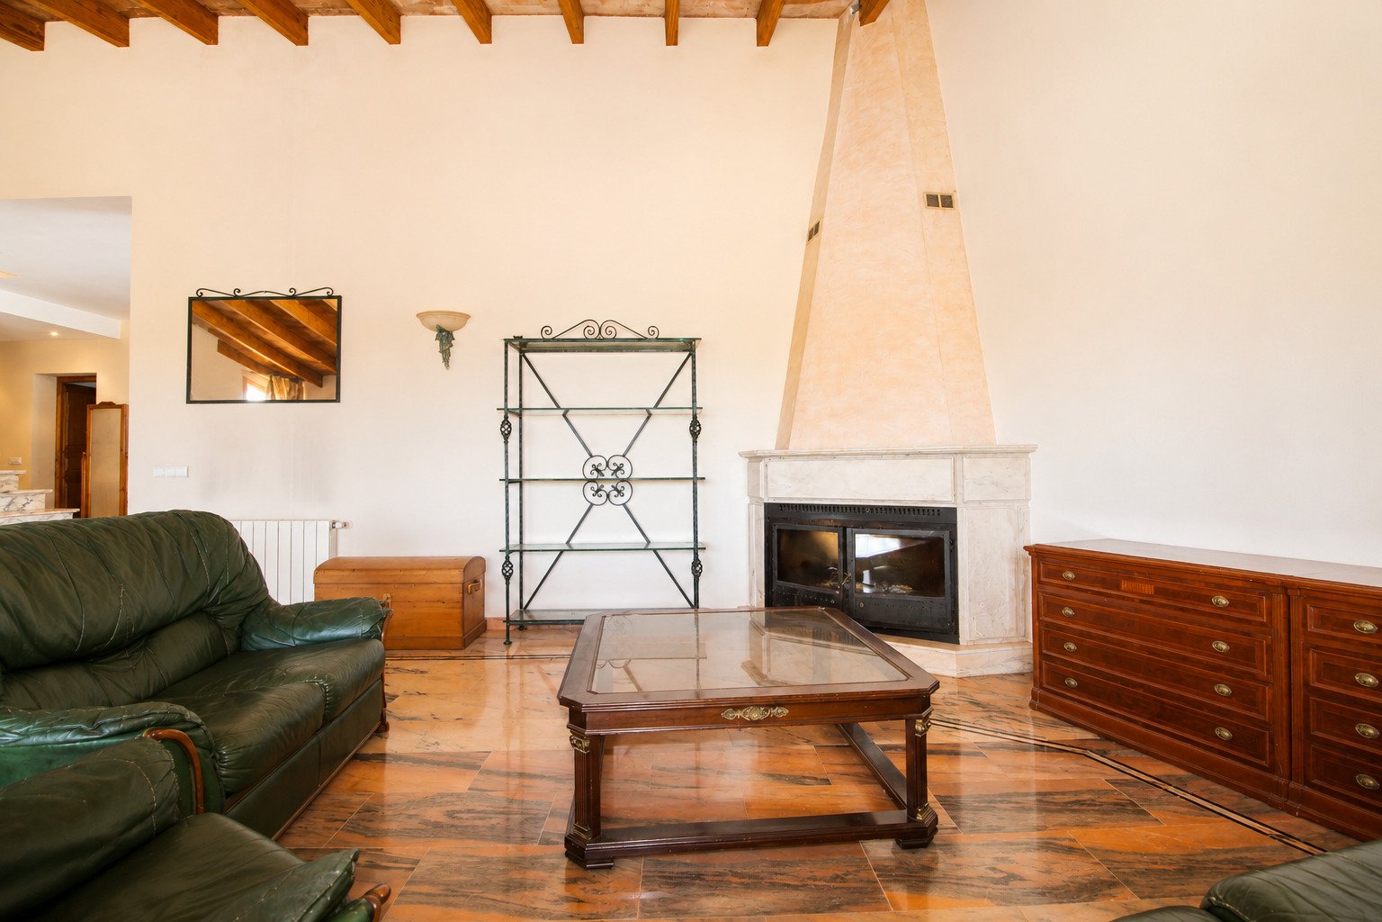
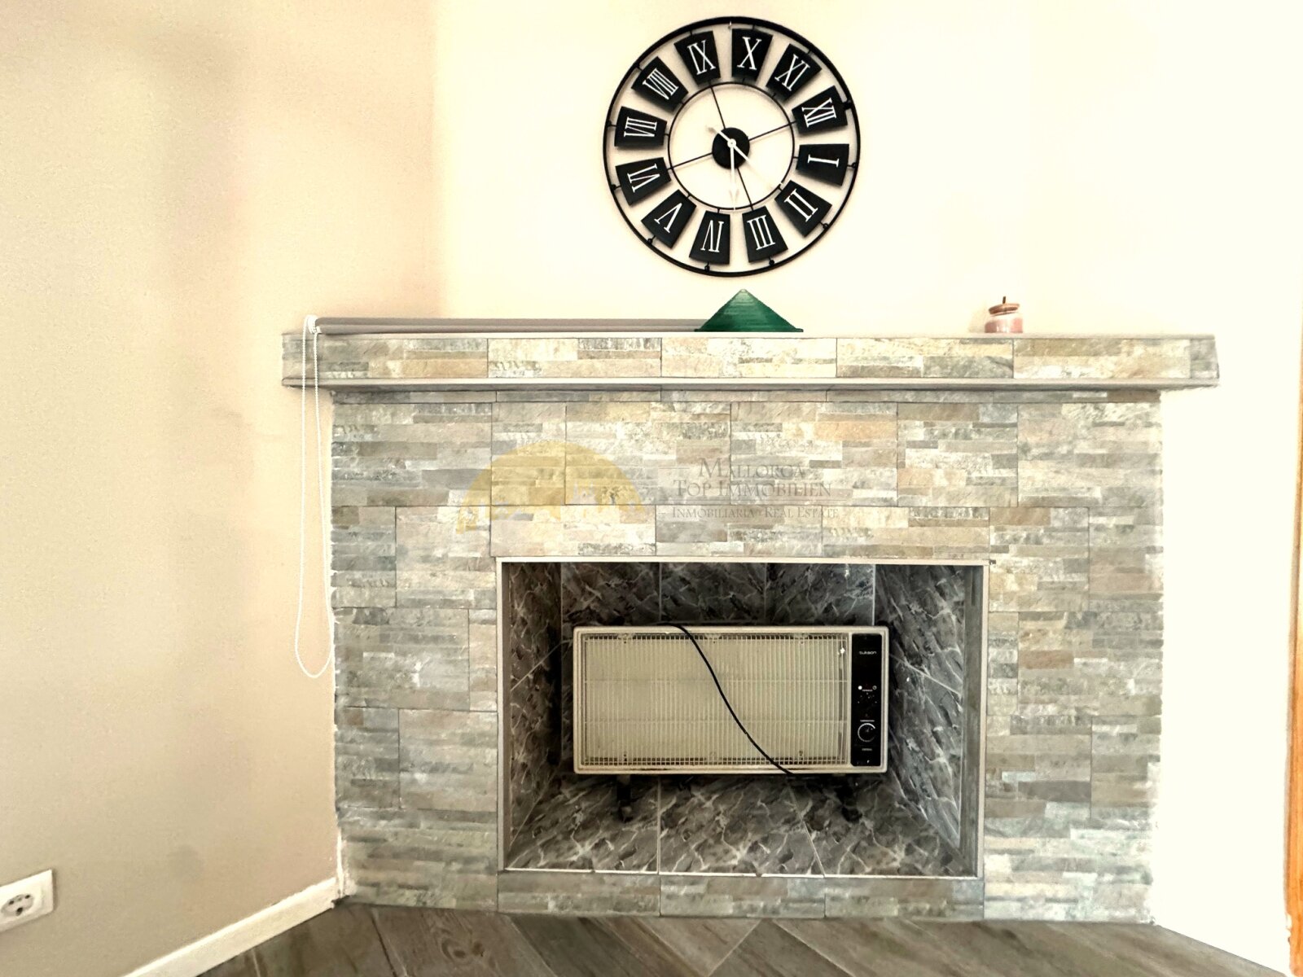
Elegant fireplace with high-quality natural stone surround and functional heat source
Elegant fireplace with high-quality natural stone surround and functional heat source

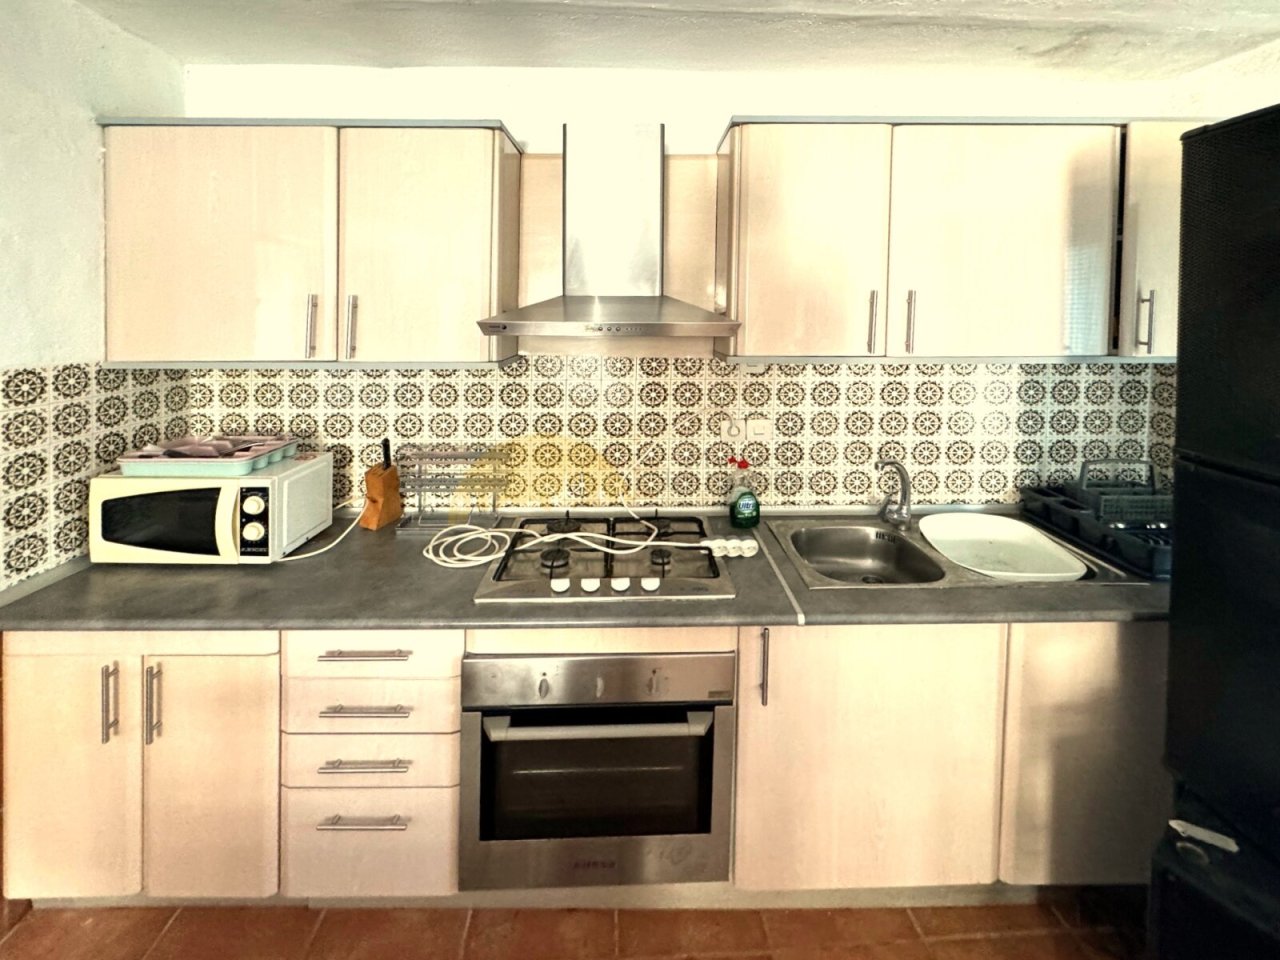
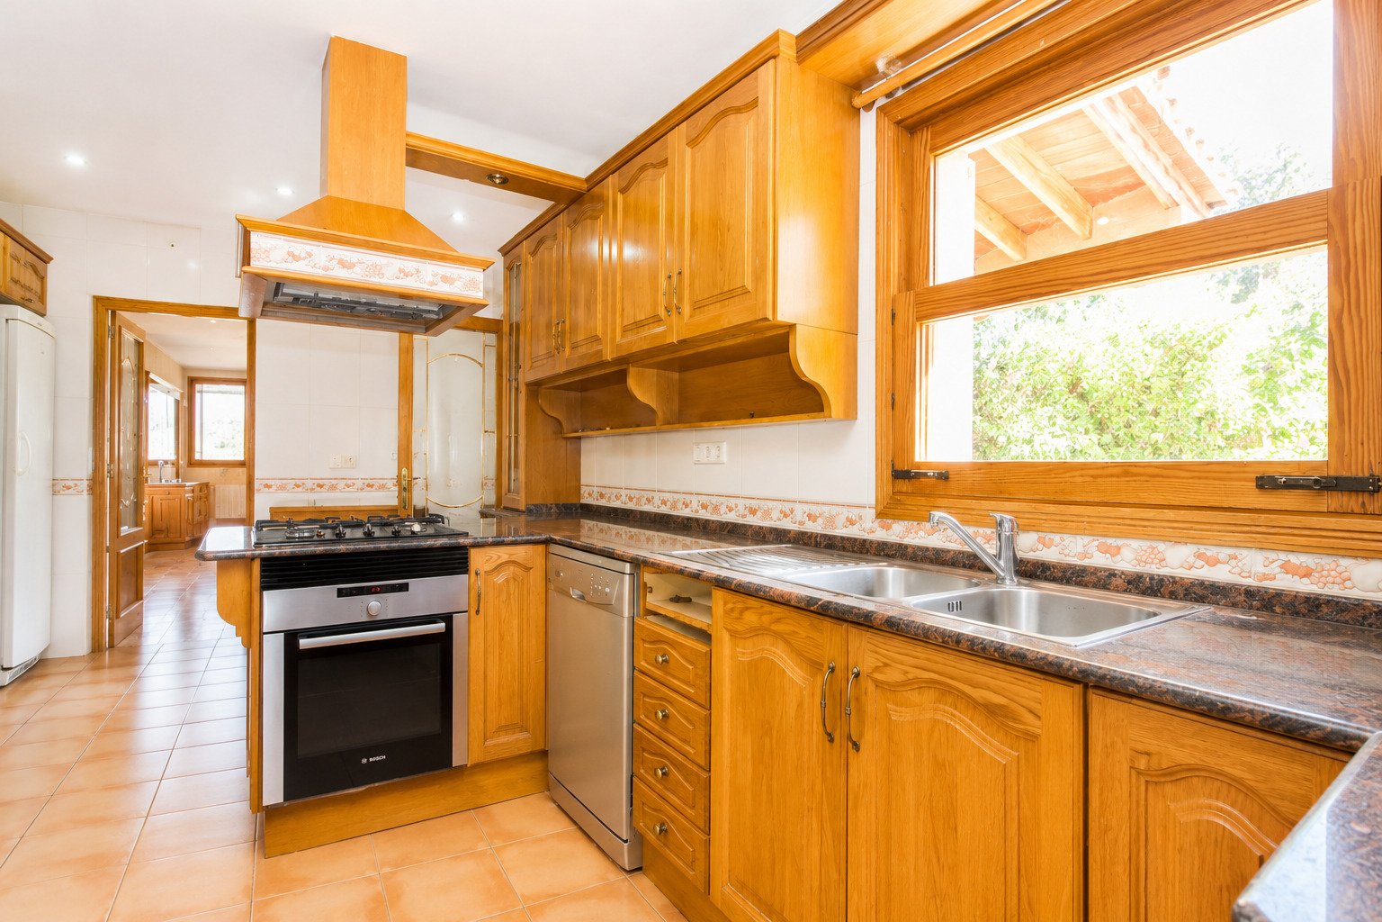
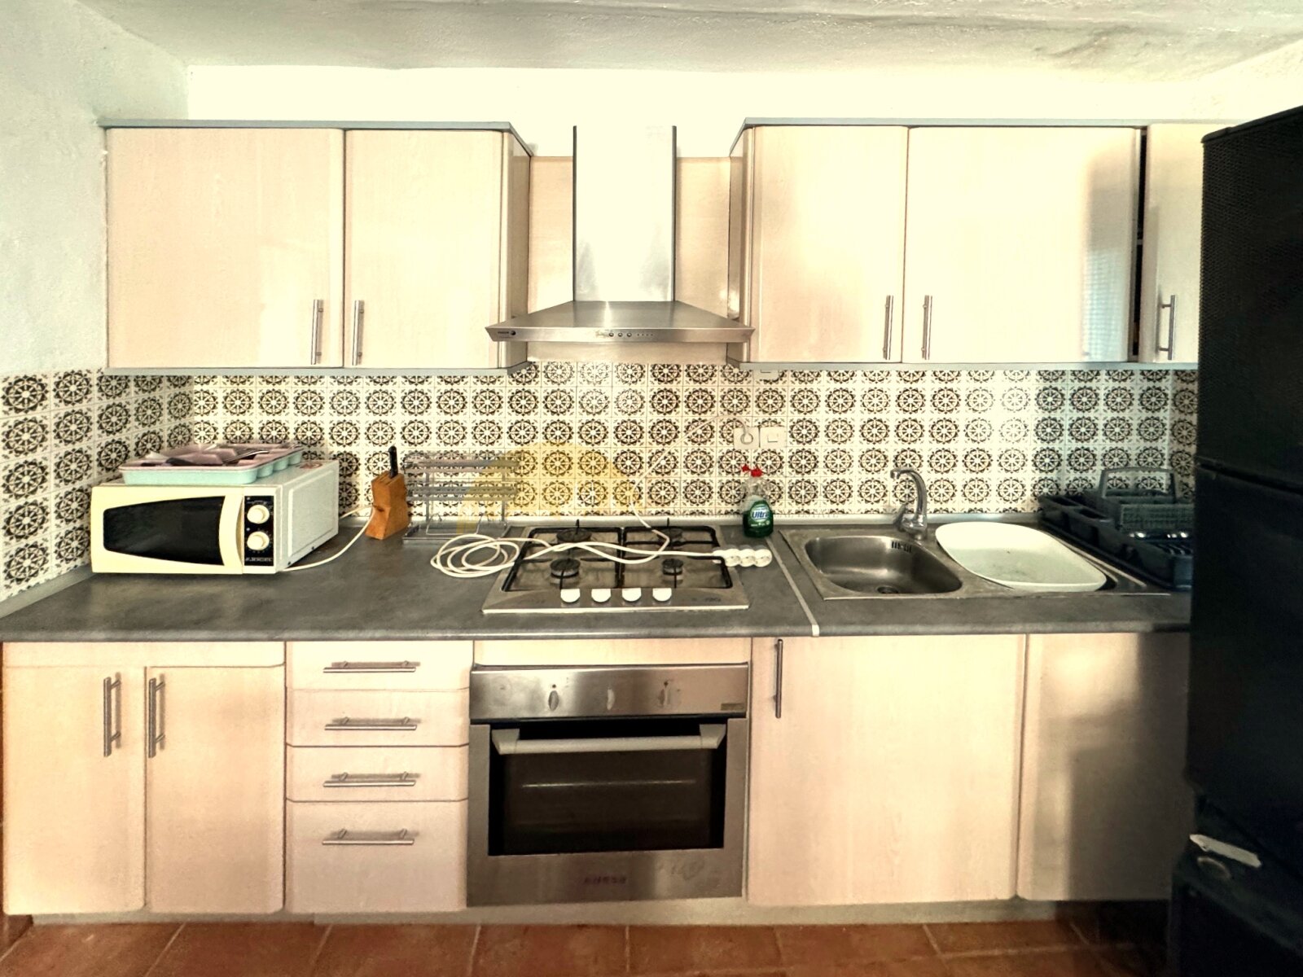
Modern kitchen with fully equipped appliances, stainless steel cooktop, extractor hood, and ample storage options.
Modern kitchen with fully equipped appliances, stainless steel cooktop, extractor hood, and ample storage options.

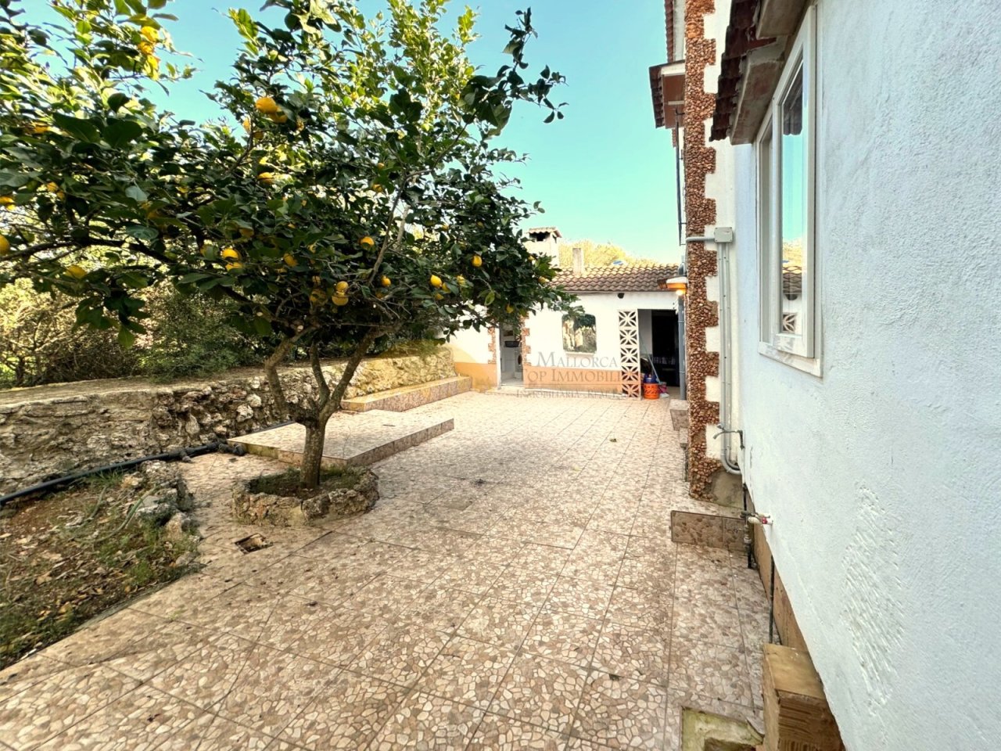
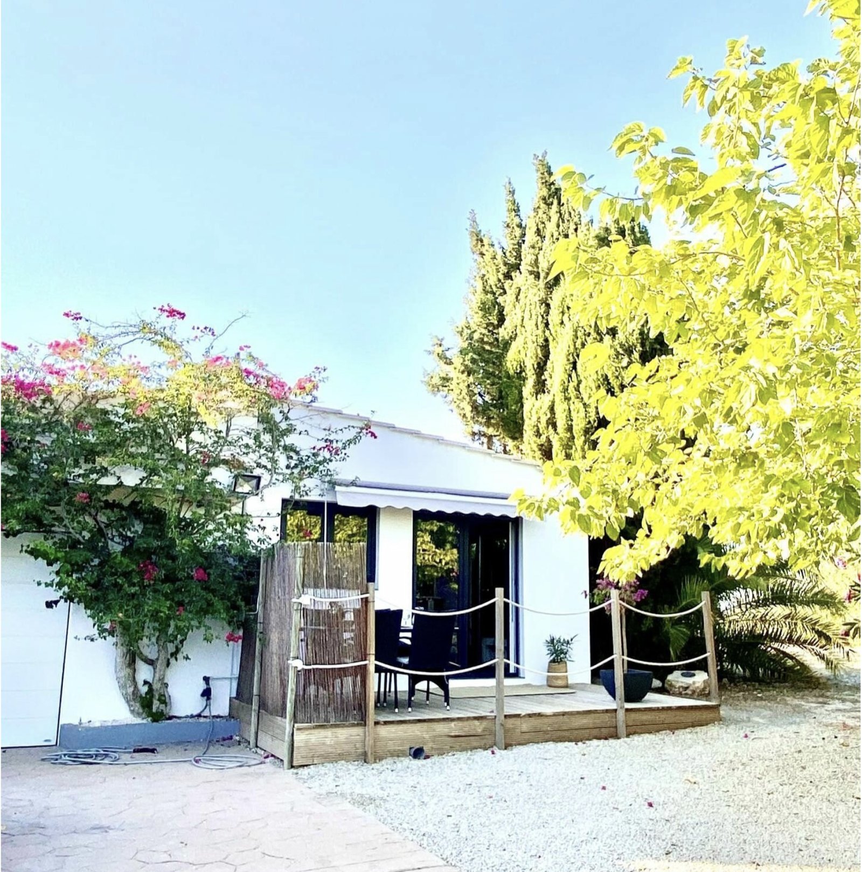
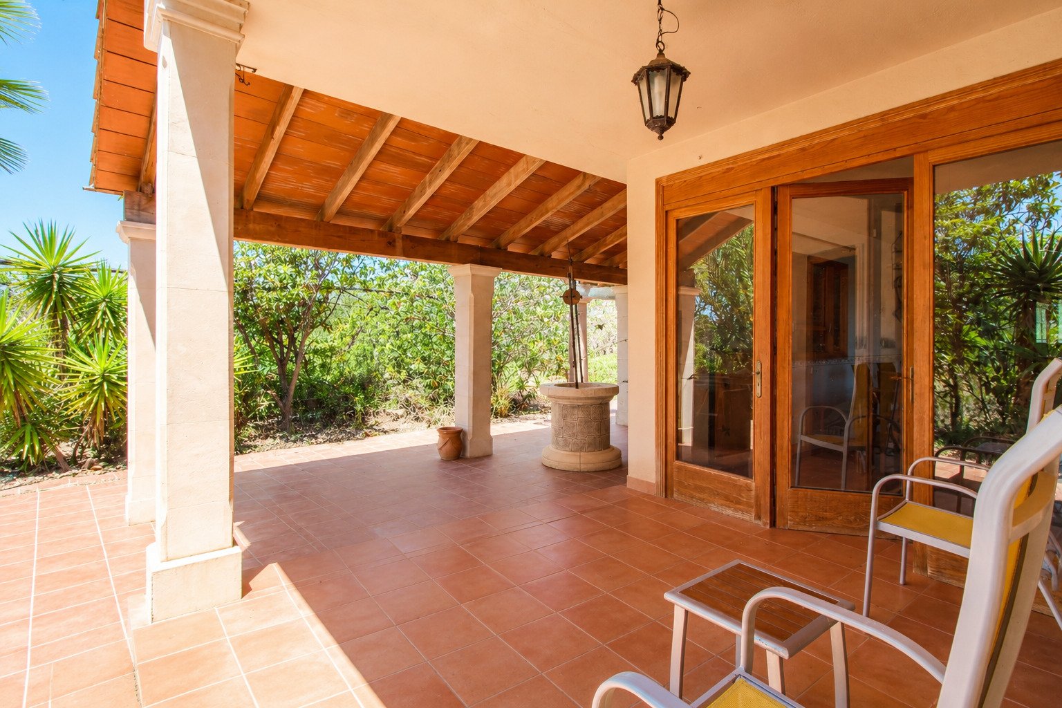
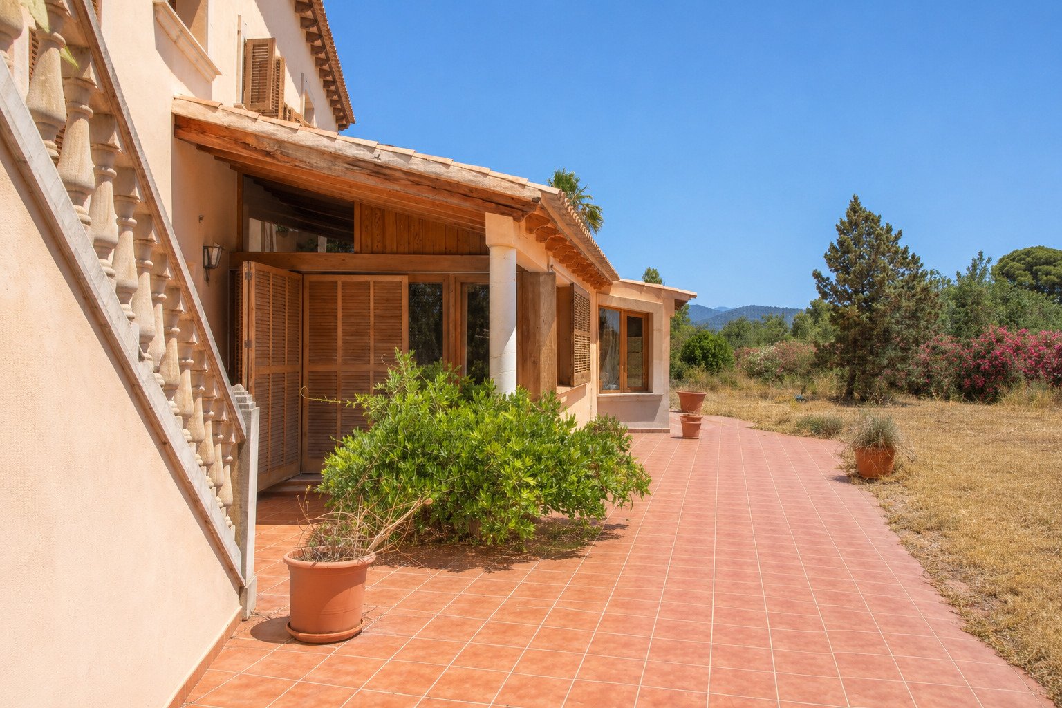
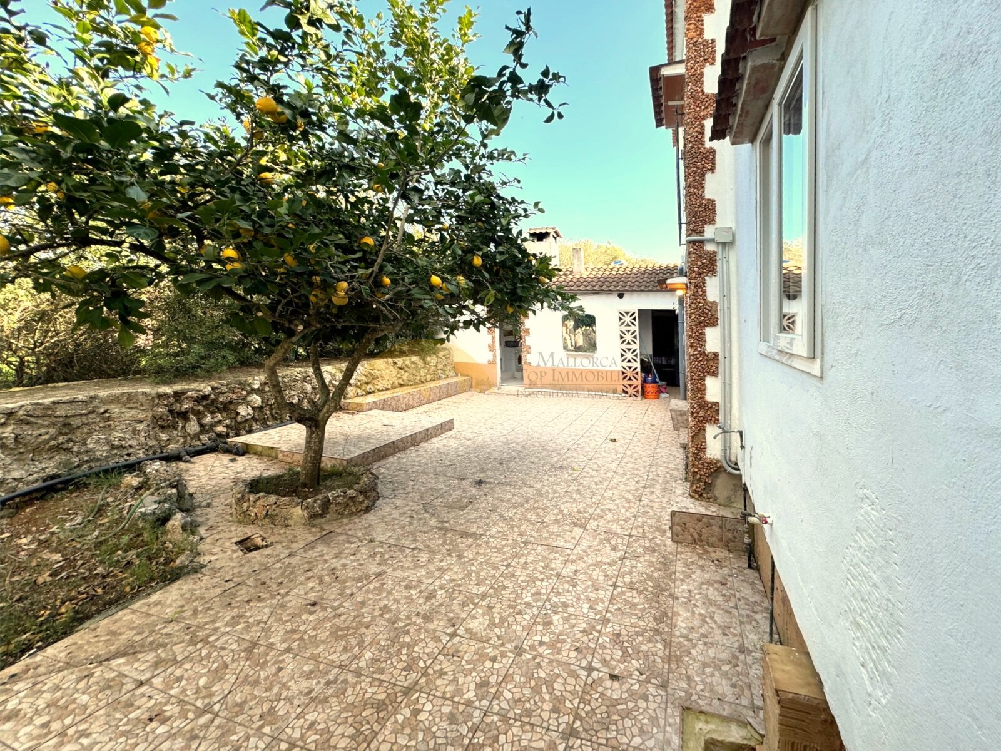
Terrace area with paved surface, natural stone walls, and direct access to the garden
Terrace area with paved surface, natural stone walls, and direct access to the garden

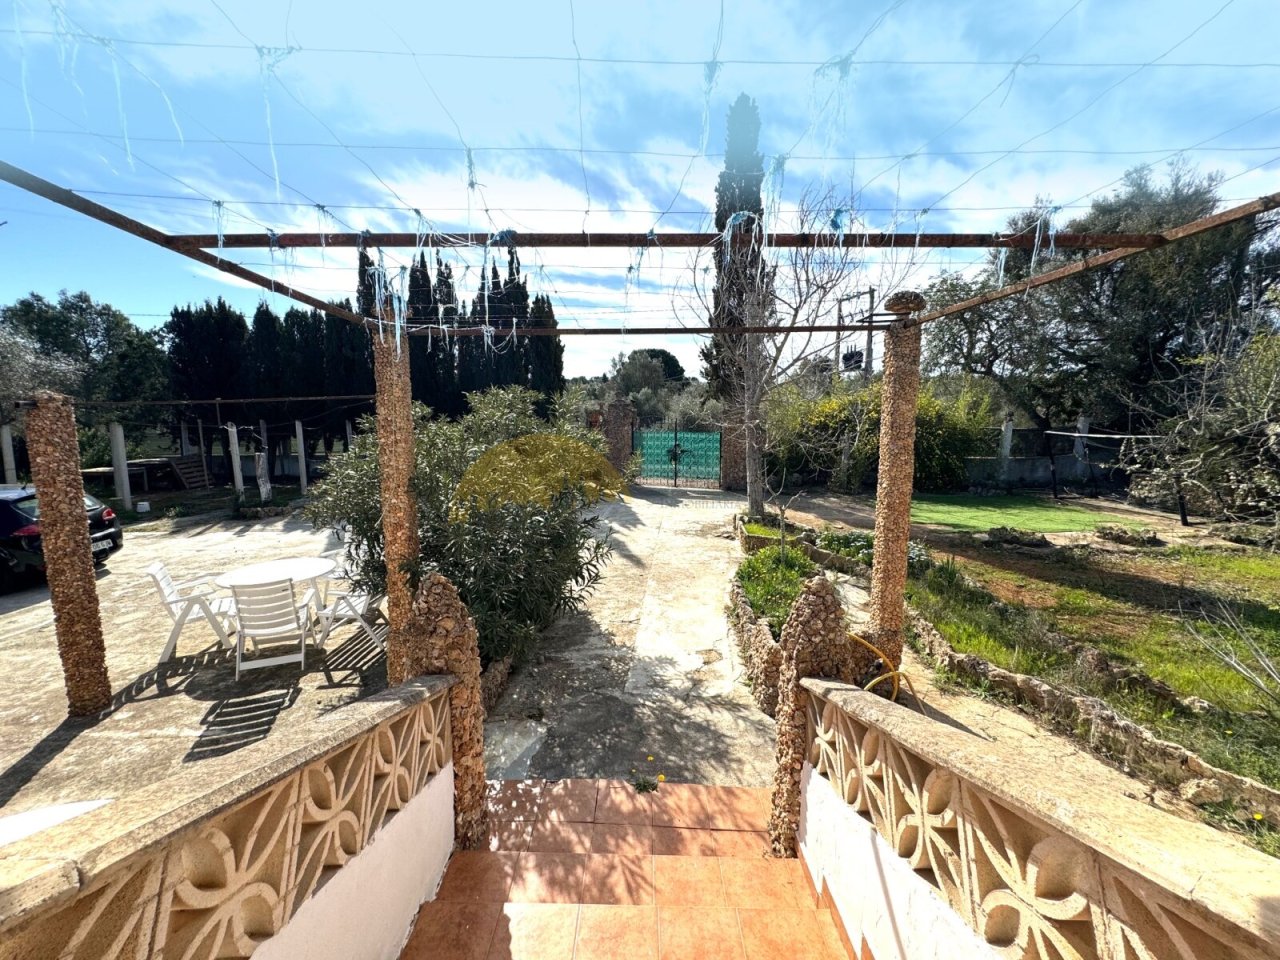
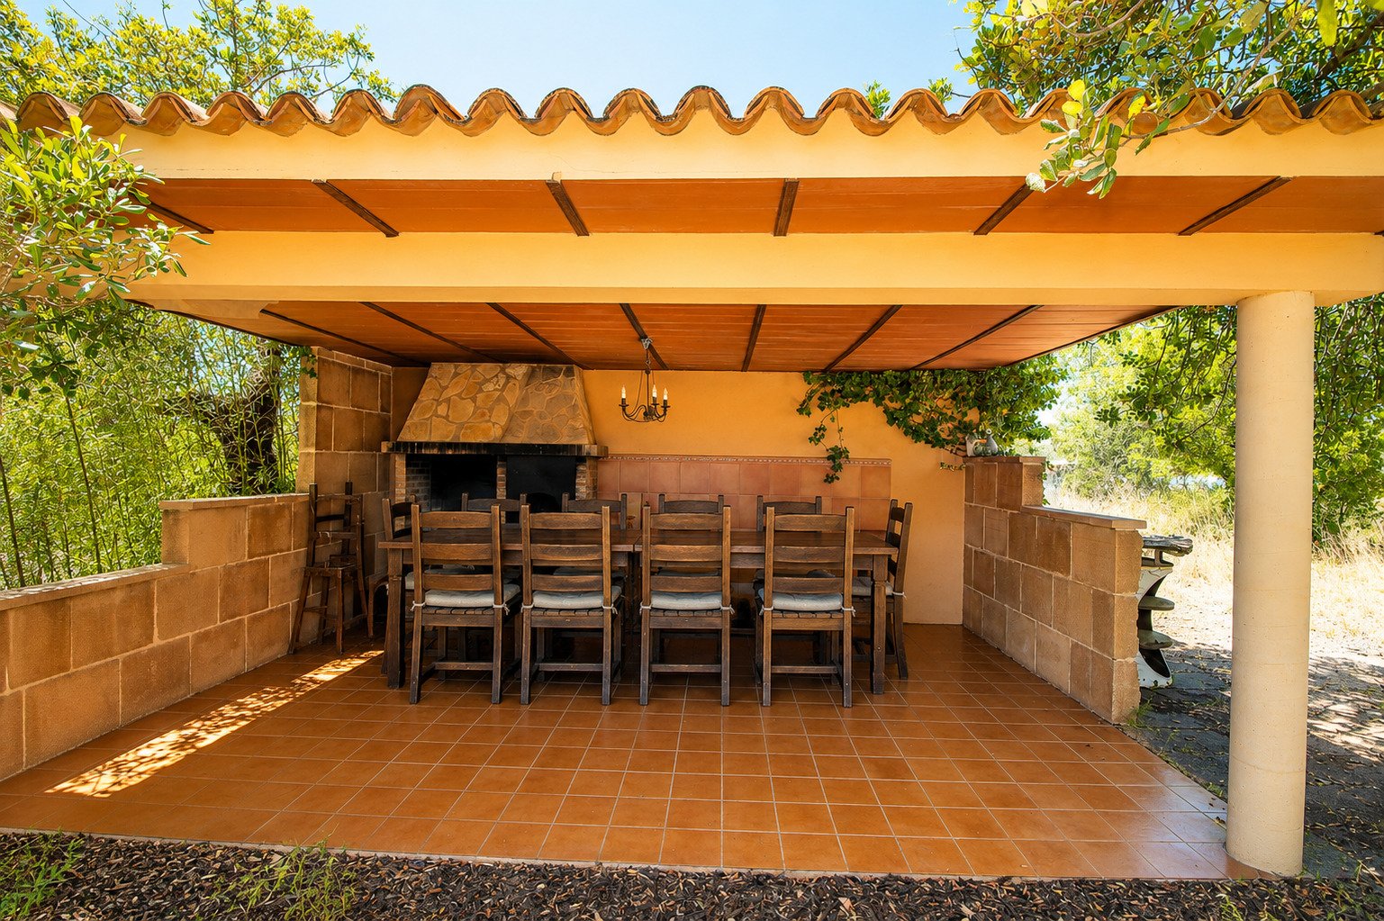
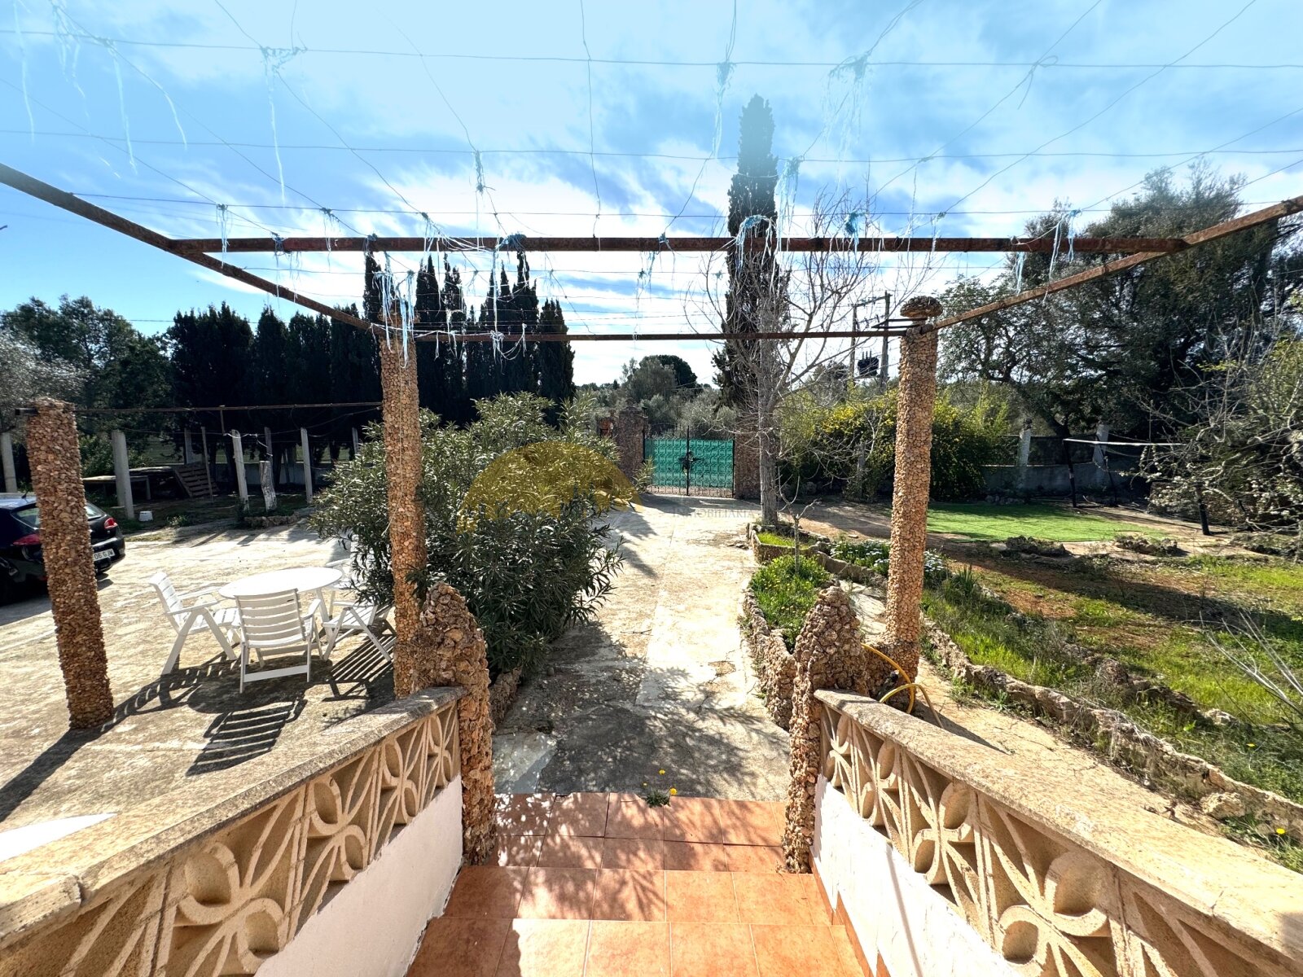
Covered pergola with climbing supports and a structured pathway concept to the garden
Covered pergola with climbing supports and a structured pathway concept to the garden

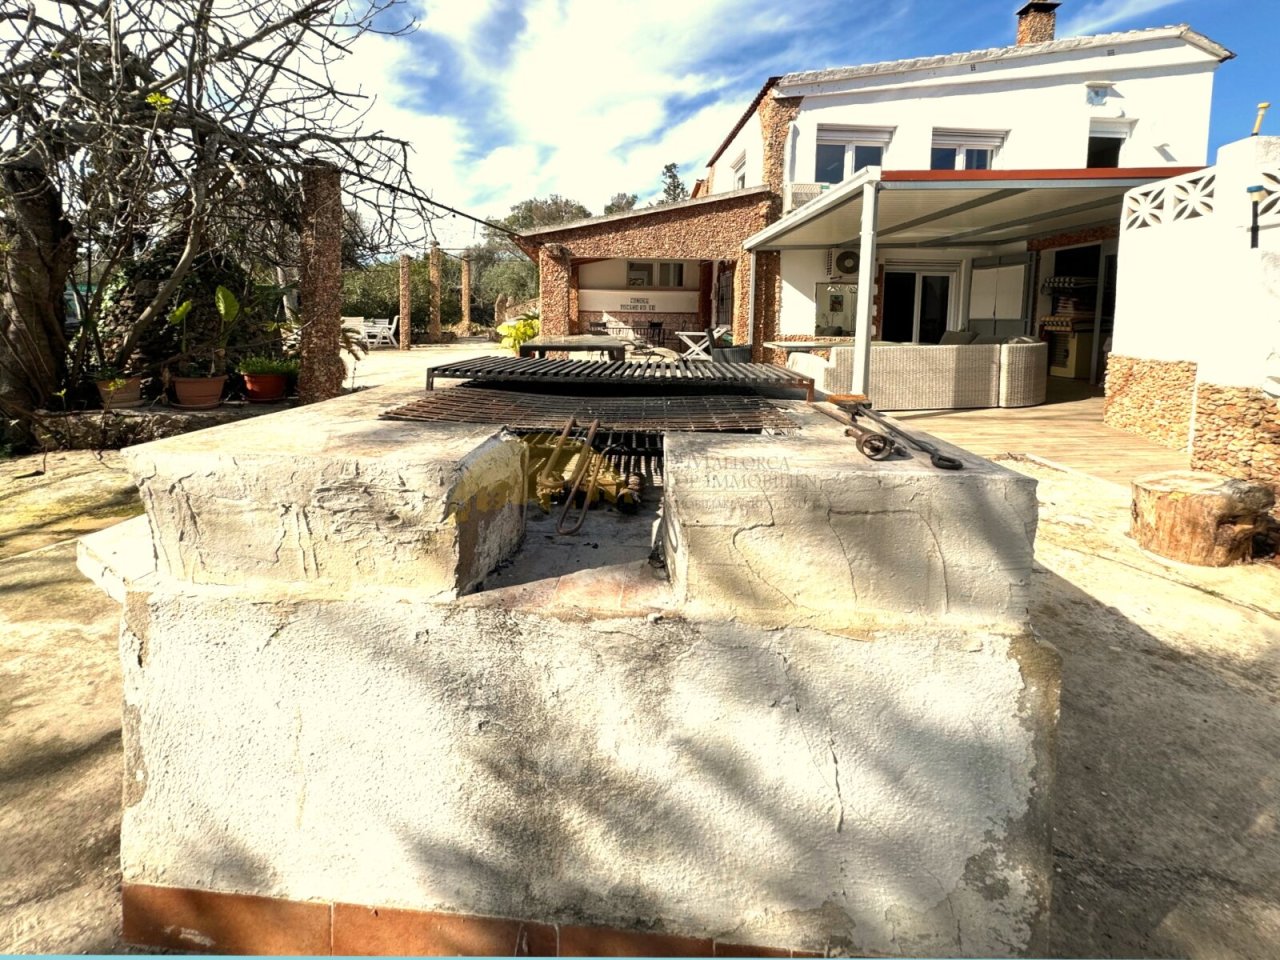
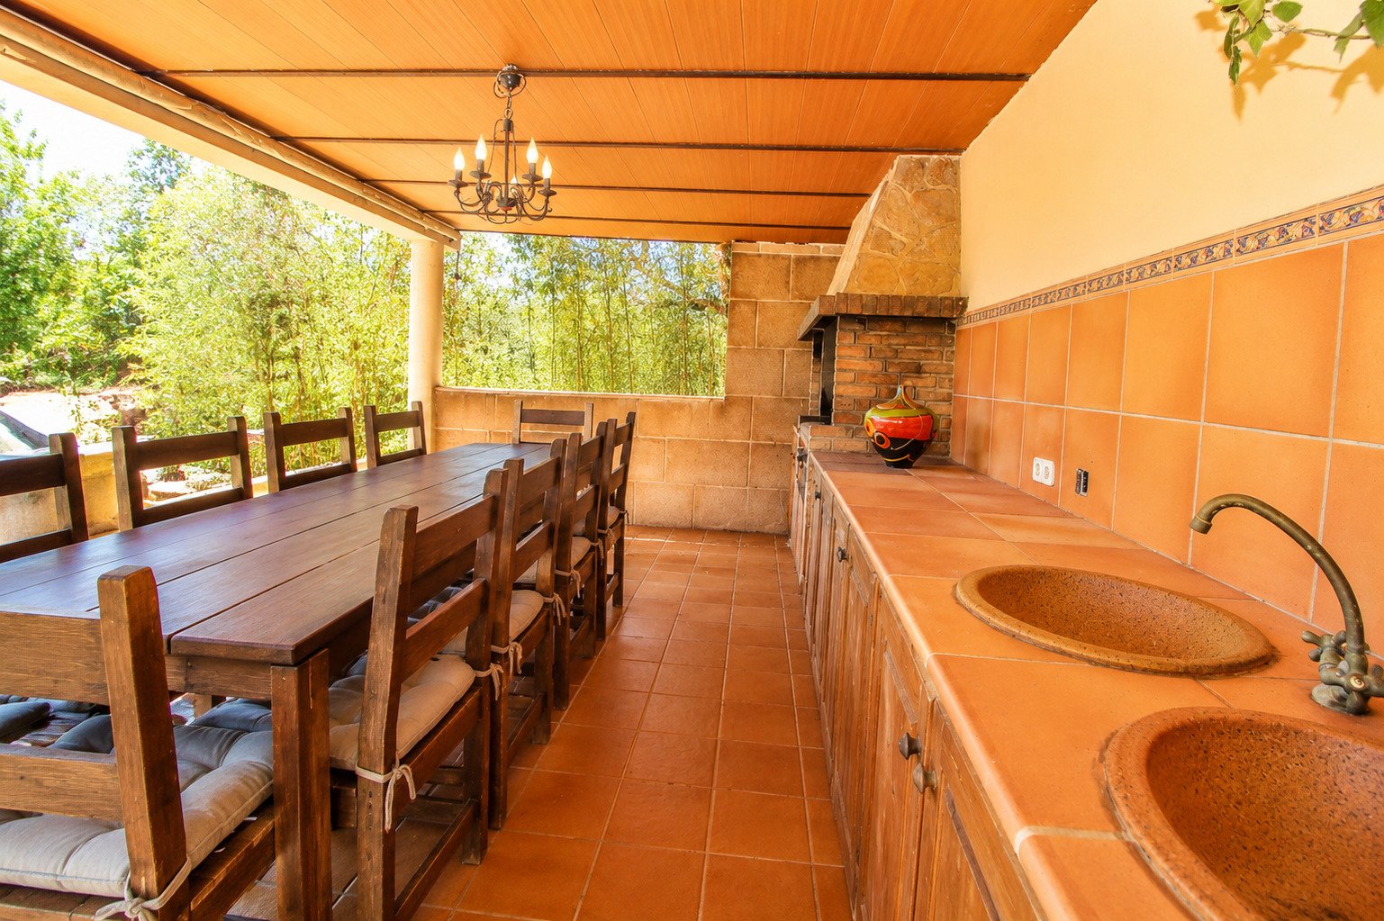
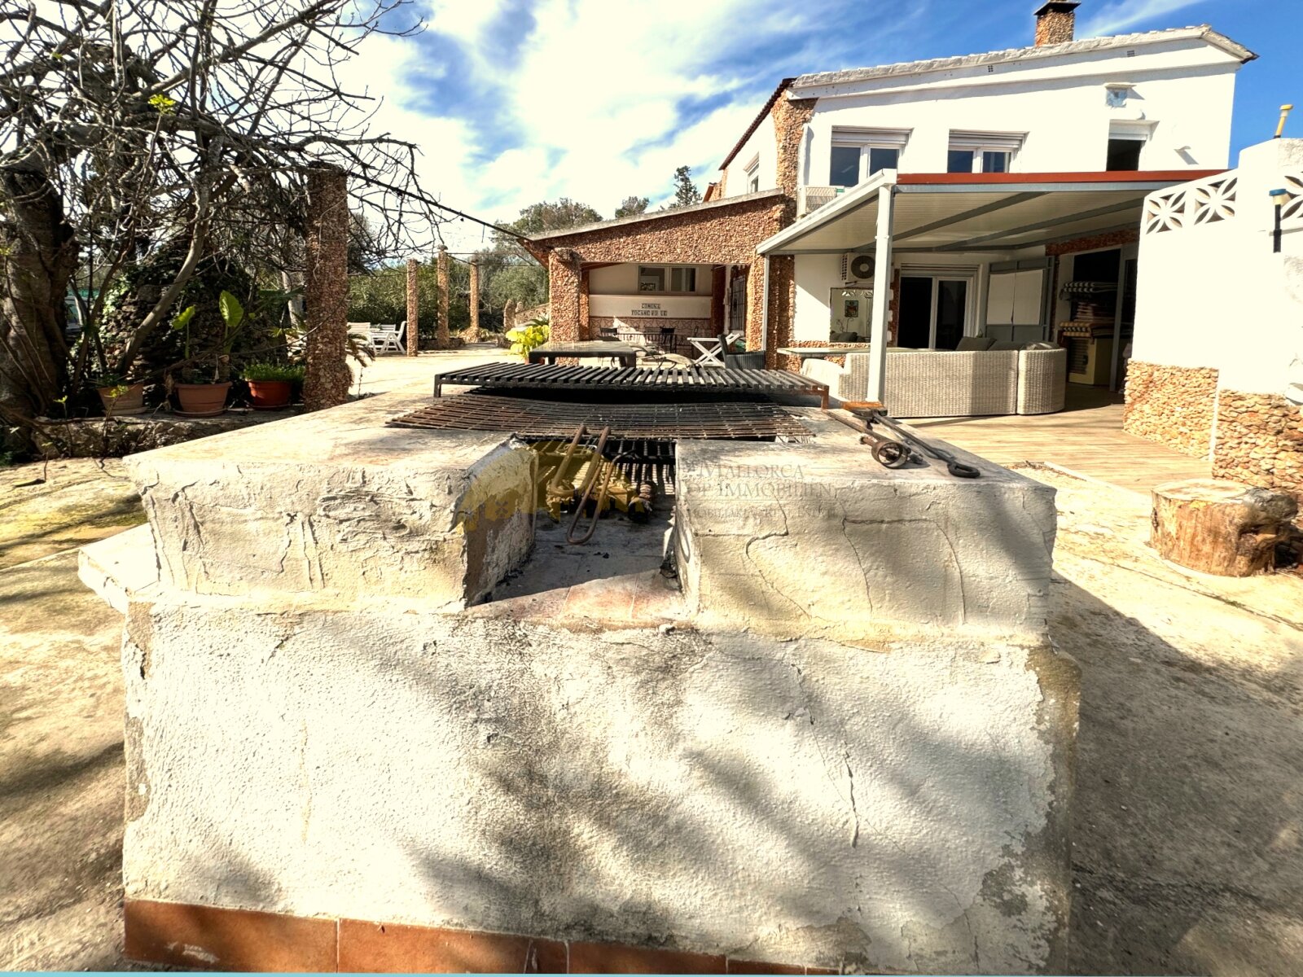
Rustic grill area with solid natural stone structure and perfect integration into the garden landscape.
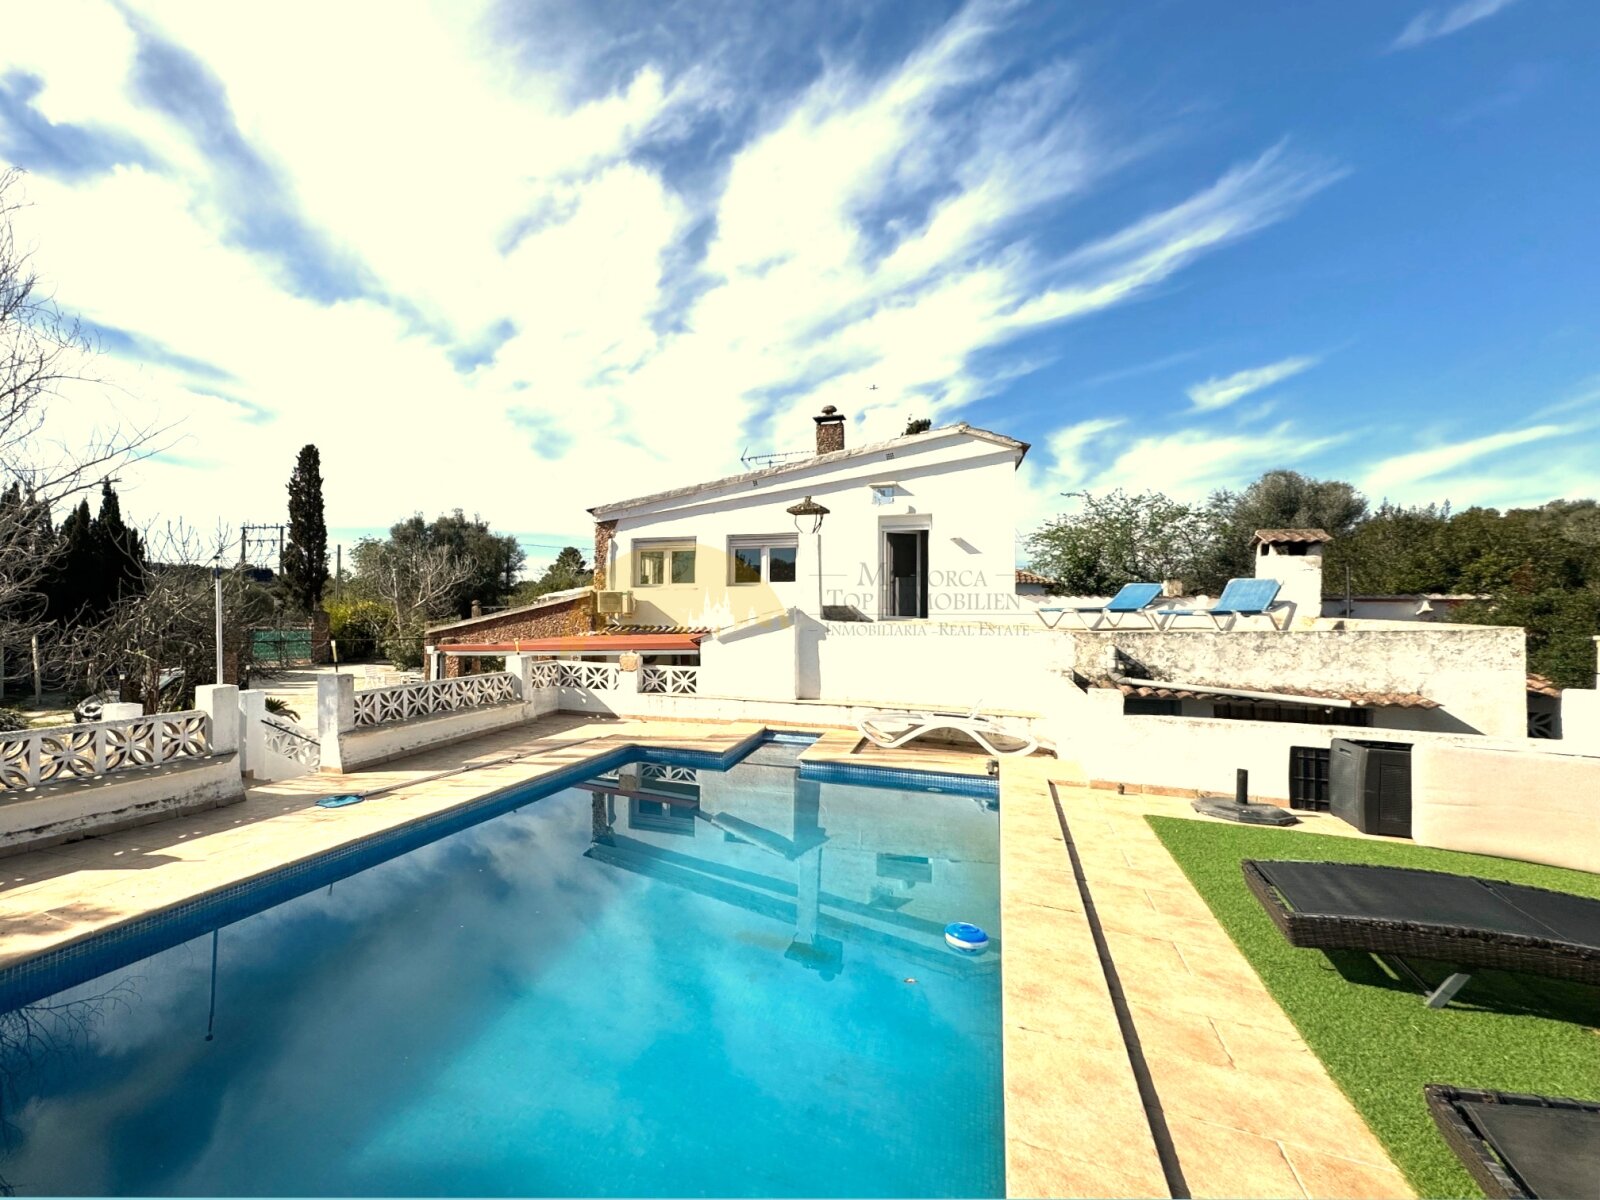
Rustic grill area with solid natural stone structure and perfect integration into the garden landscape.

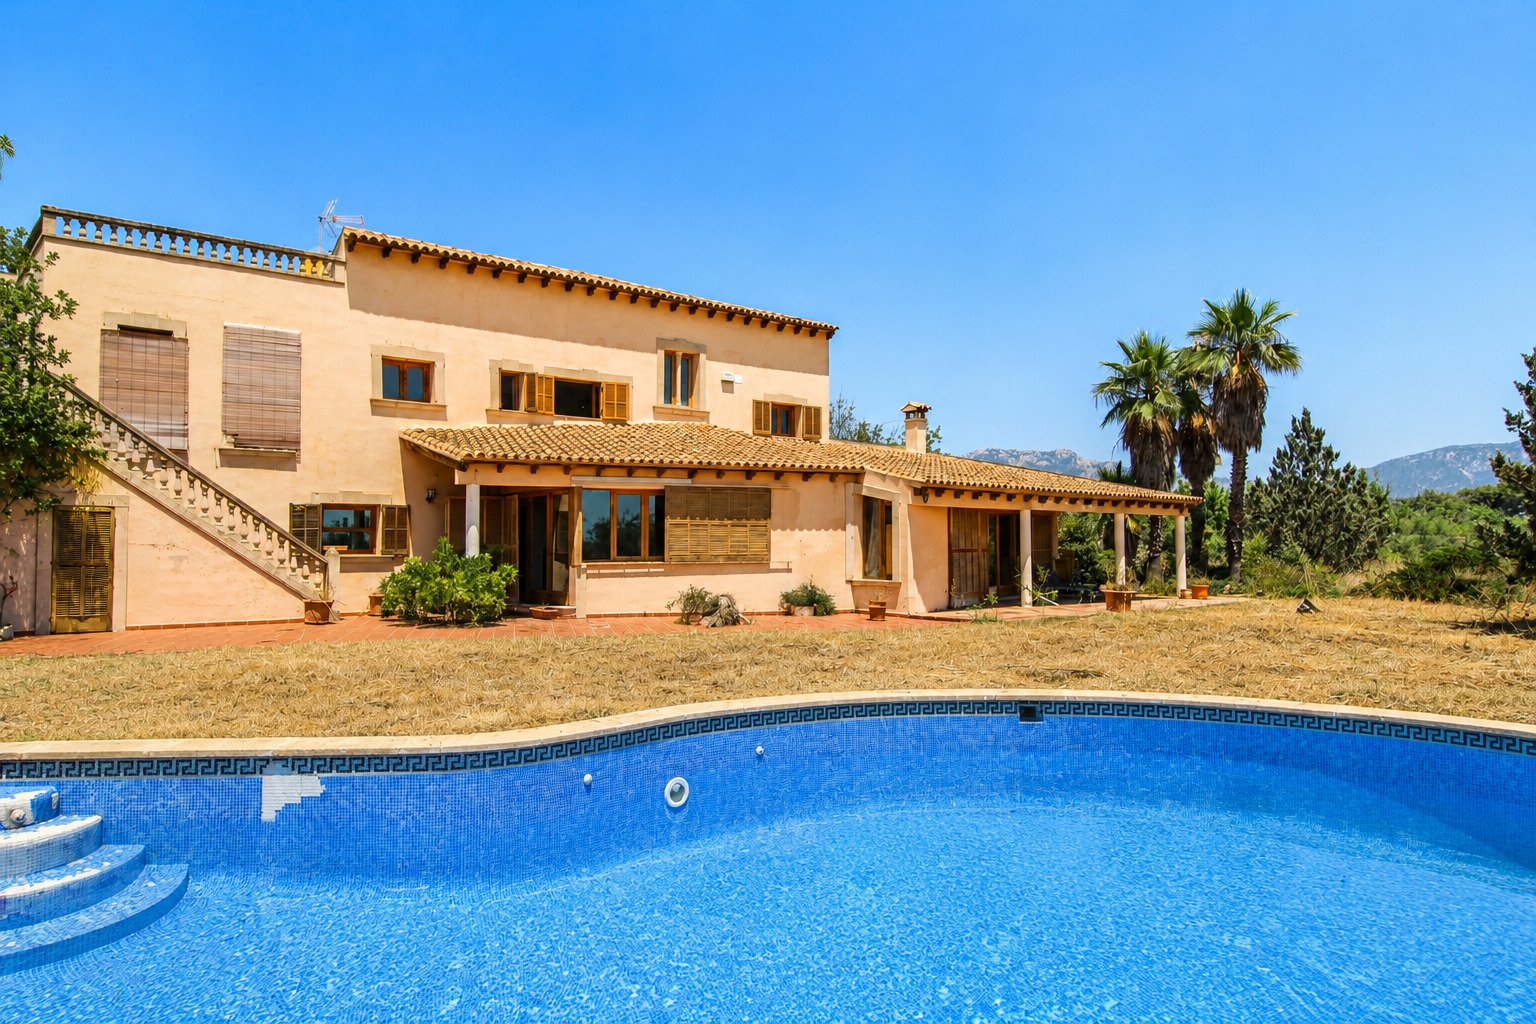
Pool area with sunny south orientation, paved terrace, and direct house connection
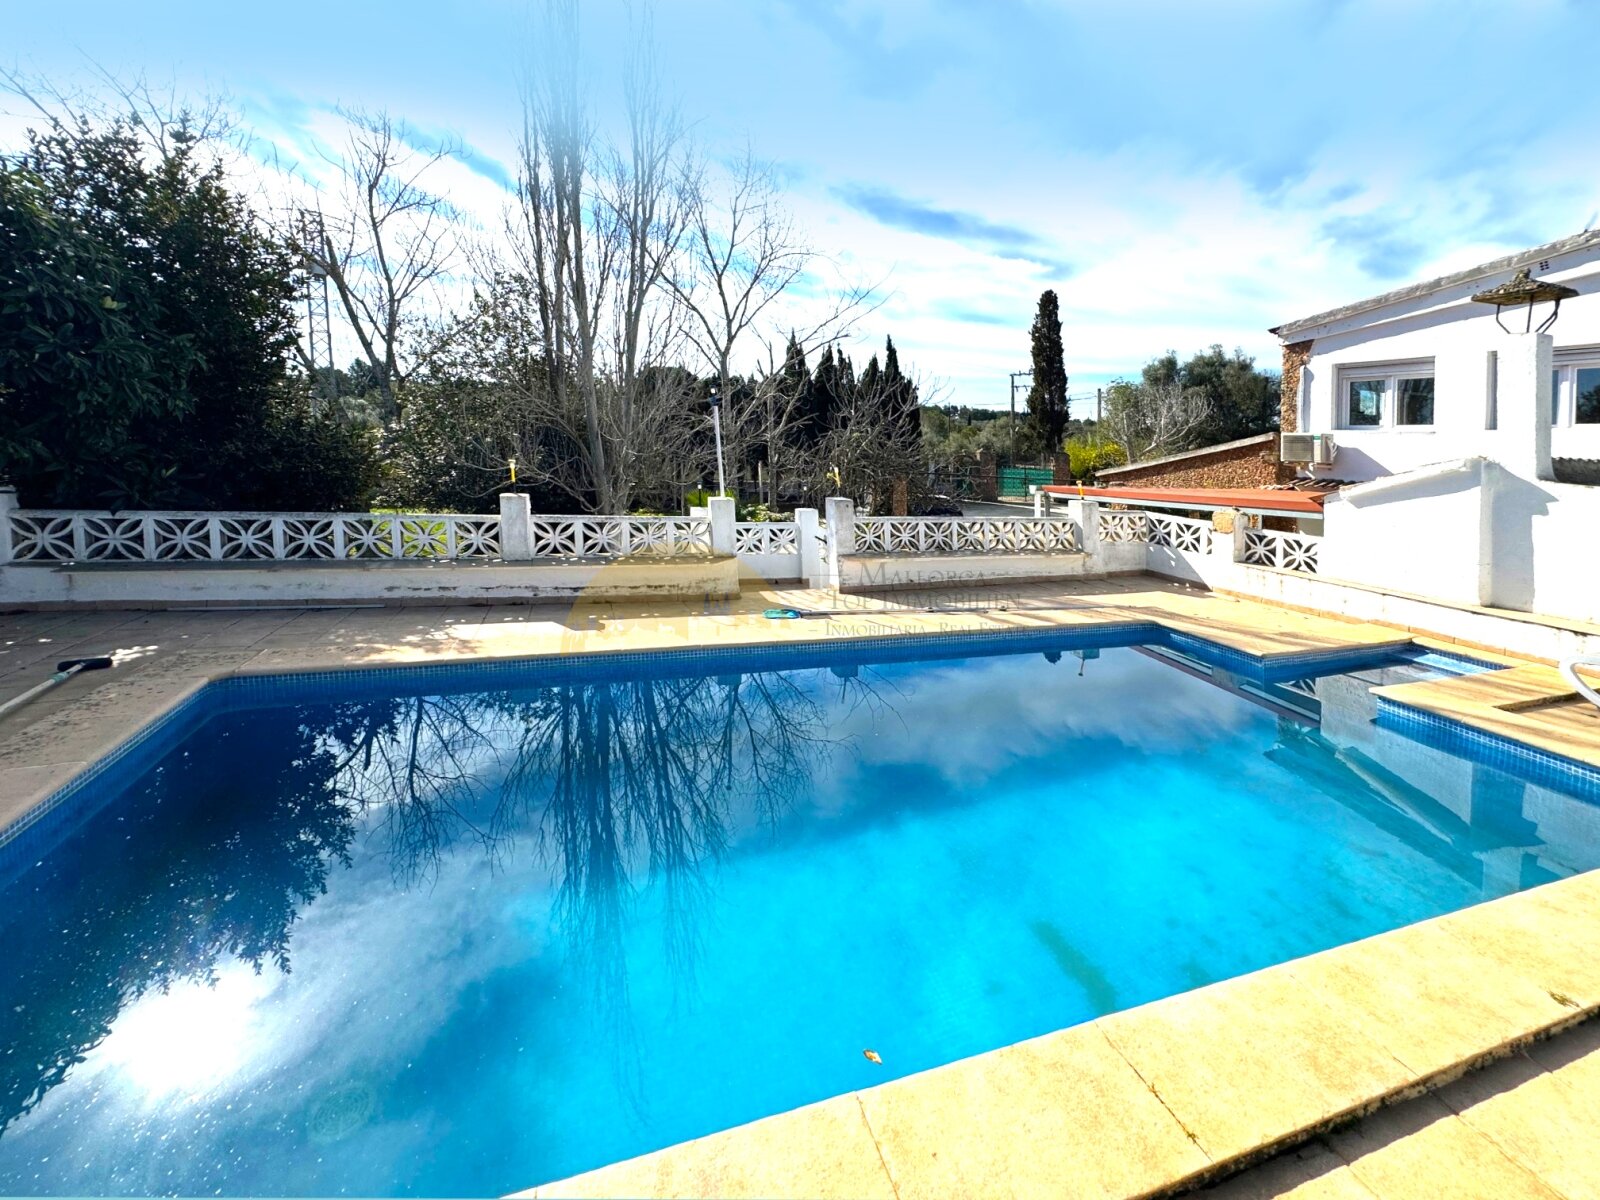
Pool area with sunny south orientation, paved terrace, and direct house connection

Swimming pool with surrounding sun terrace and private enclosure
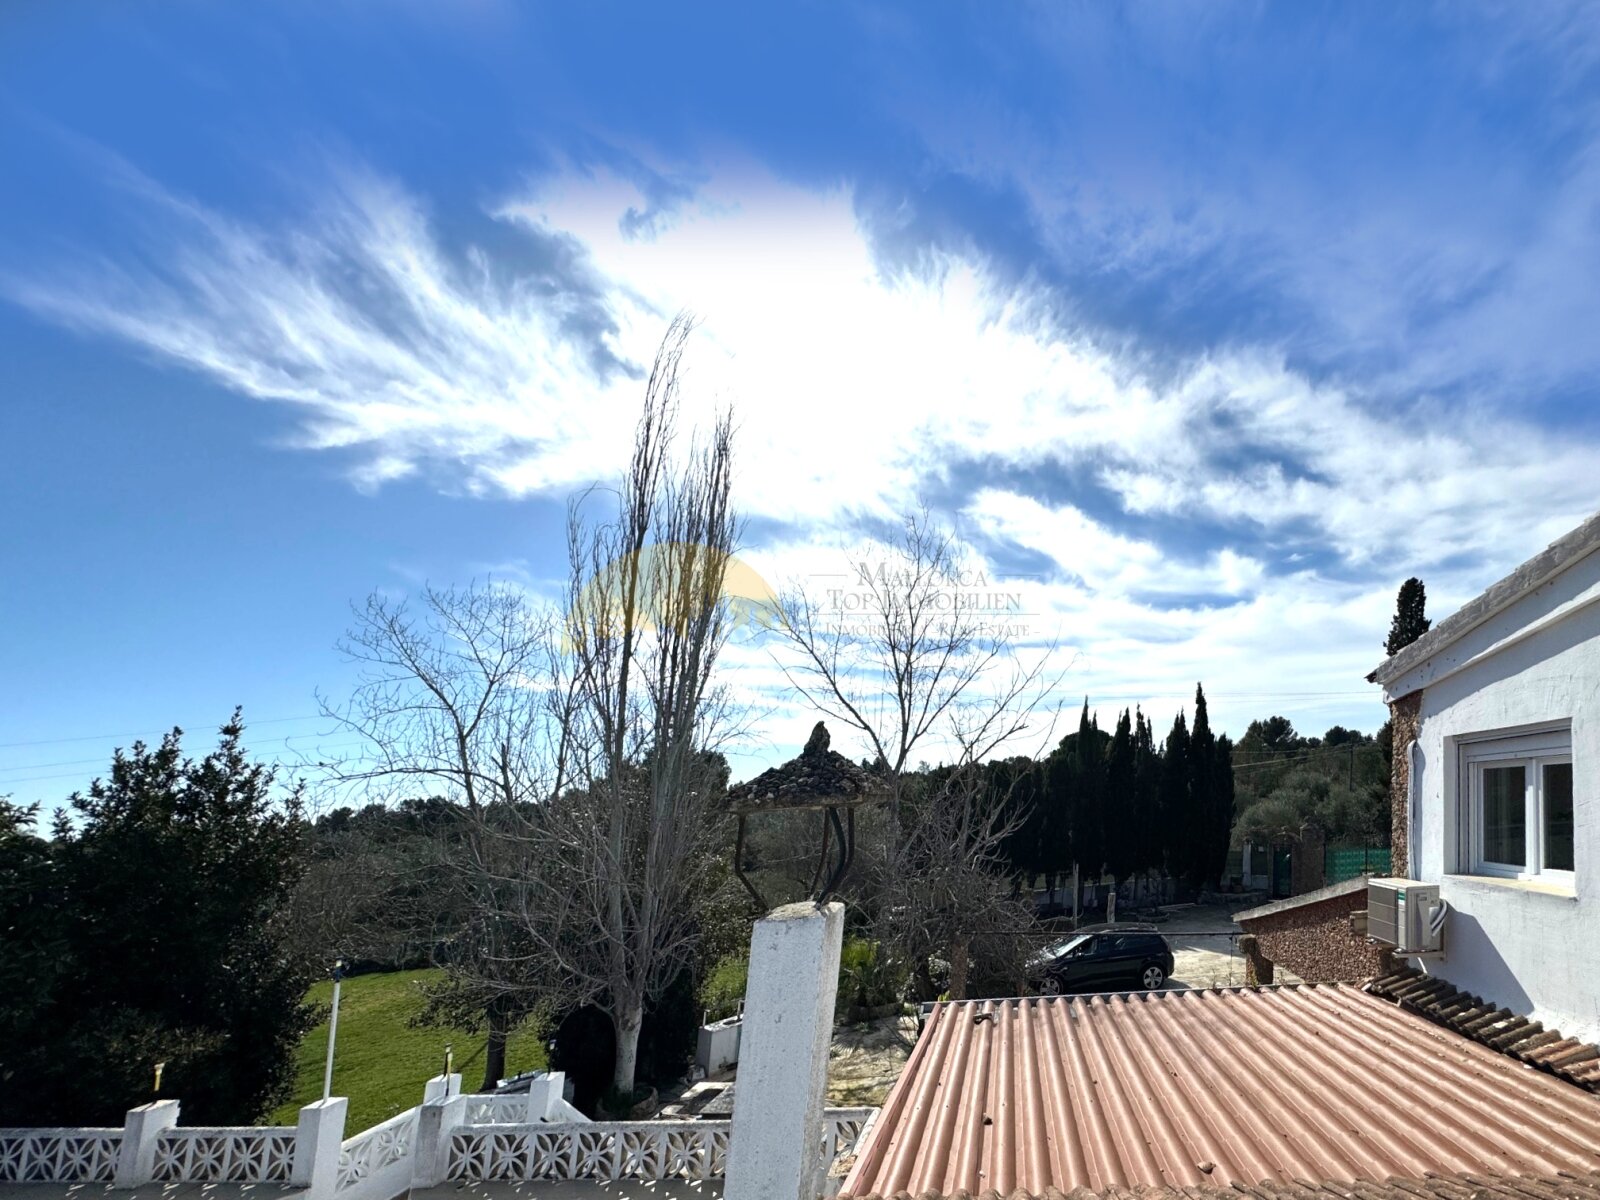
Swimming pool with surrounding sun terrace and private enclosure

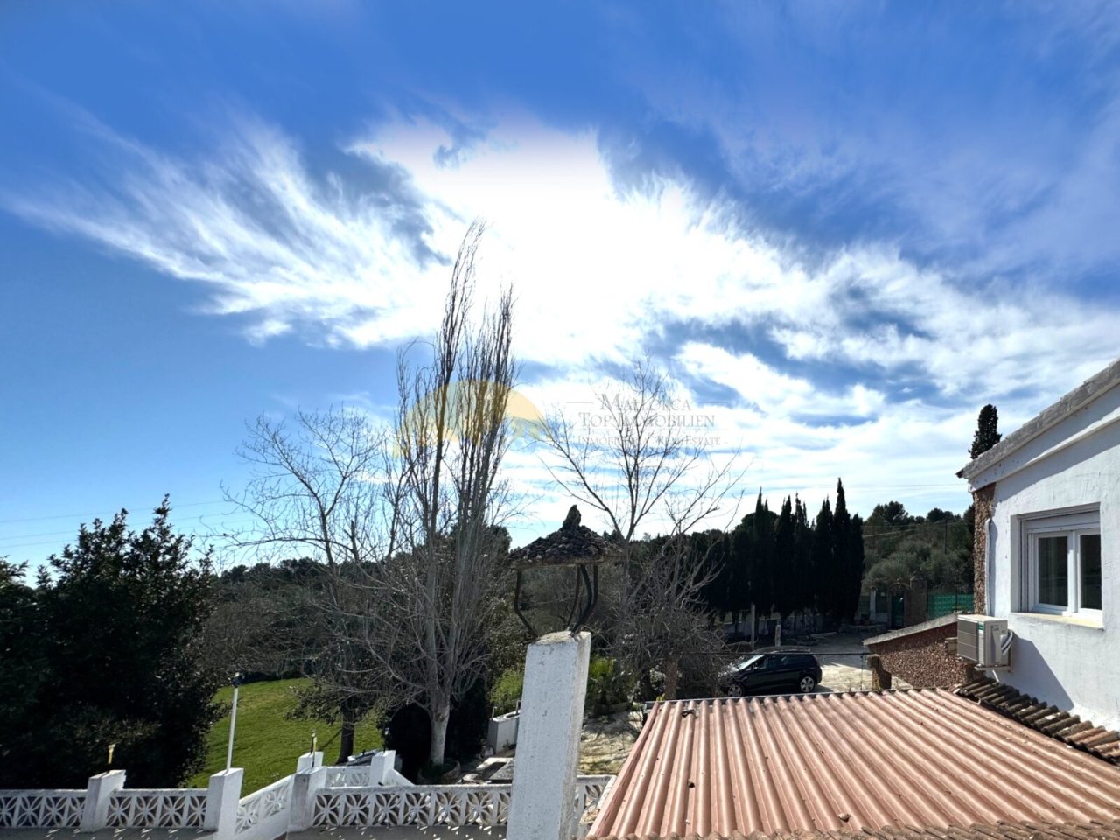
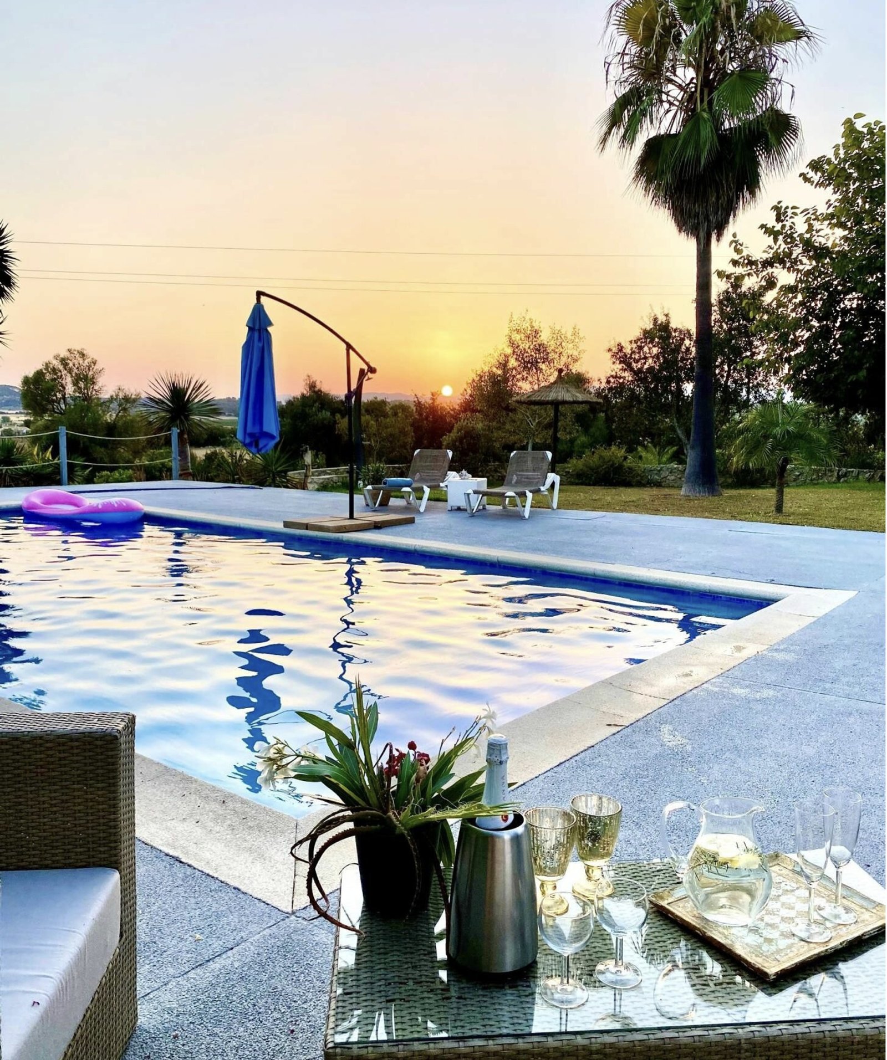
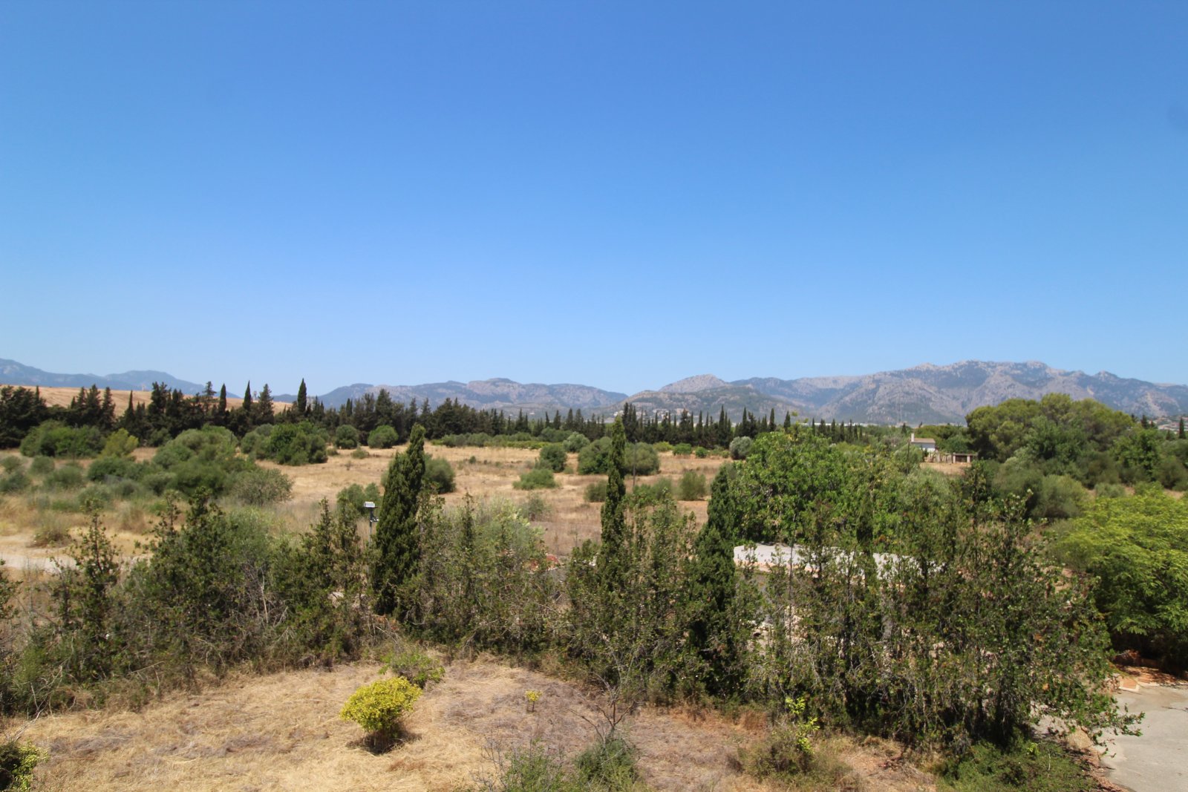
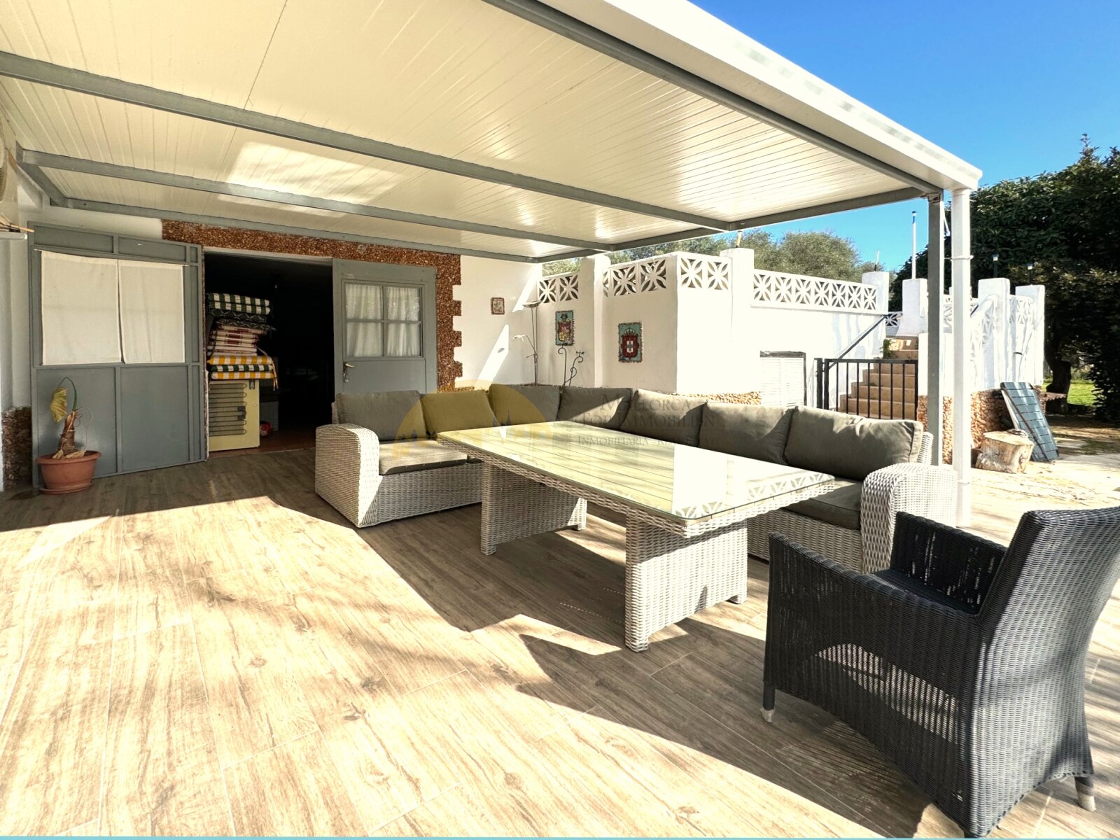
Terrace area with a high-quality metal canopy and an unobstructed view of the surrounding landscape
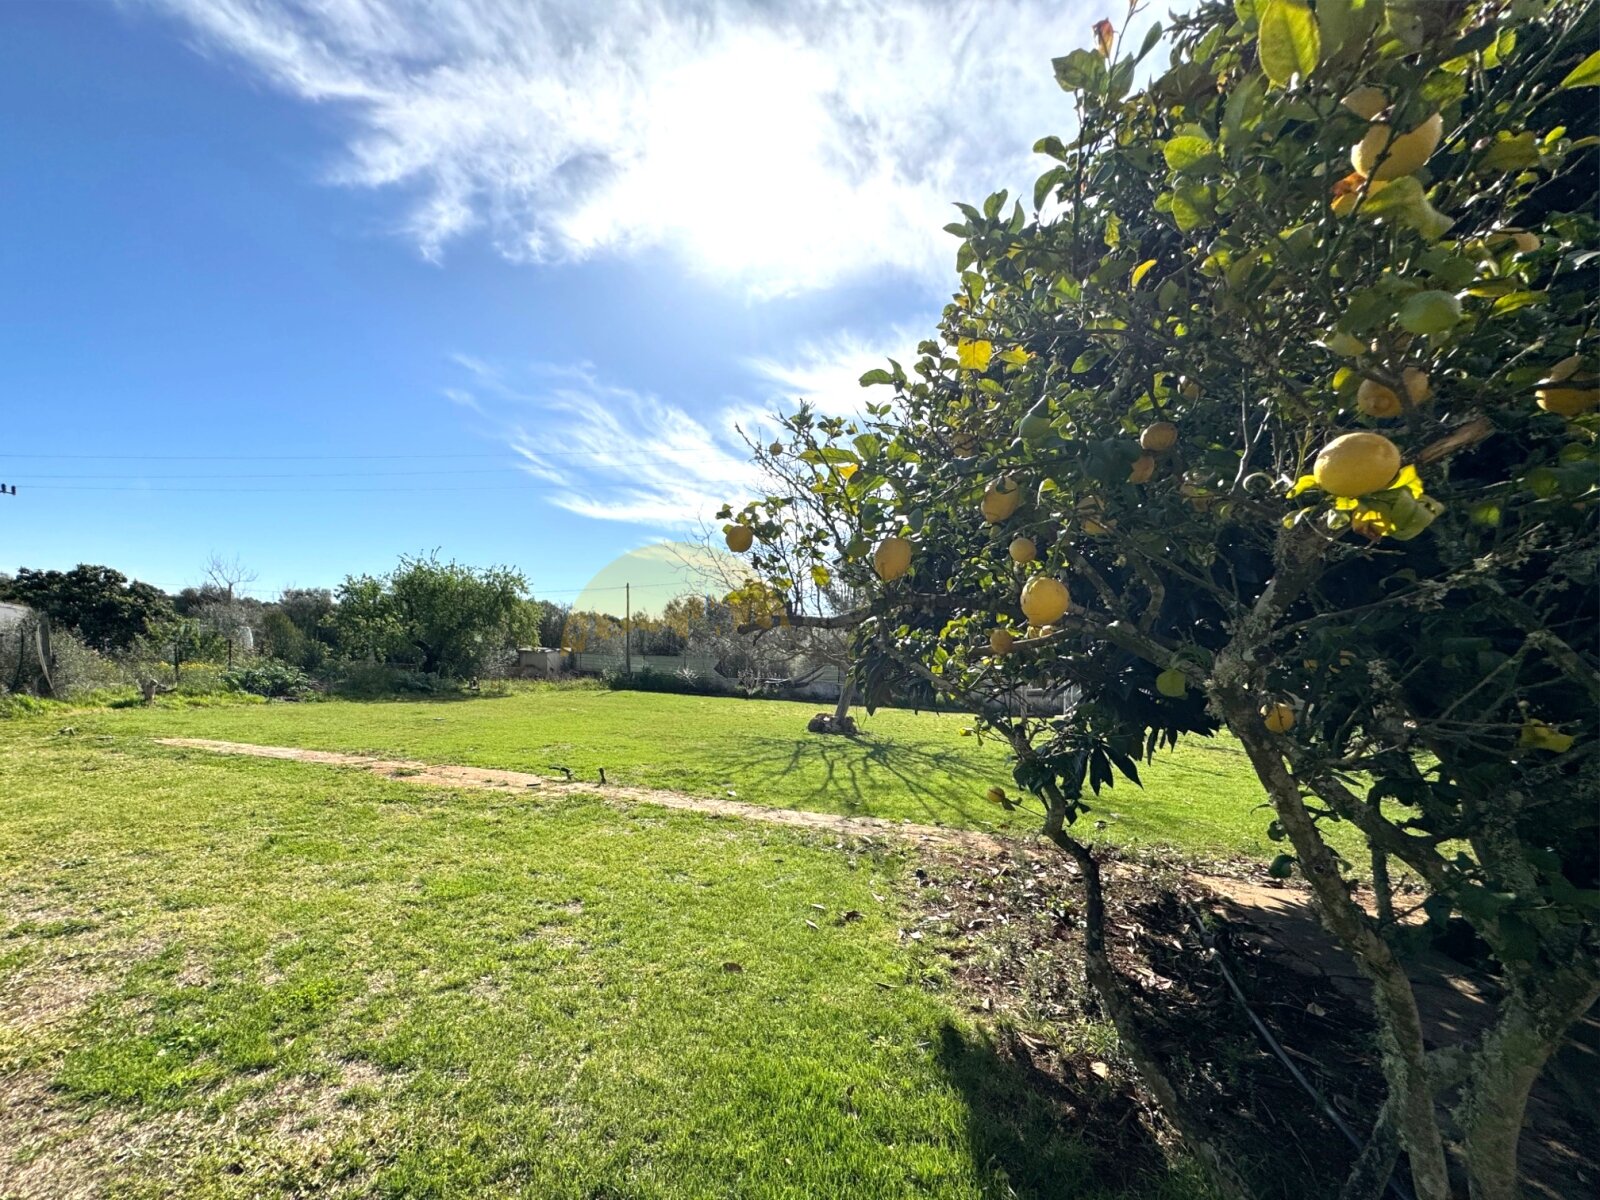
Terrace area with a high-quality metal canopy and an unobstructed view of the surrounding landscape

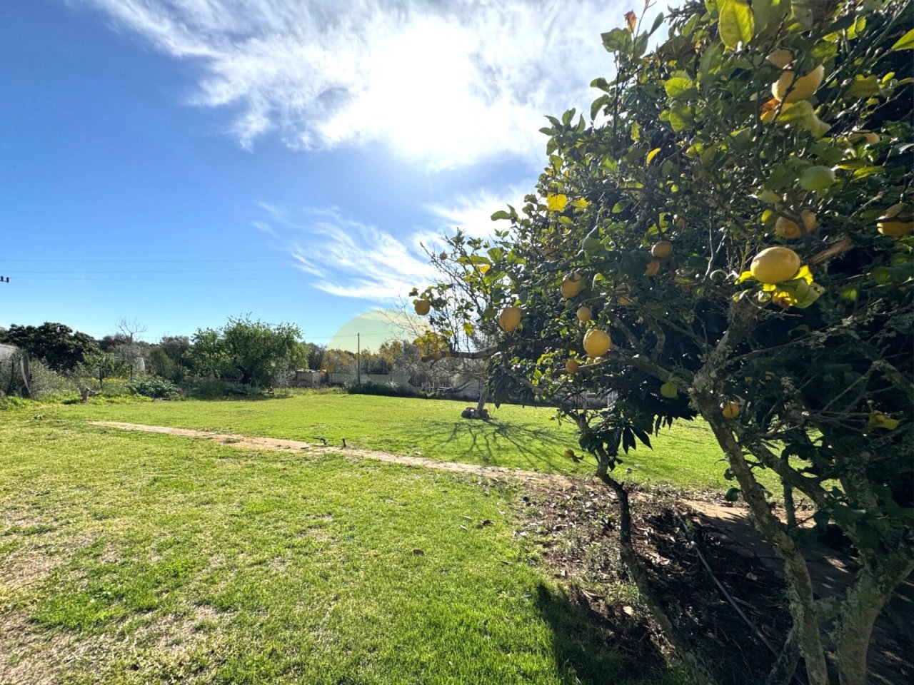
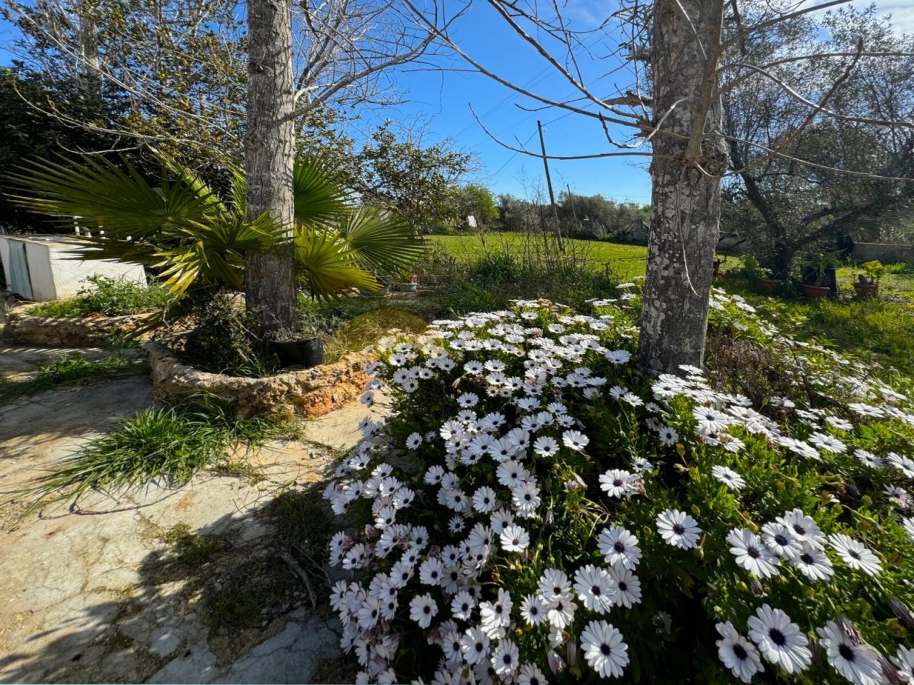
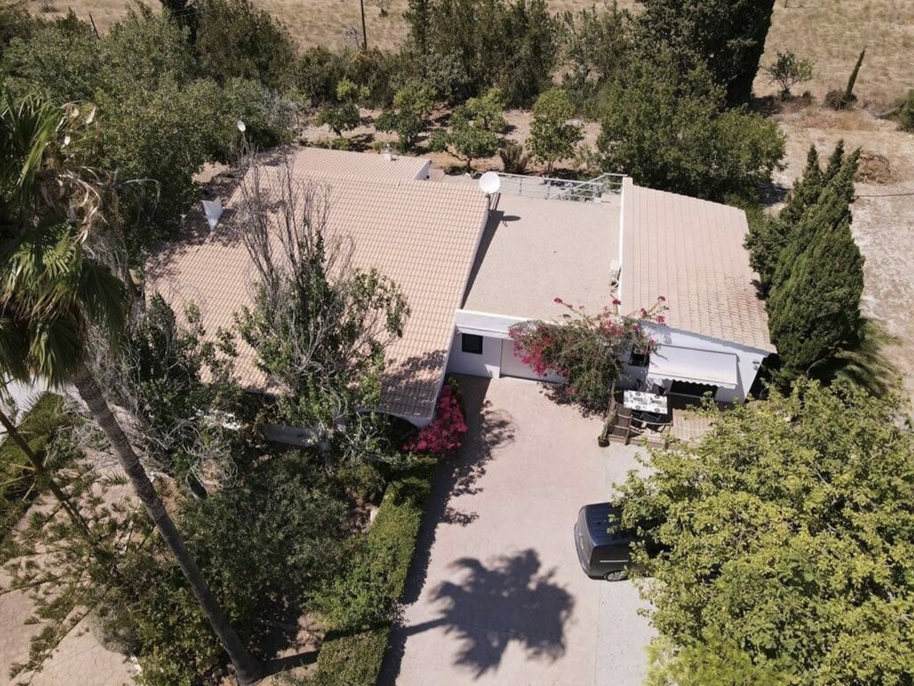
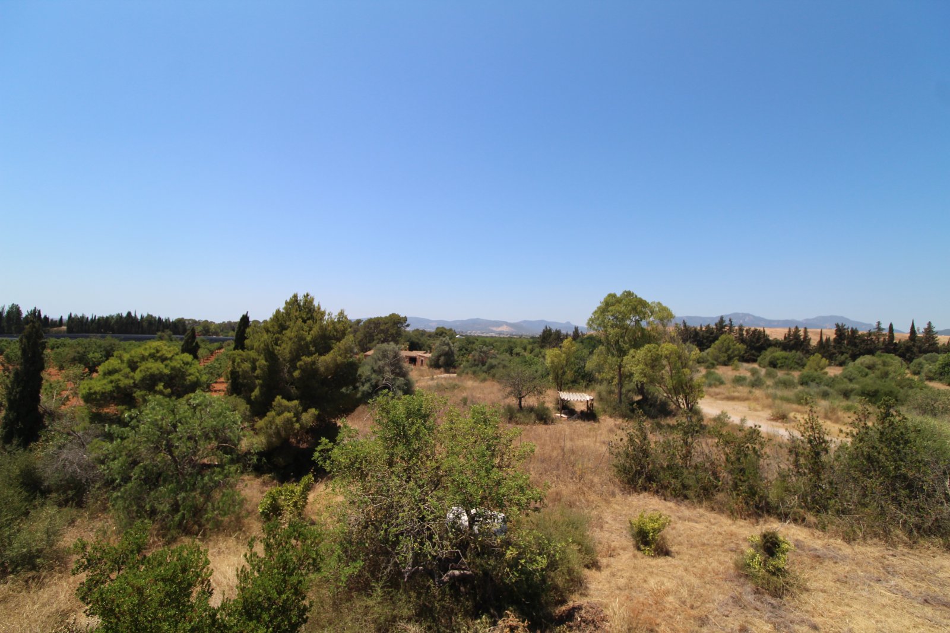
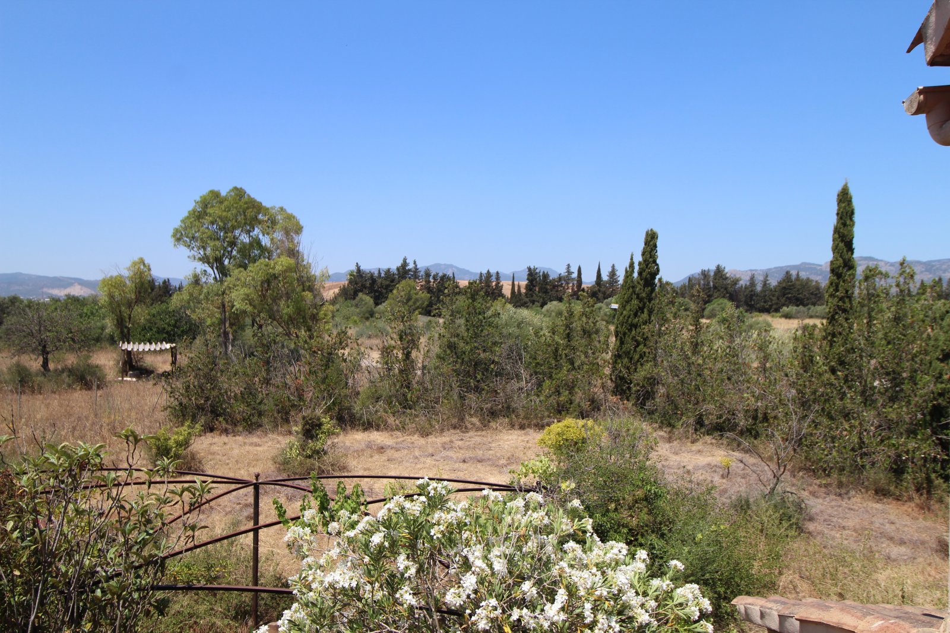
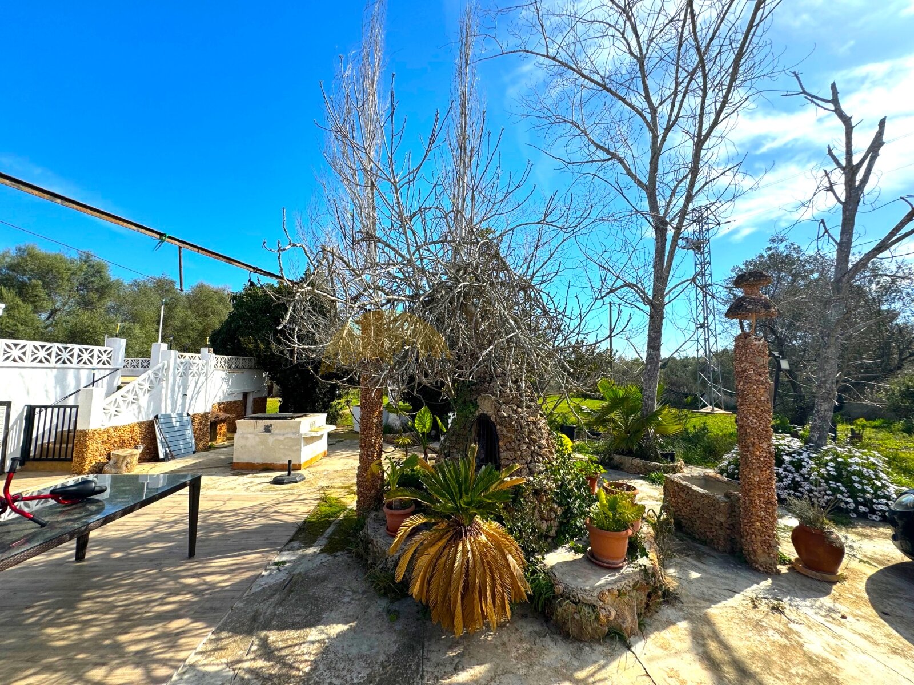
Spacious garden property with established fruit trees and natural privacy through planting
Spacious garden property with established fruit trees and natural privacy through planting

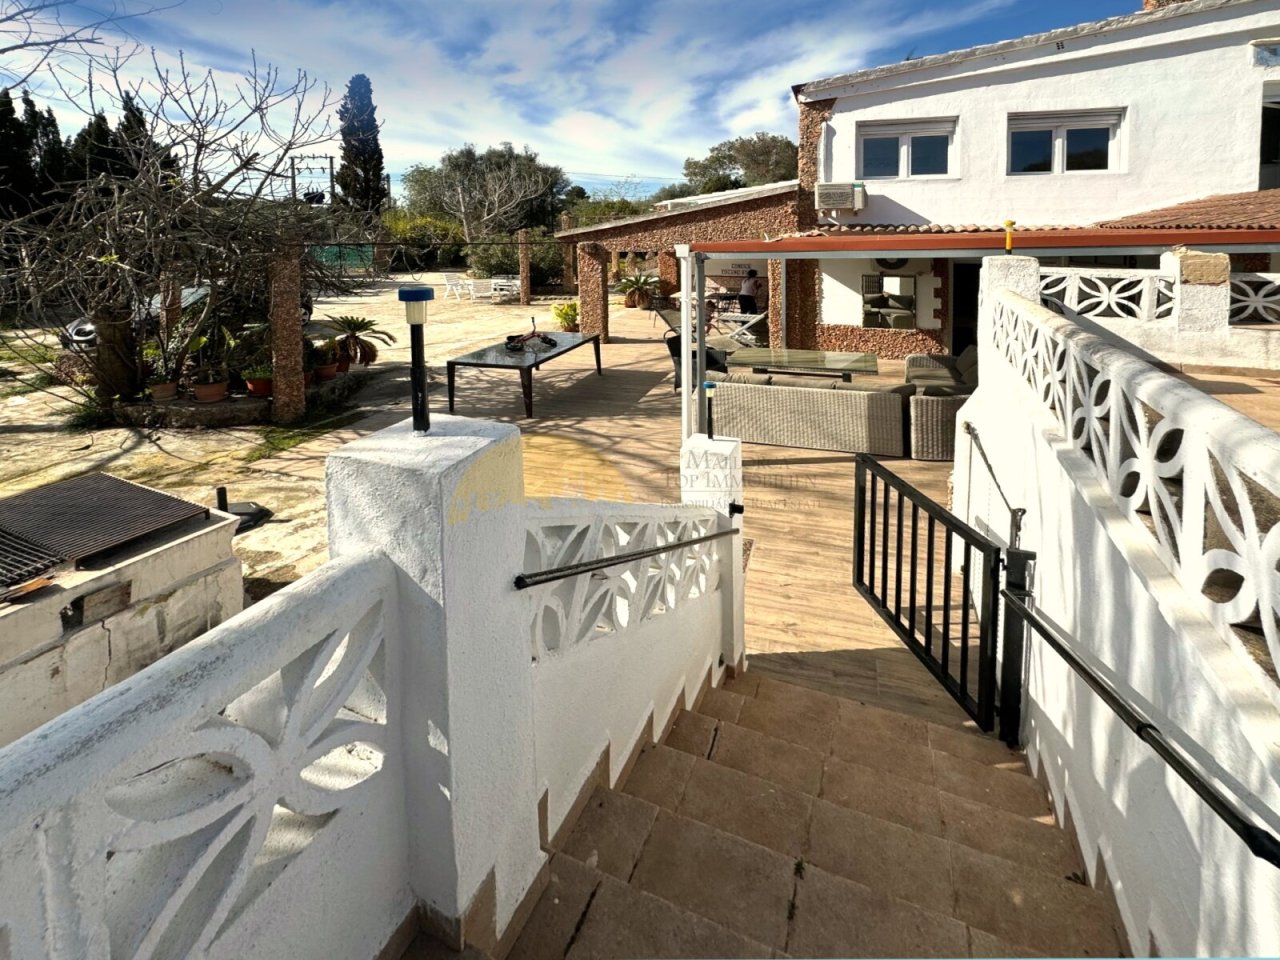
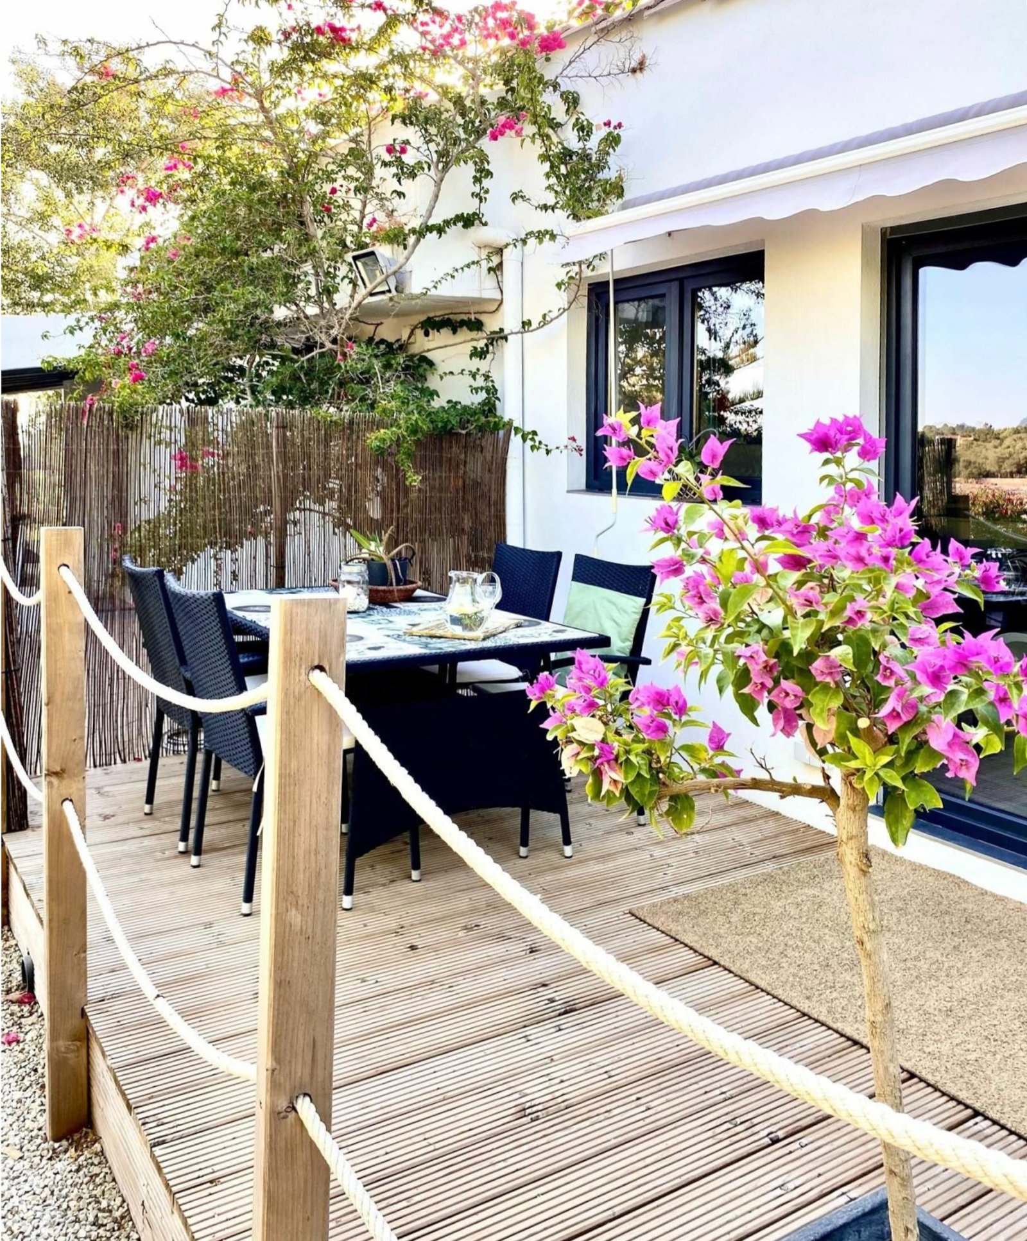
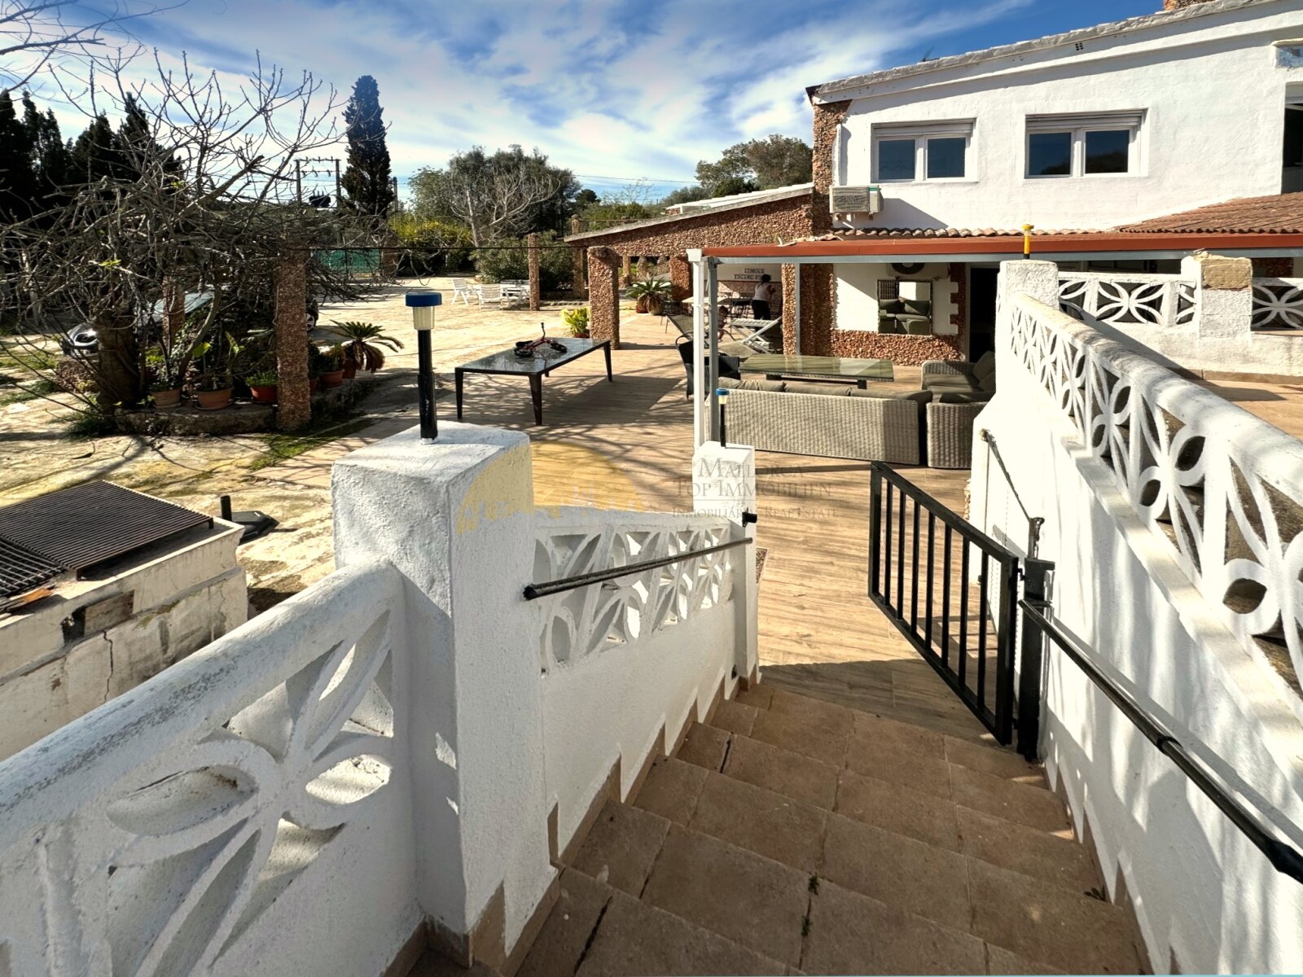
Terrace area with multiple levels, high-quality railings, and seamless connection to living and pool areas.
Terrace area with multiple levels, high-quality railings, and seamless connection to living and pool areas.

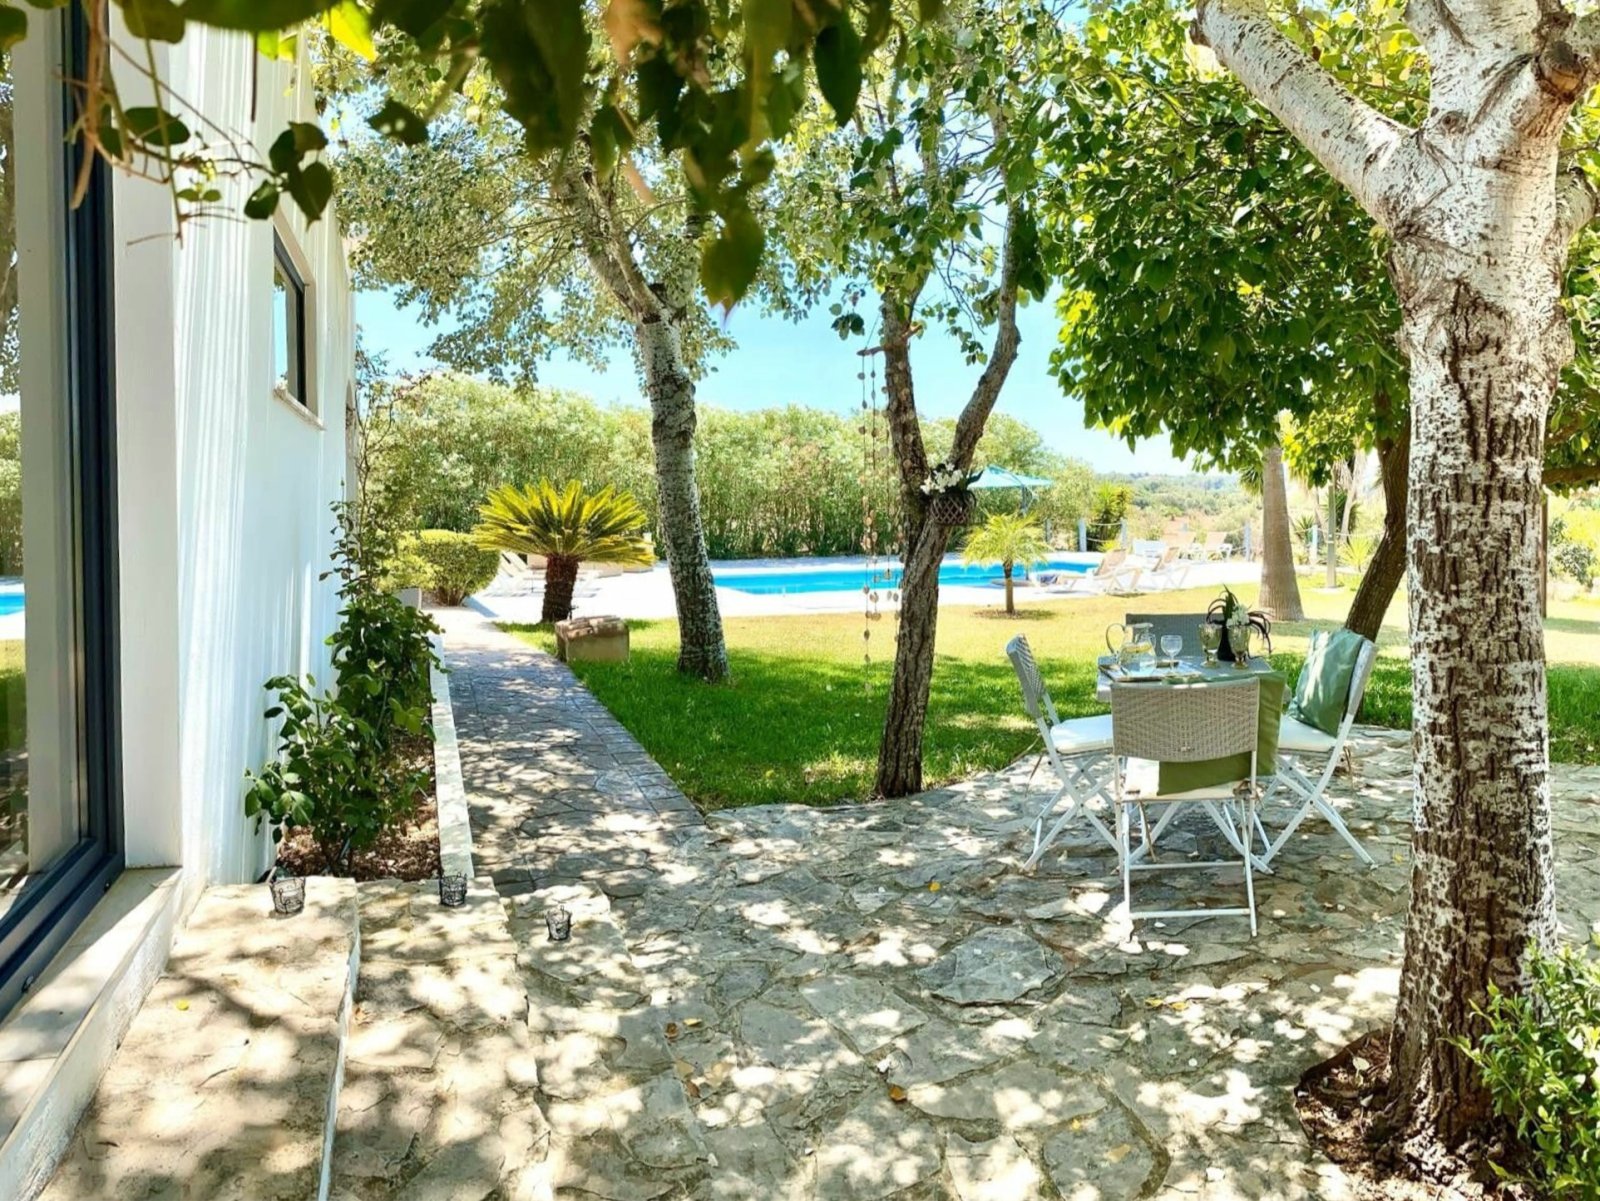
Terrace area with natural shading, paved surface, and harmonious garden integration
Terrace area with natural shading, paved surface, and harmonious garden integration

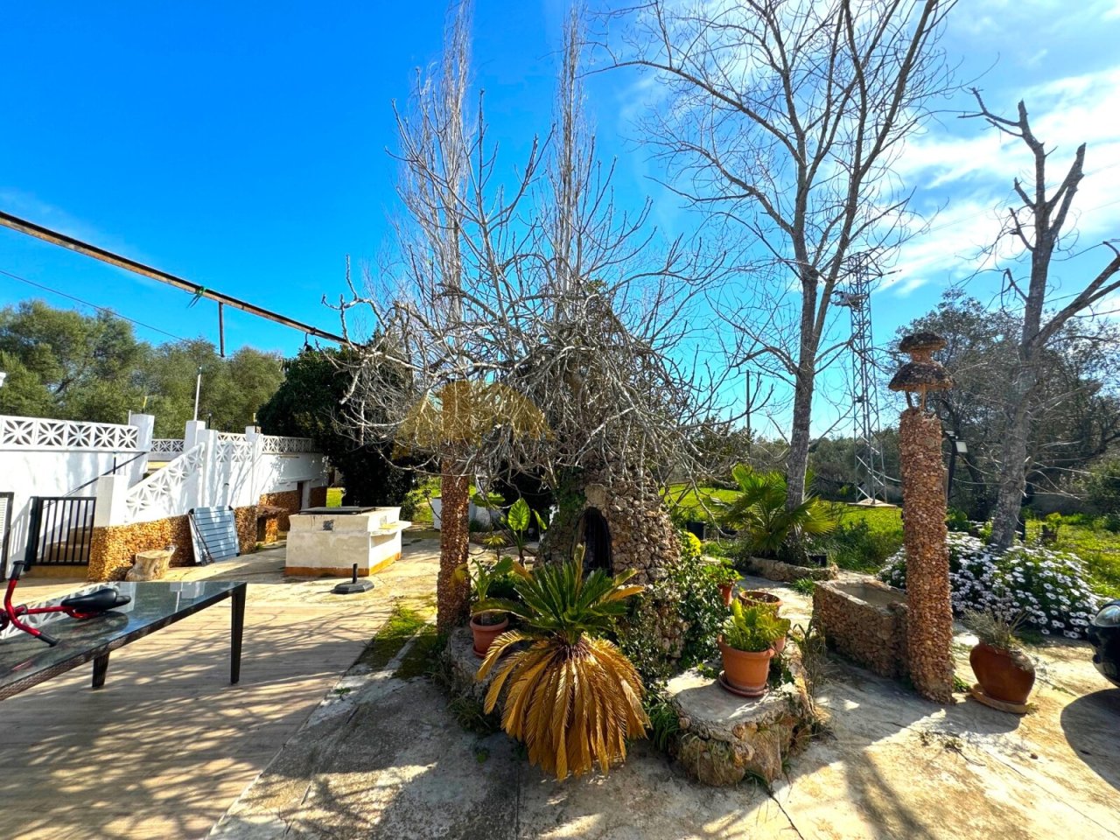
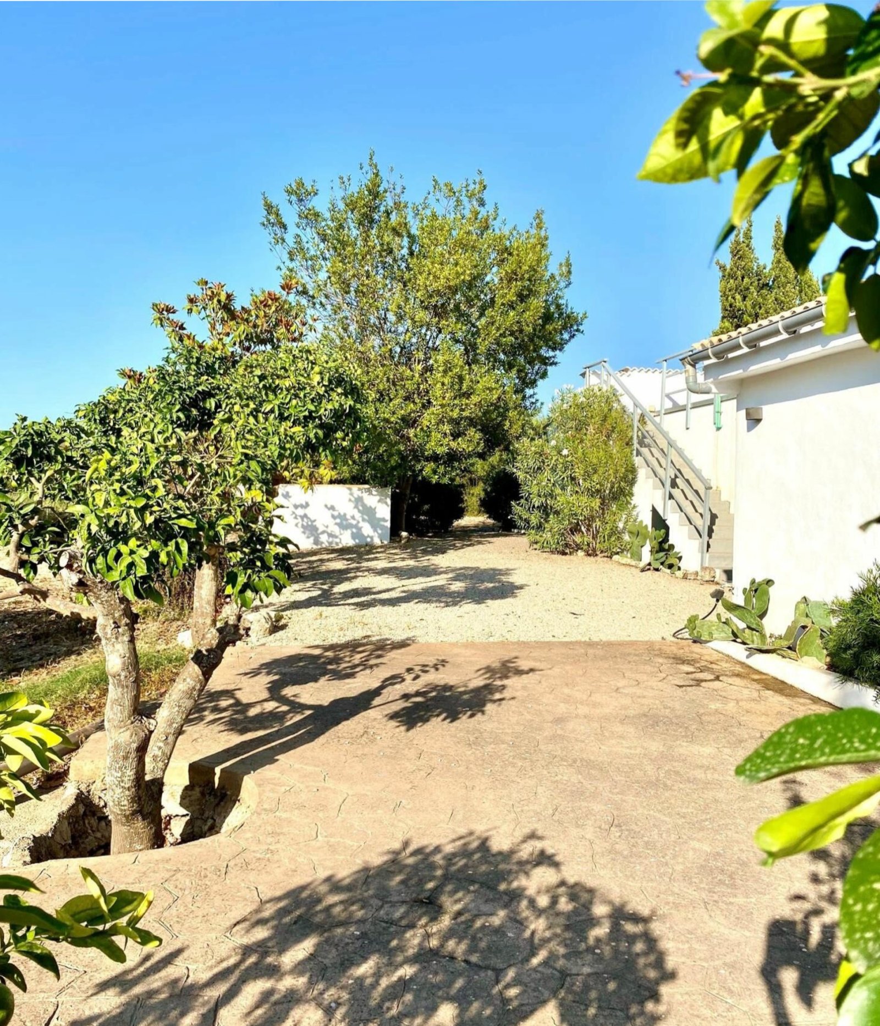
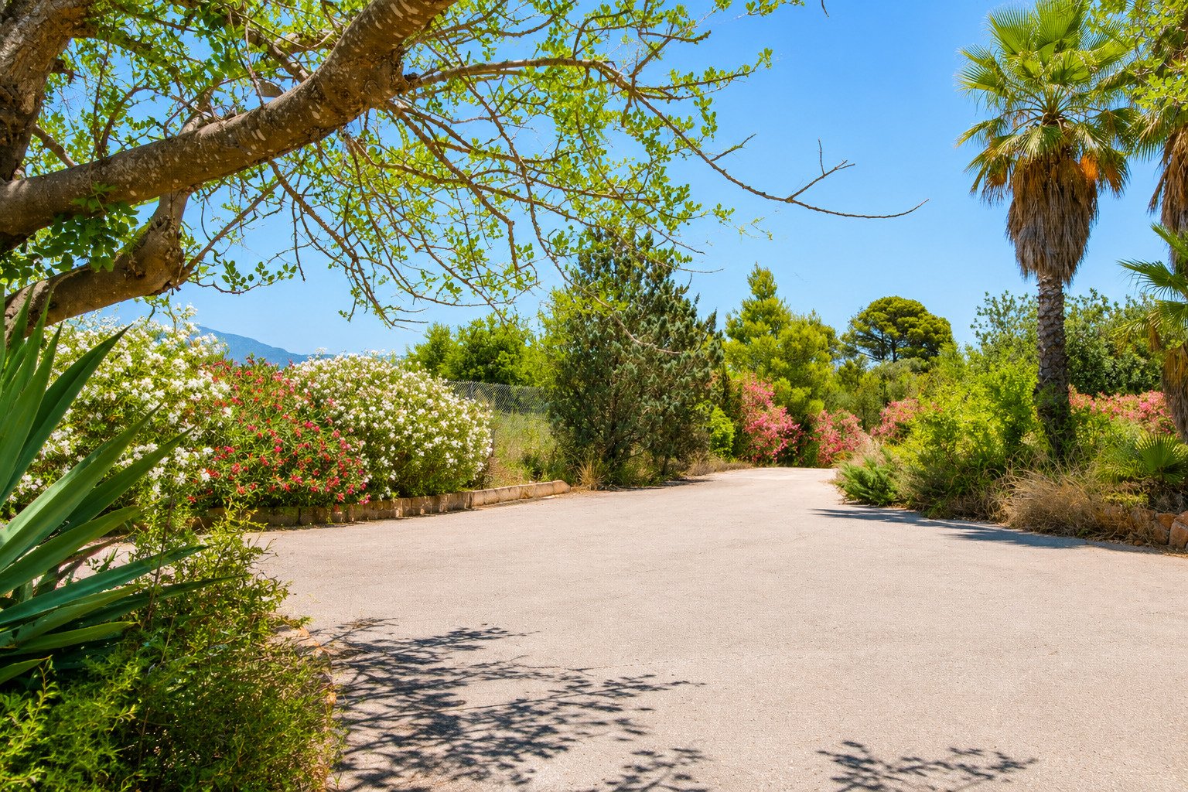
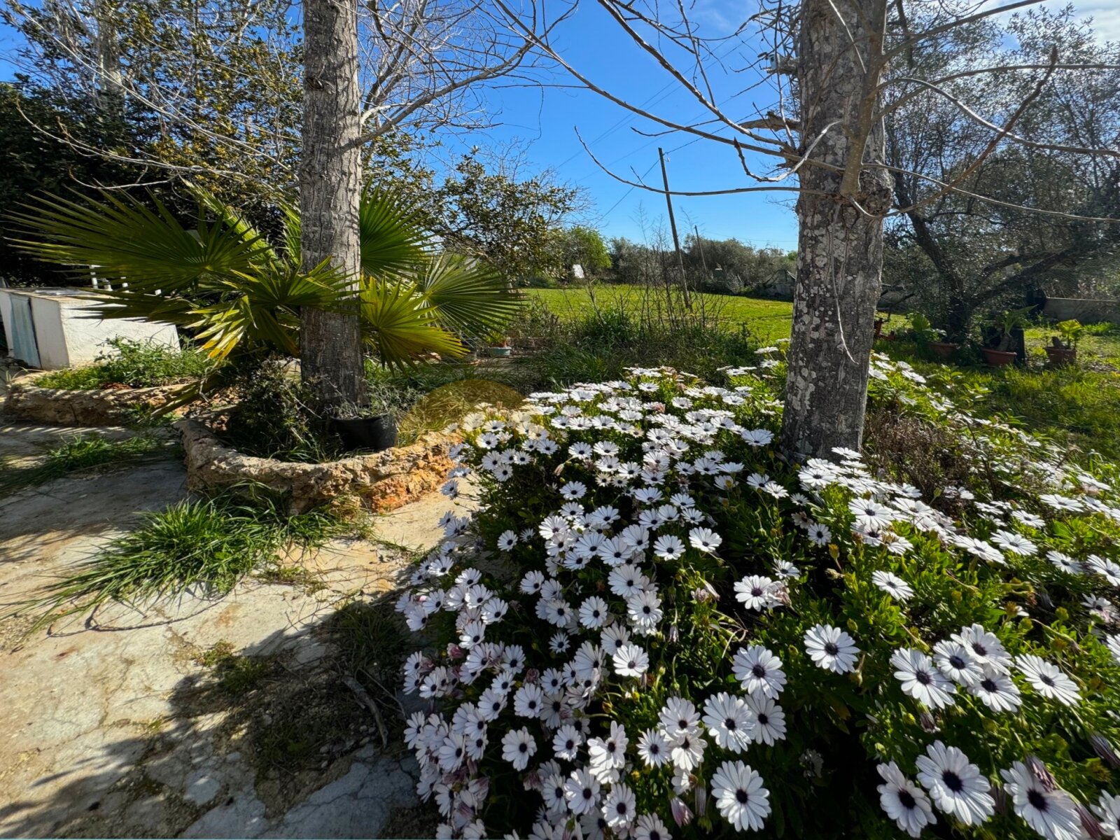
Idyllic garden area with old trees and natural landscape design
Idyllic garden area with old trees and natural landscape design

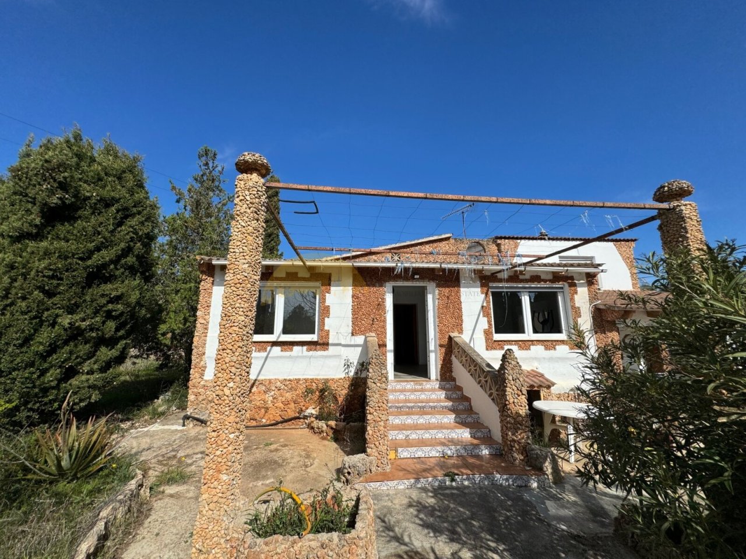
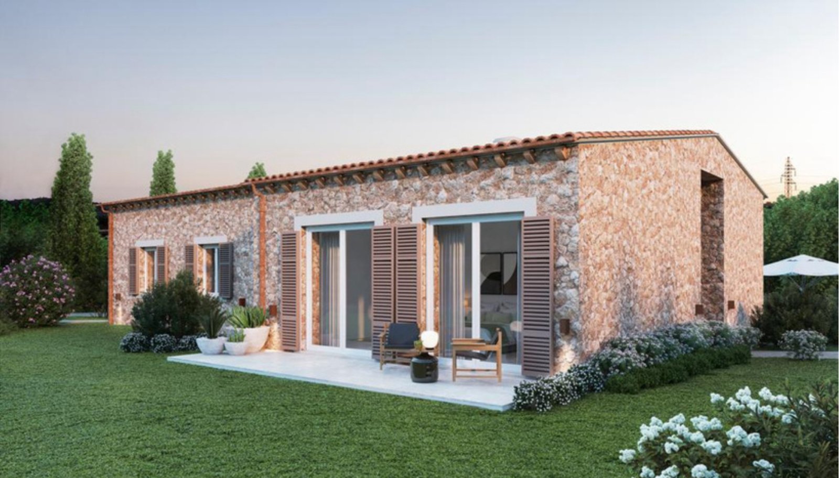
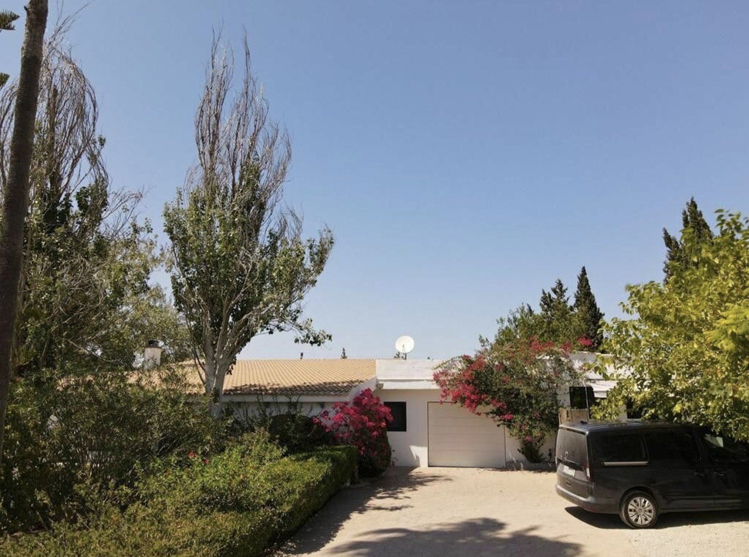
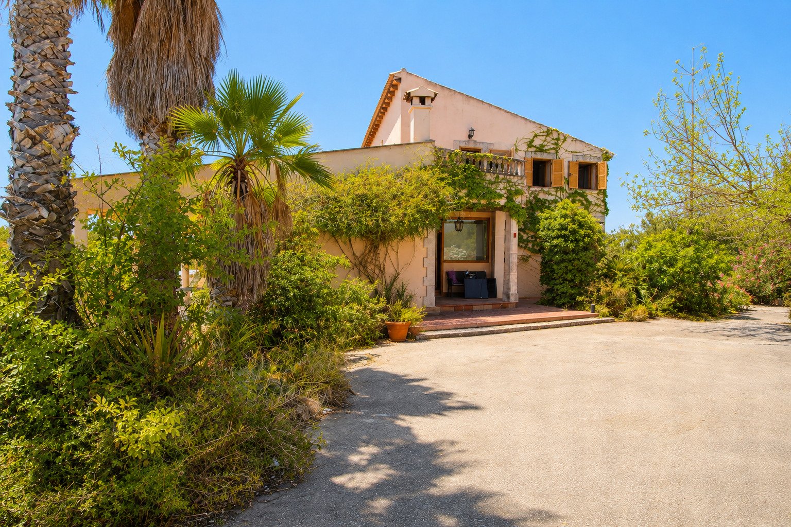
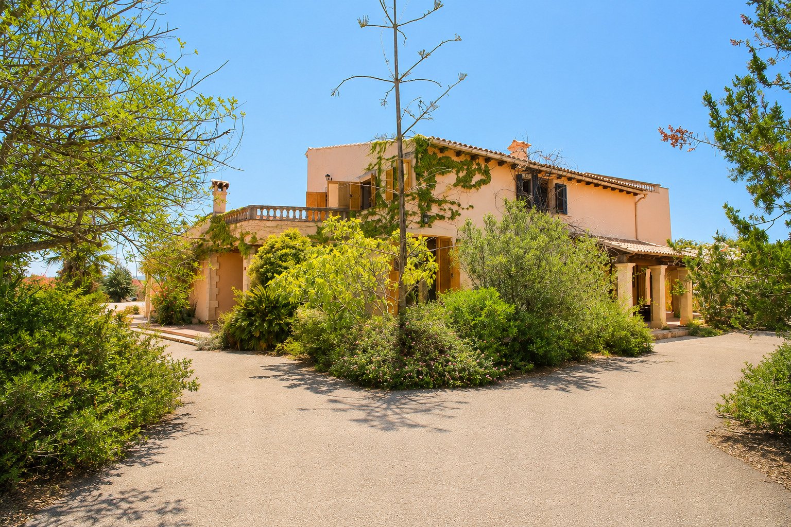
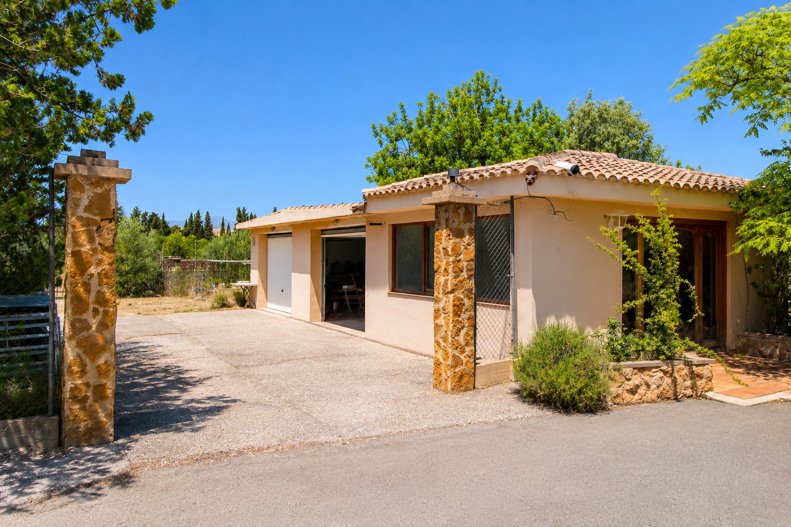
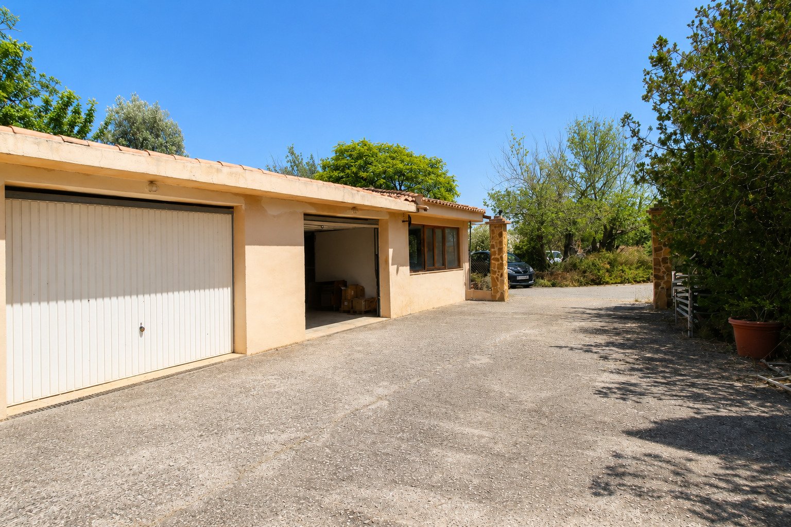
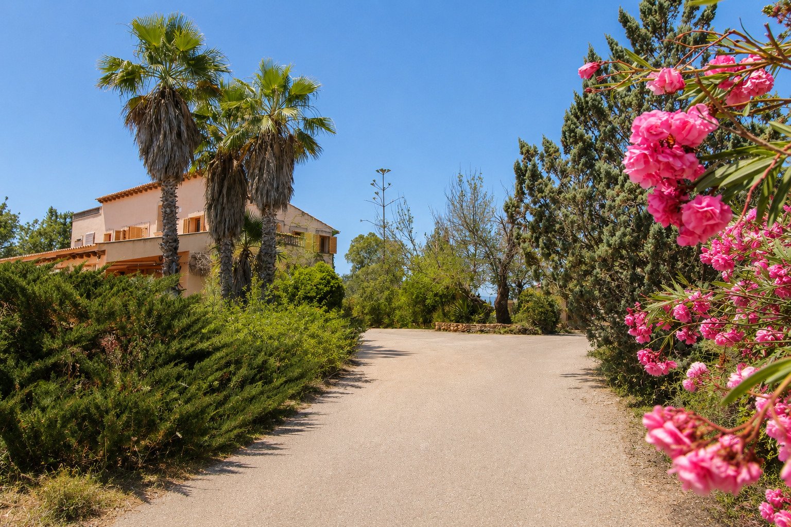
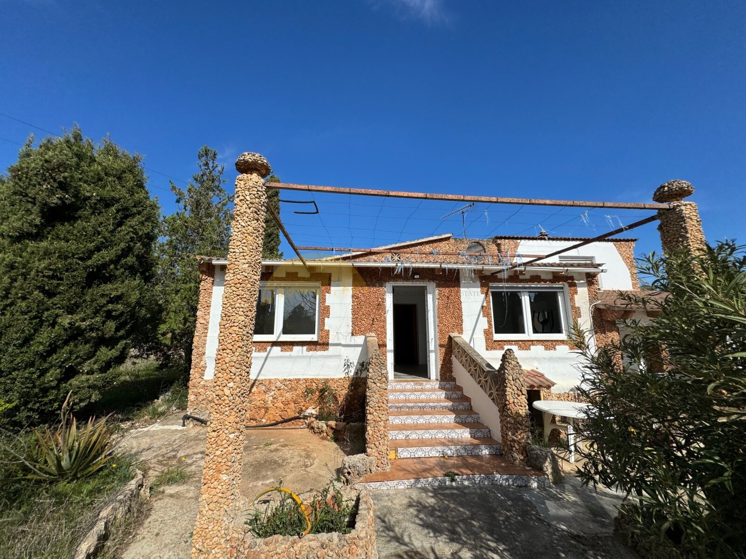
Charming facade with characterful natural stone columns and a modern window concept

Charming facade with characterful natural stone columns and a modern window concept

Spacious swimming pool with panoramic landscape view and high-quality edging
Covered terrace with intelligent space utilization and modern shading system
Living room with integrated fireplace, open layout, and direct access to the terrace.
Open living and dining room with elegant fireplace and terrace access
Modern kitchen with ample storage, granite countertop, and direct garden view
Central corridor with elegant wooden doors and optimal room distribution to all living areas
Main bedroom with walk-in closet, ensuite bathroom, and large windows
Bedroom with beamed ceiling, panoramic windows, and thoughtfully designed layout for maximum functionality
Elegant bedroom with a characterful beamed ceiling and smart layout for optimal living
Luxurious bathroom with walk-in shower, freestanding bathtub, and large window facing the garden
Bright bedroom with large windows, high-quality ceiling design, and practical layout.
Modern bathroom with walk-in shower, freestanding bathtub, and high-quality fittings
Representative staircase with intricately designed wooden railing and elegant design elements
Bright bedroom with large windows, ample storage options, and optimal layout
Luxurious master bathroom with freestanding bathtub, walk-in shower, and panoramic nature view
Modern guest bathroom with walk-in shower, high-quality natural stone cladding, and ventilation window.
Modern bathroom with walk-in shower, high-quality natural stone cladding, and a practical utility room
Bright living room flooded with light, featuring a characterful beam ceiling and large windows overlooking the garden.
Practical utility room with direct outdoor access and smart functional layout
Open living kitchen with central dining area, integrated fireplace, and seamless transitions to living and terrace areas.
Elegant fireplace with high-quality natural stone surround and functional heat source
Modern kitchen with fully equipped appliances, stainless steel cooktop, extractor hood, and ample storage options.
Terrace area with paved surface, natural stone walls, and direct access to the garden
Covered pergola with climbing supports and a structured pathway concept to the garden
Rustic grill area with solid natural stone structure and perfect integration into the garden landscape.
Pool area with sunny south orientation, paved terrace, and direct house connection
Swimming pool with surrounding sun terrace and private enclosure
Terrace area with a high-quality metal canopy and an unobstructed view of the surrounding landscape
Spacious garden property with established fruit trees and natural privacy through planting
Terrace area with multiple levels, high-quality railings, and seamless connection to living and pool areas.
Terrace area with natural shading, paved surface, and harmonious garden integration
Idyllic garden area with old trees and natural landscape design
Charming facade with characterful natural stone columns and a modern window concept
Price:
667.000 €

Living space:
300 sq. m.

Plot size:
3.000 sq. m.

No. of rooms:
5

Property description

A Refuge of Excellence – Mediterranean Finca with Large Pool and Exclusive Charm
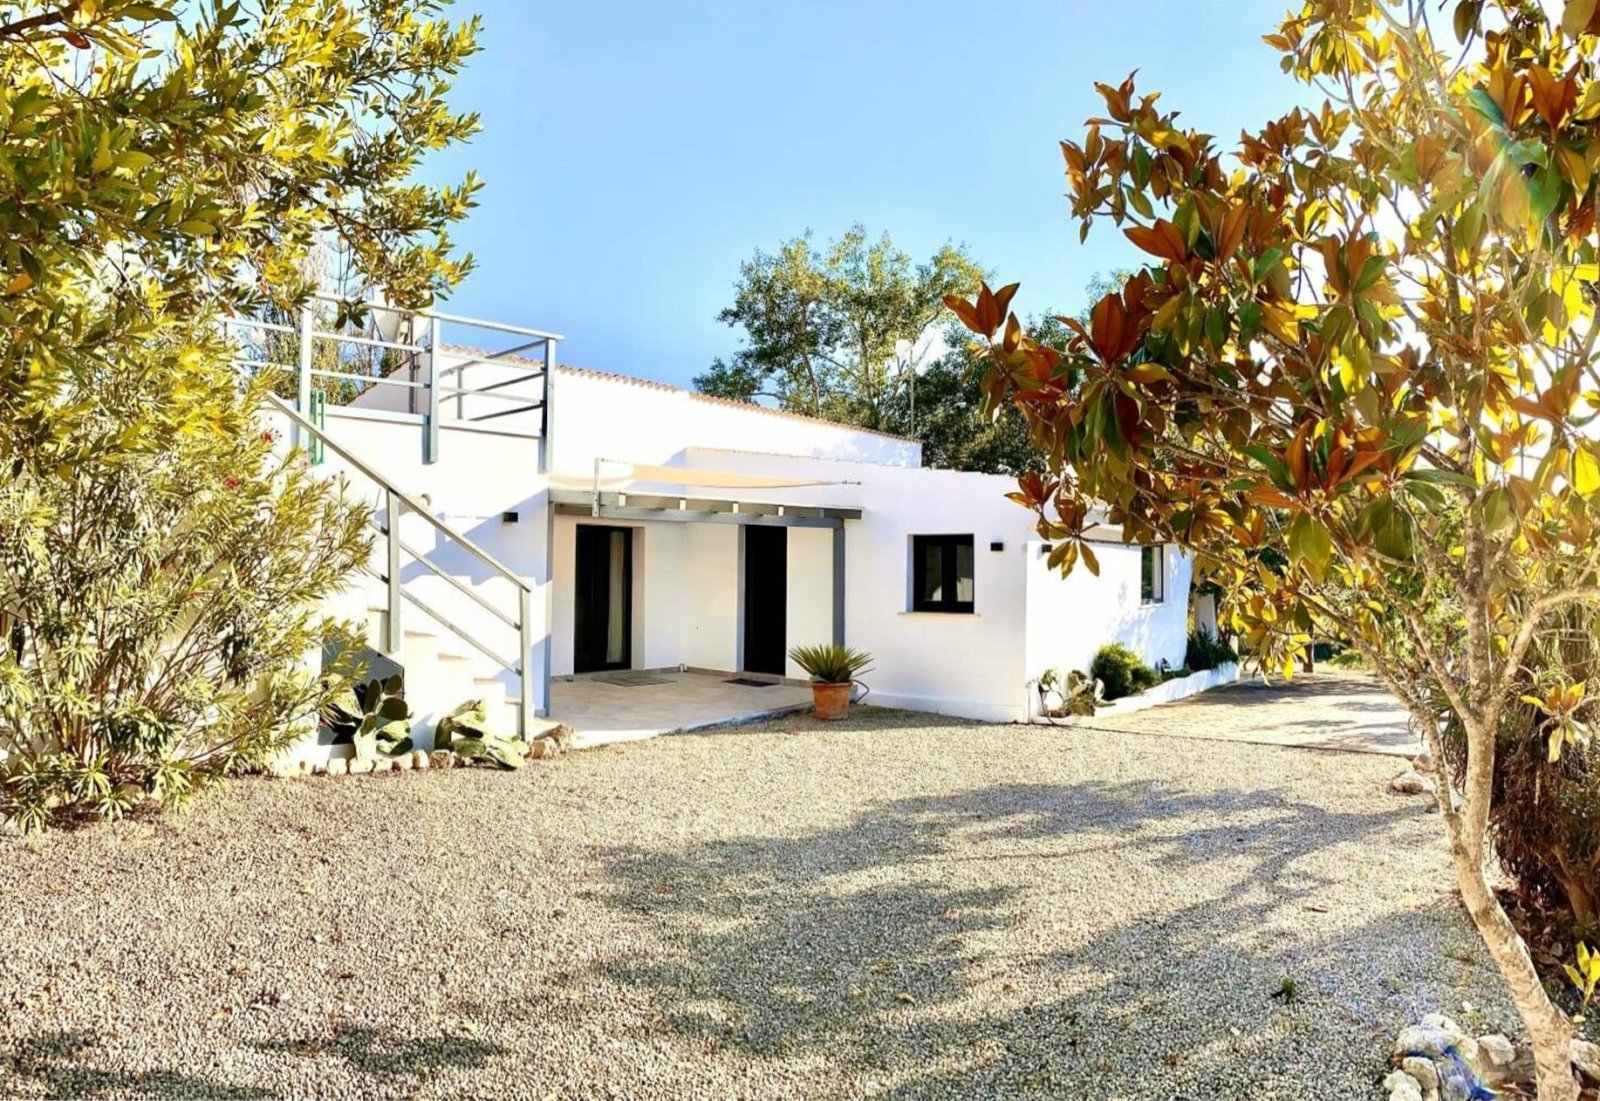
This unique, modernized finca offers an unparalleled living experience amidst the picturesque Mallorcan landscape. With a living area of approximately 300 m² on a spacious 3,000 m² plot, this property seamlessly combines traditional charm with modern comfort.

Stylish Elegance Meets Mediterranean Lifestyle

Upon entering this stunning finca, you will immediately be captivated by its warm and inviting atmosphere. The combination of rustic design elements and contemporary features creates a harmonious living environment that meets the highest standards. Large windows allow plenty of natural light into the rooms and provide a magnificent view of the well-maintained garden and expansive pool area.

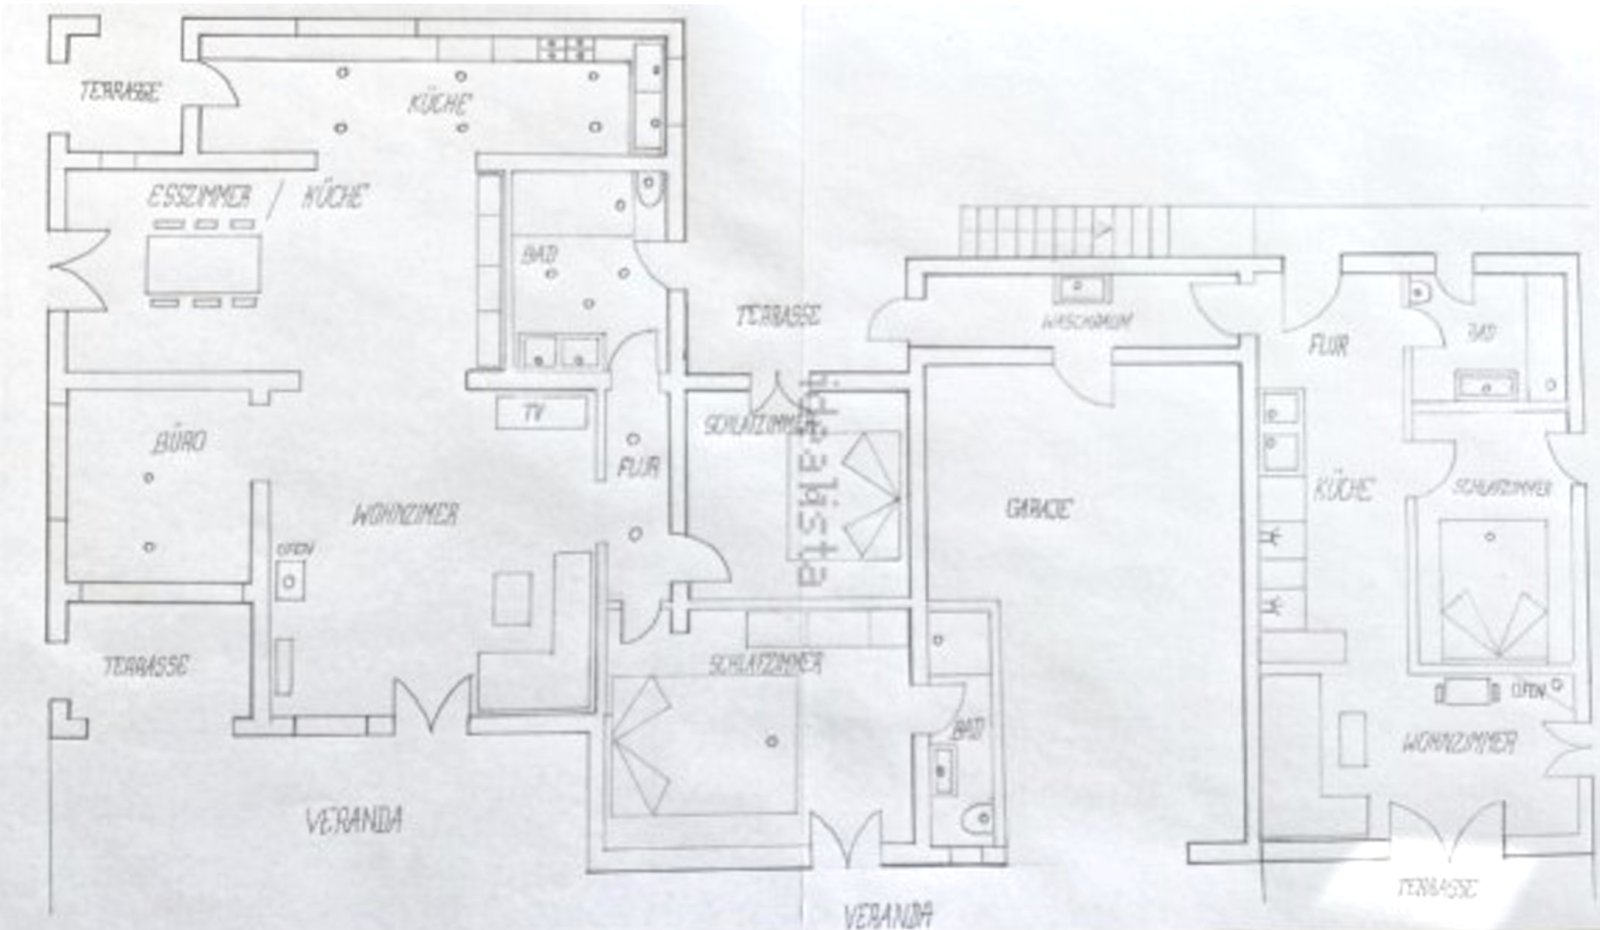
The property features four spacious bedrooms and three elegant bathrooms, all equipped with walk-in showers. The open-plan living and dining area with a fireplace ensures a cozy ambiance and invites you to enjoy relaxing moments with family and friends. The modern air conditioning system guarantees a pleasant indoor climate, even on hot summer days.

Details

Type of house: Finca


Number of floors: 2


Kitchen: Fitted kitchen


Bathroom: Shower


Number of bedrooms: 4


Number of bathrooms: 3


Terrace: 3


Guest WC: yes


Fire Place: yes


Pool: yes


Basement: Storage room


Air condition: yes


Surroundings: Shopping facilities, Close to the beach


Number of parking spaces: 5 x Outside parking space


Furnished: Partly furnished


Views: Distant view


Last renovation/ refurbishment: 2022


Quality of fittings: Superior


Energy class: E


Your contact person

Axel Bock Immobilien Service S.L.
Mr. Axel Bock

Phone: +49 177 3950331
Mobile phone: +34 677 33 32 93


Property-Address

07140 Sencelles
Recommend object