Calvia - Costa de la Calma:
Exclusive Villa with Panoramic Mediterranean Views
Property ID: AT-MJ206
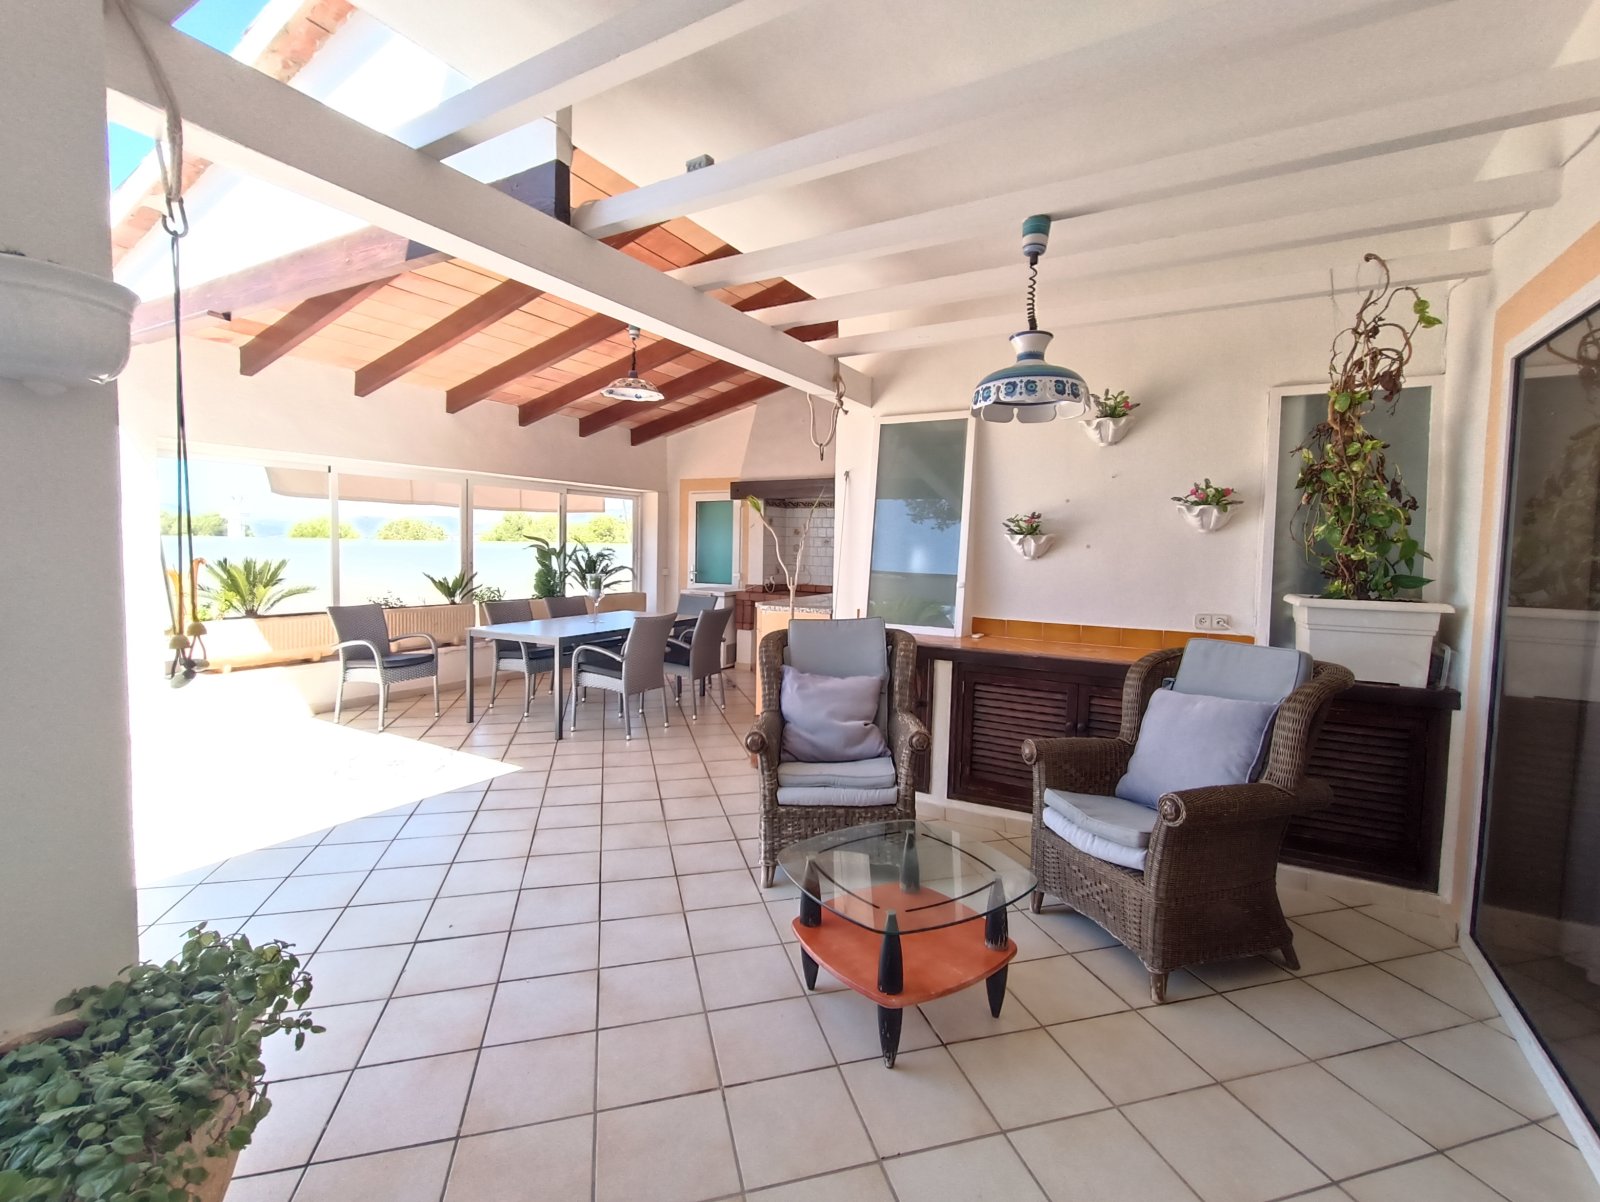
Bright living area with skylights and open floor plan
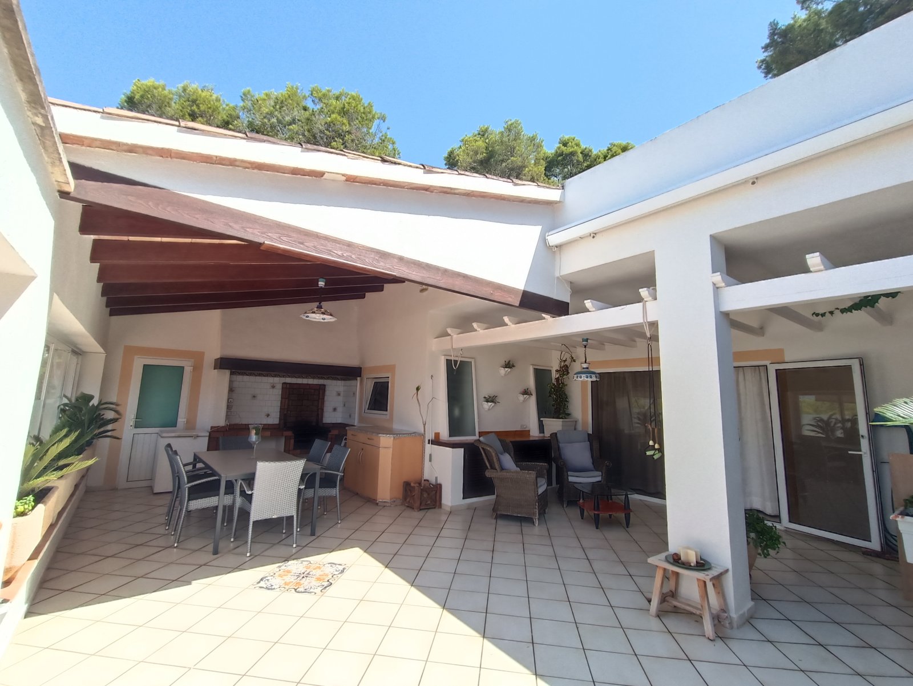
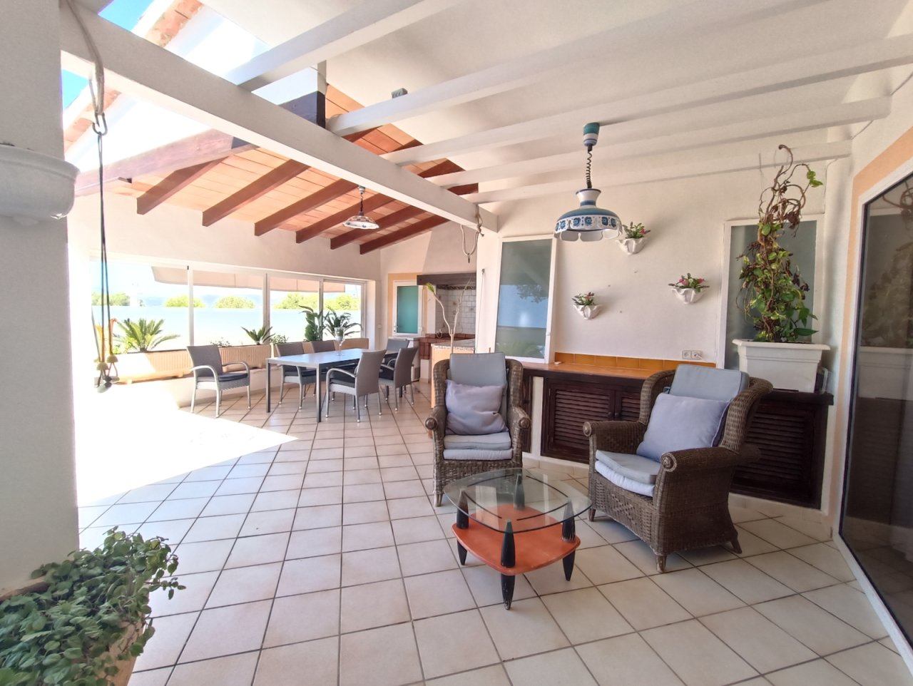
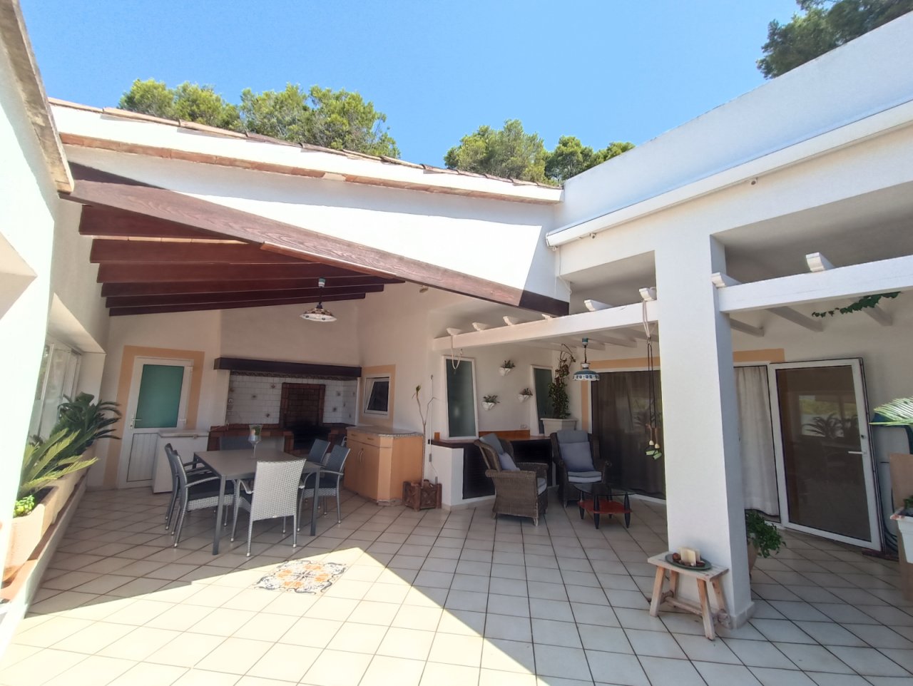
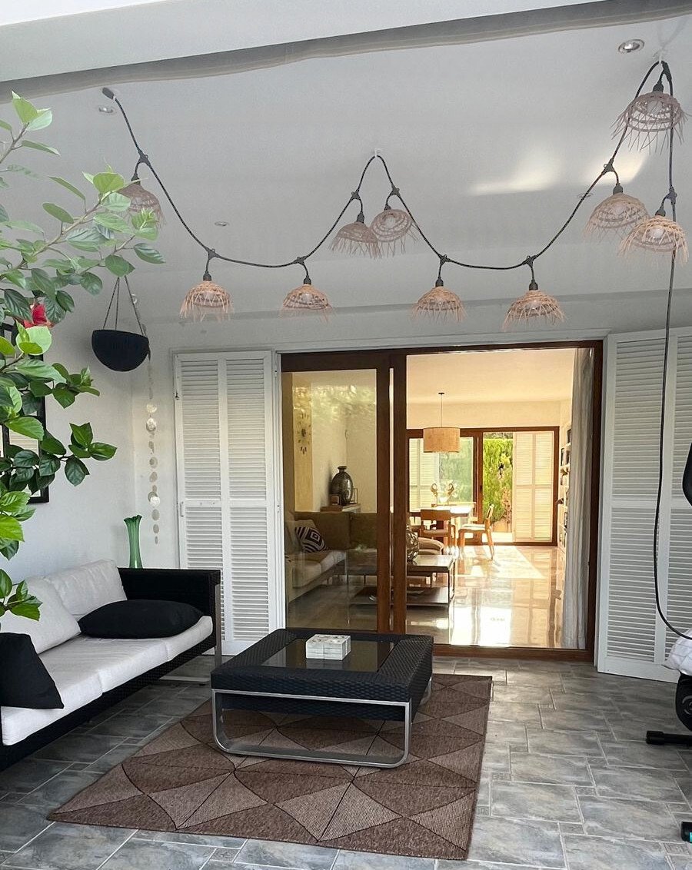
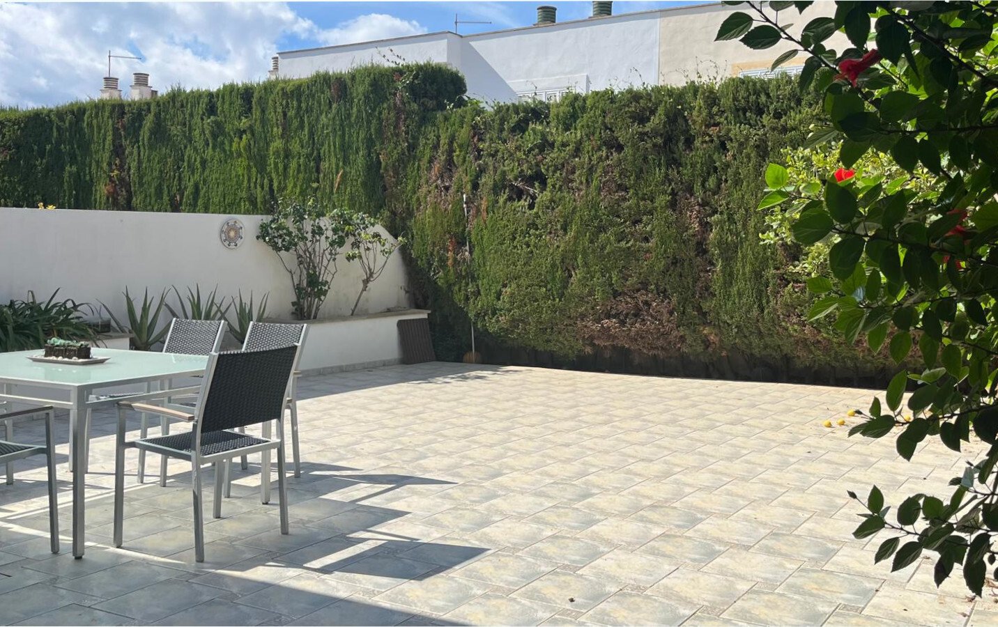
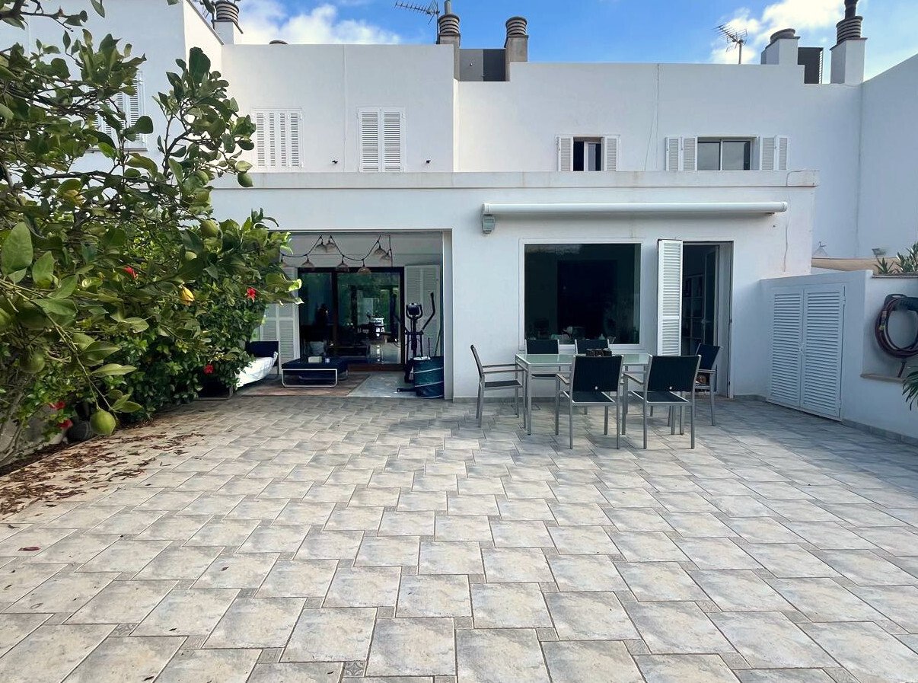
Covered terrace with flexible room layout and direct access to all living areas
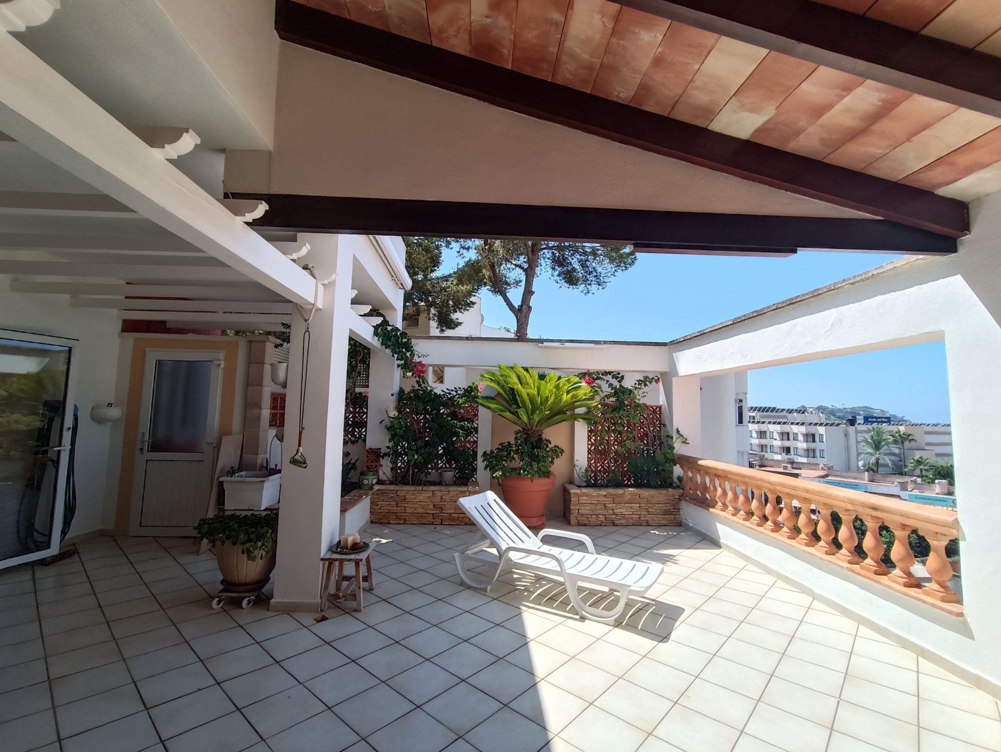
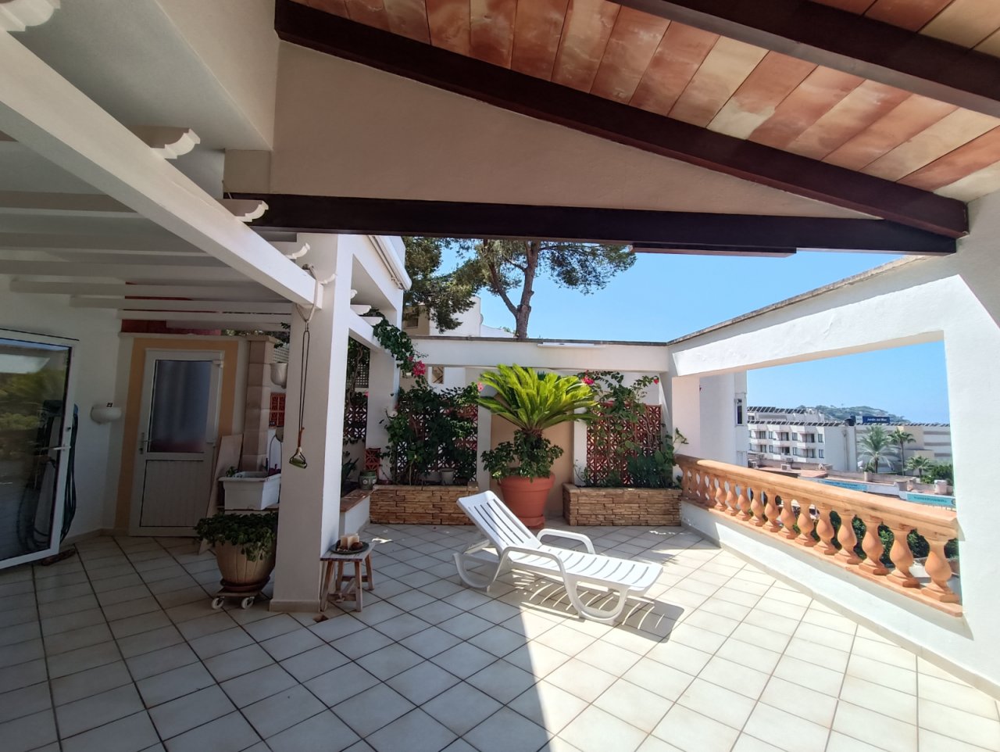
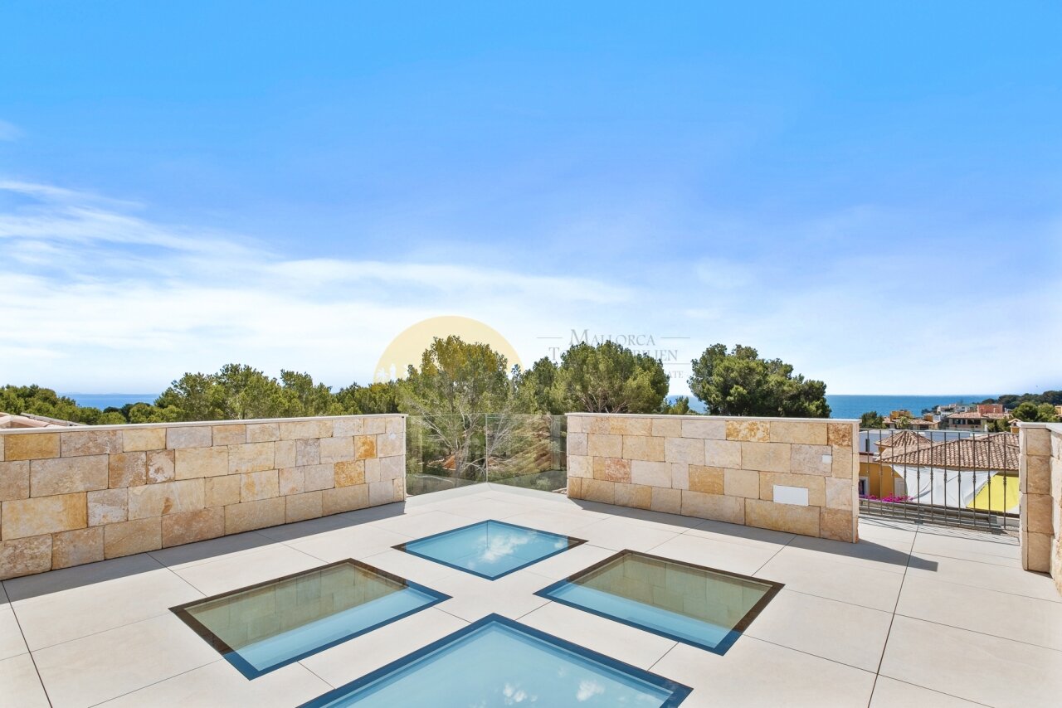
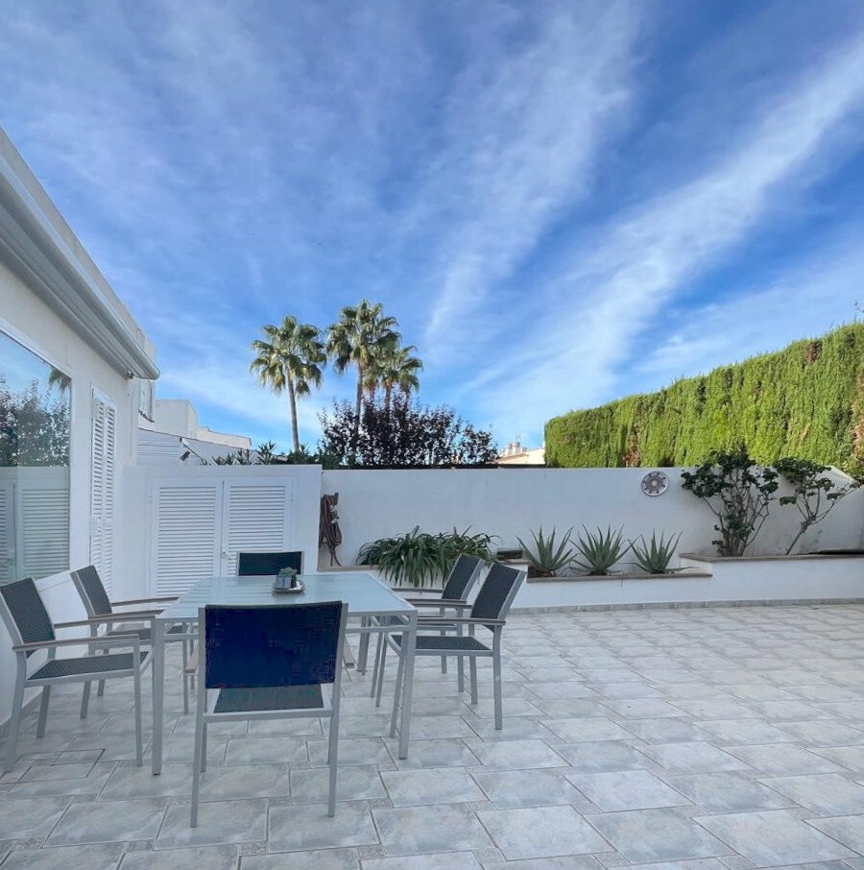
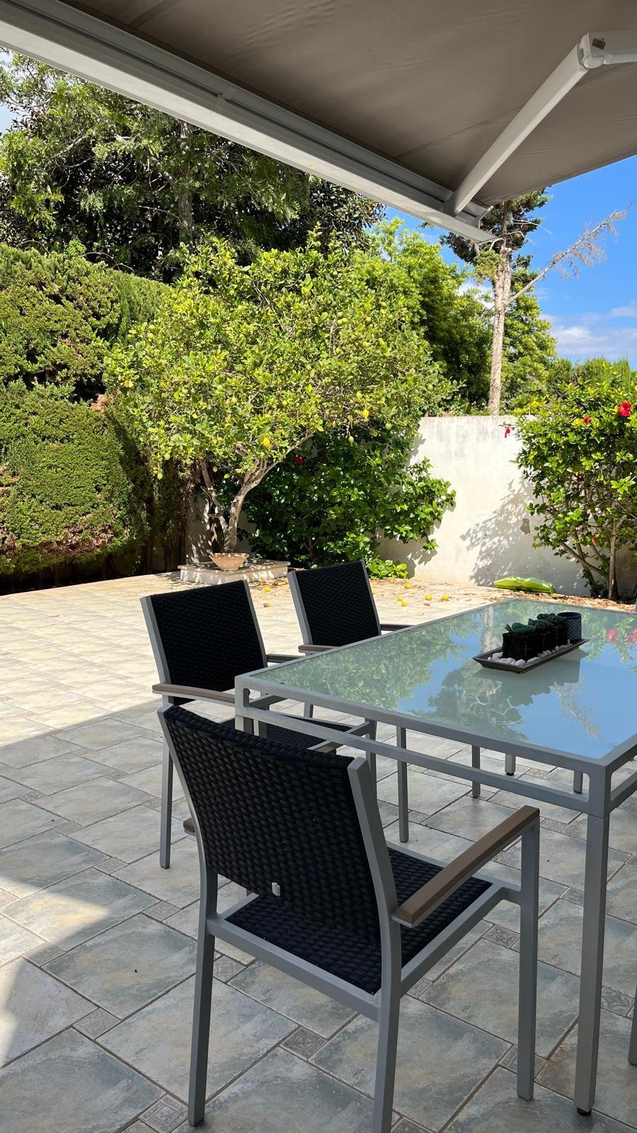
Sun terrace with pergola and sea view – perfect retreat for relaxation
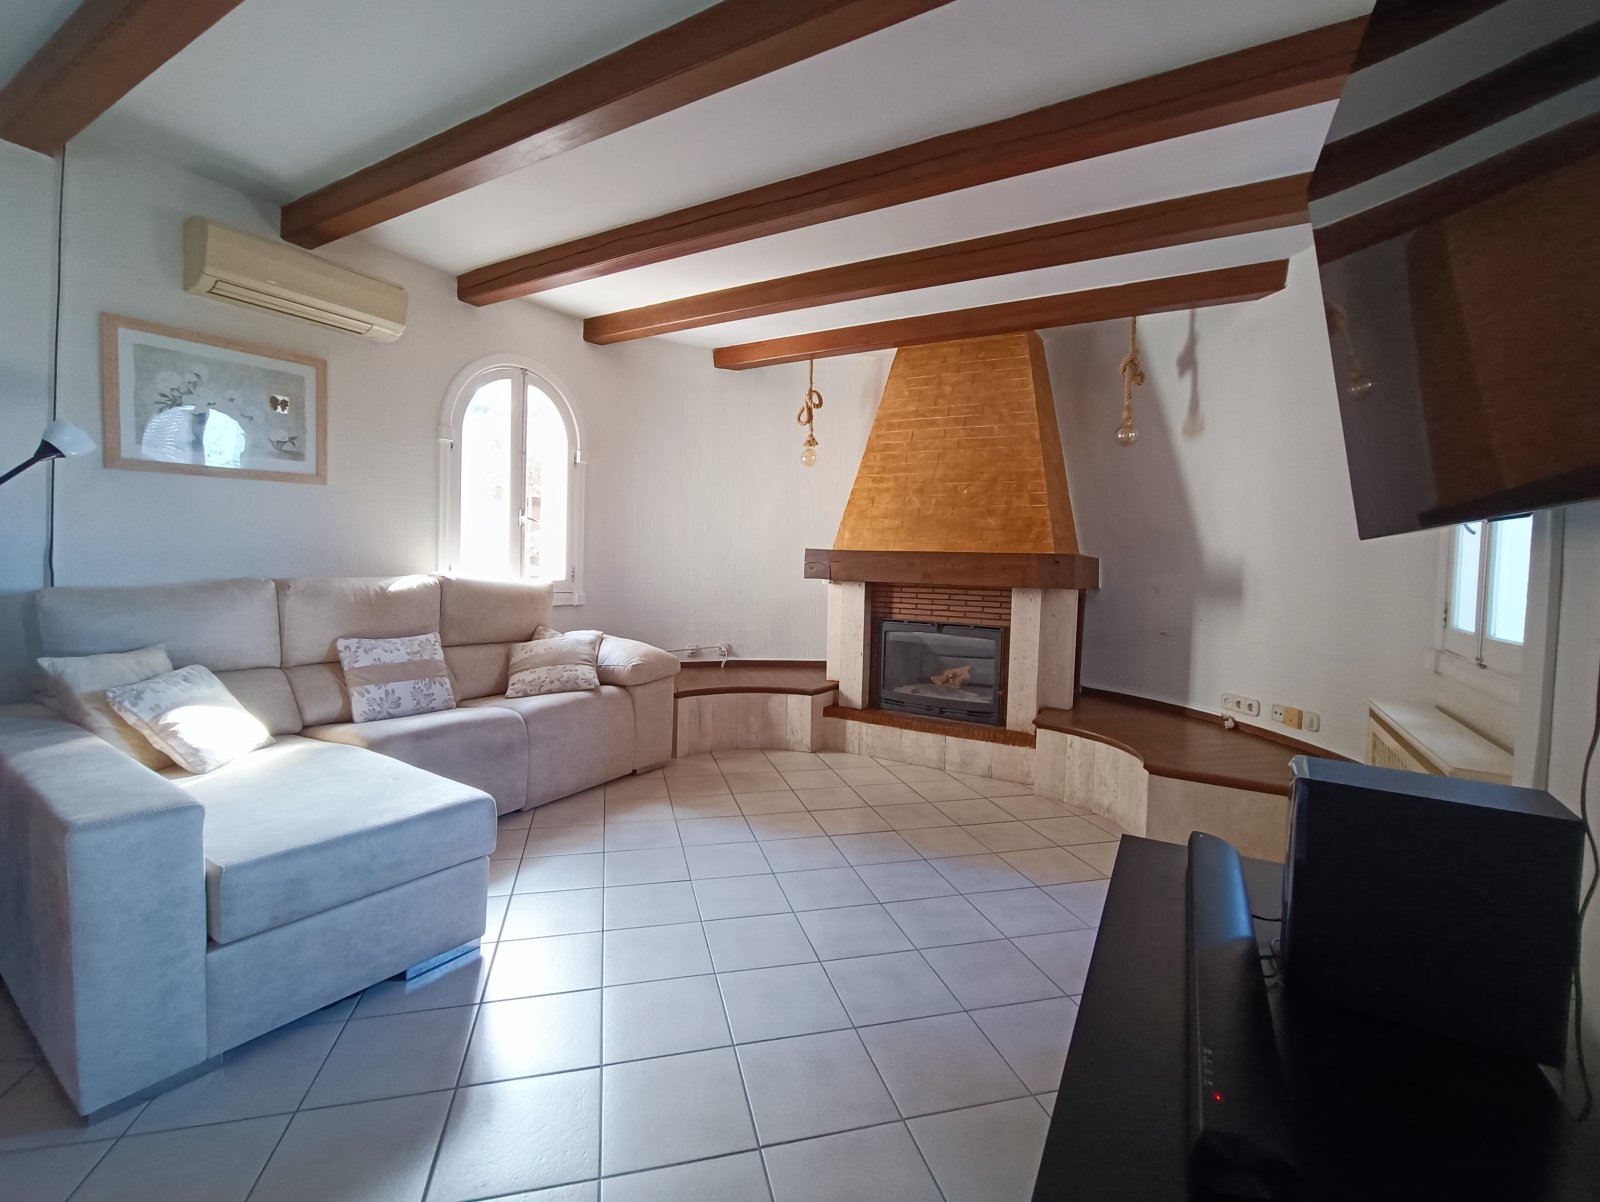
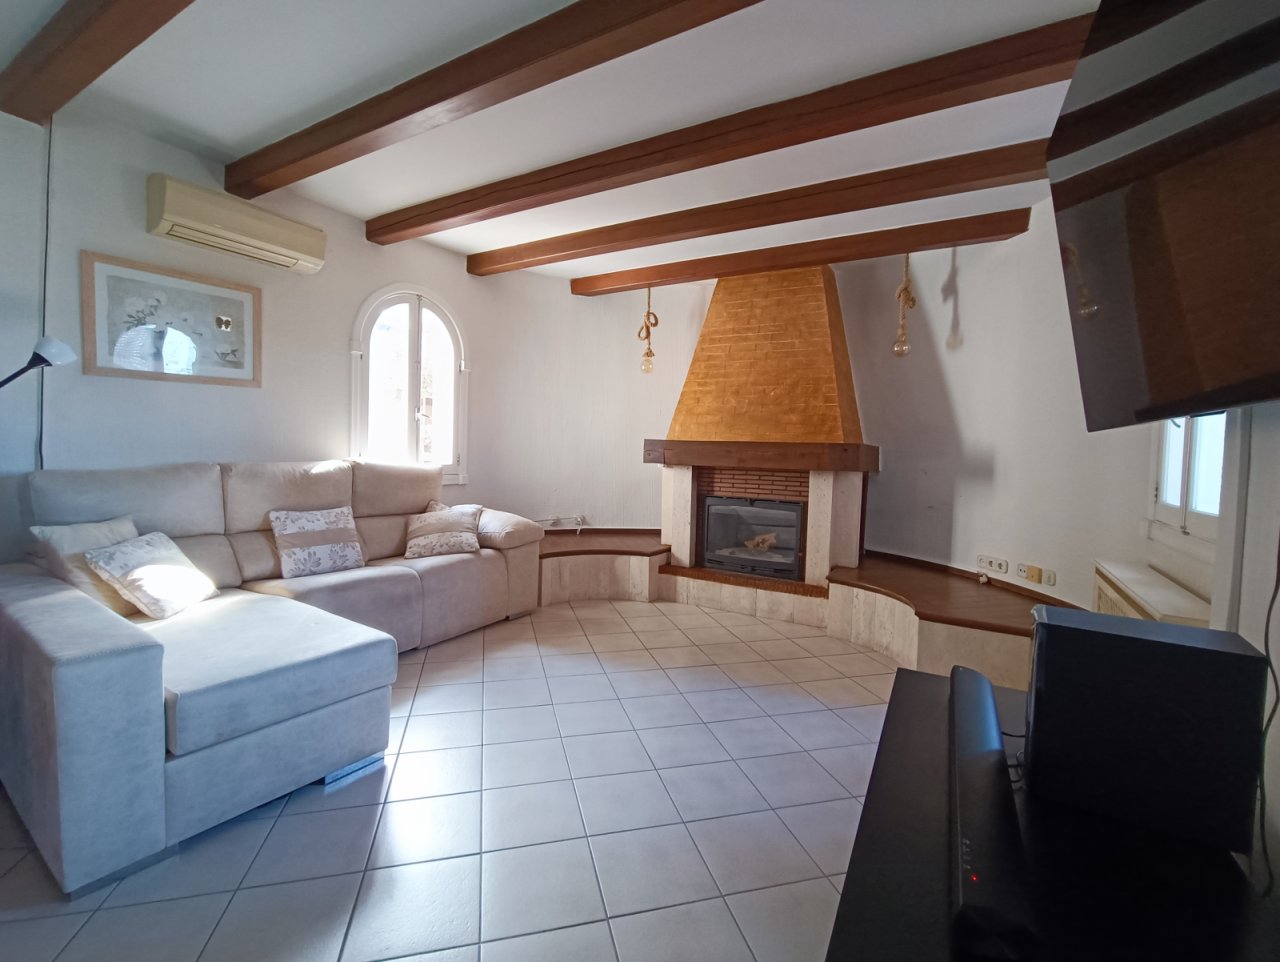
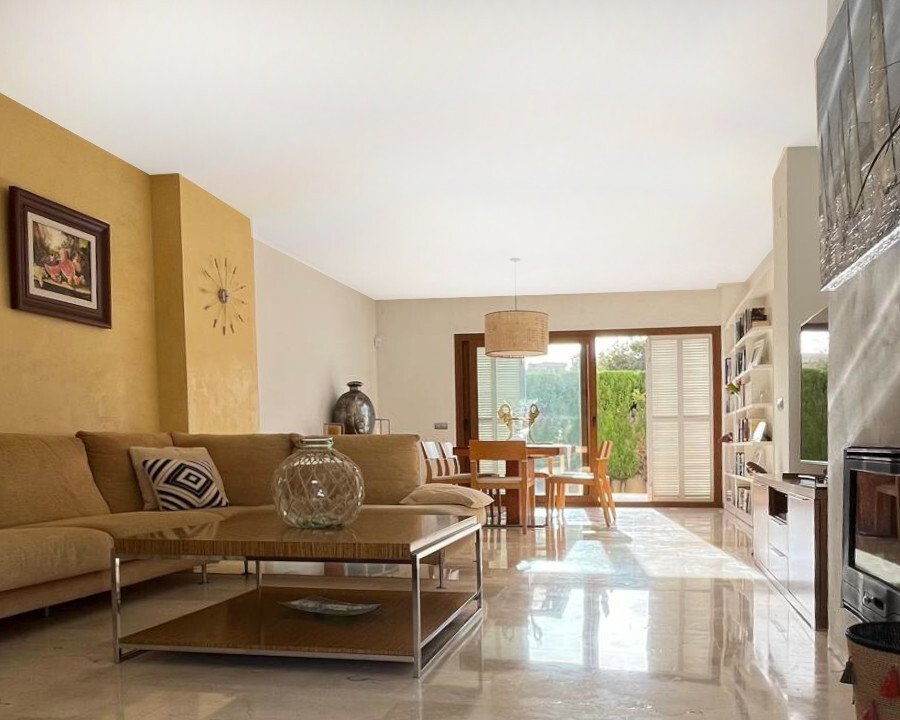
Living room with a characterful fireplace and rustic wooden beams – cozy center of the house
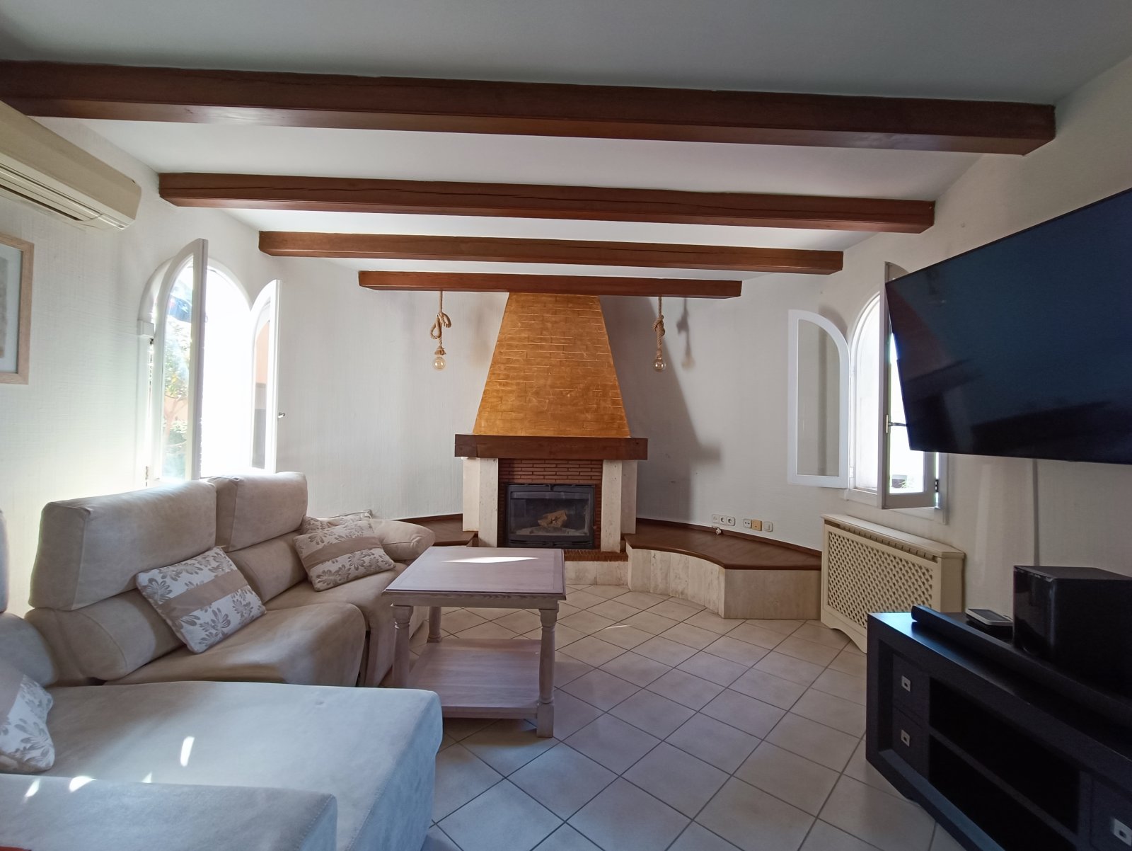
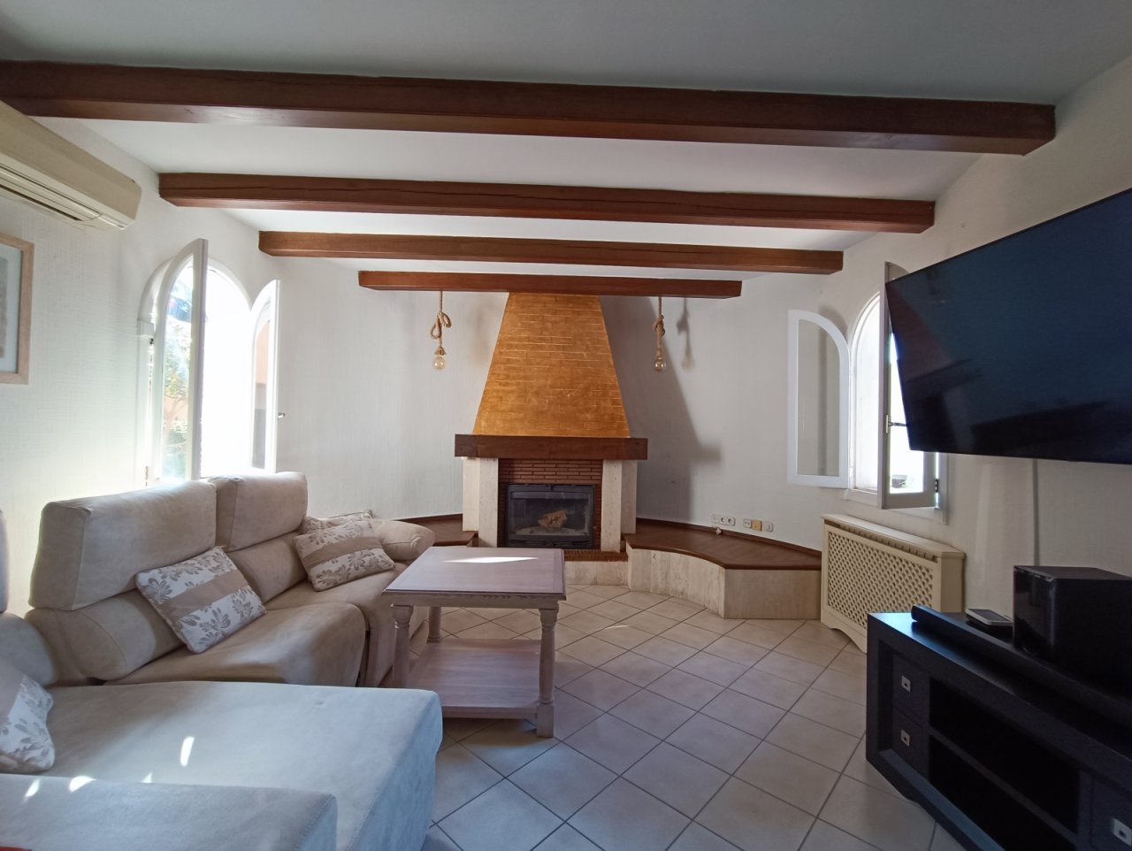
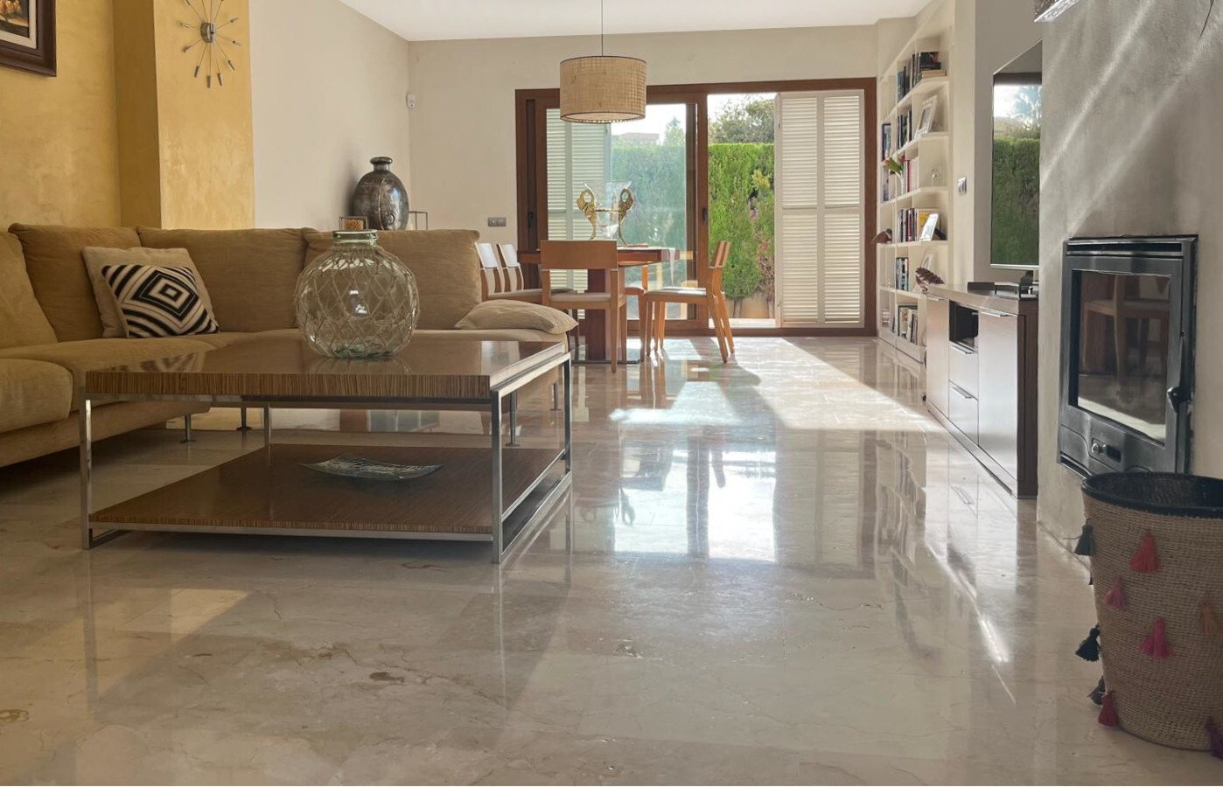
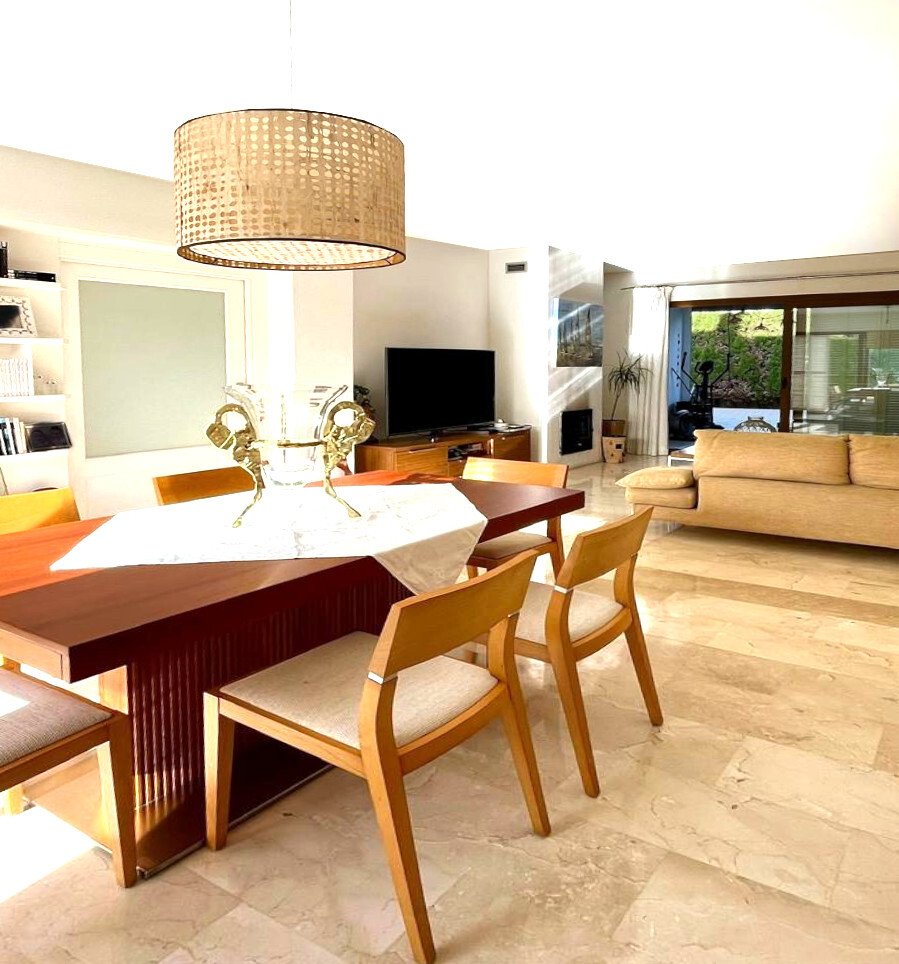
Living room with an impressive fireplace stove and distinctive ceiling beams – atmospheric living area with high ceilings and character.
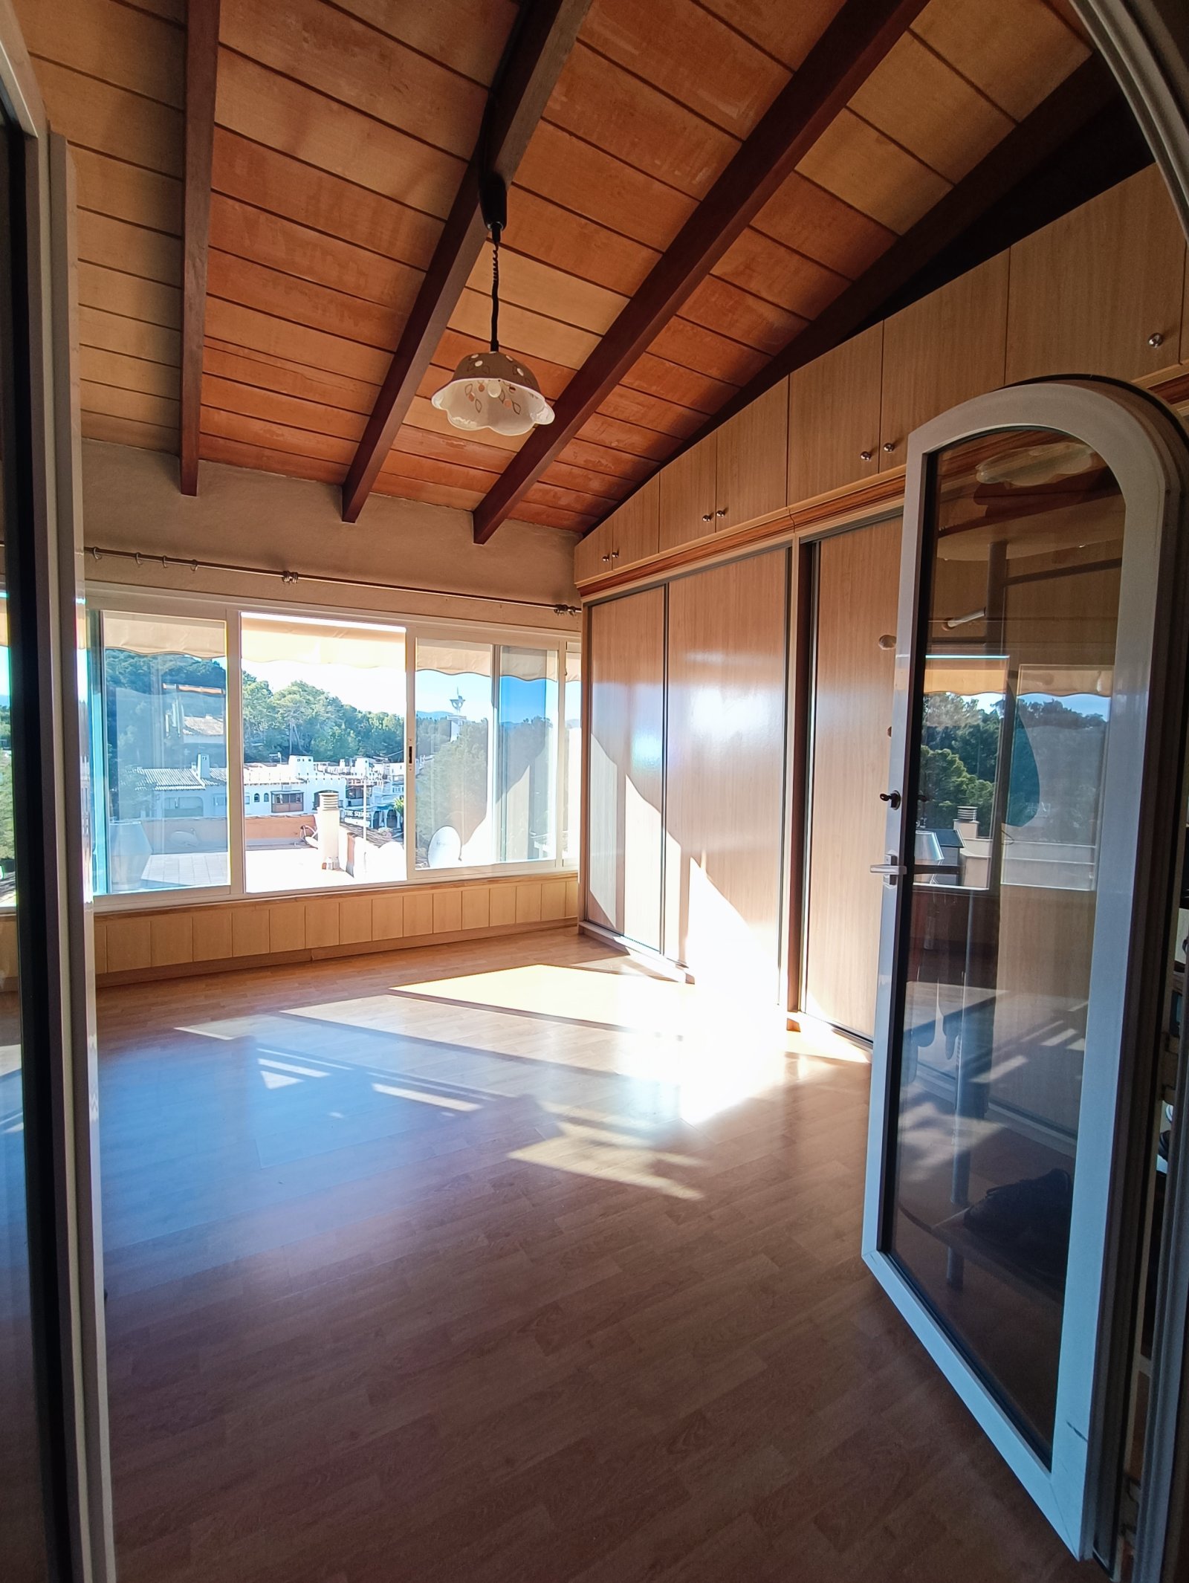
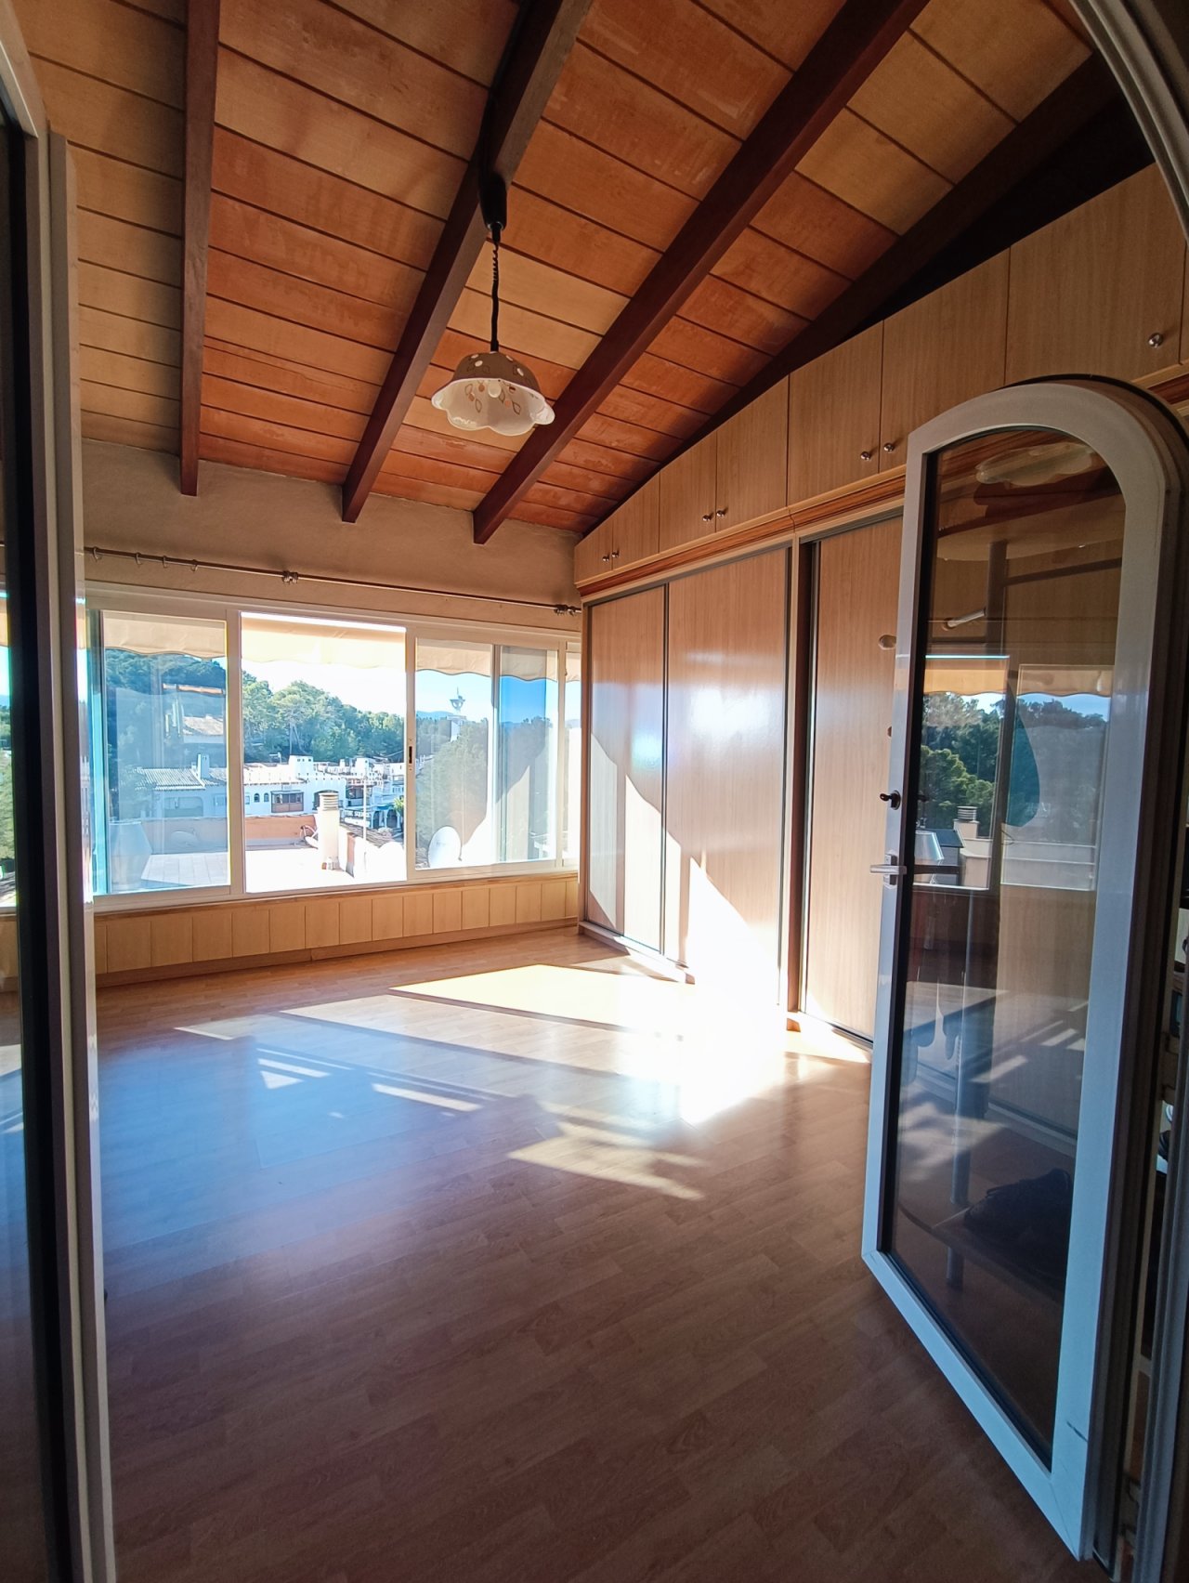
Panoramic view from the living area – floor-to-ceiling windows with a view and distinctive wooden beams
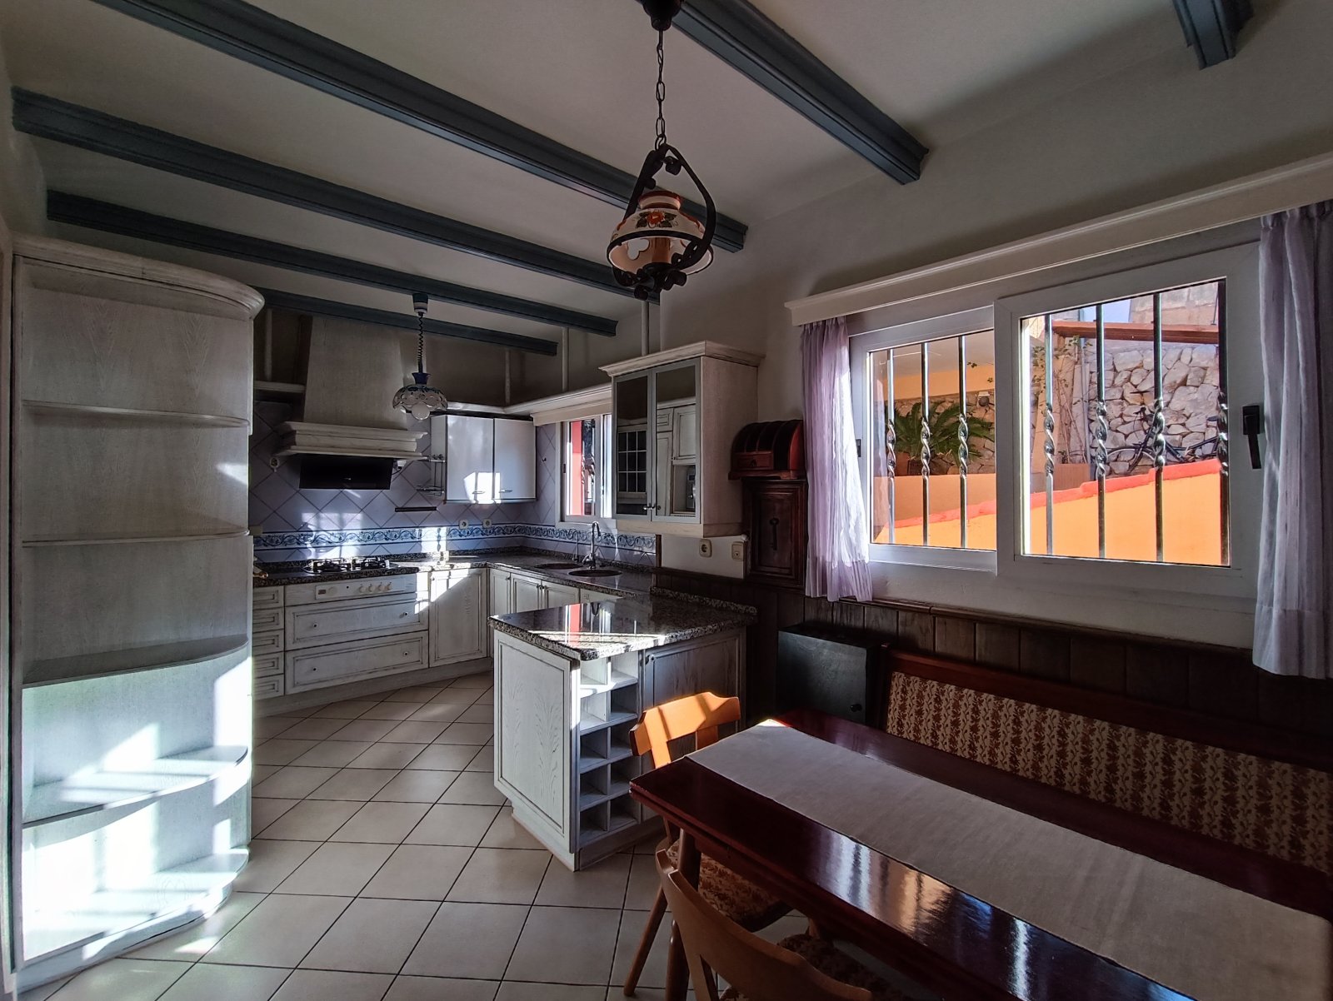
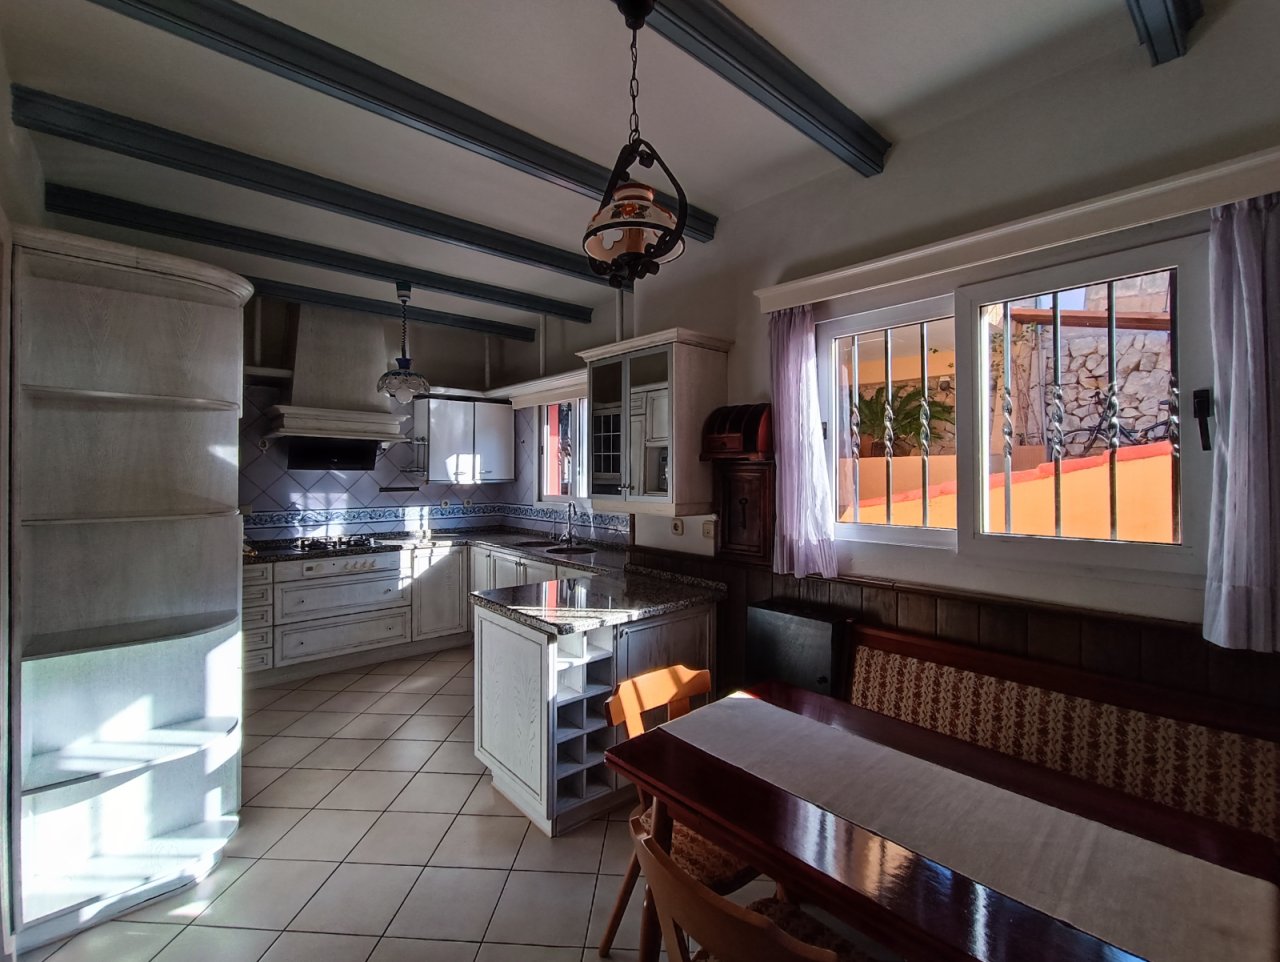
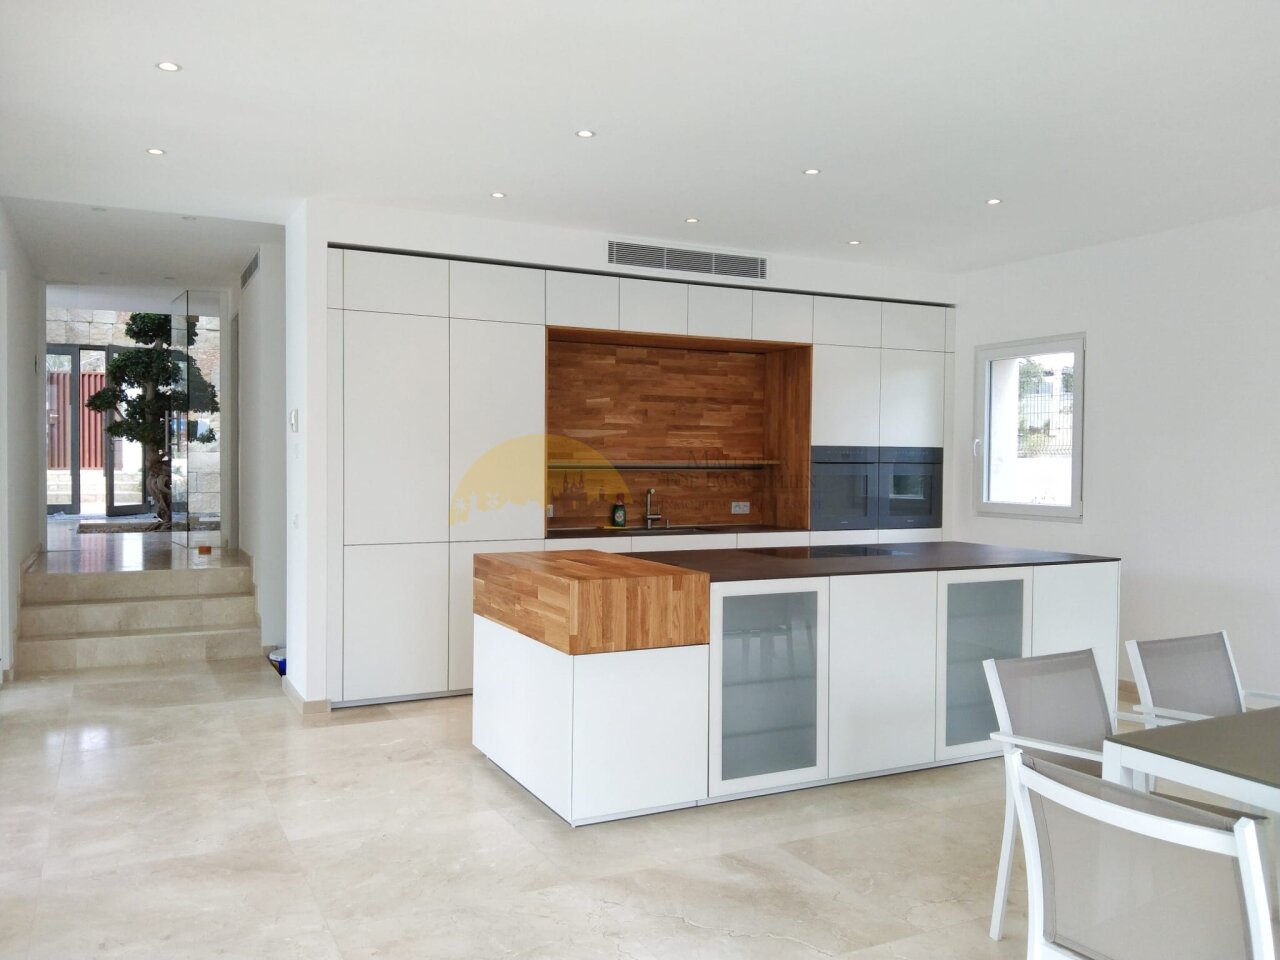

Open living kitchen with island and large window front – modern room concept for comfortable living
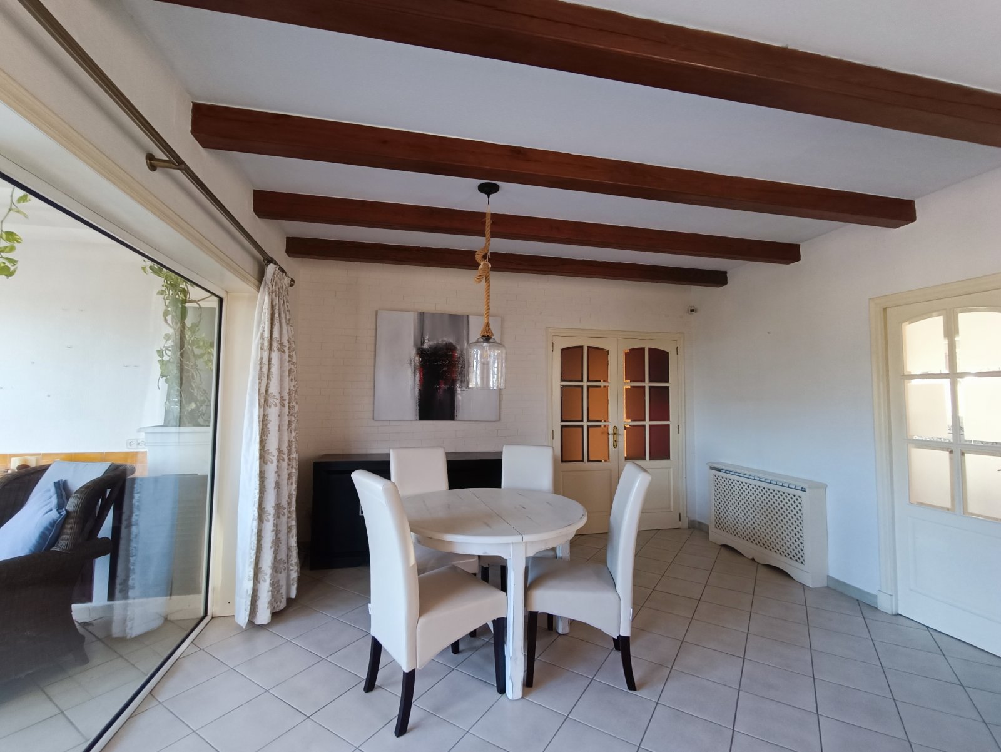
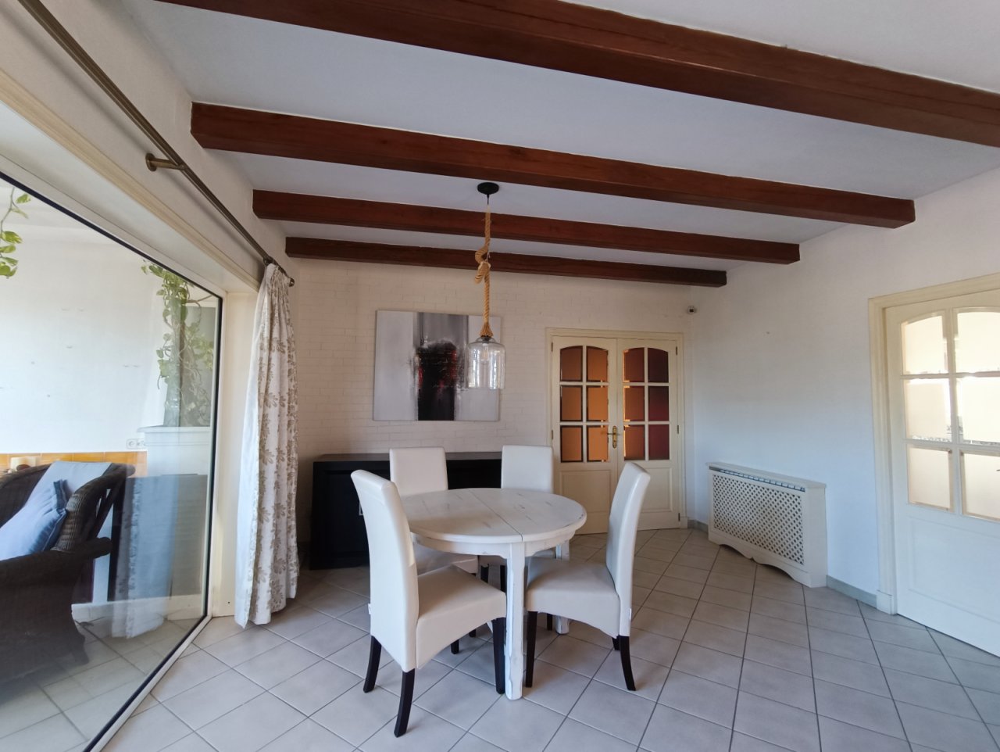
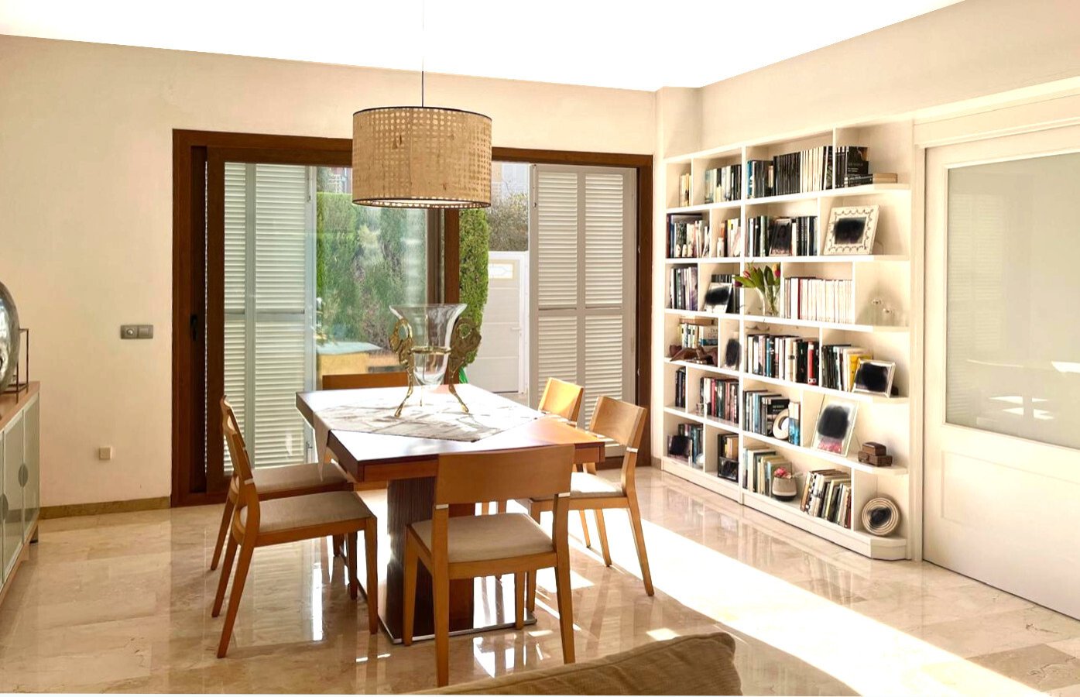
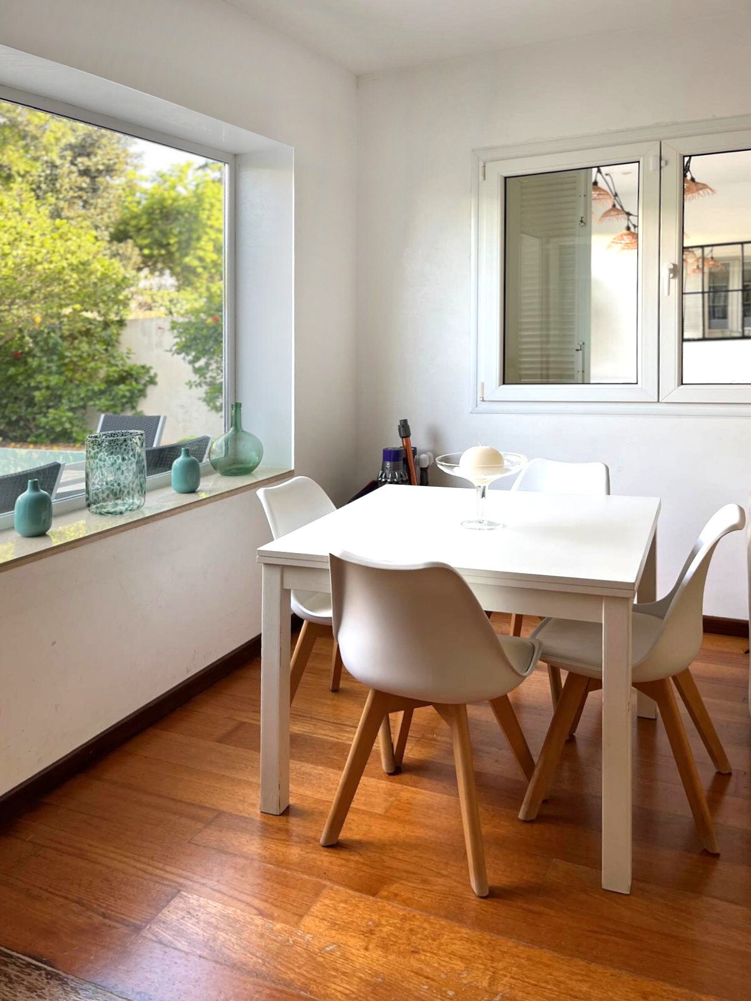
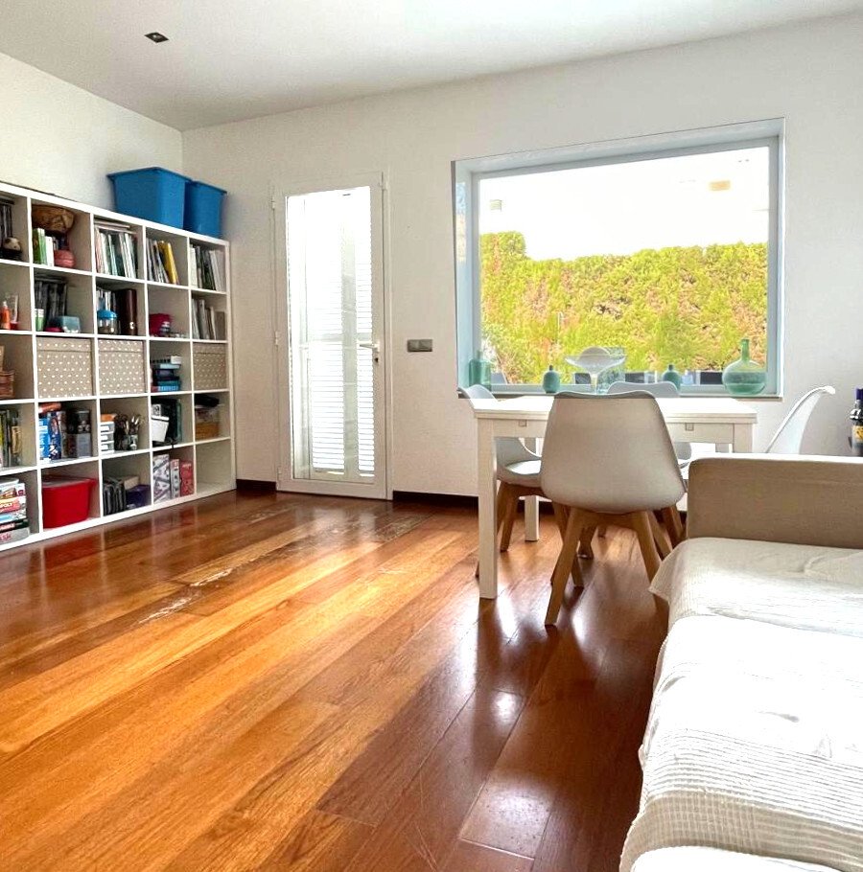
Dining area with distinctive ceiling beams and flexible room layout – ideal combination of living and dining space
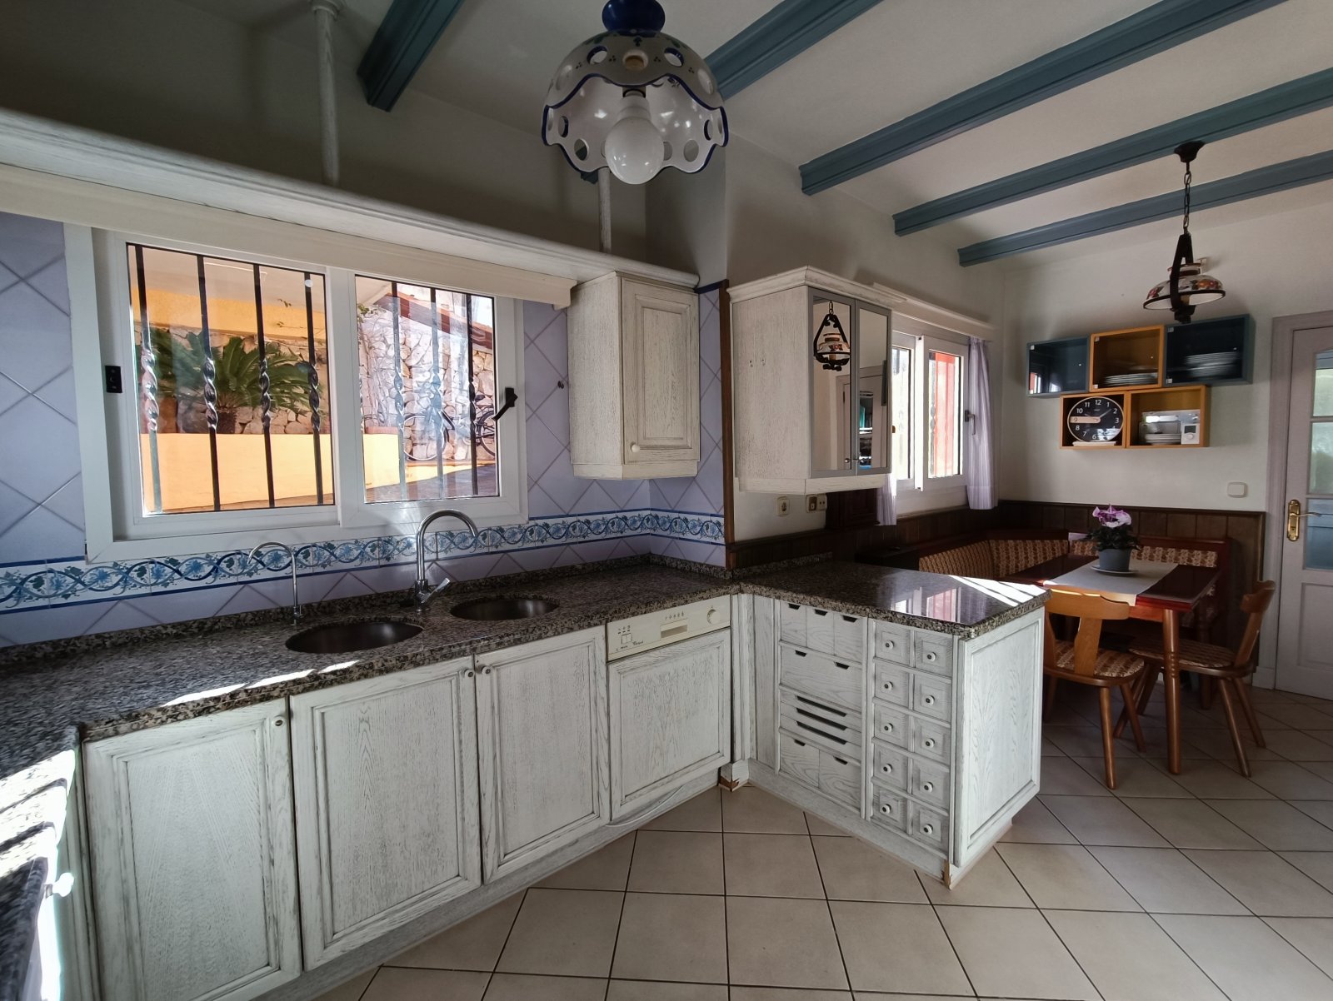
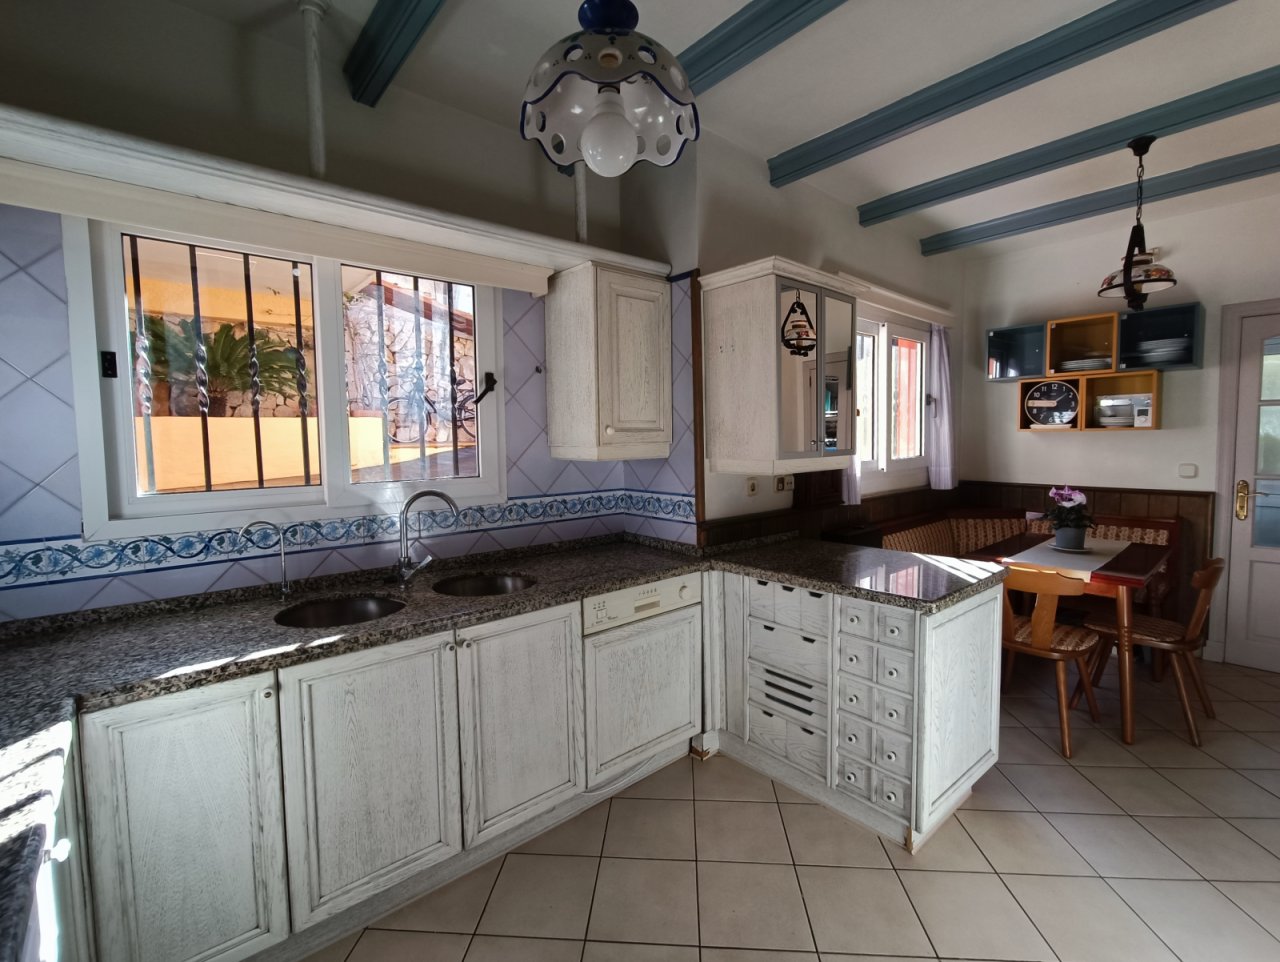
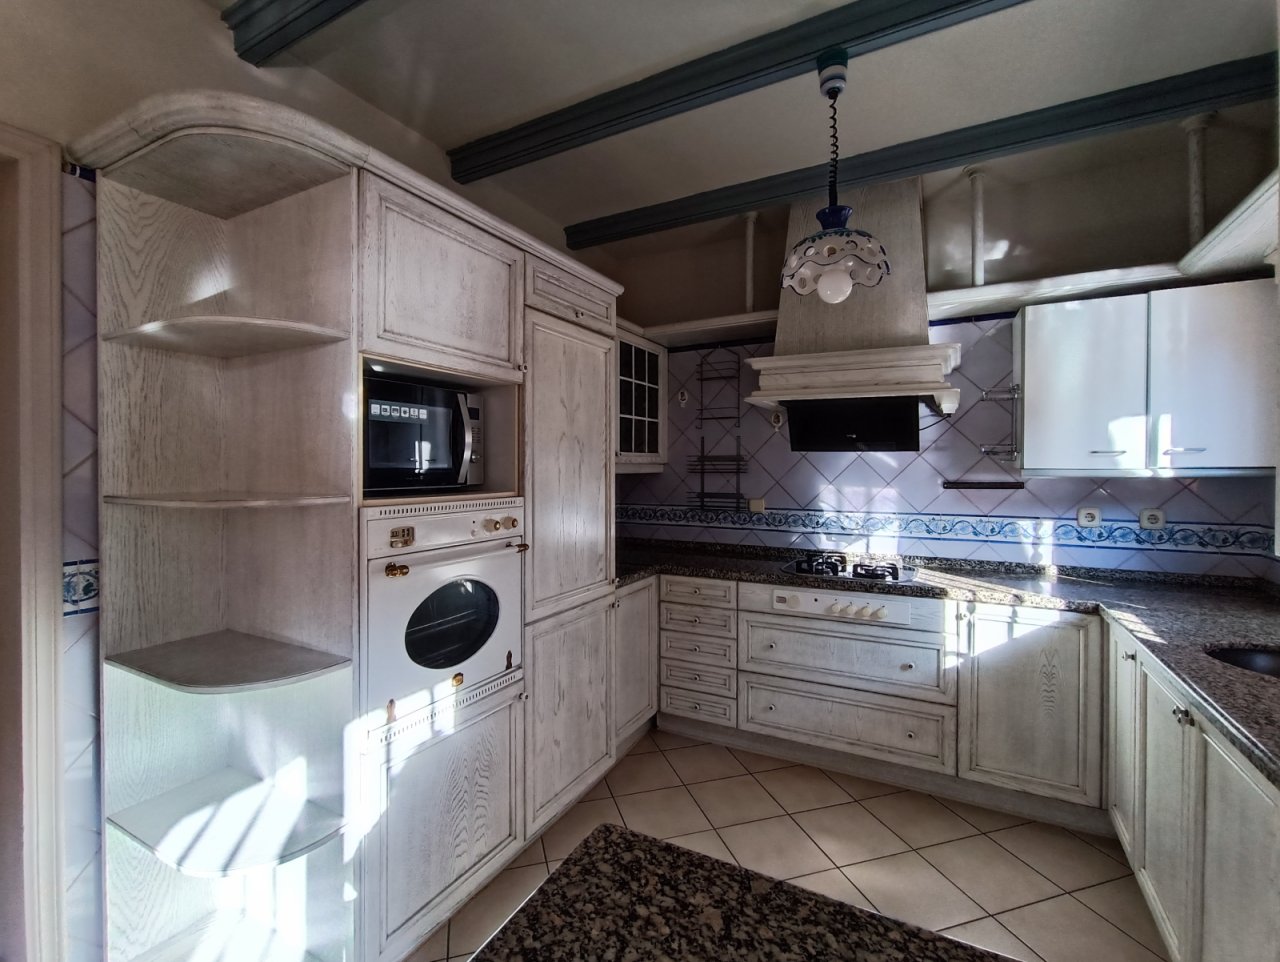
Kitchen with central island and ample workspace – functional room concept for demanding cooking
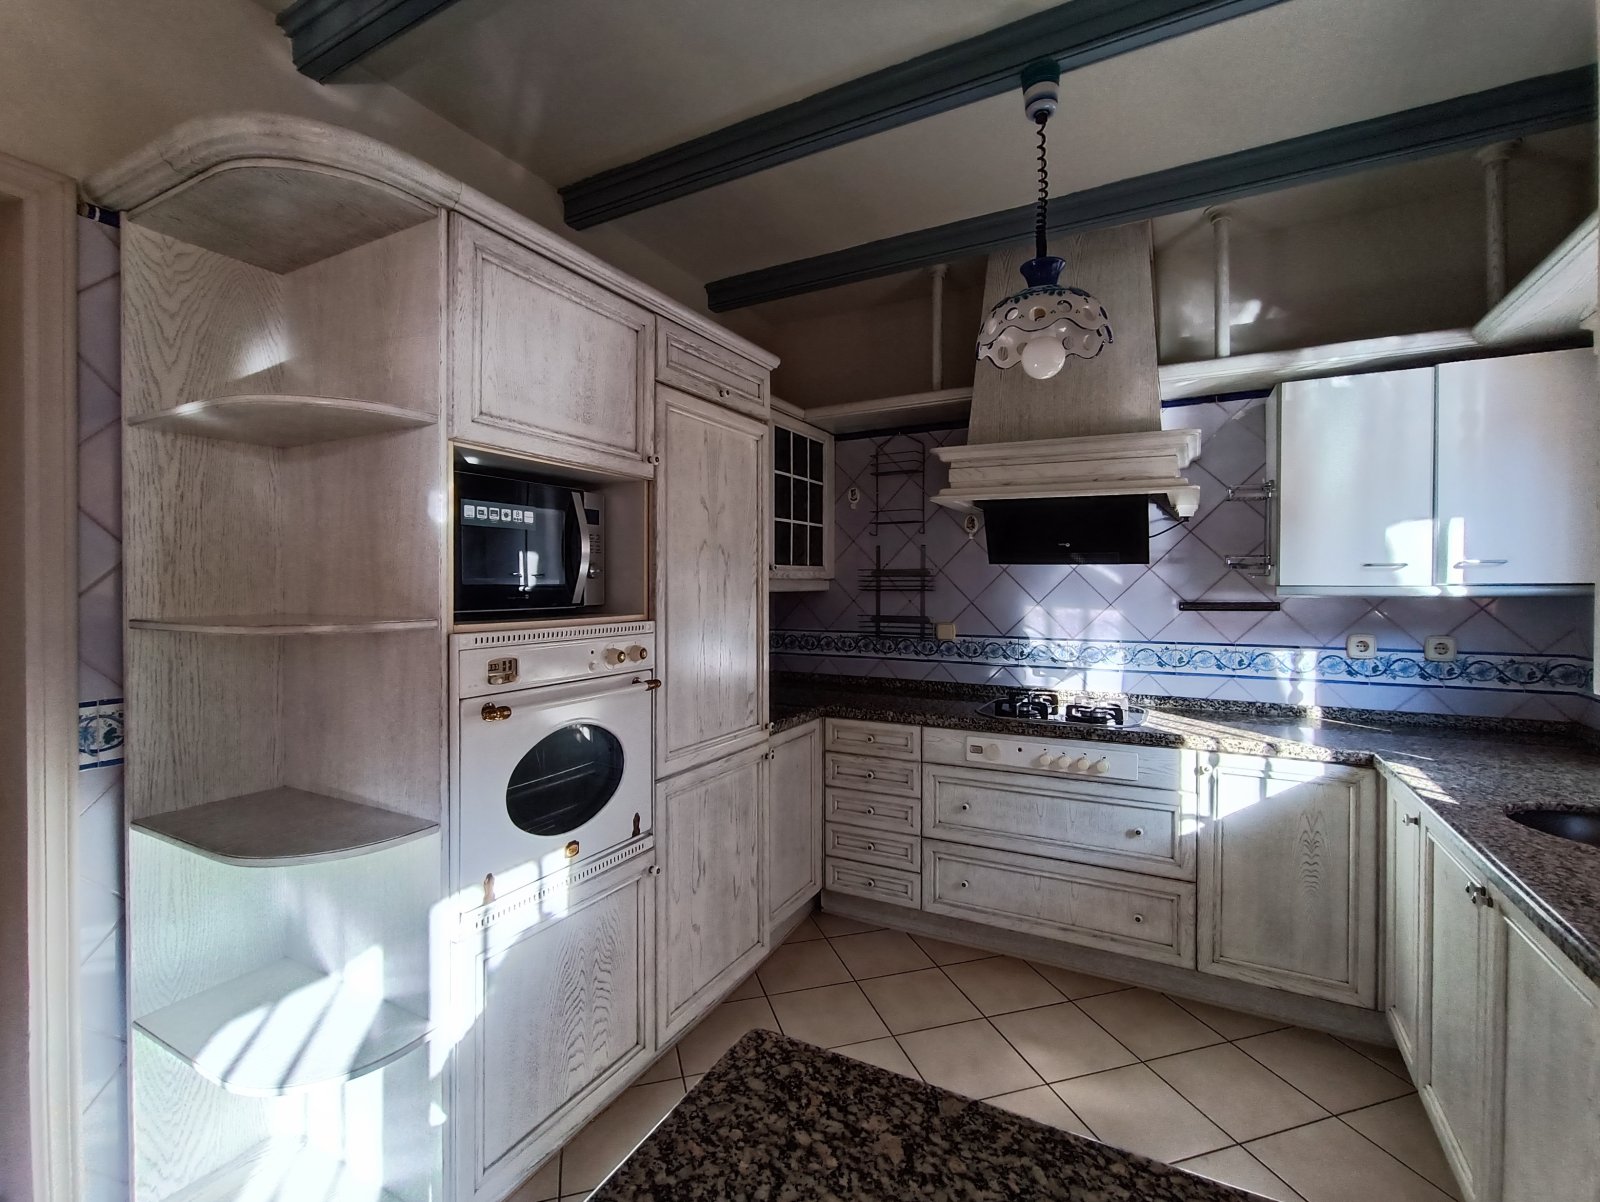
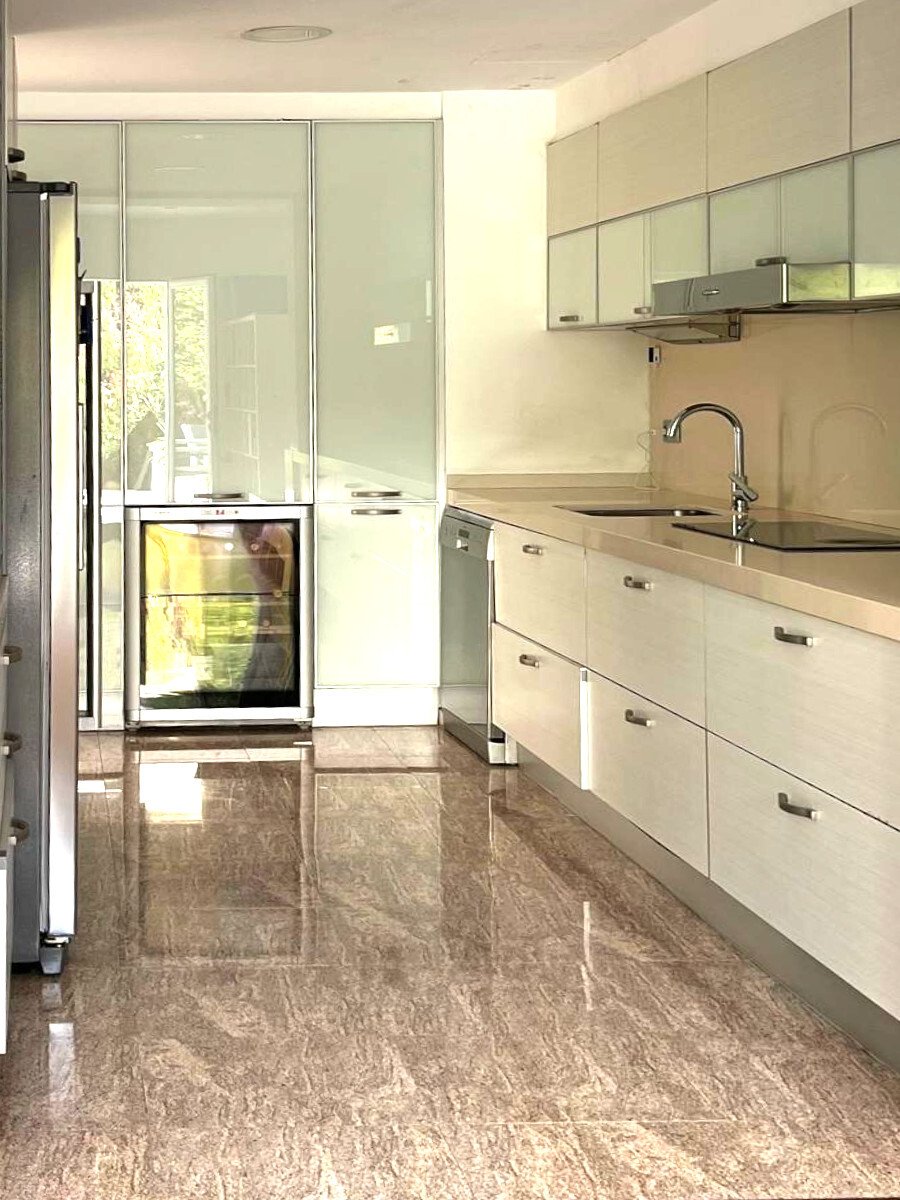
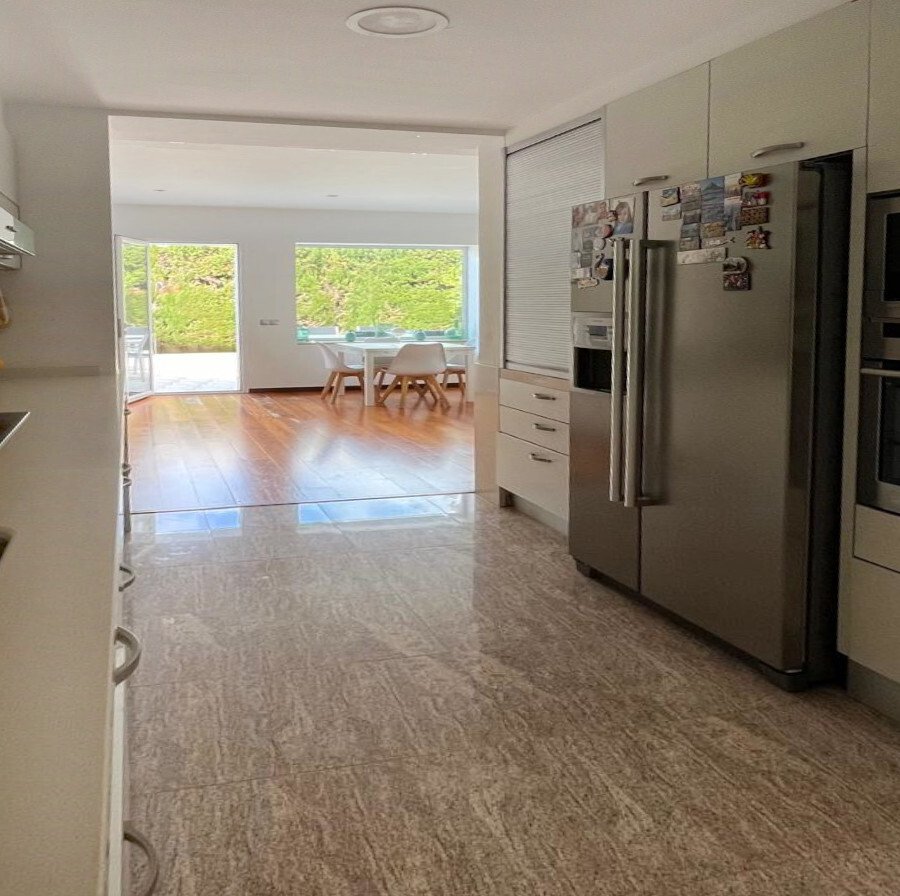
Kitchen with high-quality equipment and well-thought-out workflow – elegant cooking area with integrated dishwasher and microwave
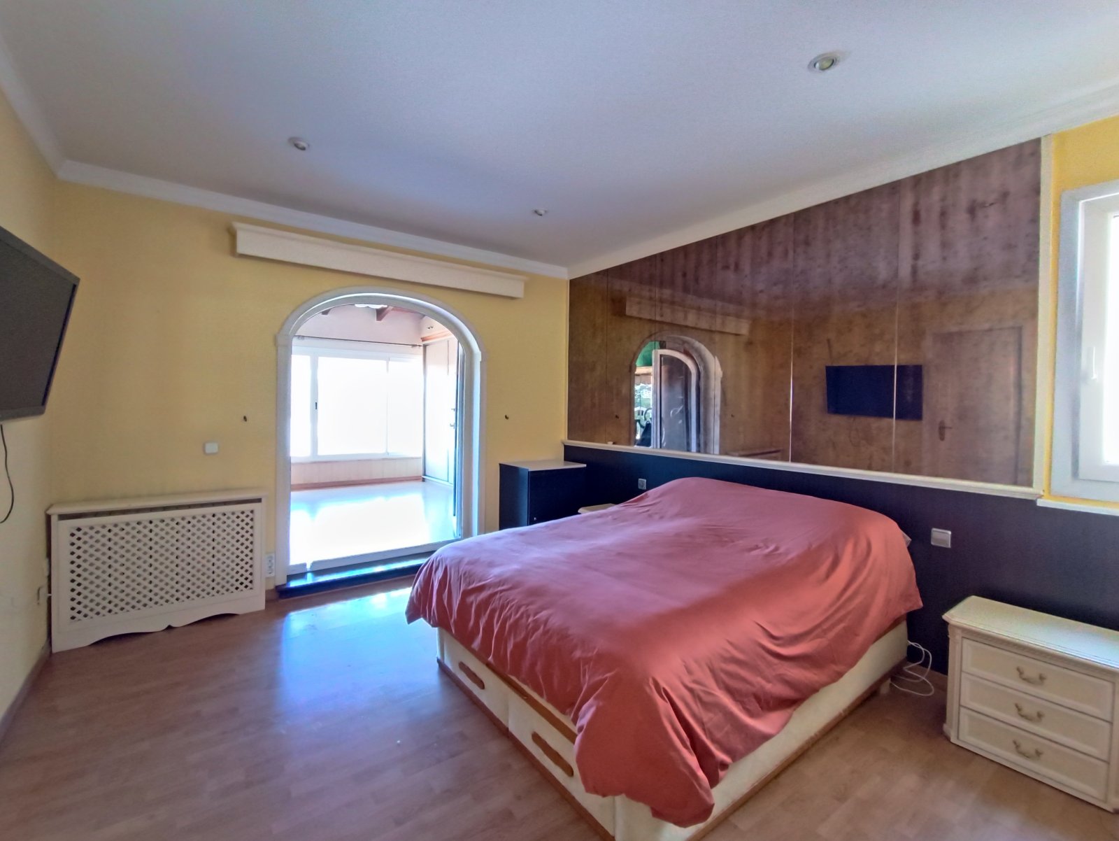
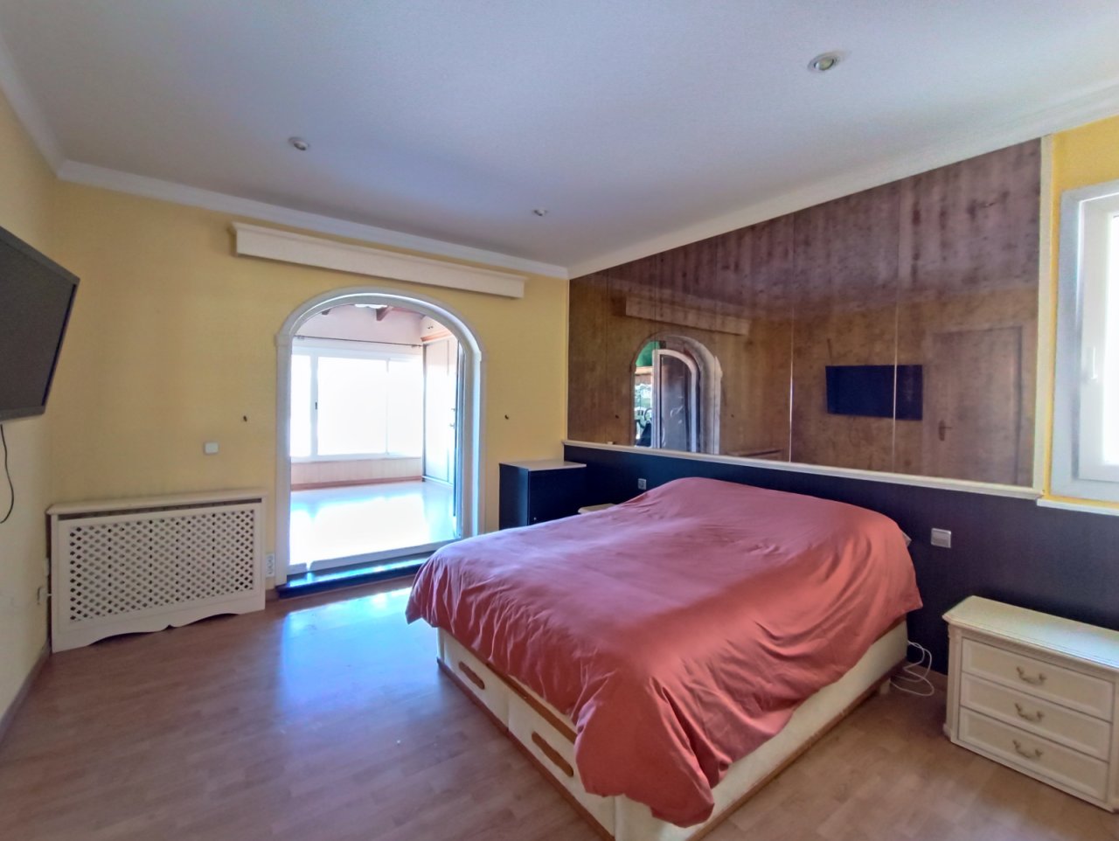
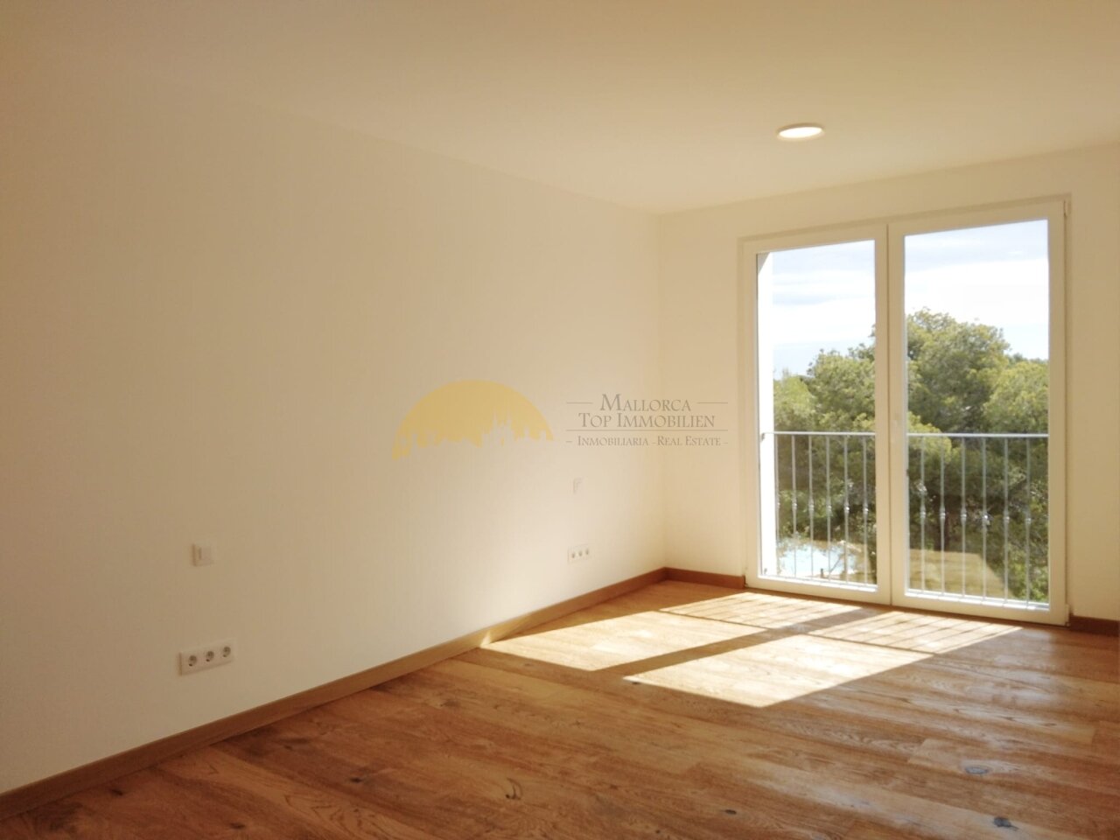
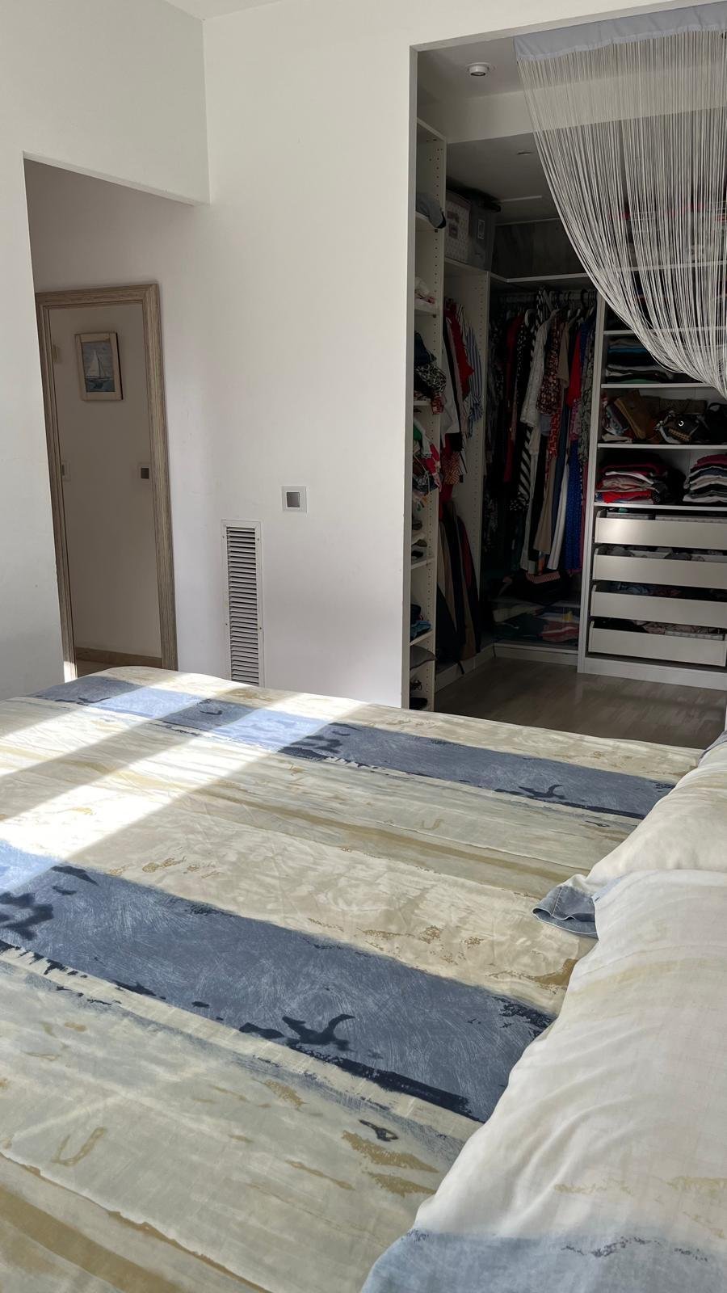
Main bedroom with balcony access and spacious layout – comfortable retreat with dressing area
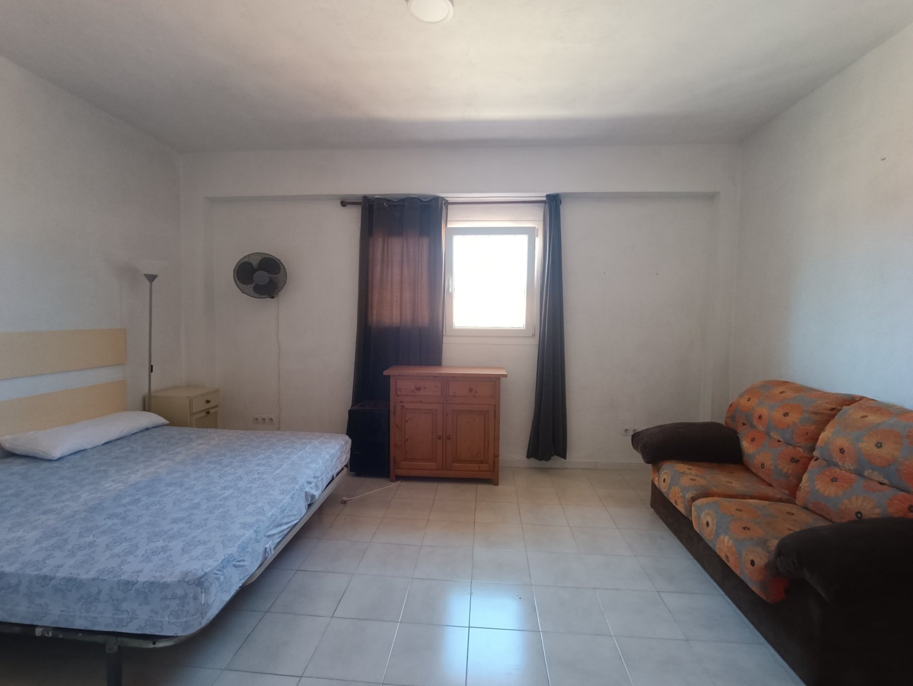
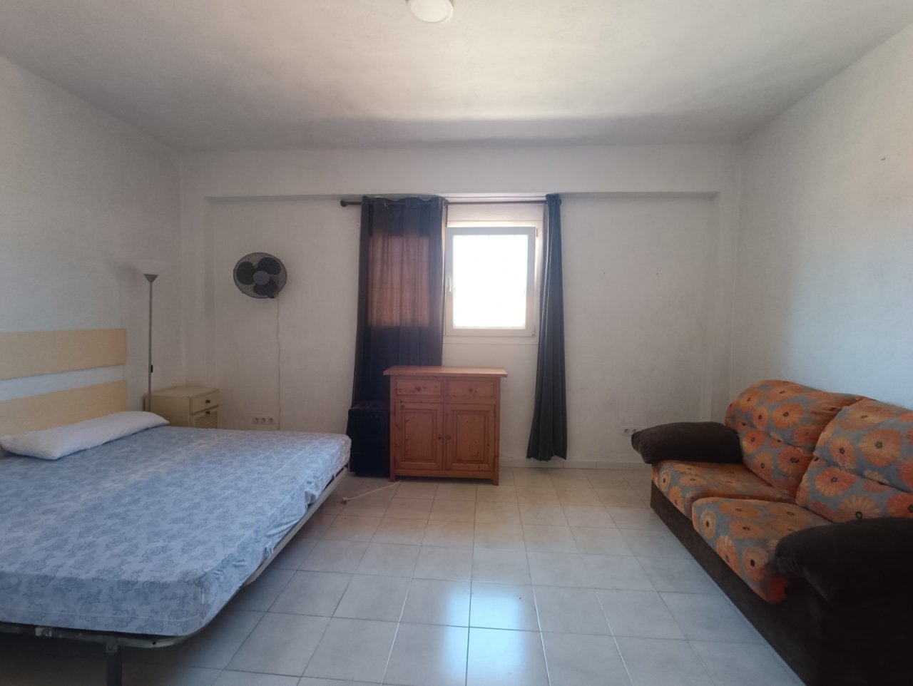
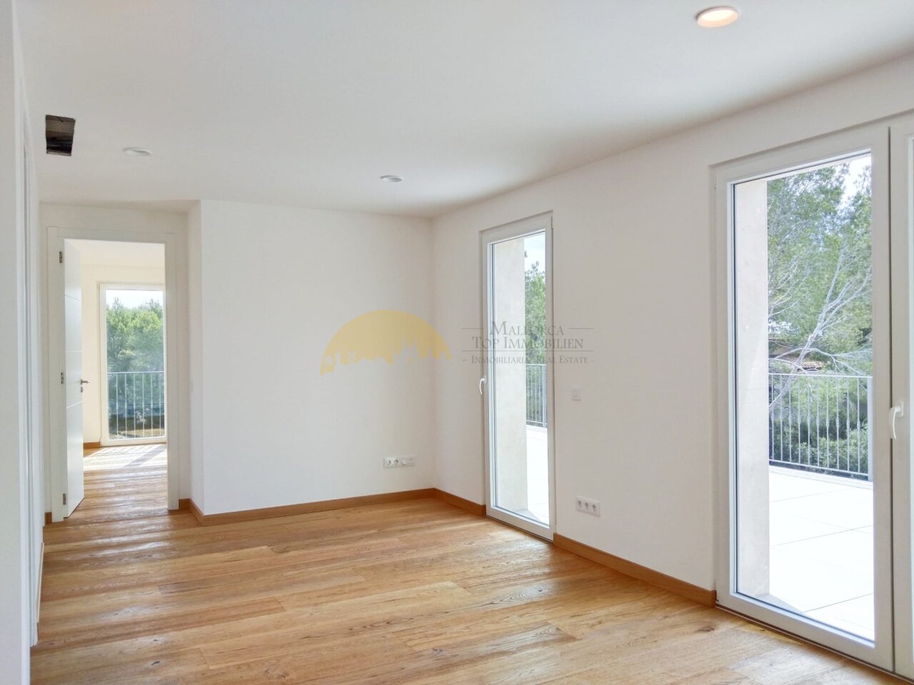
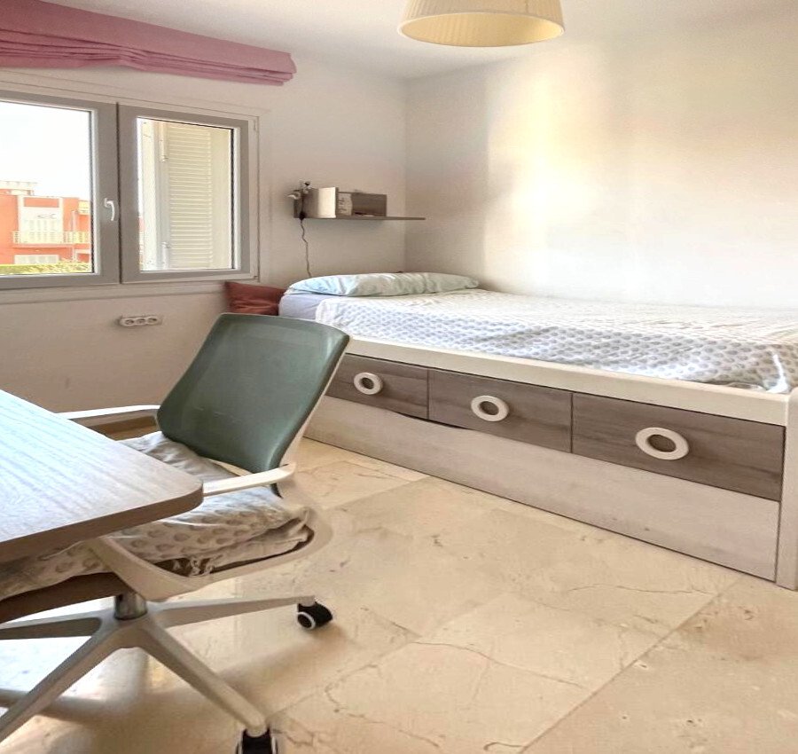
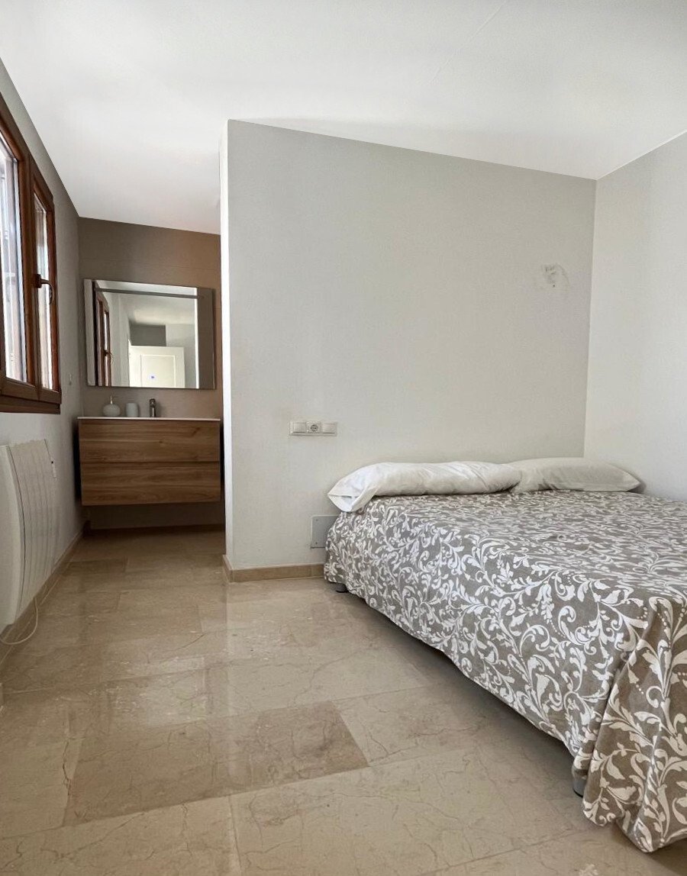
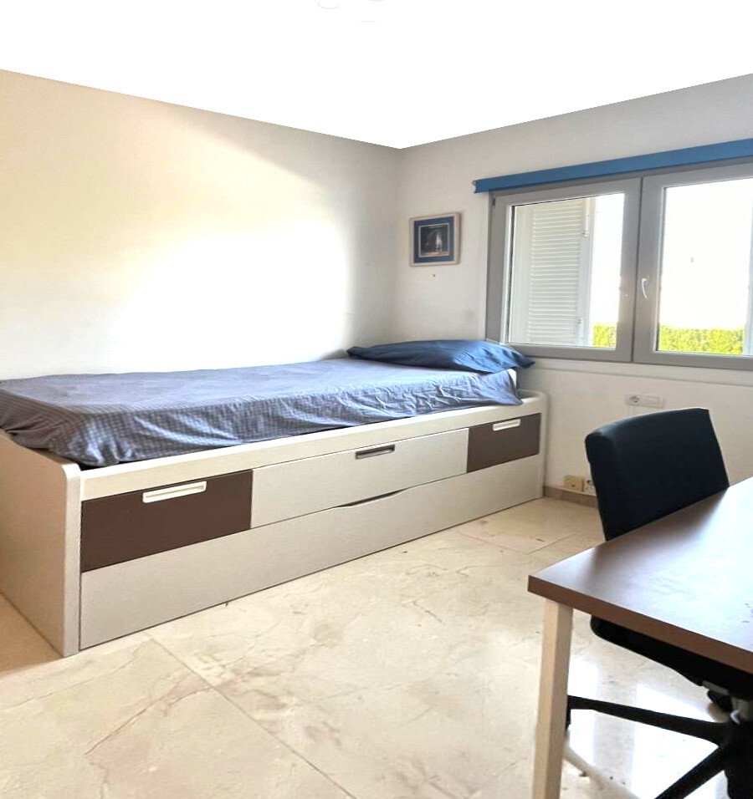
Spacious bedroom with window front and flexible layout – Versatile living area with good room division
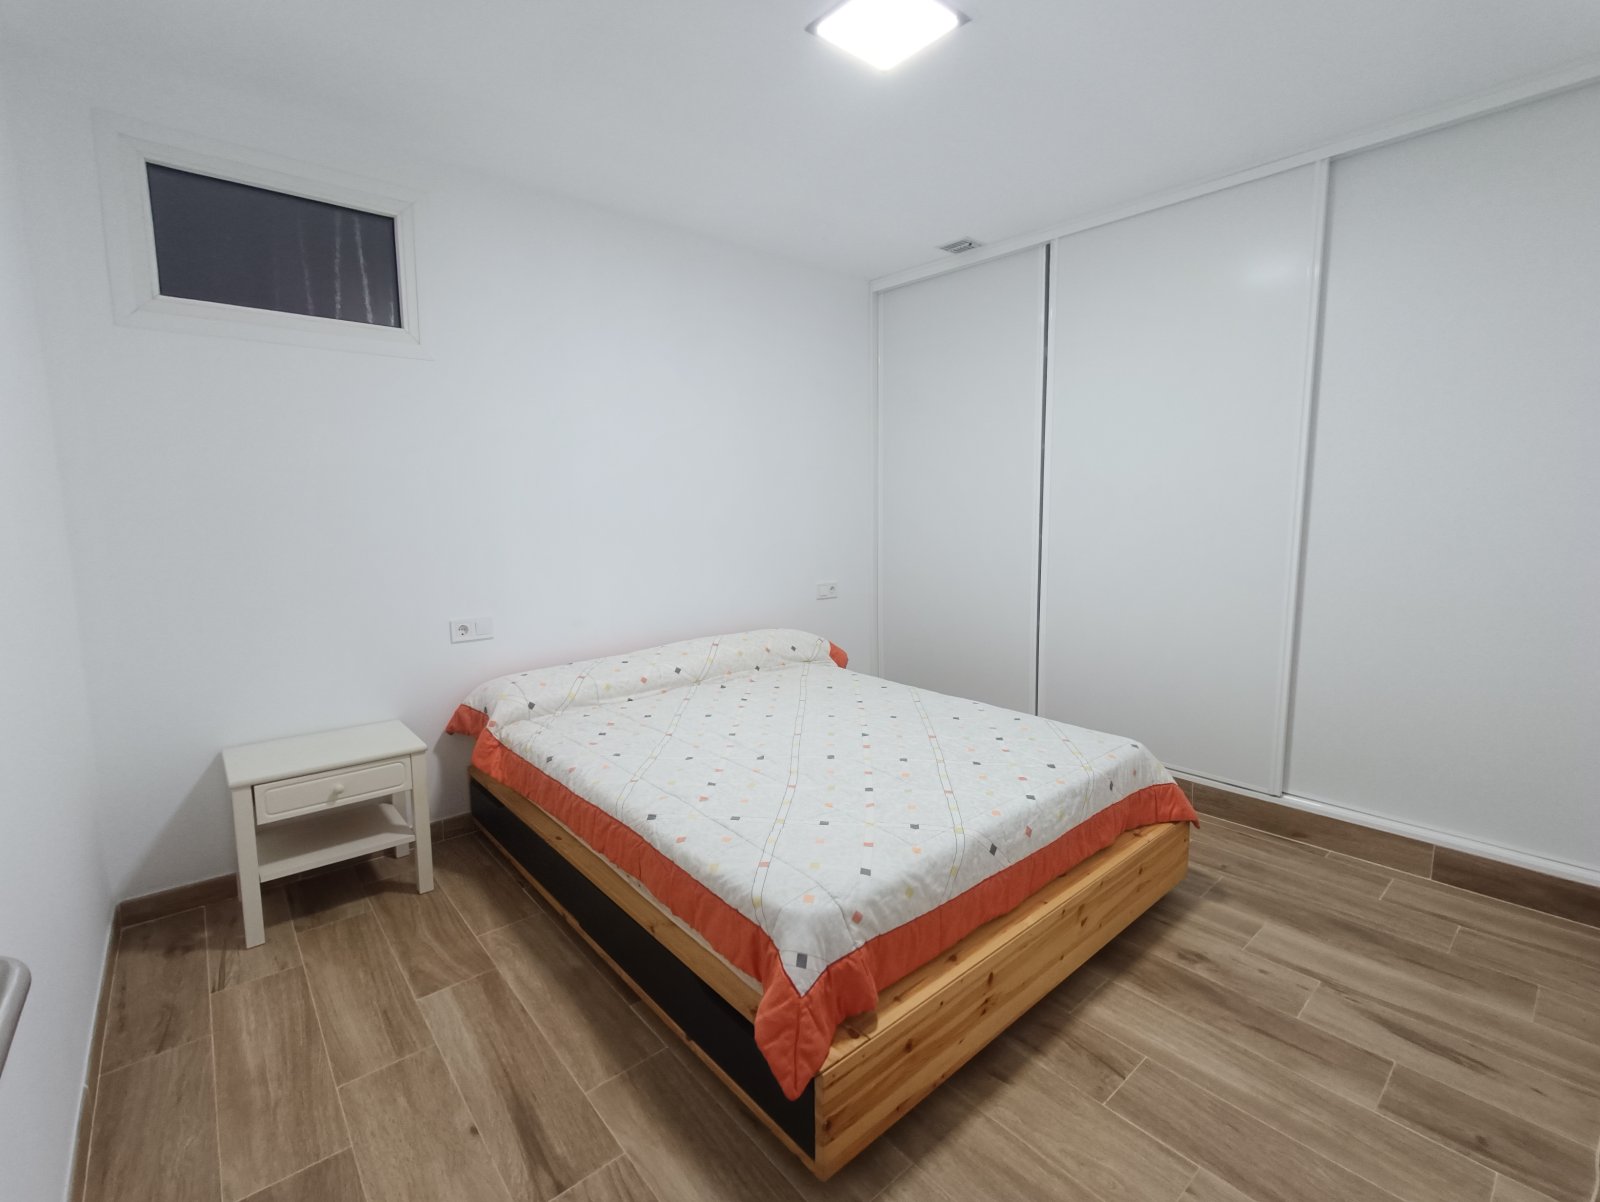
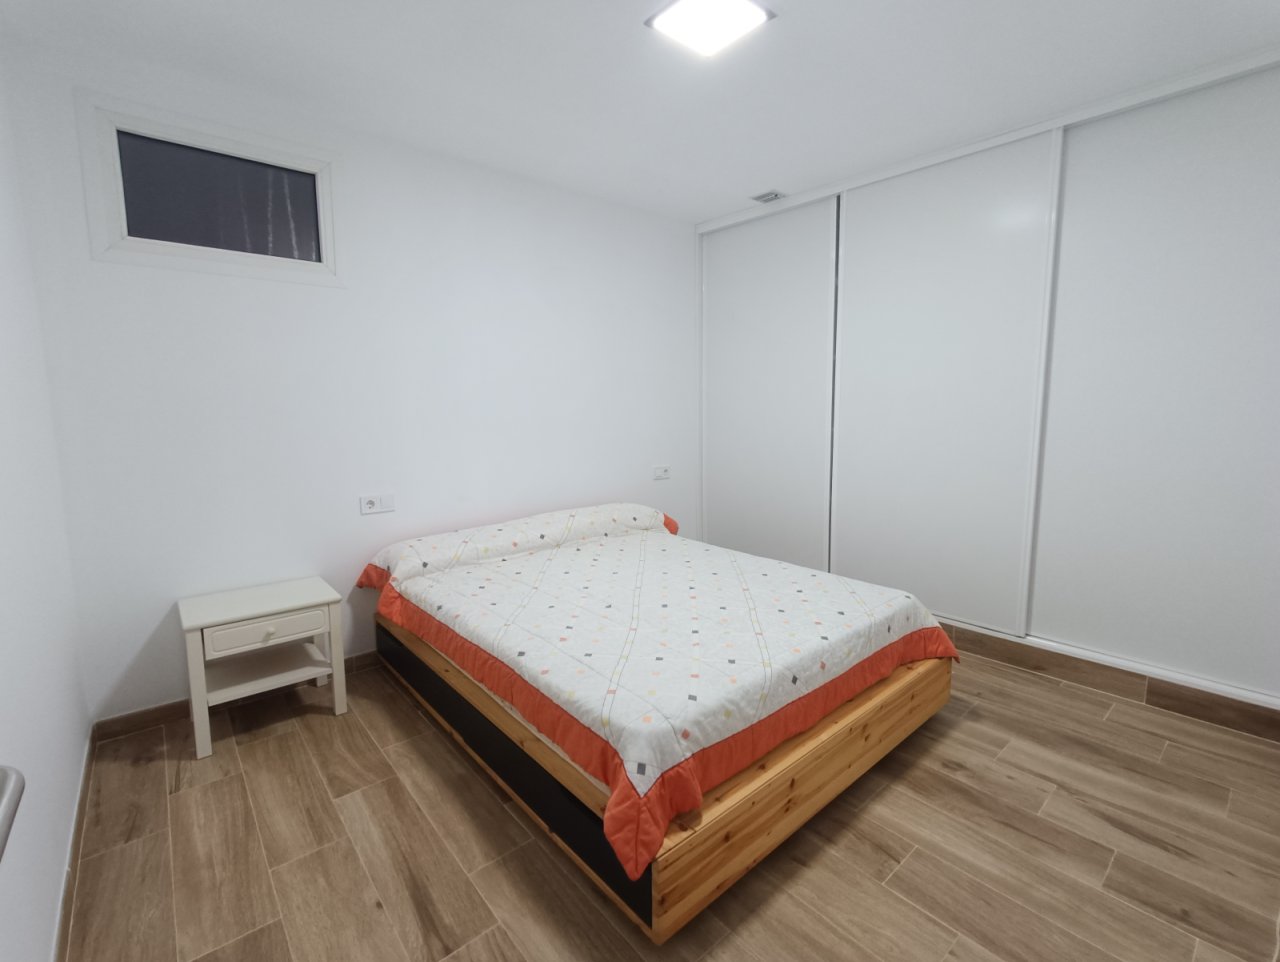
Bedroom with built-in wardrobes and high-quality furnishings – functional retreat with optimal space utilization
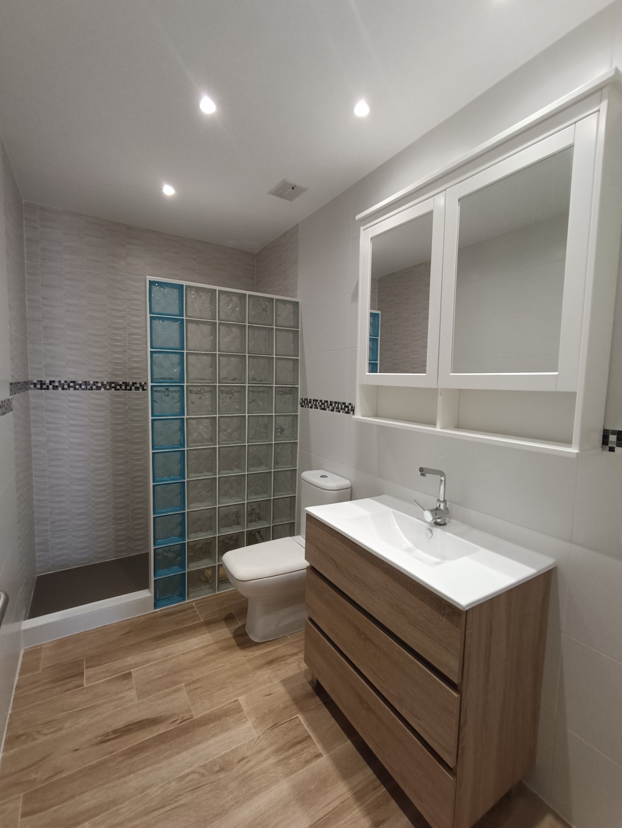
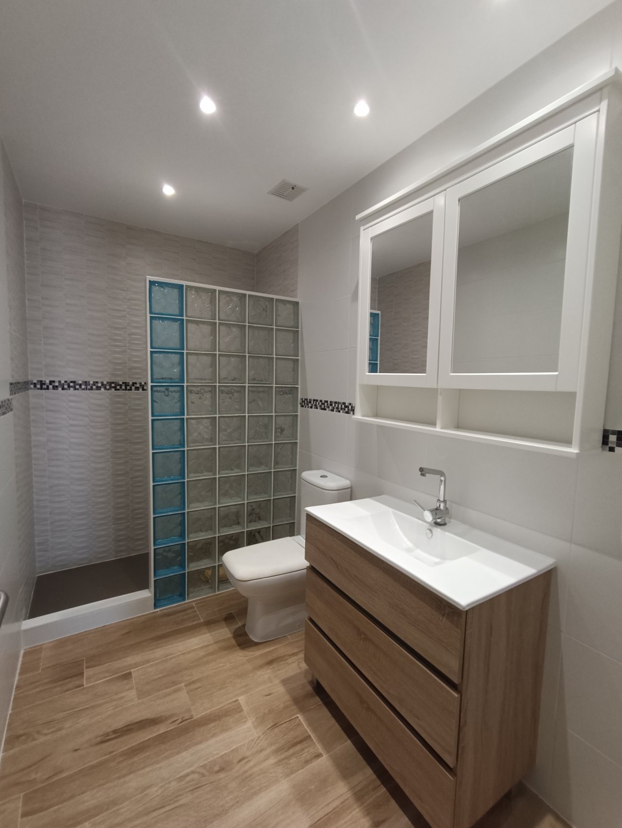
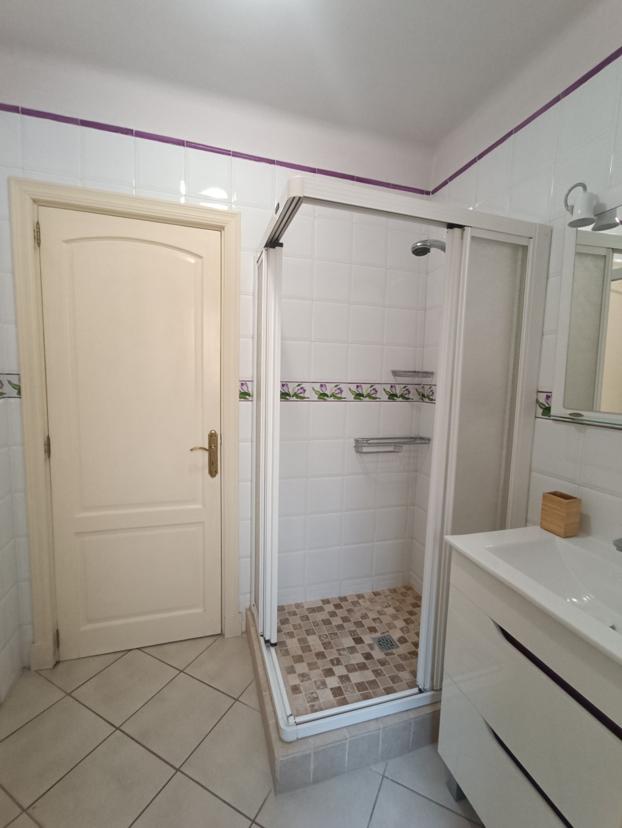
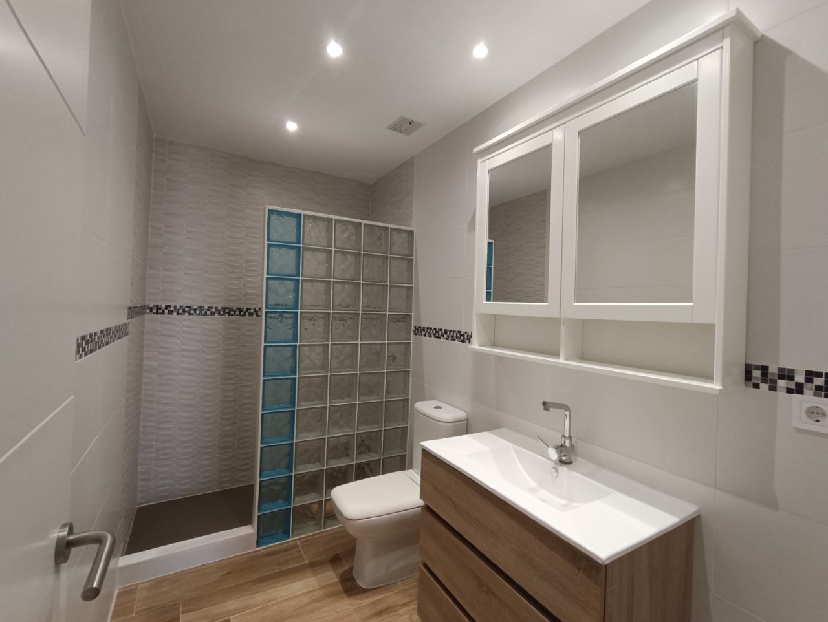
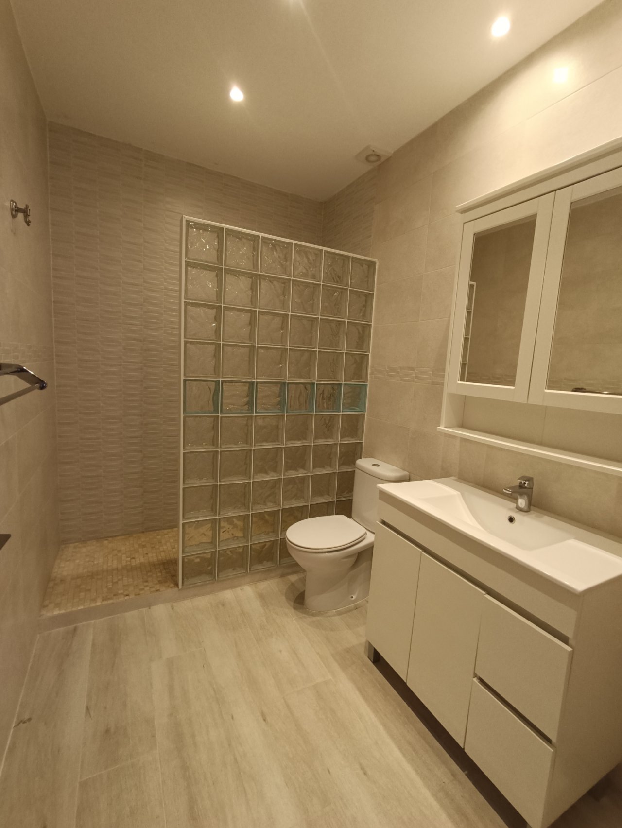
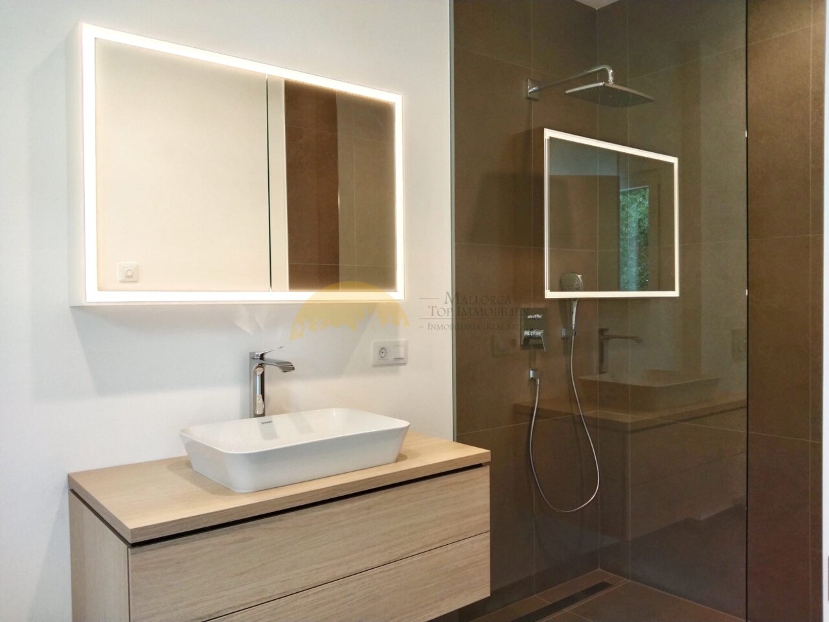
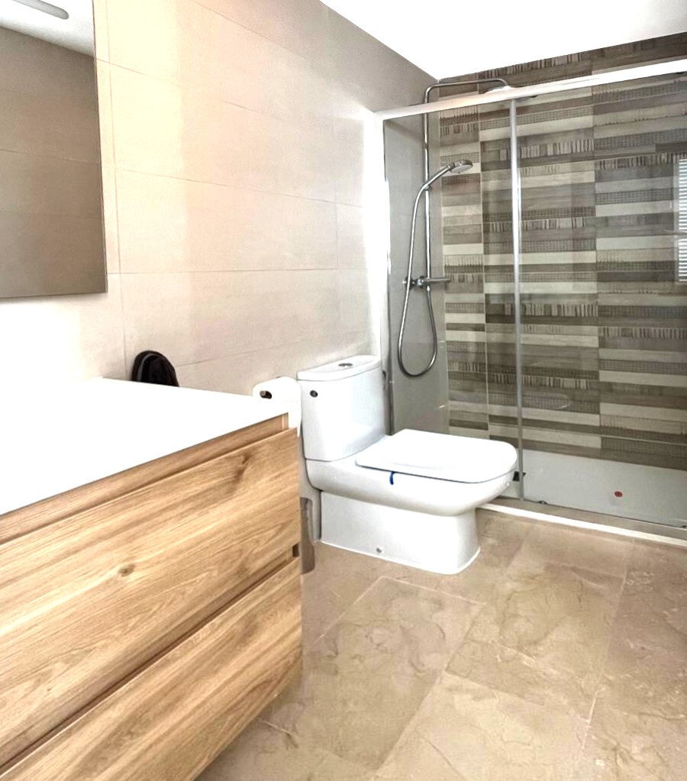
Modern bathroom with walk-in shower and large mirror cabinet – functionally designed wet area with high-quality fittings
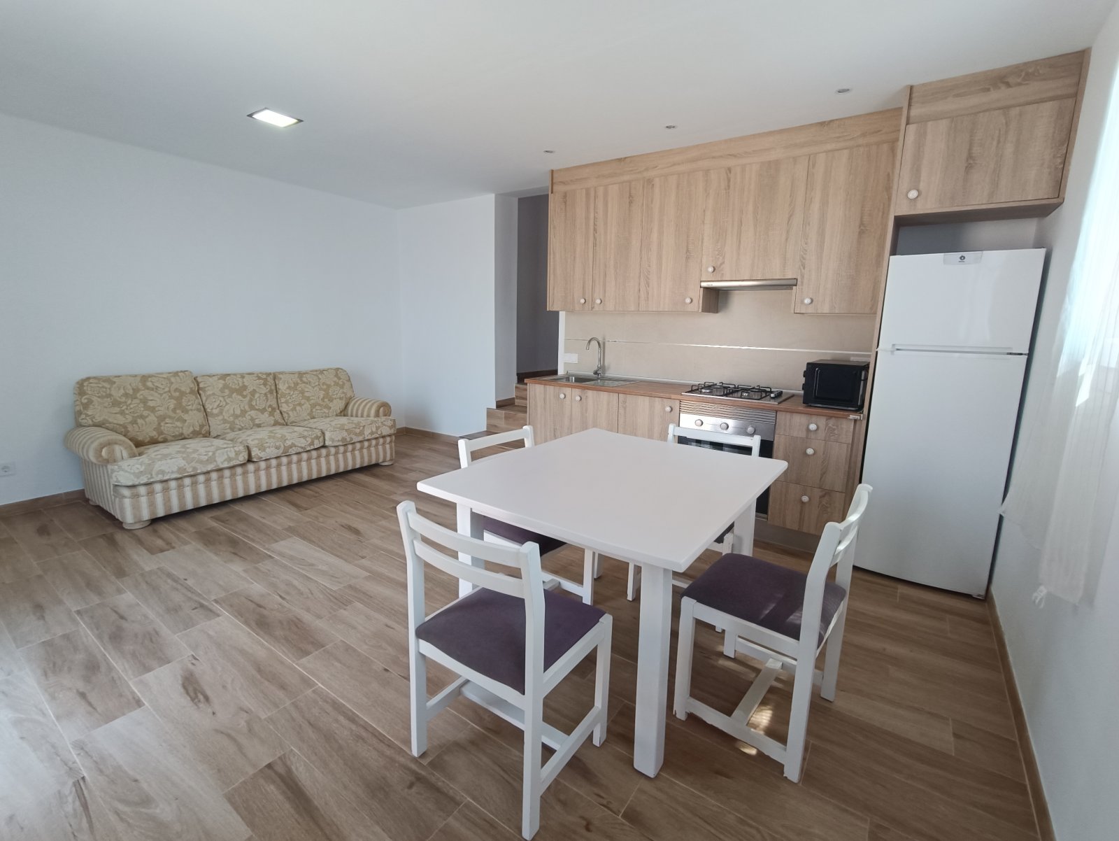
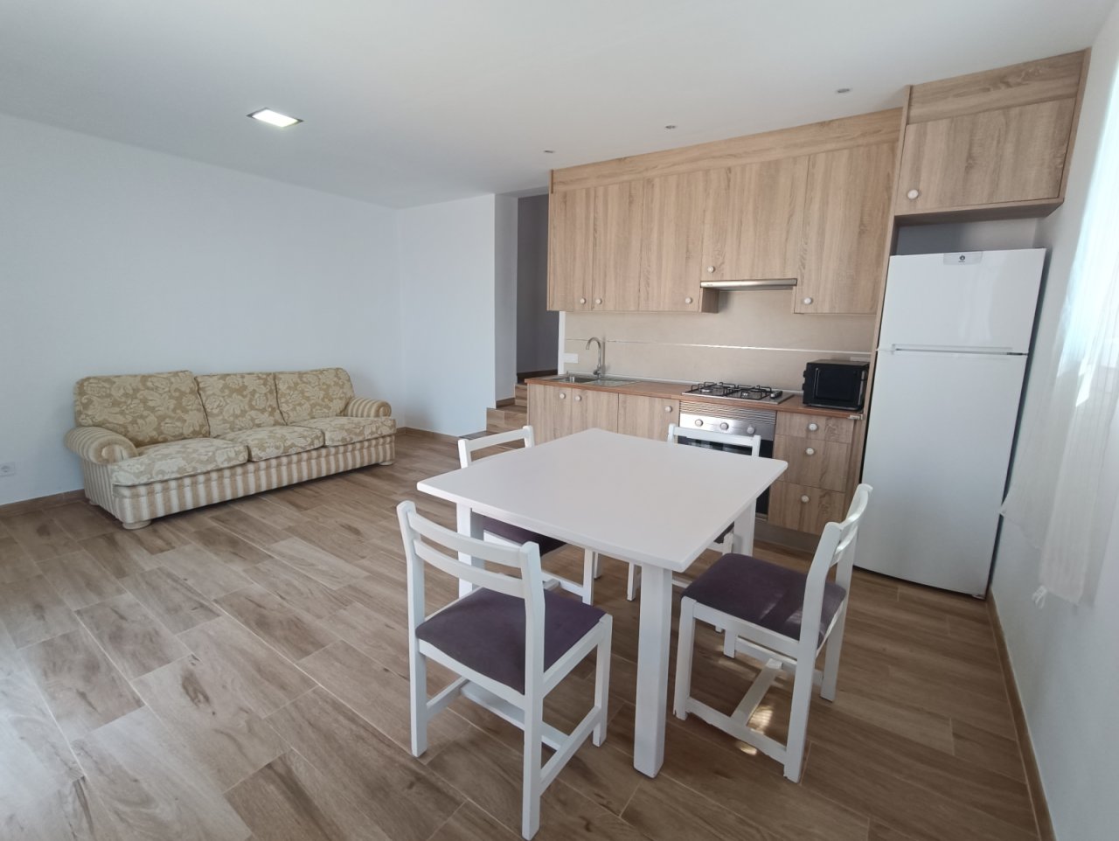
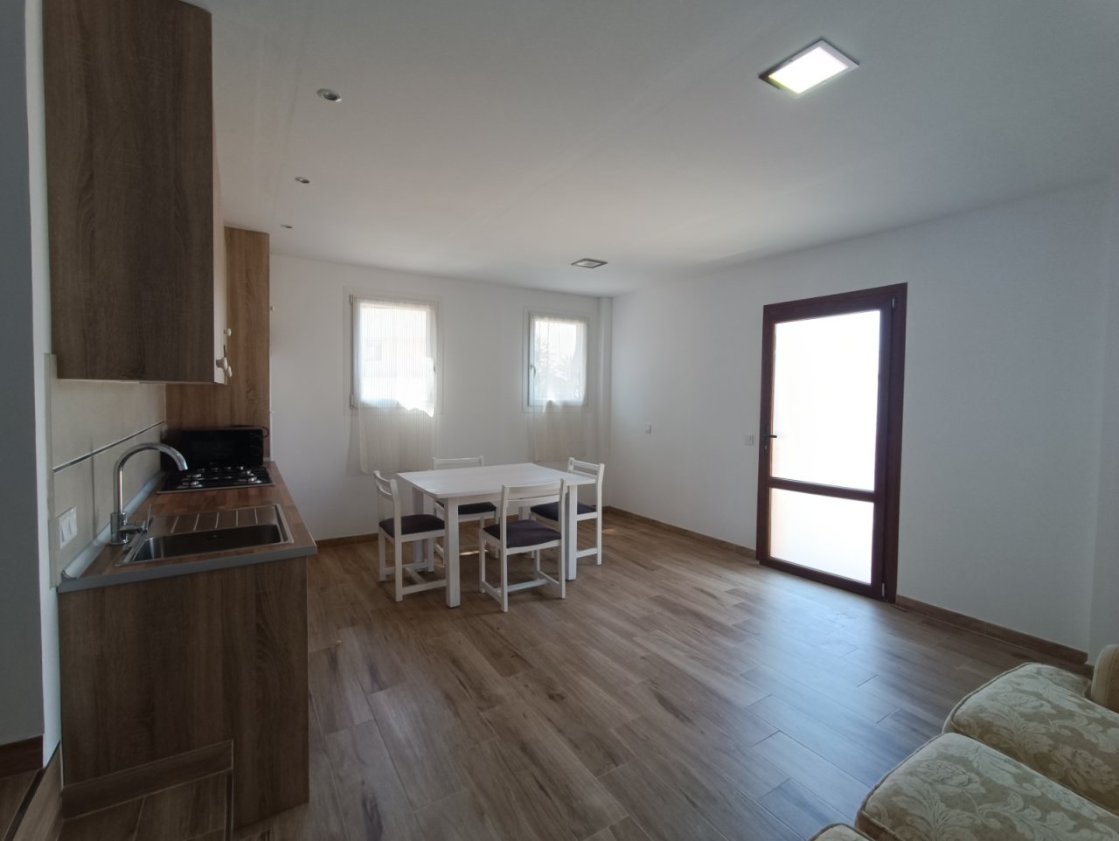
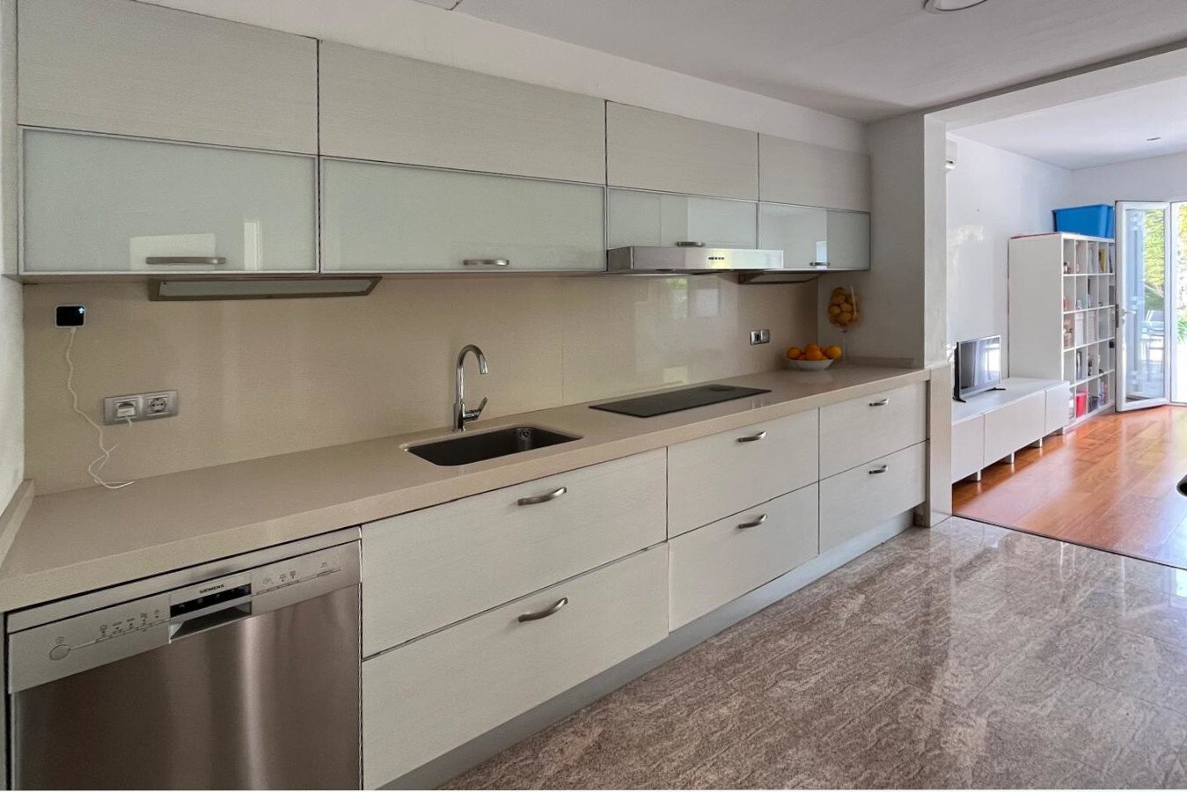
Open kitchen with functional layout – seamless integration of living, dining, and cooking areas
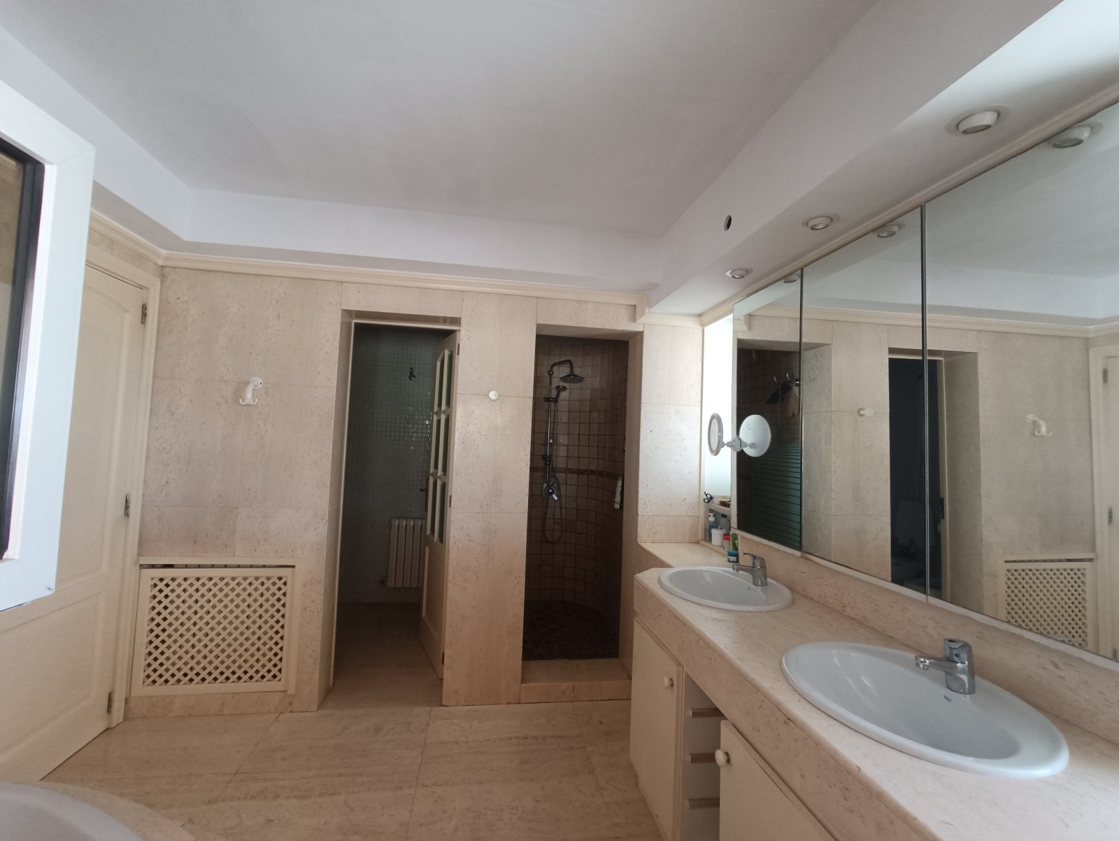
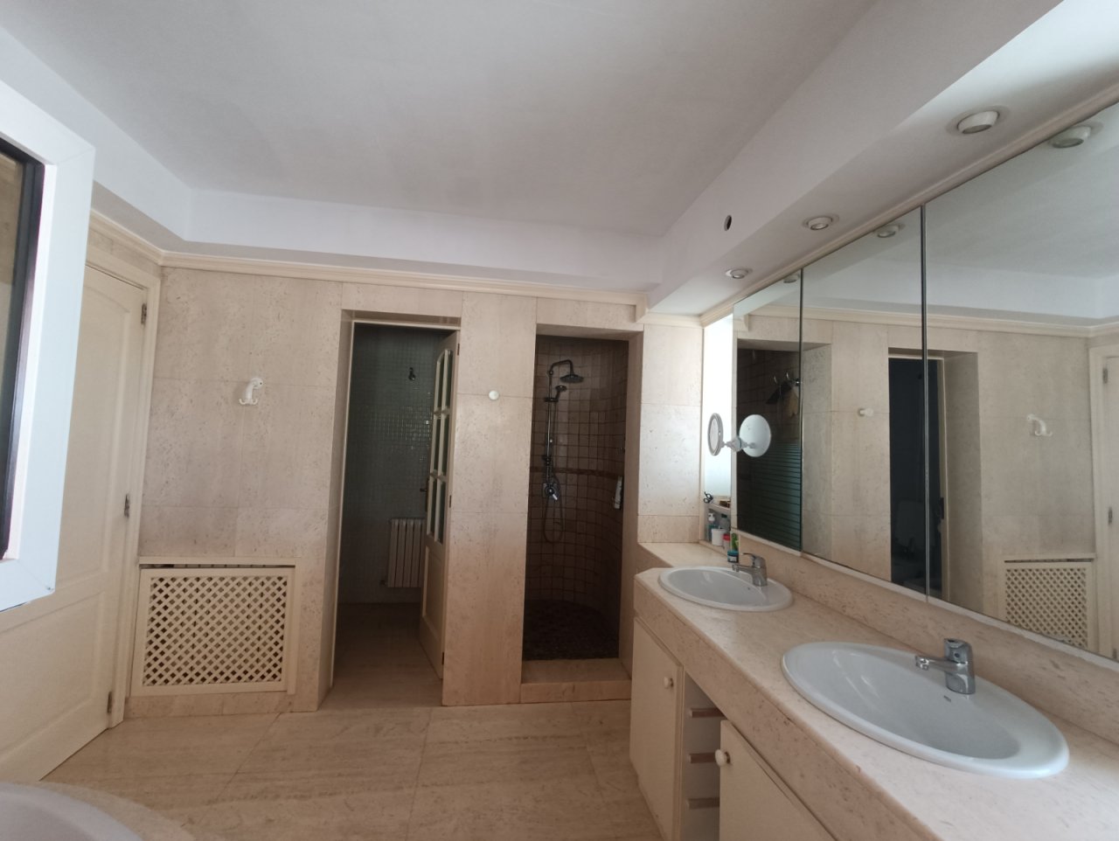
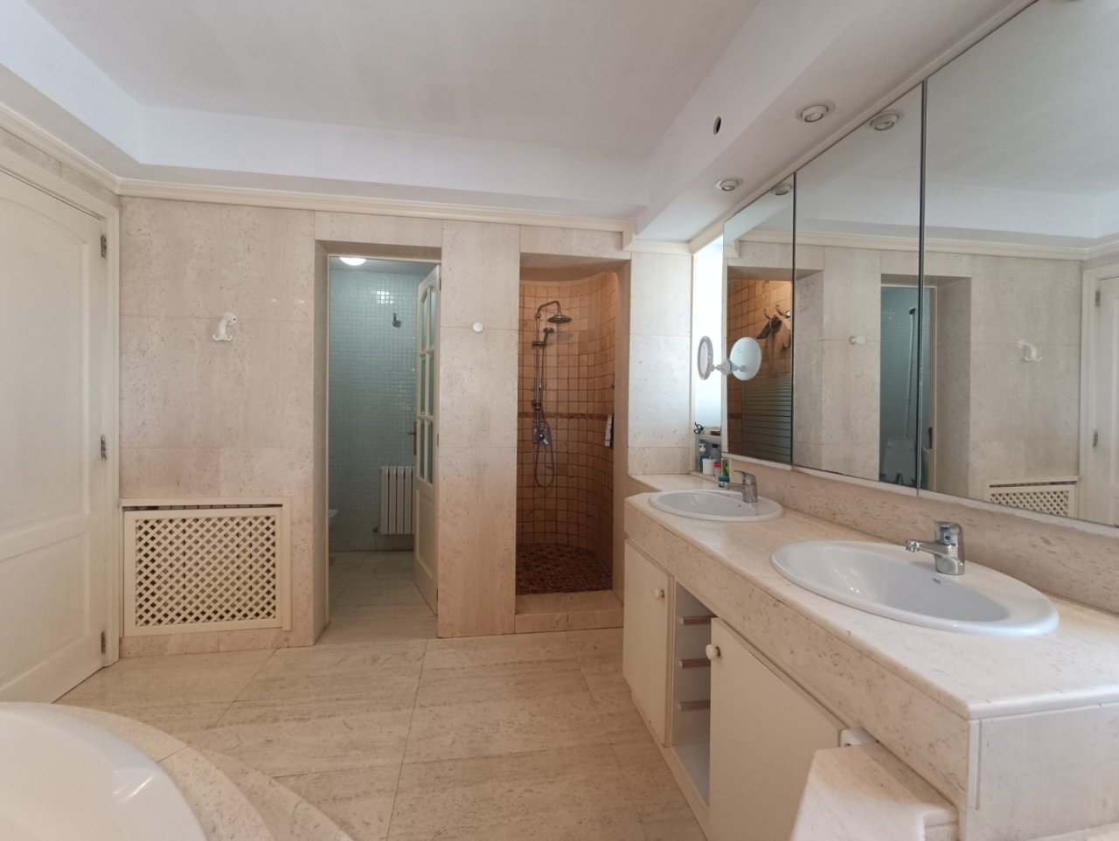
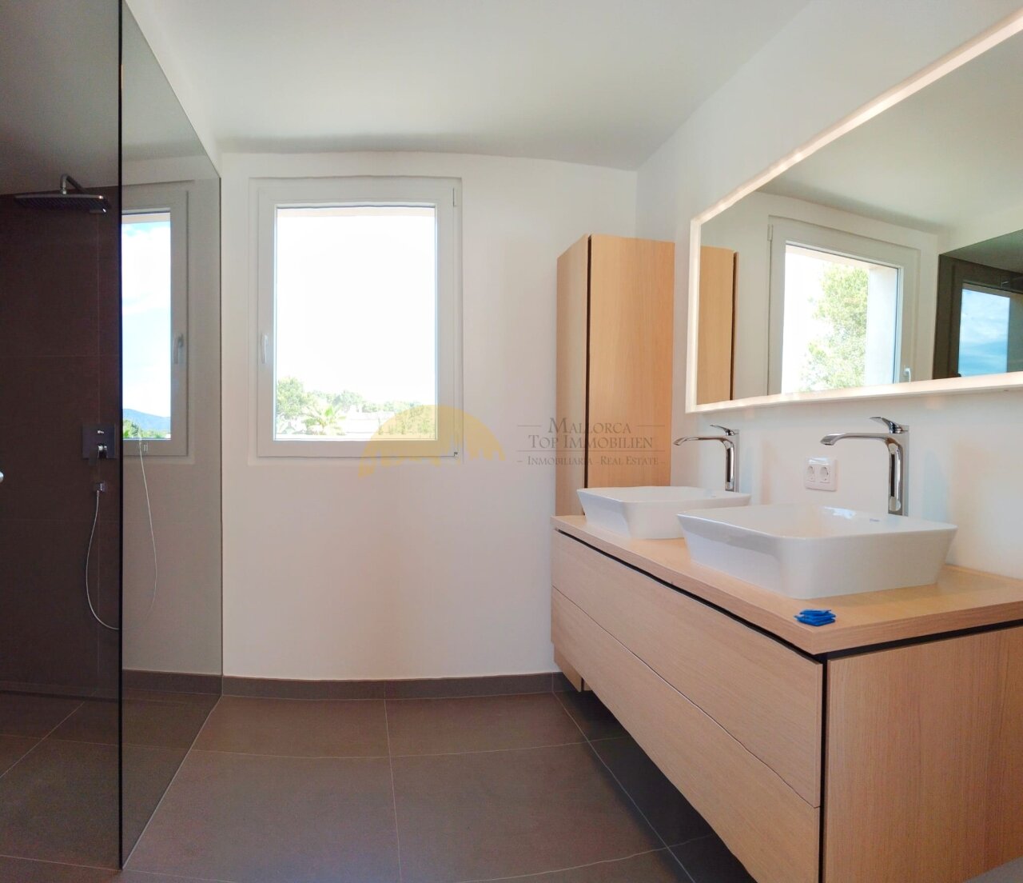
Luxurious bathroom with double vanity and large mirror system – spacious wet area with high-quality fittings
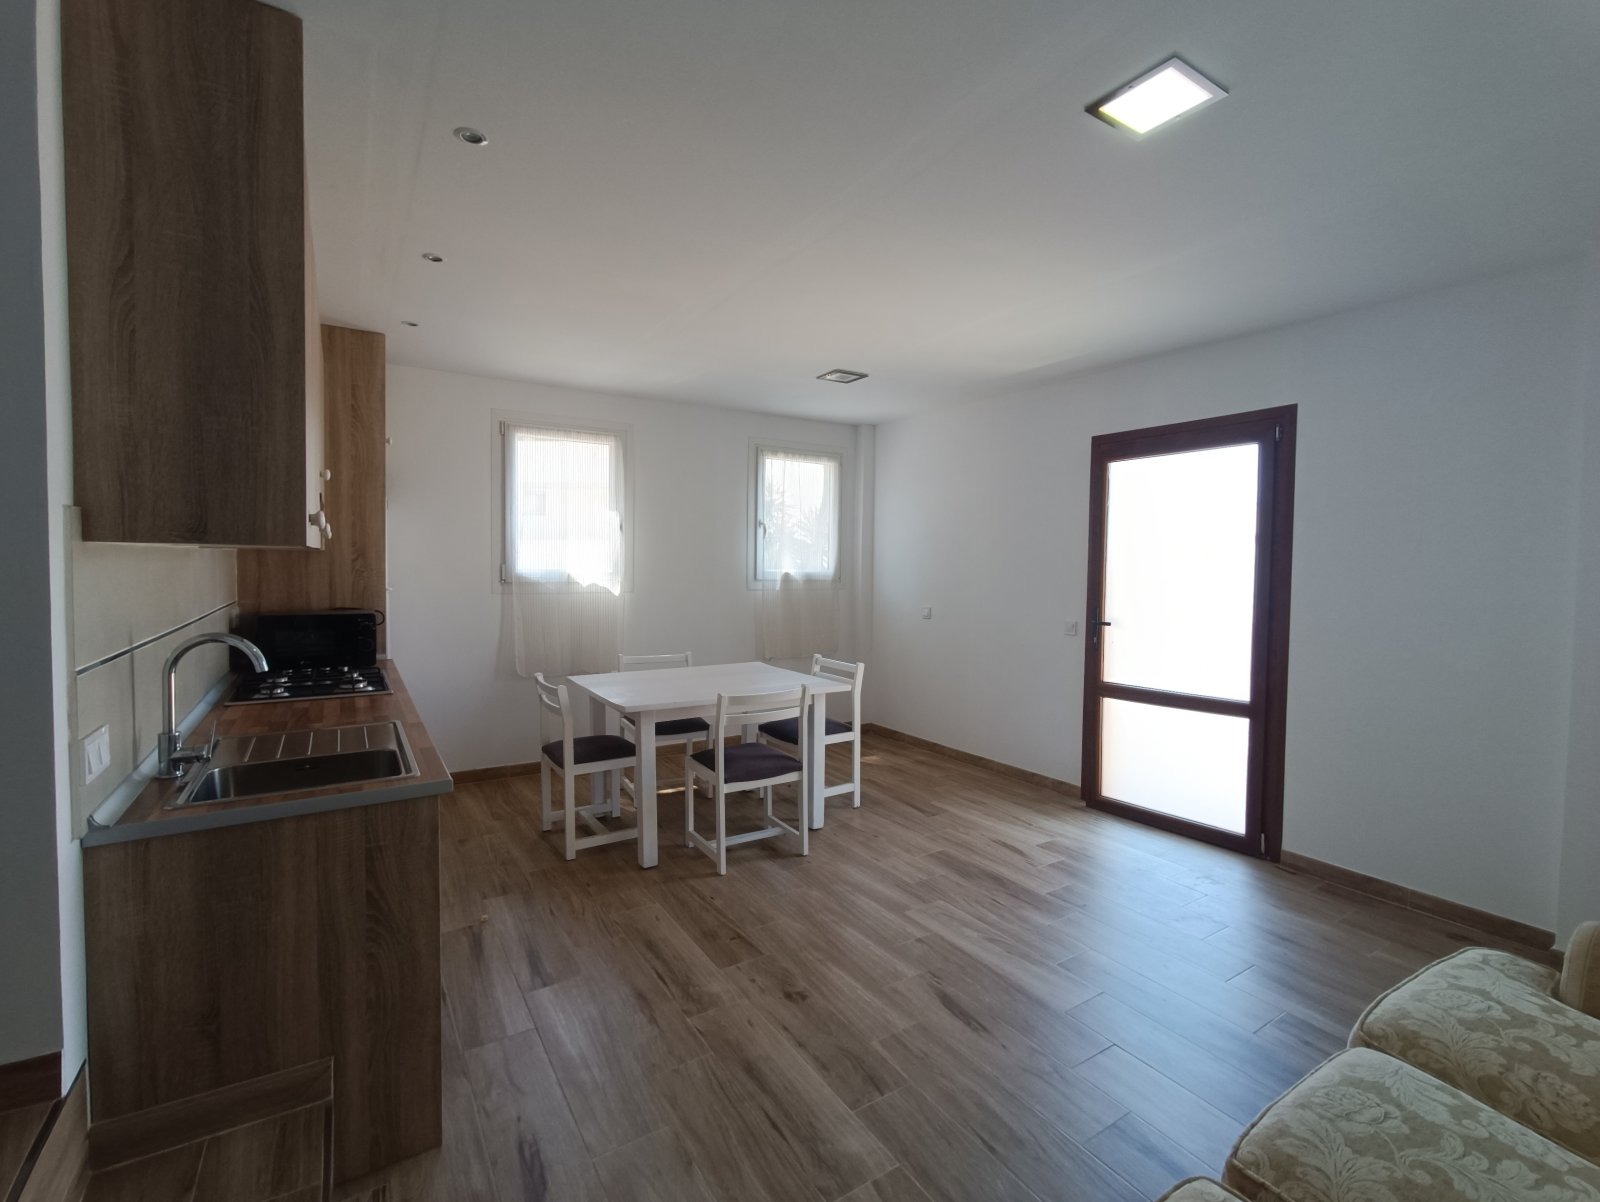
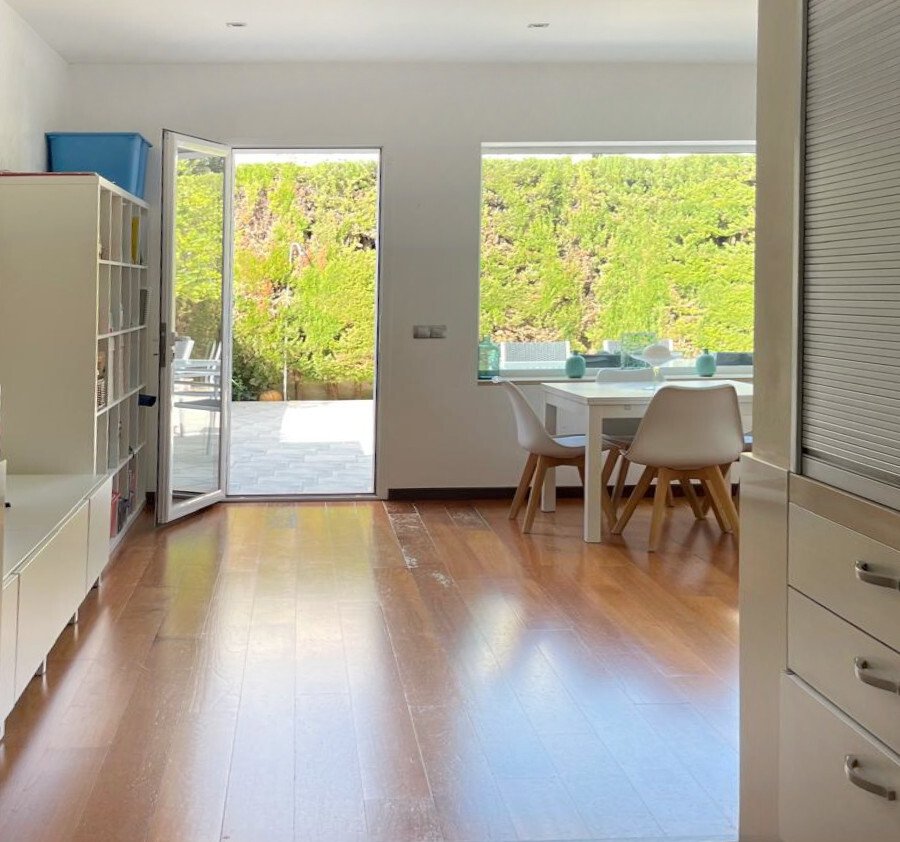
Open living kitchen with terrace access and optimal room connection – Bright ensemble for modern living
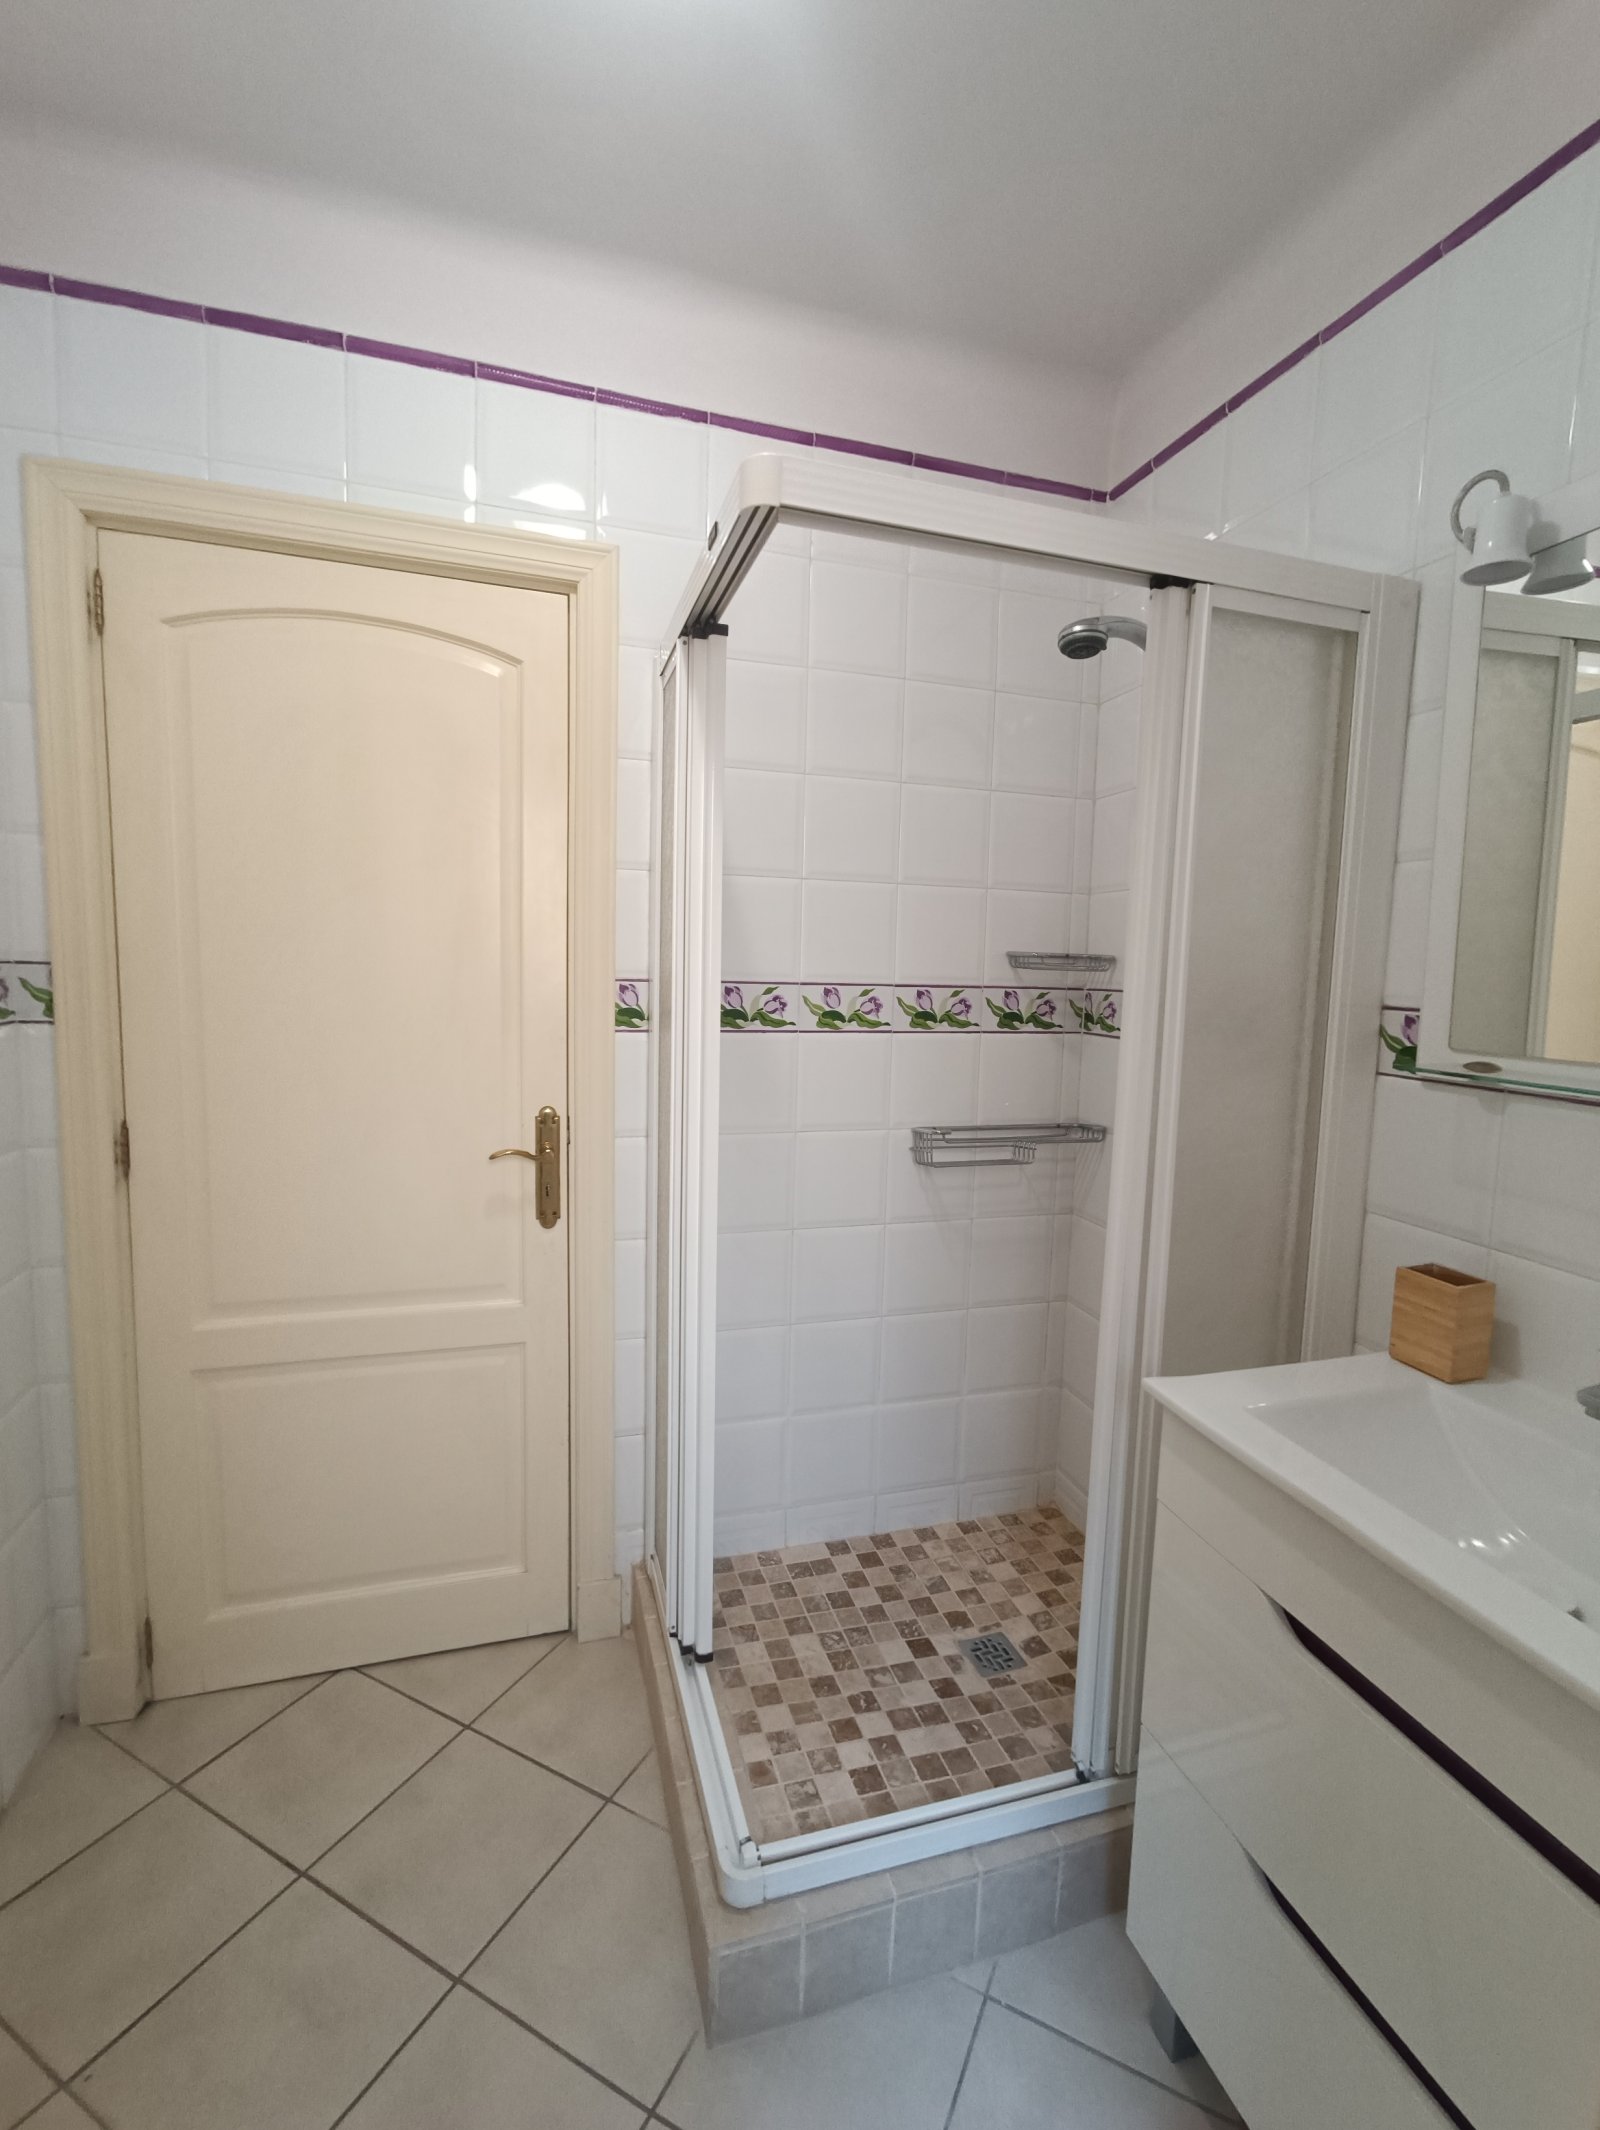
Modern bathroom with walk-in shower and double vanity – functional wet area with high-quality fittings and practical storage solutions
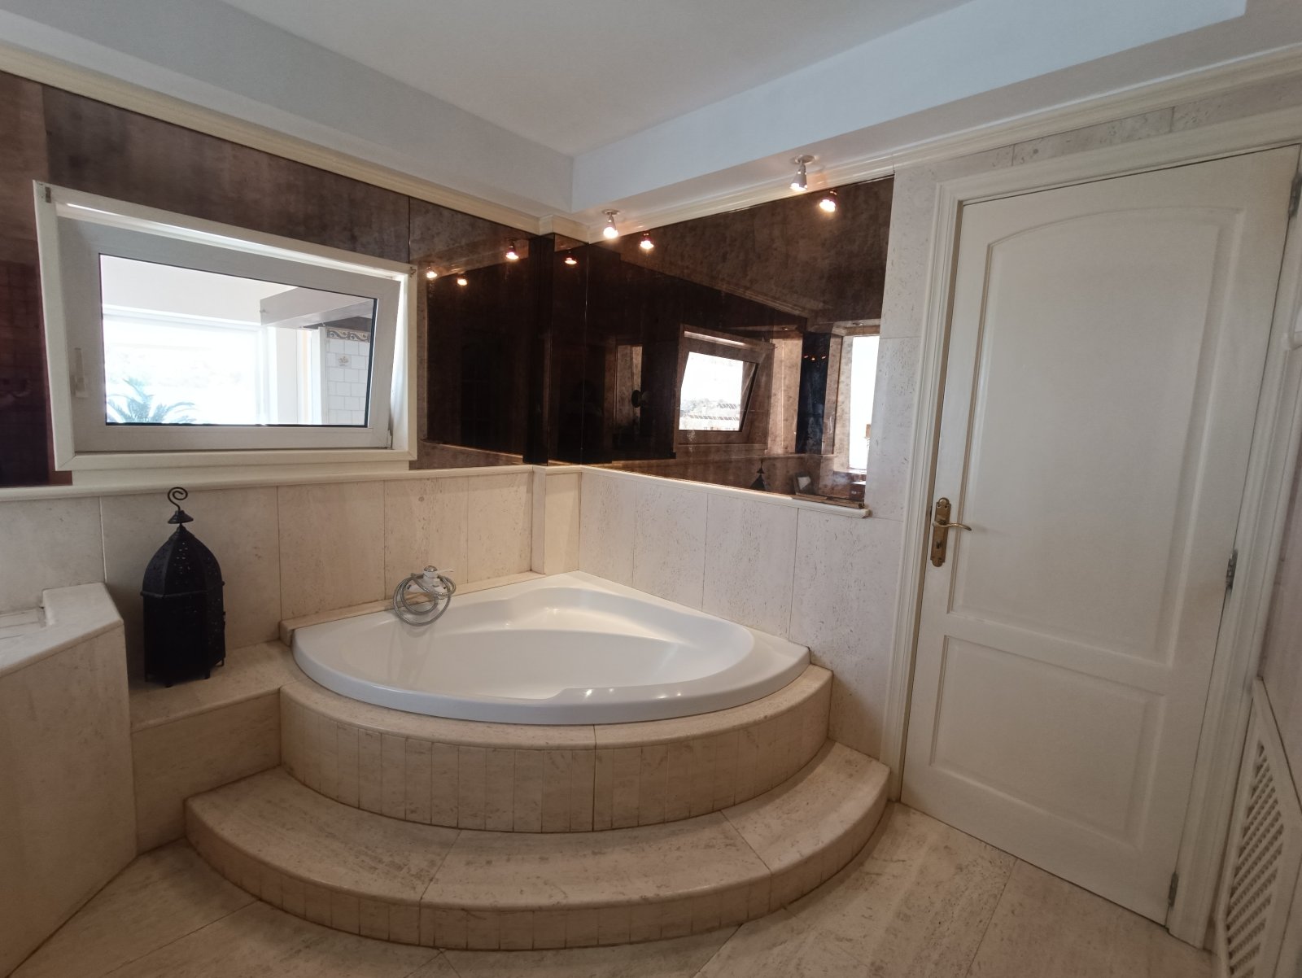
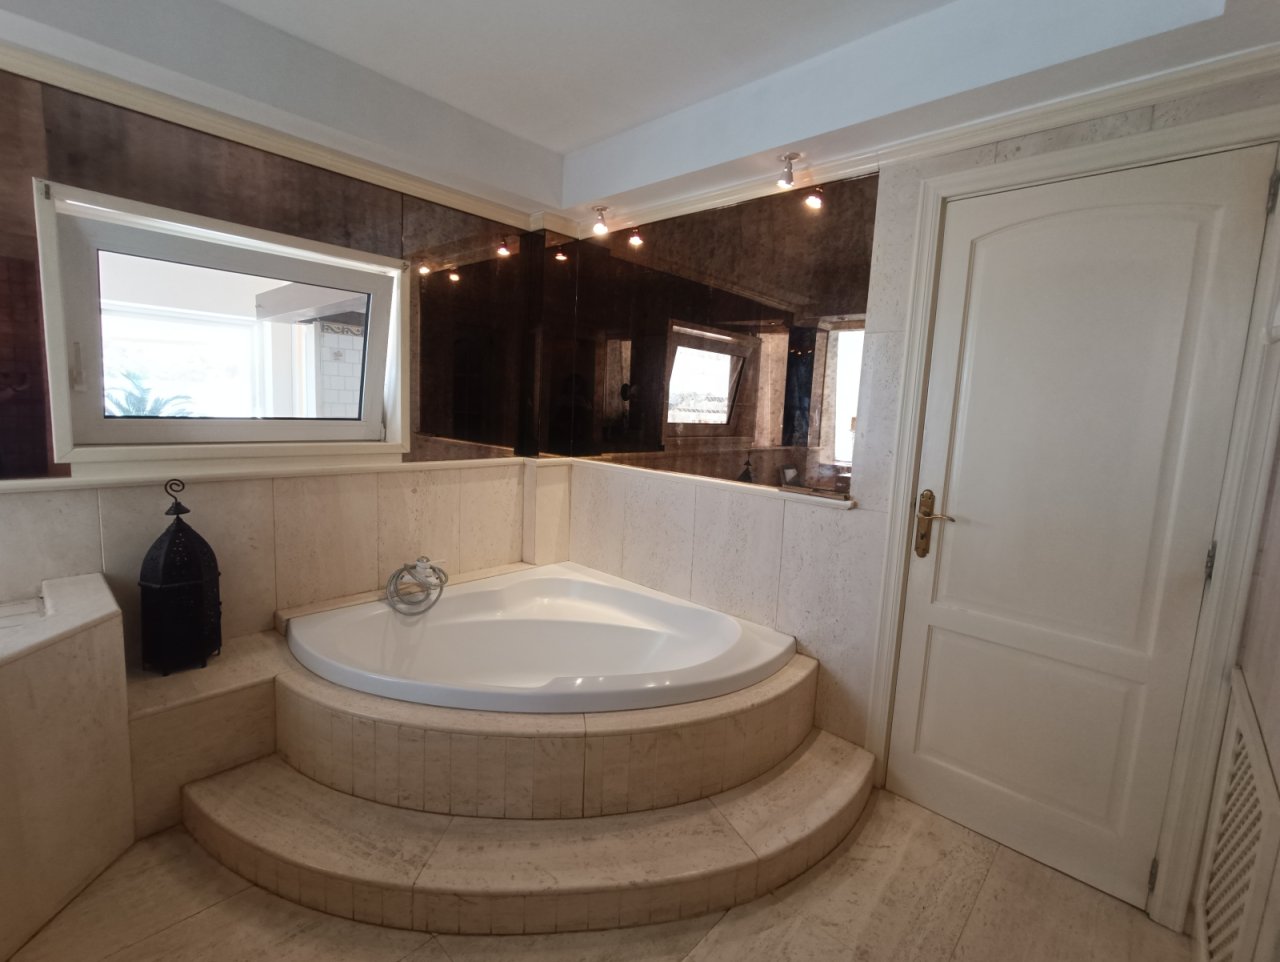
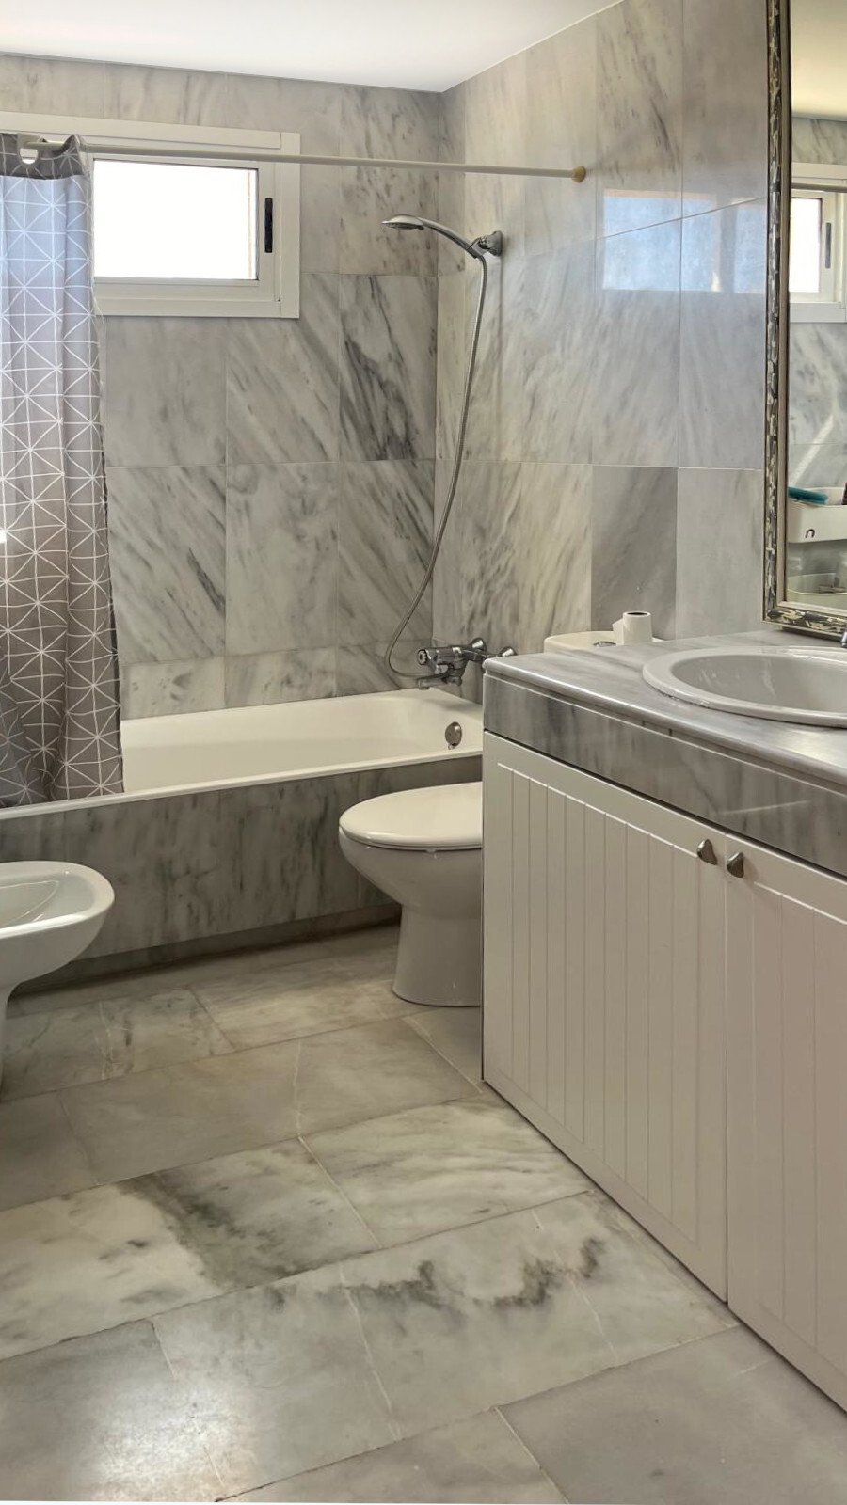
Luxurious bathroom with corner bathtub and illuminated mirror wall – wellness oasis with high-quality furnishings and spacious layout
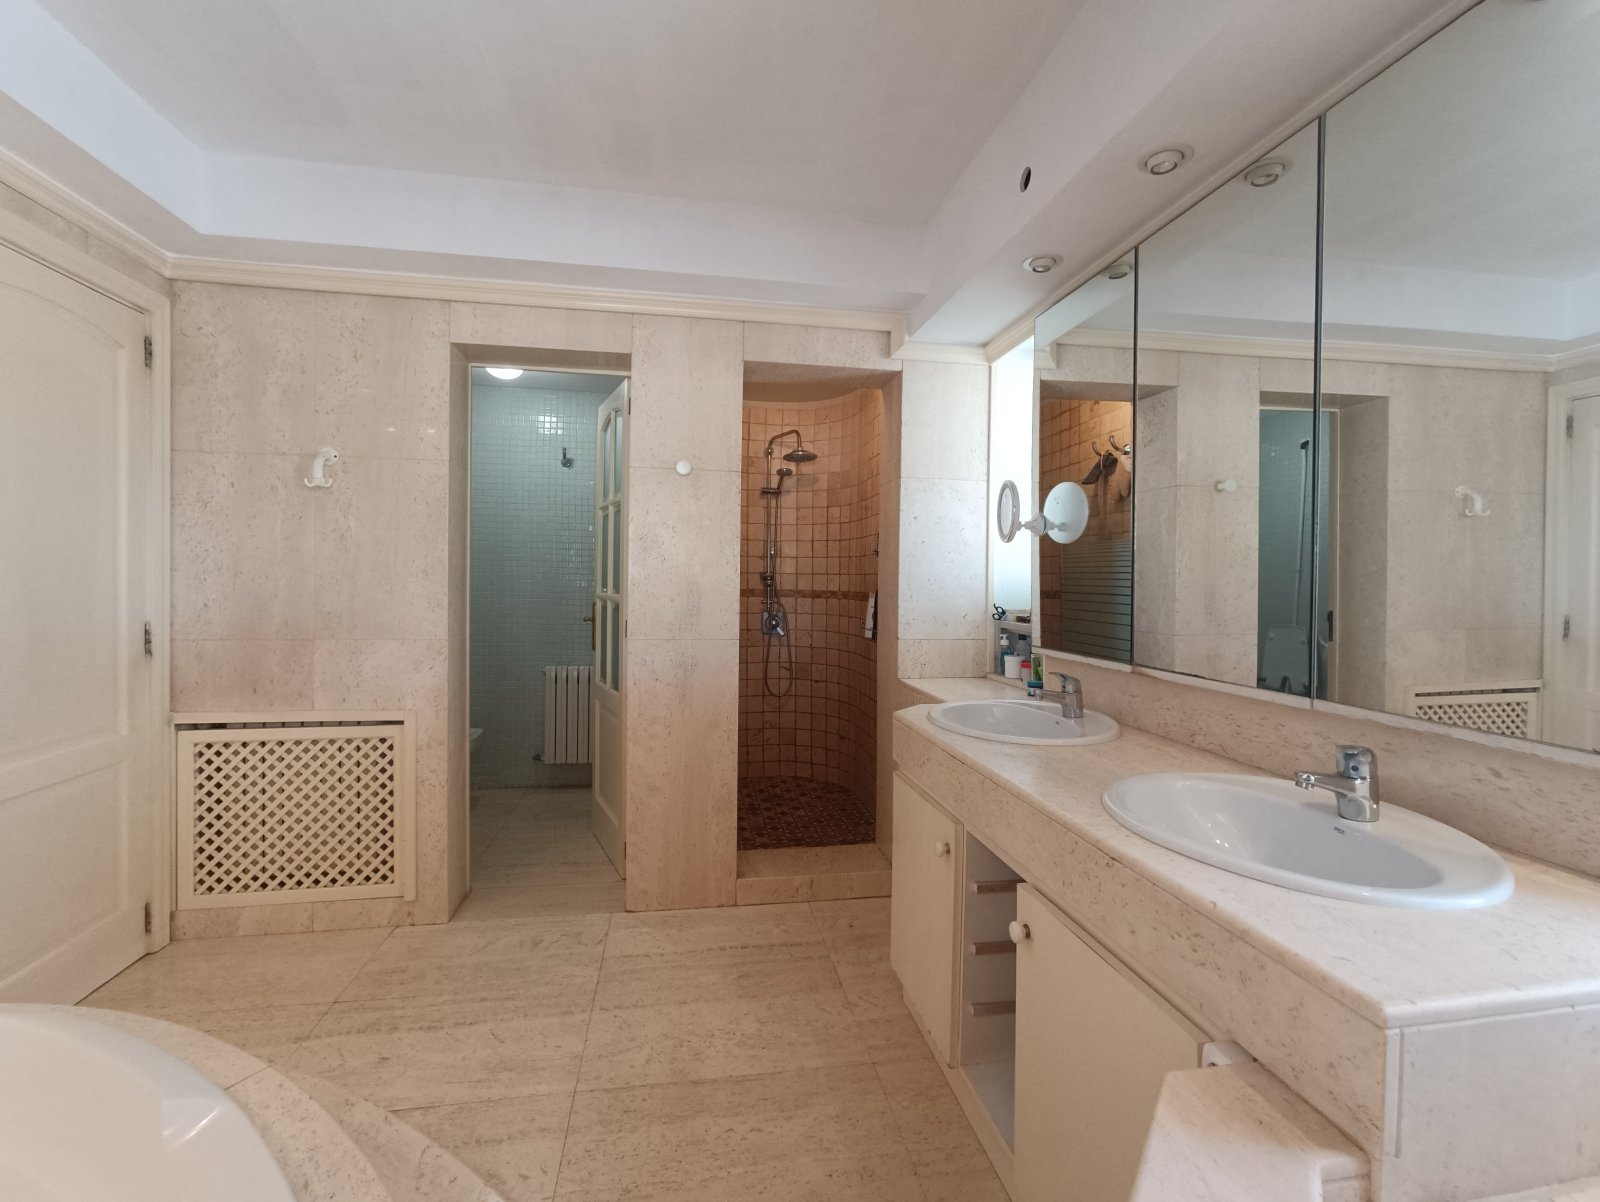
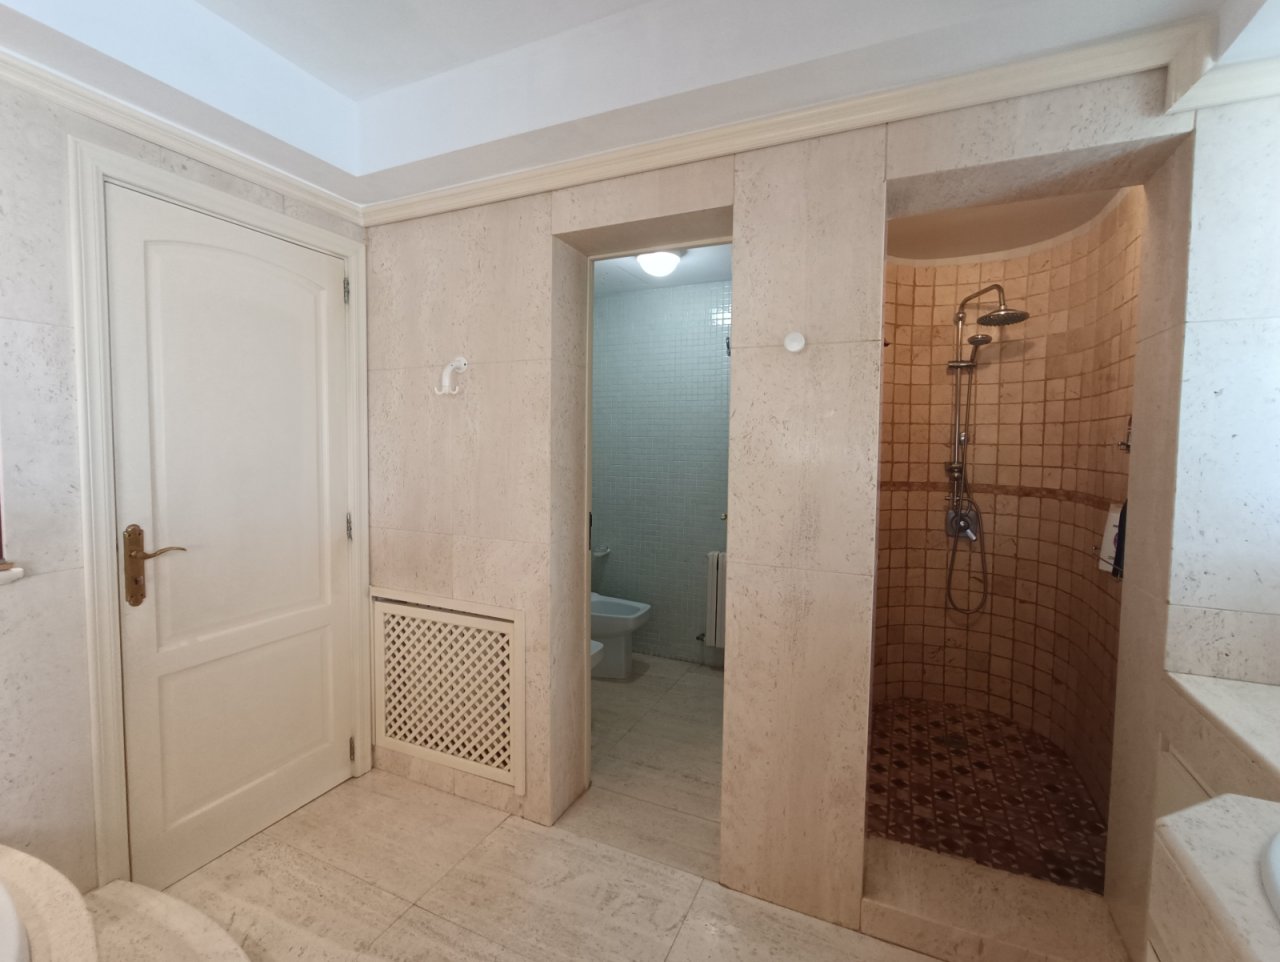
Luxurious bathroom with double washbasin and separate shower areas – spacious wet area with high-quality fittings and optimal functionality
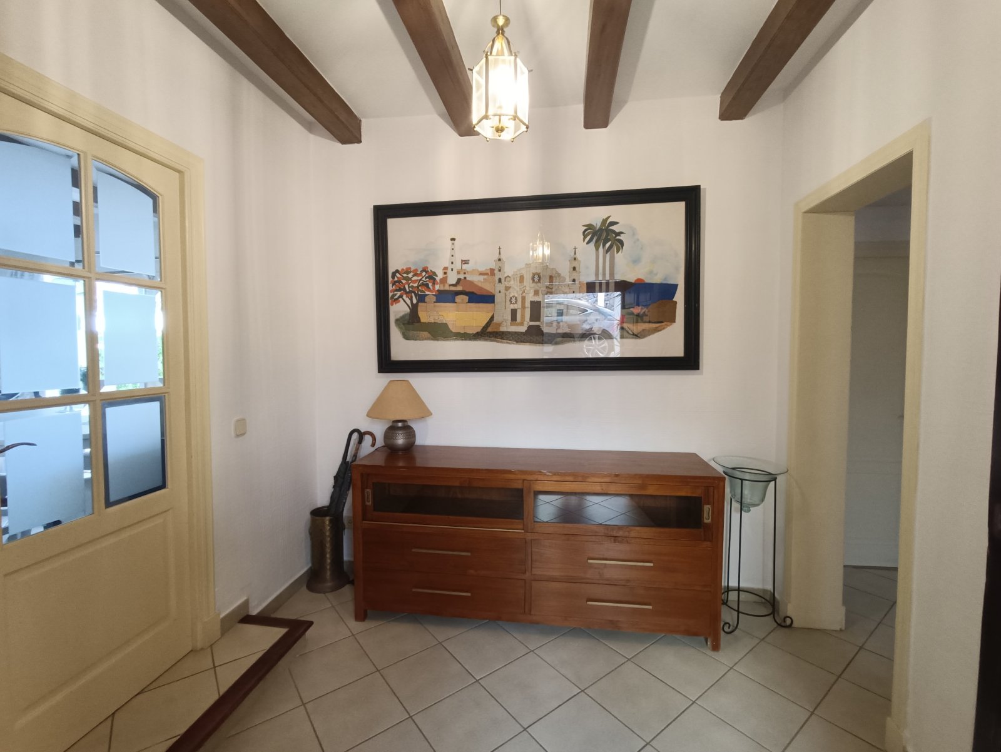
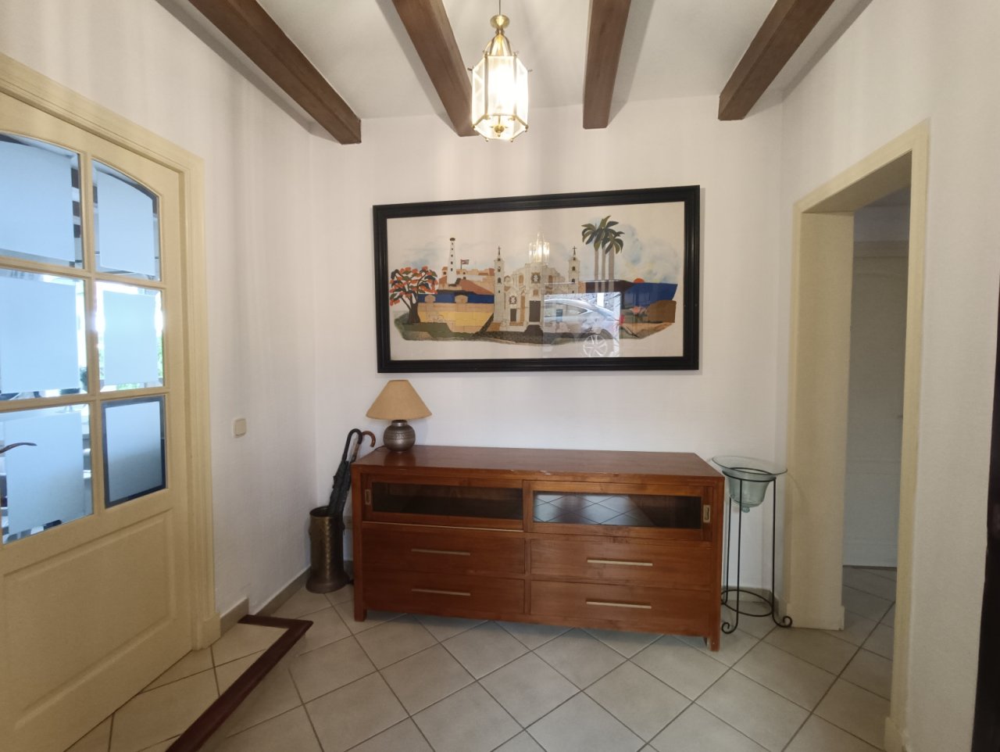
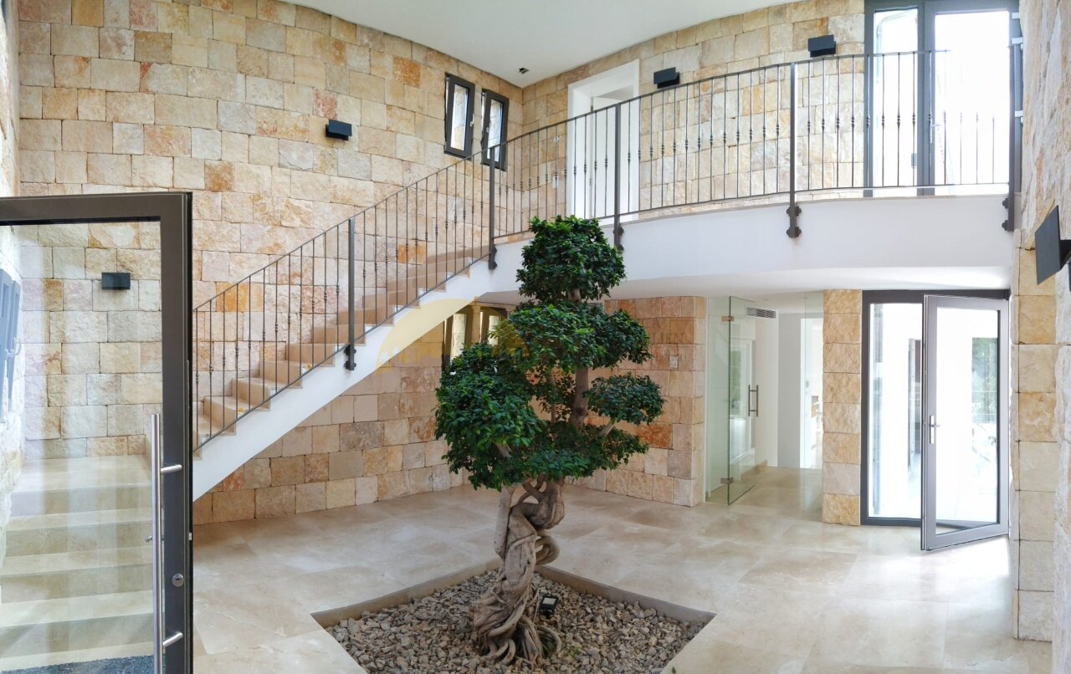
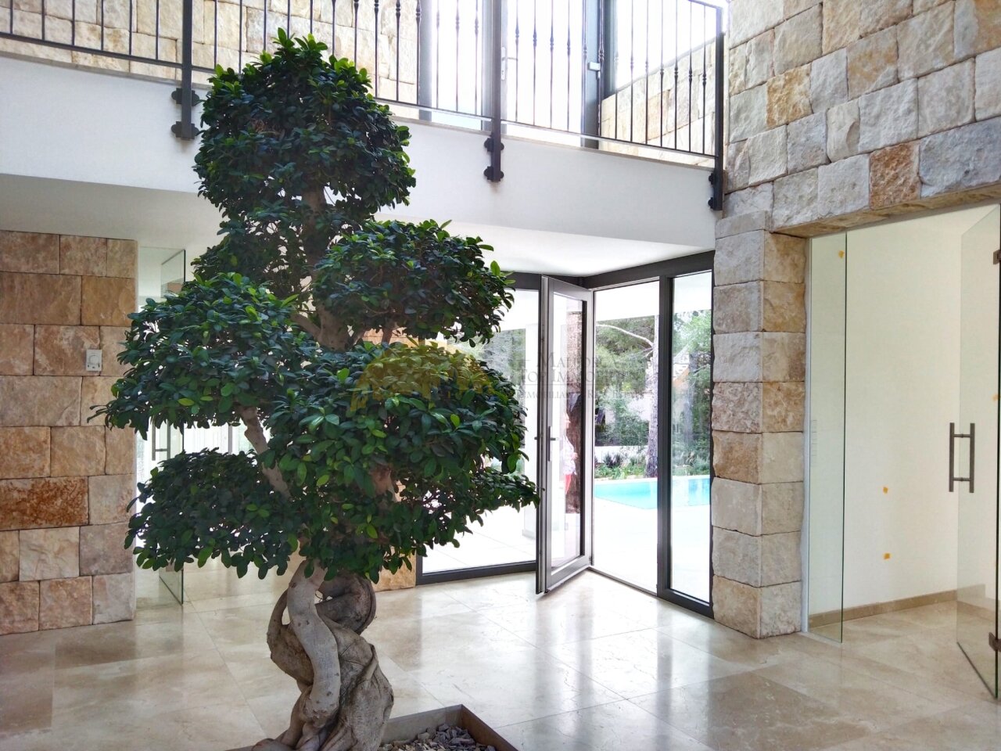
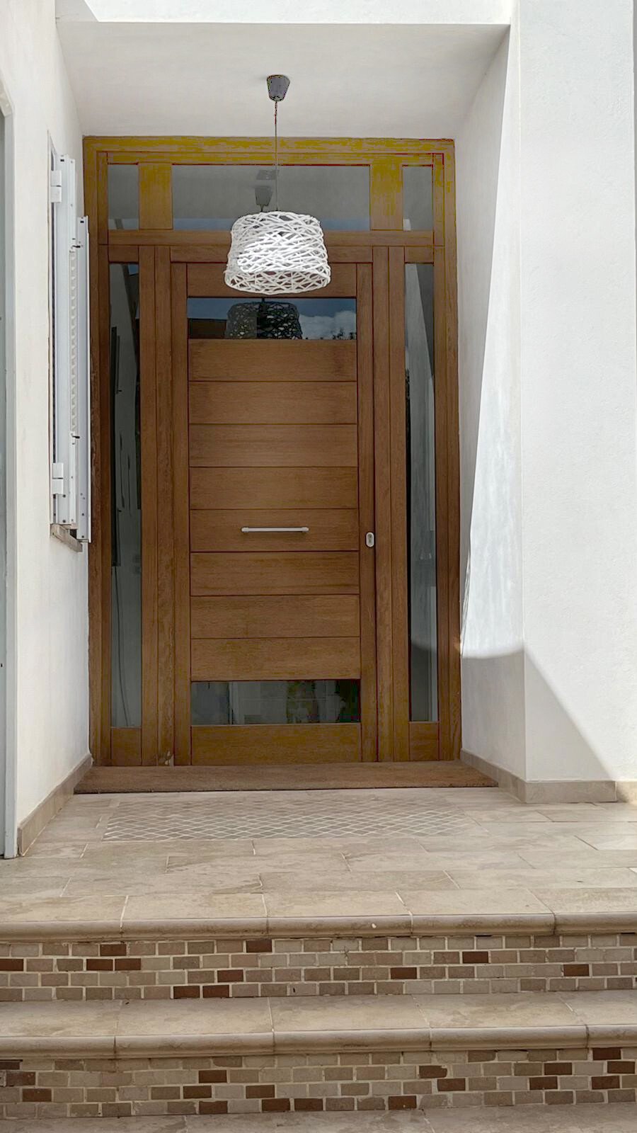
Entrance area with distinctive ceiling beams and optimal room connection – Bright corridor with direct access to all living areas
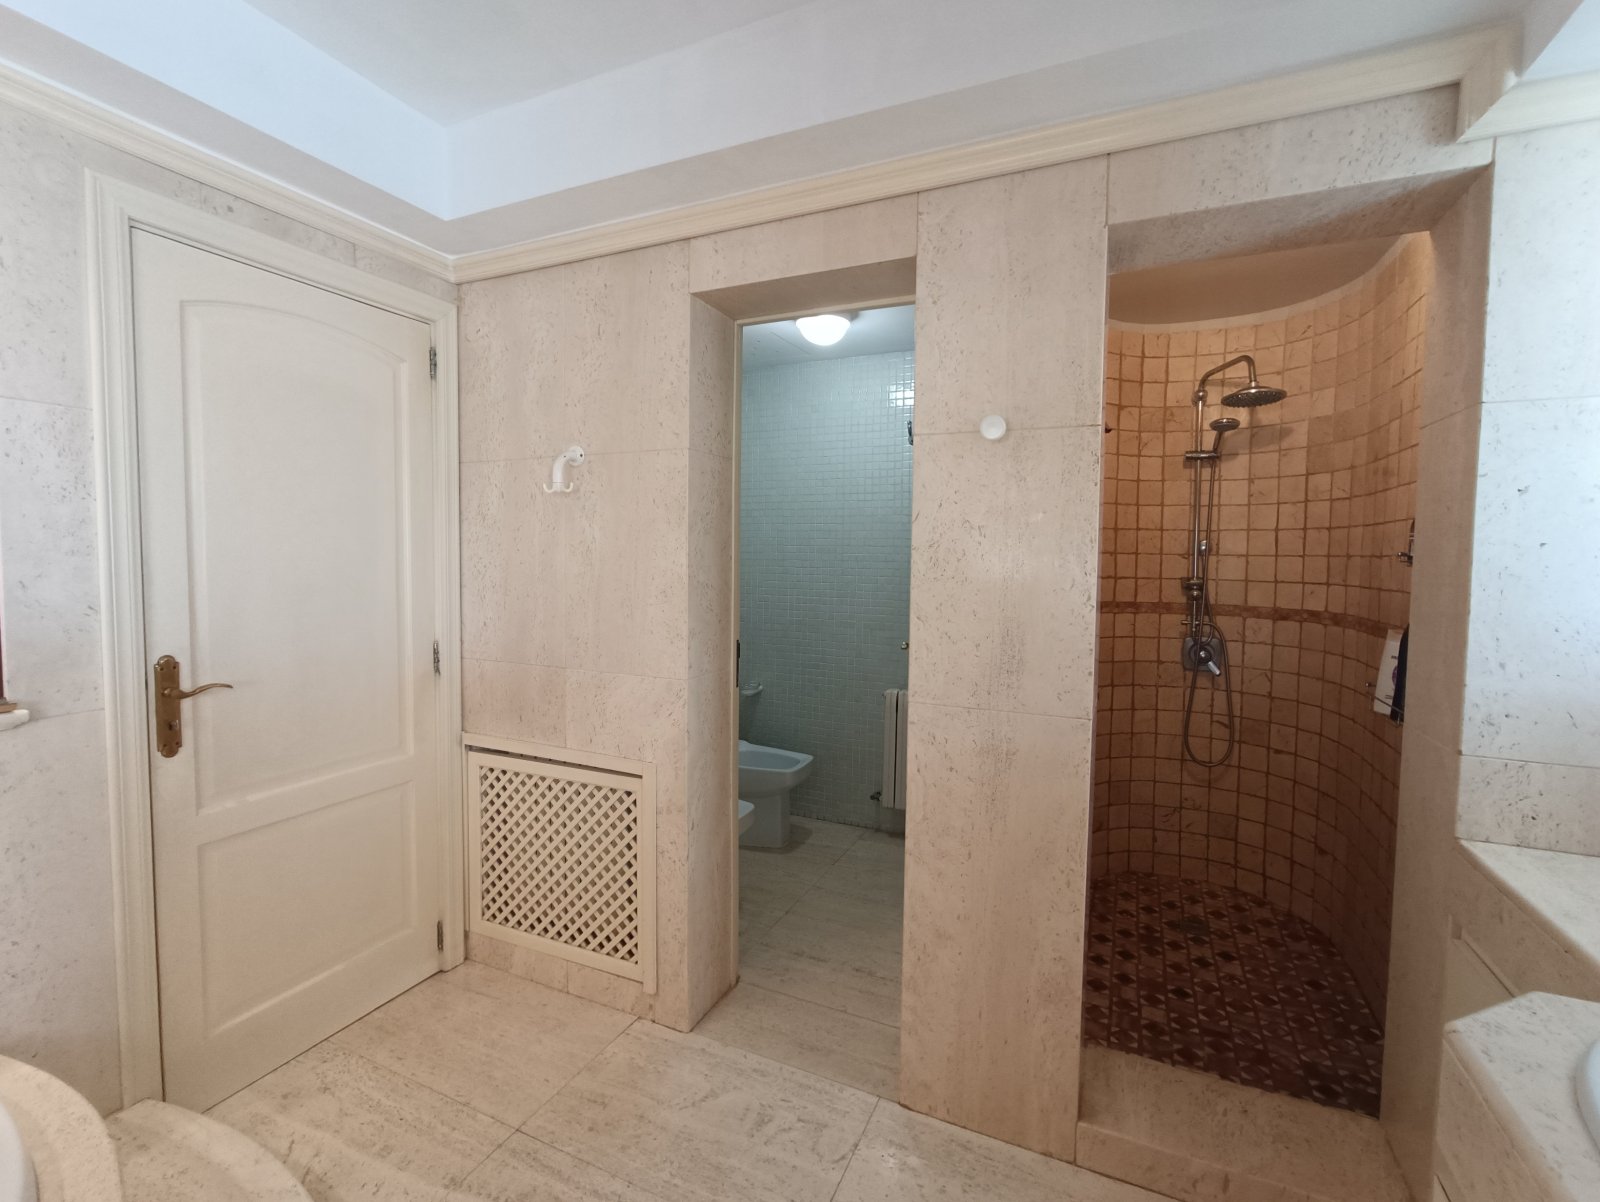
Bathroom with separate wet areas and a walk-in shower – functionally optimized layout for maximum comfort
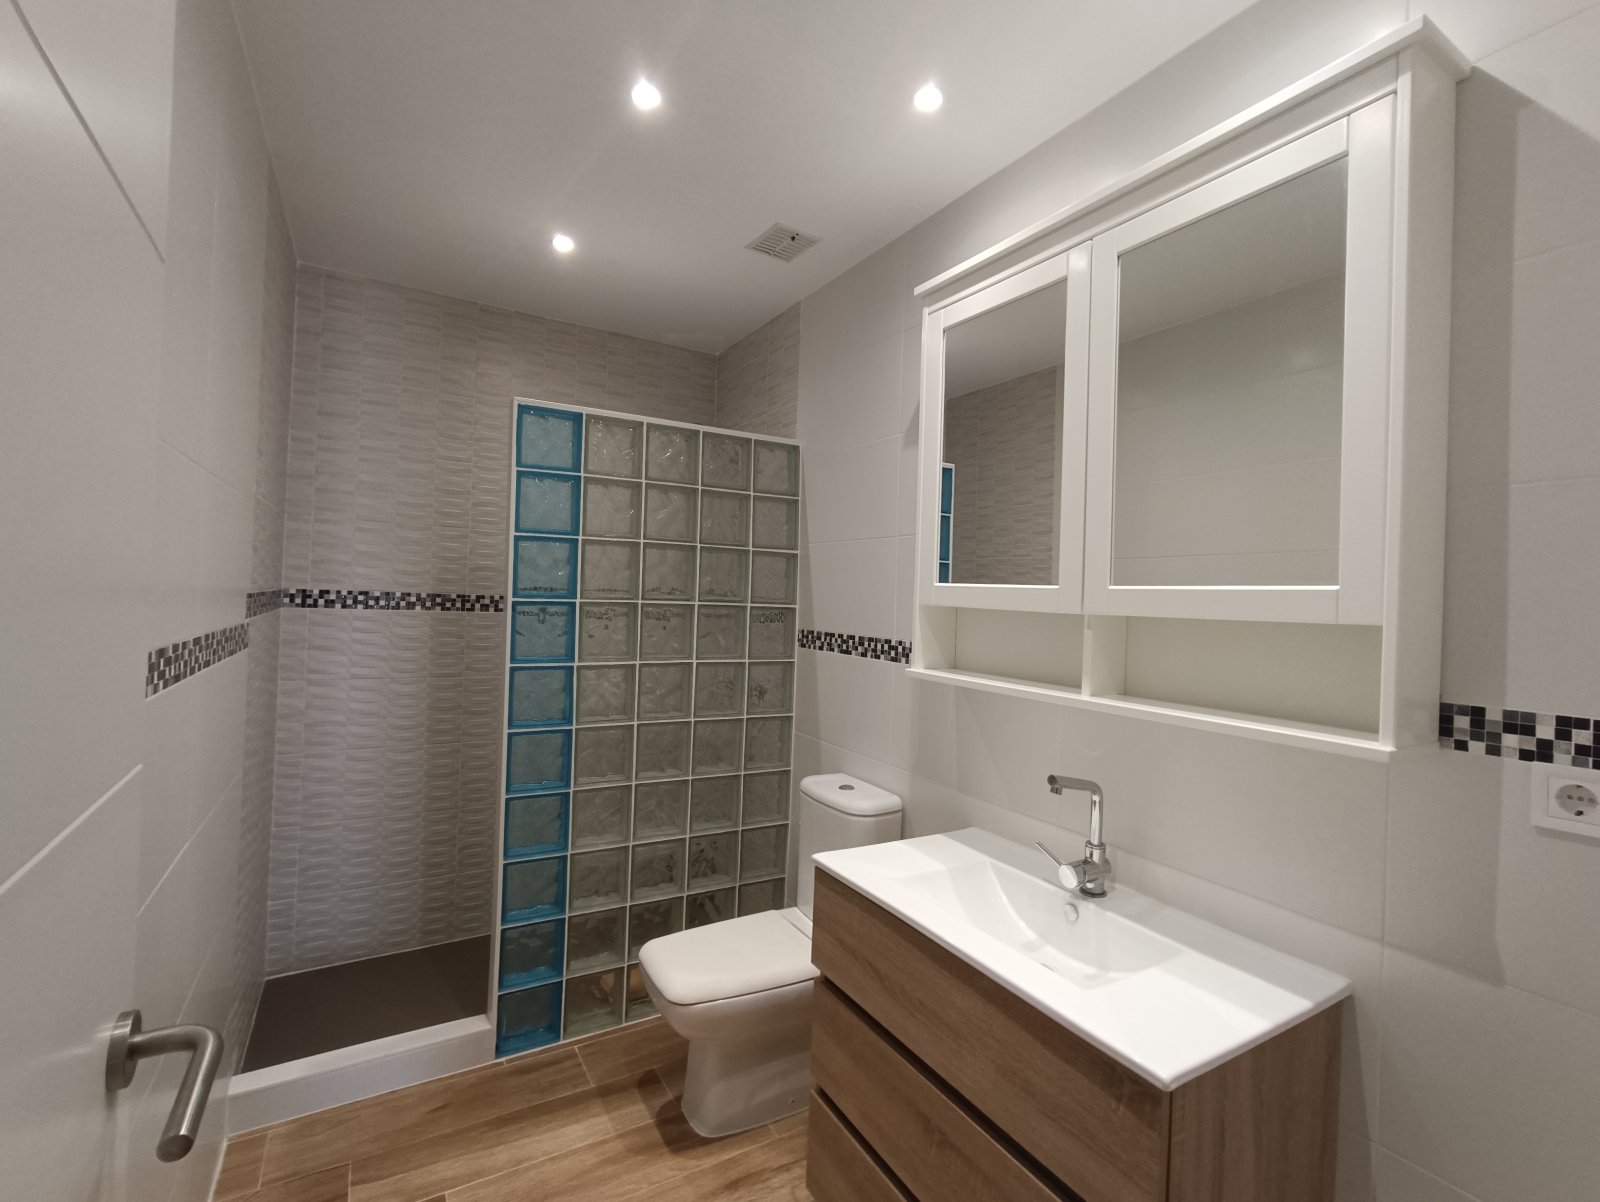
Modern bathroom with walk-in shower and illuminated mirror wall – practical wet area with high-quality fittings and intelligent storage solutions
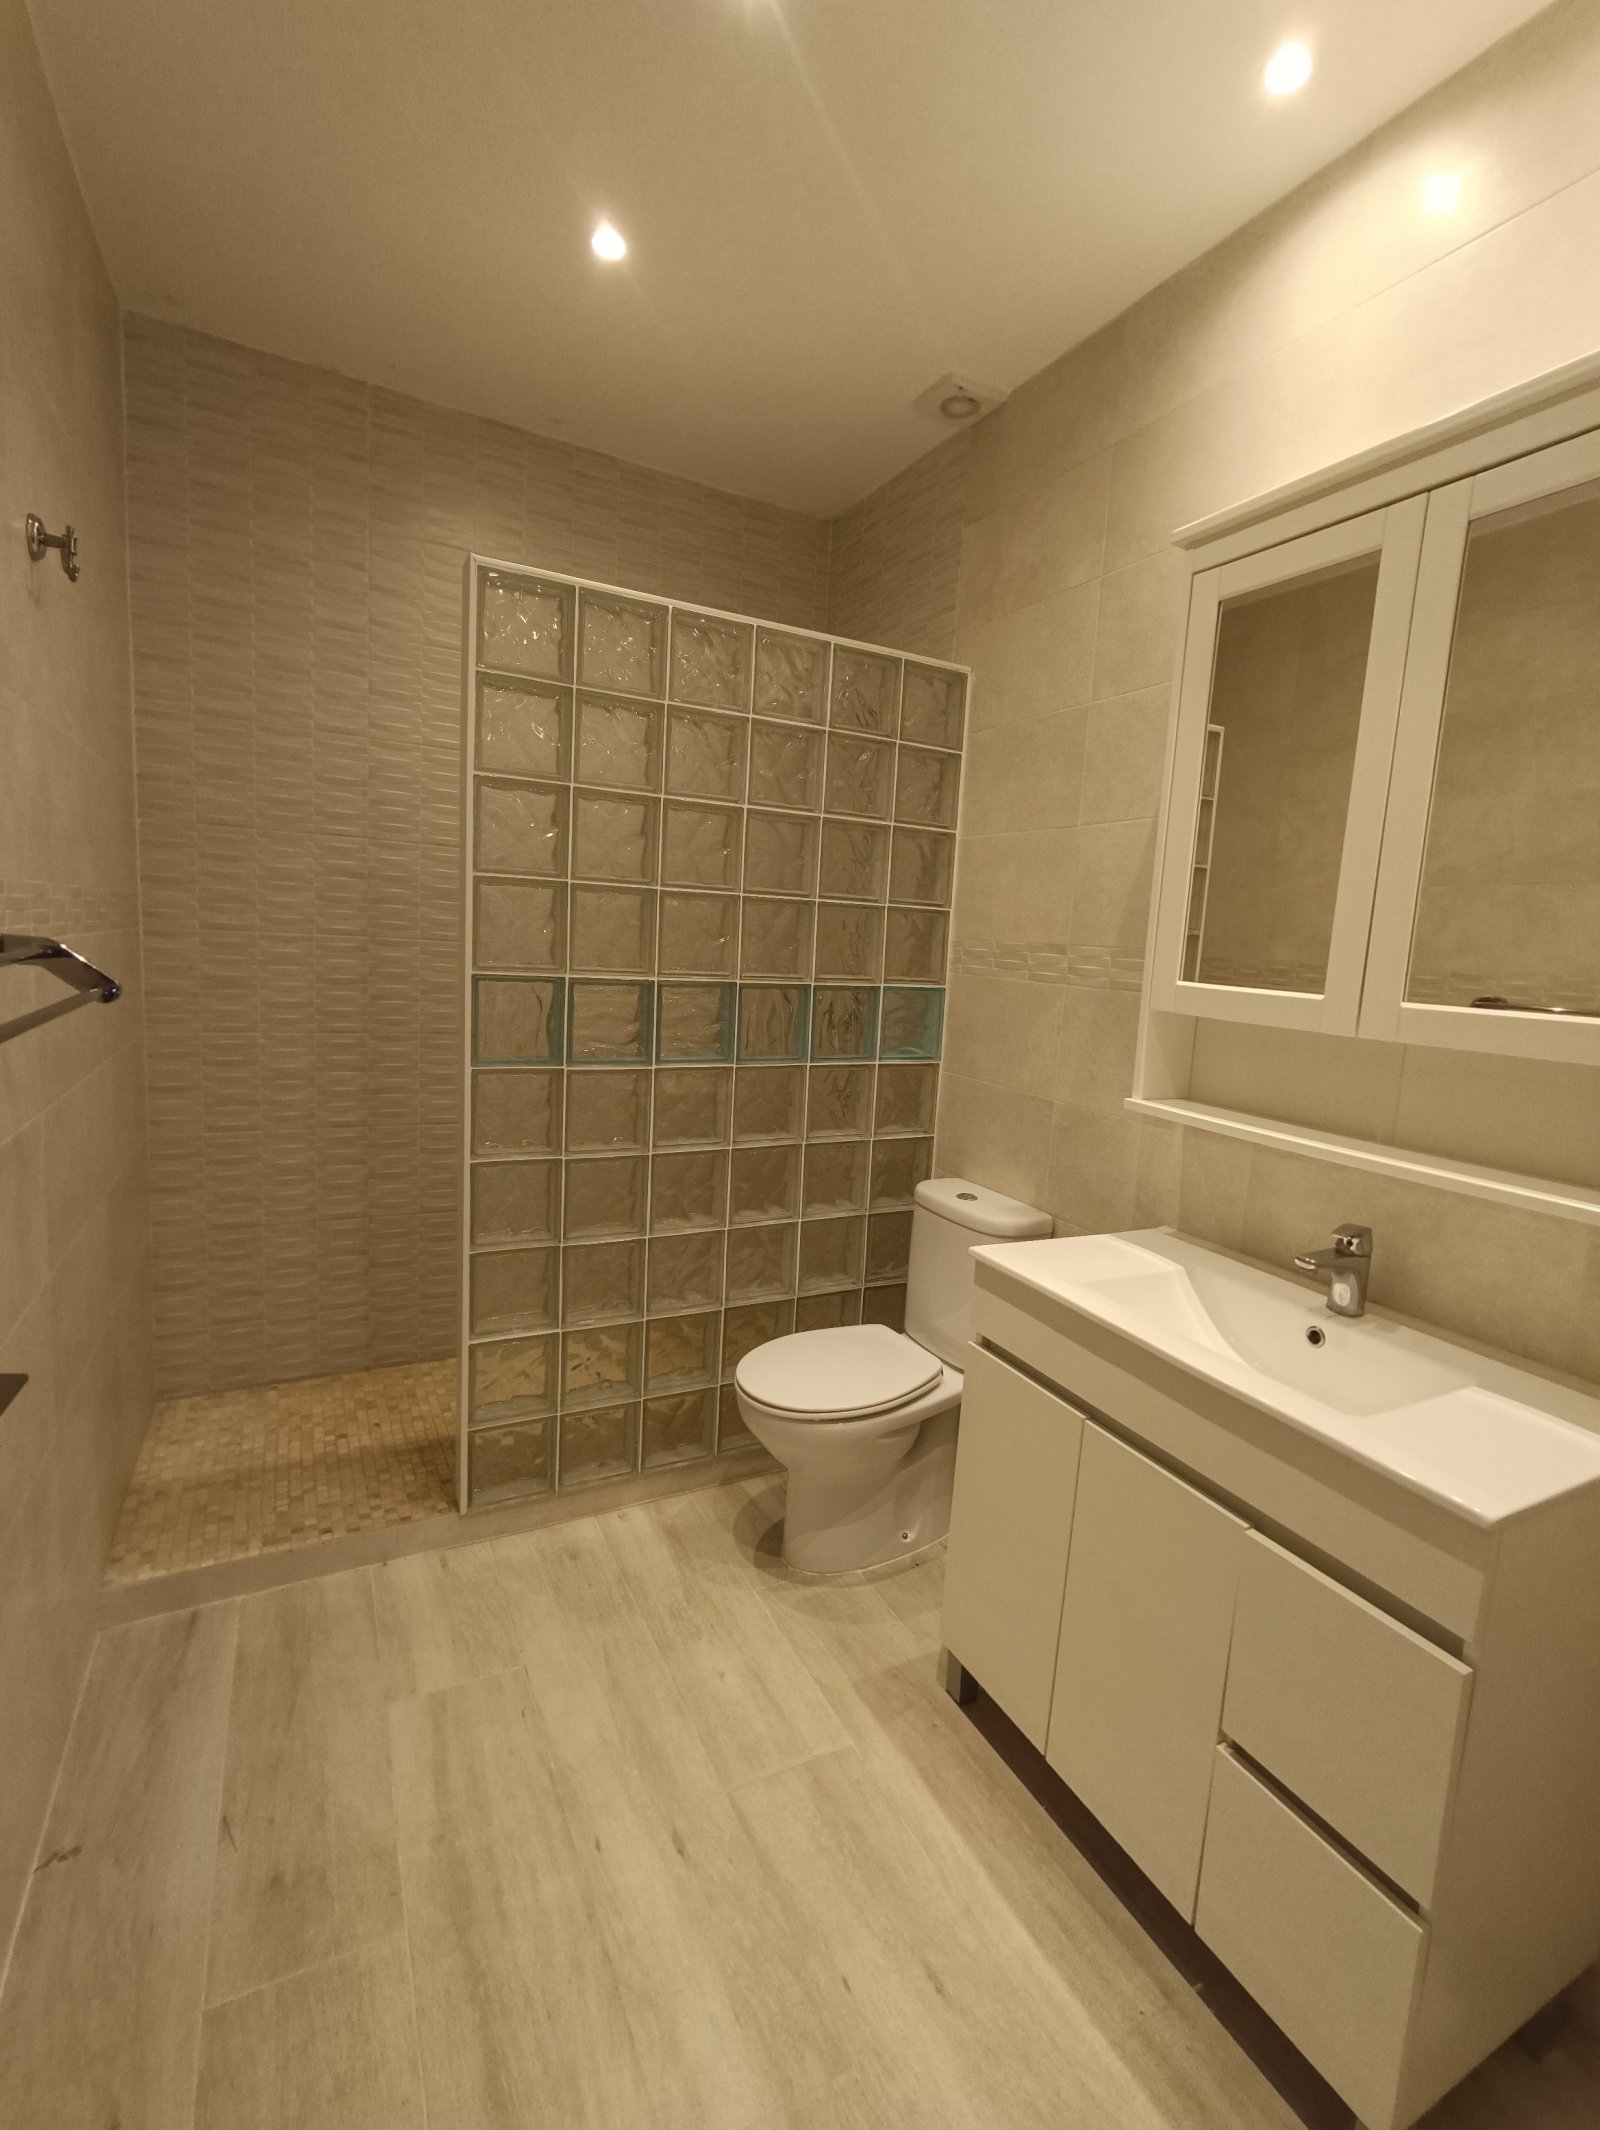
Modern bathroom with walk-in shower and double washbasin – Bright wet area with practical mirror cabinets and LED ceiling lighting
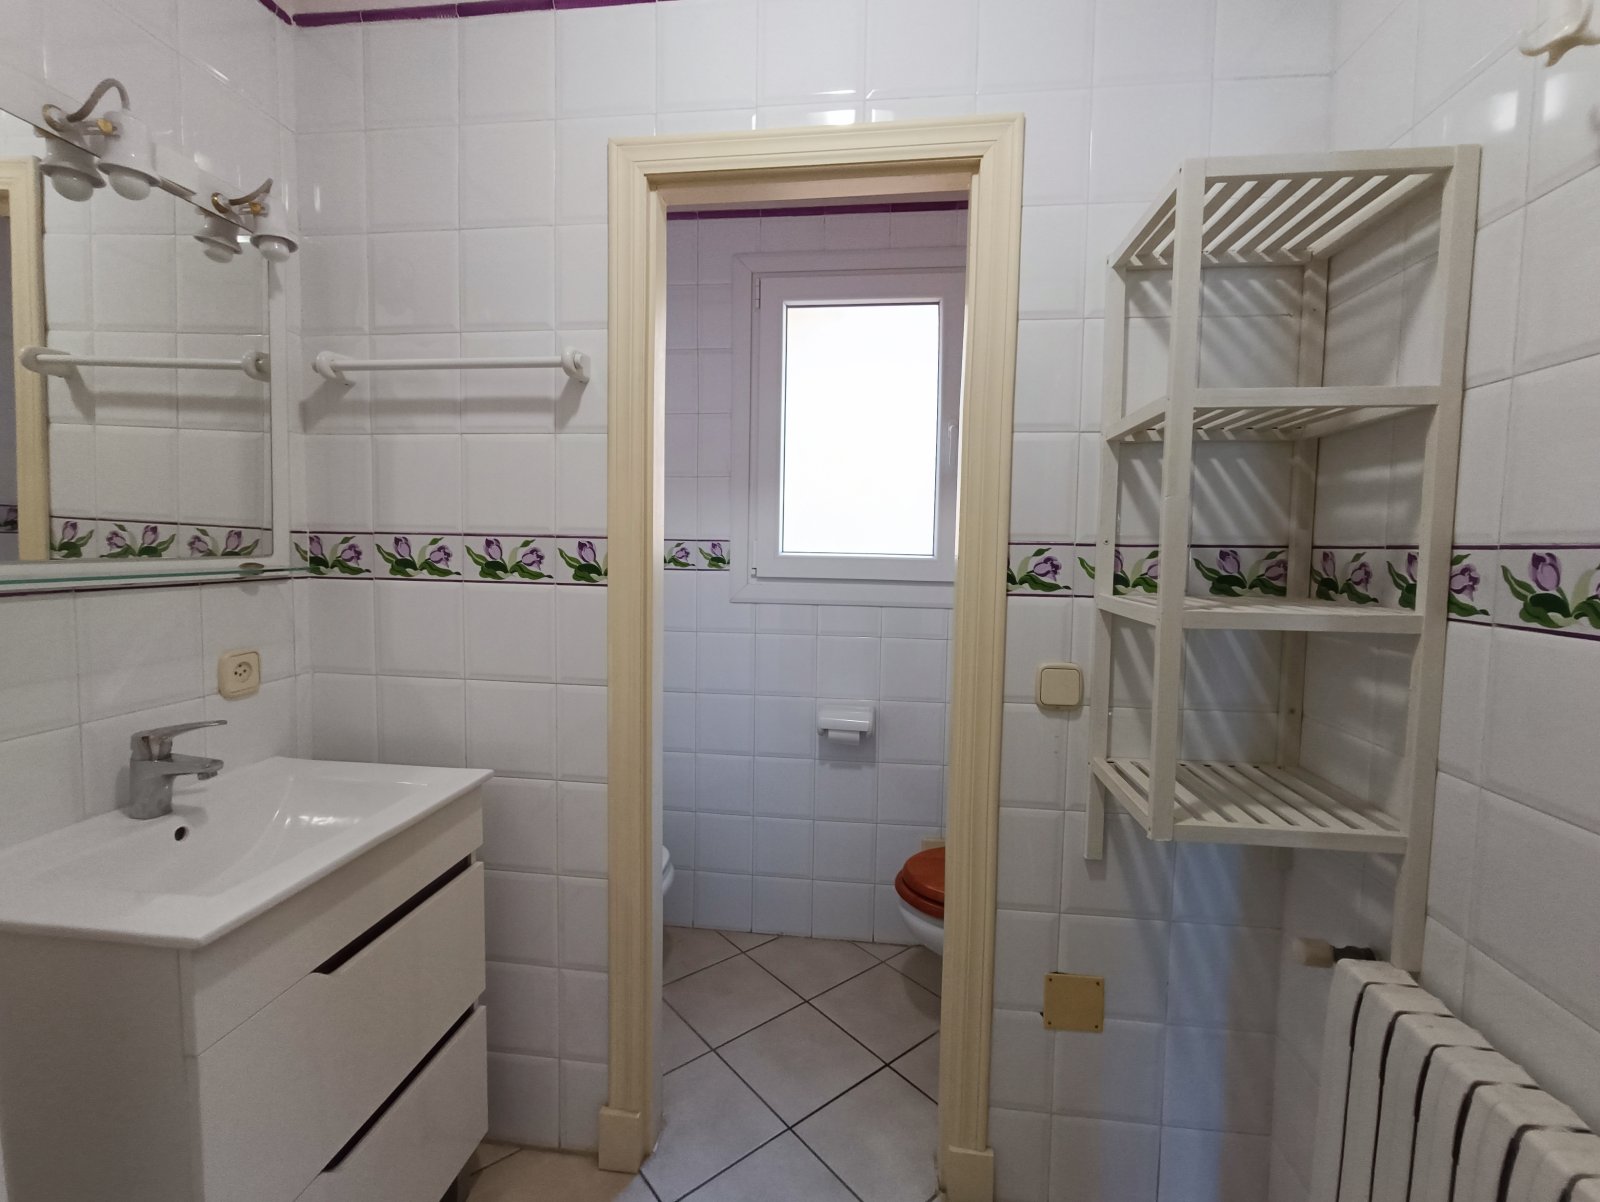
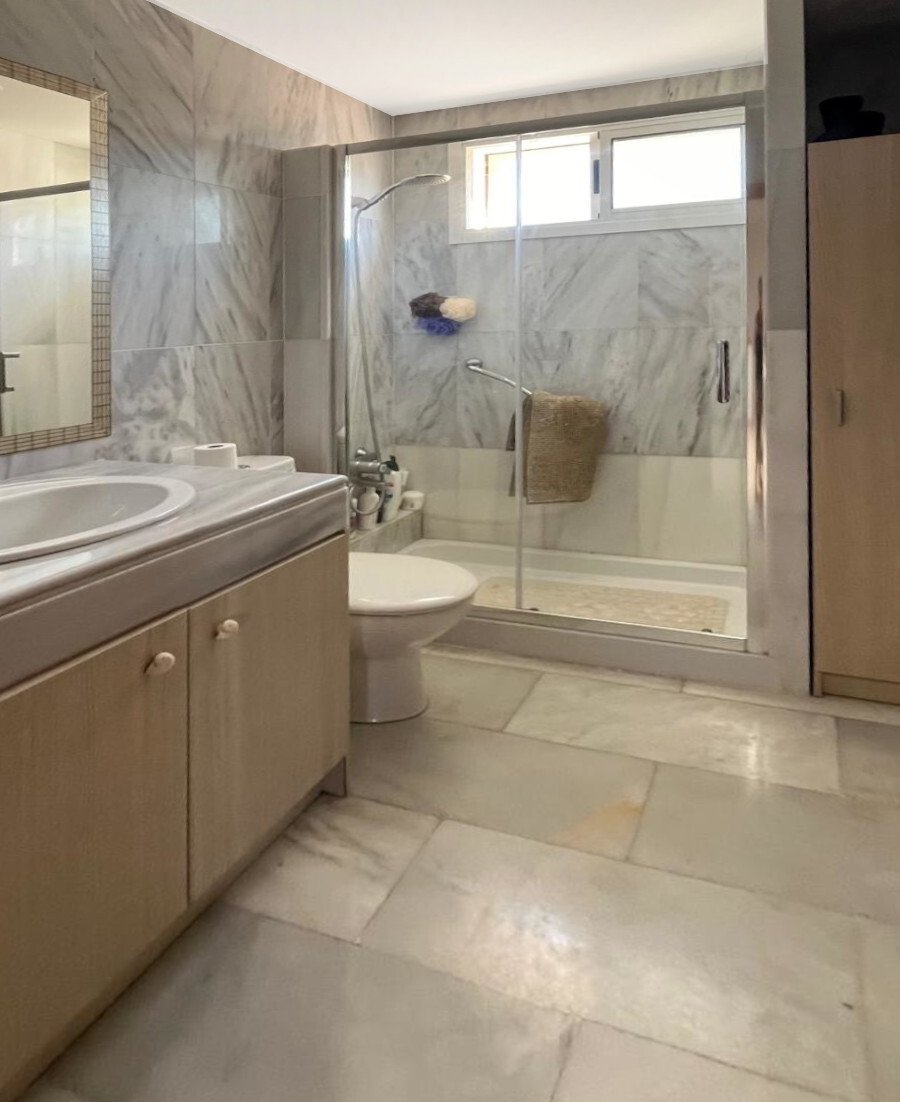
Bathroom with practical layout and ample storage – functional wet area with window ventilation and open shower zone
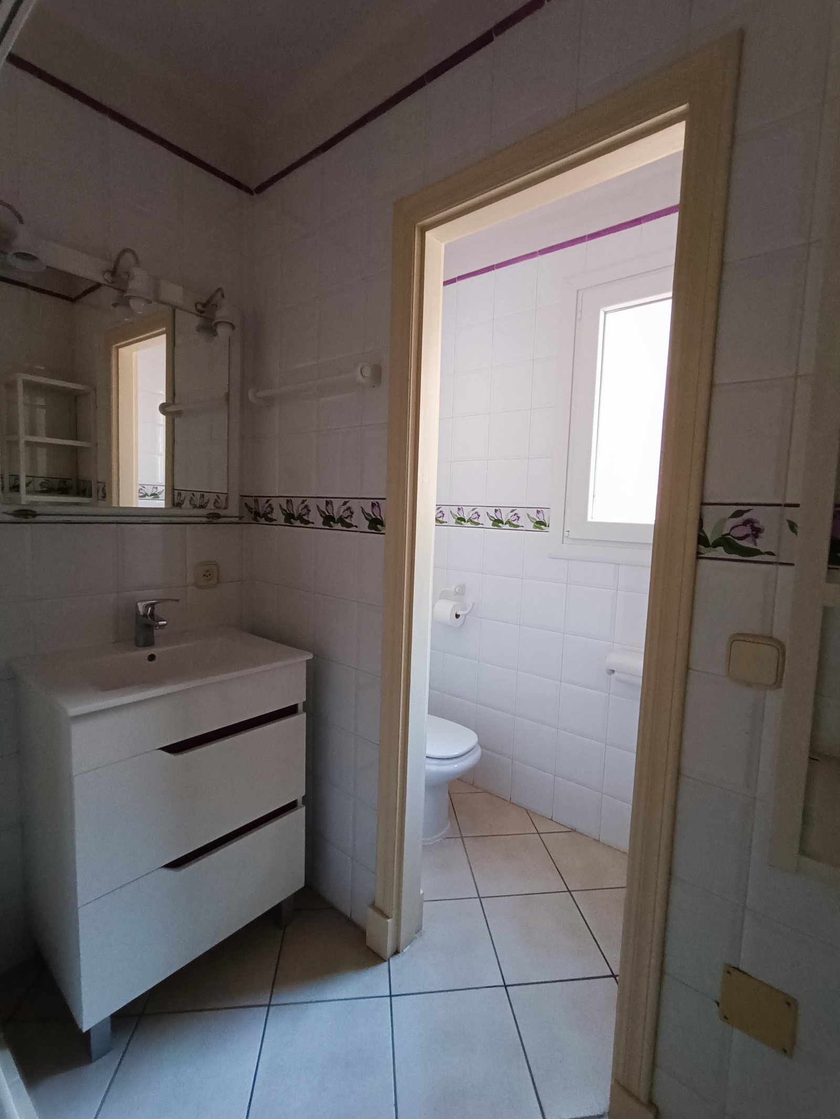
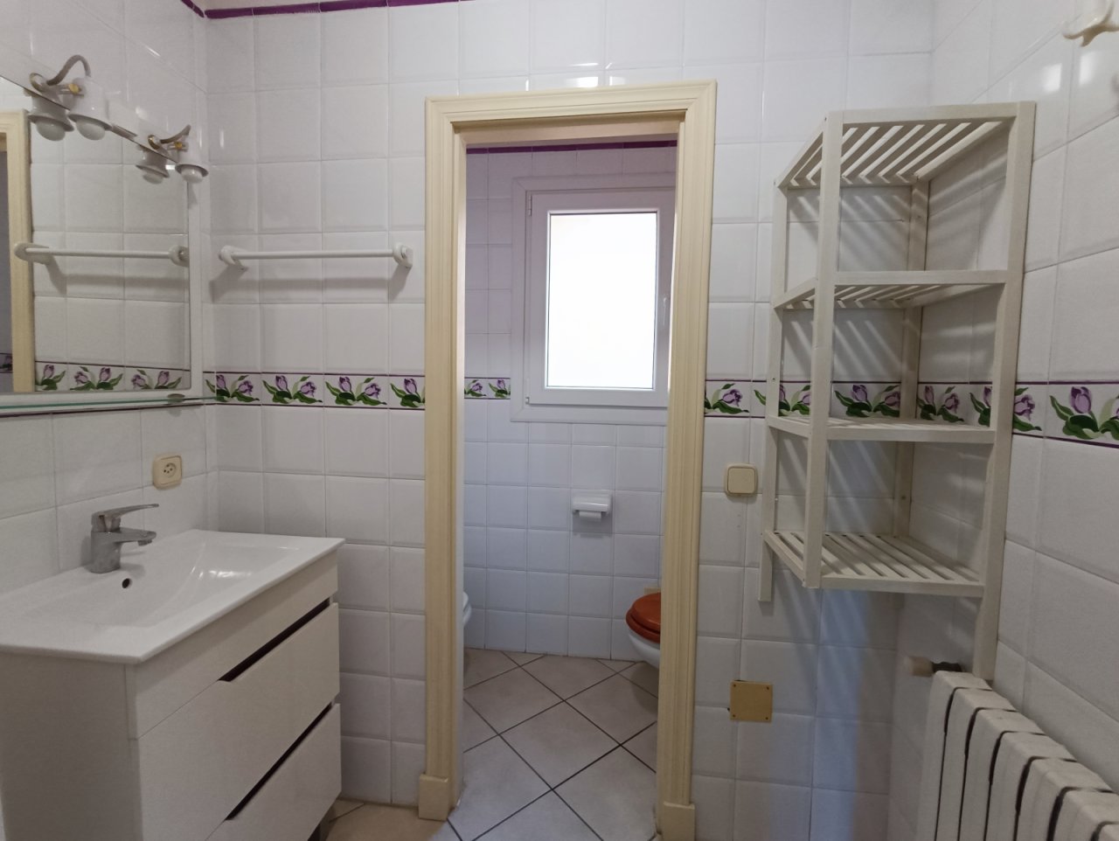
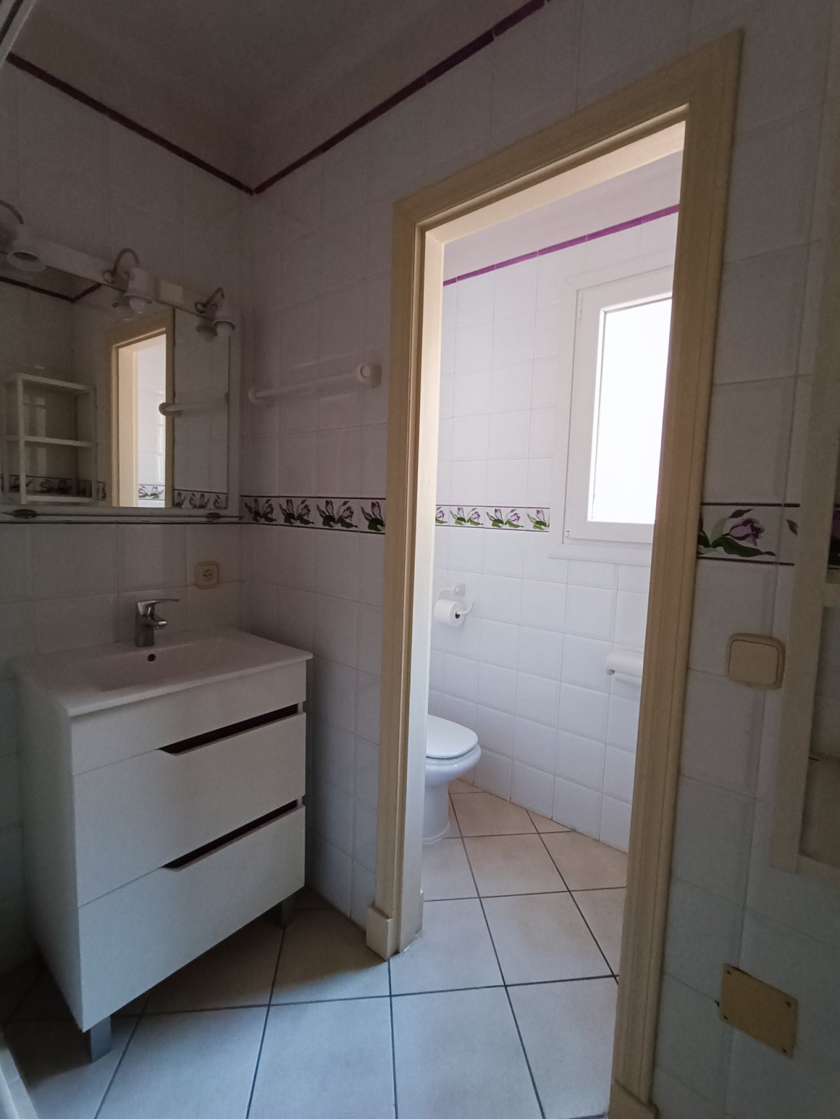
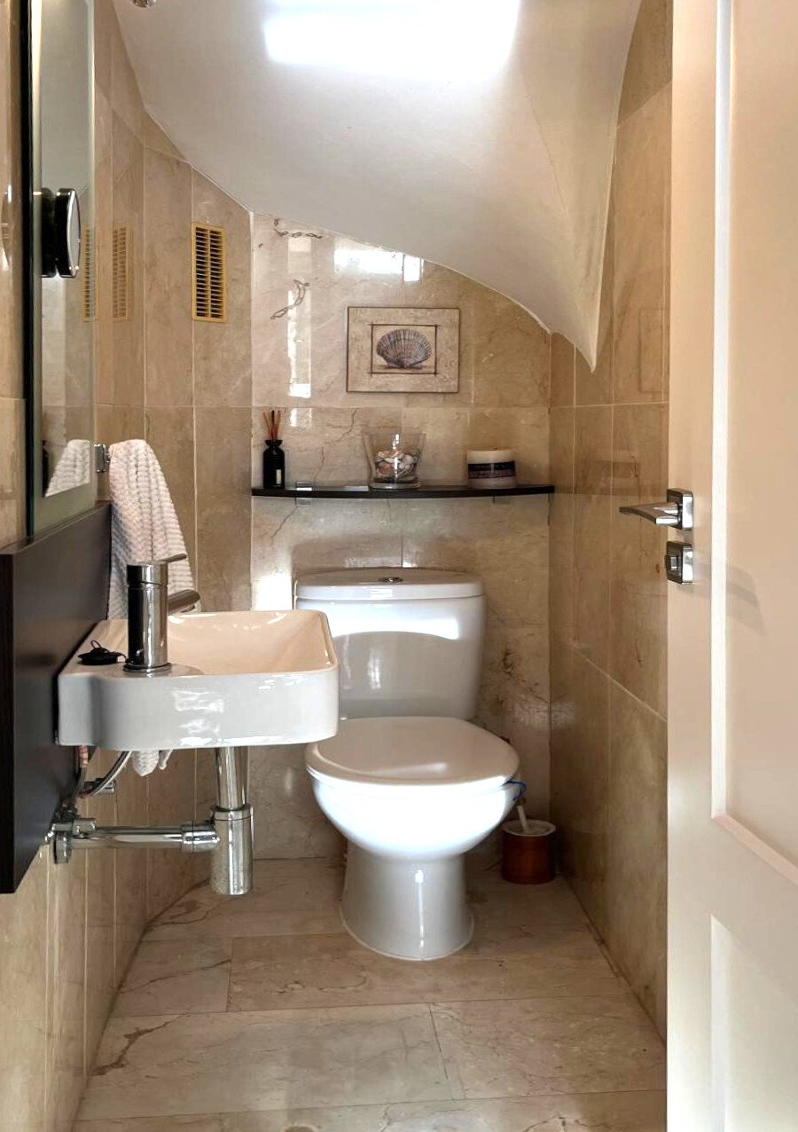
Guest bathroom with practical washbasin and separate toilet area – compactly organized wet area with efficient space utilization
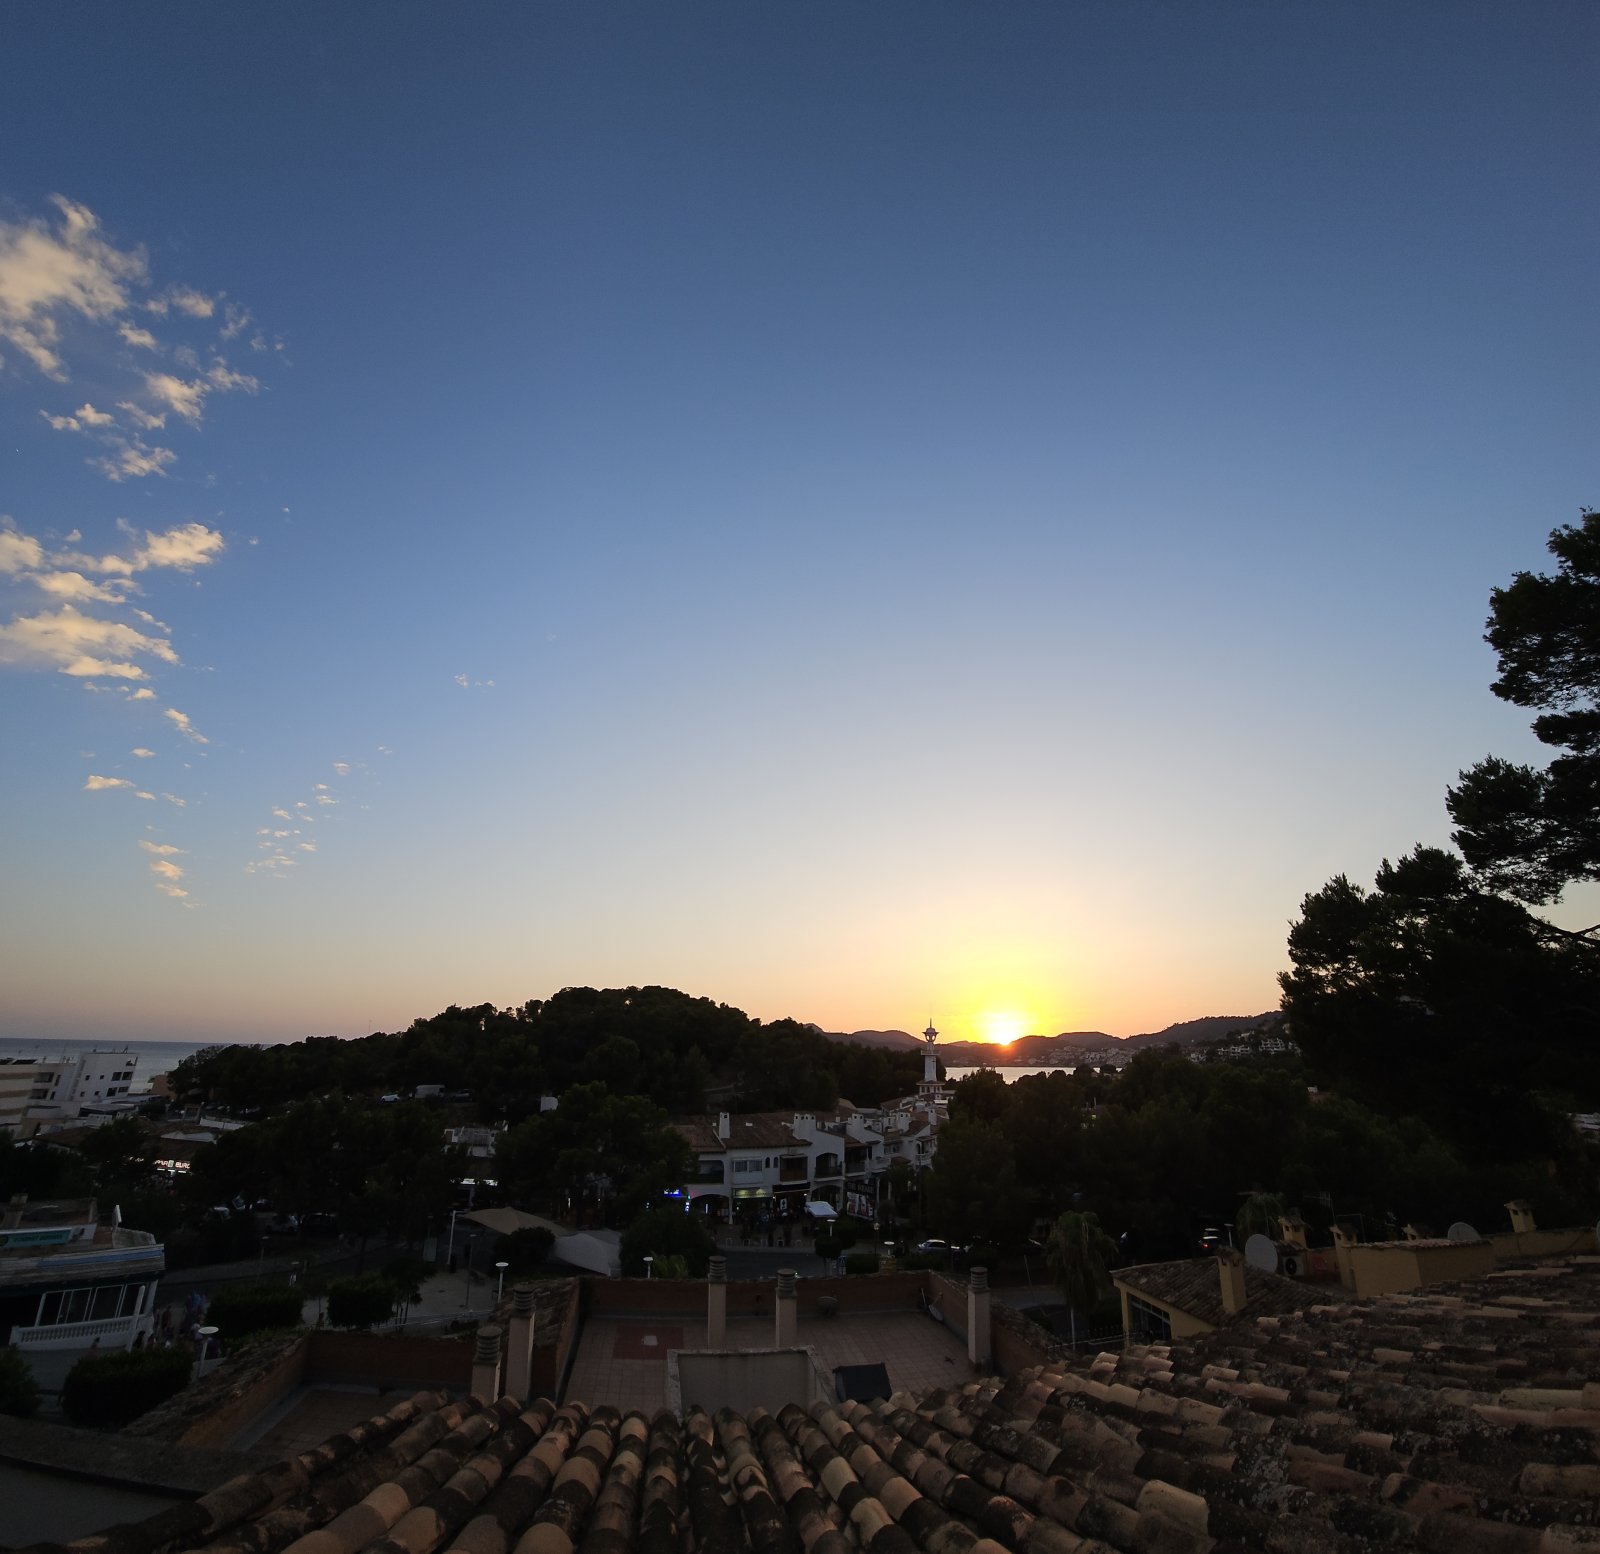
Spectacular sea view with mountain panorama – stunning view from the private outdoor area

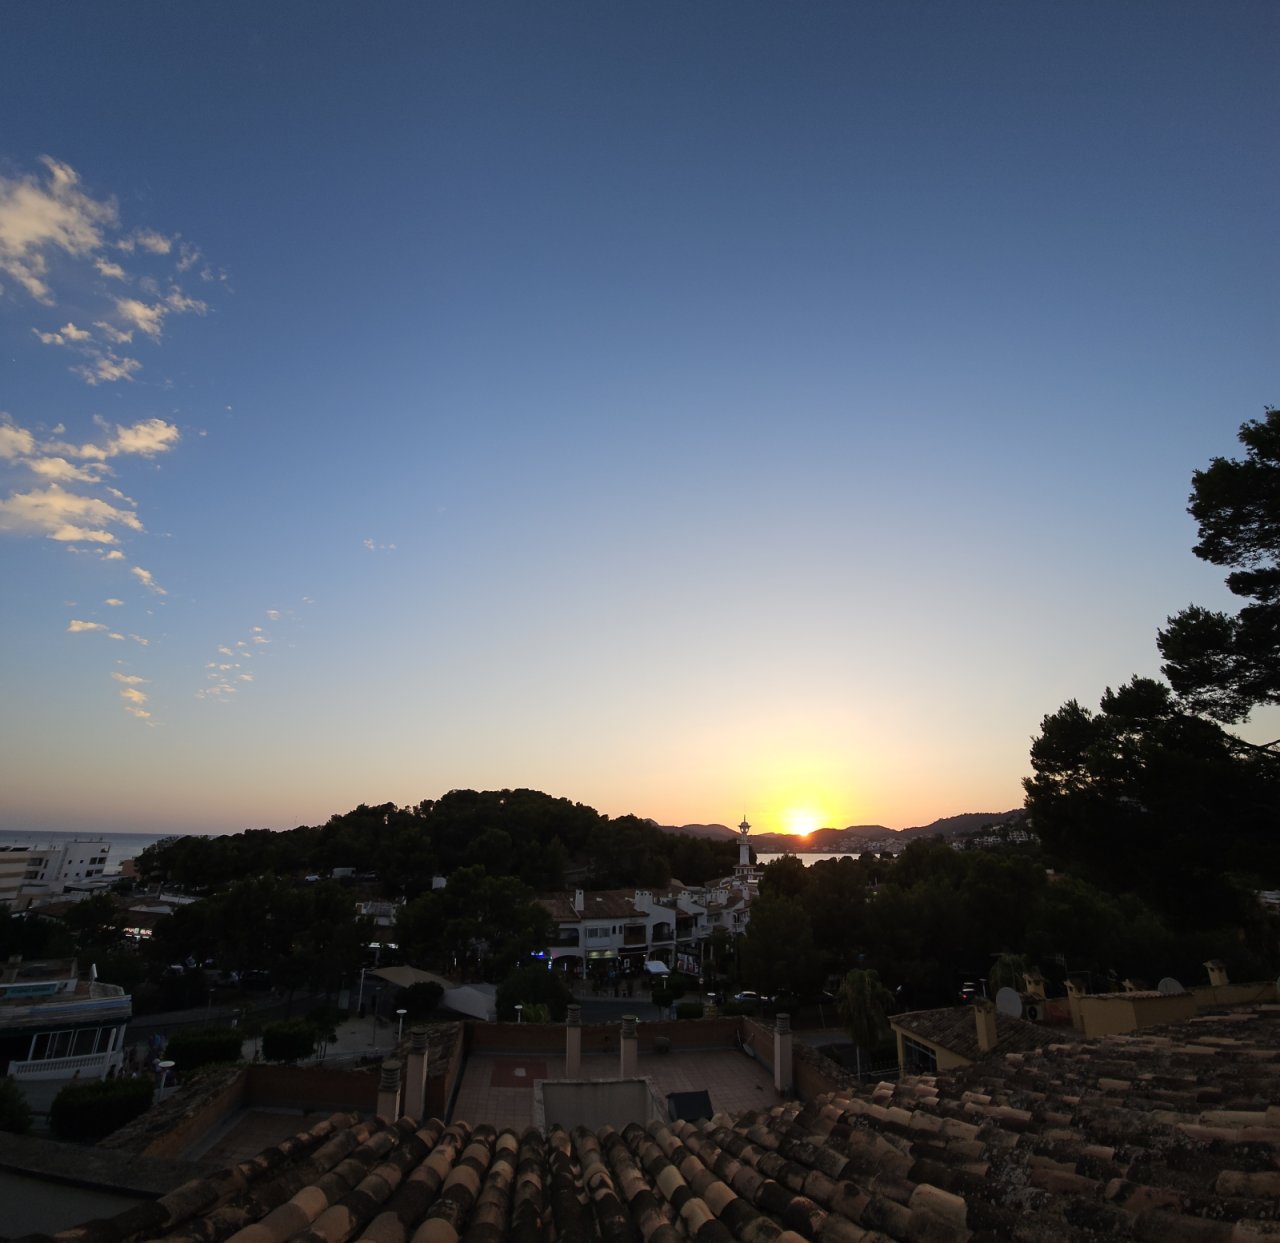
View of the lake and mountains – Enjoy spectacular sunsets from the private balcony



Price:
950.000 €
Living space:
296 sq. m.
Plot size:
700 sq. m.
No. of rooms:
3
Exclusive Villa with Panoramic Mediterranean Views

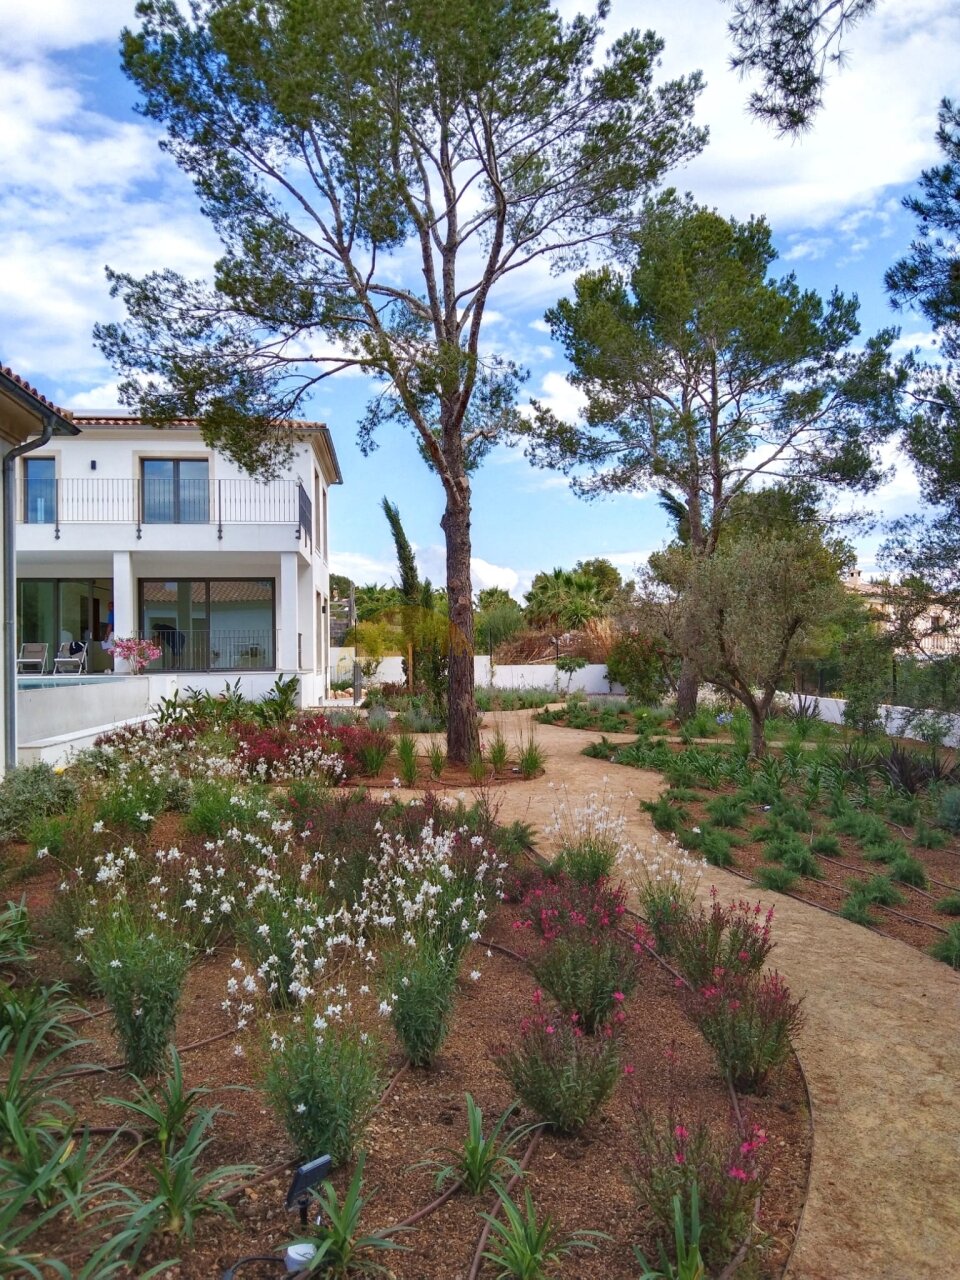
This detached villa in a prime residential location combines the highest level of comfort with spectacular views of the azure Mediterranean Sea and the surrounding mountain landscapes. Situated in the tranquil urbanization of Ses Rotes Velles, this property offers privacy, a spacious plot, and the option to build a swimming pool.
A Home with Character and Elegance
Set on a 700 m² plot, the villa spans two floors with a total living space of 296 m². The well-thought-out layout ensures a harmonious living atmosphere and bright, airy rooms.
Upper Floor – Comfort with a View
With a living area of 178 m², the upper floor enjoys natural light all day thanks to its optimal orientation. Here you will find:
Inviting entrance hall
Fully equipped kitchen with separate utility room
Bright living and dining area with fireplace
Master bedroom with a luxurious en-suite bathroom and a spacious walk-in closet
Second double bedroom with built-in wardrobe and adjoining shower bathroom
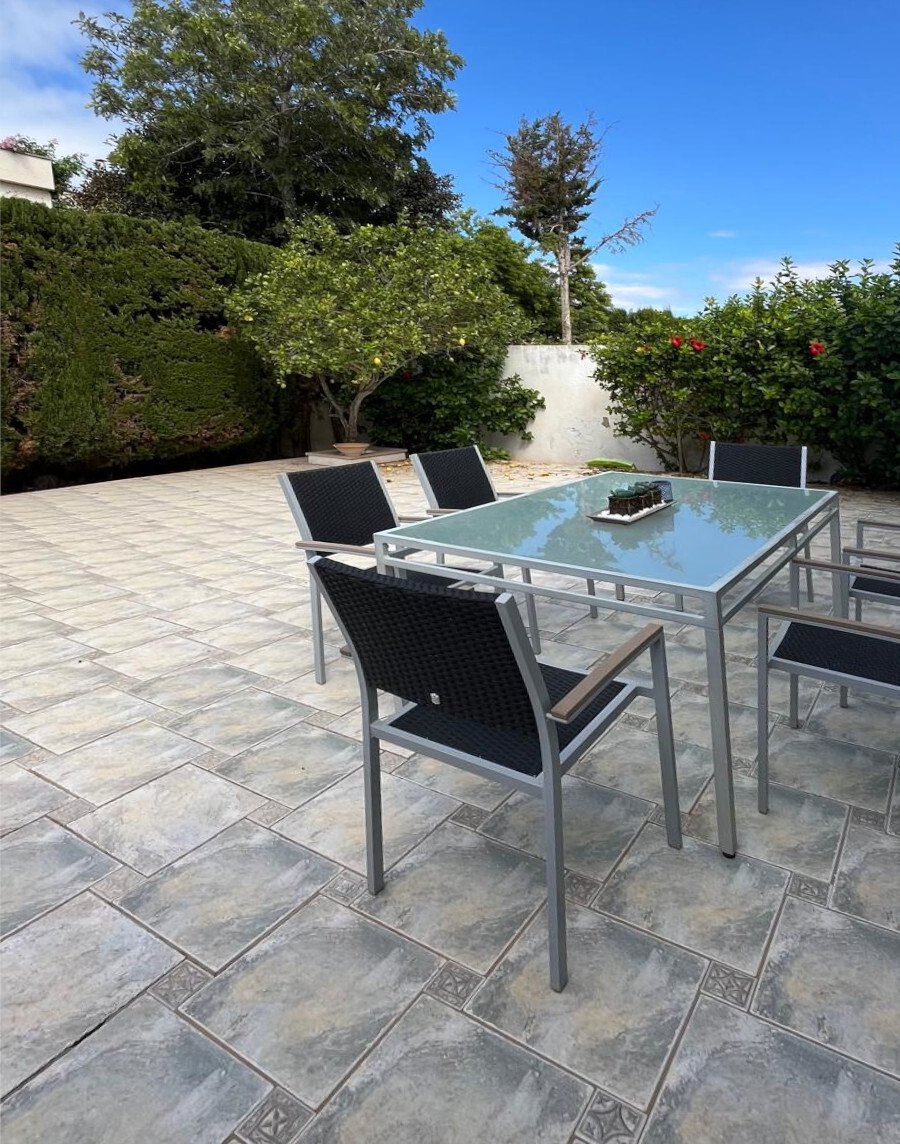
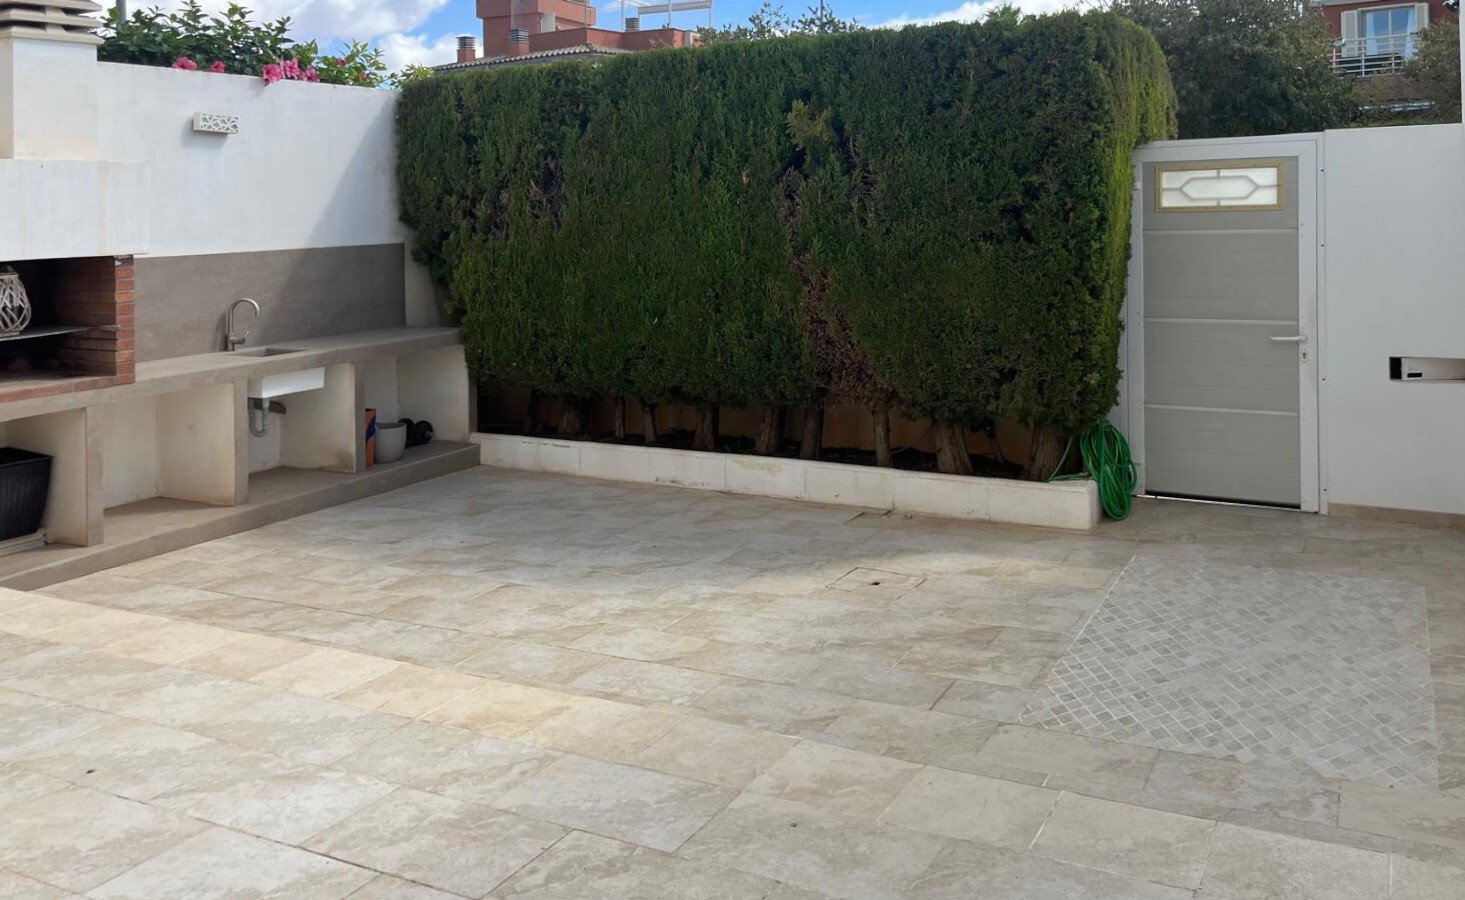
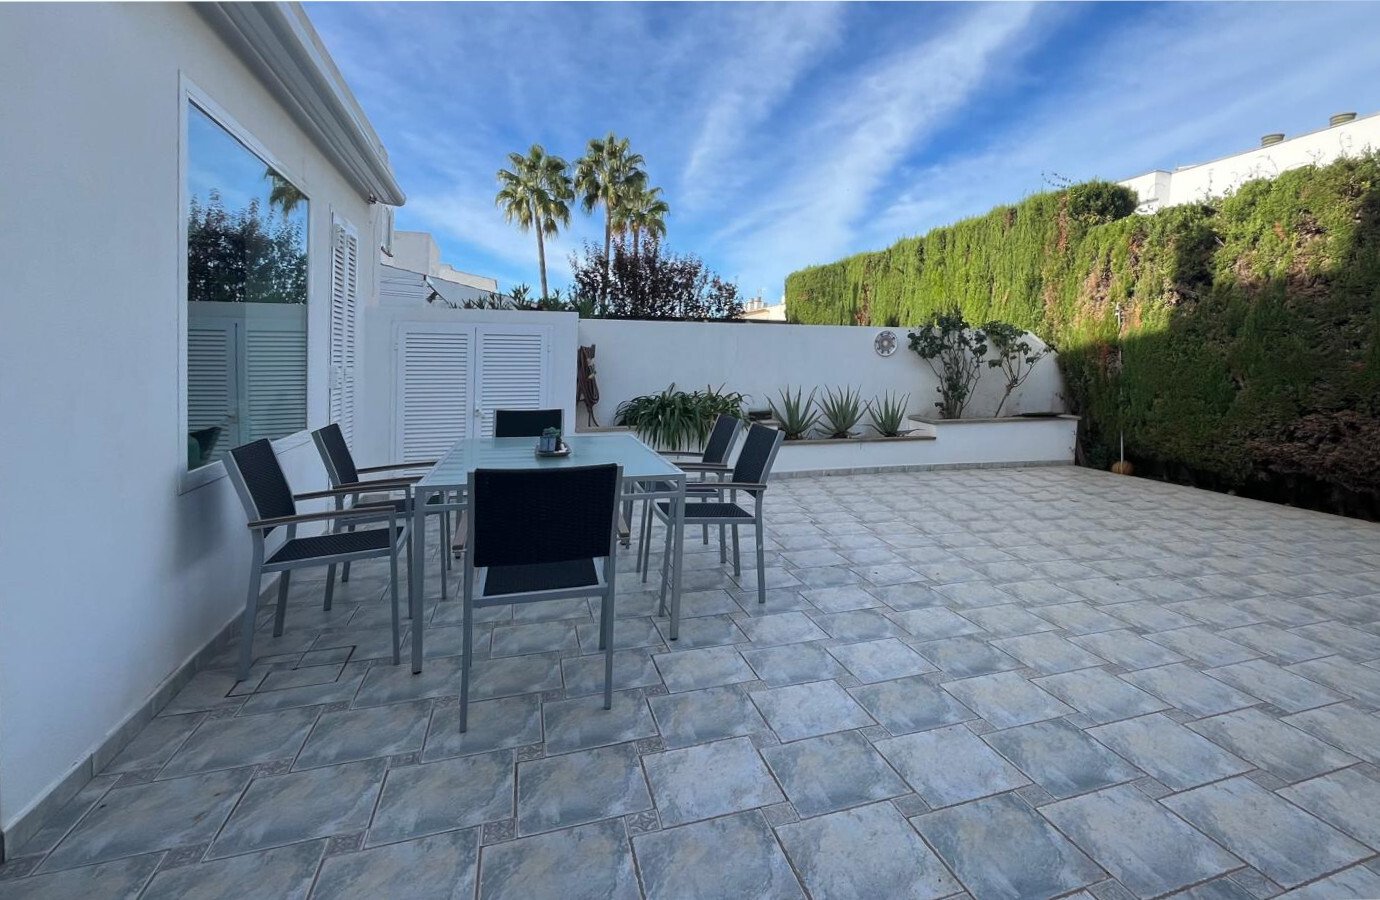
The living area opens onto a 55 m² partially glazed veranda with breathtaking views. The west-facing terrace, equipped with an automatic awning, features a cozy lounge area and a charming dining space with an integrated barbecue – perfect for relaxed evenings under the open sky.
Type of house: Detached house
Number of floors: 2
Kitchen: Fitted kitchen
Bathroom: Shower, Bathtub, Window
Number of bedrooms: 2
Number of bathrooms: 2
Terrace: 1
Outhouse: yes
Basement: Storage room
Air condition: yes
Surroundings: Shopping facilities, Close to the beach
Number of parking spaces: 3 x Carport
Furnished: Partly furnished
Views: Sea View
Last renovation/ refurbishment: 2019
Quality of fittings: Superior
Floor covering: Tiles
Condition: Well kept
Energy class: E
You might also like
Chalet with pool and sea views
Newly built villa in a quiet location with beautiful views
Modern holiday home in an upper location

Axel Bock Immobilien Service S.L.
Mr. Axel Bock
Phone: +49 177 3950331
Mobile phone: +34 677 33 32 93