Palma:
Spectacular village house with character and history in Establiments
Property ID: MT-CT140
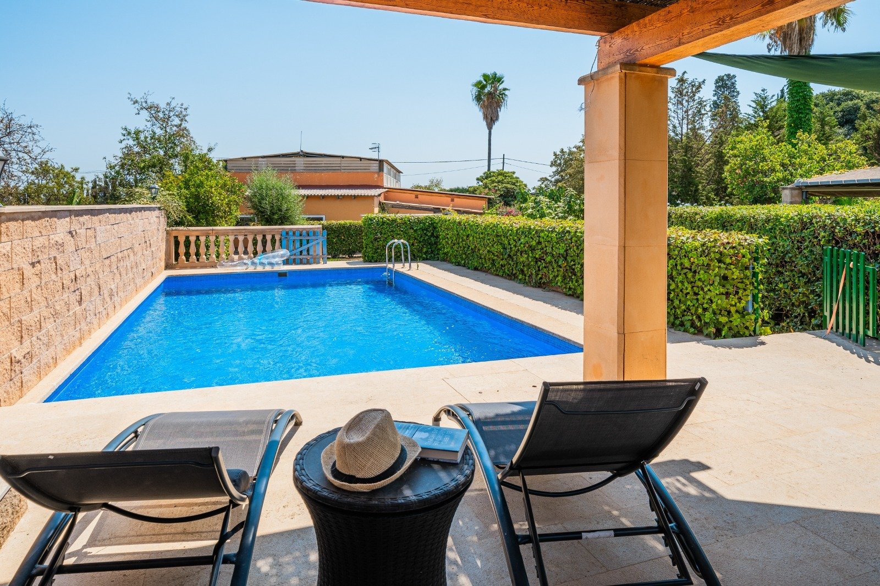
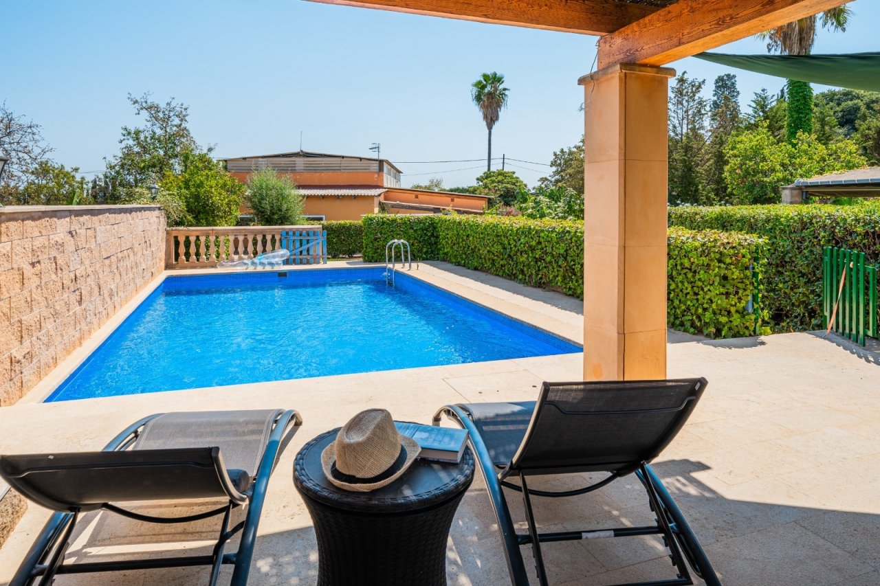
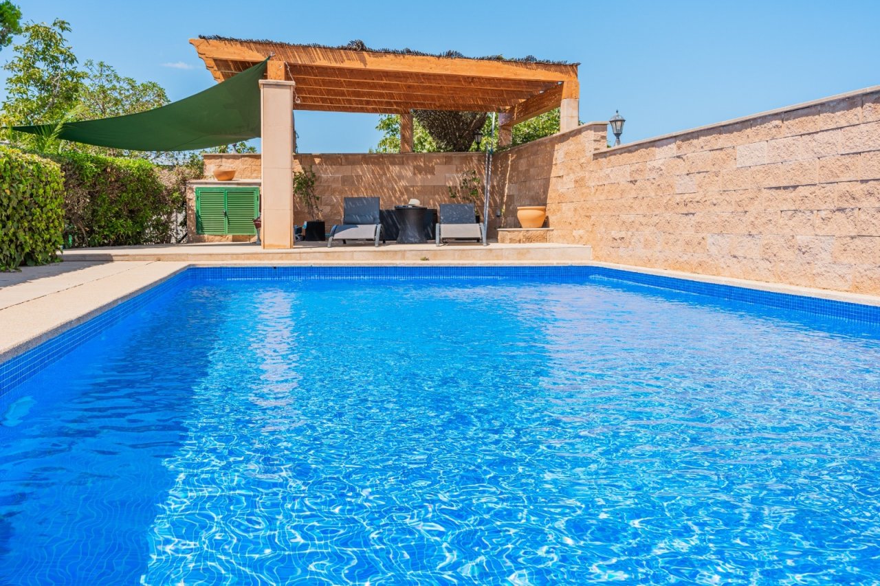
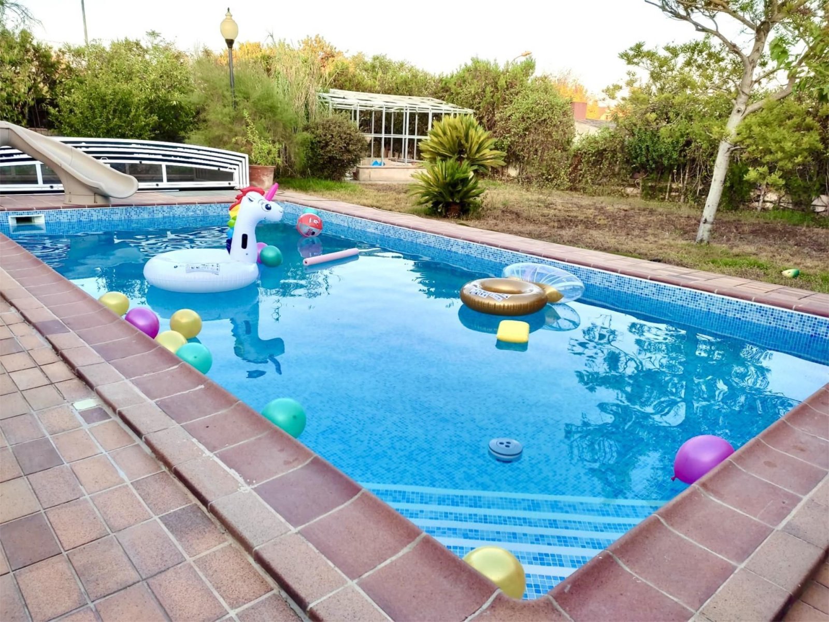
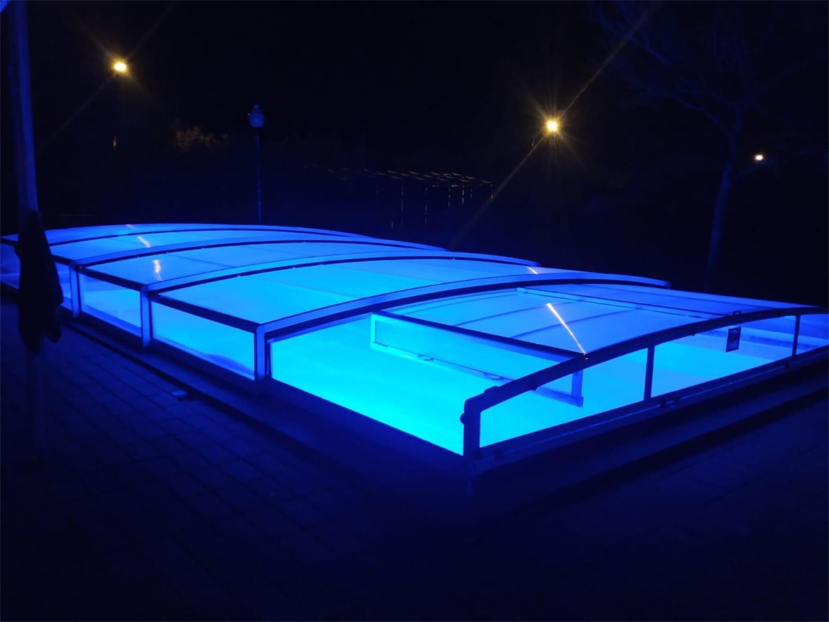
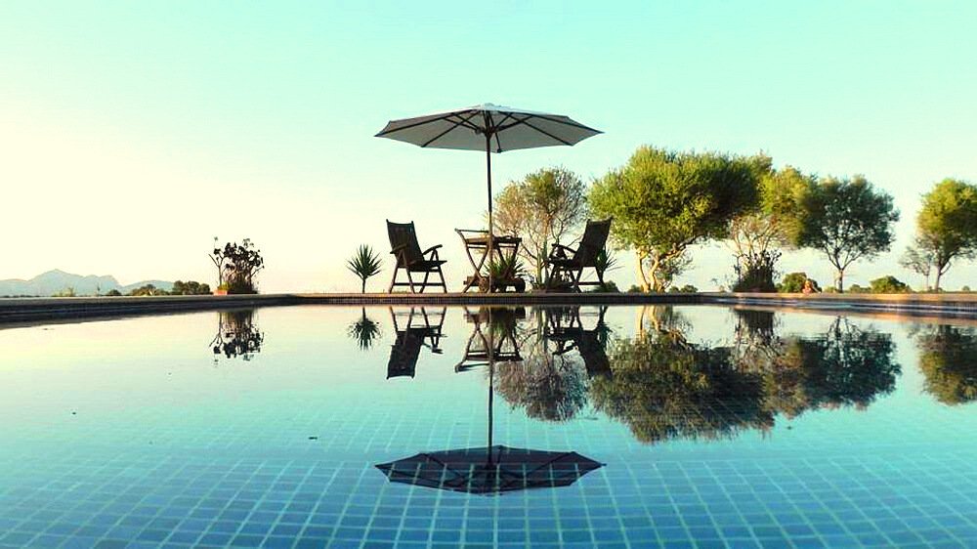
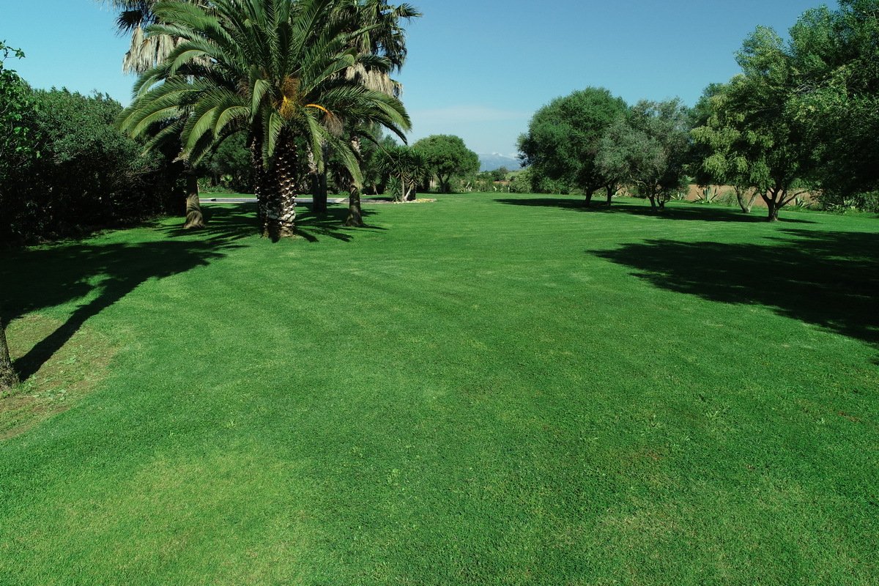

Spacious pool area with sun protection and well-maintained outdoor space
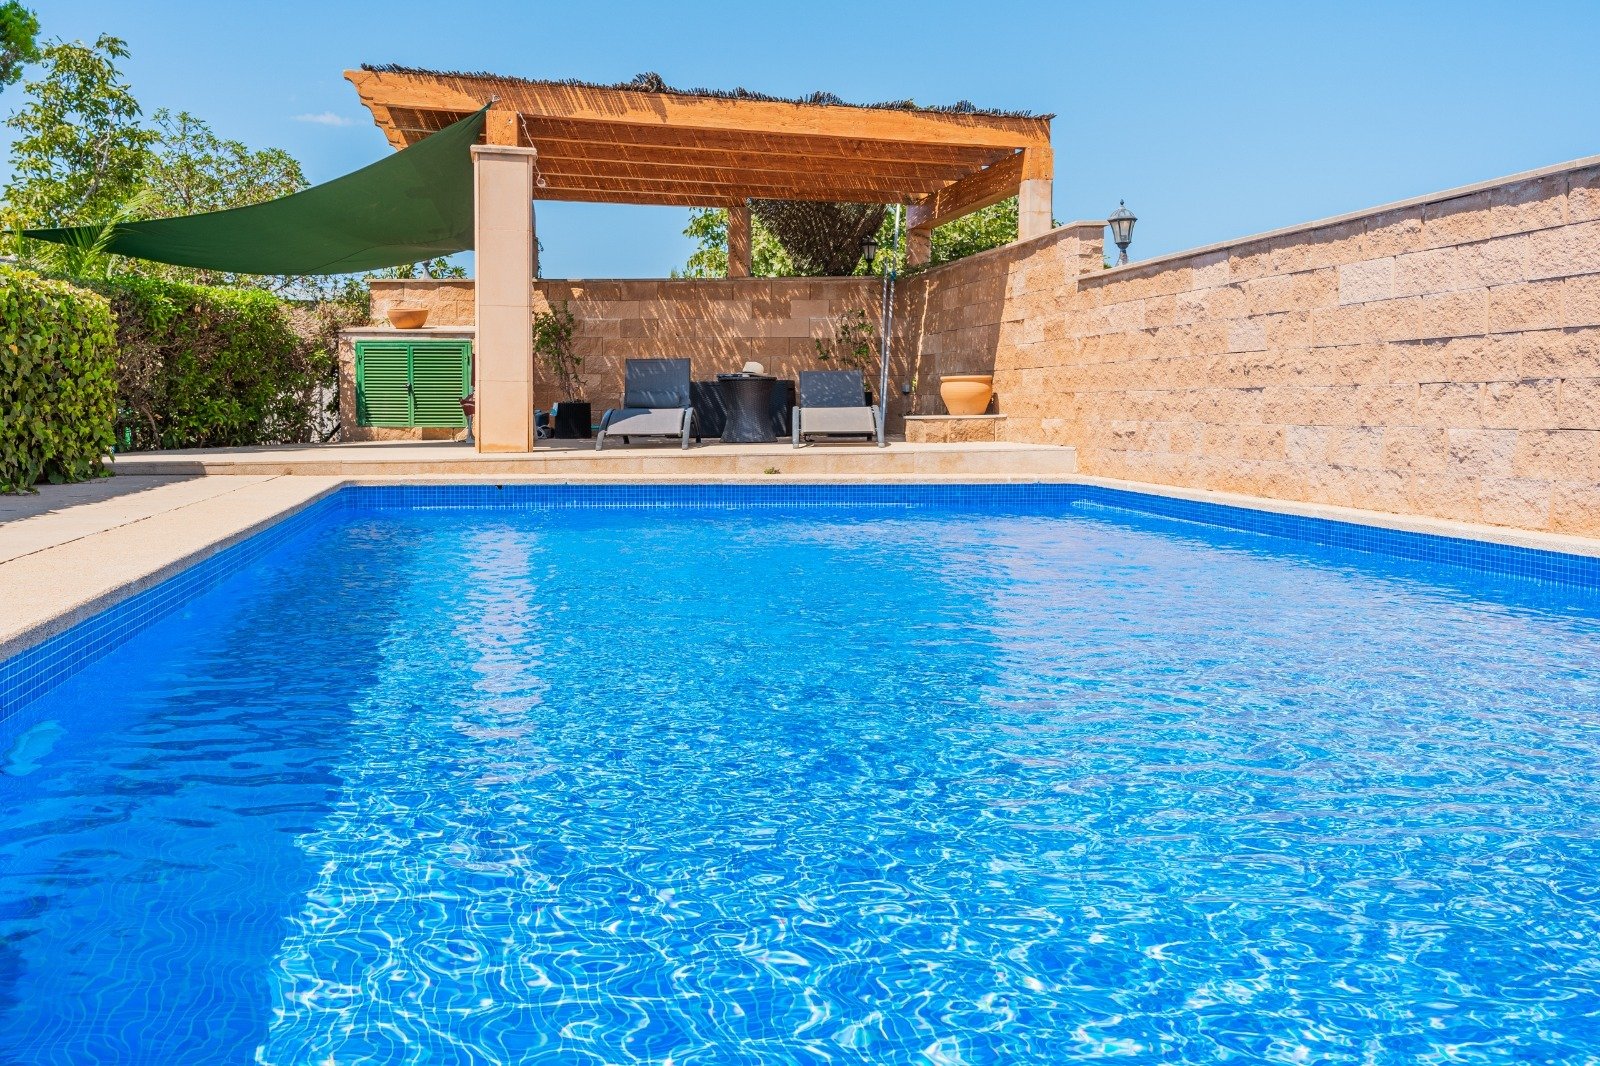
Refreshing pool area with a covered lounge and solid natural stone walls
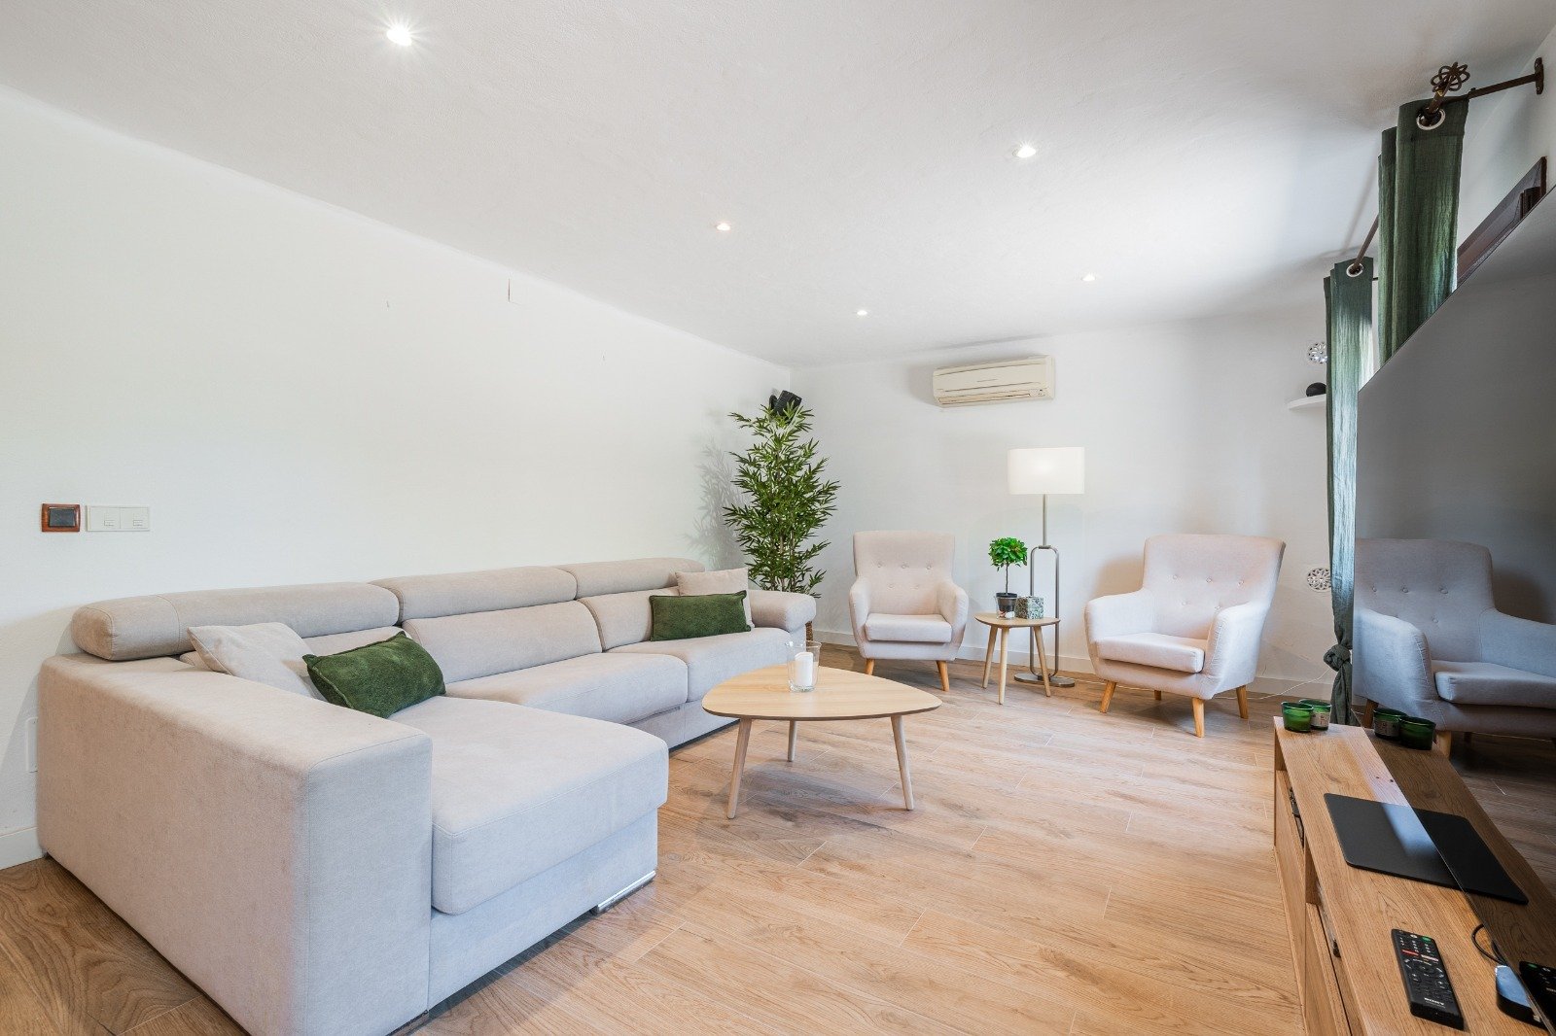
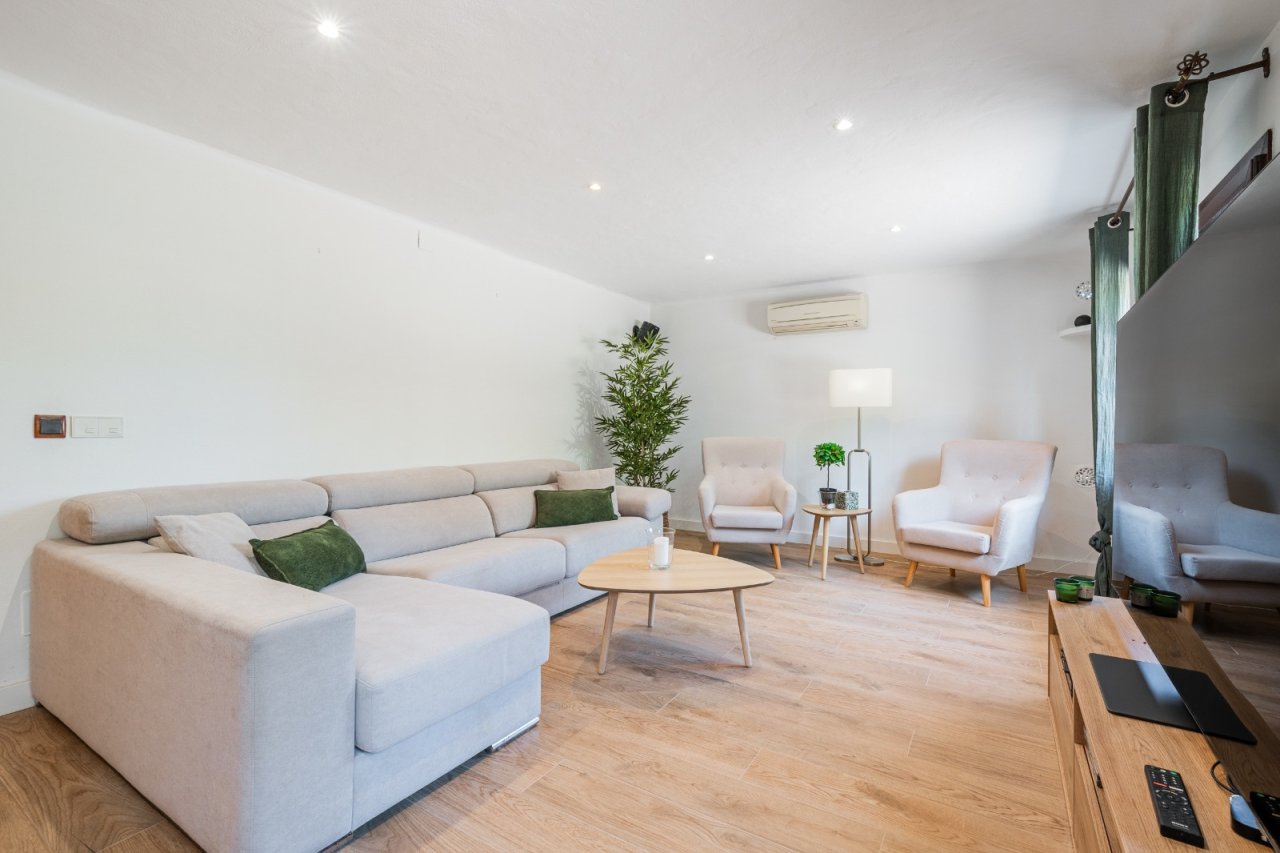
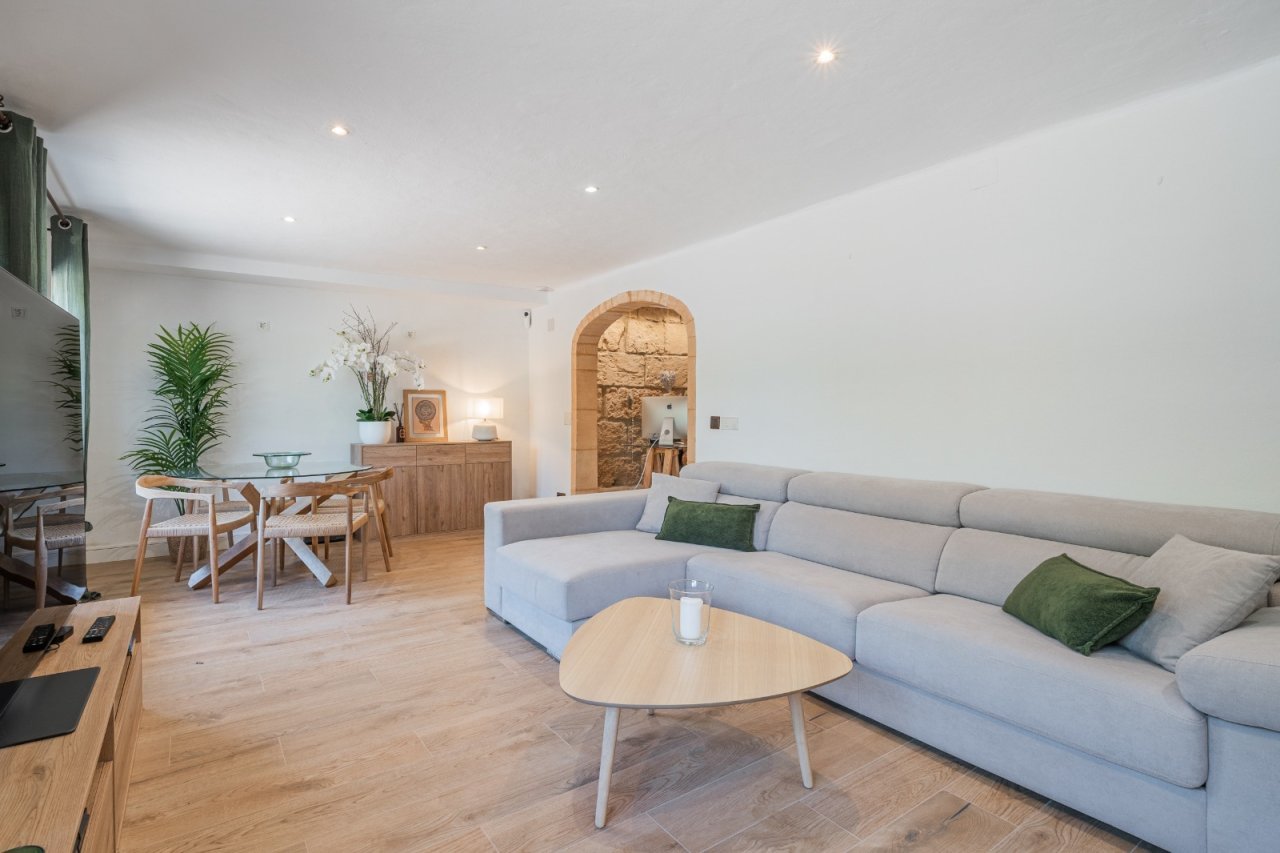
Bright living room with modern air conditioning and high-quality furnishings.
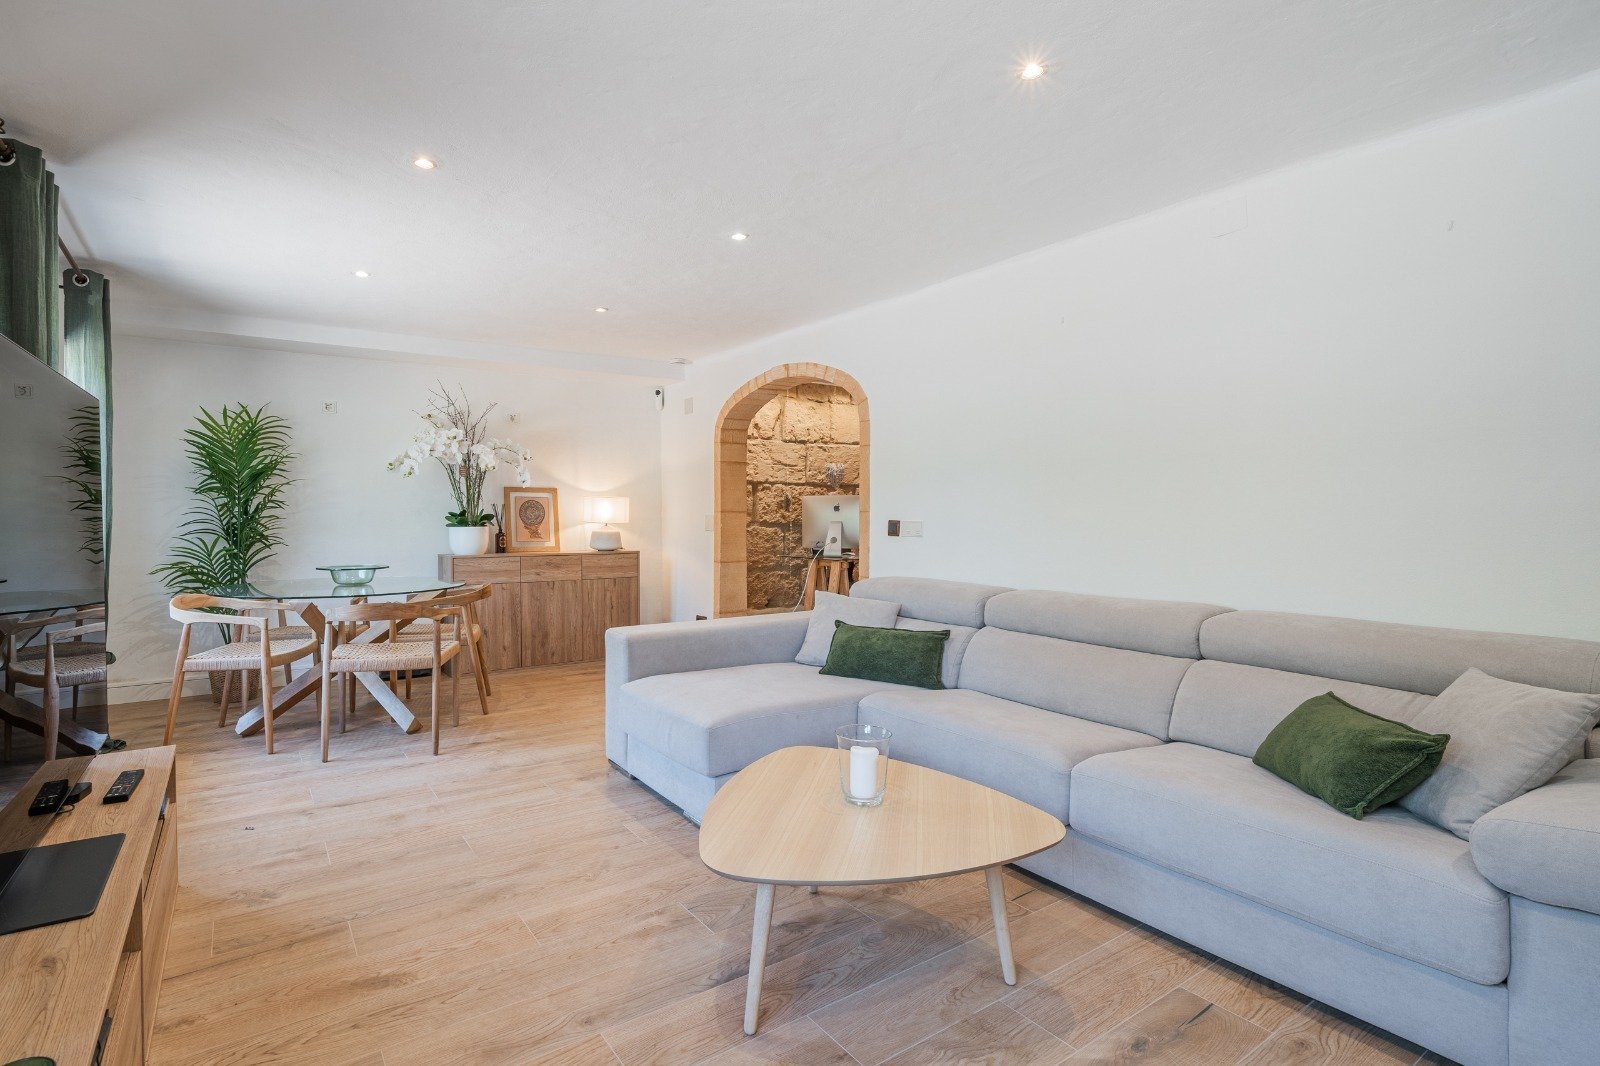
Open living concept with a distinctive stone arch entrance and well-thought-out room layout
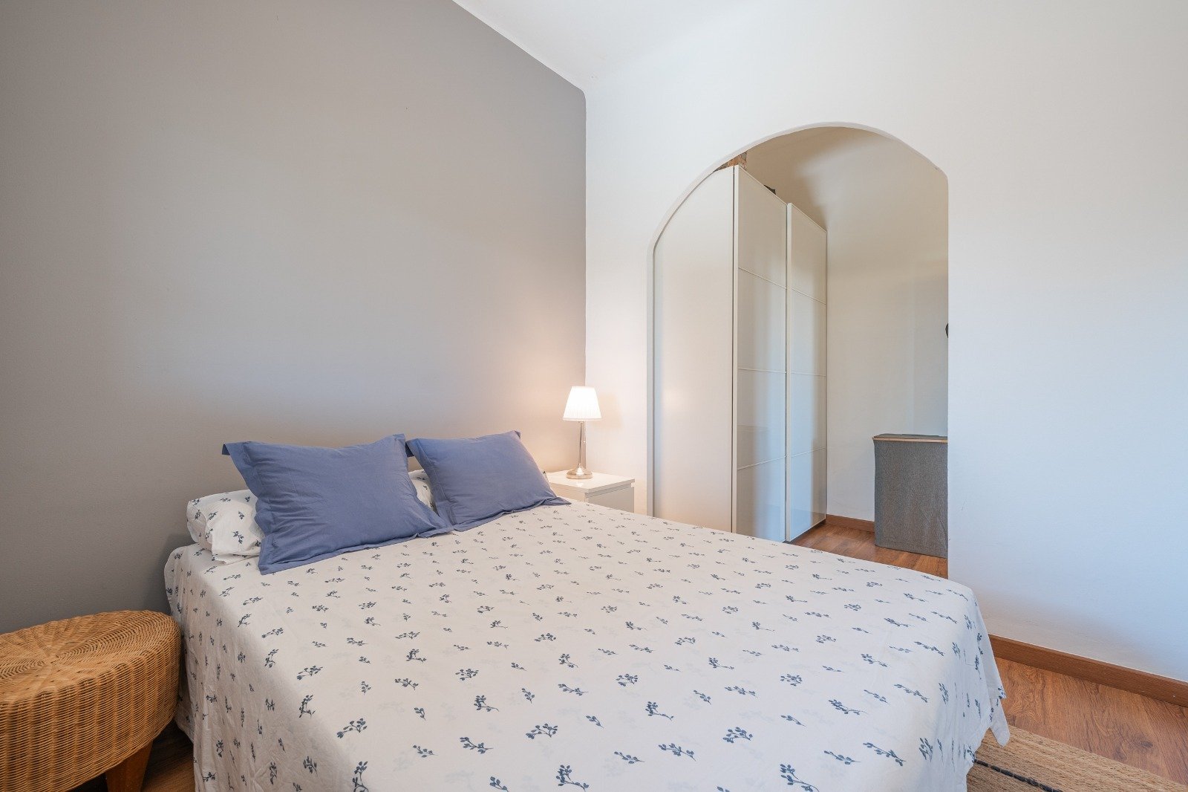
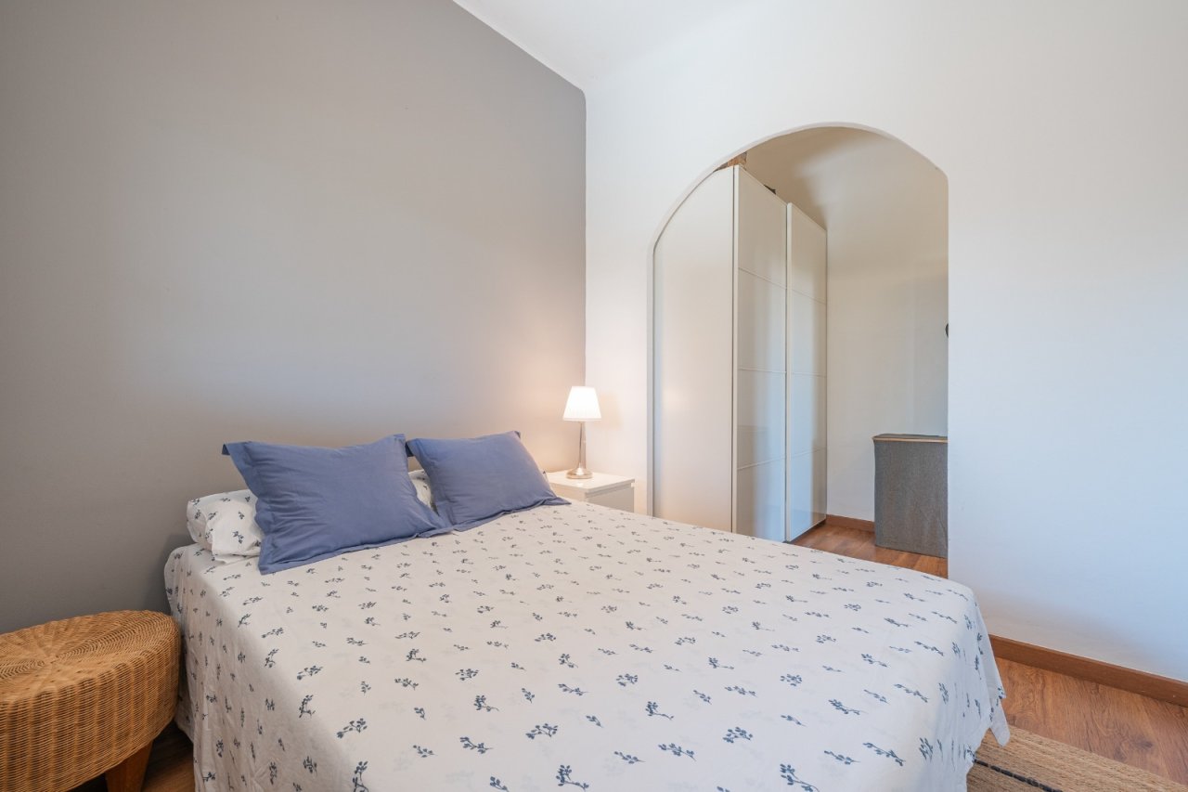
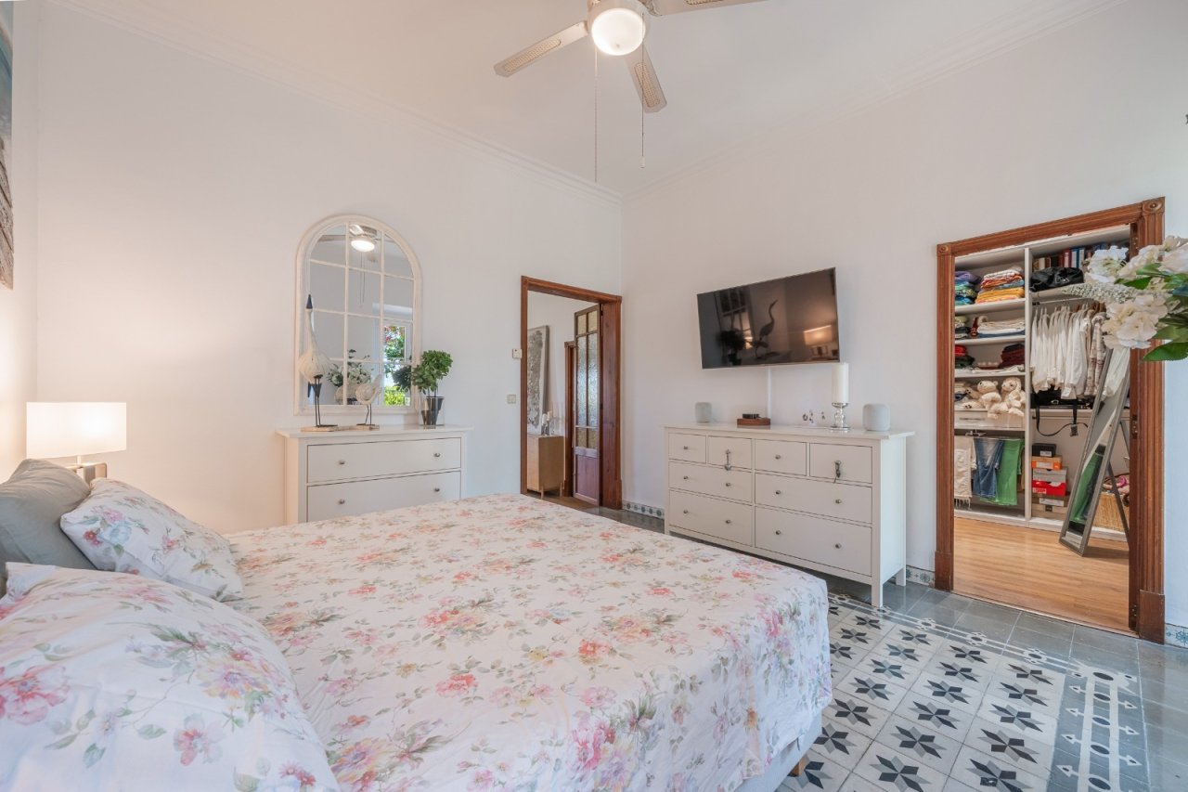
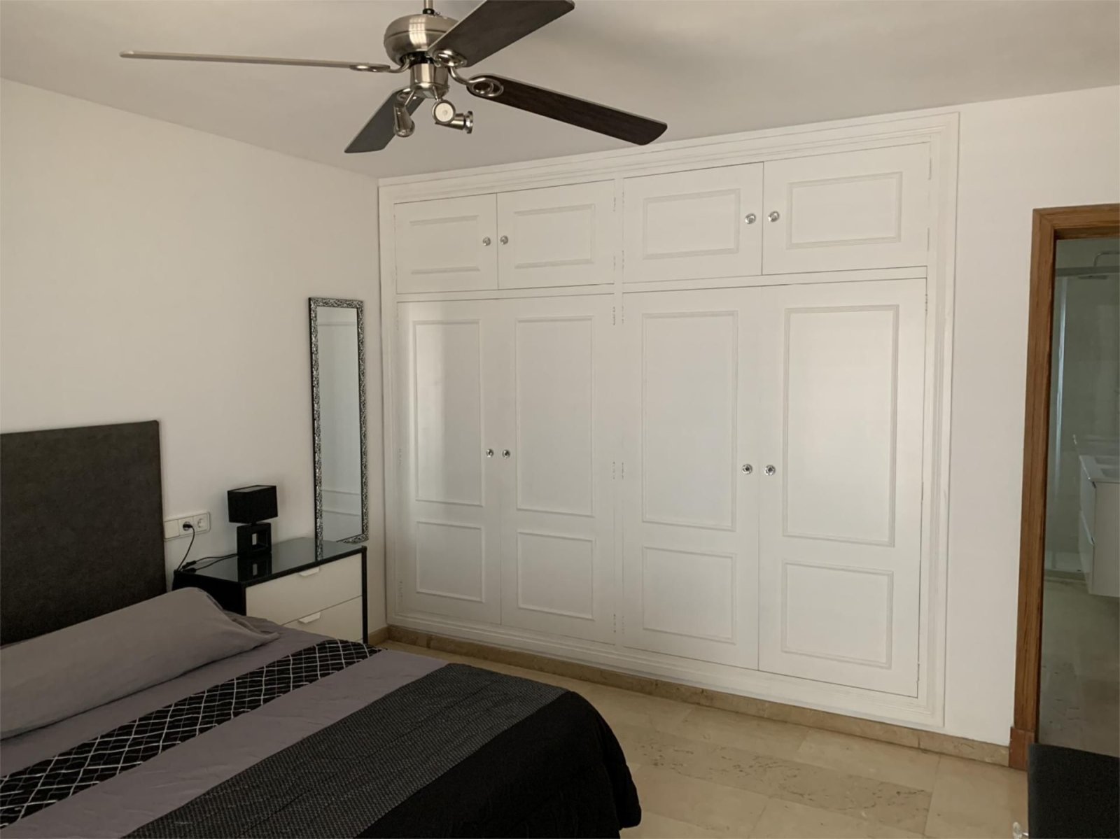
Bedroom with walk-in closet and elegant arch opening
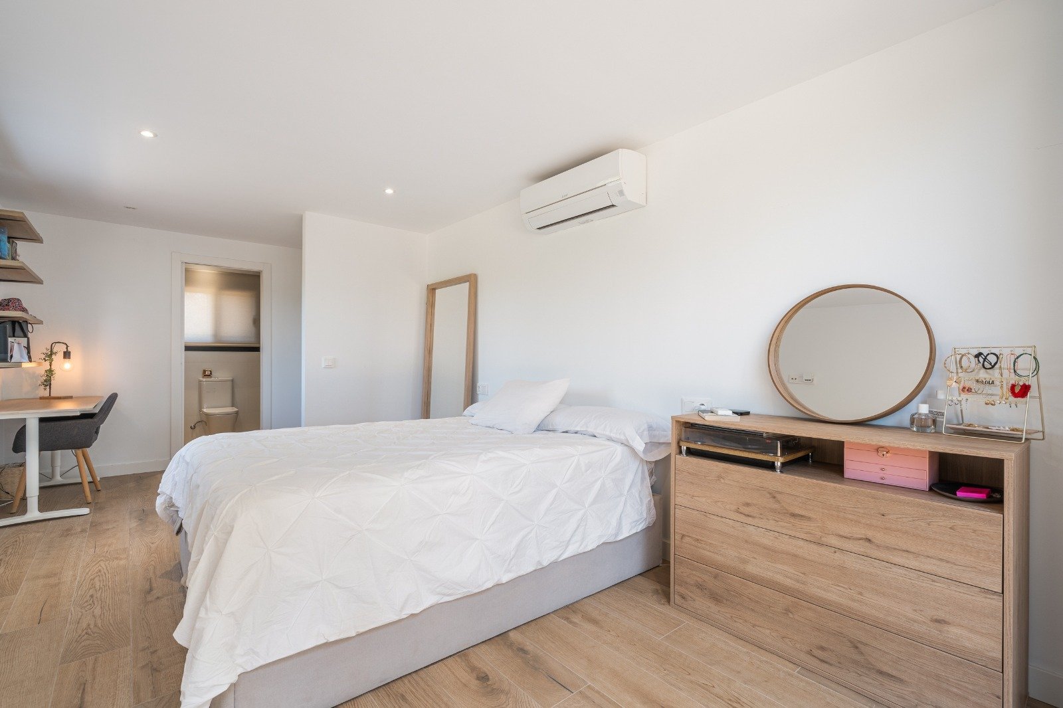
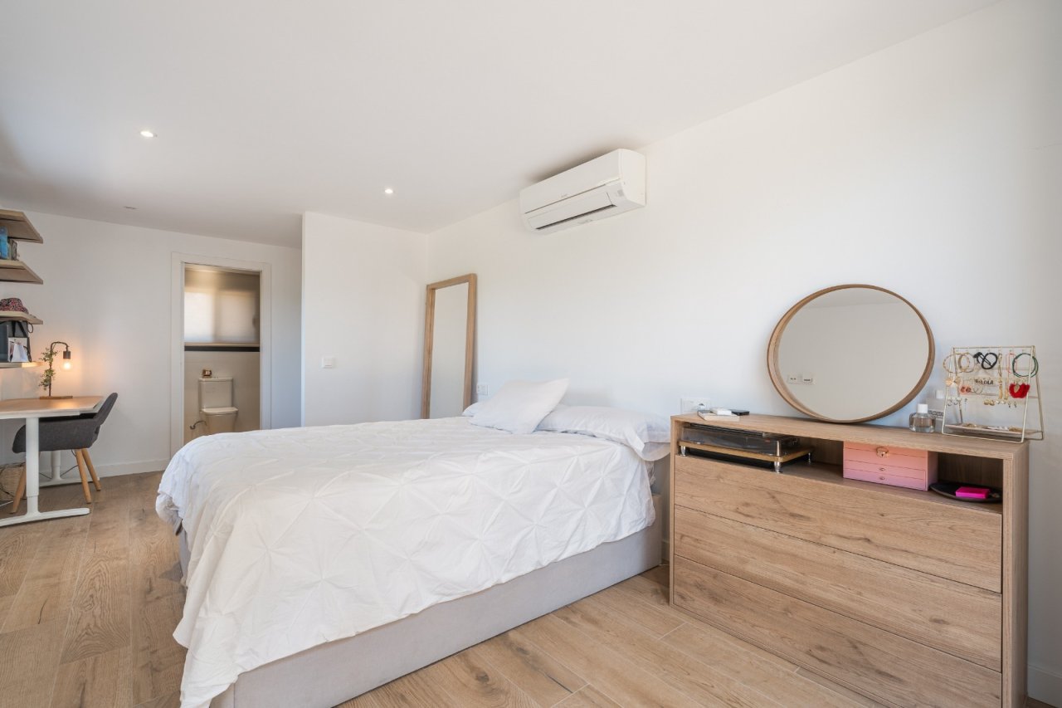
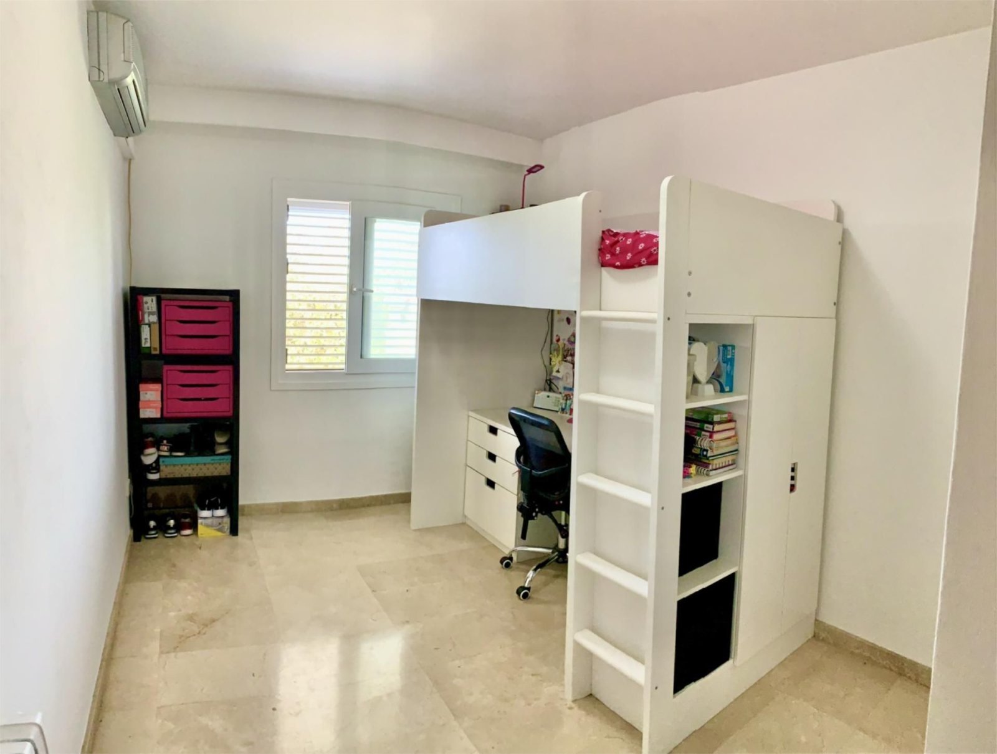
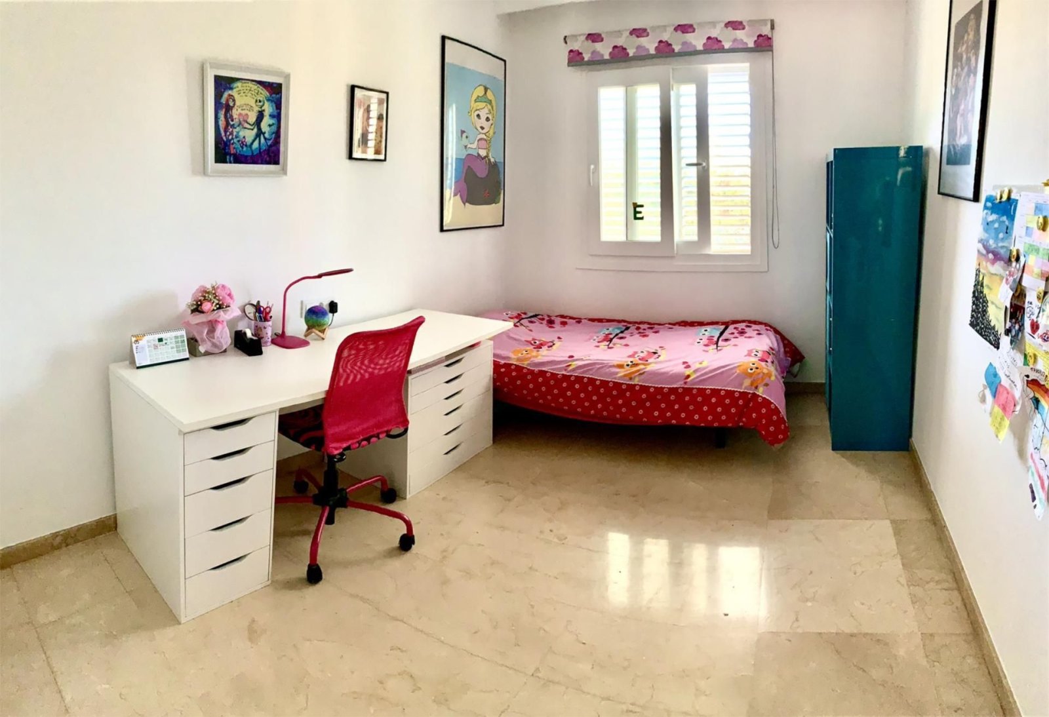
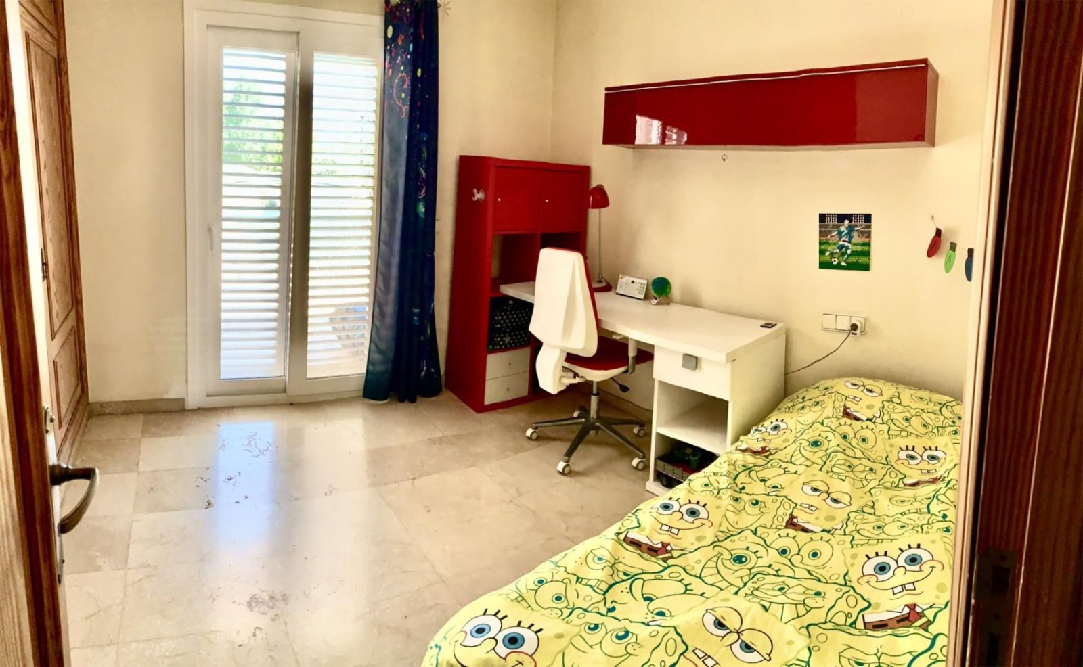
Comfortable bedroom with integrated workspace and modern air conditioning
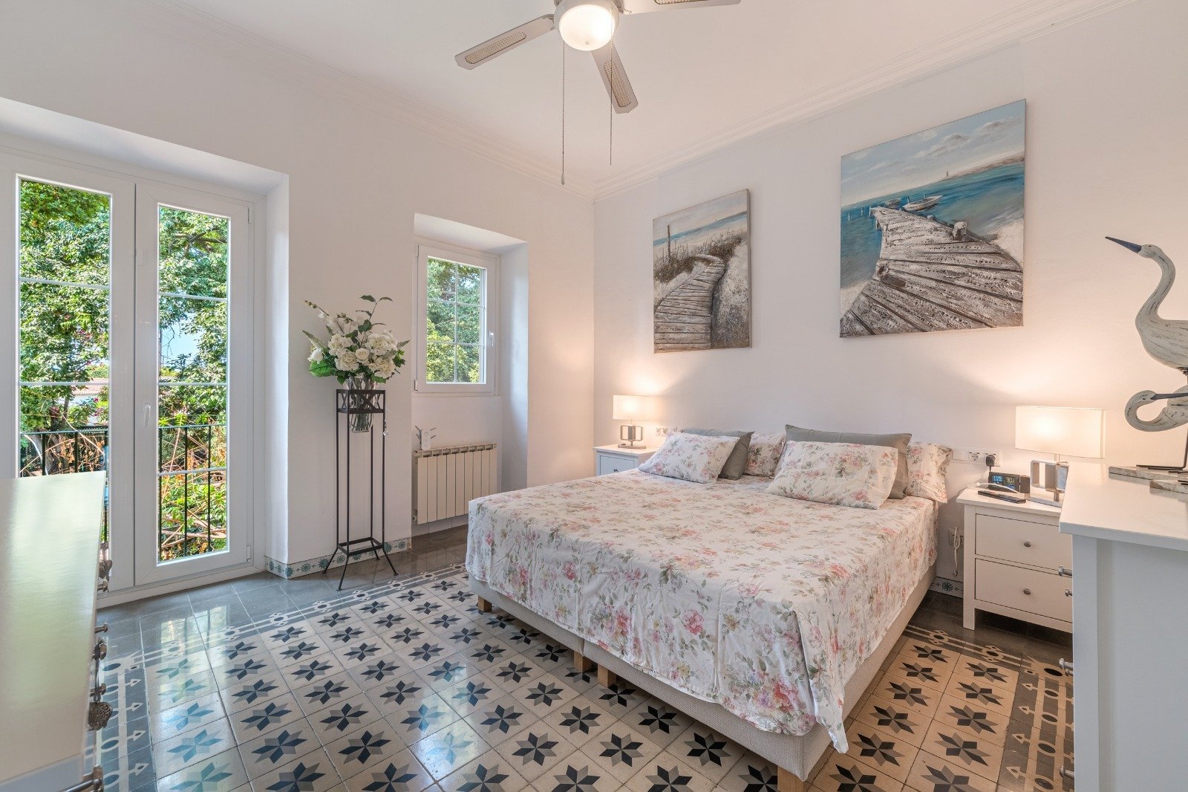
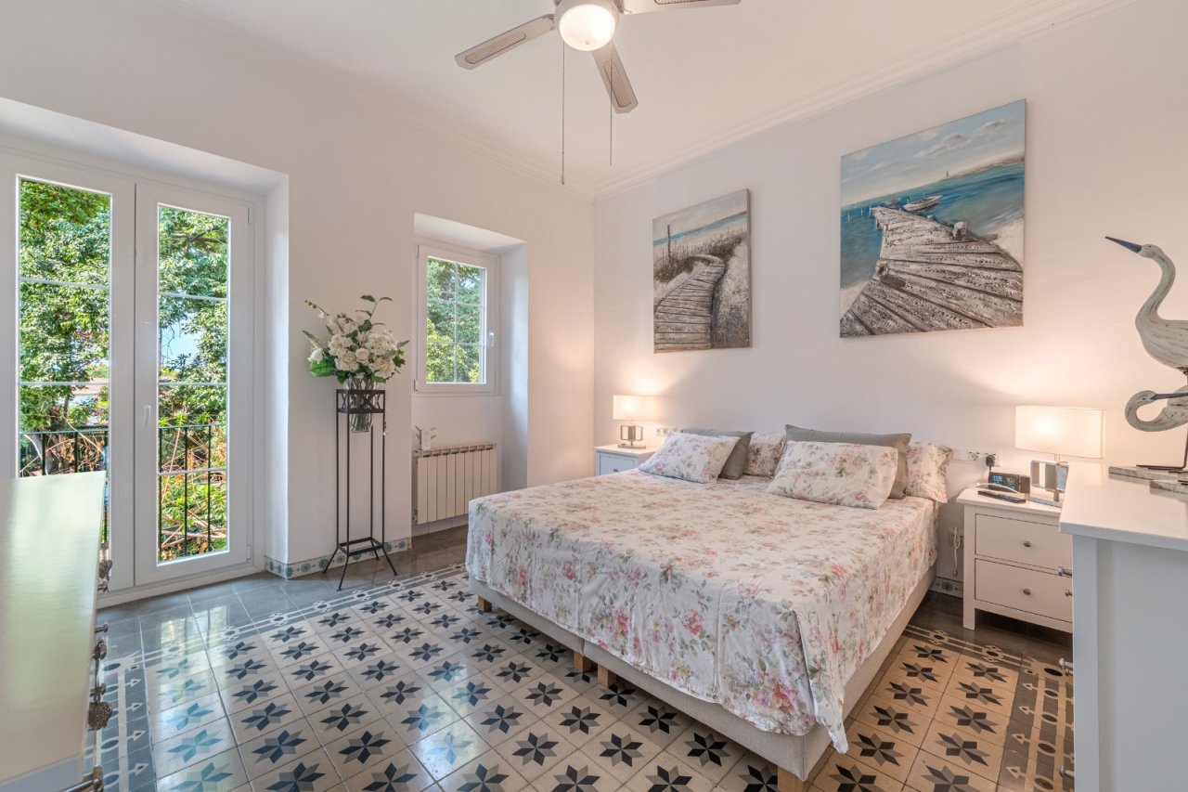
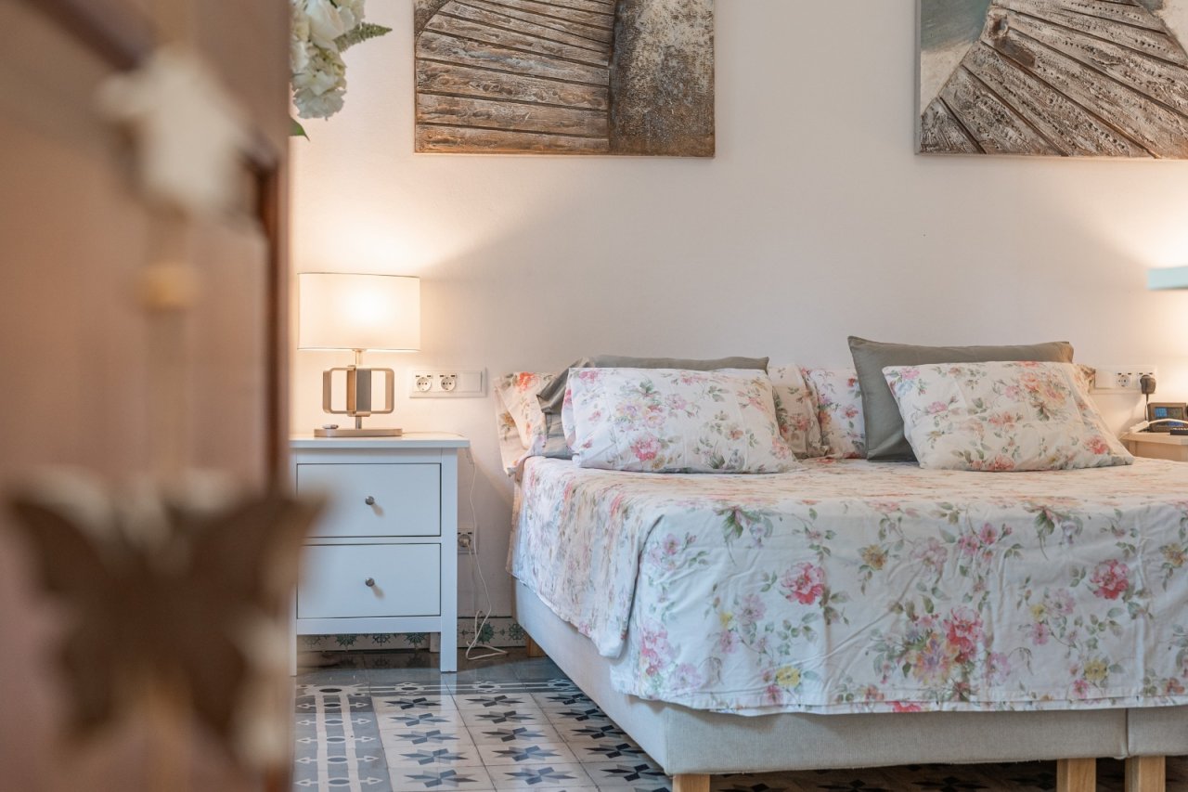
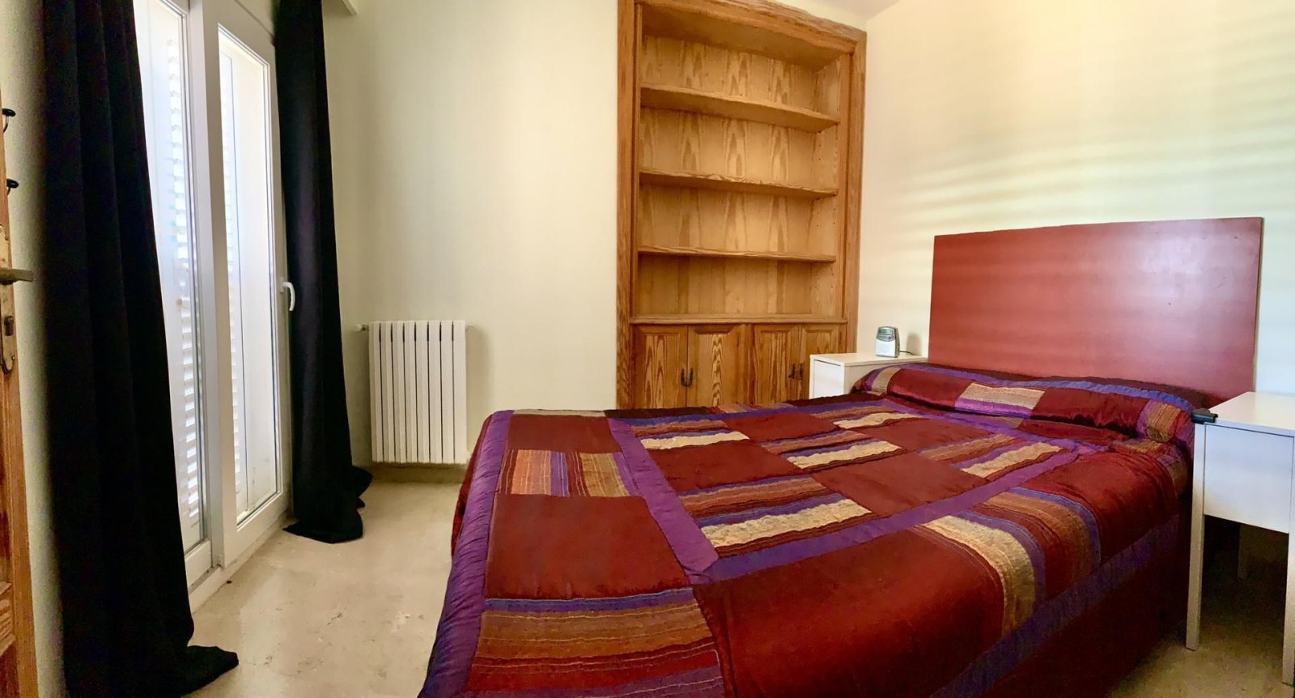
Bright master bedroom with balcony access and thoughtful room layout.
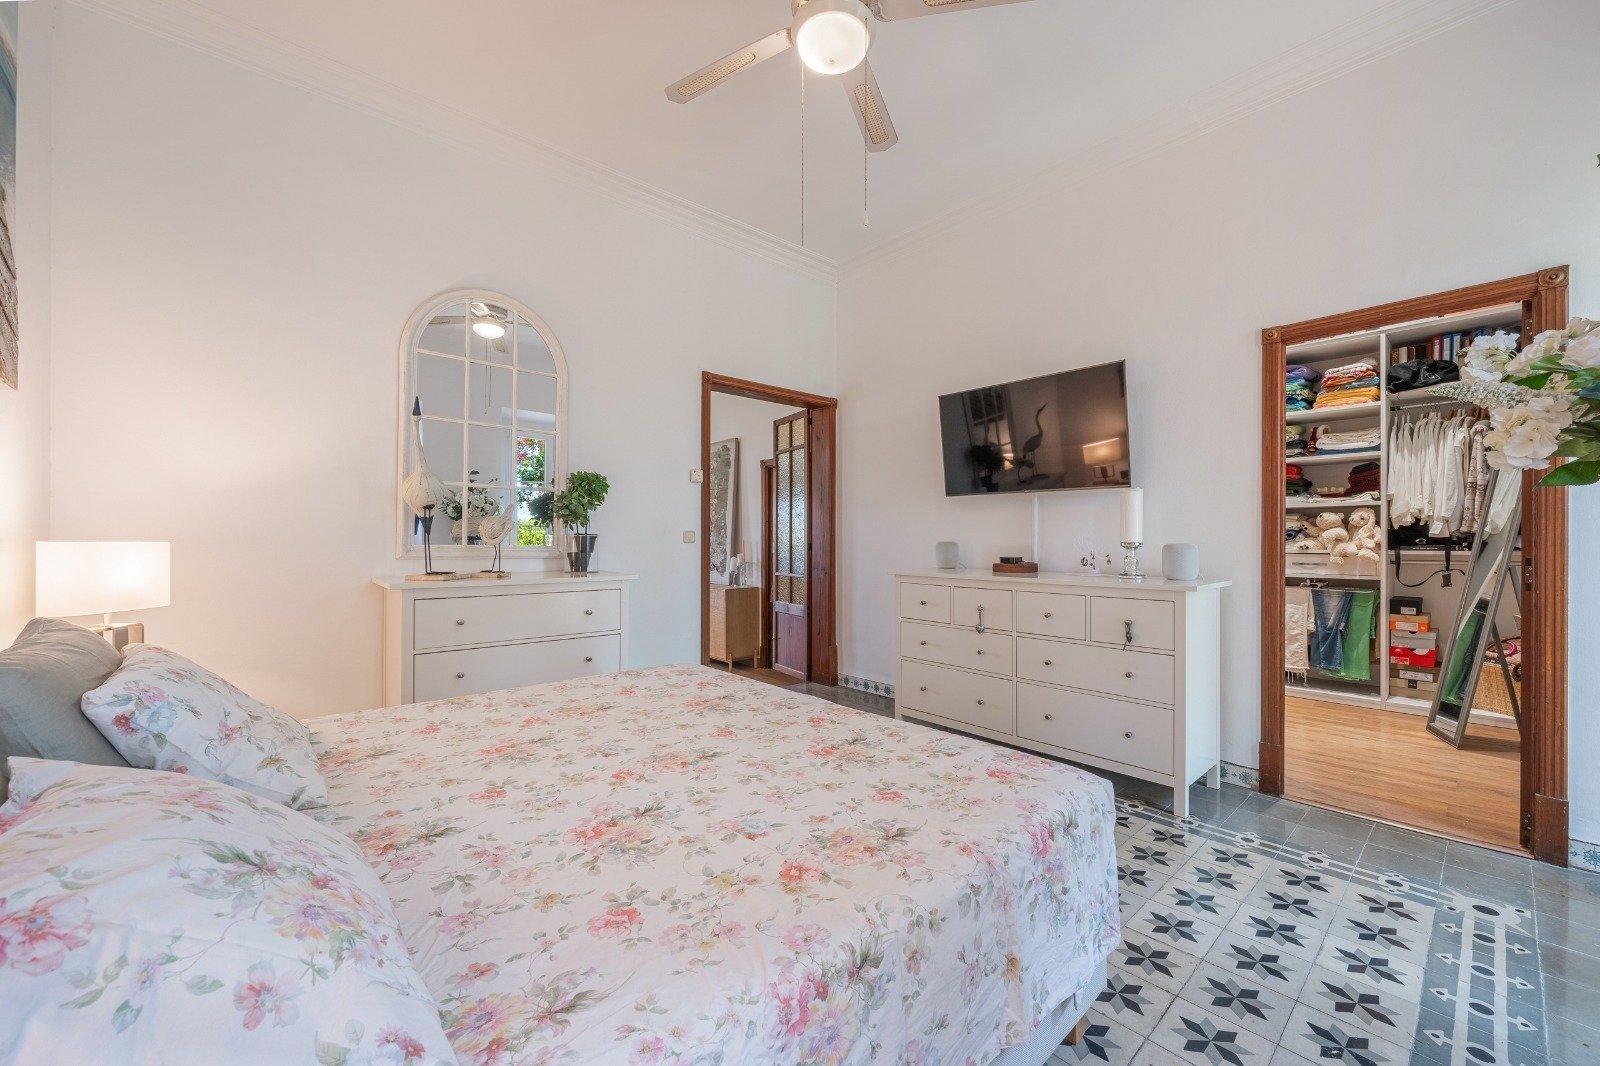
Spacious master bedroom with walk-in closet and high ceiling design
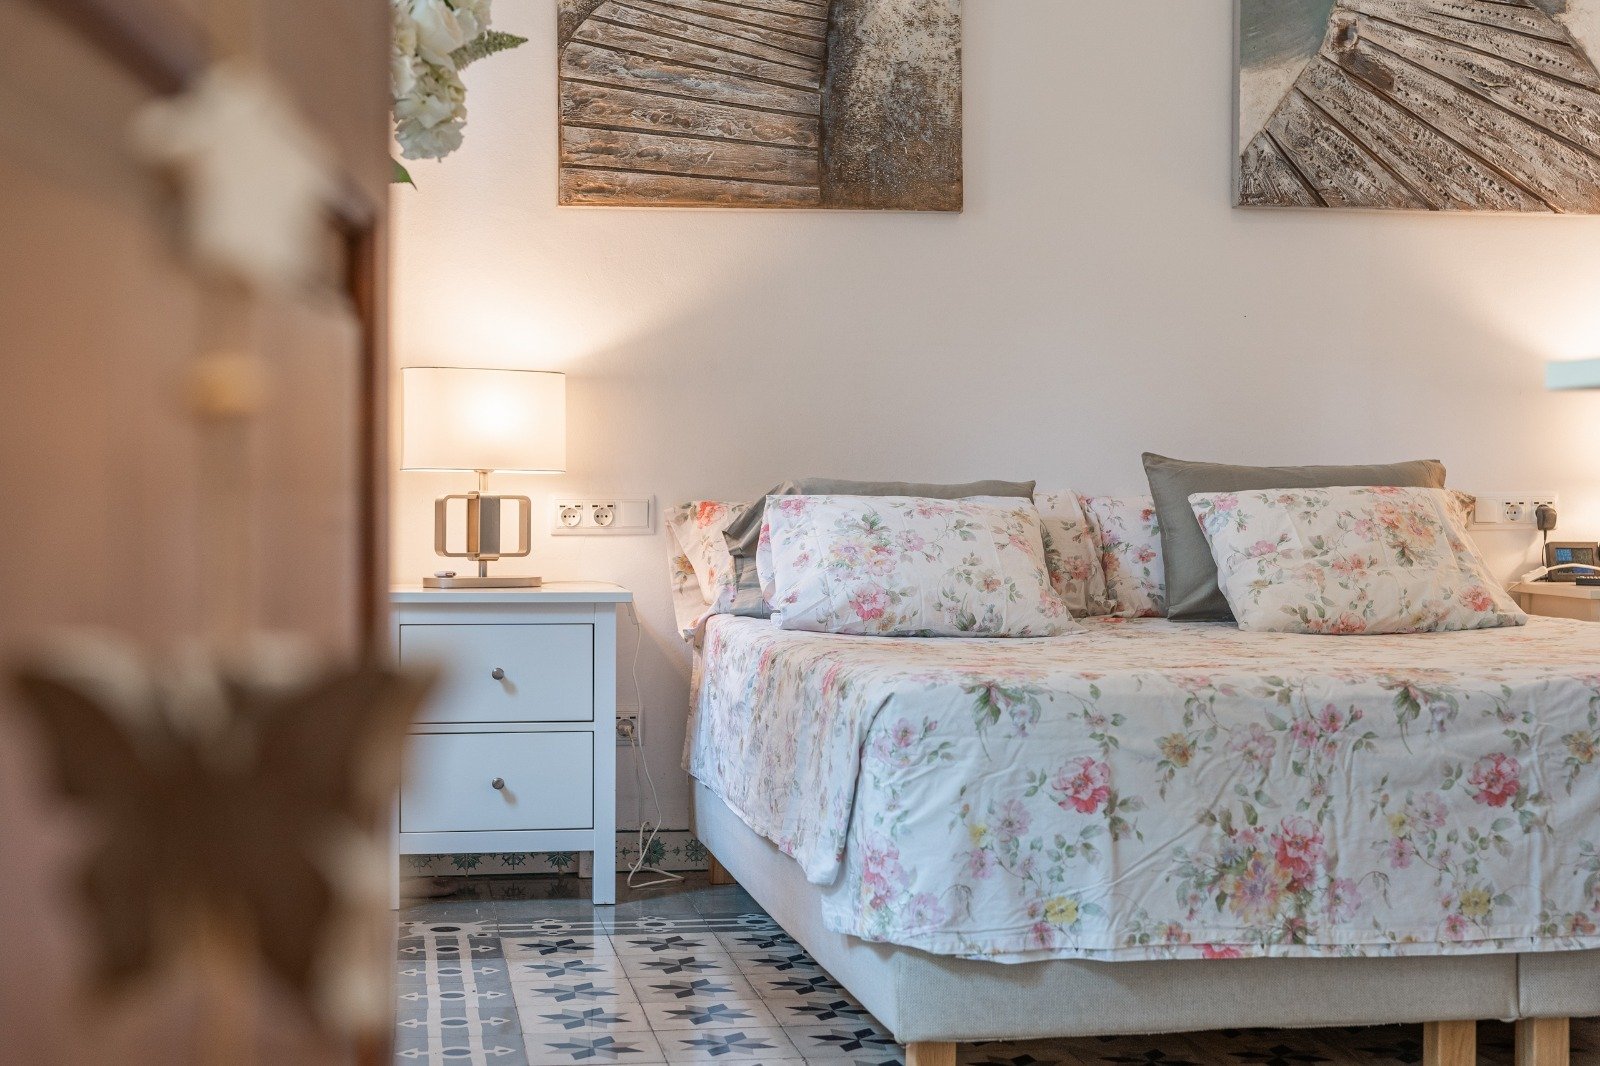
Comfortable bedroom with practical storage solutions and bright room design
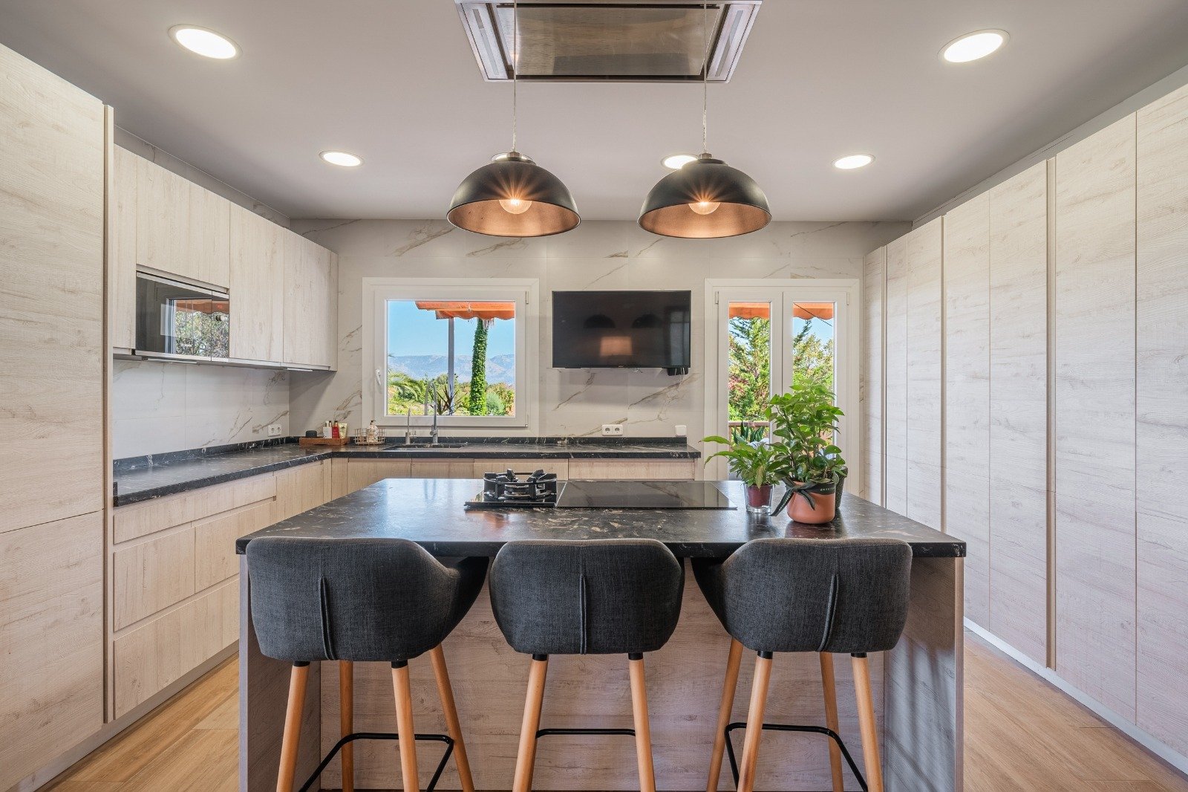
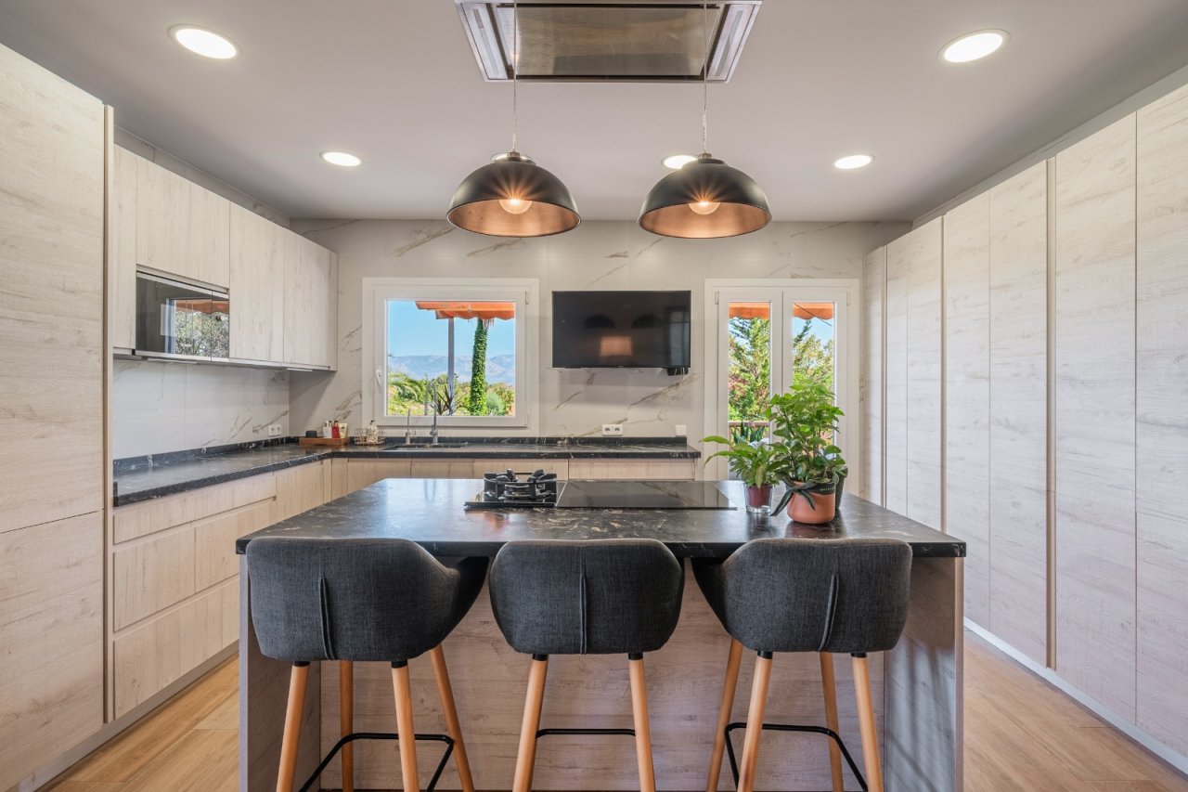
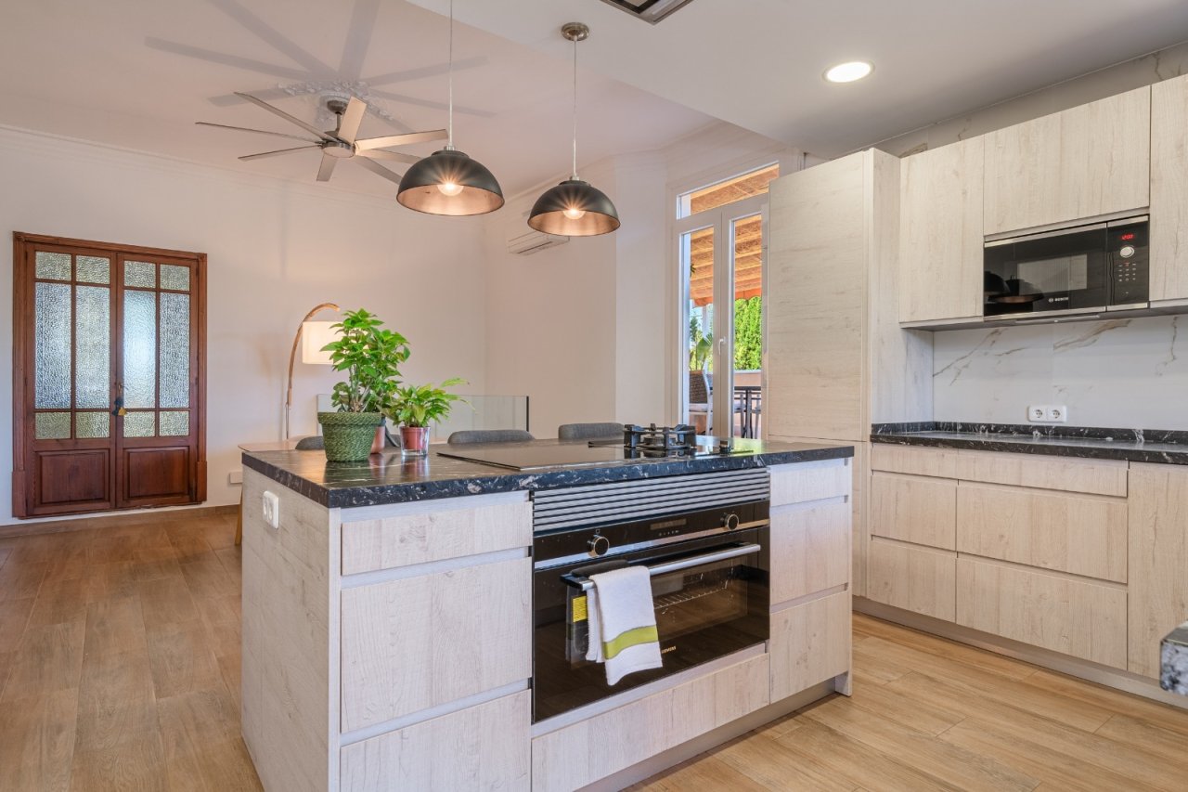
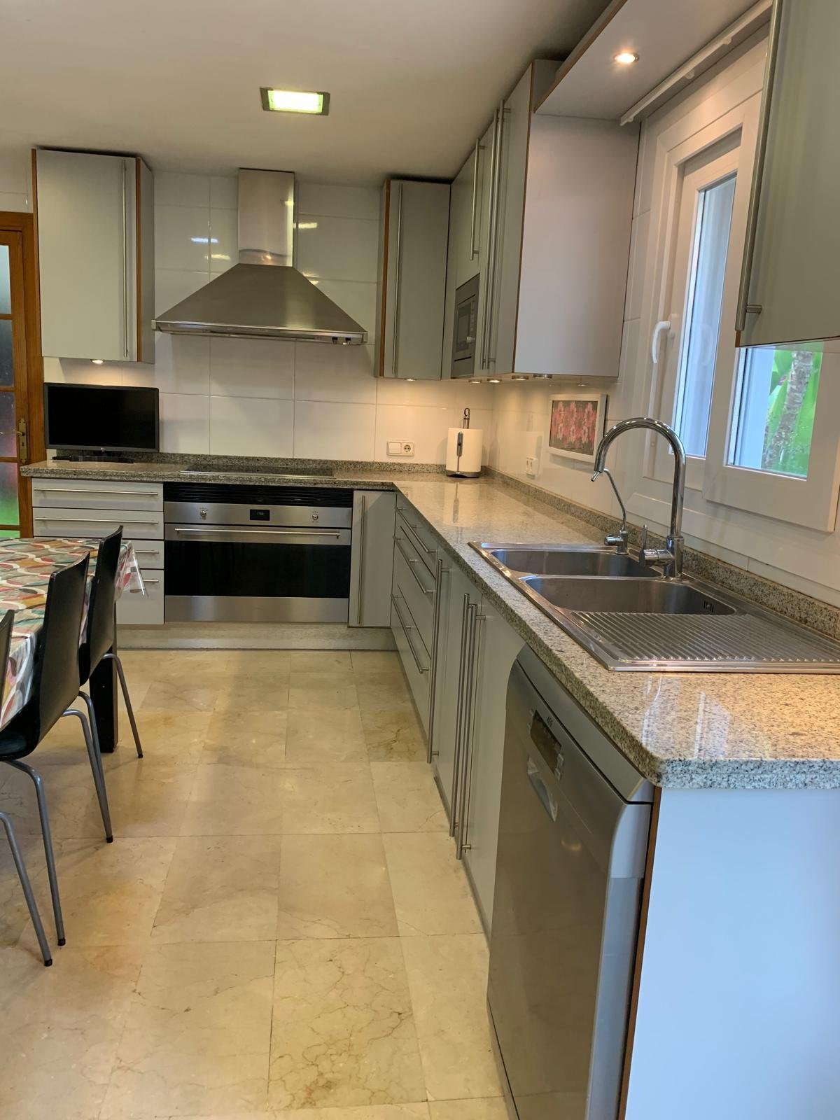
Modern kitchen with a central island, high-quality built-in appliances, and large windows overlooking the garden
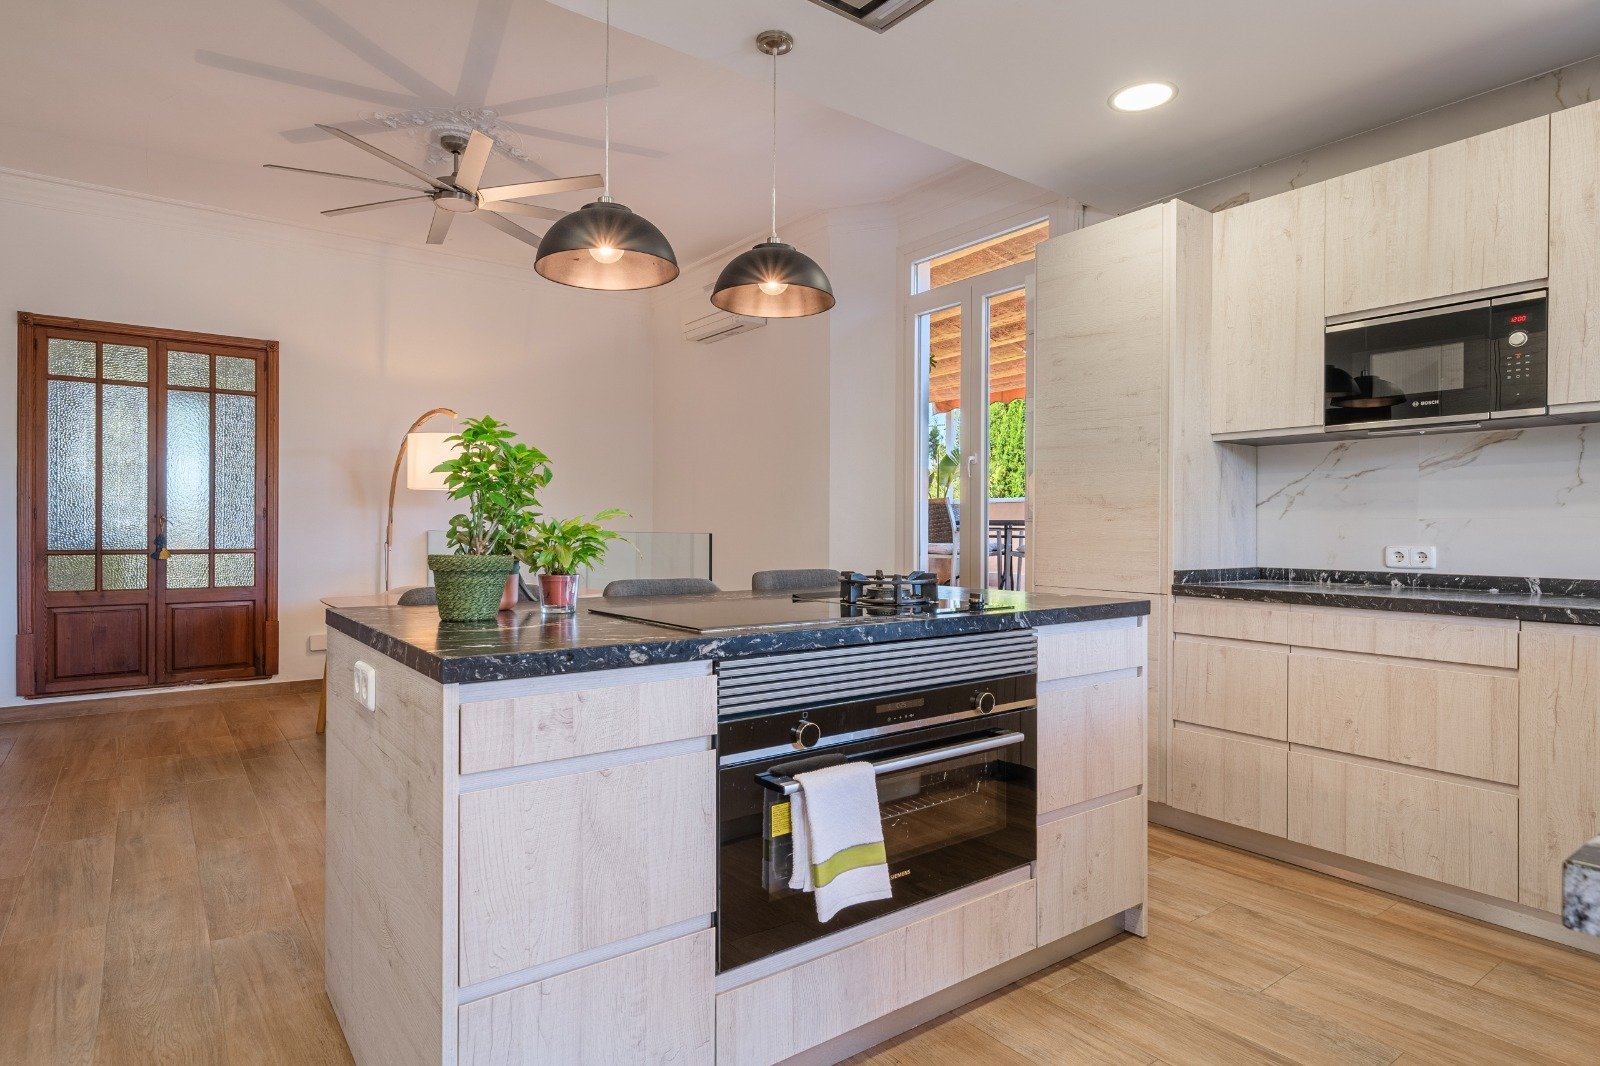
Modern kitchen with a central island, high-quality built-in appliances, and large windows overlooking the garden
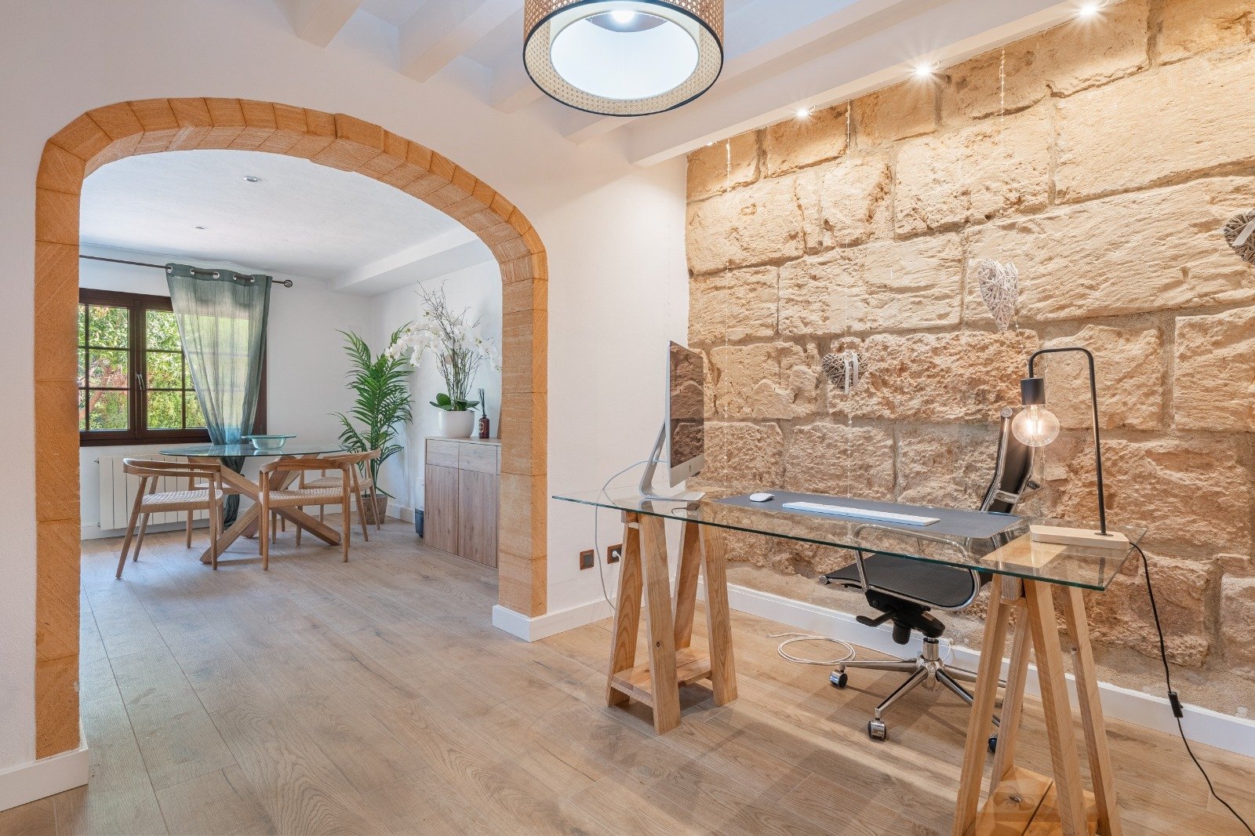
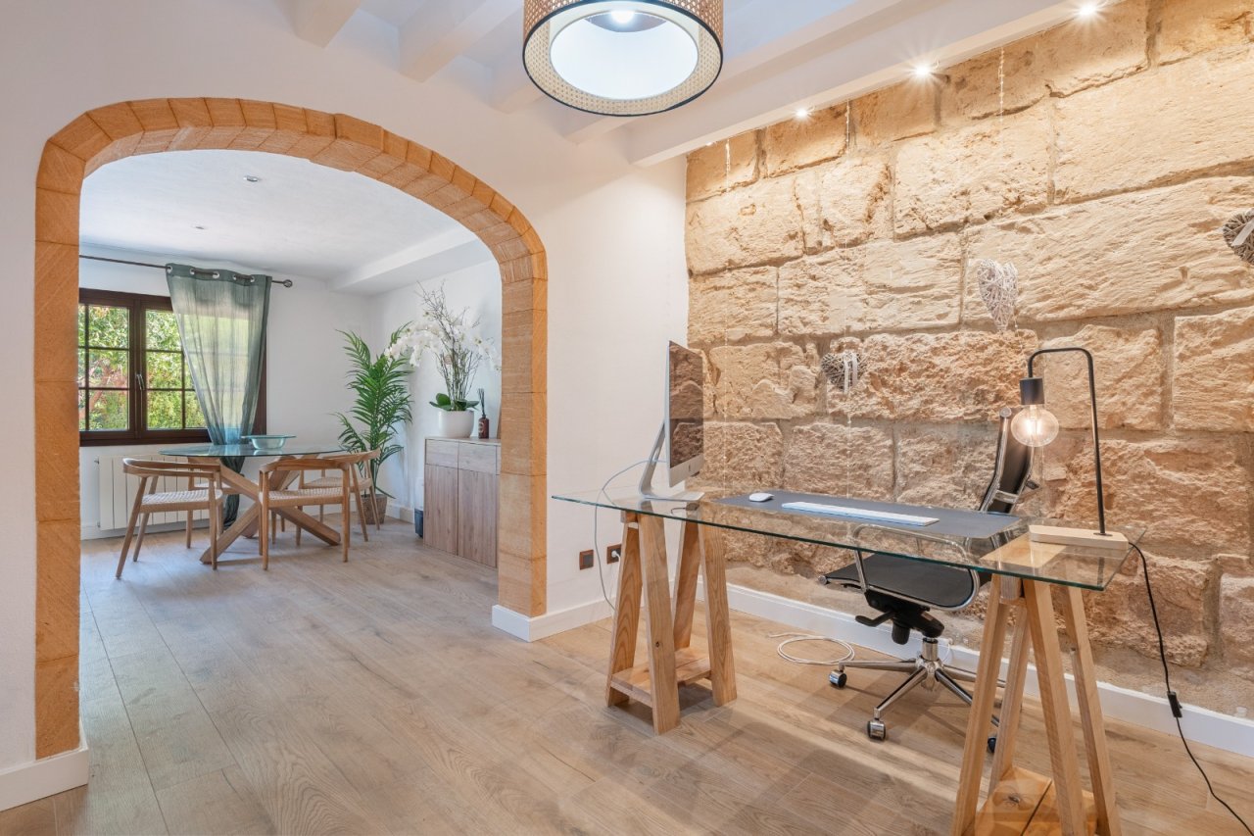
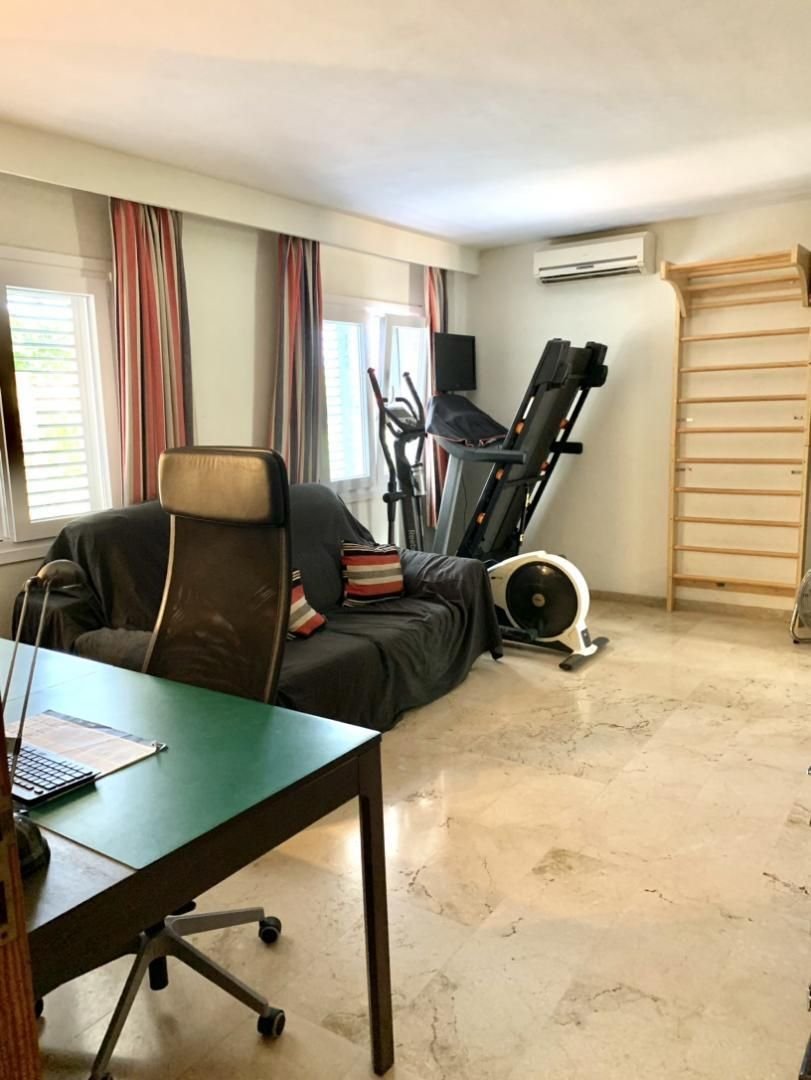
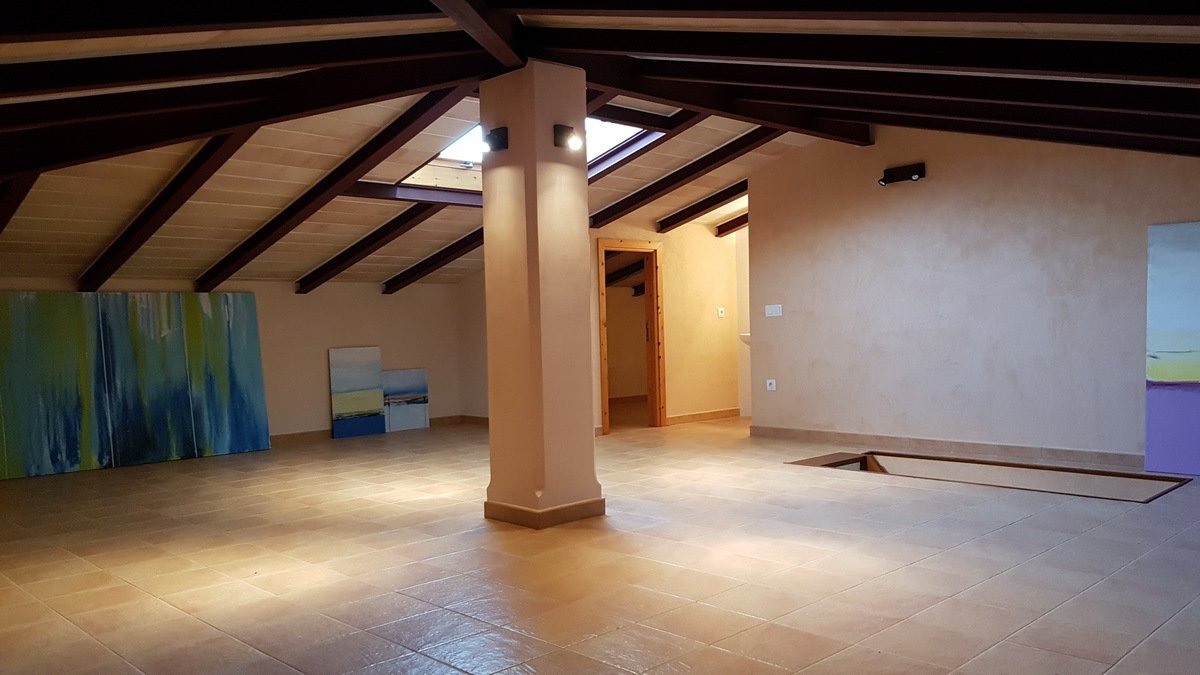
Modern home office with a distinctive natural stone wall and flexible room layout
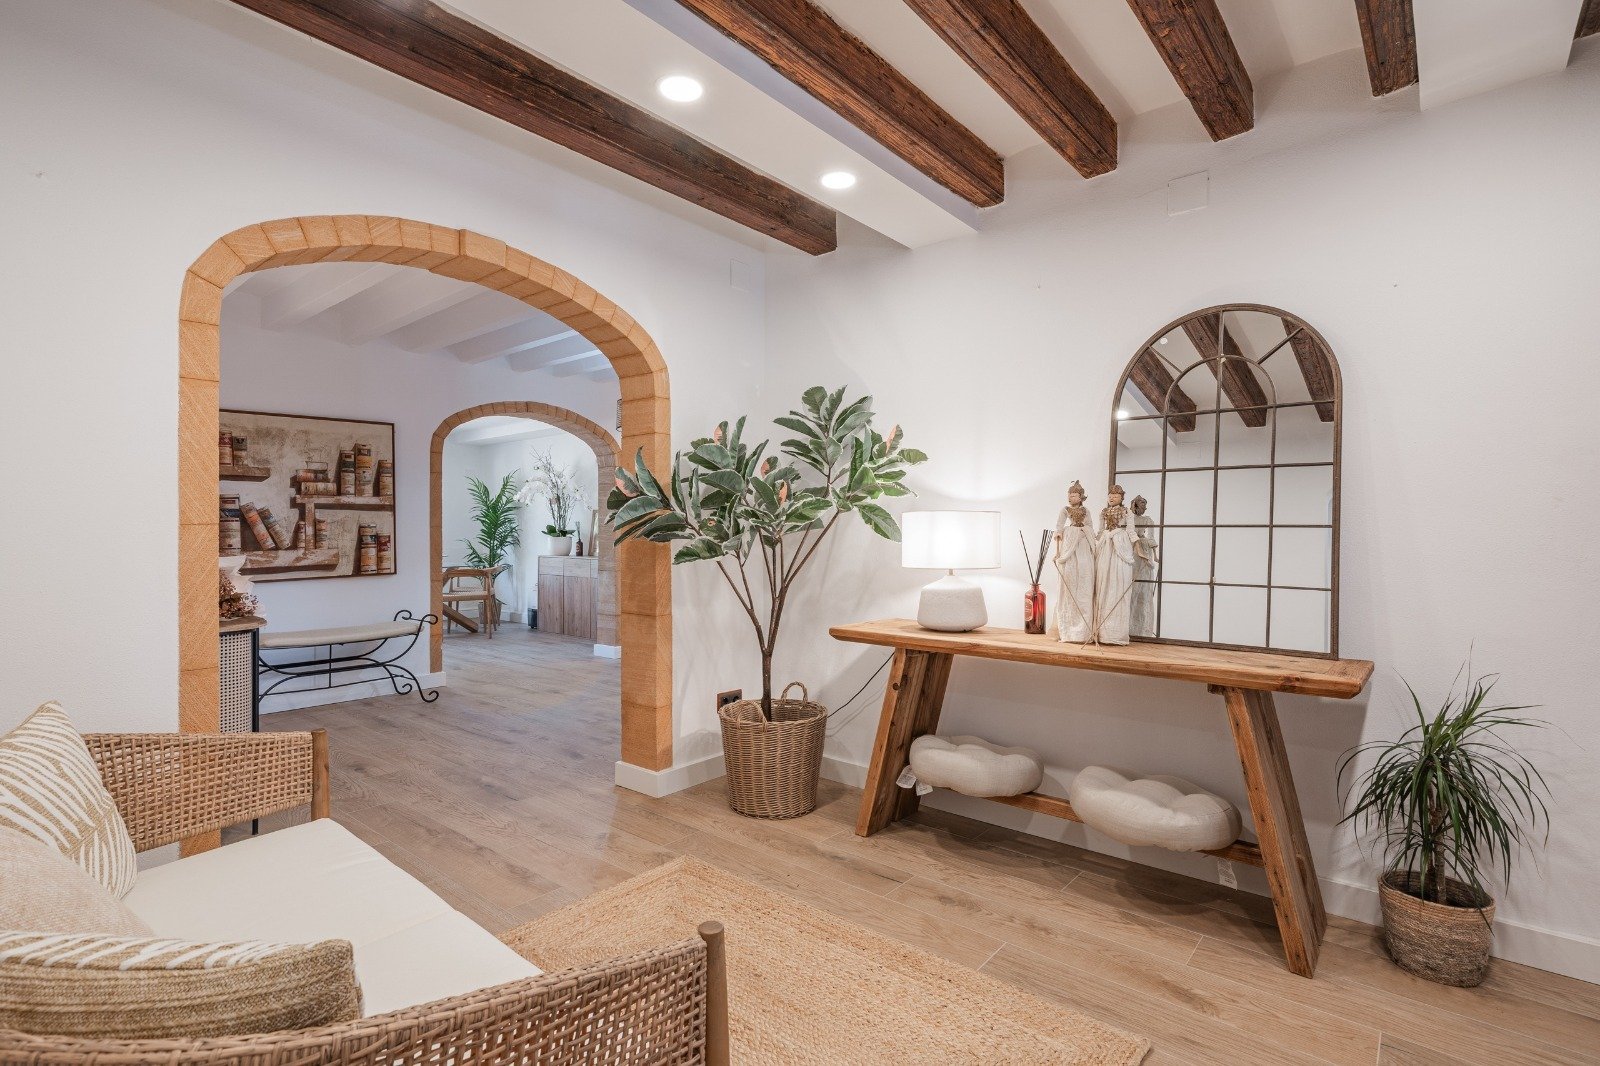
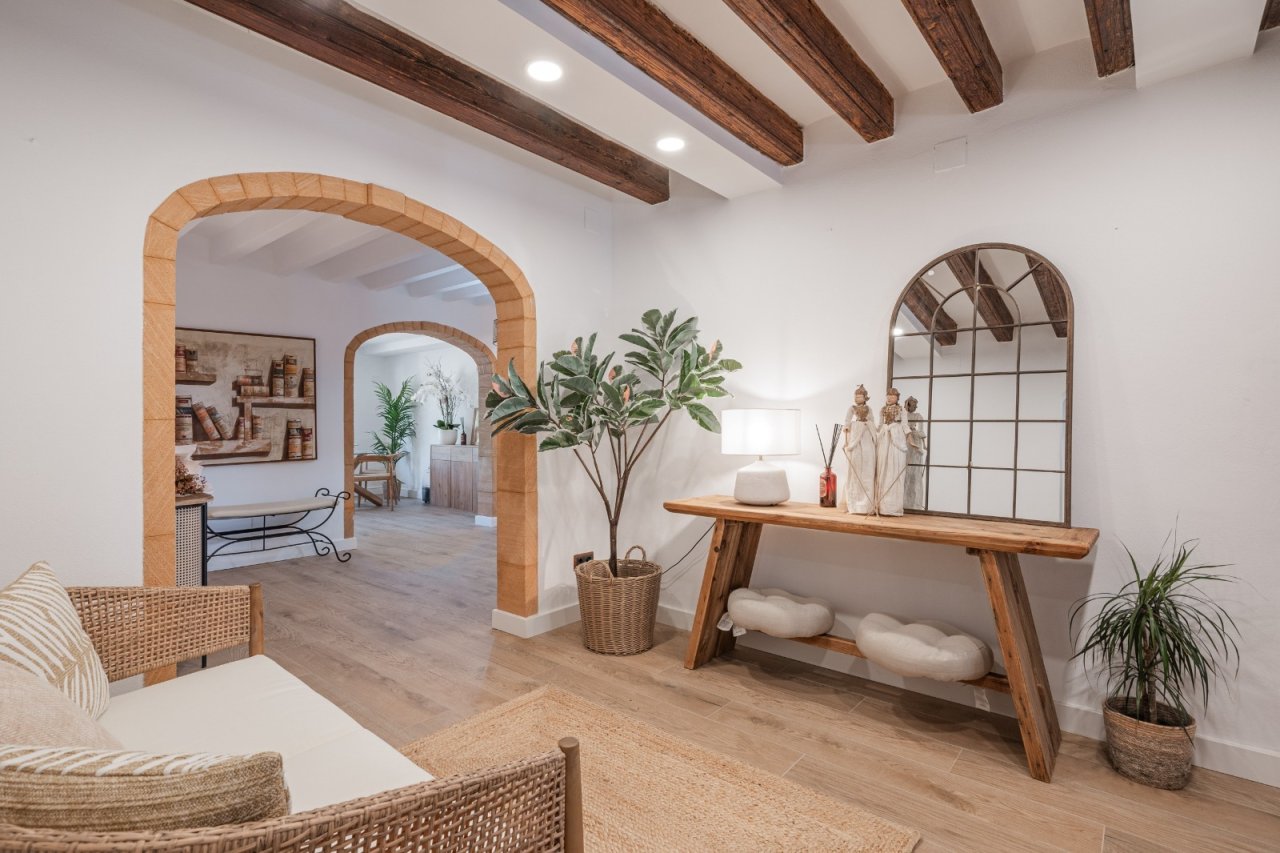
Characterful living area with solid ceiling beams and elegant stone arch openings
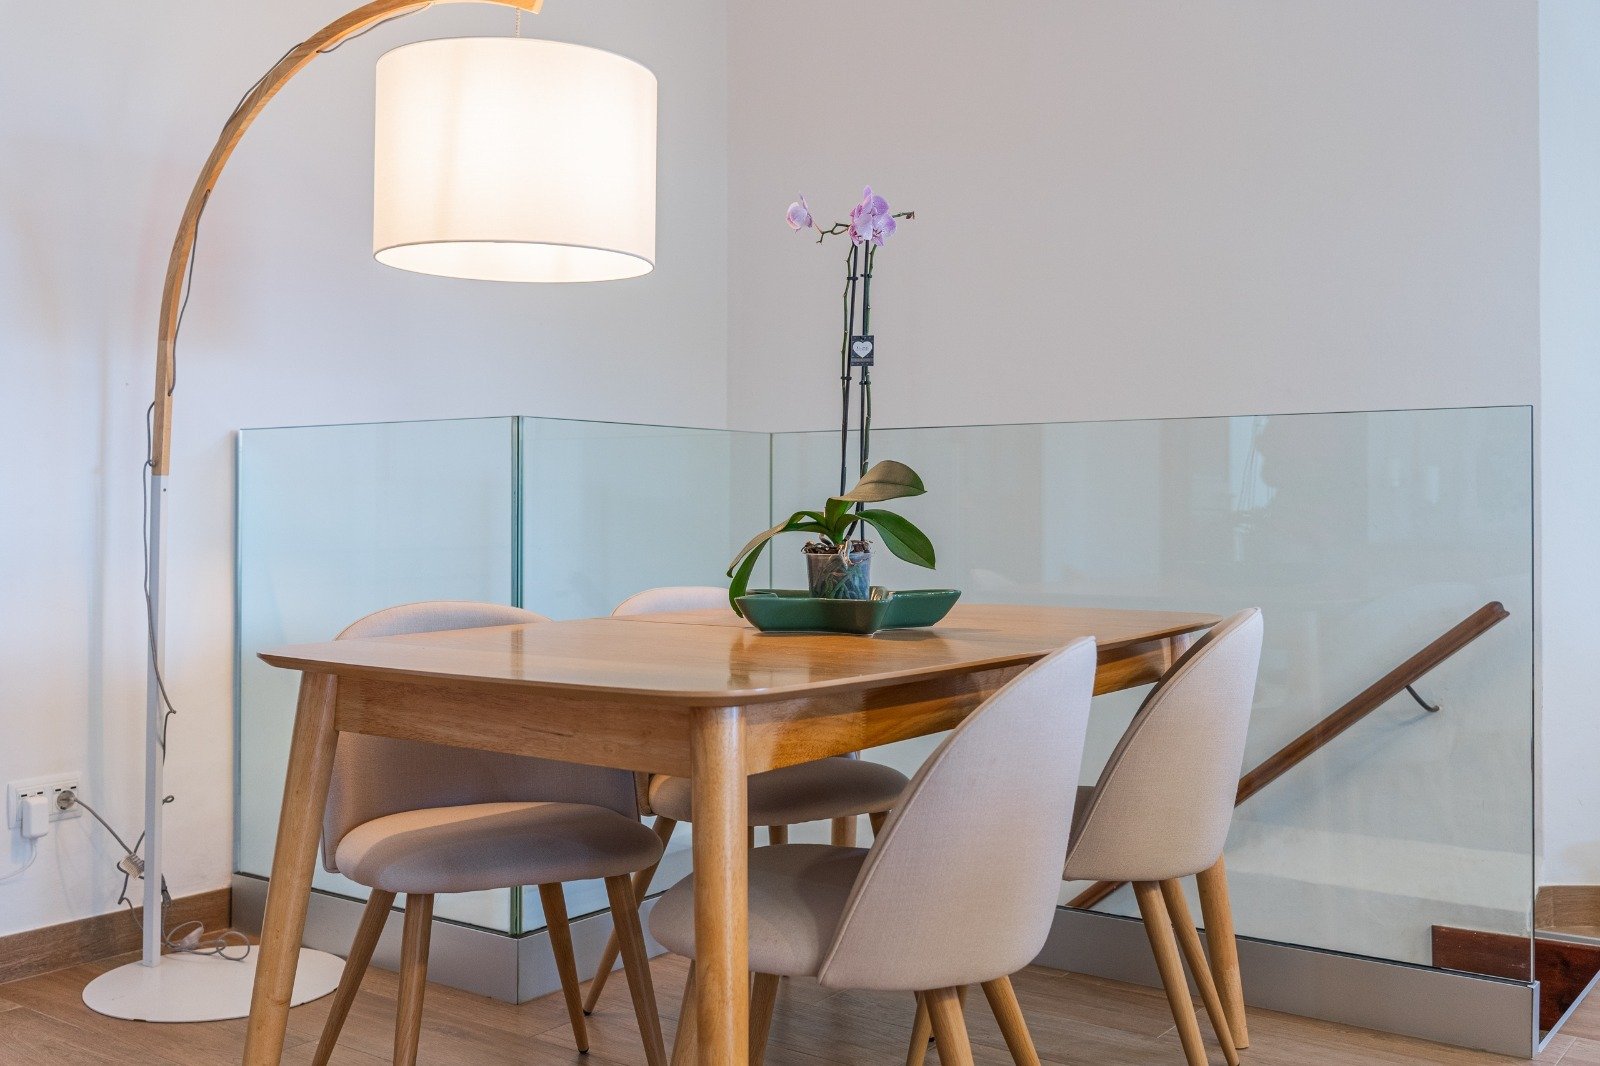
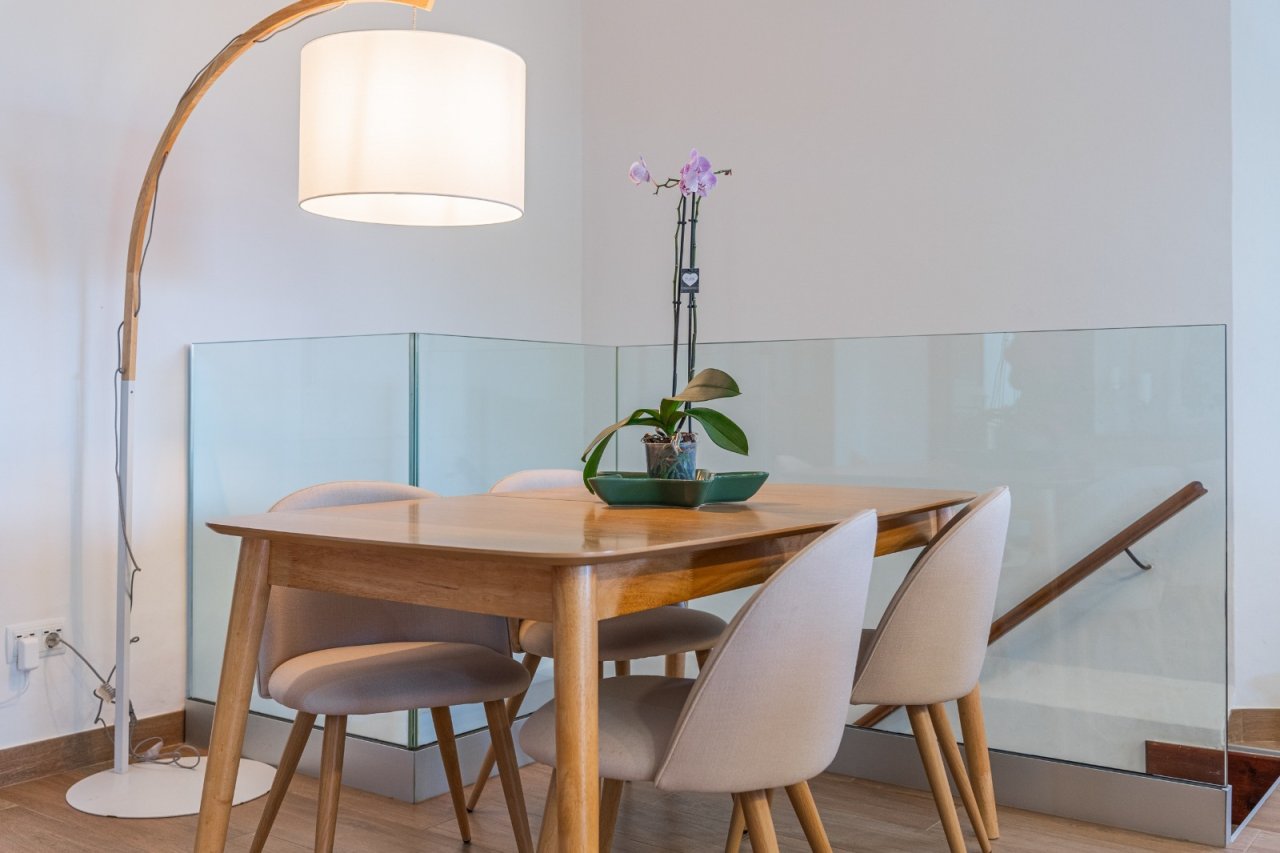
Elegant dining area with floor-to-ceiling glass partition and optimal lighting design
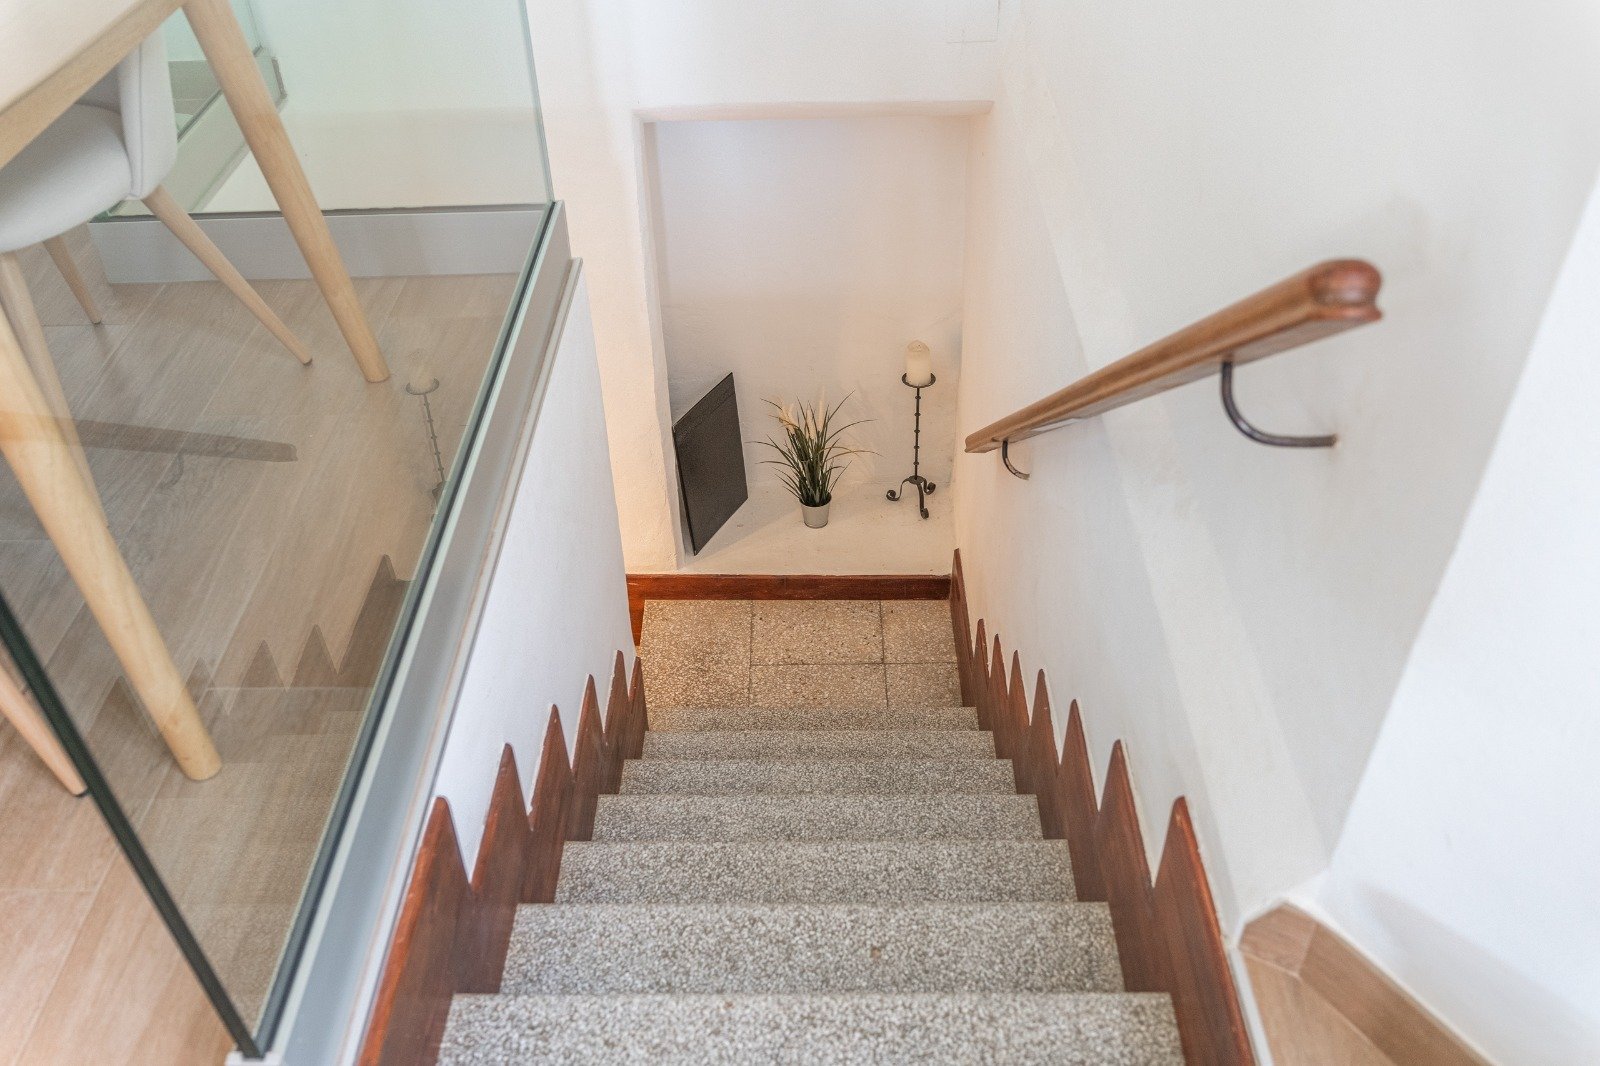
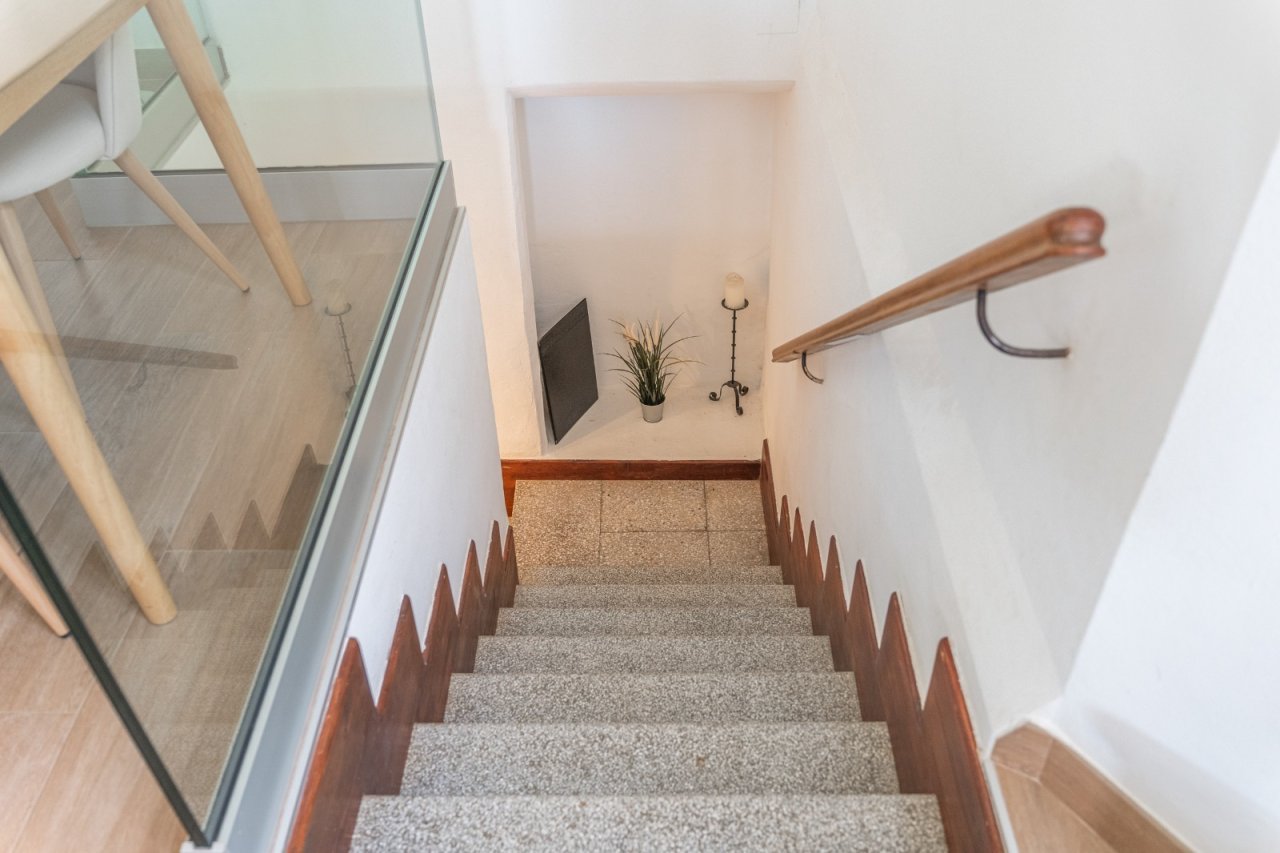
Elegant staircase hall with wooden handrail and practical wall coat rack
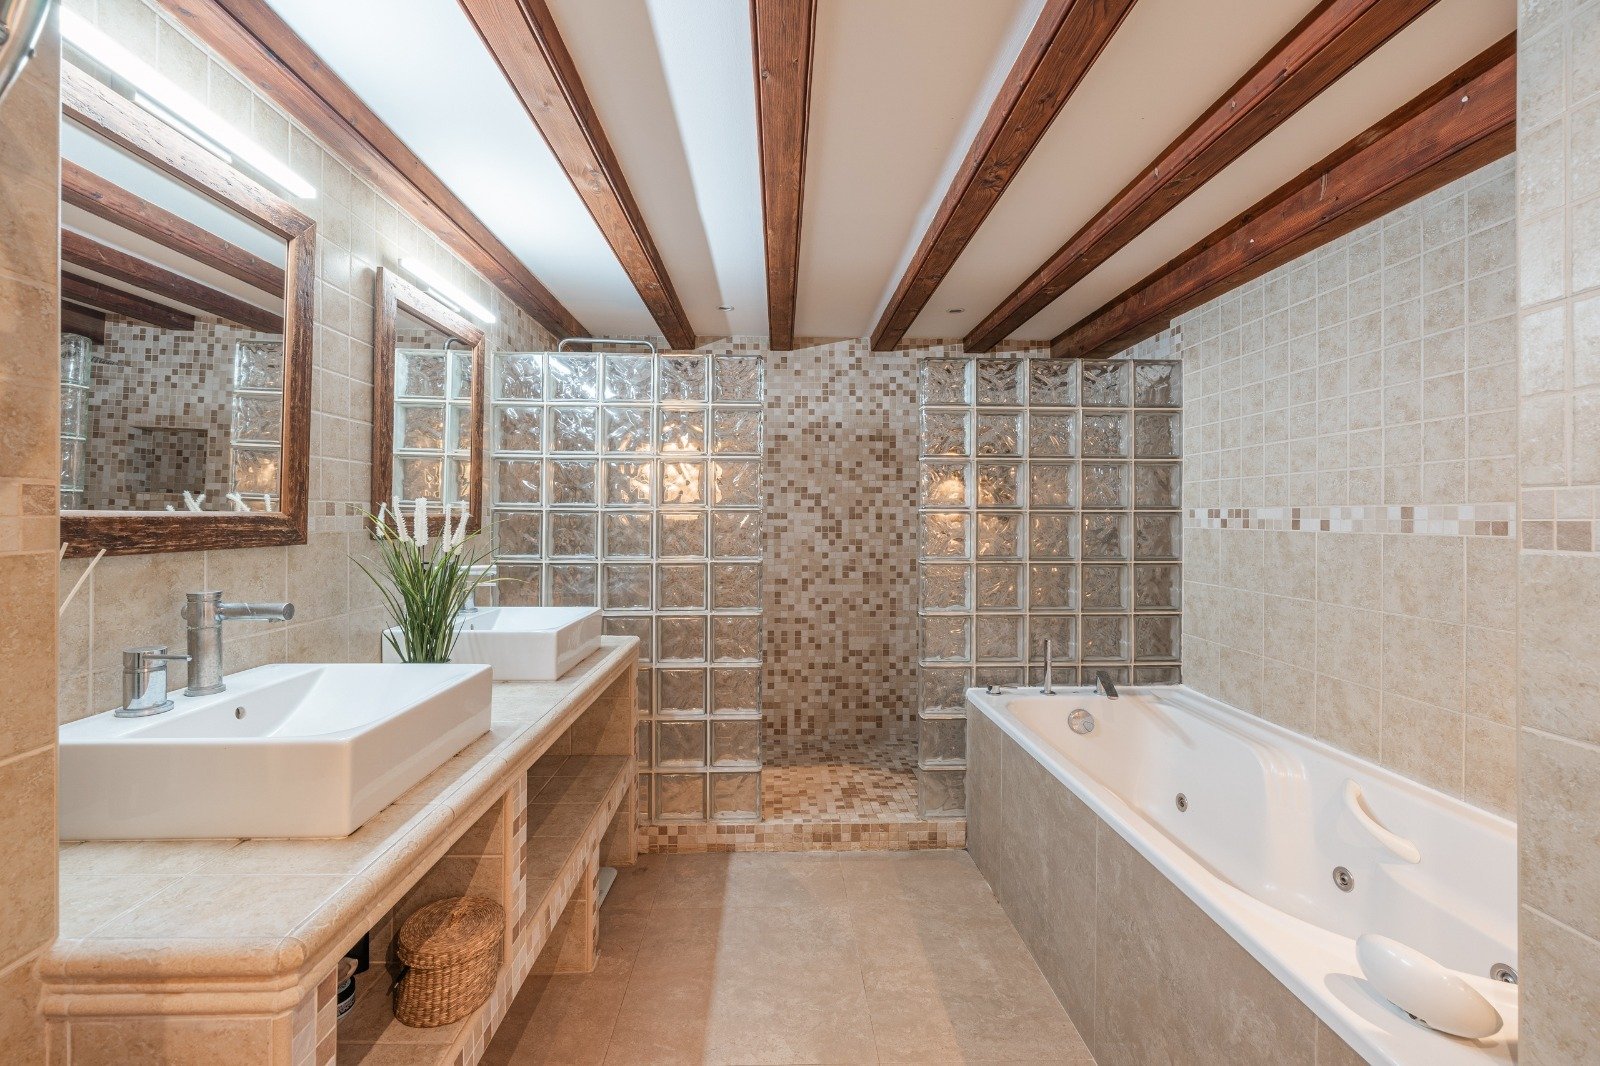
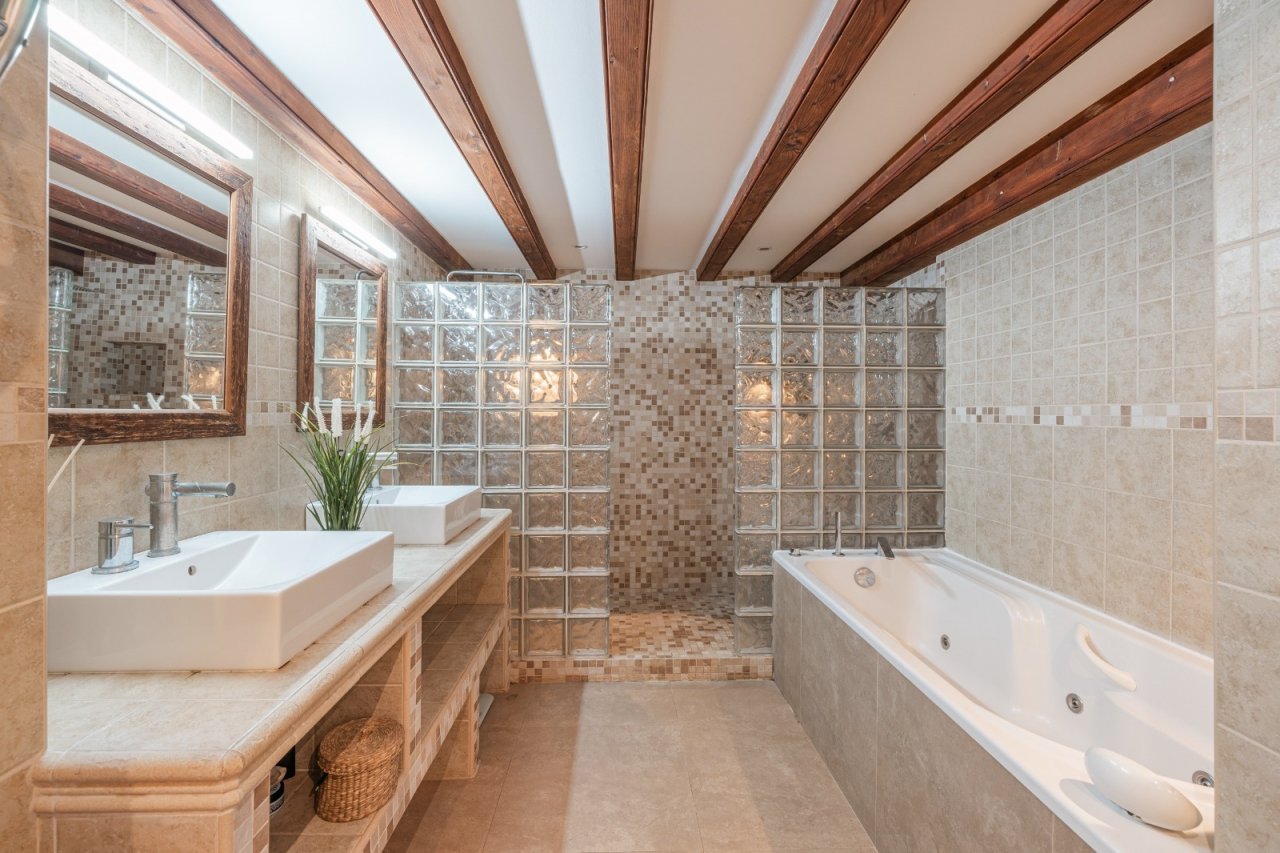
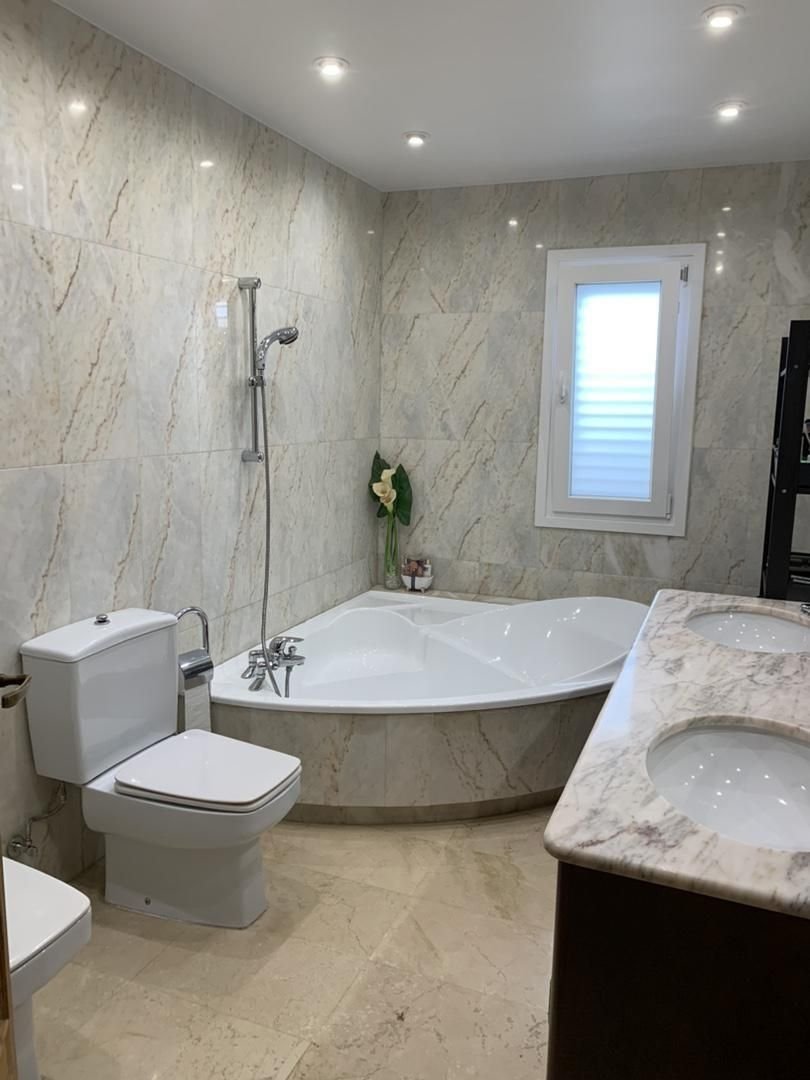
Luxurious bathroom with double vanity, freestanding bathtub, and walk-in shower under a wooden beam ceiling
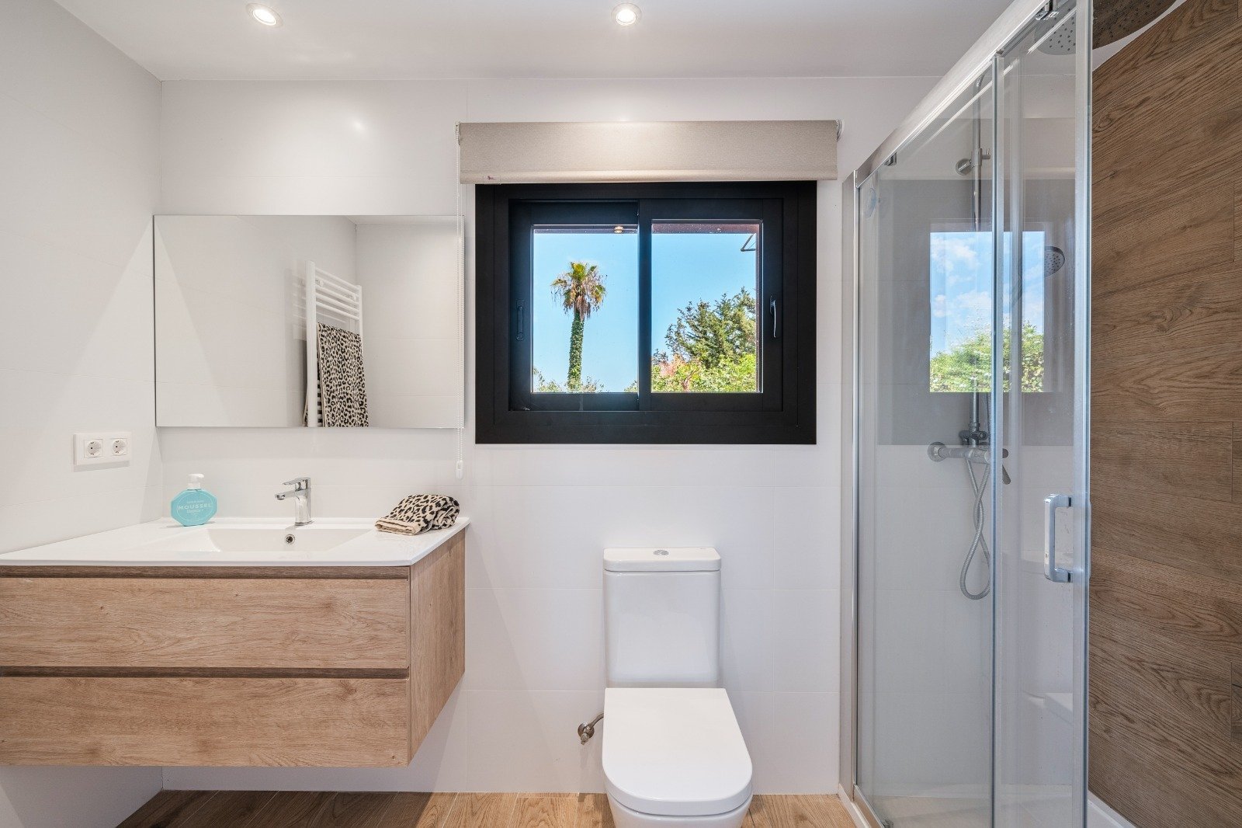
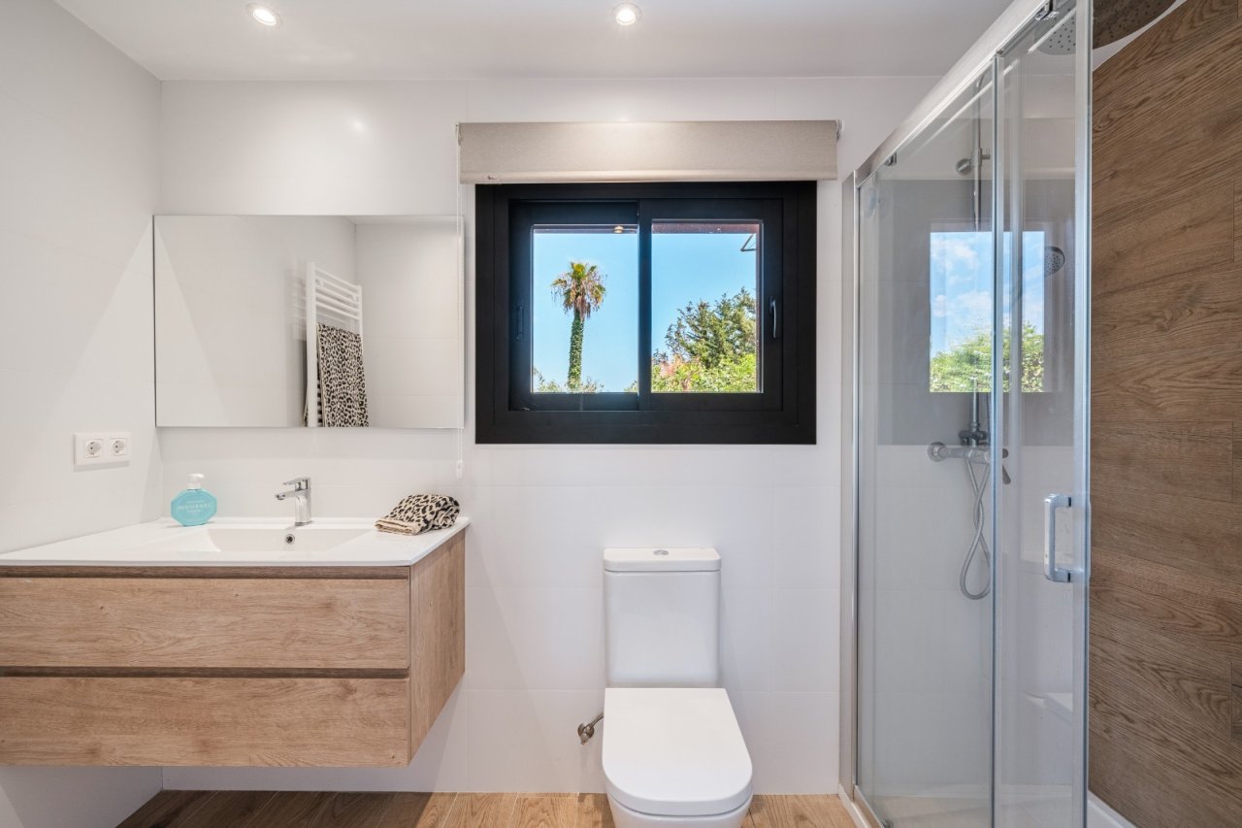
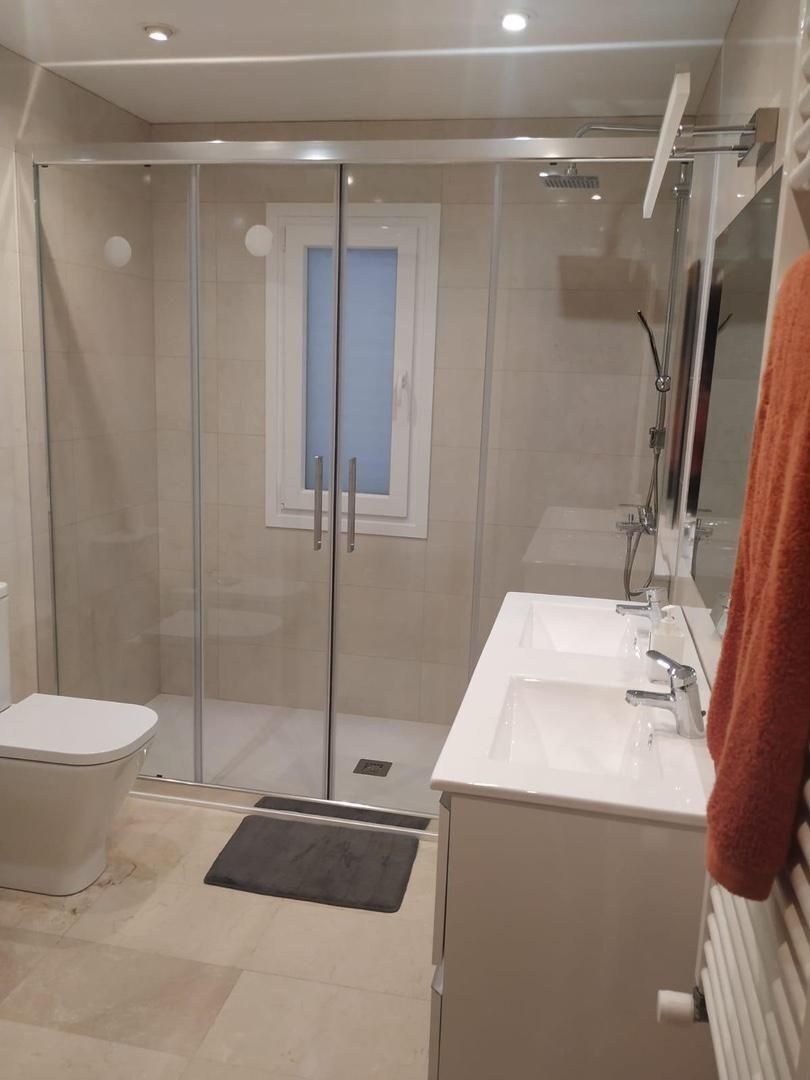
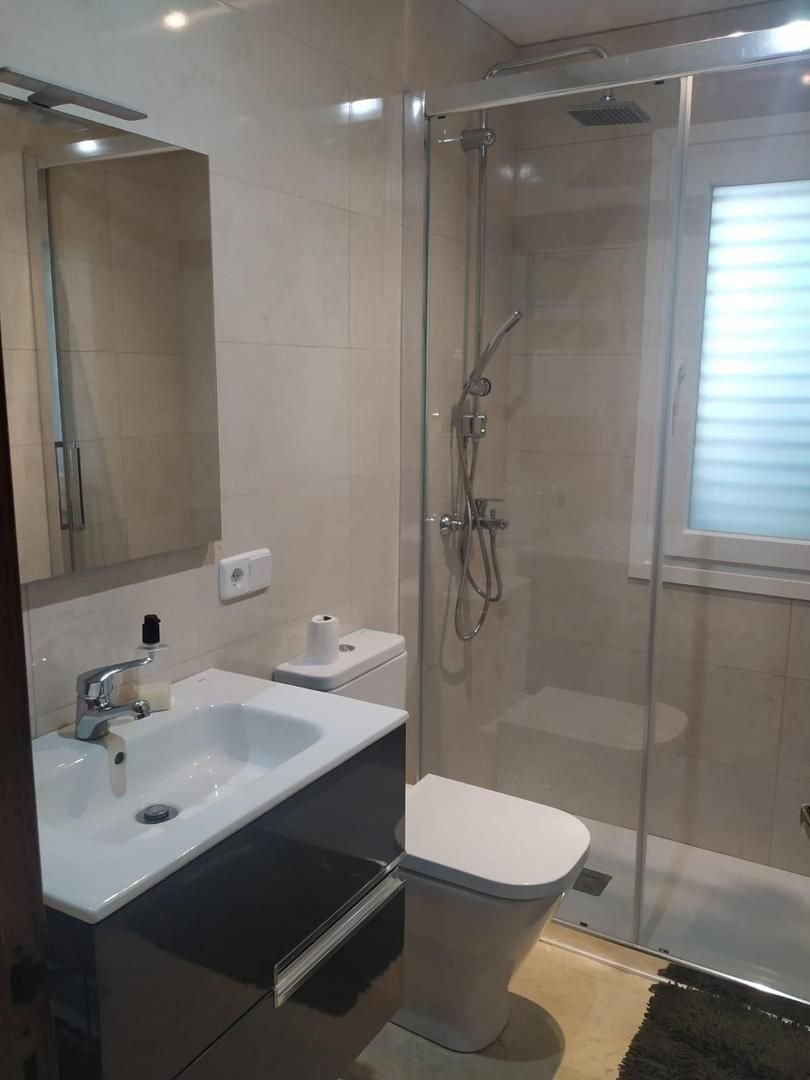
Modern bathroom with double sink, walk-in shower, and panoramic window with garden view
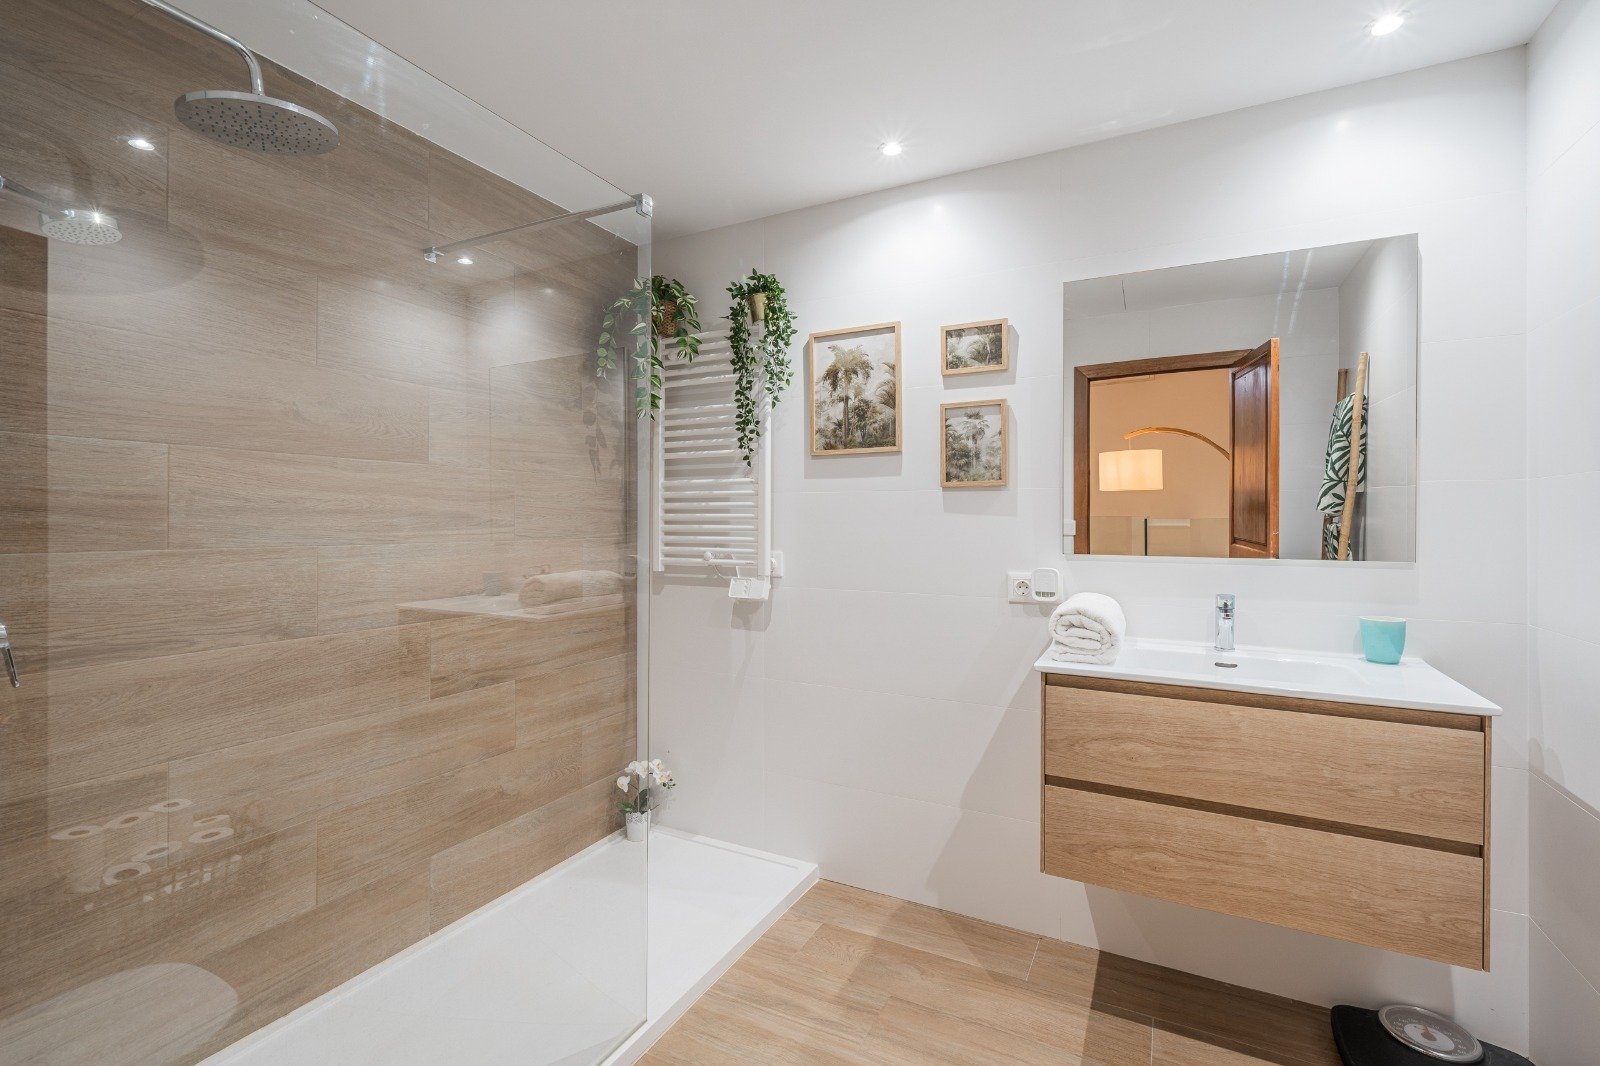
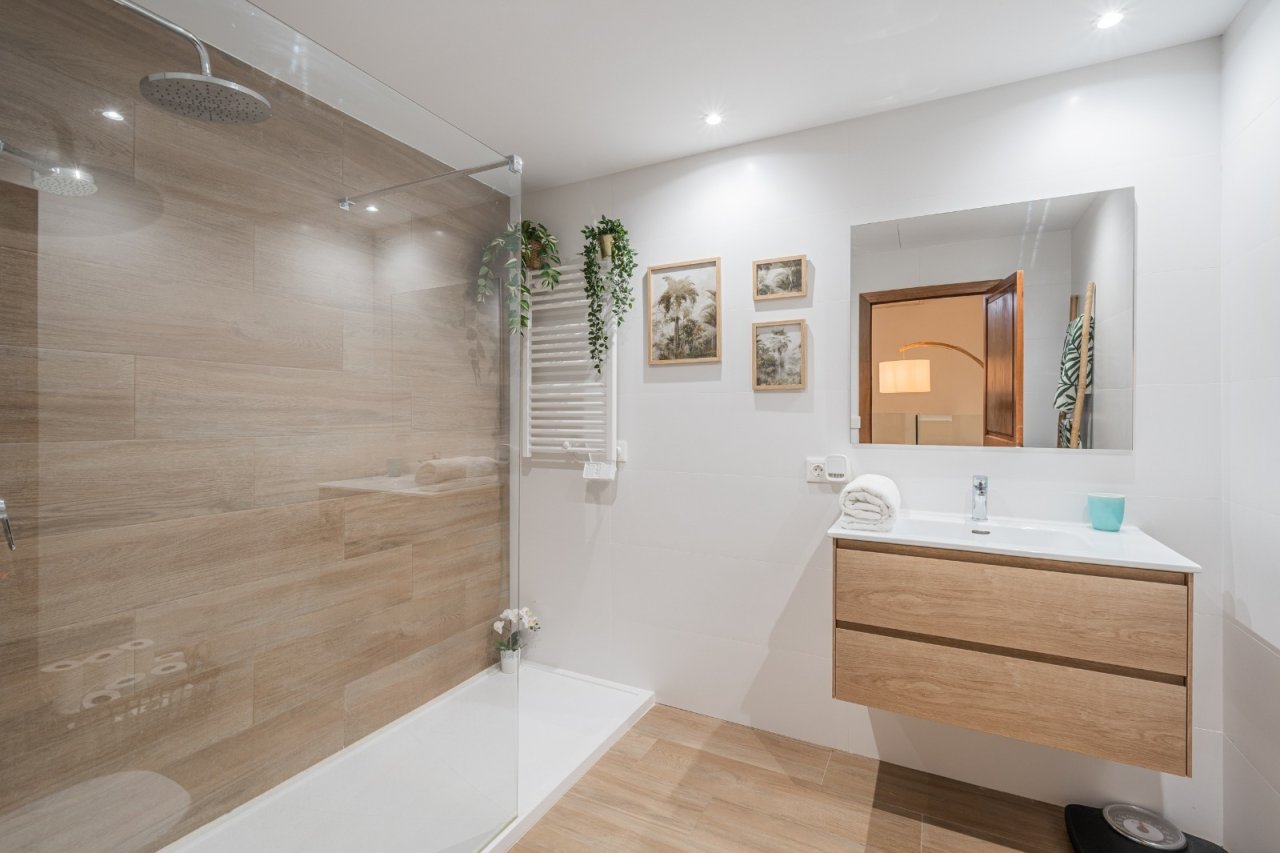
Modern bathroom with walk-in shower, double washbasin, and high-quality fittings
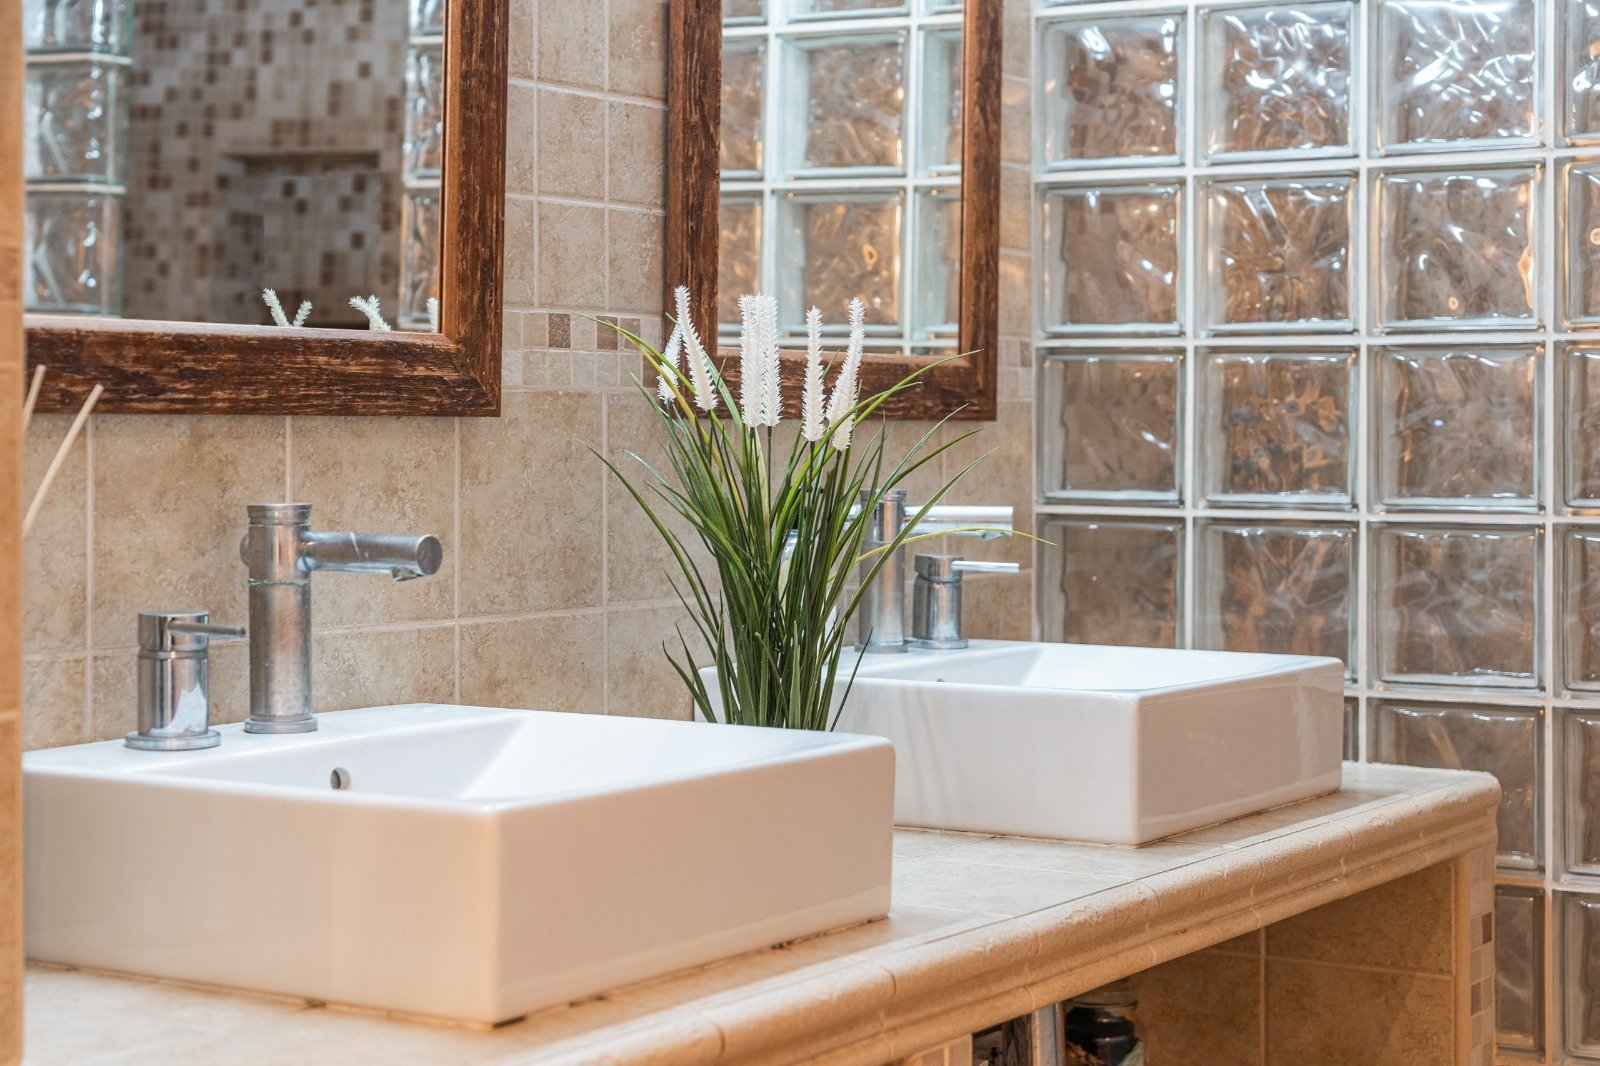
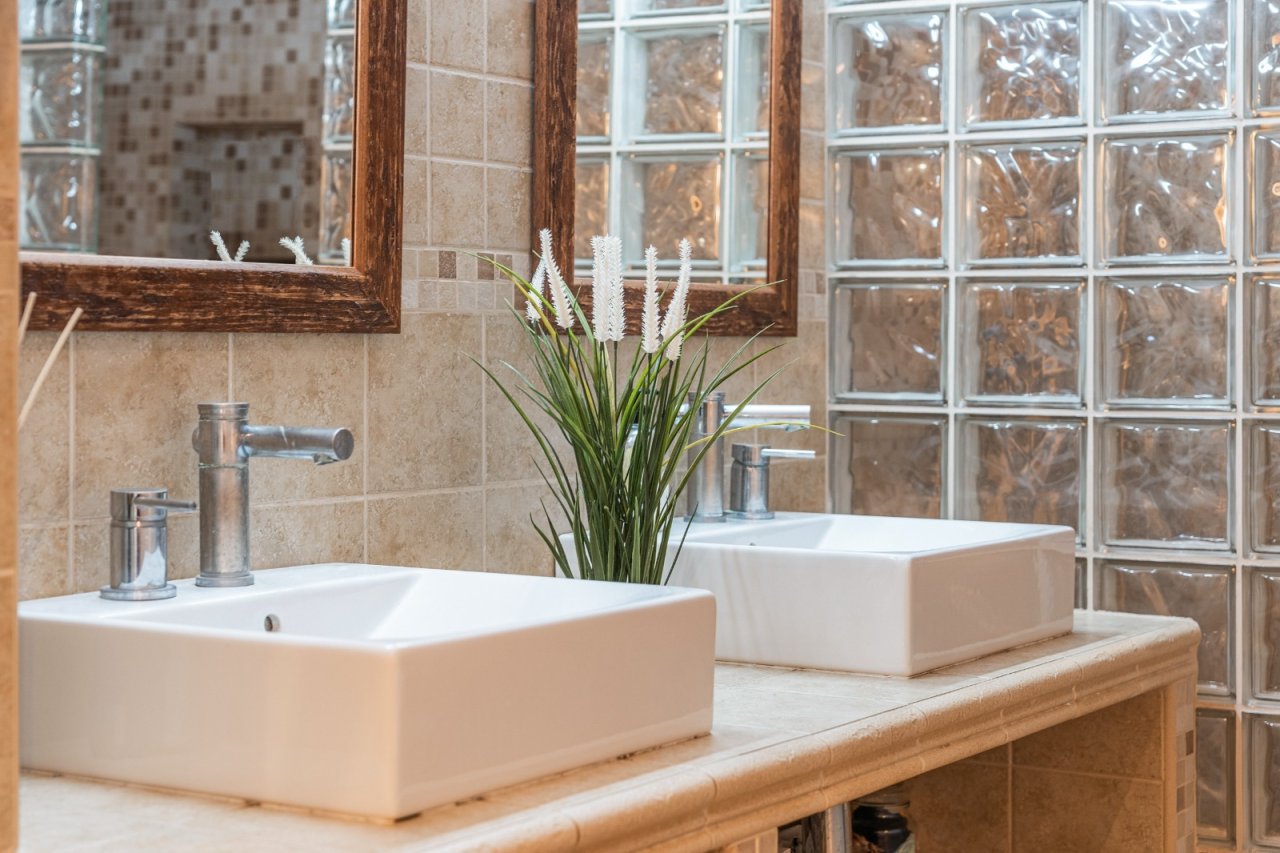
Elegant double vanity bathroom with frameless glass partition and natural flood of light
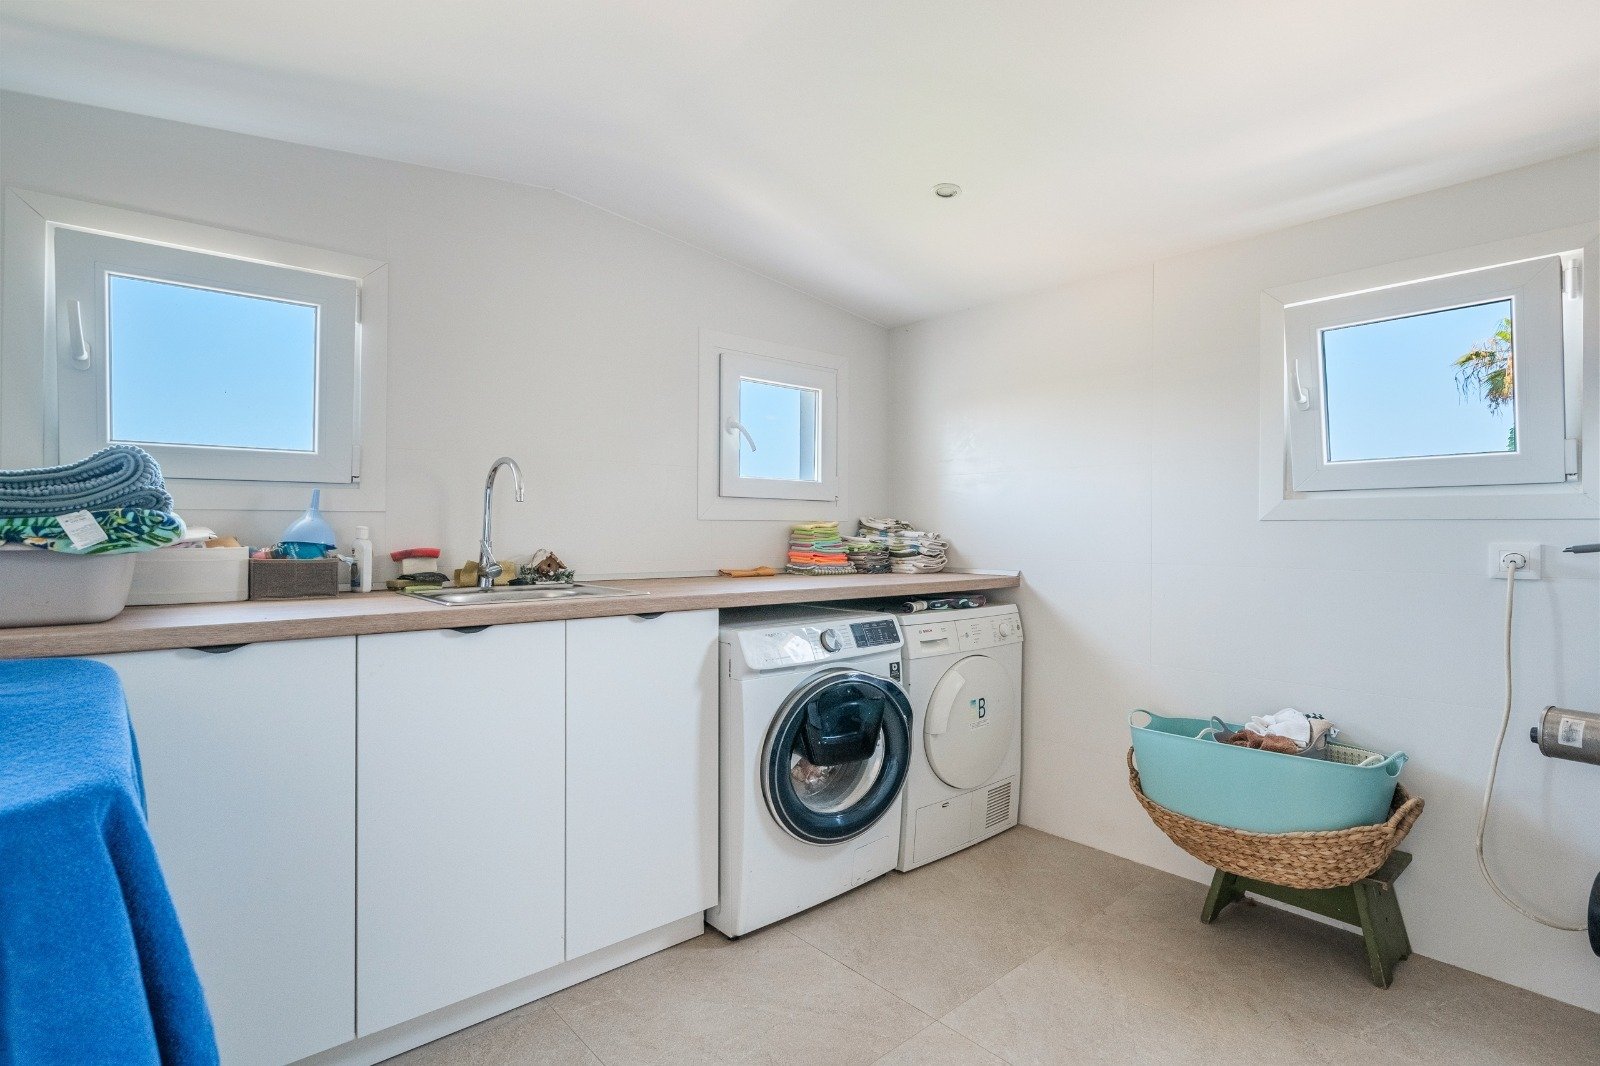
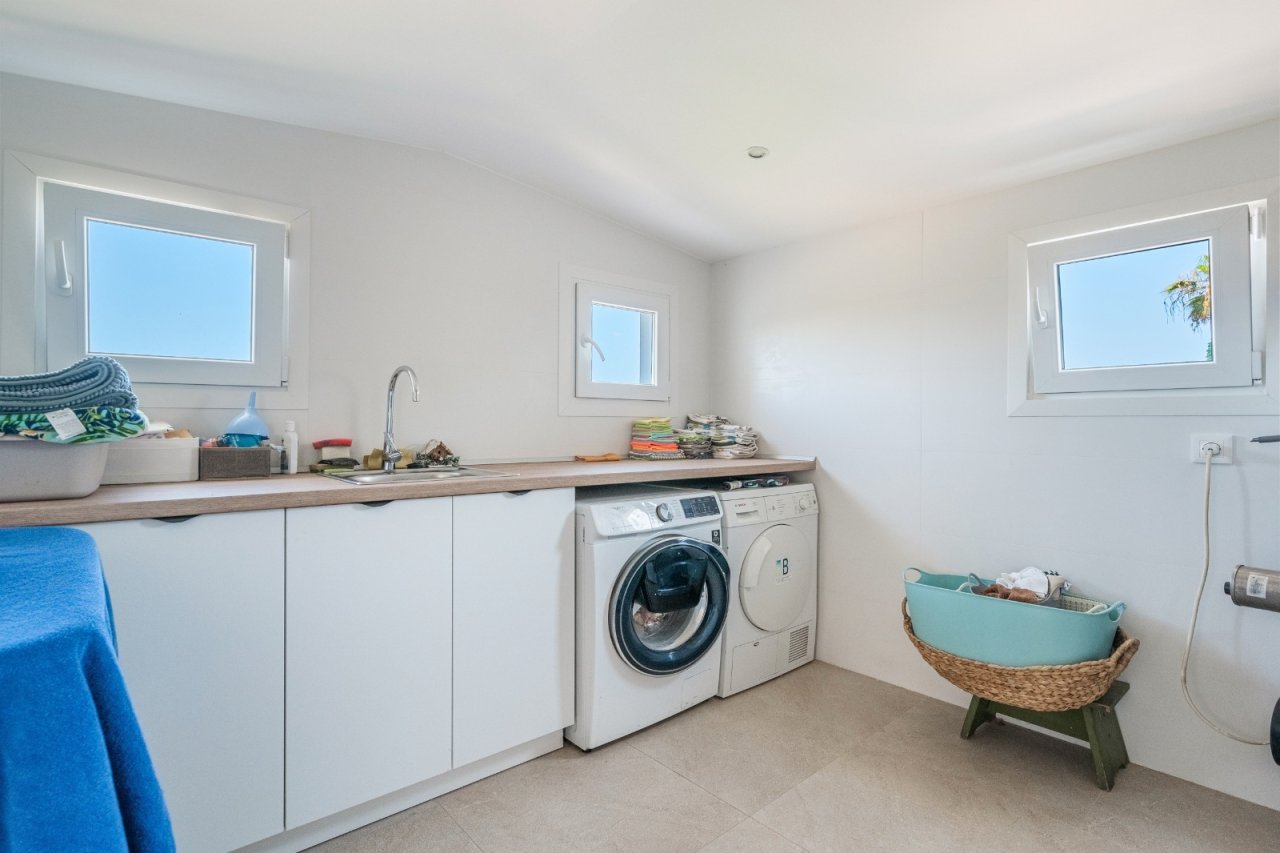
Functional laundry room with practical work surface and optimal lighting through window frontage
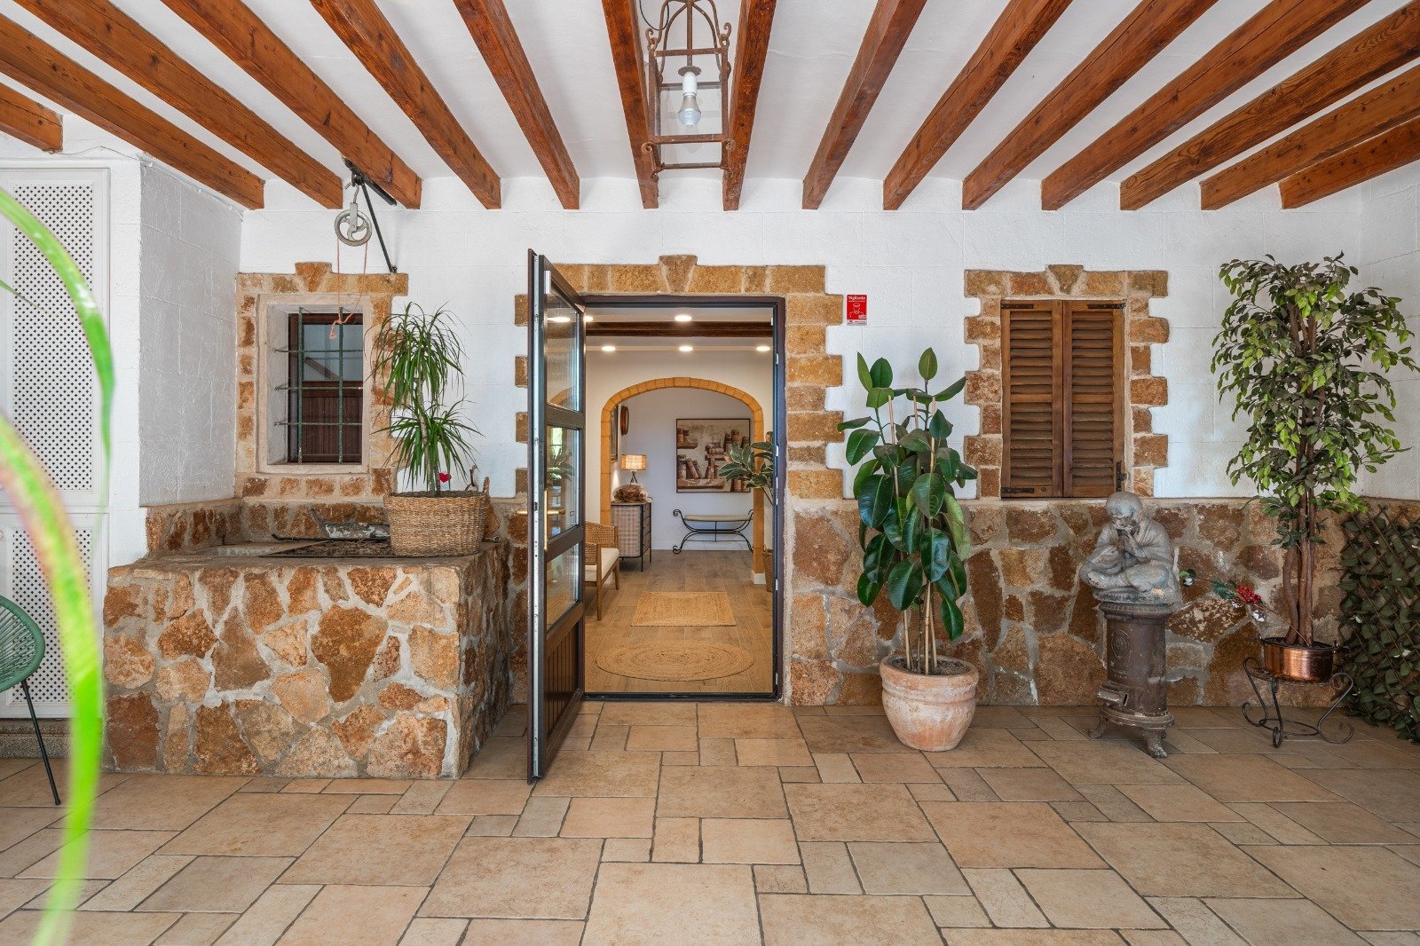
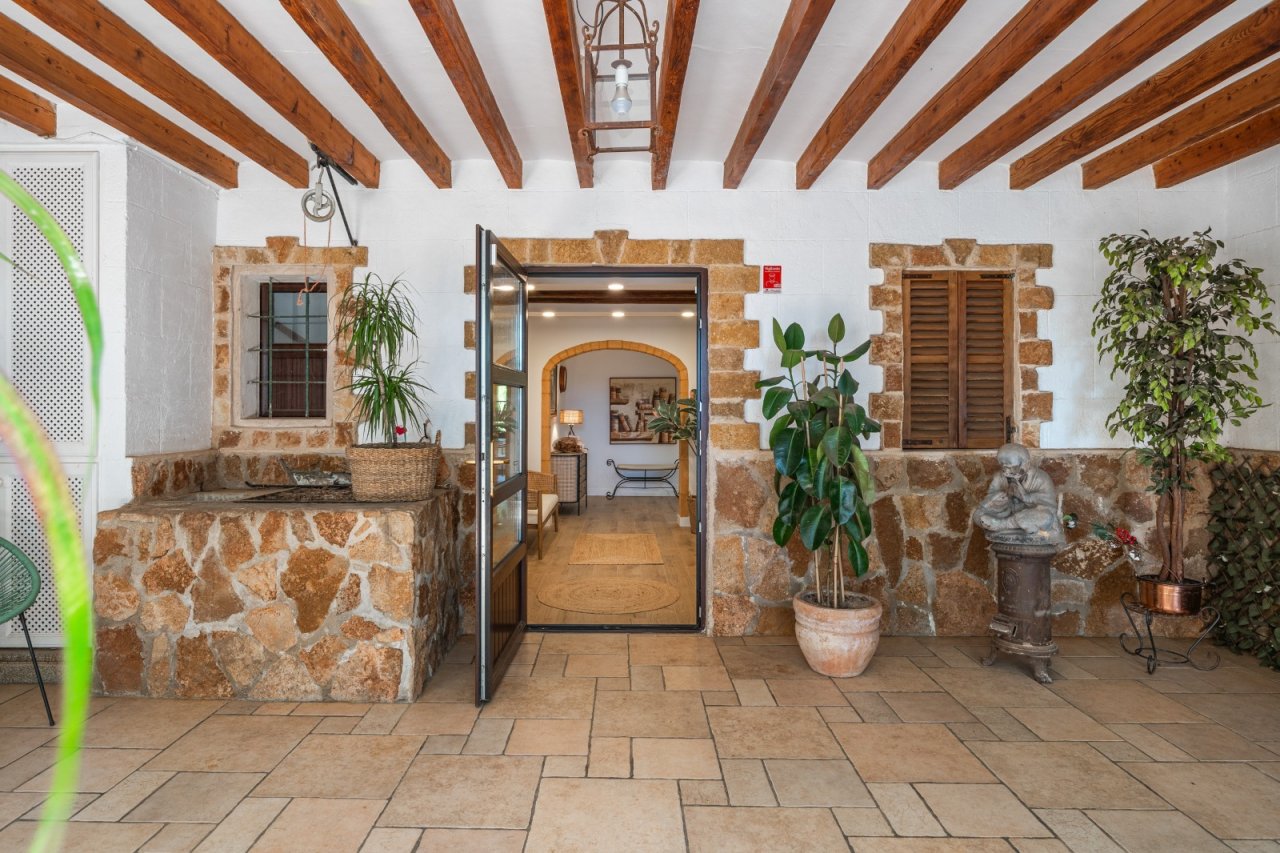
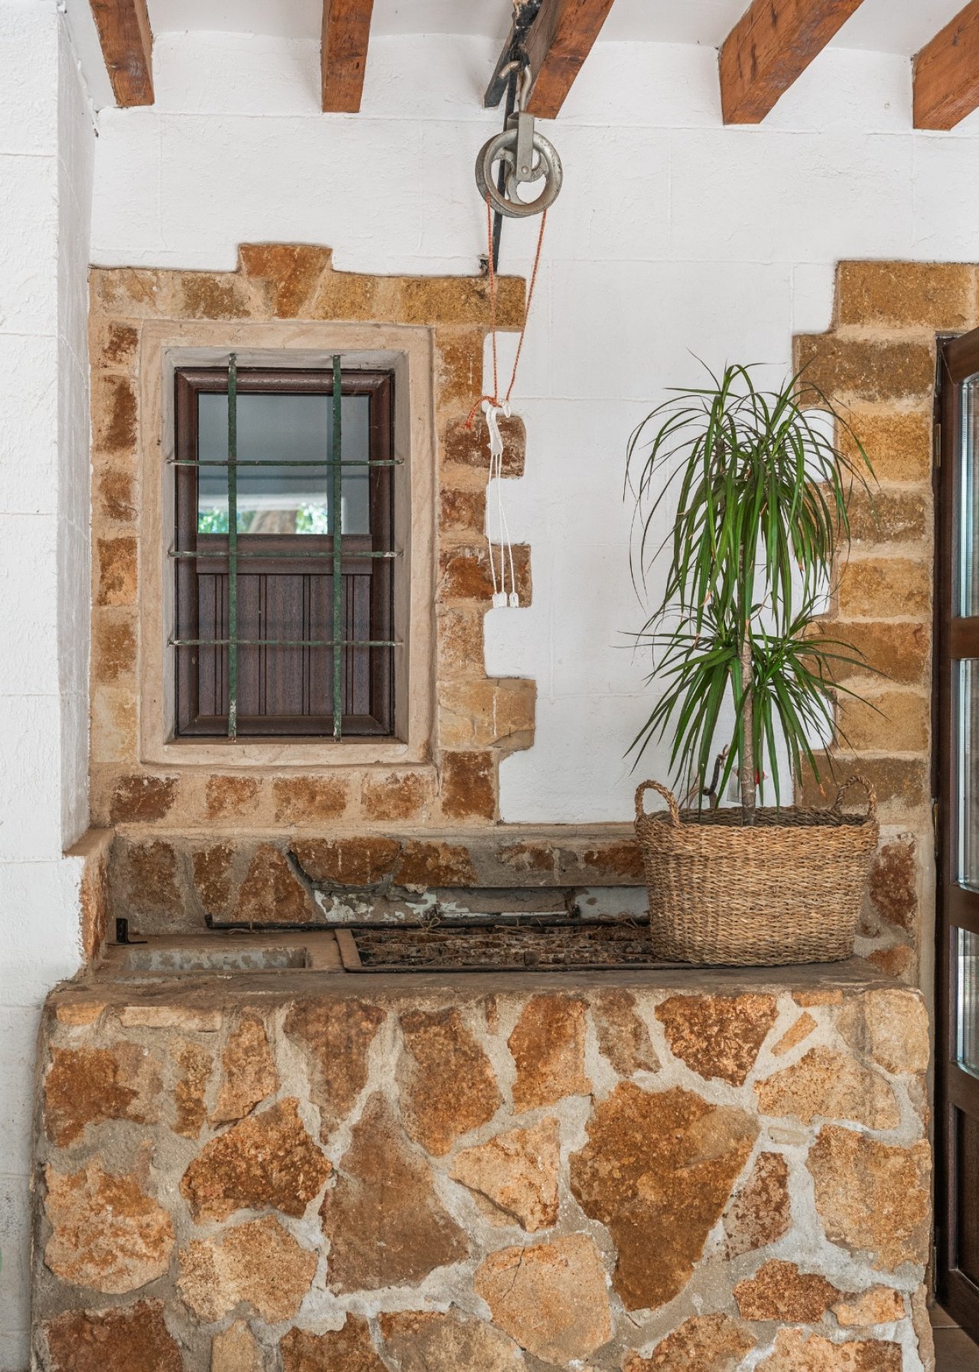
Characterful entrance area with solid natural stone walls, wooden beam ceiling, and elegant stone arch openings
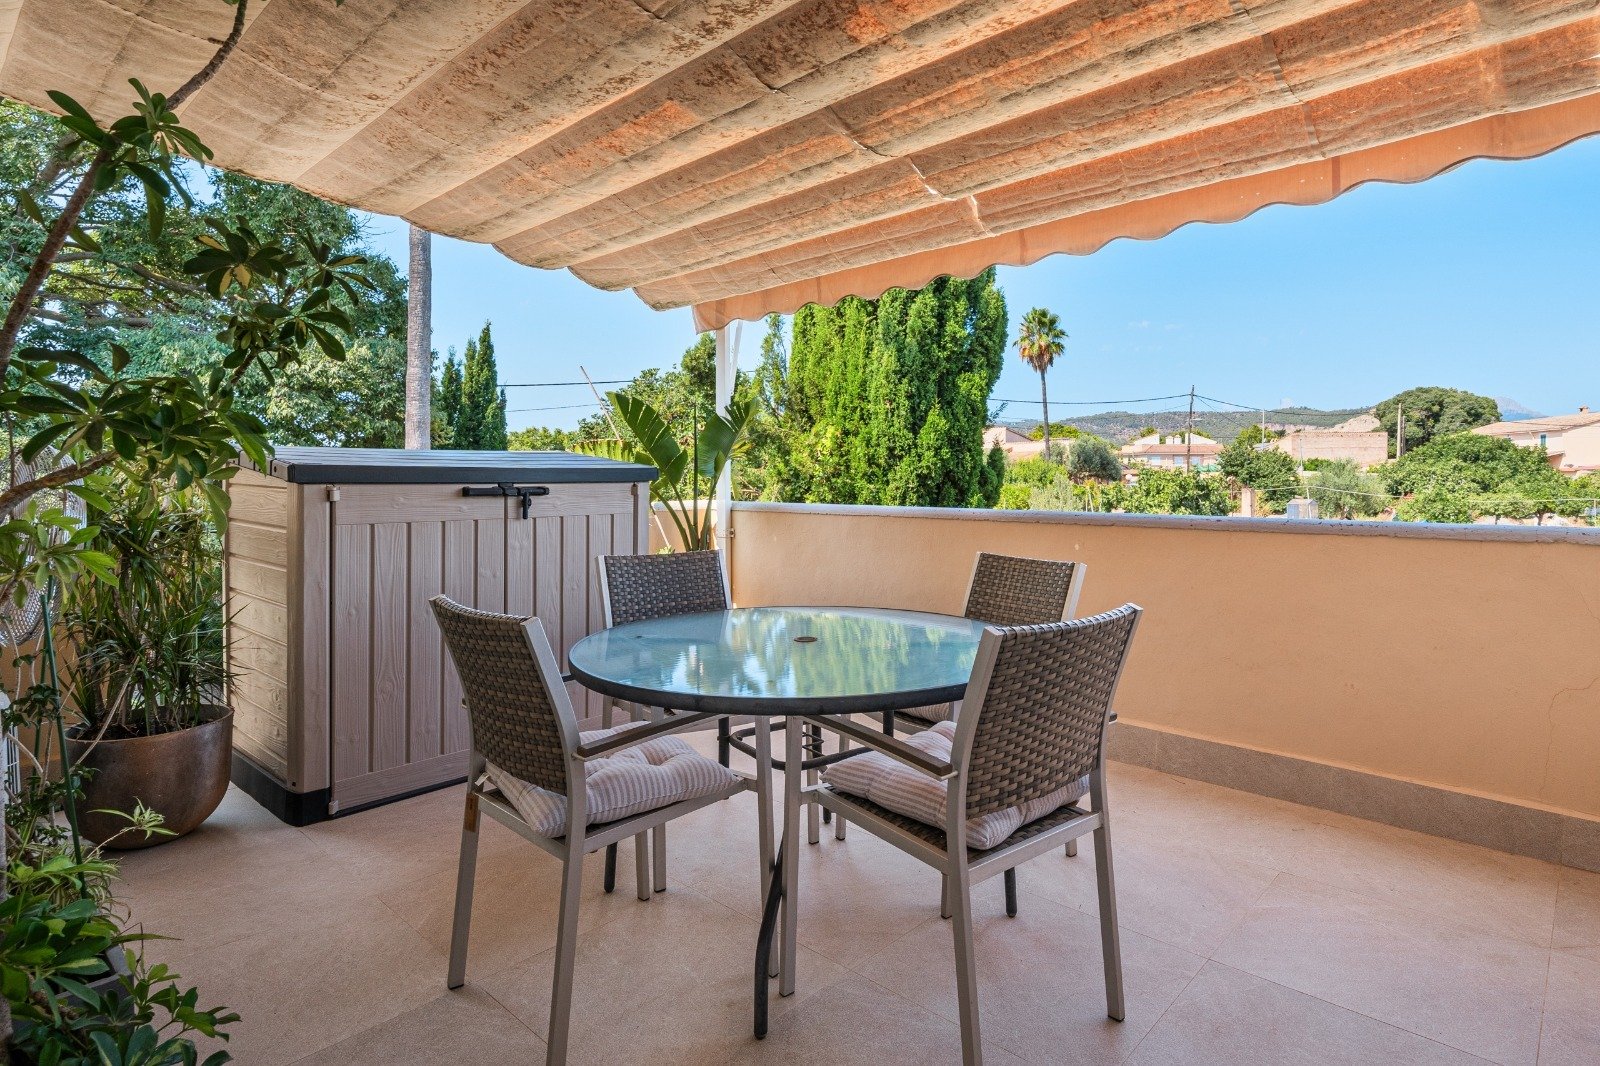
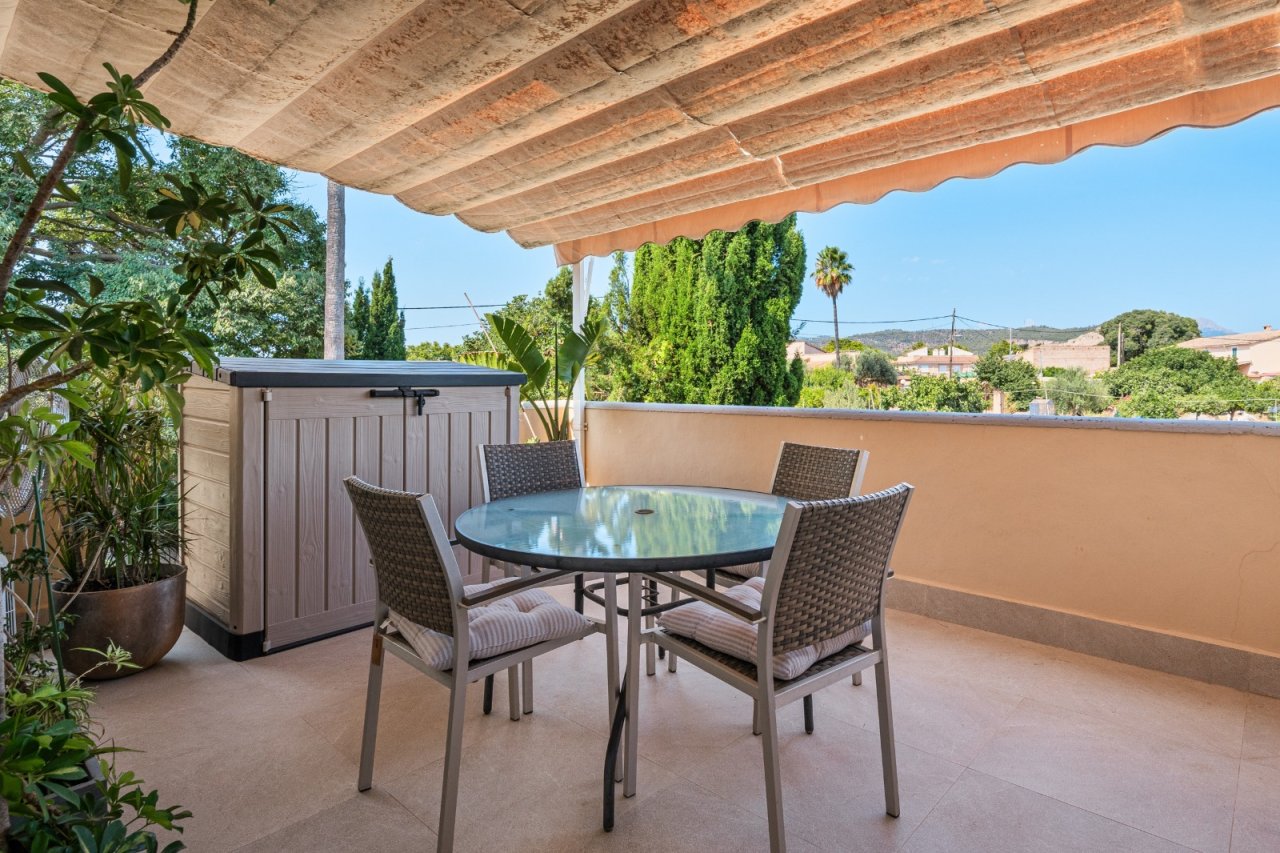
Terrace area with solid wooden beam ceiling and panoramic landscape view
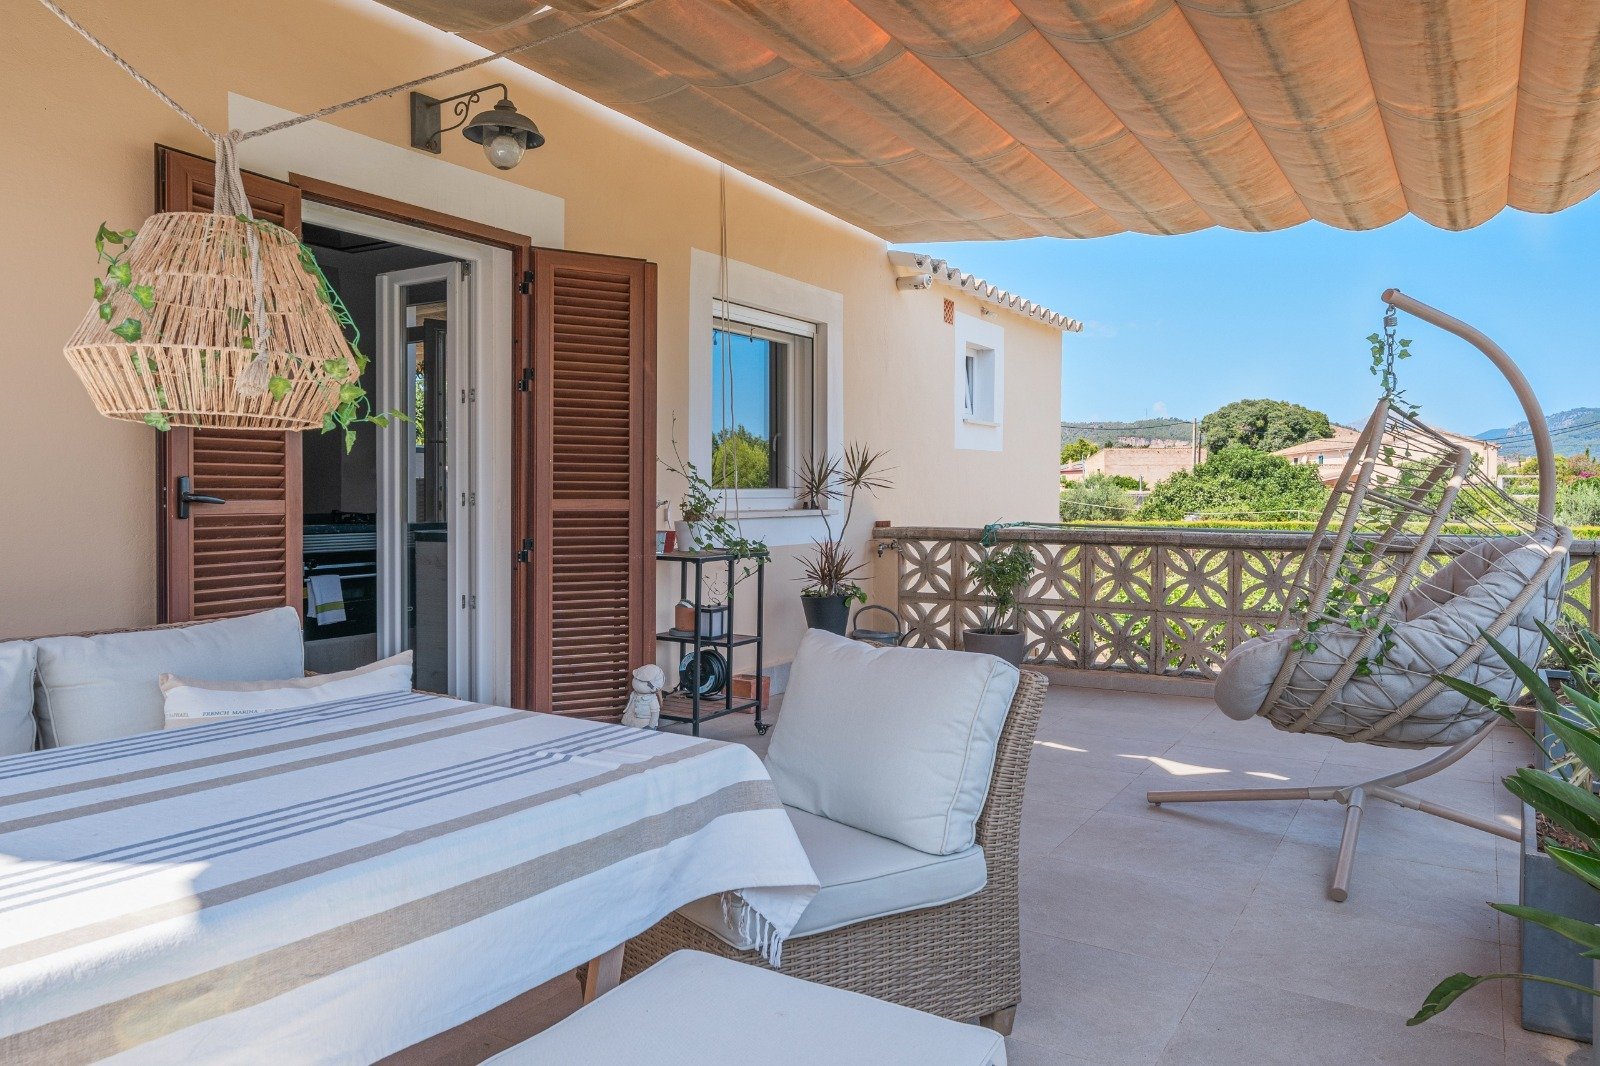
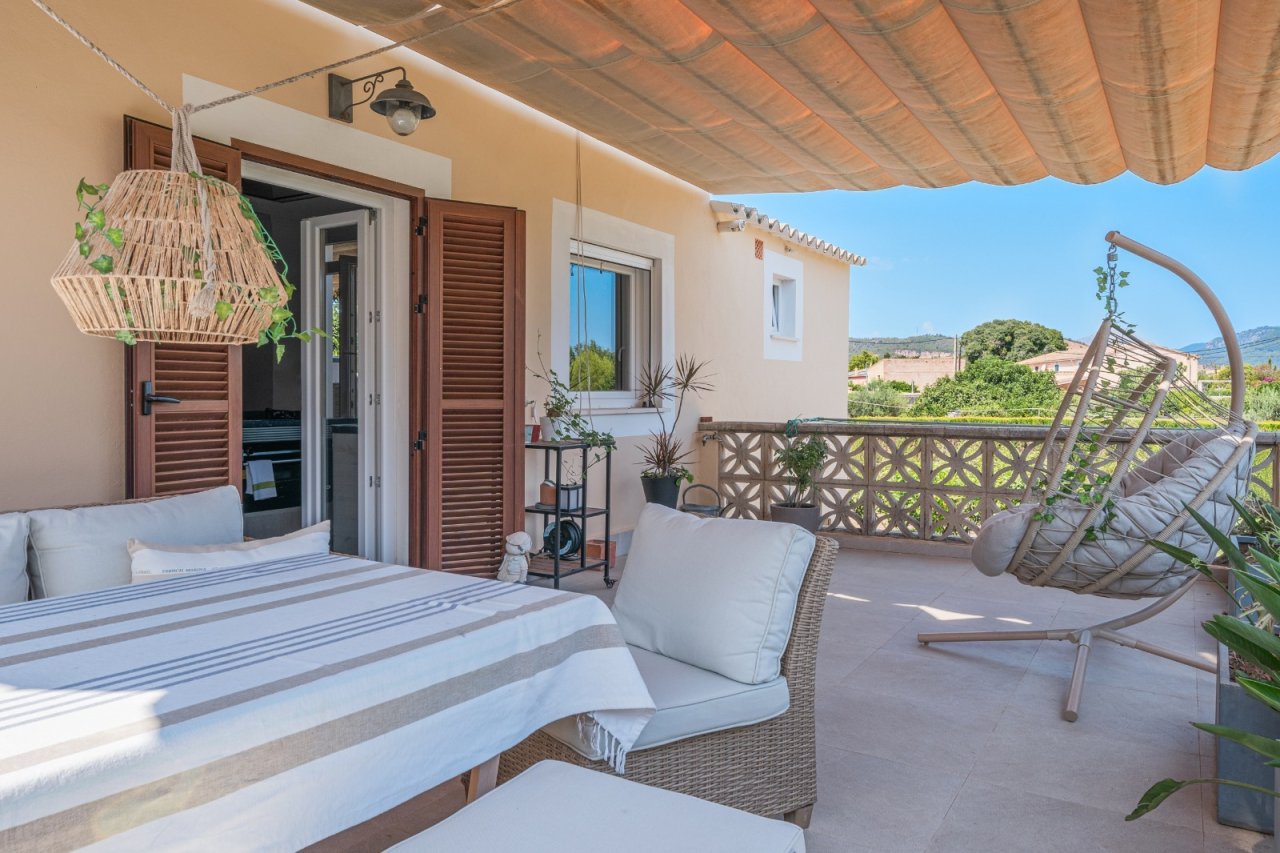
Main bedroom with direct terrace access and covered outdoor area
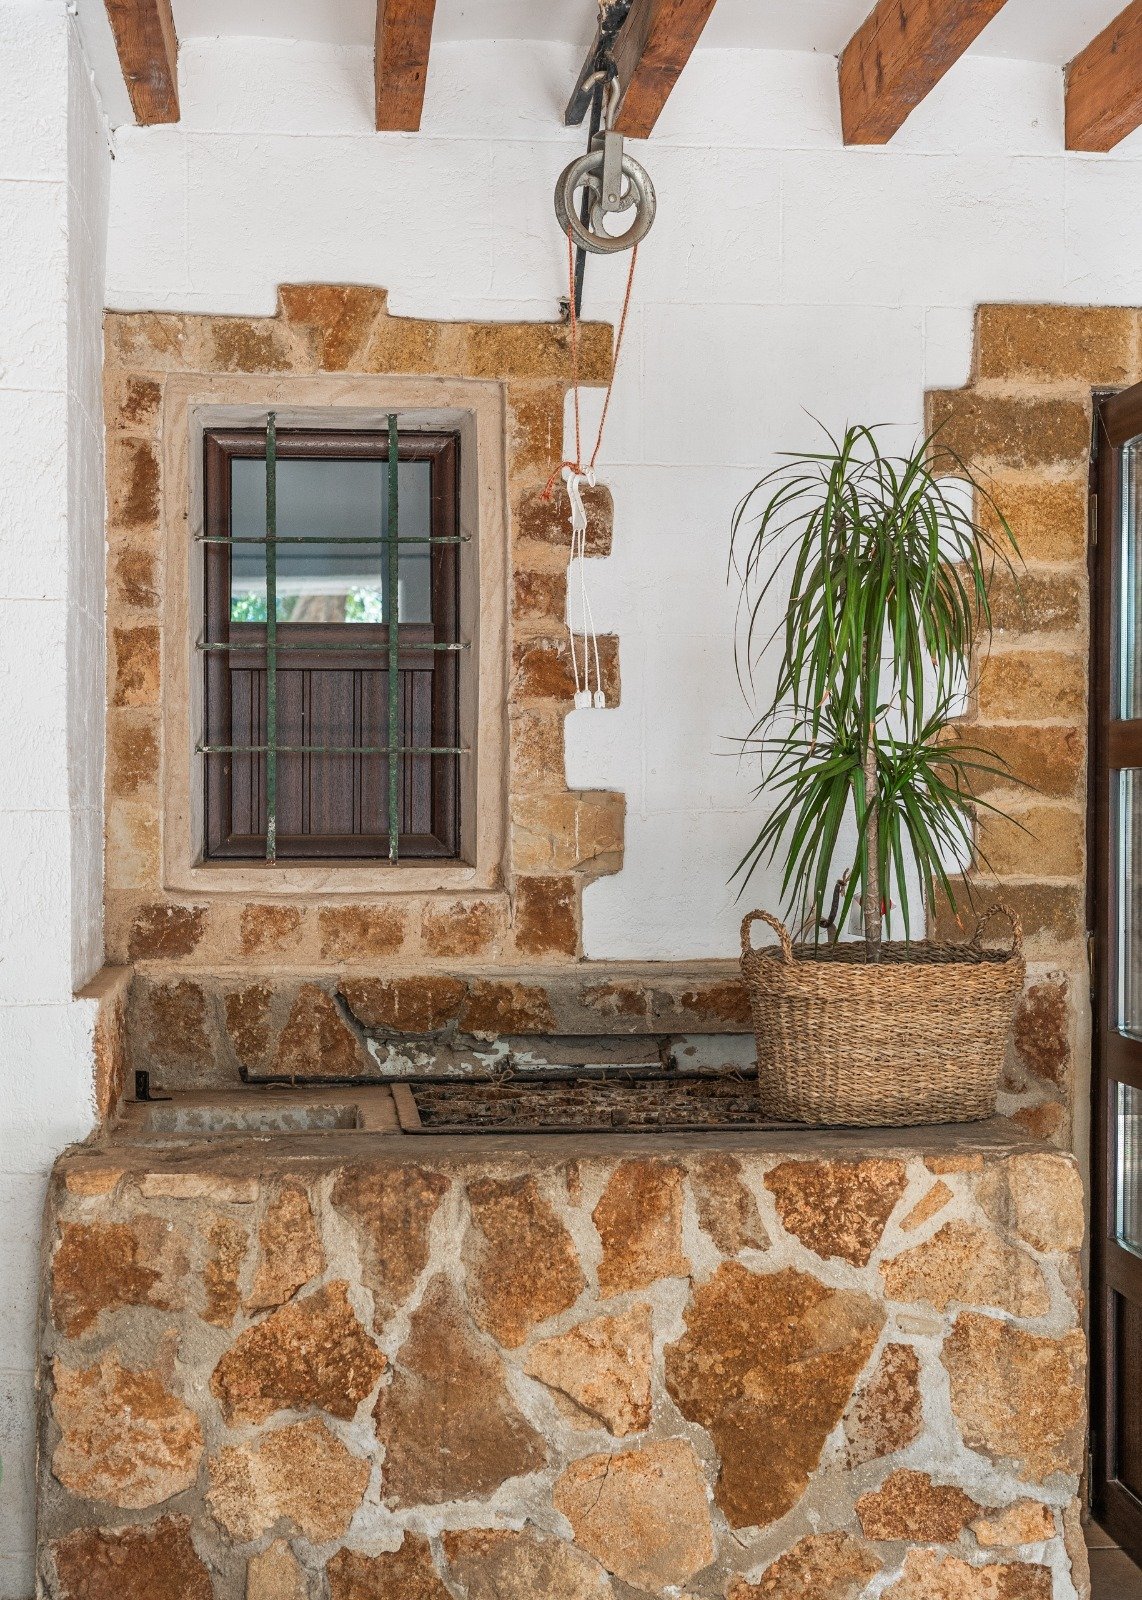
Authentic courtyard with characterful natural stone walls and massive wooden beams
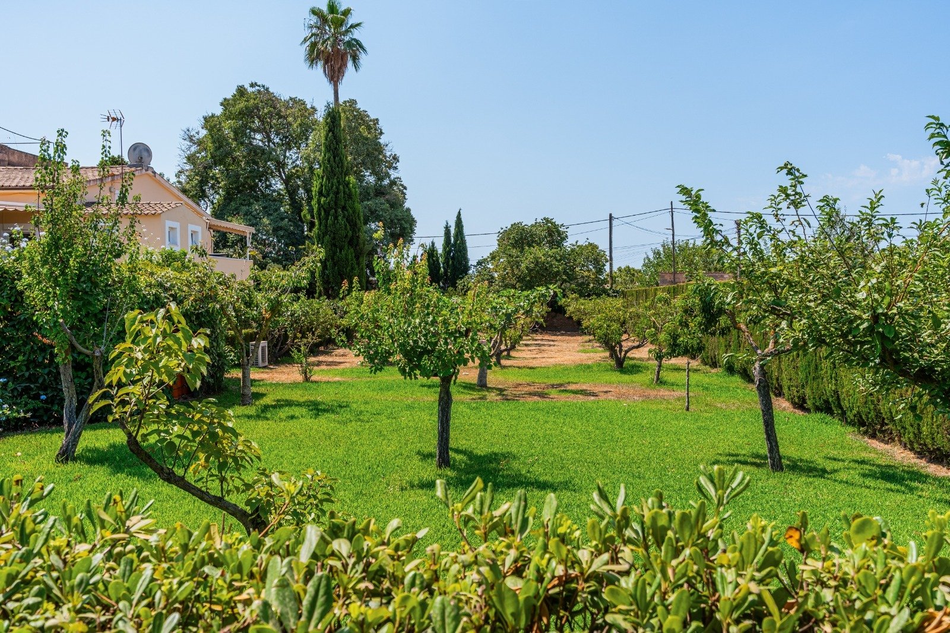
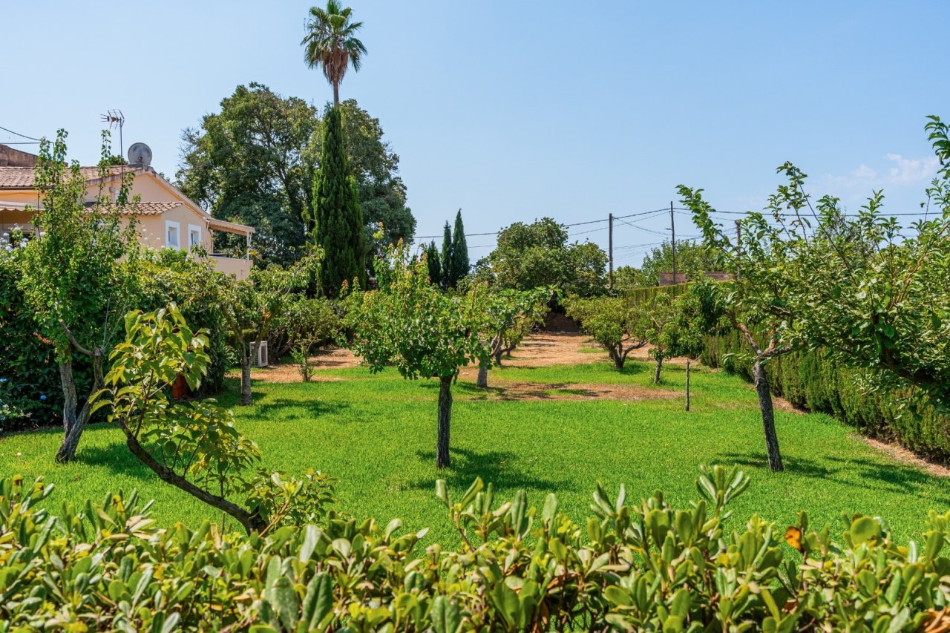
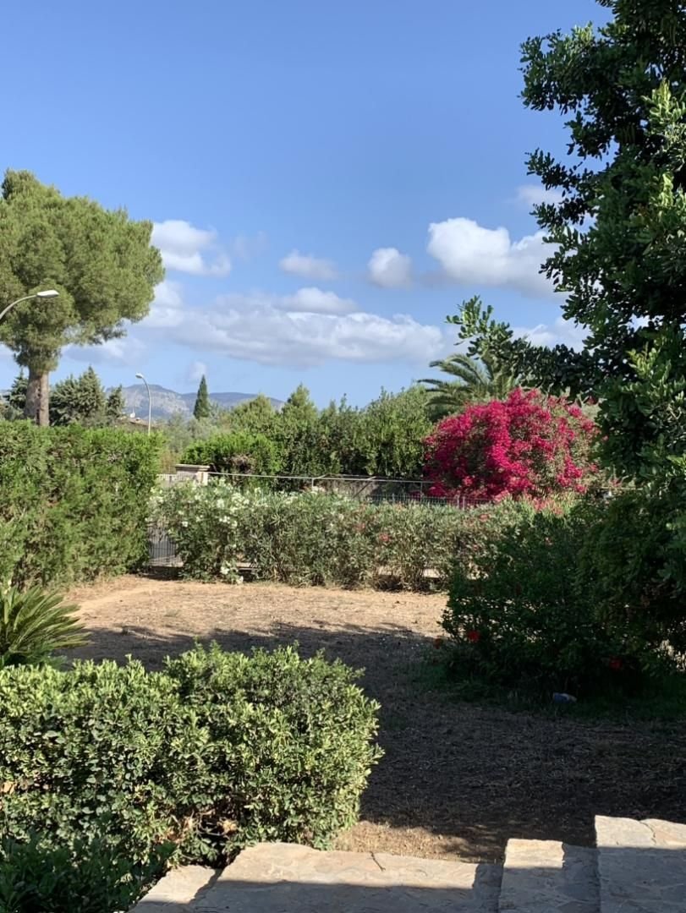
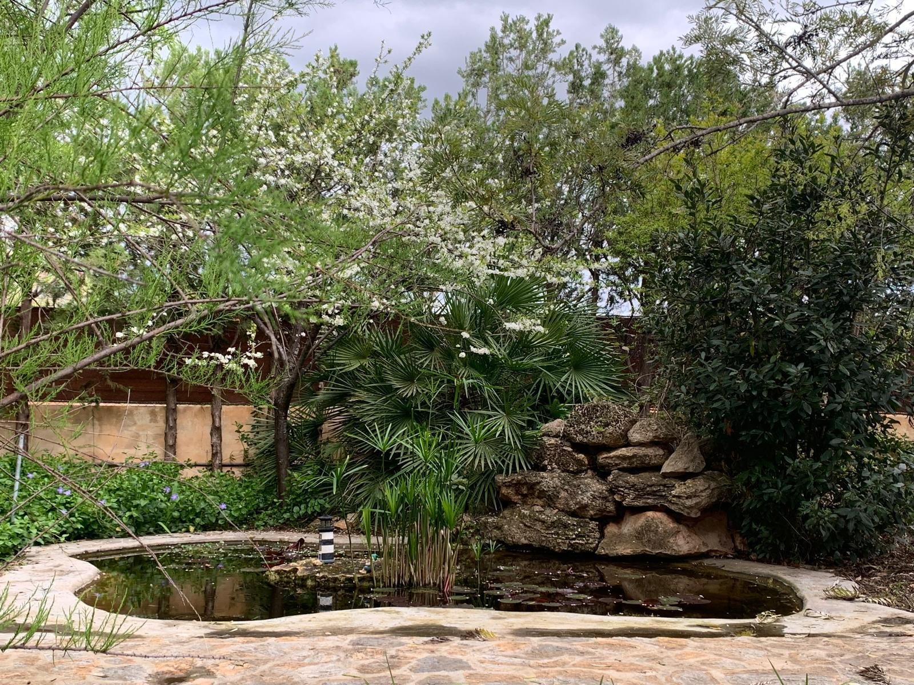
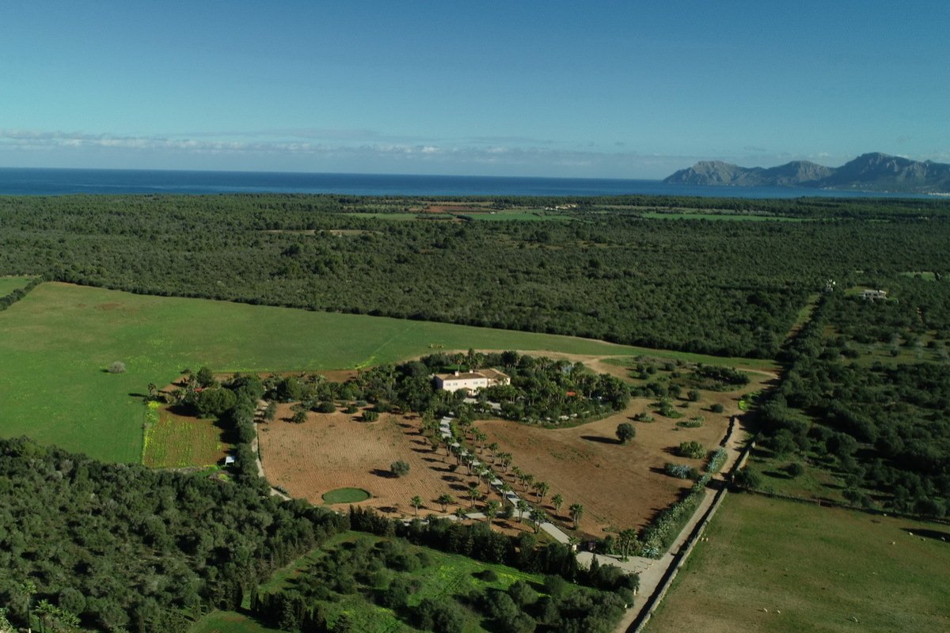
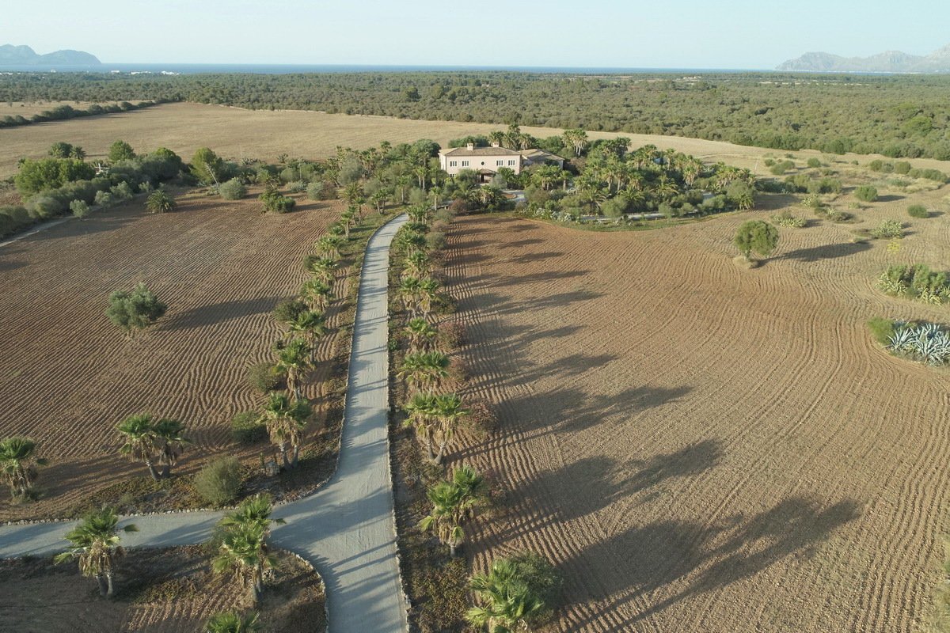
Fertile agricultural area with established tree cover and natural irrigation system
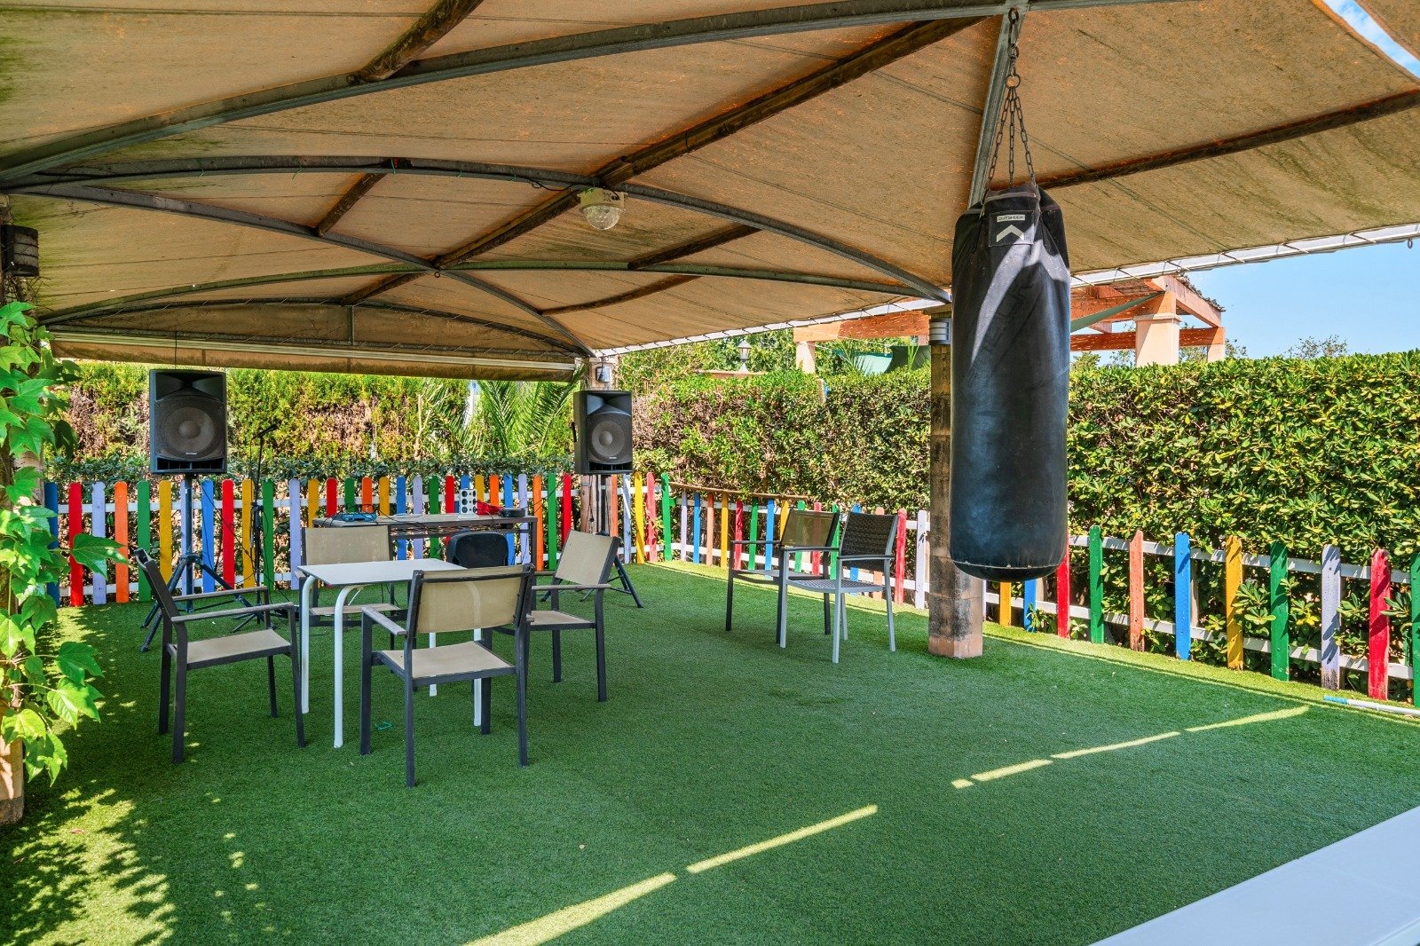
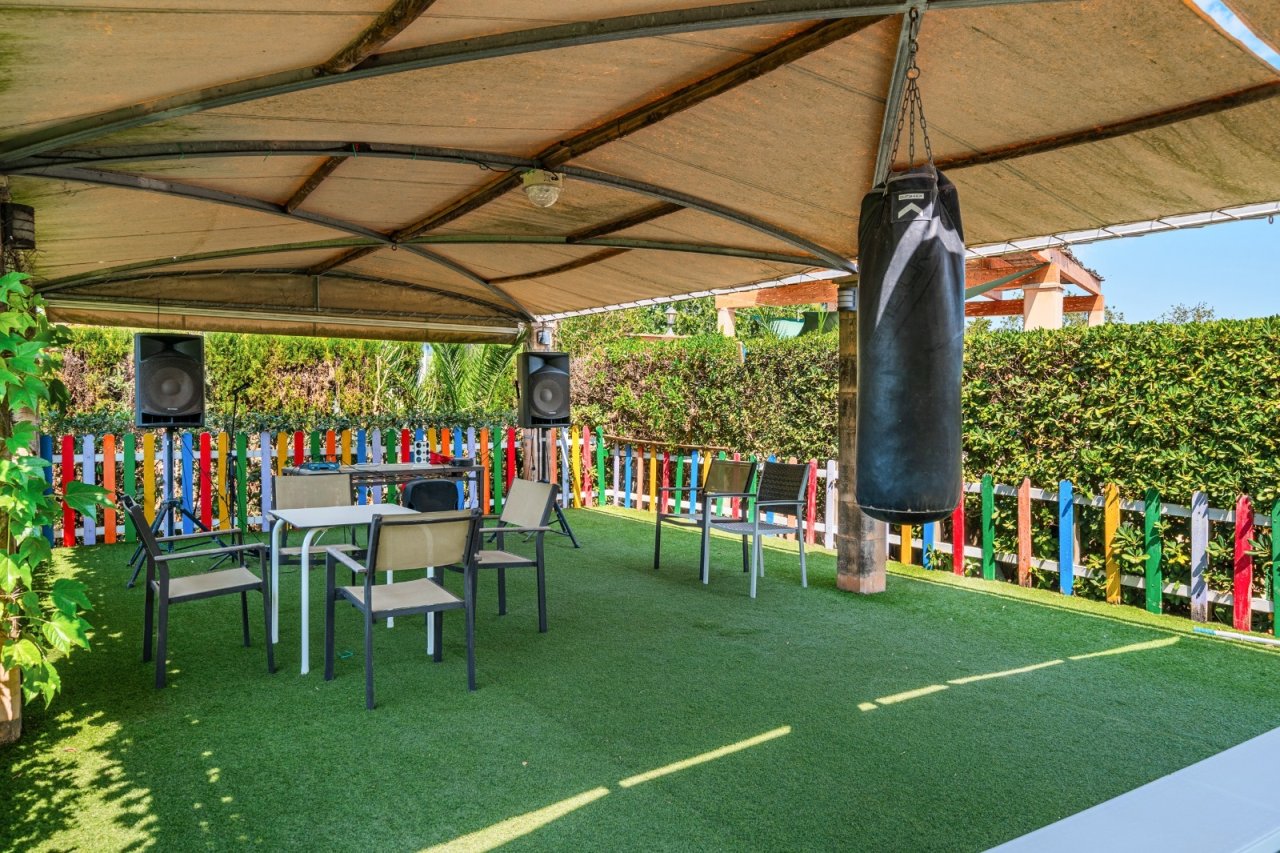
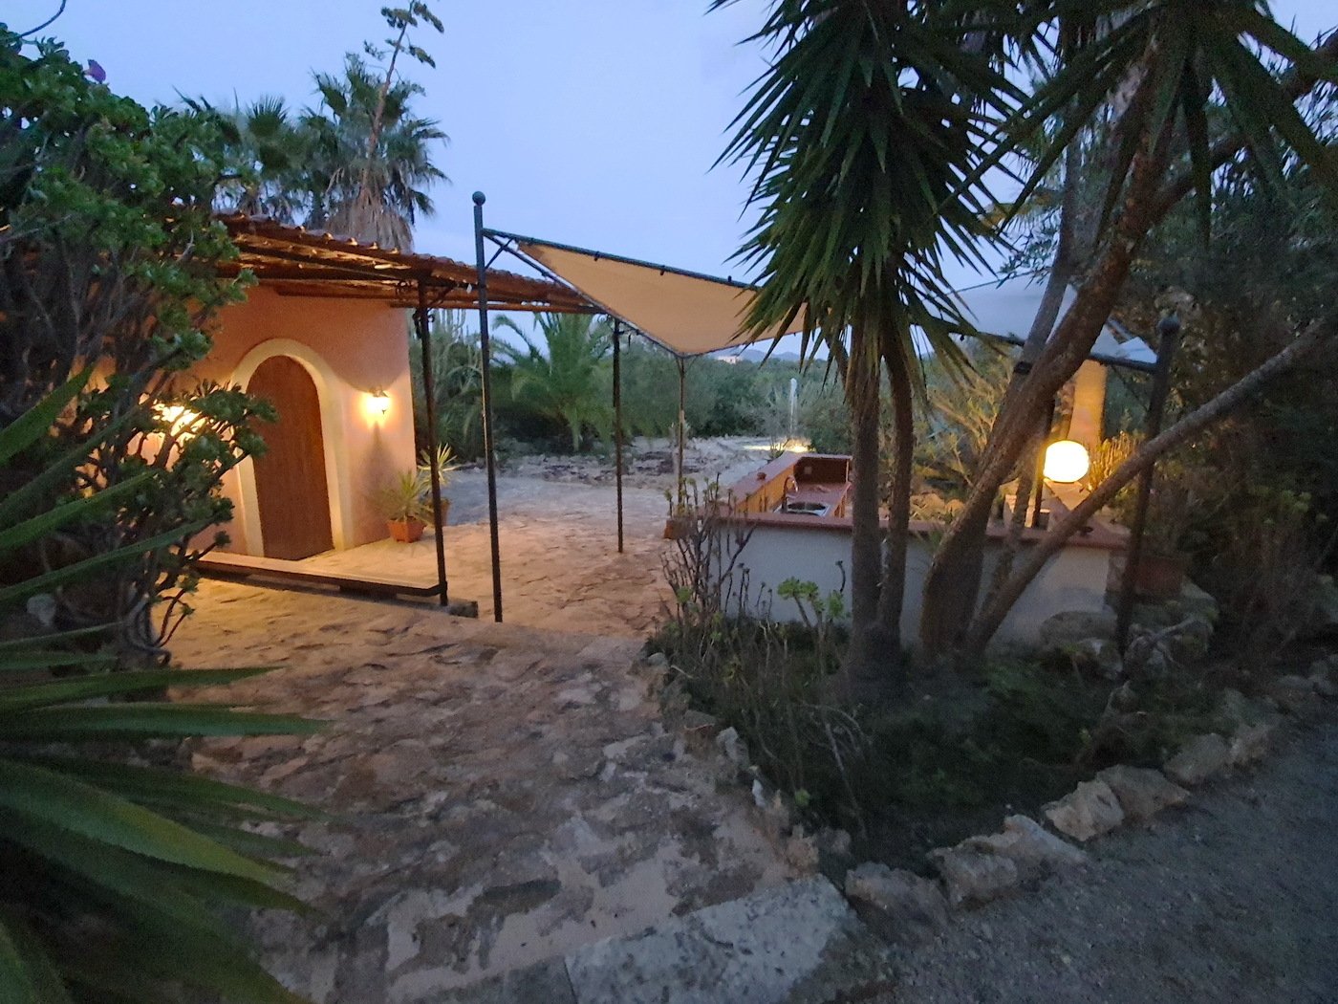
Covered outdoor area with a sturdy steel structure and versatile usage options
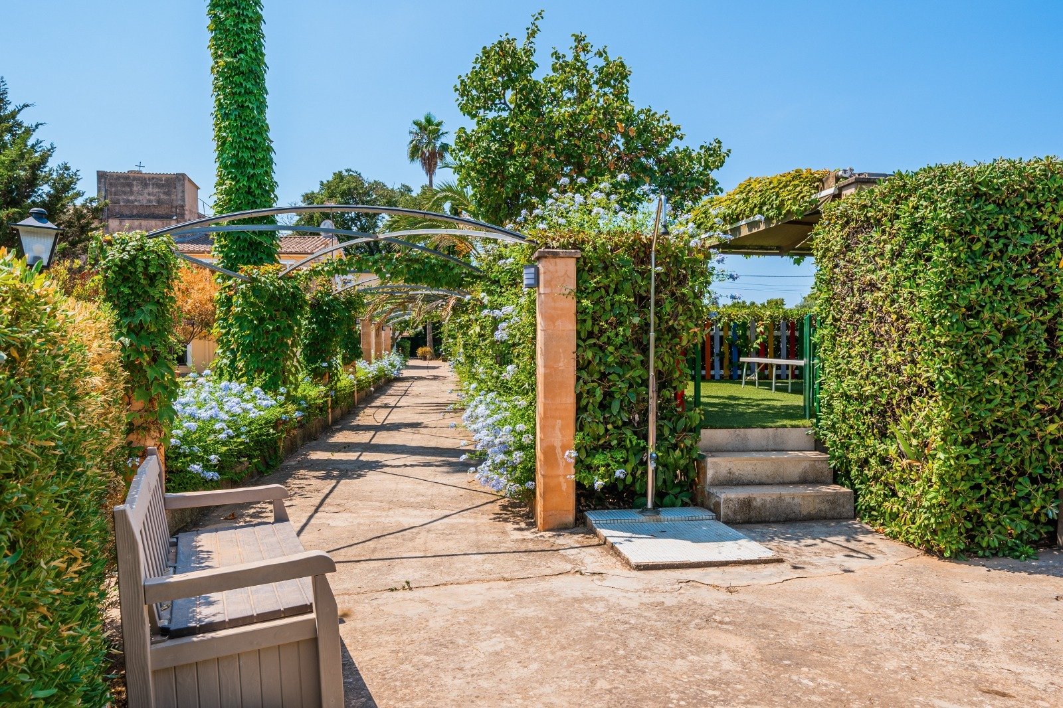
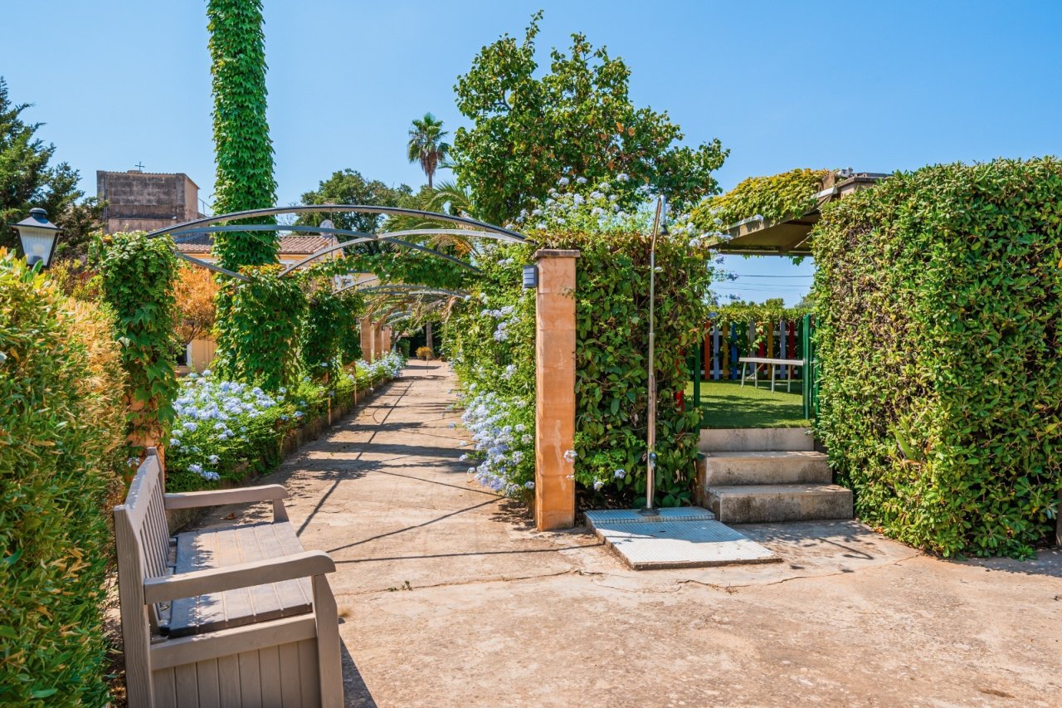
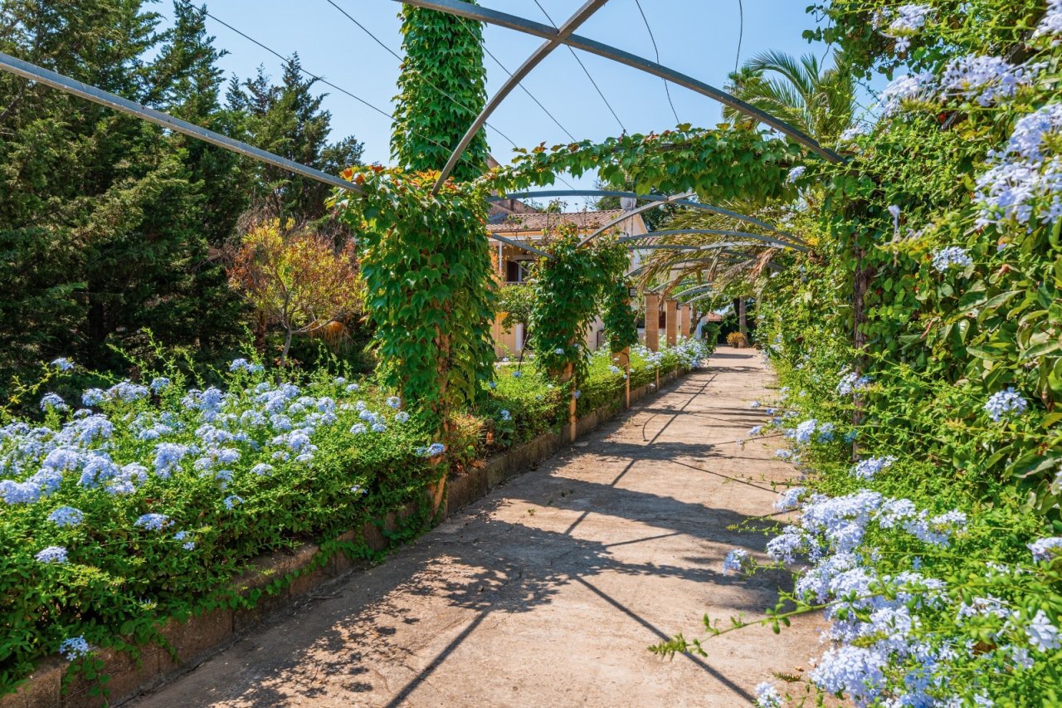
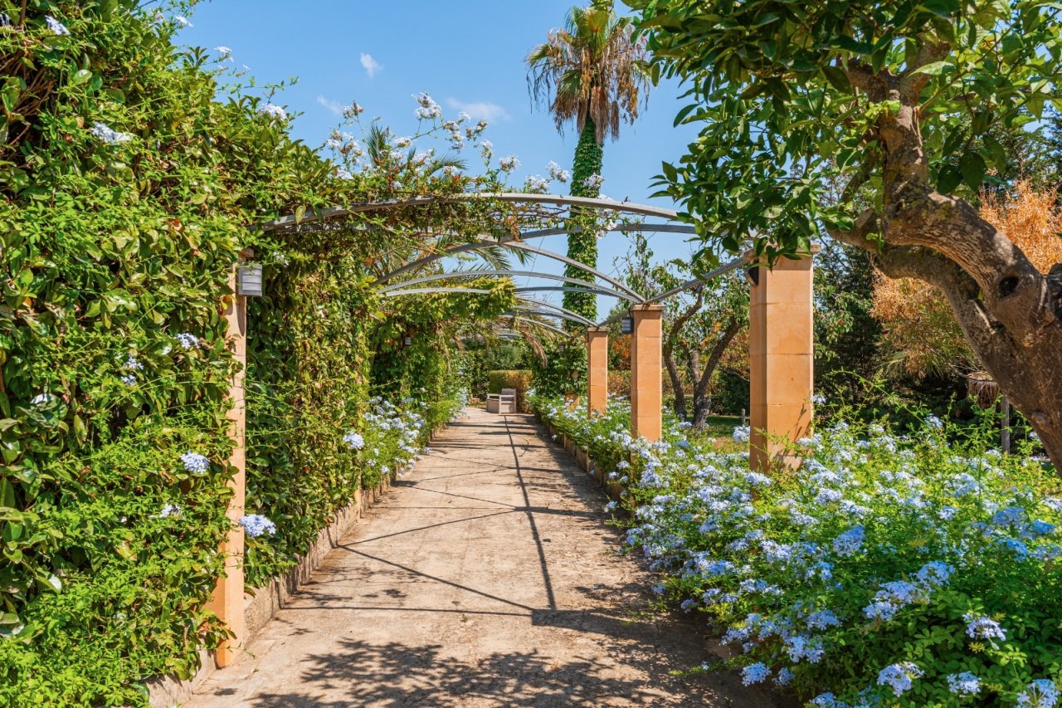
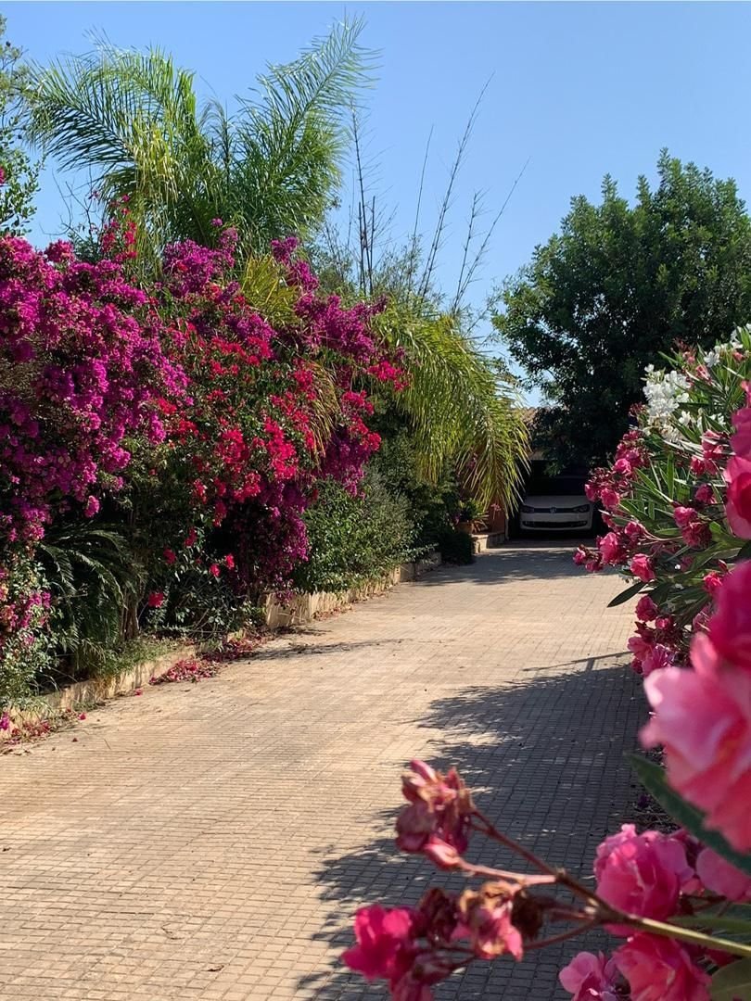
Romantic pergola arch with established climbing plants and direct access to the garden
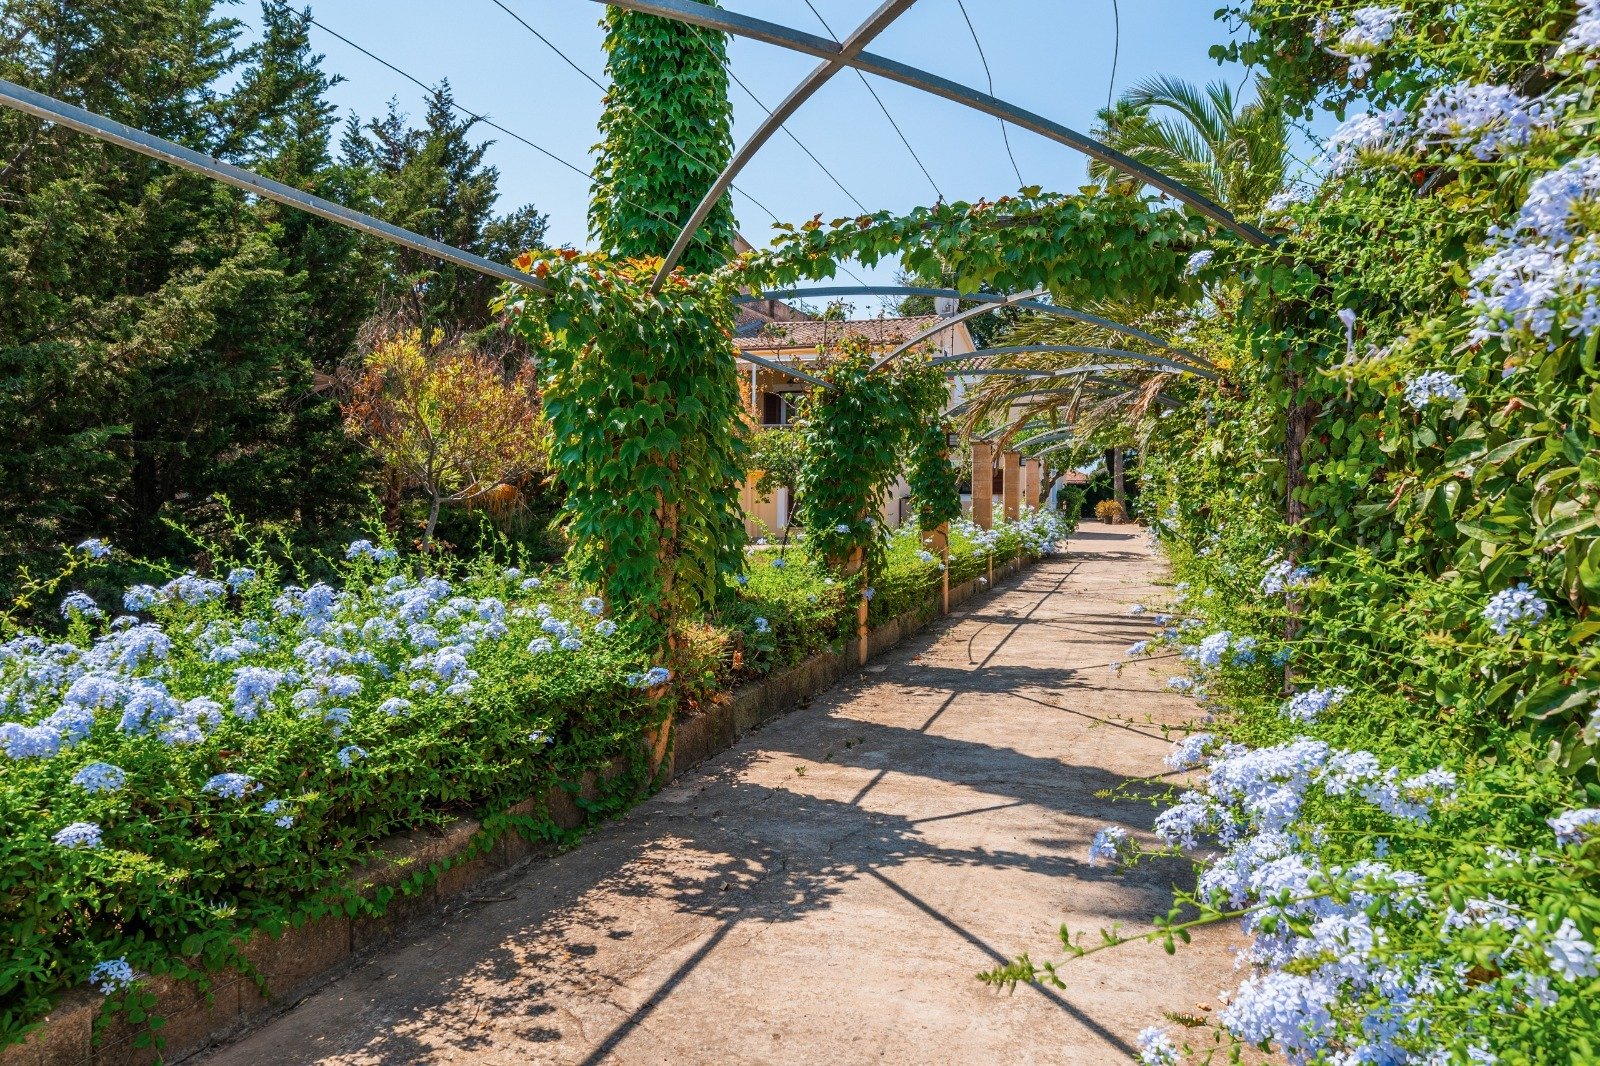
Idyllic pergola corridor with established climbing plants and shade-providing wooden slats.
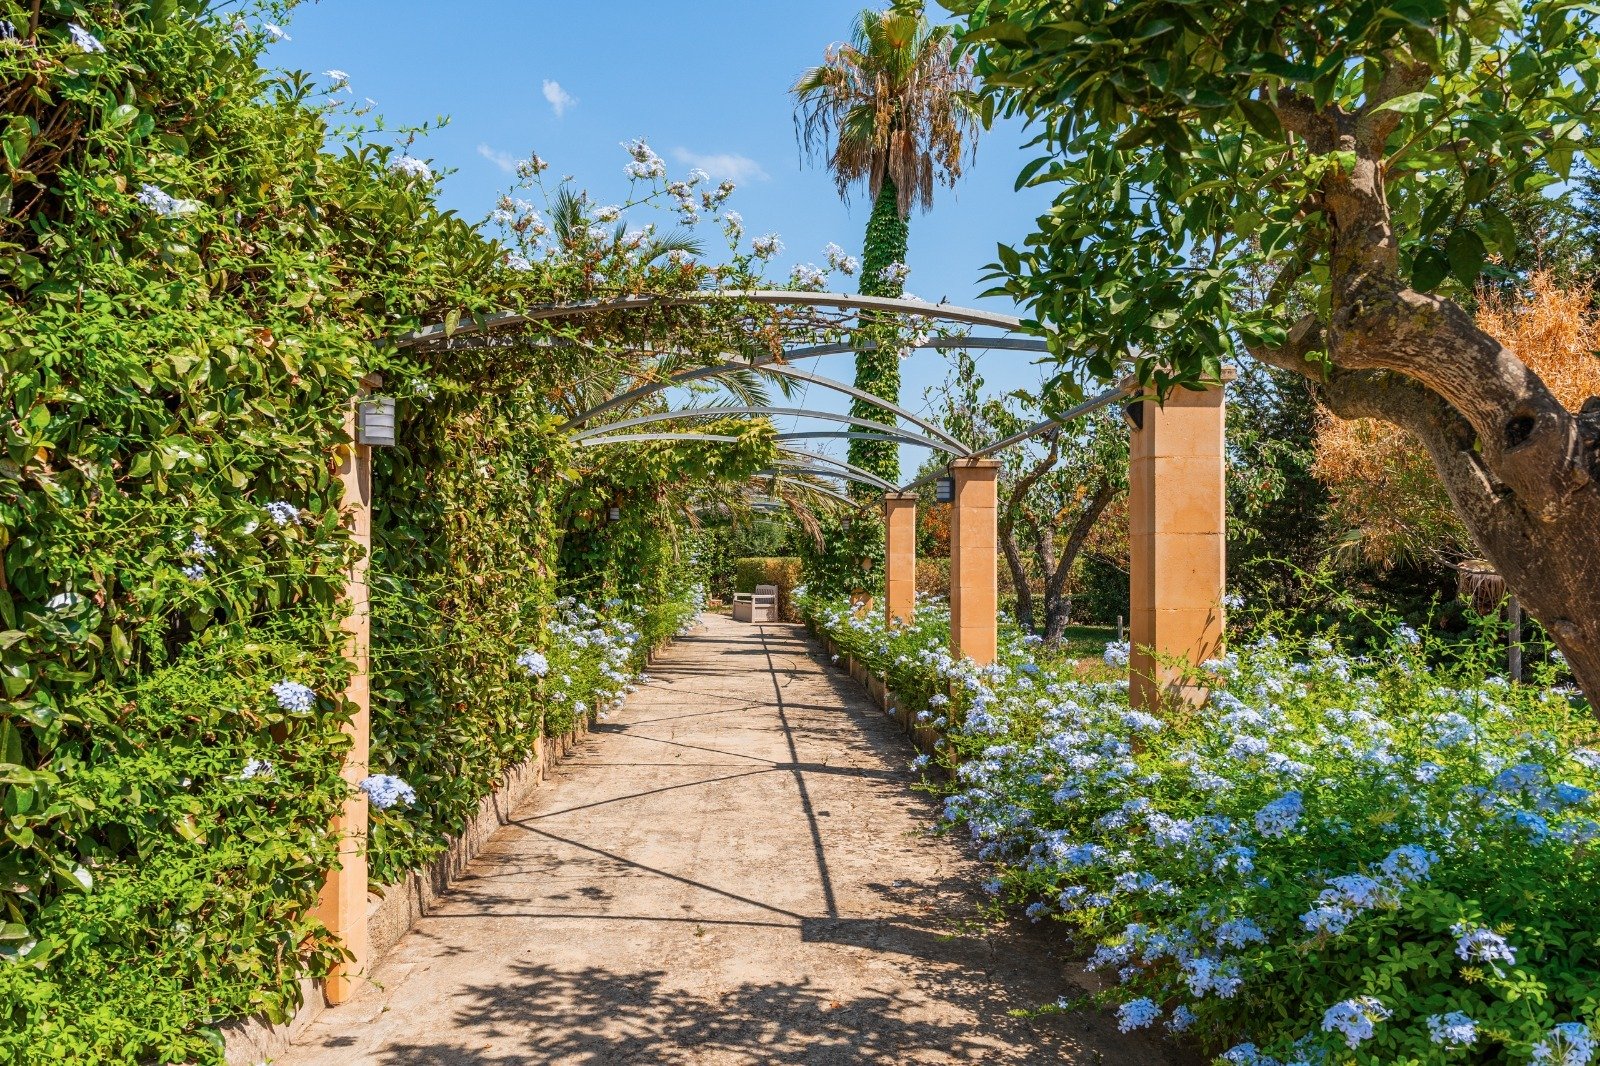
Enchanted pergola passage with massive pillars and established climbing plants


Price:
1.875.000 €
Living space:
254 sq. m.
Plot size:
3.252 sq. m.
No. of rooms:
4
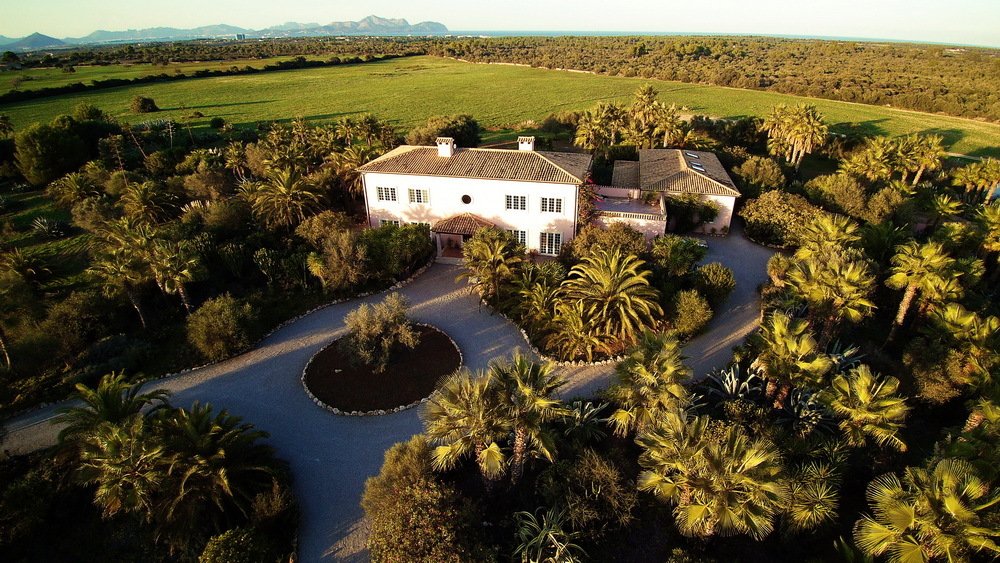
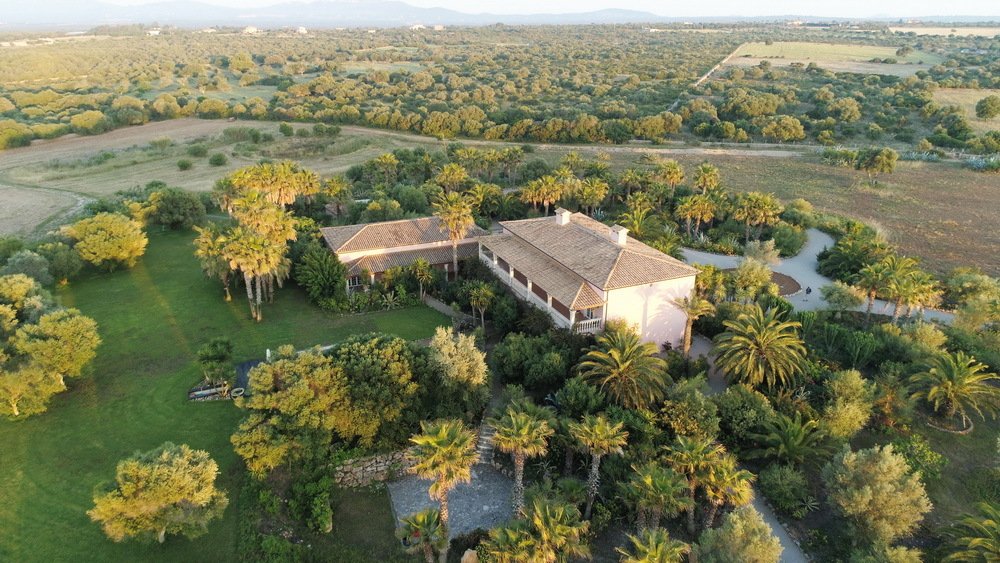
This restored property combines historic charm with modern comfort and offers a unique living experience for lovers of Mallorcan architecture. Nestled in the picturesque countryside near Palma, this stylish village house from the 19th century stands out as a retreat for people who appreciate authenticity without wanting to forego luxurious amenities.
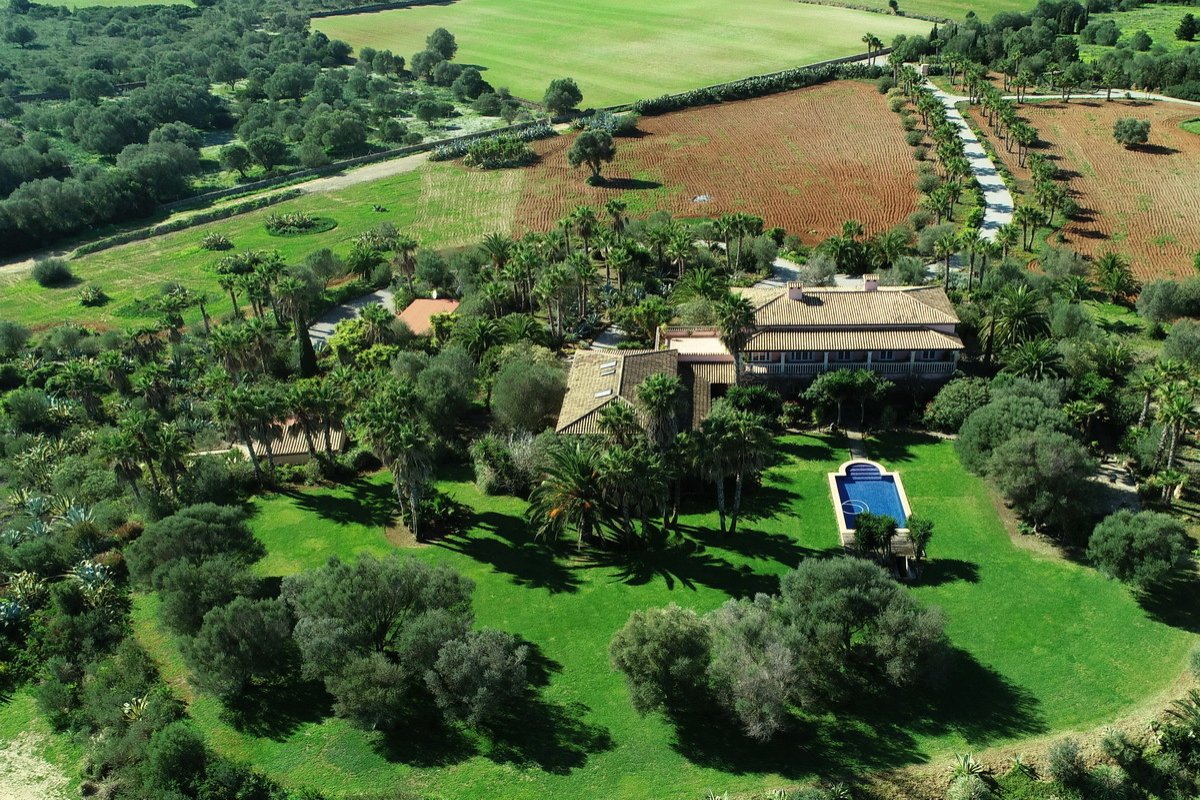
An oasis of peace and privacy unfolds on a generous plot of 3,250 m² - surrounded by Mediterranean nature and fruit trees. With a living space of approx. 254 m² on two levels, this unique house offers space and comfort for the whole family or guests. The historic building has been renovated with the utmost respect for its original architecture and transformed into a stylish home that harmoniously combines traditional materials and modern technology.…
The property comprises a total of four stylishly designed bedrooms and four elegant bathrooms, which impress with their sophisticated design. The interior impresses with warm natural tones, exposed wooden beams, natural stone walls and carefully selected details that emphasise the historic character of the house.
A separate, modern granny flat with its own entrance provides additional living comfort: a bedroom with bathroom has been created in a 418 m² outbuilding that originally served as a shed - ideal for guests, staff or as a private retreat. This area also offers enough space for several vehicles or even a boat.
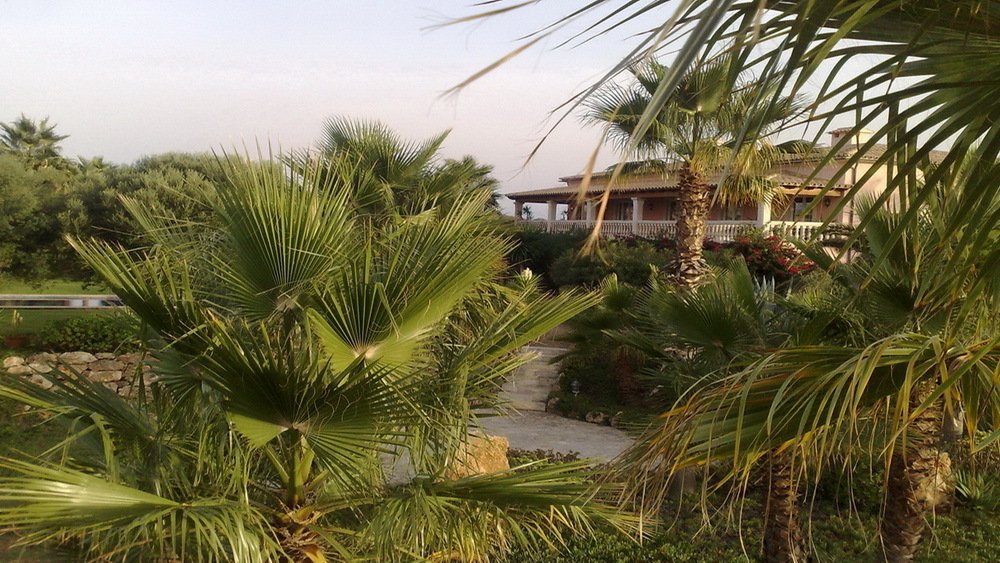
Two inviting terrace areas invite you to relax and enjoy - be it at breakfast with a view of the lovingly landscaped garden or with a glass of wine in the golden hours of sunset. The private pool is another highlight of the property and promises refreshment on warm summer days. The modern air conditioning system, which is installed in all relevant rooms, ensures maximum comfort - ideal for year-round living.
Type of house: Detached house
Number of floors: 2
Useable area: 749 sq. m.
Kitchen: Fitted kitchen
Bathroom: Shower, Bathtub, Window
Number of bedrooms: 4
Number of bathrooms: 4
Terrace: 2
Guest WC: yes
Garden: yes
Pool: yes
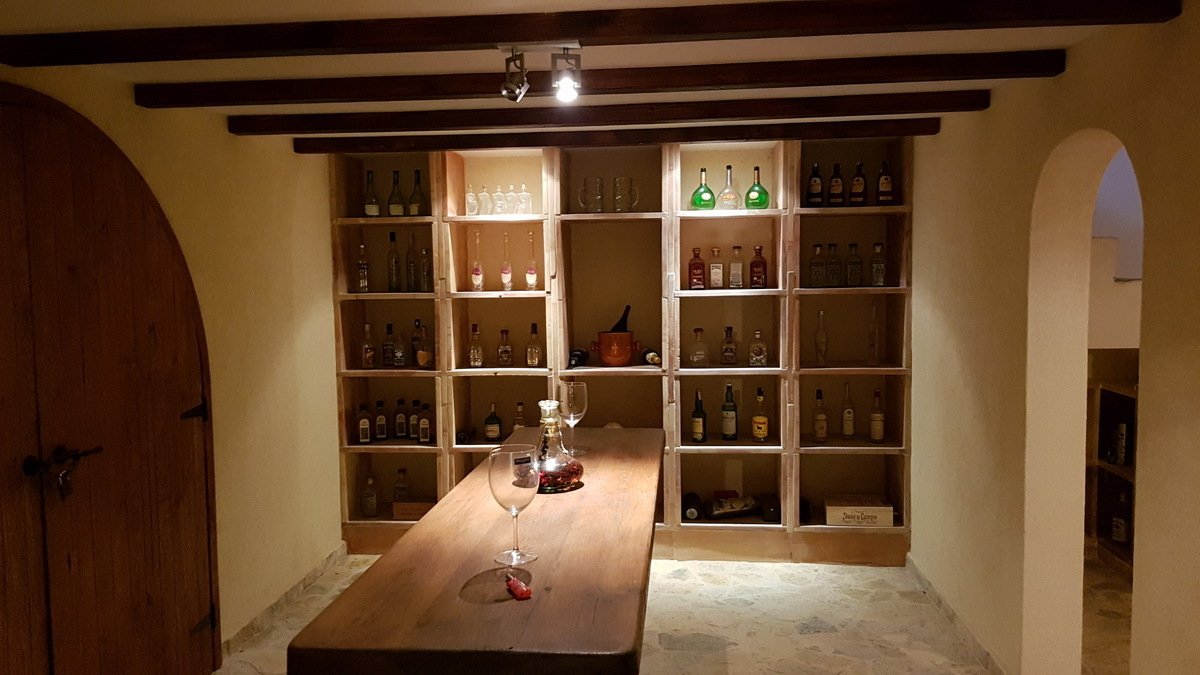
Basement: Storage room
Air condition: yes
Surroundings: Residential area
Number of parking spaces: 1 x Garage
Furnished: Partly furnished
Quality of fittings: Luxury
Year of construction: 1886
Construction phase: House complete
Floor covering: Tiles
Condition: Modernised
Energy class: E
You might also like


Exclusive chalet with spacious plot in Es Garrovers

Fantastic villa with 360 degree panoramic sea and mountain views