Calvia - Costa d`en Blanes:
Unique luxury villa with incomparable sea panorama

Property ID: DT-MJ173
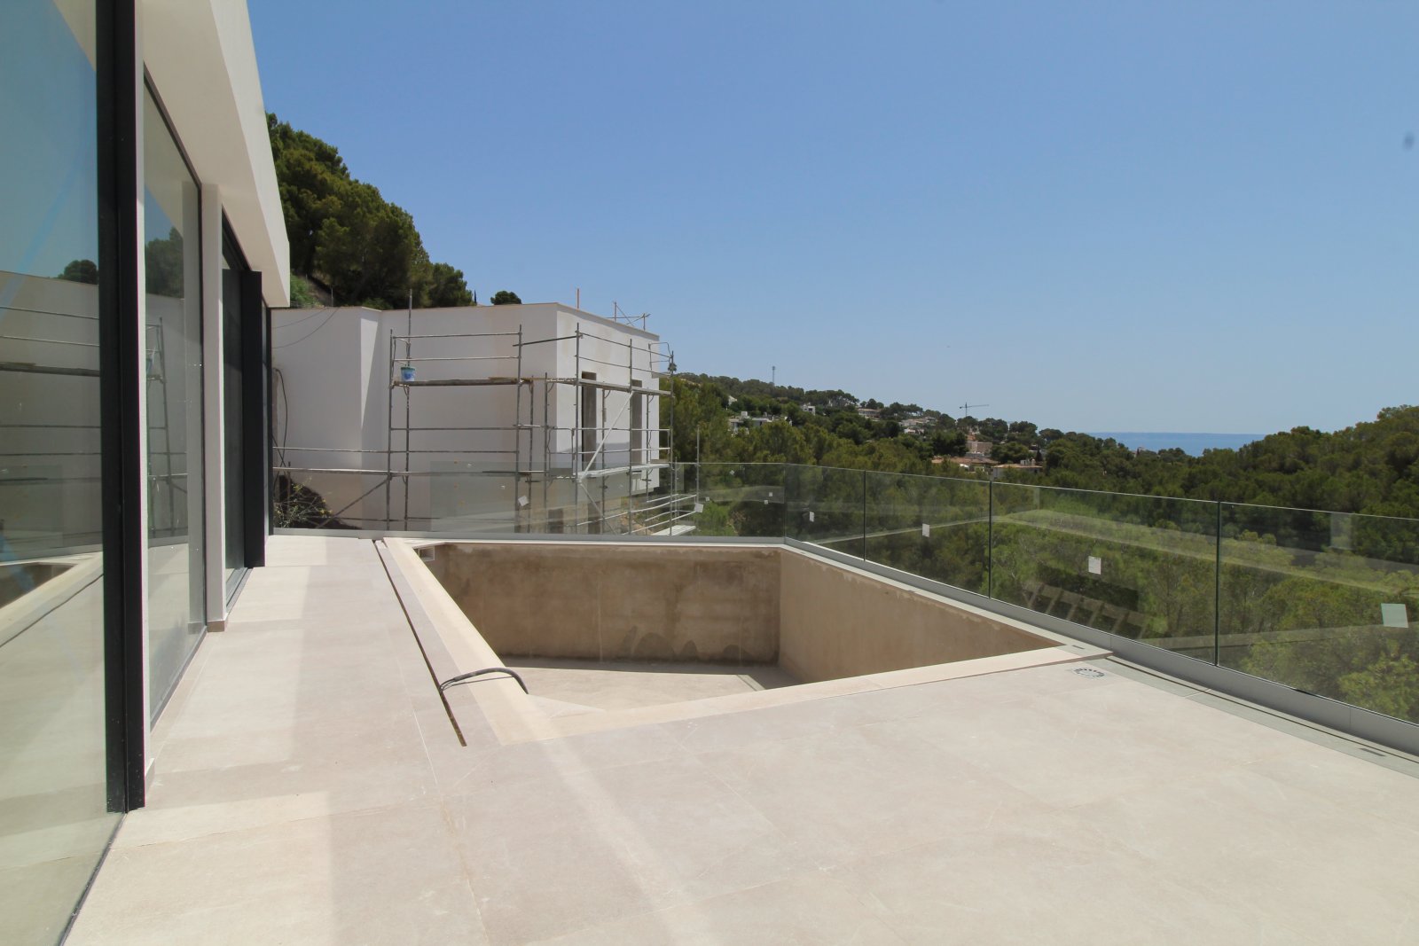
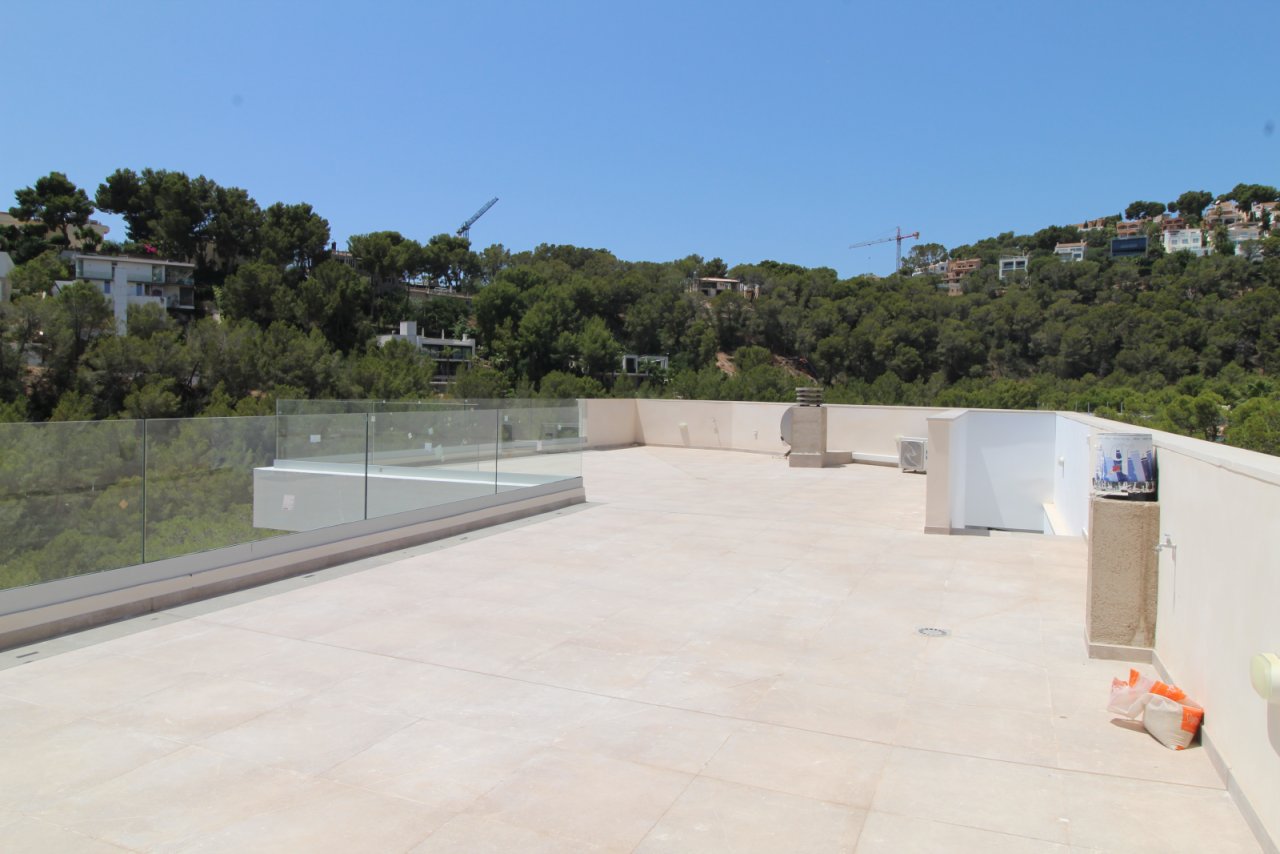
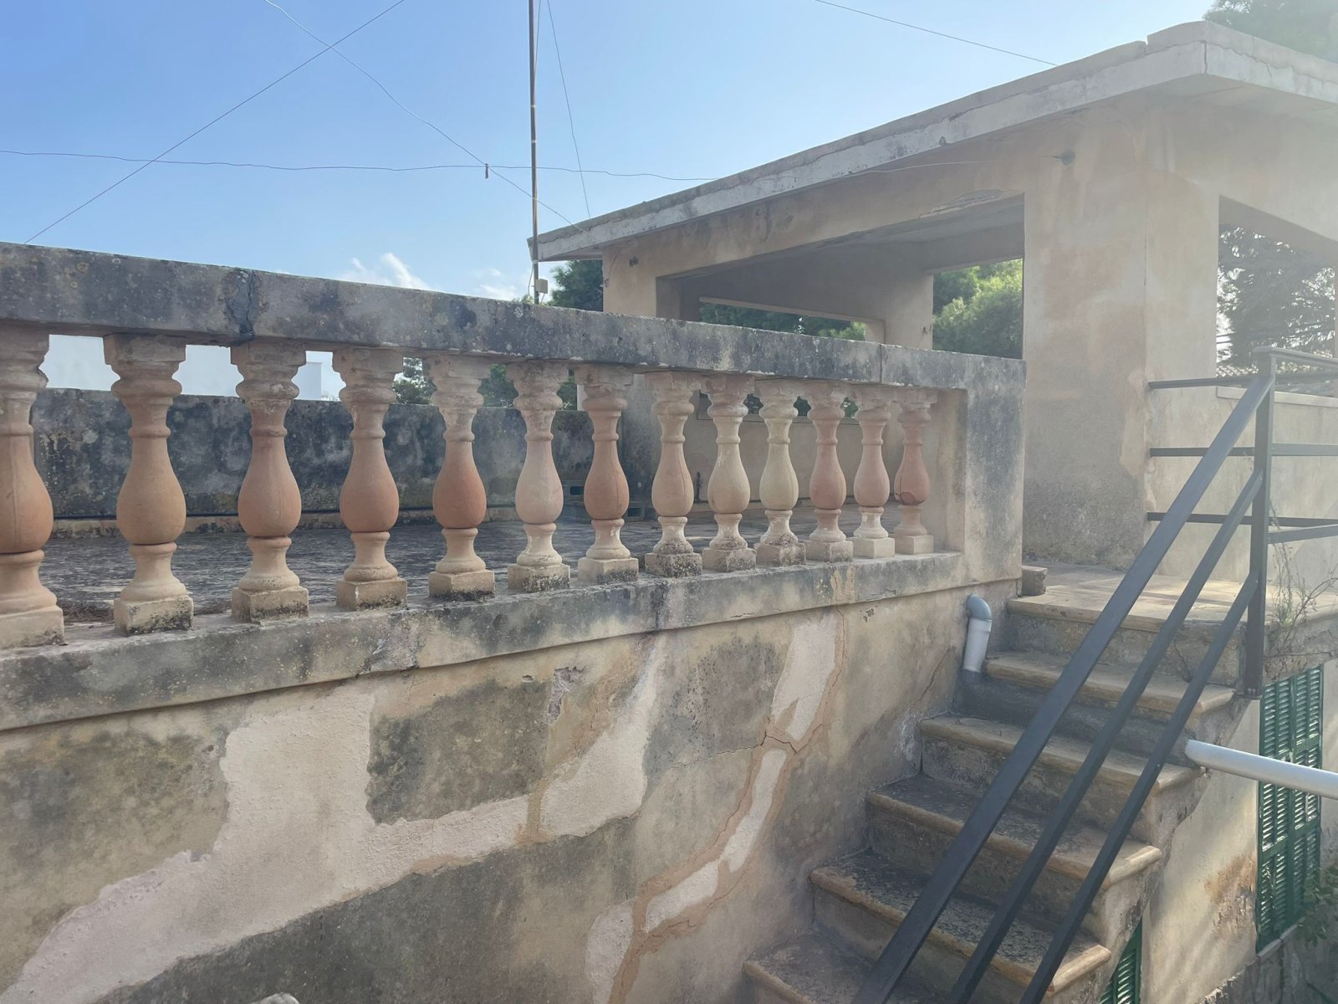
Luxurious rooftop terrace with an in-ground pool and panoramic view
Luxurious rooftop terrace with an in-ground pool and panoramic view

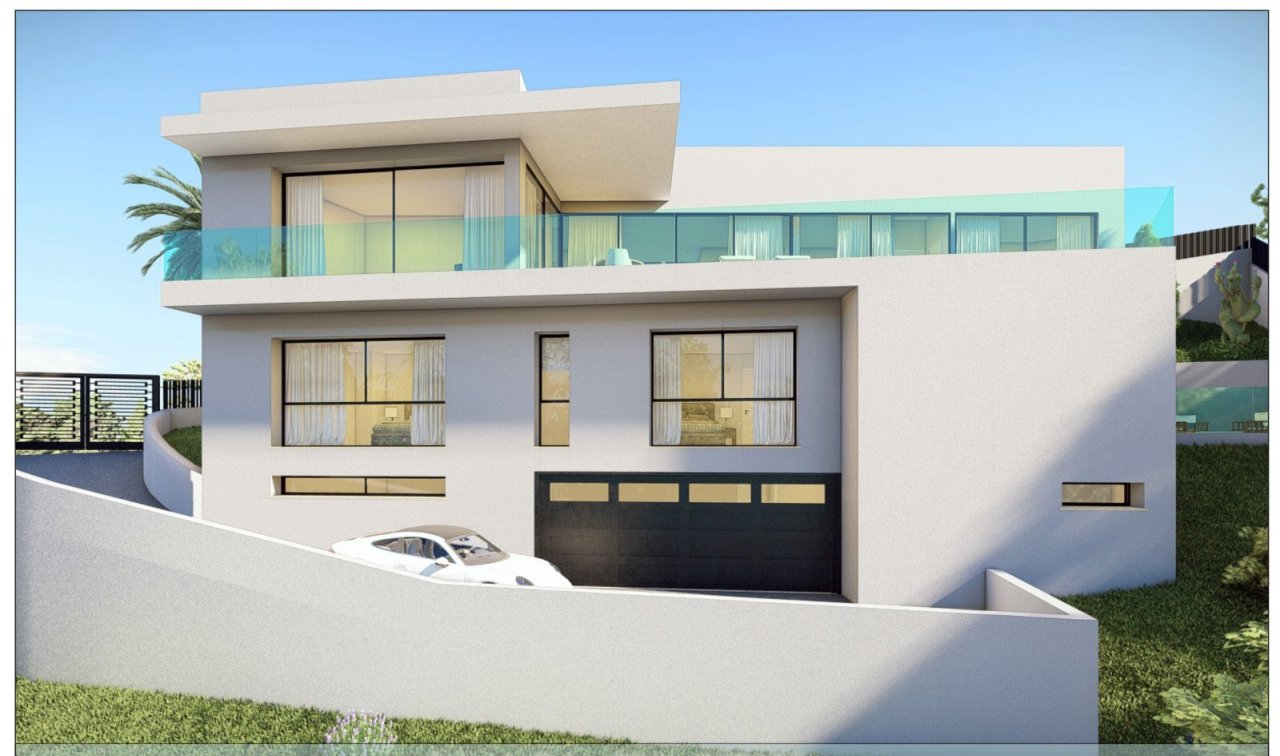
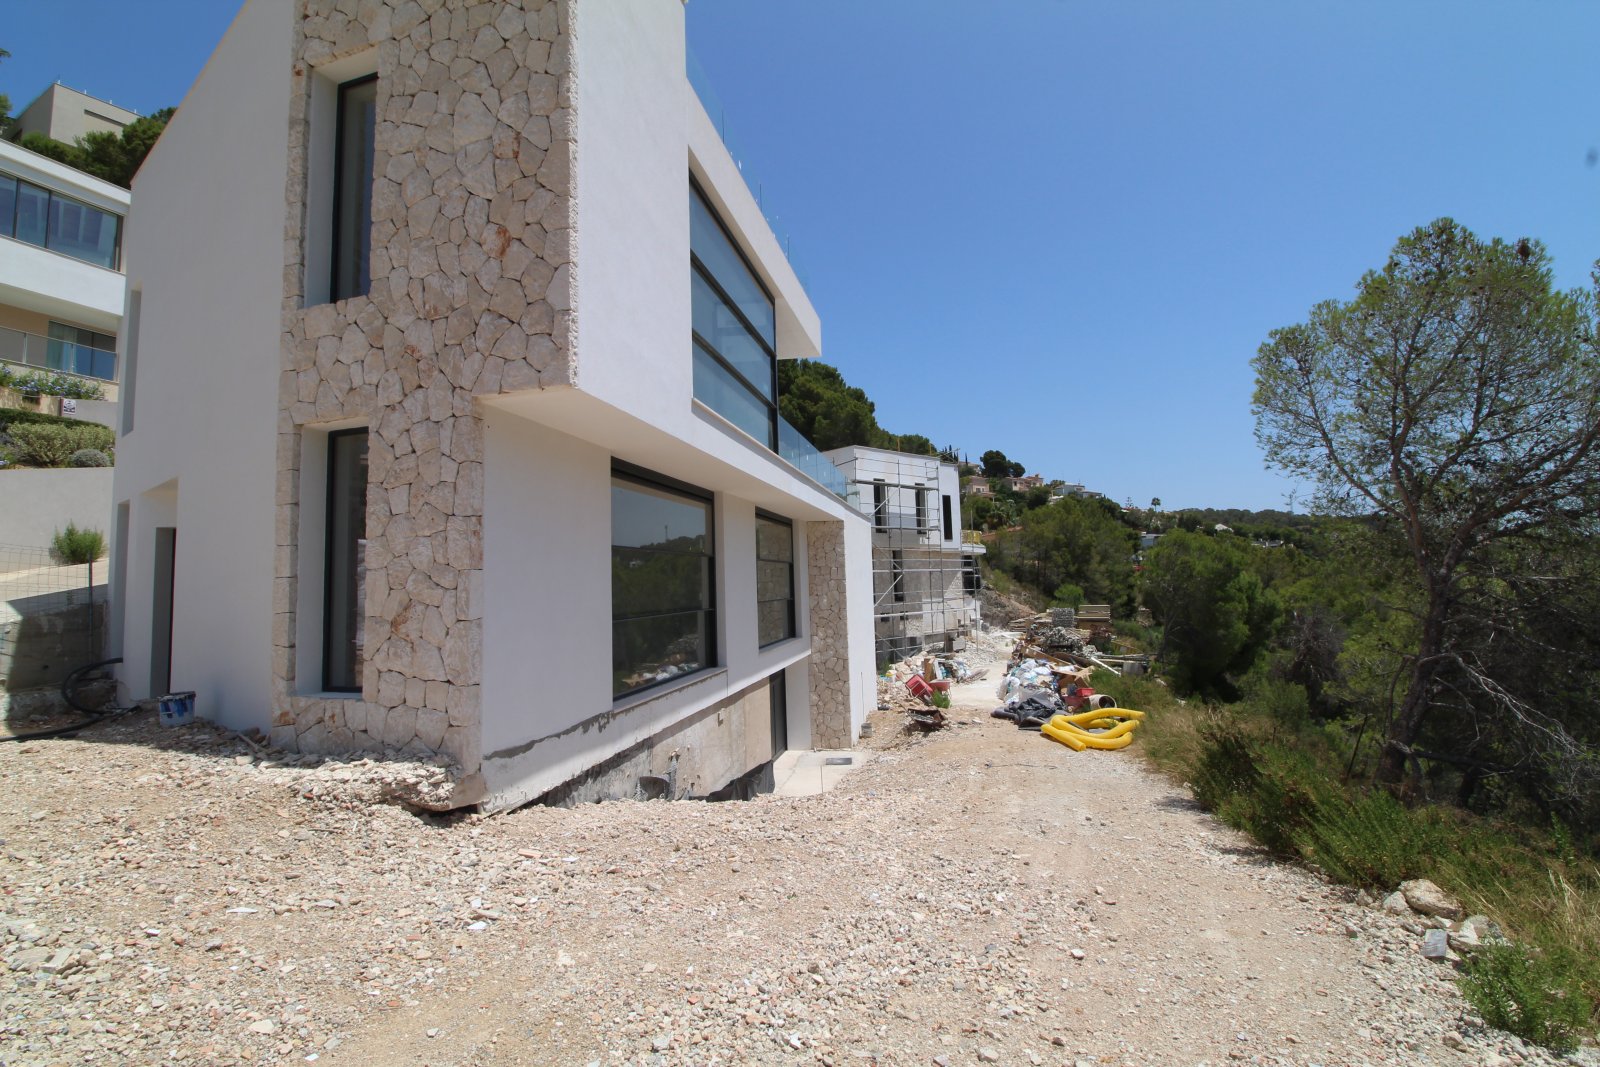
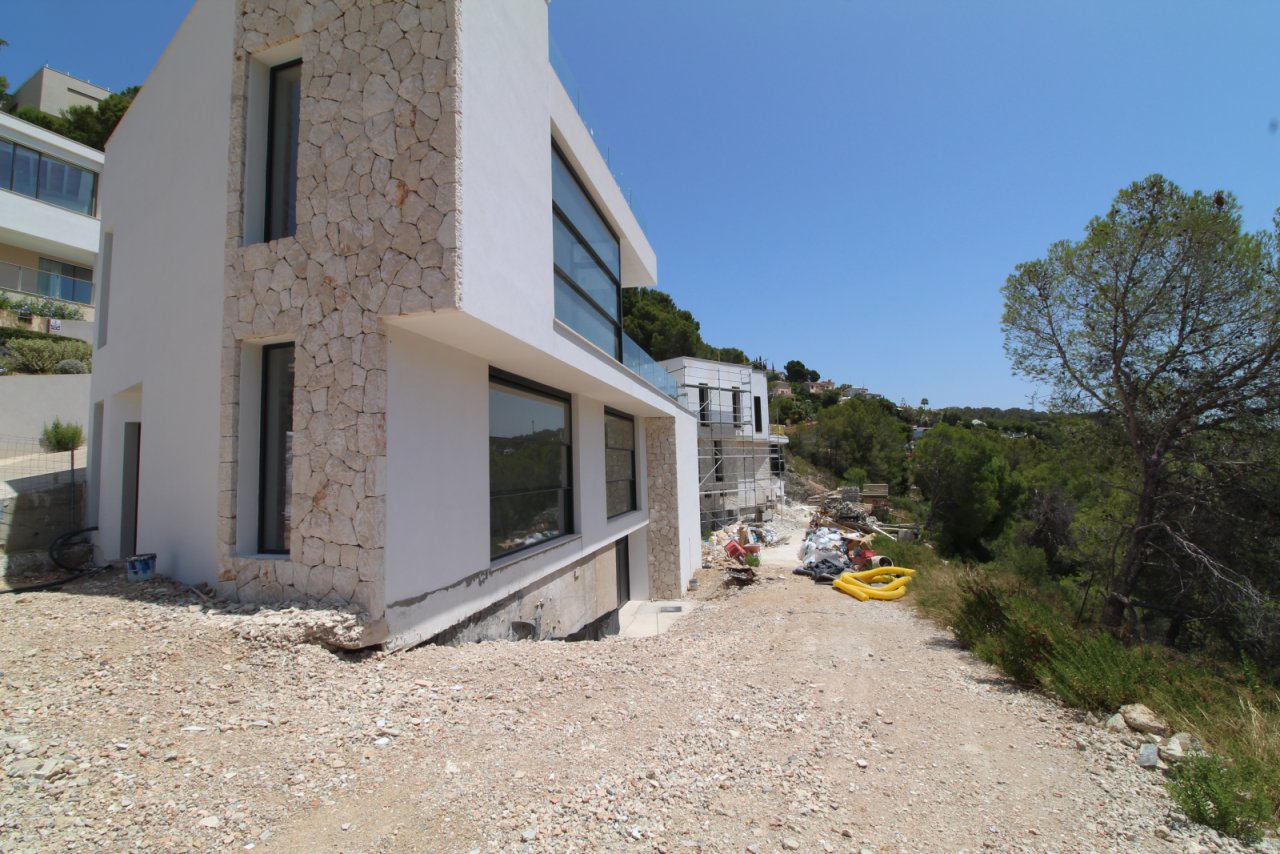
Modern architecture with high-quality natural stone facade and large window front
Modern architecture with high-quality natural stone facade and large window front

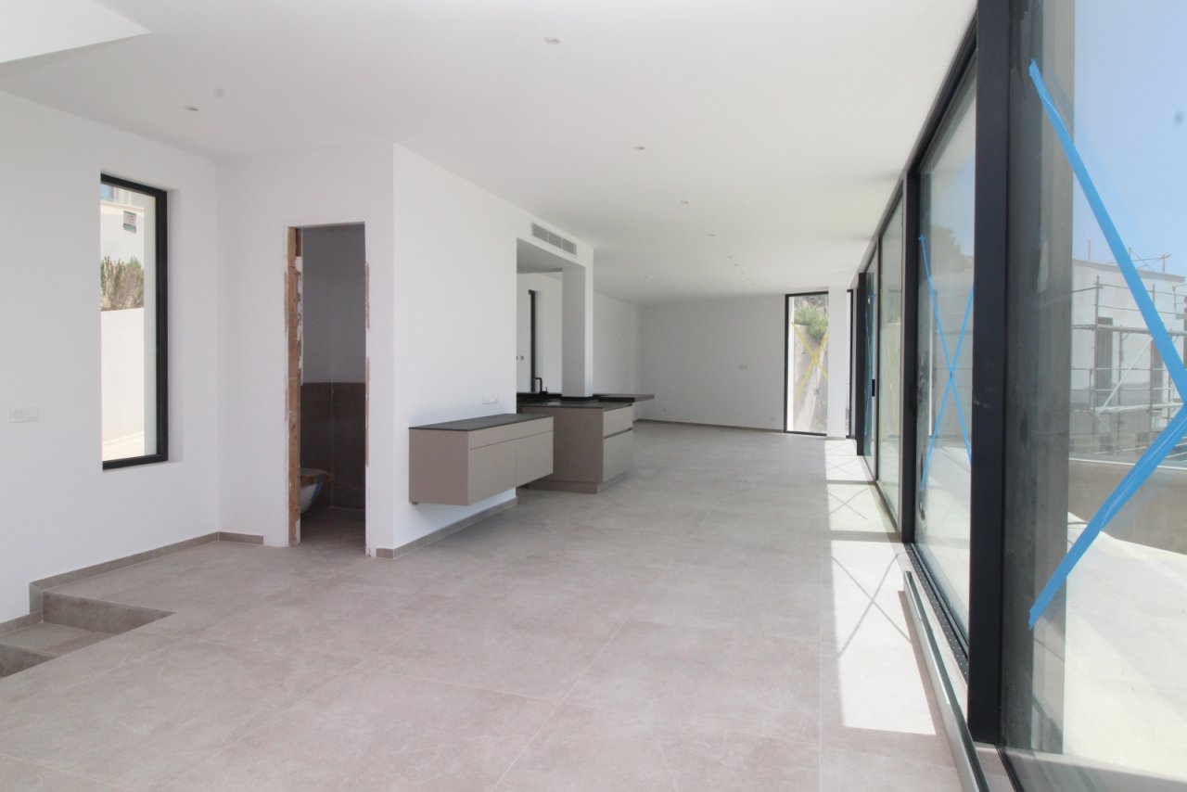
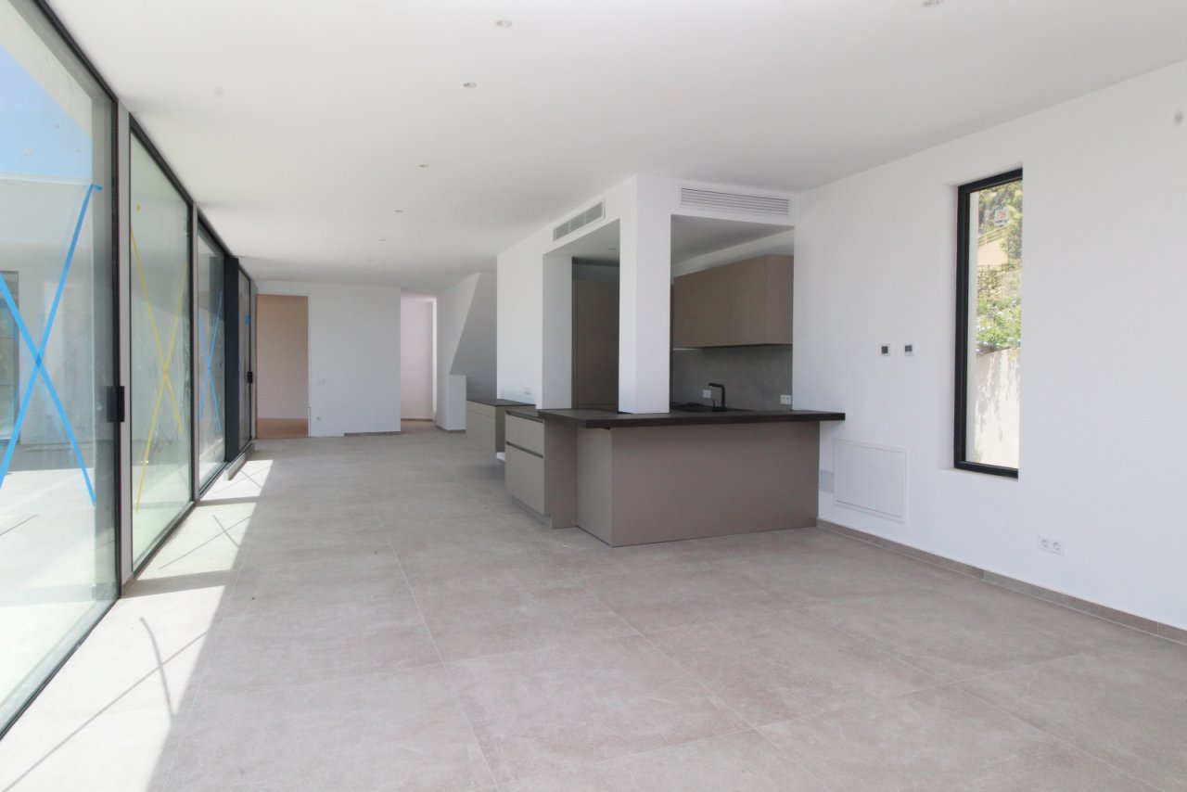
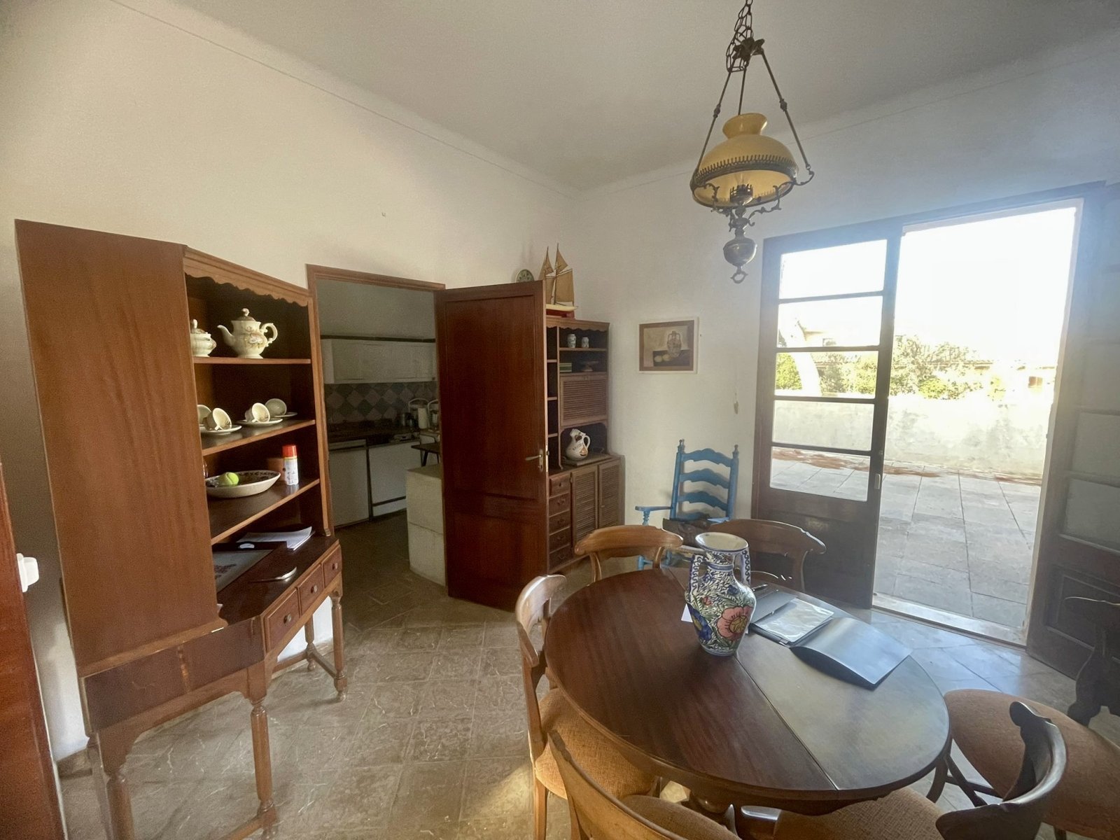
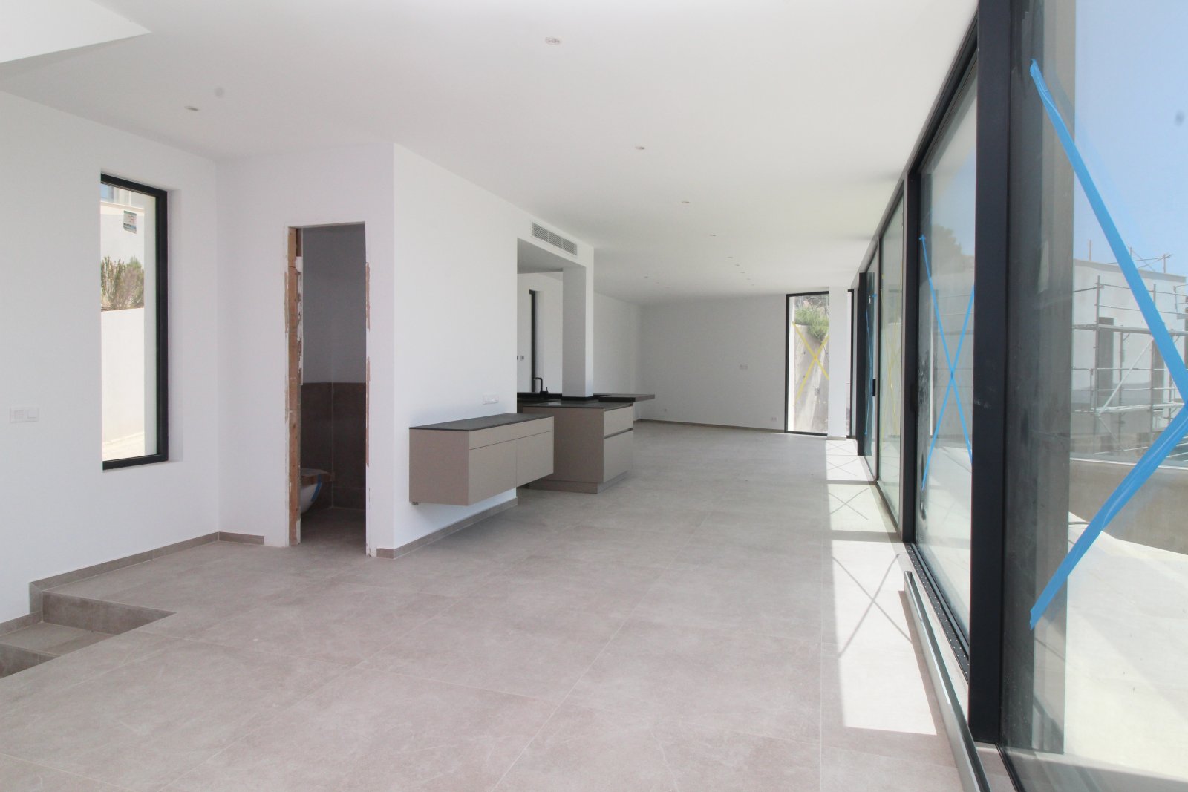
Open living concept with integrated kitchenette and direct terrace access
Open living concept with integrated kitchenette and direct terrace access

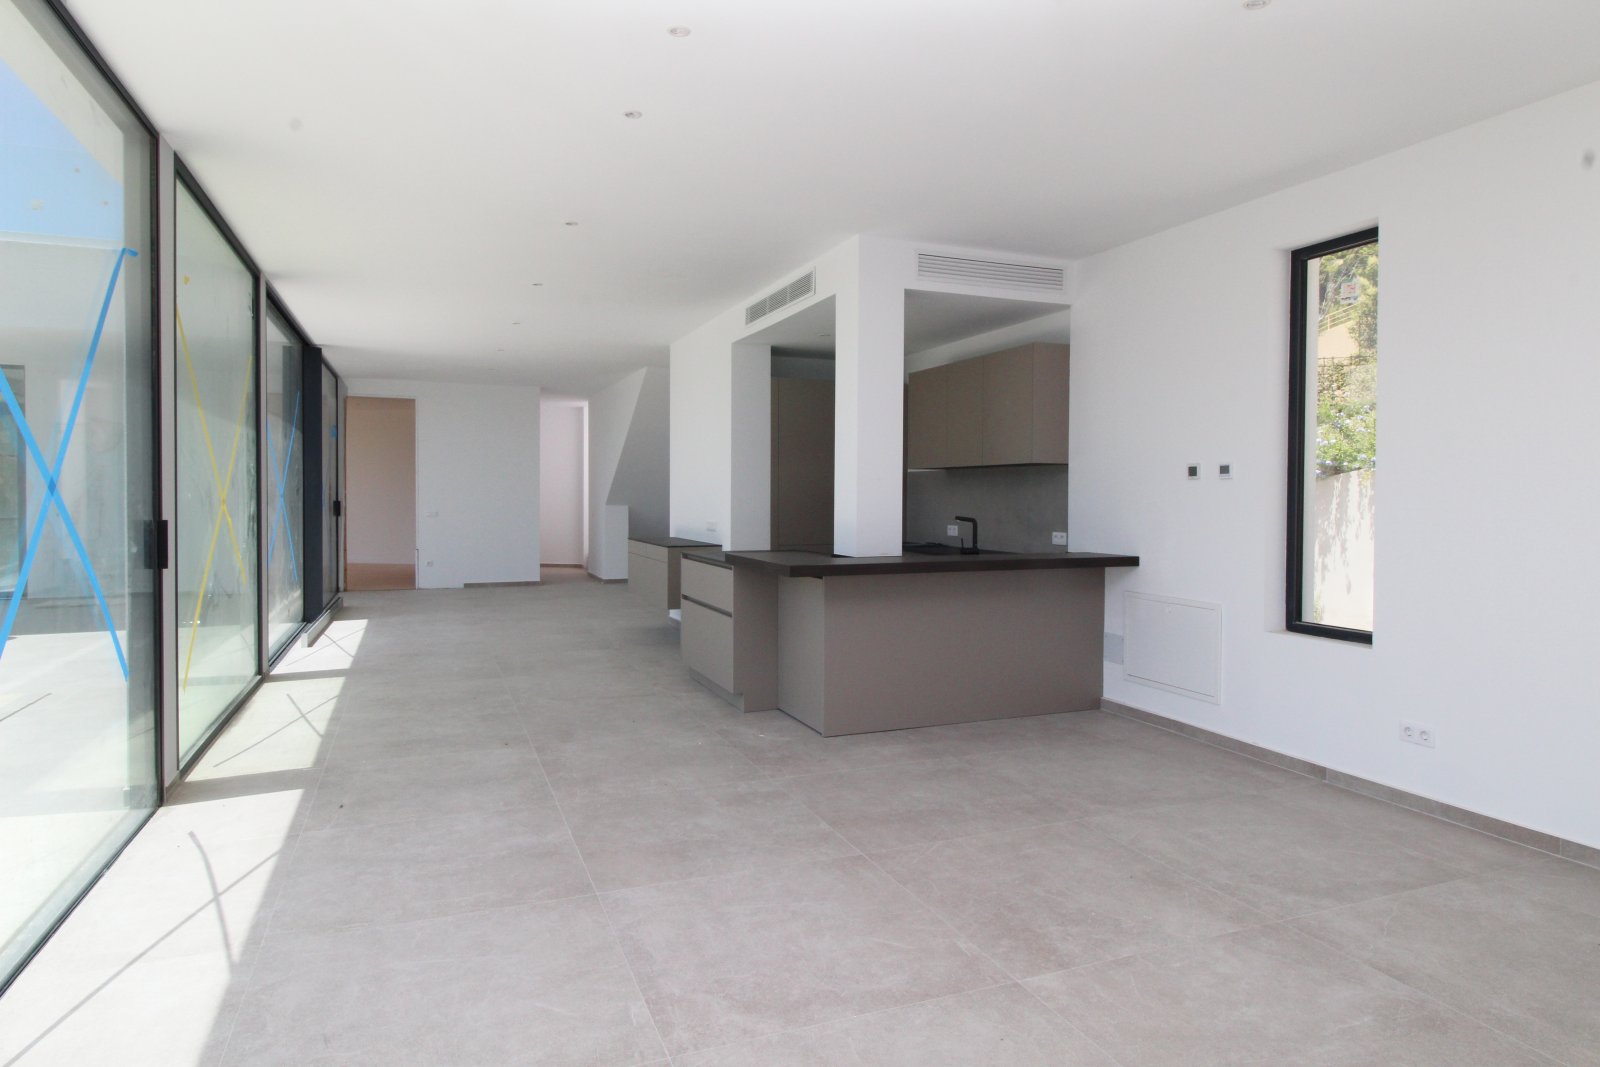
Open living space with a central kitchen island and well-designed flow
Open living space with a central kitchen island and well-designed flow

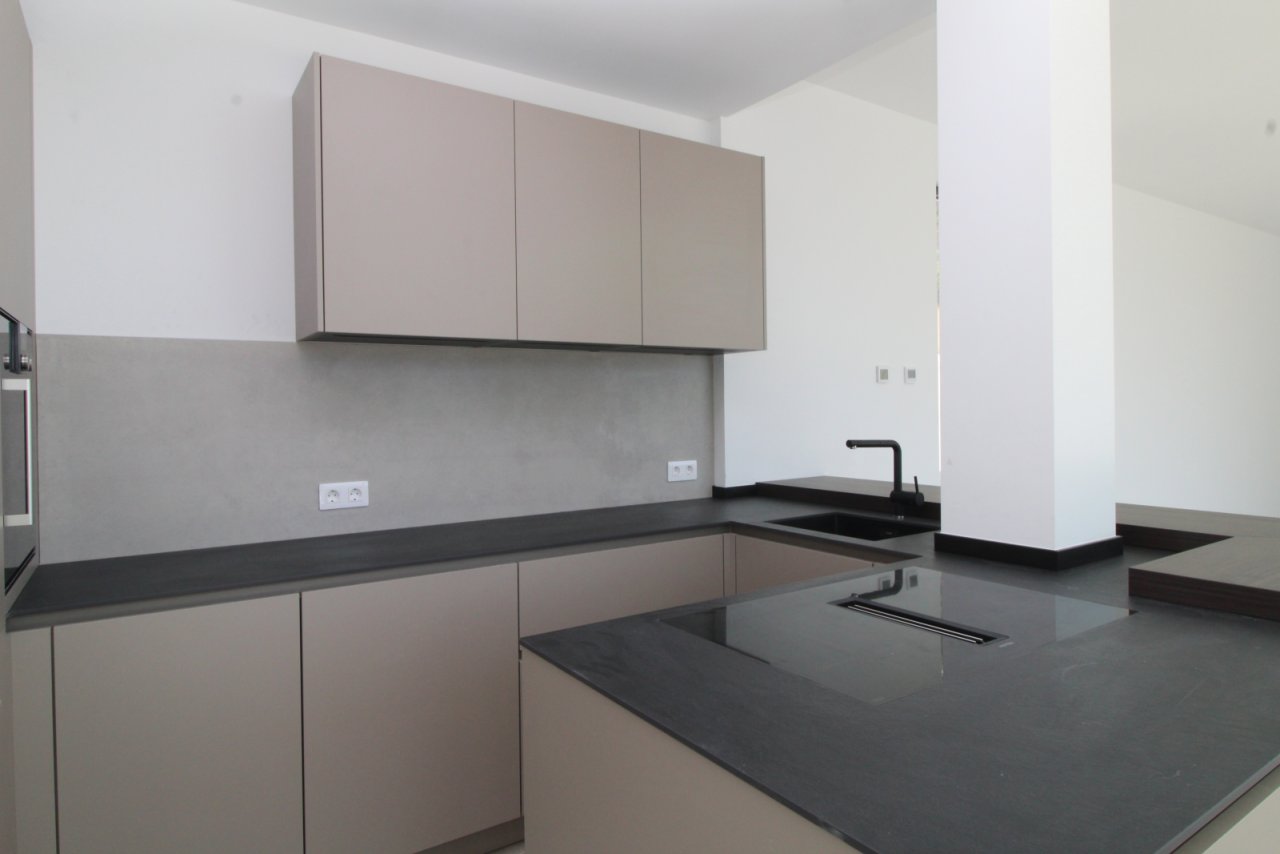
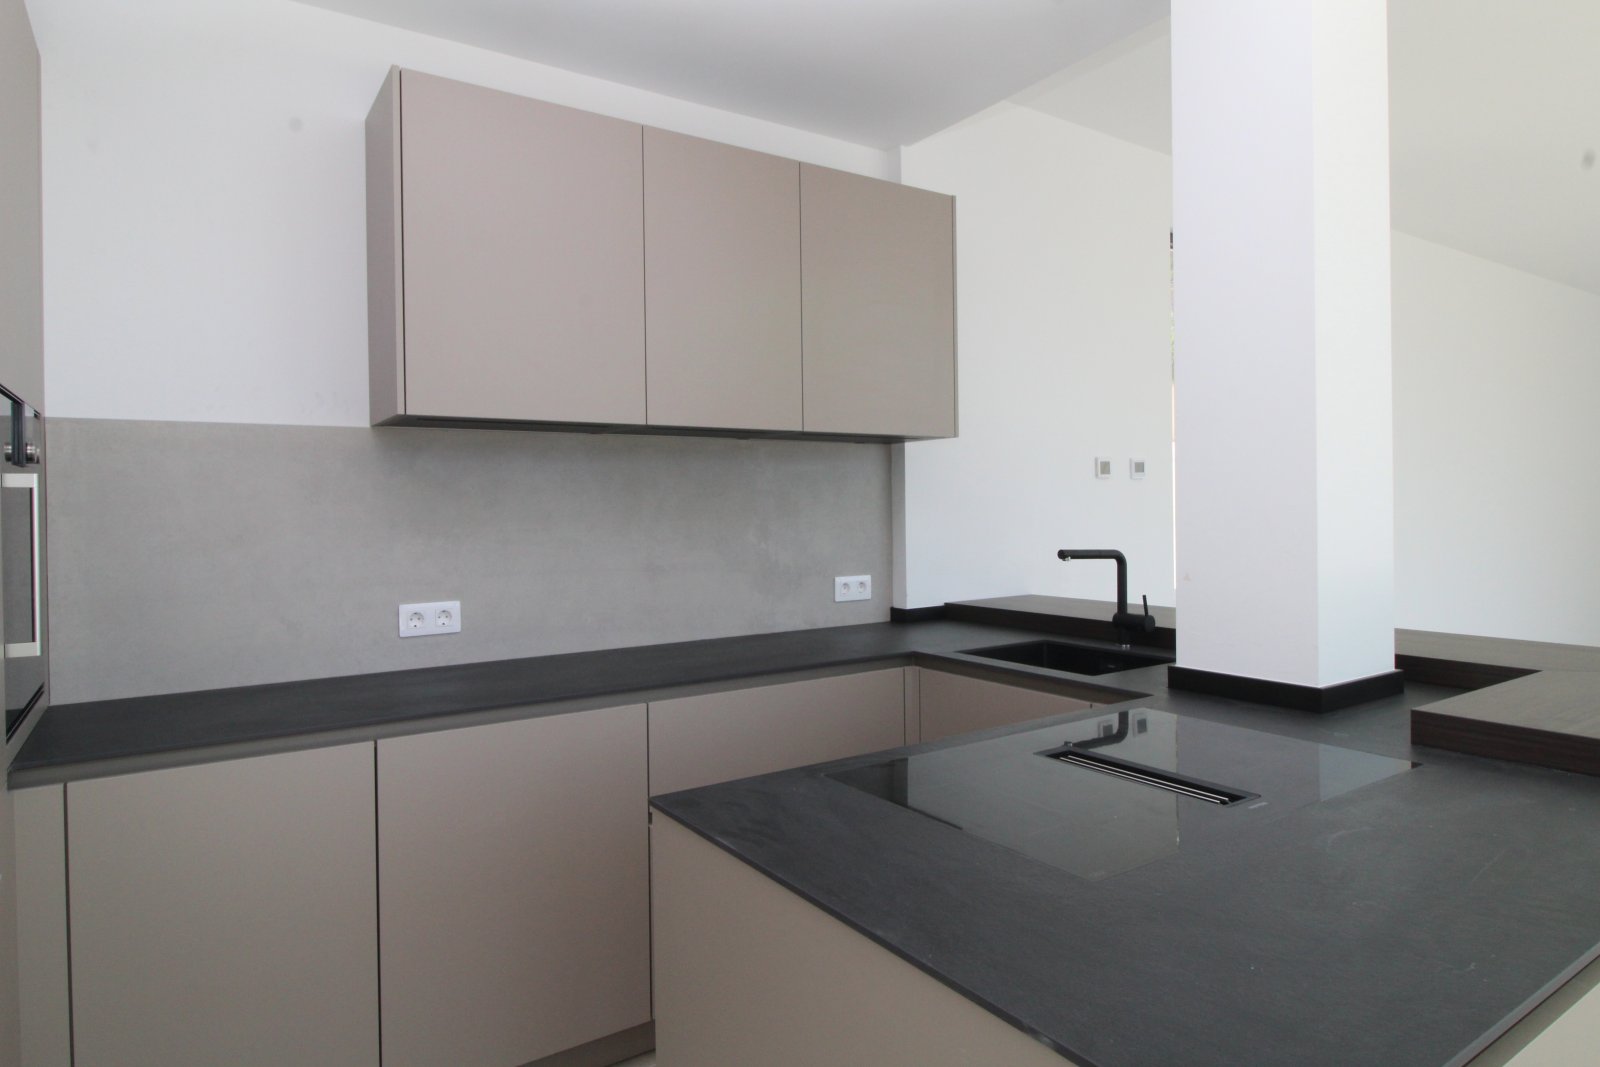
Modern kitchen with a functional L-shape and high-quality work surfaces
Modern kitchen with a functional L-shape and high-quality work surfaces

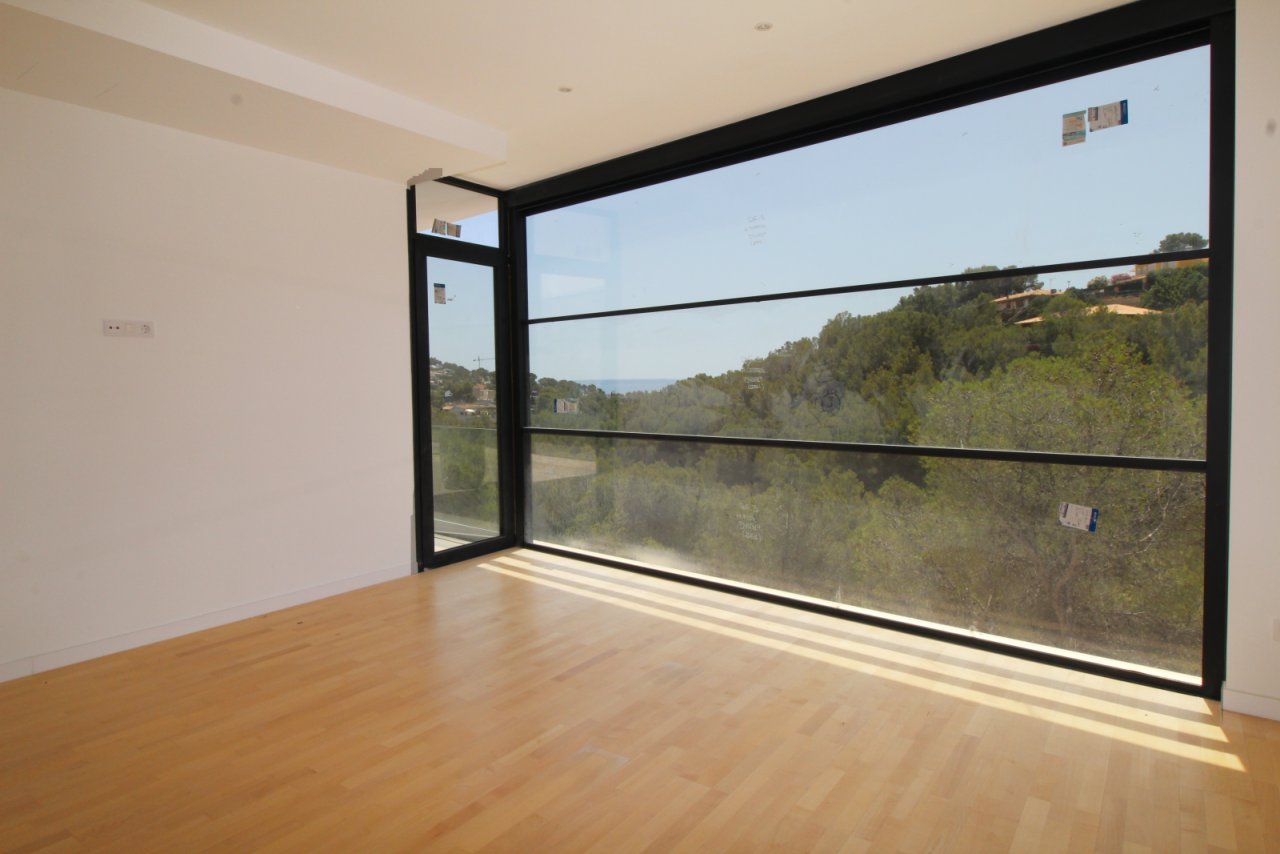
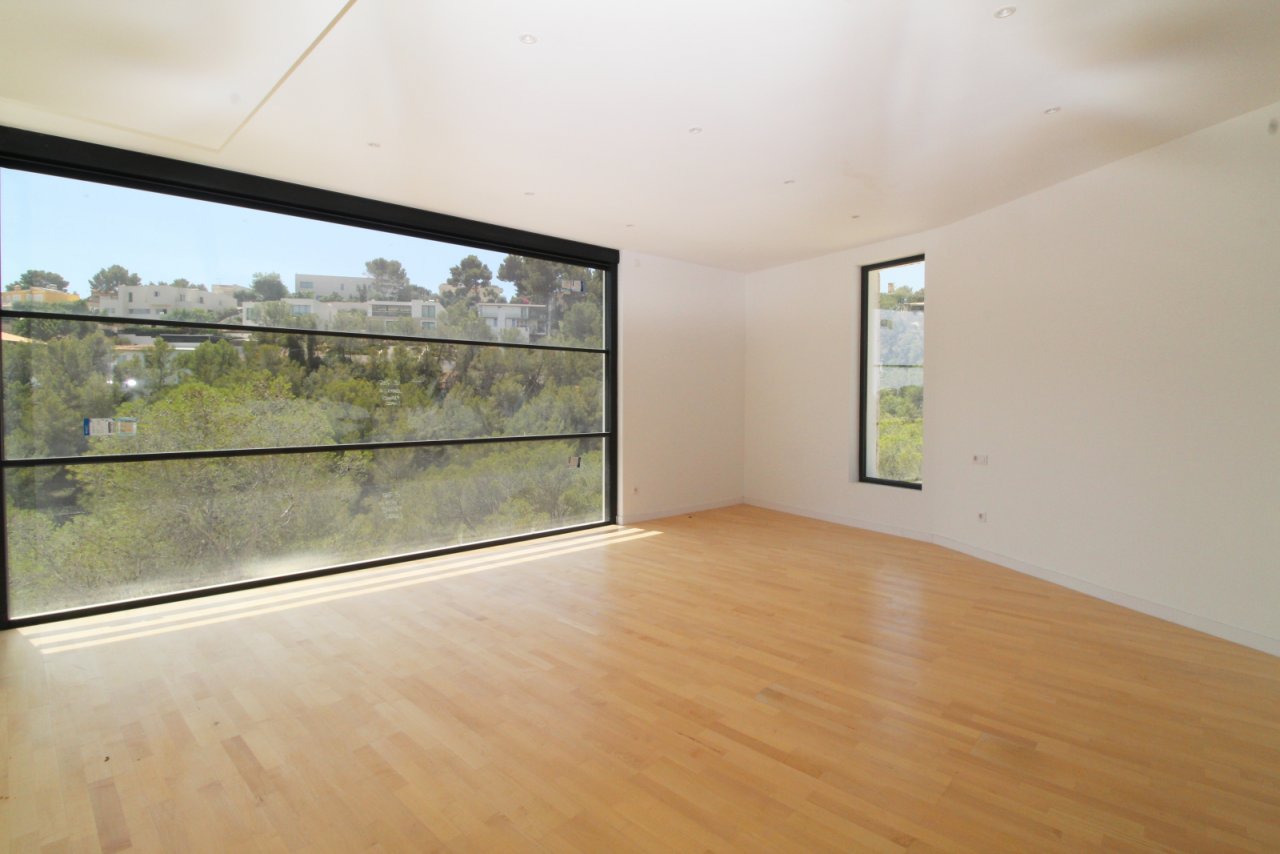
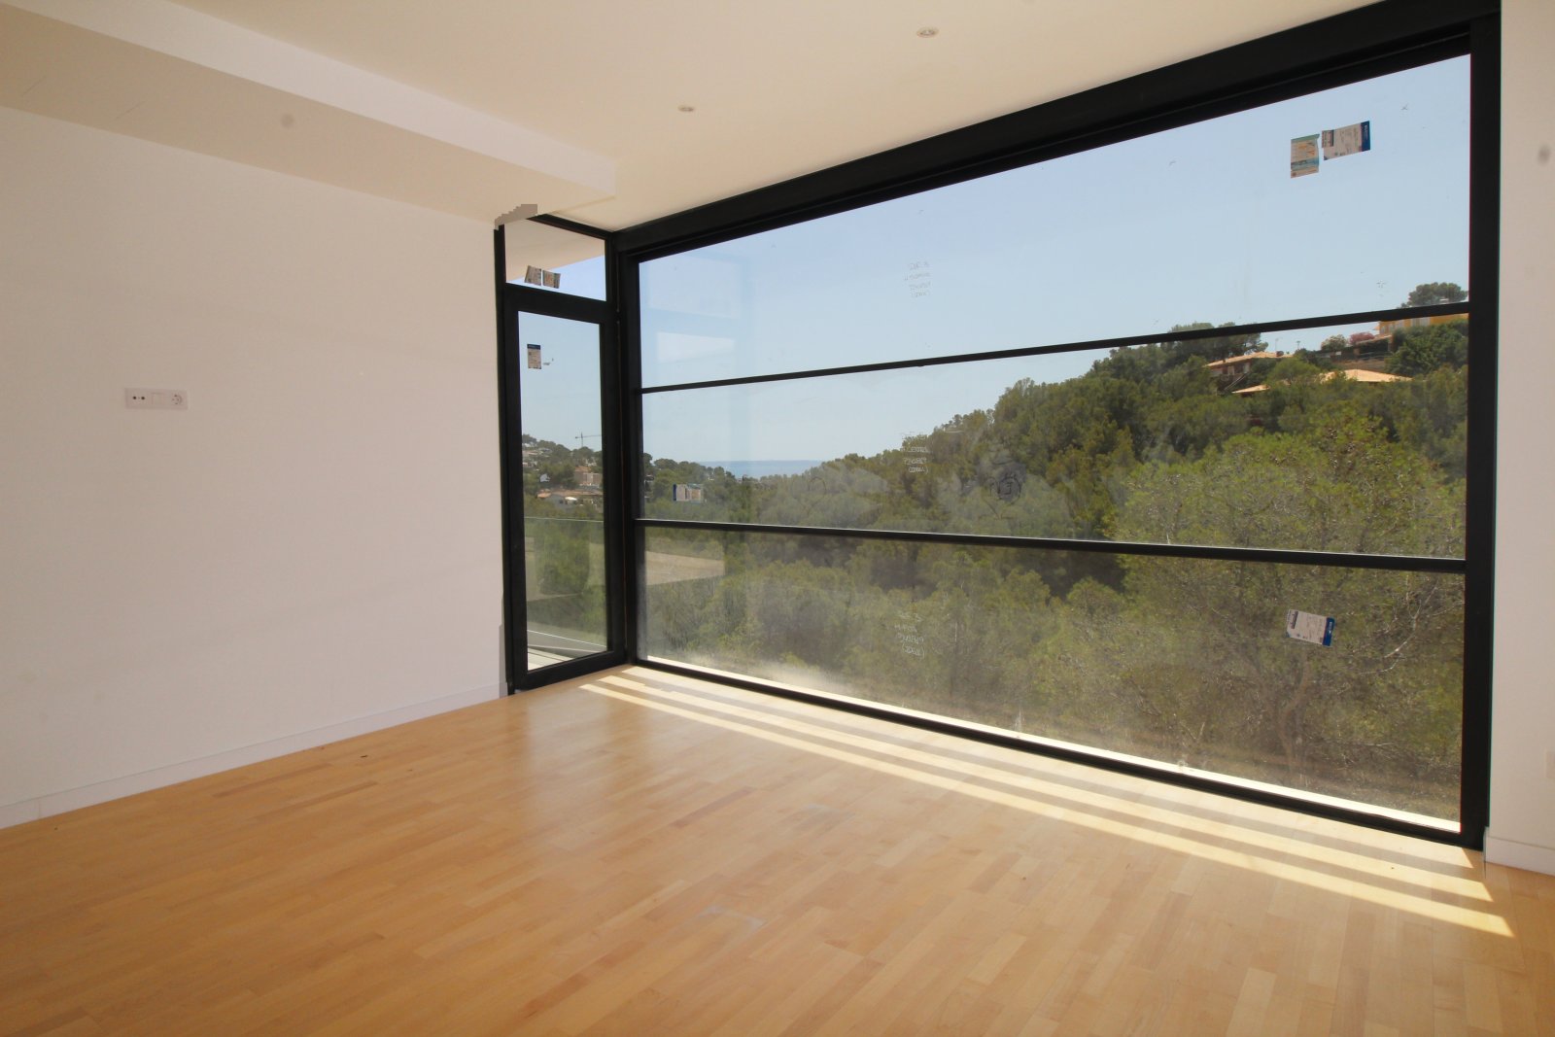
Bright room with floor-to-ceiling windows and open landscape view
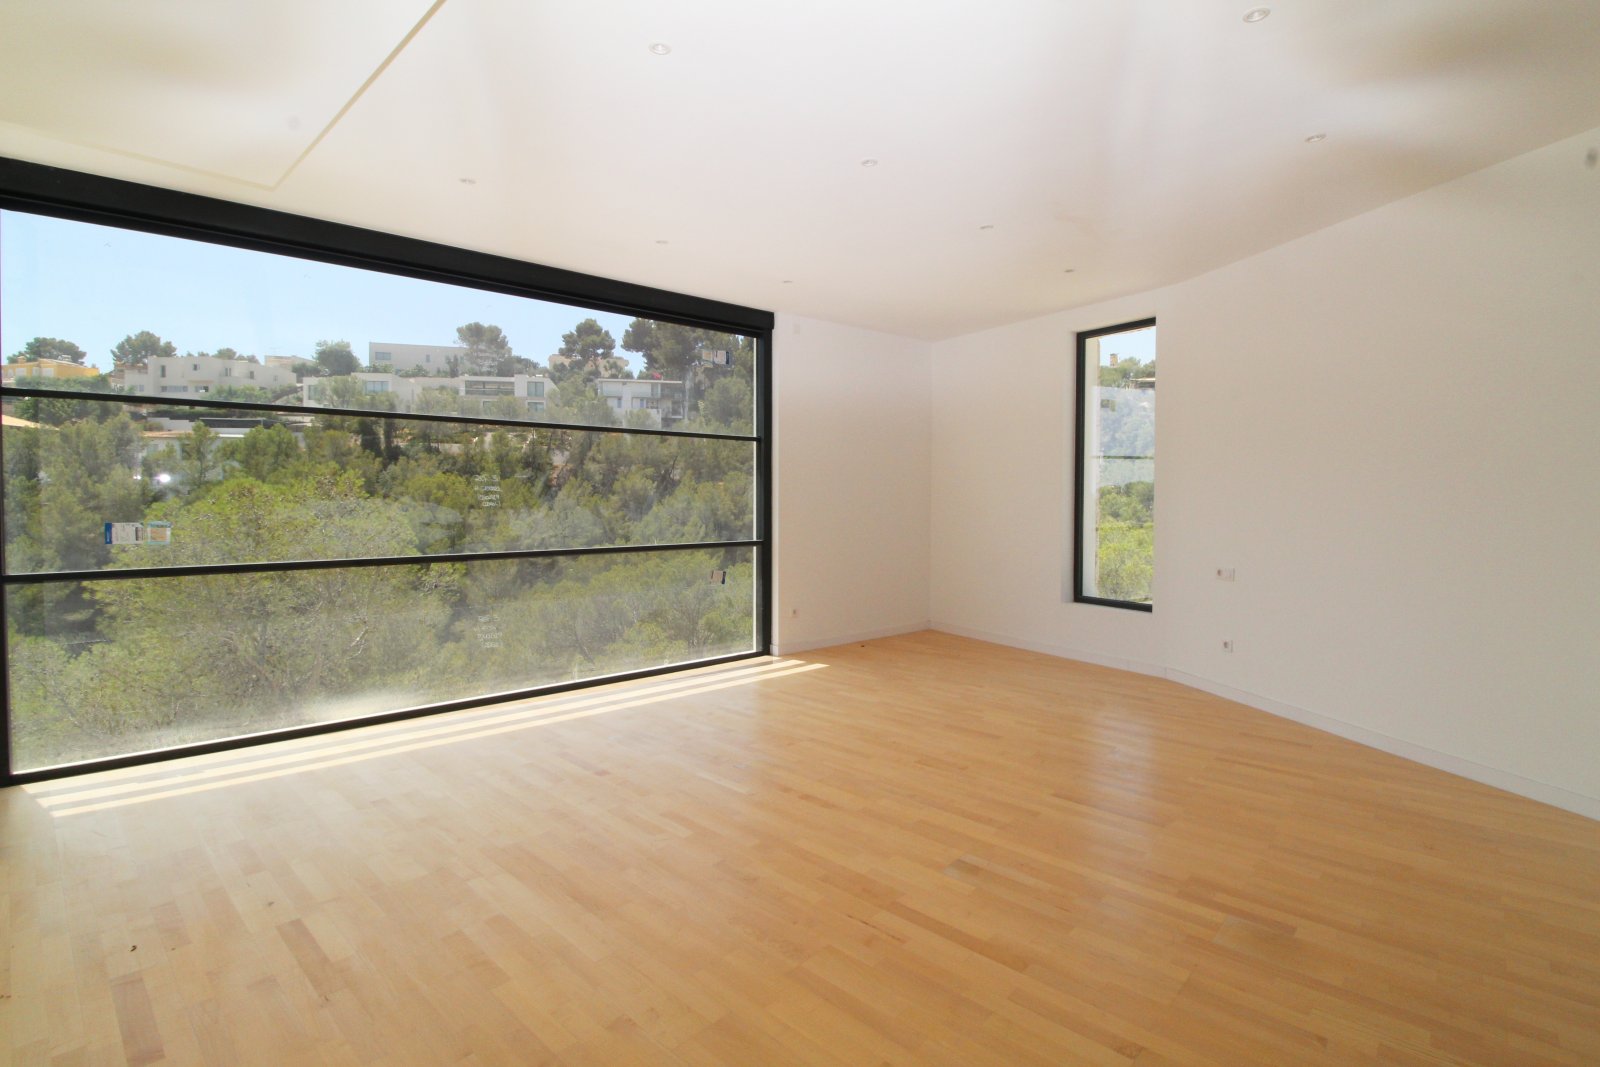
Bright room with floor-to-ceiling windows and open landscape view

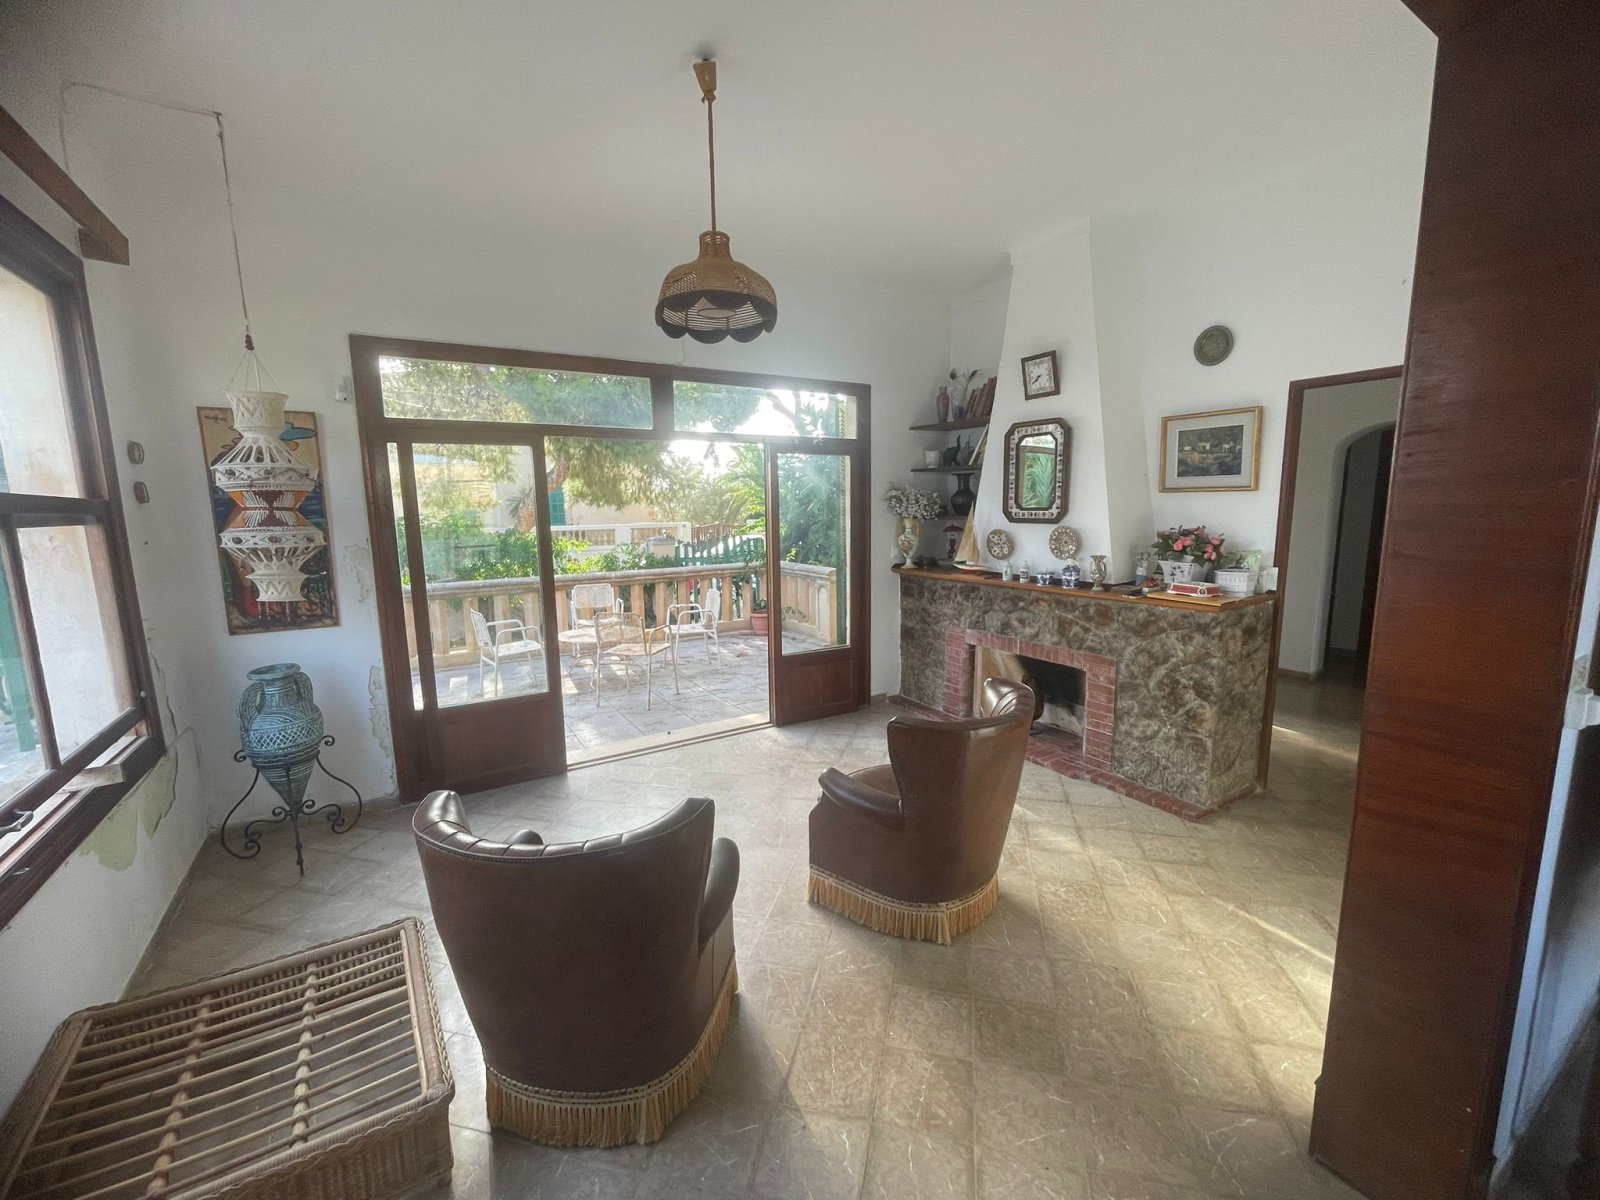
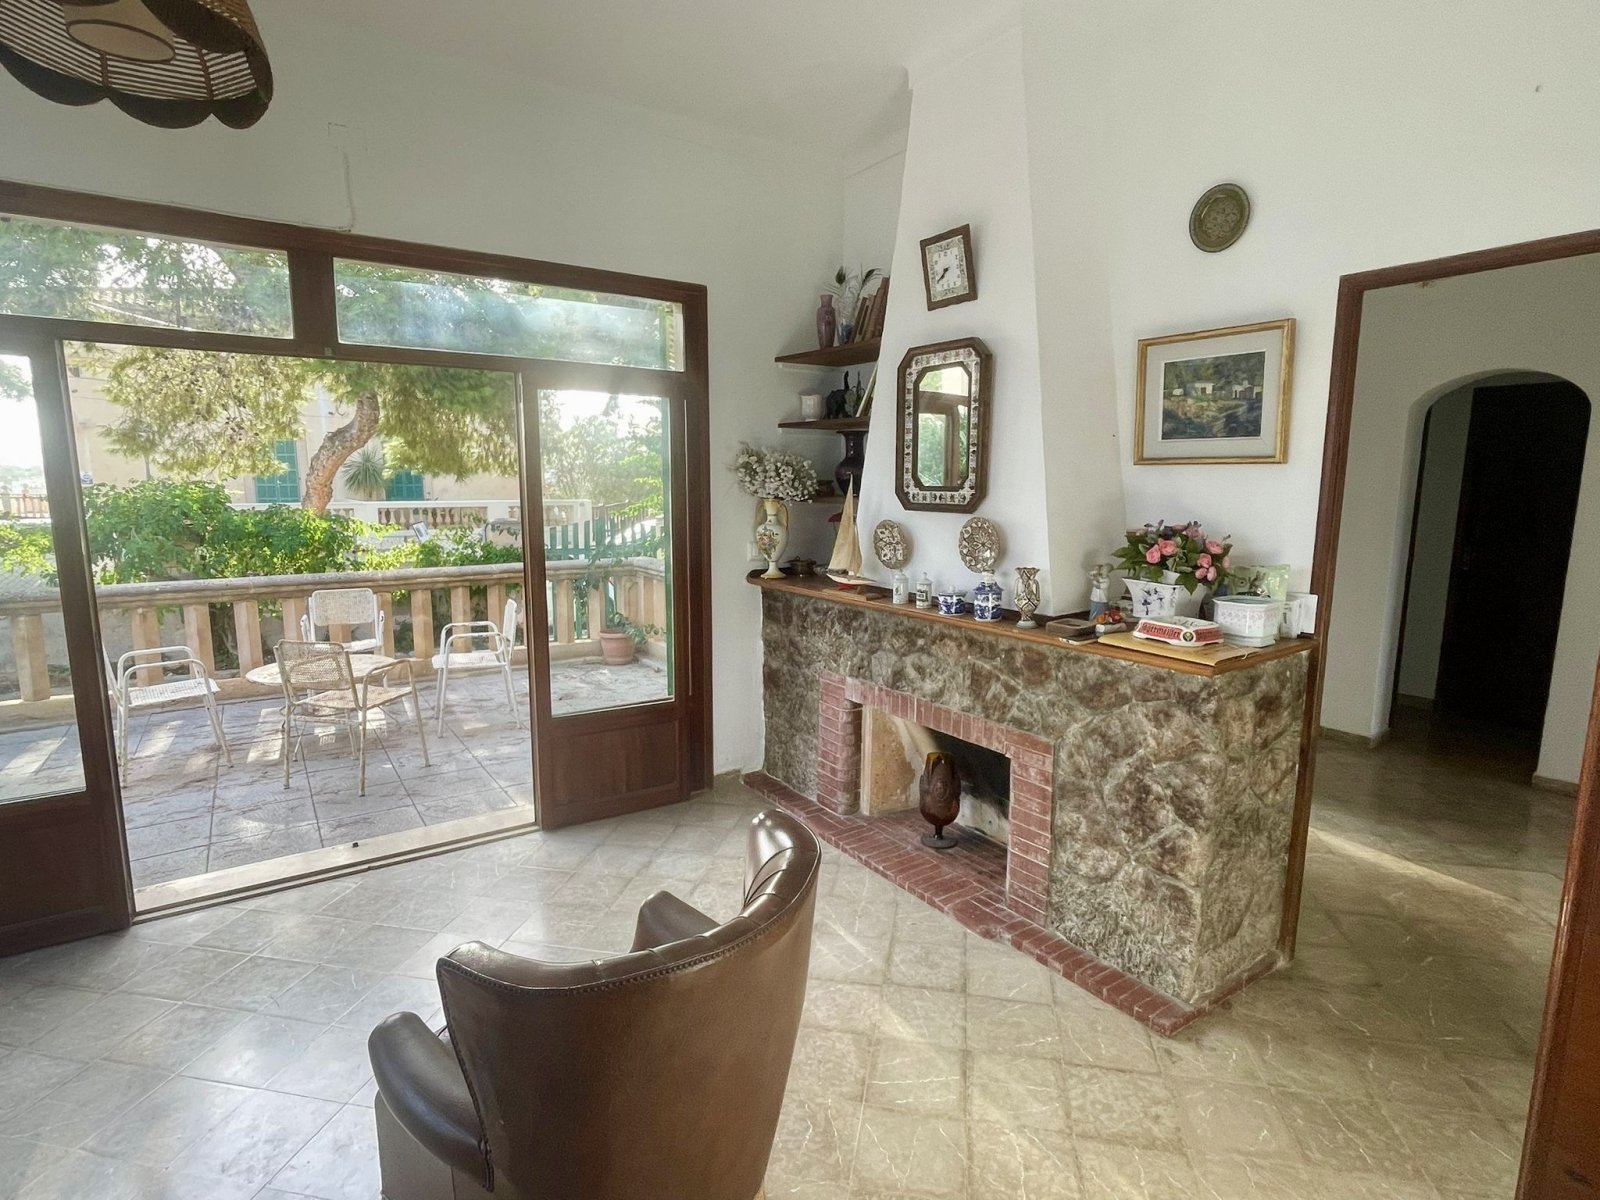
Bright living area with panoramic windows and a view of the greenery
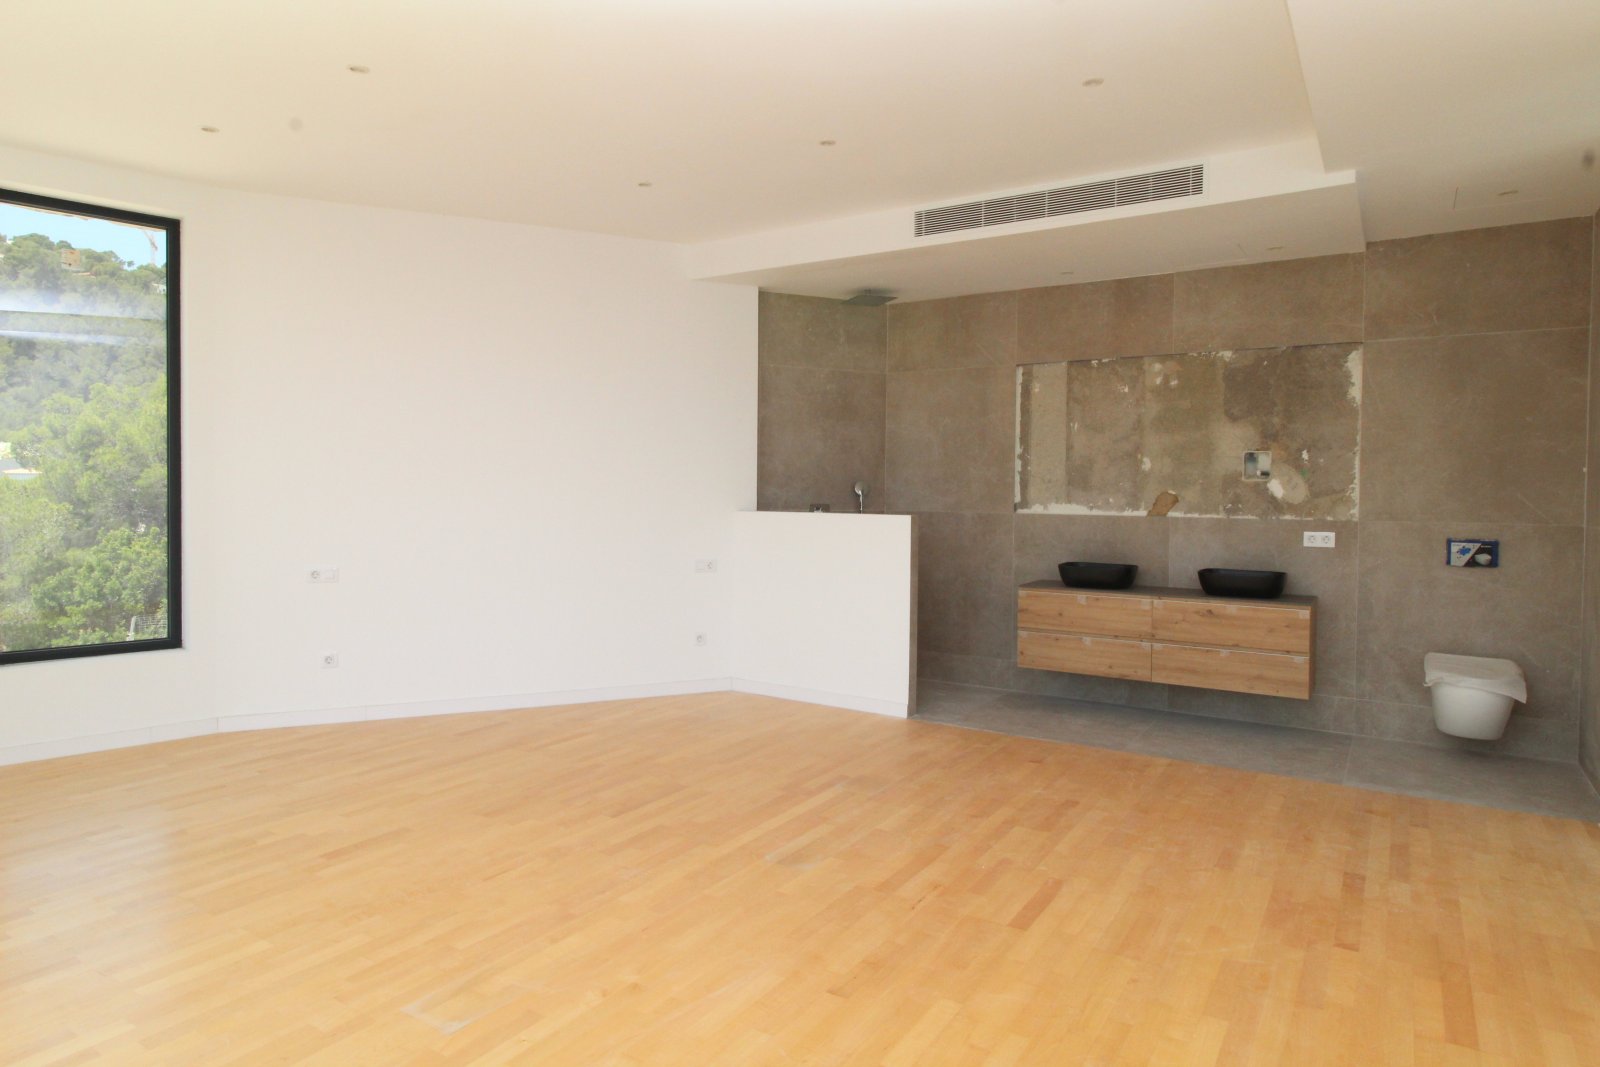
Bright living area with panoramic windows and a view of the greenery

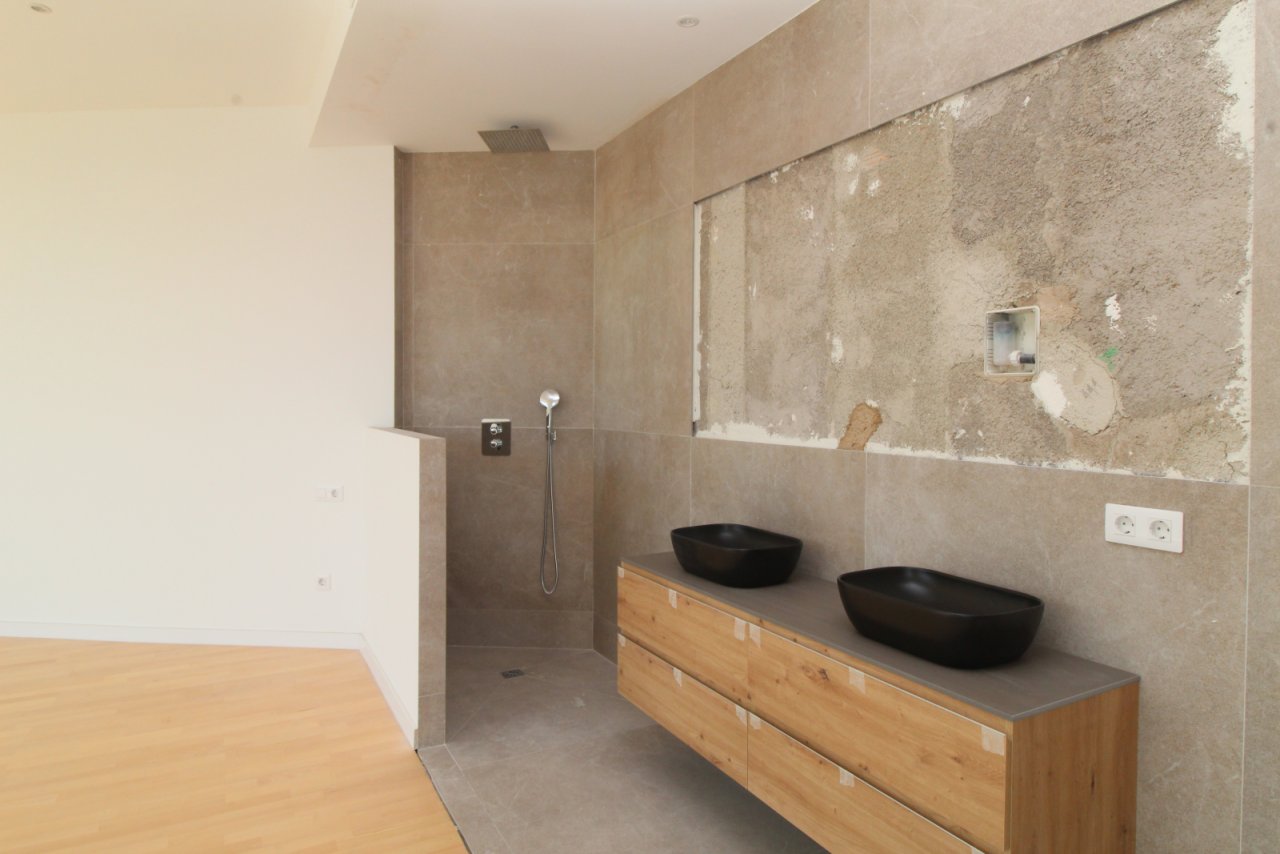
Modern bathroom with walk-in shower and double vanity
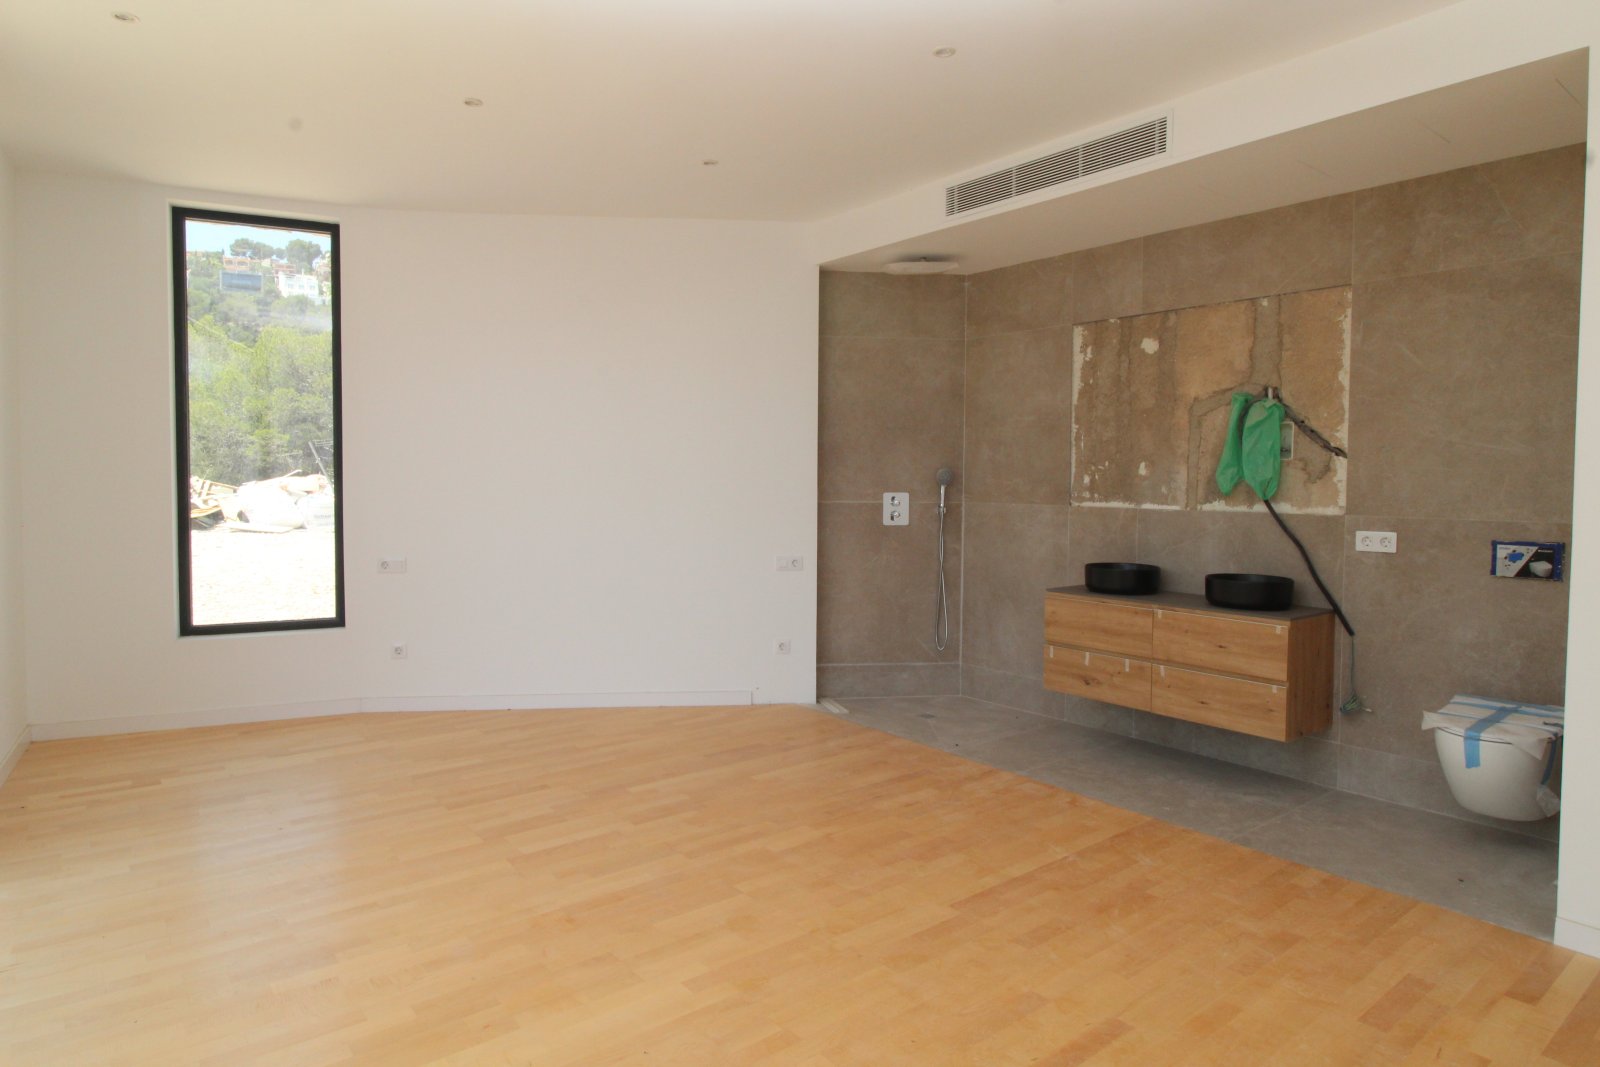
Modern bathroom with walk-in shower and double vanity

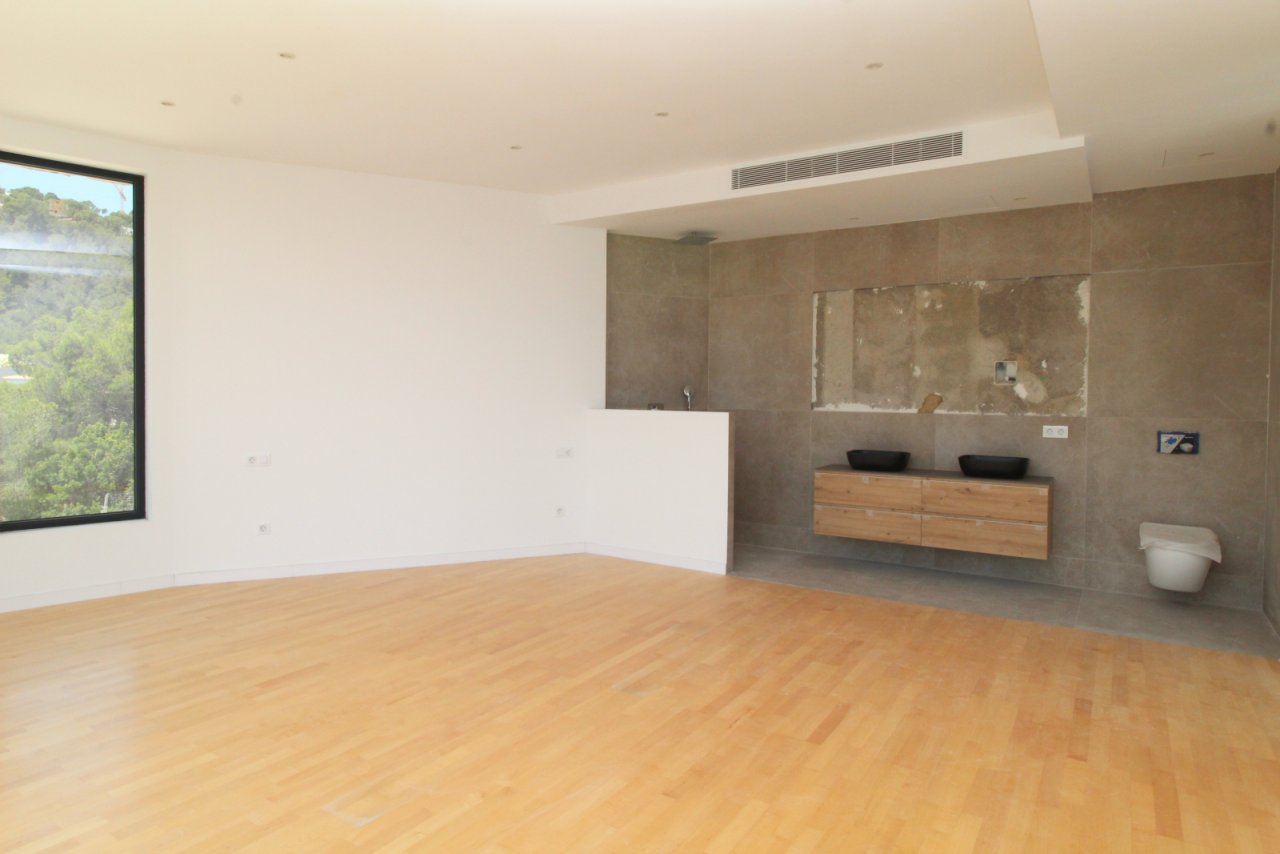
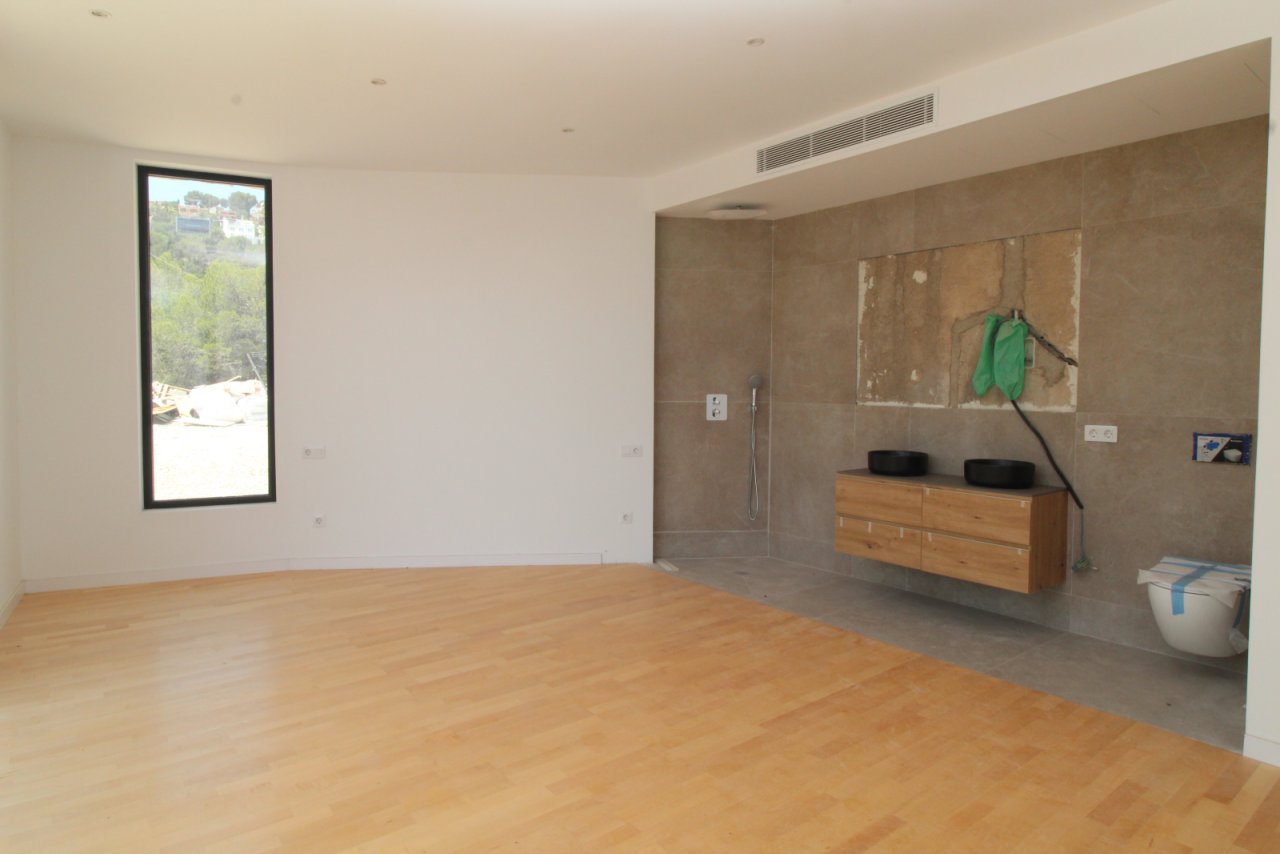
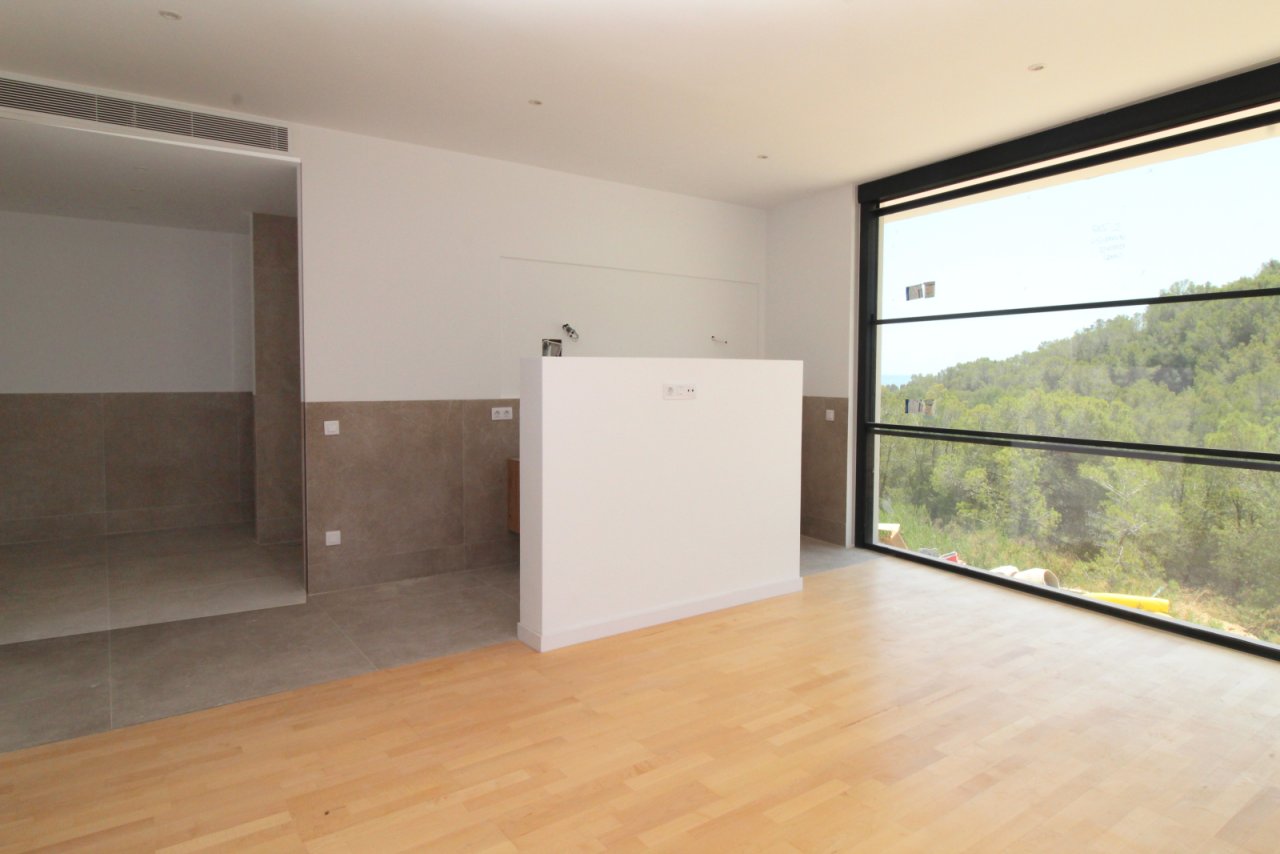
Open bedroom with direct access to the modern bathroom.
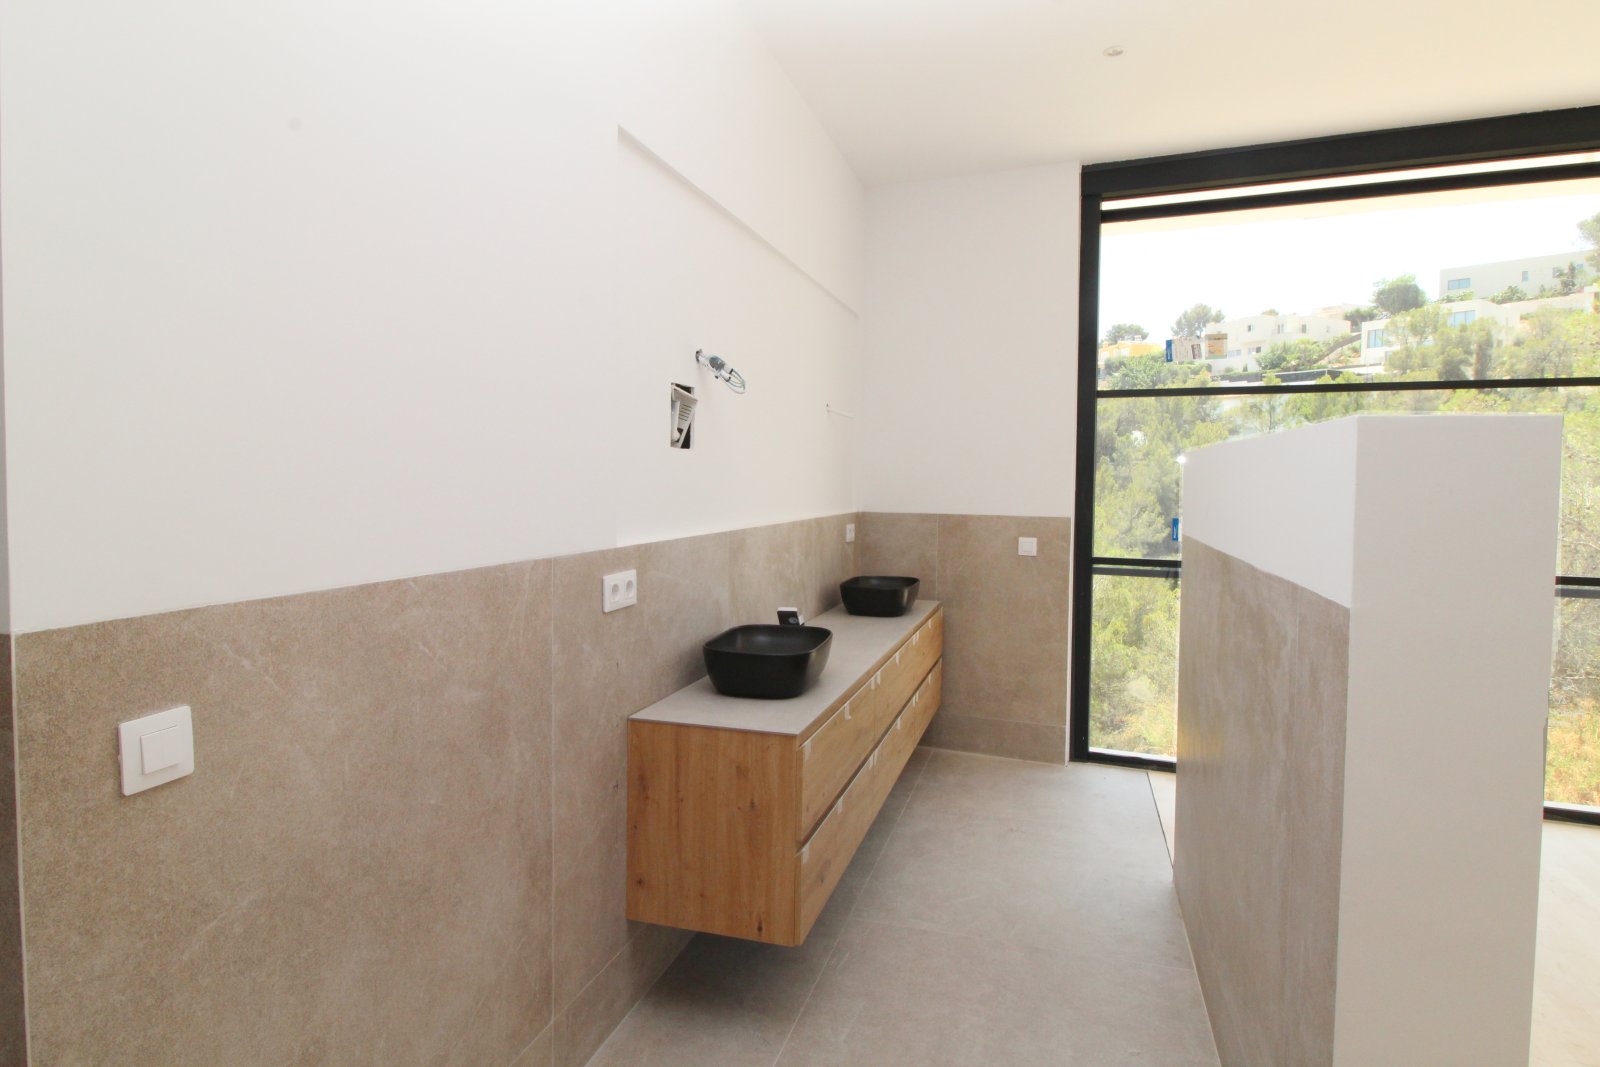
Open bedroom with direct access to the modern bathroom.

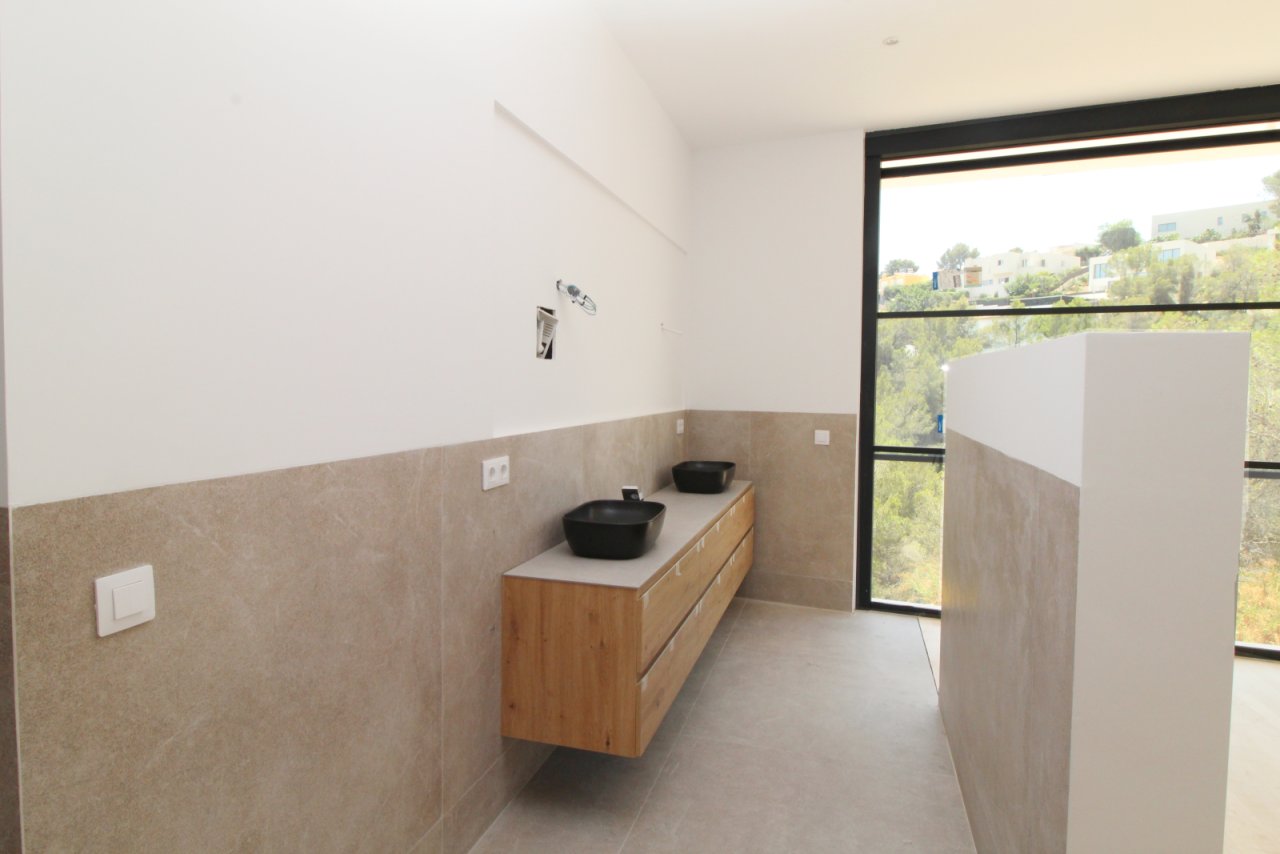
Modern bathroom with double vanity and high-quality natural stone cladding
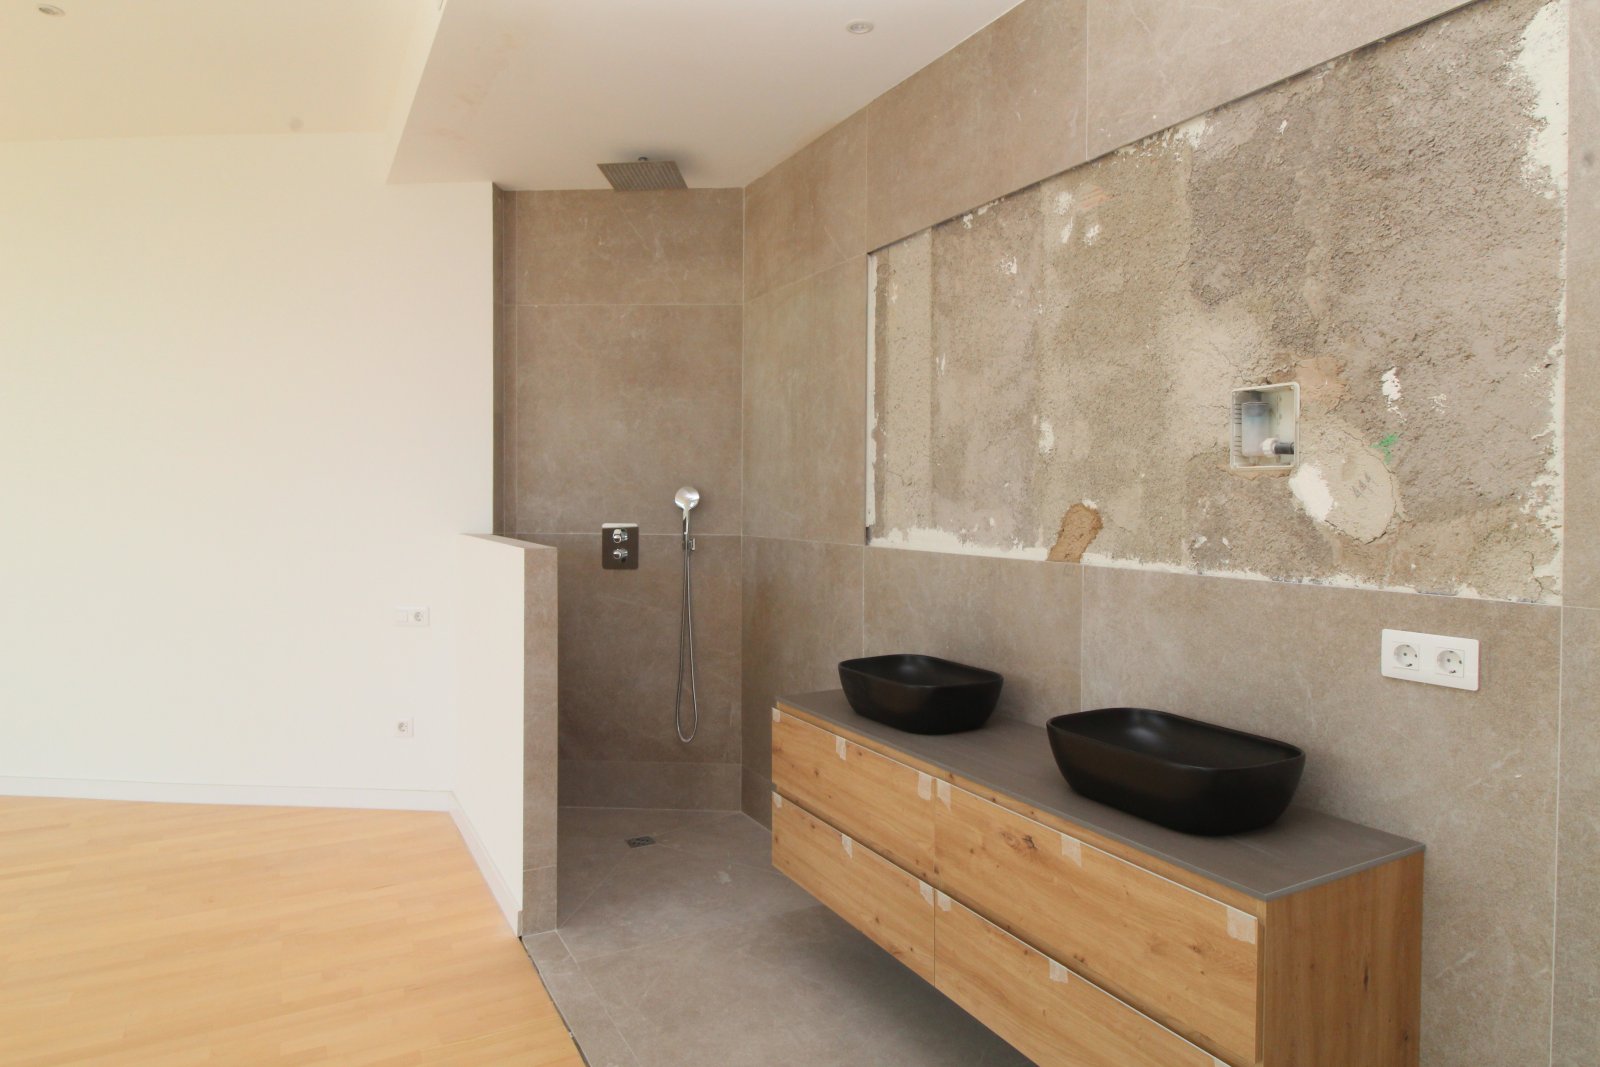
Modern bathroom with double vanity and high-quality natural stone cladding

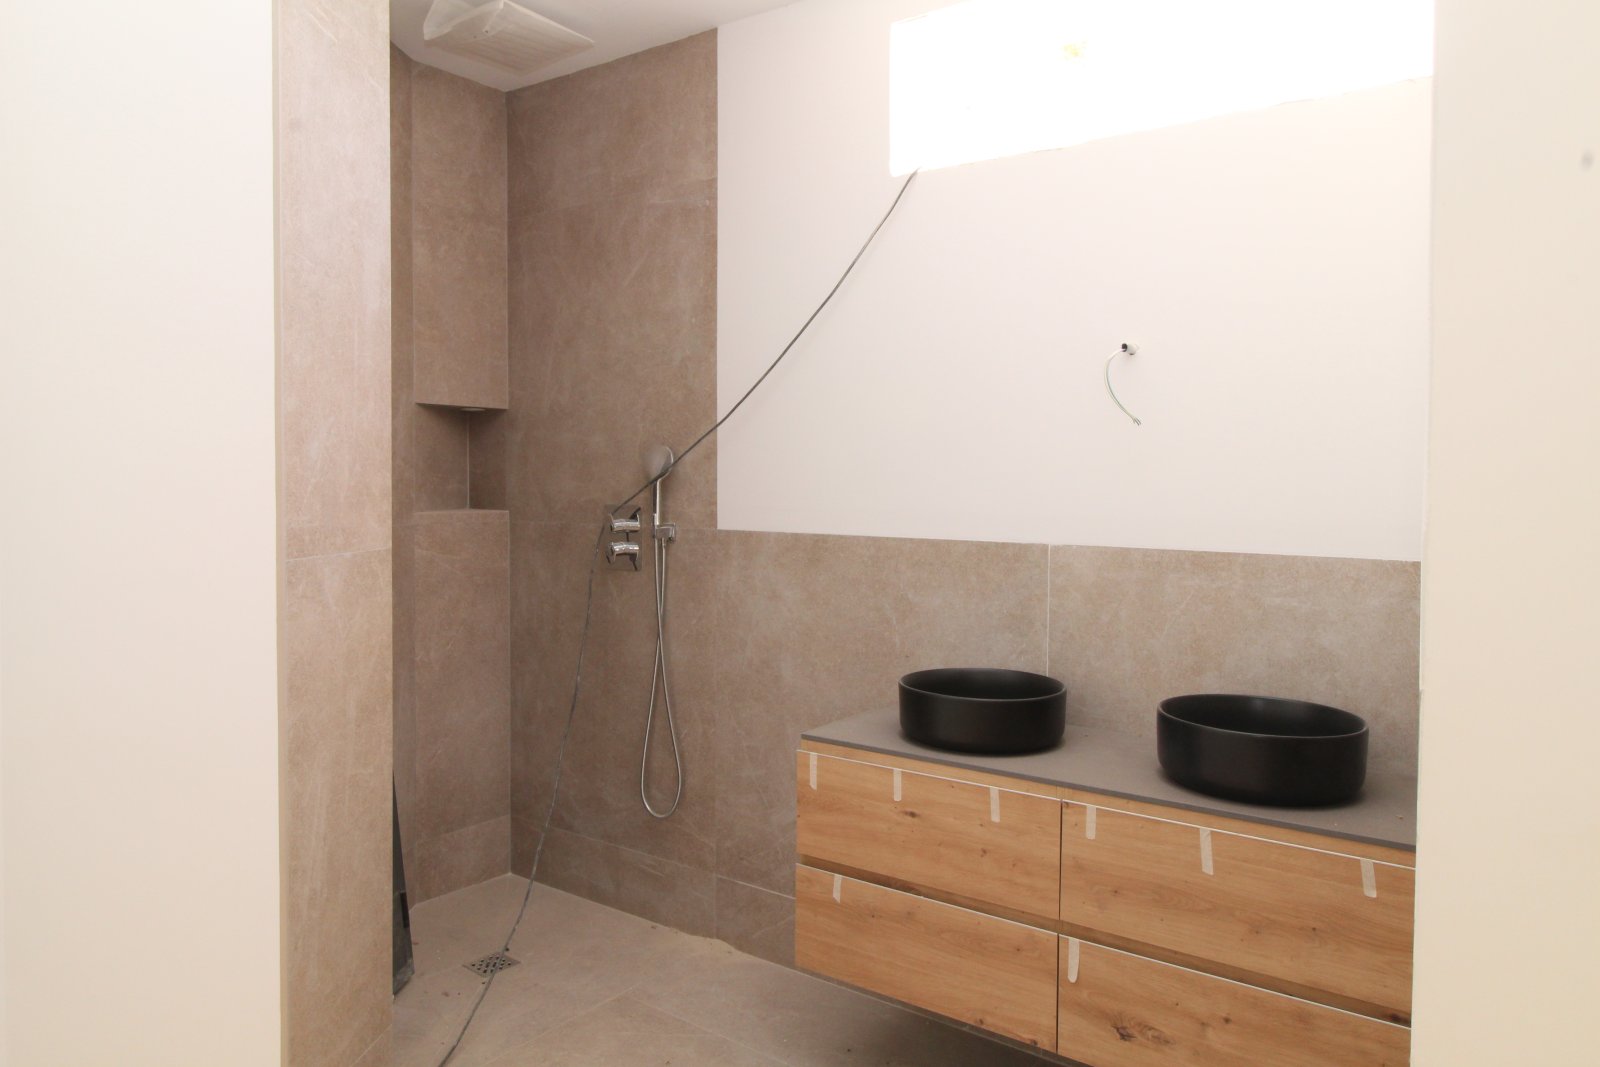
Modern bathroom with open shower area and double vanity sink
Modern bathroom with open shower area and double vanity sink

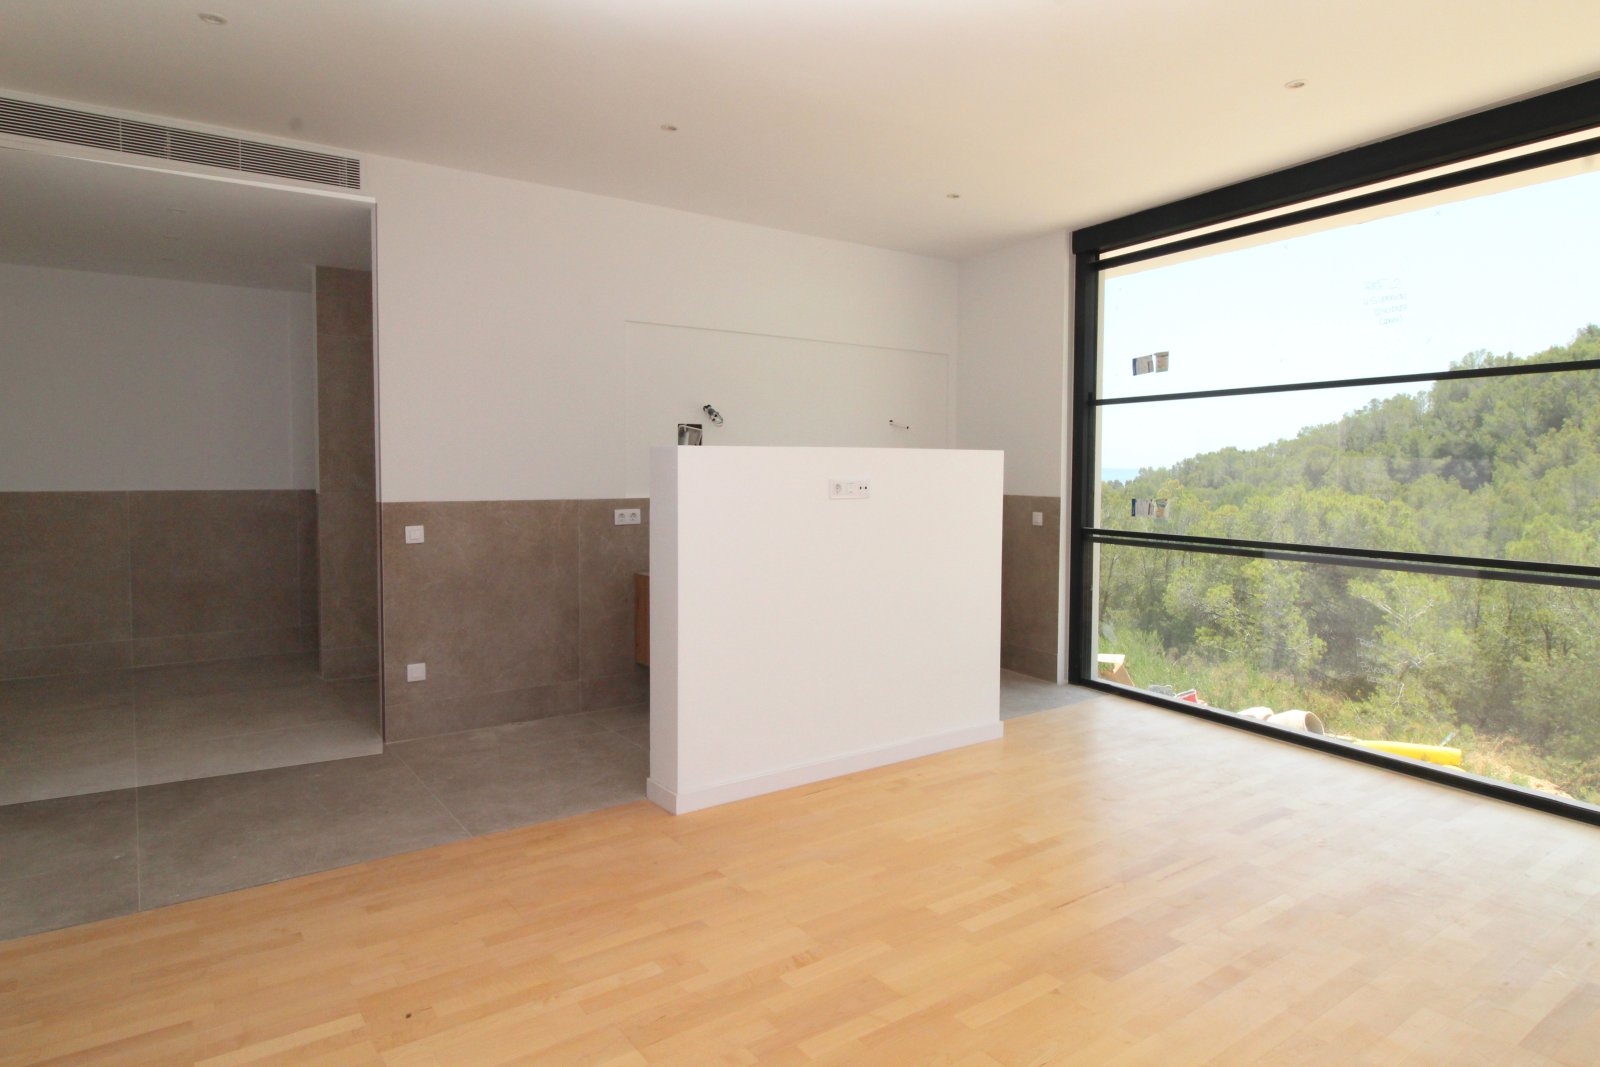
Open living room with floor-to-ceiling panoramic windows and forest view
Open living room with floor-to-ceiling panoramic windows and forest view

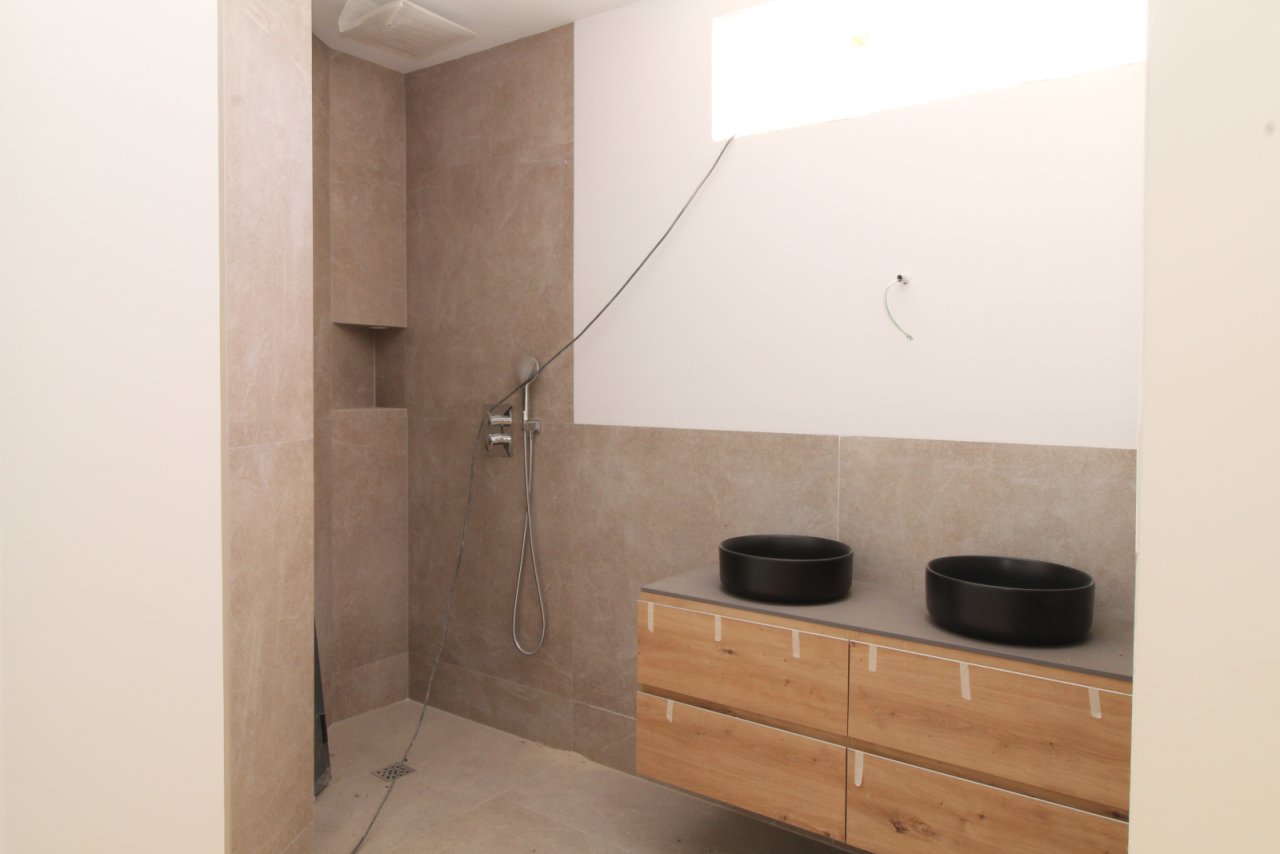
Modern bathroom with walk-in shower and practical double sink.
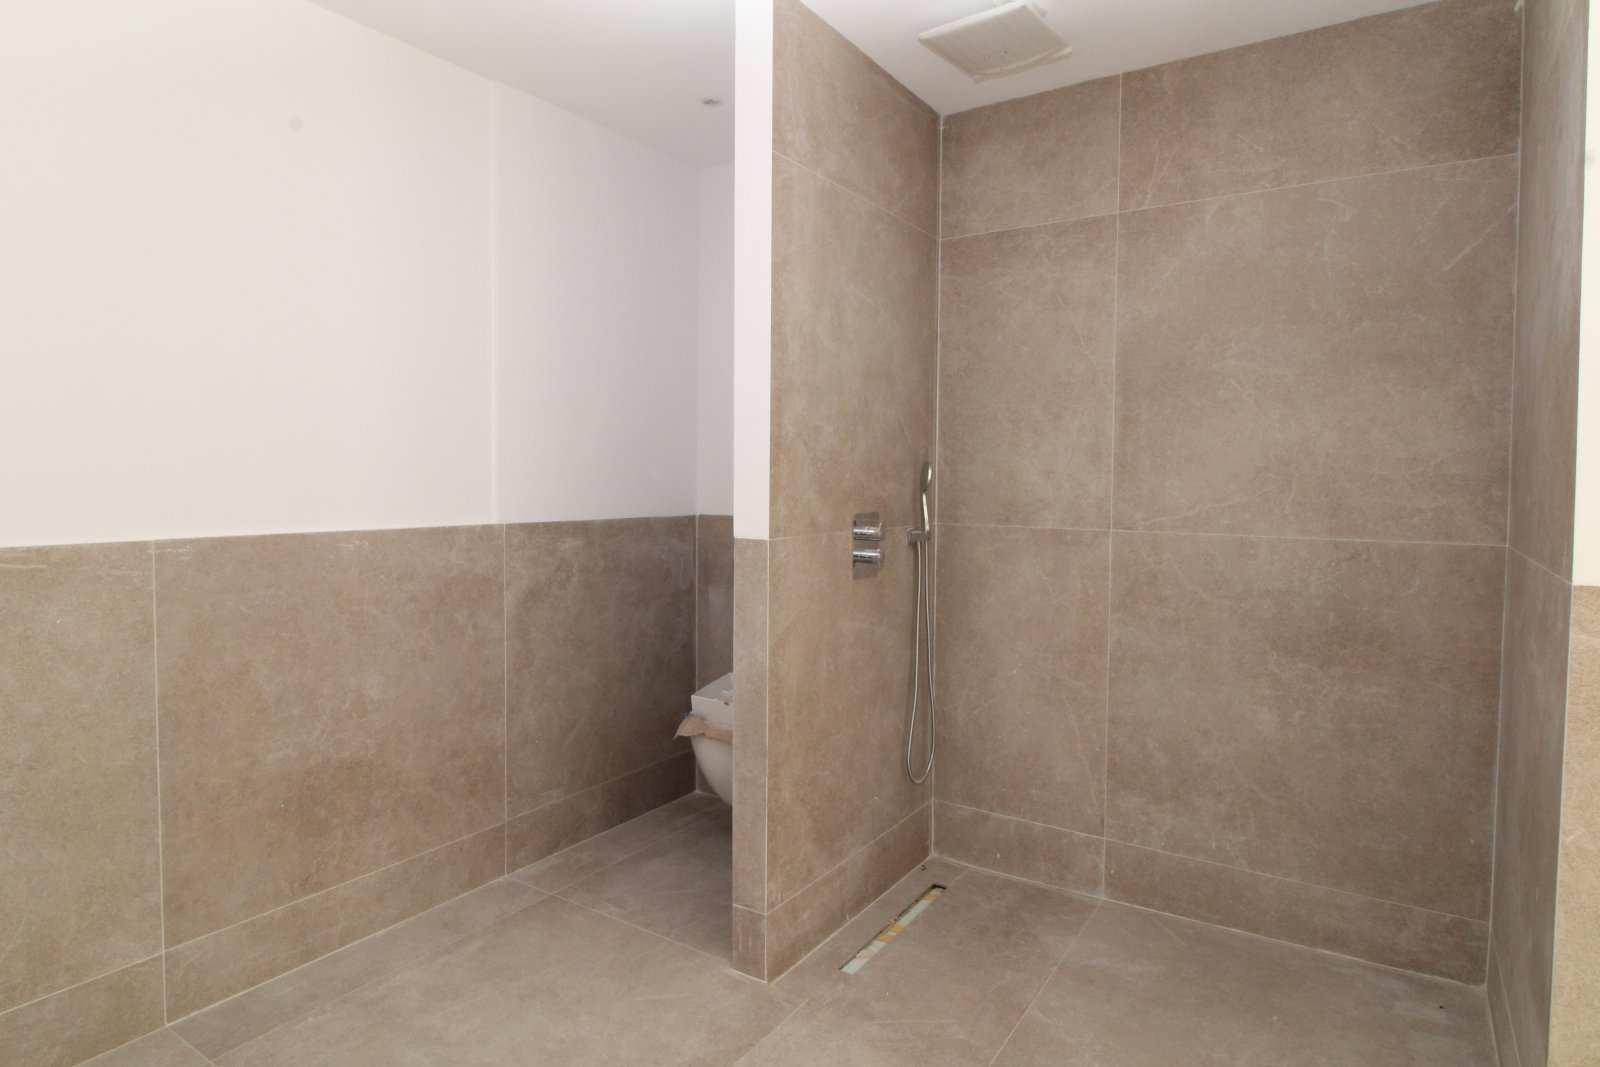
Modern bathroom with walk-in shower and practical double sink.

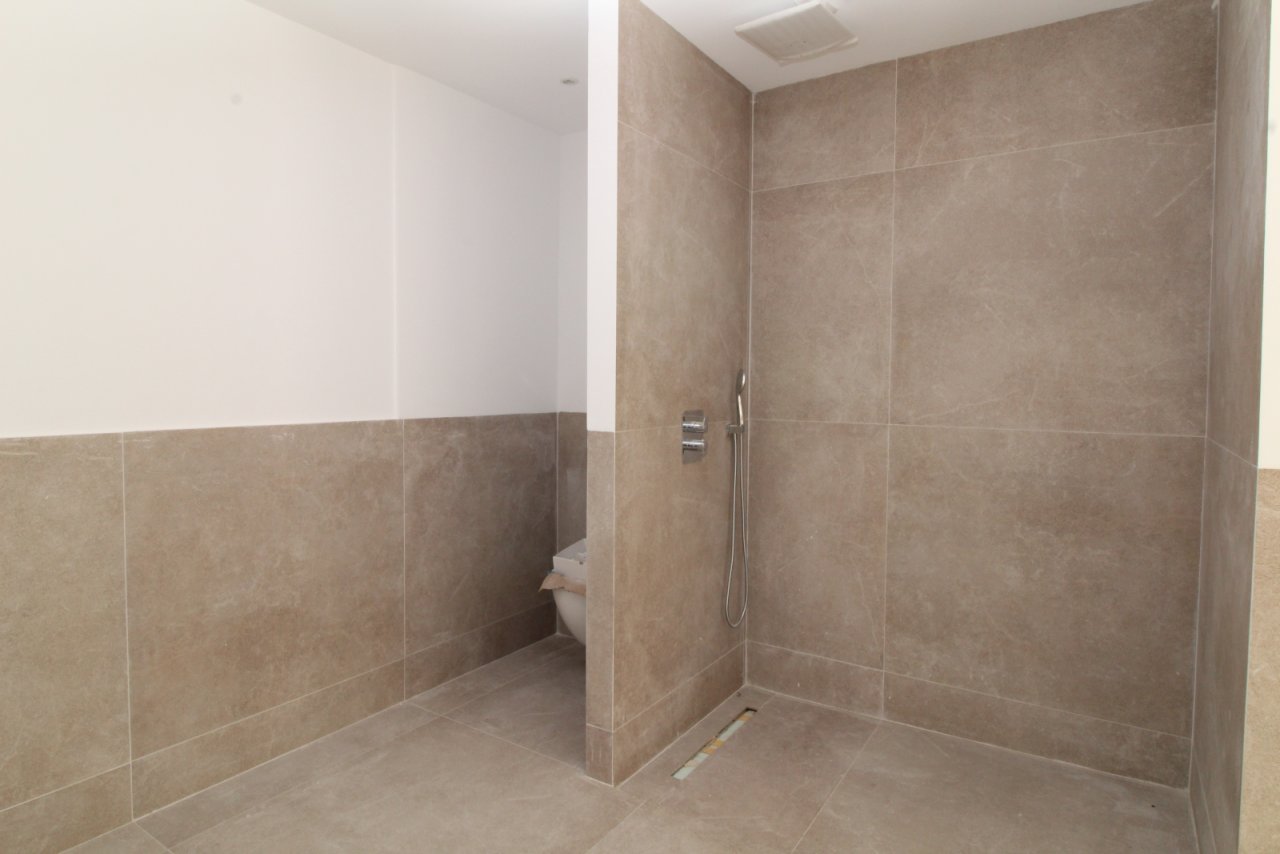
Modern bathroom with walk-in shower and high-quality tile design
Modern bathroom with walk-in shower and high-quality tile design

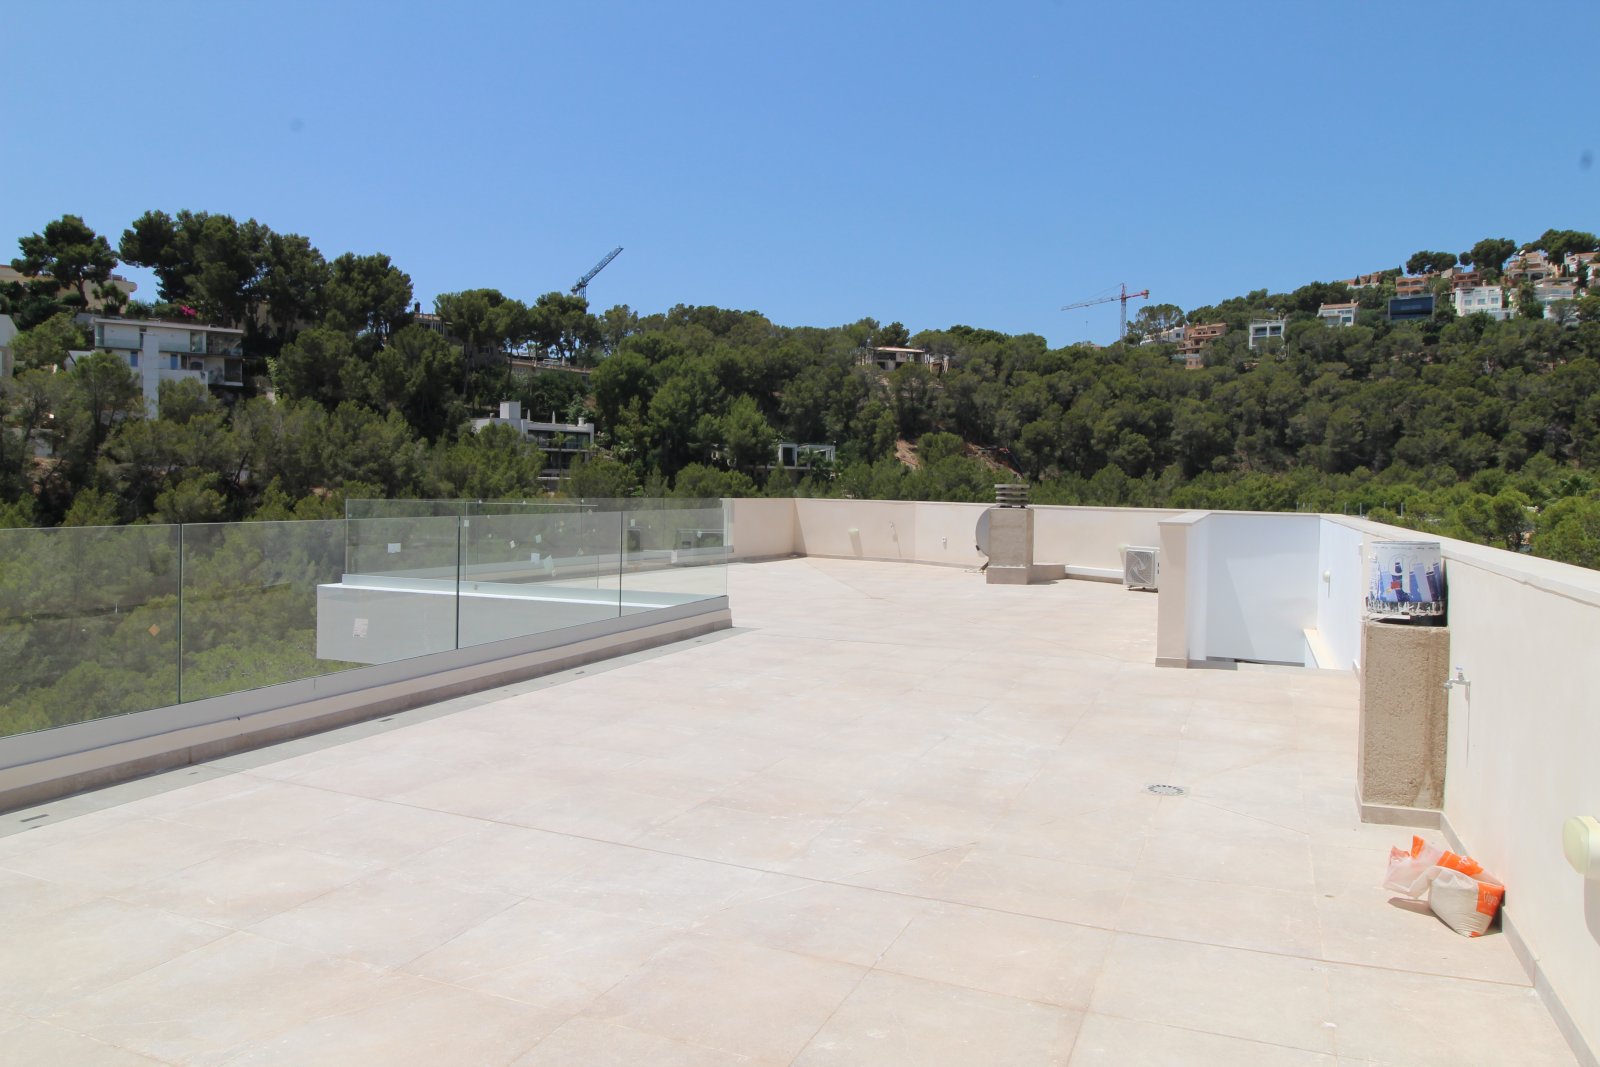
Roof terrace with infinity pool and unobstructed forest view
Roof terrace with infinity pool and unobstructed forest view

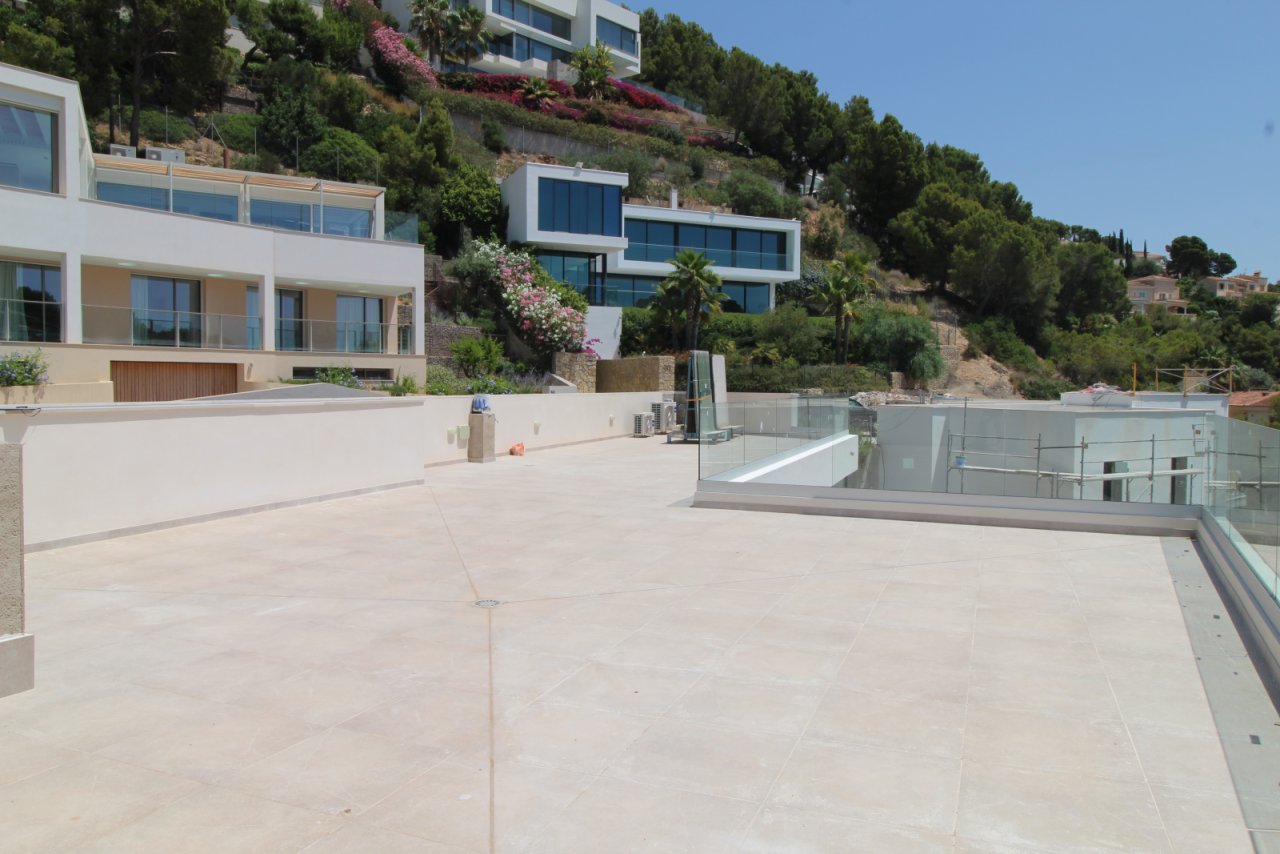
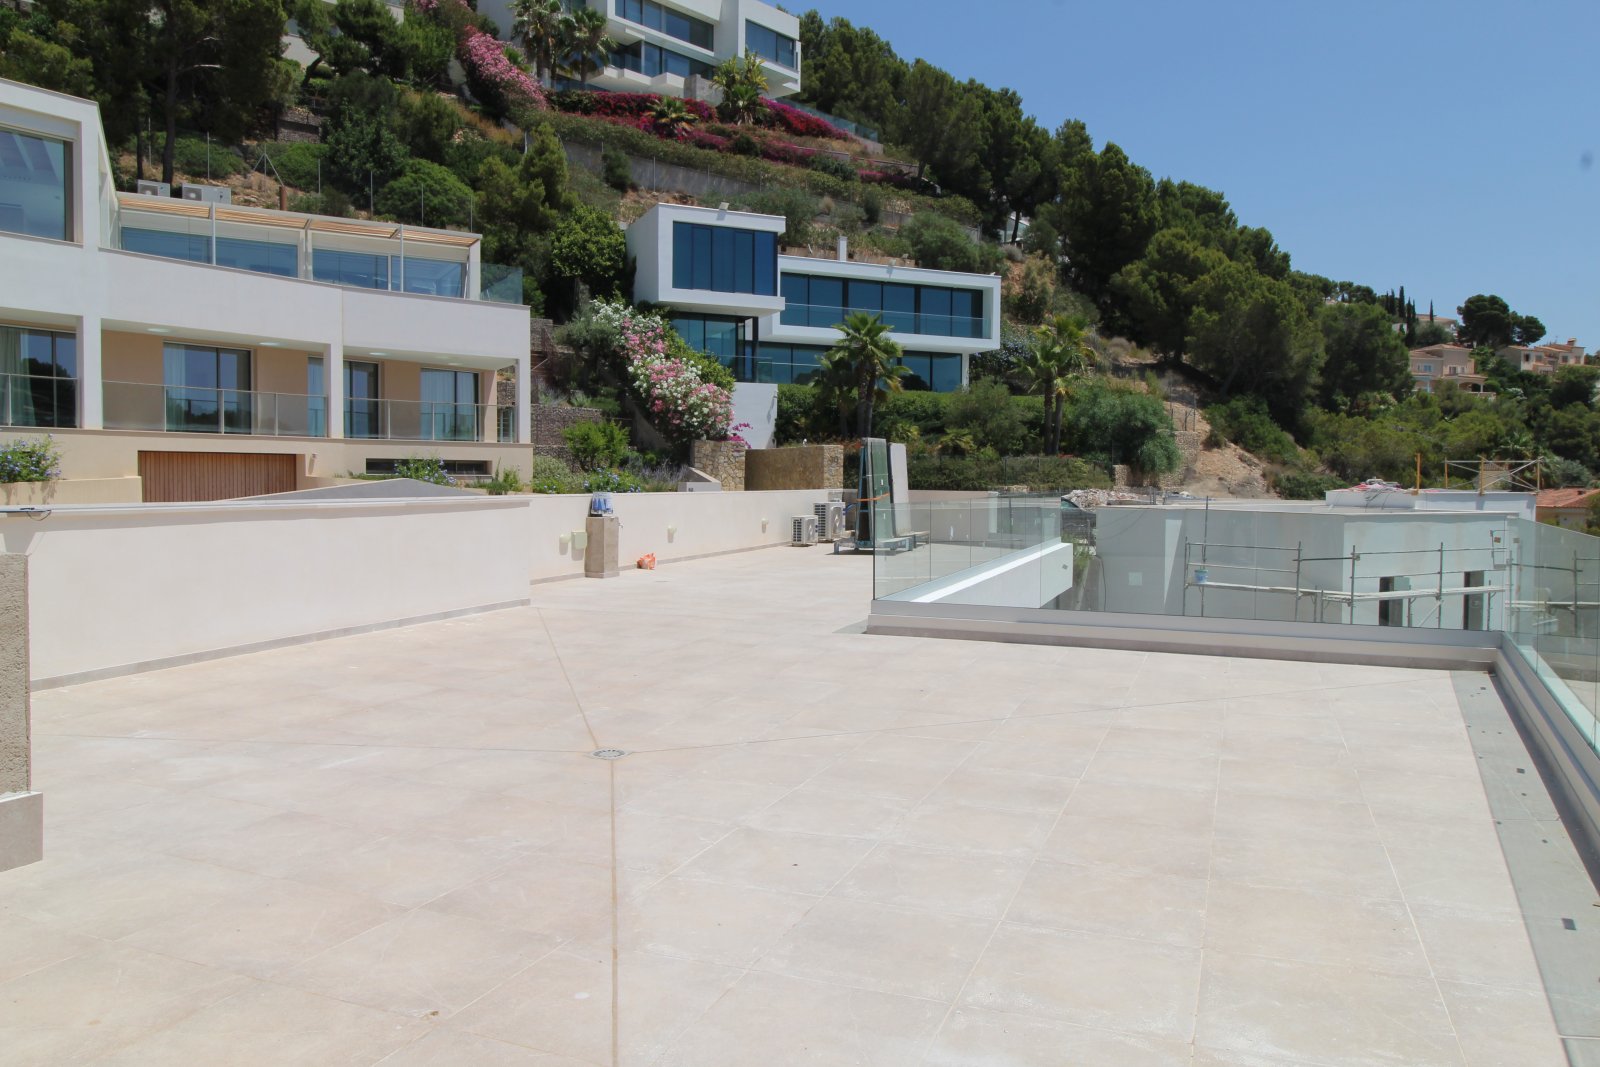
Spacious terrace with glass railing and direct pool access
Spacious terrace with glass railing and direct pool access

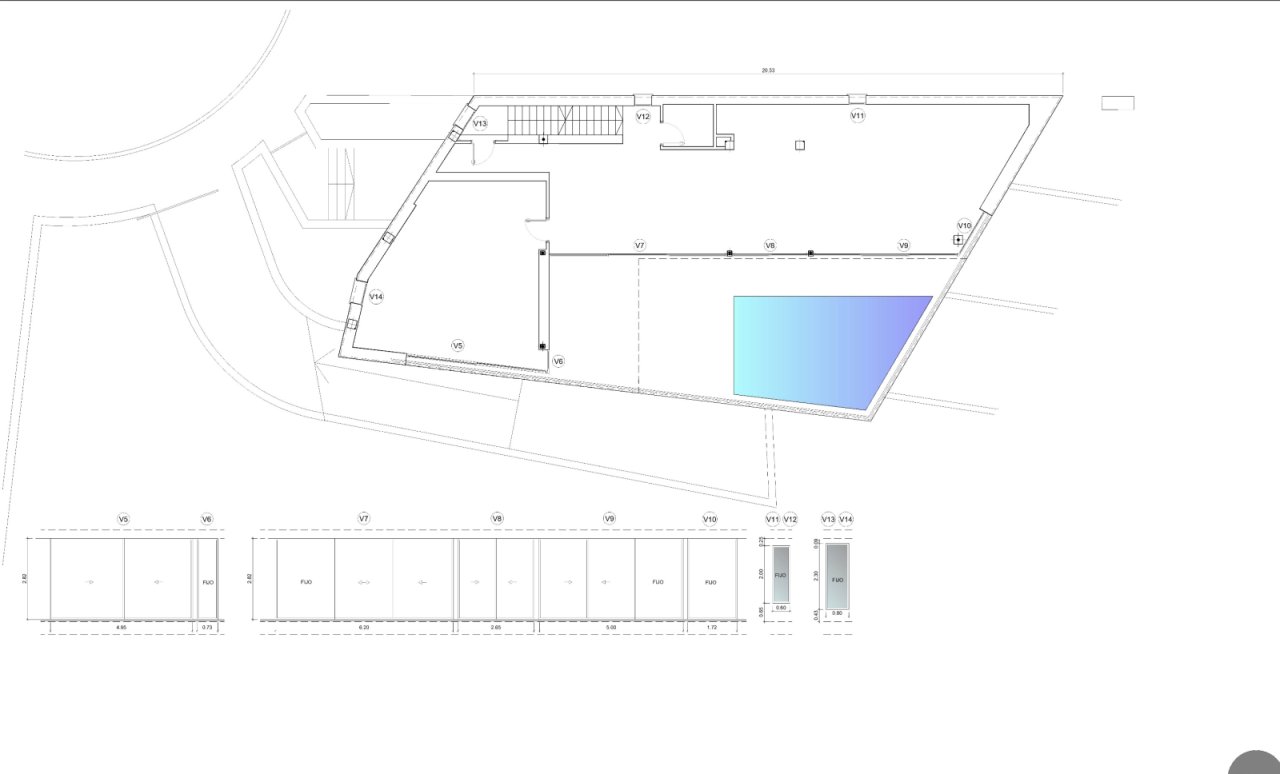
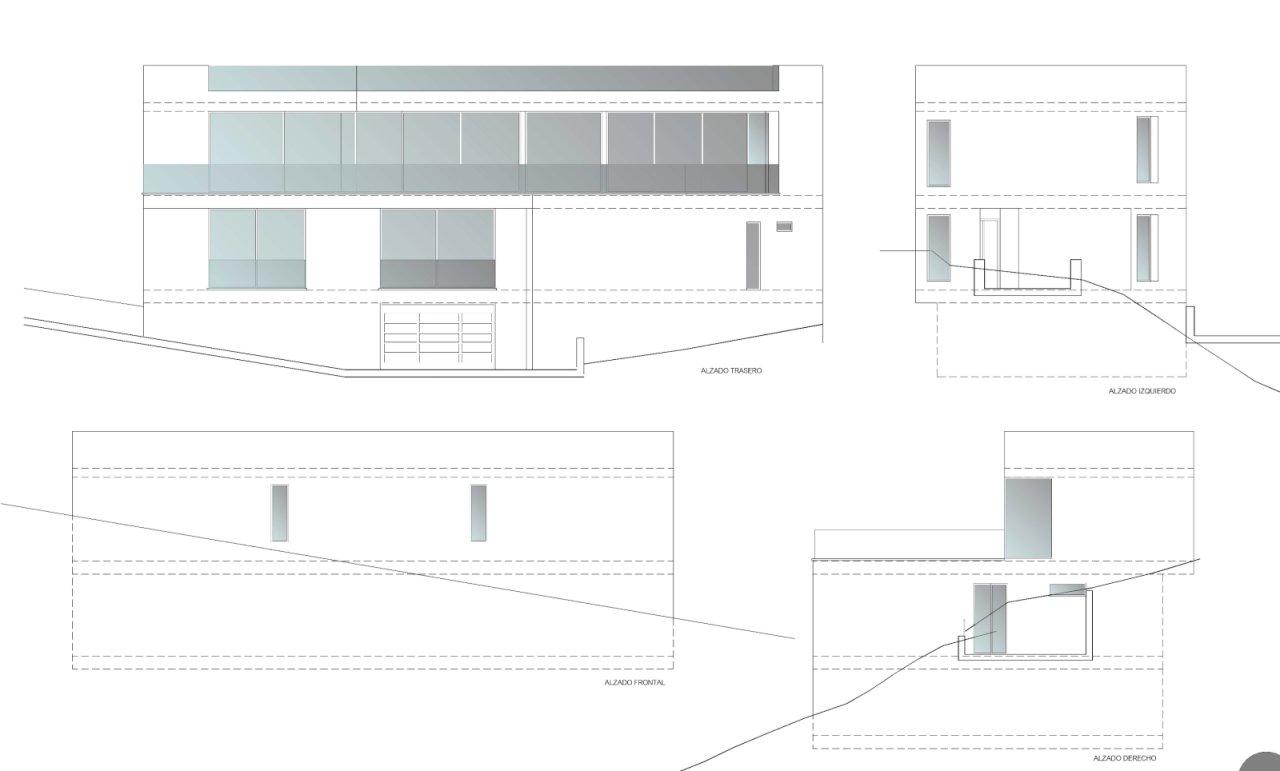
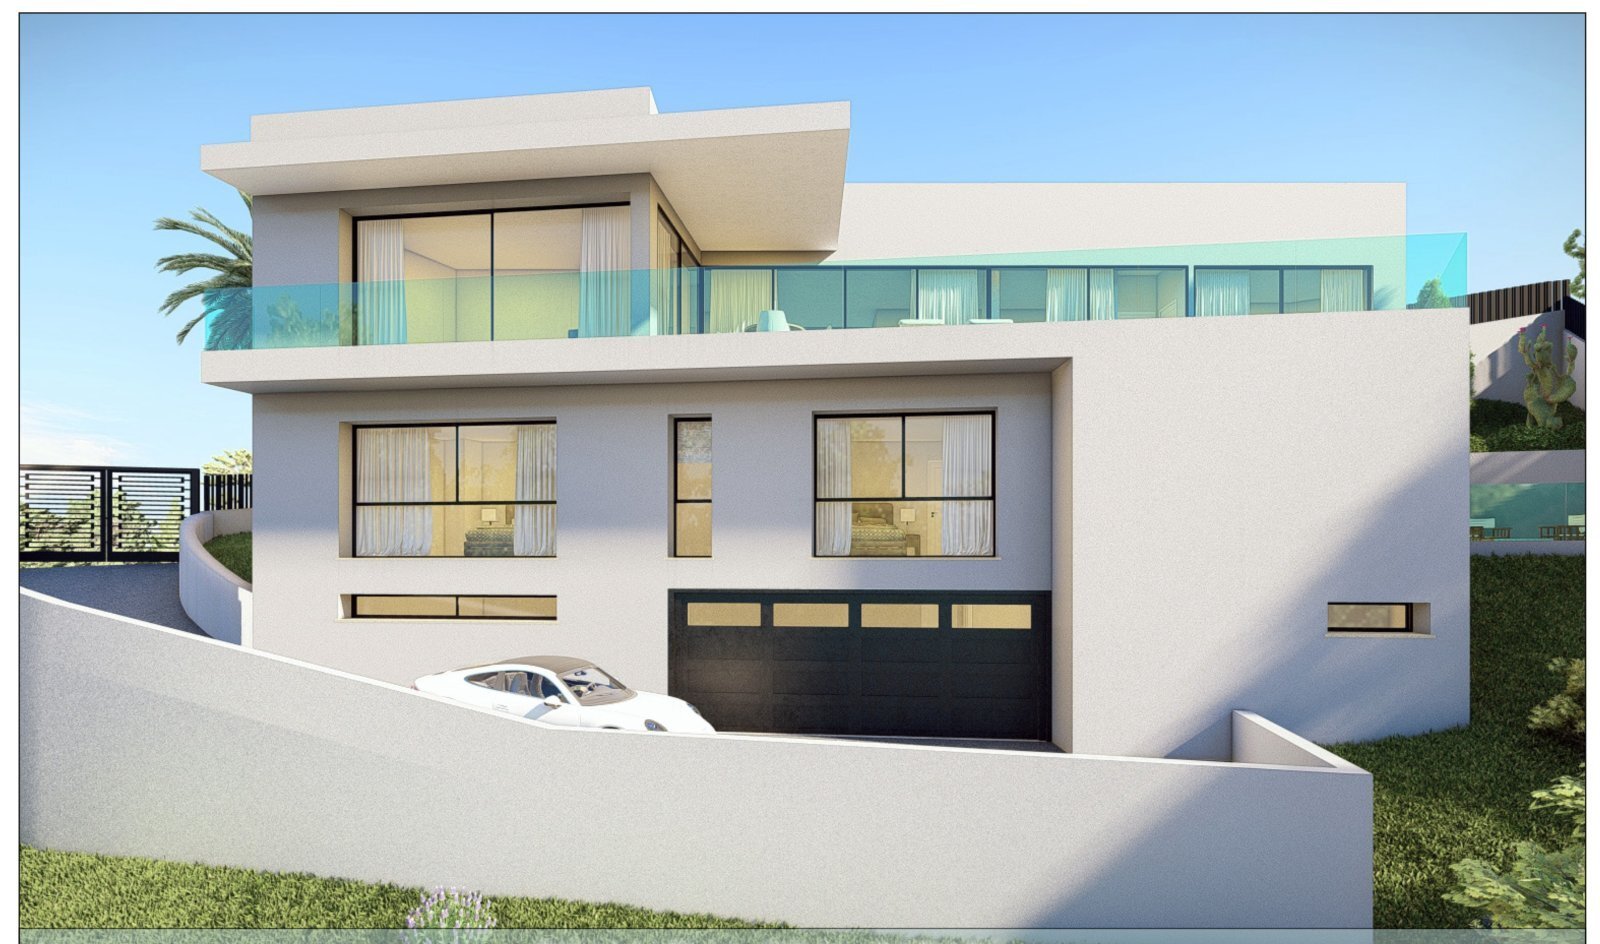
Modern architecture with intelligent space division over two levels
Modern architecture with intelligent space division over two levels

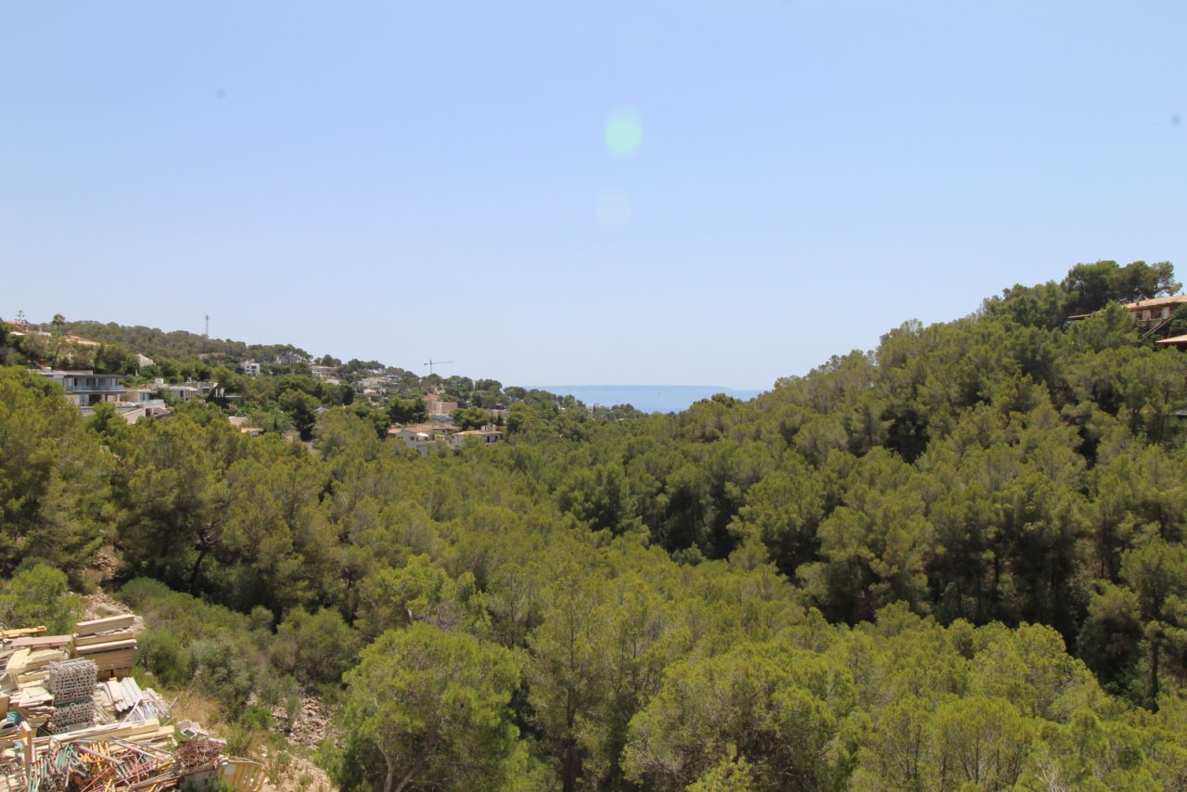
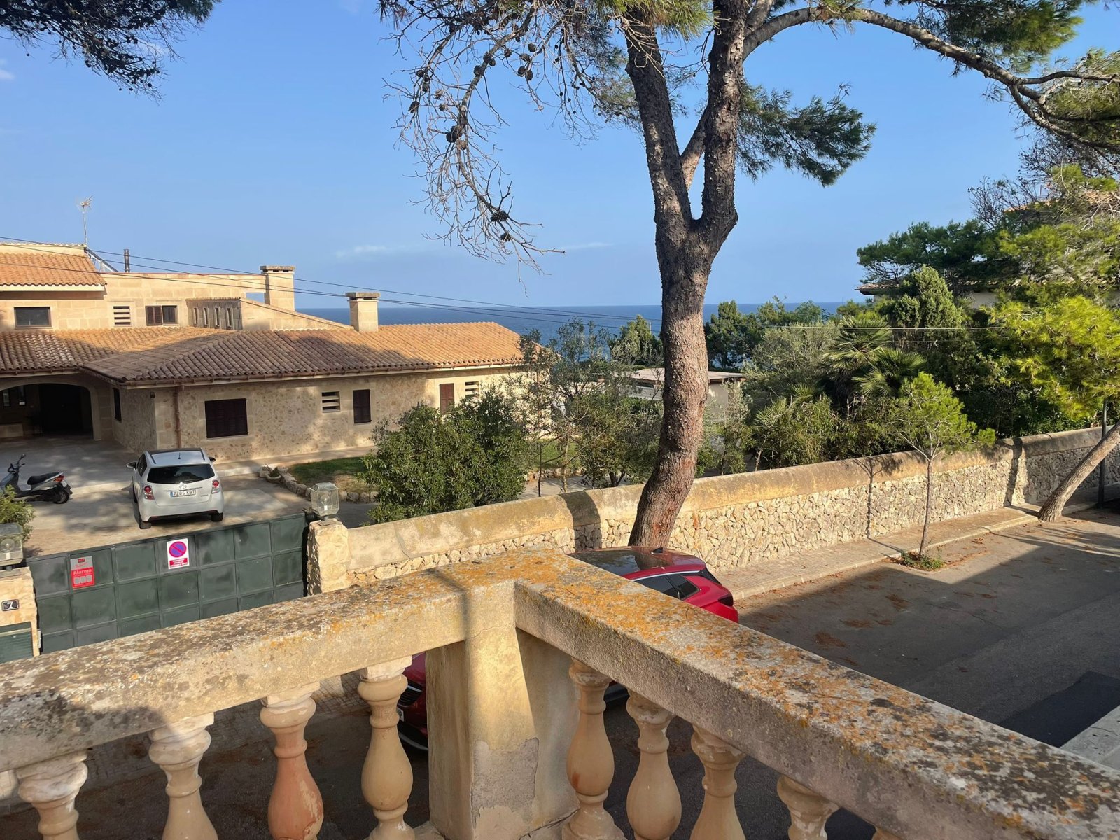
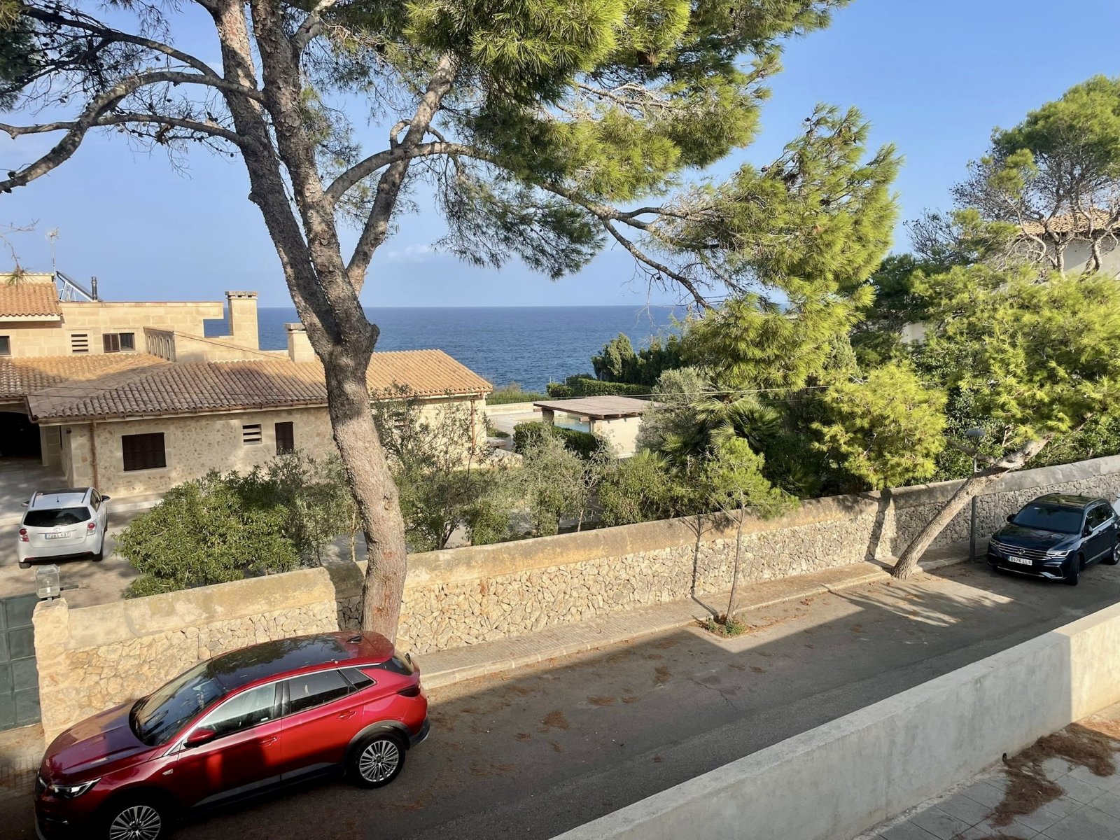
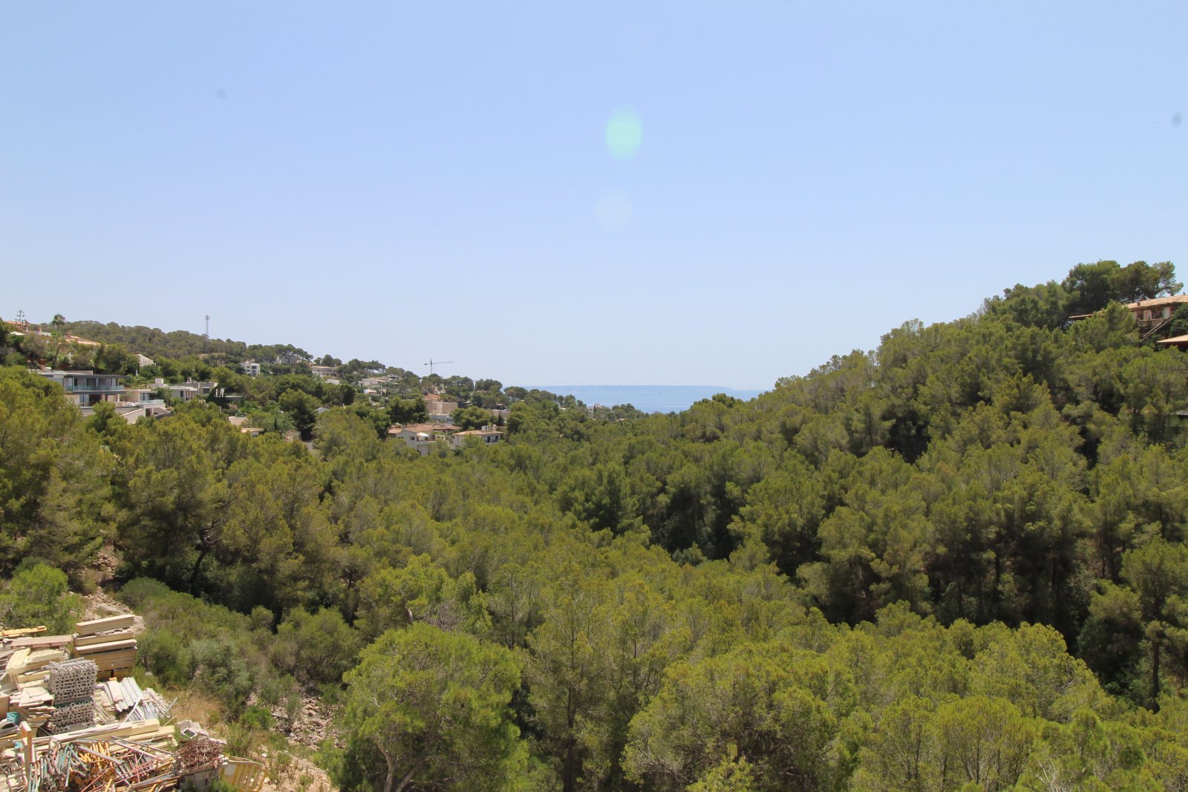
Spectacular sea view over pristine forest landscape
Spectacular sea view over pristine forest landscape

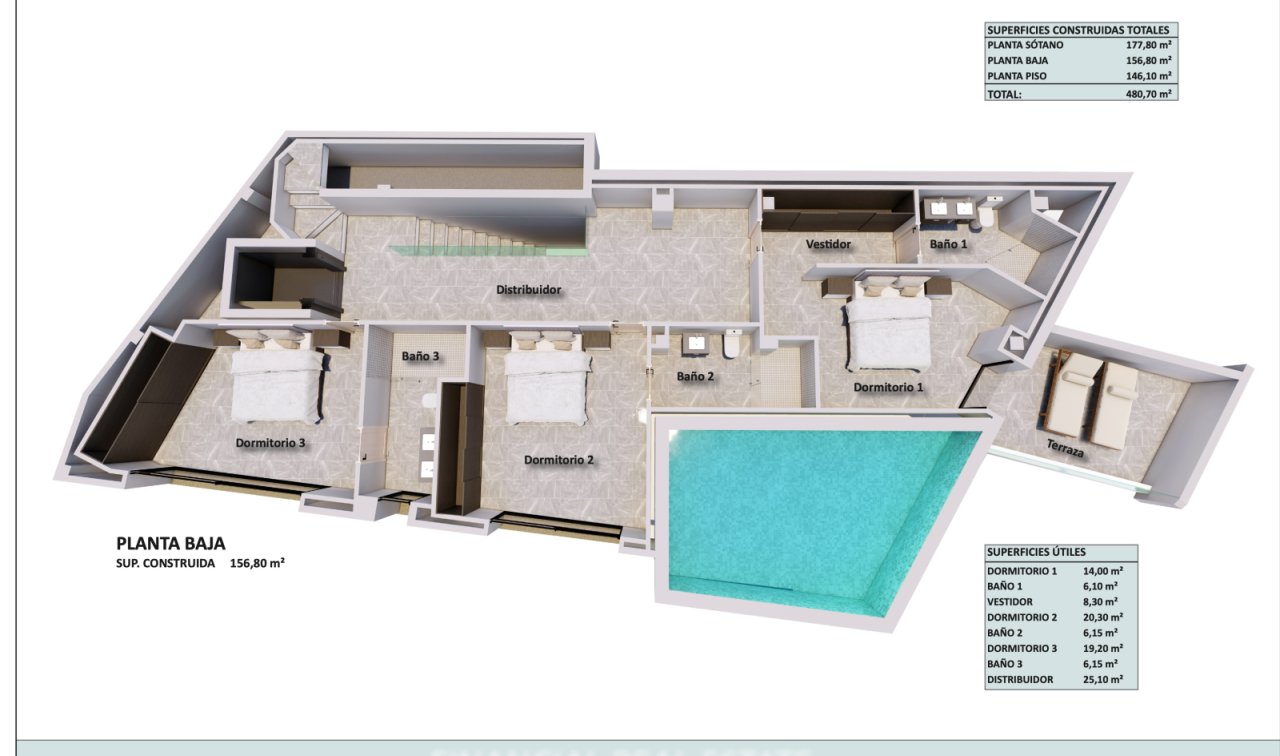
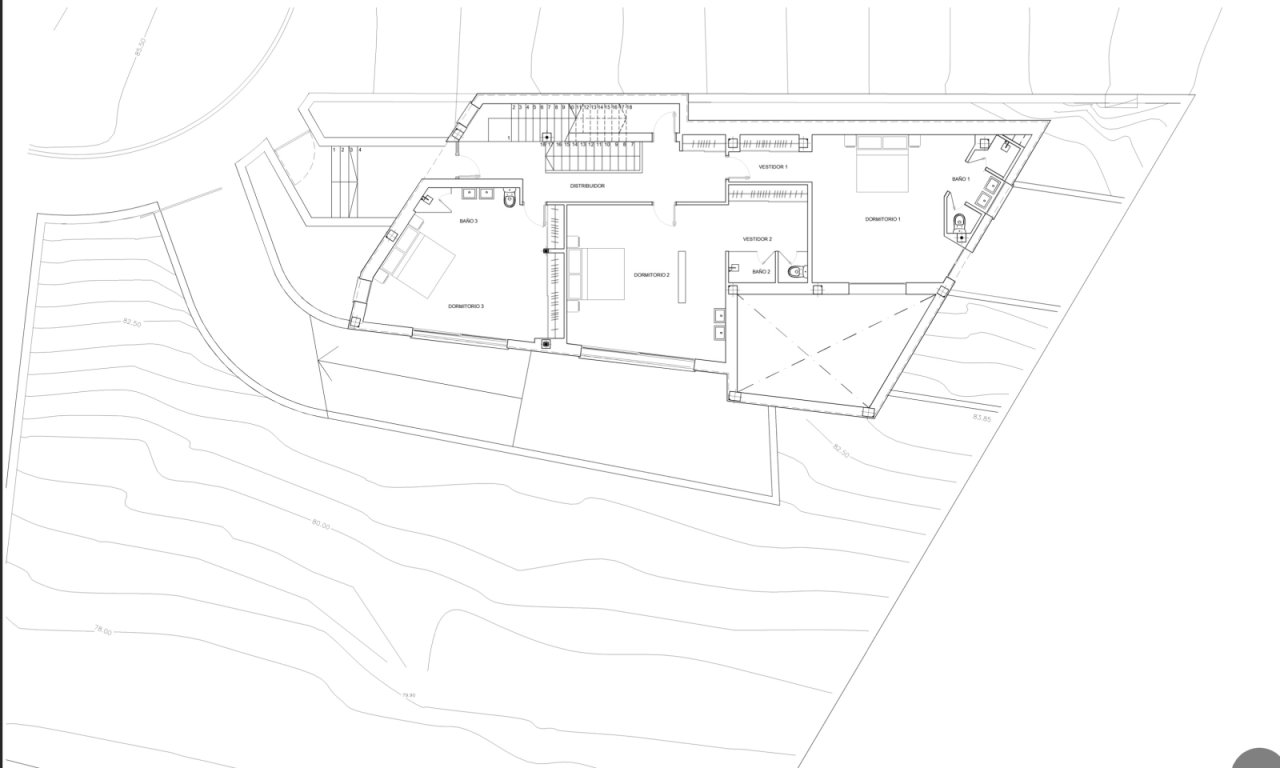
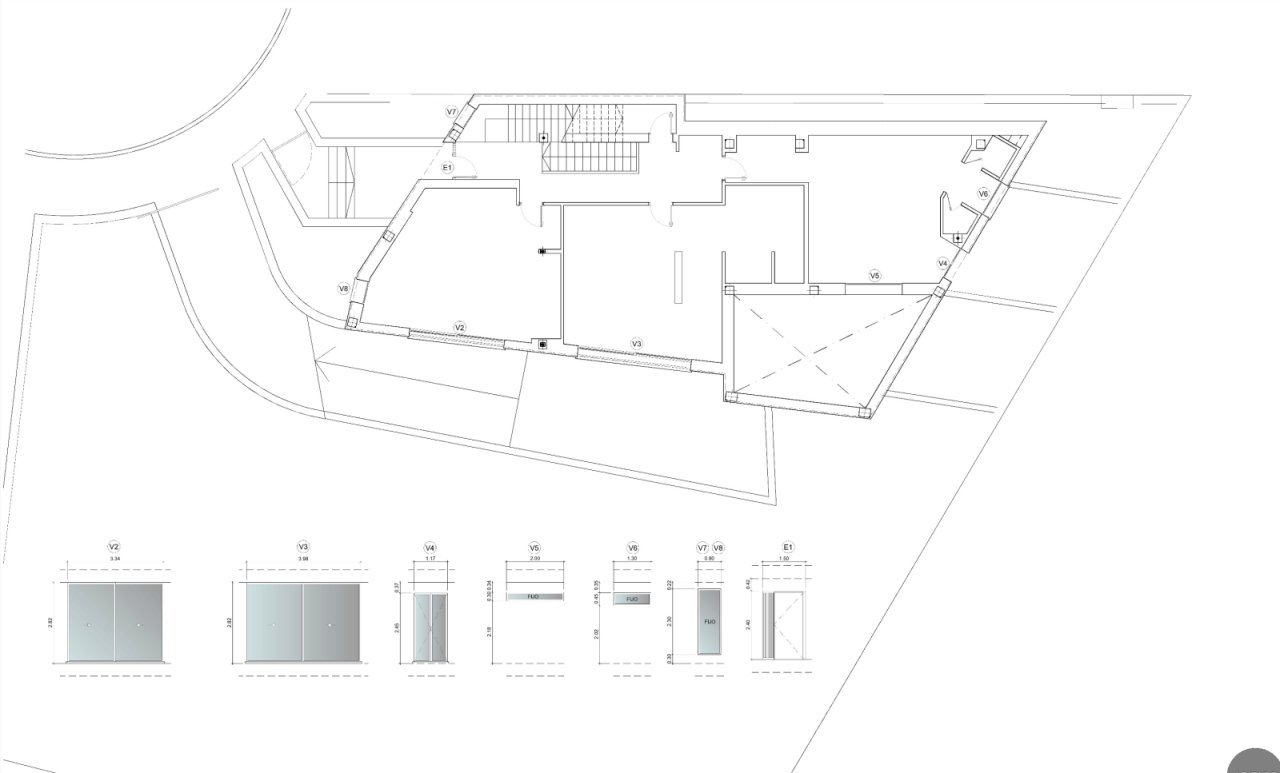
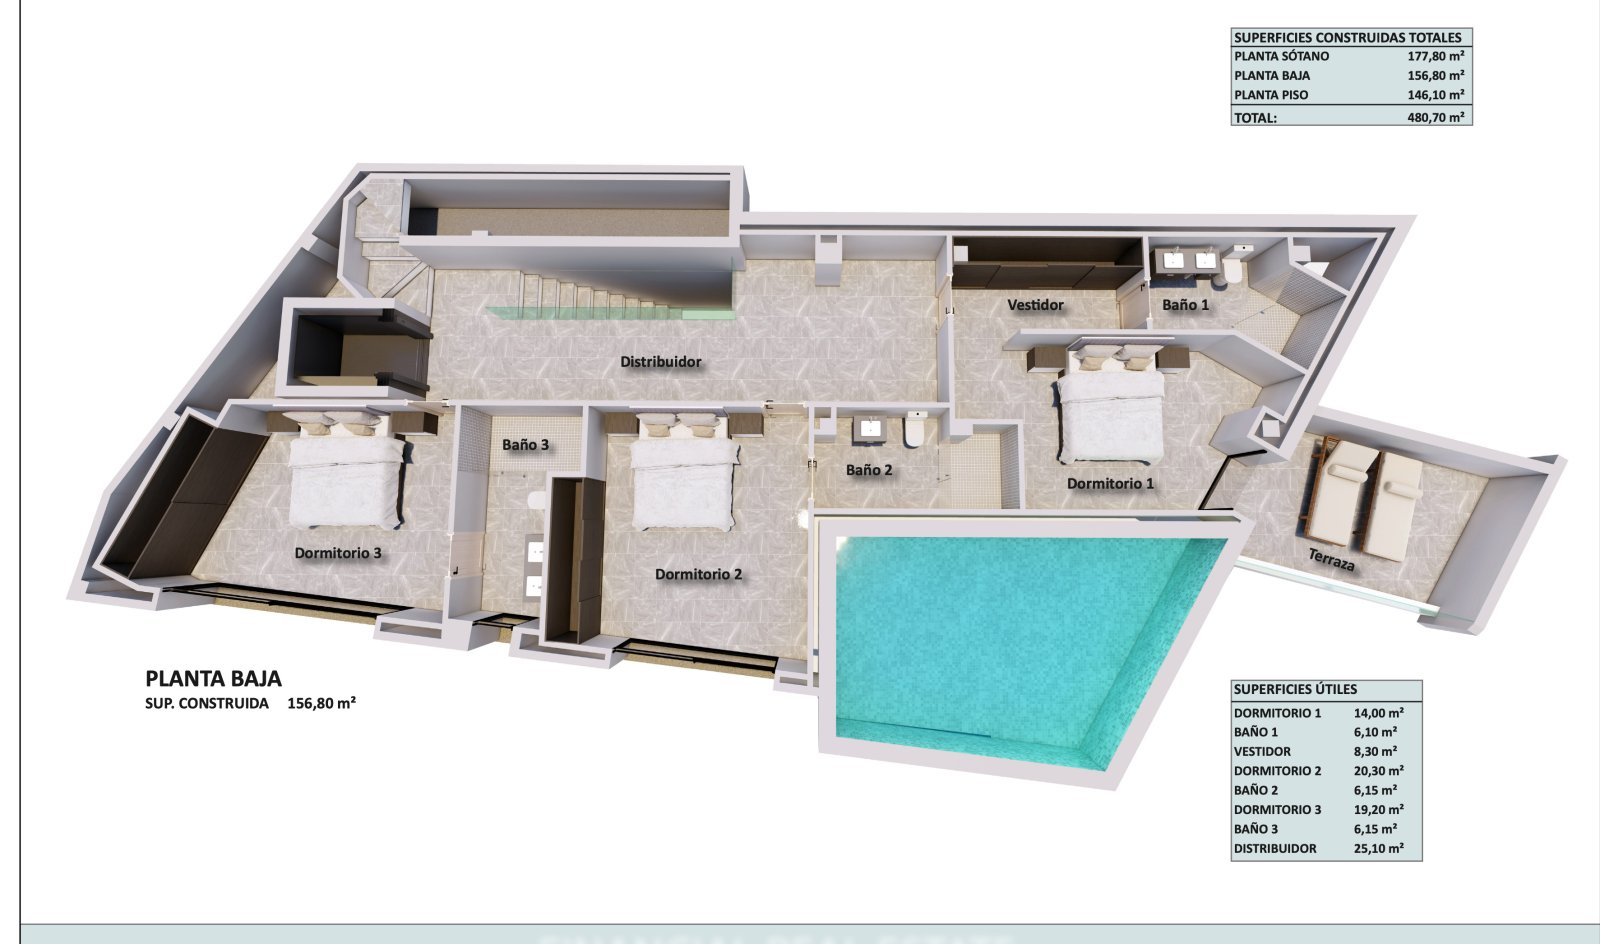
Intelligent floor plan design with optimized room distribution and central distributor.
Intelligent floor plan design with optimized room distribution and central distributor.

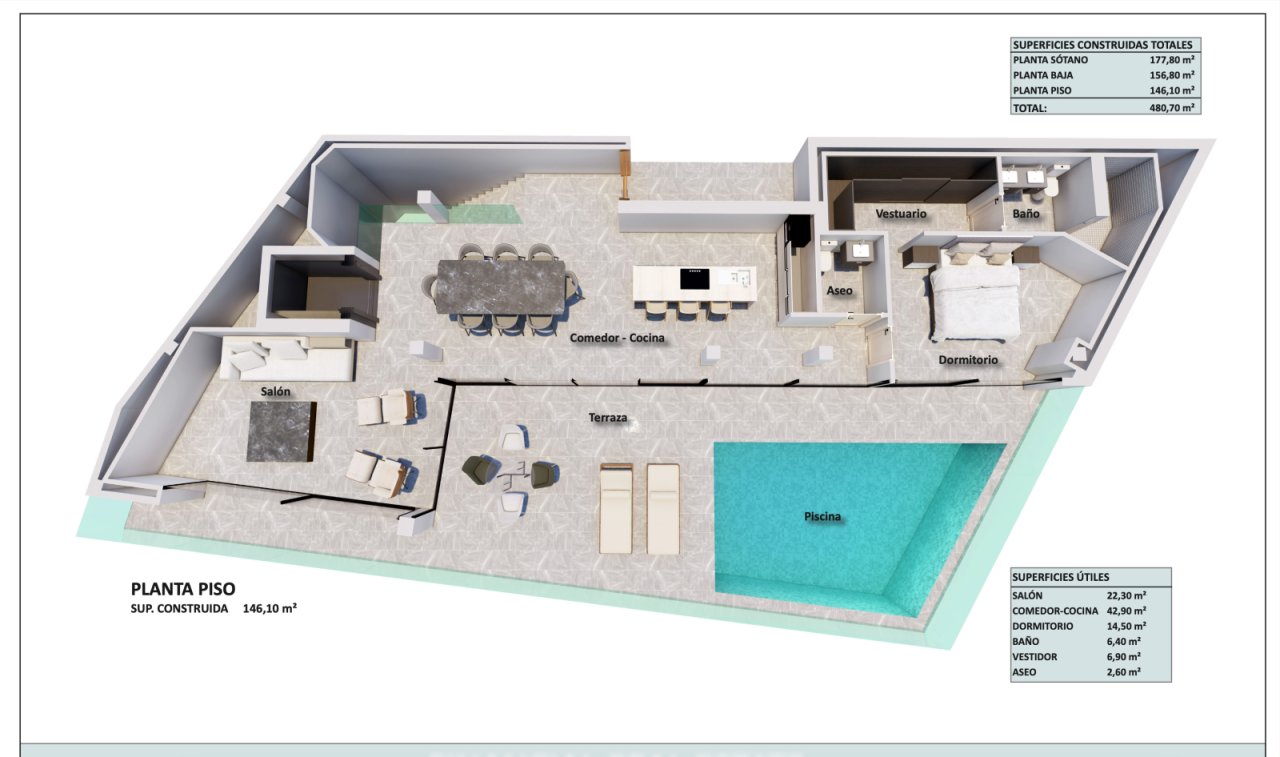
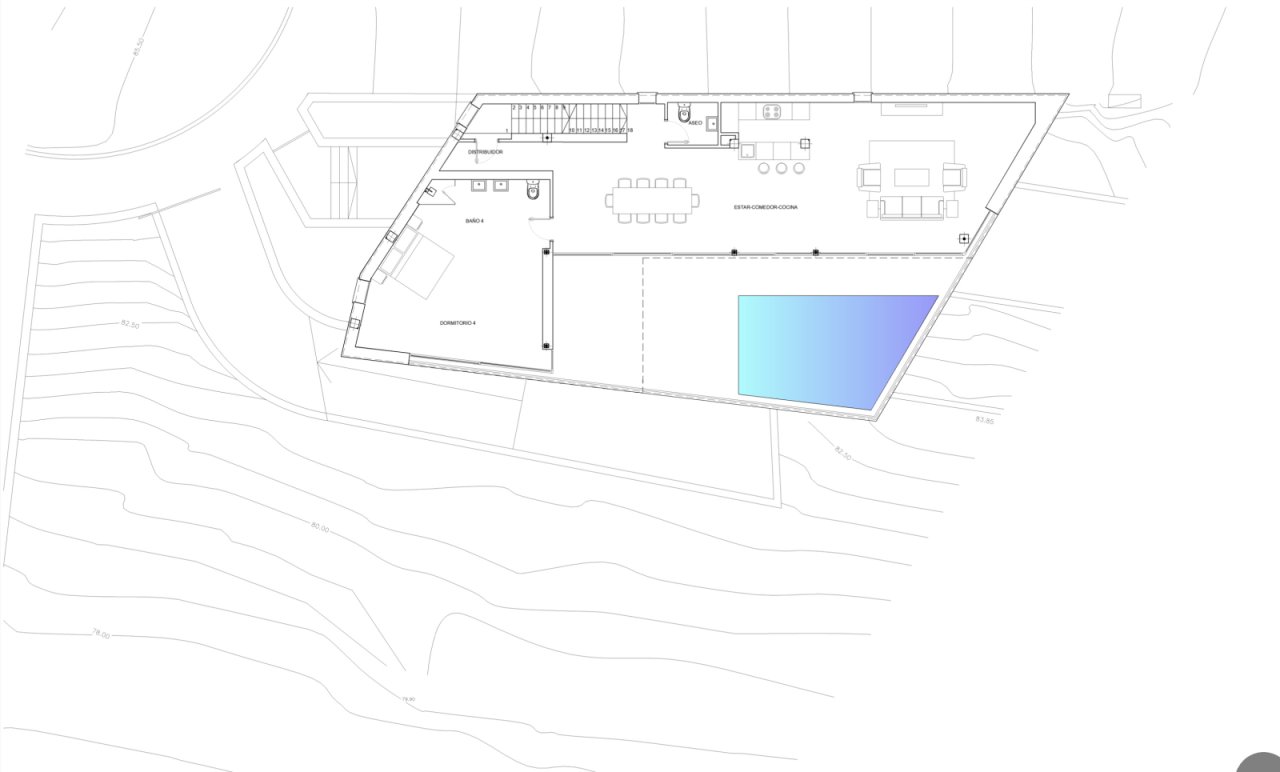
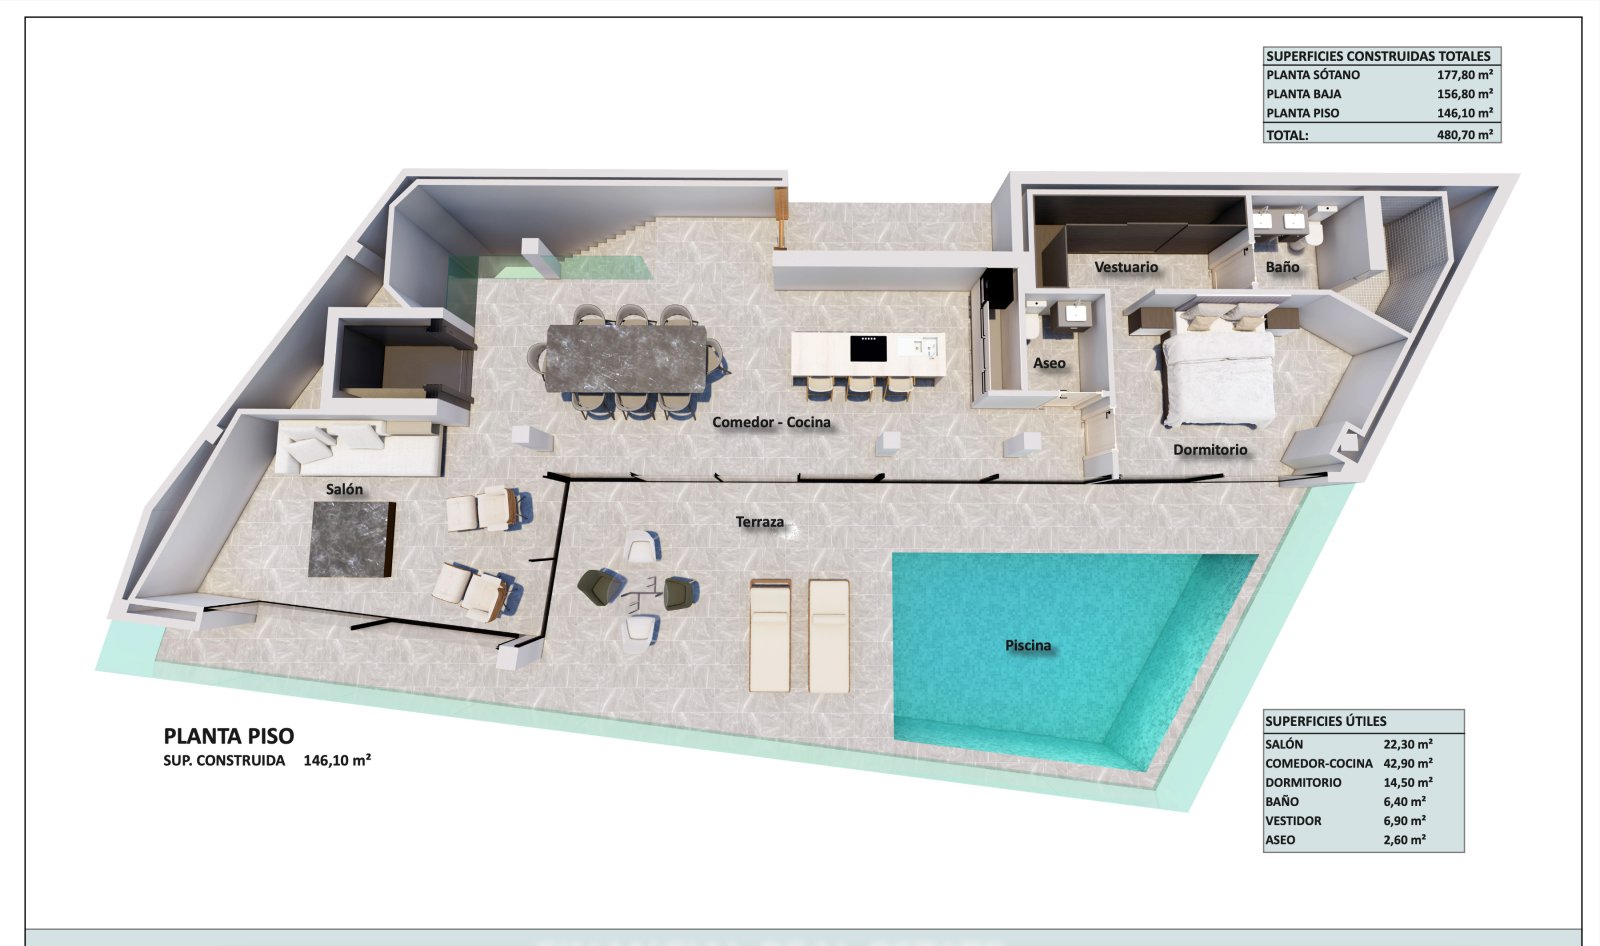
Smart floor plan design with flowing living areas and optimal functionality
Smart floor plan design with flowing living areas and optimal functionality

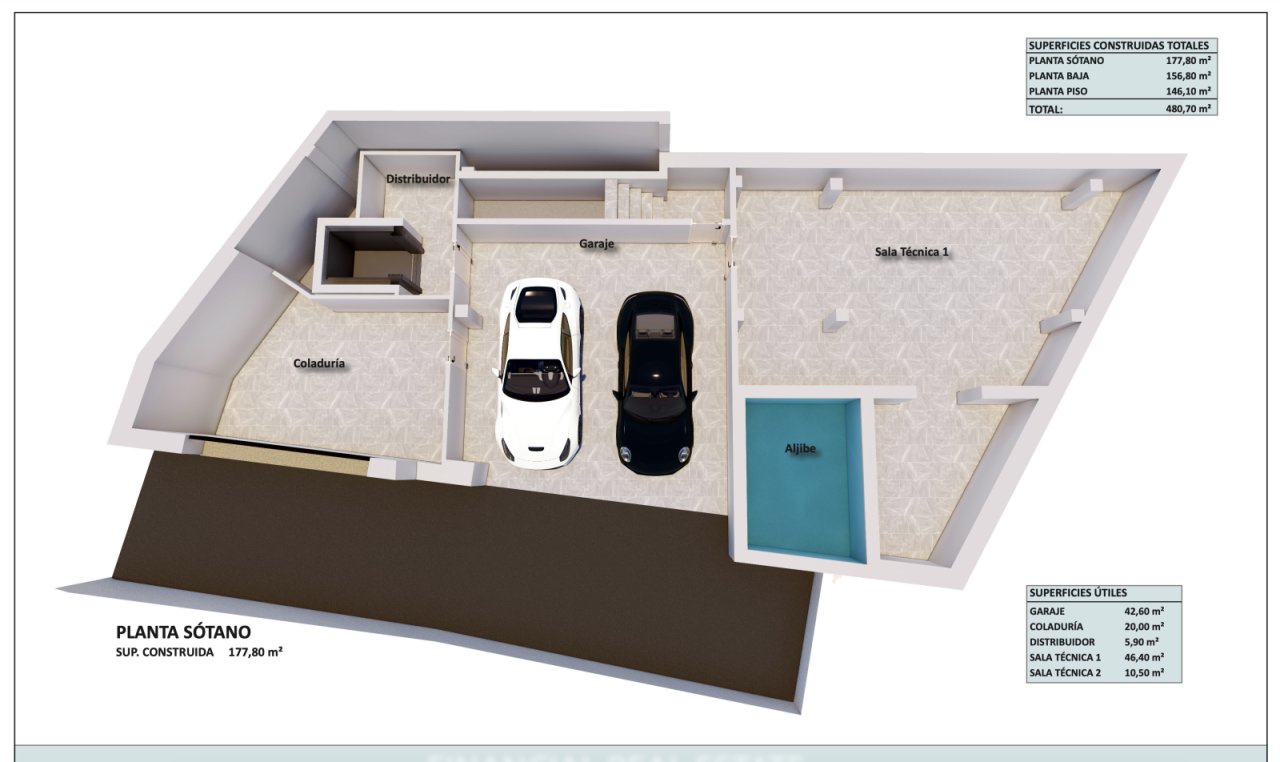
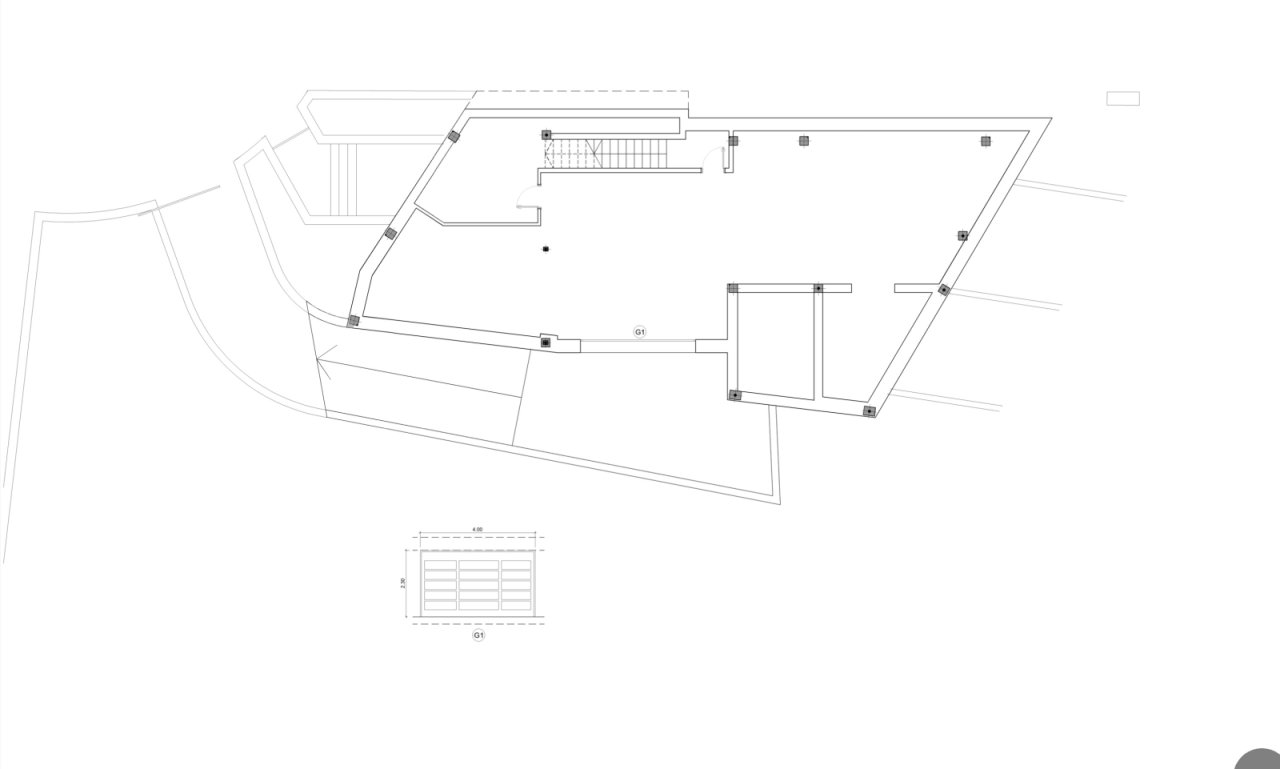
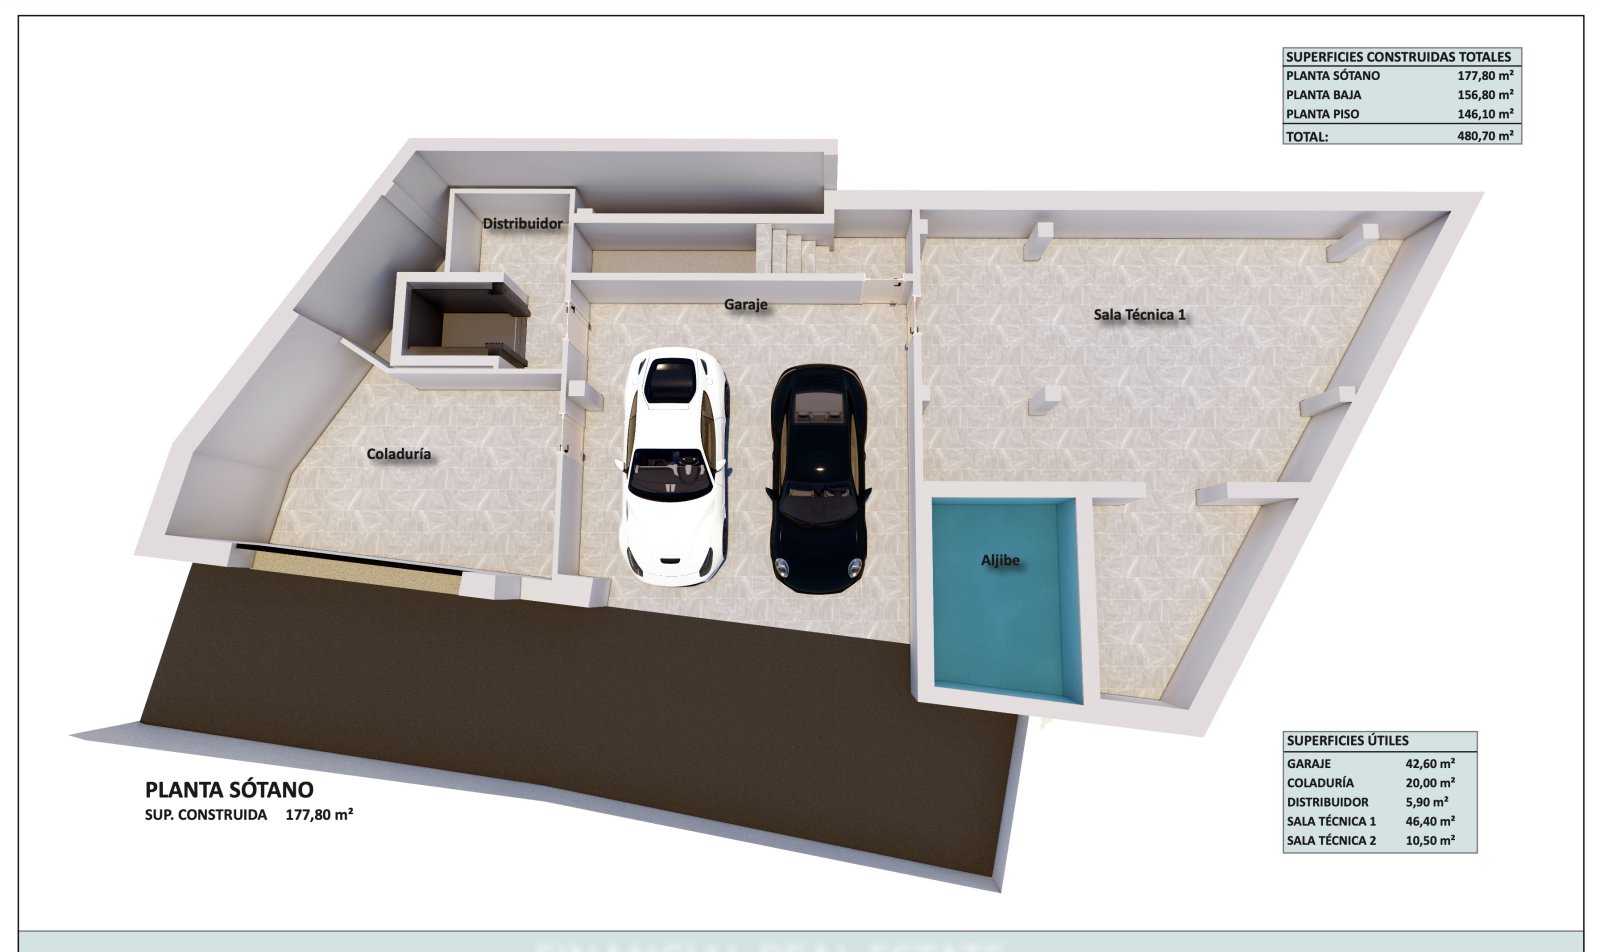
Functional basement level with double garage and separate utility rooms
Functional basement level with double garage and separate utility rooms

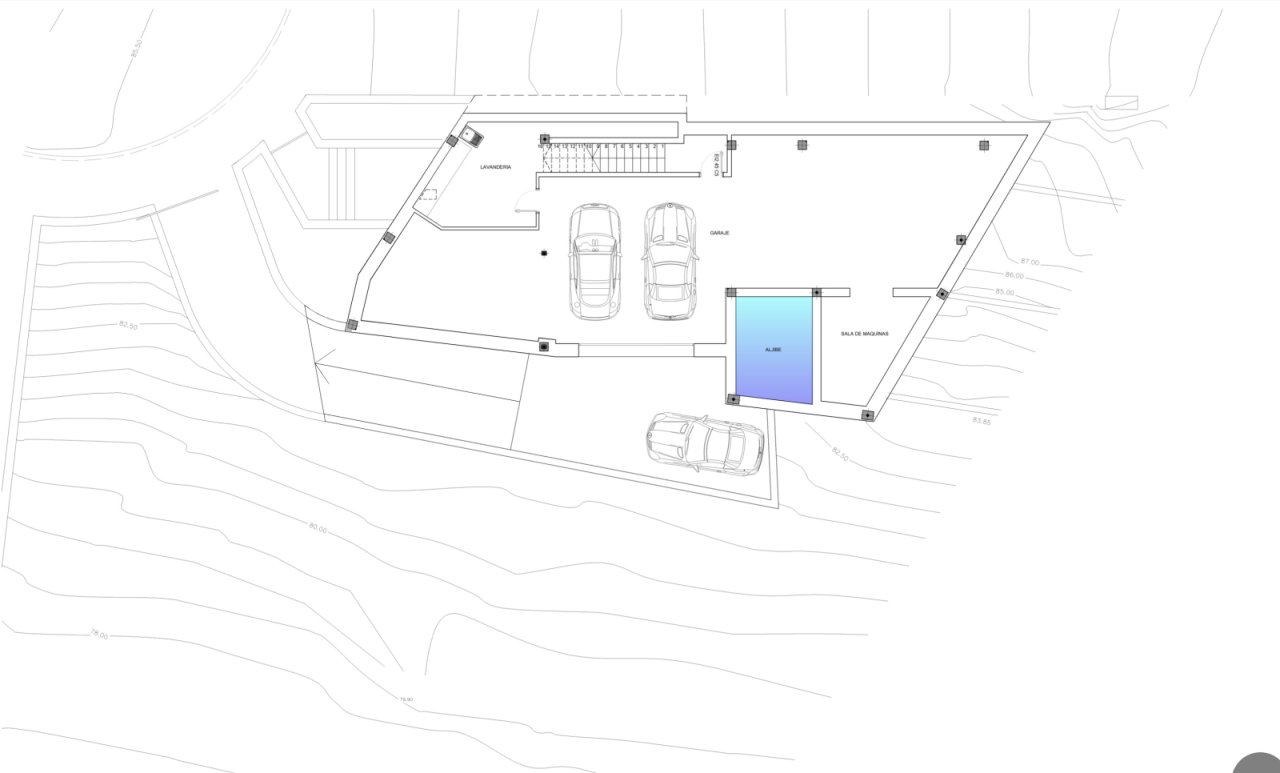
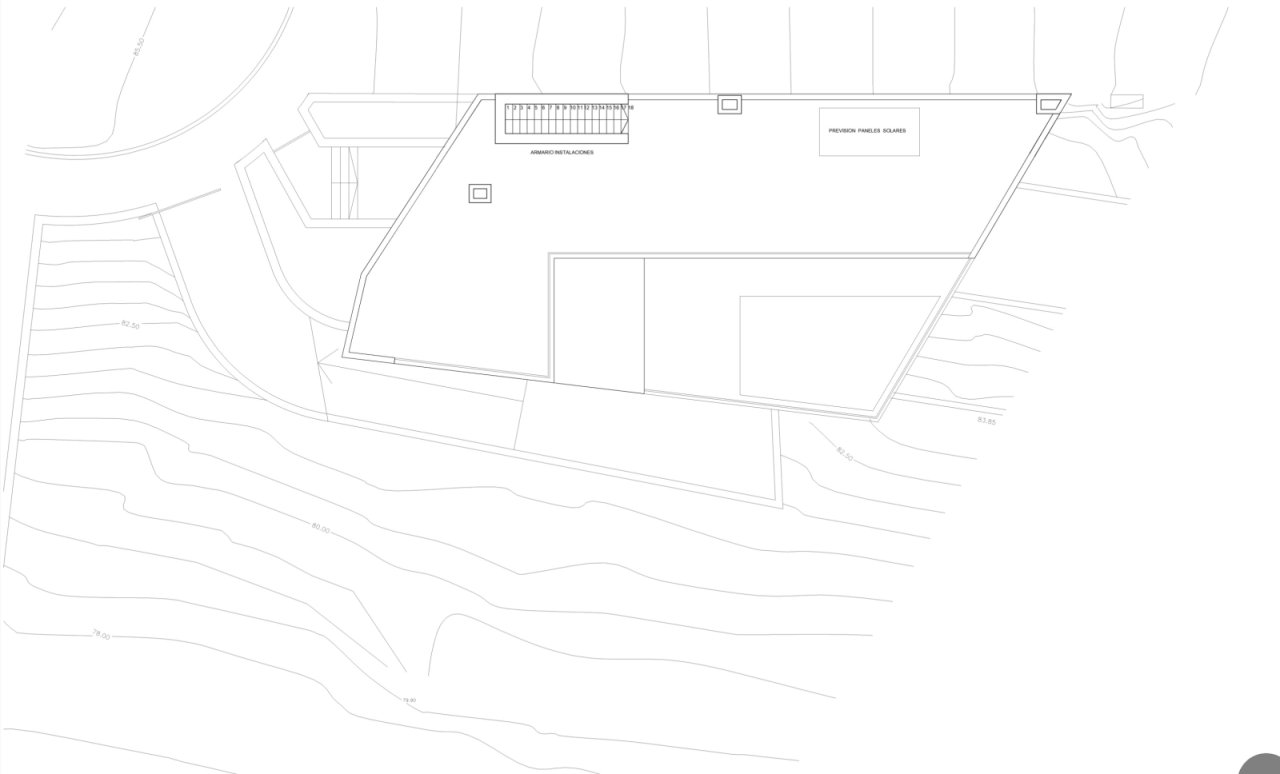
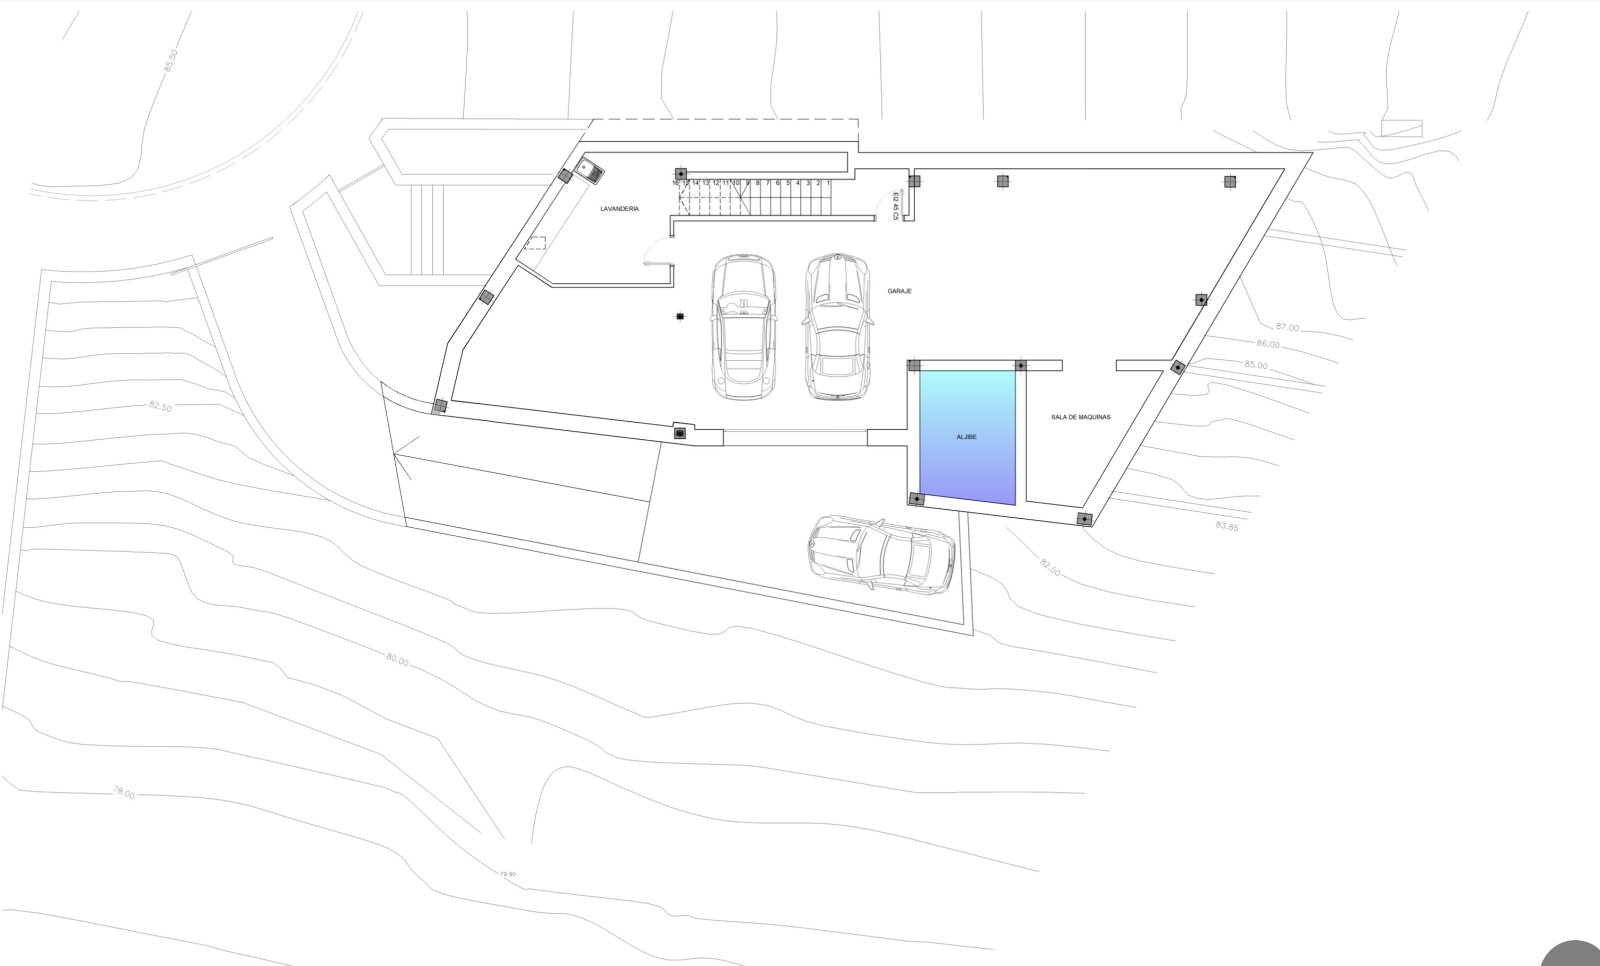
Efficient floor plan design with optimal parking situation and functional ancillary rooms
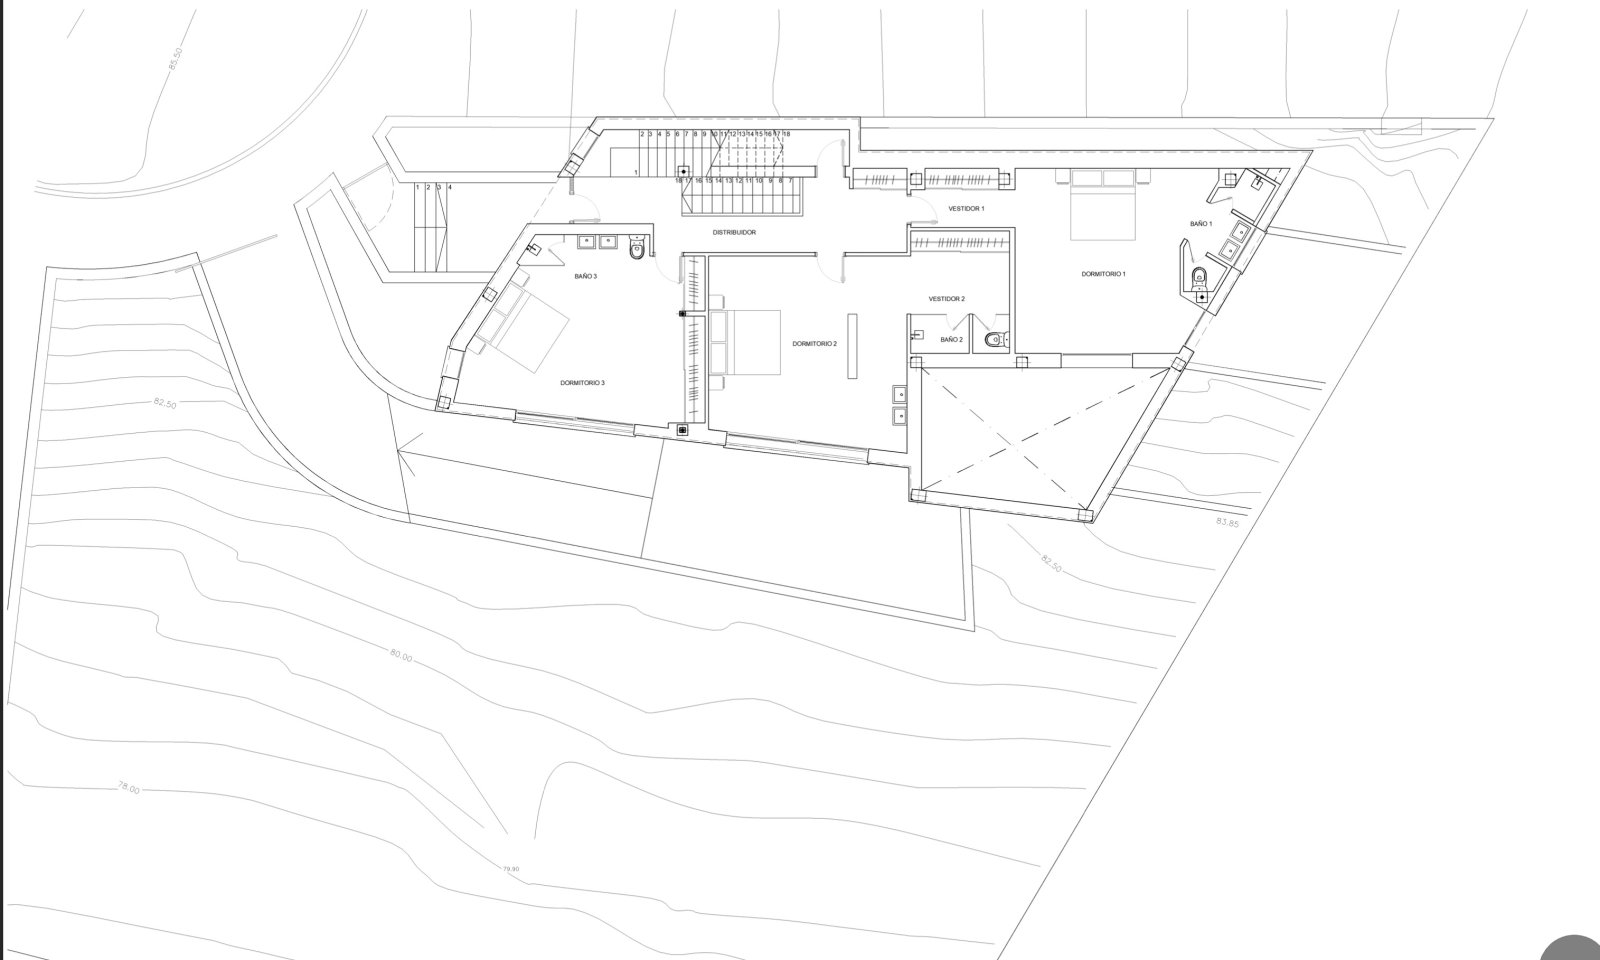
Efficient floor plan design with optimal parking situation and functional ancillary rooms

Intelligent floor plan design with optimal space distribution and flexible living areas
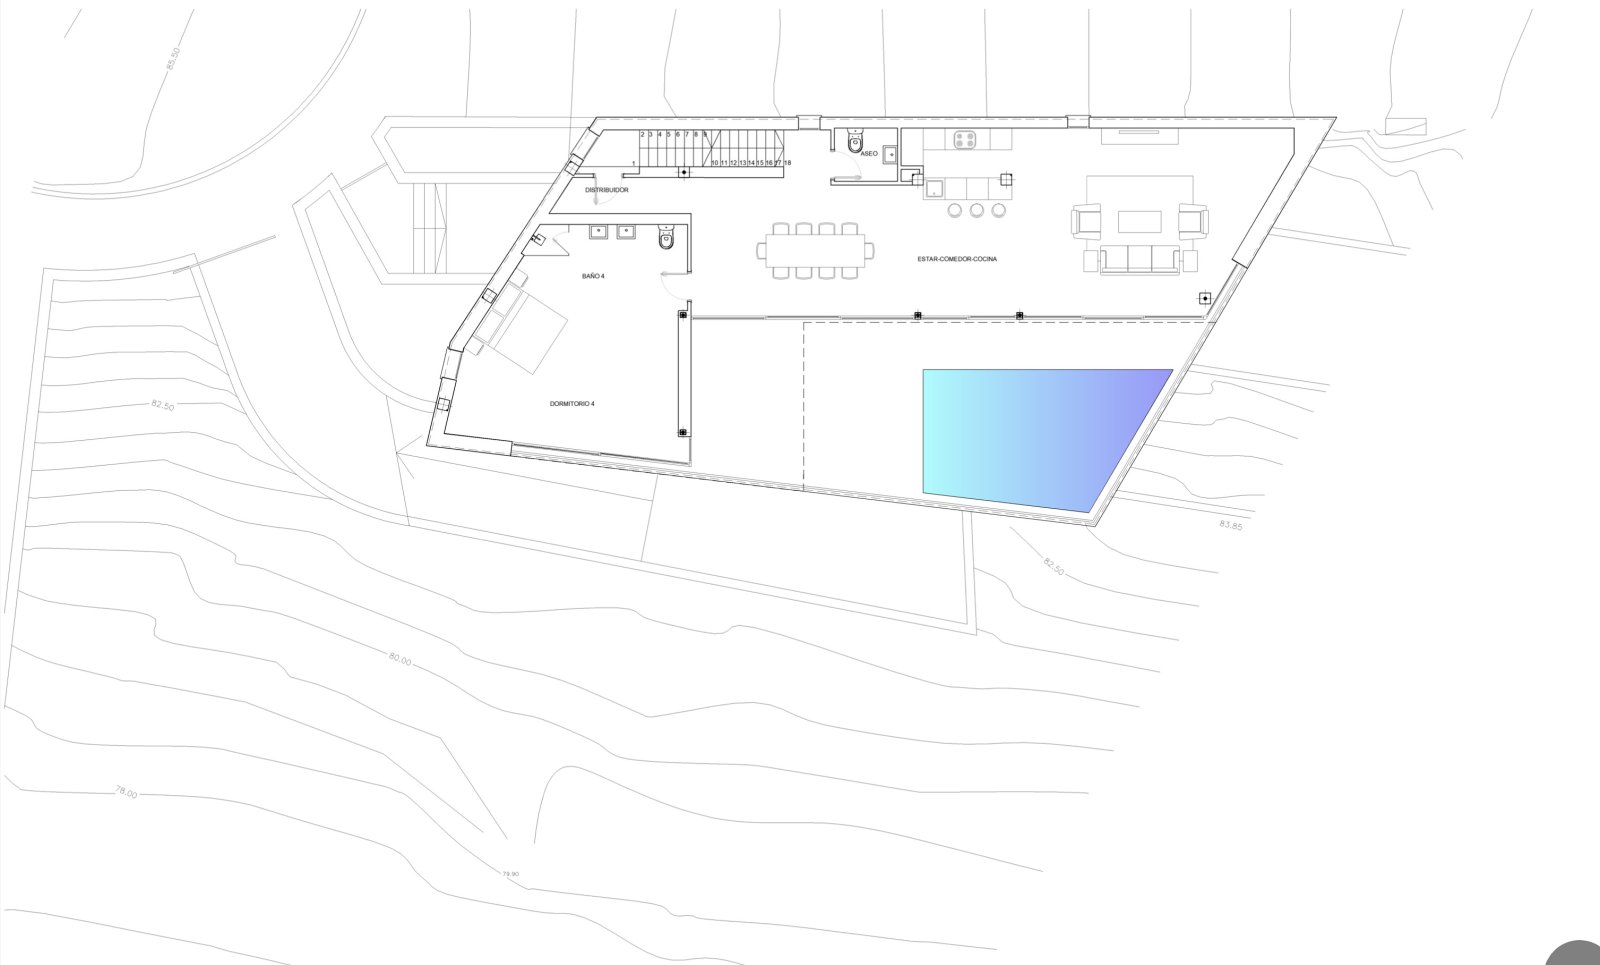
Intelligent floor plan design with optimal space distribution and flexible living areas

Optimally structured floor plan with flowing living zones and intelligent function distribution
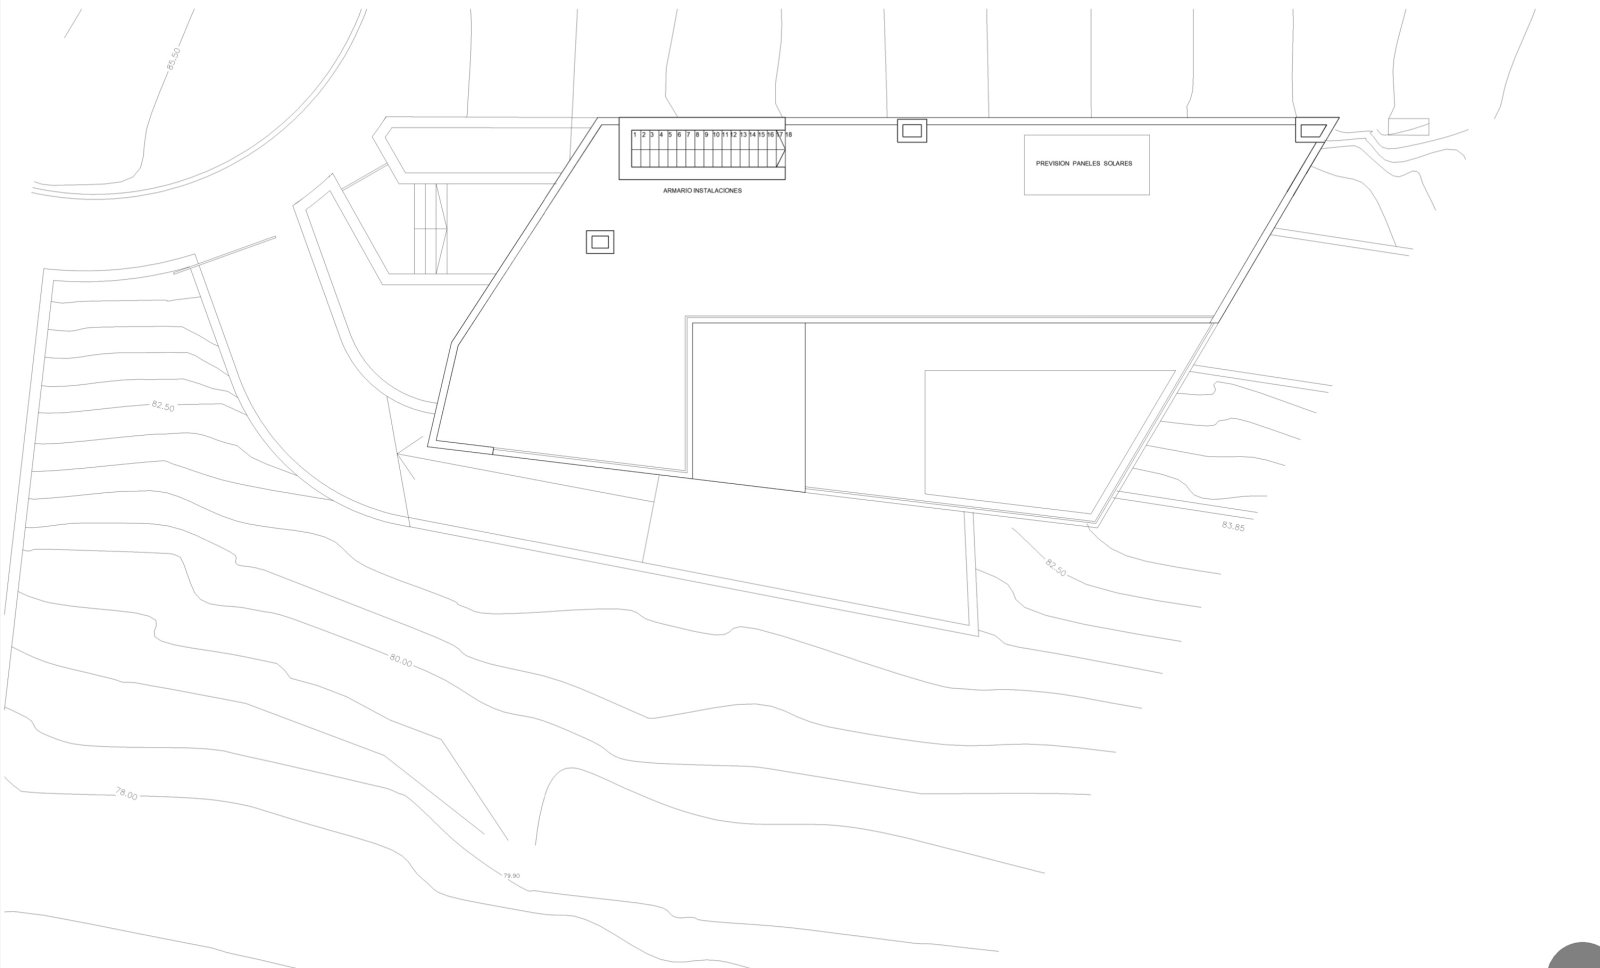
Optimally structured floor plan with flowing living zones and intelligent function distribution

Masterfully designed floor plan with intelligent zoning and optimal space utilization
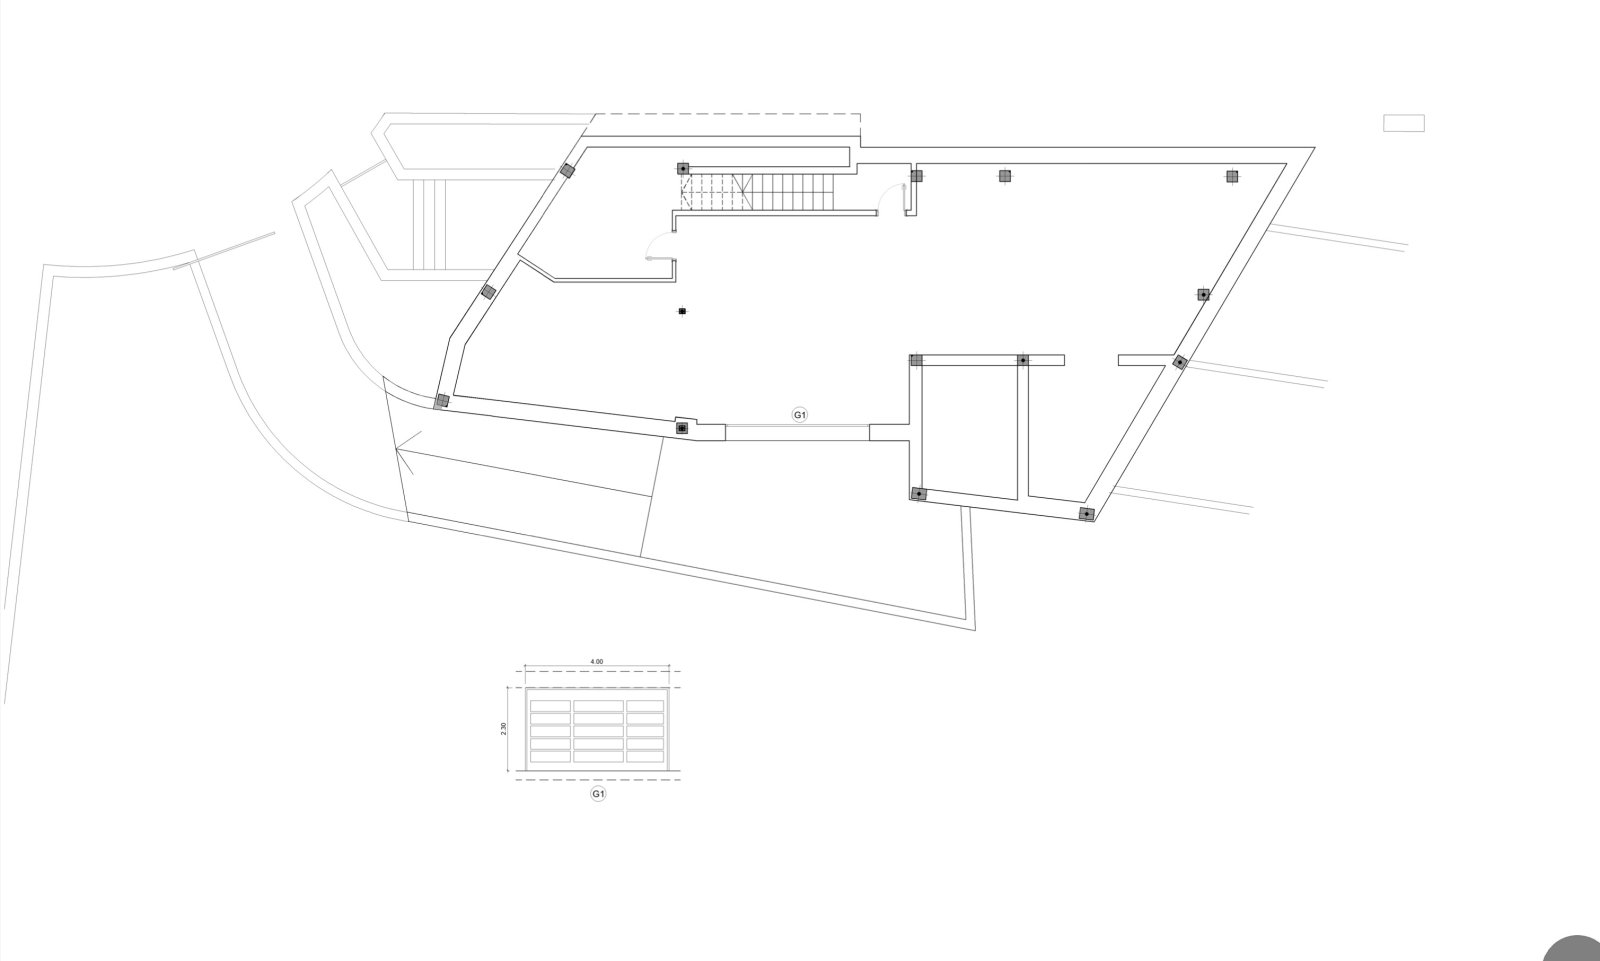
Masterfully designed floor plan with intelligent zoning and optimal space utilization

Intelligent floor plan design with flowing living areas and optimized space flow across two levels
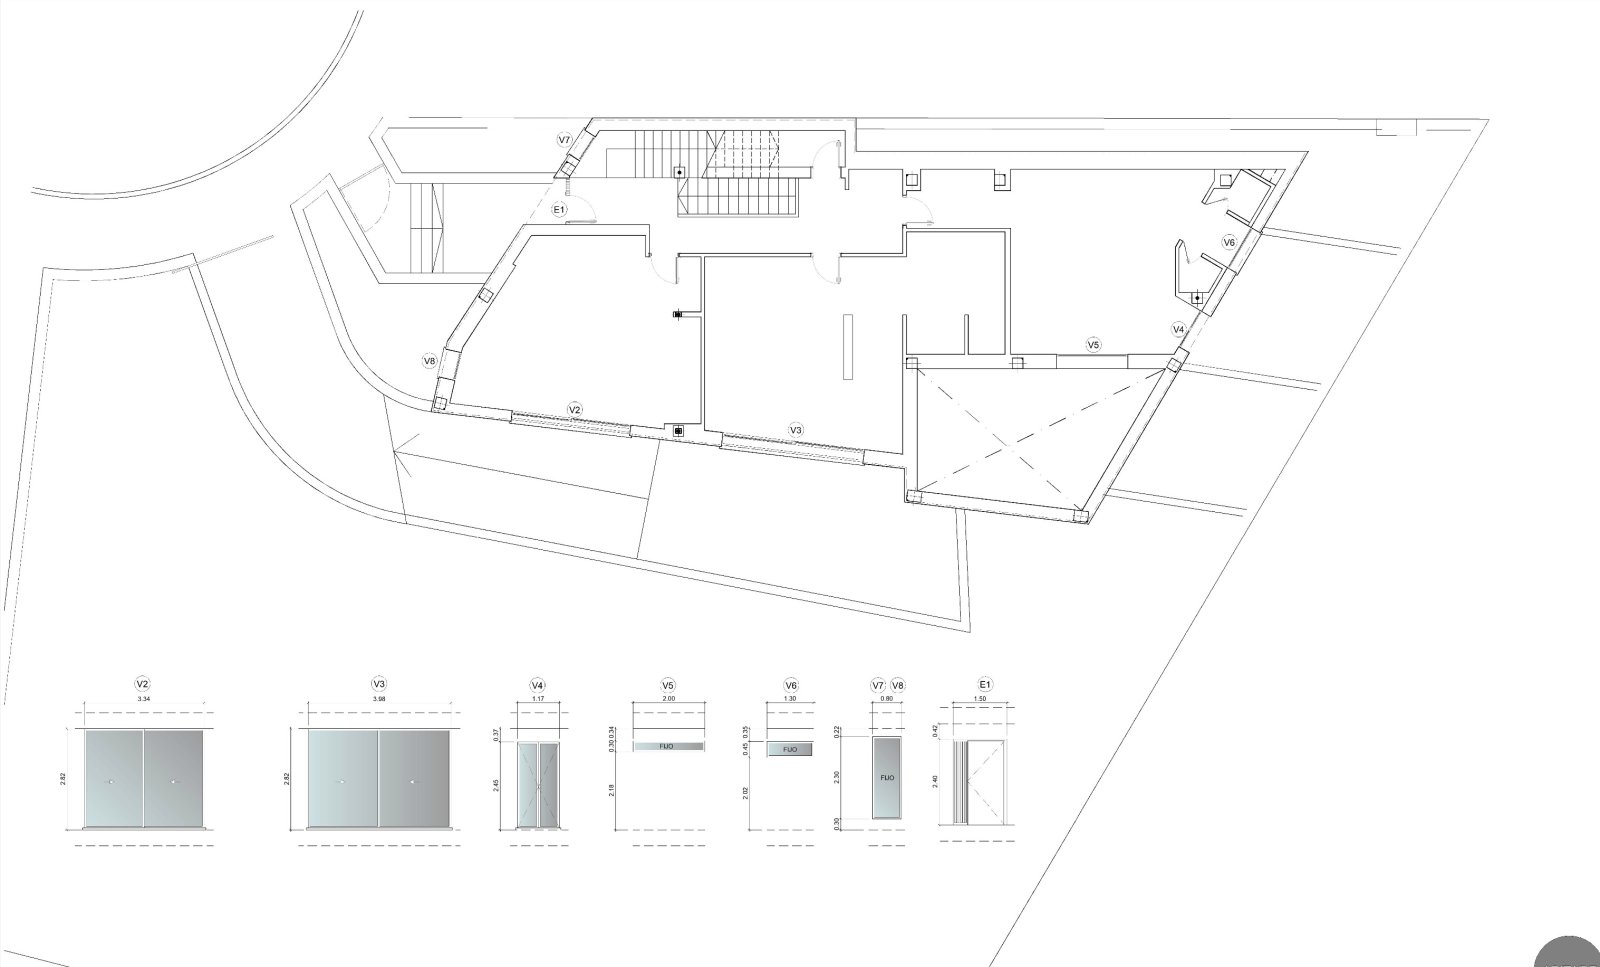
Intelligent floor plan design with flowing living areas and optimized space flow across two levels

Intelligent floor plan design with well-thought-out functional areas and optimized material equipment.
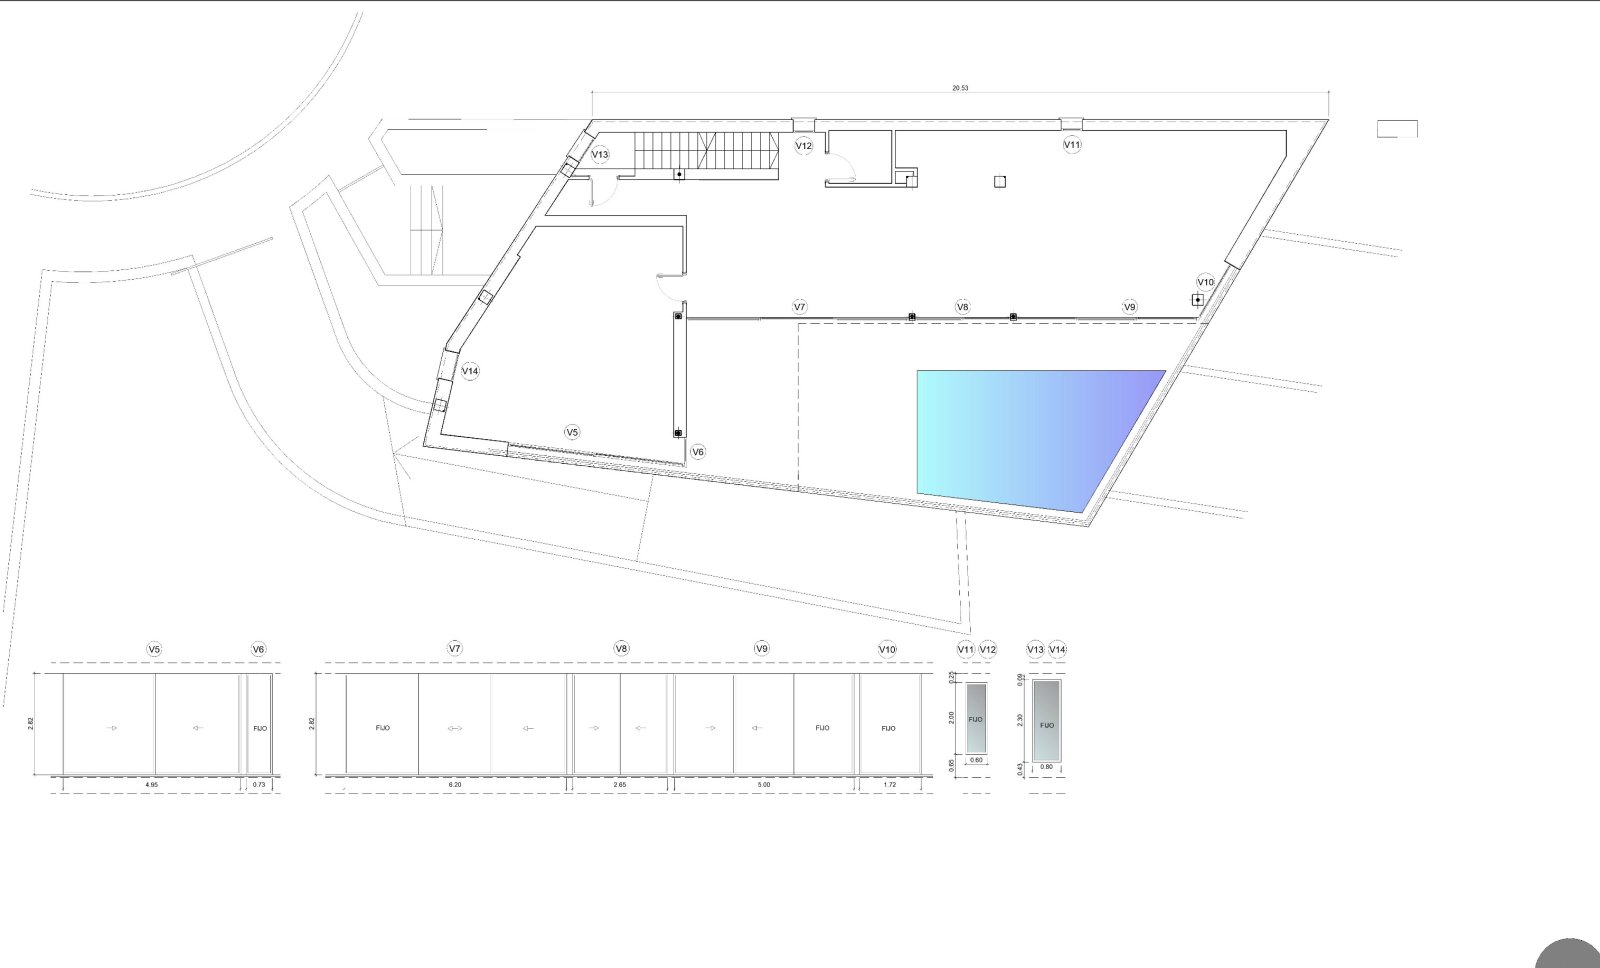
Intelligent floor plan design with well-thought-out functional areas and optimized material equipment.

Masterfully designed floor plan with intelligent zoning and optimal use of space across two levels
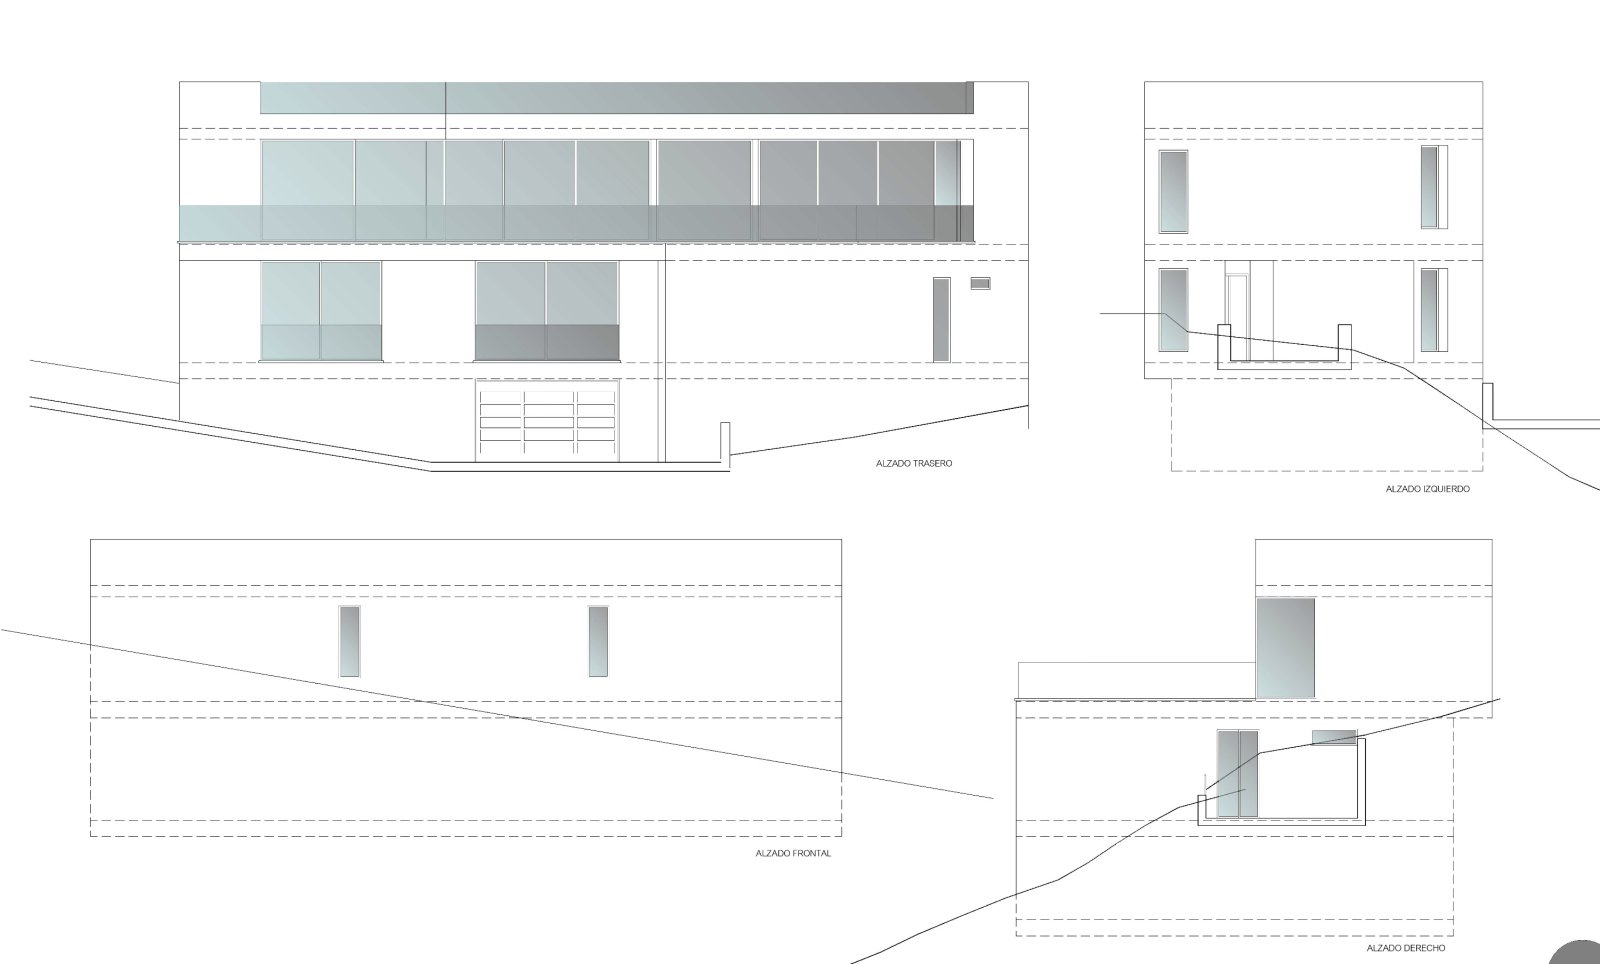
Masterfully designed floor plan with intelligent zoning and optimal use of space across two levels

Intelligent floor plan concept with optimal space distribution and flowing living zones across two levels

Intelligent floor plan concept with optimal space distribution and flowing living zones across two levels
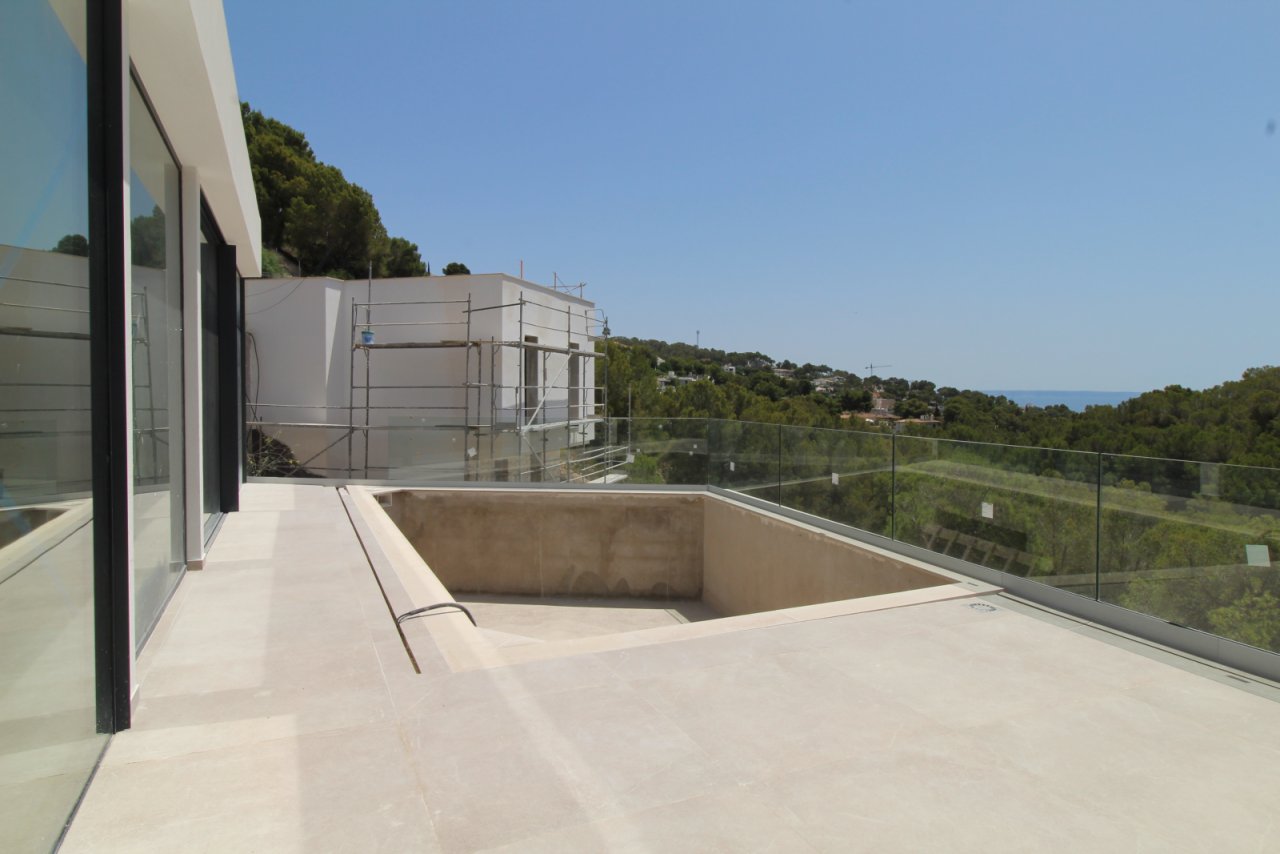
Luxurious rooftop terrace with an in-ground pool and panoramic view
Modern architecture with high-quality natural stone facade and large window front
Open living concept with integrated kitchenette and direct terrace access
Open living space with a central kitchen island and well-designed flow
Modern kitchen with a functional L-shape and high-quality work surfaces
Bright room with floor-to-ceiling windows and open landscape view
Bright living area with panoramic windows and a view of the greenery
Modern bathroom with walk-in shower and double vanity
Open bedroom with direct access to the modern bathroom.
Modern bathroom with double vanity and high-quality natural stone cladding
Modern bathroom with open shower area and double vanity sink
Open living room with floor-to-ceiling panoramic windows and forest view
Modern bathroom with walk-in shower and practical double sink.
Modern bathroom with walk-in shower and high-quality tile design
Roof terrace with infinity pool and unobstructed forest view
Spacious terrace with glass railing and direct pool access
Modern architecture with intelligent space division over two levels
Spectacular sea view over pristine forest landscape
Intelligent floor plan design with optimized room distribution and central distributor.
Smart floor plan design with flowing living areas and optimal functionality
Functional basement level with double garage and separate utility rooms
Efficient floor plan design with optimal parking situation and functional ancillary rooms
Intelligent floor plan design with optimal space distribution and flexible living areas
Optimally structured floor plan with flowing living zones and intelligent function distribution
Masterfully designed floor plan with intelligent zoning and optimal space utilization
Intelligent floor plan design with flowing living areas and optimized space flow across two levels
Intelligent floor plan design with well-thought-out functional areas and optimized material equipment.
Masterfully designed floor plan with intelligent zoning and optimal use of space across two levels
Intelligent floor plan concept with optimal space distribution and flowing living zones across two levels
Price:
3.950.000 €

Living space:
400 sq. m.

Plot size:
1.000 sq. m.

No. of rooms:
5

Property description

This exceptional villa is situated in one of the most sought-after locations in Costa d'en Blanes and combines exclusive living with breathtaking views over the endless blue of the Mediterranean.

On a plot of approx. 1,000 m², a living space of around 400 m² unfolds, which impresses with its well thought-out room concept and exquisite materials. Generous, floor-to-ceiling window fronts allow light to flood into every corner and merge the interior and exterior into a harmonious unit with unobstructed sea views.

The open-plan living and dining area creates an inviting atmosphere, while the high-quality furnishings meet the highest standards. This is where Mediterranean lifestyle meets timeless elegance - a home that leaves nothing to be desired.

Details

Type of house: Villa


Number of floors: 2


Kitchen: Fitted kitchen


Bathroom: Shower, Bathtub, Window


Number of bedrooms: 4


Number of bathrooms: 4


Terrace: 1


Guest WC: yes


Non-smoker: yes


Pool: yes


Basement: Storage room


Air condition: yes


Surroundings: Shopping facilities, Close to the beach


Number of parking spaces: 5 x Garage


Furnished: Partly furnished


Views: Sea ​​View


Quality of fittings: Luxury


Year of construction: 2025


Construction phase: House complete


Floor covering: Tiles, Marble, Parquet flooring


Energy class: C


Your contact person

Axel Bock Immobilien Service S.L.
Ms. Claudia Kock

Mobile phone: +34 677 333293


Property-Address

07181 Calvia - Costa d`en Blanes
Recommend object