Montuiri:
Historic city palace by Guillem Forteza with spectacular panoramic
Property ID: AT-AL108
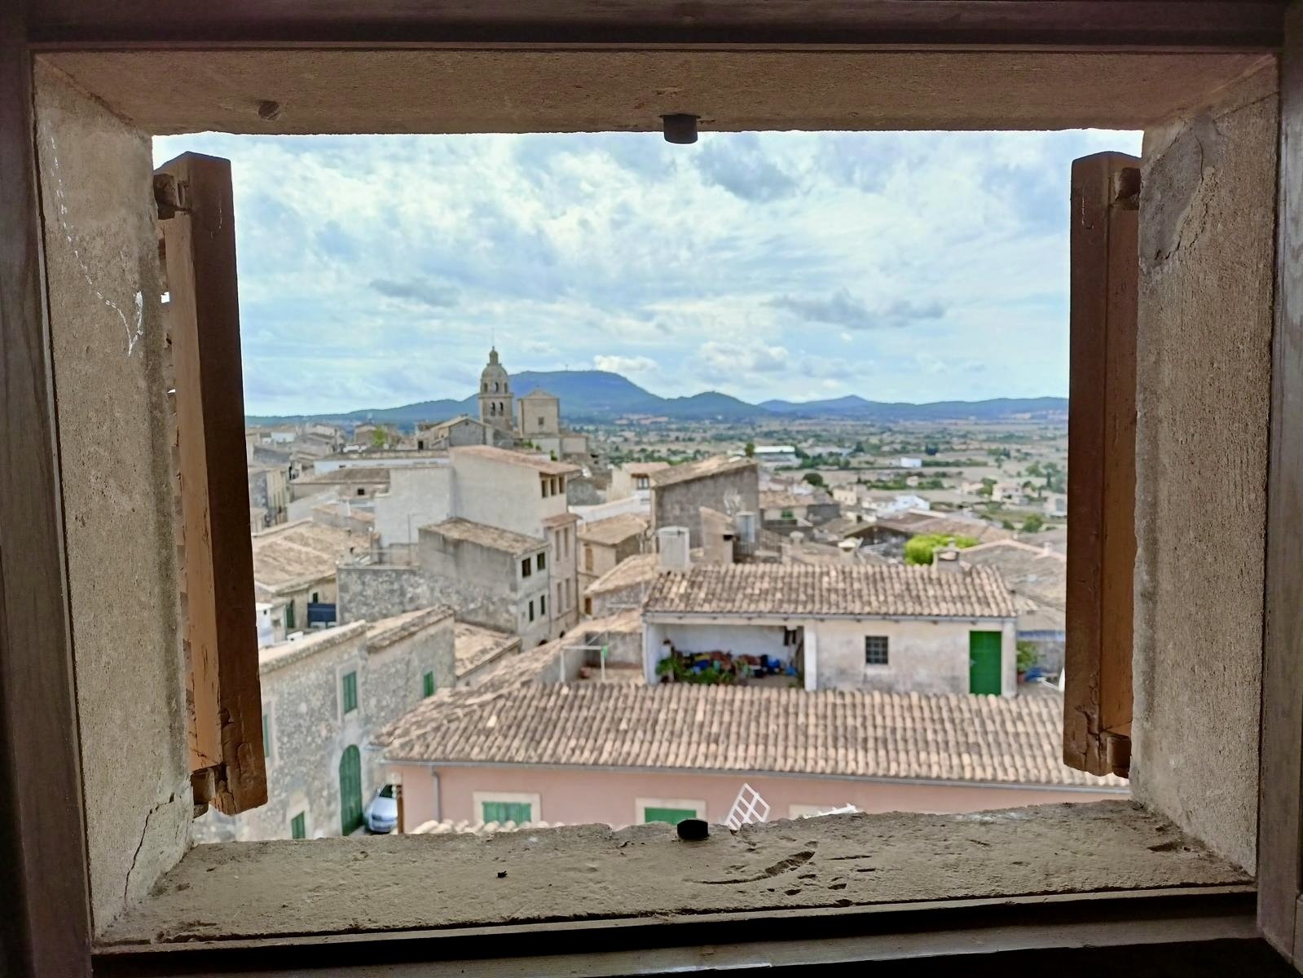
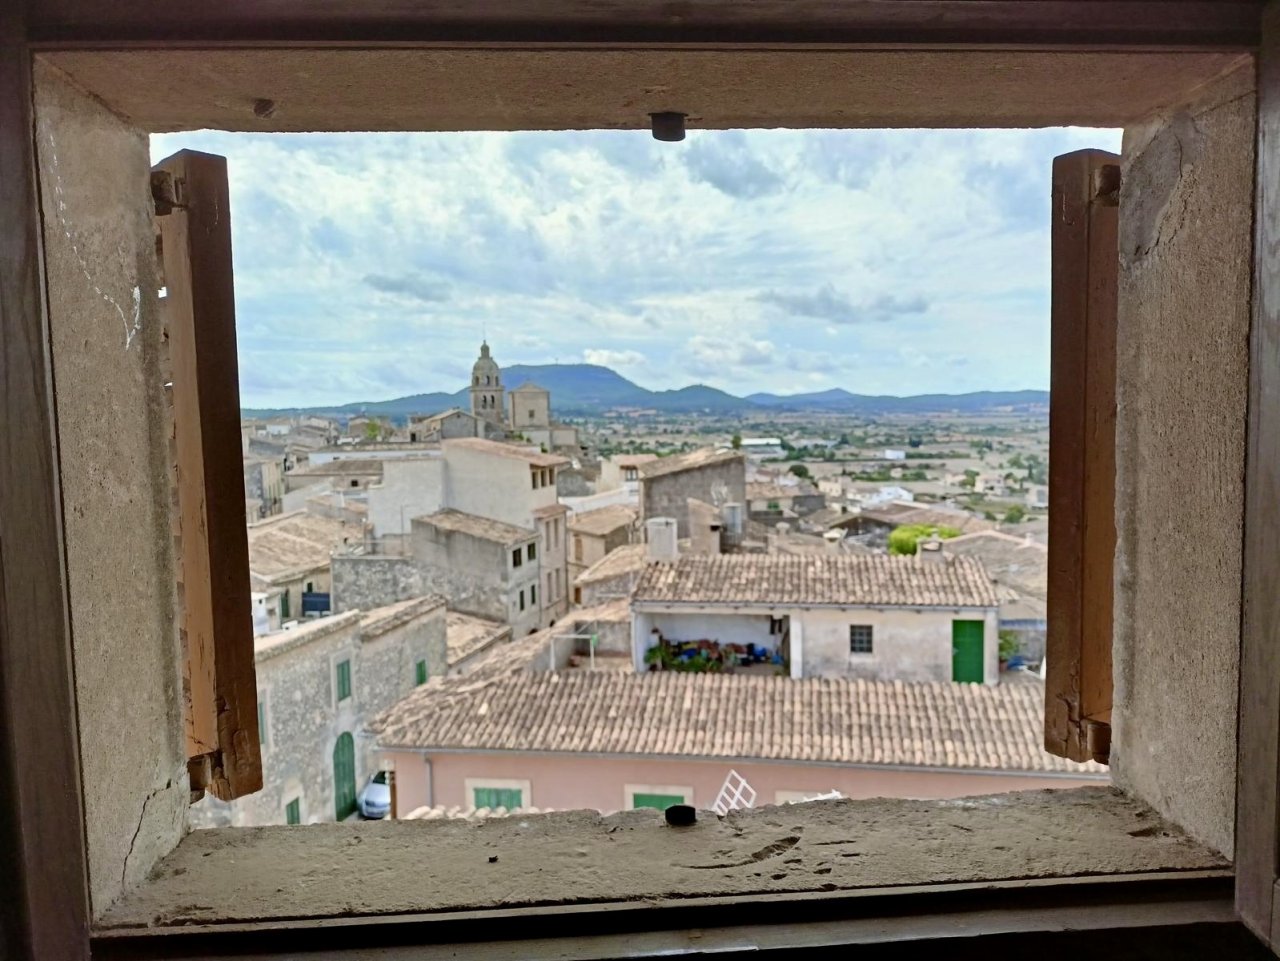
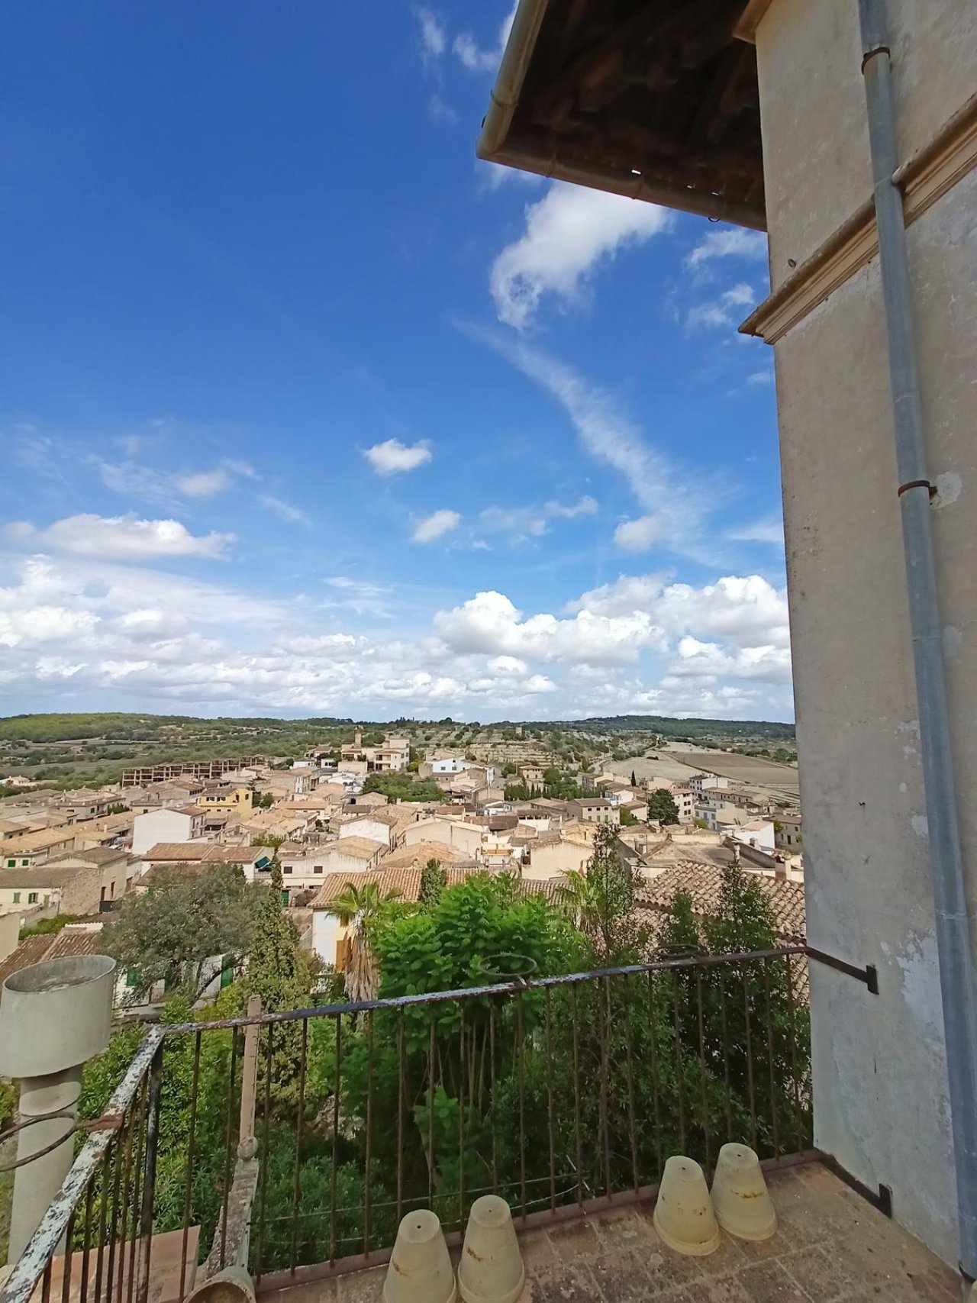
Panoramic view of the historic old town up to the mountain ranges

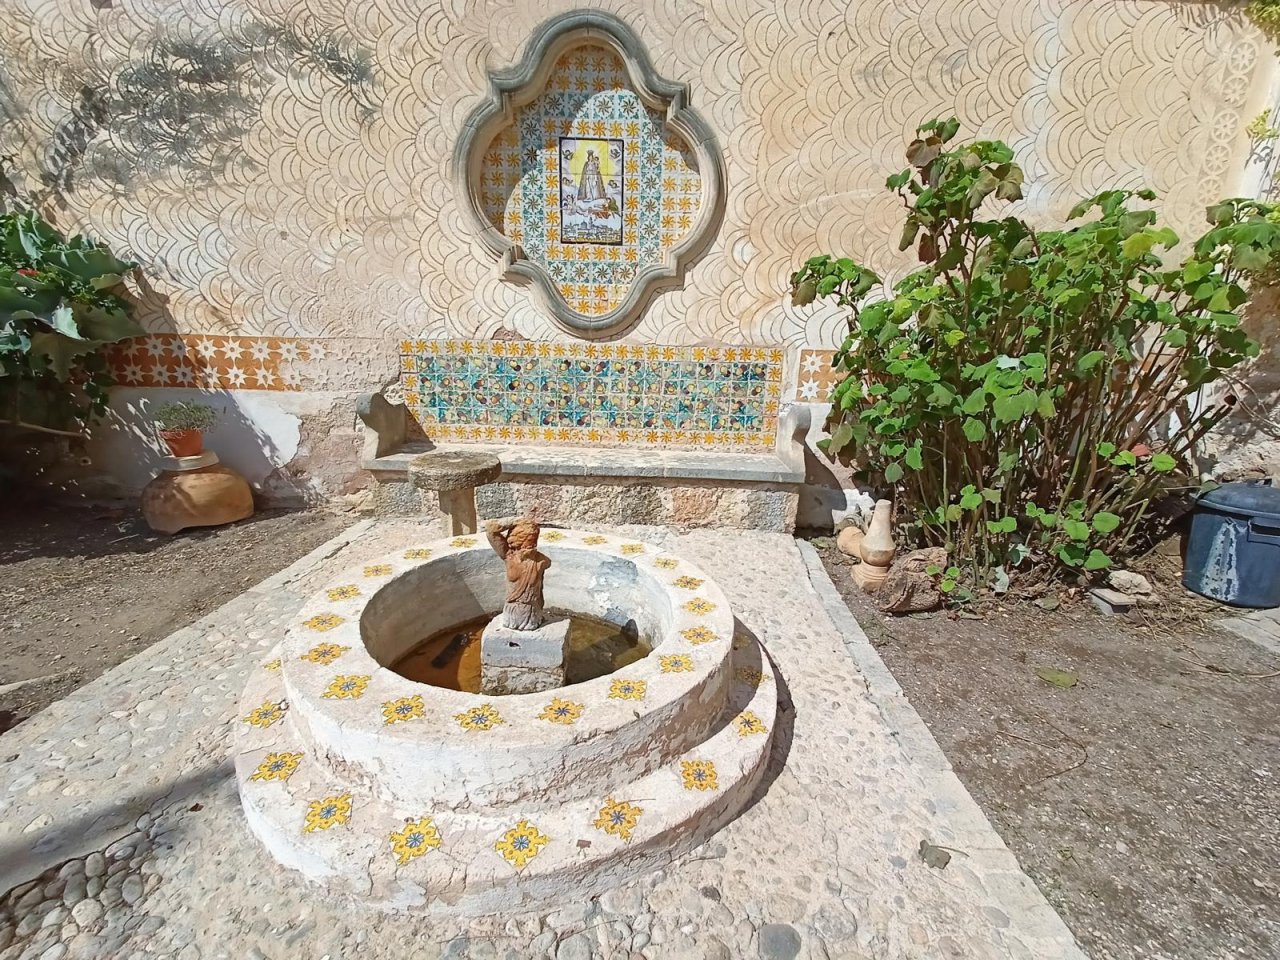
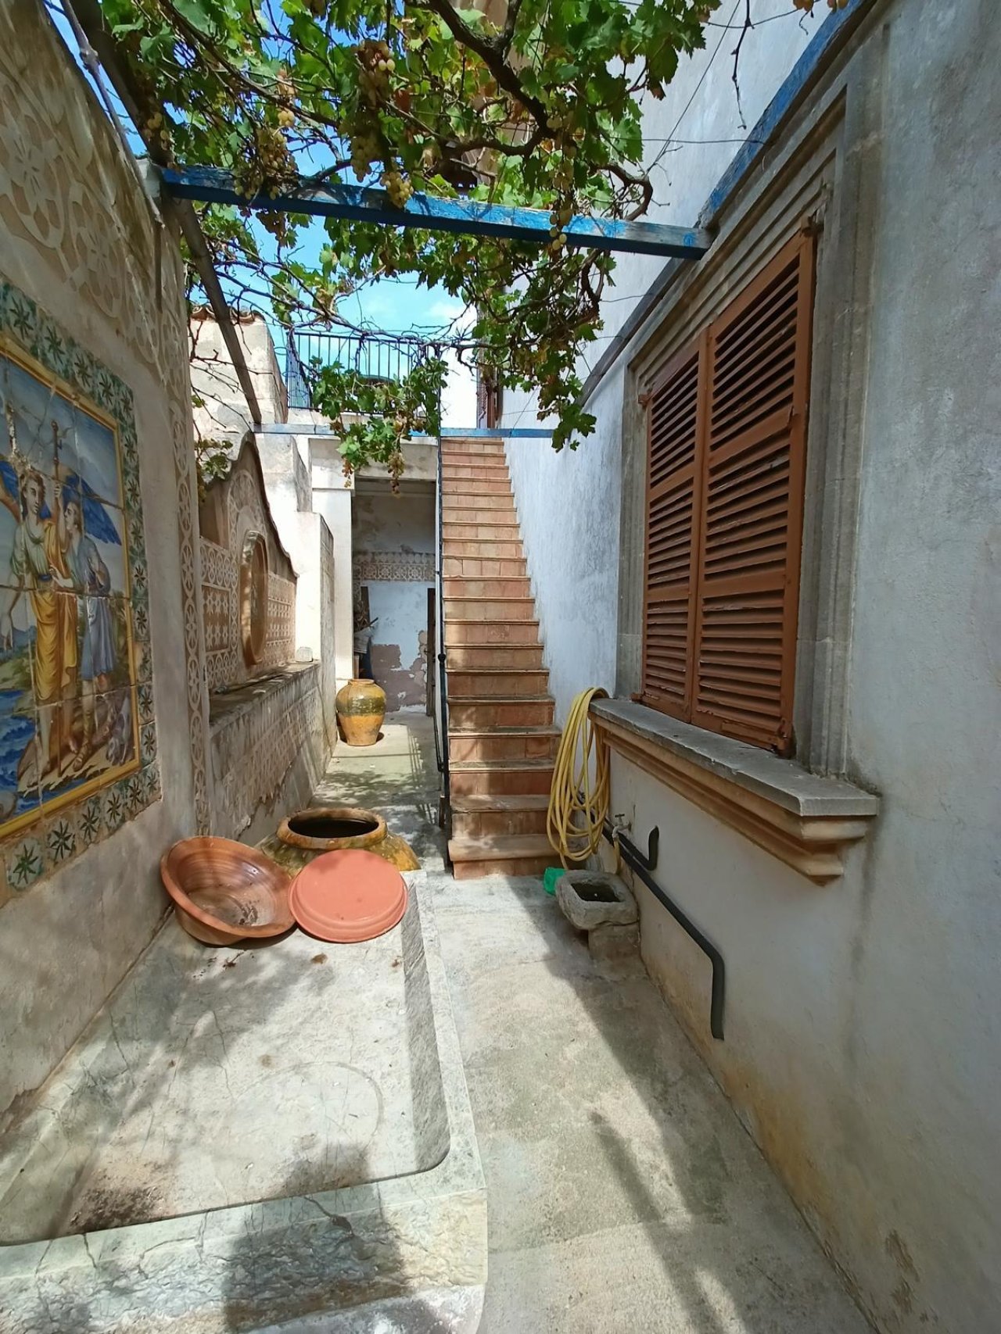
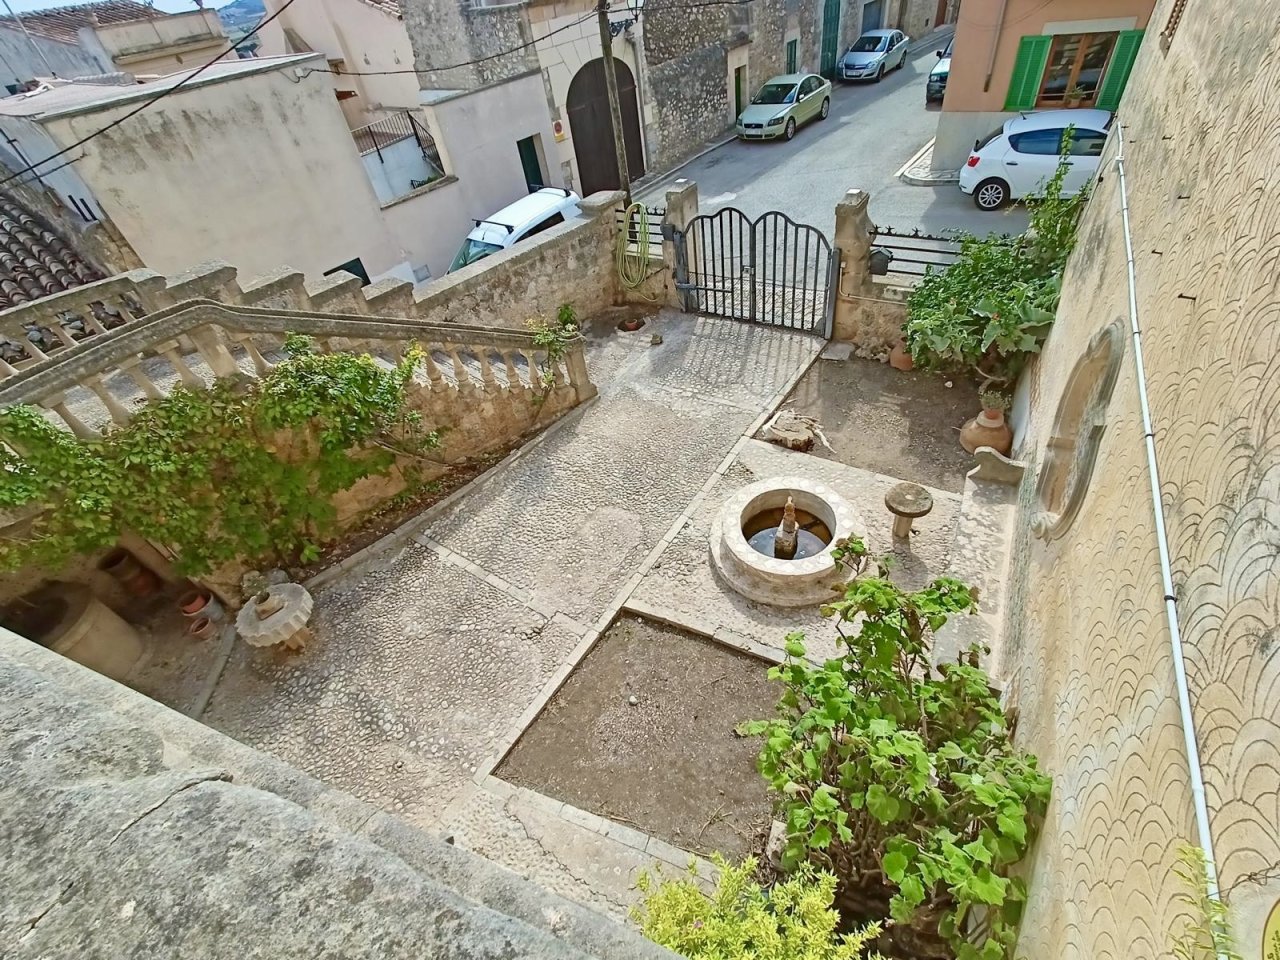
Authentic courtyard with traditional fountain and Moroccan decorative ceramics
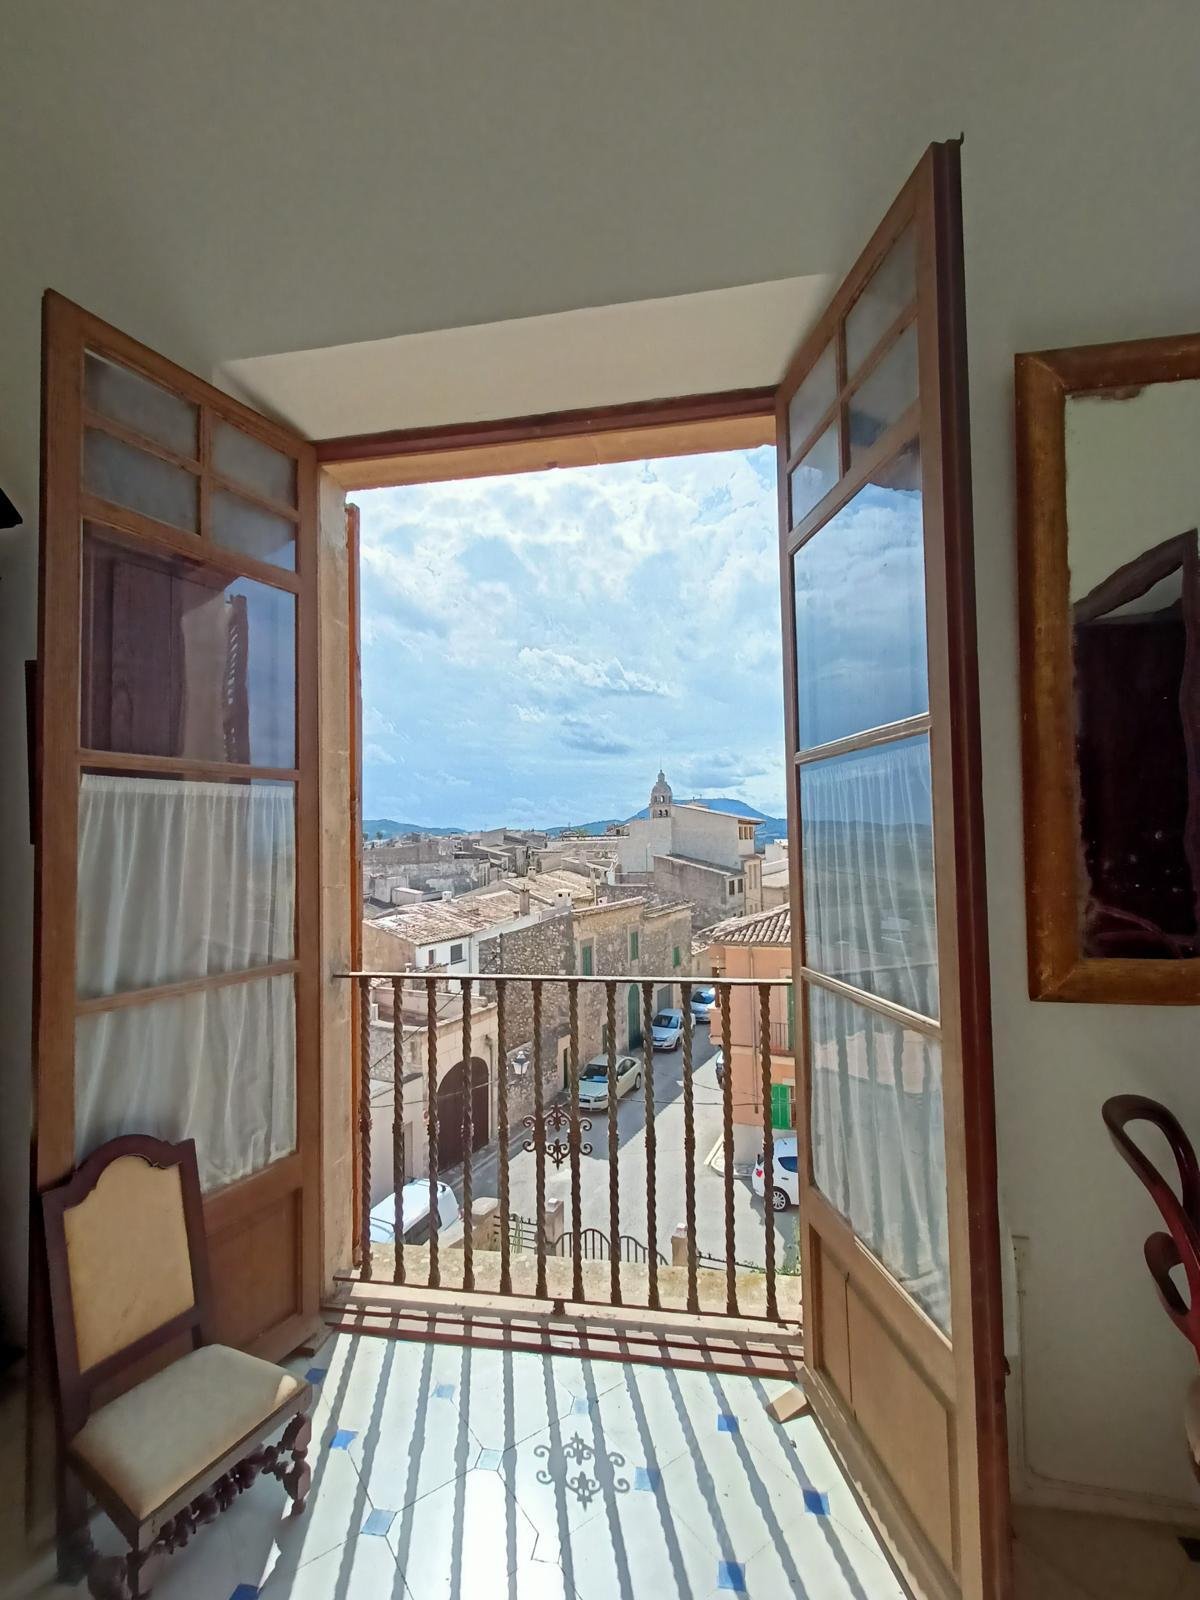
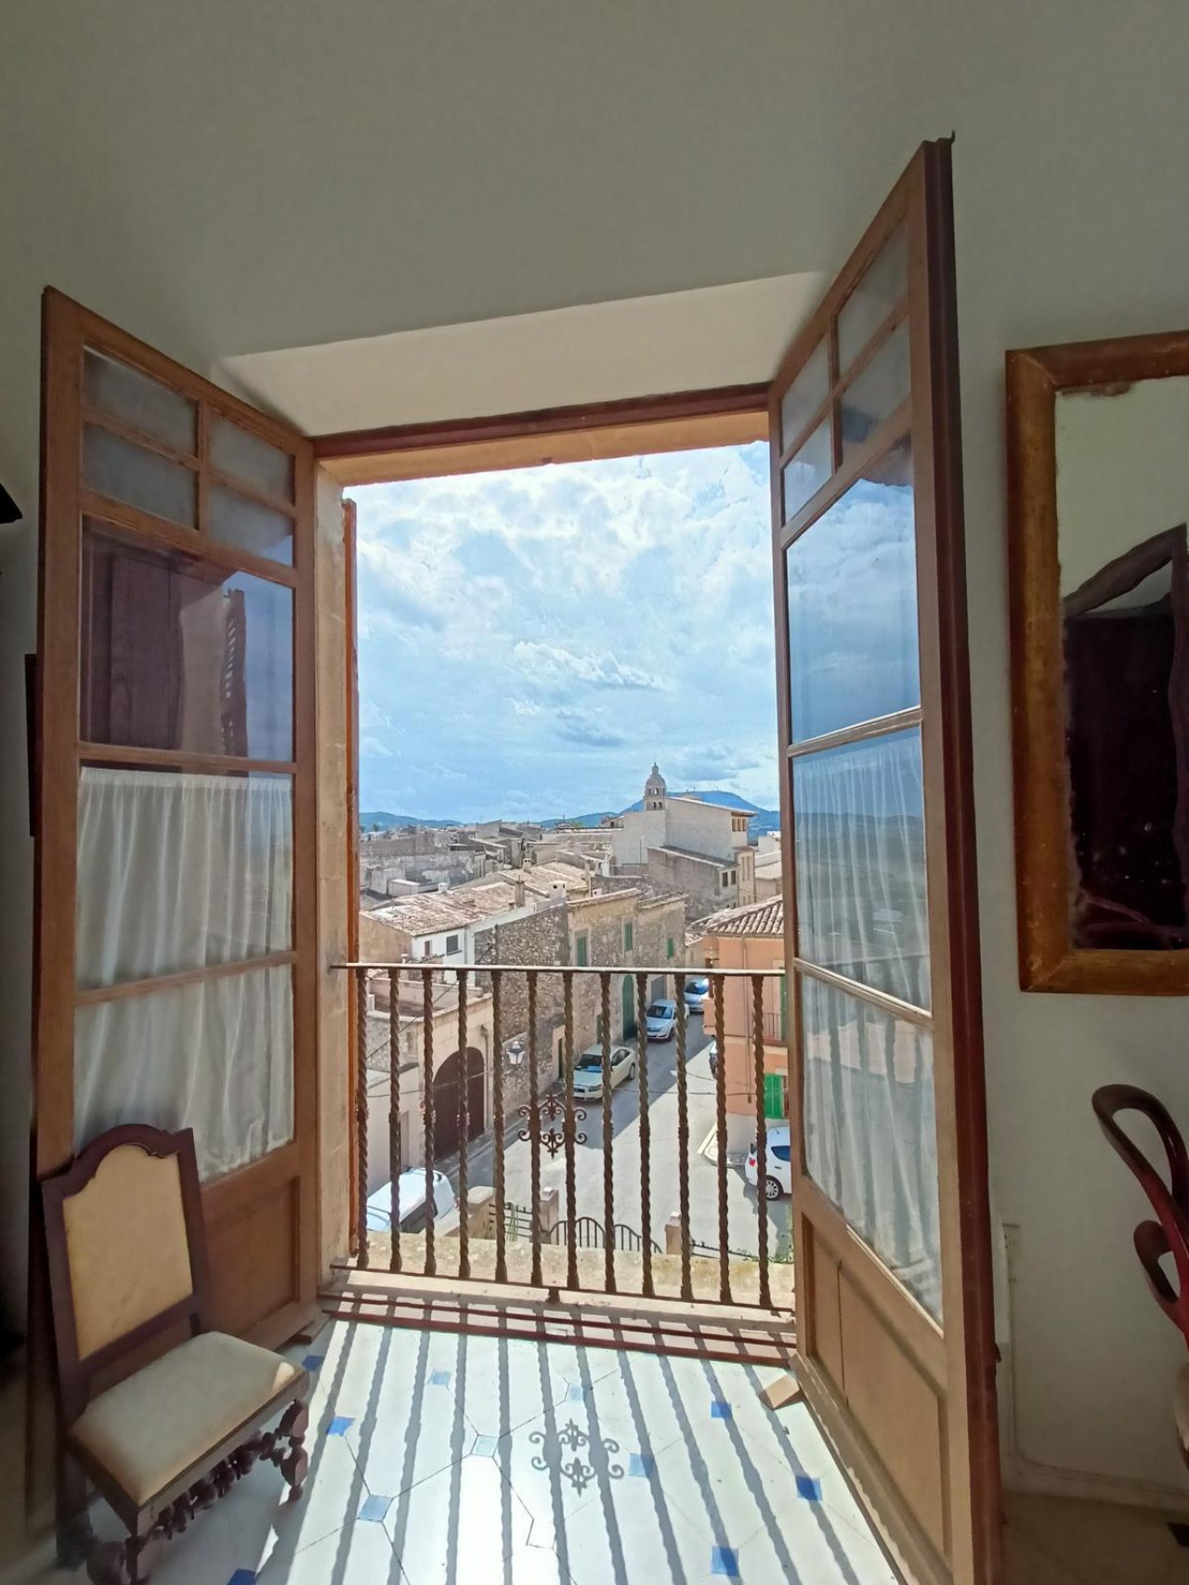
French doors with wrought iron balcony railing – view of the old town and mountain panorama
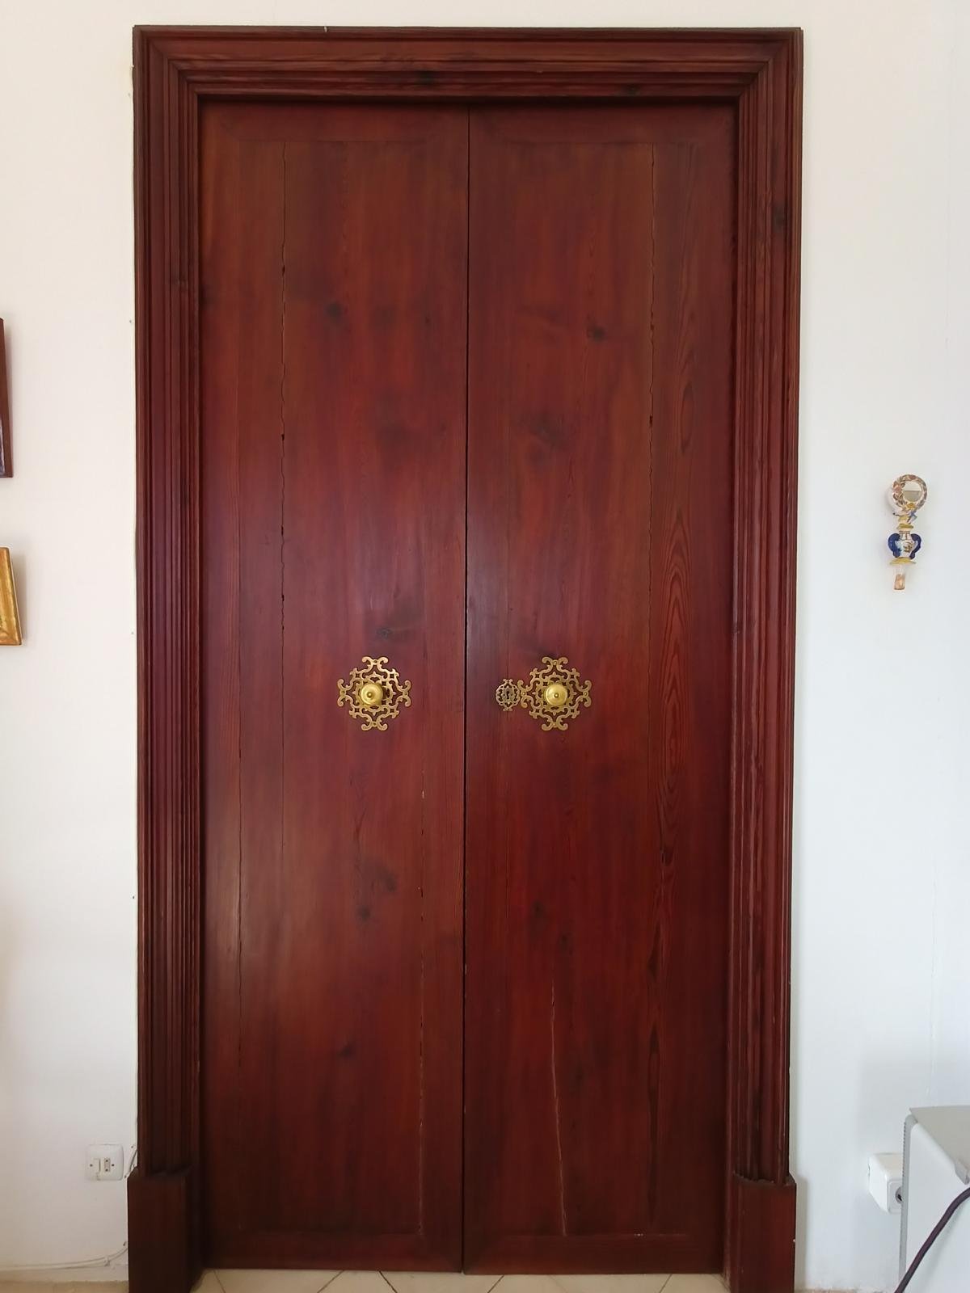
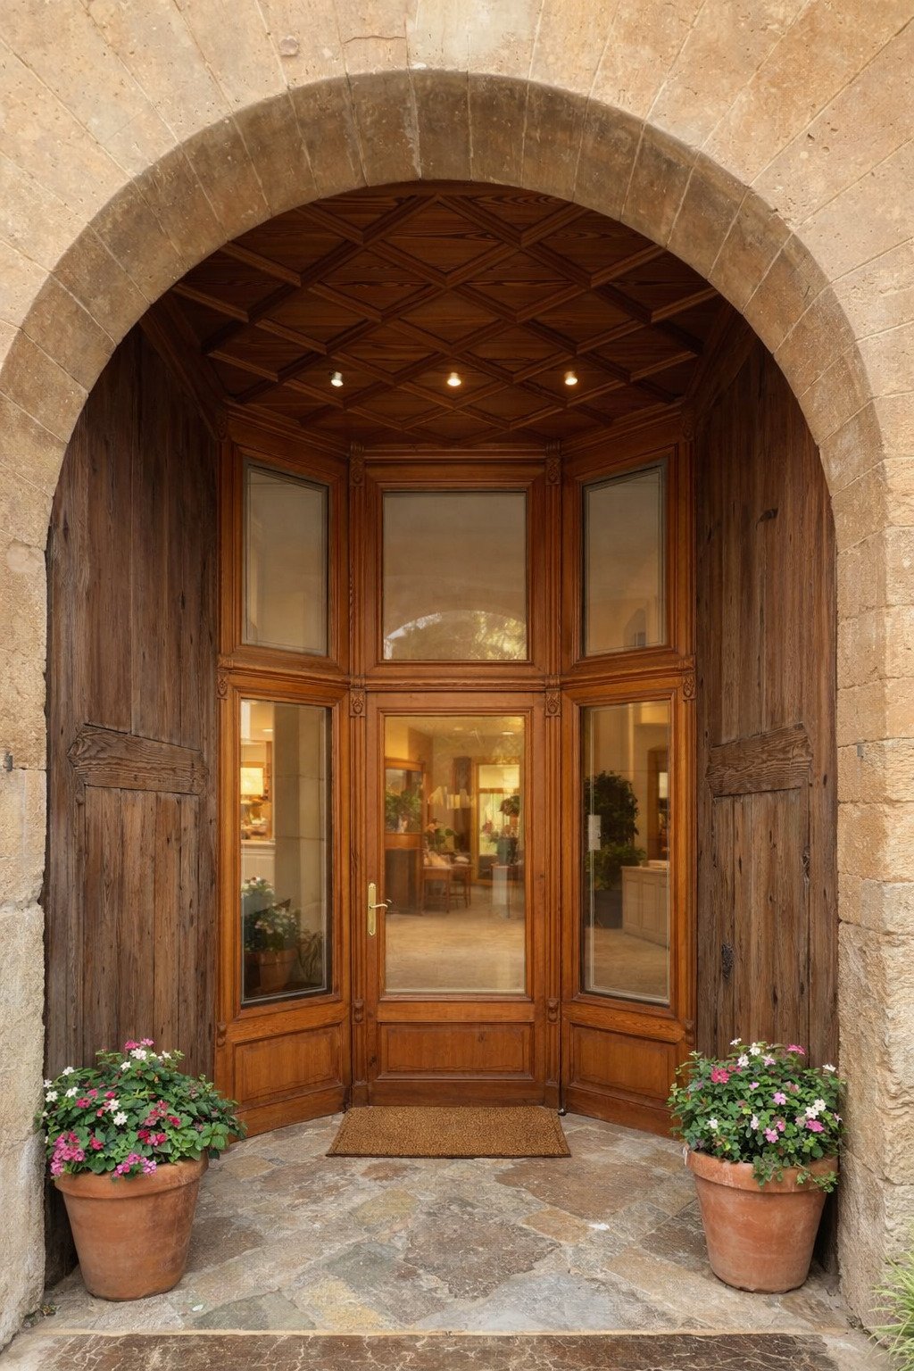
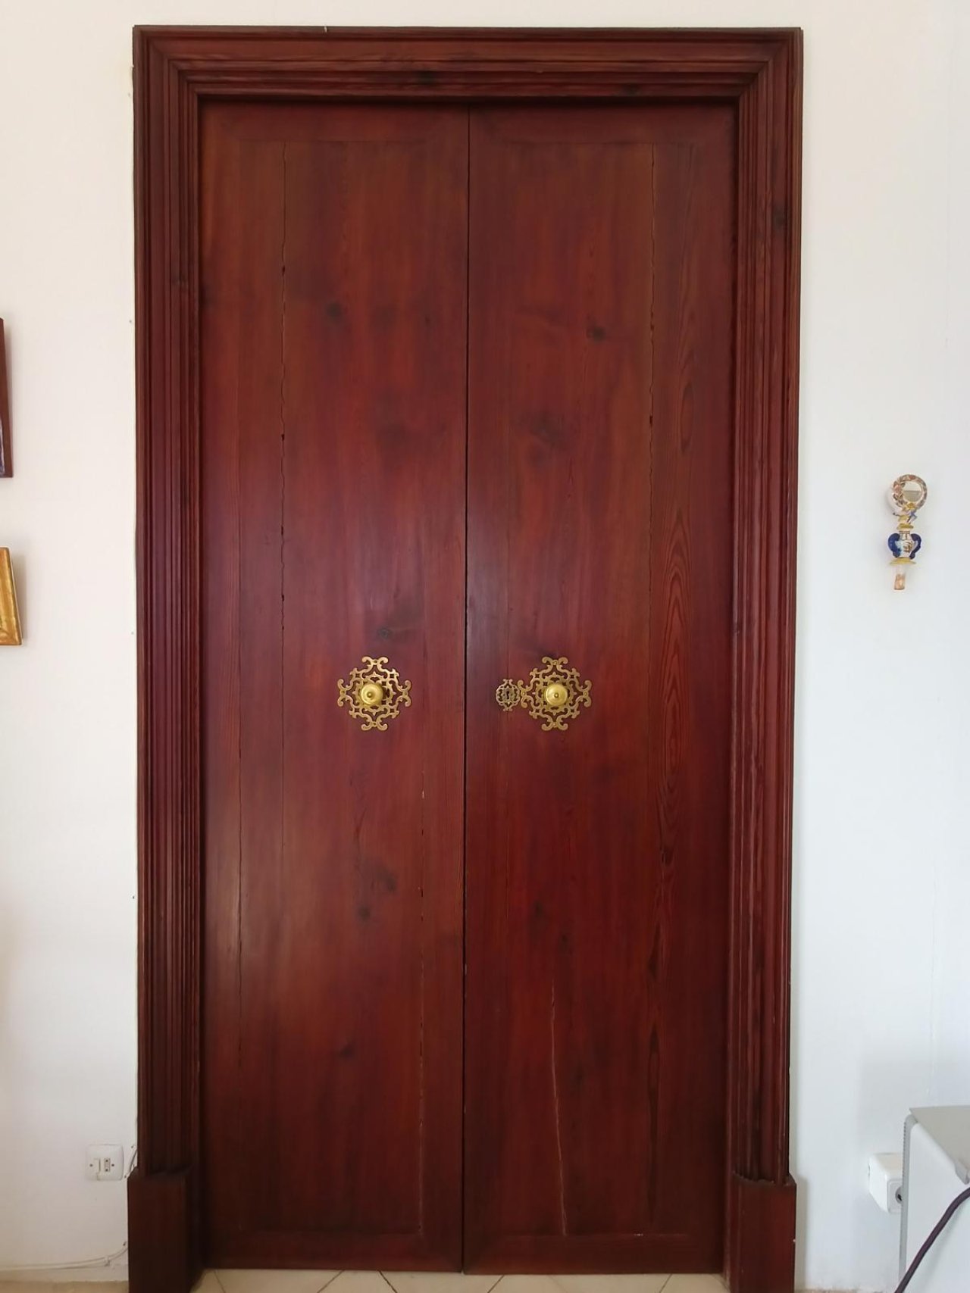
Elegant double-leaf door with ornate brass fittings and elaborate wooden frame
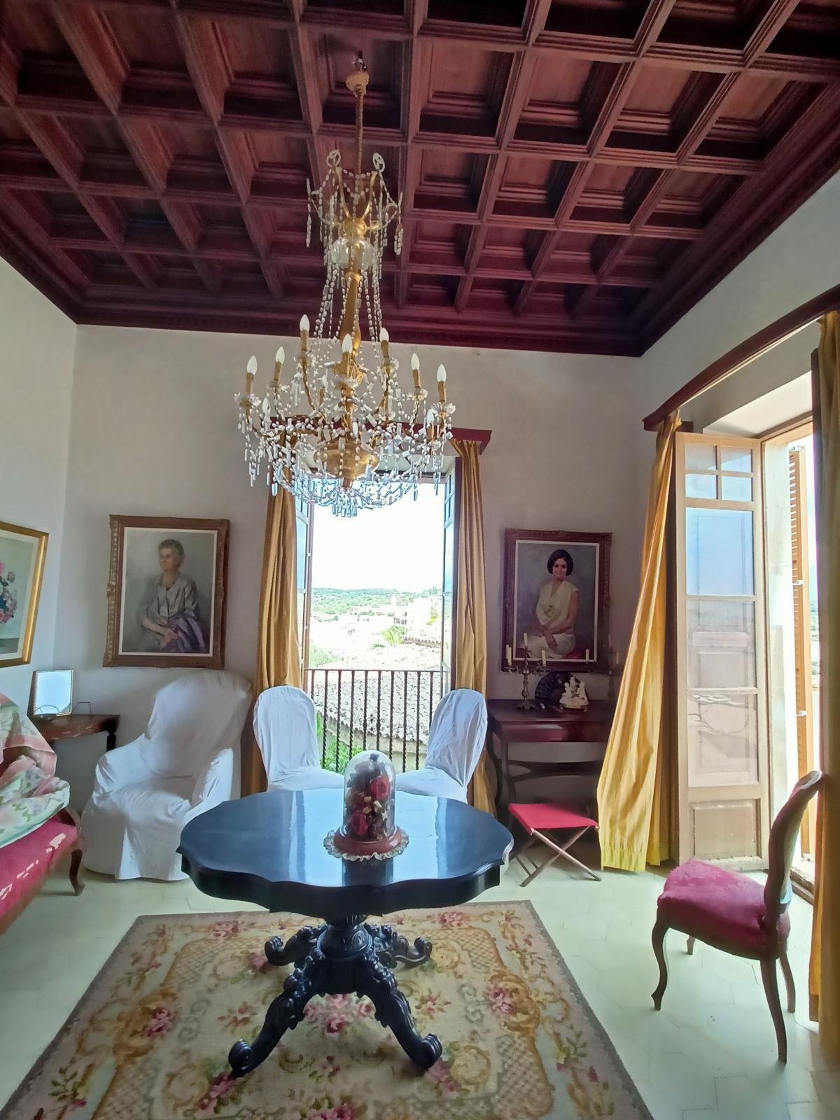
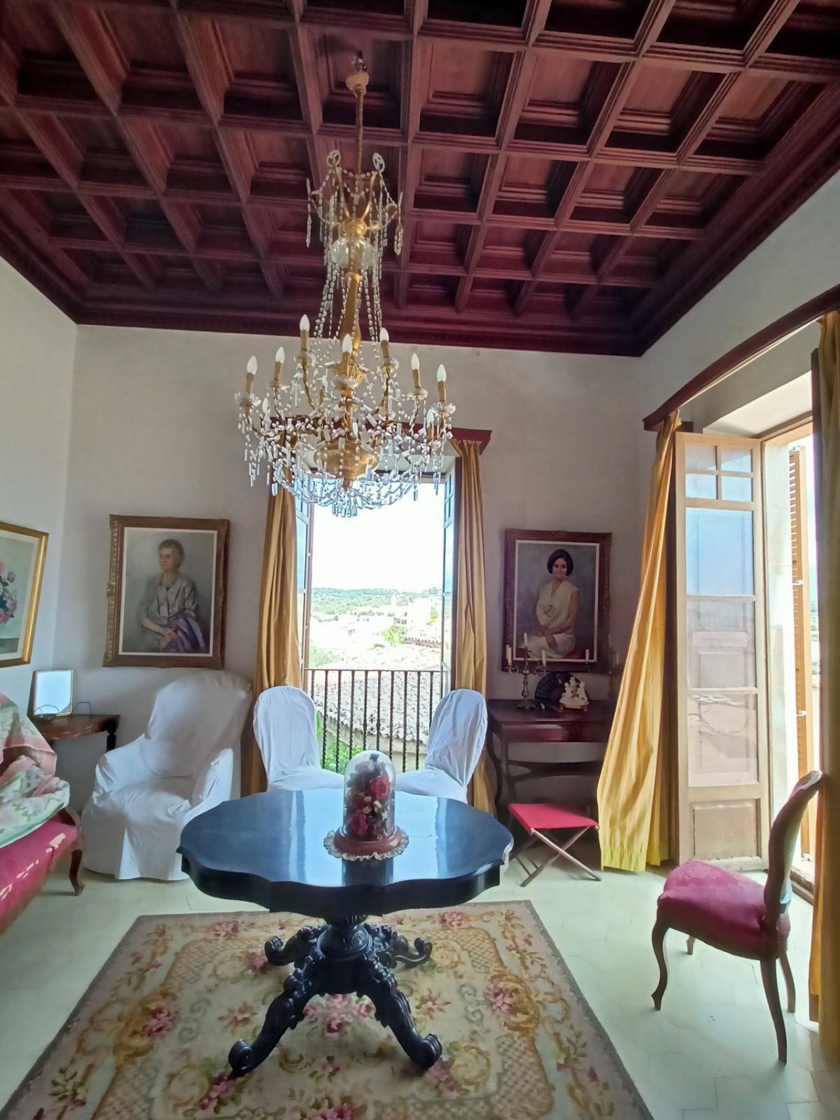
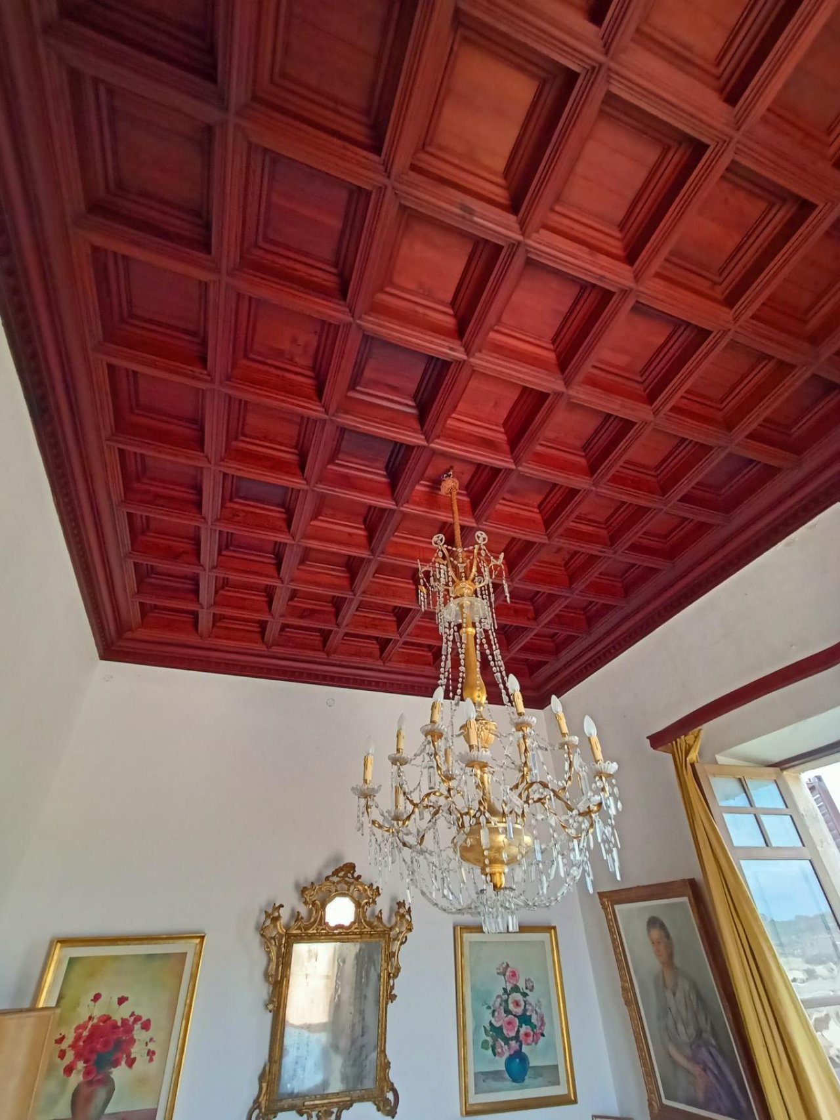
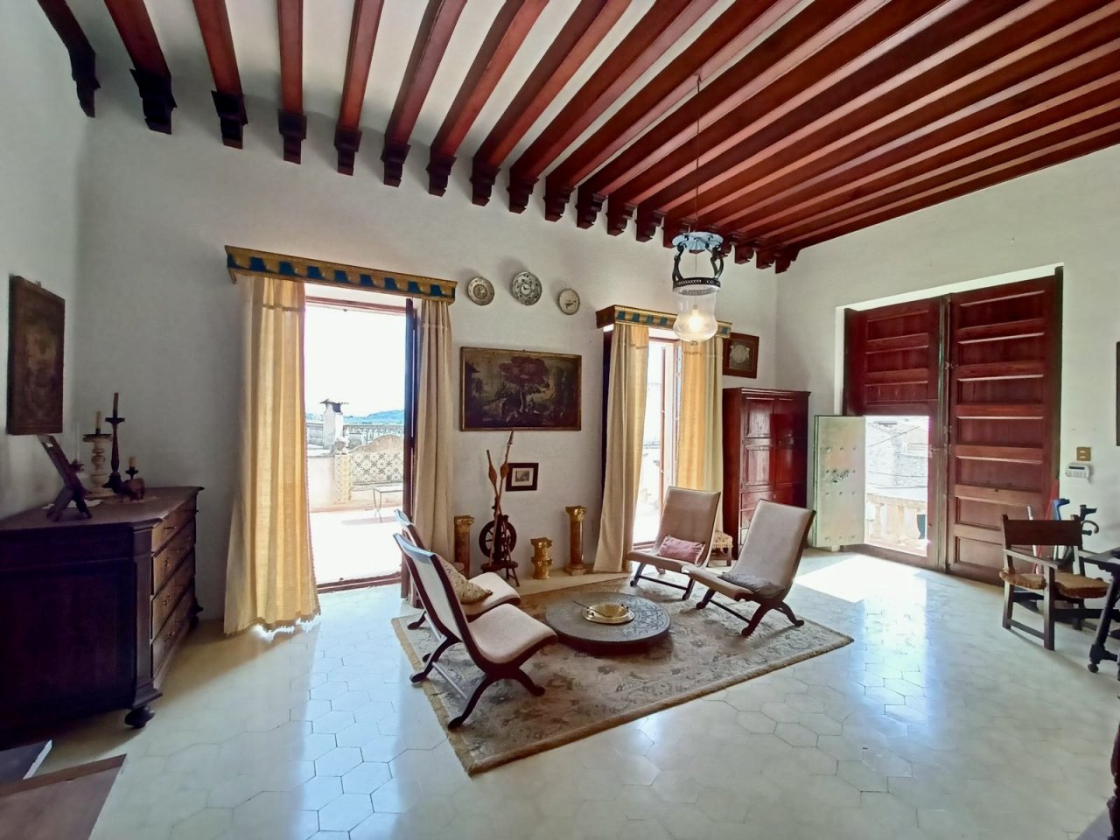
Representative salon with paneled wooden ceiling and crystal chandelier – view of the terrace
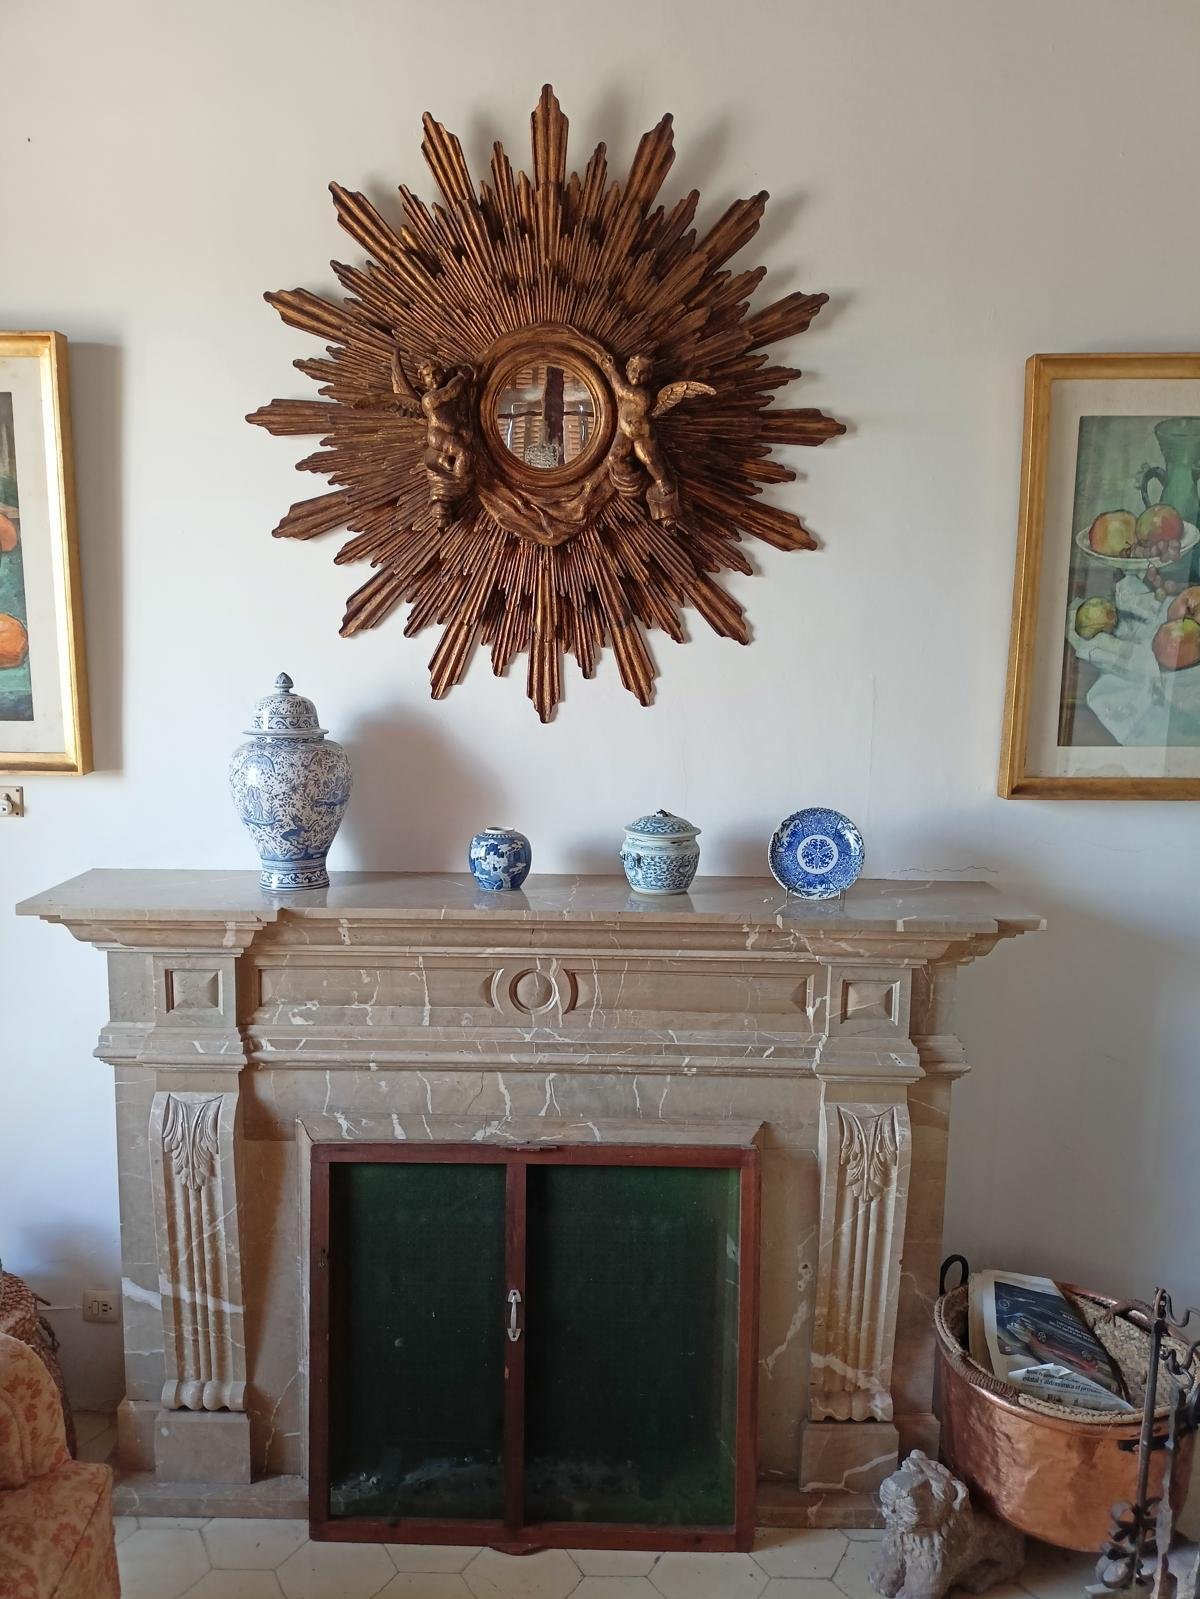
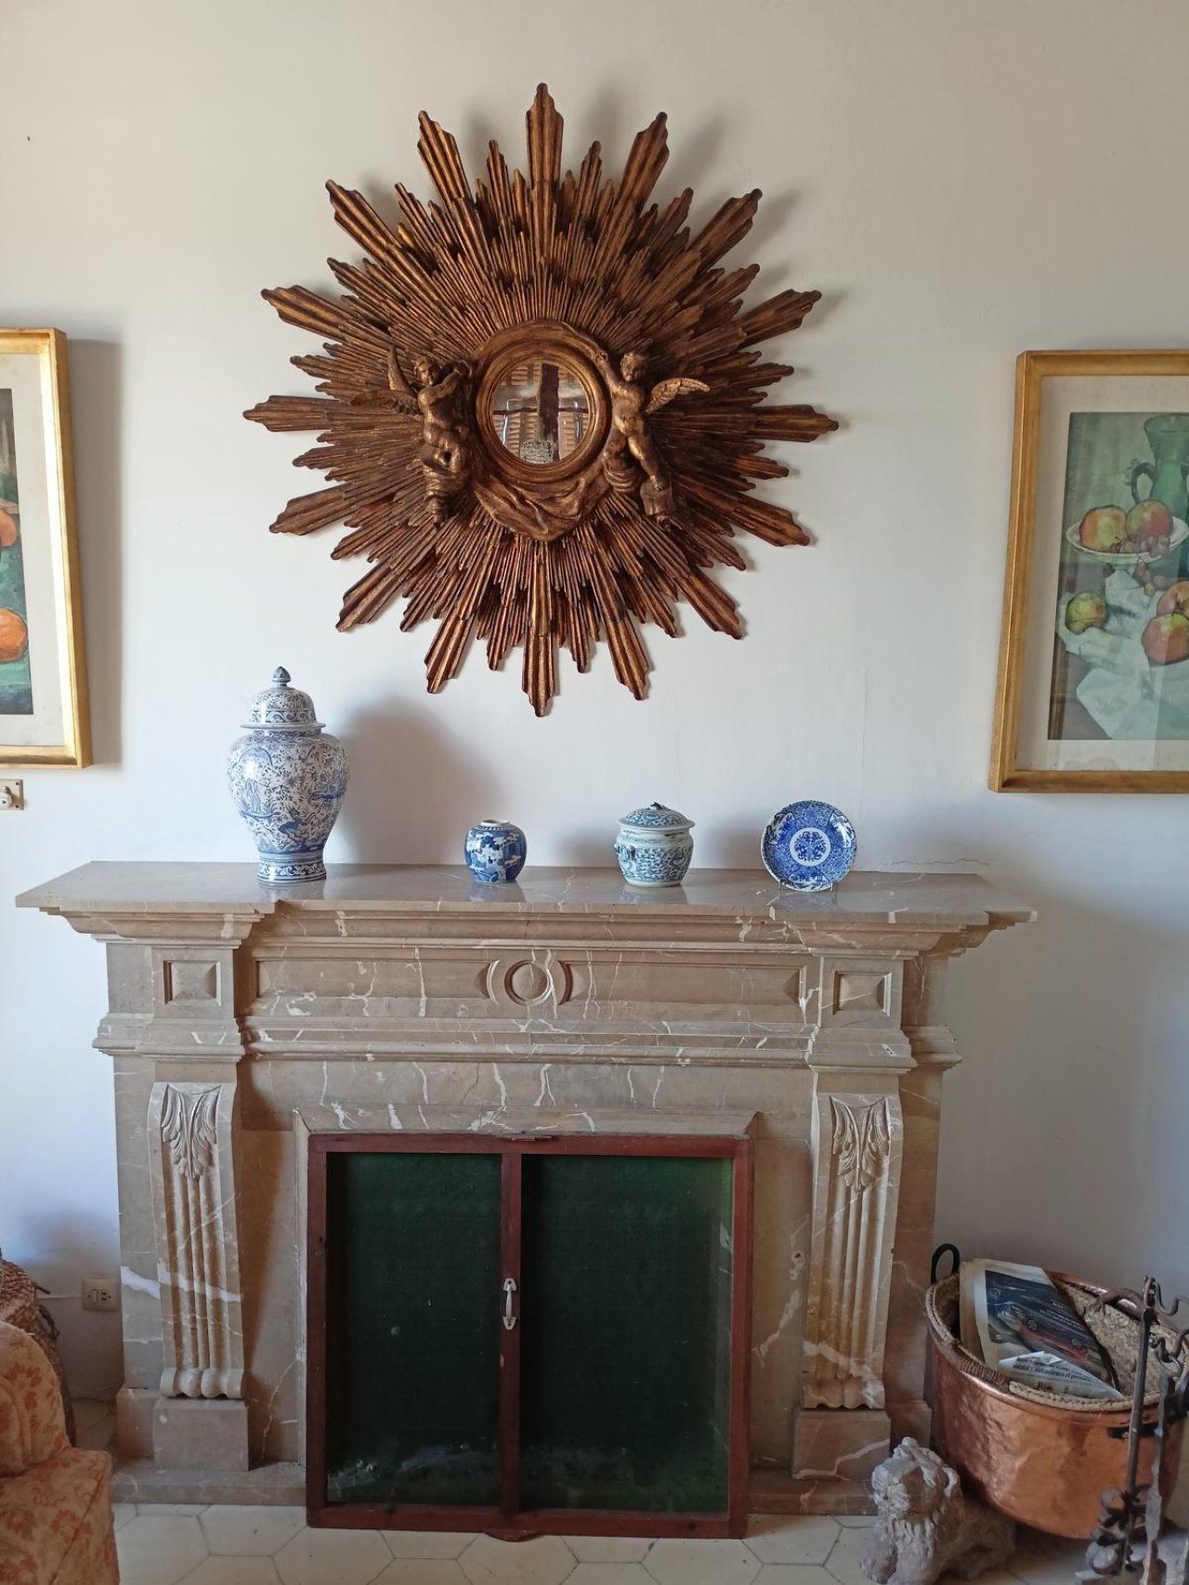
Elegant fireplace room with an elaborately decorated marble fireplace and decorative niches.
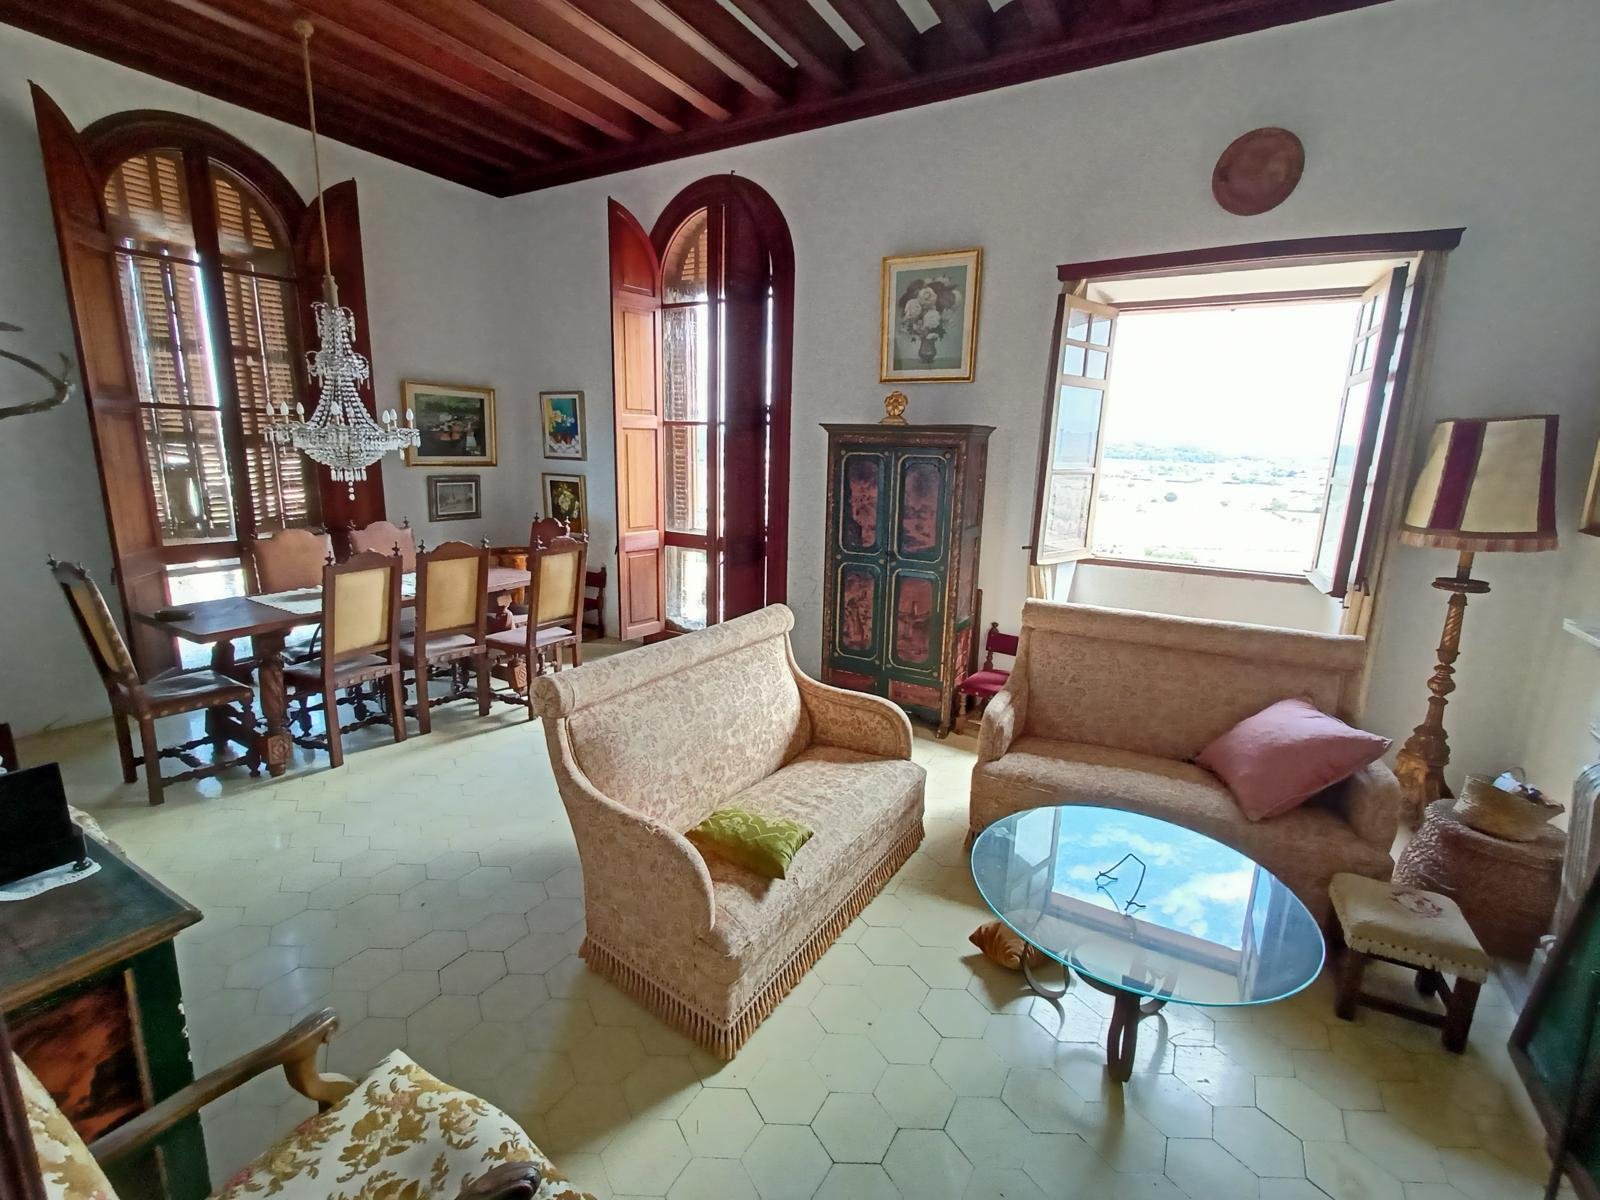

Living area with open floor plan – connection of salon and dining area under a coffered wooden ceiling
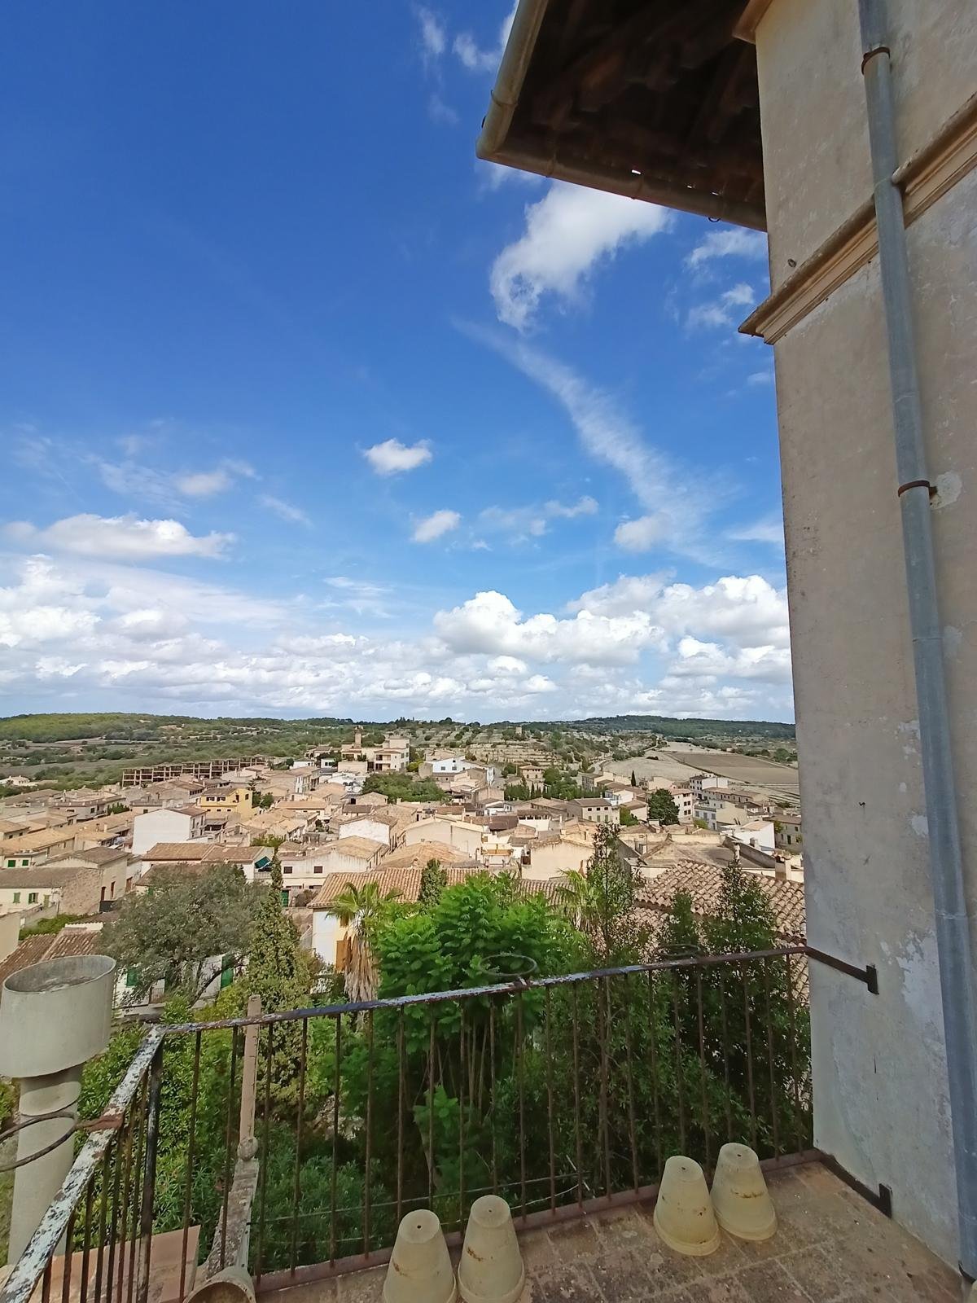
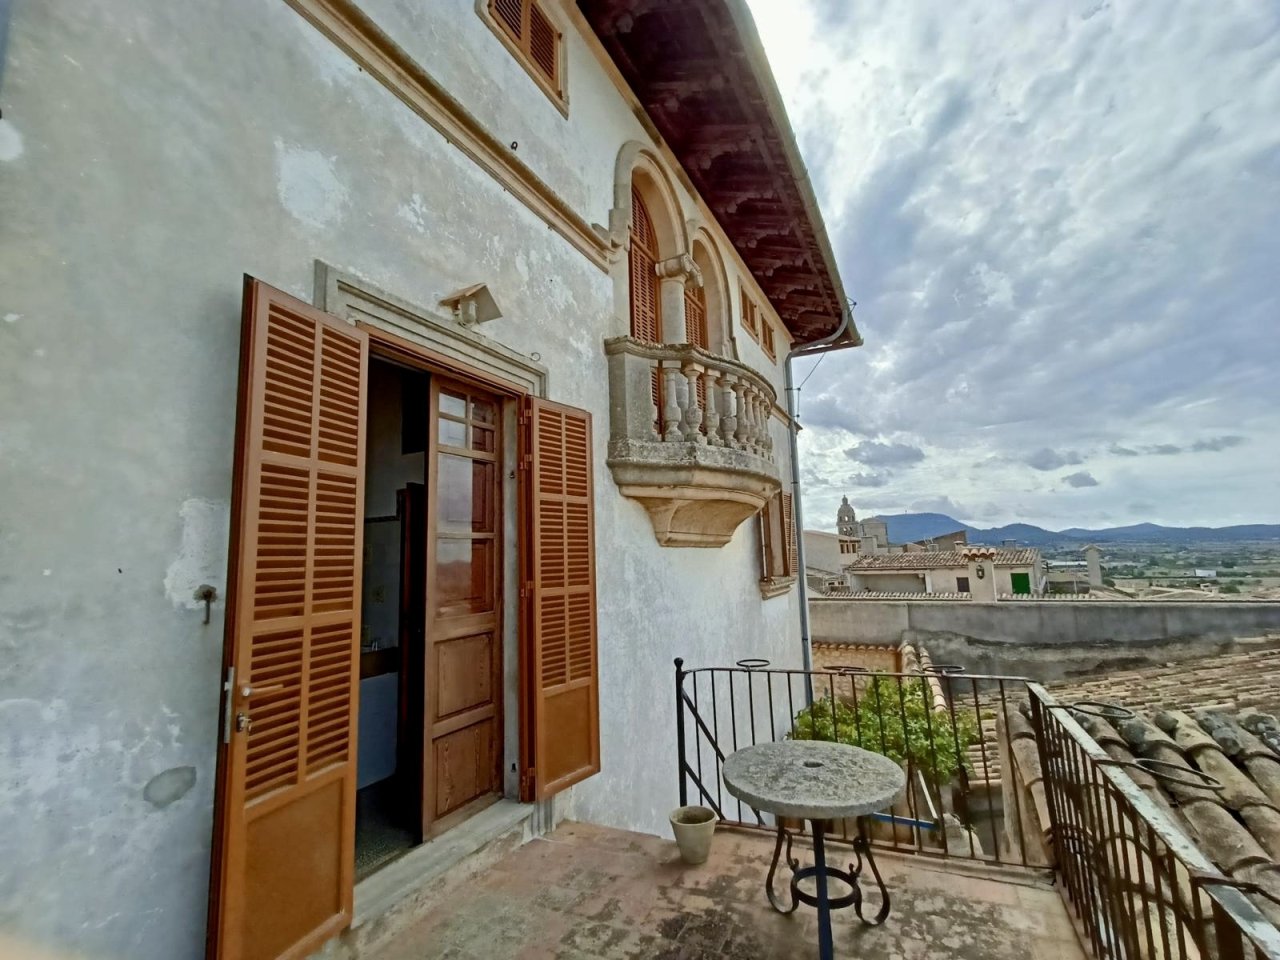
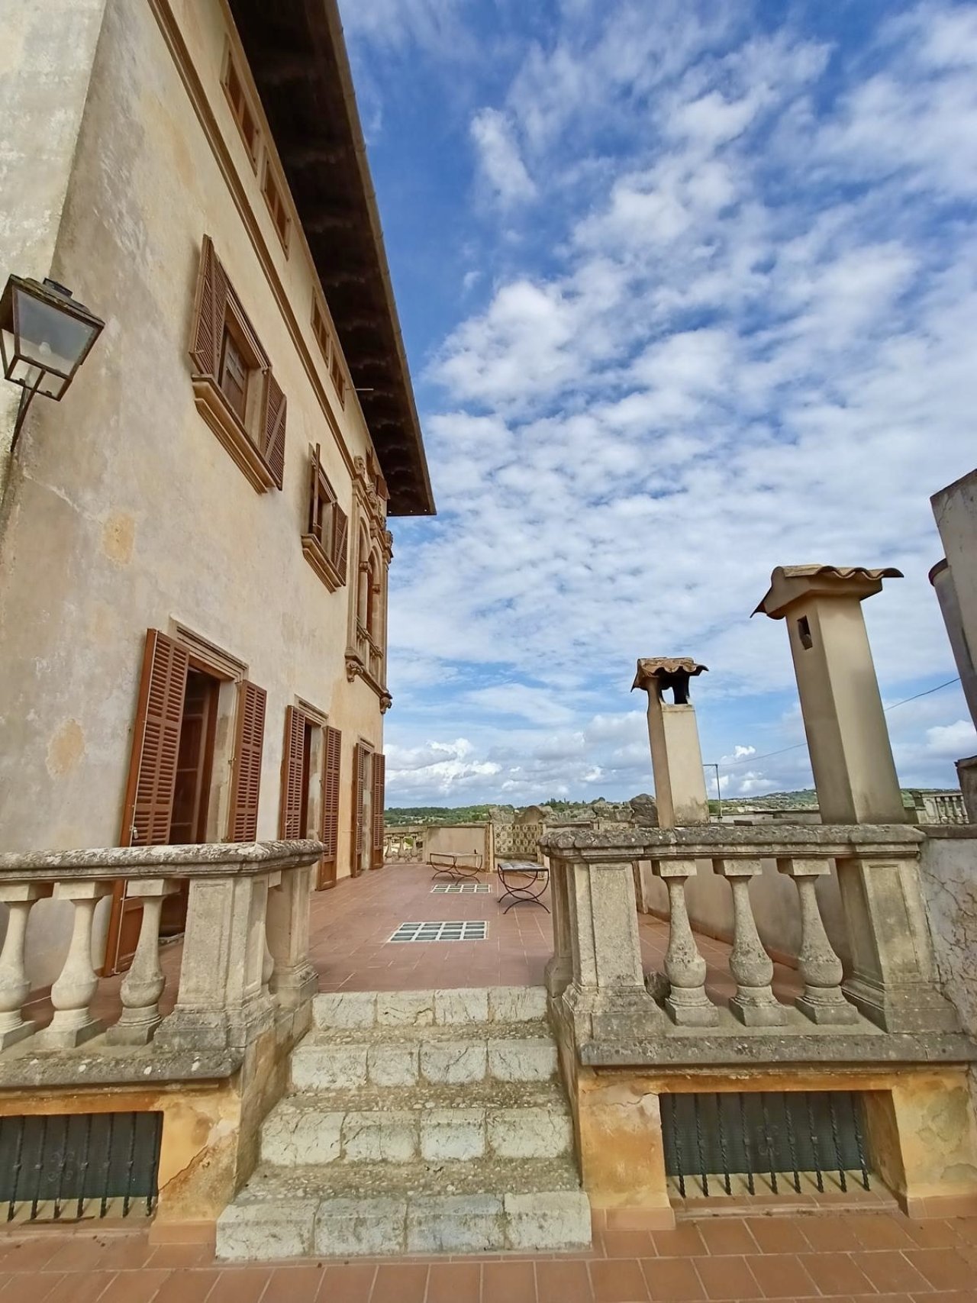
Terrace with spectacular views over the old town and the surrounding landscape
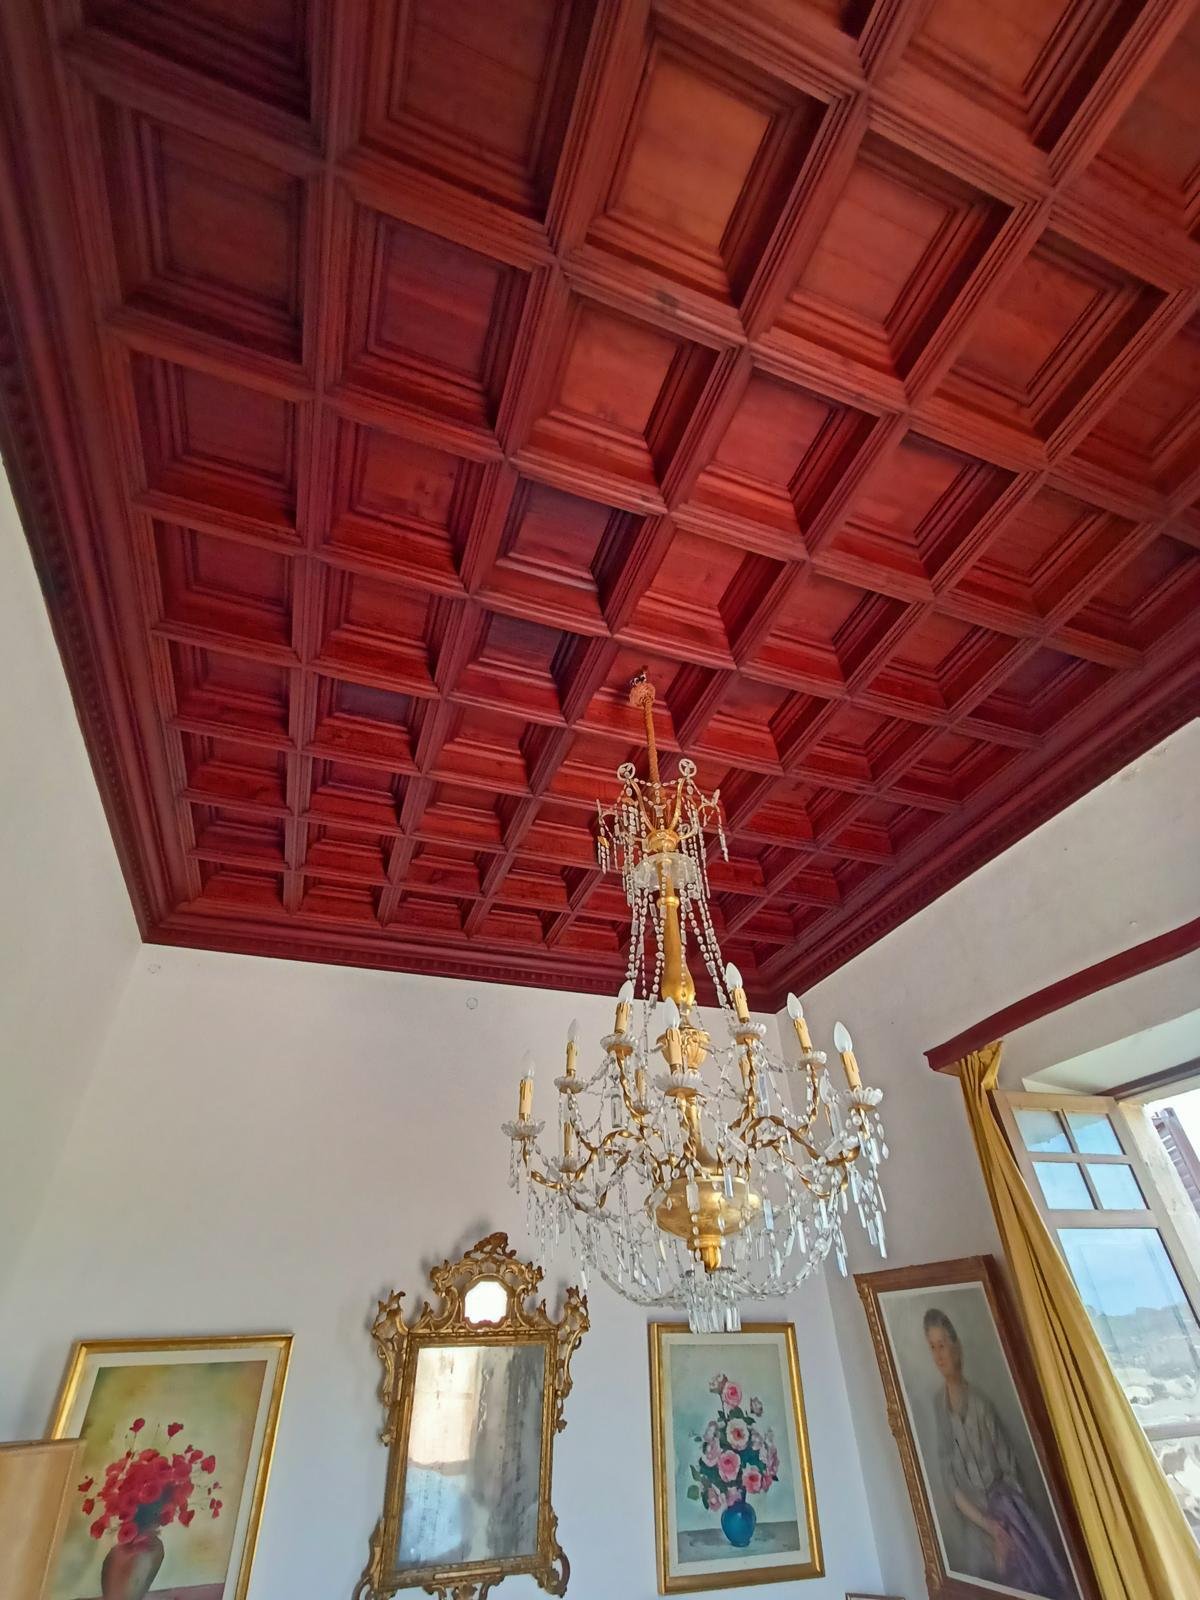
Coffered ceiling architecture in Bordeaux red – a masterpiece of classical craftsmanship
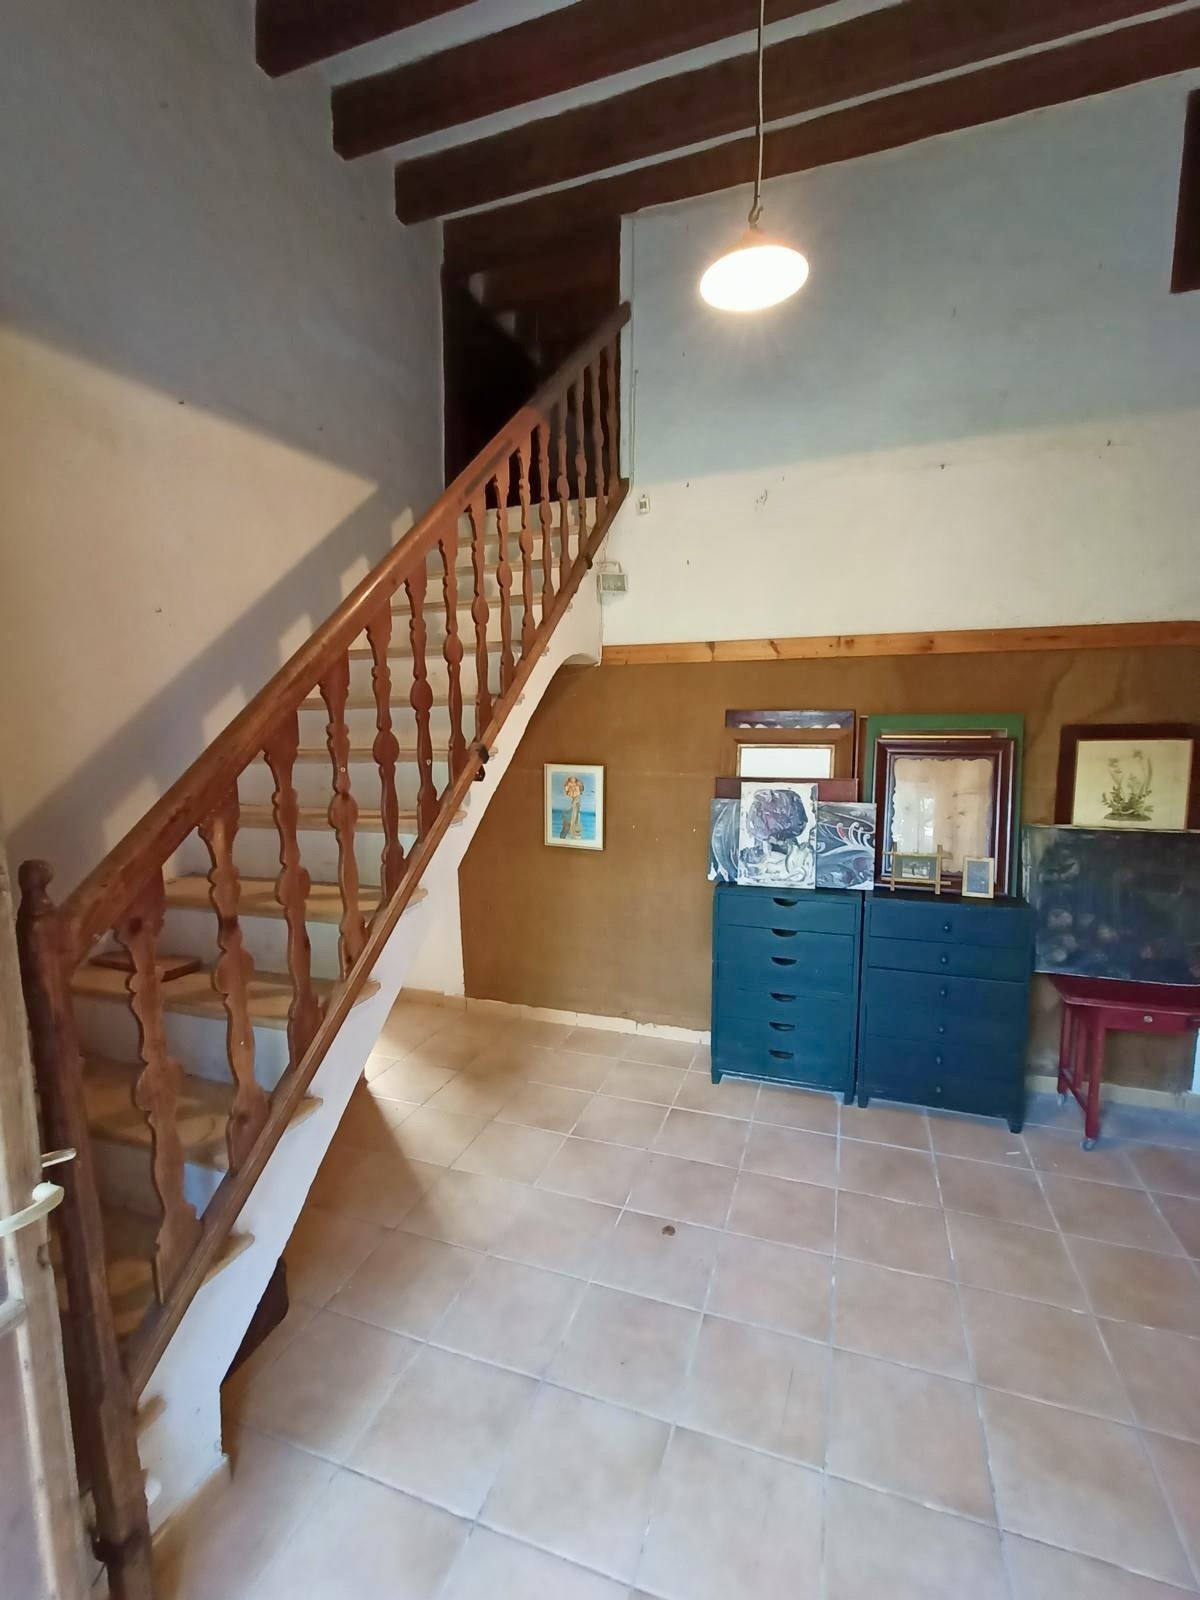
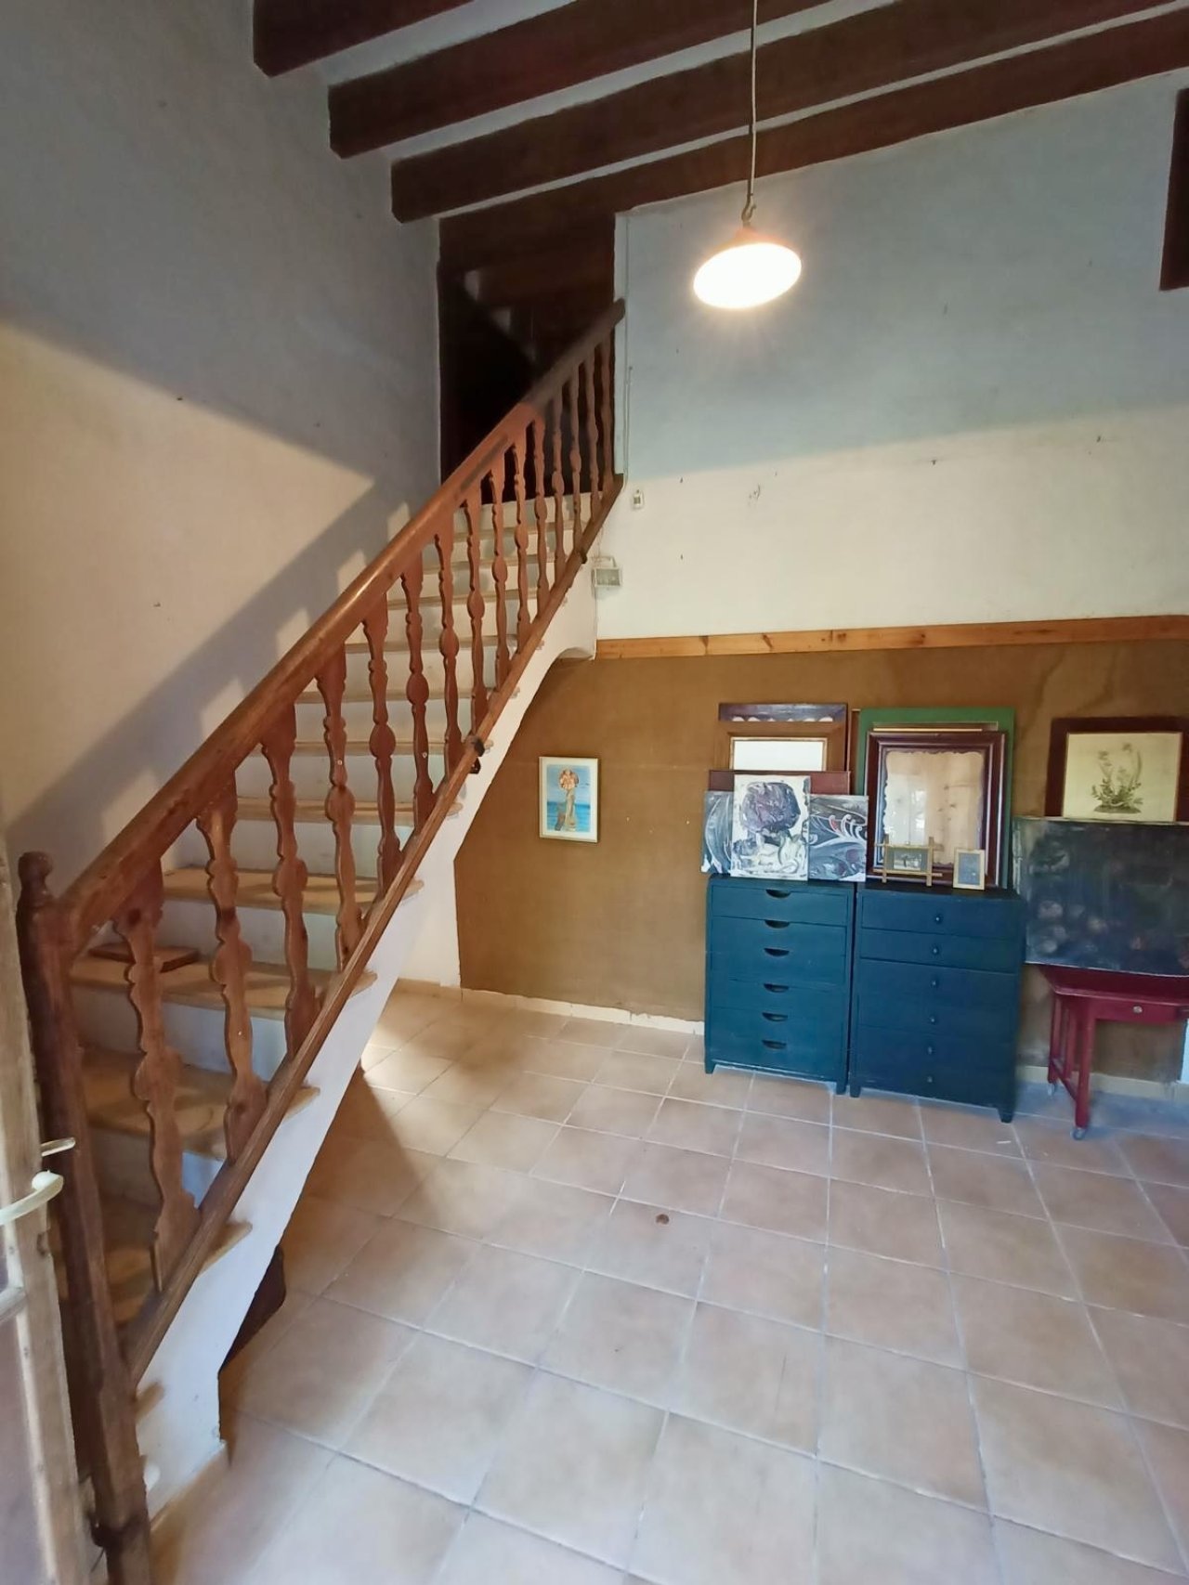
Characterful staircase hall with massive wooden beams and an elegant wooden staircase – central room connection with a strong spatial impact
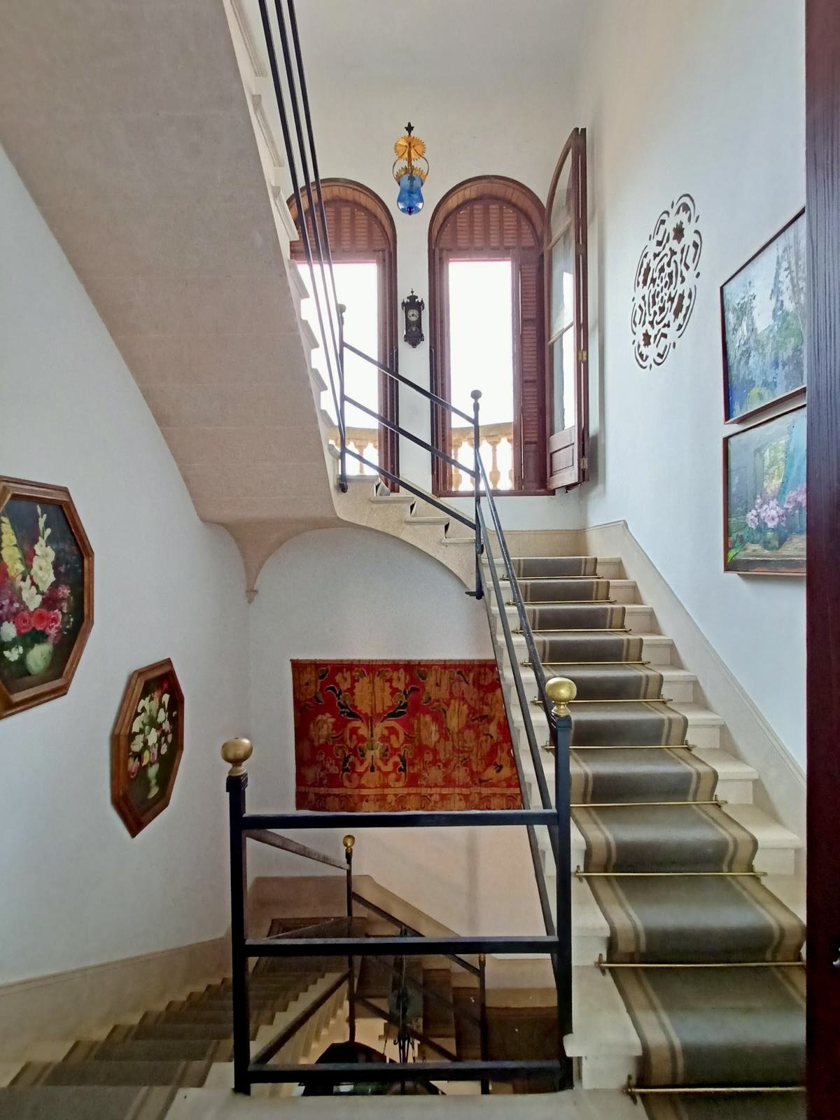
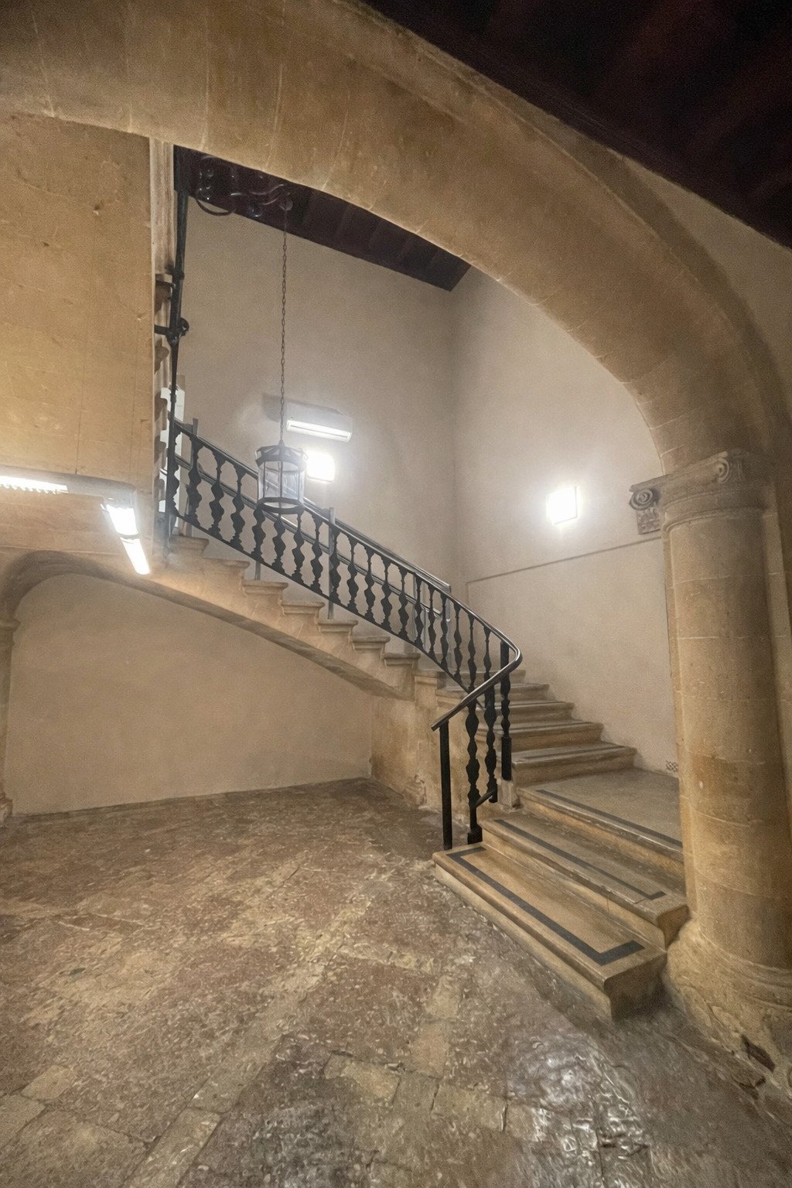
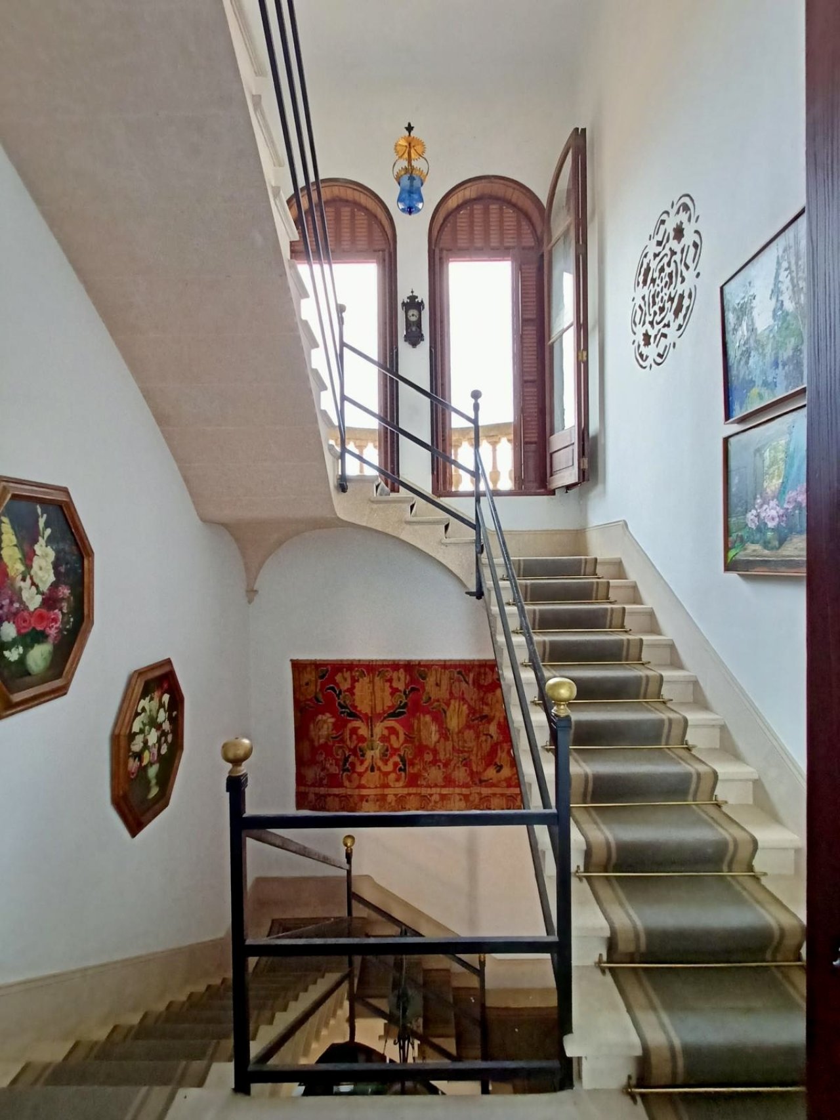
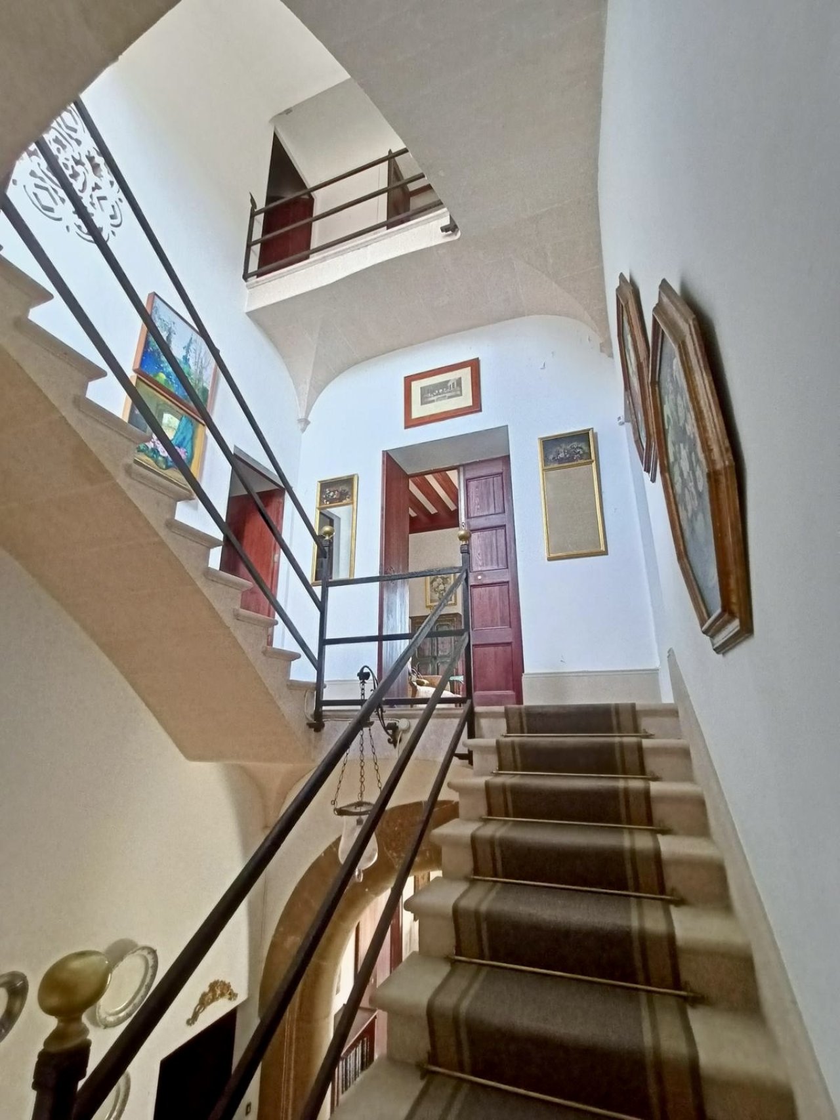
Imposing staircase with natural stone flooring and brass handrail – connecting element between the floors with architectural elegance
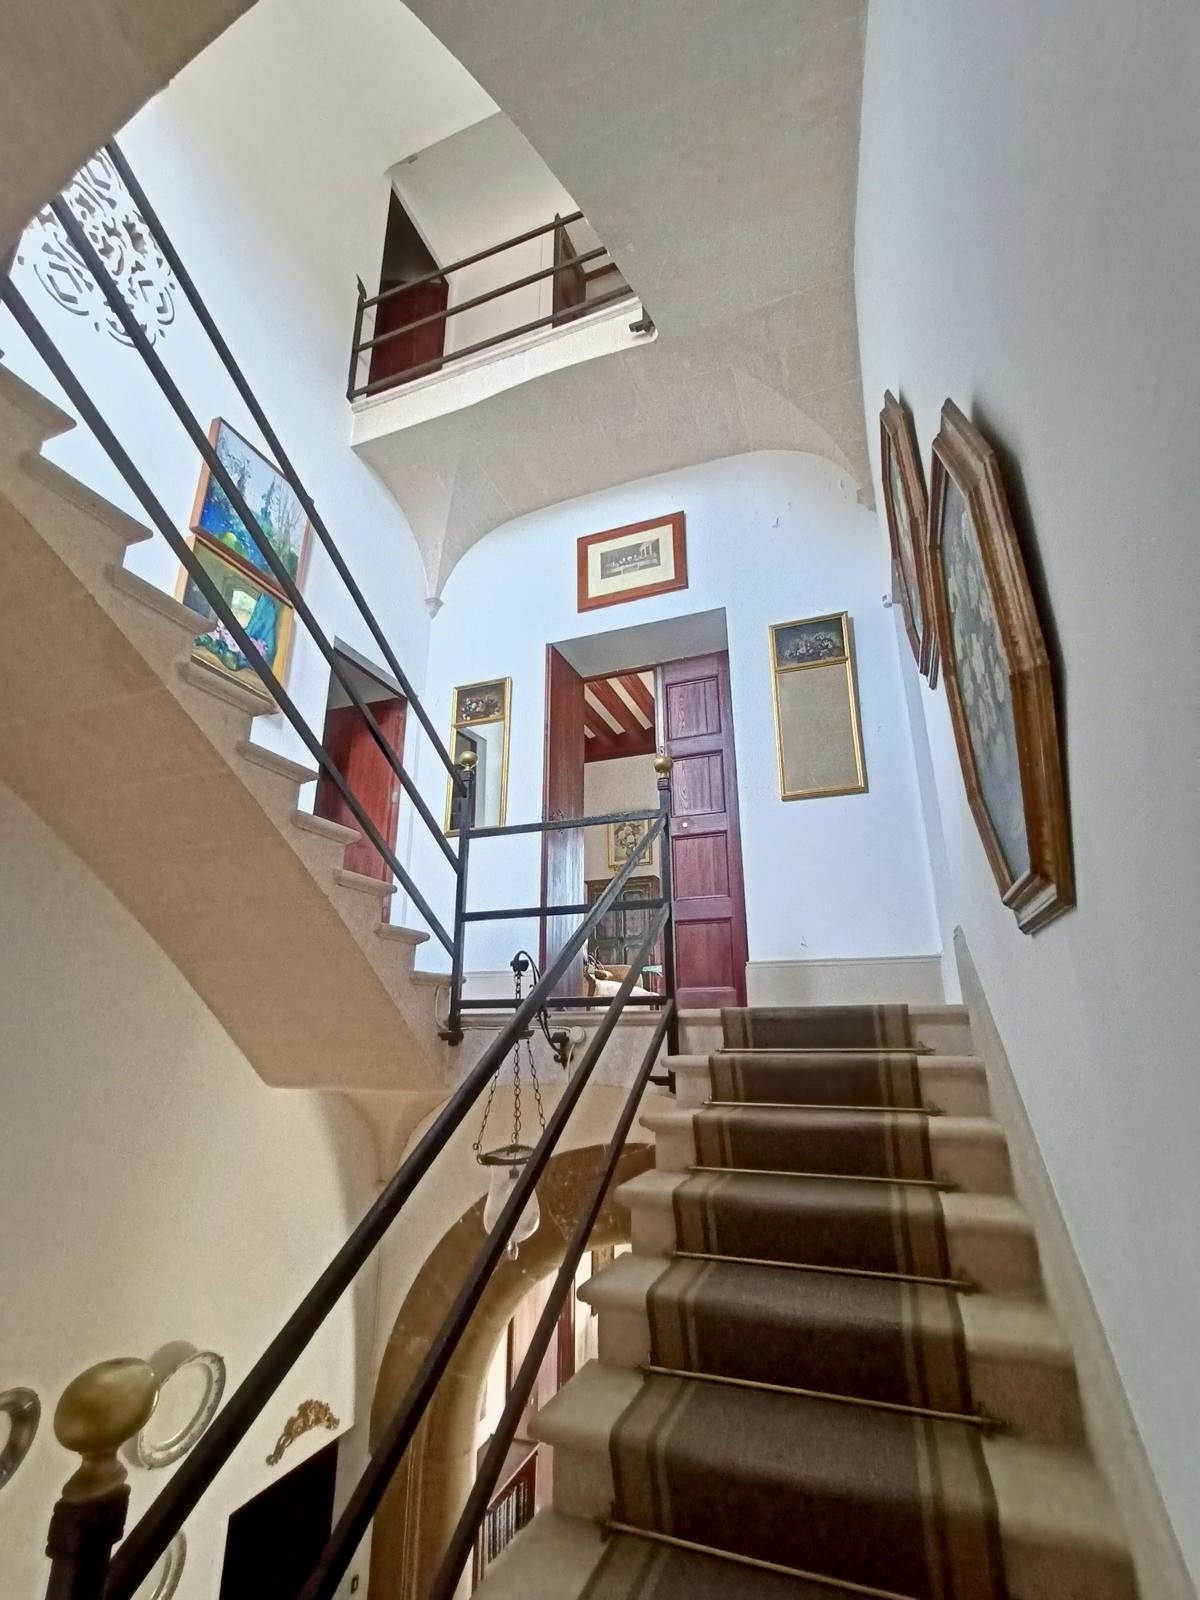
Brightly lit staircase with elegant wooden steps and brass railing – connecting all floors with harmonious spatial effect
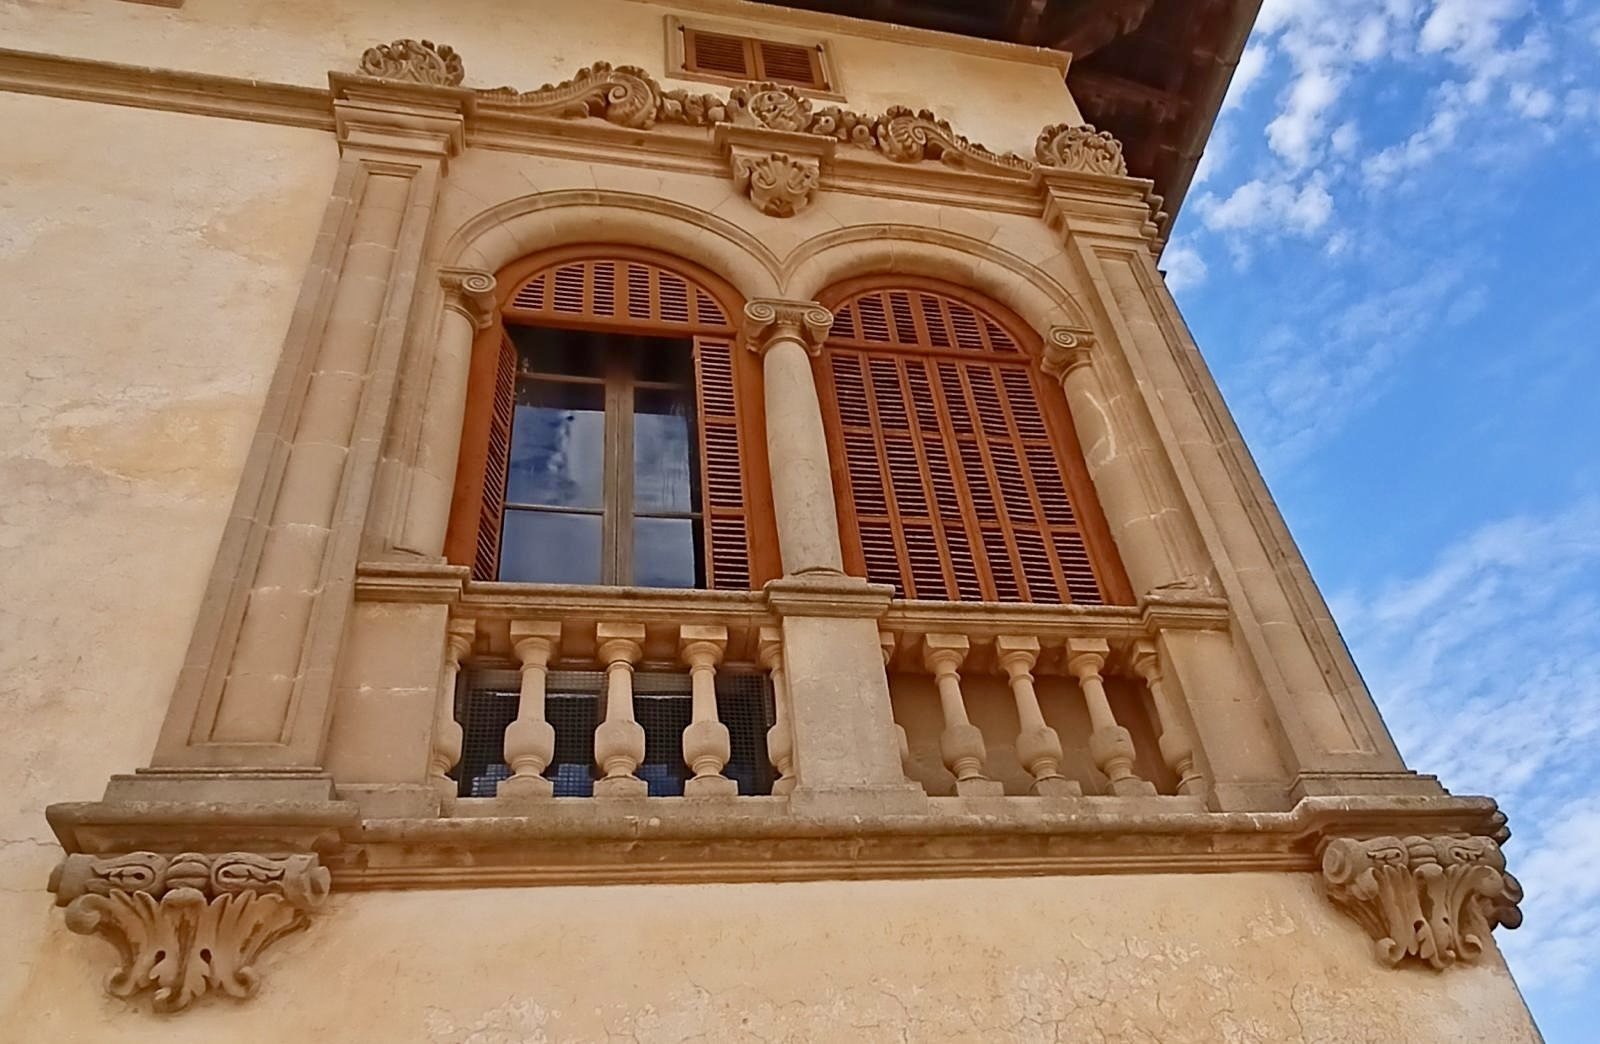
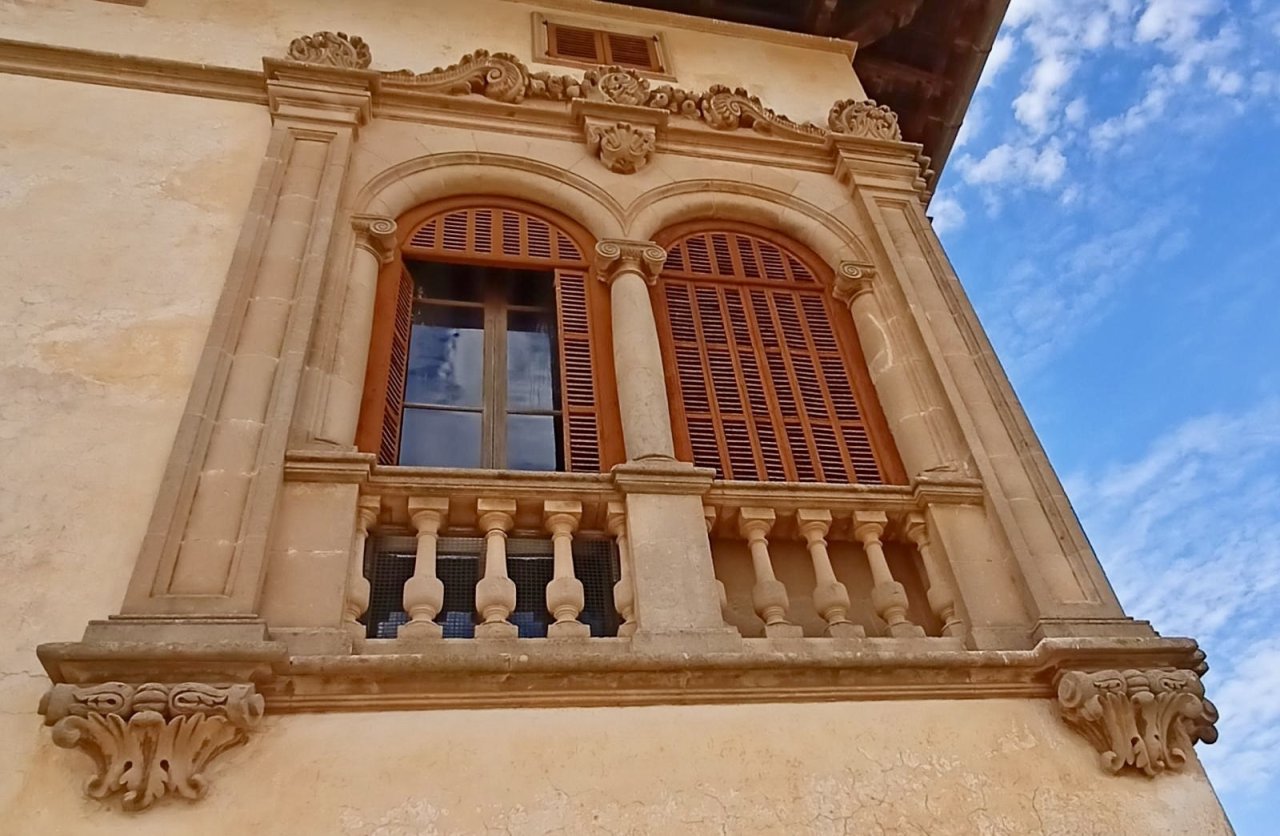
Classical-style window facade with elaborate ornamented stone framing and Juliet balcony
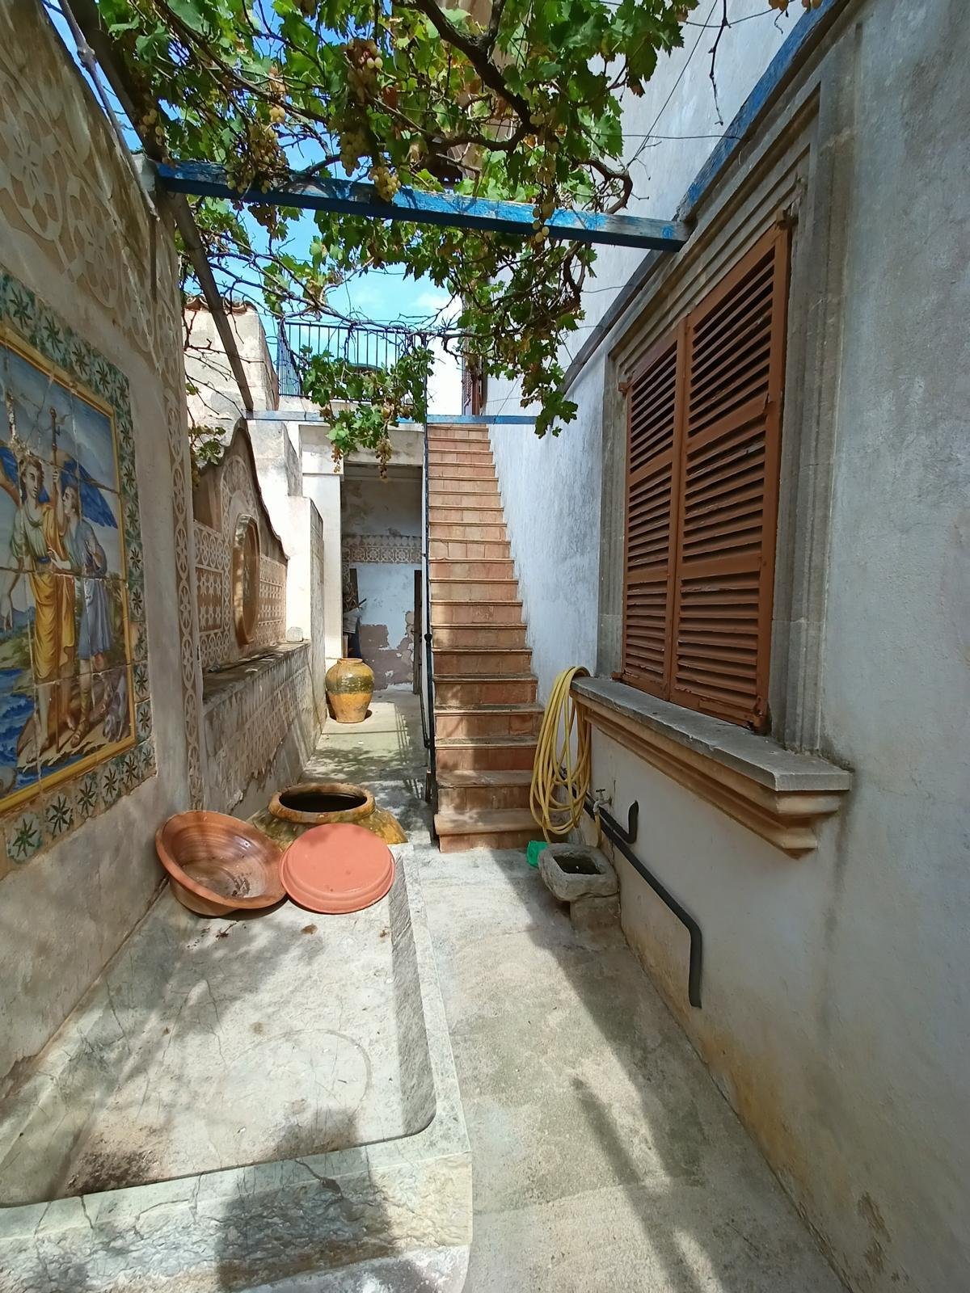
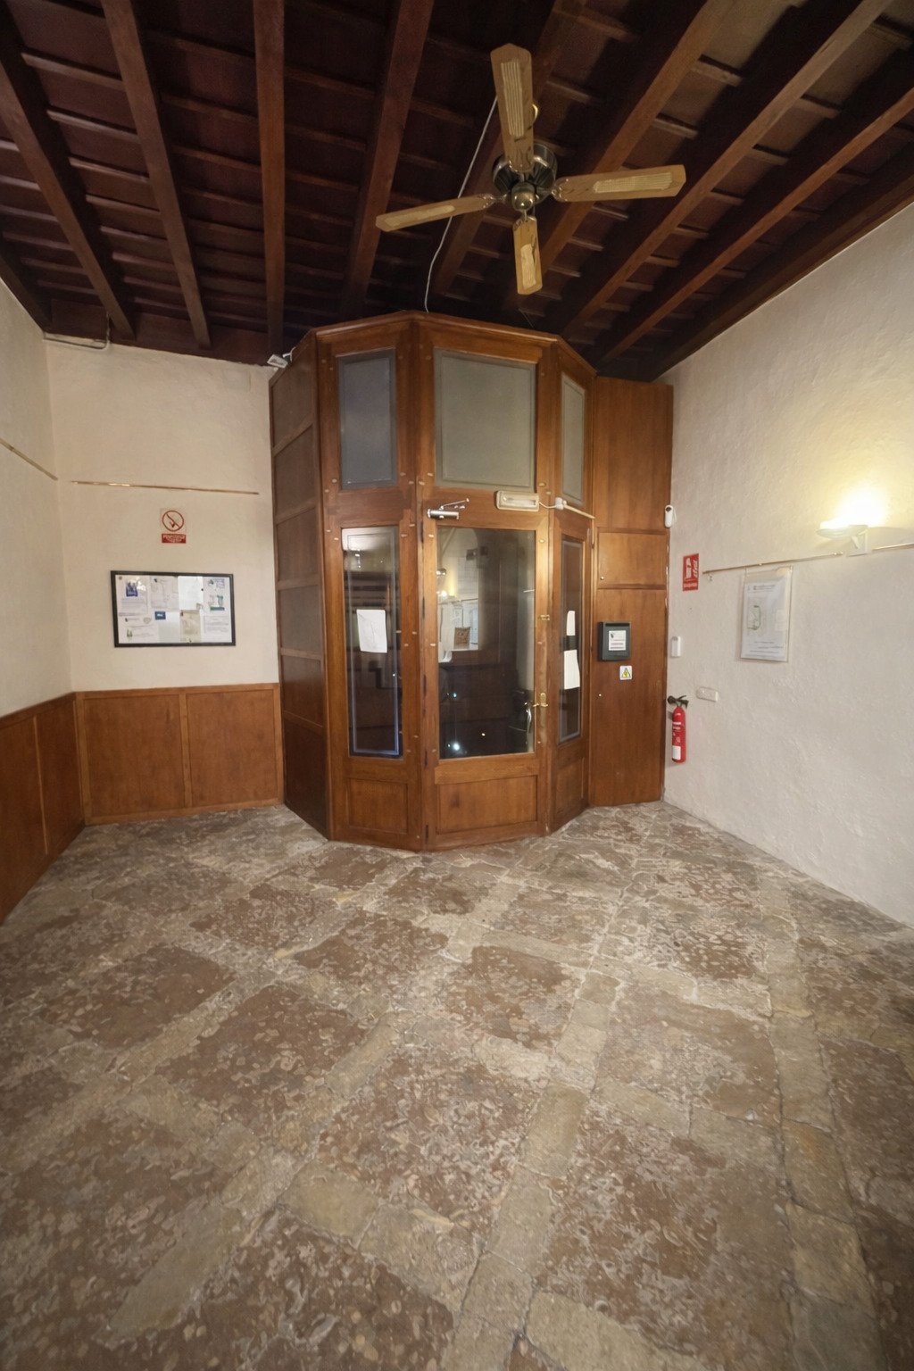
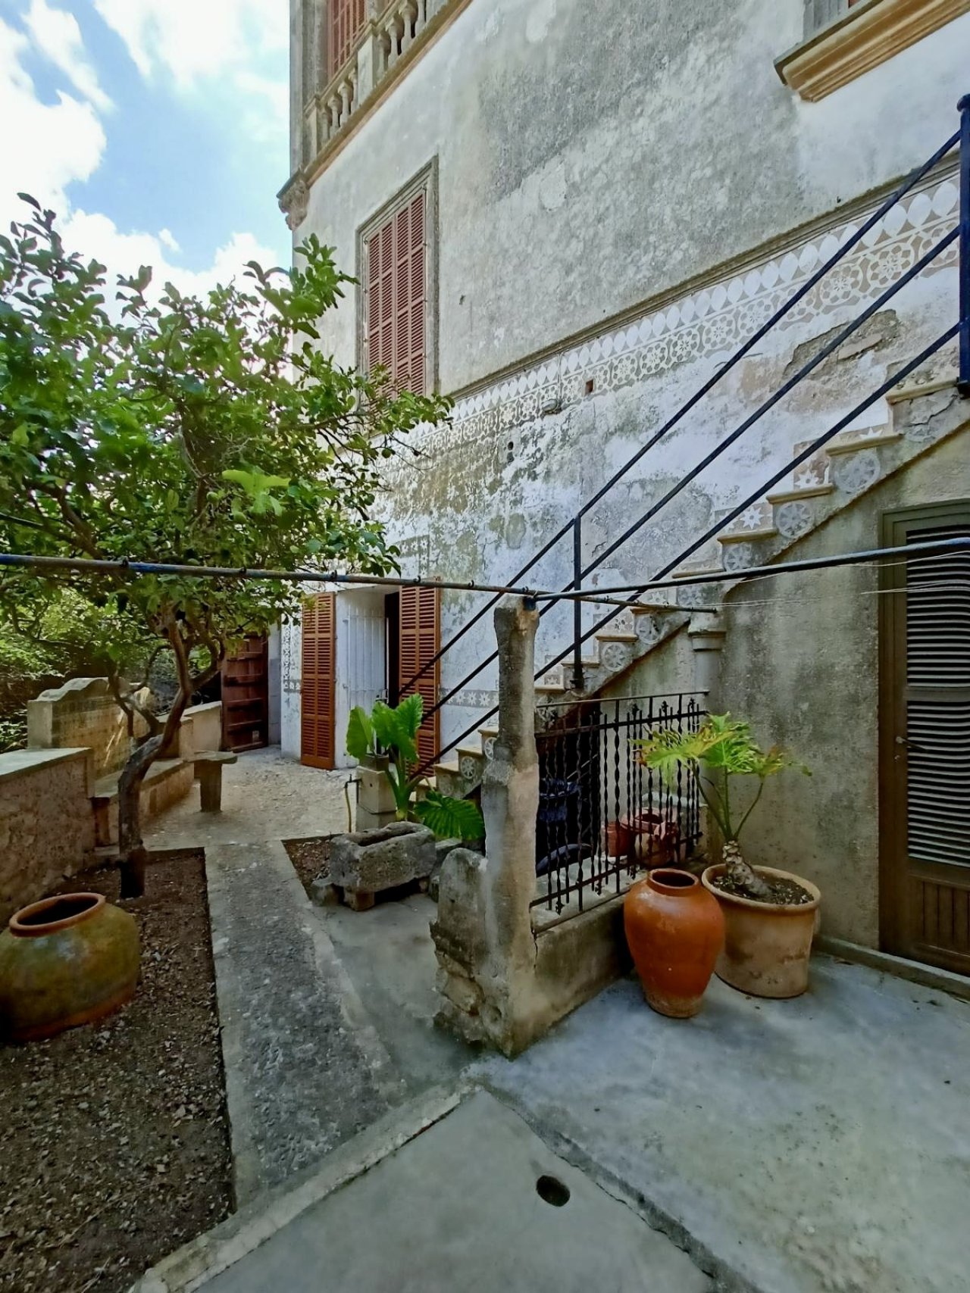
Charming courtyard entrance with authentic stone staircase and natural greenery – connection between the levels
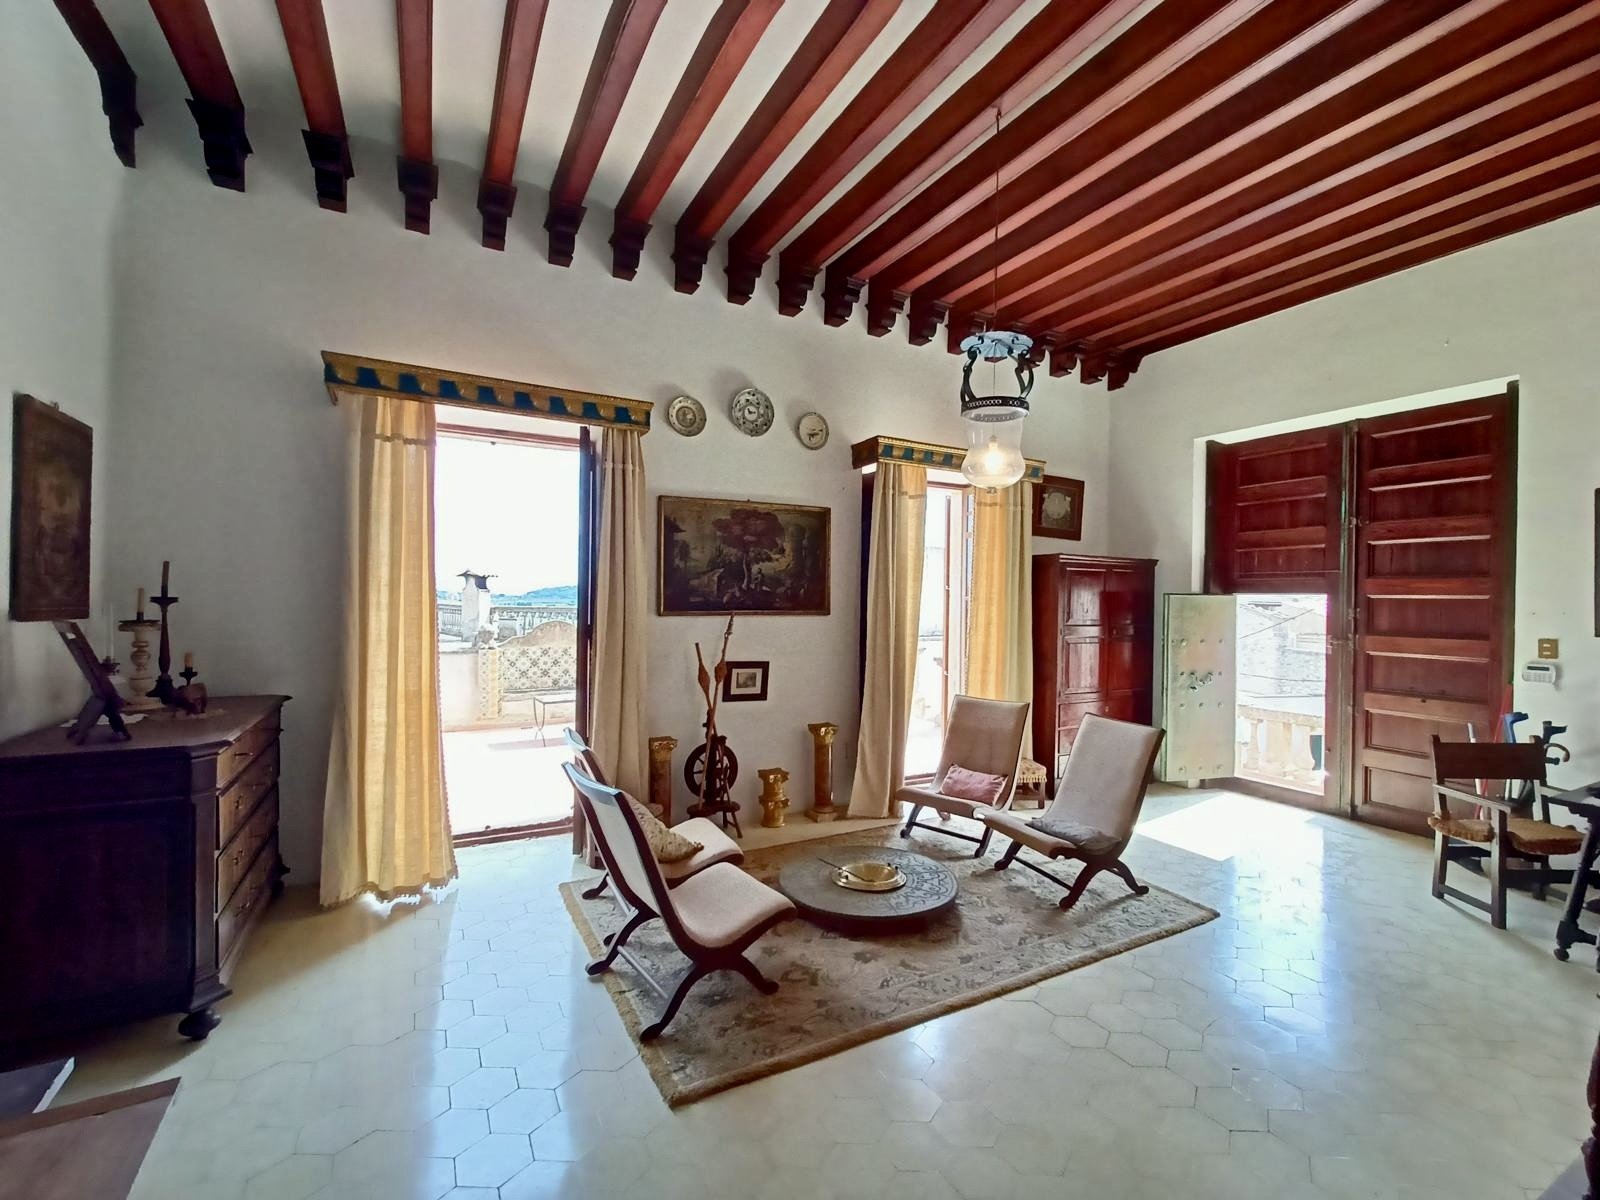
Light wave pool with wooden beam ceiling and multiple access options – flow between living and auxiliary areas
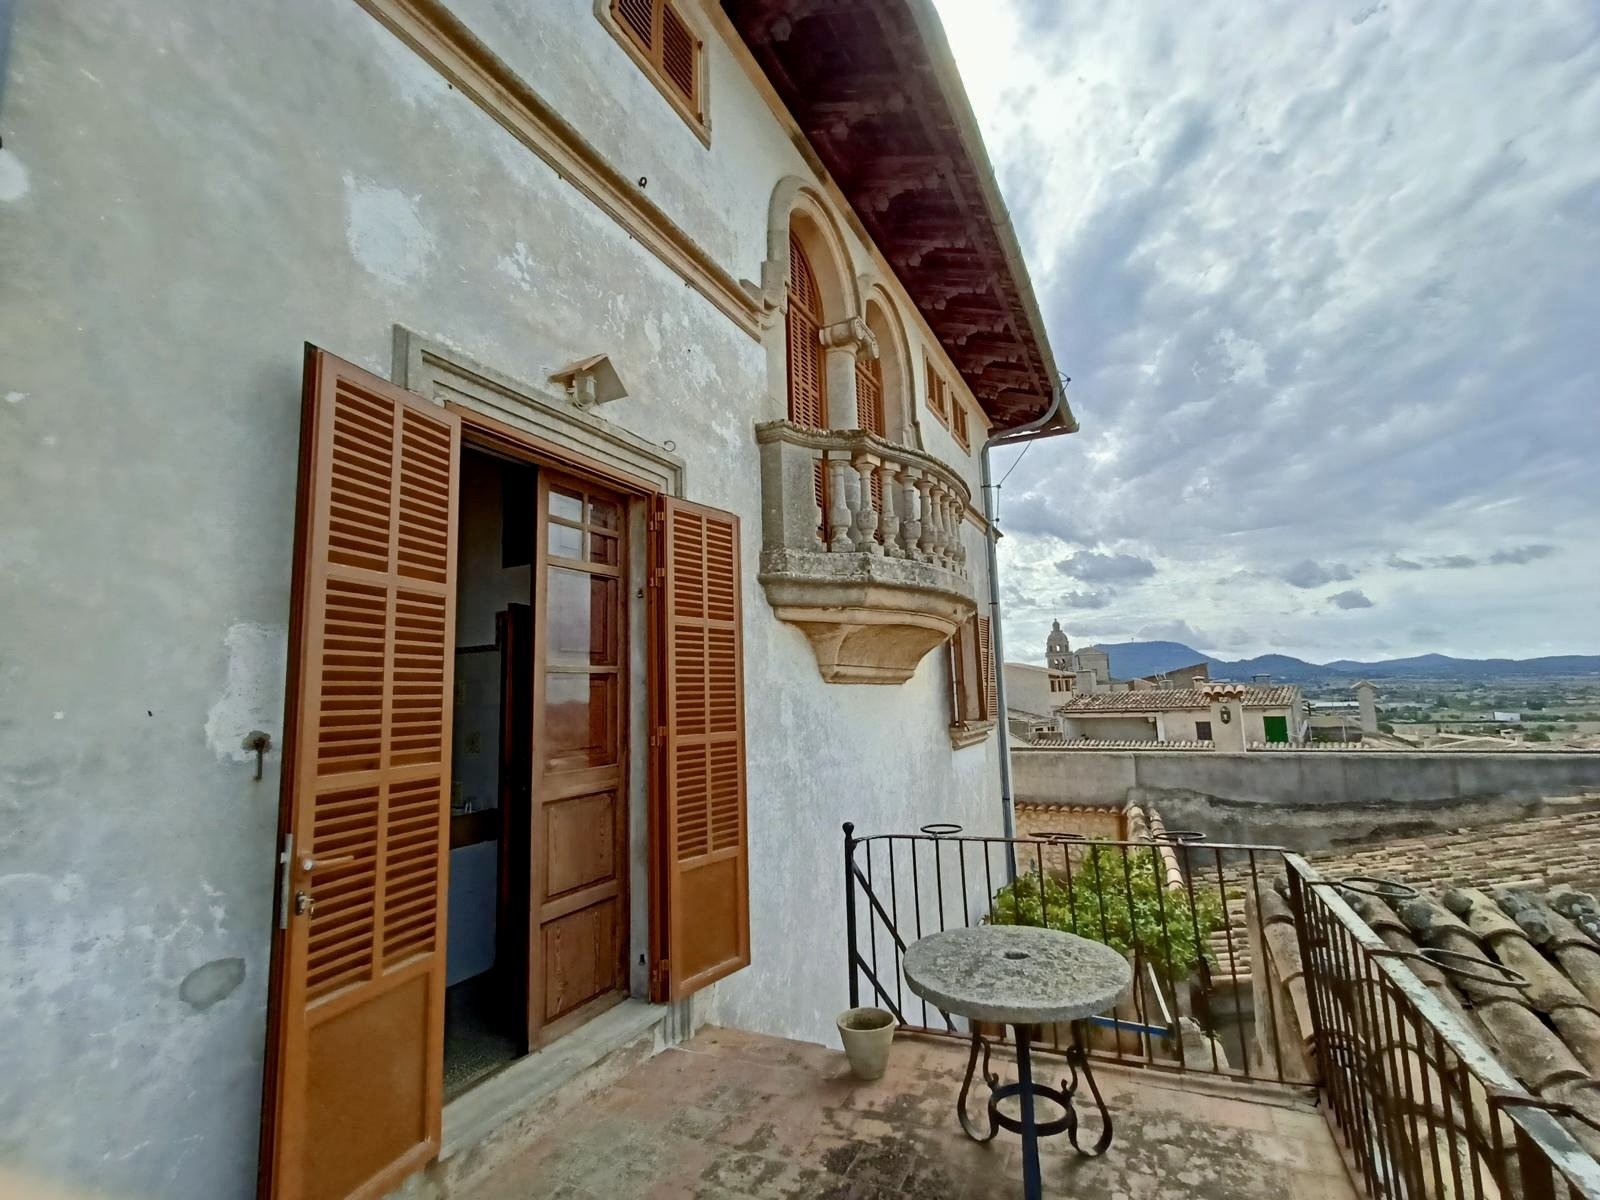
Elegant loggia with a classic balcony railing – direct access to the terrace with panoramic view
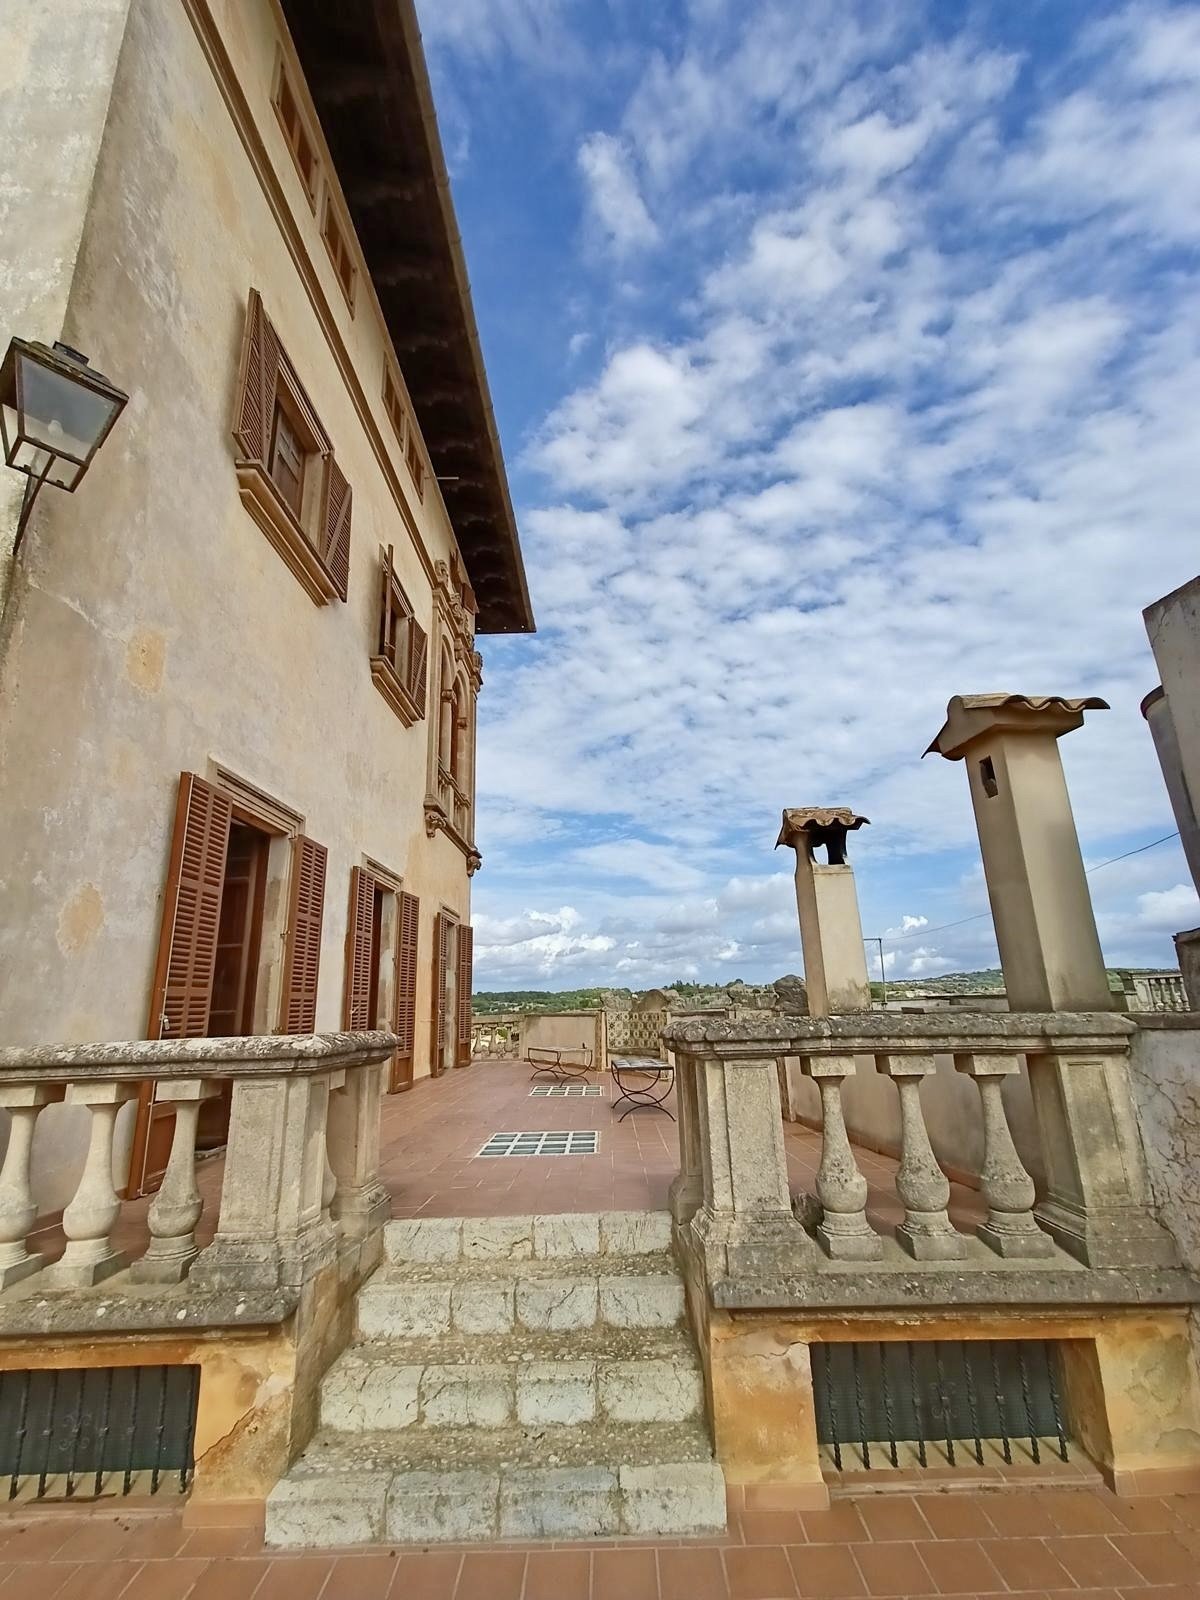
Terrace loggia with a classic balustrade – unobstructed view of the old town and landscape
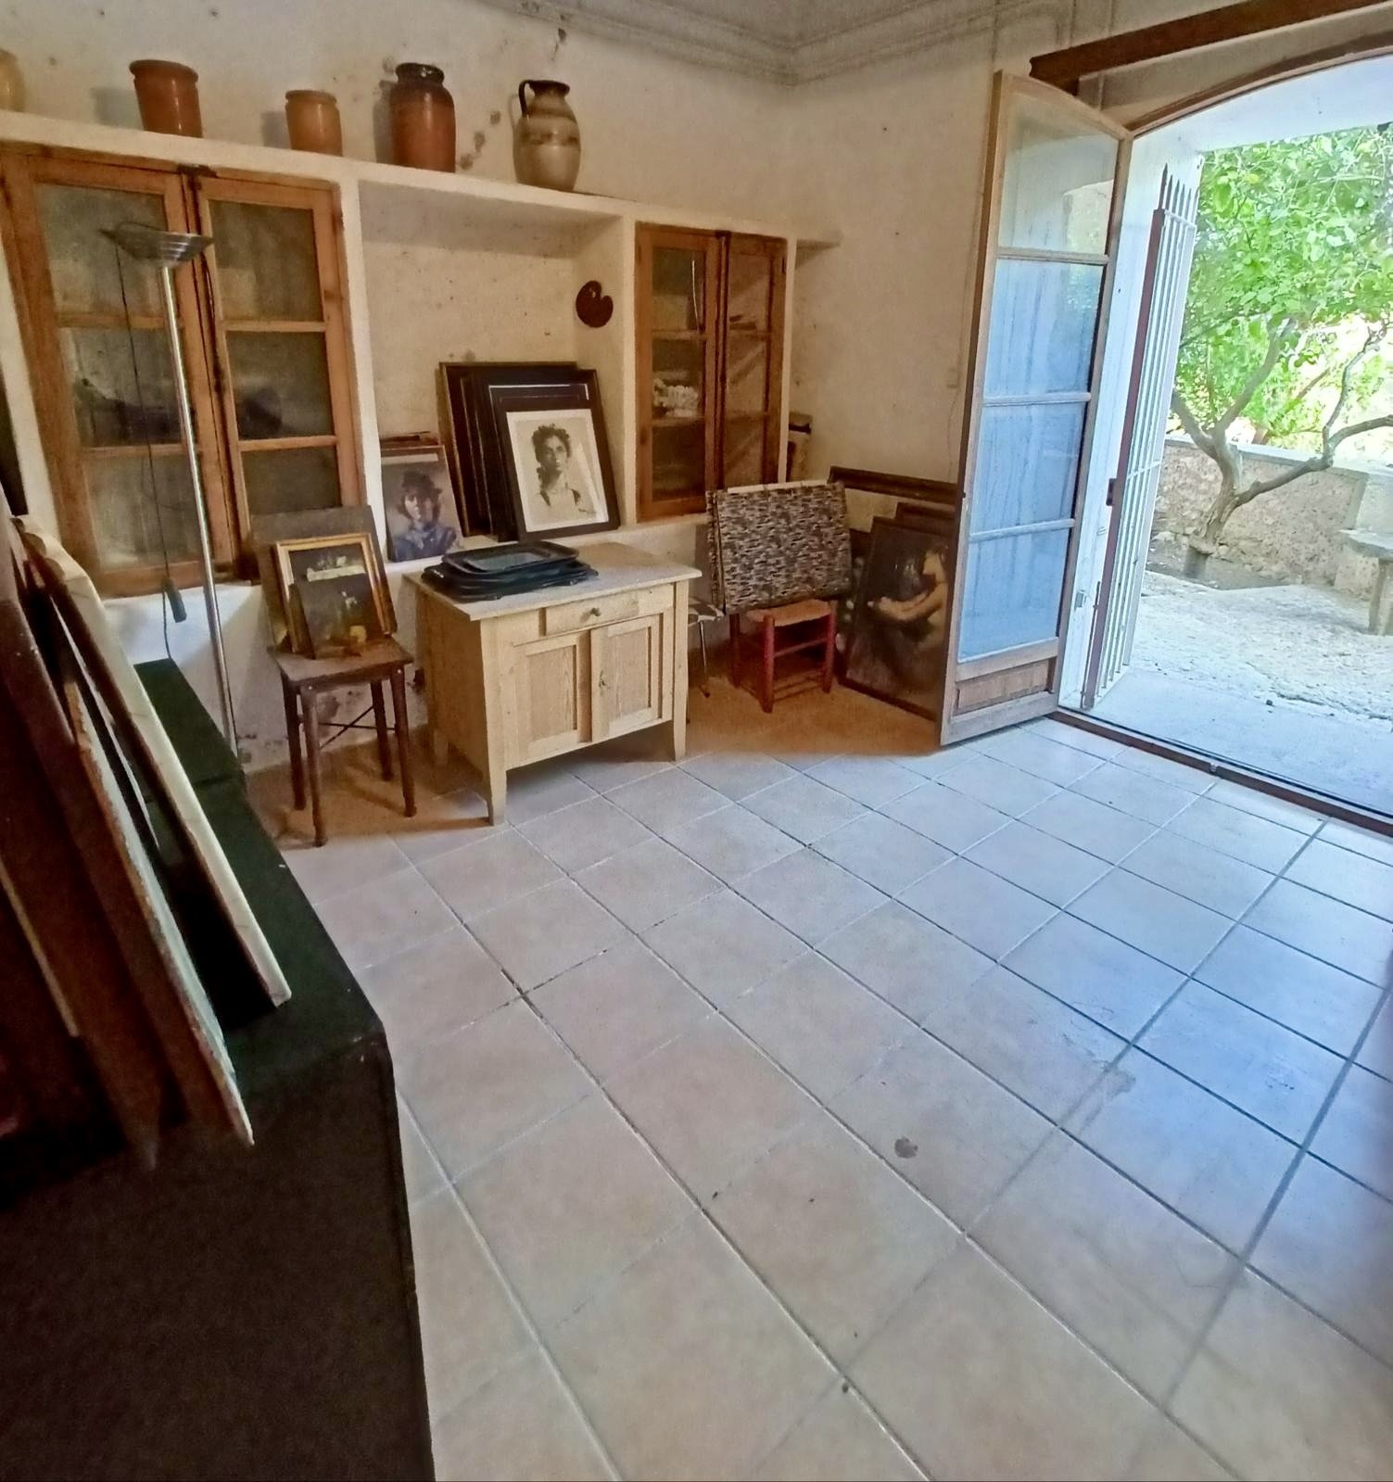
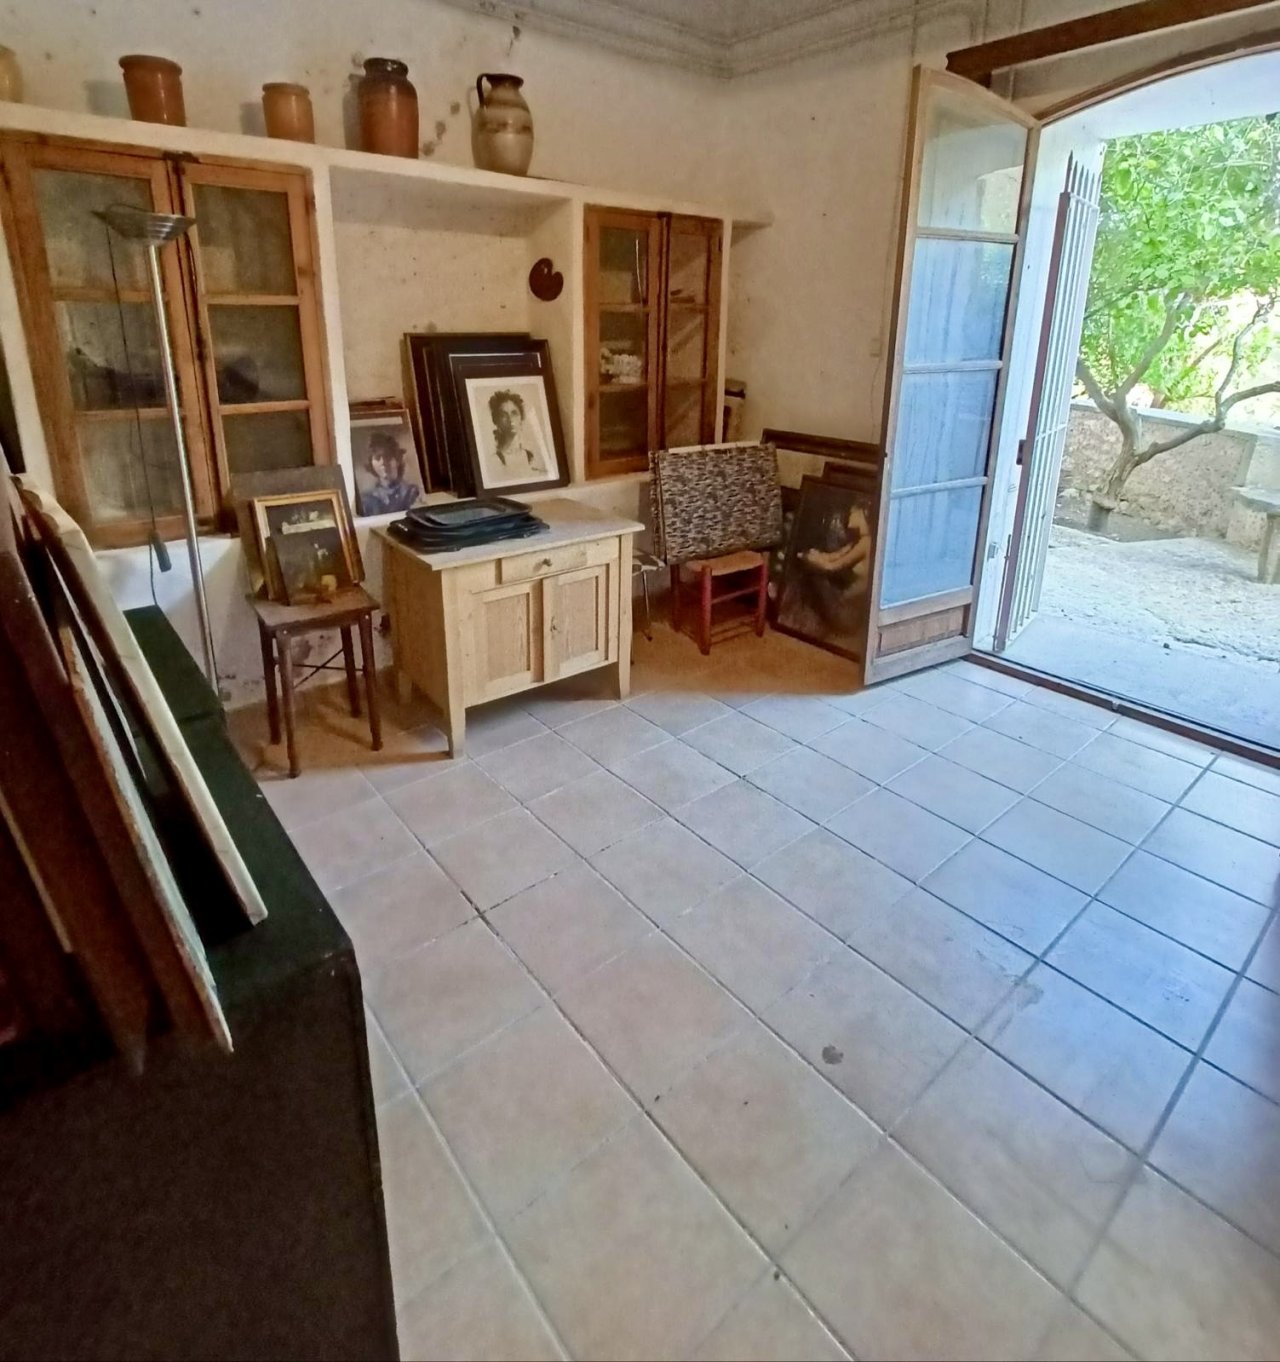
Living space with direct terrace access and tiled flooring – open connection to the outdoor area
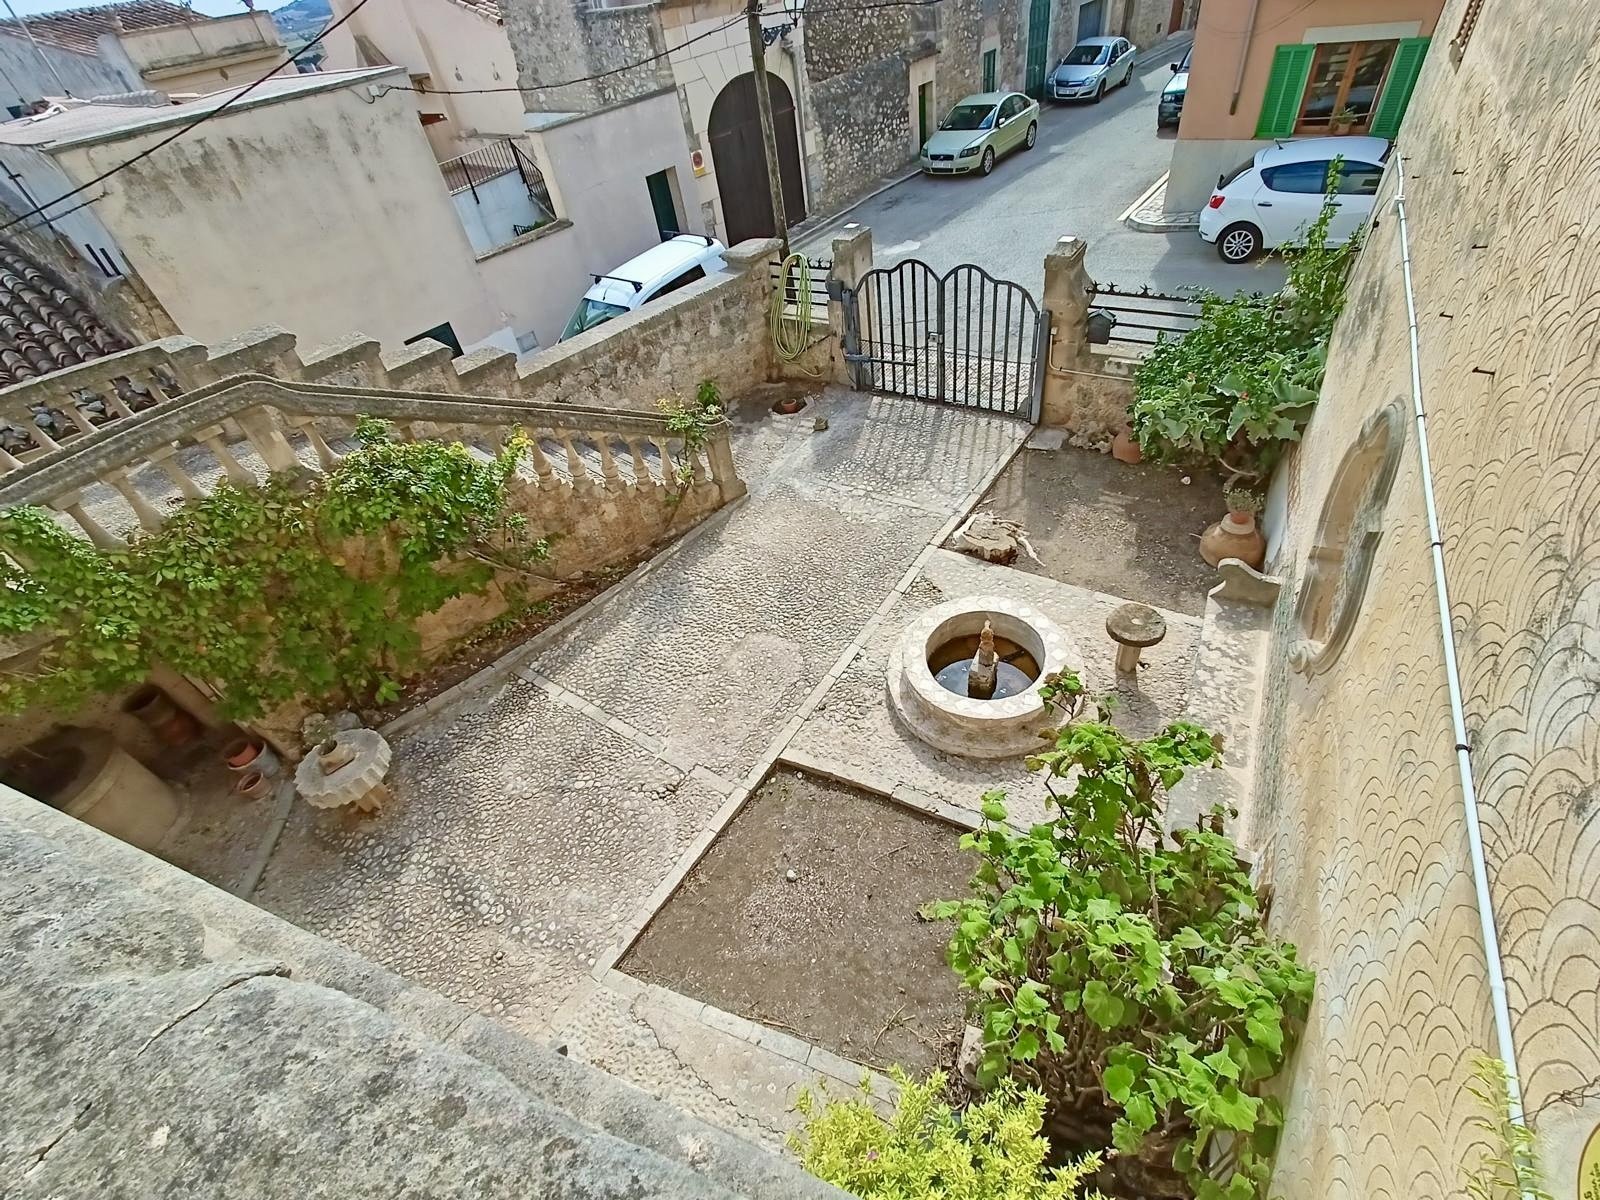
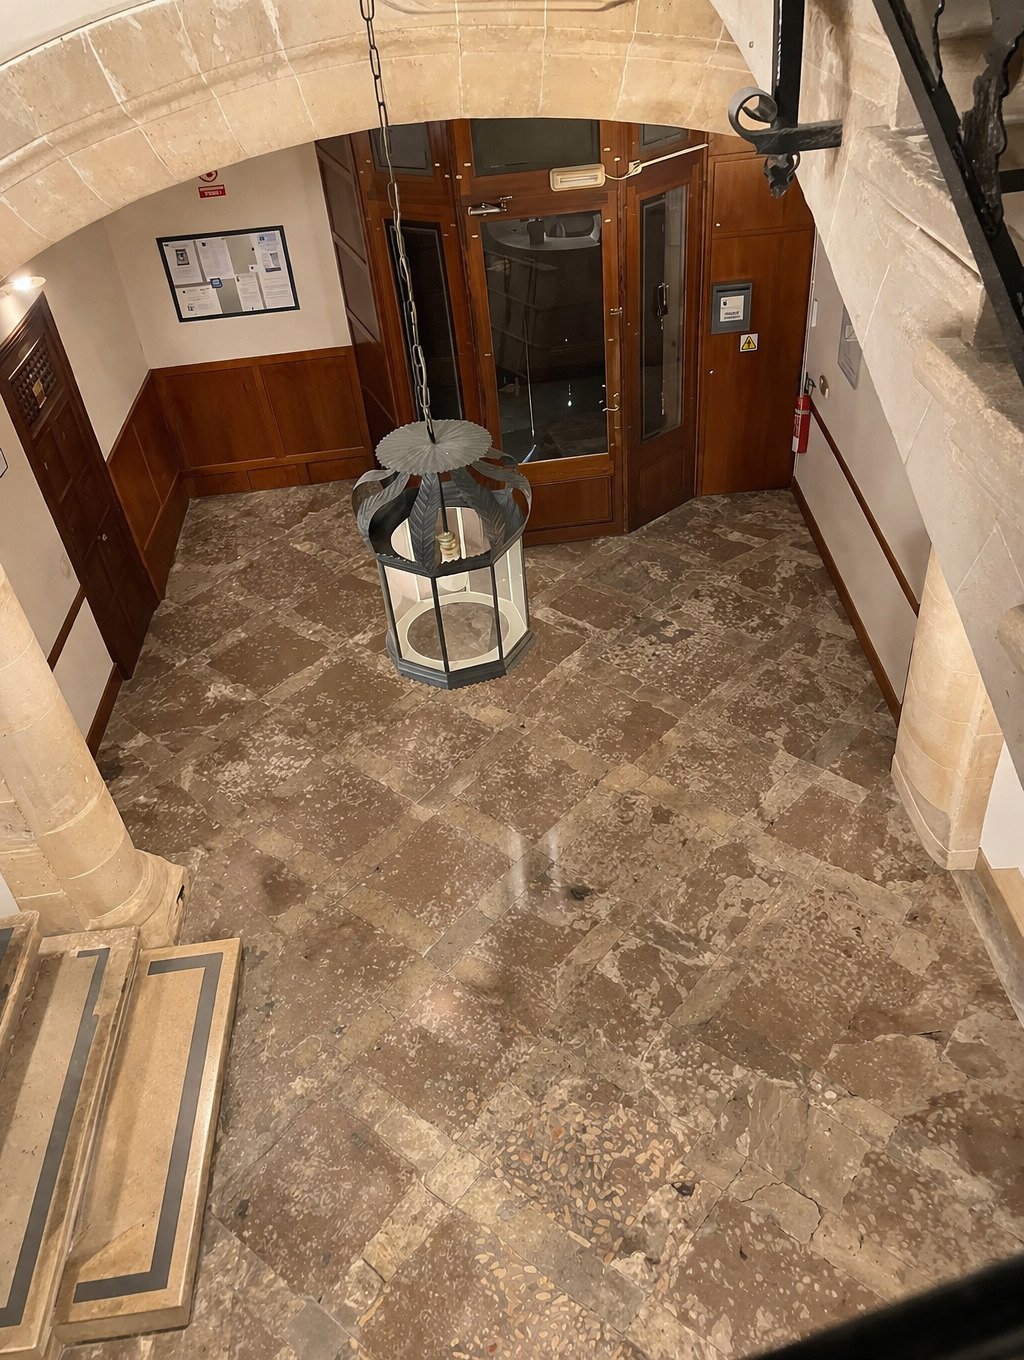
Authentic courtyard character with traditional fountain system and paved access area – connection between the living levels
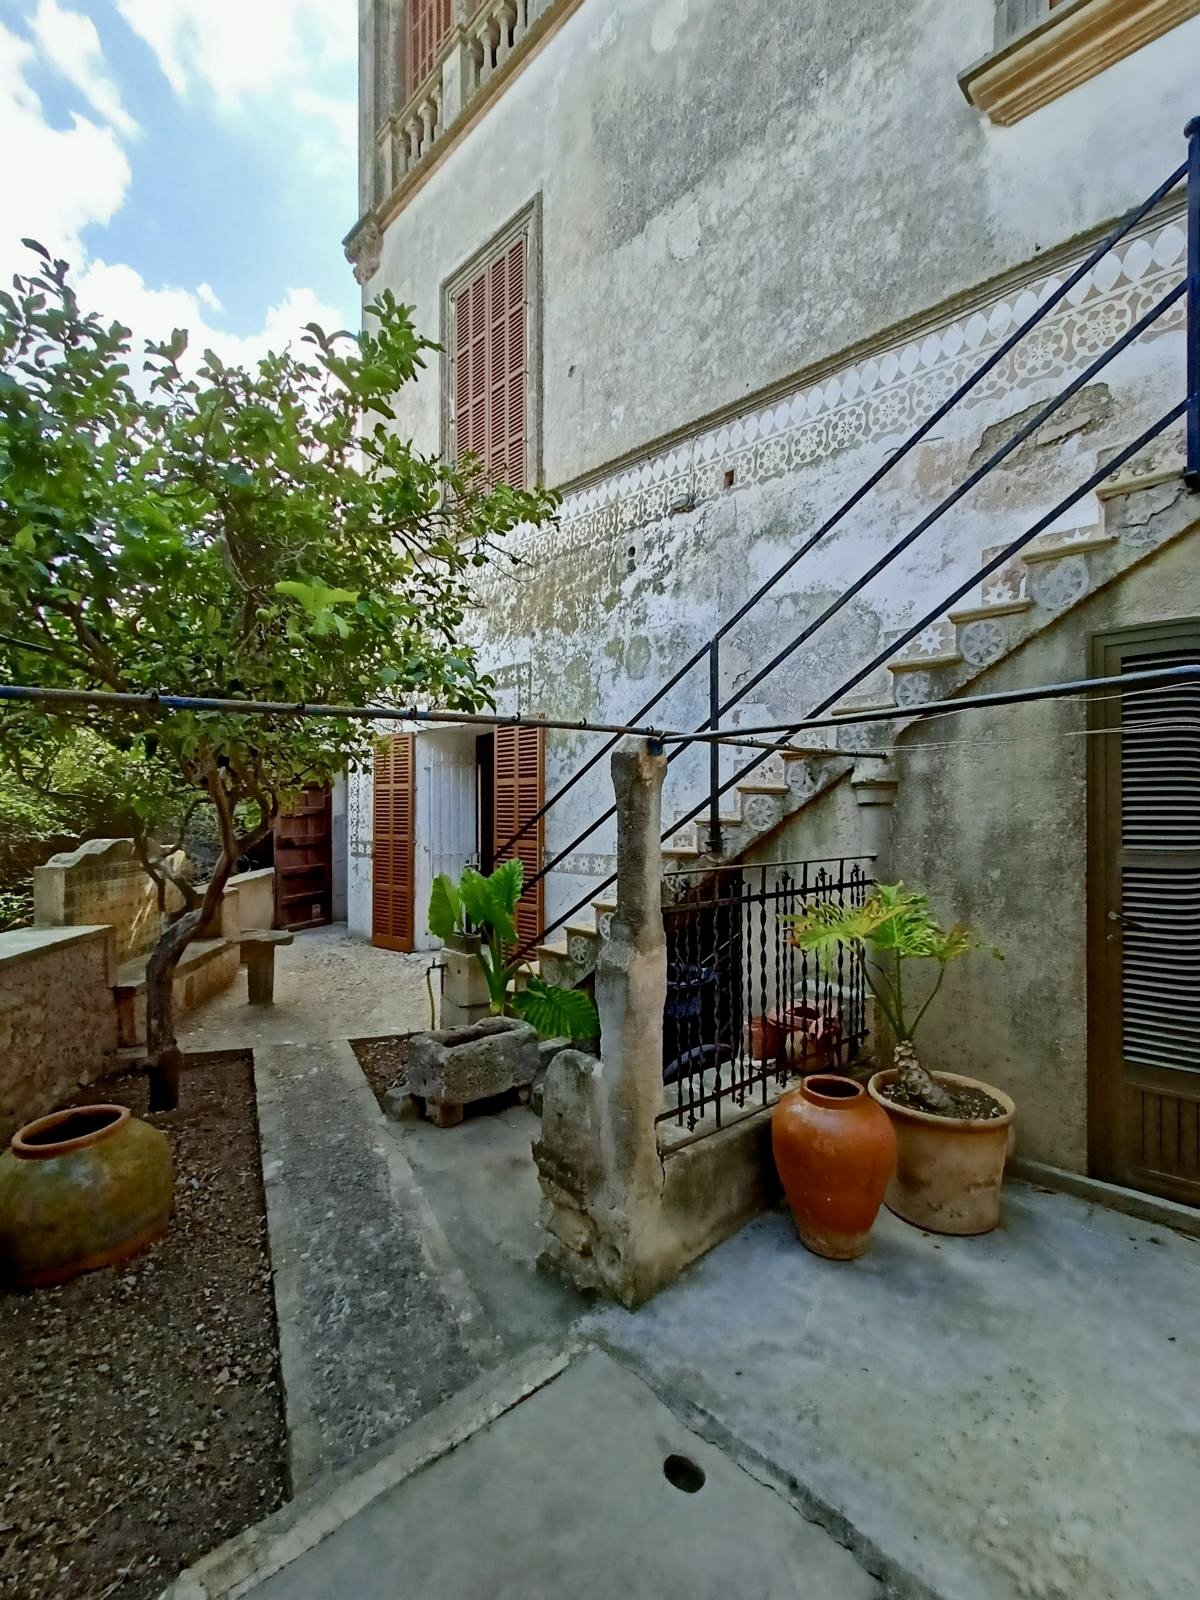
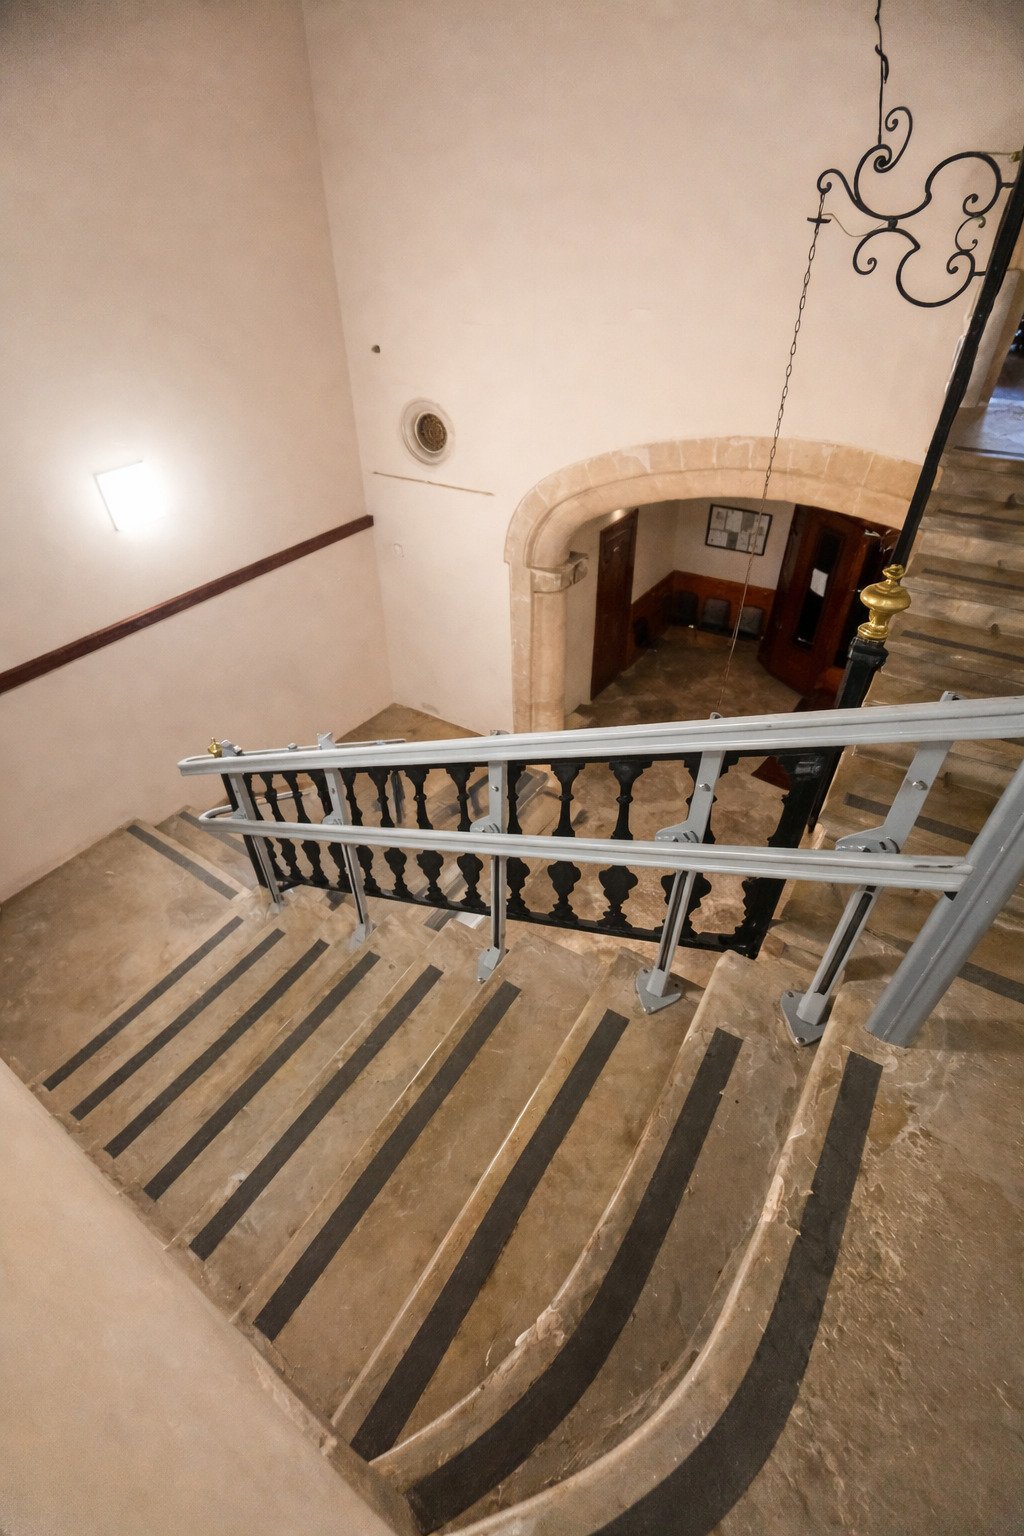
Historic interior courtyard entrance with a characterful natural stone staircase and wrought iron handrail – authentic connection between the living levels


Price:
1.200.000 €
Living space:
520 sq. m.
No. of rooms:
11
This extraordinary city palace is set in a quiet location in the historic center of Montuïri, just about 30 minutes from Palma de Mallorca. Thanks to its elevated position, it offers unique panoramic views from every floor – overlooking the picturesque village, the impressive church, gentle fields, rolling hills, the majestic Randa mountain, and the breathtaking Tramuntana range. Three spacious terraces with a total of around 70 m² provide wonderful outdoor areas to enjoy these spectacular views.…
The representative property impresses with its richly decorated façade and numerous historical details that bring the charm of past eras to life. Its remarkable architecture was created by the renowned Mallorcan architect Guillem Forteza, shaping the palace’s distinctive character in a unique way. Ceilings of up to 4 meters in the living and reception rooms, as well as floor-to-ceiling windows of about 2.5 meters in the living/dining area, give the interior an impressive sense of spaciousness and a light-flooded atmosphere. Although the property is in overall solid condition, a stylish renovation would offer the opportunity to restore this architectural jewel to its former glory.
Layout (approx. 520 m²):
• First floor: Elegant reception and social room, office, one double bedroom with en-suite bathroom
• Second floor: Spacious living/dining area, kitchen, master bedroom with en-suite bathroom and dressing room
• Third floor: Five double bedrooms
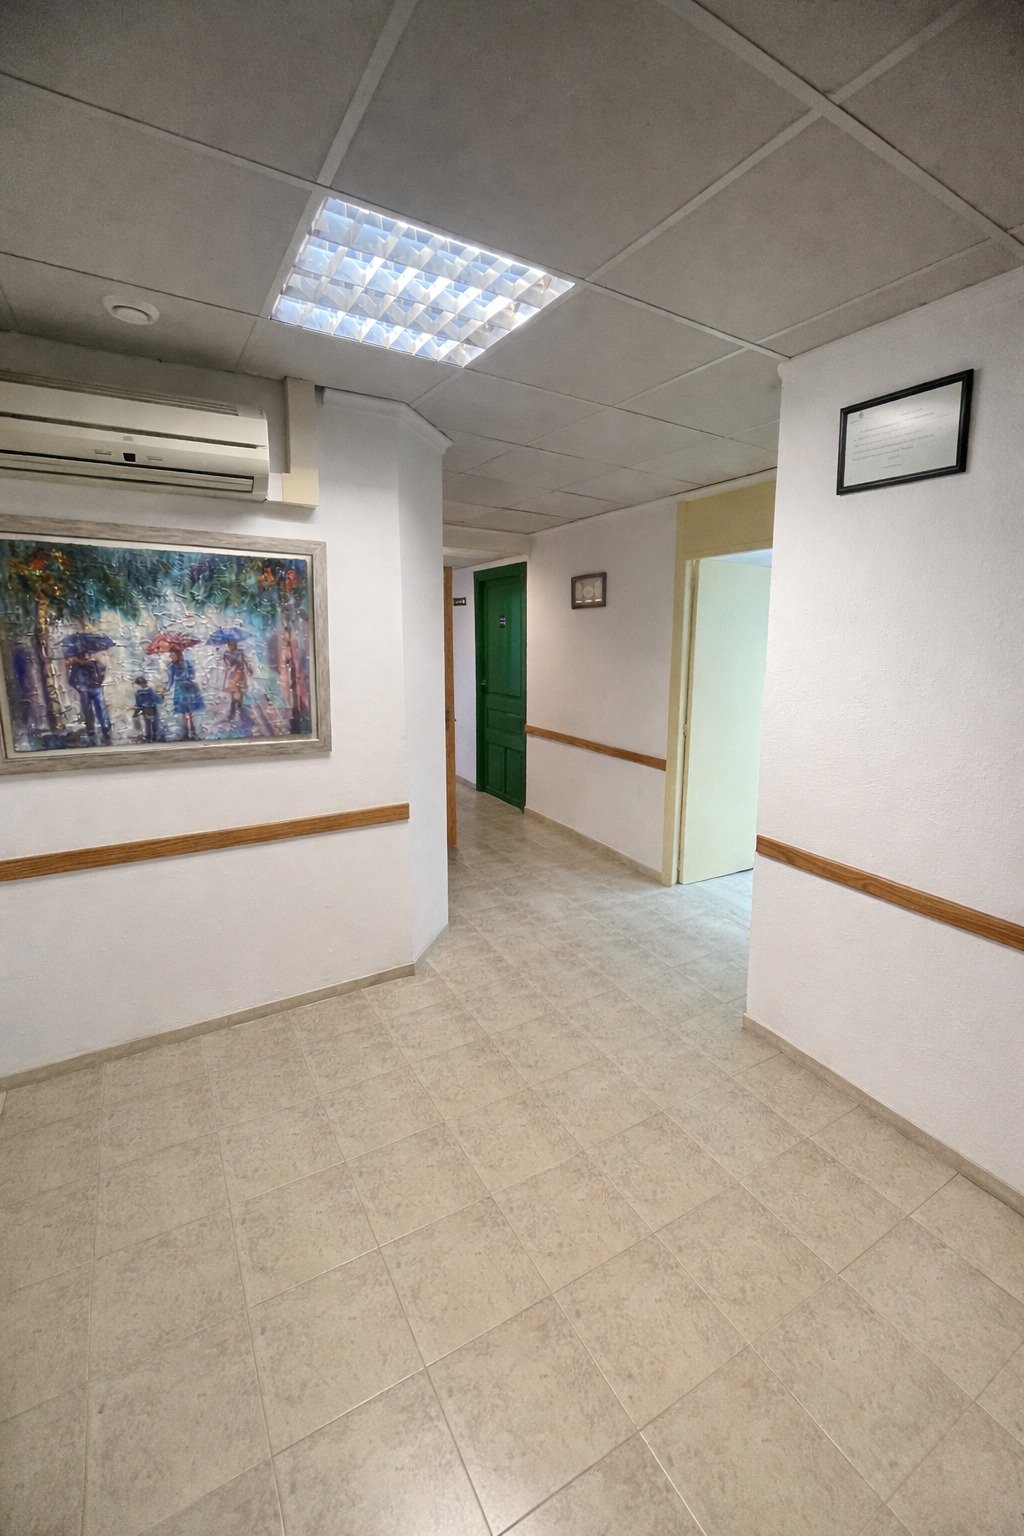
• Ground floor: A separate apartment with living/dining area and kitchen, two double bedrooms, one bathroom, four further rooms and a large storage area (formerly garage, with potential to be converted into a garage for up to three cars)
Features: Partly furnished, exposed wooden beams, tiled and stone floors, fitted wardrobes, fireplaces, single glazing, and central heating.
A truly unique property – a piece of Mallorcan history with incomparable views and limitless potential.
Type of house: Manor
Number of floors: 4
Useable area: 520 sq. m.
Number of bedrooms: 9
Number of bathrooms: 3
Terrace: 3
Fire Place: yes
Number of parking spaces: 3 x Garage
Furnished: Partly furnished
Views: Distant view
Year of construction: 1927
Floor covering: Stone
Energy class: E
You might also like
Son Veri Nou villa with sea views
Exclusive villa in Port Andratx with guest flat