Campos:
Modern Finca Residence with Guest House, Striking Glass Architecture and ETV License
Property ID: AT-AL107
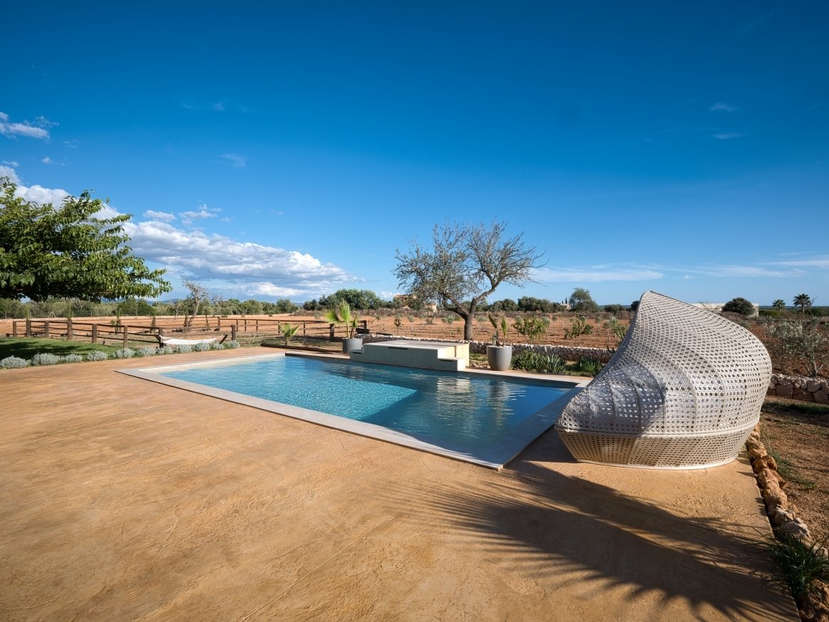
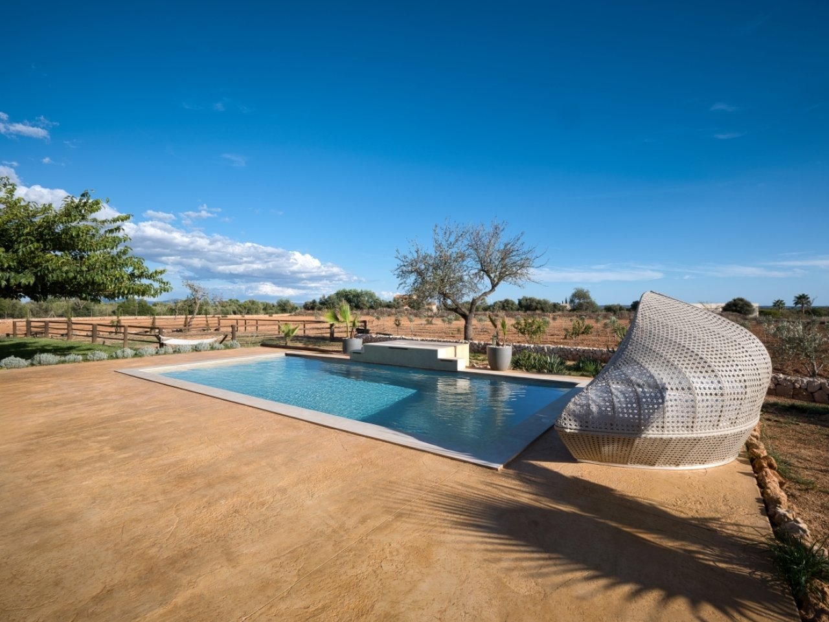
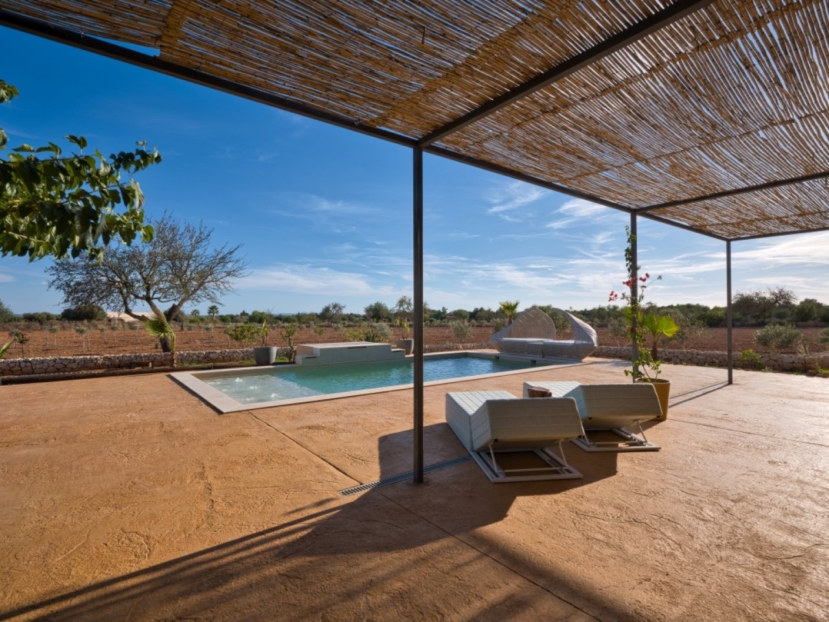
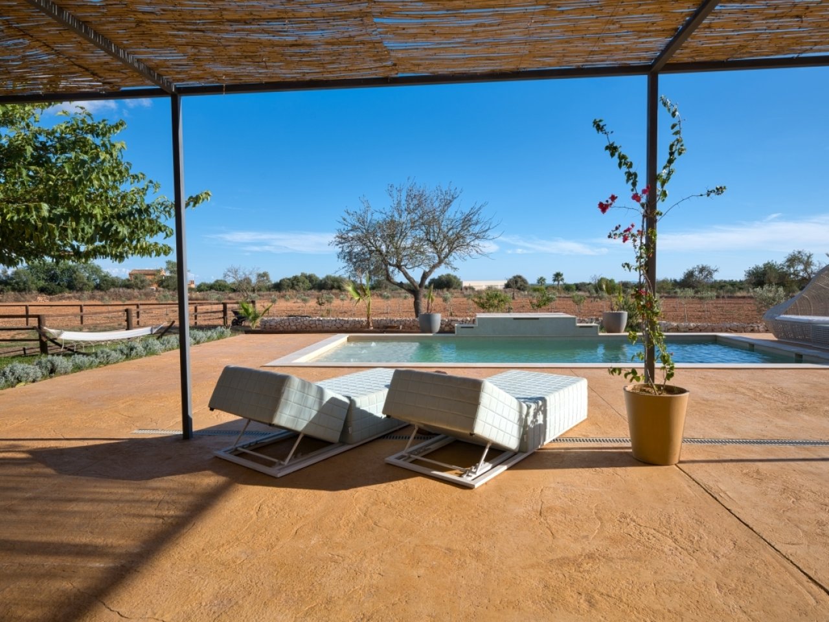
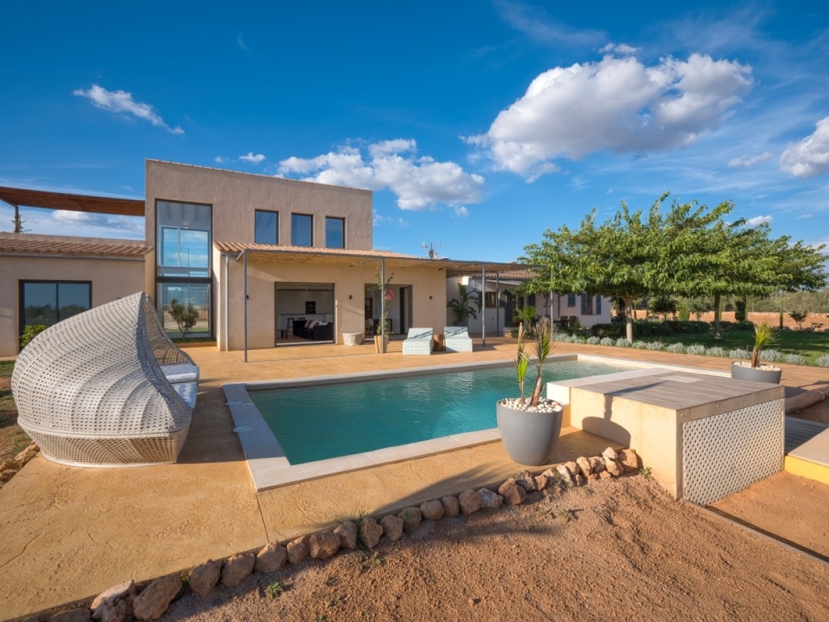
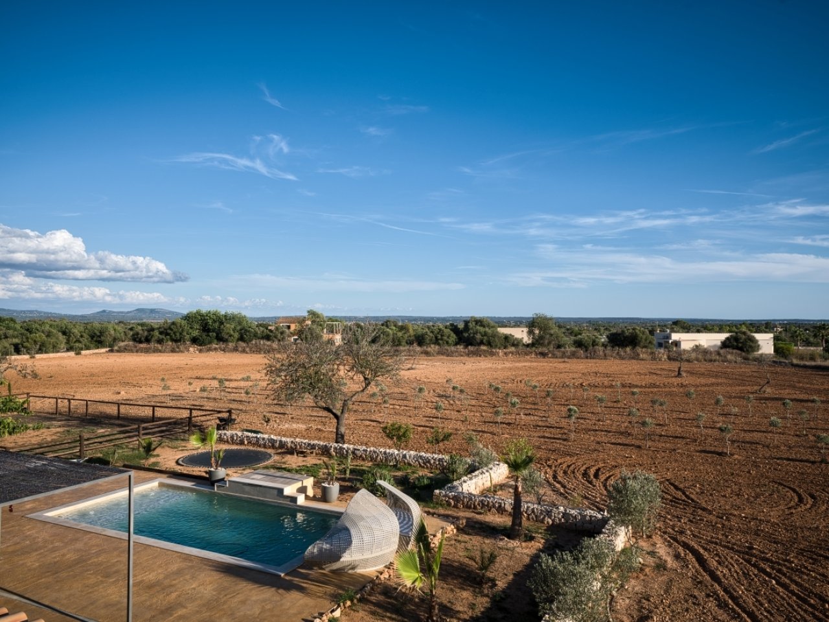
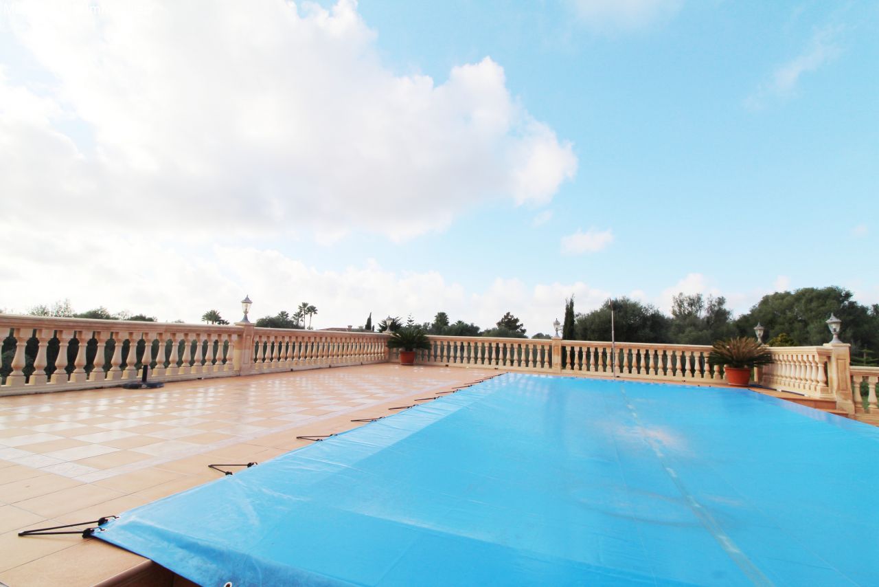
Luxurious pool with spacious open area and panoramic view of the estate
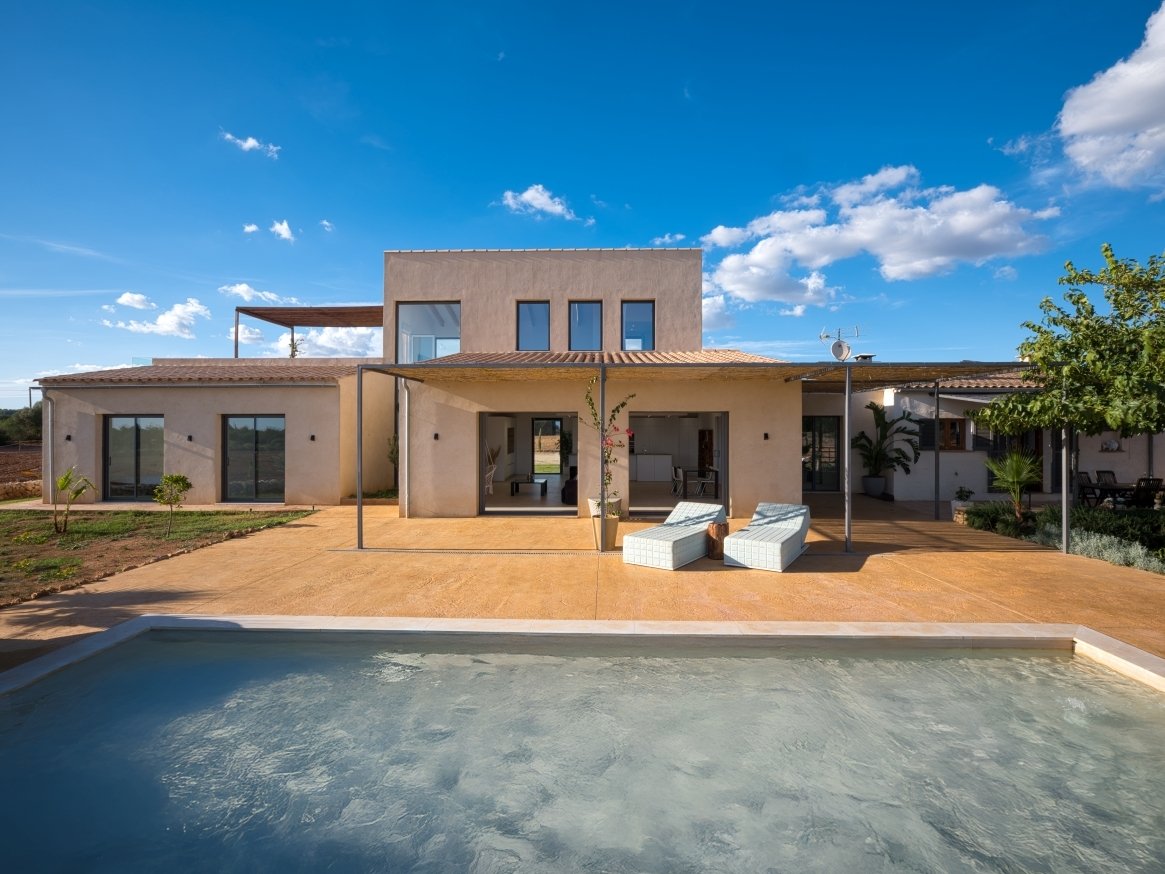
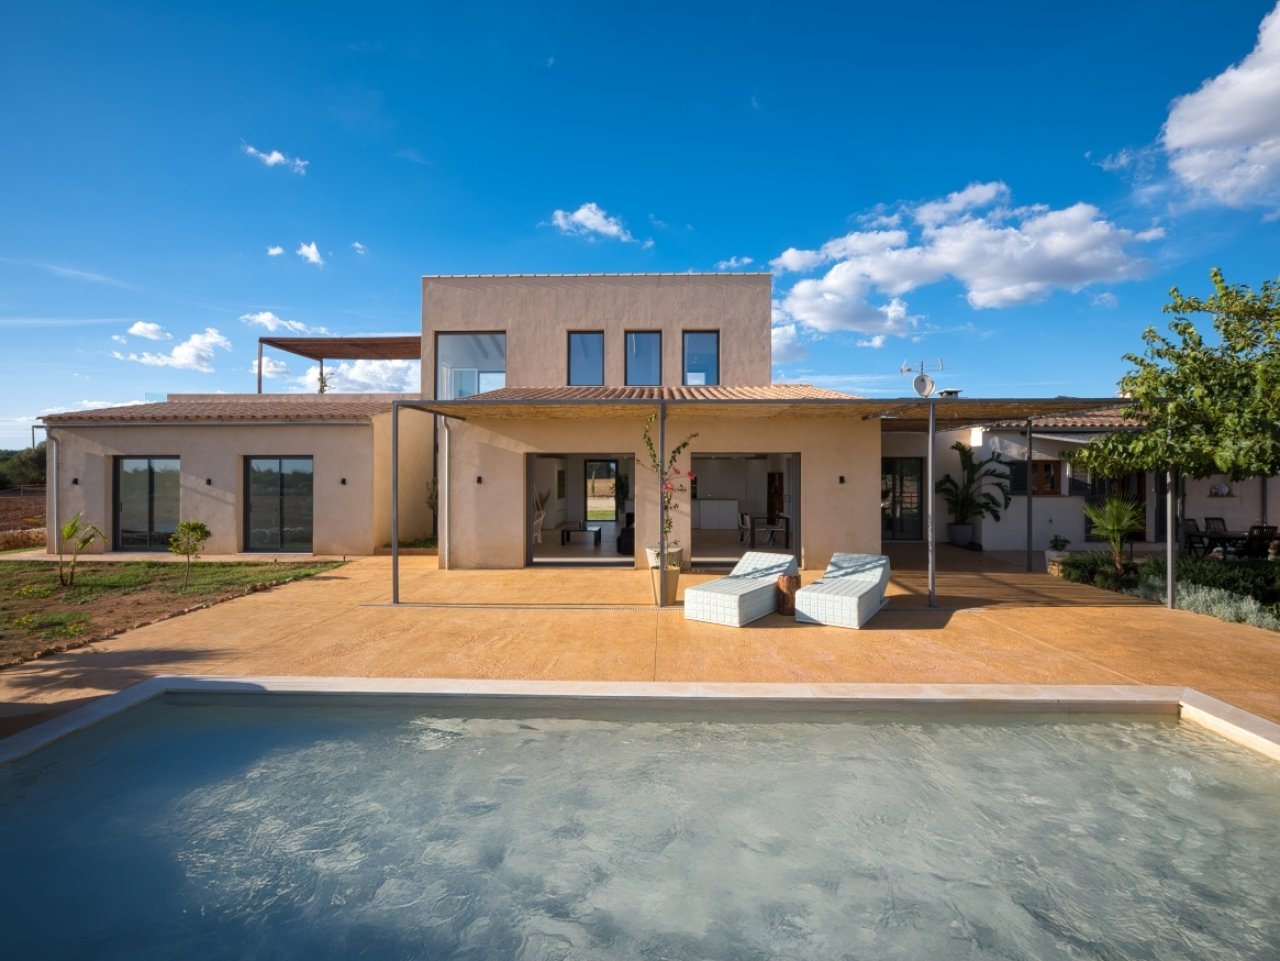
Modern architectural highlight with pool and spacious terrace
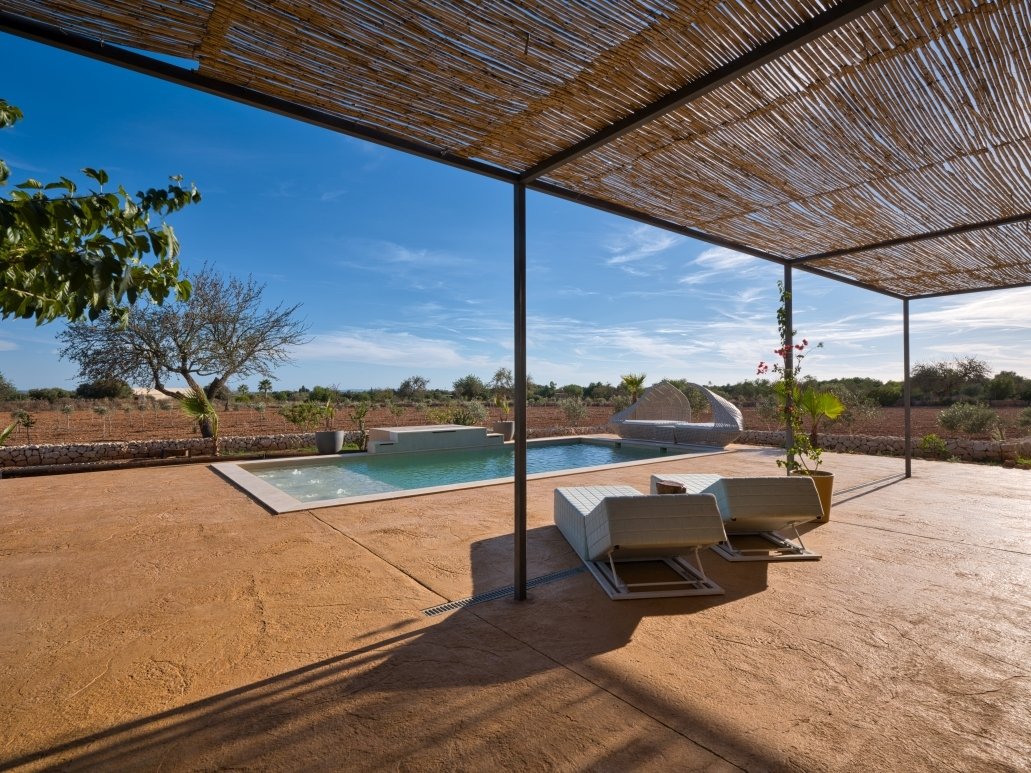
Pool area with shaded lounge zone and spacious open space
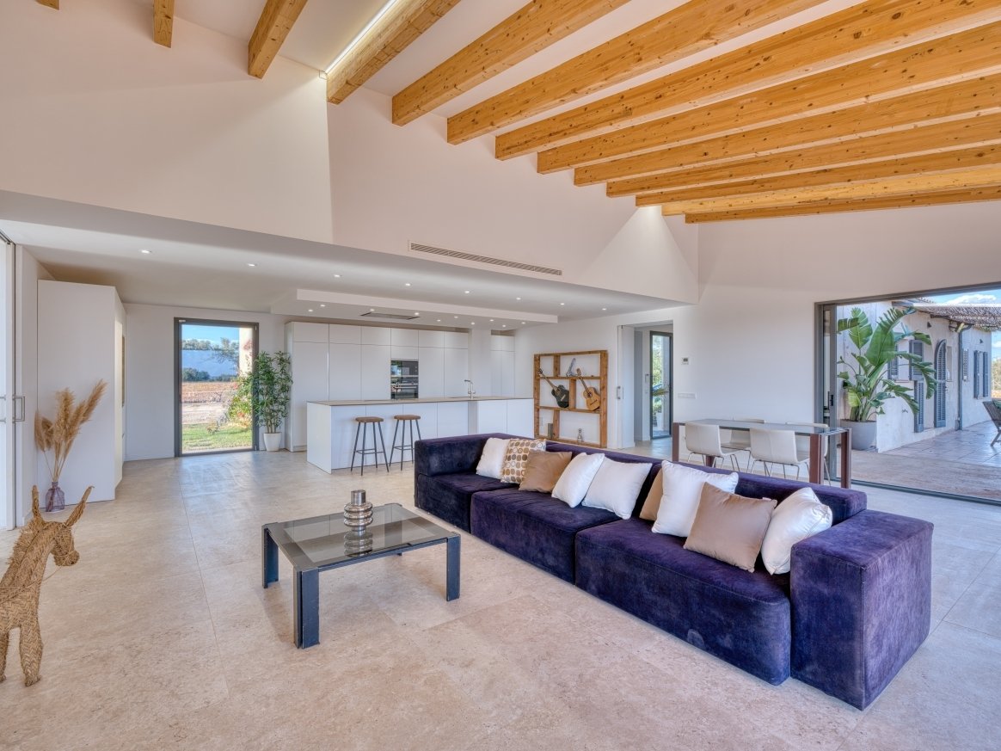
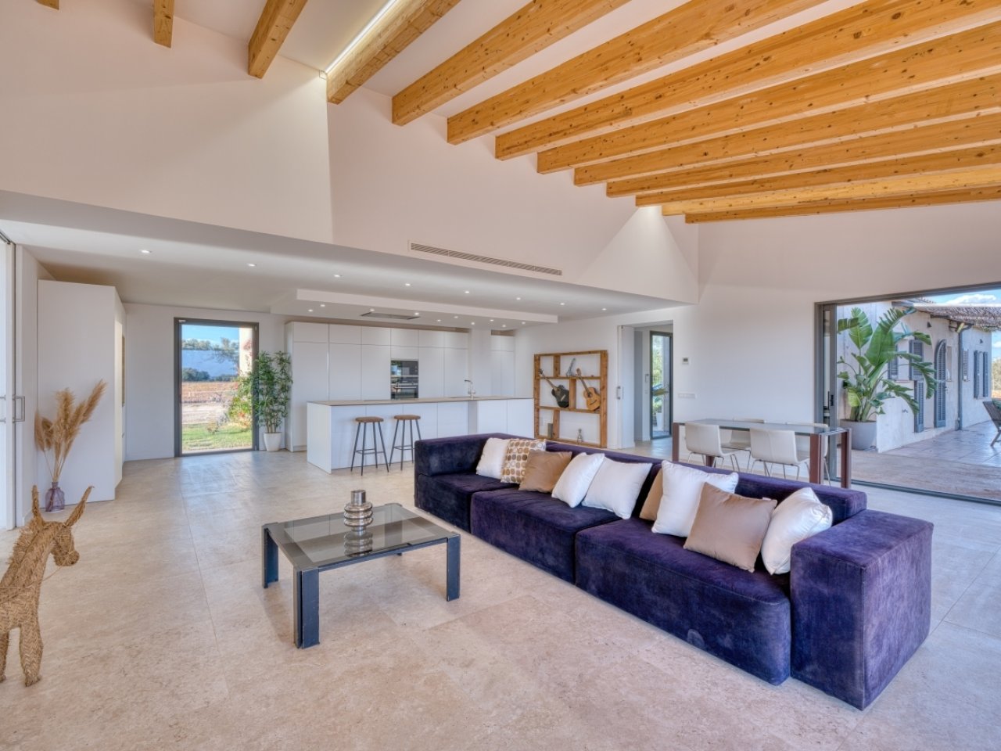
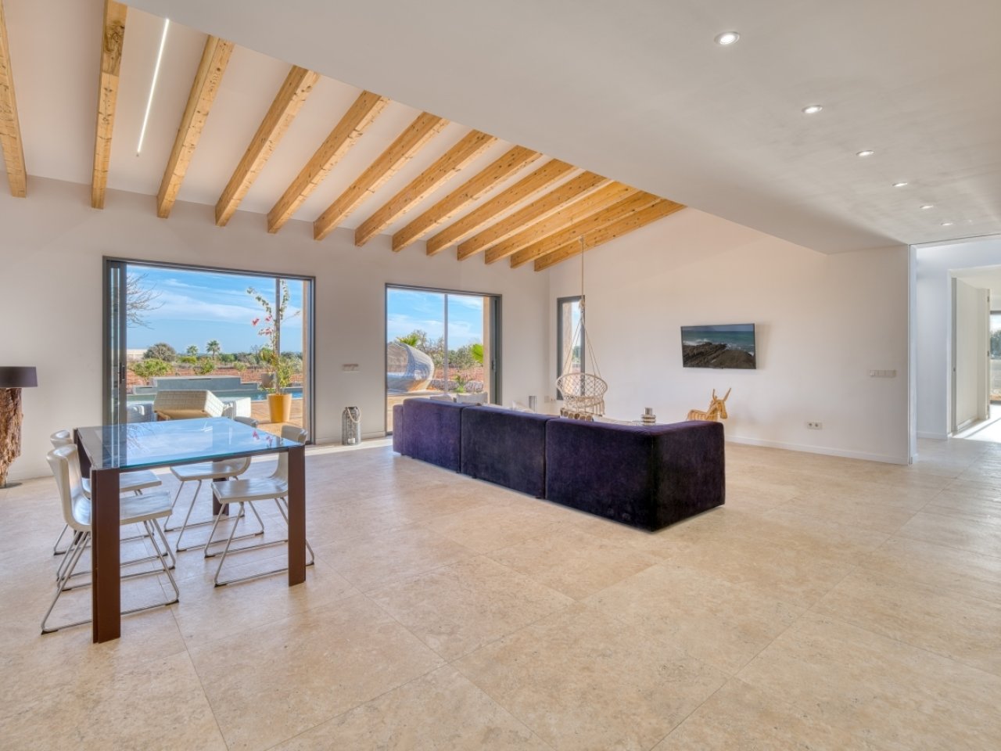
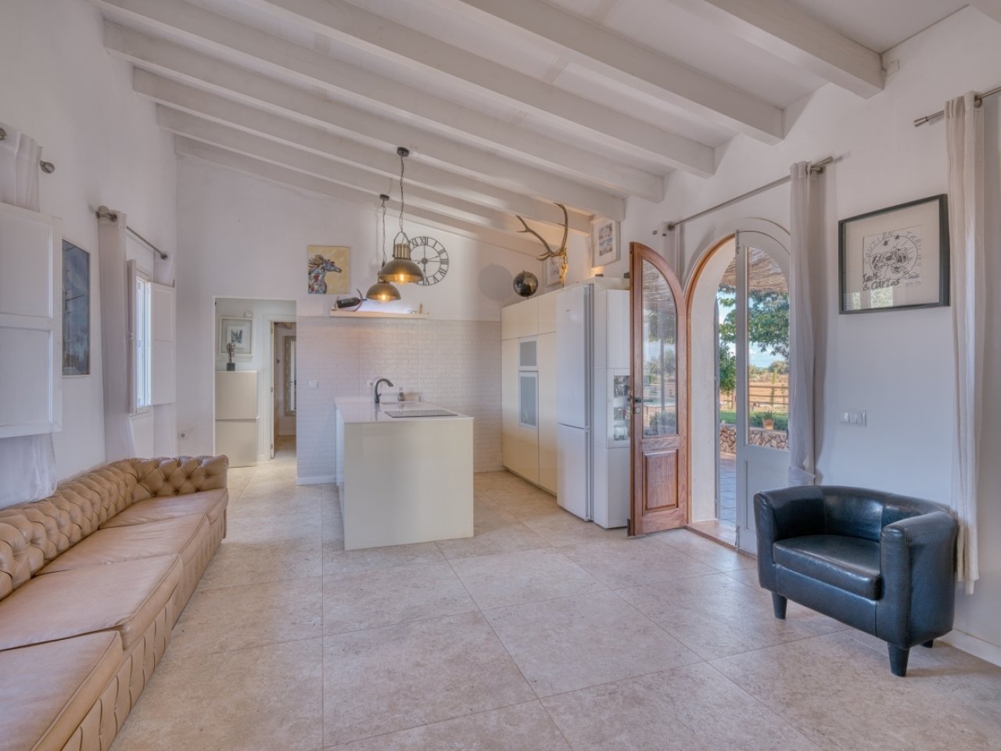
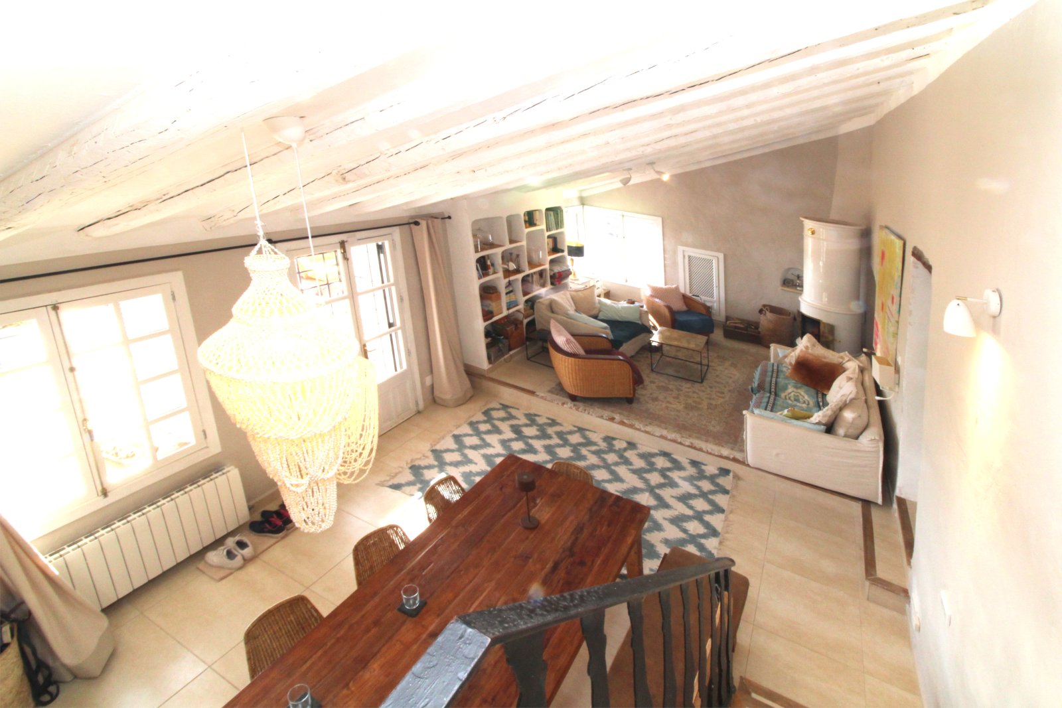
Open living concept with a characterful wooden beam ceiling and seamless transitions to the kitchen and outdoor areas
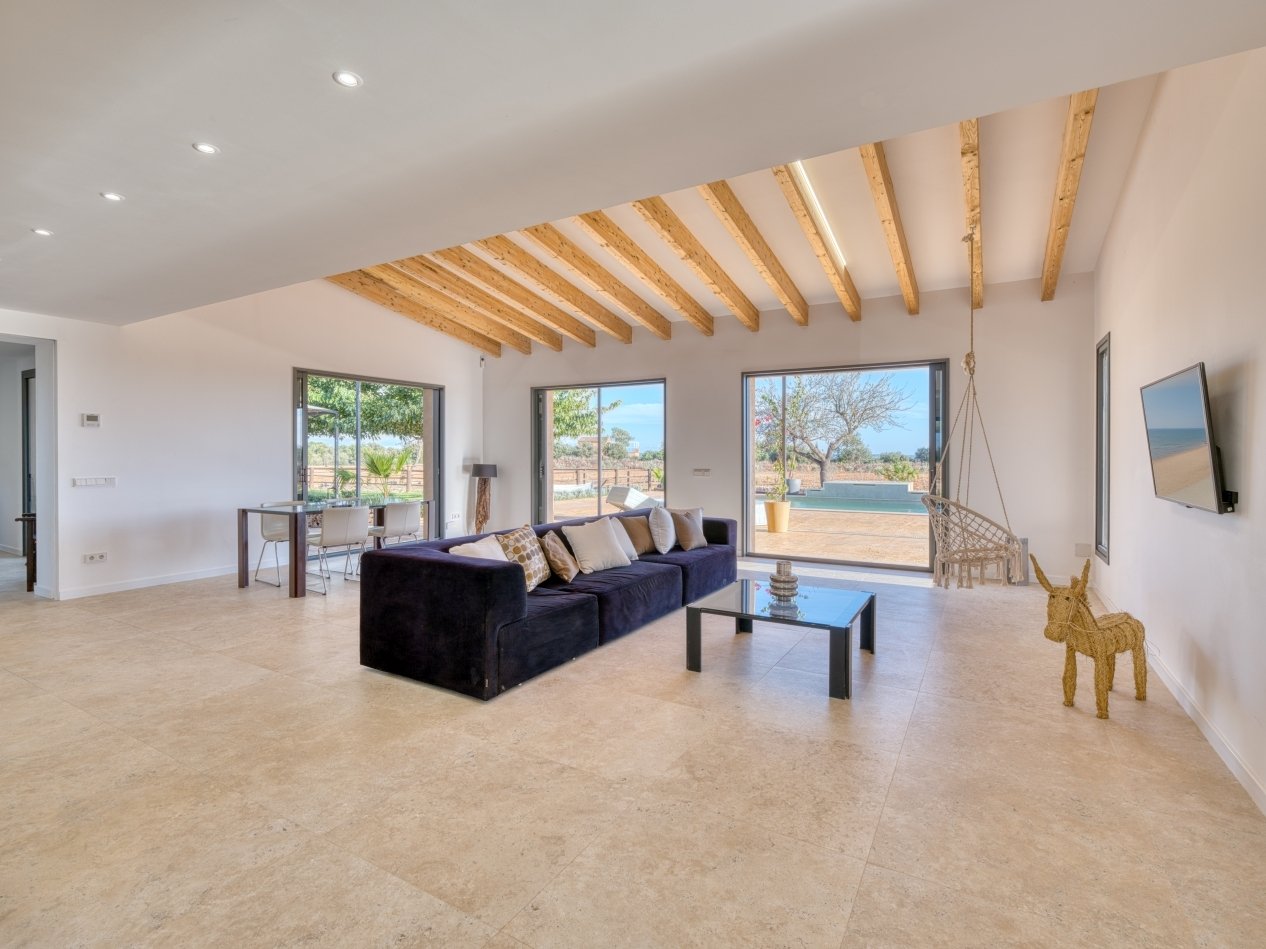
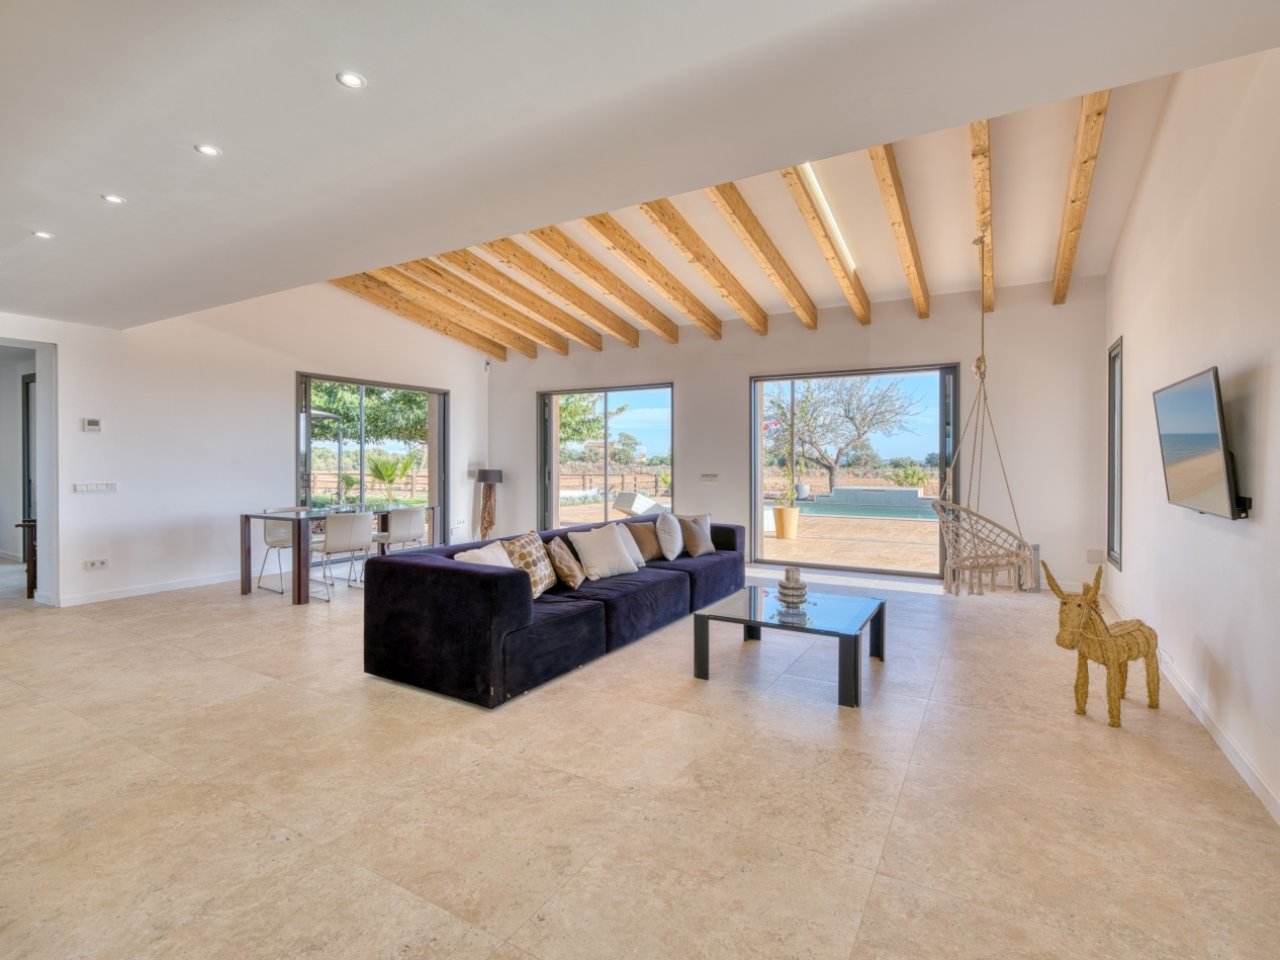
Living area flooded with light, with wooden beam ceiling and direct pool access
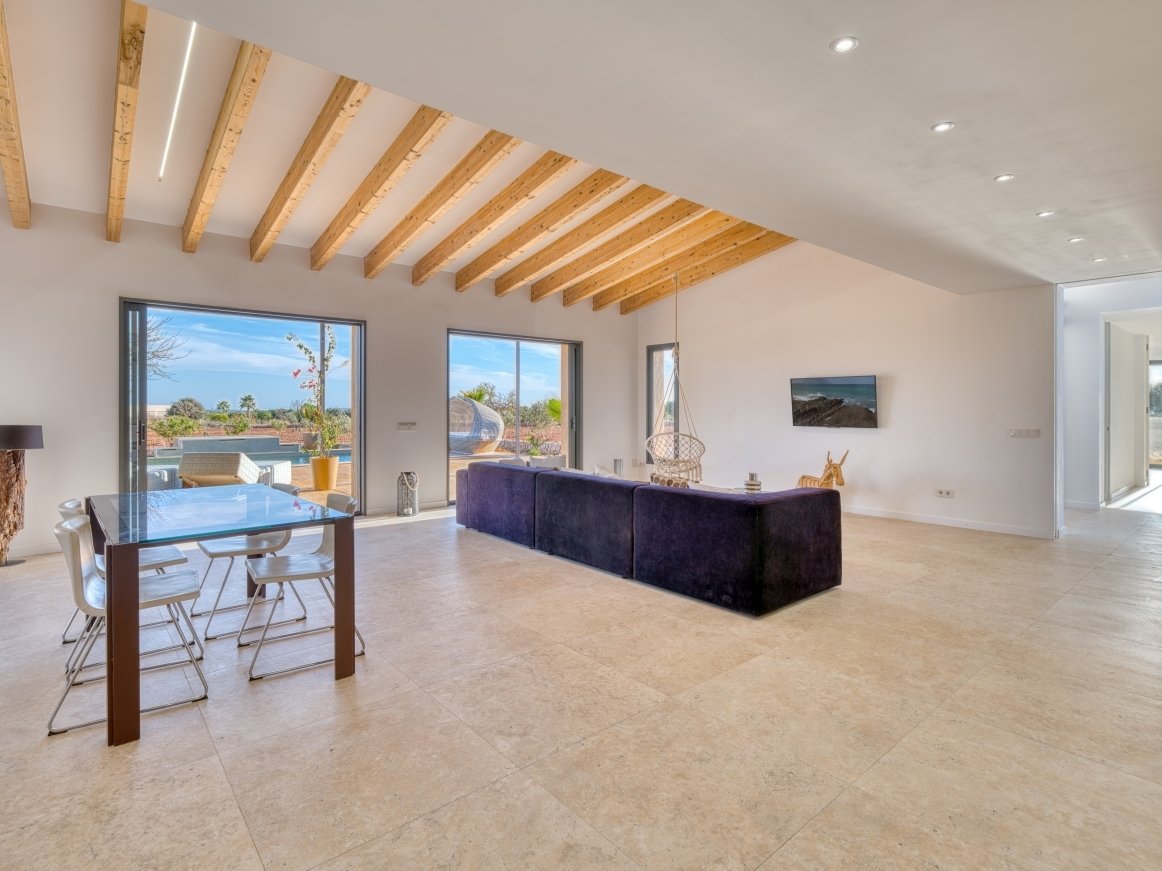
Open living area with impressive wooden beam ceiling and large sliding doors to the outdoor area
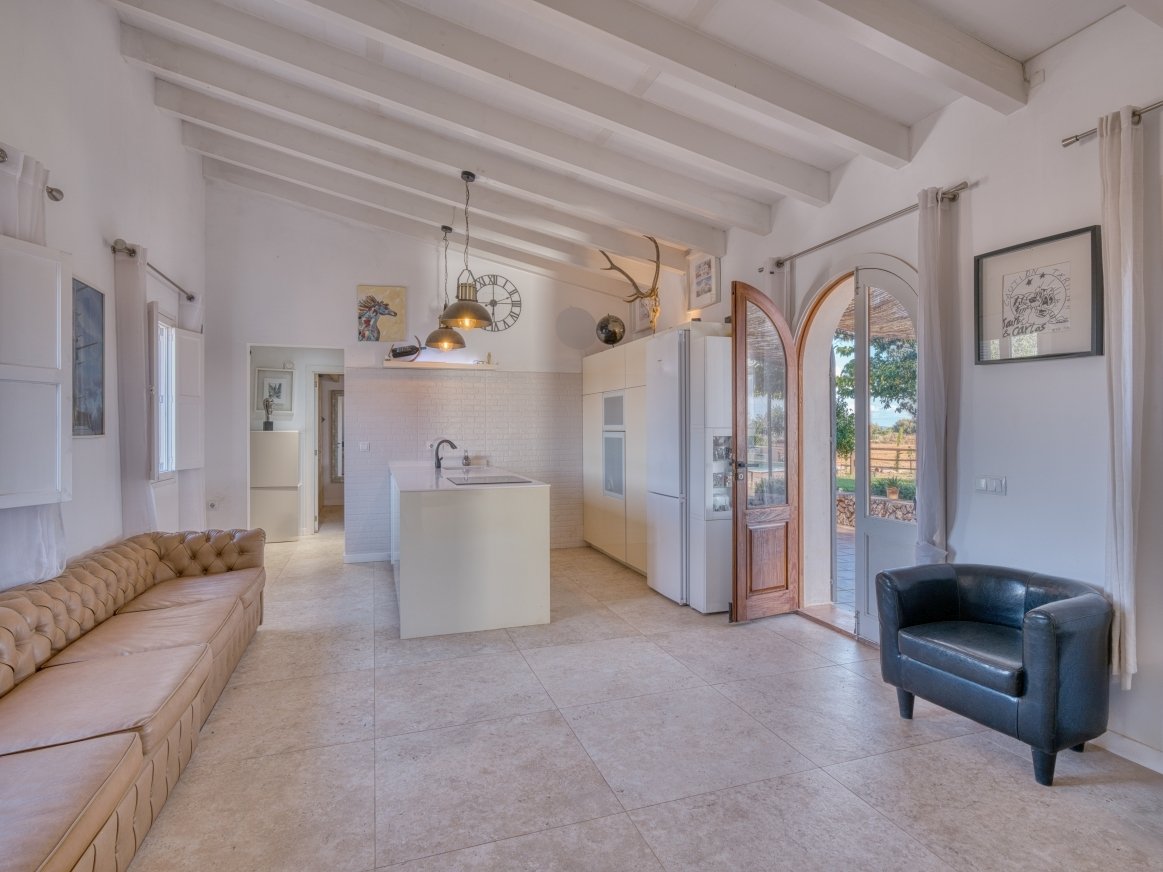
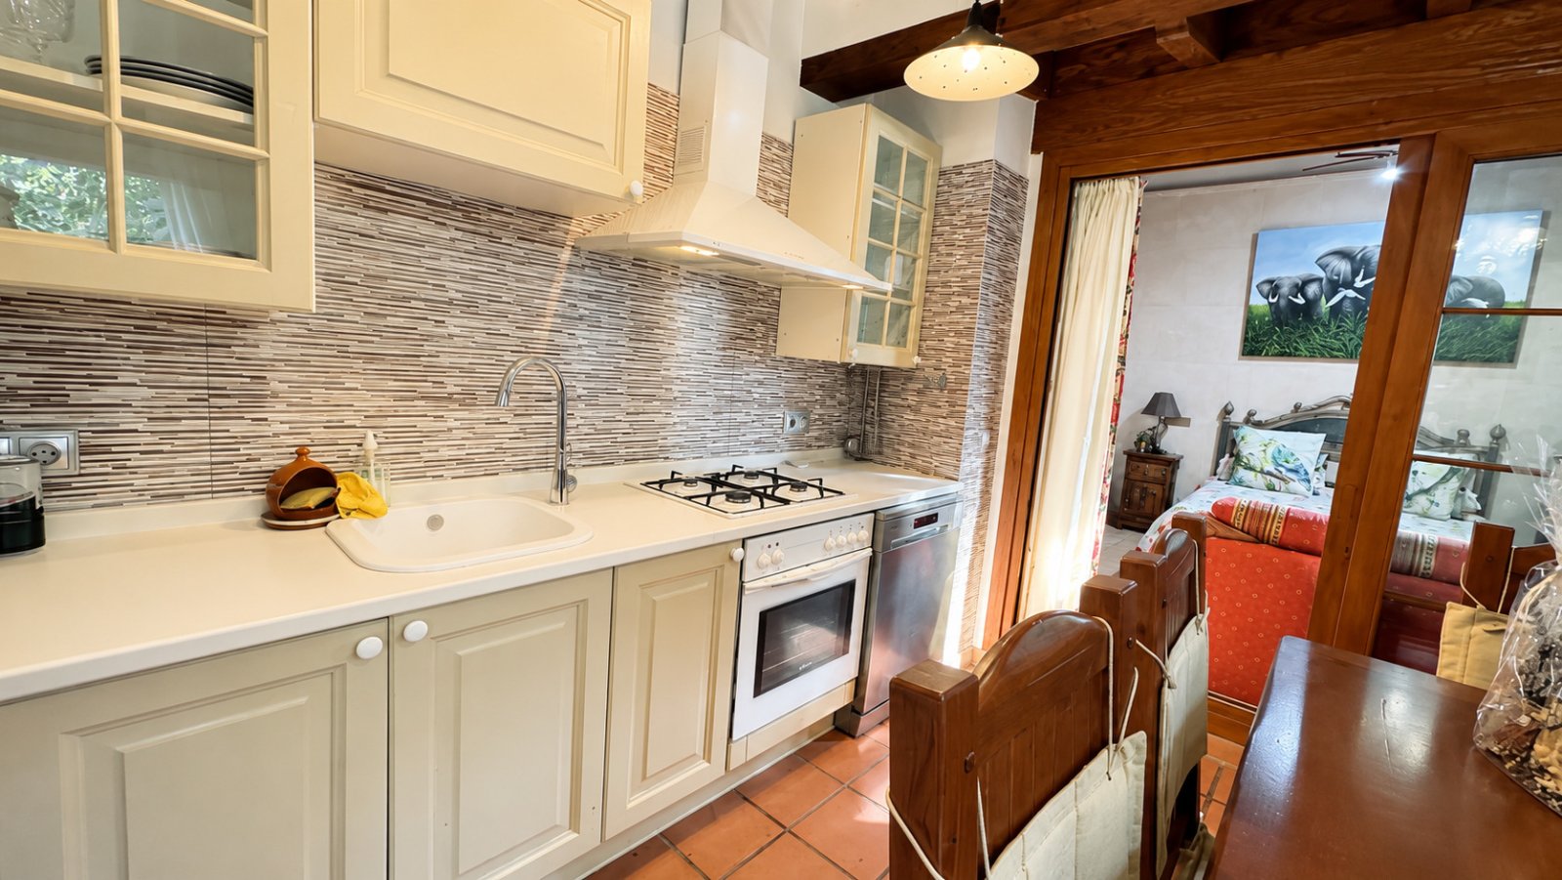
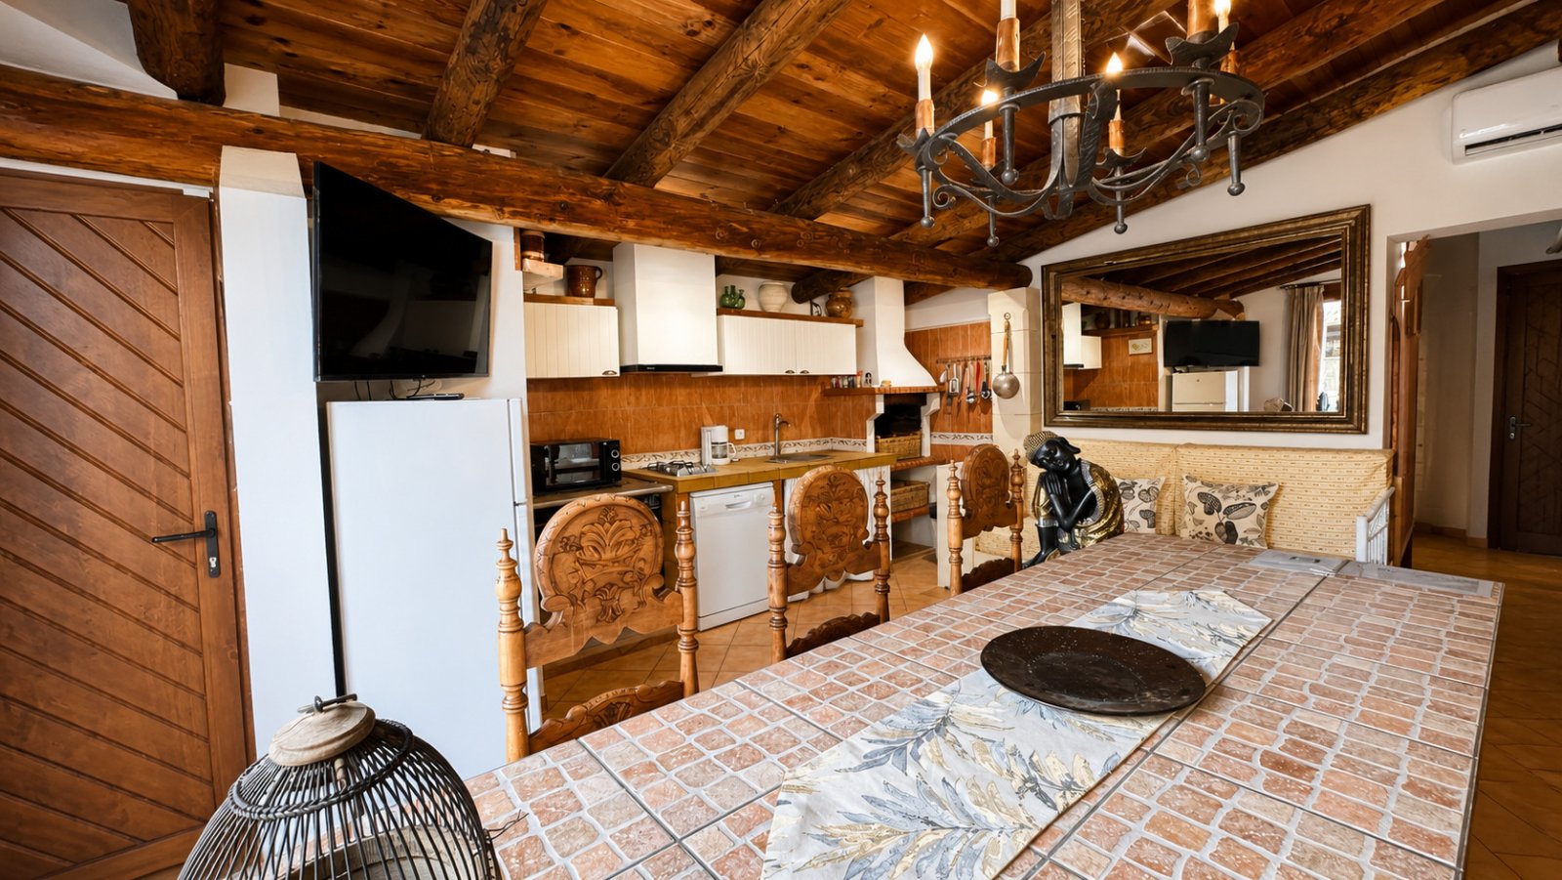
Open living kitchen with wooden beam ceiling and direct access to the terrace
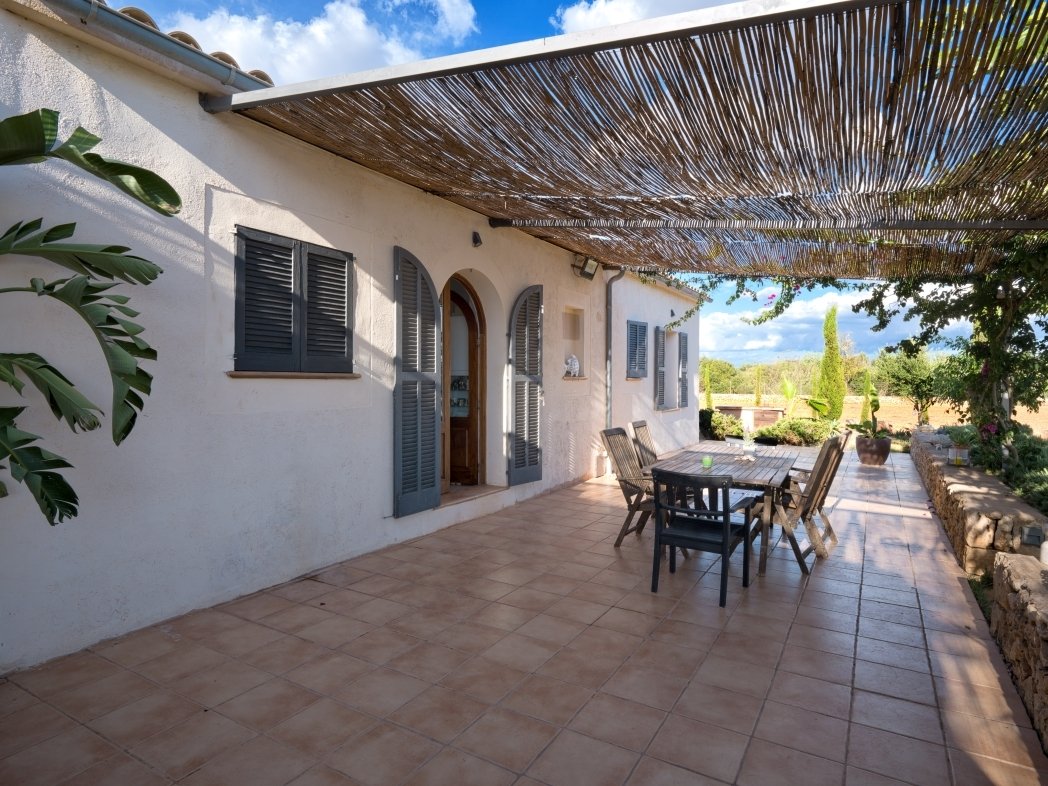
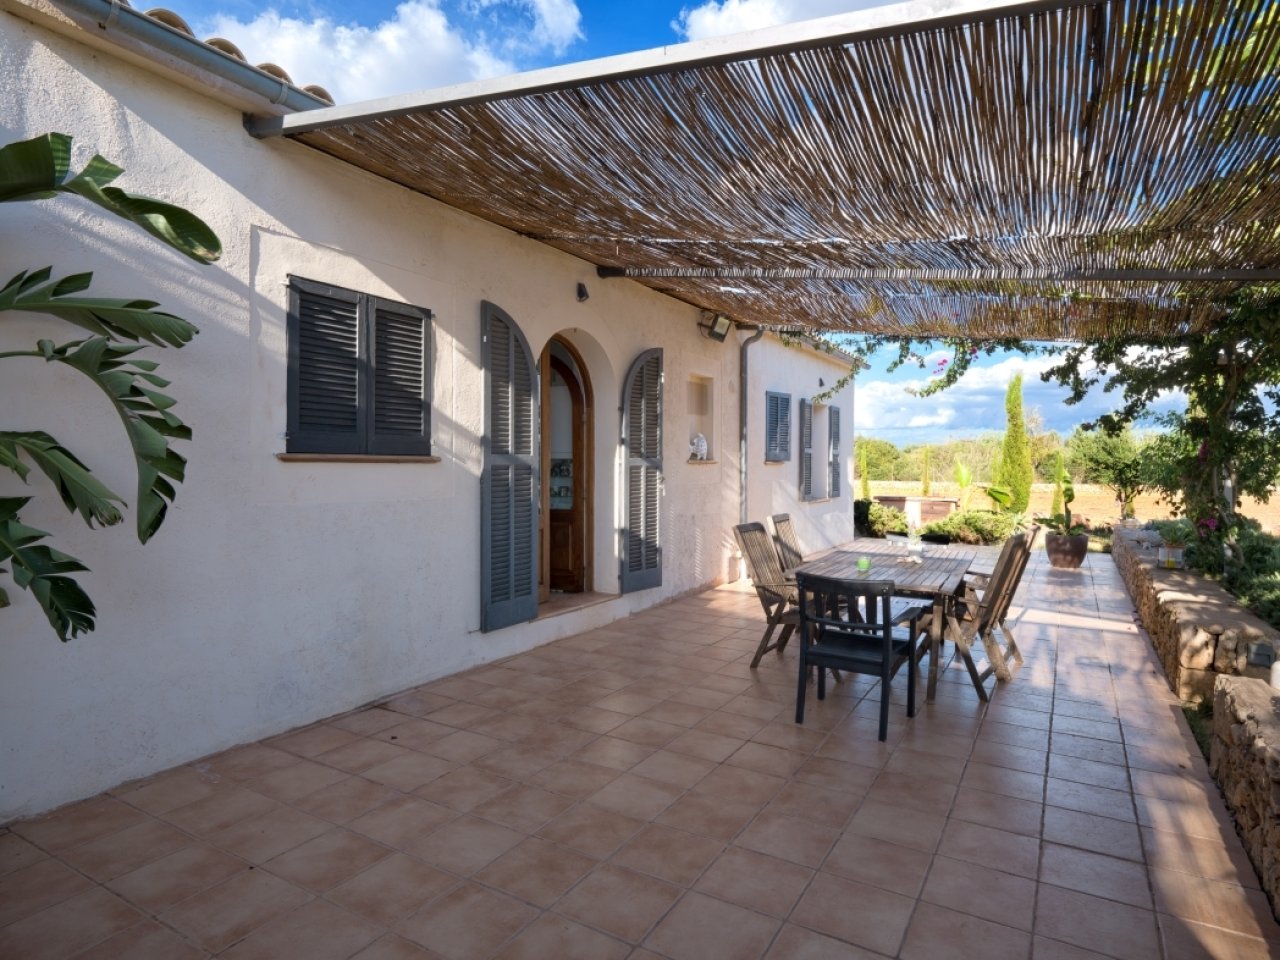
Terrace area with integrated shading and access to the landscape view
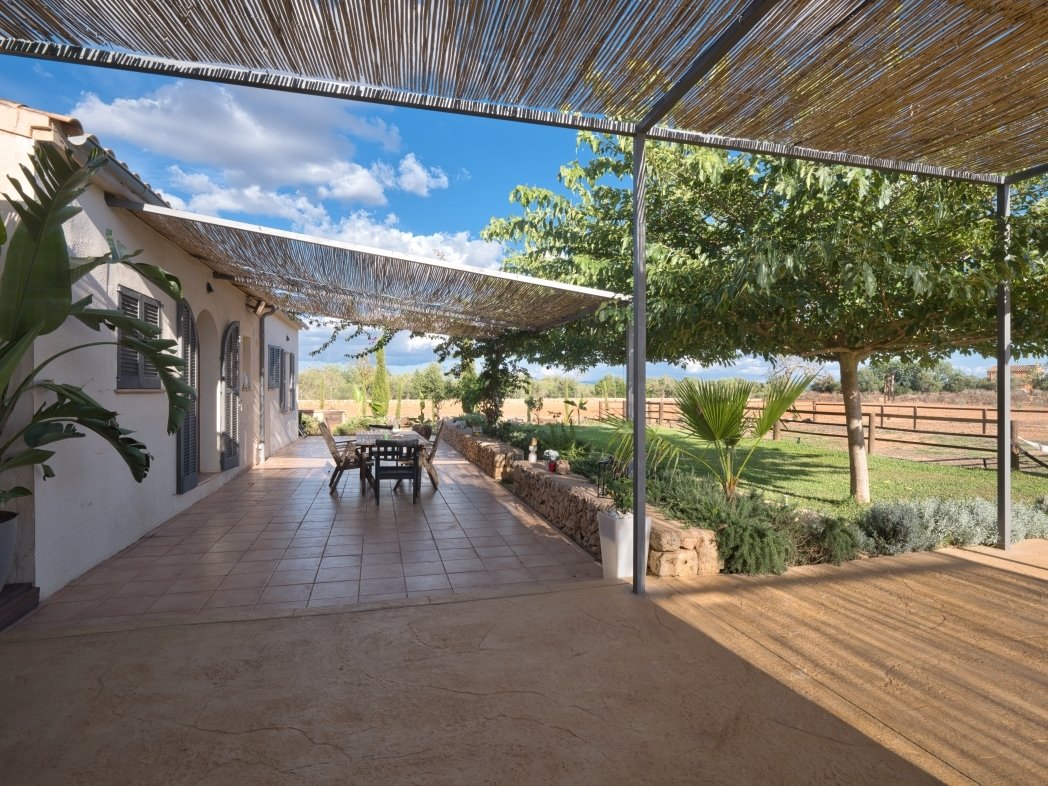
Covered terrace with intelligent shading solution and view of the estate
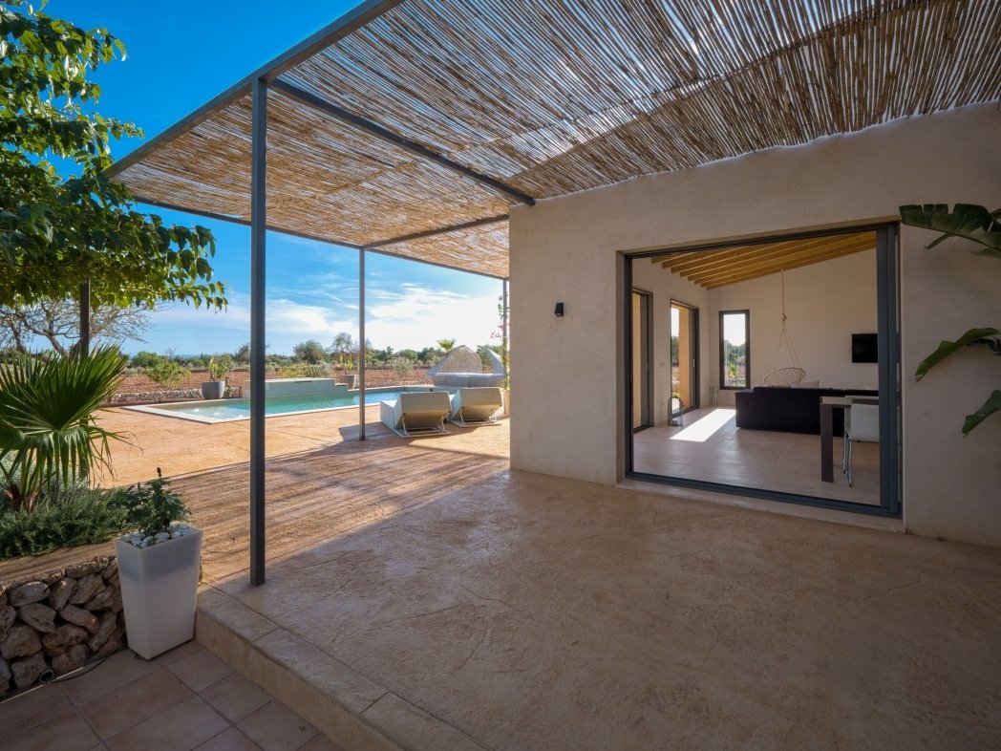
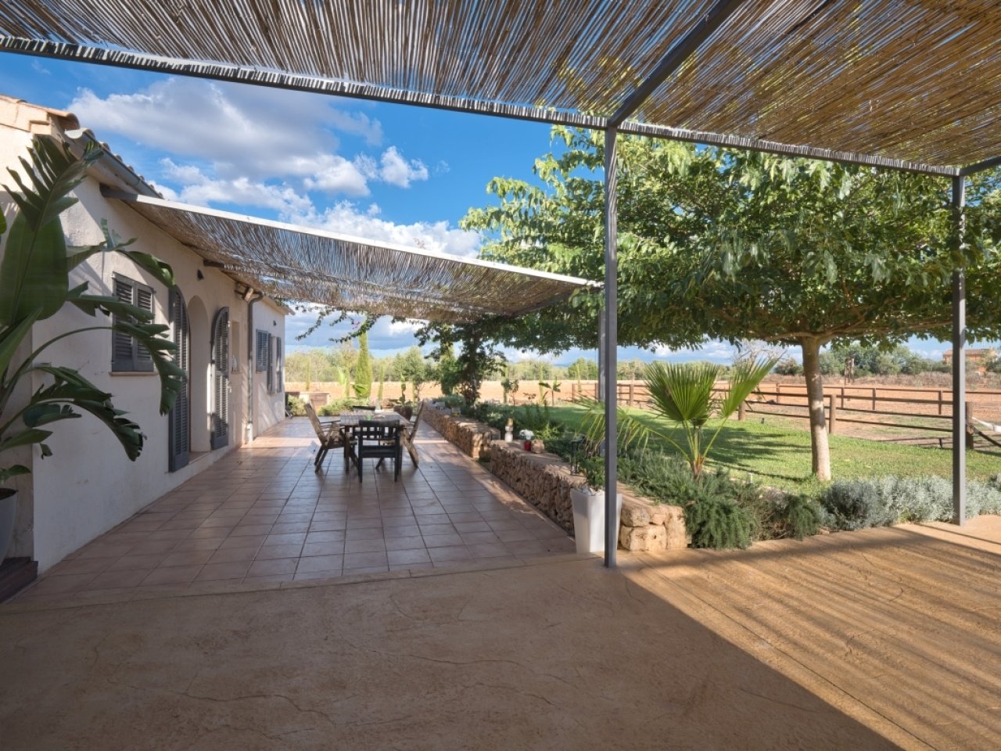
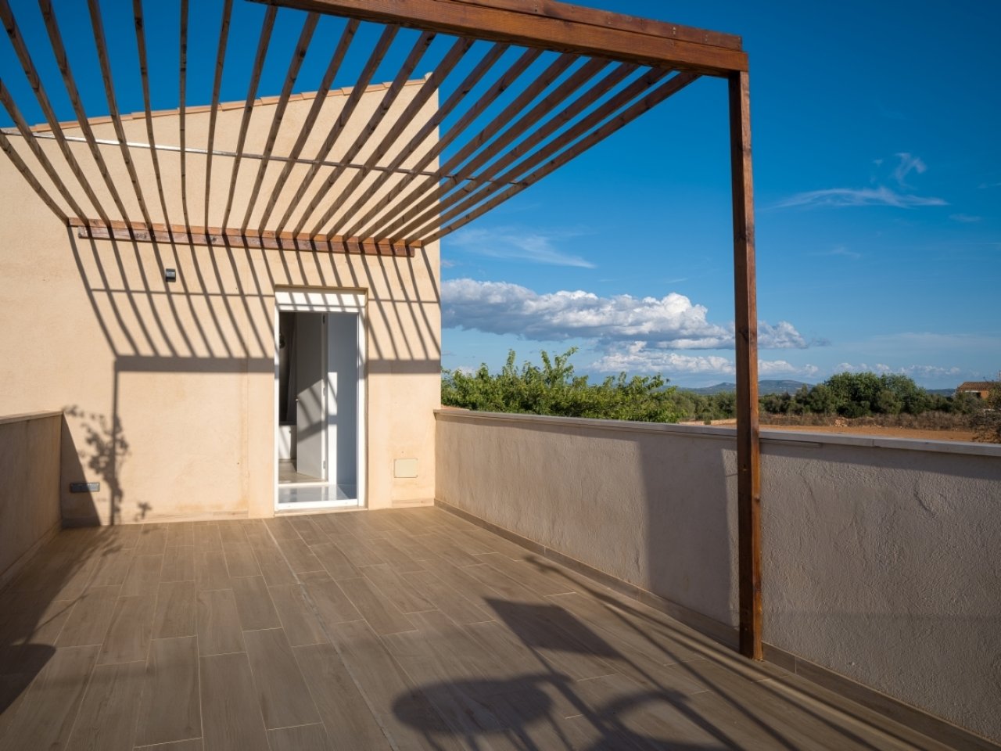
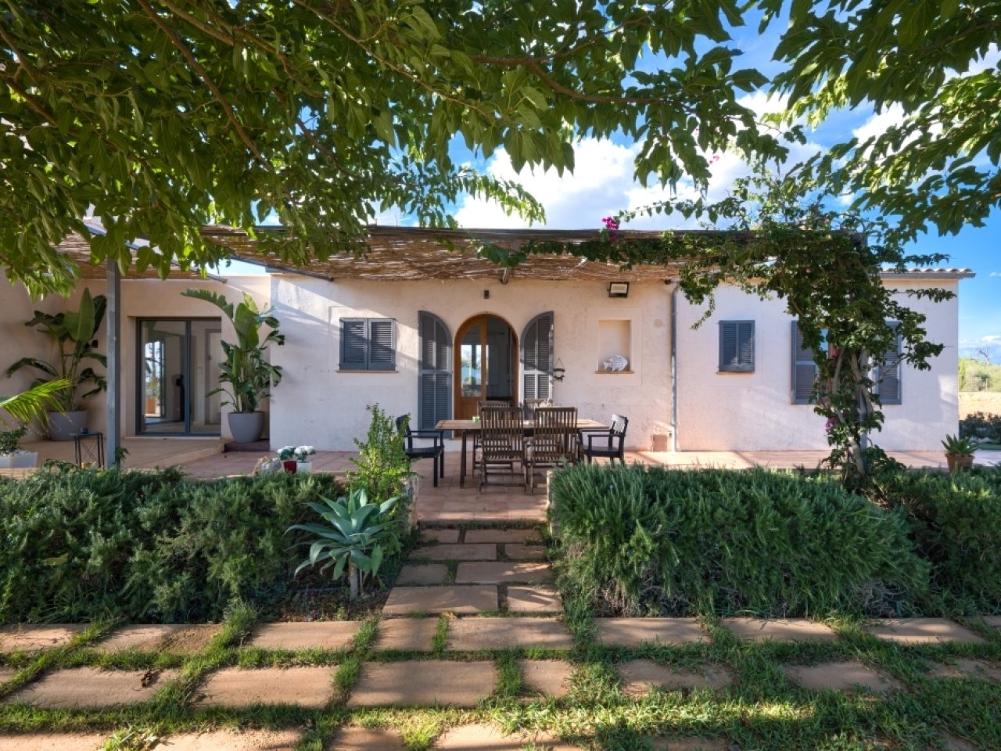
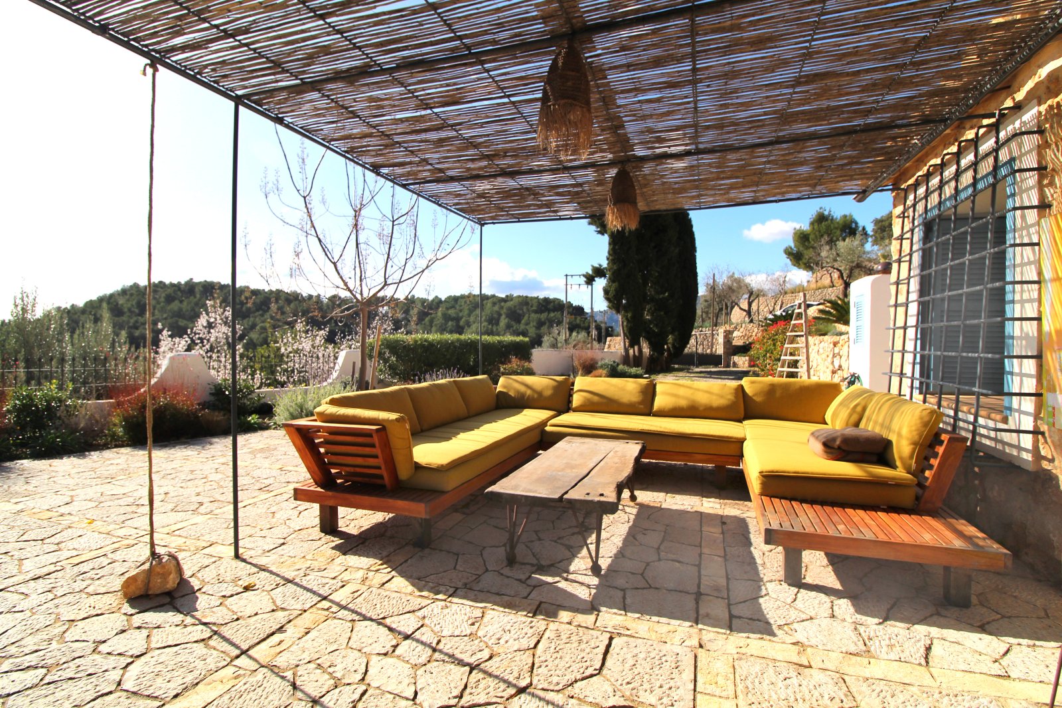
Terrace area with pergola shading and seamless transition to the living area
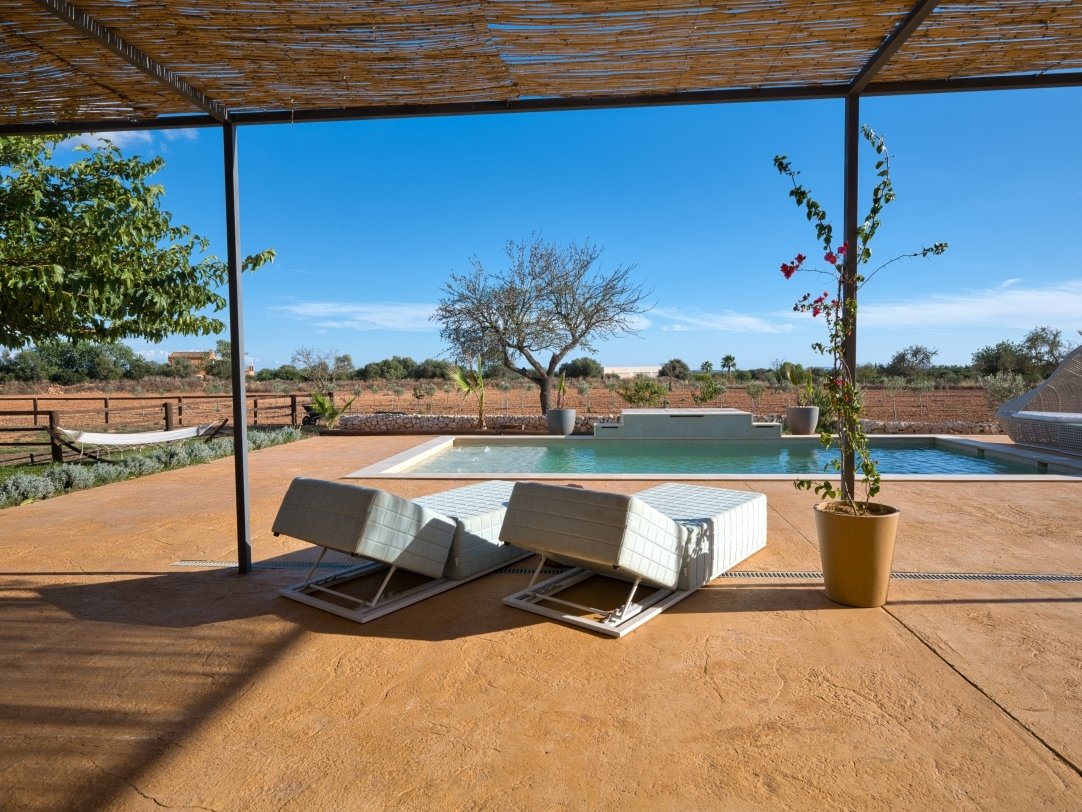
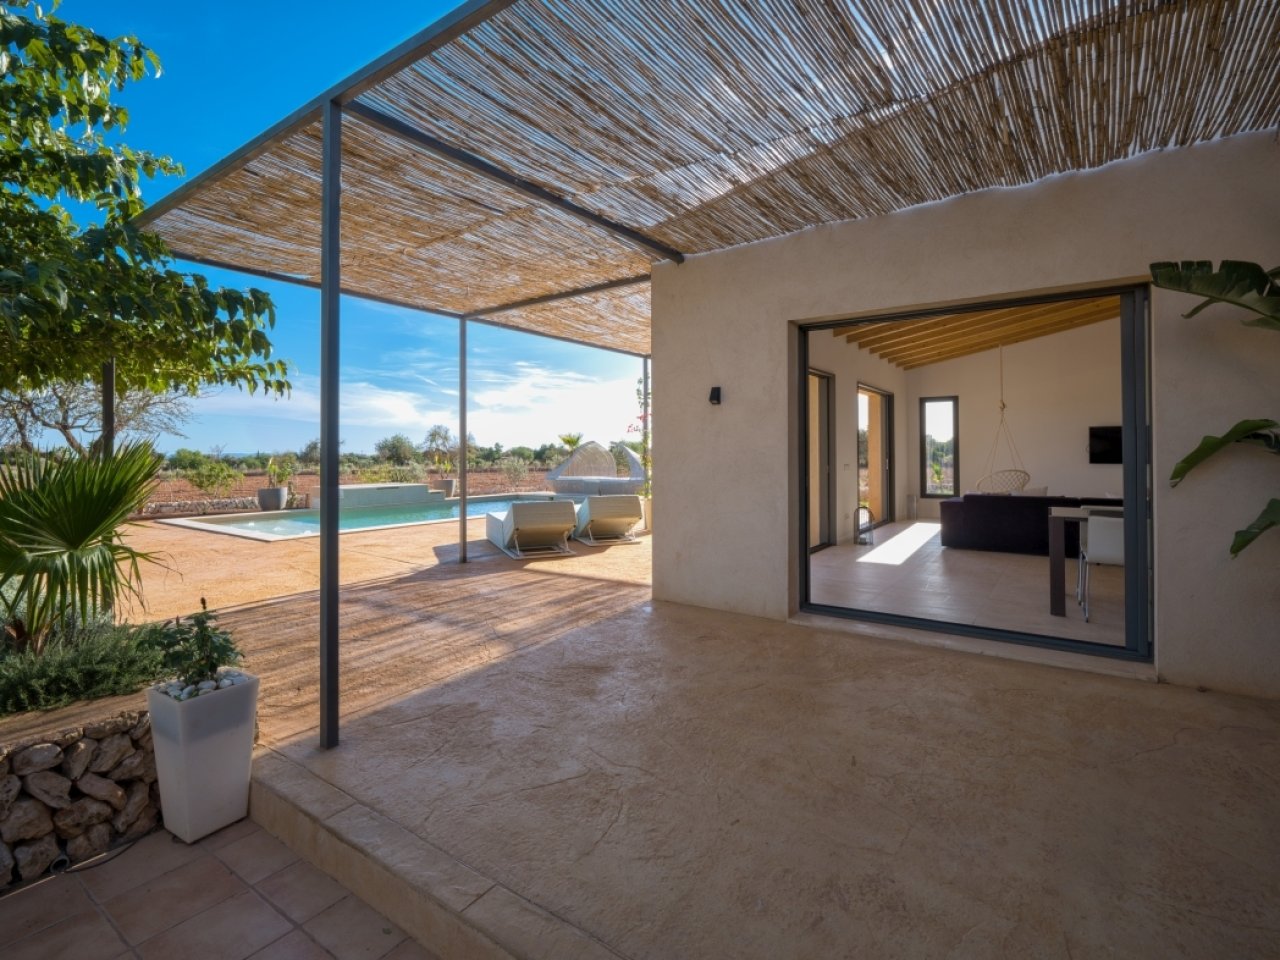
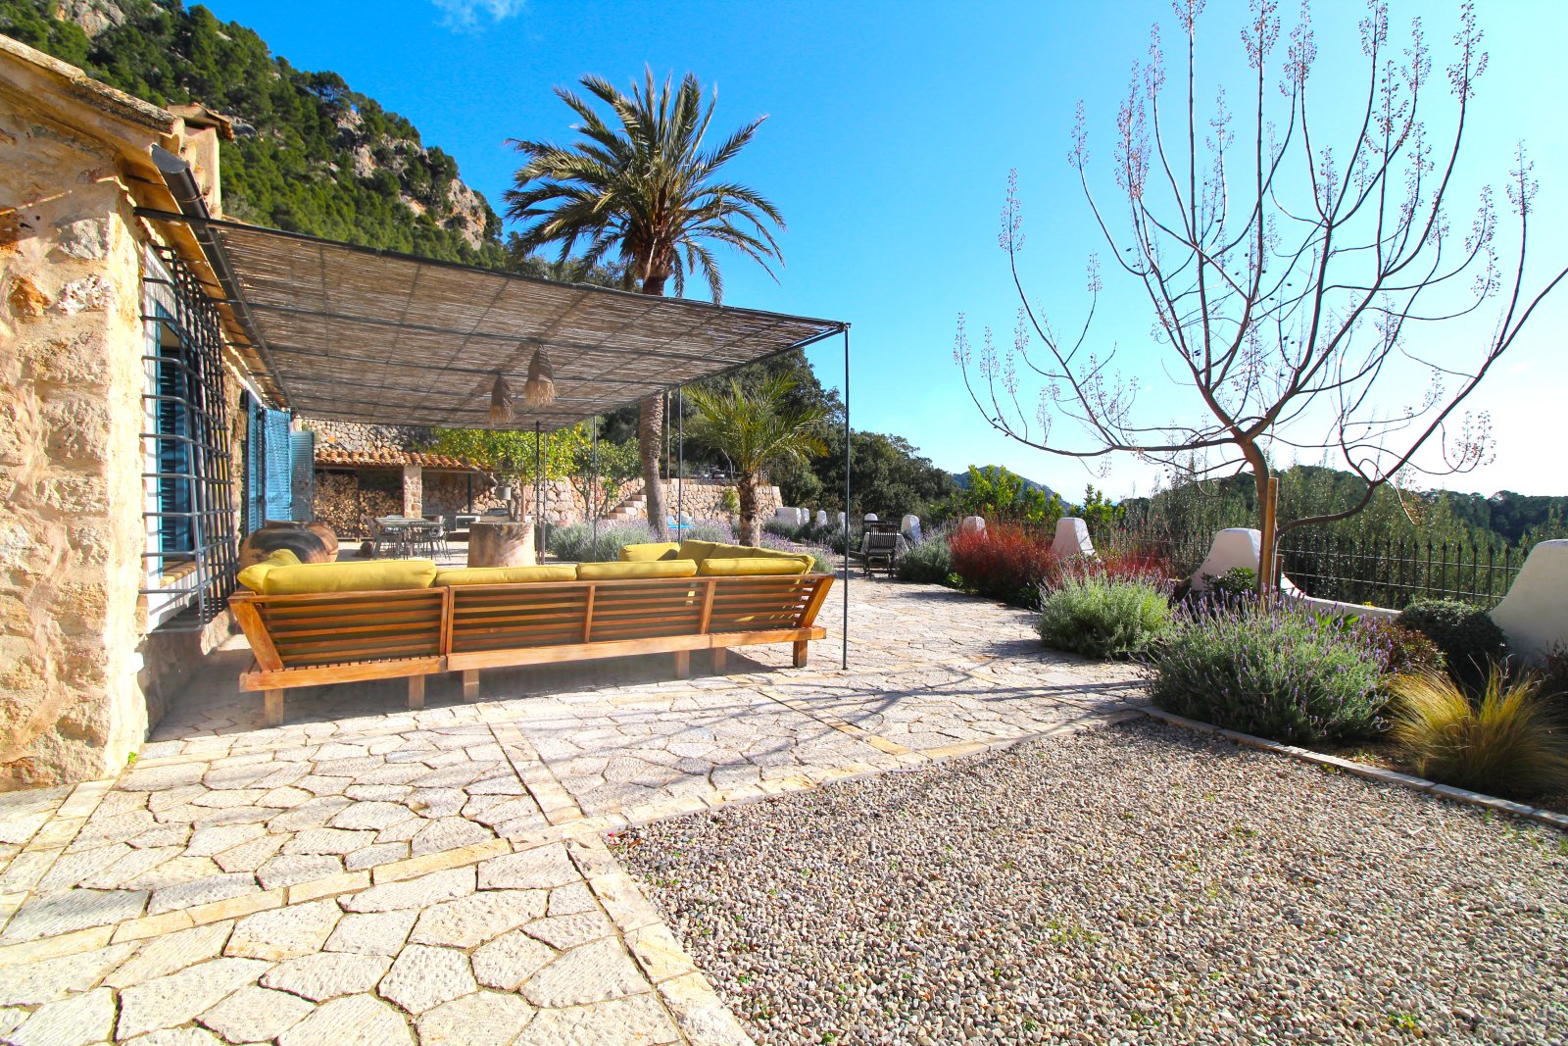
Covered lounge terrace with integrated pool area and shade pergola
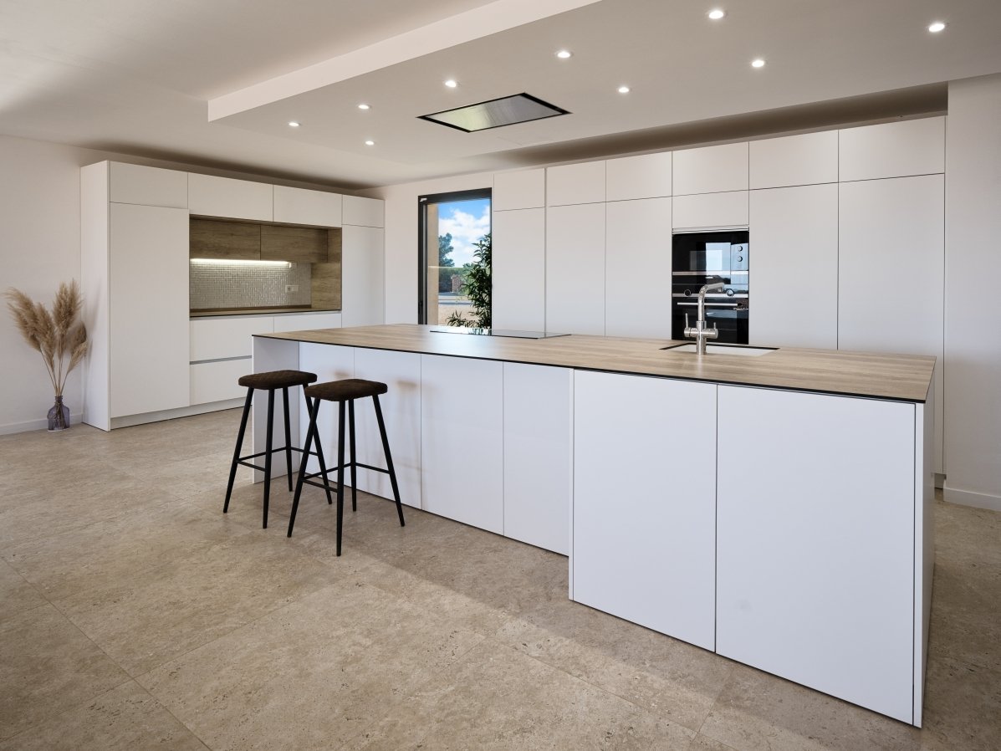
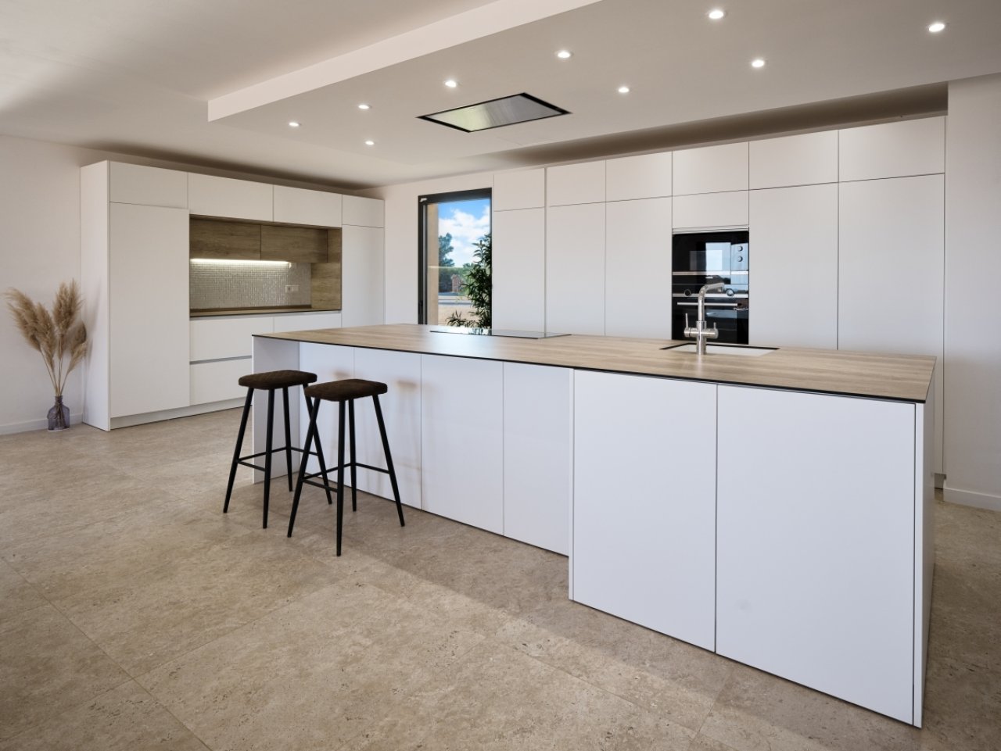
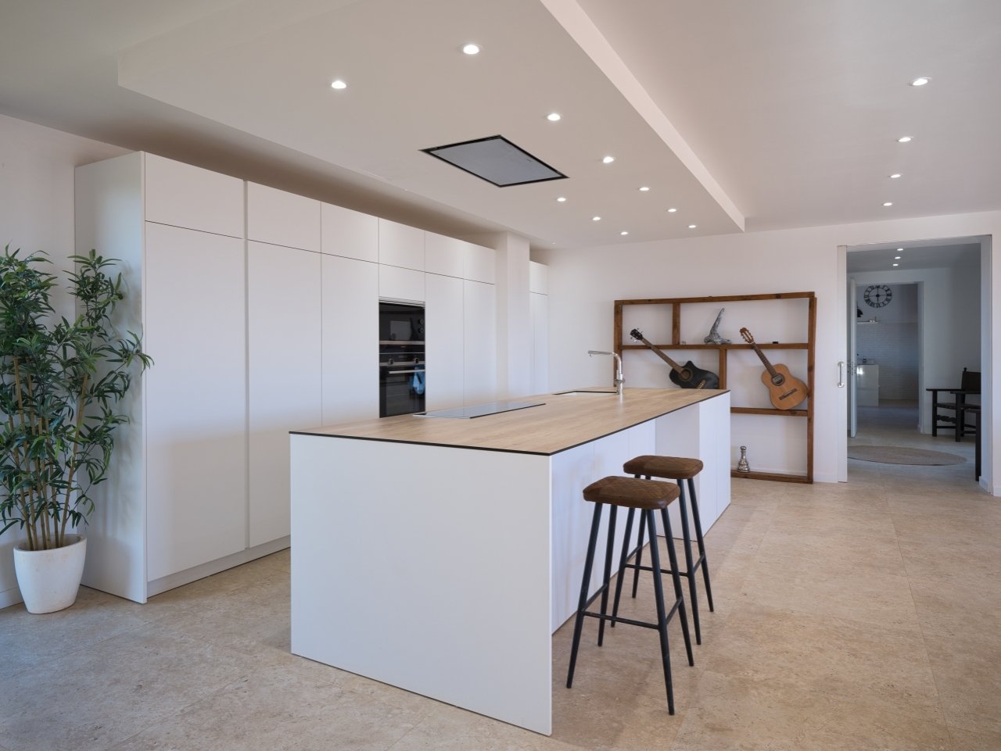
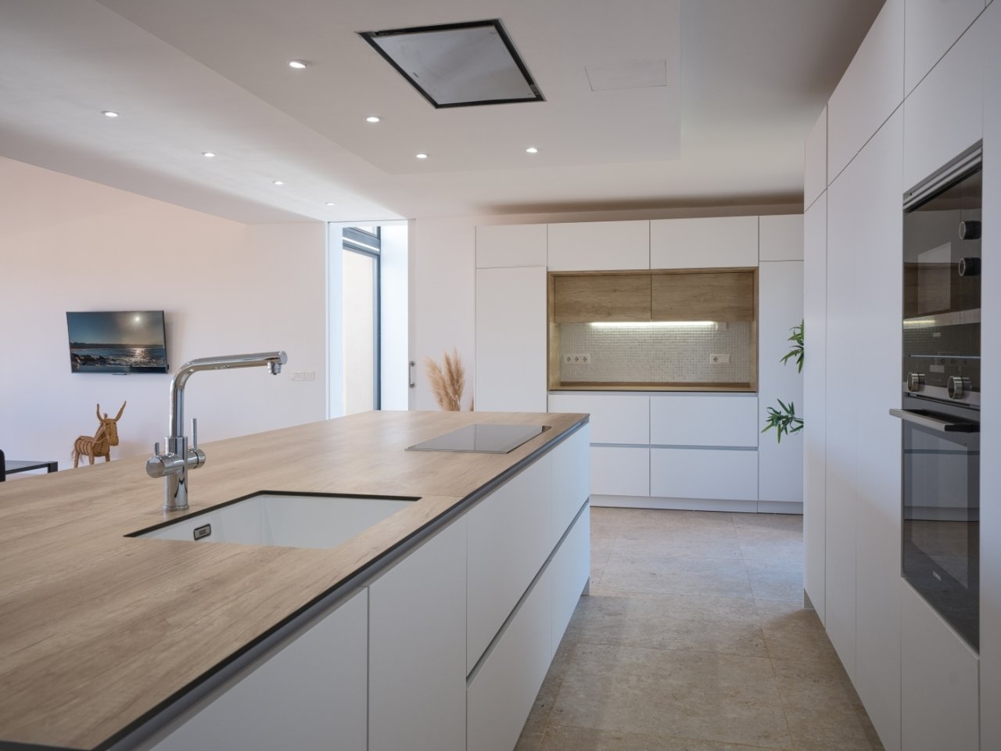
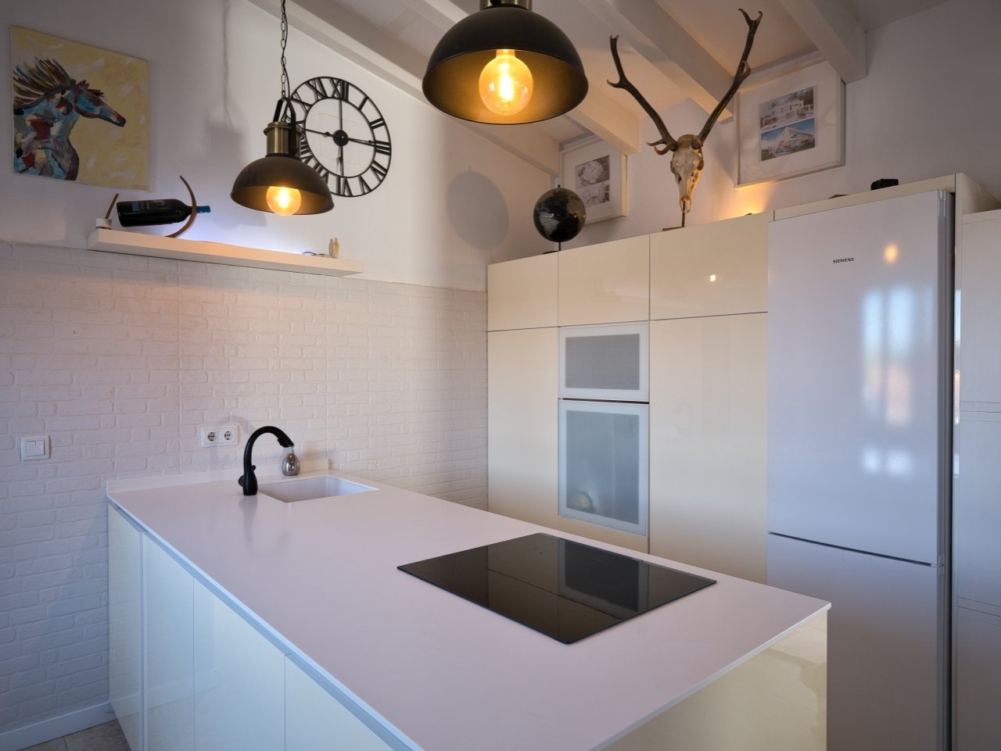
Modern kitchen with a central island and integrated cutting-edge technology
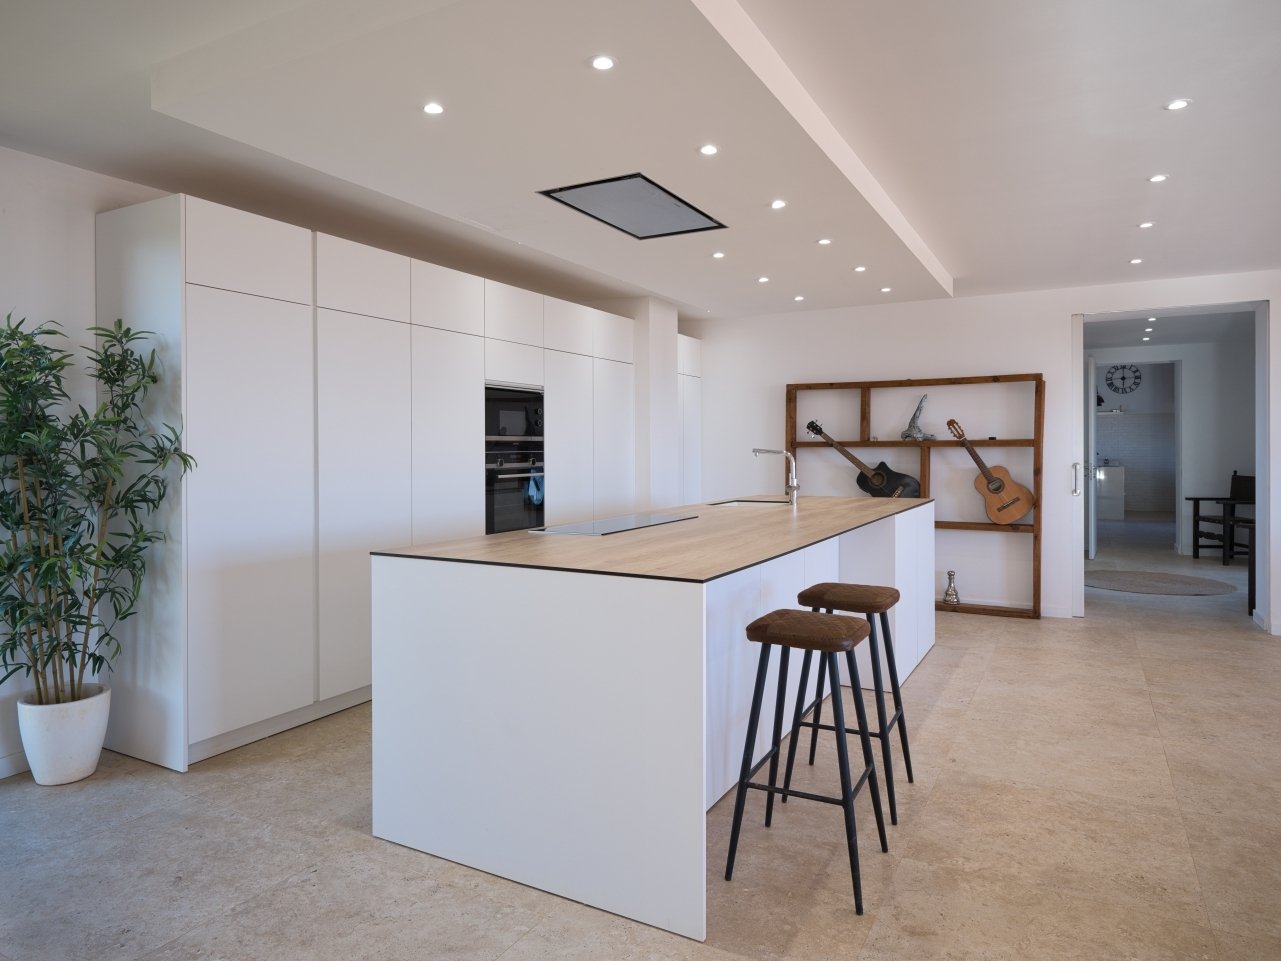
Modern kitchen with central island and high-quality built-in appliances
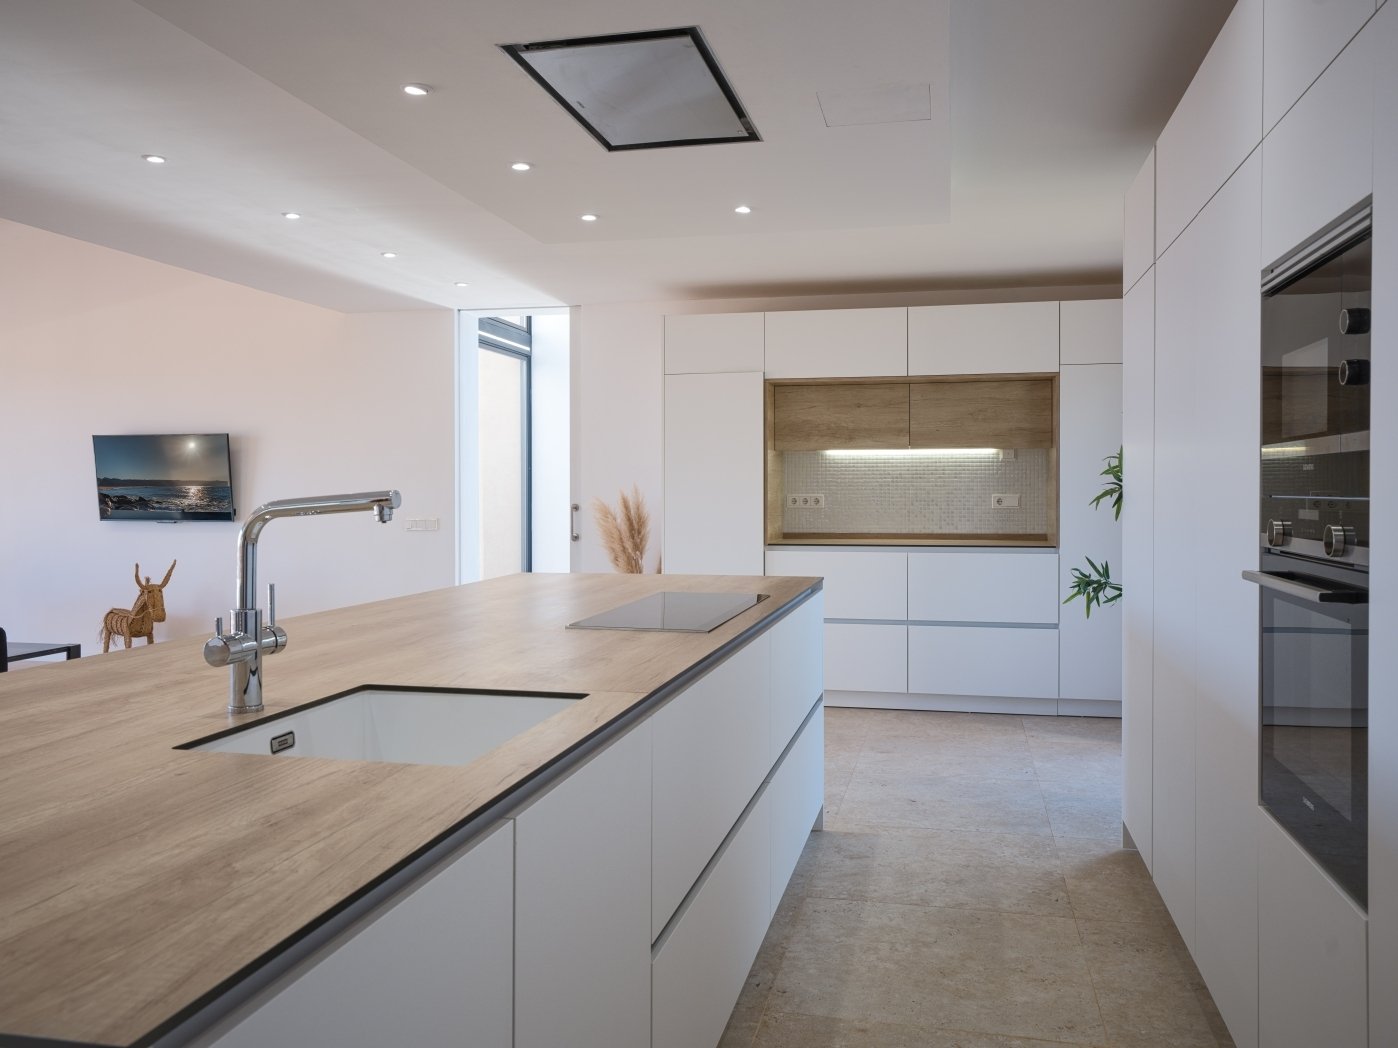
Modern kitchen with central cooking area and high-quality built-in appliances
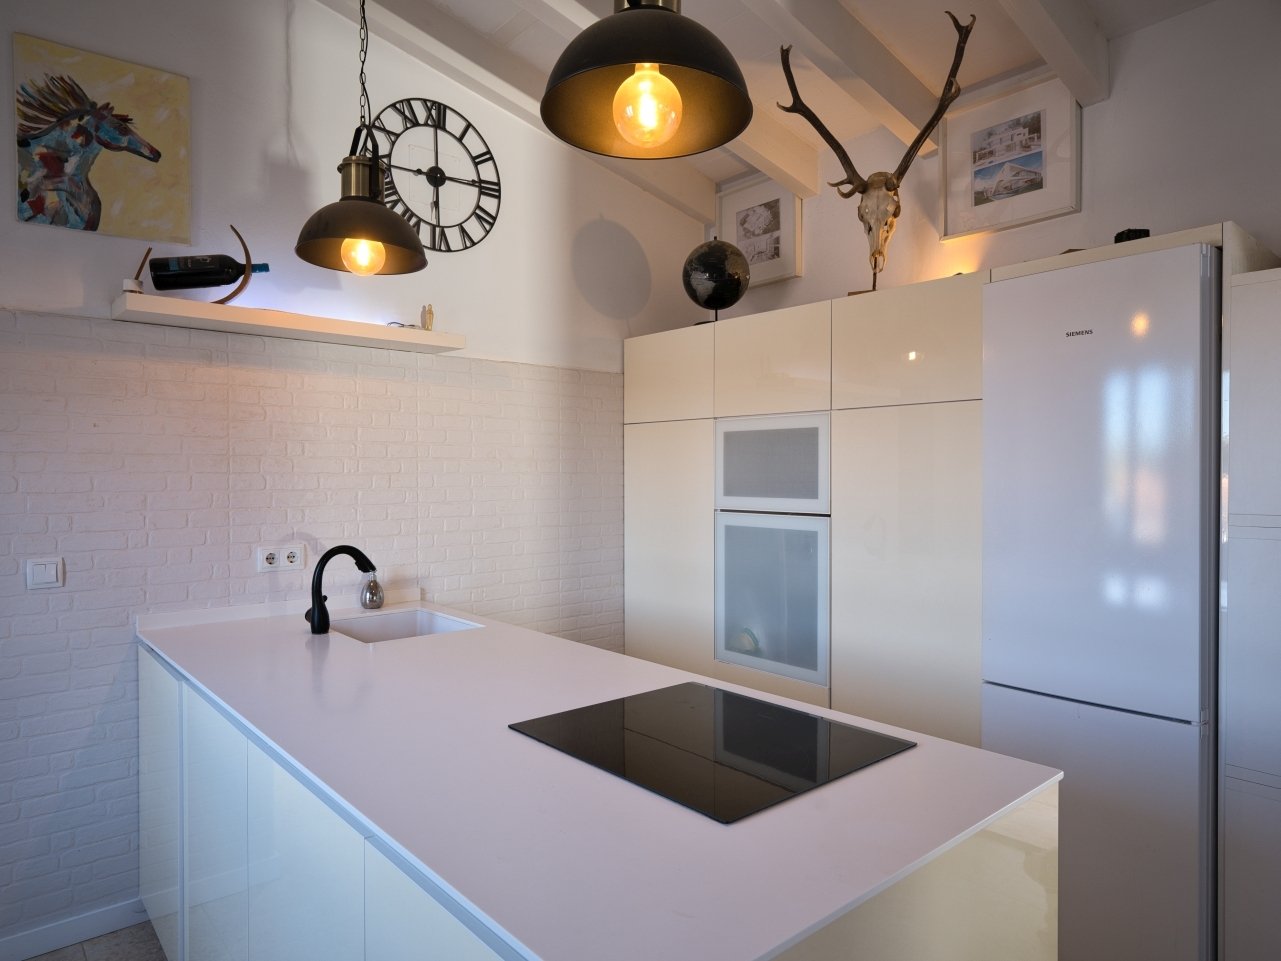
Modern kitchen with island, built-in oven, and full-height wall cabinets
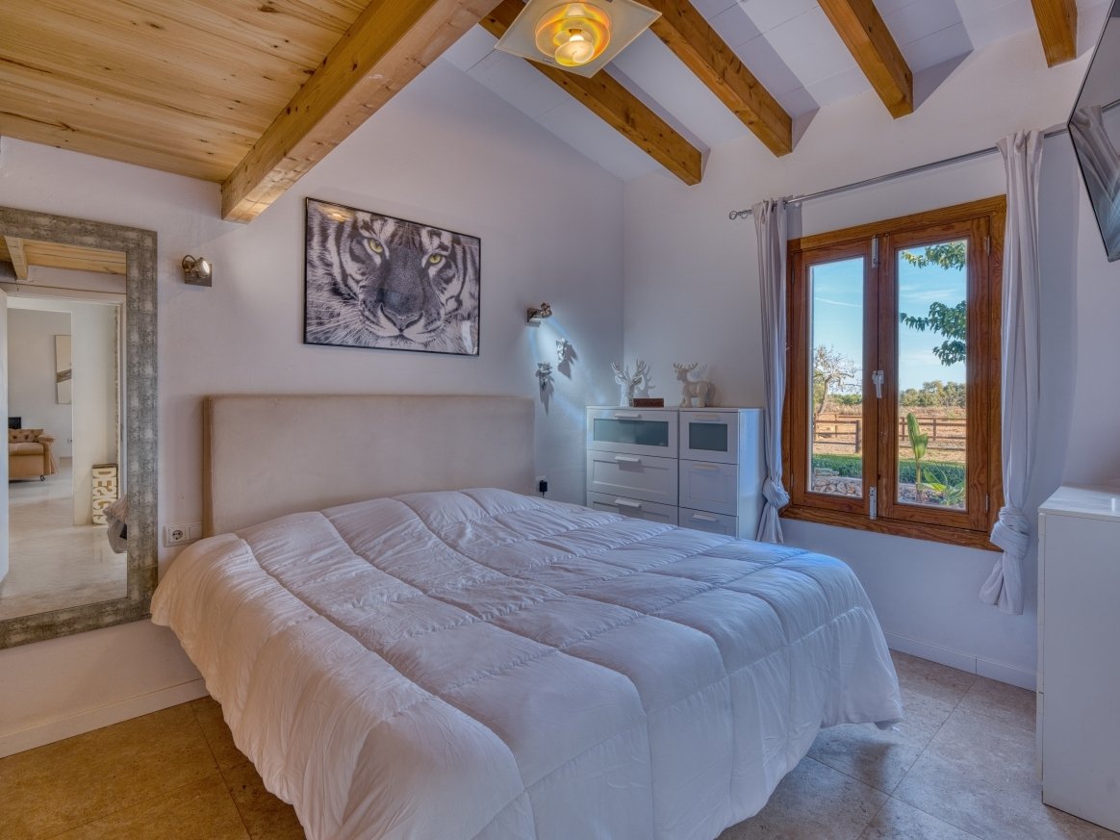
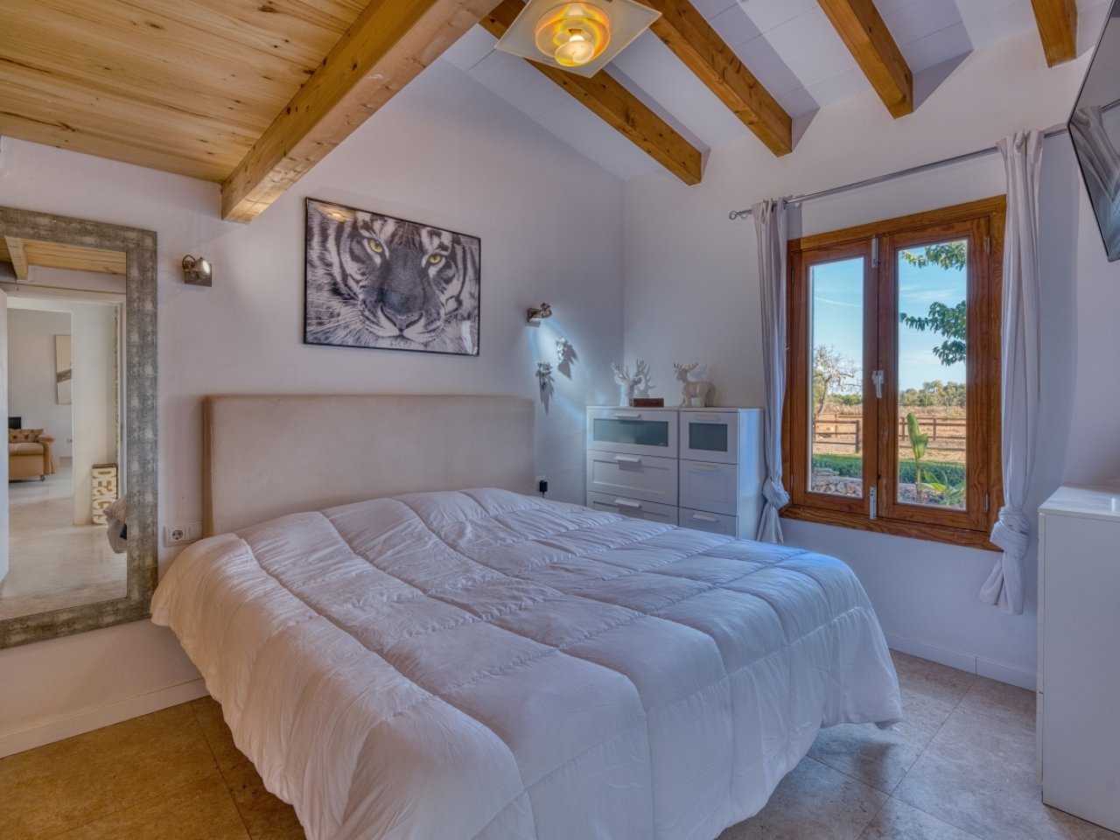
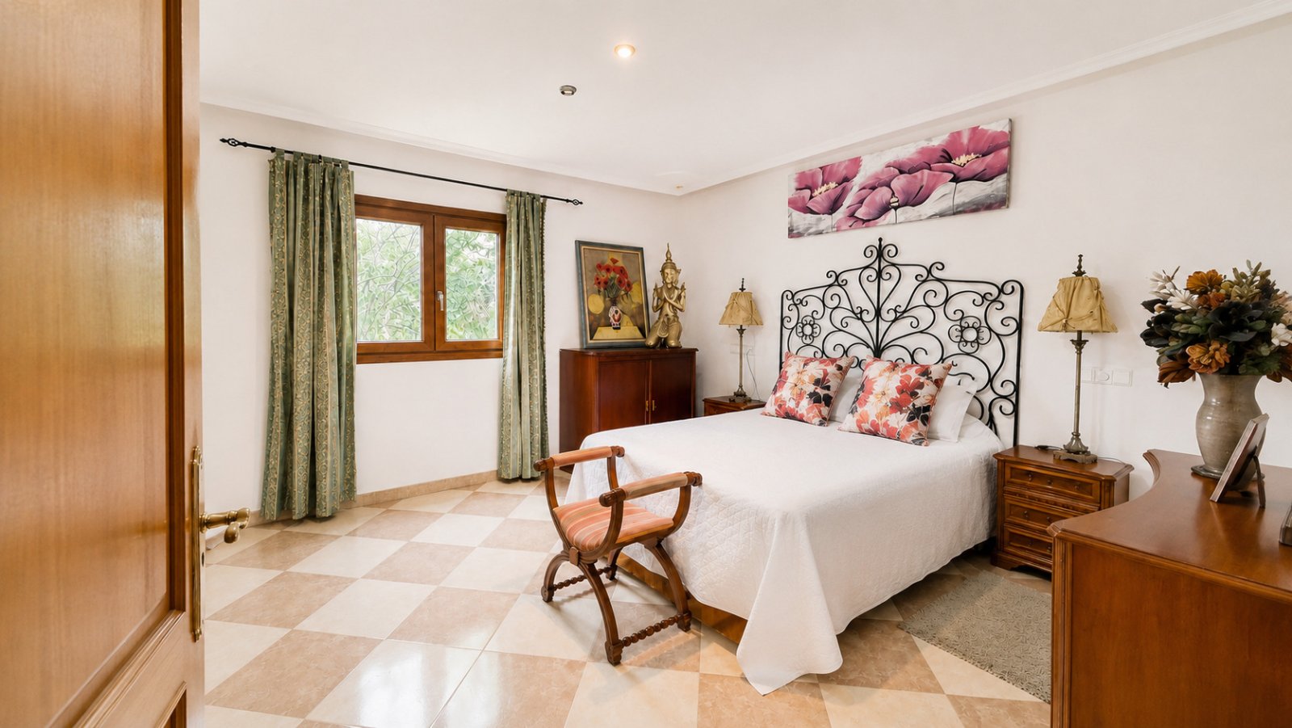
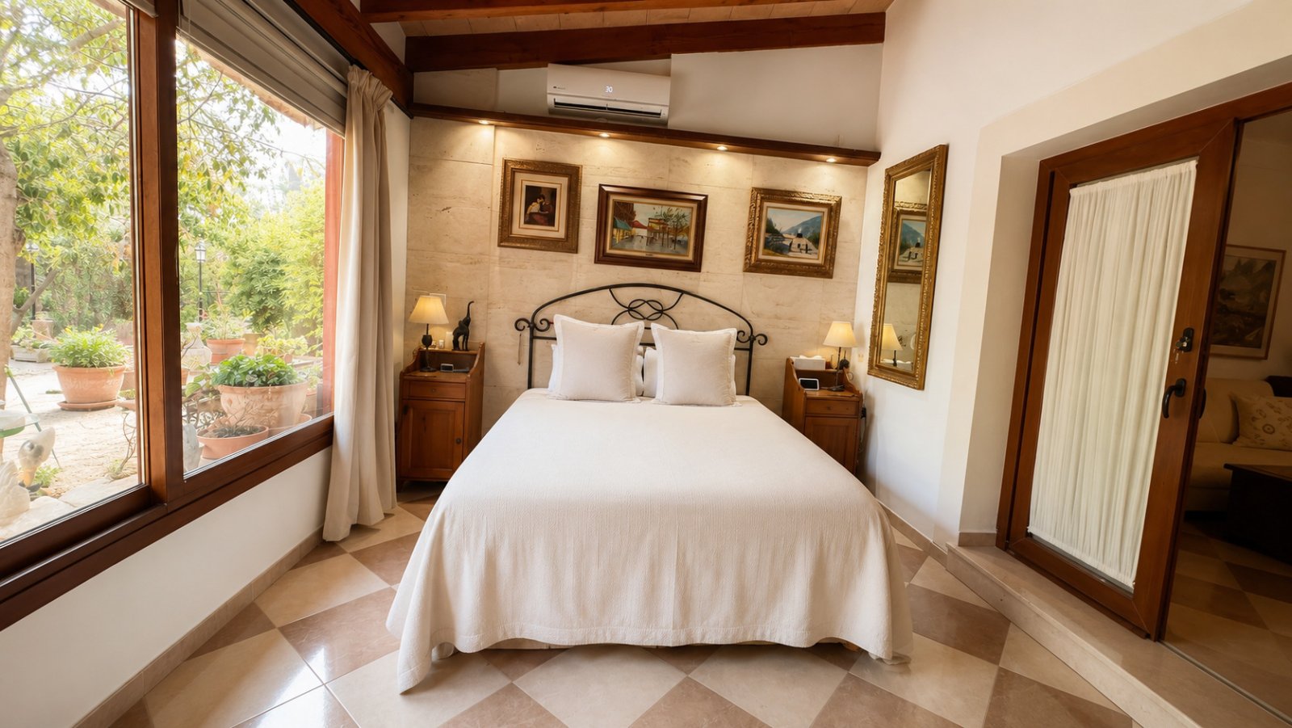
Bedroom with wooden beam ceiling and French glass doors overlooking the landscape
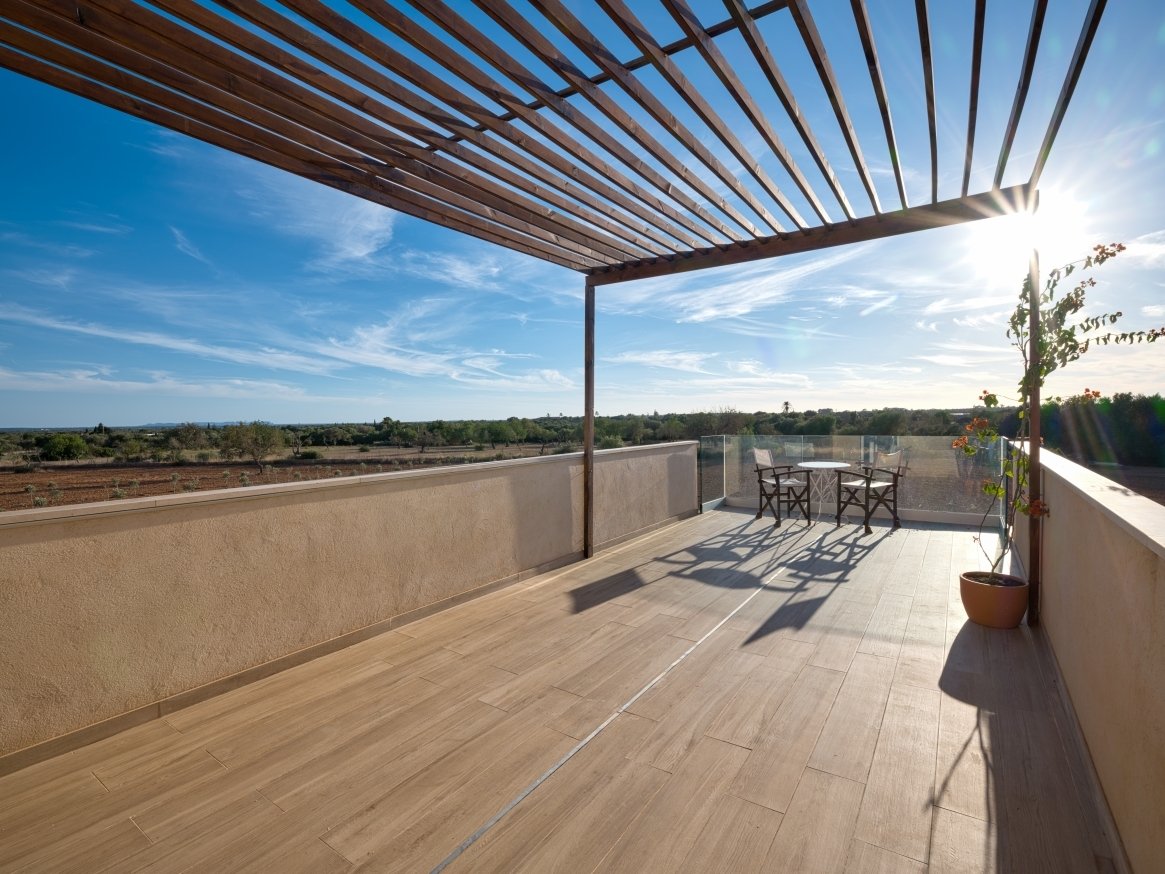
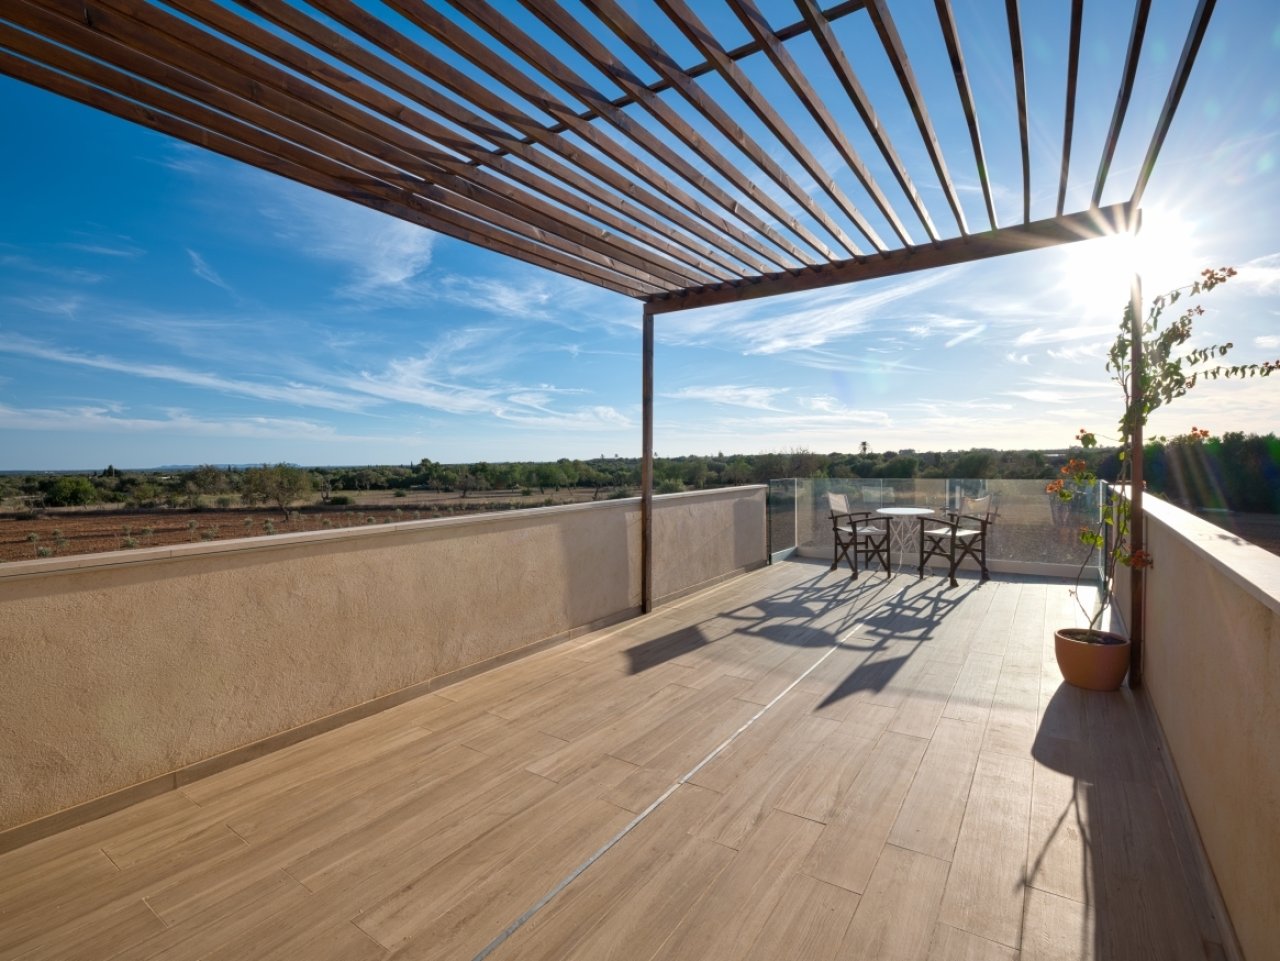
Panorama terrace with motorized louver shading and expansive landscape view
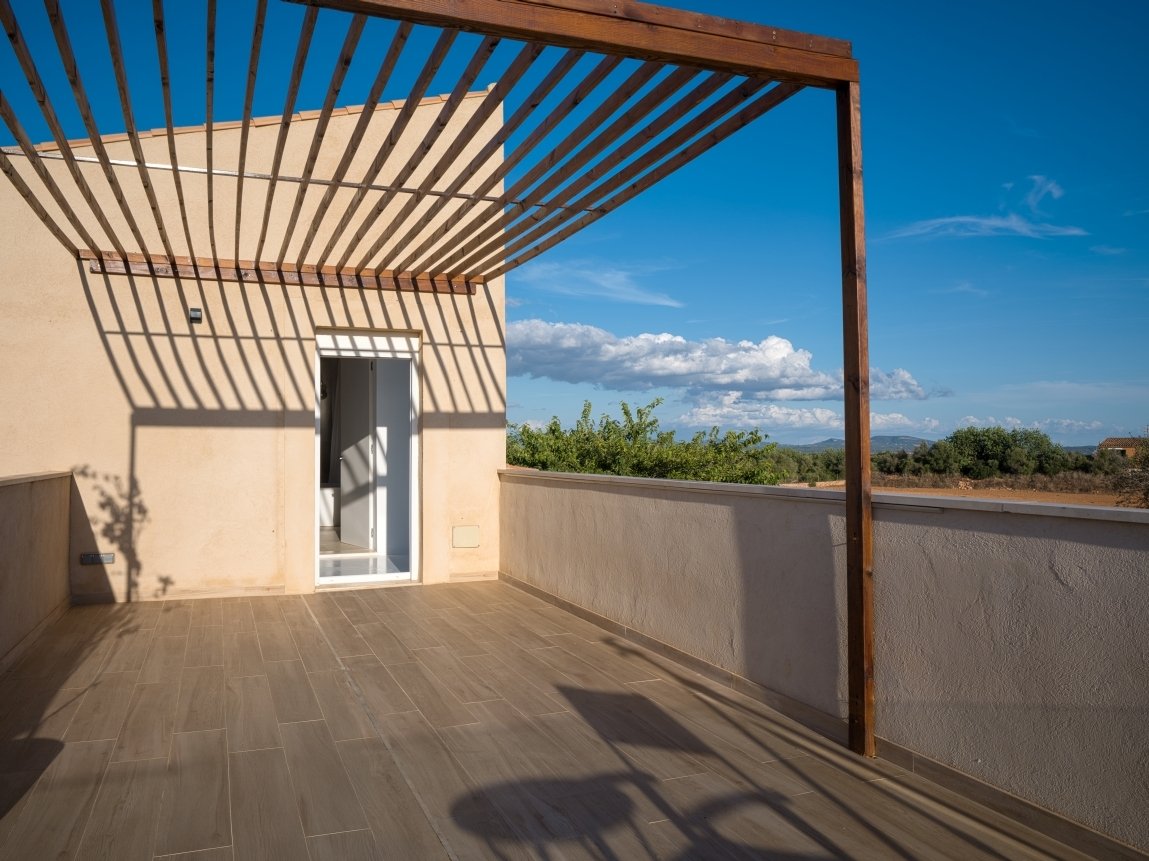
Terrace area with motorized louver shading and panoramic view of the landscape
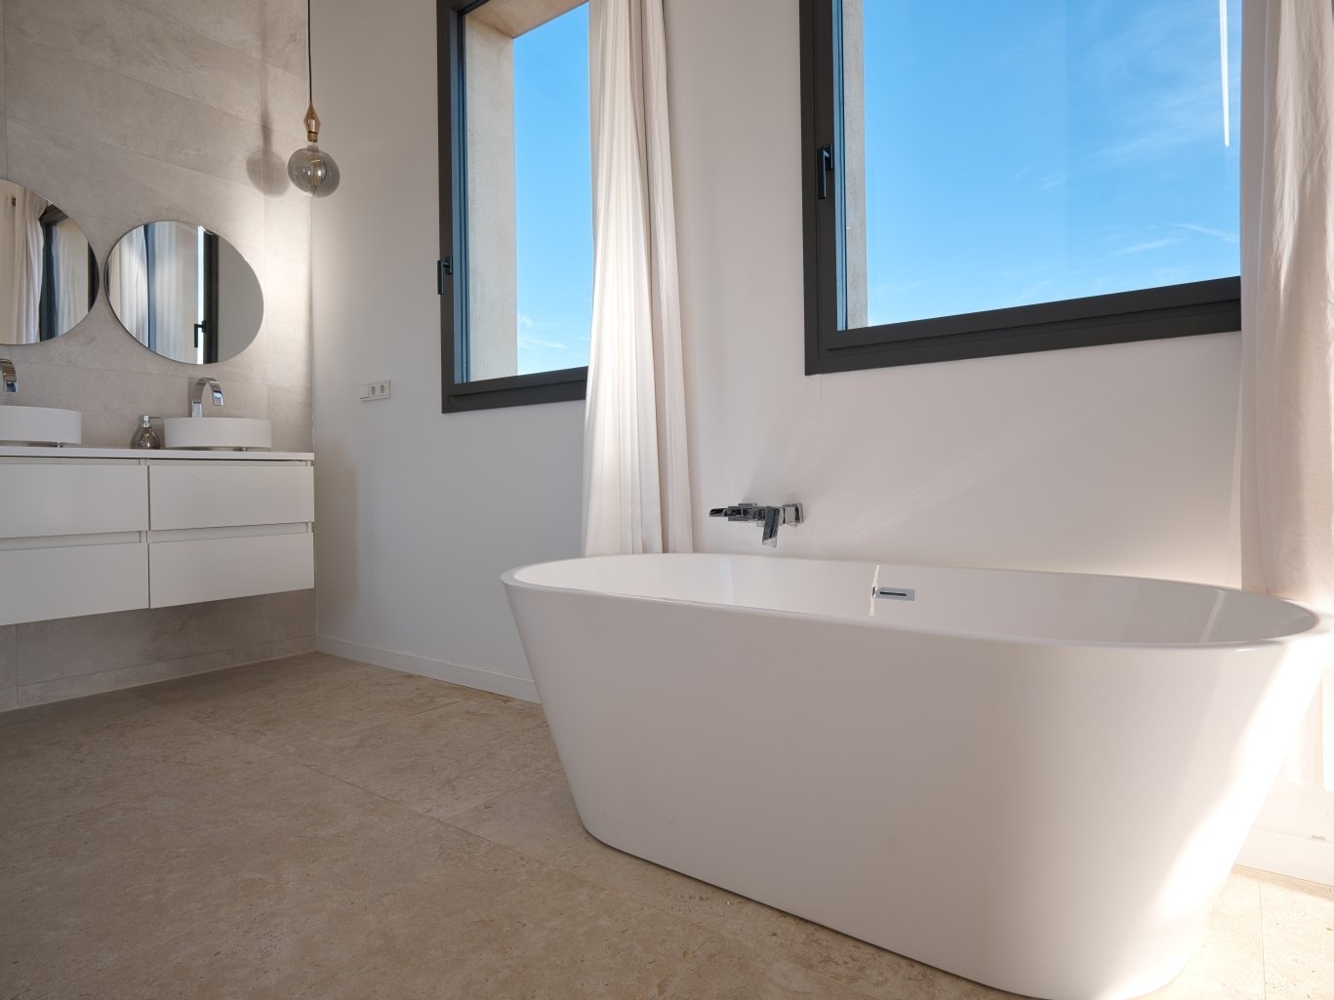
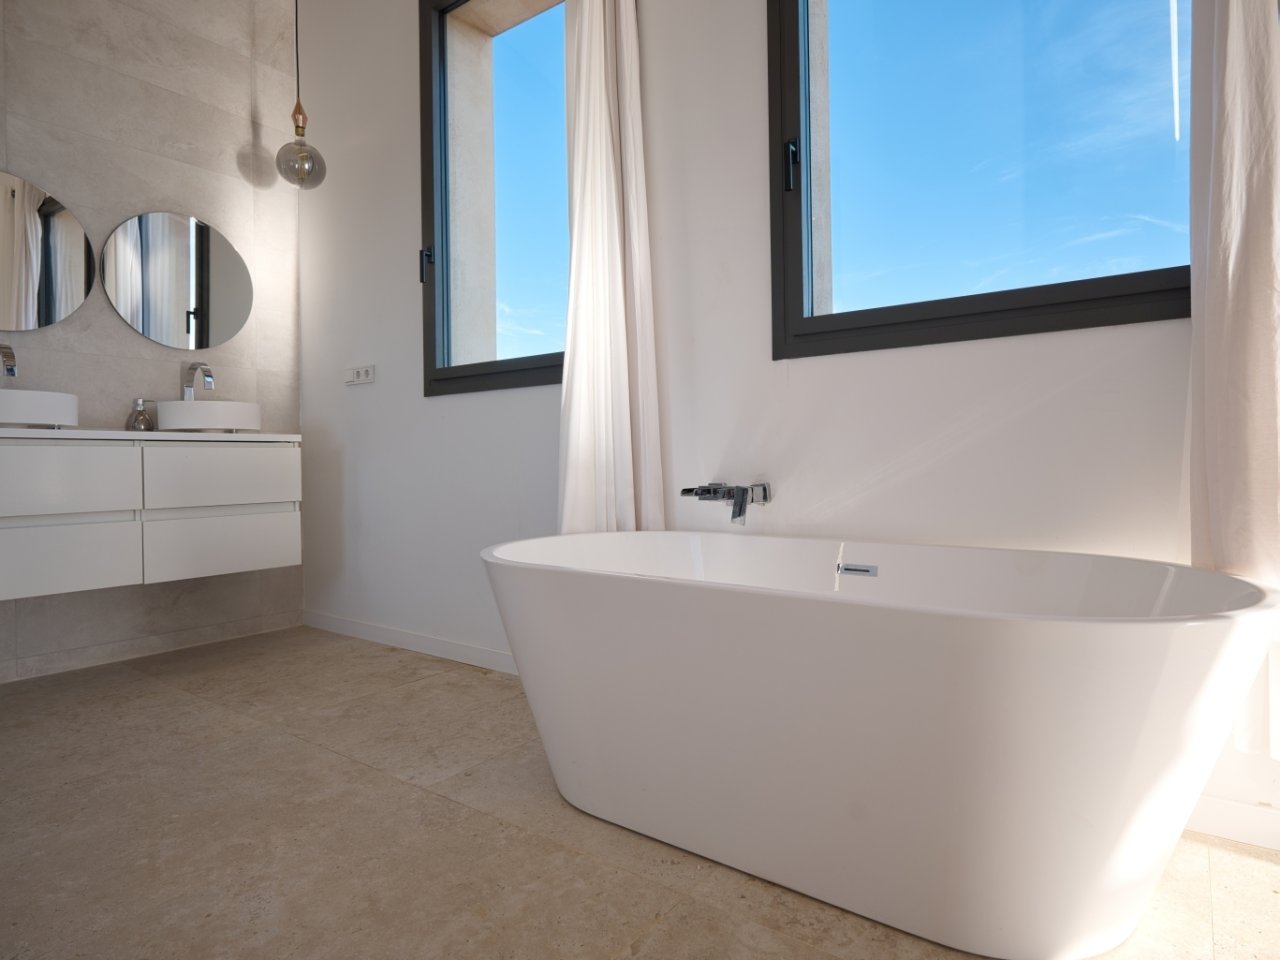
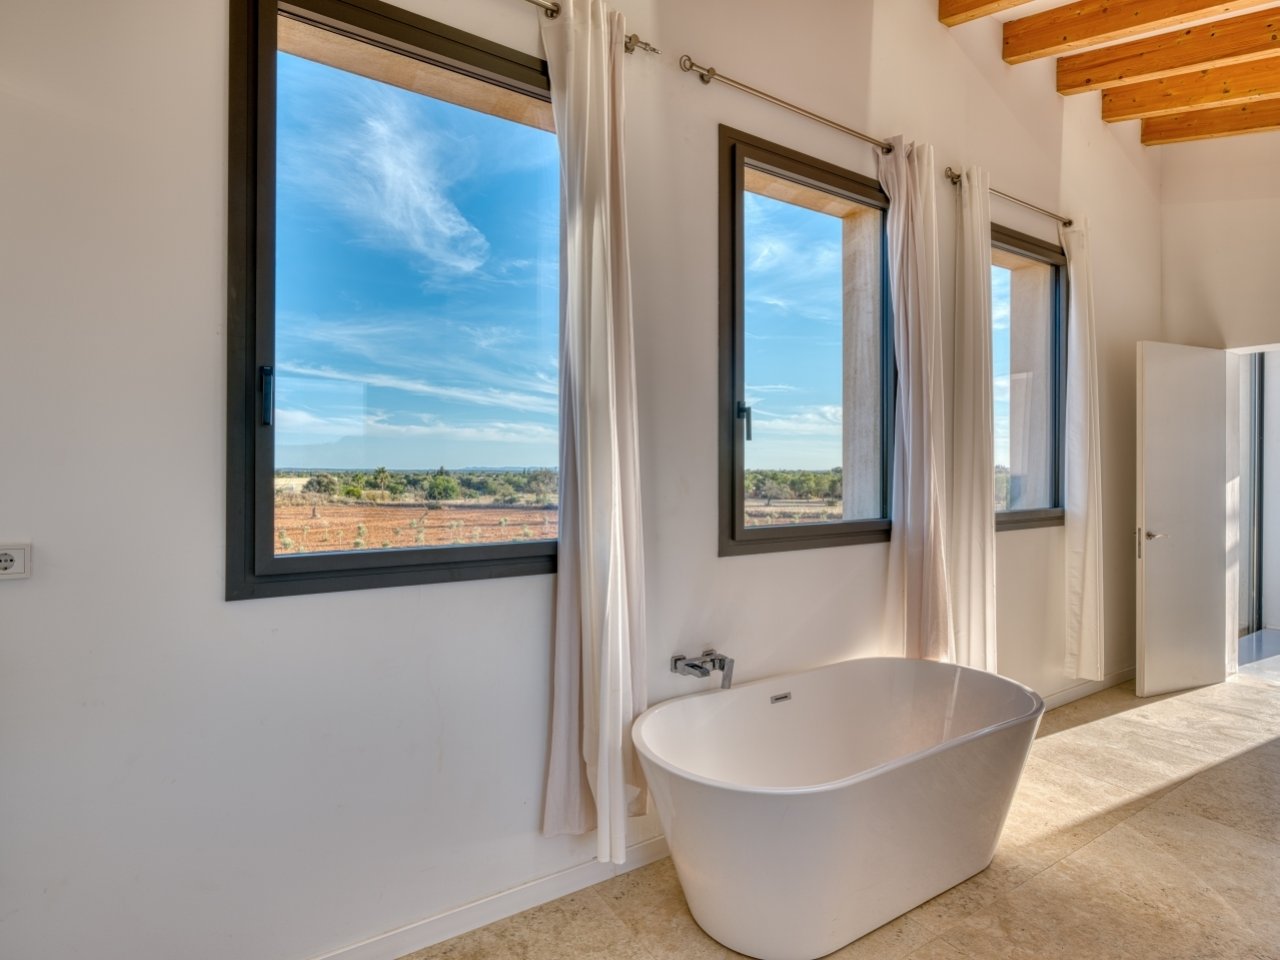
Luxurious bathroom with freestanding bathtub and panoramic windows.
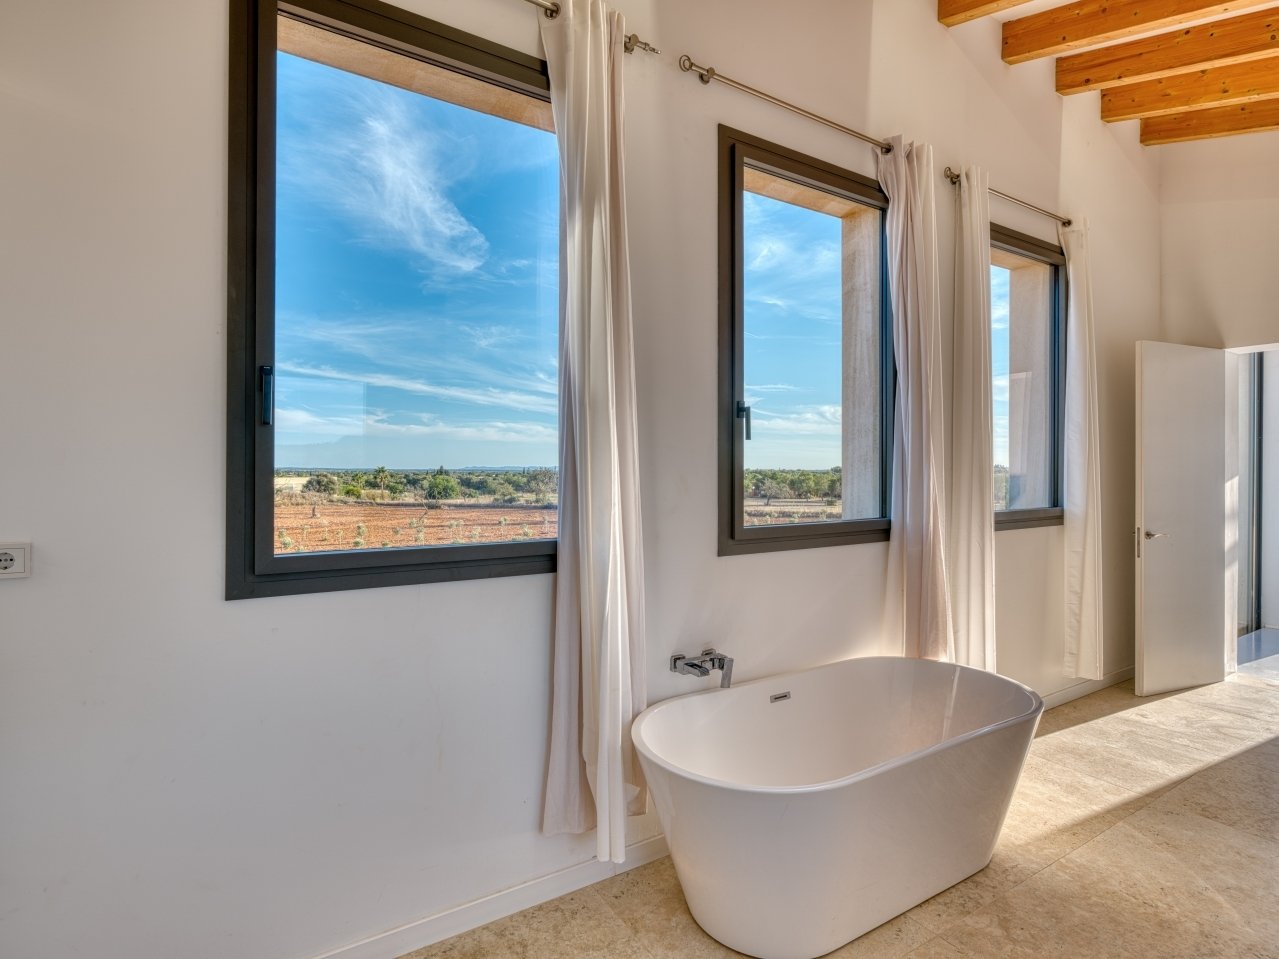
Luxurious bathroom with freestanding bathtub and panoramic view of the landscape
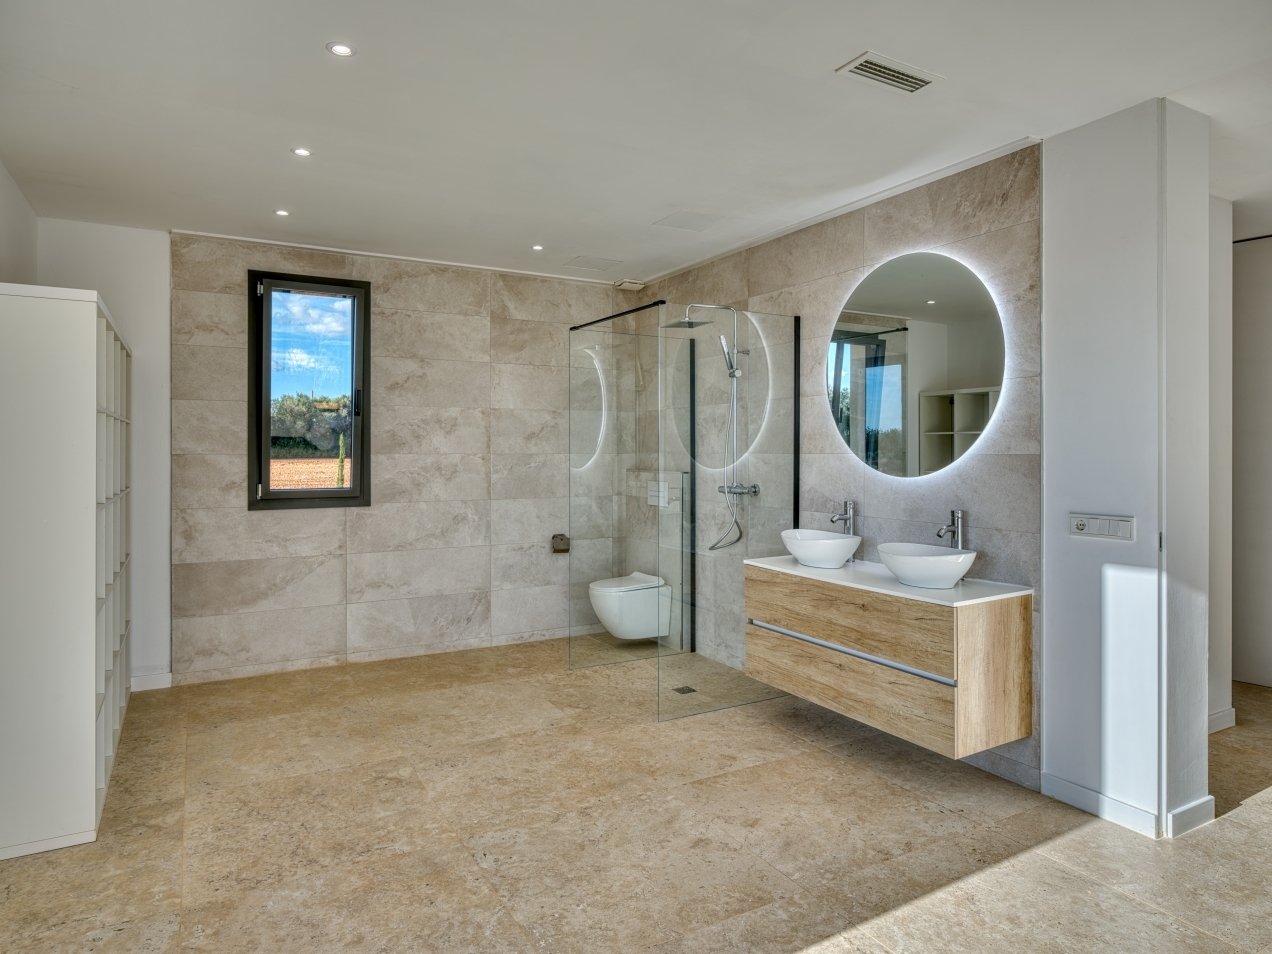
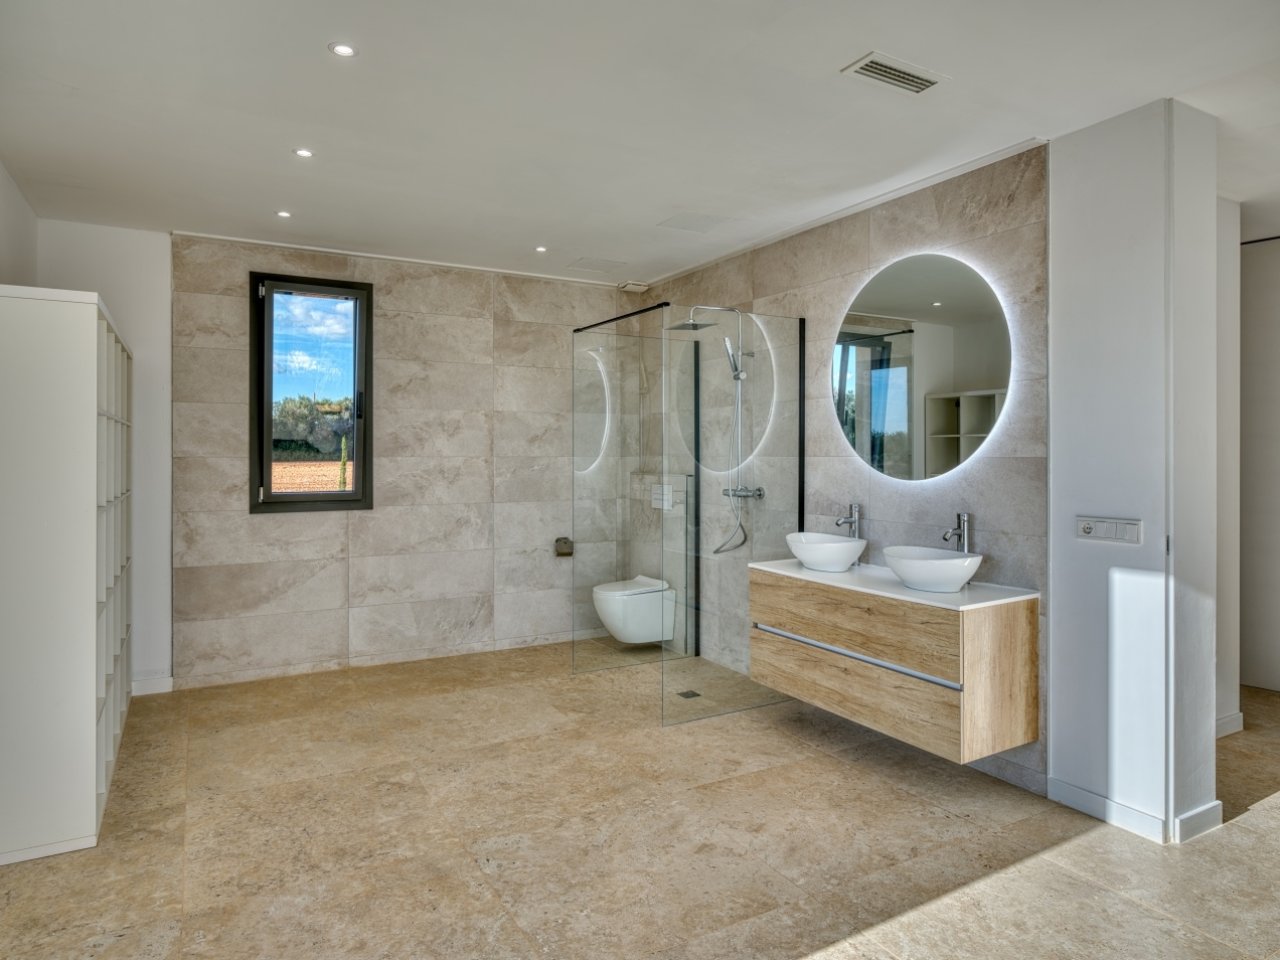
Modern spa bathroom with LED mirror system, walk-in shower, and panoramic window
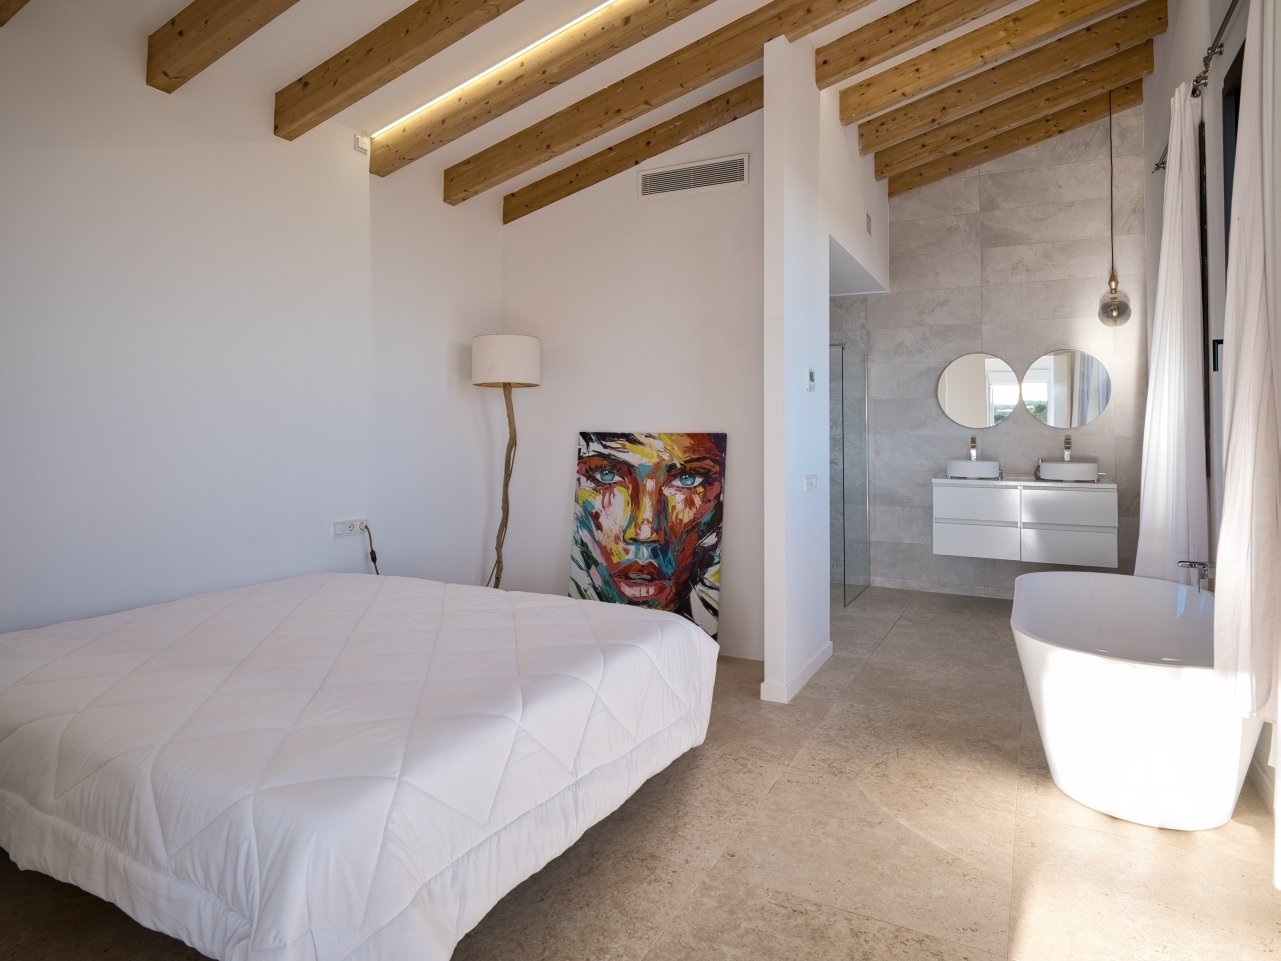
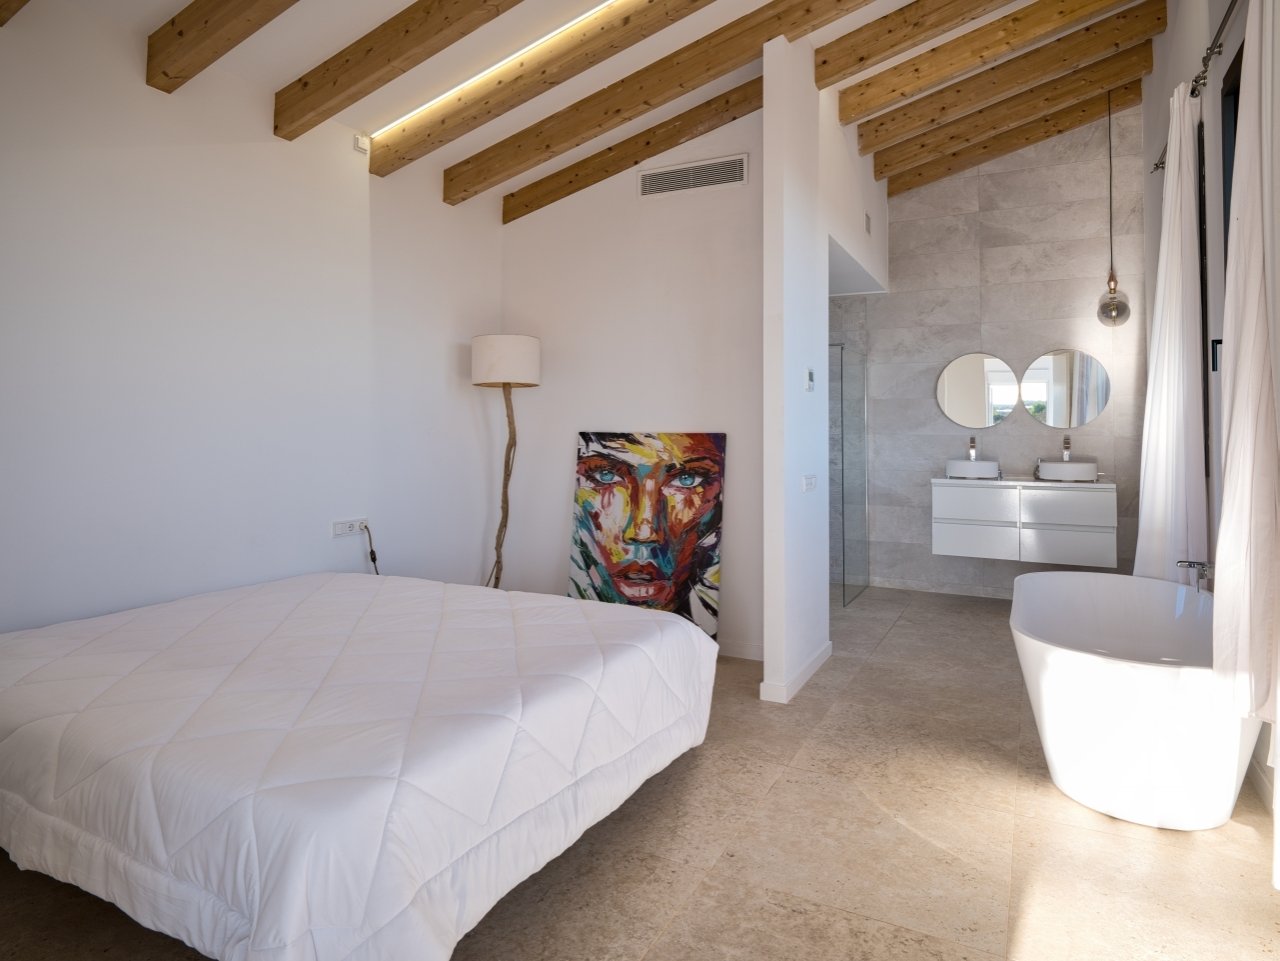
Luxurious main bathroom with freestanding bathtub, double vanity, and characterful wooden beam ceiling
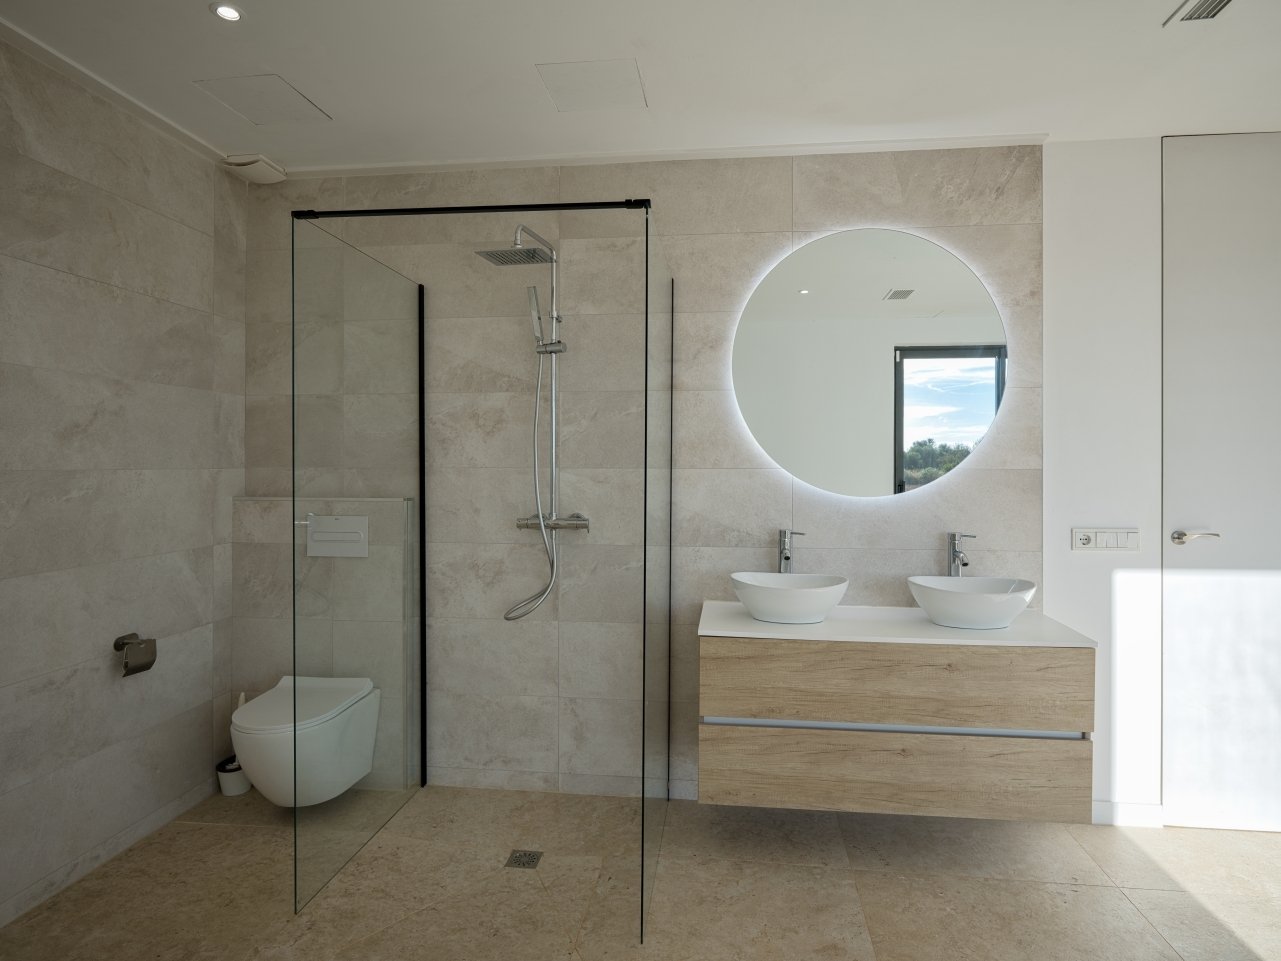
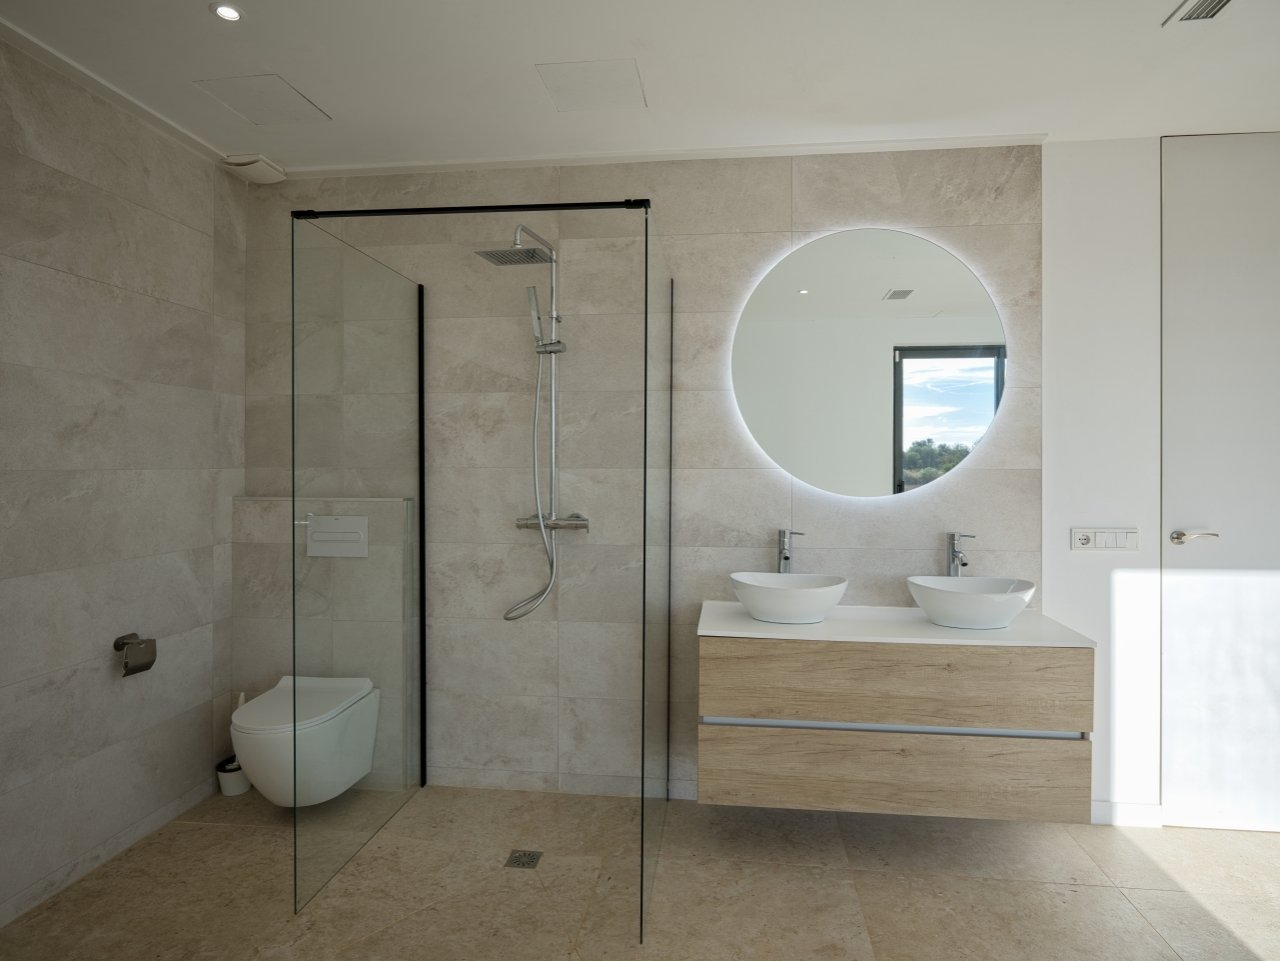
Modern spa bathroom with double sink, walk-in shower, and LED mirror element
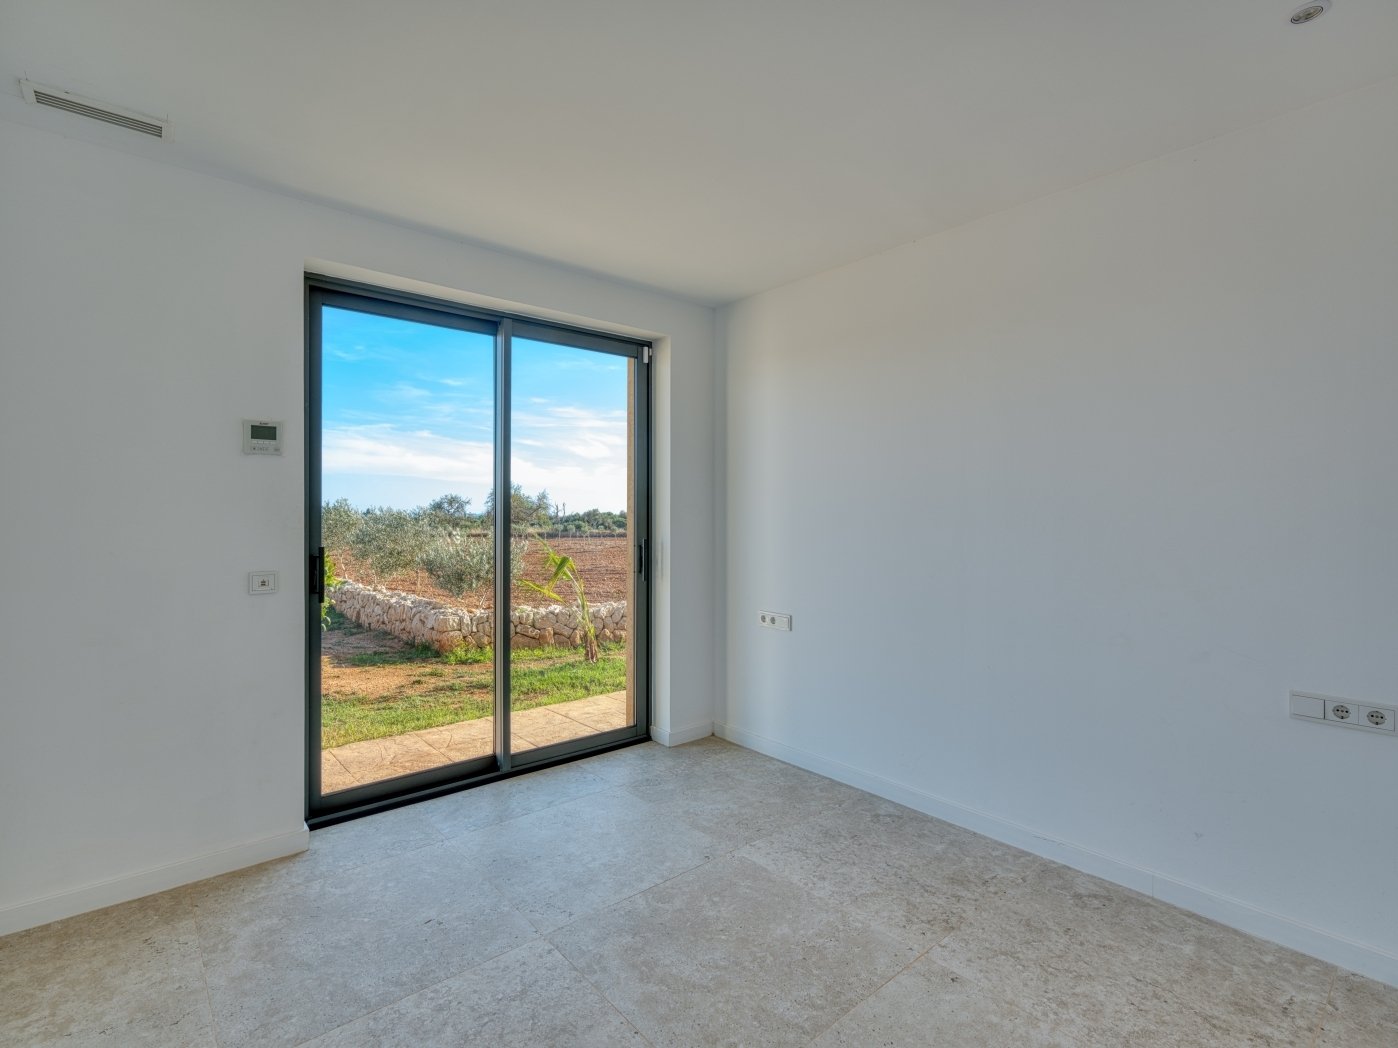
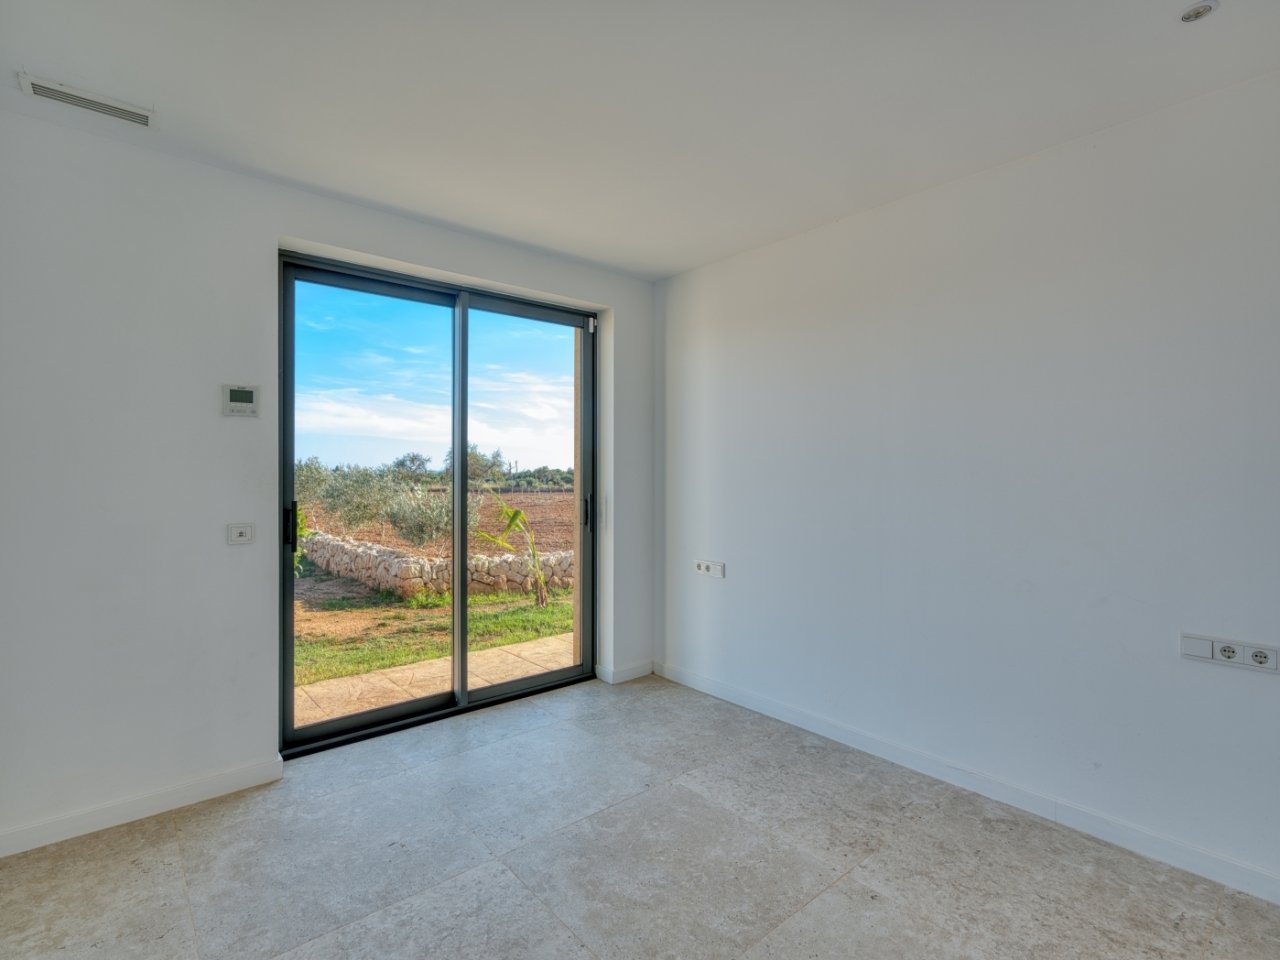
Bright room with large sliding doors and direct access to the landscape view
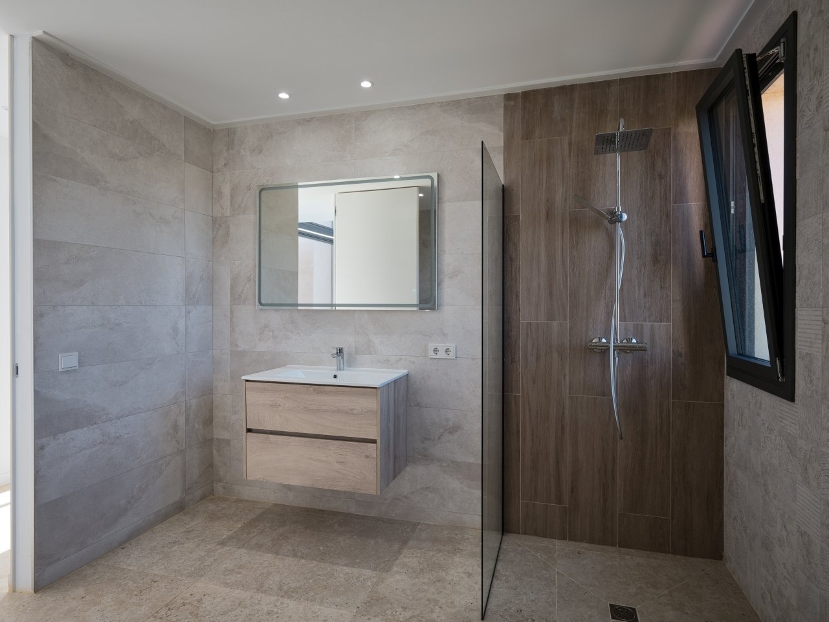
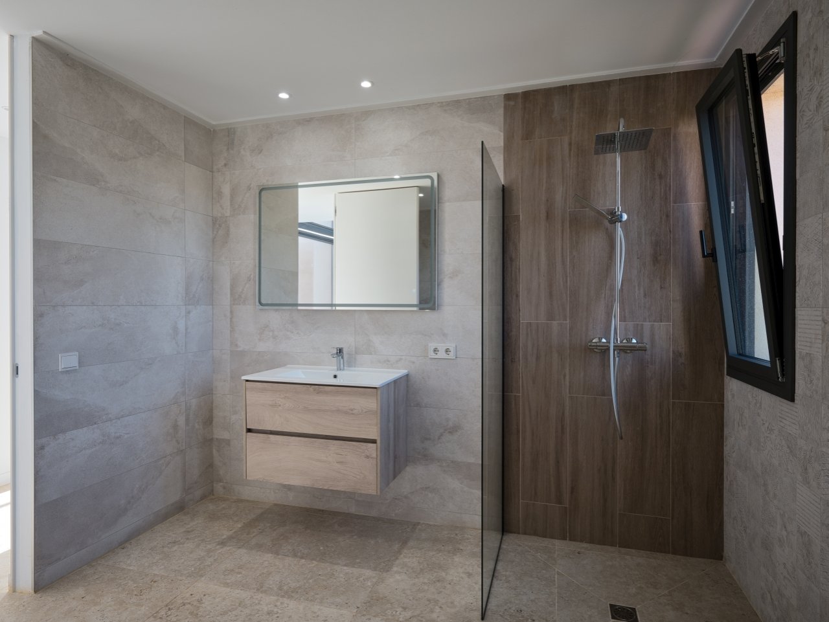
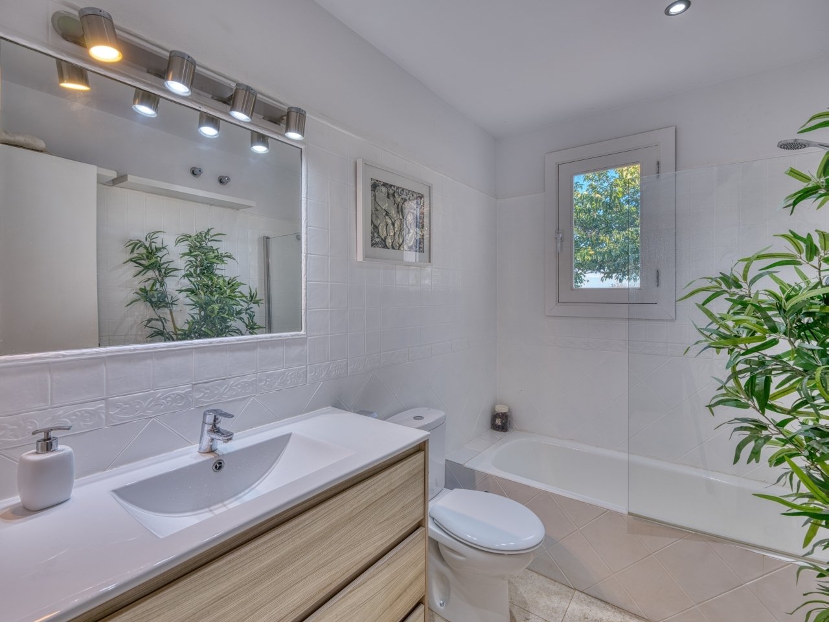
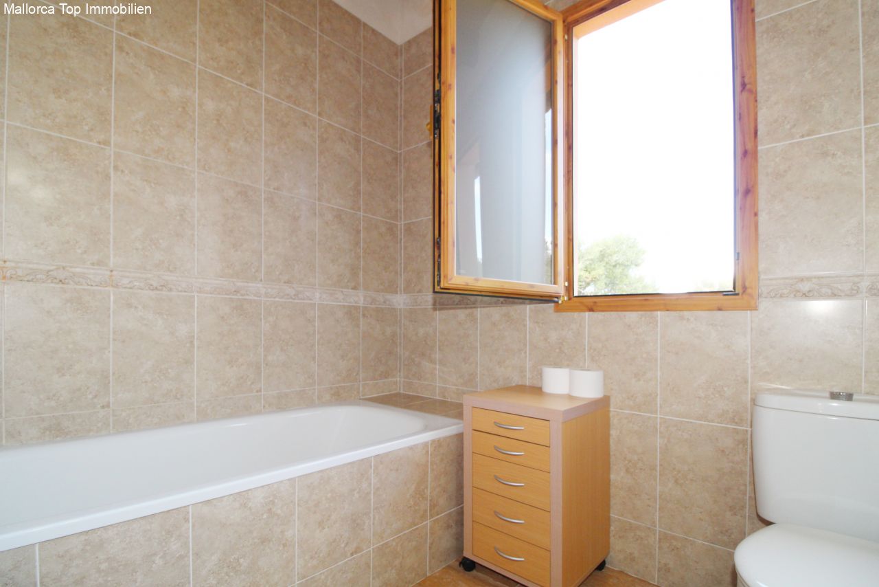
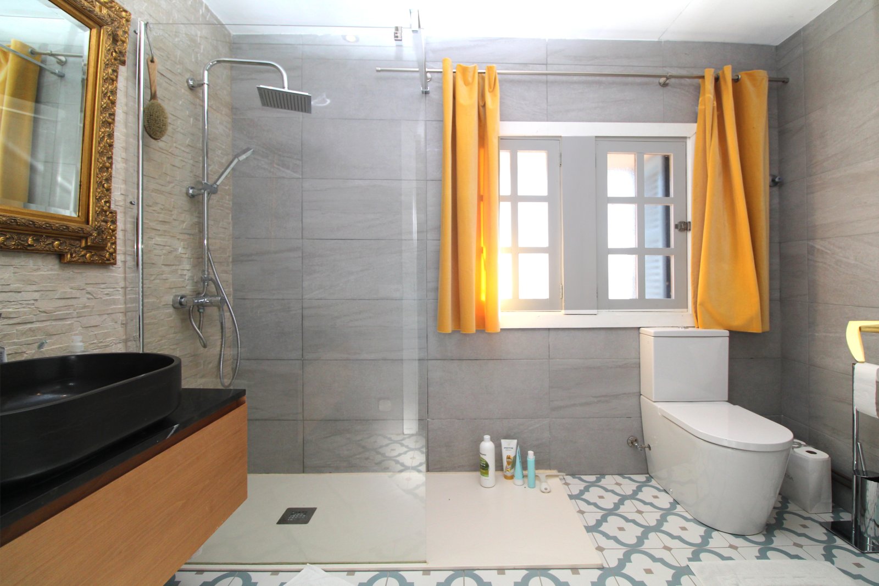
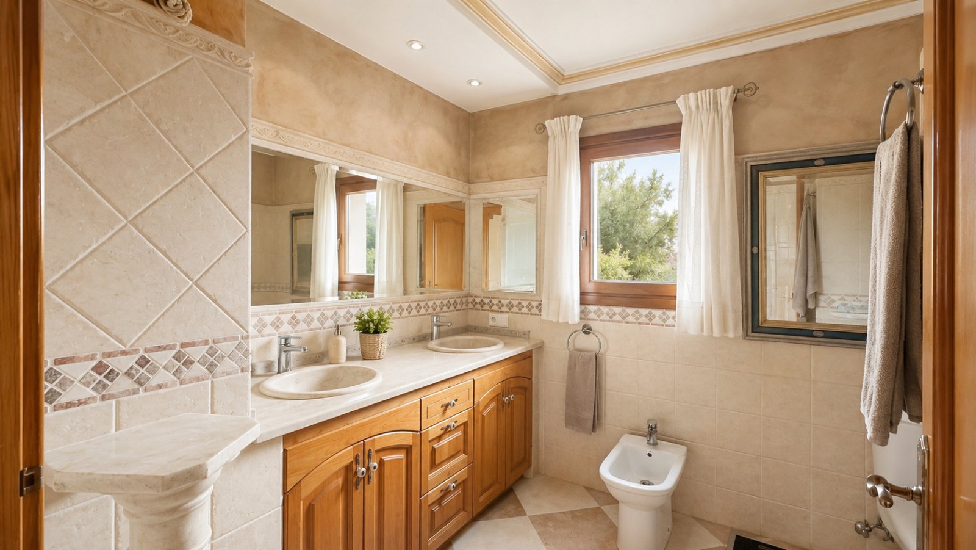
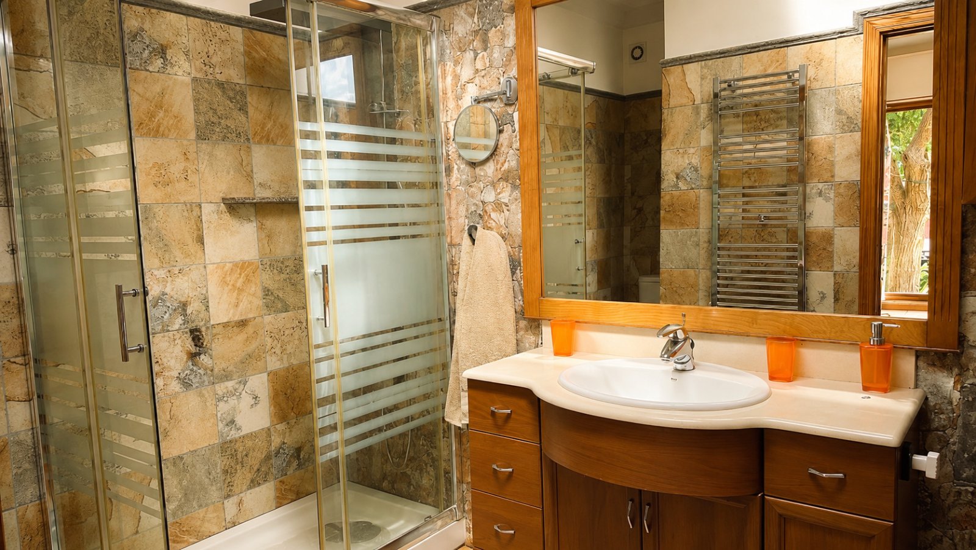
Modern bathroom with a walk-in shower, washbasin with storage, and high-quality fittings
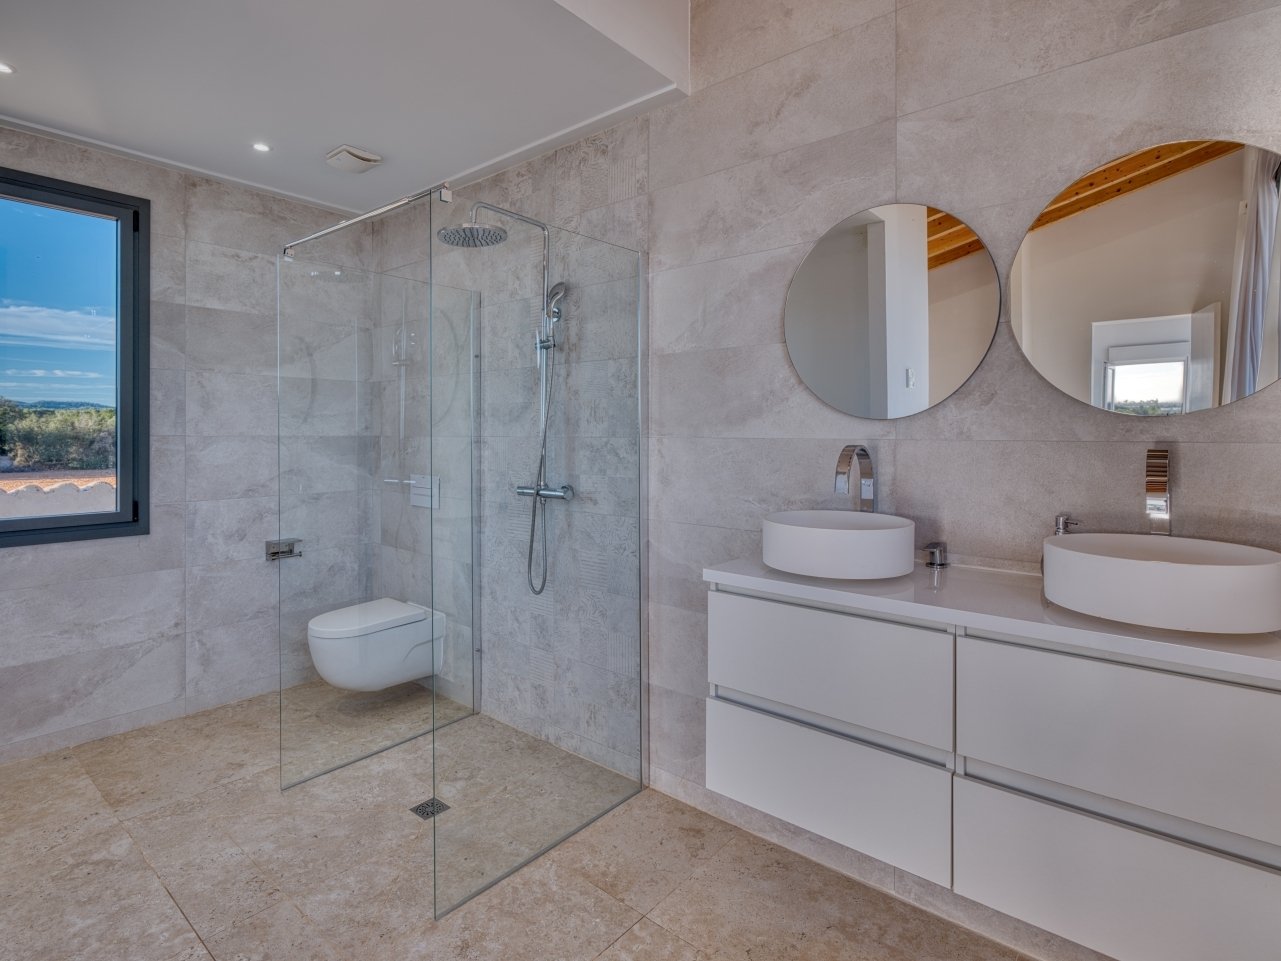
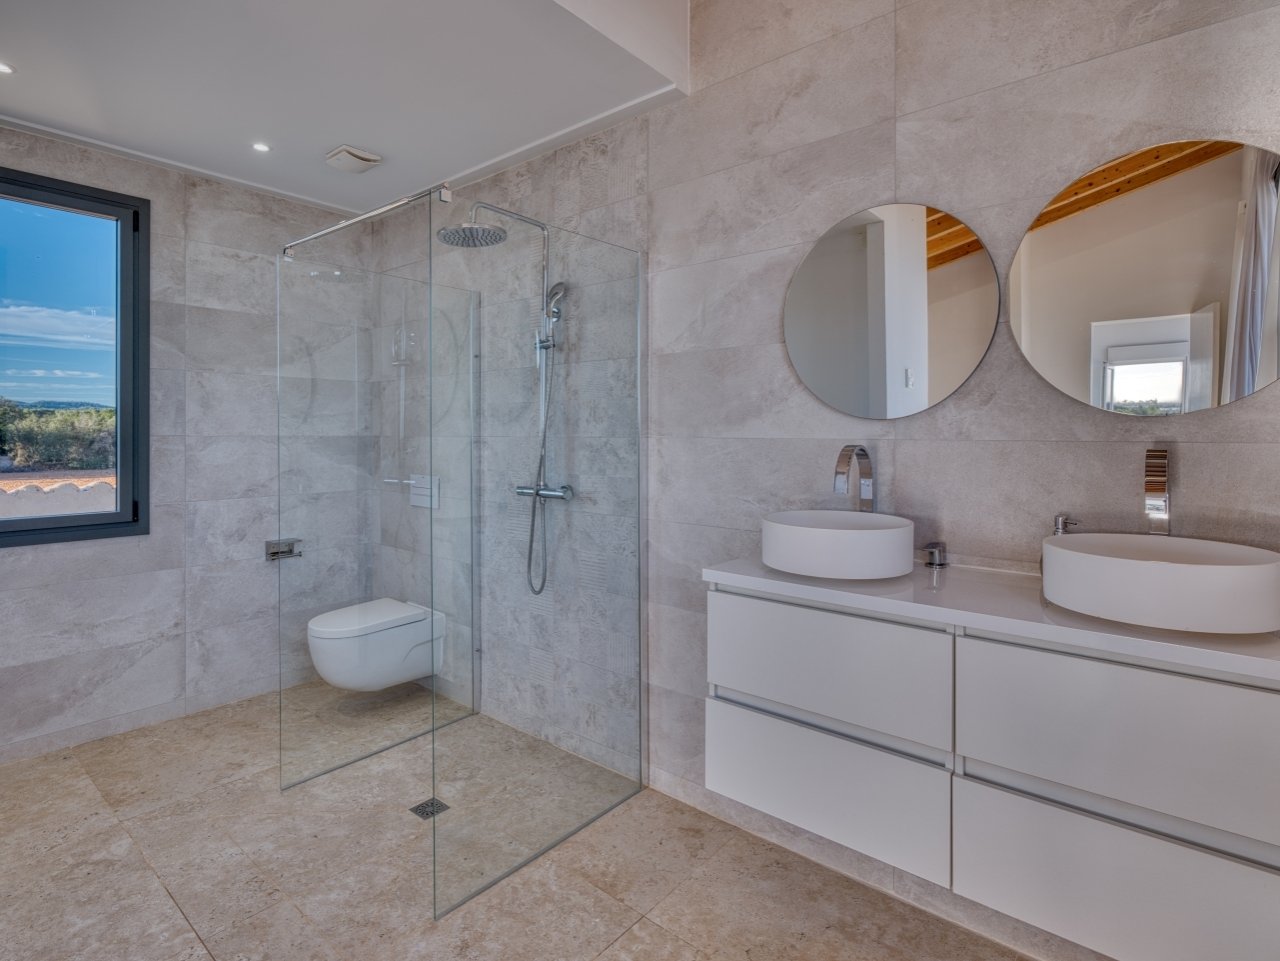
Modern bathroom with walk-in shower, double vanity, and panoramic window with landscape view
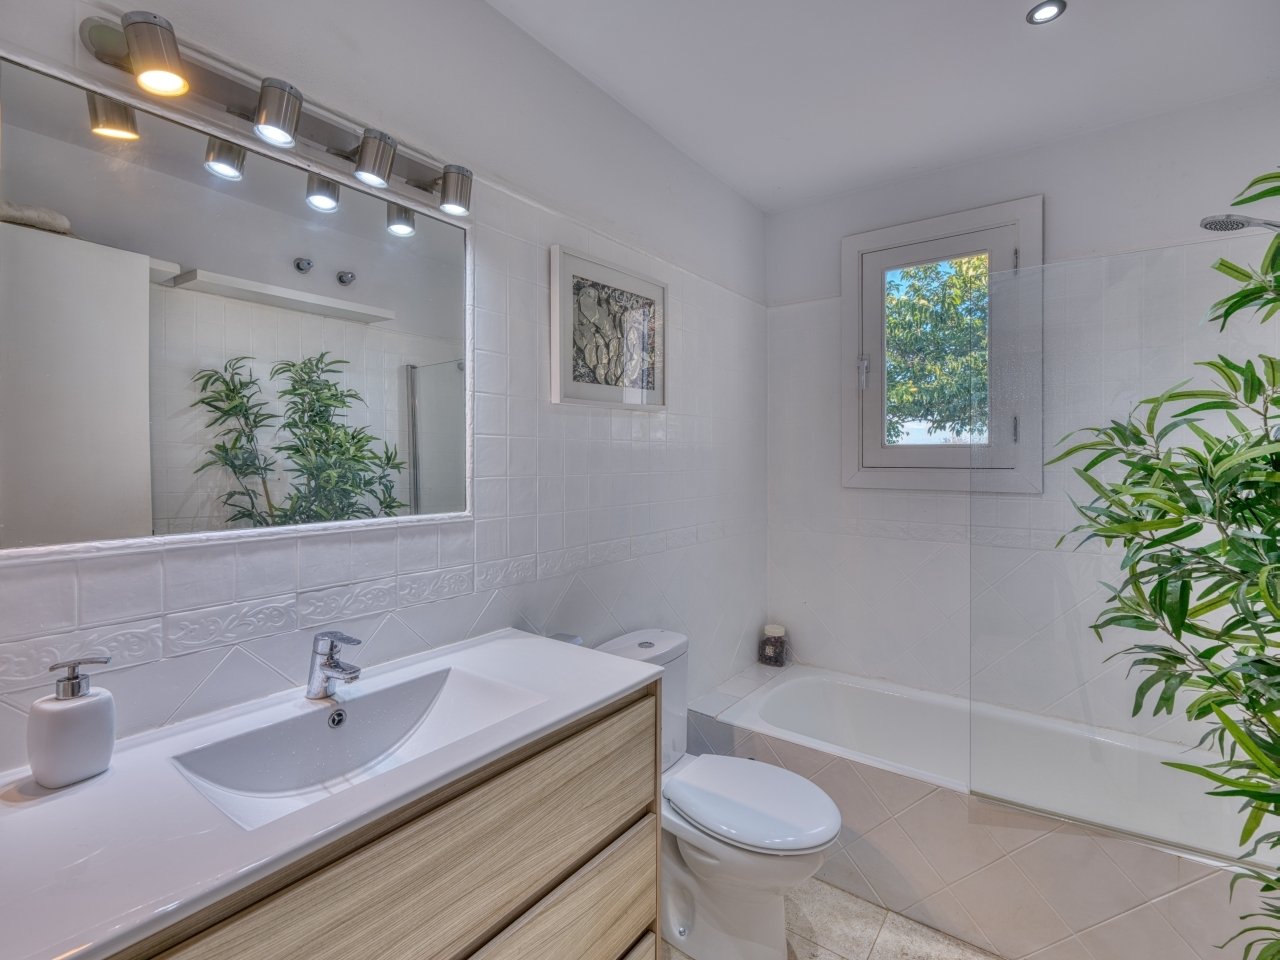
Modern bathroom with walk-in shower, double vanity, and window view of greenery
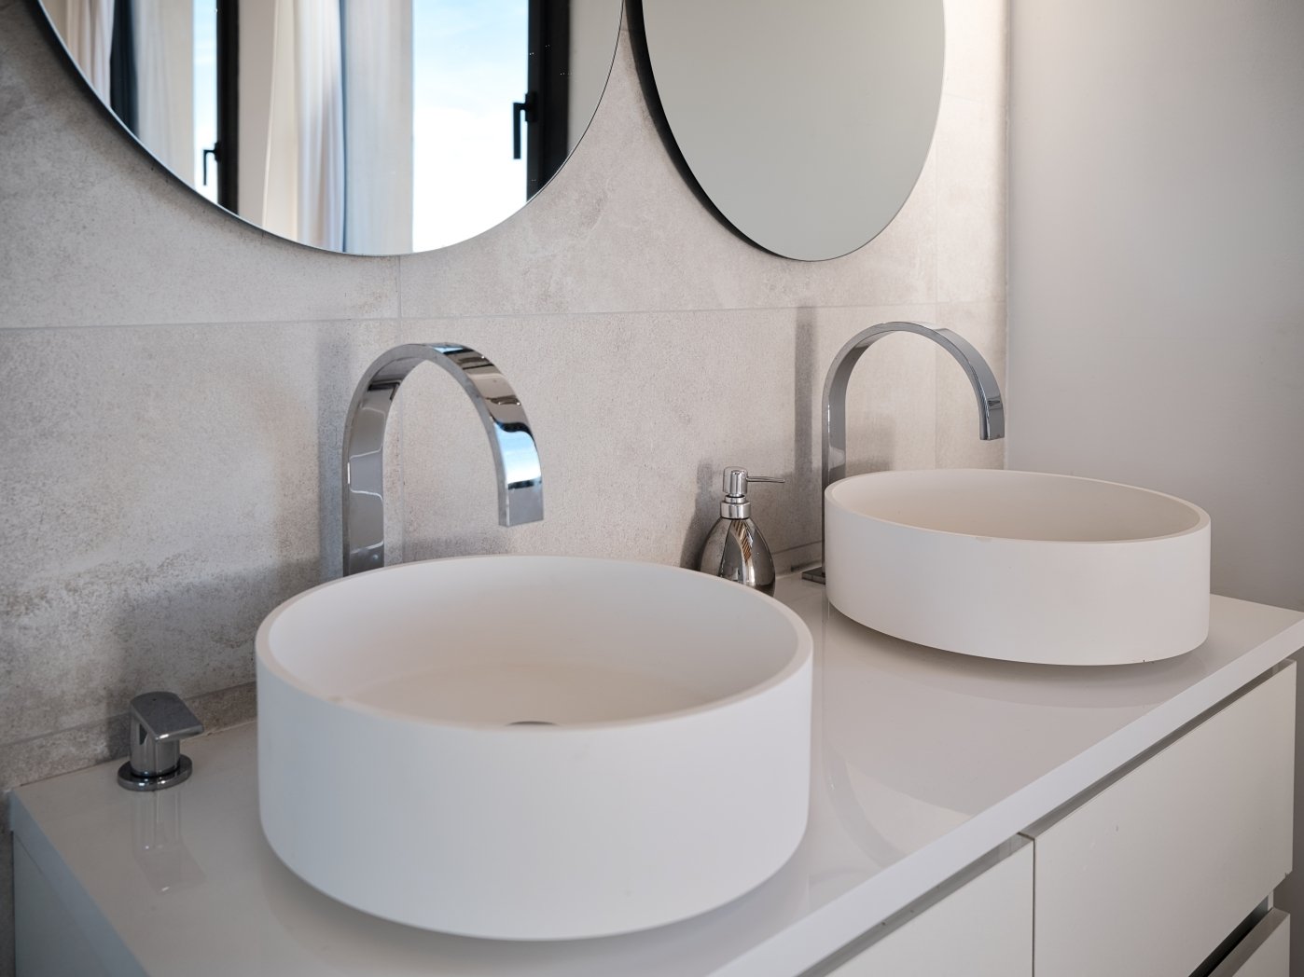
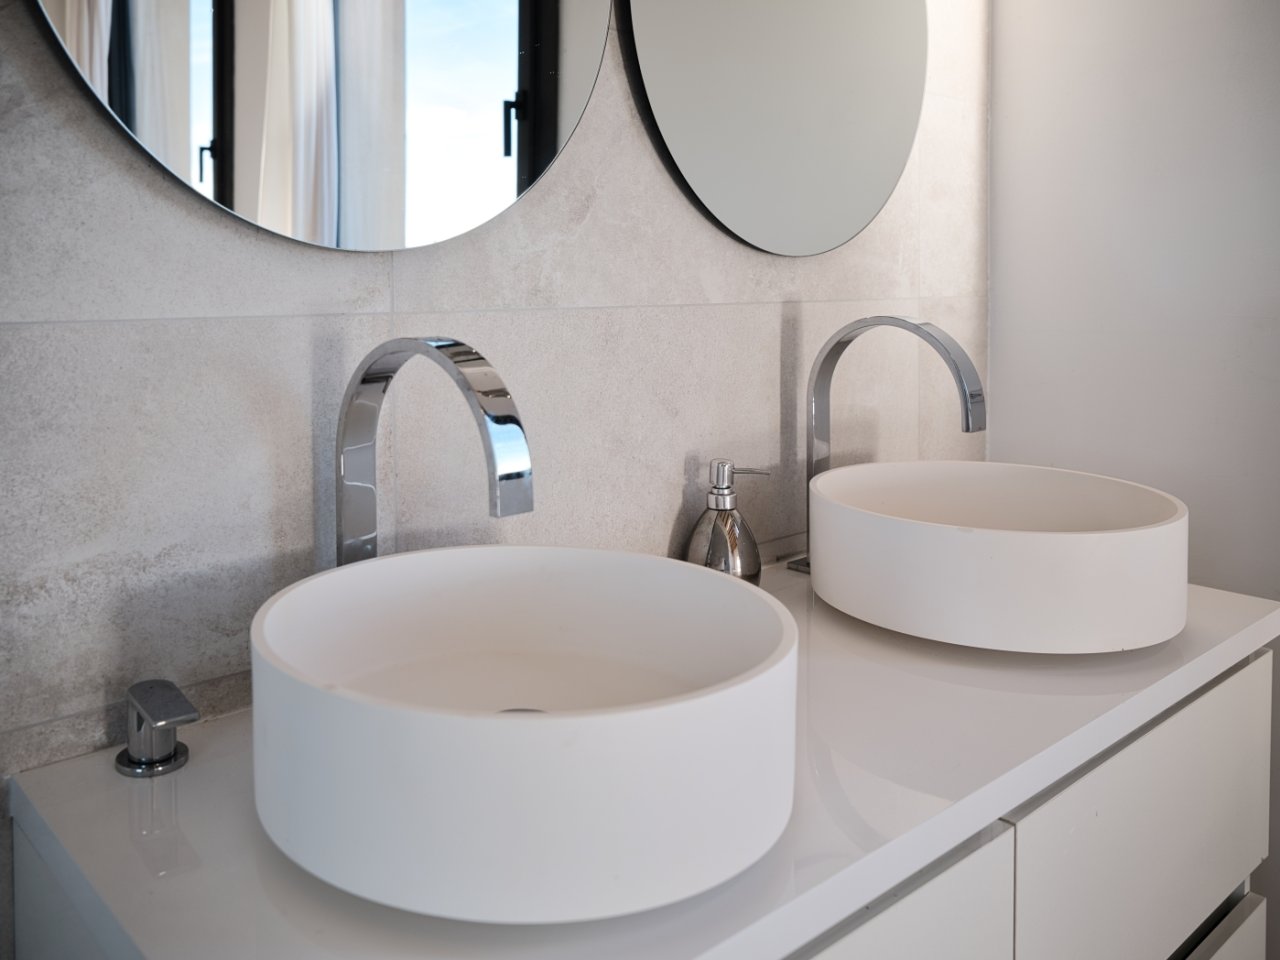
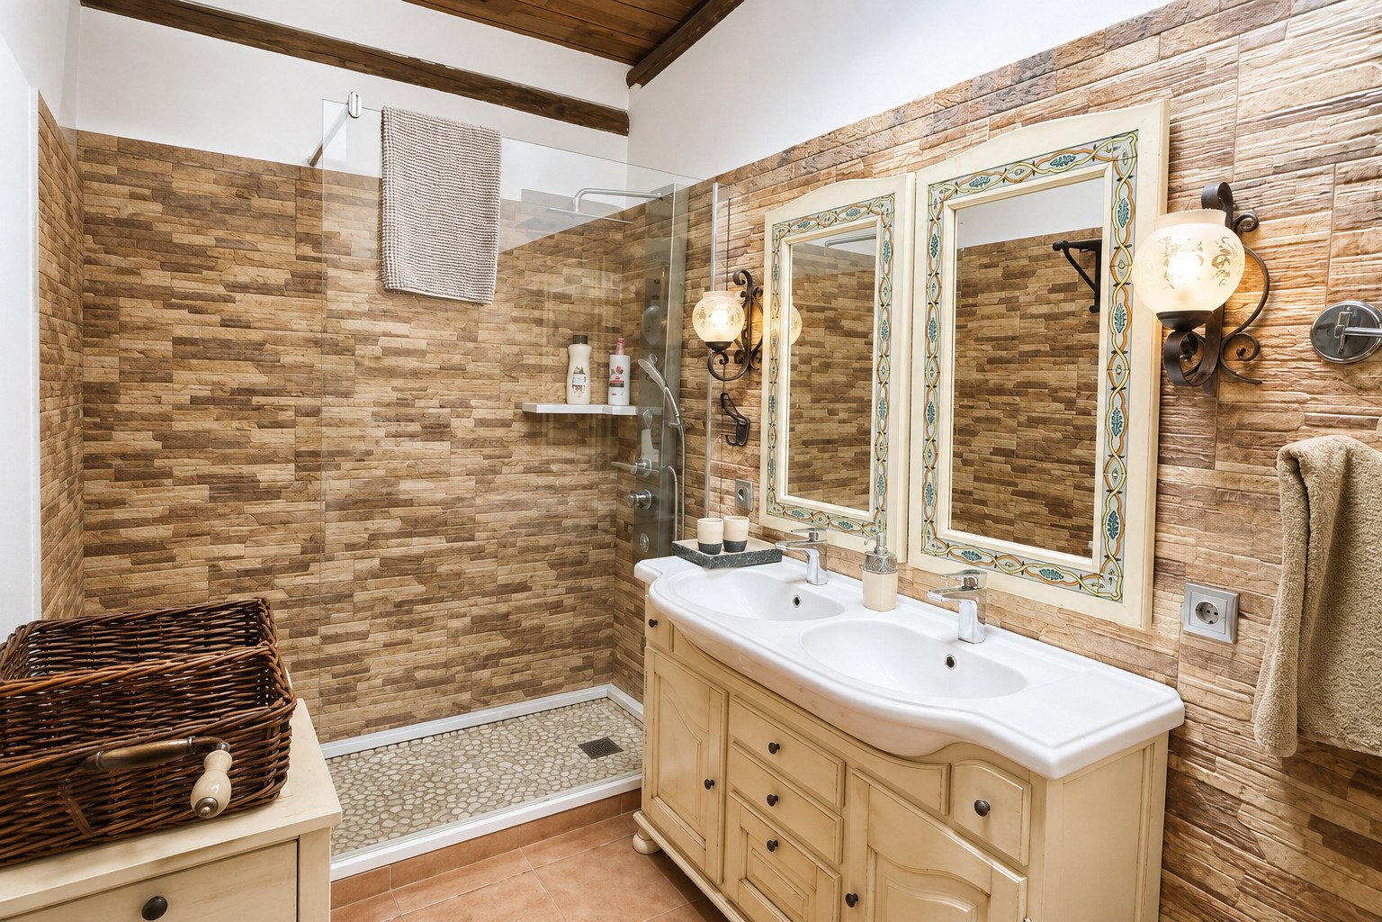
Elegant double washbasin bathroom with high-quality fixtures and large mirror elements
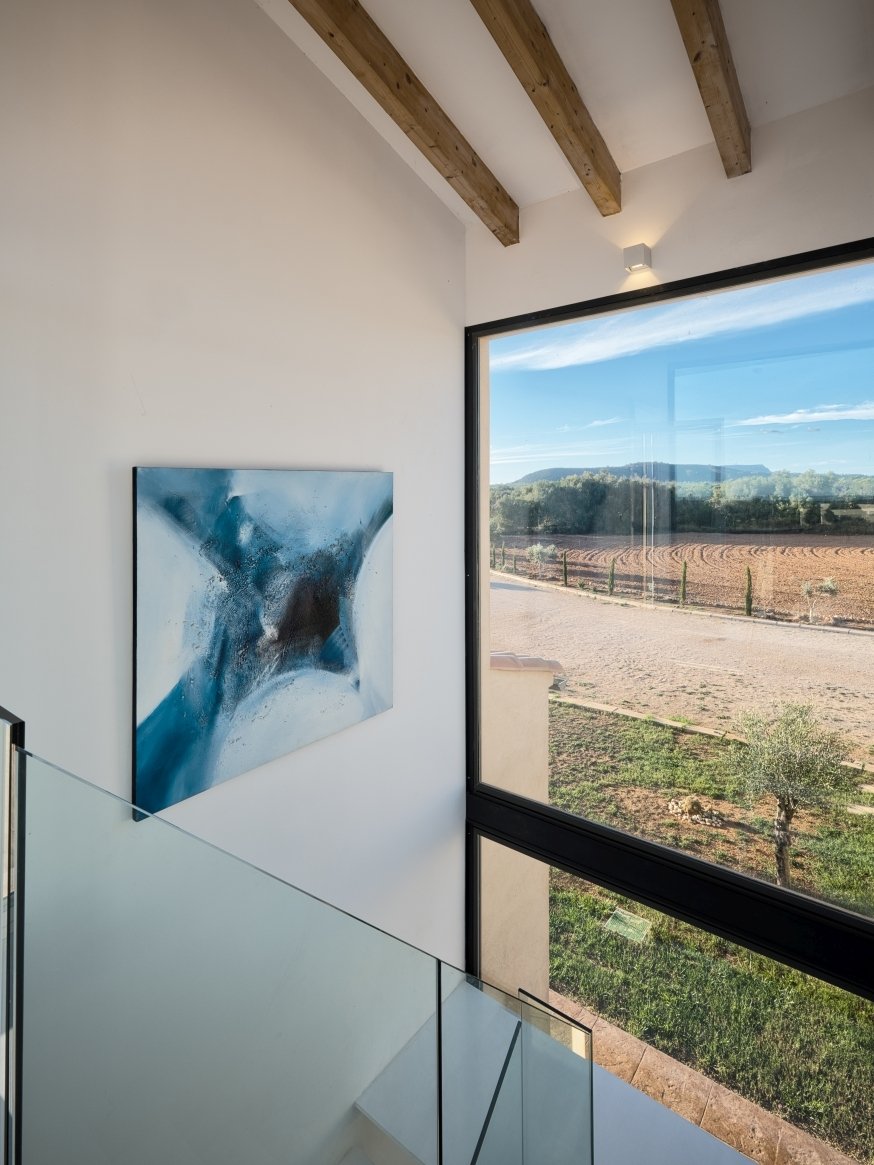
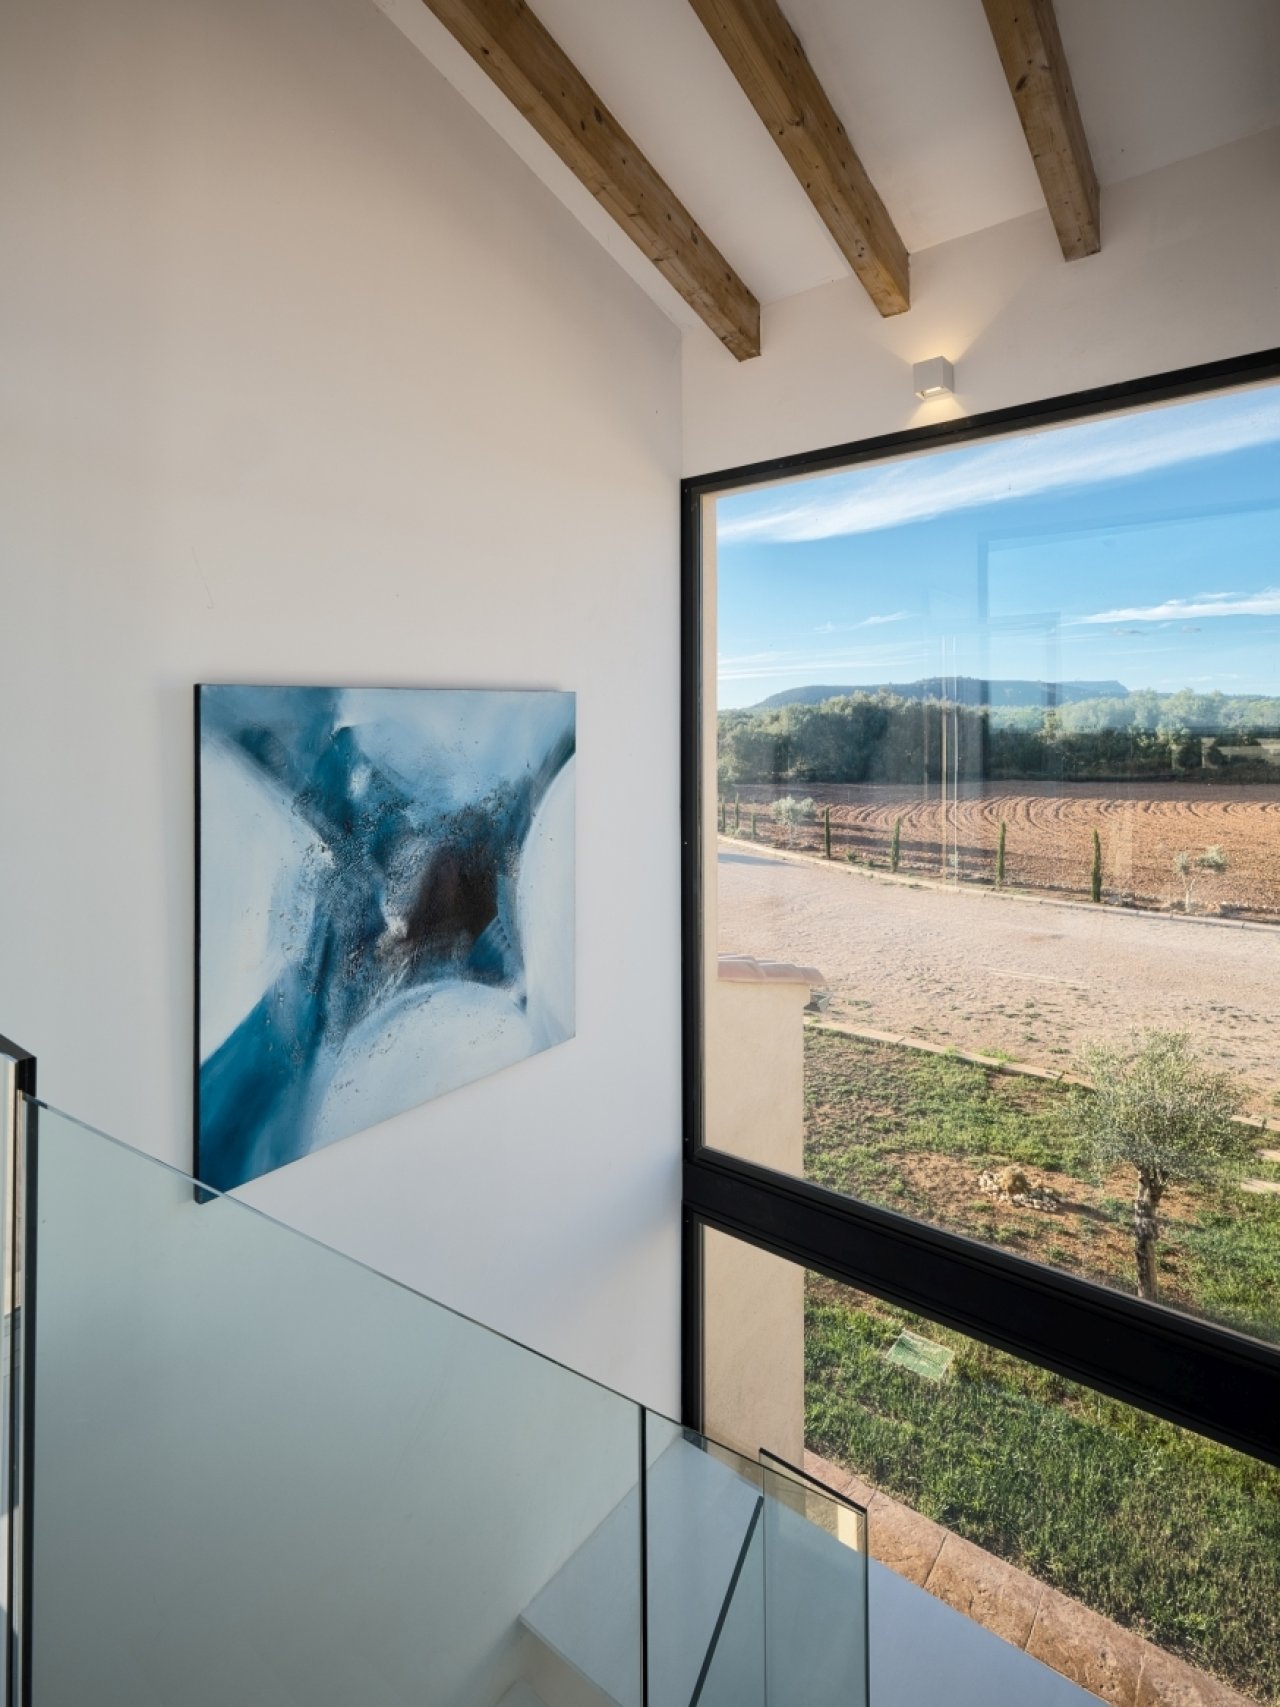
Brightly lit gallery area with a wooden beam ceiling and an unobstructed view of the landscape backdrop.
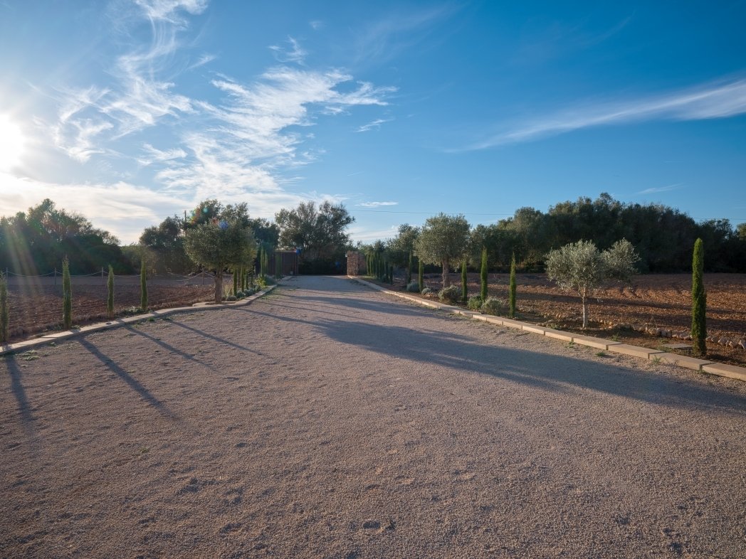
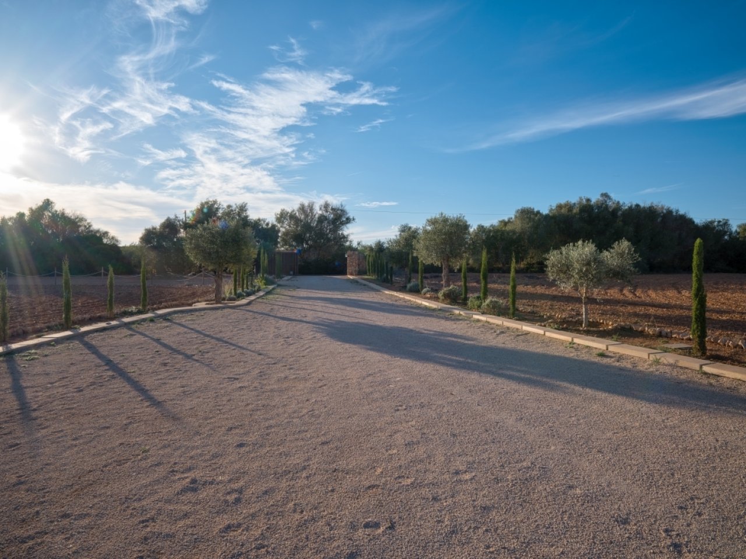
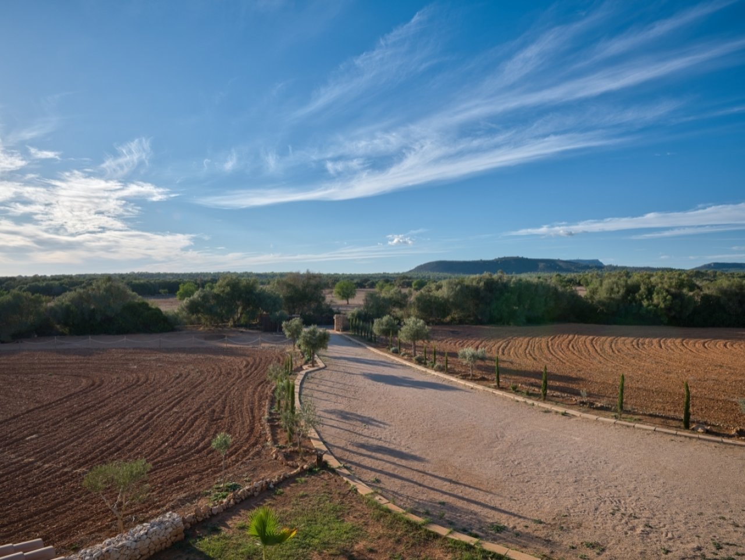
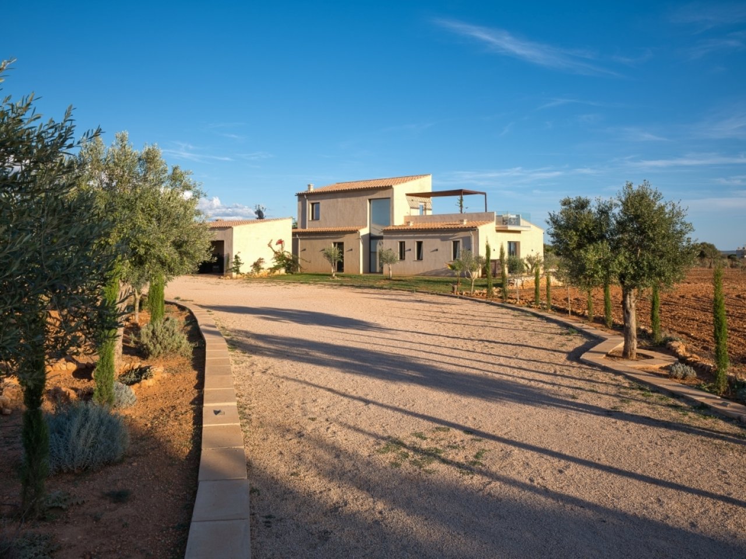
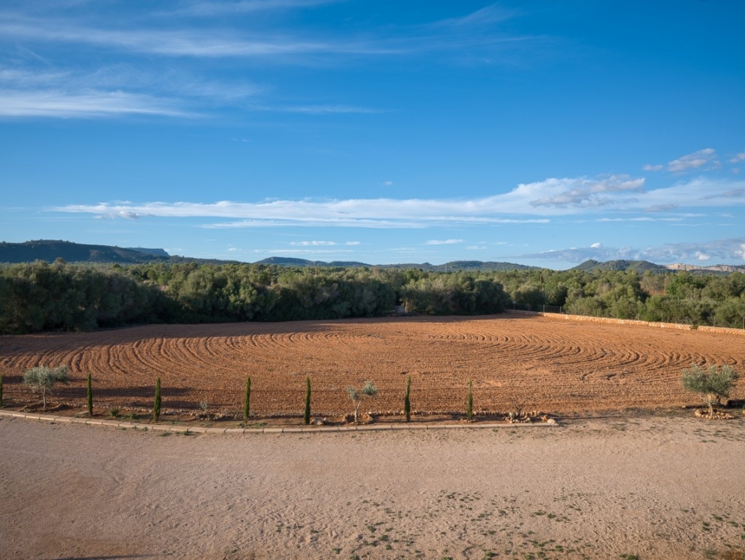
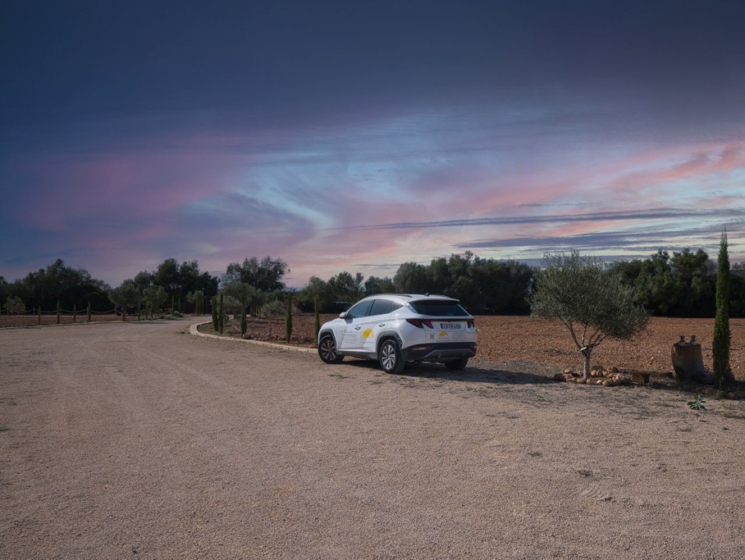
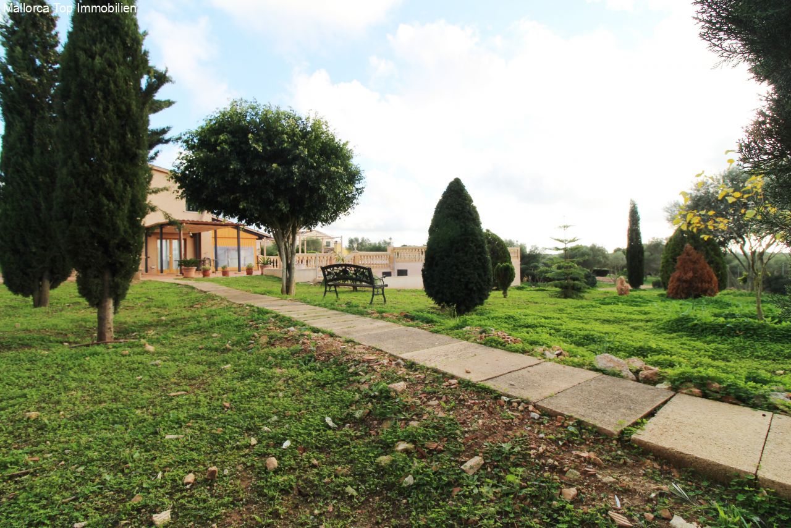
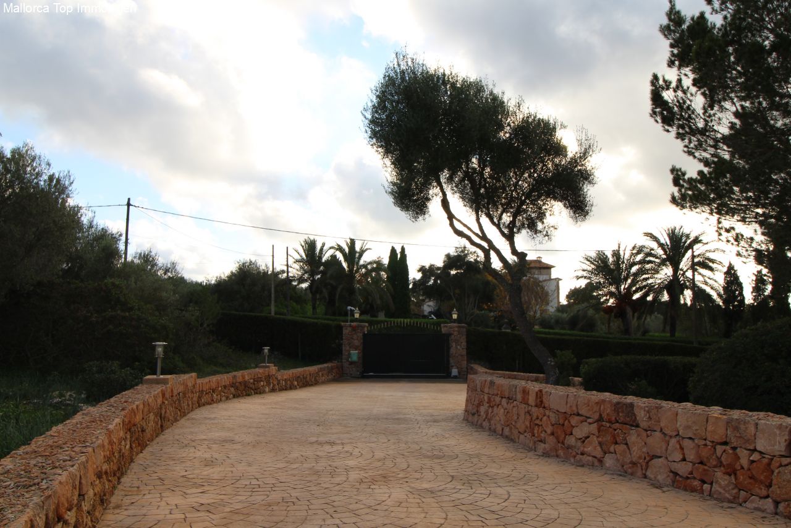
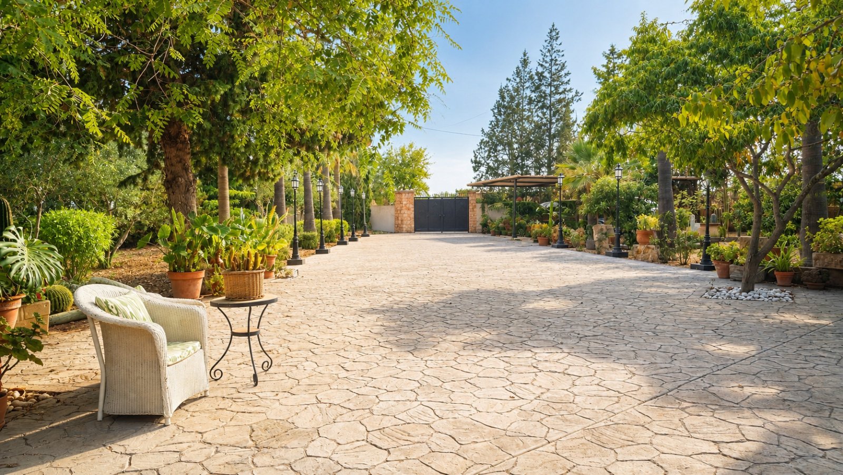
Imposing driveway with an elegant cypress avenue and a spacious estate character
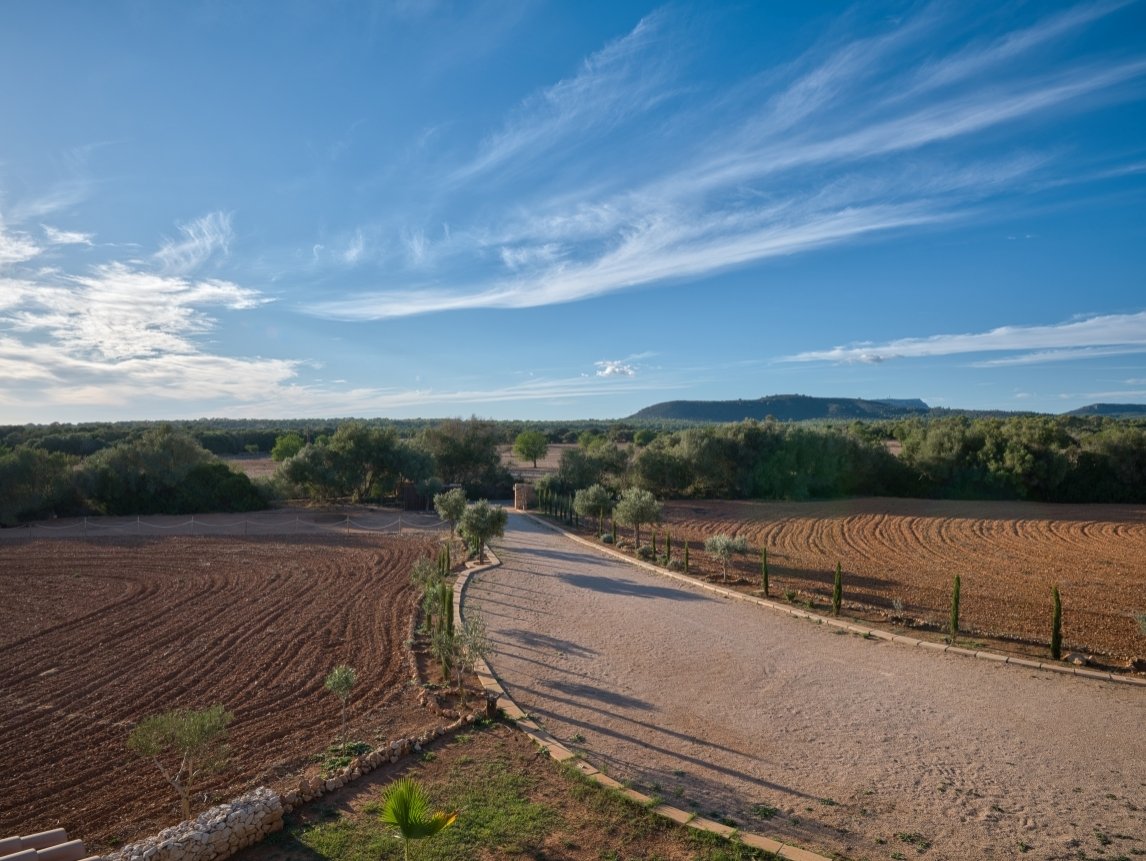
Picturesque driveway with cypress avenue and views of the expansive grounds
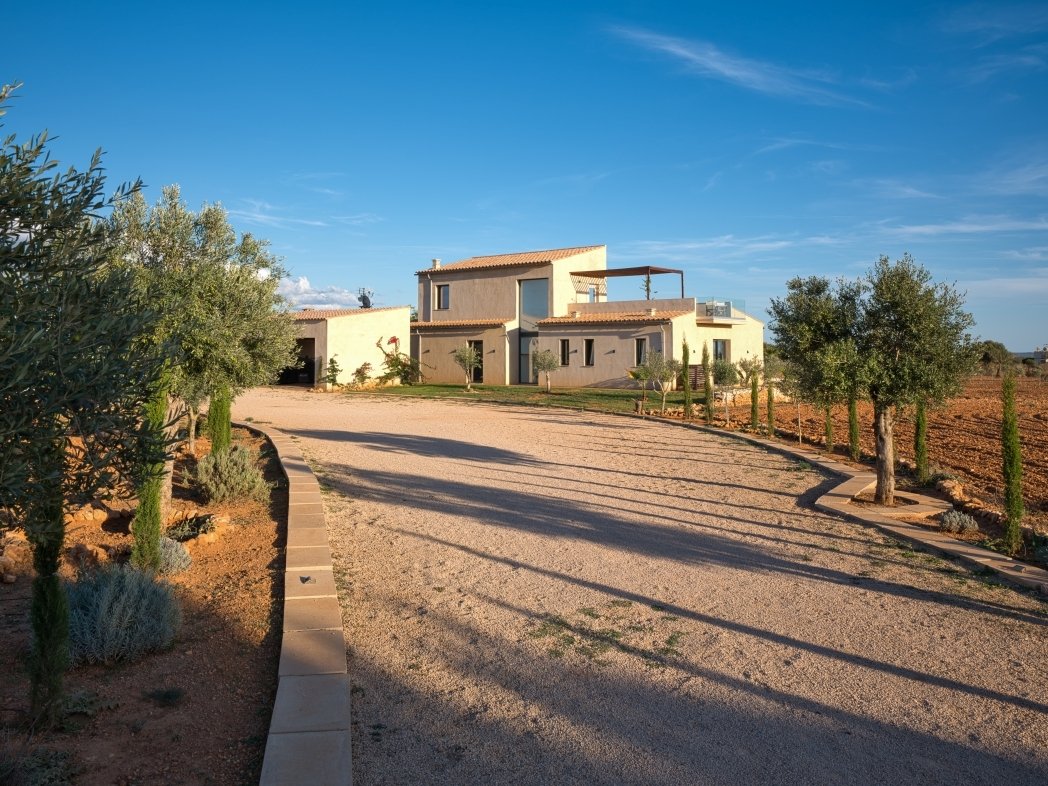
Elegant driveway with a characterful cypress avenue and authentic country estate flair
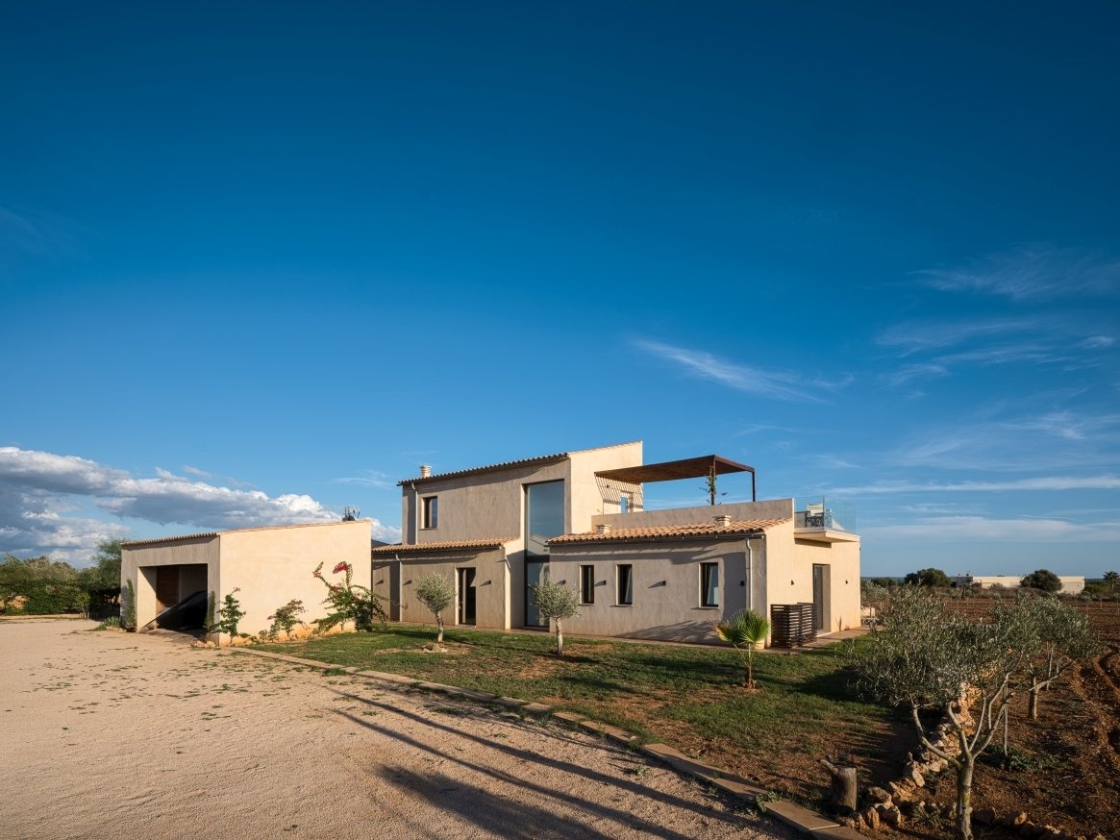
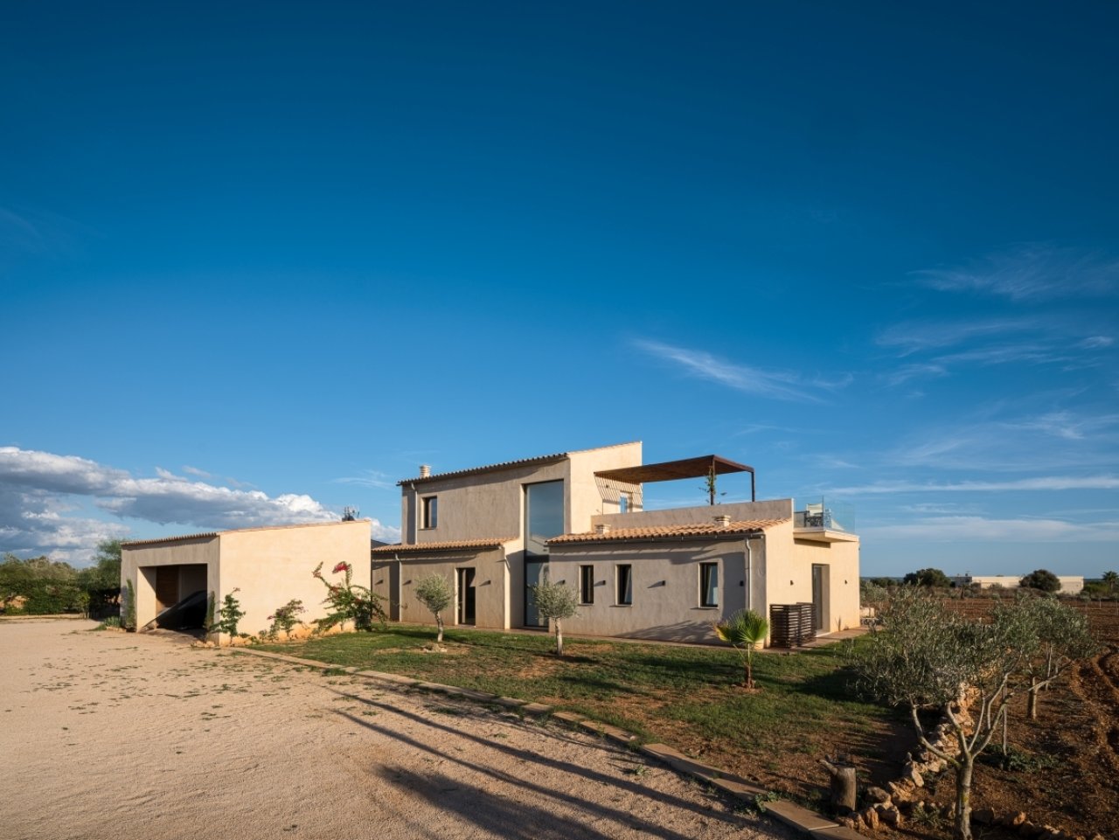
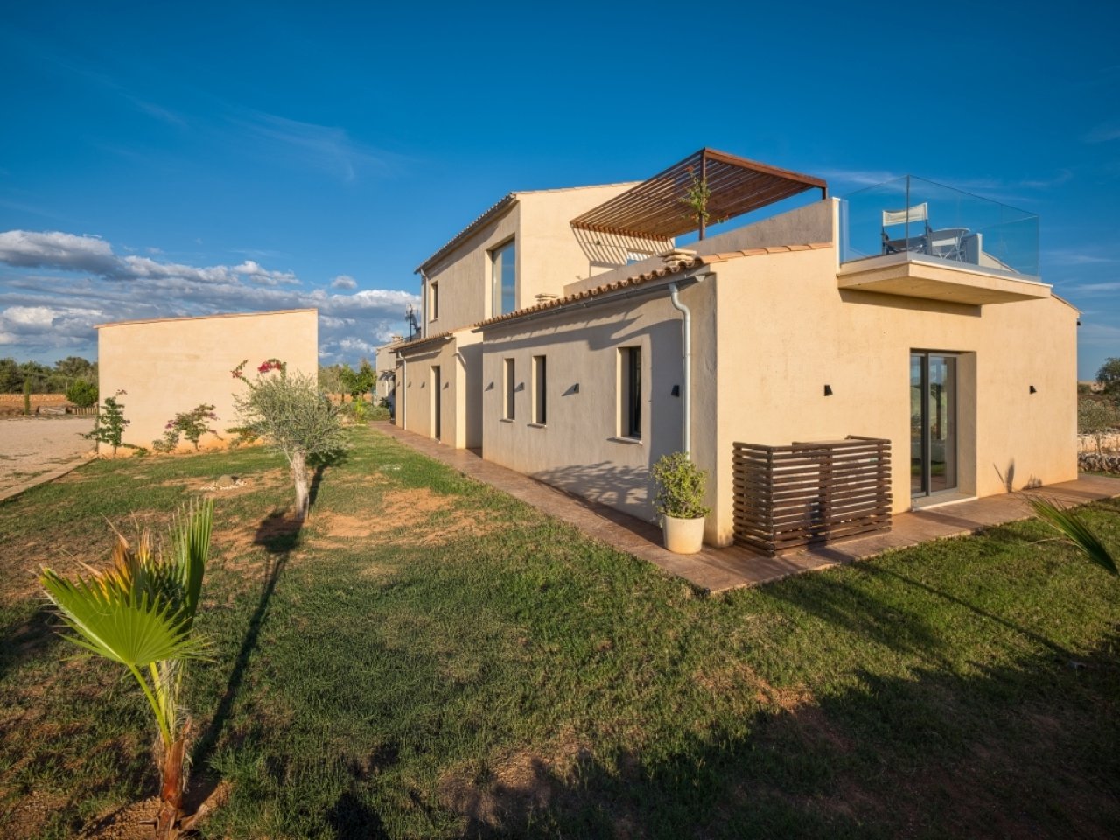
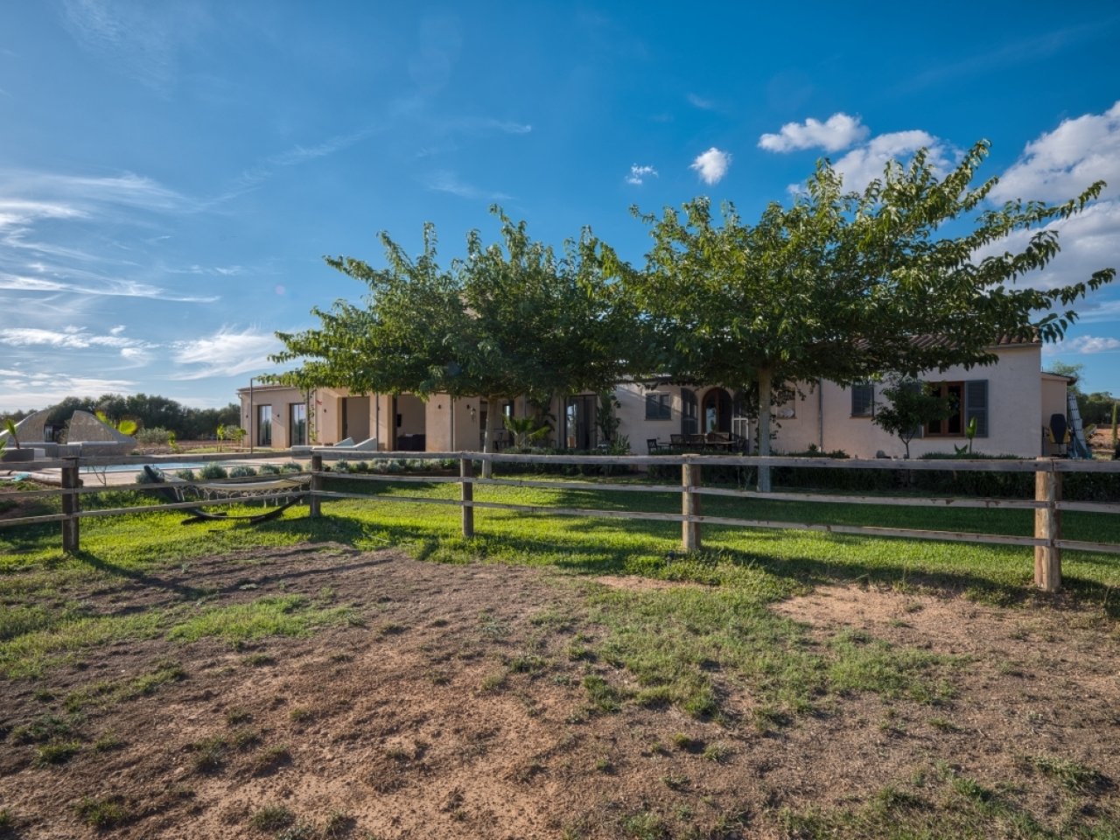
Modern architecture with intelligent space planning and harmonious building integration into the landscape
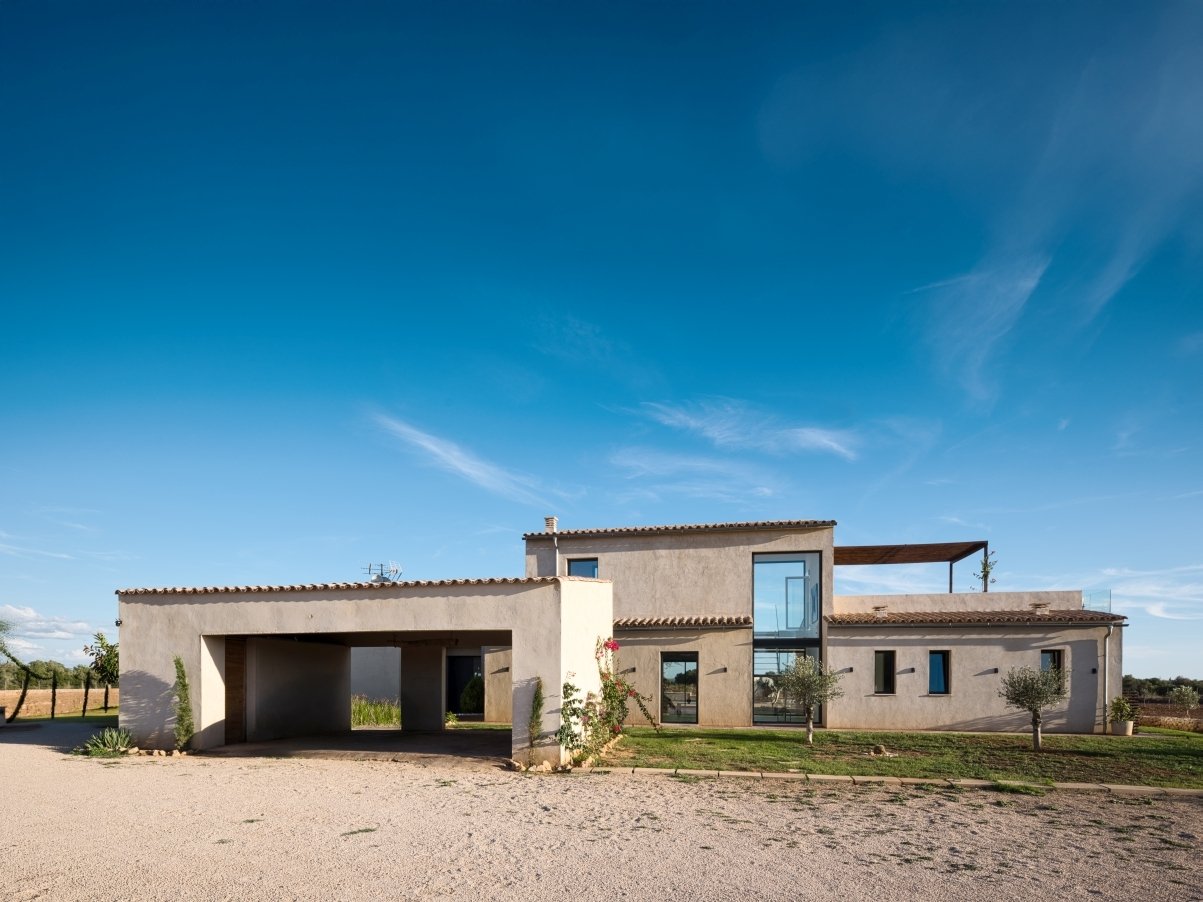
Modern country house with a well-designed floor plan and elegant architectural language
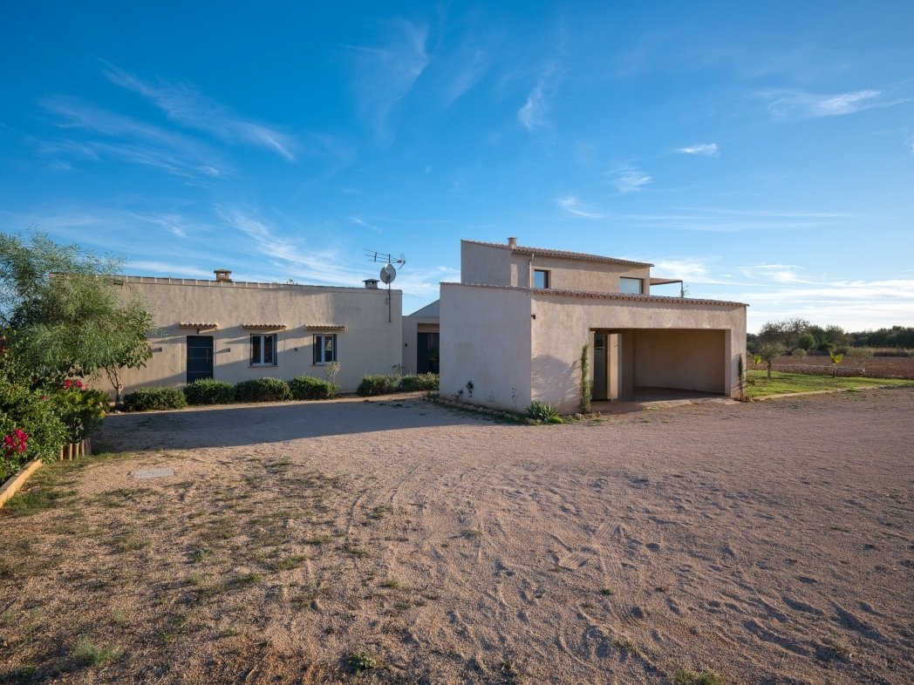
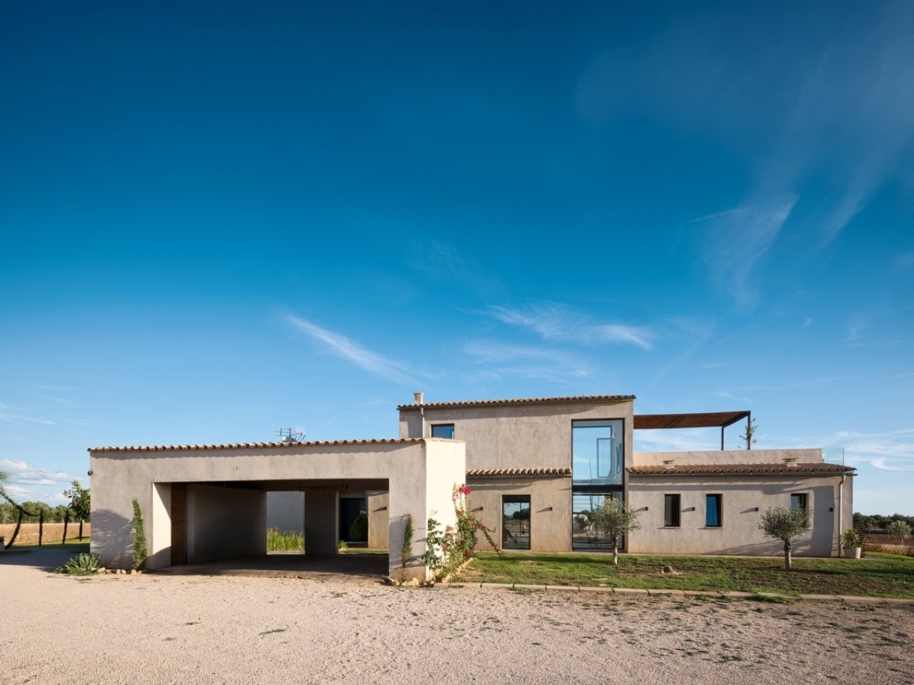
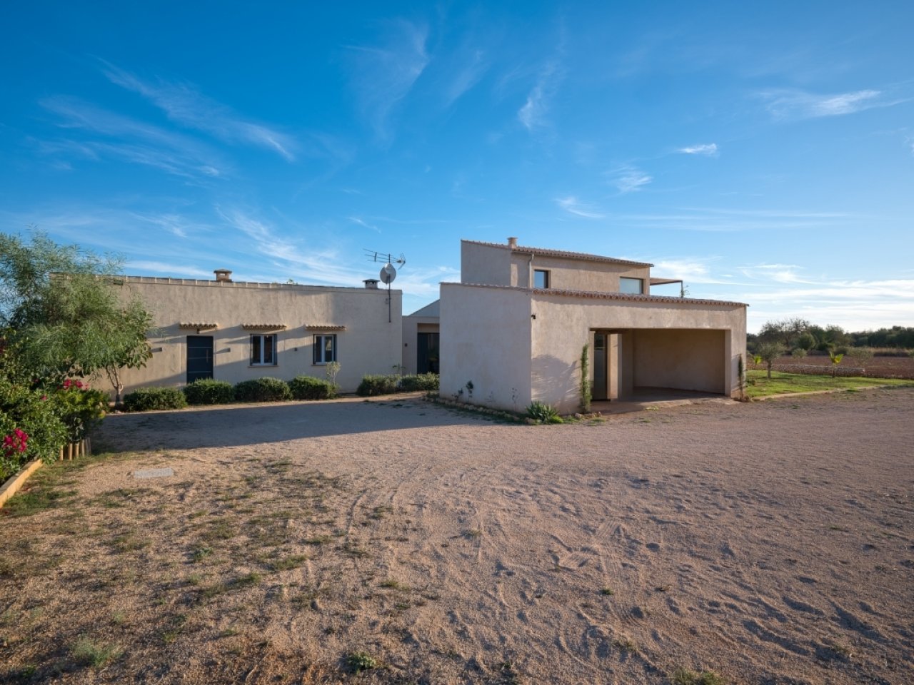
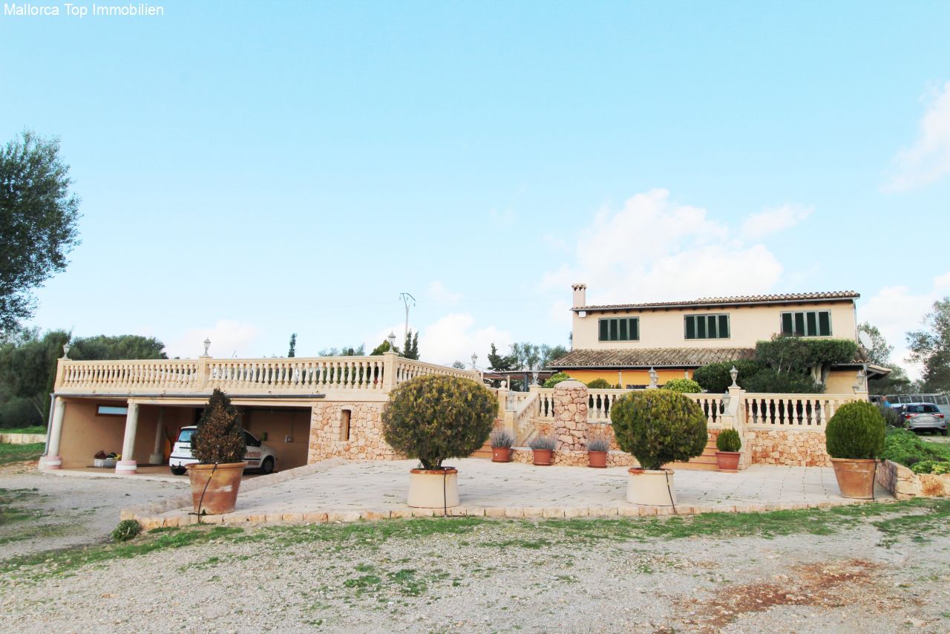
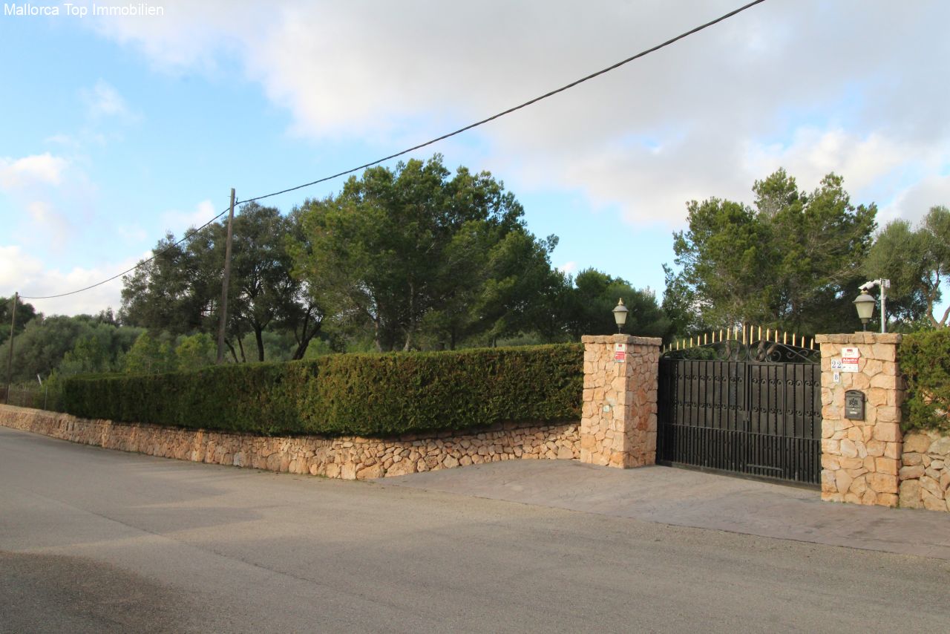
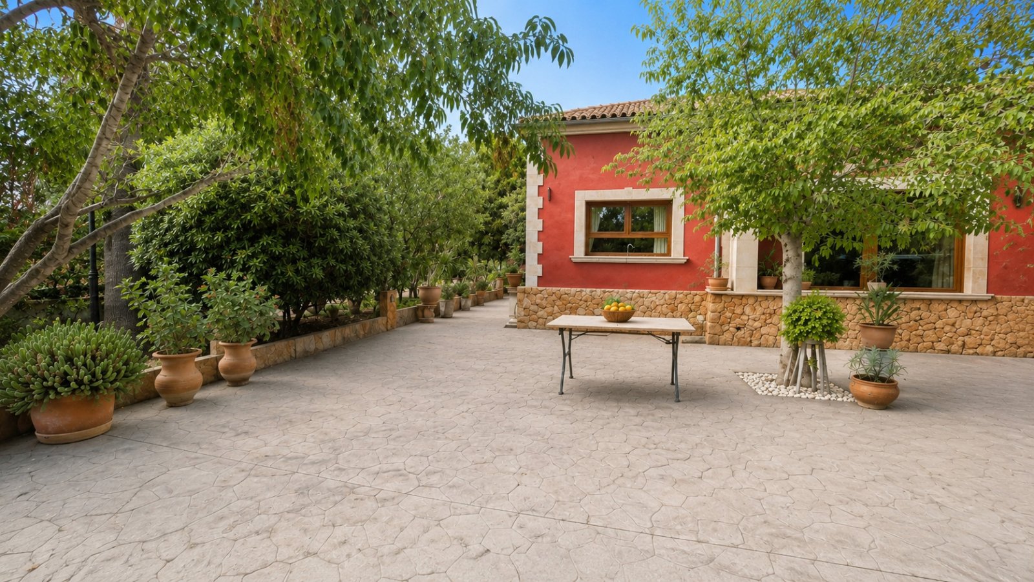
Spacious forecourt with integrated garage and unobstructed view axis of the property
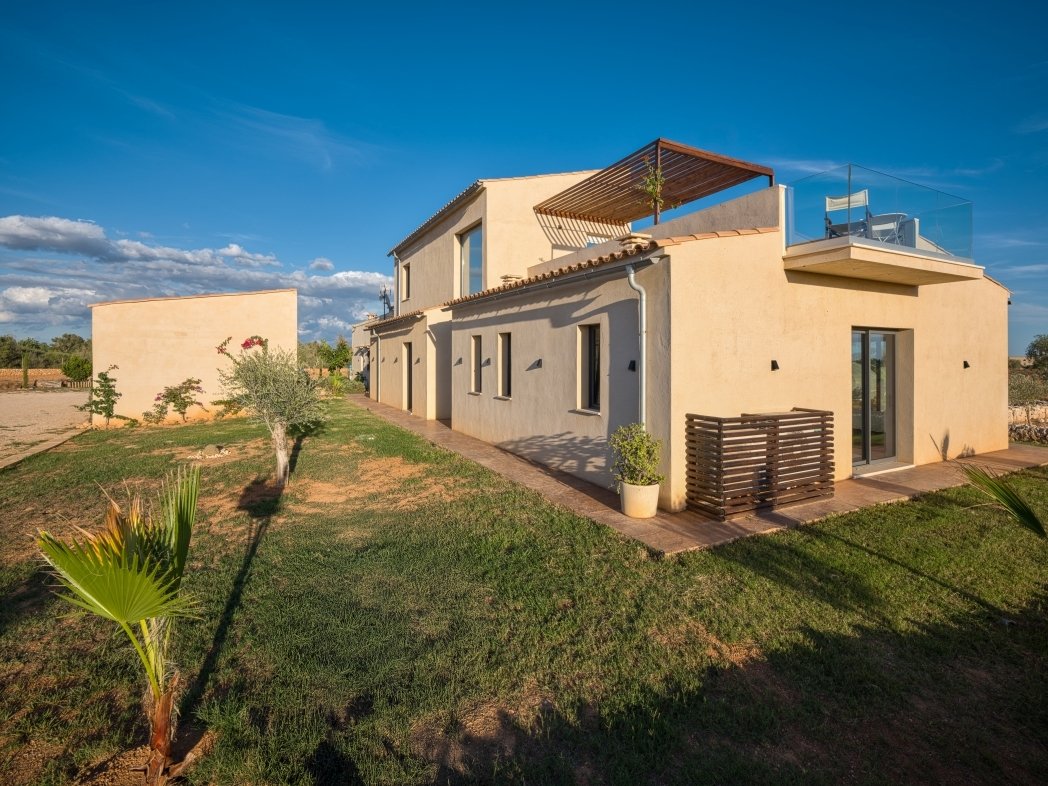
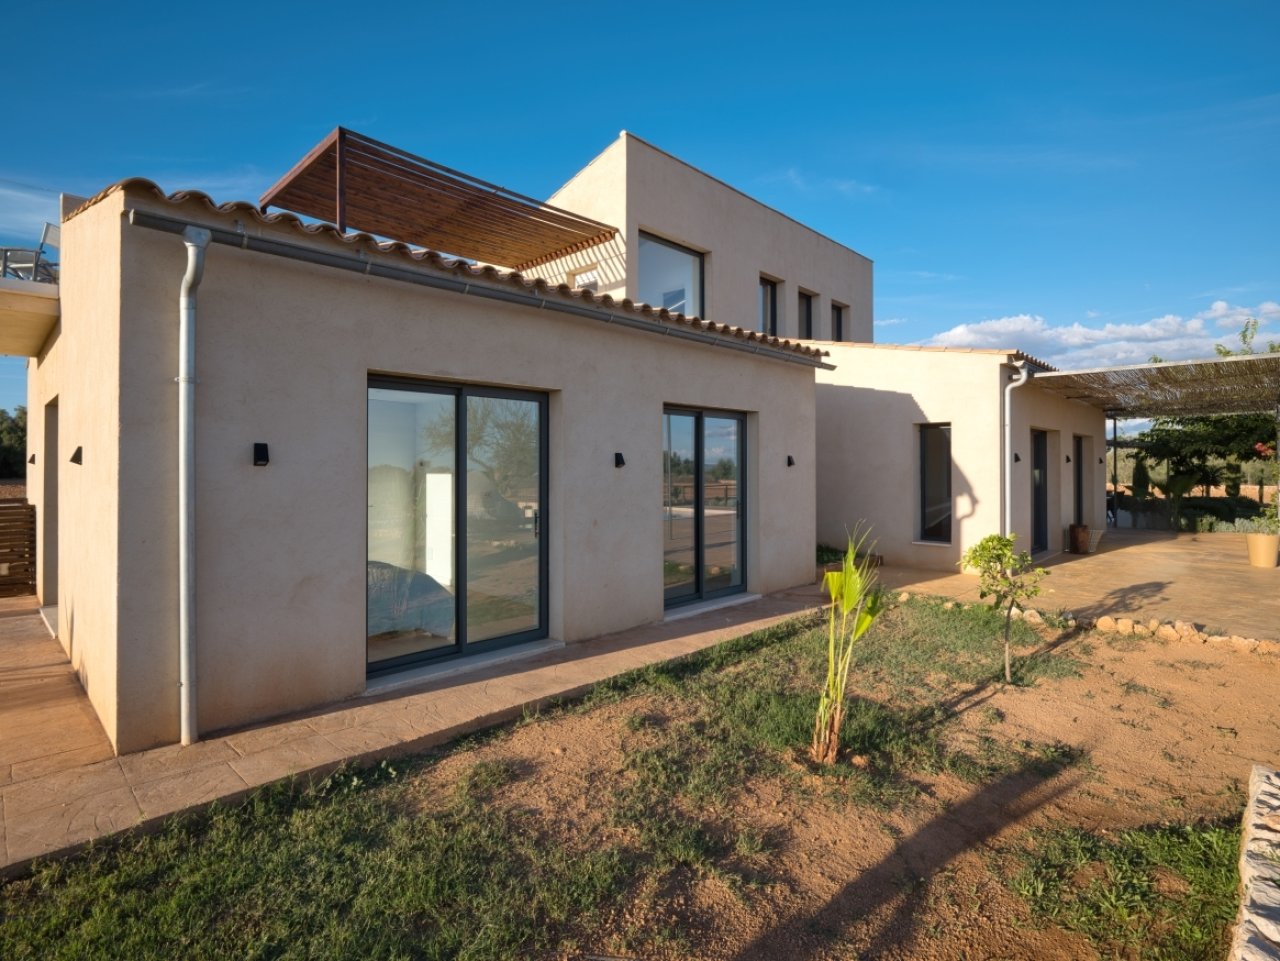
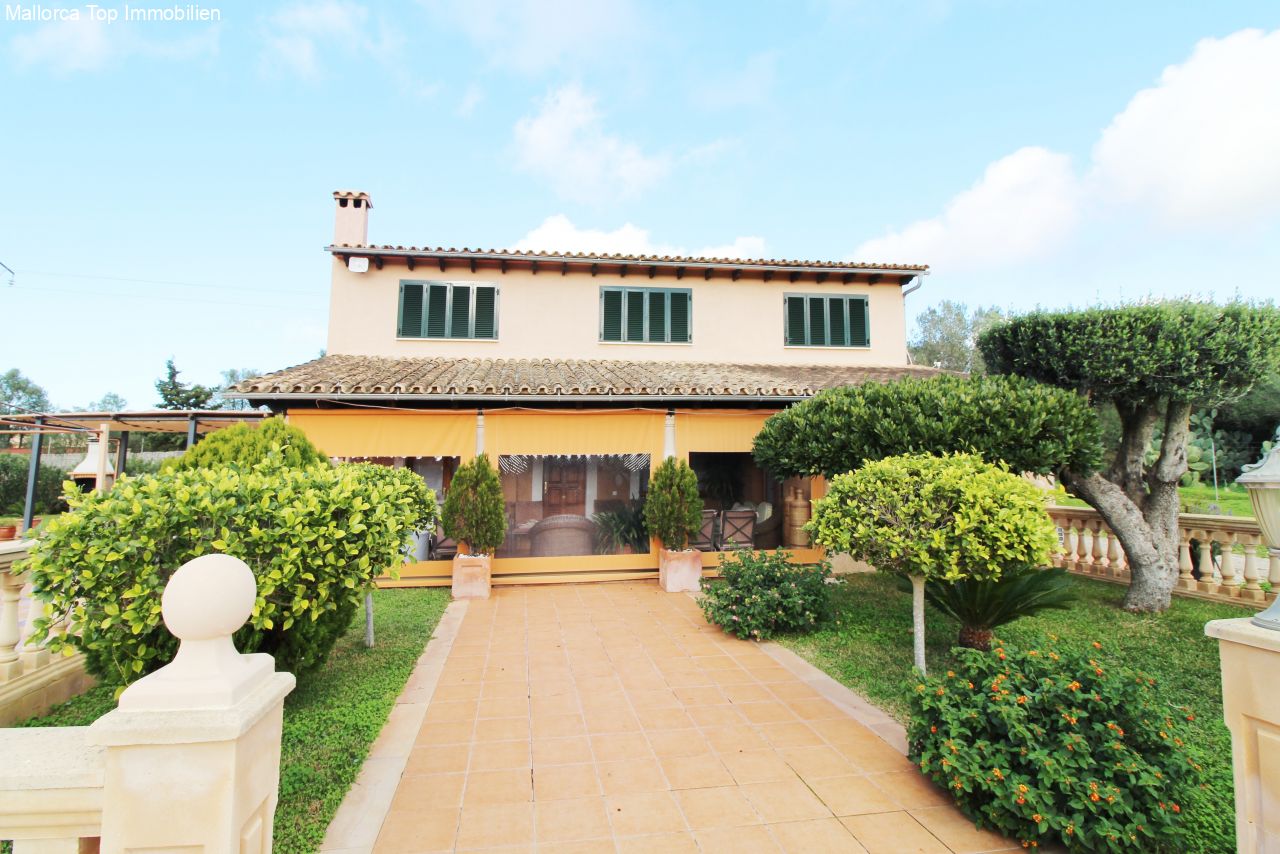
Modern facade with intelligent building structure and seamless outdoor space integration
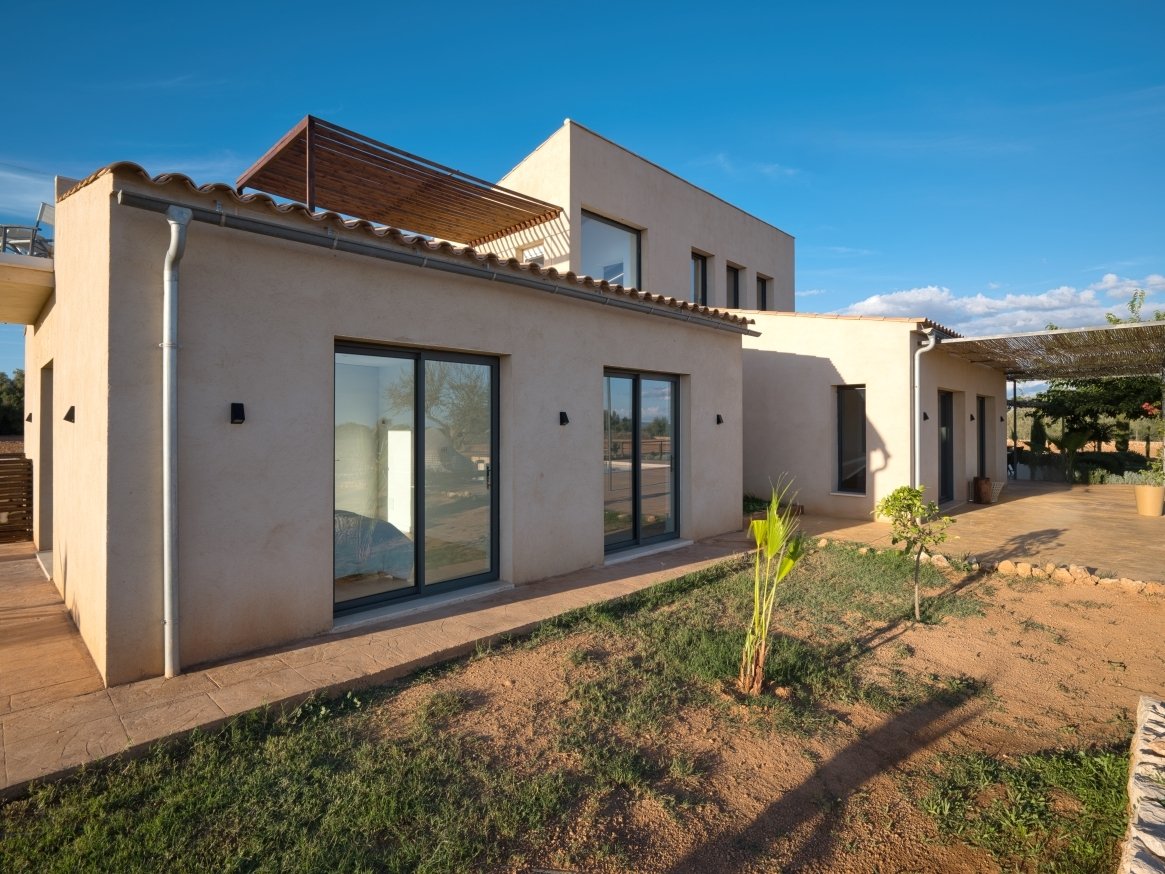
Modern architecture with elegant sliding doors and a seamless transition to the outdoor area
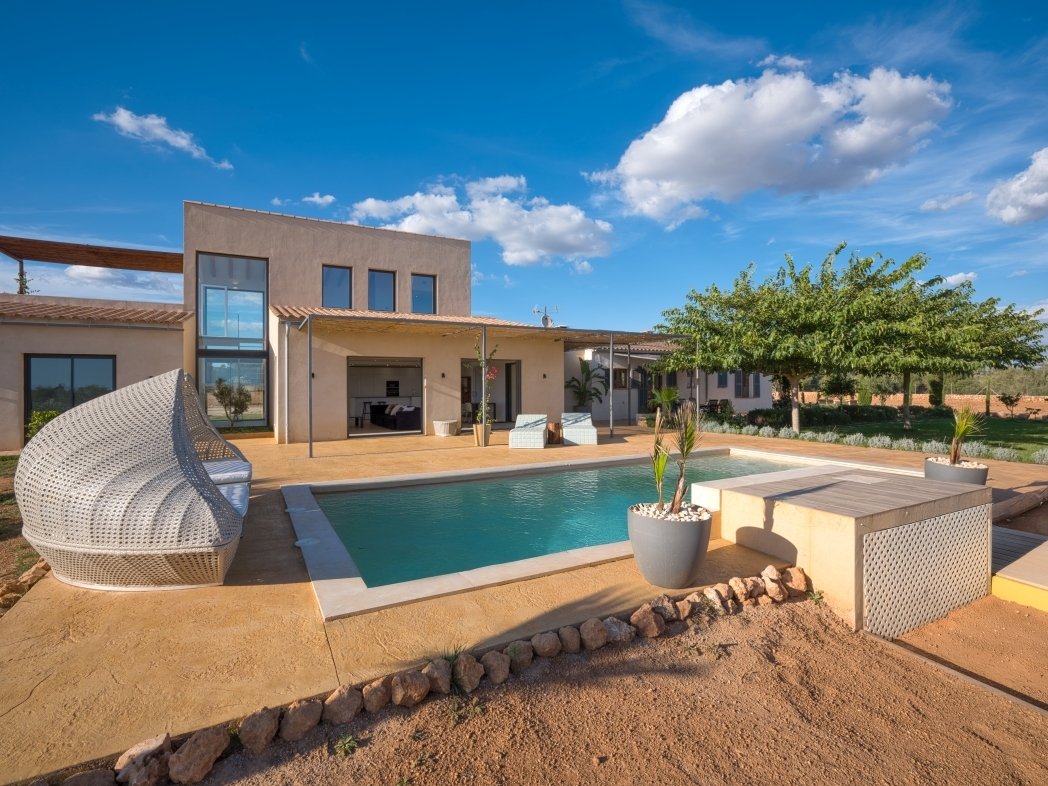
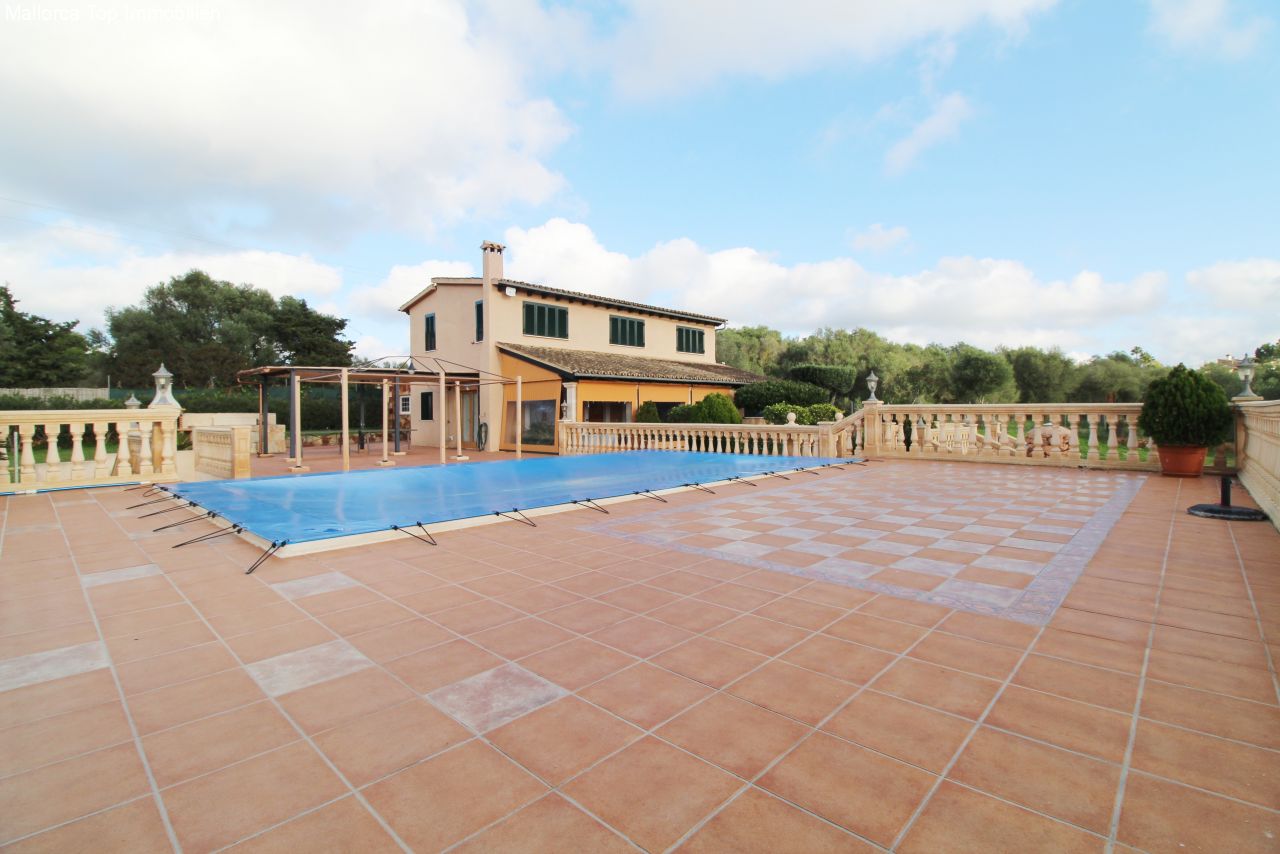
Pool landscape with an elegant lounge area and well-designed outdoor space
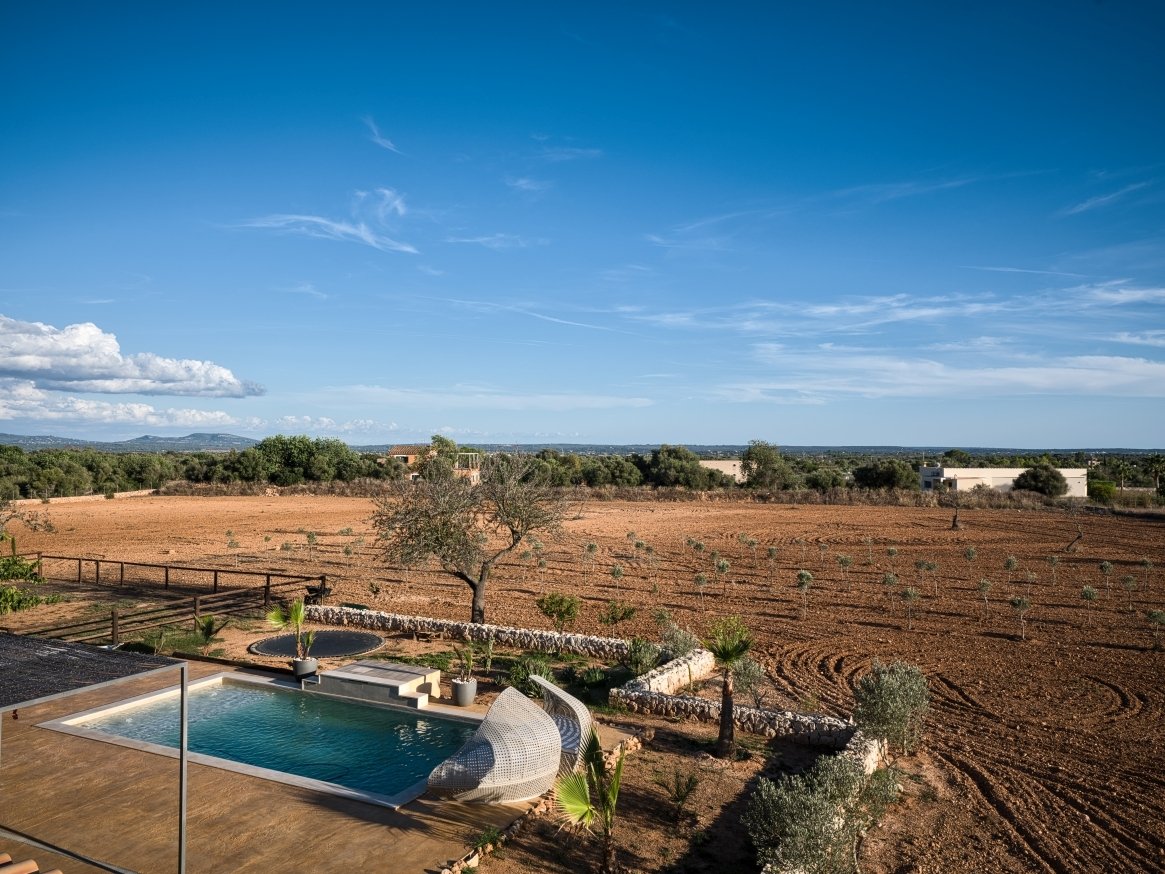
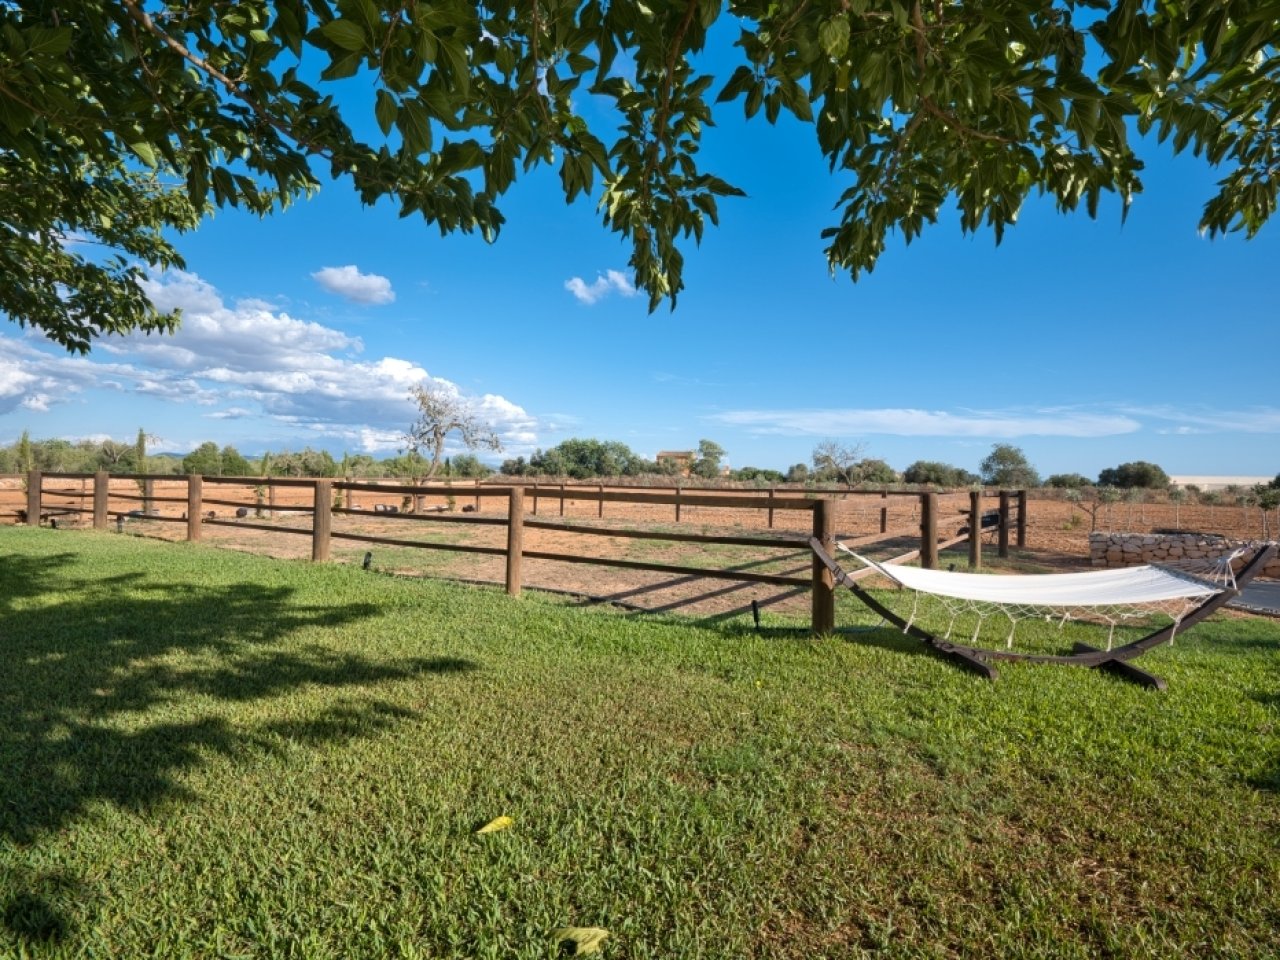
Pool area with integrated shading and an unobstructed view of the agricultural fields
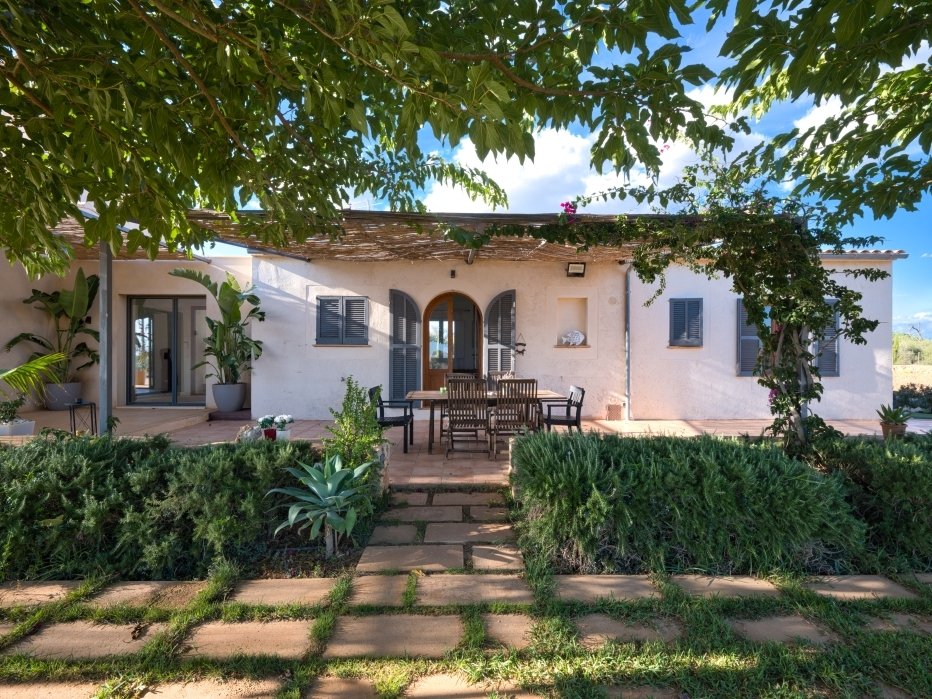
Covered pergola terrace with natural shading and direct access to the living area
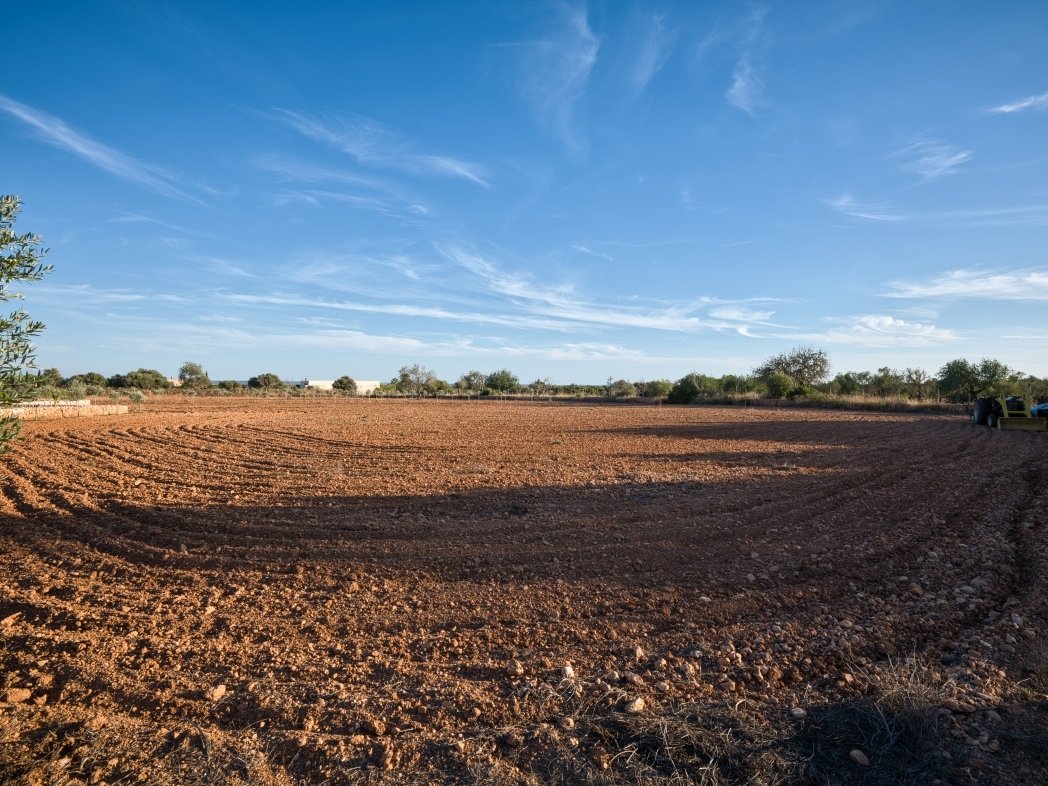
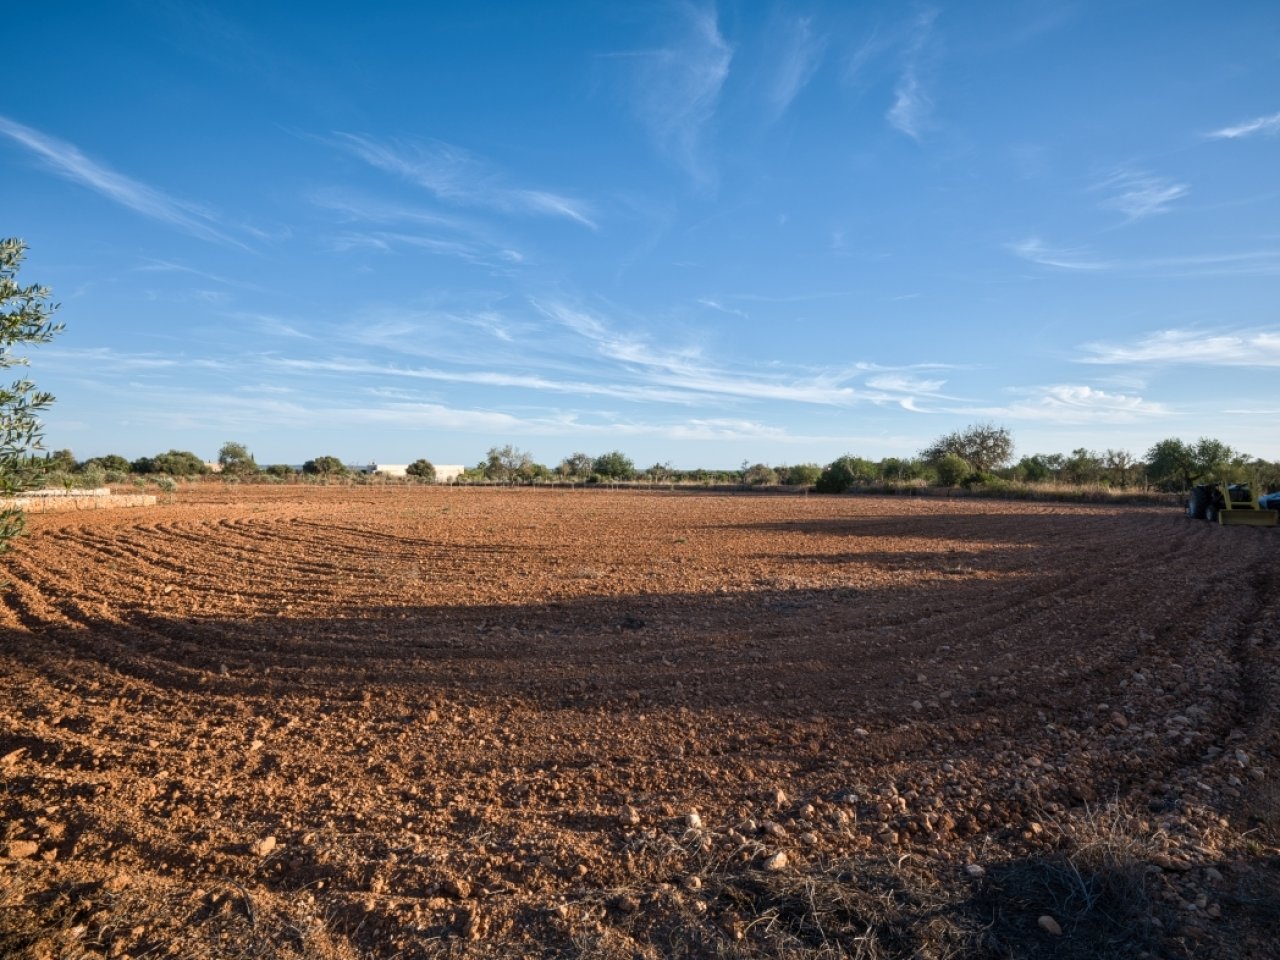
Agricultural land with excellent soil quality and optimal growing conditions
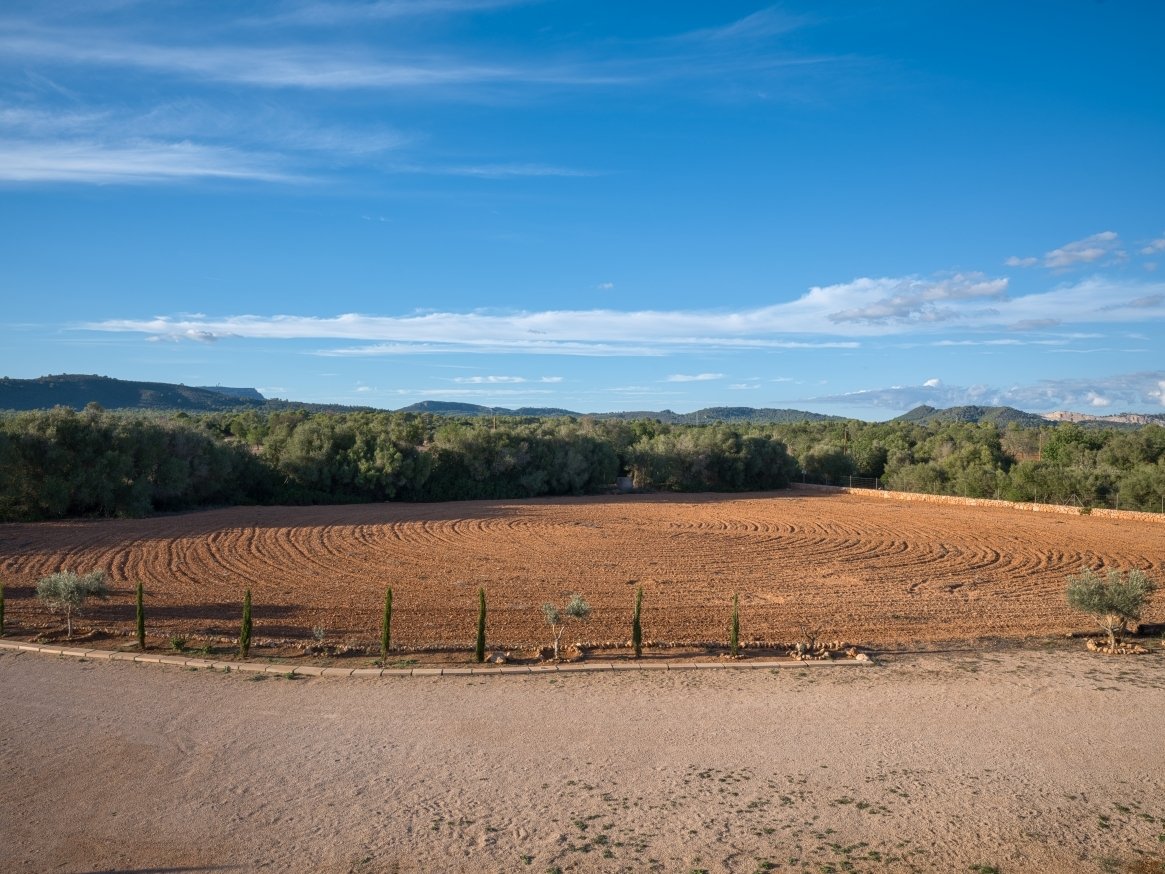
Unbuilt agricultural land with fertile soil and picturesque natural scenery
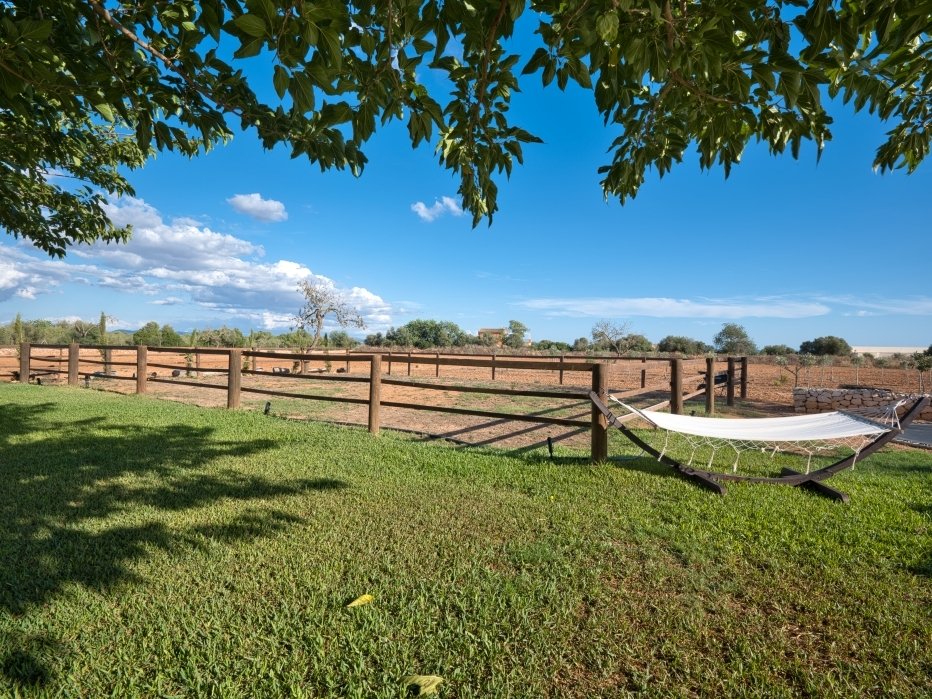
Pastoral landscape with natural tree backdrop and excellent land quality
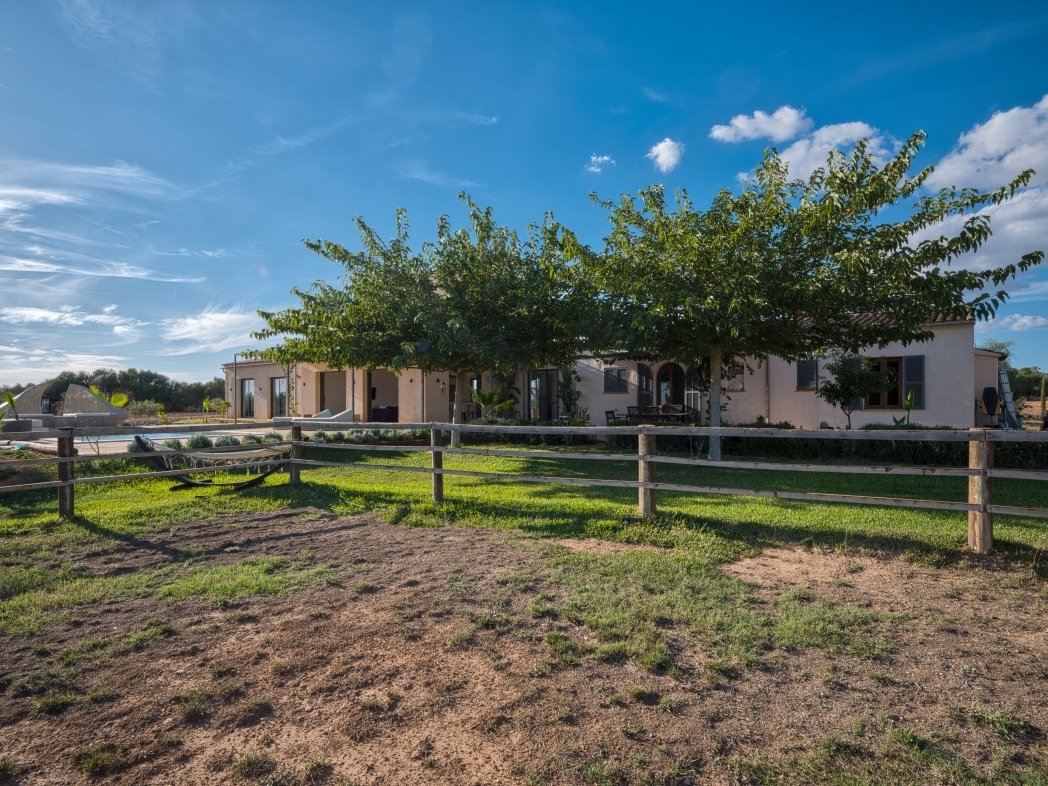
Agricultural pastures with natural tree scenery and excellent soil quality
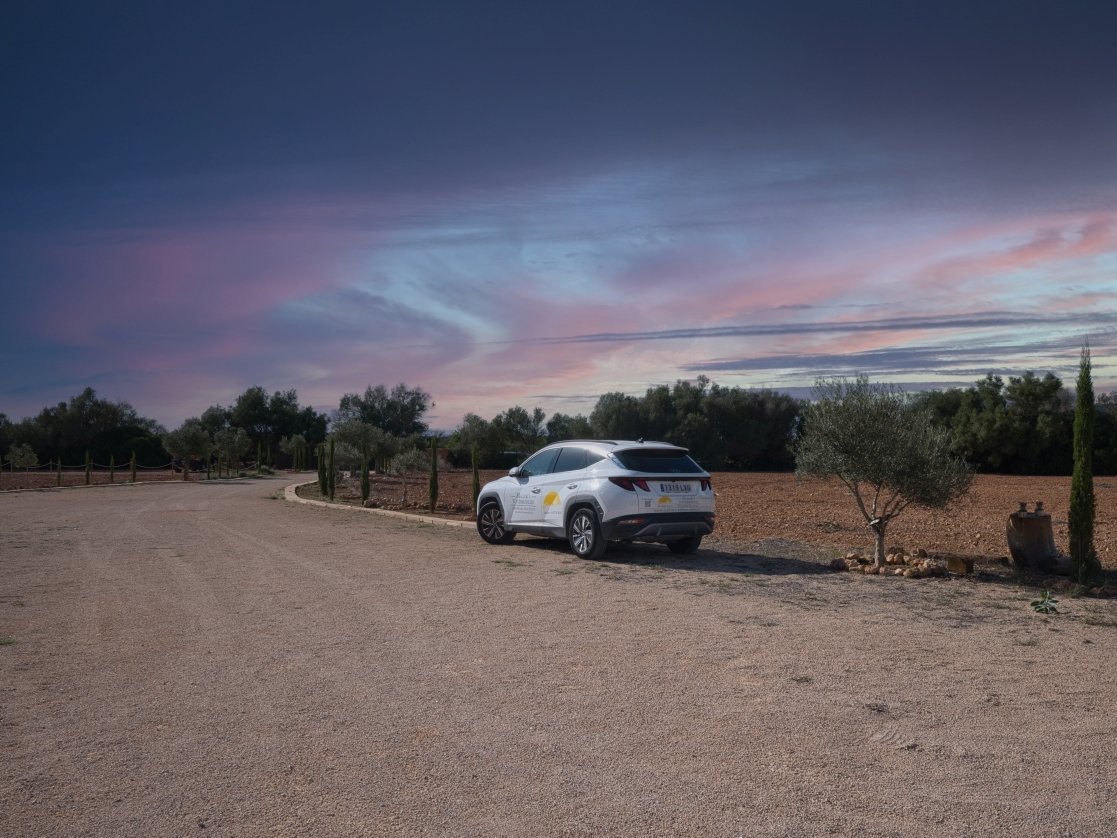
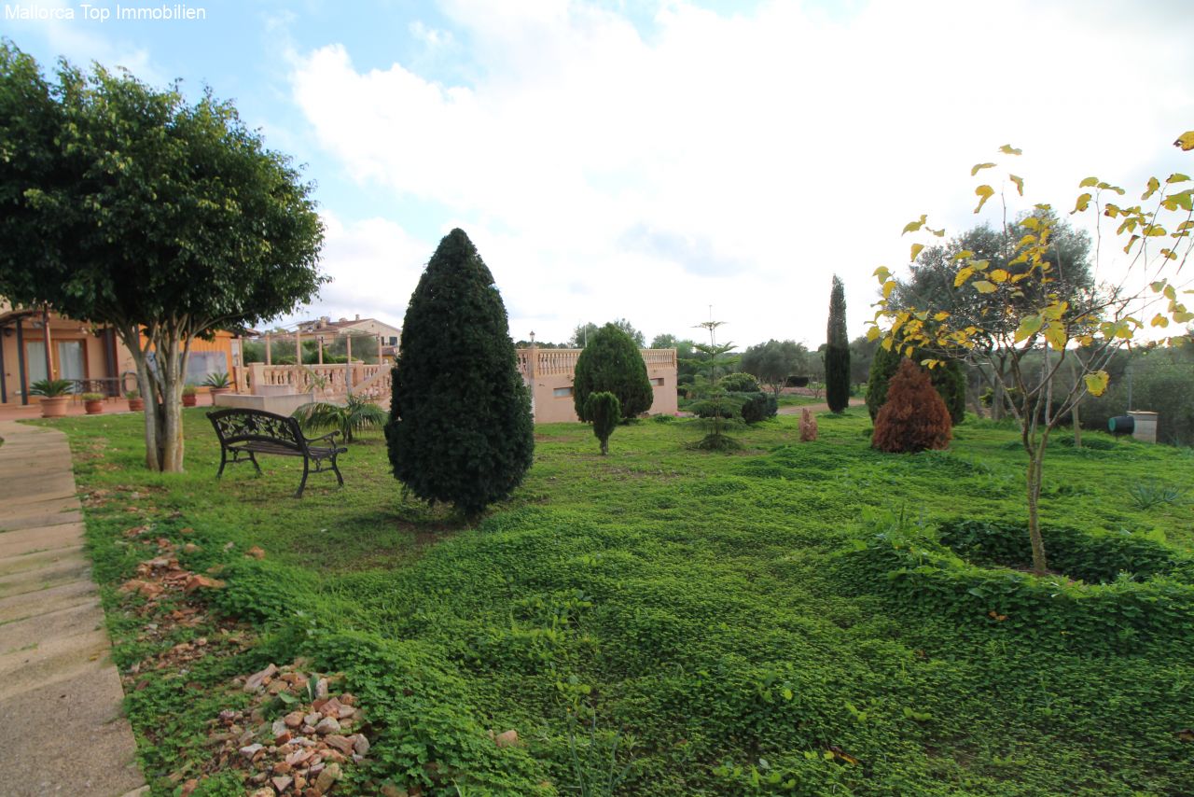
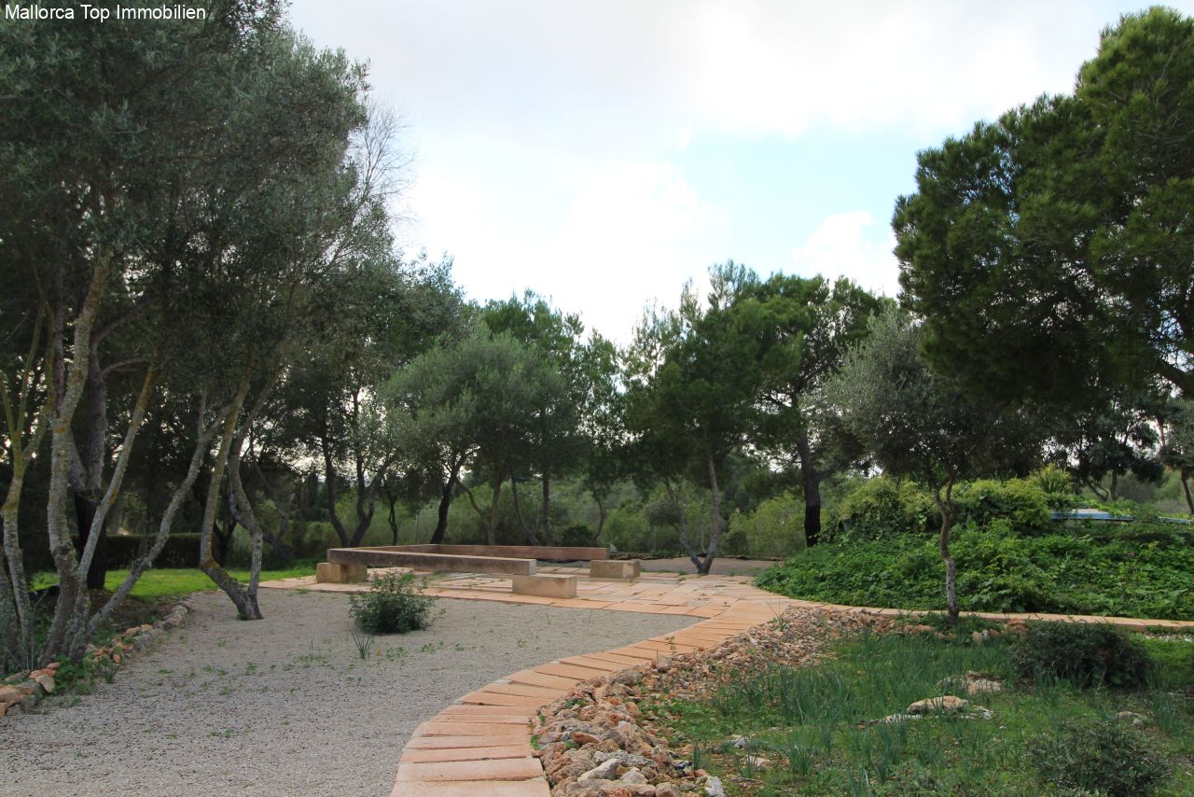
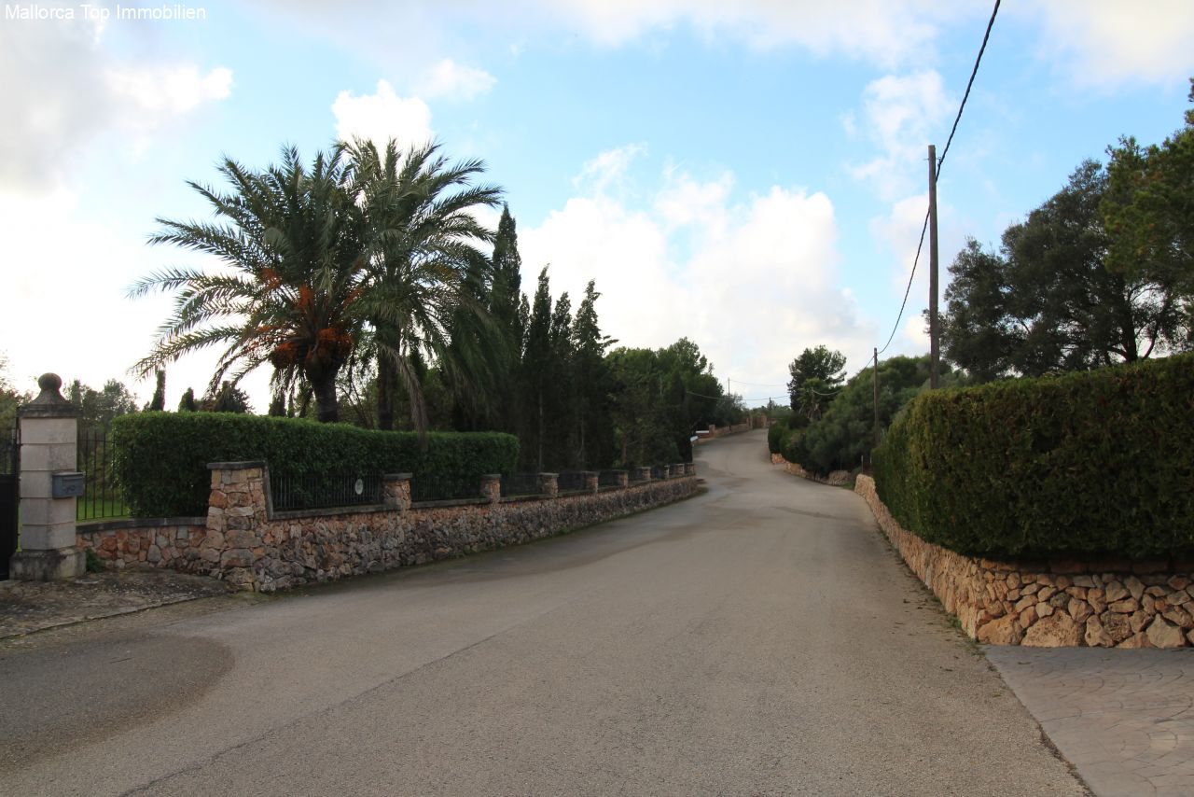
Unobstructed landscape view with authentic country estate character and private driveway


Price:
2.250.000 €
Living space:
300 sq. m.
Plot size:
28.000 sq. m.
No. of rooms:
5
This exclusive property impresses with a contemporary living concept, clean lines and exceptional spaciousness. Expansive window fronts and floor-to-ceiling glass elements flood the rooms with natural light, creating an open, bright and inviting atmosphere – a living experience full of lightness and elegance.
The finca also holds a vacation rental license (ETV). Currently registered for two guests, it can easily be extended to accommodate up to eight. The license requires renewal, a straightforward process that ensures the property can be optimally used for tourism purposes.
The ground floor is divided into two wings:
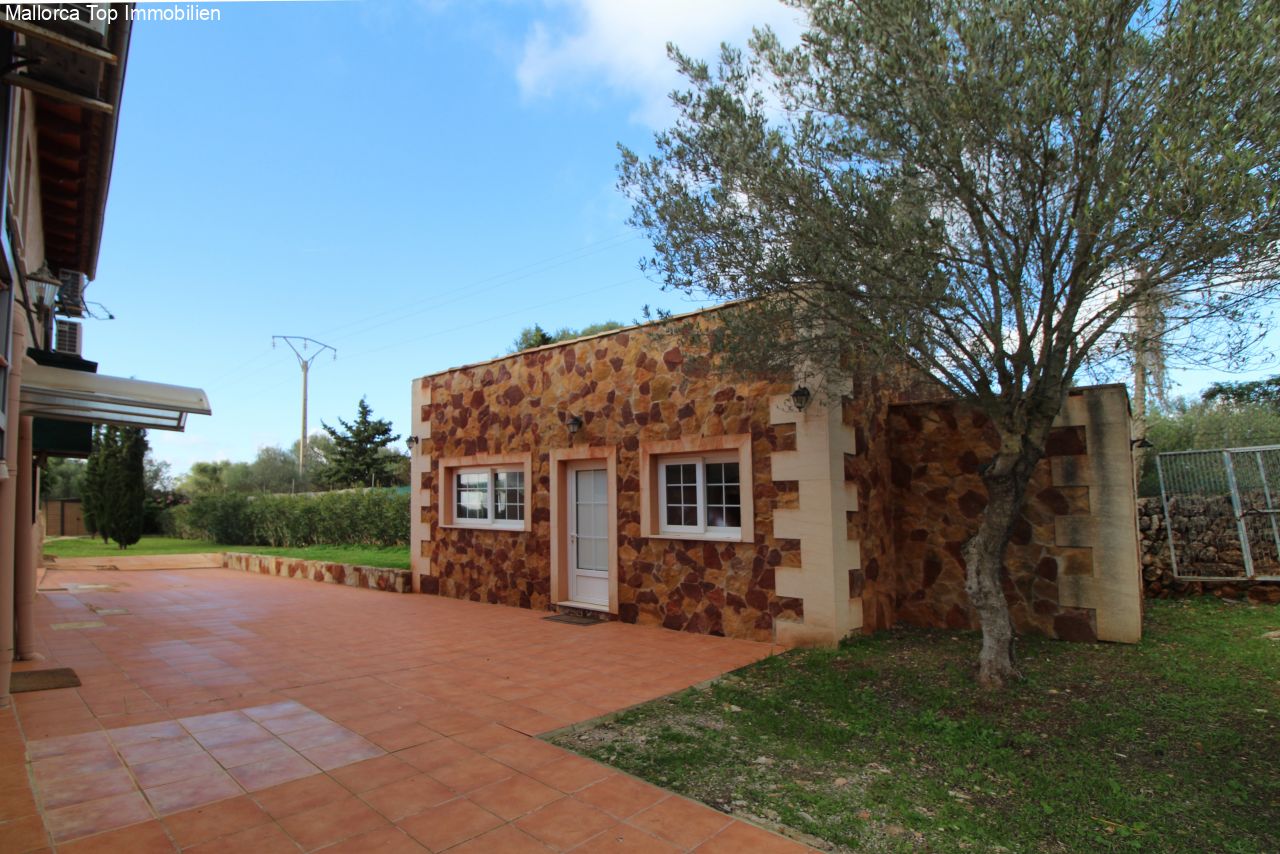
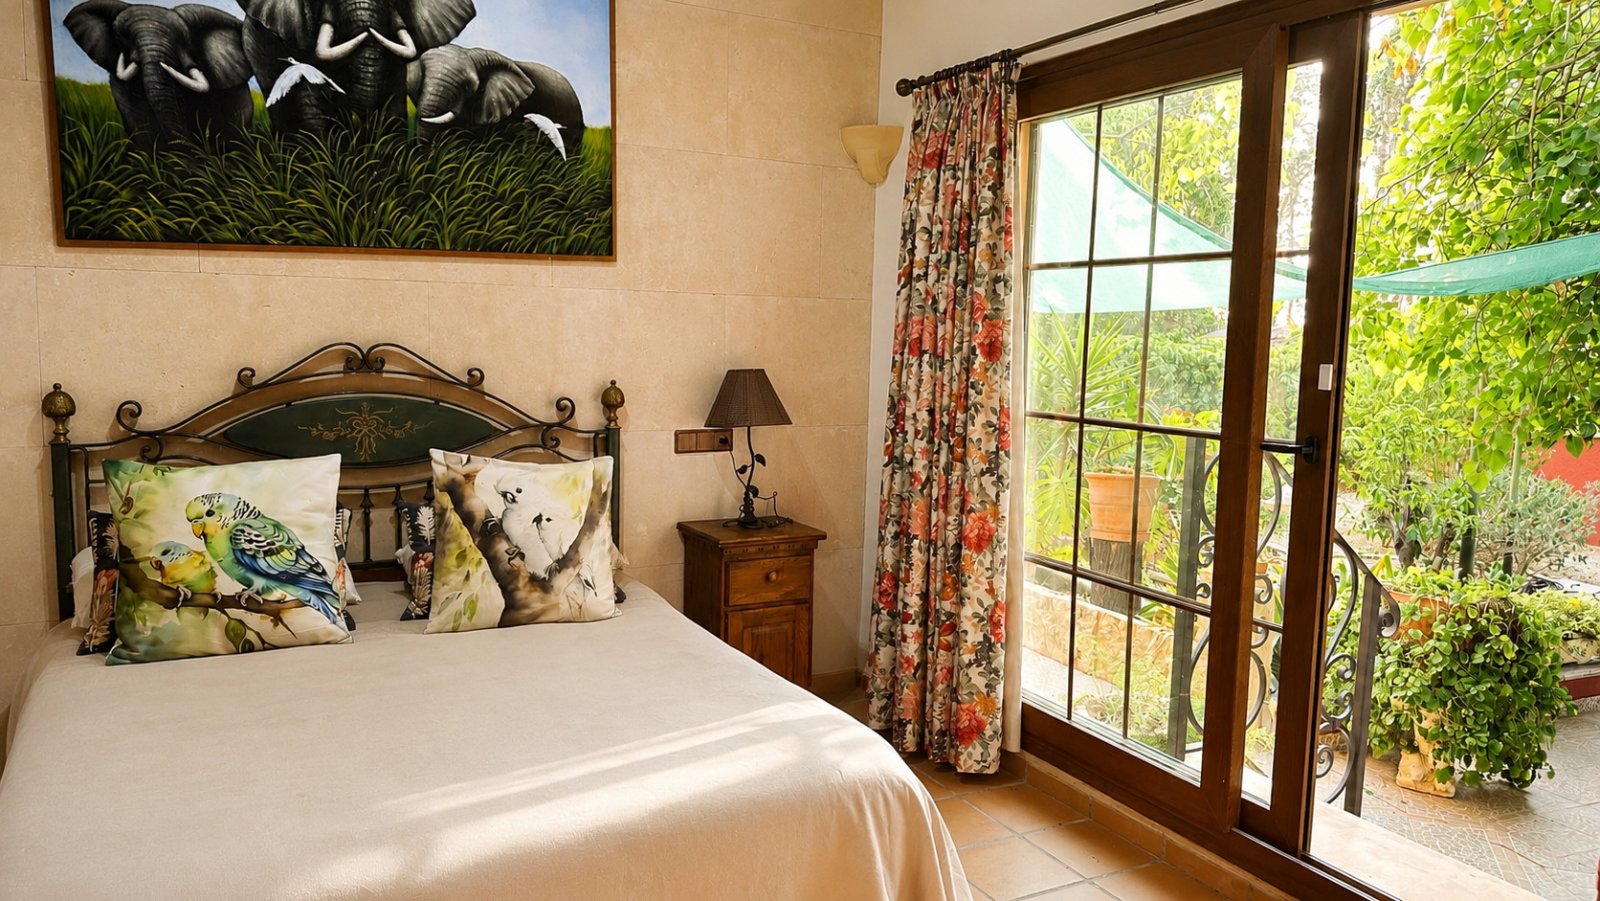
The left wing houses the separate guest area with its own entrance. Covering approx. 61 m², it features a comfortable living room with fitted kitchen, a bedroom and a bathroom – an ideal retreat with complete independence.…
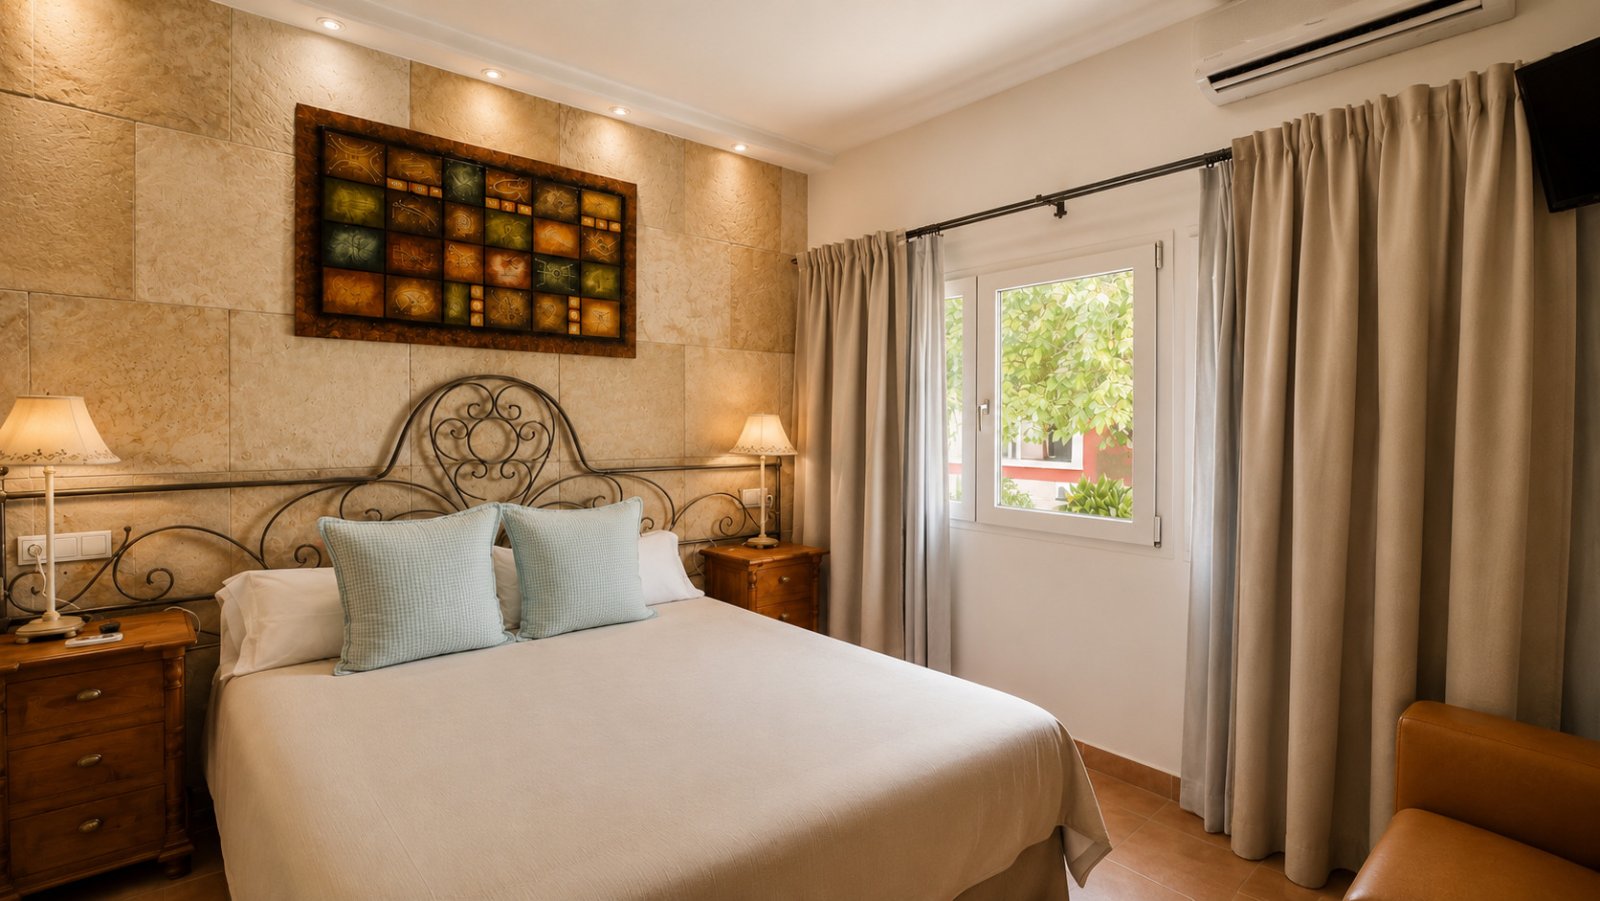
The right wing forms the heart of the new building with approx. 225 m² of living space. Here you will find a spacious living and dining area, illuminated from morning to evening by large glass façades. A custom-made kitchen with cooking island combines modern design with maximum functionality. Two stylish bedrooms – one with en suite bathroom – plus another bathroom complete this level.
The upper floor is dedicated entirely to the master area: a generous bedroom with private bathroom, elegant bathtub and private sun terrace. Floor-to-ceiling windows create a bright, open atmosphere and offer incomparable views of the surrounding landscape.
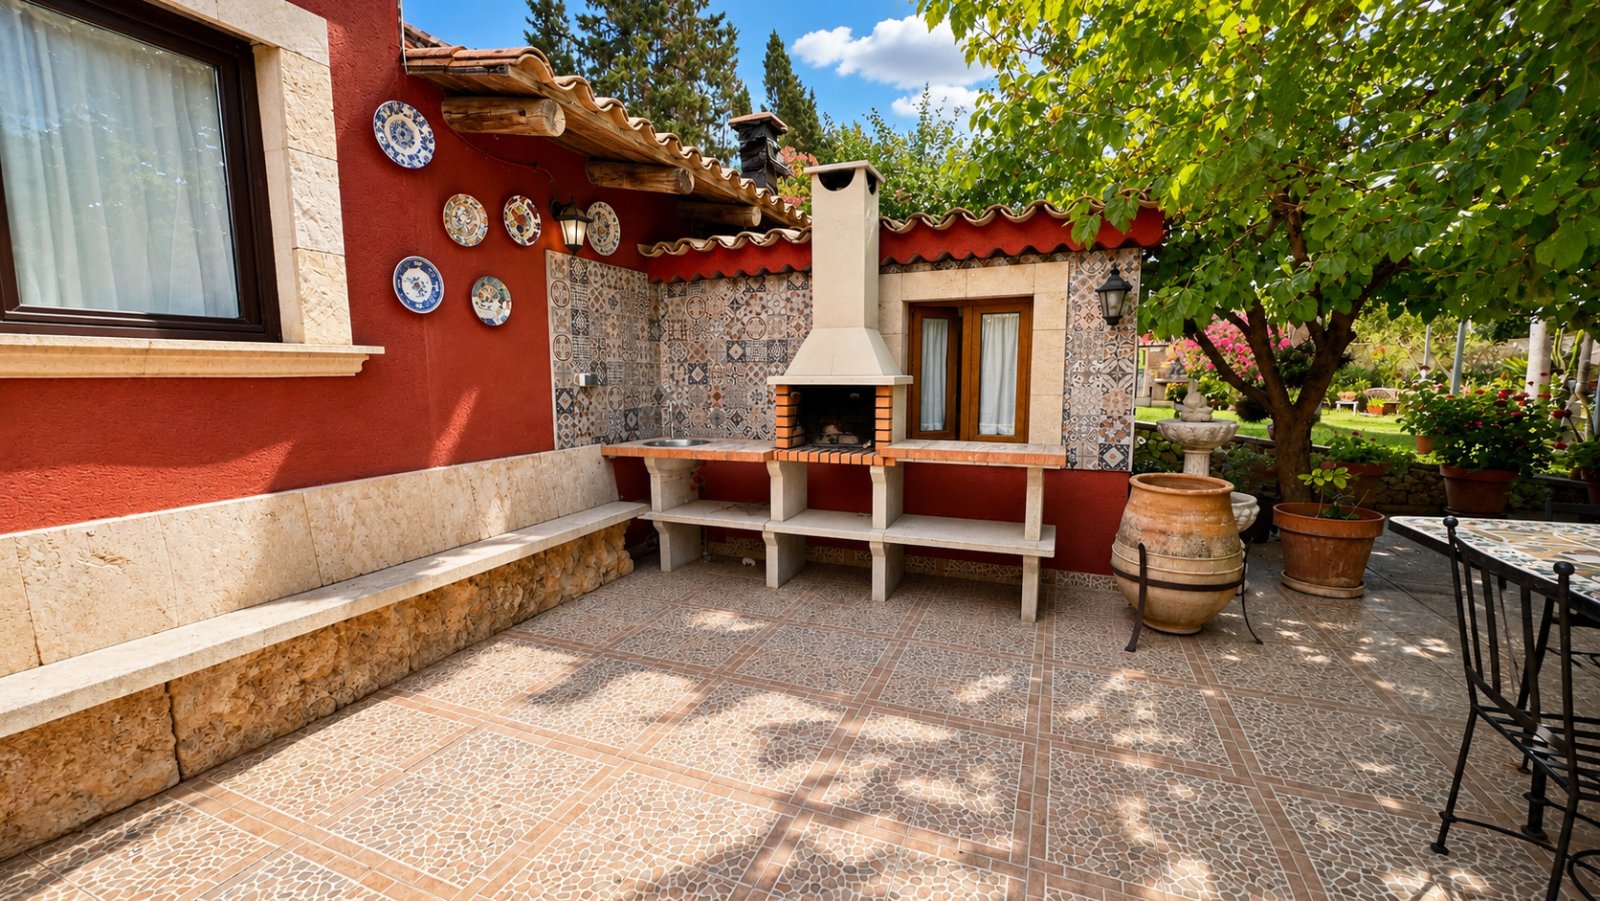
Outside, partially covered and open terraces invite you to relax, while the pool with integrated massage jets promises refreshing moments of luxury.
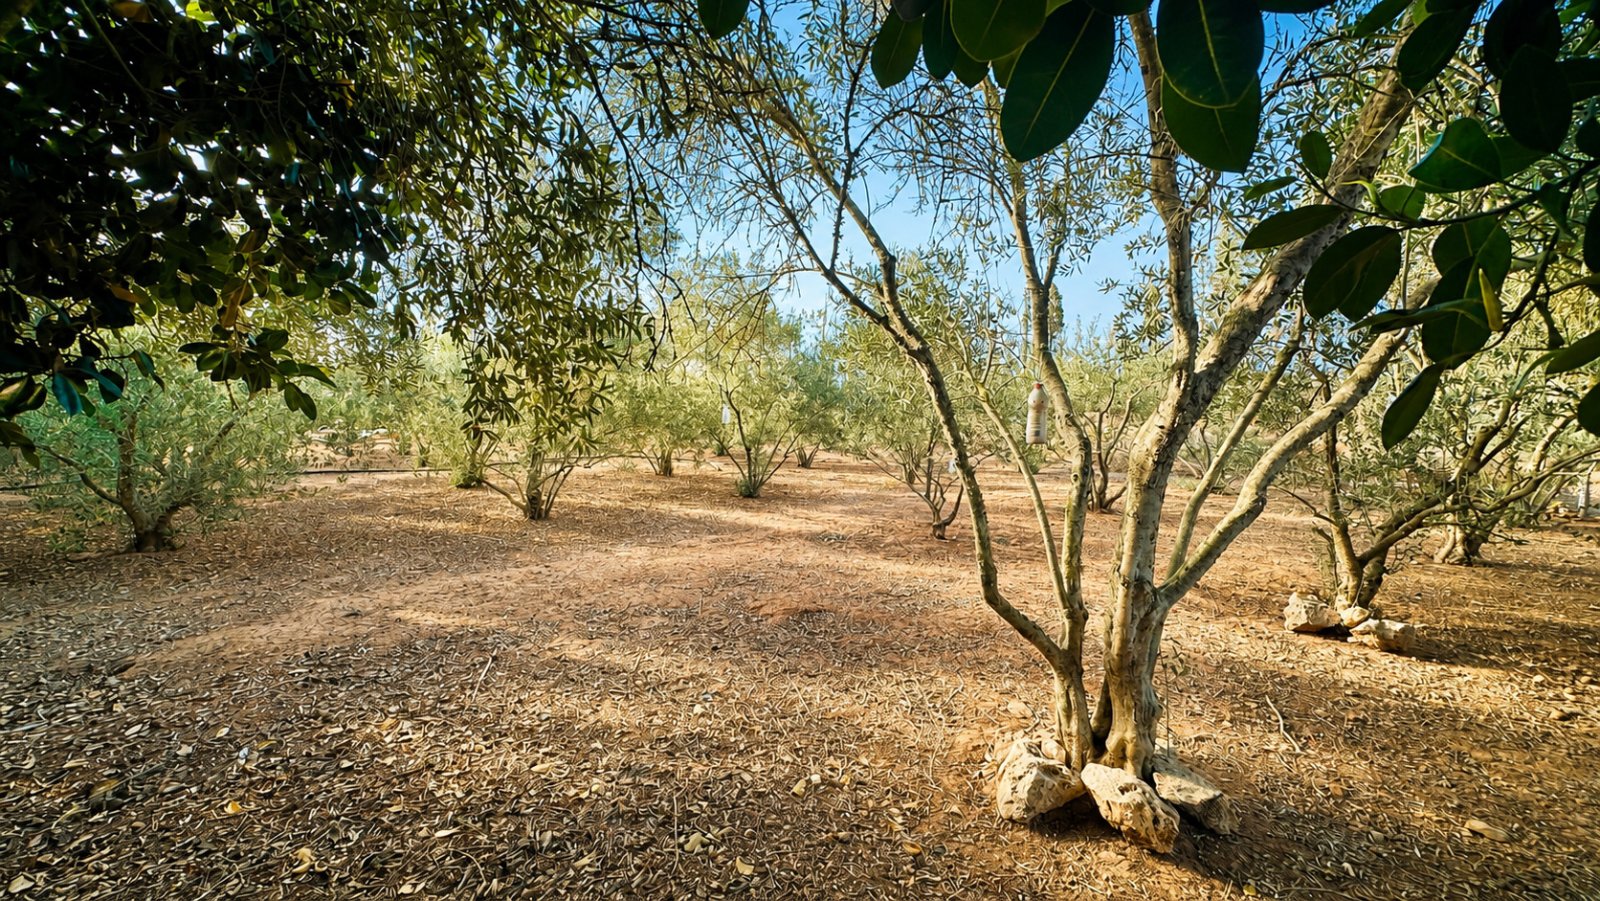
Adding to its Mediterranean charm, the estate boasts a plantation of nearly 100 olive trees. In addition, permission to drill a private well has already been granted, making an independent water supply possible.
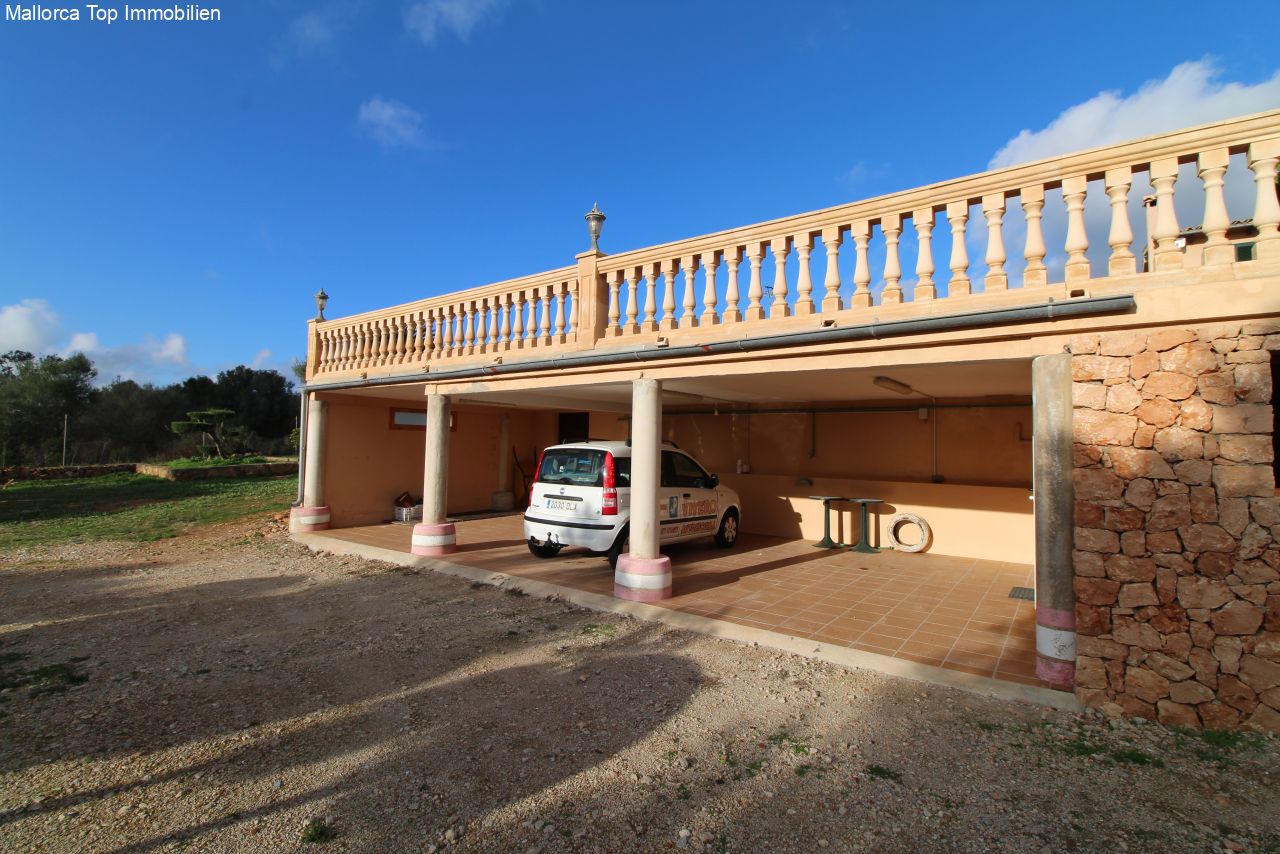
The property is completed by an open garage with two parking spaces and a practical storage room of approx. 62 m².
A modern retreat that perfectly combines spaciousness, brightness, contemporary elegance and attractive usage opportunities.
Type of house: Finca
Number of floors: 2
Kitchen: Fitted kitchen, Open
Bathroom: Shower, Bathtub, Window
Number of bedrooms: 4
Number of bathrooms: 4
Terrace: 3
Fire Place: yes
Pool: yes
Air condition: yes
Suitable as holiday home: yes
Number of parking spaces: 2 x Garage
Furnished: Partly furnished
Views: Distant view
Quality of fittings: Superior
Year of construction: 2025
Construction phase: House complete
Floor covering: Tiles
Condition: First occupier
Energy class: E
You might also like
Chalet with holiday license in exclusive are


A jewel in the mountains of Esporles with rental license
Unique Finca with ETV Licence & Guest House