Palma - Son Espanyolet:
Stylish semi-detached house with sunny outdoor areas and garage
Property ID: AT-AL106
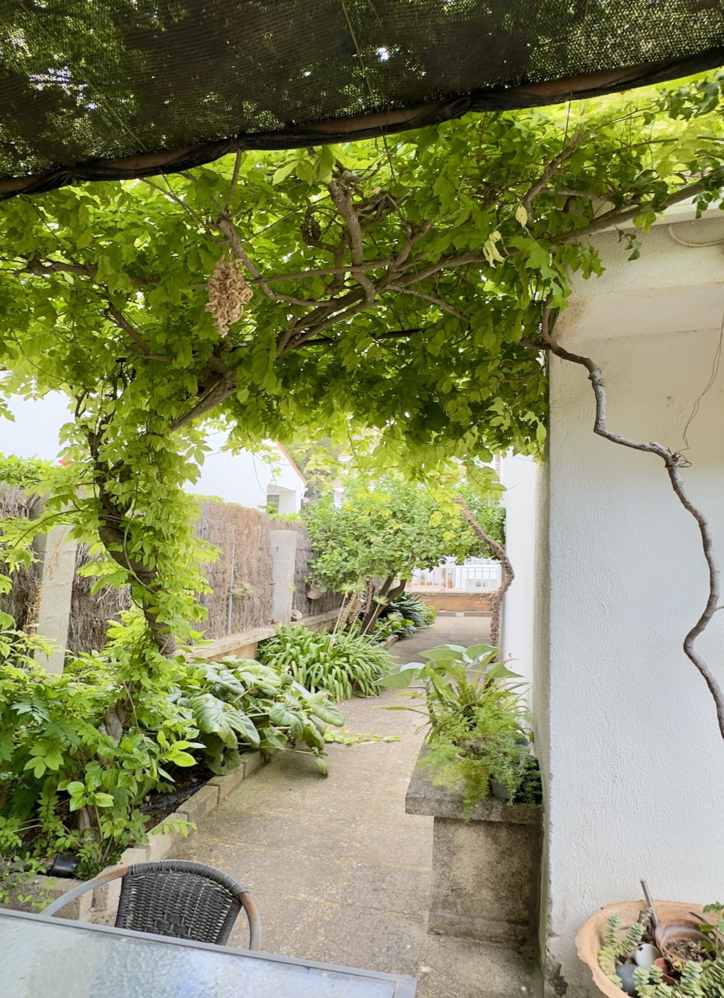
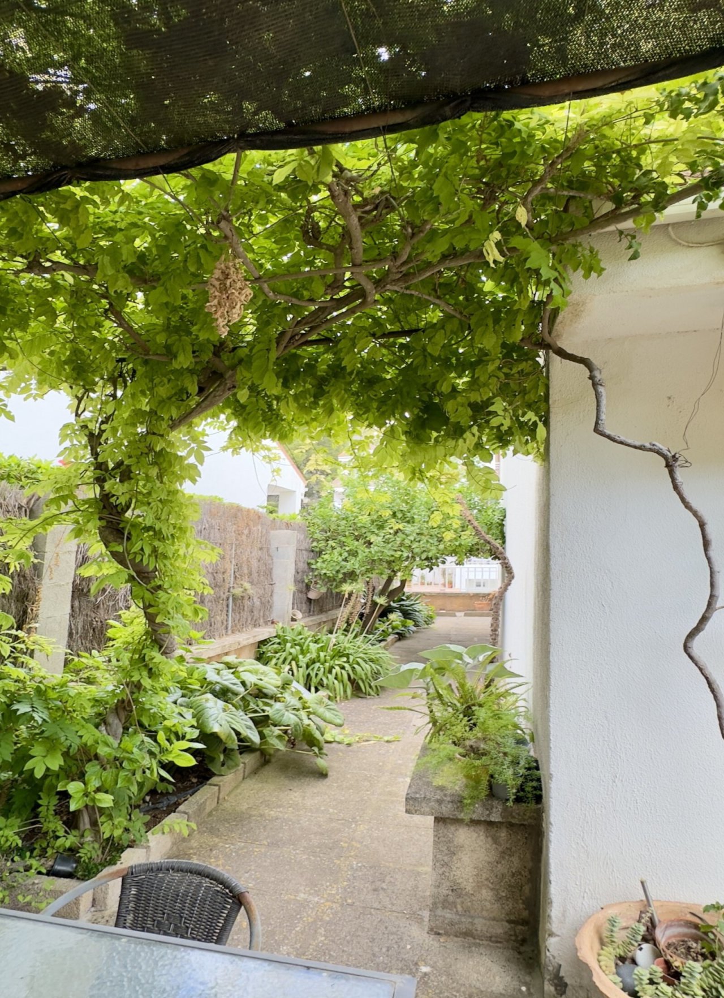
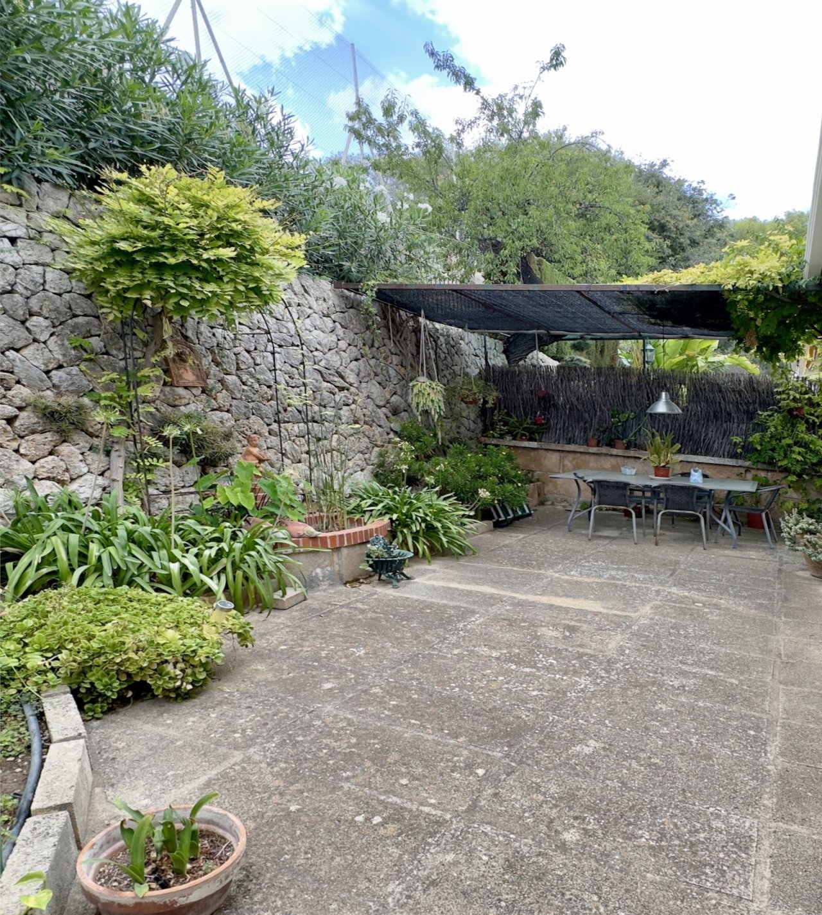
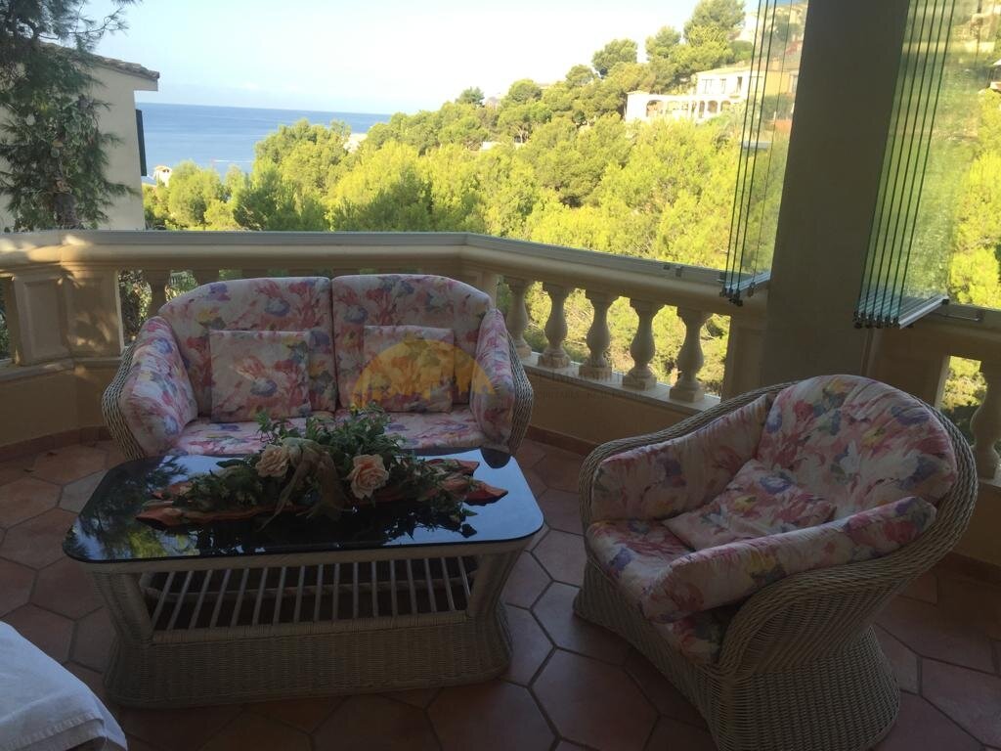
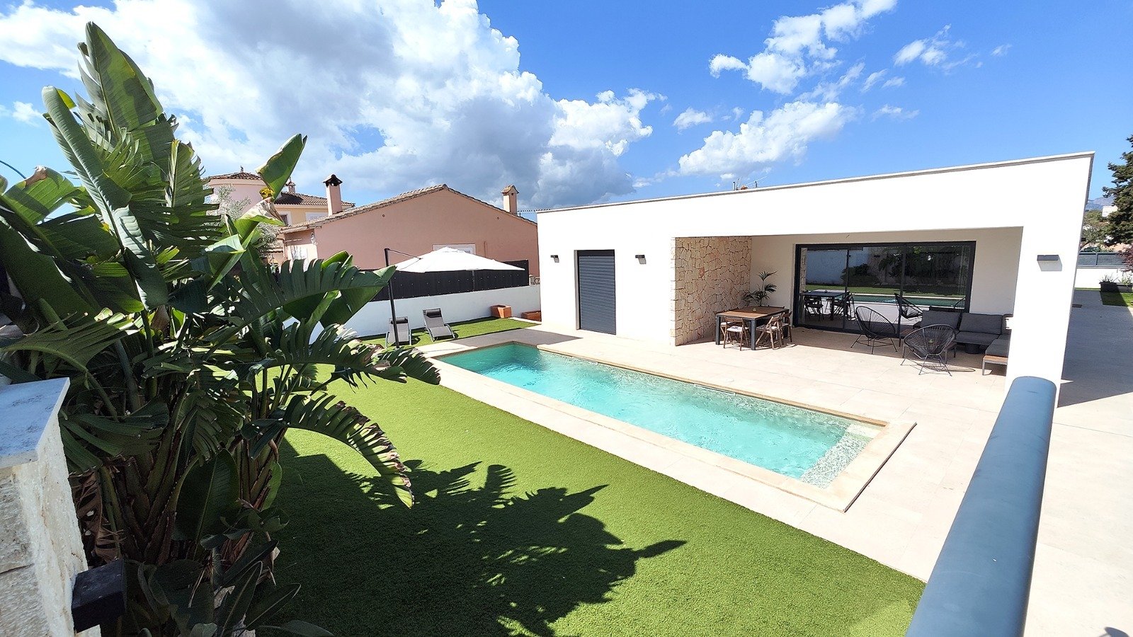
Covered terrace with natural trellis – shaded spot for relaxing
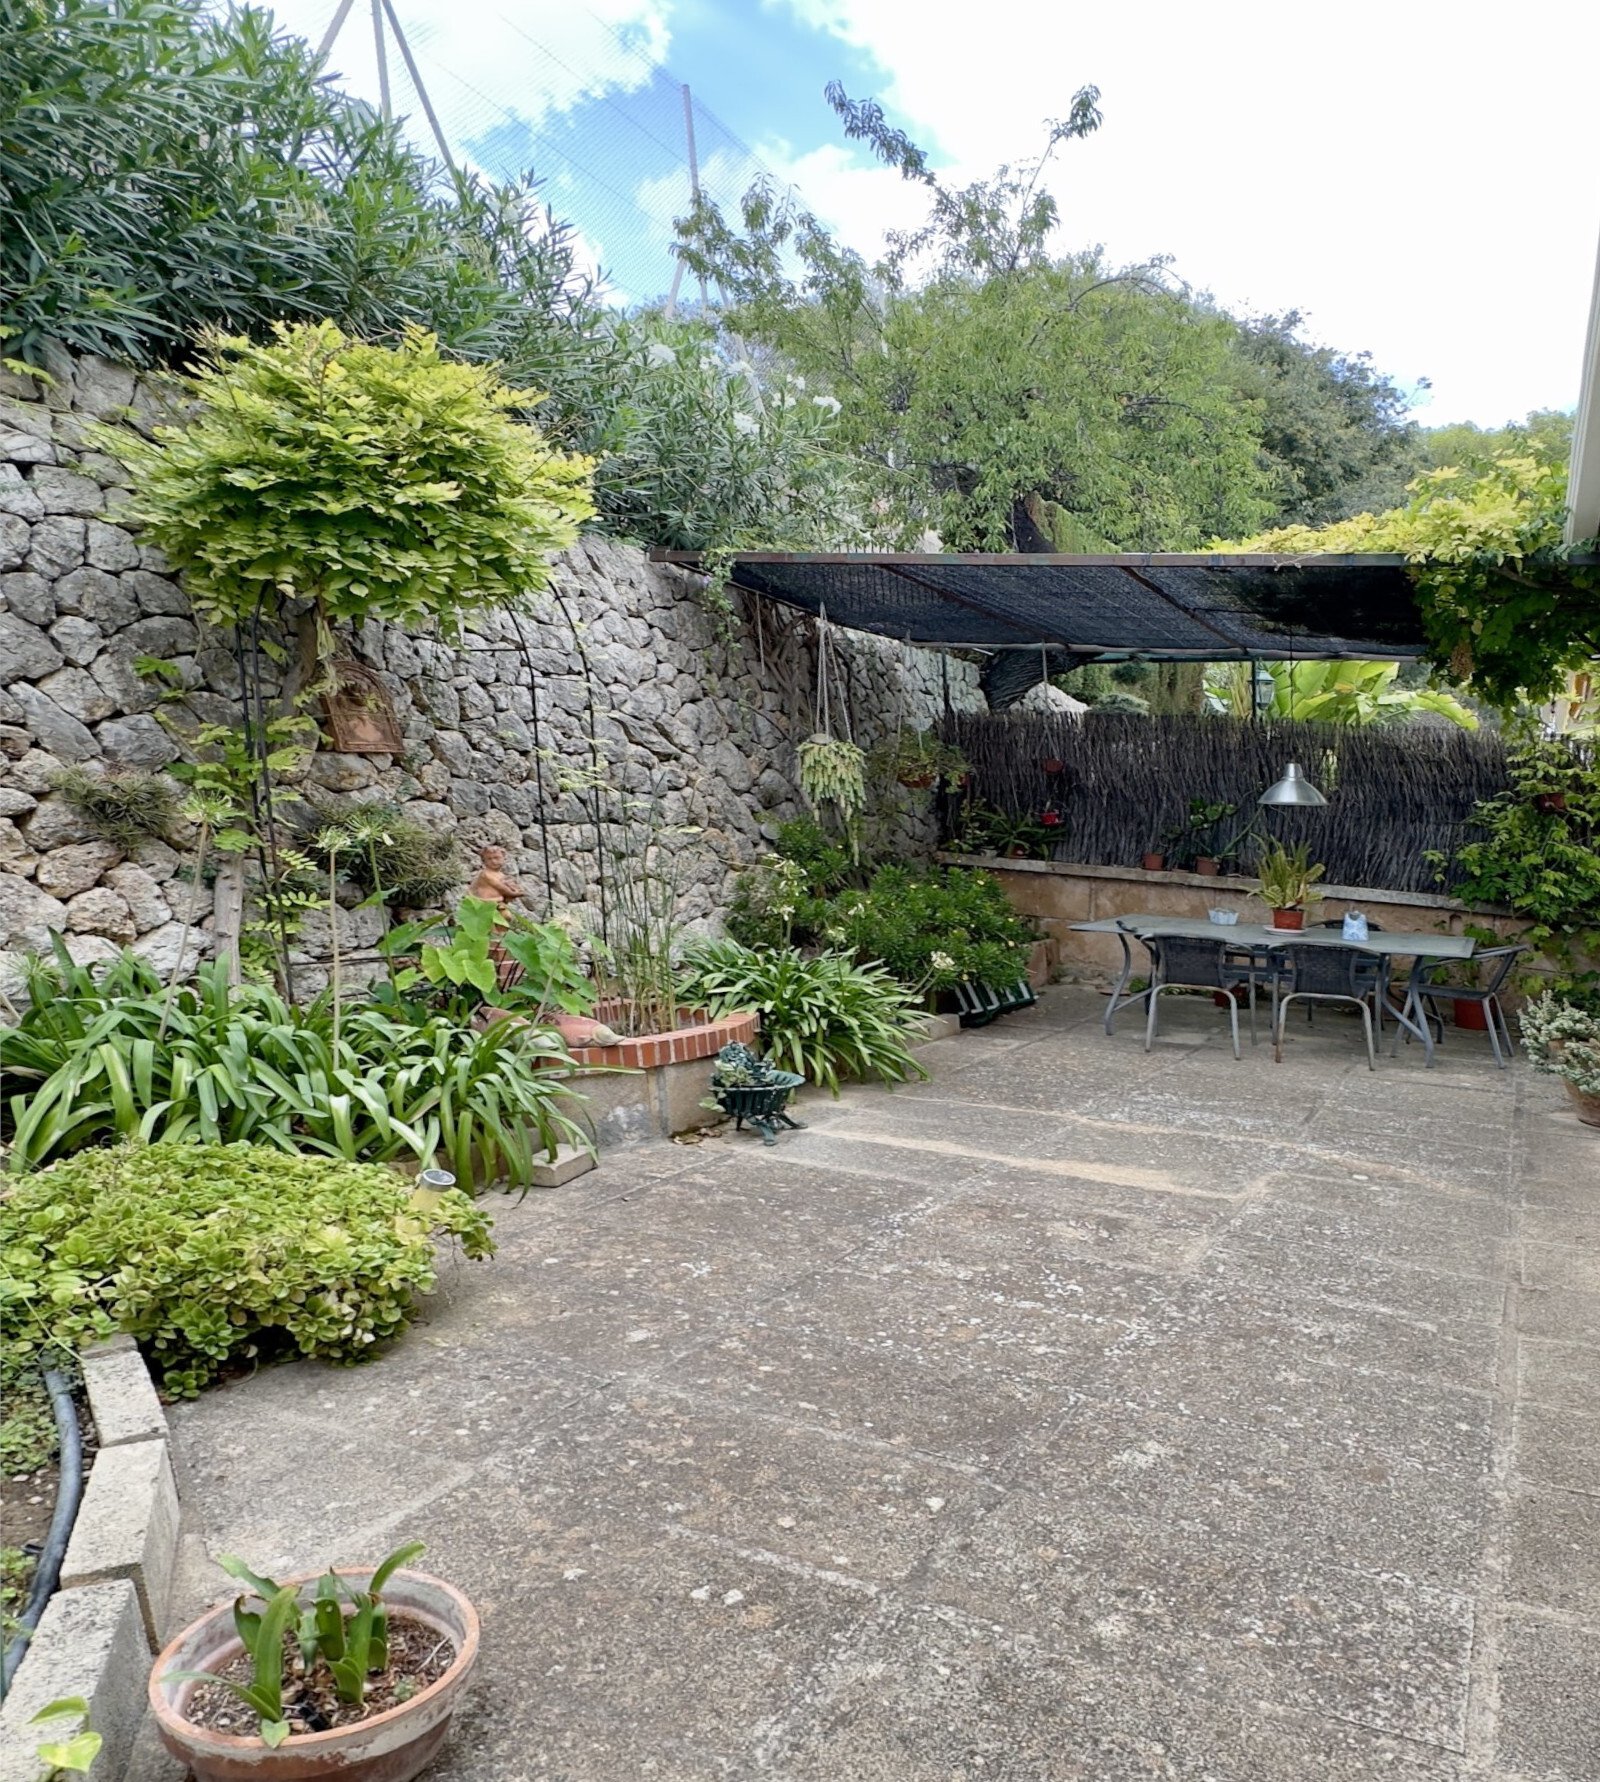
Natural stone walls and pergola – protected outdoor area with character
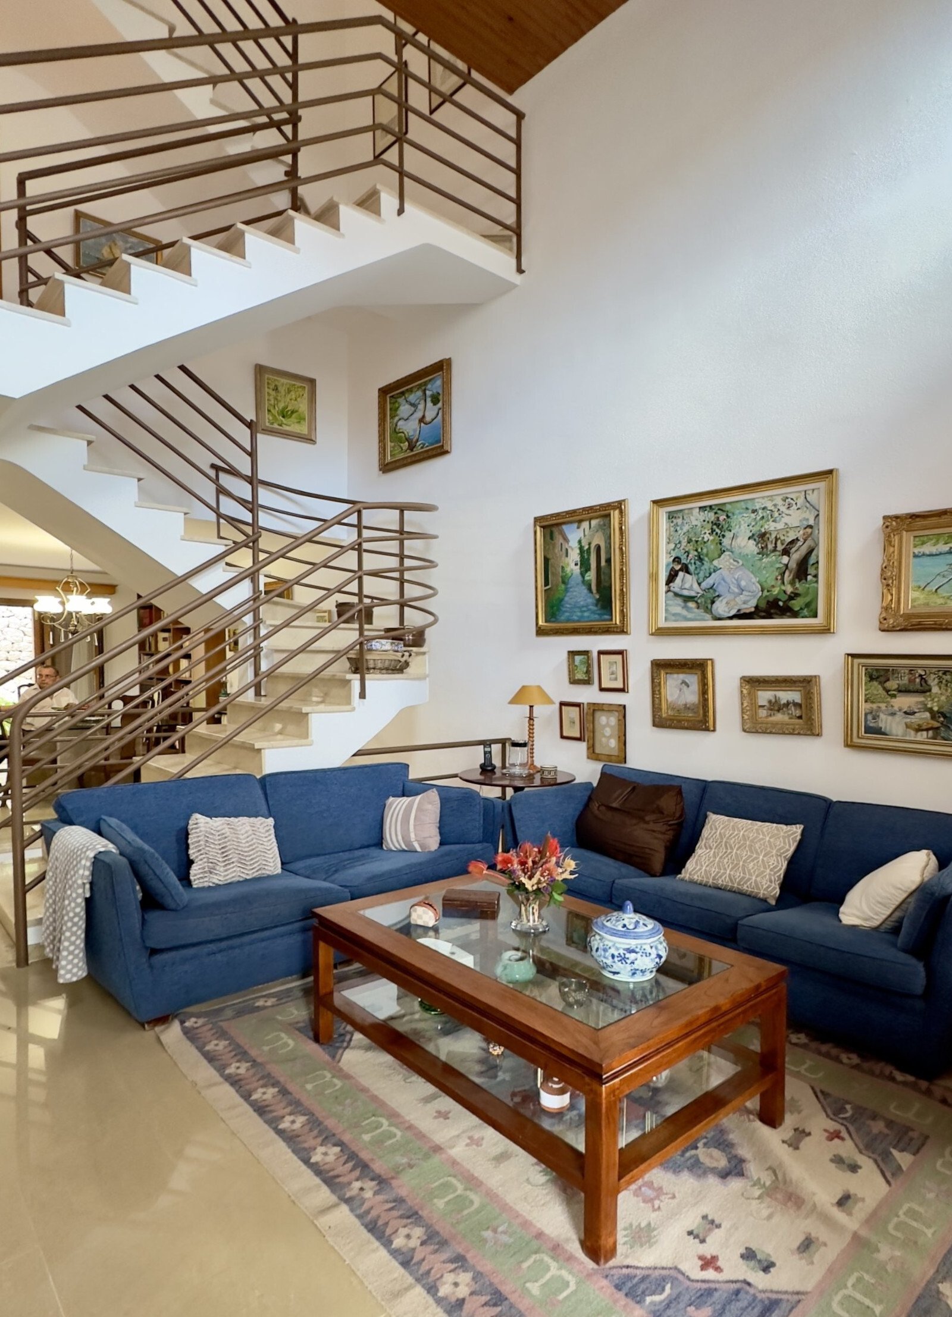
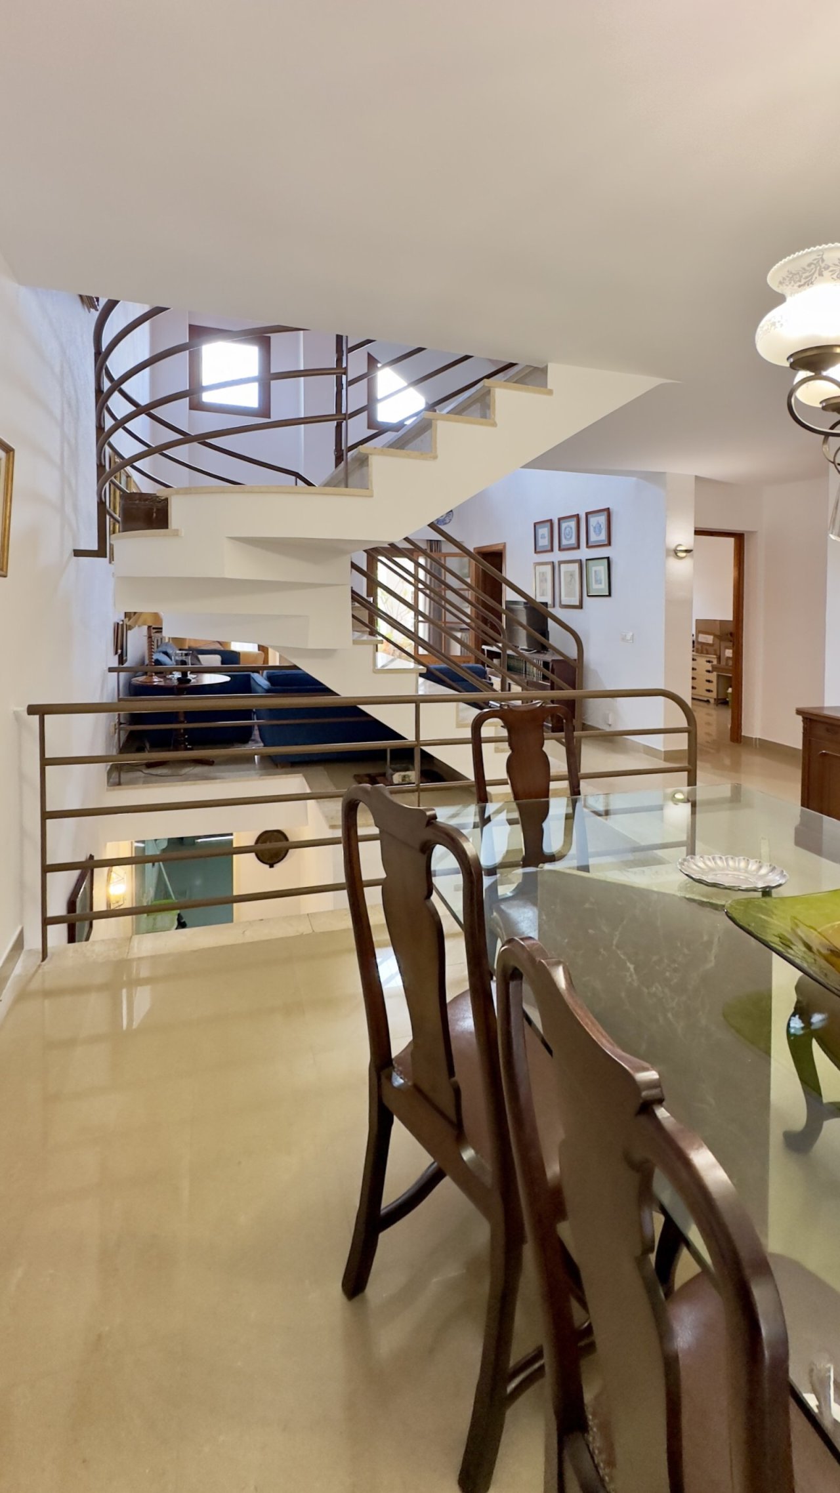
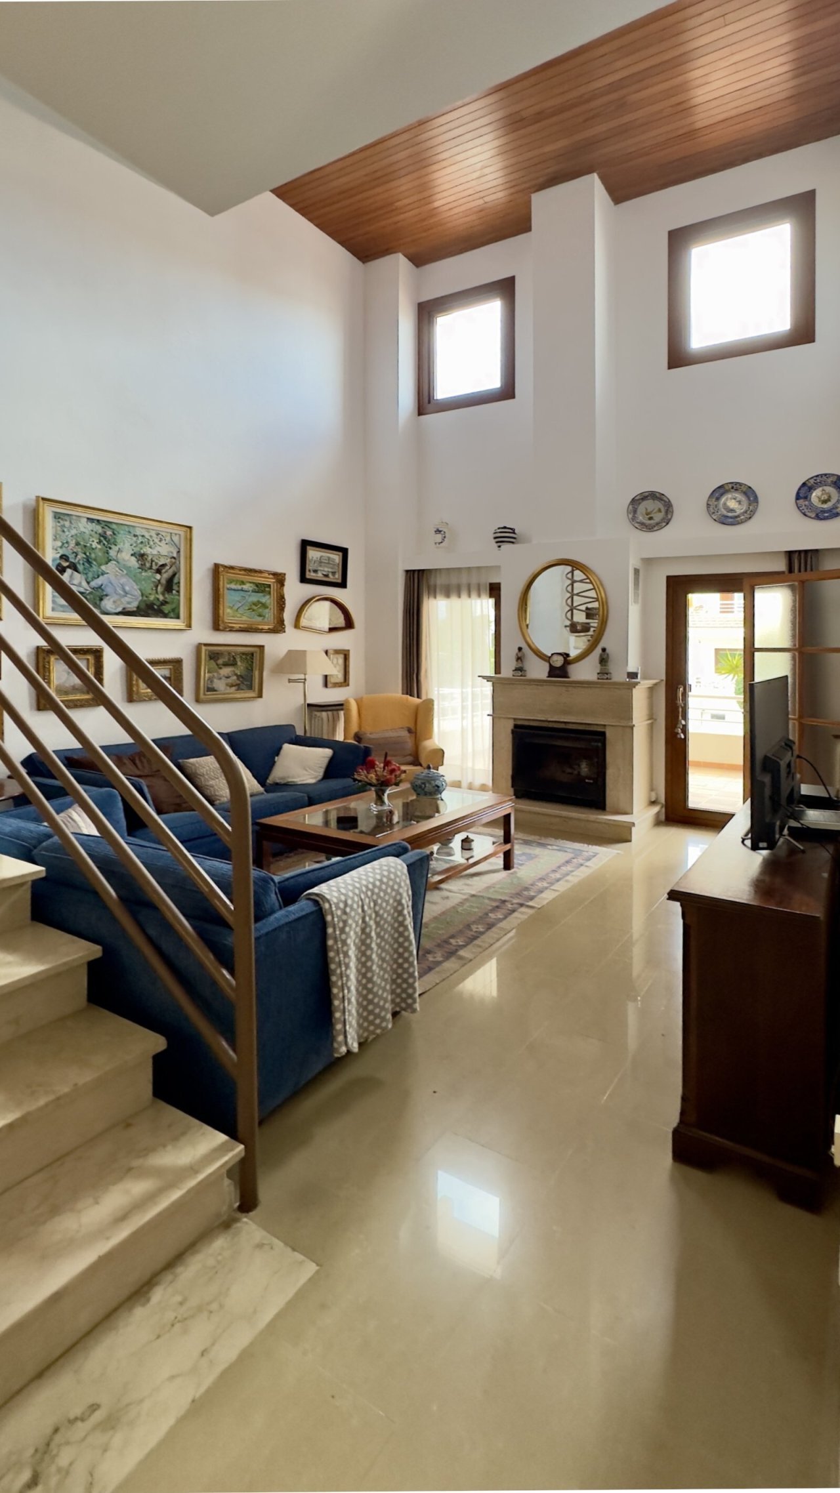
Open staircase with gallery – airy ceiling heights and elegant spatial connection
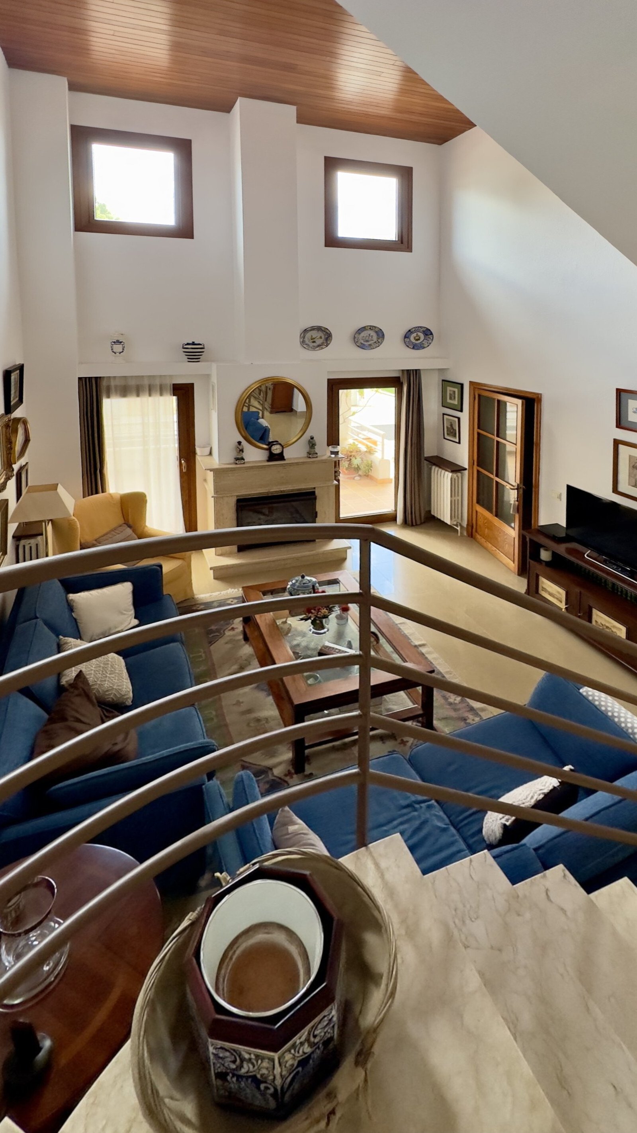
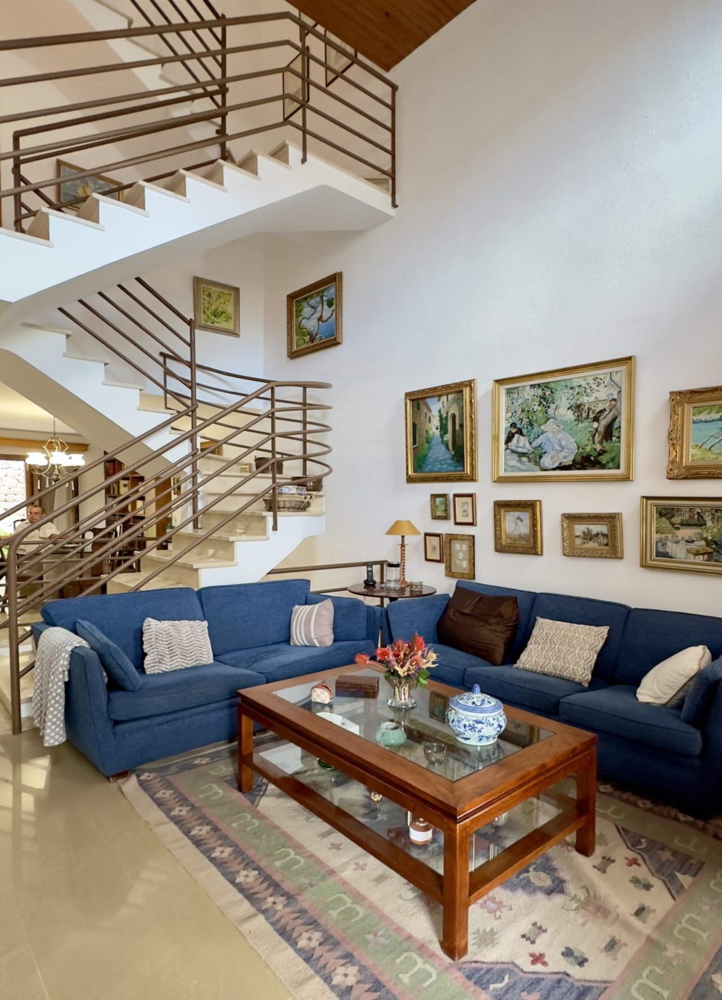
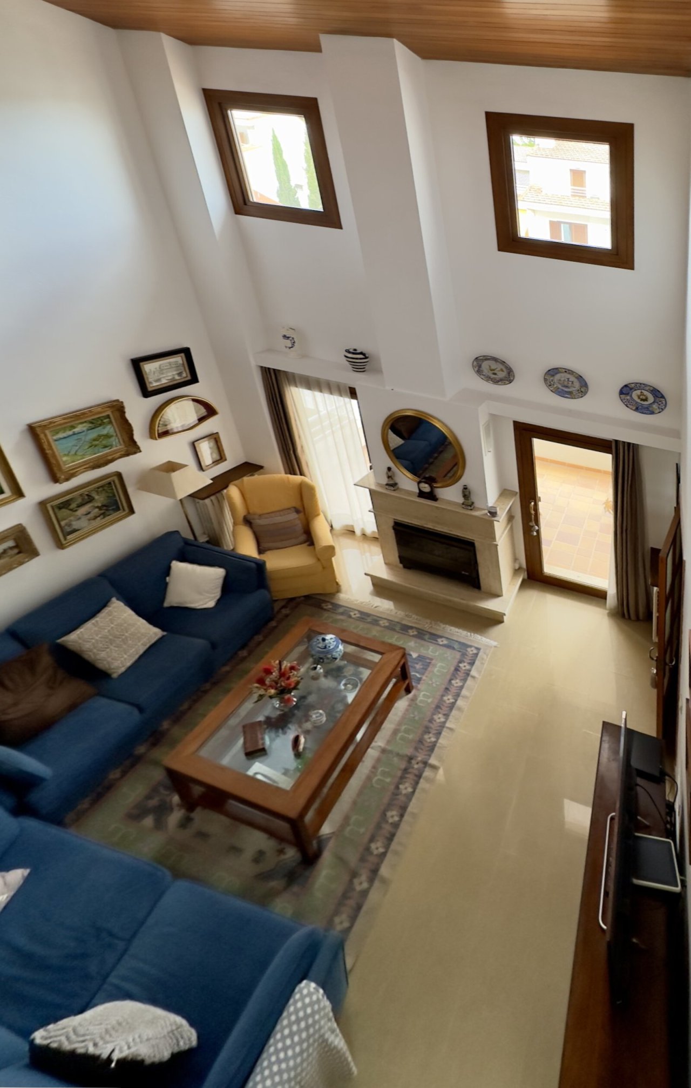
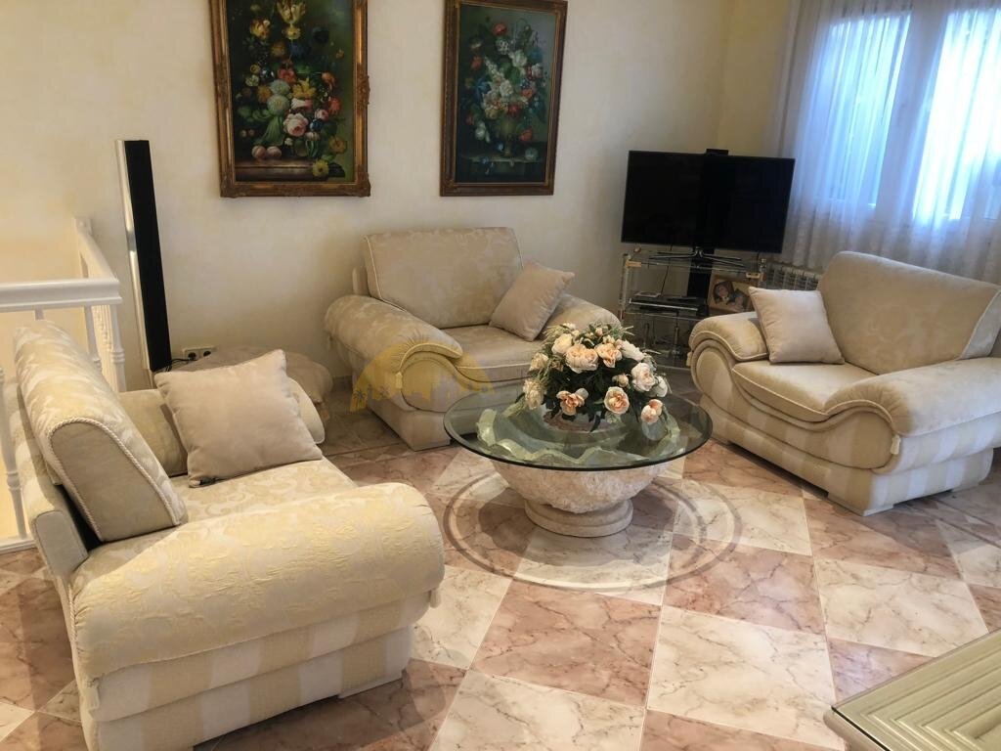
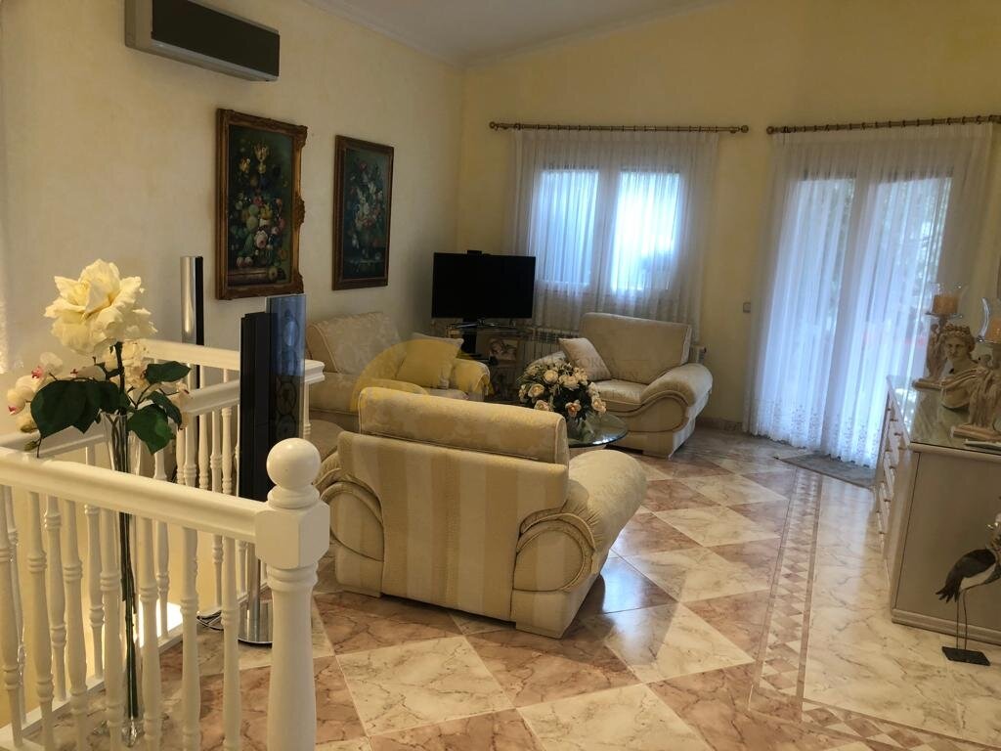
Loft-style living room with gallery – open floor plan and impressive ceiling heights
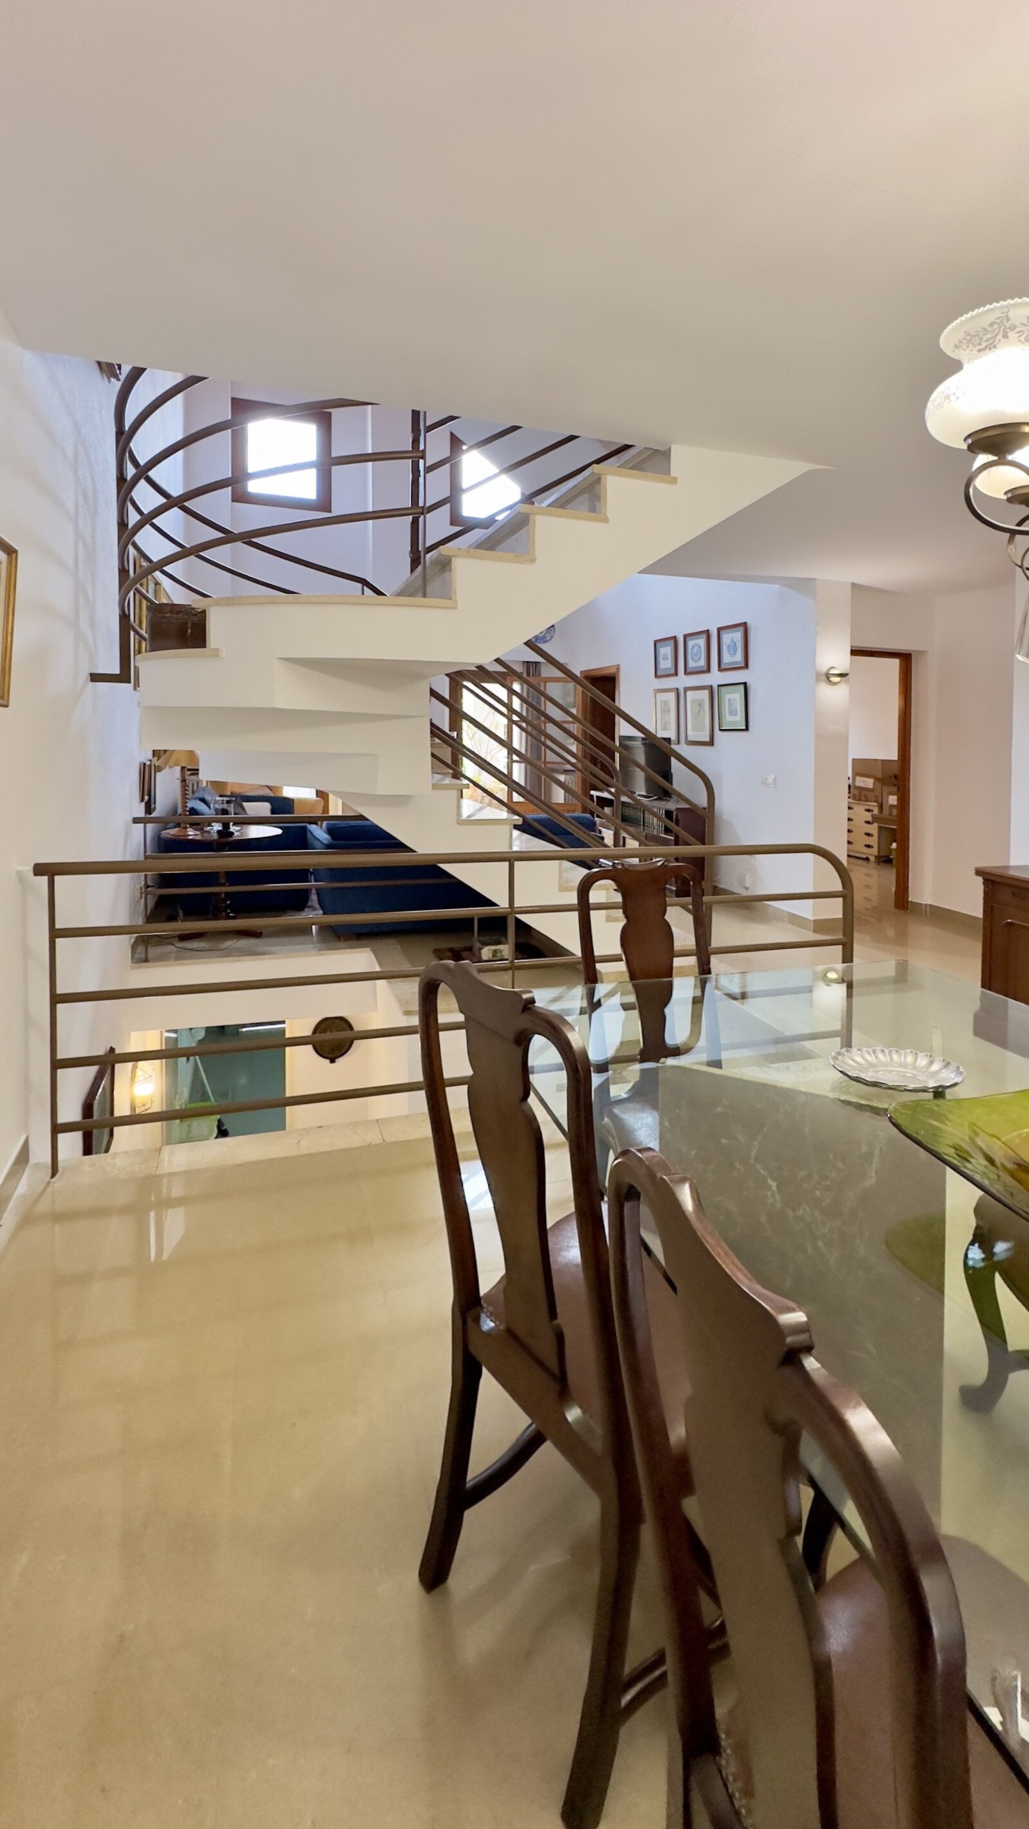
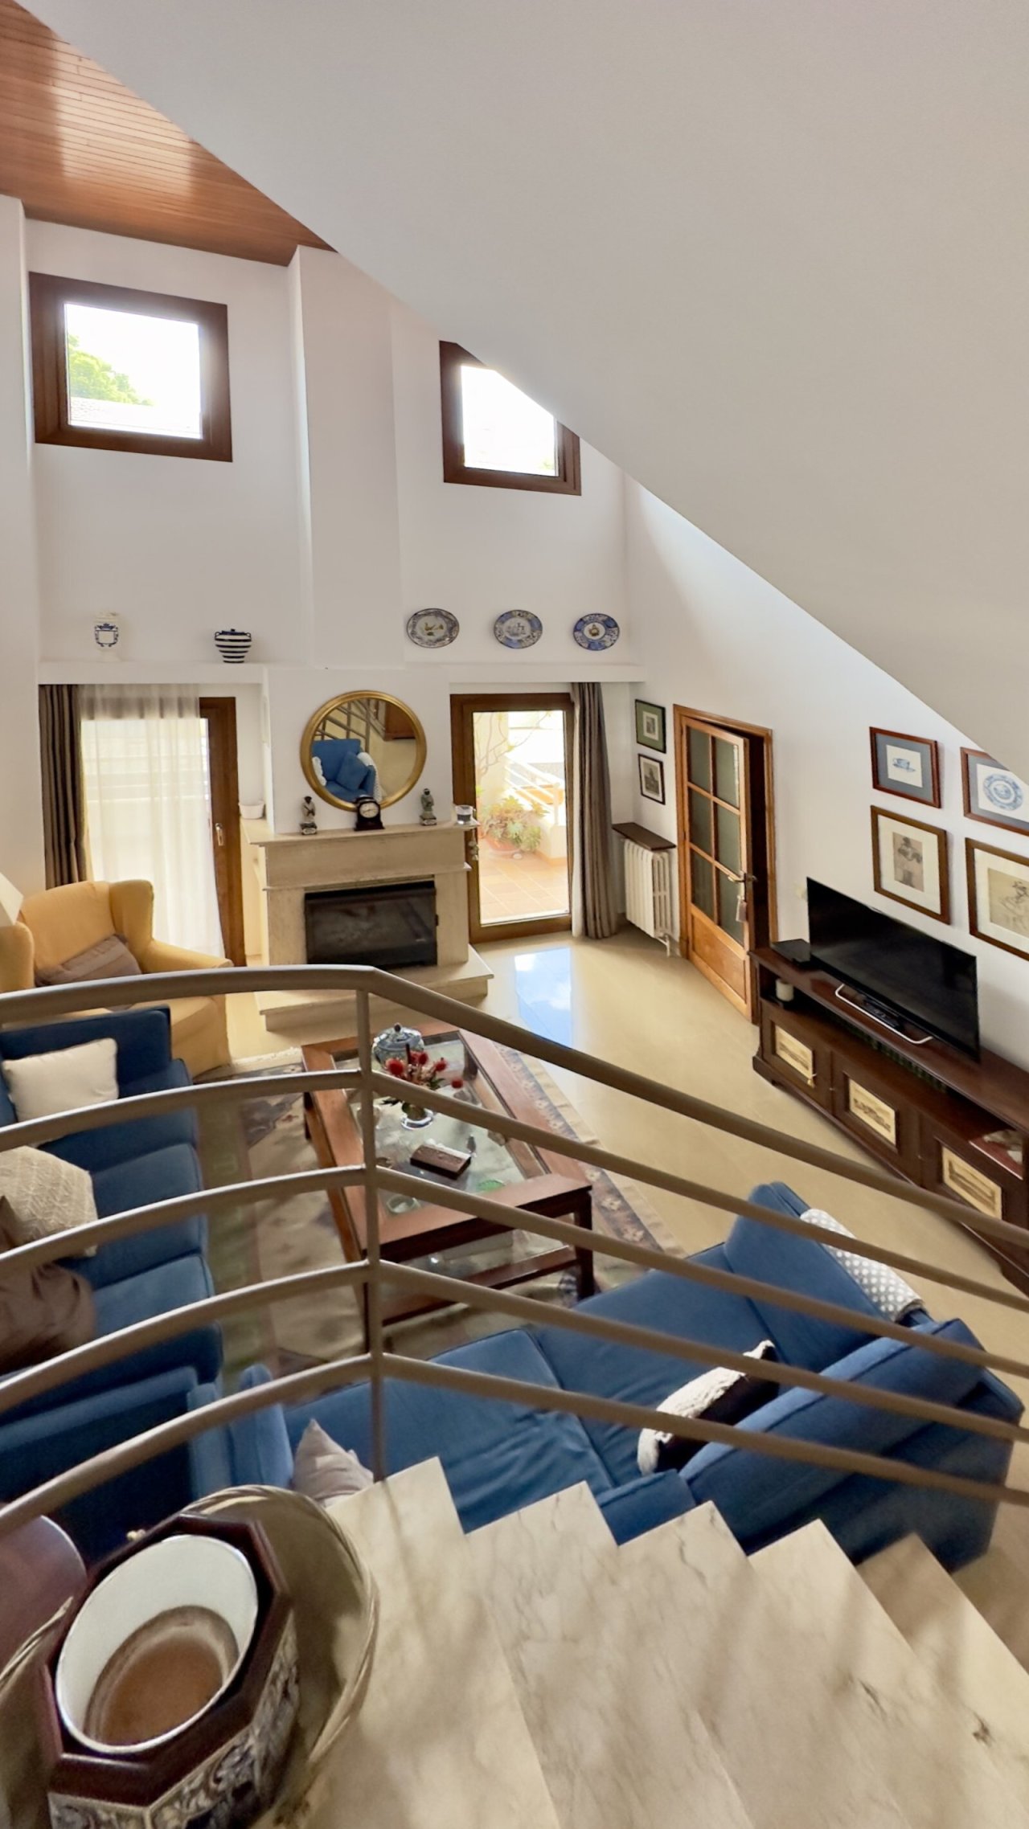
Open living concept with double-height space – elegant room connection through modern staircase design
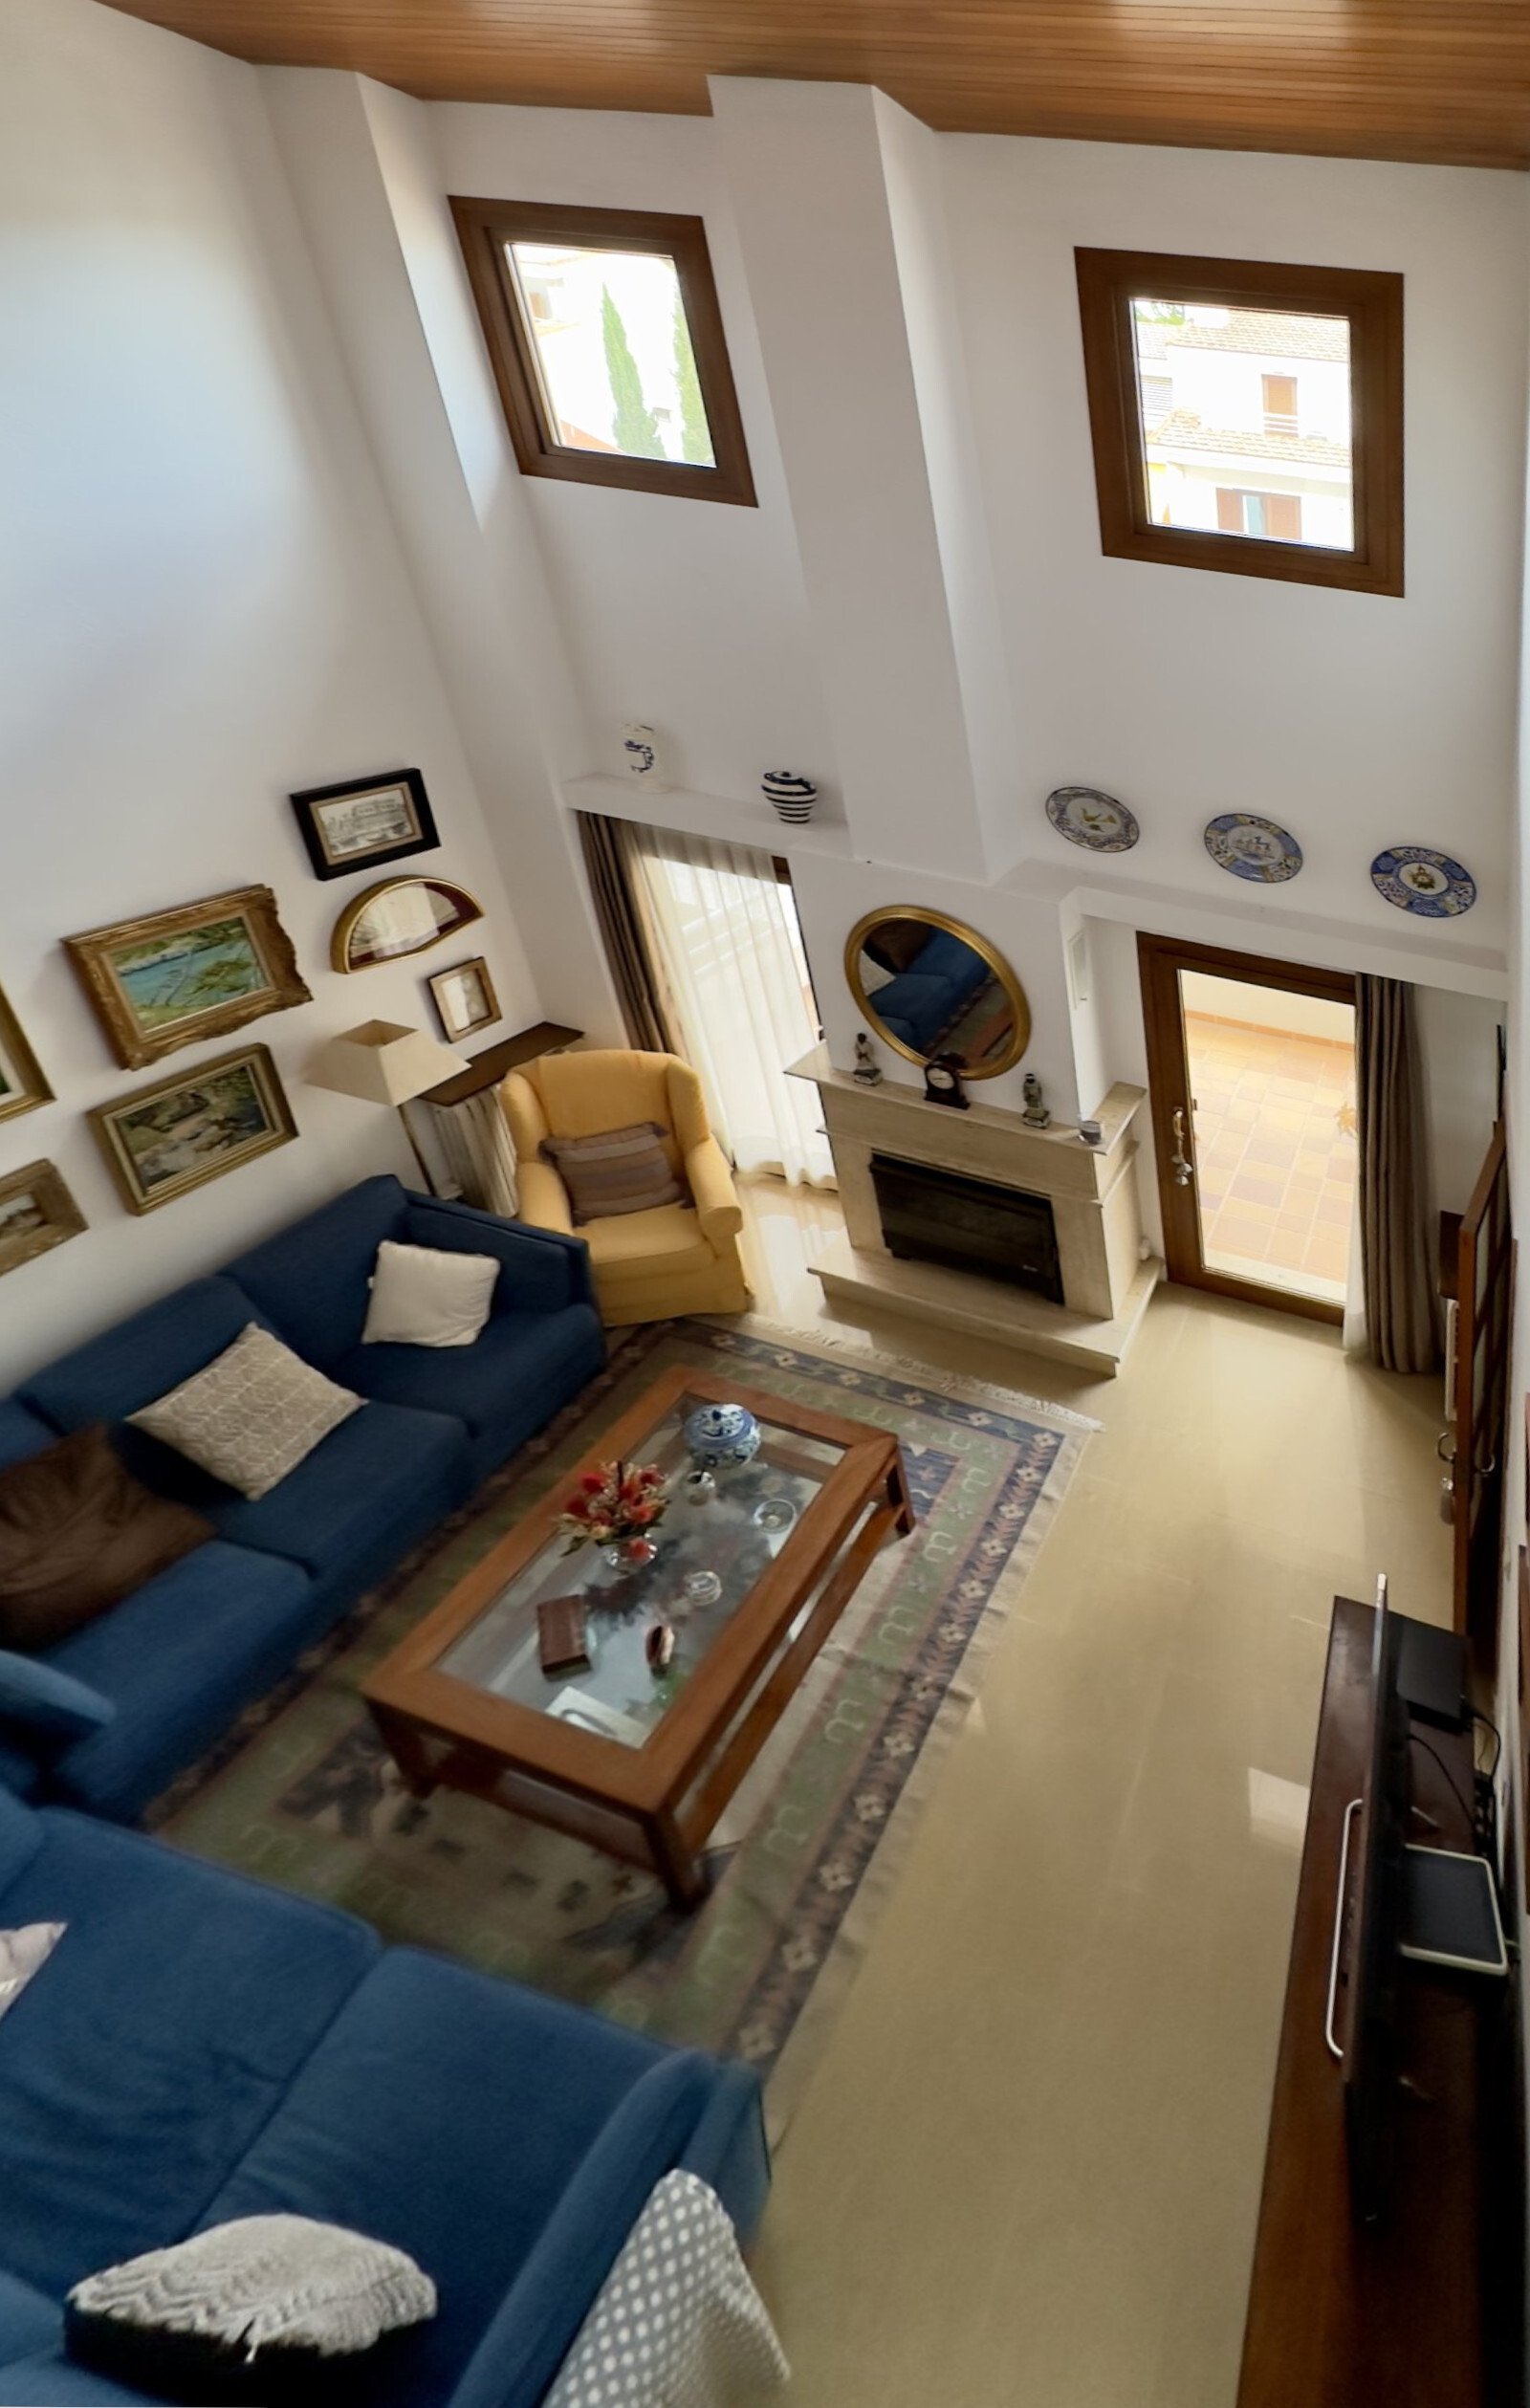
Bright attic with panoramic windows – Light-filled space through smart window placement
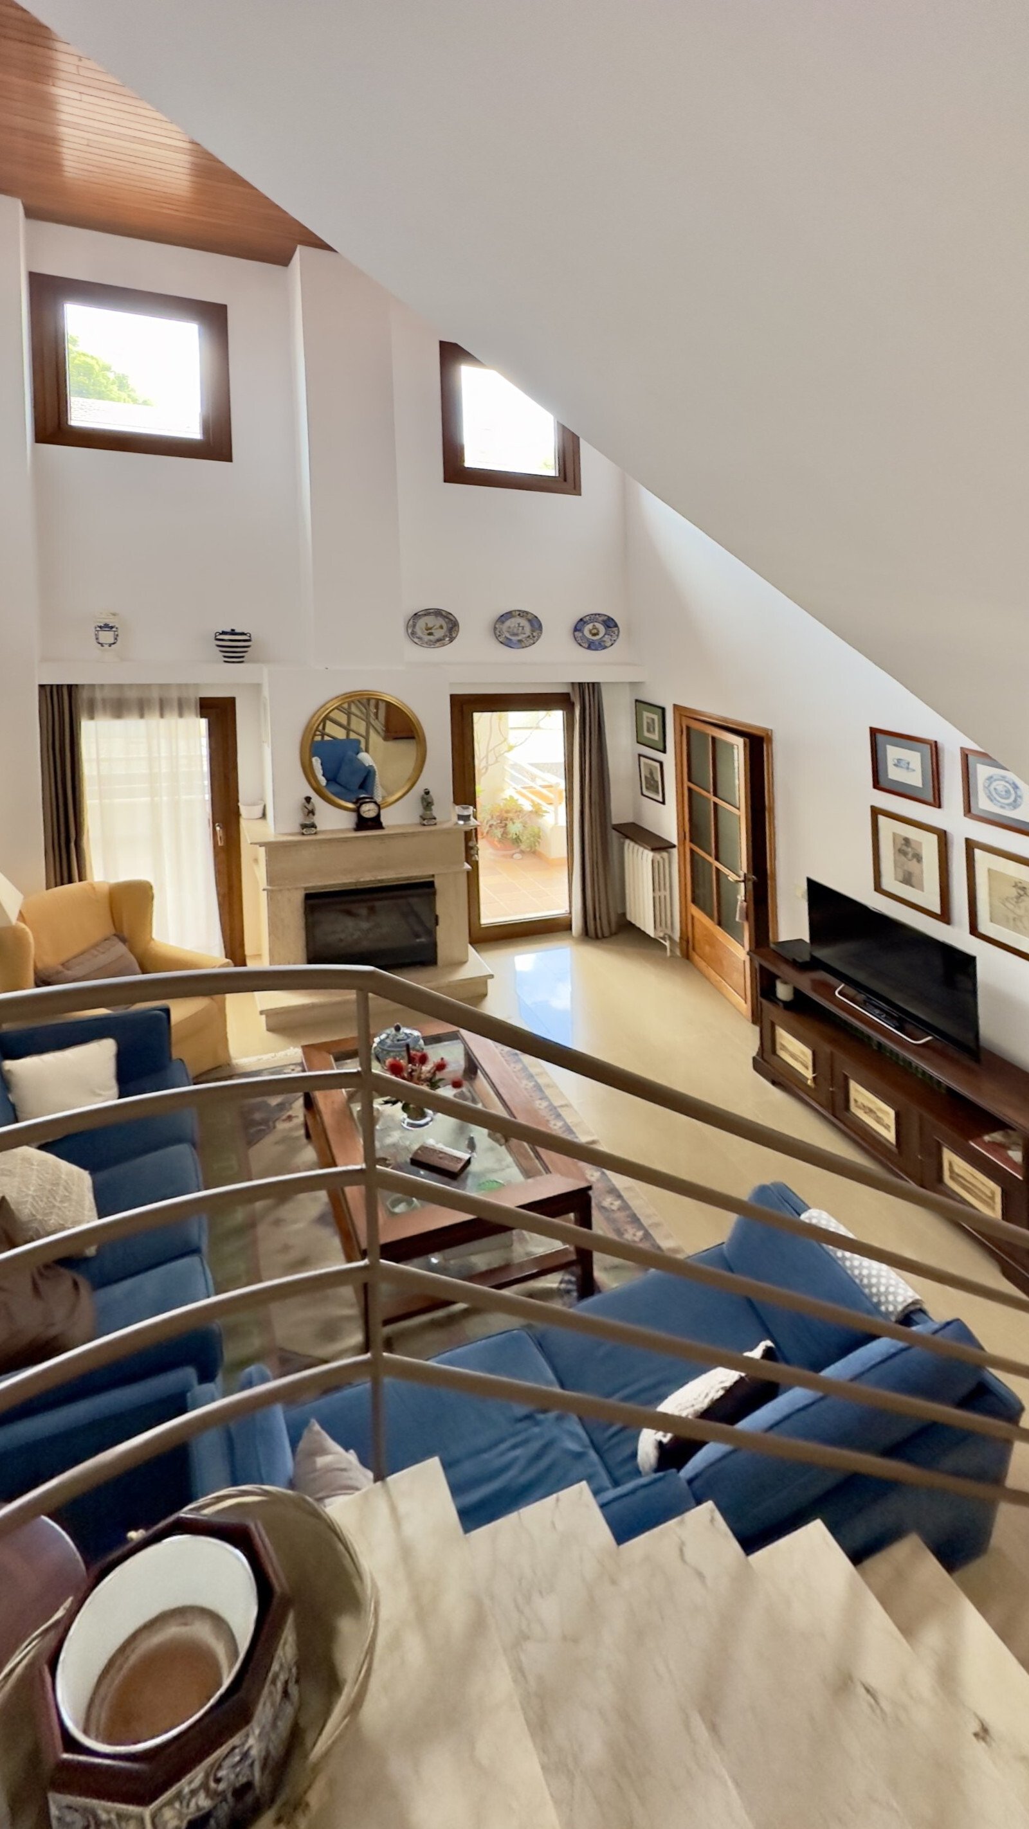
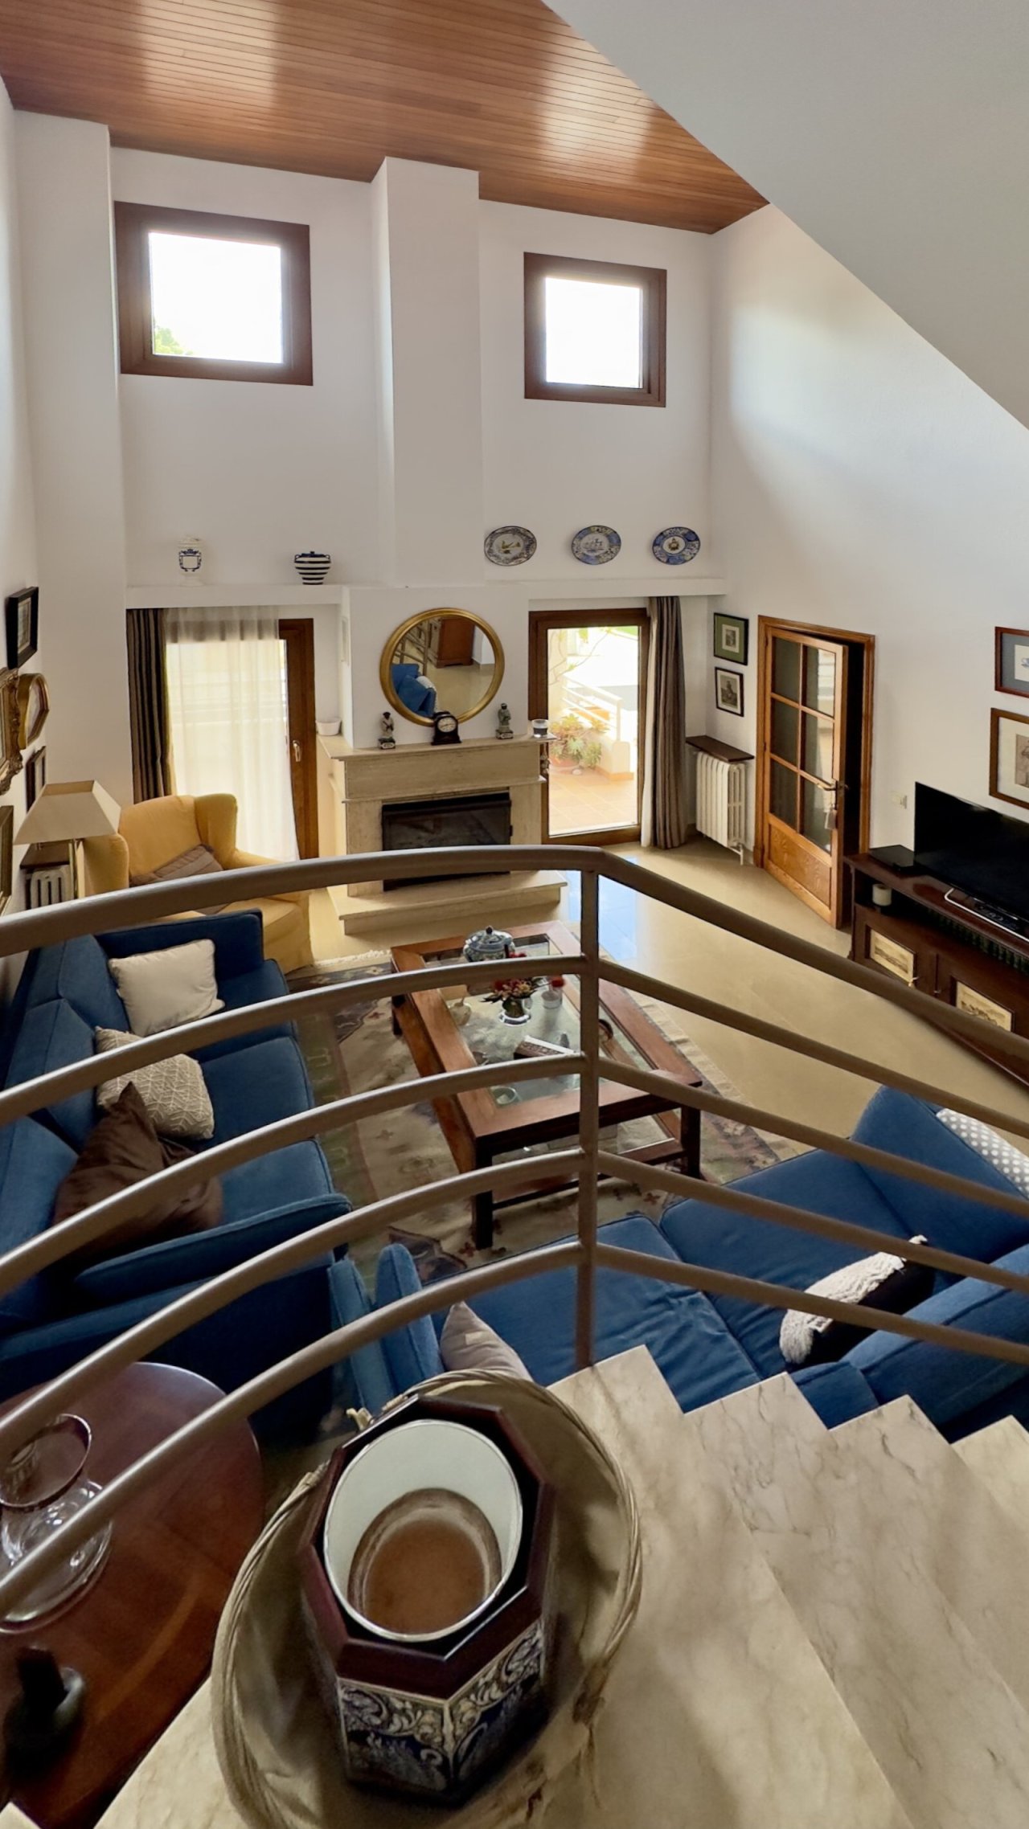
Gallery with a view – Open space design with impressive roof architecture
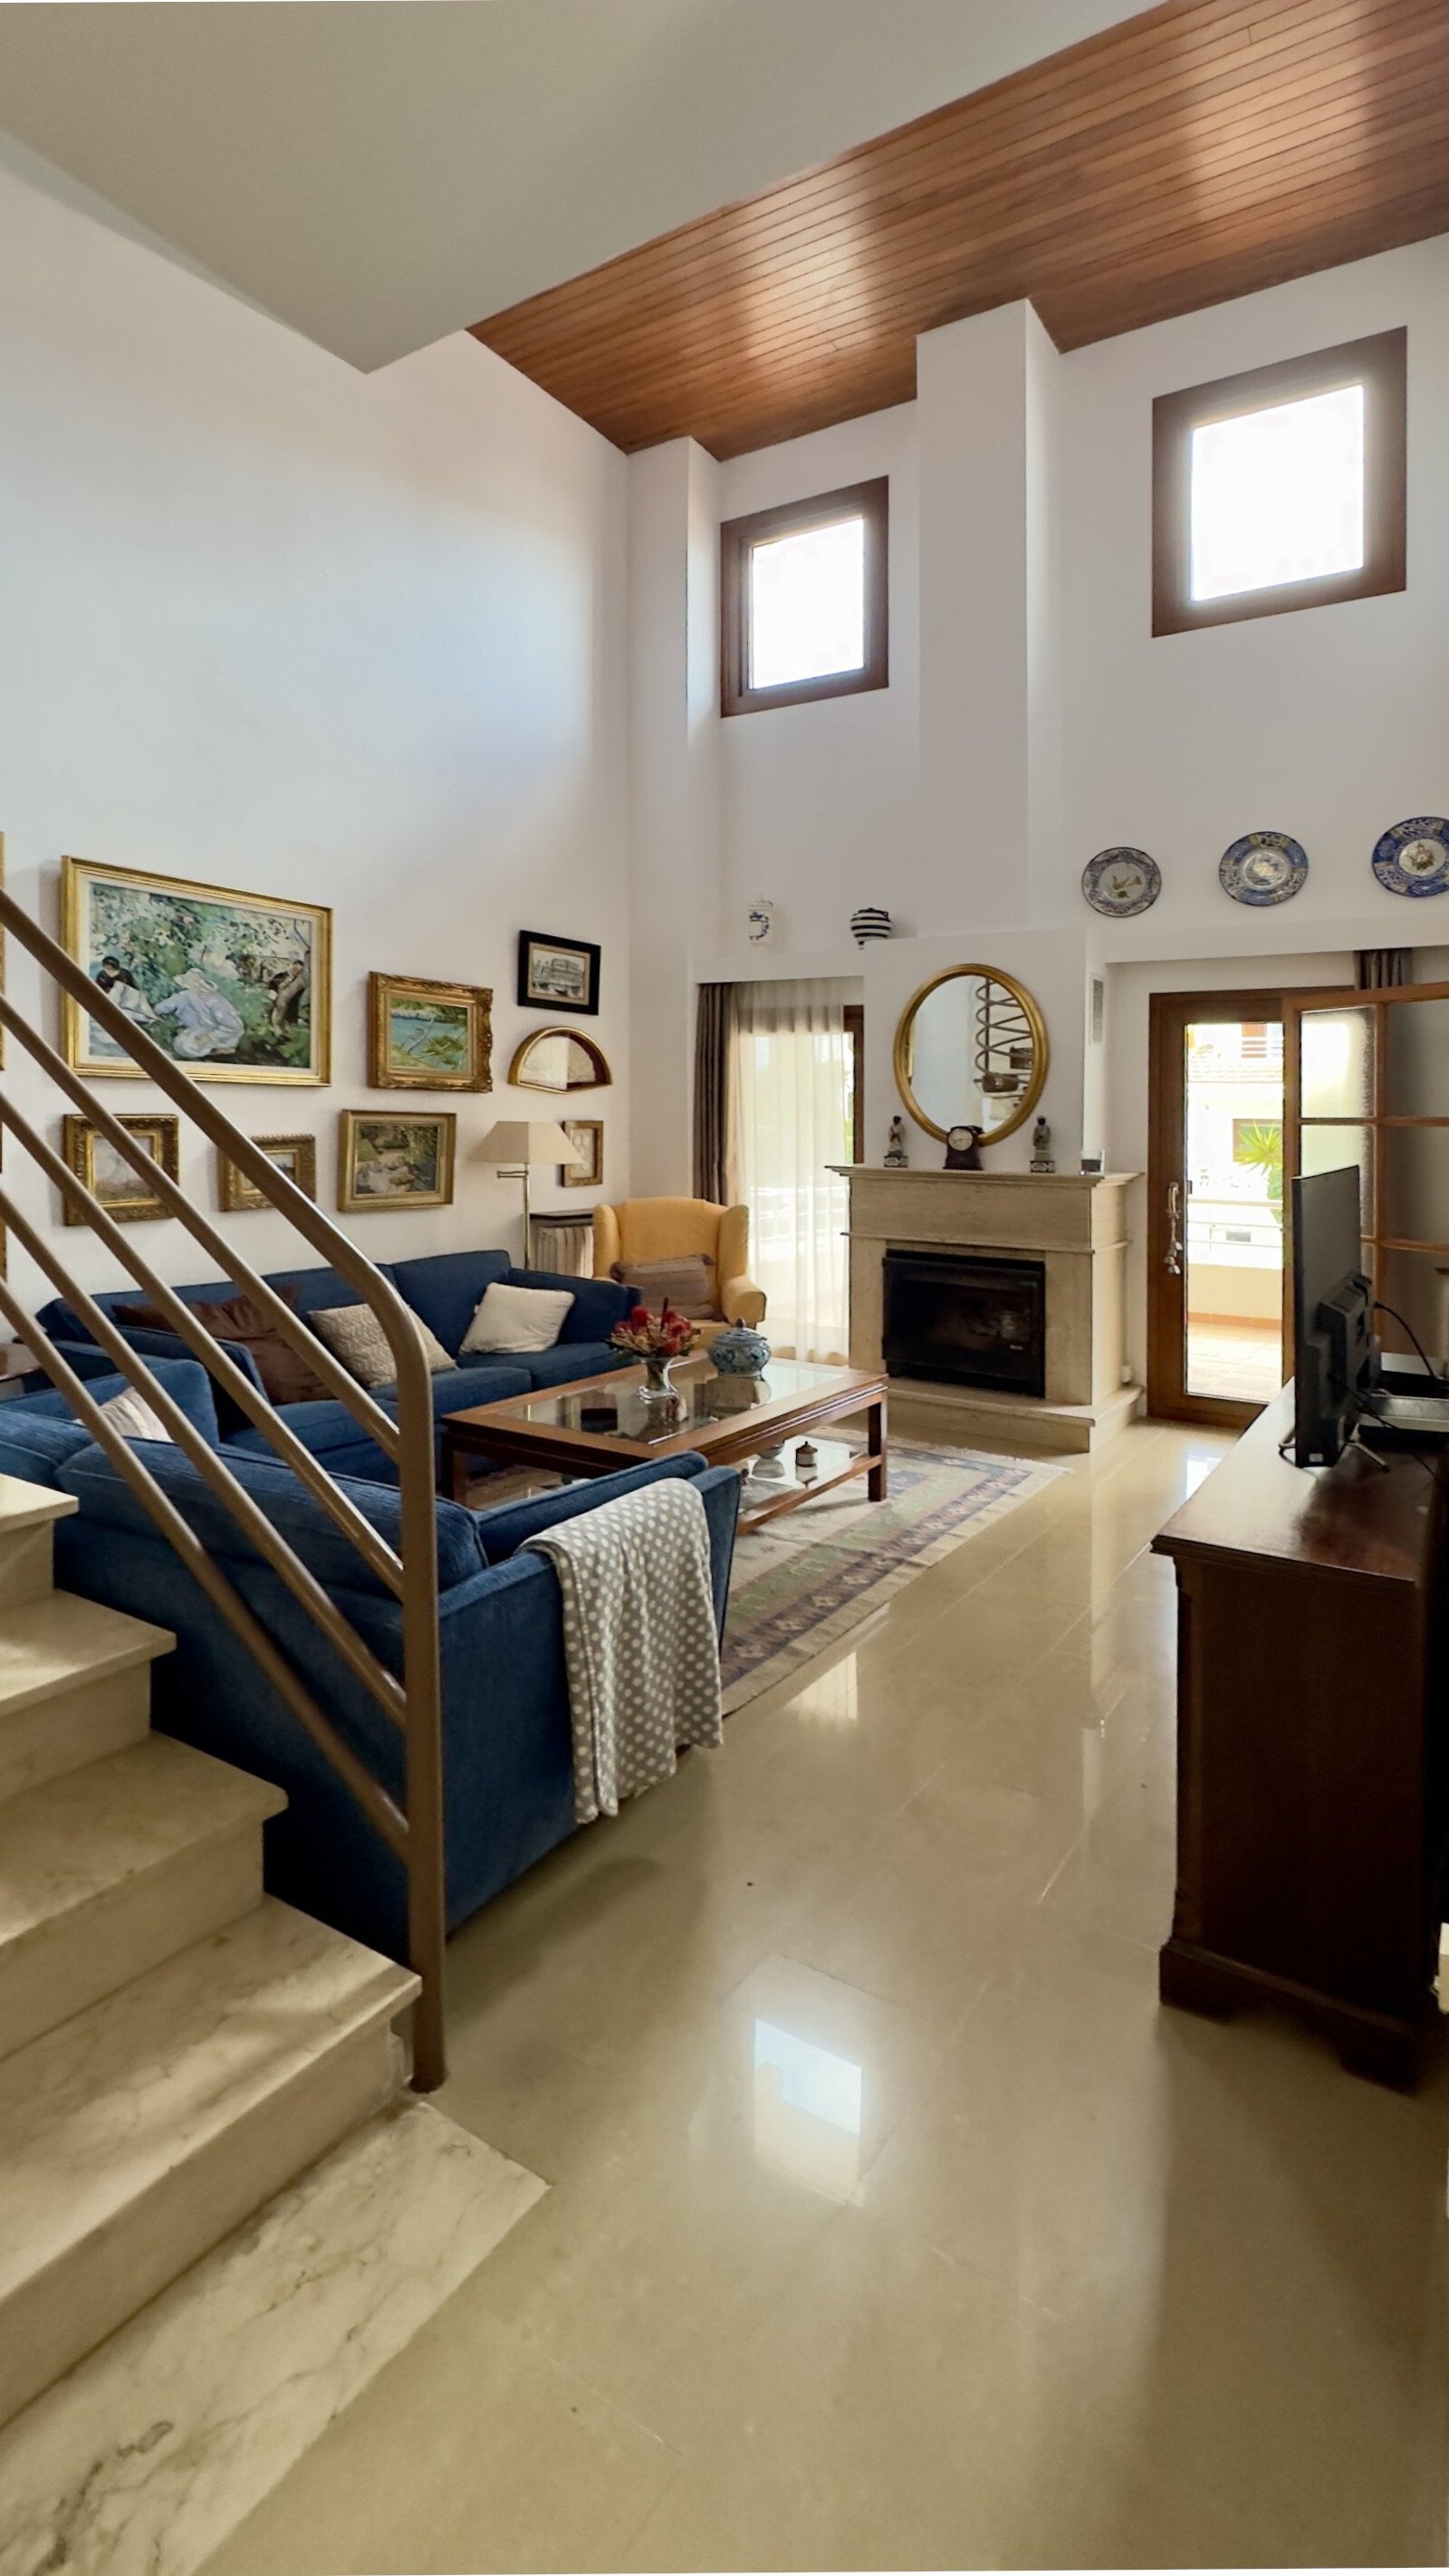
Living area with wood stove – Cozy heat source in open floor plan
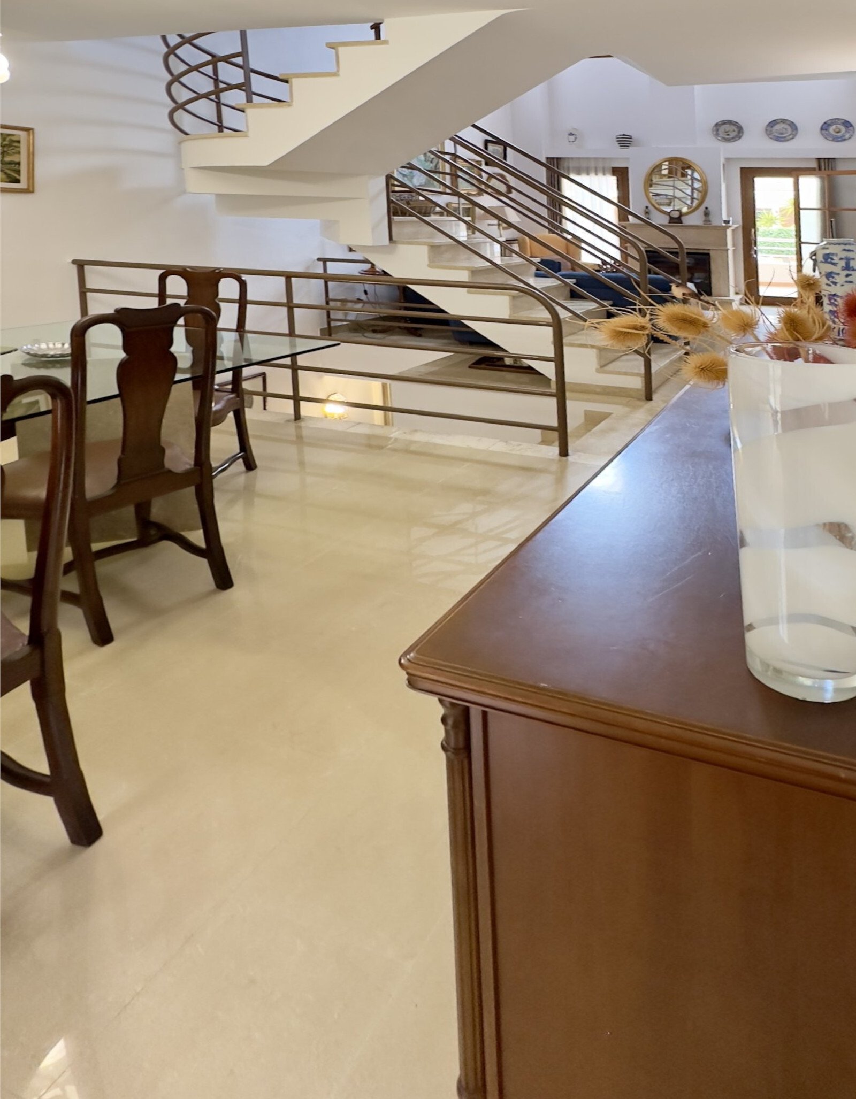
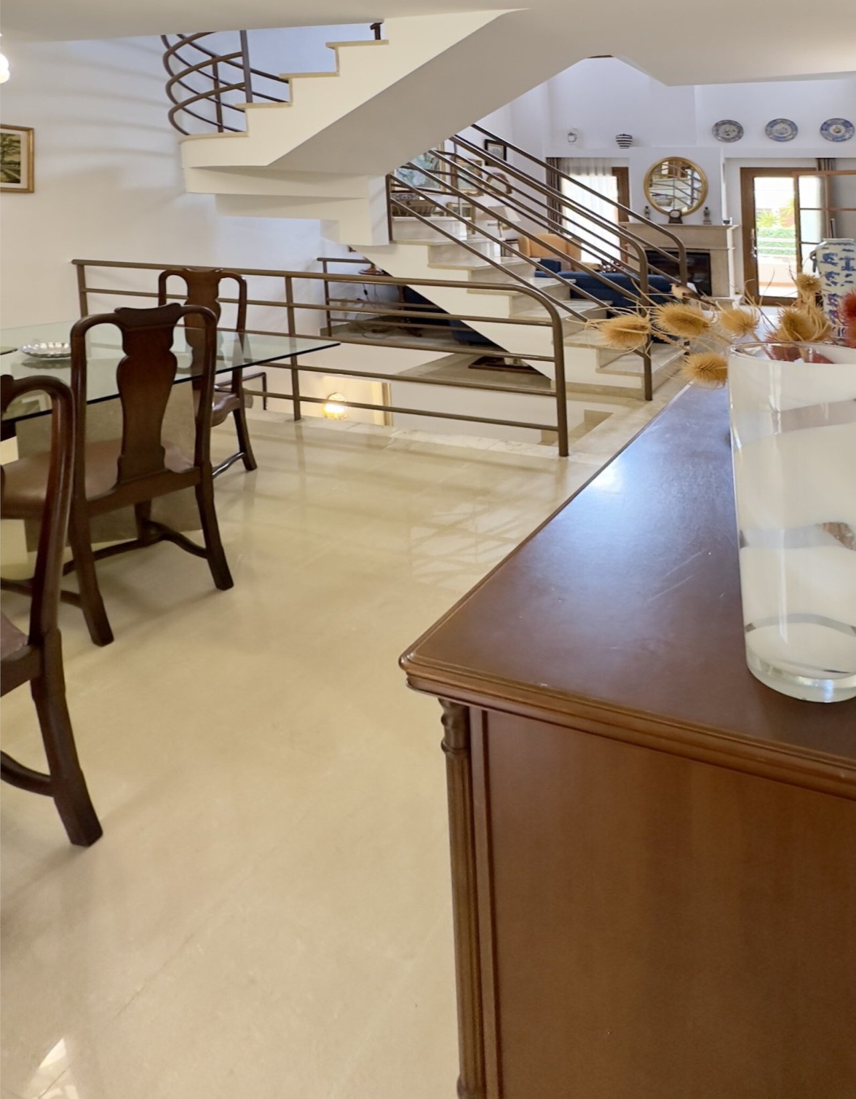
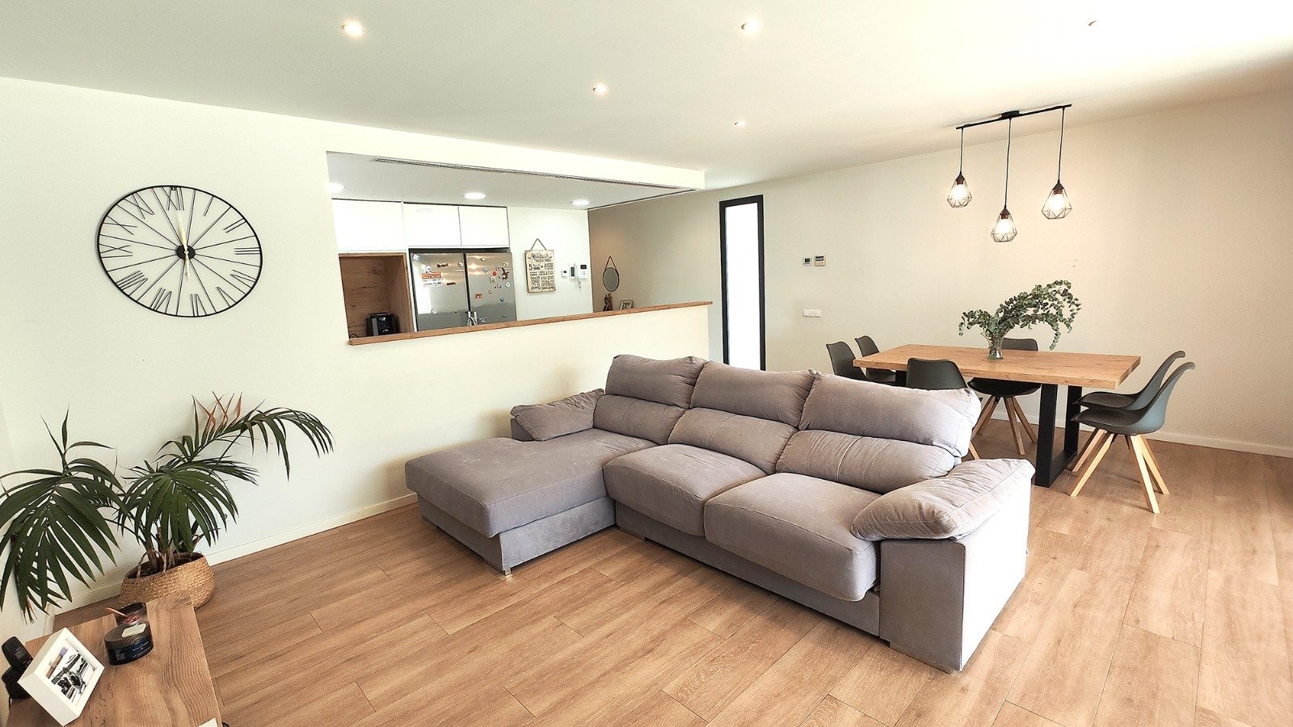
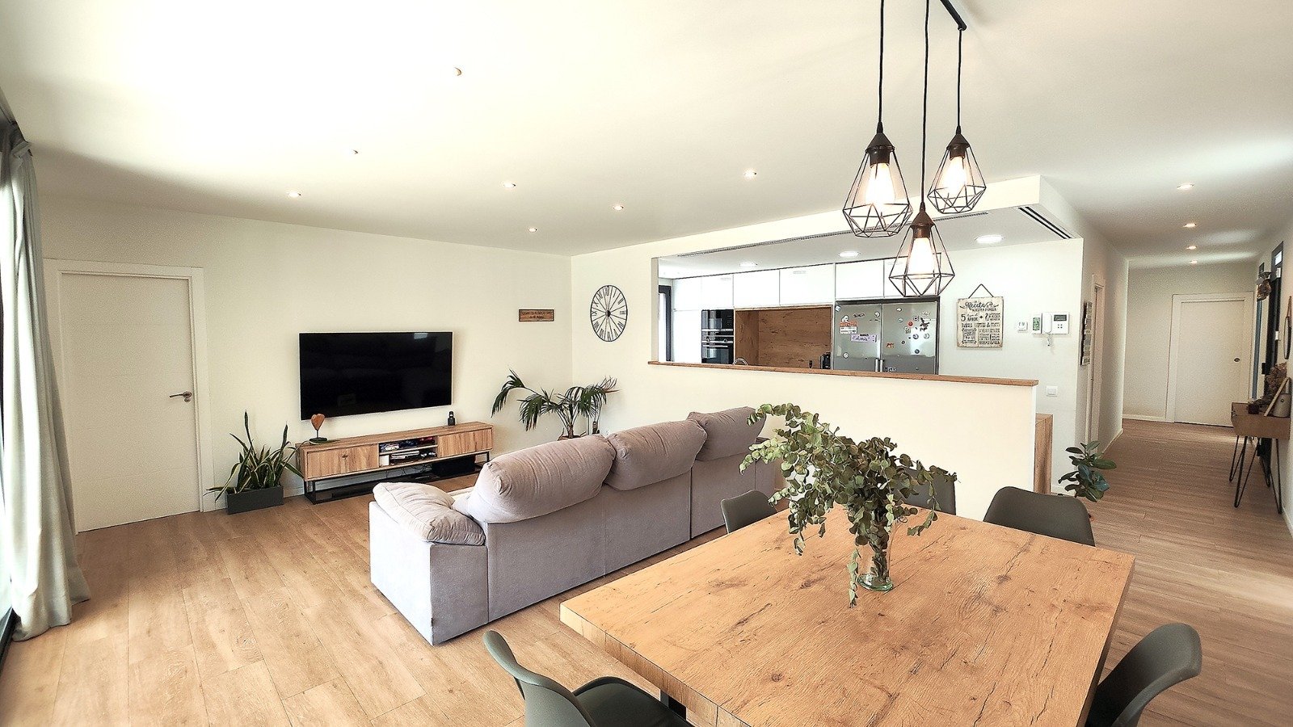
Open living area with flowing space transitions – modern architecture creates transparency and spaciousness
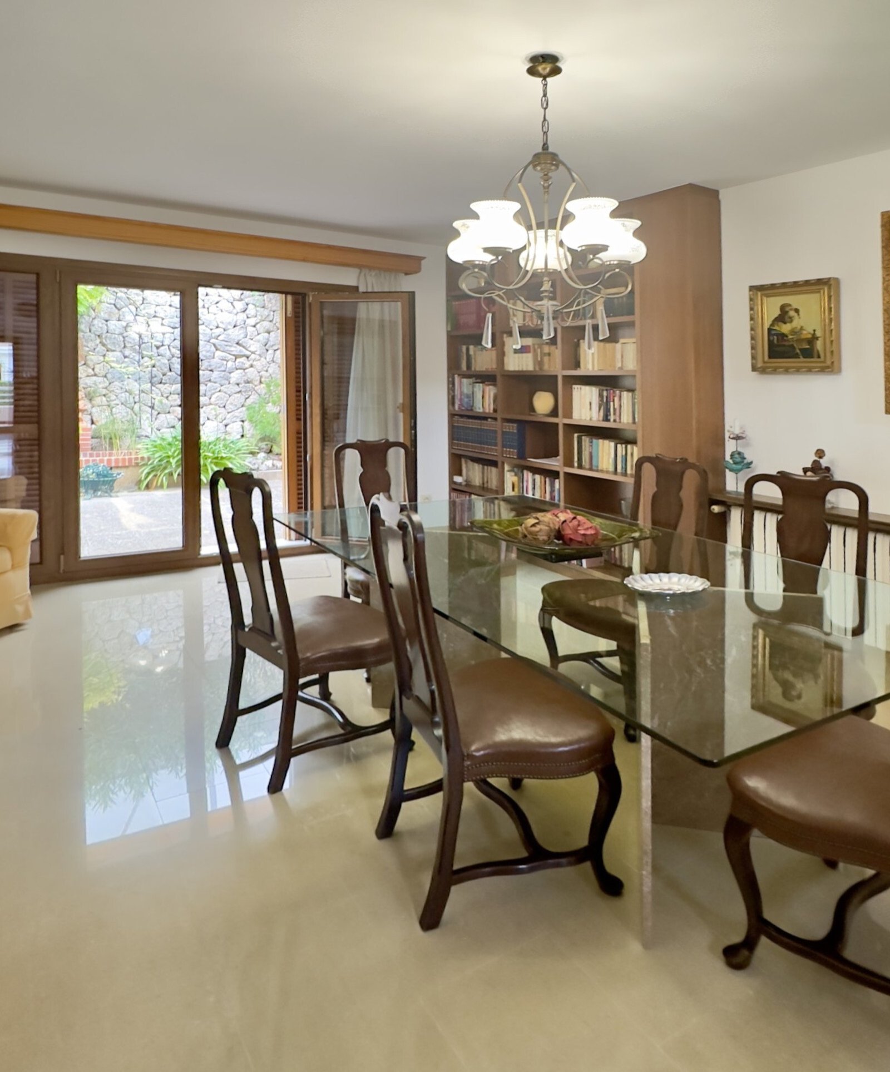
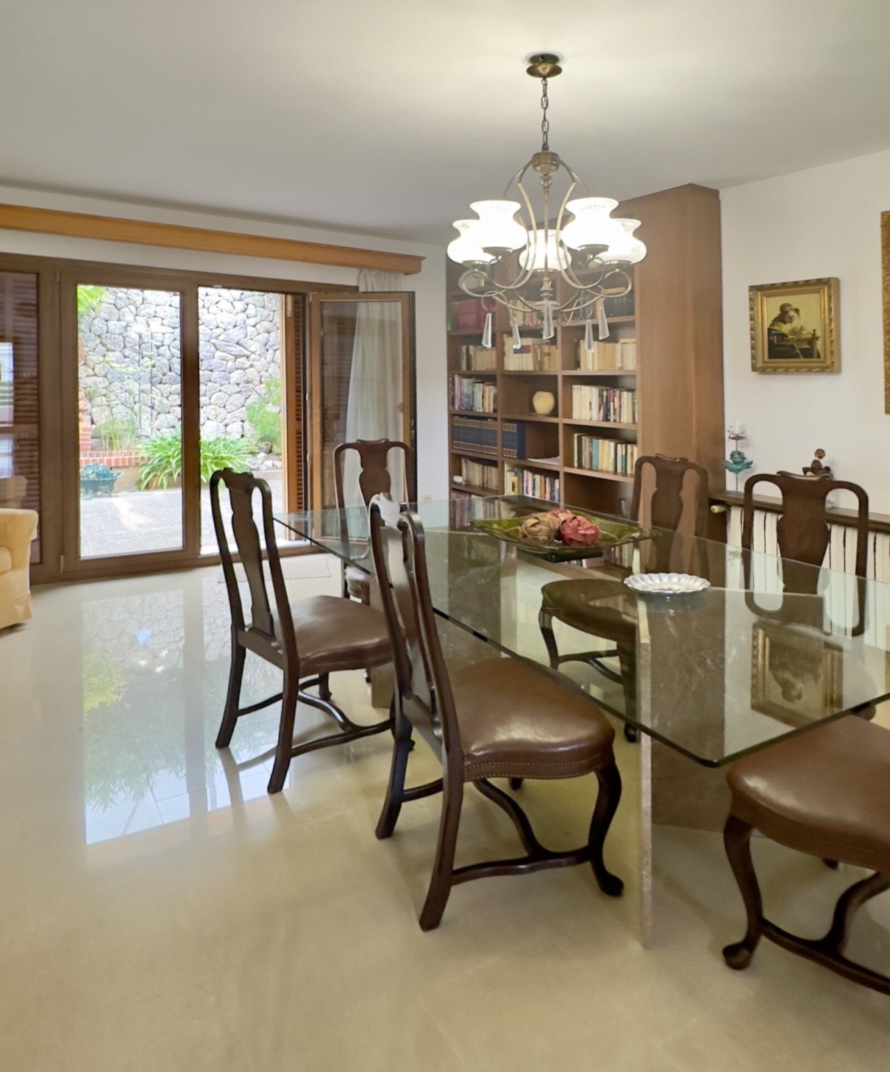
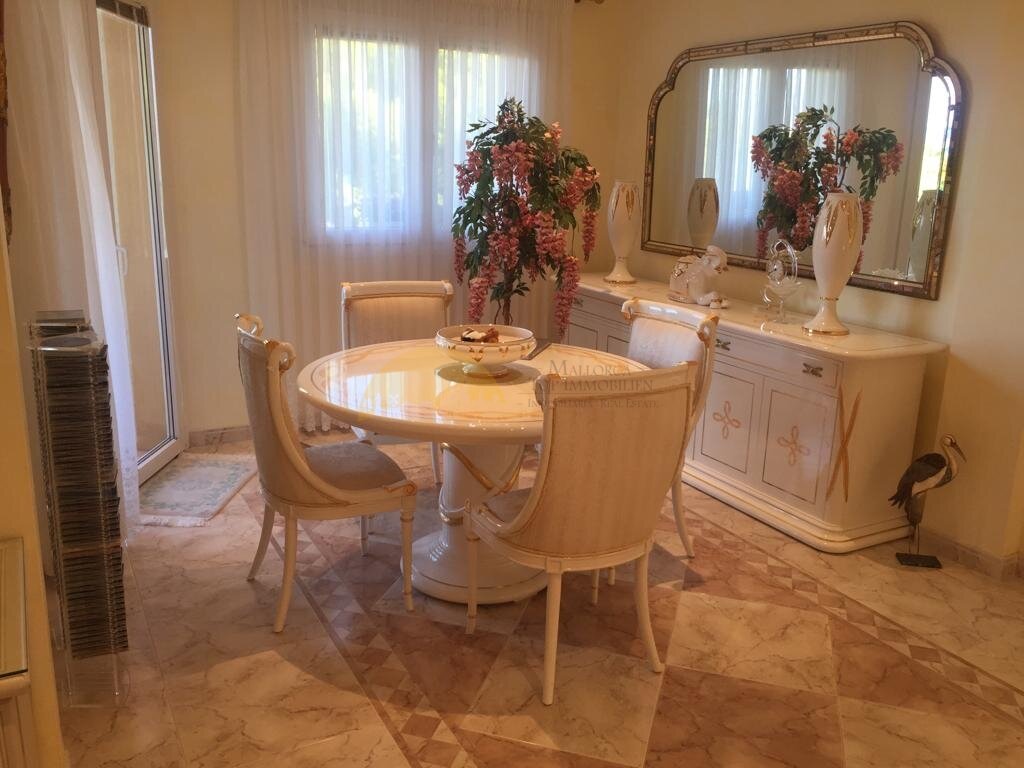
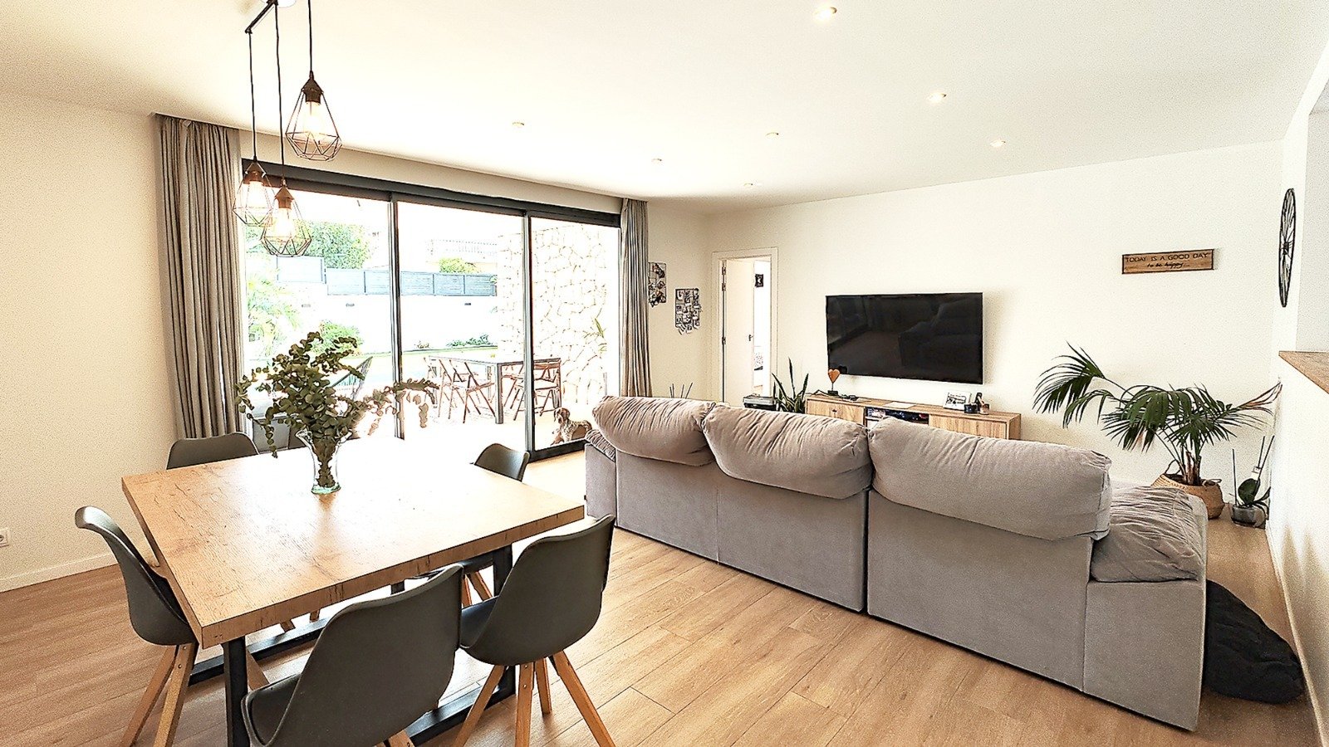
Dining room with direct terrace access – seamless connection between indoor and outdoor areas
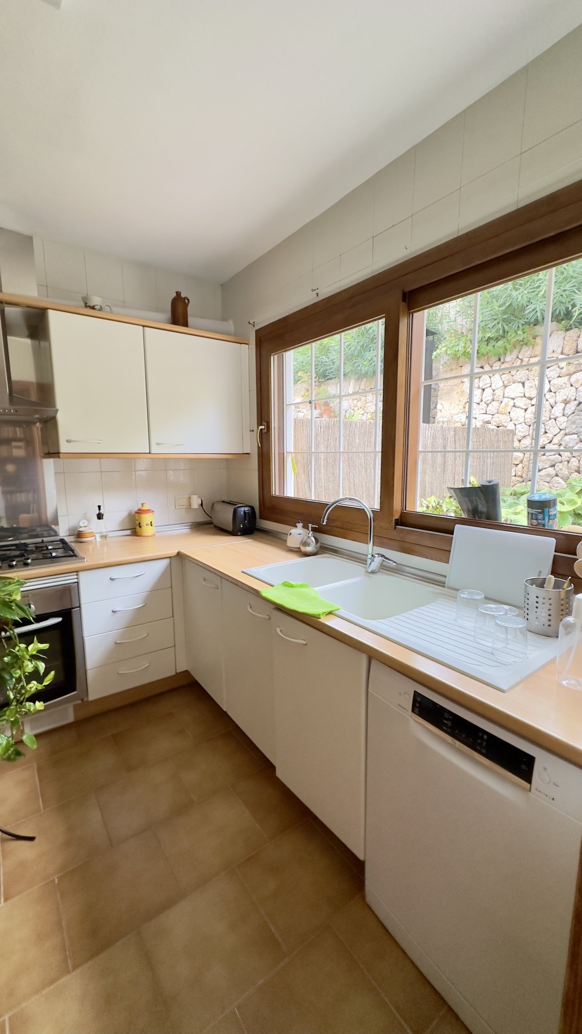
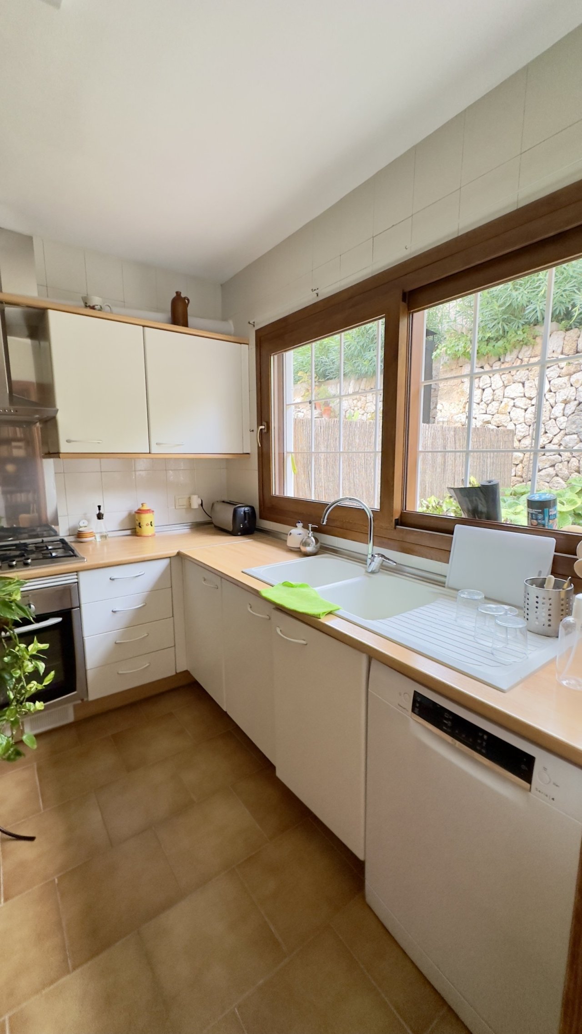
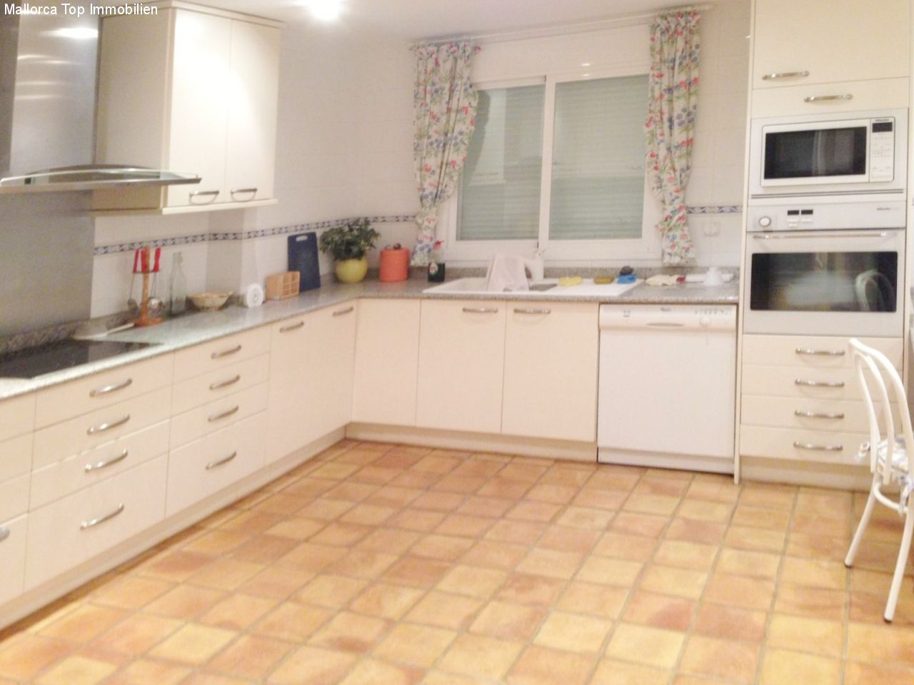
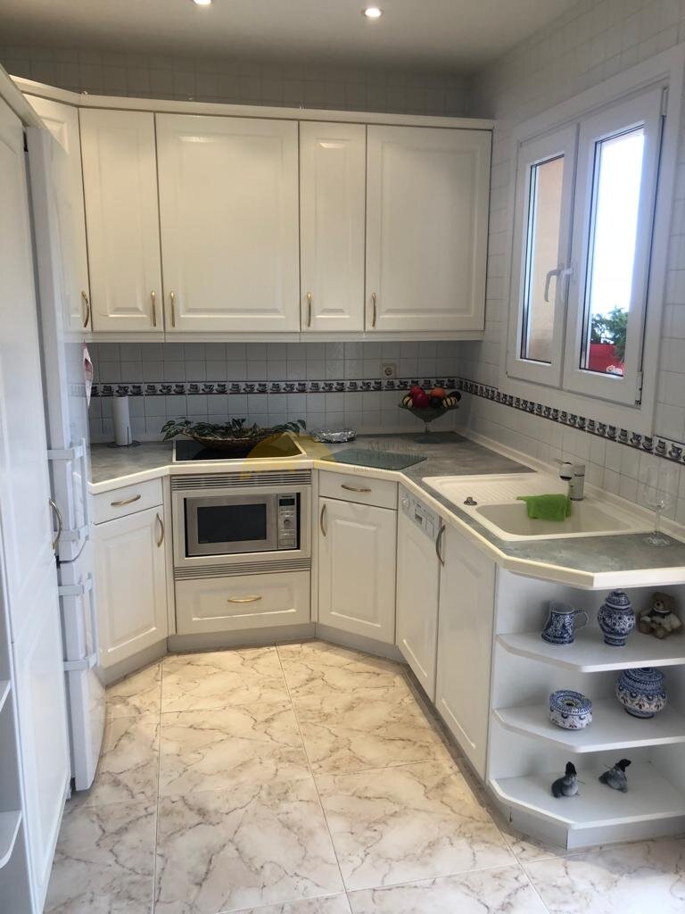
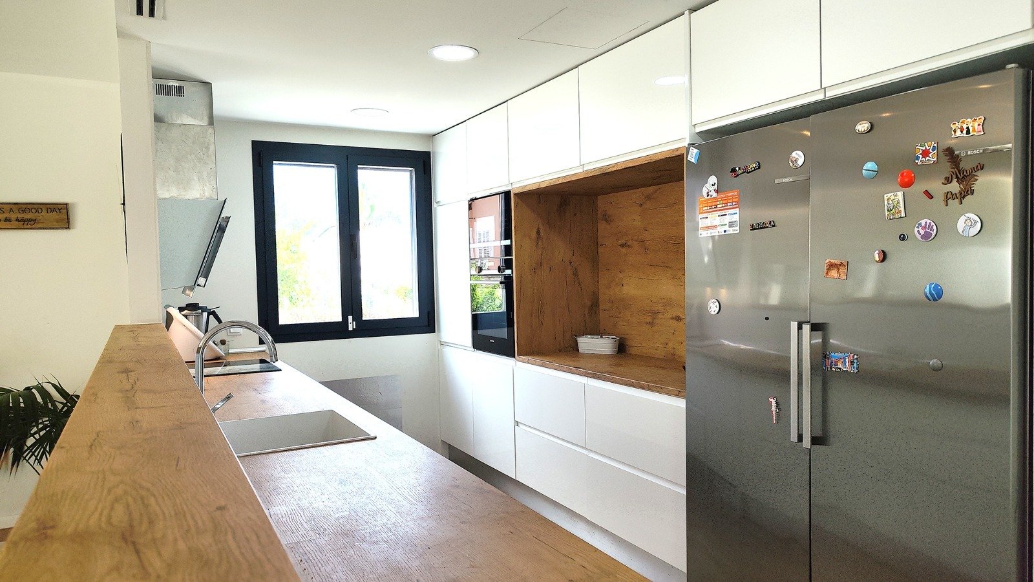
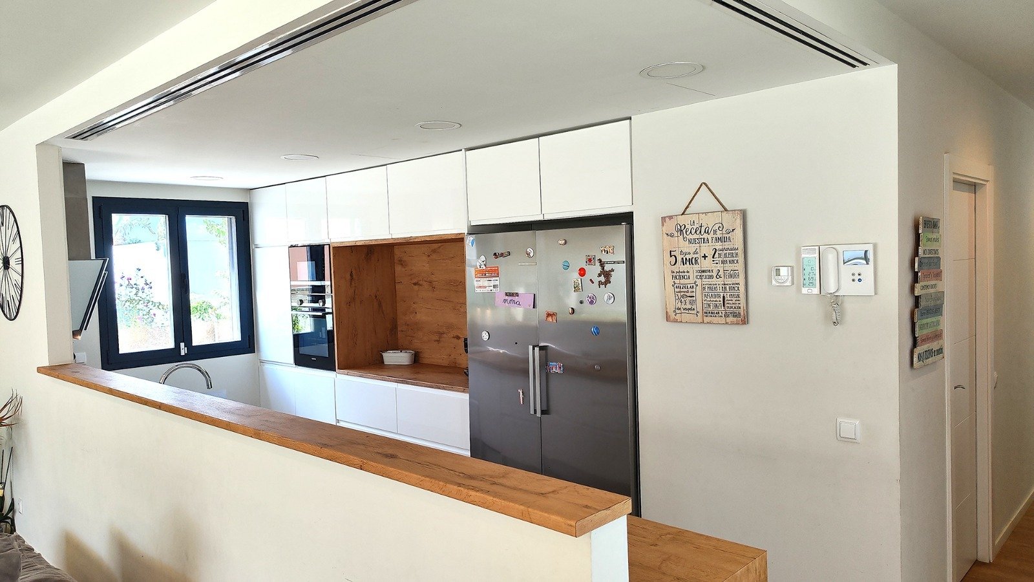
Modern kitchen with large windows – natural light and direct garden access
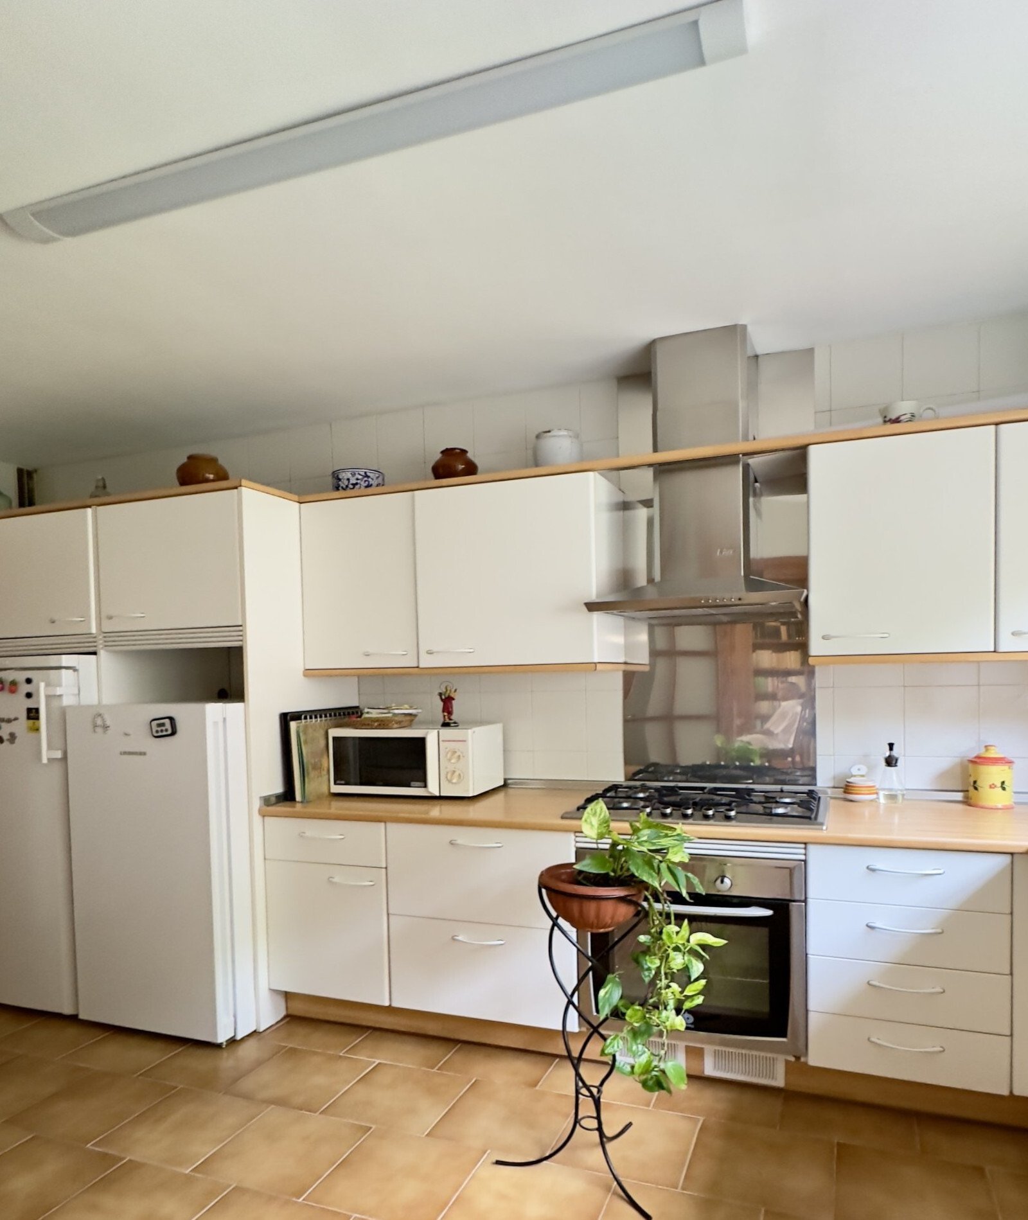
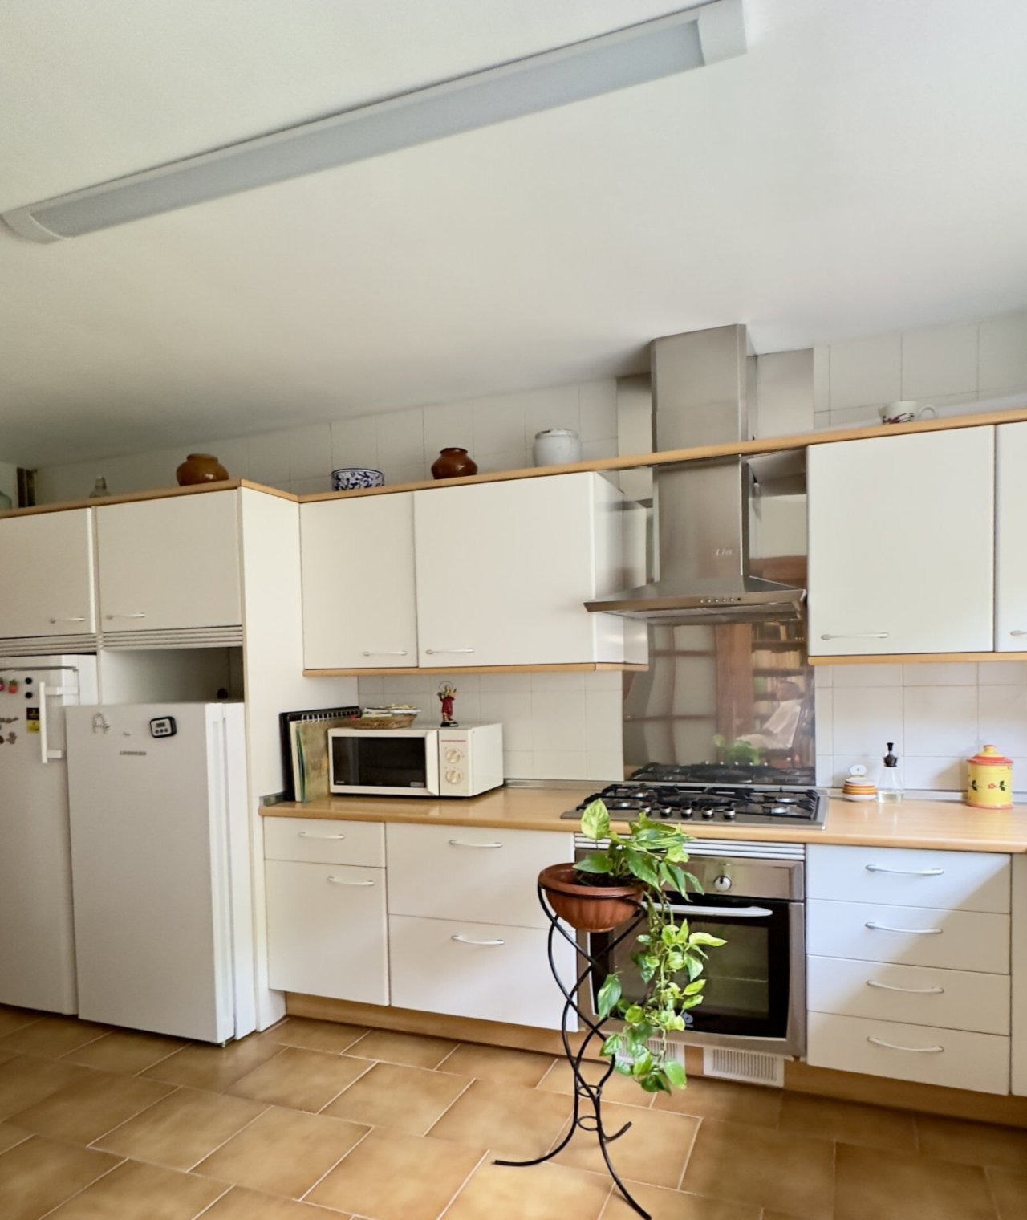
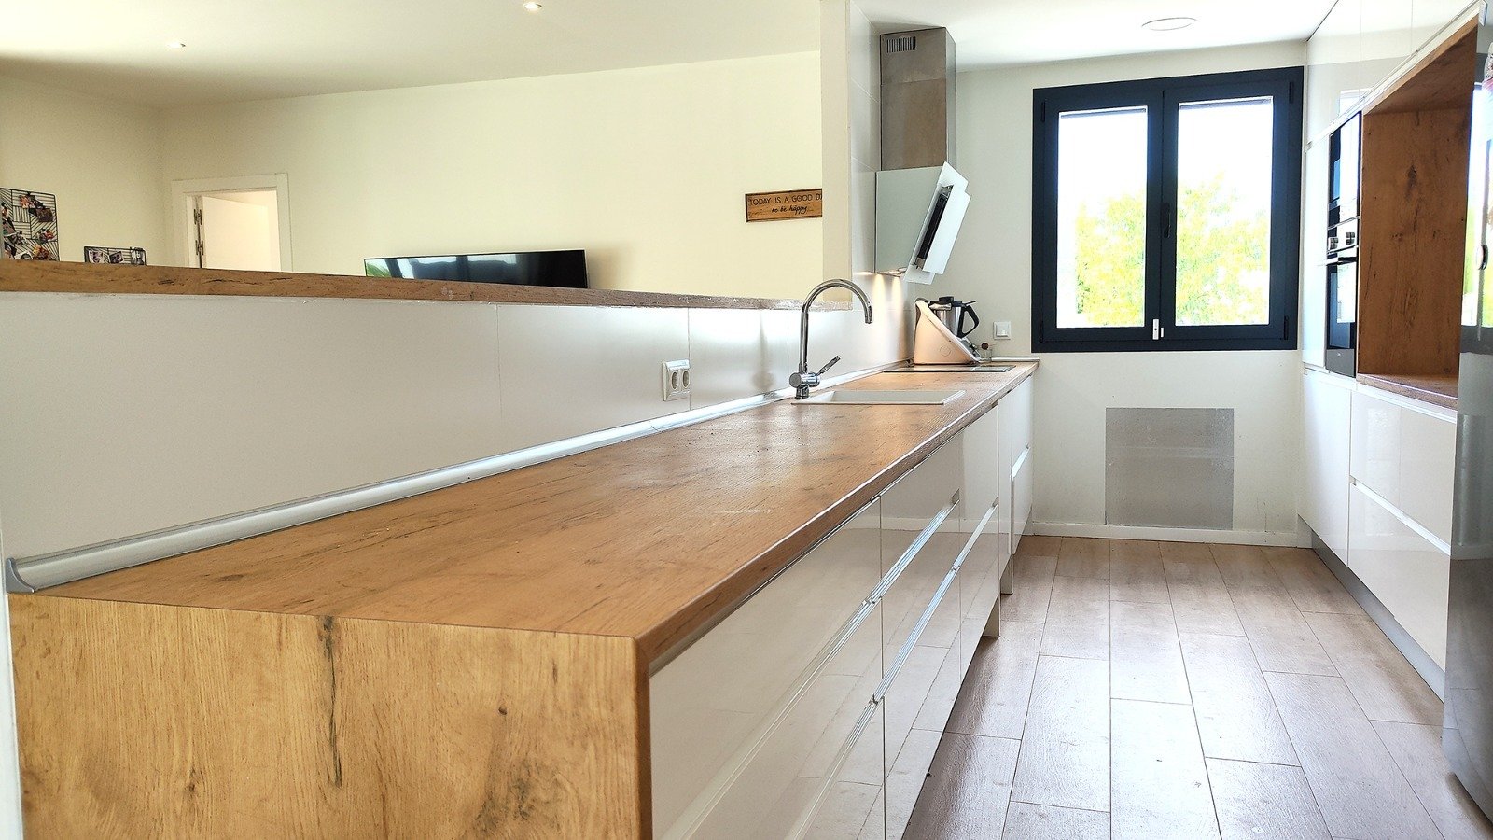
Modern kitchen with island character – efficient workflows and high-quality equipment
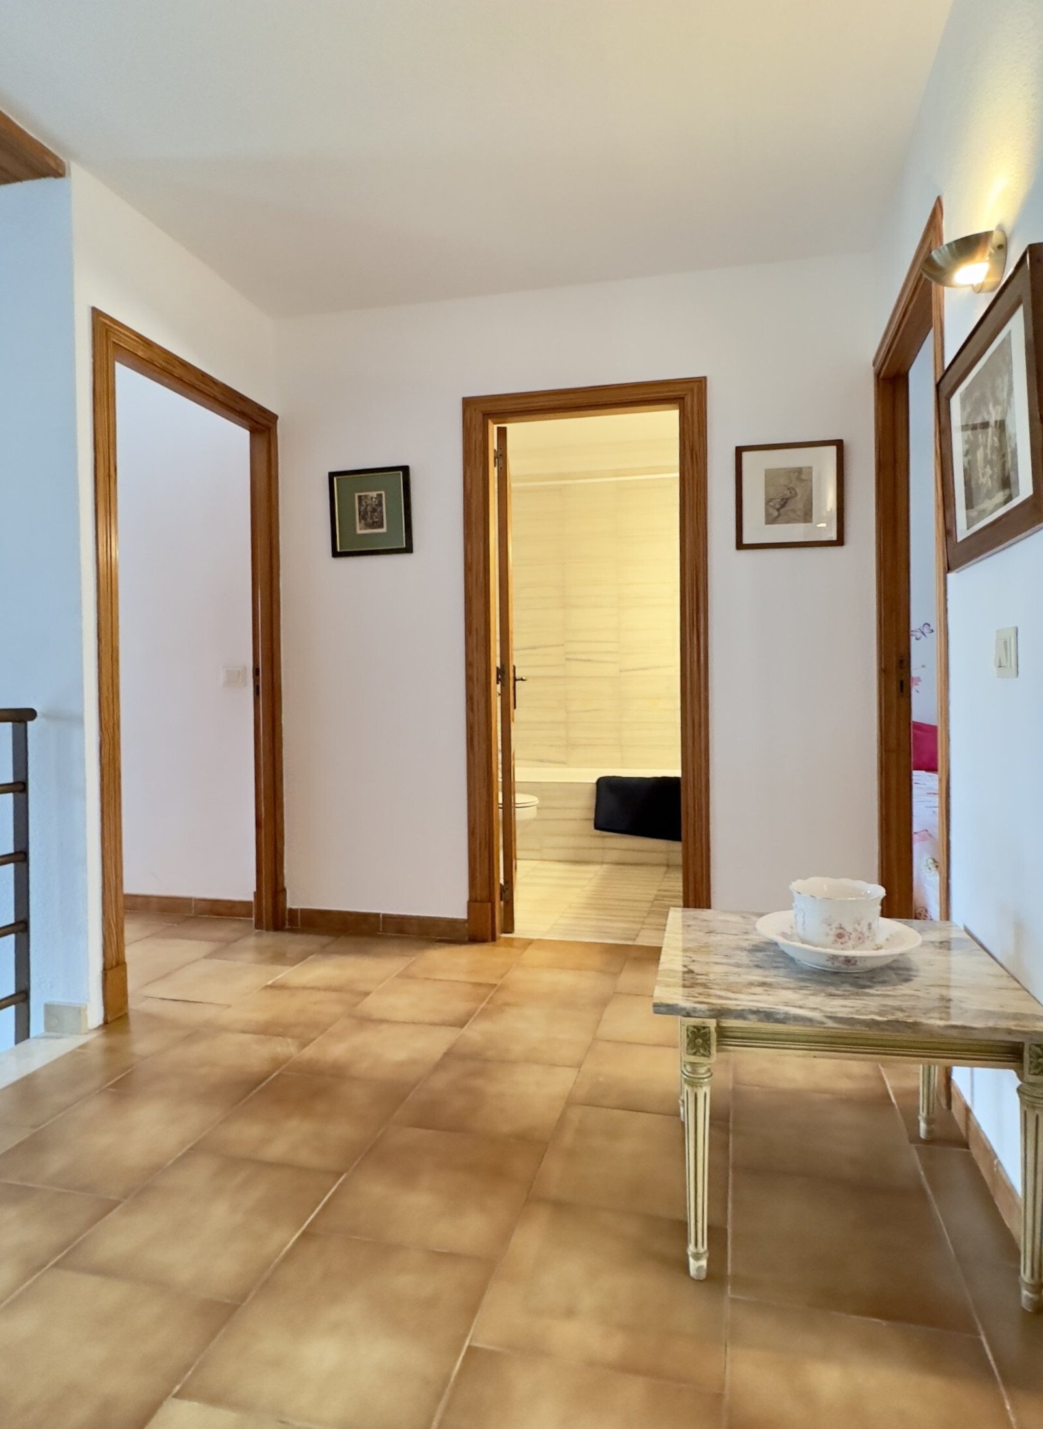
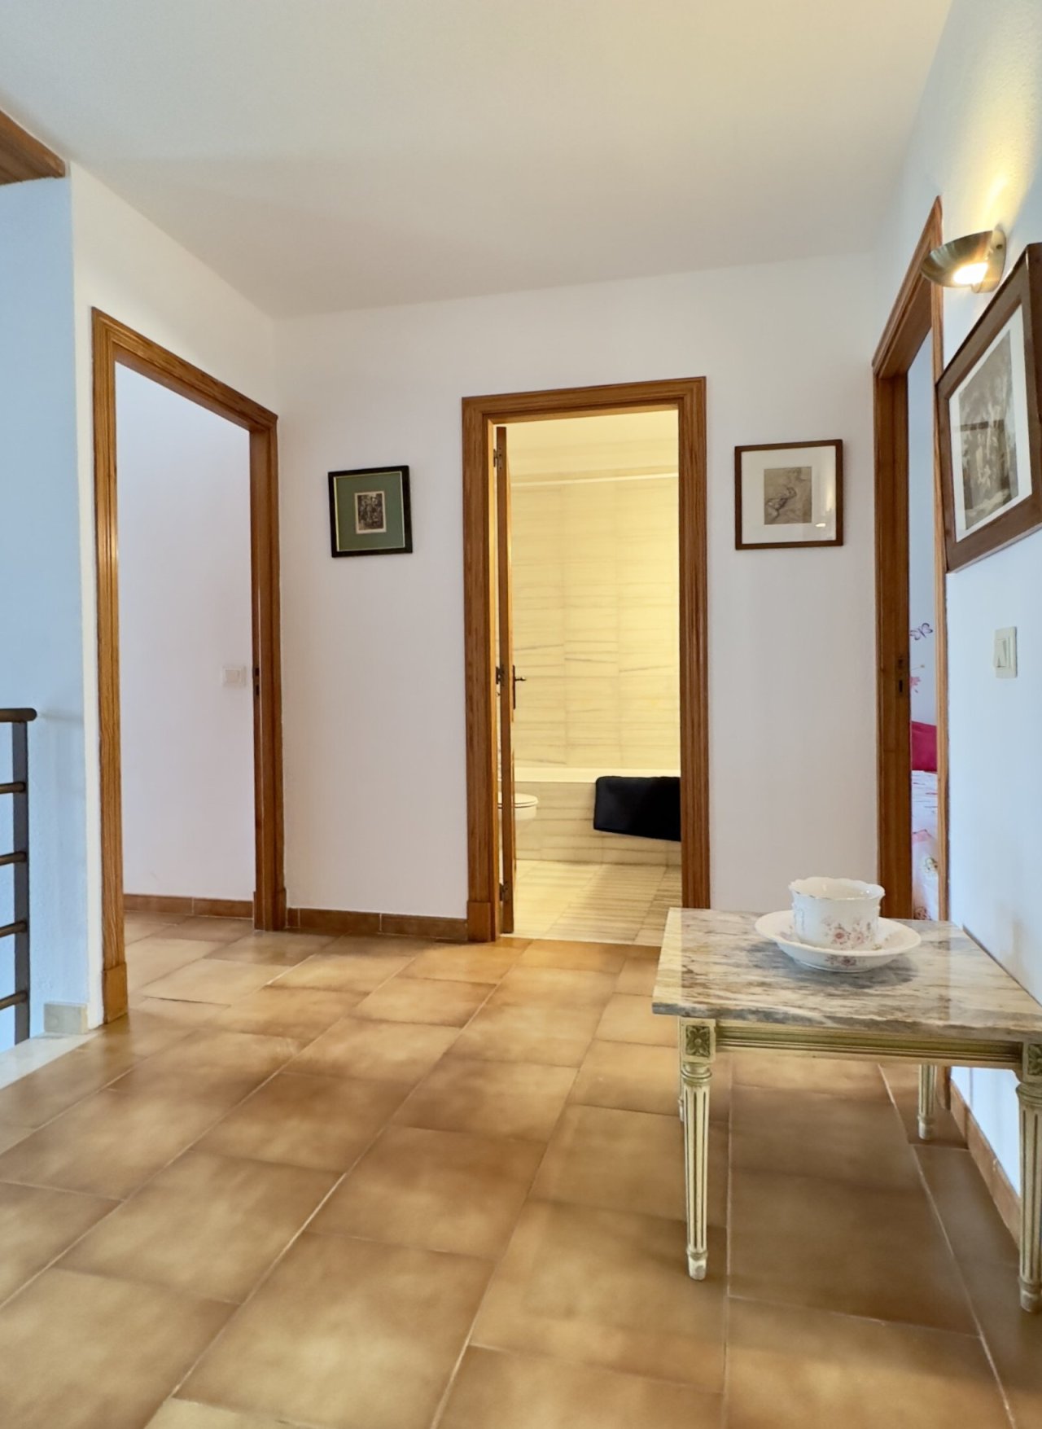
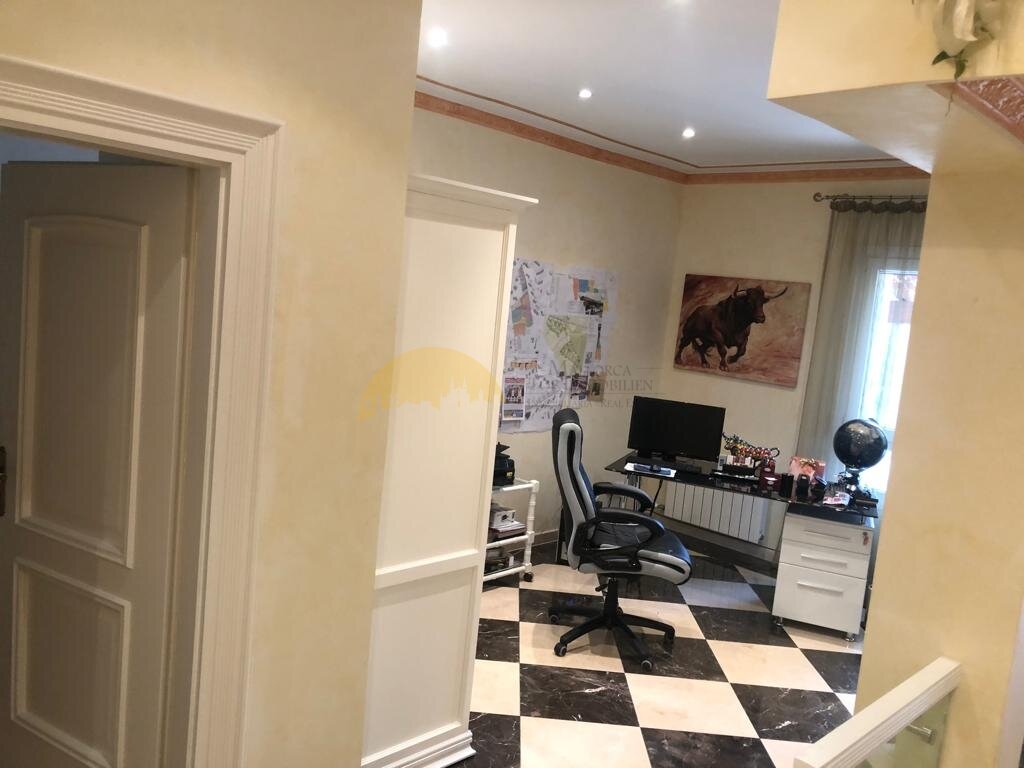
Central corridor area with multiple room accesses – intelligent wayfinding and optimal room connectivity
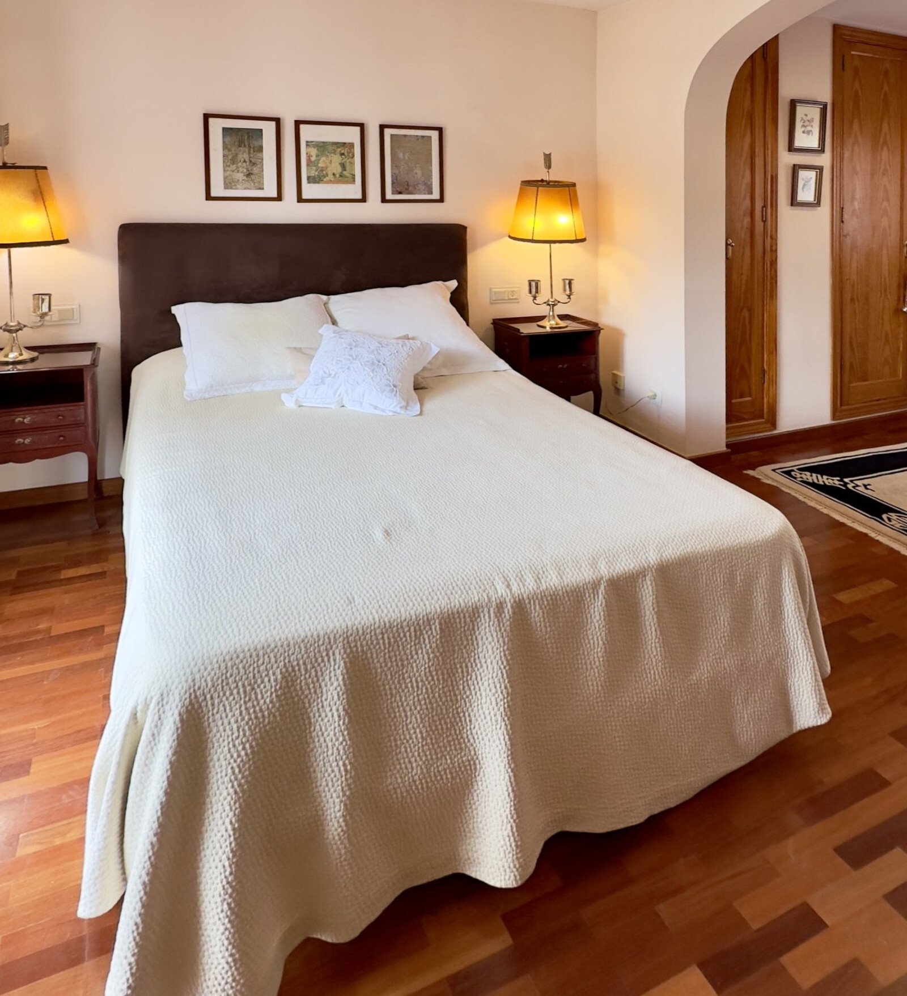
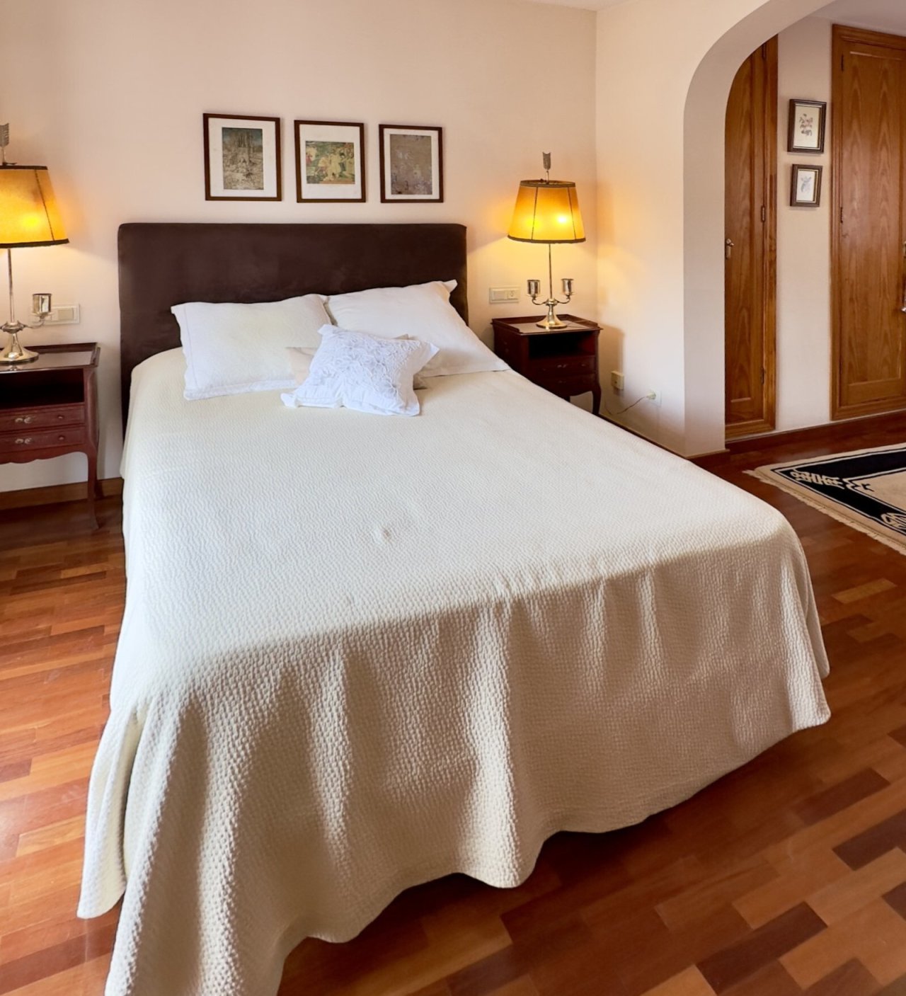
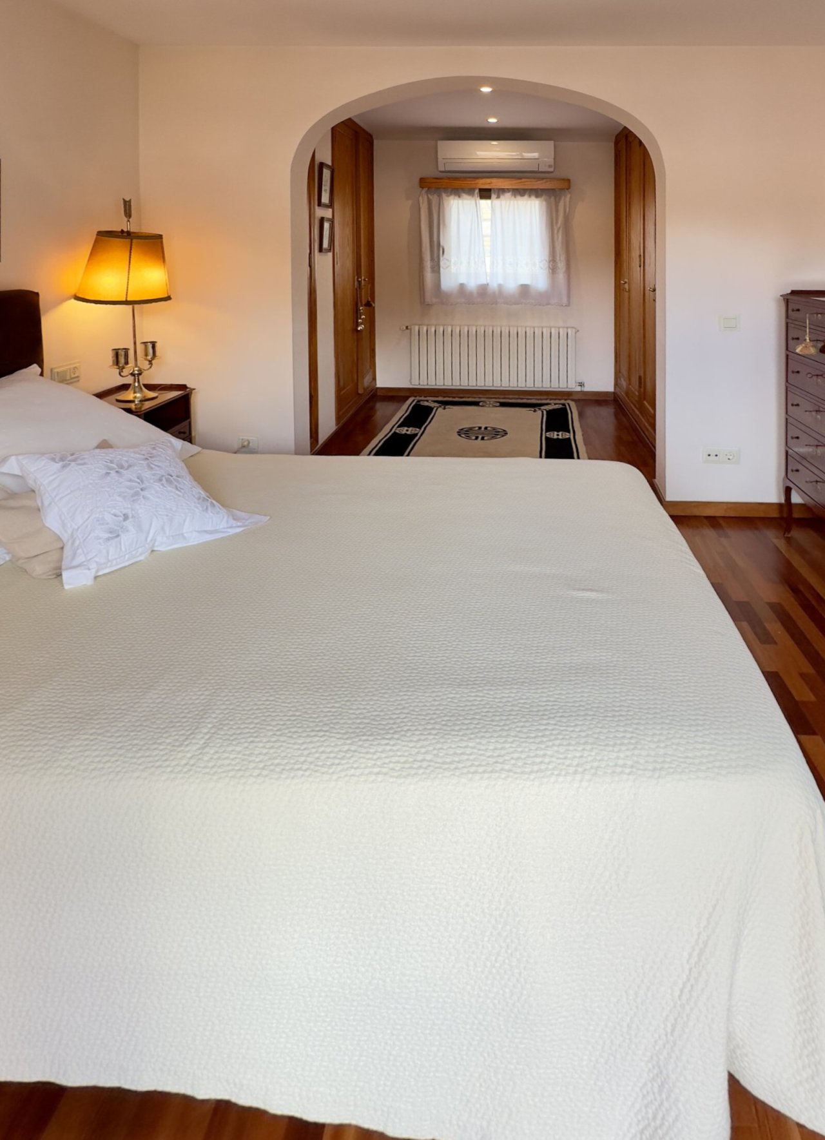
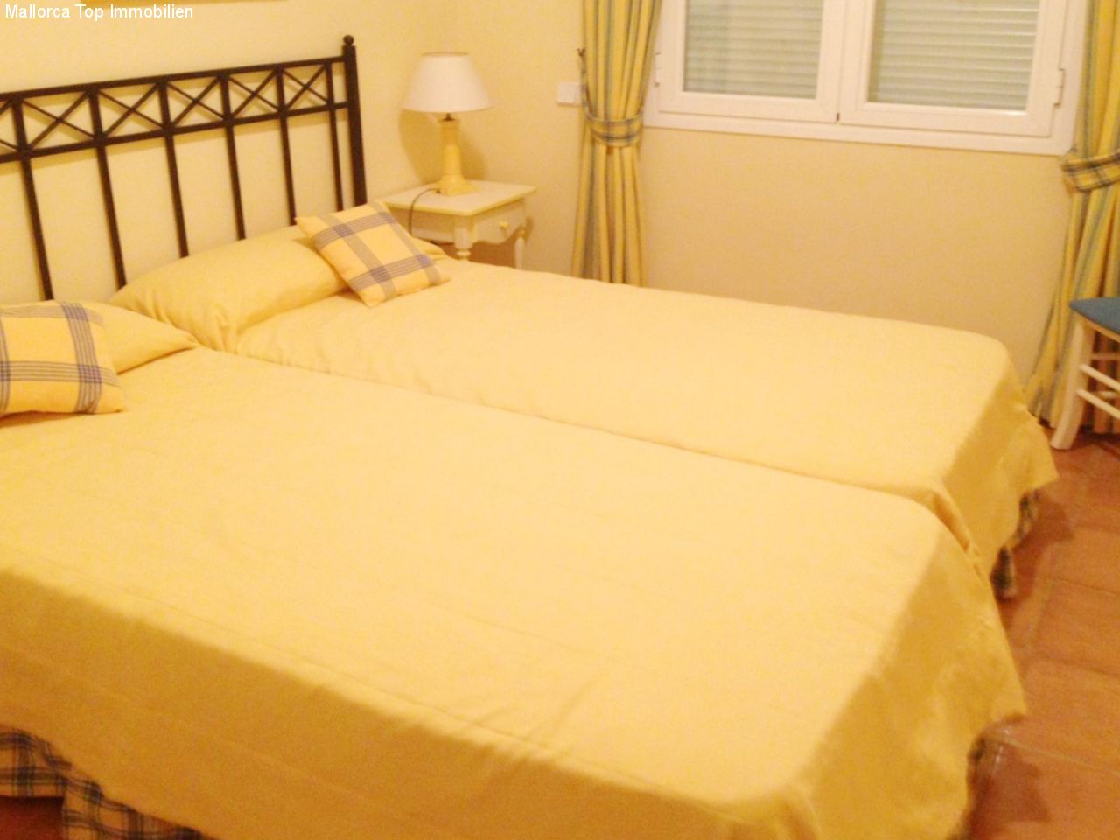
Bright bedroom with parquet flooring – a peaceful retreat with a well-designed layout
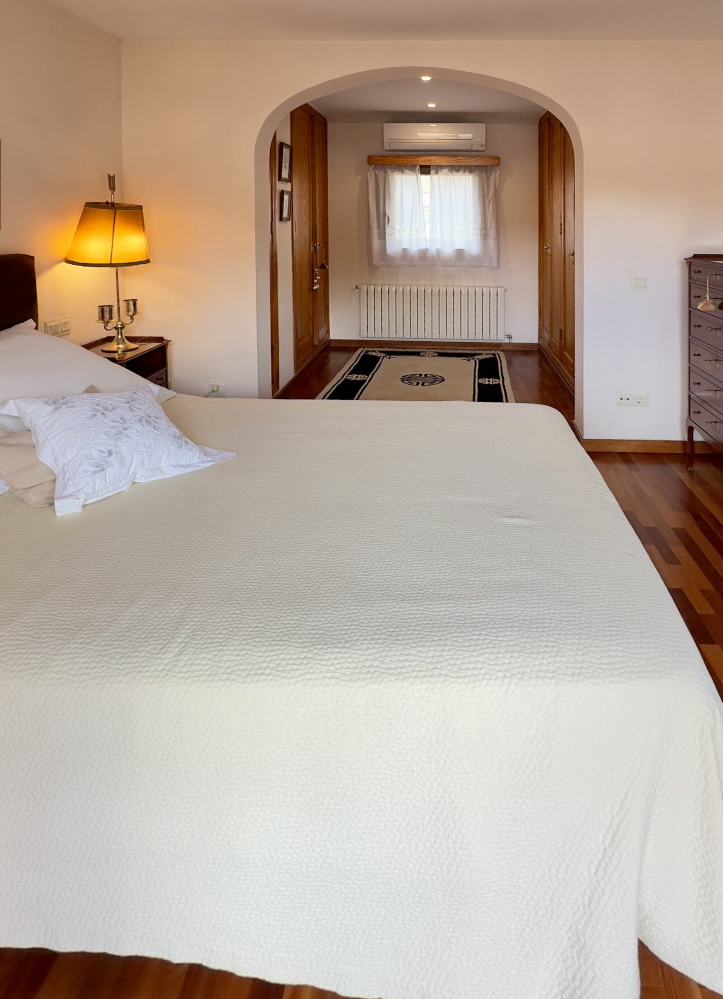
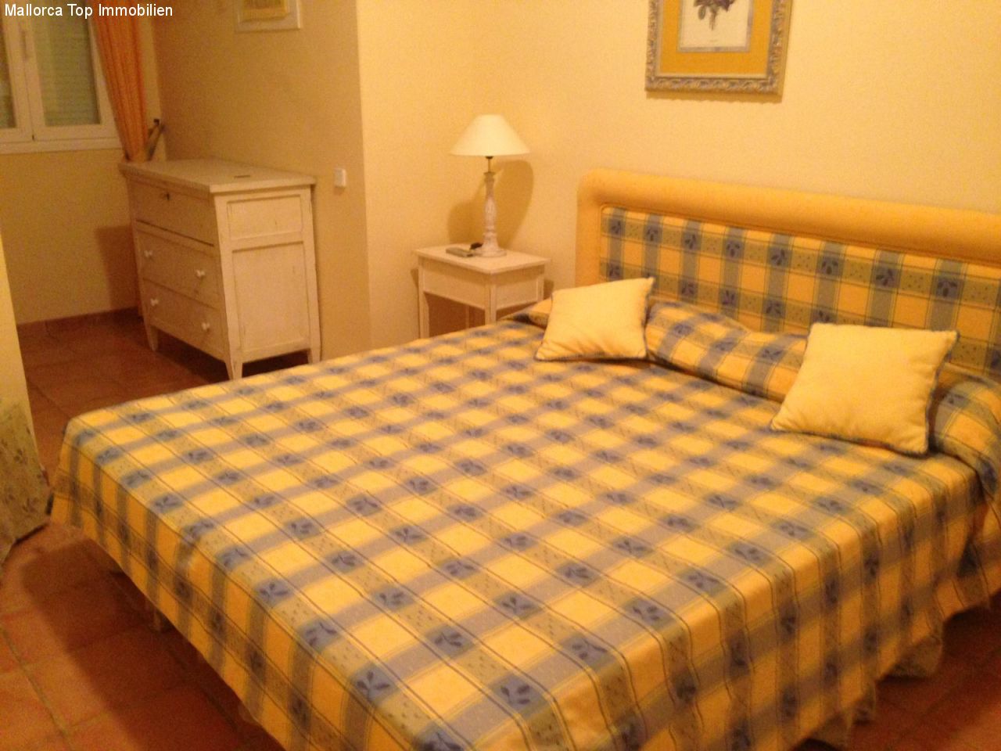
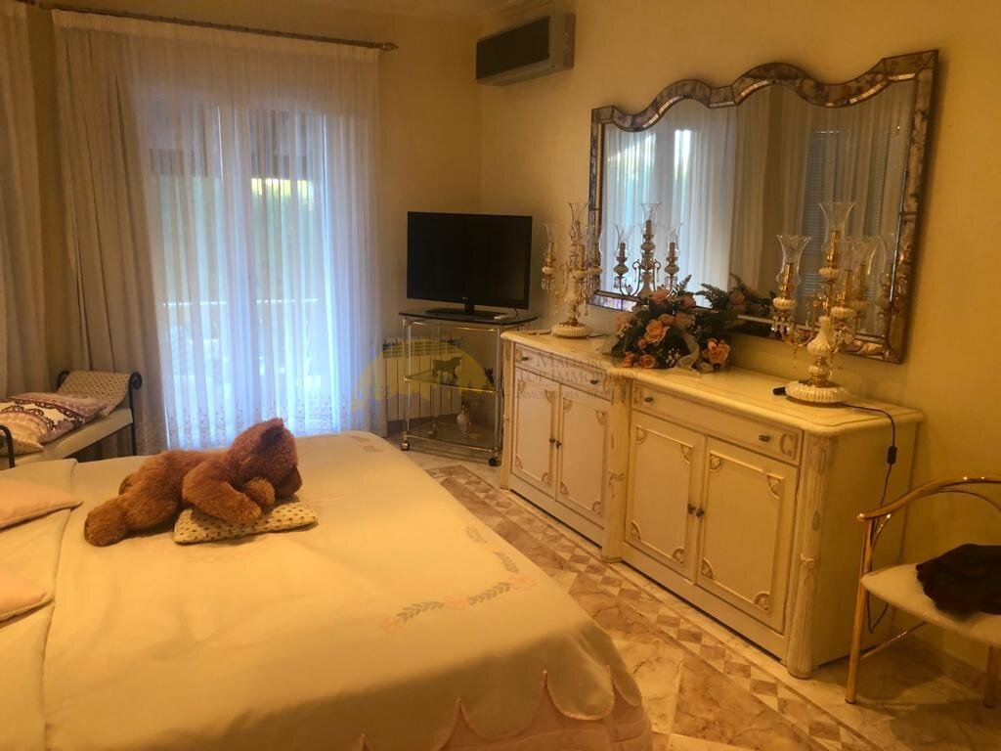
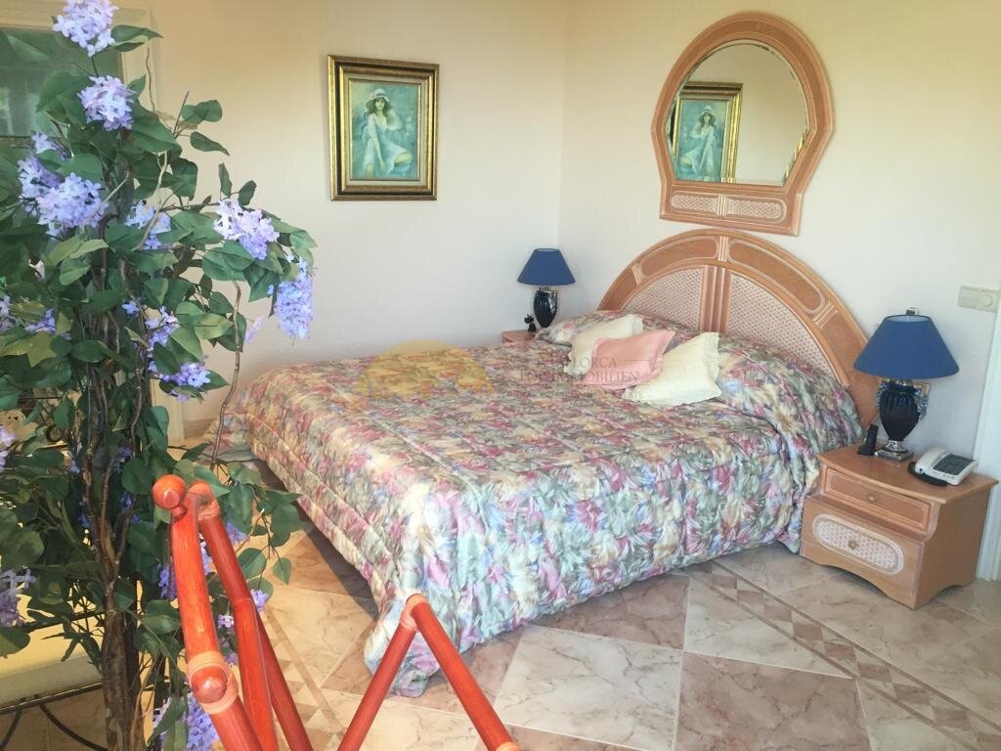
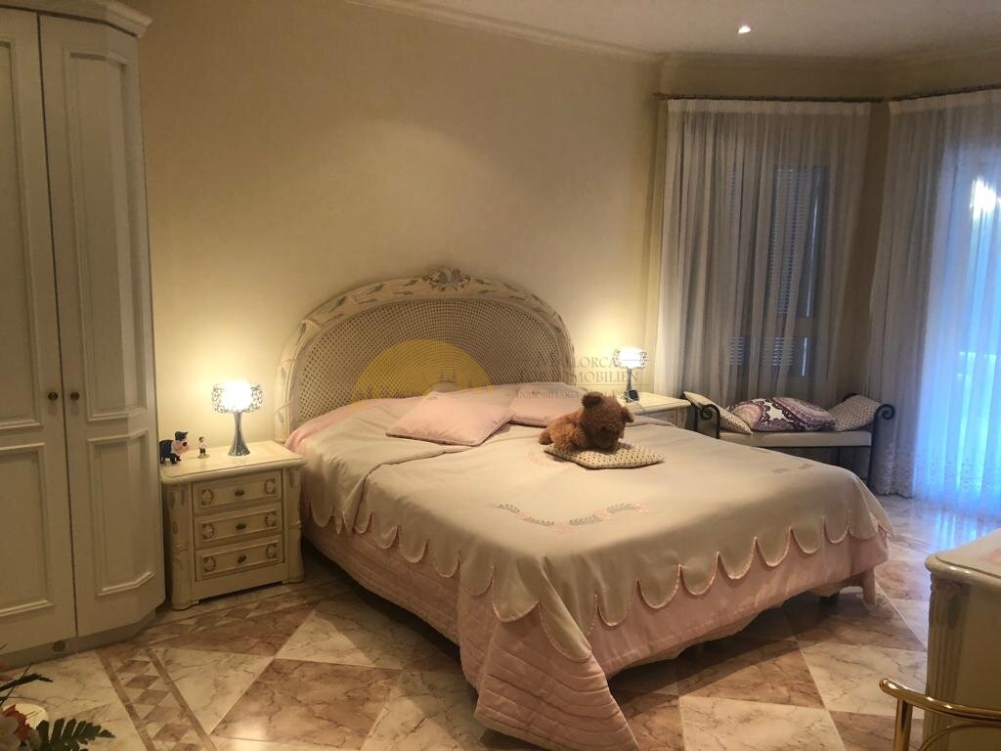
Elegant master bedroom with walk-in closet – layout for maximum comfort and functionality
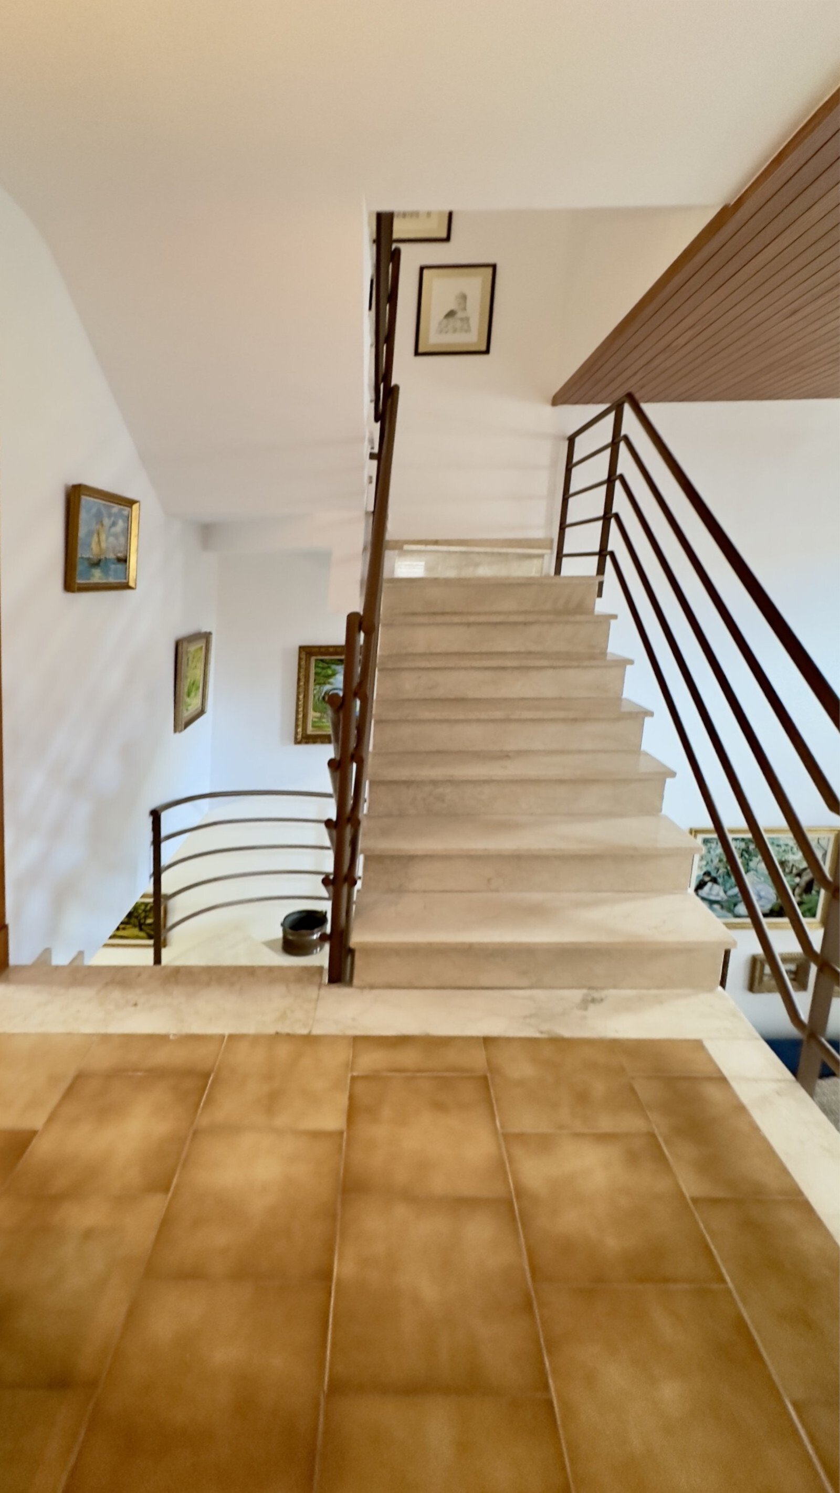
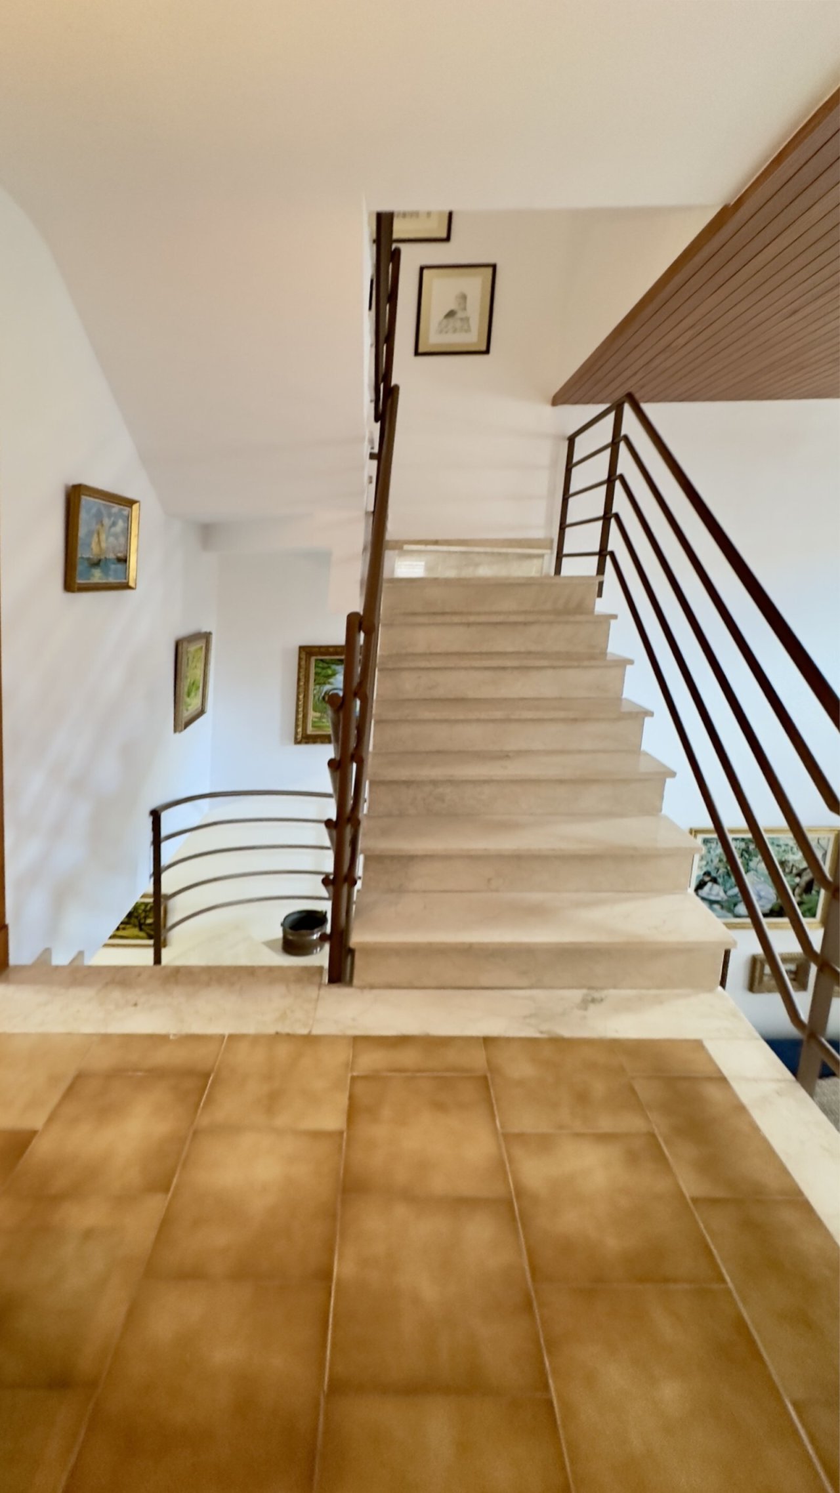
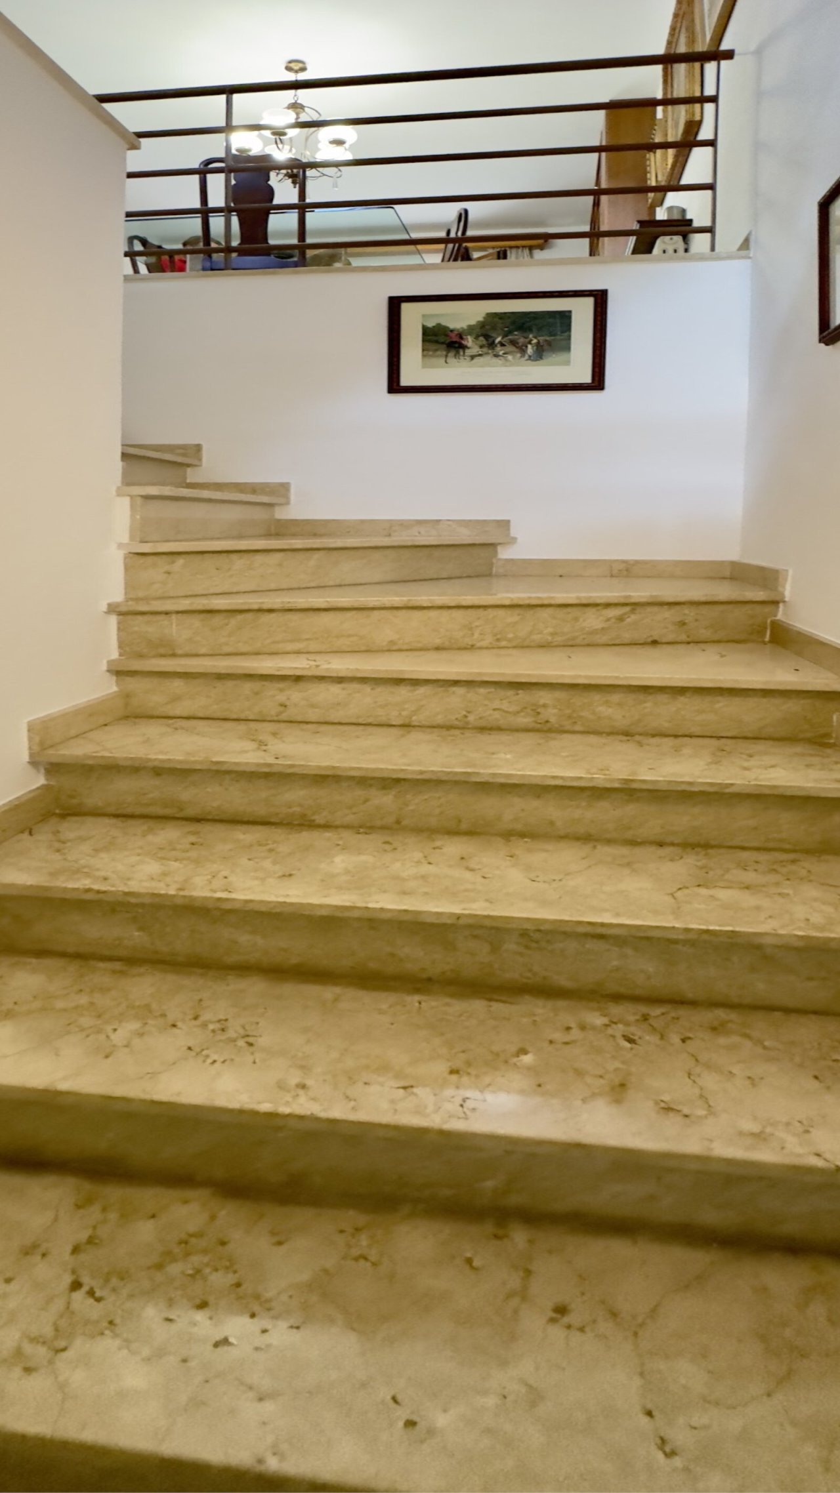
Representative staircase with gallery function – Elegant vertical access with open spatial effect
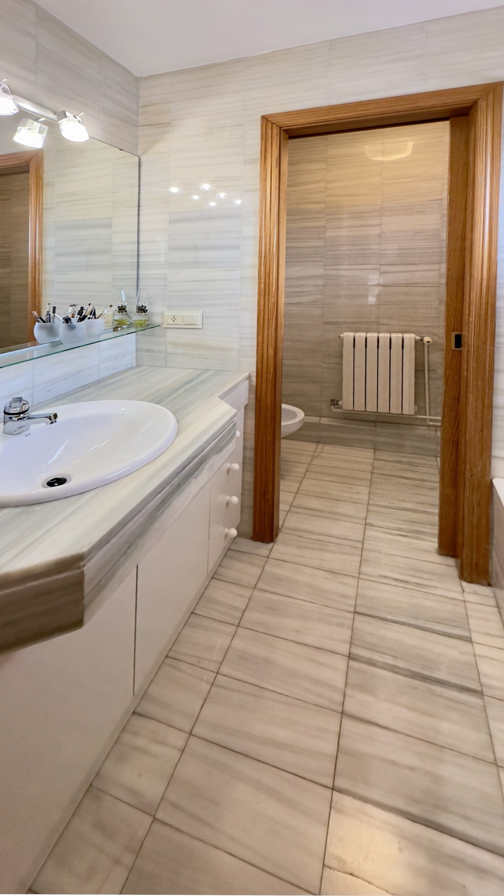
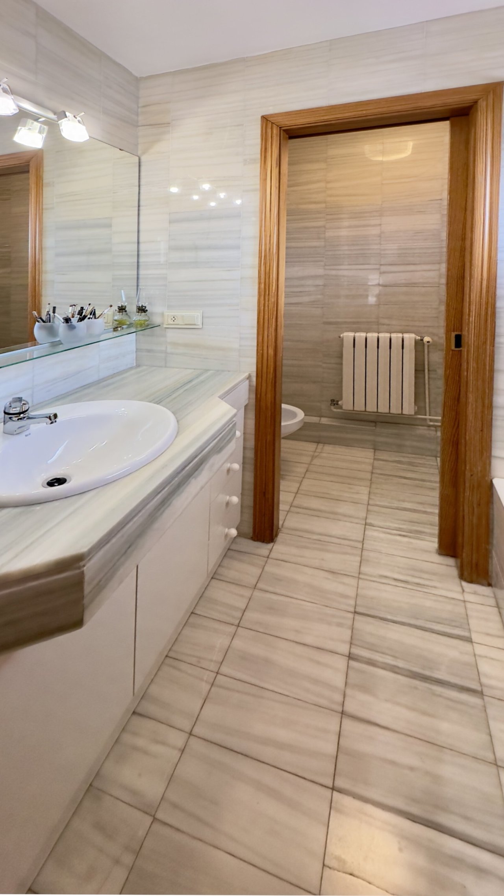
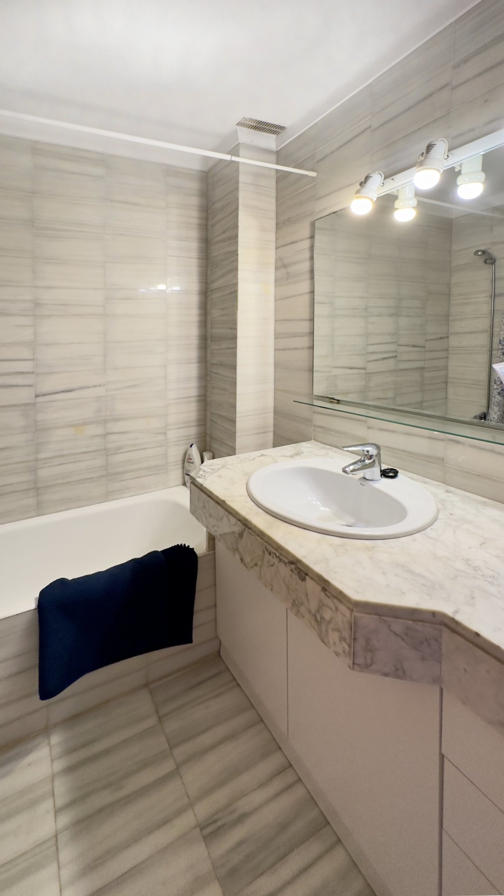
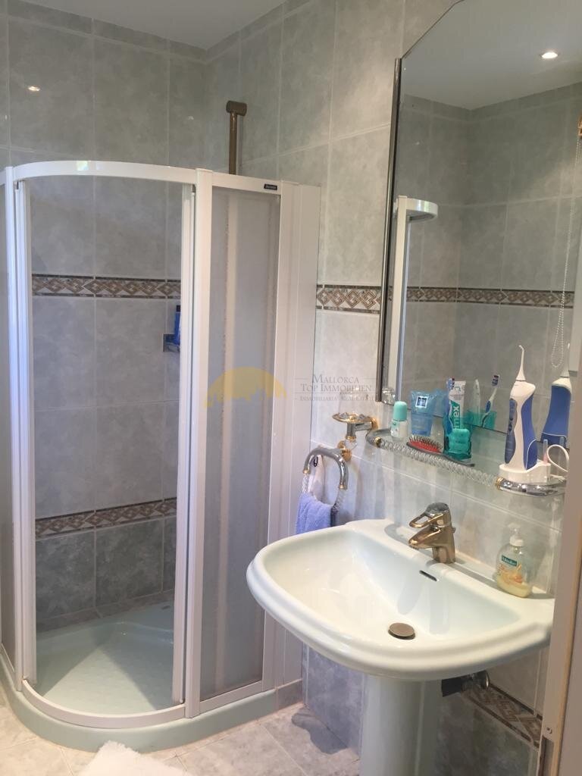
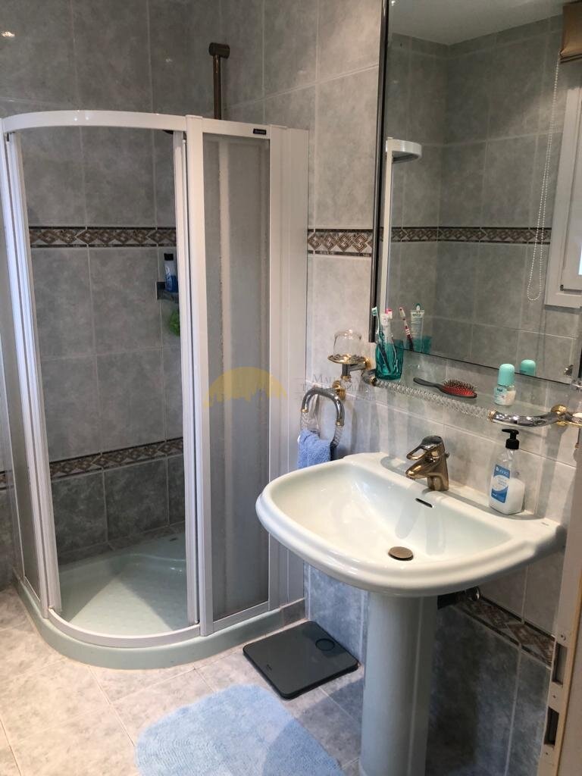
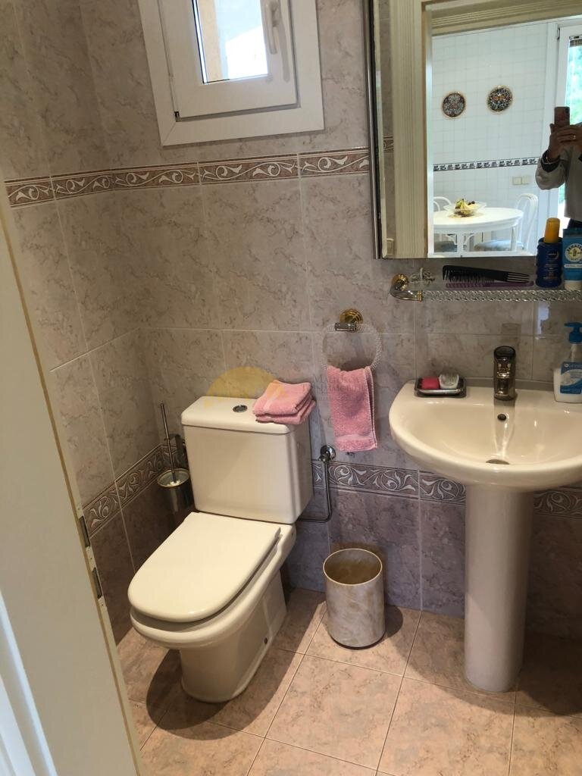
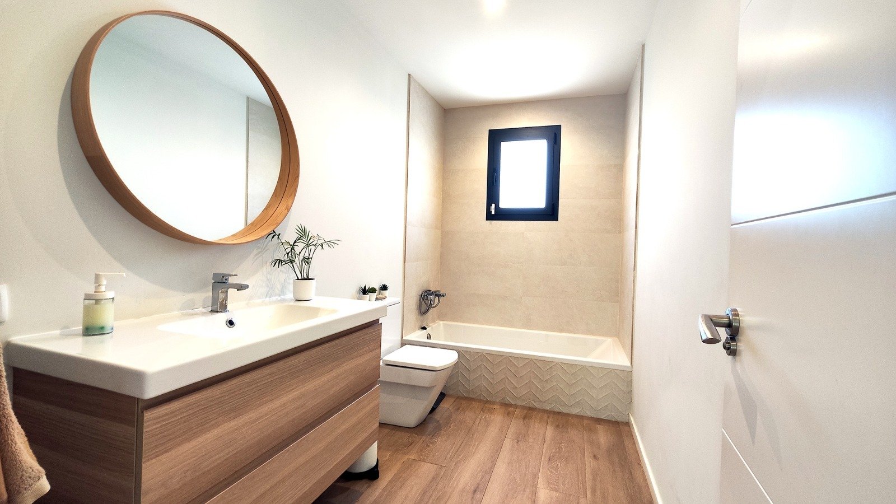
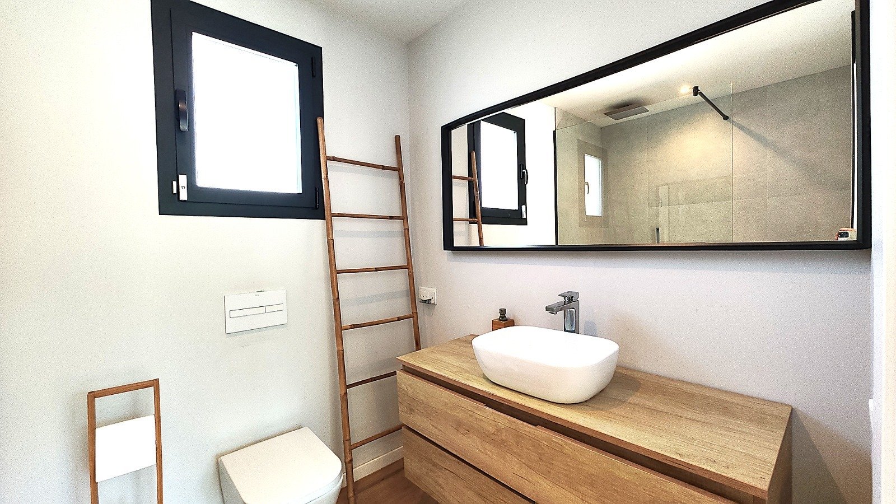
Modern bathroom with separate WC area – functional layout and high-quality sanitary fittings
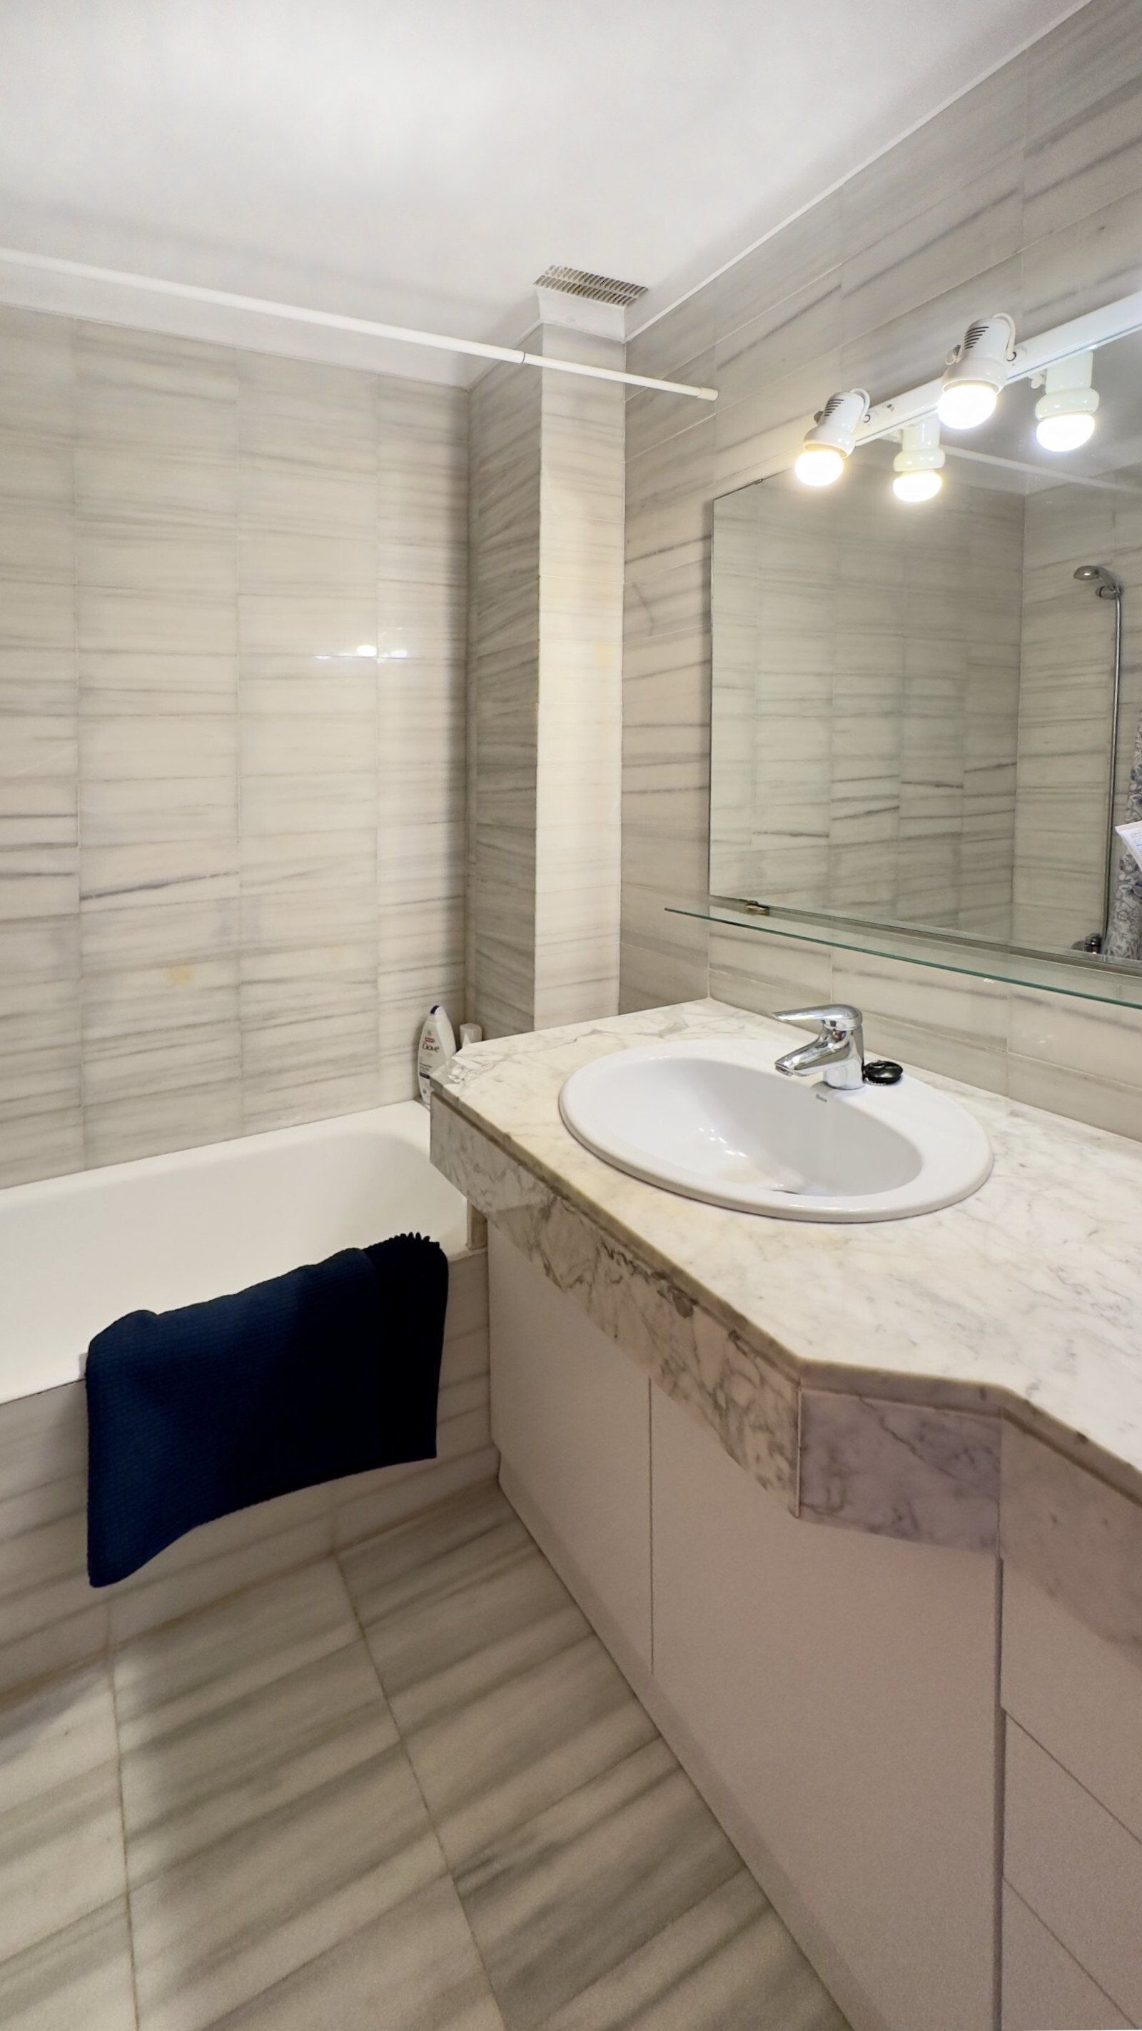
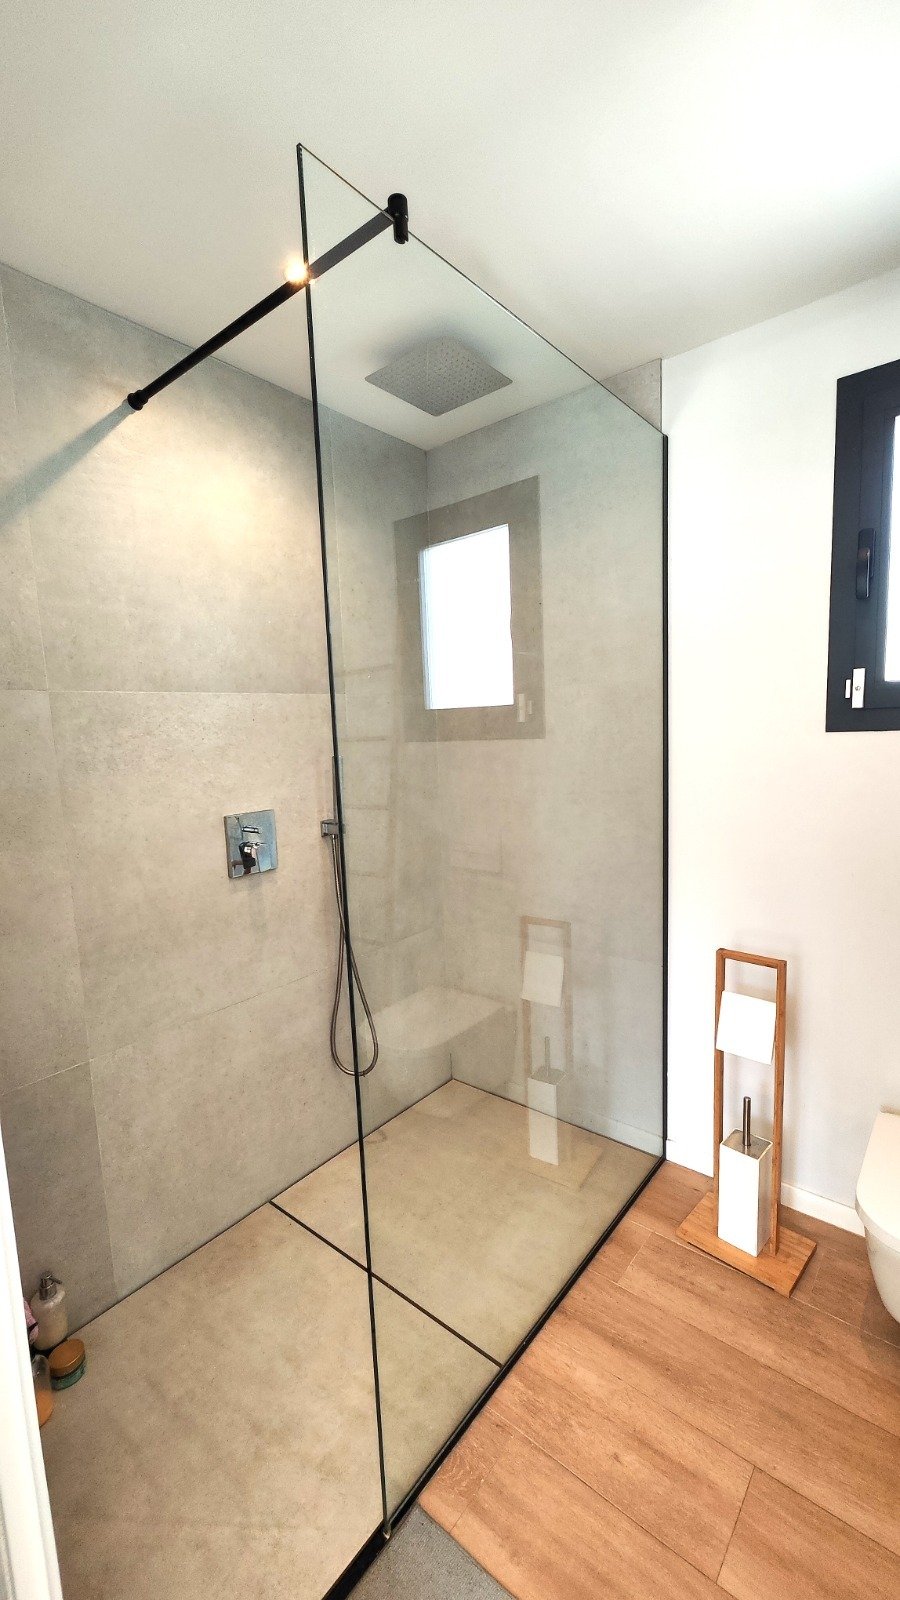
Modern bathroom with walk-in shower and marble washbasin – high-quality sanitary fittings and level shower area
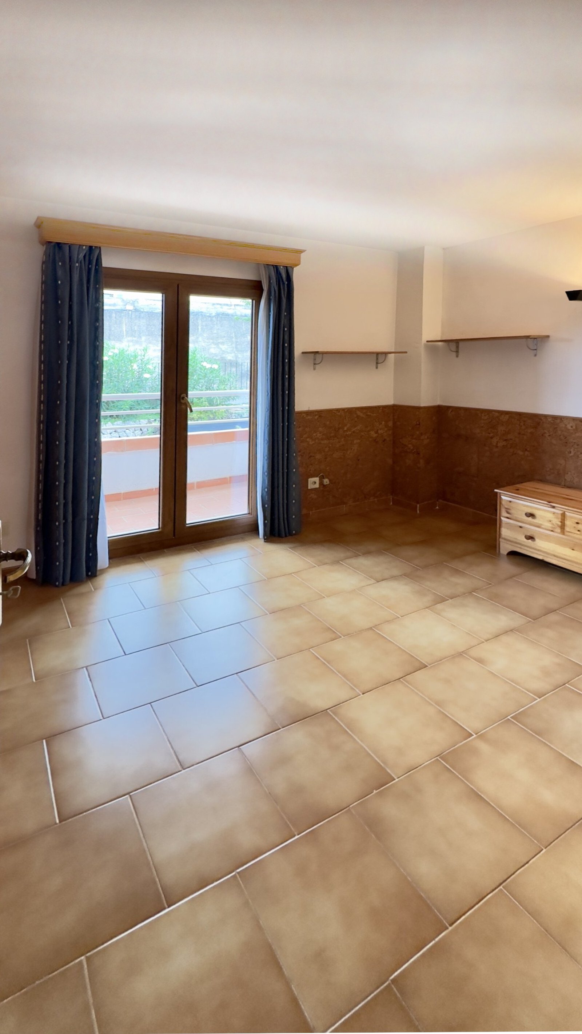
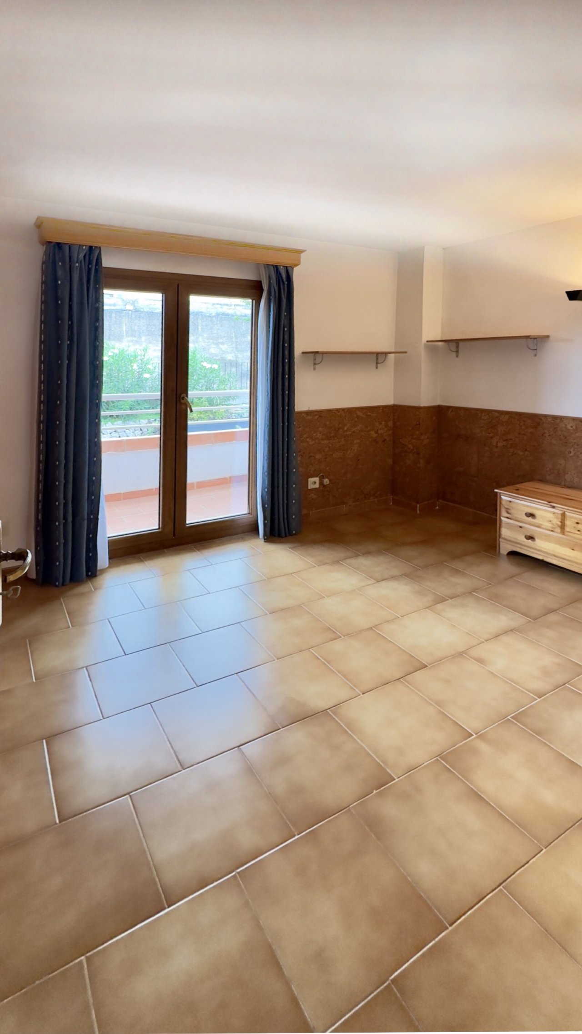
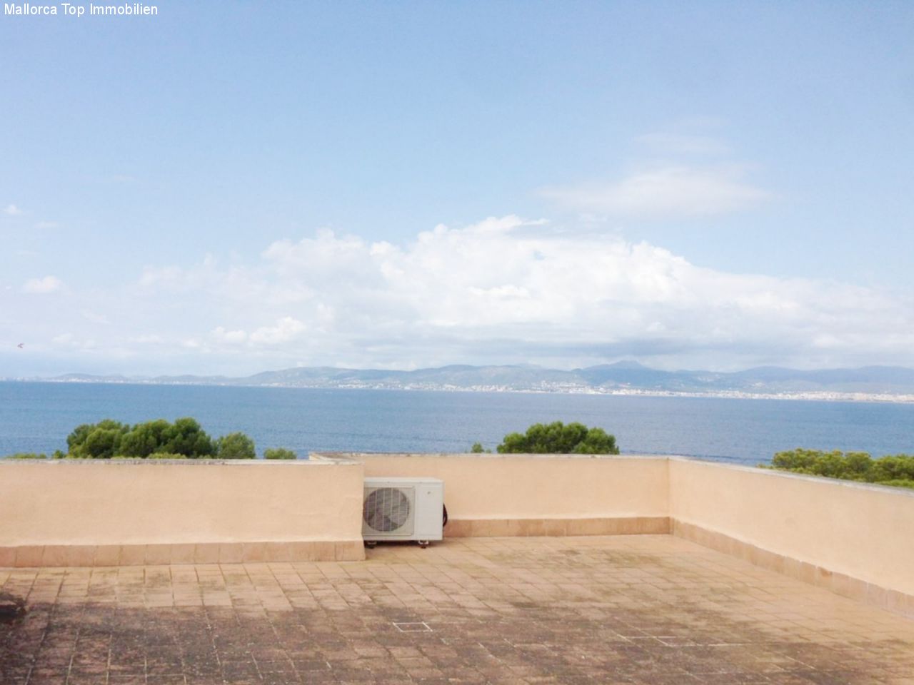
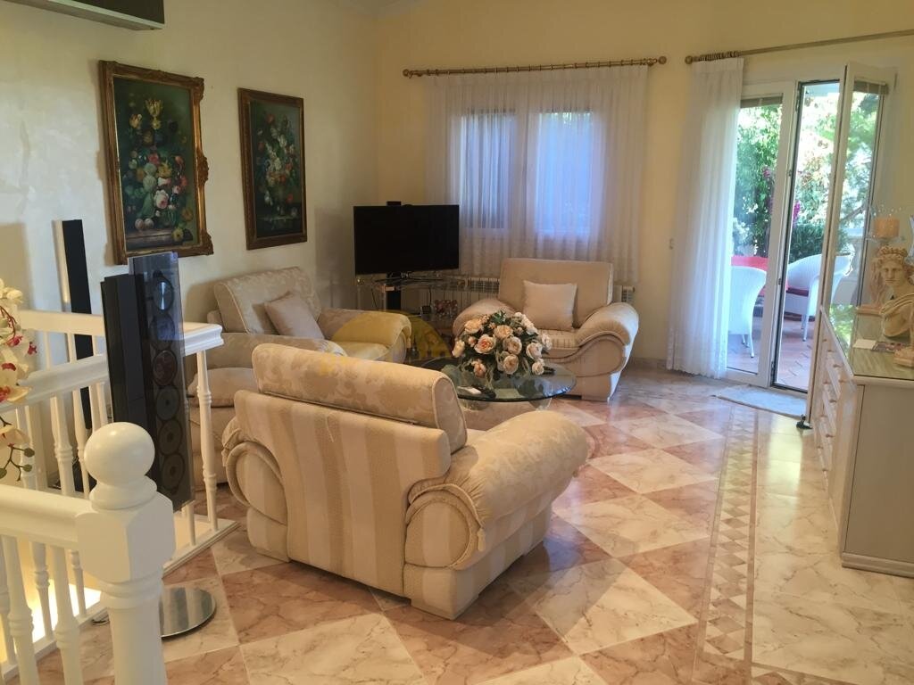
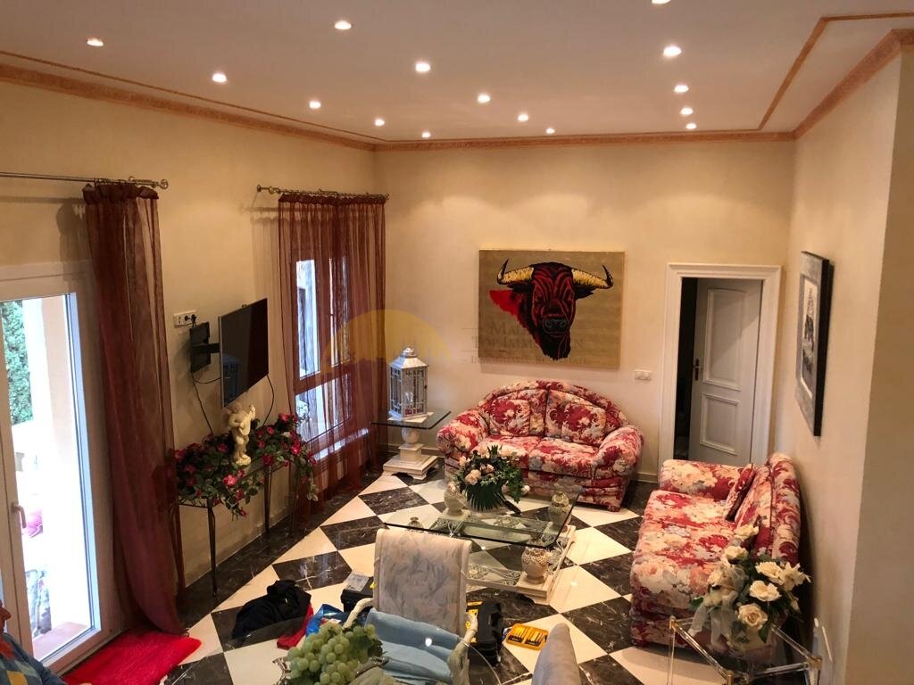
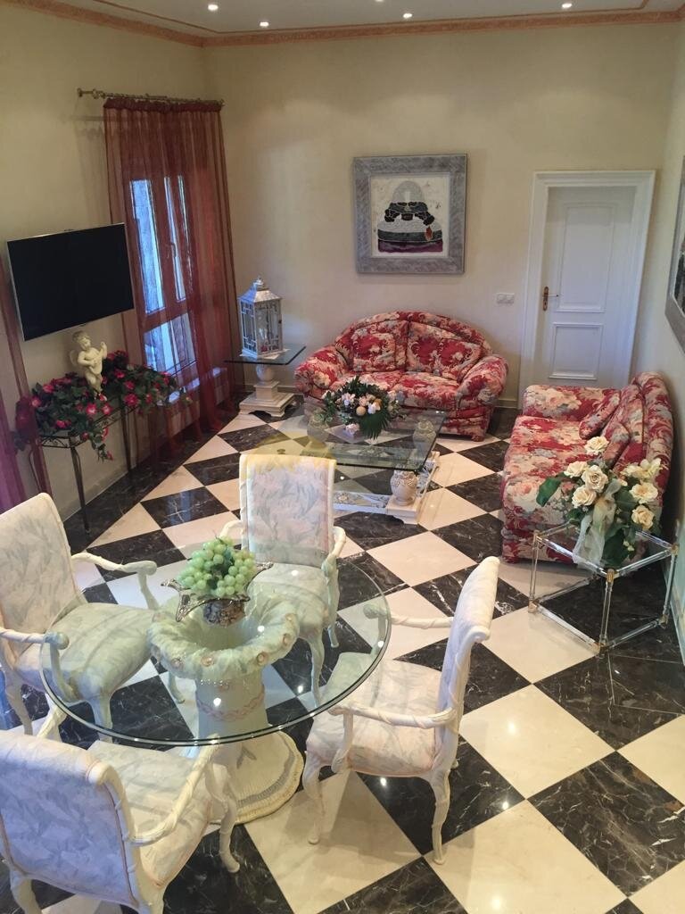
Bright living room with terrace access – floor-to-ceiling windows and open balcony connection
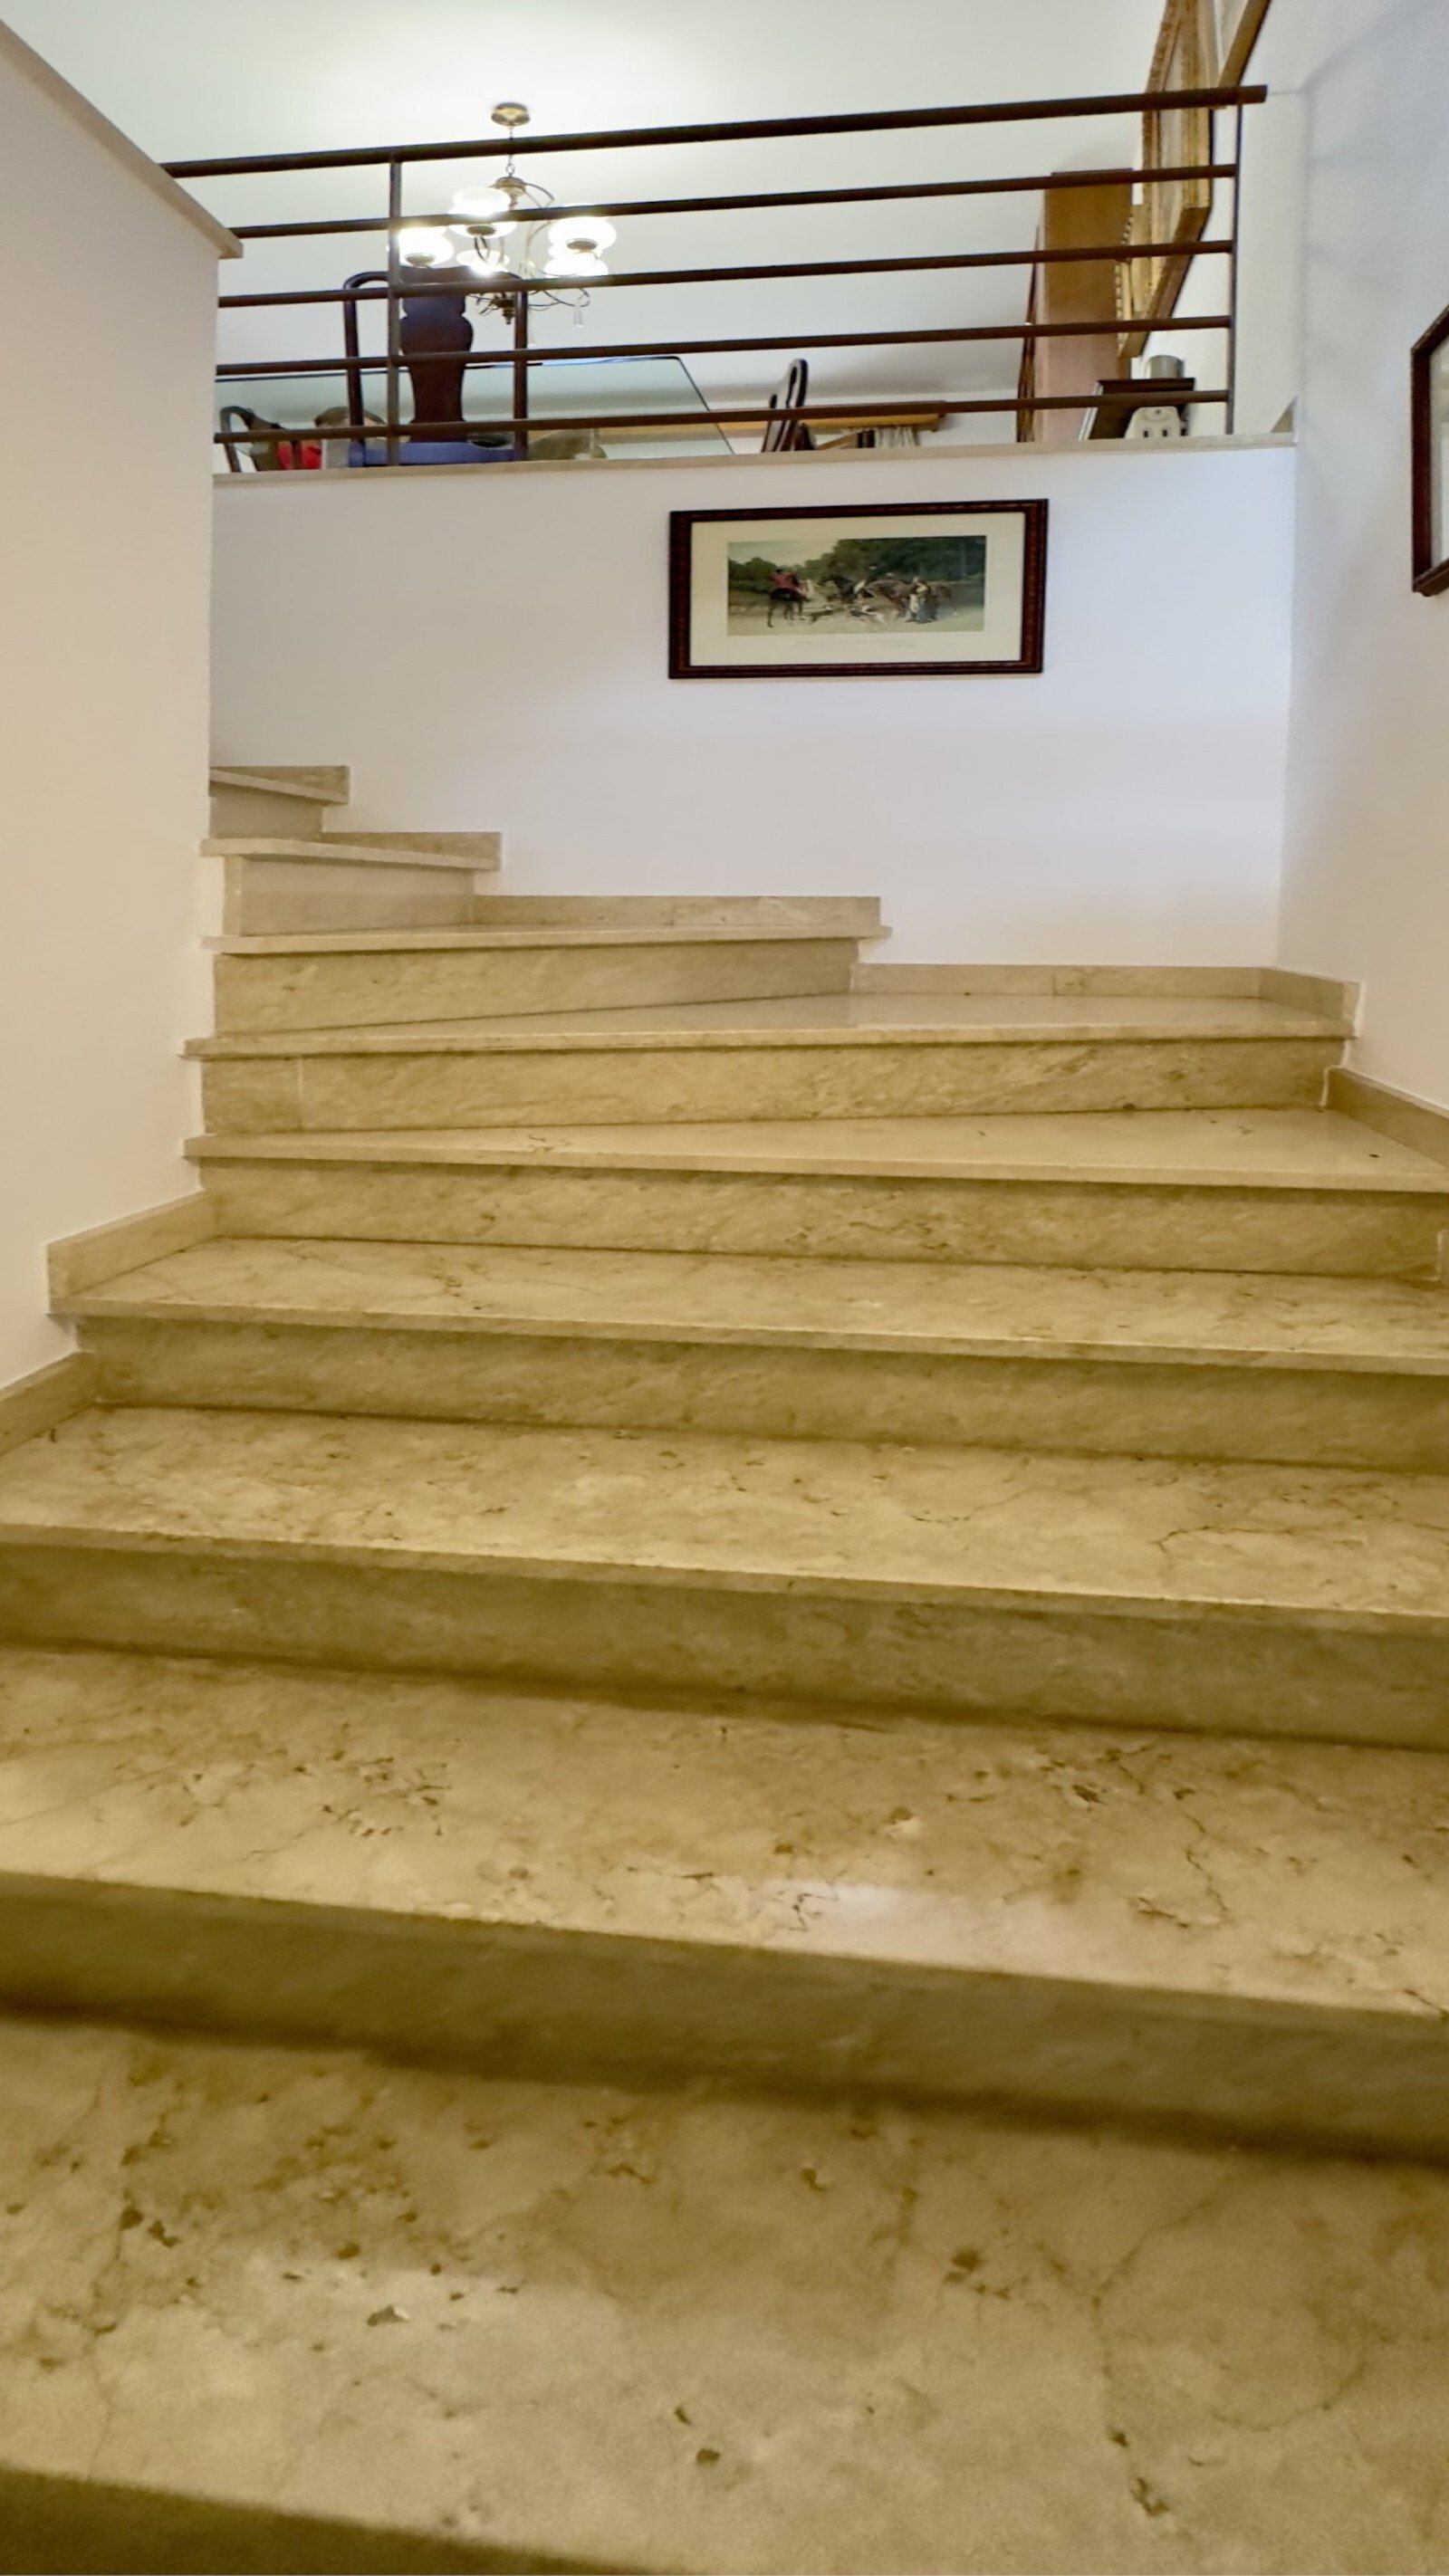
Natural stone staircase sculpture with metal railing – architectural highlight with open space connection
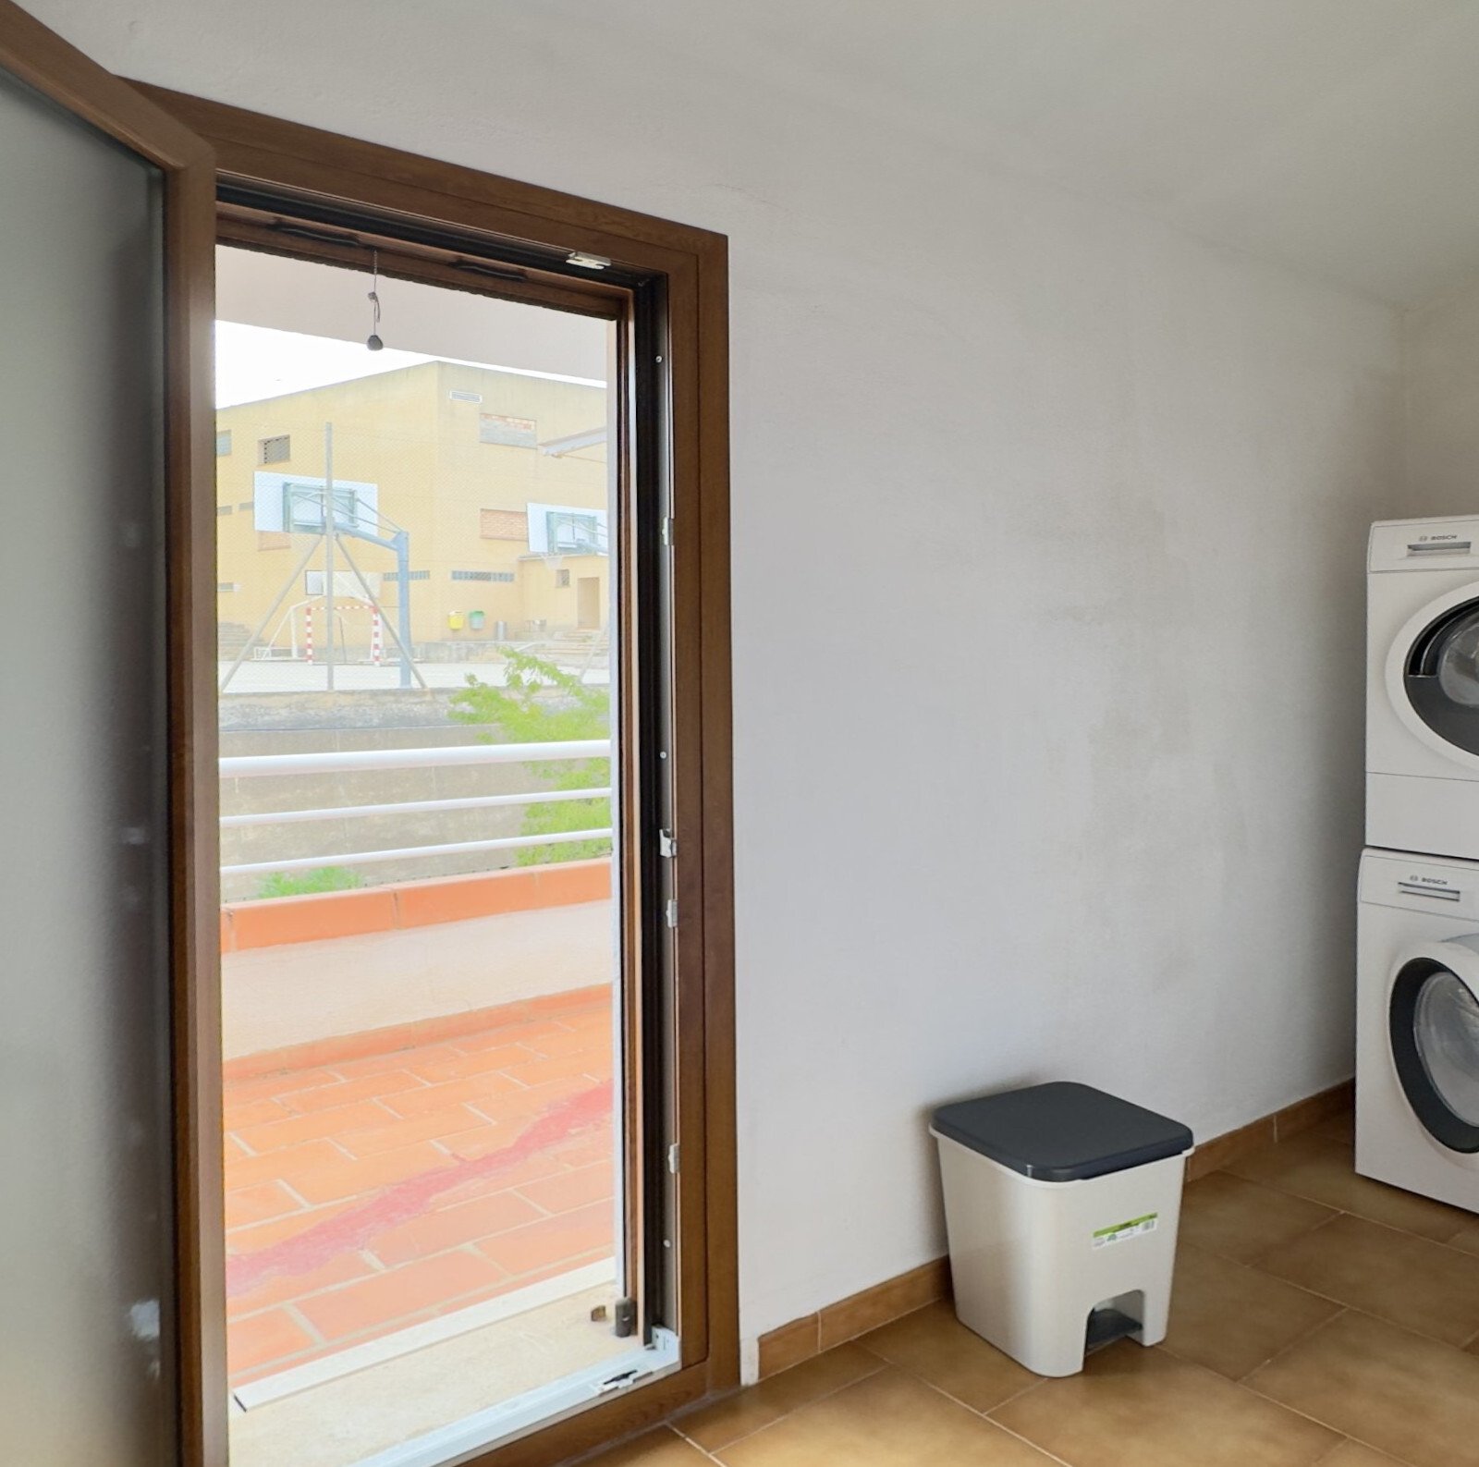
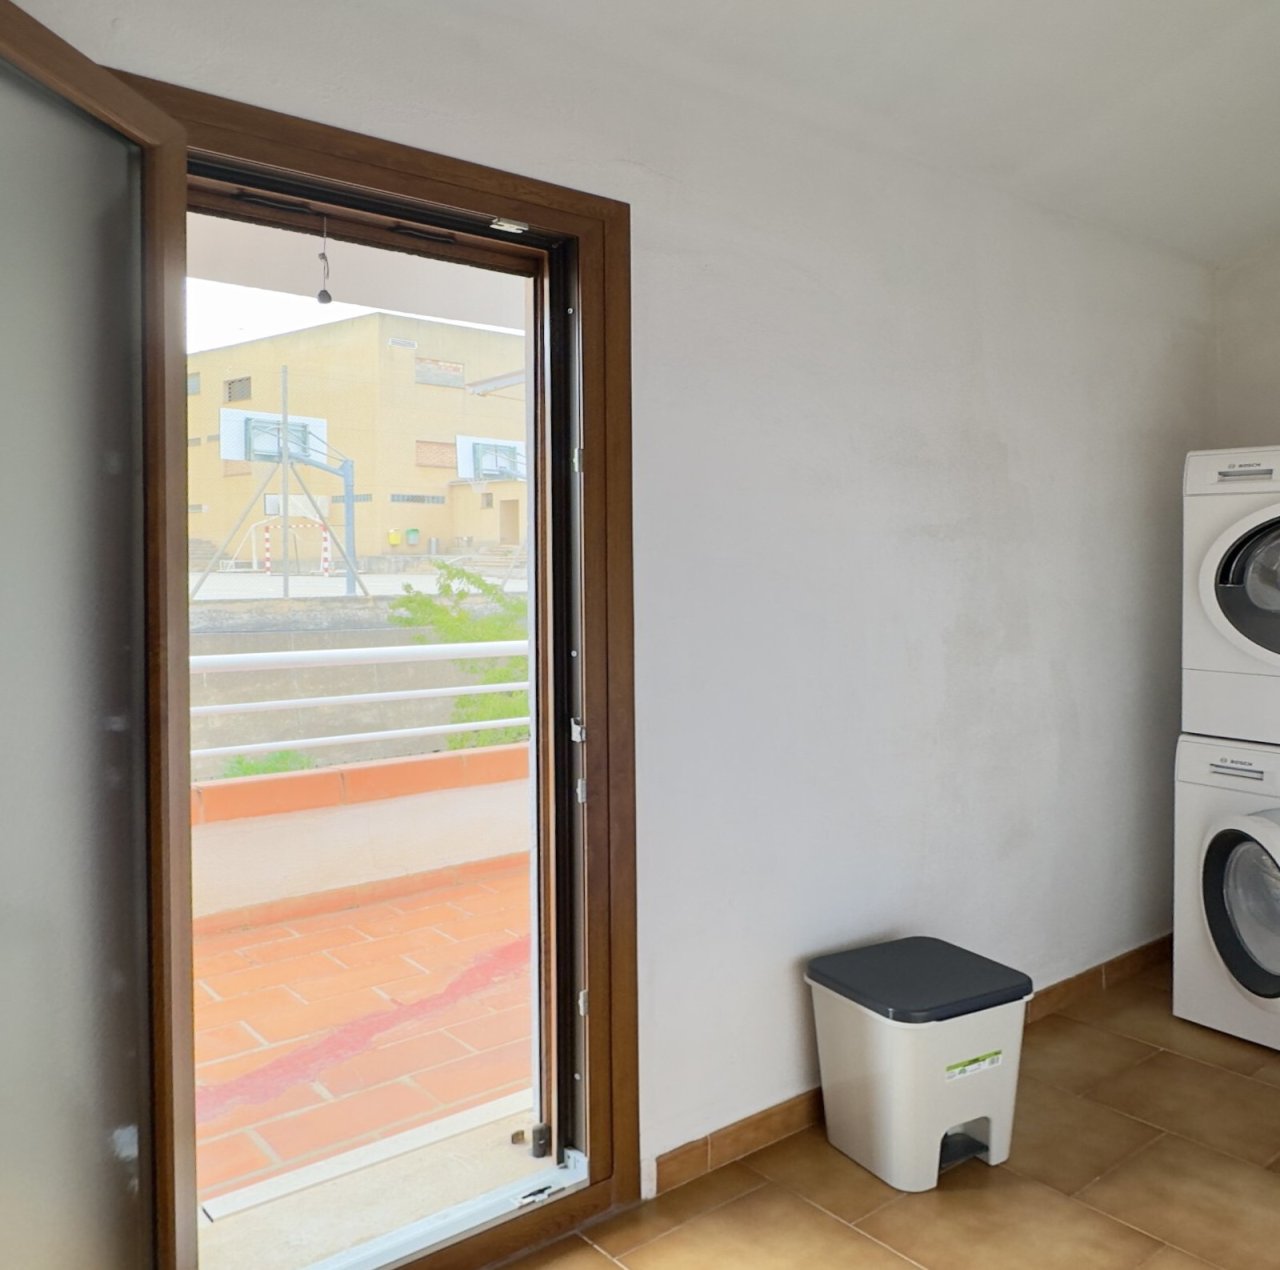
Practical laundry room with direct terrace access – functional use of space and modern amenities
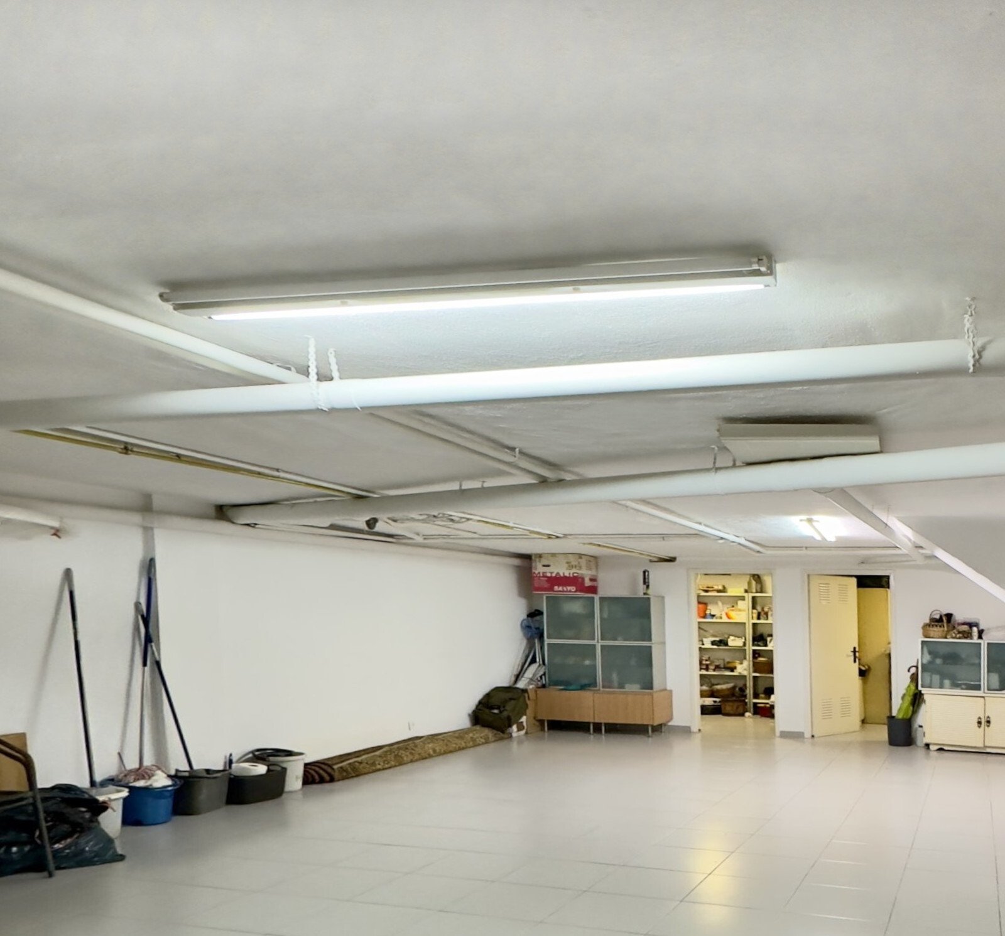
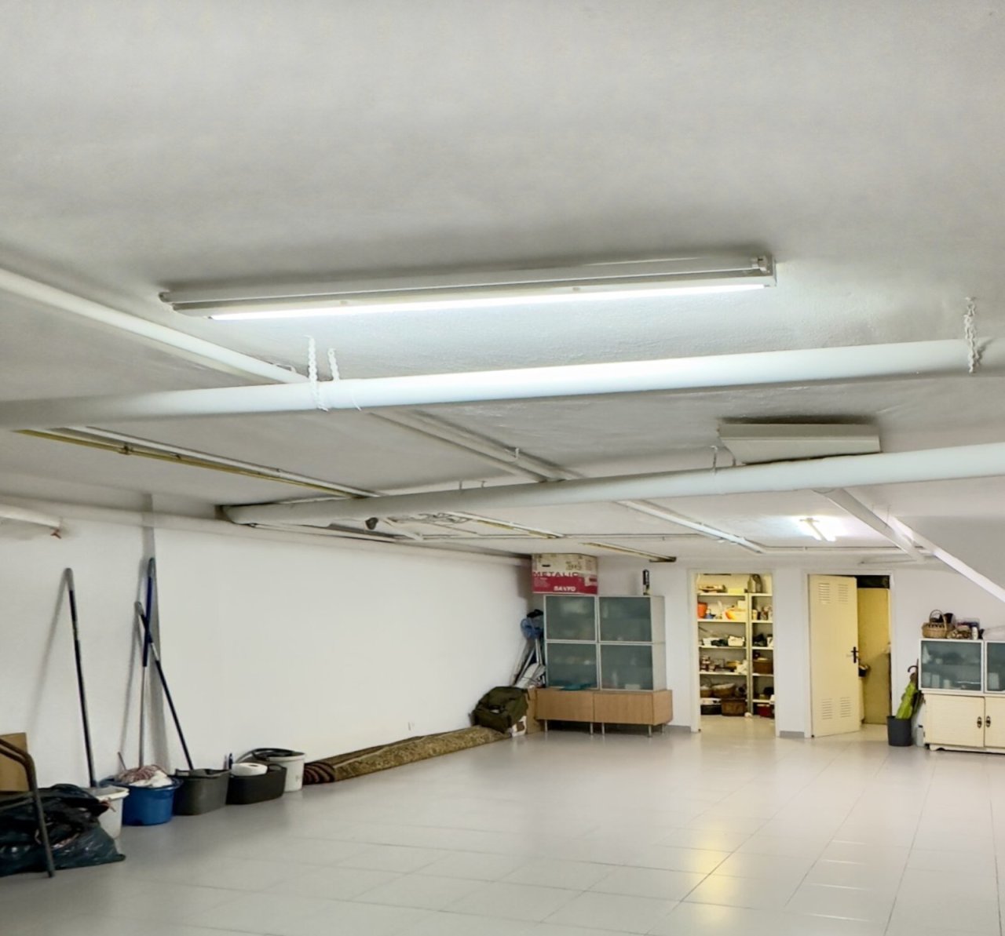
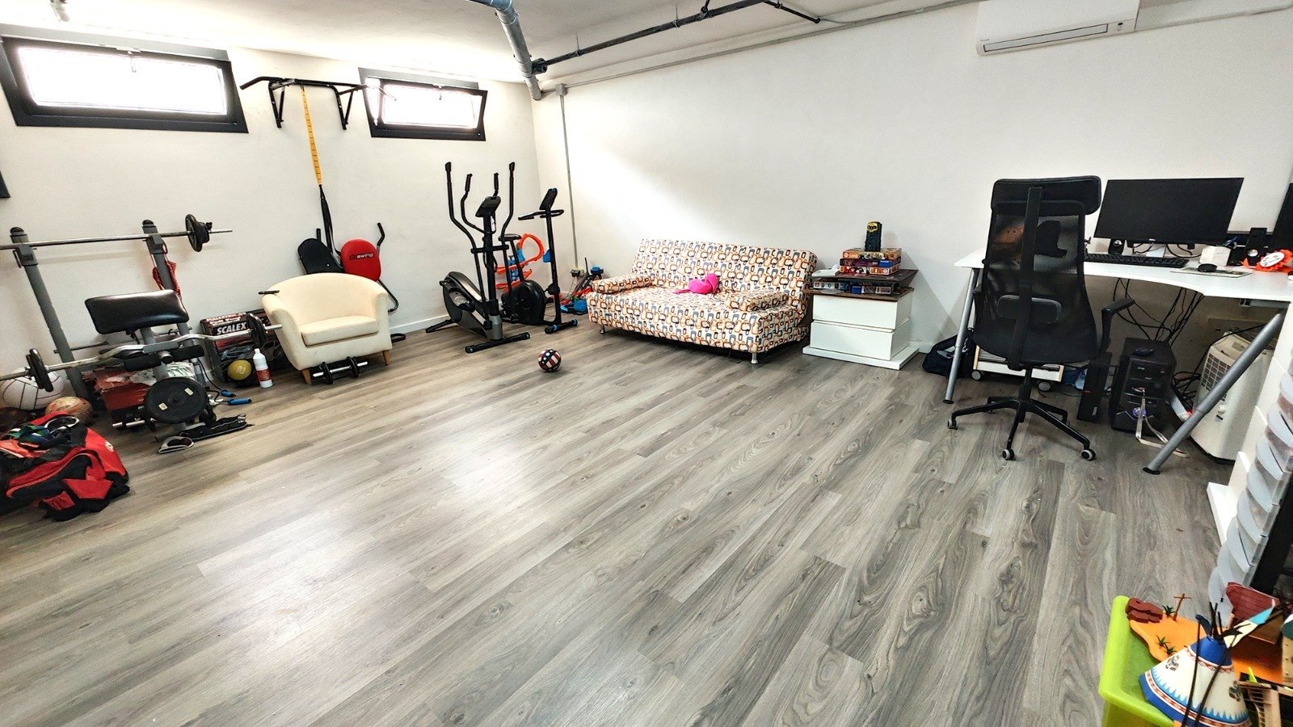
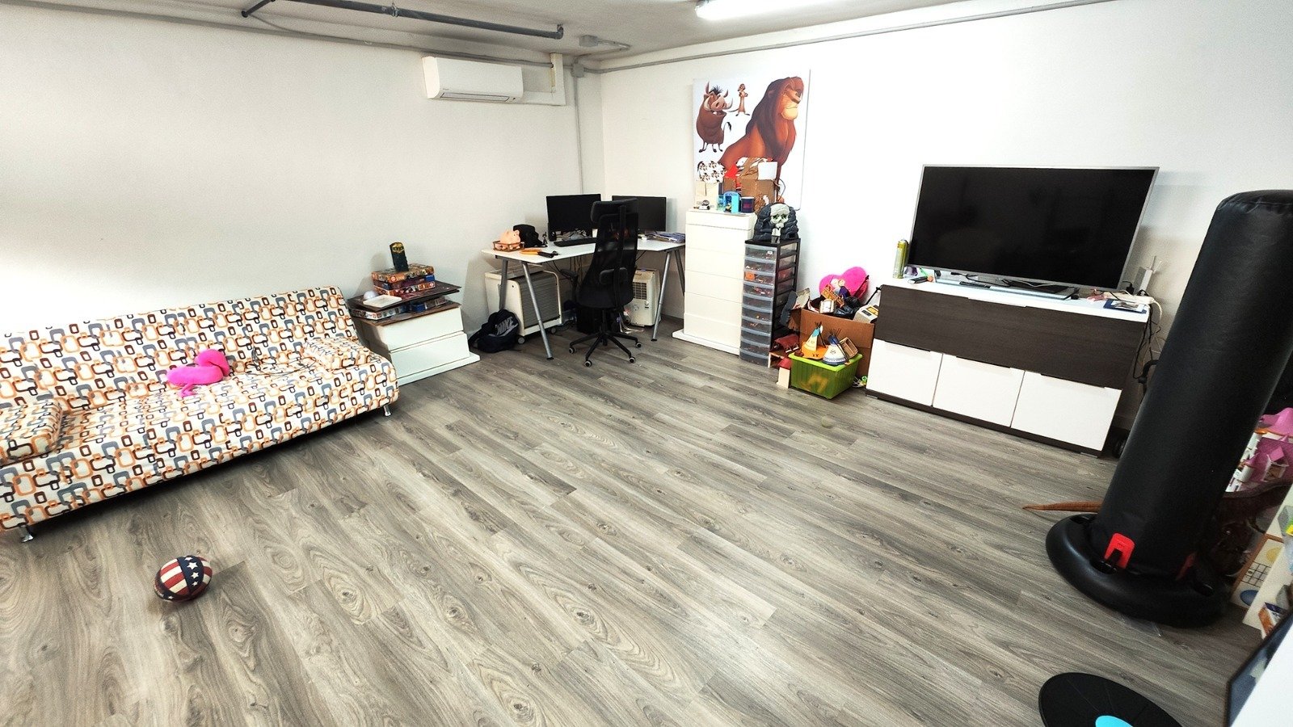
Bright basement with optimal layout – Versatile multi-purpose area with professional lighting
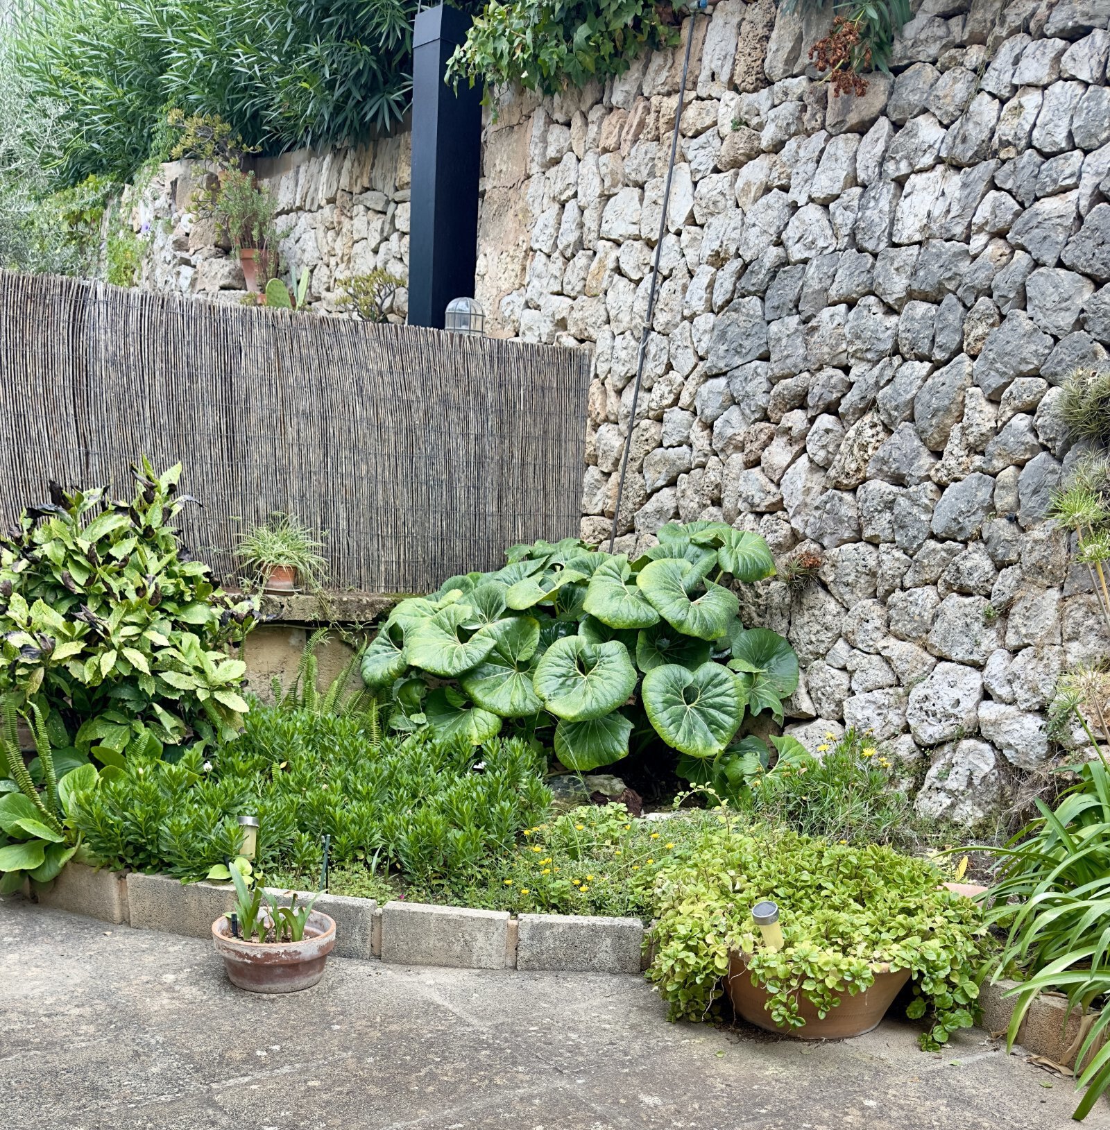
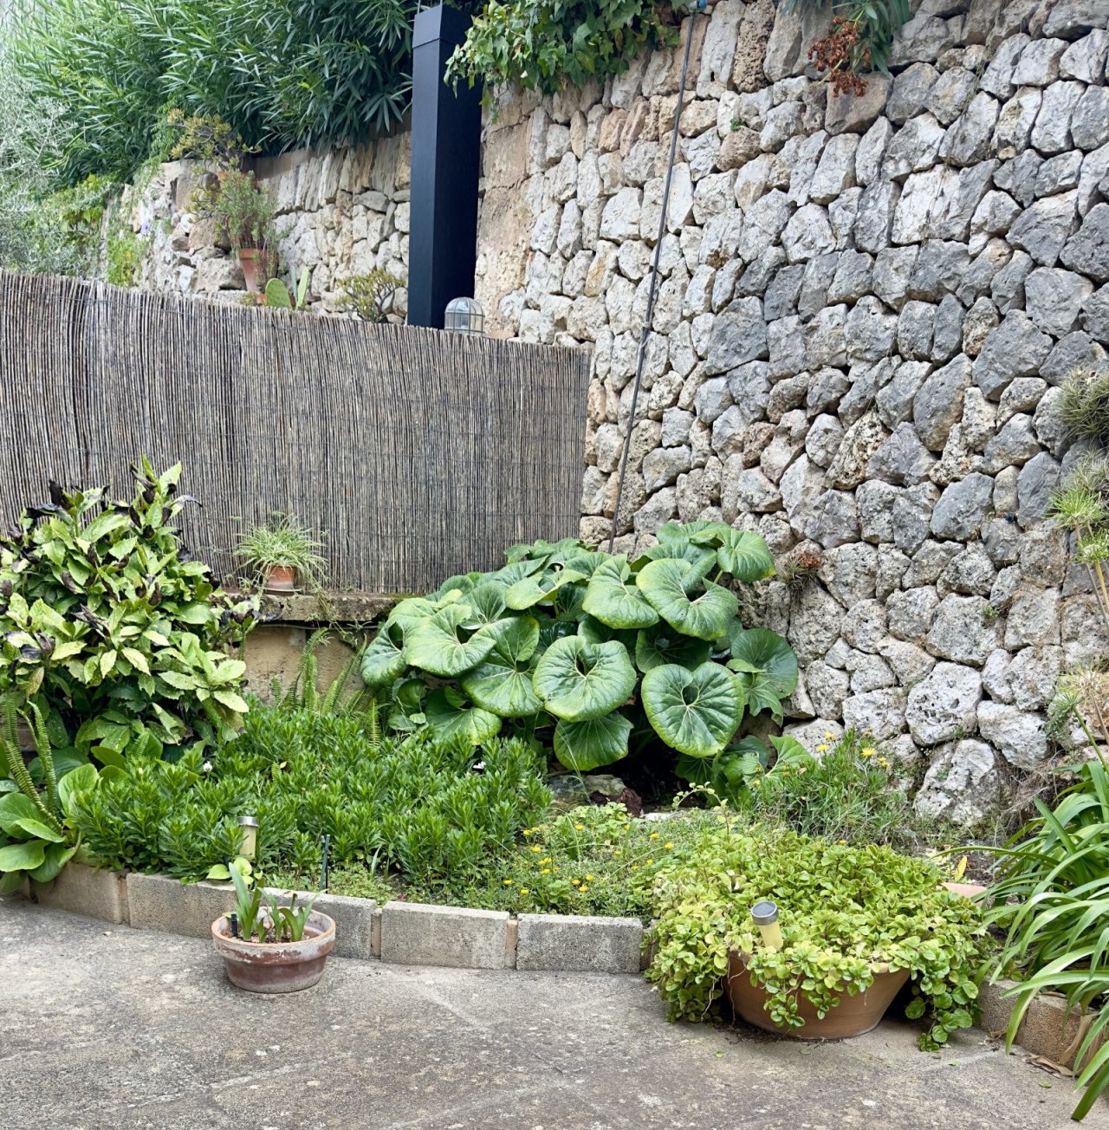
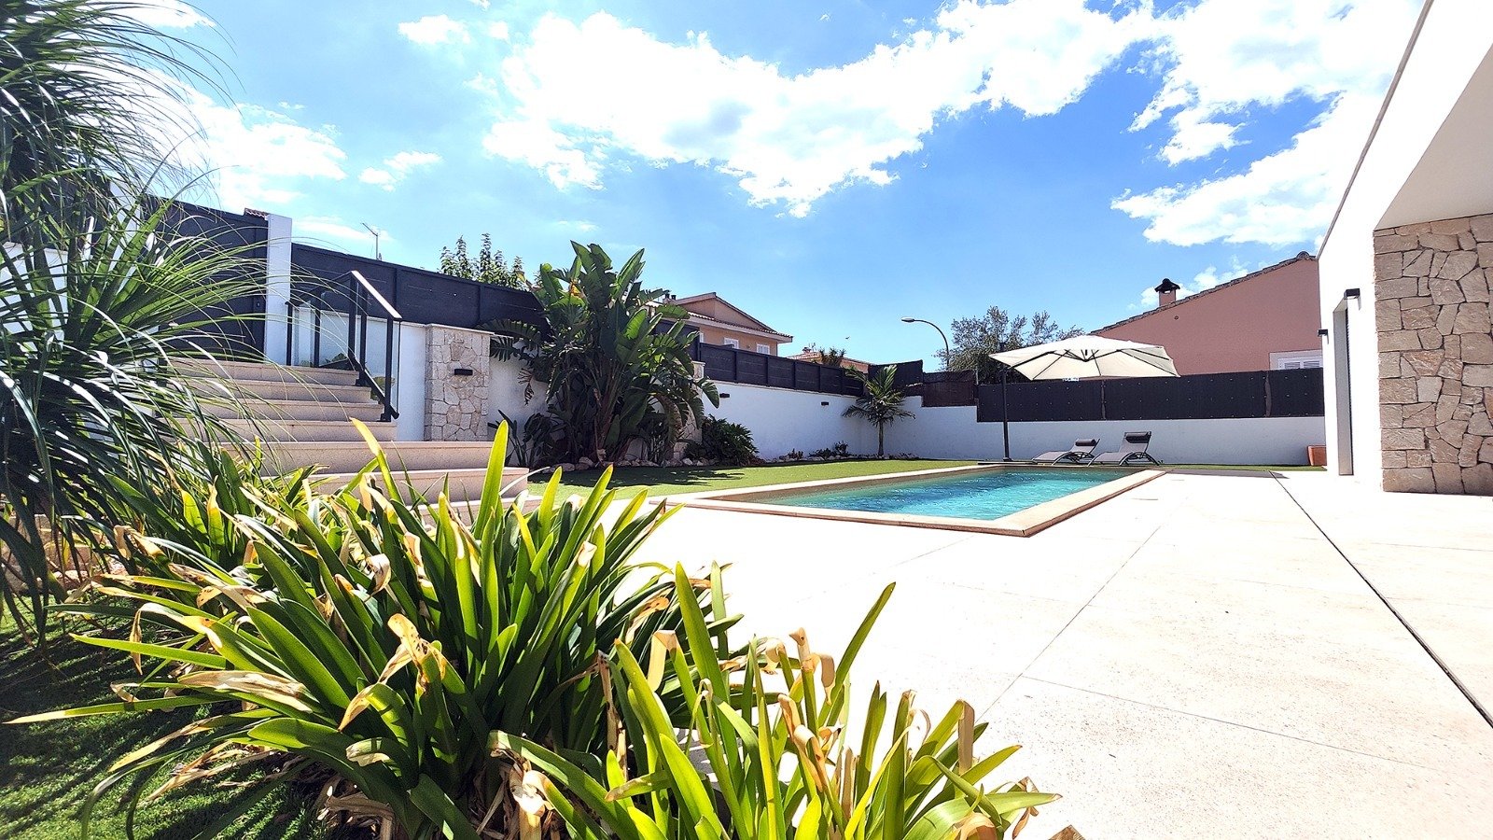
Protected courtyard with natural stone walls – Intimate outdoor space with Mediterranean flair


Price:
1.150.000 €
Living space:
274 sq. m.
No. of rooms:
6
In the sought-after residential area of Son Espanyolet, this spacious semi-detached house awaits you – a home that perfectly combines space, comfort, and an attractive location.
With a living area of around 308 m² spread over three levels, the property impresses with its well-planned layout, bright rooms, and versatile usage options.
Property Highlights
• Generous living space: A light-flooded living and dining area with fireplace and direct access to a terrace of approx. 60 m² forms the heart of the home.
• Plenty of room for the family: A total of five bedrooms, including a master bedroom with en-suite bathroom and balcony, provide ample private retreats.
• Comfort on every level: In addition to a separate kitchen and several bathrooms, the property offers utility spaces such as a laundry room, basement, and two storage rooms.
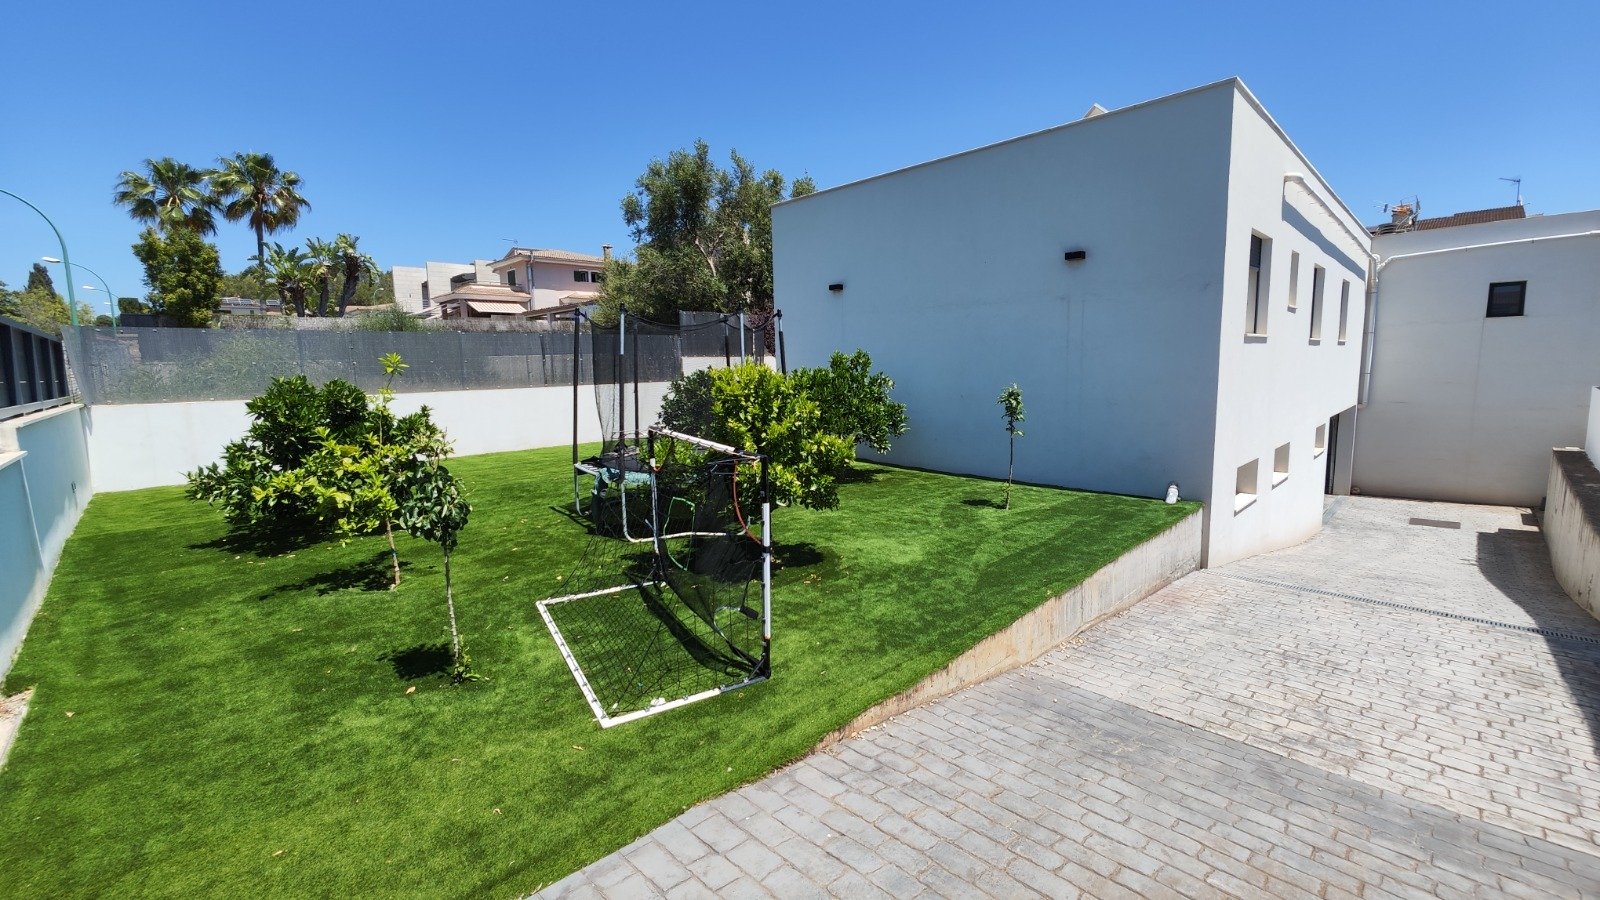
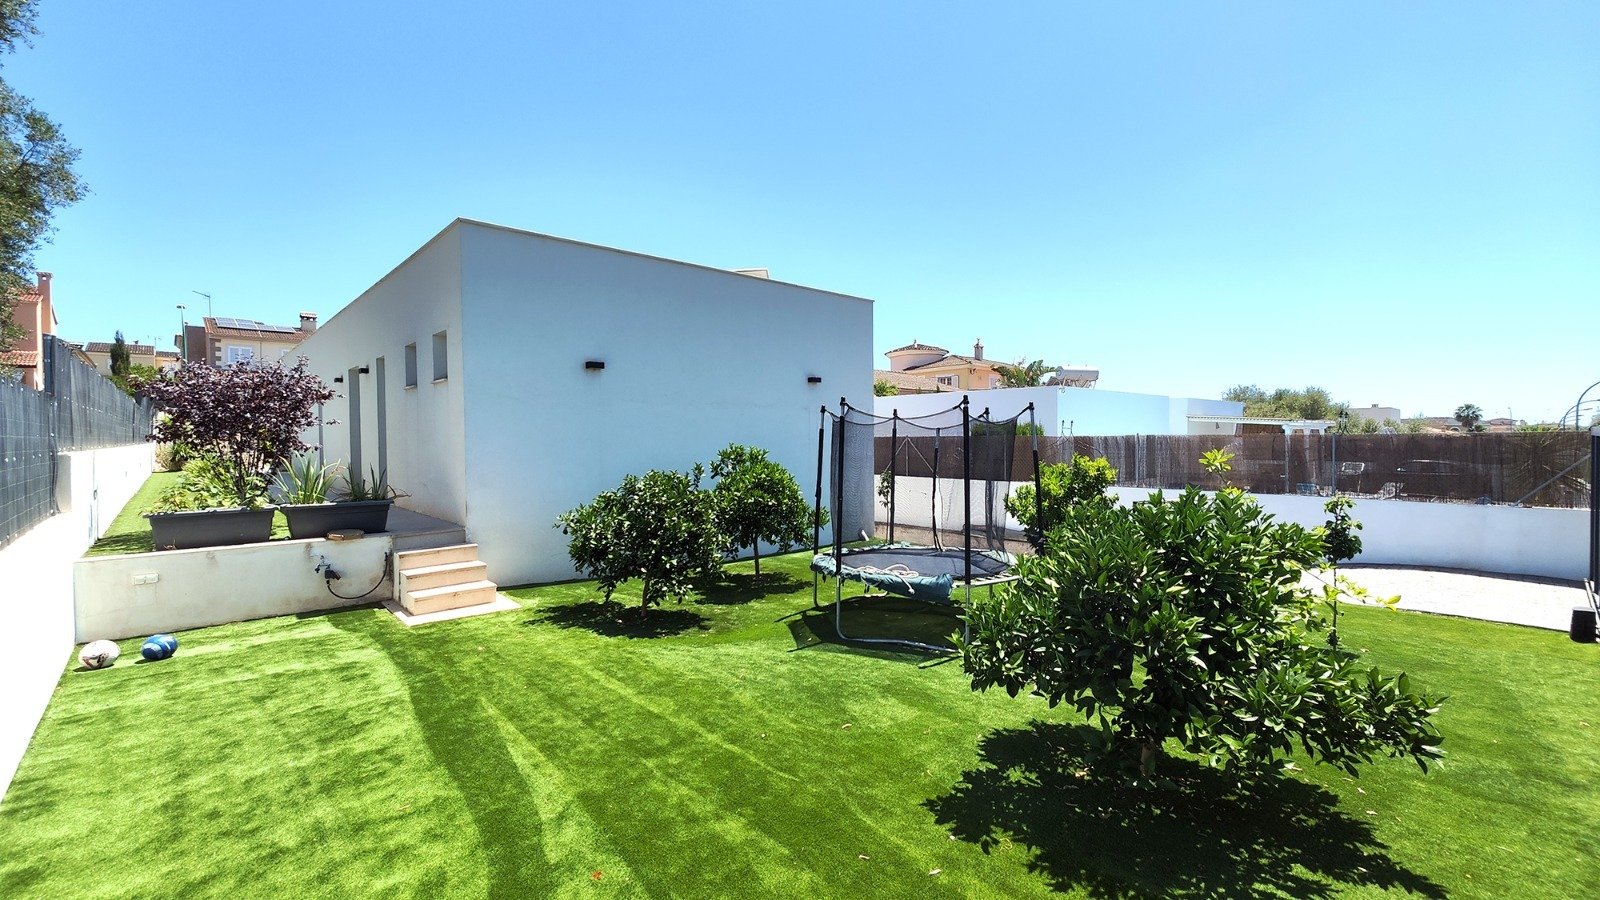
• Outdoor areas to enjoy: Alongside the large main terrace, several balconies and garden areas at the front and back invite you to relax.
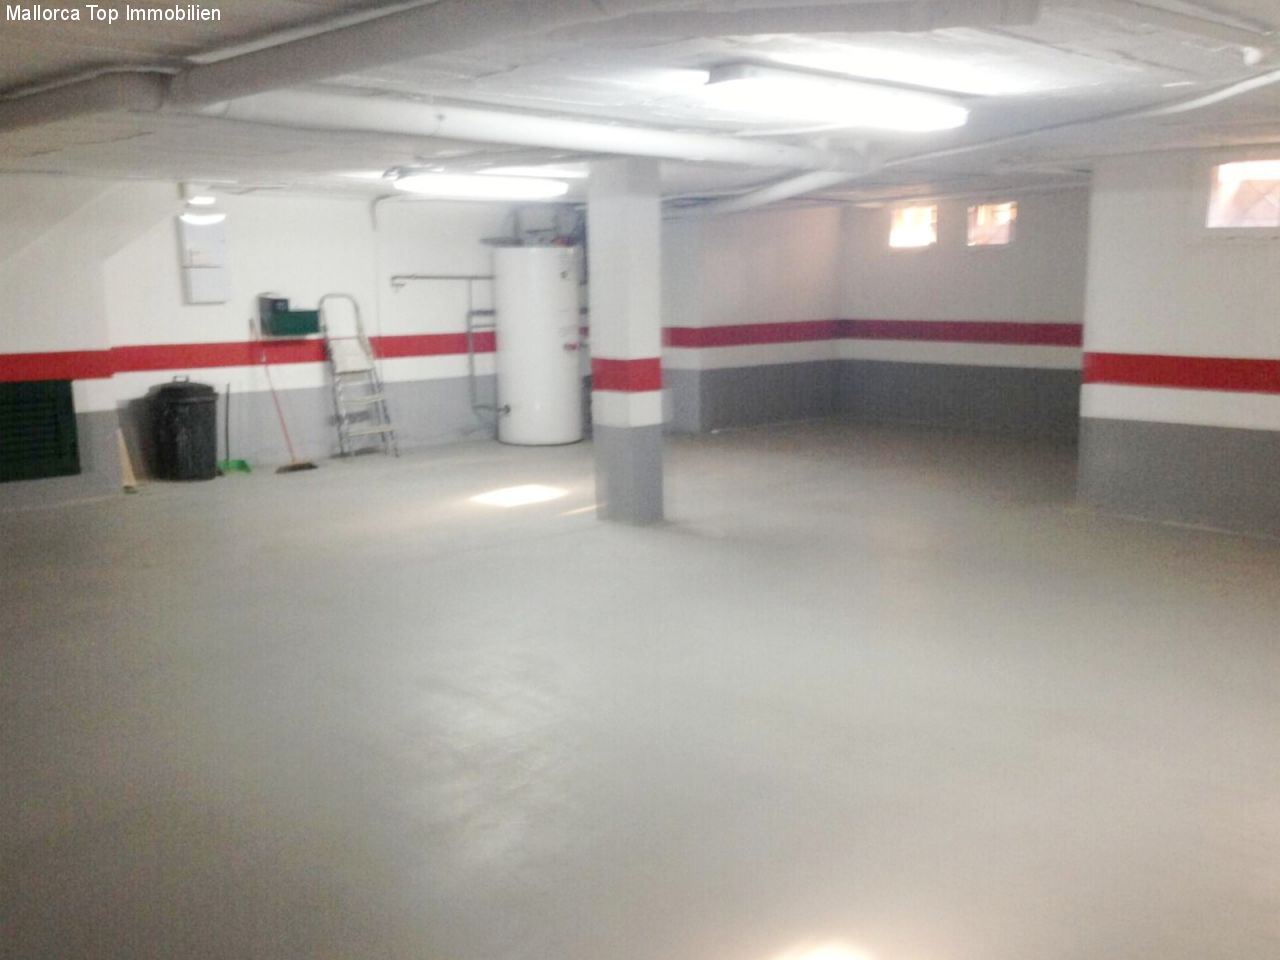
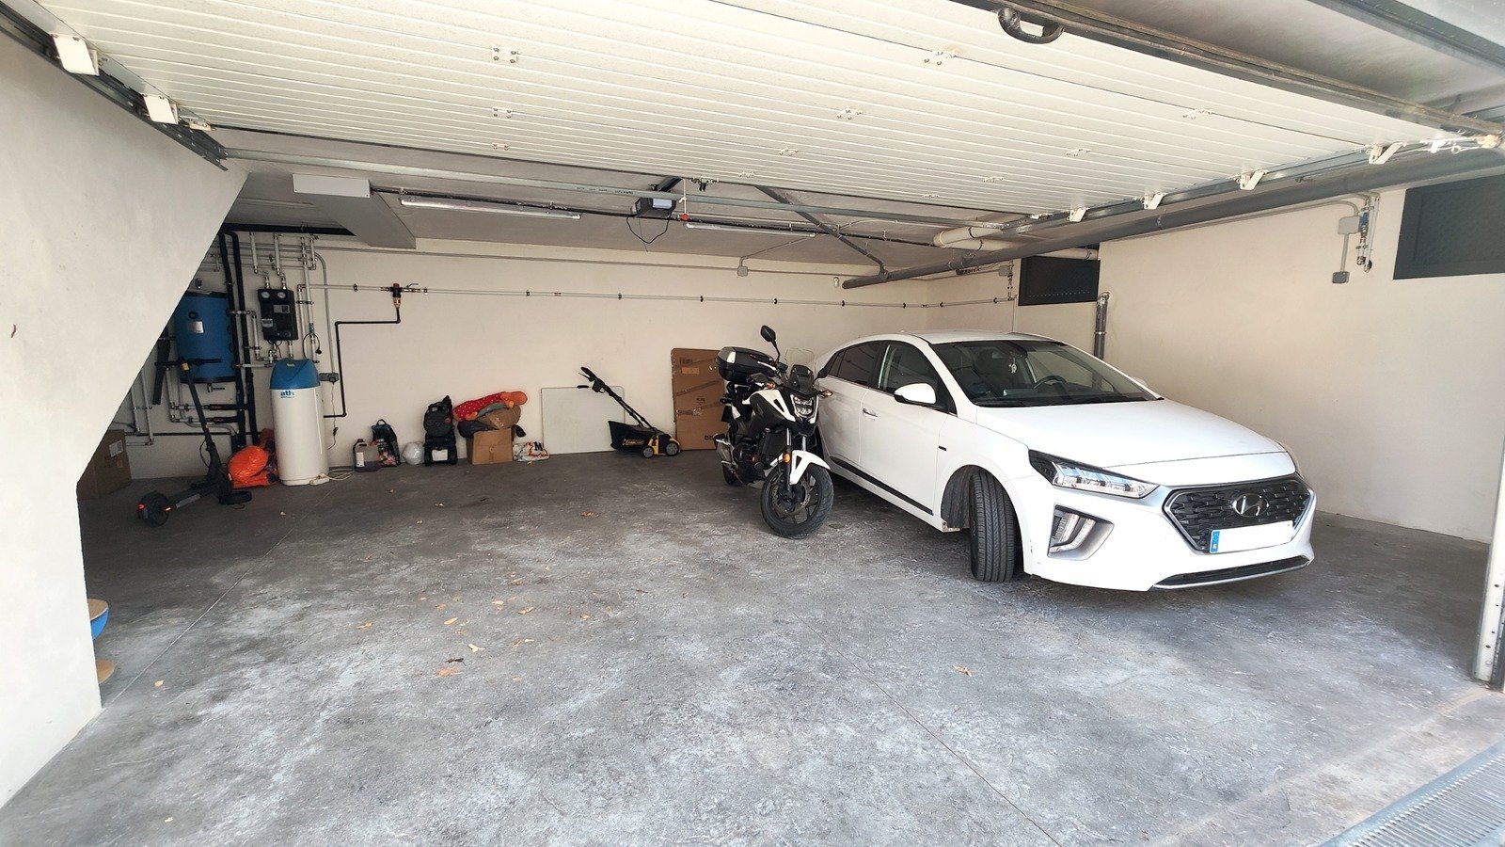
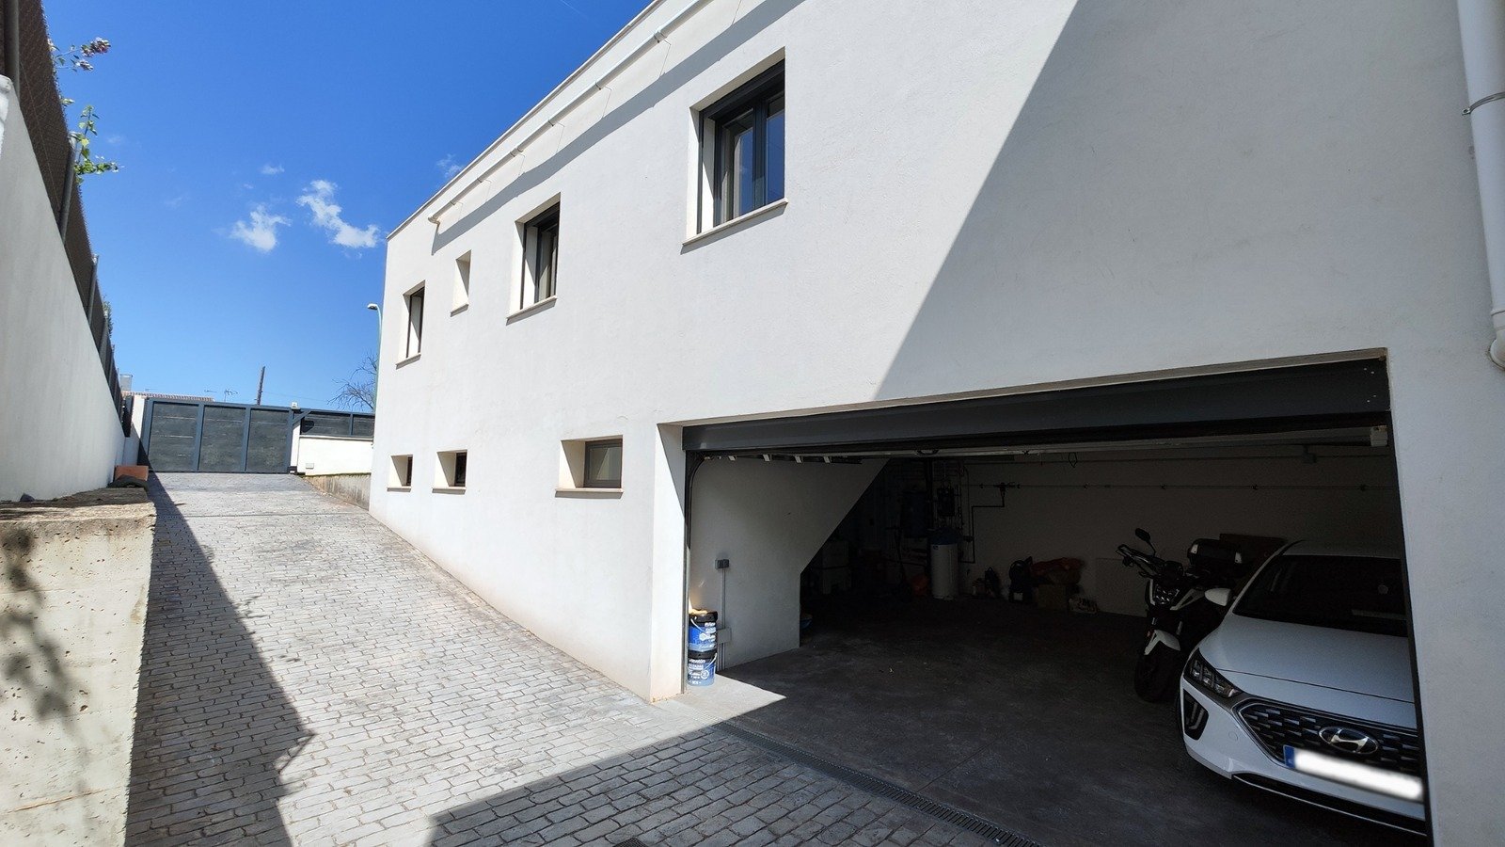
• Parking convenience: Two parking spaces in the underground garage plus the option of an outdoor space ensure maximum comfort.
A home with many possibilities
Whether as a family residence, a retreat in Palma, or a secure investment, this semi-detached house meets a wide range of expectations. The combination of a quiet location, generous living spaces, and thoughtful architecture makes it a truly rare find.
Contact us today for further information or to arrange a viewing.
Type of house: Semi detached house
Number of floors: 3
Useable area: 309 sq. m.
Kitchen: Fitted kitchen
Bathroom: Bathtub, Window
Number of bedrooms: 5
Number of bathrooms: 3
Balcony: 1
Terrace: 1
Fire Place: yes
Basement: Full cellar
Air condition: yes
Surroundings: Bus, Shopping facilities, Elementary school, Residential area
Number of parking spaces: 3 x Garage
Furnished: yes
Quality of fittings: Superior
Year of construction: 1989
Construction phase: House complete
Floor covering: Tiles
Condition: Well kept
Energy class: E
You might also like
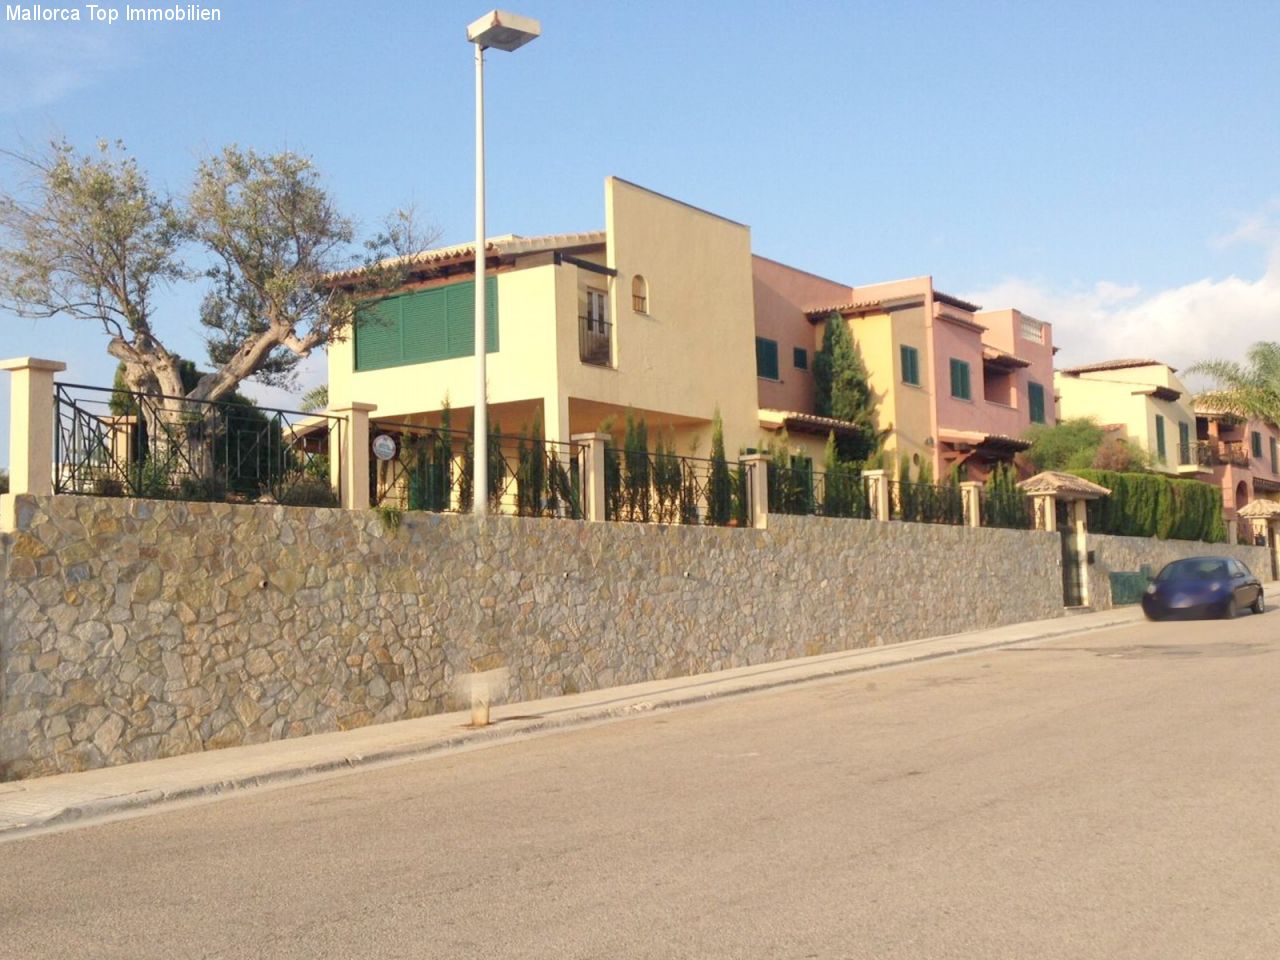
Son Veri Nou villa with sea views
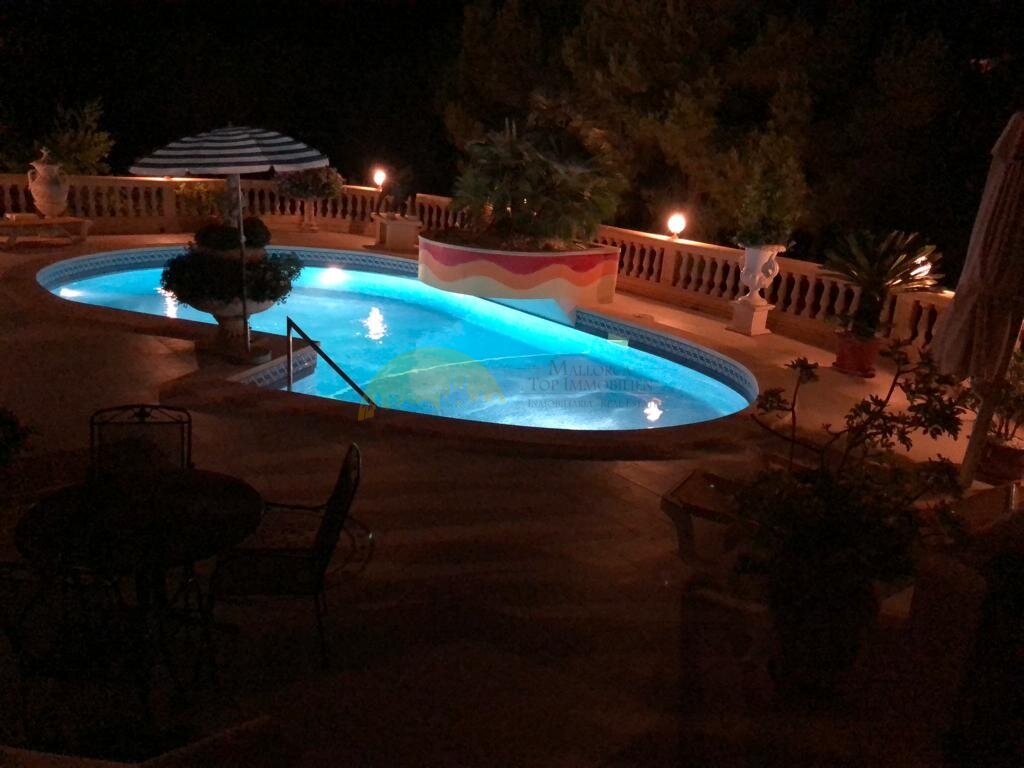
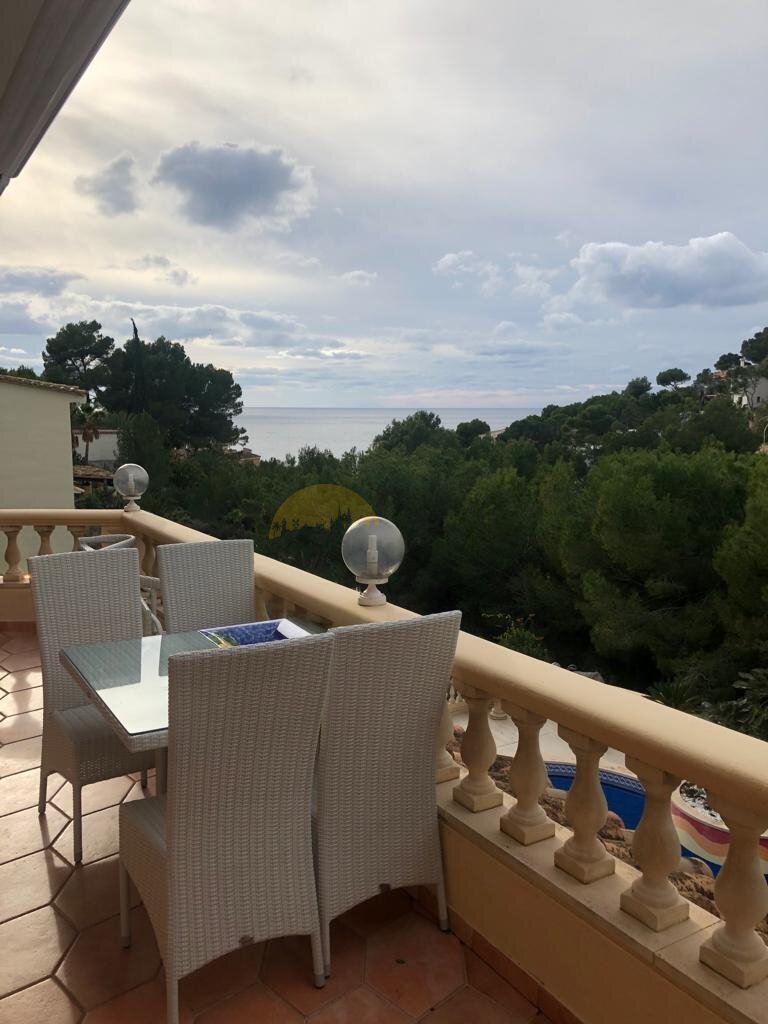
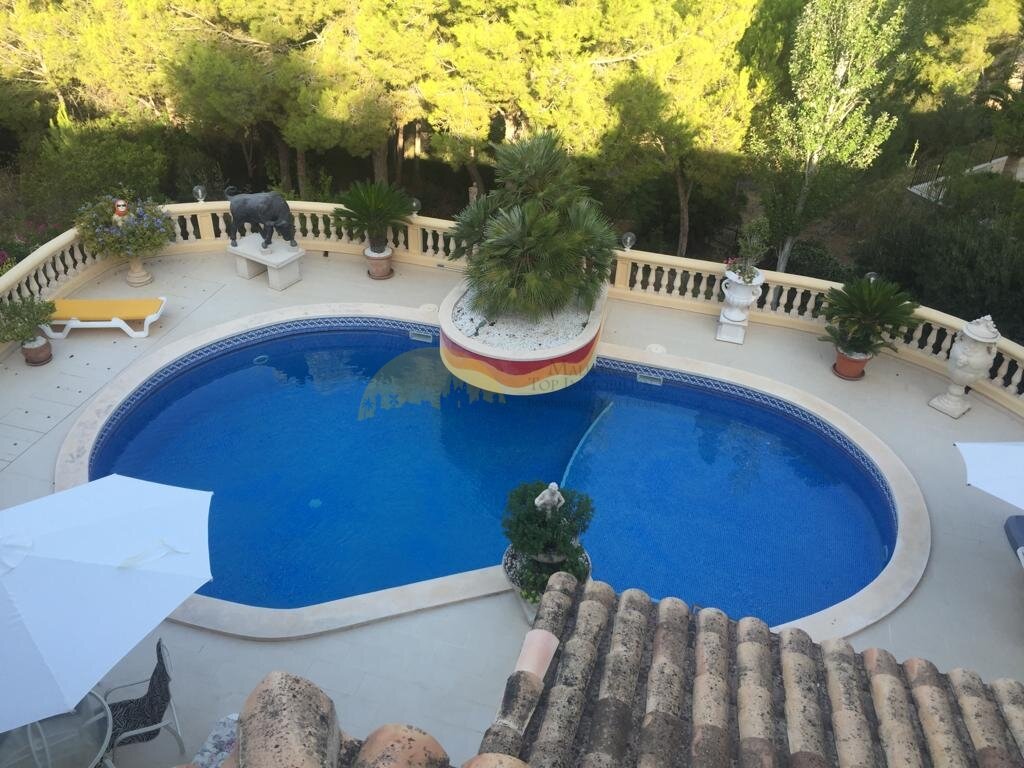

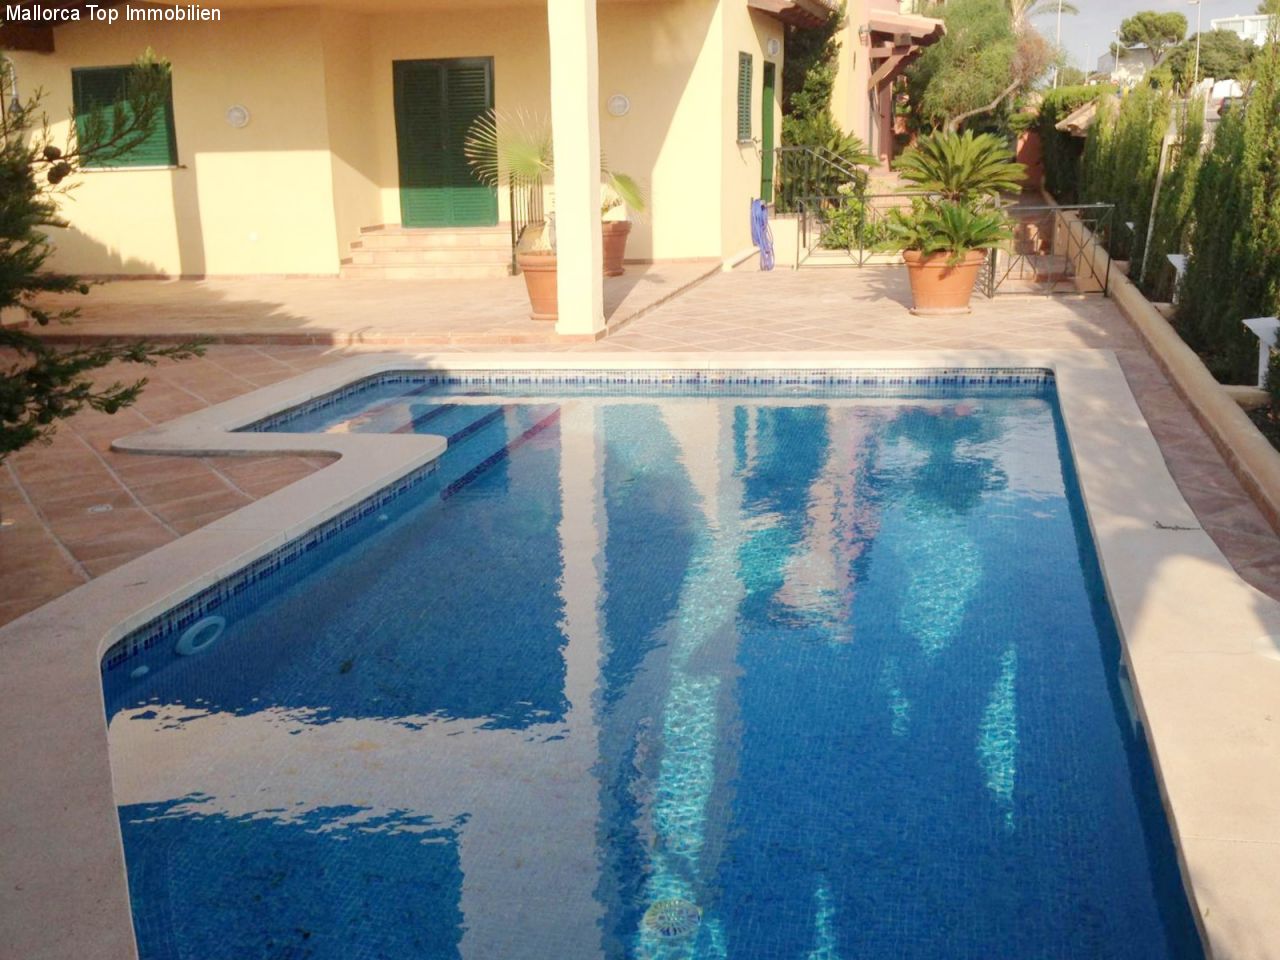
Stylish villa with pool and sea views
Elegant newly built house with modern comforts and timeless style