Sineu - Lloret de Vistalegre:
Exclusive Dream Finca with Pool and Charm – A Rare Opportunity
Property ID: CT-AL111
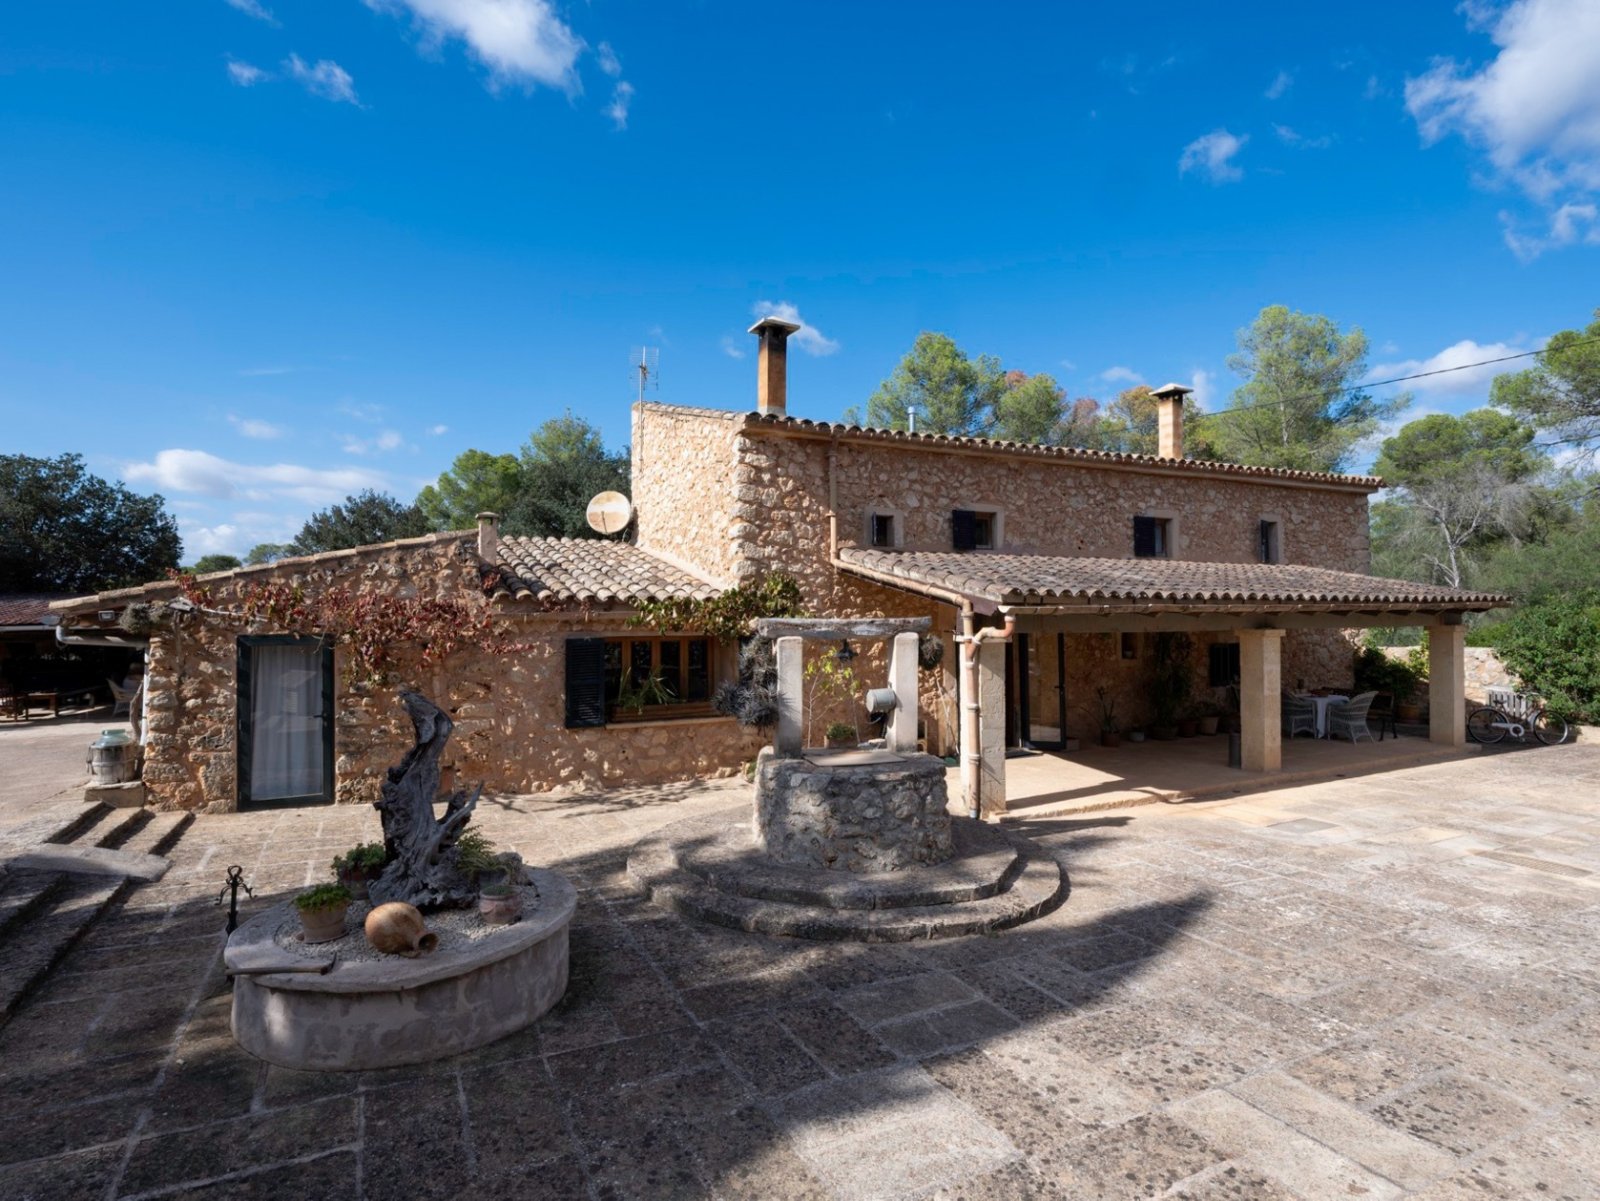
Authentic country house with spacious living areas and rustic charm
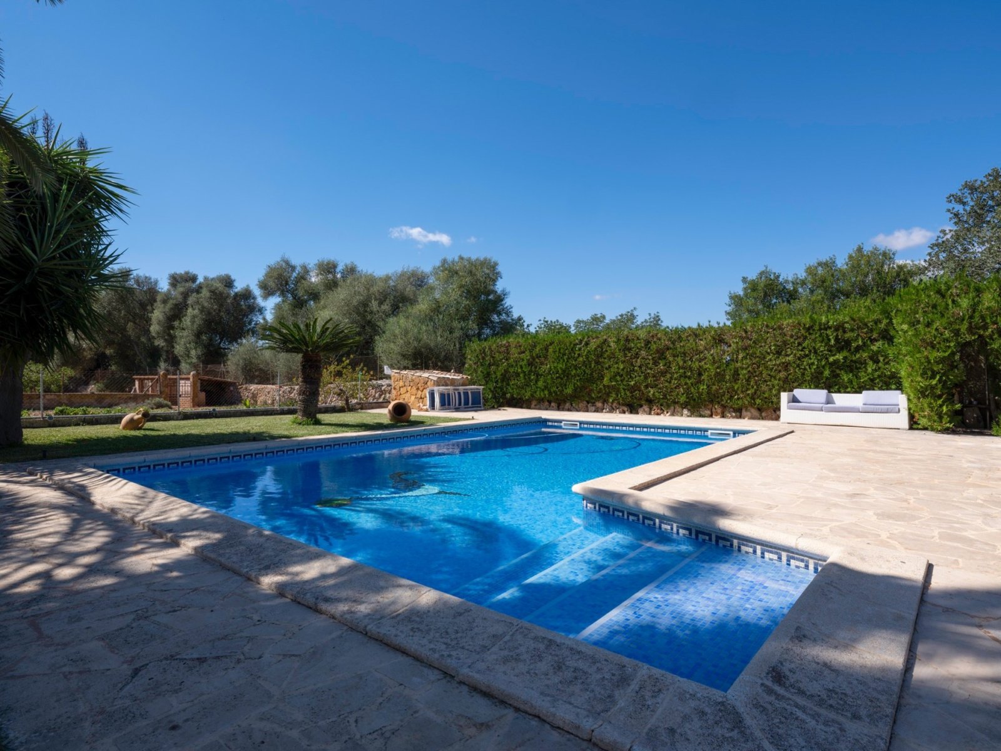
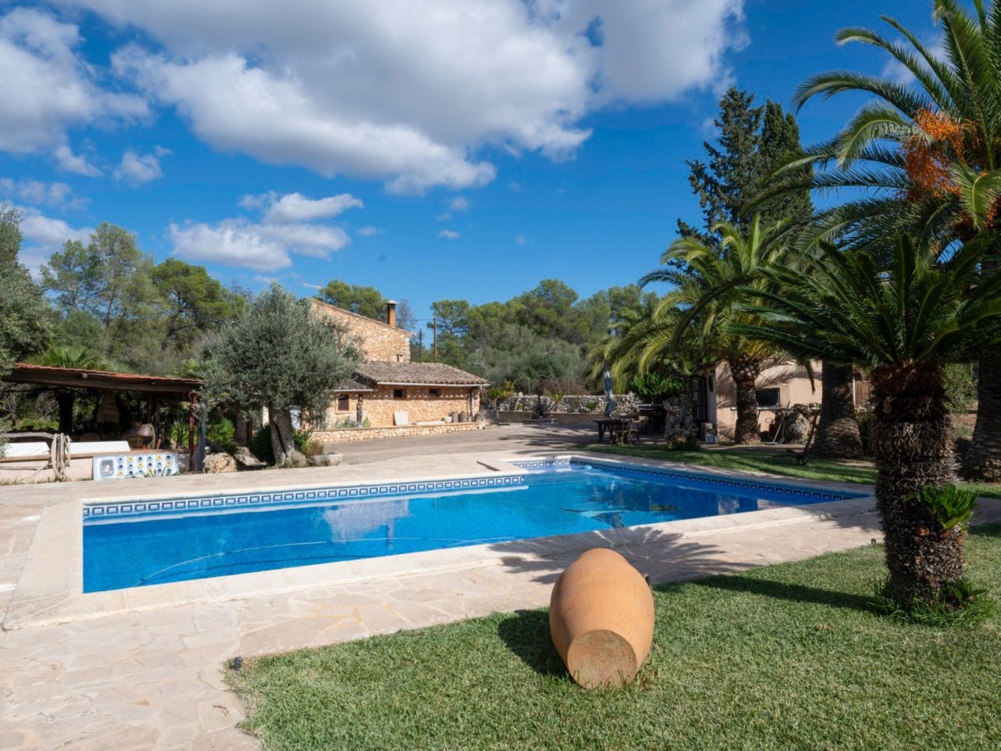
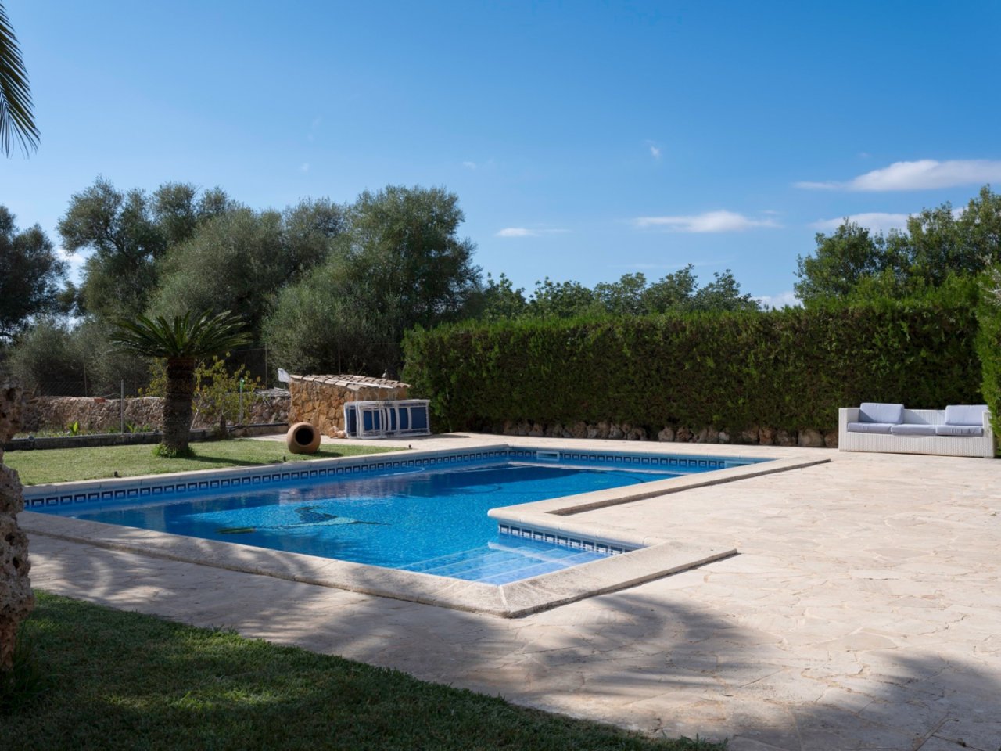
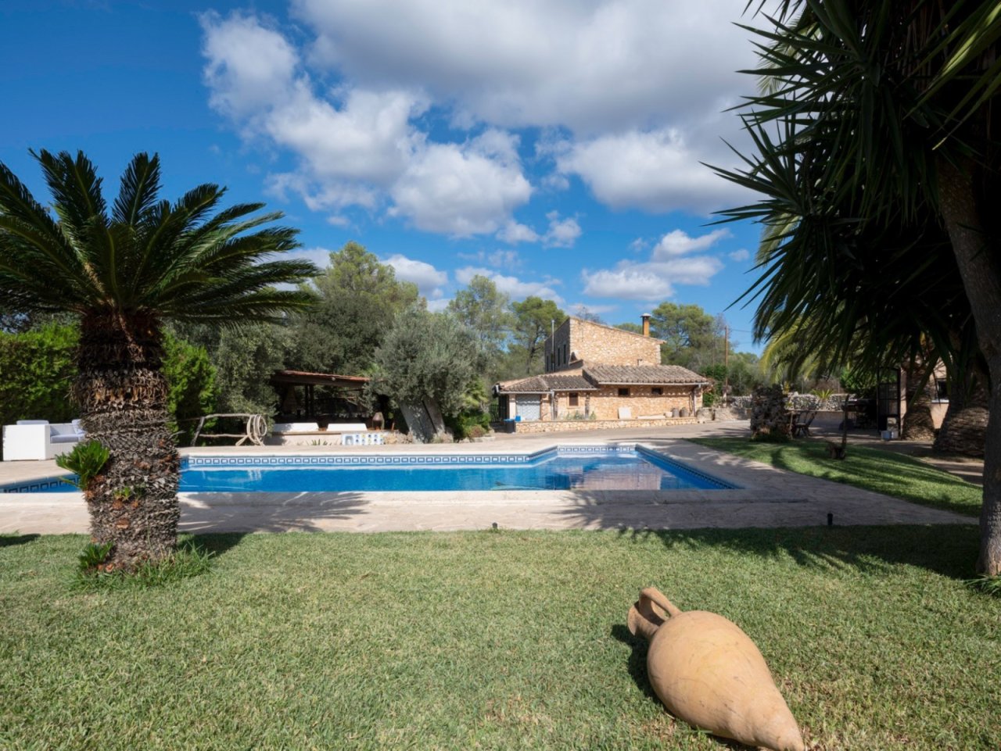
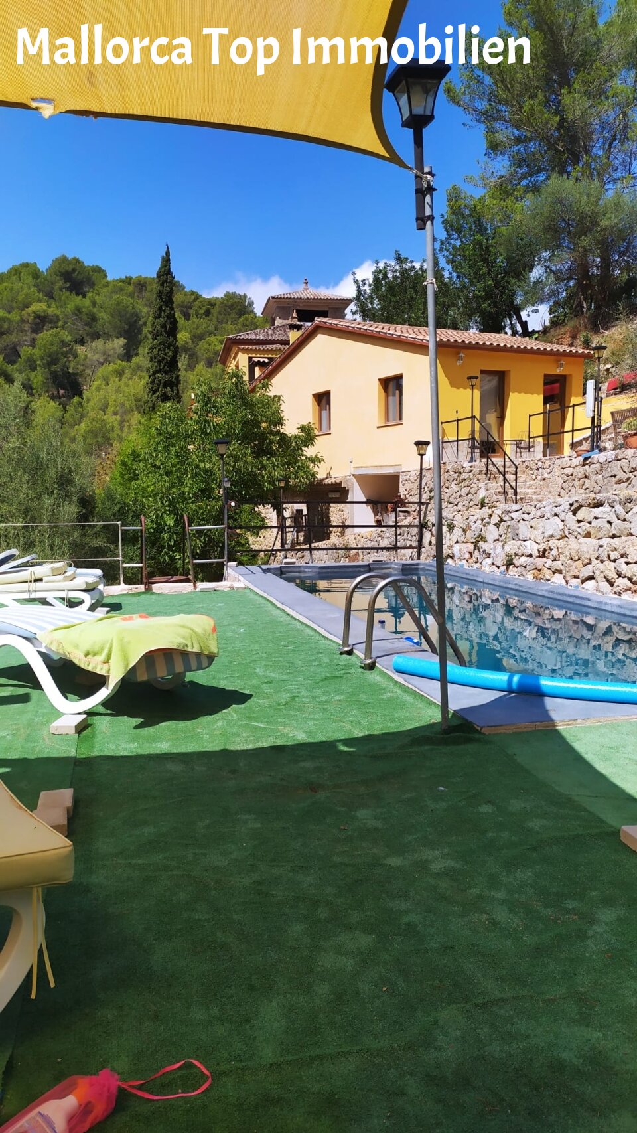
Refreshment oasis with a large pool area and sunny terrace
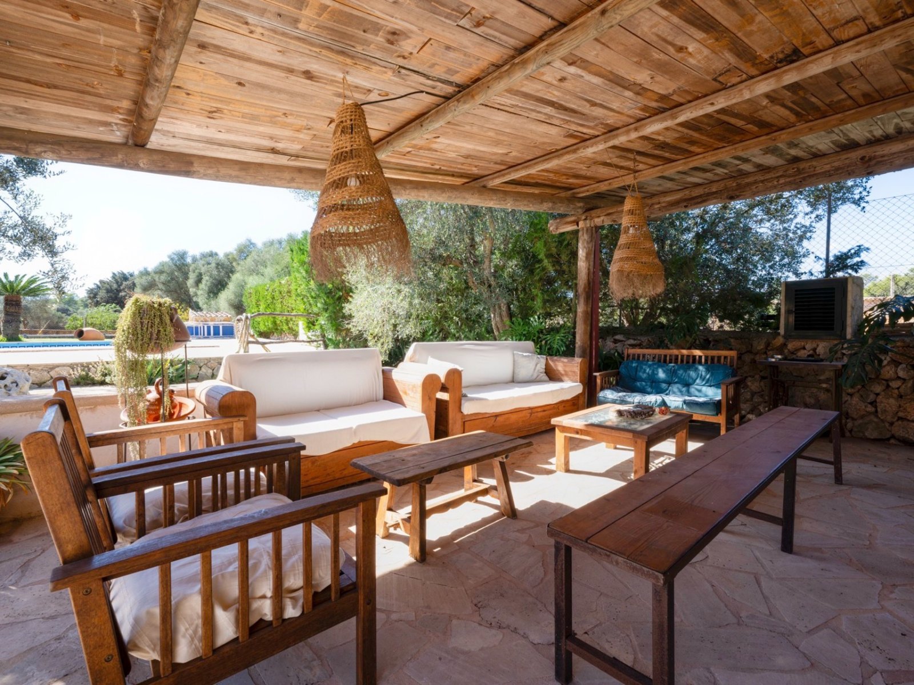
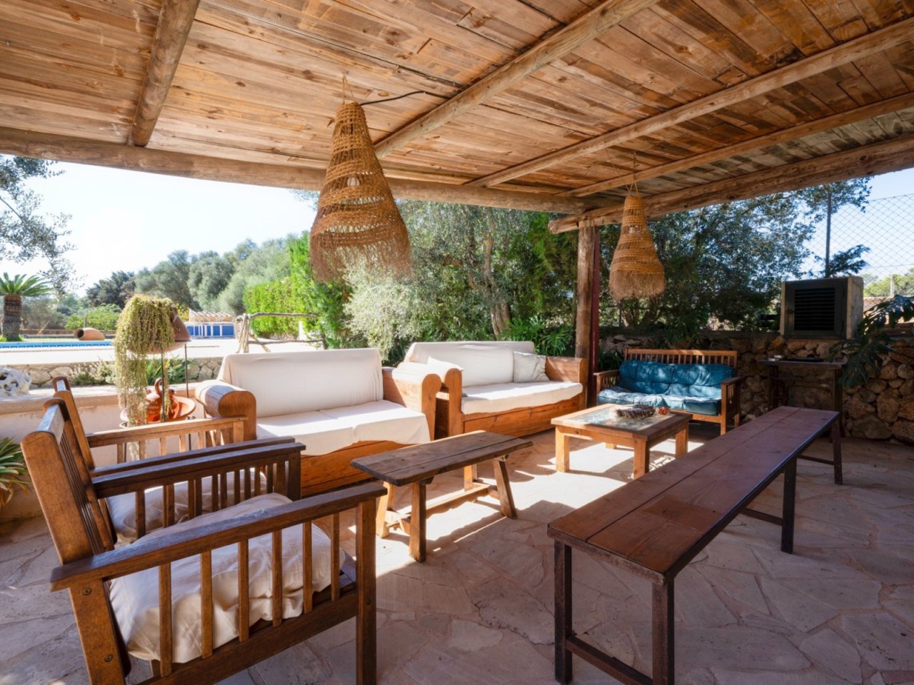
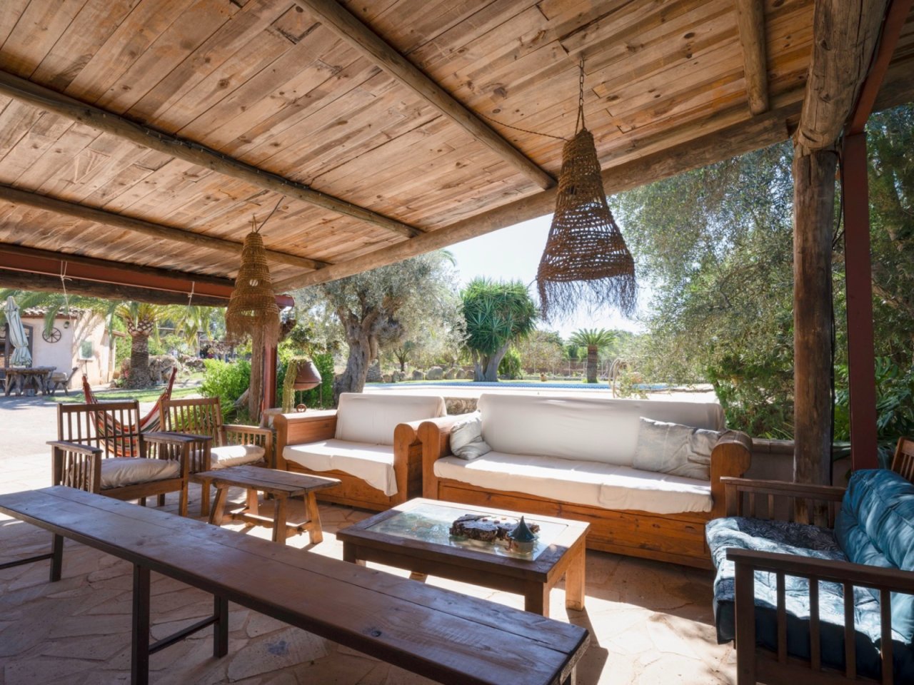
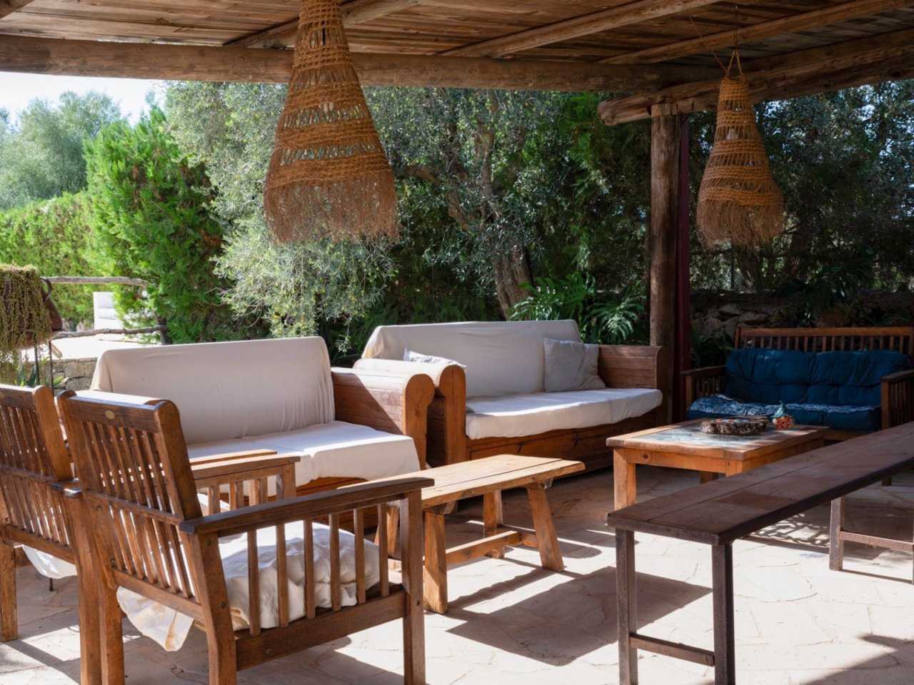
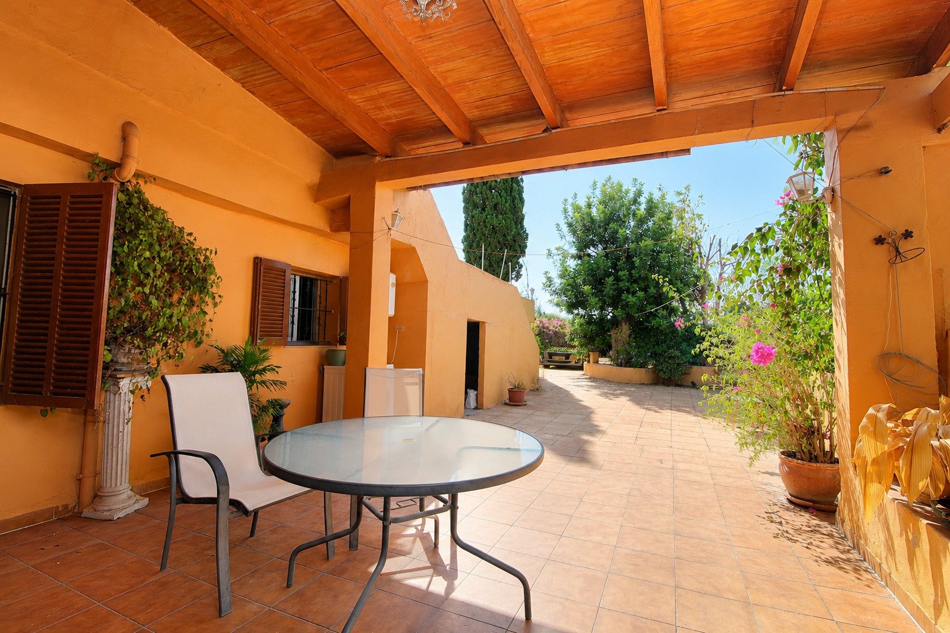
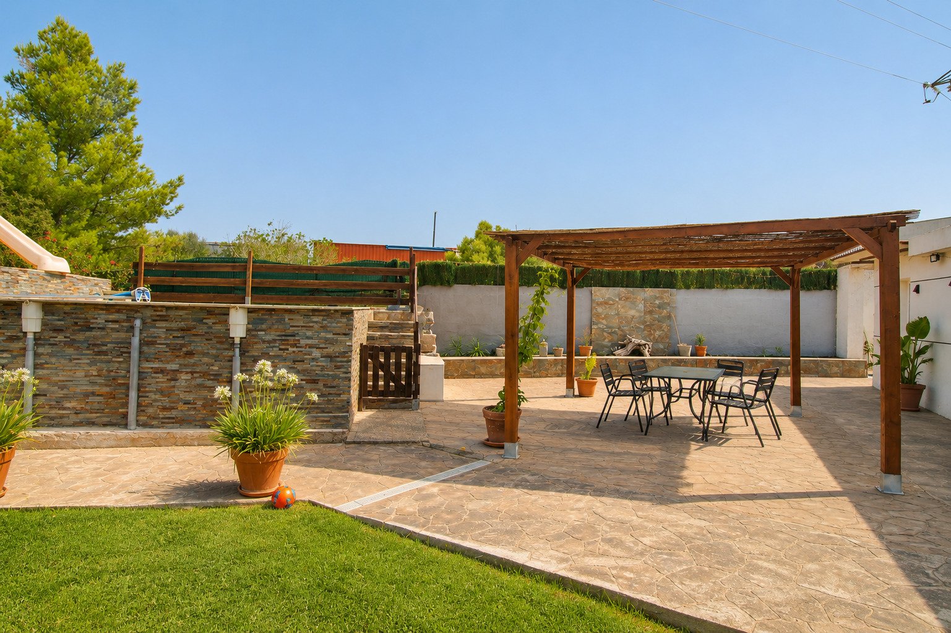
Covered lounge terrace with rustic wooden beams and a open view of the greenery
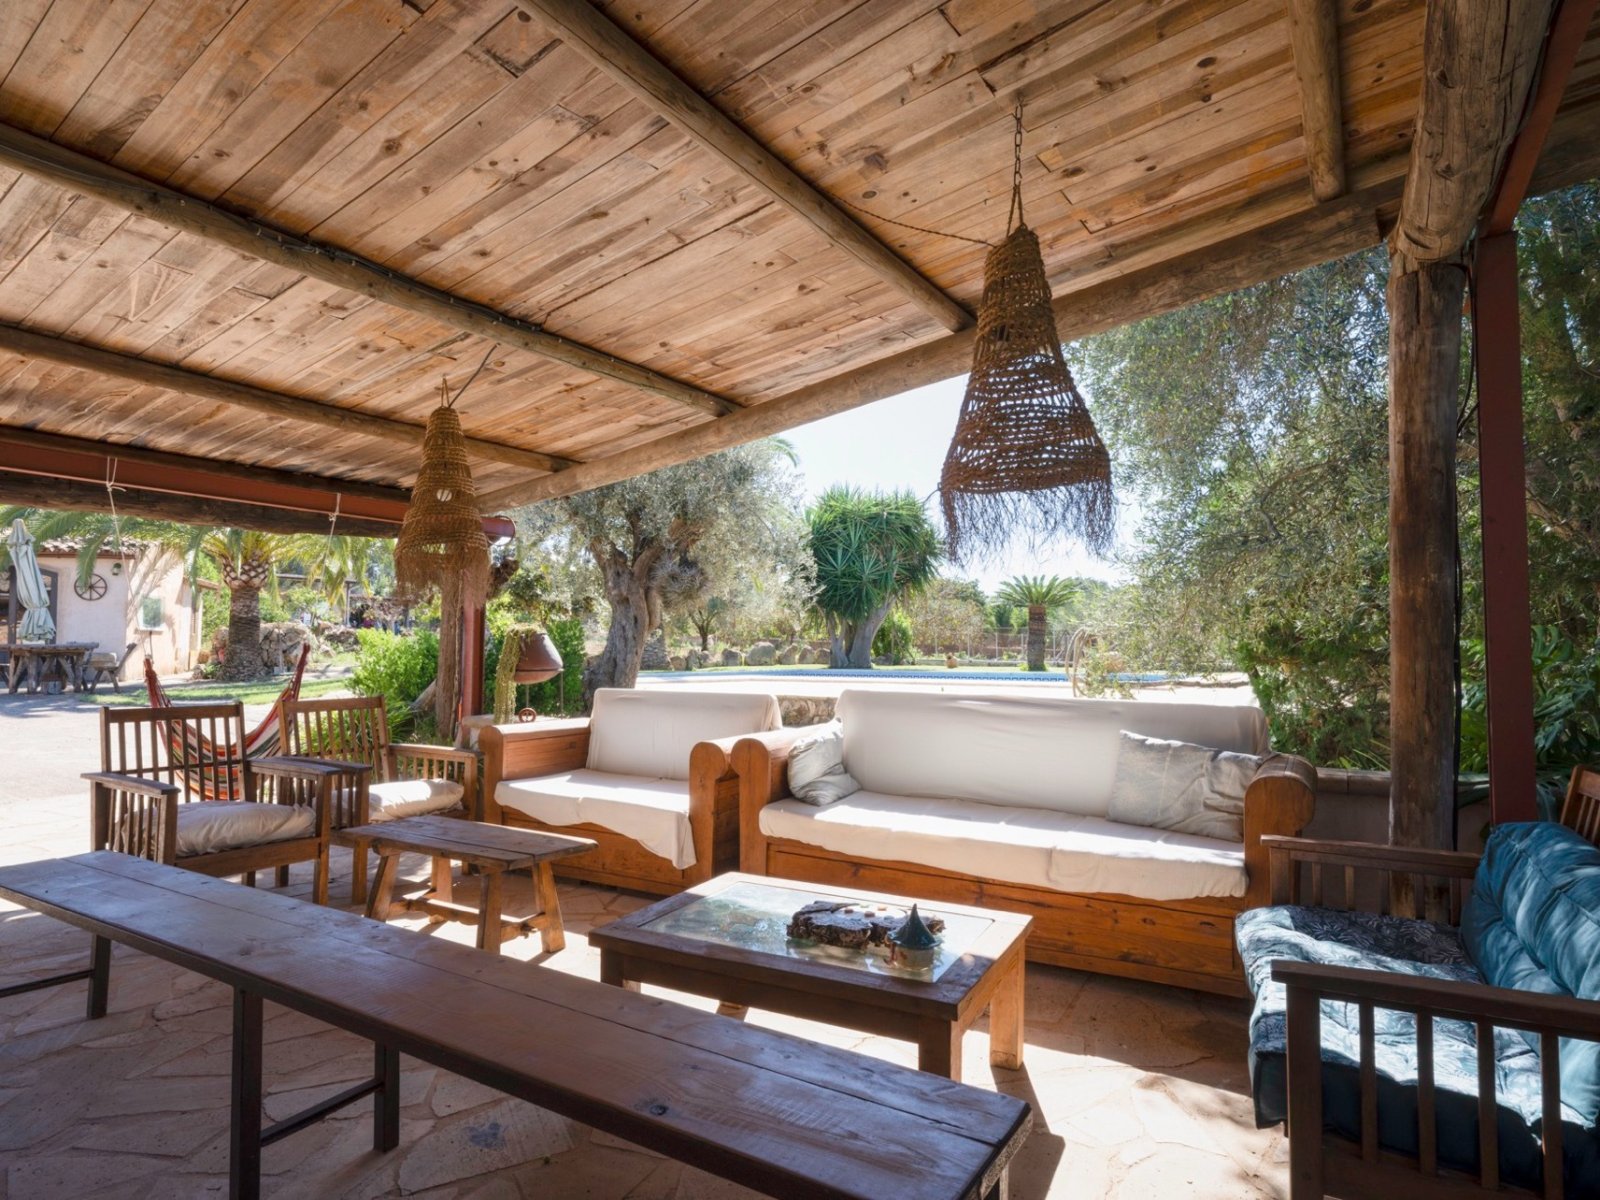
Shady relaxing oasis: pergola with solid wooden beams and open pool view
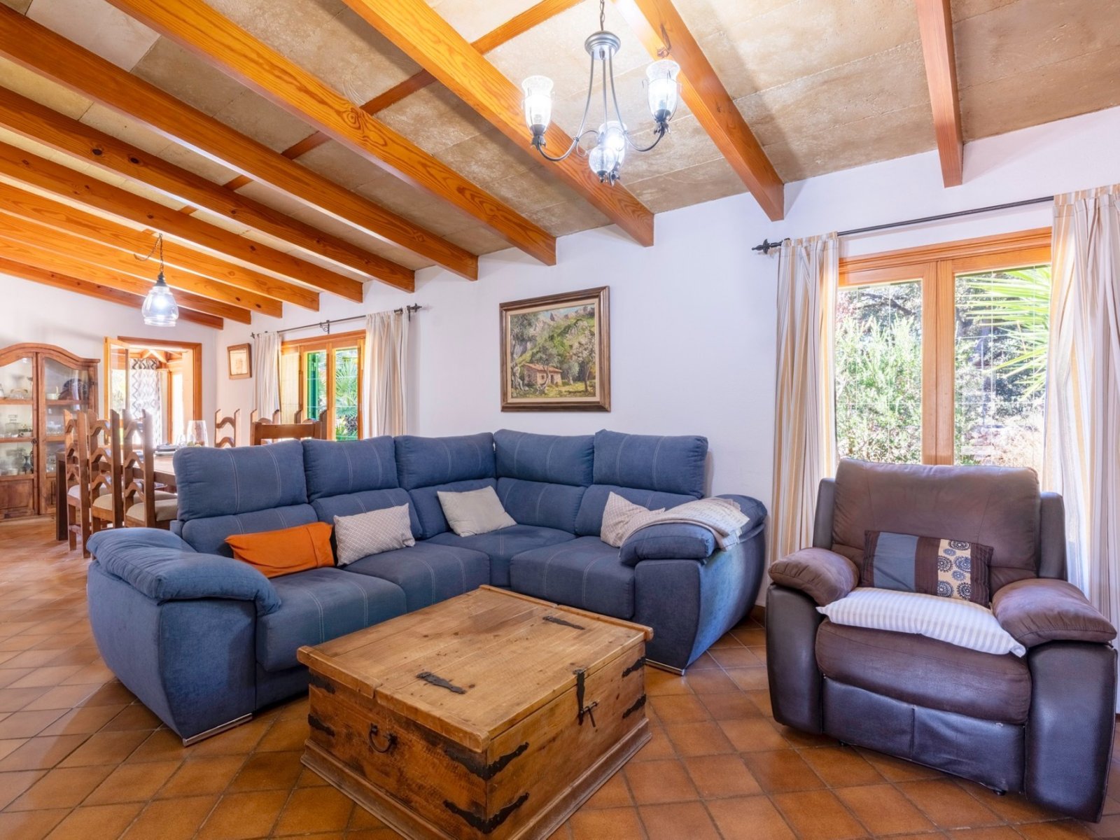
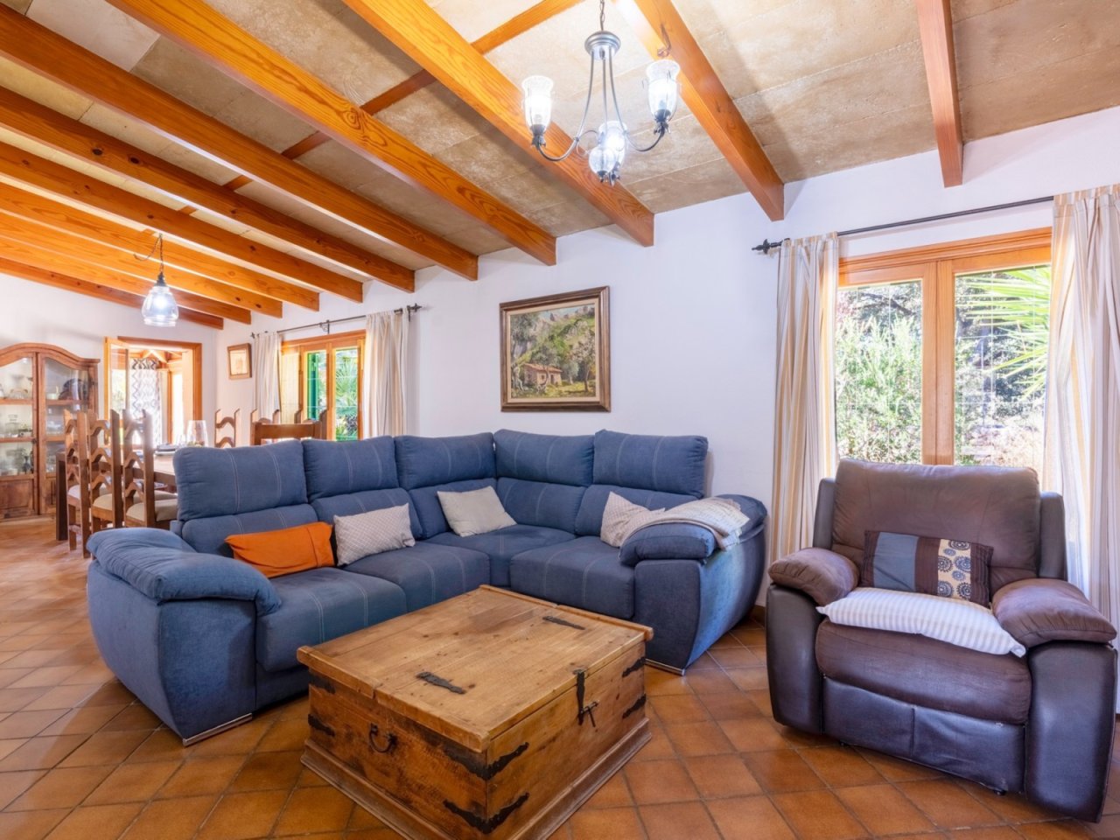
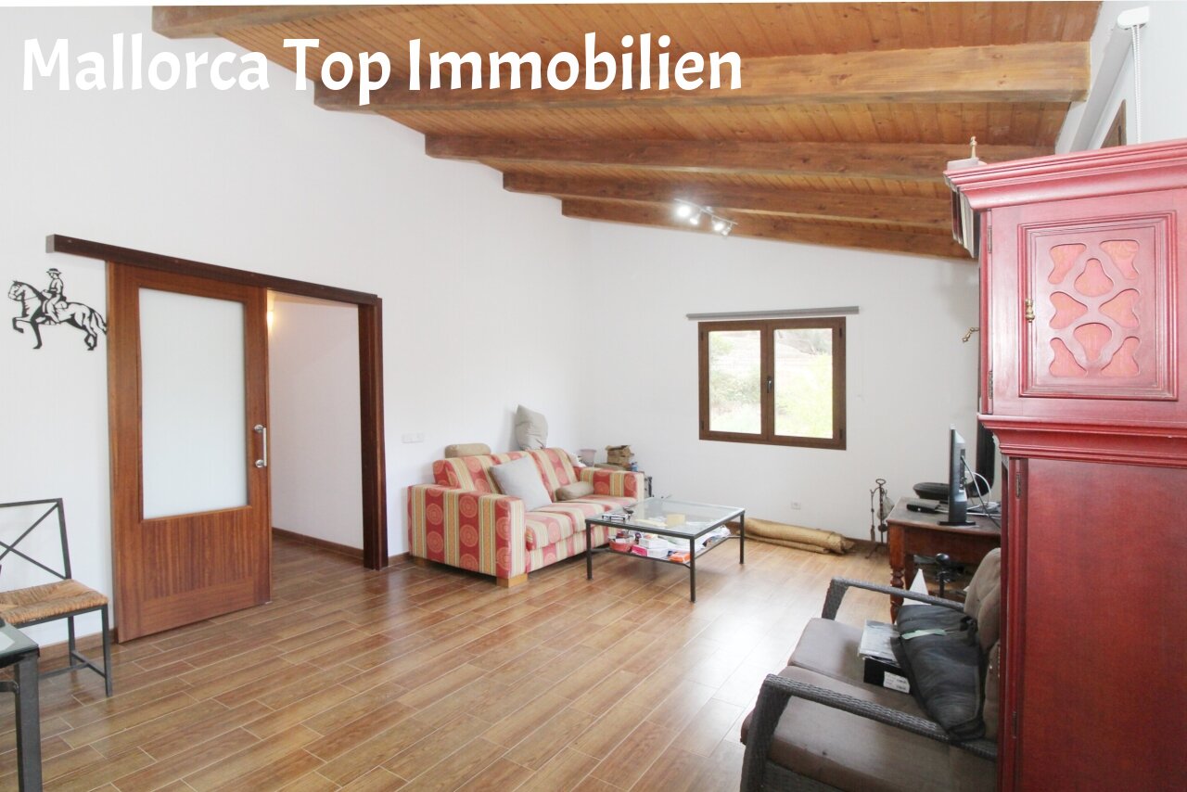
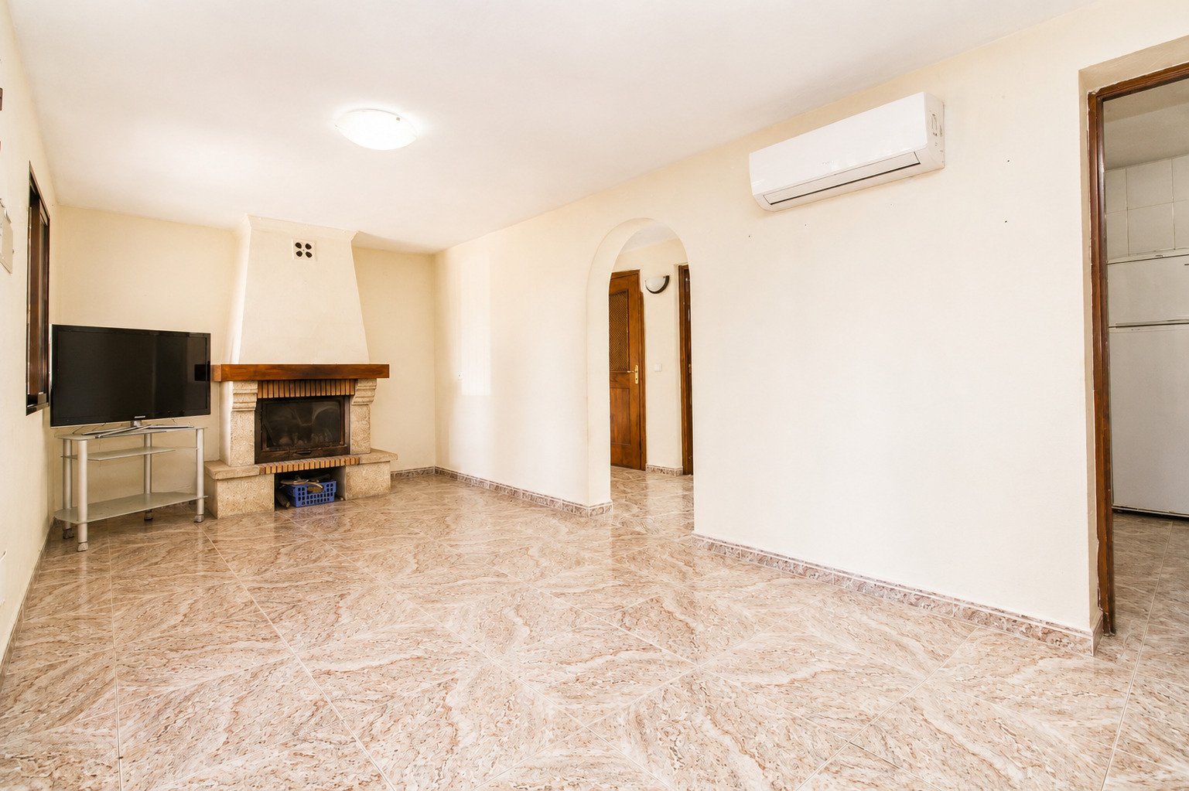
Living room with characterful wooden beams and large terrace windows
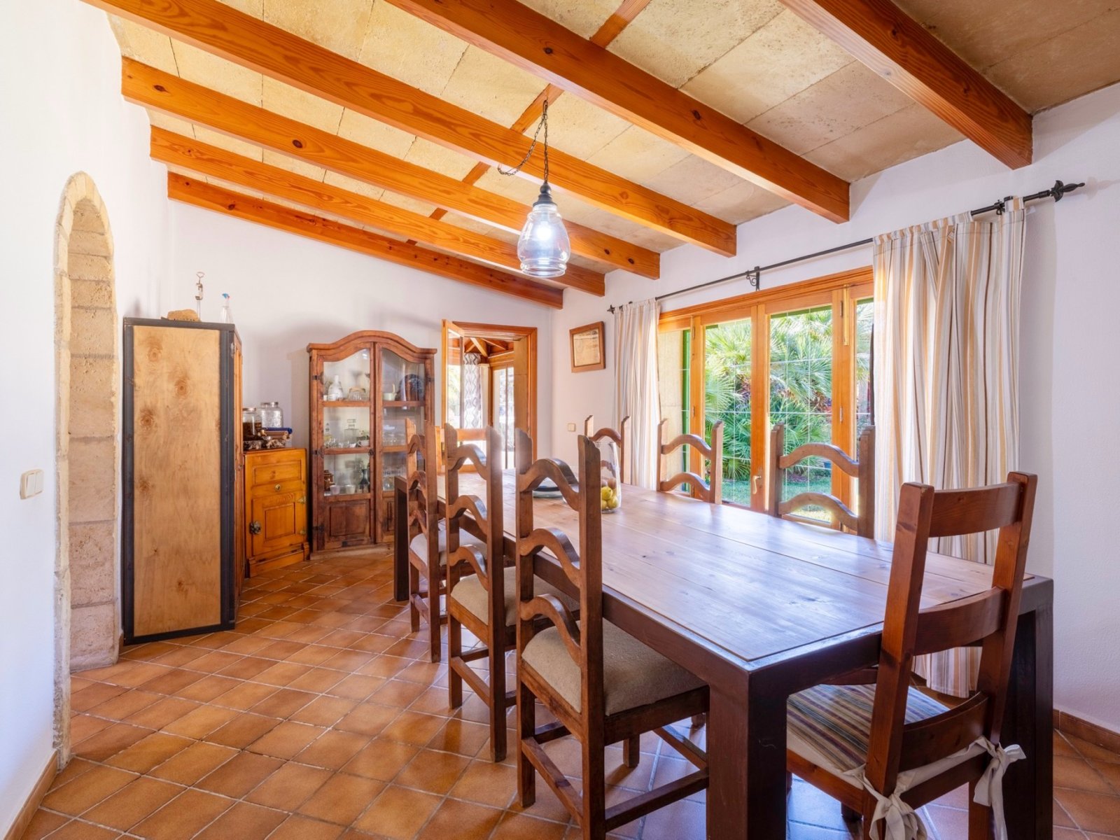
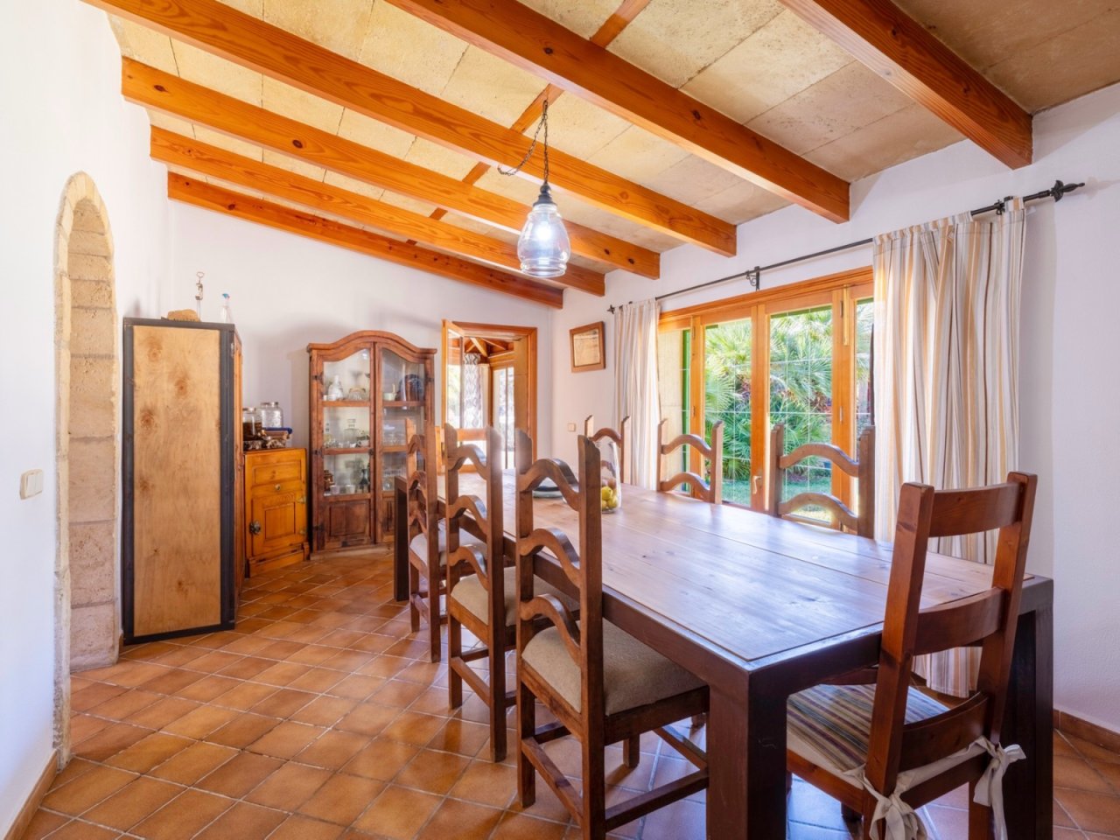
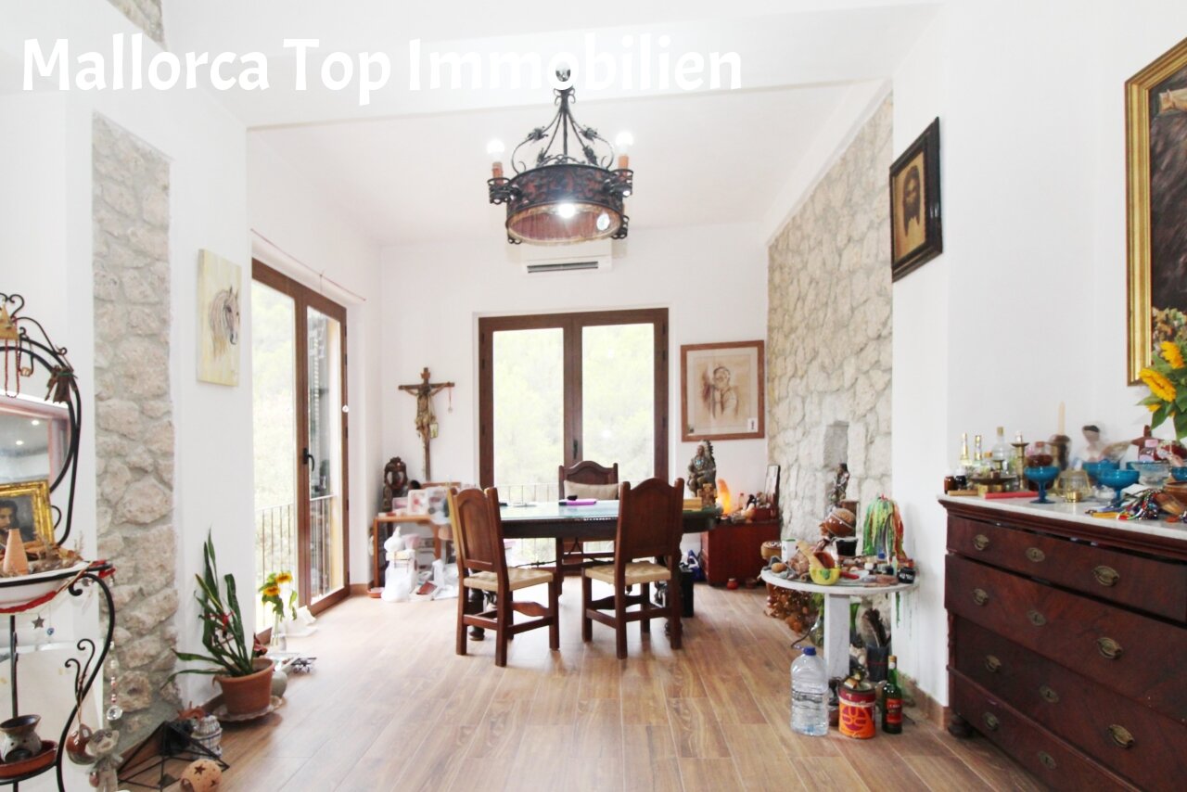
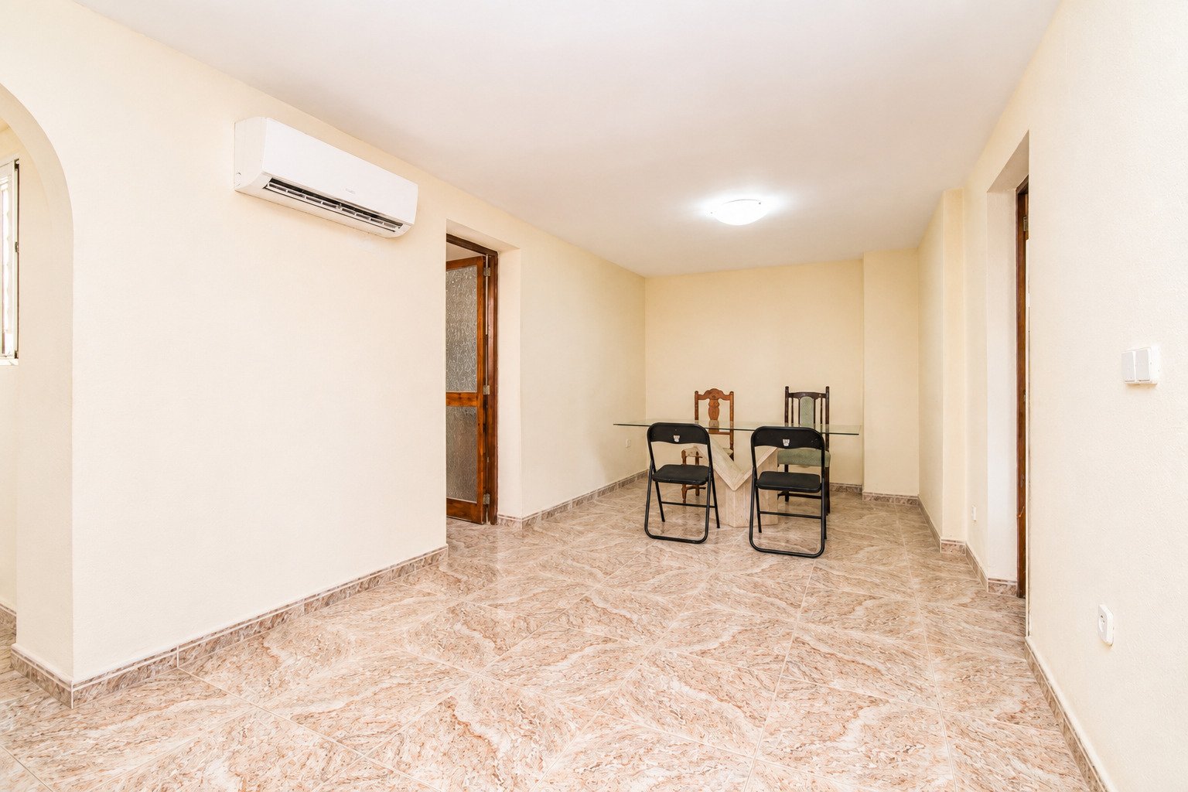
Dining area with impressive wooden beams and direct access to the terrace
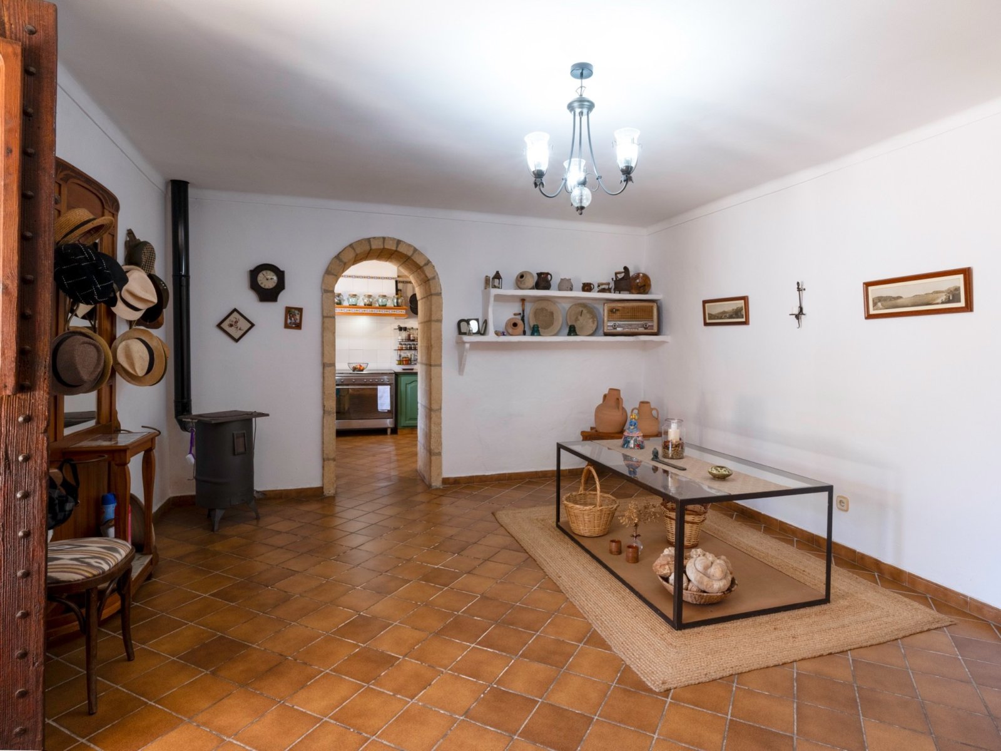
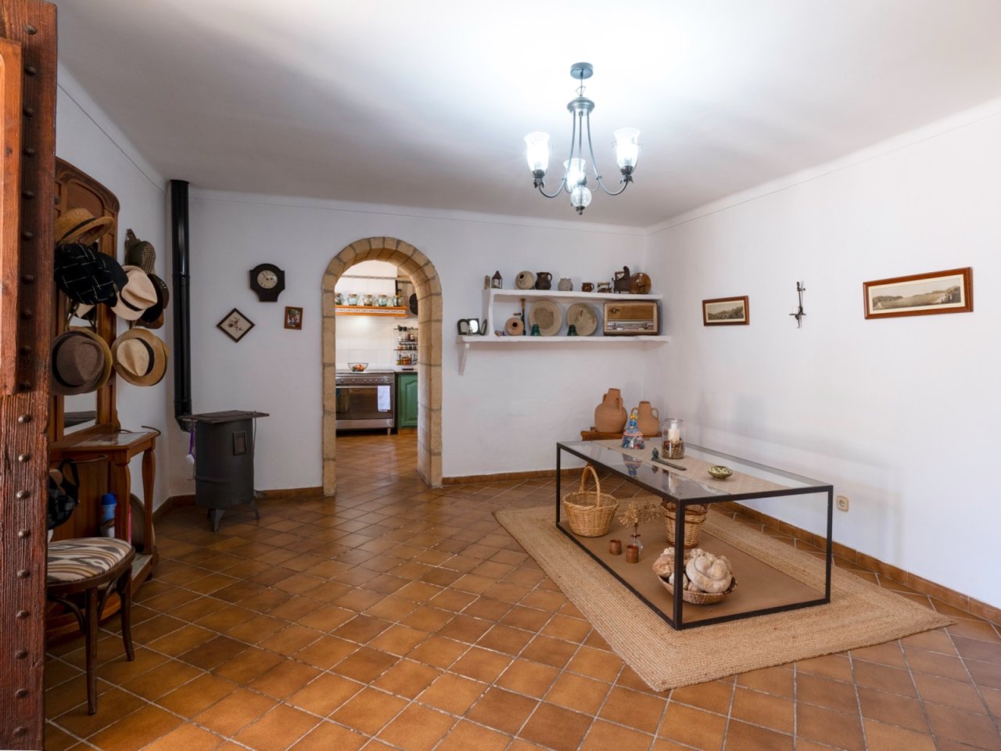
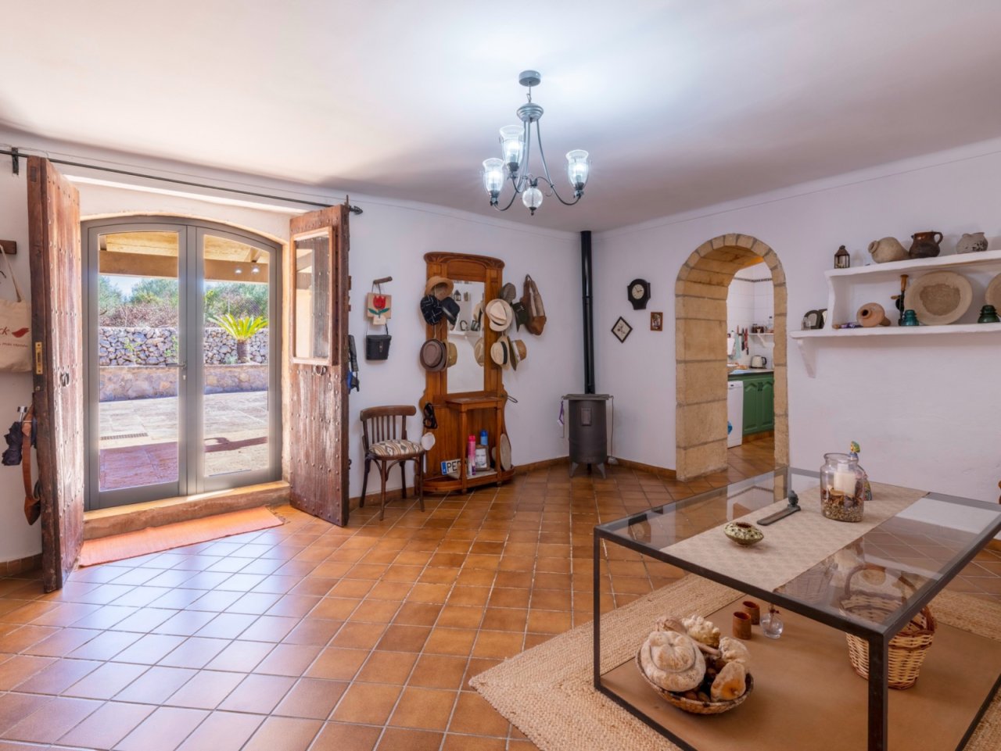
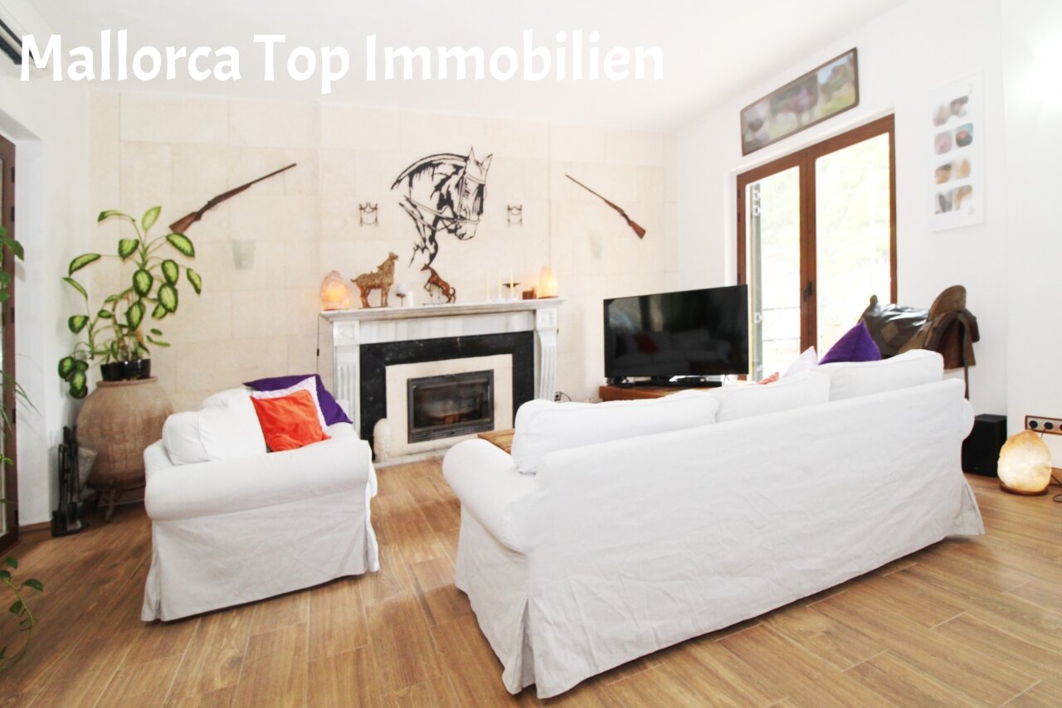
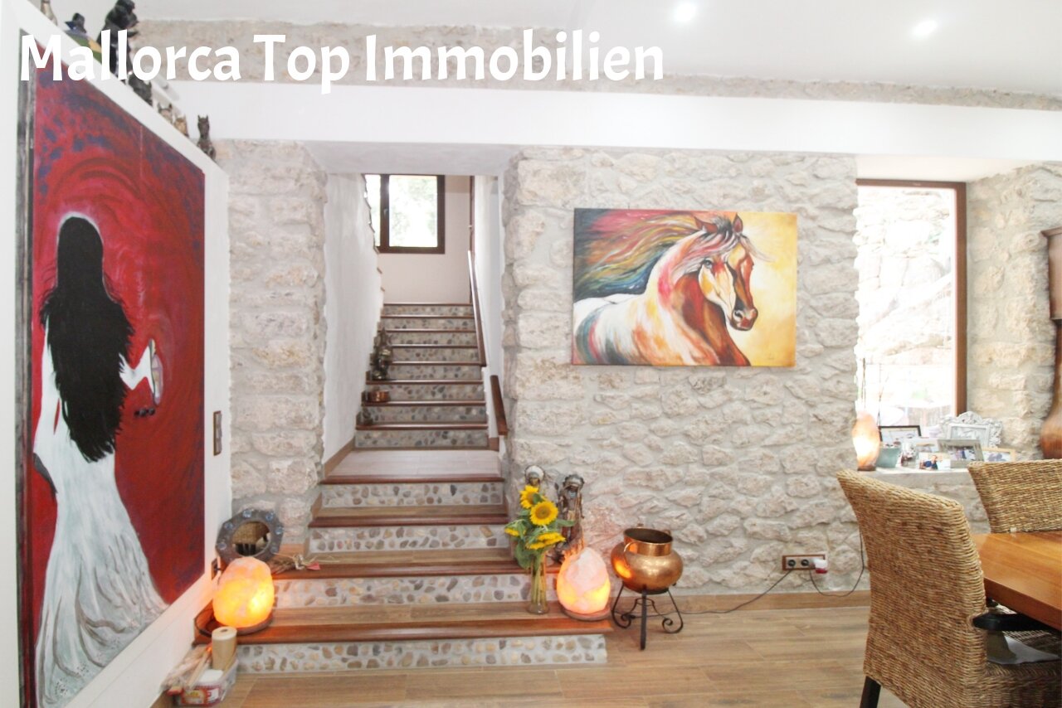
Authentic living room with a characterful stone arch and versatile room zones
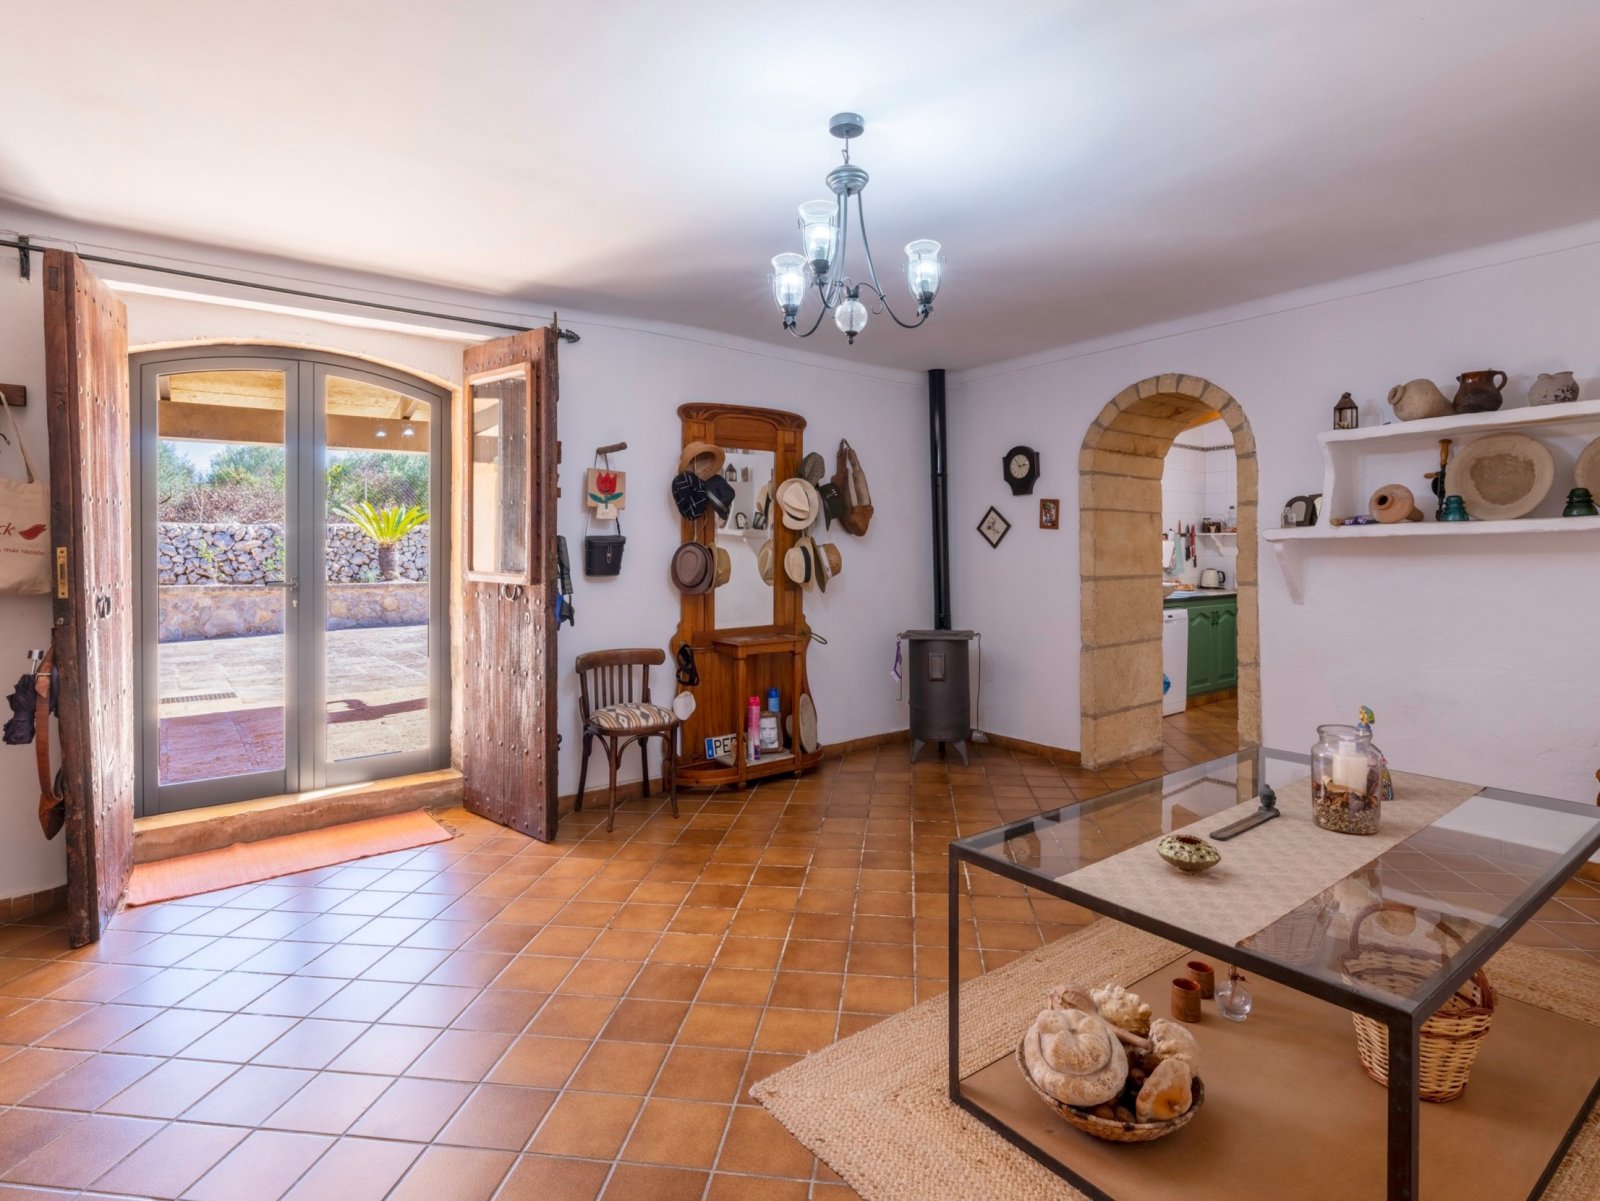
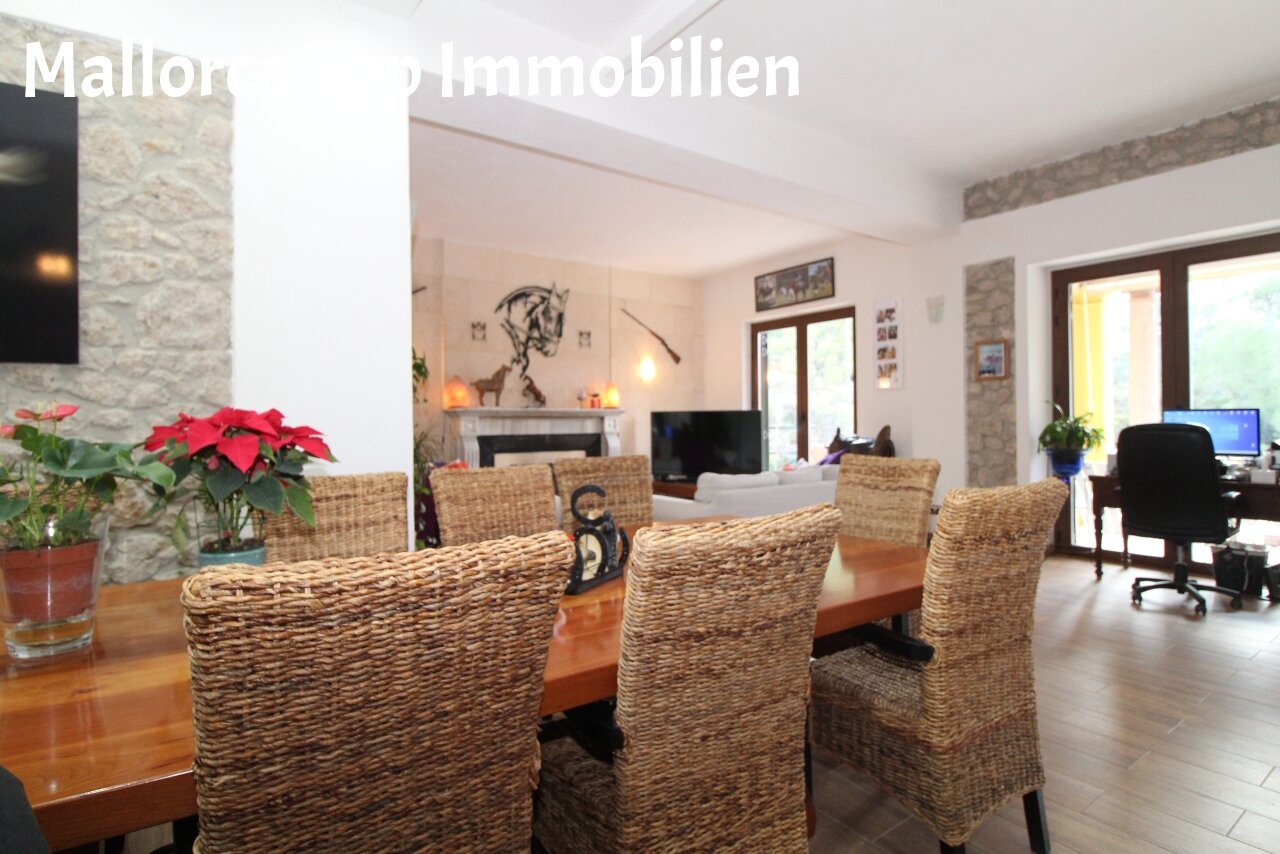
Open living concept with elegant room connection and direct terrace access
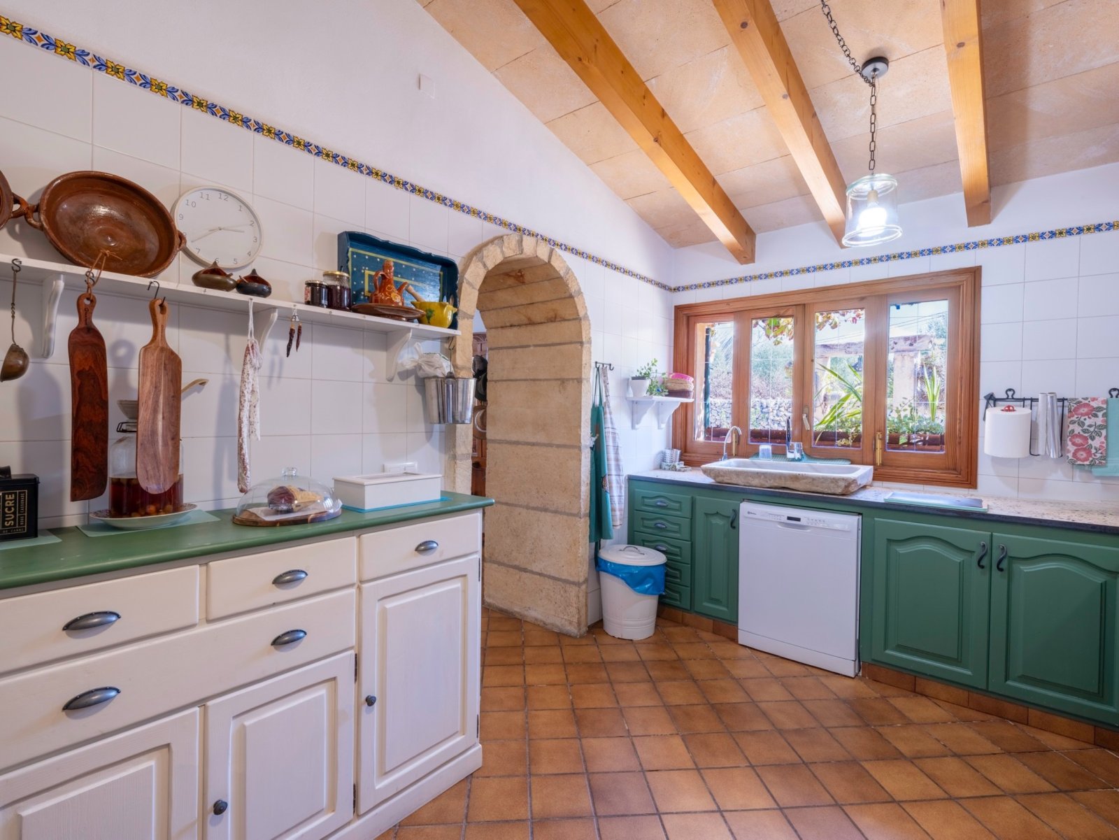
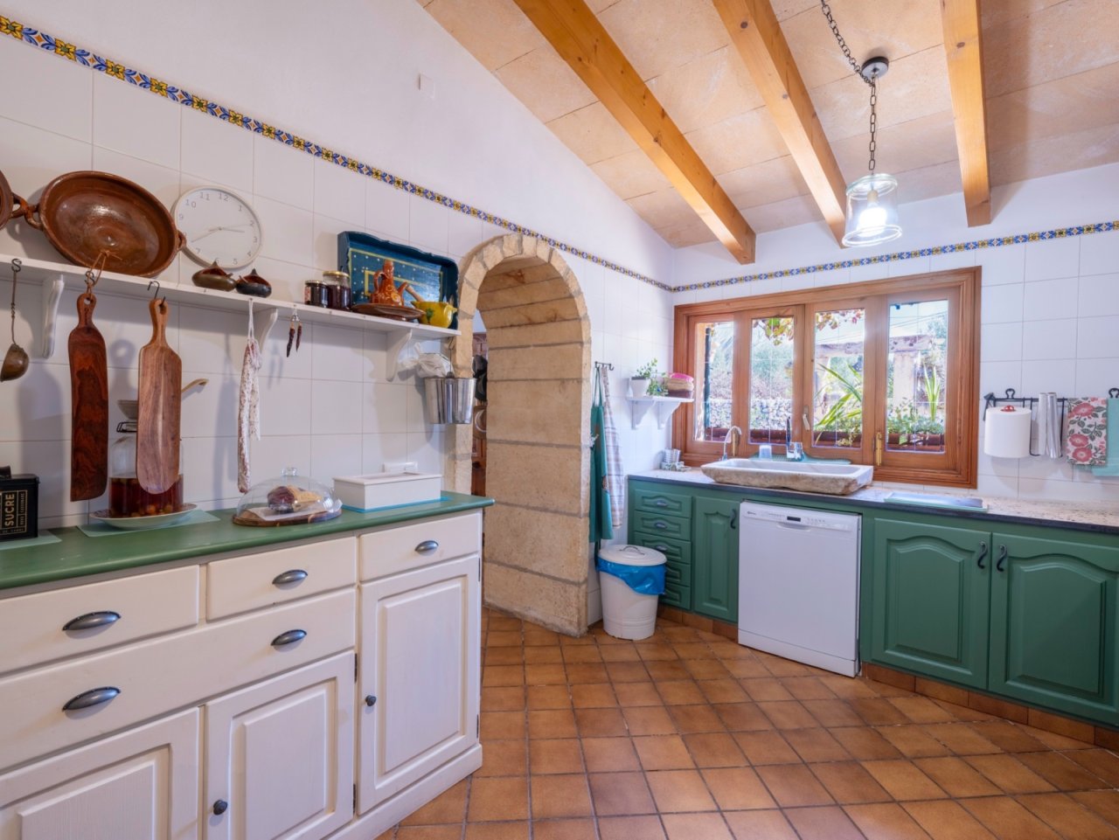
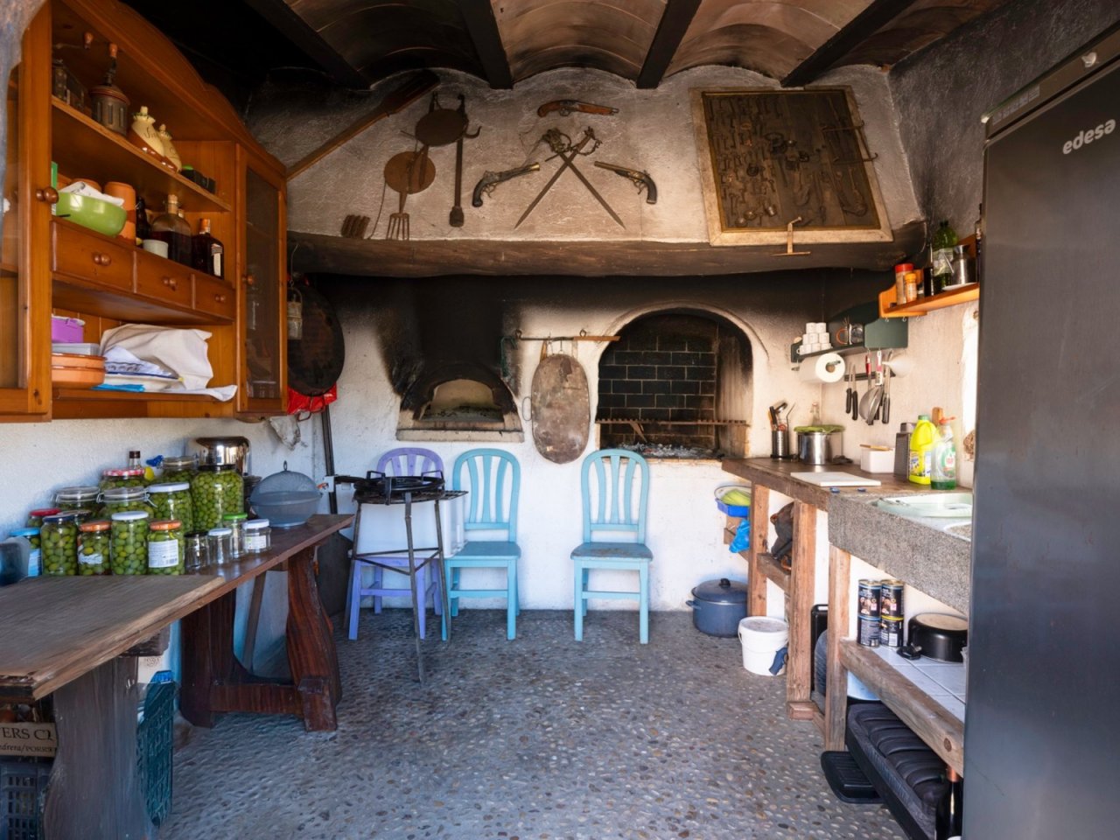
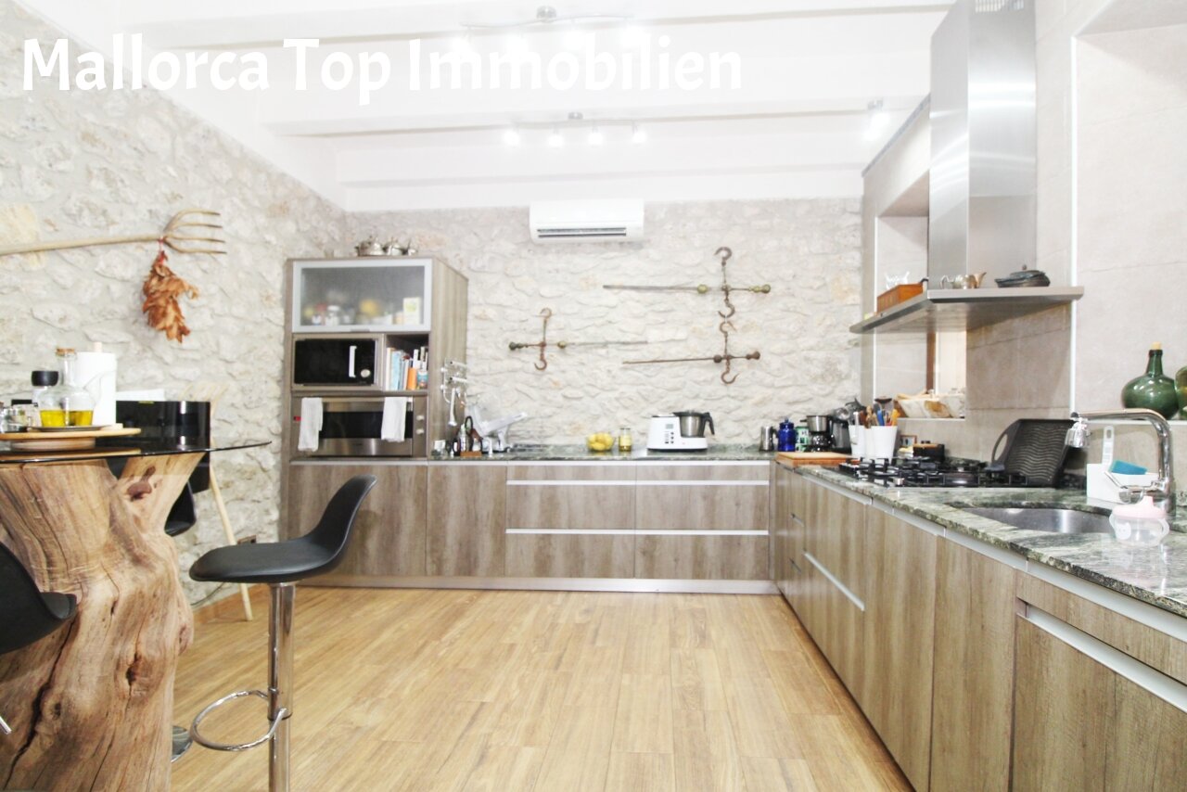
Kitchen with a characterful stone arch, beamed ceiling, spacious work surfaces, and direct access to the garden
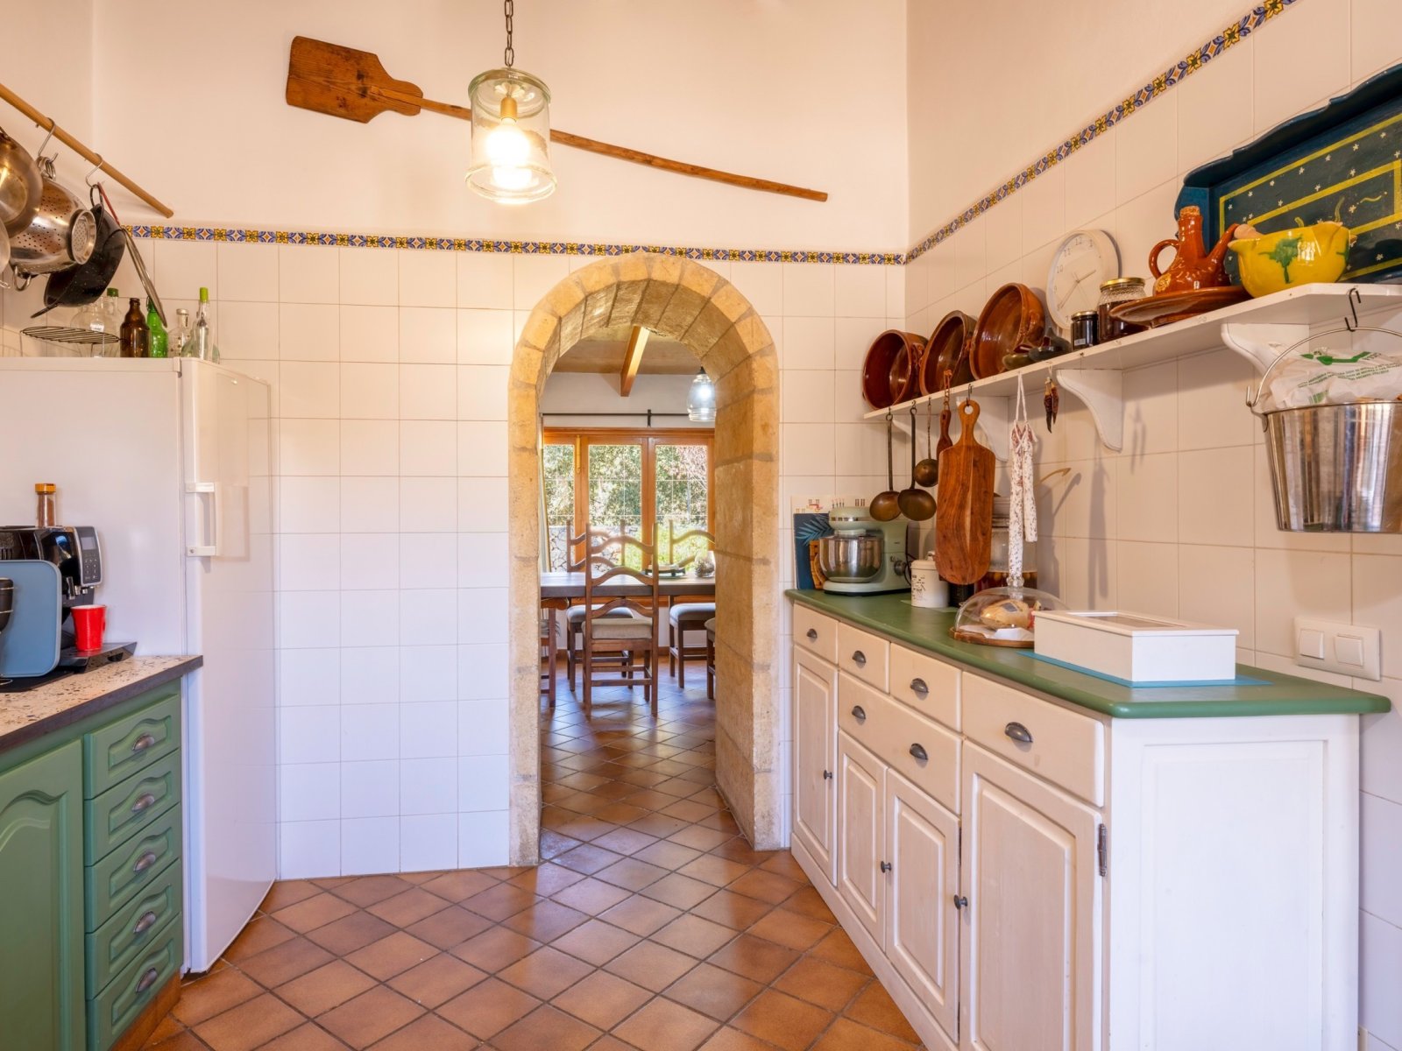
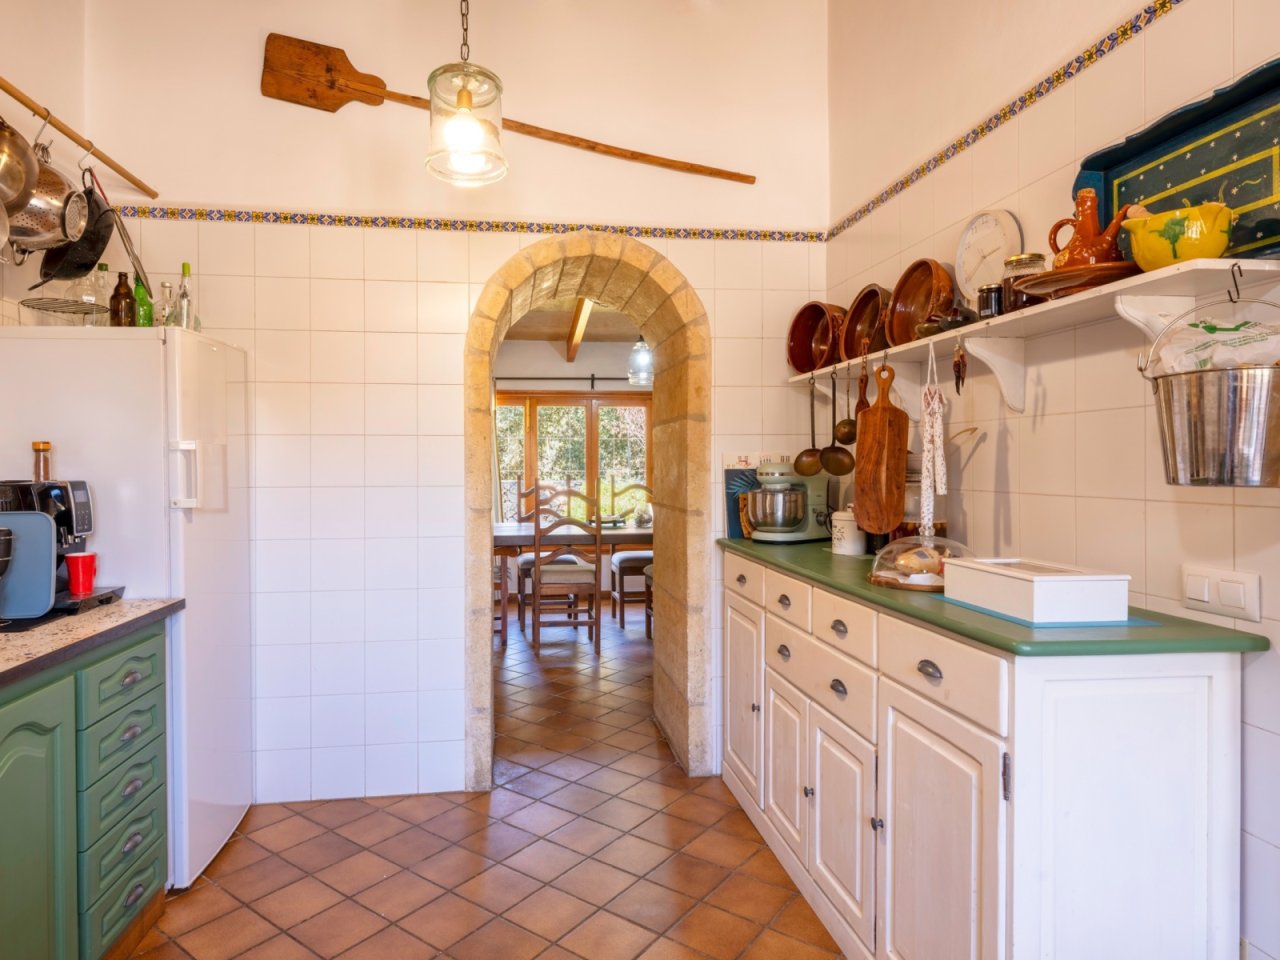
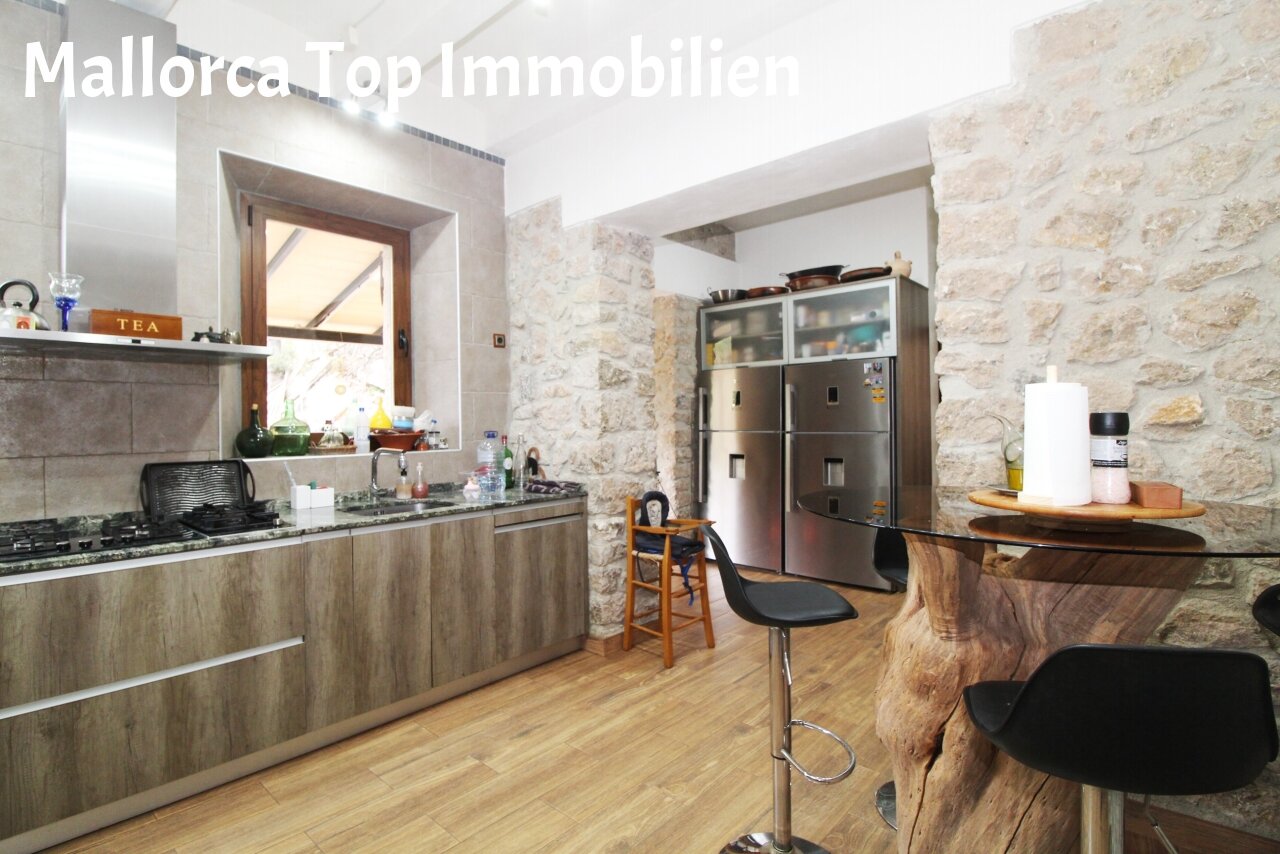
Functional kitchen with a distinctive stone arch and open connection to the dining area
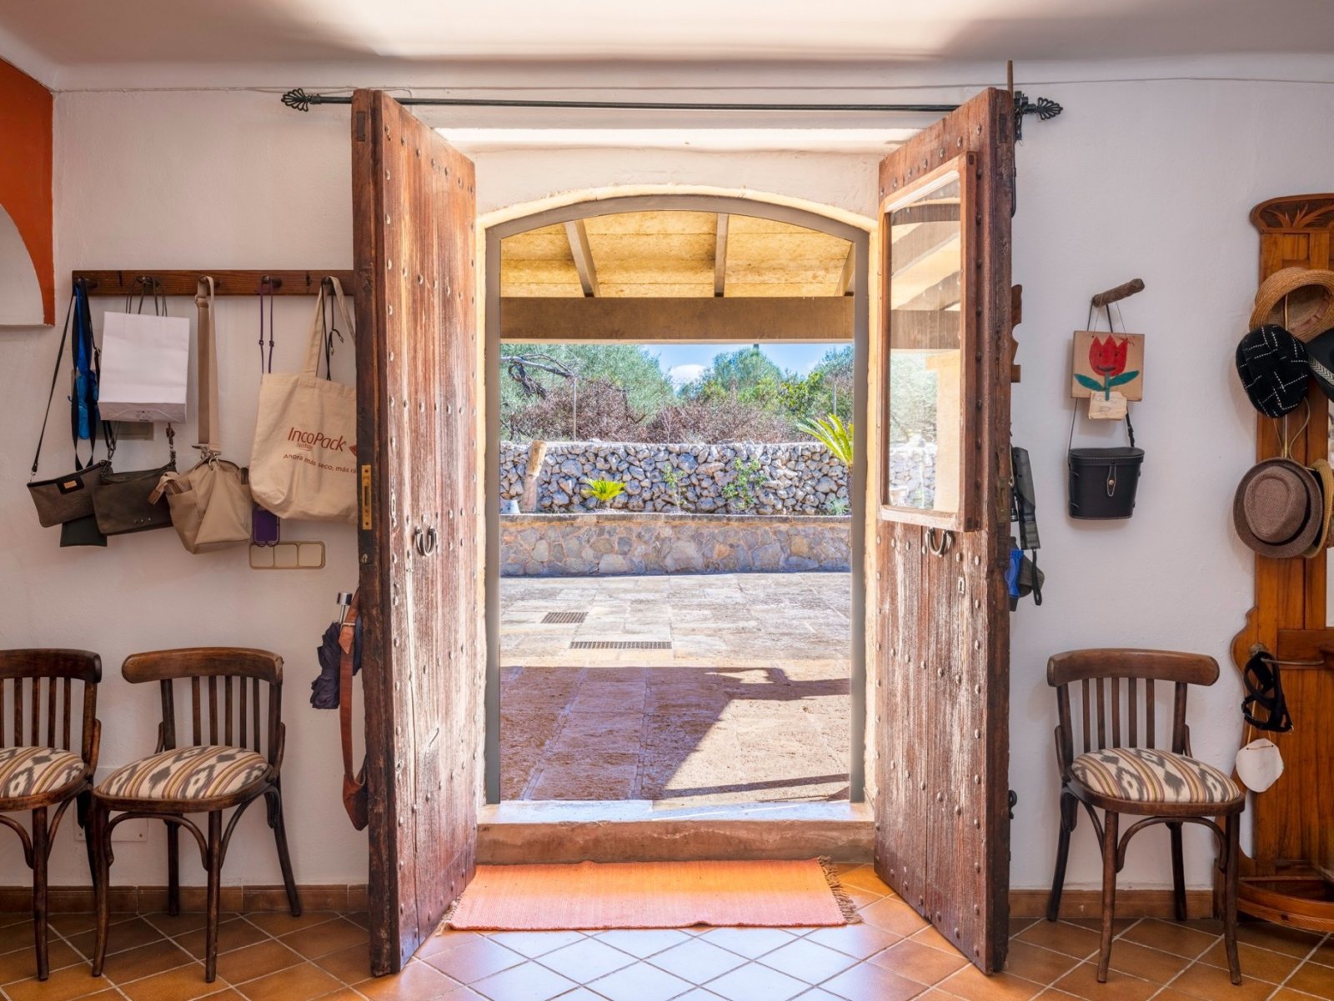
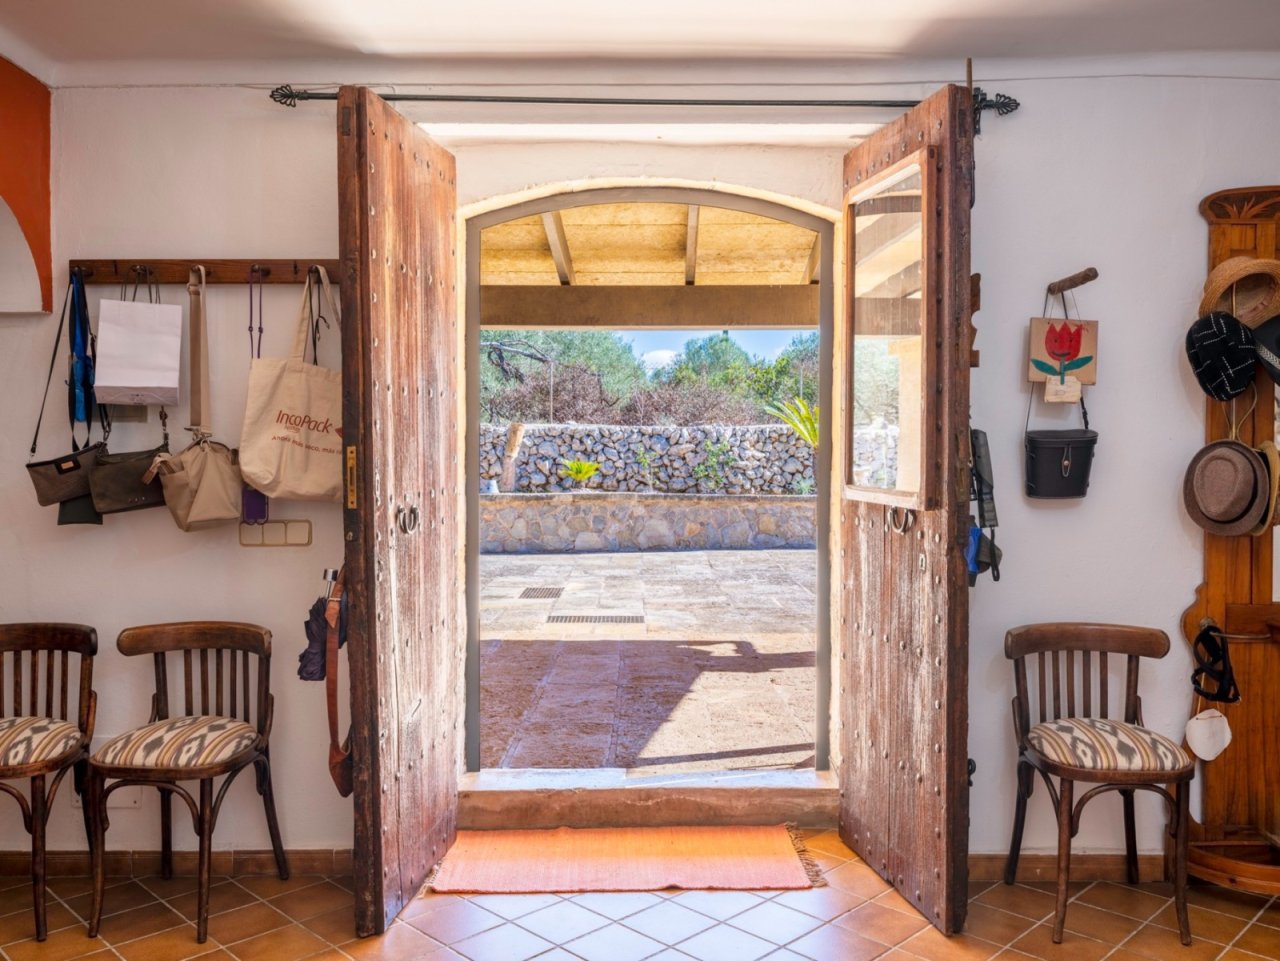
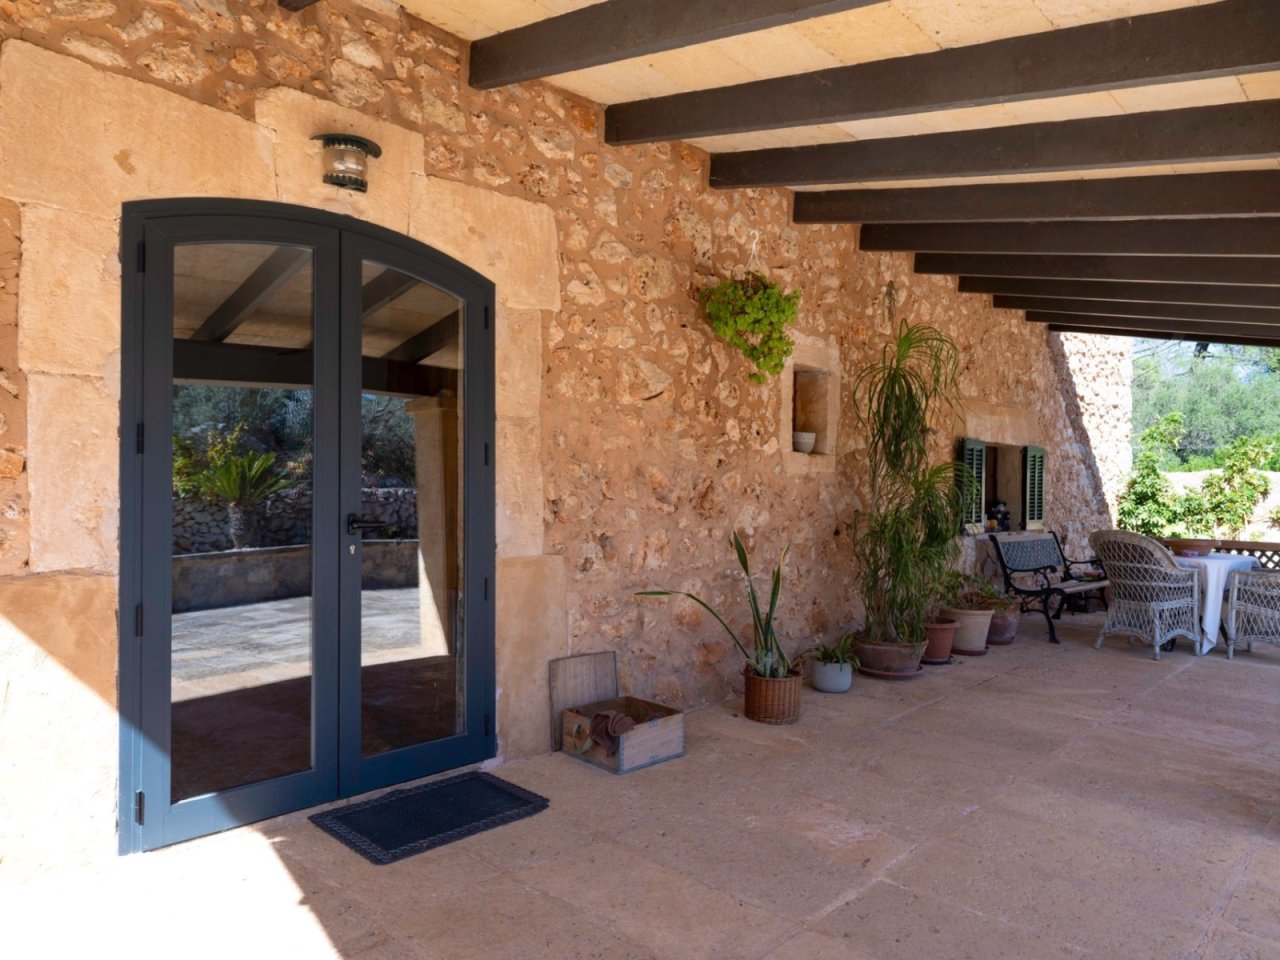
Welcoming entrance area with rustic wooden doors and an open view of the terrace
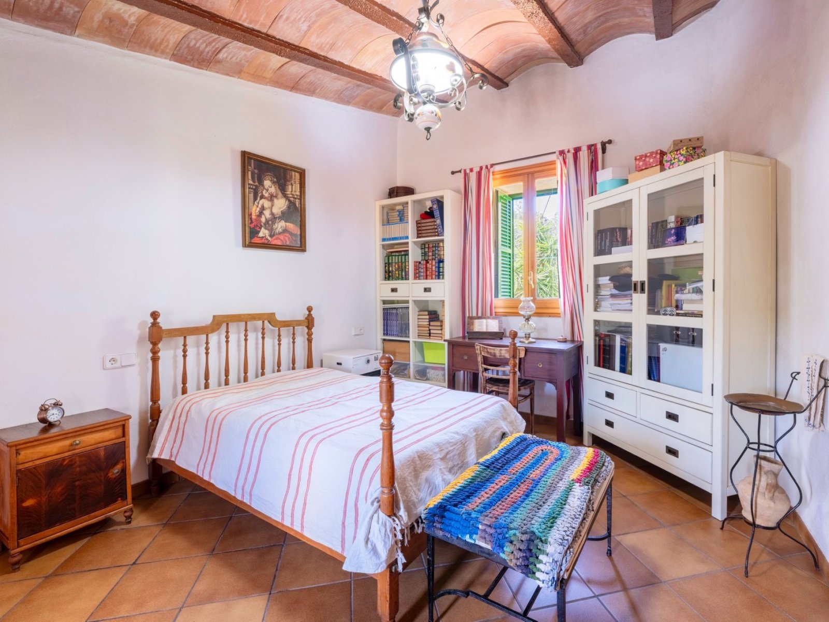
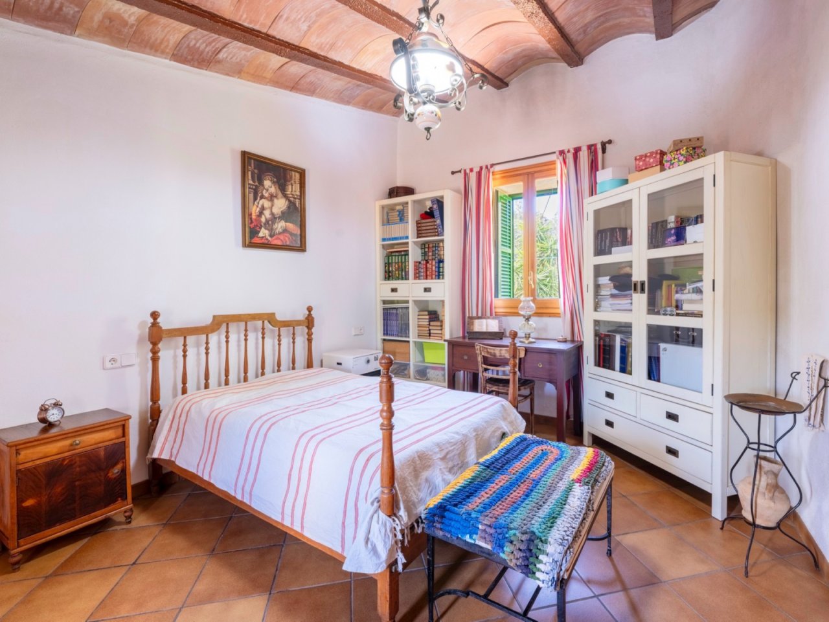
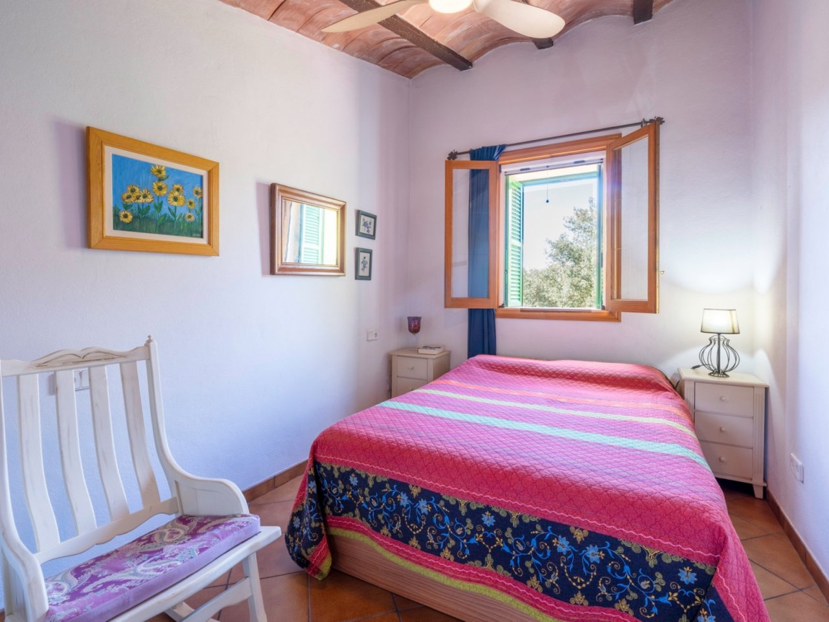
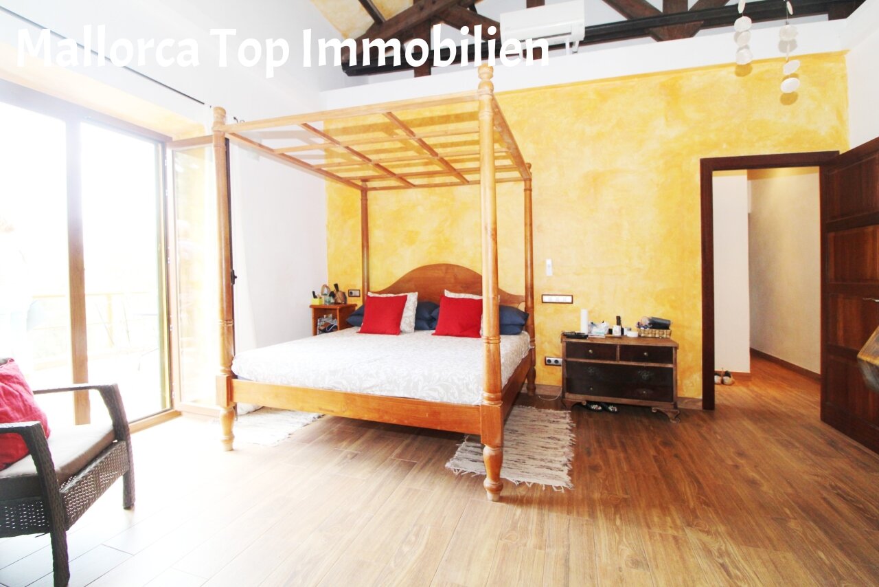
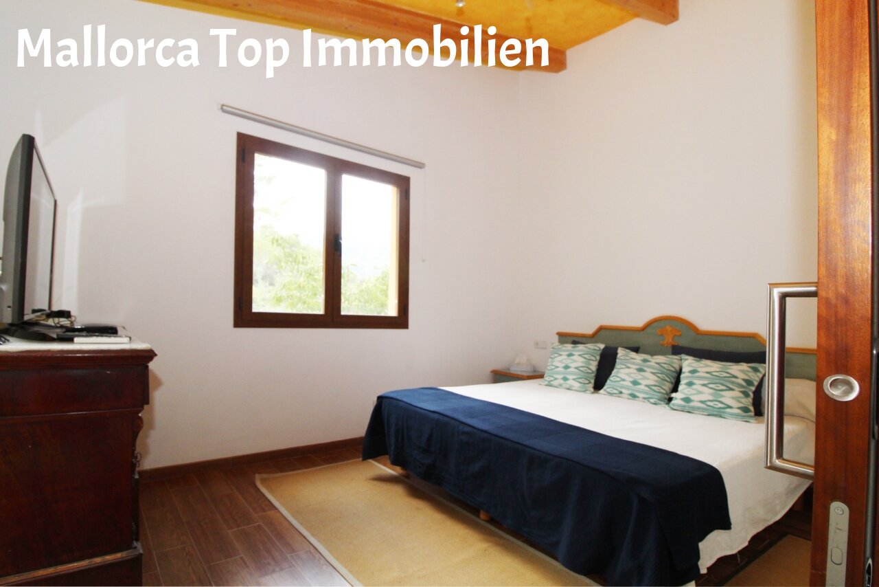
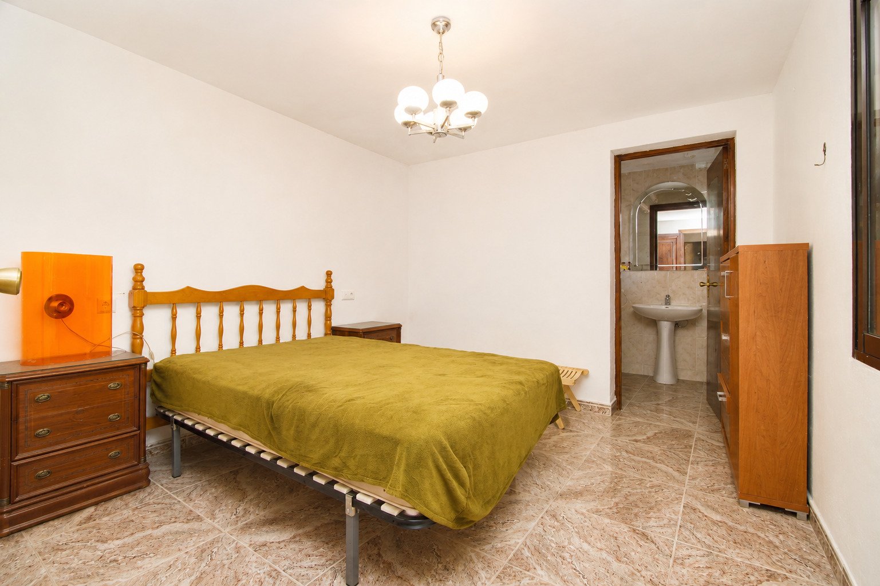
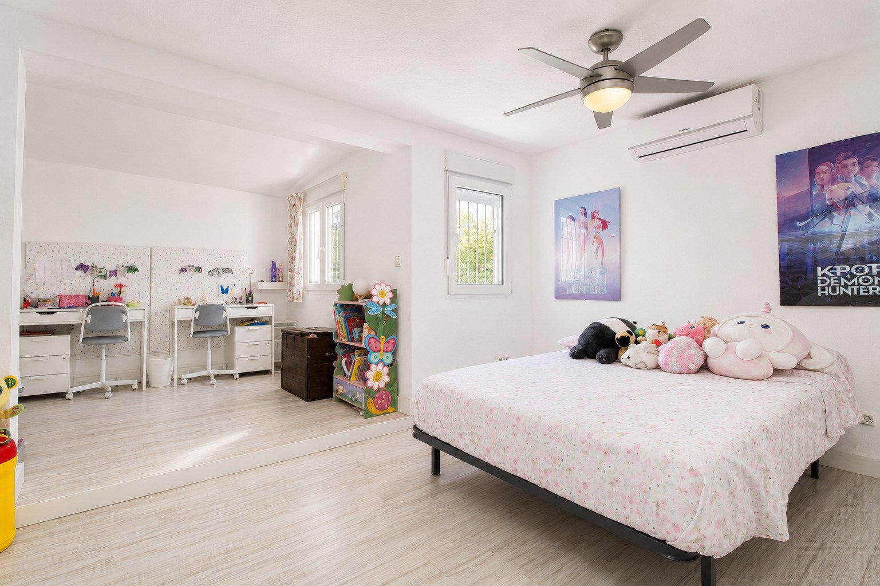
Bright bedroom with characterful wooden beams and a spacious window front
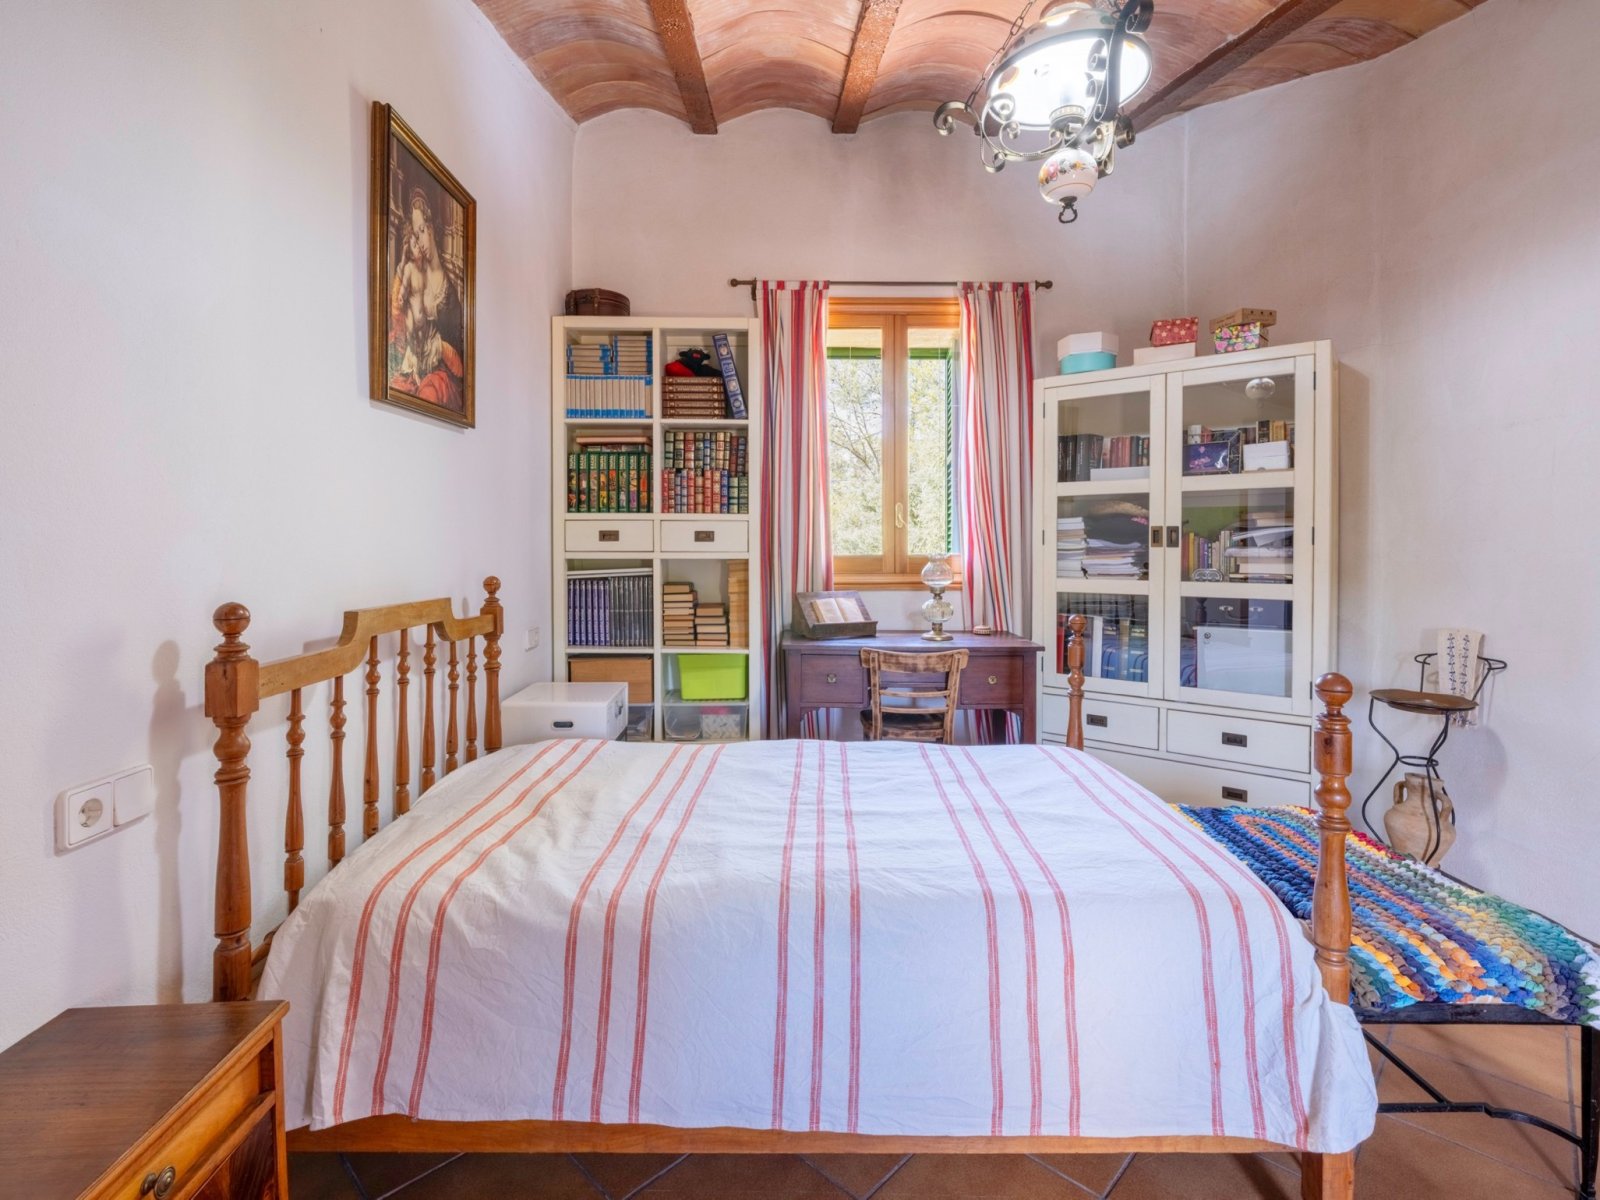
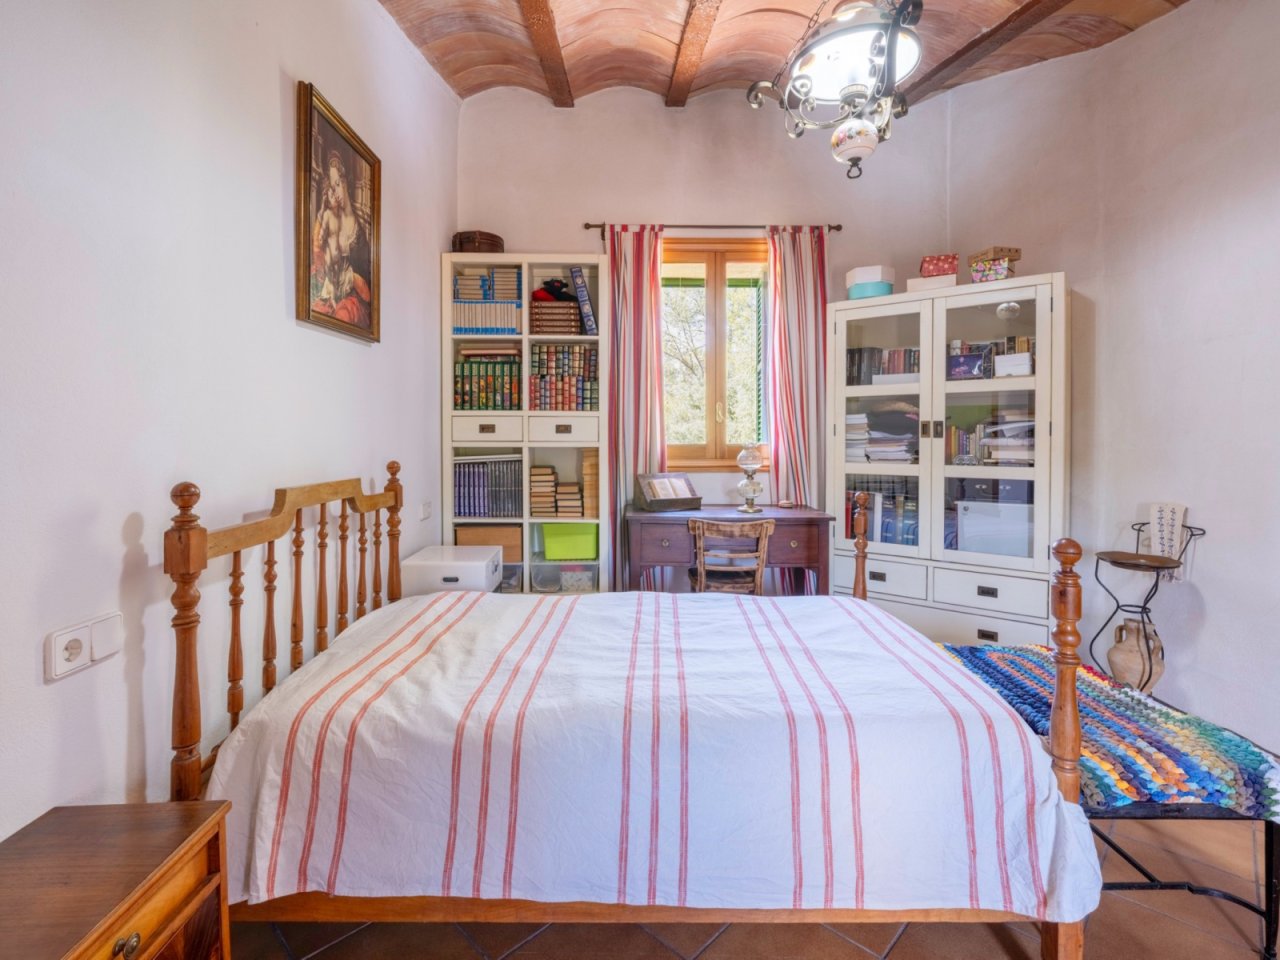
Bedroom with rustic wooden beams, window front, and smart layout for rest and storage
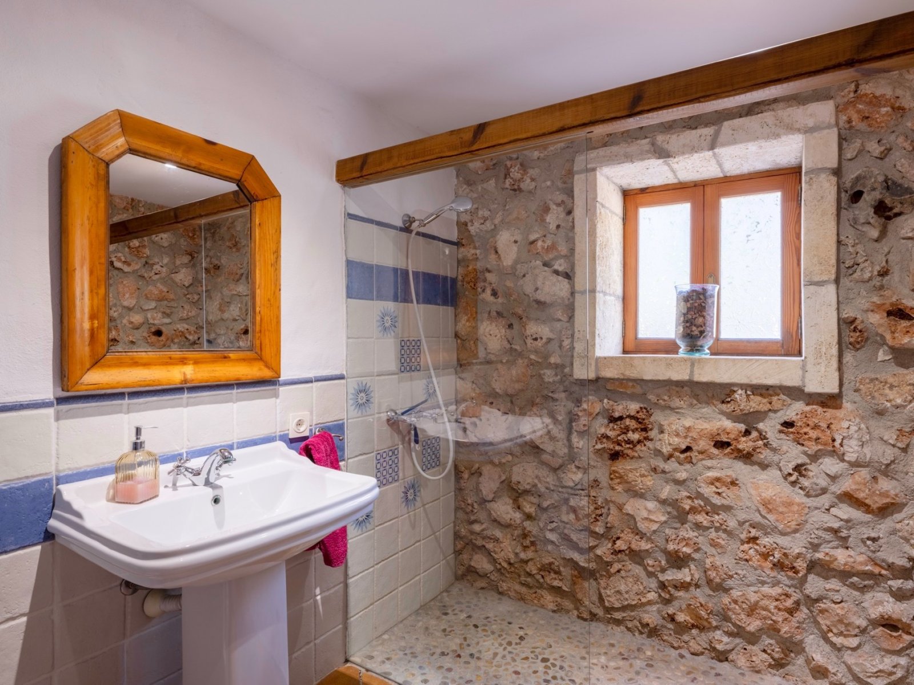
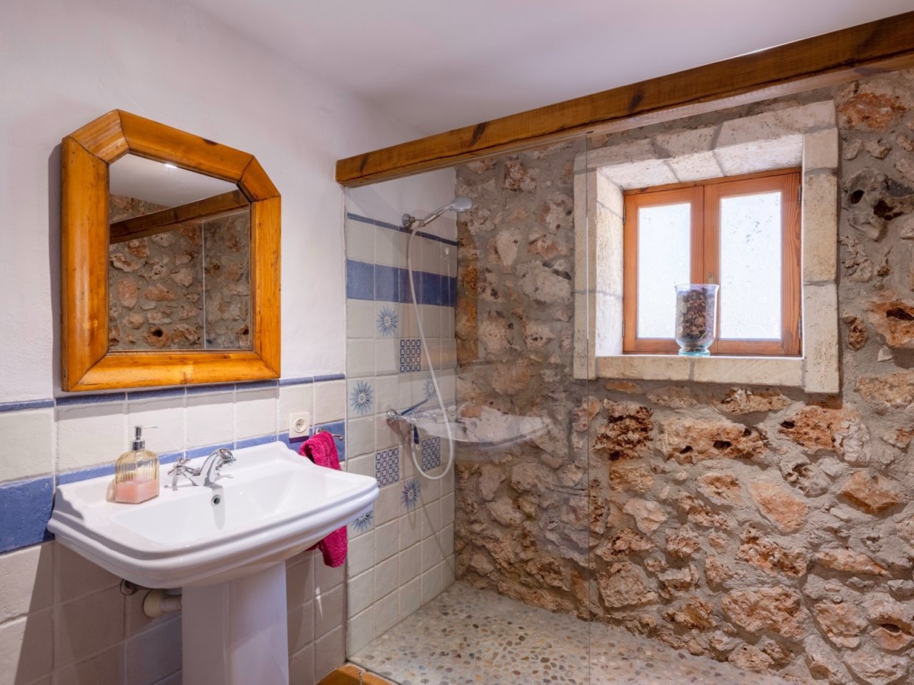
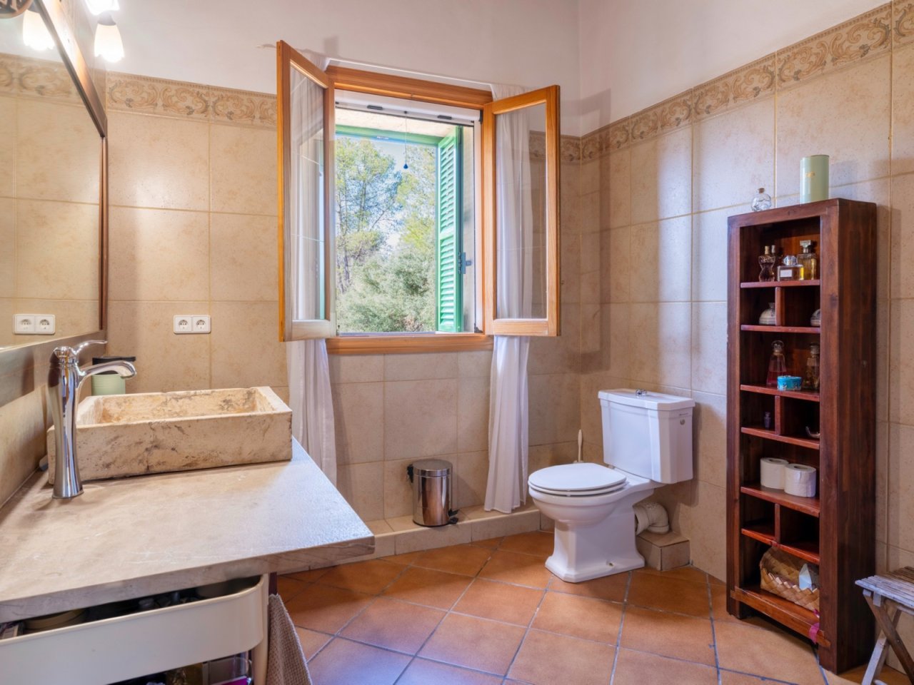
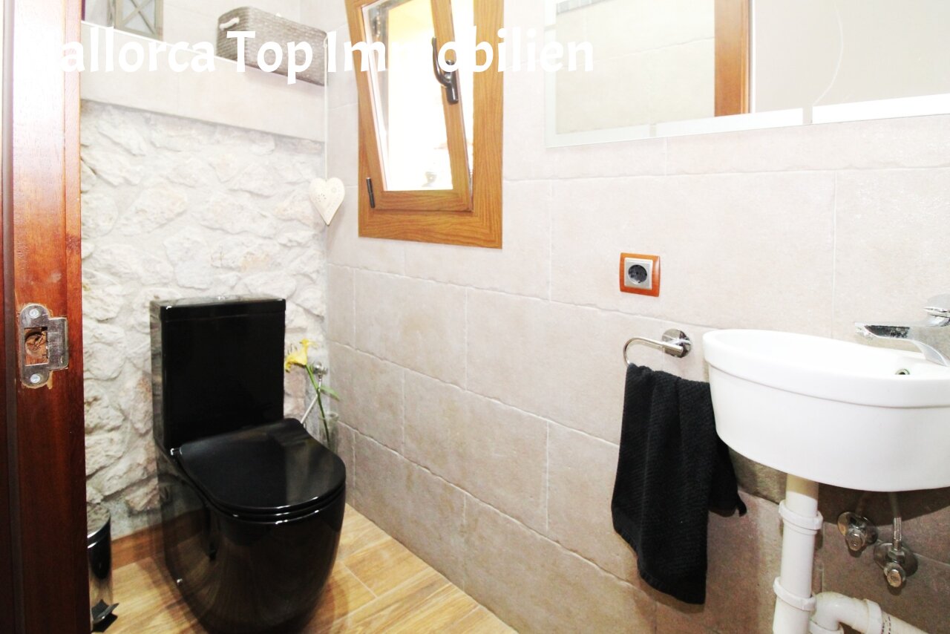
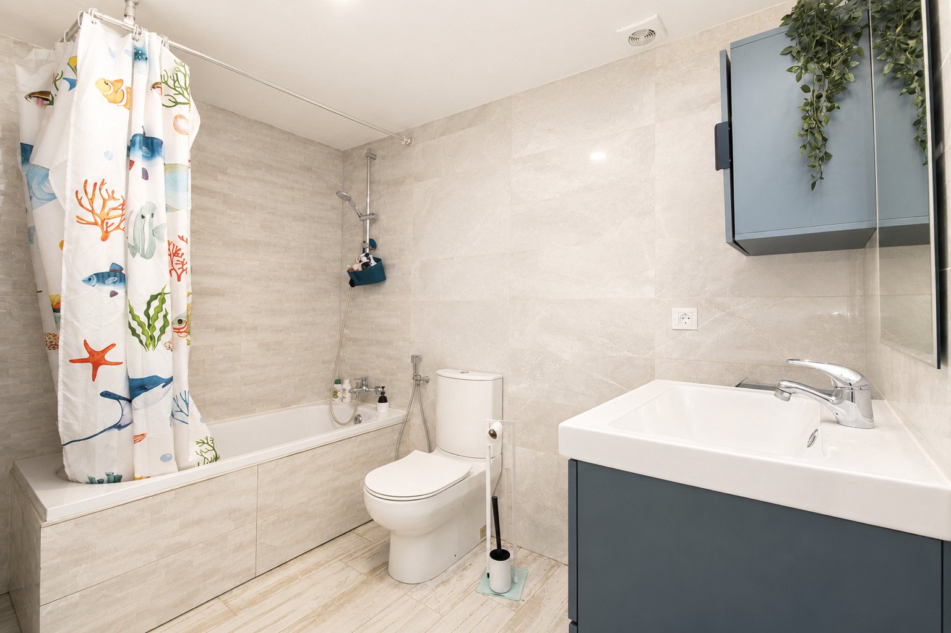
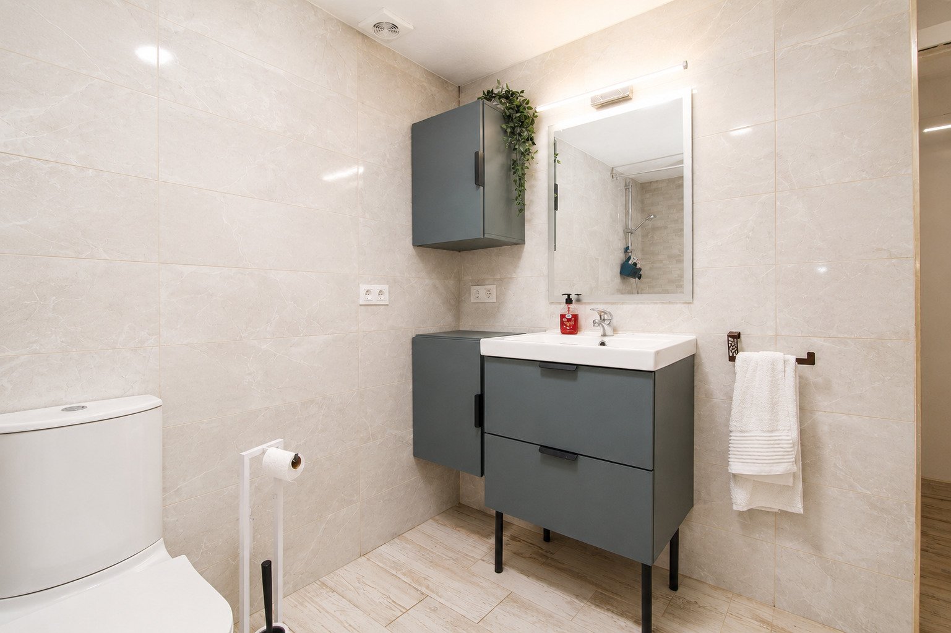
Bathroom with authentic stone wall, walk-in shower, and rustic wooden beam
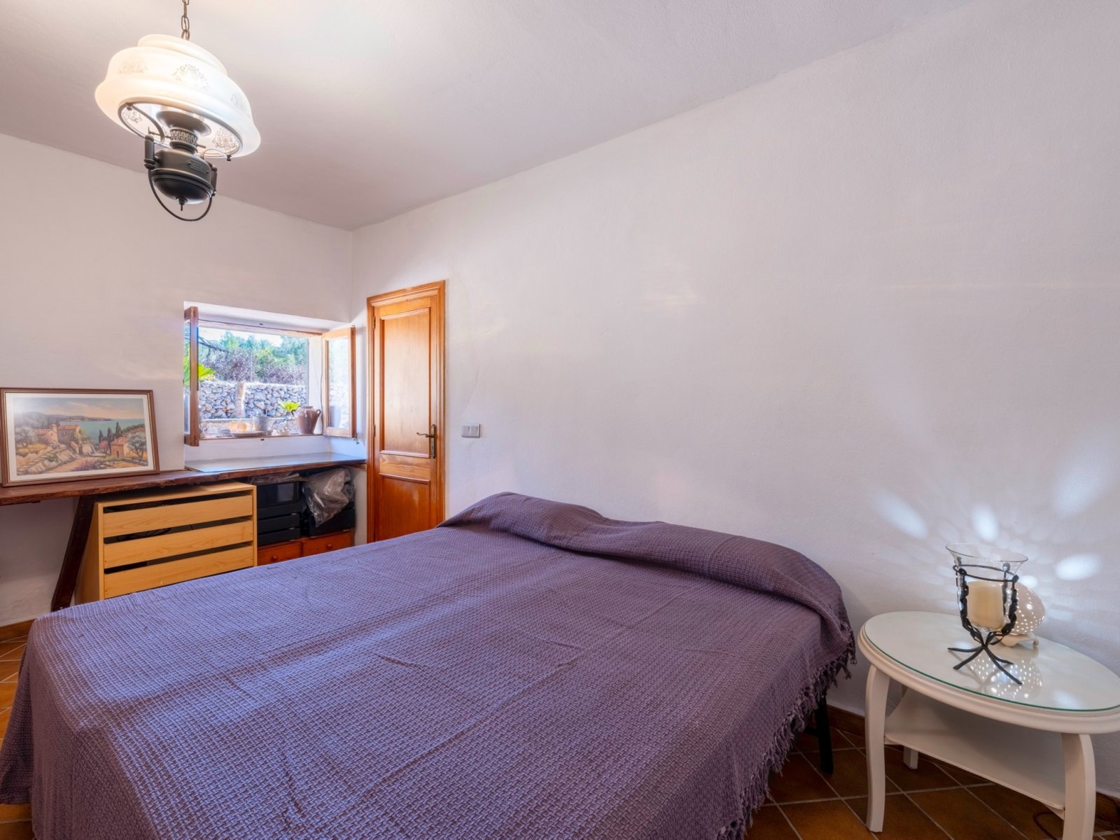
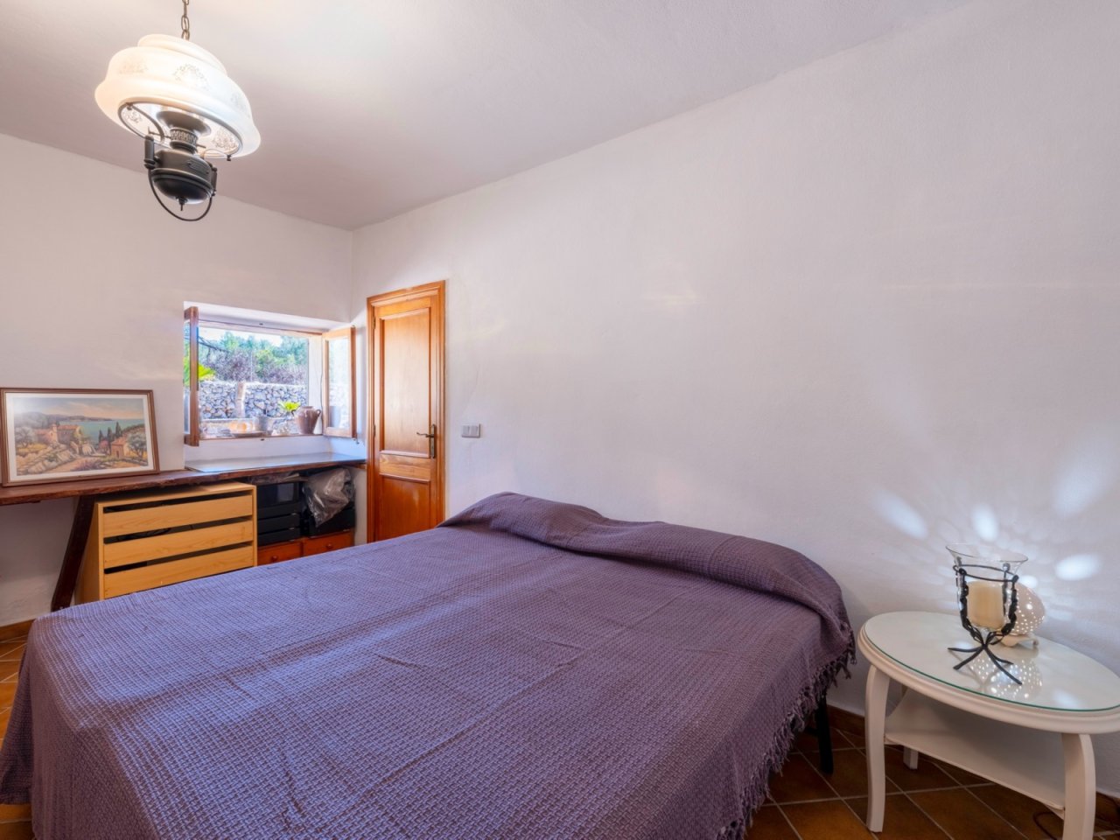
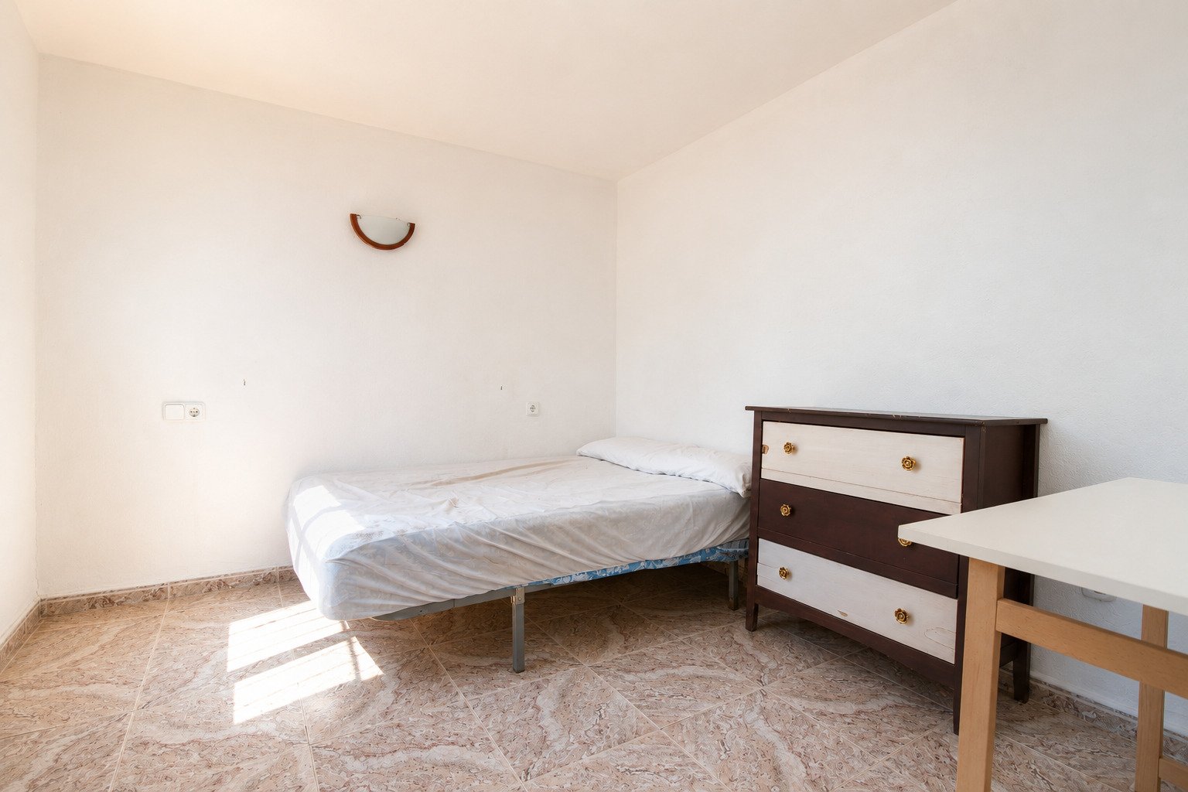
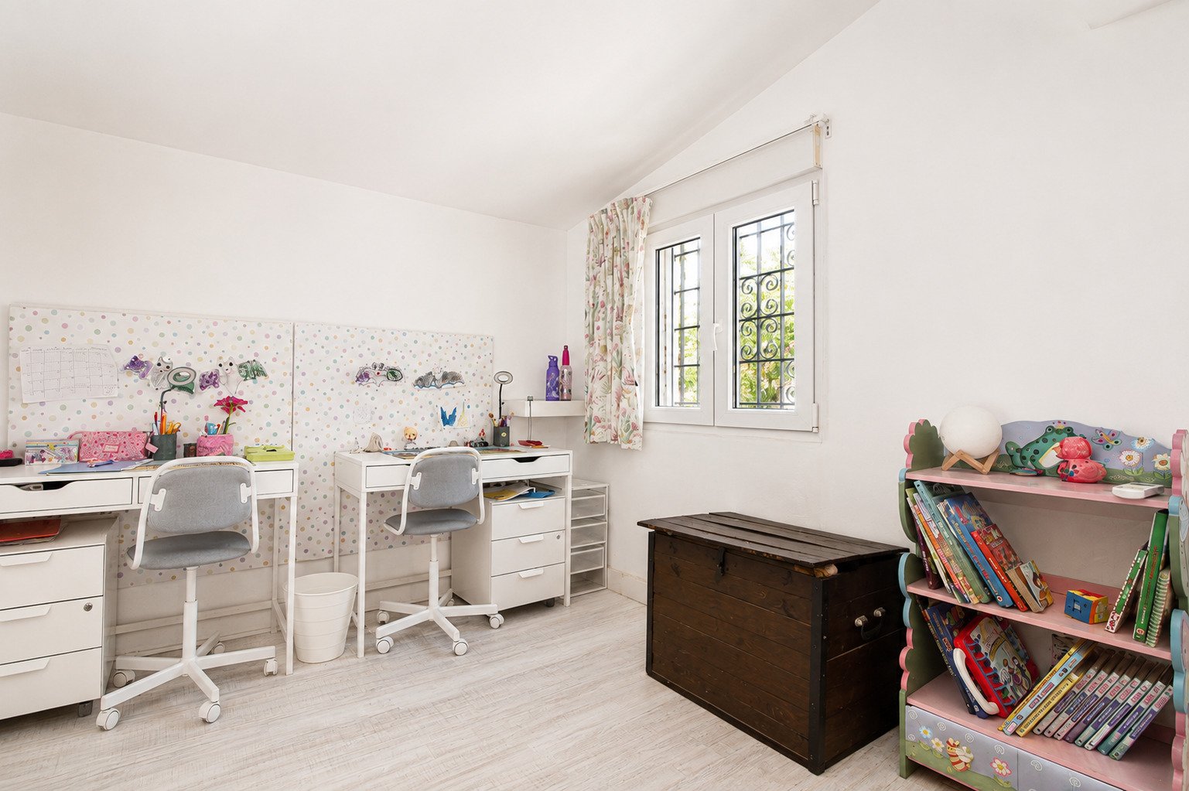
Comfortable bedroom with windowsill, practical workspace, and elegant ceiling light.
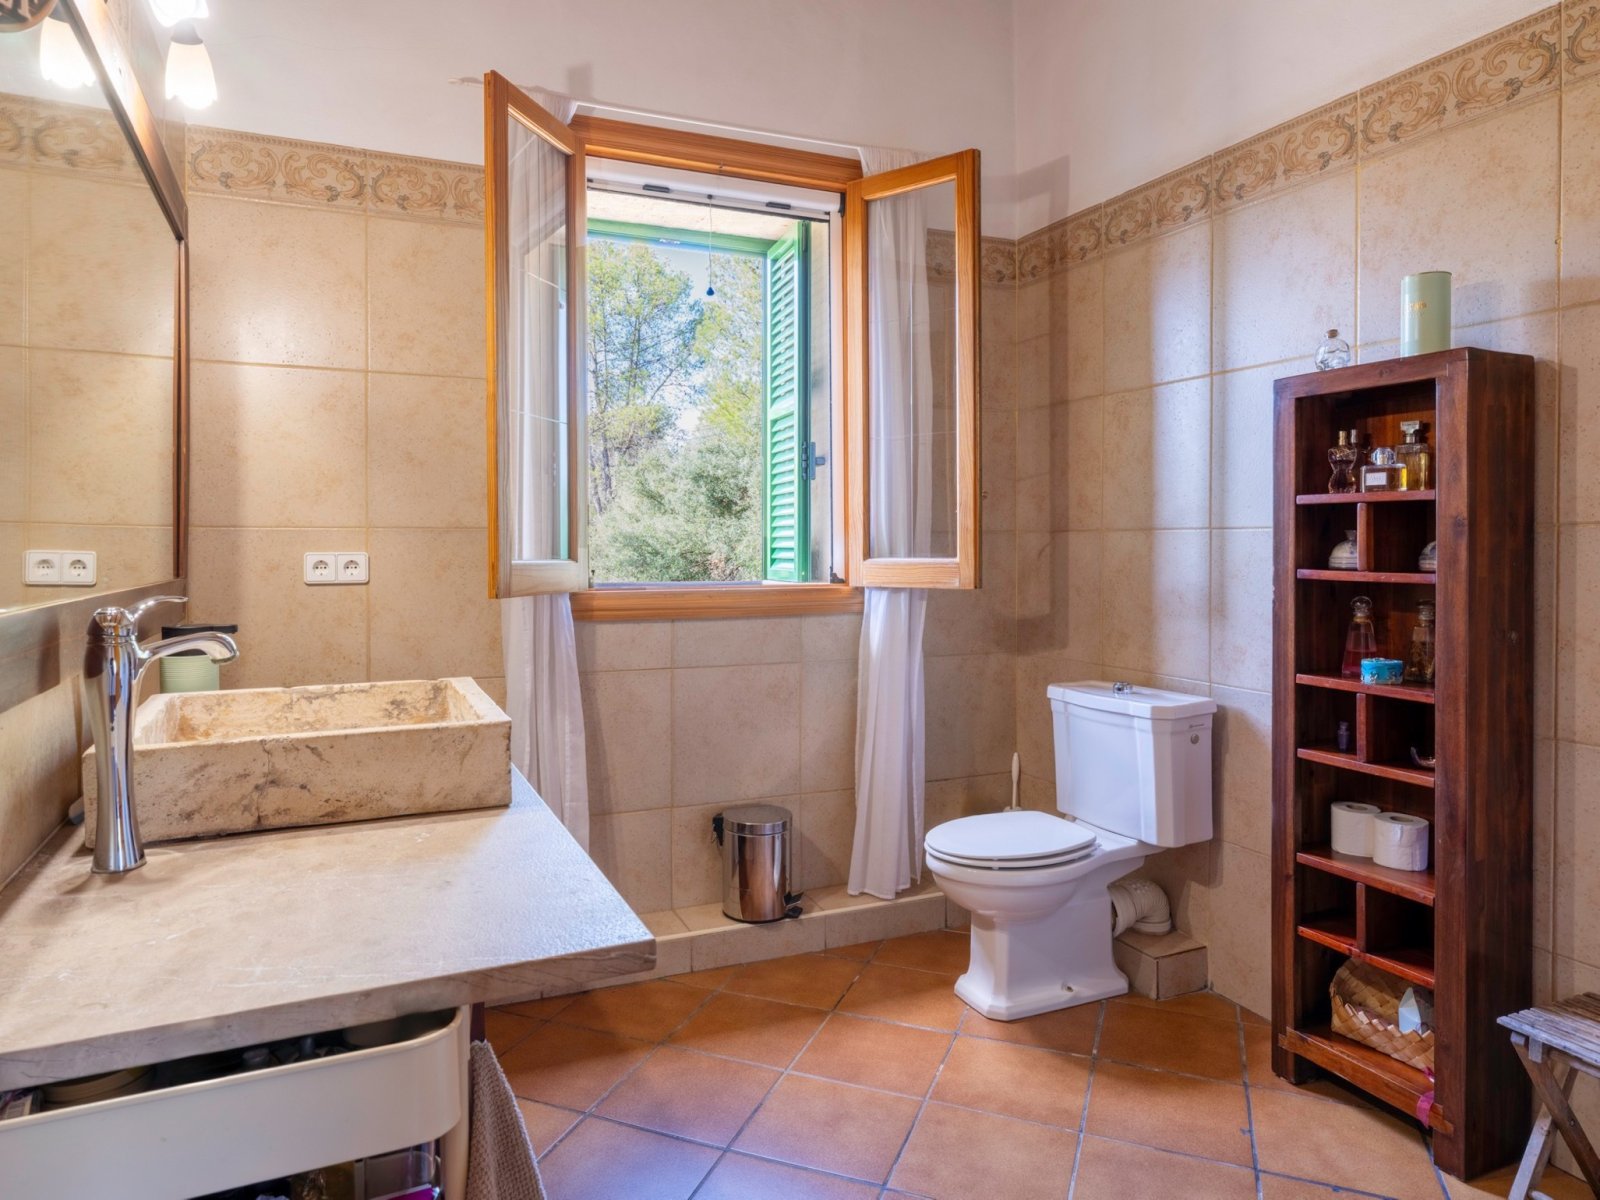
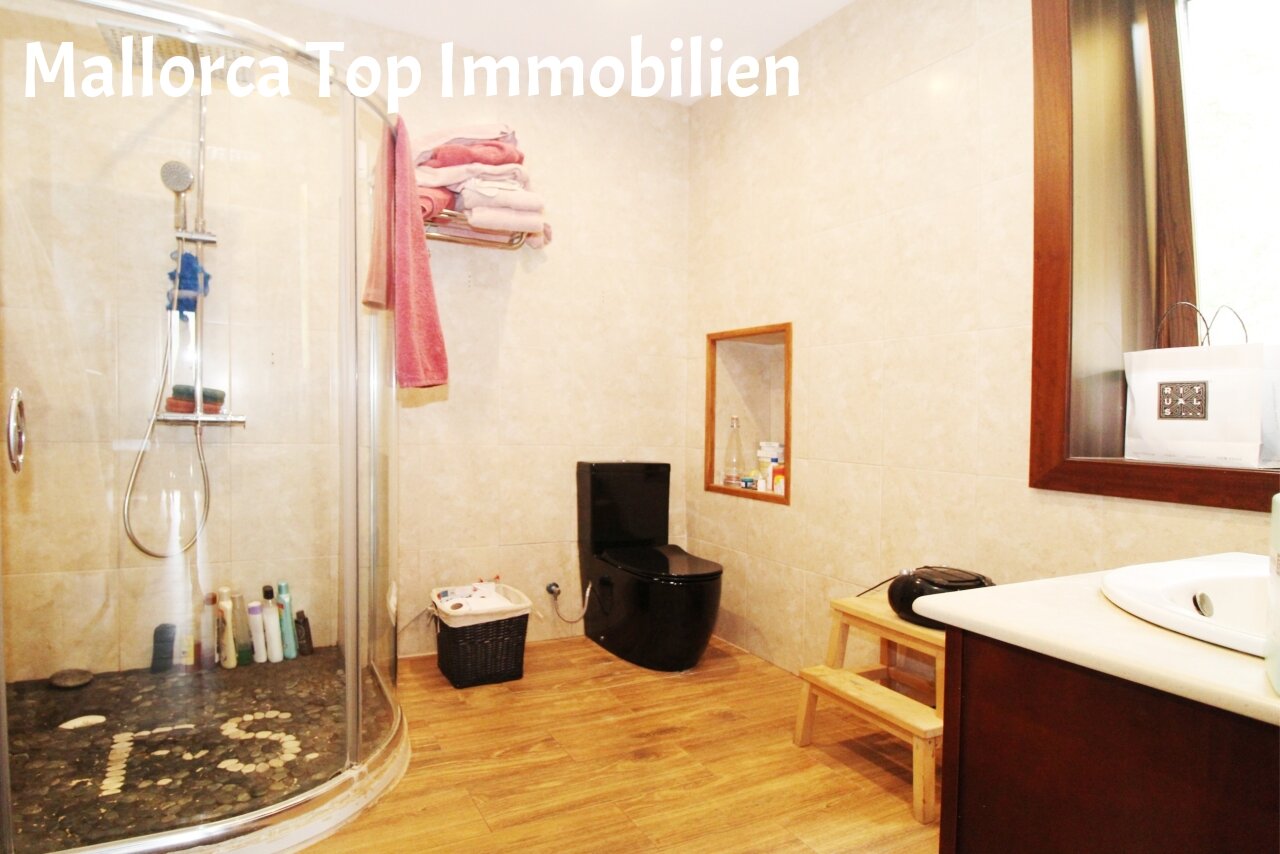
Bright bathroom with windowsill, walk-in shower, and practical storage.
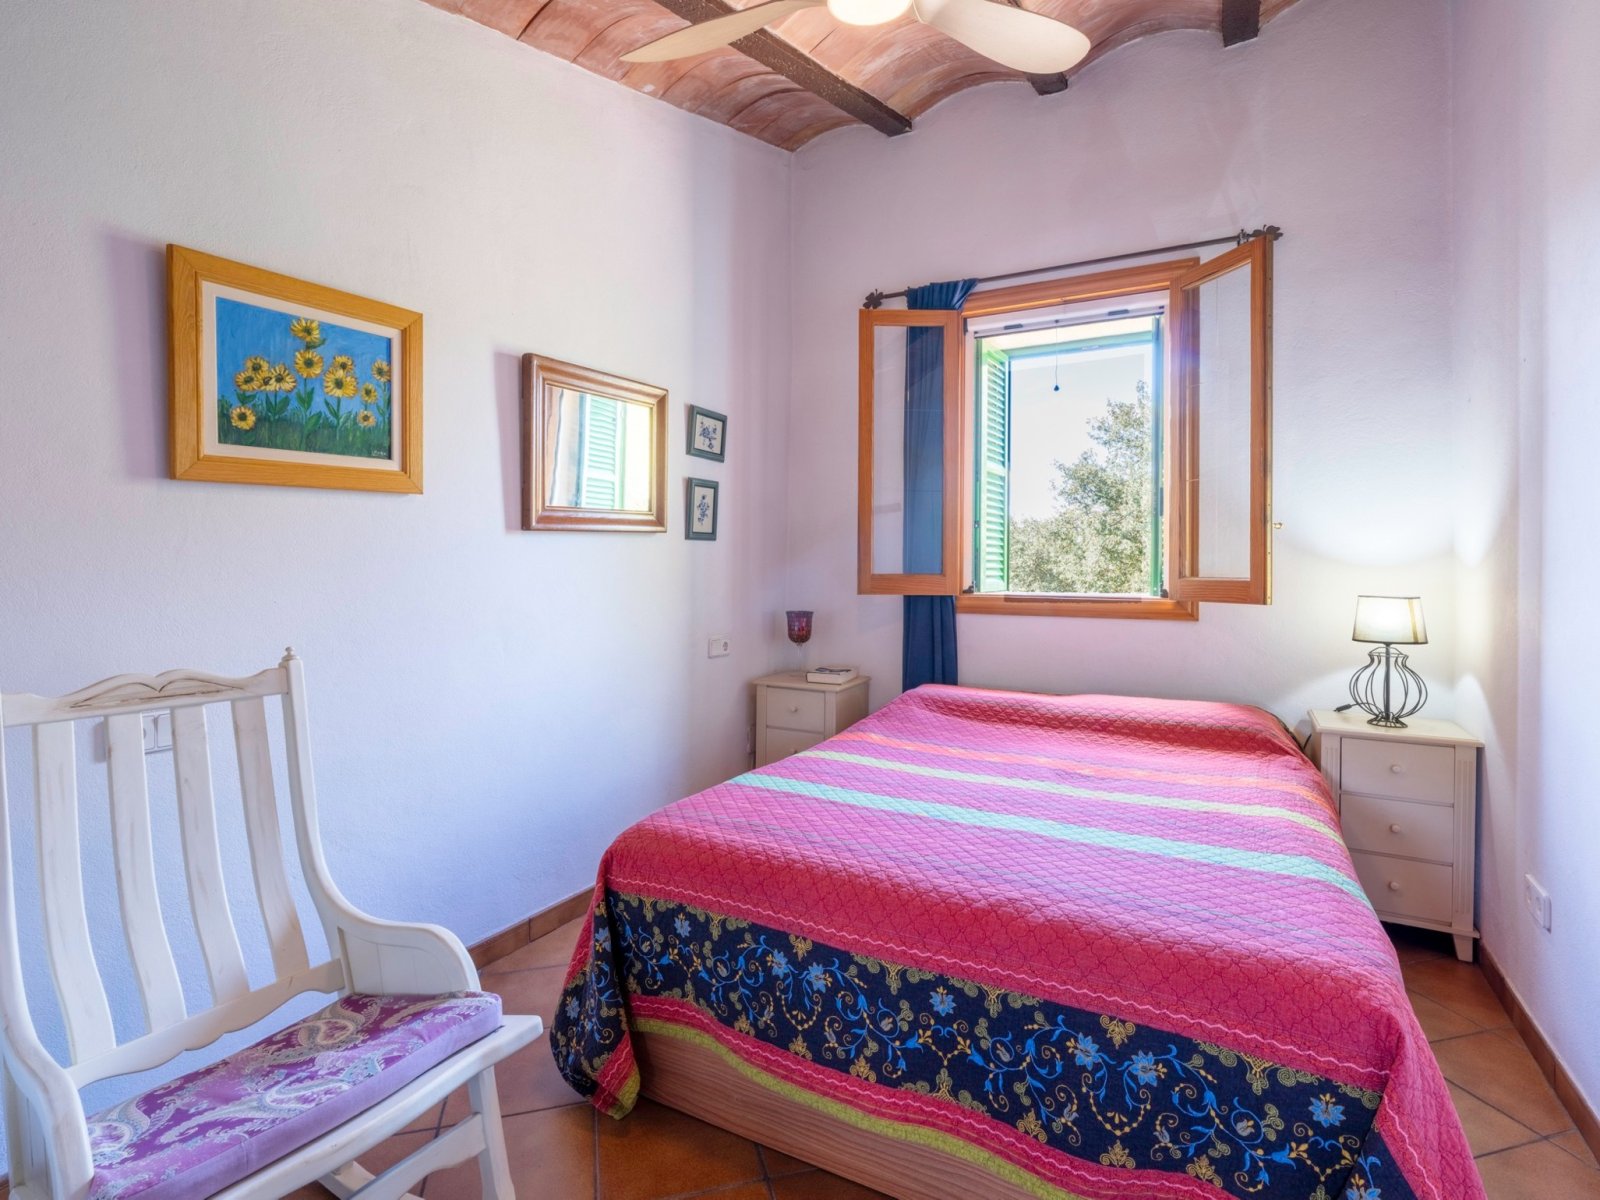
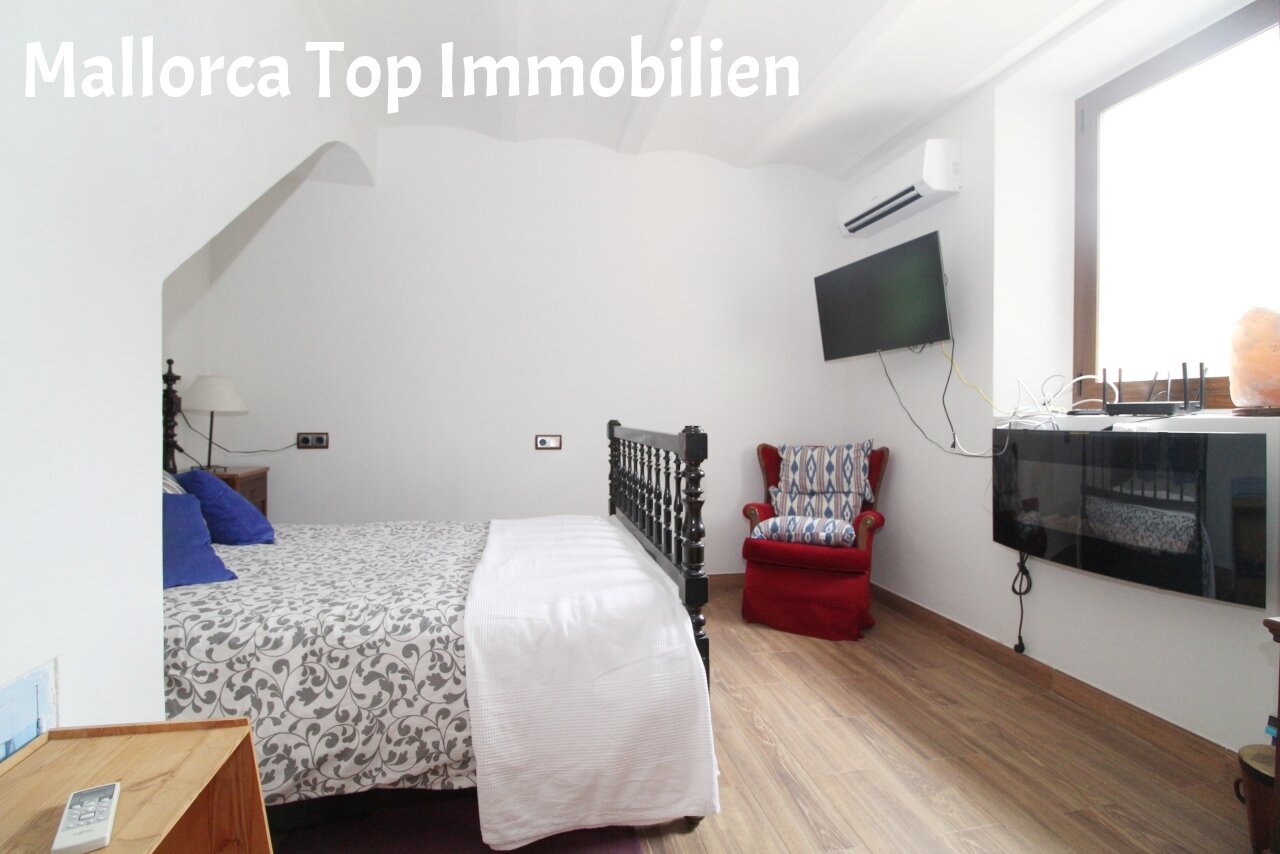
Cozy bedroom with wooden beam ceiling, large window, and well-designed layout.
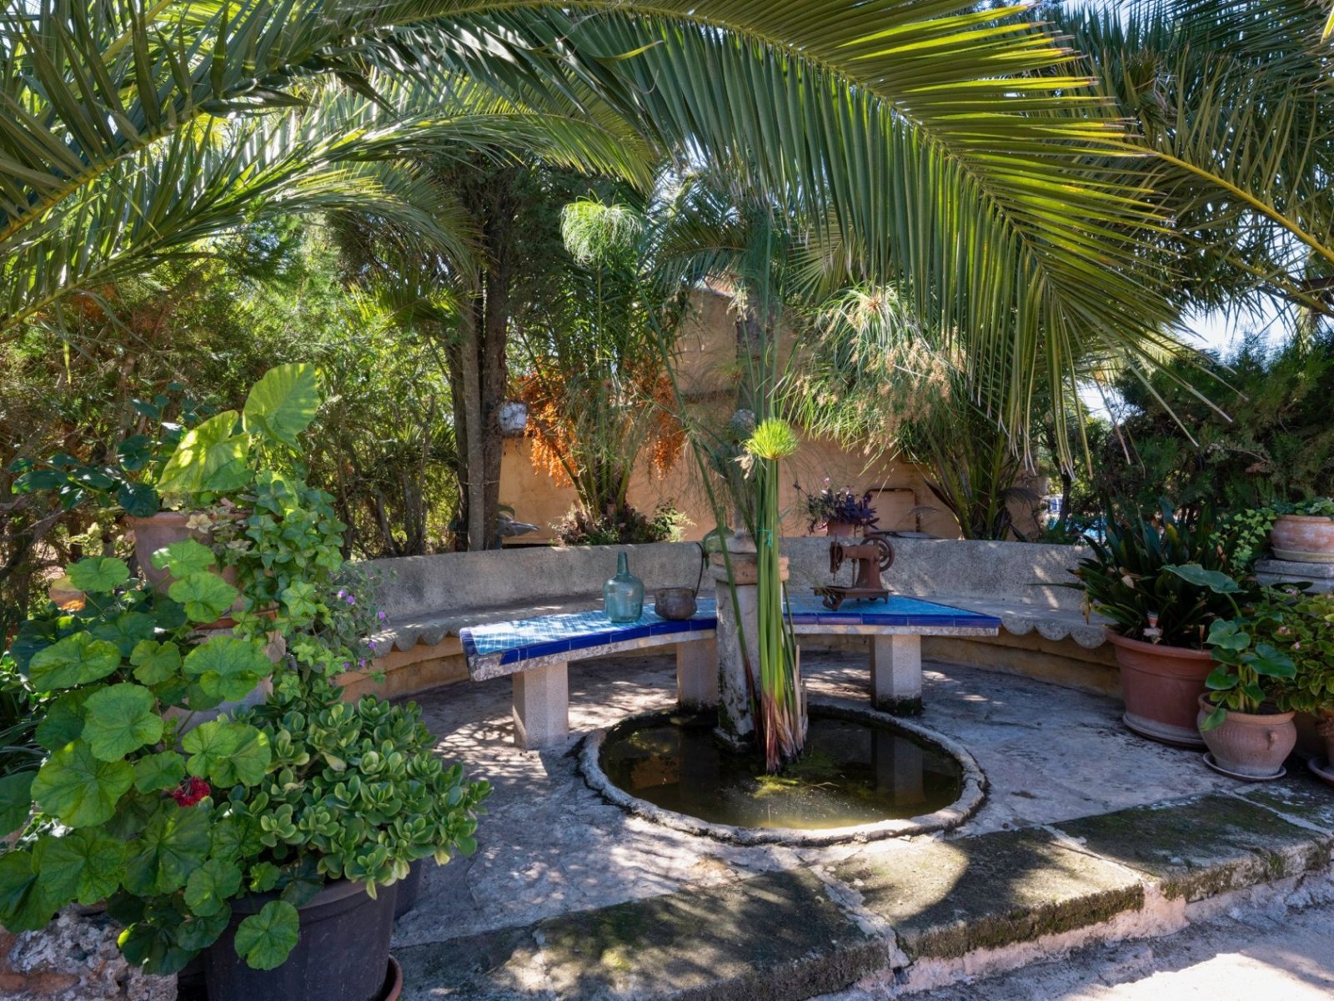
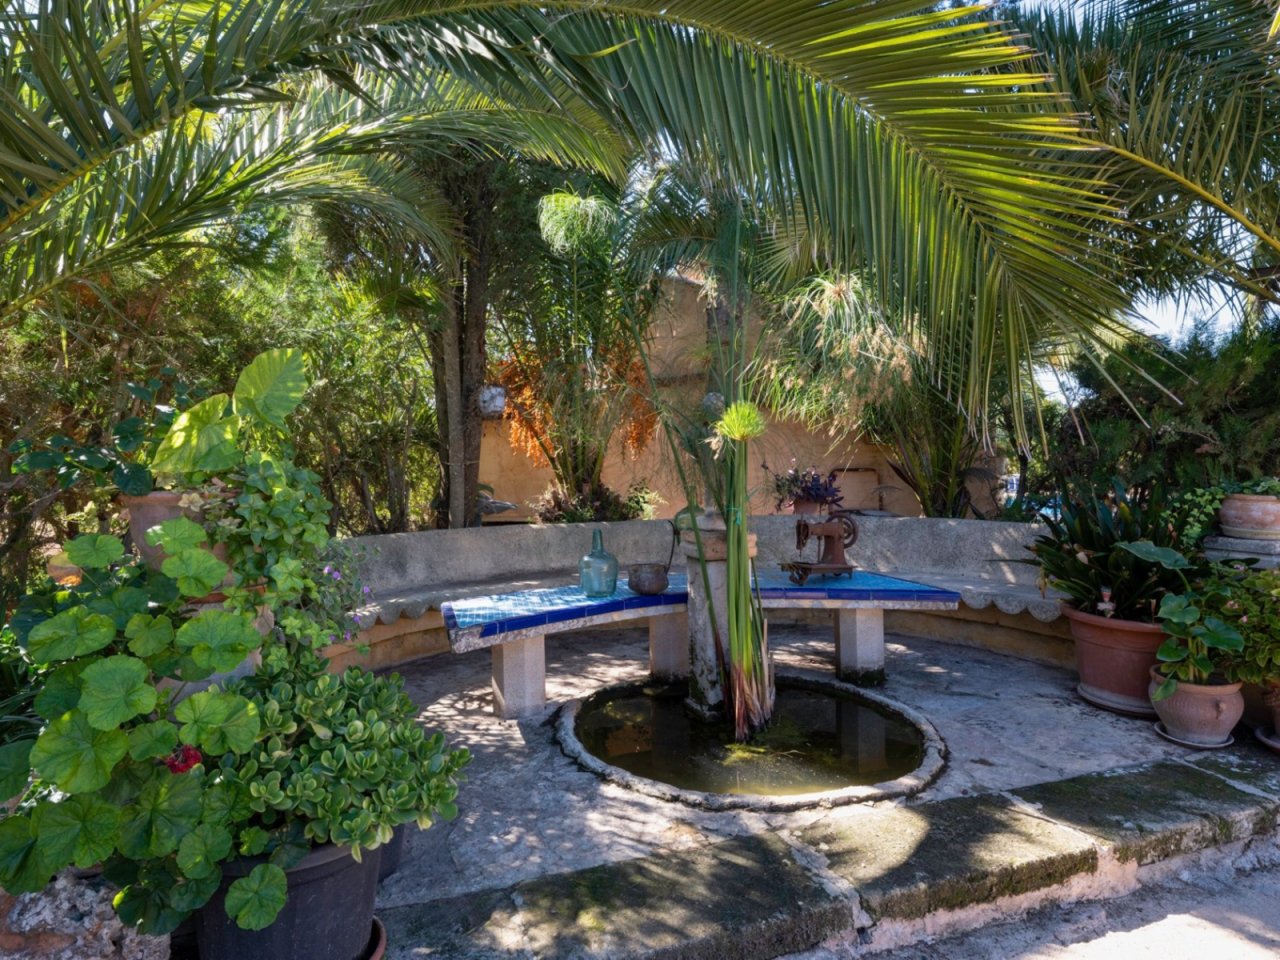
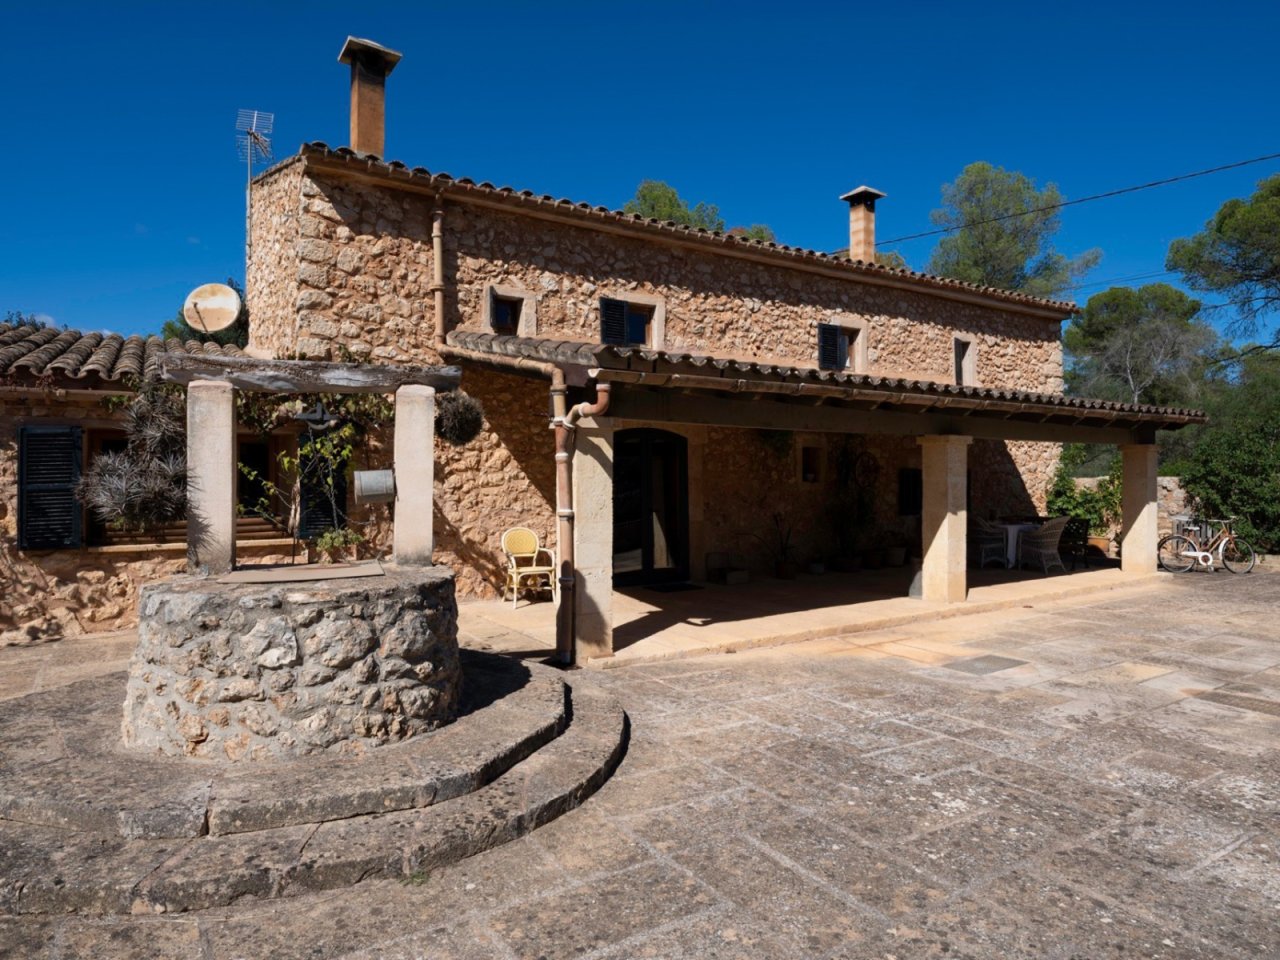
Idyllic courtyard with natural shade from palms and an integrated water basin
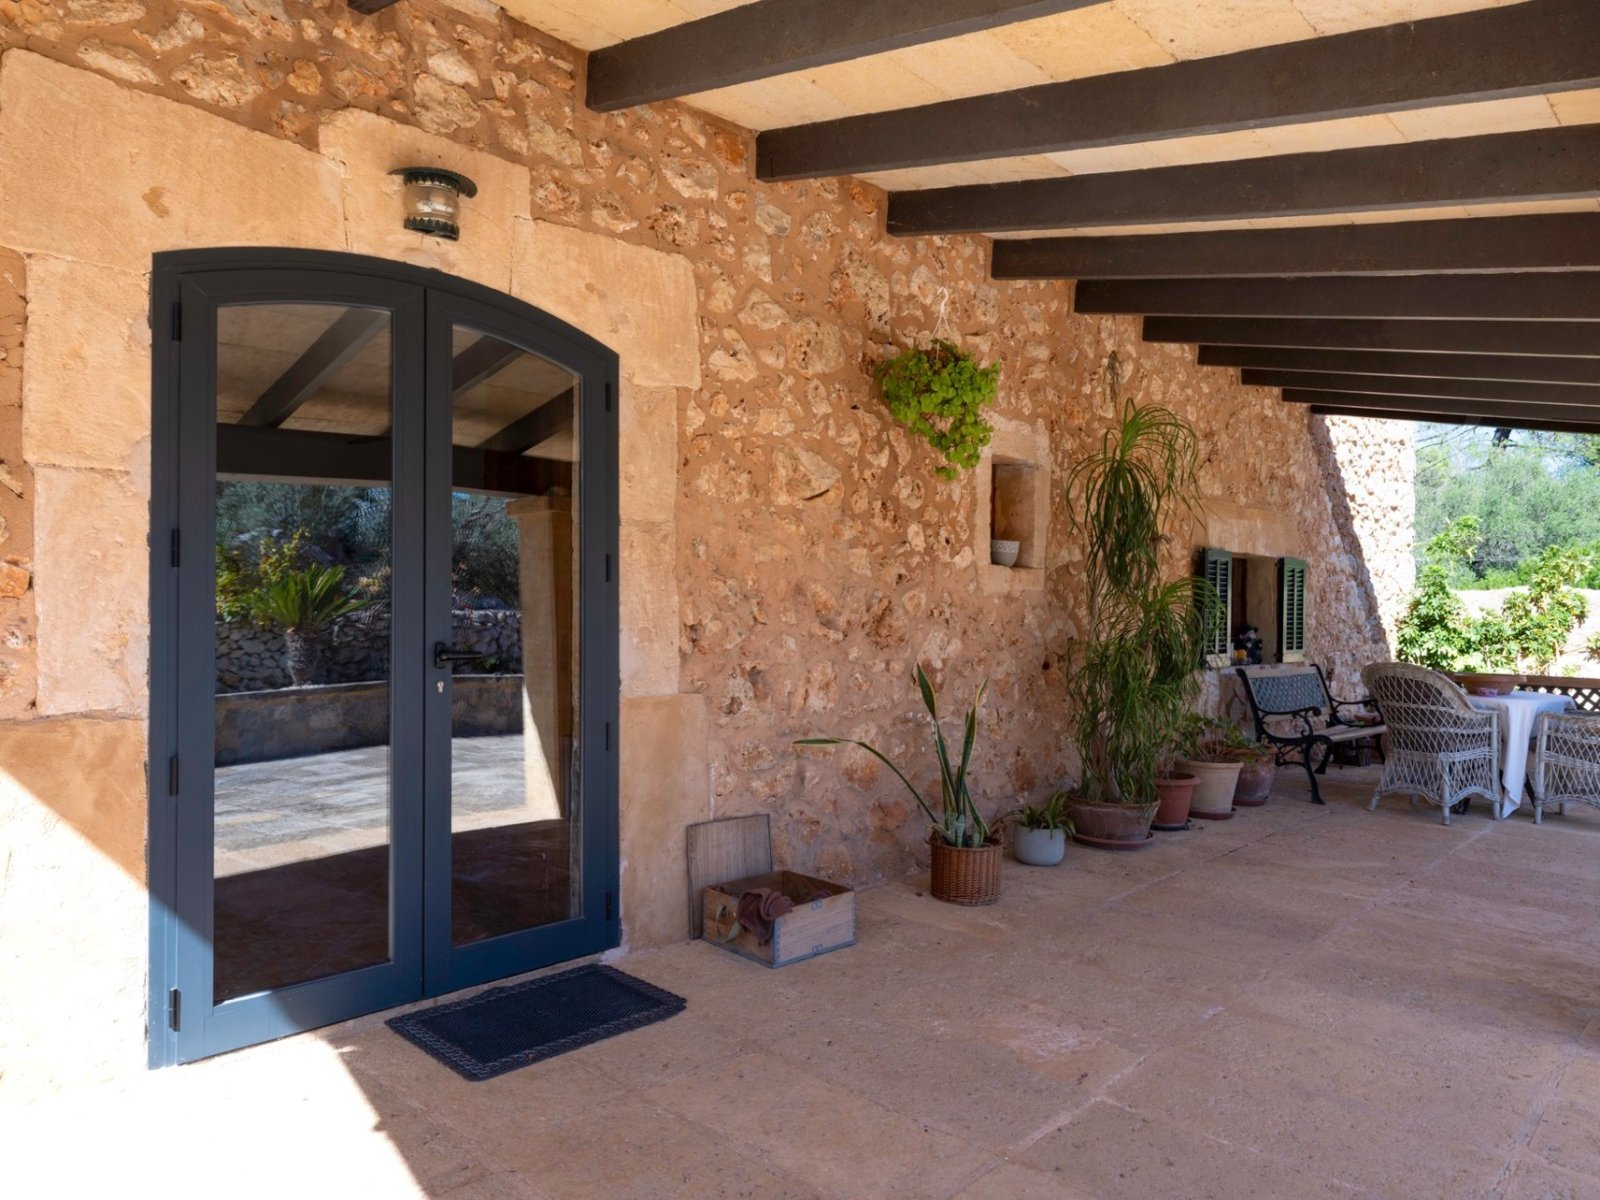
Covered veranda with solid wooden beams and direct pool access
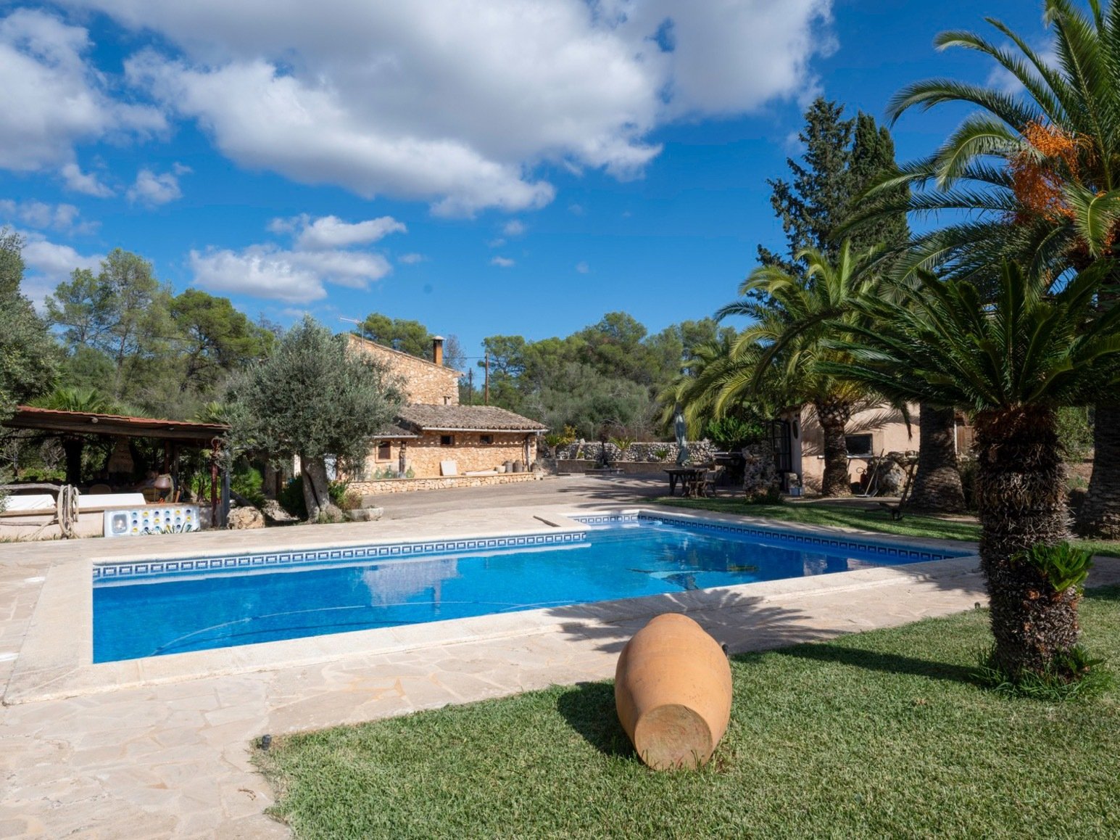
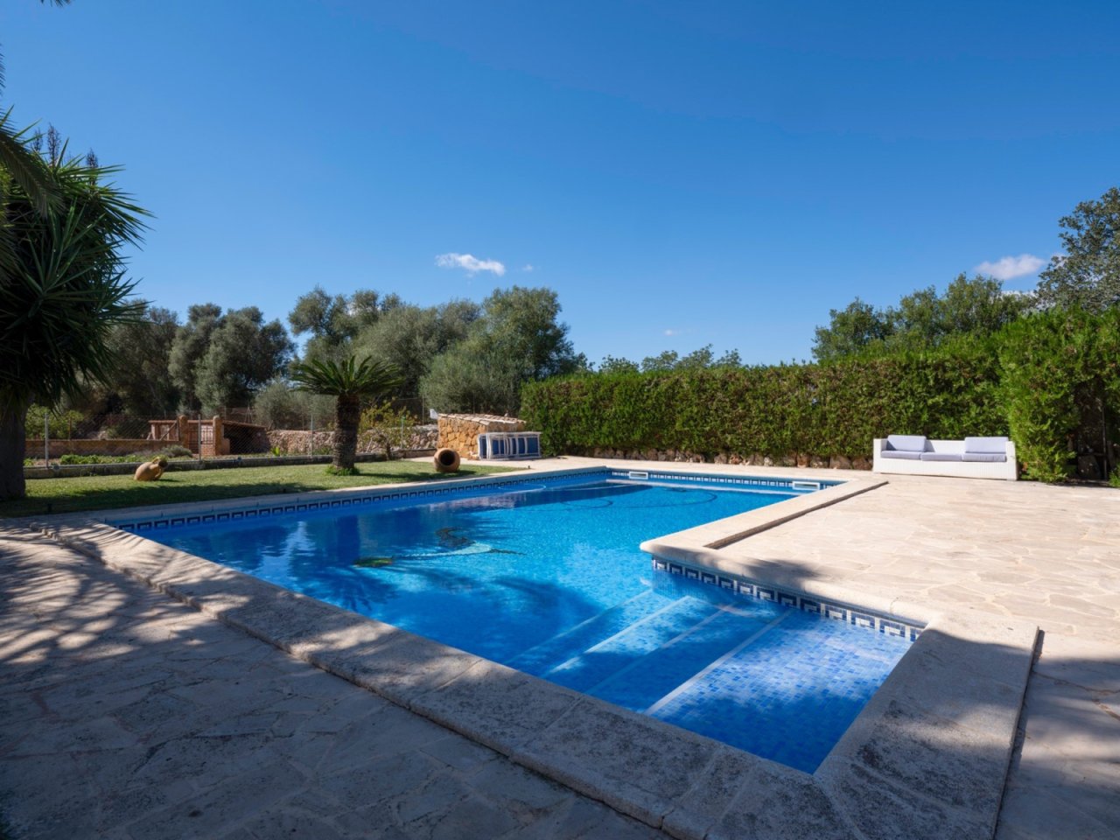
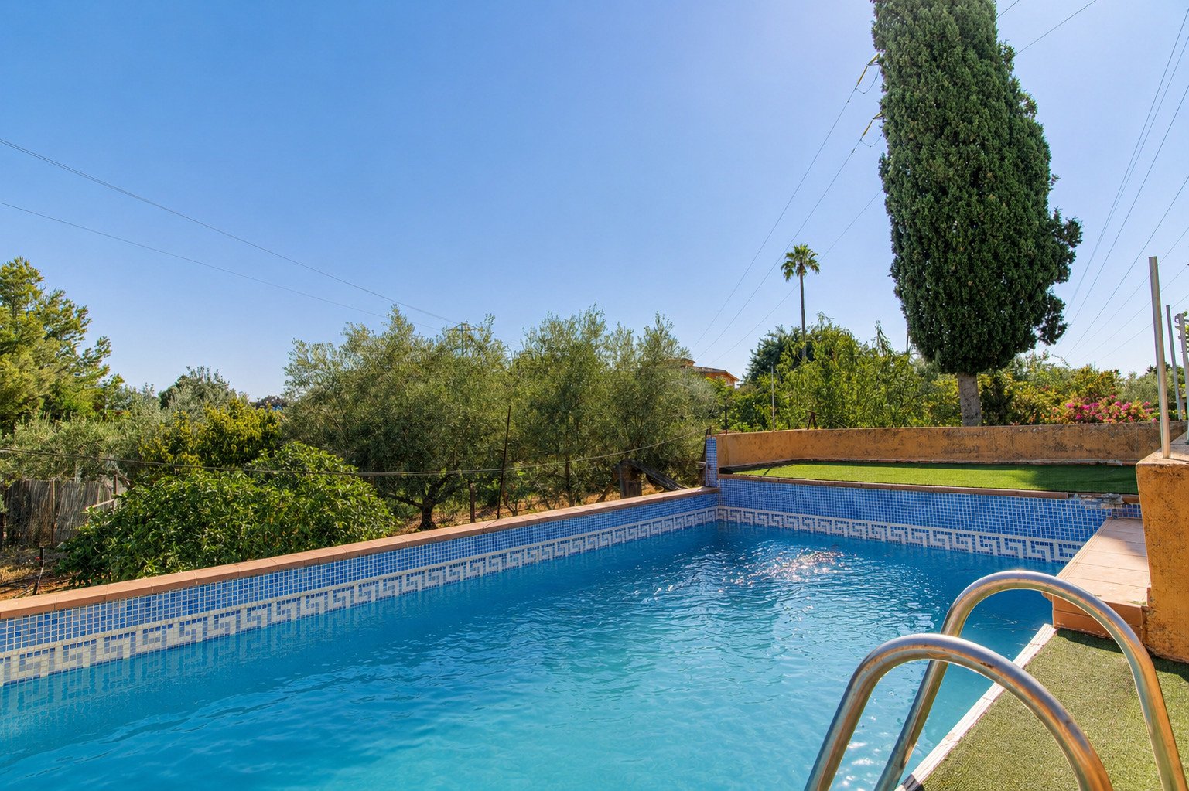
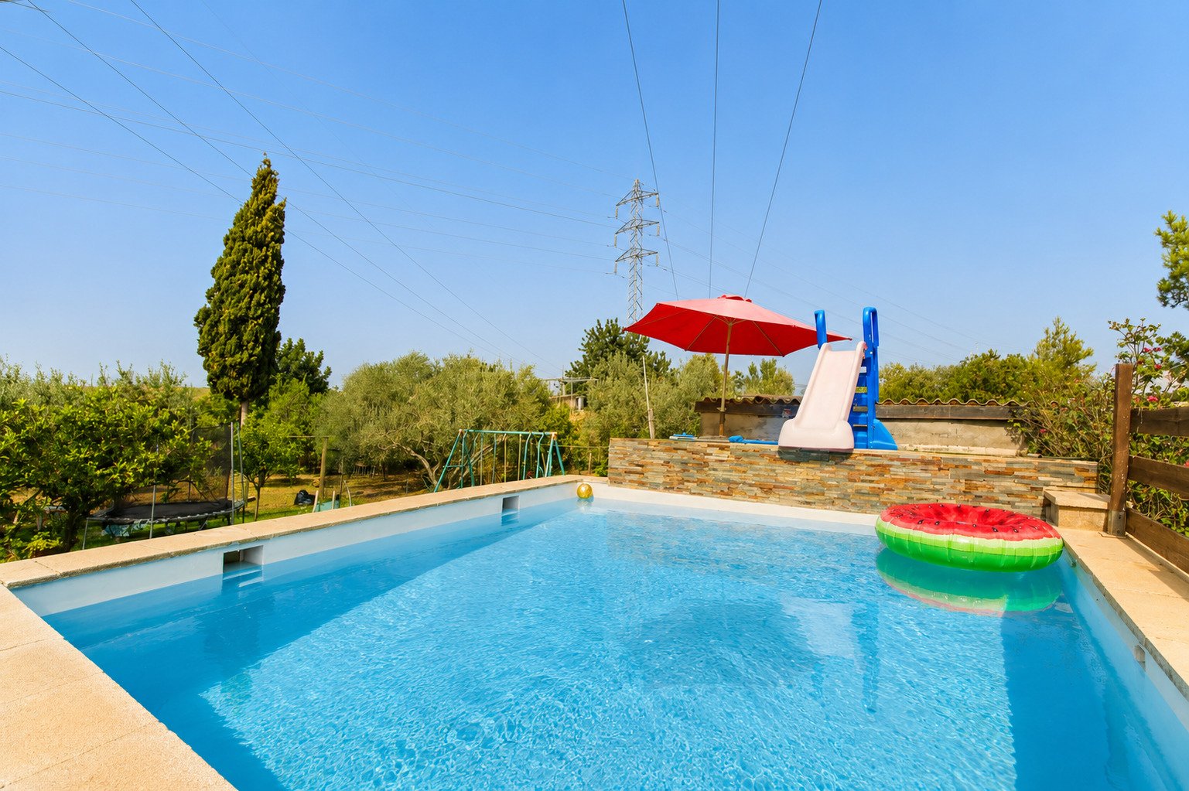
Pool with a Mediterranean flair and a spacious sun terrace
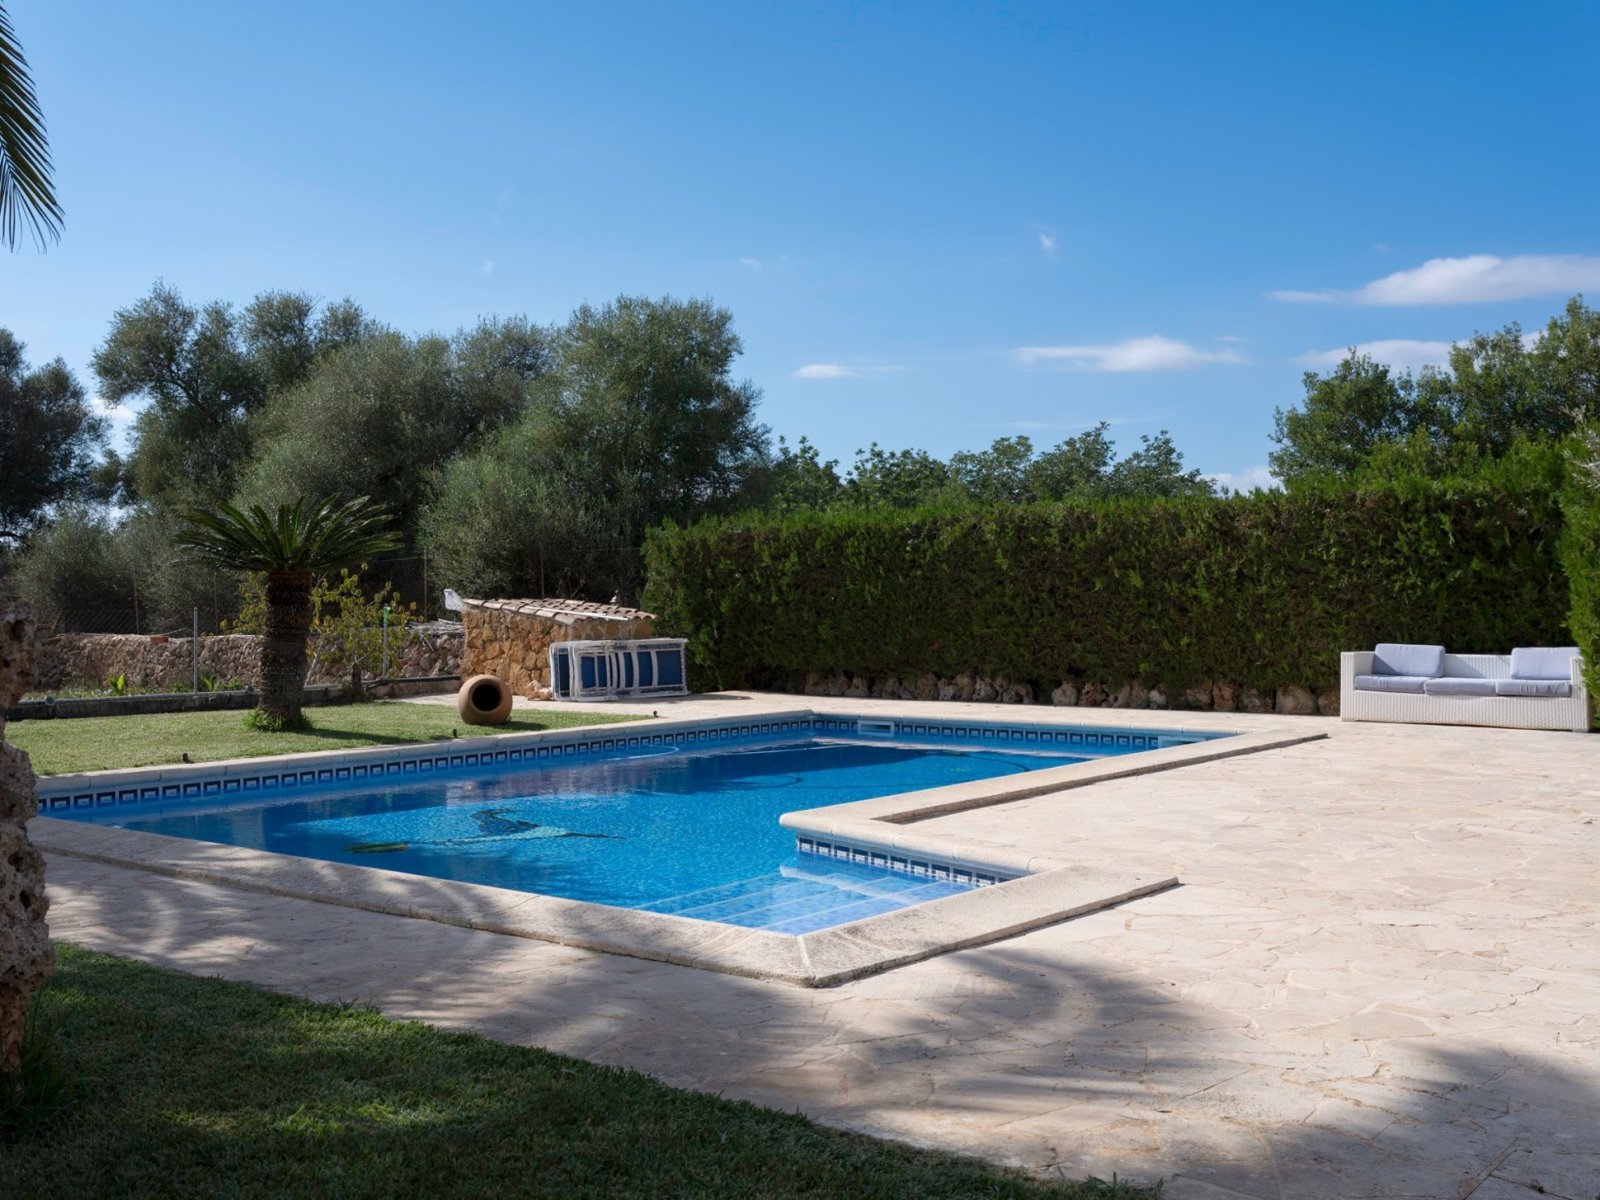
Relaxing retreat: pool area with children's pool and spacious sun terrace
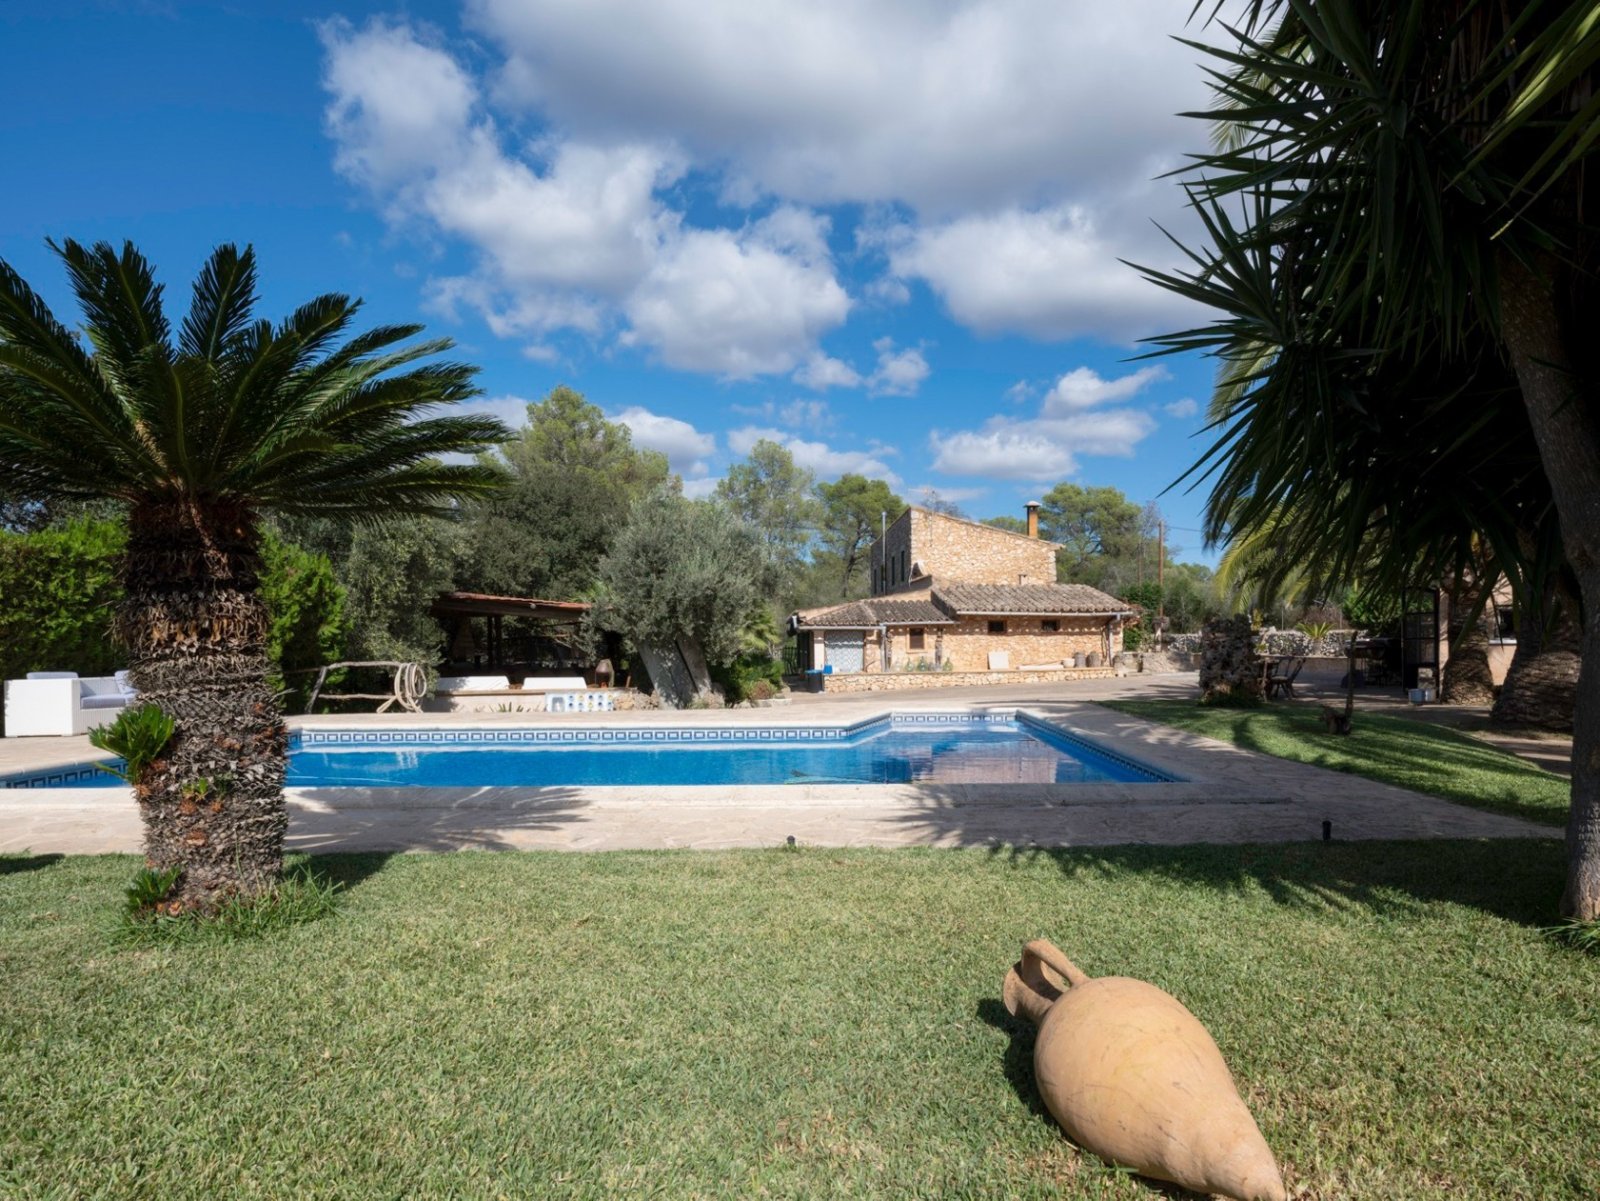
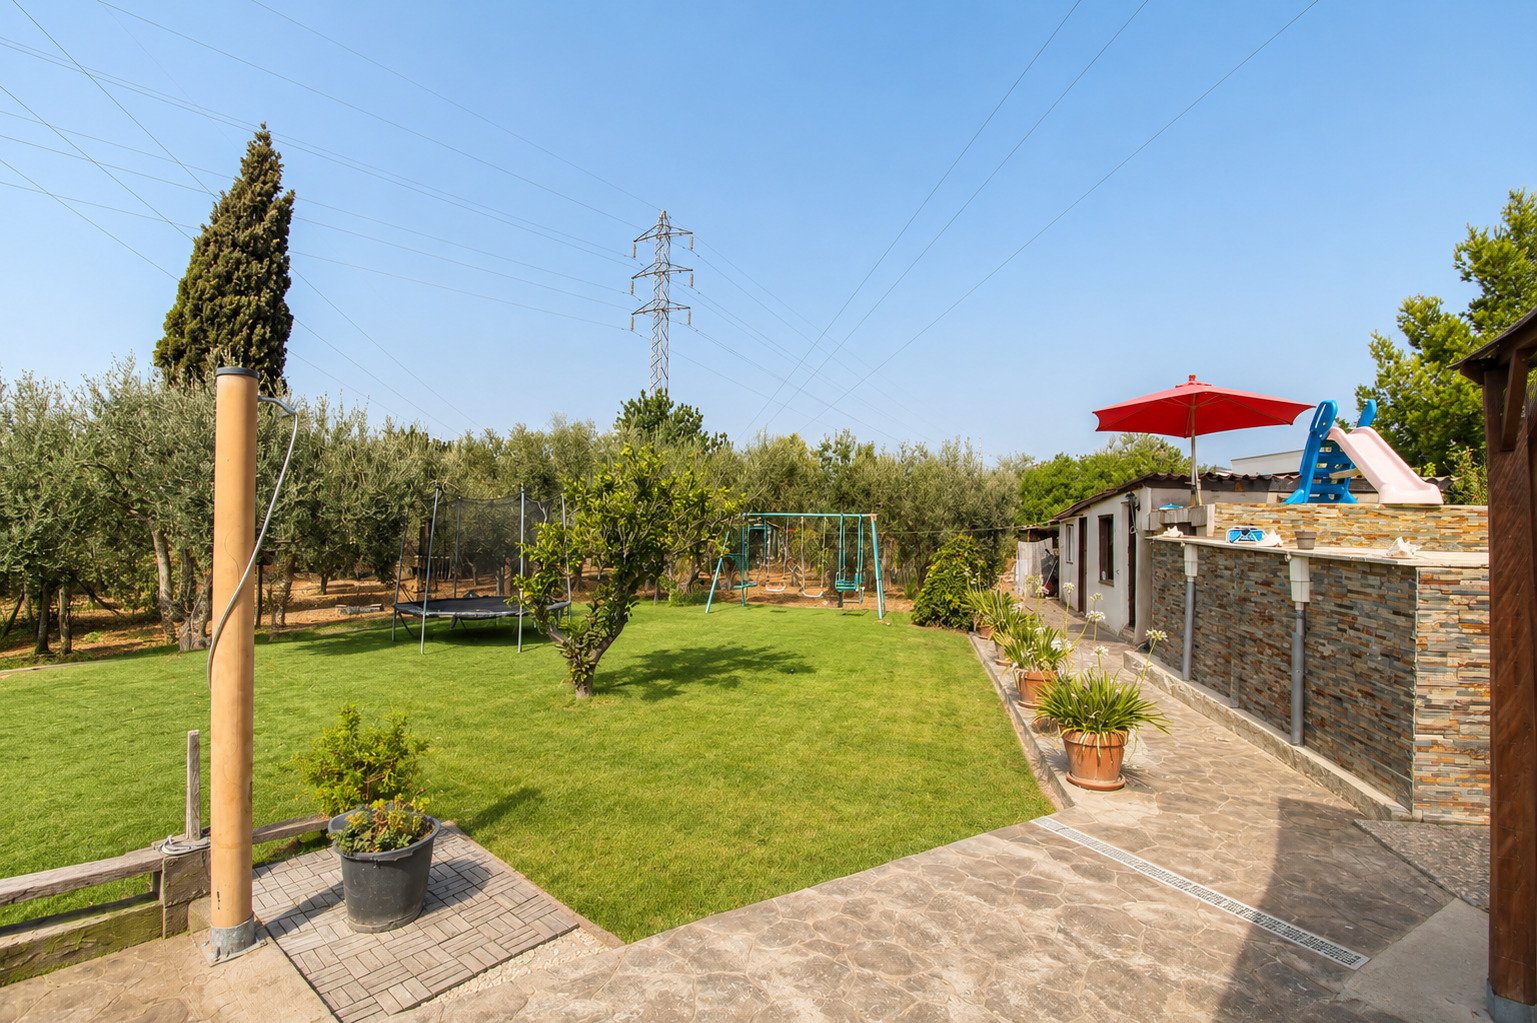
Spacious garden area with heated pool, sunny lounging area, and Mediterranean planting
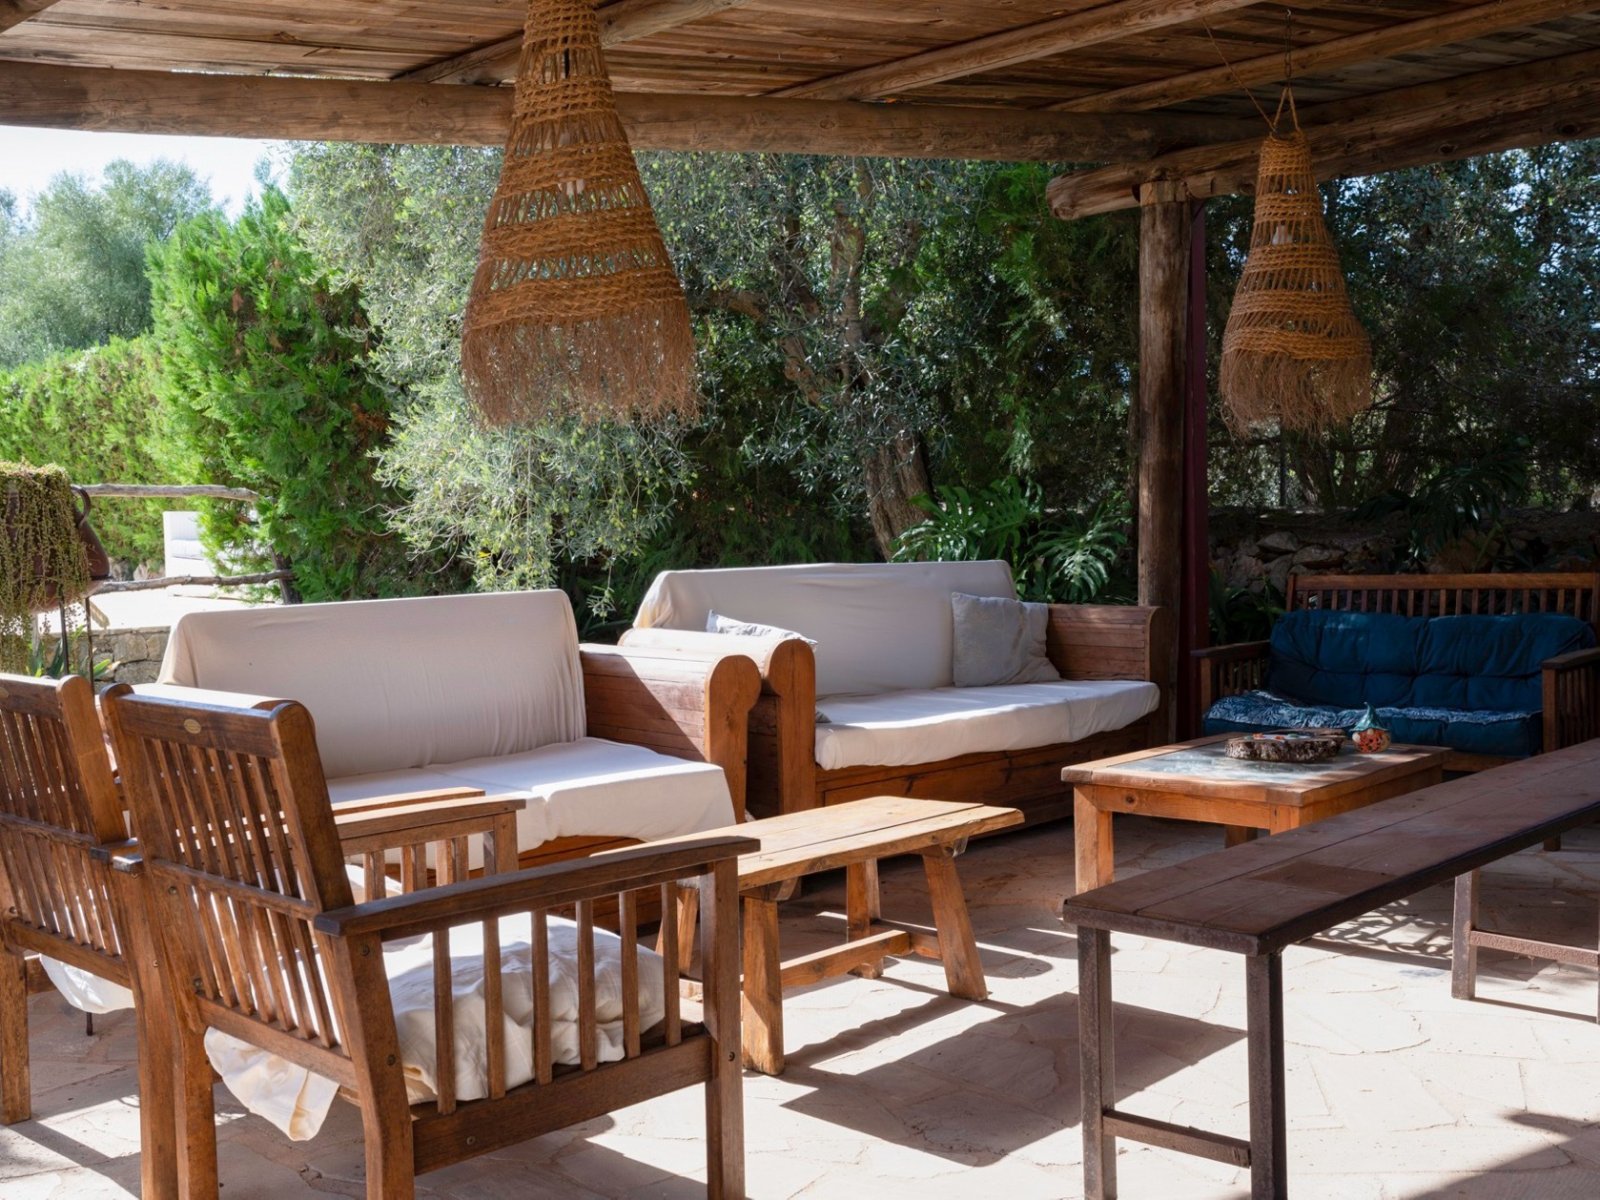
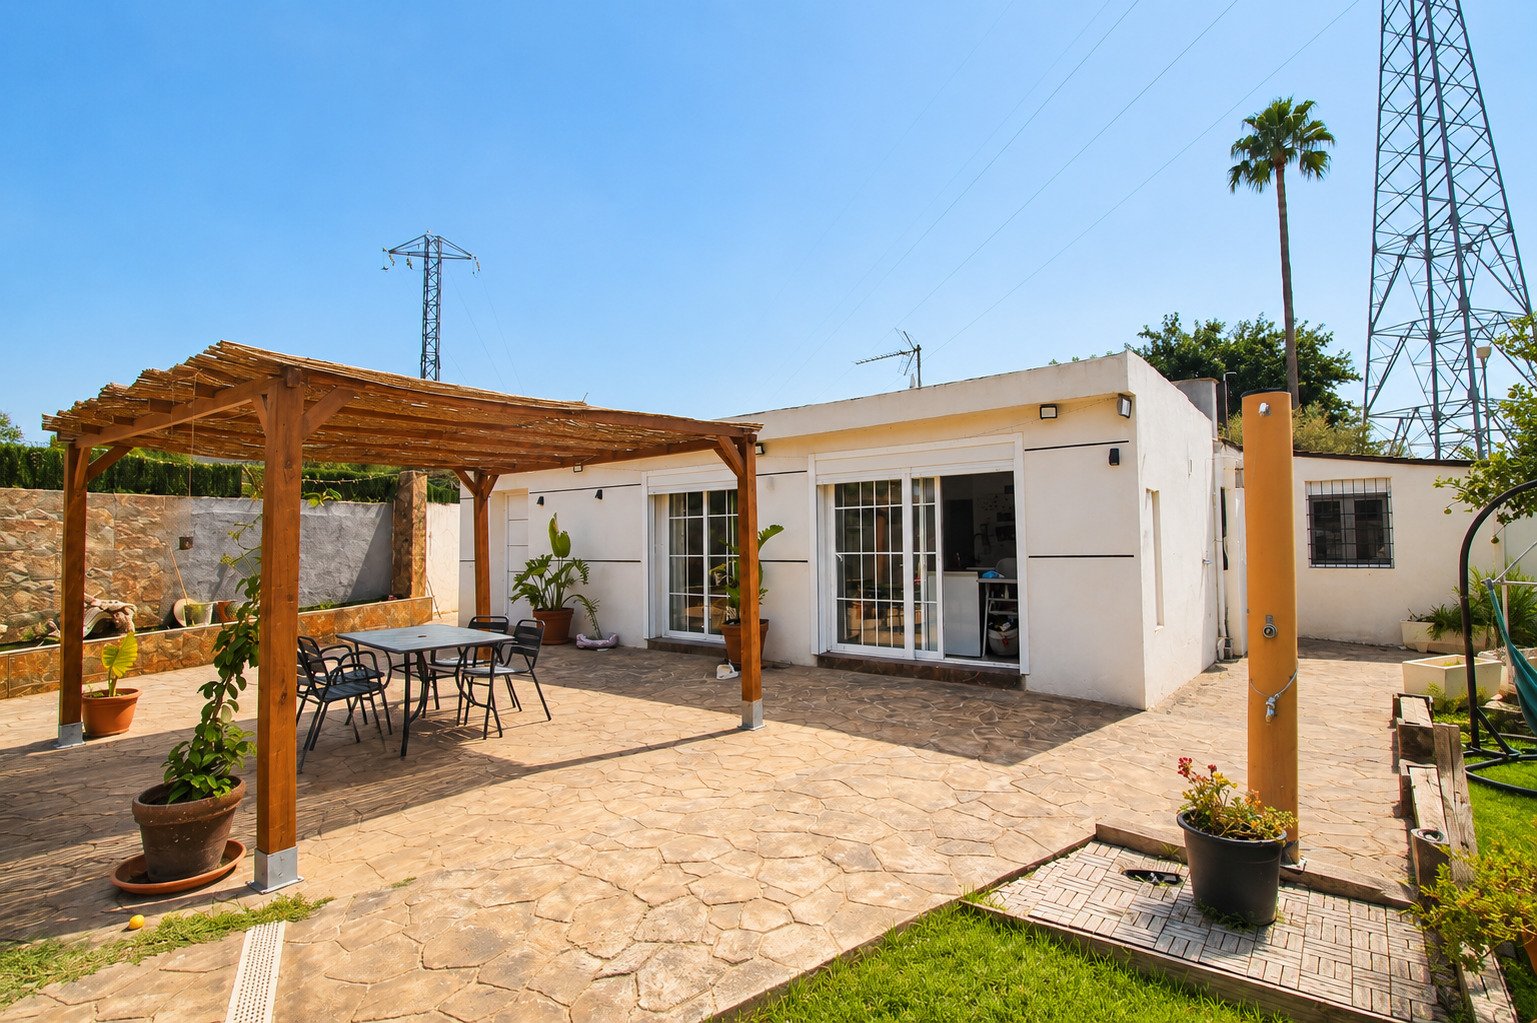
Relaxation area under the pergola: Covered lounge with solid wooden beams and garden view

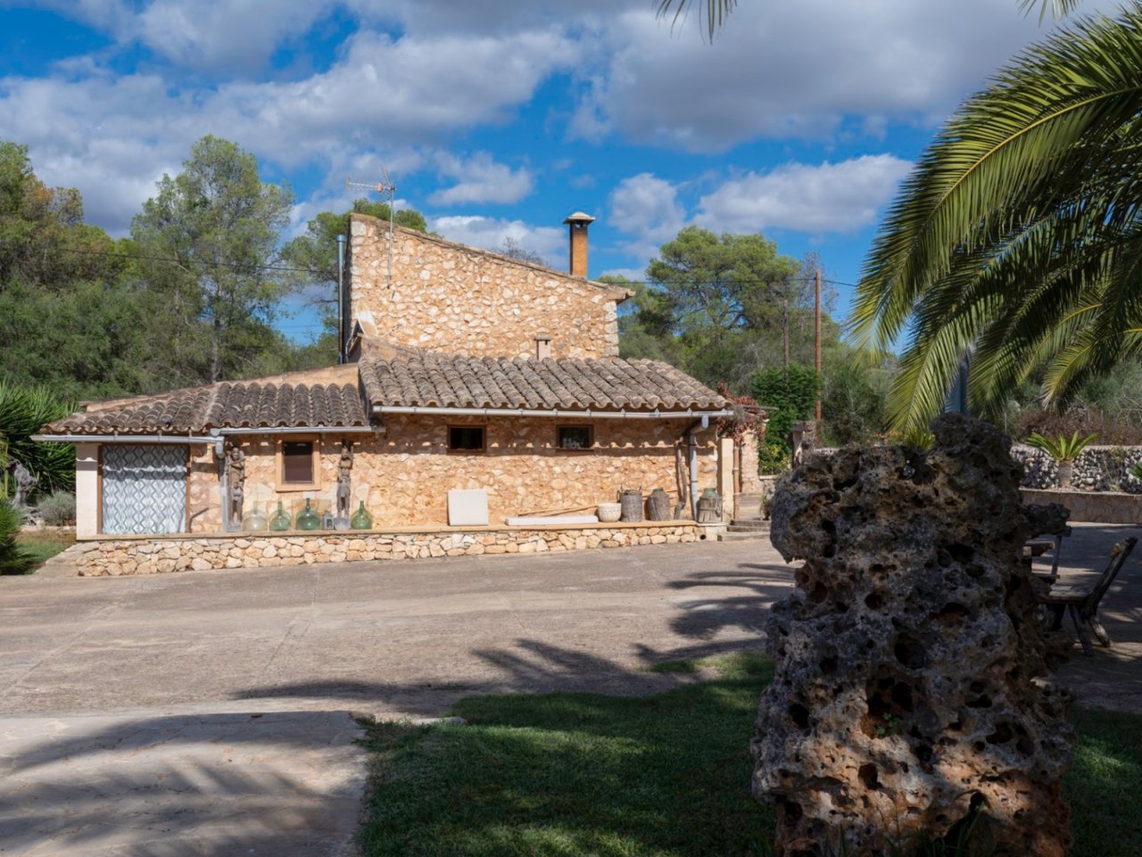
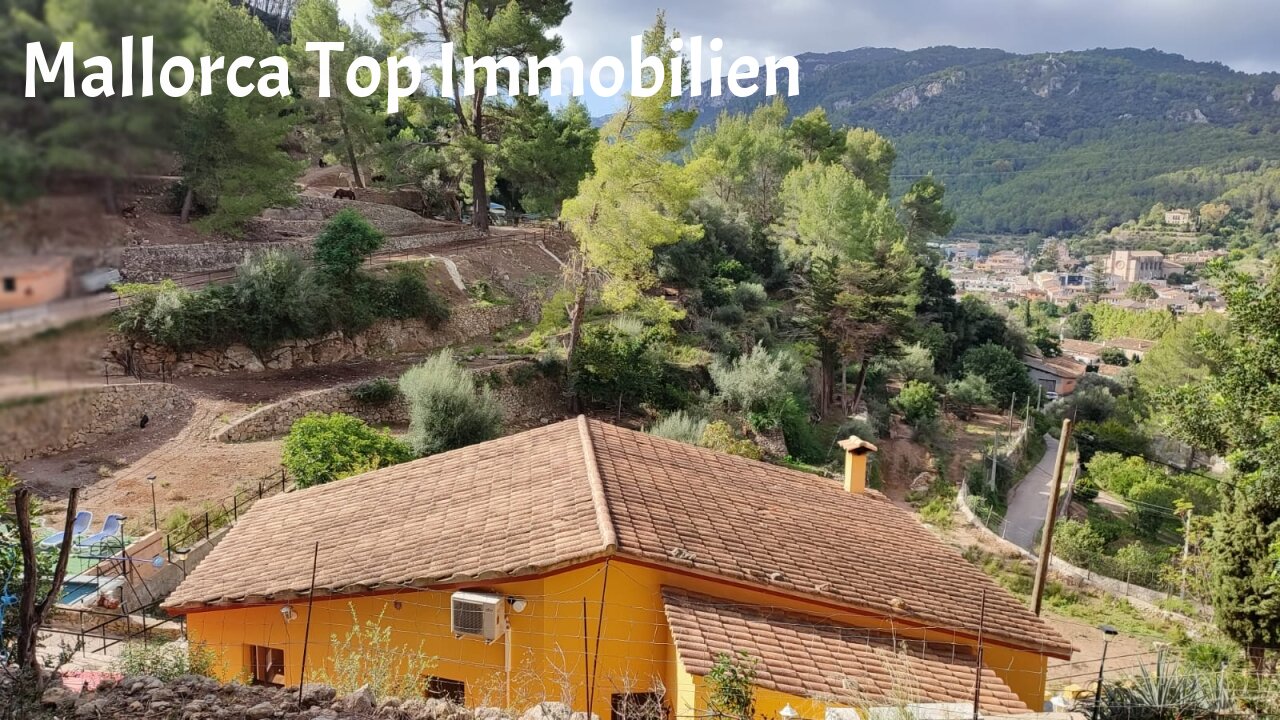
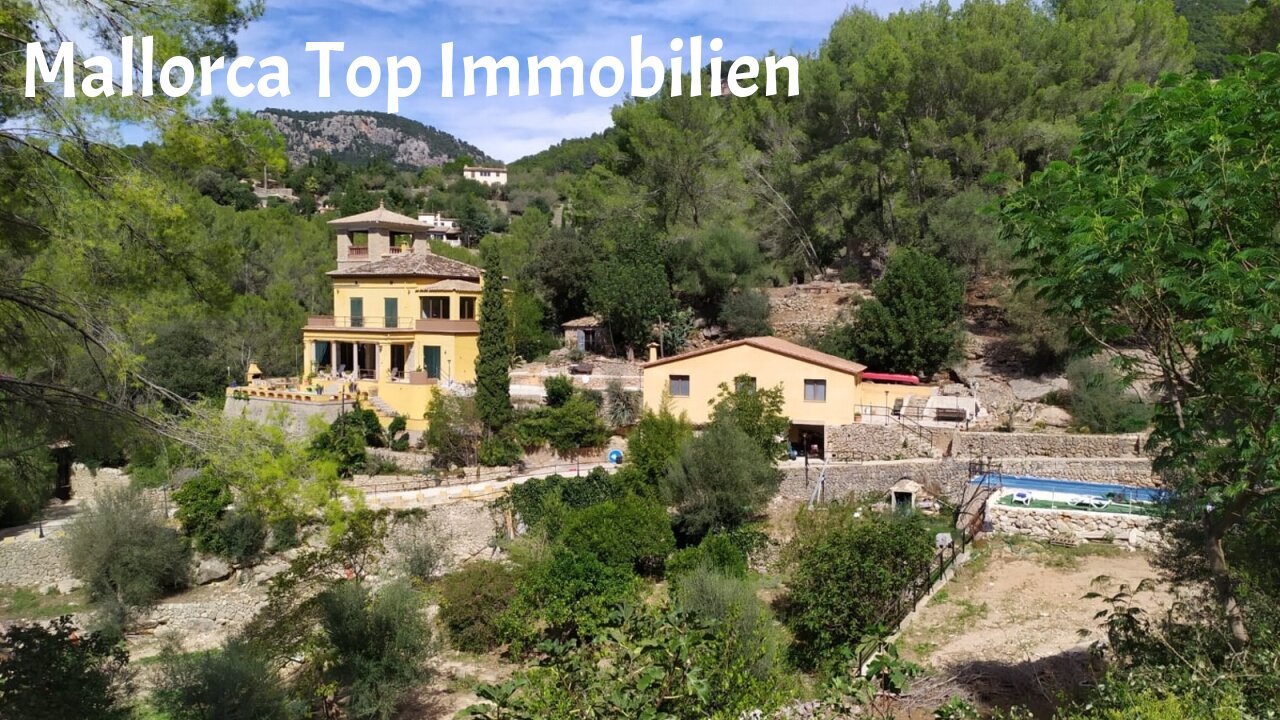
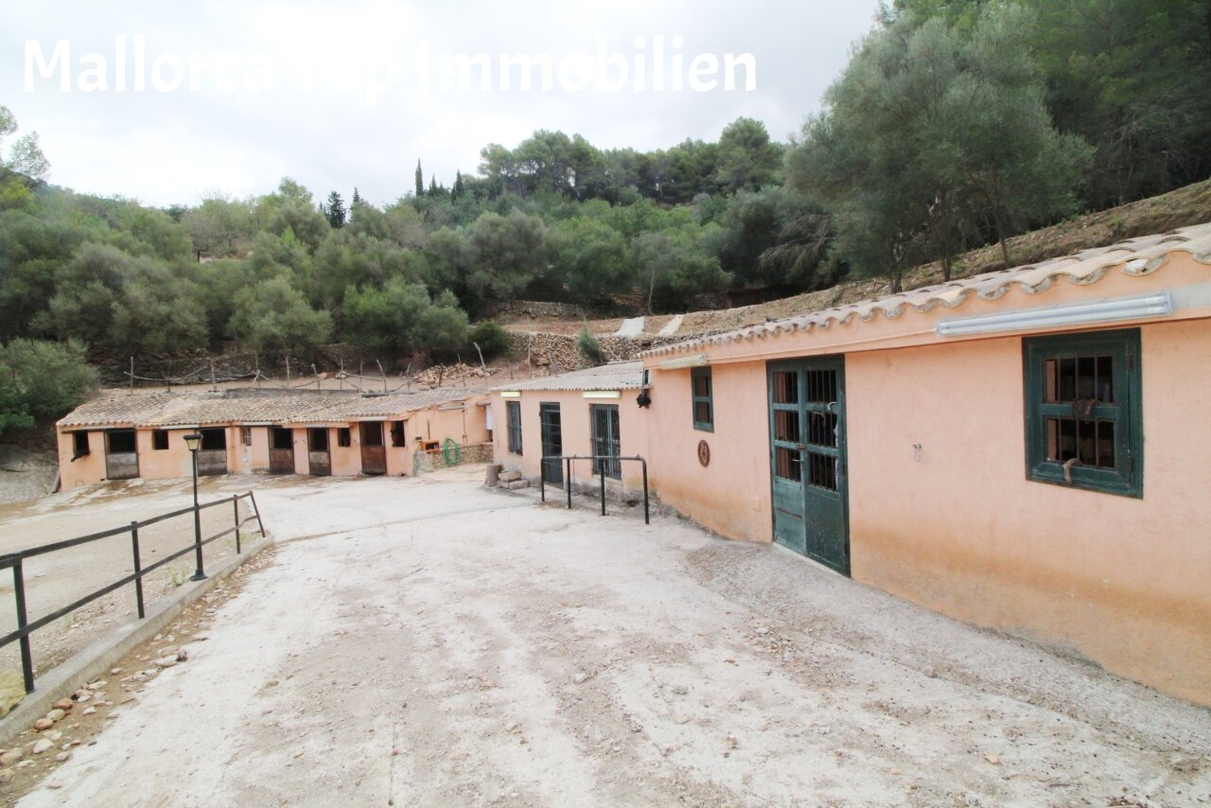
Charming country estate with authentic character and functional farm areas
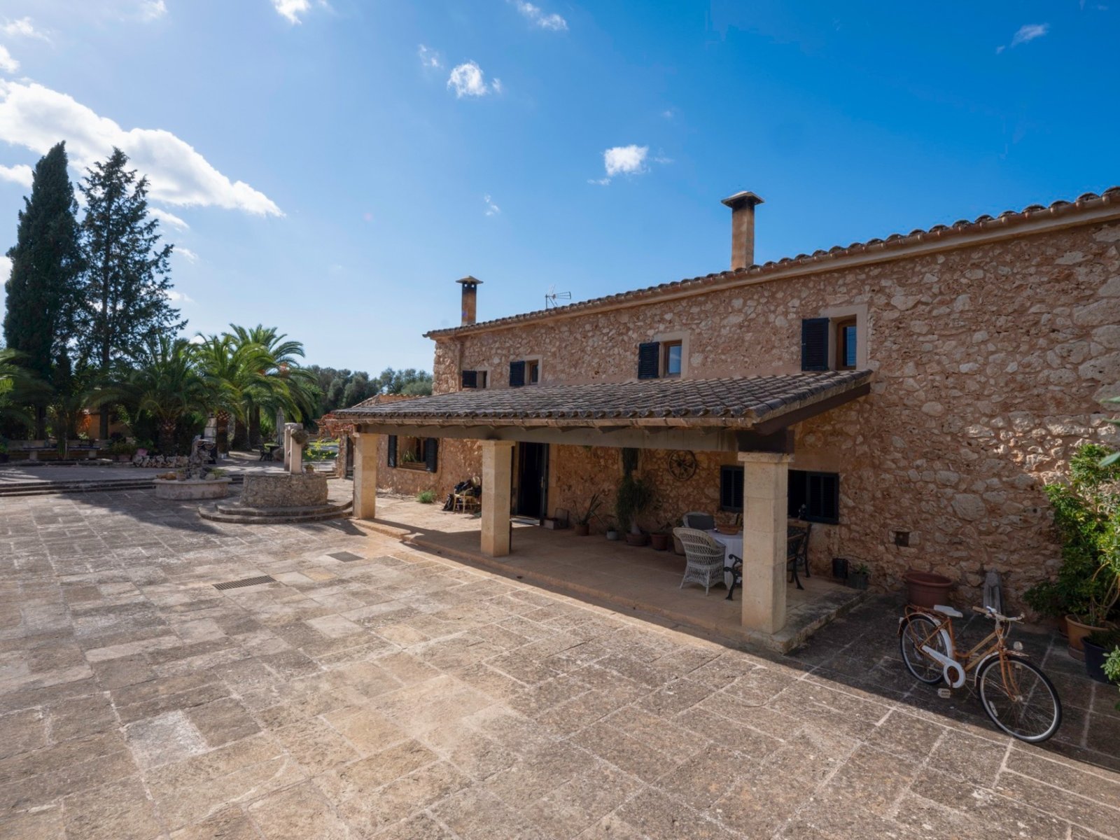
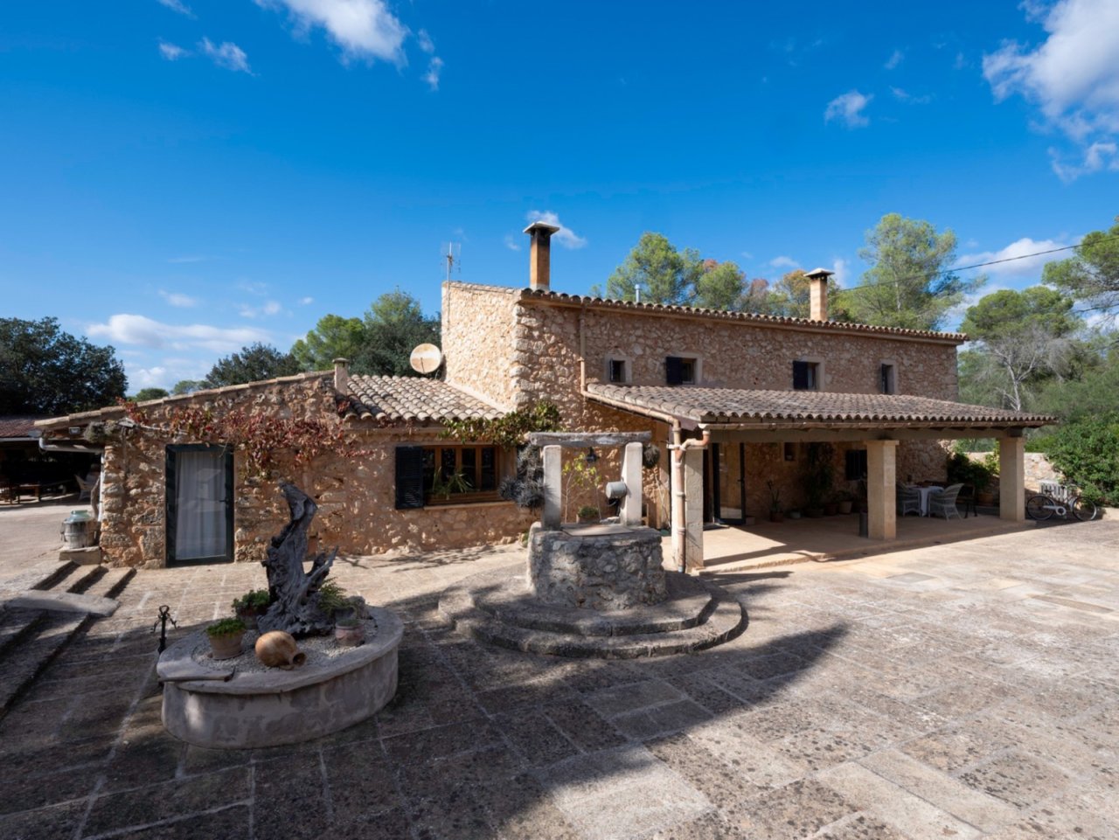
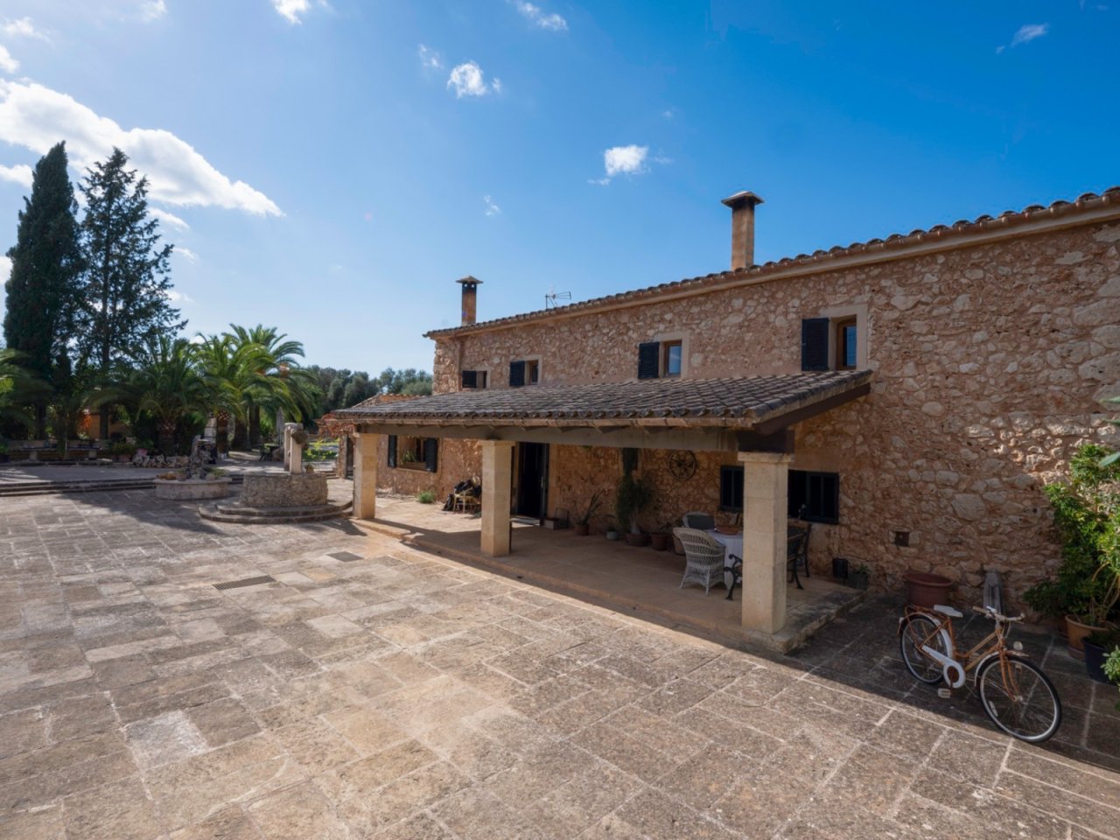
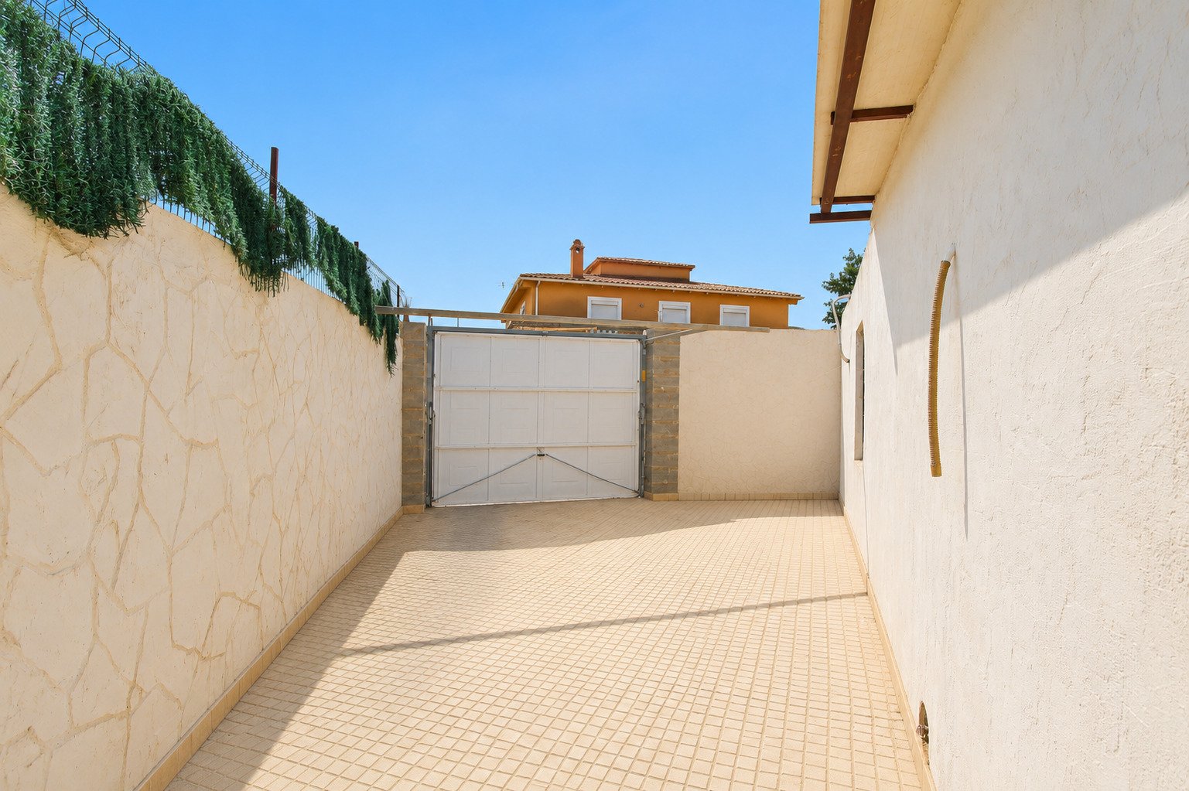
Paved courtyard with spacious open area and direct access to the living area and pool
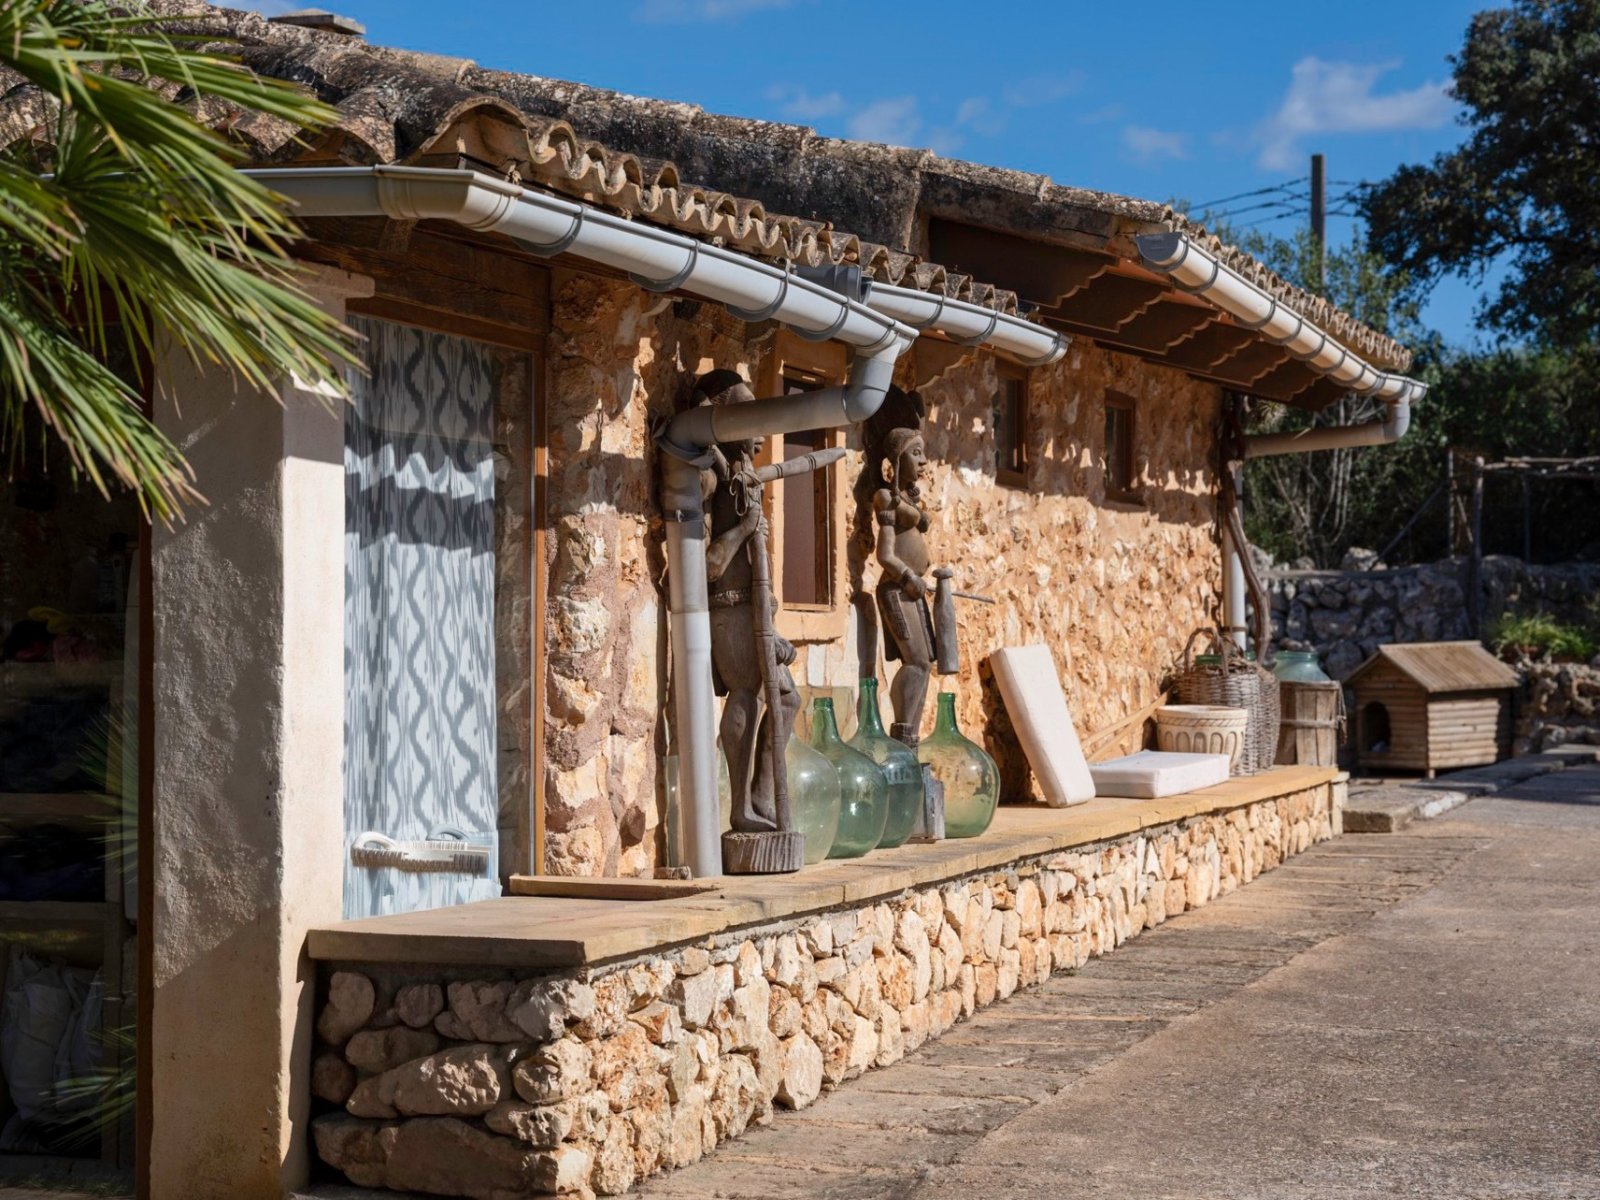
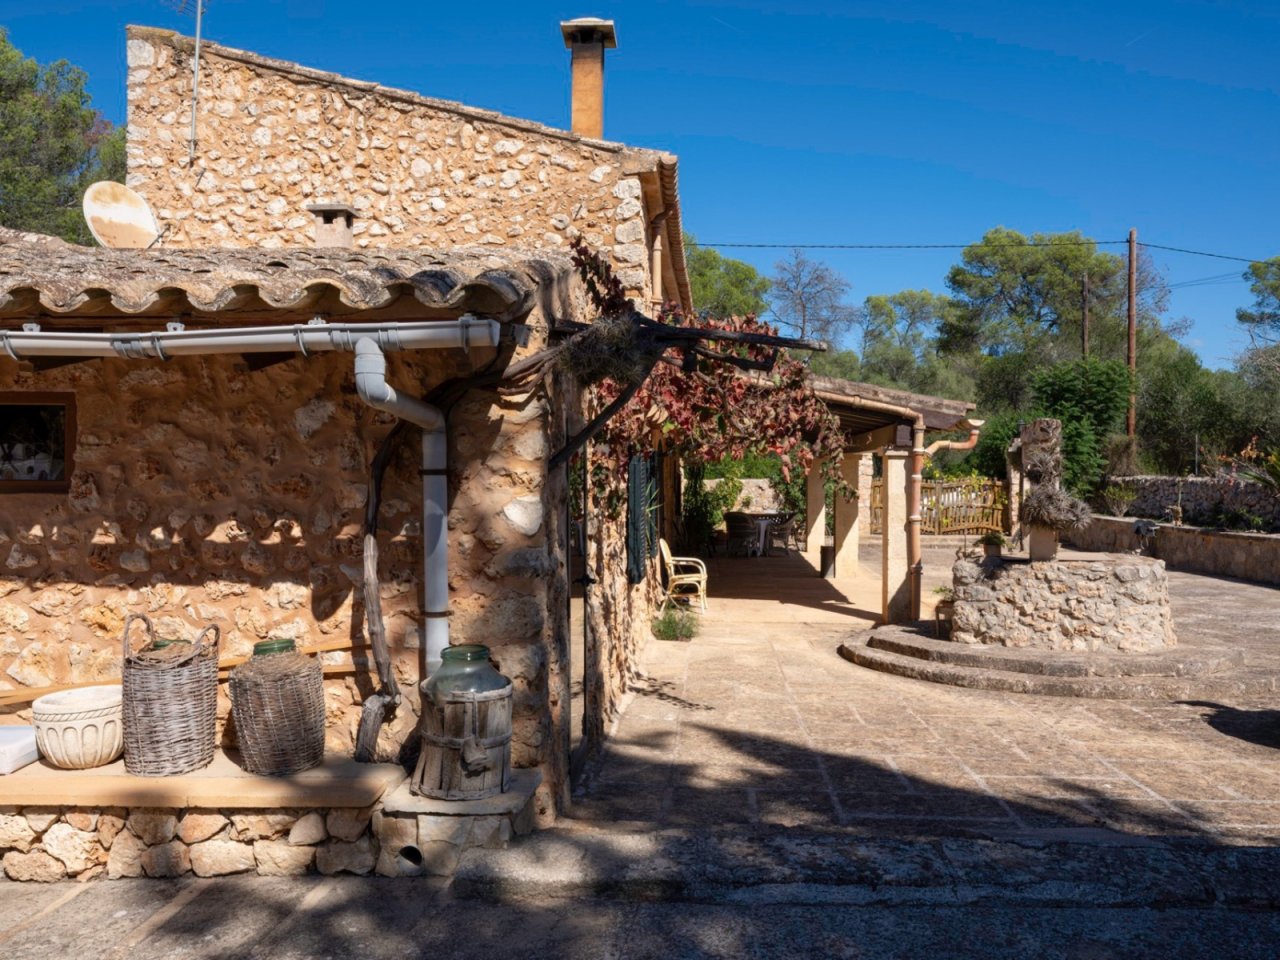
Rustic natural stone facade with a distinctive roof overhang and modern drainage system
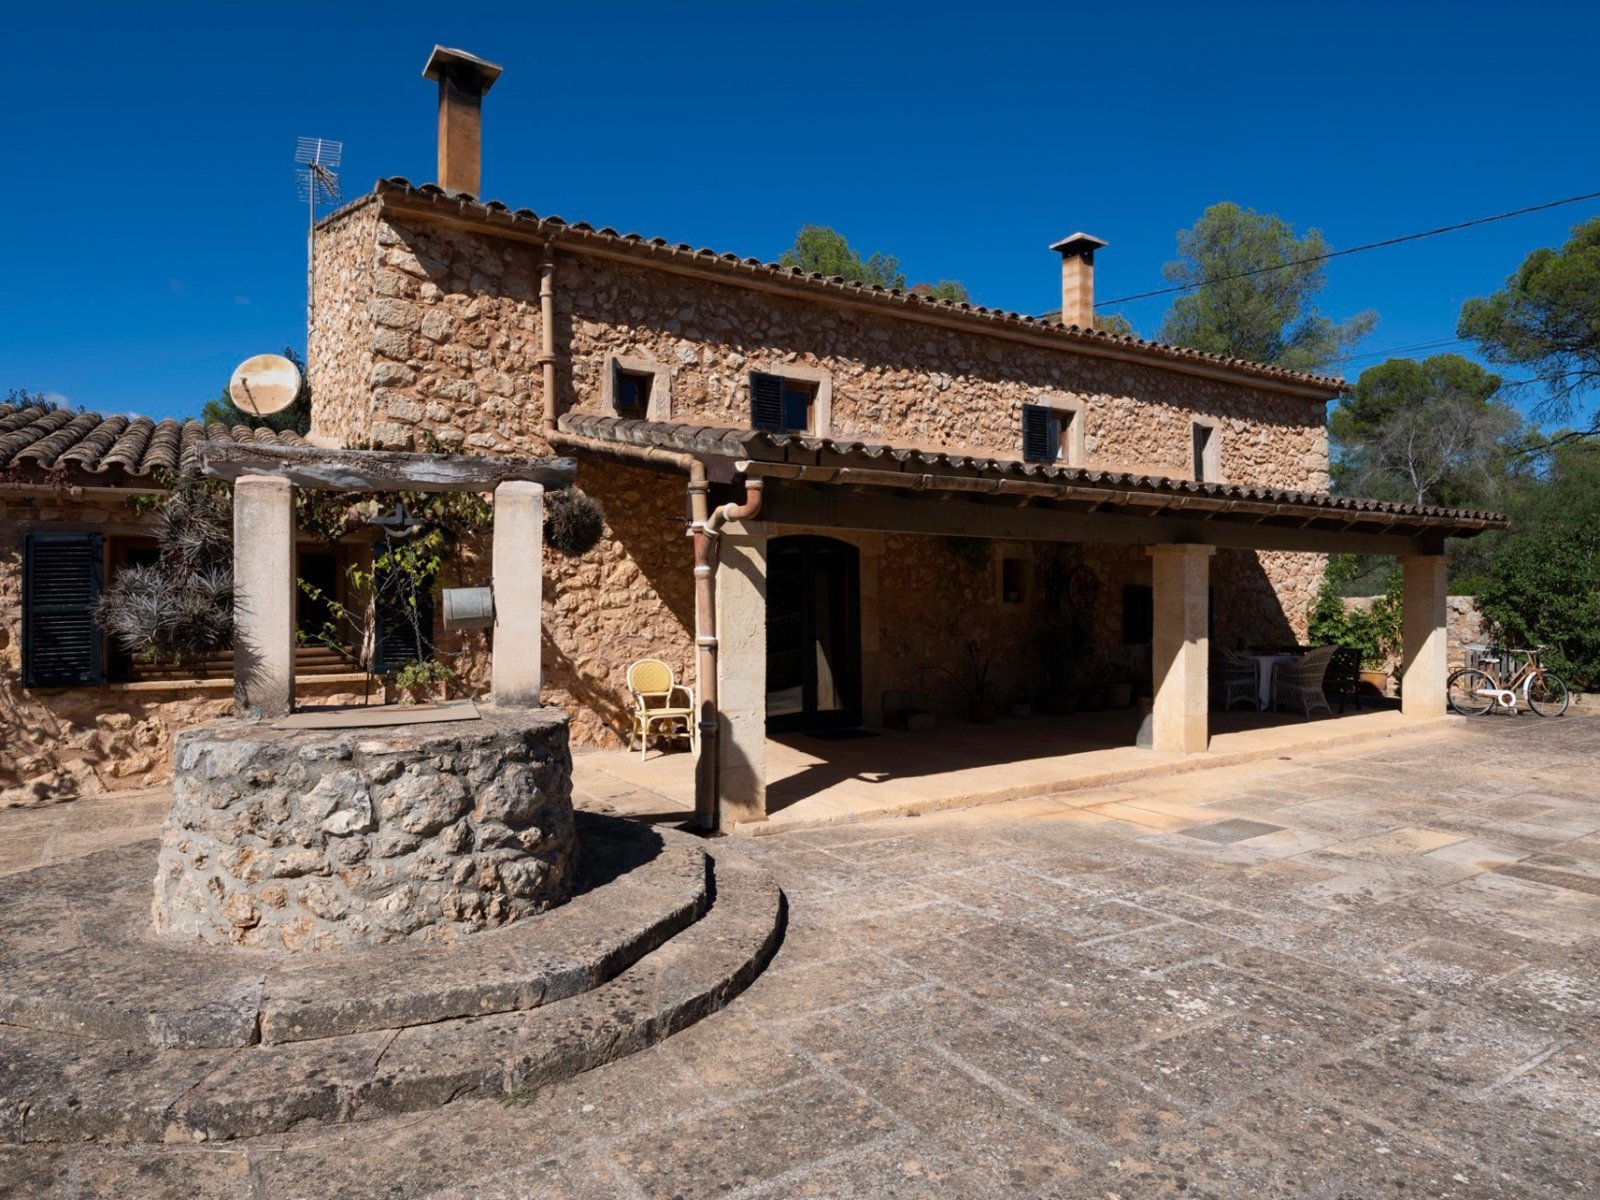
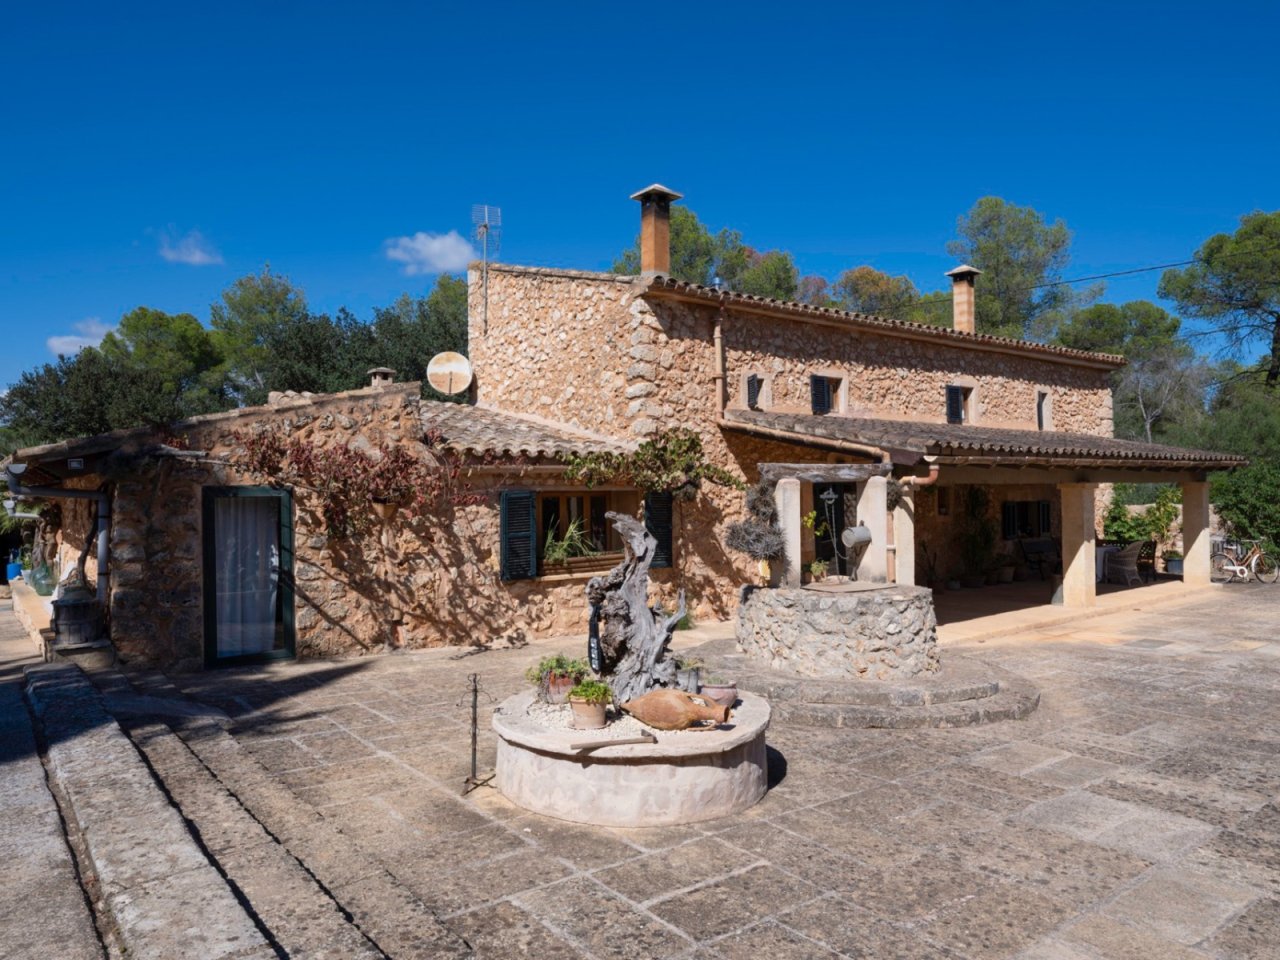
Charming courtyard estate with authentic stone architecture and functional outdoor areas
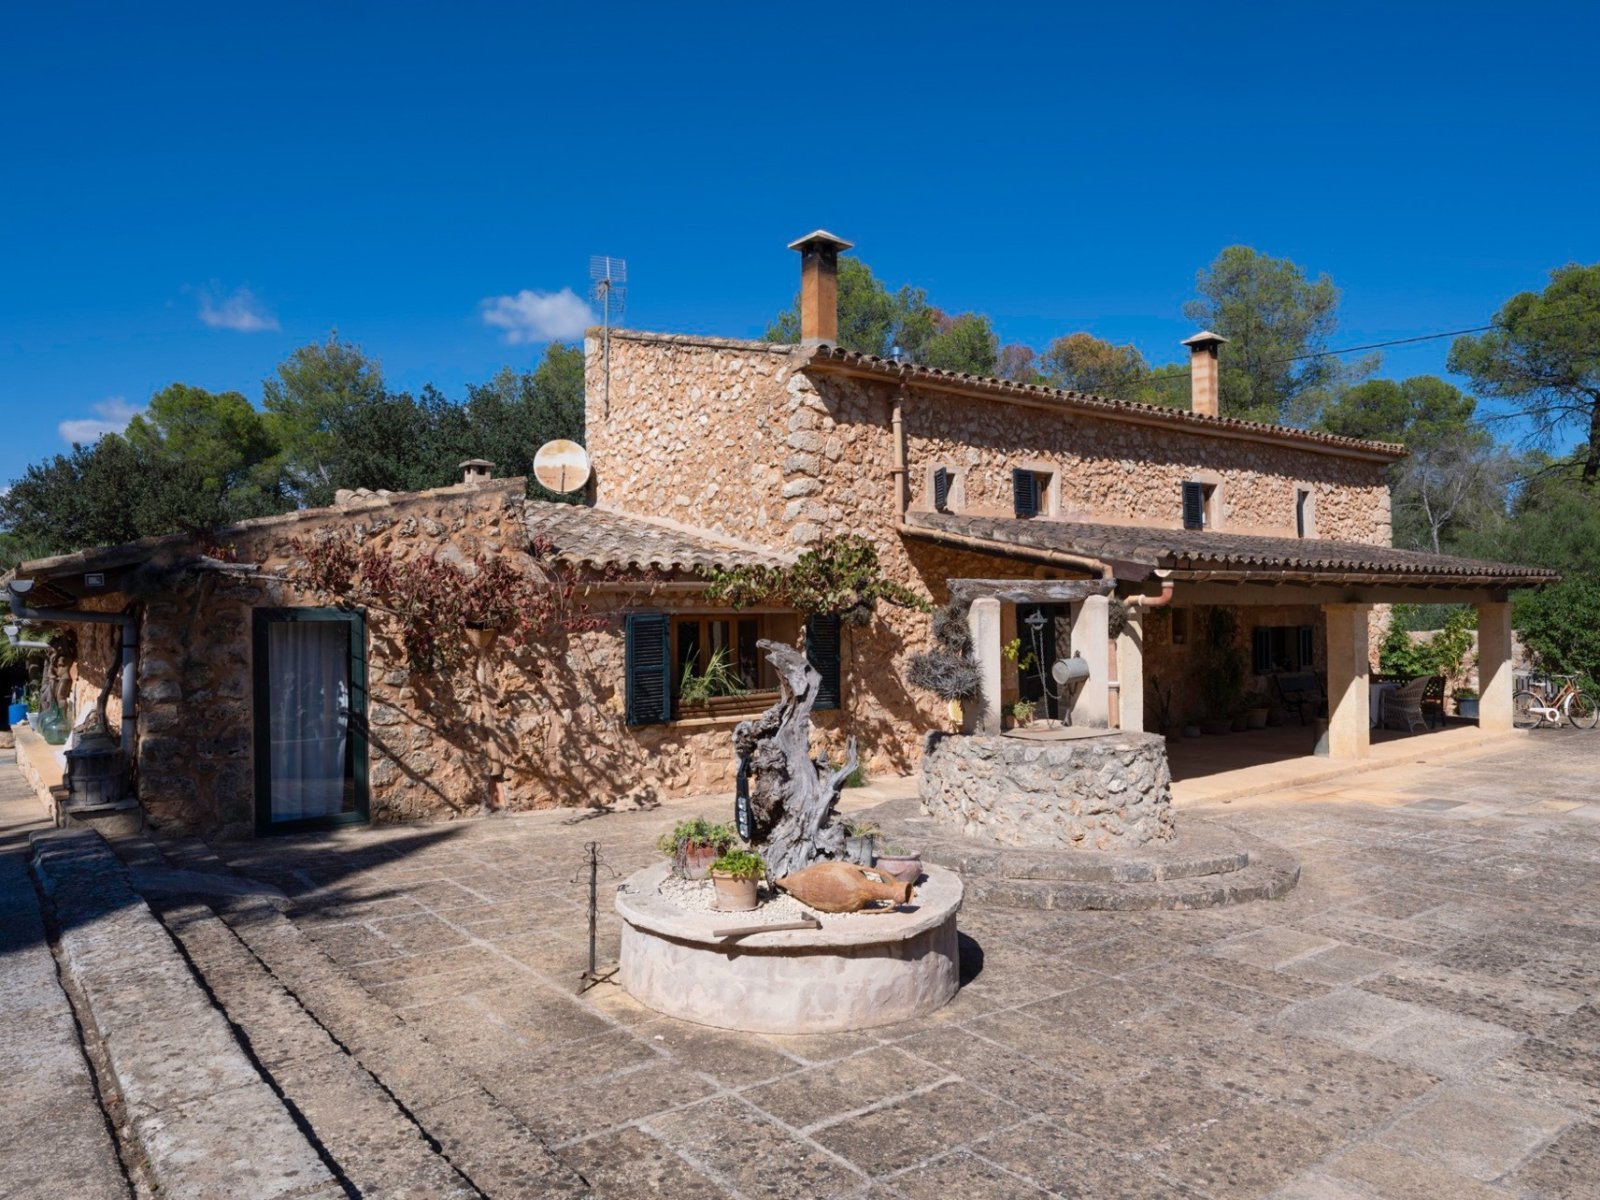
A charming courtyard estate with authentic natural stone architecture and a paved inner courtyard.
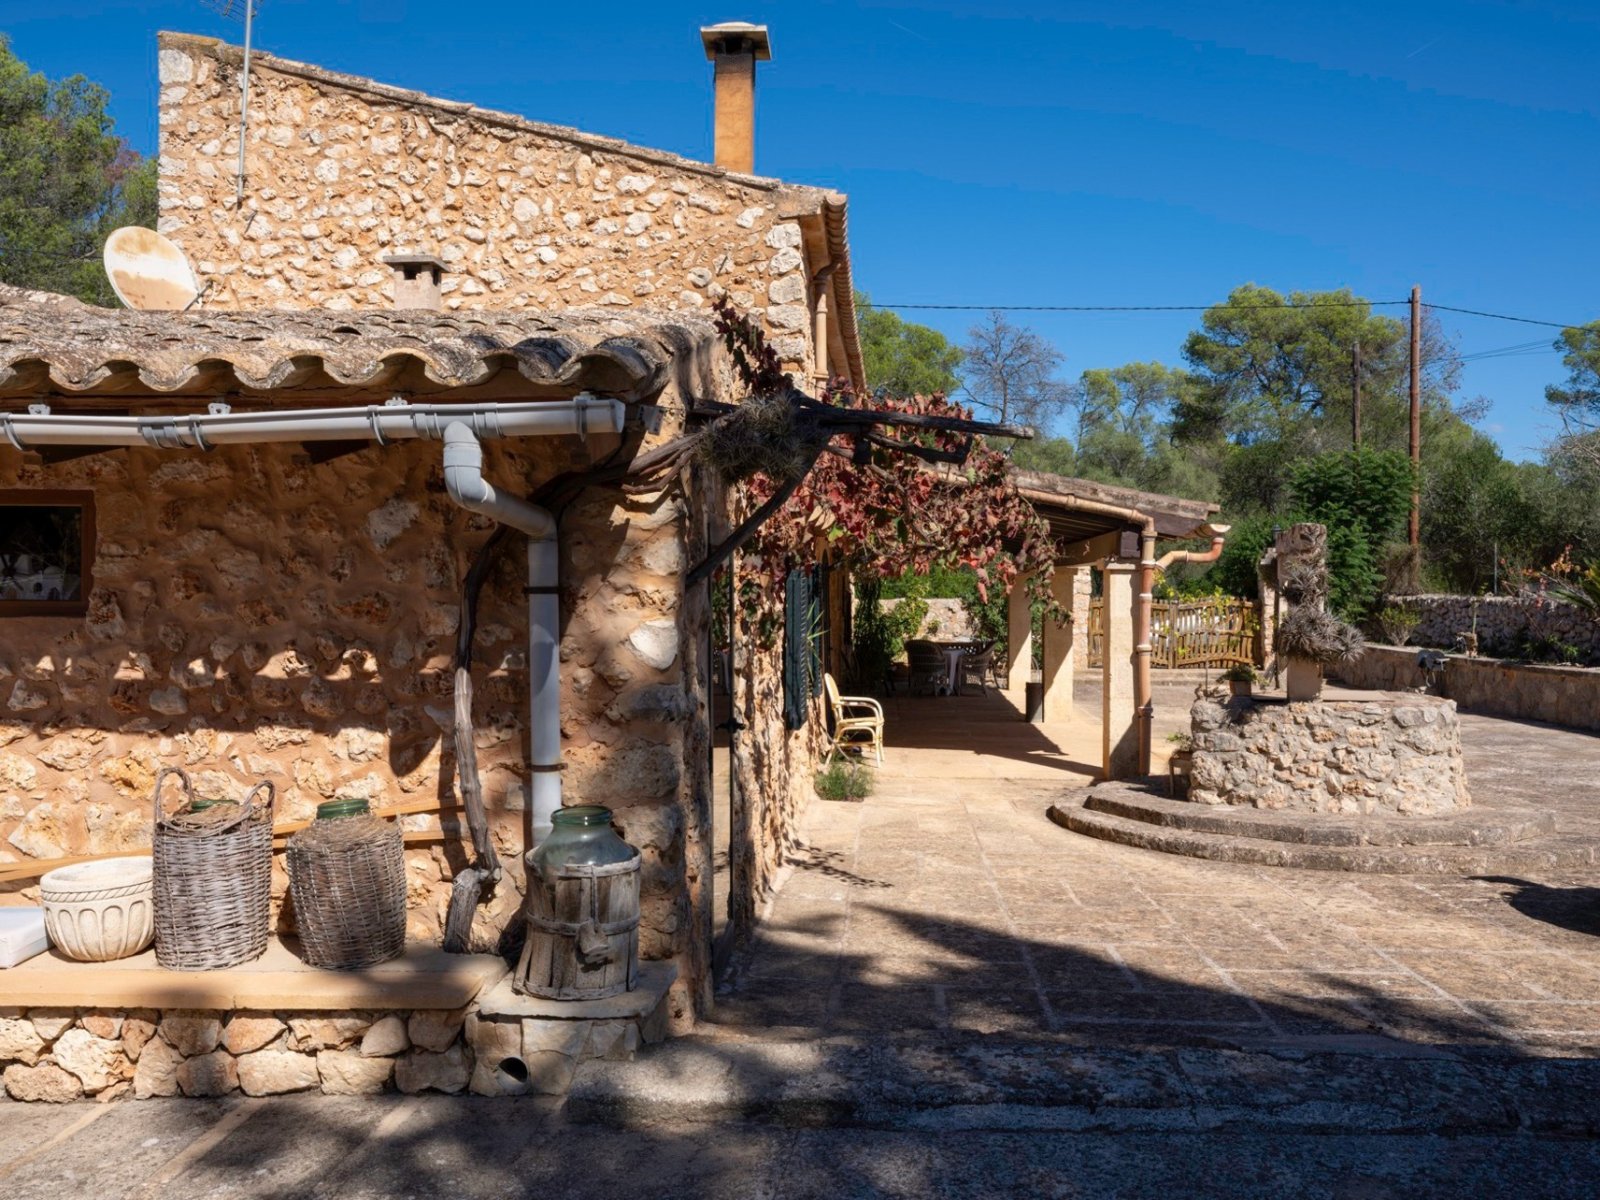
Charming courtyard with authentic stone architecture and practical utility areas
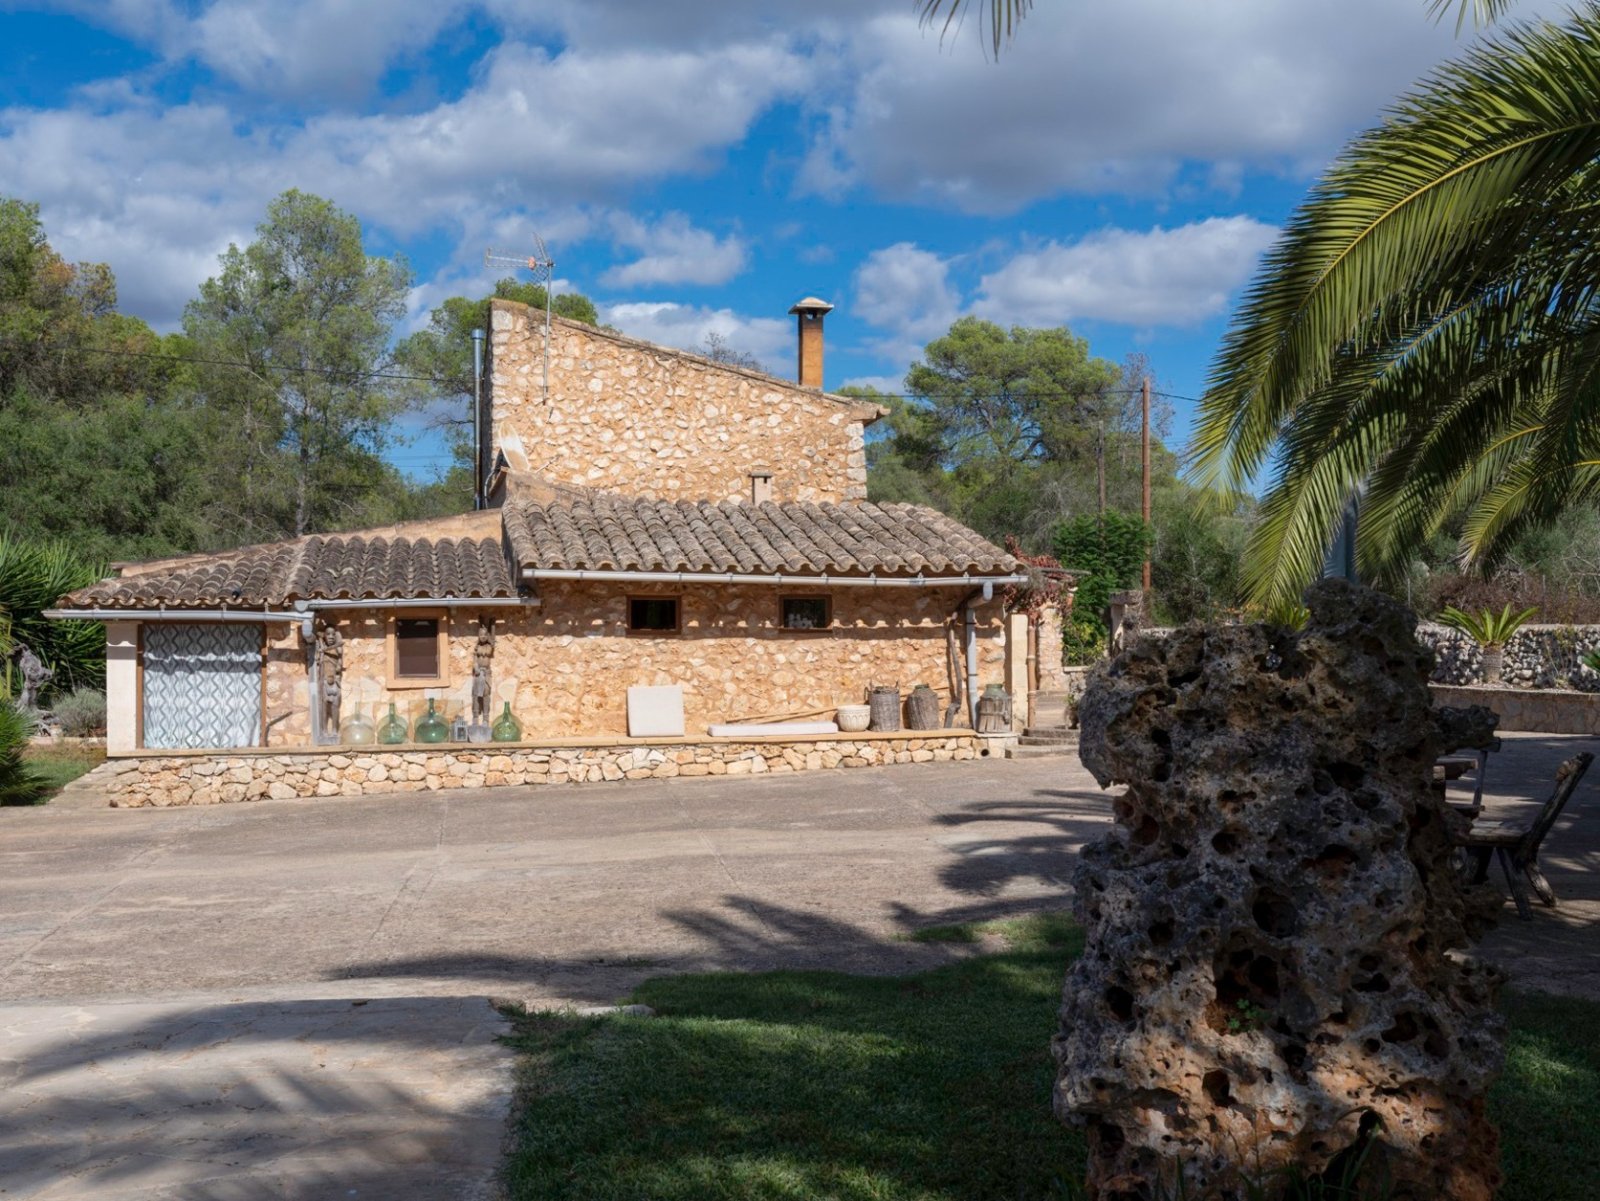
Authentic country house with a characterful natural stone facade and functional outdoor areas.
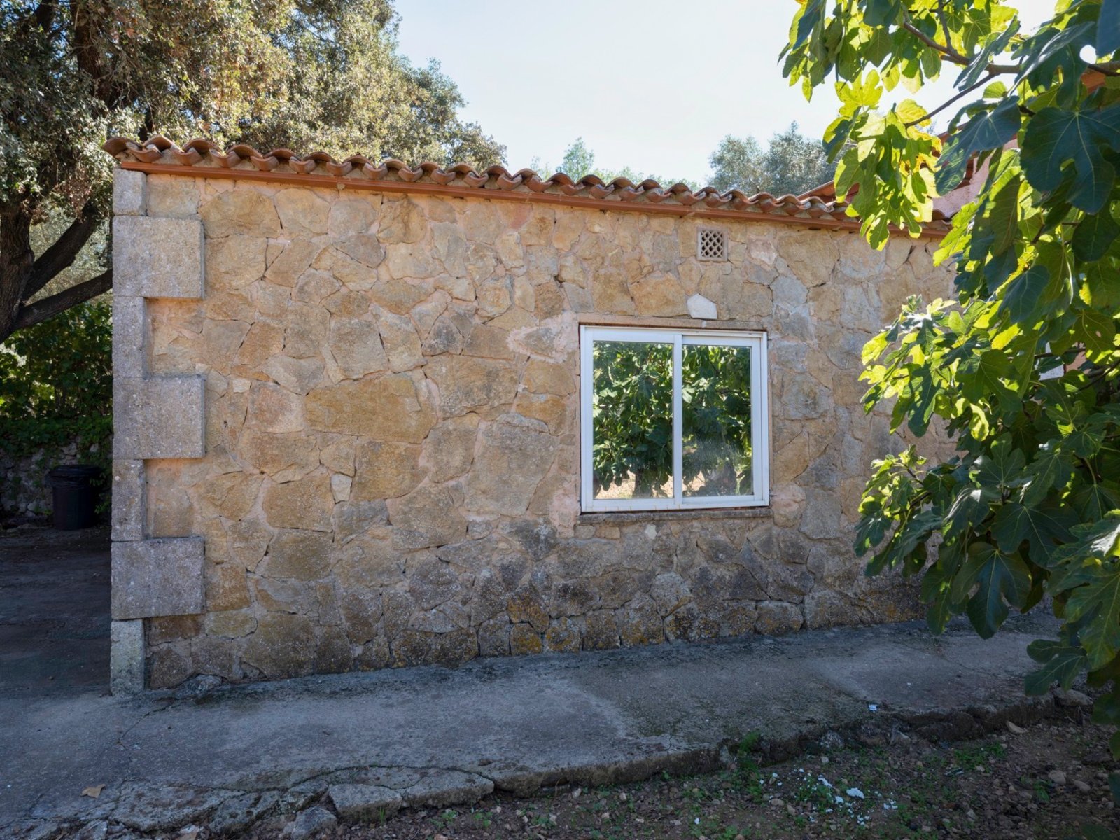
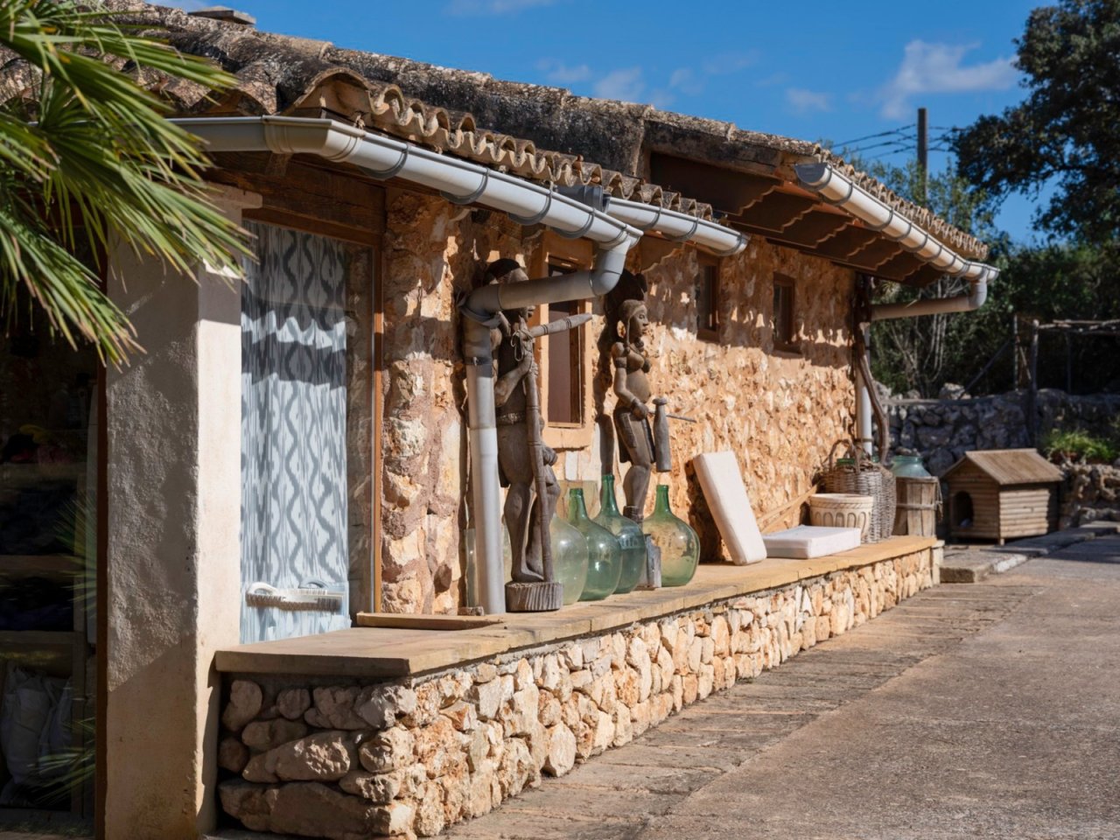
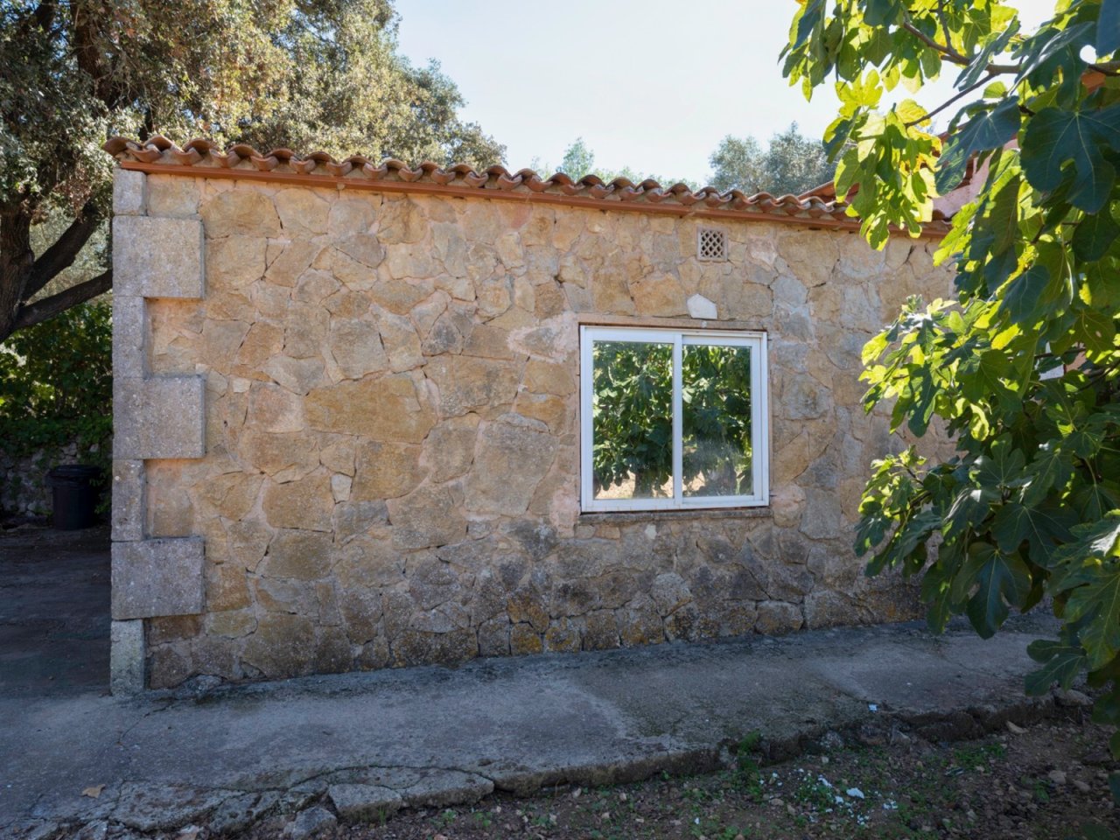
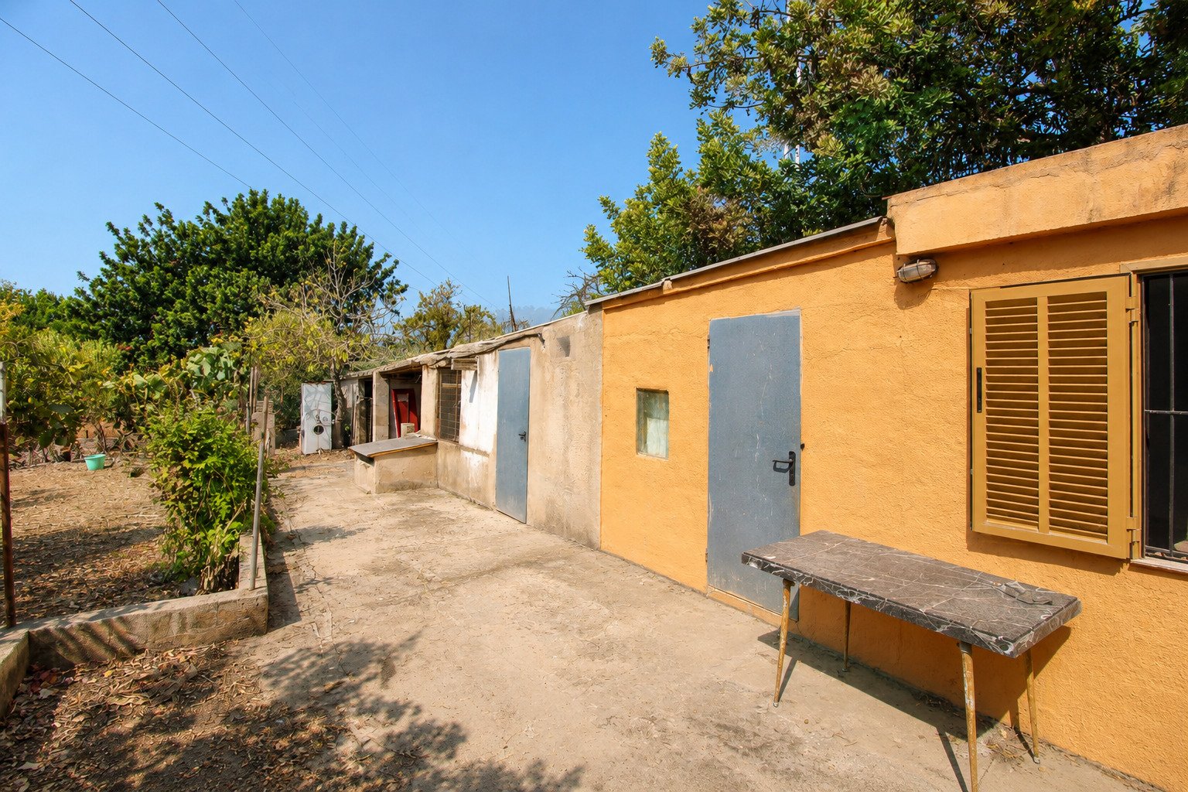
Functional auxiliary building with a solid natural stone facade and modern window installation
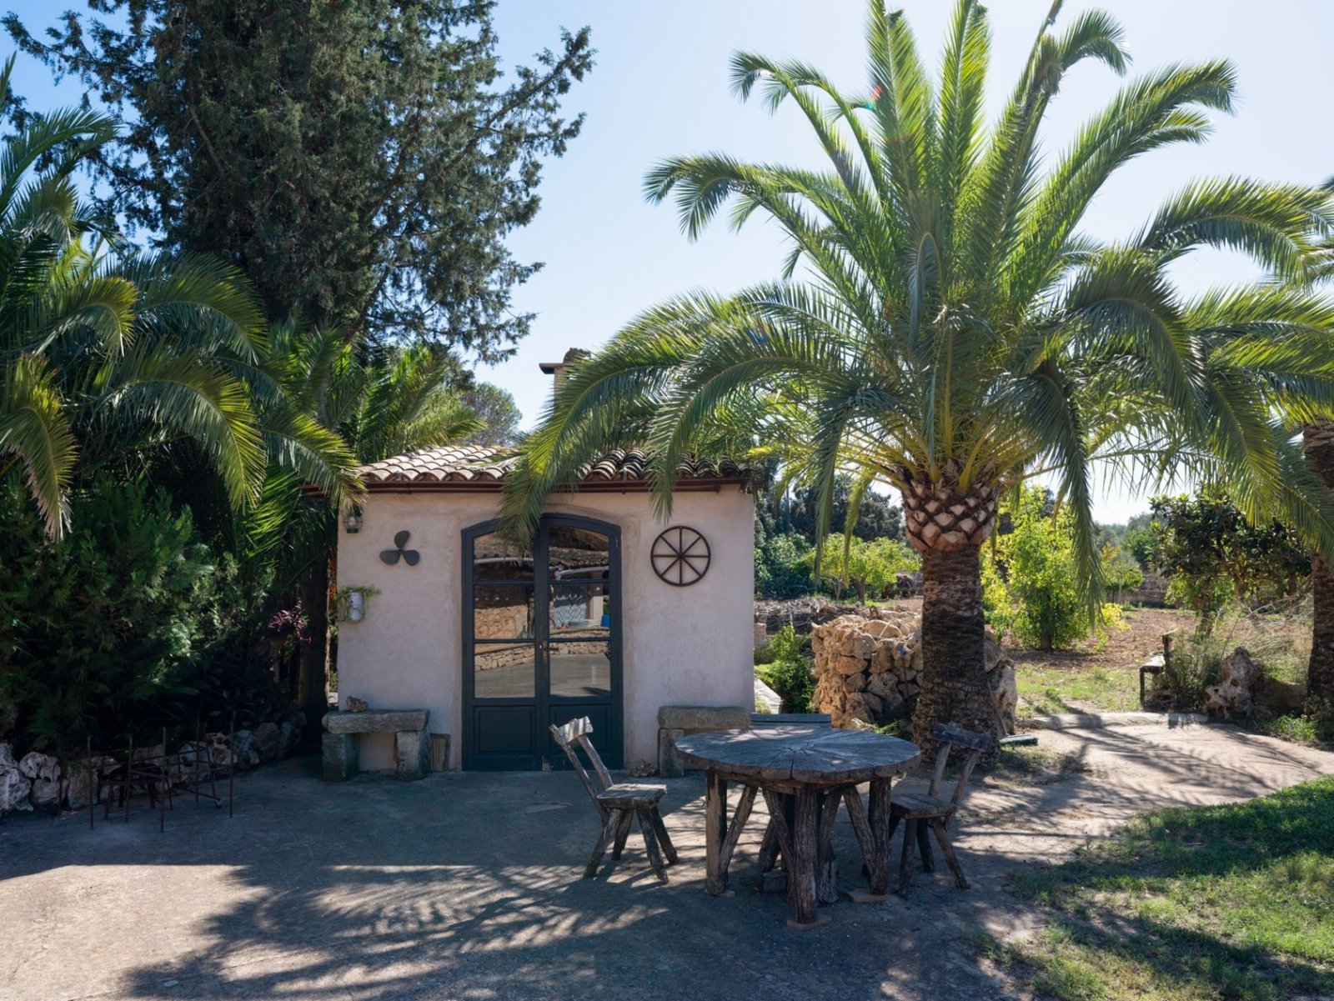
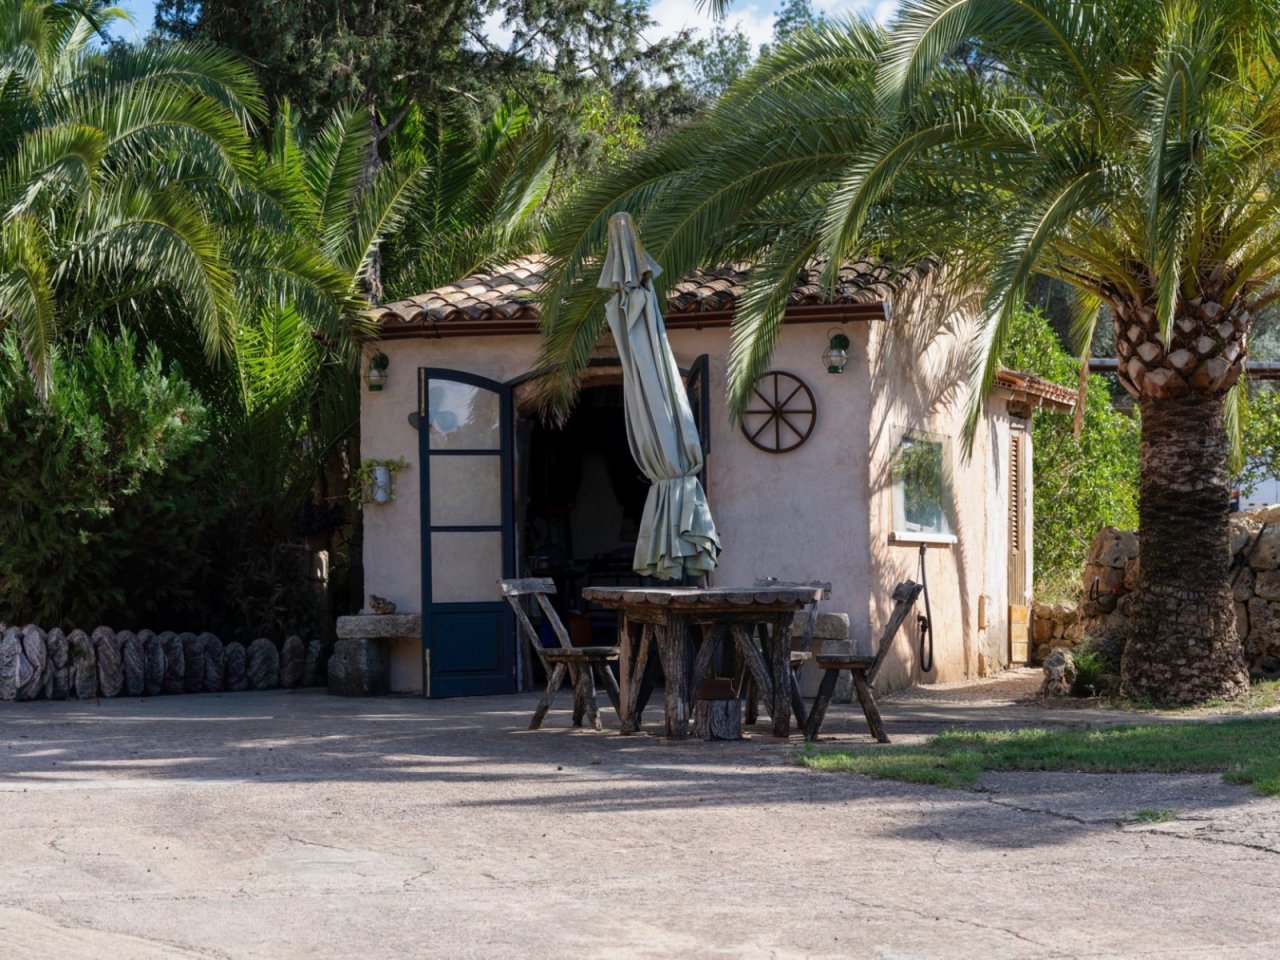
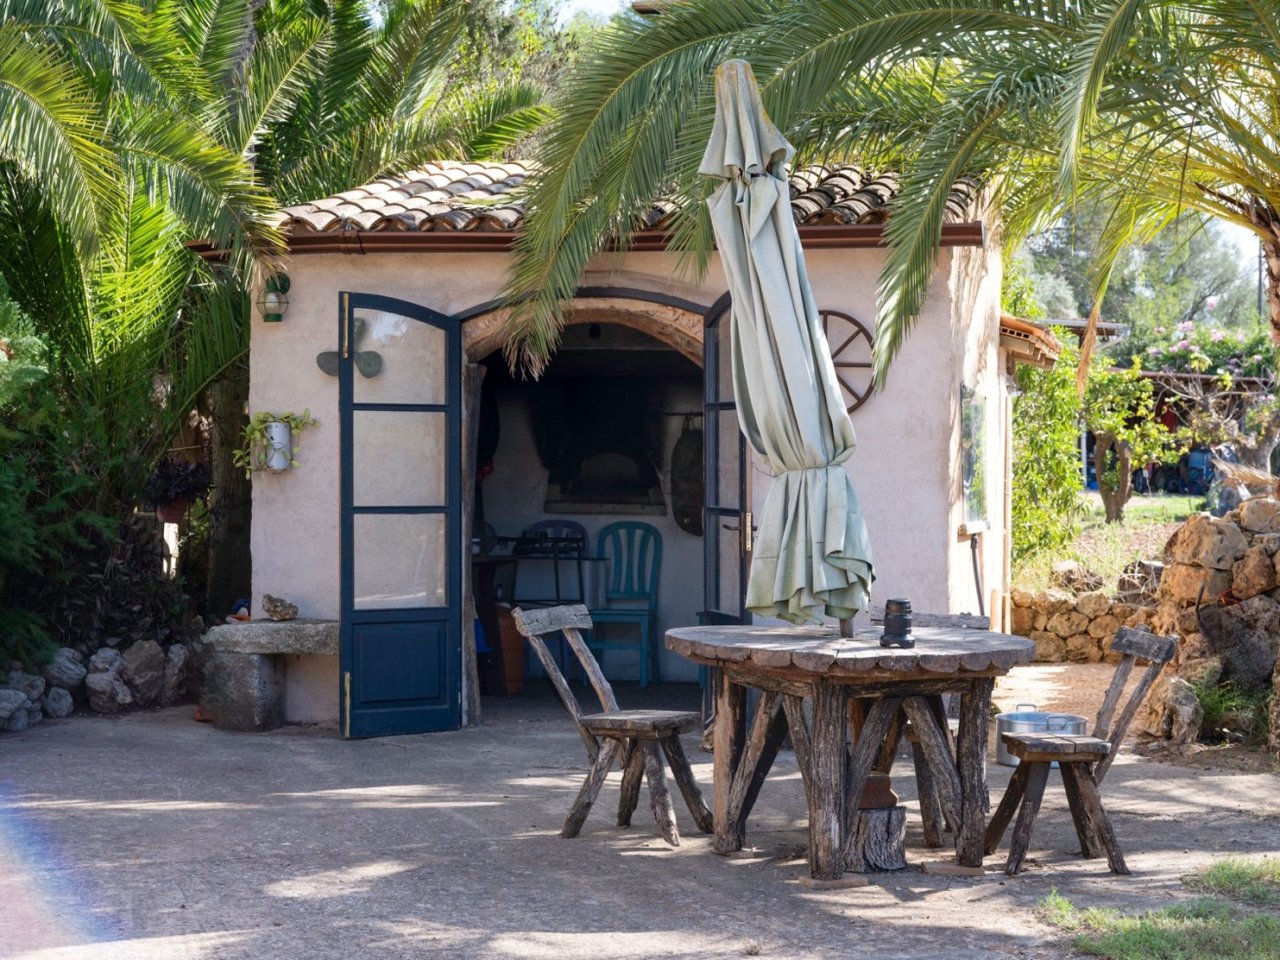
Charming guesthouse with rustic architecture and idyllic garden connection
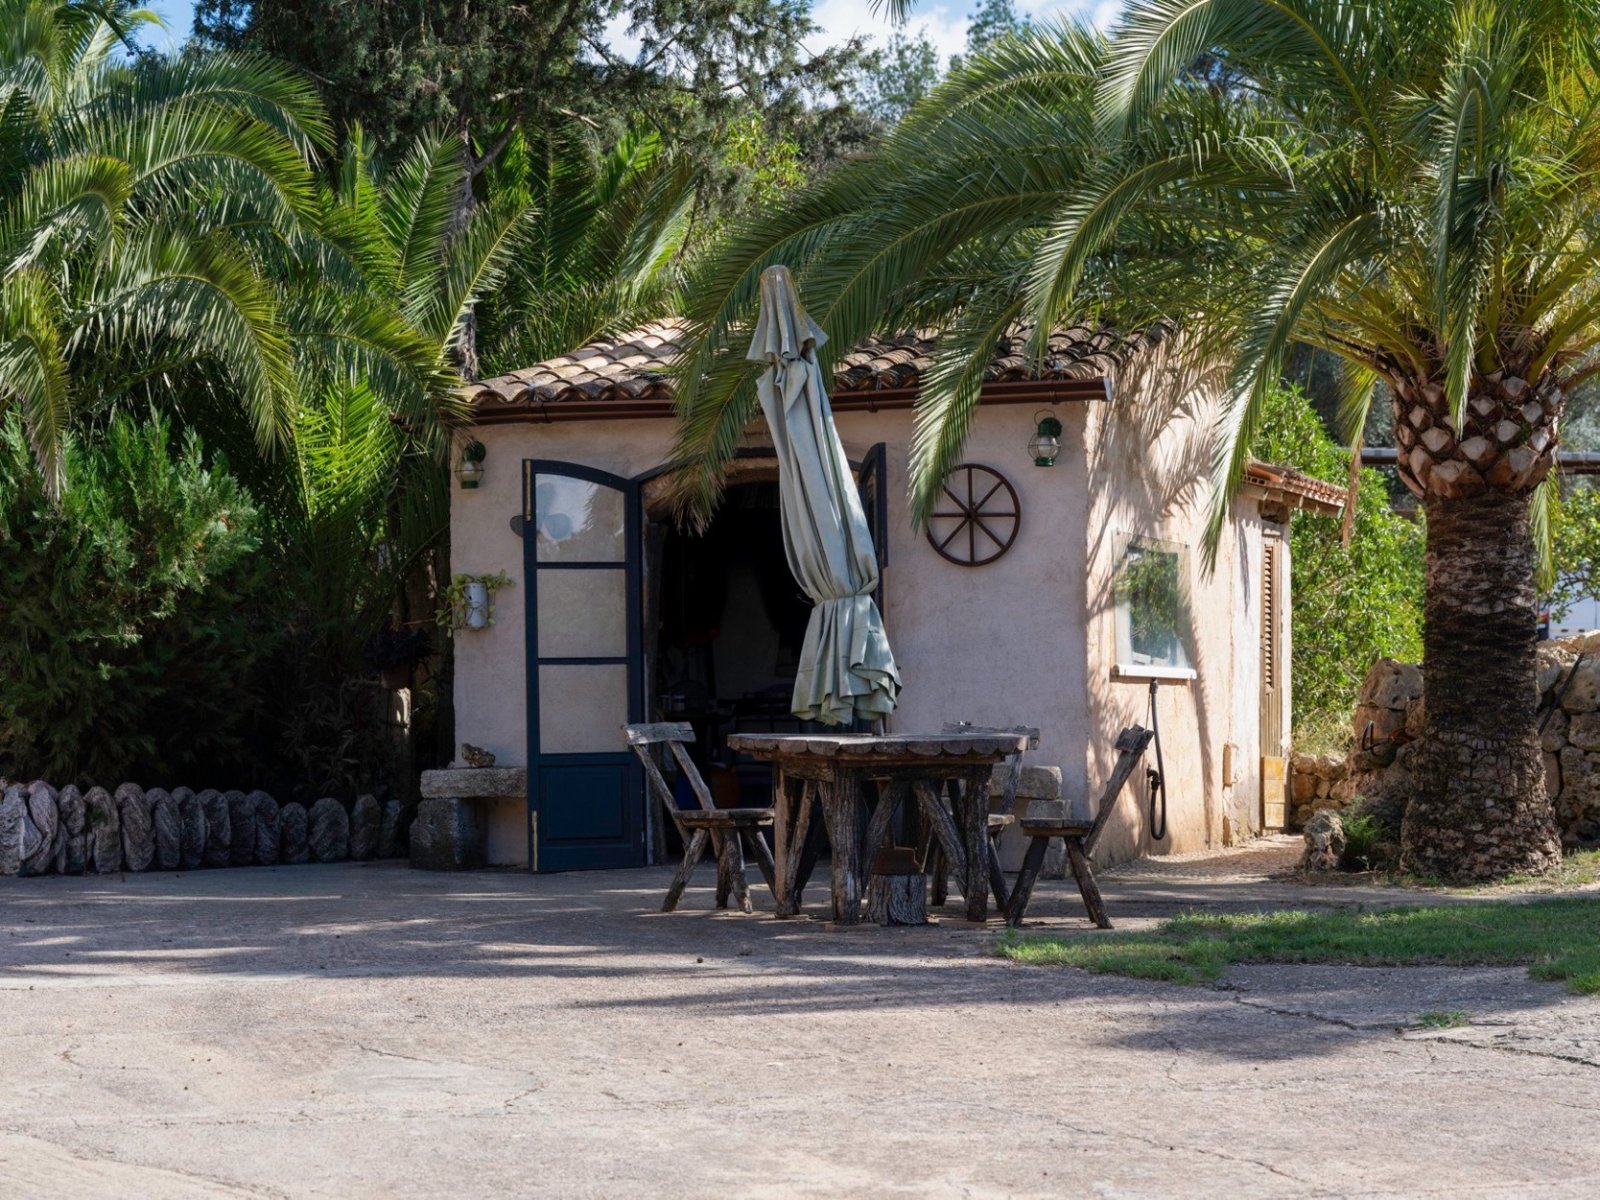
Shade-giving palms frame the cozy terrace with direct house entrance.
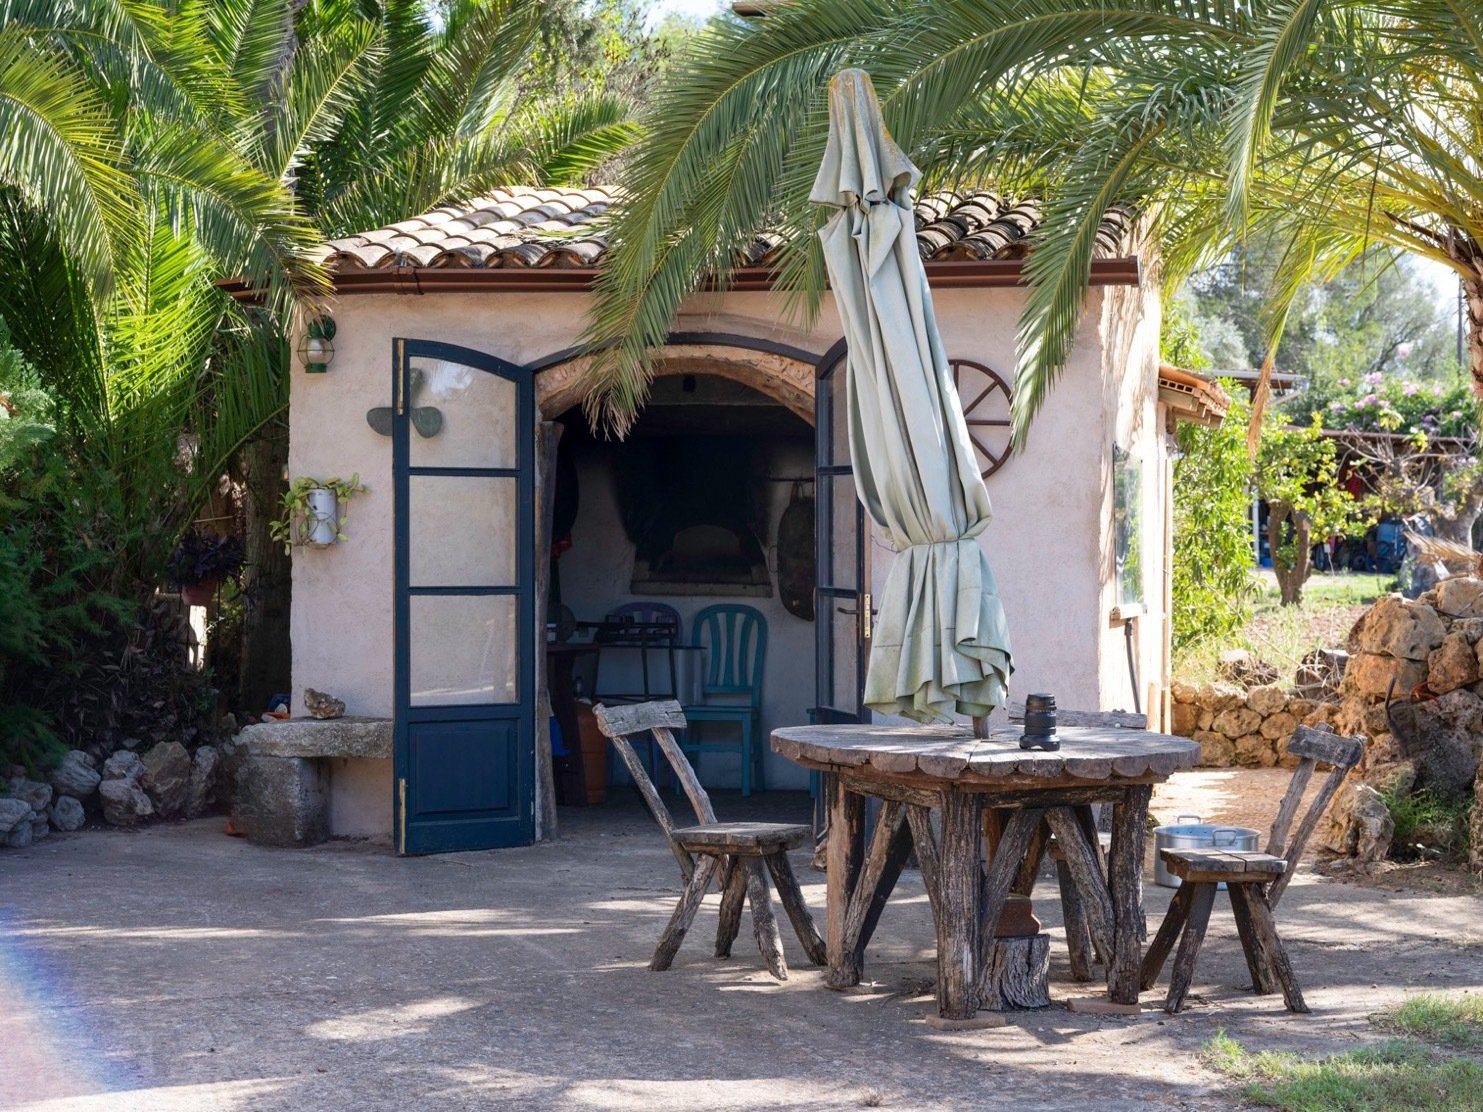
Cozy garden room with authentic stone arch and shaded palm roof
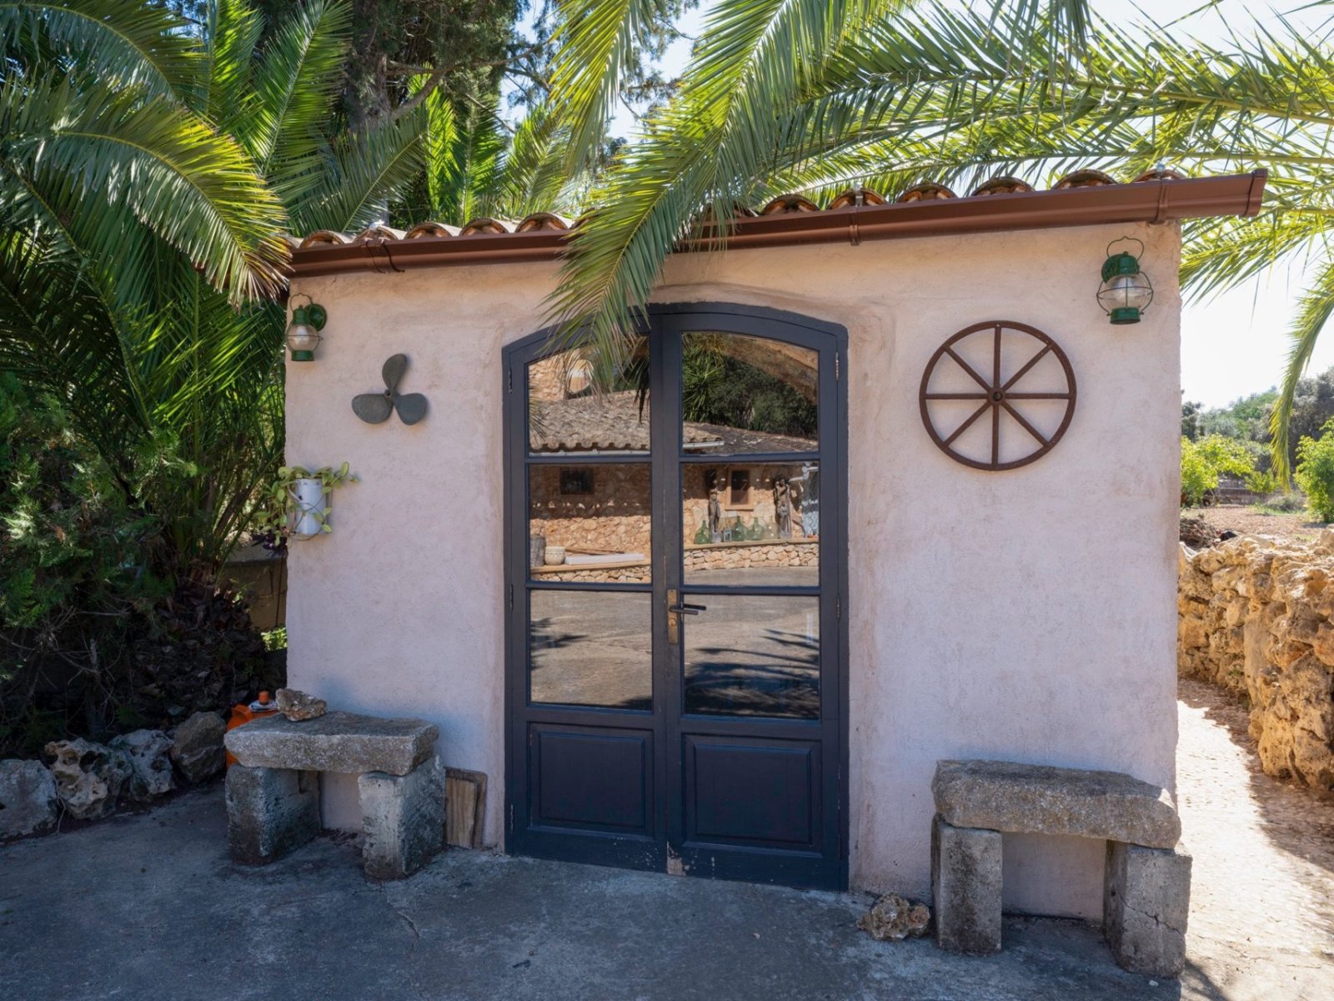
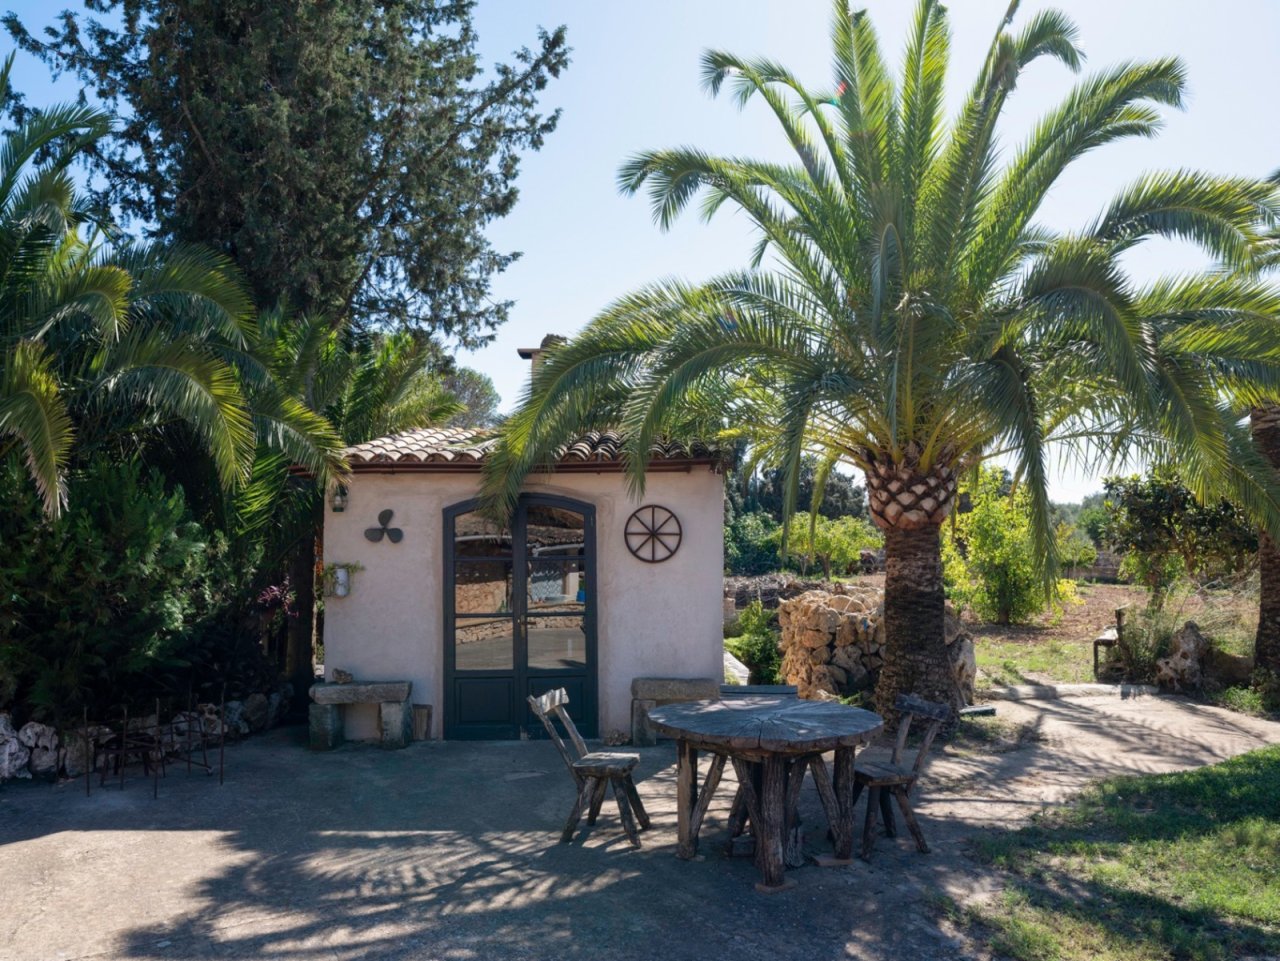
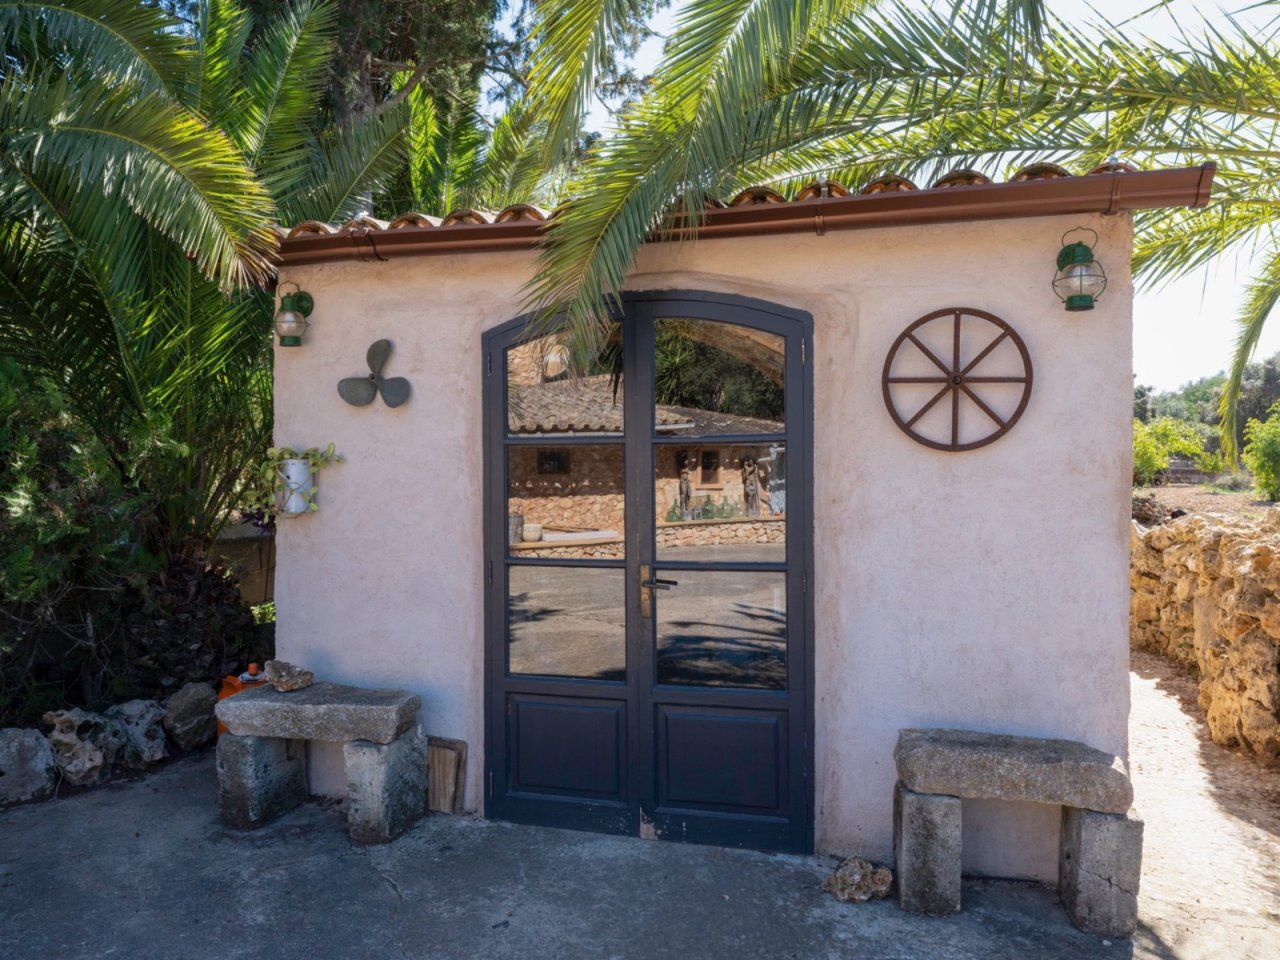
Charming guesthouse with authentic clay facade and shady palm roof
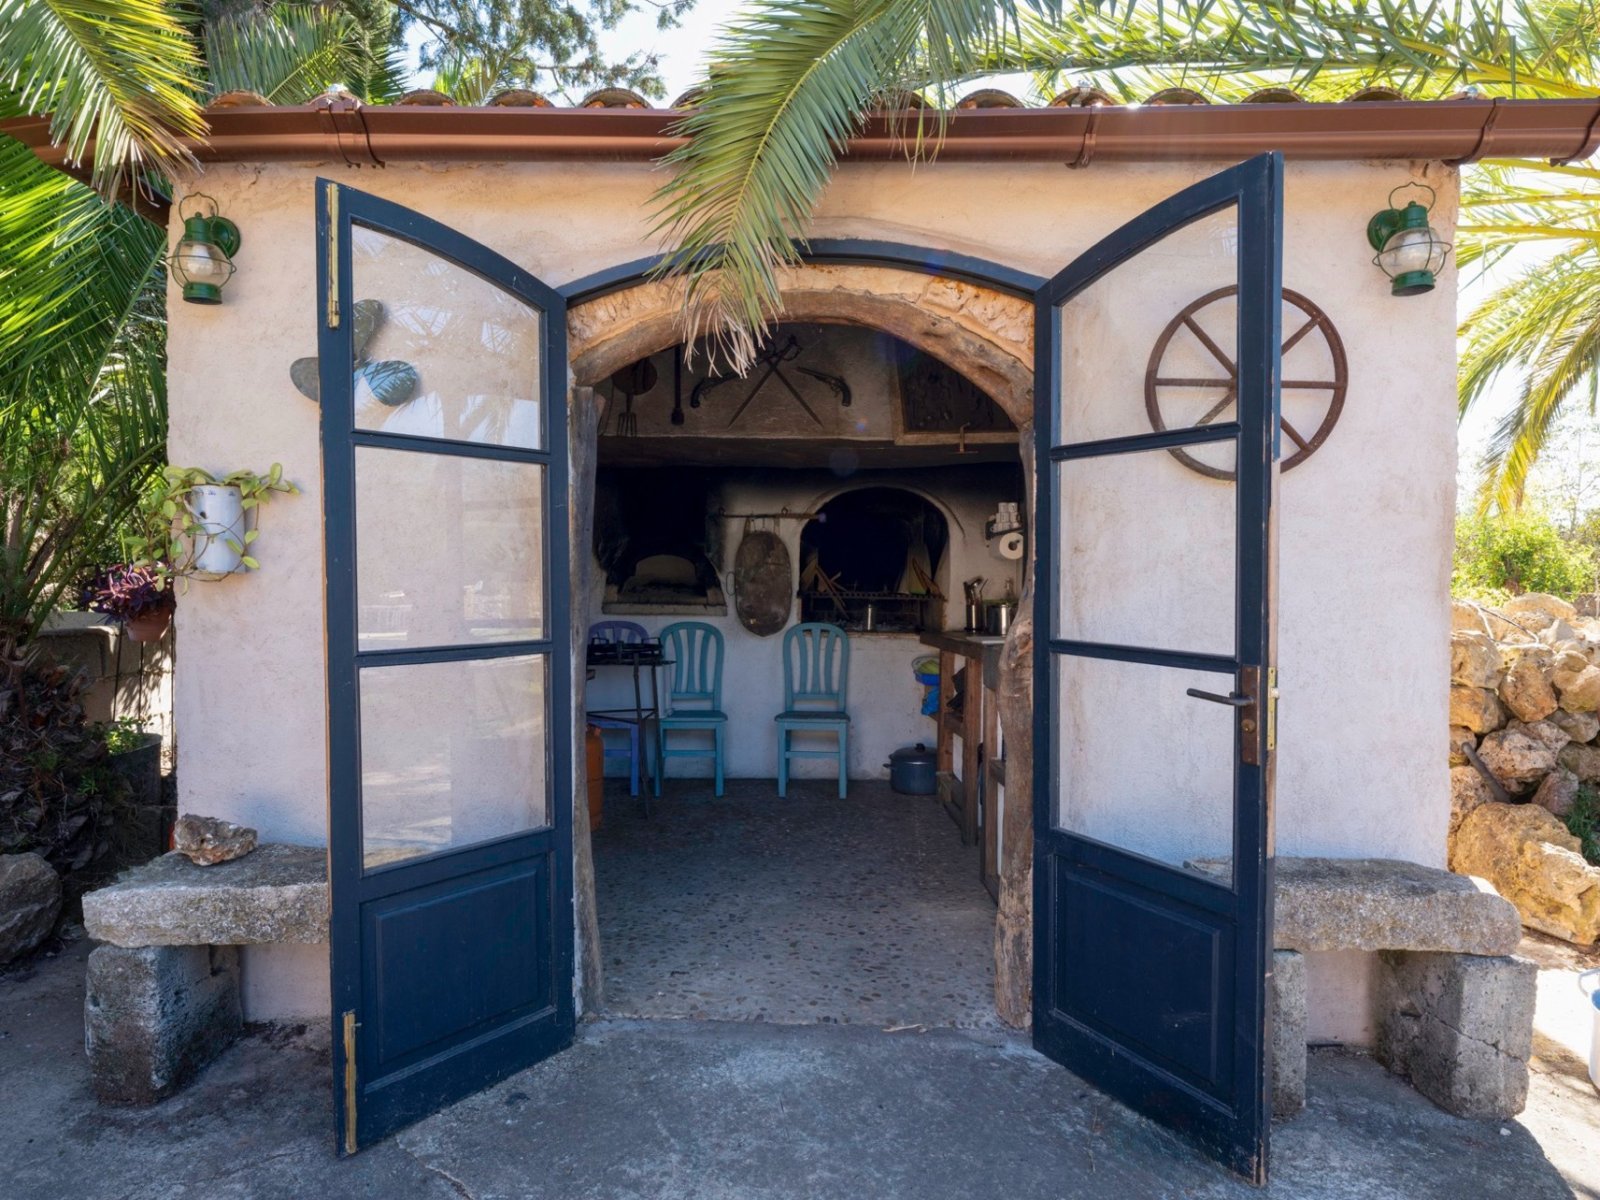
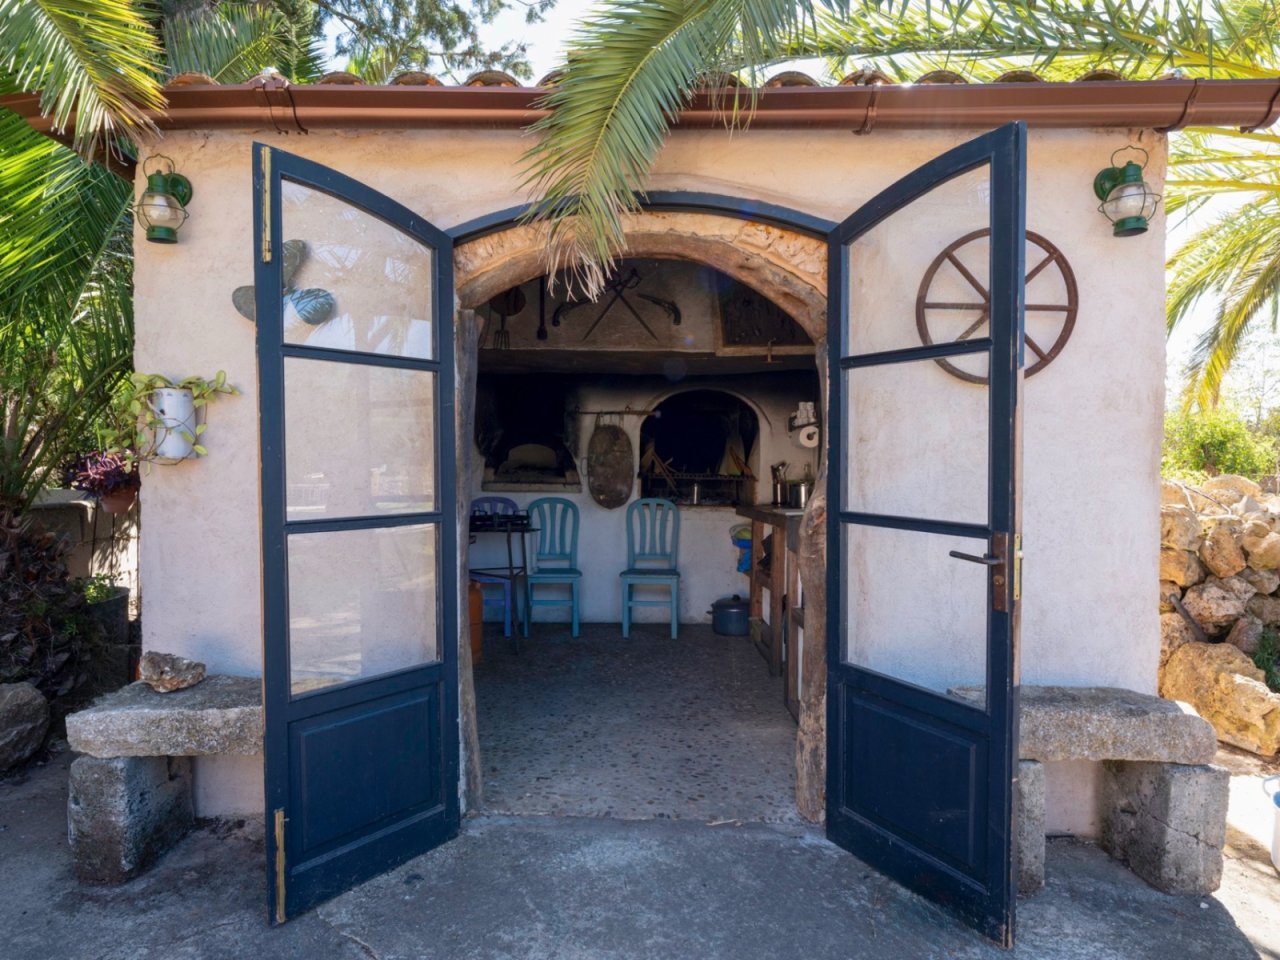
Charming entrance with distinctive double doors and a rustic stone arch.
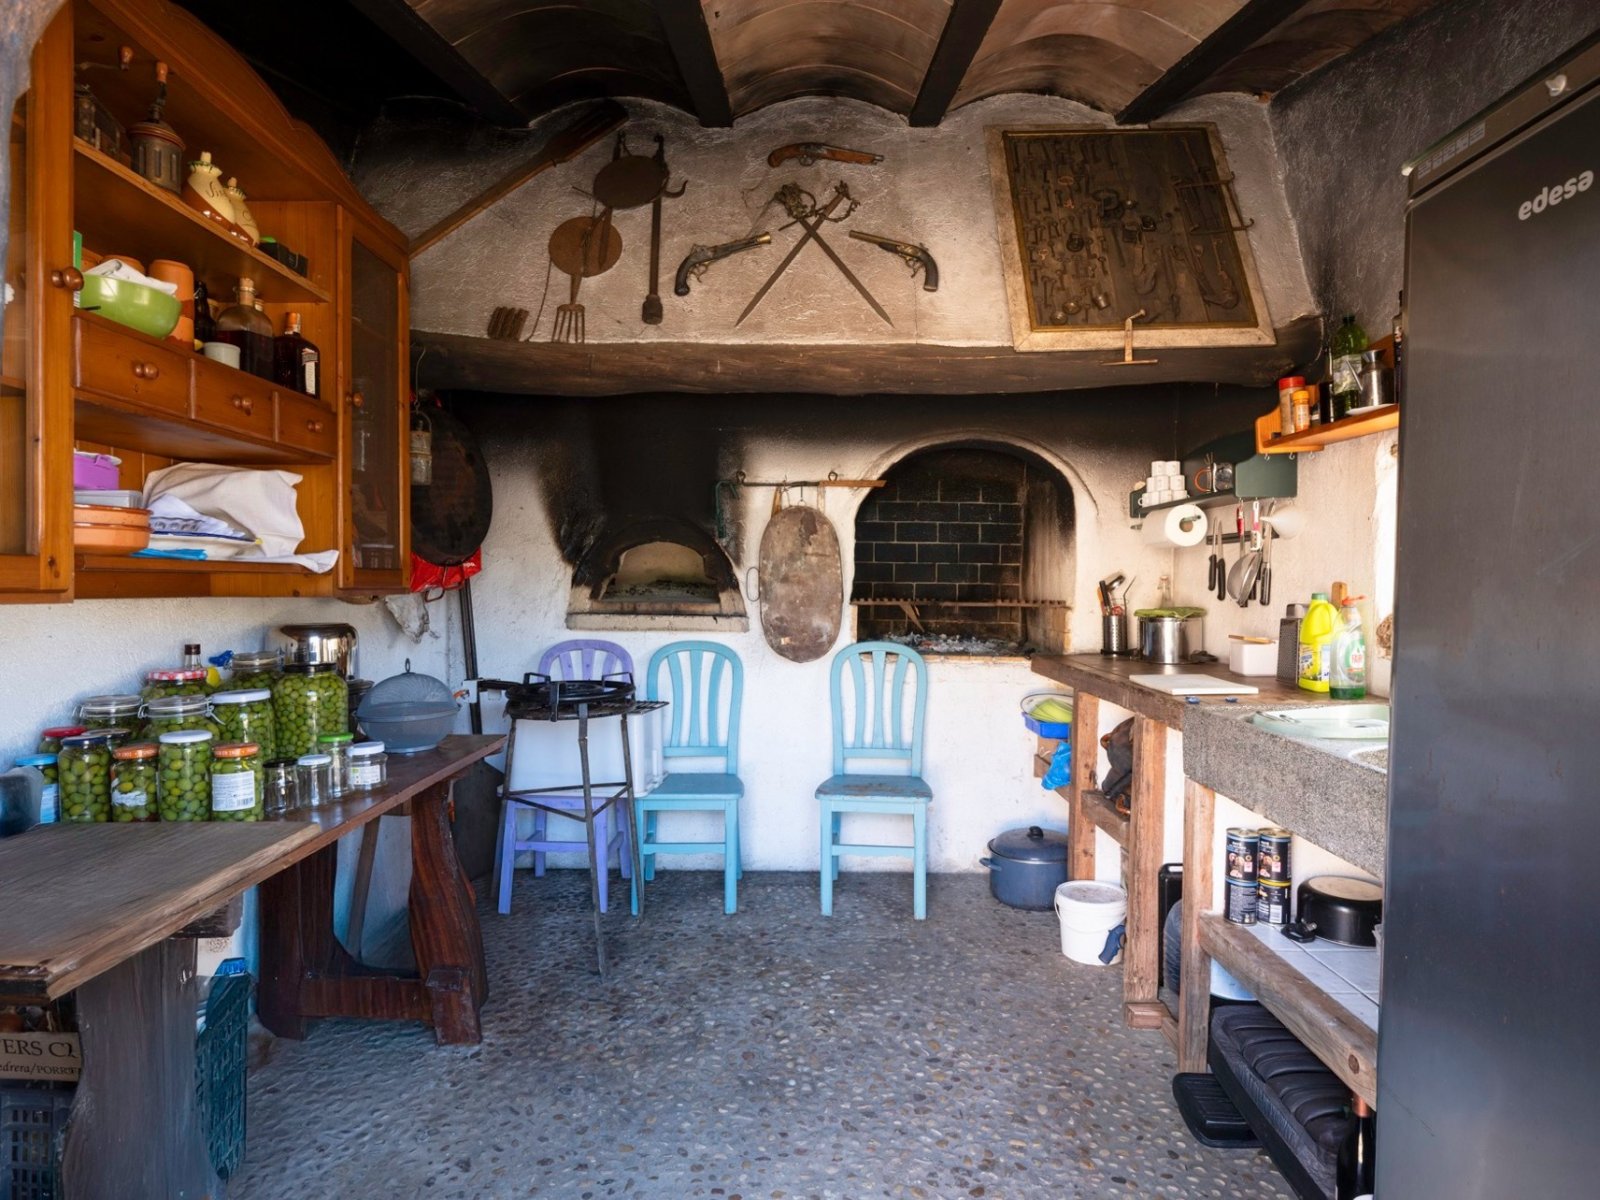
Authentic country cuisine with a characterful stone arch, beamed ceiling, and open connection to the dining area.
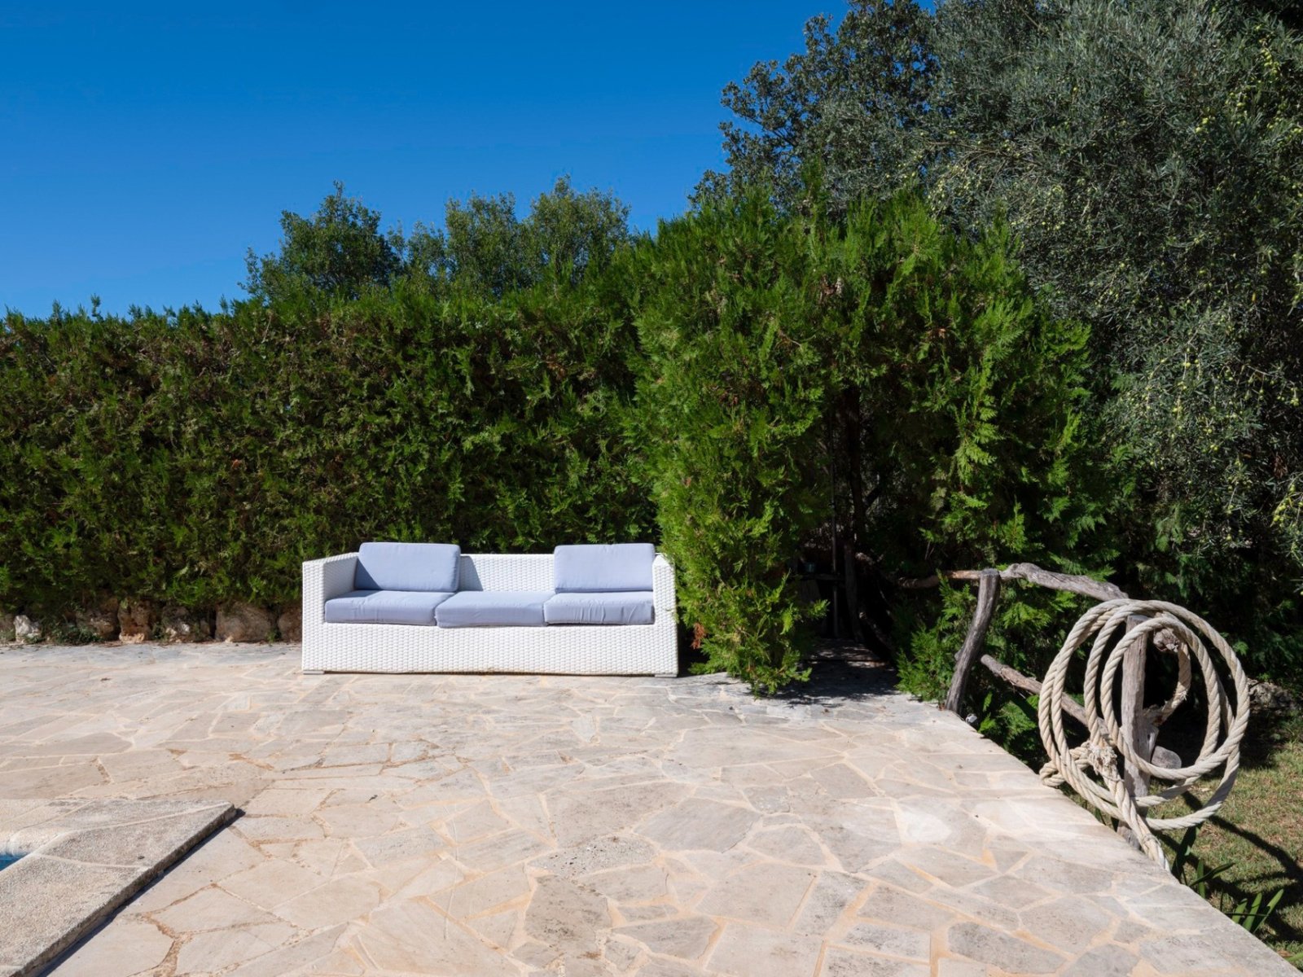
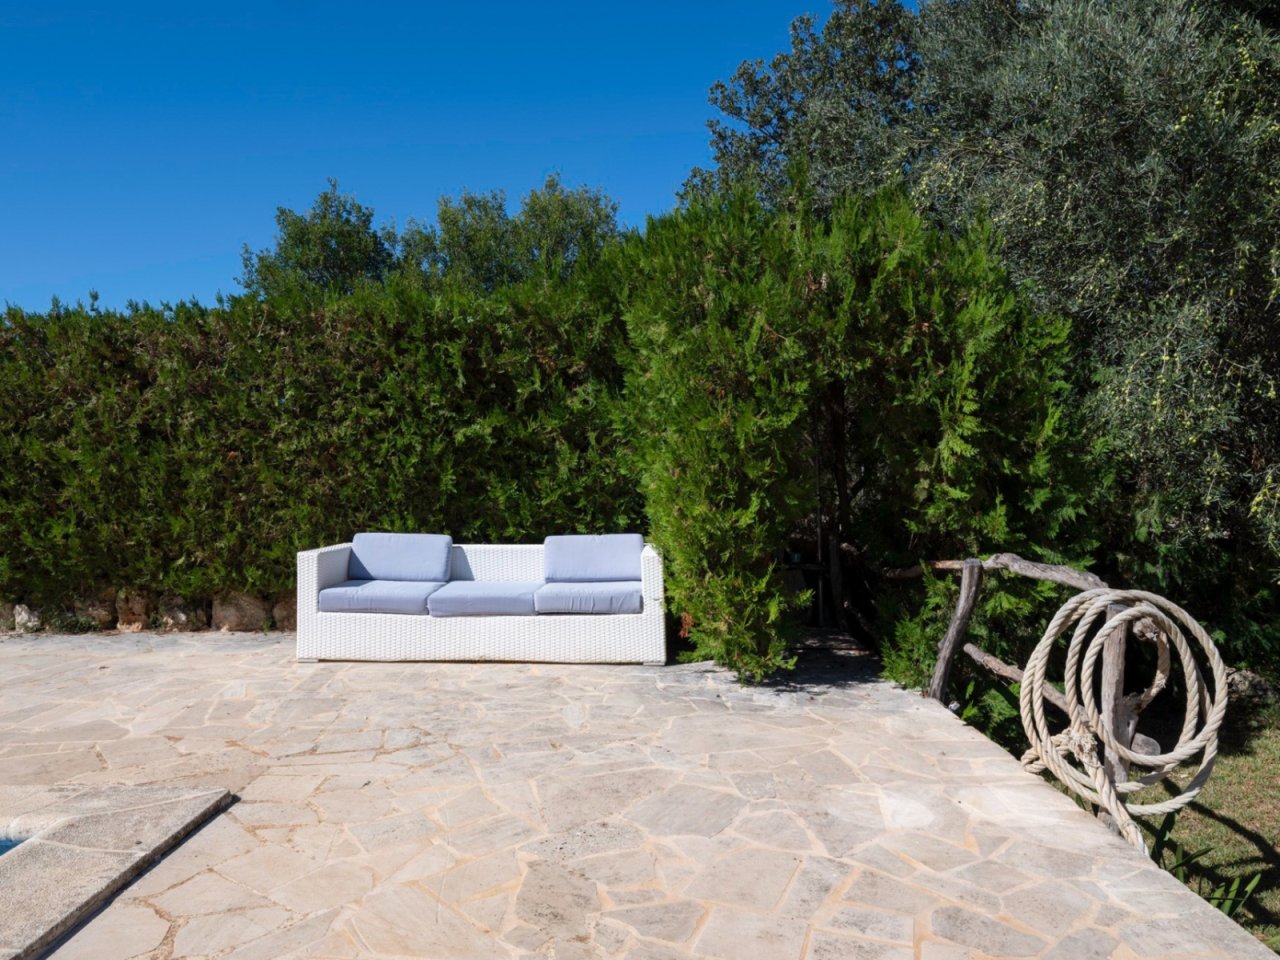
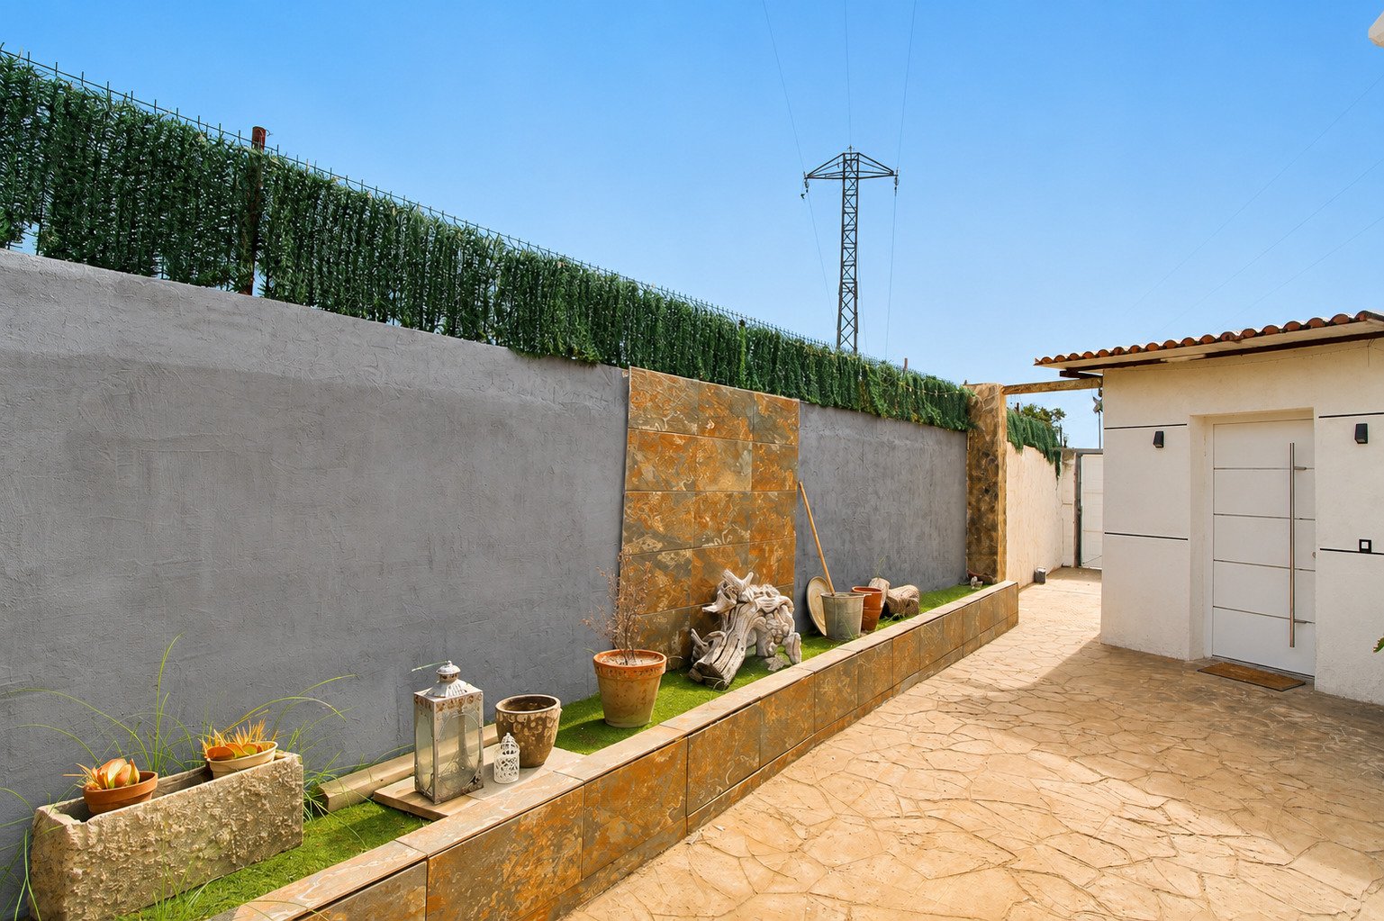
Terraced outdoor area with natural stone-paved surface and dense privacy screen formed by hedge row.
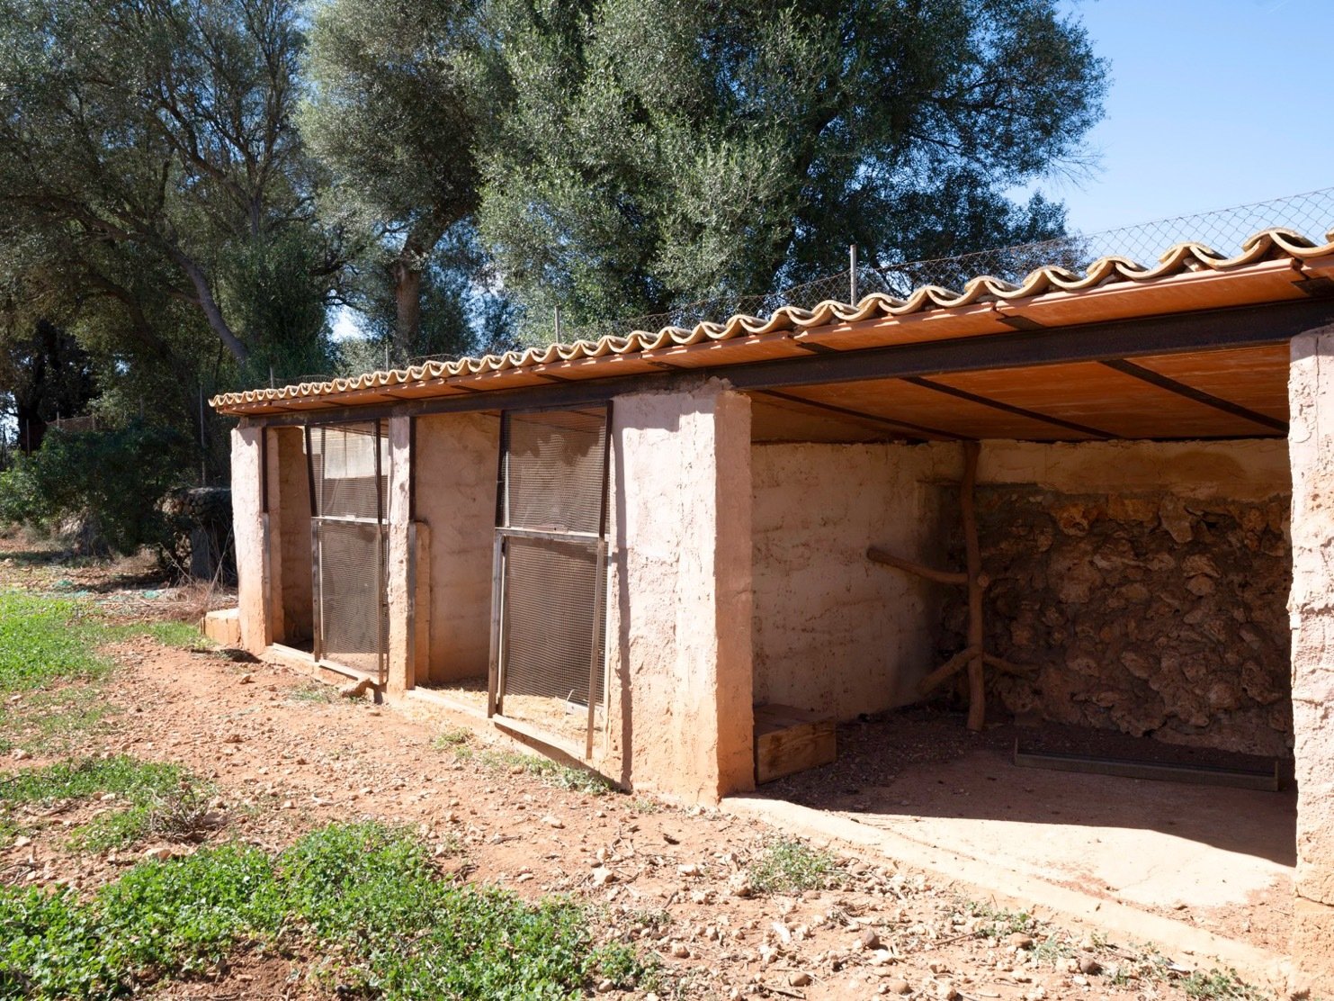
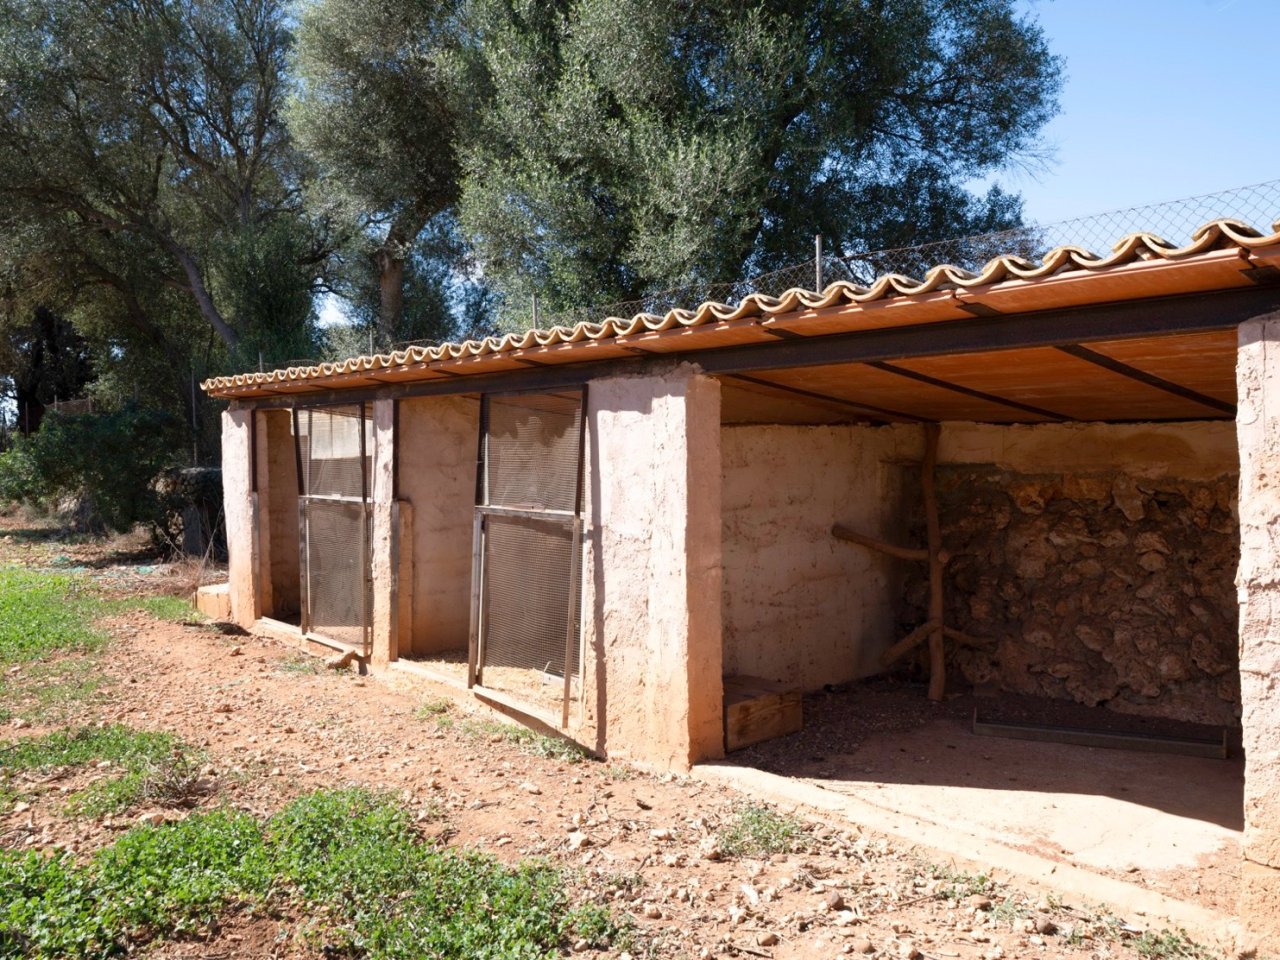
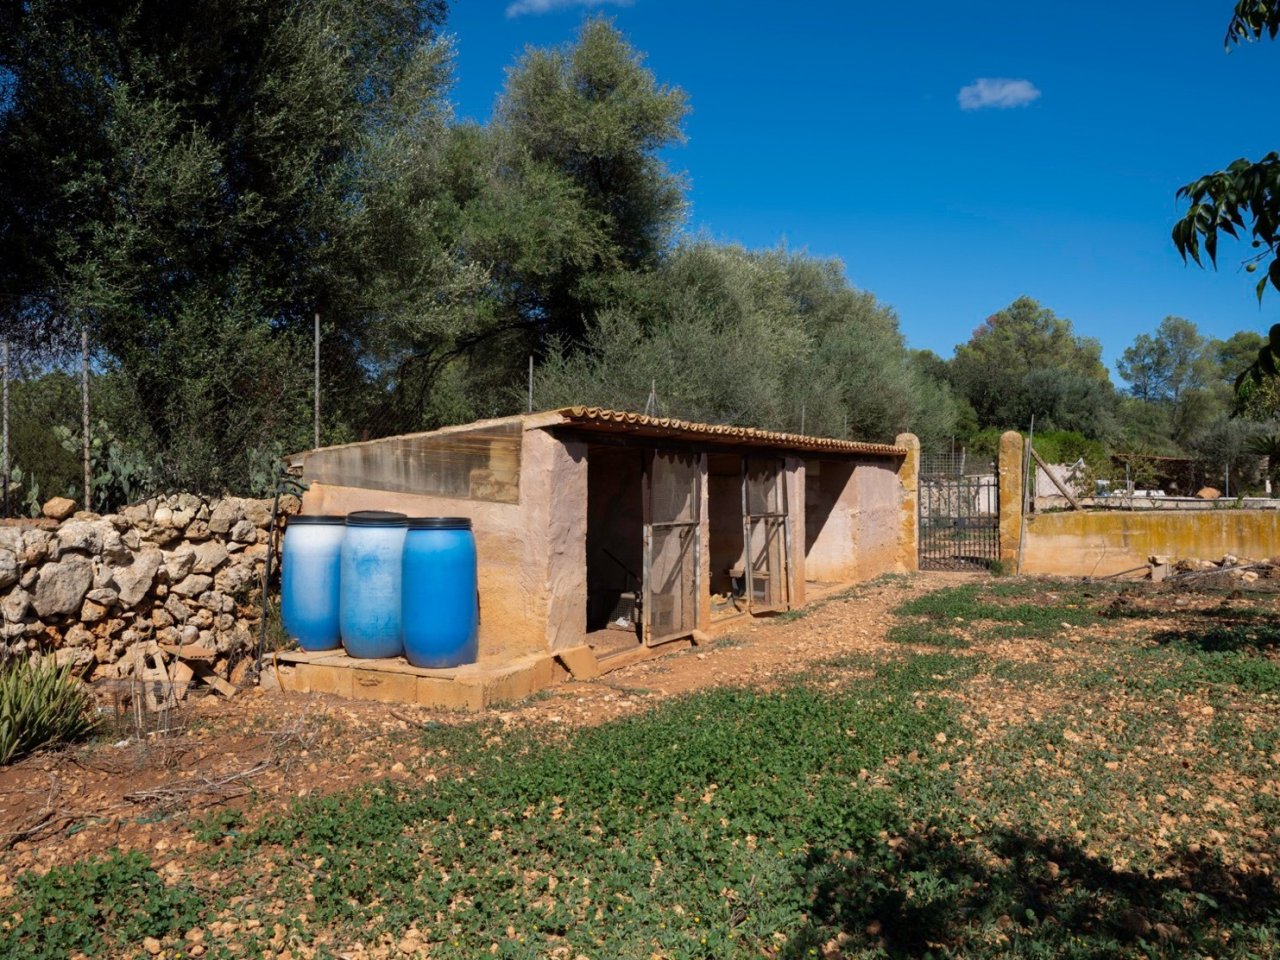
Practical commercial area with massive natural stone facade and covered shelter
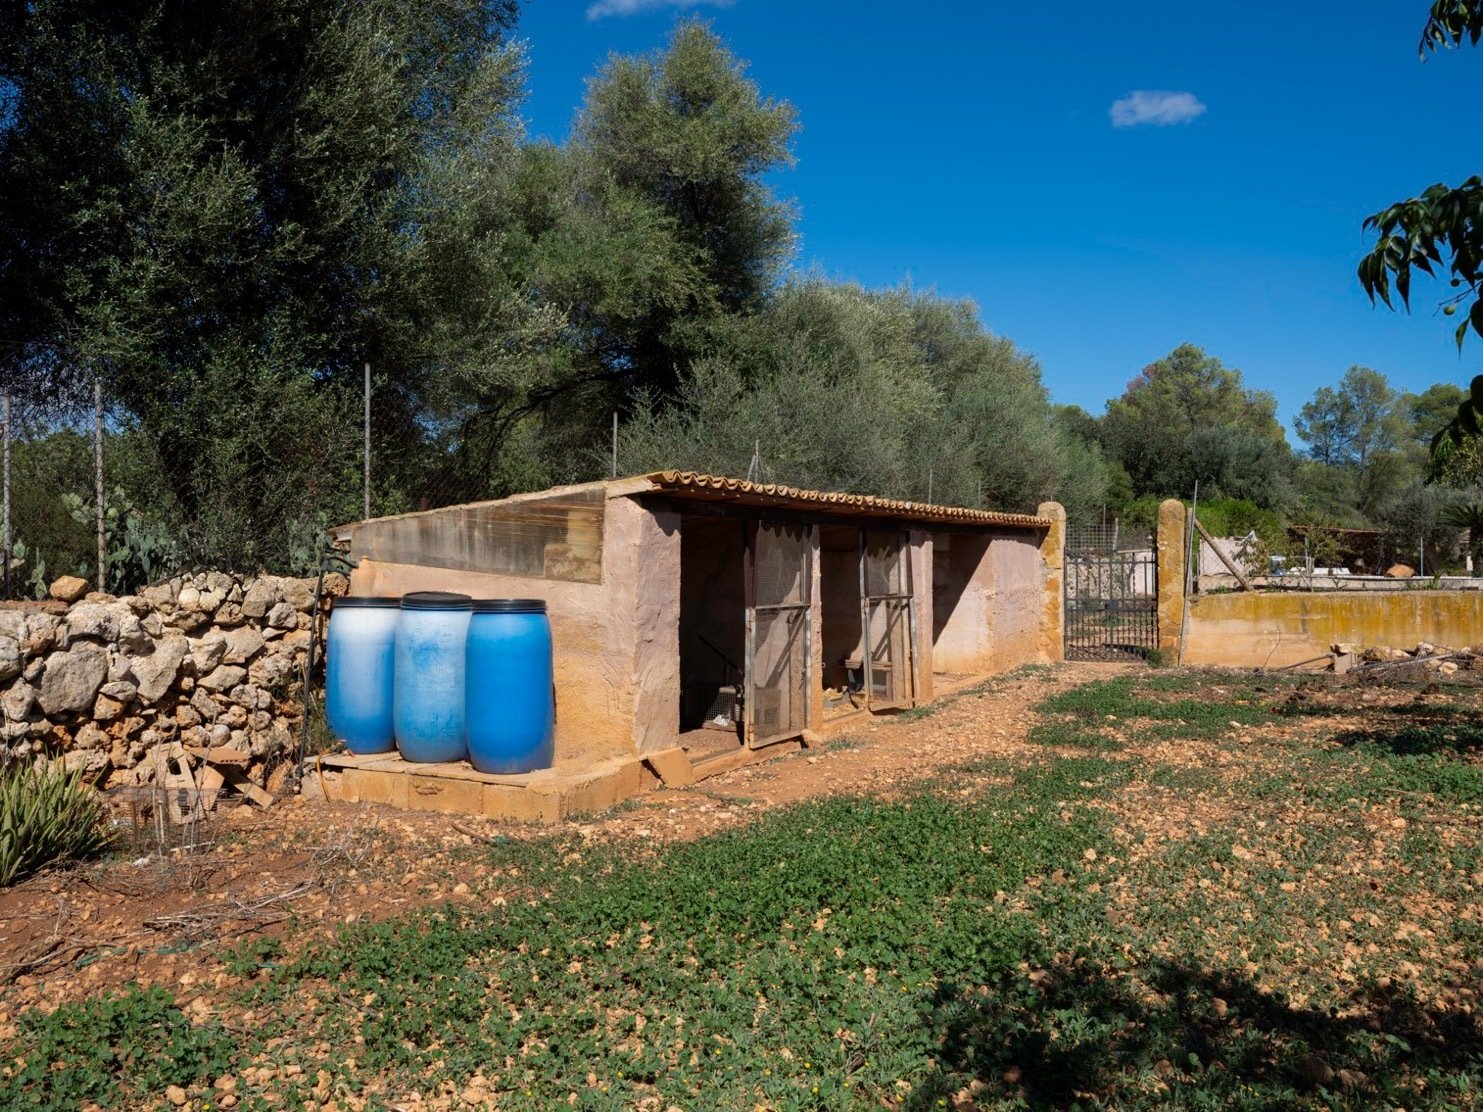
Practical outbuilding with sturdy natural stone construction and efficient use of space
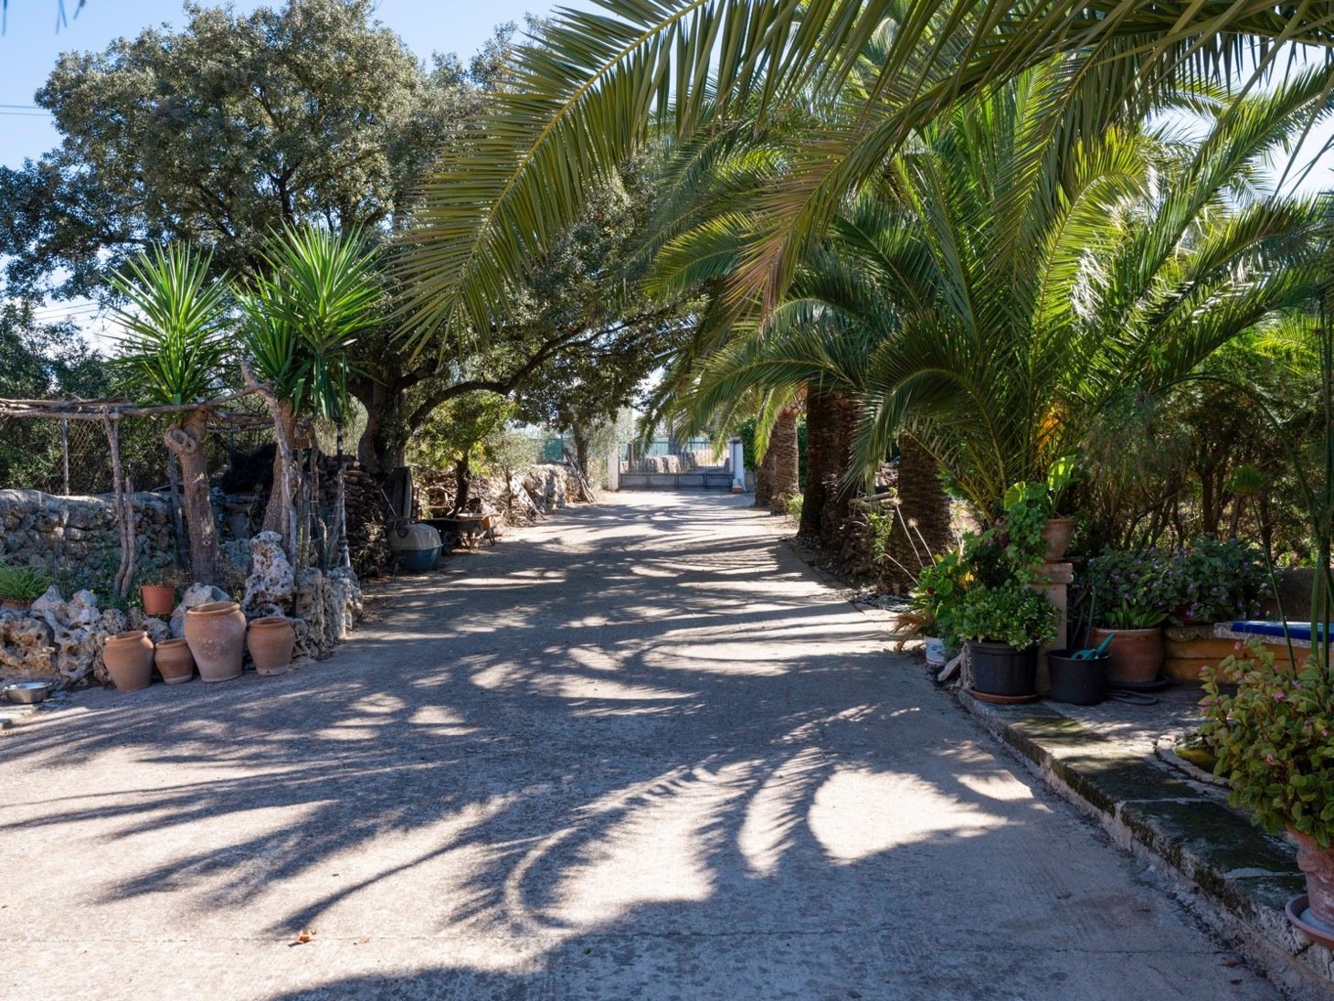
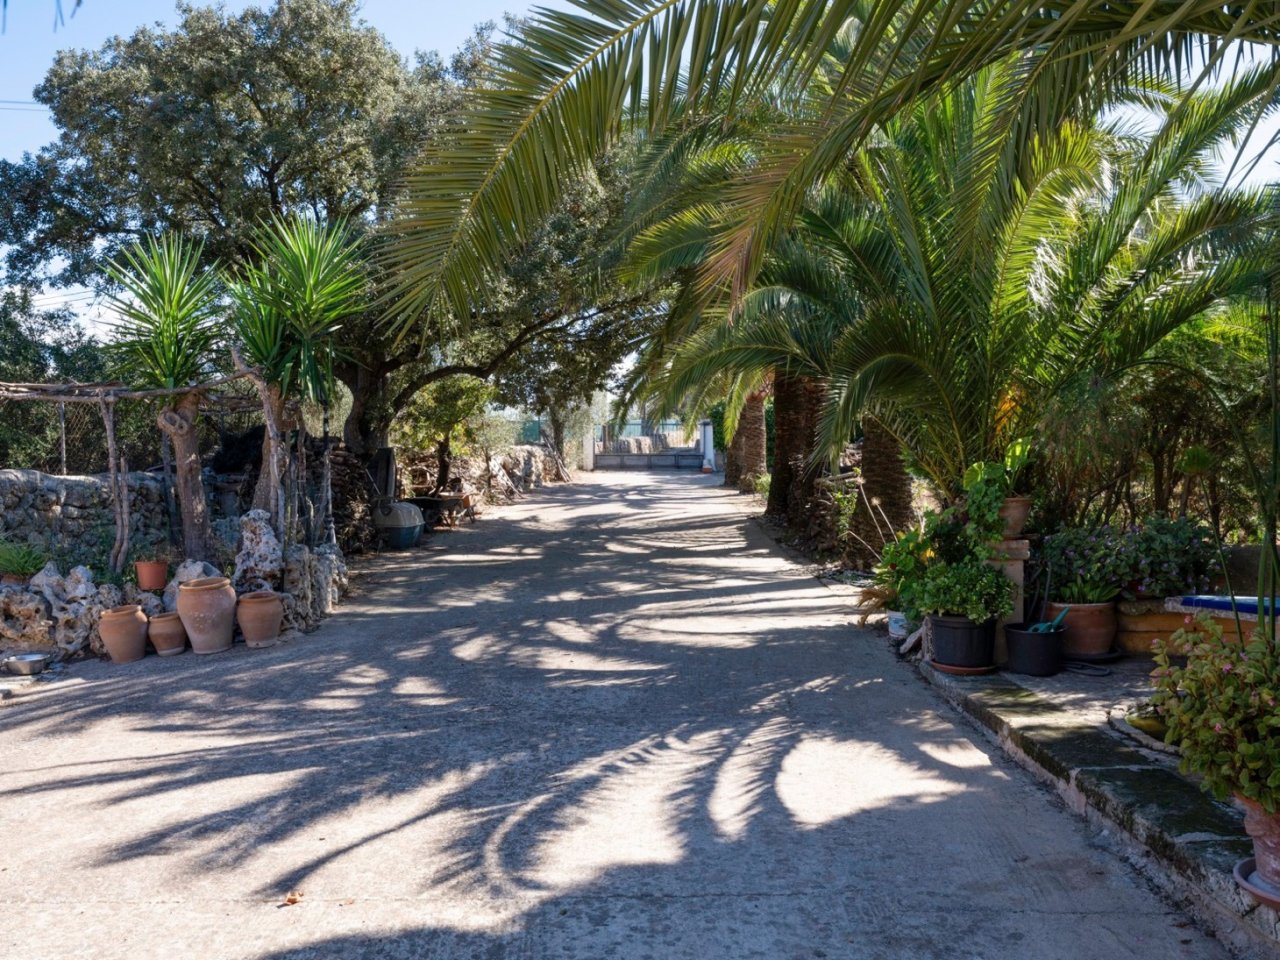
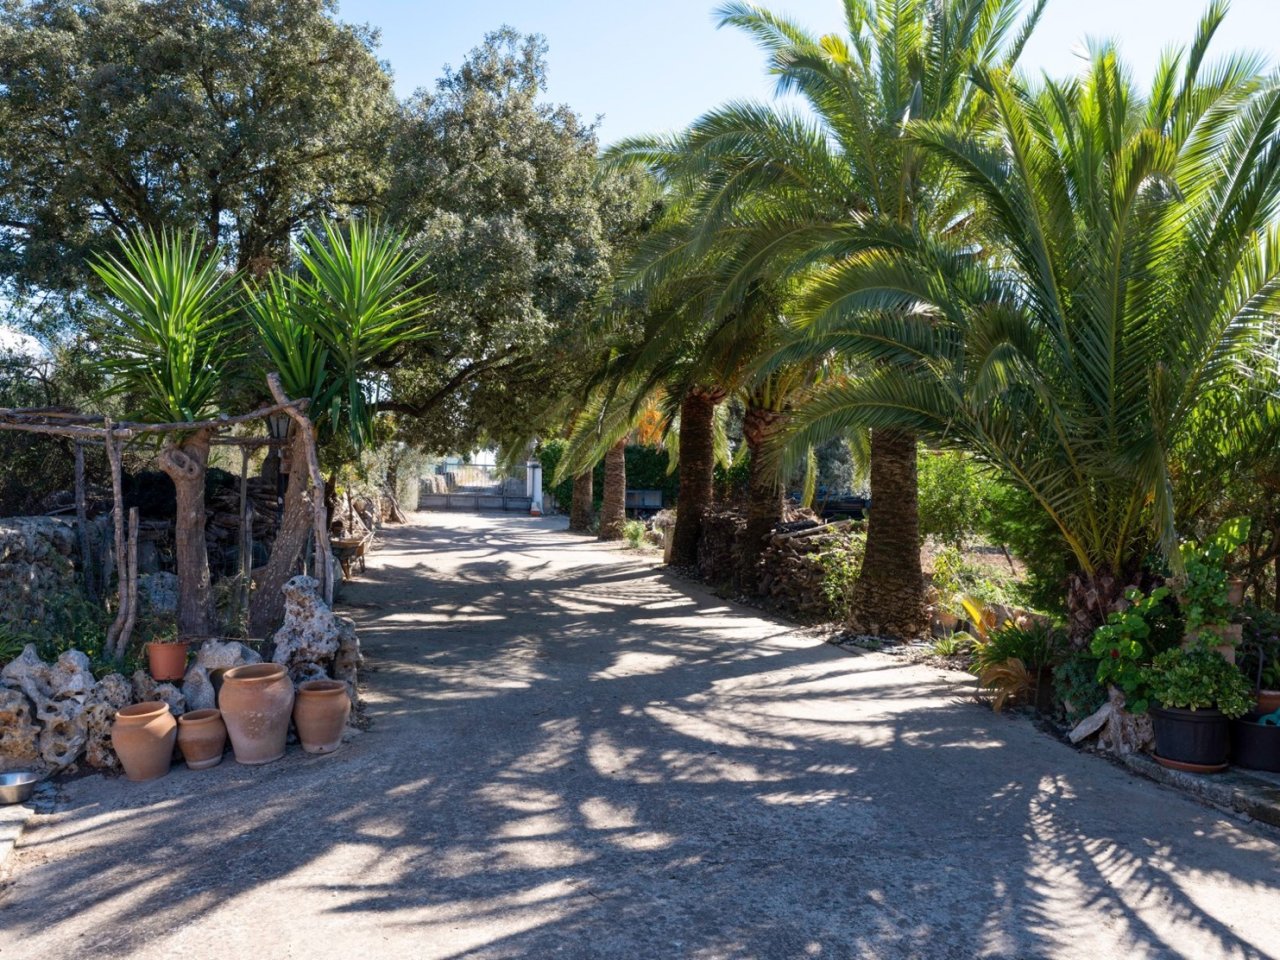
Shaded palm gallery with paved walkway area and natural shading
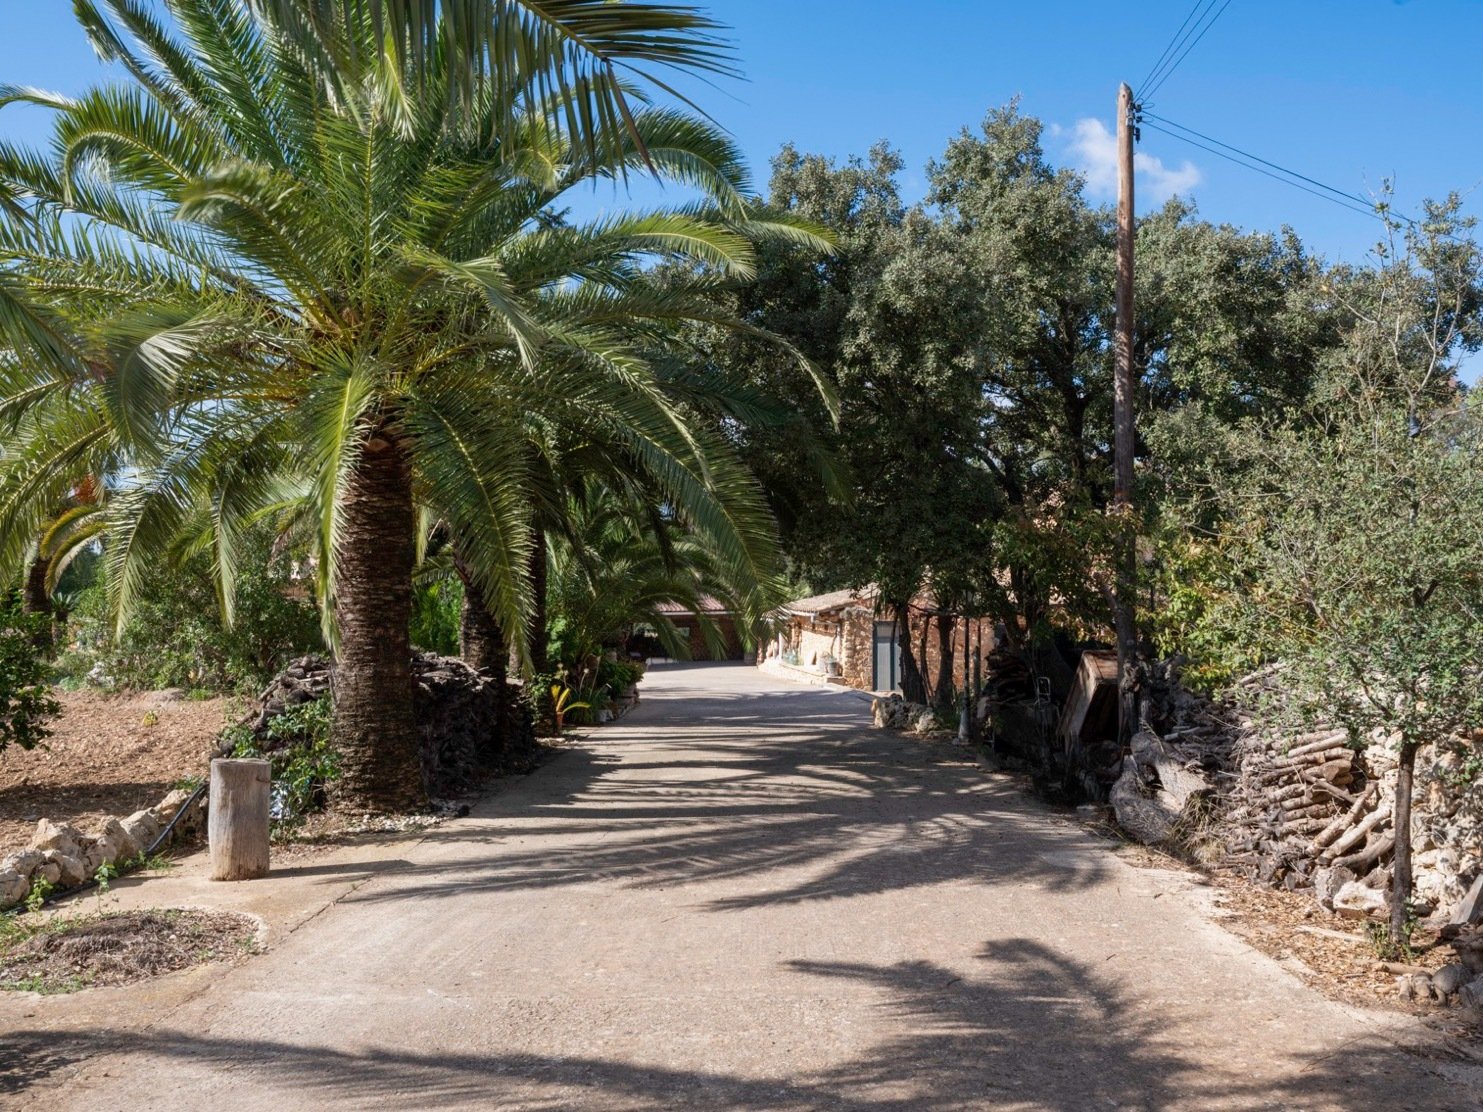
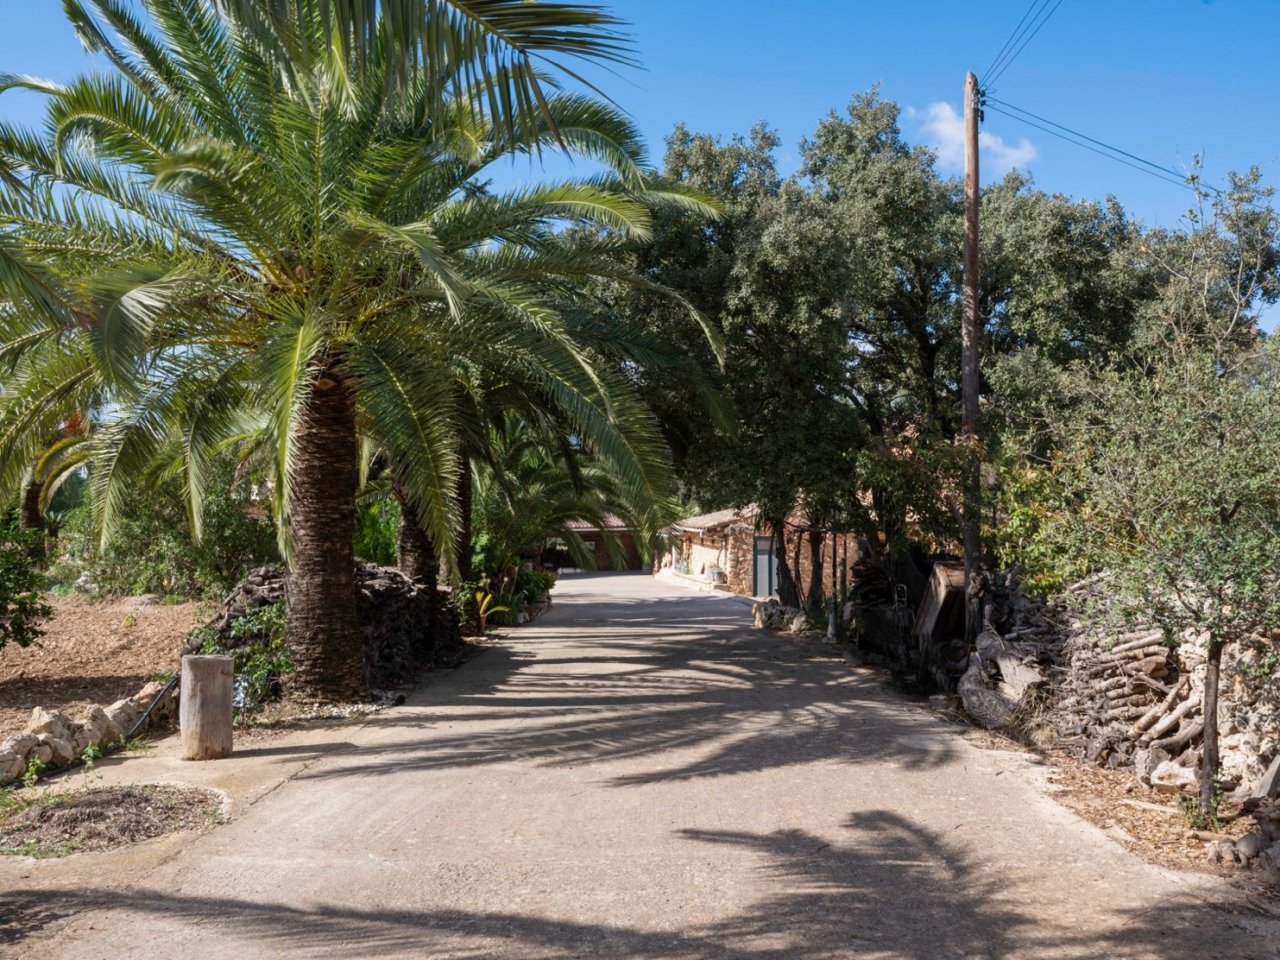
Picturesque driveway with natural palm shading and paved walkway area.
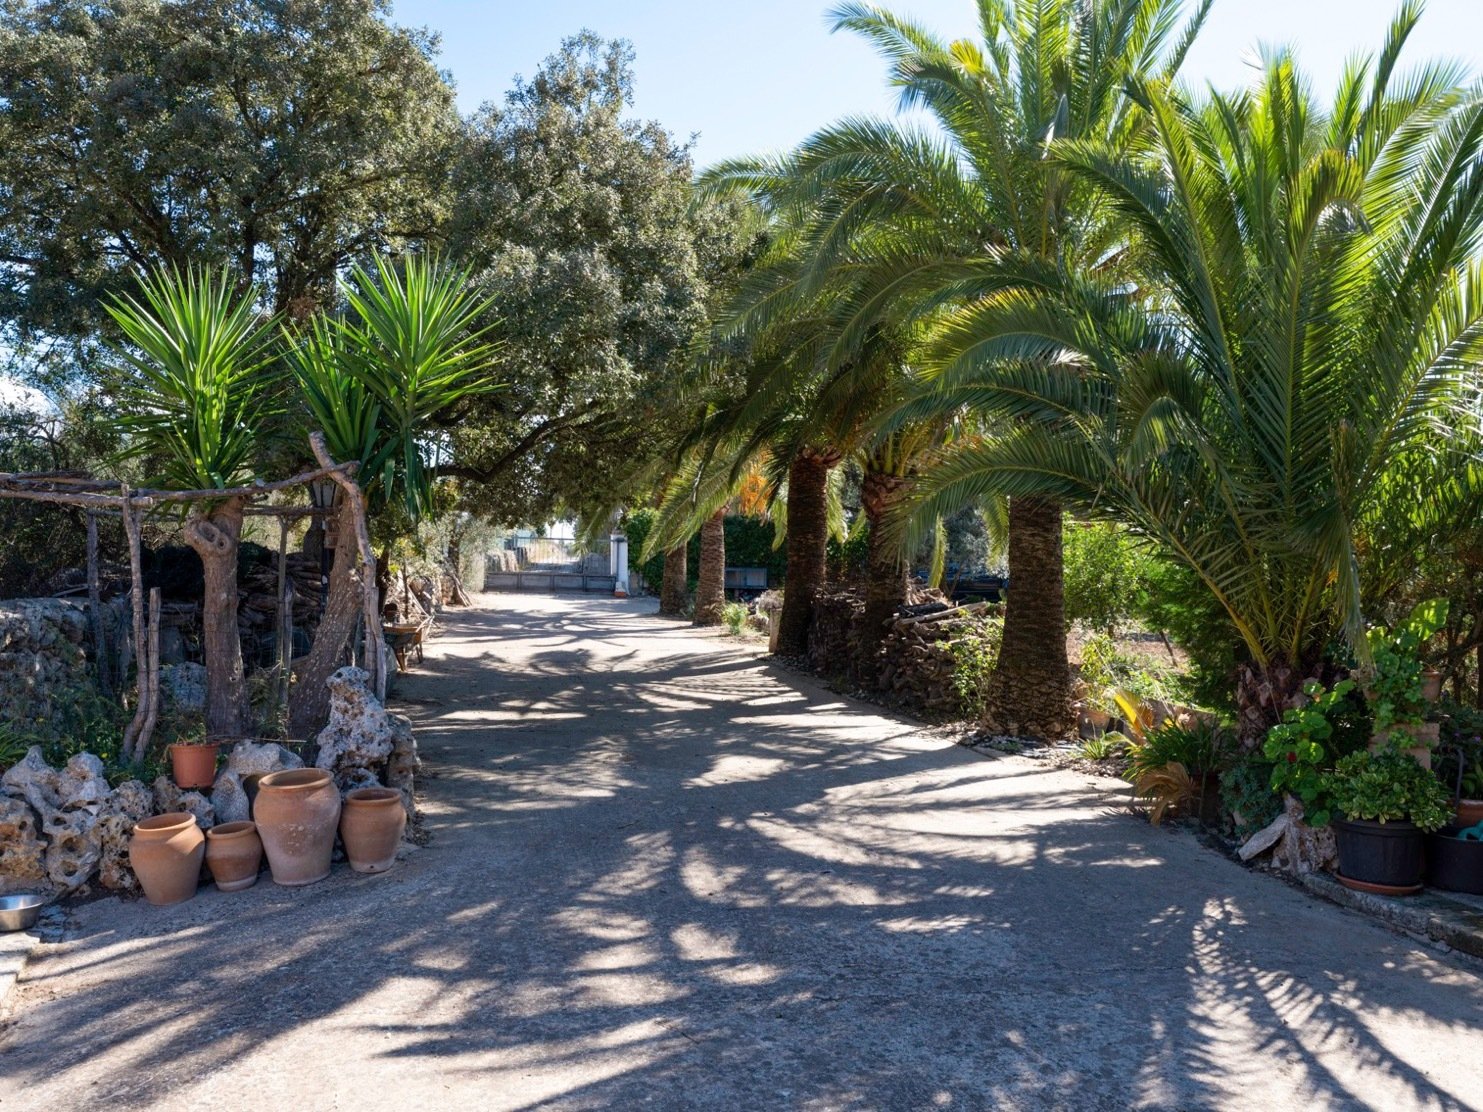
Romantic palm-lined avenue with paved access path and natural shade architecture
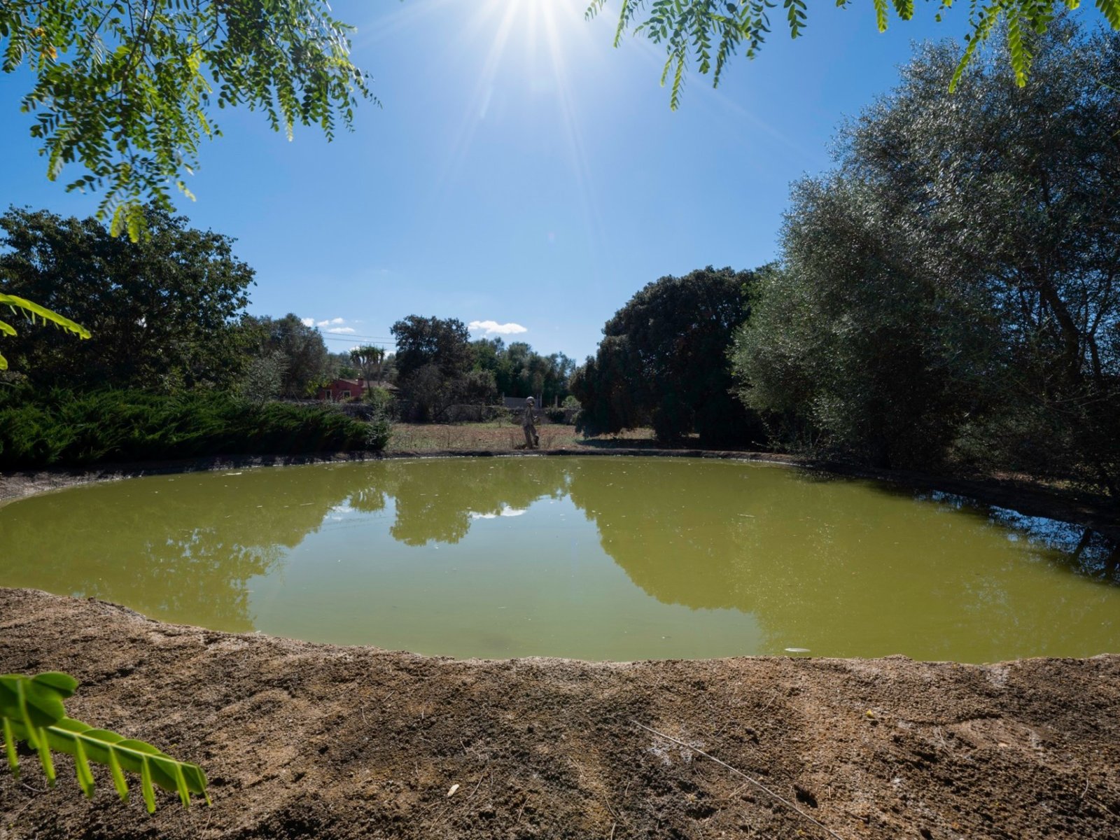
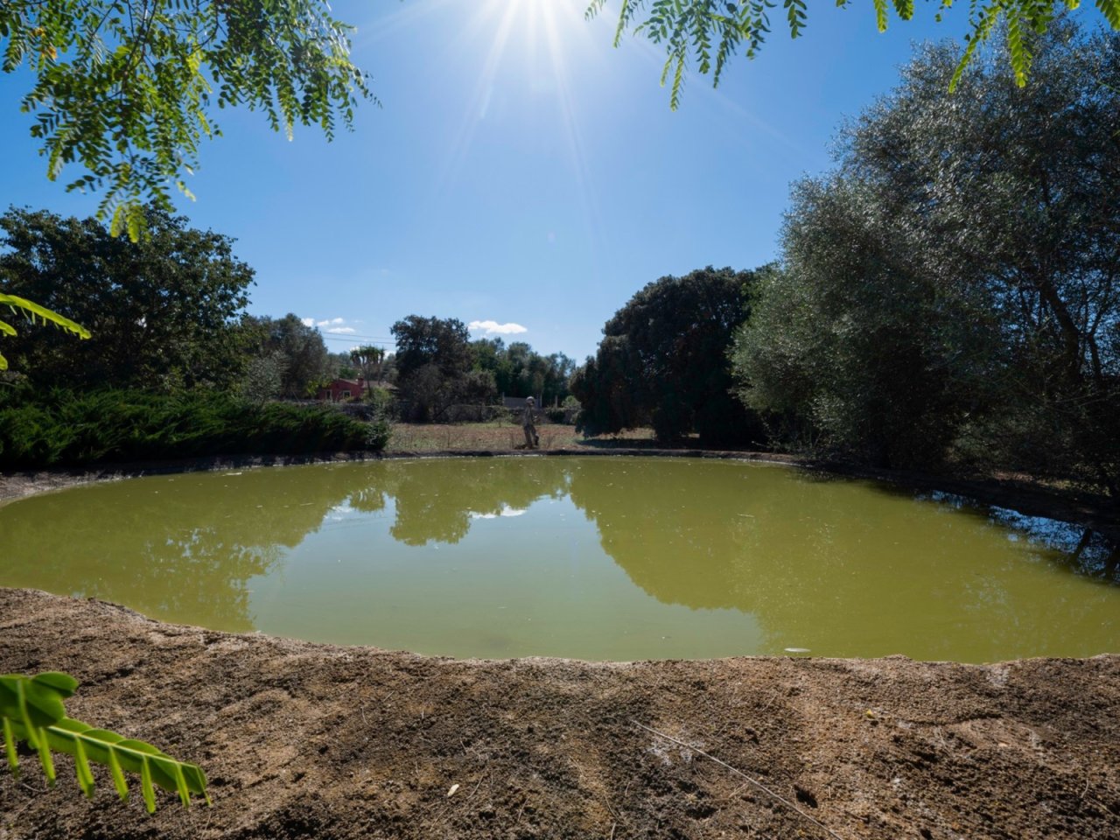
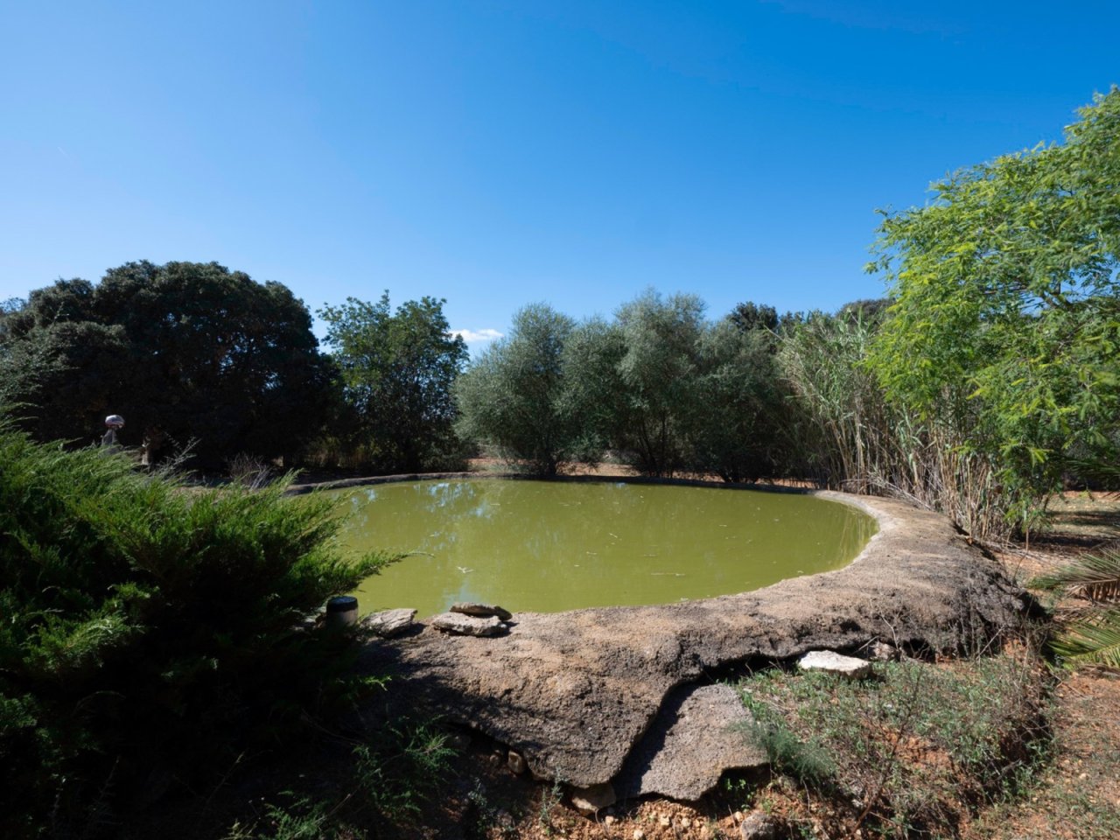
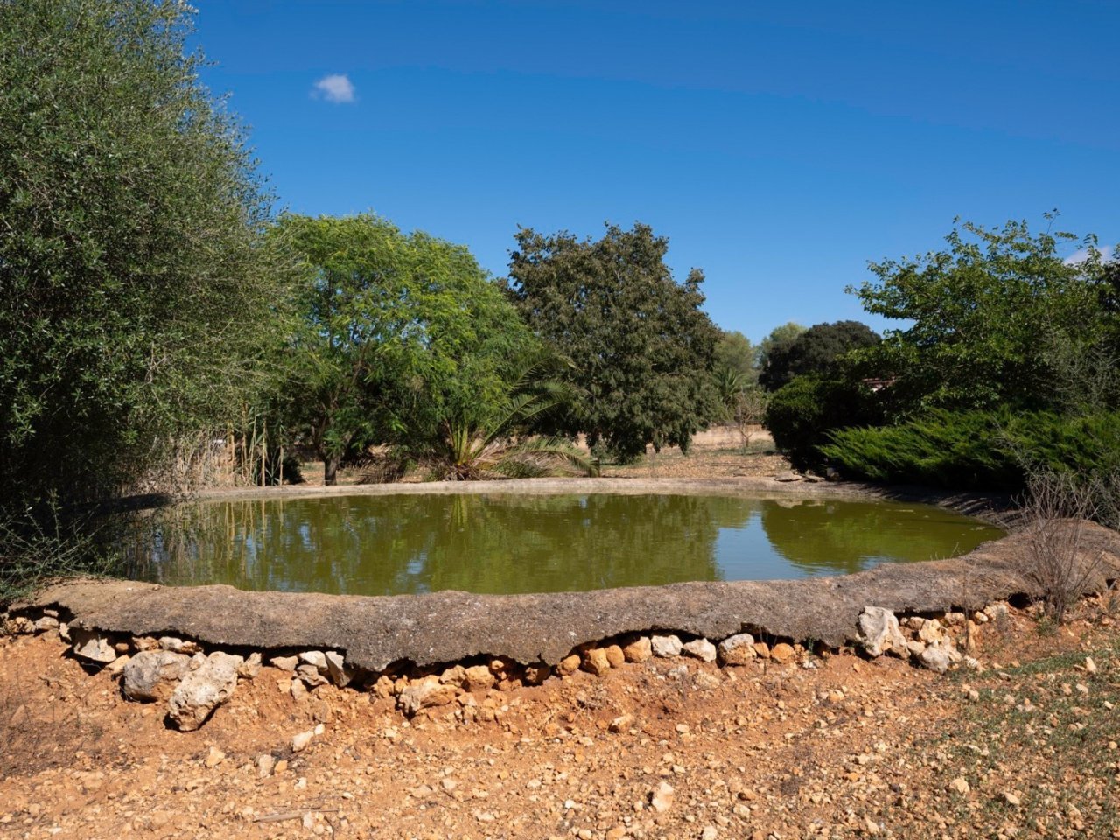
Idyllic water basin with natural boundaries formed by old trees and Mediterranean garden landscape
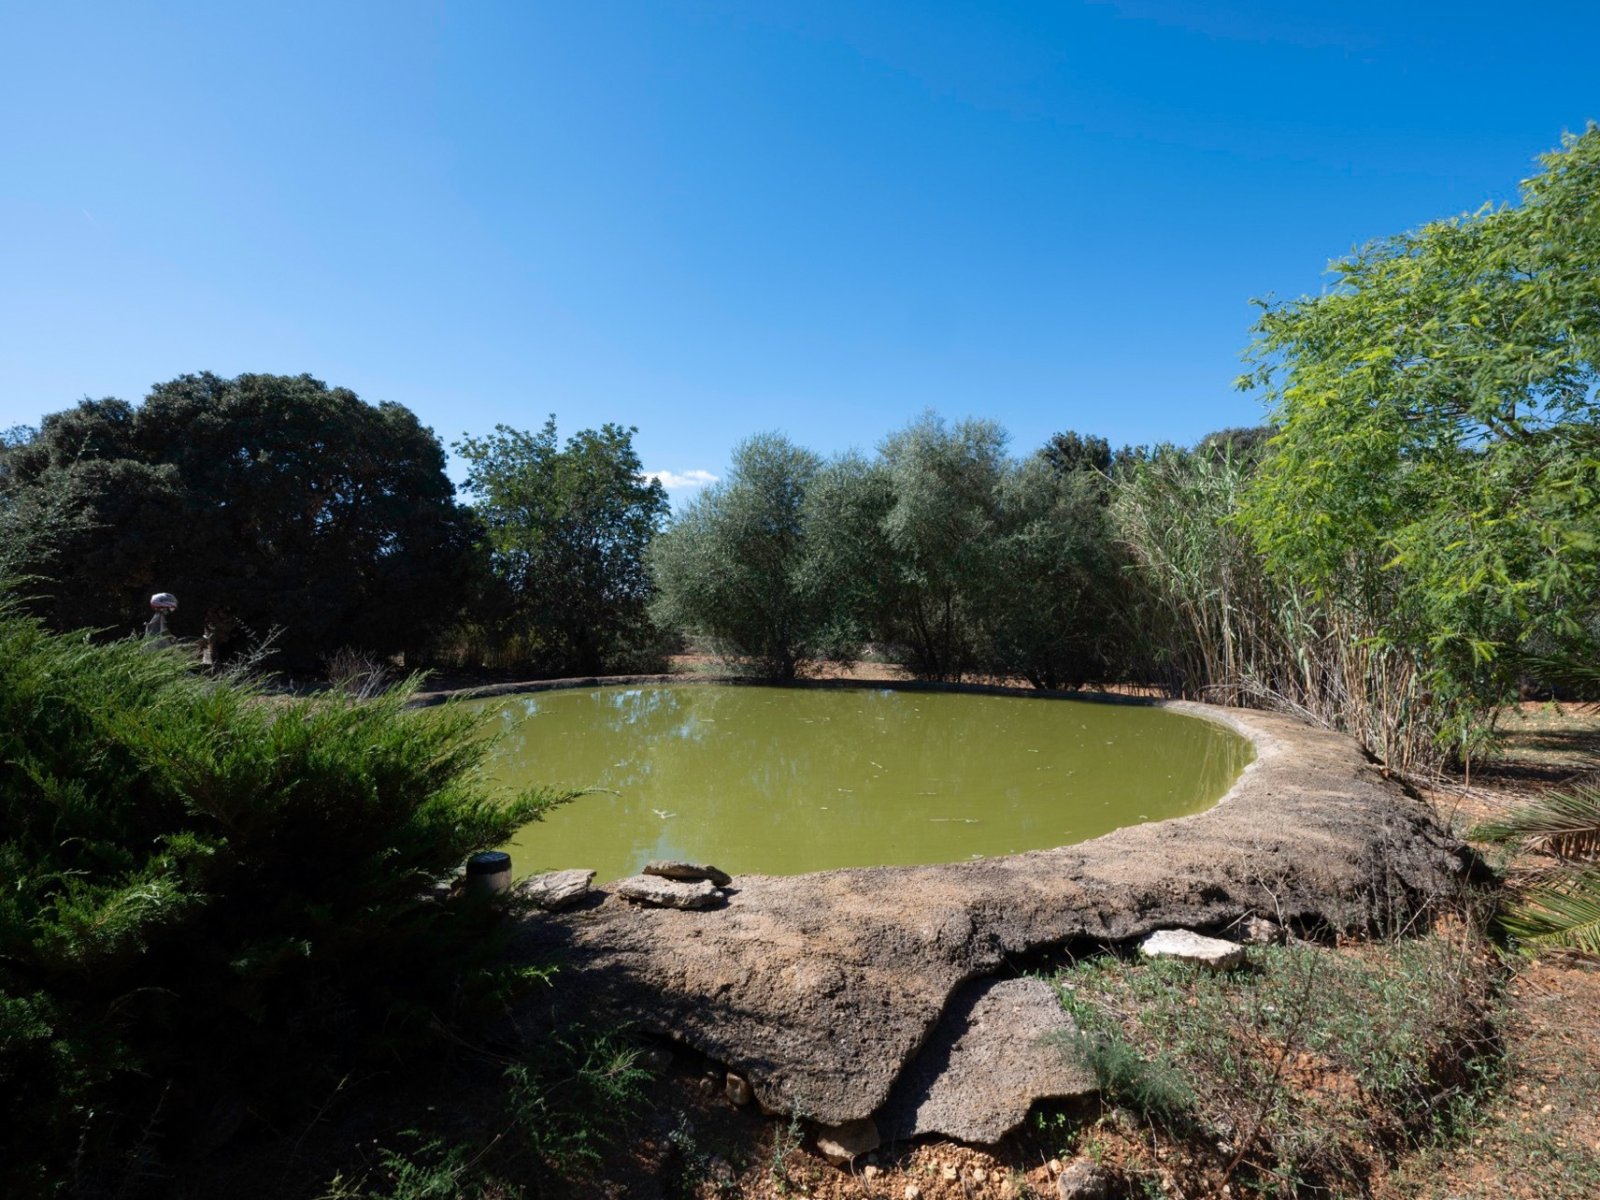
Natural water basin with lush tree backdrop and idyllic garden landscape
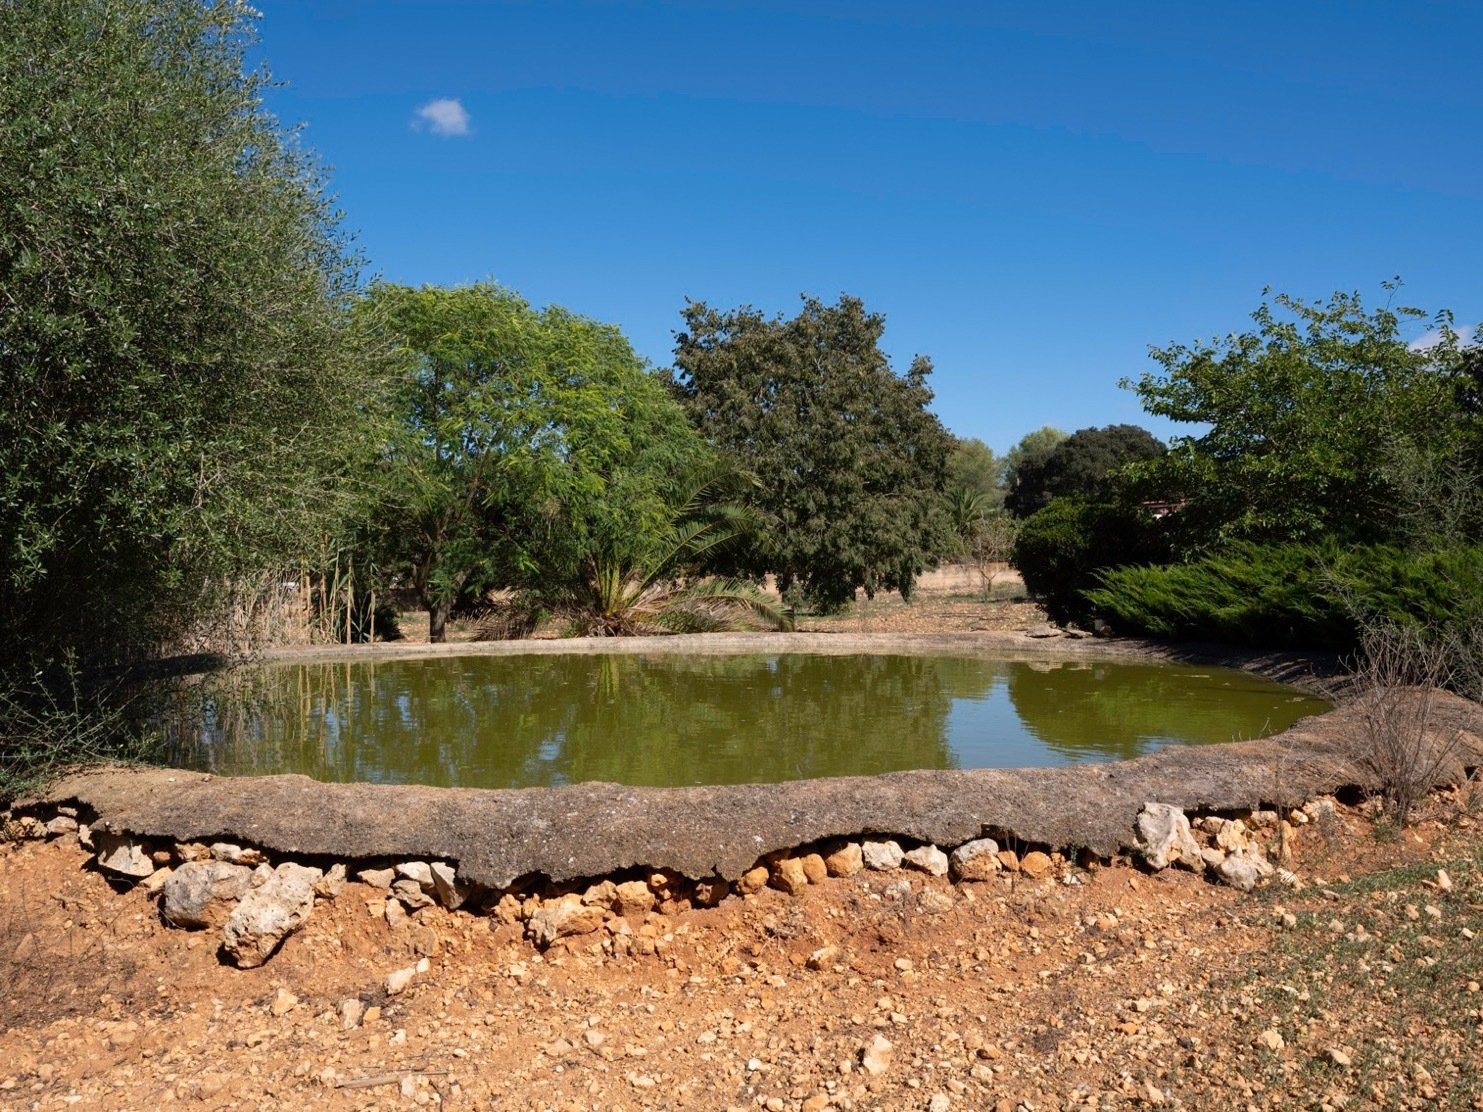
Natural pond with old trees and Mediterranean parkland
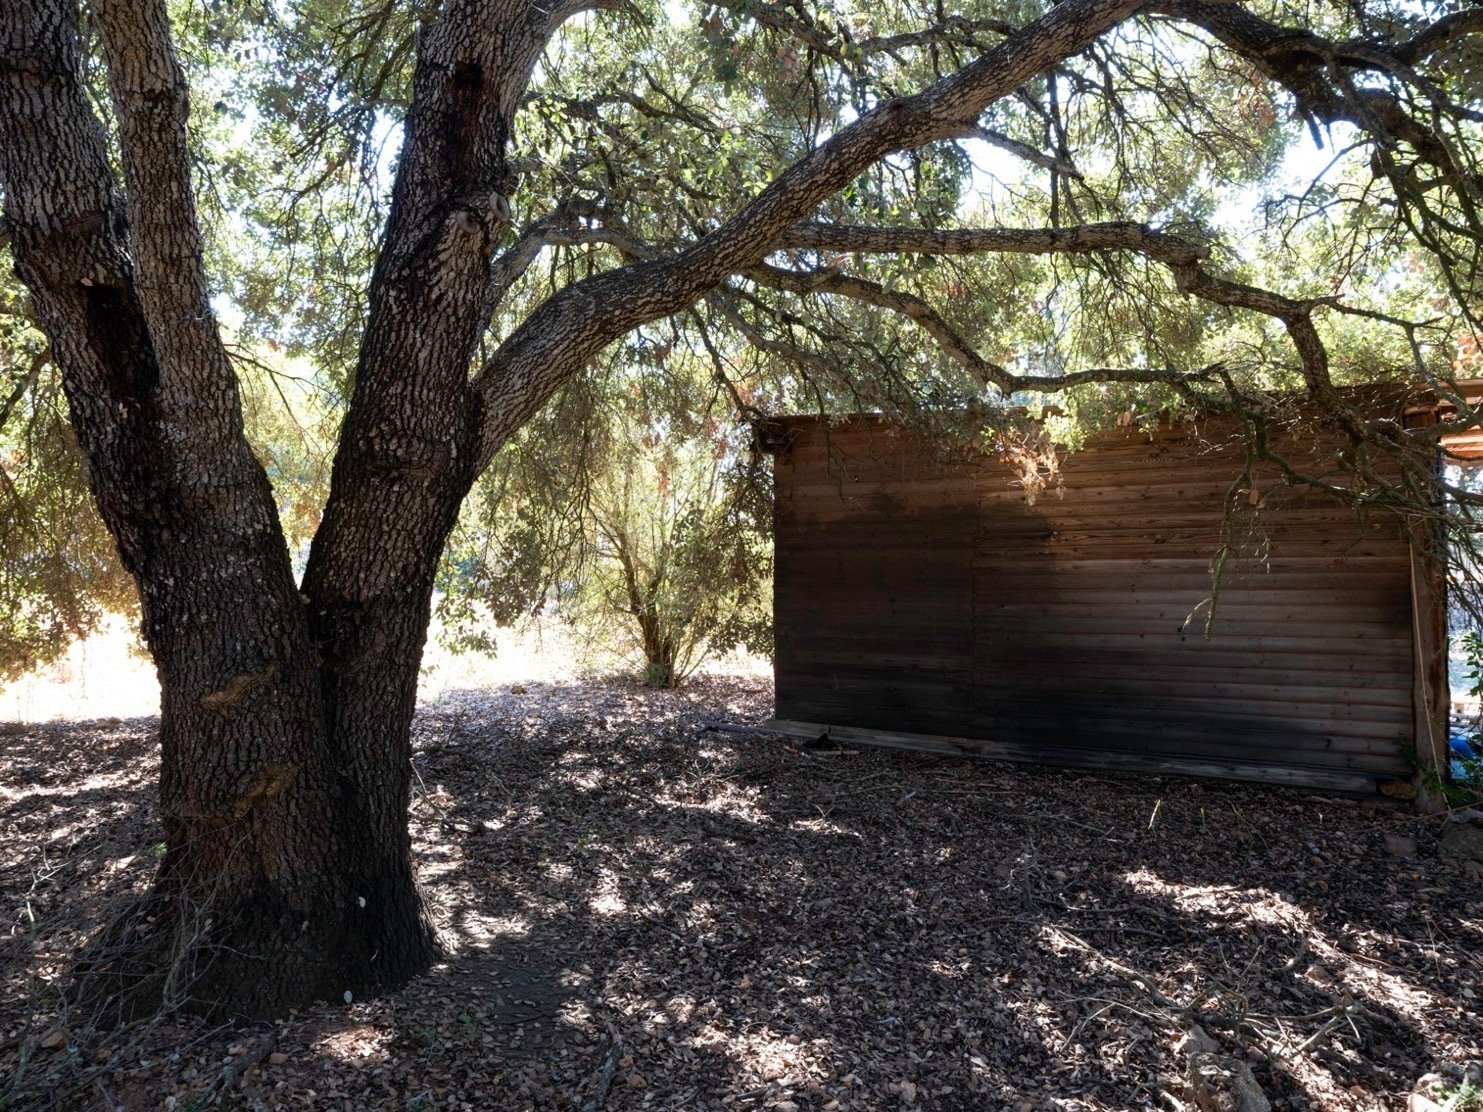
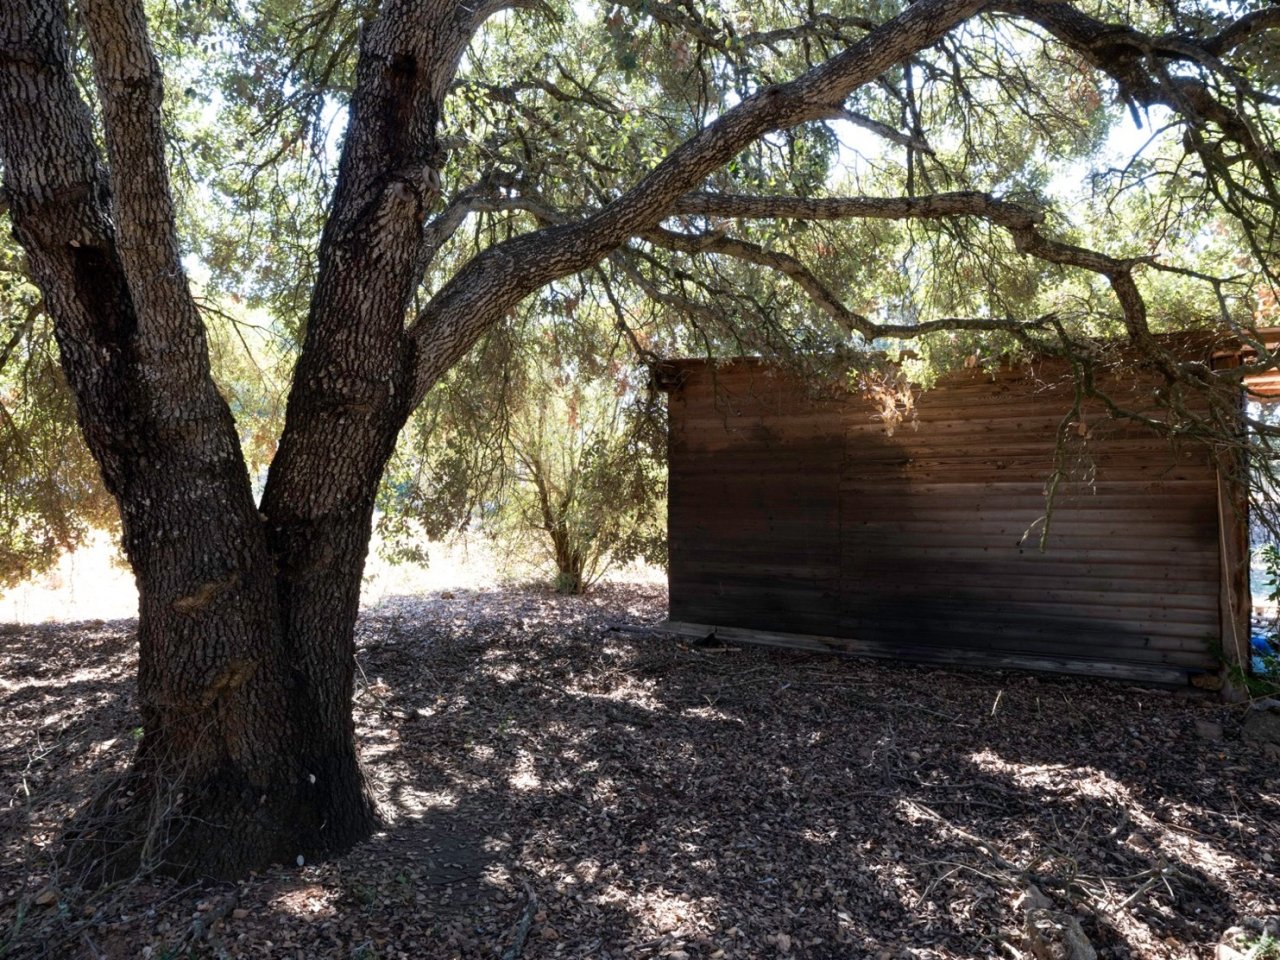
Rustic garden house under shady trees with solid wood construction
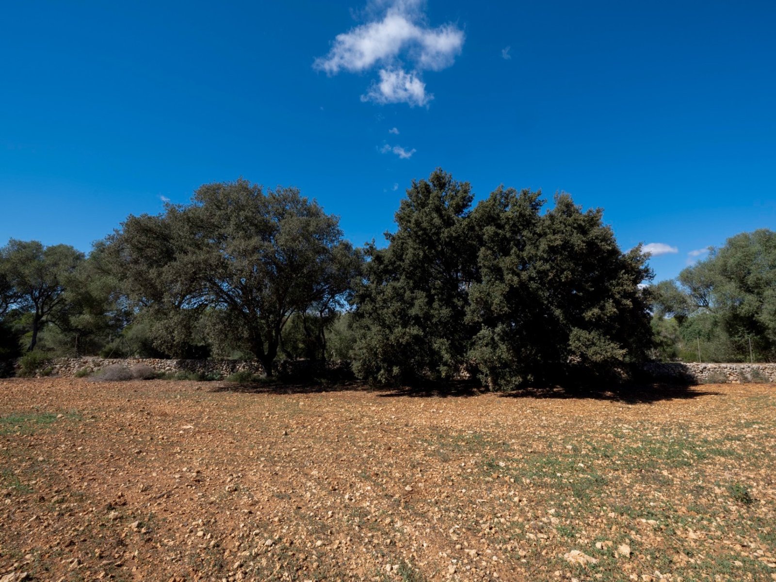
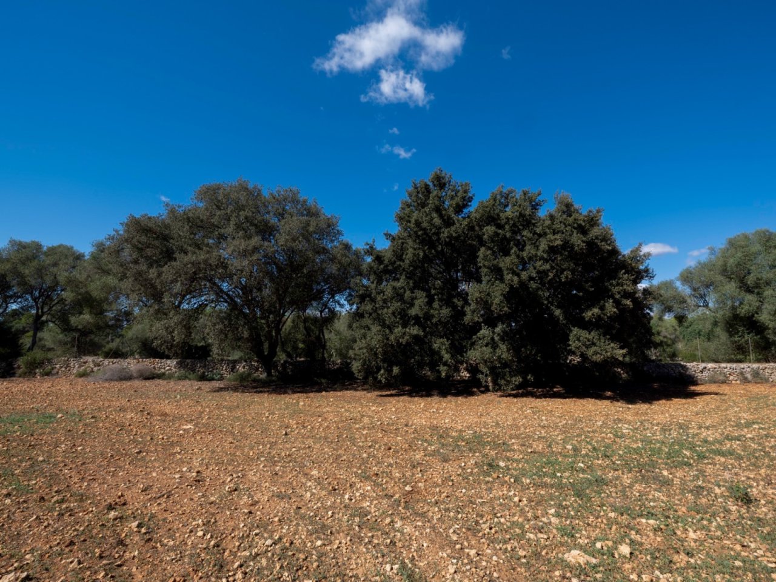
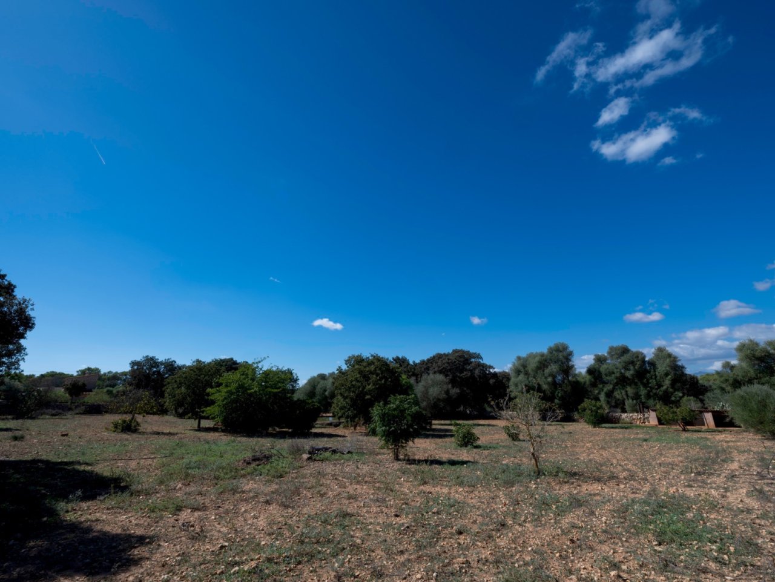
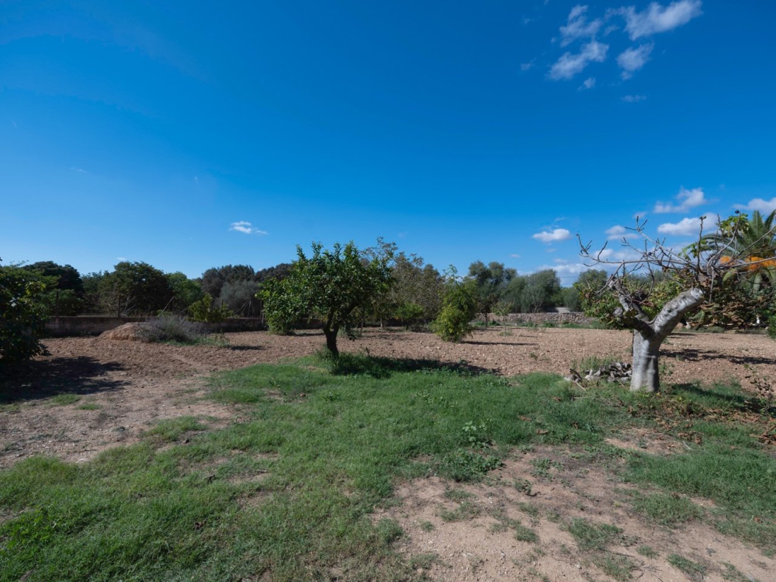
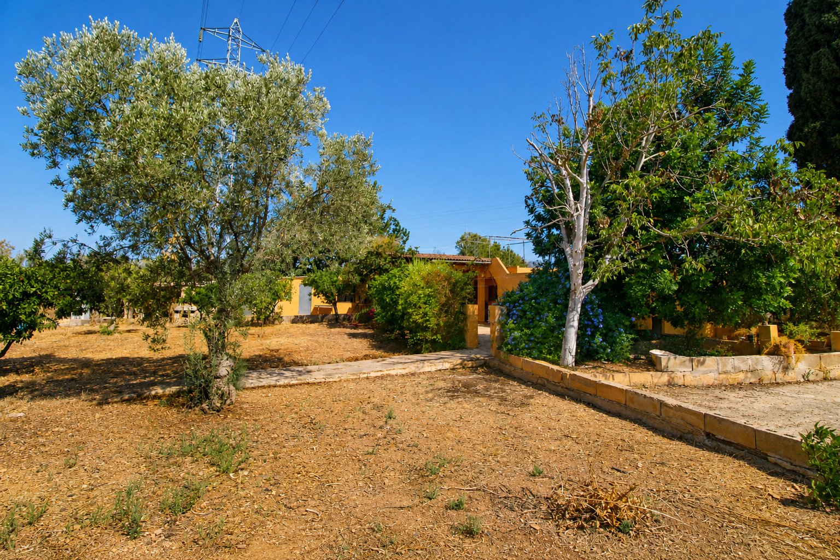
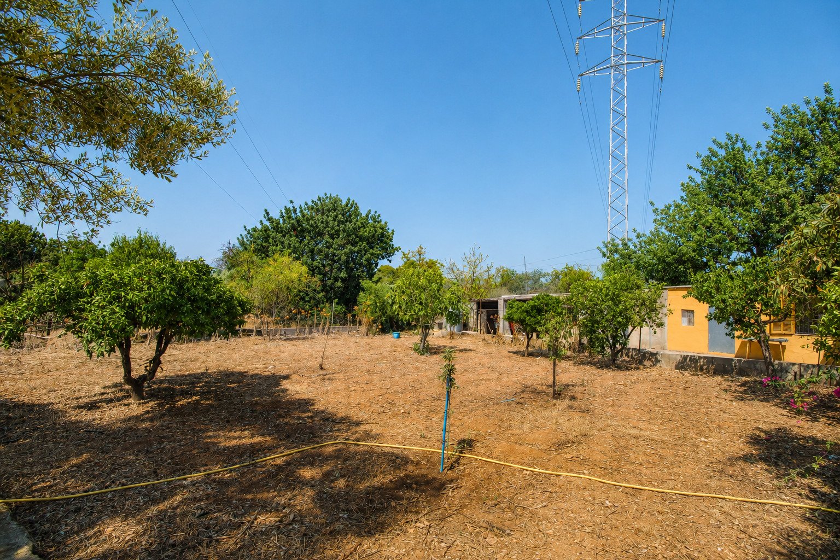
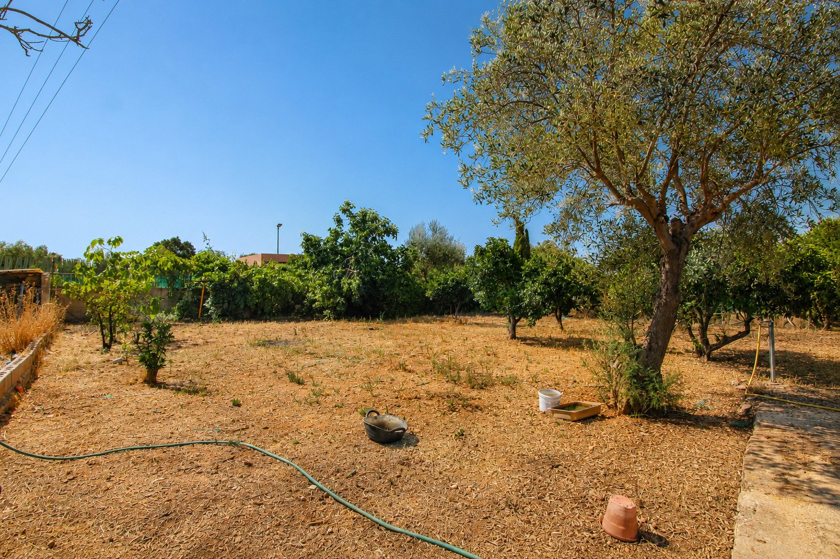
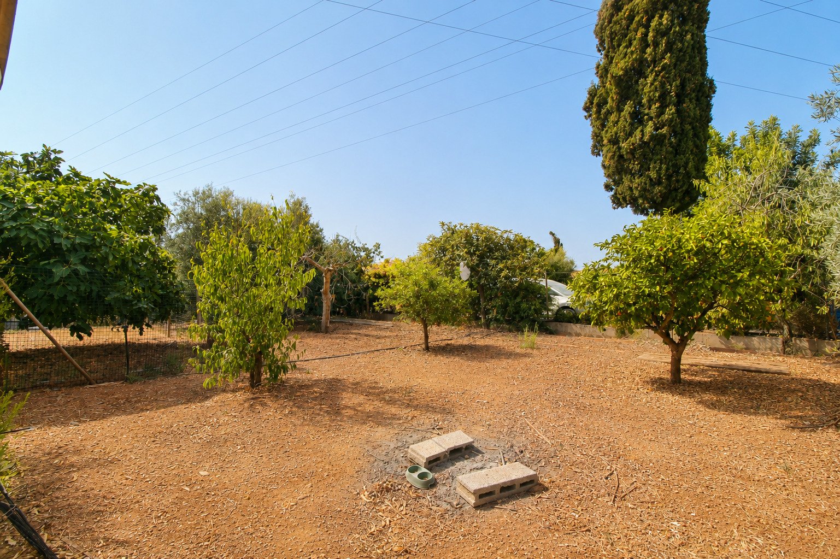
Natural estate with old trees and Mediterranean parkland
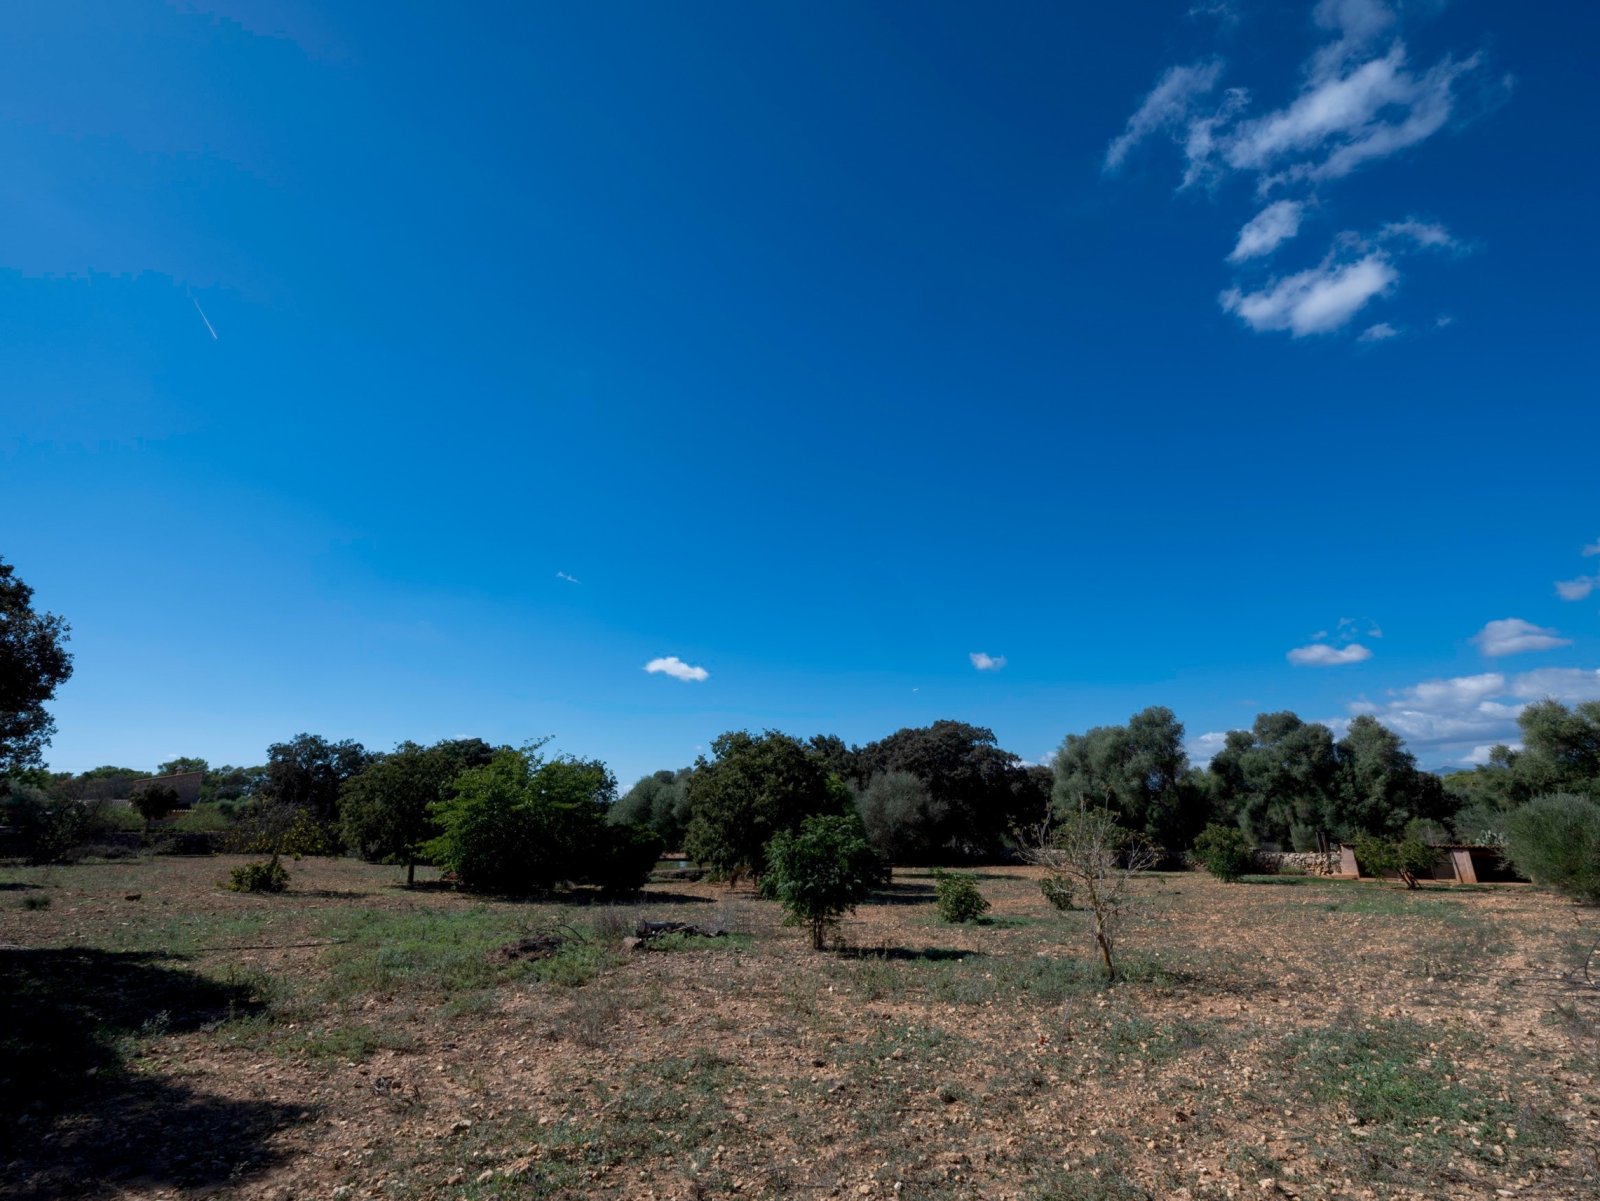
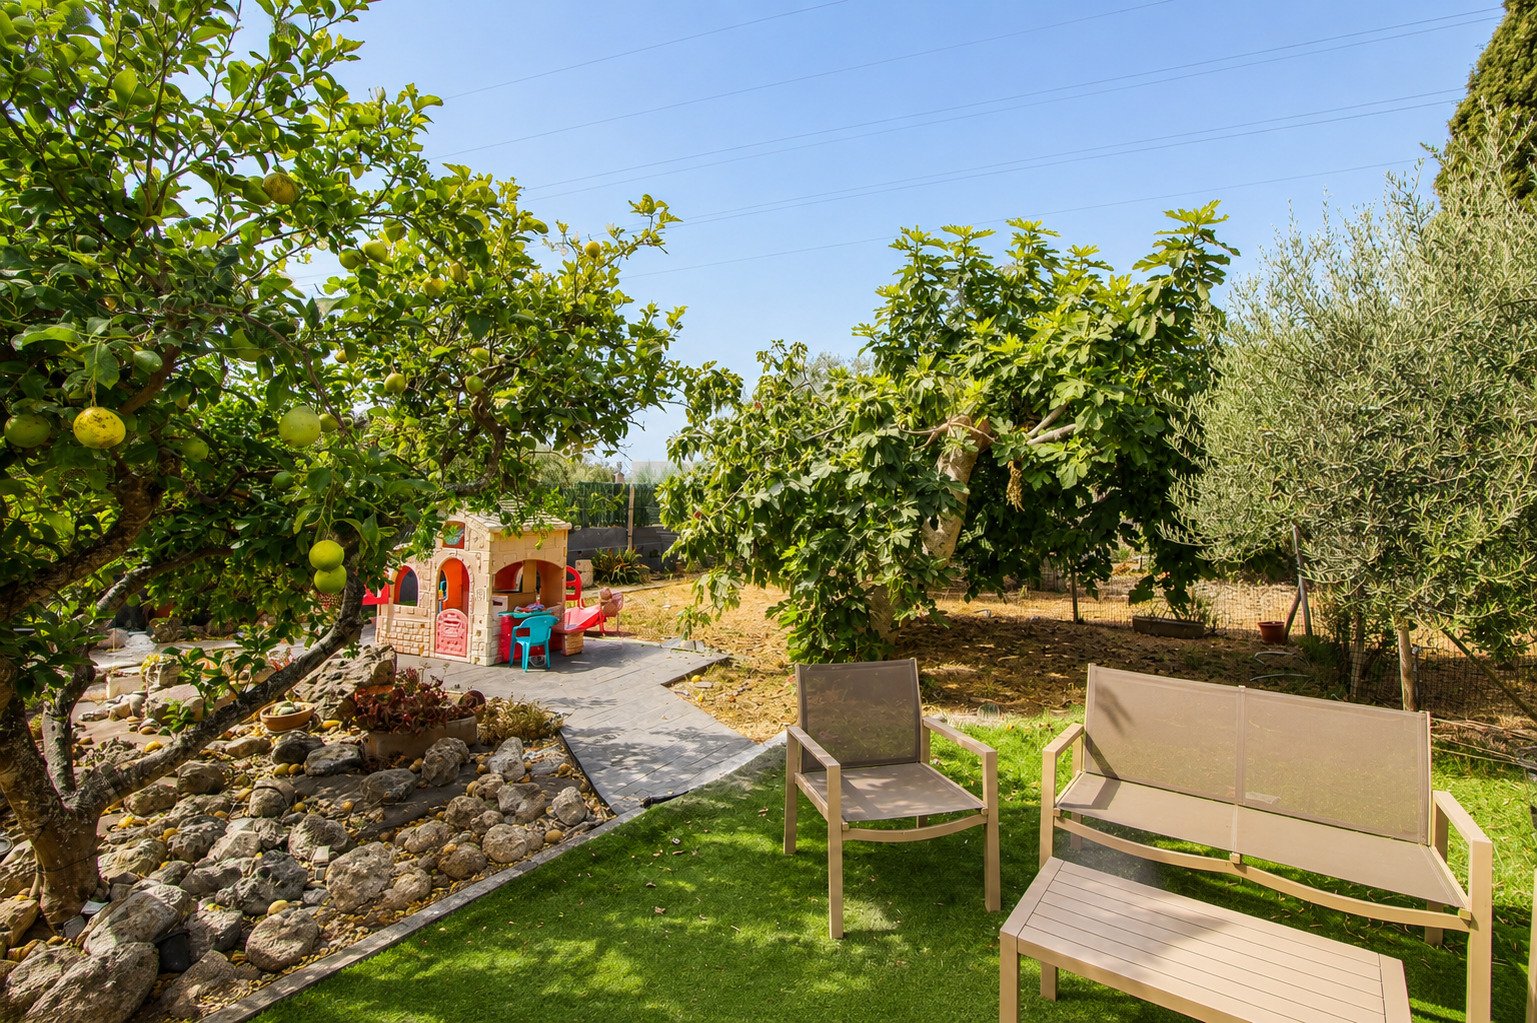
Park-like garden with old trees and idyllic landscape design
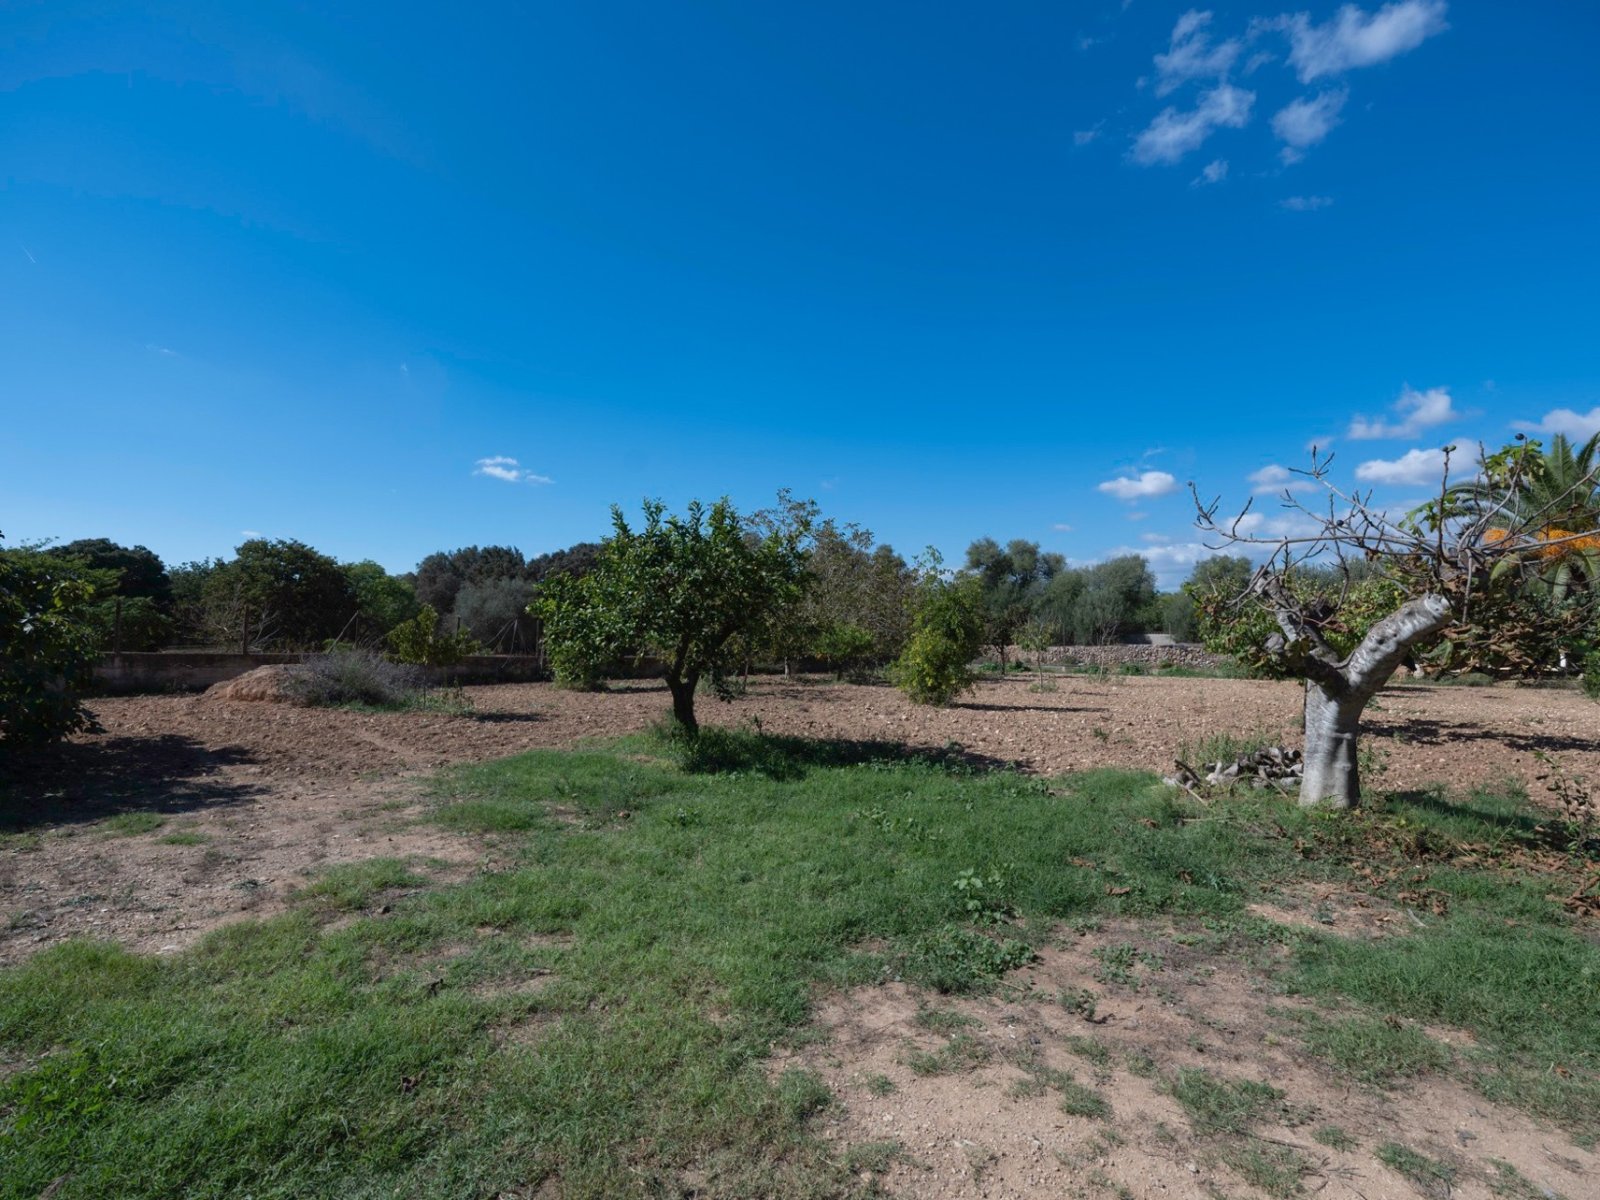
Natural garden with old trees and idyllic park landscape
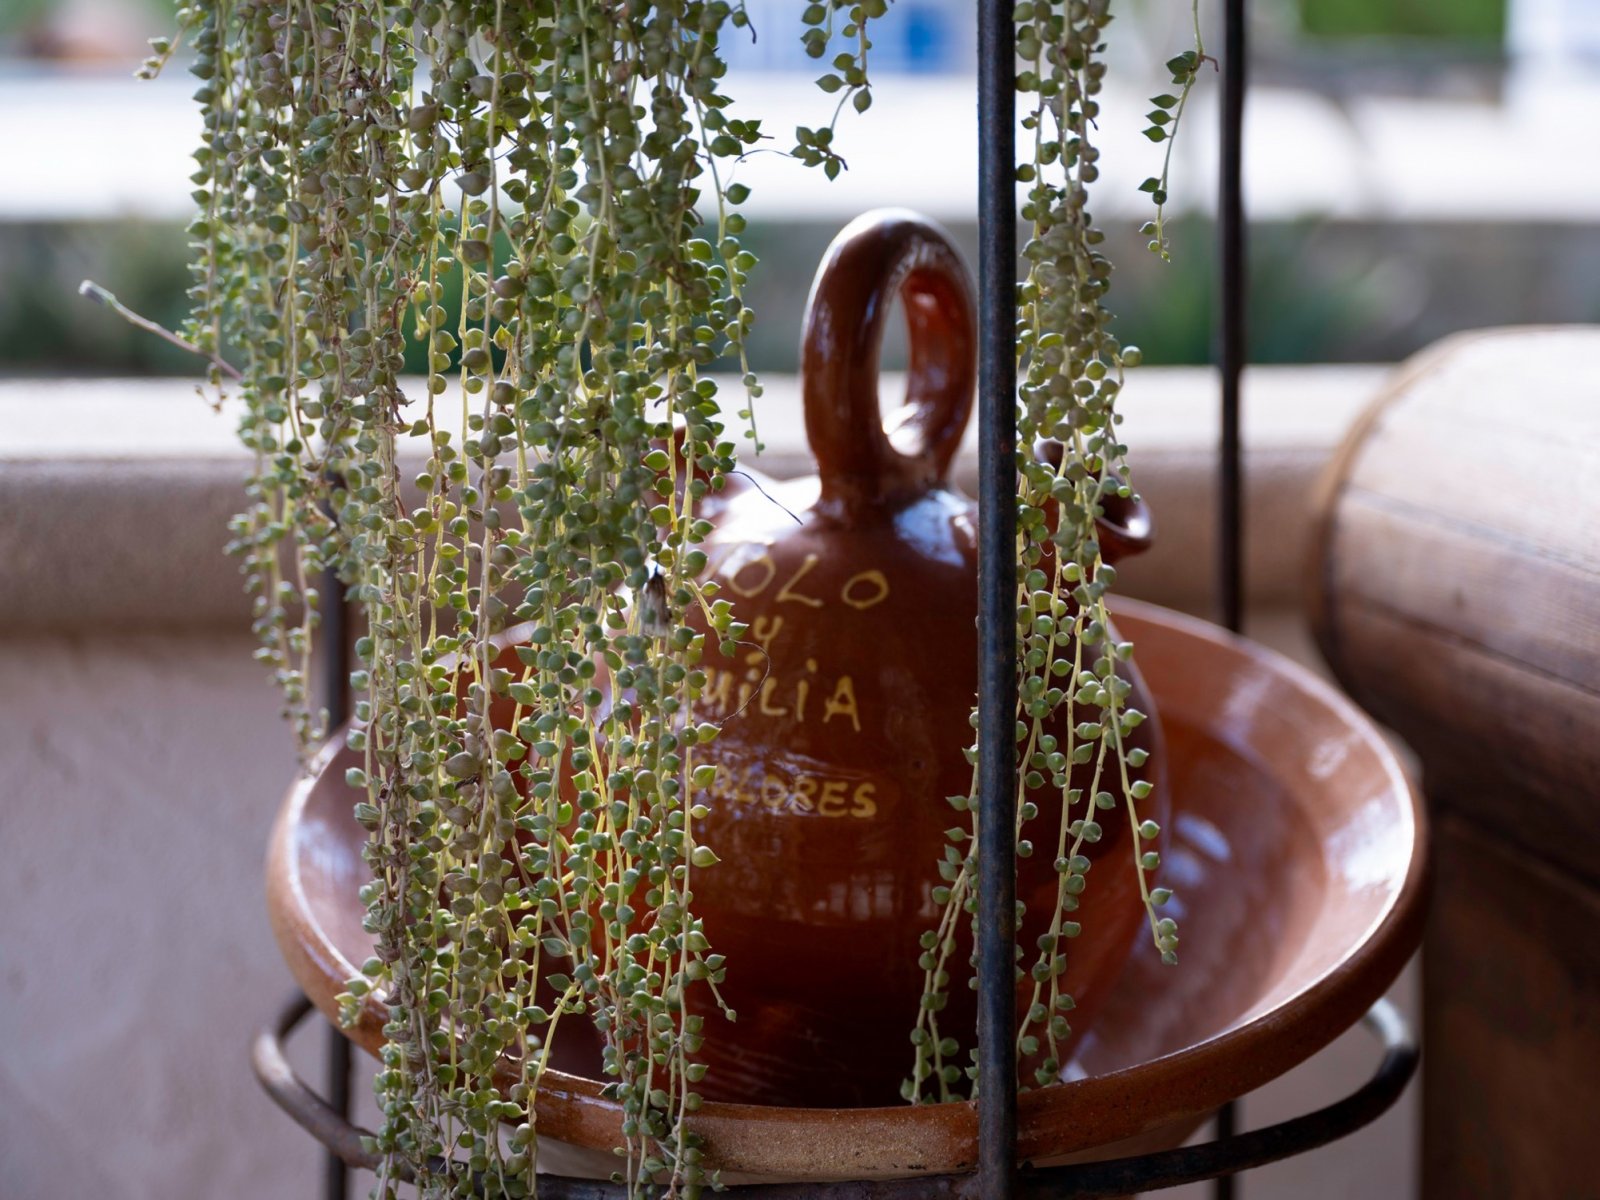
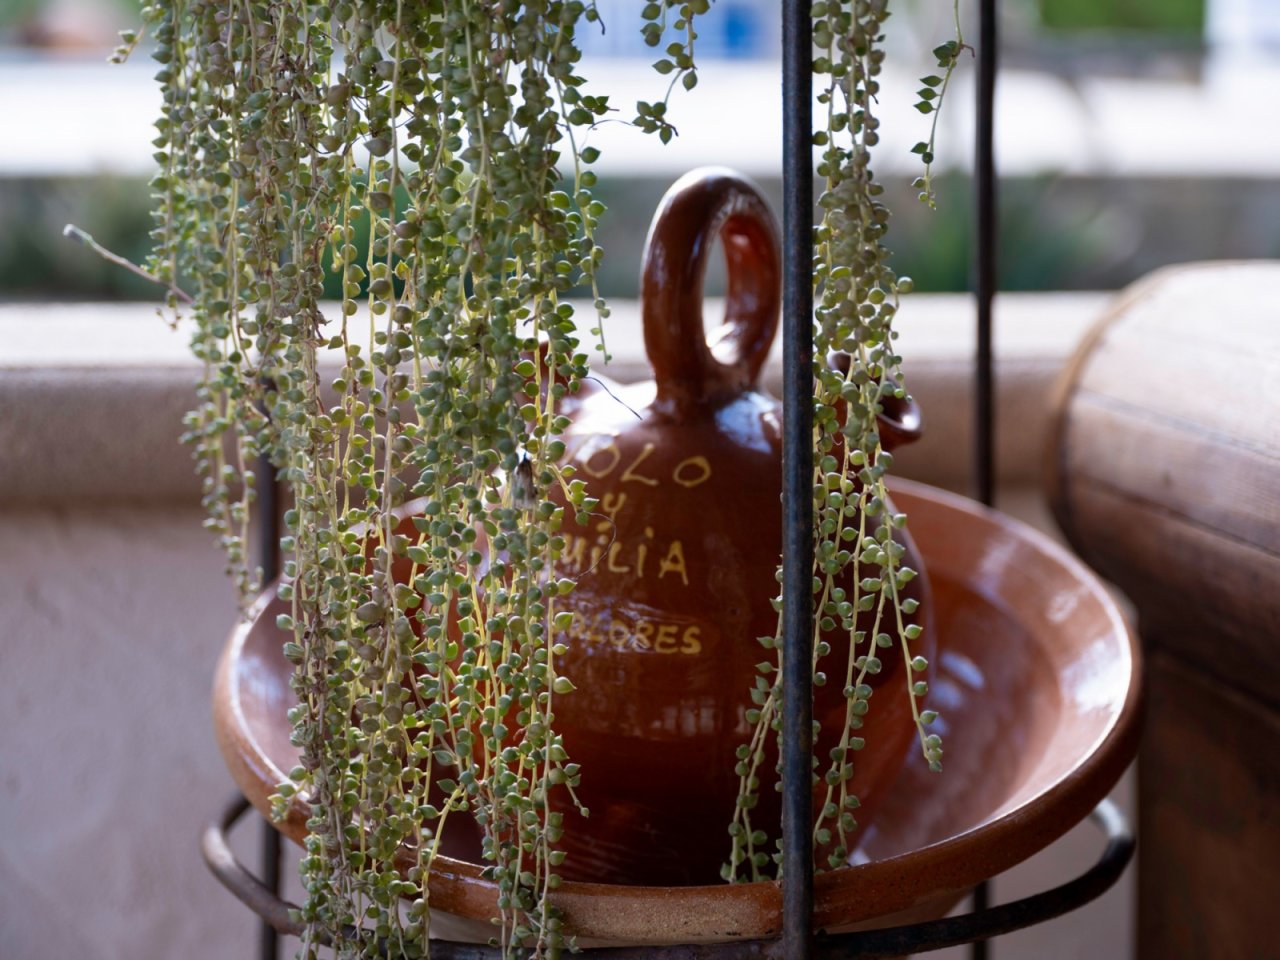
Terrace magic: Hanging plants frame the pool area with natural elegance.
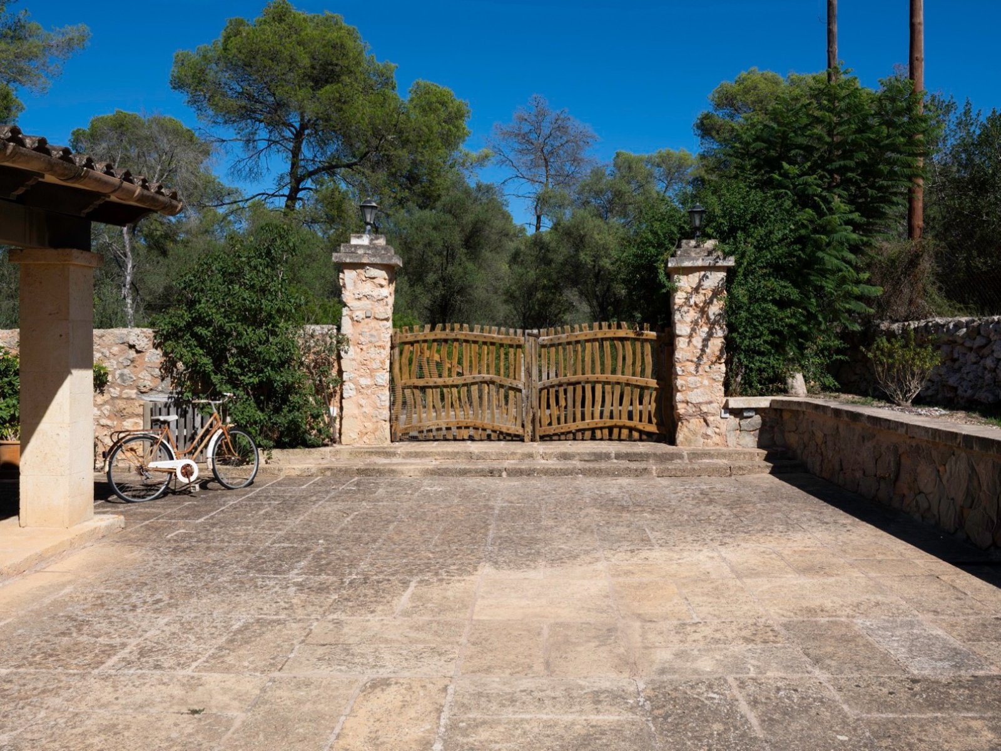
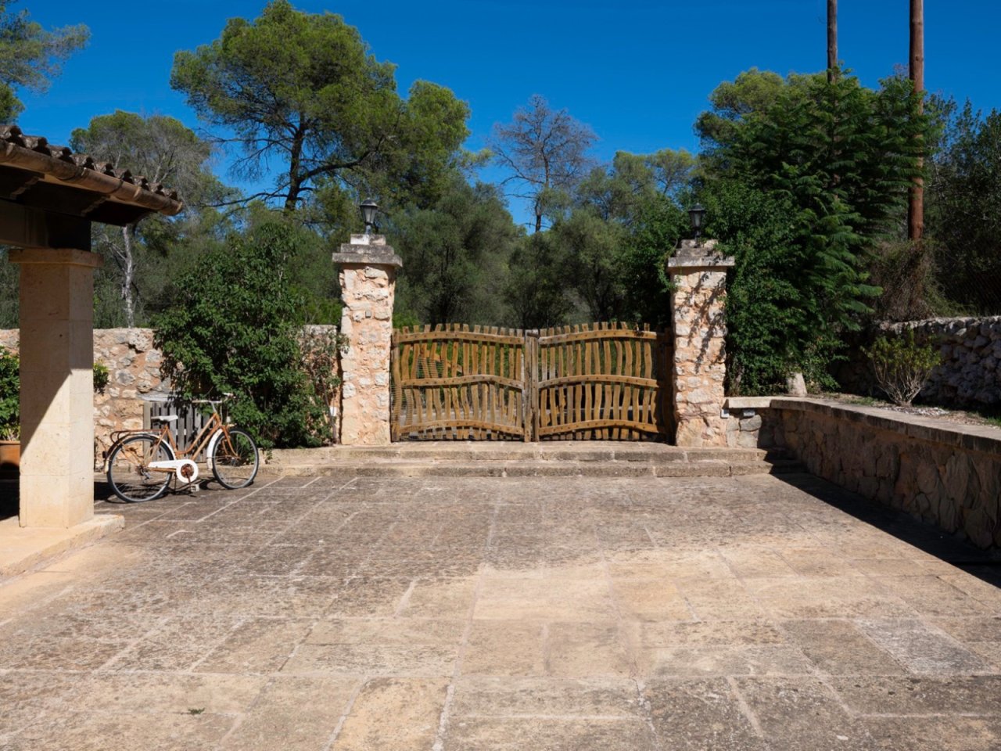
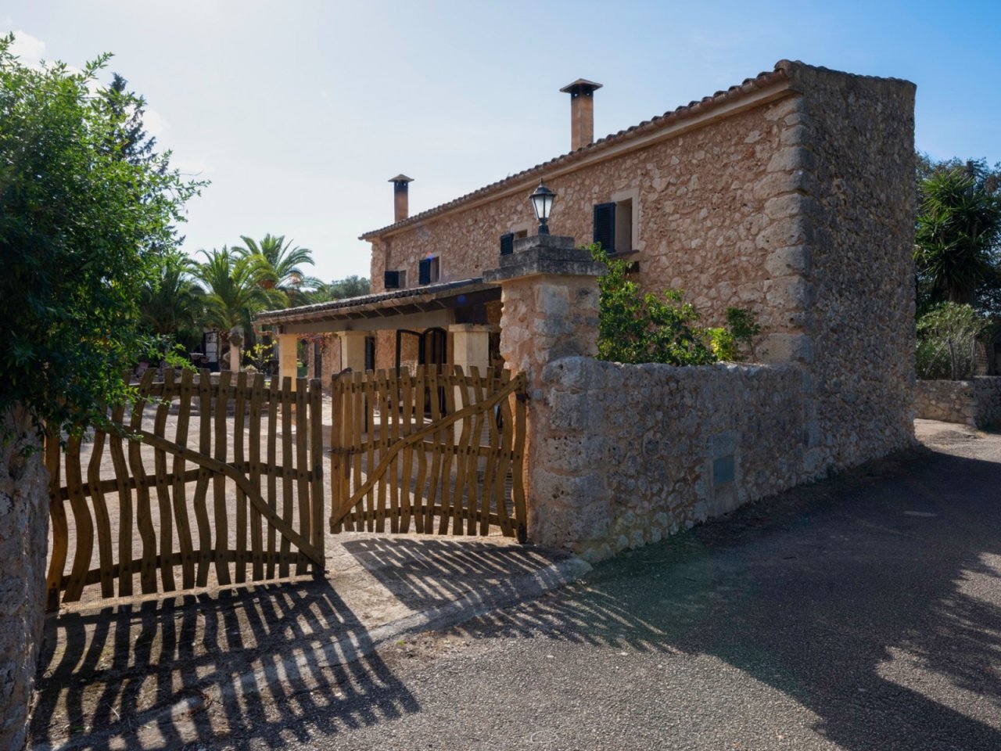
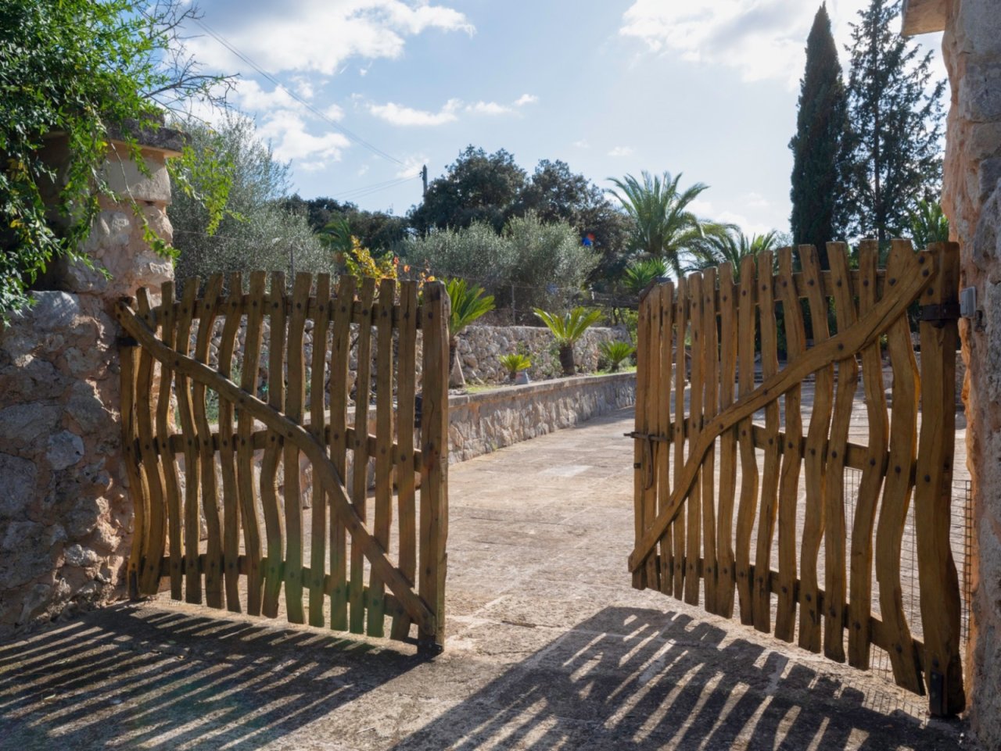
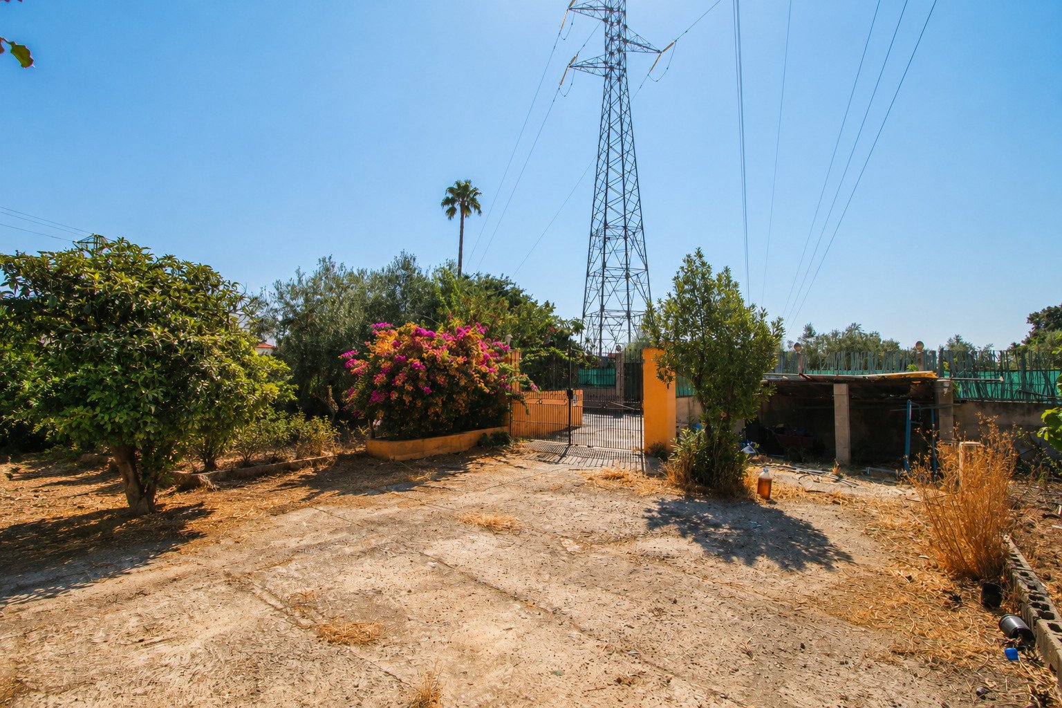
Imposing entrance gate with massive natural stone pillars and rustic wooden wings
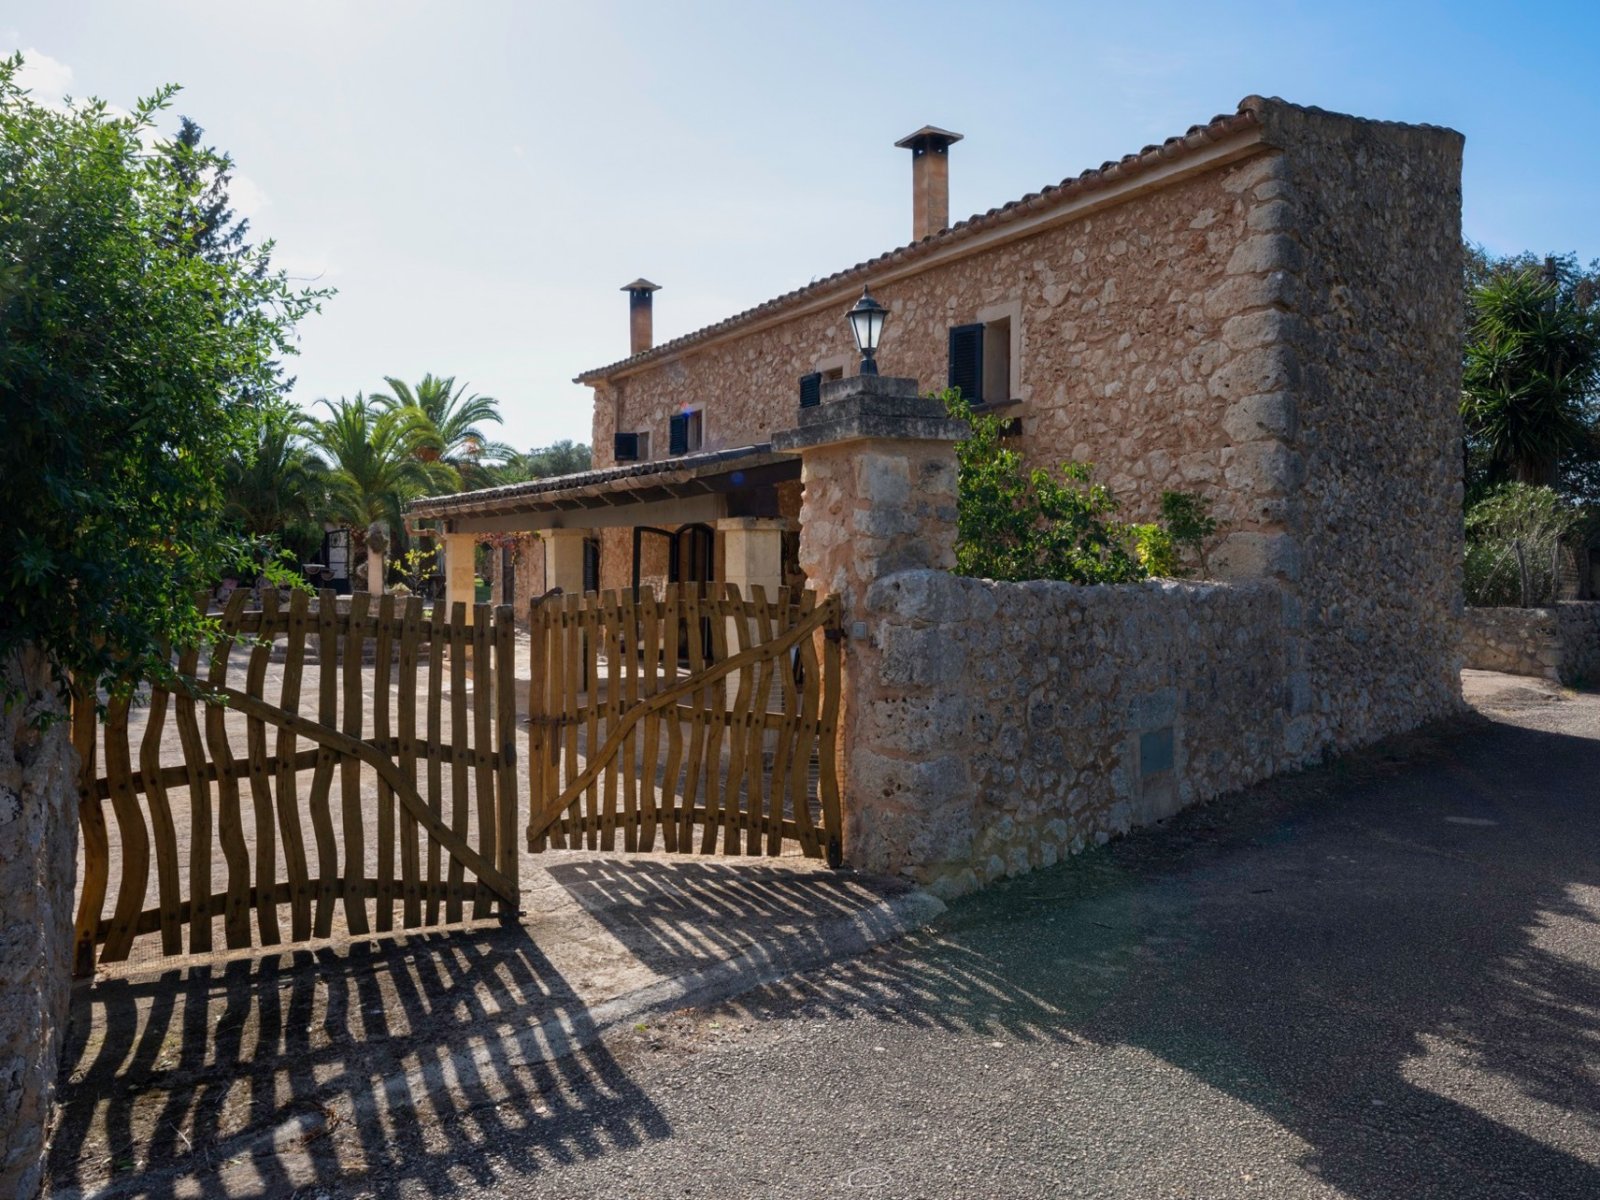
Characterful courtyard entrance with solid natural stone walls and rustic wooden gate
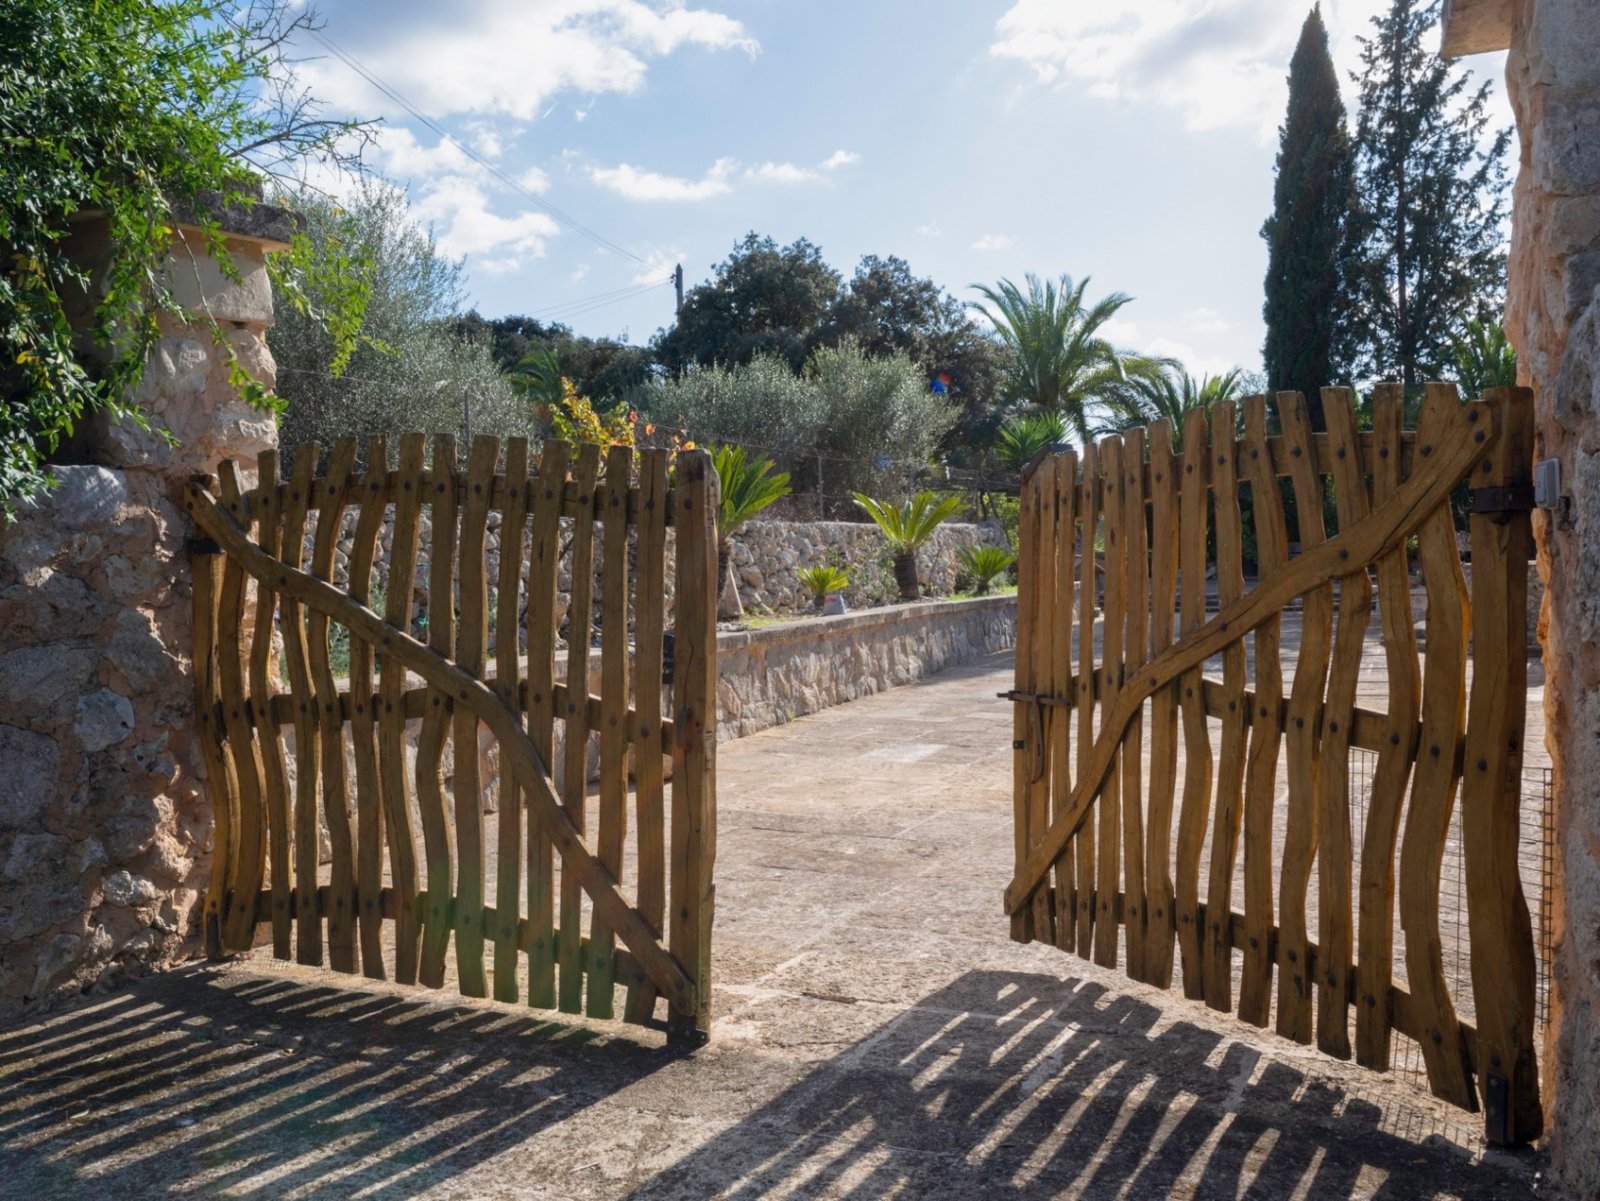
Romantic driveway entrance with massive natural stone pillars and a distinctive wooden gate



Price:
1.680.000 €
Living space:
200 sq. m.
Plot size:
8.000 sq. m.
No. of rooms:
5
This exceptional finca is located in the heart of Mallorca, near the Monument marking the geographic center of the island. Set on a generous plot of approx. 8,000 m², it combines Mallorcan charm, tranquility, and lovingly designed details, making it a true rarity.
On the property, there is a two-level house, part of a total built area of approx. 380 m², offering everything your heart desires:
• Three bedrooms
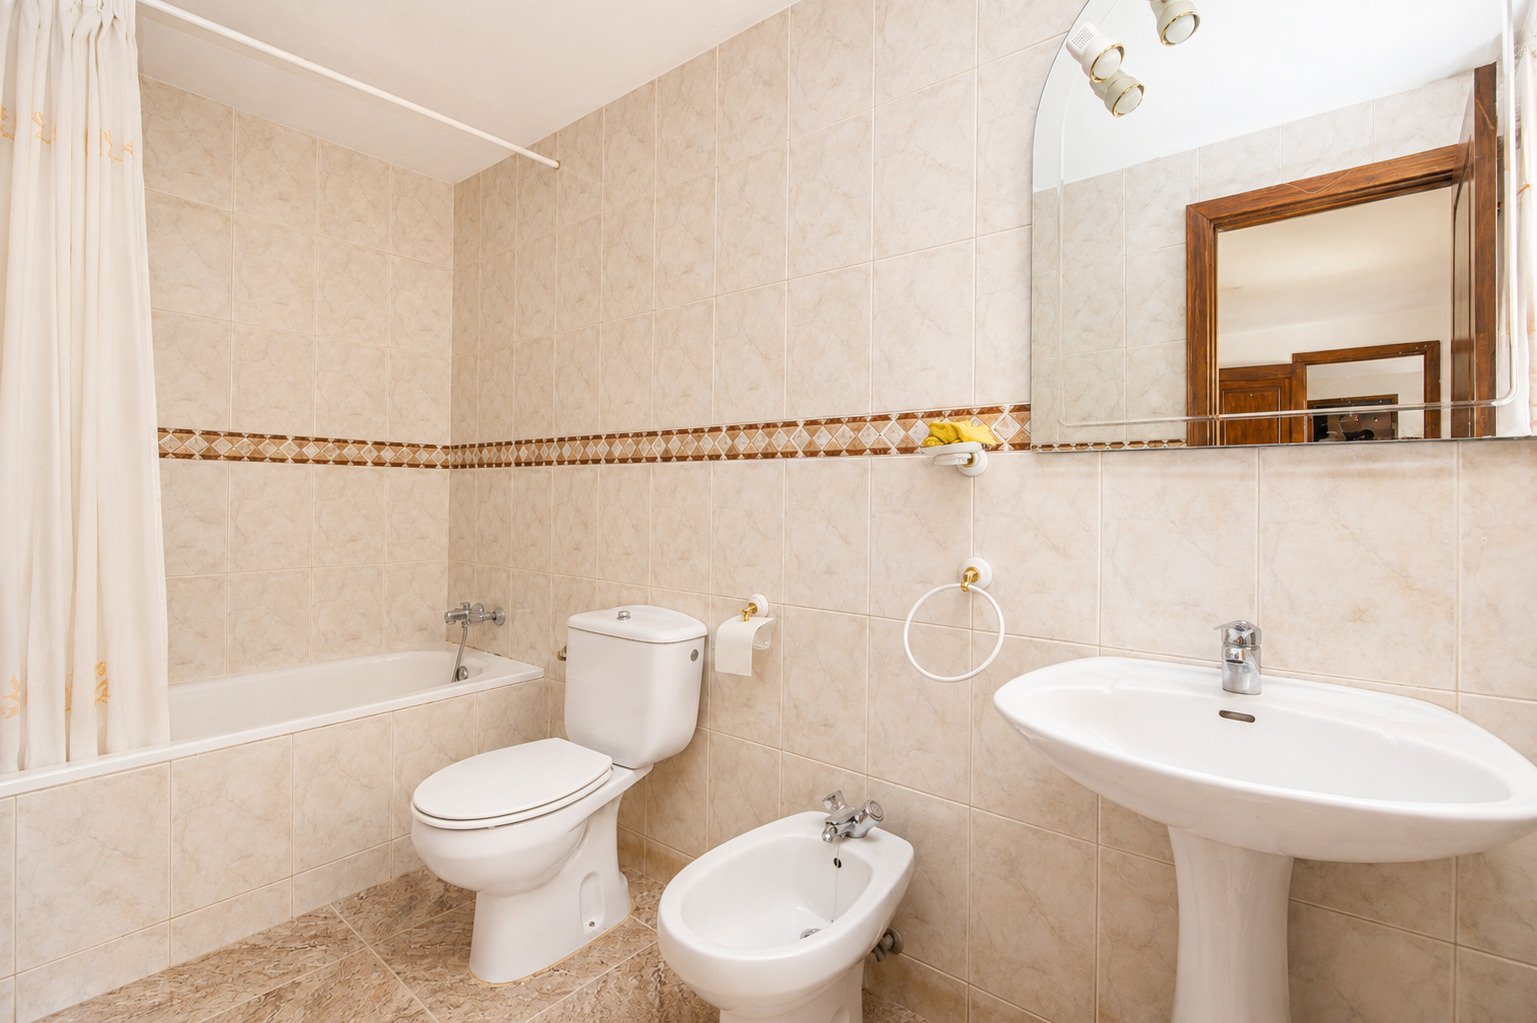
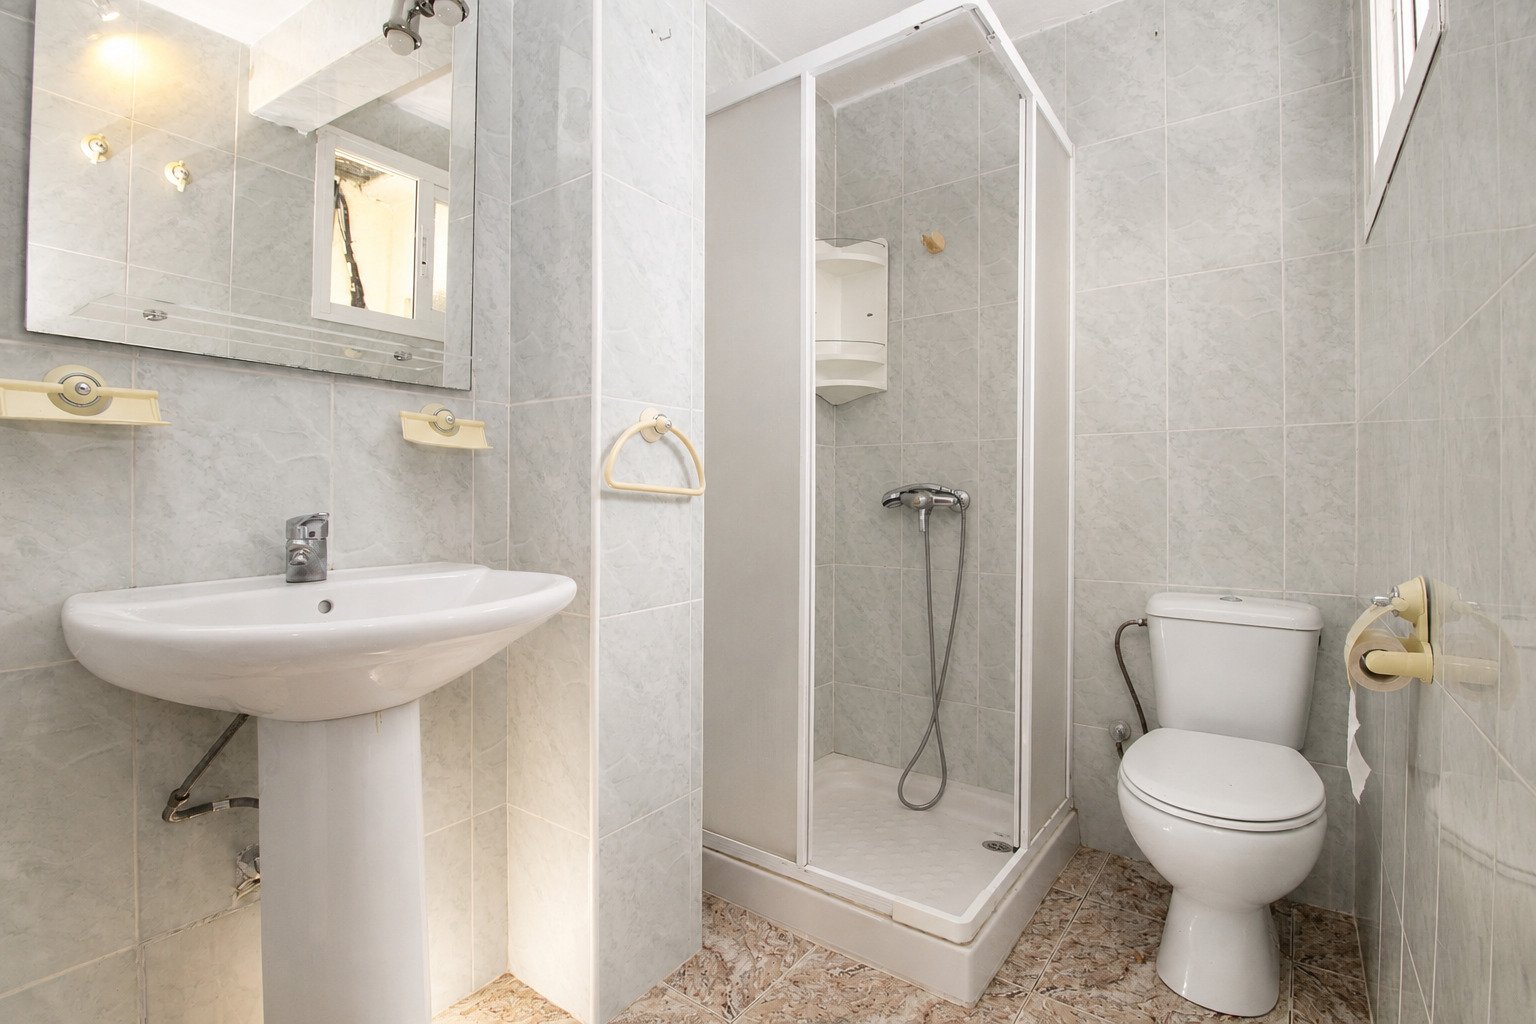
• Two bathrooms
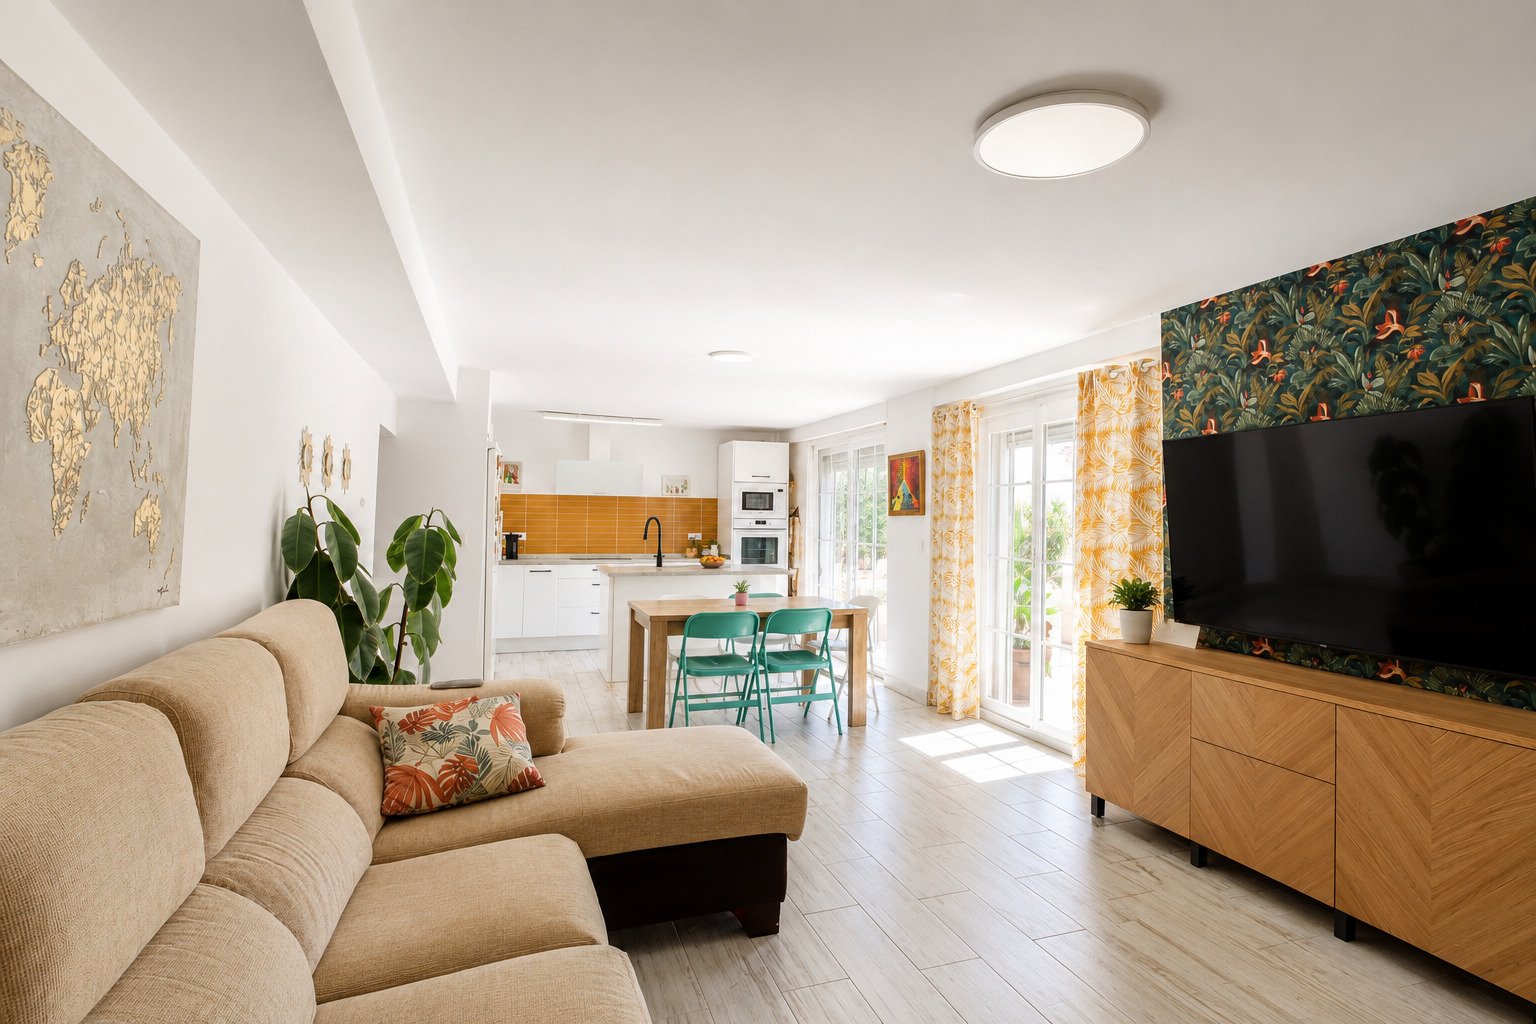
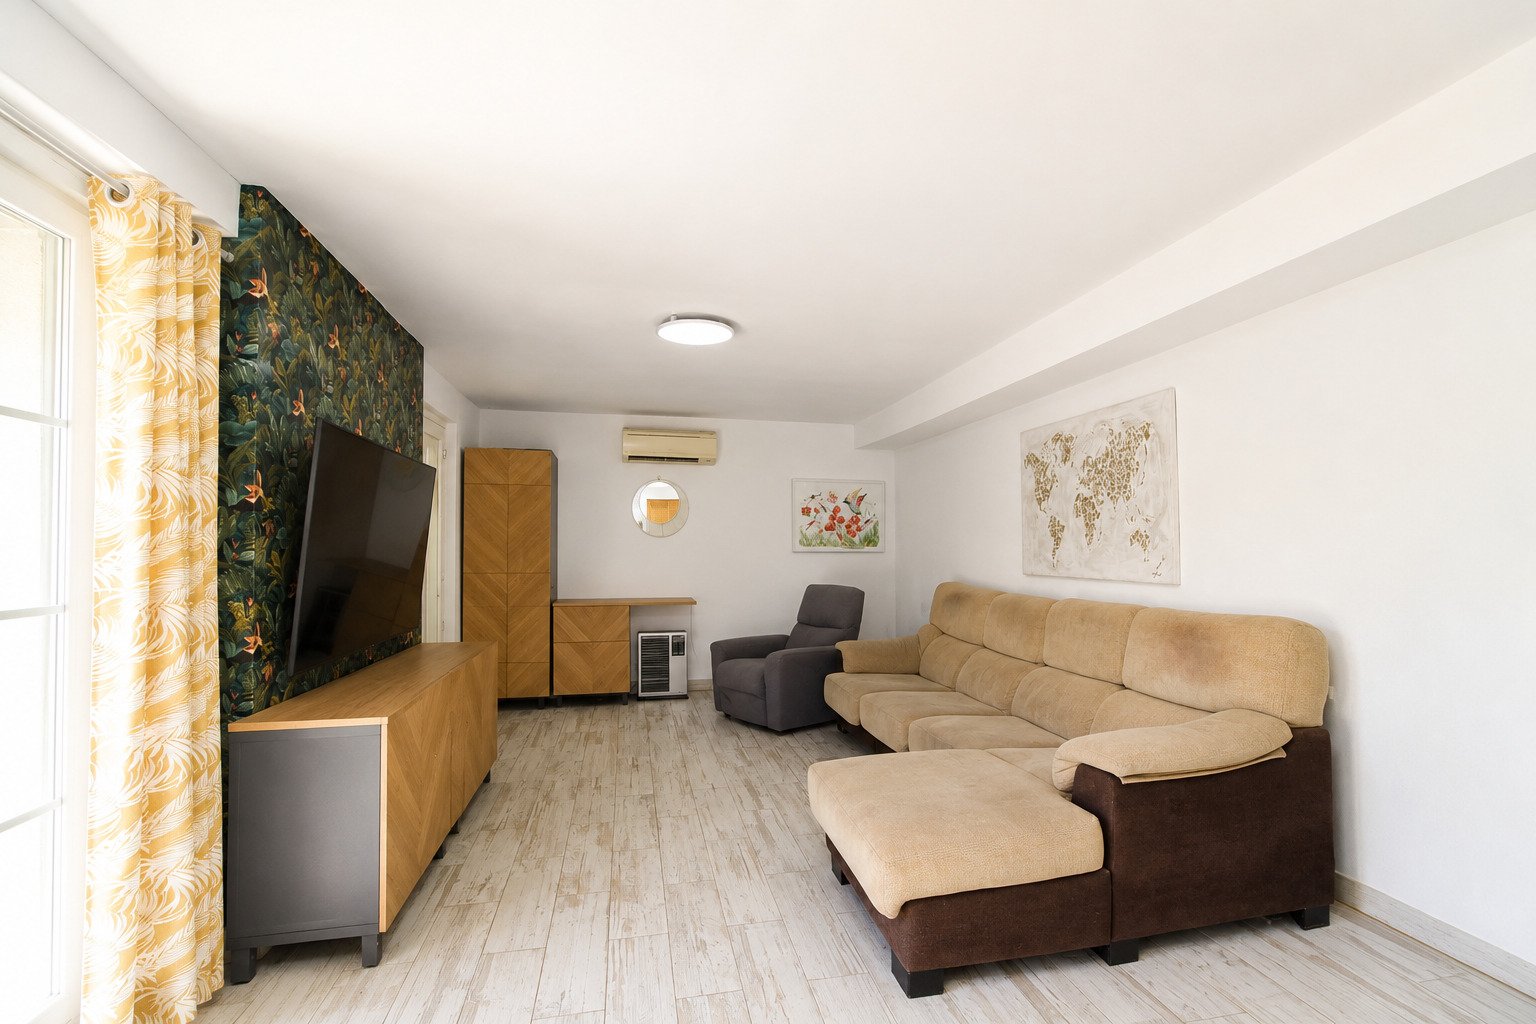
• Spacious living room
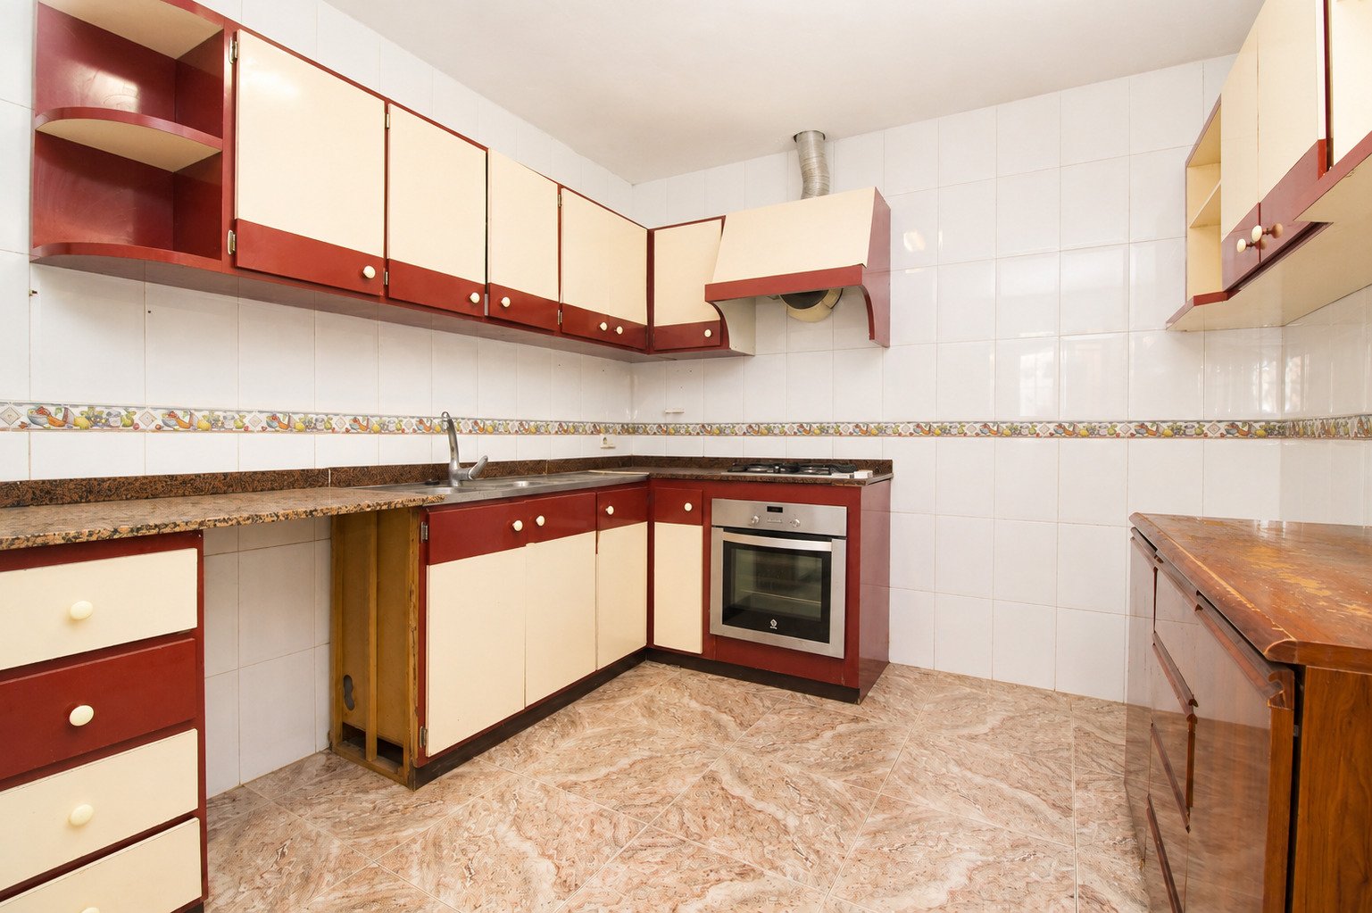
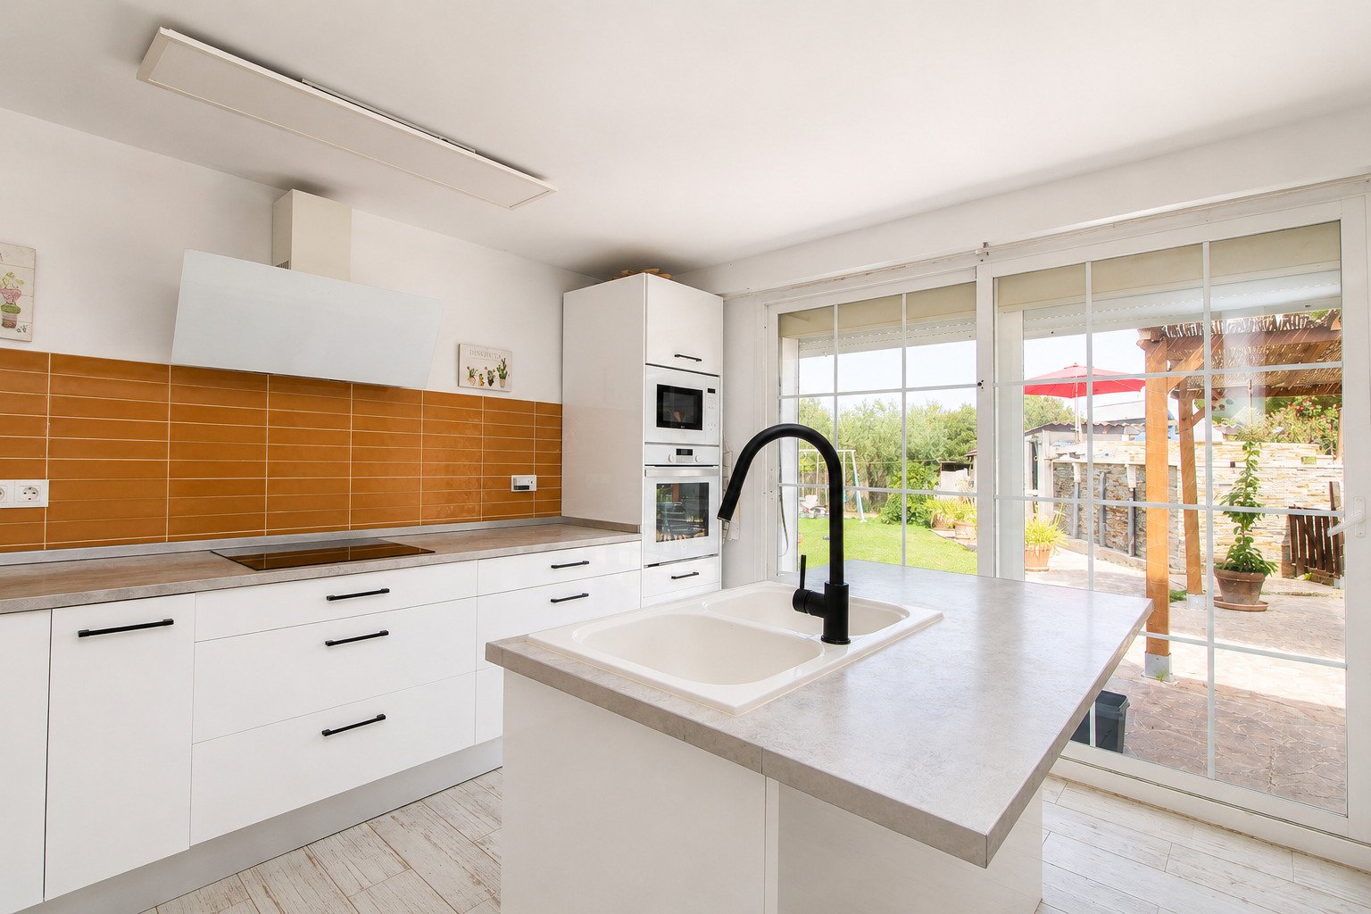
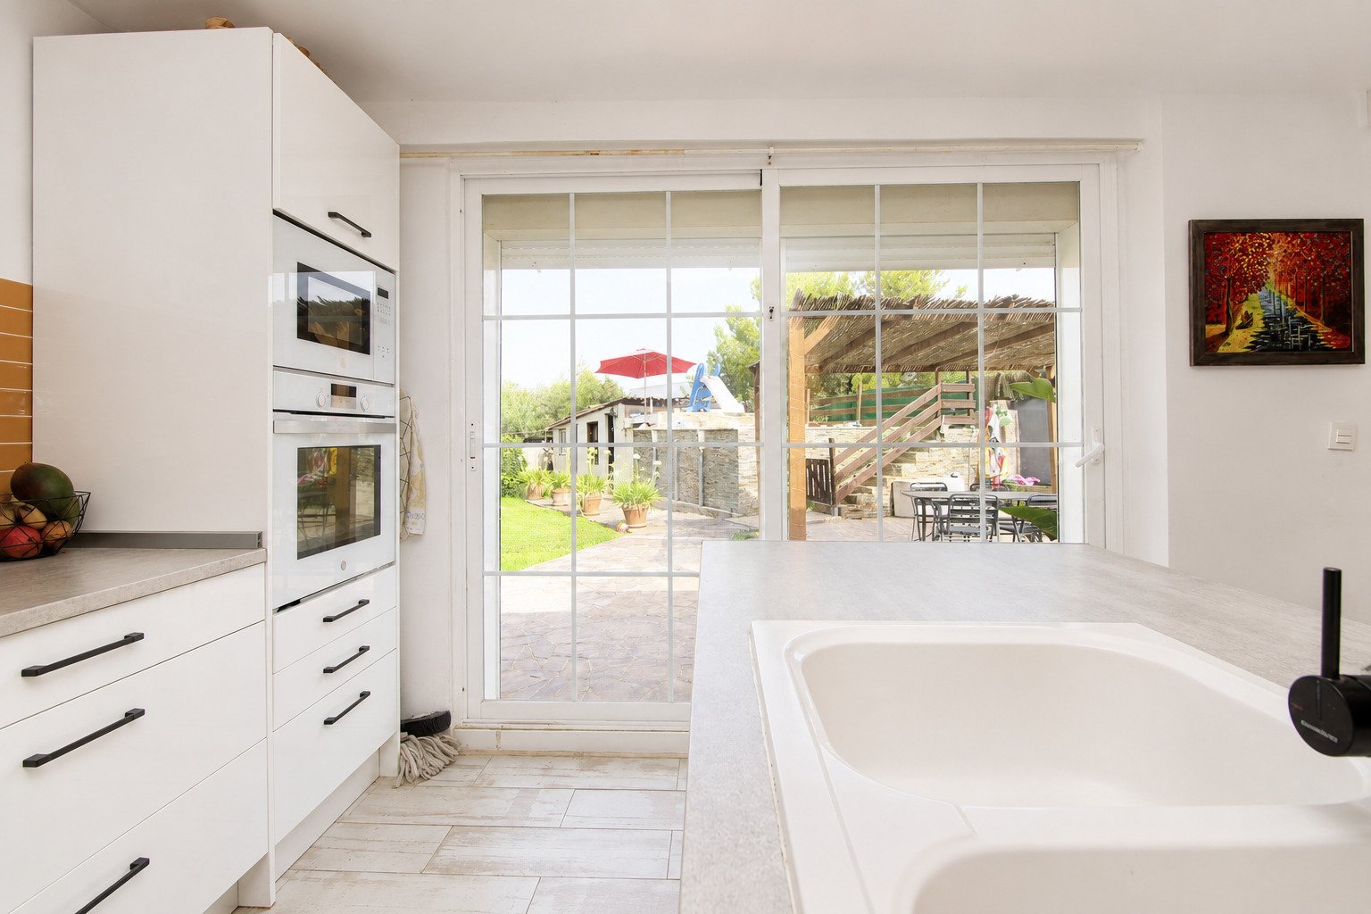
• Separate kitchen
• Multiple terraces and outdoor seating areas
• Large pool
• Pond and many lovingly designed areas with unique character
Especially practical: A large storage room directly in the house can easily be converted into a spacious ground-floor apartment or an additional bedroom – perfect for guests, a home office, or multi-generational living.
For vehicles, there are five garage spaces plus additional parking. Overall, the finca has three entrances – practical and versatile.
The finca is sold fully furnished, including a tractor for garden maintenance and all tools and equipment in the garages.
In the same family for 35 years, this finca has been lovingly maintained and continuously enhanced. The sale is due to age – with a heavy heart, hoping that new owners will cherish this special place as much as the current ones.
One of the most beautiful fincas in its price range in Mallorca – a true heart property for lovers of Mallorcan lifestyle.
Type of house: Finca
Useable area: 380 sq. m.
Kitchen: Fitted kitchen
Bathroom: Bathtub
Number of bedrooms: 3
Number of bathrooms: 2
Terrace: 3
Fire Place: yes
Pool: yes
Number of parking spaces: 5 x Garage
Furnished: yes
Quality of fittings: Superior
Year of construction: 1883
Construction phase: House complete
Floor covering: Tiles
Condition: Modernised
Energy class: E
You might also like
Country house with guest house. Life like in paradise.


Charming Country Home with Pool and Landscaped Garden