Puigpunyent:
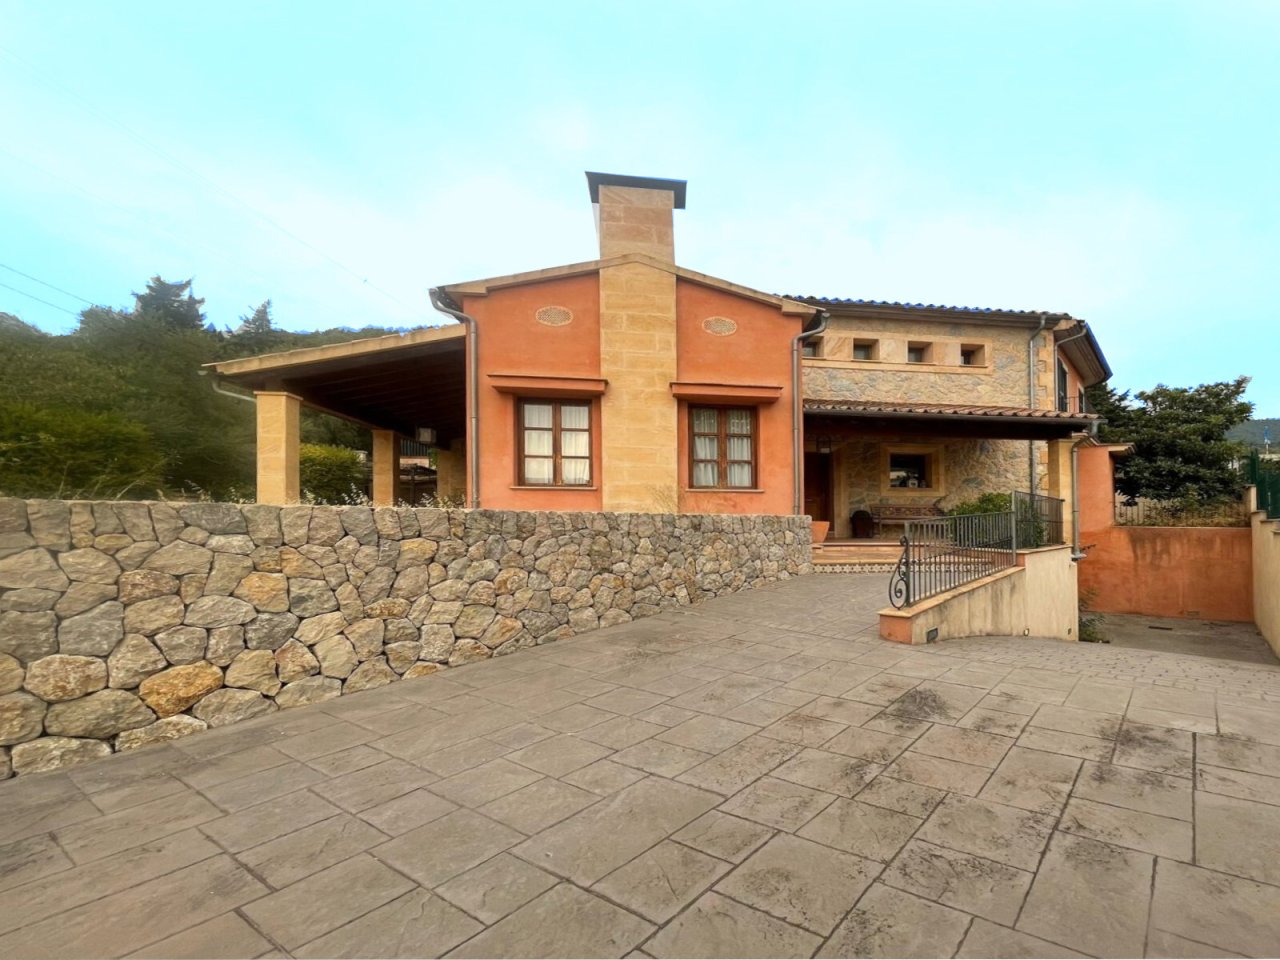
Elegant Home with Charm and Stunning Views in Puigpunyent
Property ID: AL-ML102
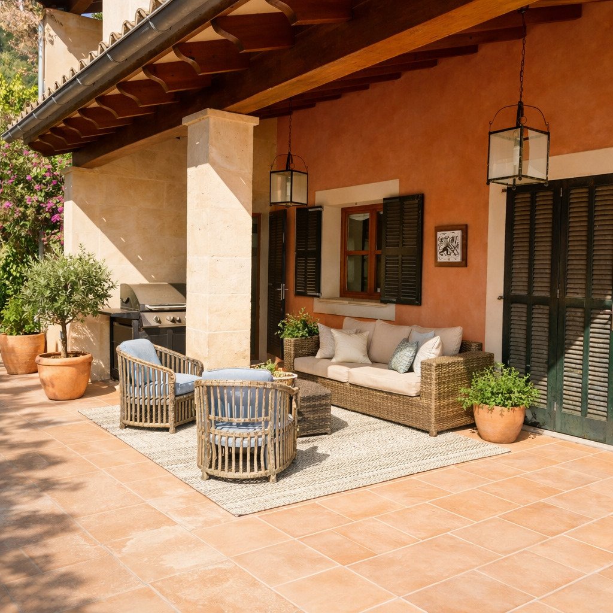
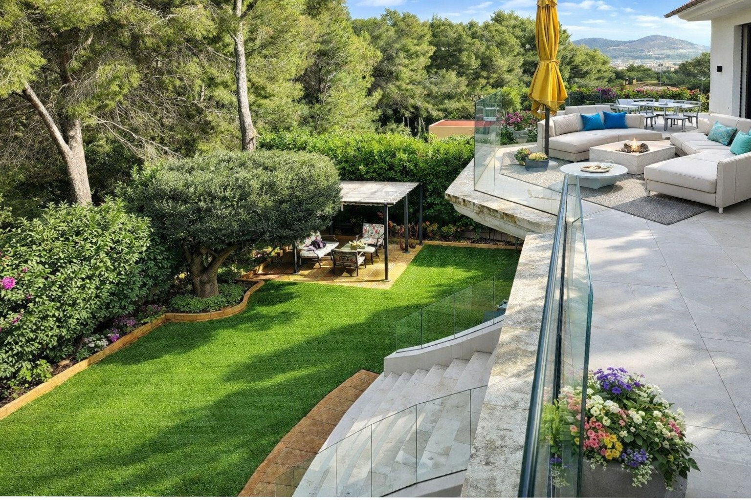
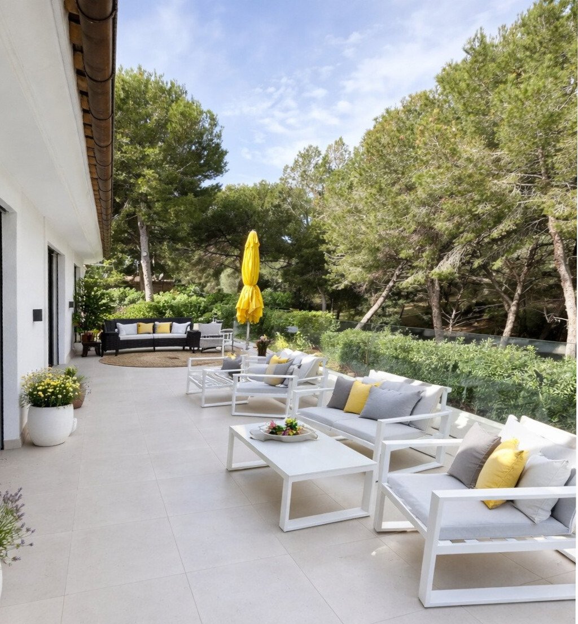
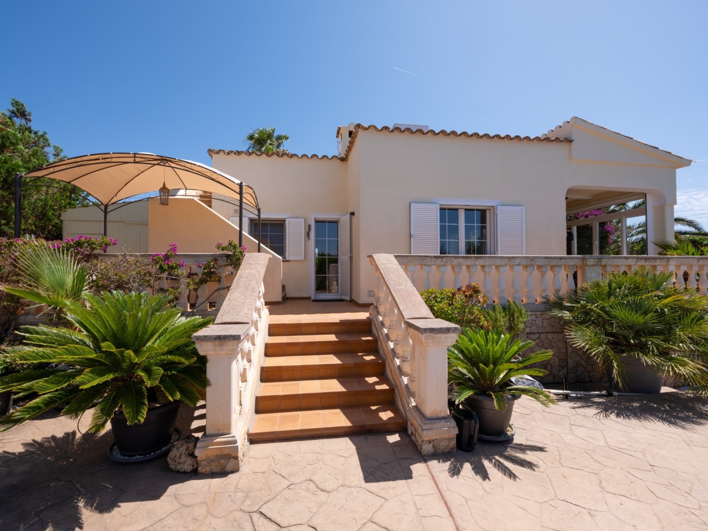
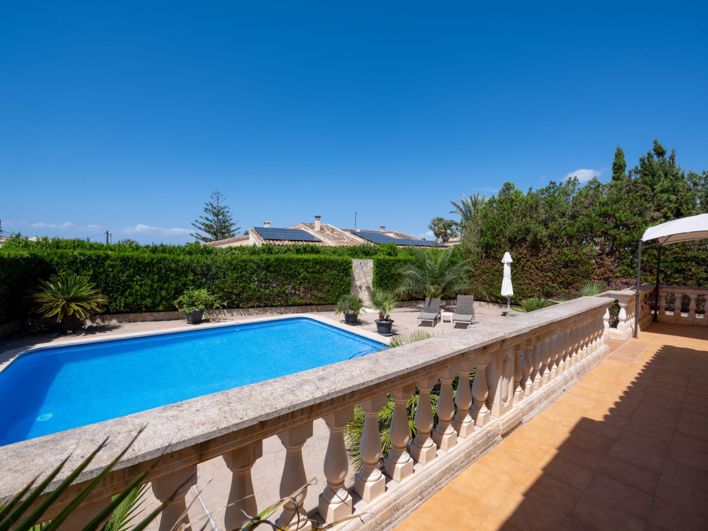
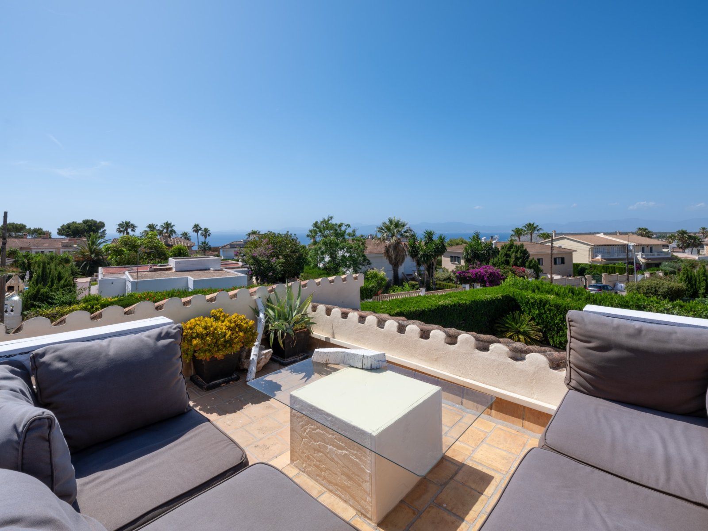
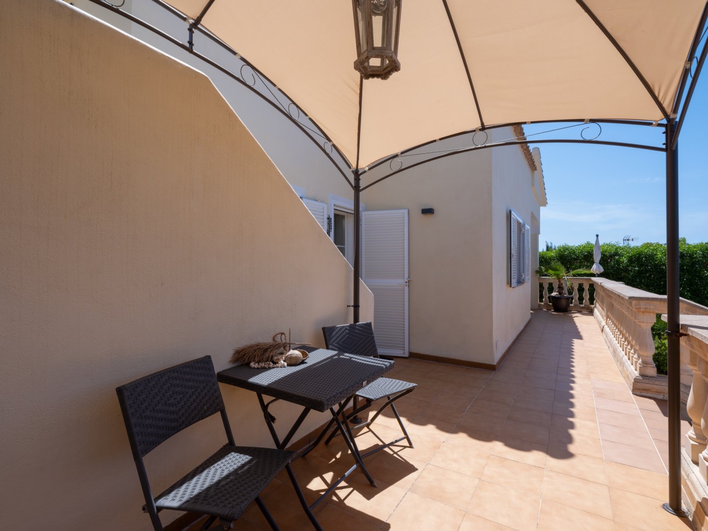
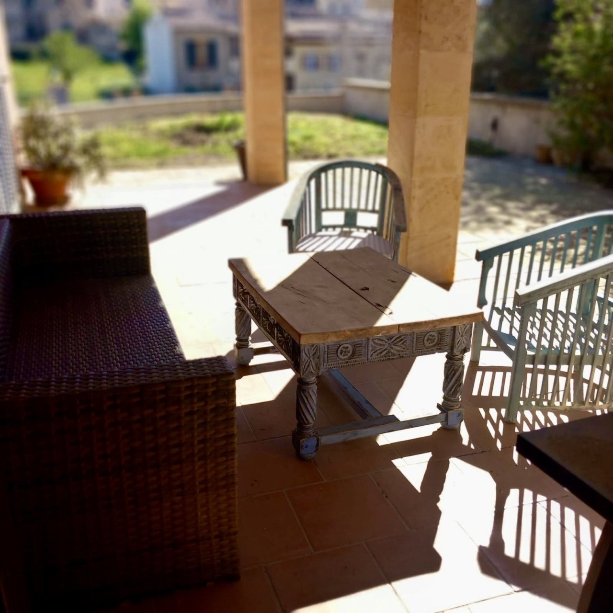
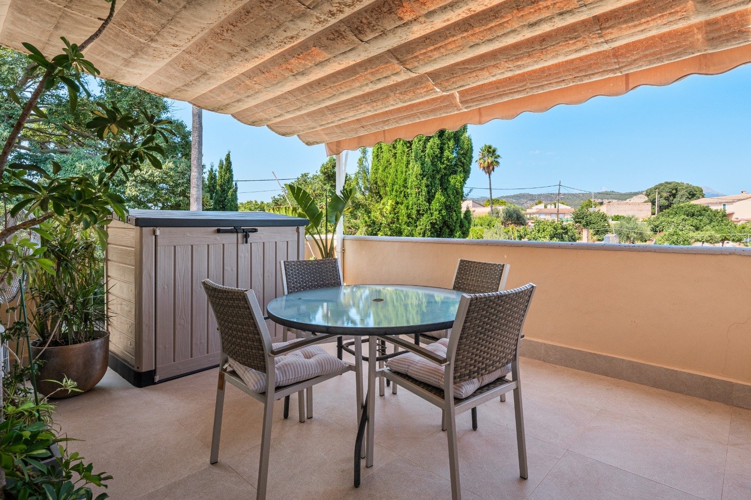
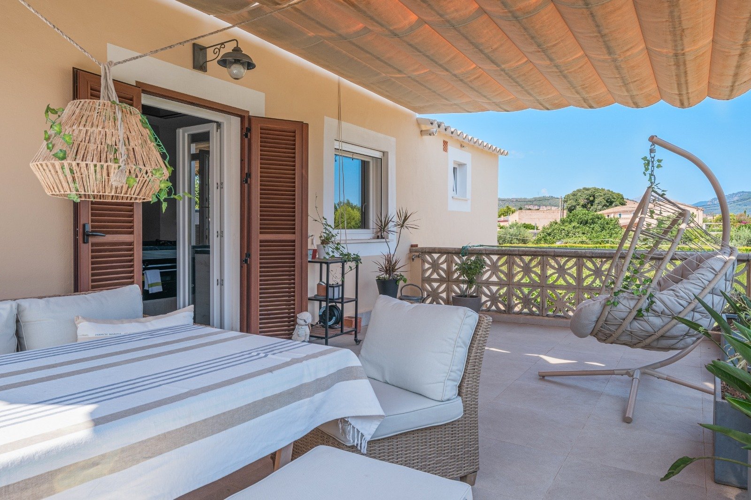
Covered terrace with spacious area and direct access to the living area
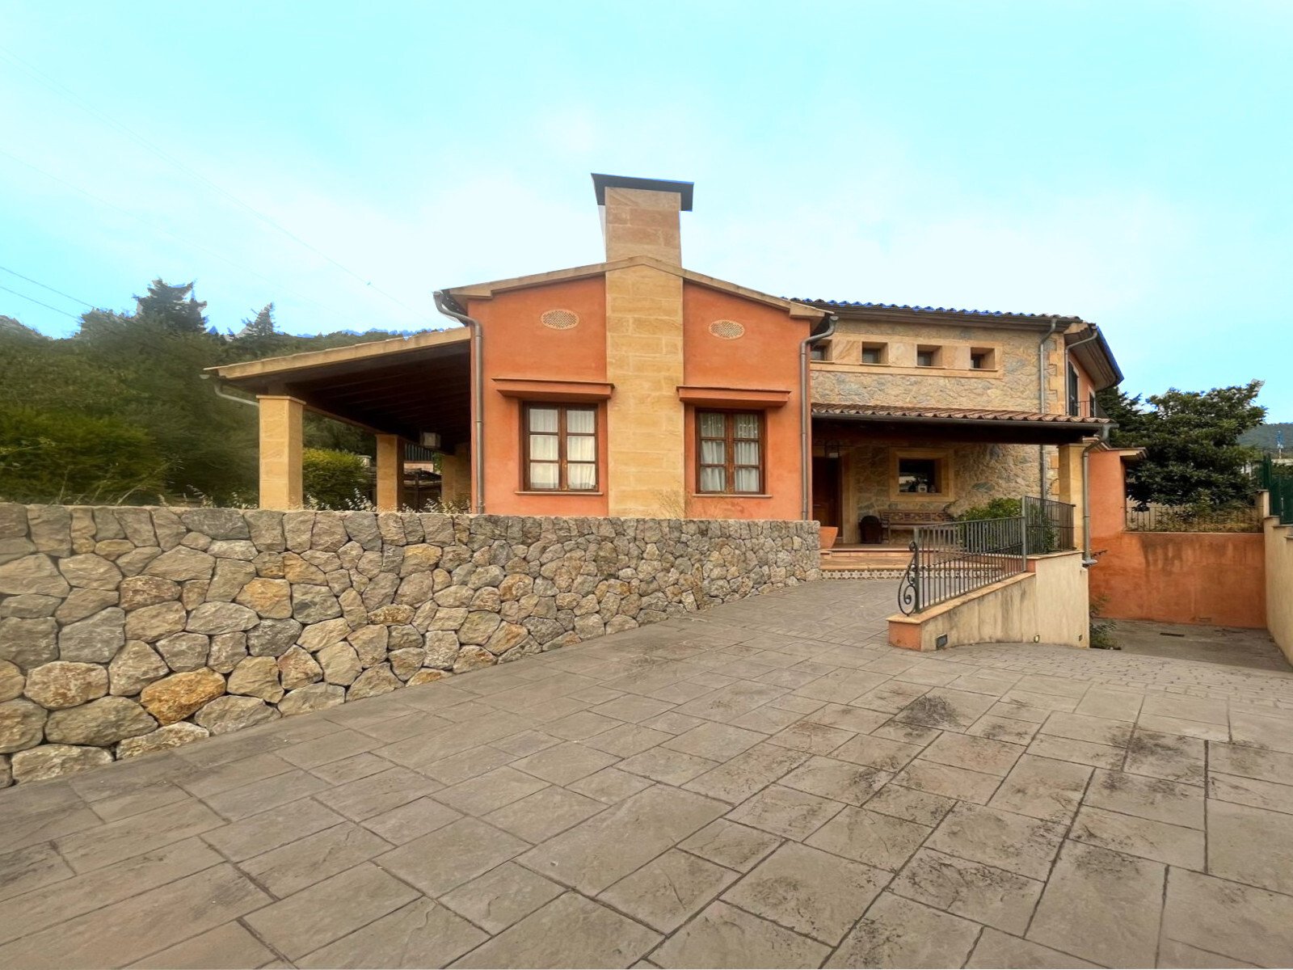
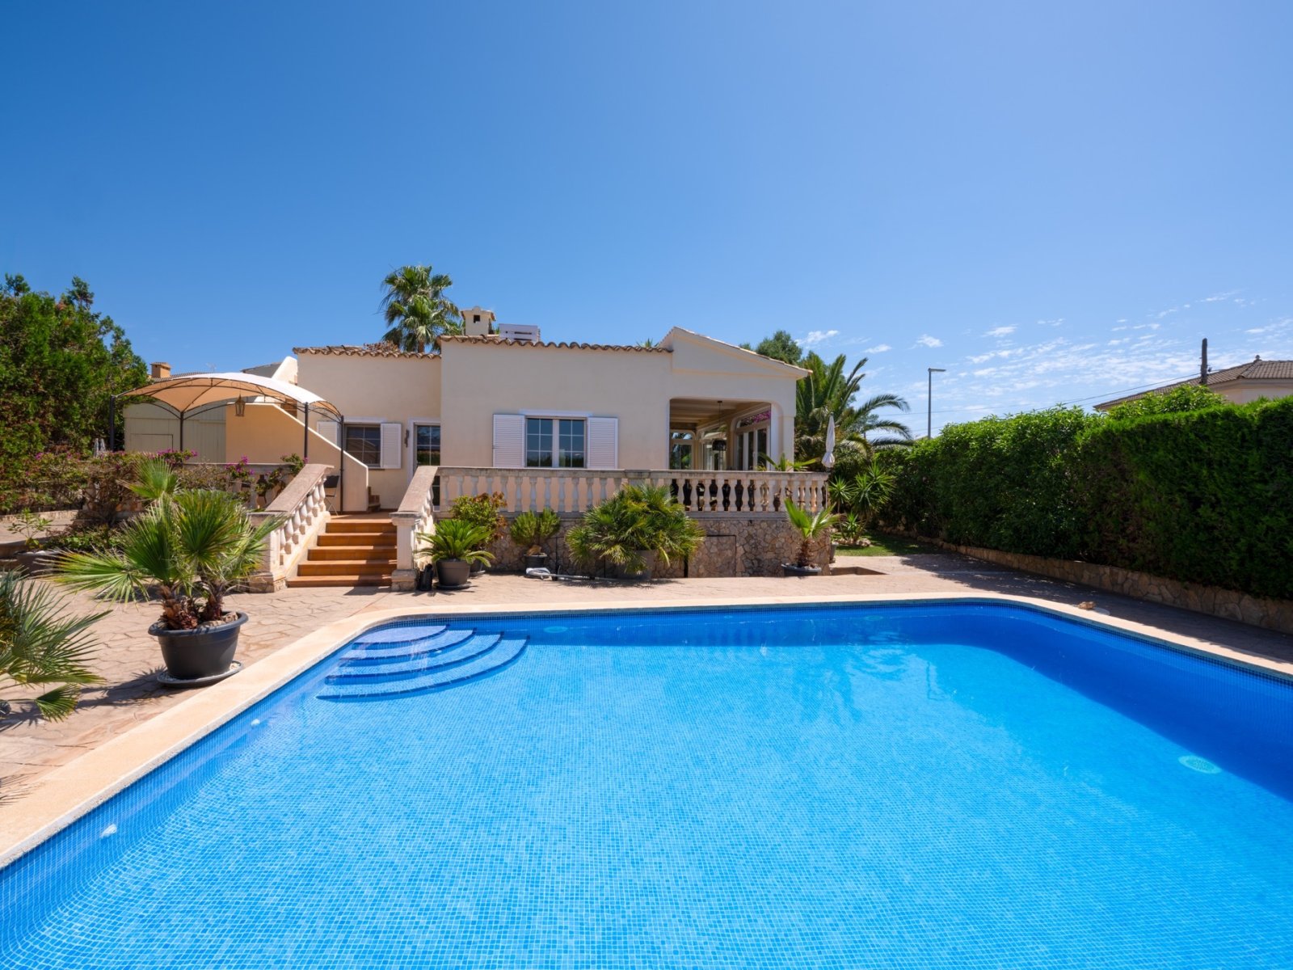
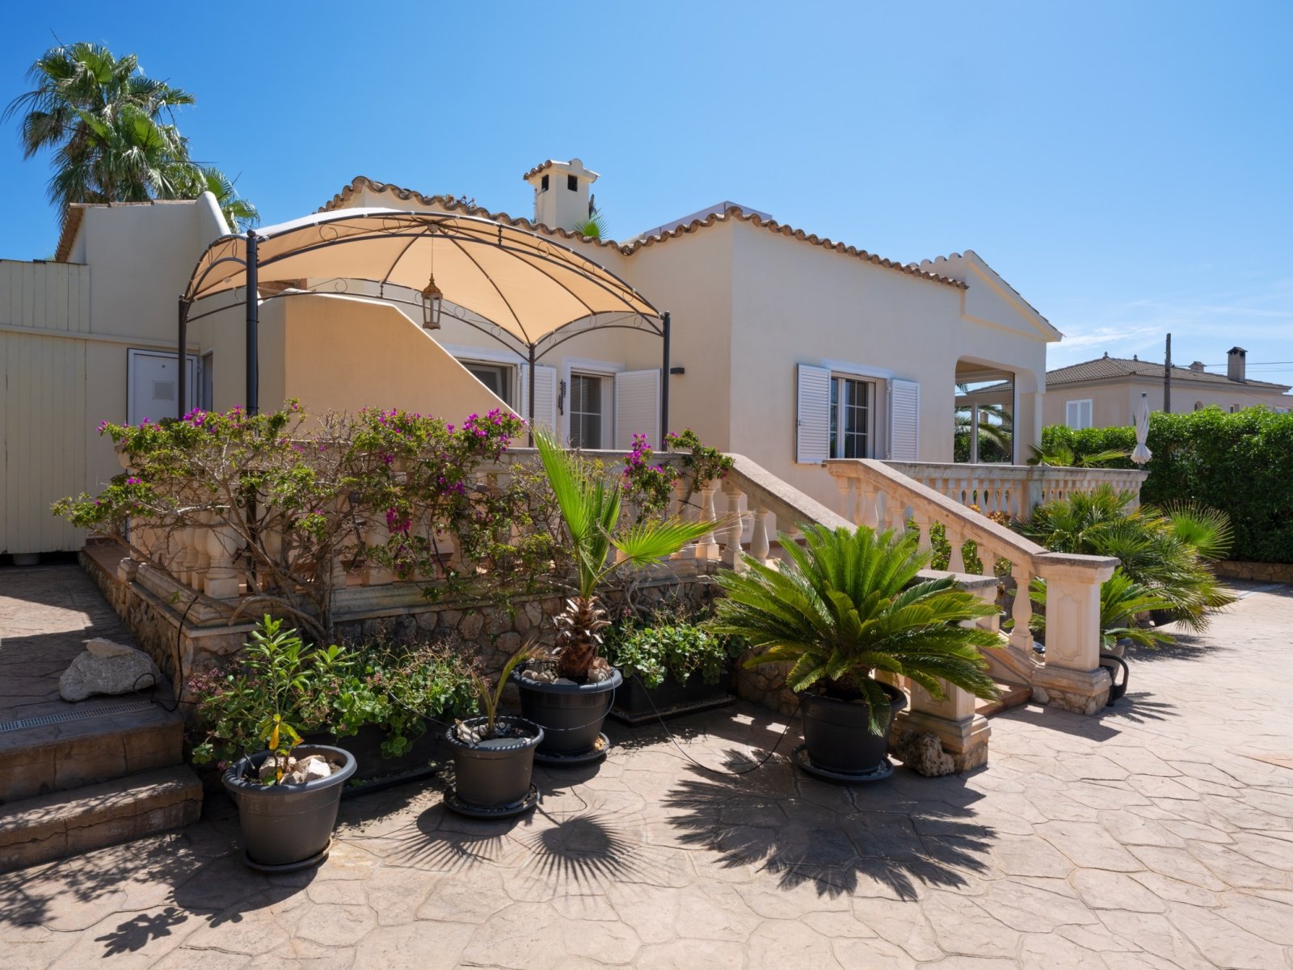
Modern architecture with a well-thought-out layout and extensive driveway
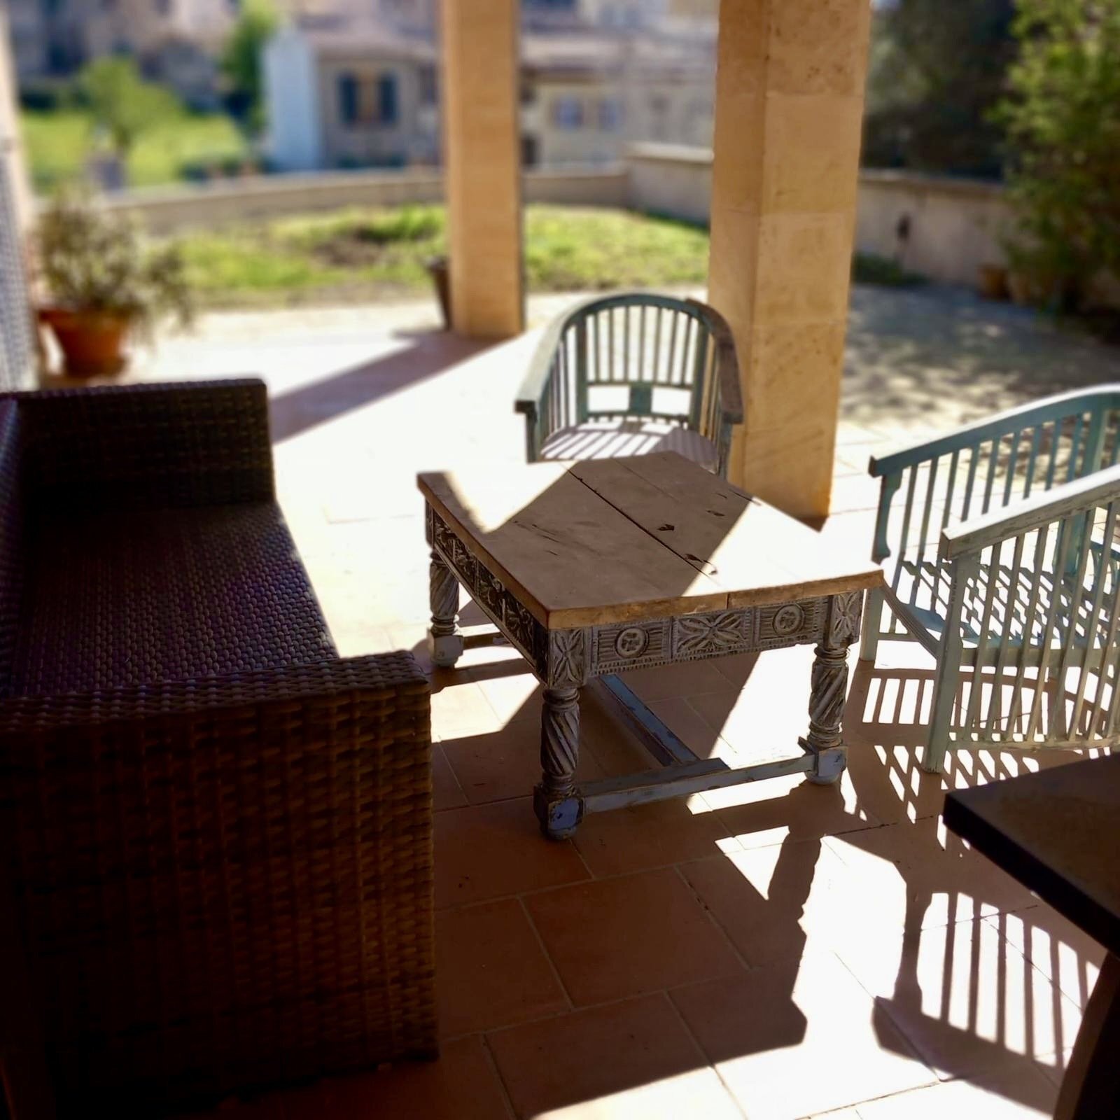
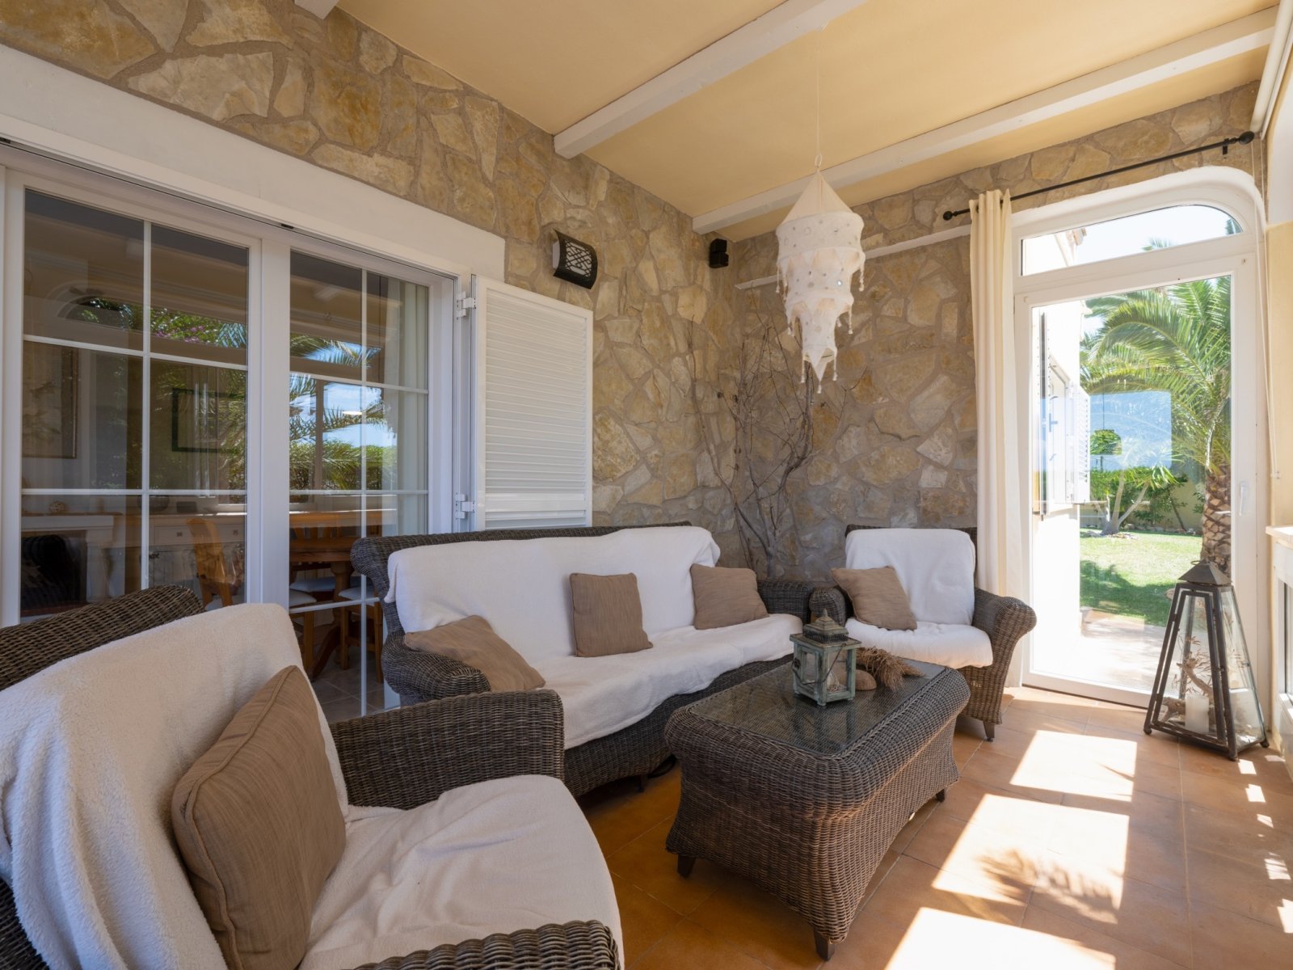
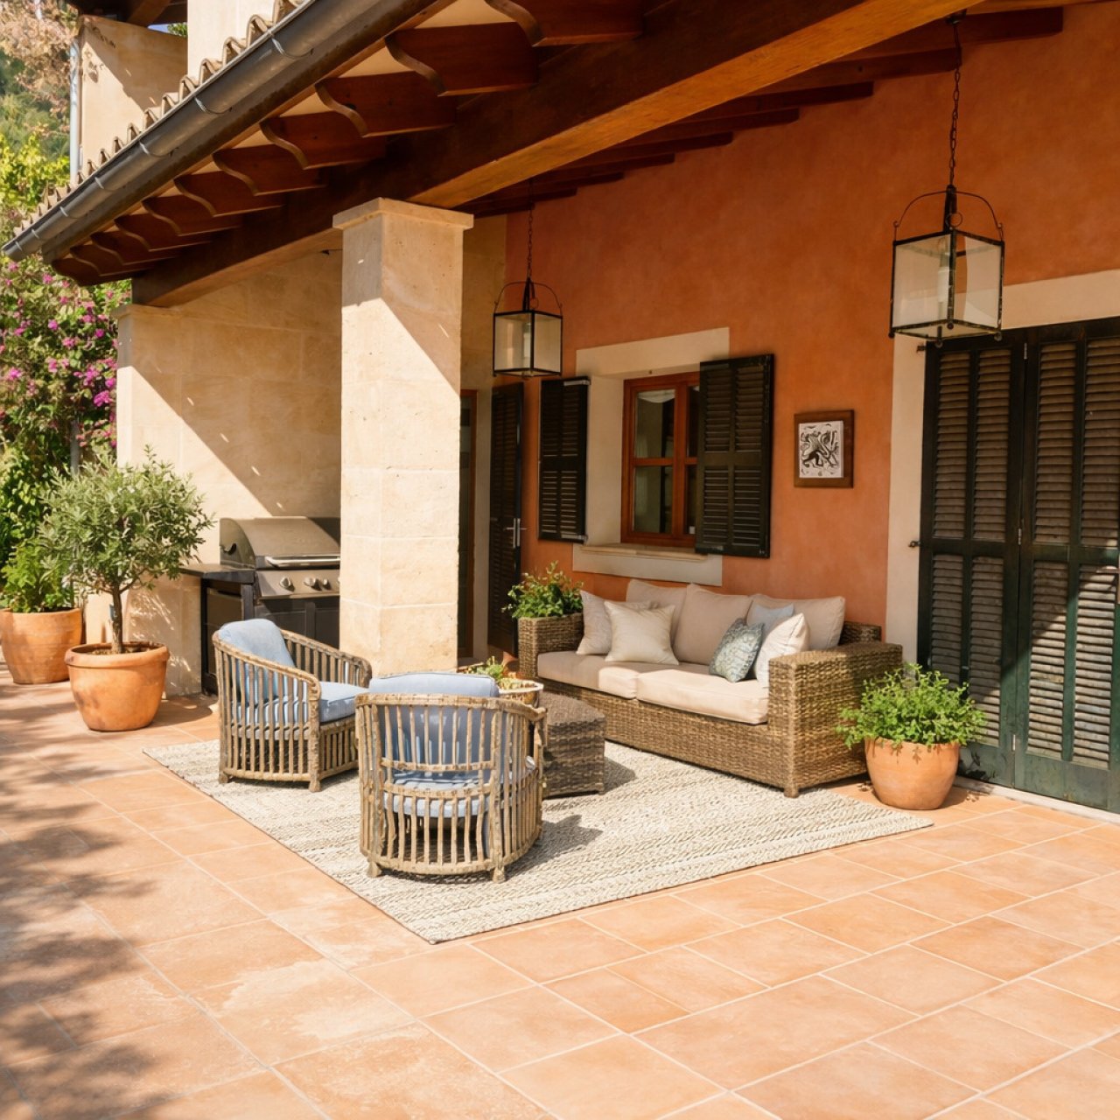
Covered loggia area with column structure and spacious open space
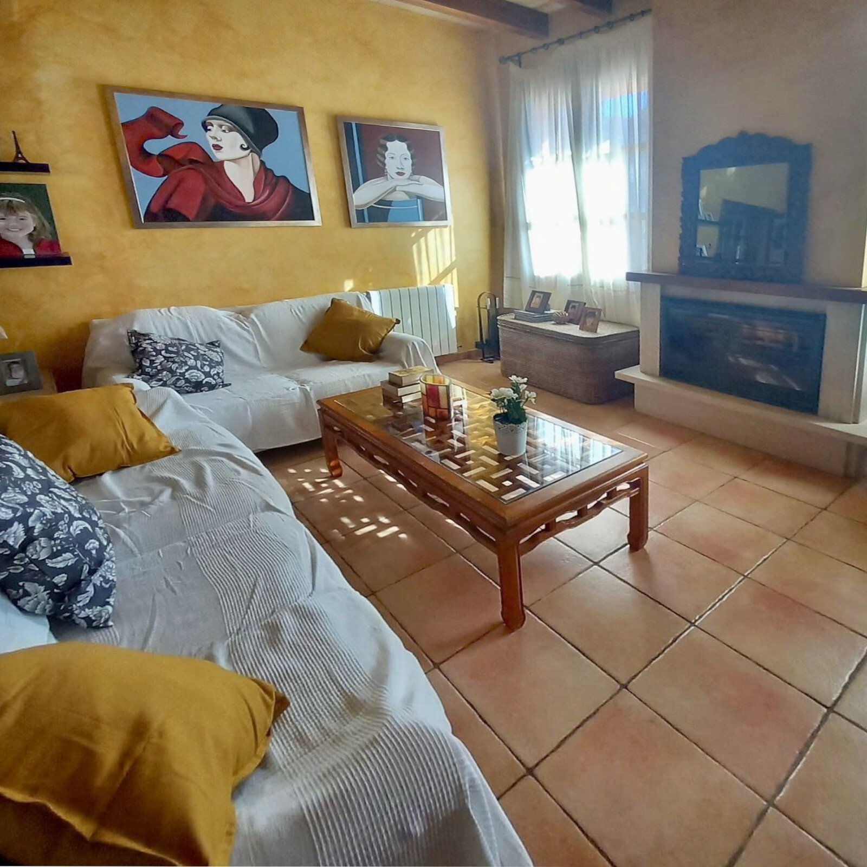
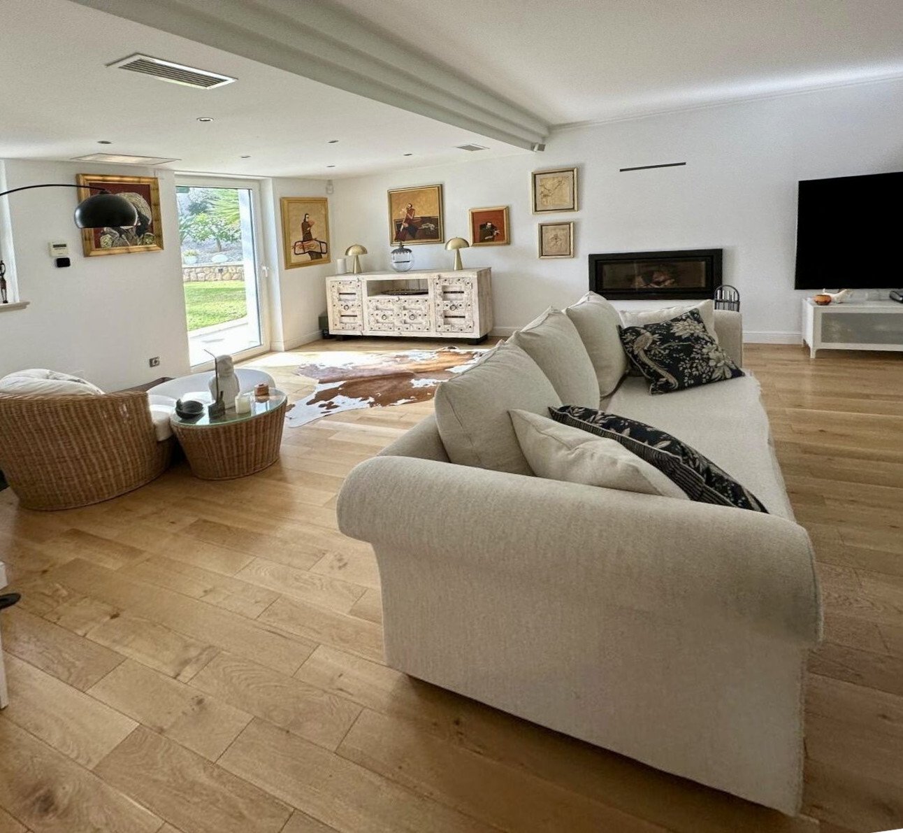
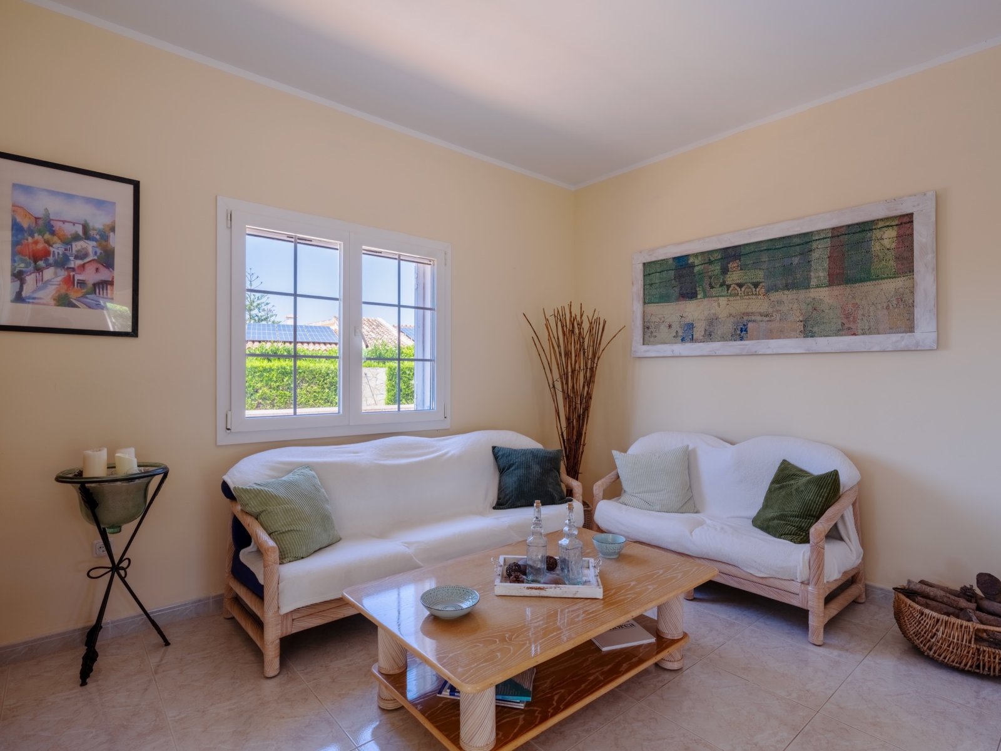
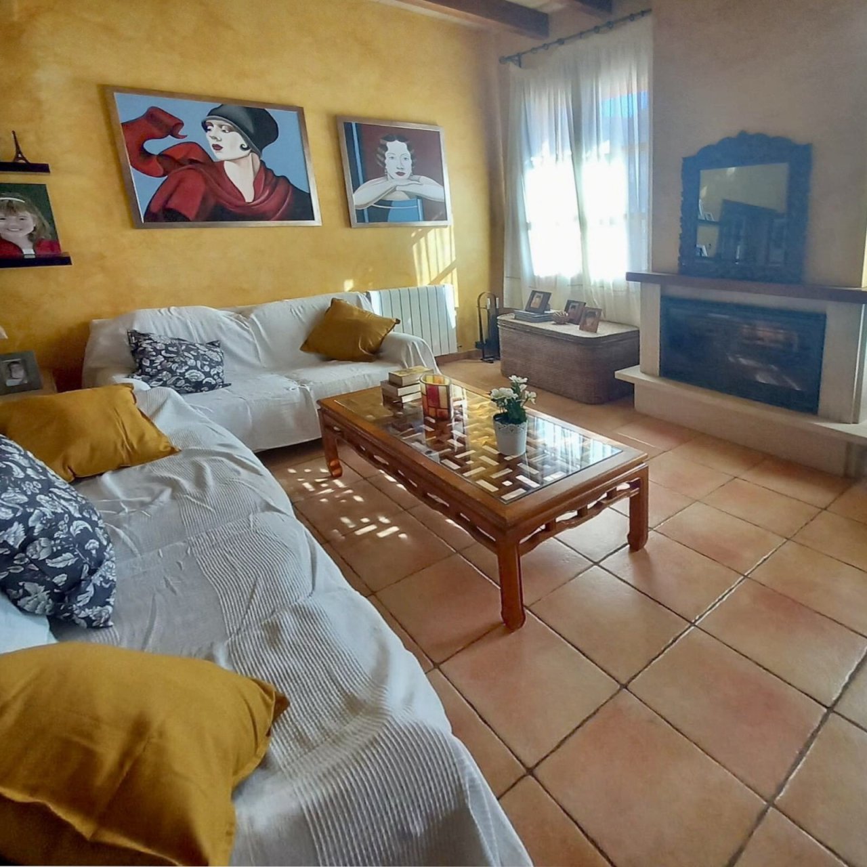
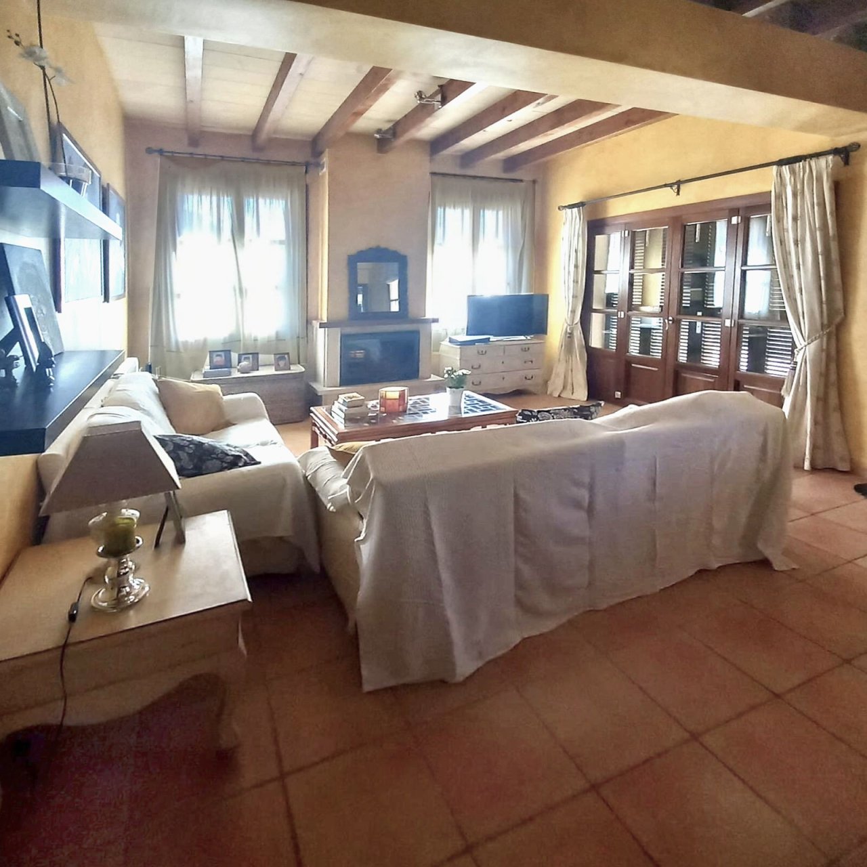
Living room with fireplace and optimal space utilization
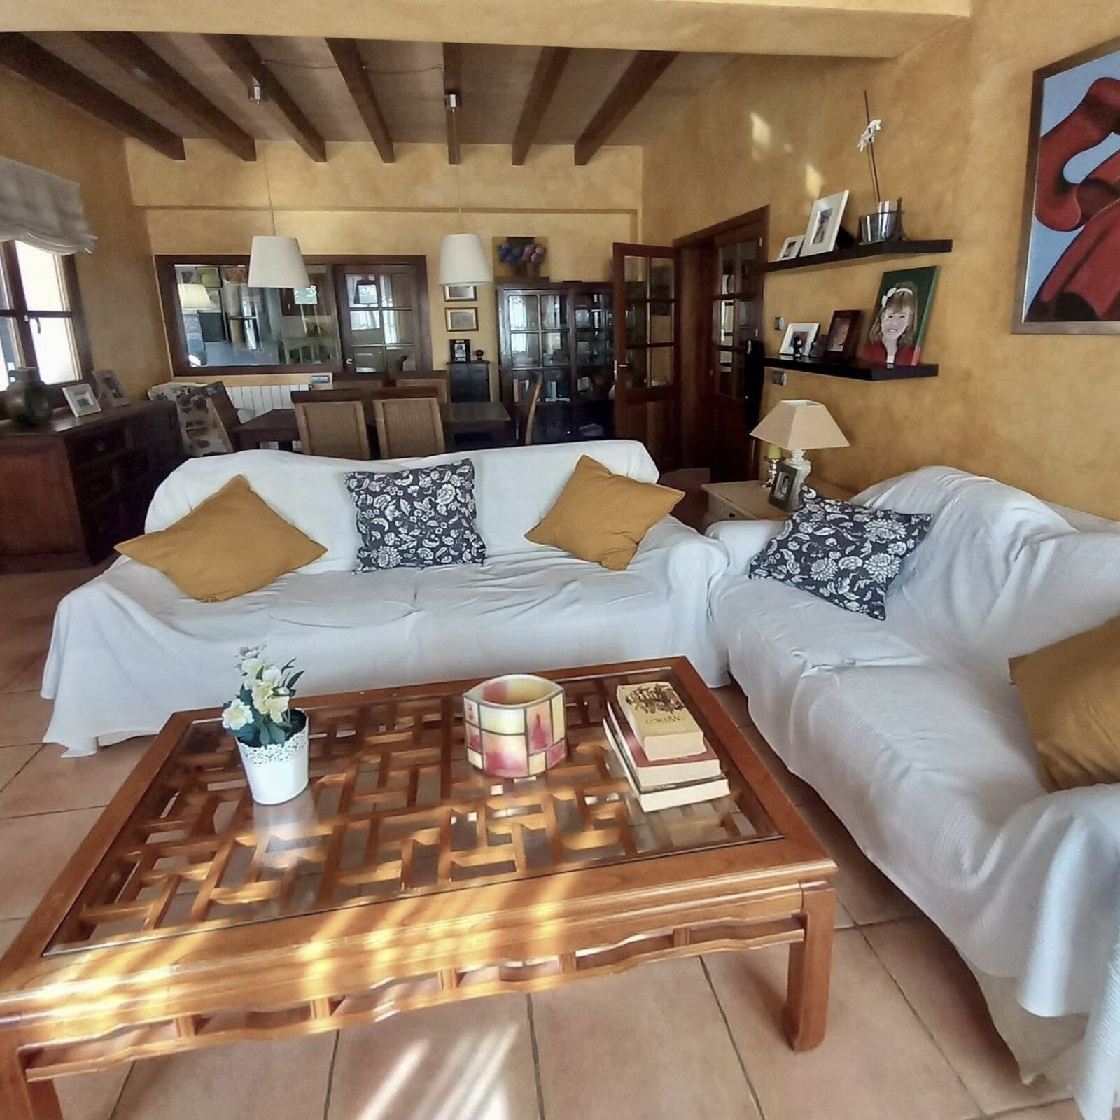
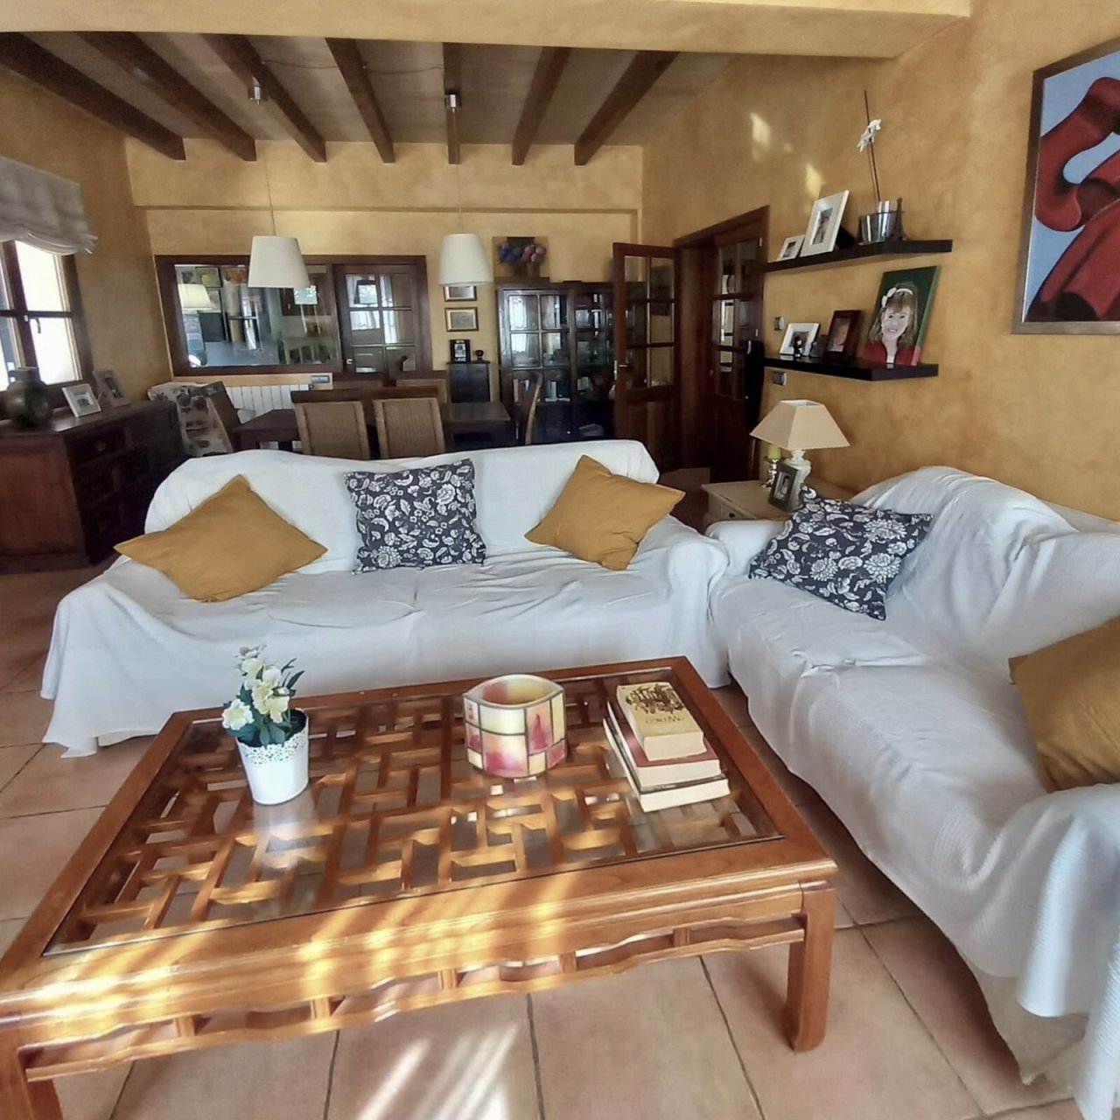
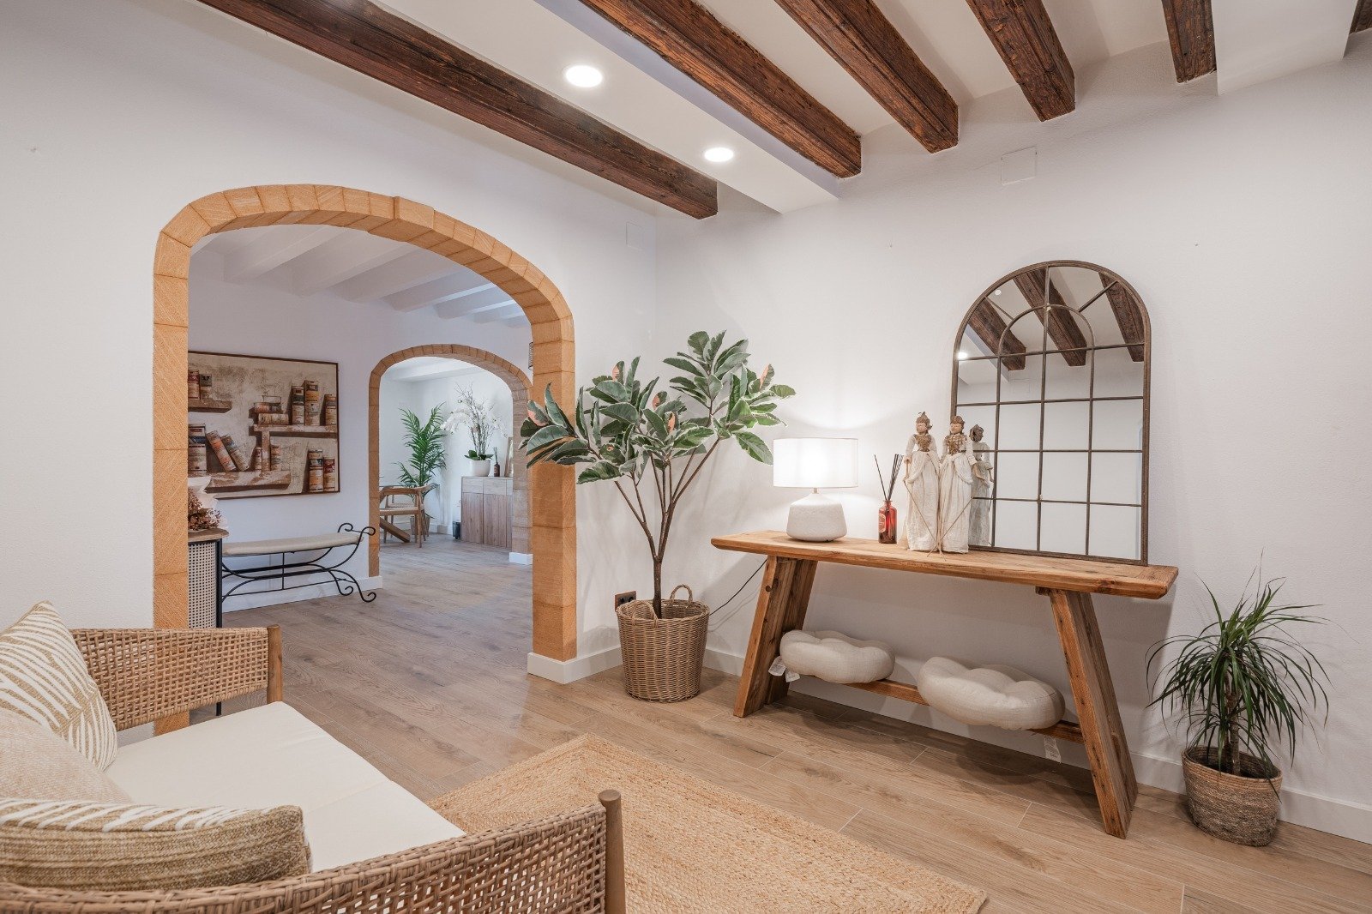
Open living concept with exposed beam ceiling and flowing room transitions
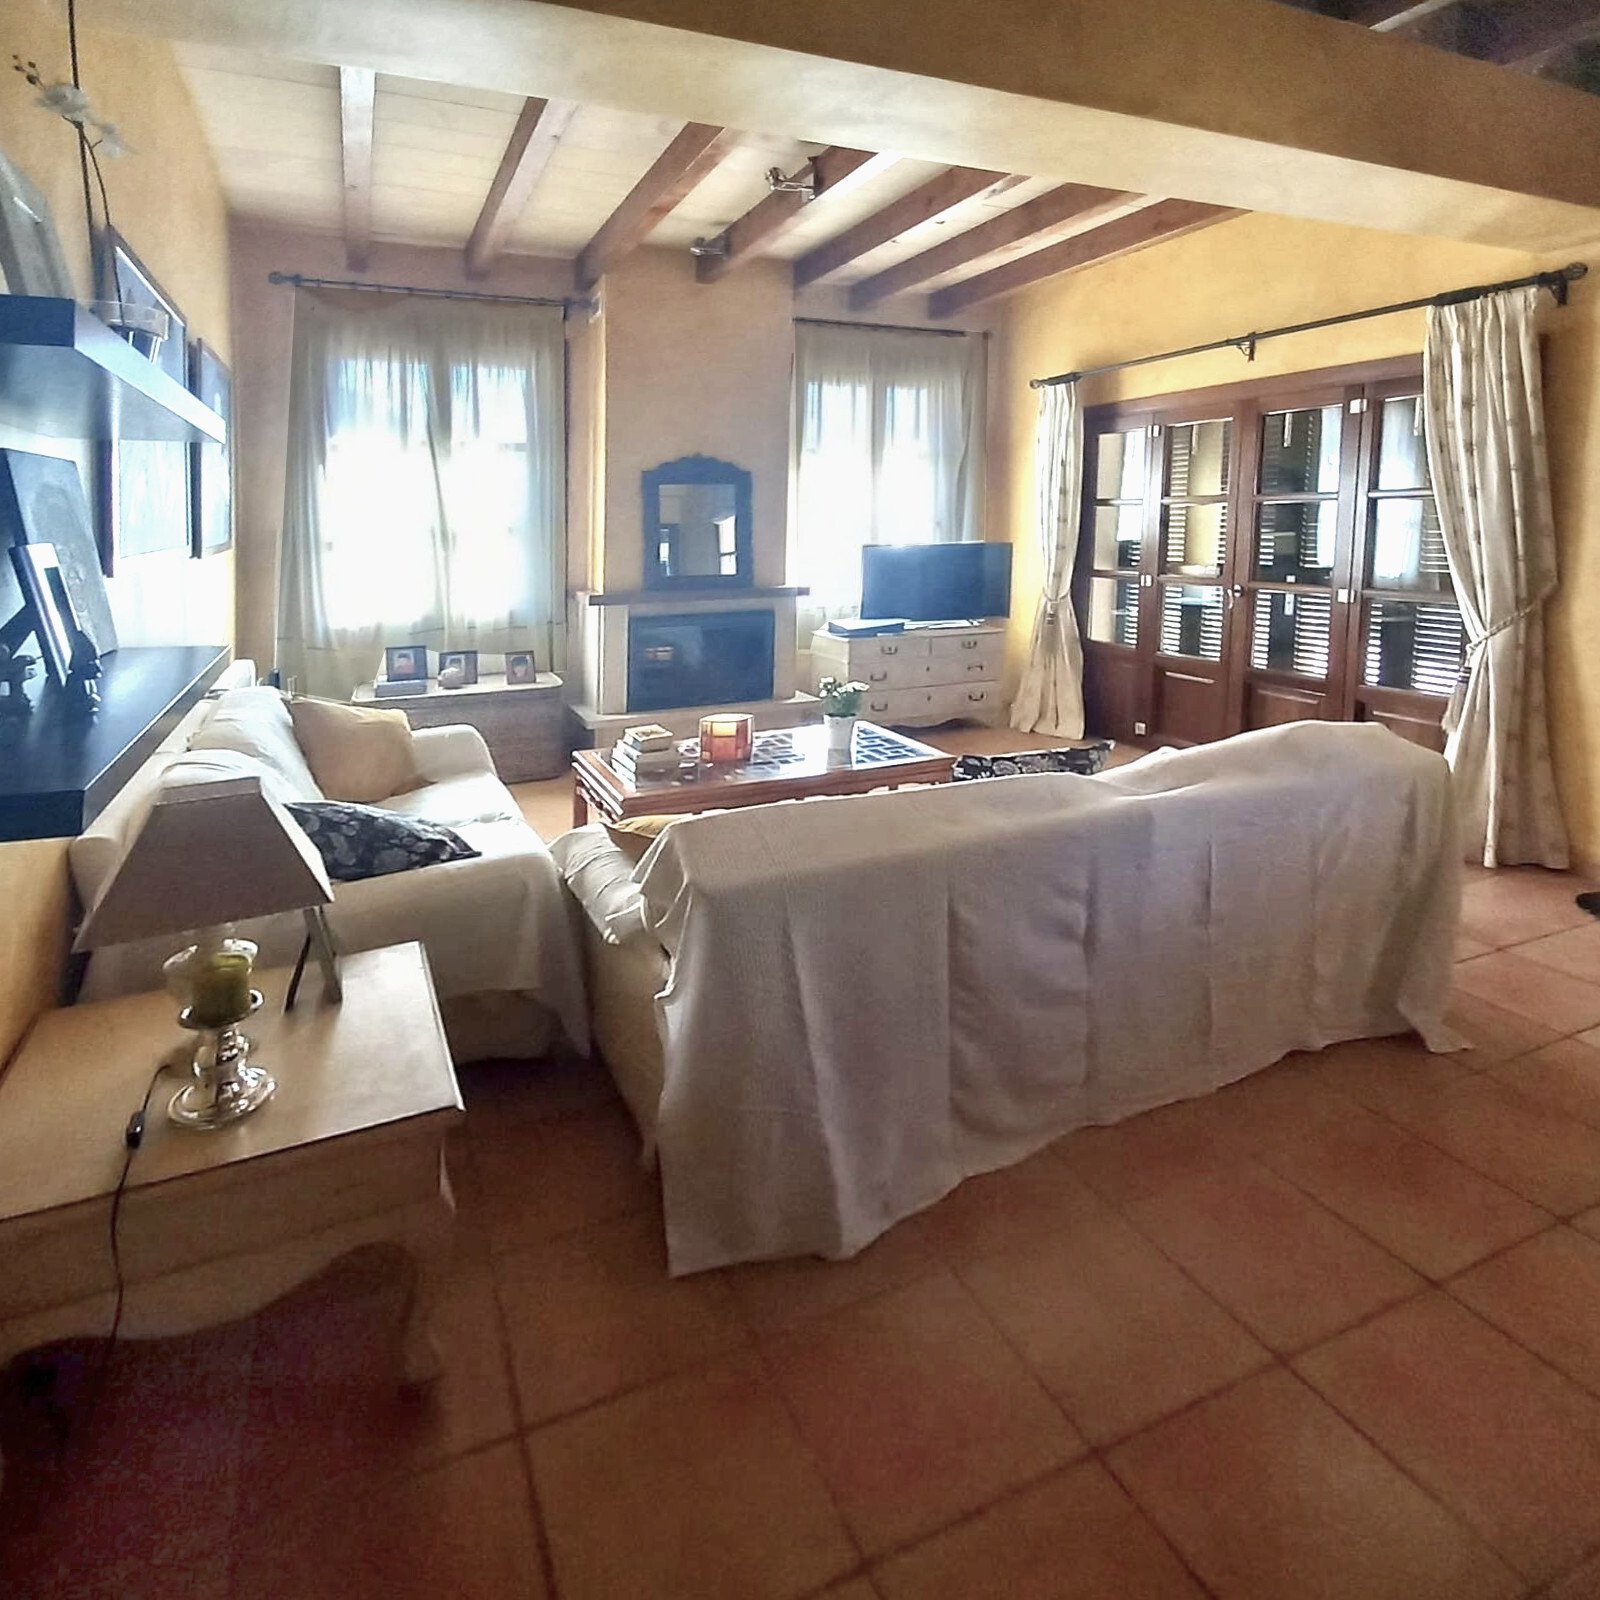
Living/sleeping area with exposed beam ceiling and large glass sliding doors to the outdoor area
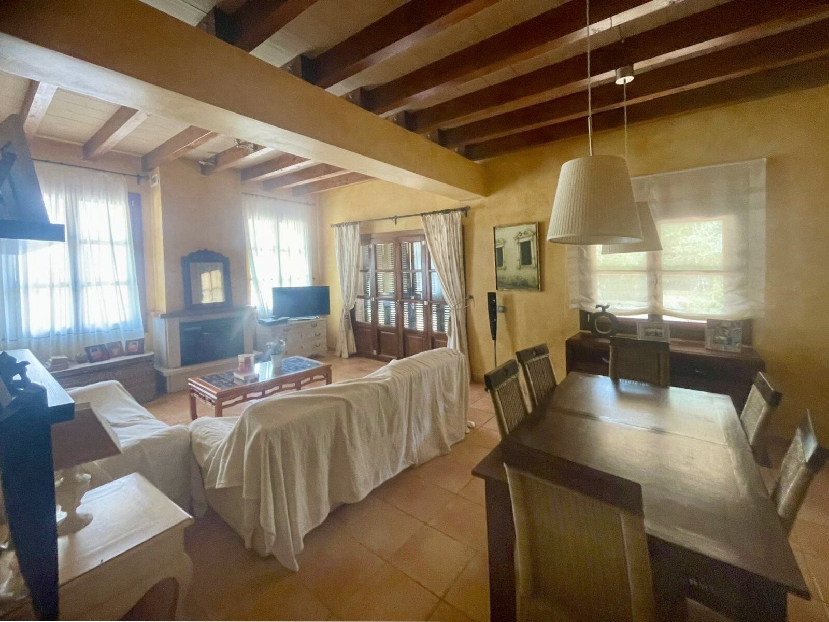
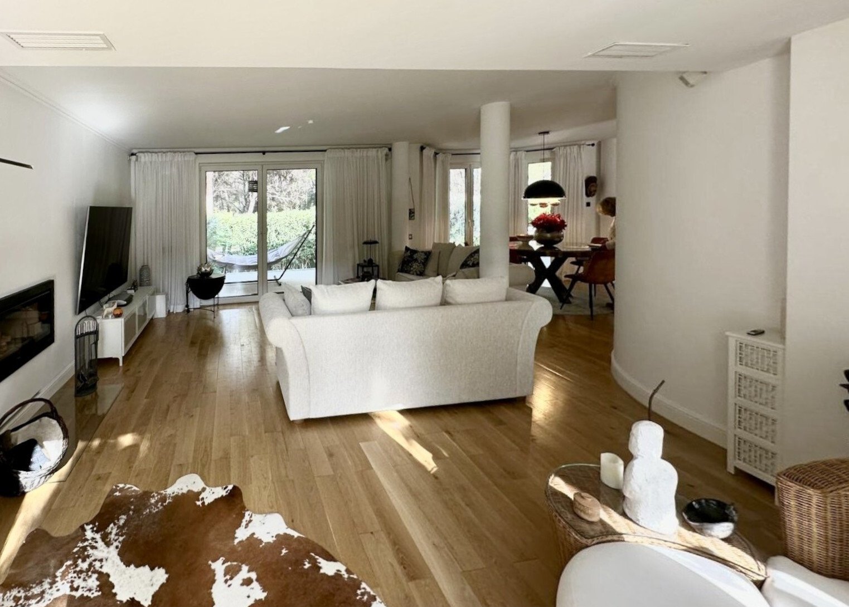
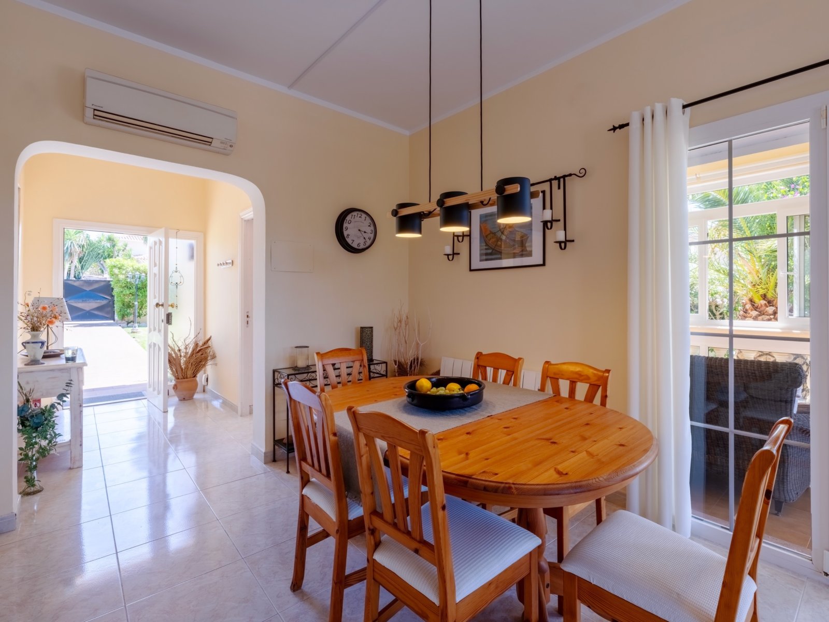
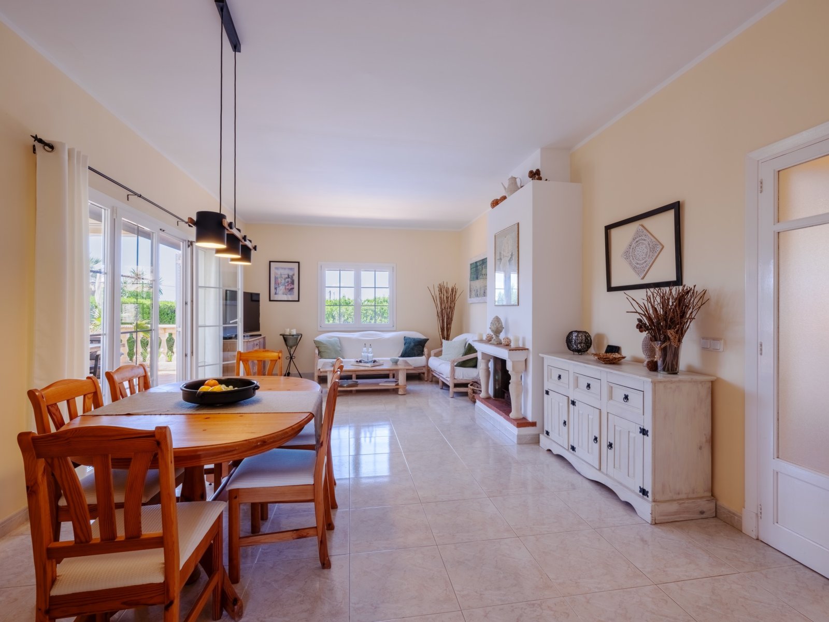
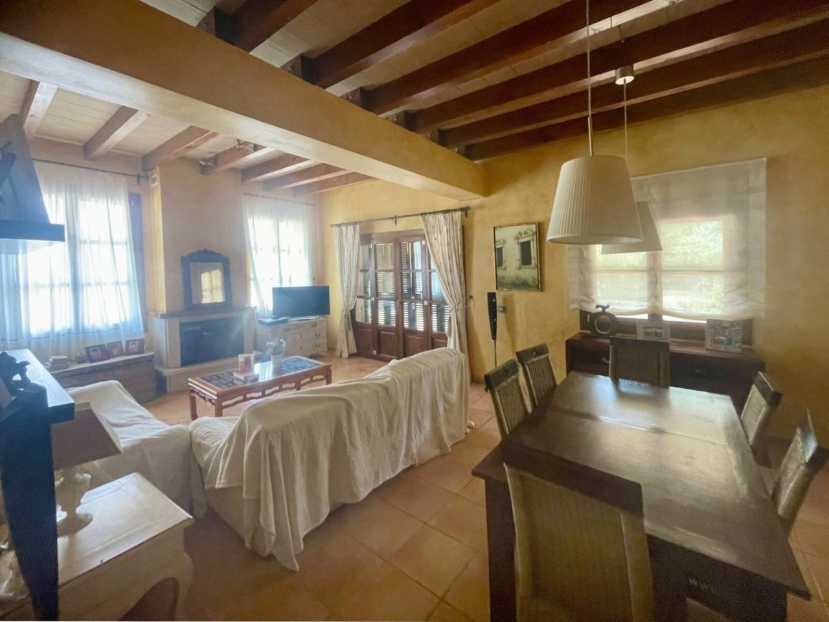
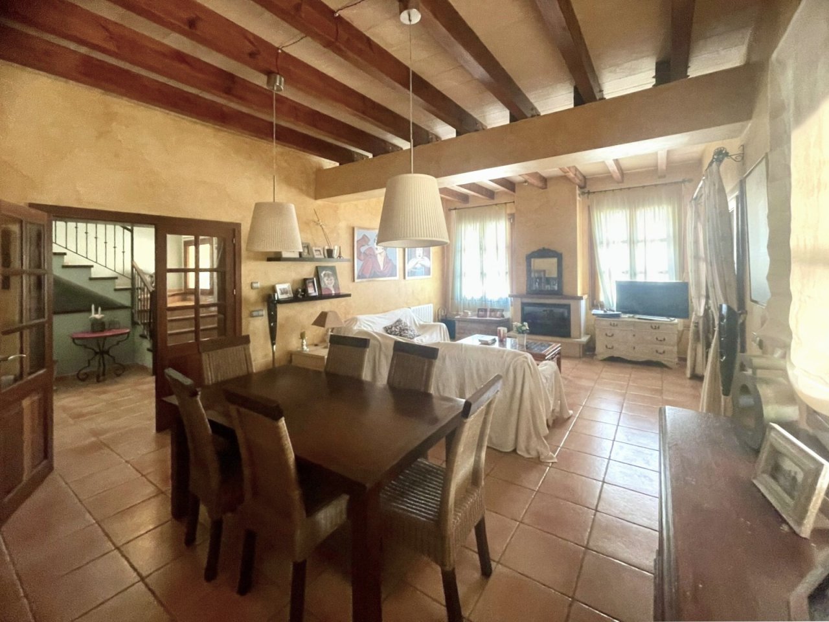
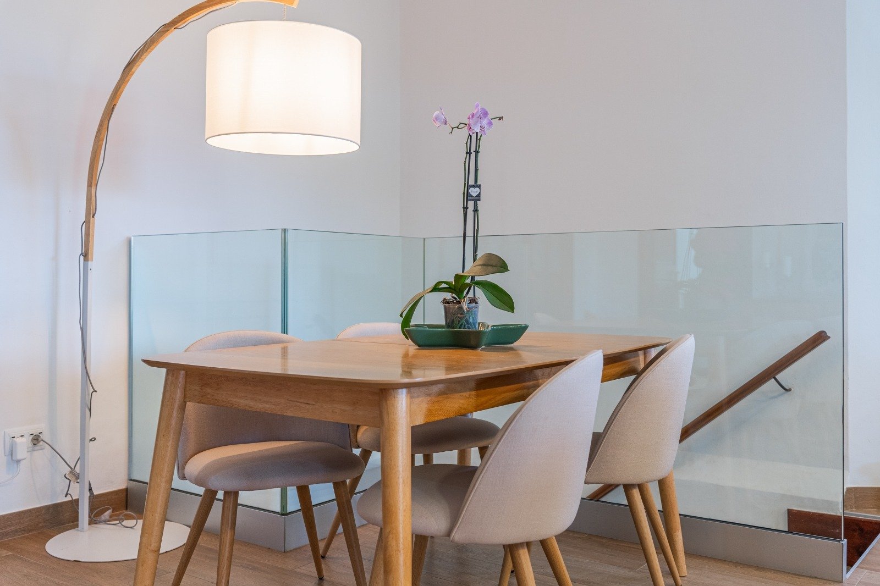
Living and dining area with exposed beam ceiling and open layout
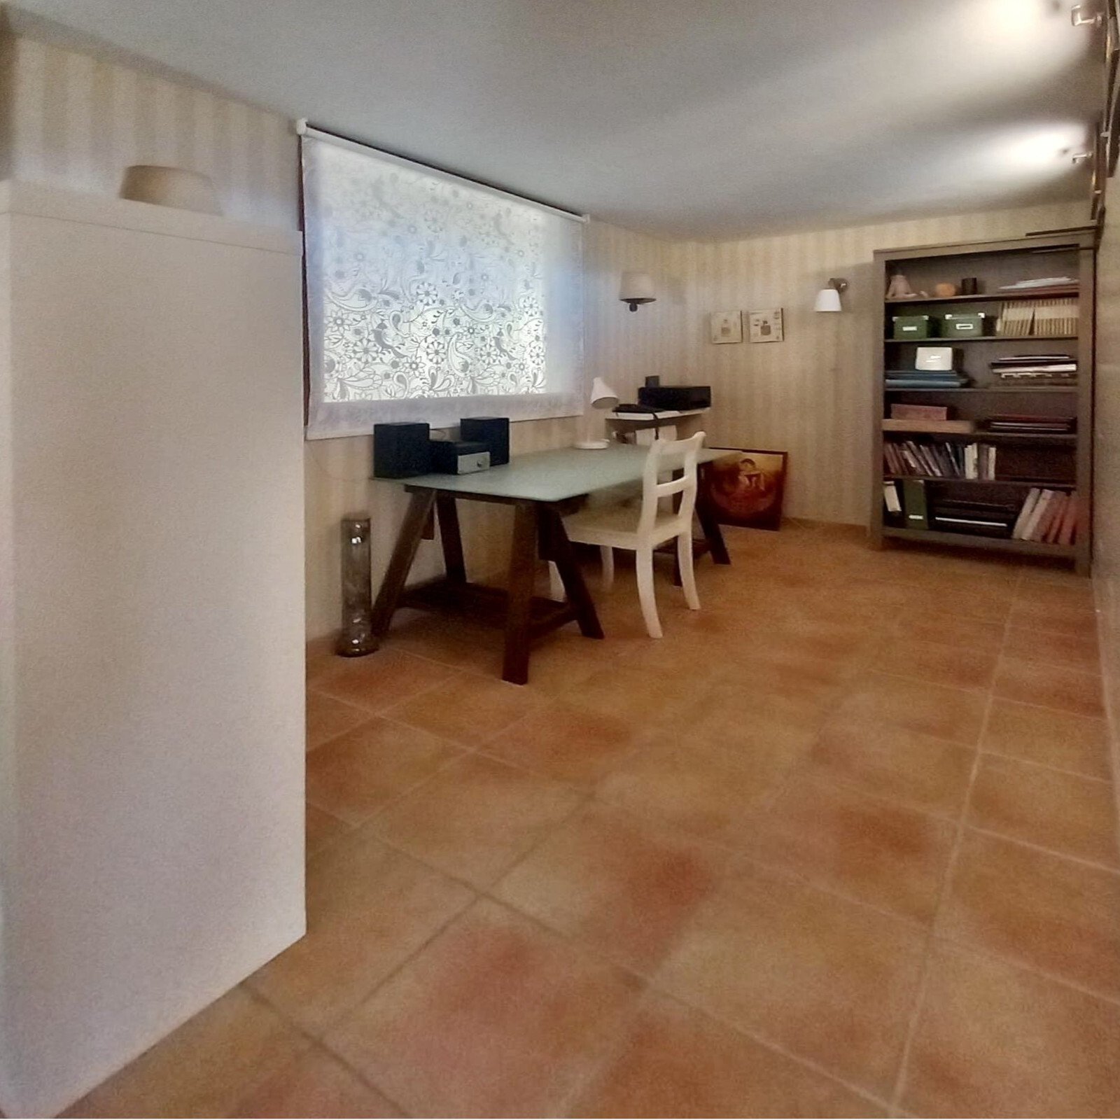
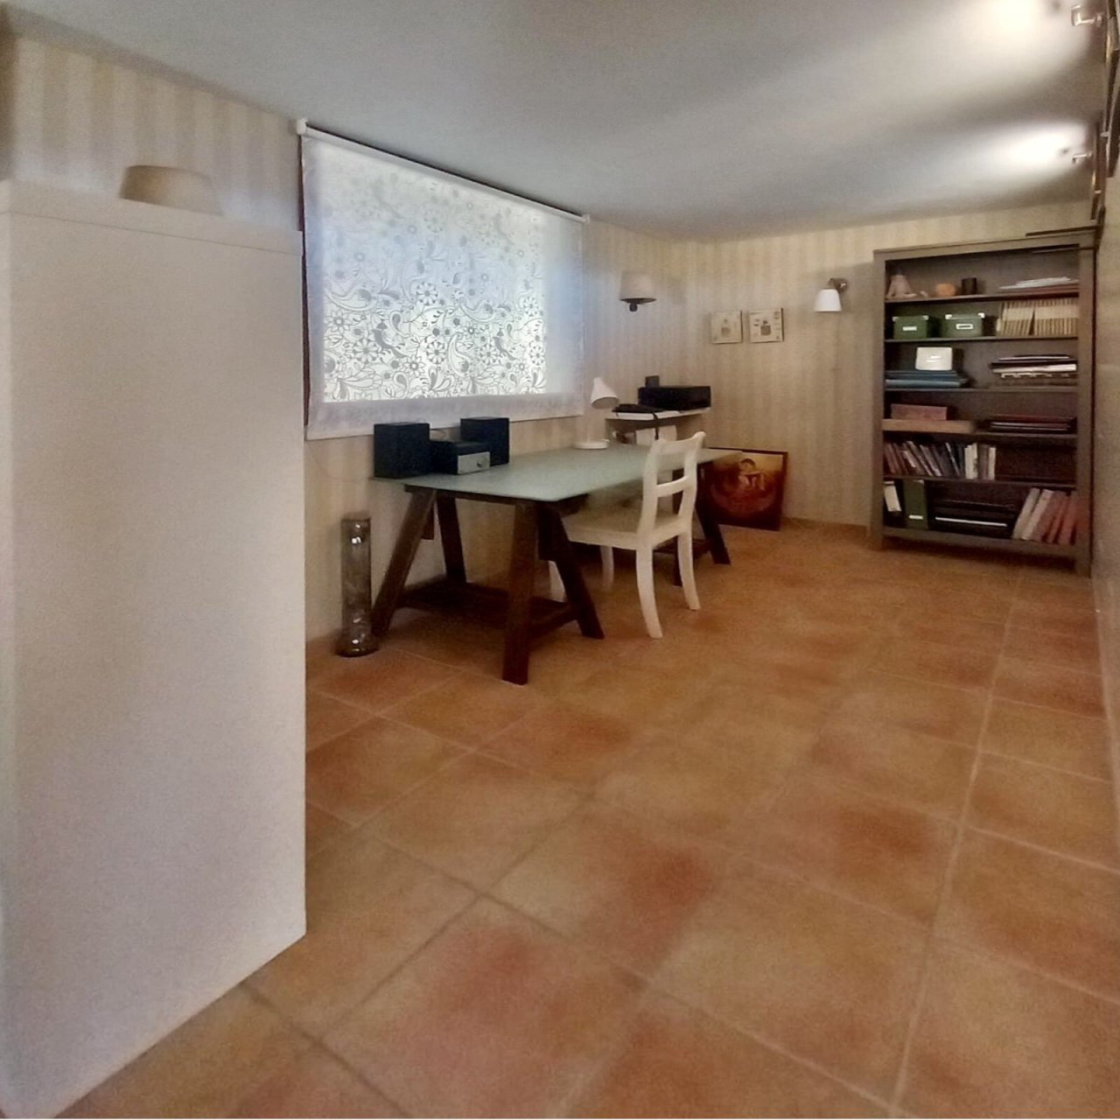
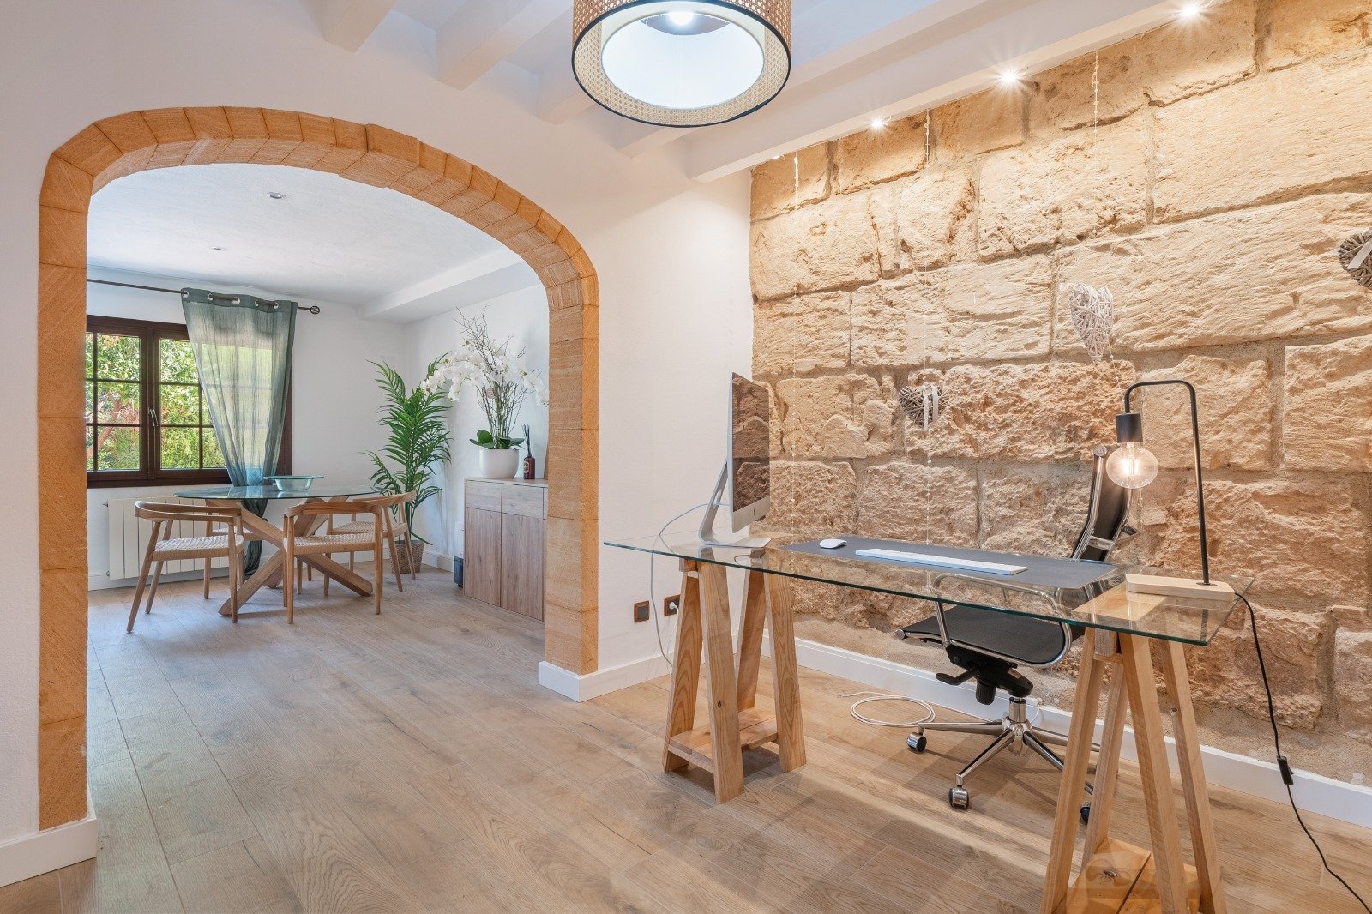
Home office with integrated library and flexible room concept
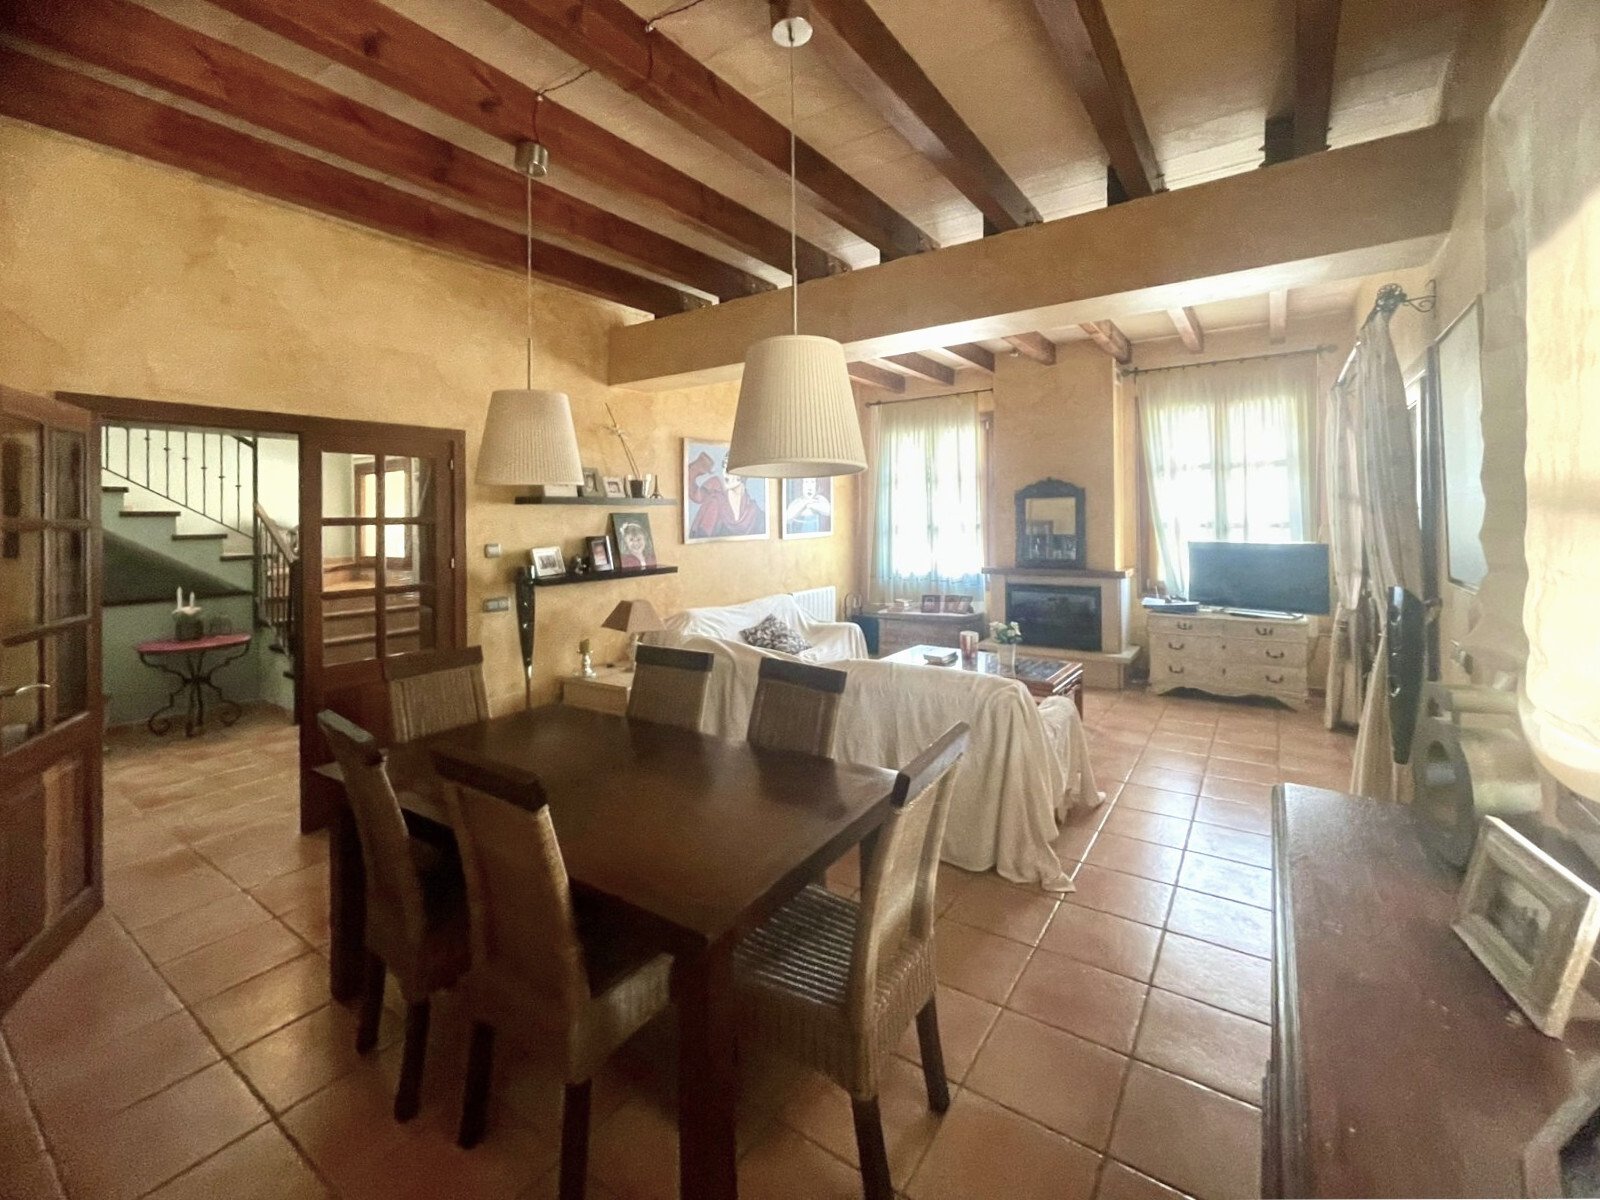
Open living and dining area with exposed beam ceiling and fireplace – perfect for modern living
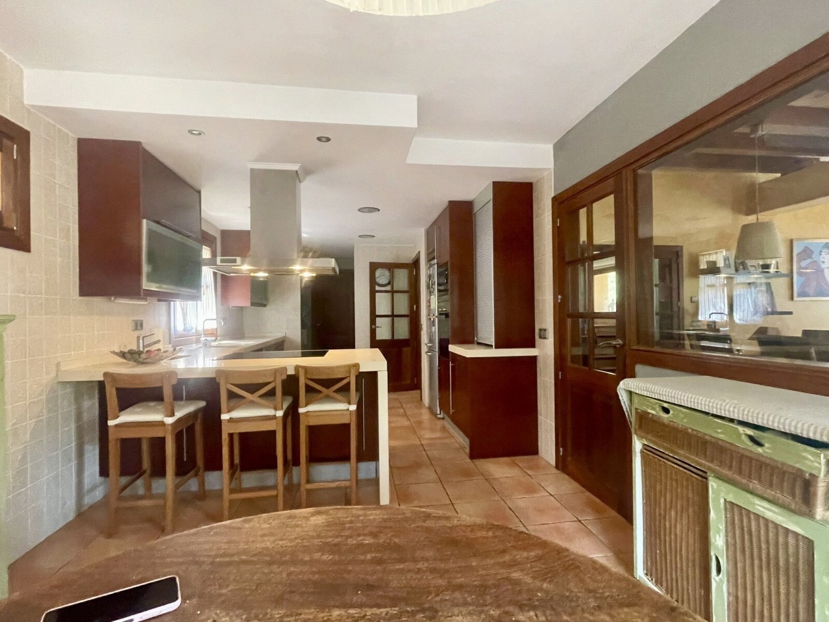
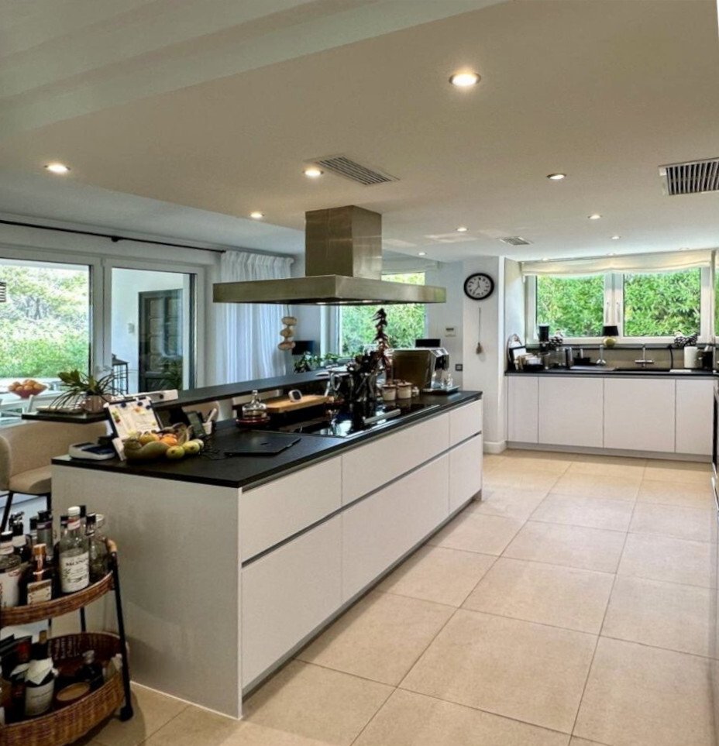
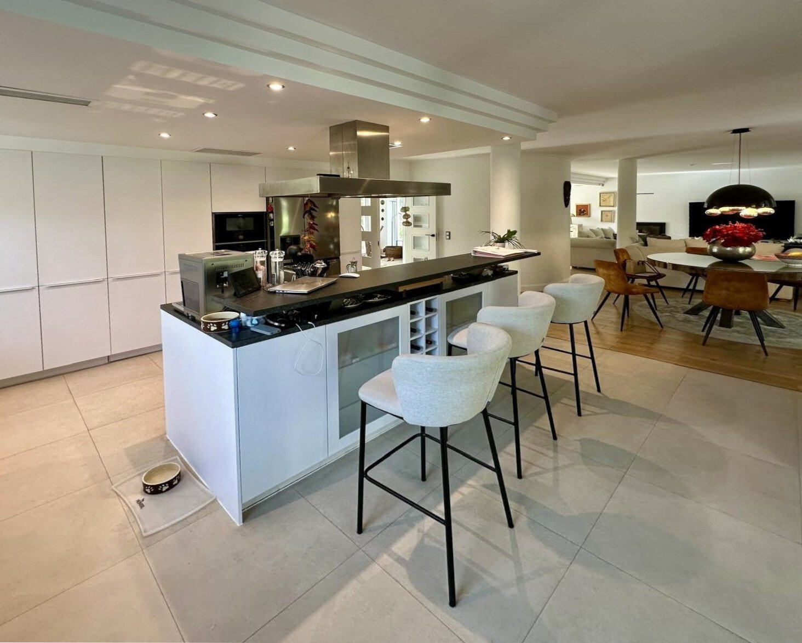
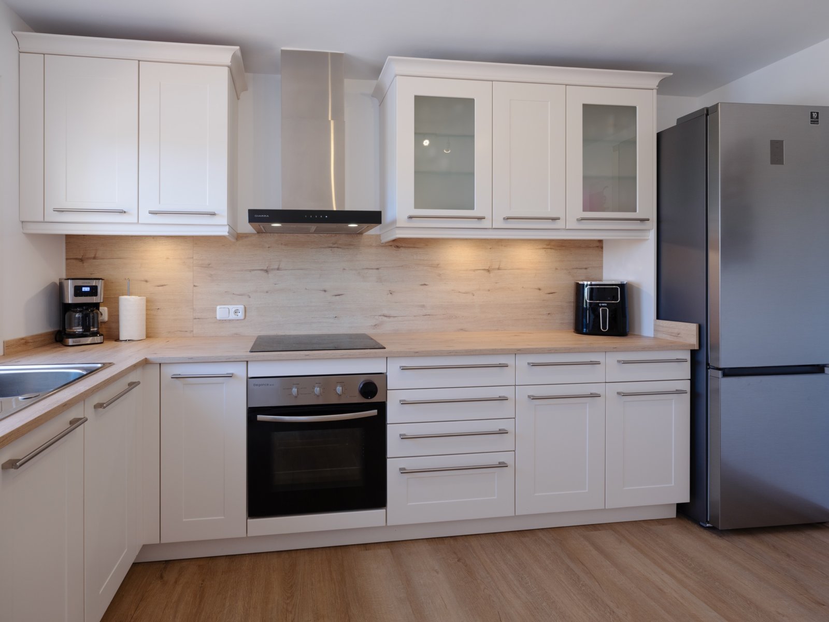
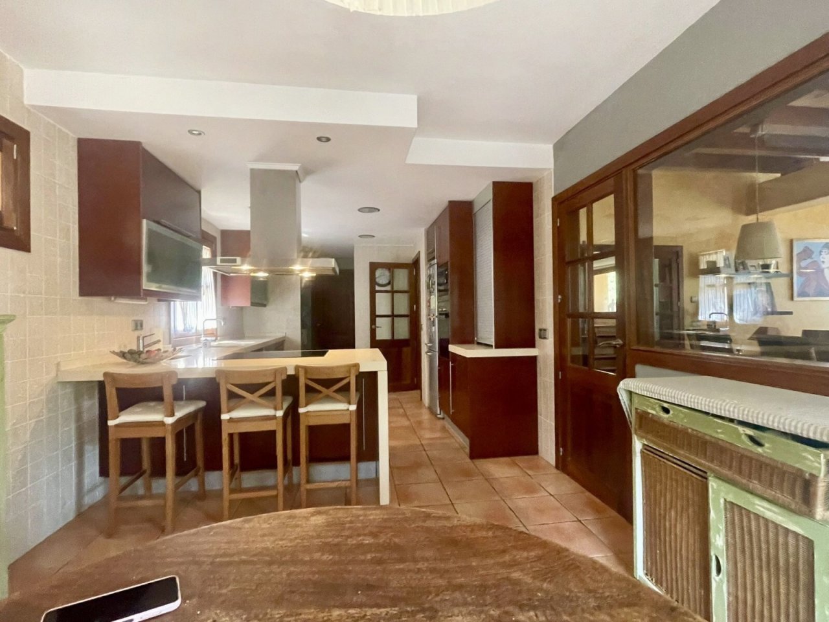
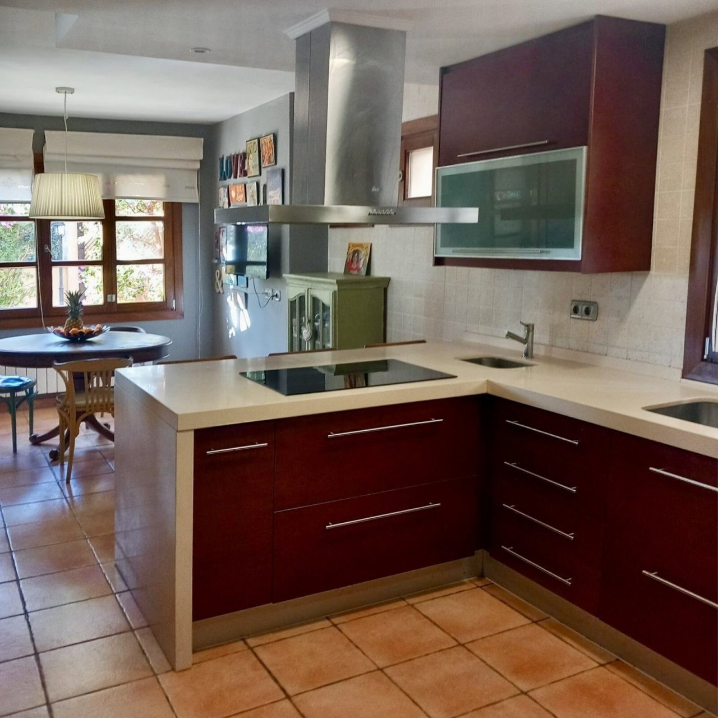
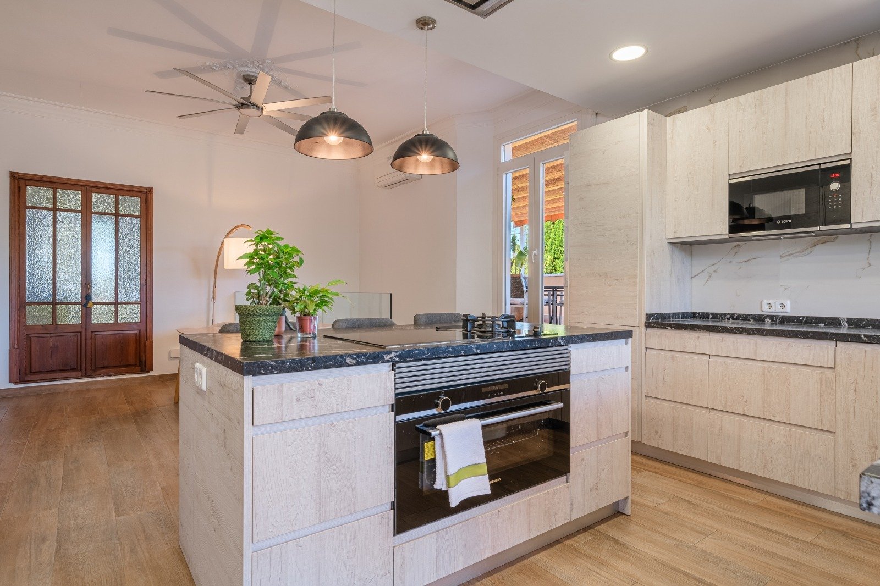
Modern kitchen with a central island and open connection to the living area
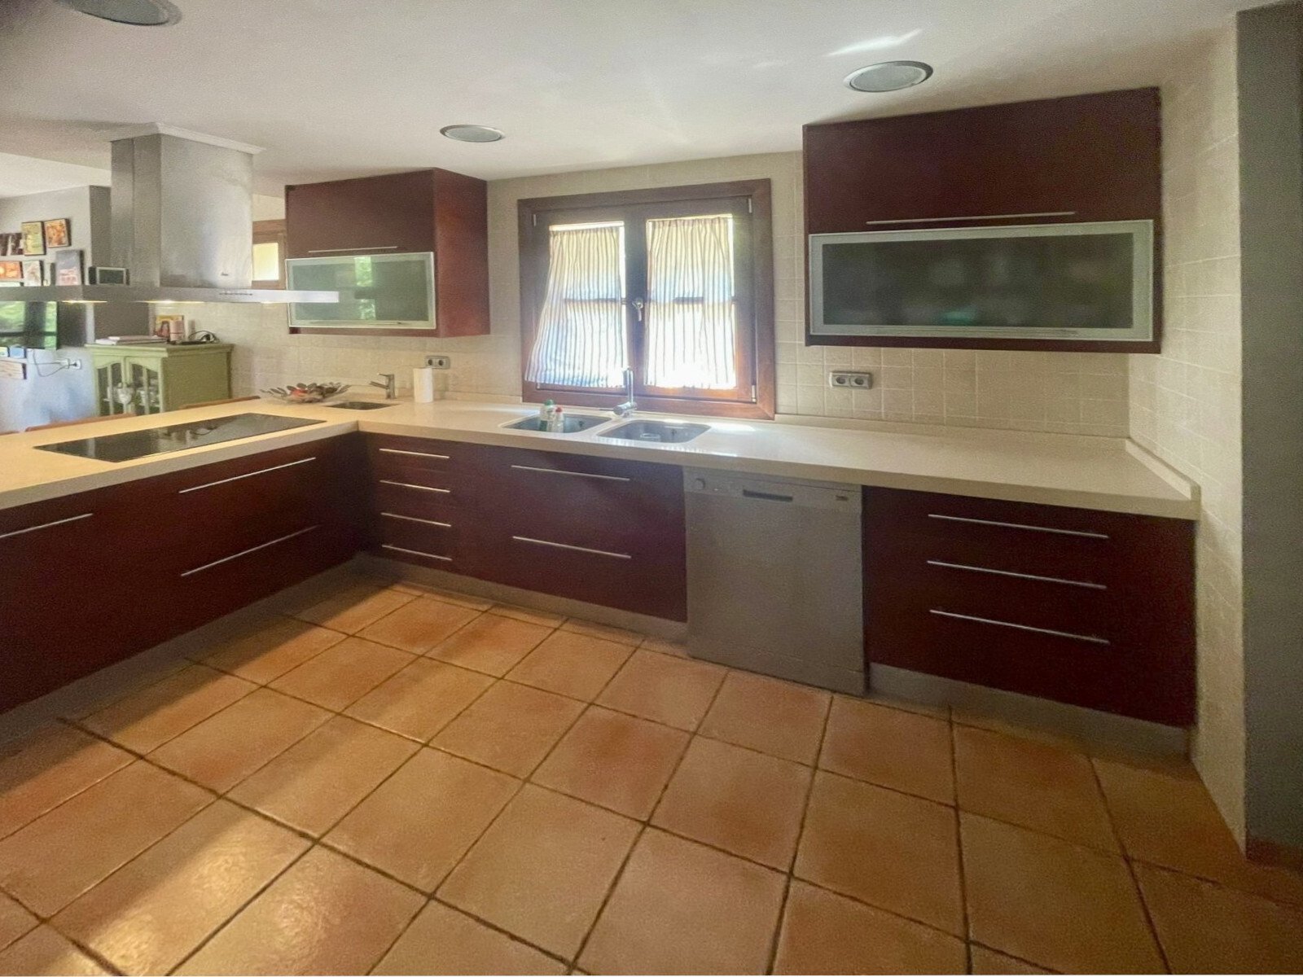
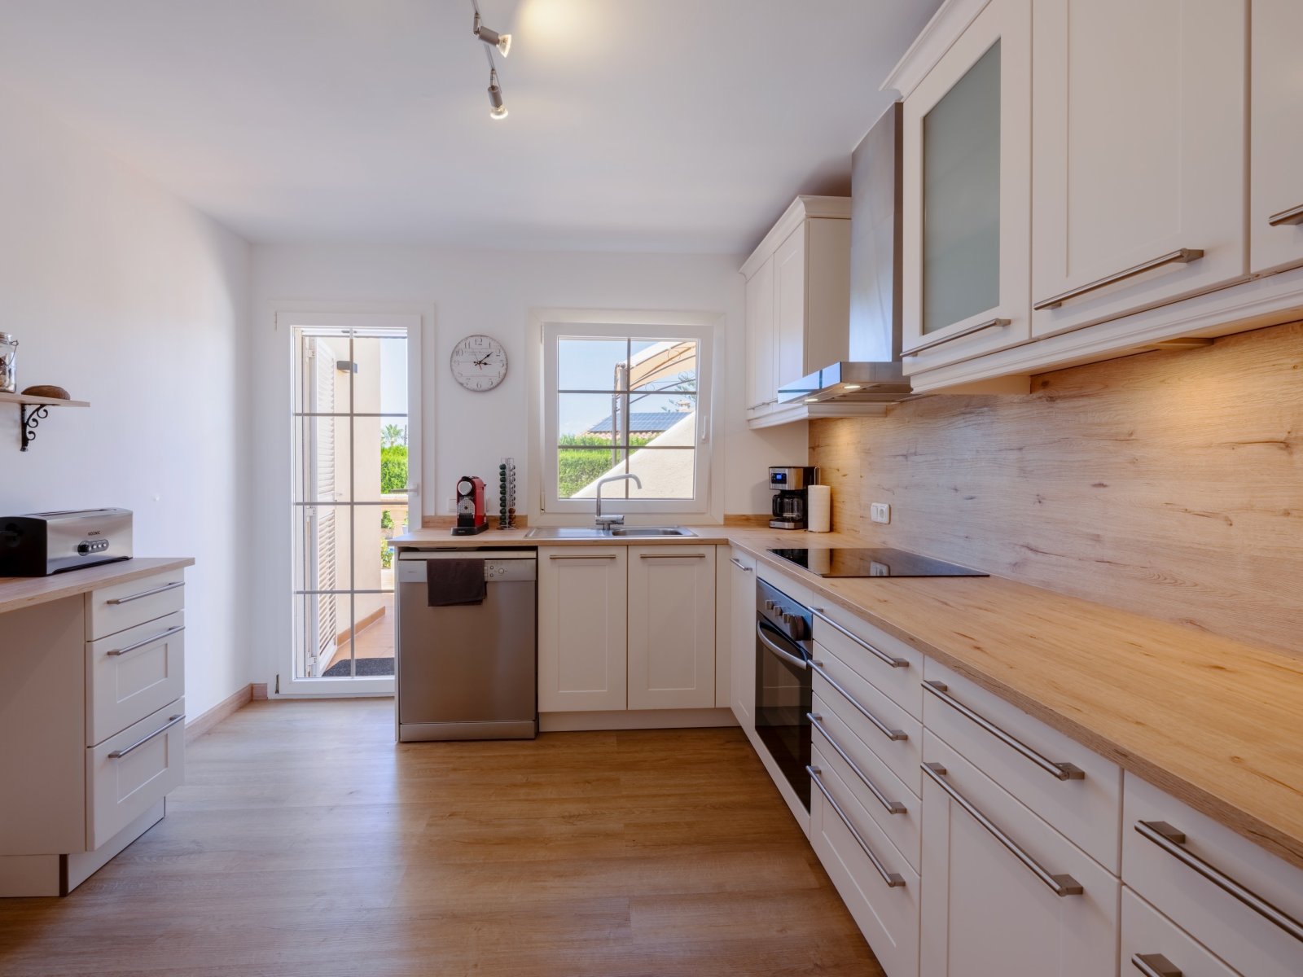
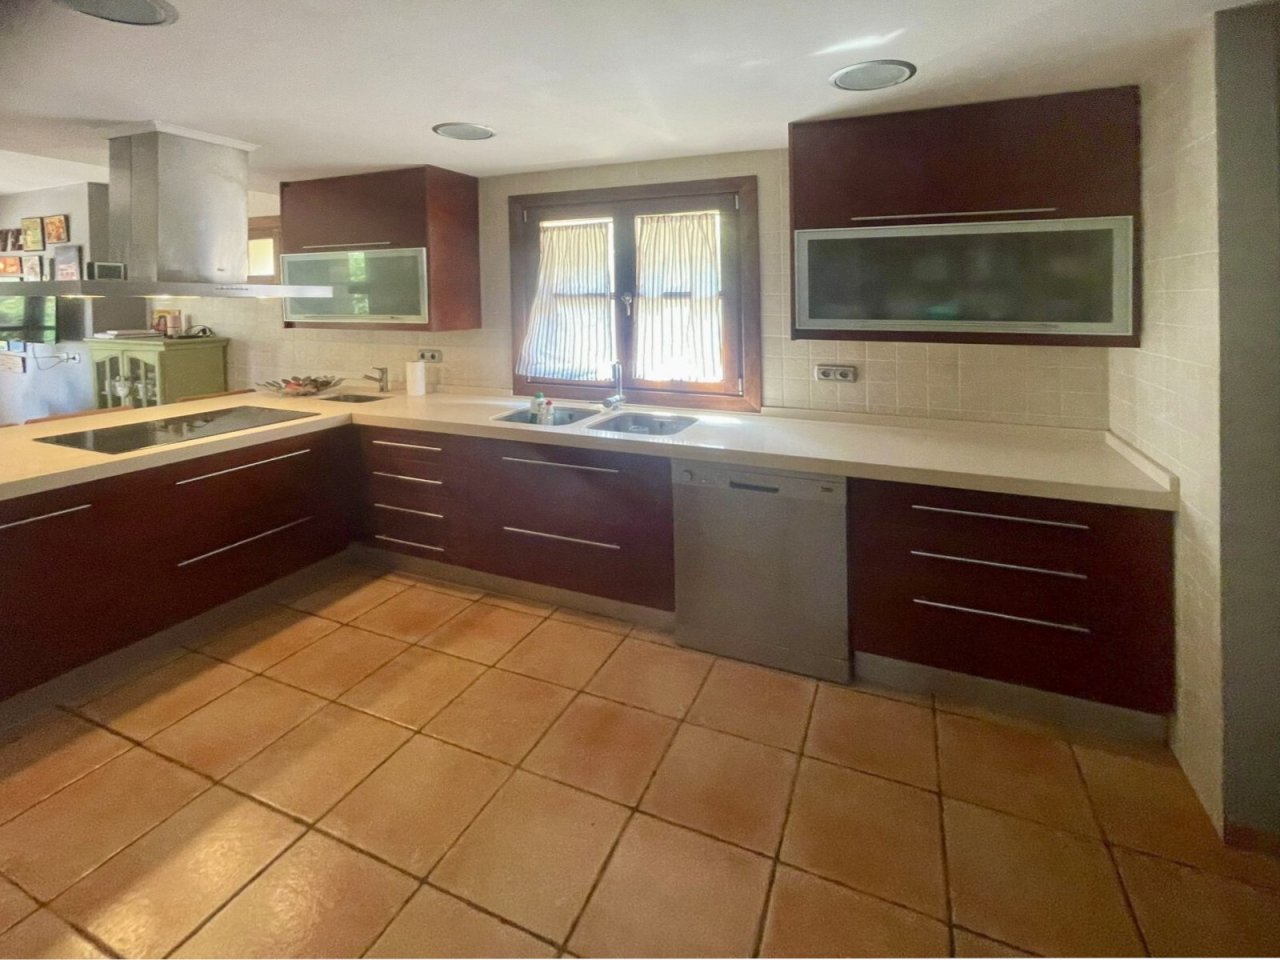
Modern kitchen with a functional U-shape and direct access to the garden
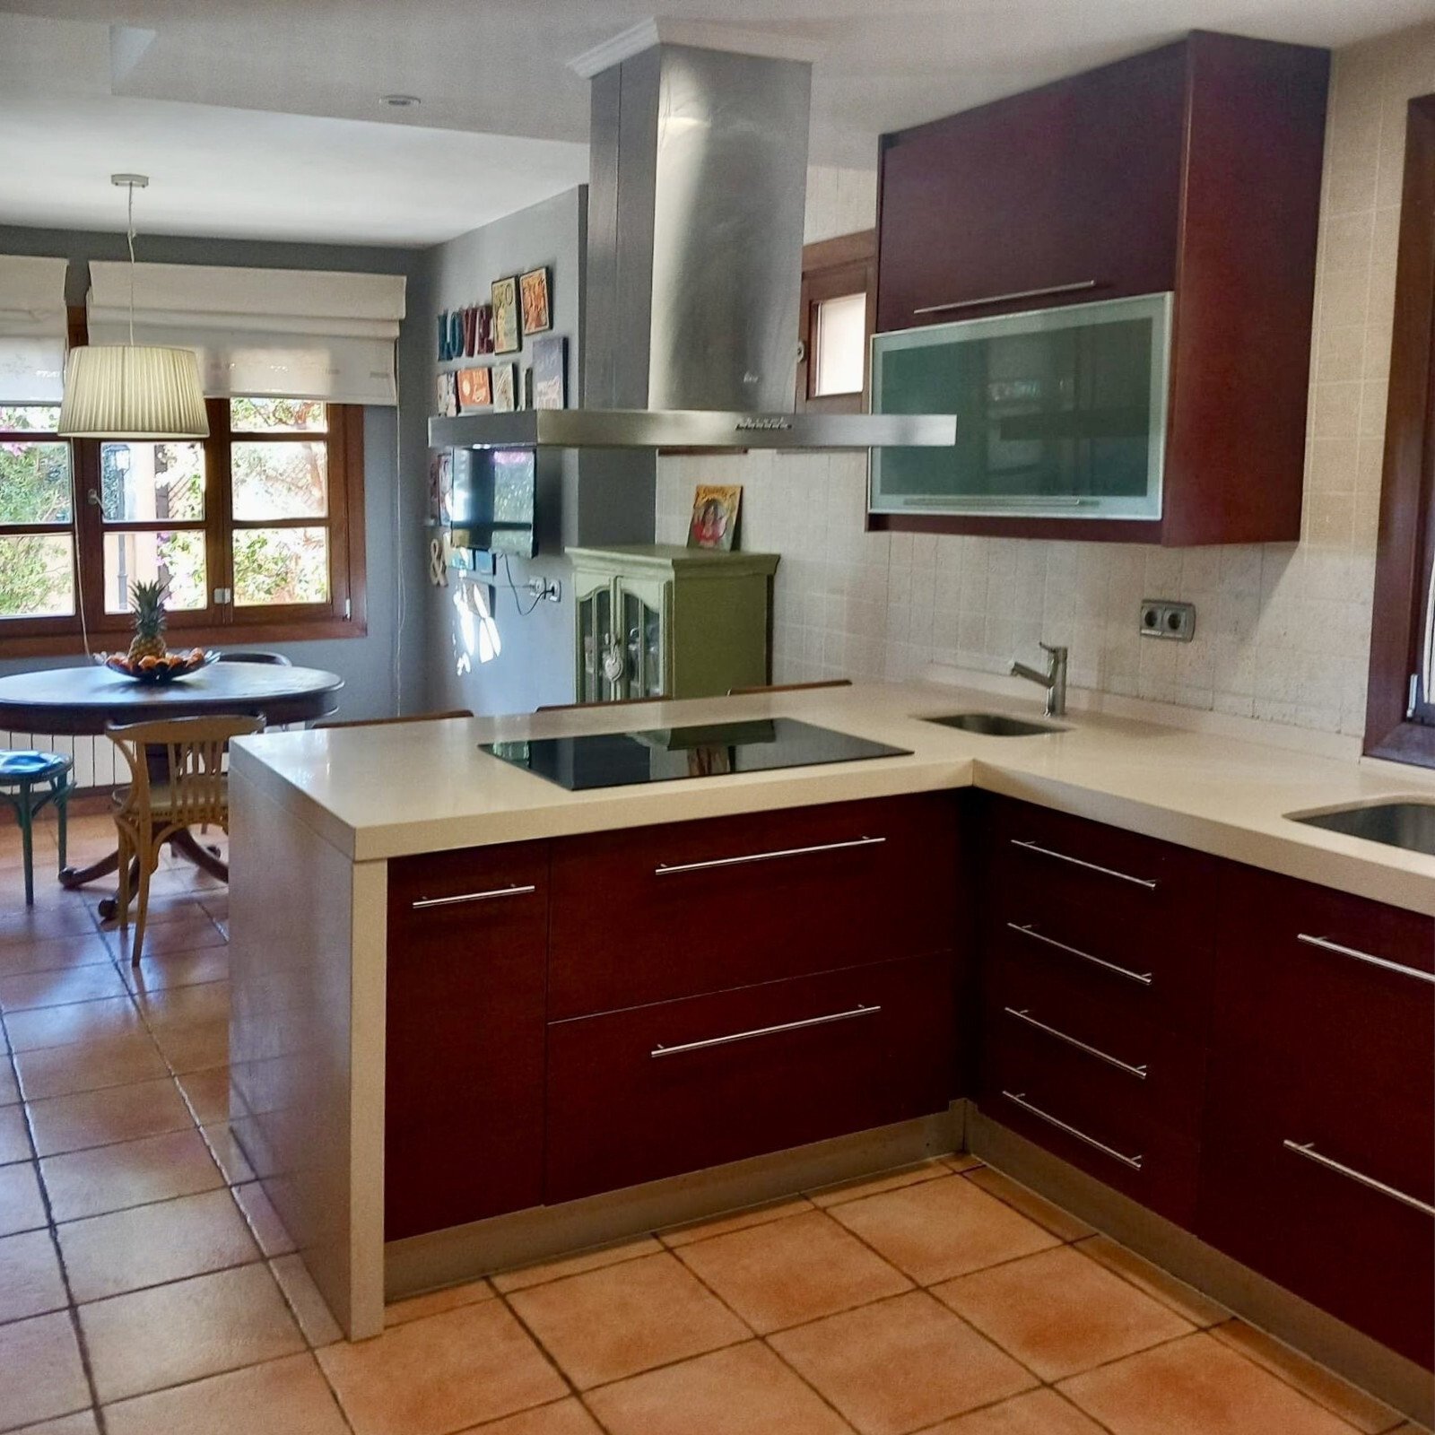
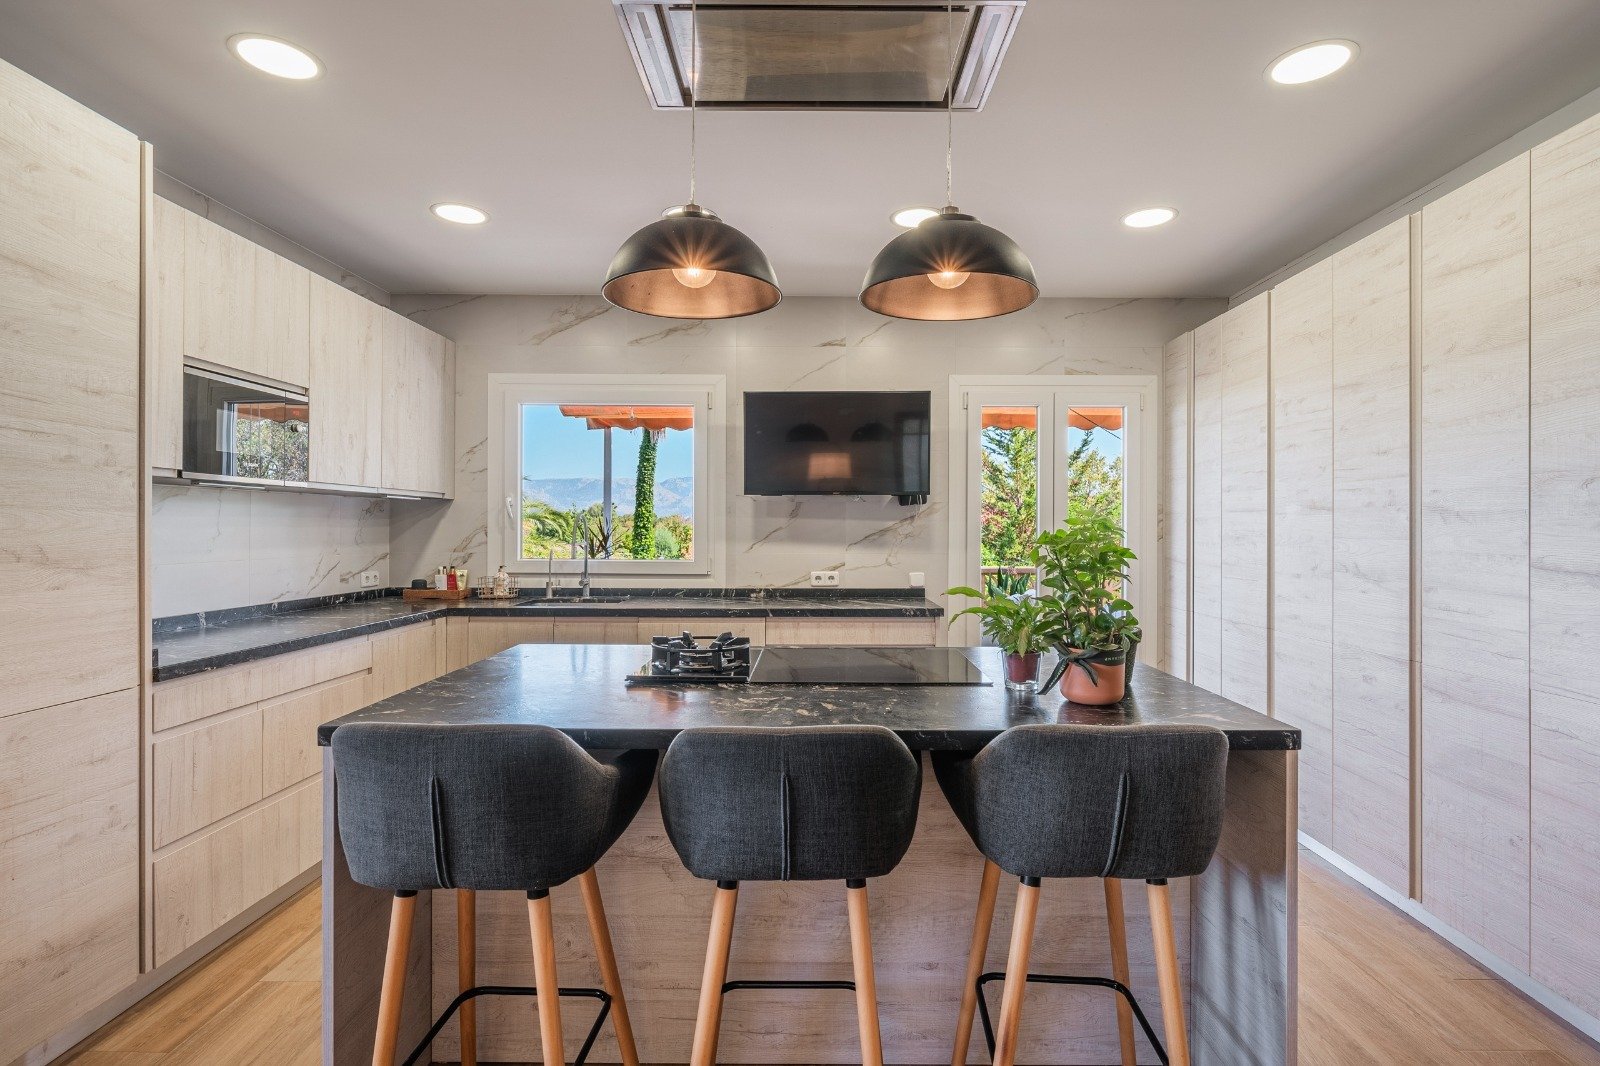
Modern kitchen with central island, stainless steel range hood, and seamless connection to living and dining areas
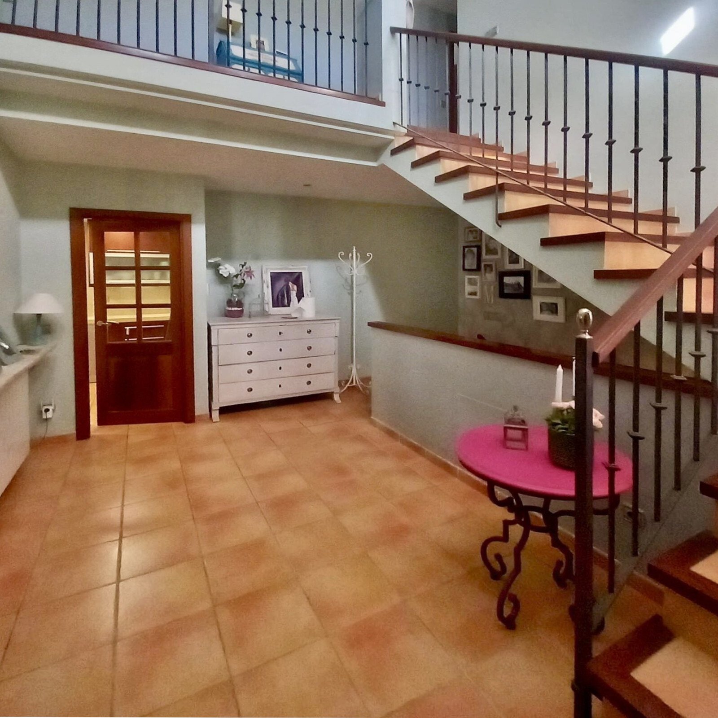
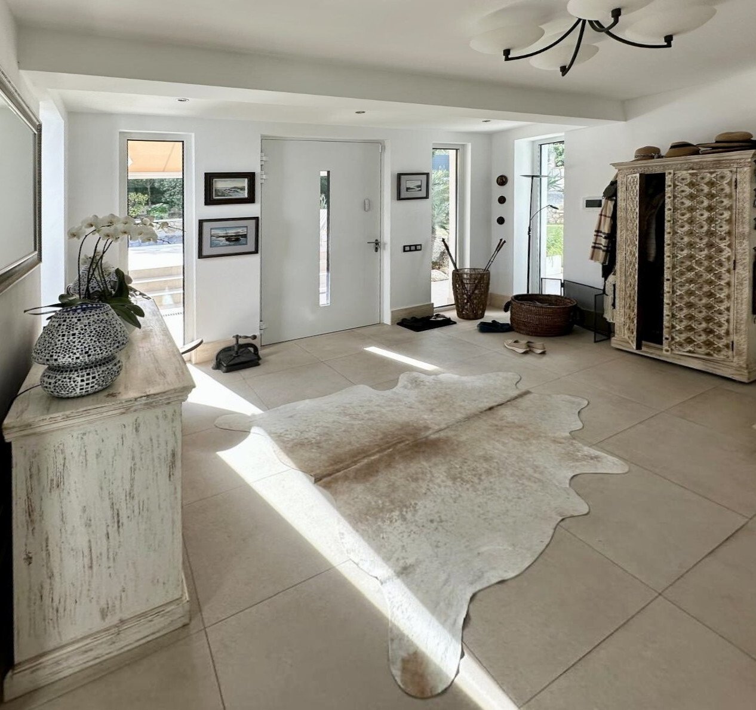
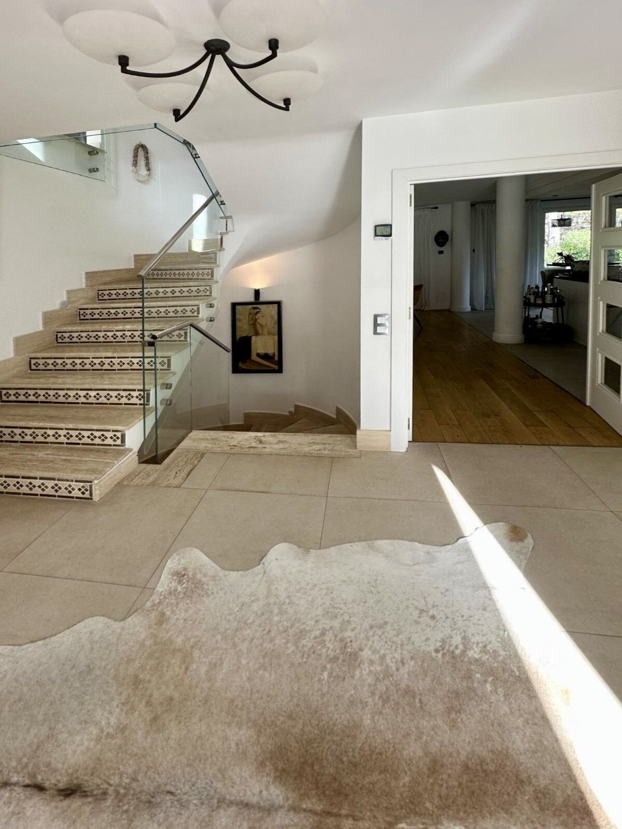
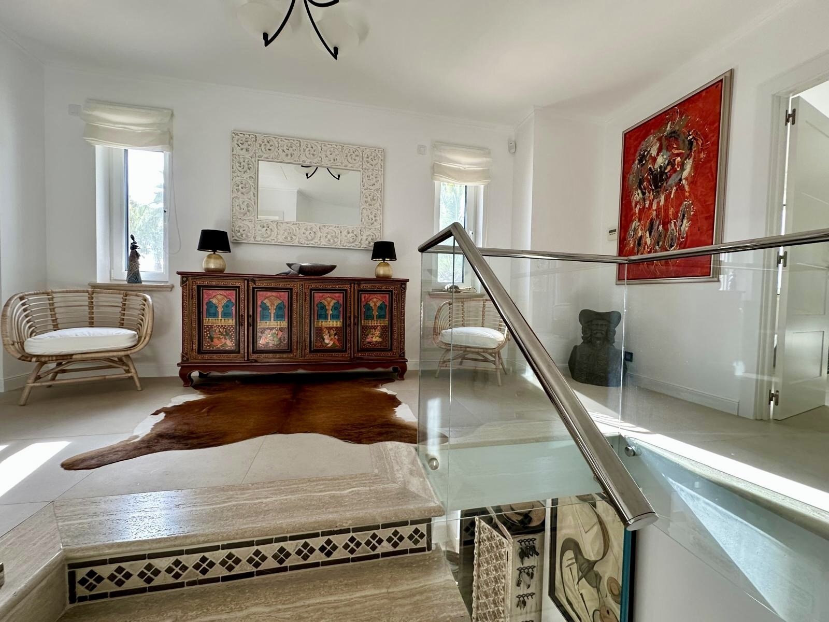
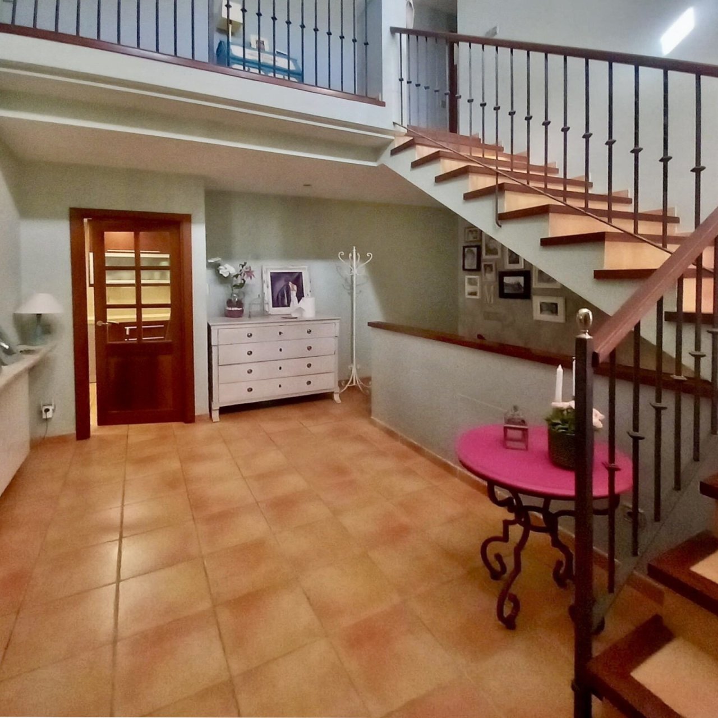
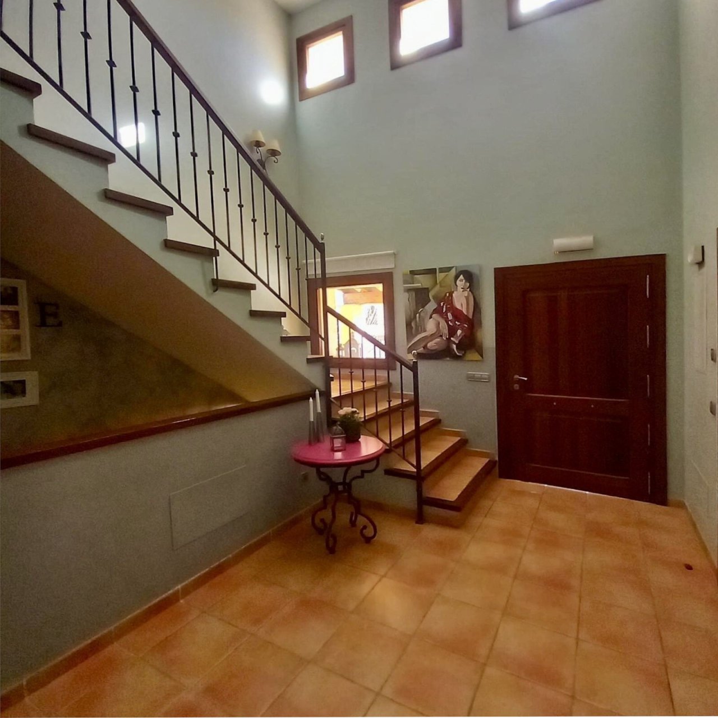
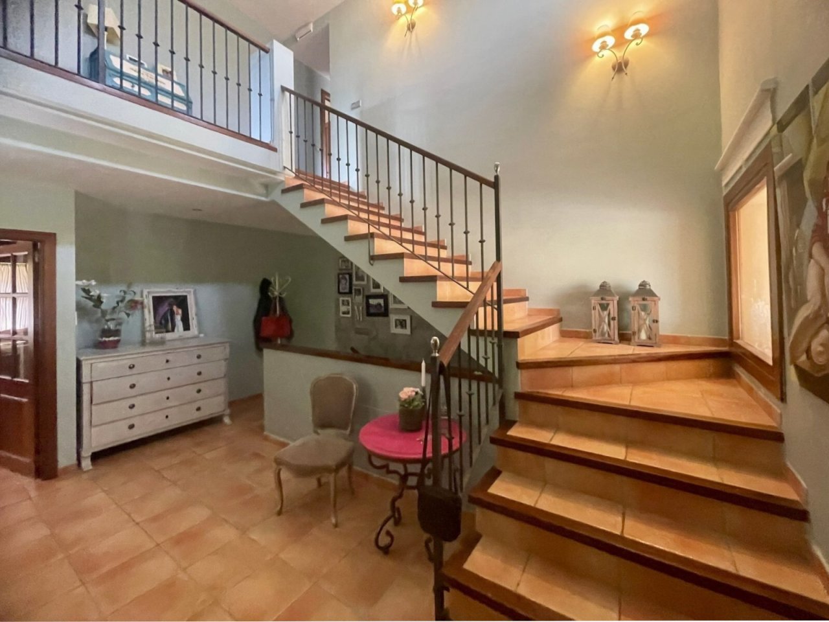
Elegant entrance hall with gallery and curved staircase – perfect layout for two levels
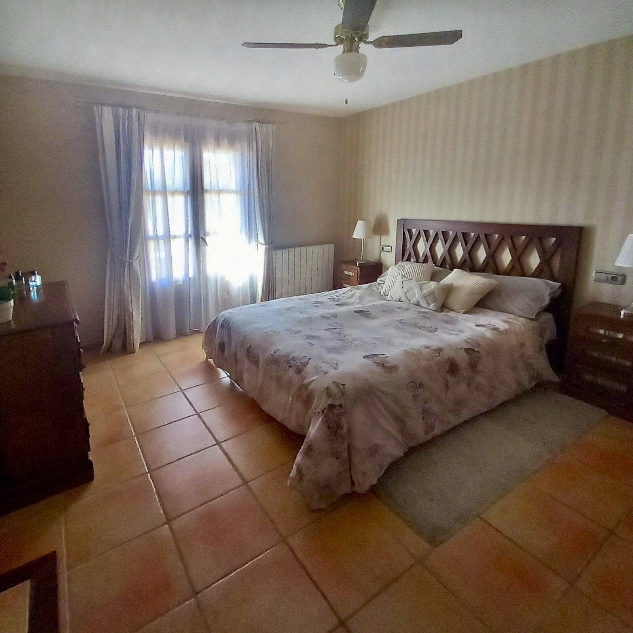
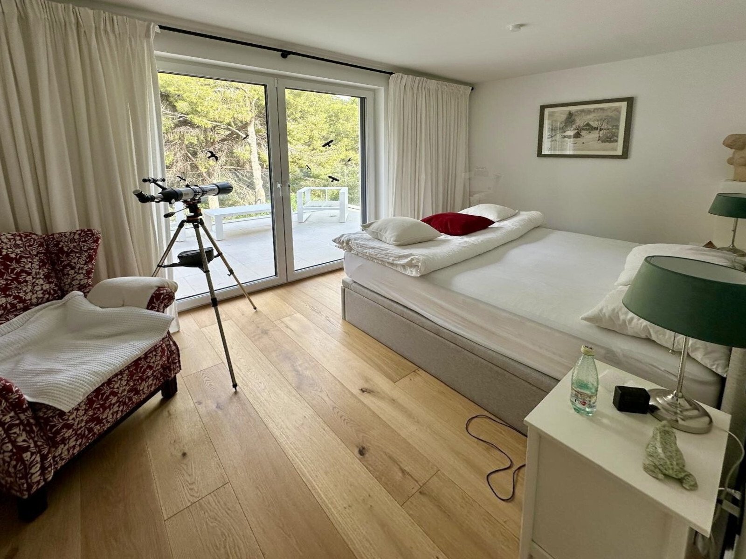
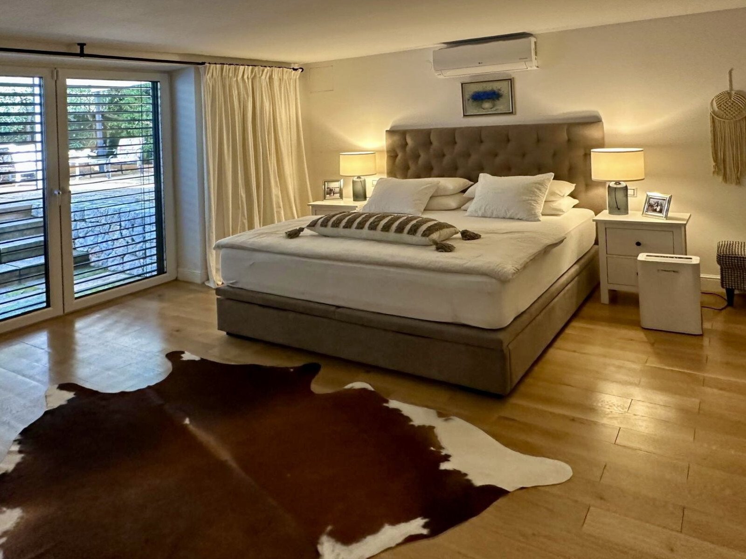
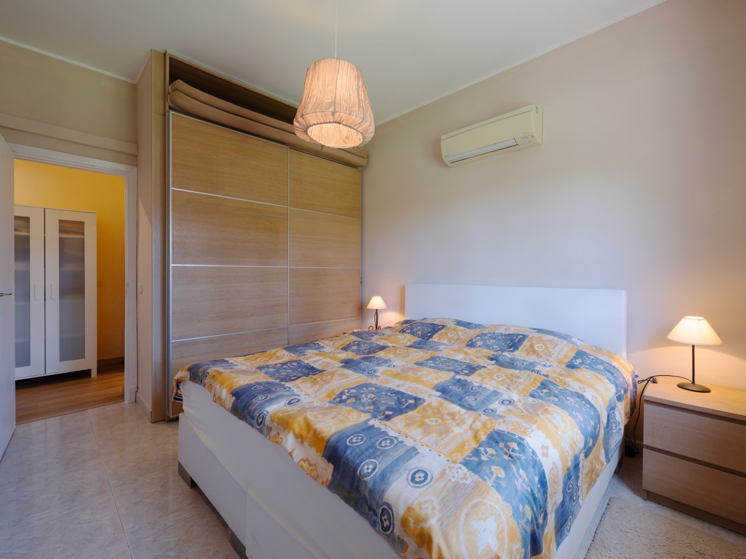
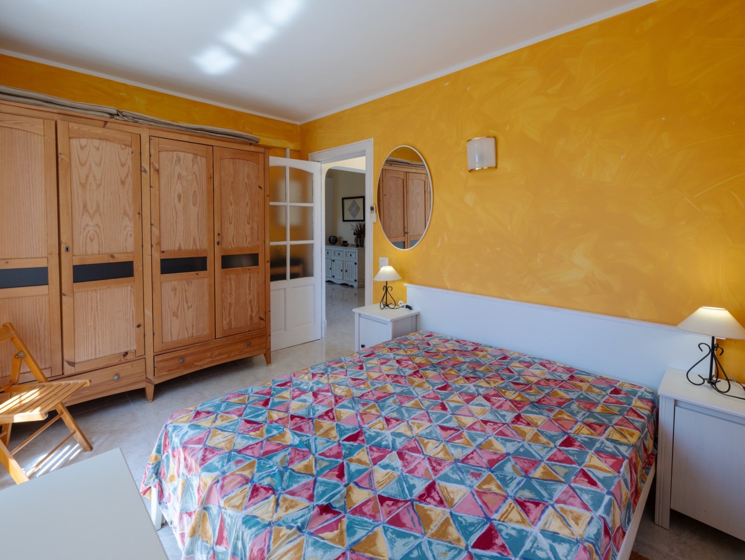
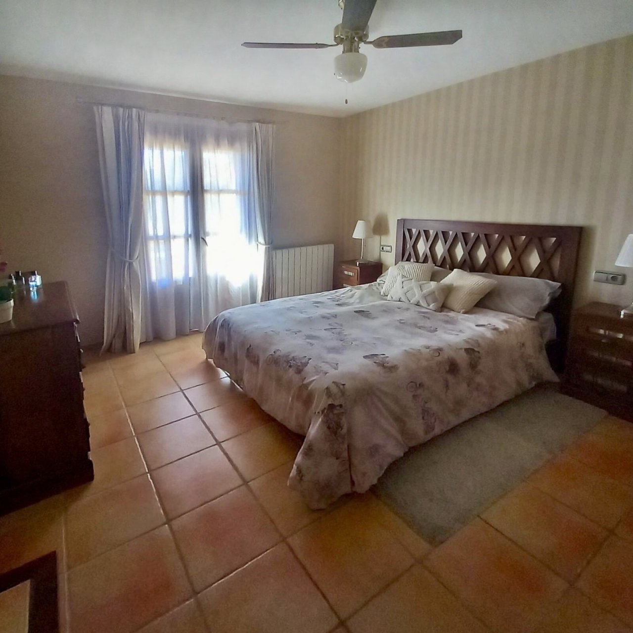
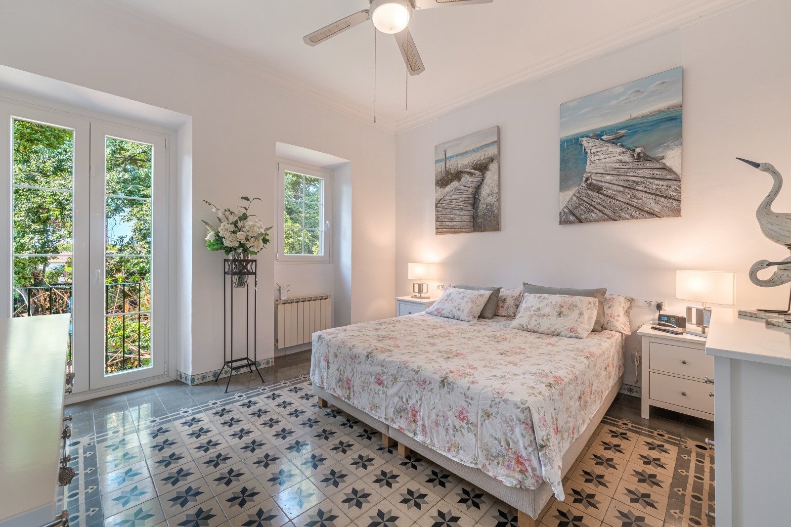
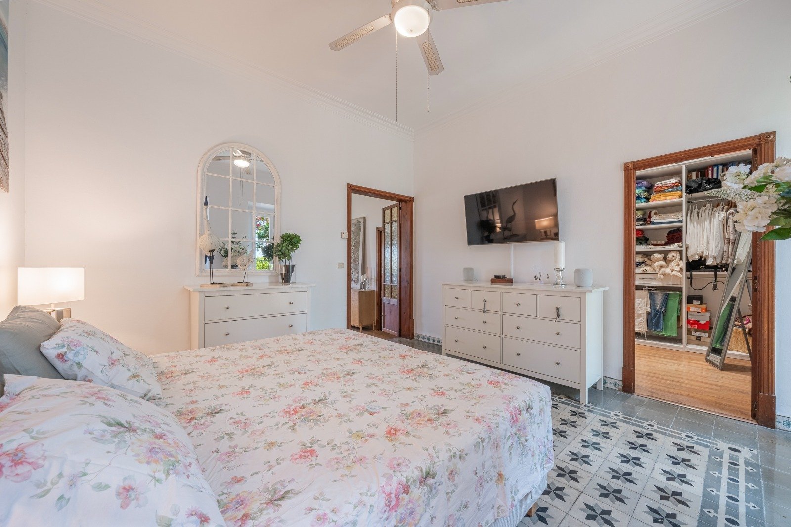
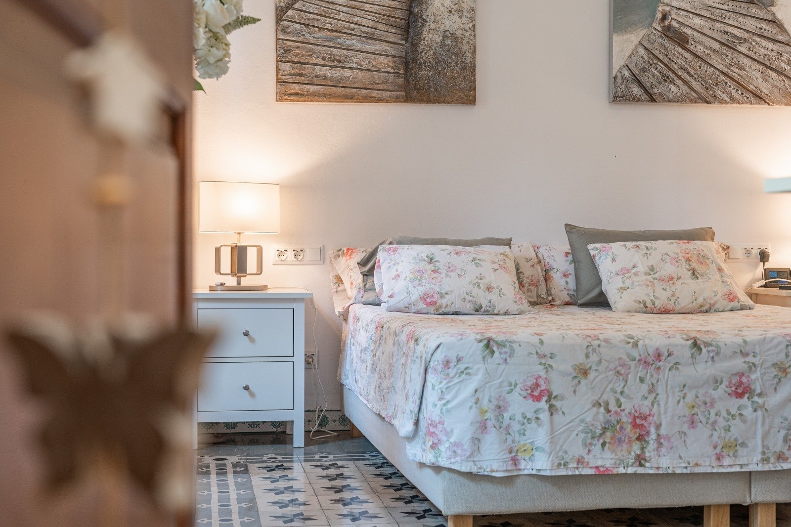
Bright bedroom with ceiling fan and French balcony doors to private outdoor area
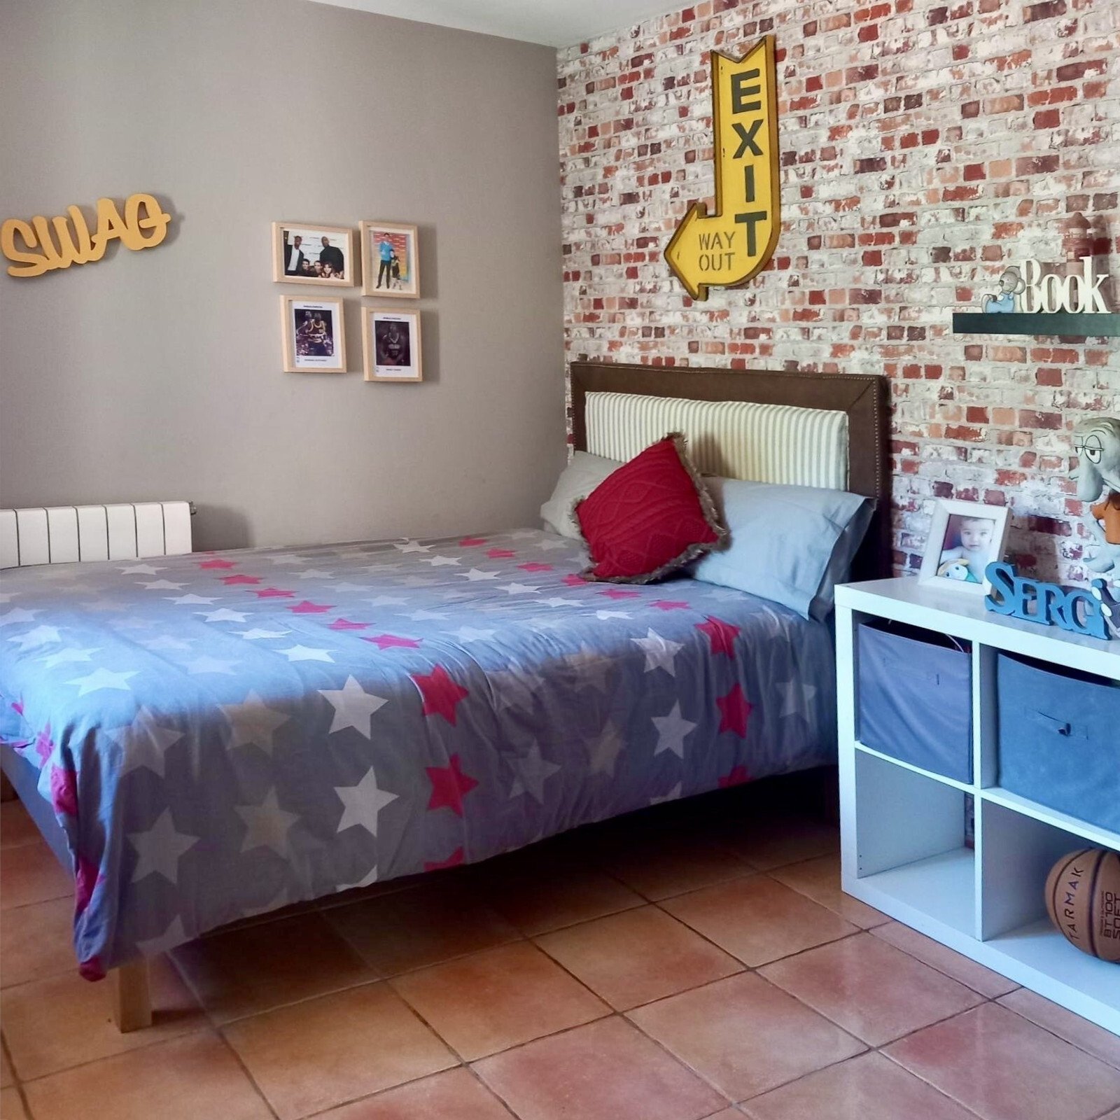
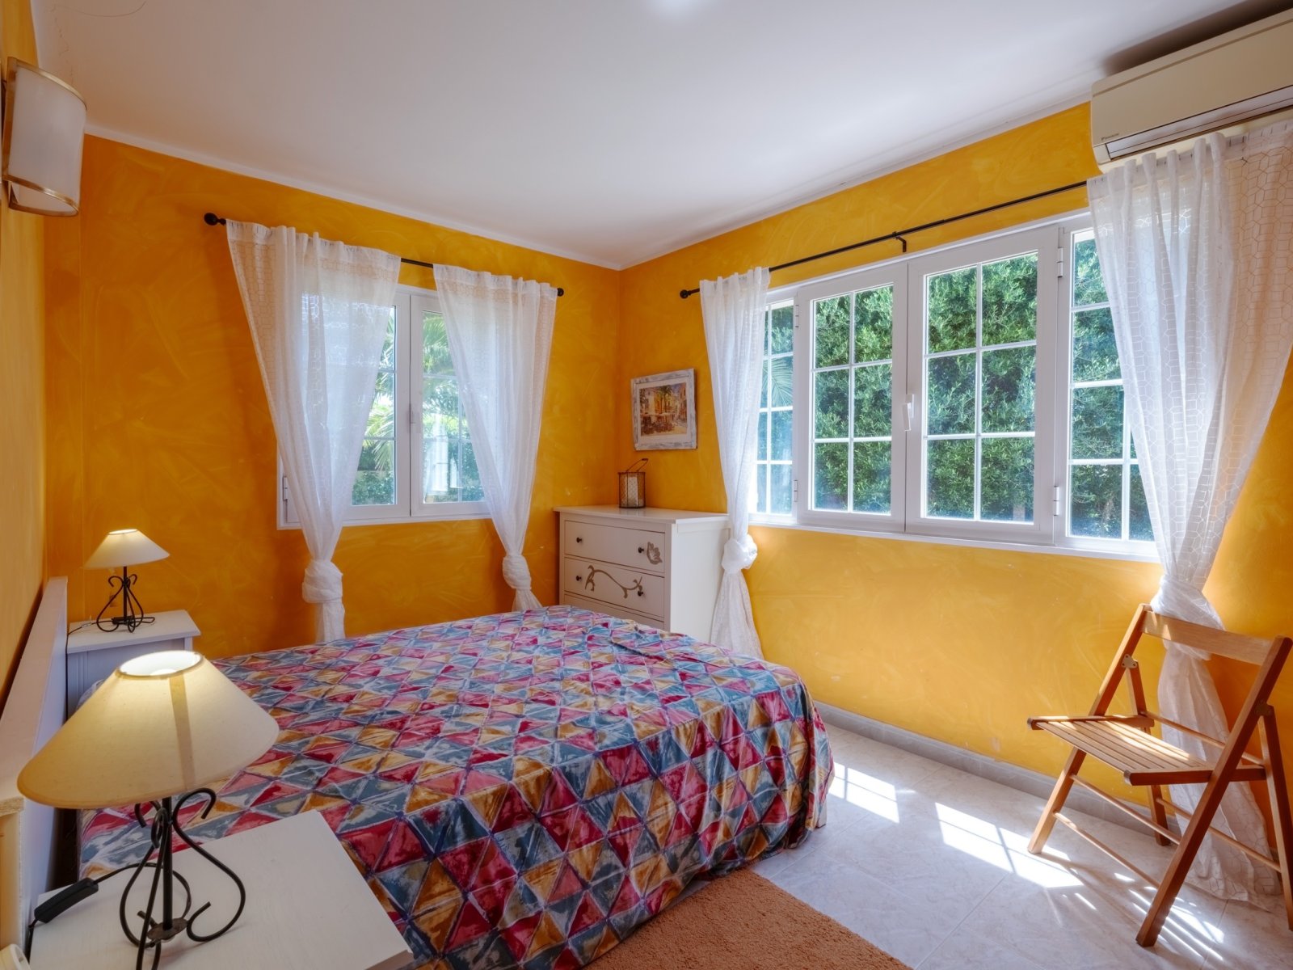
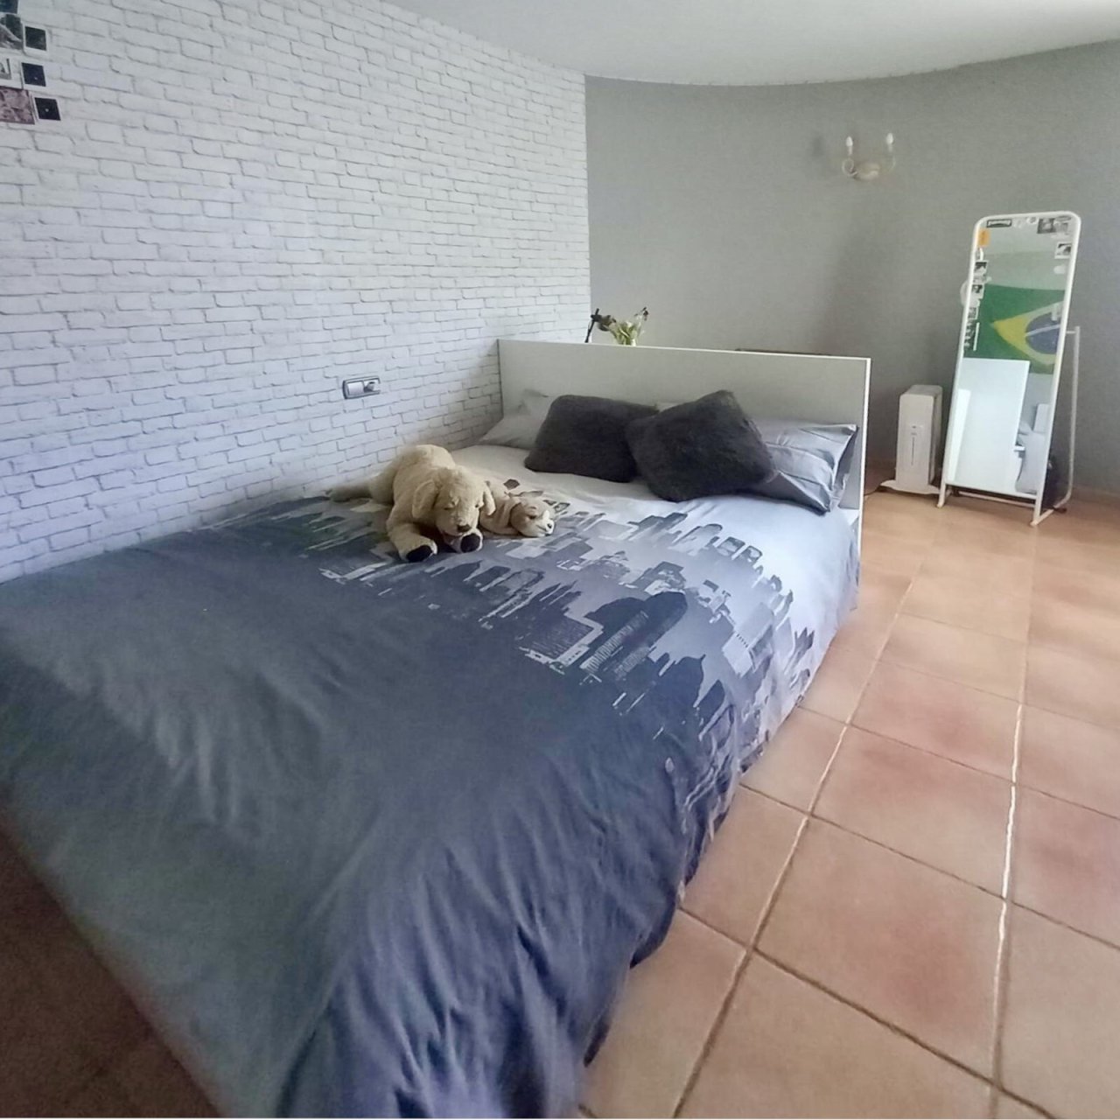
Teenager's bedroom with radiator and durable terracotta tile floor
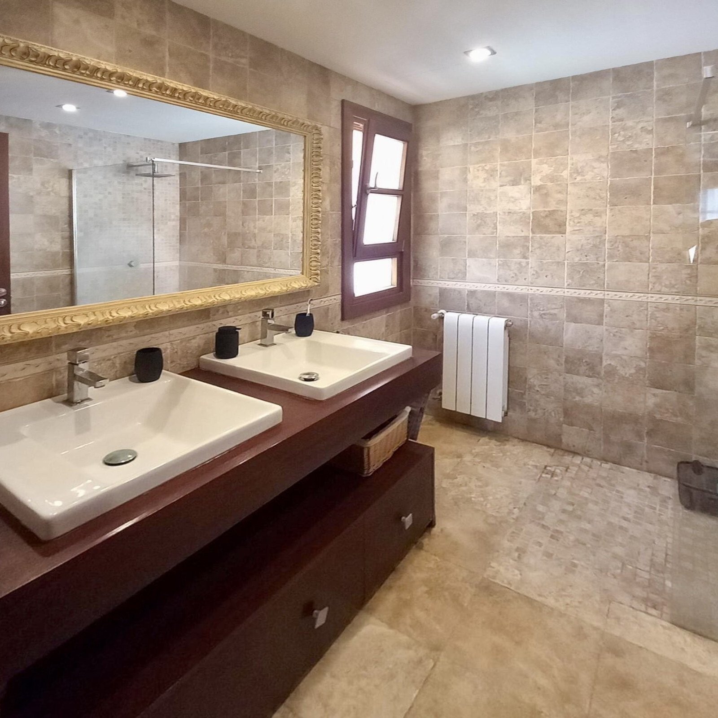
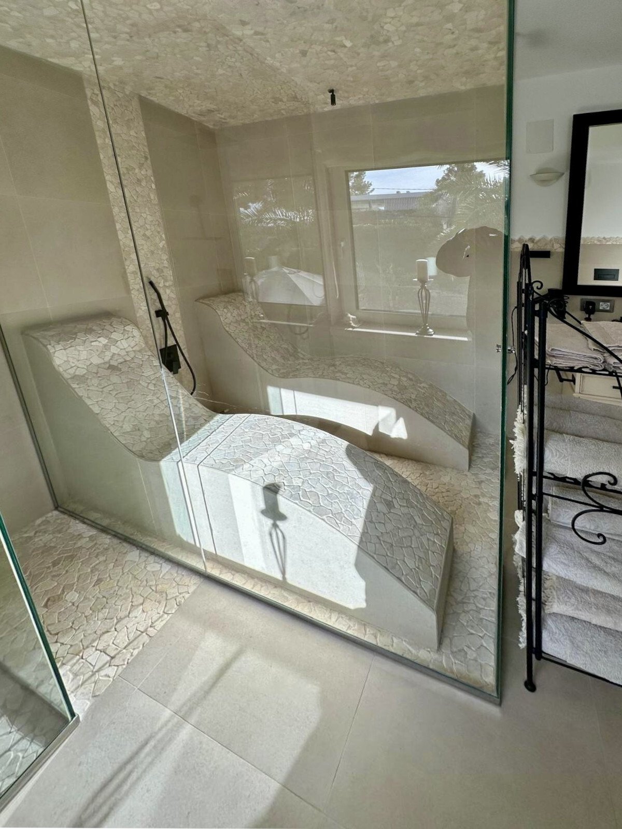
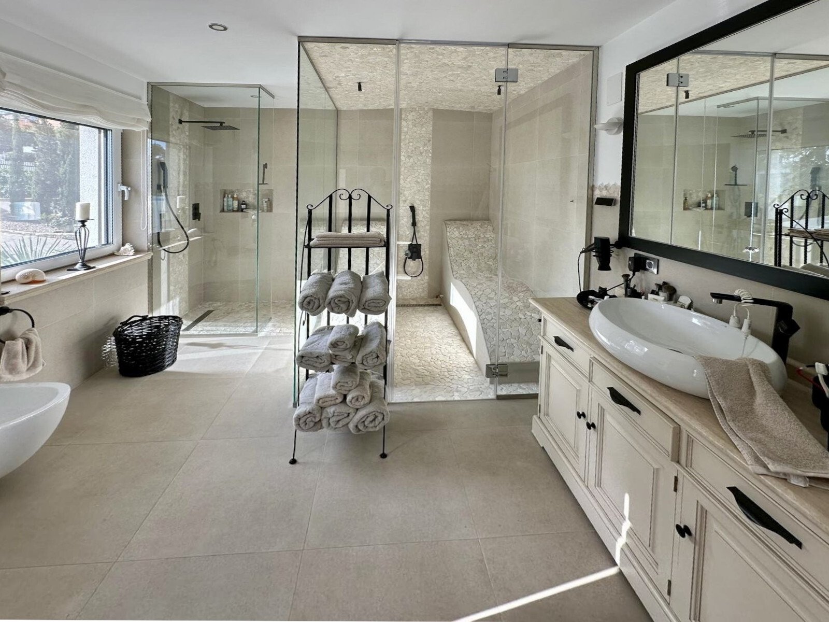
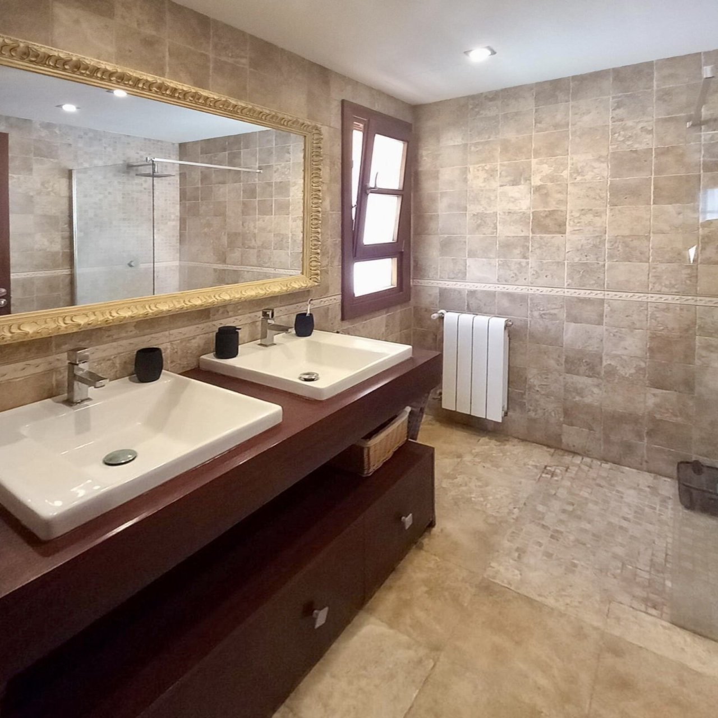
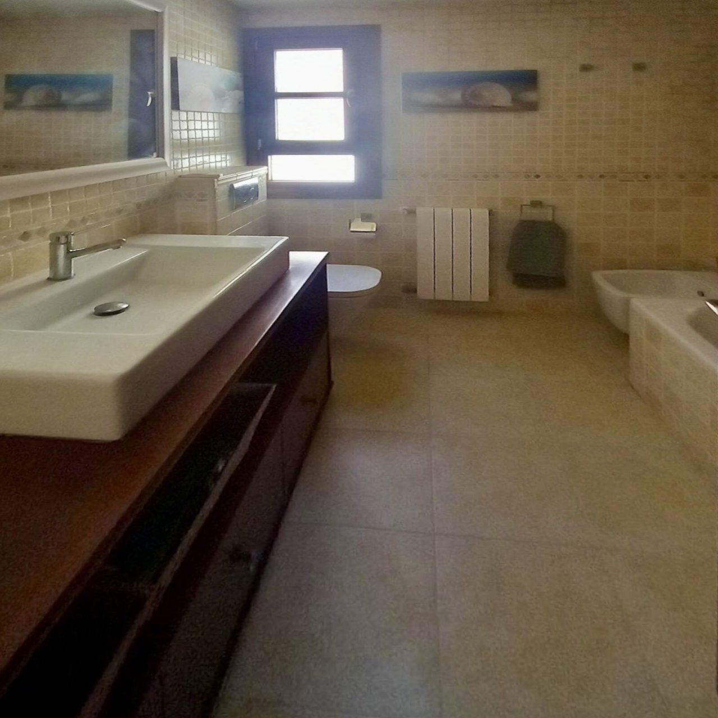
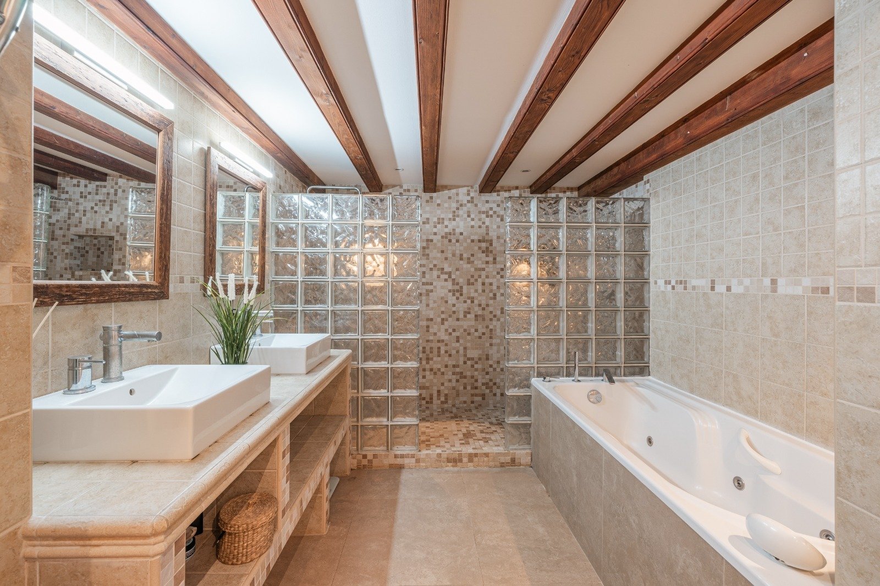
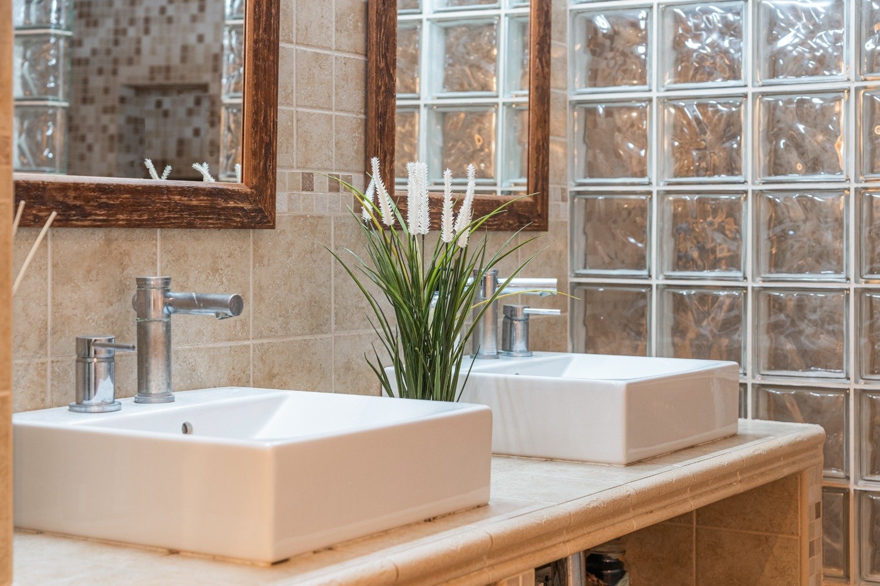
Luxurious bathroom with double vanity, walk-in shower, and high-quality tile fittings.
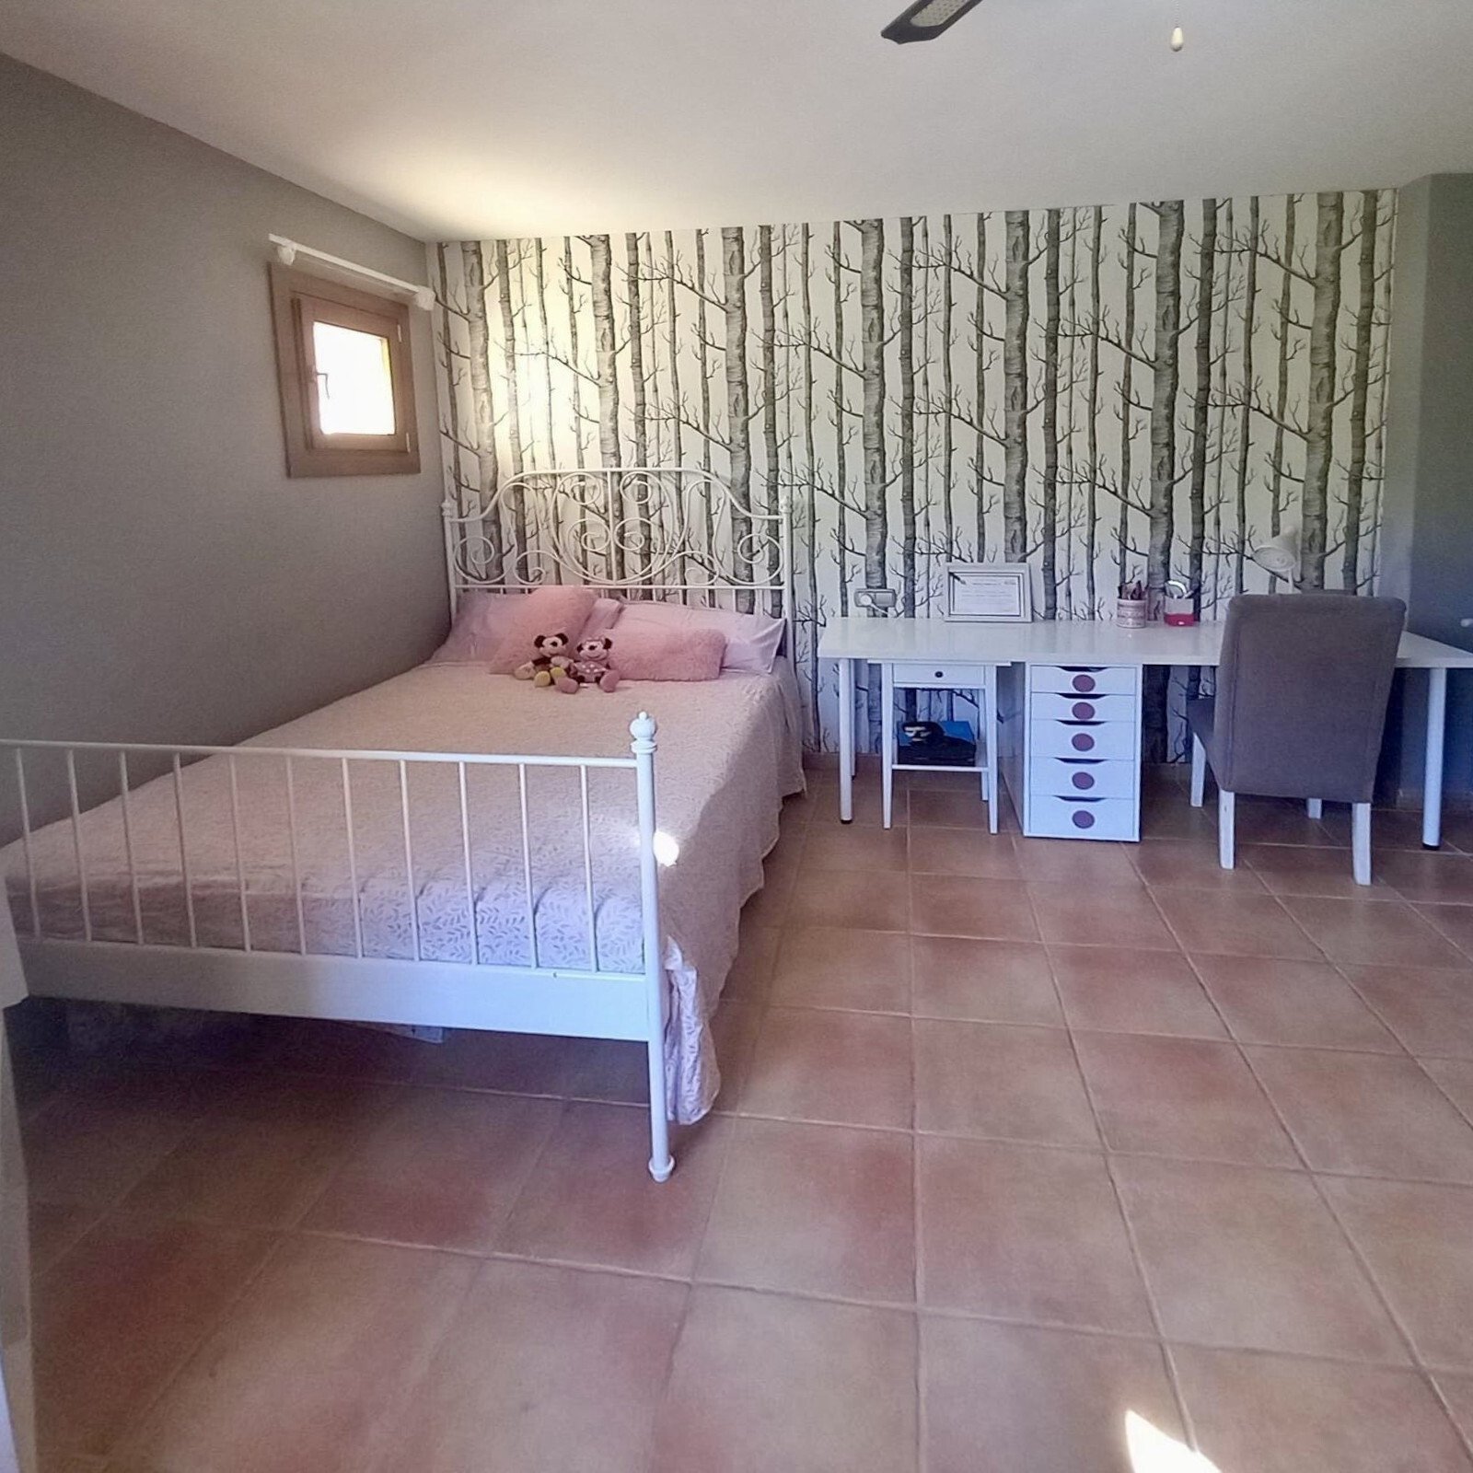
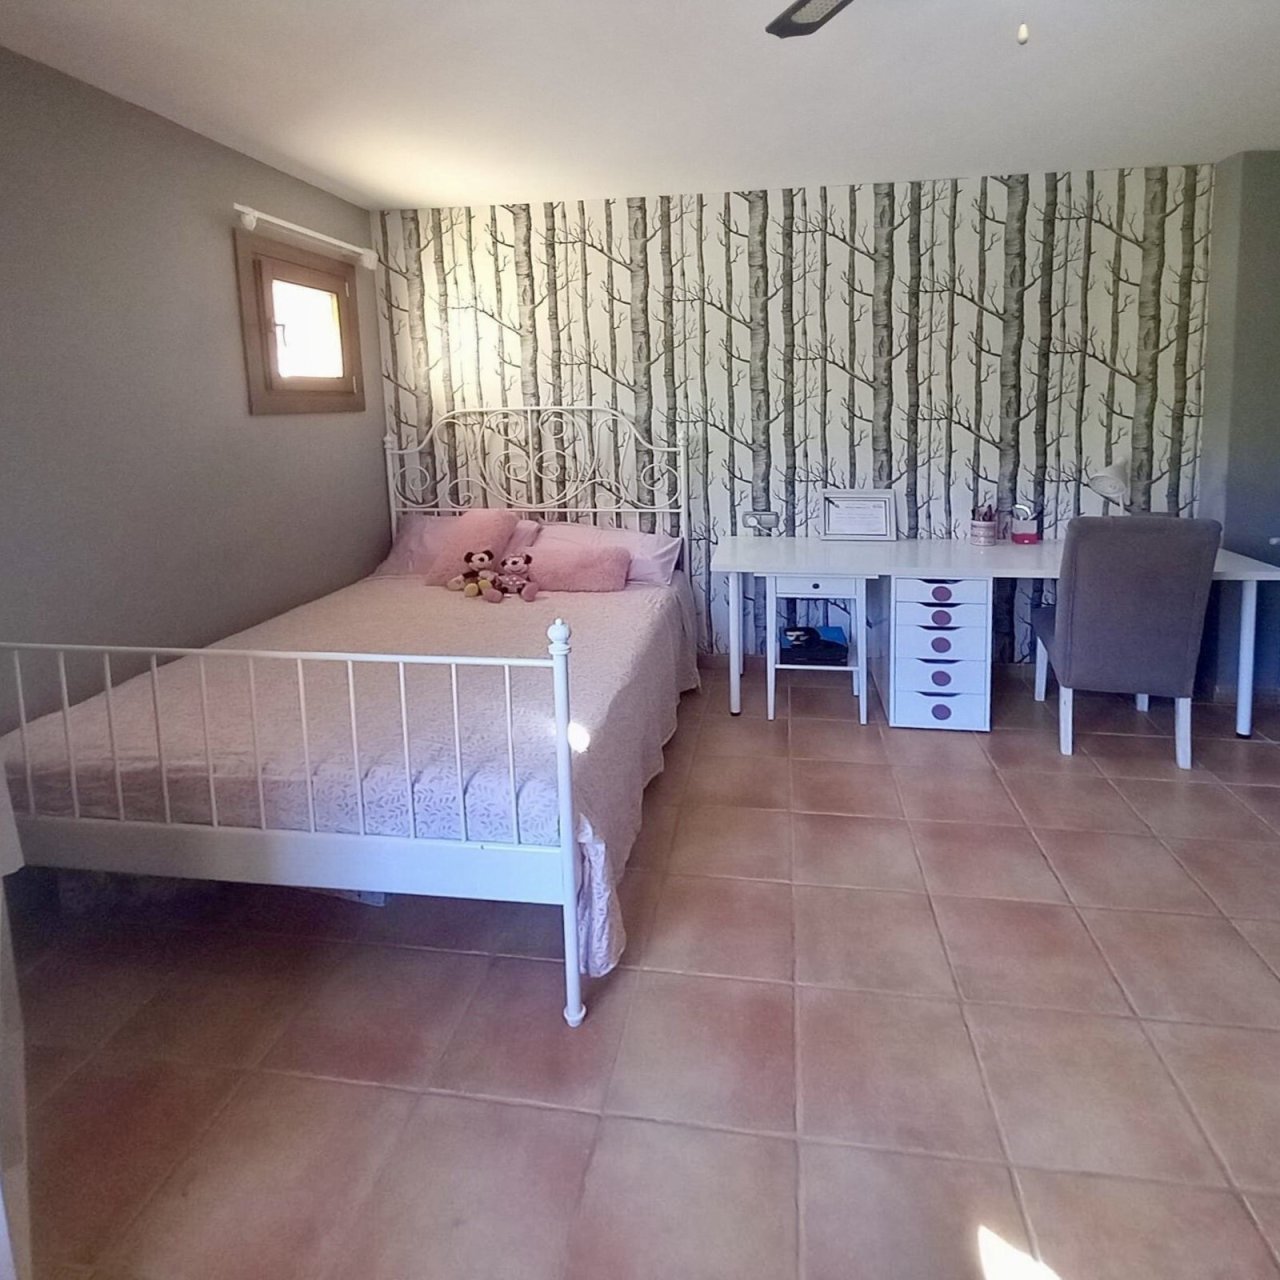
Bright children's room with terracotta tiled floor and practical workspace
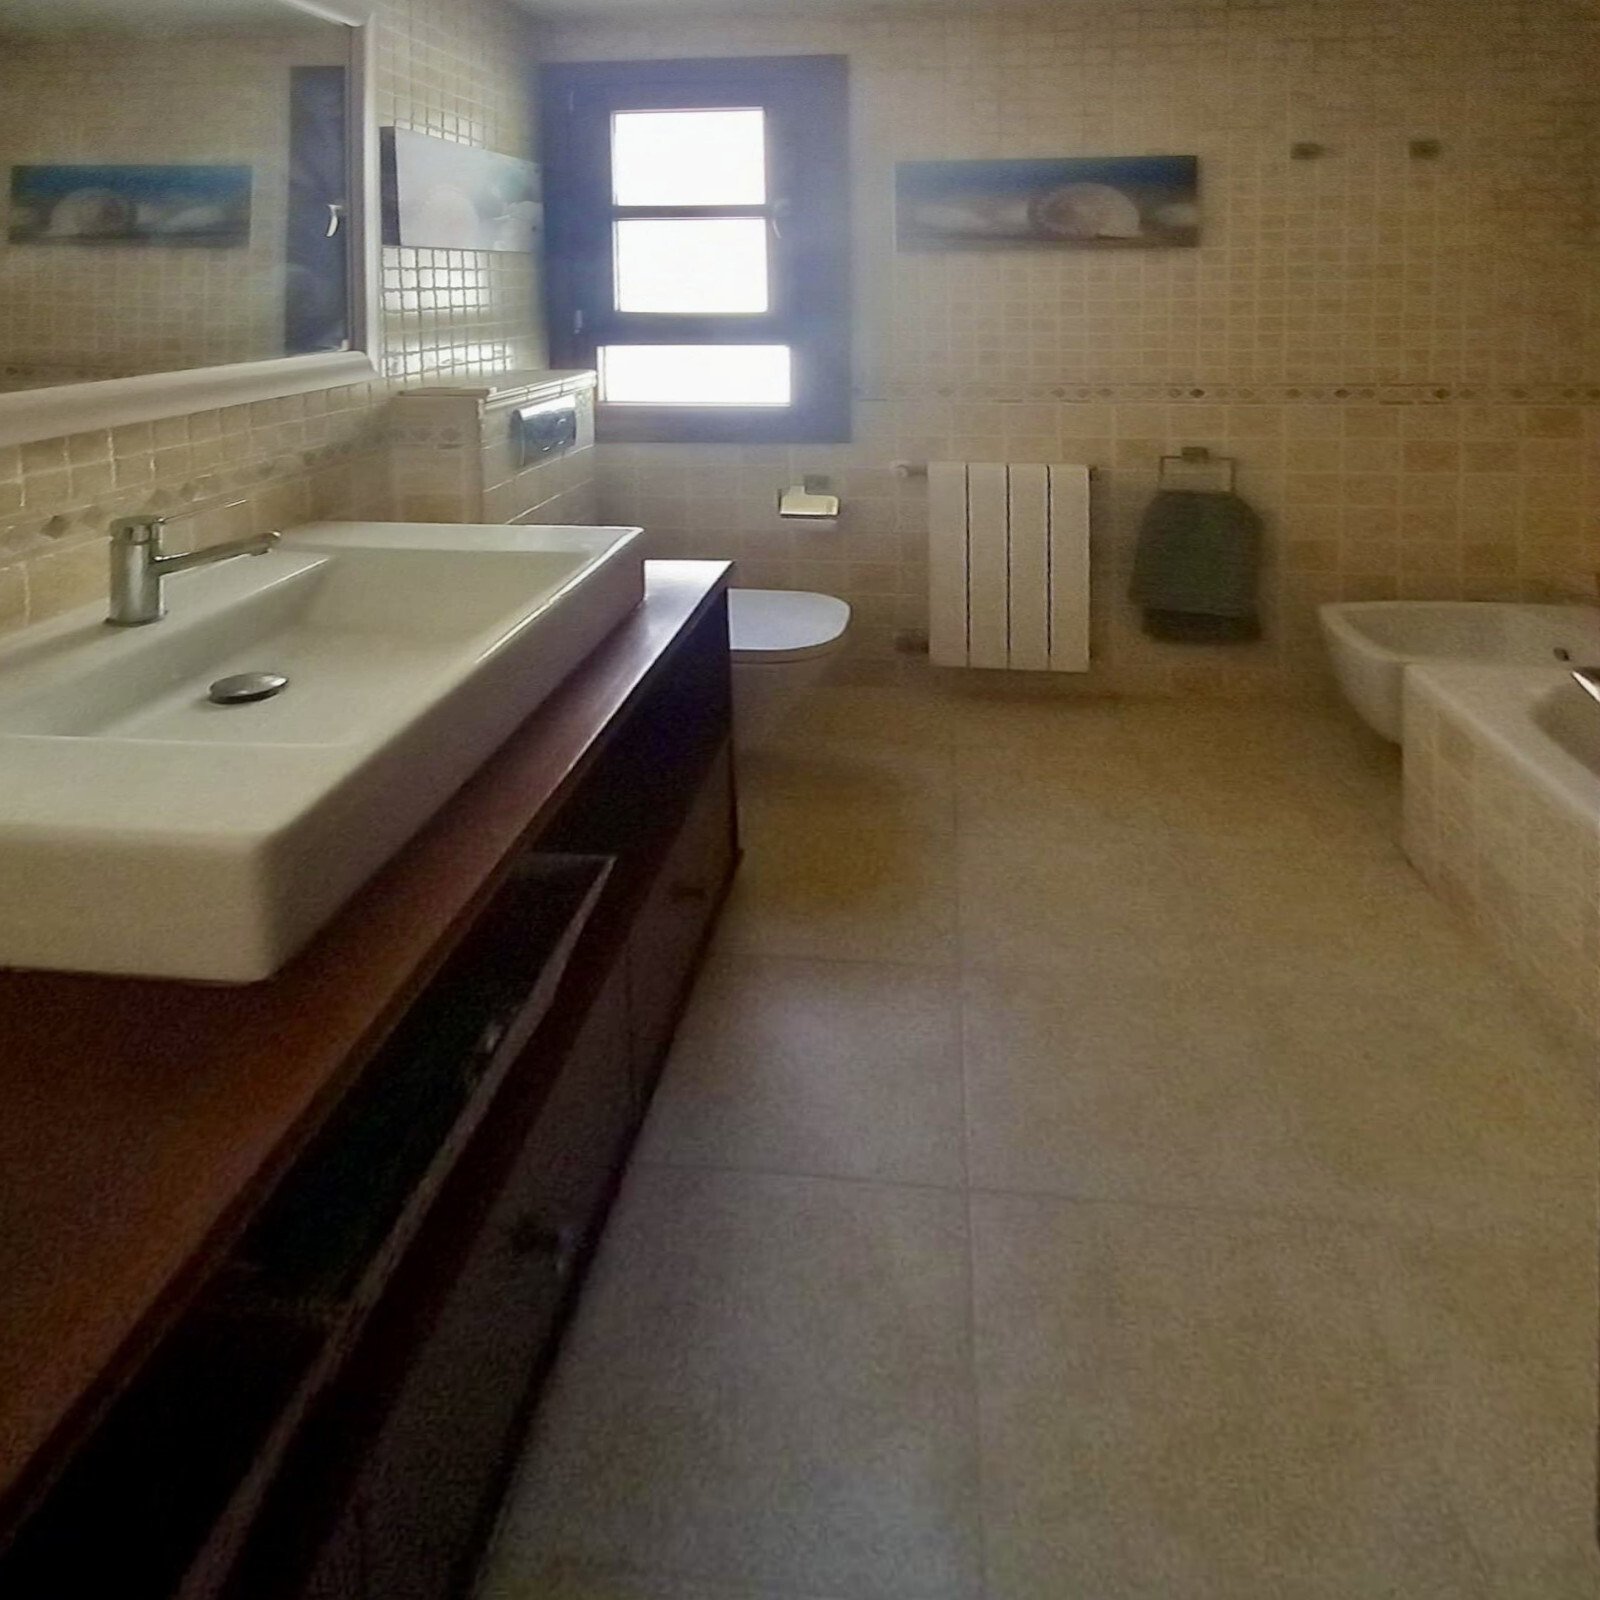
Luxurious bathroom with bathtub and separate shower – optimal amenities for the highest standards
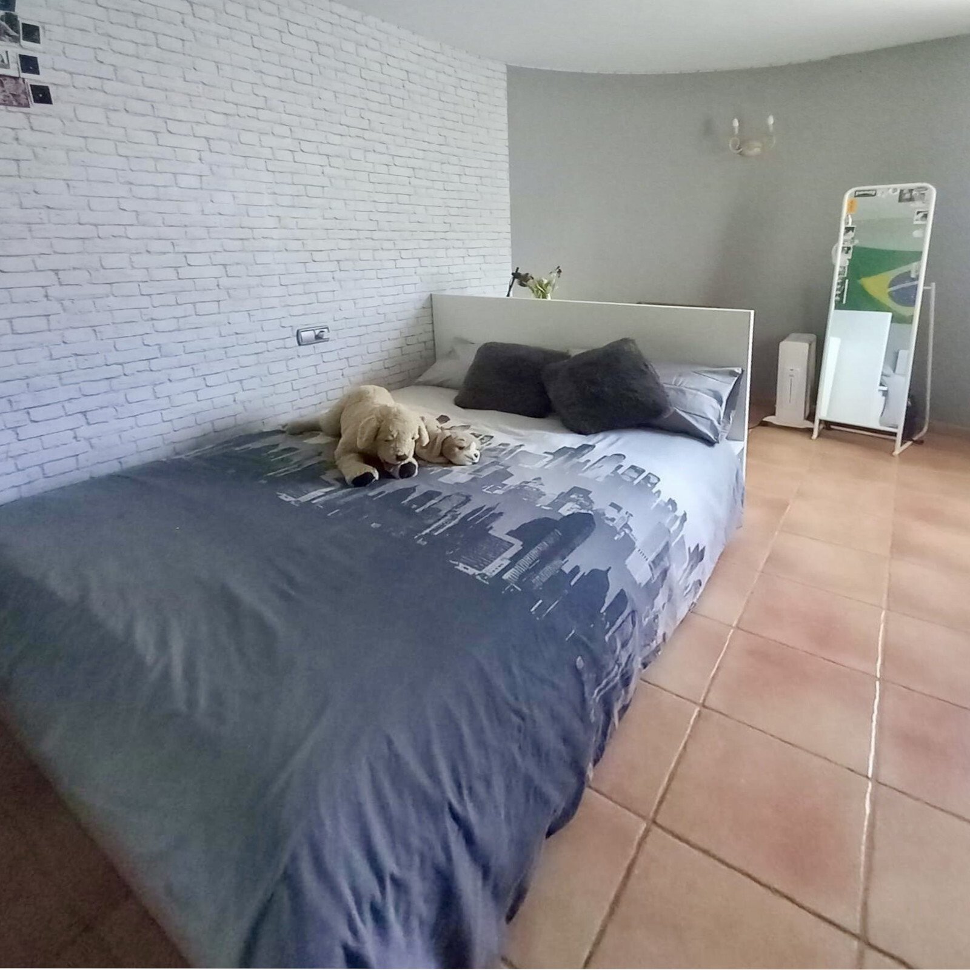
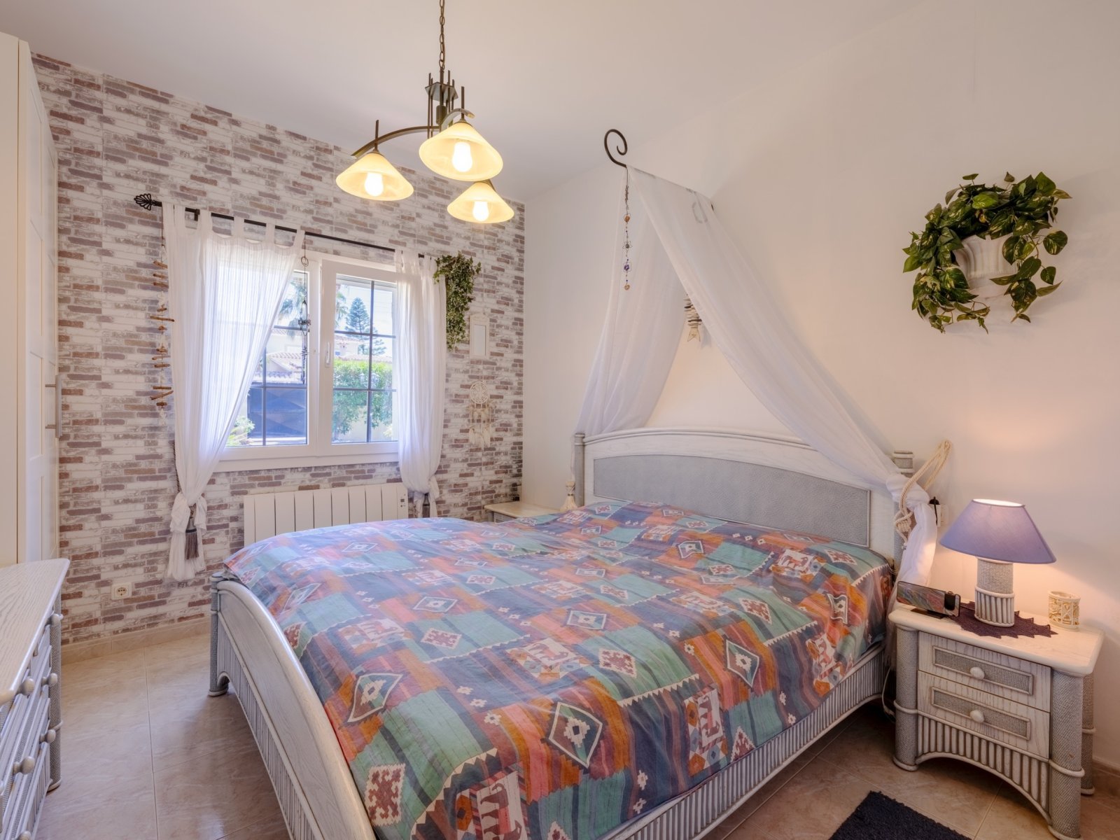
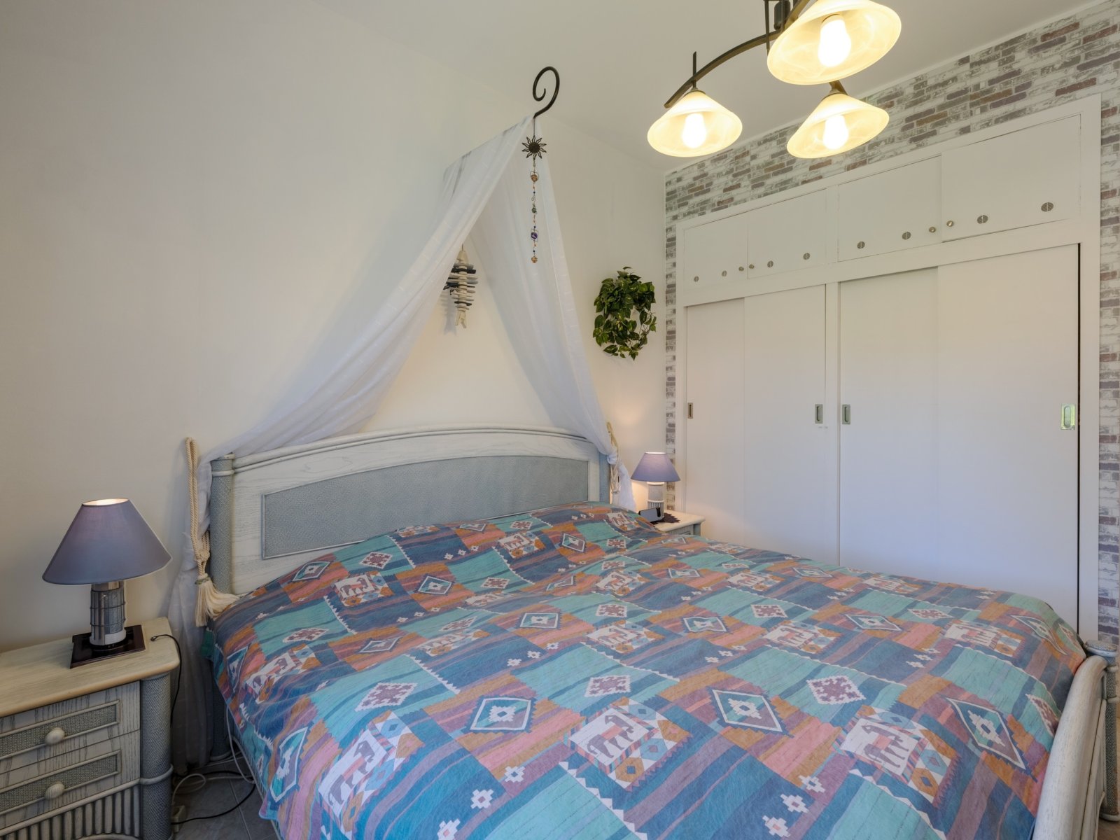
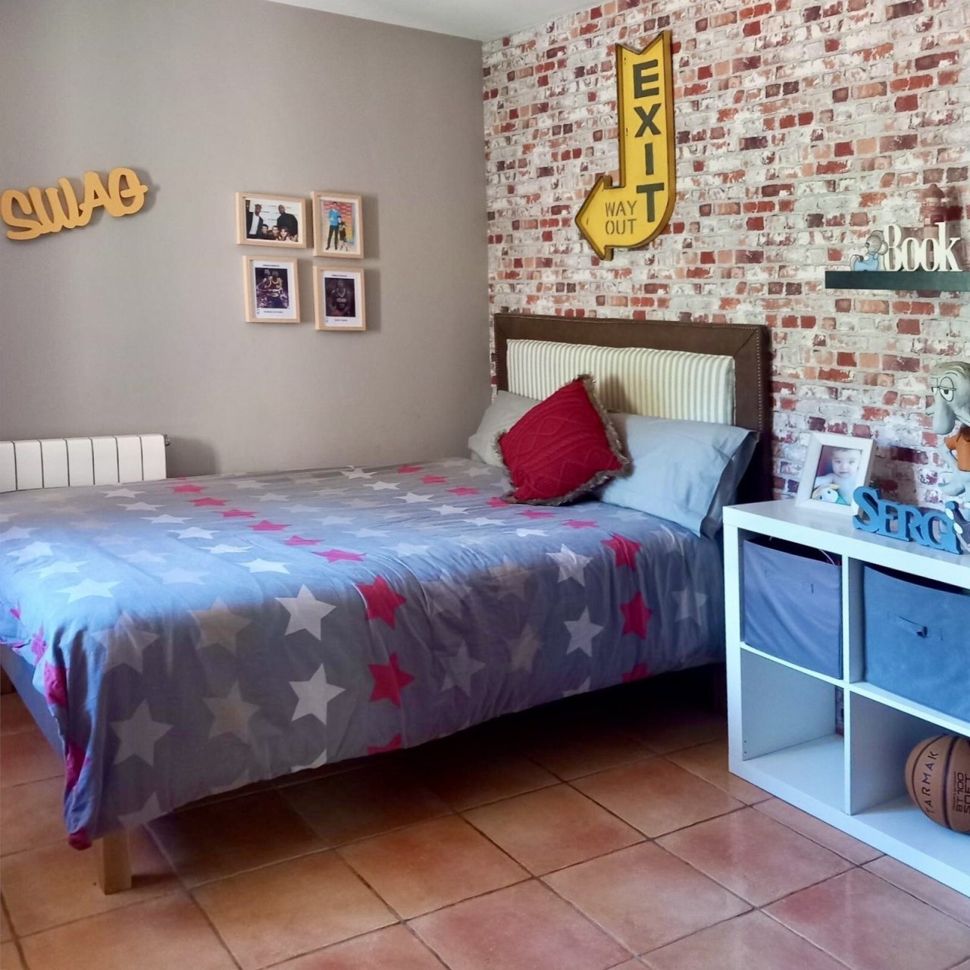
Spacious bedroom with brick accent and terracotta tile floor
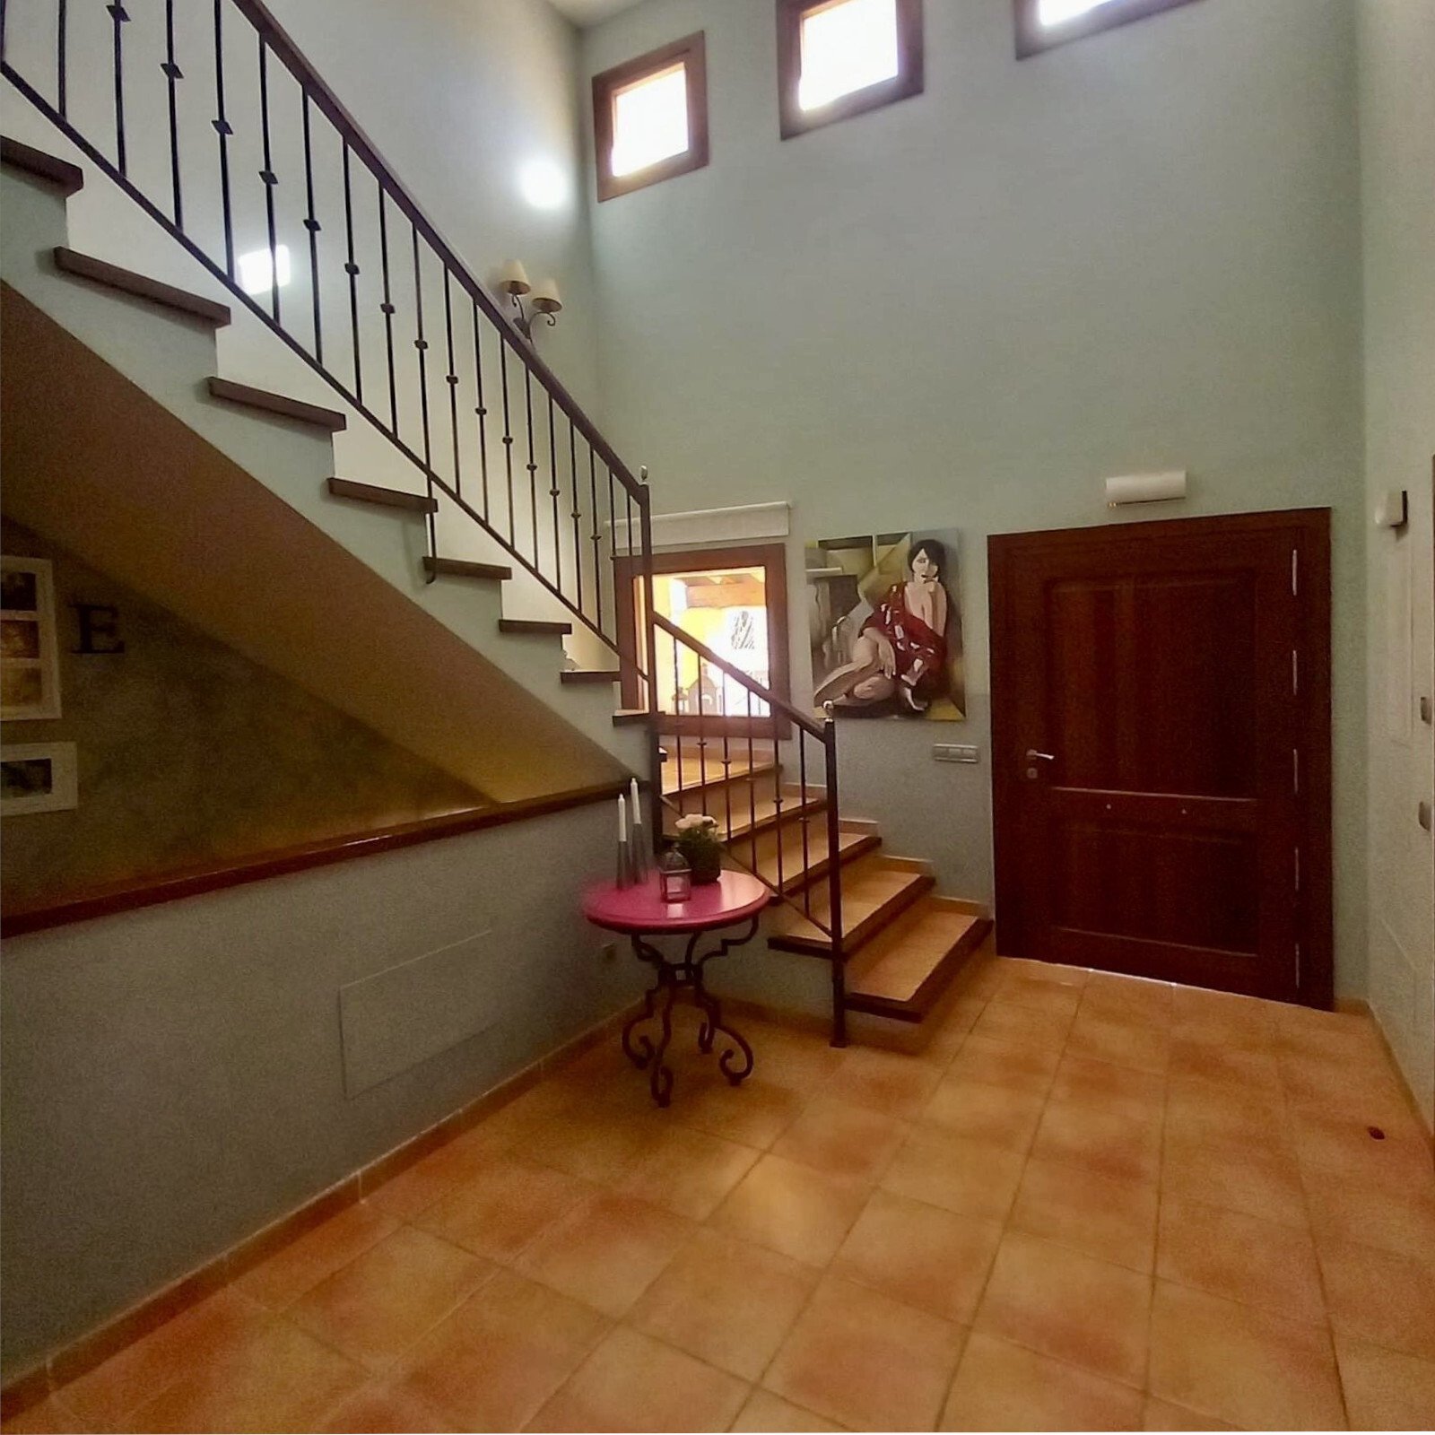
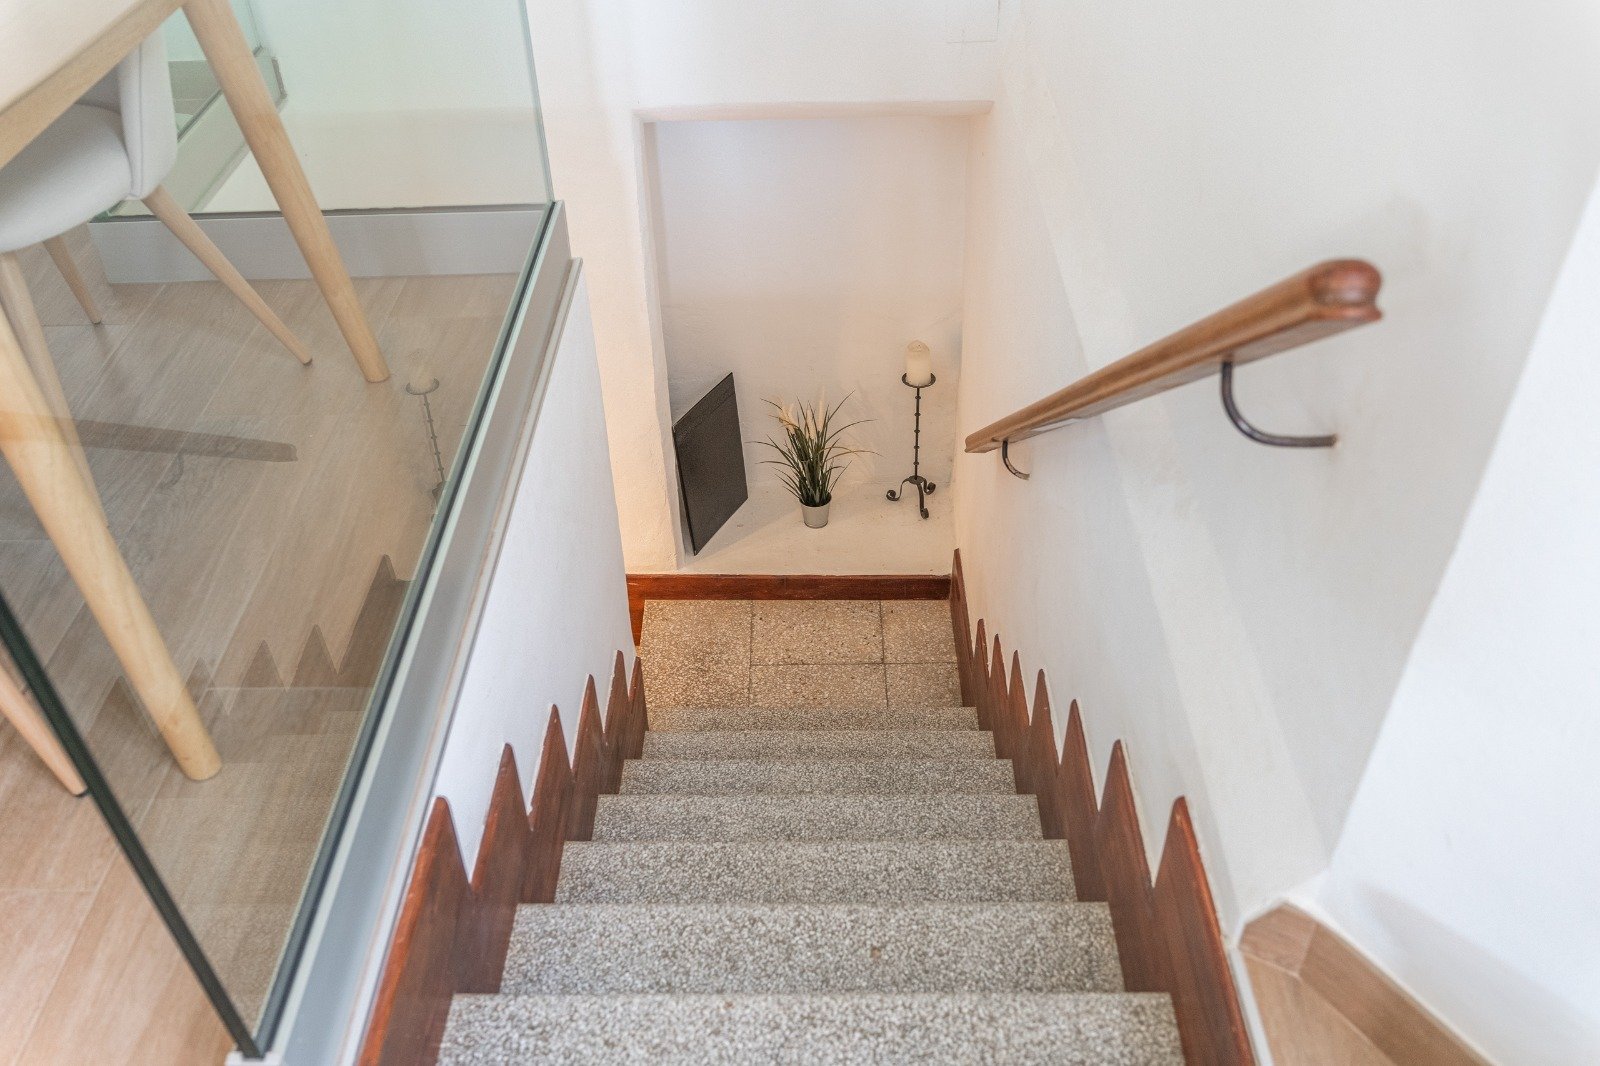
Representative entrance hall with elegant metal staircase and skylights – harmonious connection between levels
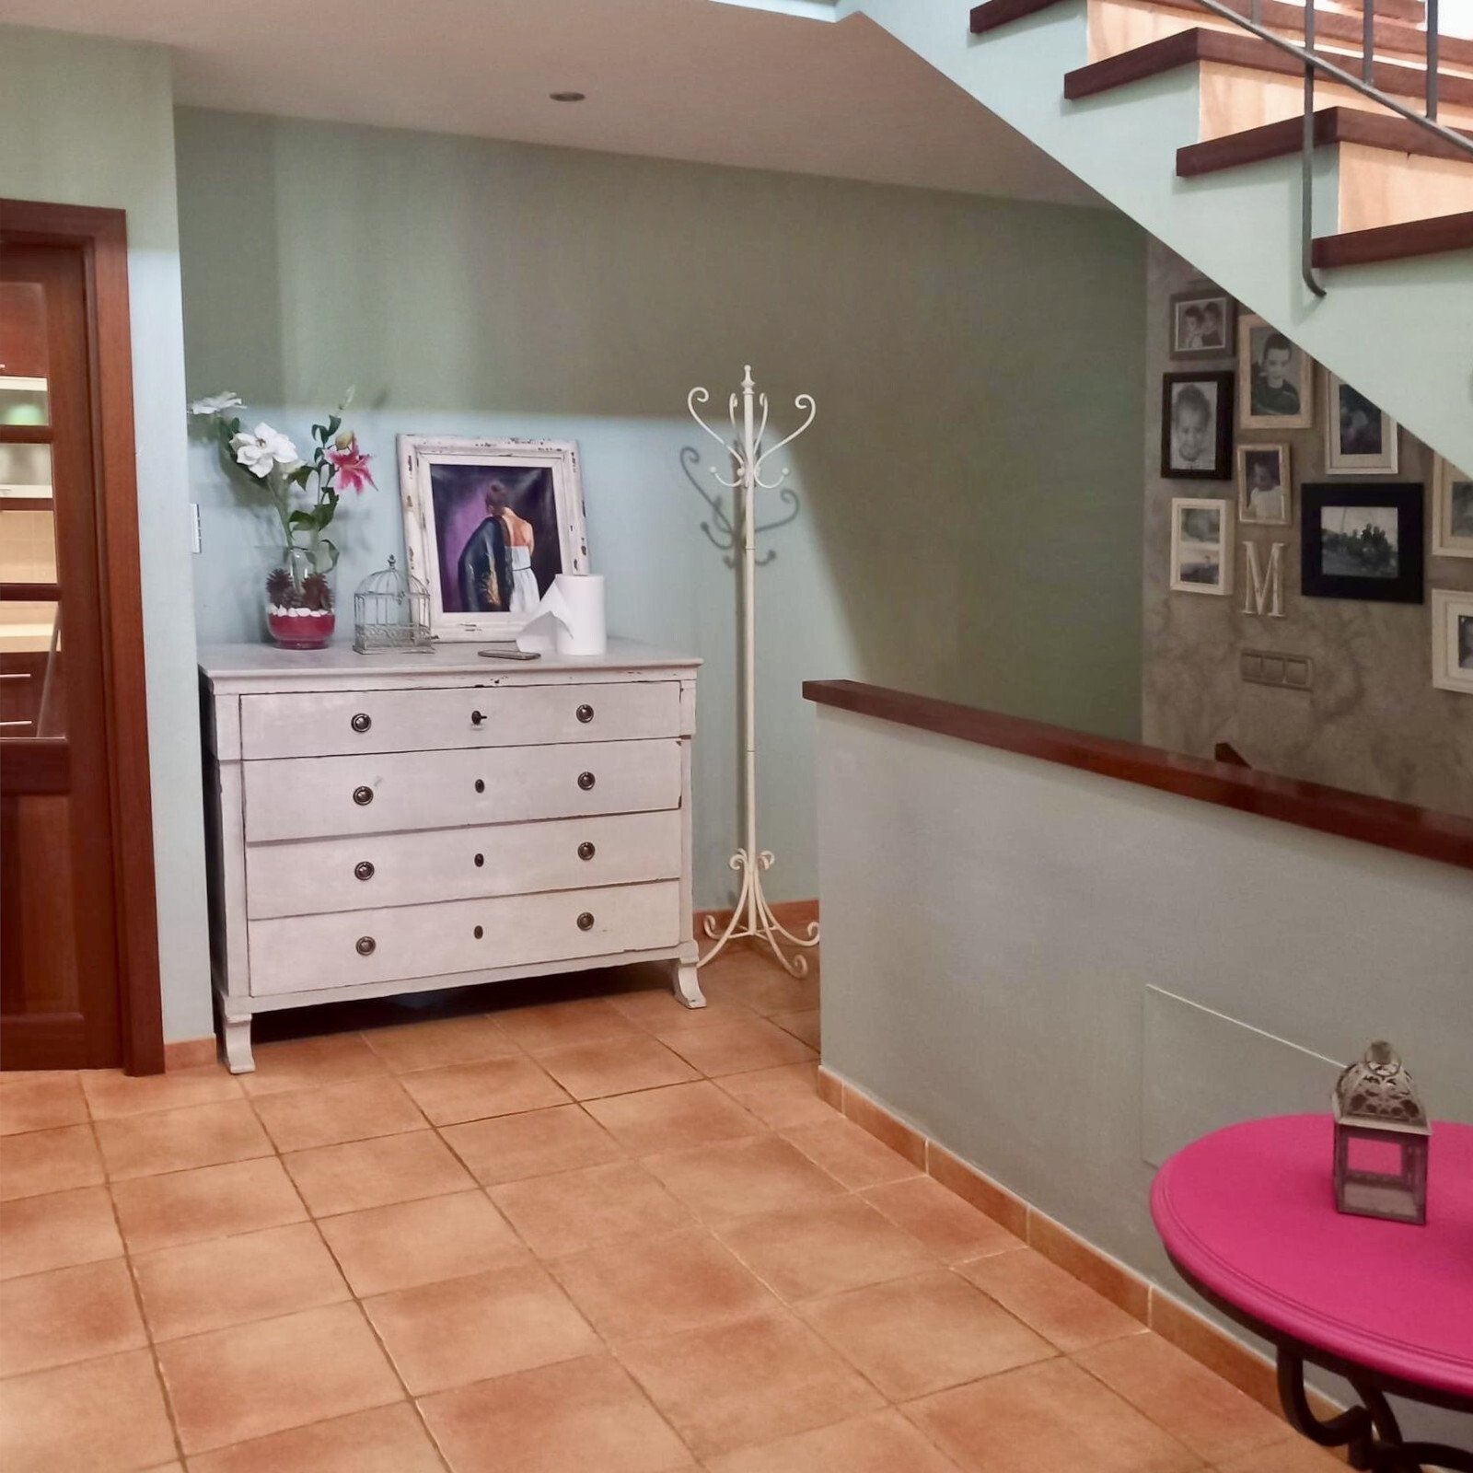
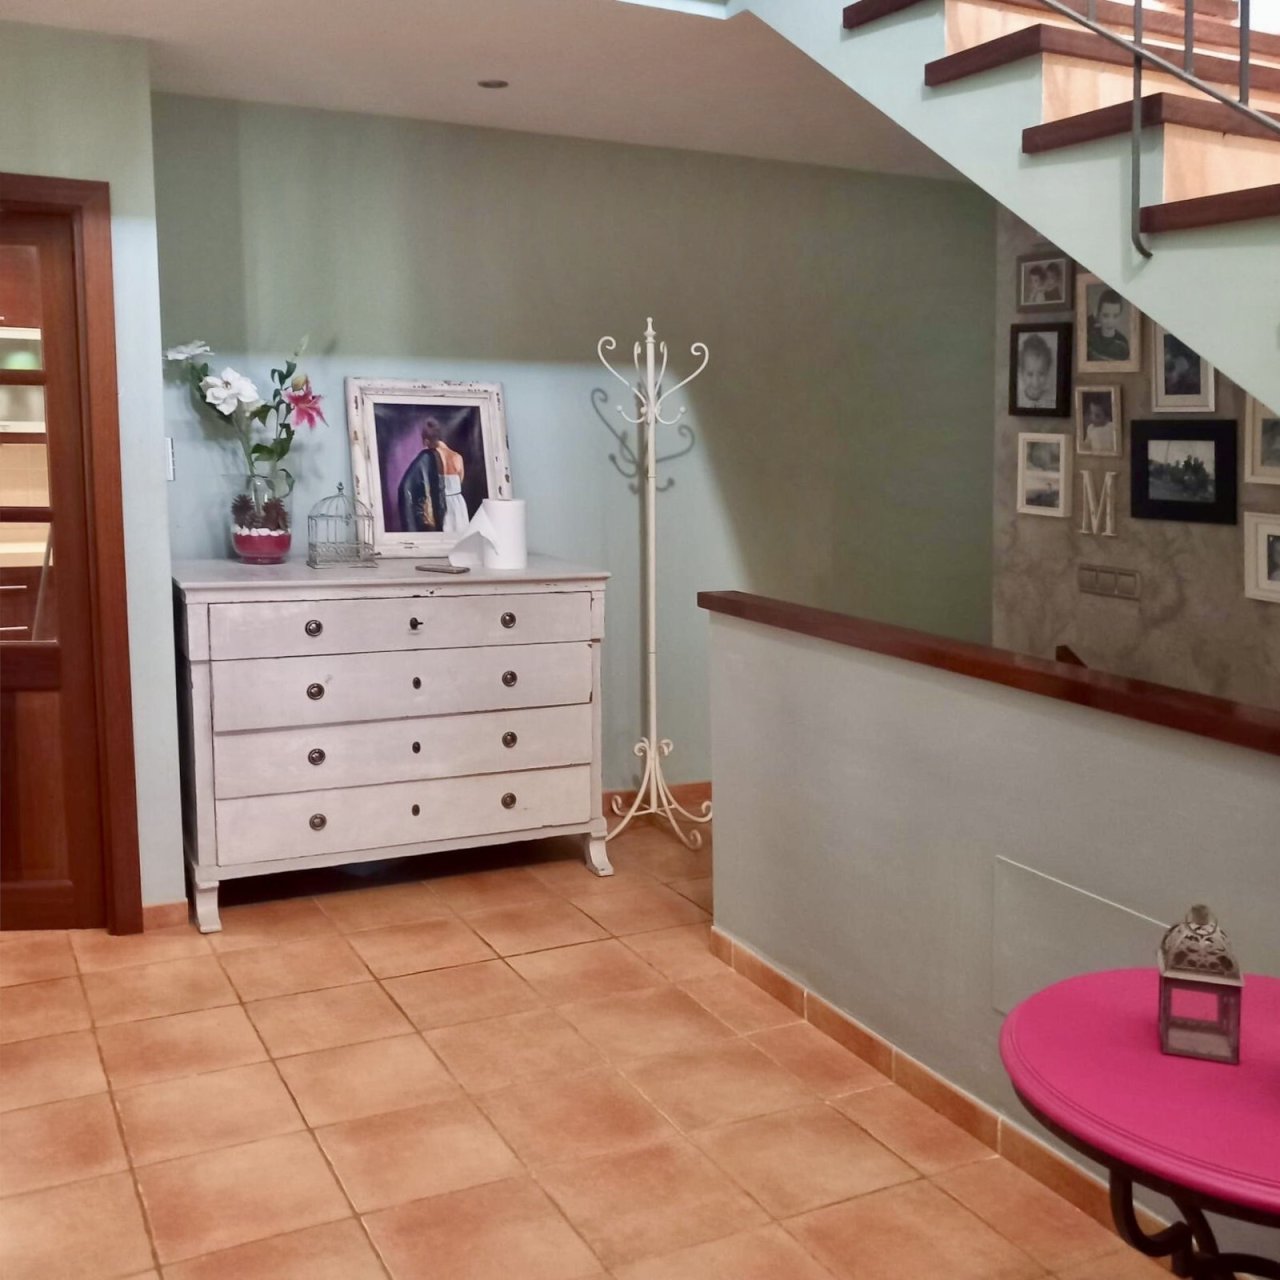
Elegant staircase hall with gallery and well-designed flow between floors
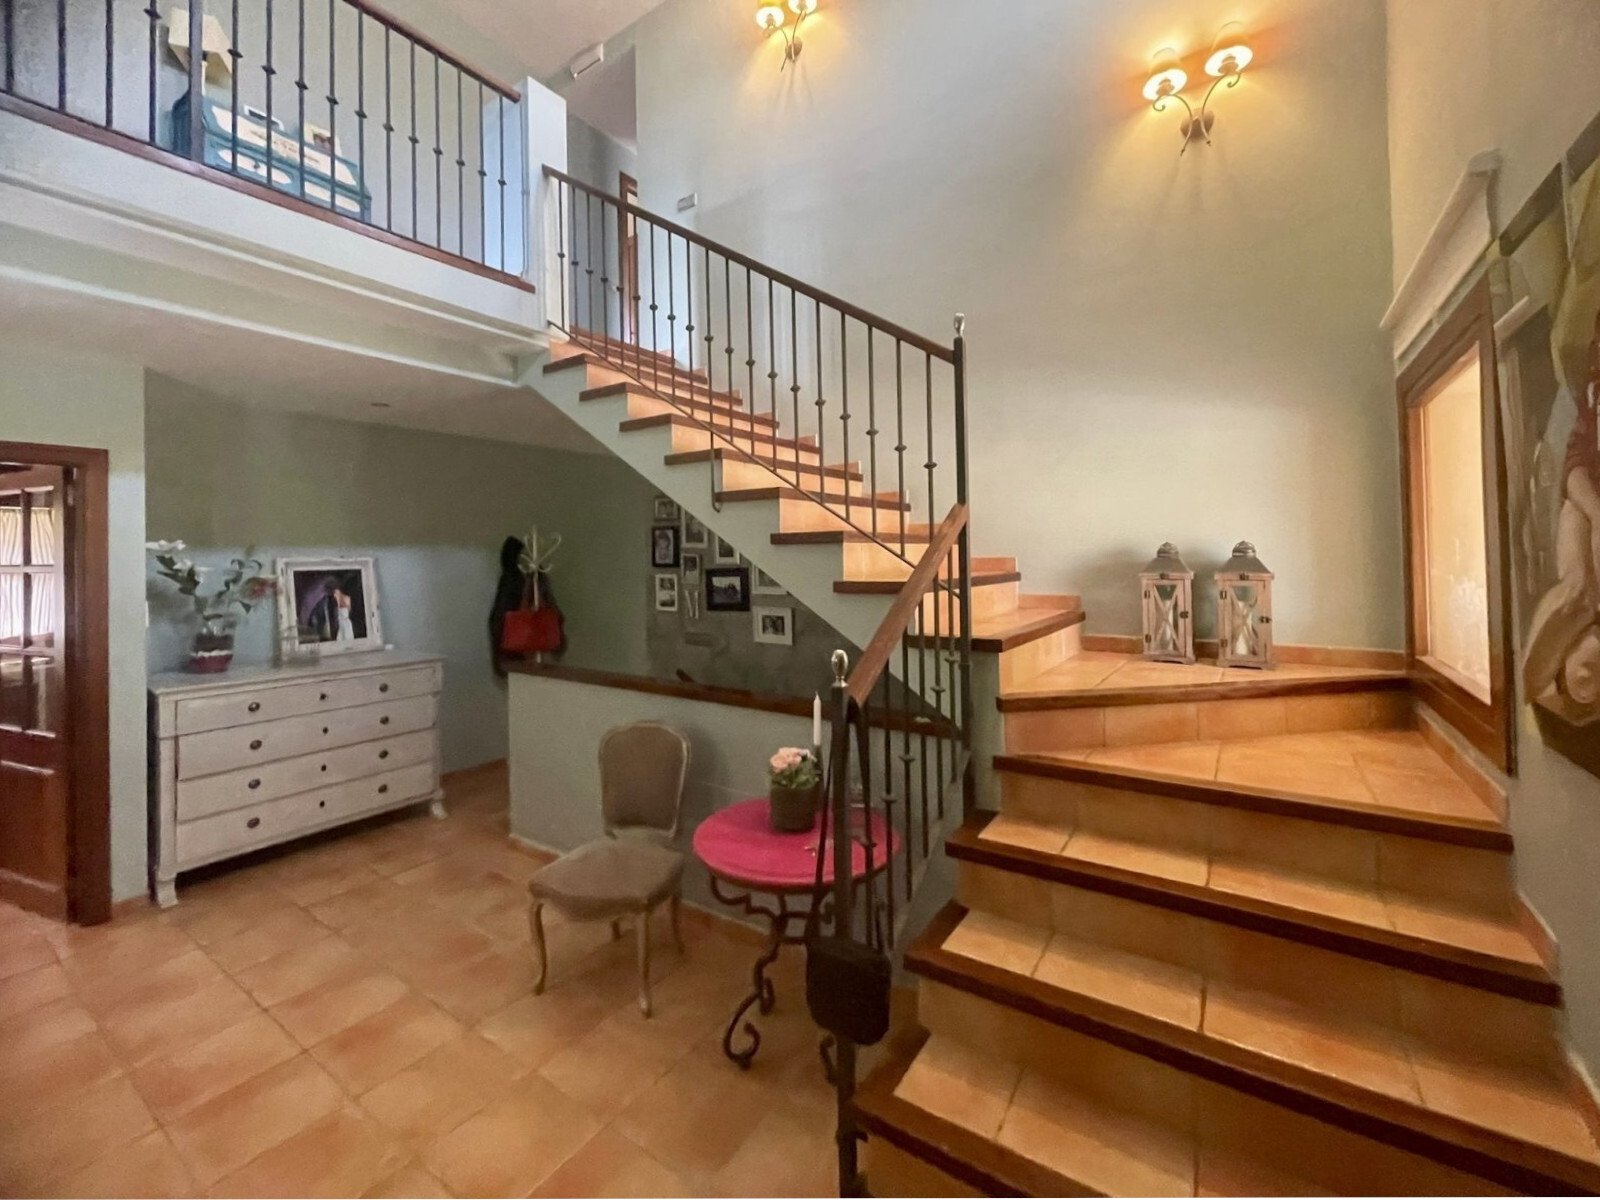
Representative entrance hall with double-story gallery and elegant wooden staircase – perfect spatial connection
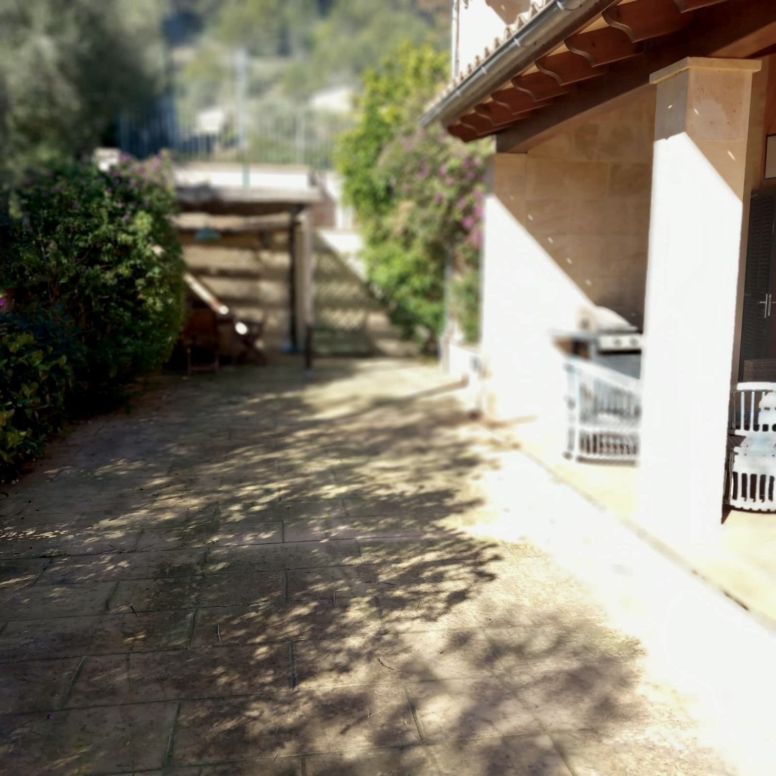
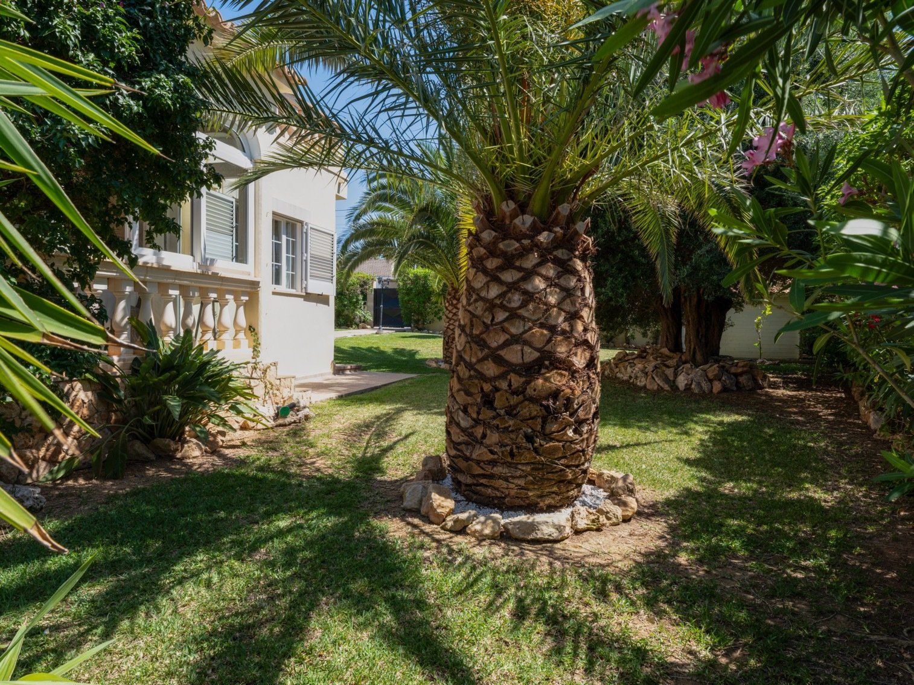
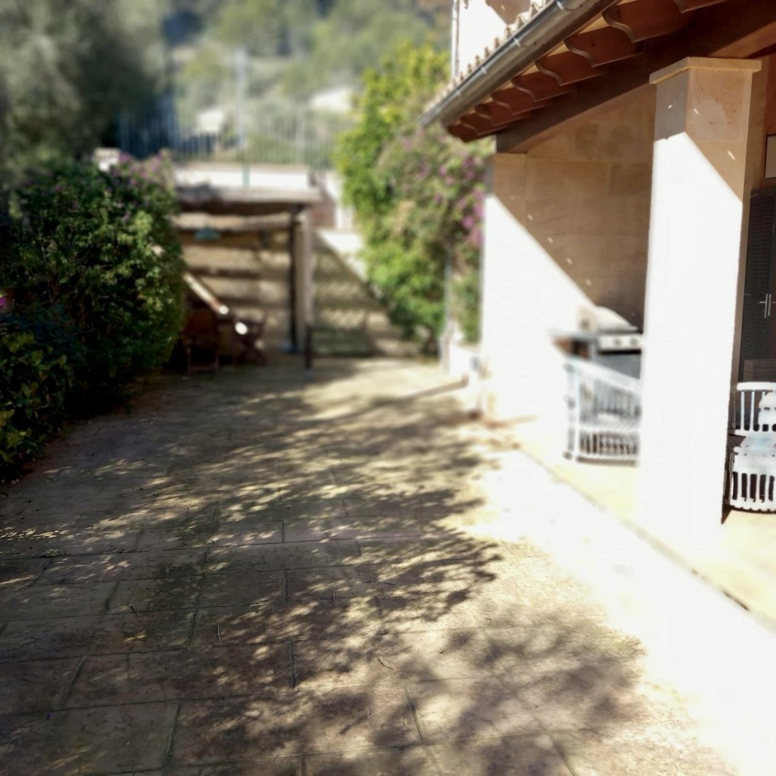
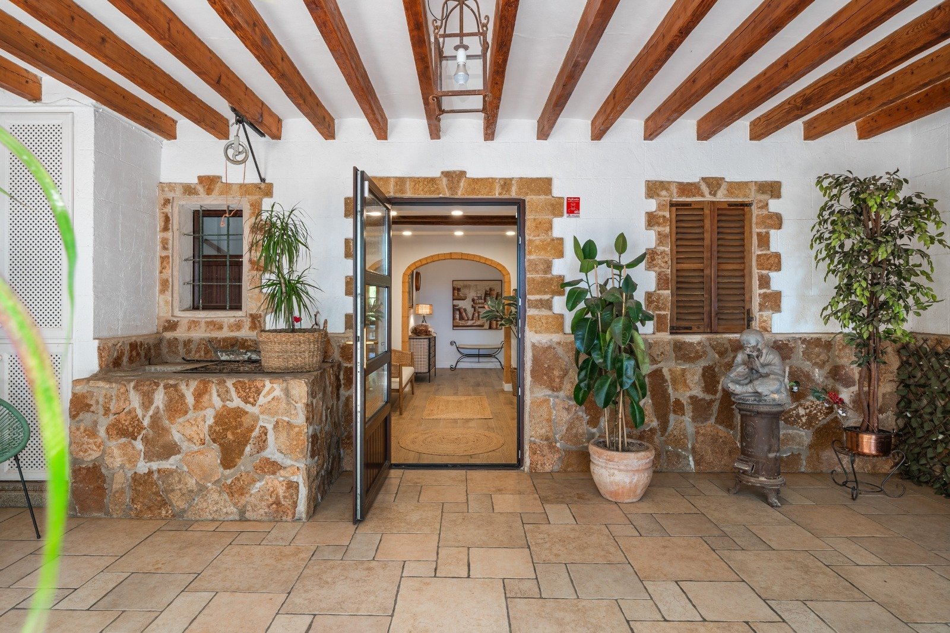
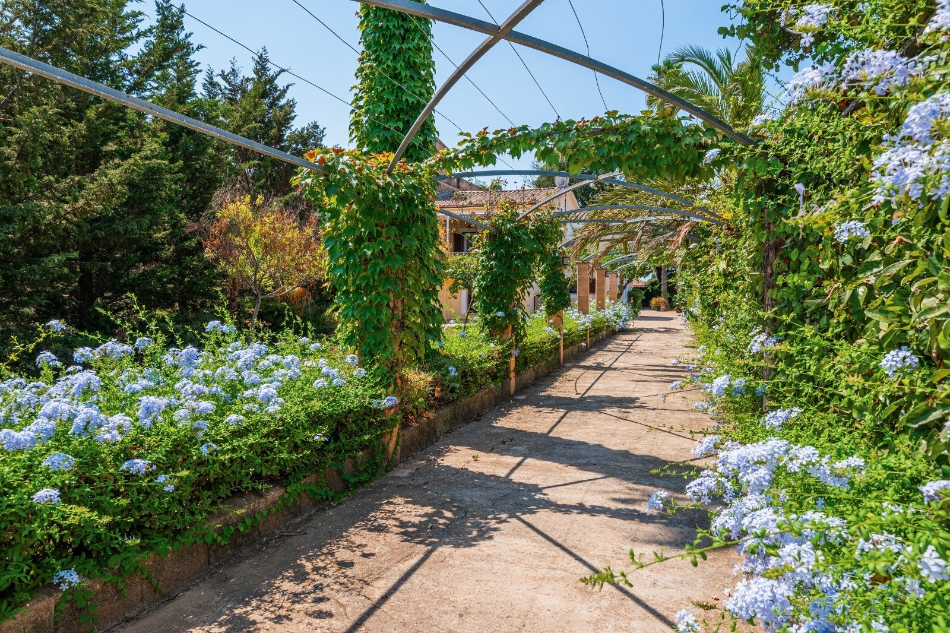
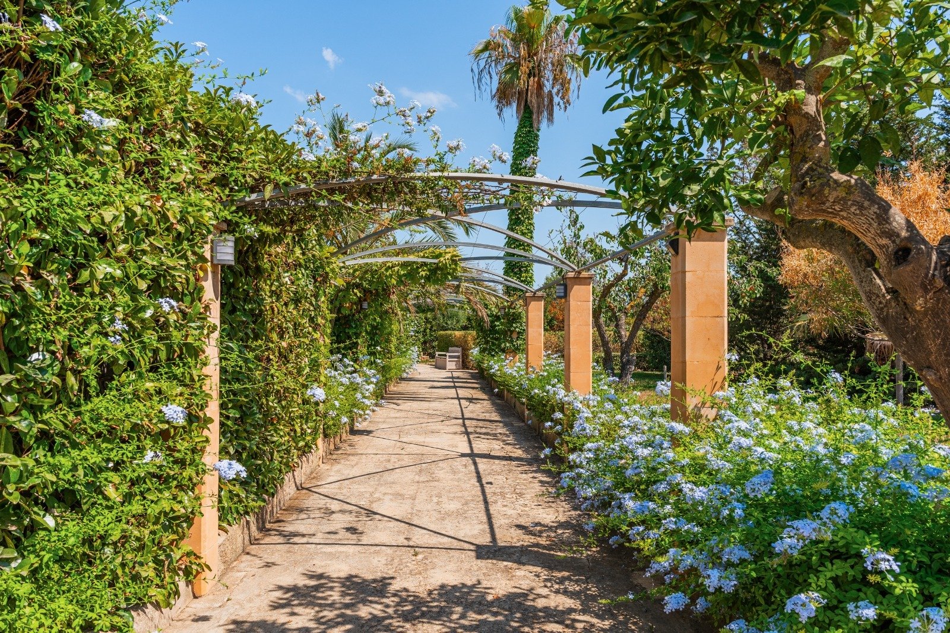
Paved courtyard with covered access and harmonious garden integration


Price:
990.000 €
Living space:
237 sq. m.
Plot size:
624 sq. m.
No. of rooms:
6
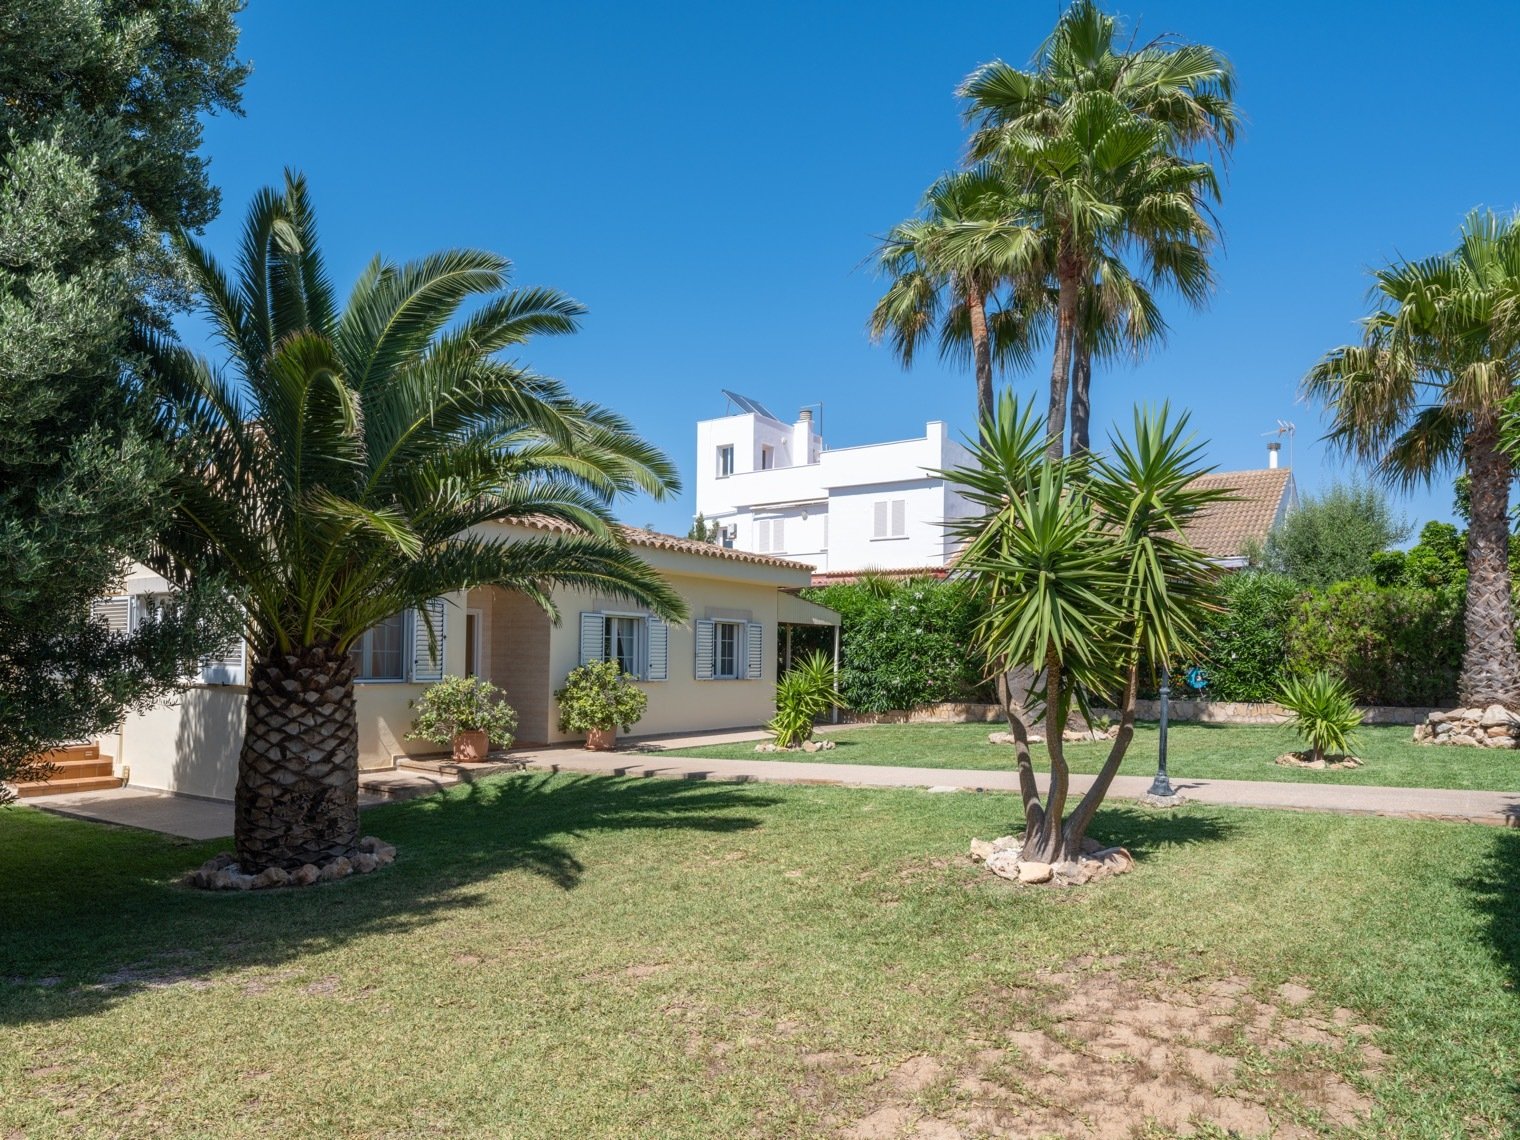
This charming home in Puigpunyent combines elegant architecture with a thoughtful layout and a high level of comfort.
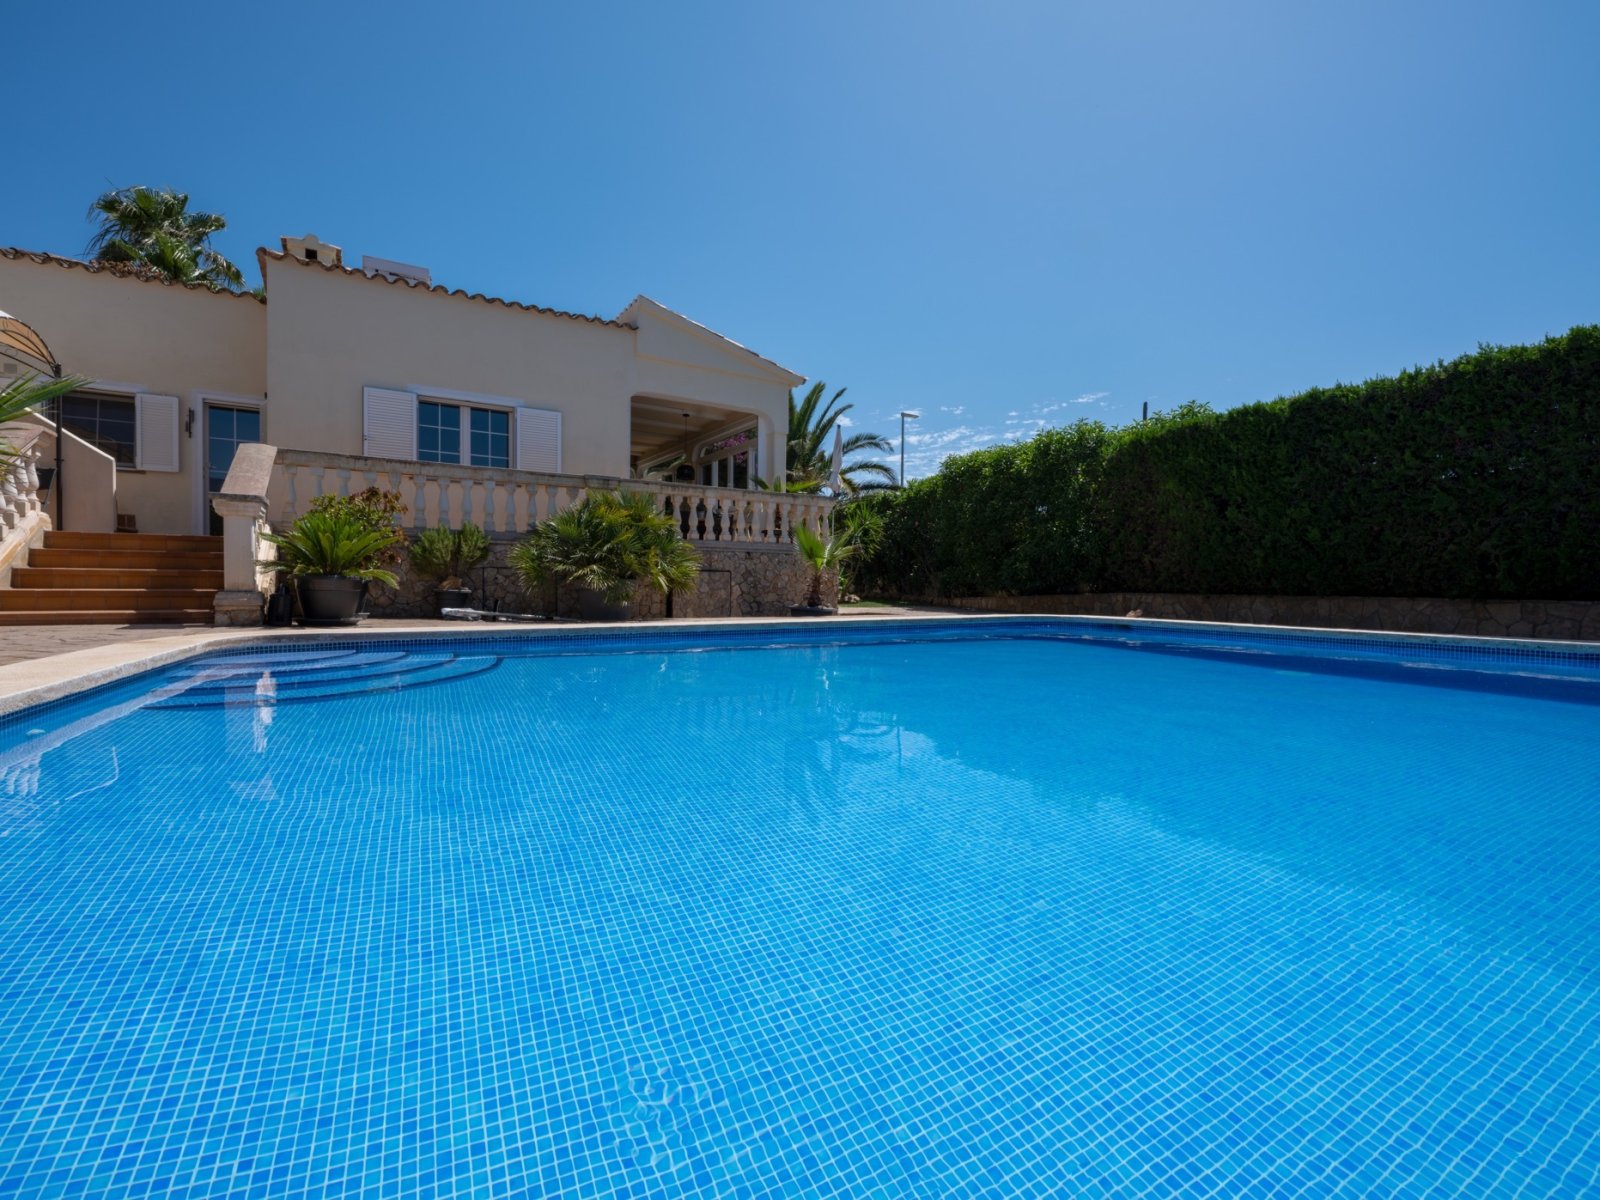
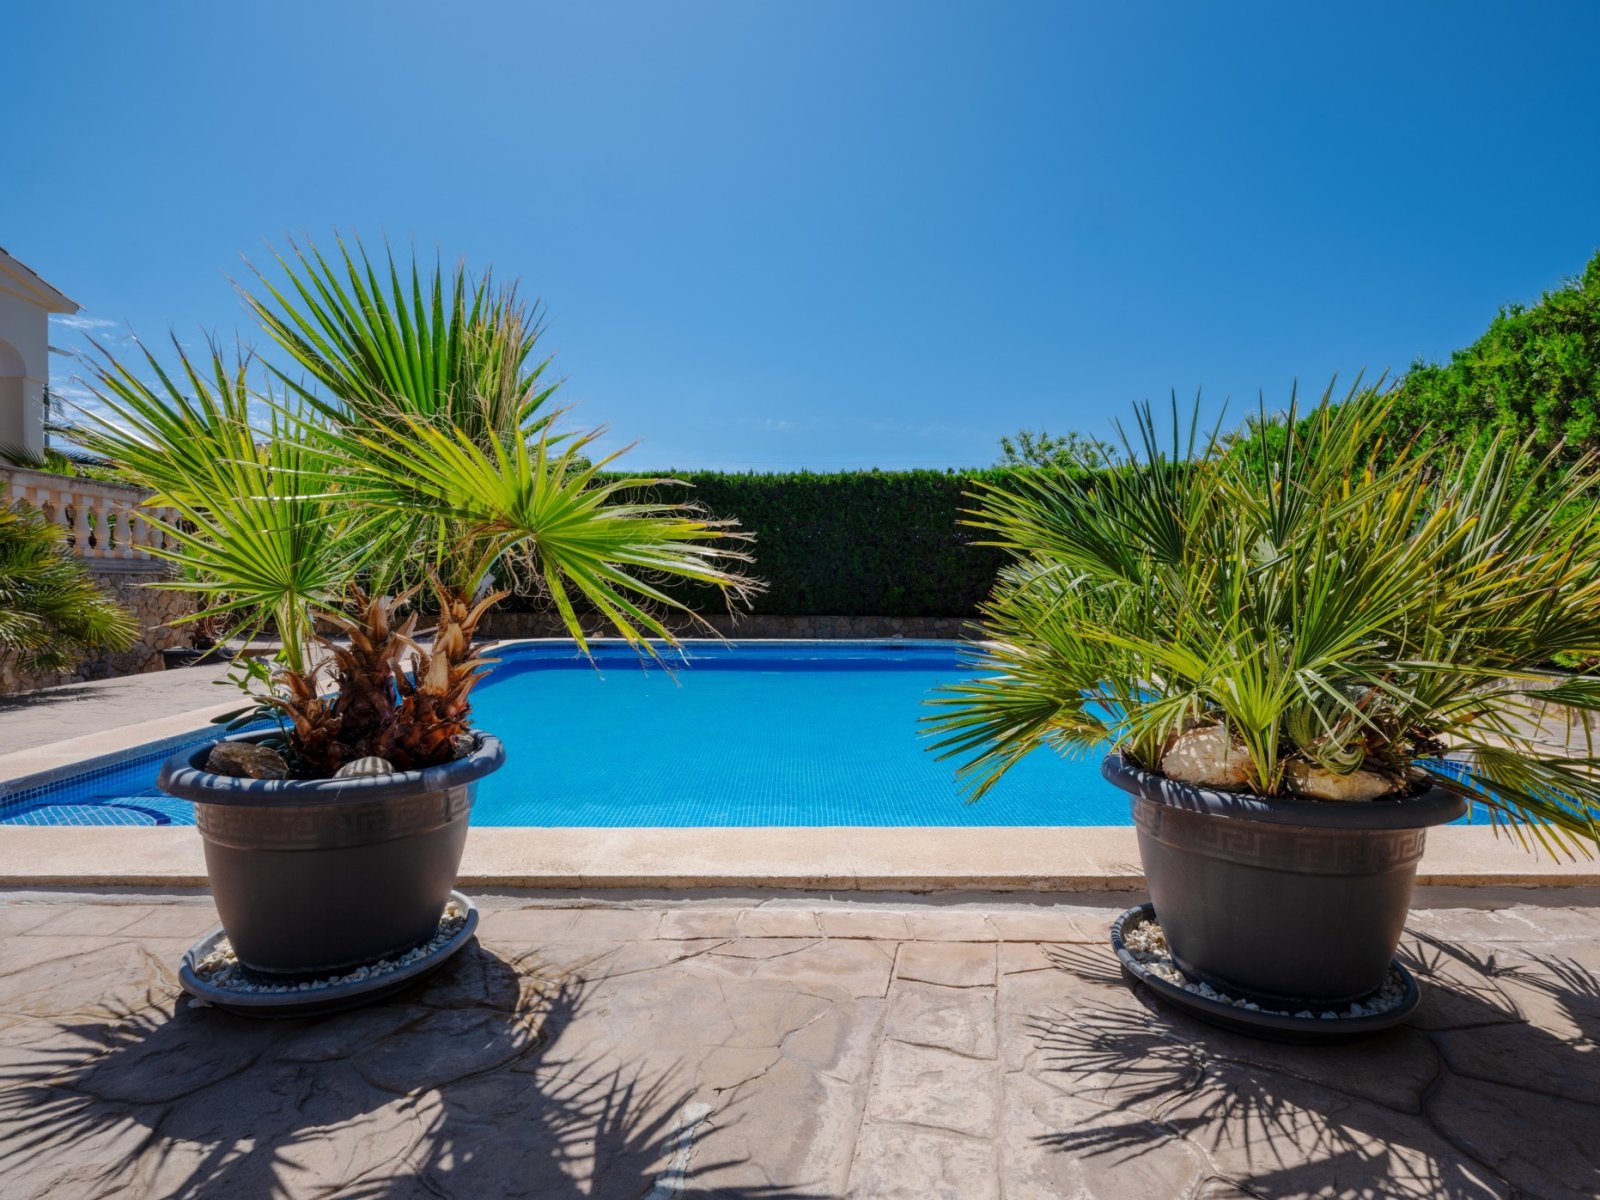
On the ground floor, you will find a spacious separate kitchen with pantry and utility room. The bright living and dining area opens onto a 30 m² terrace and a cozy porch – perfect for enjoying outdoor living. The property also offers the option to build a swimming pool.
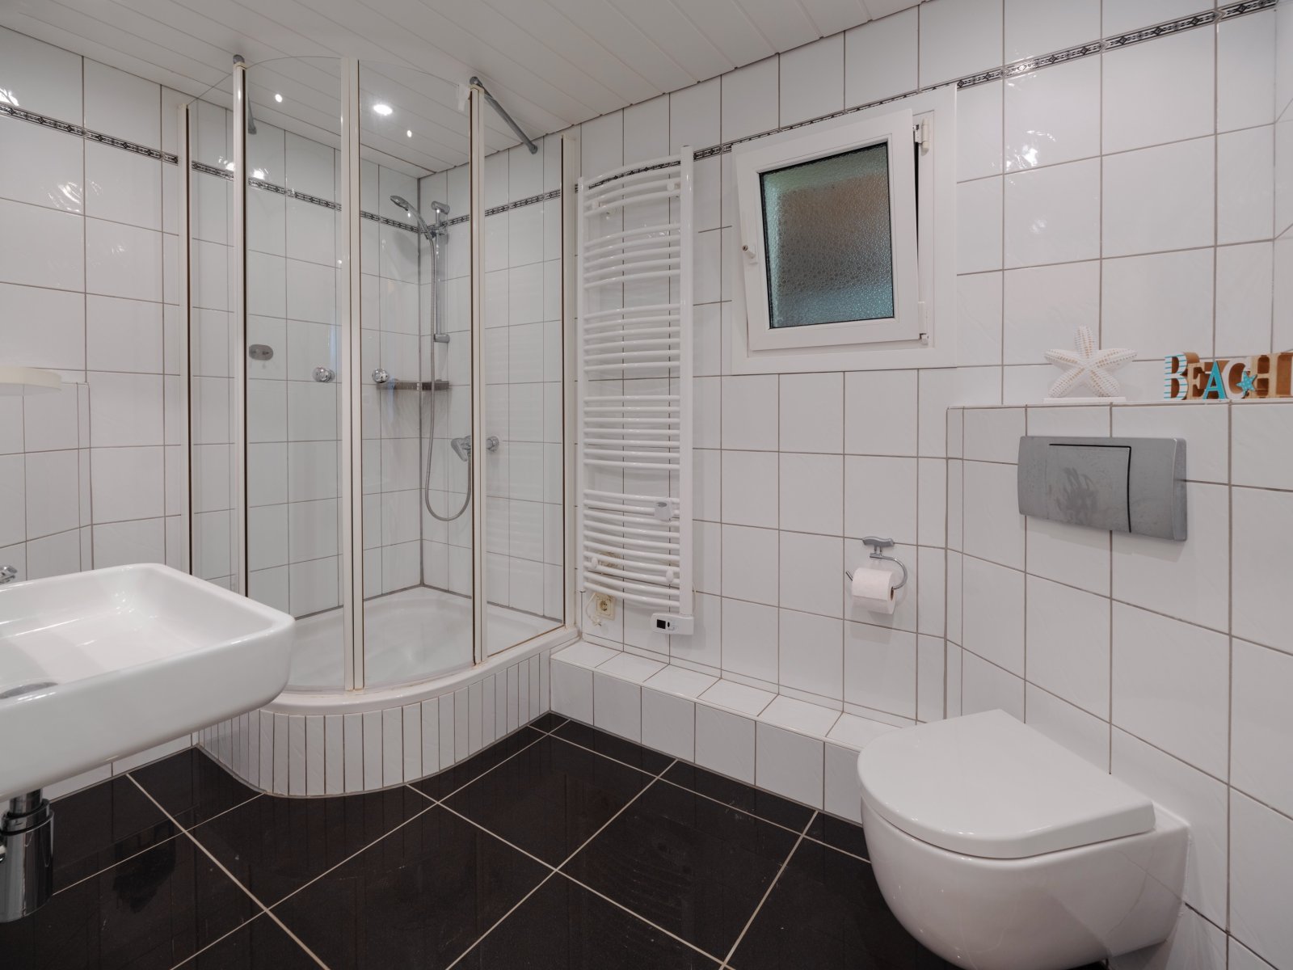
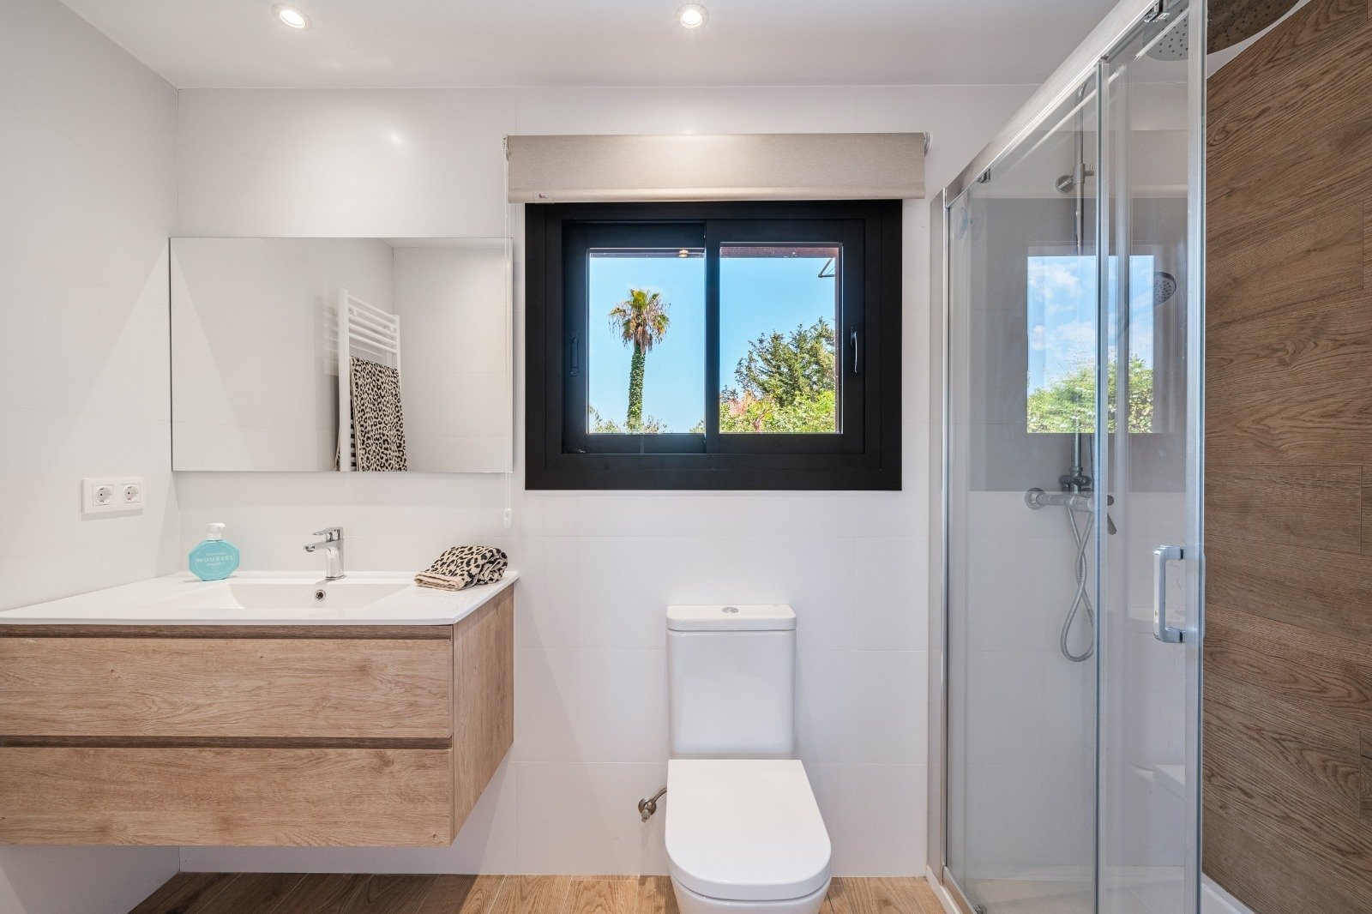
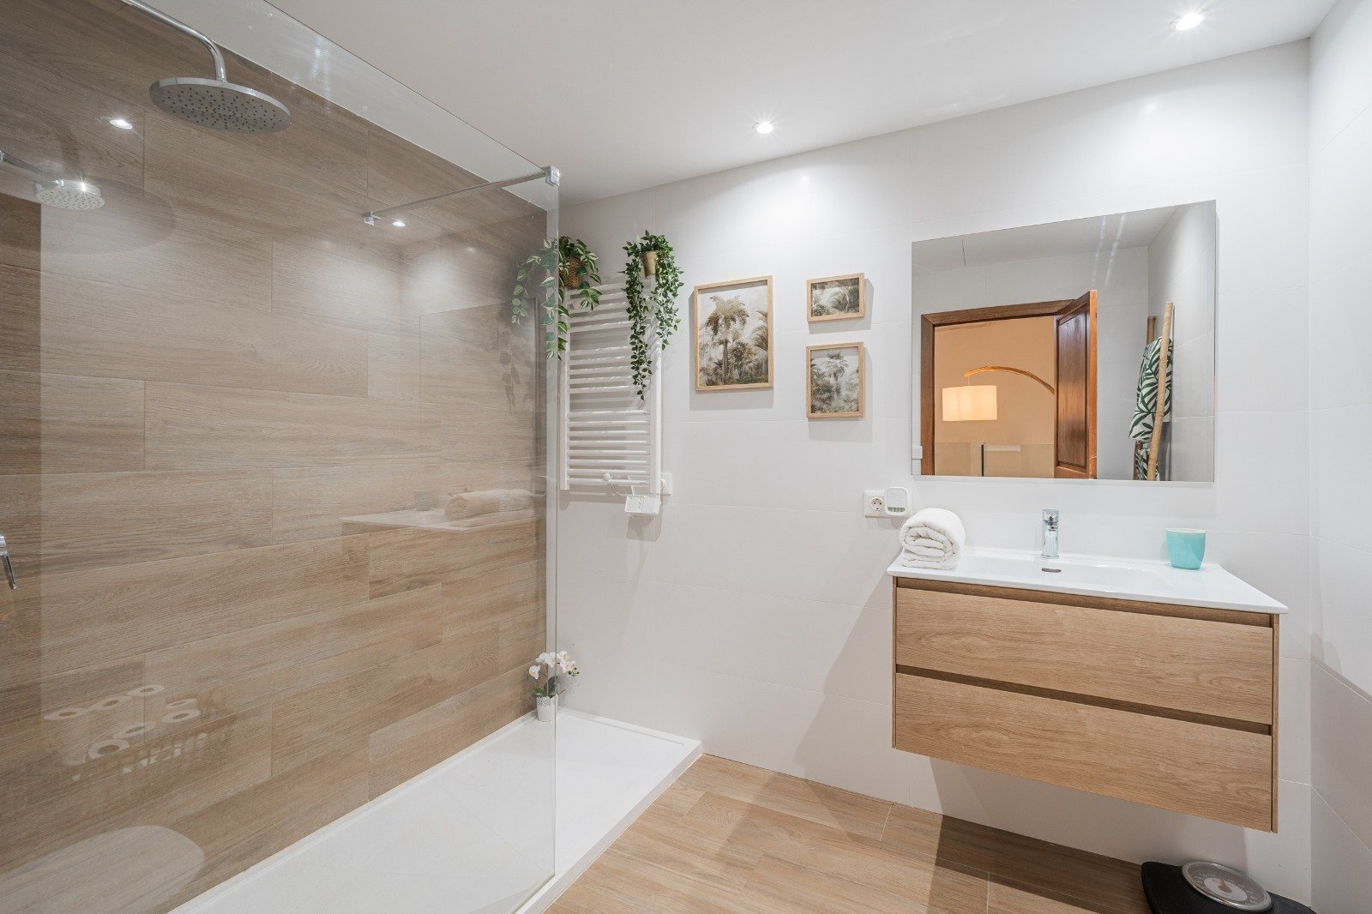
The same level features two bedrooms, one currently used as a walk-in wardrobe, along with a modern bathroom with shower.
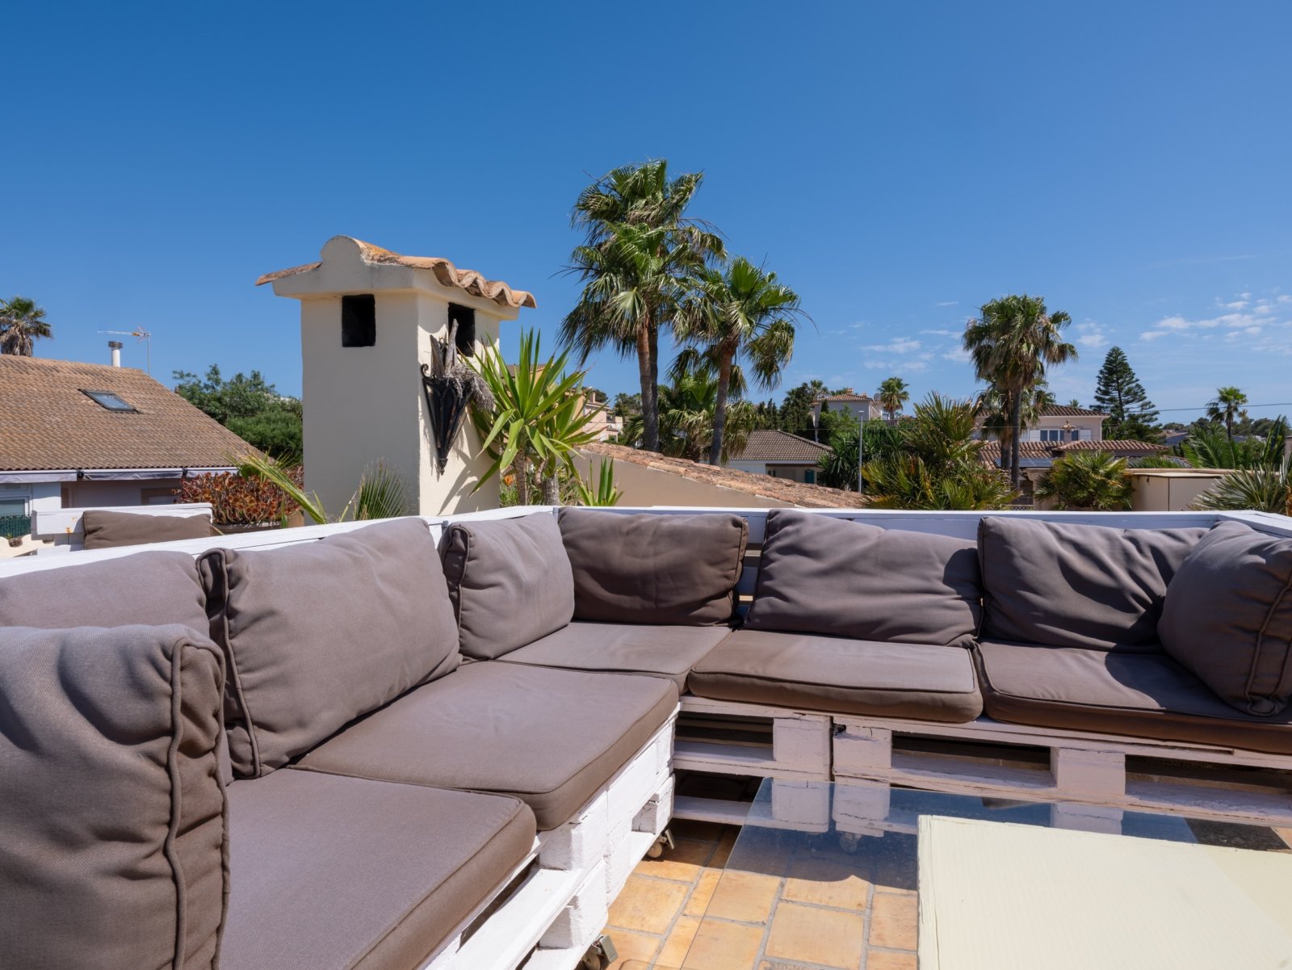
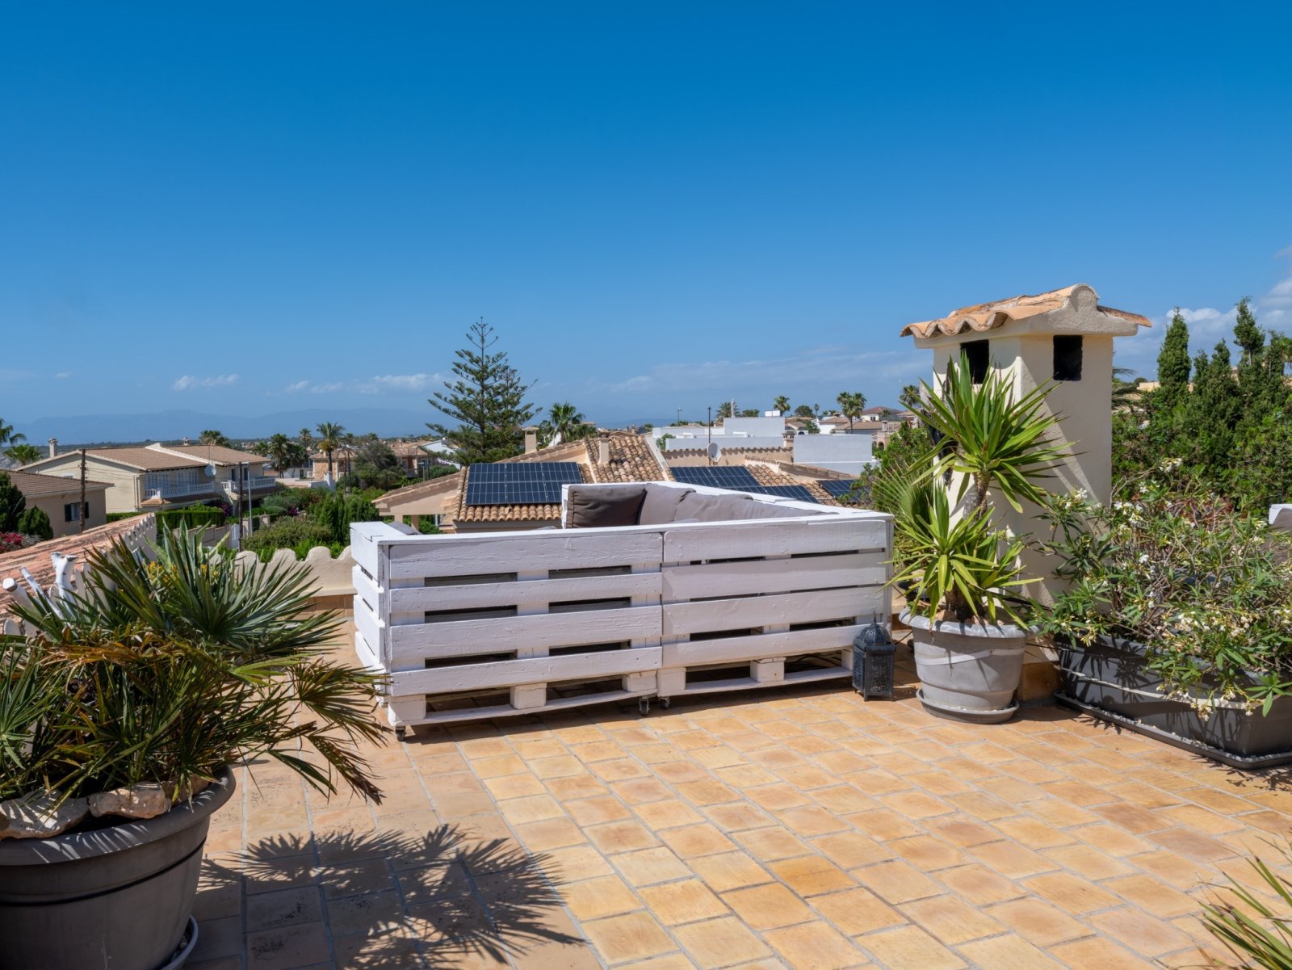
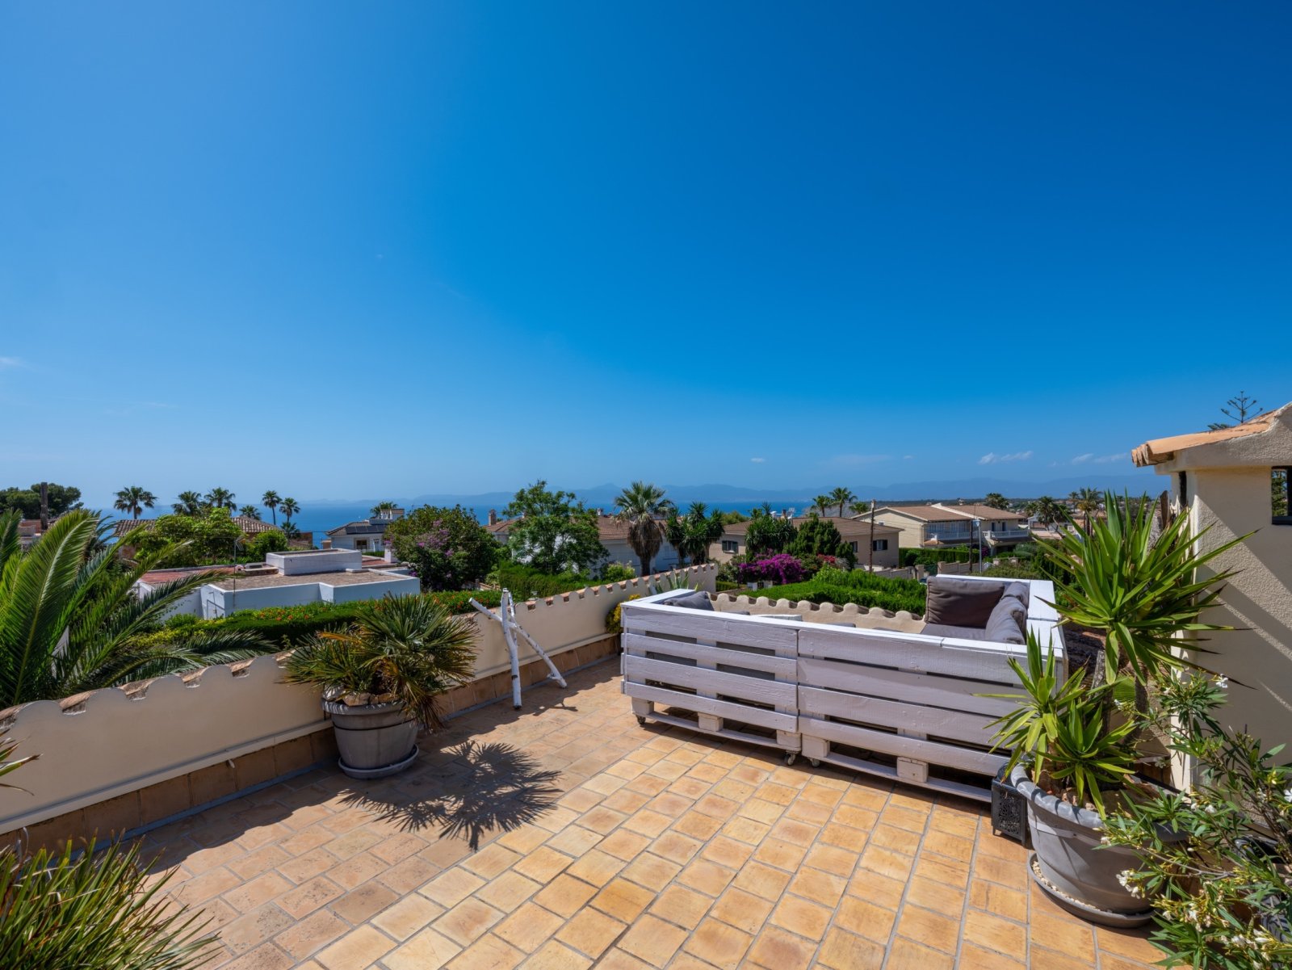
Upstairs, there are three additional bedrooms. The master suite stands out with its stylish double-height office area, built-in wardrobes, private bathroom, and a small terrace. The other two bedrooms share a bathroom with bathtub.
The property is completed by a 40 m² garage, providing ample space for several vehicles or additional storage.
A home that impresses not only with its location, but above all with its design and layout – ideal for those who value comfort, style, and versatility.
Type of house: Villa
Number of floors: 2
Useable area: 225 sq. m.
Kitchen: Fitted kitchen
Bathroom: Shower, Bathtub, Window
Number of bedrooms: 5
Number of bathrooms: 3
Terrace: 1
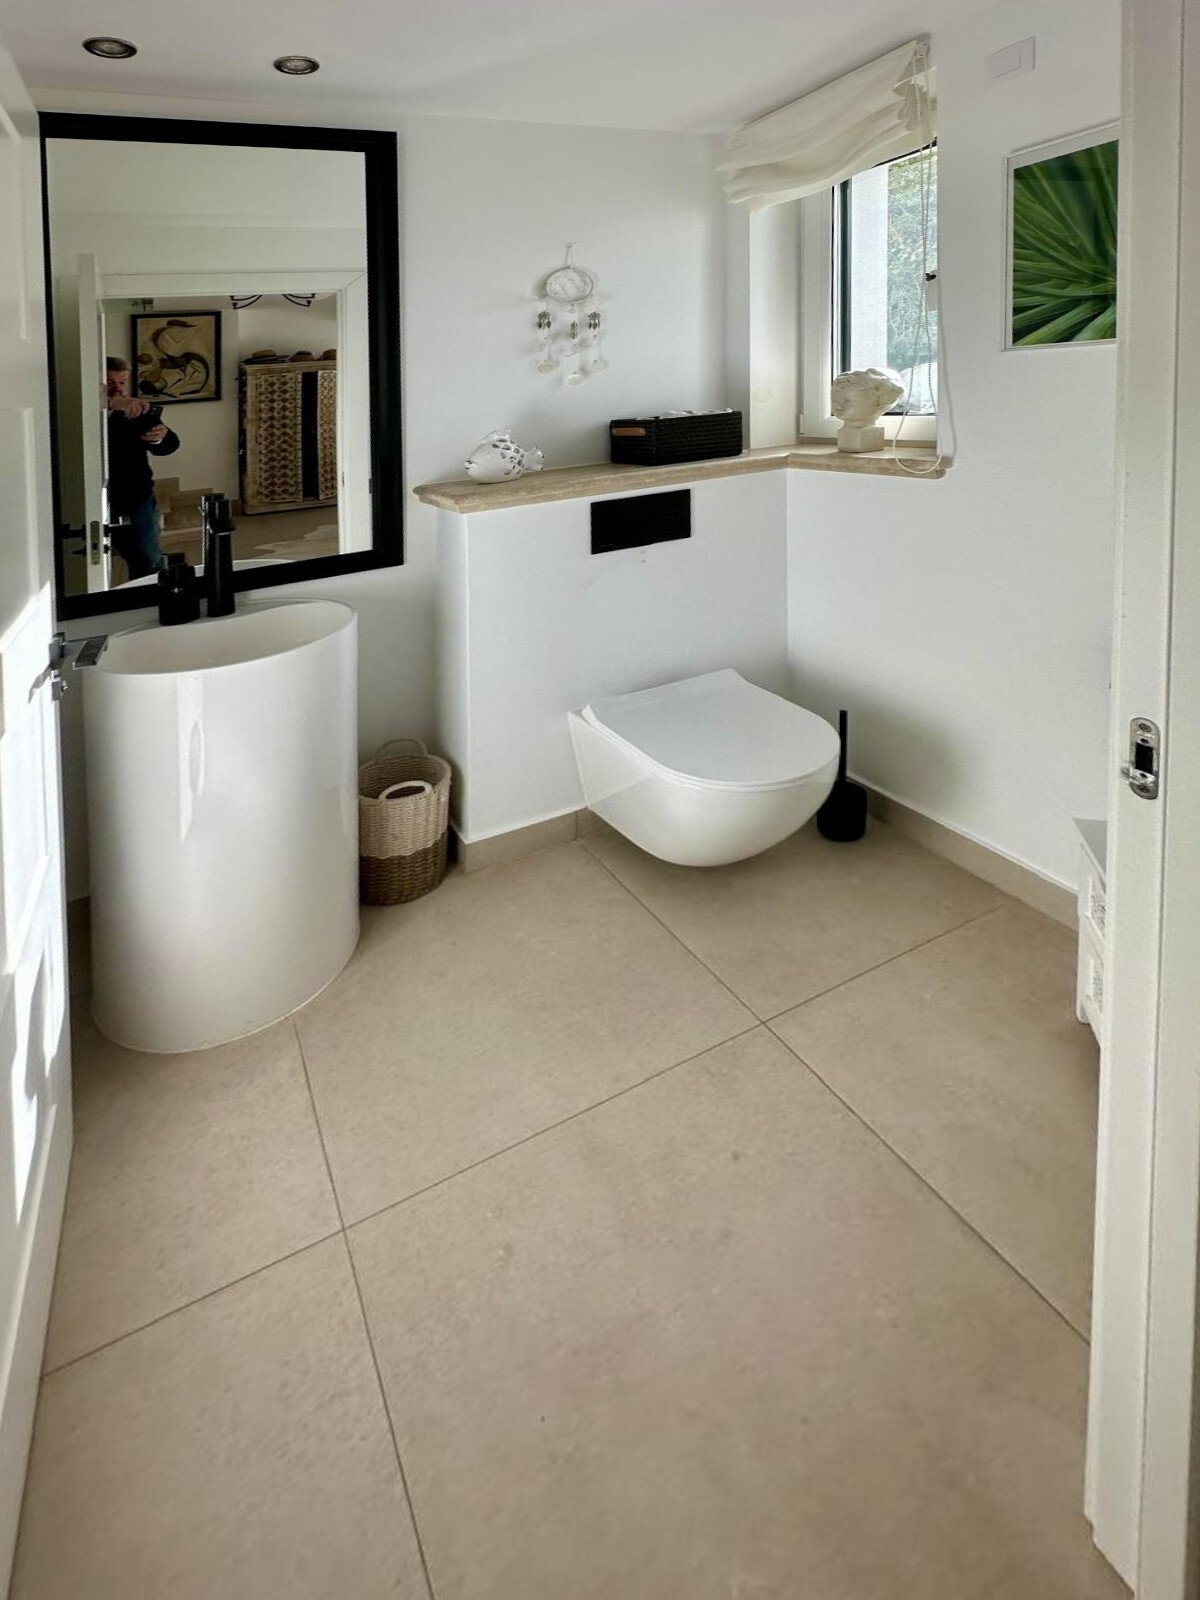
Guest WC: yes
Basement: Full cellar
Surroundings: Pharmacy, Bus, Shopping facilities, Quiet area
Number of parking spaces: 1 x Outside parking space; 1 x Garage
Furnished: Partly furnished
Views: Distant view
Year of construction: 2007
Construction phase: House complete
Floor covering: Tiles
Condition: Well kept
Energy class: E
The commission is paid by the seller, as is customary in Spain.
Energy certificate in preparation
All information is based on the information and documents provided by the owners or developers. We cannot accept any liability for the accuracy and completeness of the information. A possible interim sale is reserved. The buyer bears the incurred ancillary costs, such as taxes, notary and land registry costs and period costs.
You might also like

Spectacular village house with character and history in Establiments