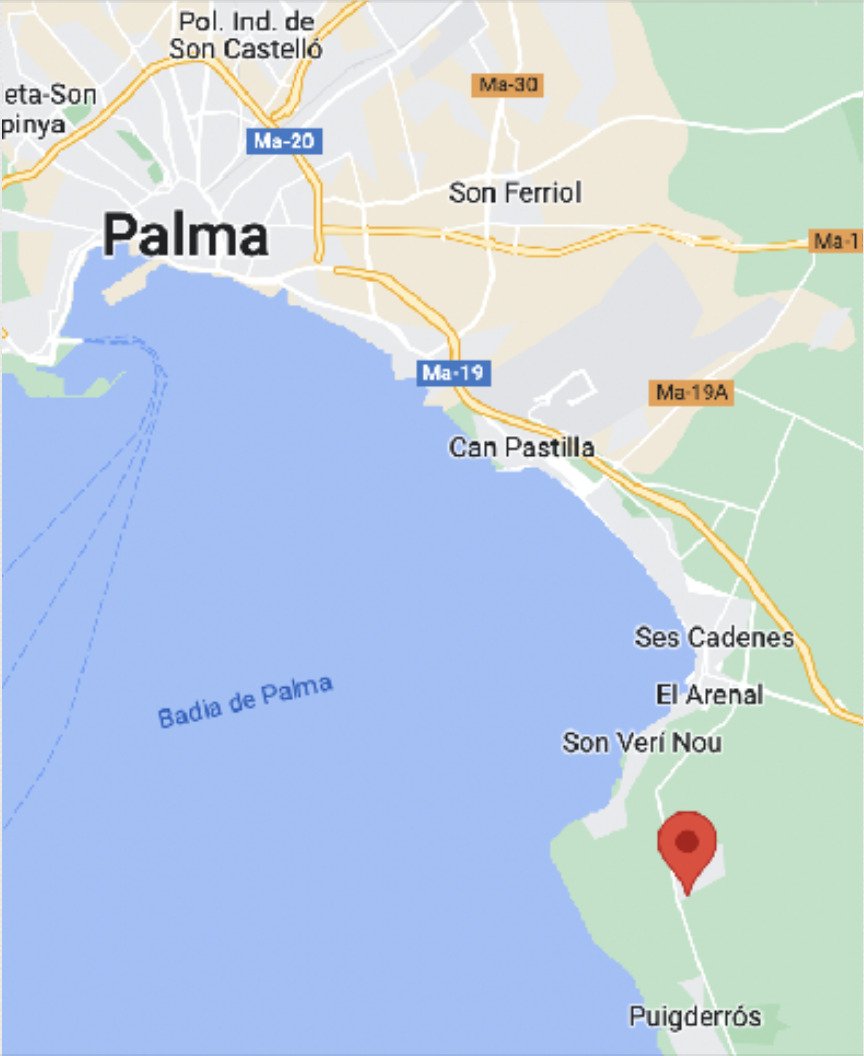
Palma:
Exclusive Detached Villa with Pool, Spaciousness, and Modern Comfort
Property ID: MT-CT197
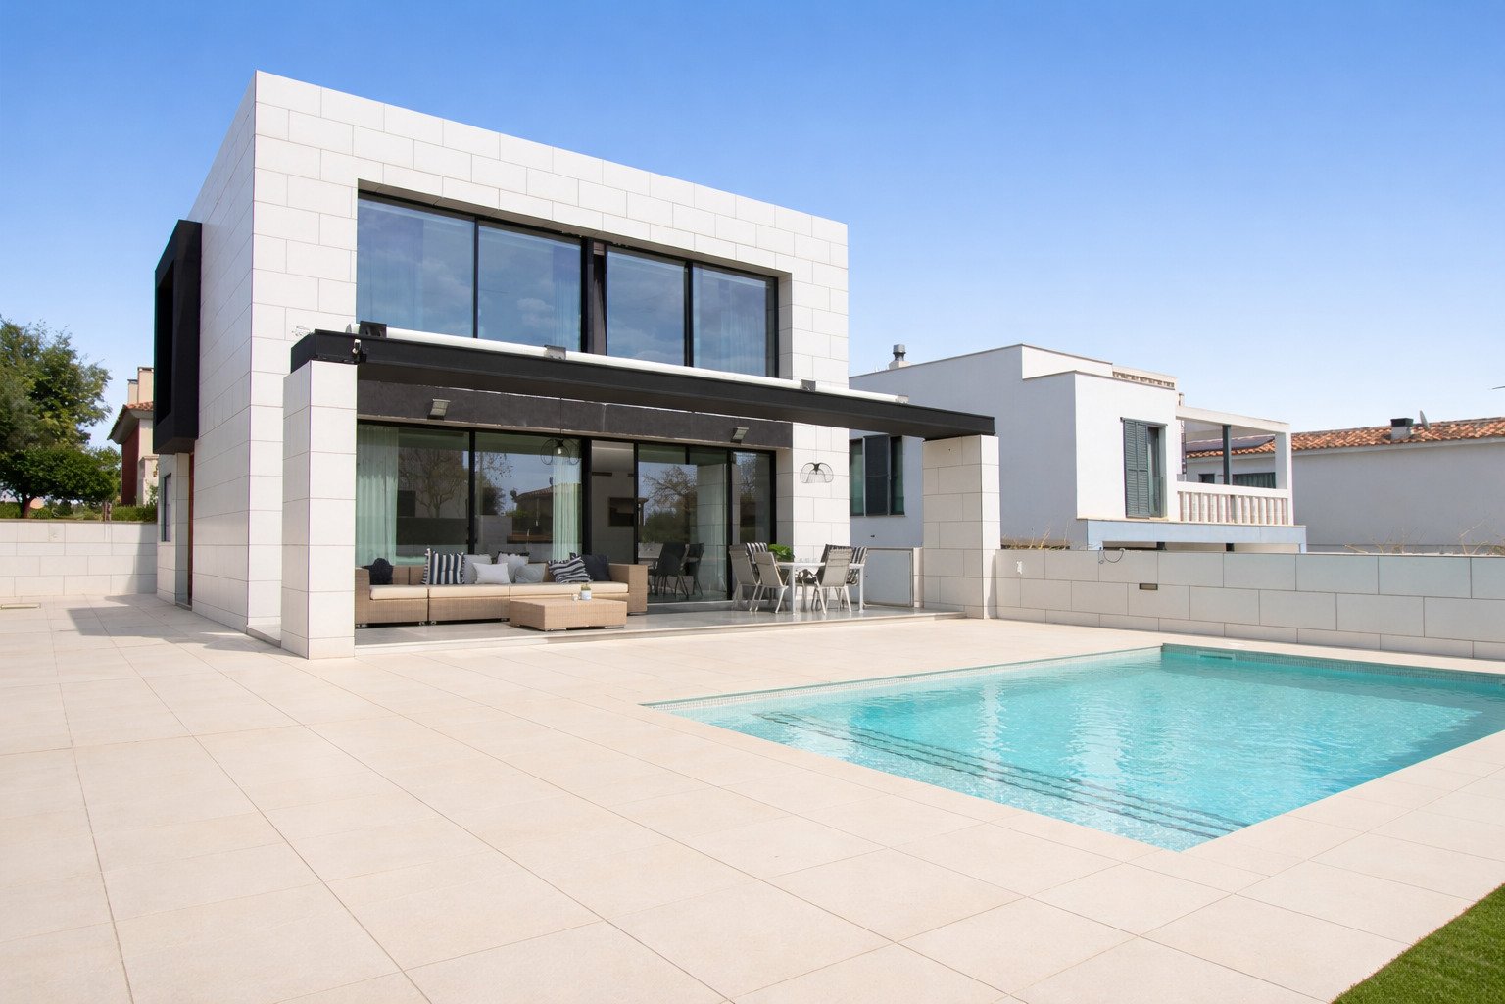
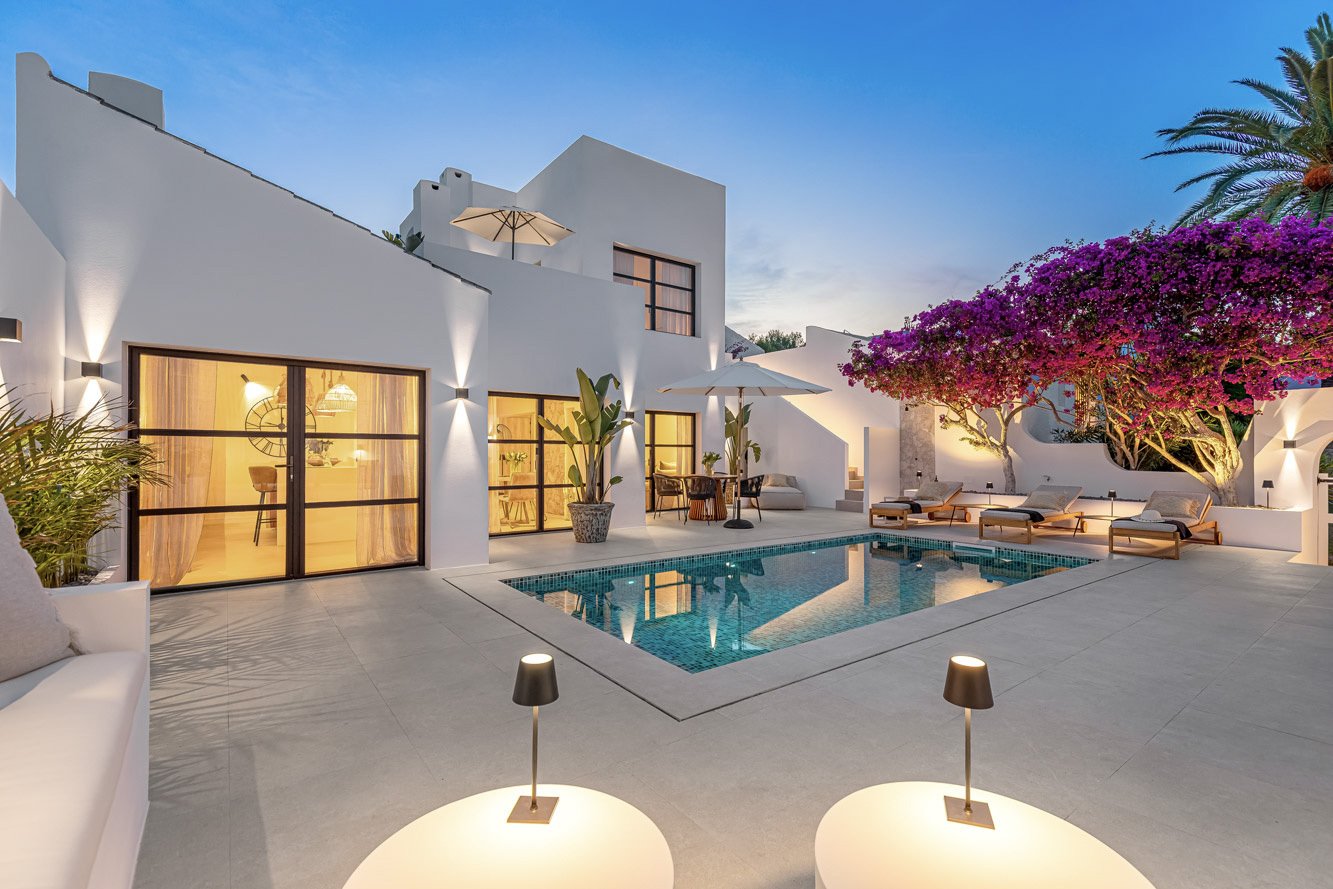
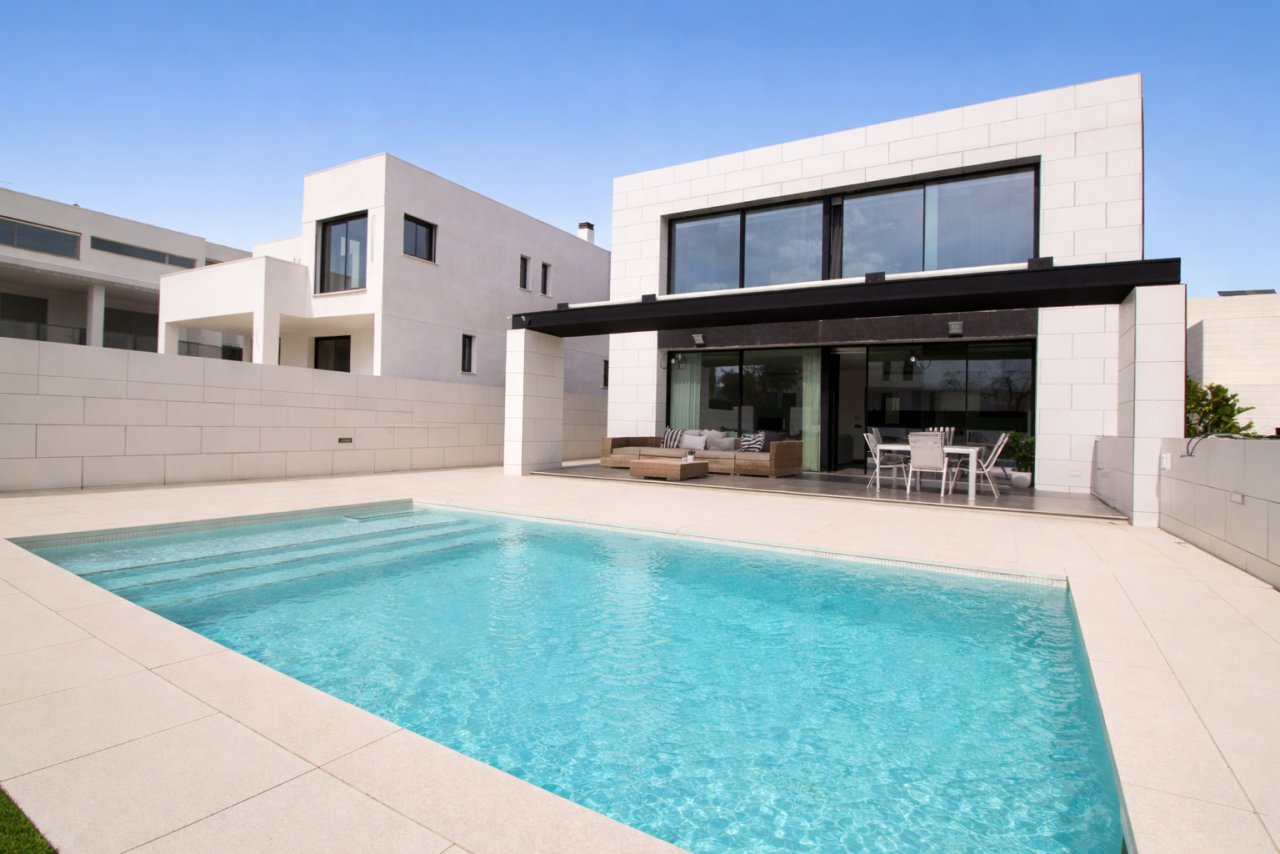
Modern pool house with a large glass front and retractable sunshade
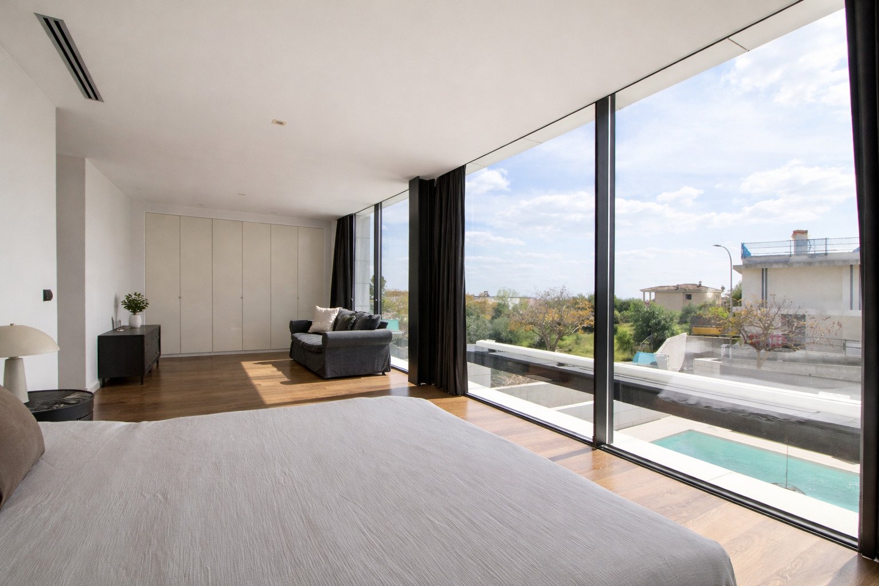
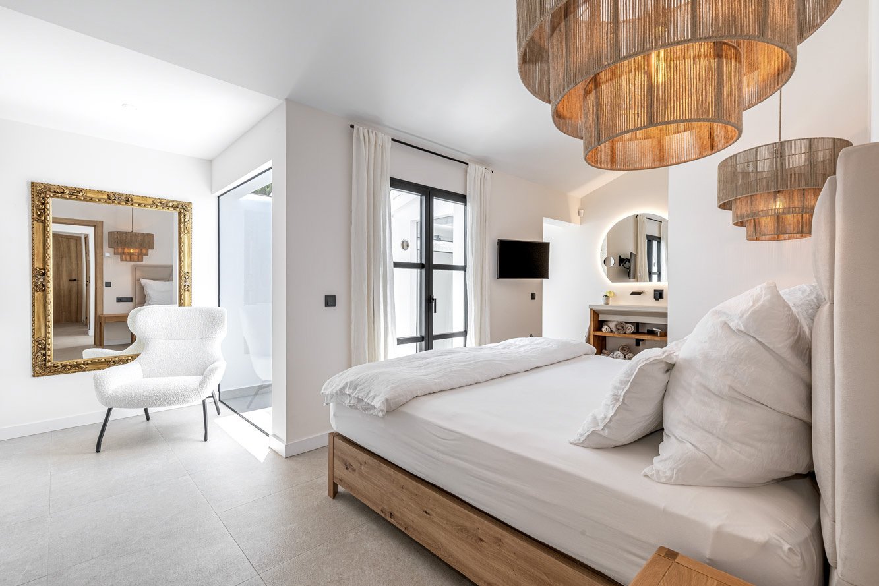
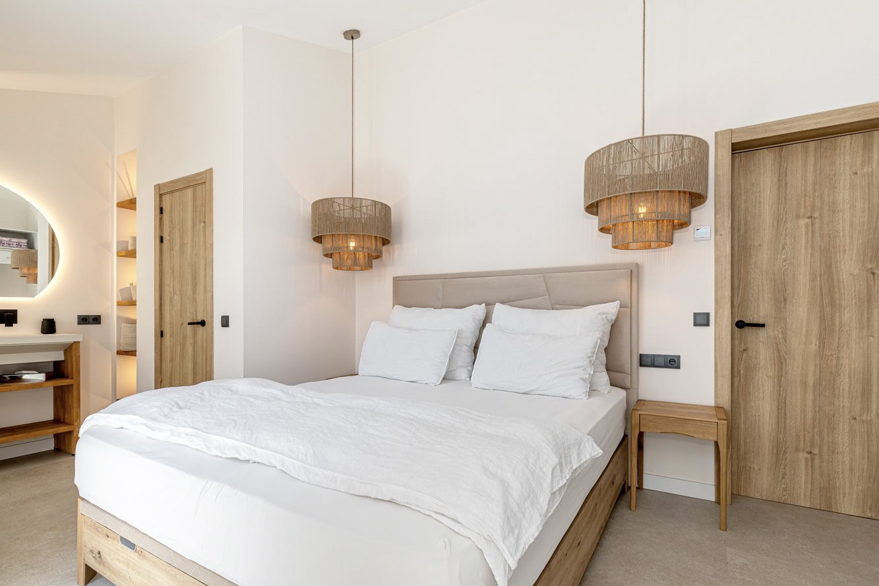
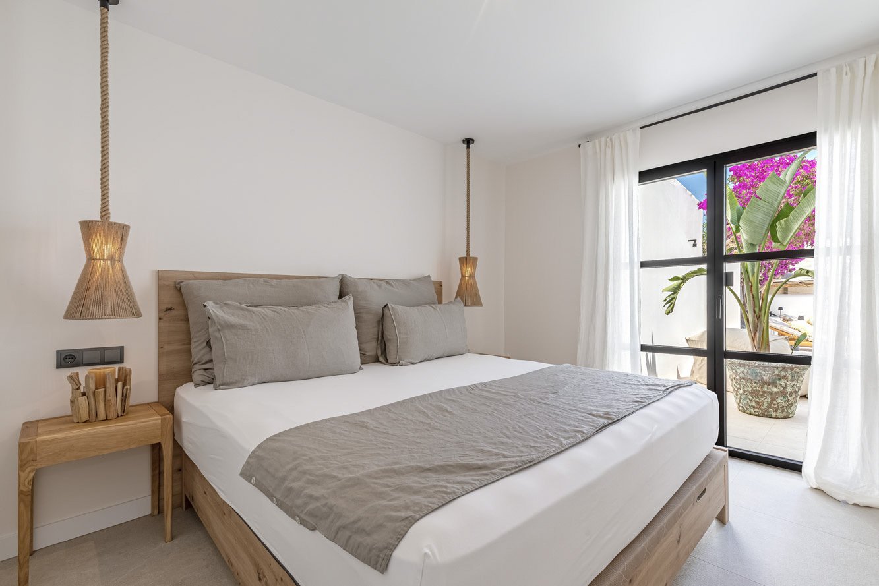
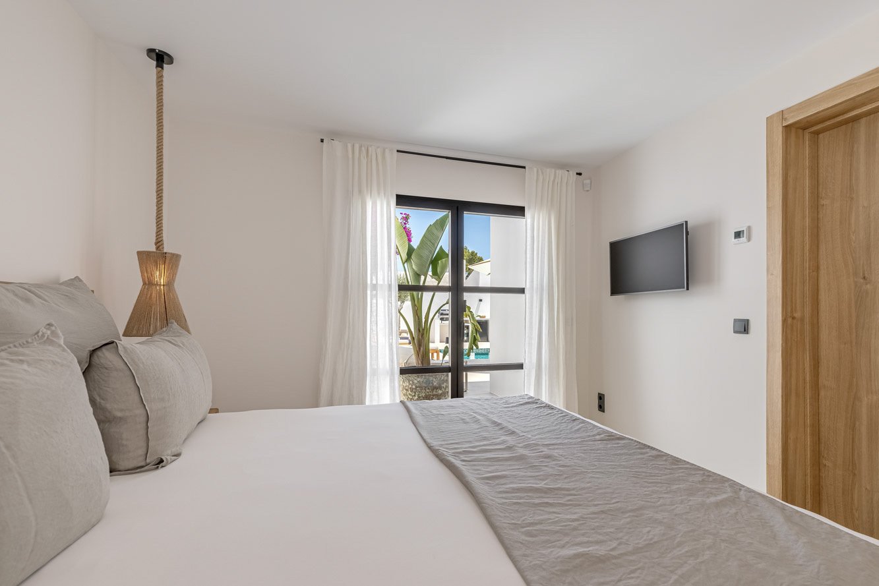
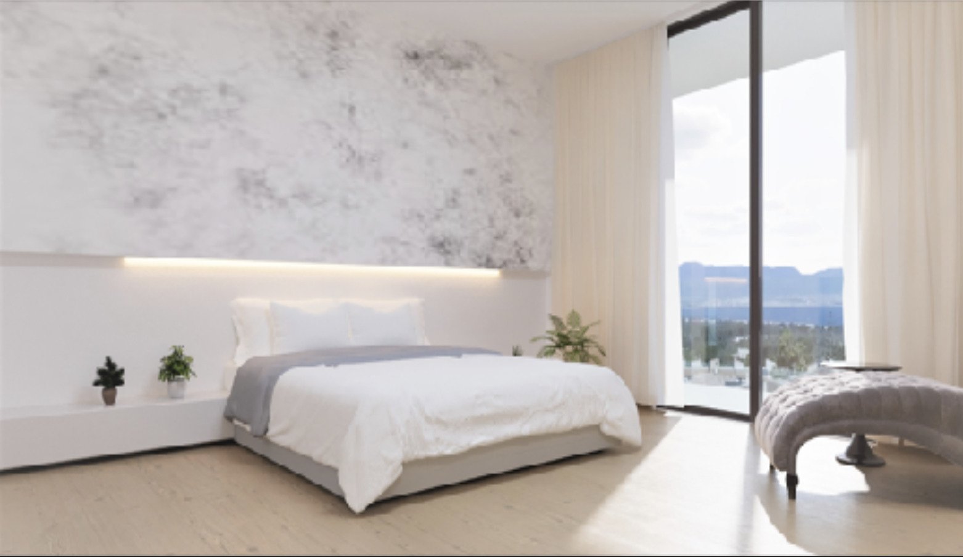
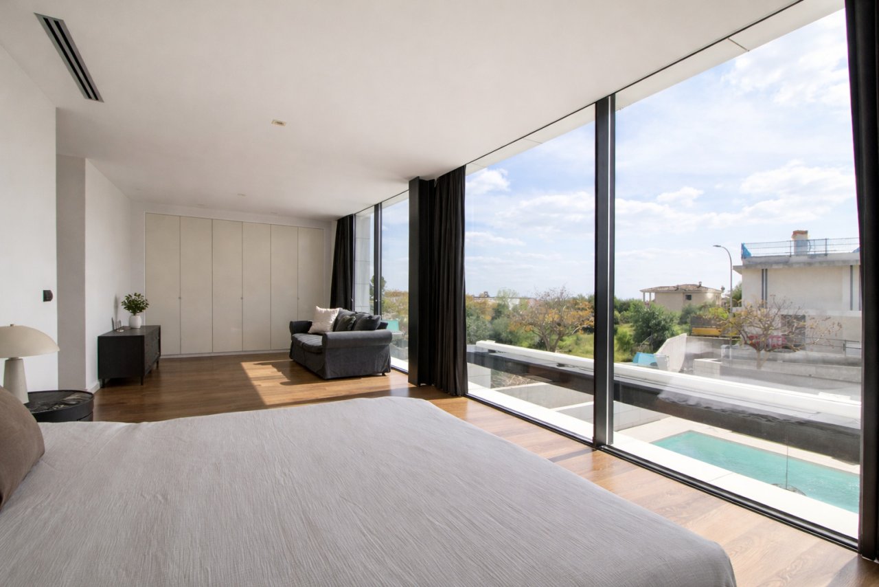
Main bedroom with floor-to-ceiling sliding glass doors and pool view
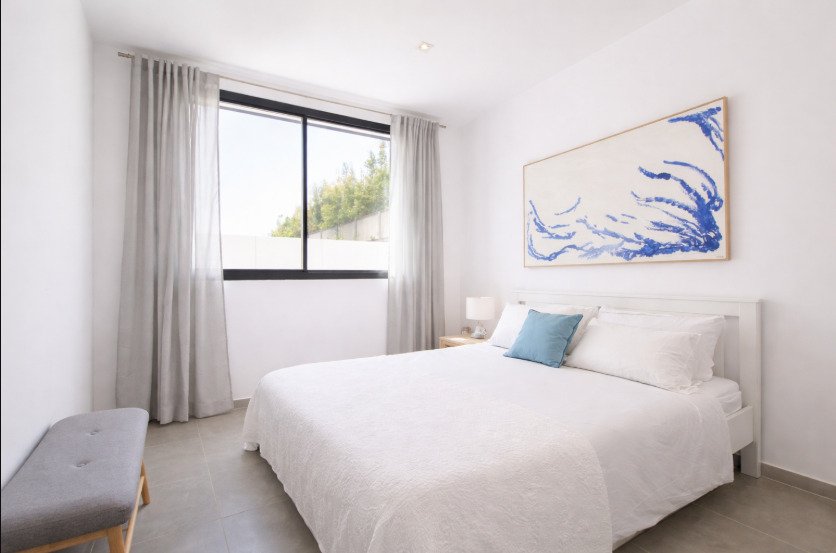
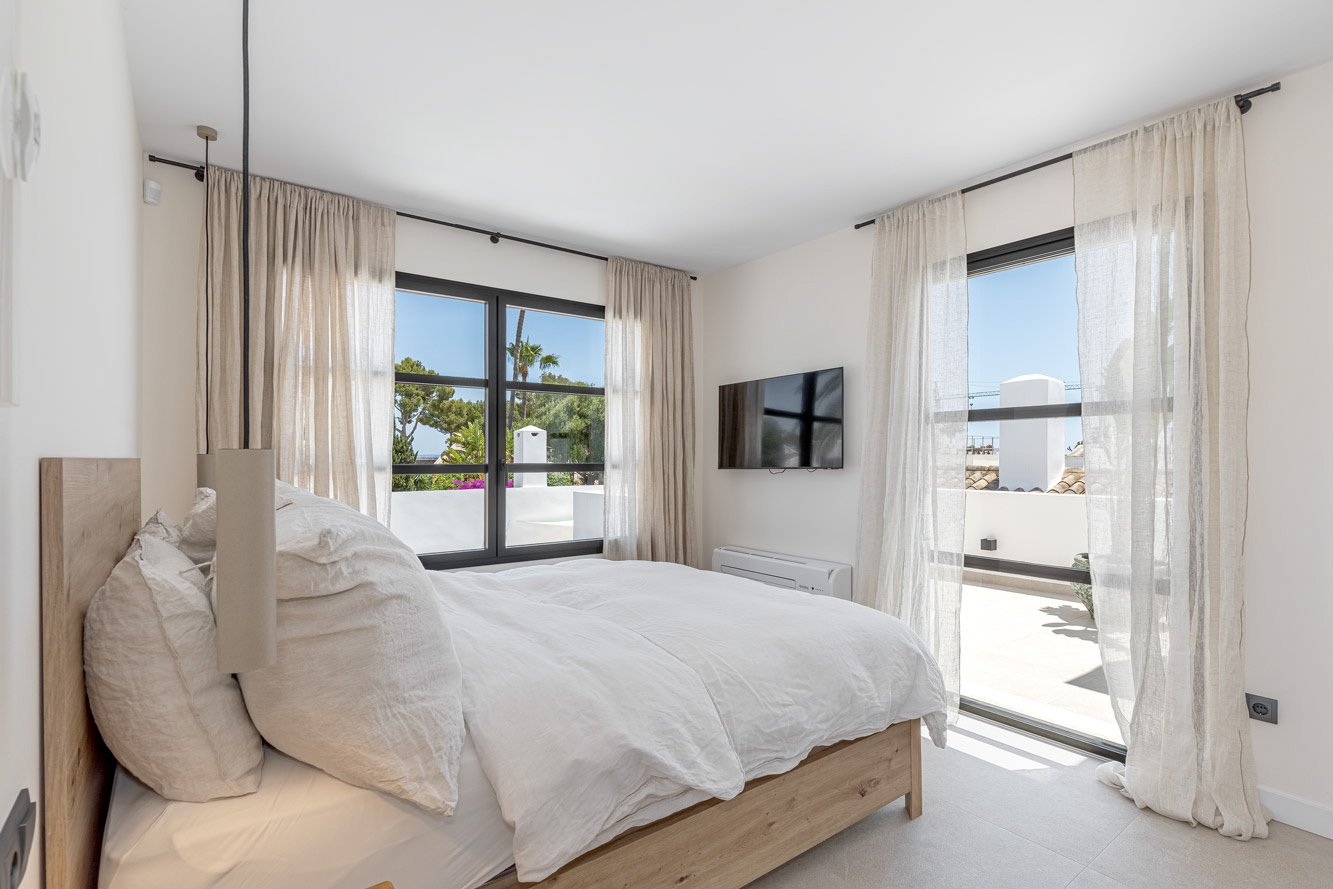
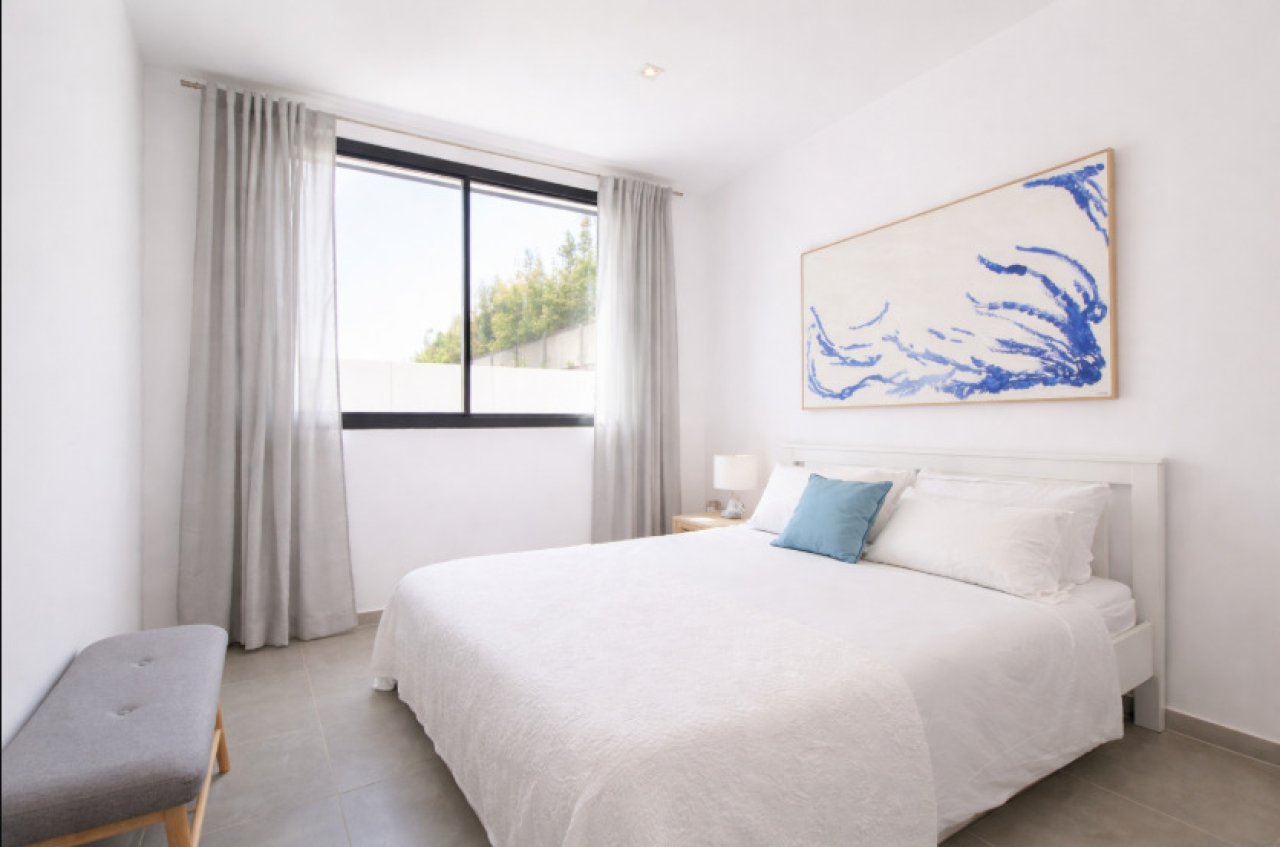
Bright bedroom with floor-to-ceiling sliding windows and optimal daylight utilization
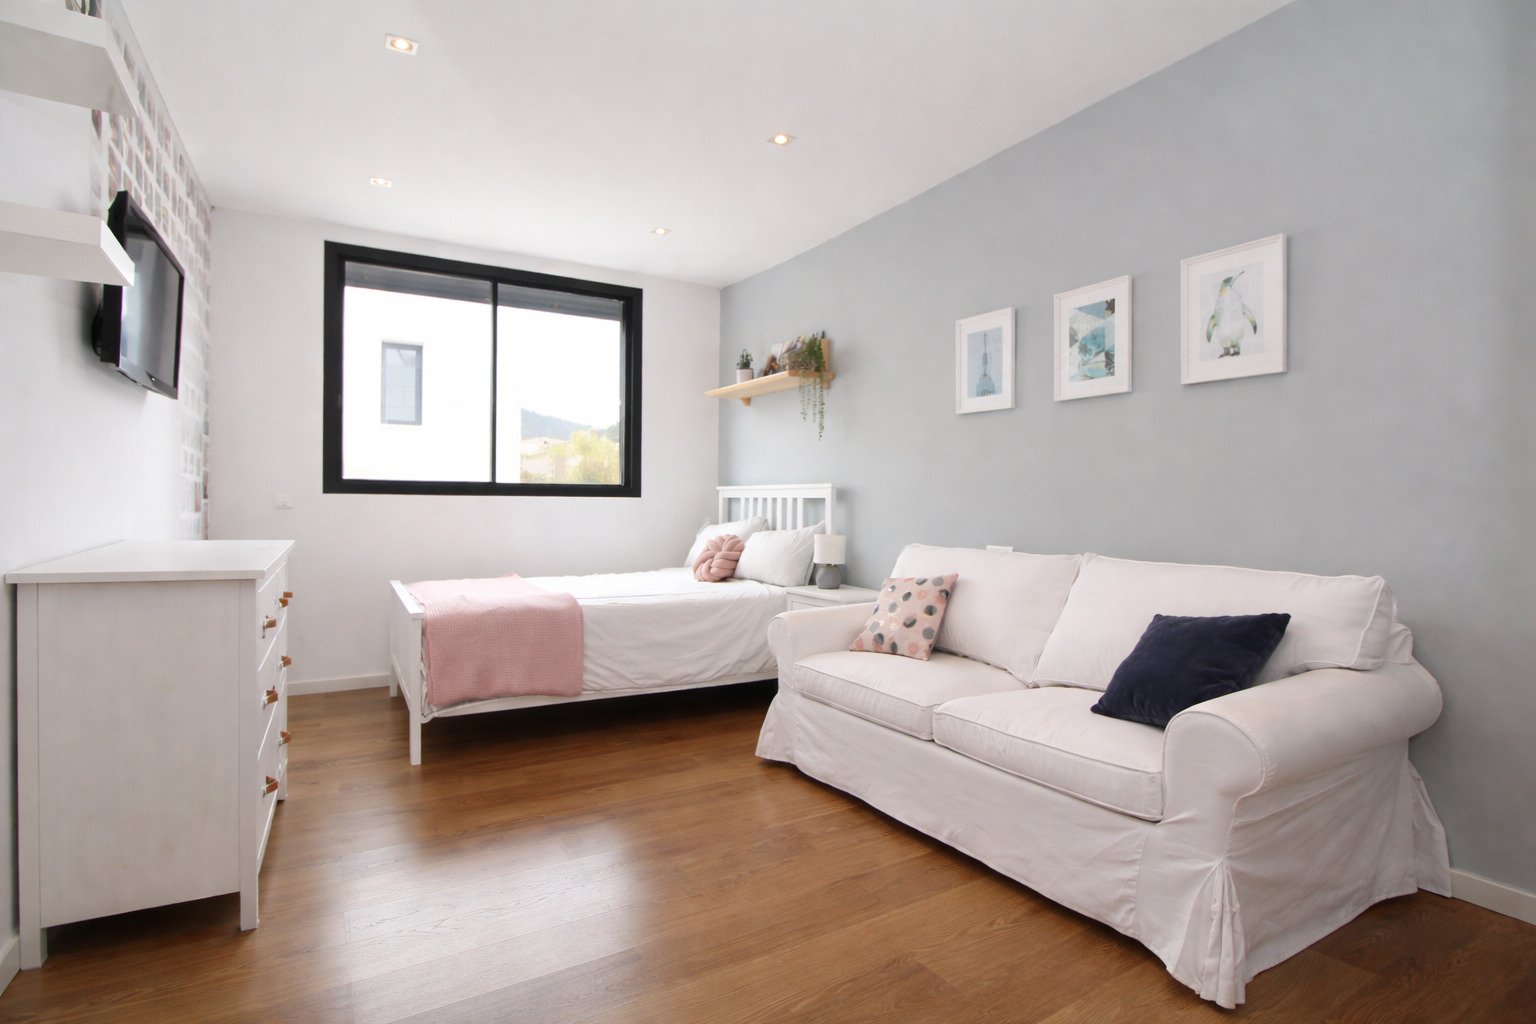
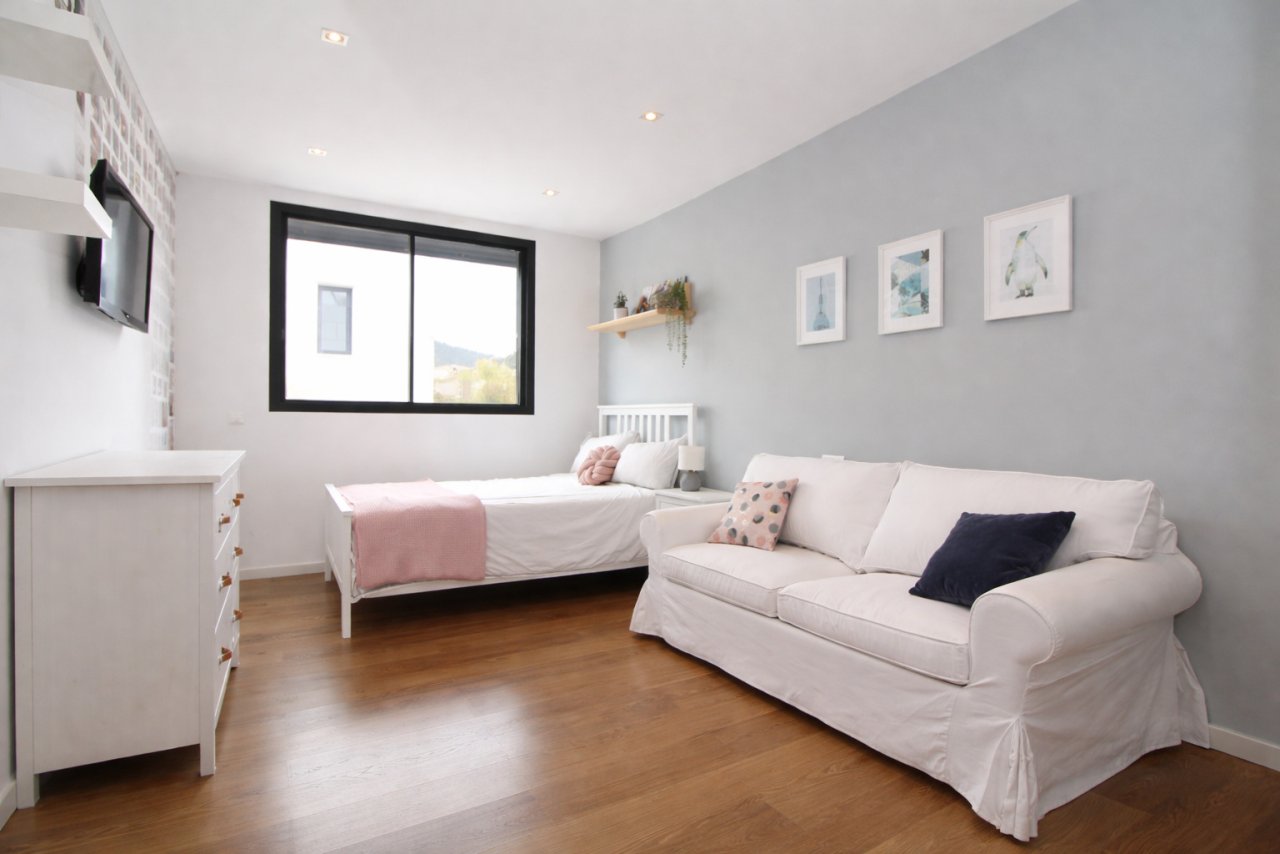
Flexible room with large window and versatile layout
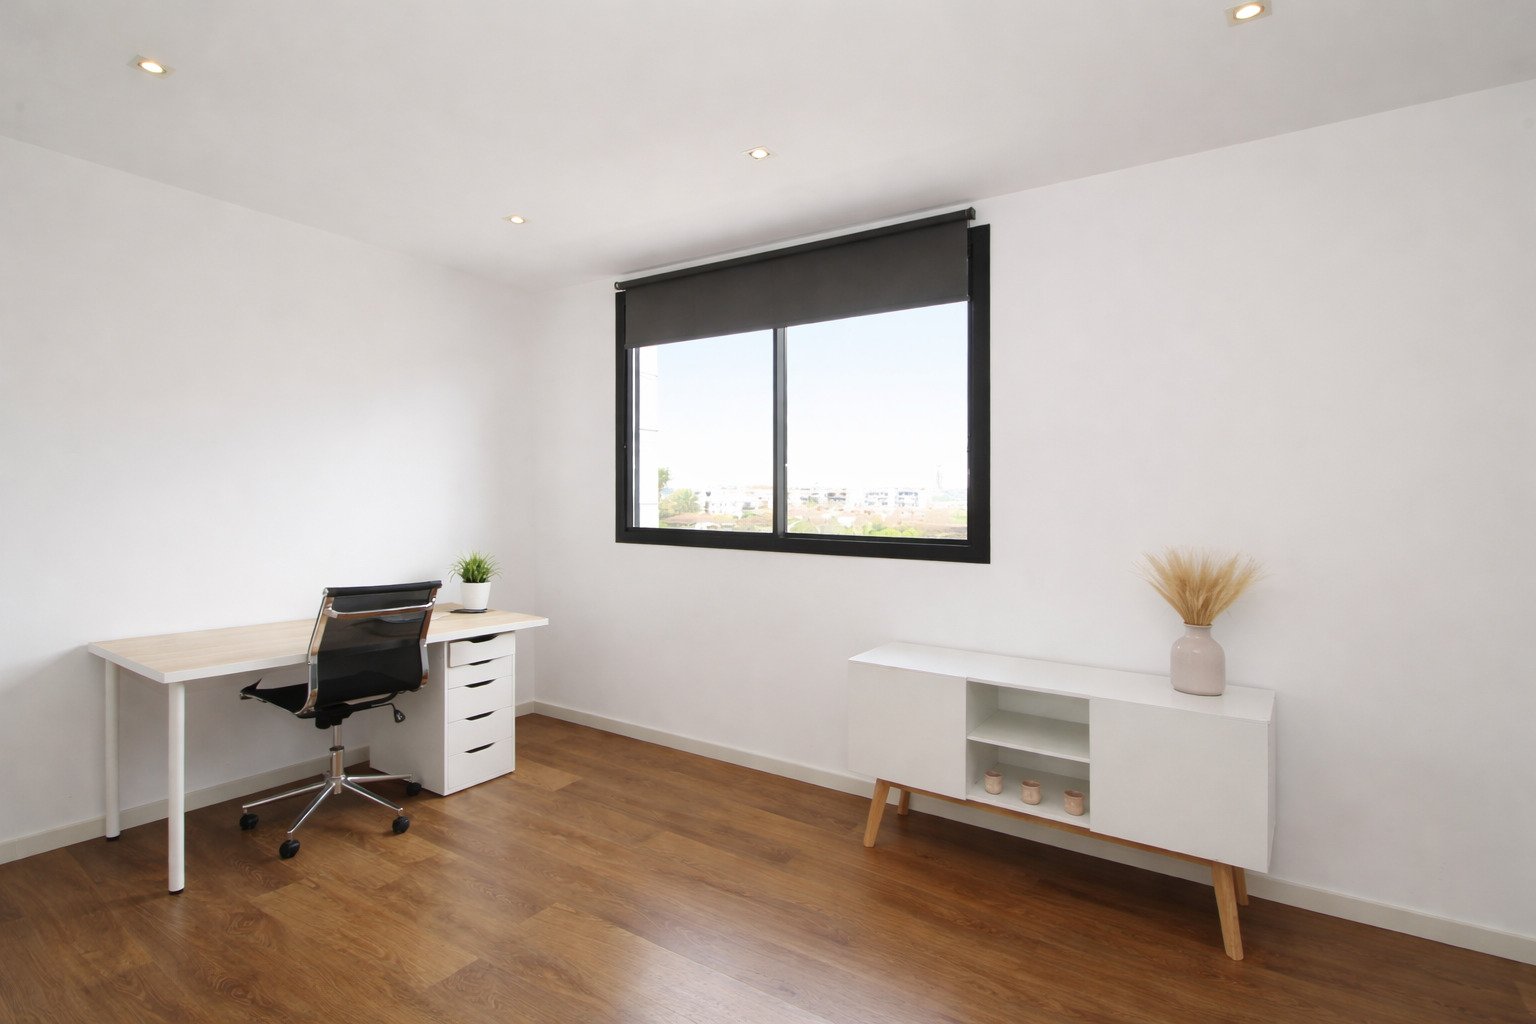
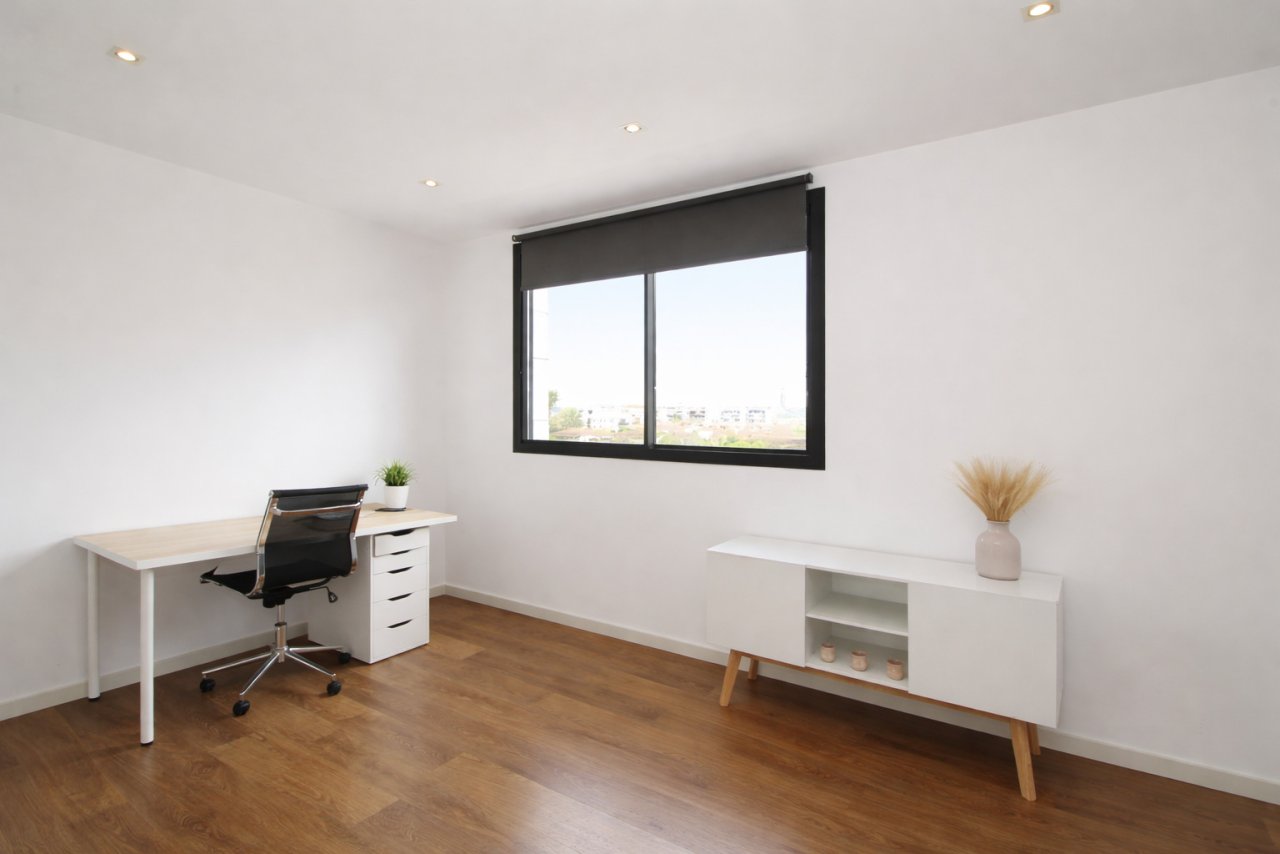
Bright home office with large window and optimal lighting
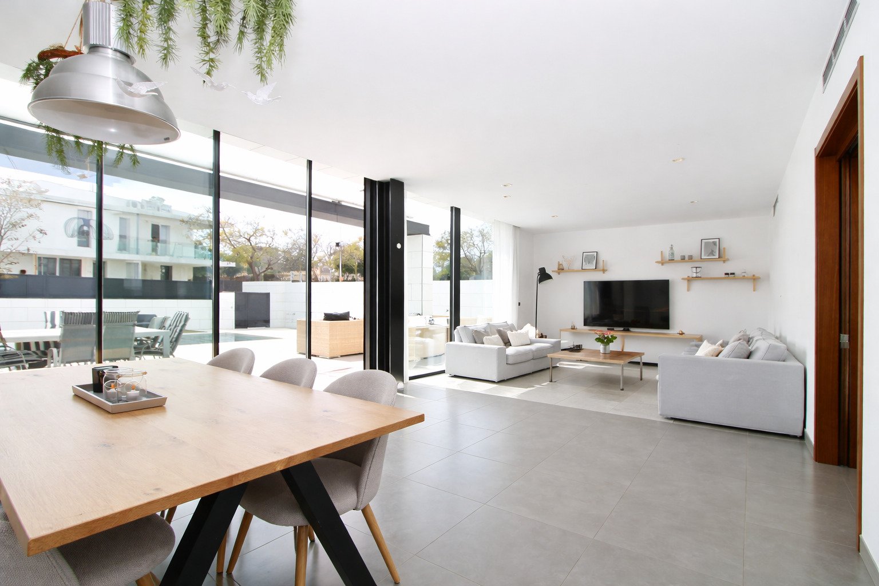
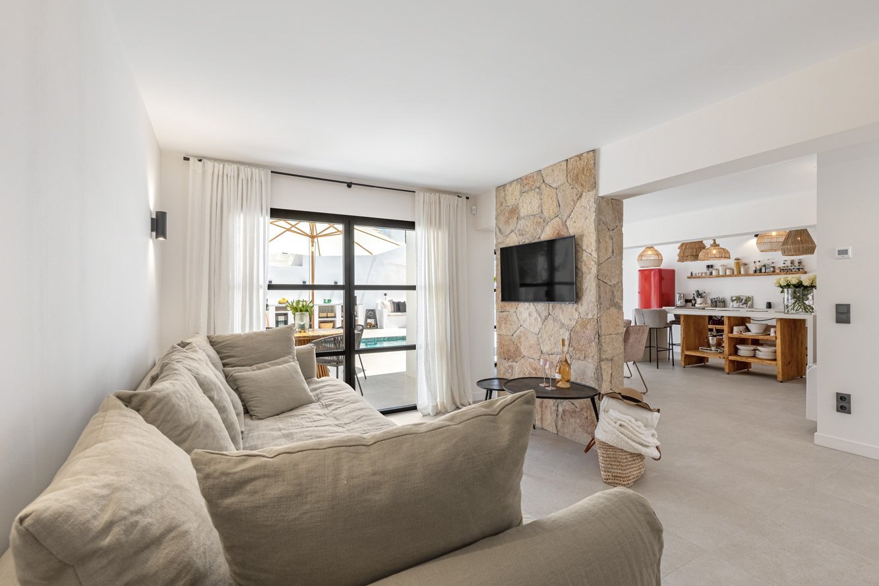
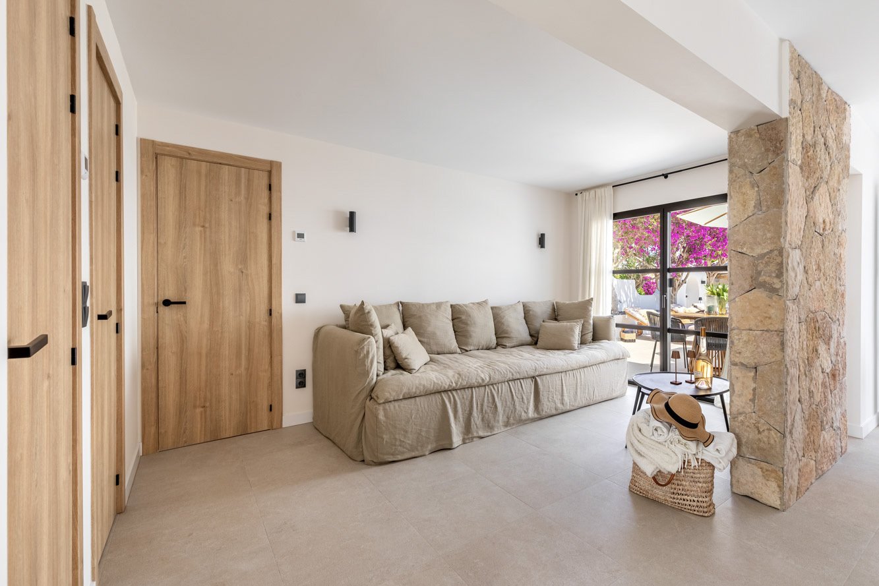
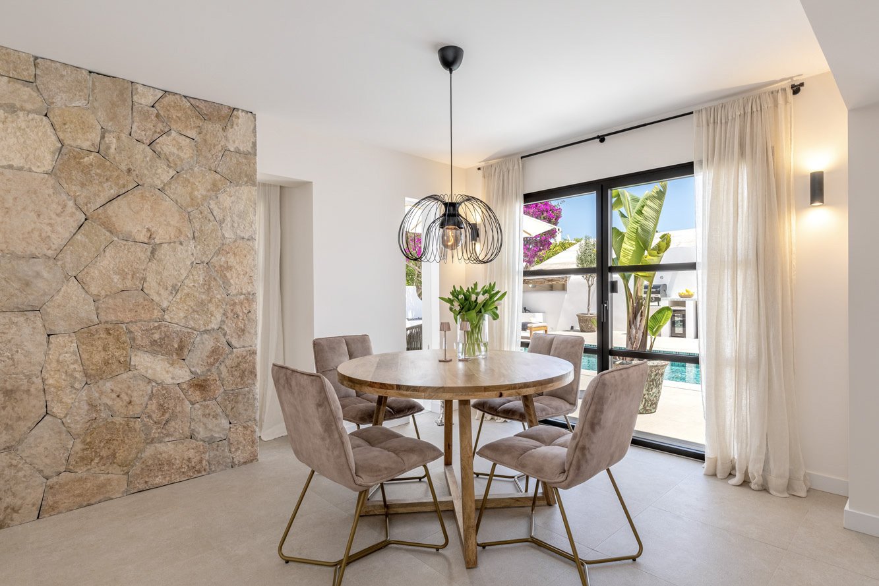
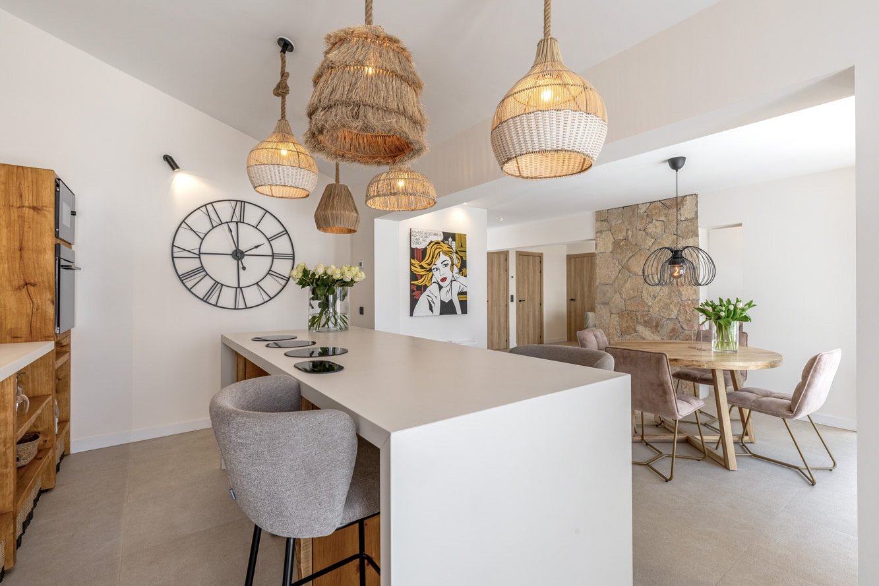
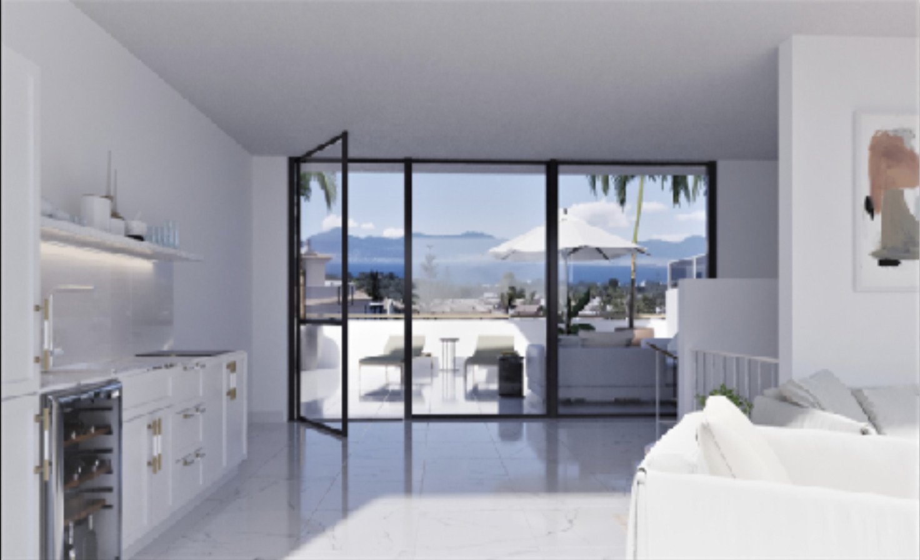
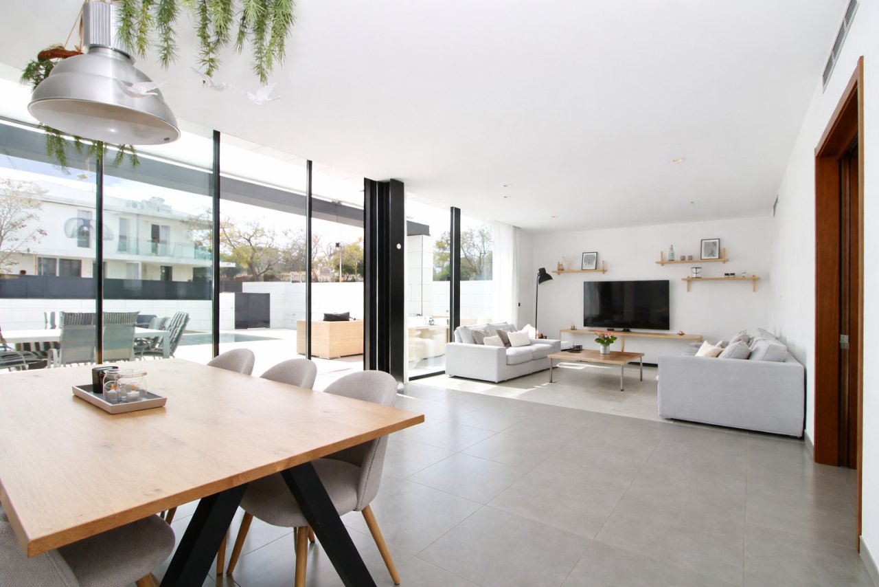
Open living and dining area with seamless connection to the outdoor space through large sliding glass doors
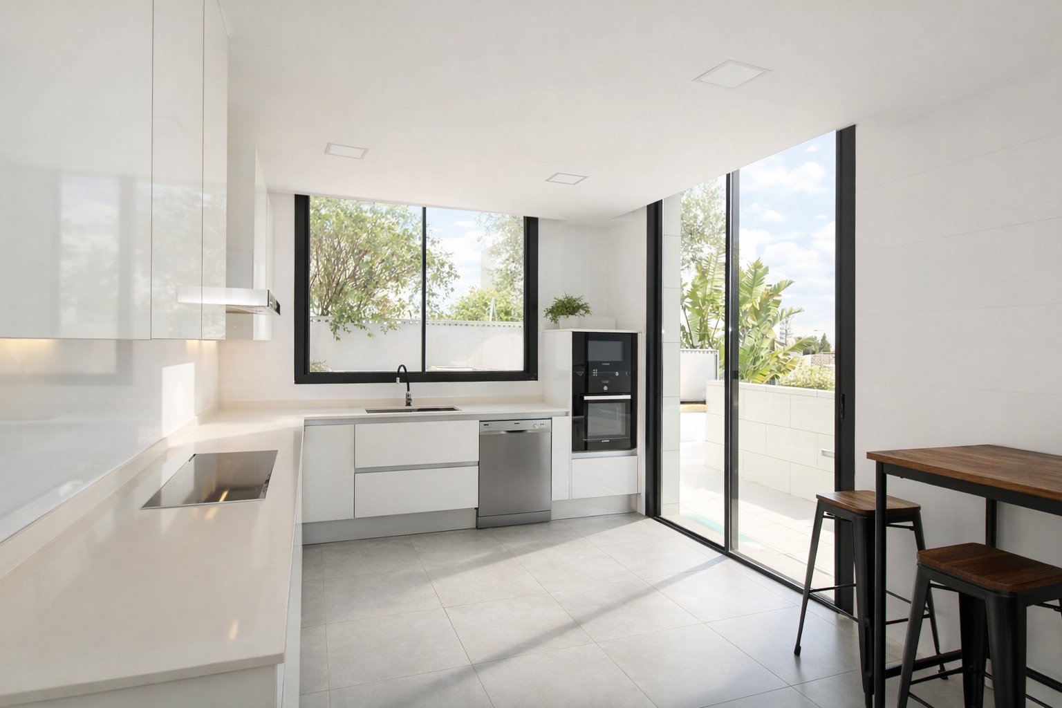
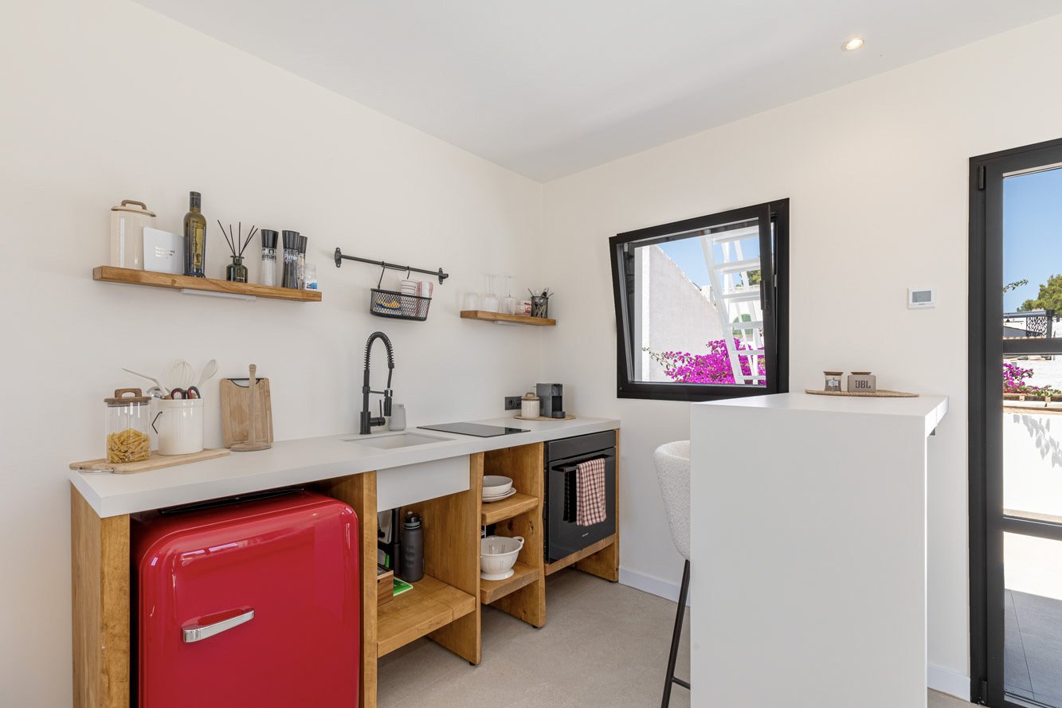
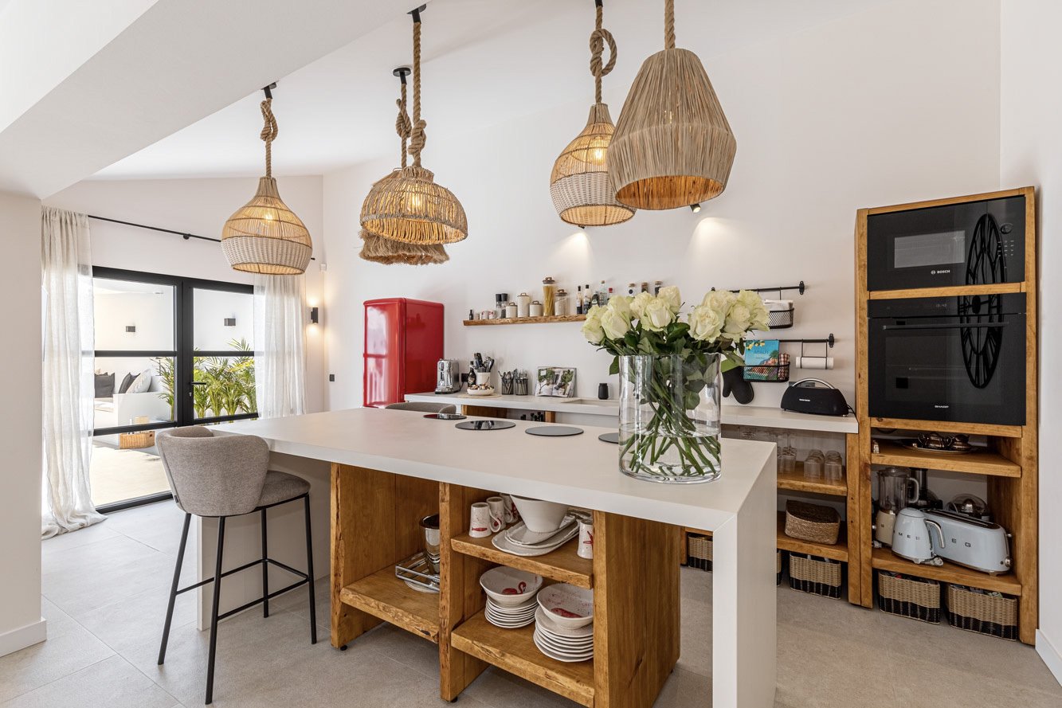
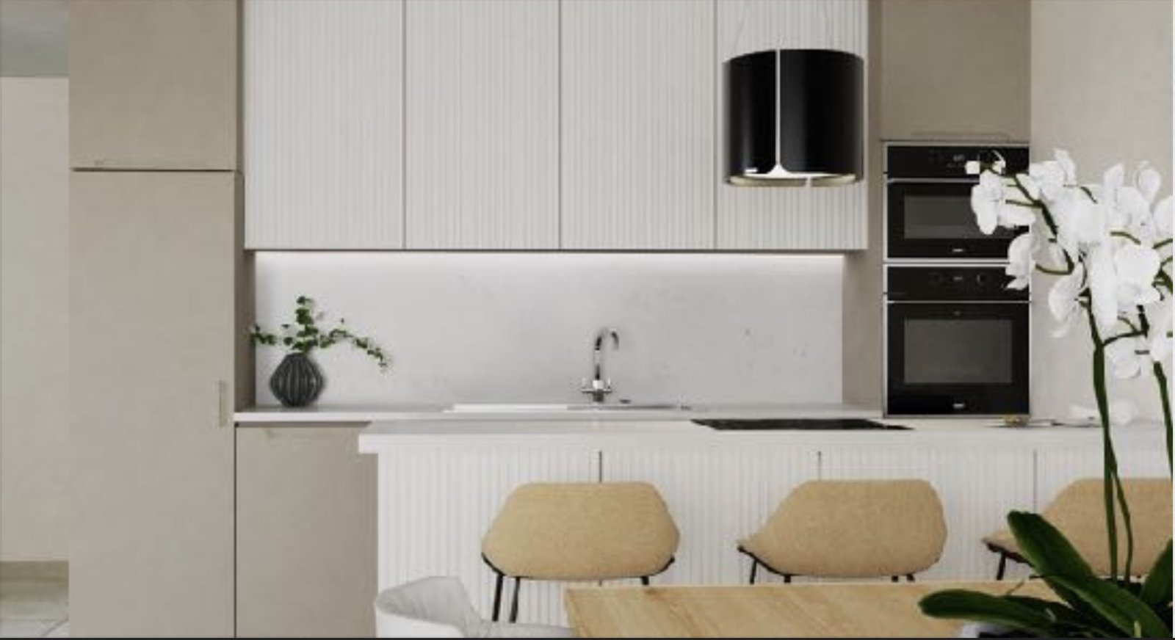
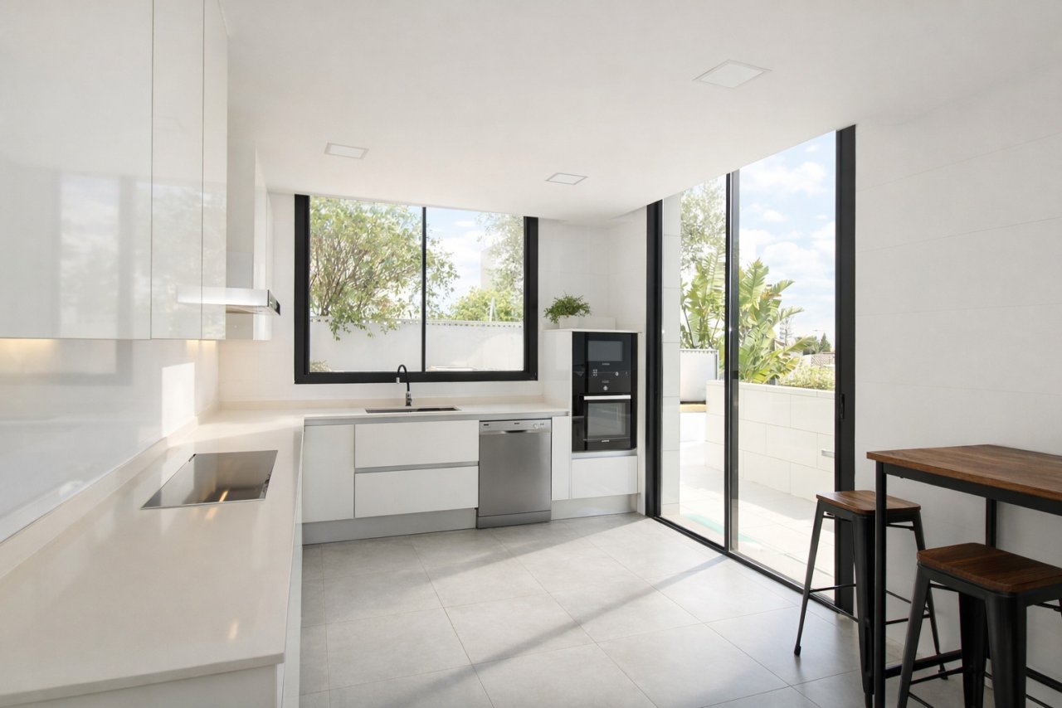
Modern kitchen with integrated double oven and large window front to the garden
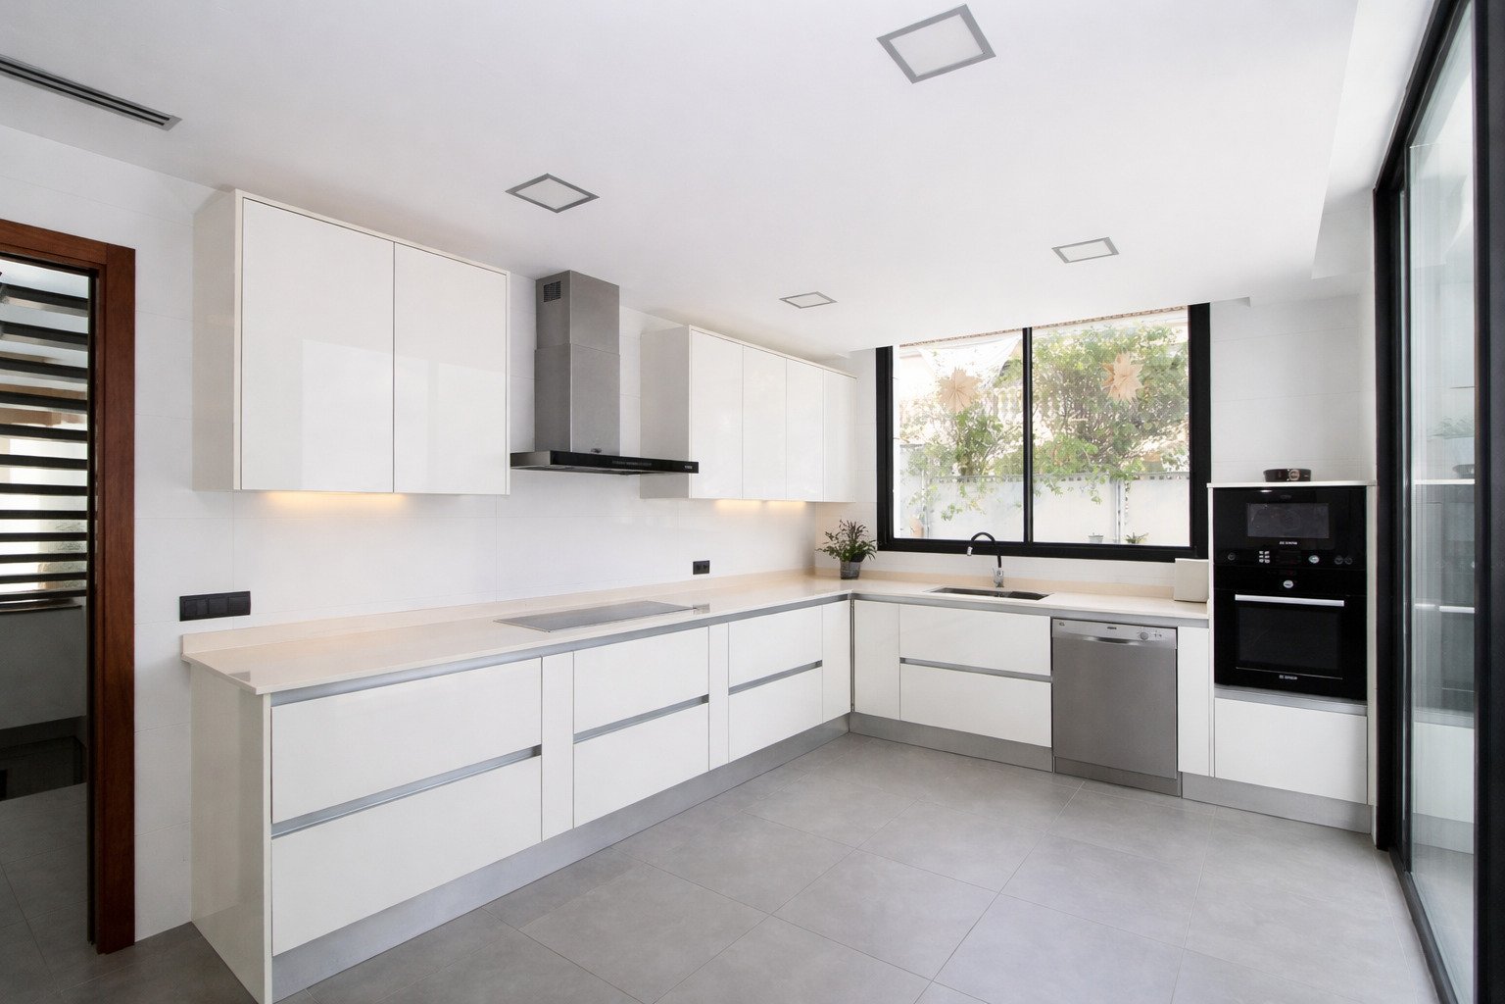
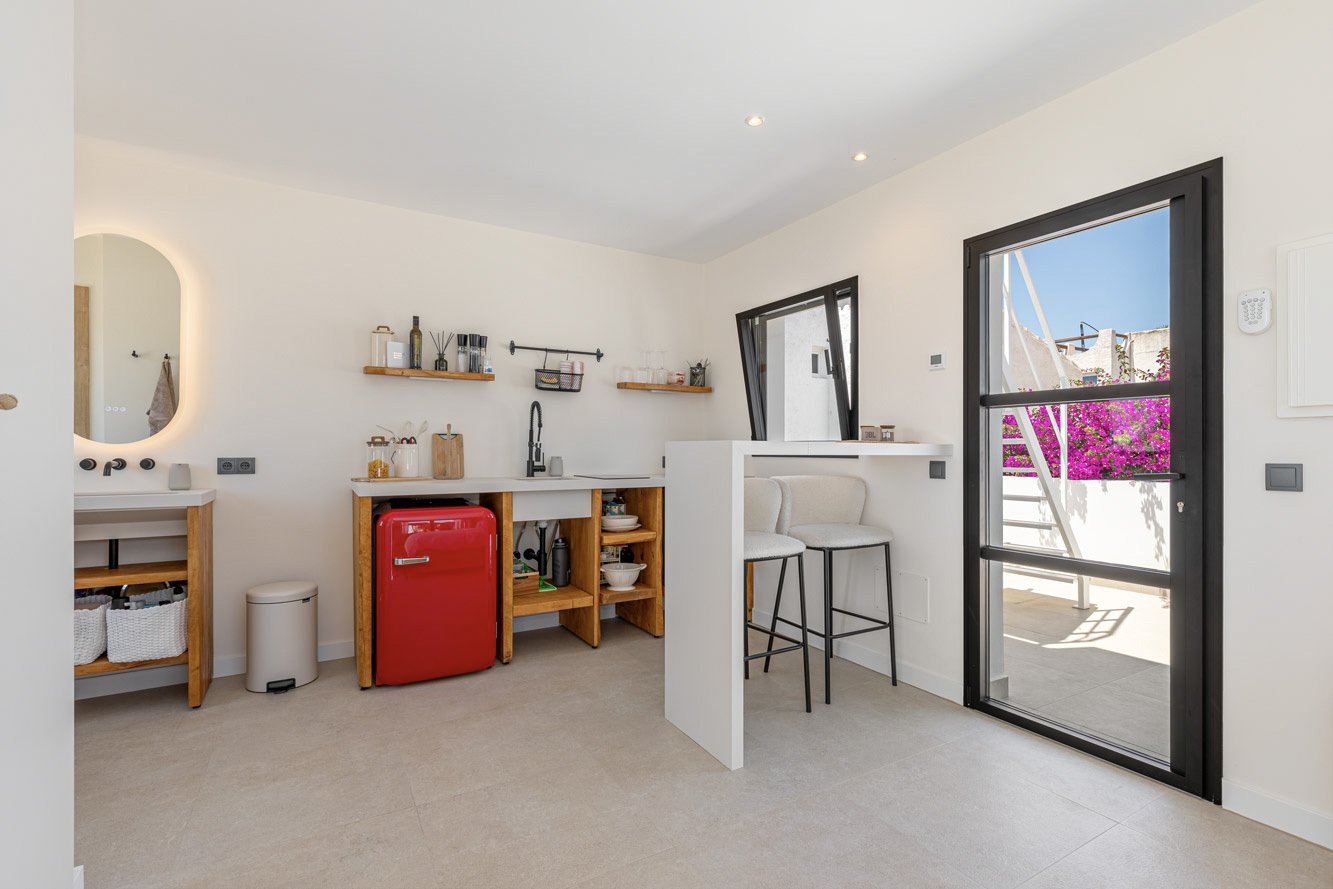
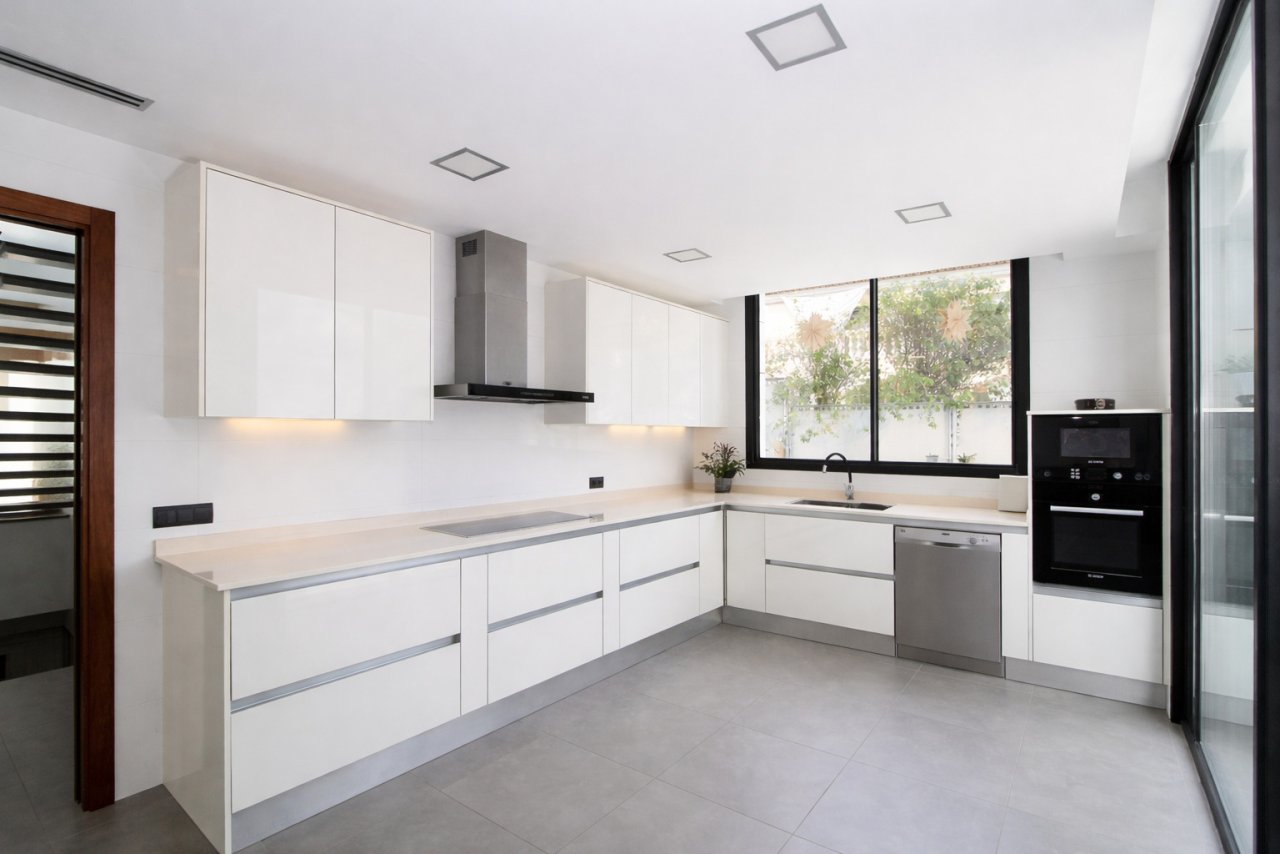
Modern kitchen with smart L-shape, high-quality built-in appliances, and natural light.
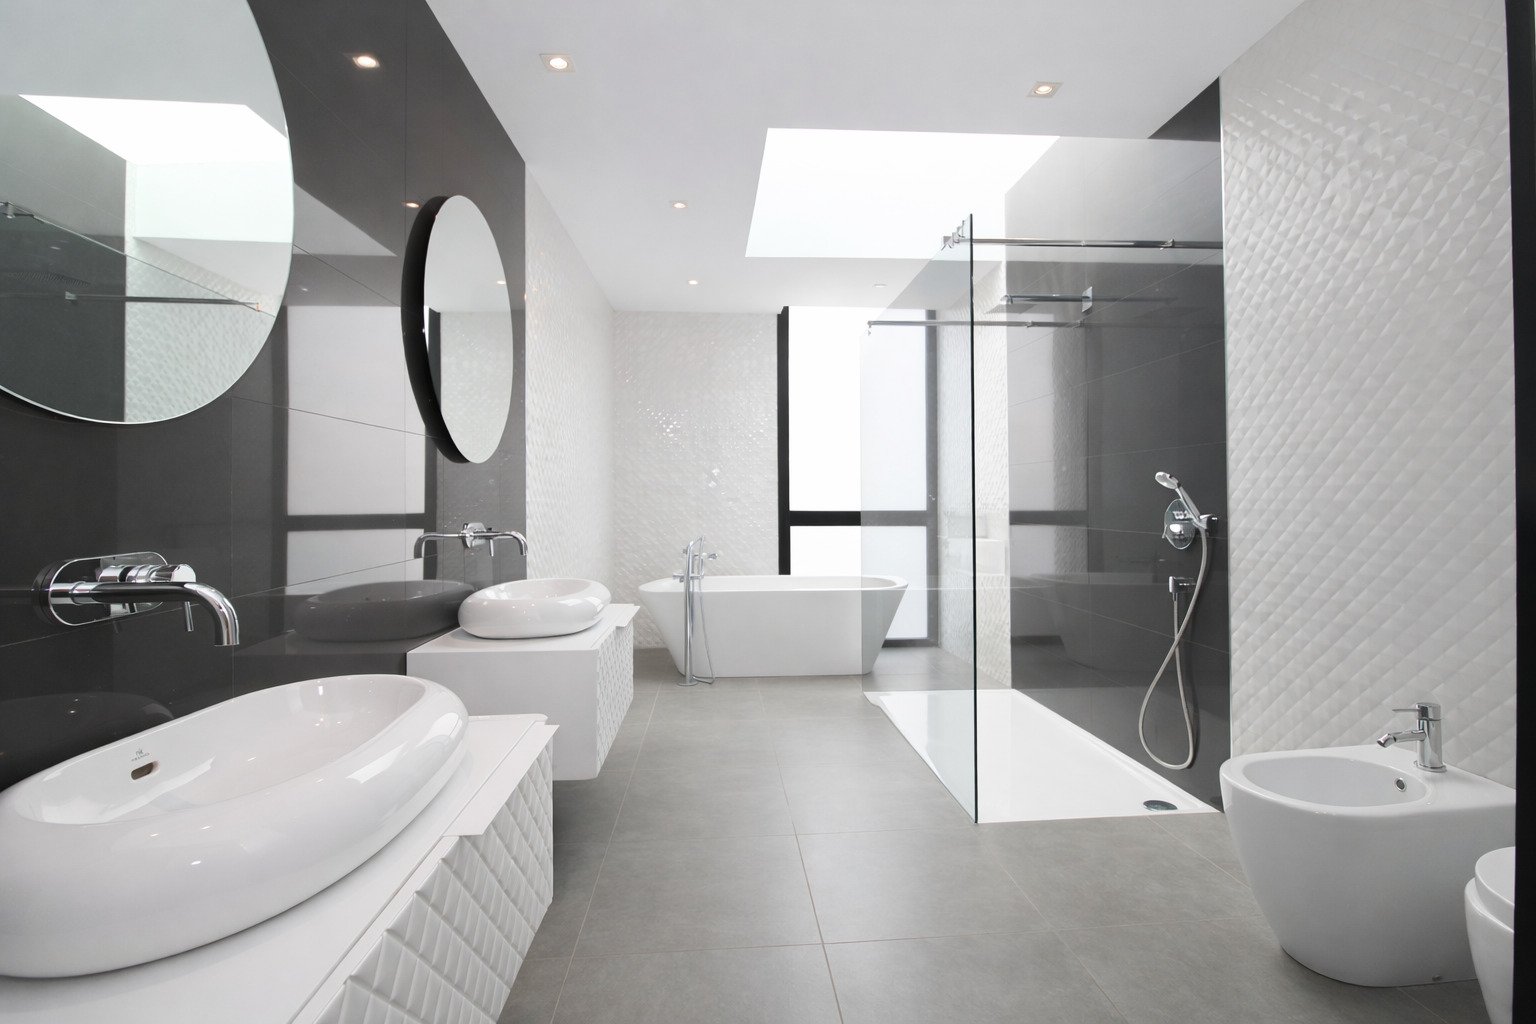
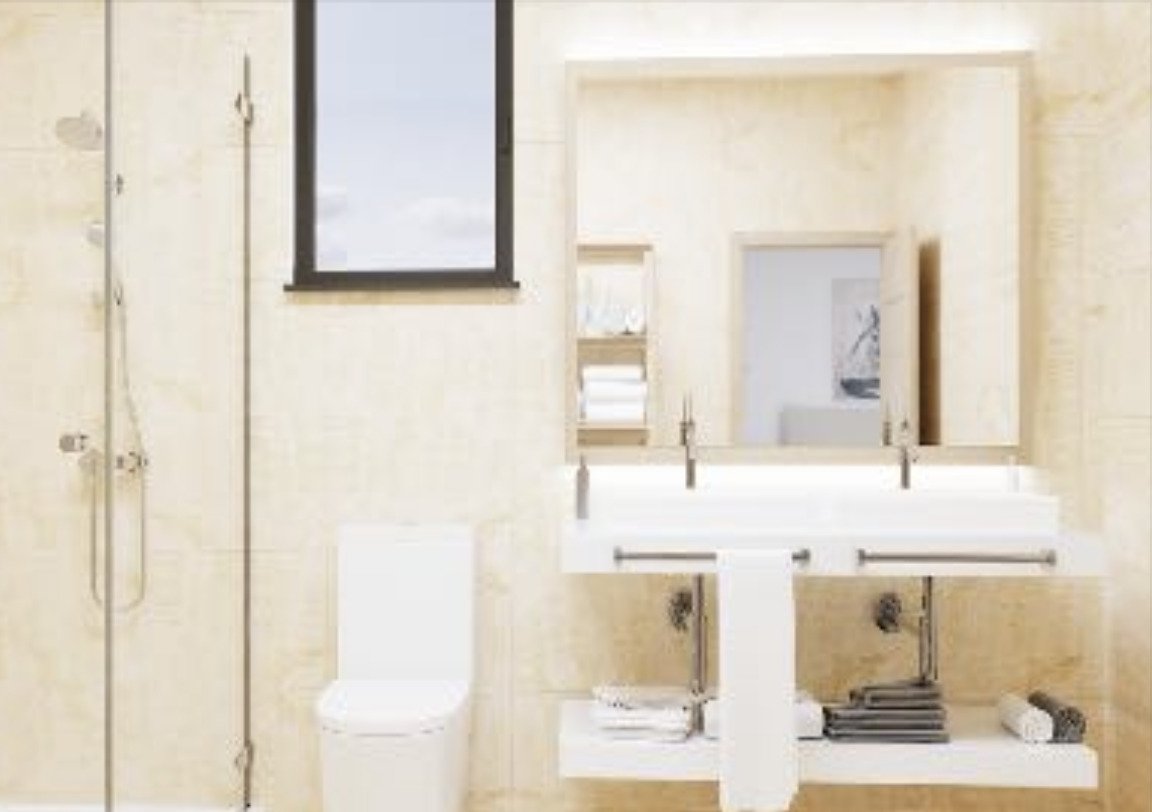
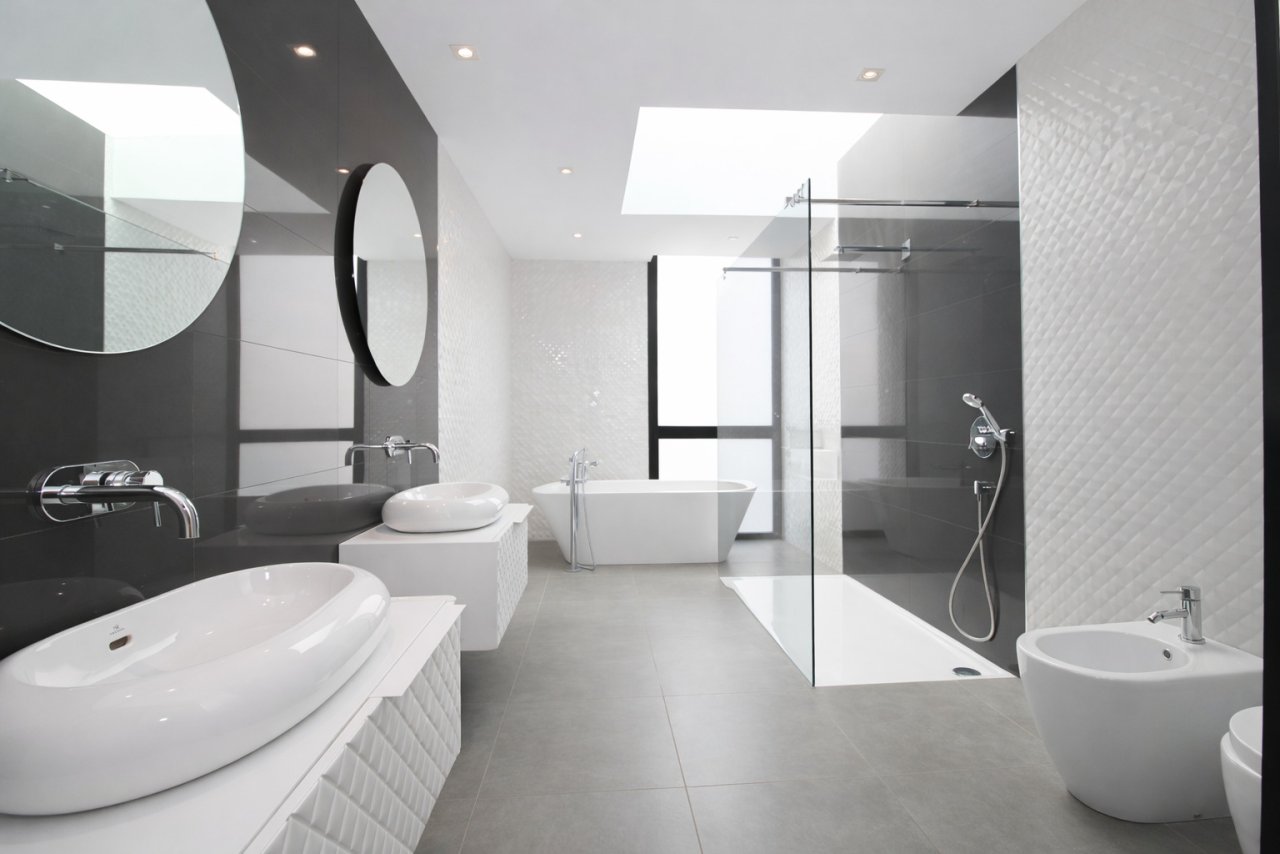
Luxury bathroom with freestanding tub, walk-in shower, and skylights
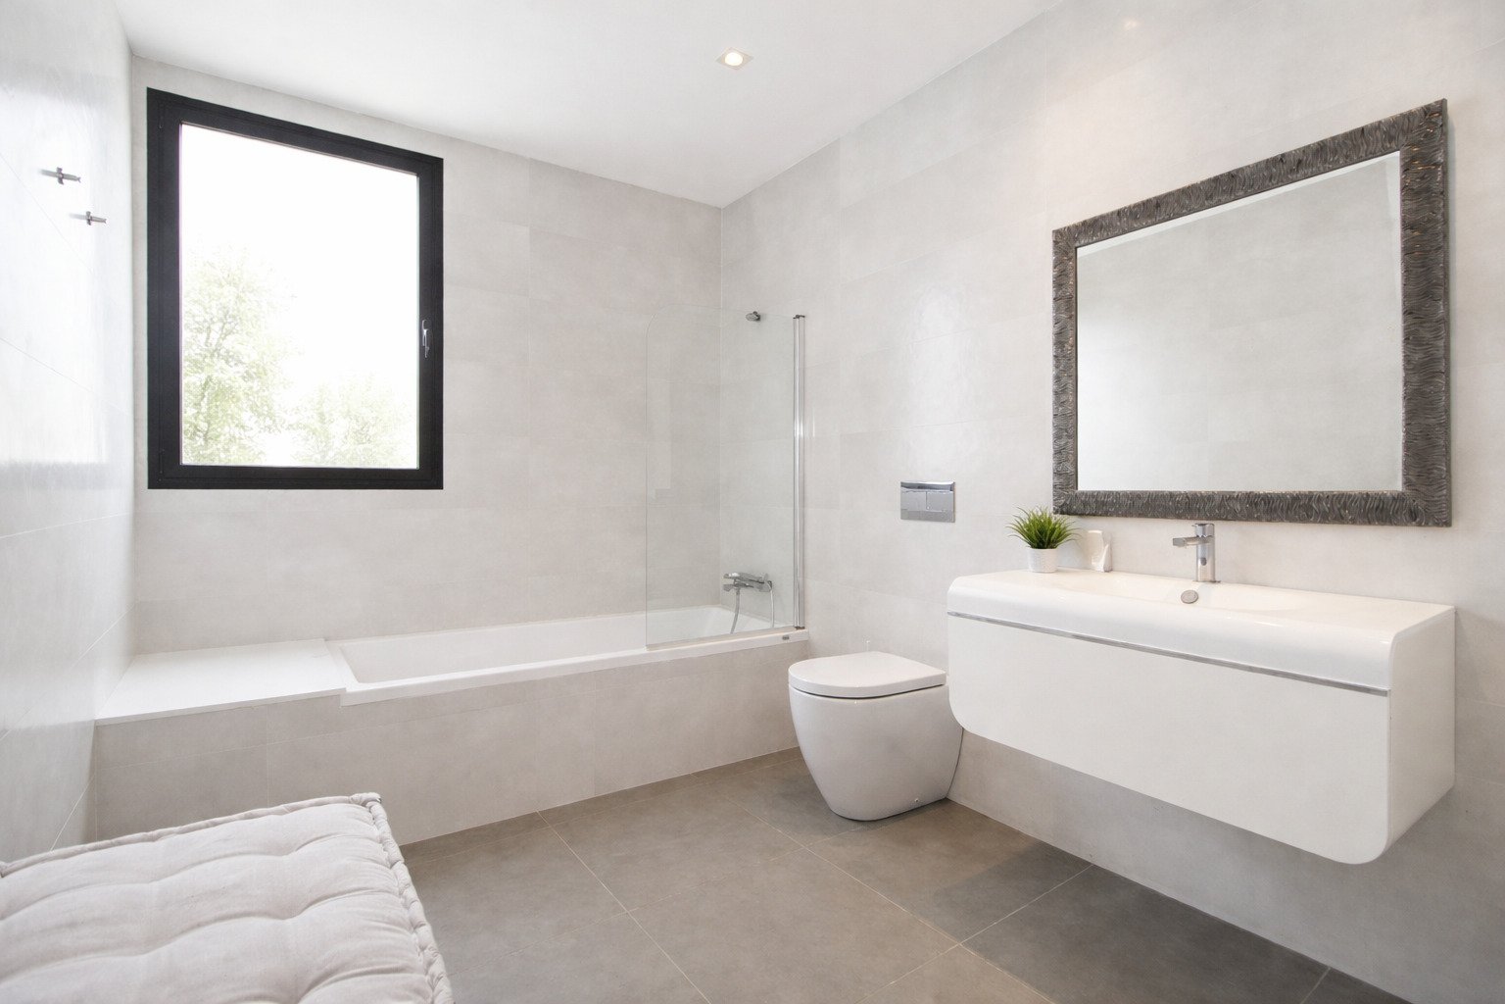
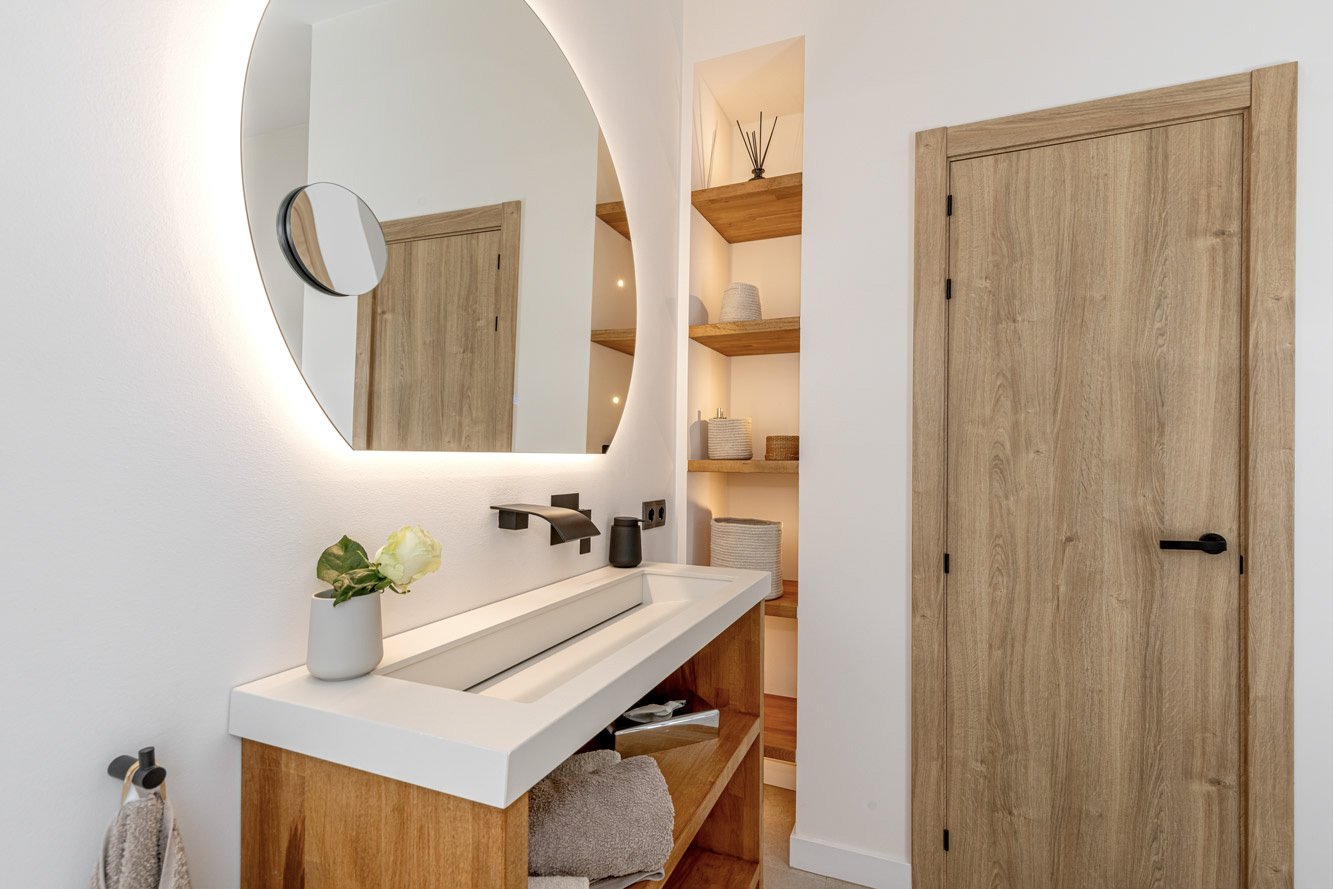
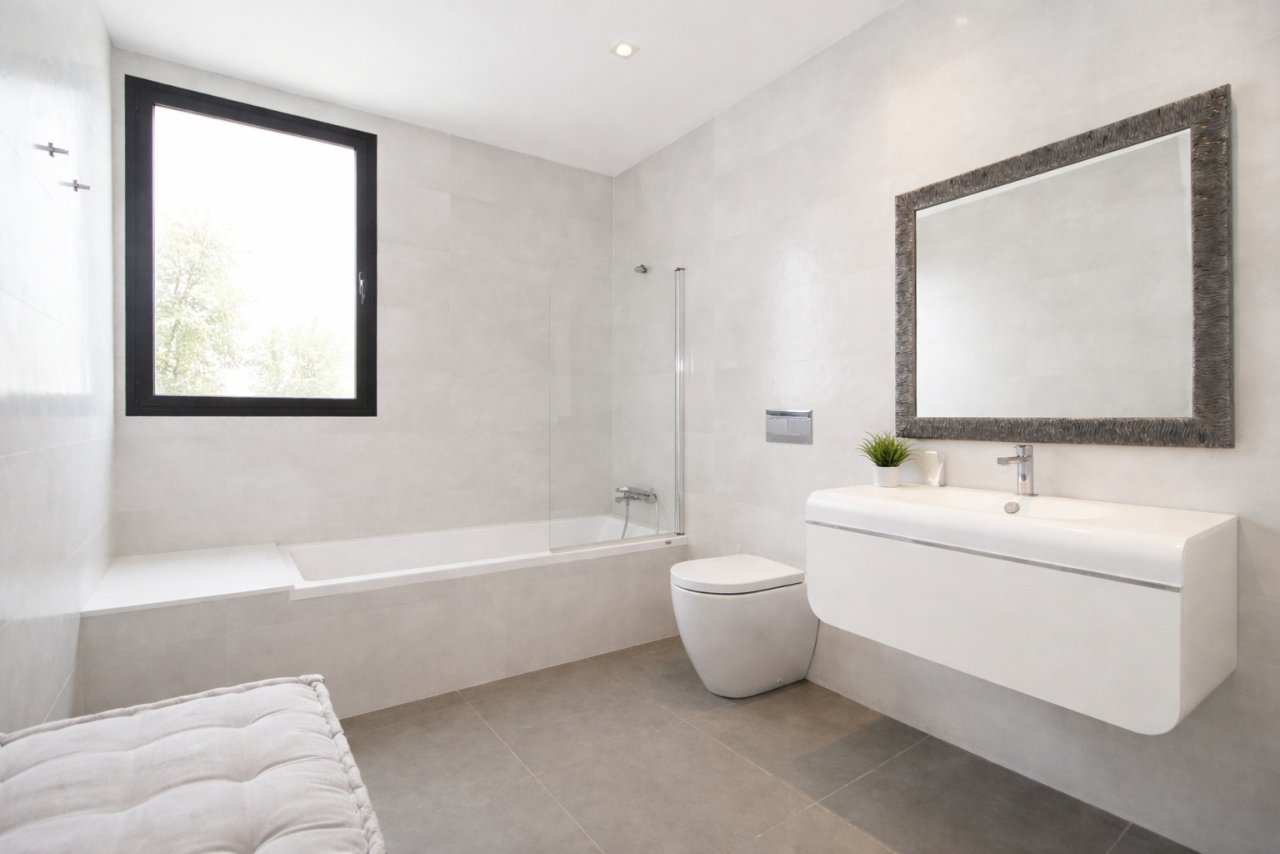
Modern bathroom with bathtub, walk-in shower, and ample natural light from windows
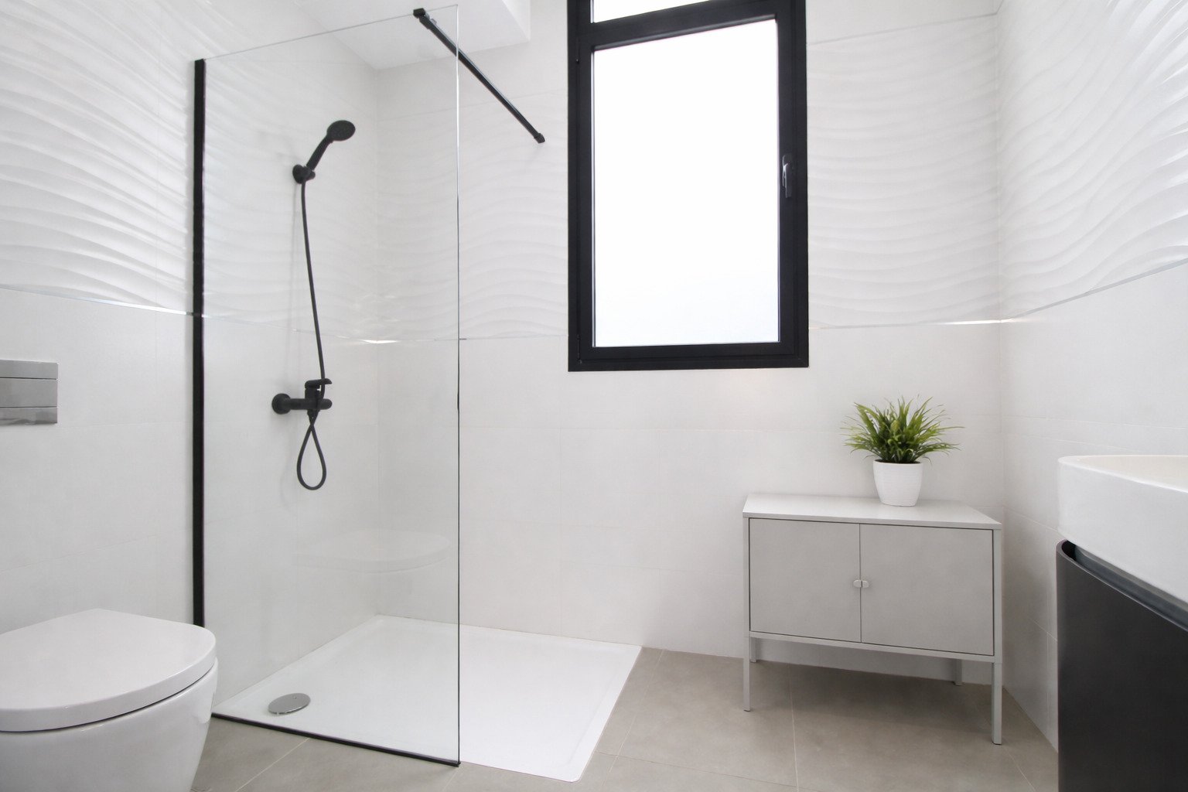
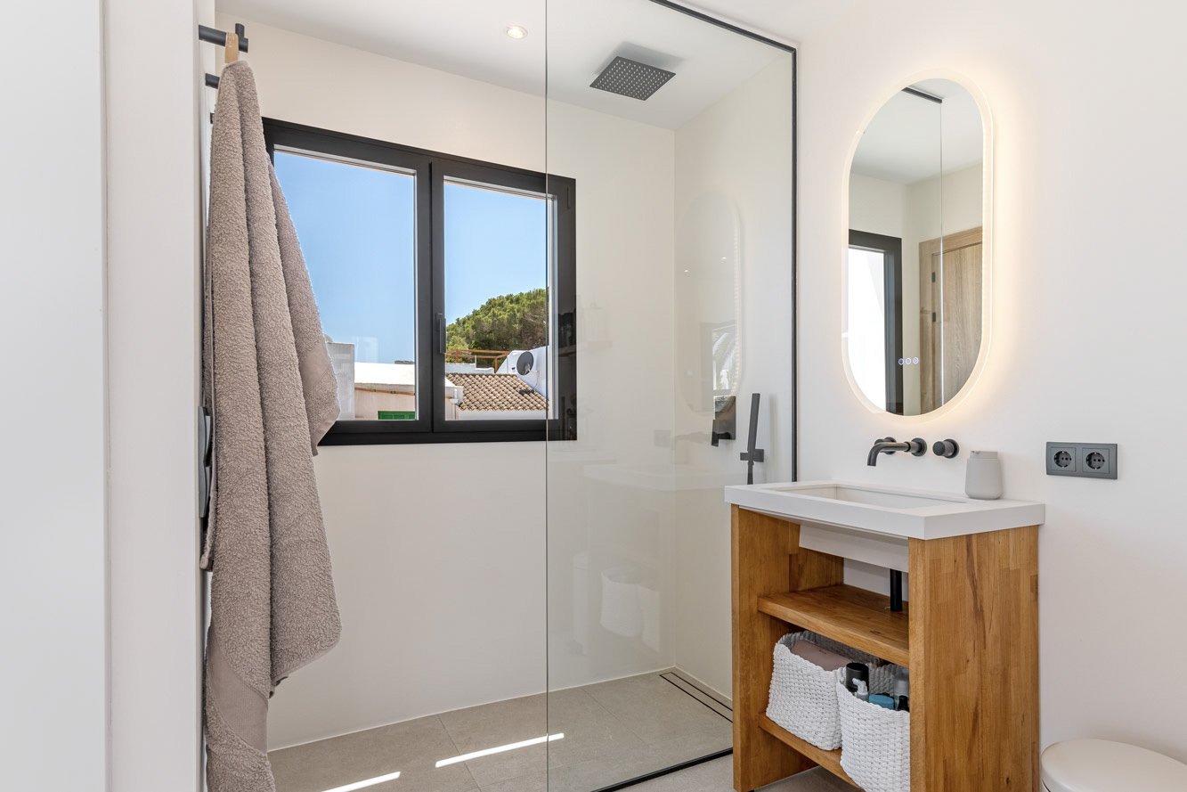
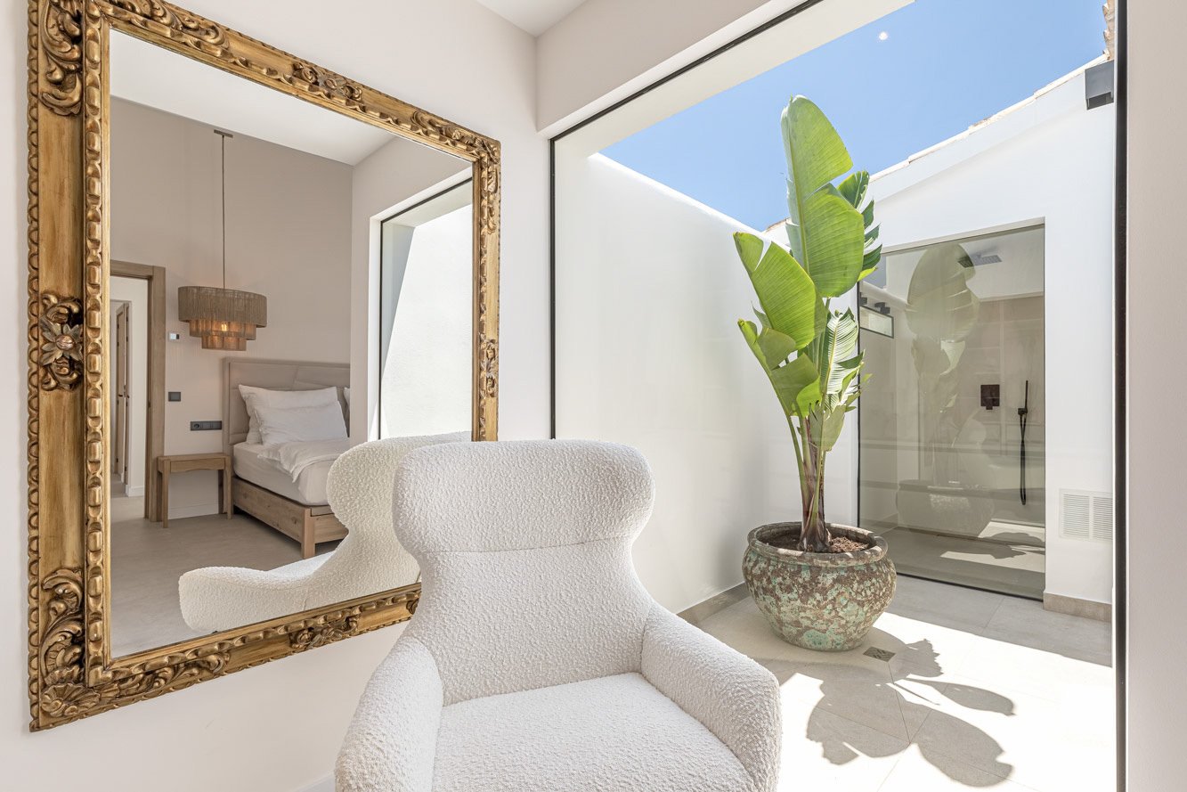
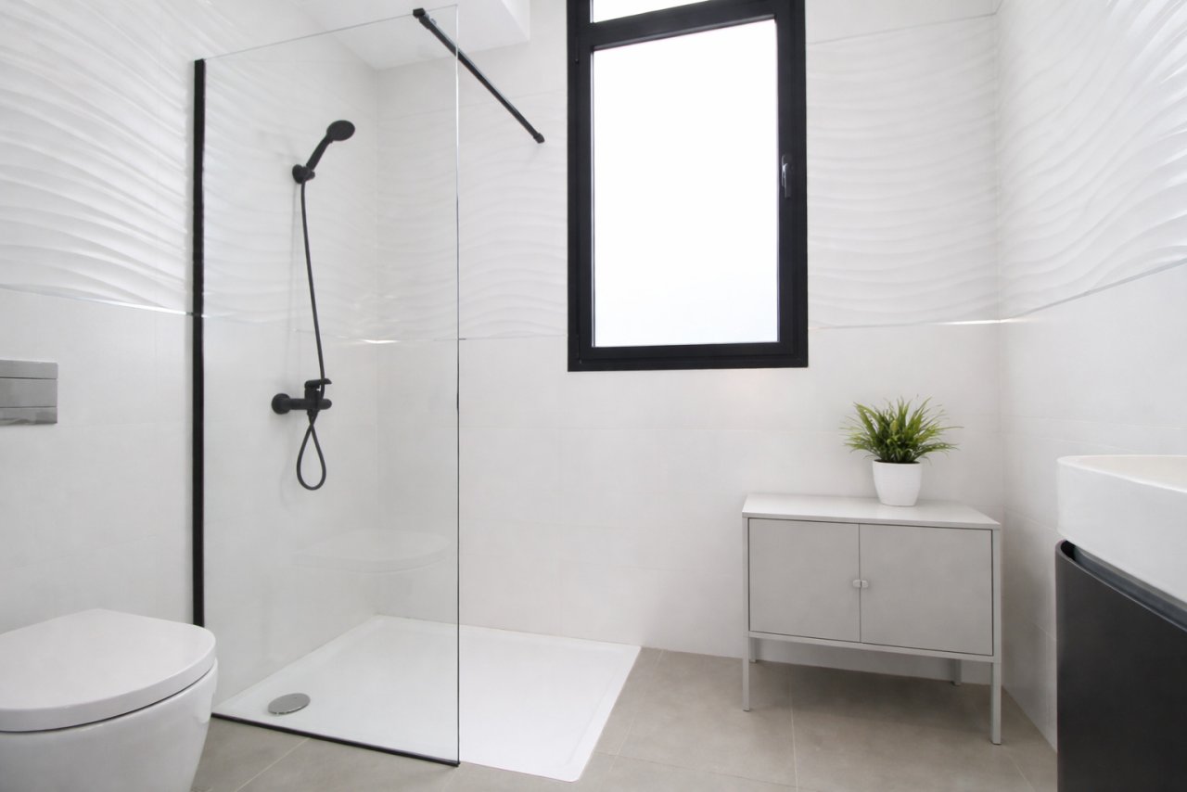
Modern bathroom with walk-in shower, glass partition, and skylight window
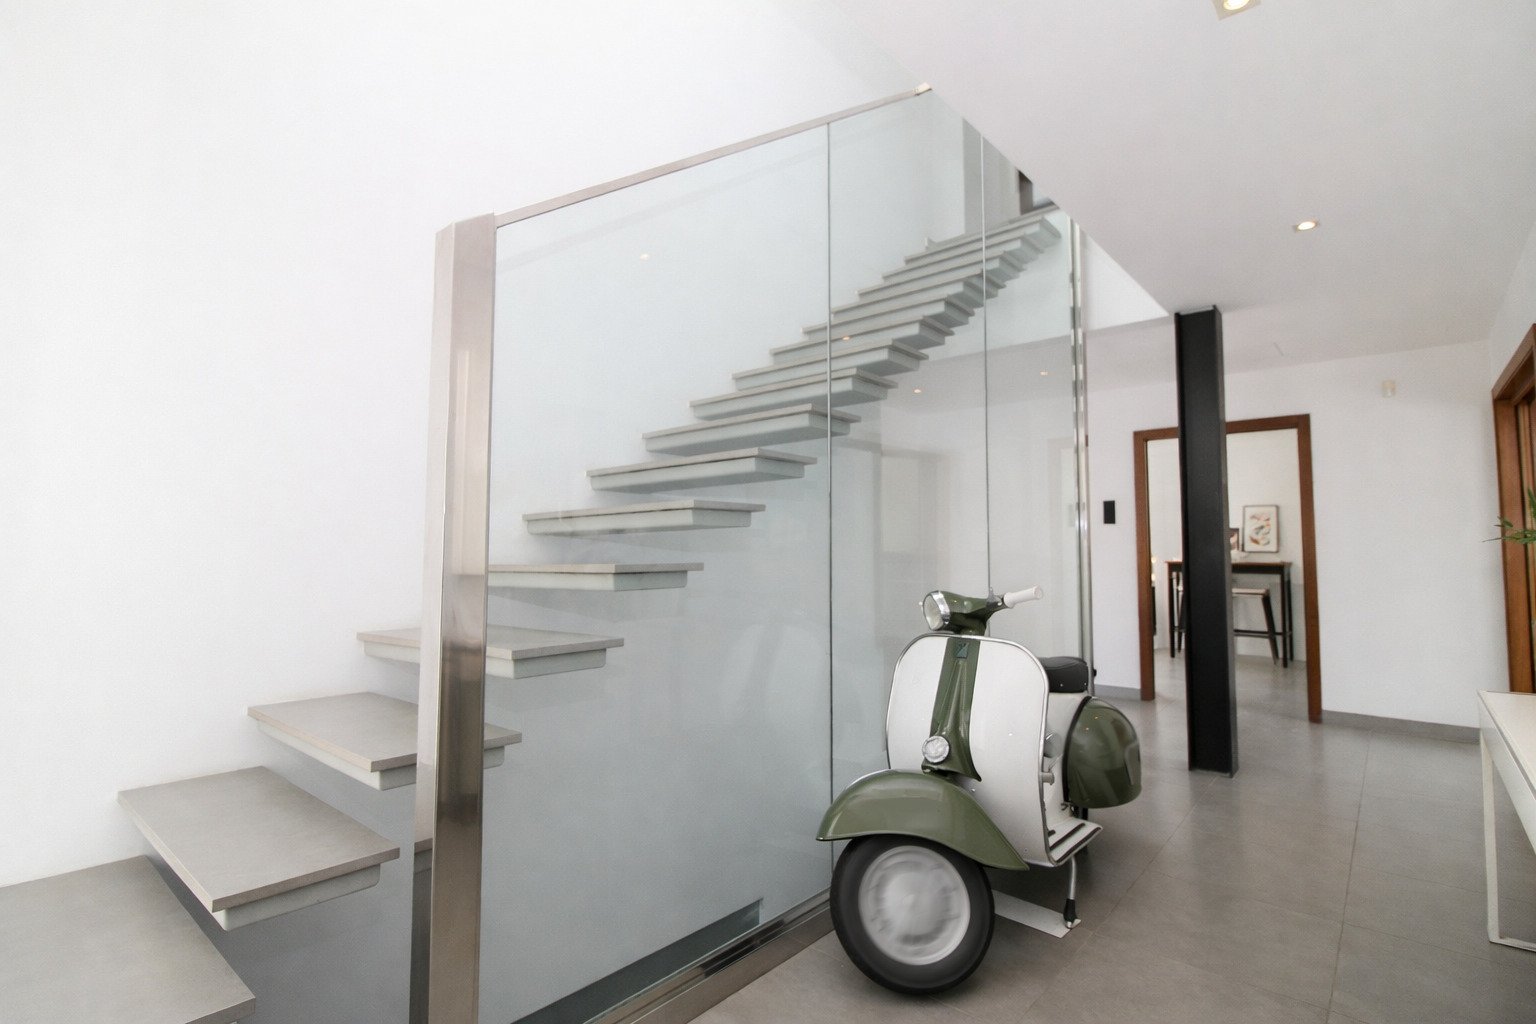
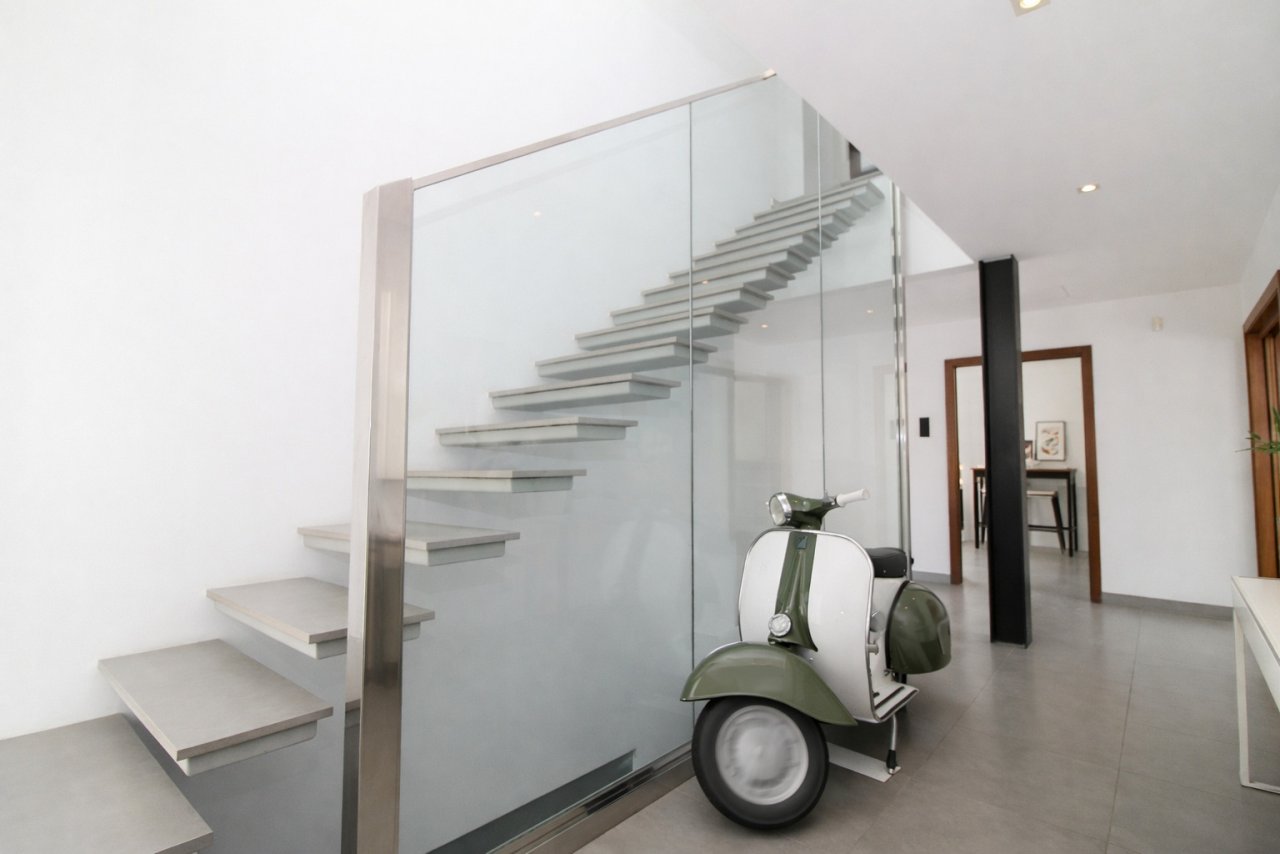
Modern staircase with a cantilevered construction and full-height glass enclosure
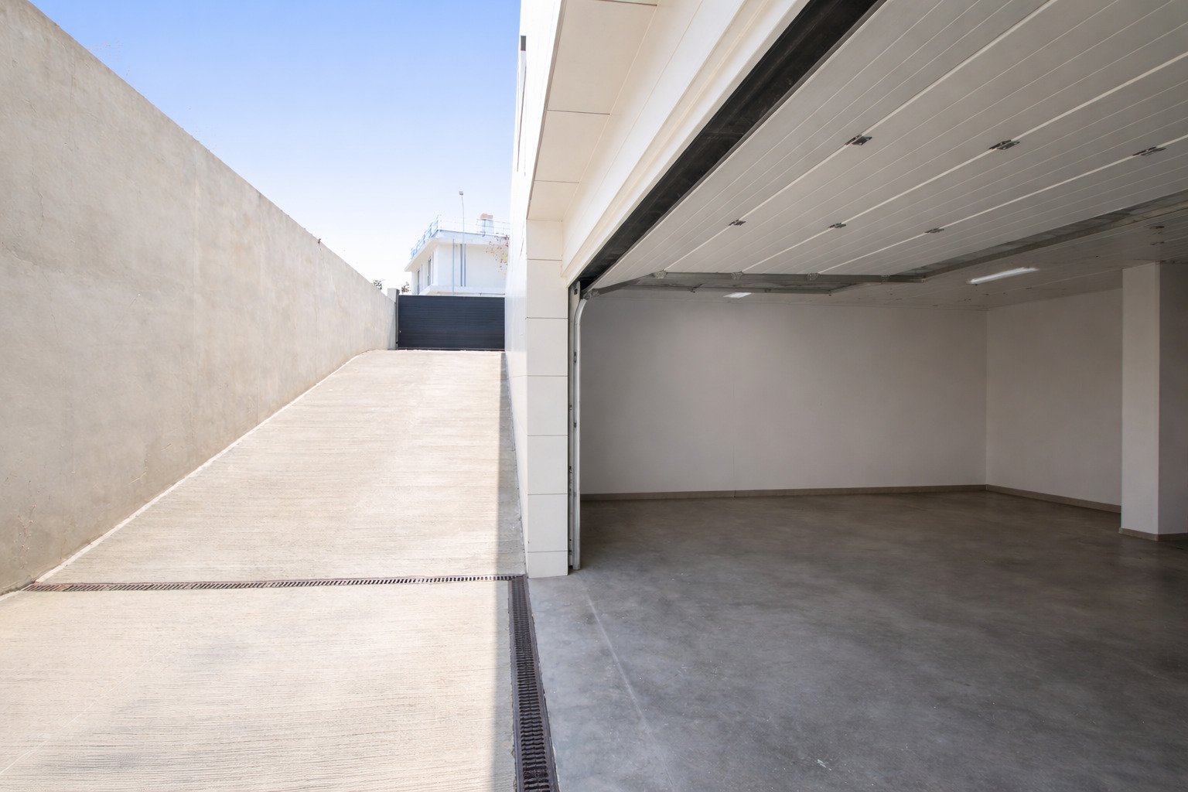
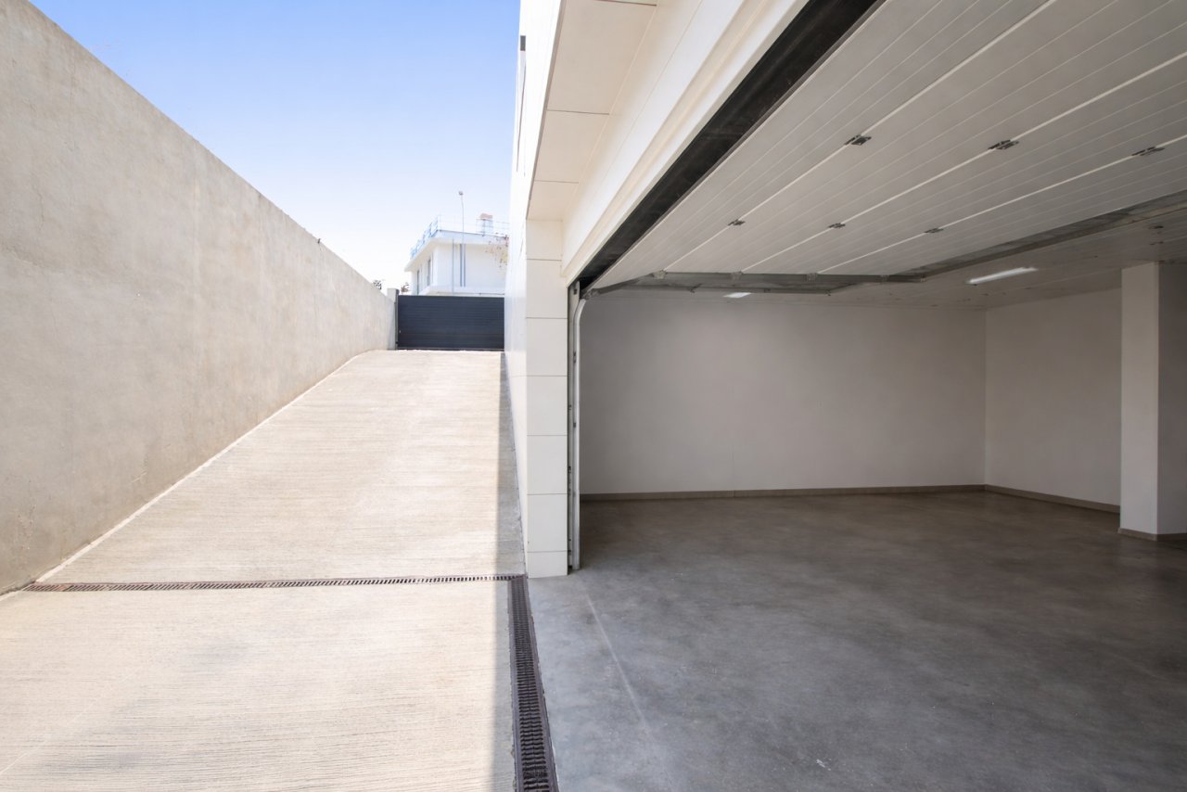
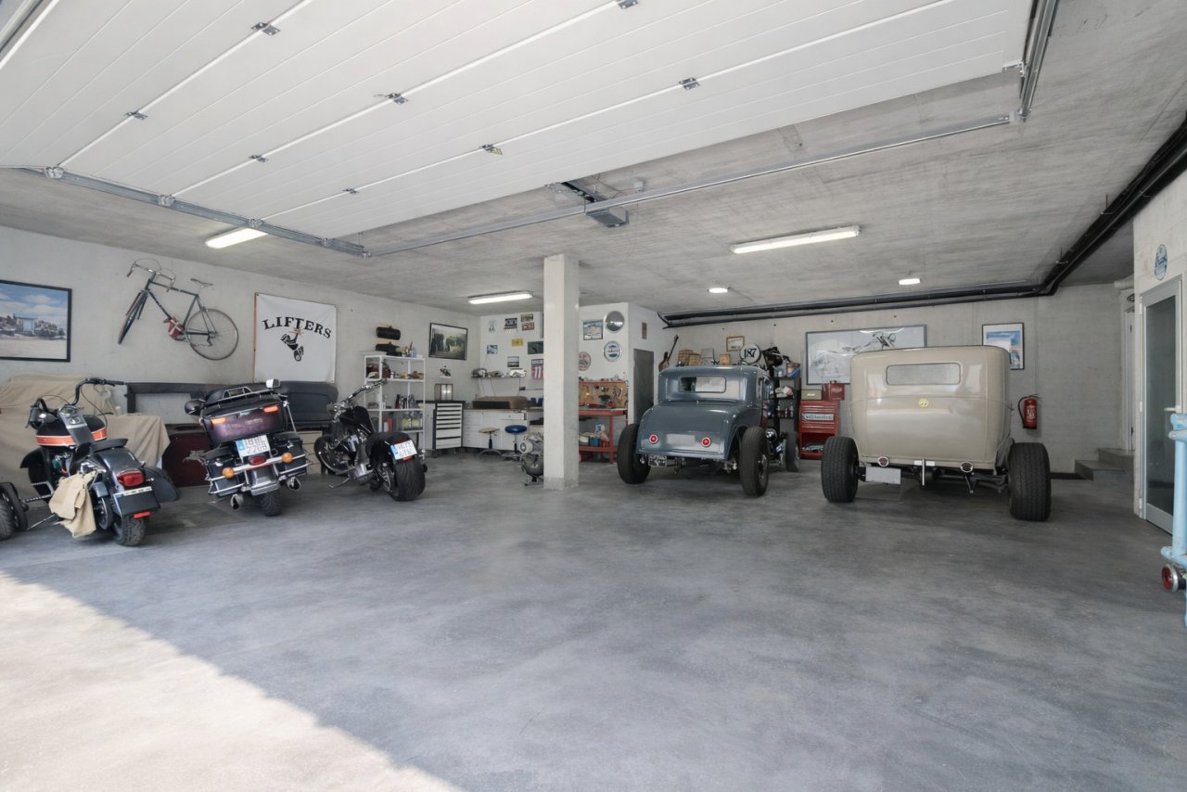
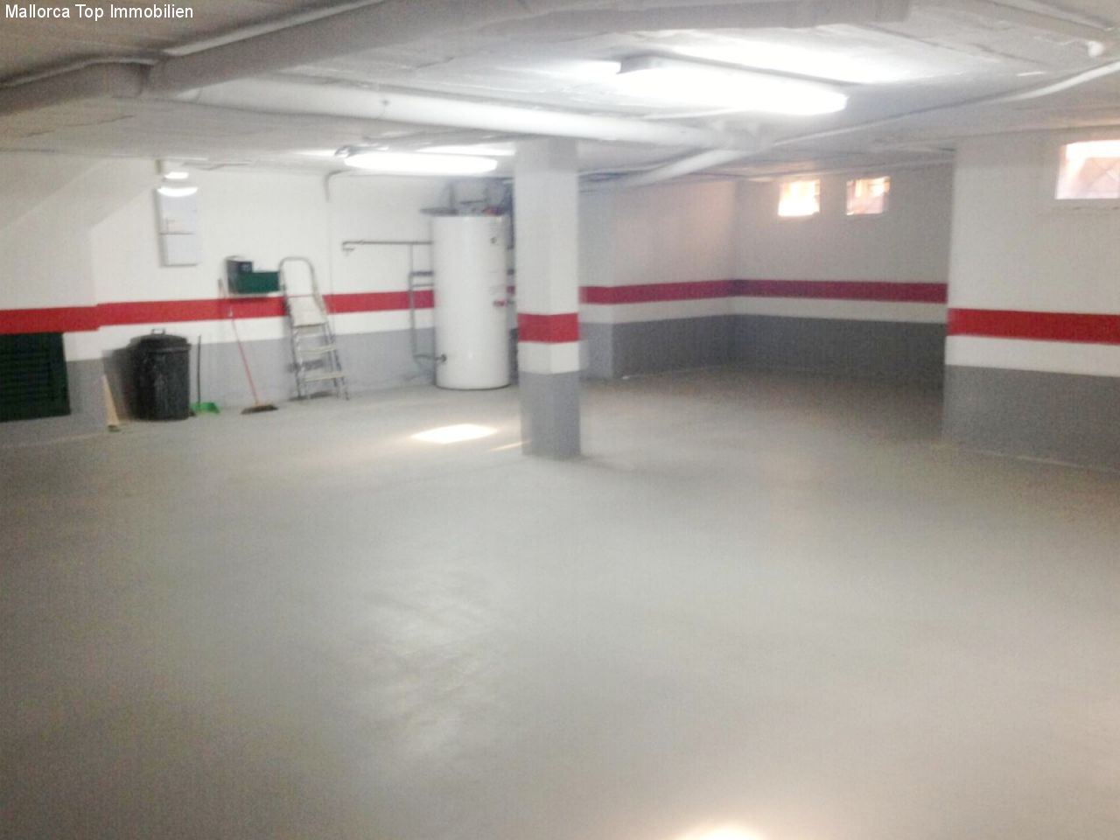
Garage with integrated canopy and professional LED lighting
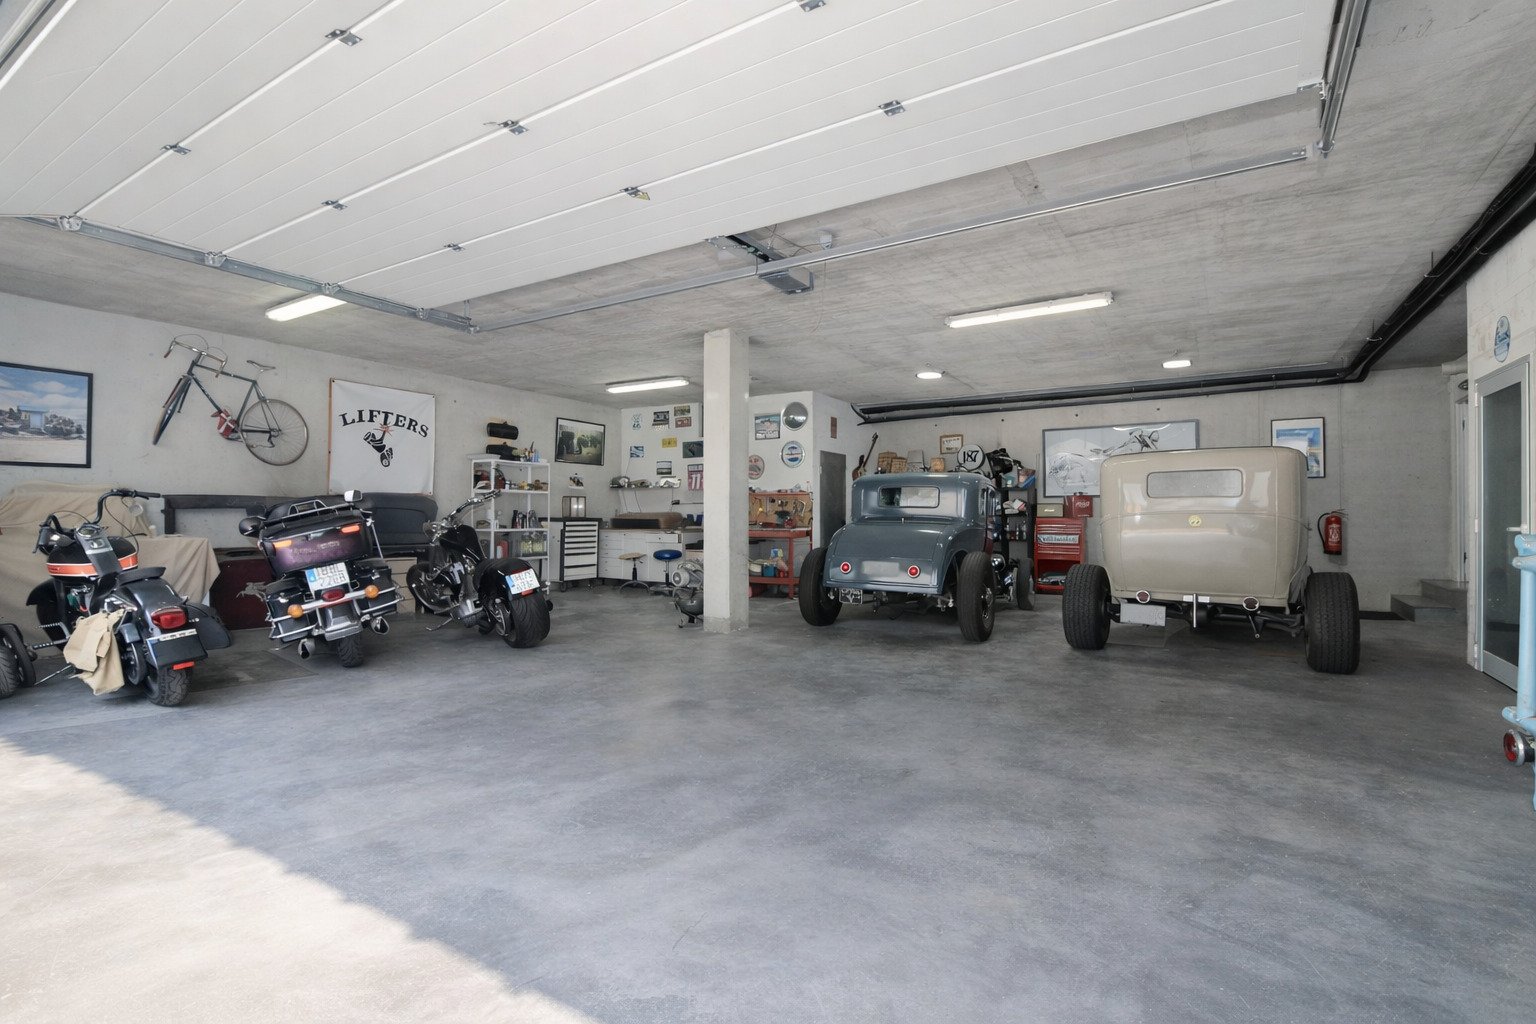
Versatile workshop with professional LED ceiling lighting and practical room layout
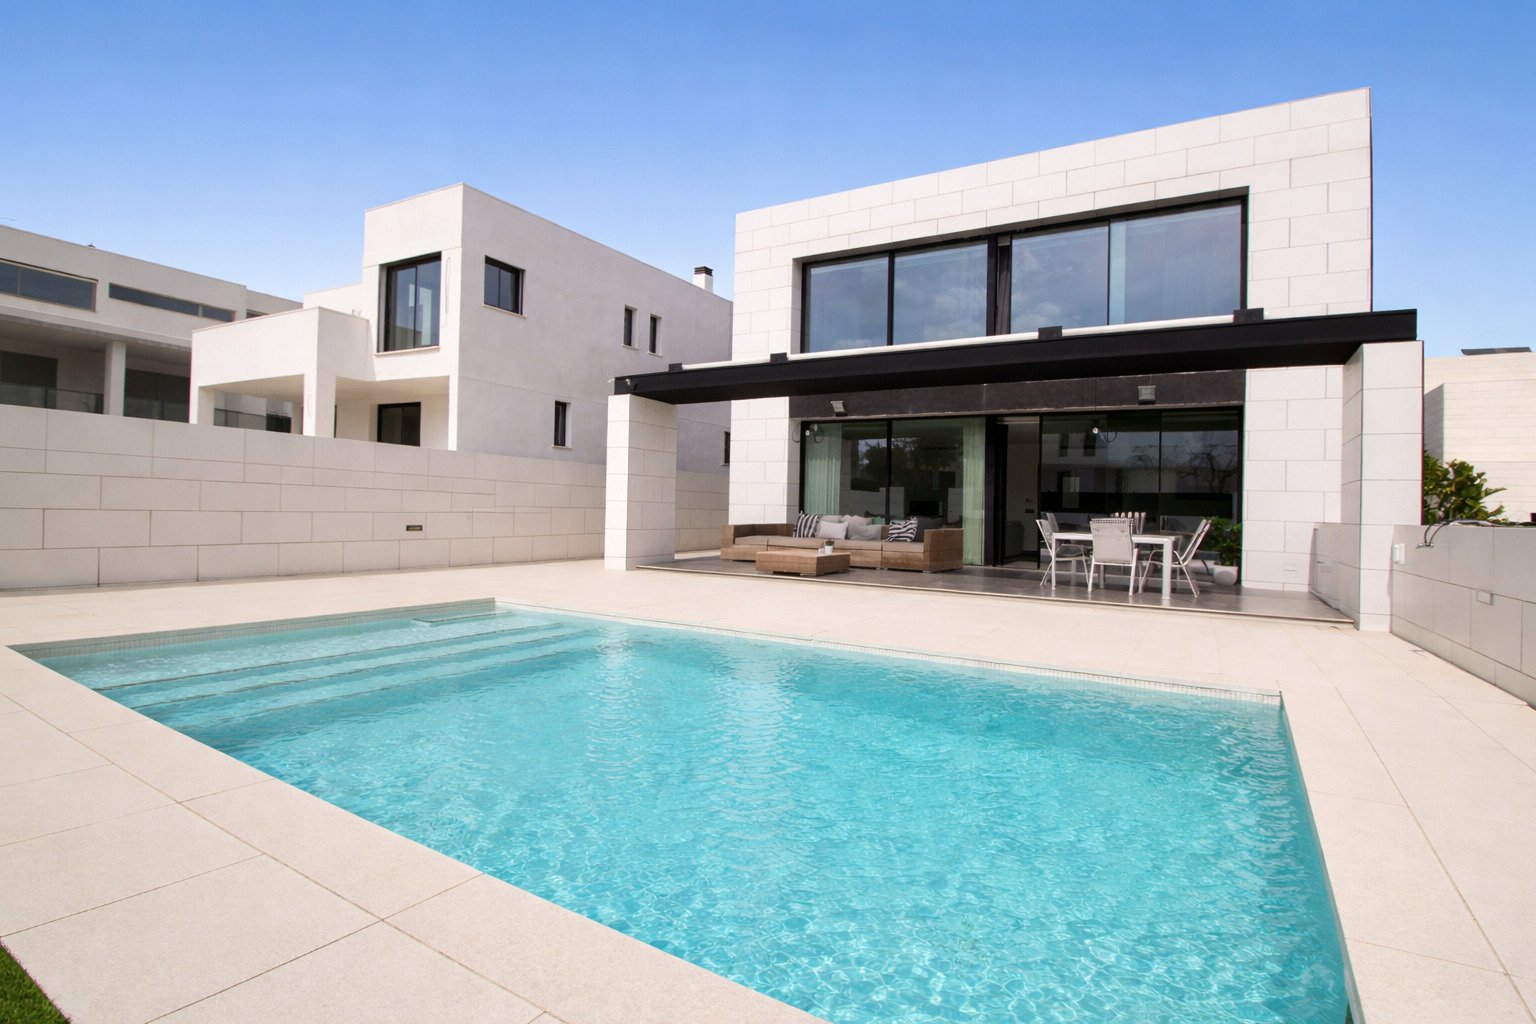
Modern pool facility with large-format glazing and integrated sun protection system


Price:
1.875.000 €
Living space:
420 sq. m.
Plot size:
575 sq. m.
No. of rooms:
5
This impressive villa combines contemporary architecture, thoughtful spatial planning, and a high standard of living. Built in 2012 using the innovative Ytong masonry system, the property stands out for its excellent thermal and acoustic insulation, ensuring a pleasant indoor climate year-round.
With a constructed area of approximately 460 m² and around 420 m² of living space, the home unfolds into a spacious concept that blends functionality with aesthetics. Clean lines and large, elegant black windows create a luminous atmosphere, allowing for a seamless transition between the interior and exterior.…
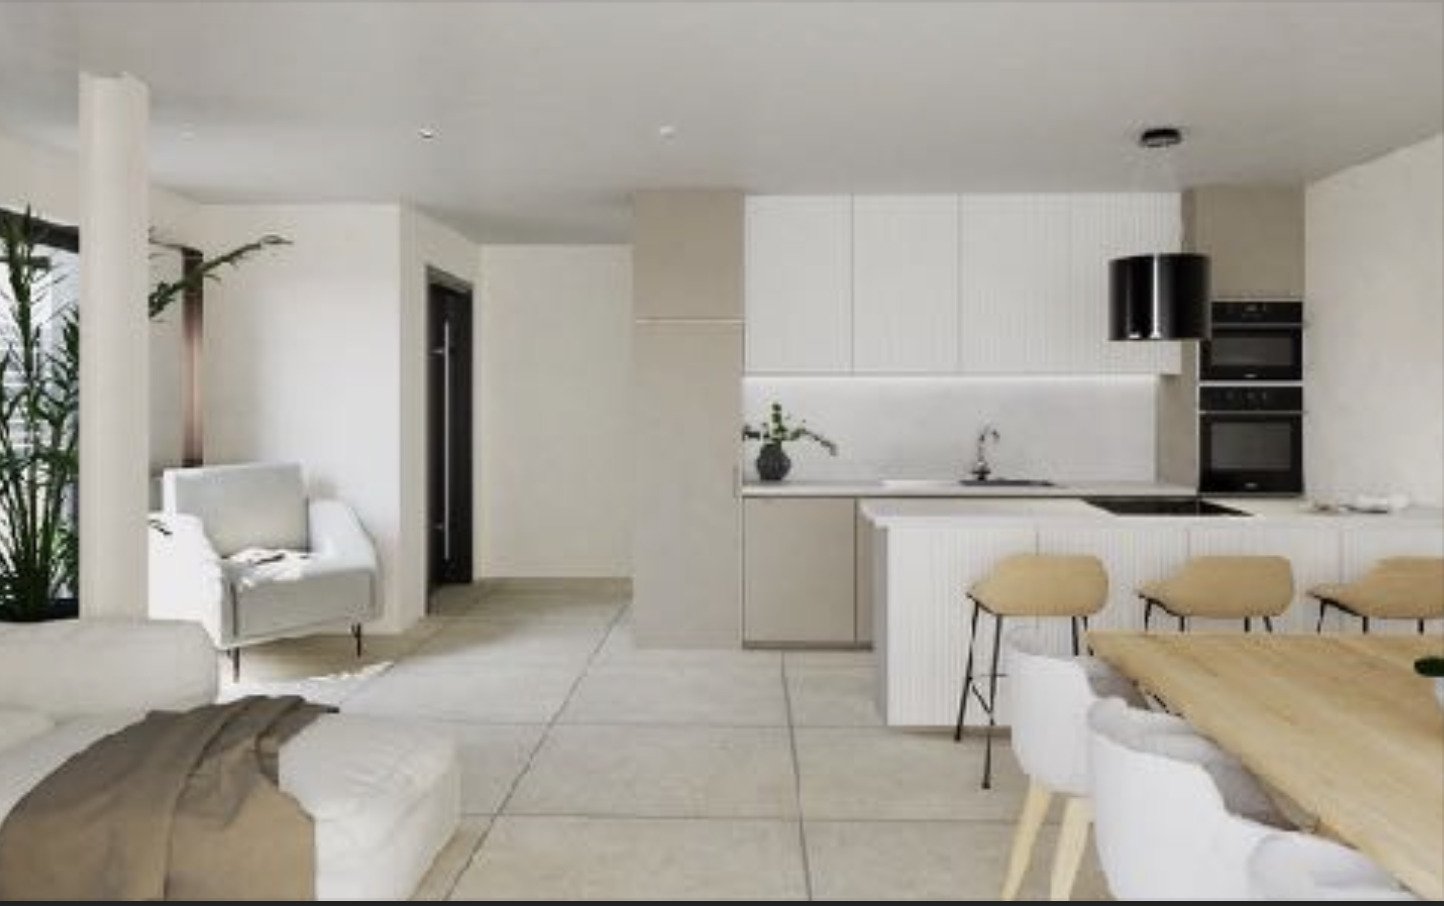
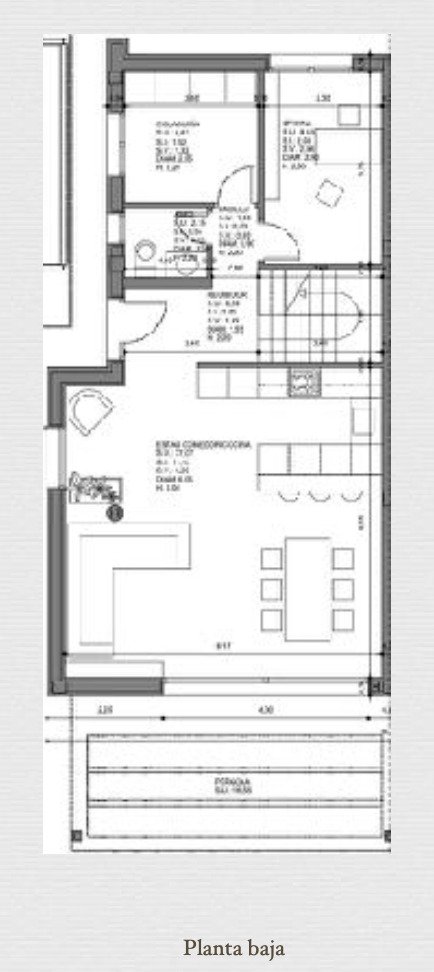
Ground Floor: The open-plan living and dining area spans approximately 50 m², harmoniously oriented toward the terrace, pool, and covered outdoor area. The adjacent 35 m² kitchen impresses with its size, excellent lighting, and abundant storage solutions—ideal for sophisticated living and social gatherings. An additional bedroom and a fully equipped bathroom on this level offer versatile use as a guest room or office.
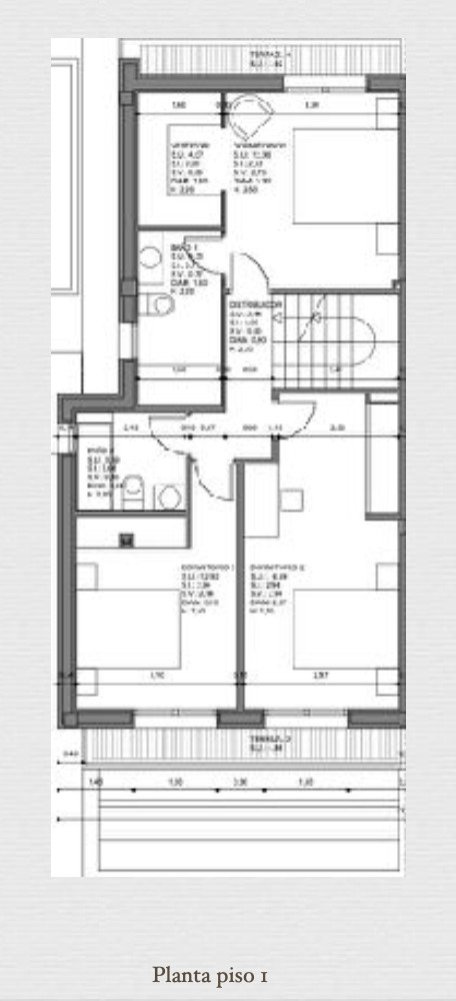
Upper Floor: An exceptionally large master suite (approx. 40 m²) overlooks the pool. The en-suite bathroom features natural light, high-end fixtures, a designer shower, and a bathtub. Two additional bedrooms and another bathroom complete this floor.
Architectural Highlights: A modern staircase with floating steps and a glass/stainless steel railing serves as a central design element. Furthermore, the property is pre-installed for an elevator connecting the basement to the upper floors.
Basement: Spanning approx. 180 m², this level offers immense space, including a 30 m² laundry room, a guest toilet, a technical room, and a large garage with capacity for up to five vehicles.
Exterior and Finishes
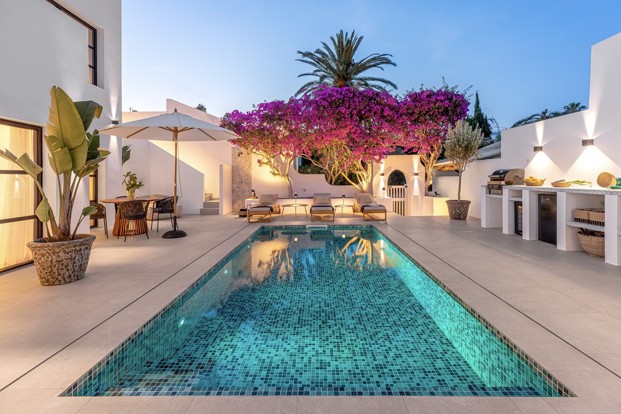
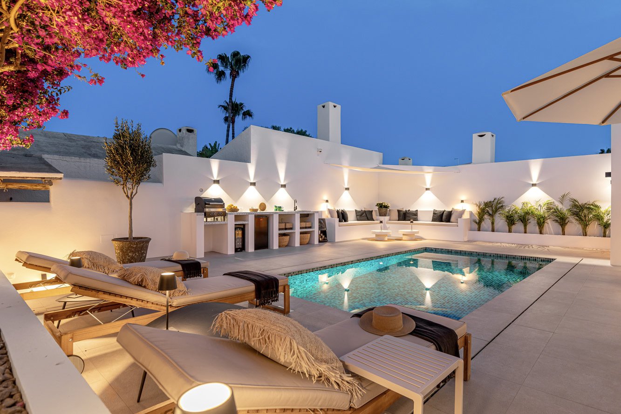
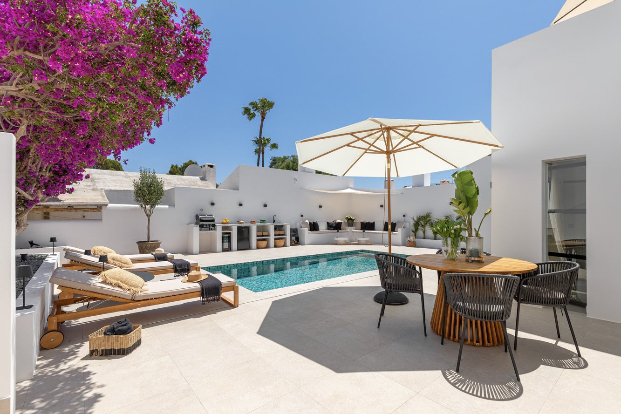
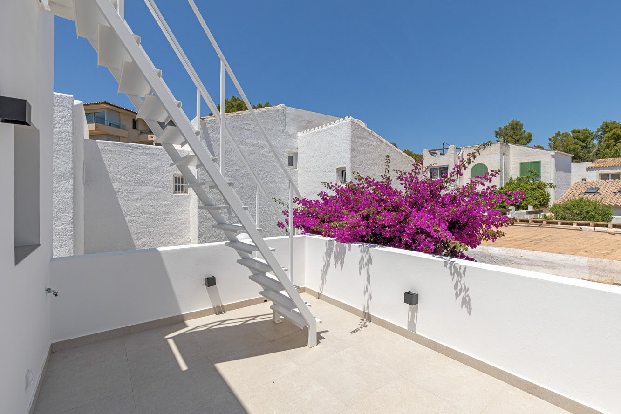
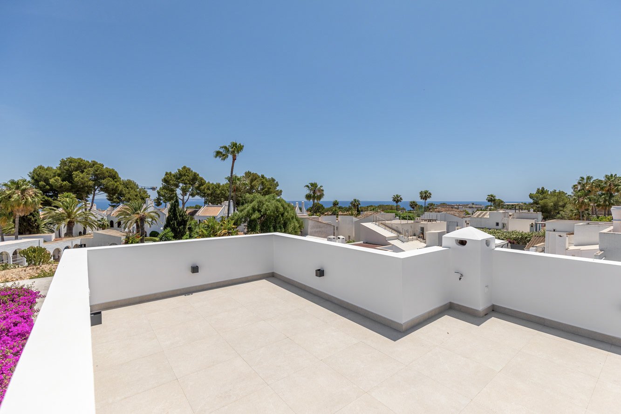
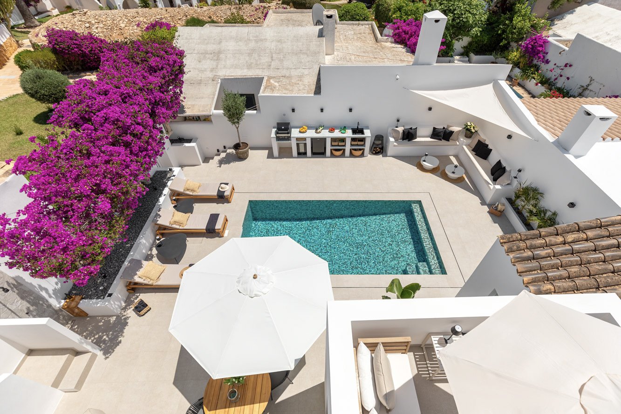
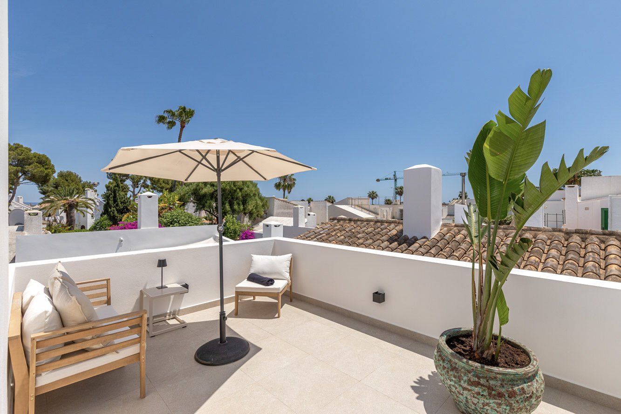
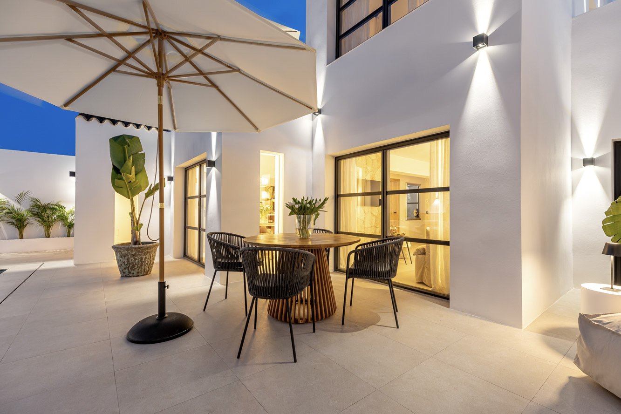
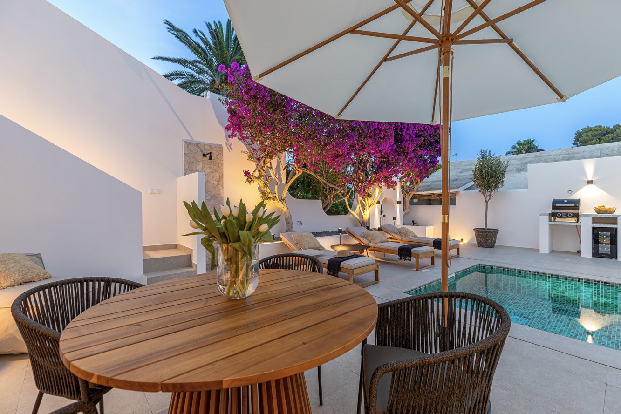
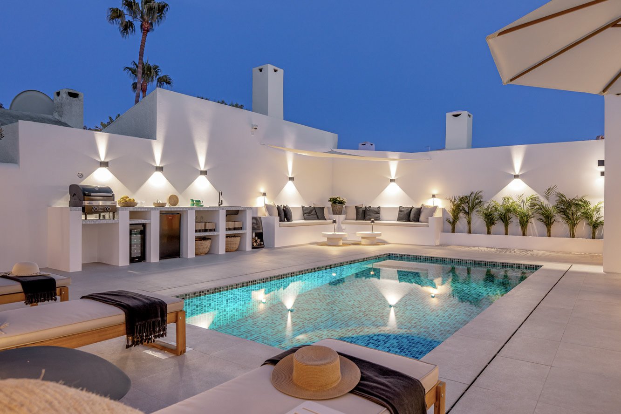
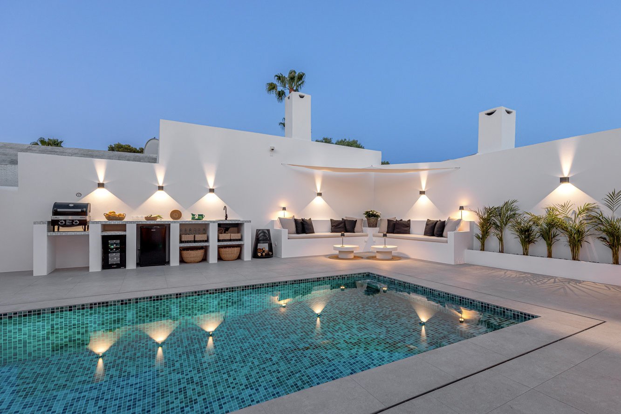
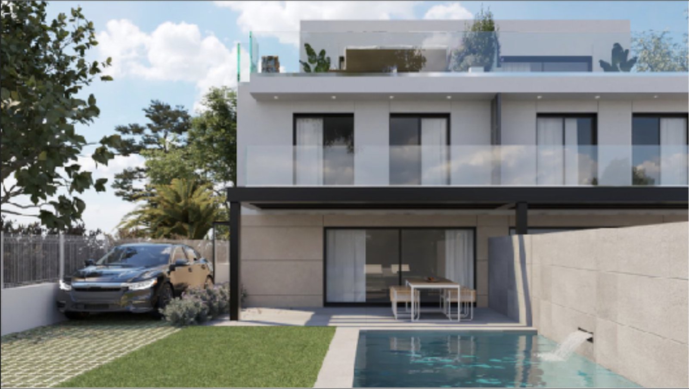
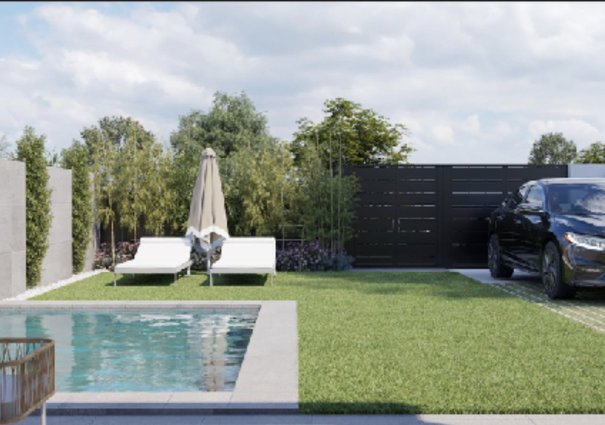
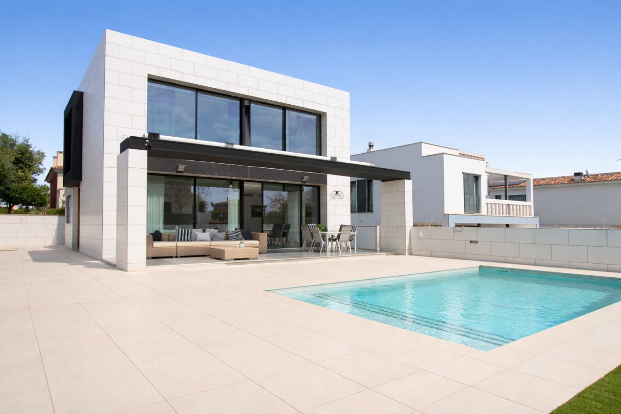
The outdoor area features a modern 8 x 4 m swimming pool, spacious terraces, and a well-maintained garden. The facade and side walls are clad in elegant white porcelain stoneware with contrasting joints, underlining the property's timeless character.
Type of house: Detached house
Number of floors: 2
Useable area: 460 sq. m.
Kitchen: Fitted kitchen
Bathroom: Shower, Bathtub, Window
Number of bedrooms: 4
Number of bathrooms: 5
Terrace: 1
Guest WC: yes
Pool: yes
Number of parking spaces: 5 x Garage
Furnished: Partly furnished
Year of construction: 2012
Floor covering: Tiles, Parquet flooring
Energy class: A
You might also like
Son Veri Nou villa with sea views