Calvia - Santa Ponsa:
Luxury Villa with Pool, Guest Apartment & Designer Outdoor Kitchen in Santa Ponsa
Property ID: AT-AL116
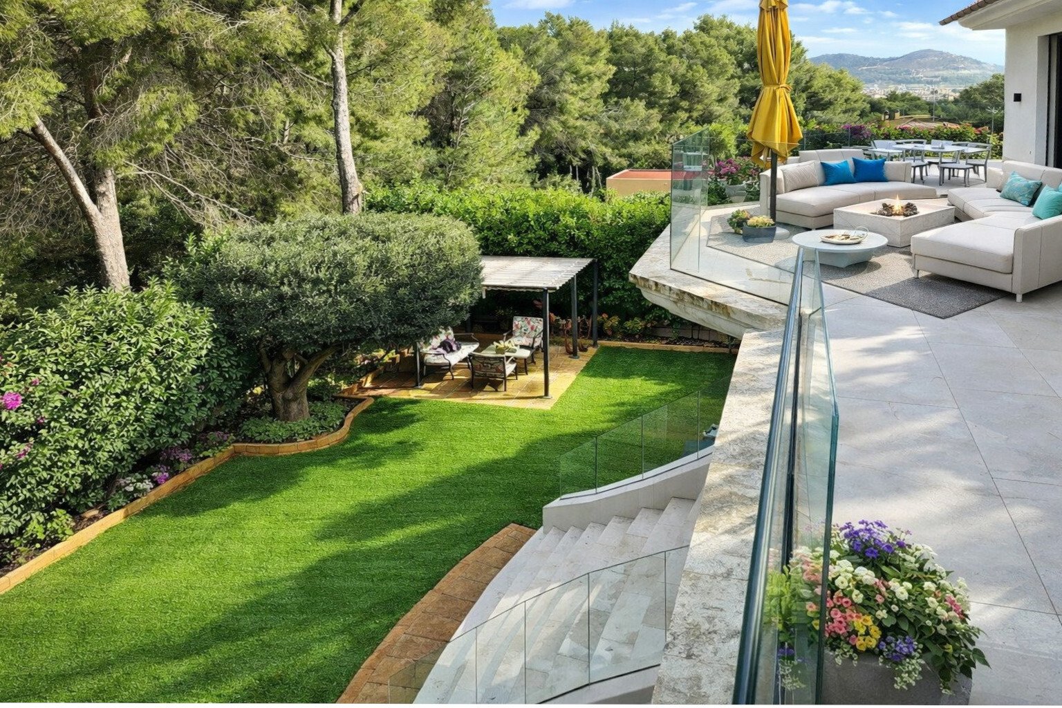
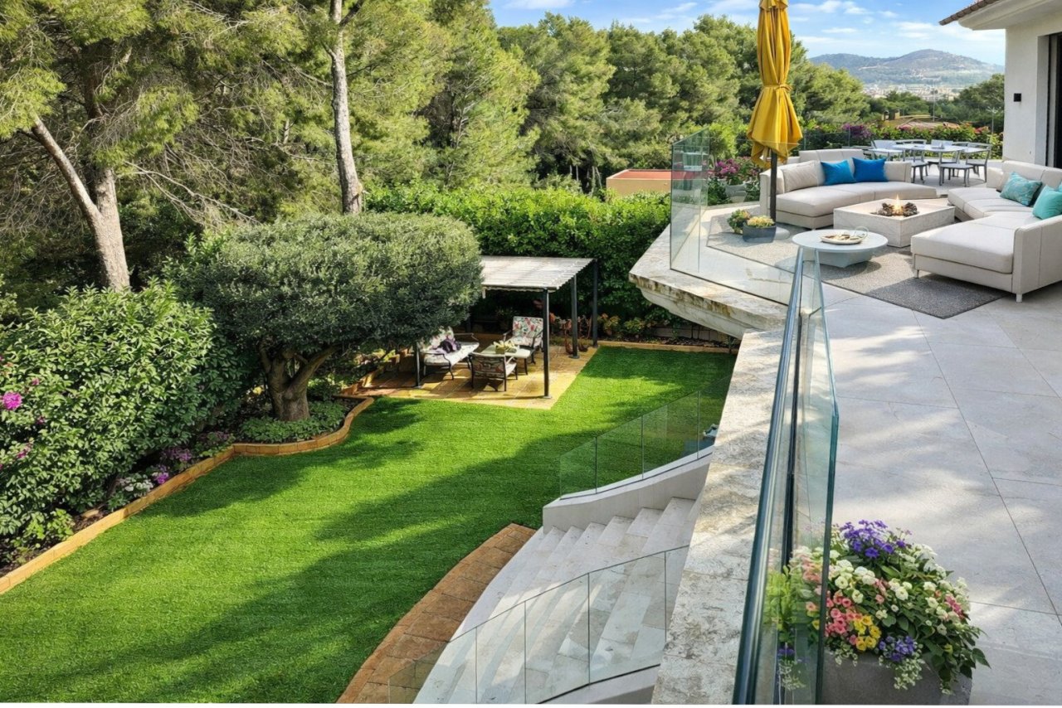
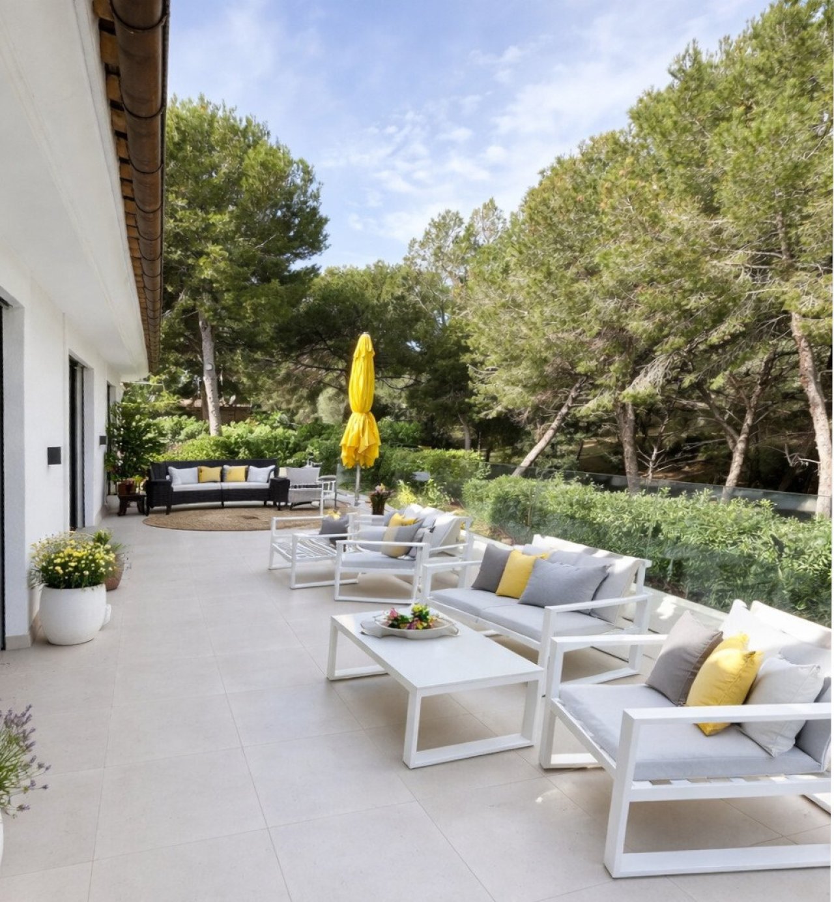
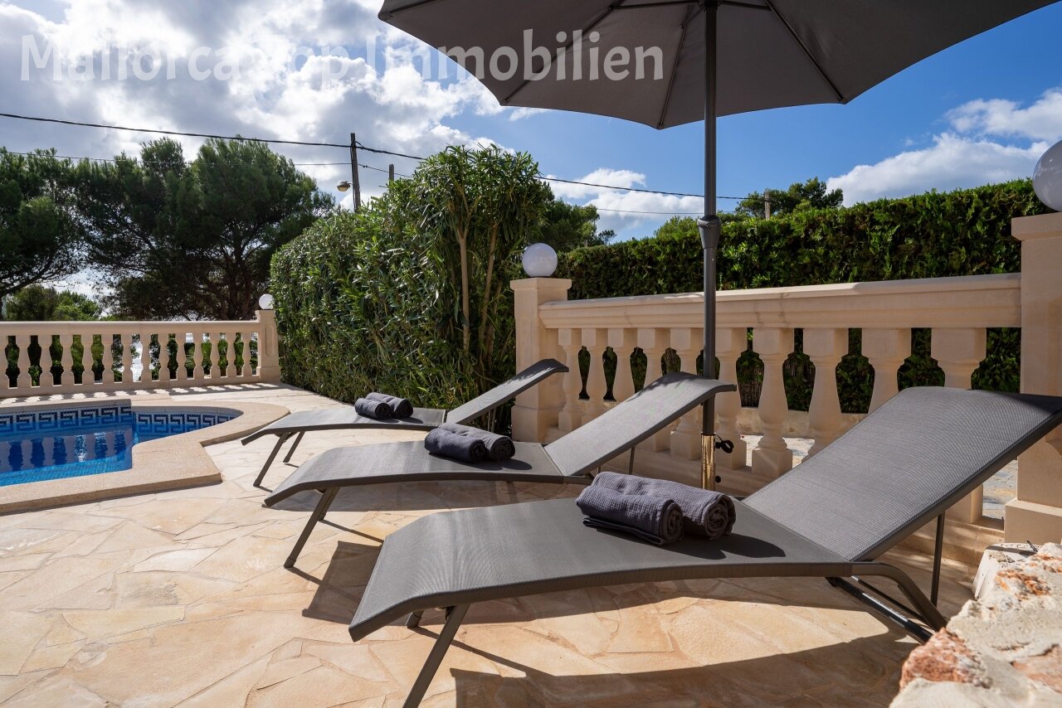
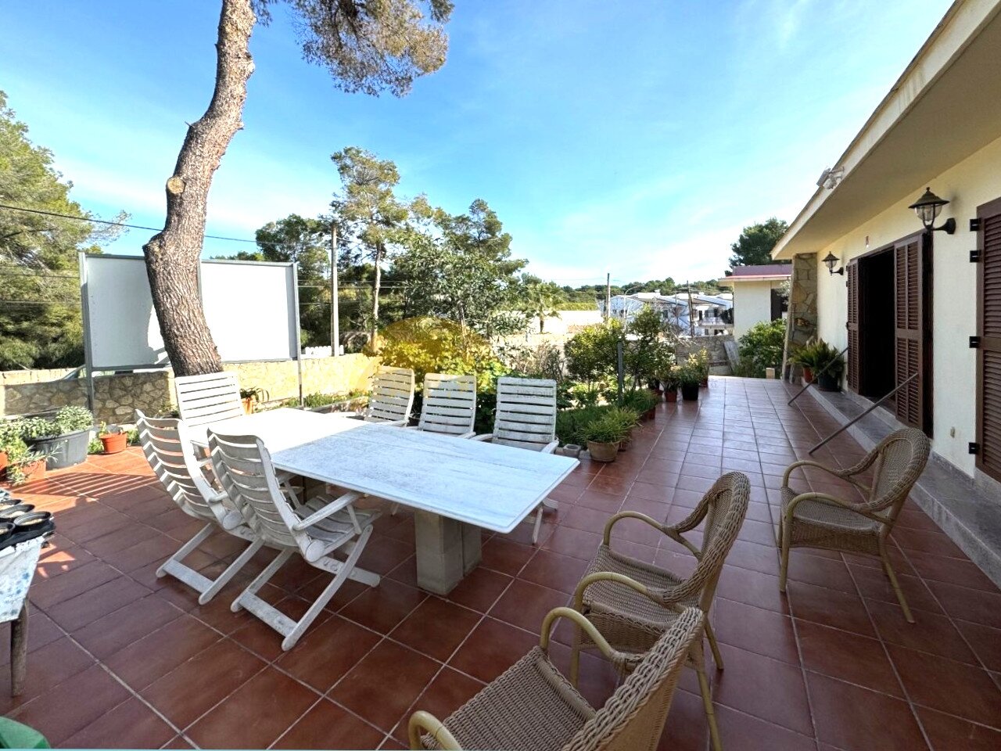
Terrace landscape with level differences and glass railing – perfect layout for outdoor areas
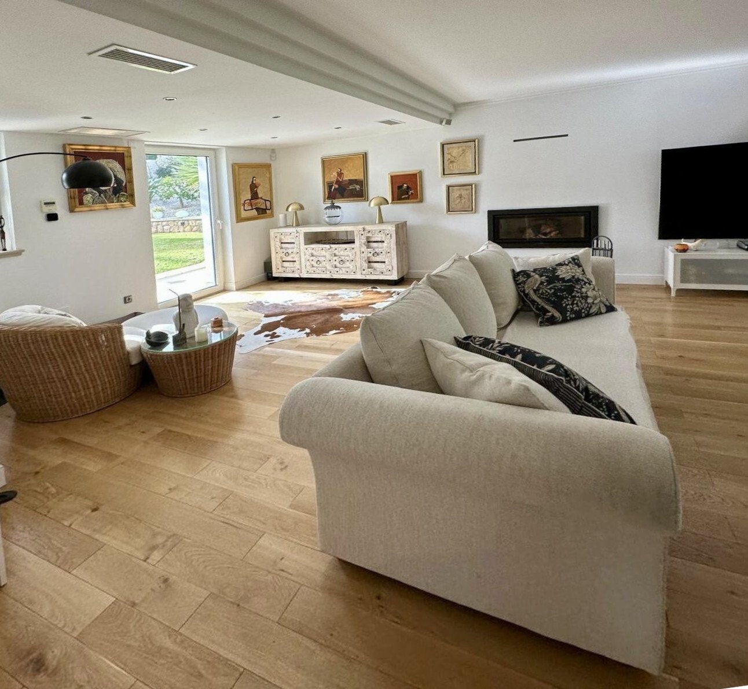
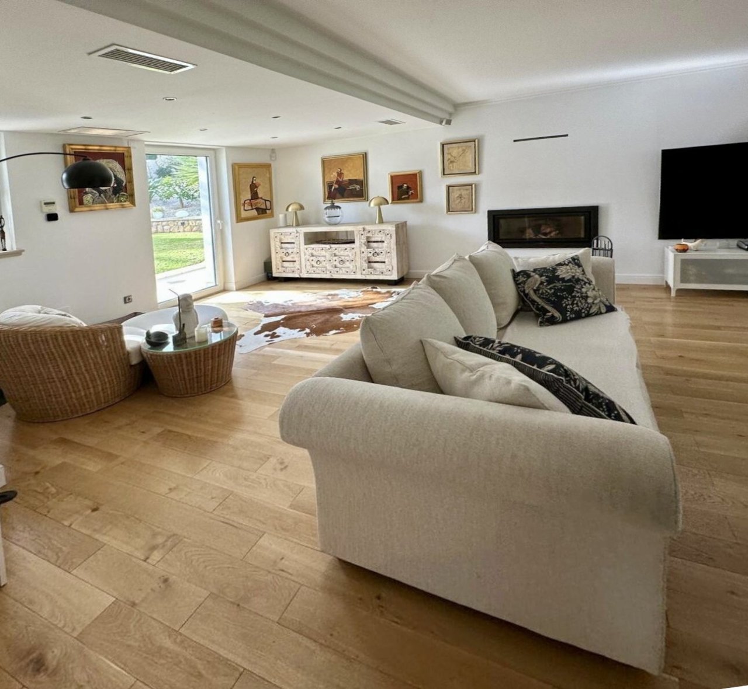
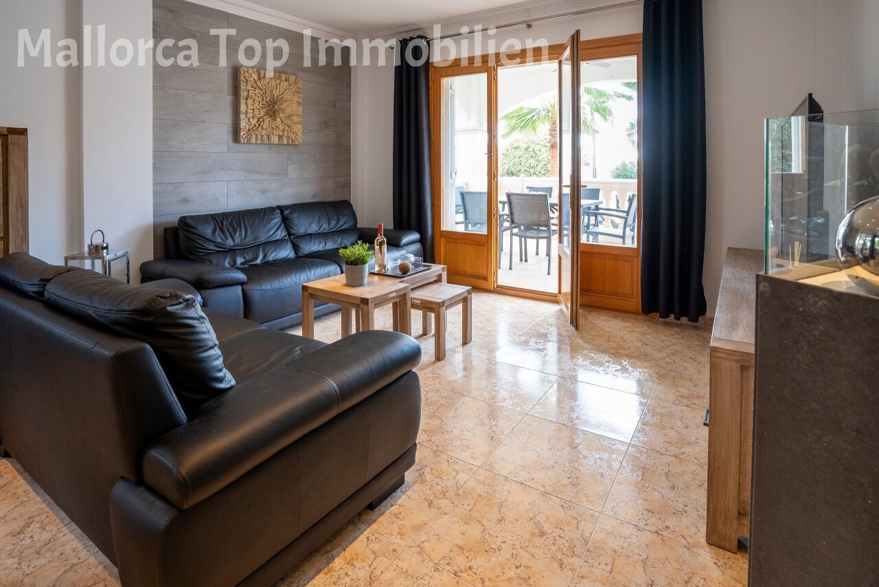
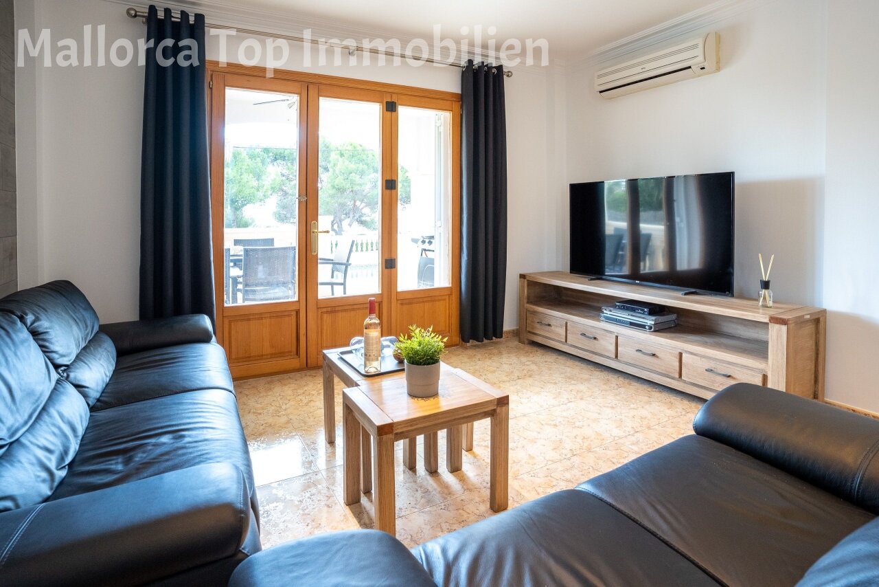

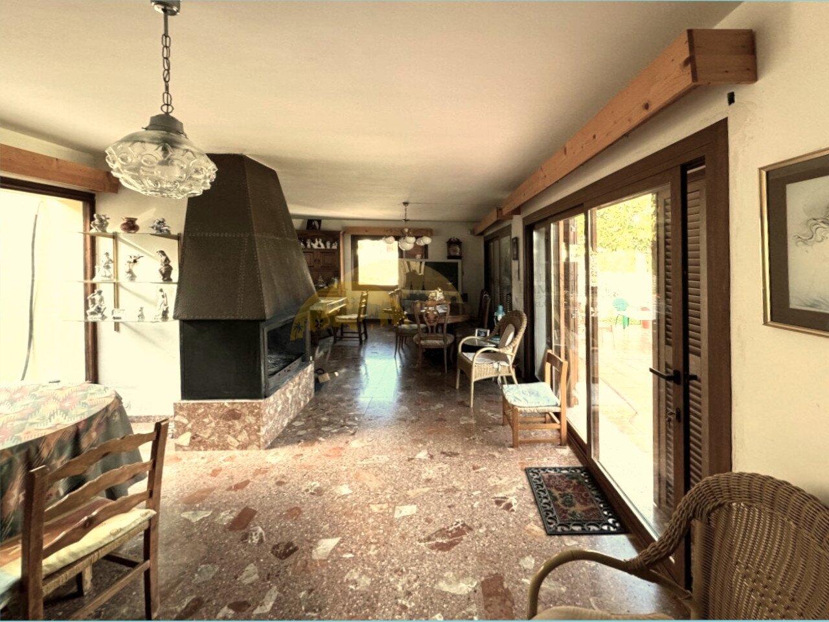
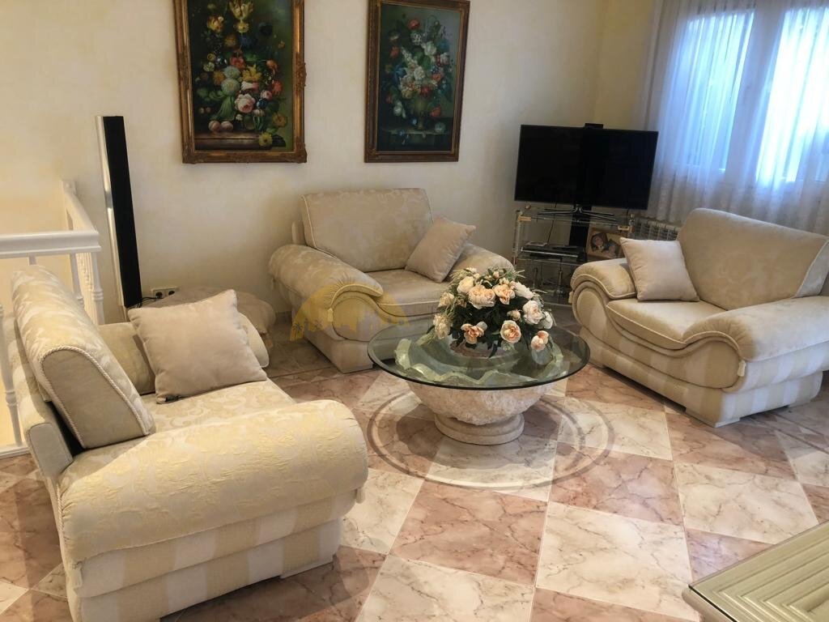
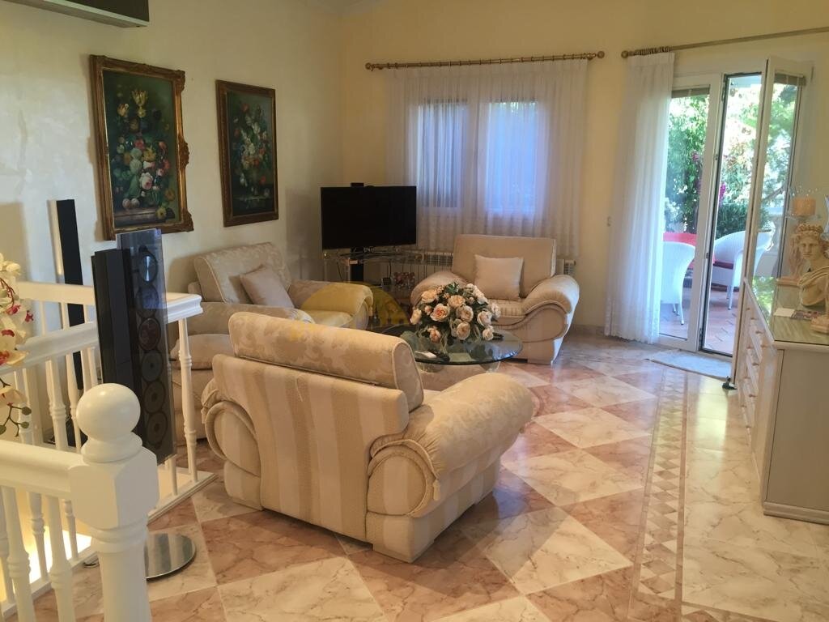
Bright living room with direct terrace access and integrated fireplace
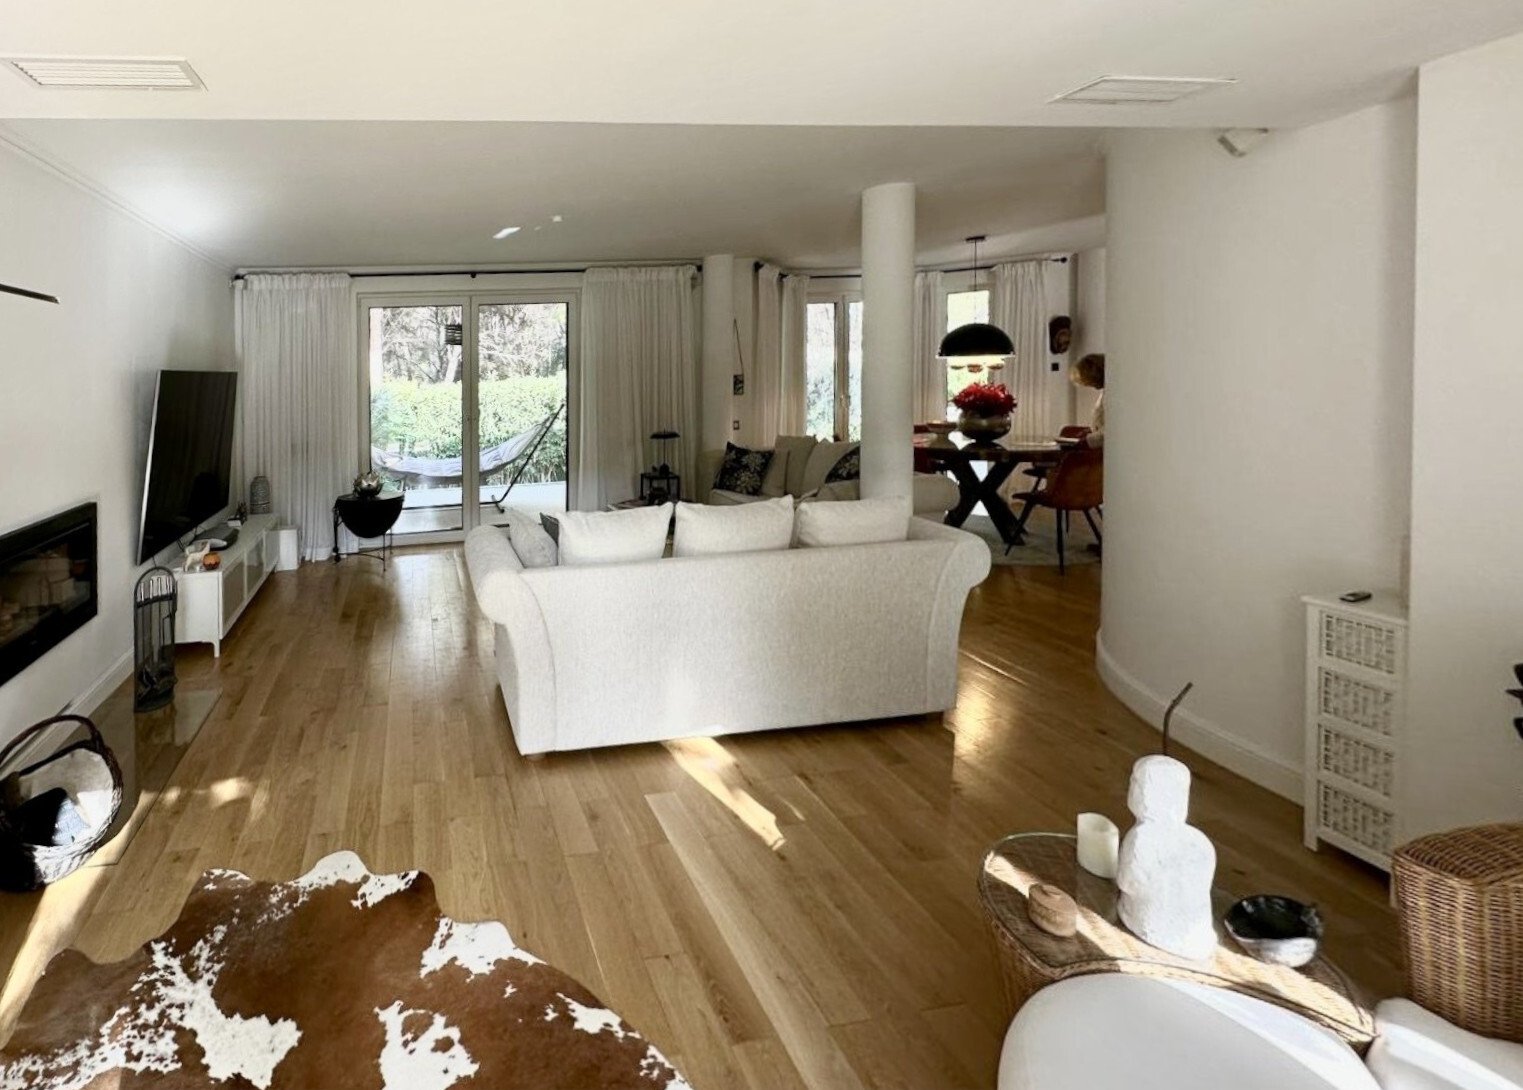
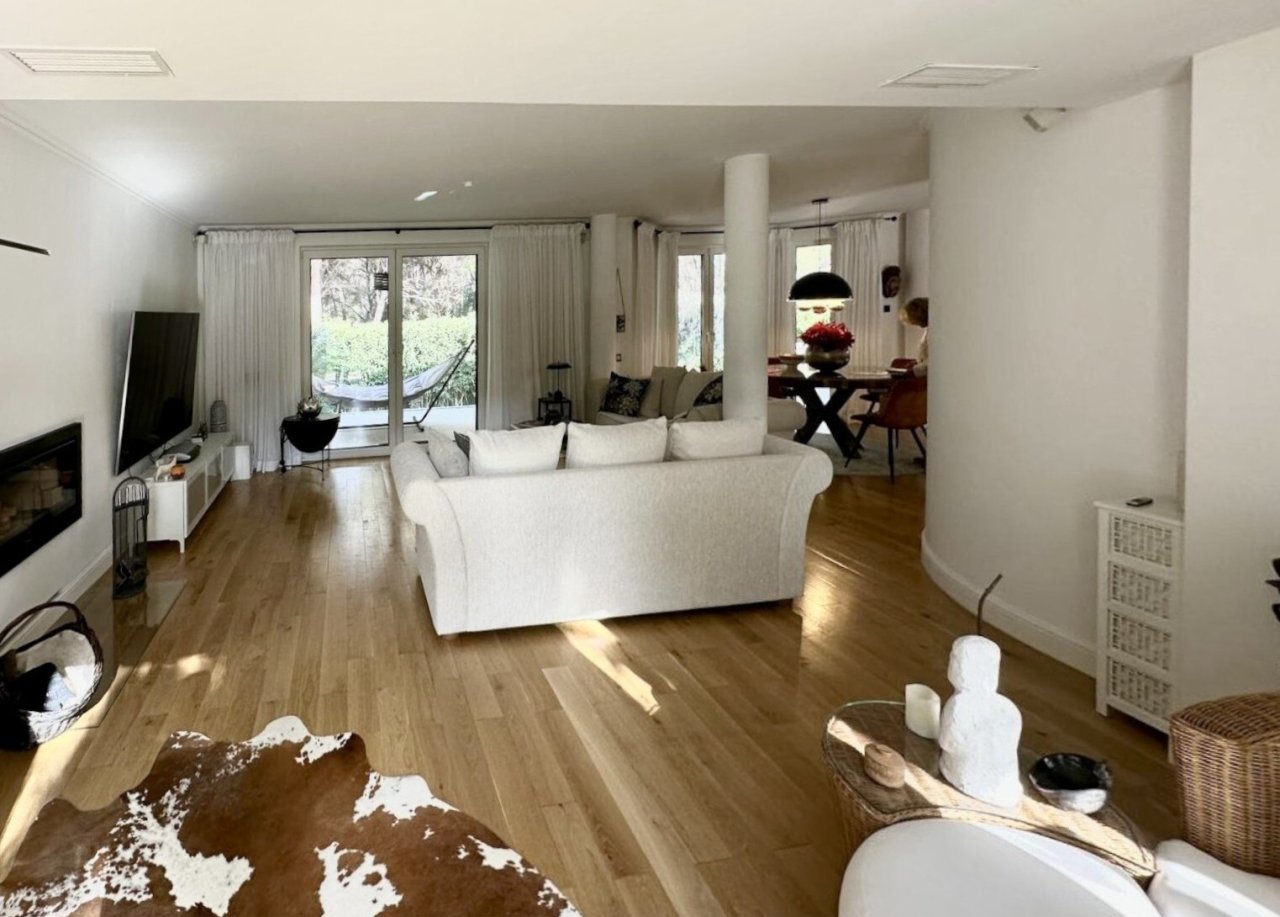
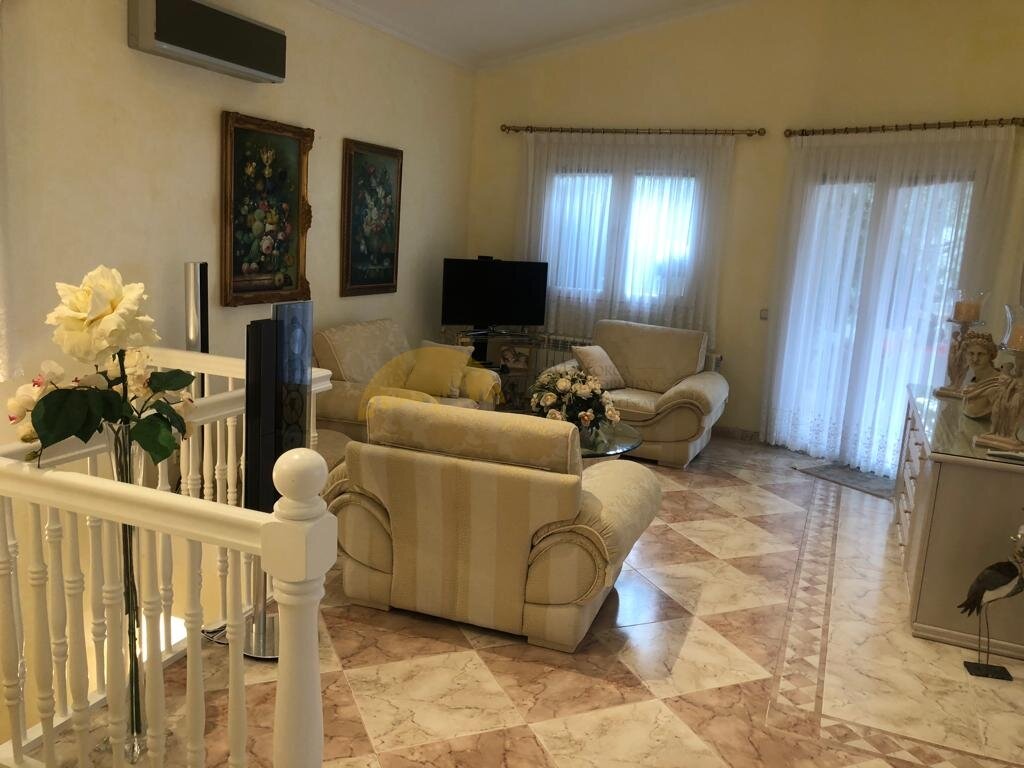
Open living concept with flowing space transitions and column structure – optimal use of space on multiple levels
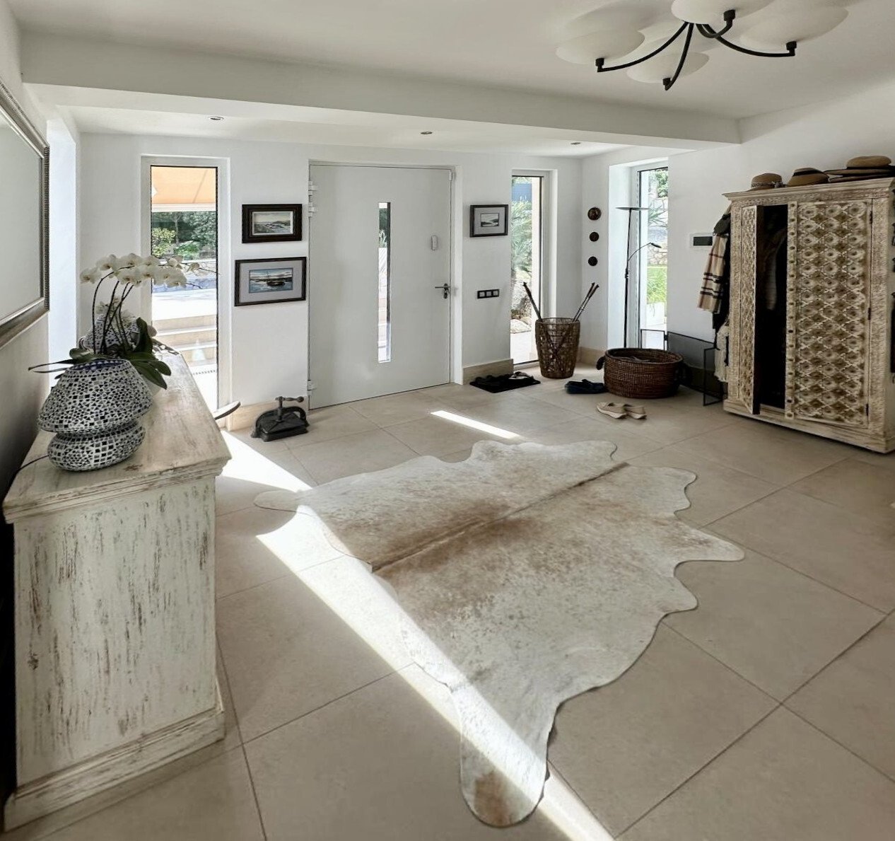
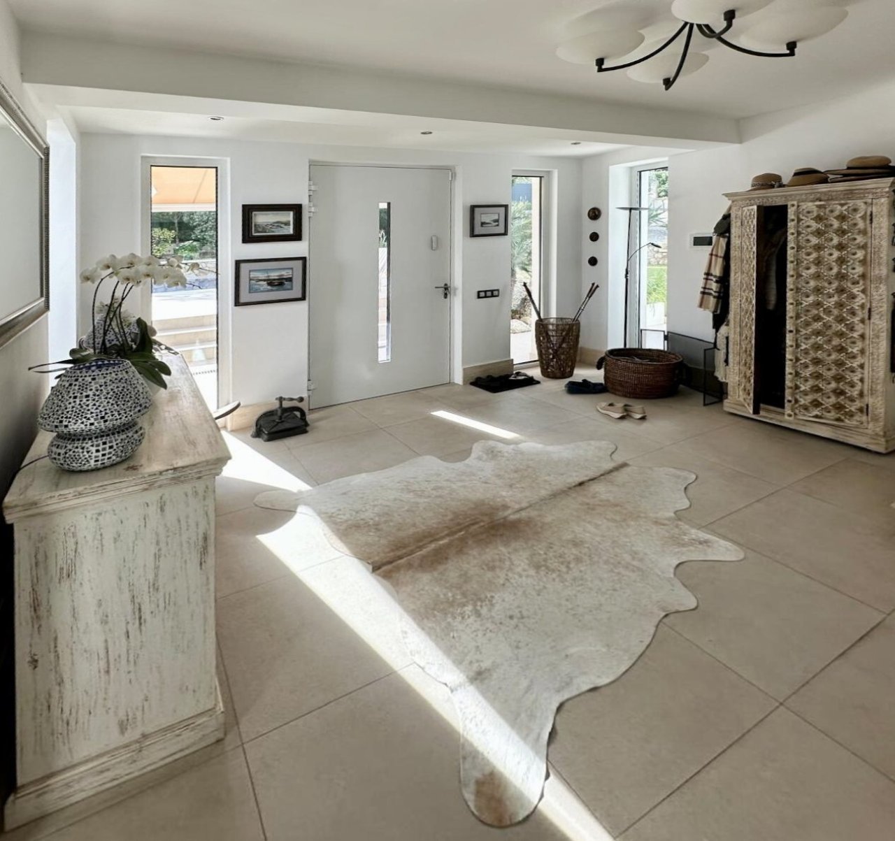
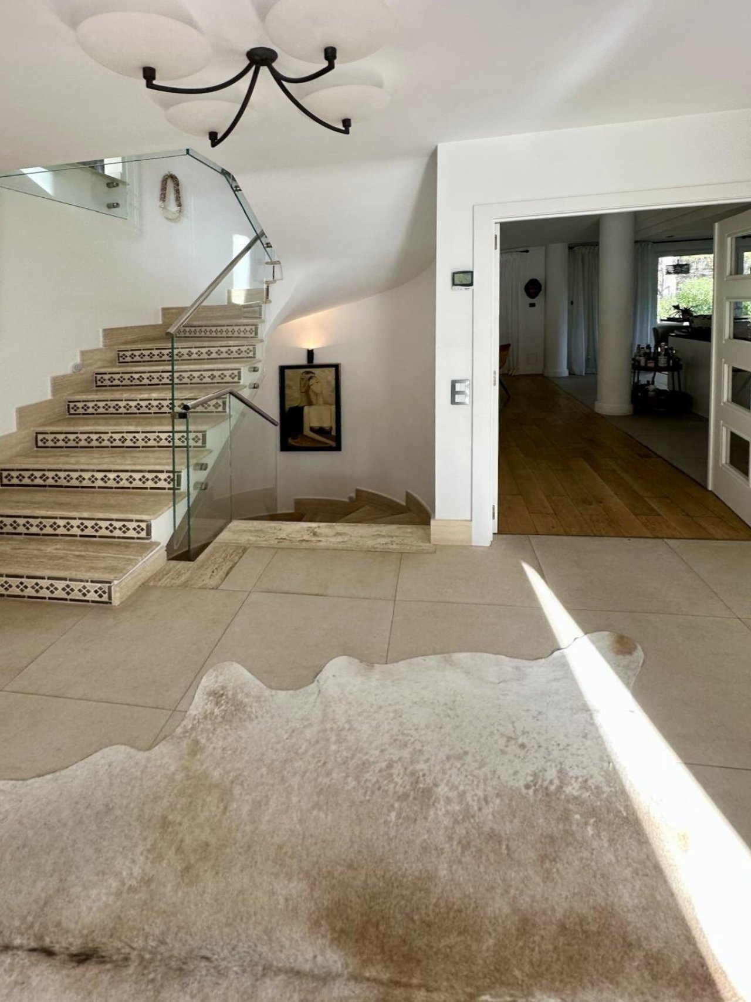
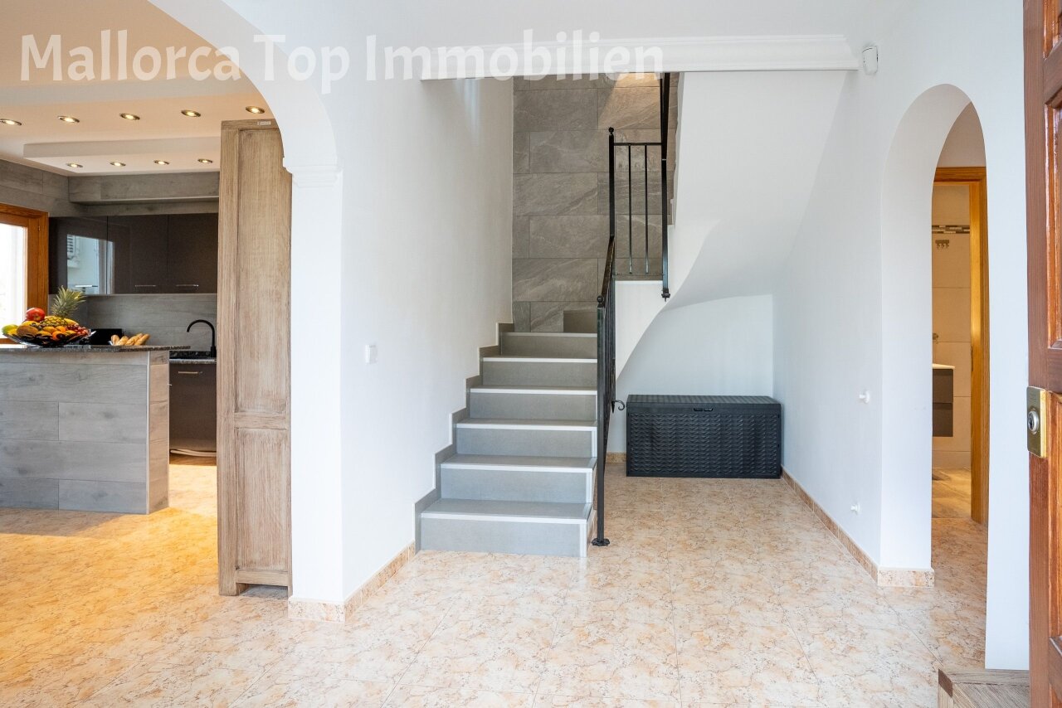
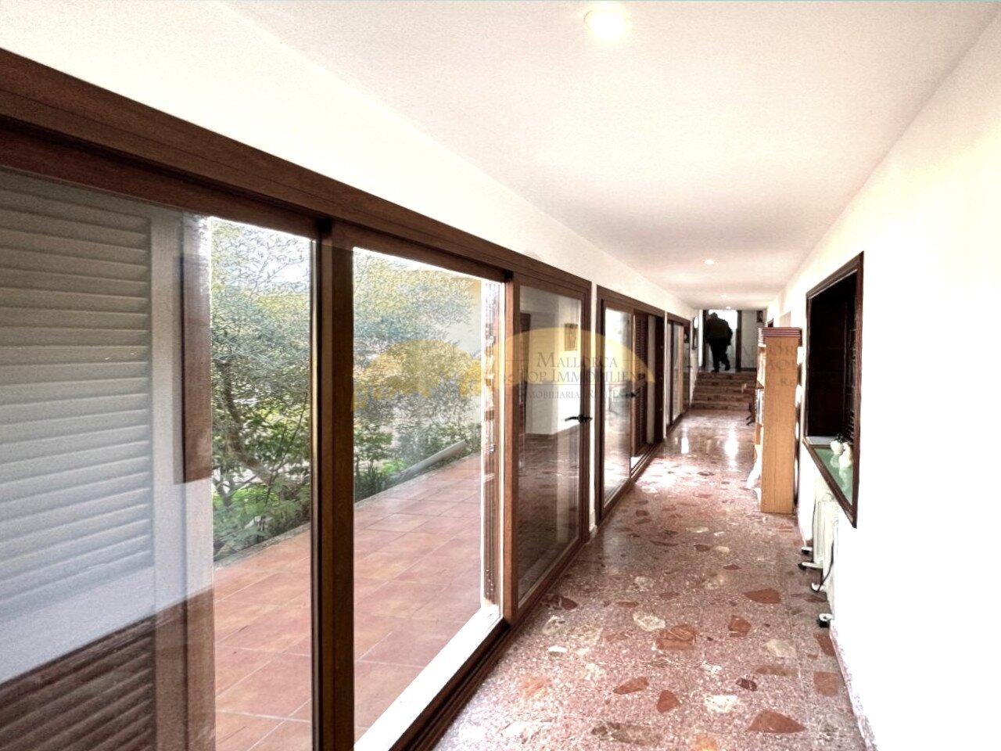
Bright entrance hall with multiple access points – intelligent wayfinding and optimal connectivity
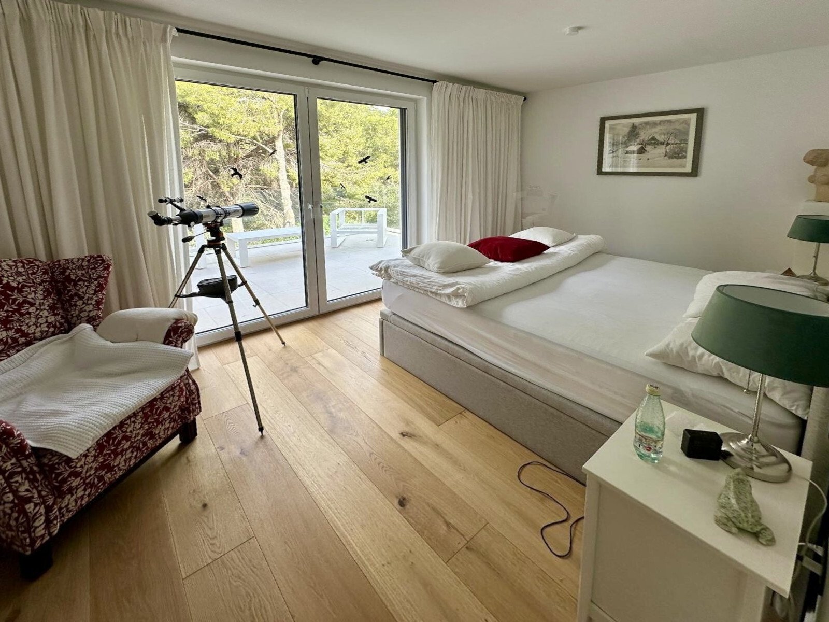
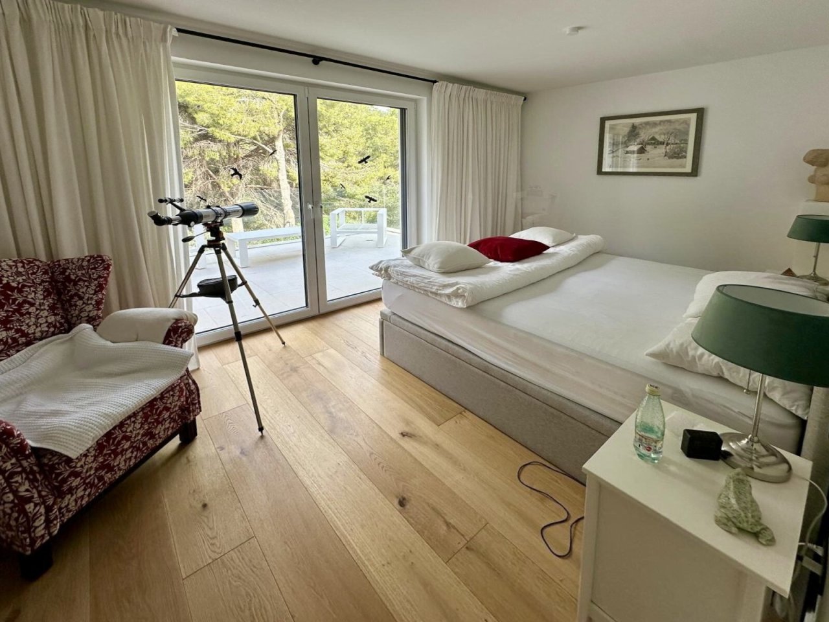
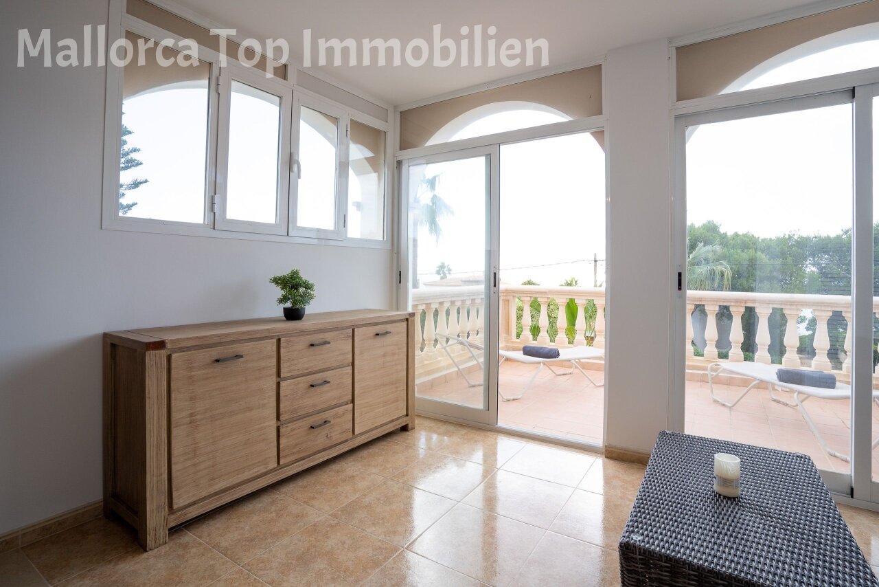
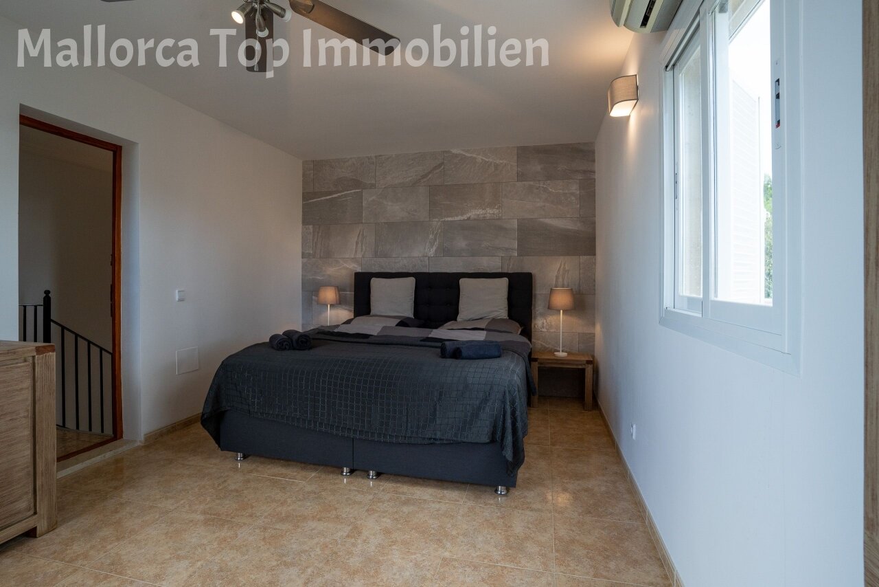
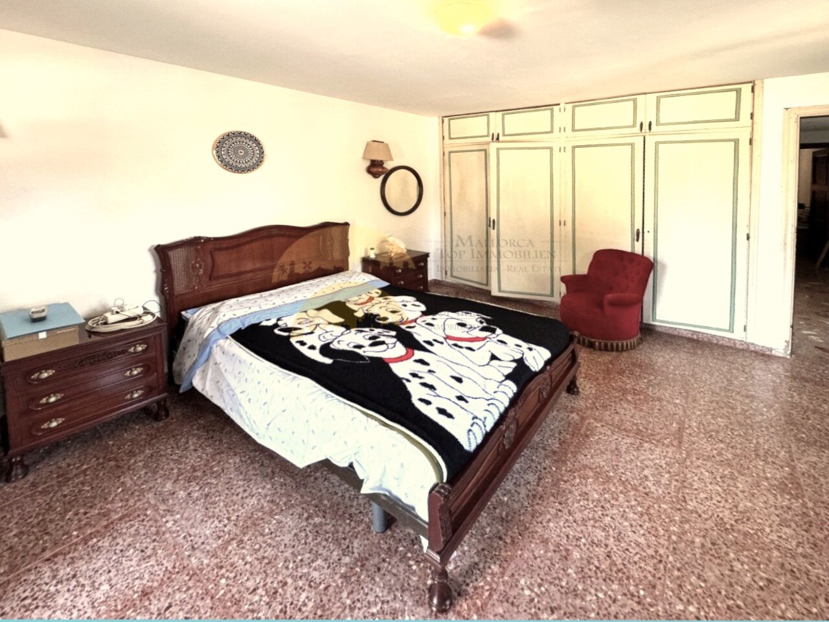
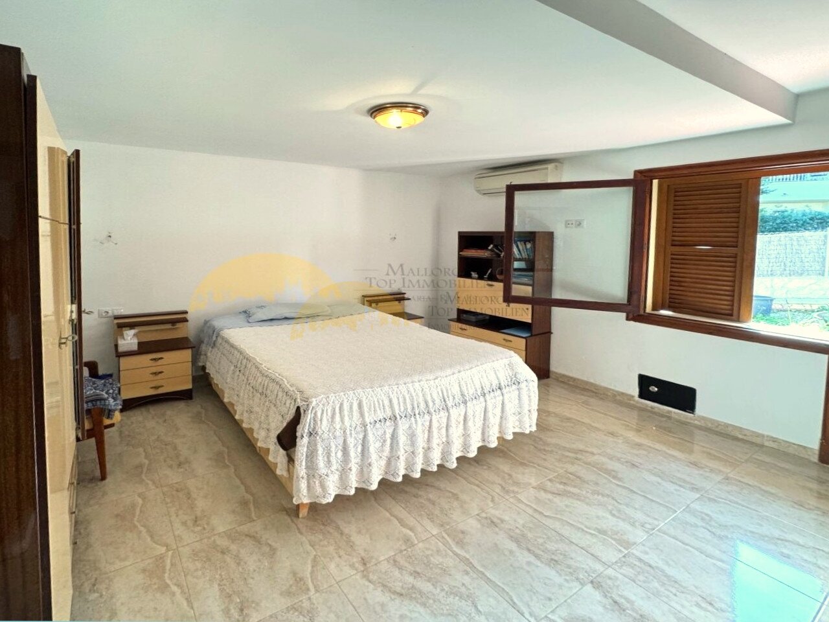
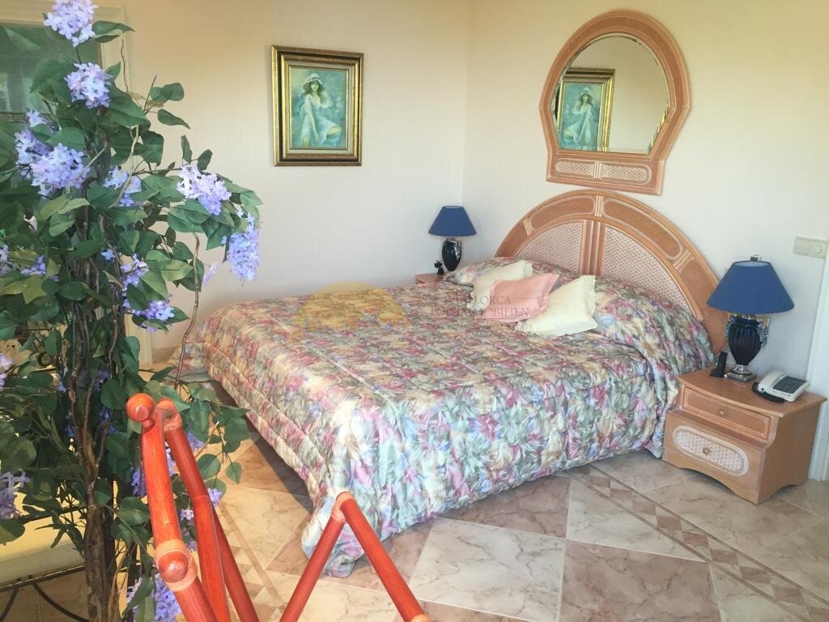
Bedroom with panoramic windows and direct terrace access – natural light and view included
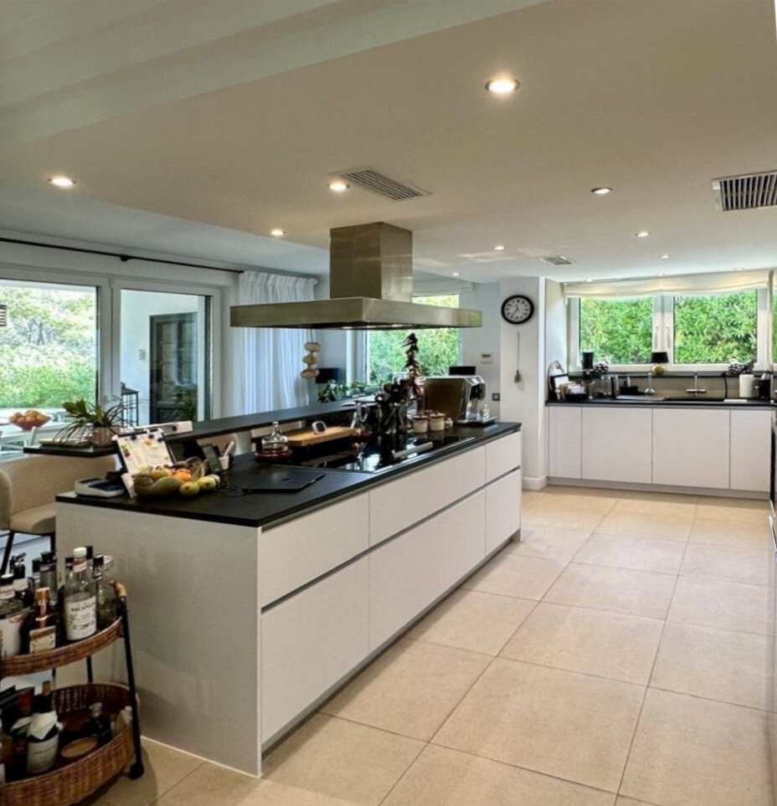
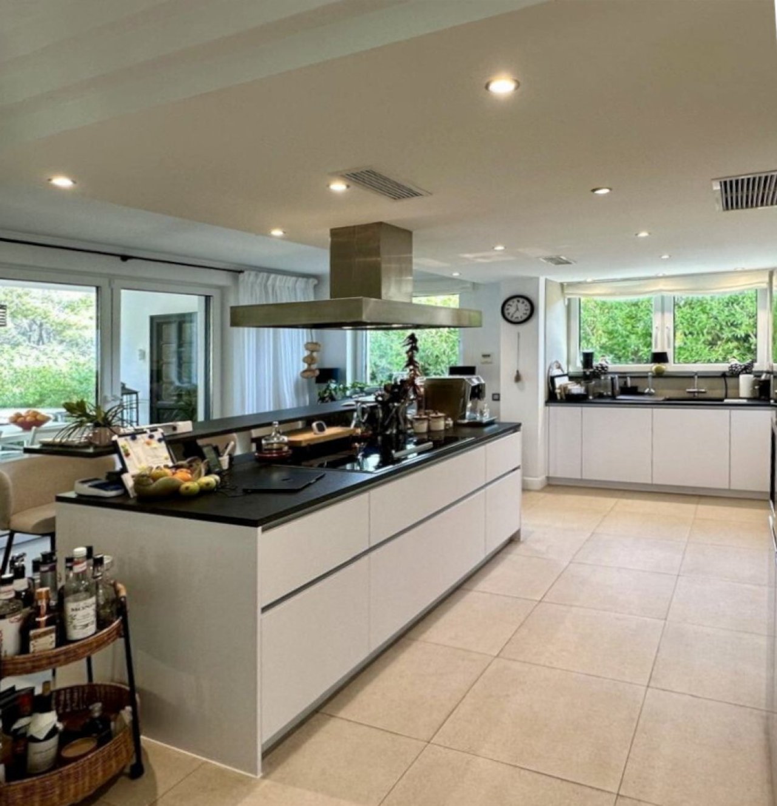
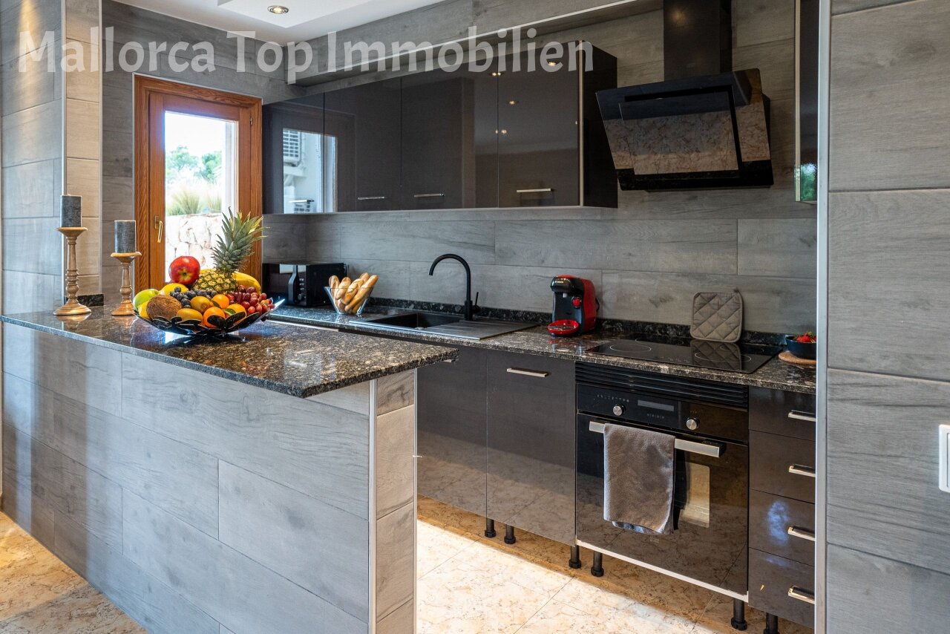
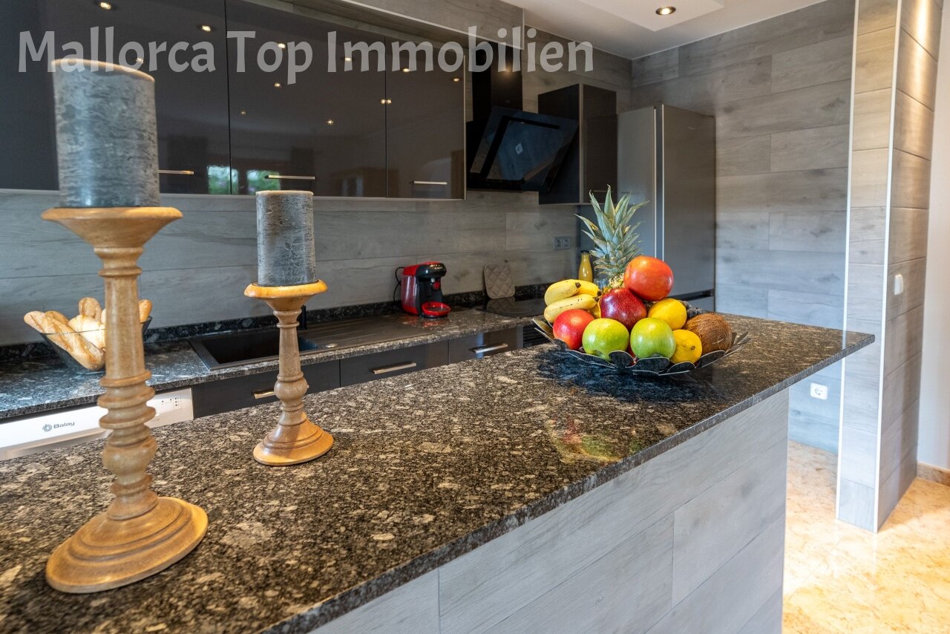
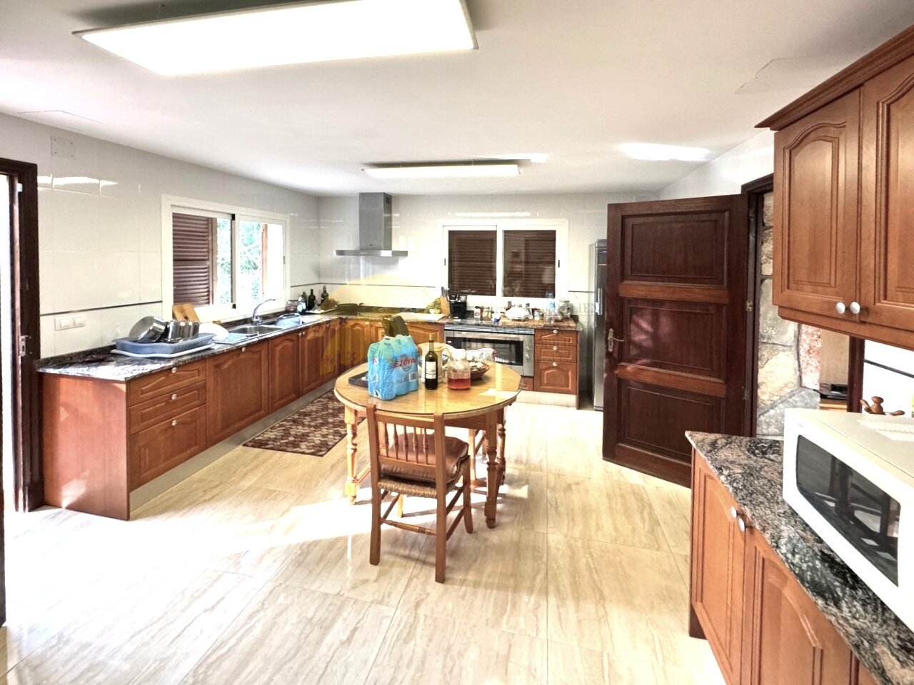
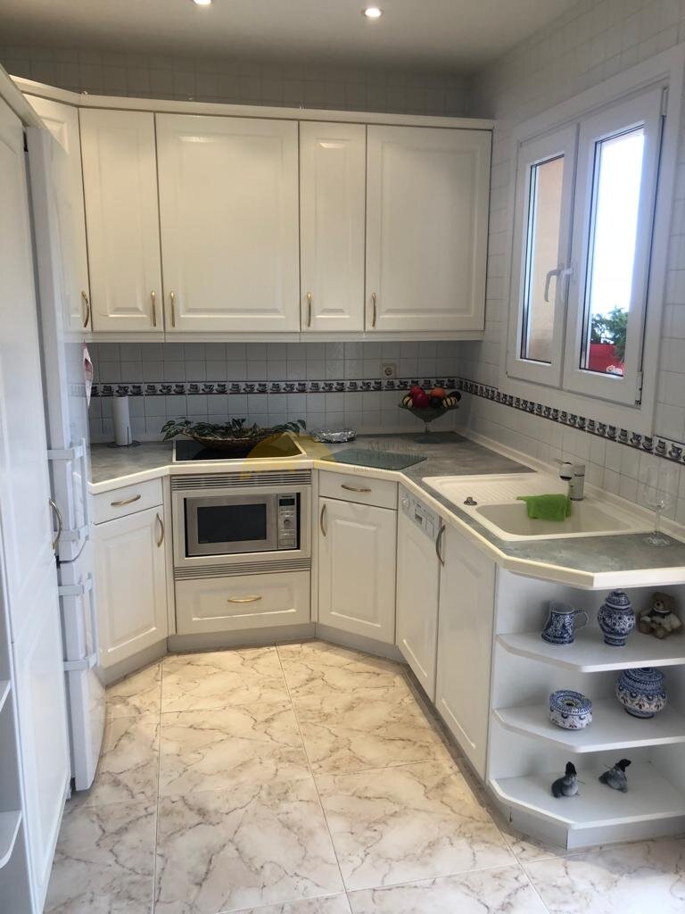
Modern kitchen with a central island, professional exhaust system, and large windows – optimal workflows and natural brightness
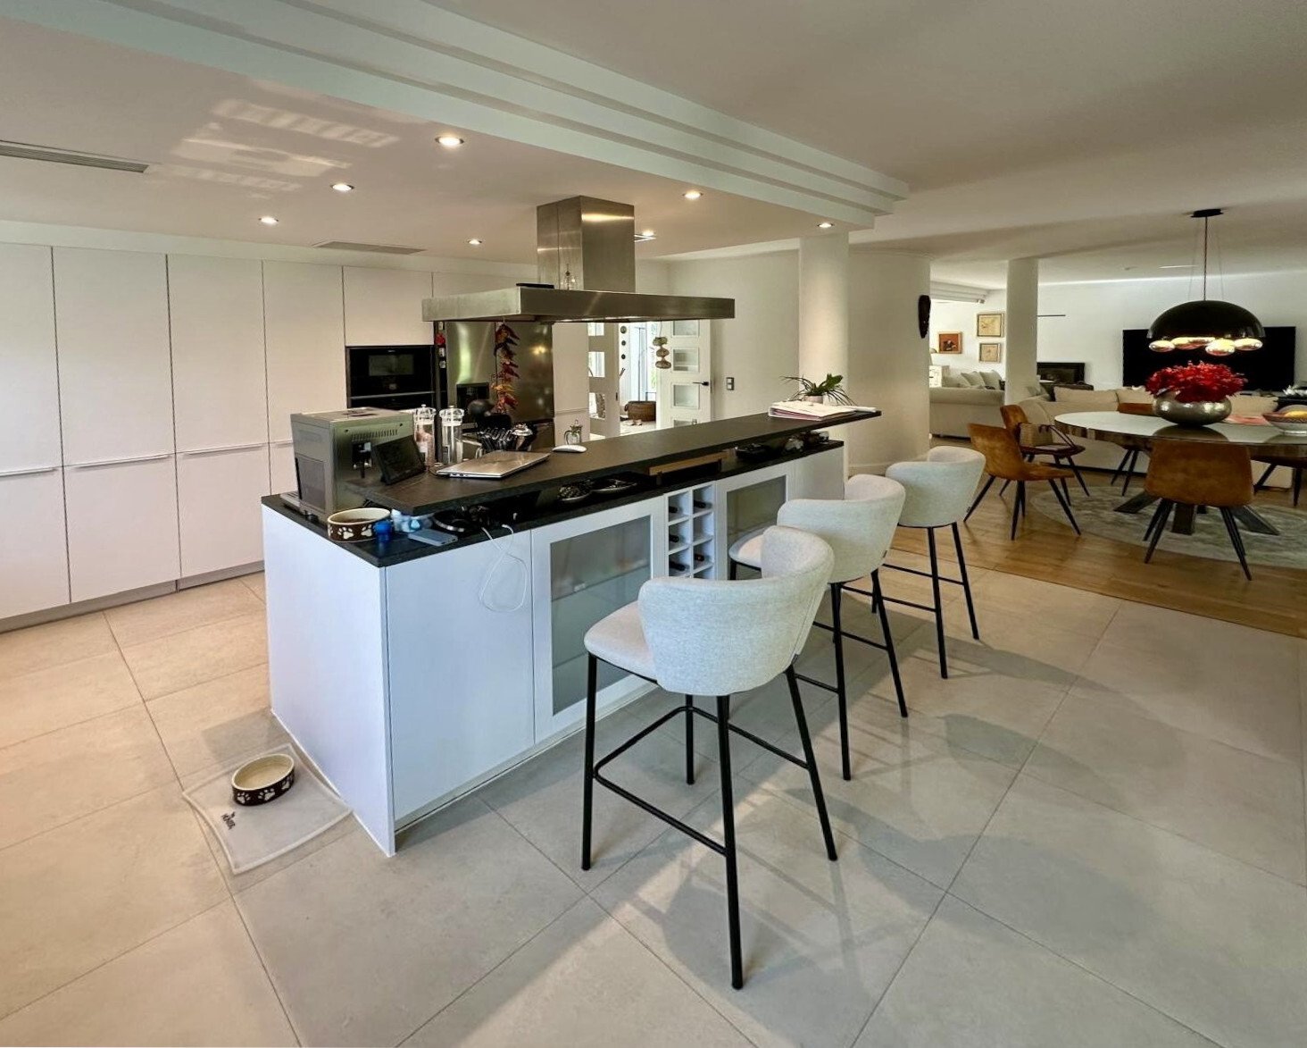
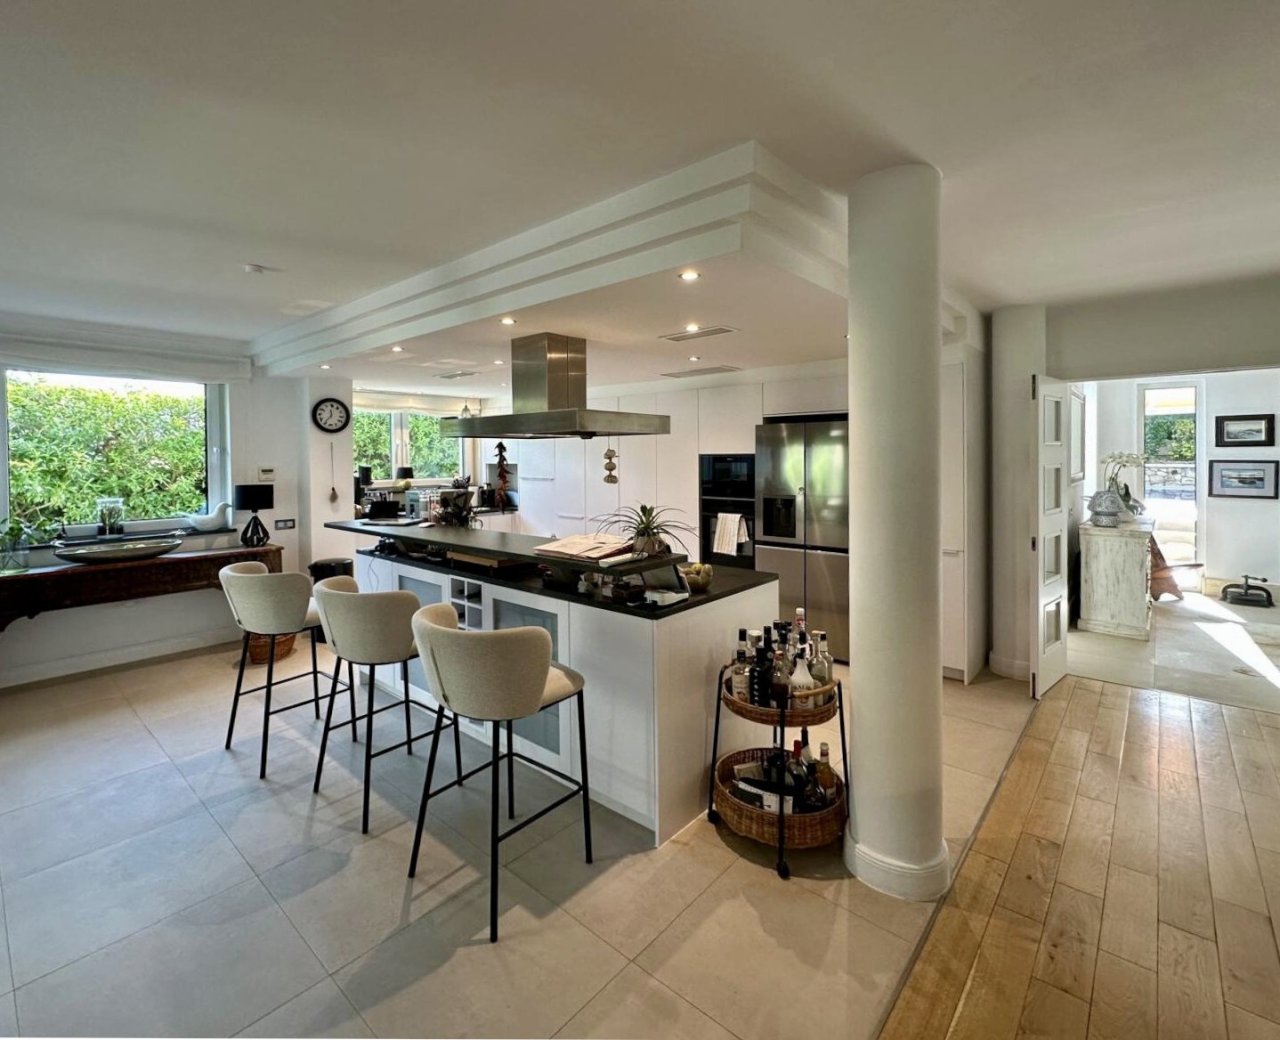
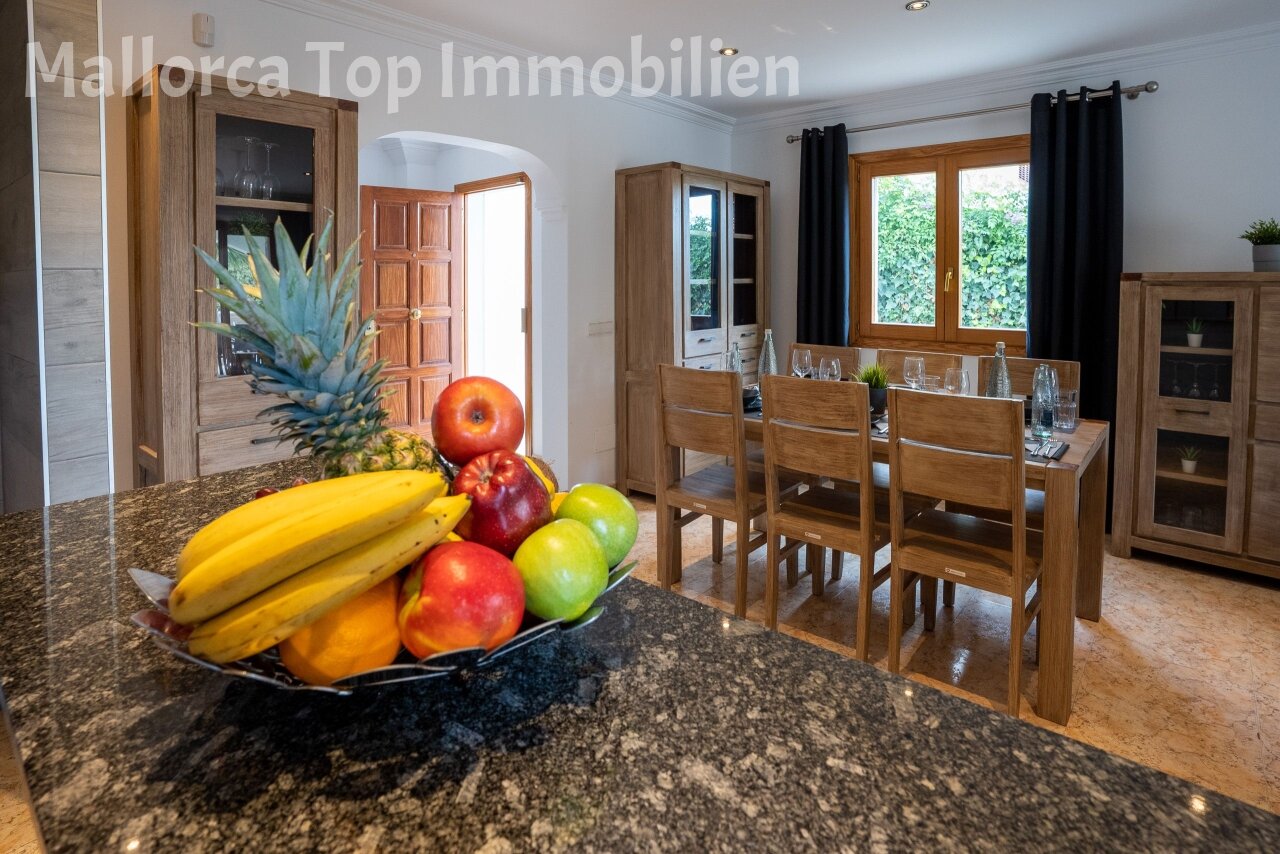
Open living area with a central kitchen island – seamless connection of kitchen, dining, and living spaces
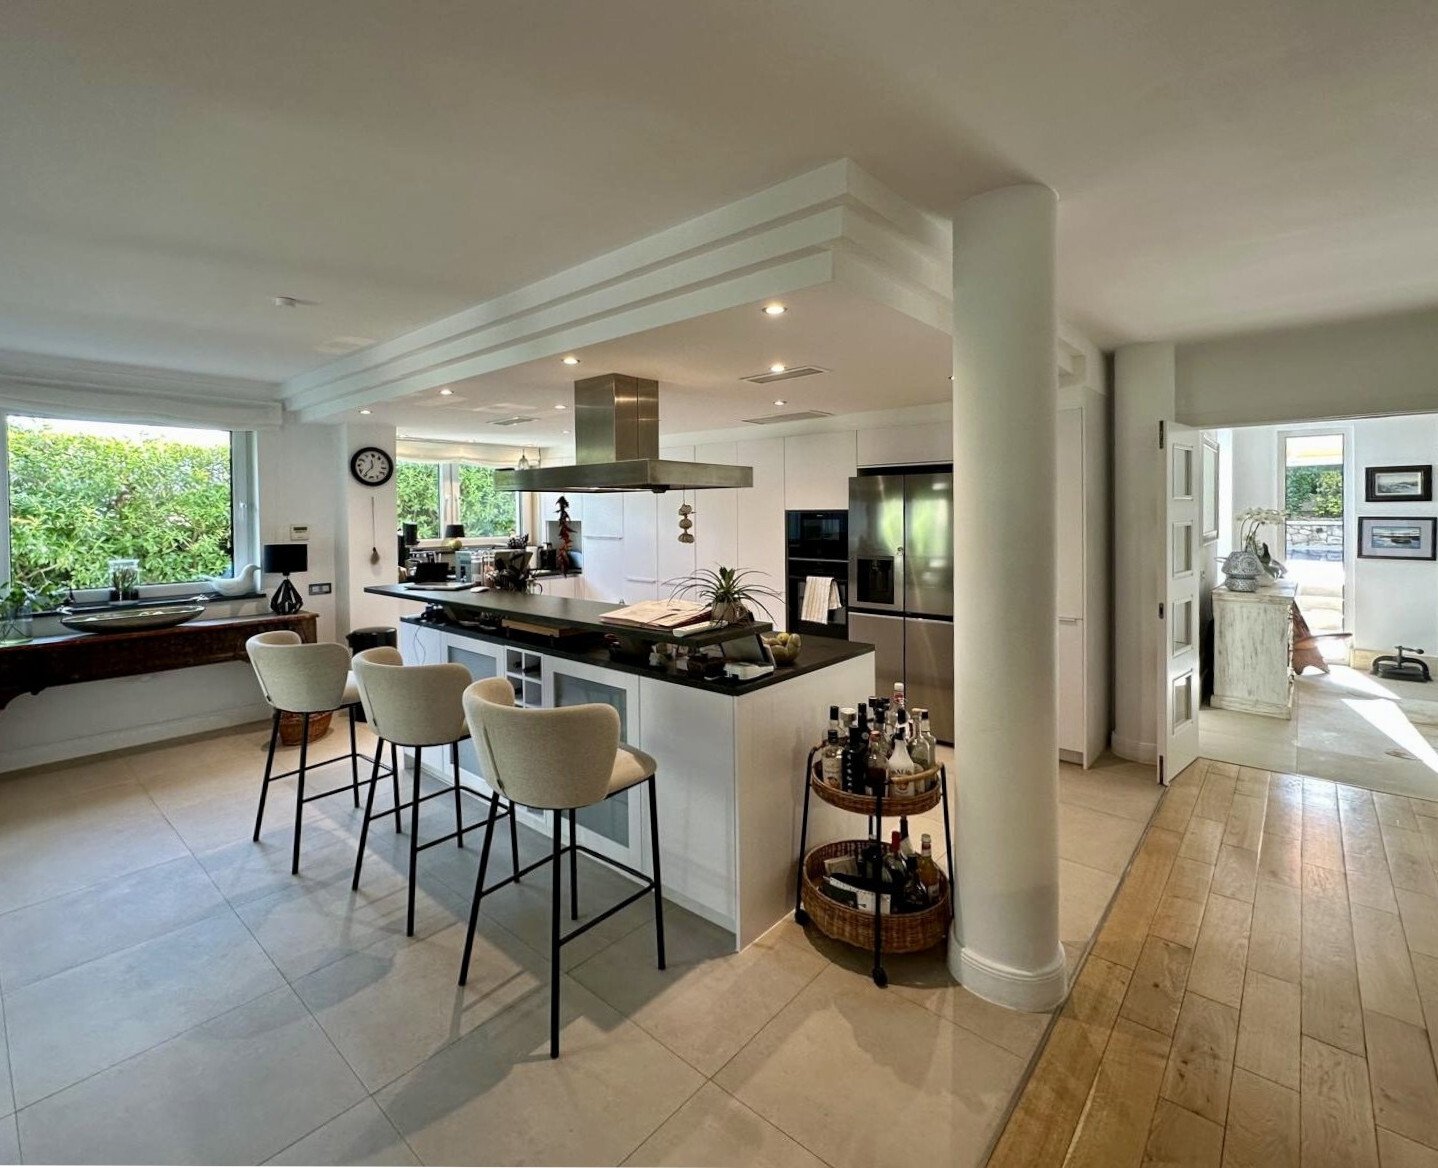
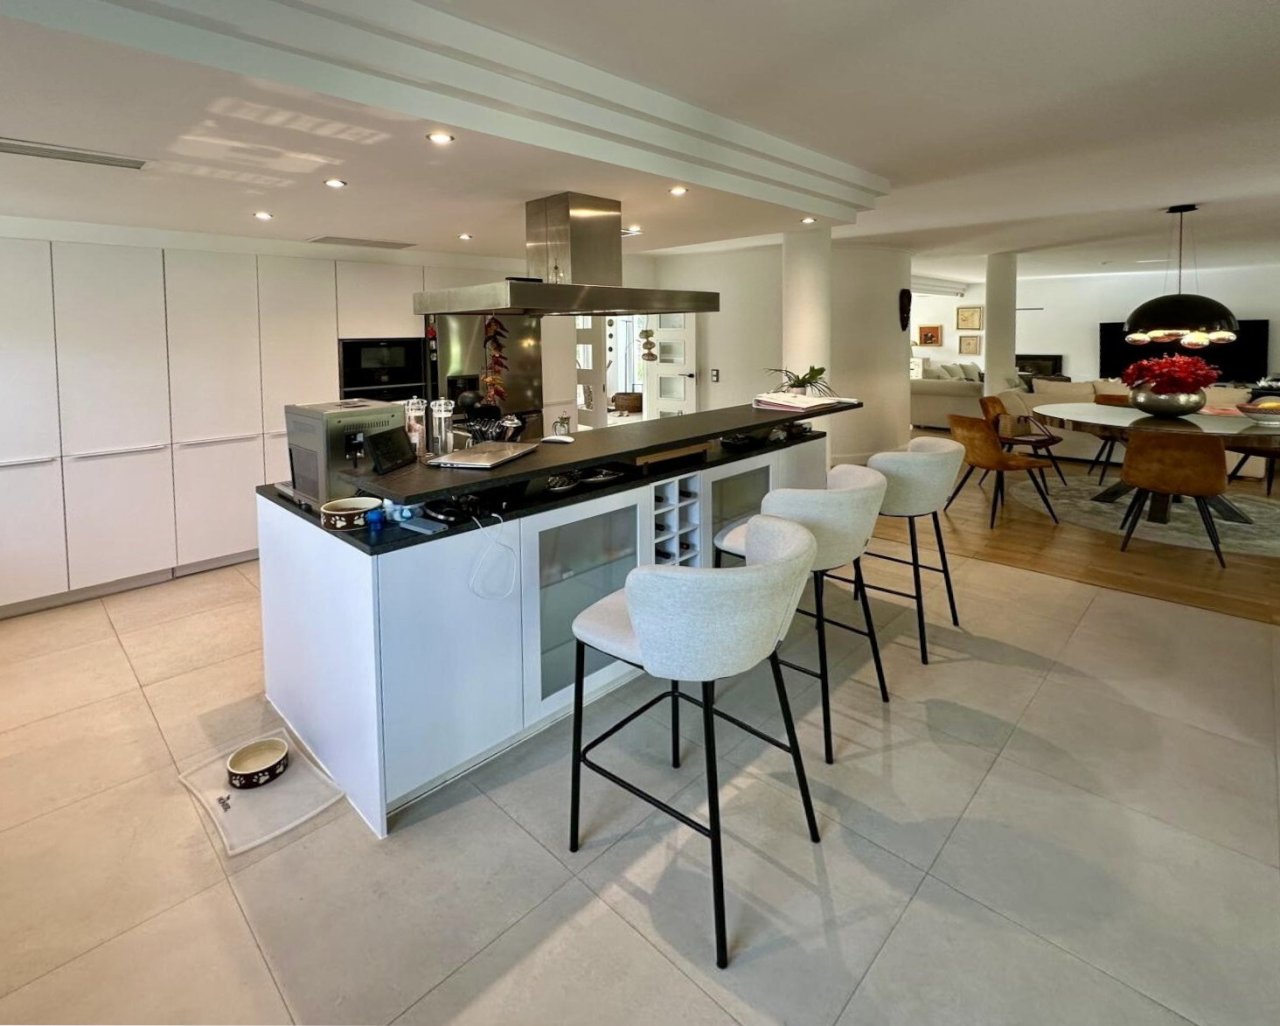
Kitchen with a central island, integrated dining counter, and professional exhaust system – well-designed workspace for modern cooking
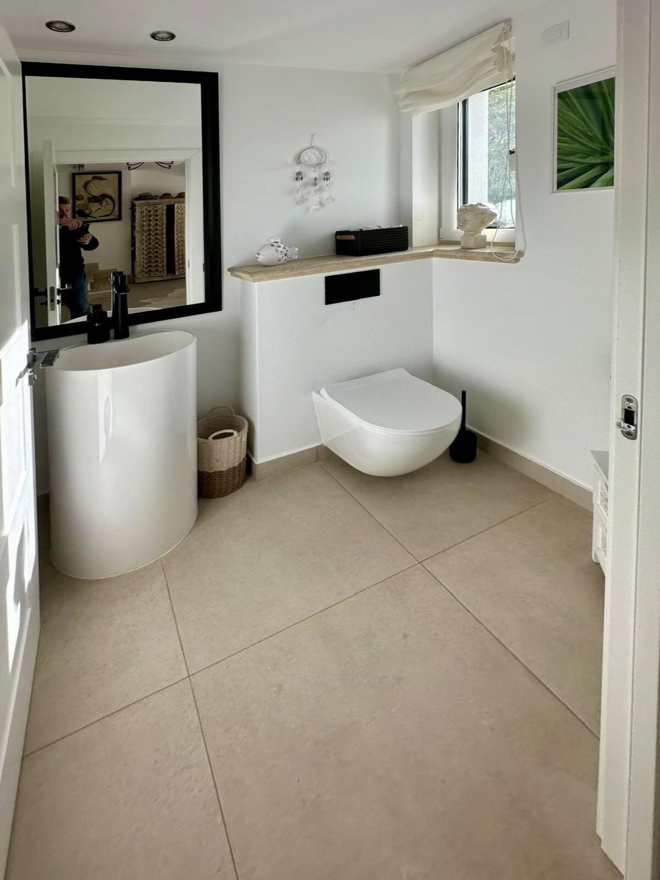
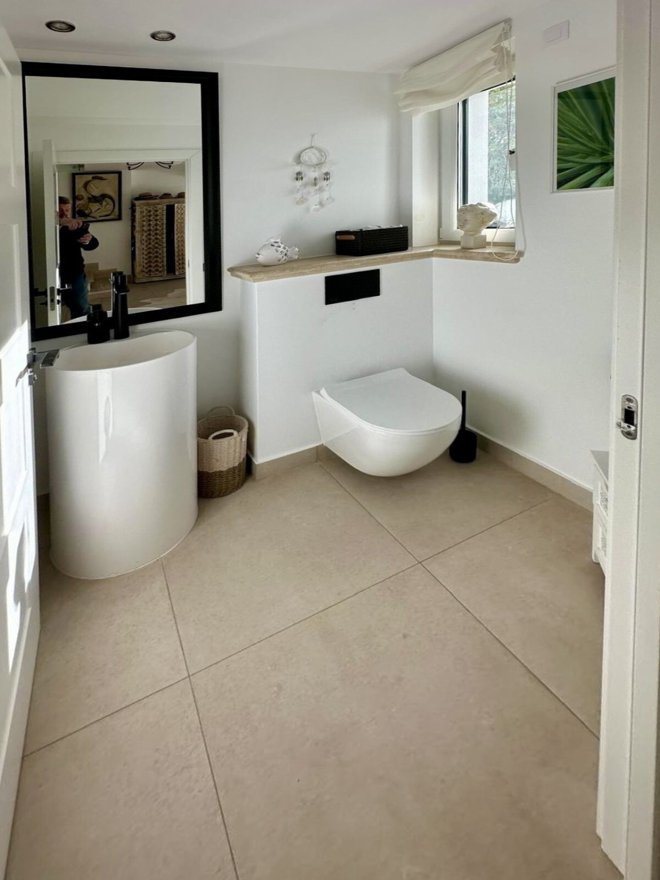
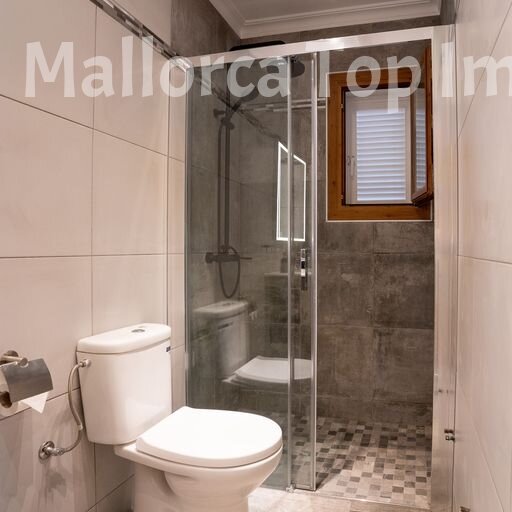
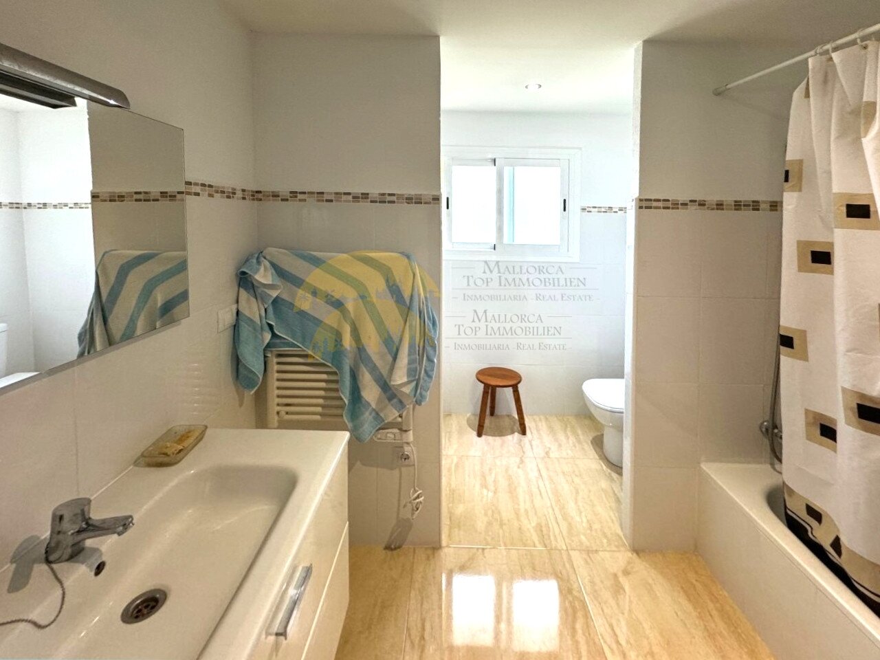
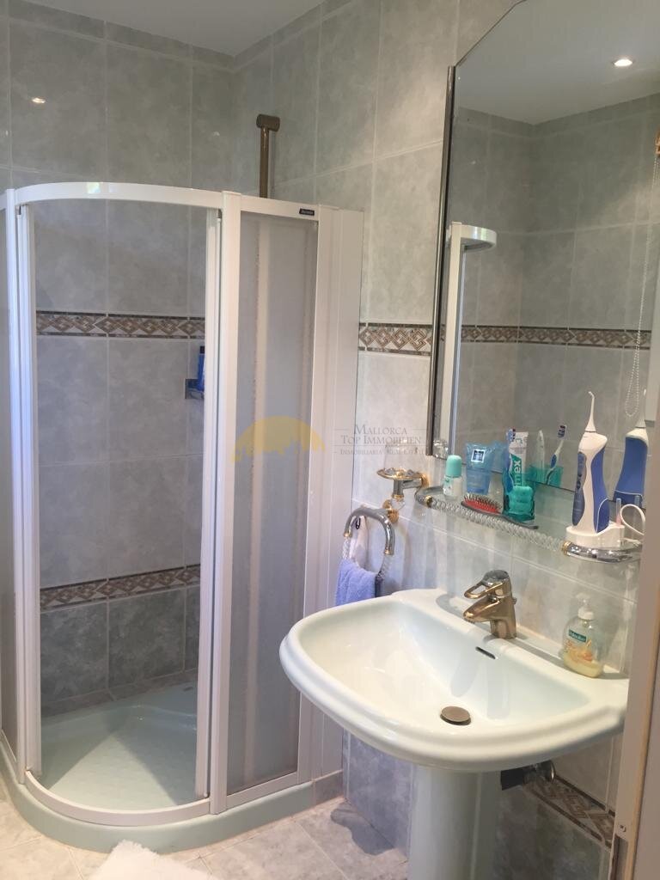
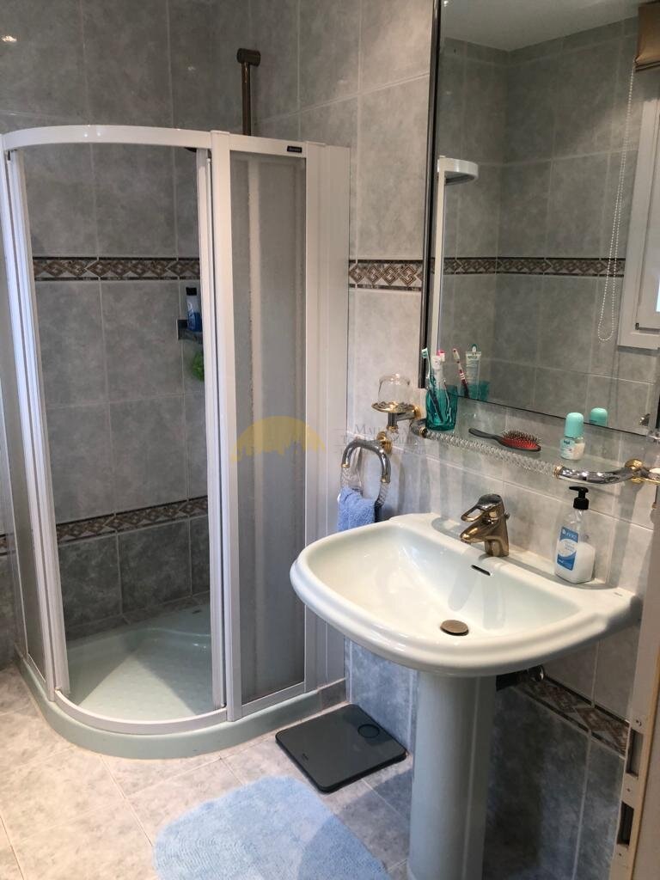
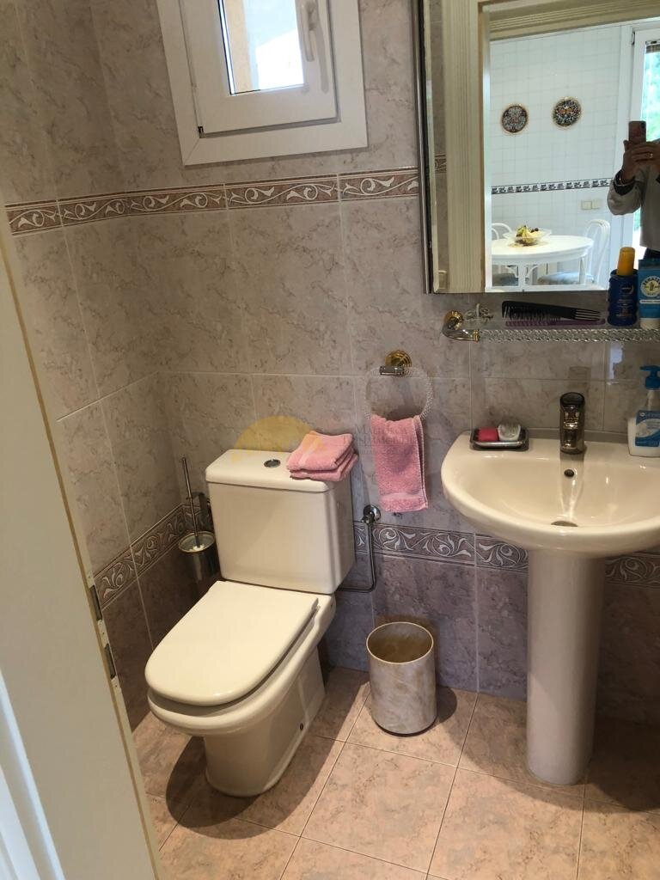
Modern bathroom with separate toilet area, spacious washbasin zone, and practical window sill – optimal functionality in a compact space
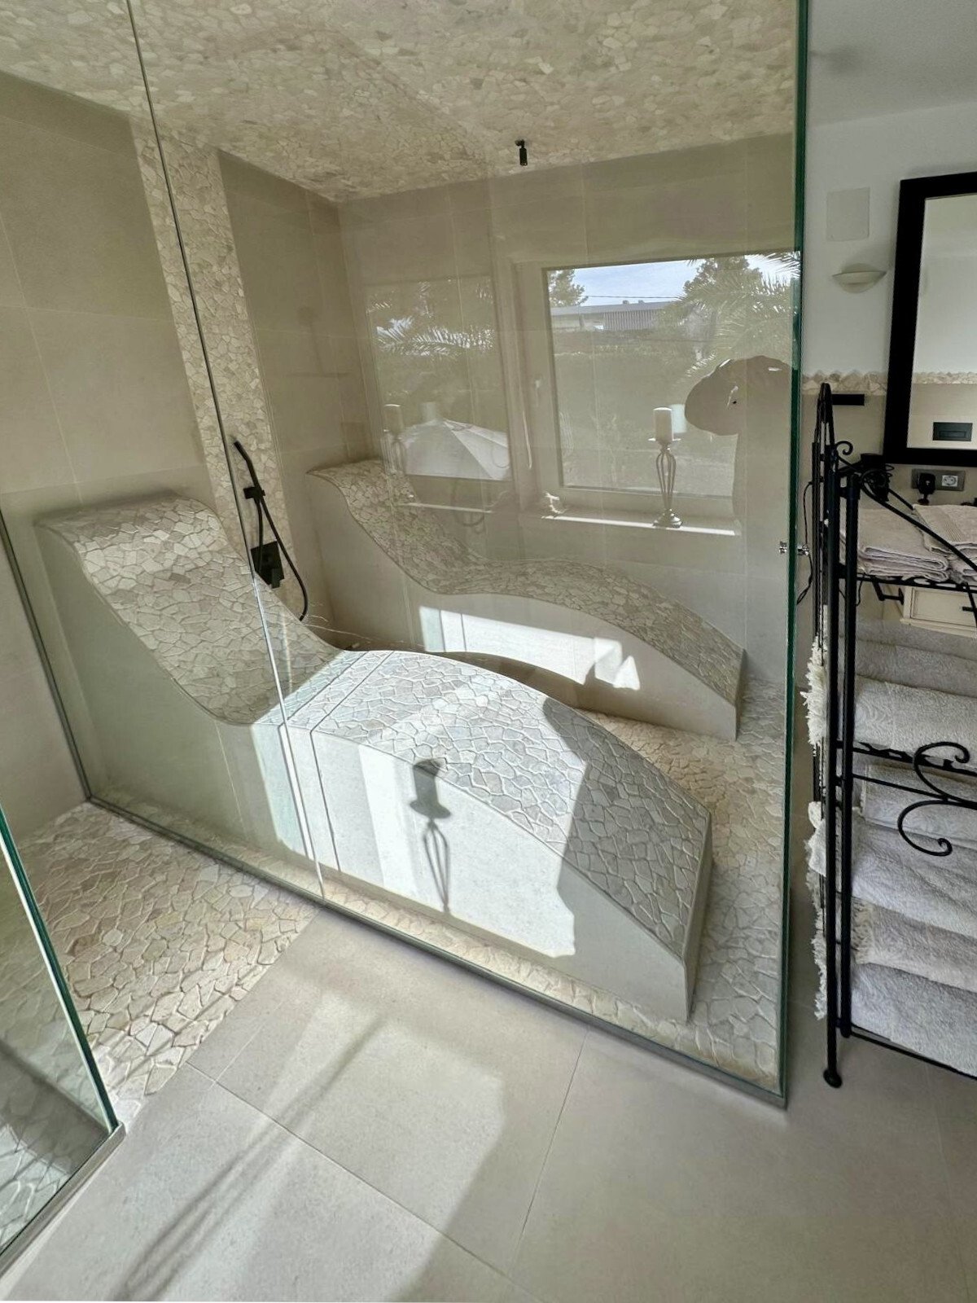
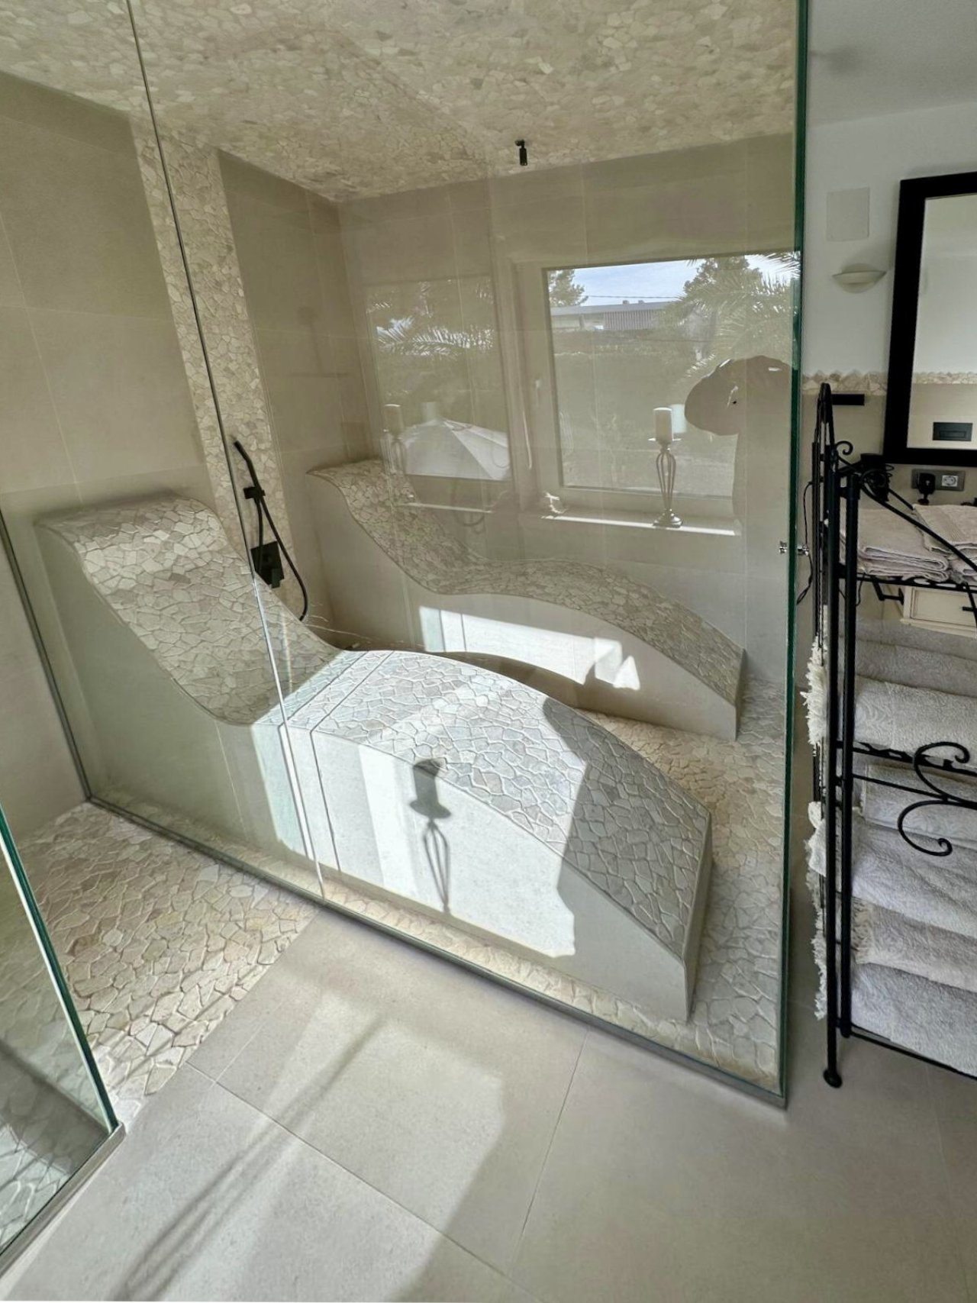
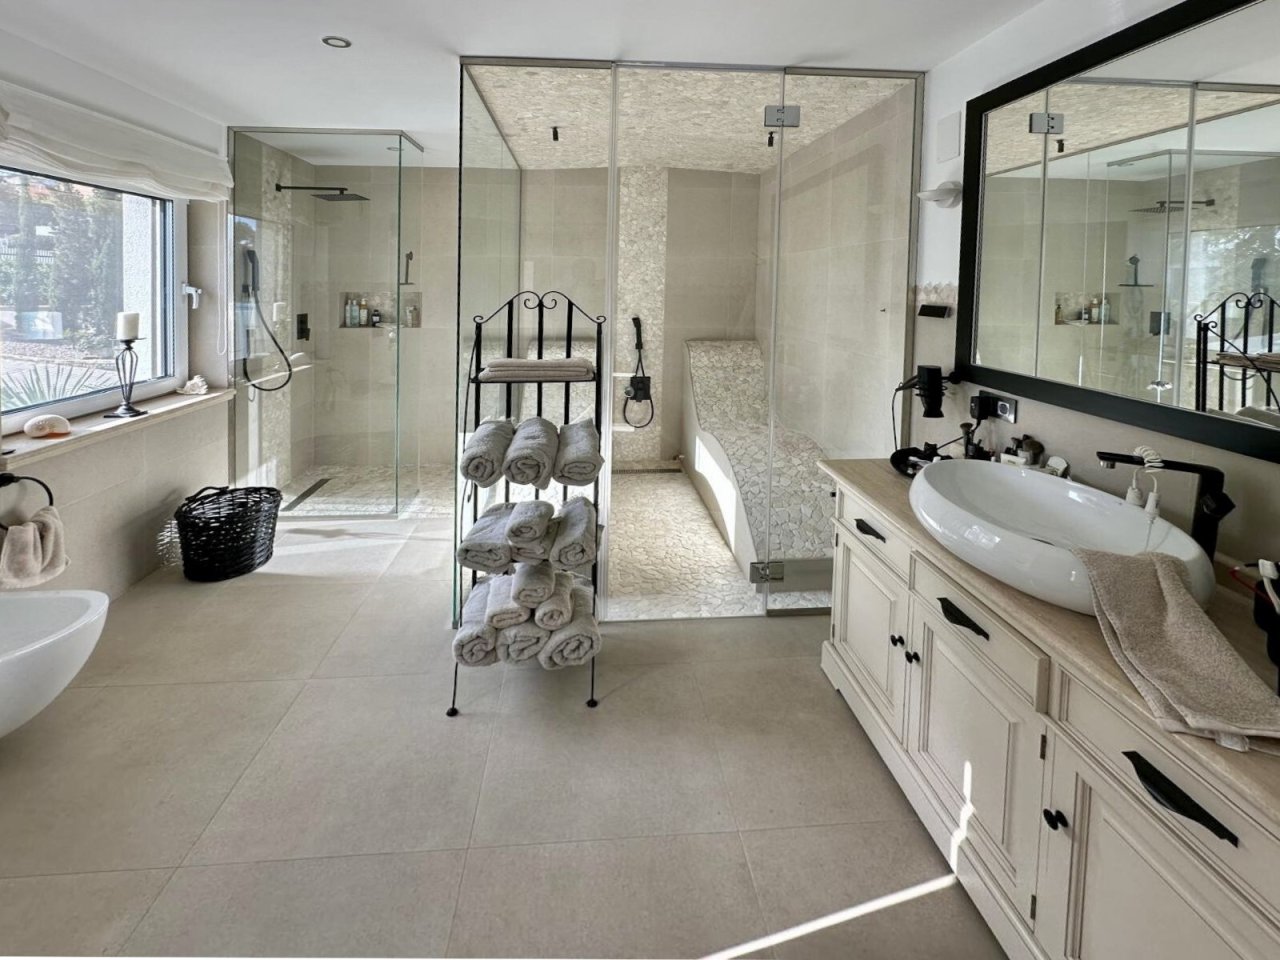
Luxurious bathroom with walk-in shower, bathtub, and panoramic windows – wellness oasis with a view
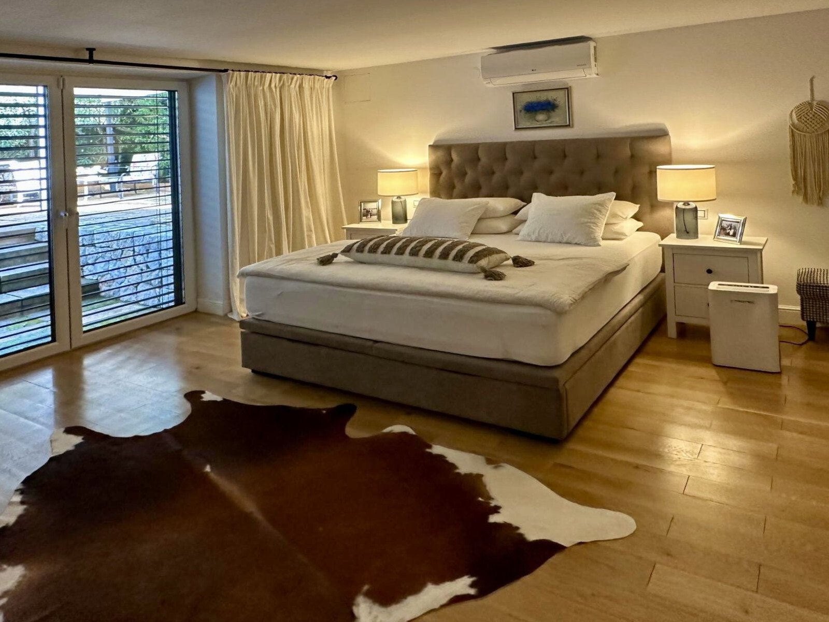
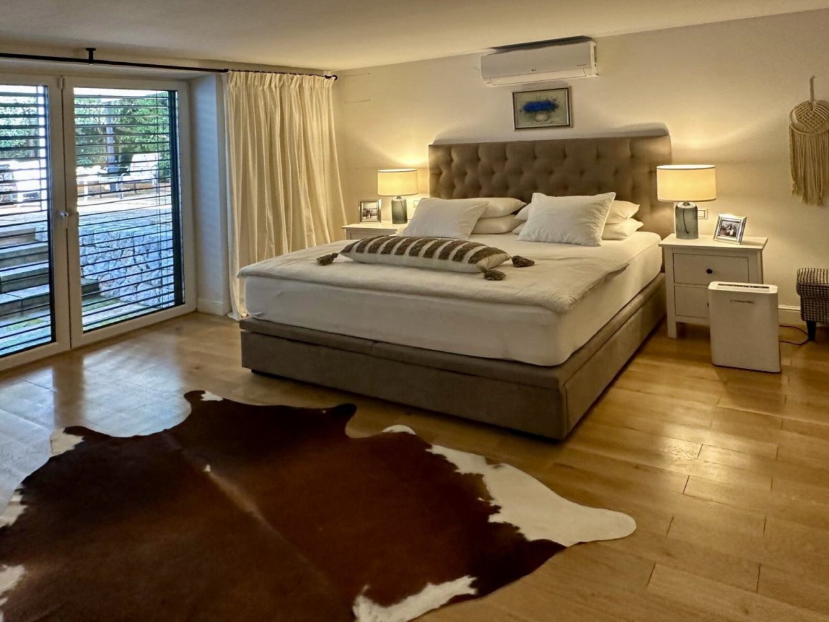
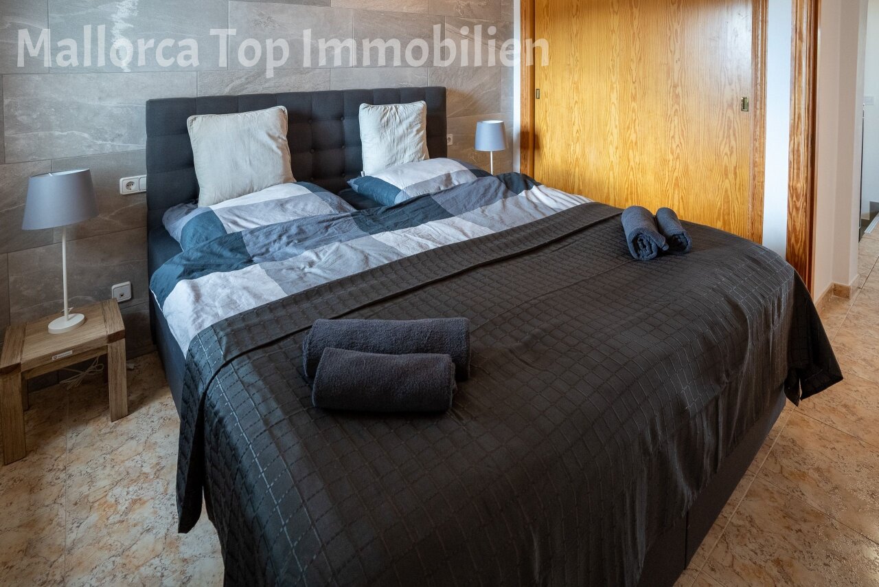
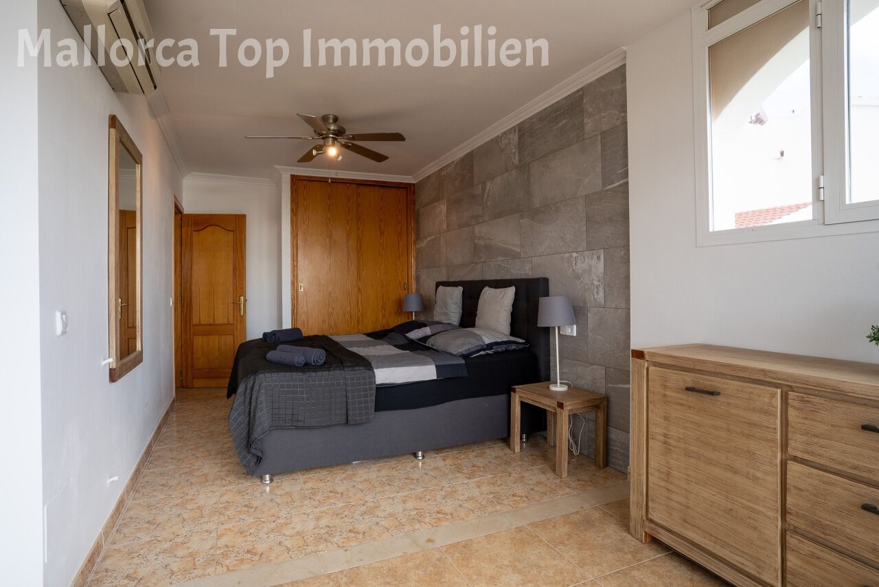
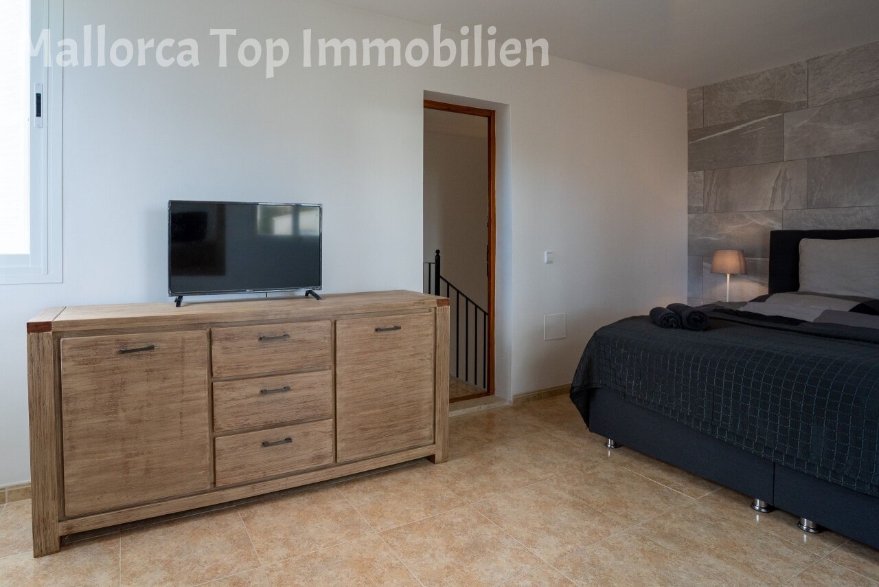
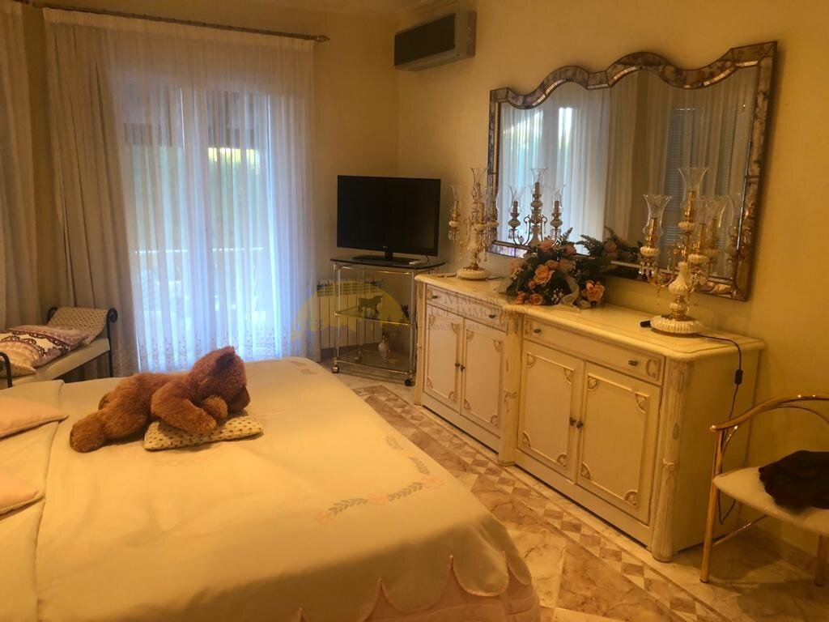
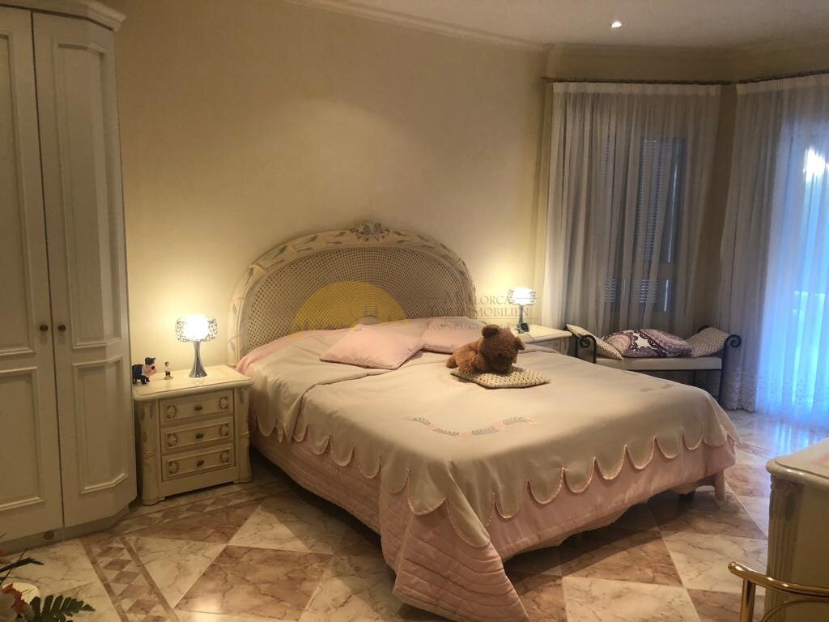
Main bedroom with terrace access, air conditioning, and large glass surfaces – comfort and light combined
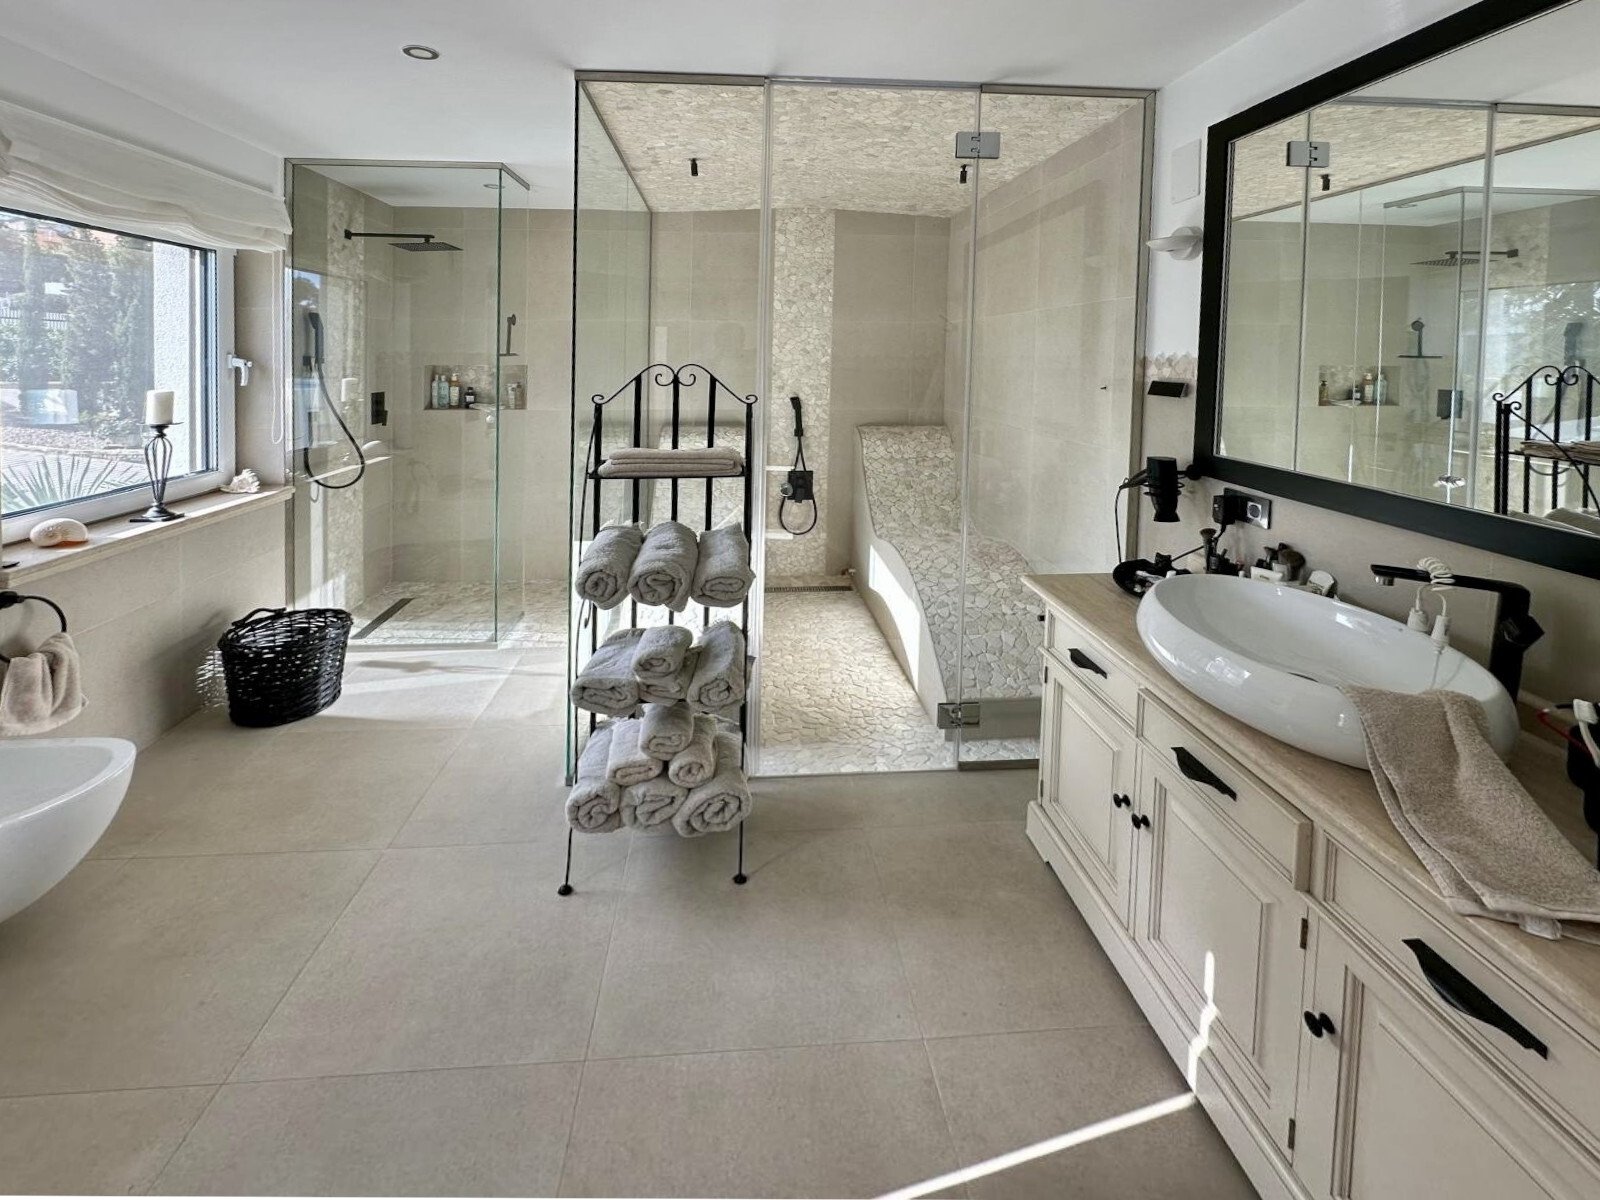
Spa-inspired bathroom with walk-in shower, freestanding bathtub, and large mirrors – wellness at home
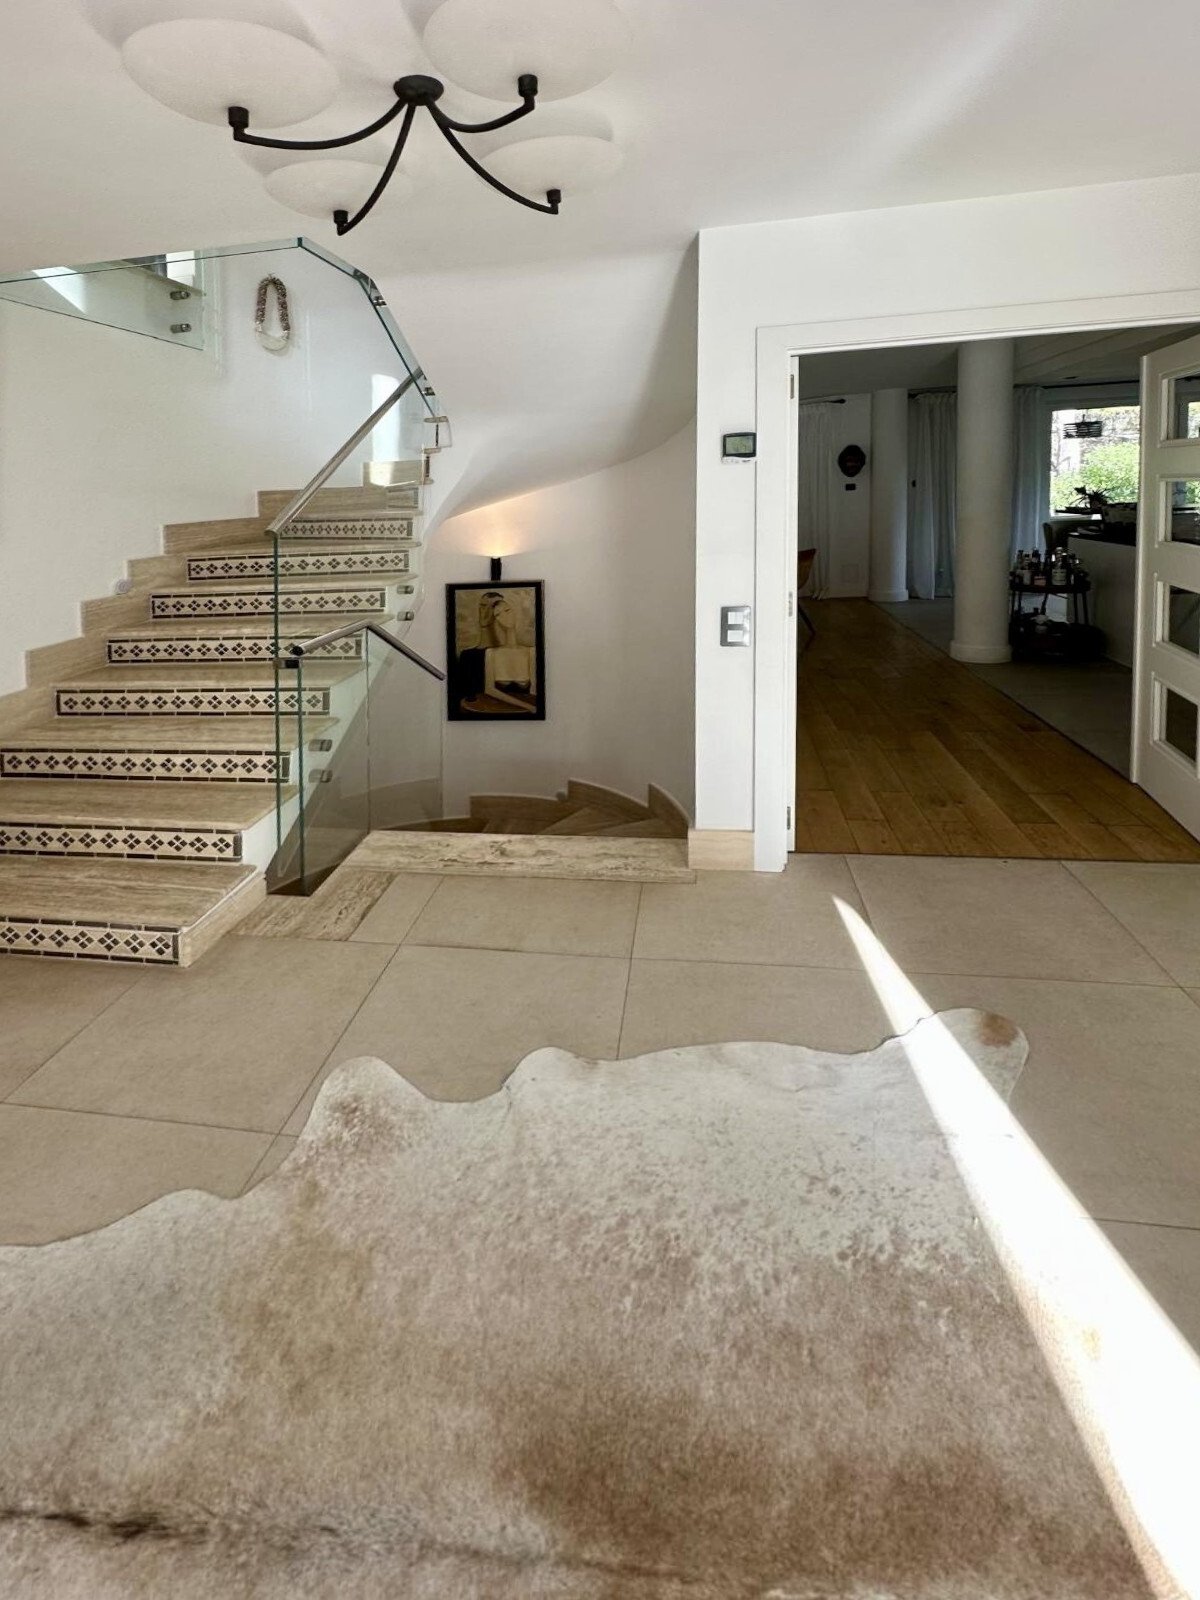
Elegant staircase hall with glass railing and open floor plan – a representative centerpiece with optimal lighting effect
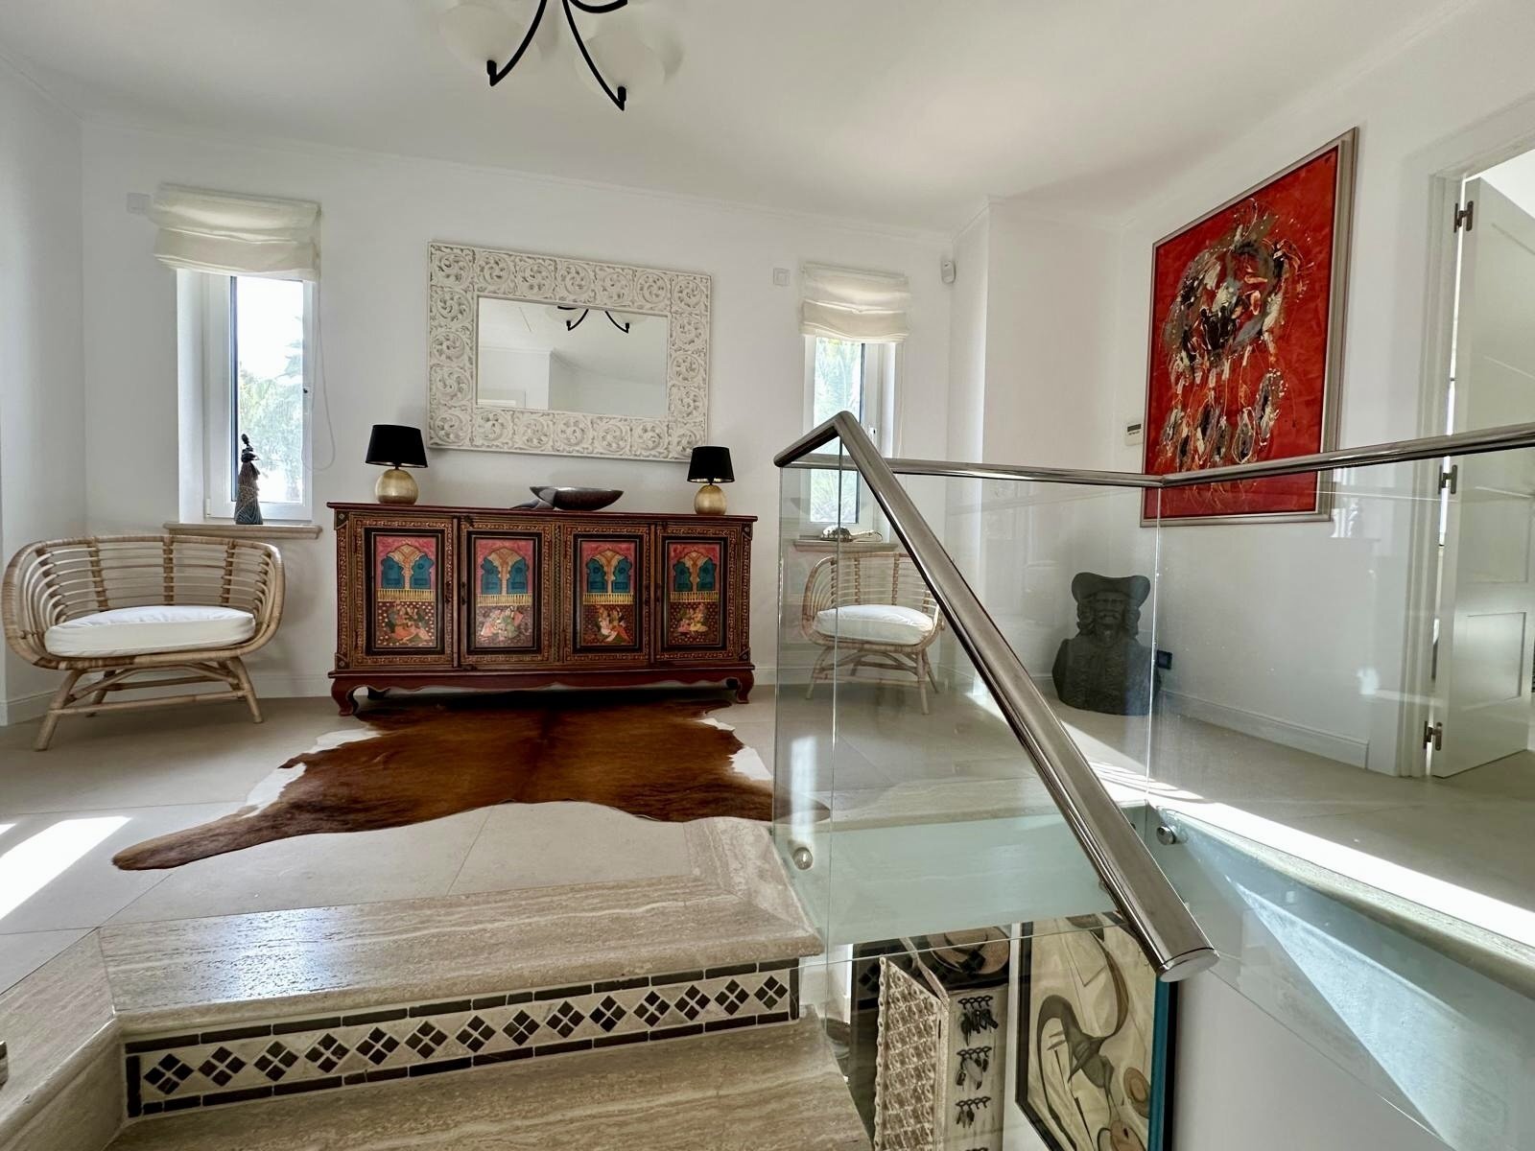
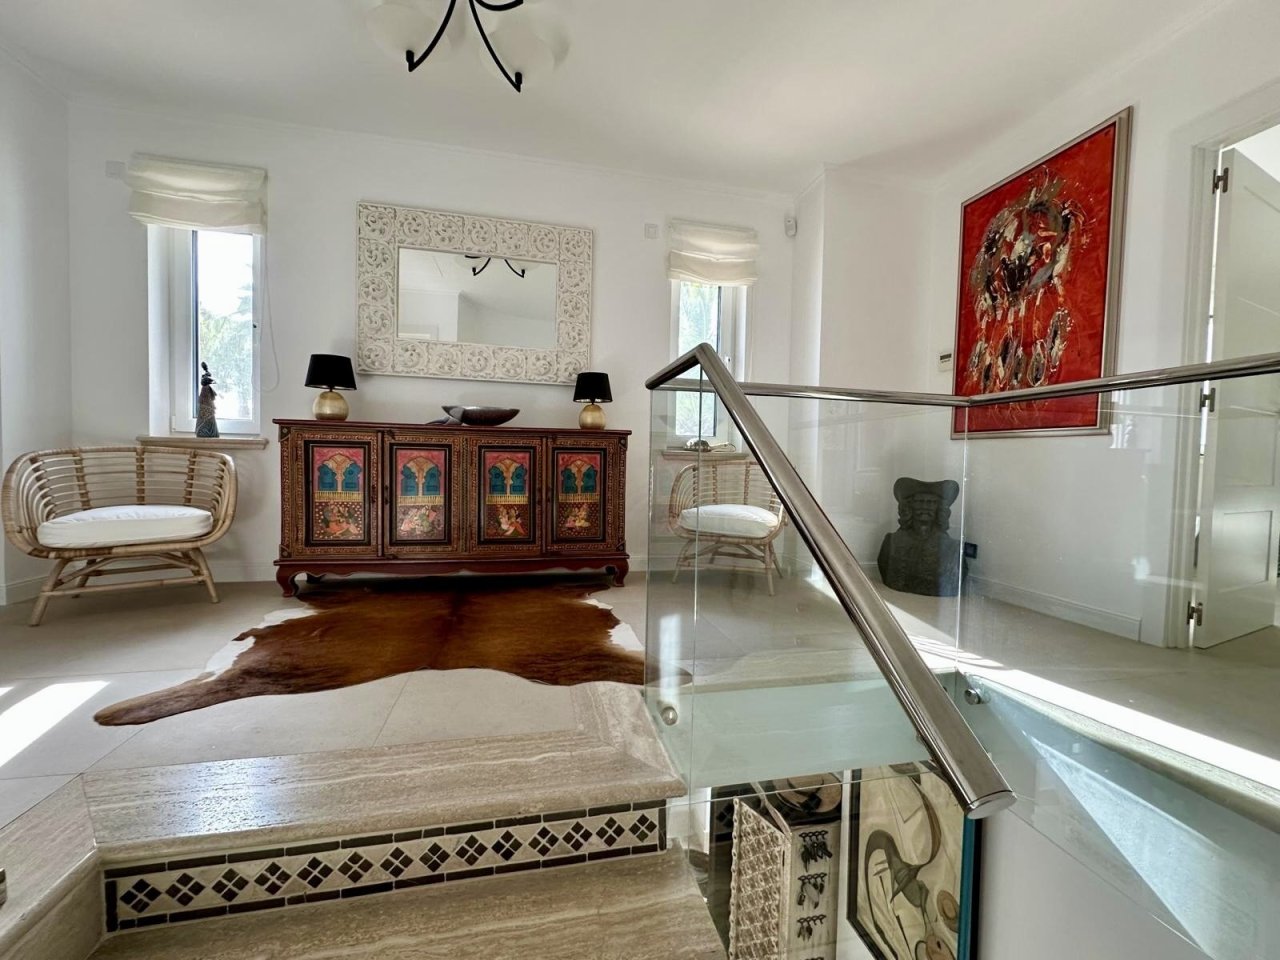
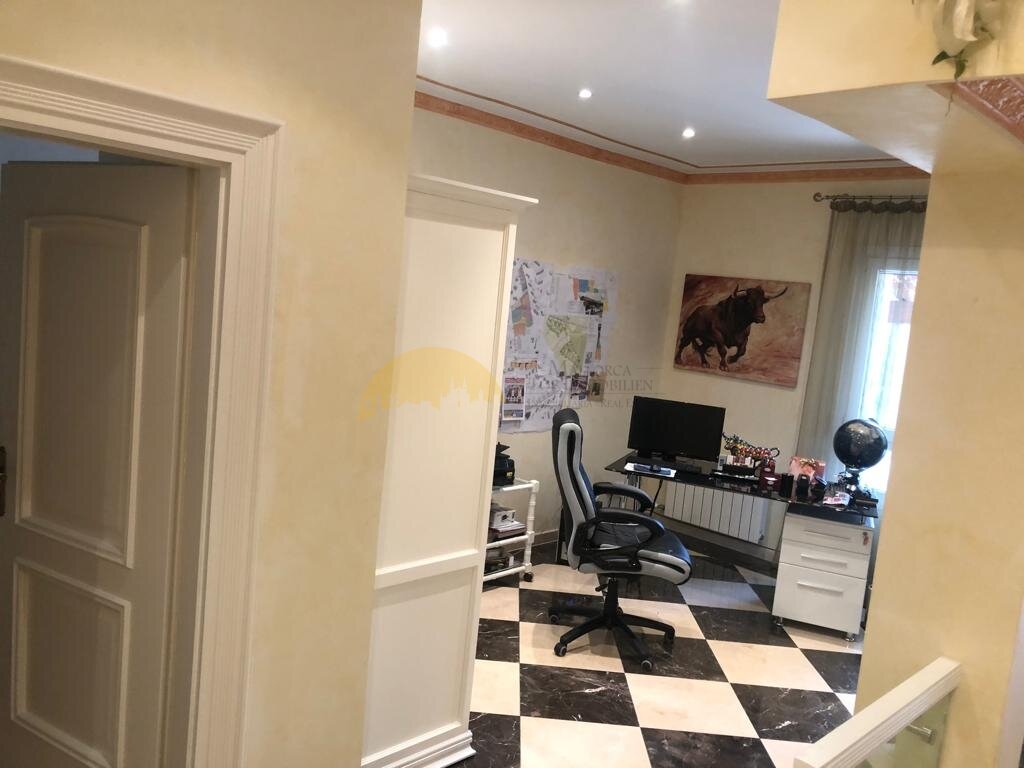
Bright upper floor with open gallery and glass railing – airy space connection with natural lighting
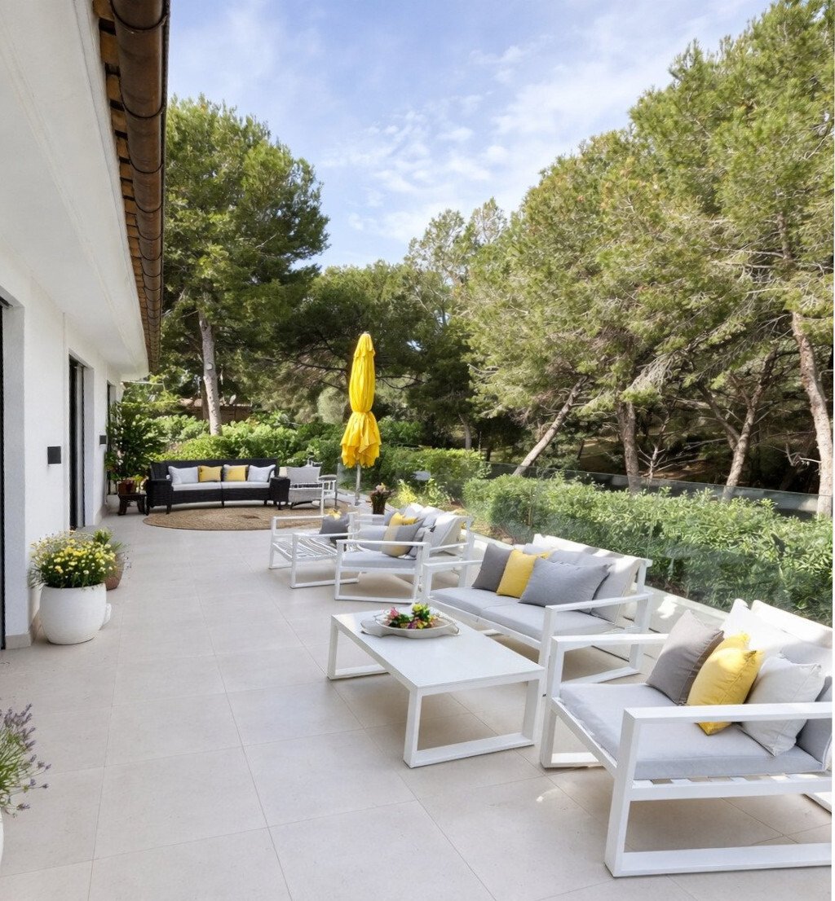
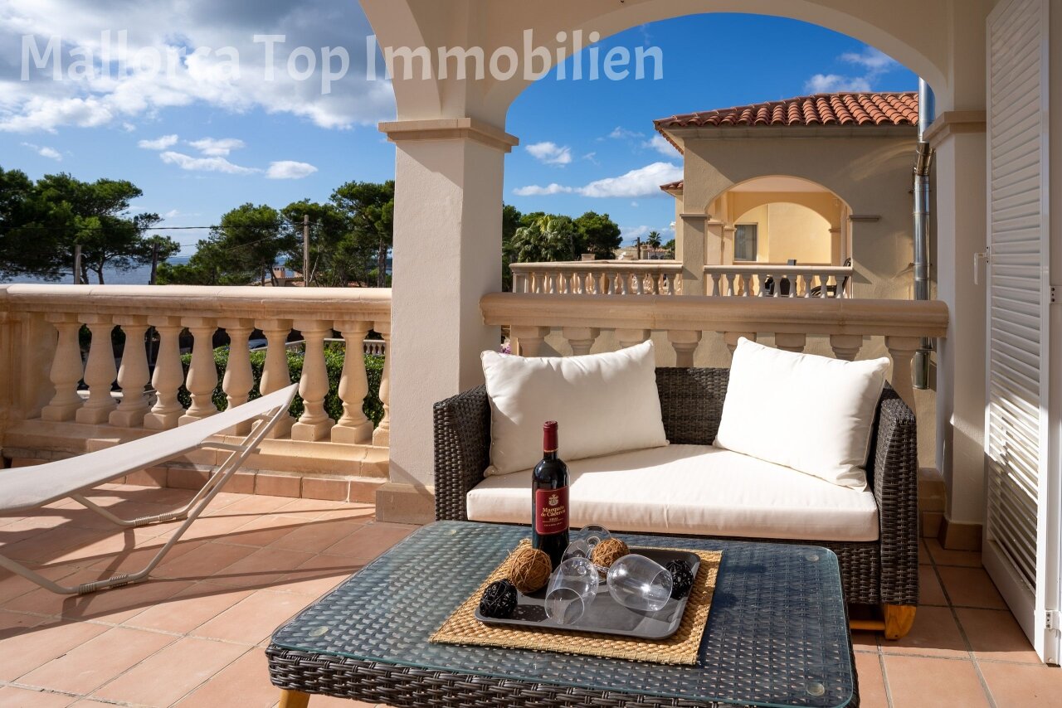
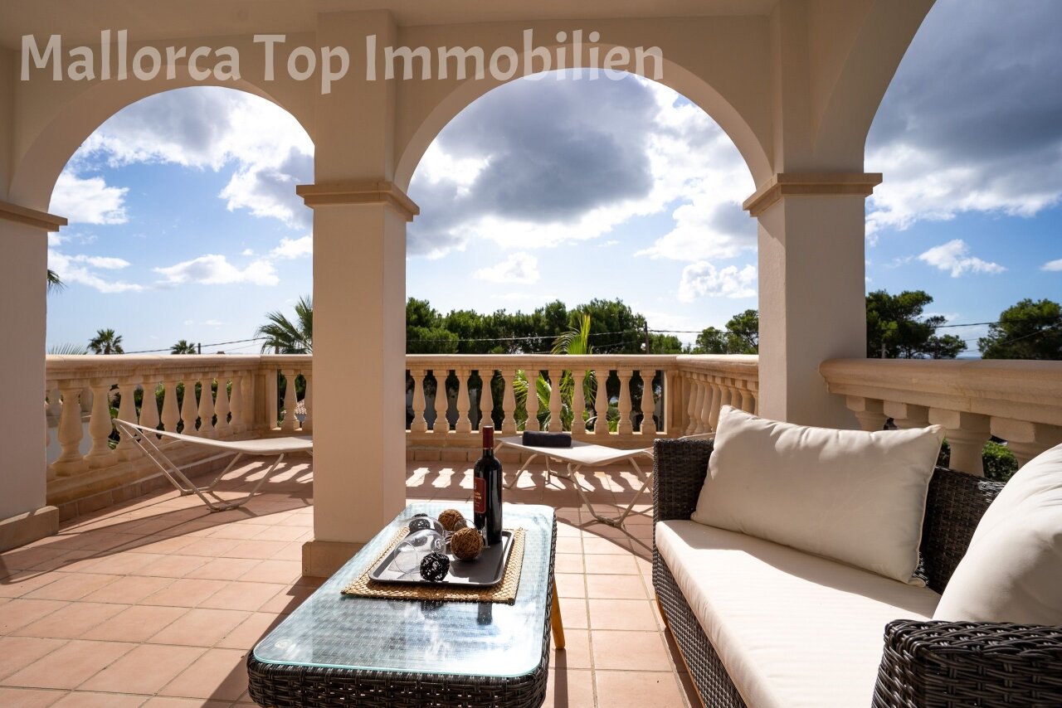
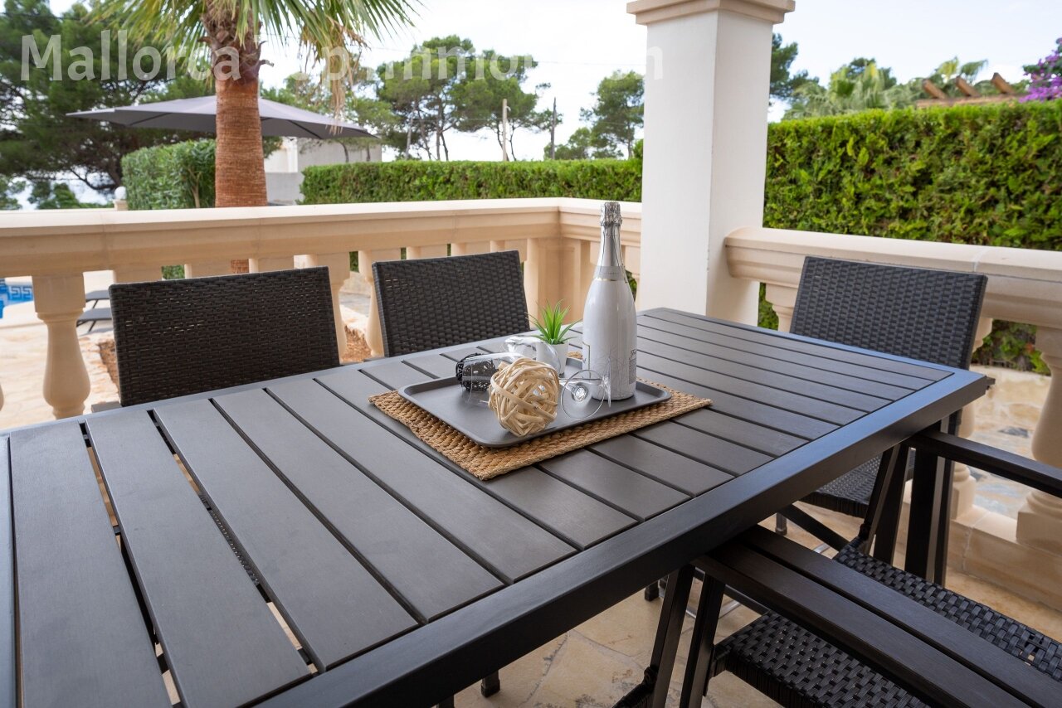

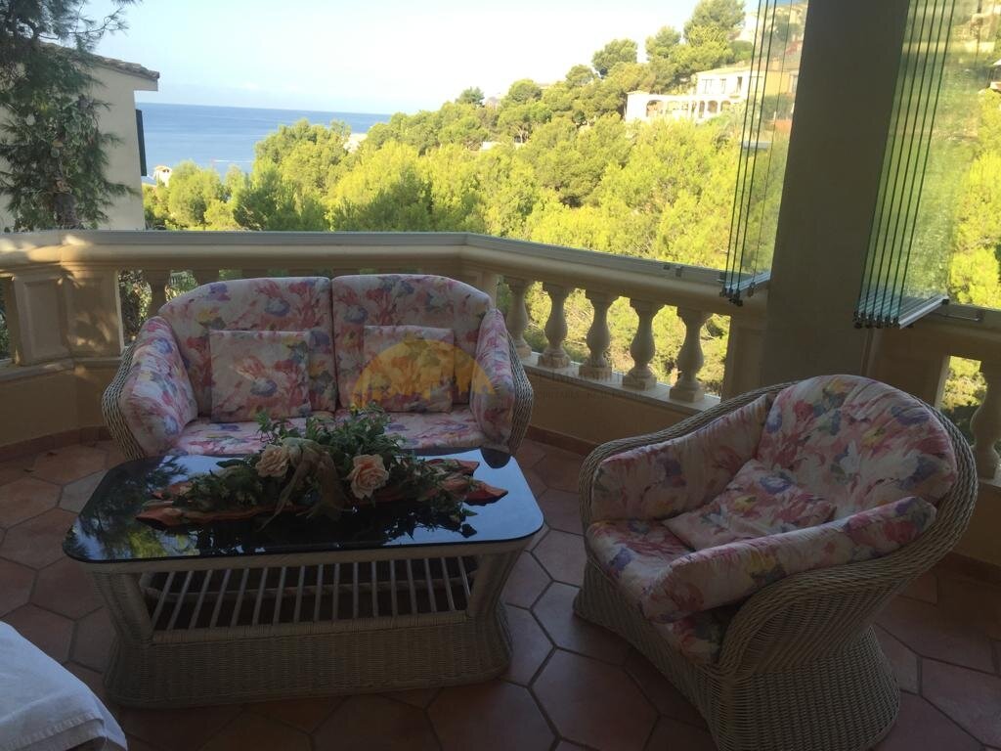
Terrace area with multiple functional zones – harmonious layout for relaxation and entertainment

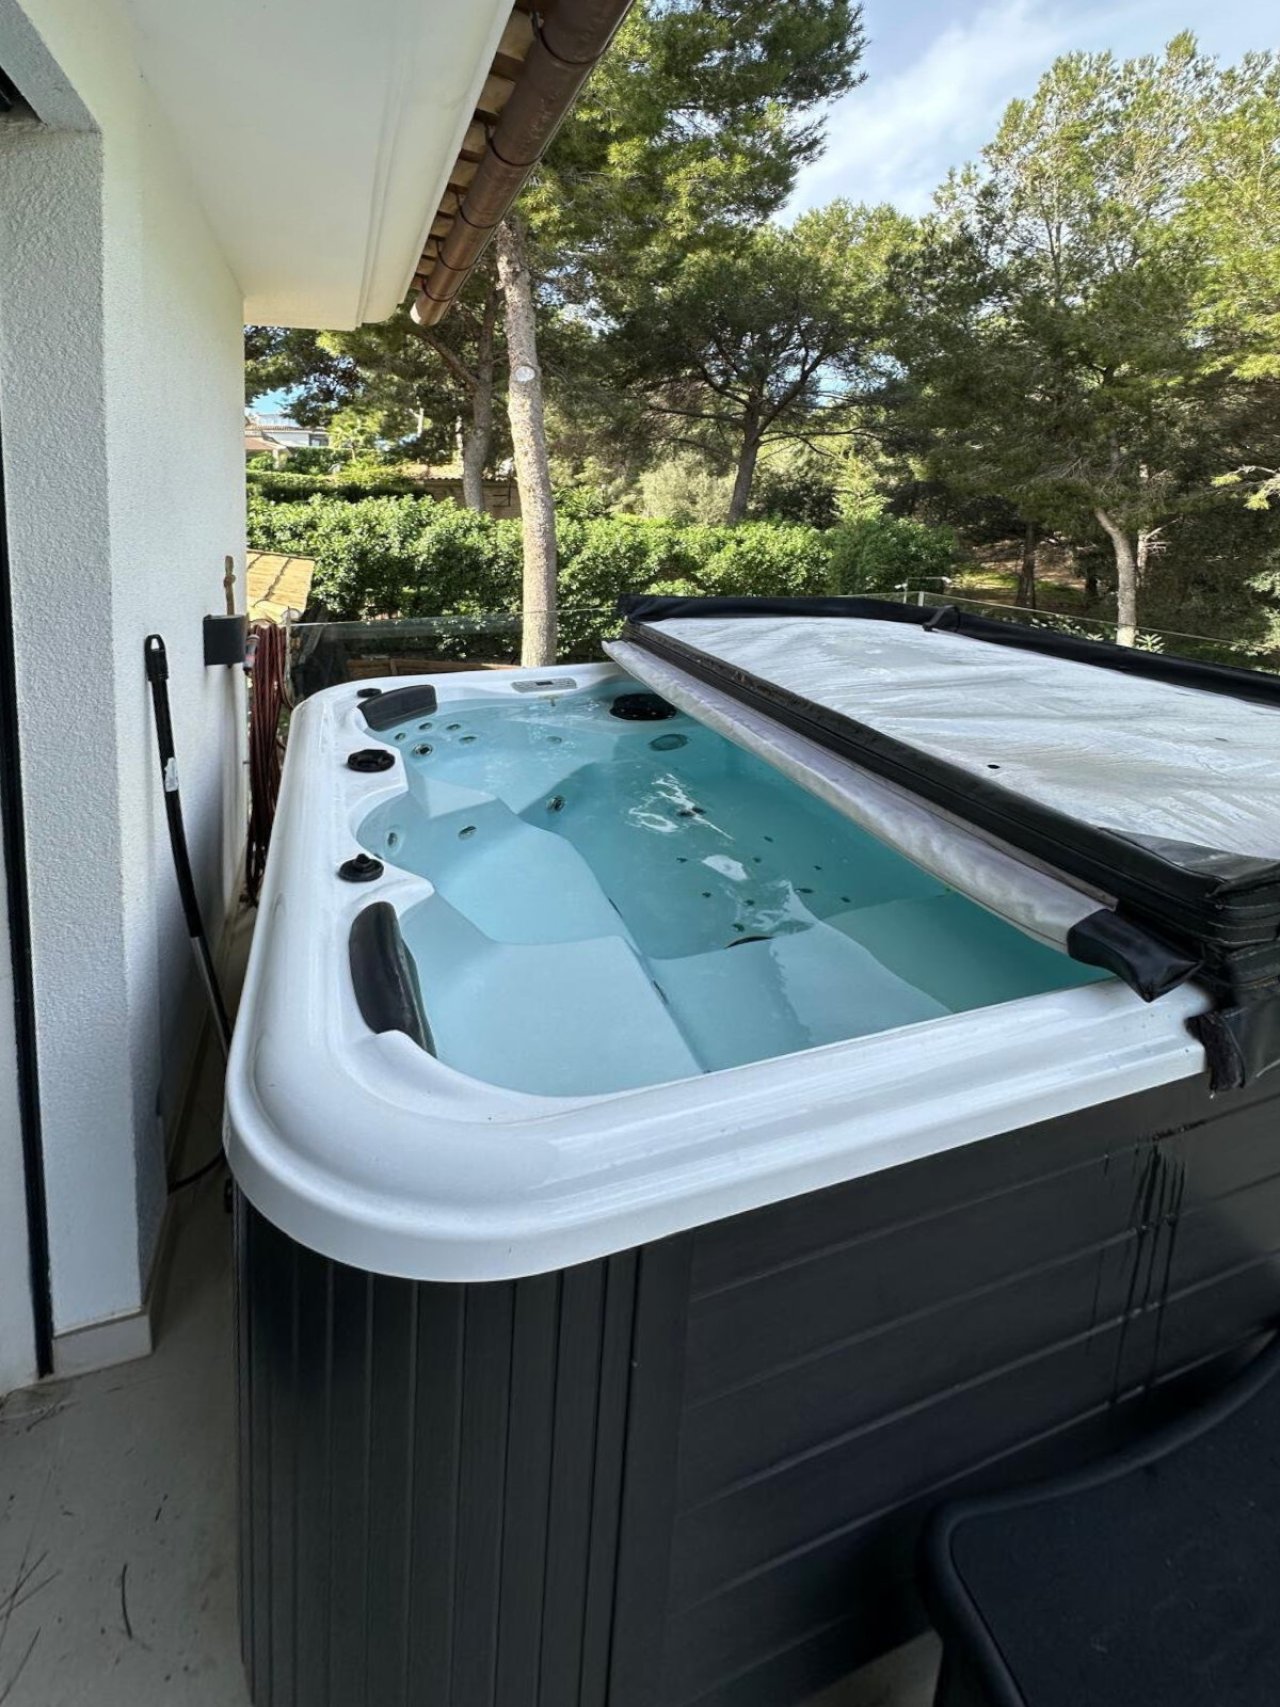
Wellness area with integrated whirlpool and covered terrace – relaxation under the open sky
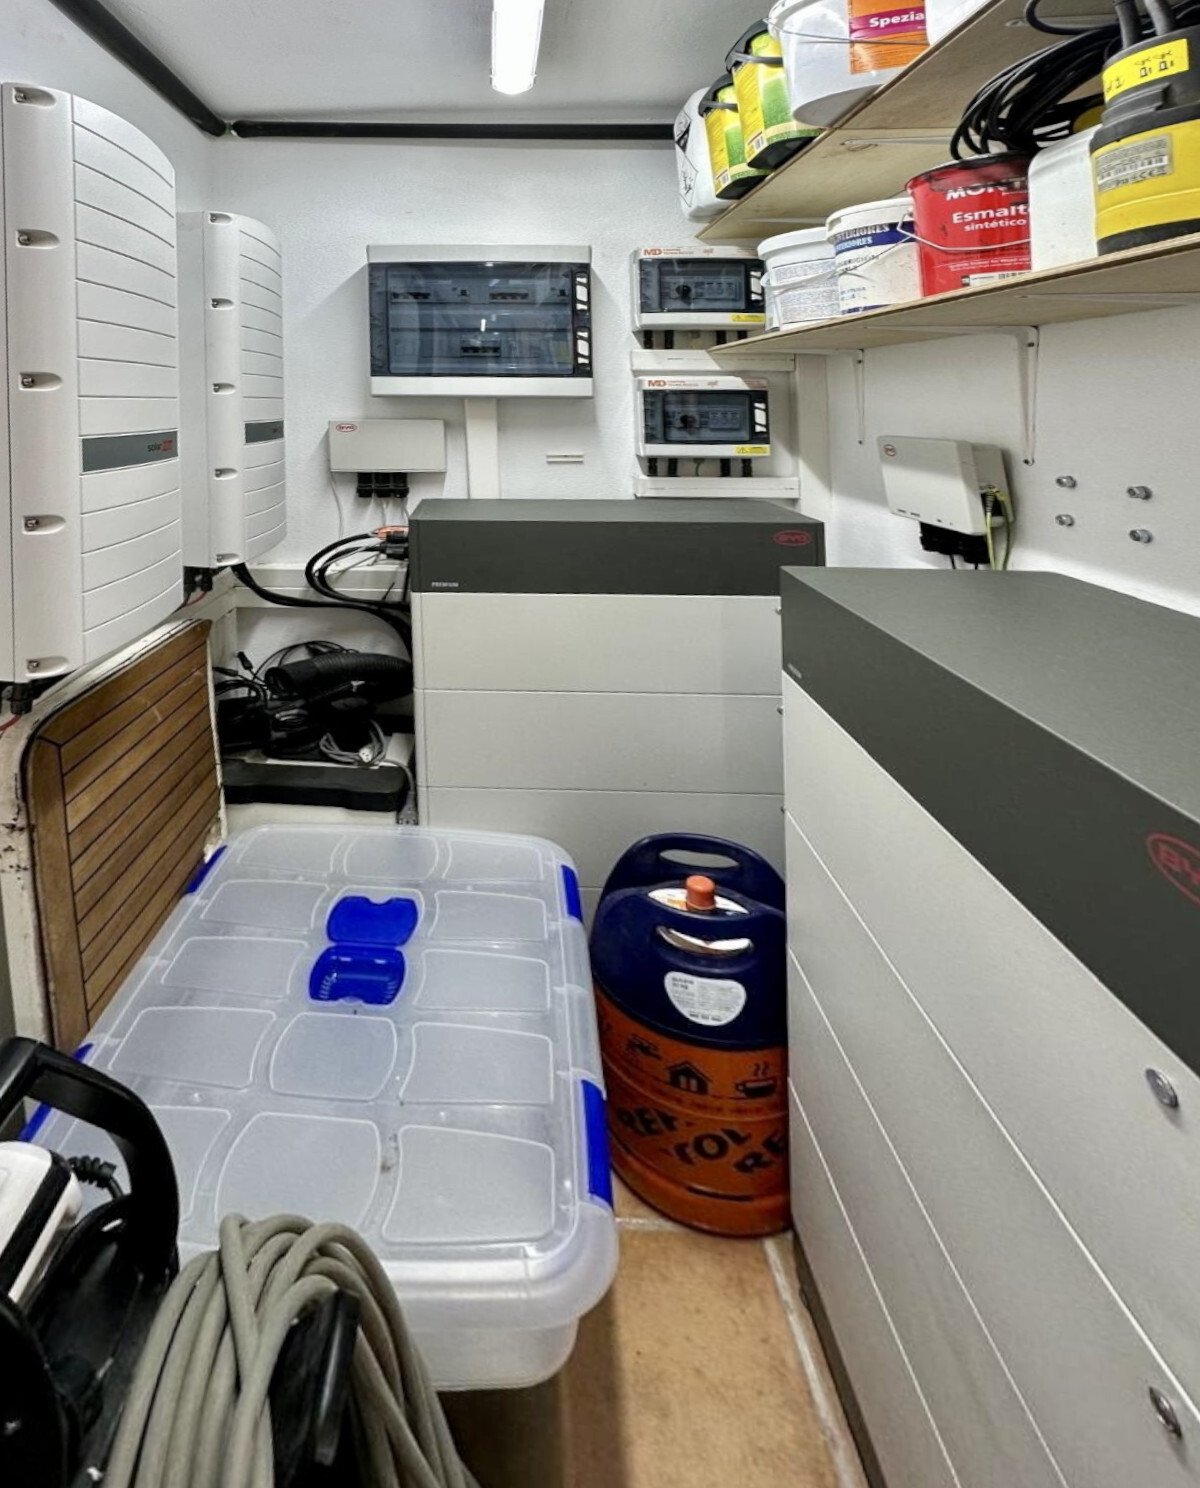
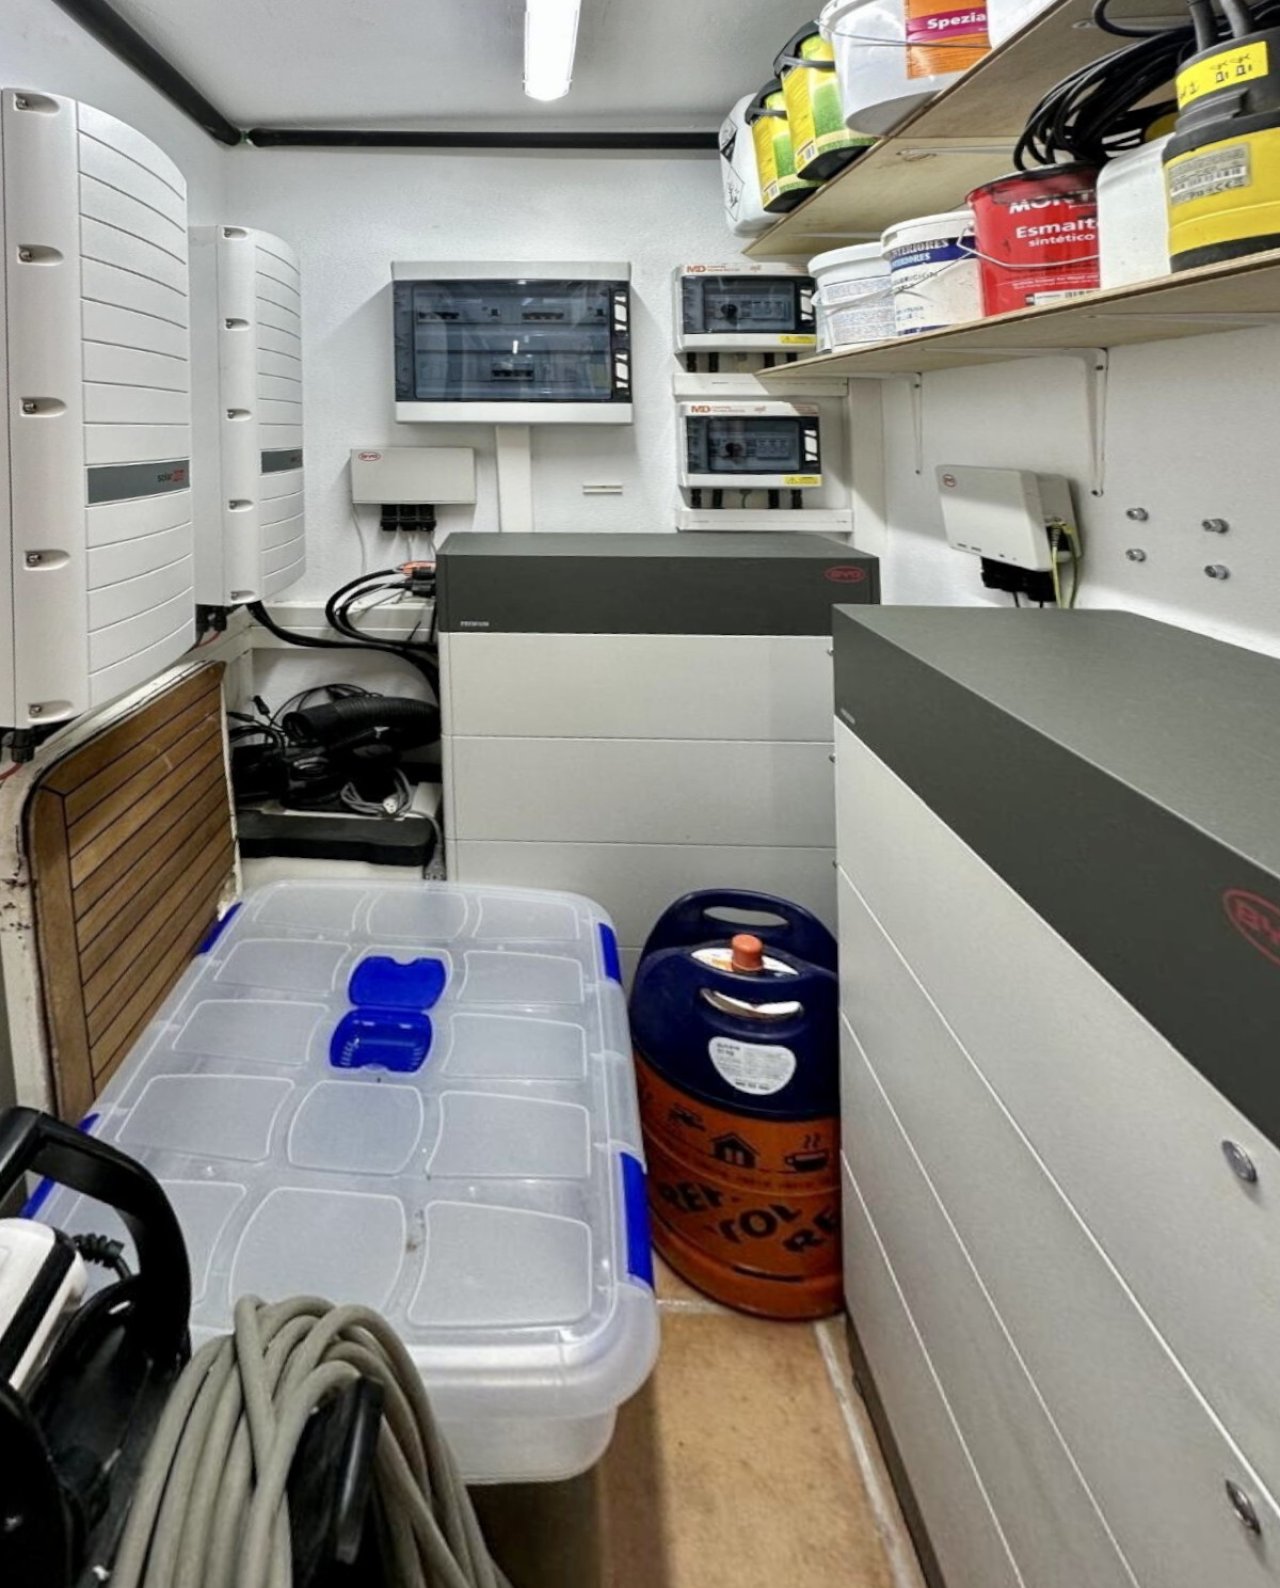
Technical utility room with professional electrical installation and intelligent storage solution – infrastructure at the highest level
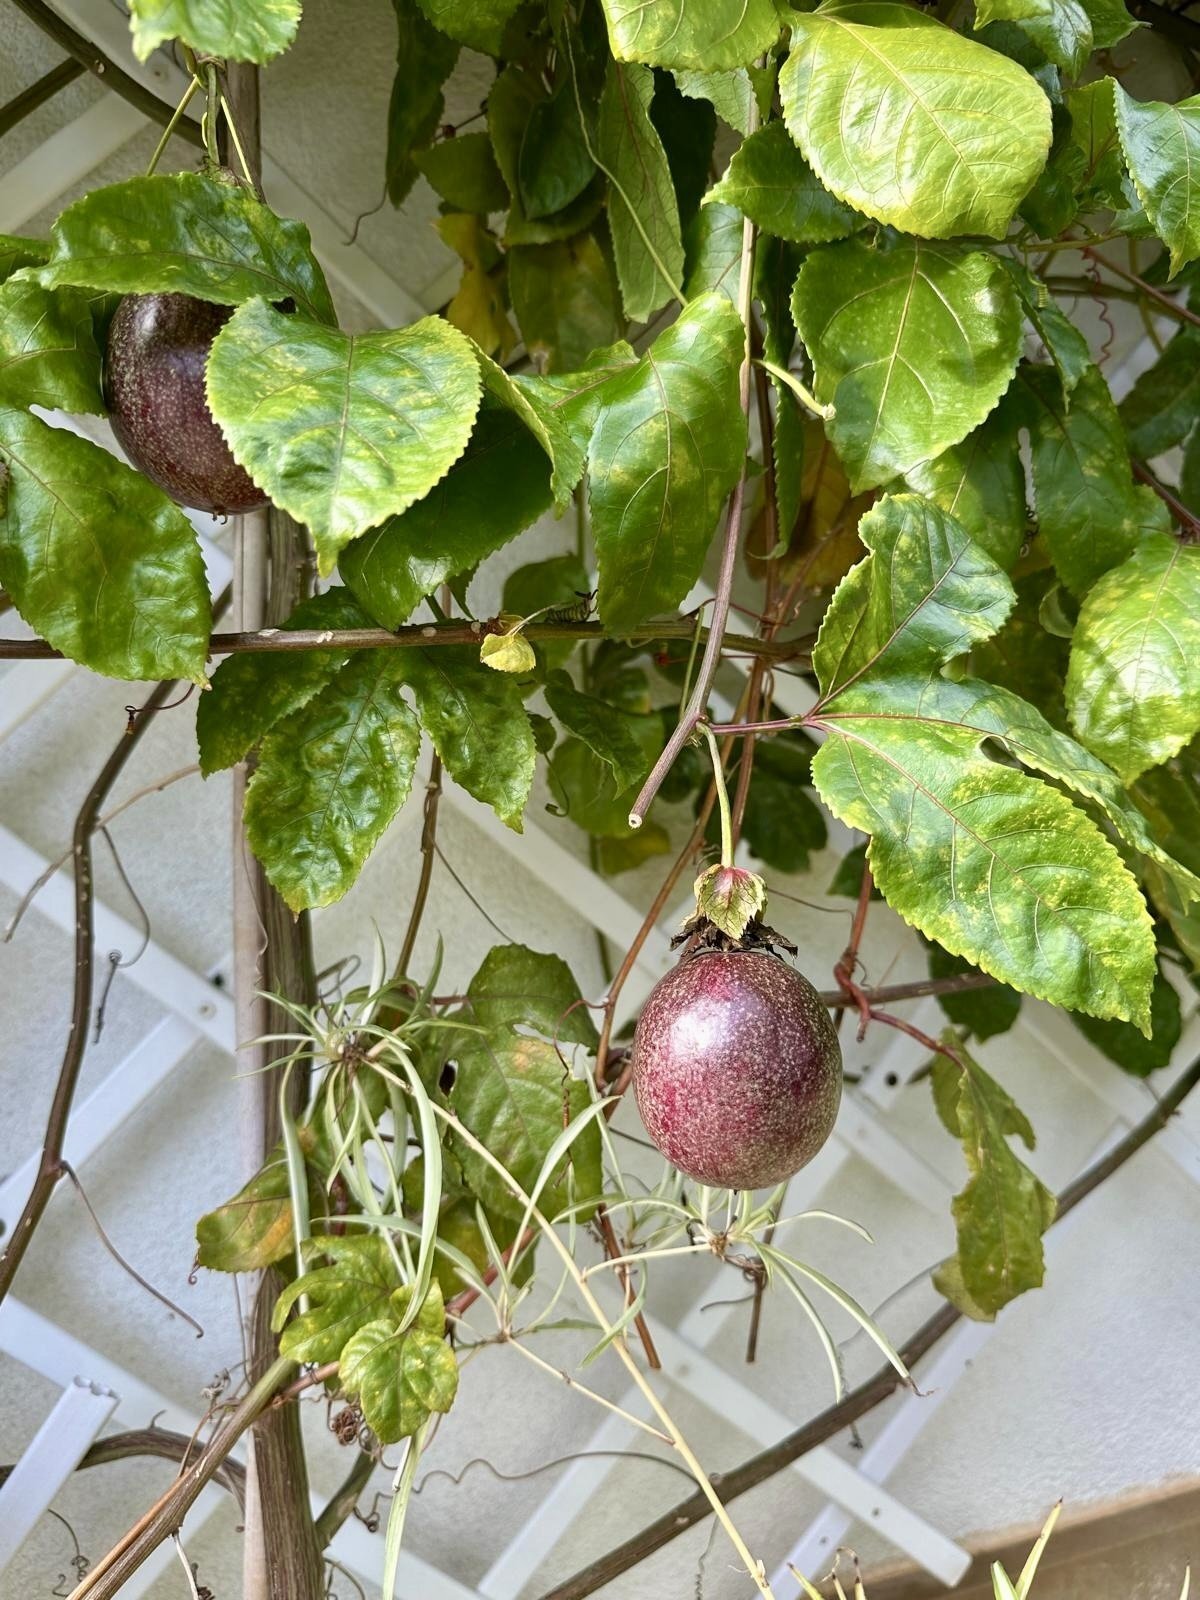
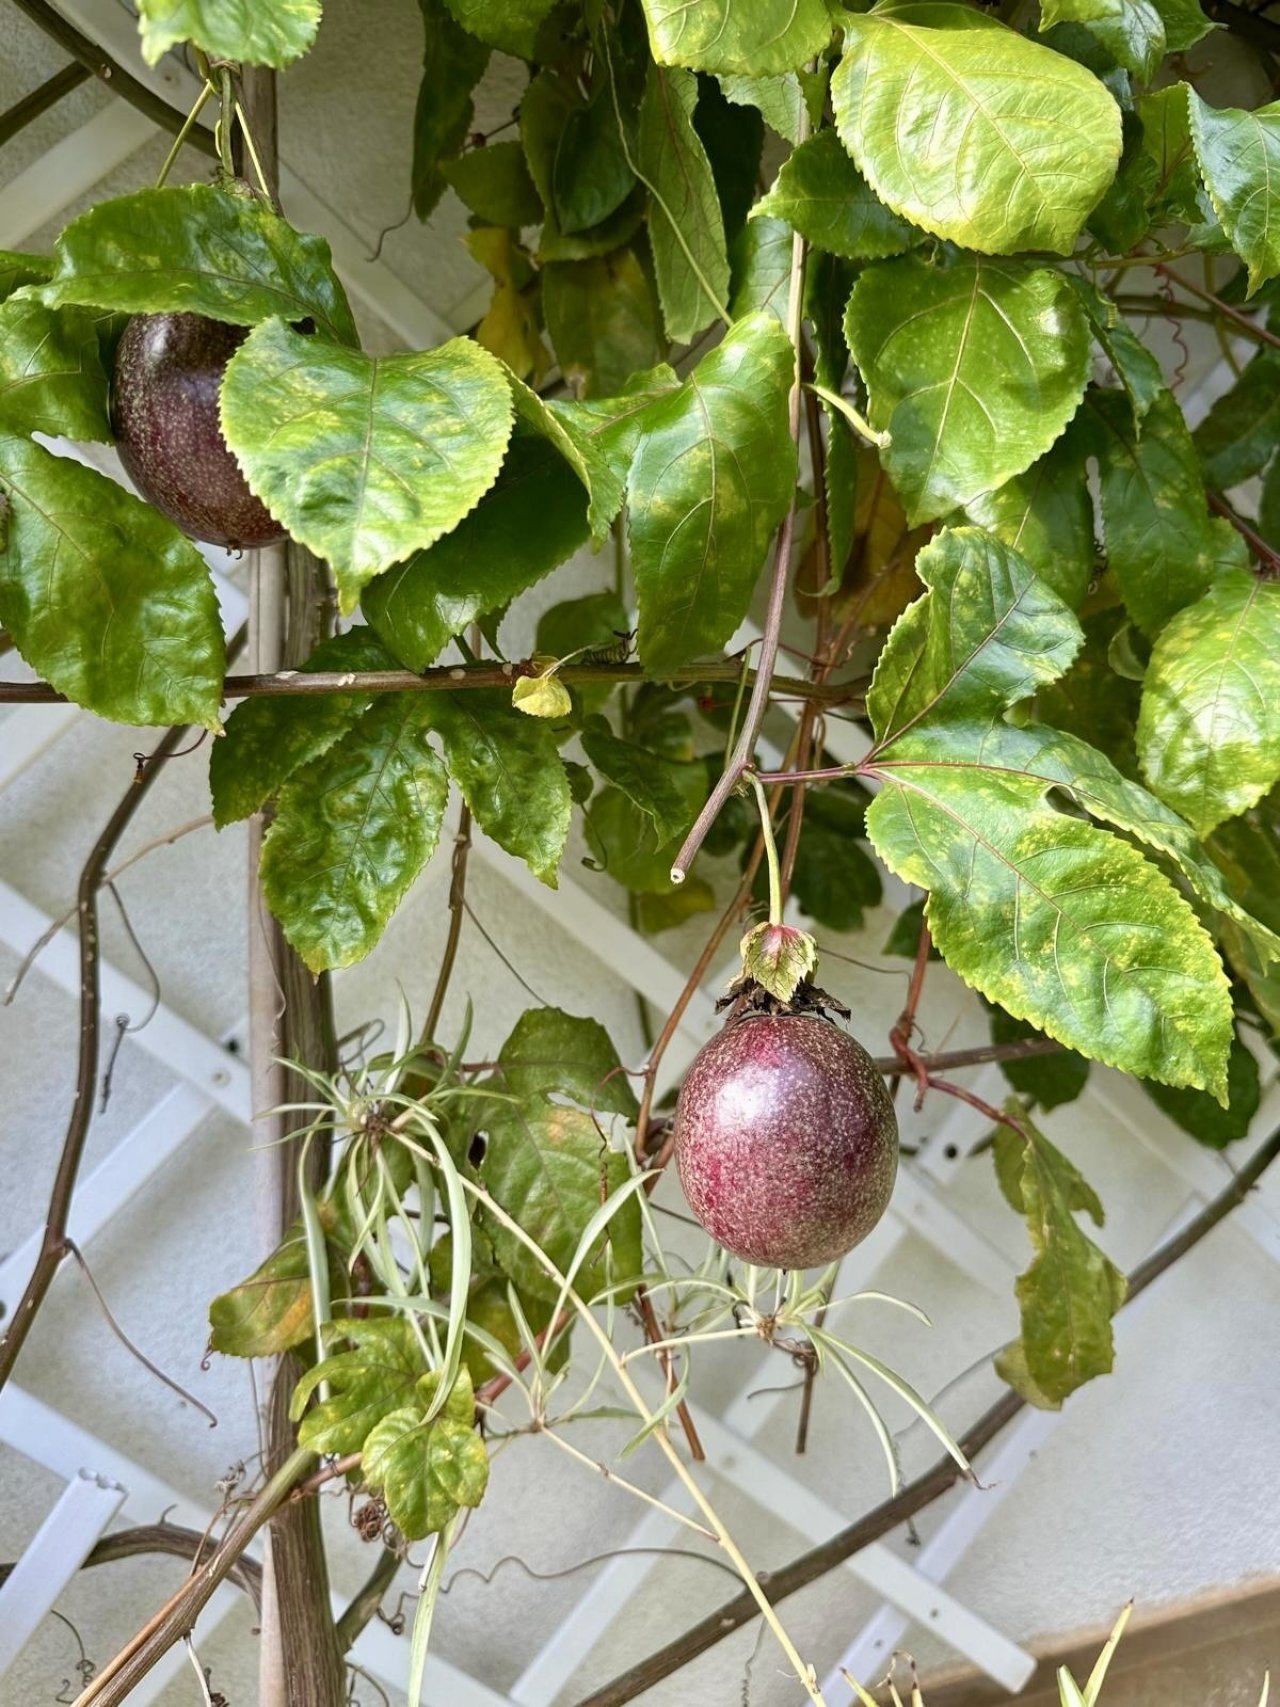
Wintergarden with integrated climbing system – ideal conditions for plant cultivation and natural air circulation
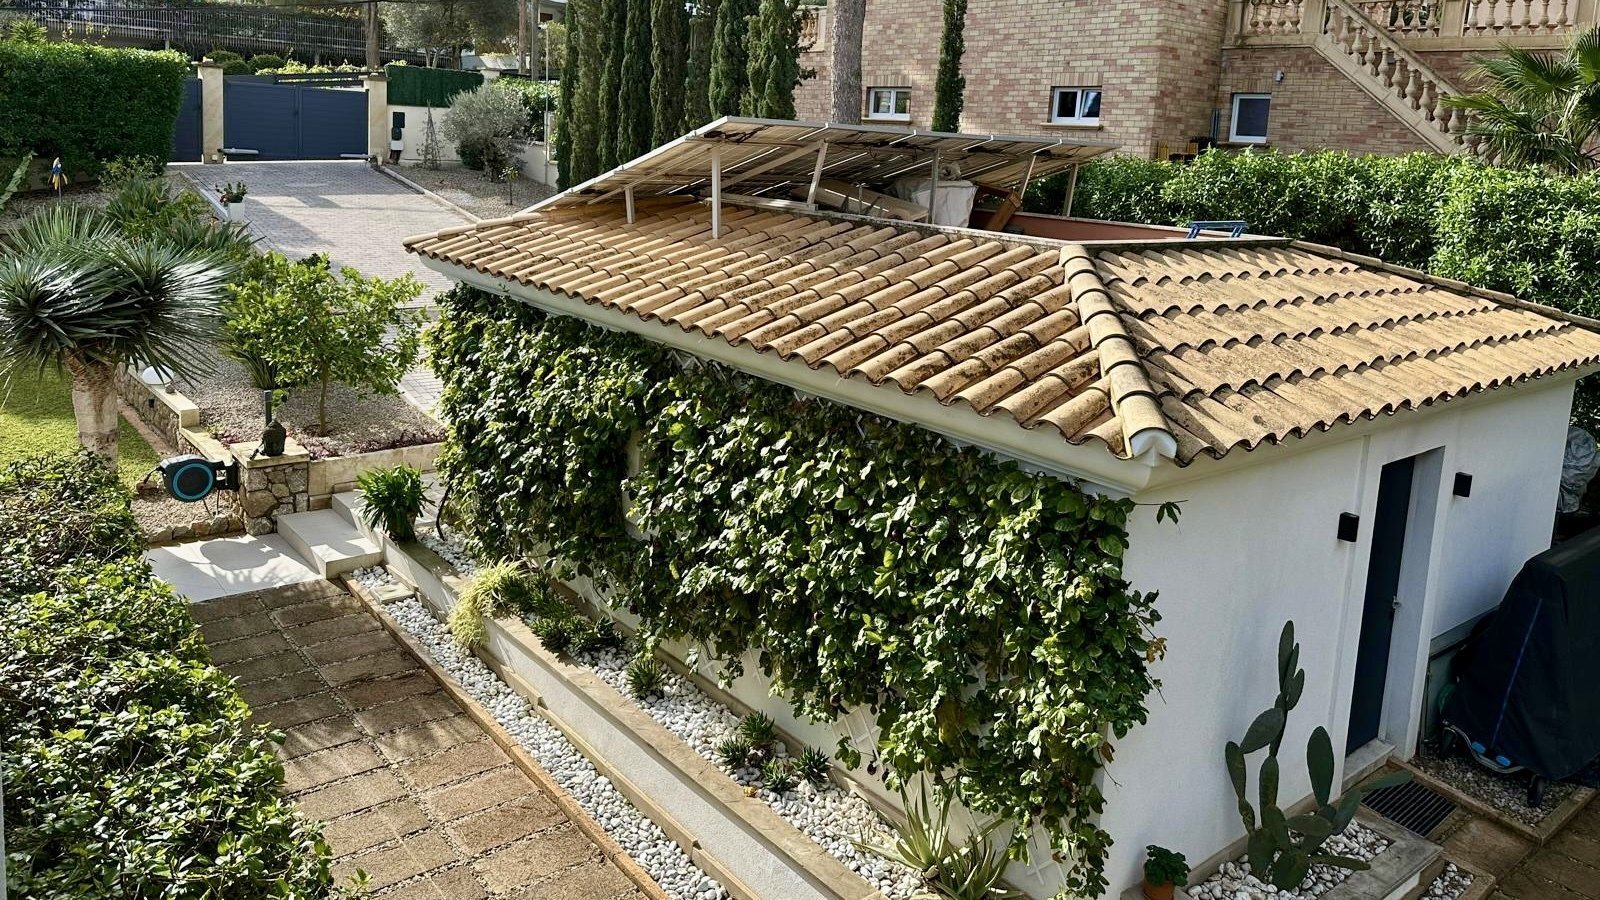
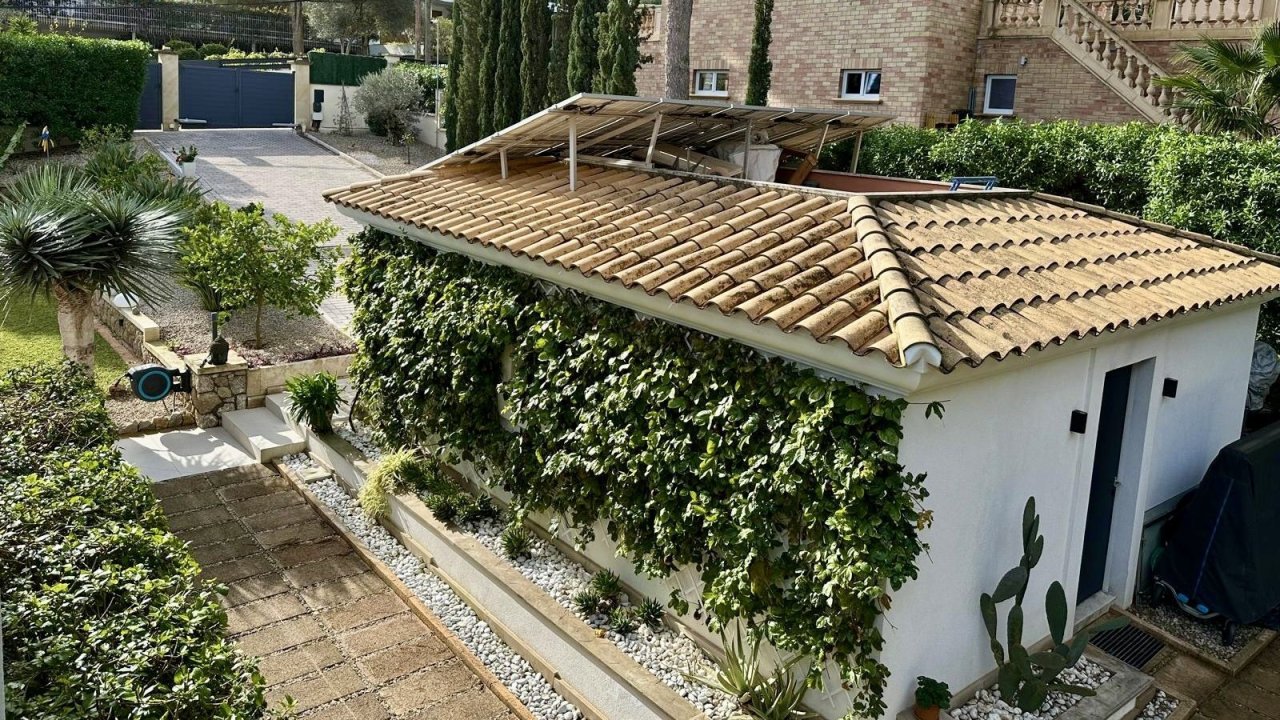
Pool house with terracotta tile roof and integrated pergola – ideal retreat with natural shading


Price:
3.750.000 €
Living space:
348 sq. m.
Plot size:
1.295 sq. m.
No. of rooms:
5
Located in a quiet and highly sought-after area between Santa Ponsa and Costa de la Calma, this exceptional detached villa is a true gem for discerning buyers. Surrounded by pine forests and Mediterranean nature, it combines modern luxury, sustainable living, and unparalleled comfort. Fully renovated in 2021/2022 to the highest quality and energy-efficiency standards, the villa is sold fully furnished with exclusive designer furniture, ready to move in.
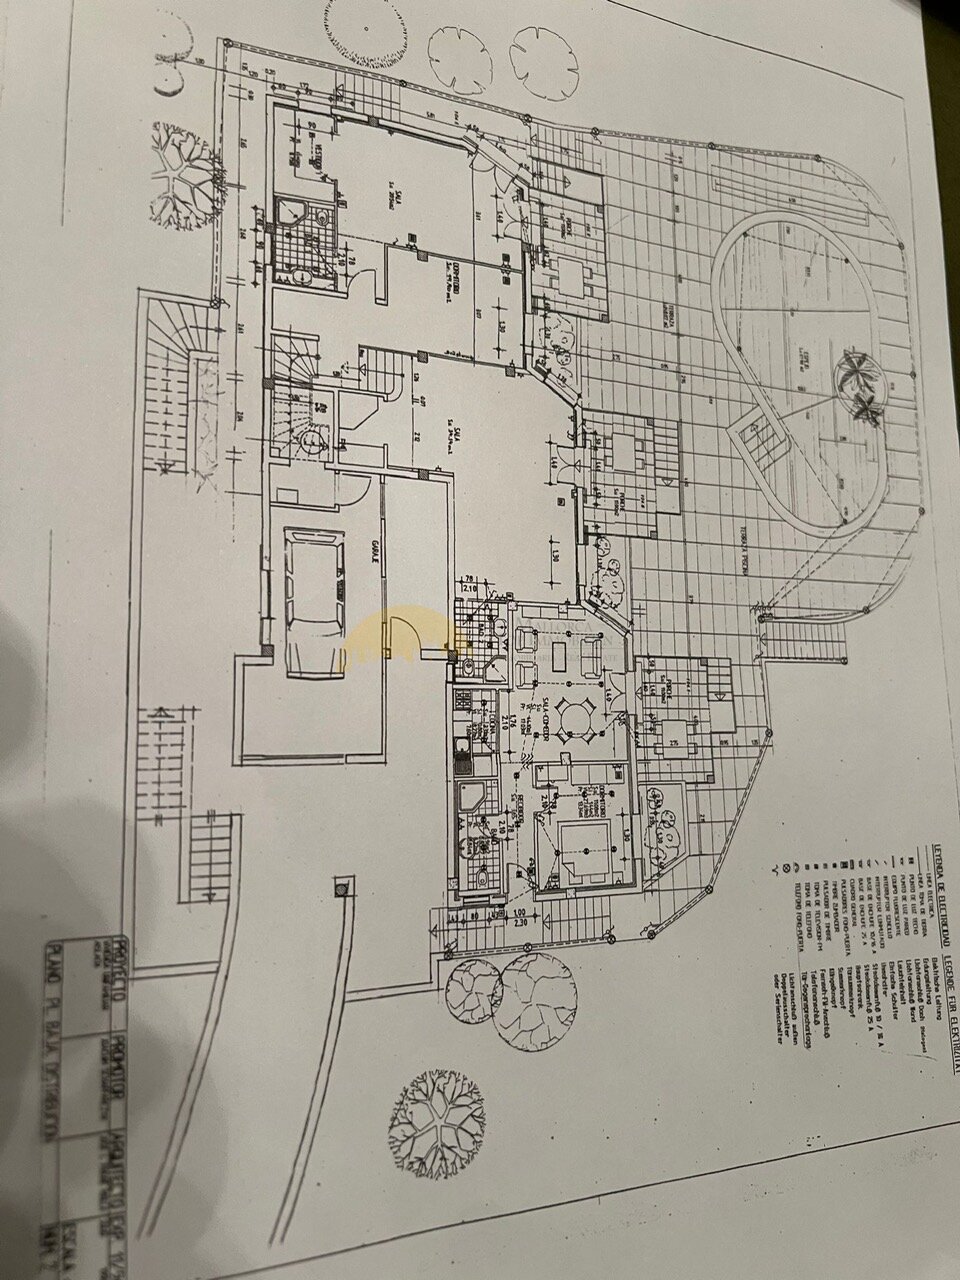
The villa spans three levels: the main living area occupies two floors, featuring bright, spacious rooms, a designer kitchen with top-of-the-line appliances, fireplace, office space, and five luxurious bedrooms. The lower level hosts a separate guest apartment with its own entrance, living and dining area, bedroom, bathroom, gym, and direct garden access – perfect for family, guests, or multigenerational living.…
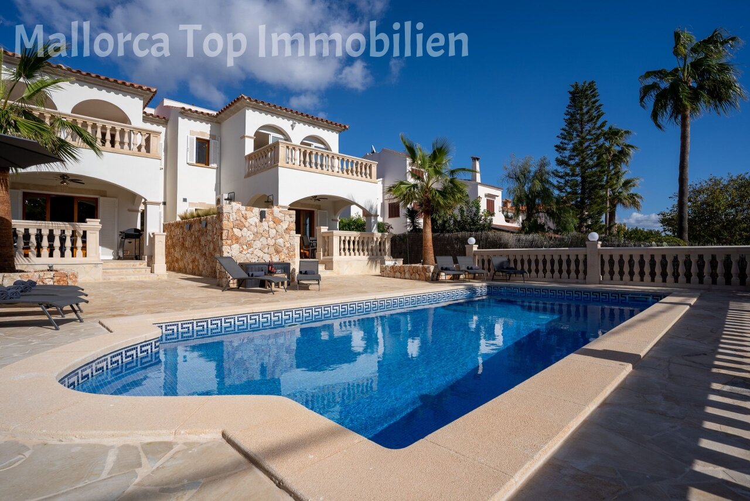
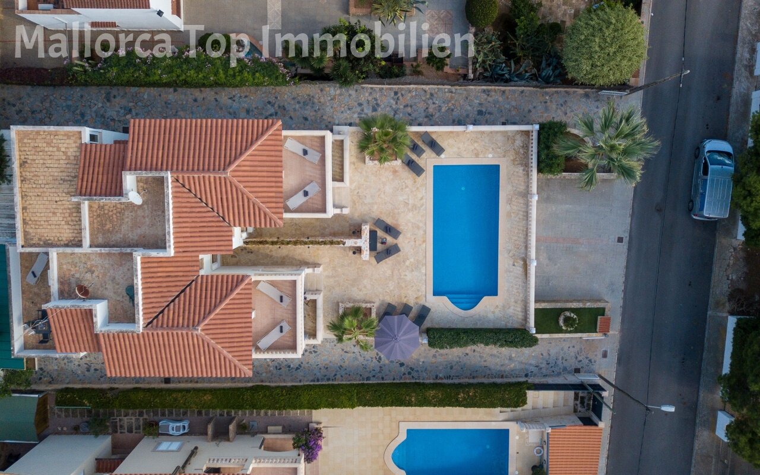
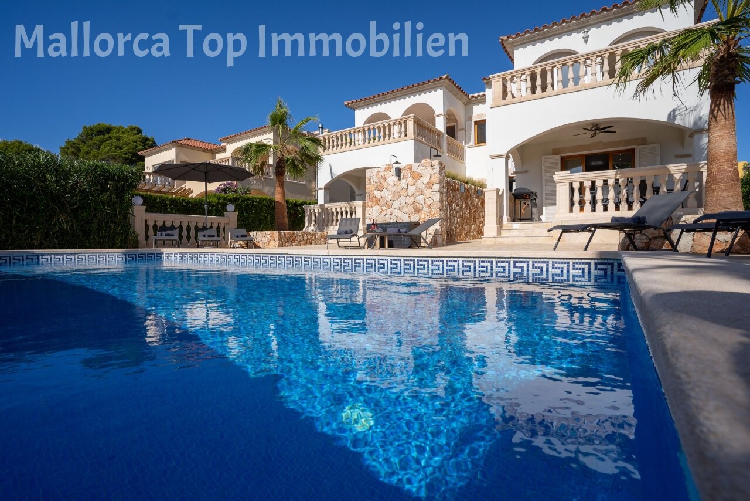
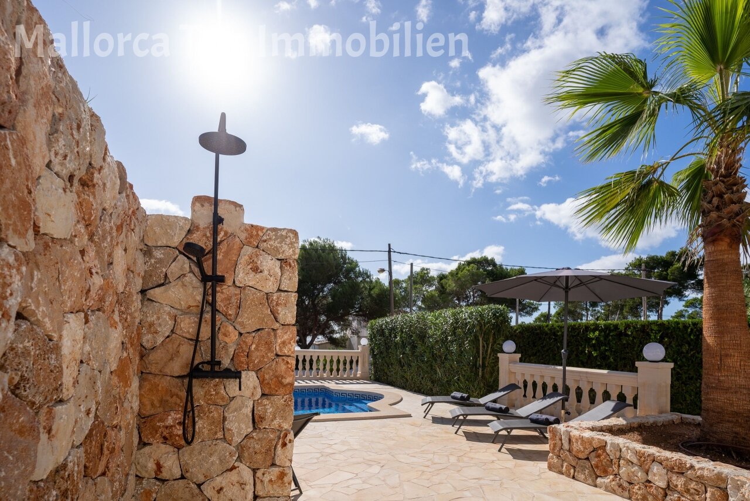
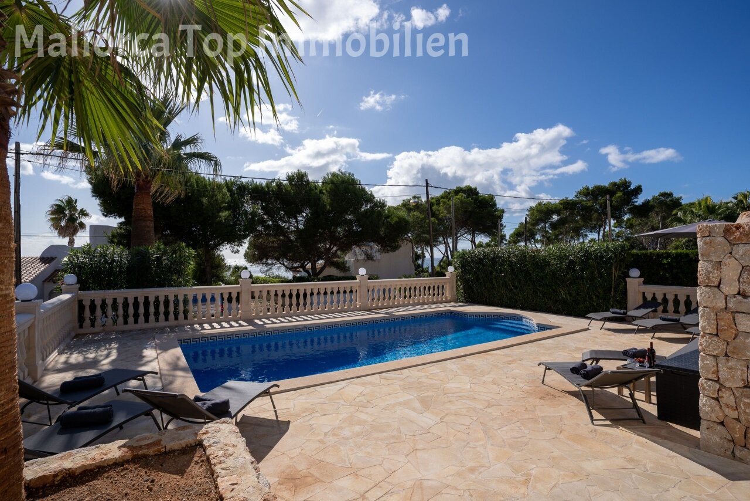
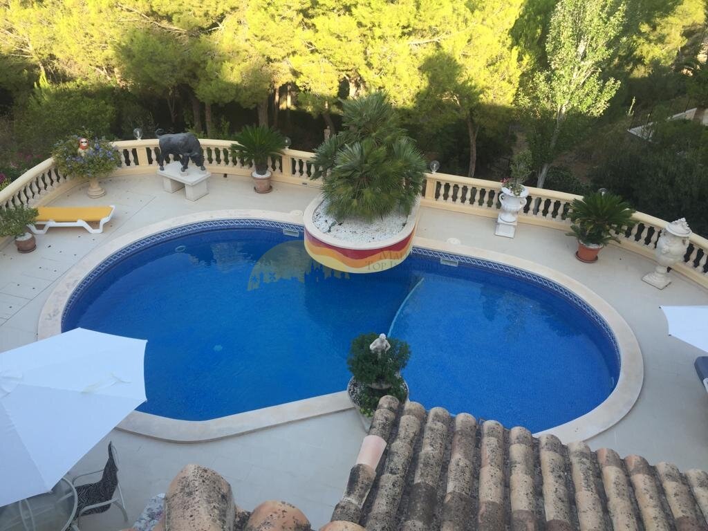
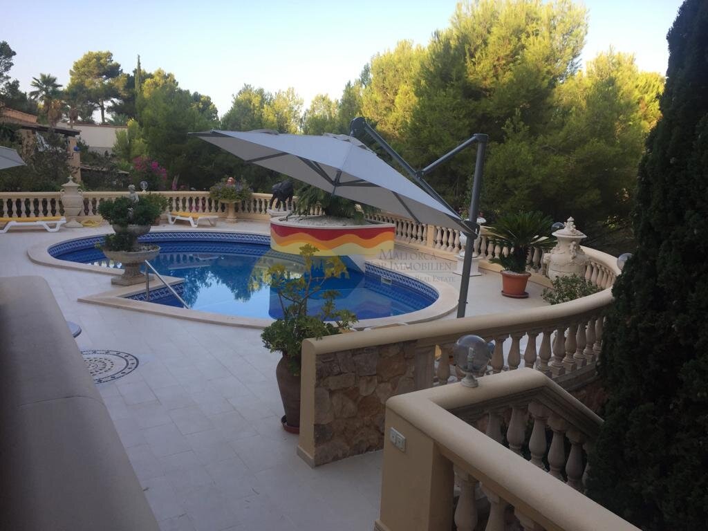
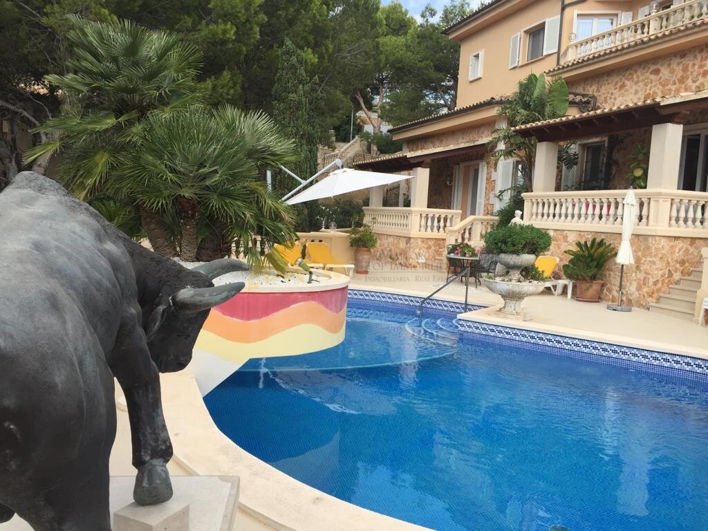
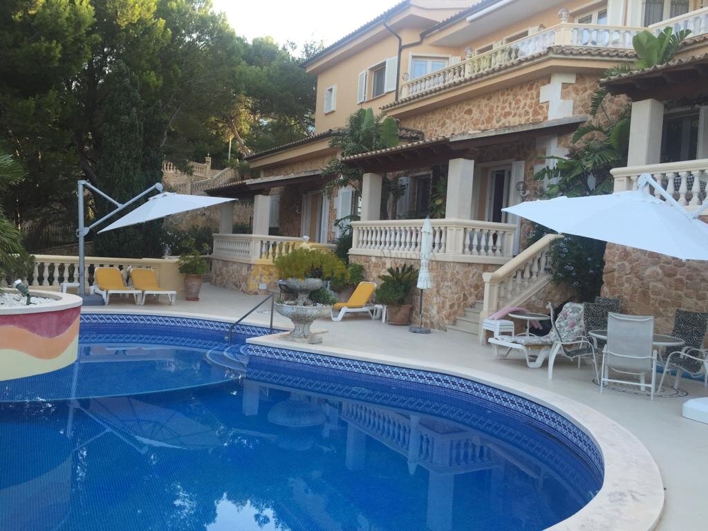
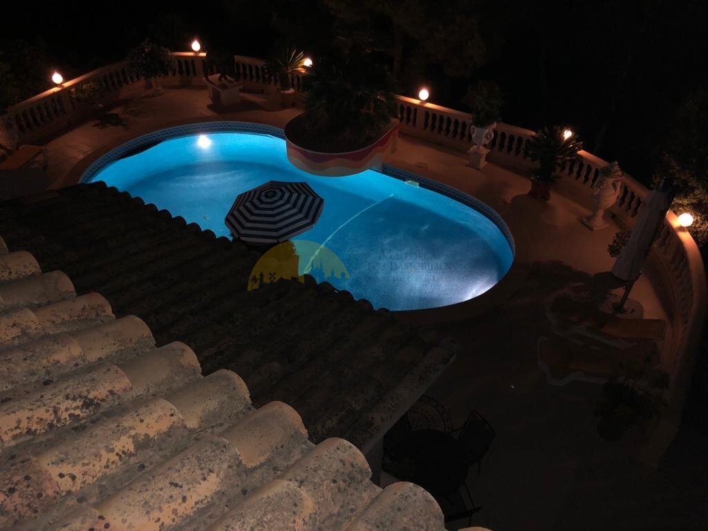
The exterior is a Mediterranean paradise: saltwater pool, sunny terraces, tropical gardens, fruit trees, decorative pond, and direct forest access. A true highlight is the grand designer outdoor kitchen by the pool, featuring gas and charcoal grill, pizza oven, hob, fridge, sink, and pergola – ideal for entertaining family and friends.
Key Features:
• 5 bedrooms | 3 bathrooms | guest apartment
• Saltwater pool & Jacuzzi
• South-facing orientation
• Very large garage for 2 vehicles + additional storage space
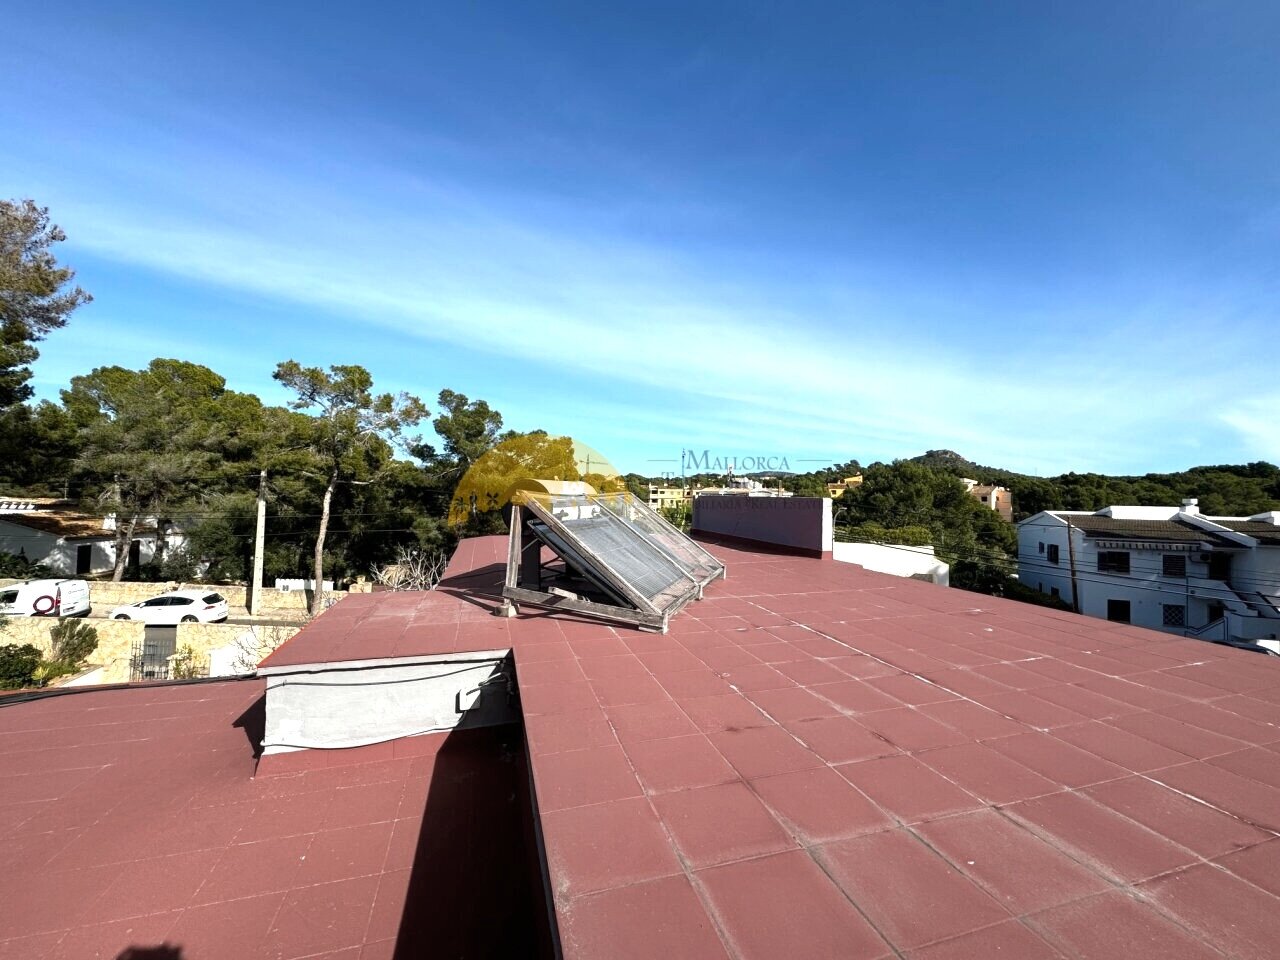
• Energy-efficient: solar panels, underfloor heating, reversible air conditioning, water treatment system
• Sold fully furnished
This villa offers privacy, sustainable luxury, and the ultimate Mediterranean lifestyle in one of Mallorca’s most coveted locations. Ready to move in, it is perfect as a family home or exclusive holiday residence.
Type of house: Detached house
Number of floors: 3
Kitchen: Fitted kitchen, Open
Bathroom: Shower
Number of bedrooms: 4
Number of bathrooms: 3
Terrace: 2
Outhouse: yes
Fire Place: yes
Pool: yes
Air condition: yes
Number of parking spaces: 2 x Garage
Furnished: yes
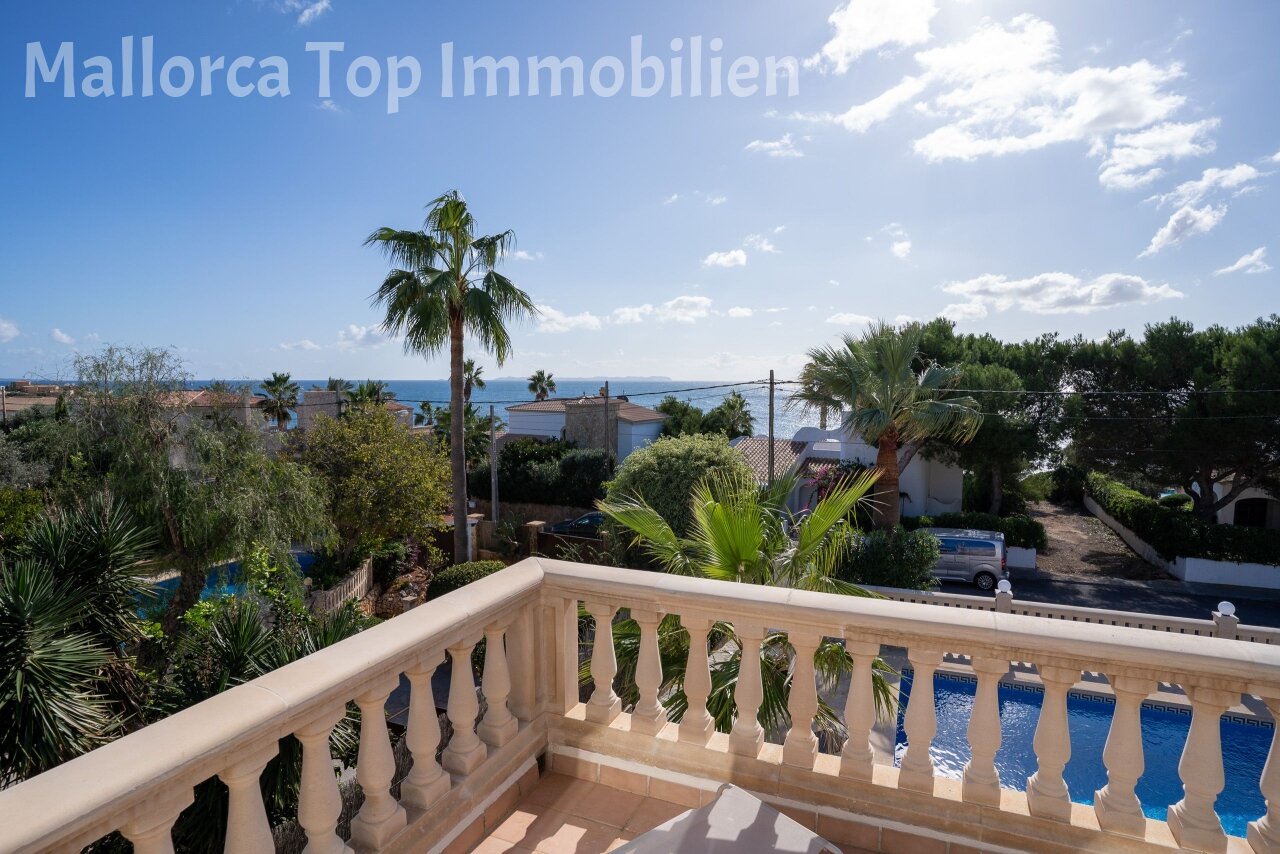
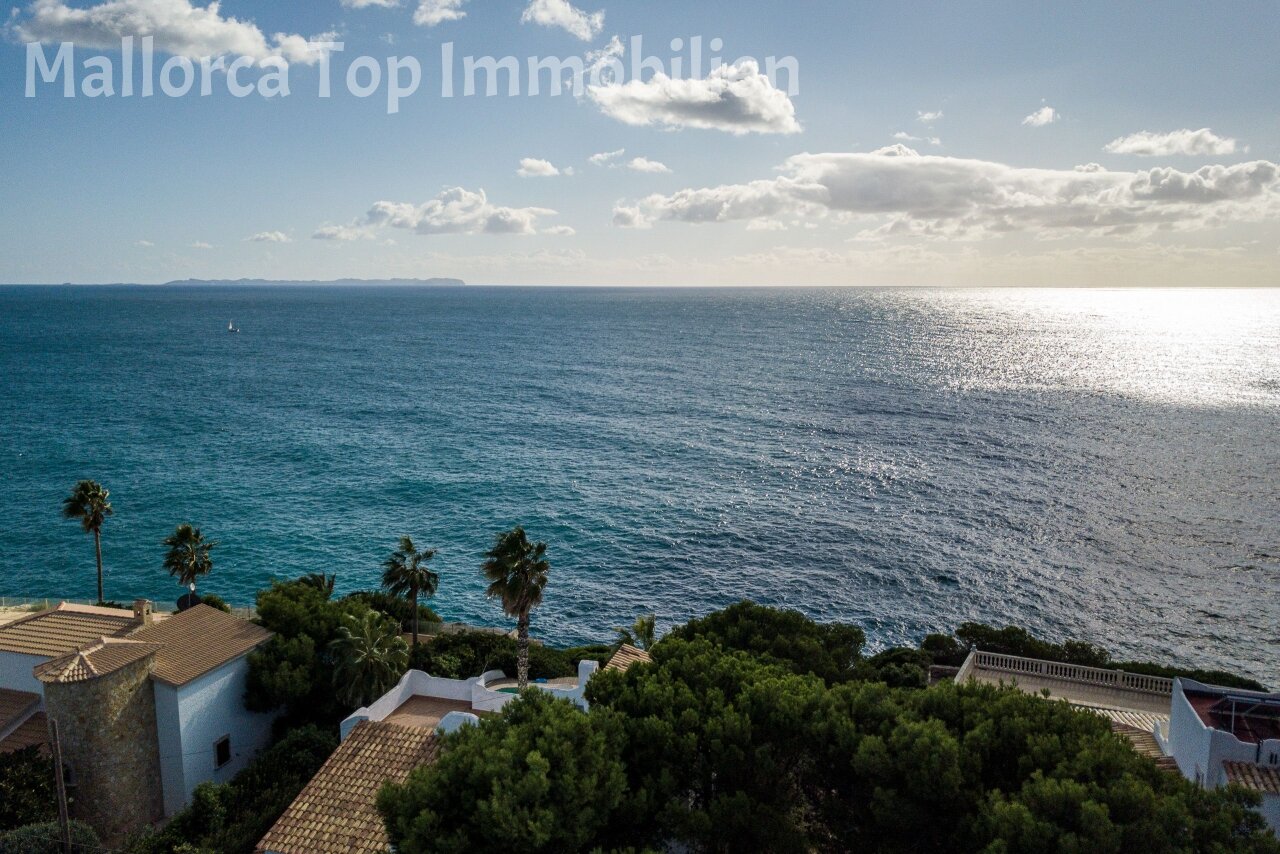
Views: Distant view
Last renovation/ refurbishment: 2021
Quality of fittings: Luxury
Year of construction: 2006
Construction phase: House complete
Floor covering: Tiles
Condition: Well kept
Energy class: A
You might also like
Two houses with sea views and holiday rental licences
House with a lot of potential!

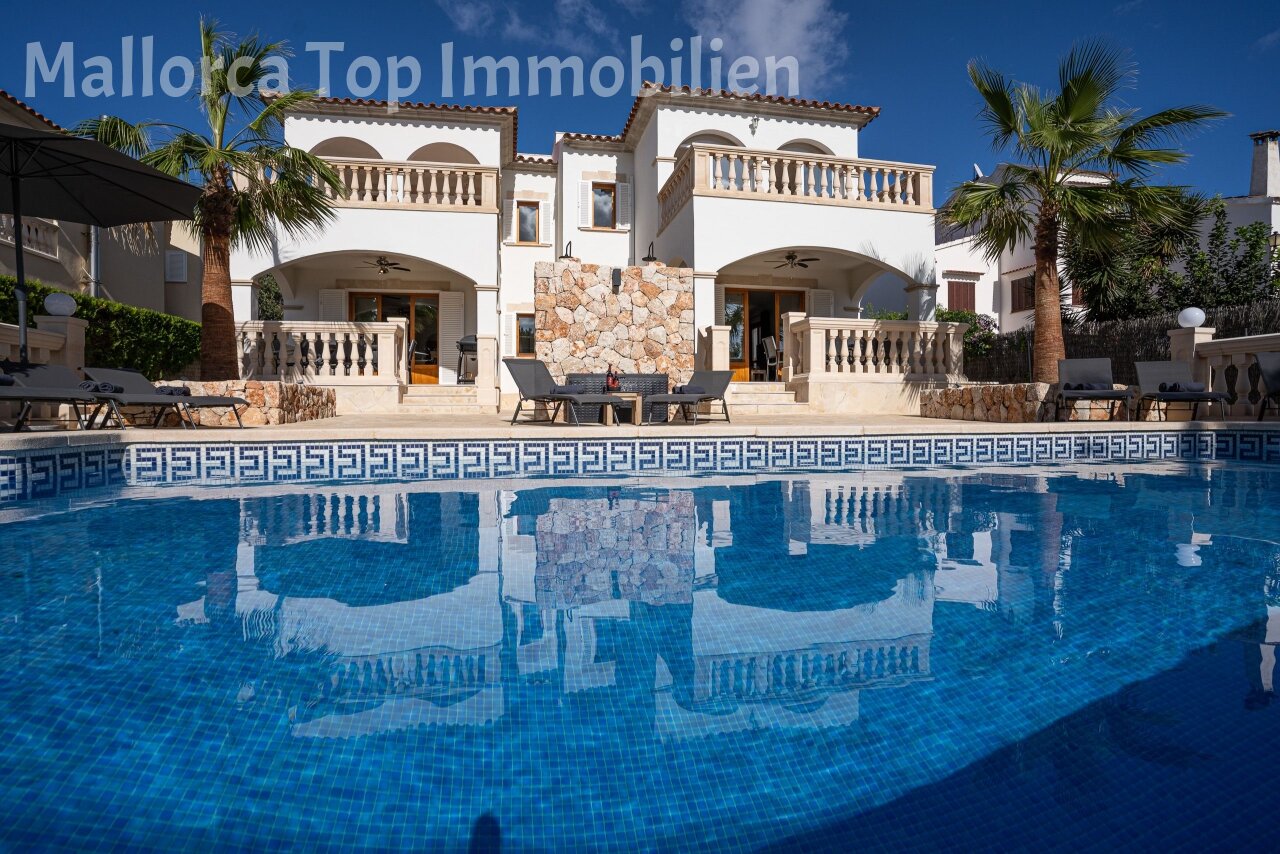
Stylish villa with pool and sea views