Palma :
EXCLUSIVE!!! Attractive building with residential and commercial units in Palma
Property ID: IT-CT110
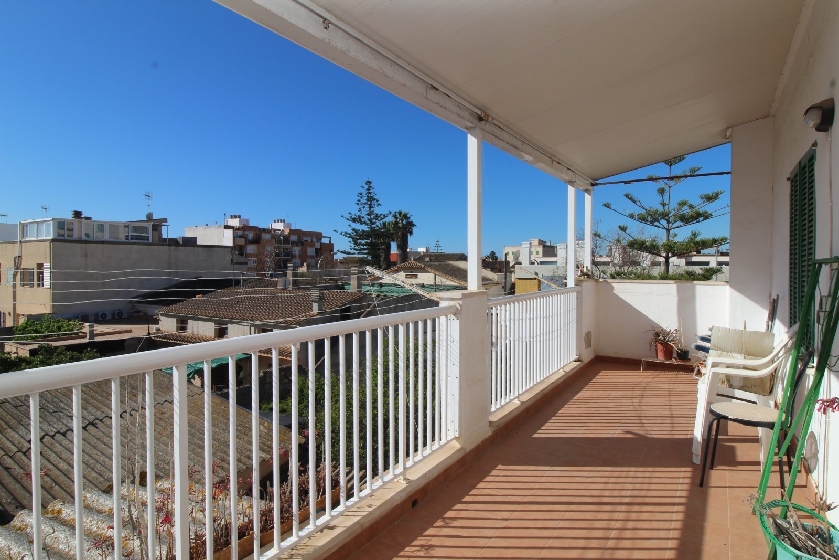
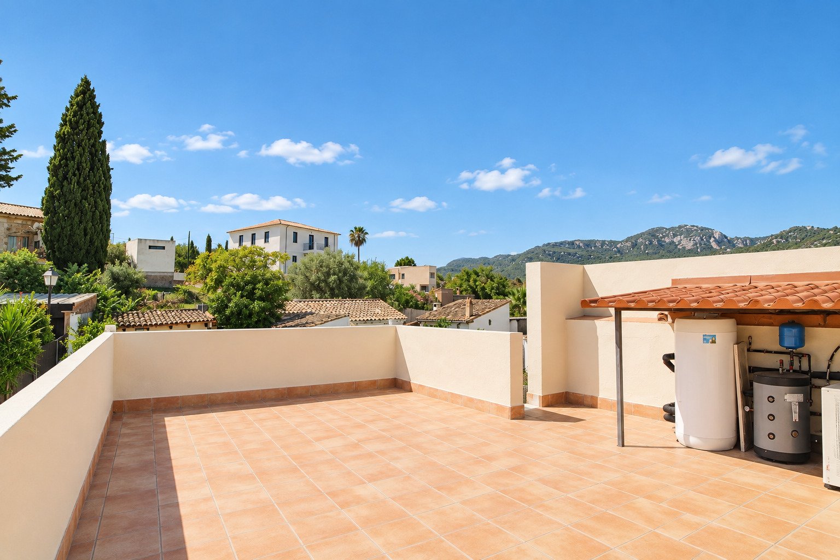
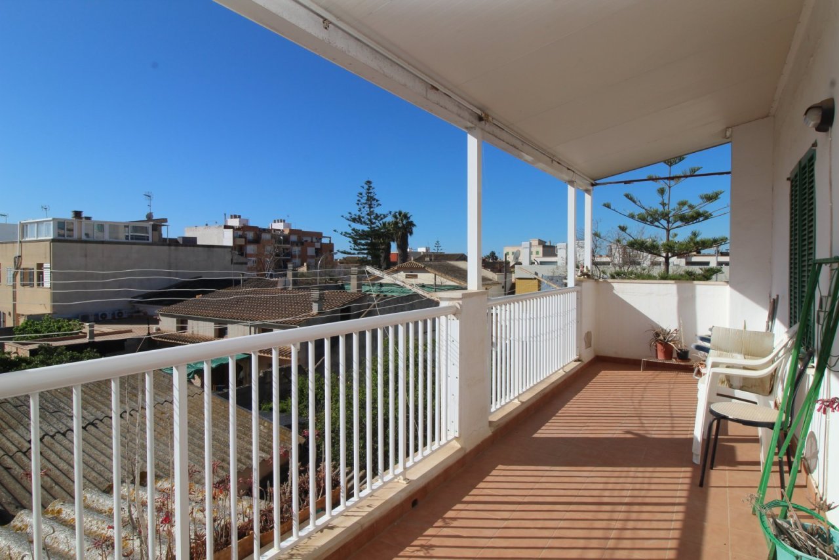
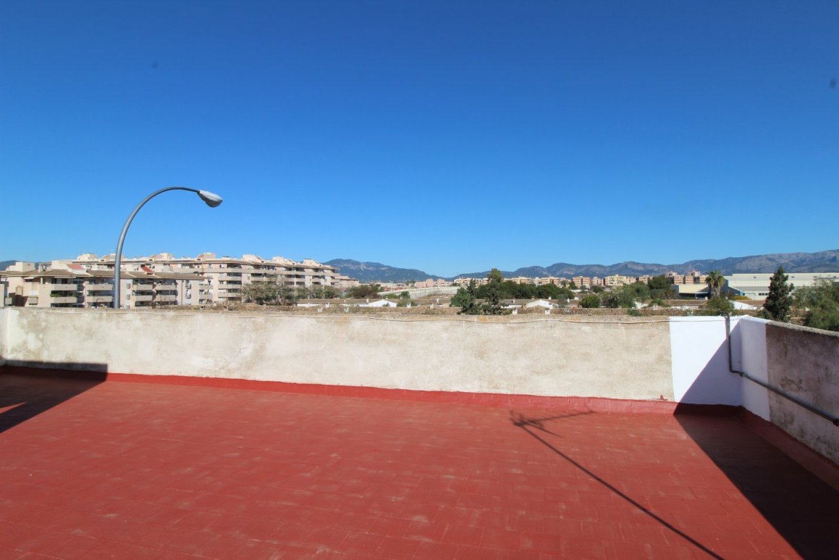
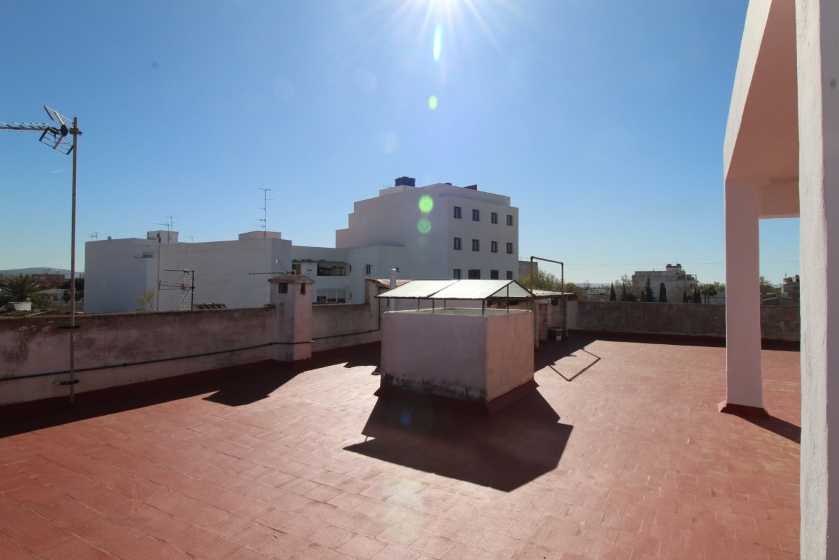
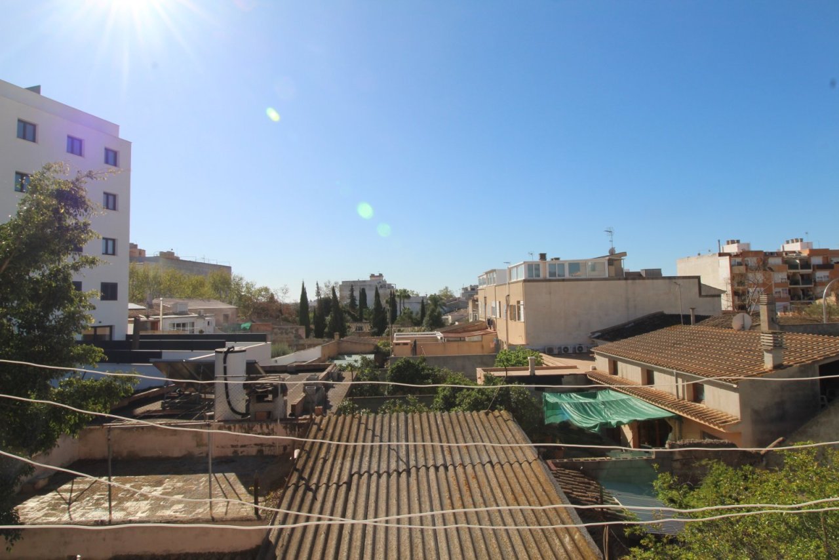
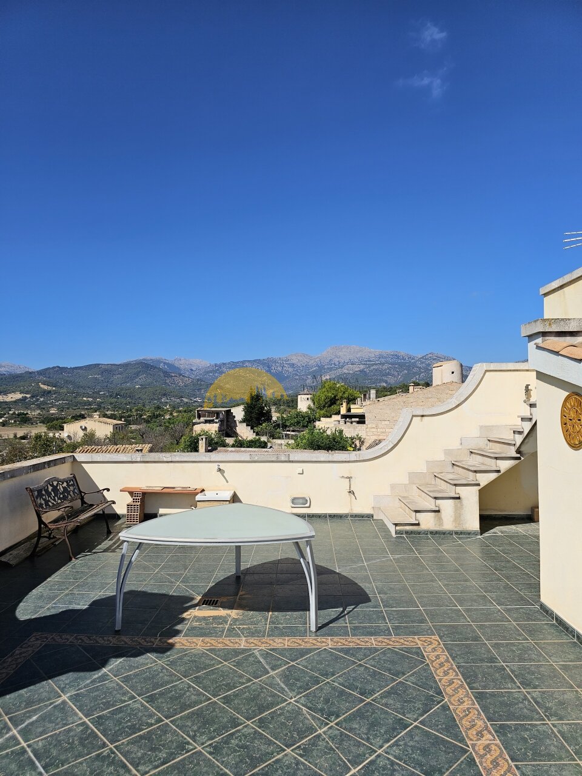
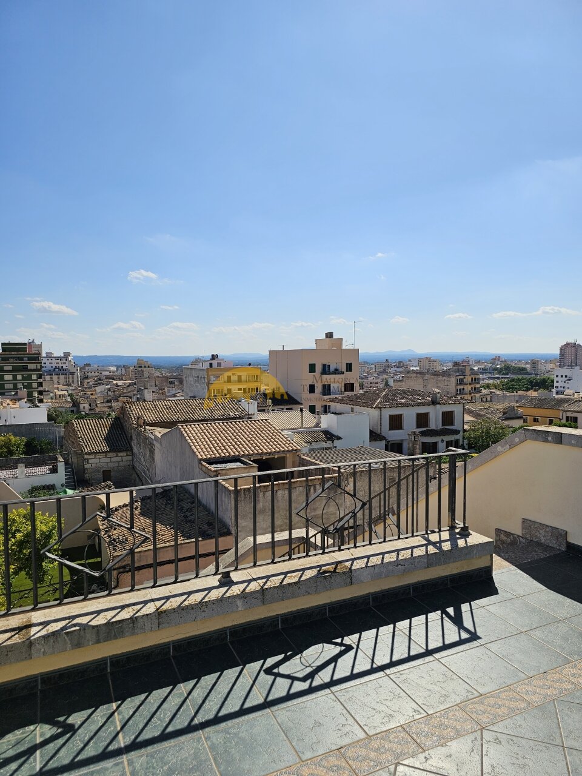
Sun terrace with a roof and open view
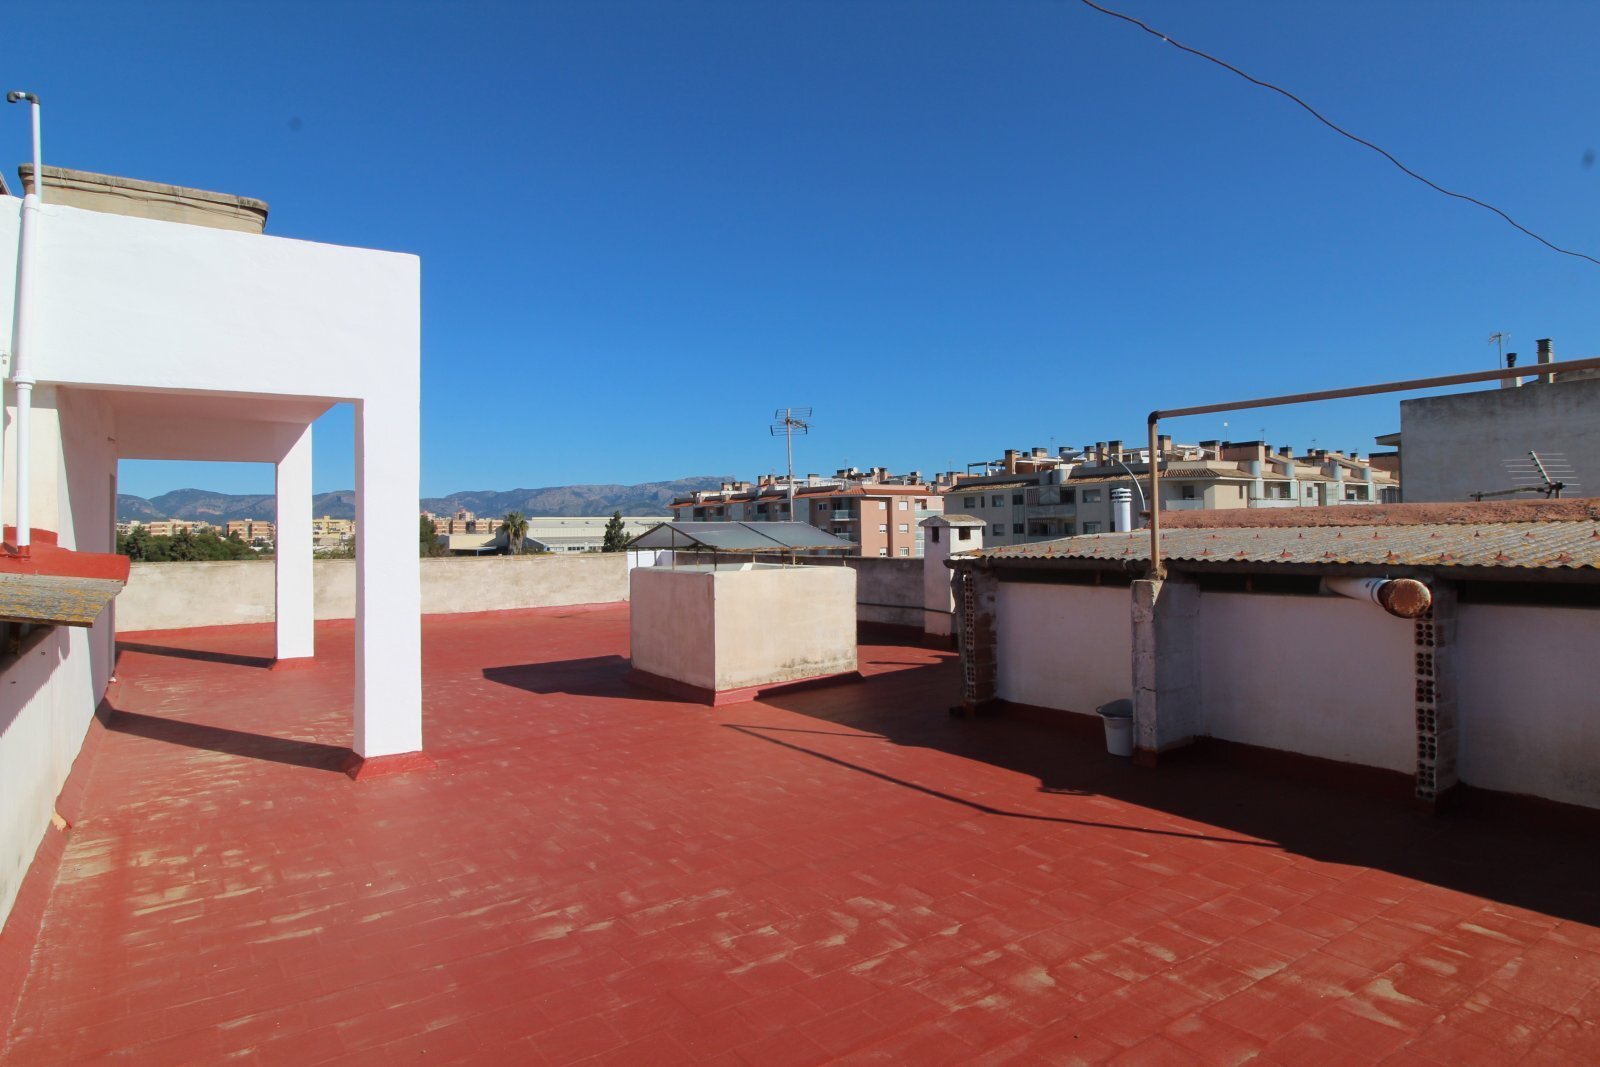
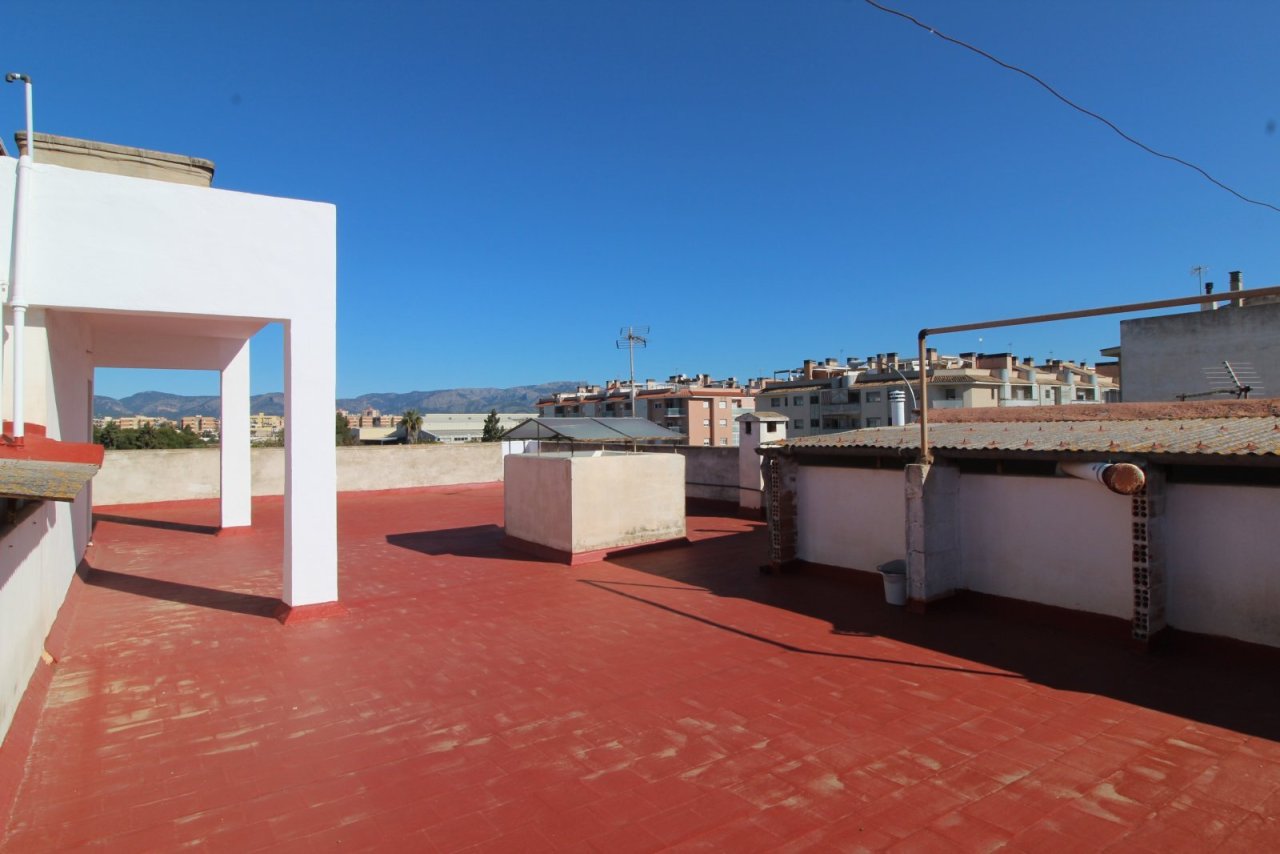
Roof terrace with versatile uses and panoramic view
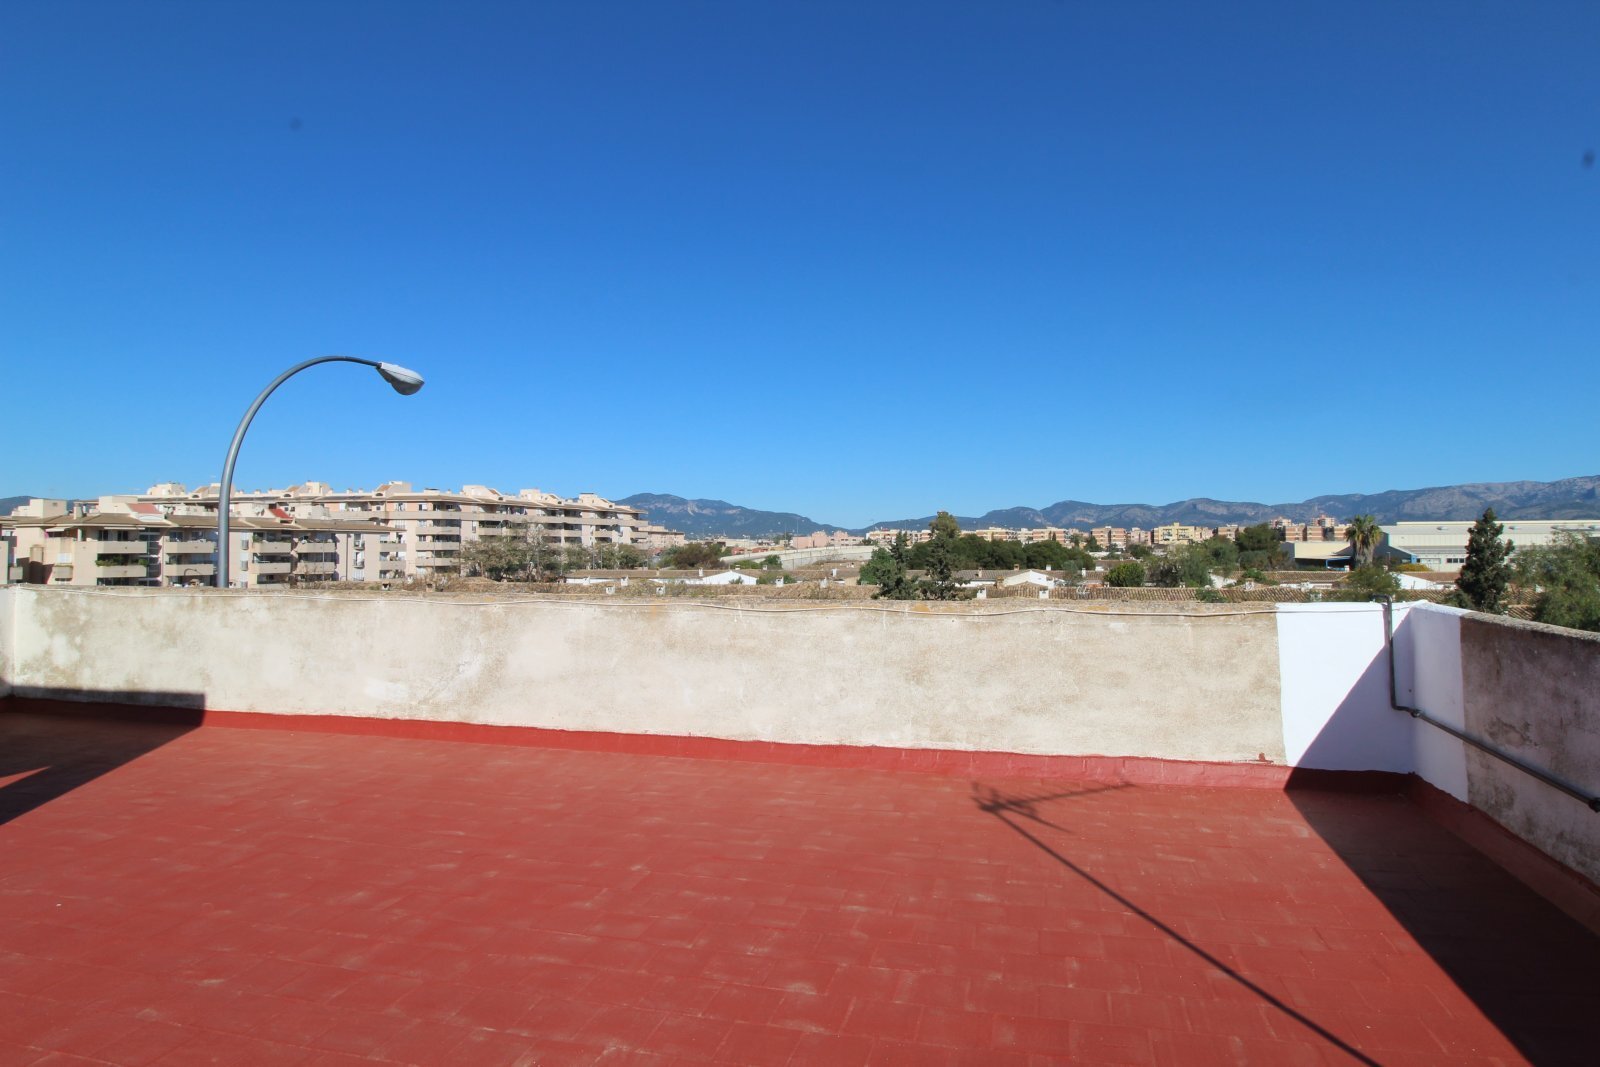
Roof terrace with unobstructed distant view and potential for personalized design
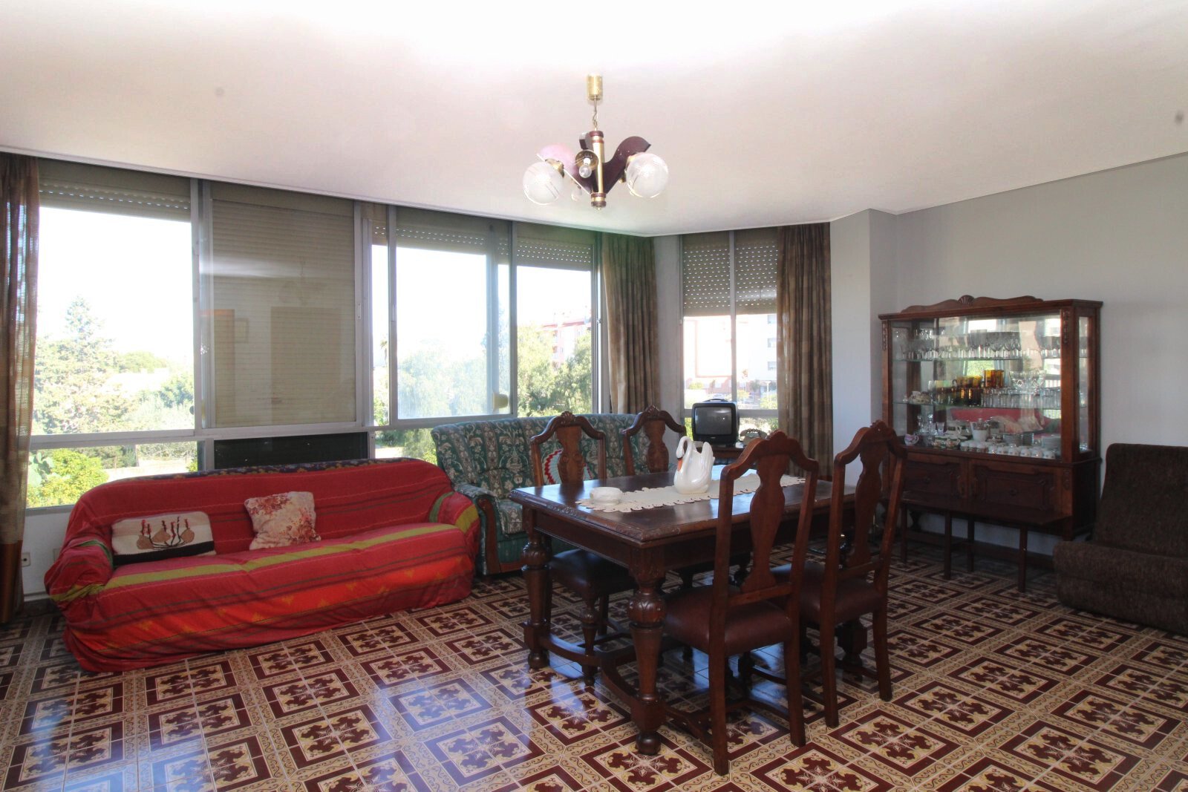
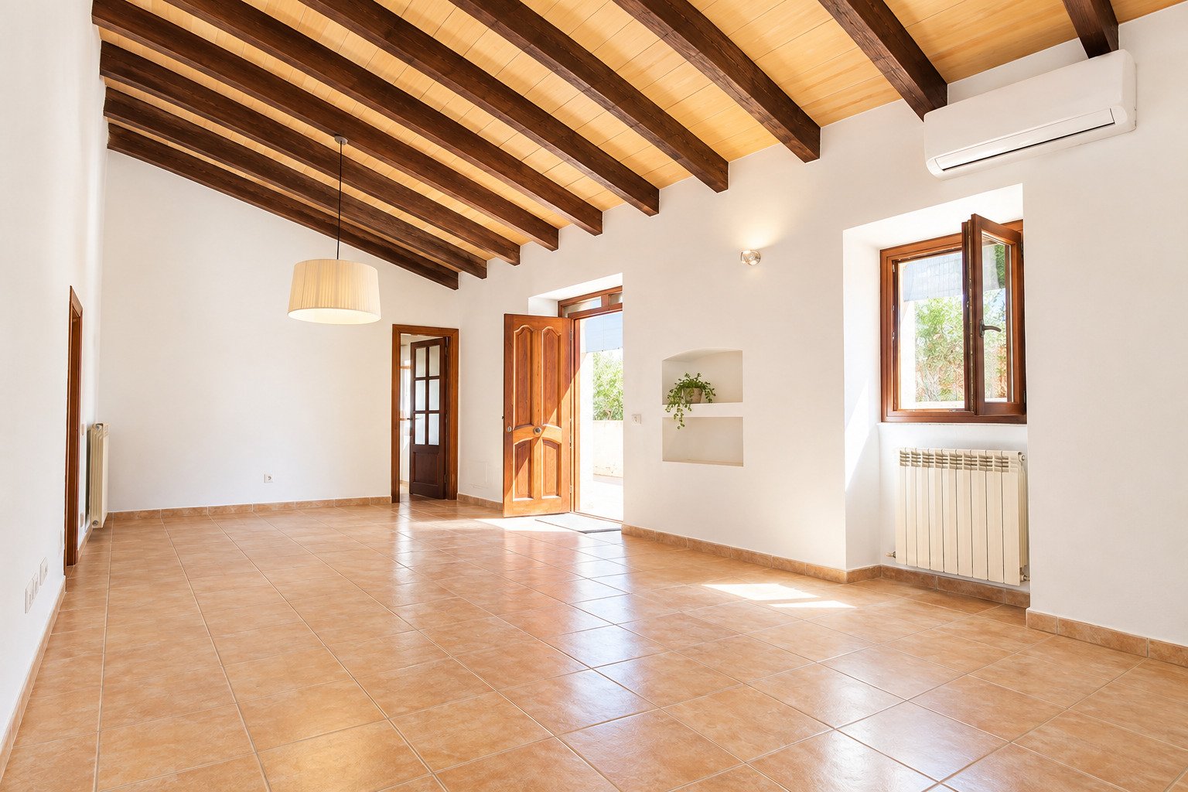
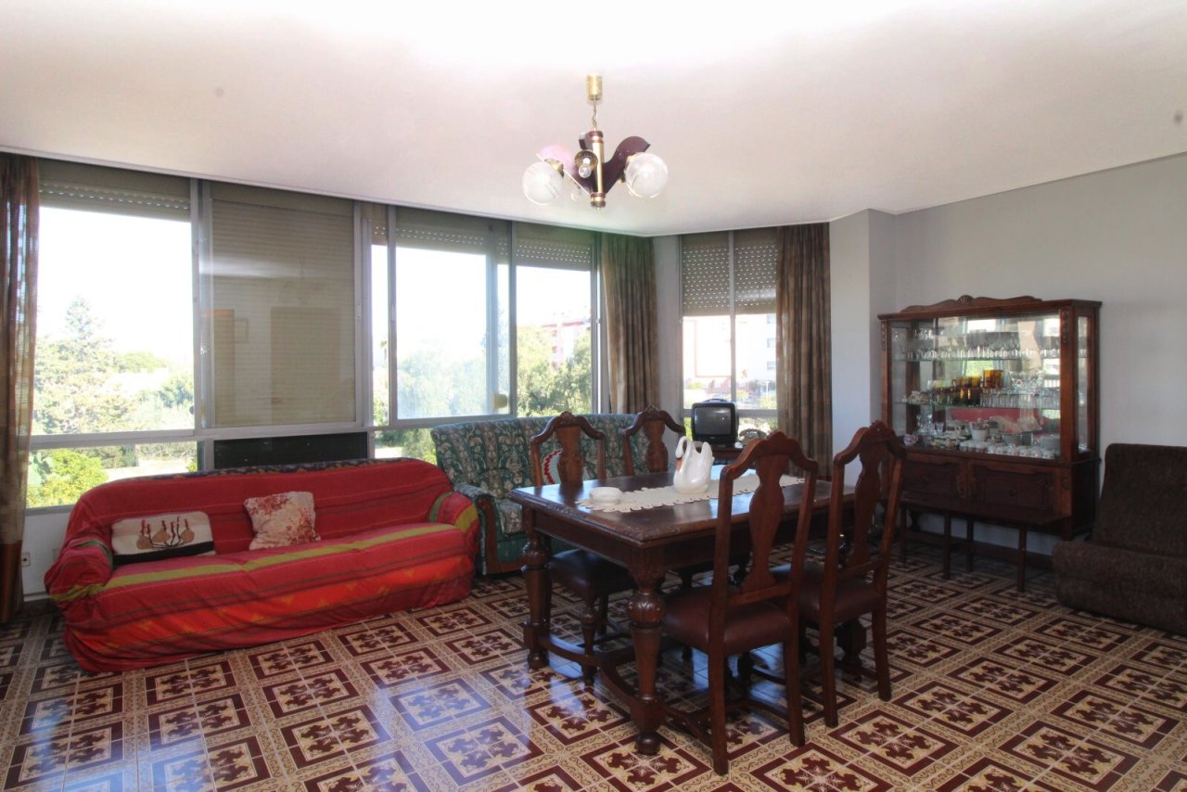
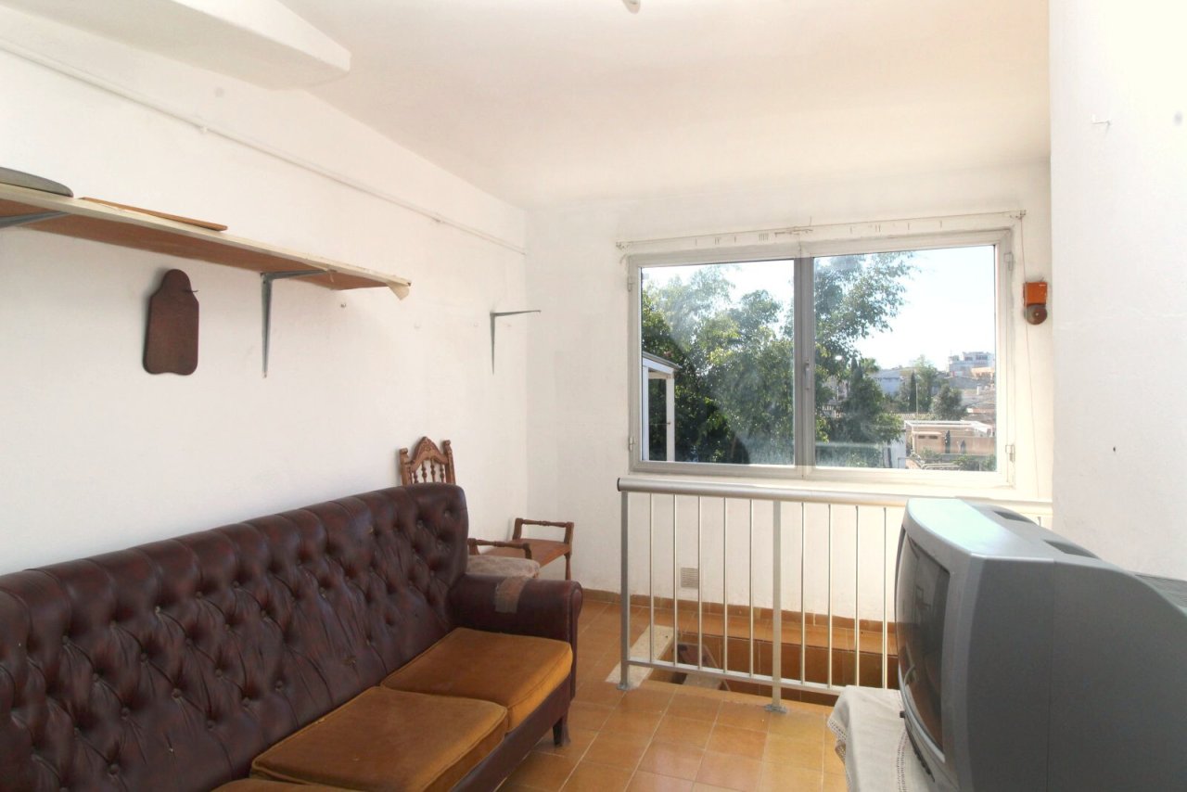
Bright living room with large windows and an open view
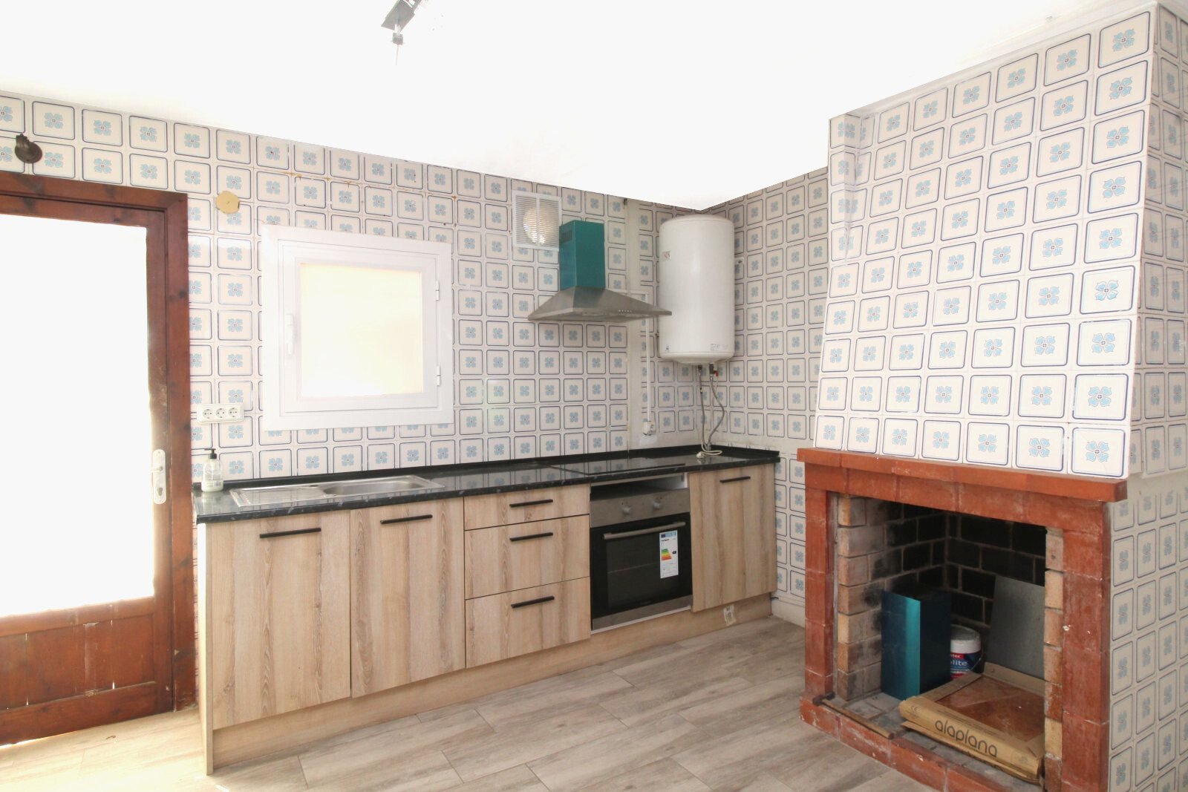
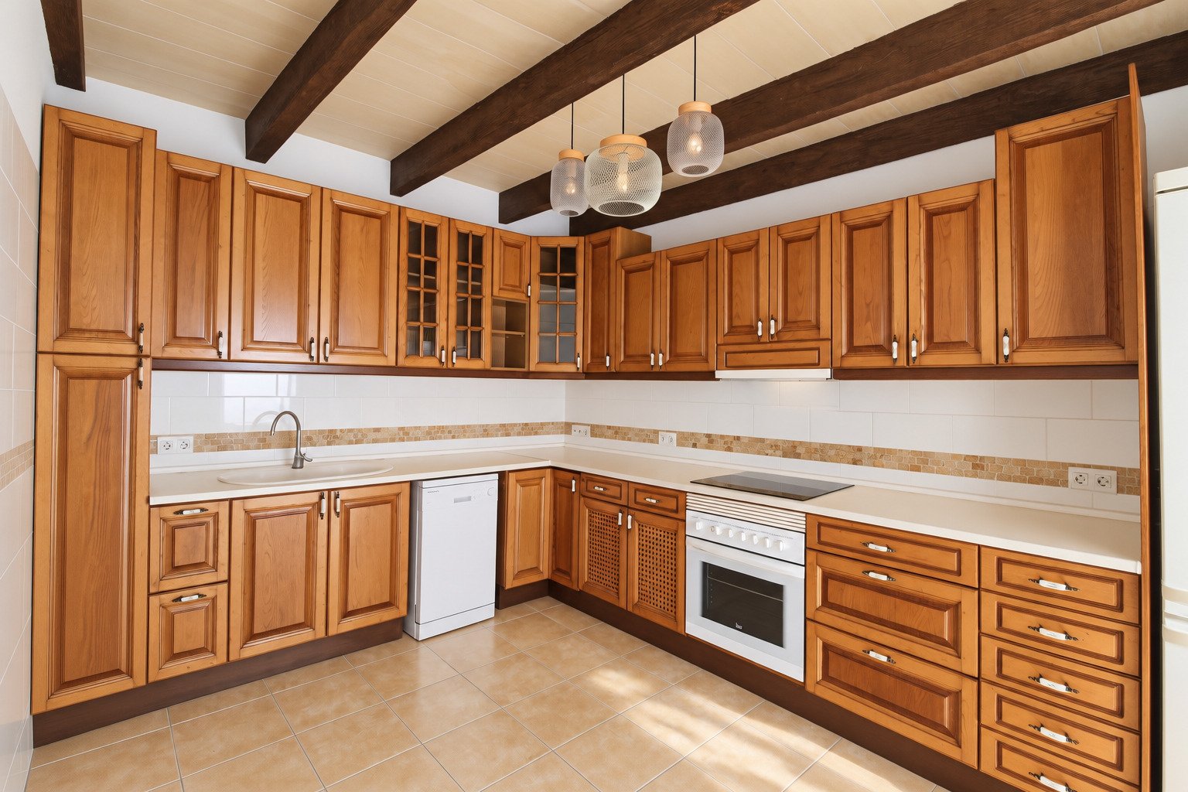
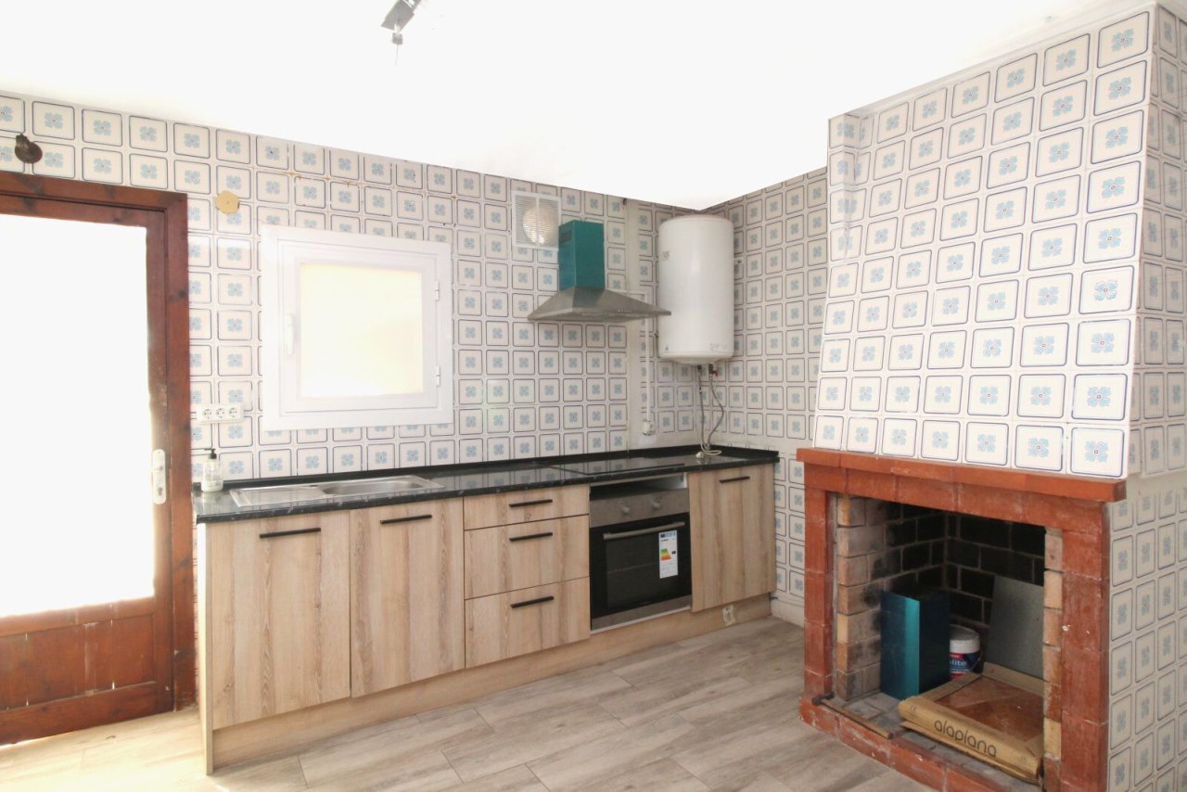
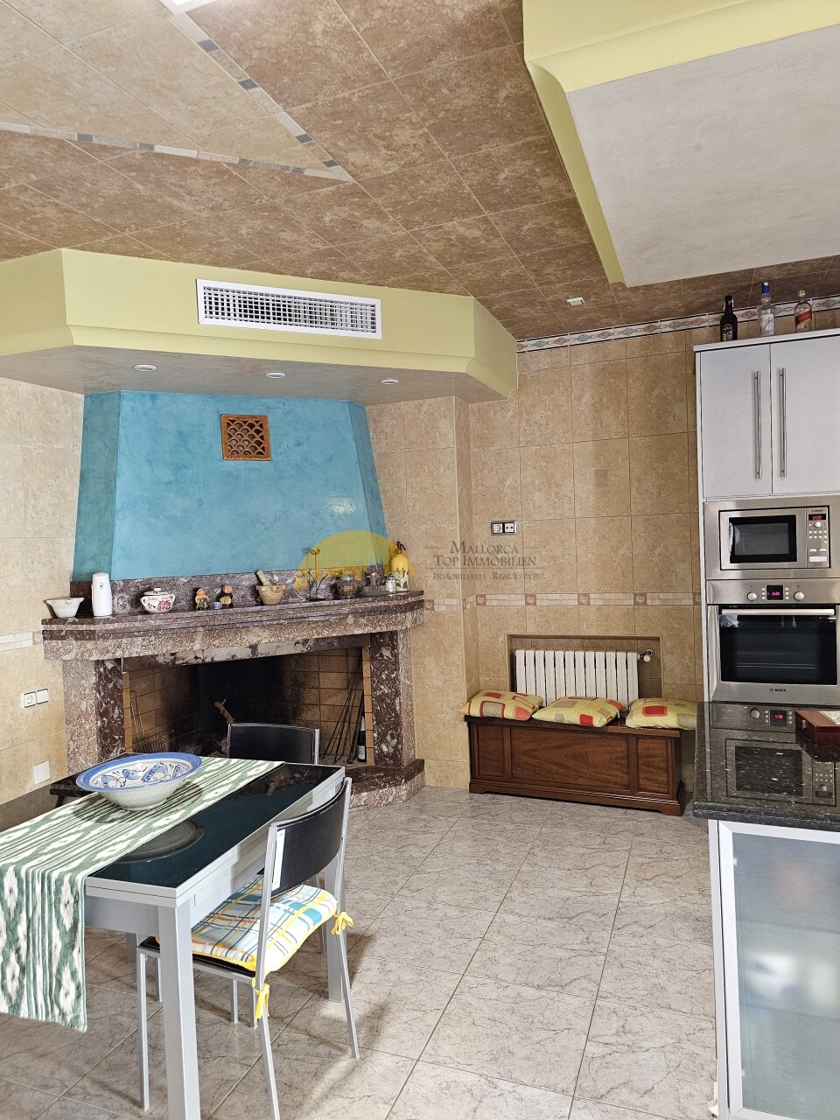
Kitchen with authentic tiled stove and functional work surface
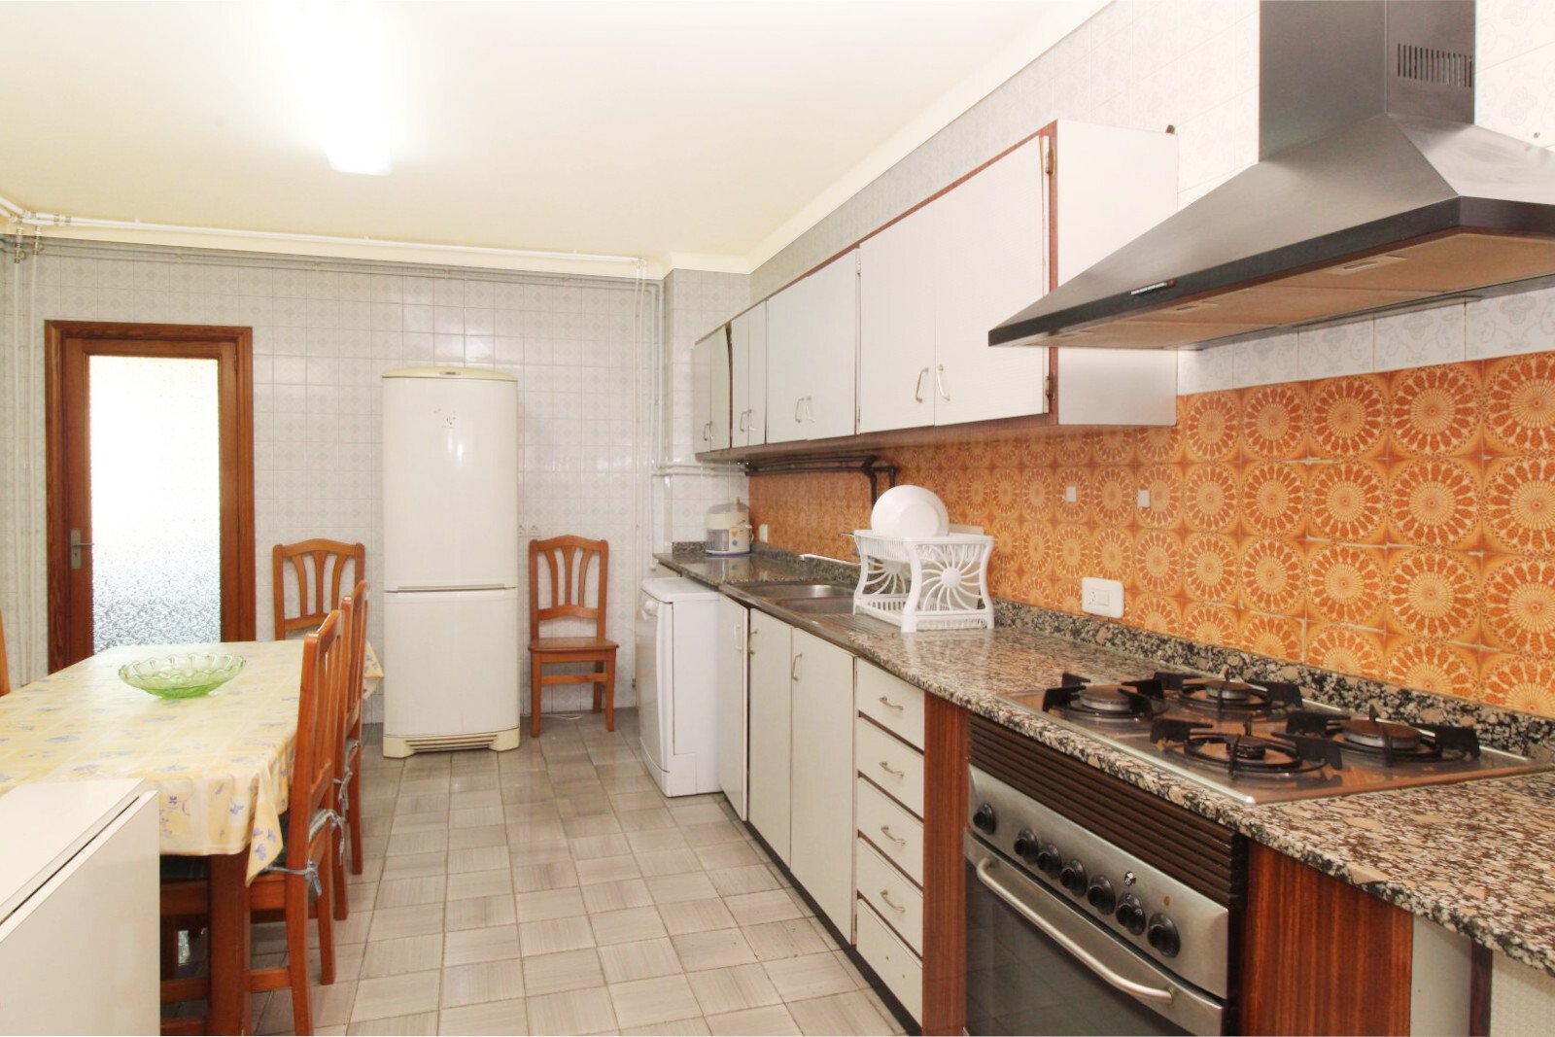
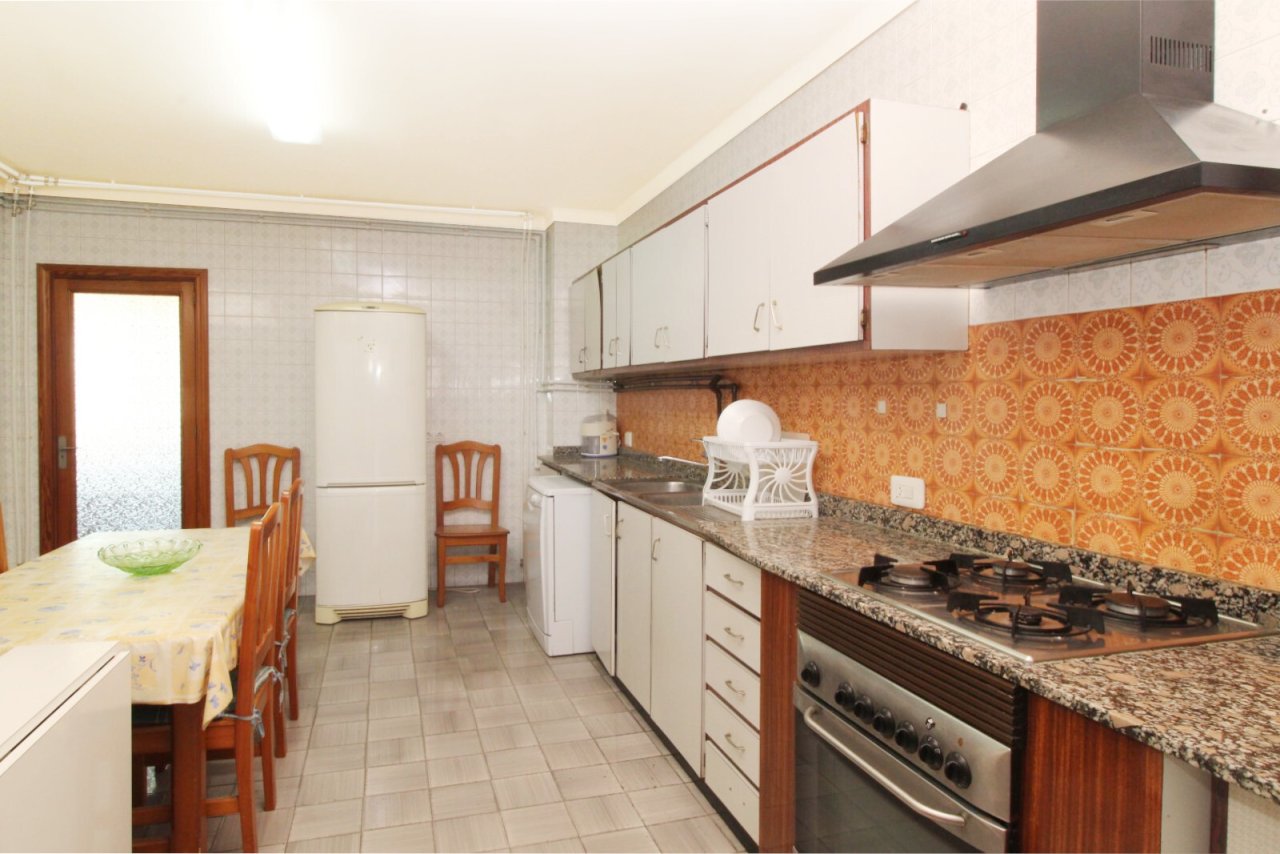
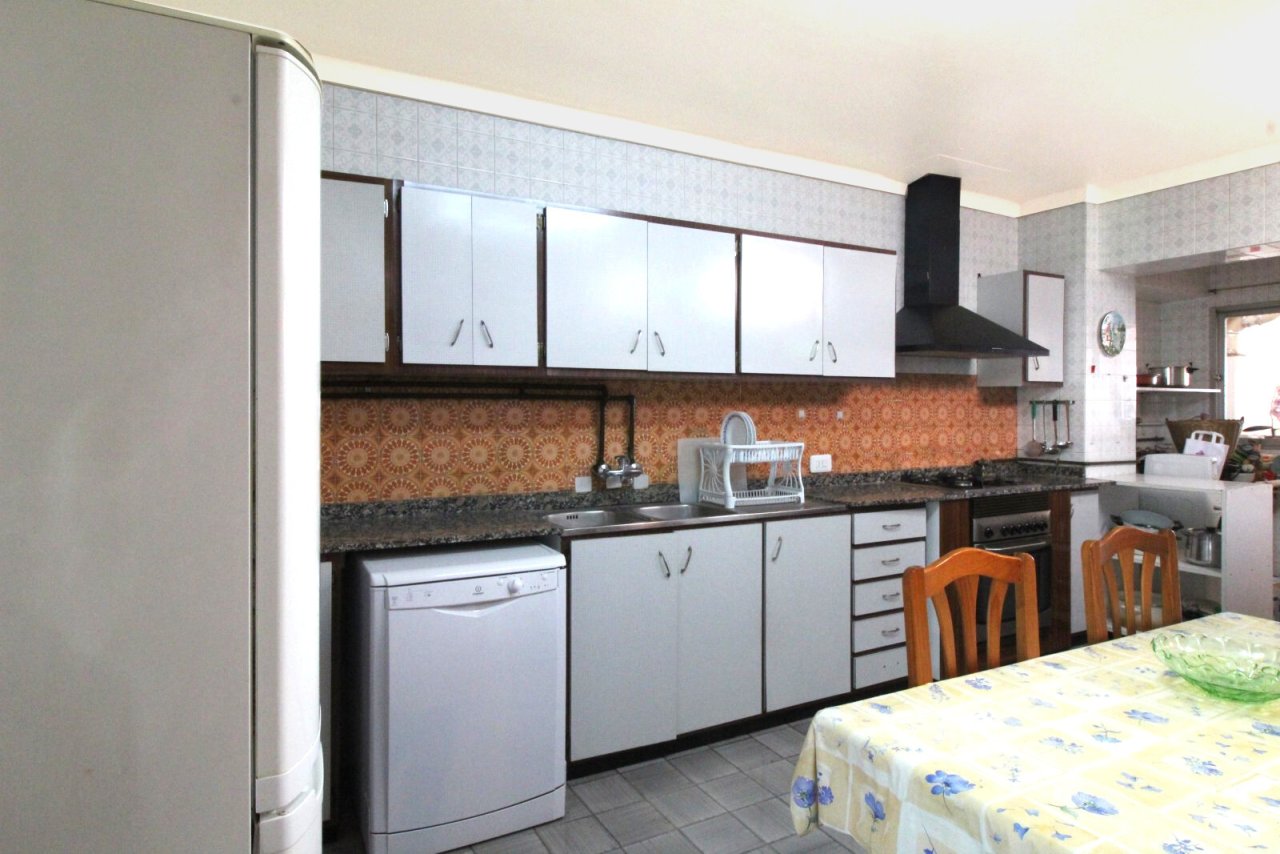

Functional kitchen with gas stove, granite countertop, and practical layout
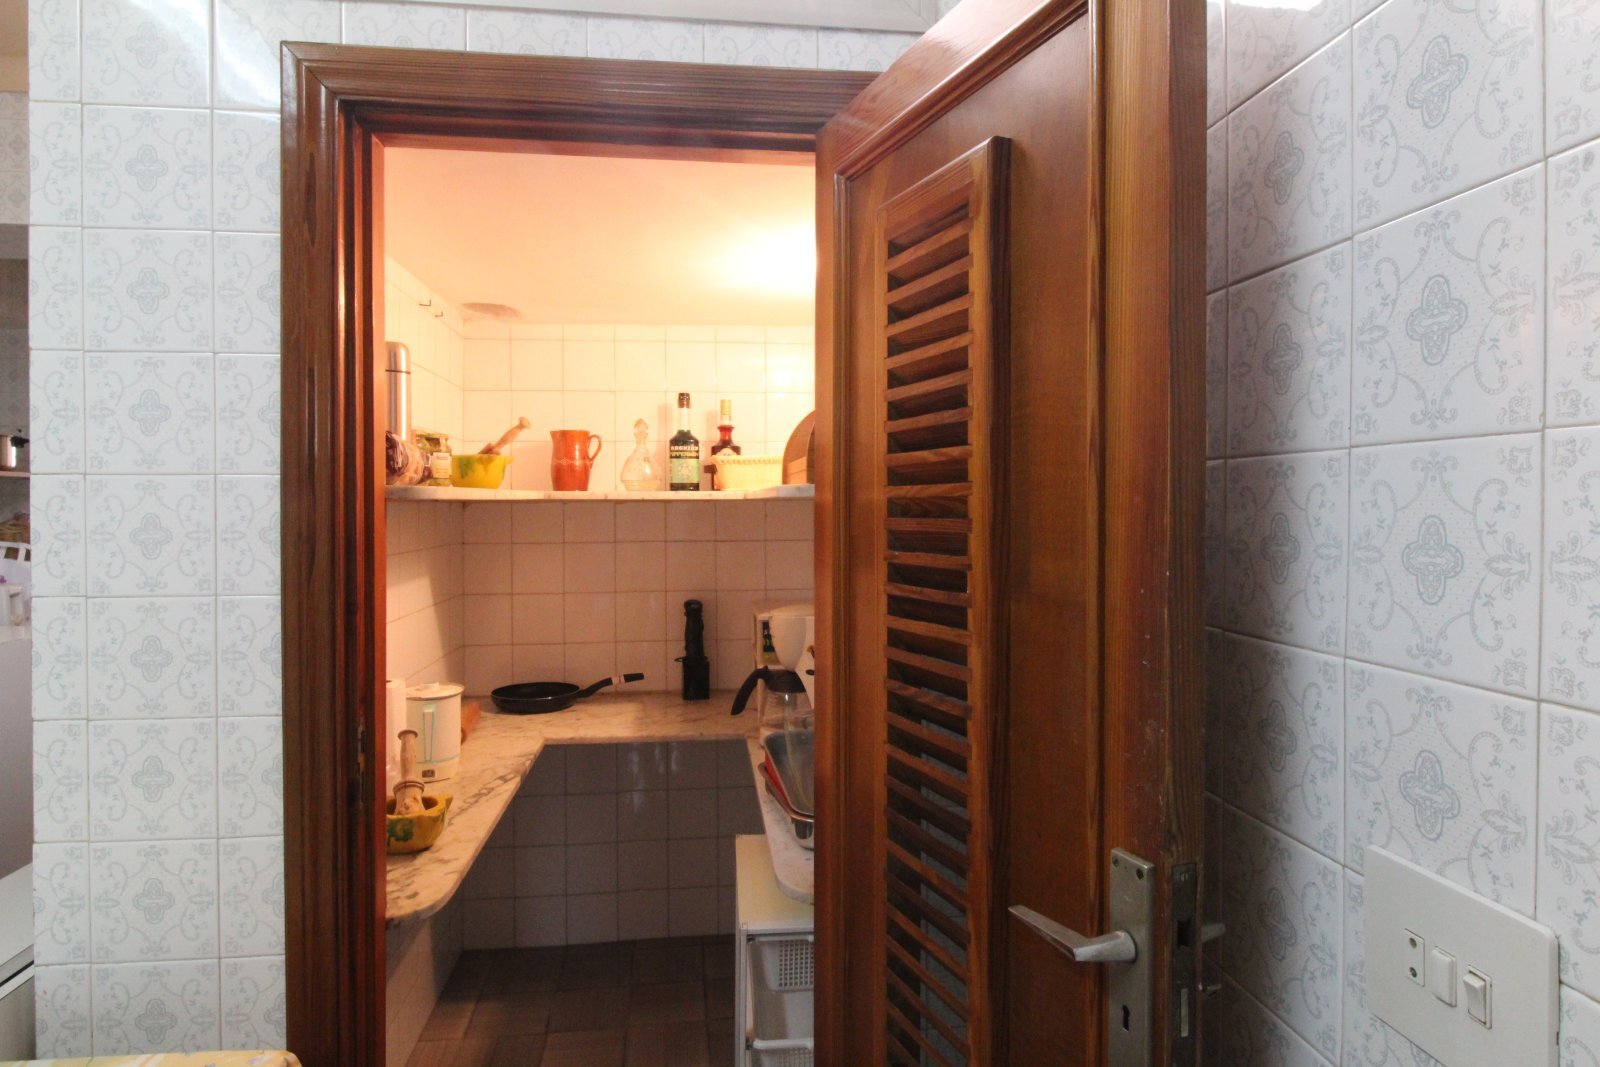
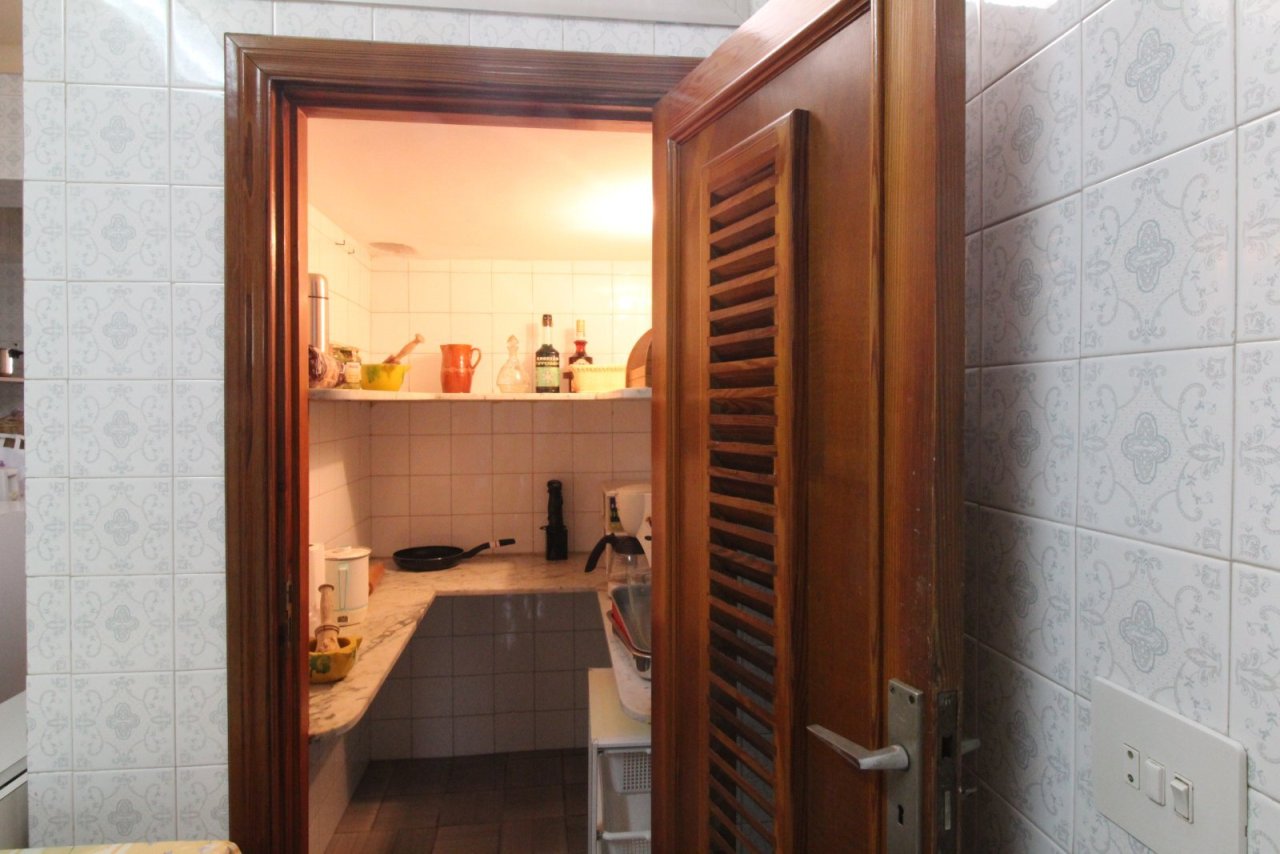
Practical kitchen with direct access and efficient space utilization
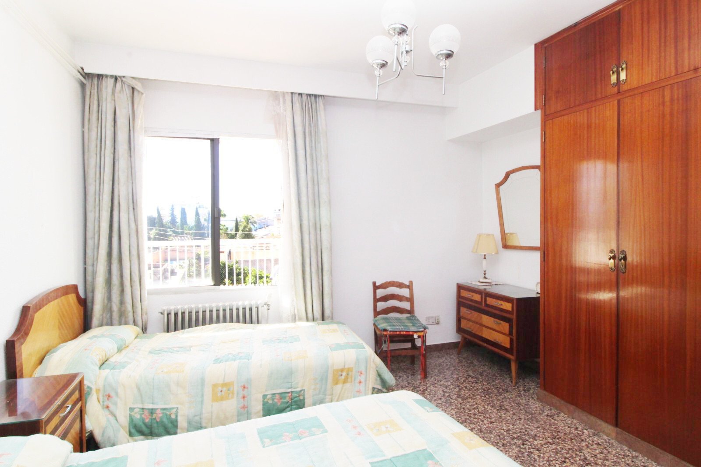
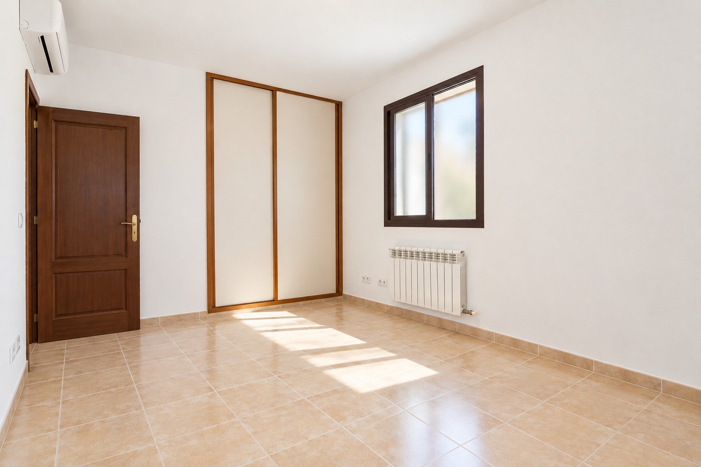
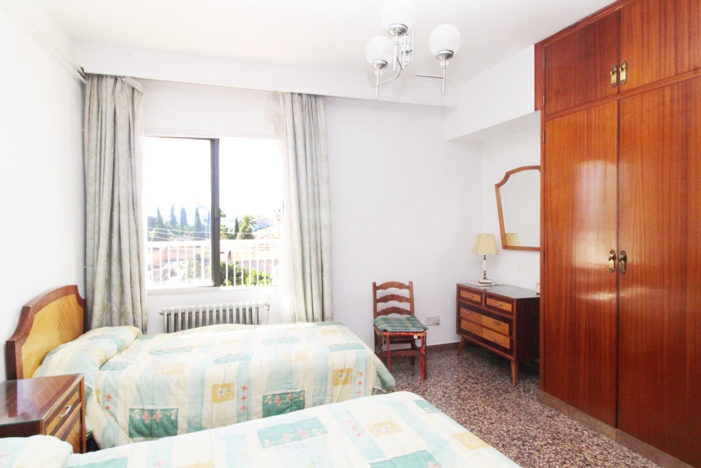
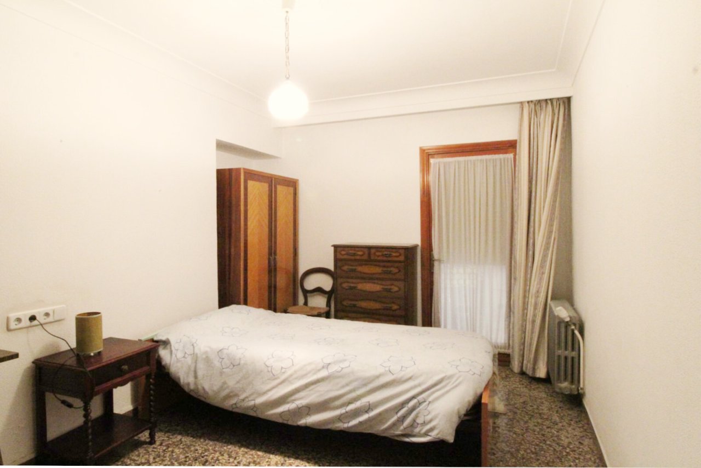
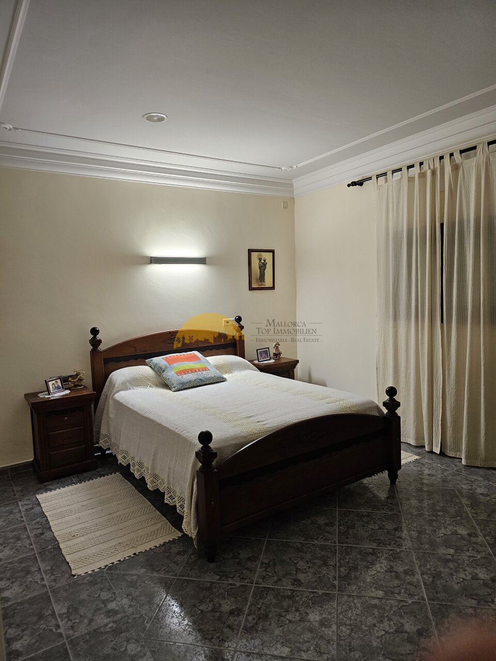
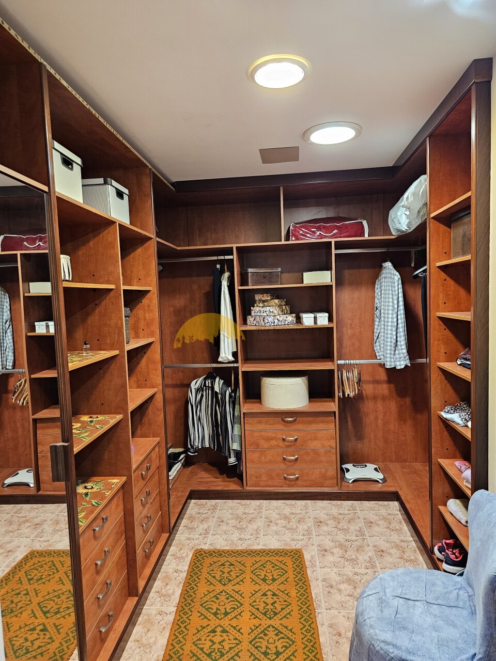
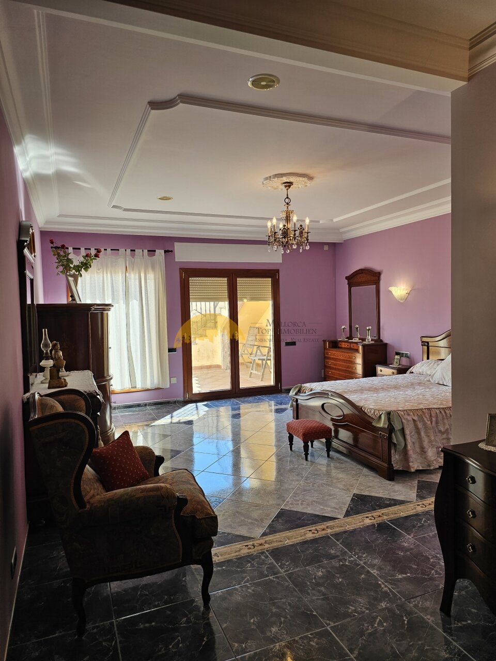
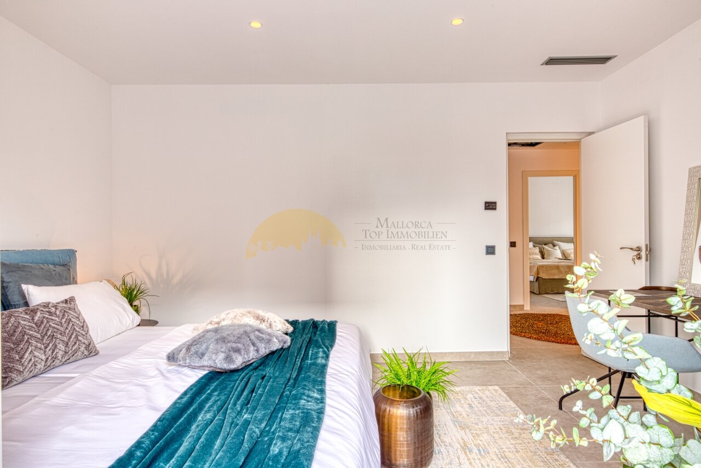
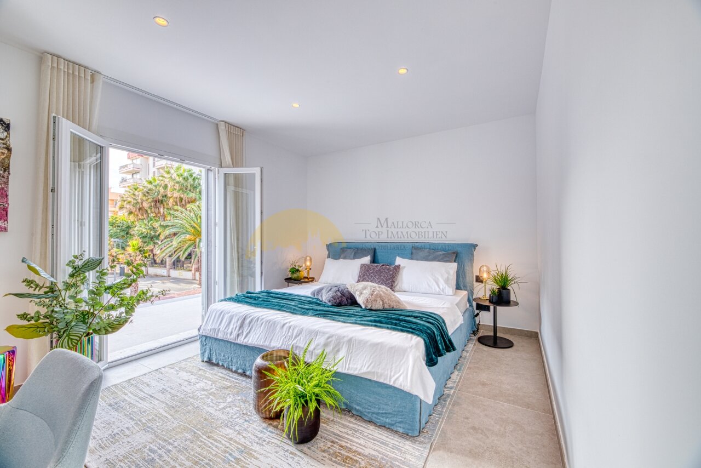
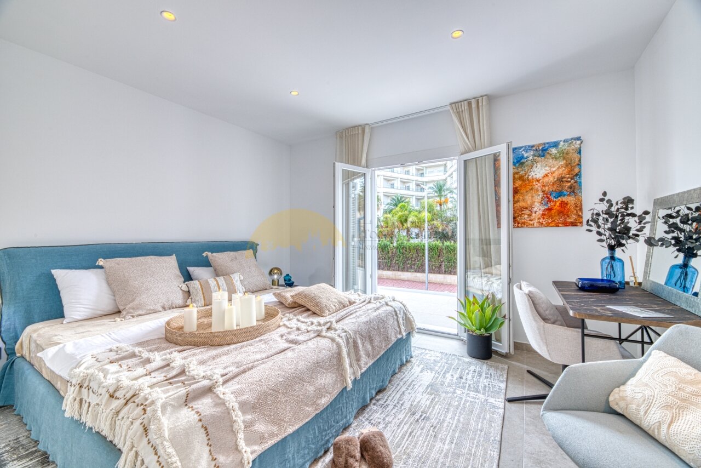
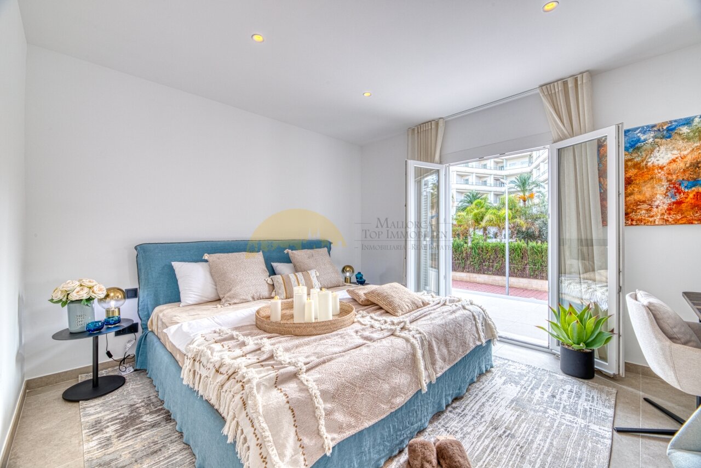
Bright bedroom with balcony access and ample storage.
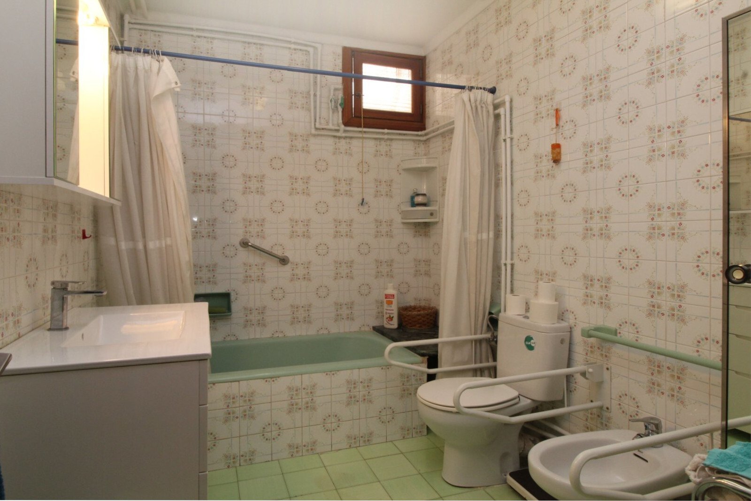
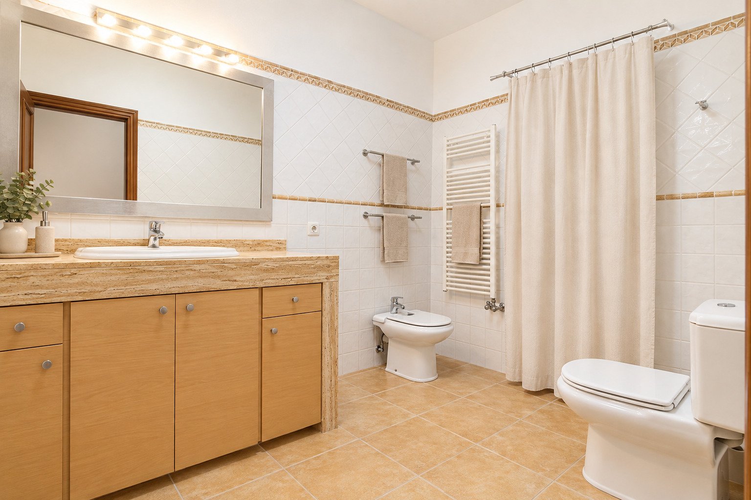
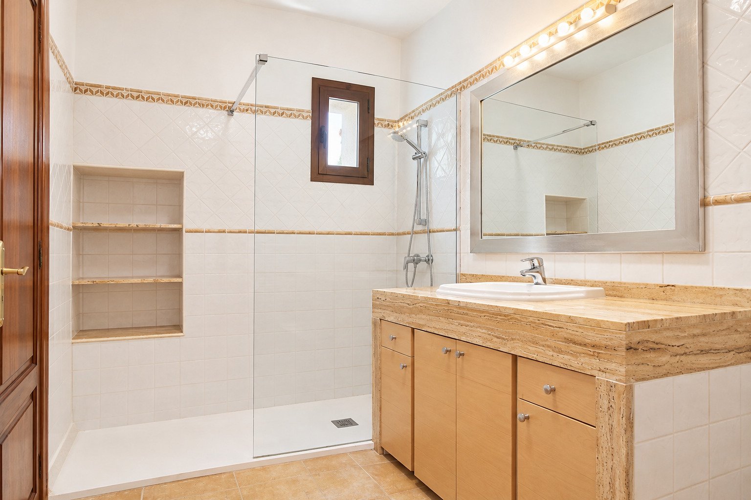
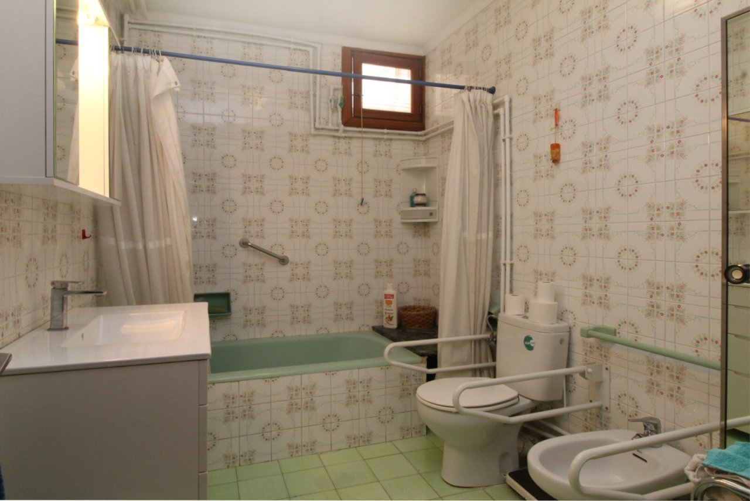
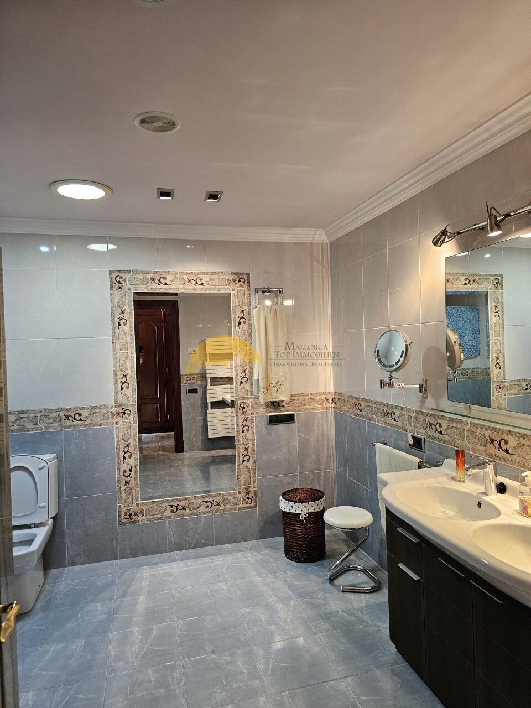
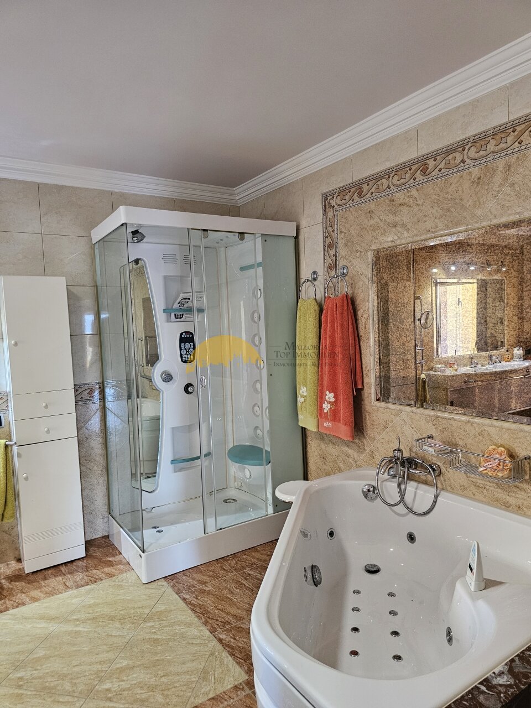
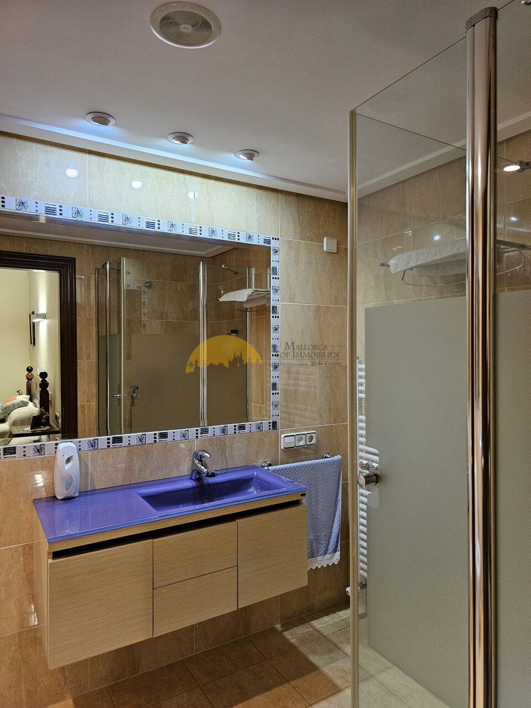
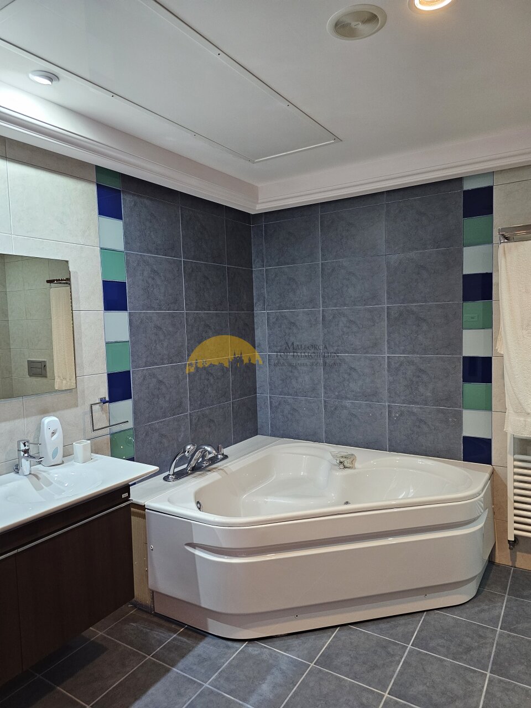
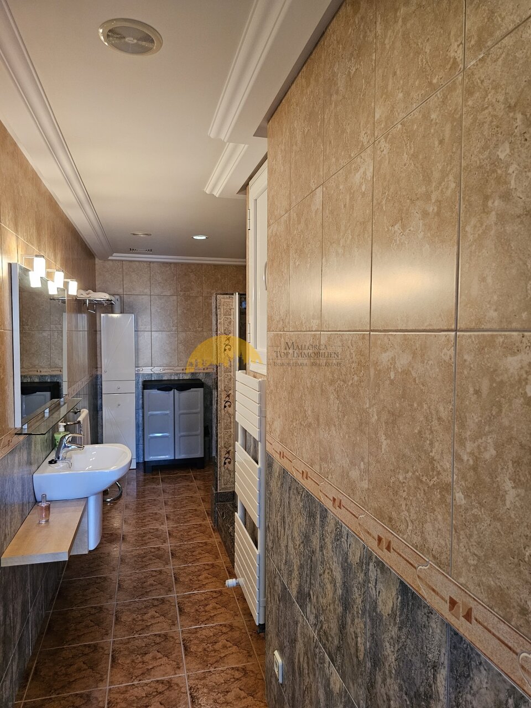
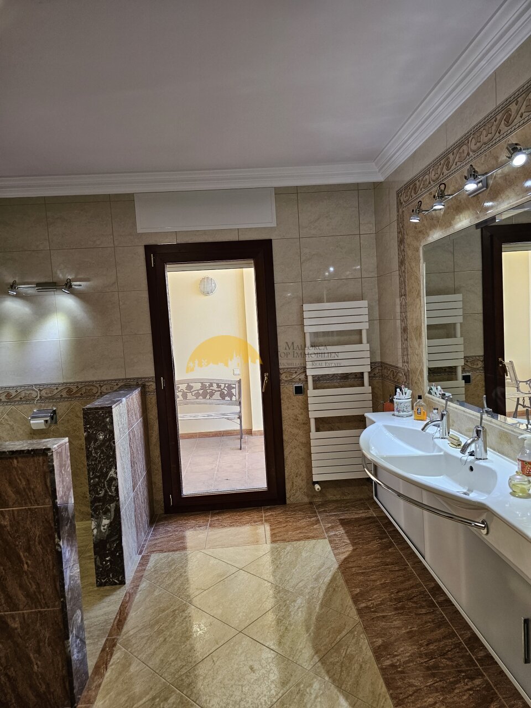
Functional bathroom with separate toilet and shower area
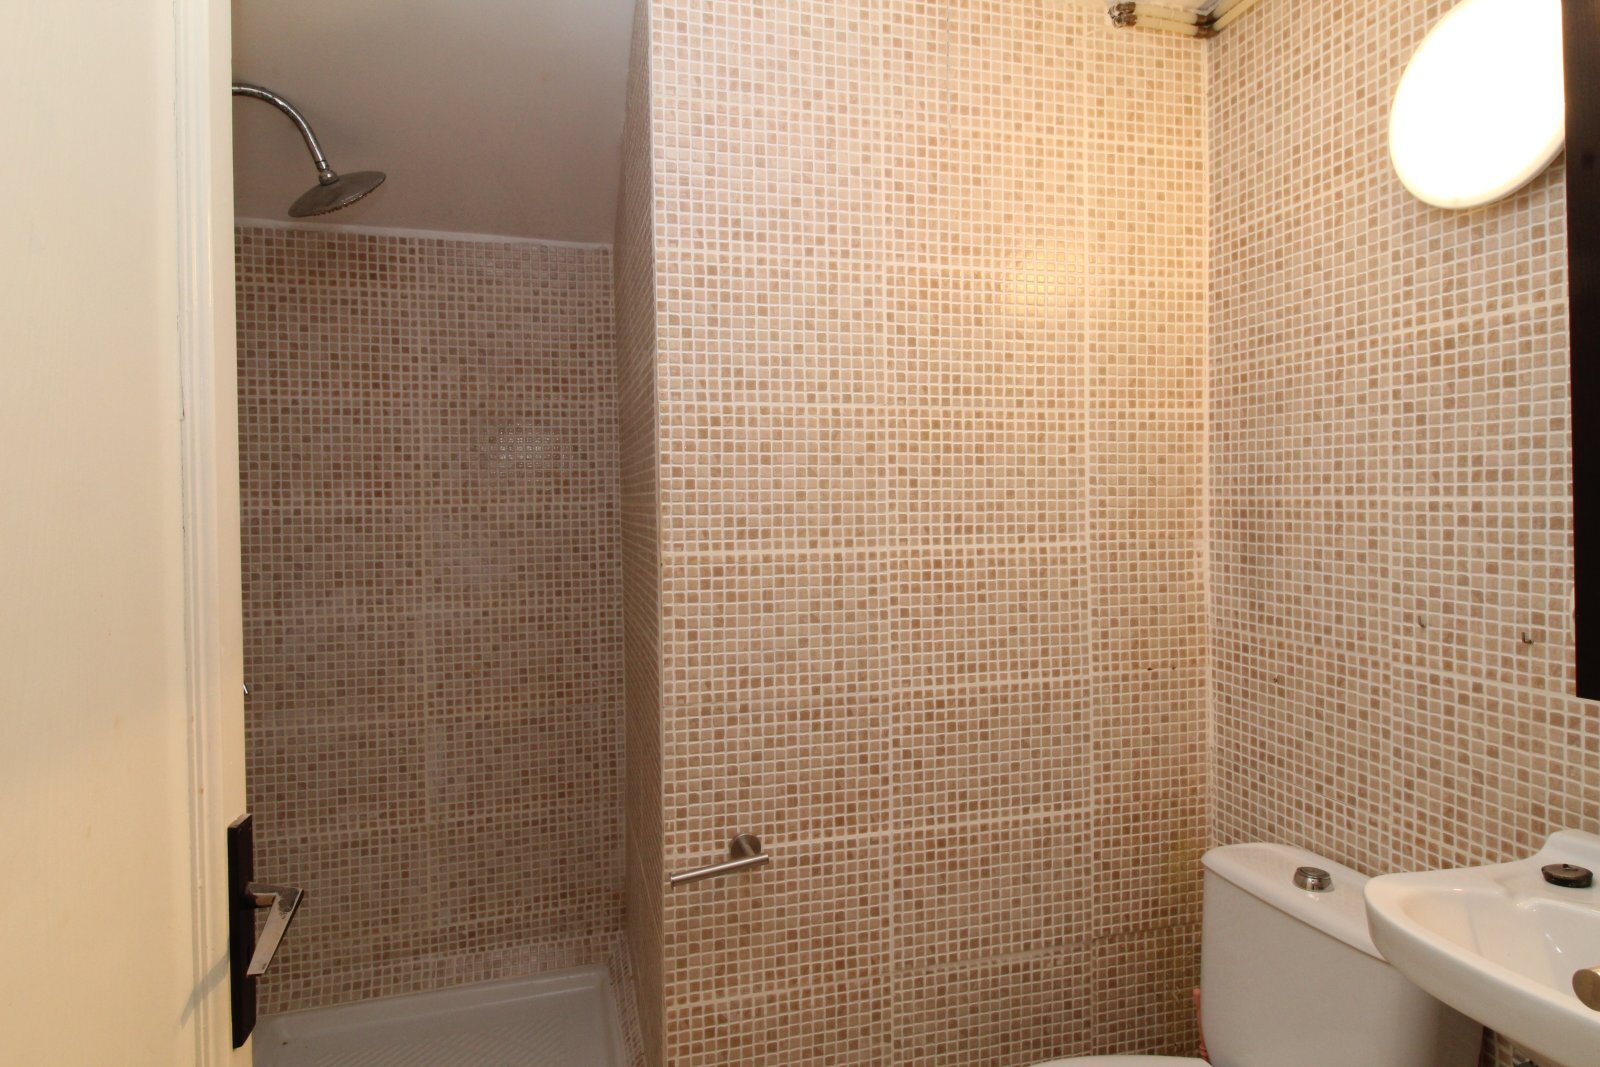
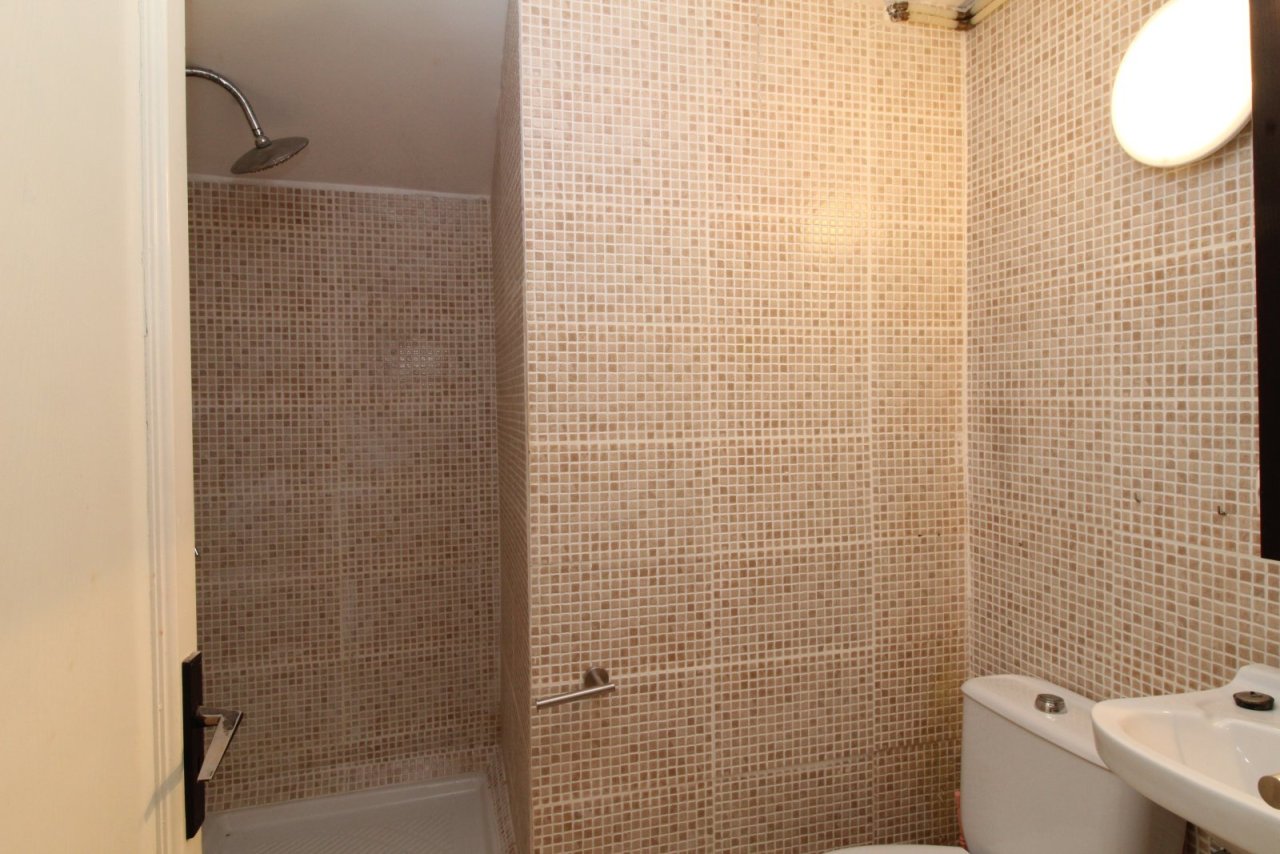
Modern shower bathroom with high-quality mosaic cladding and practical features
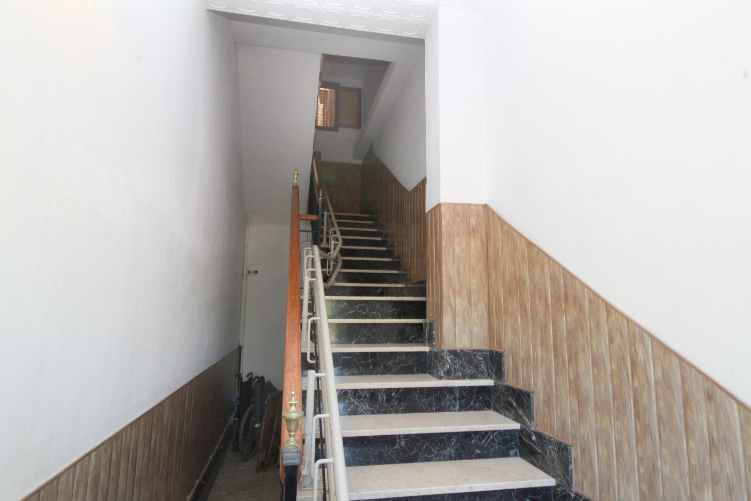
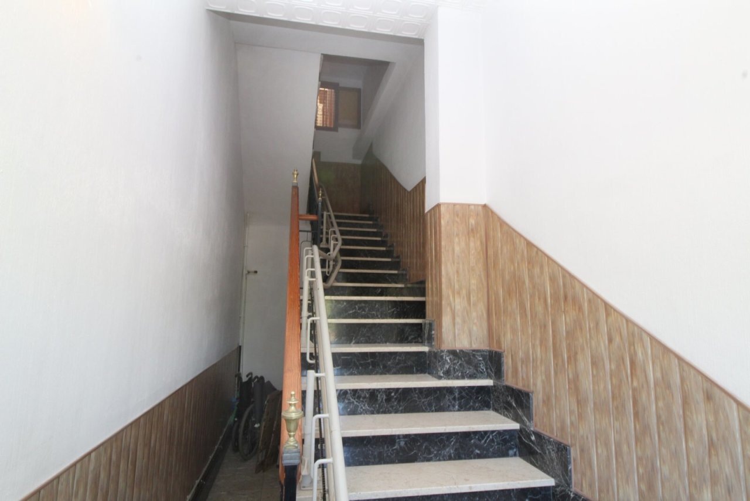
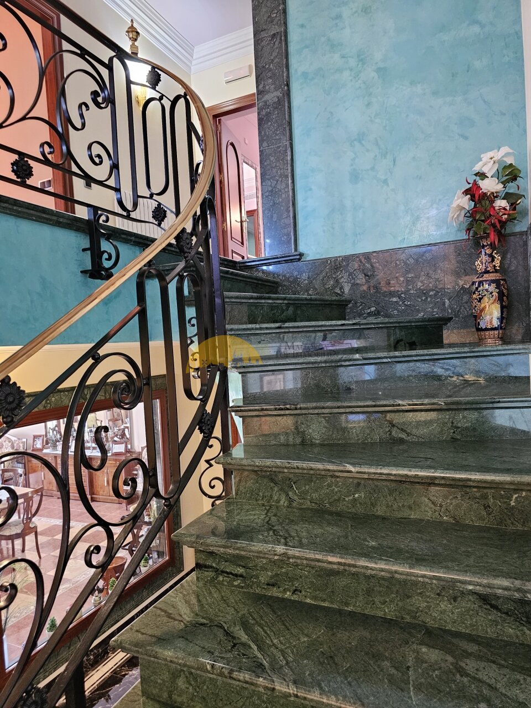
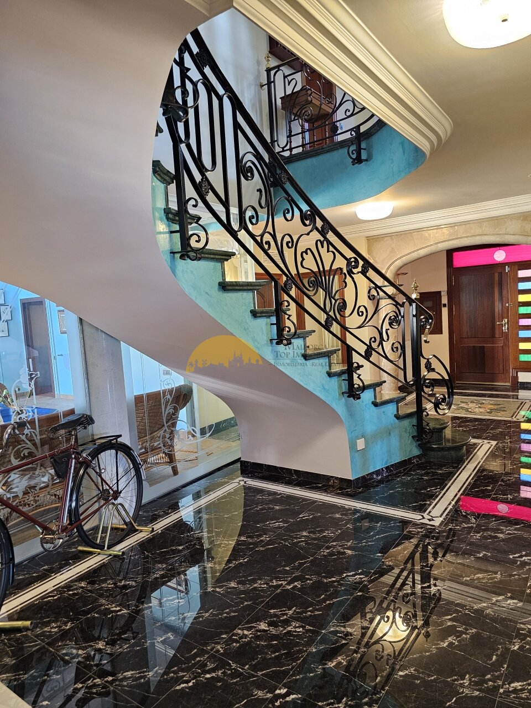
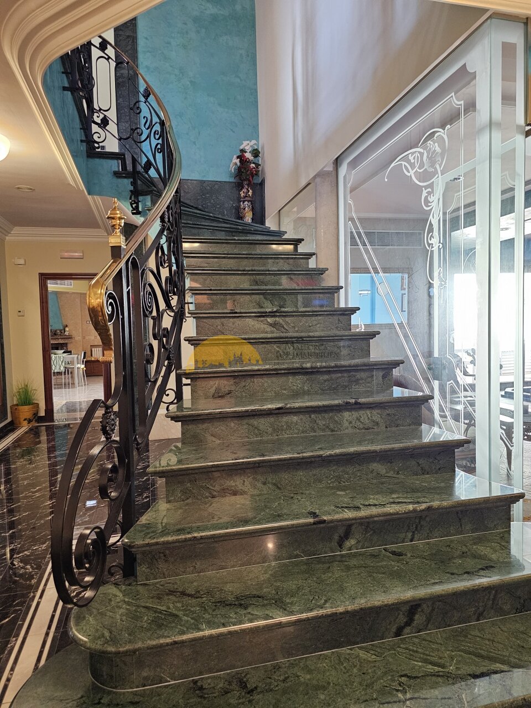
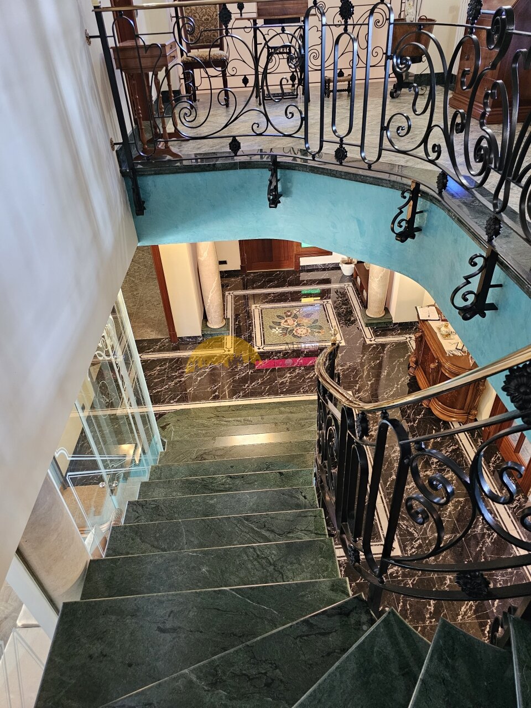
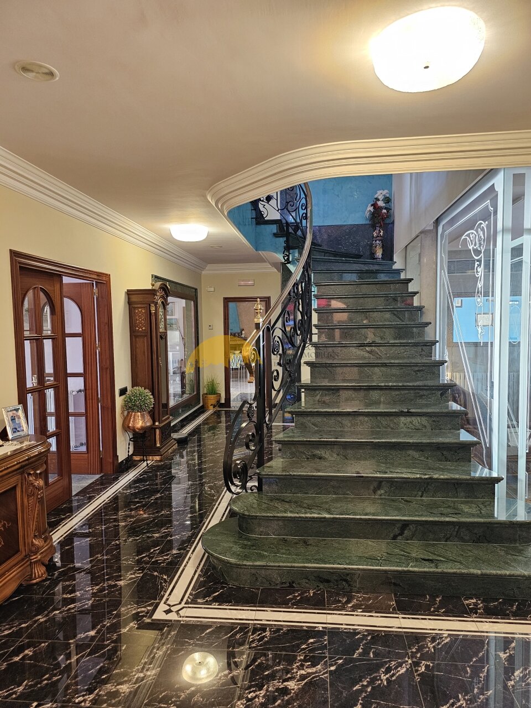
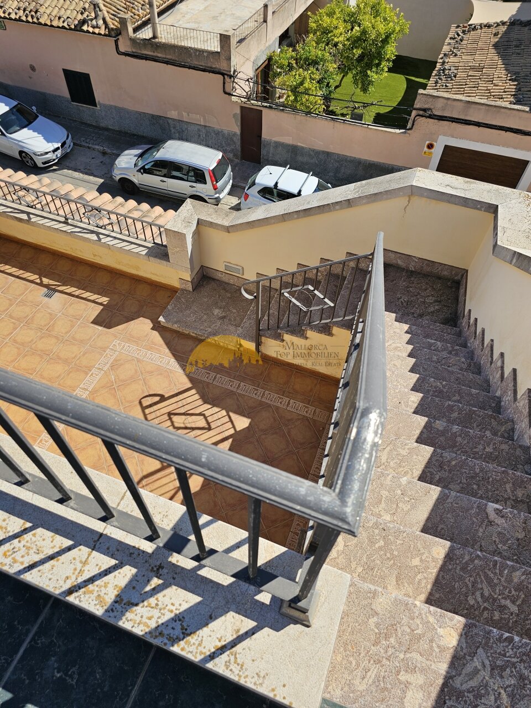
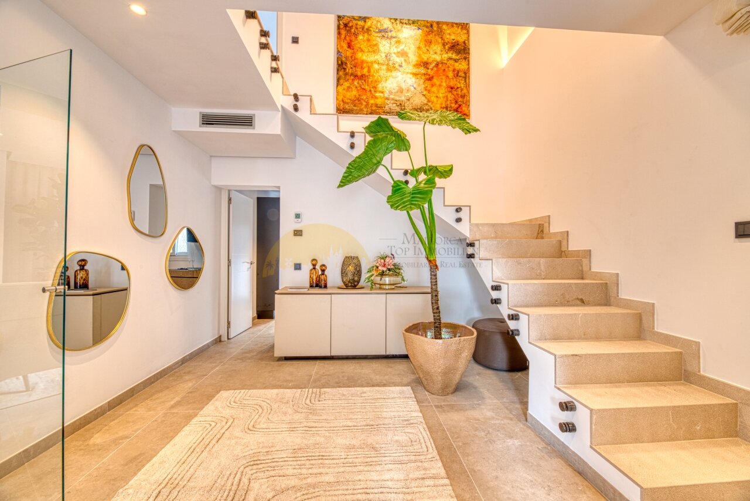
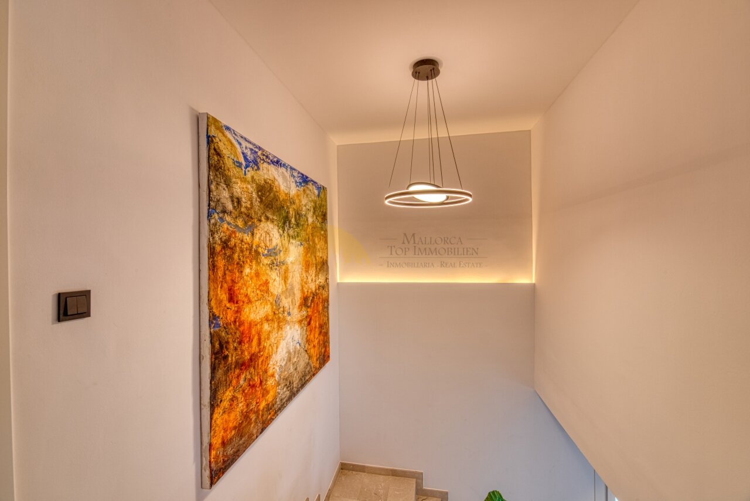
Staircase with high-quality marble cladding and secure handrails
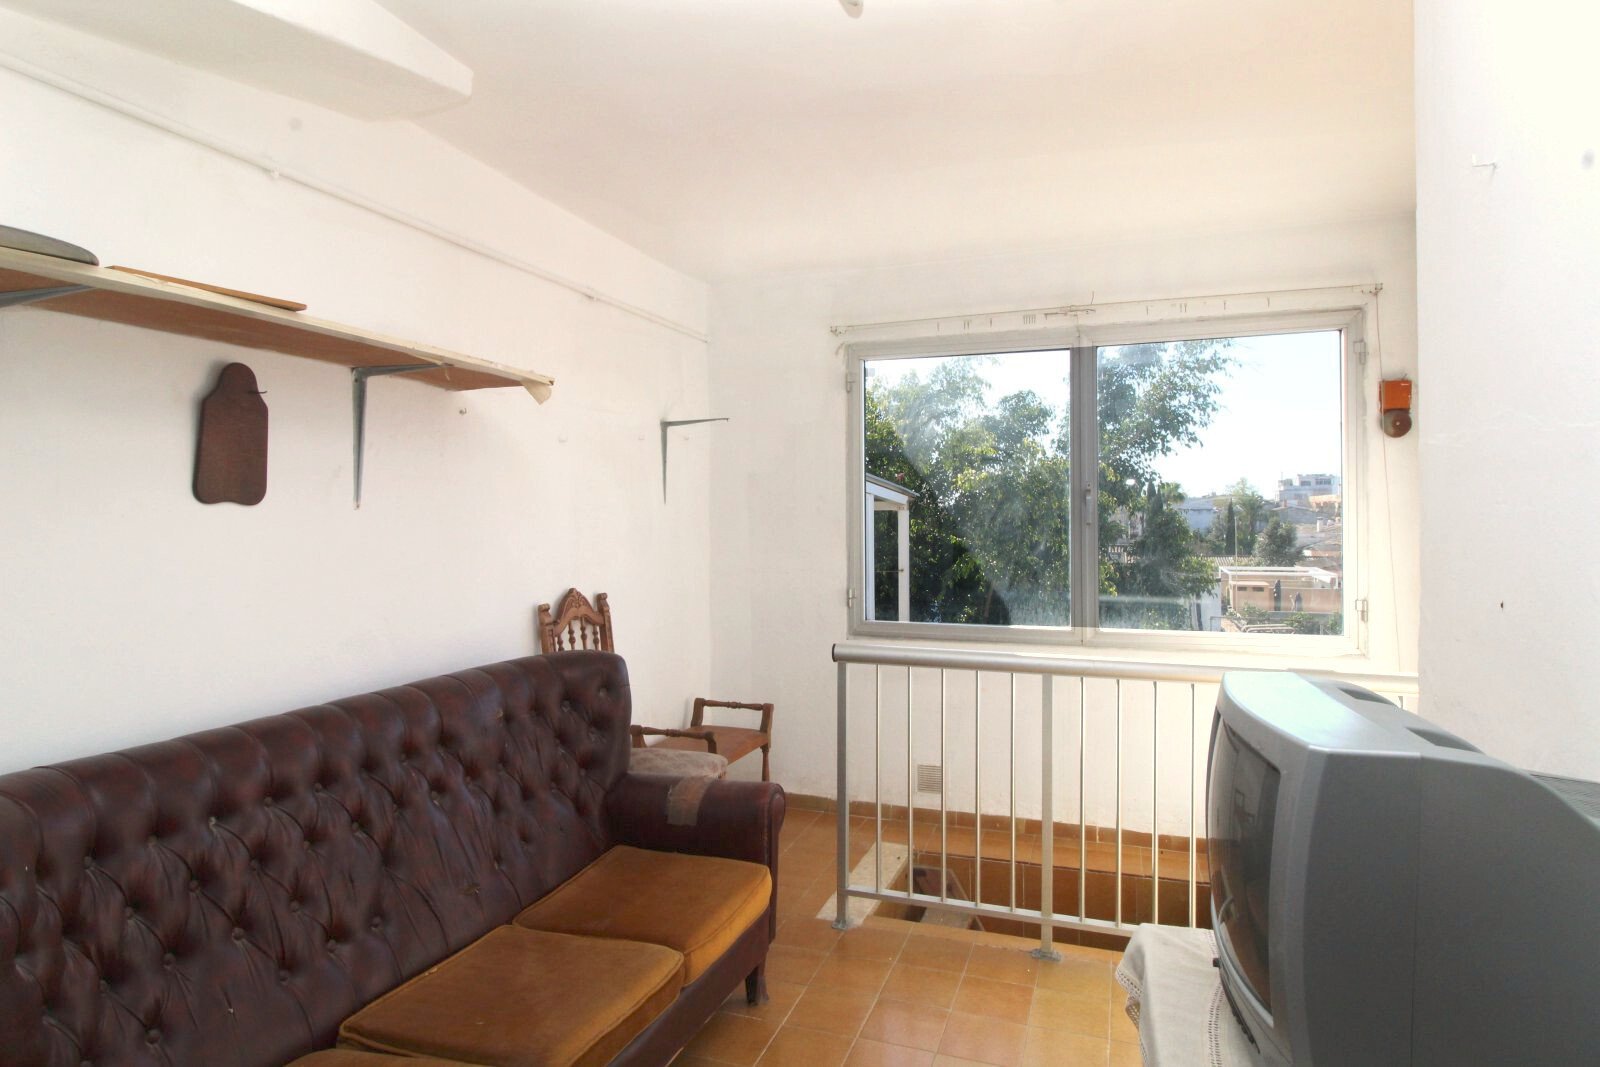
Living area with panoramic windows and view of the surroundings
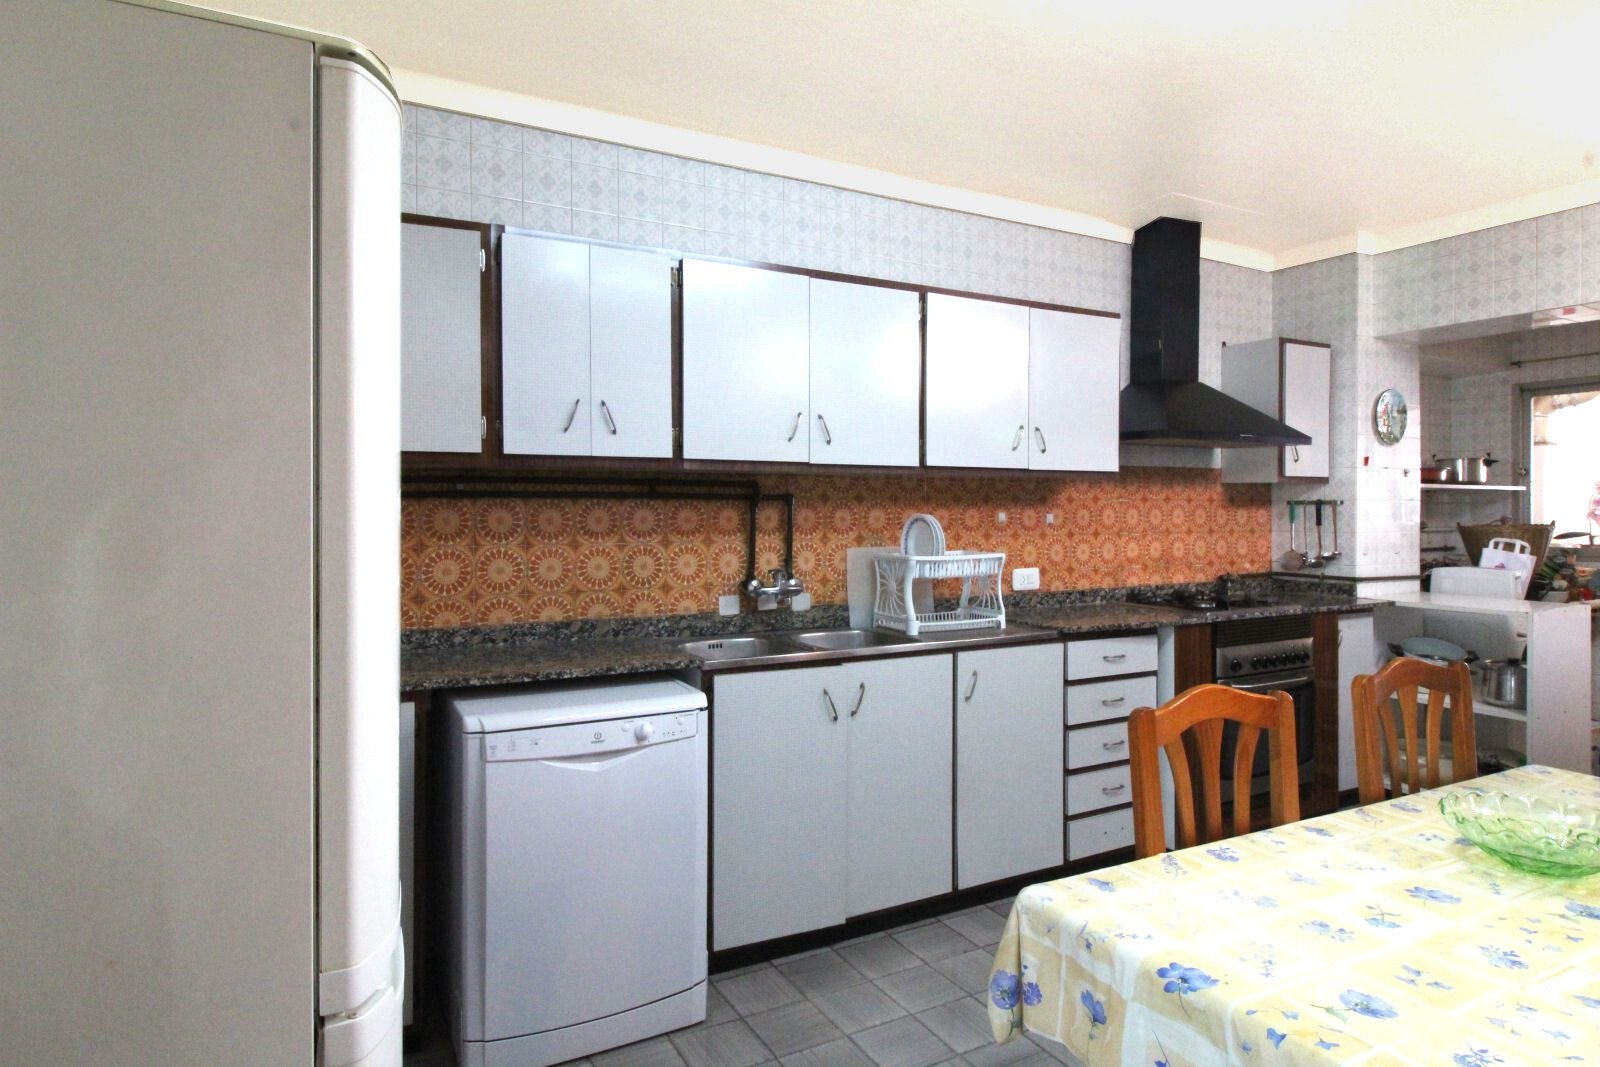
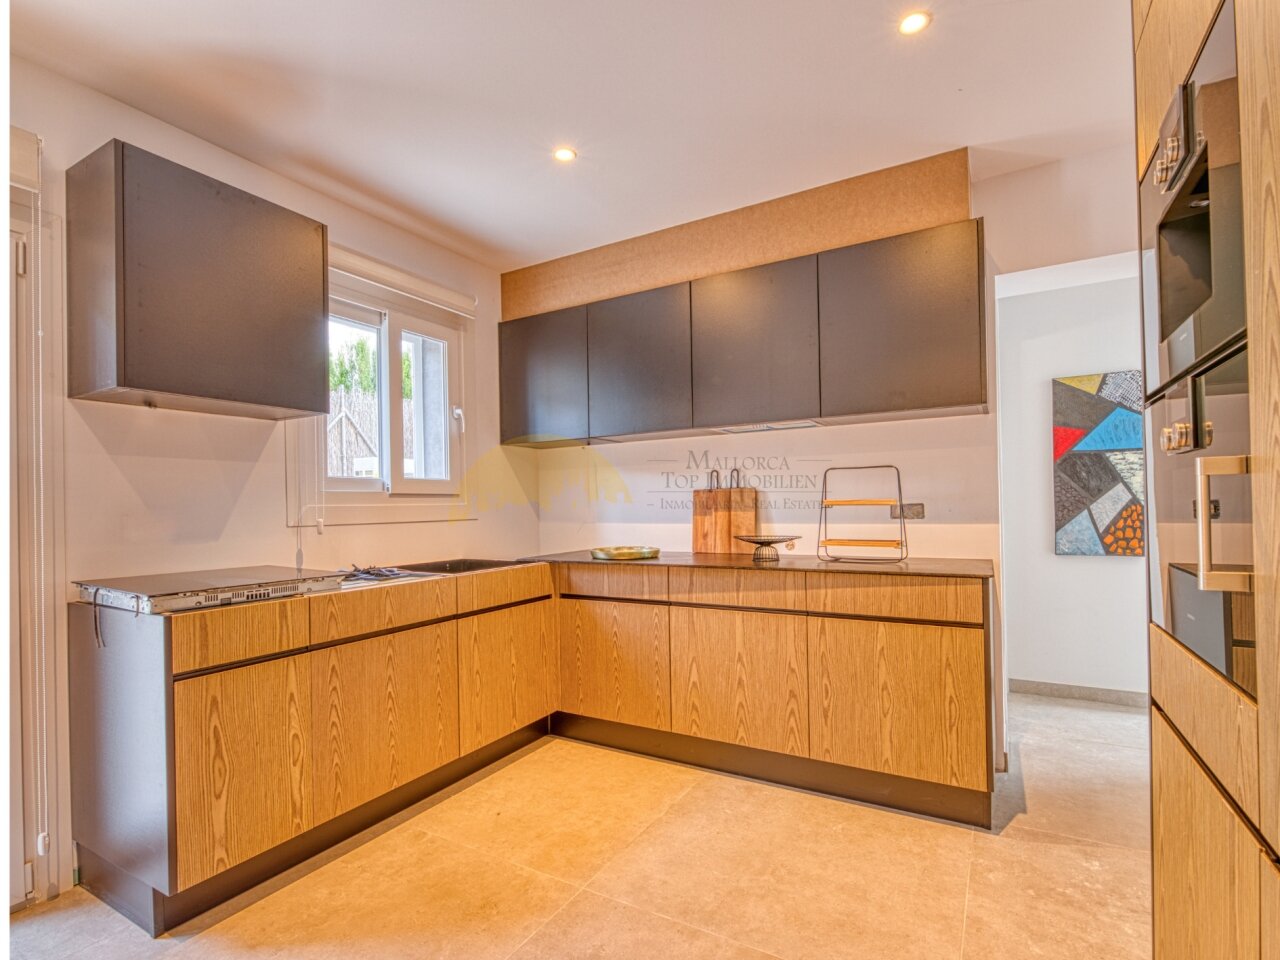
Kitchen with pantry, dishwasher, and ample workspace
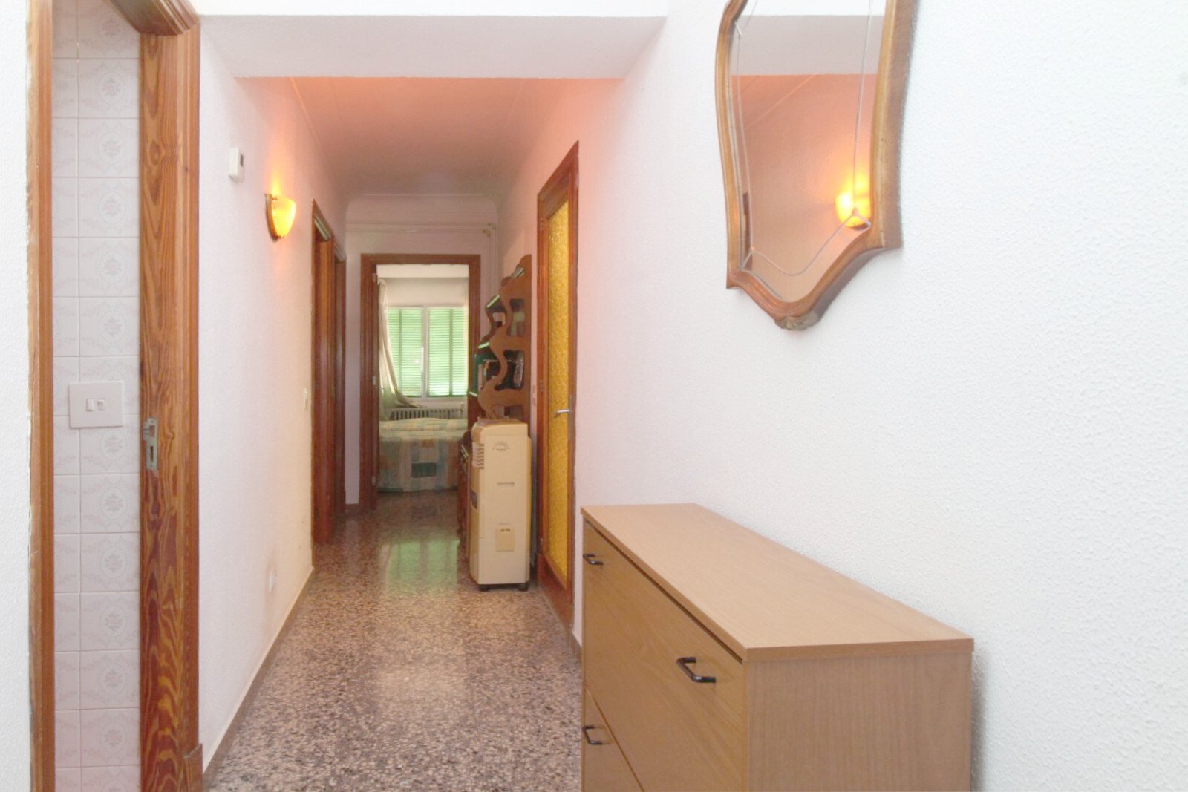
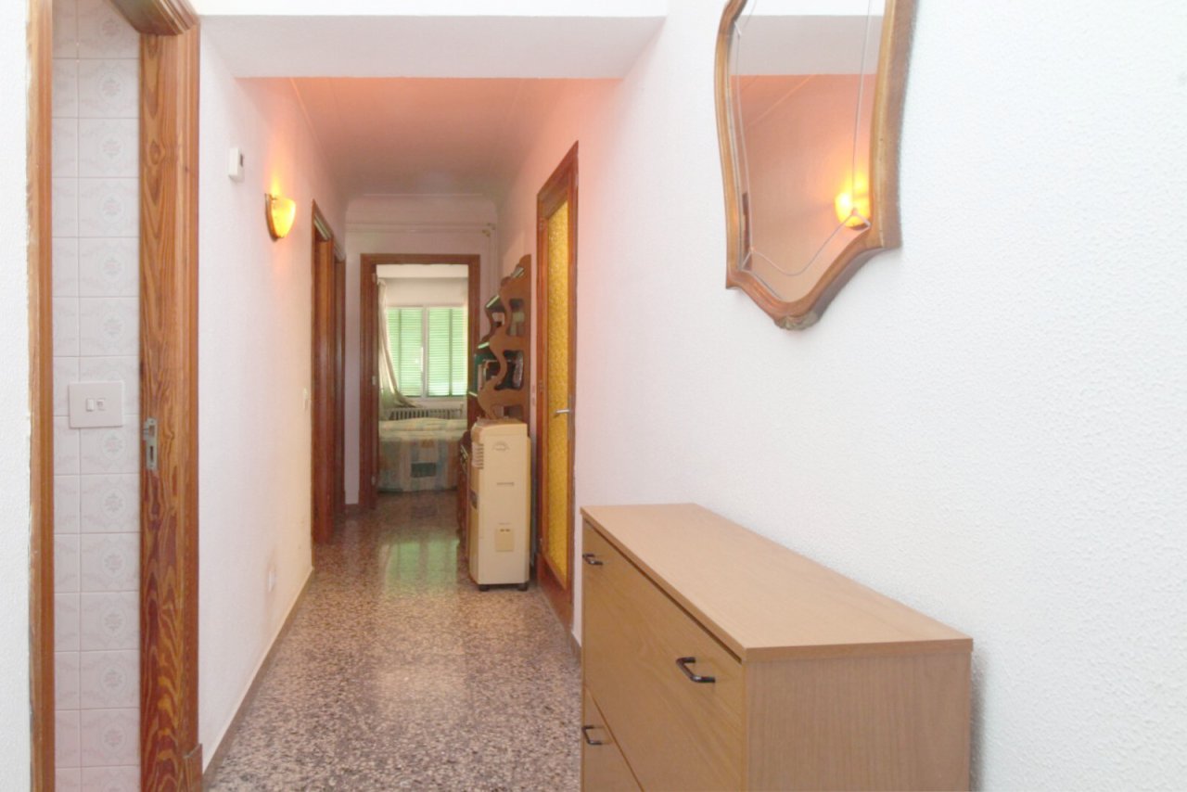
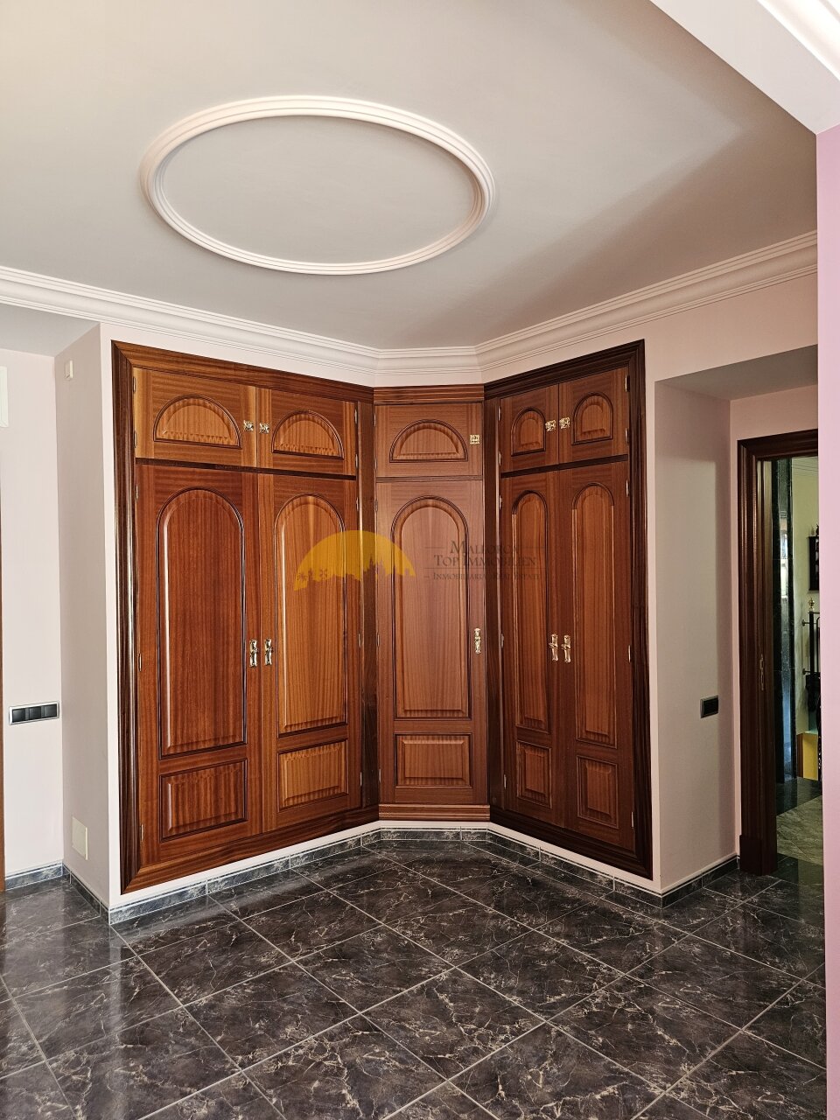
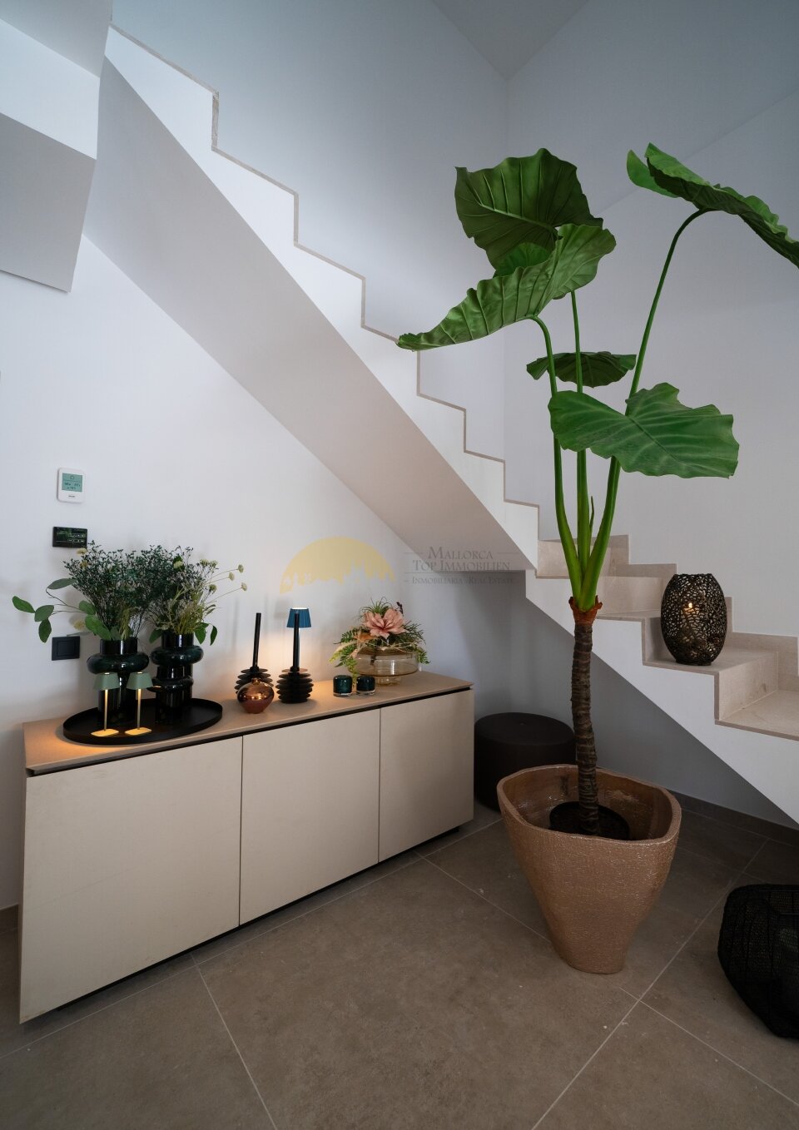
Hall with intelligent layout and practical storage options
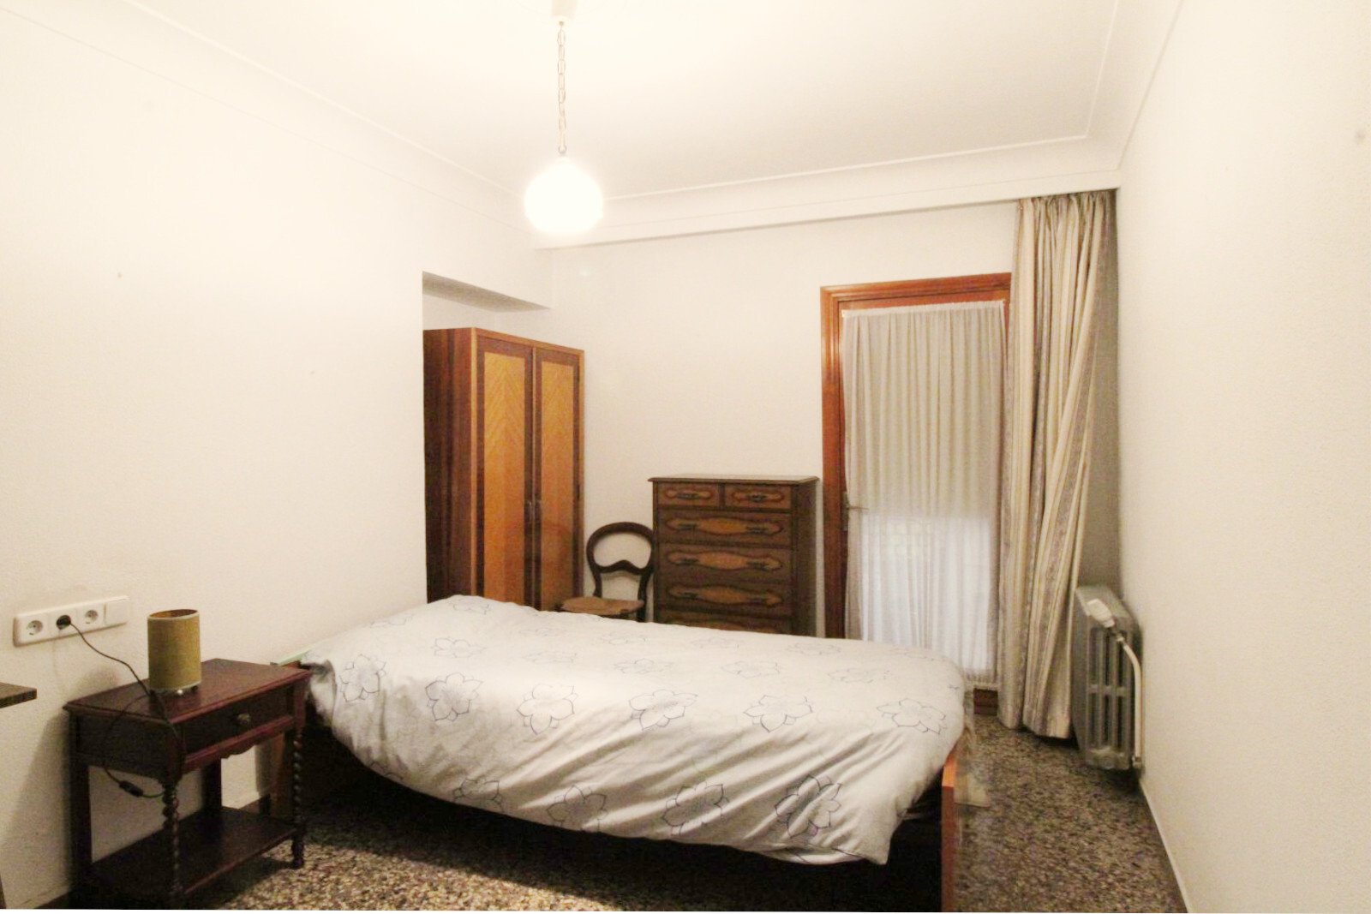
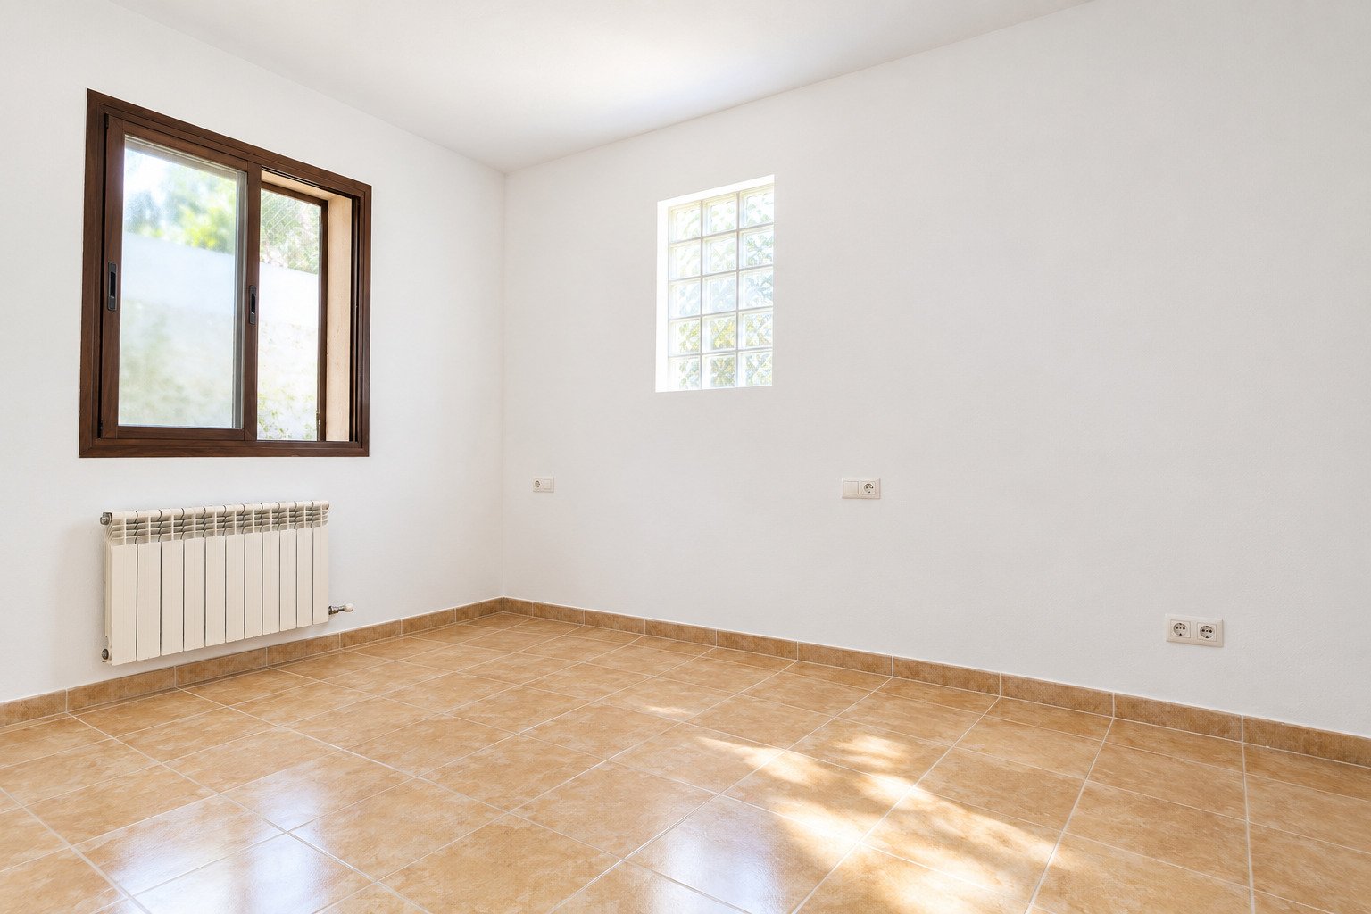
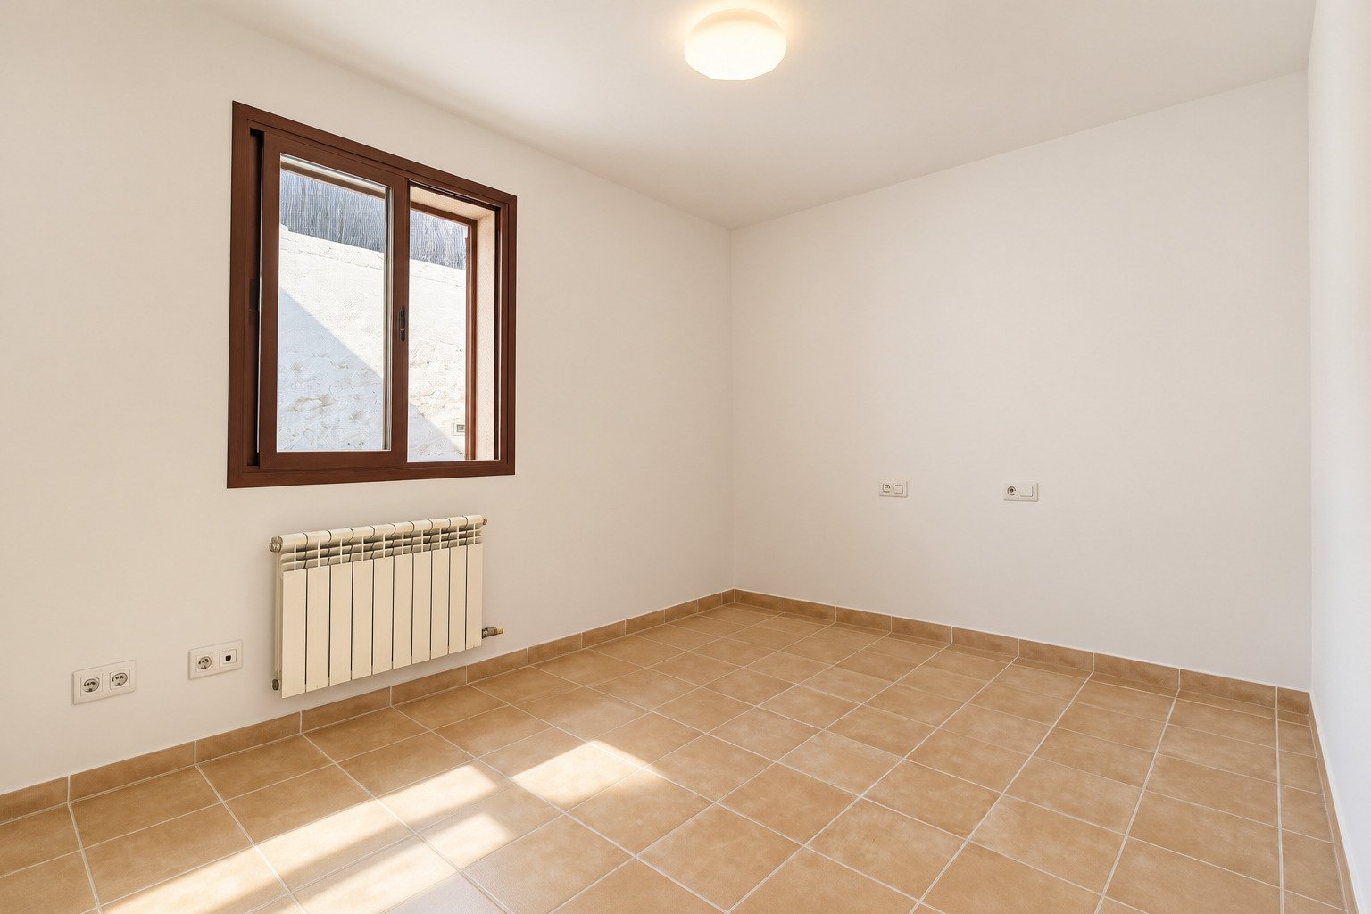
Bedroom with window front and practical storage solutions
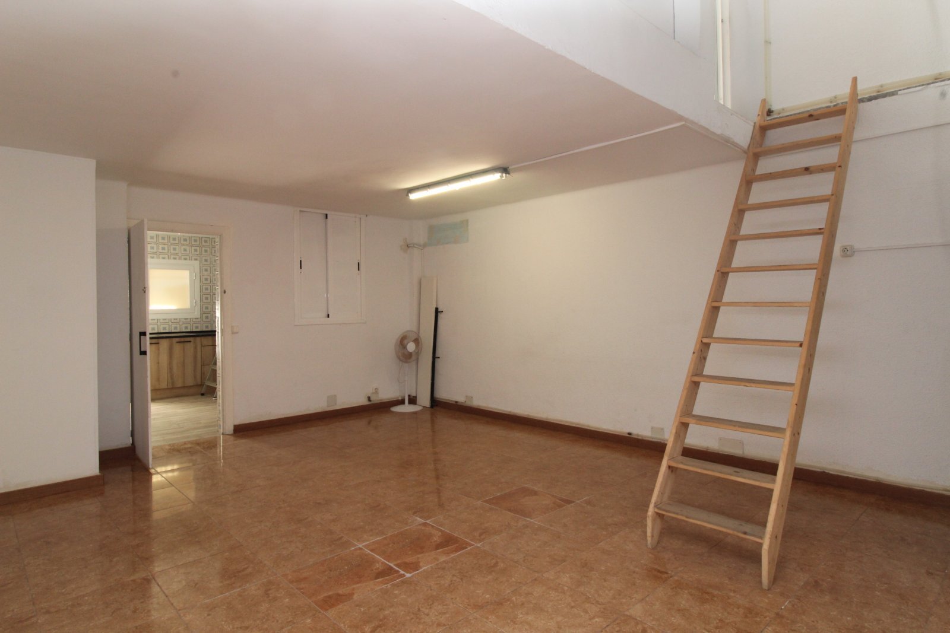
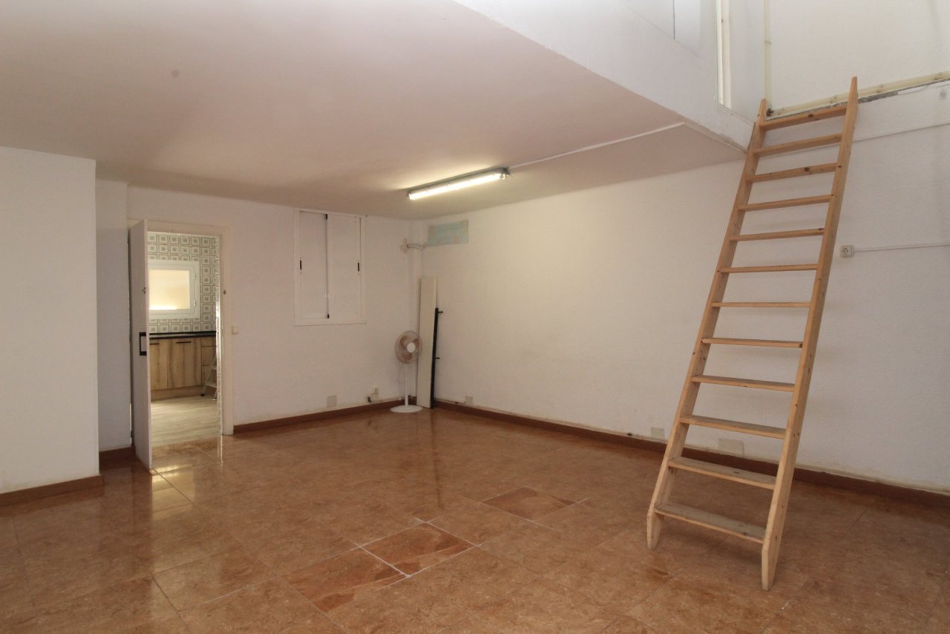
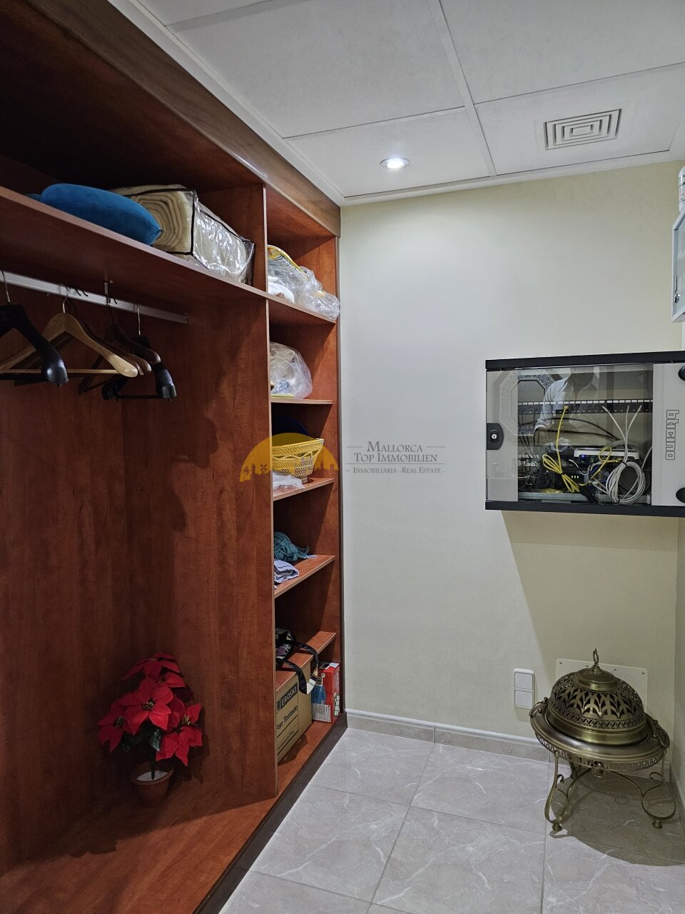
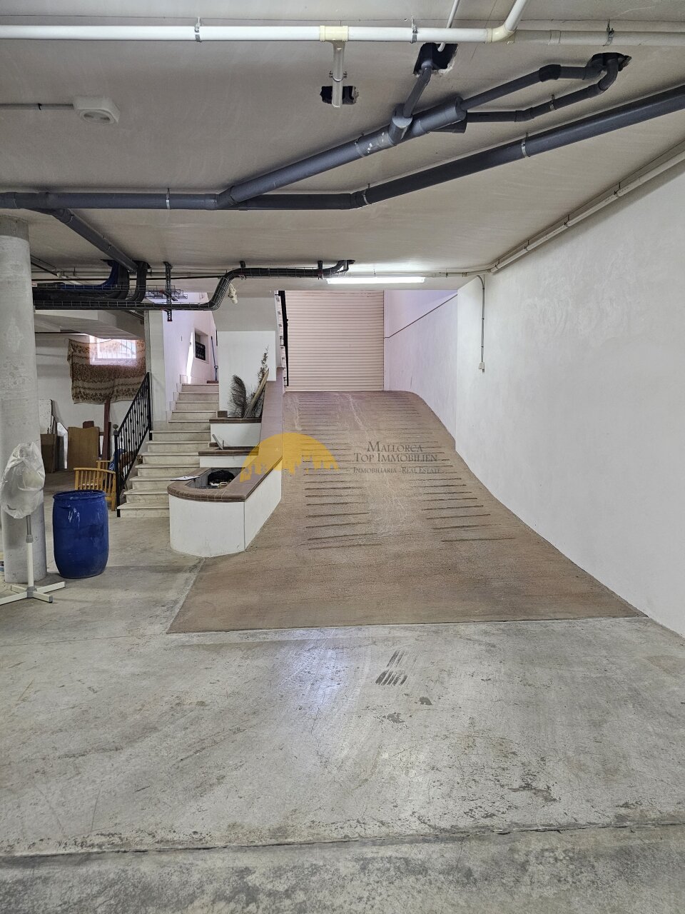
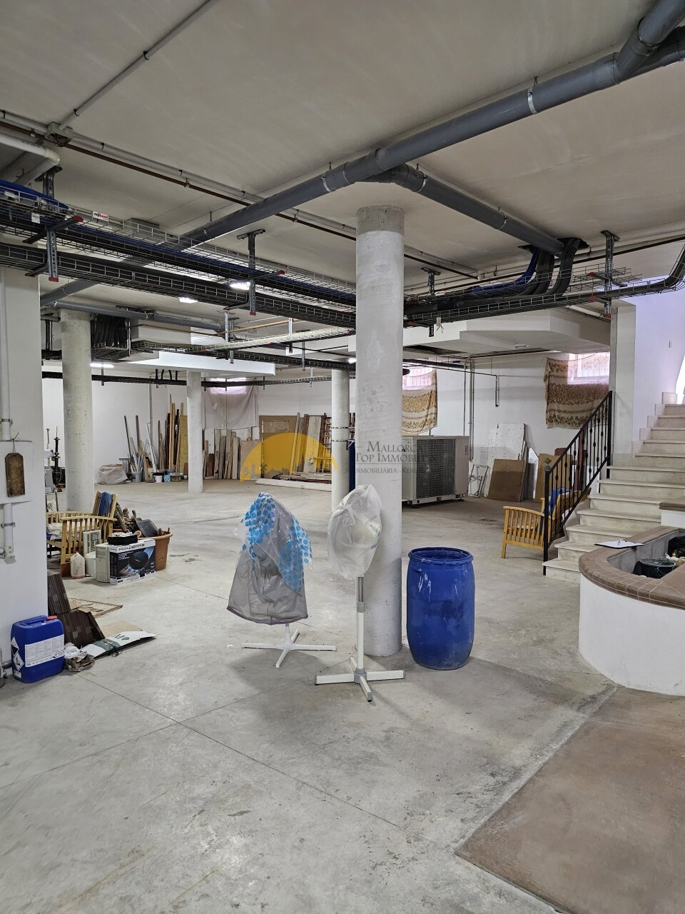
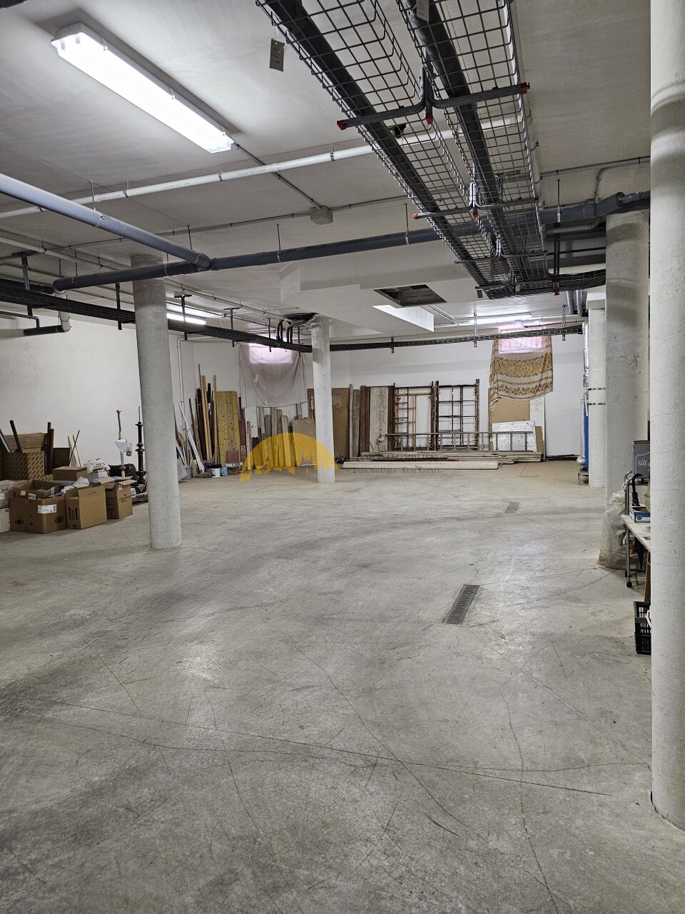
Storage with floor hatch and direct staircase – ideal space utilization
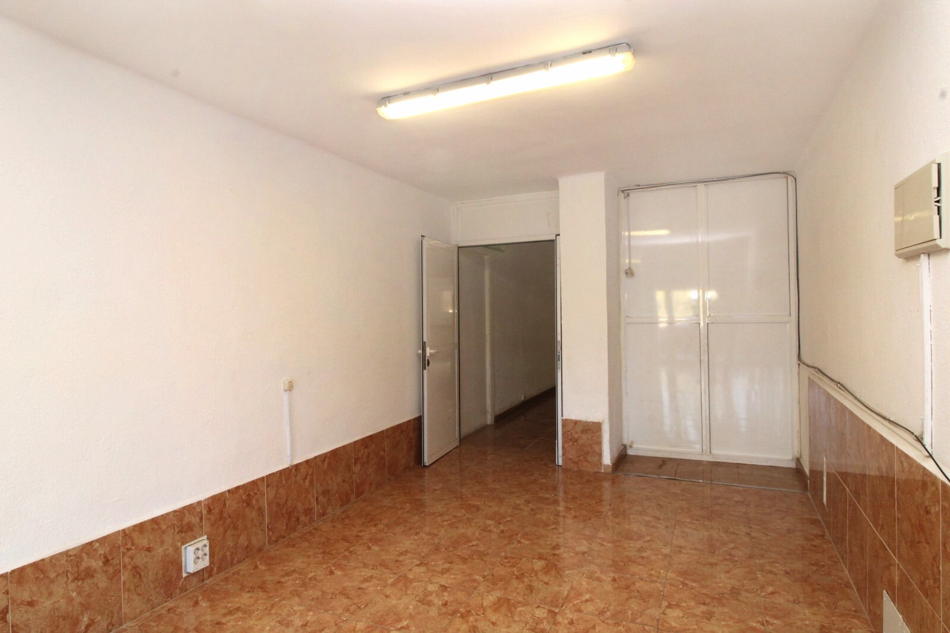
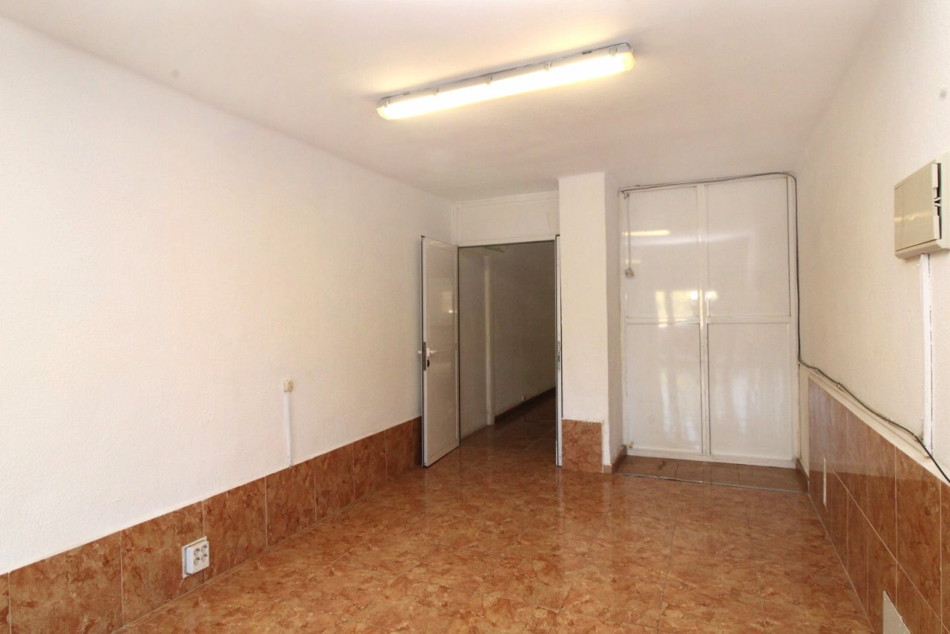
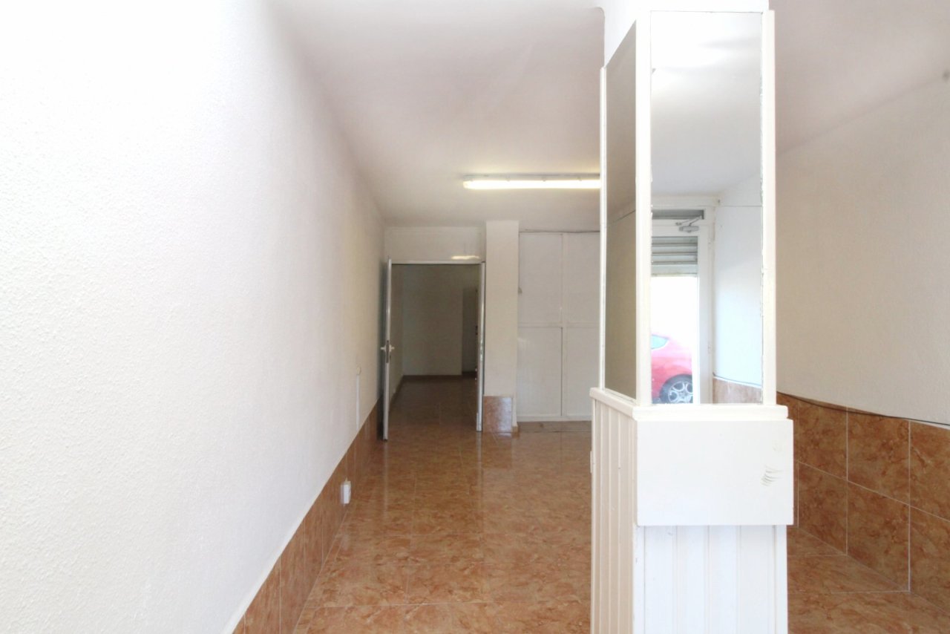
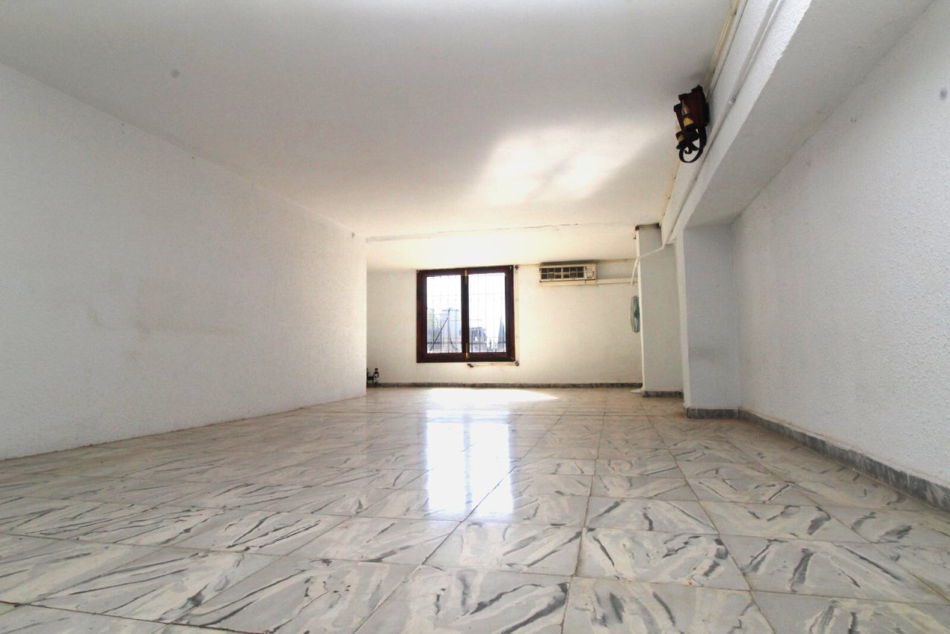
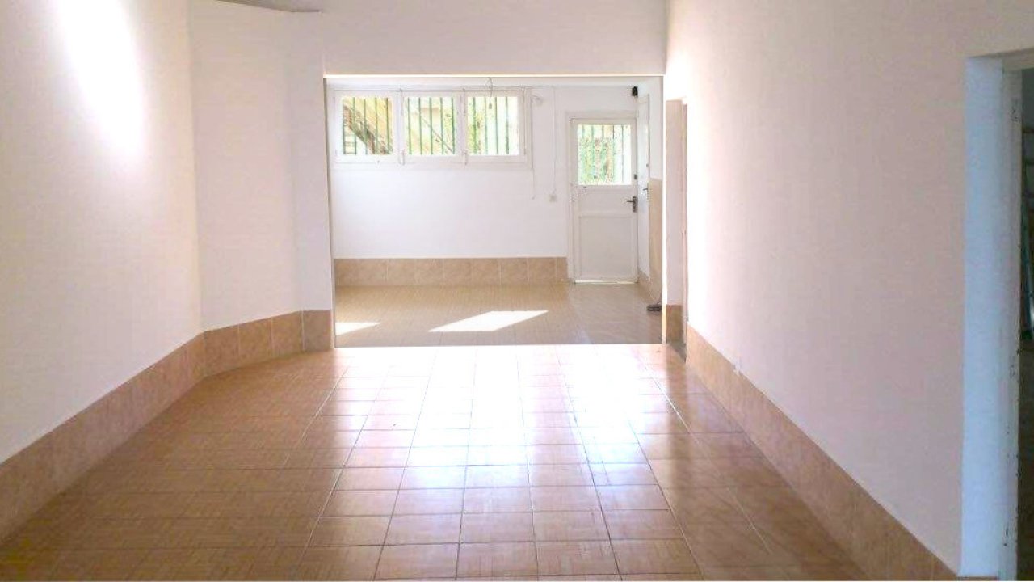
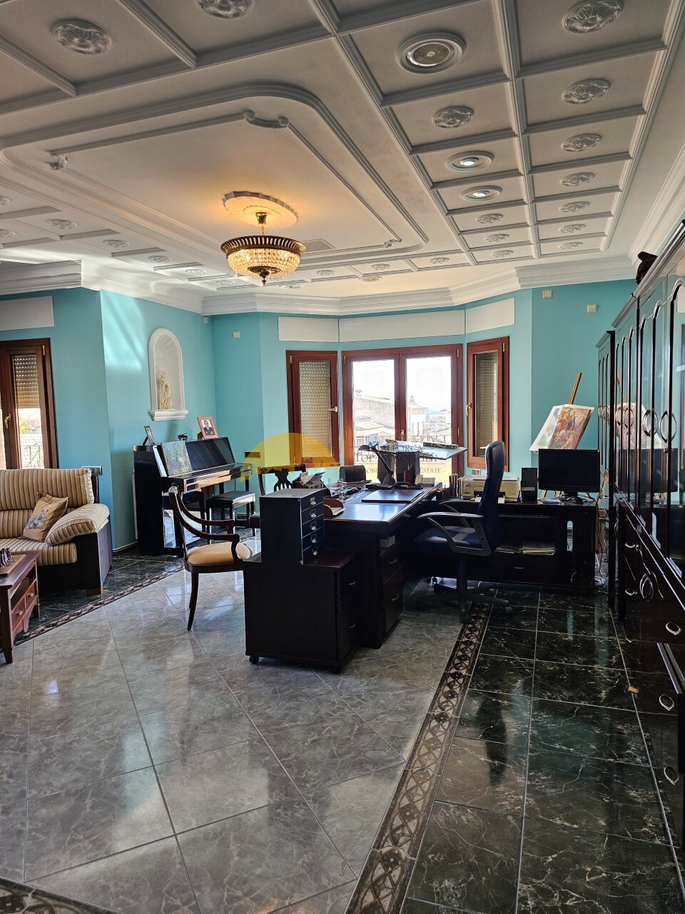
Commercial space with flexible layout and high-quality furnishings
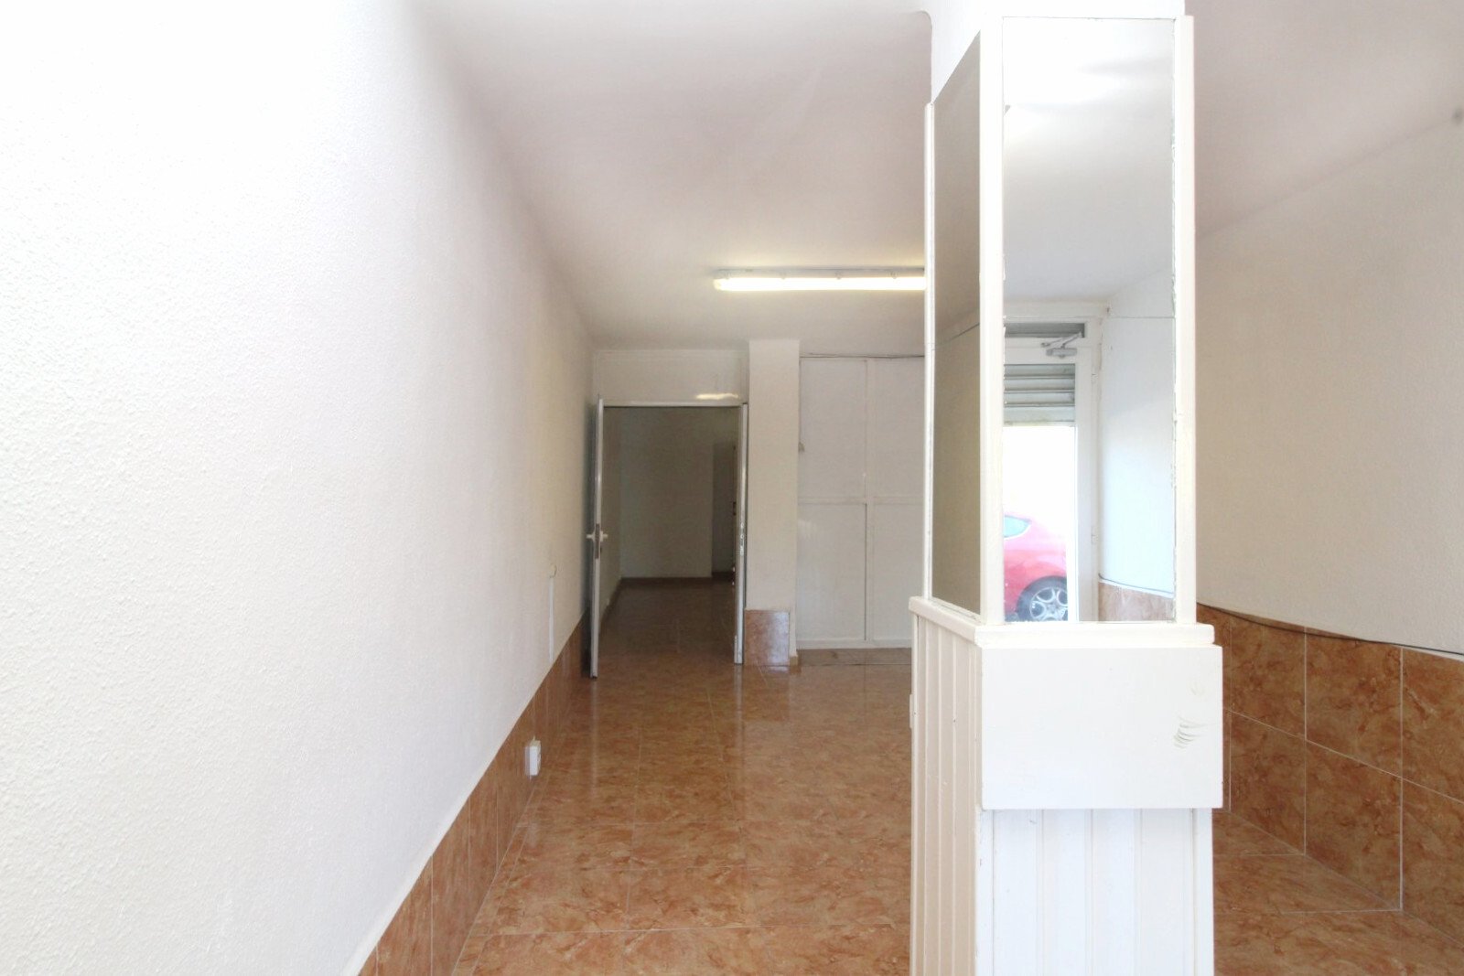
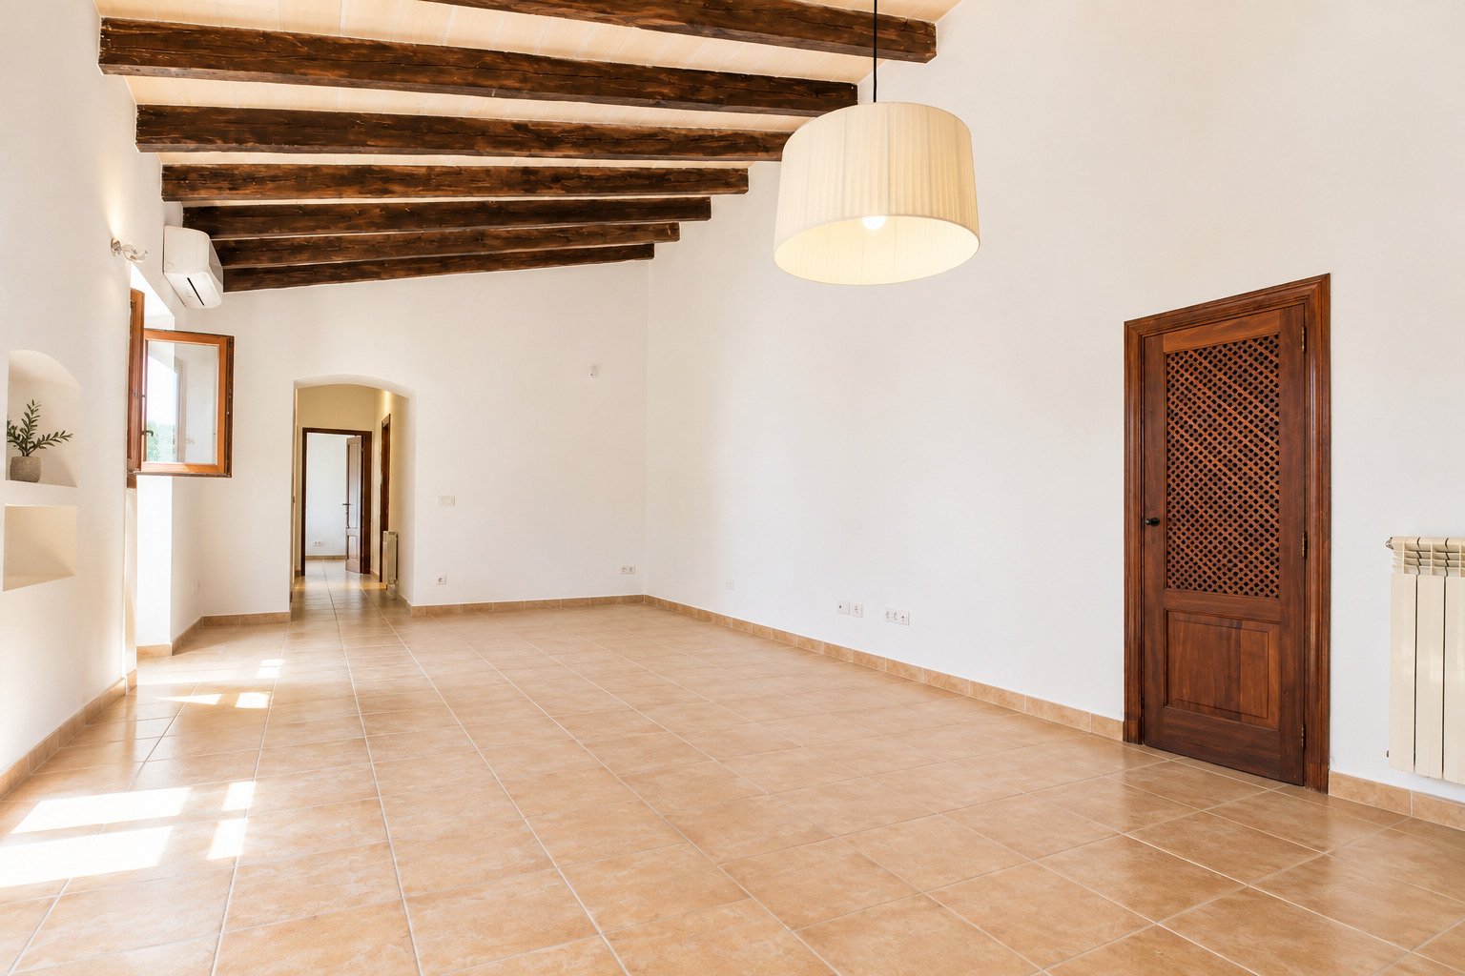
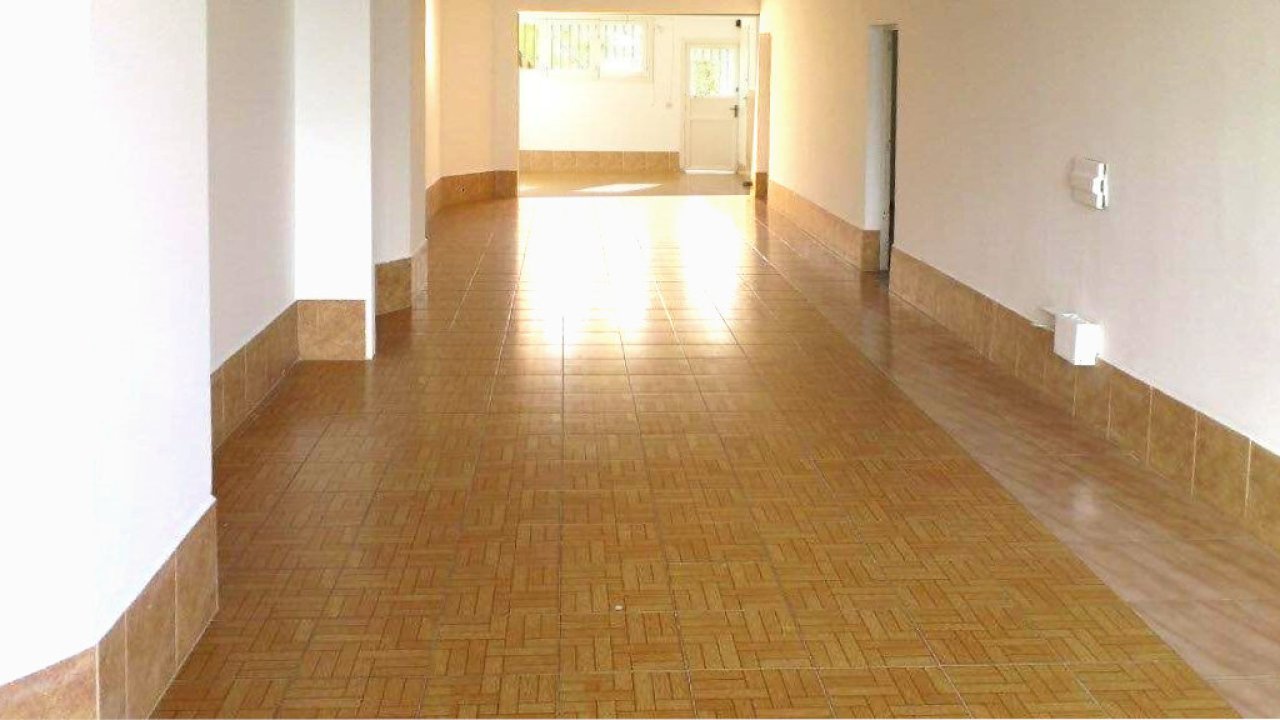
Bright corridor with open room layout and practical passageways.
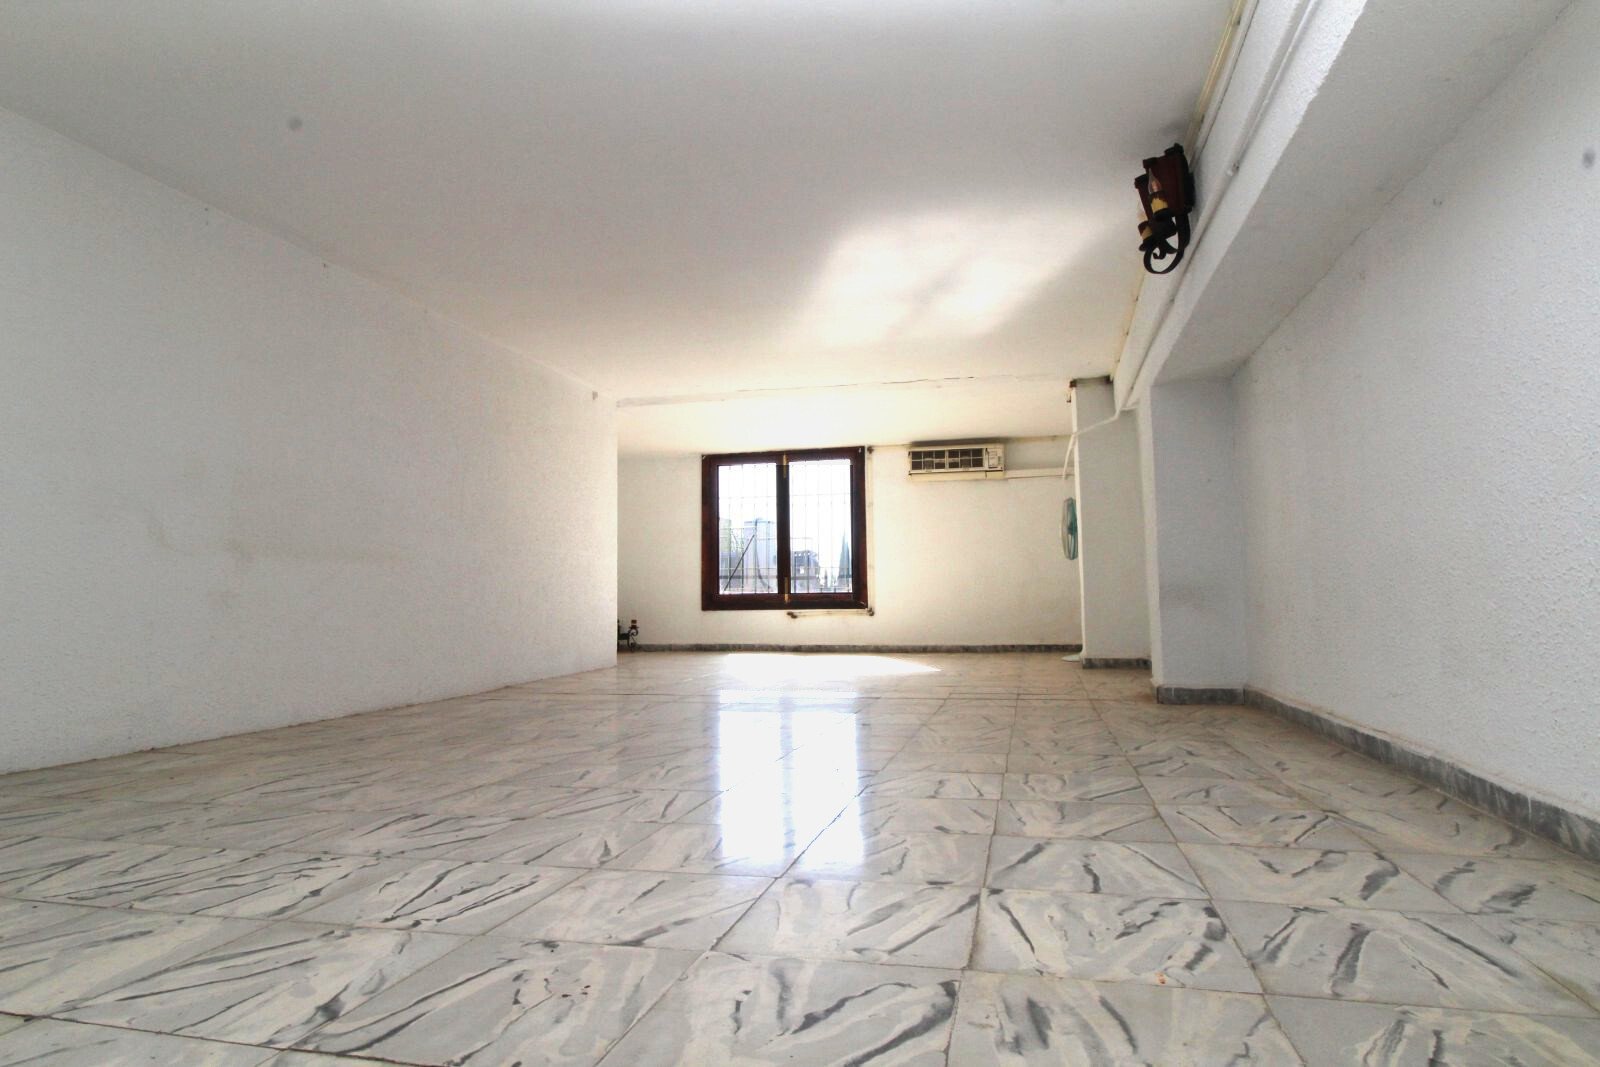
Bright living room with large window and optimal lighting
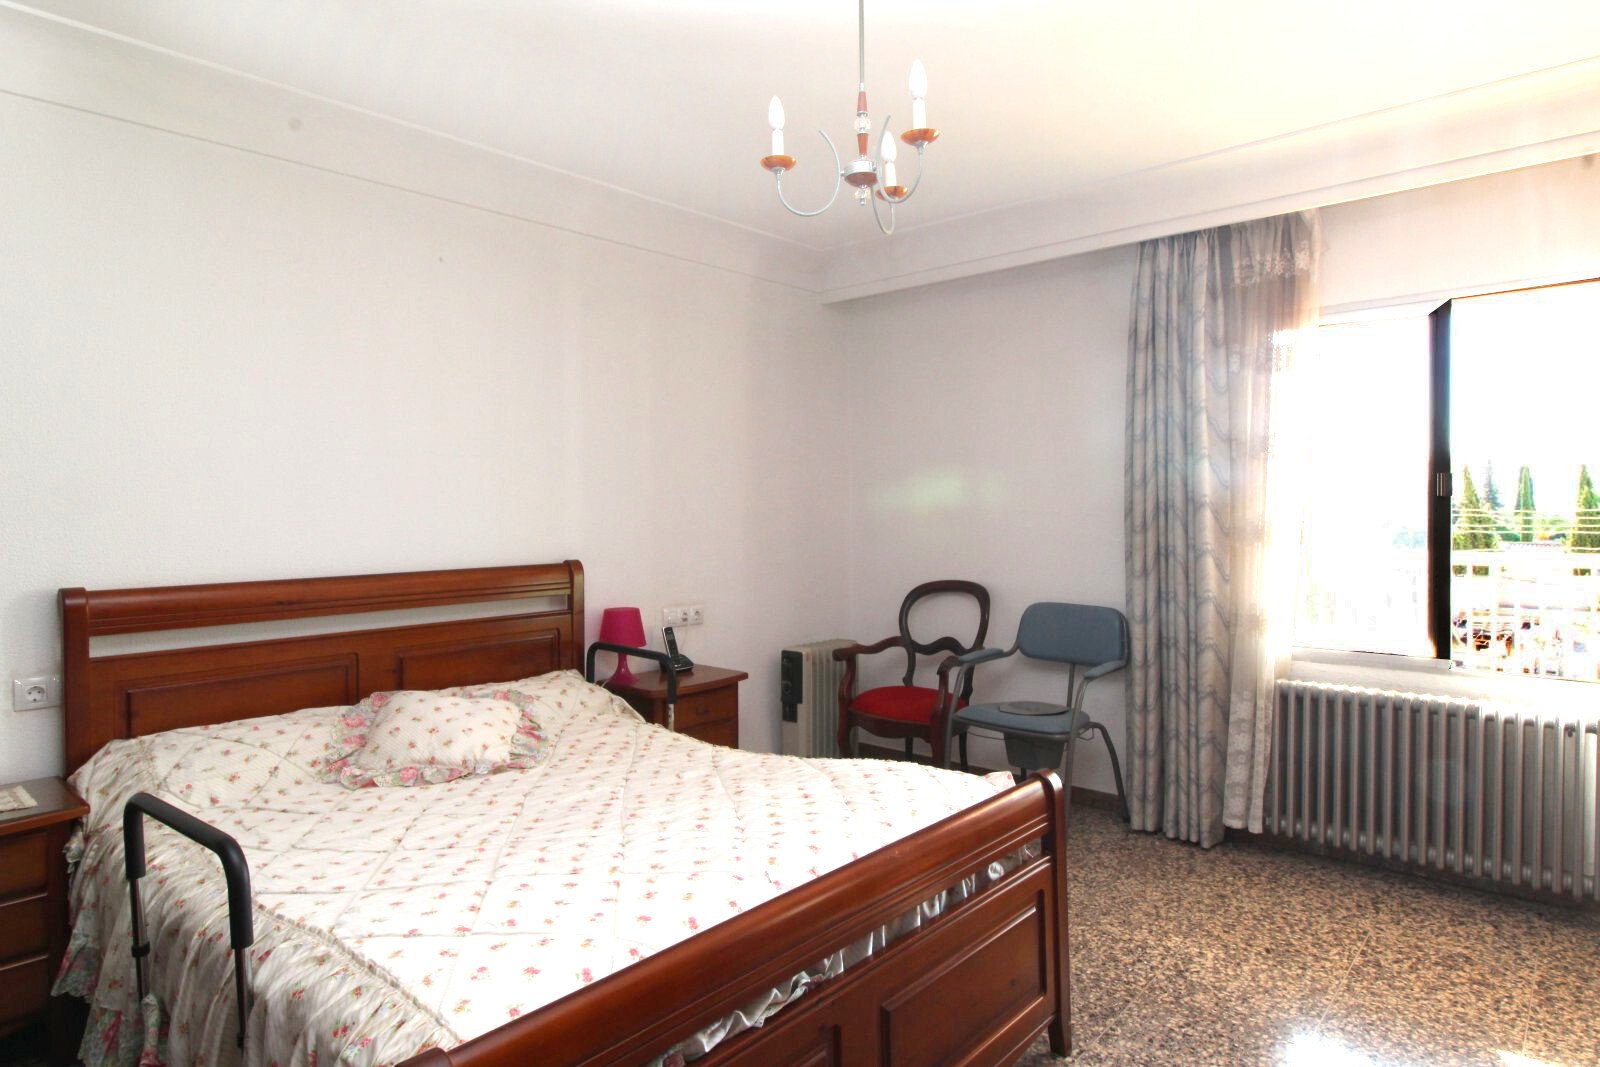
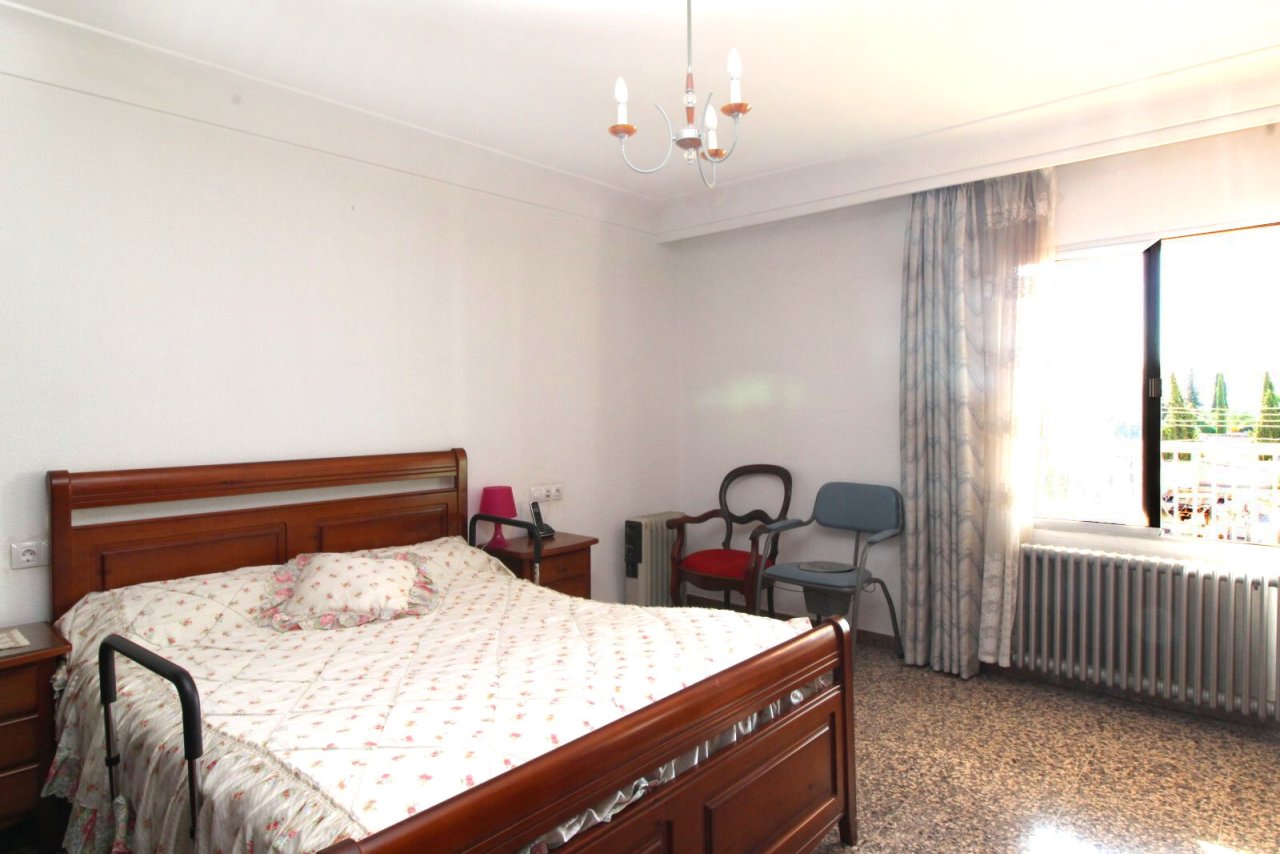
Spacious bedroom with balcony access and high ceiling design
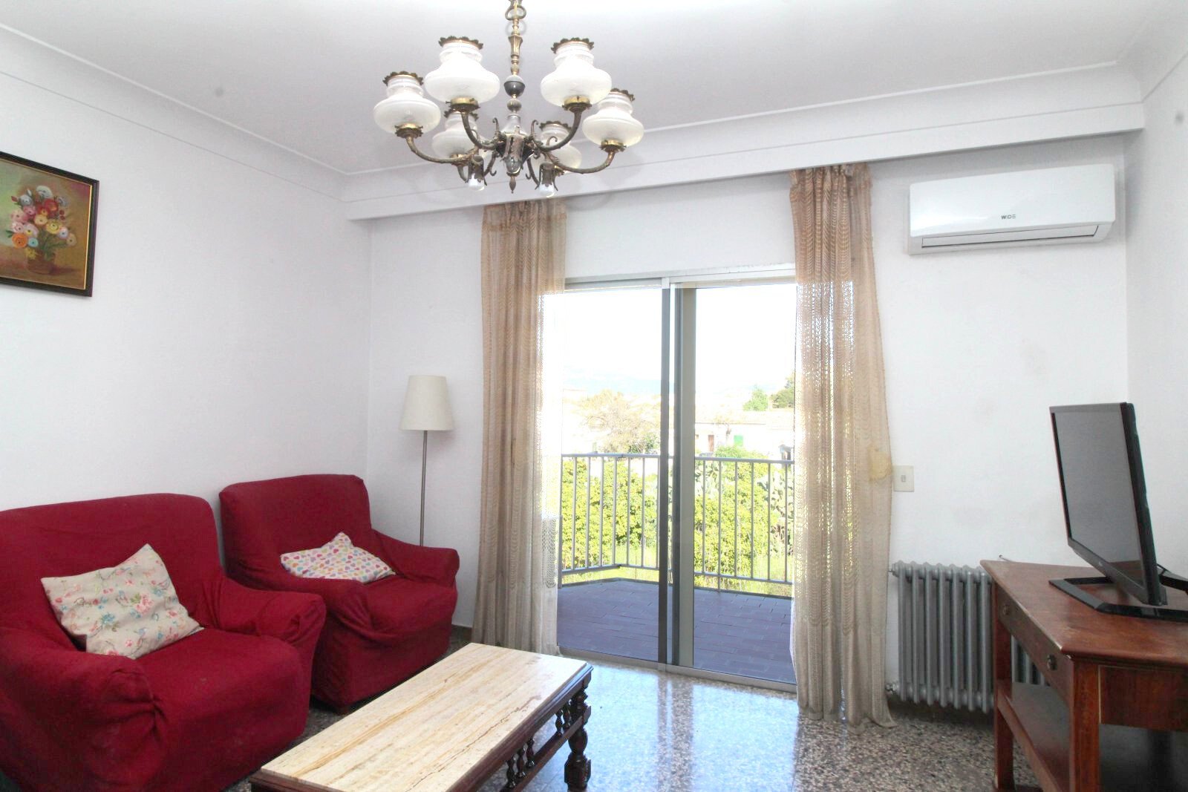
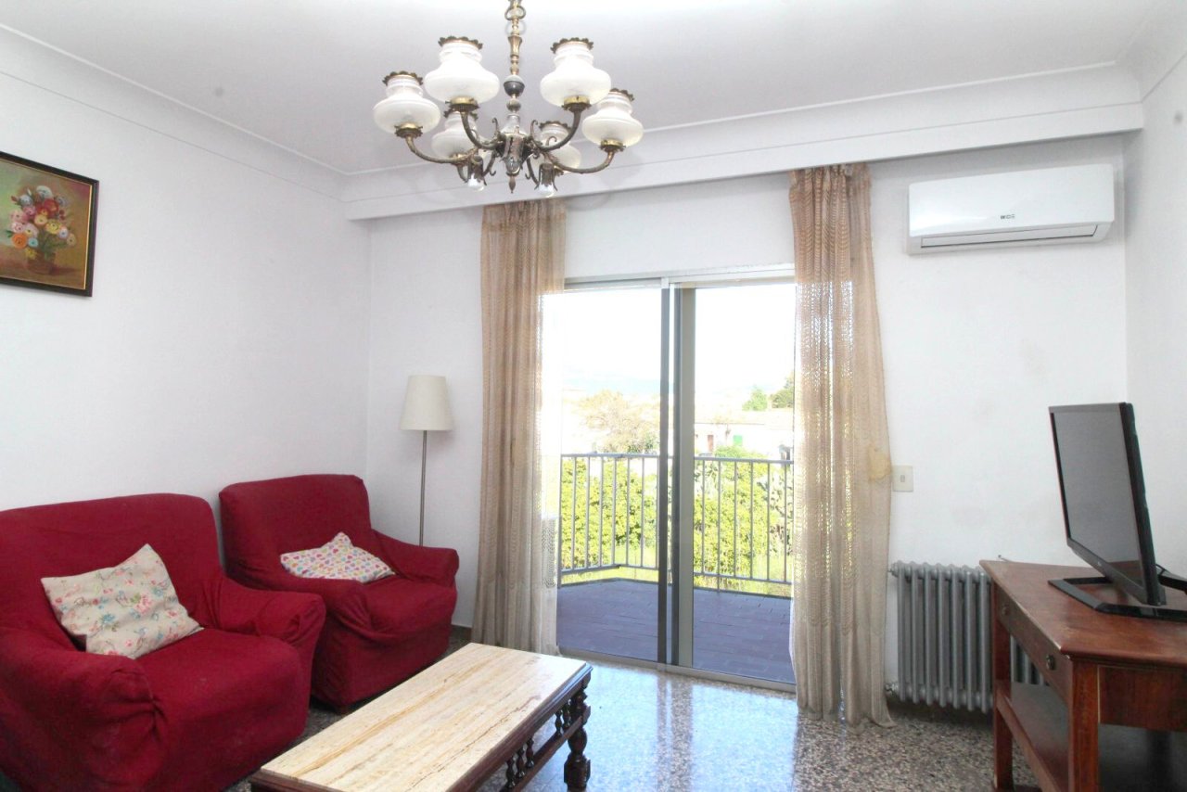
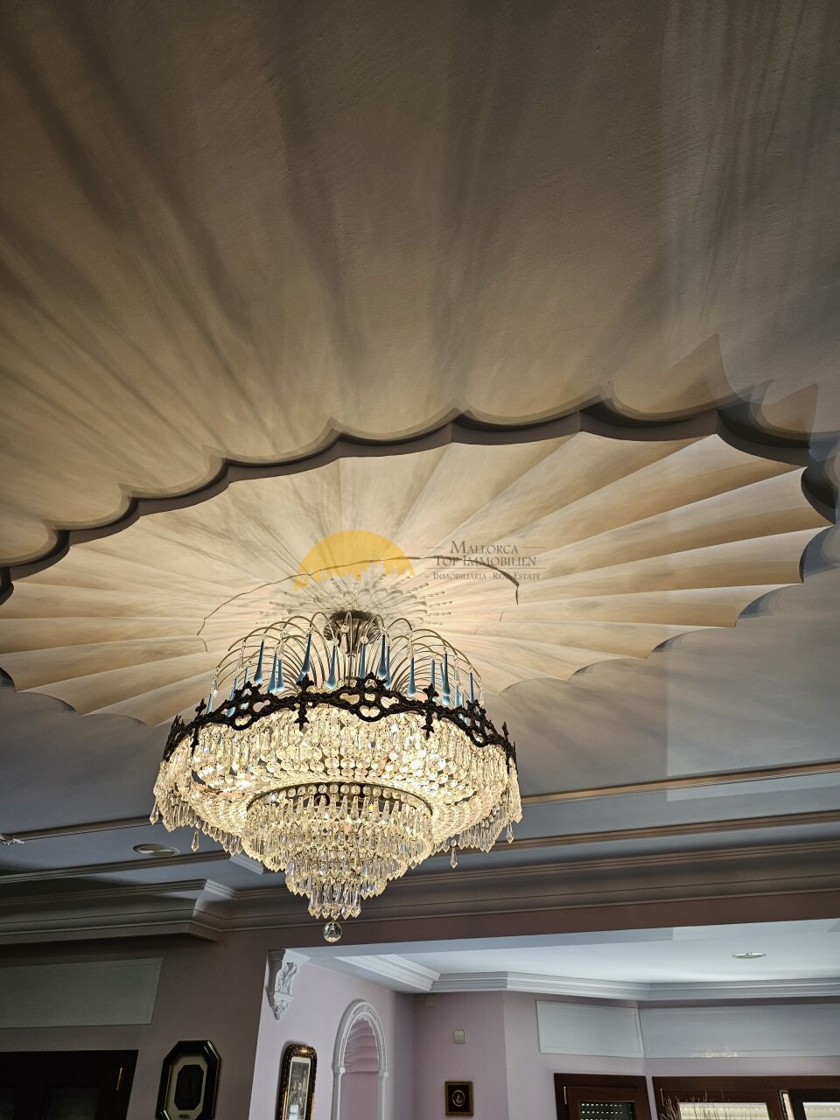
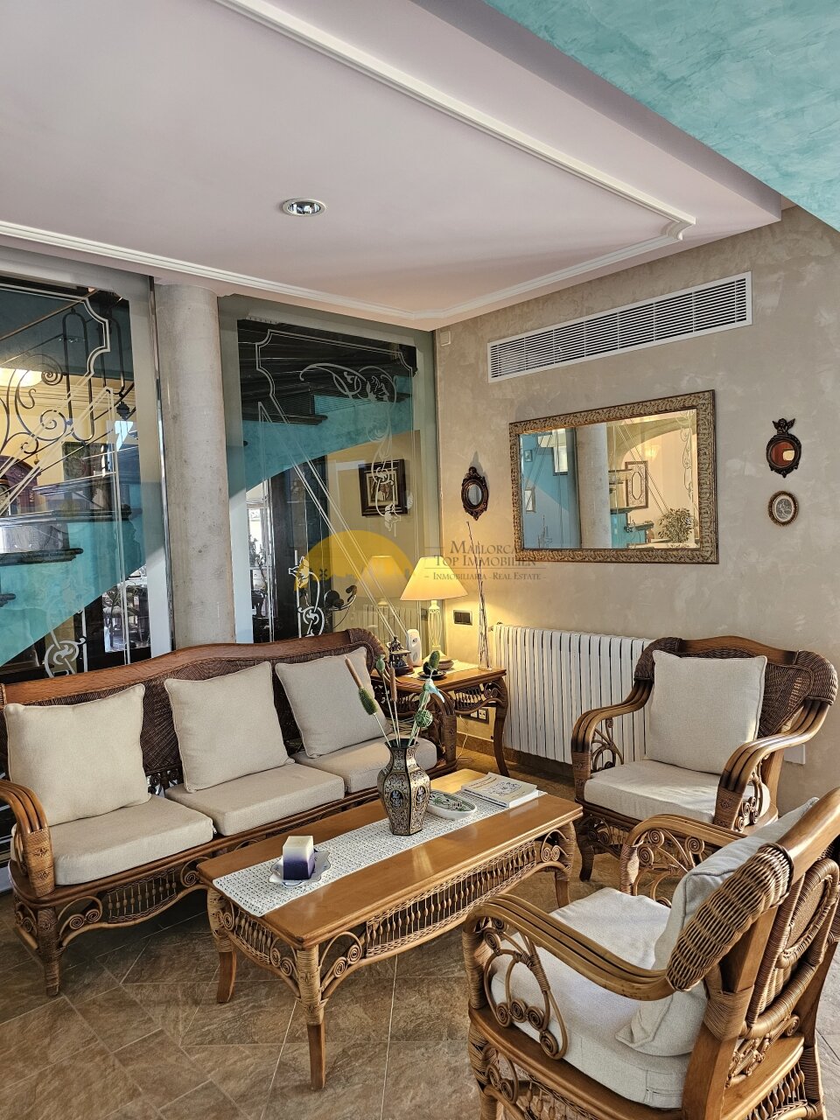
Living room with terrace access, air conditioning, and elegant ceiling design
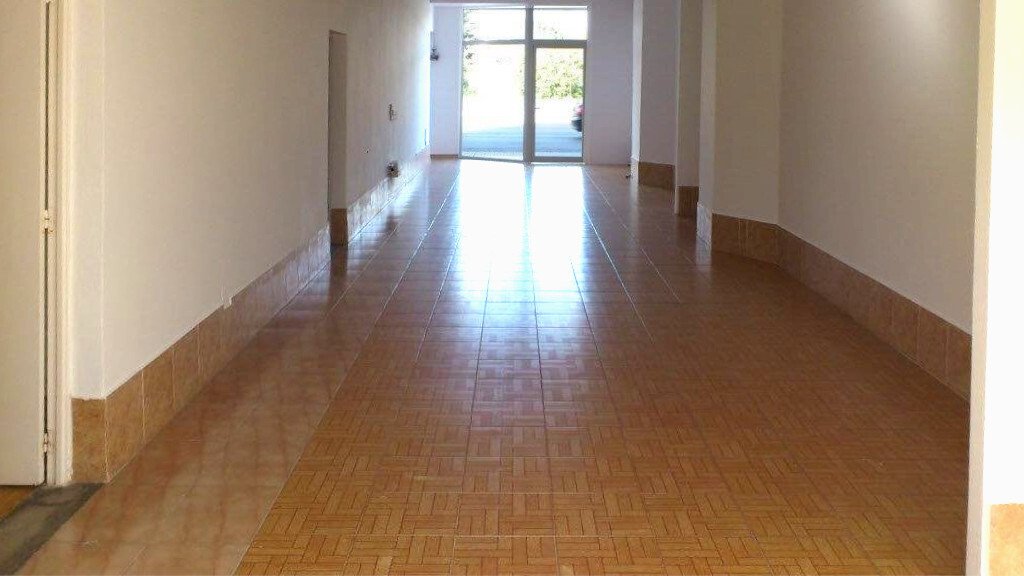
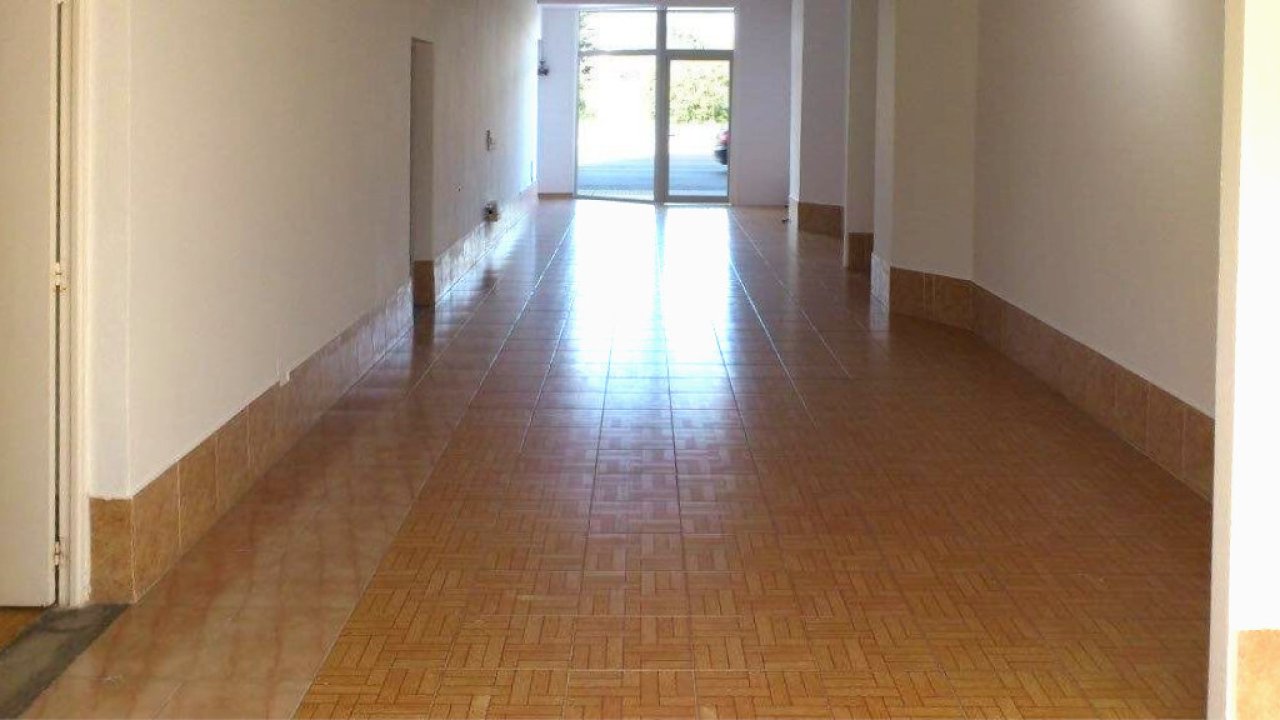
Bright corridor with glass doors, natural light, and direct outdoor access
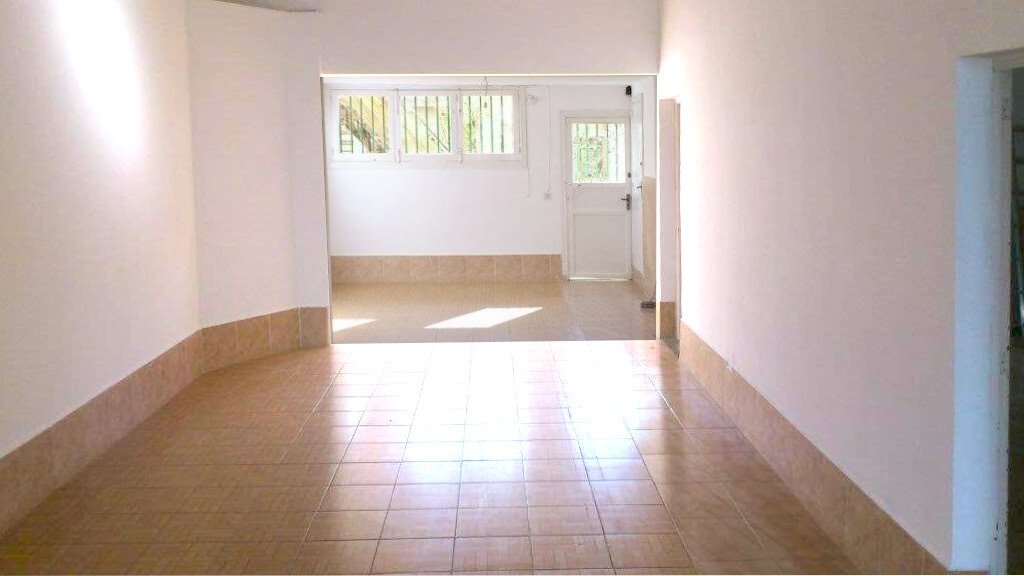
Bright living area with direct terrace access and optimal room connection
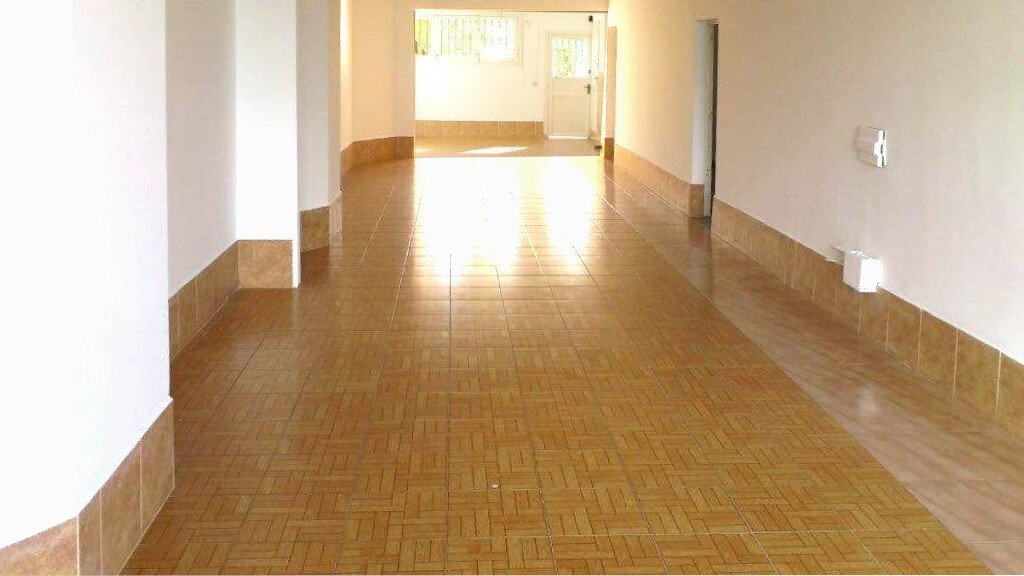
Bright corridor with open pathway and natural light access
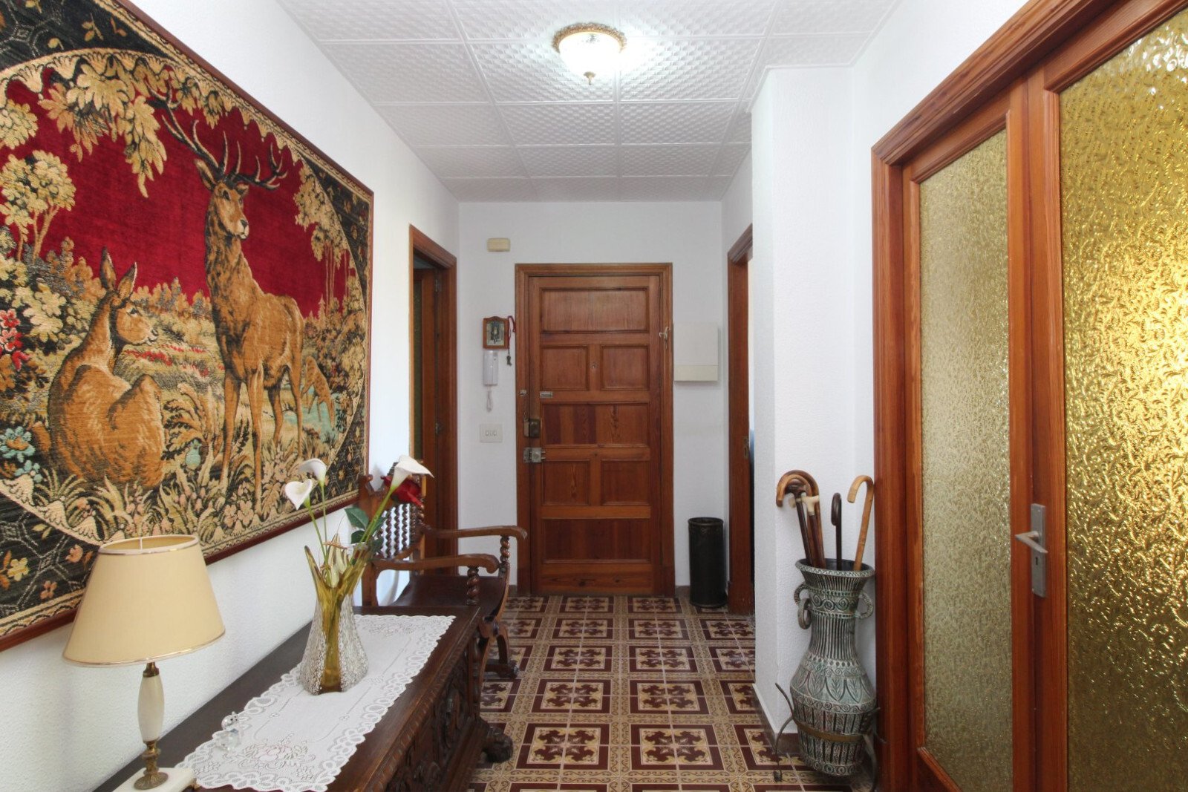
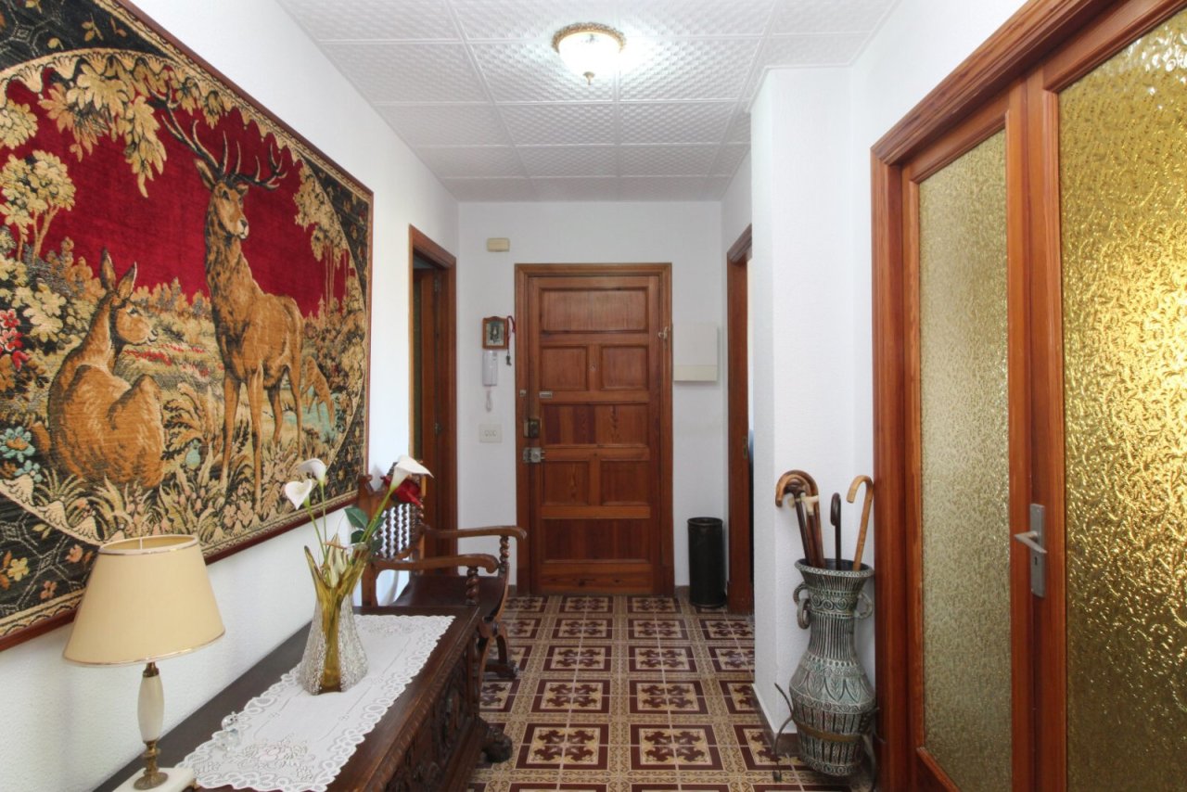
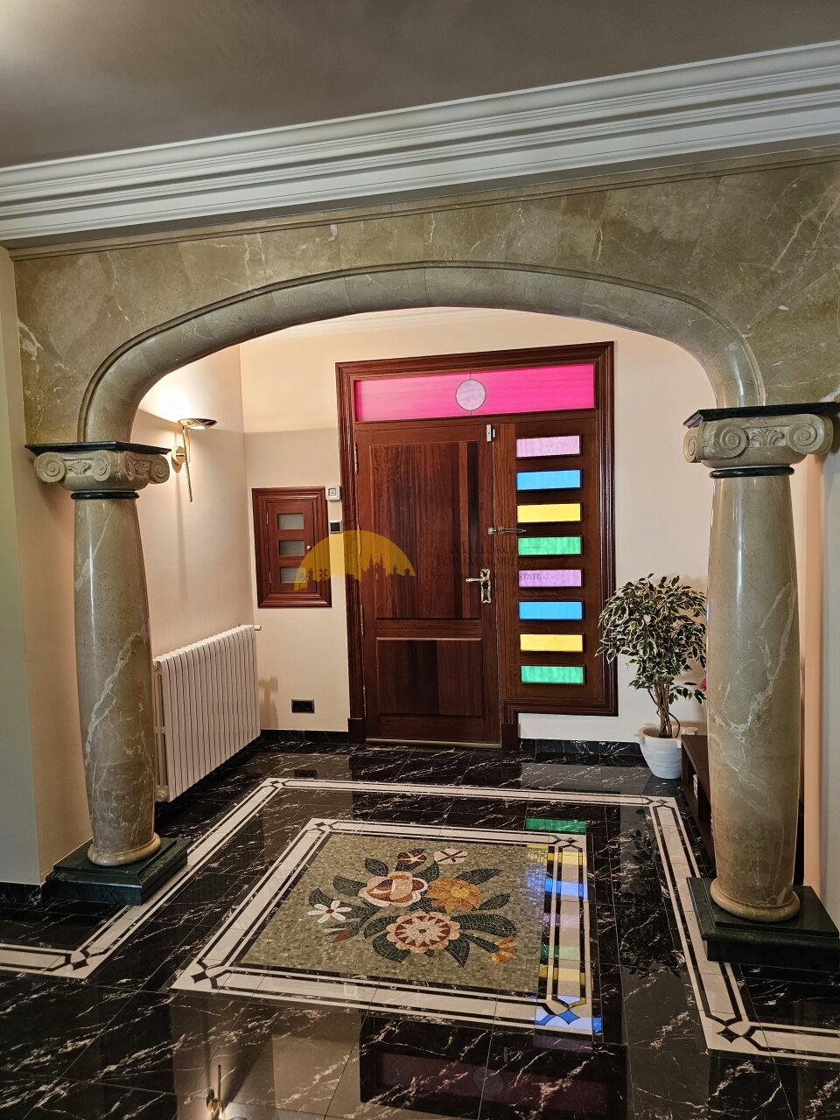
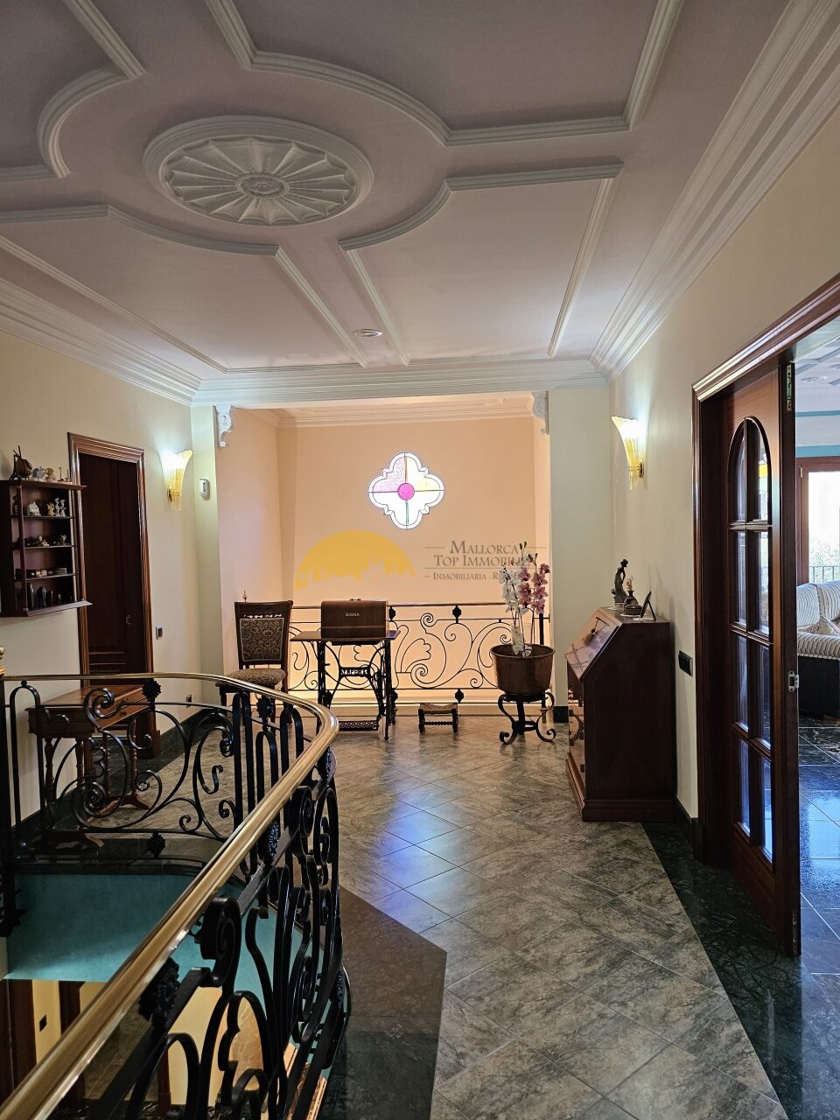
Elegant entrance area with wooden doors, stucco ceiling, and practical room connections.
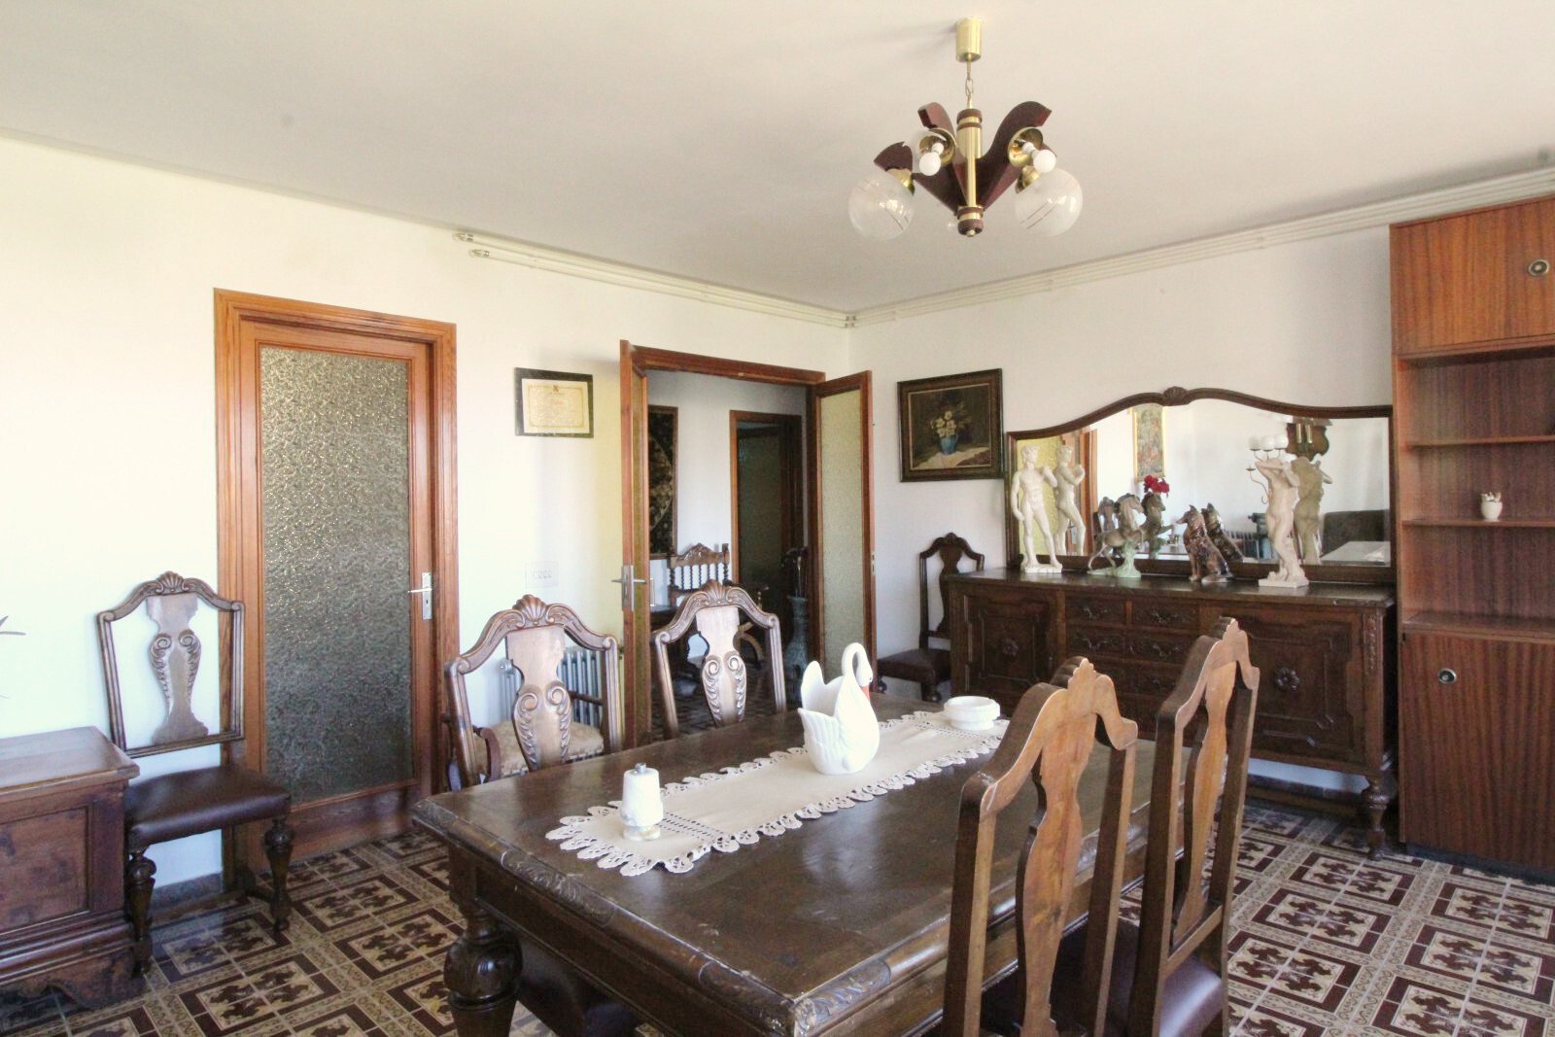
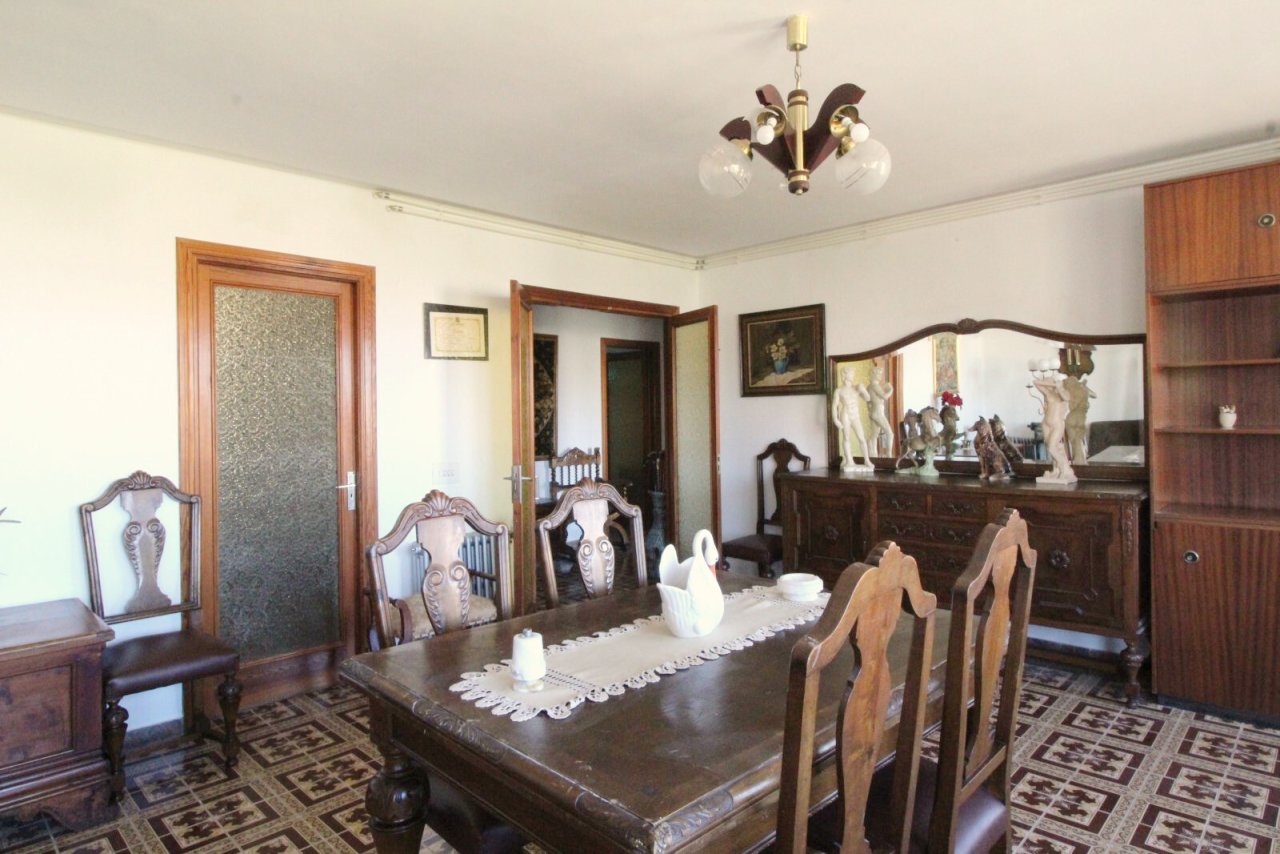
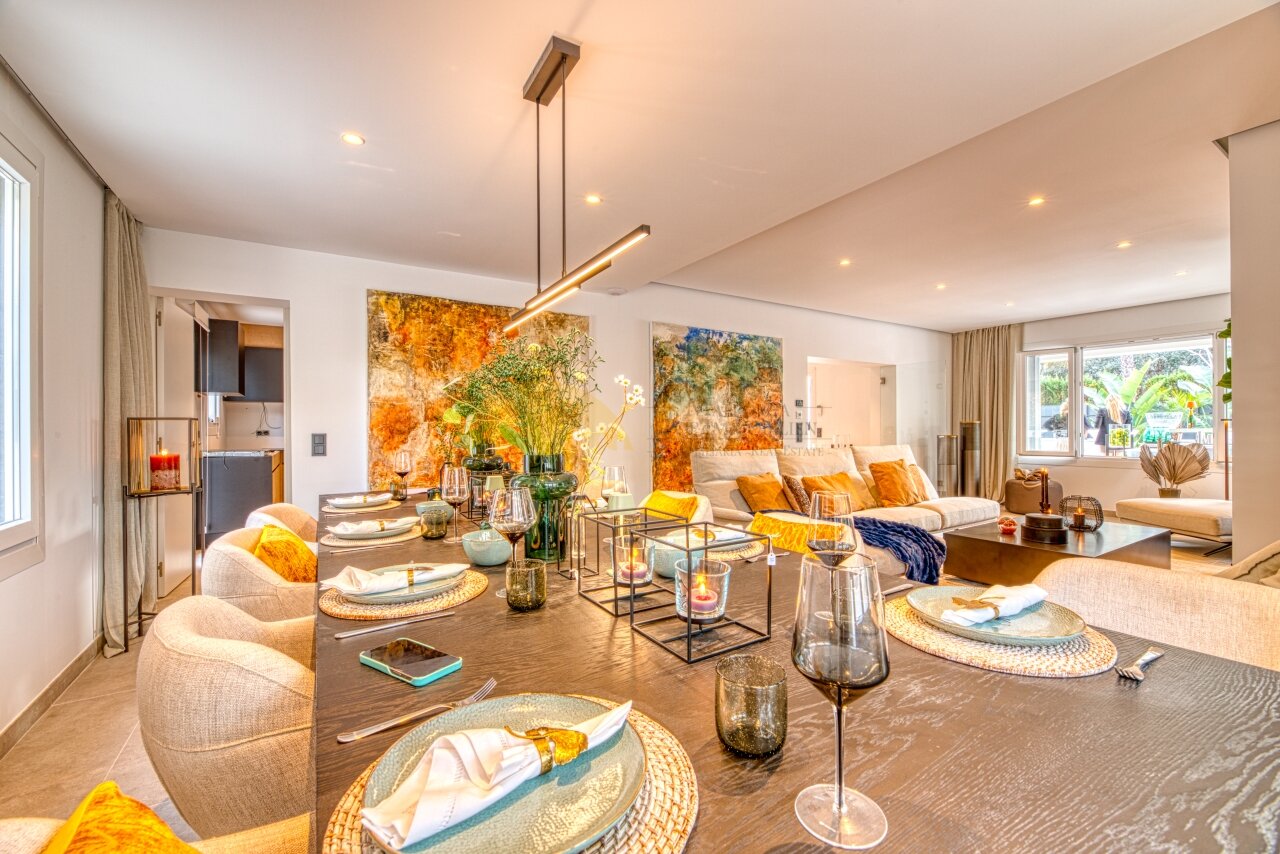
Elegant dining room with high-quality woodwork and optimal room proportions
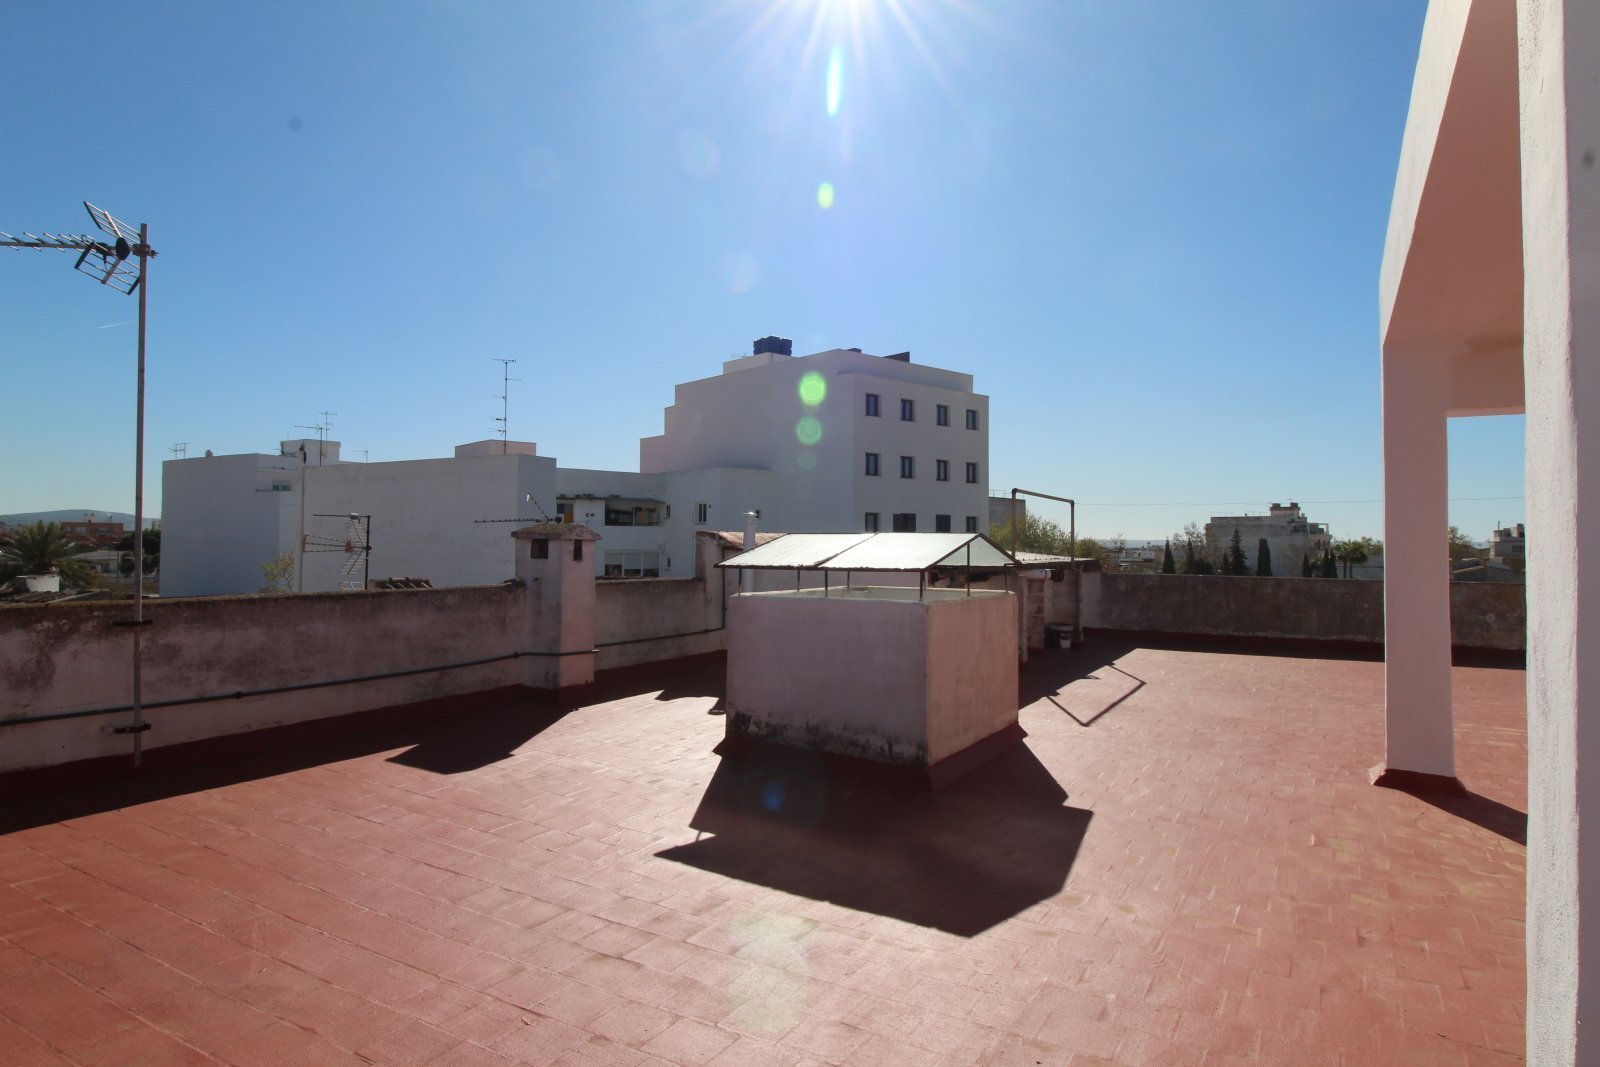
Roof terrace with panoramic views and versatile uses
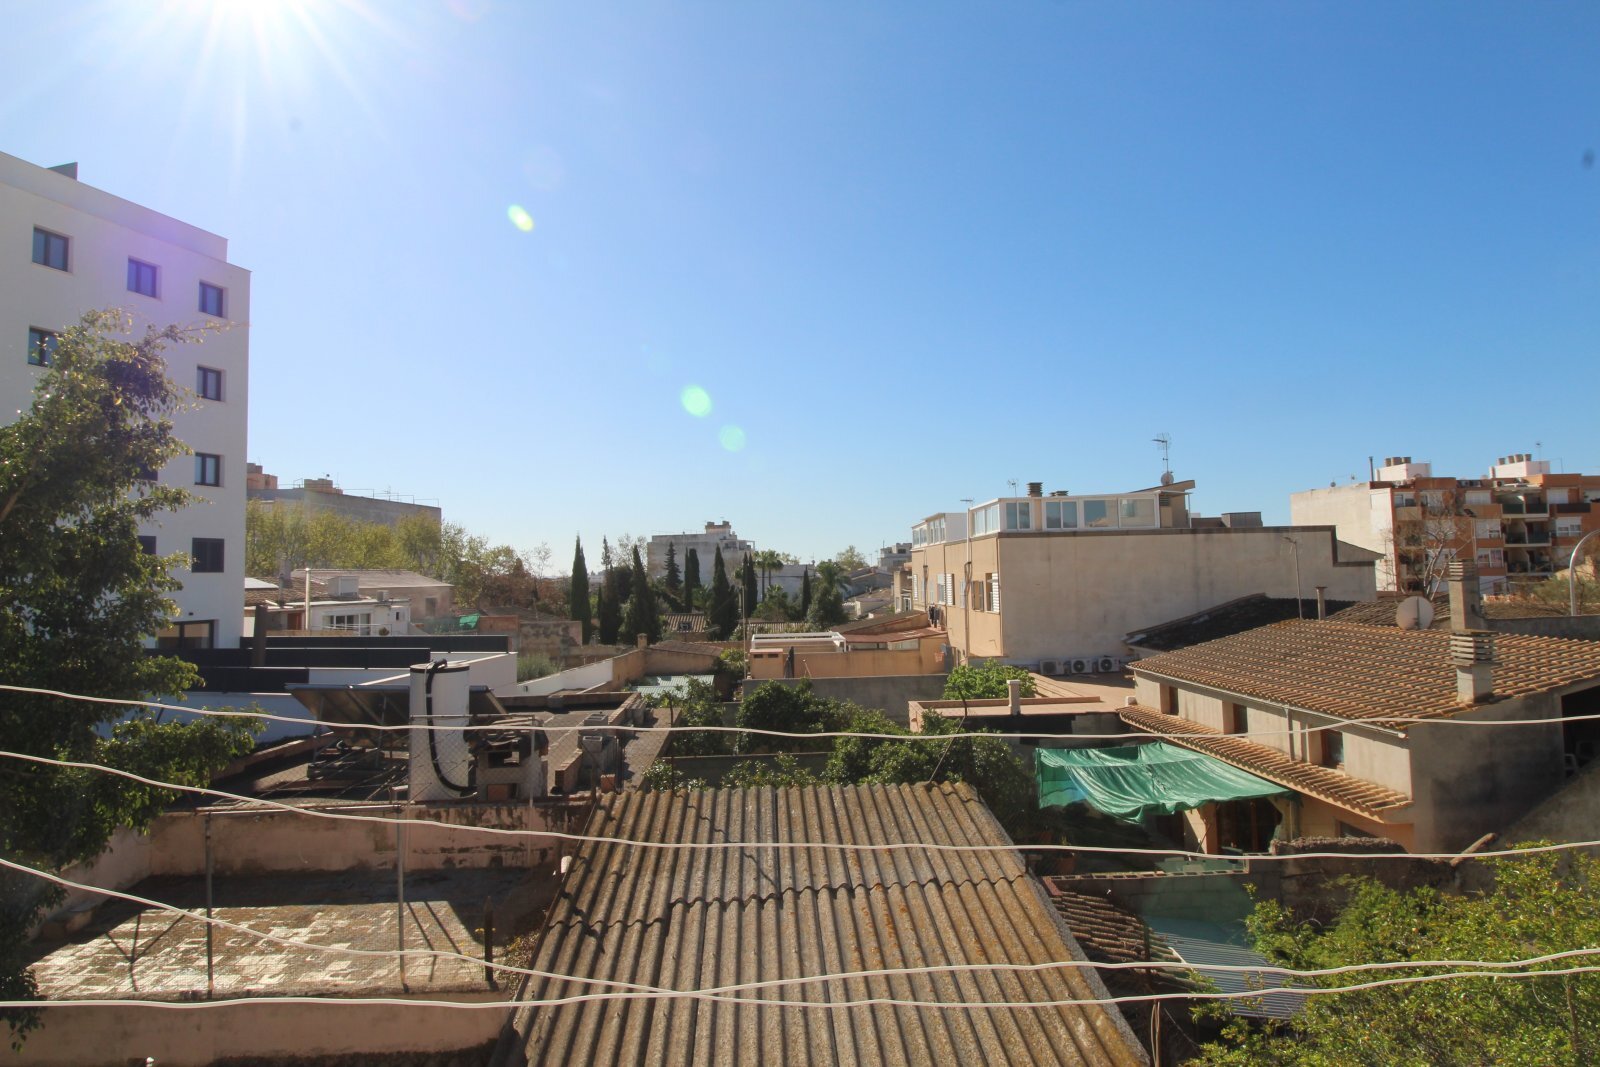
Roof terrace with unobstructed distant views and open design space


Price:
860.000 €
Living space:
428 sq. m.
Plot size:
296 sq. m.
No. of rooms:
5
EXCLUSIVE only with us!!!
This versatile building combines living comfort and commercial potential in a sought-after location in Palma. The stylish building consists of a 149m² flat on the first floor and two locals on the ground floor with a size of 77m² and 83m² and thus offers a first-class investment opportunity for owner-occupiers and investors alike. It is also possible to convert the two locals into two flats.
A particular highlight is the potential for expansion. The building has been designed in such a way that two additional floors can be built, creating additional residential or commercial space. This possibility makes the property an even more attractive and long-term value-enhancing investment.
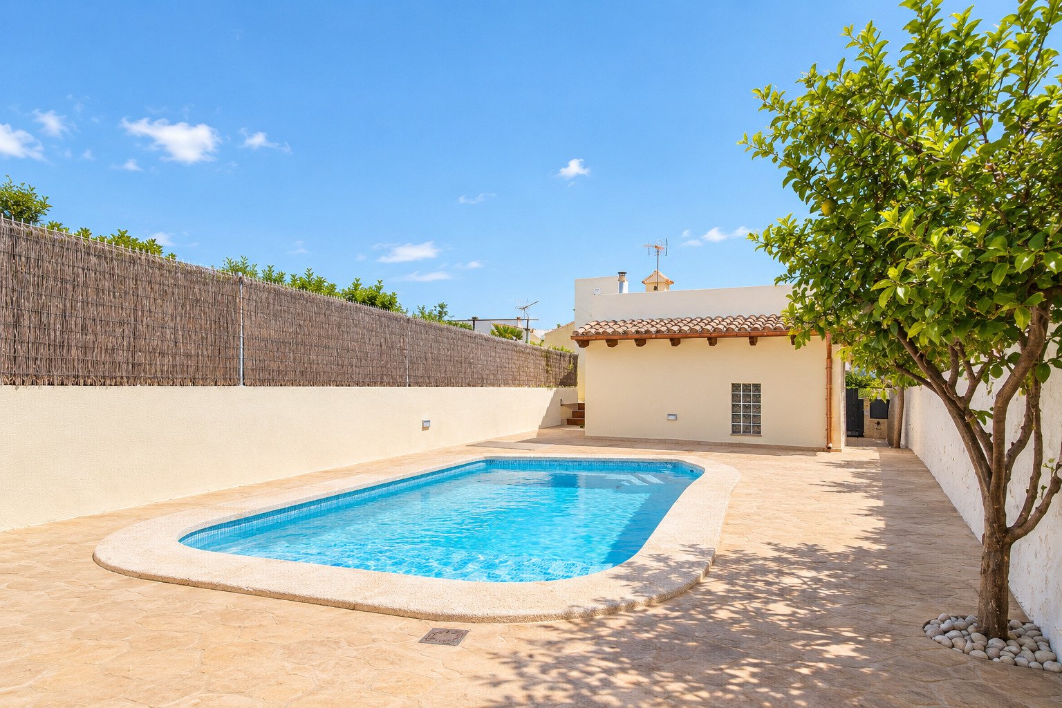
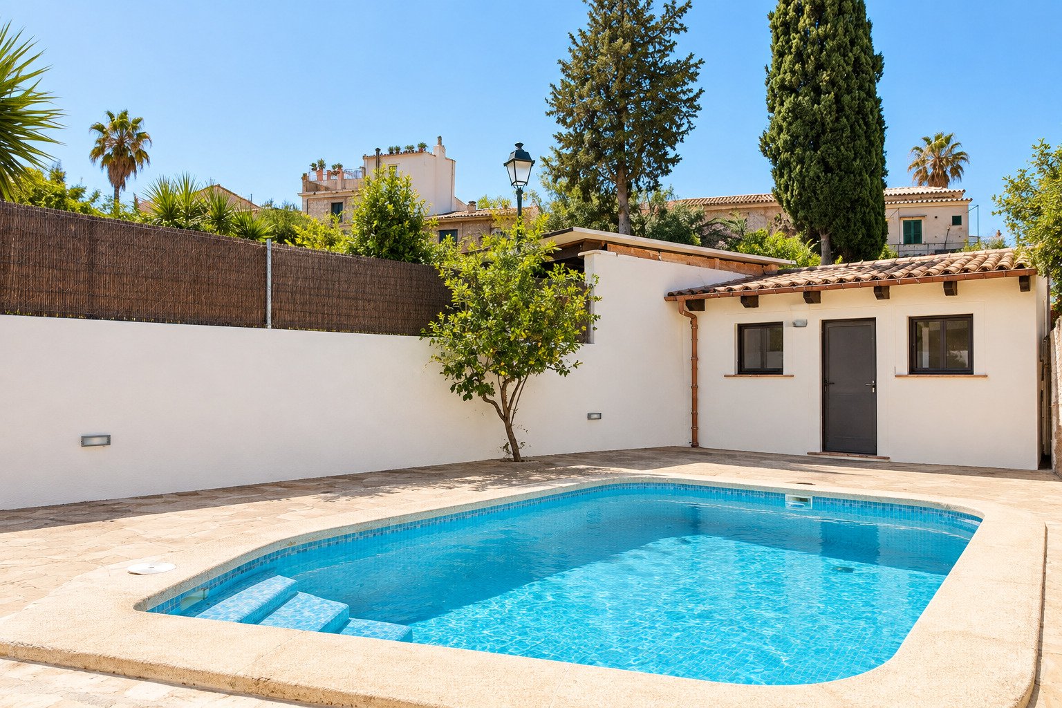
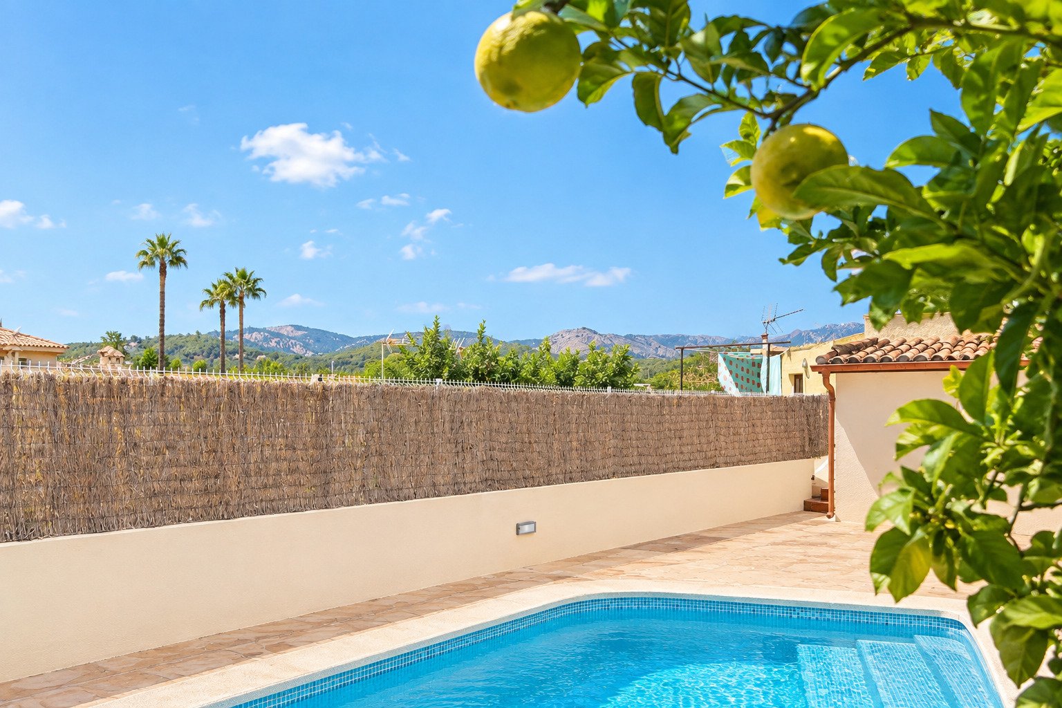
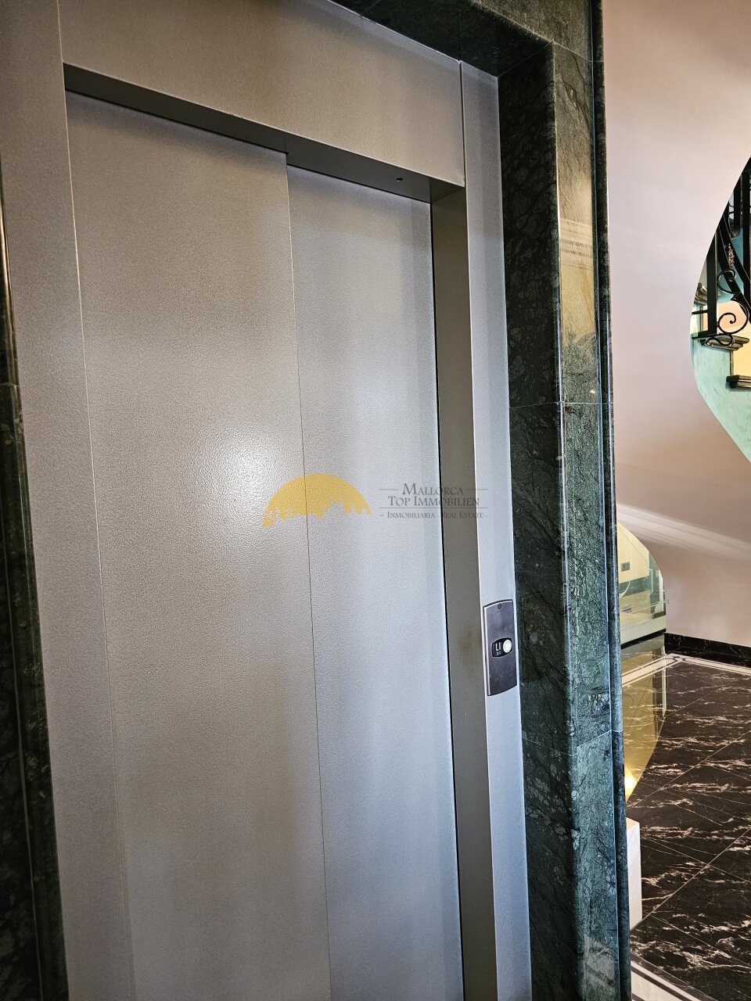
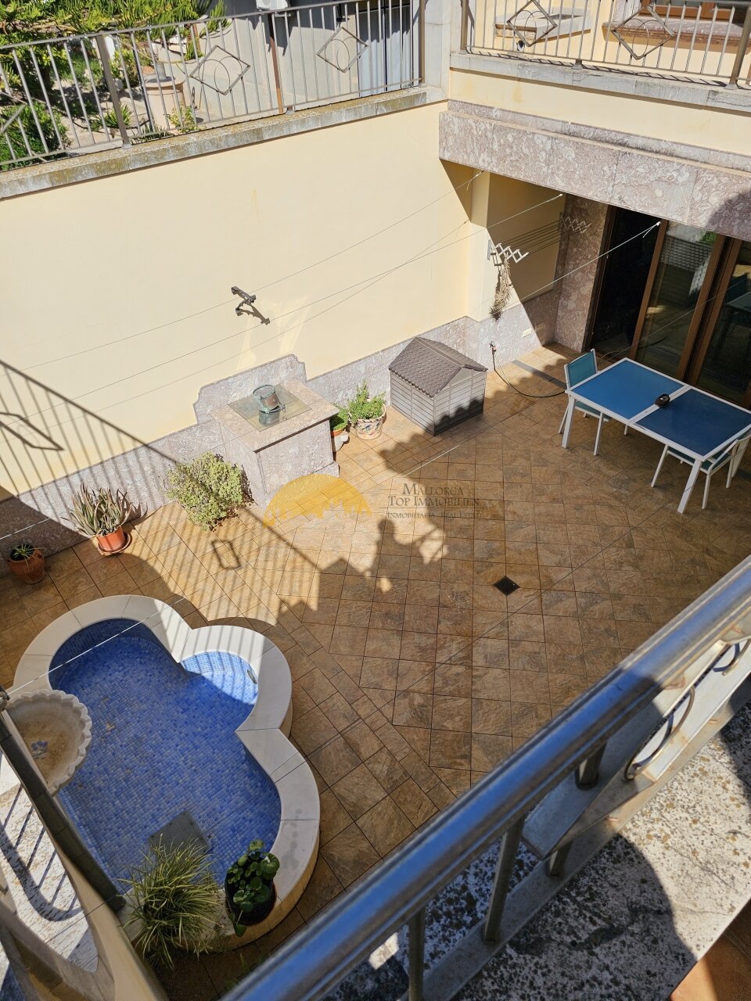
In addition, the property has a garden, which is ideal for relaxing outdoors or as an extended usable area. There is also a spacious roof terrace above the flat, which offers a 360-degree view. Several separate storage rooms offer additional storage space and practical utilisation options. The stairwell is equipped with a stair lift to ensure maximum comfort and accessibility.
While the flat on the upper floor offers a private retreat with charming living comfort, the commercial units on the ground floor have optimum visibility and first-class location advantages for various business concepts.
The building has a certificate of habitability (cedula de habitabilidad), an energy performance certificate and has passed the ITE (technical building inspection).
Type of house: Special properties
Number of floors: 2
Kitchen: Fitted kitchen
Number of bedrooms: 4
Number of bathrooms: 5
Balcony: 3
Terrace: 1
Suitable for the elderly: yes
Basement: Storage room
Air condition: yes
Surroundings: Pharmacy, Bus, Shopping facilities, Elementary school, Residential area
Furnished: Partly furnished
Views: Mountains
Quality of fittings: Regular
Year of construction: 1974
Construction phase: House complete
Floor covering: Tiles
Condition: Well kept
Energy class: G
You might also like
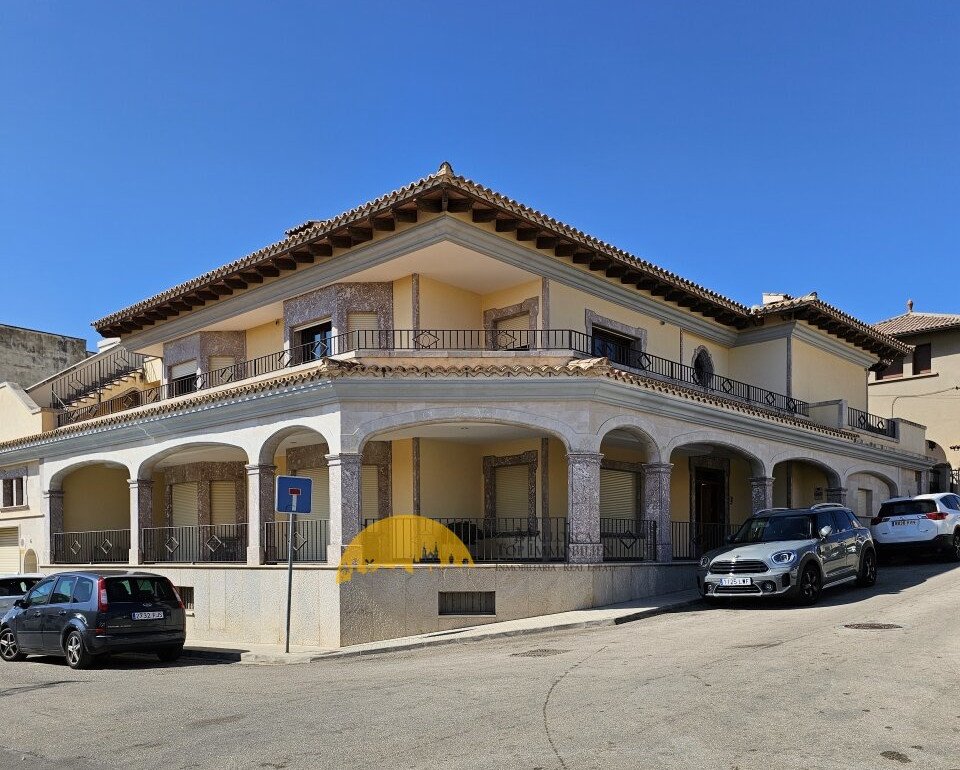
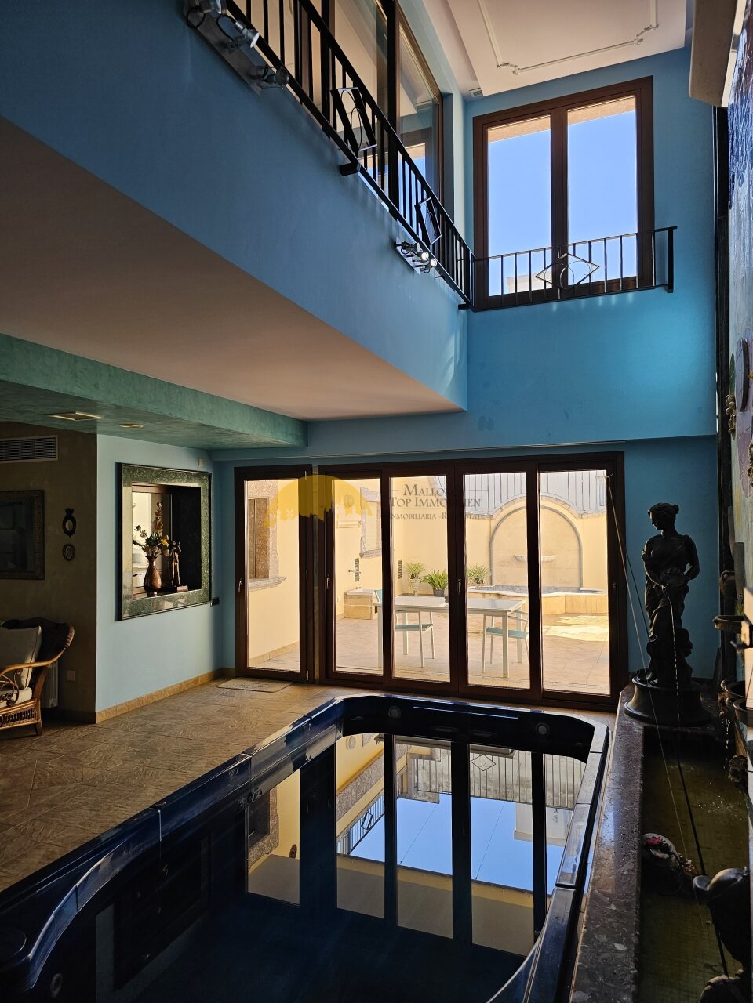
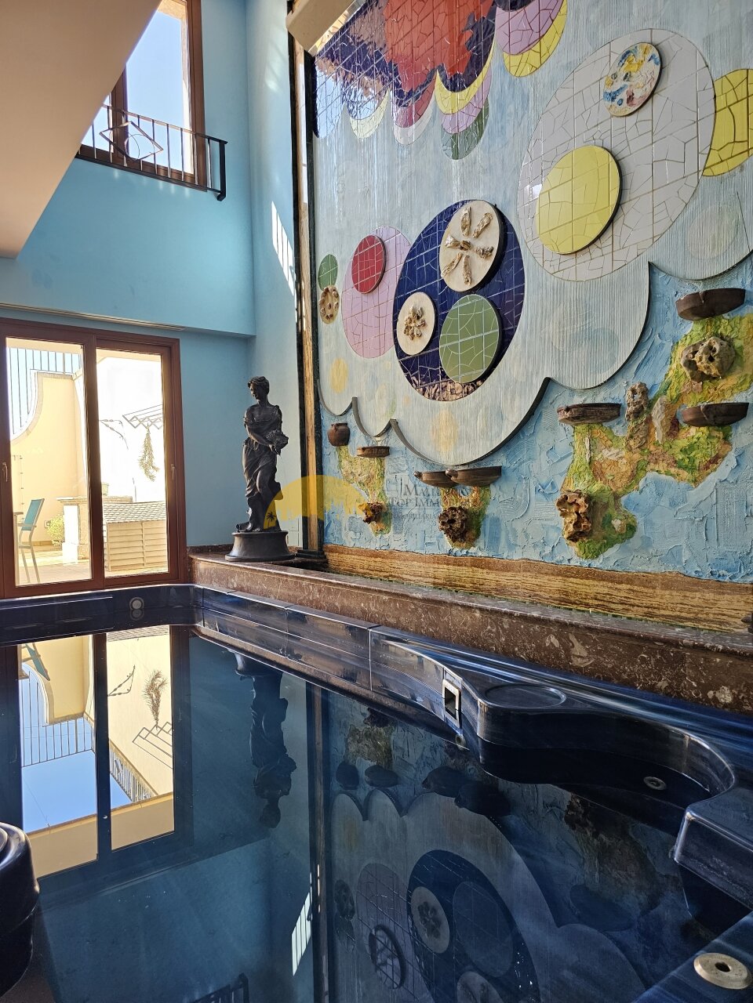
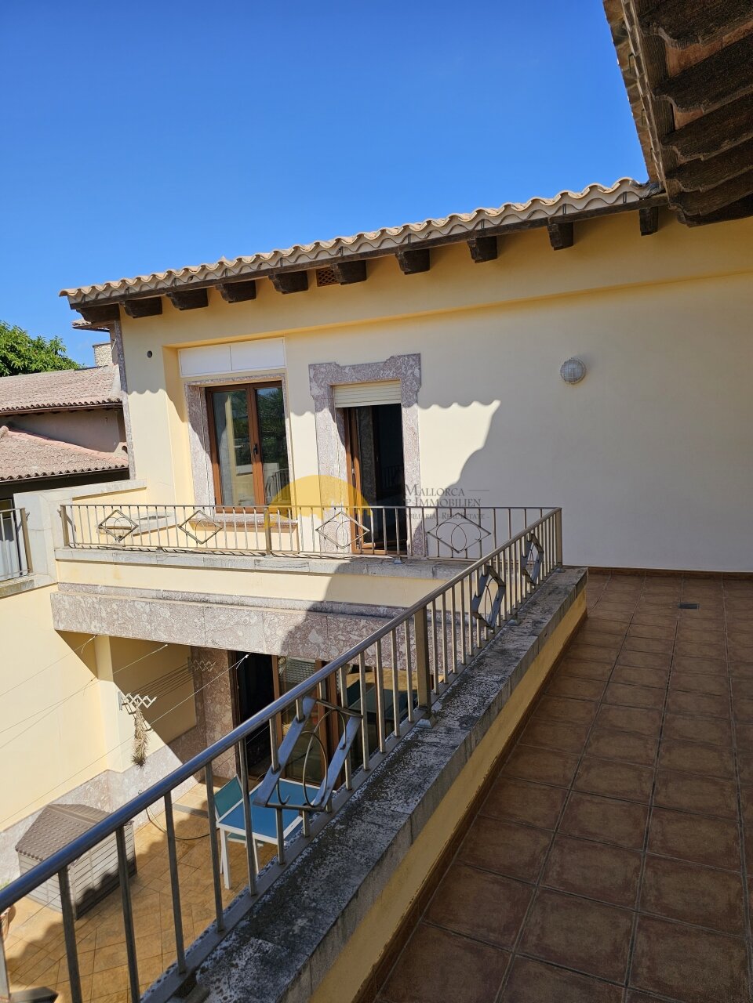
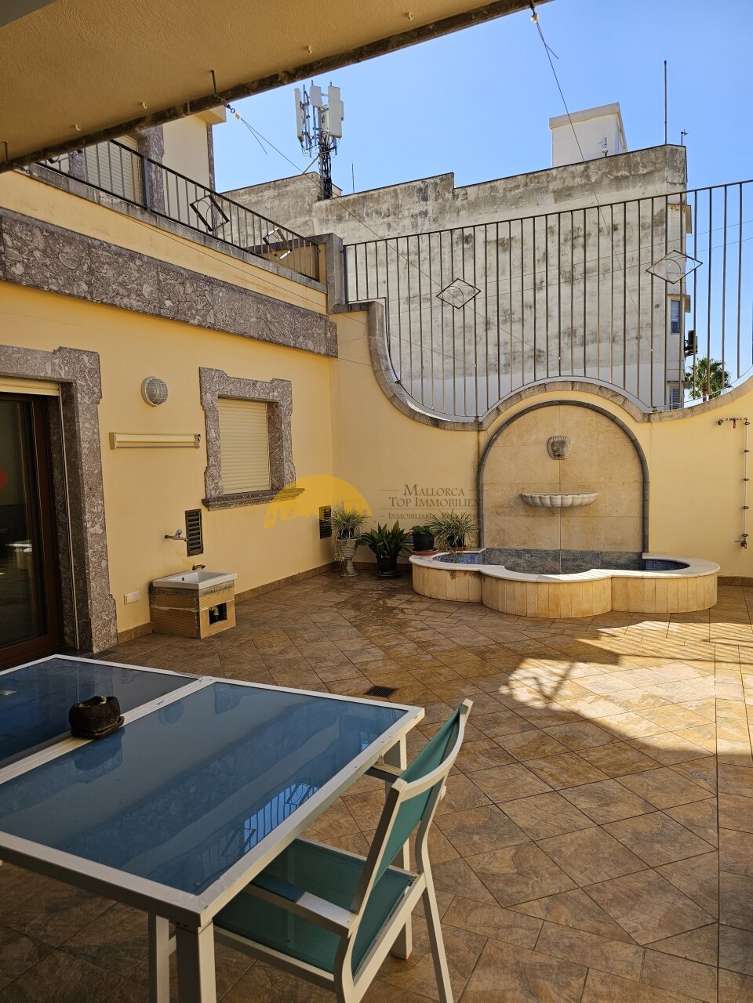
Grandiose townhouse in Inca with an impressive indoor pool
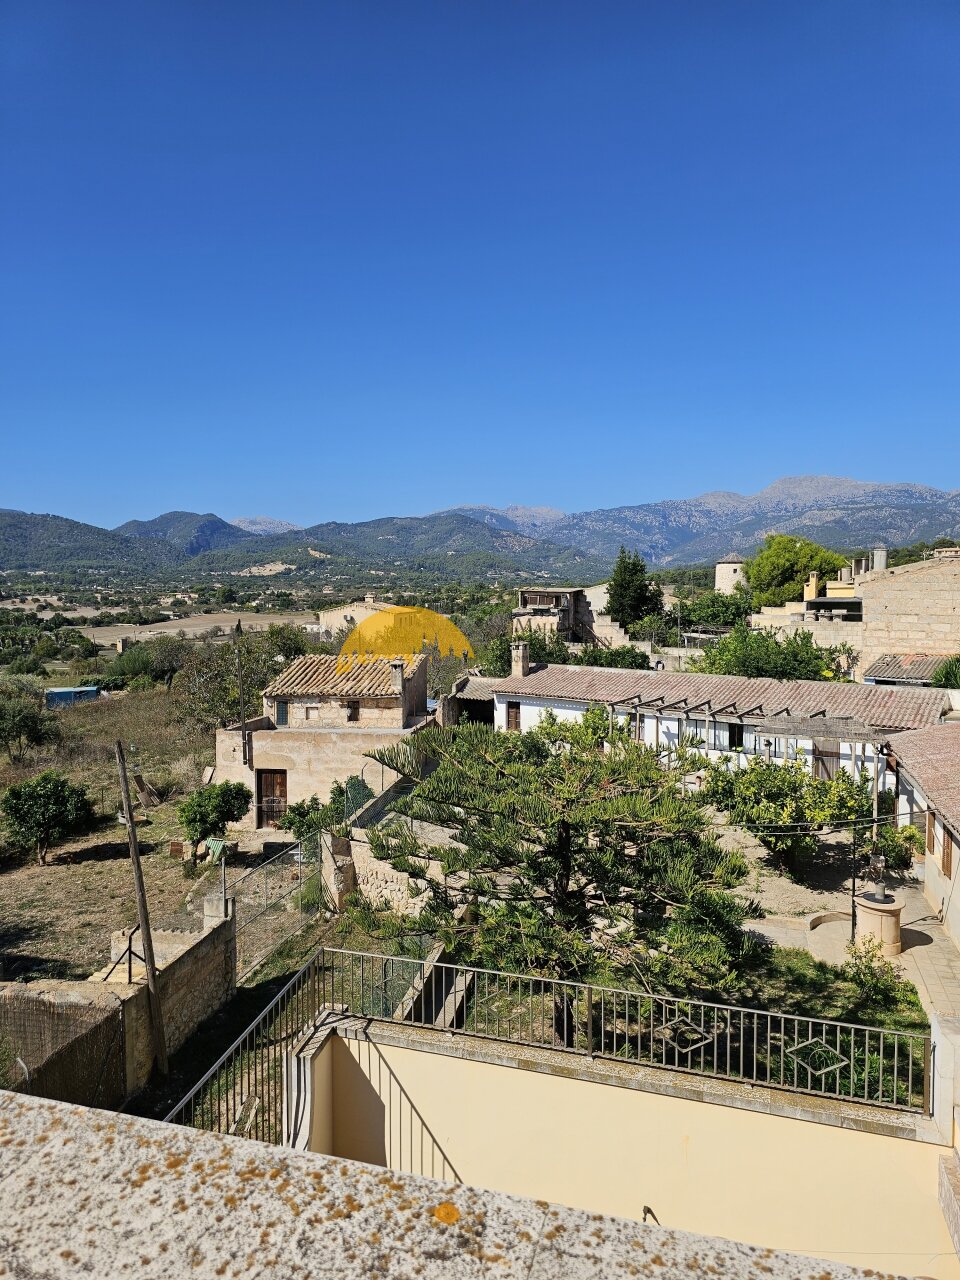
Top modernized villa with garage and outbuildings near the beach