Palma - Portixol:
Luxury Designer Villa with Sea Views & Pool in Portixol
Property ID: MT-CT212
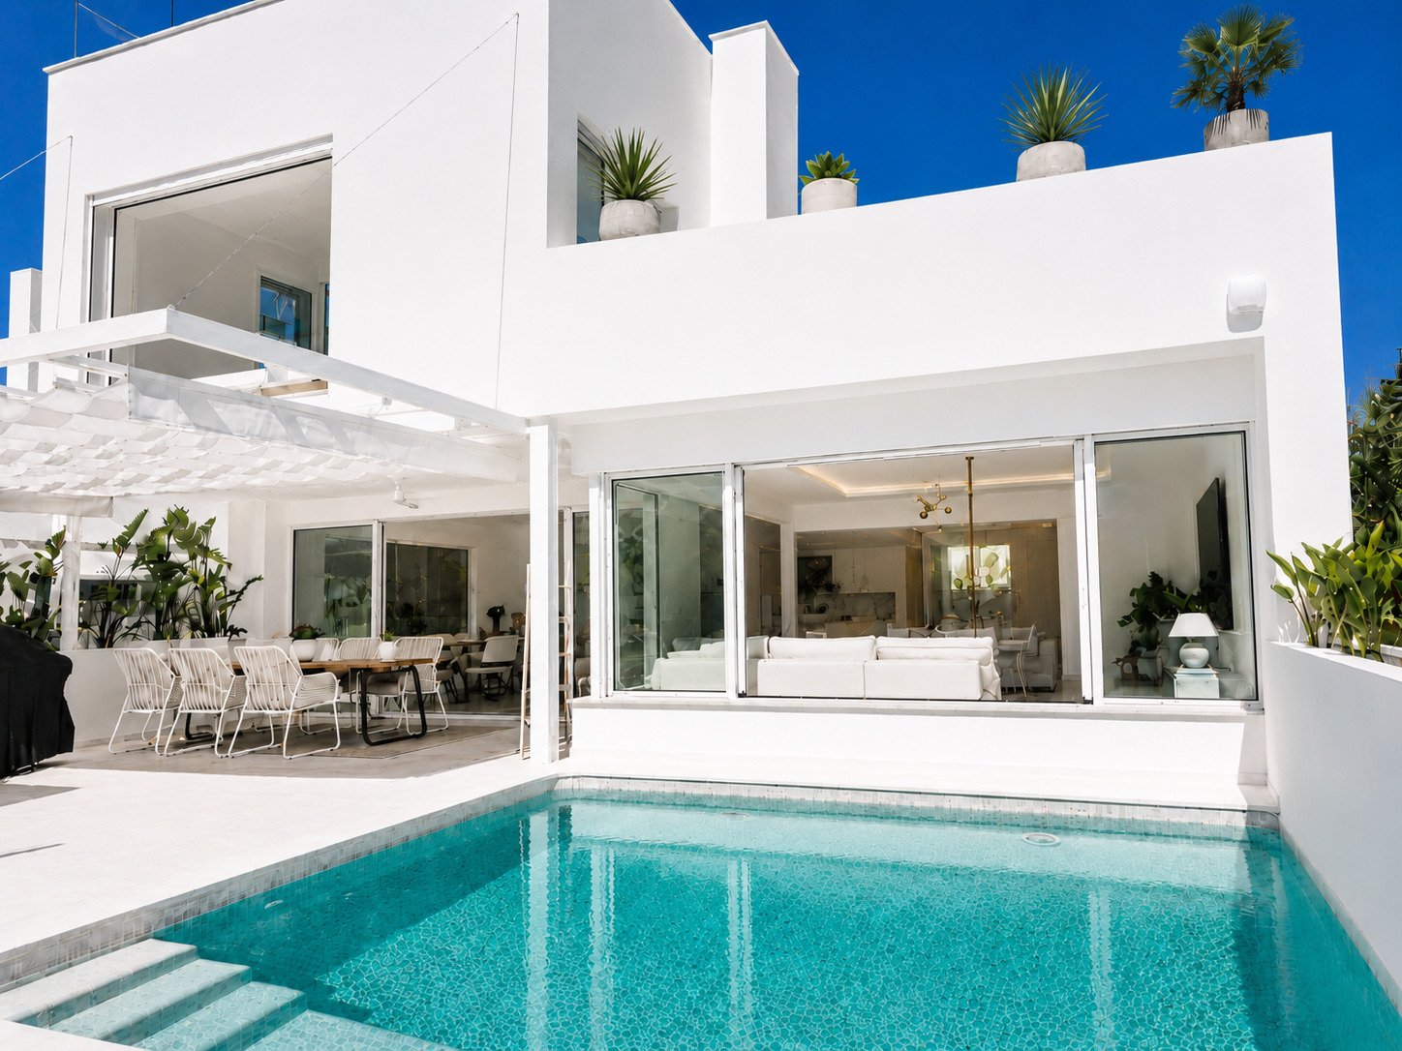
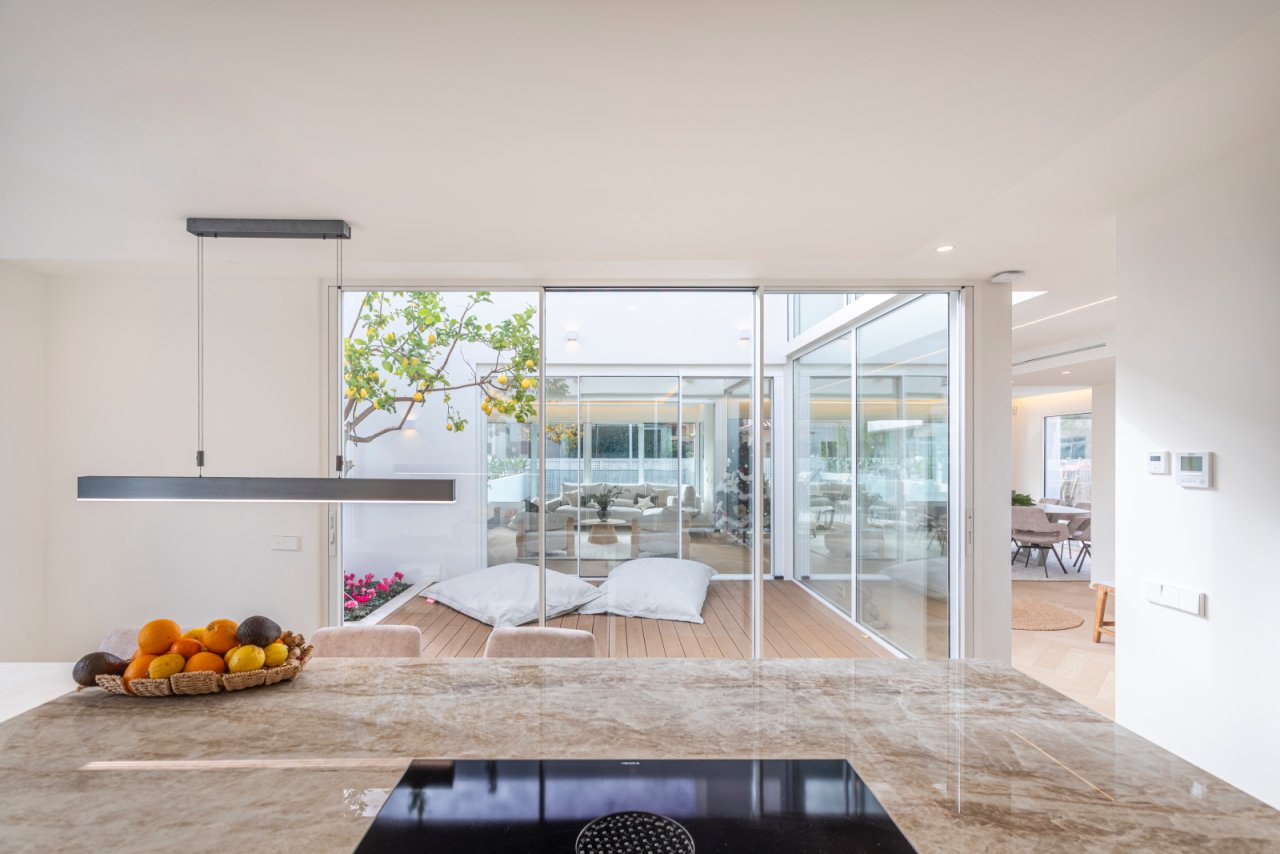
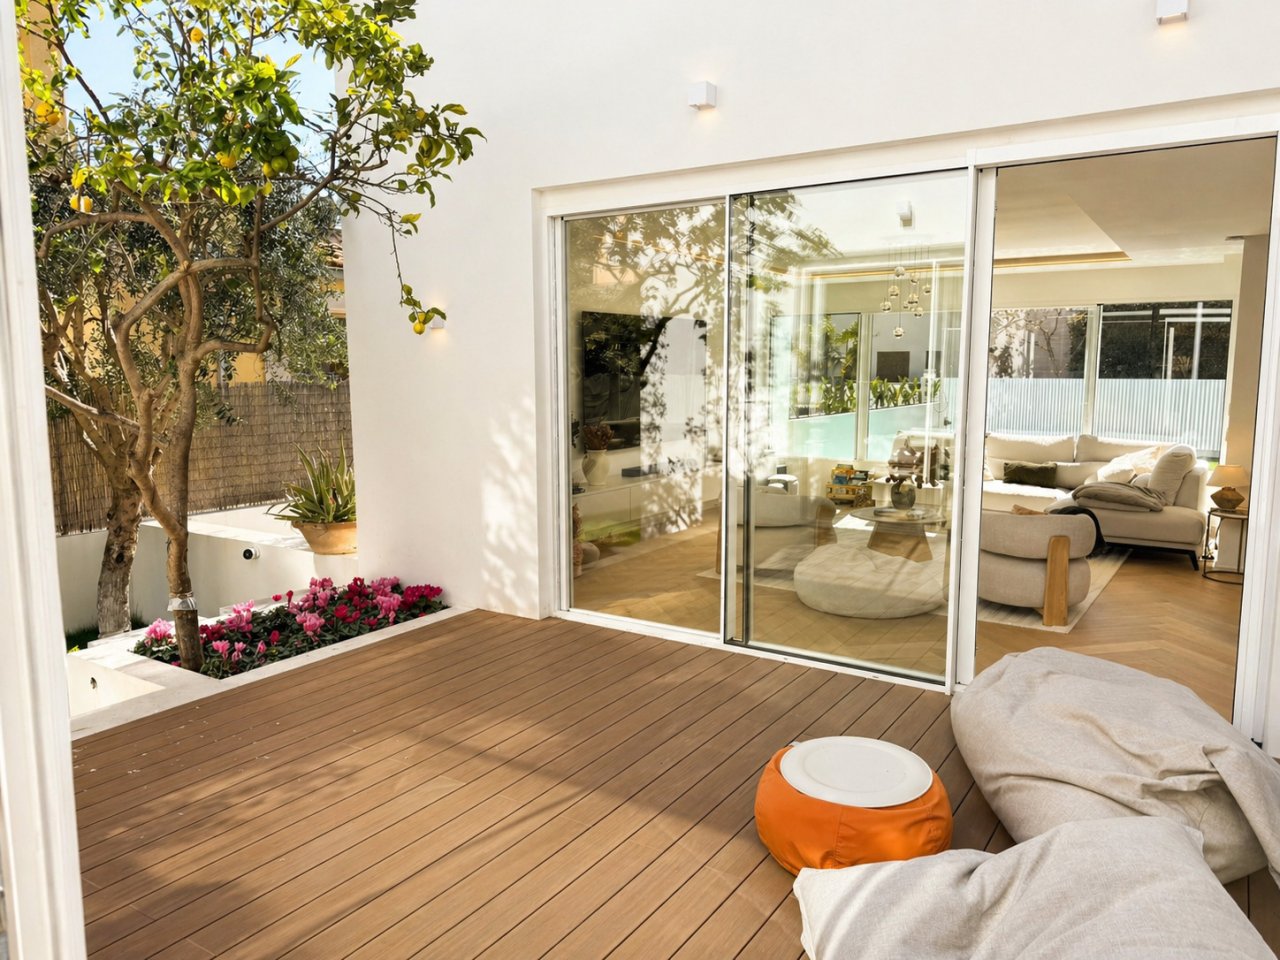
Seamless indoor-outdoor connection with large sliding glass panels
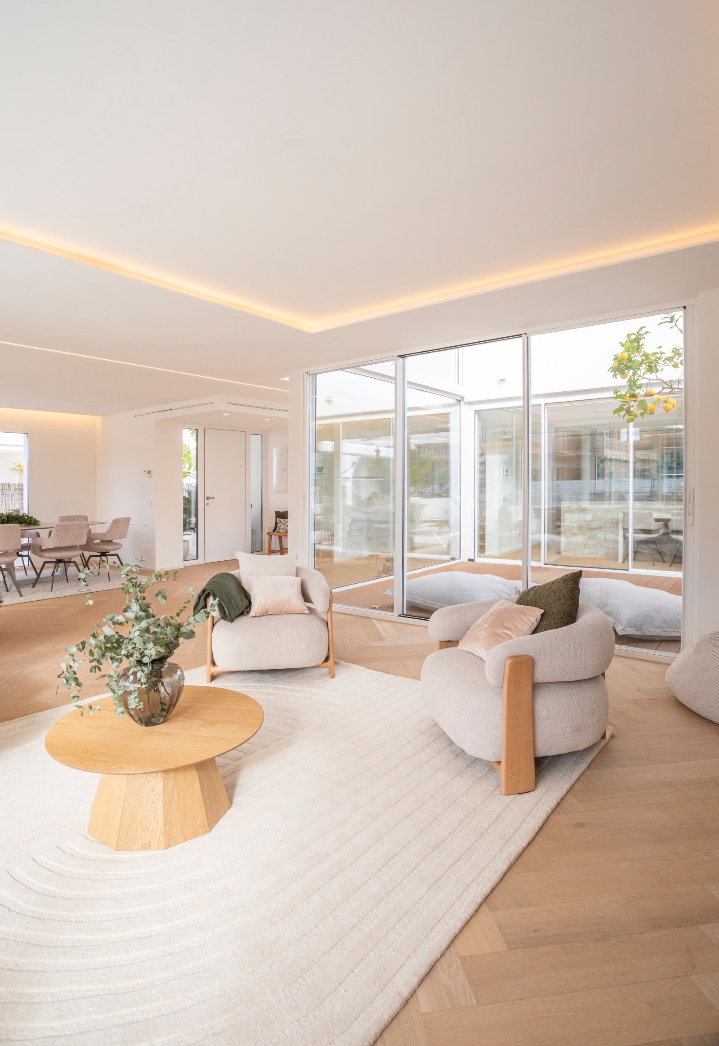
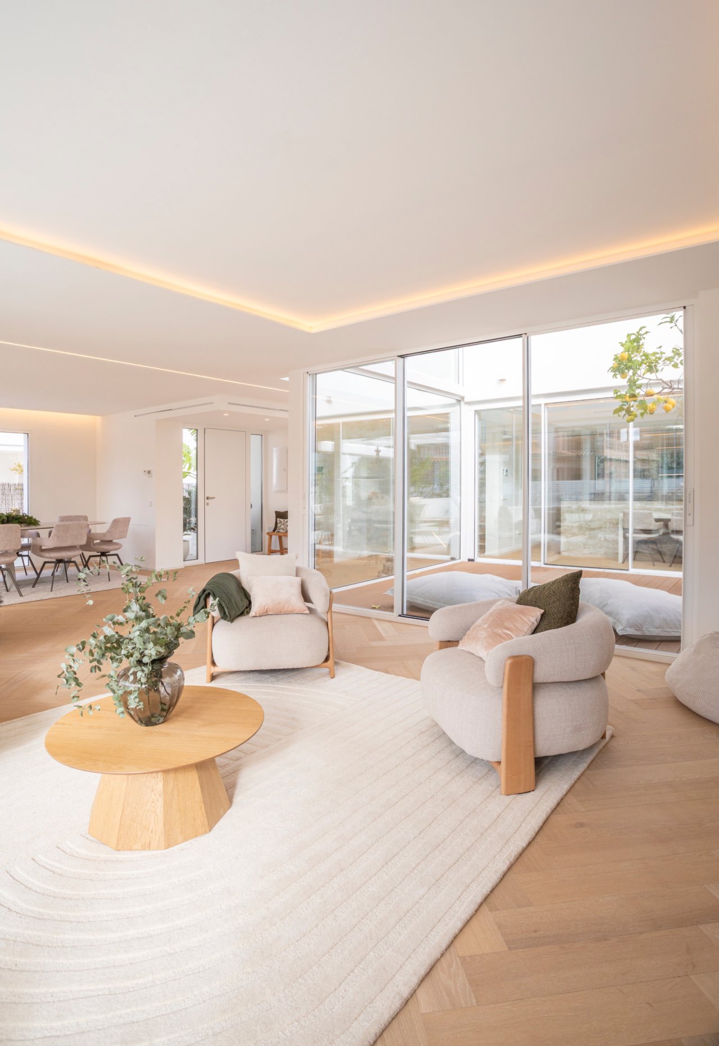
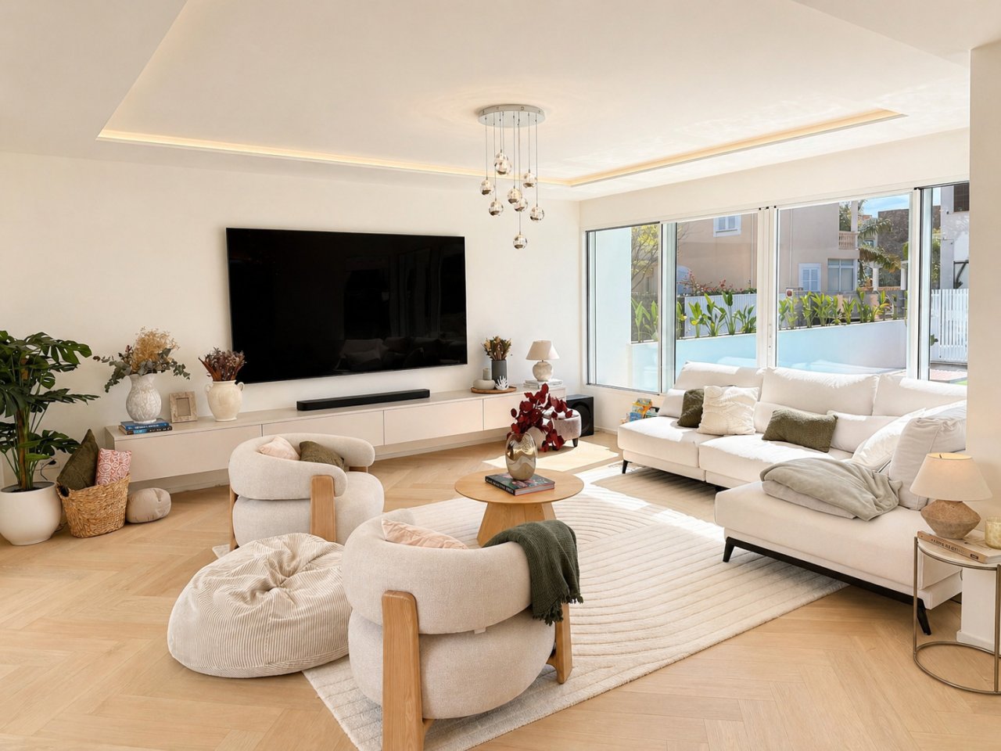
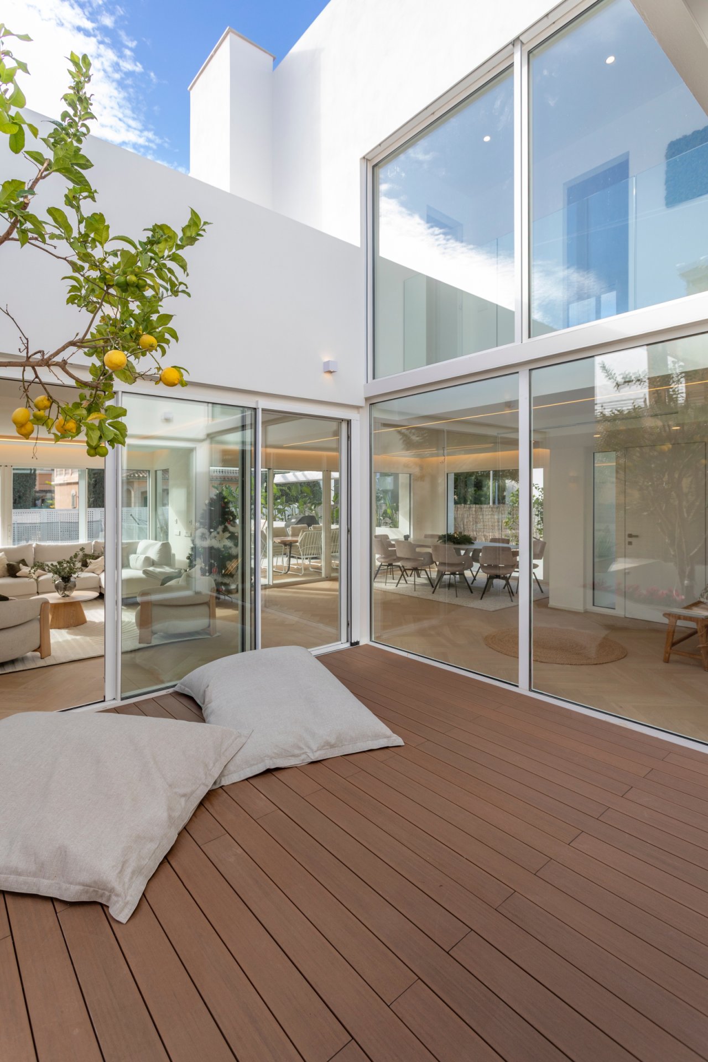
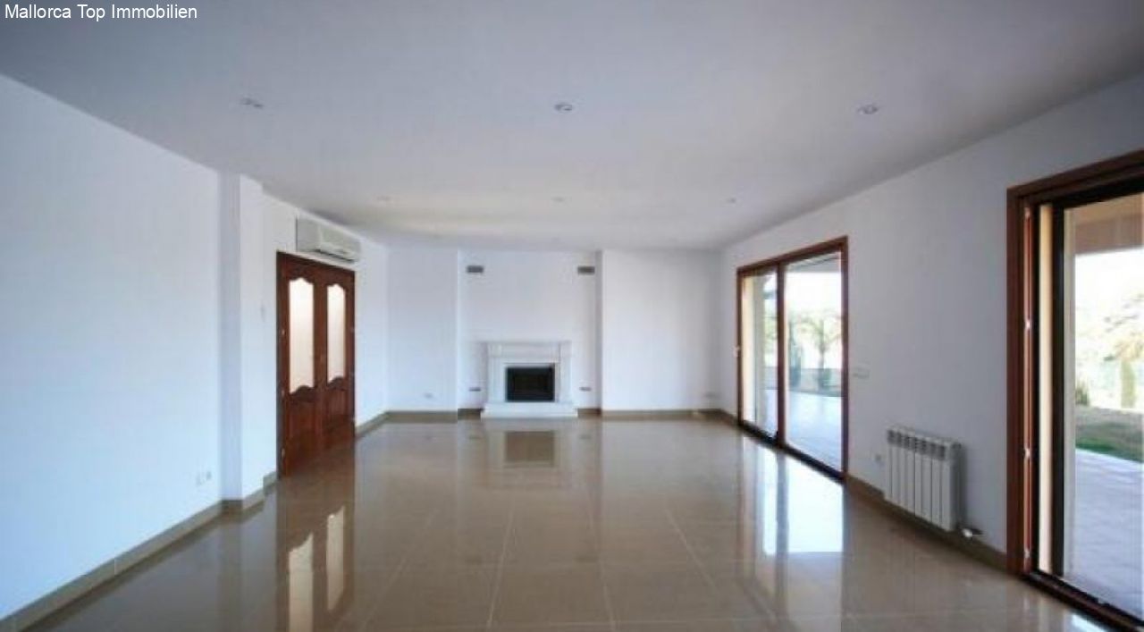
Bright living area with high-quality ceiling lighting and floor-to-ceiling glazing
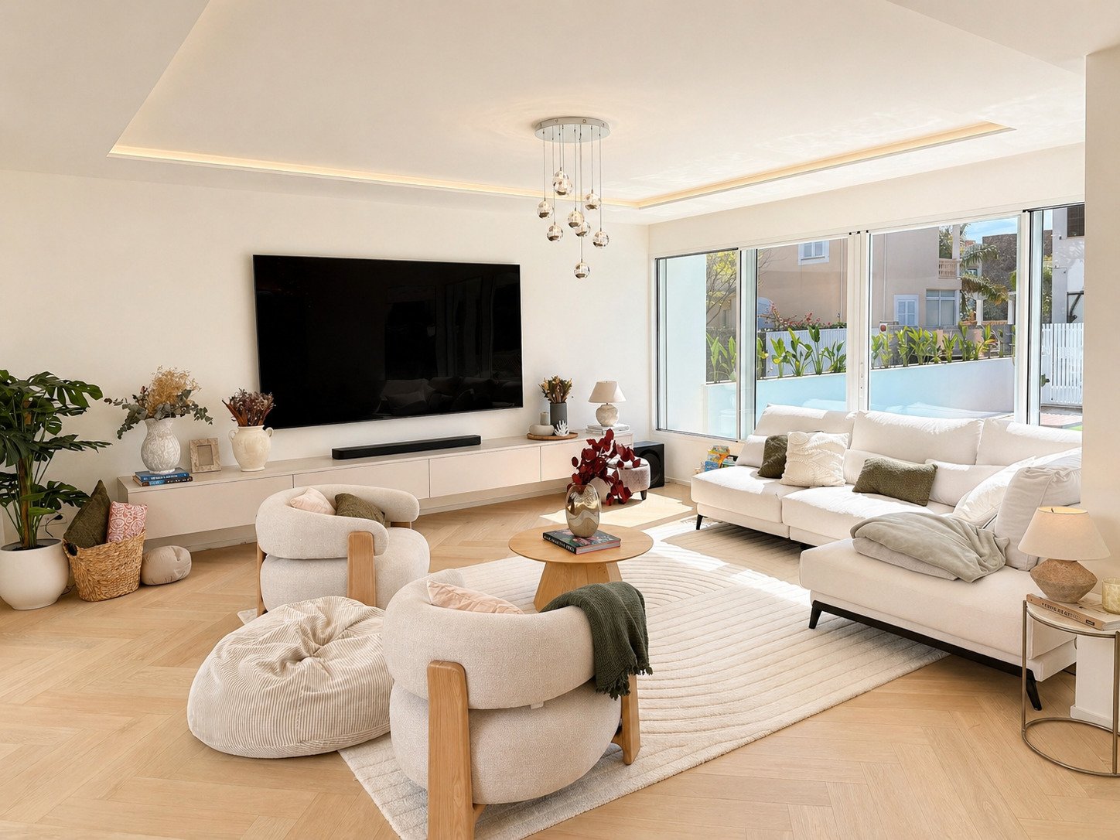
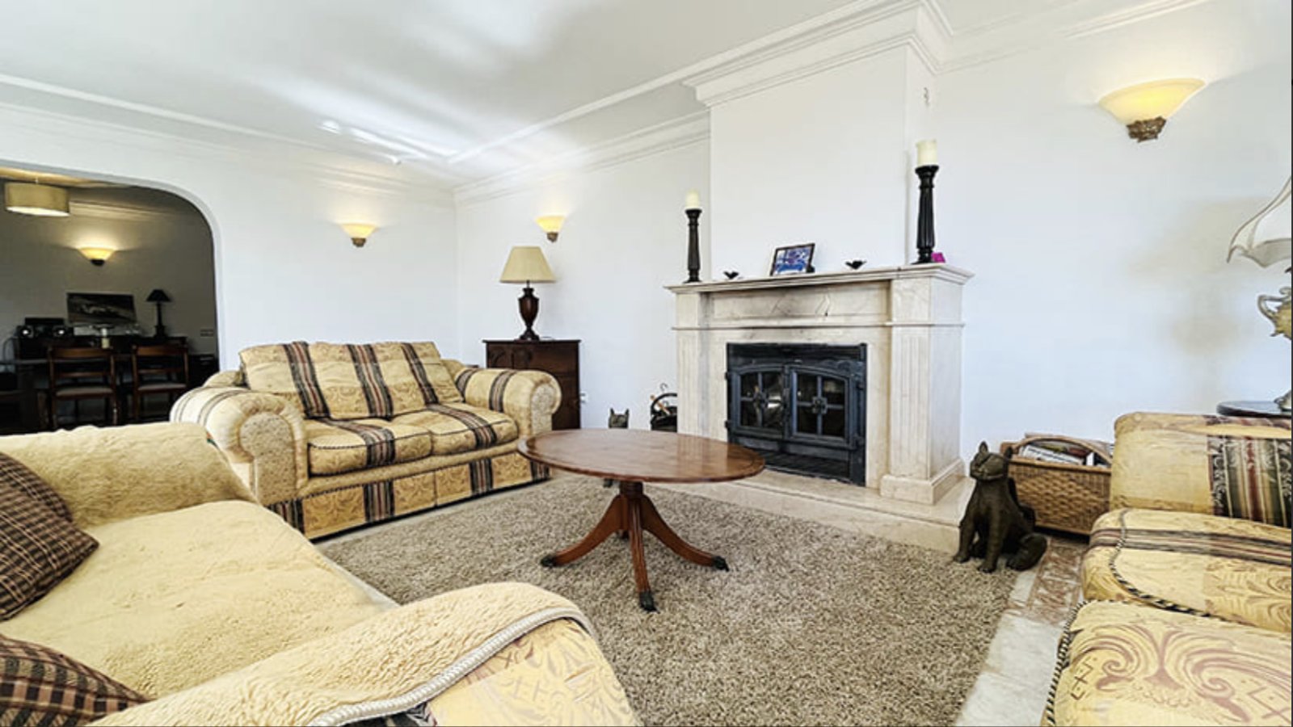
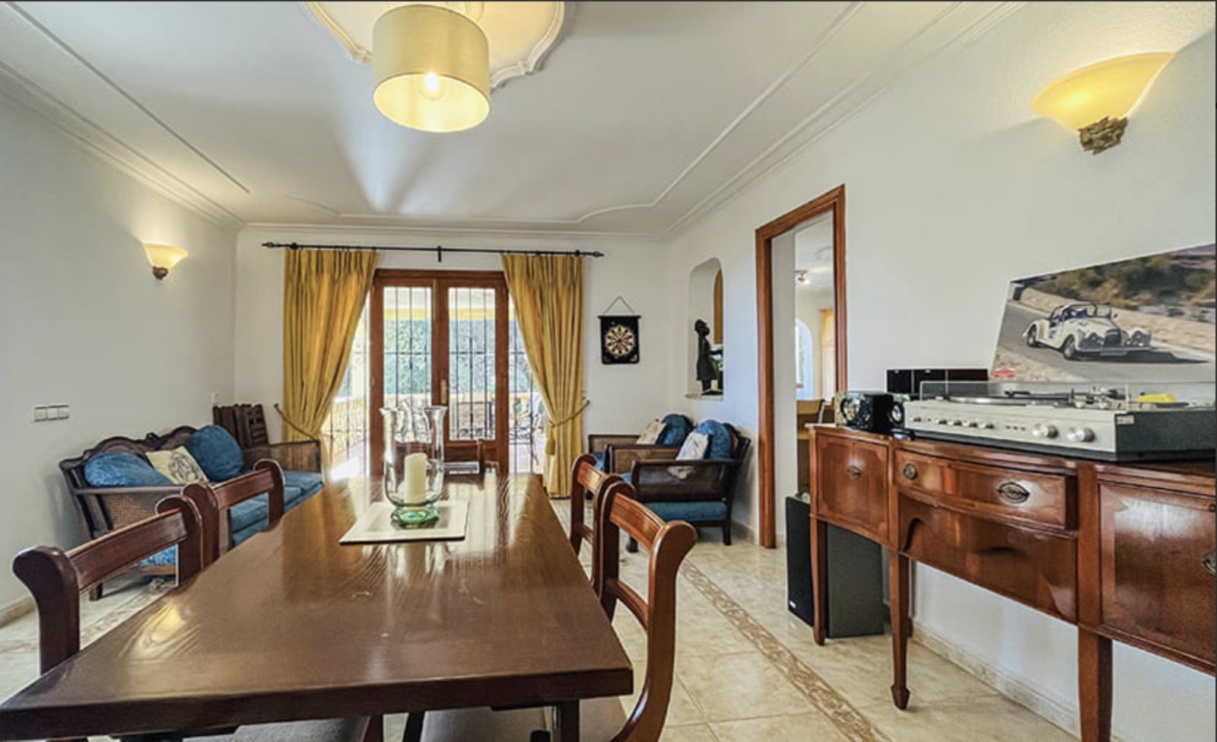

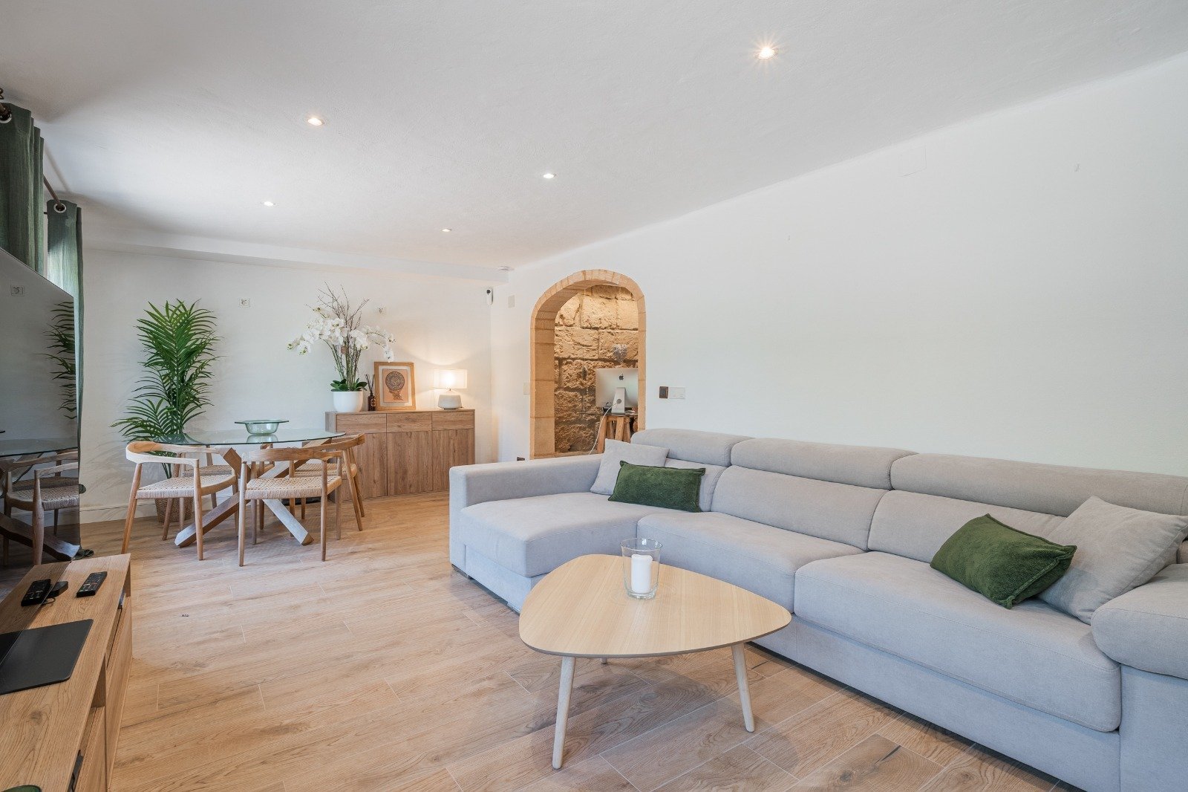
Living room with smart layout and large glass area opening to the outdoor space
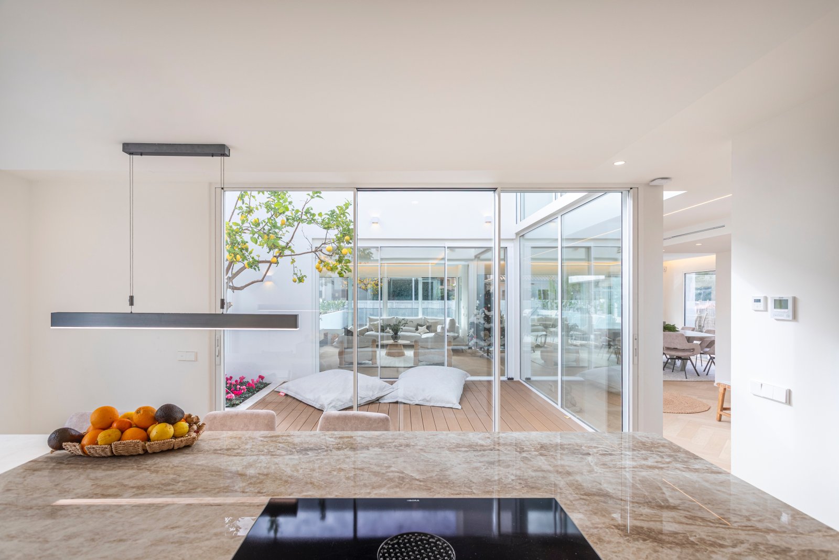
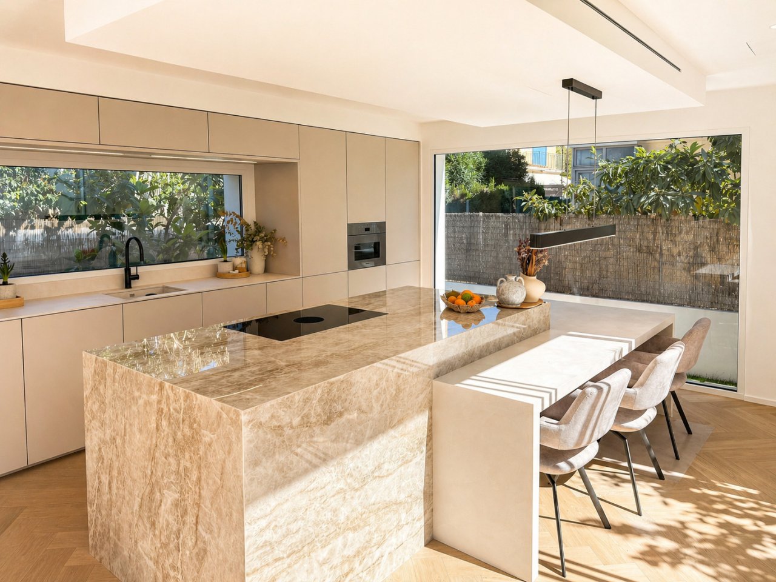
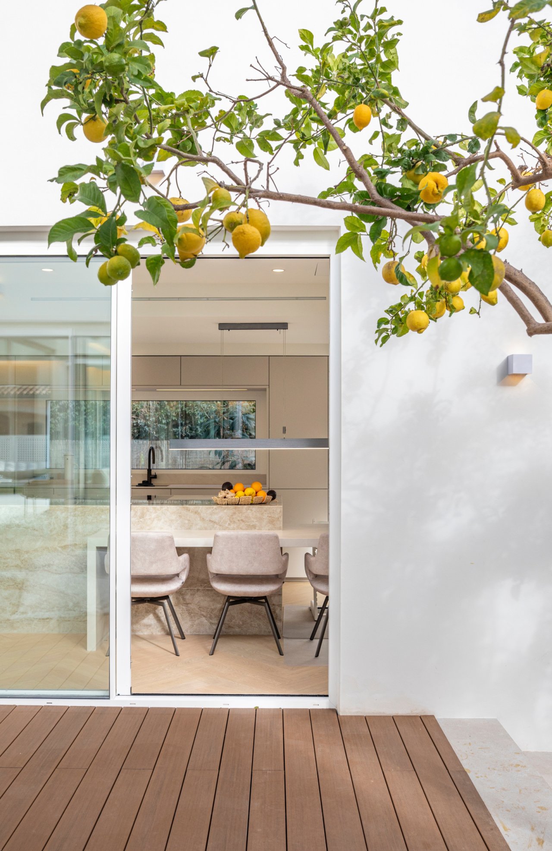
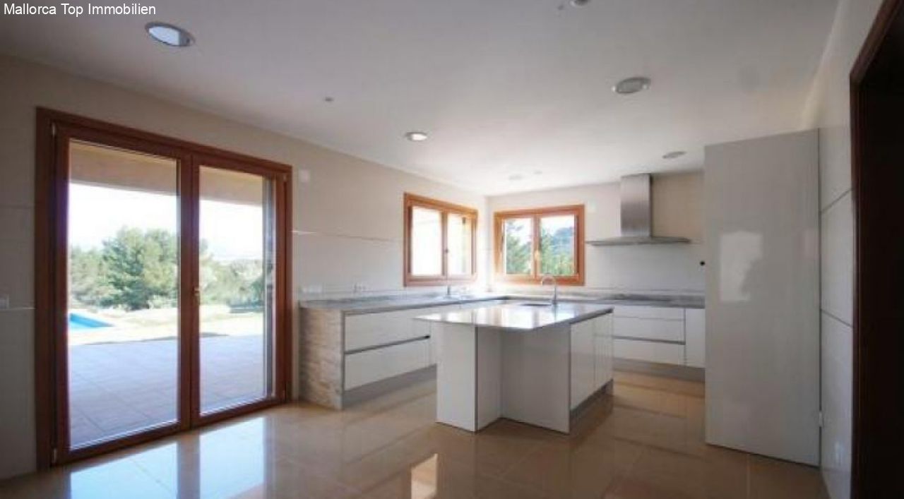
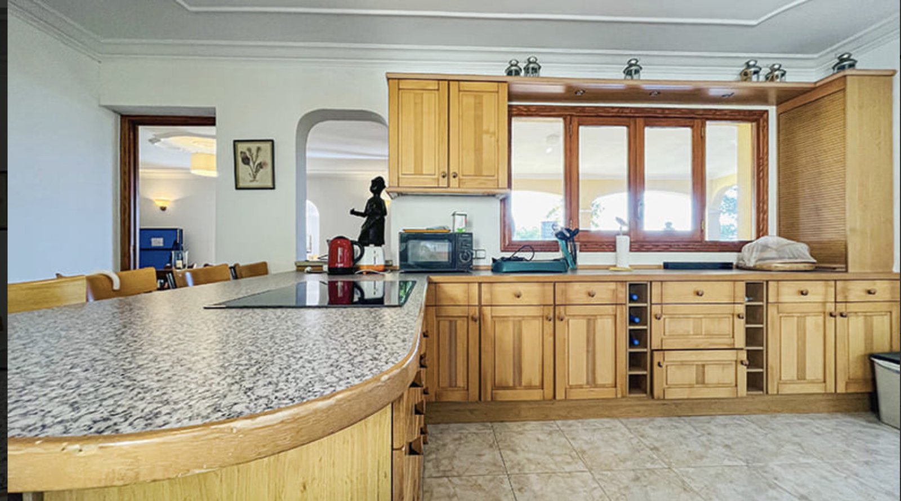
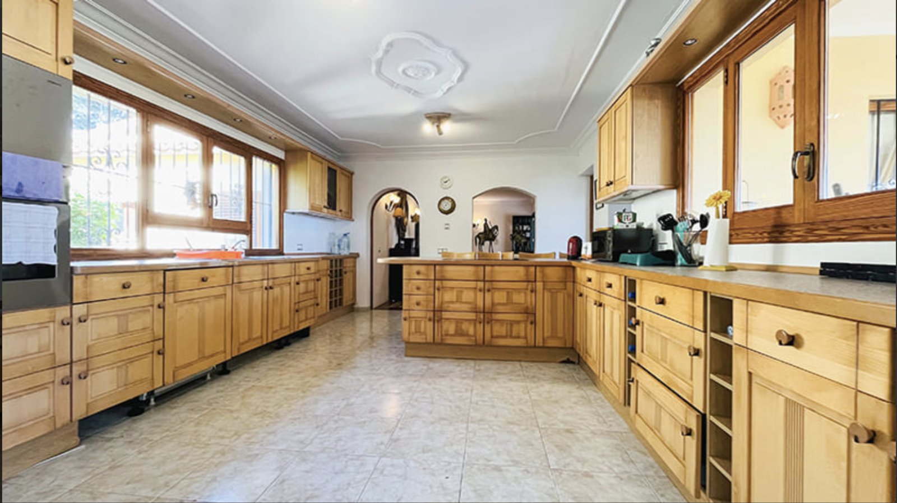
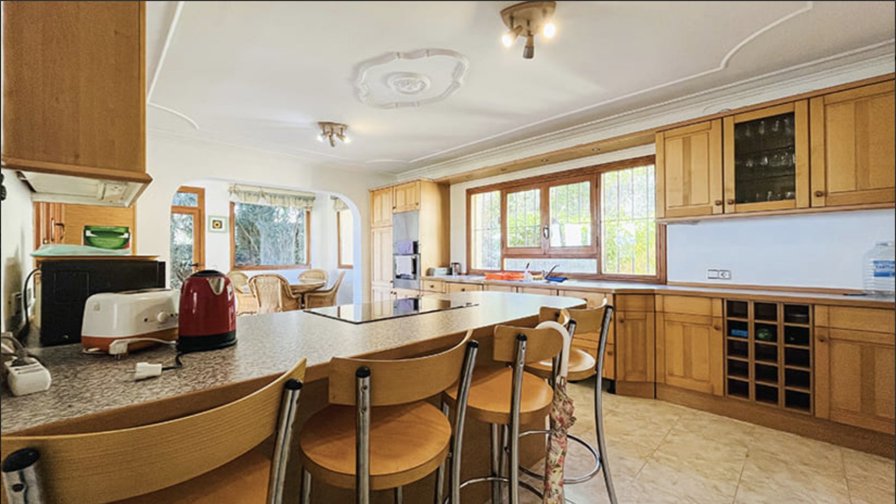
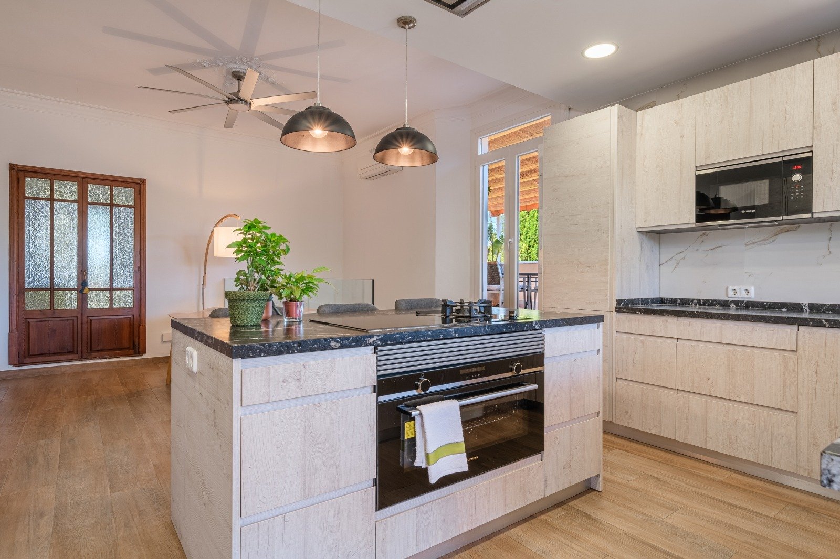
Open kitchen with direct access to the terrace and high-quality kitchen equipment
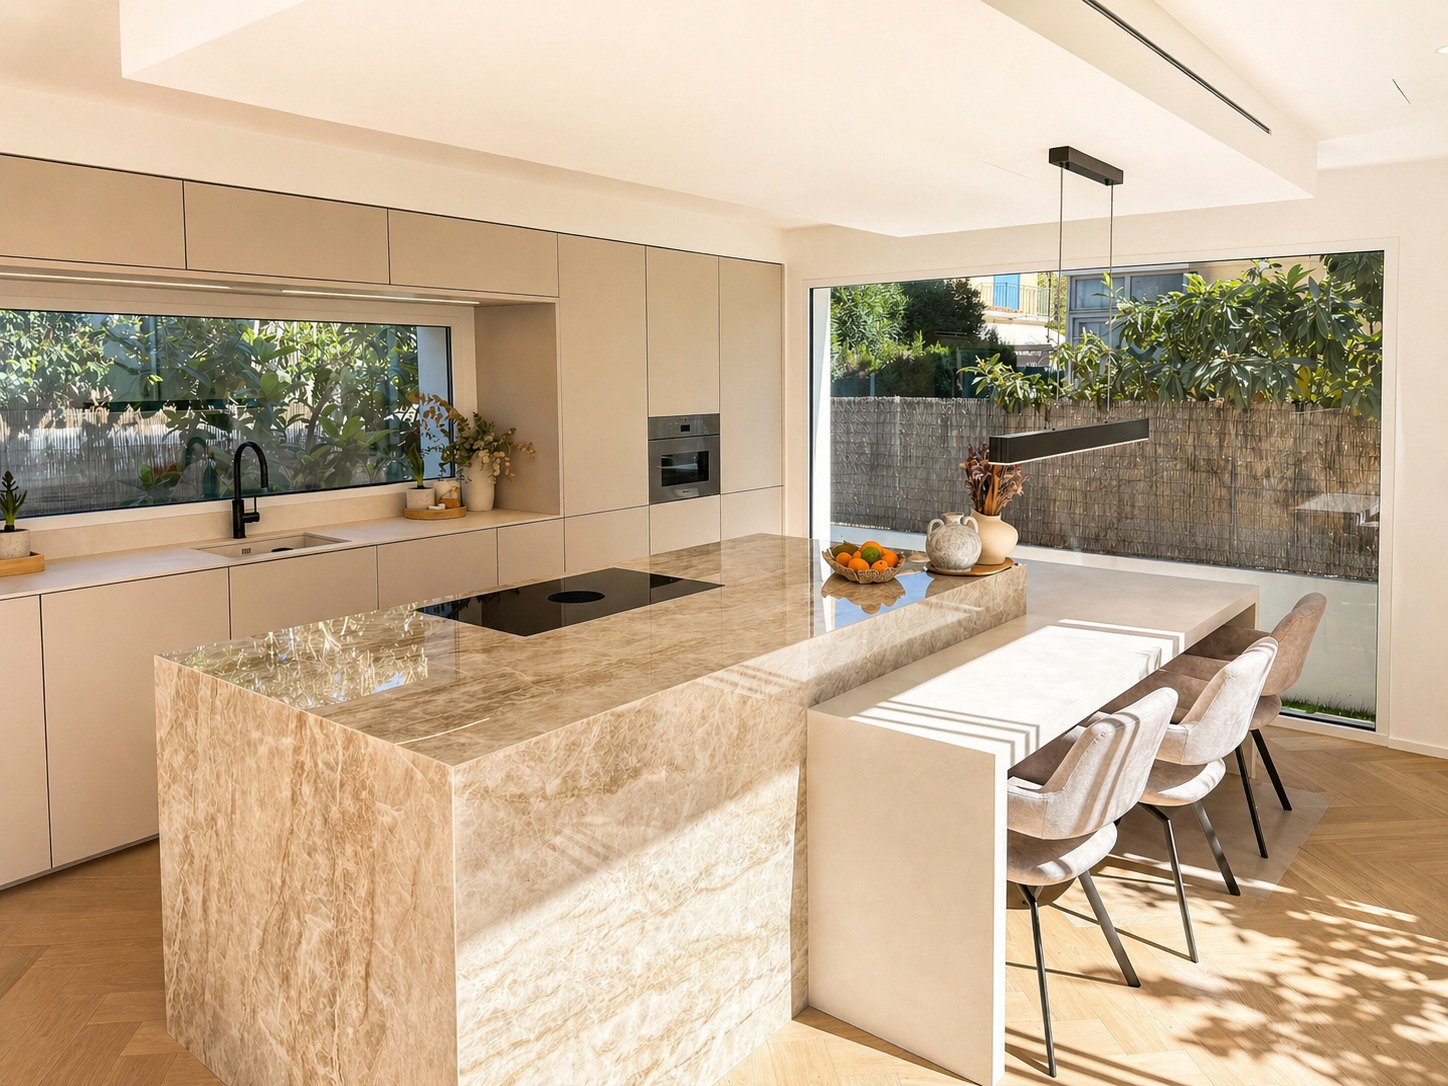
Modern kitchen with central cooking island and intelligent workspace organization
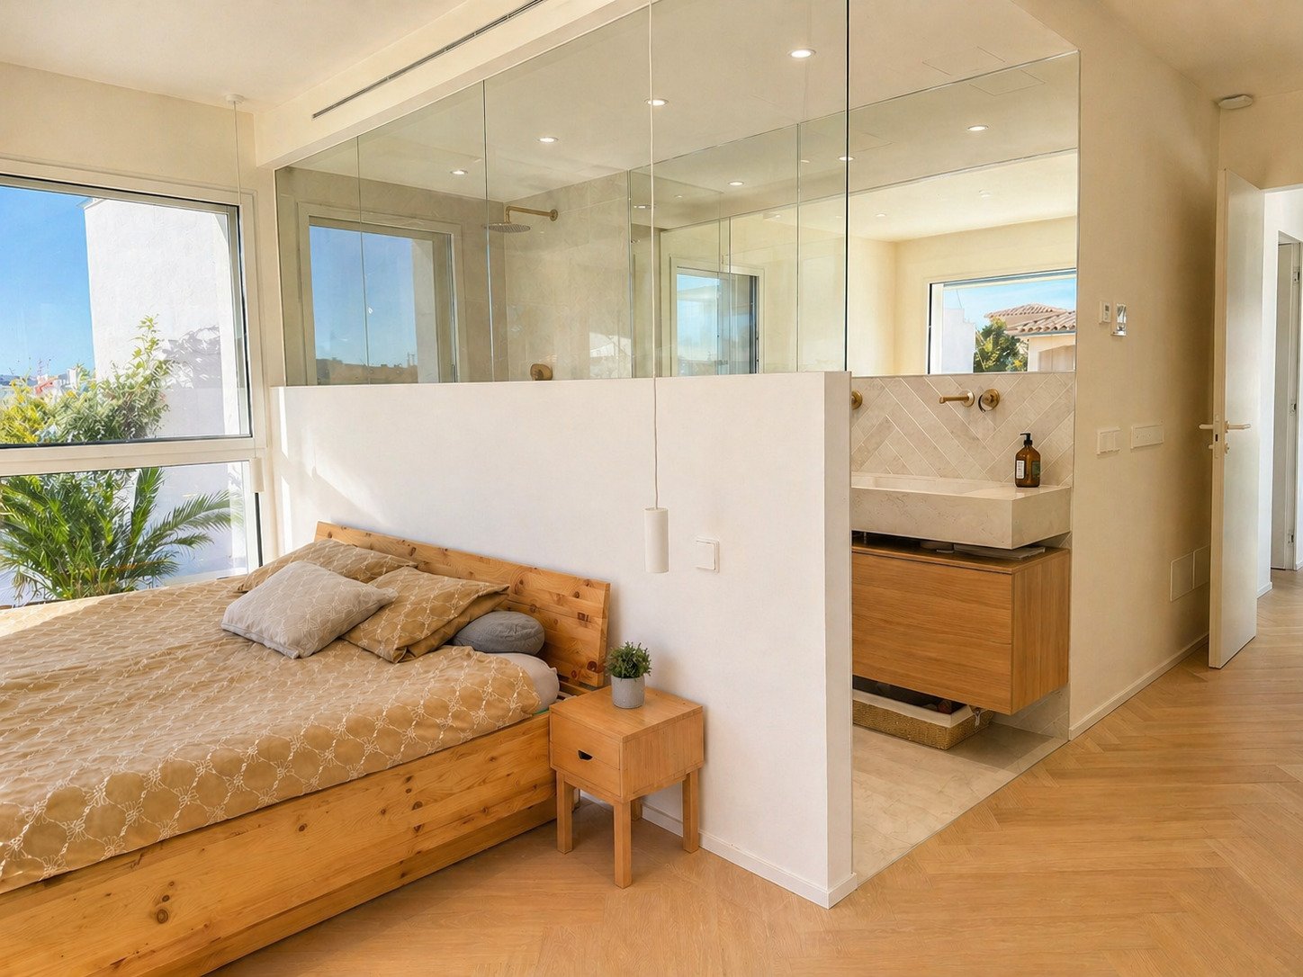
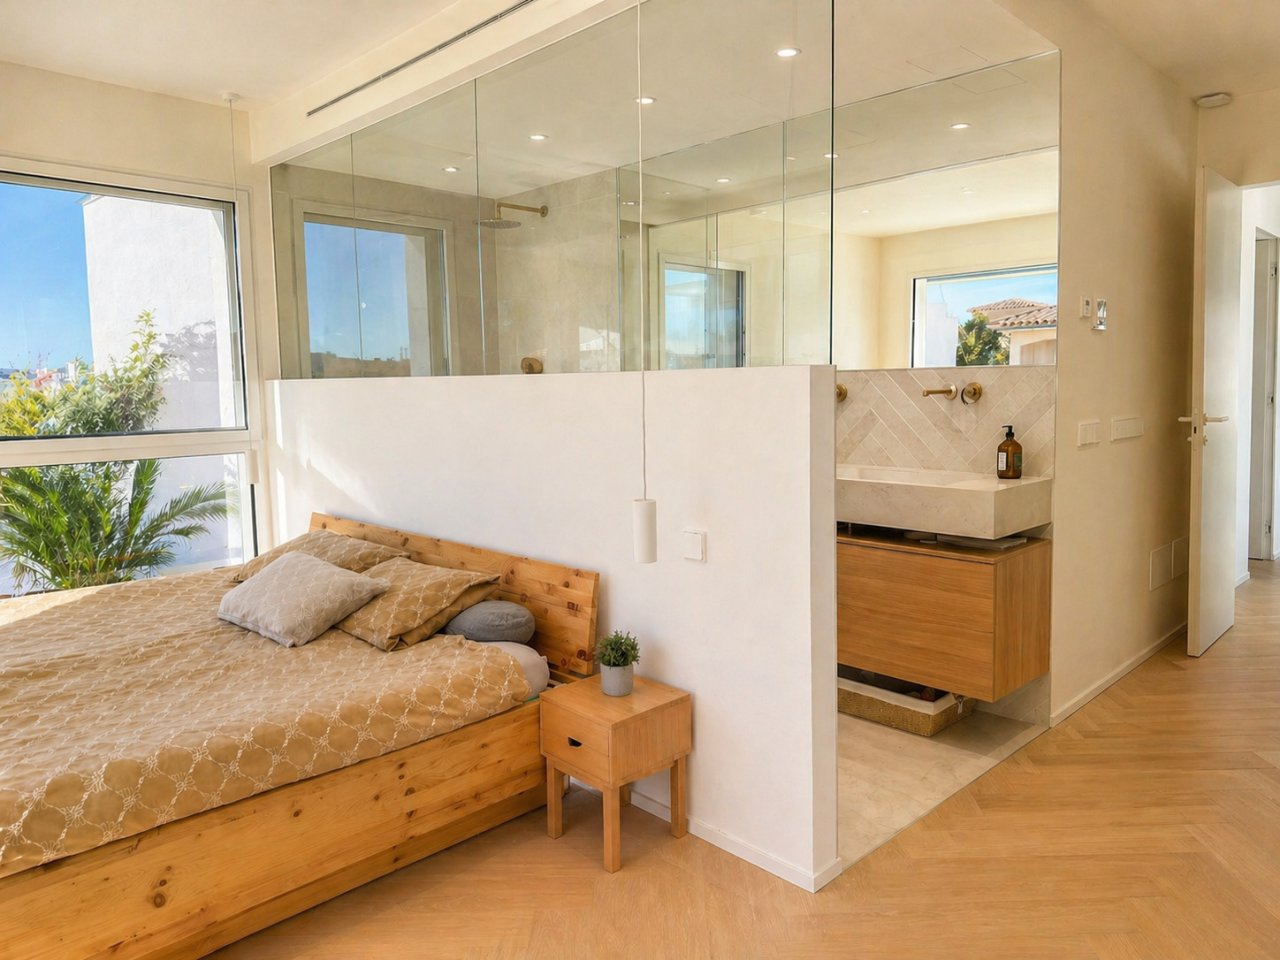
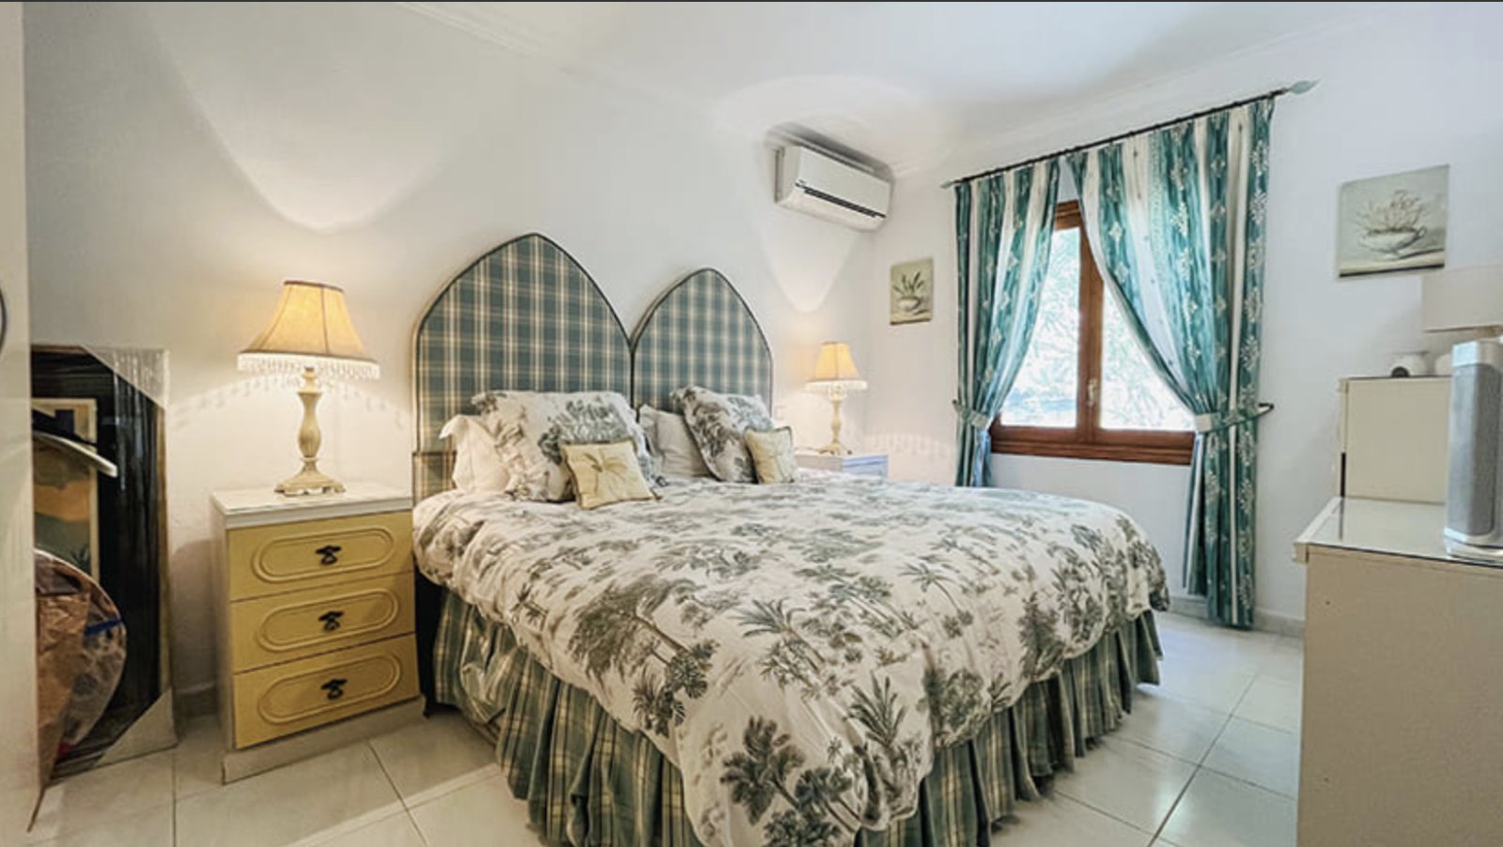
Luxurious master bedroom with integrated bathroom and panoramic windows
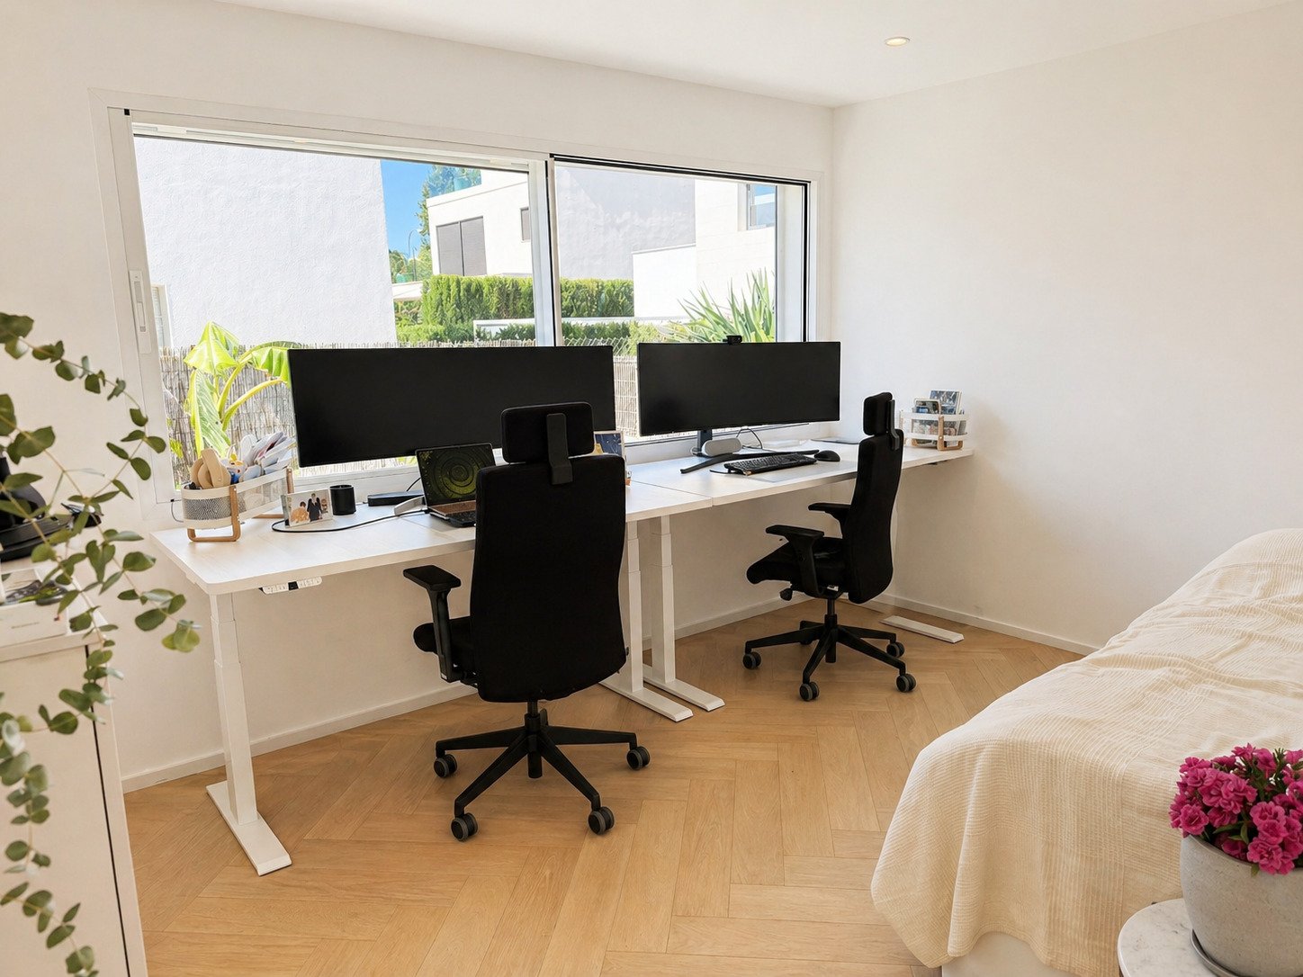
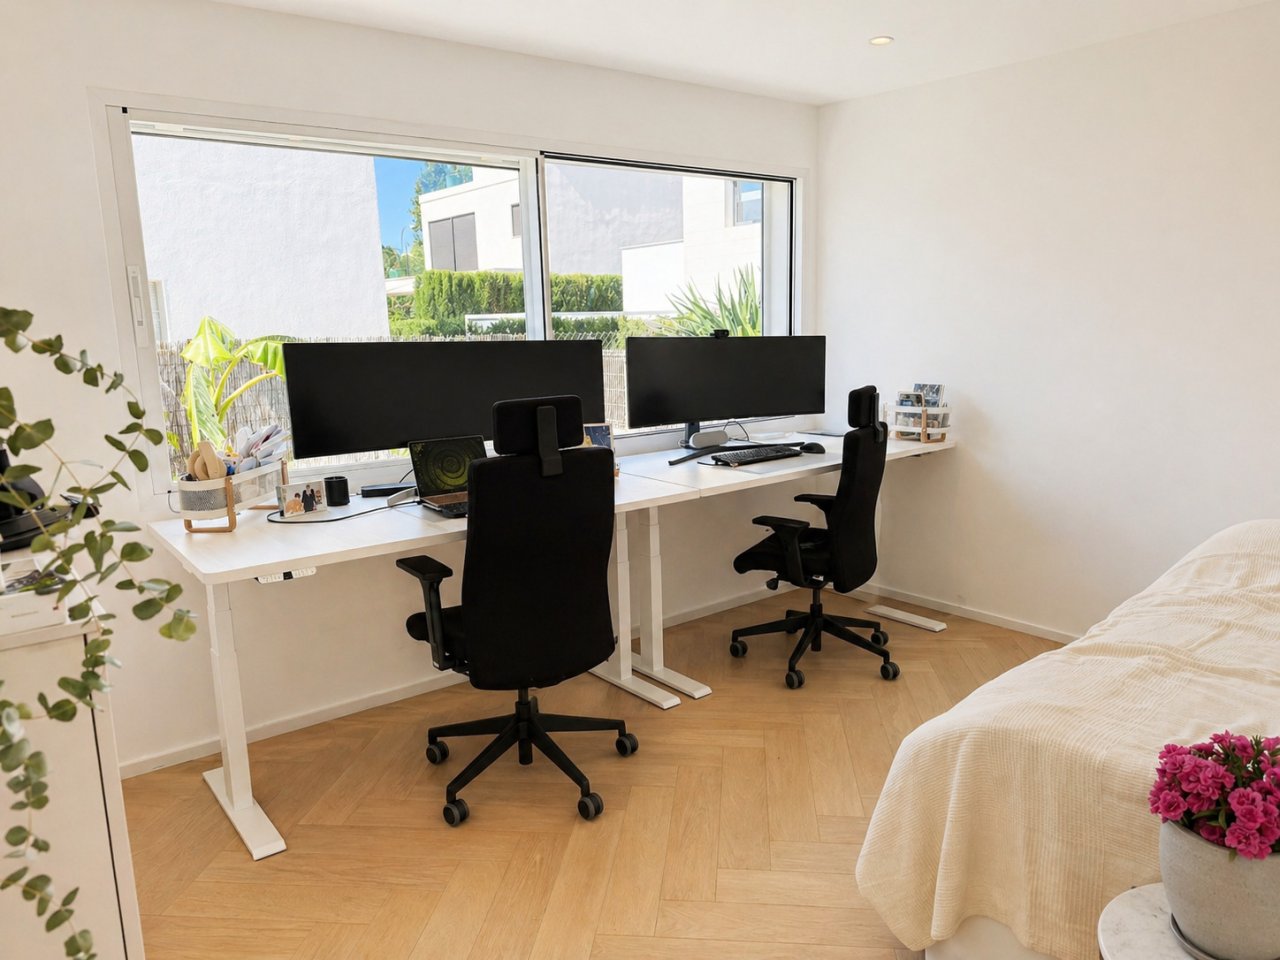
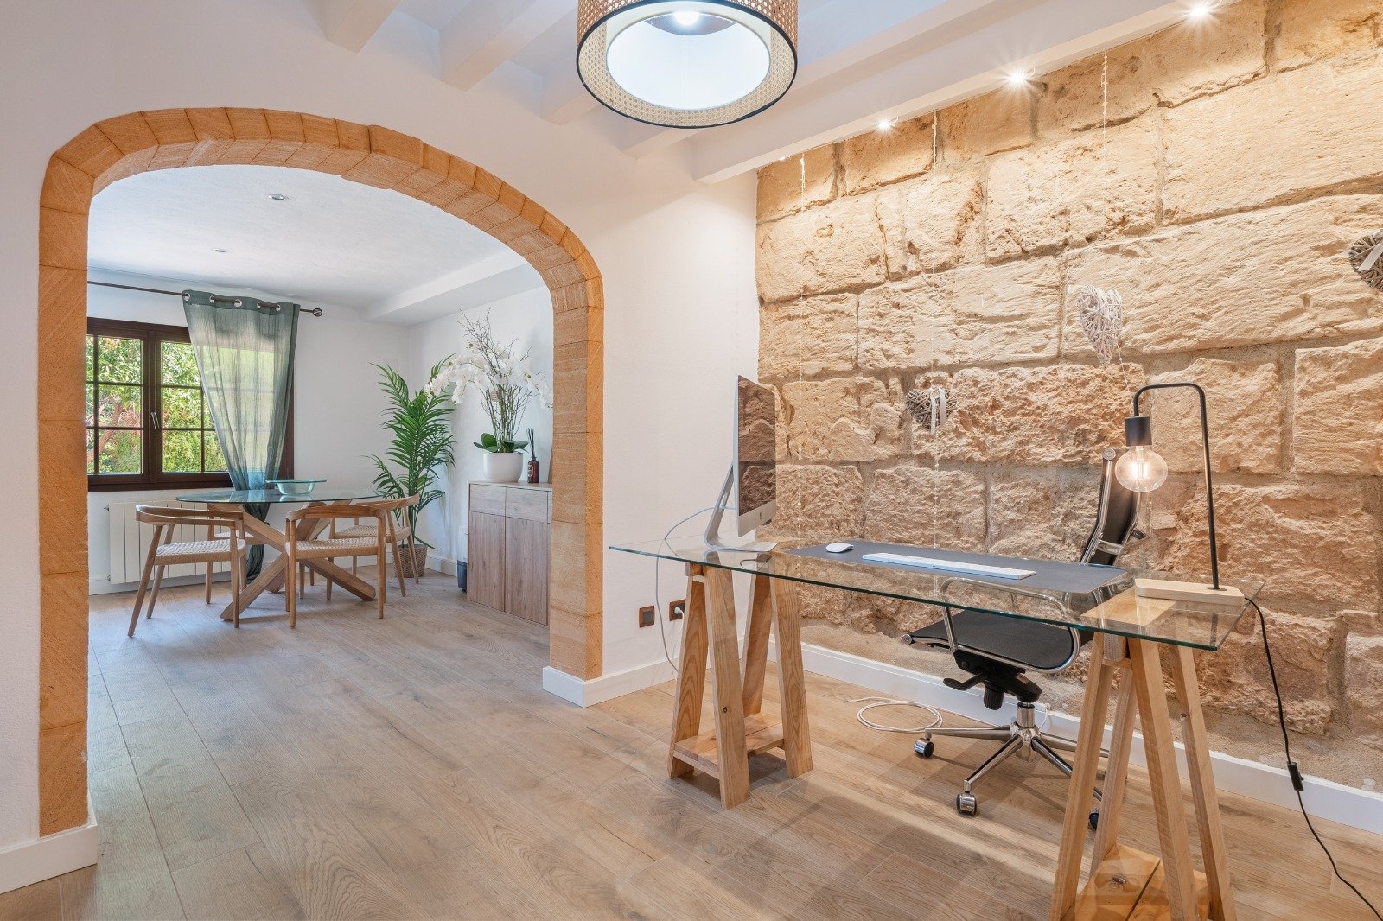
Bright home office with optimal window front and flexible workspace concept
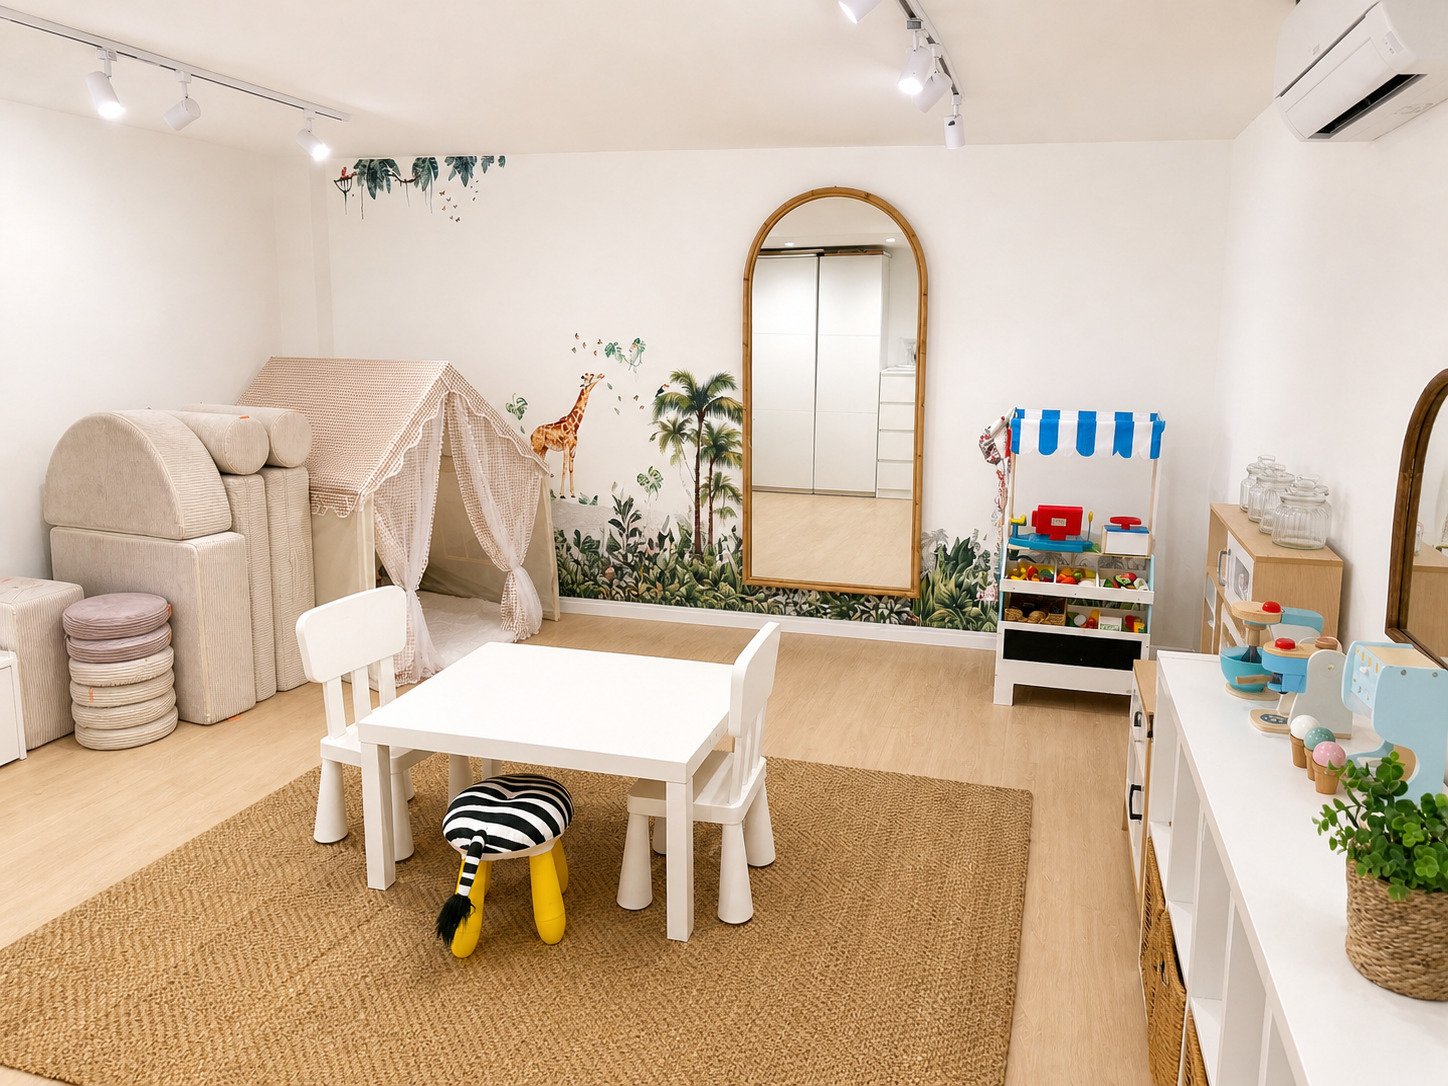
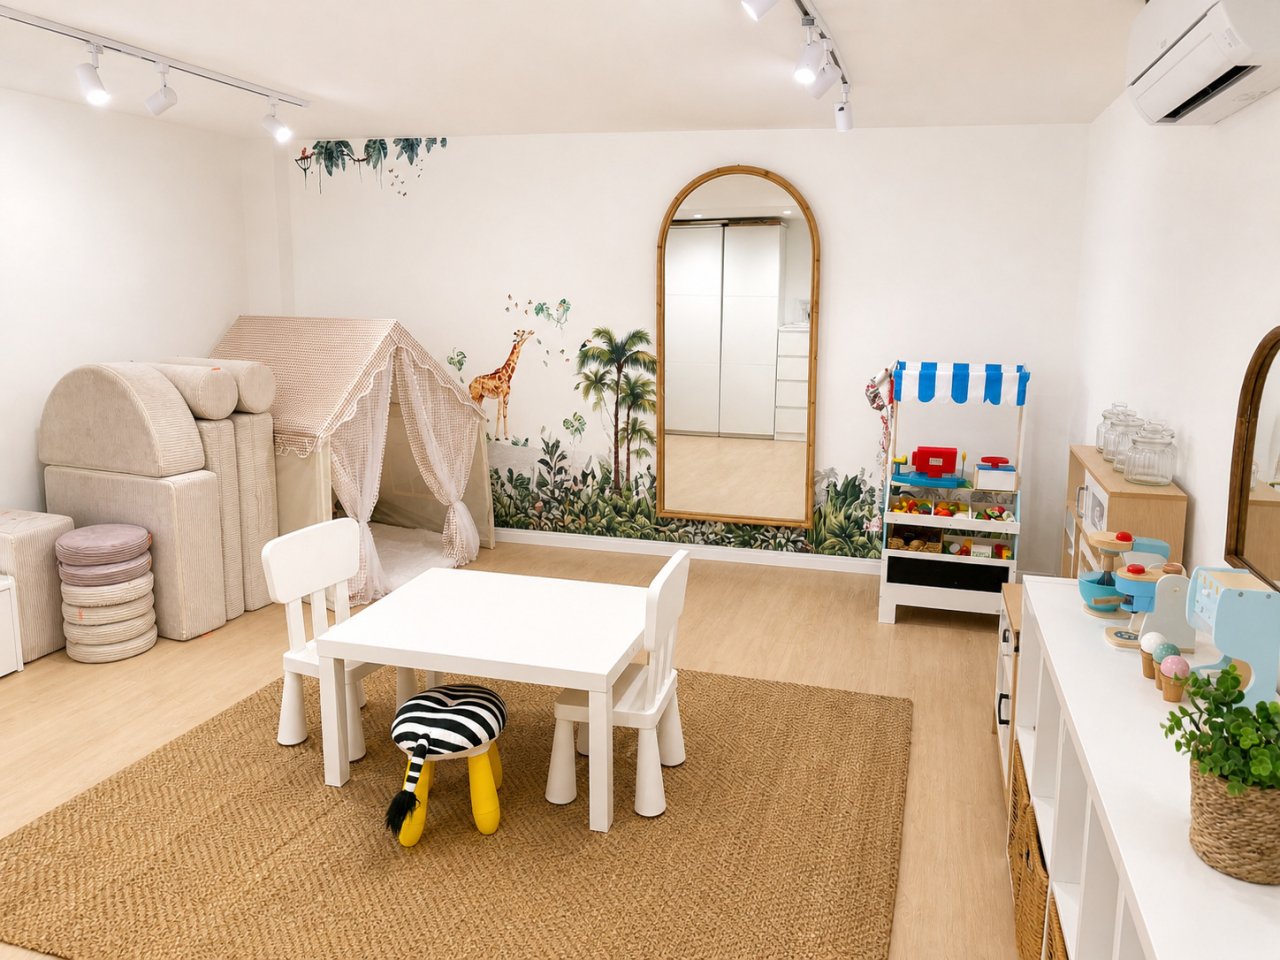
Children's play area with intelligent zoning and high-quality equipment
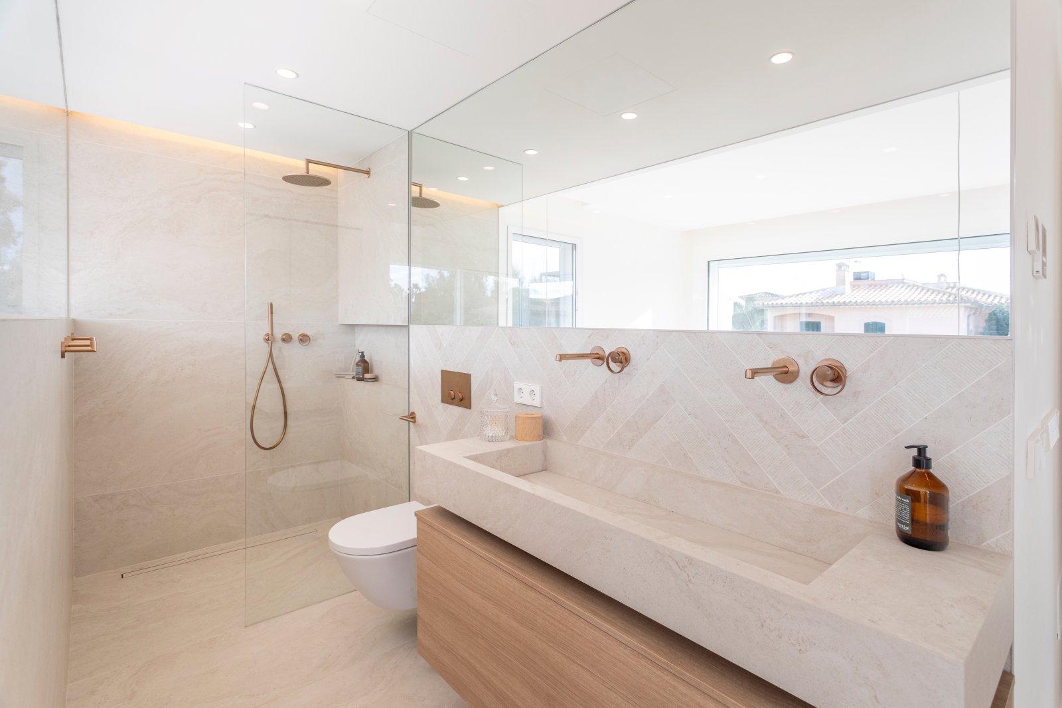
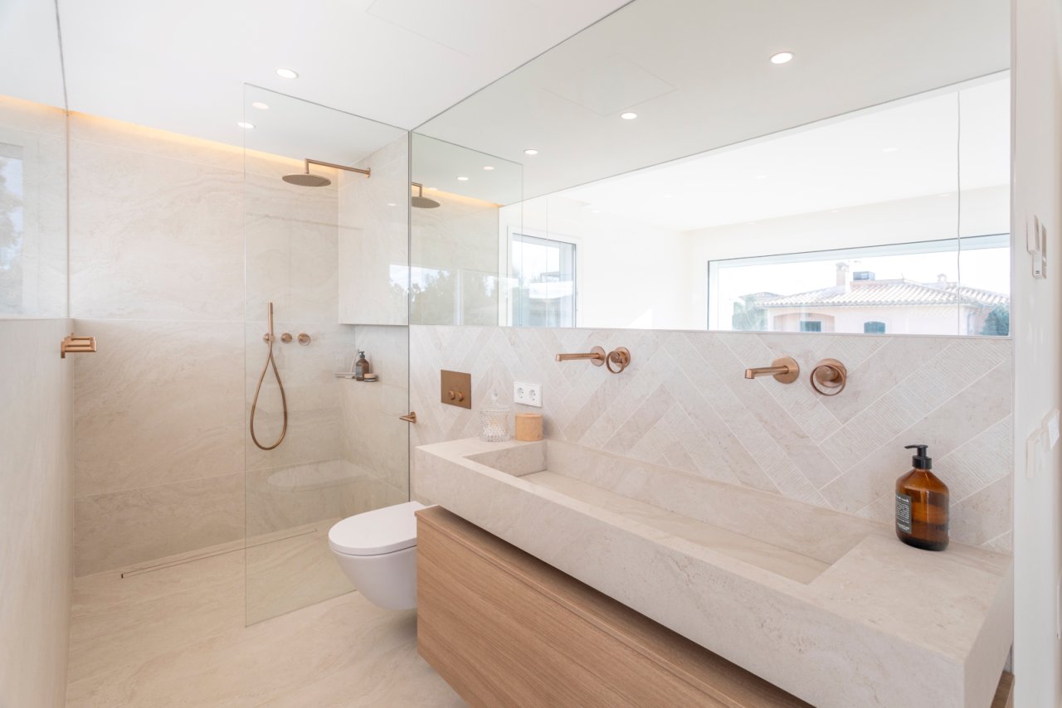
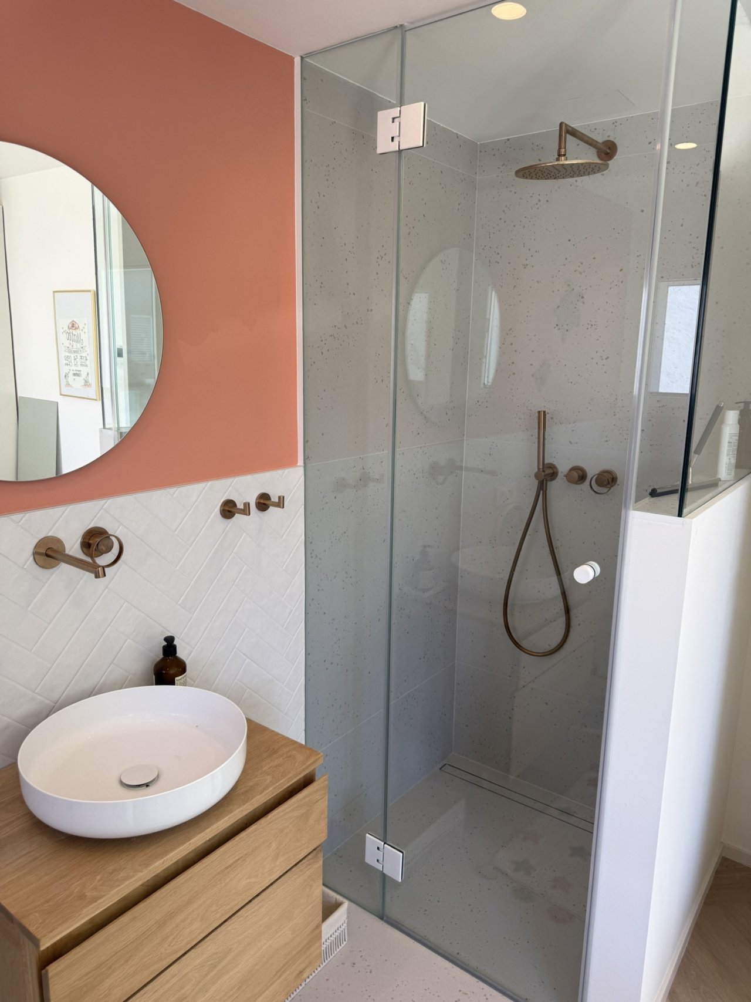
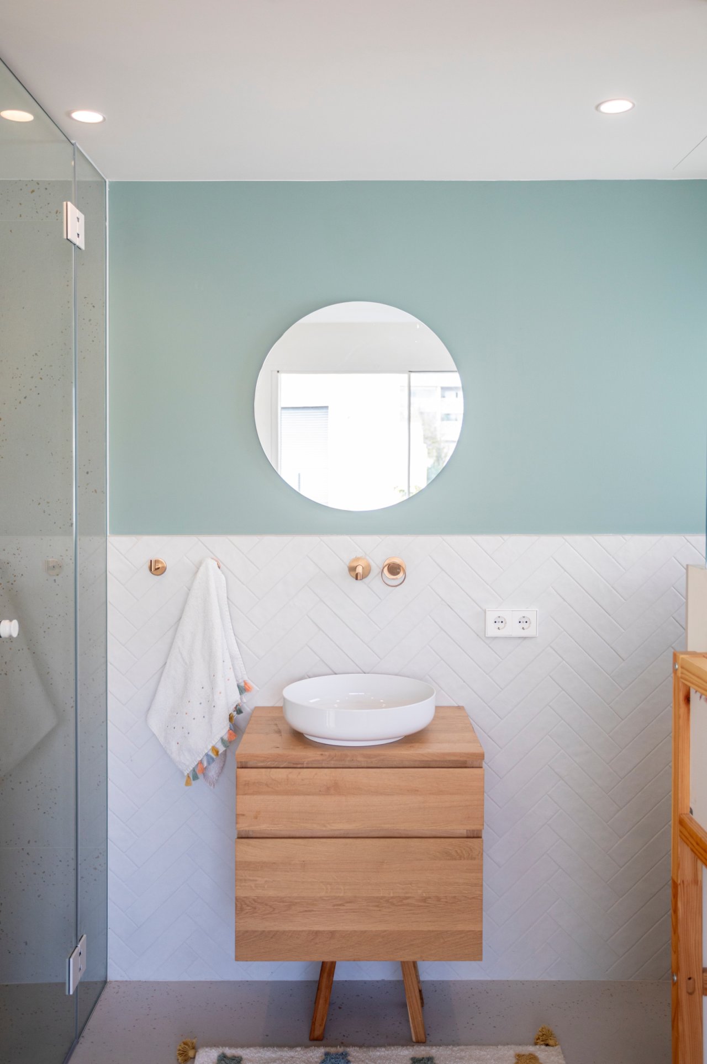
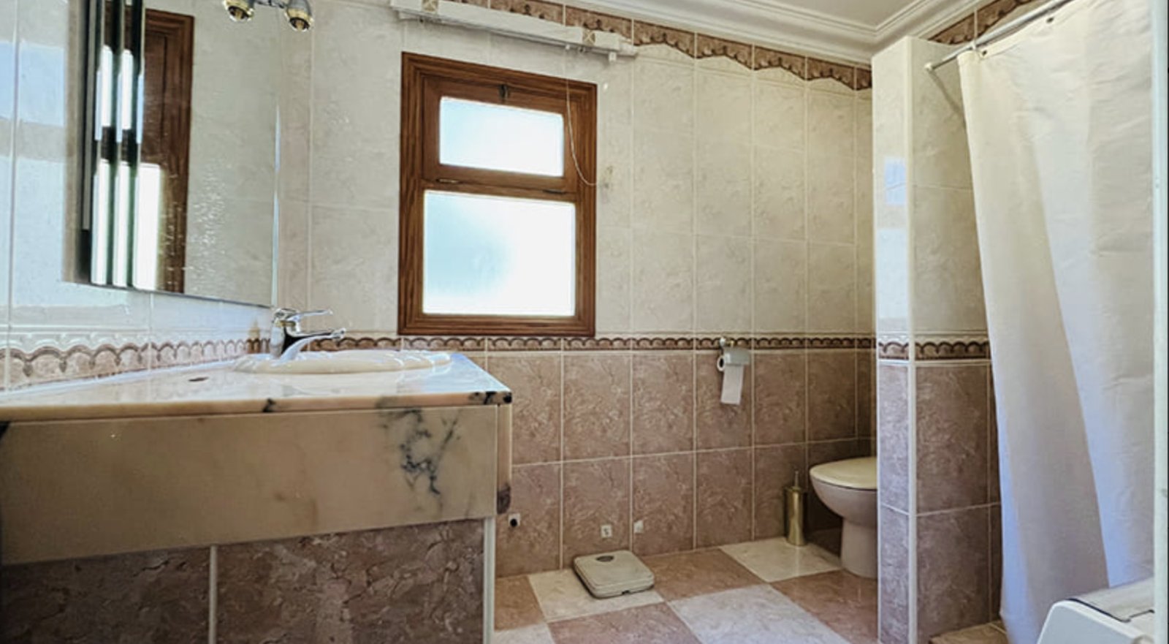
Modern bathroom with walk-in shower and double vanity
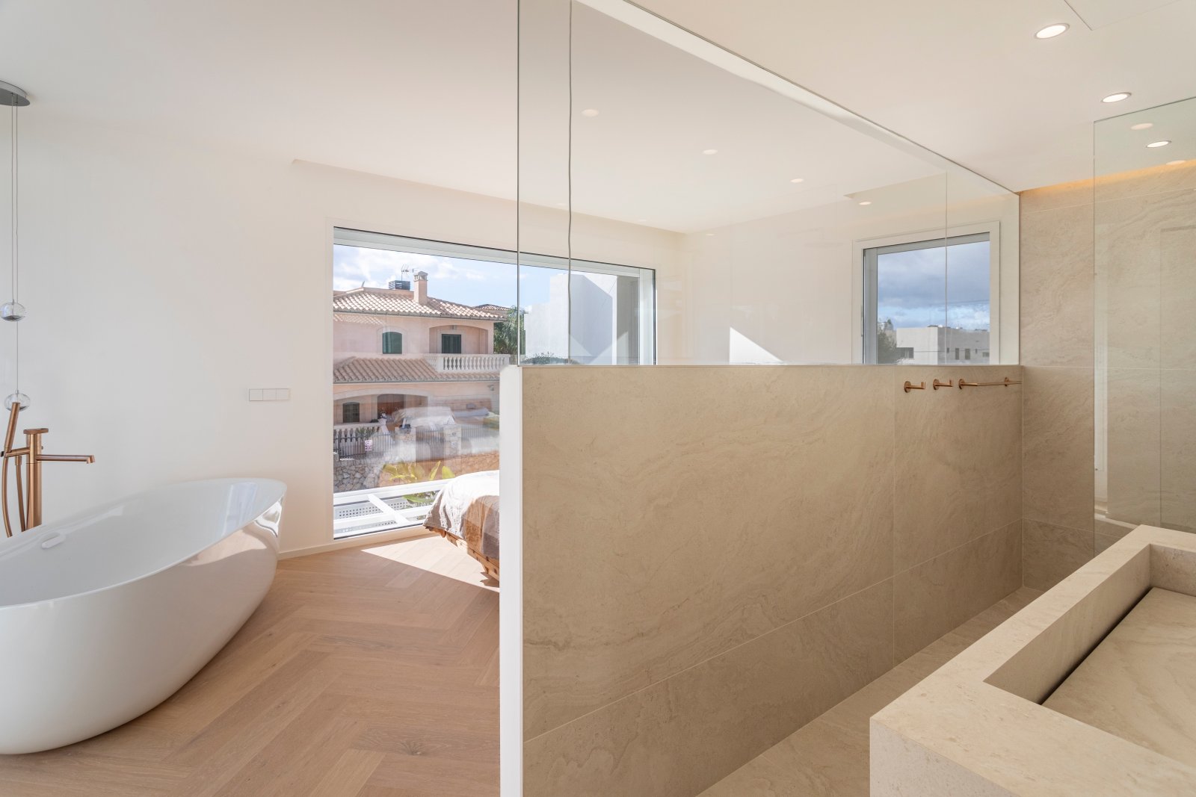
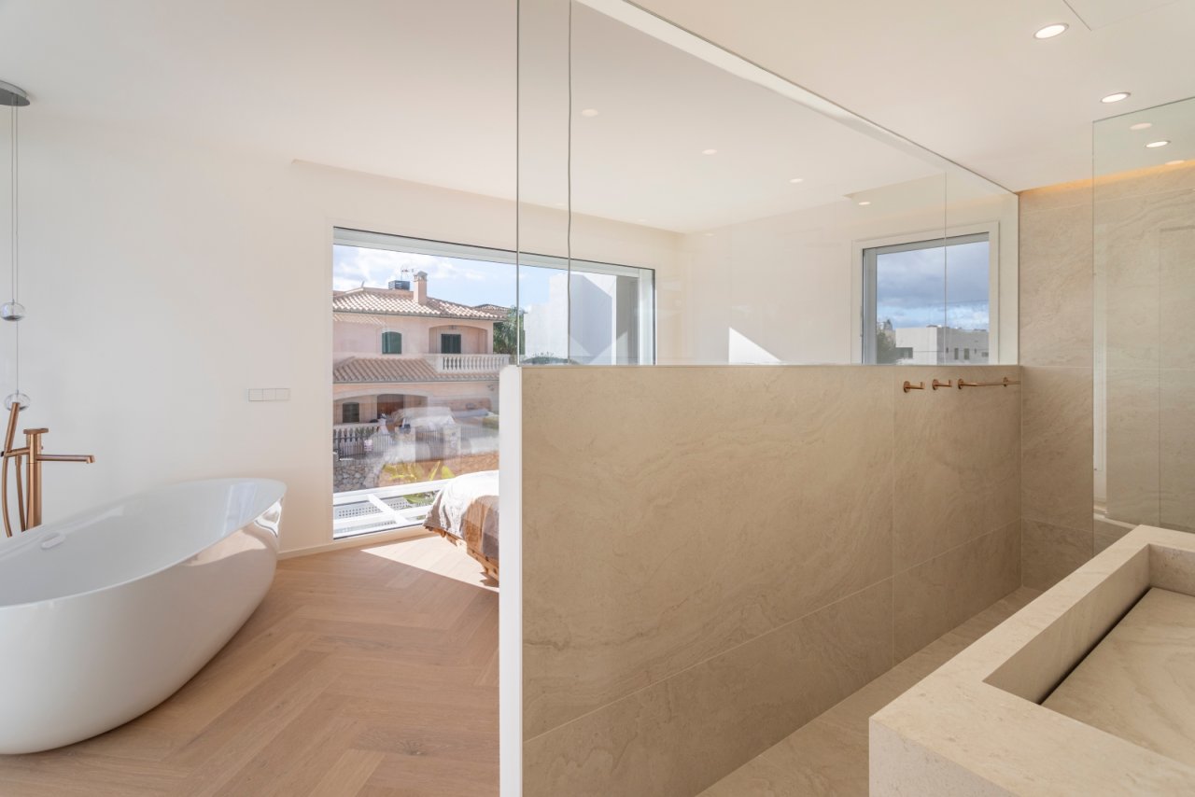
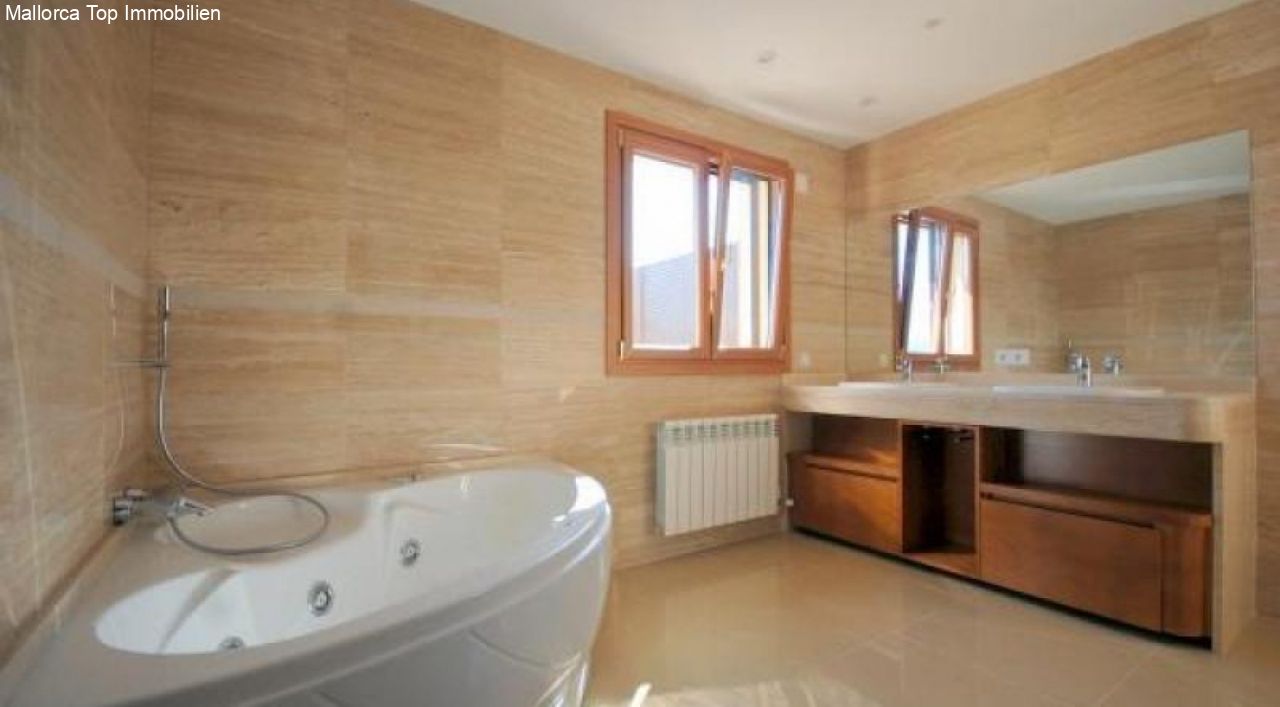
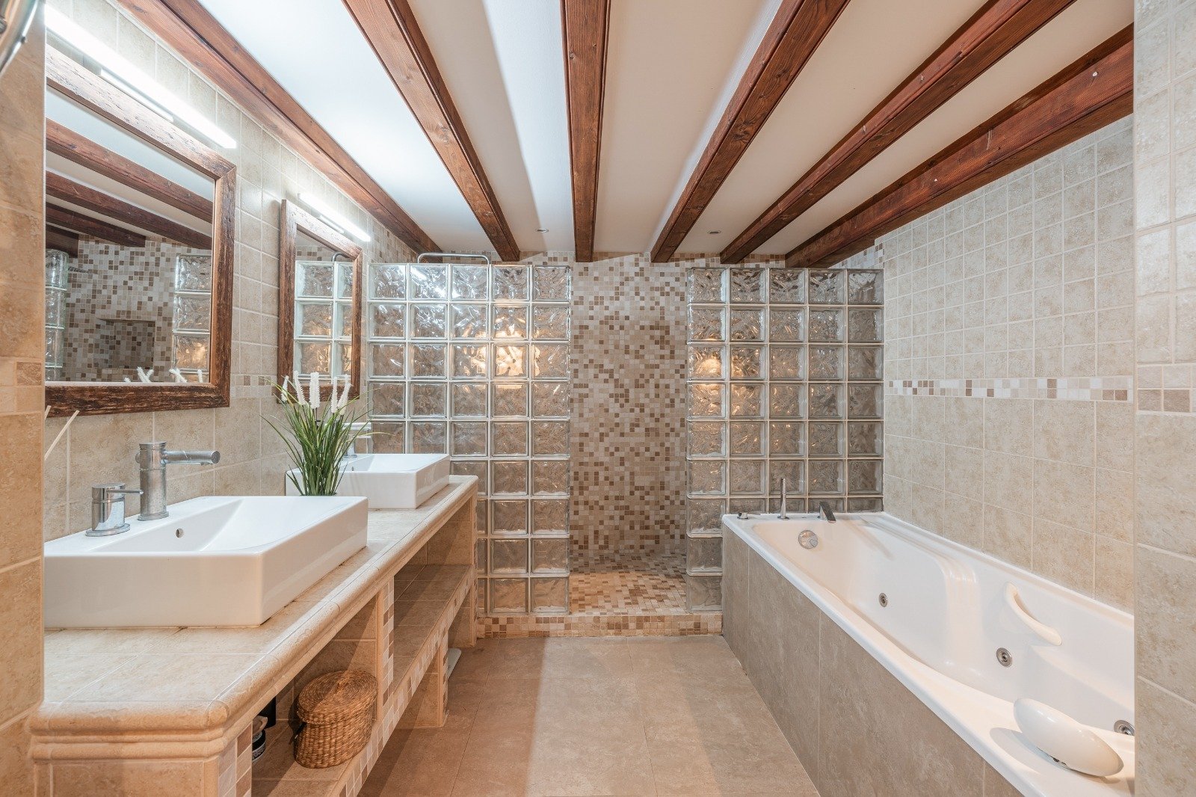
Spa-like bathroom with freestanding tub and panoramic views
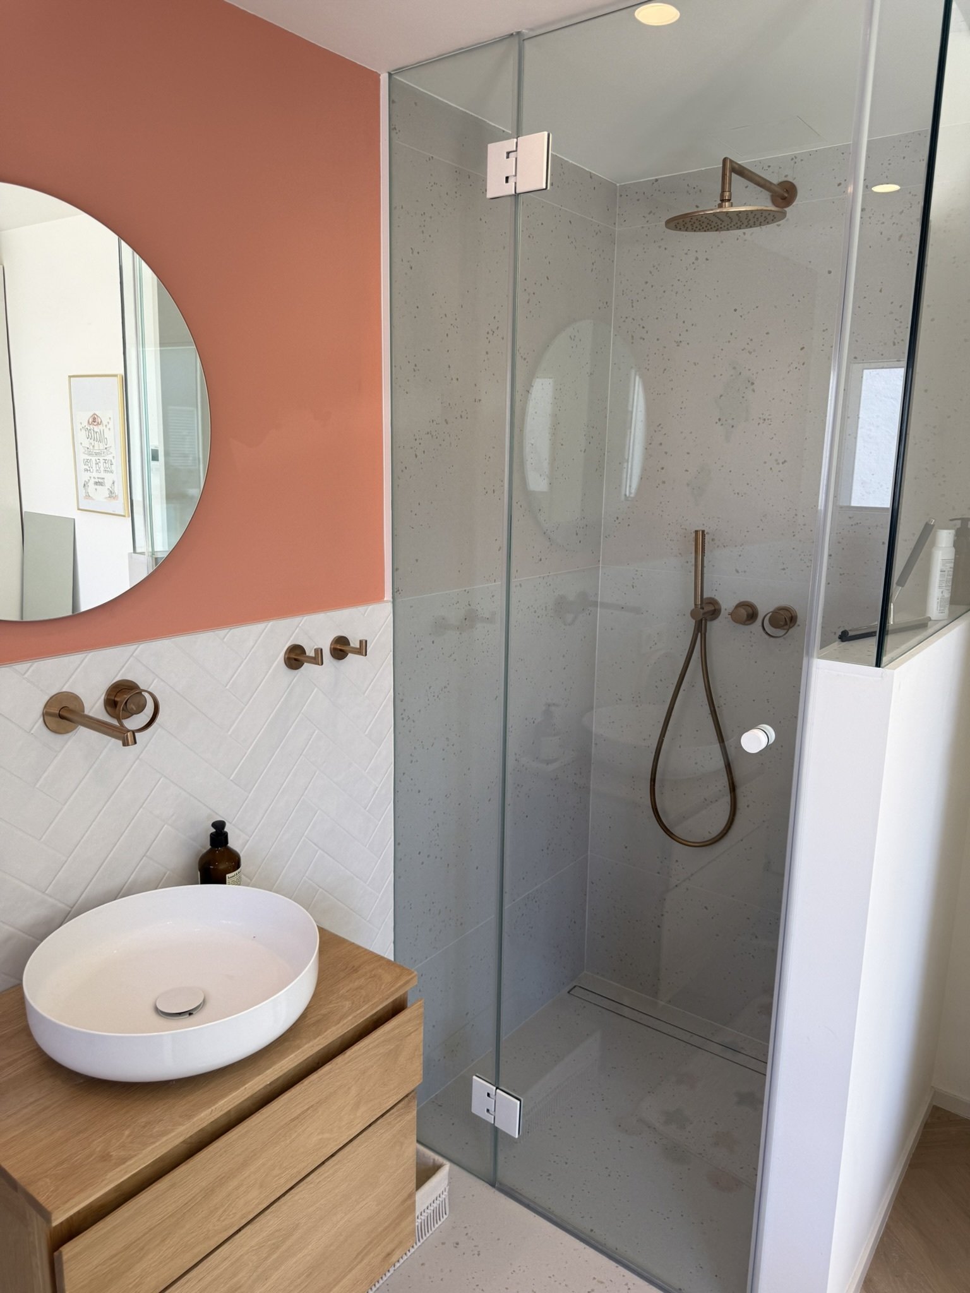
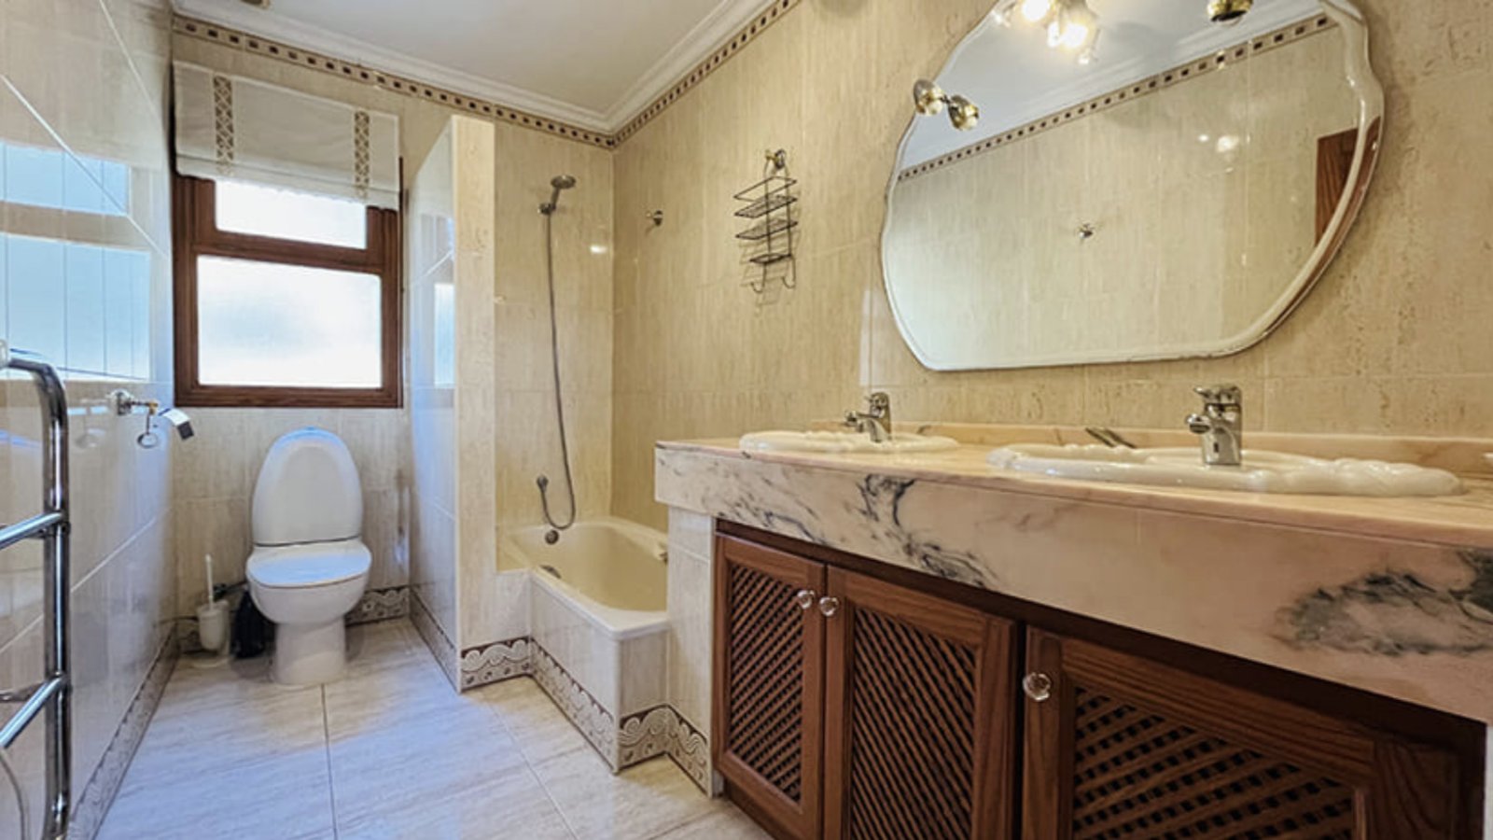
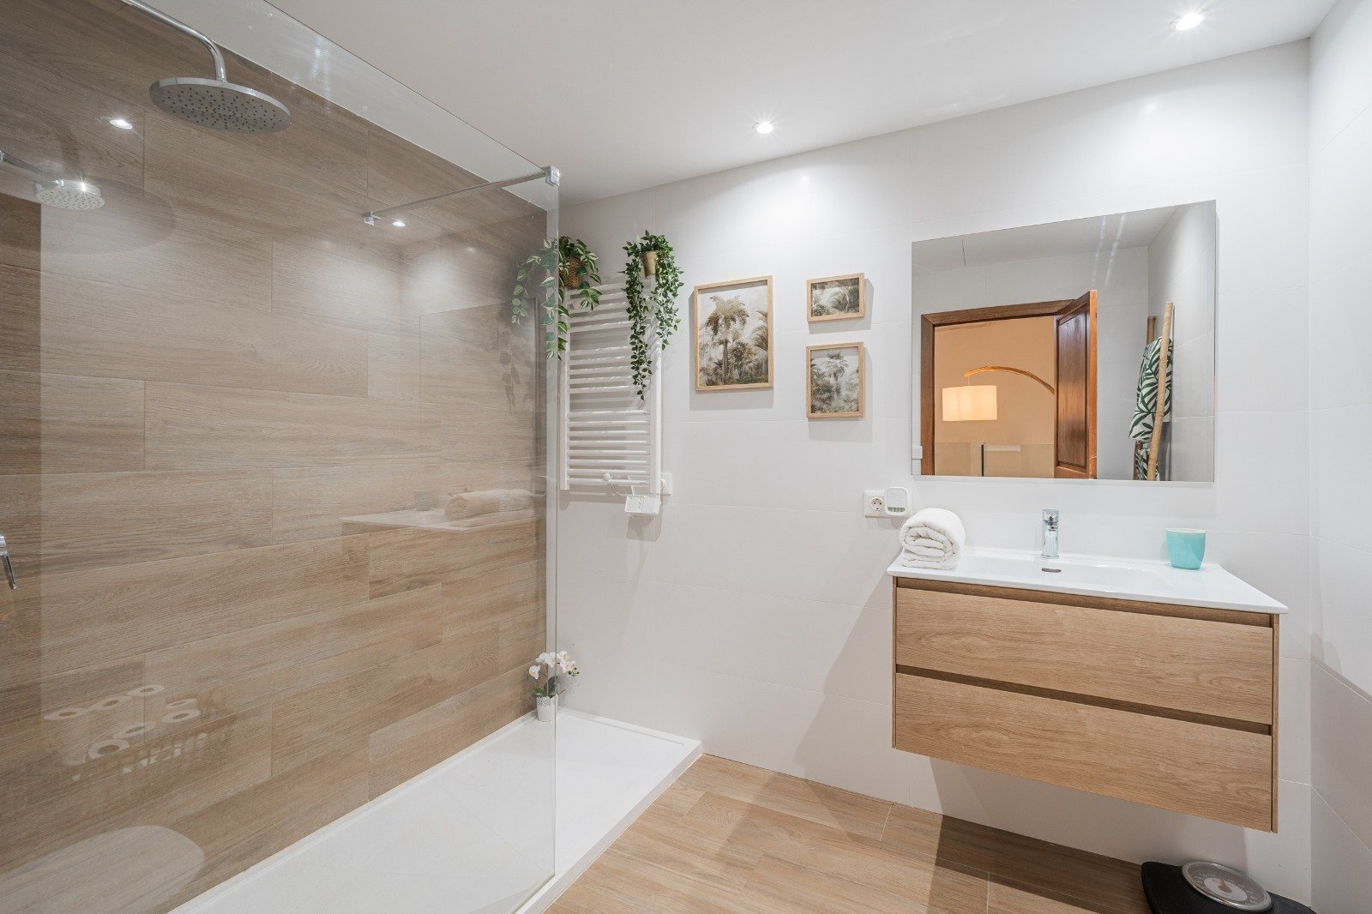
Modern bathroom with walk-in shower, double vanity, and high-quality furnishings
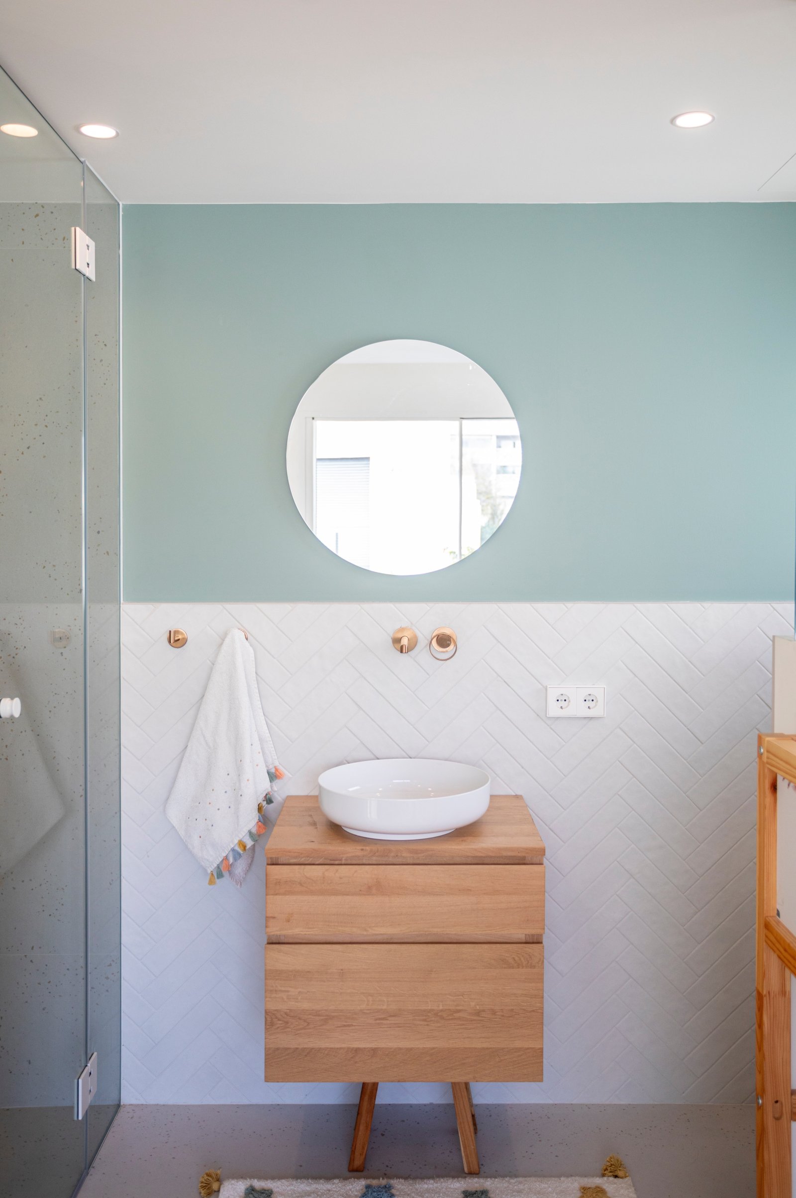
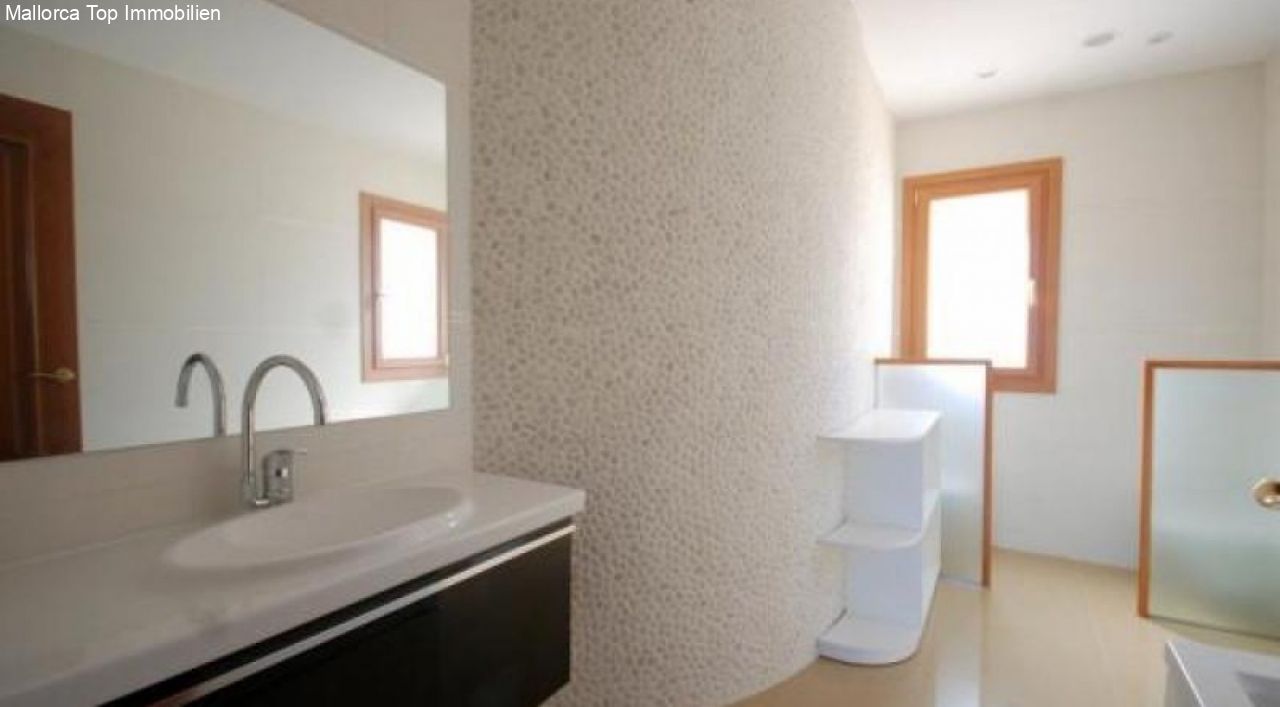
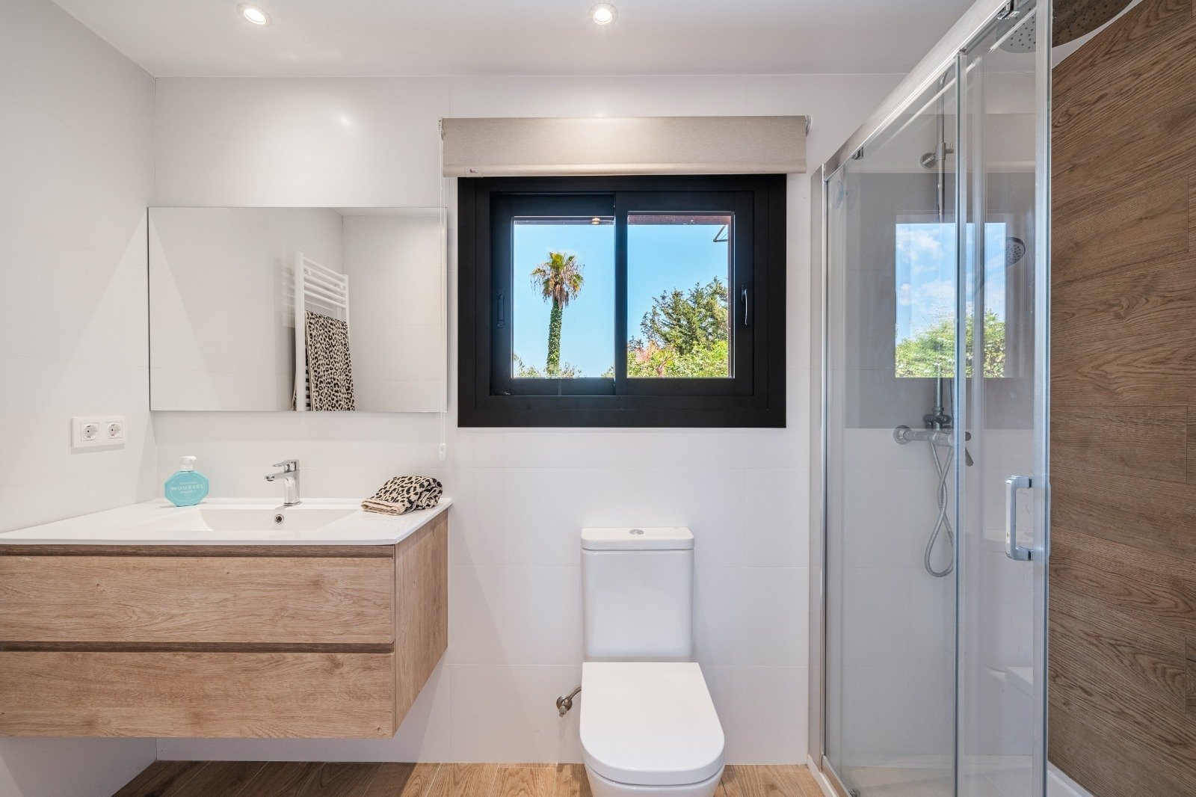
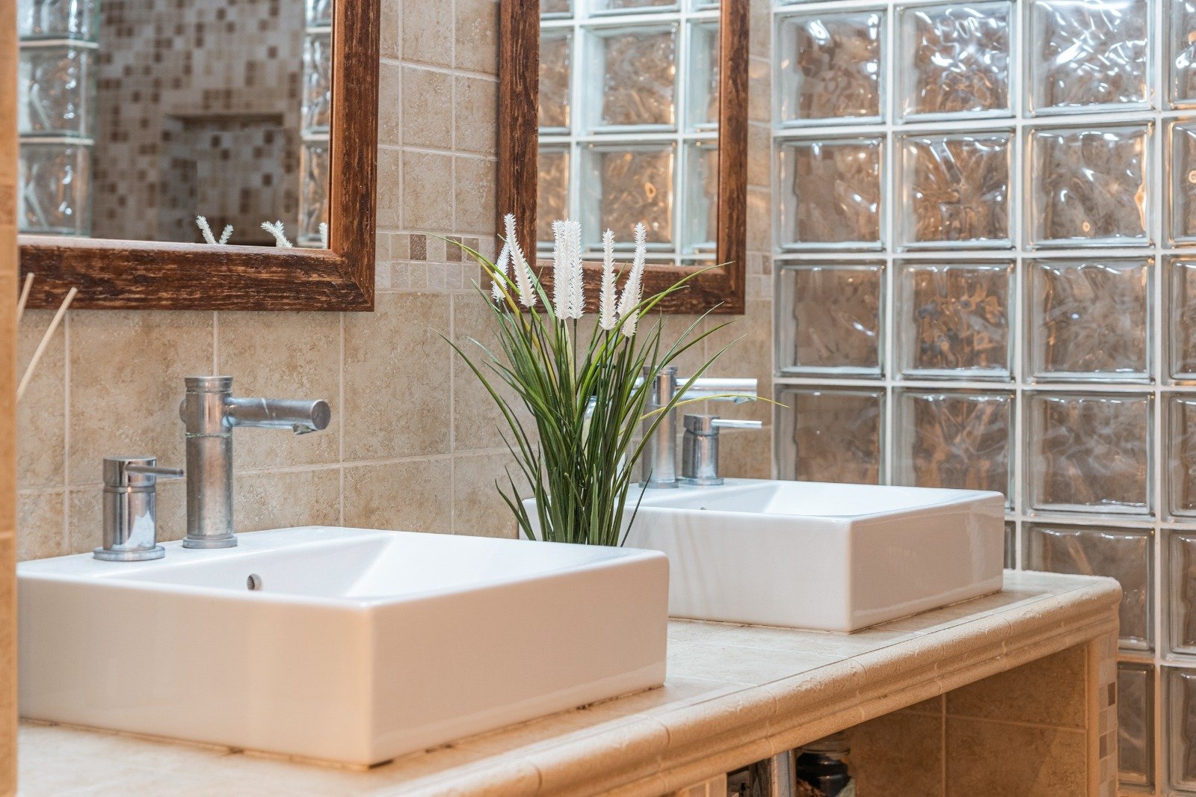
Elegant bathroom with floor-to-ceiling tile design and modern washbasin area
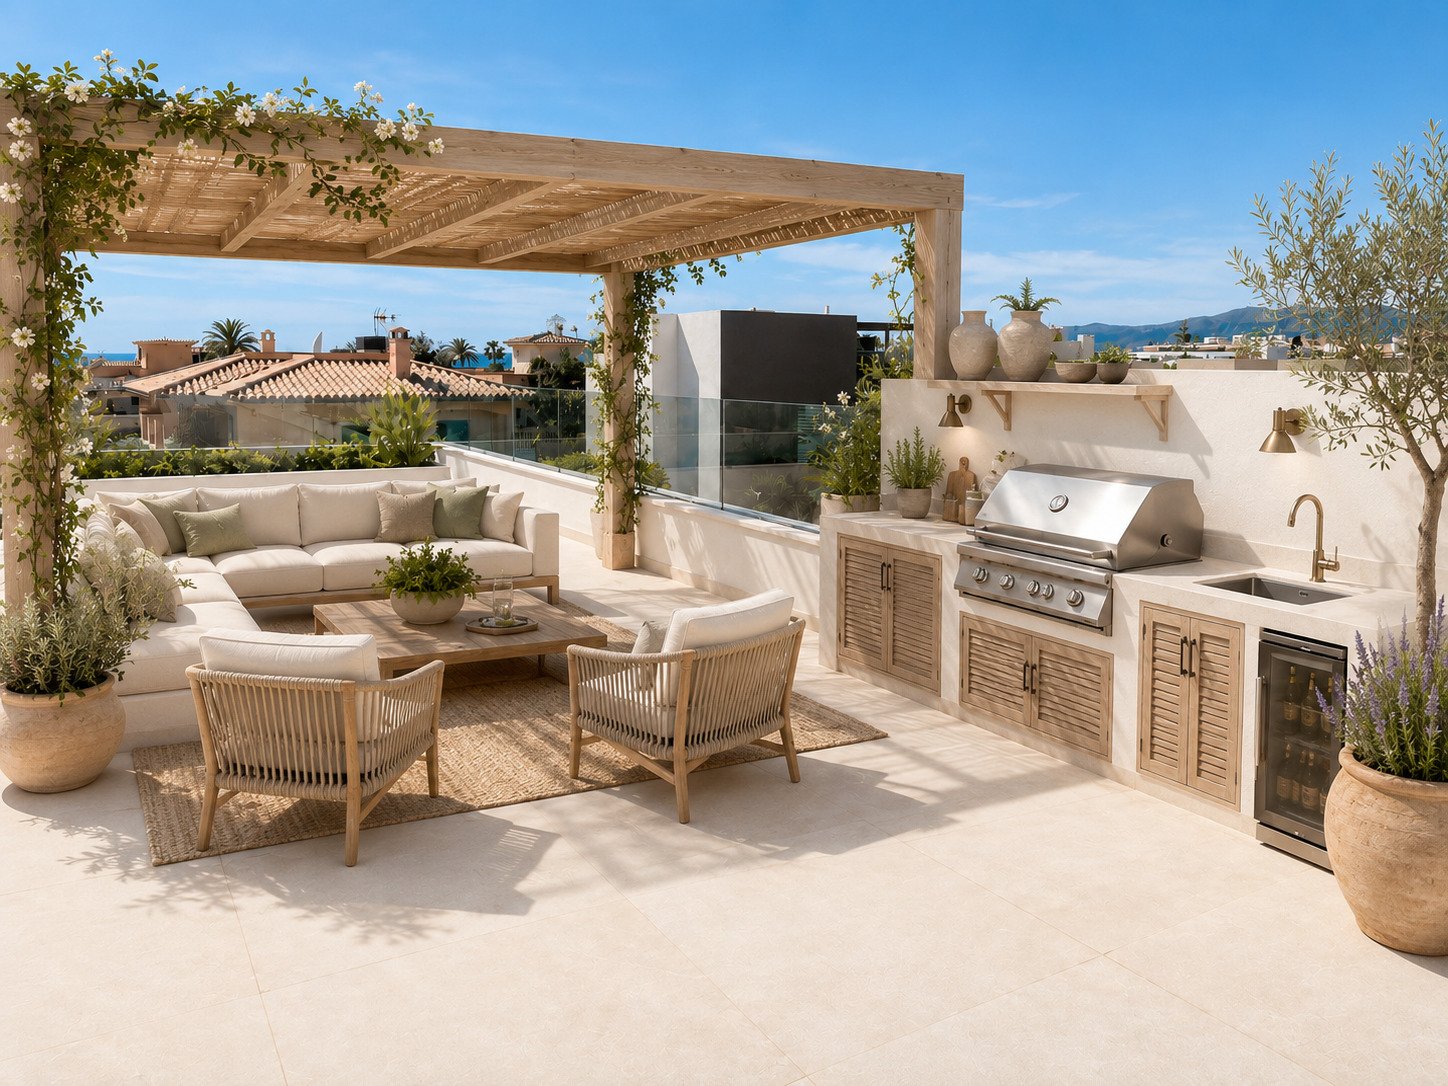
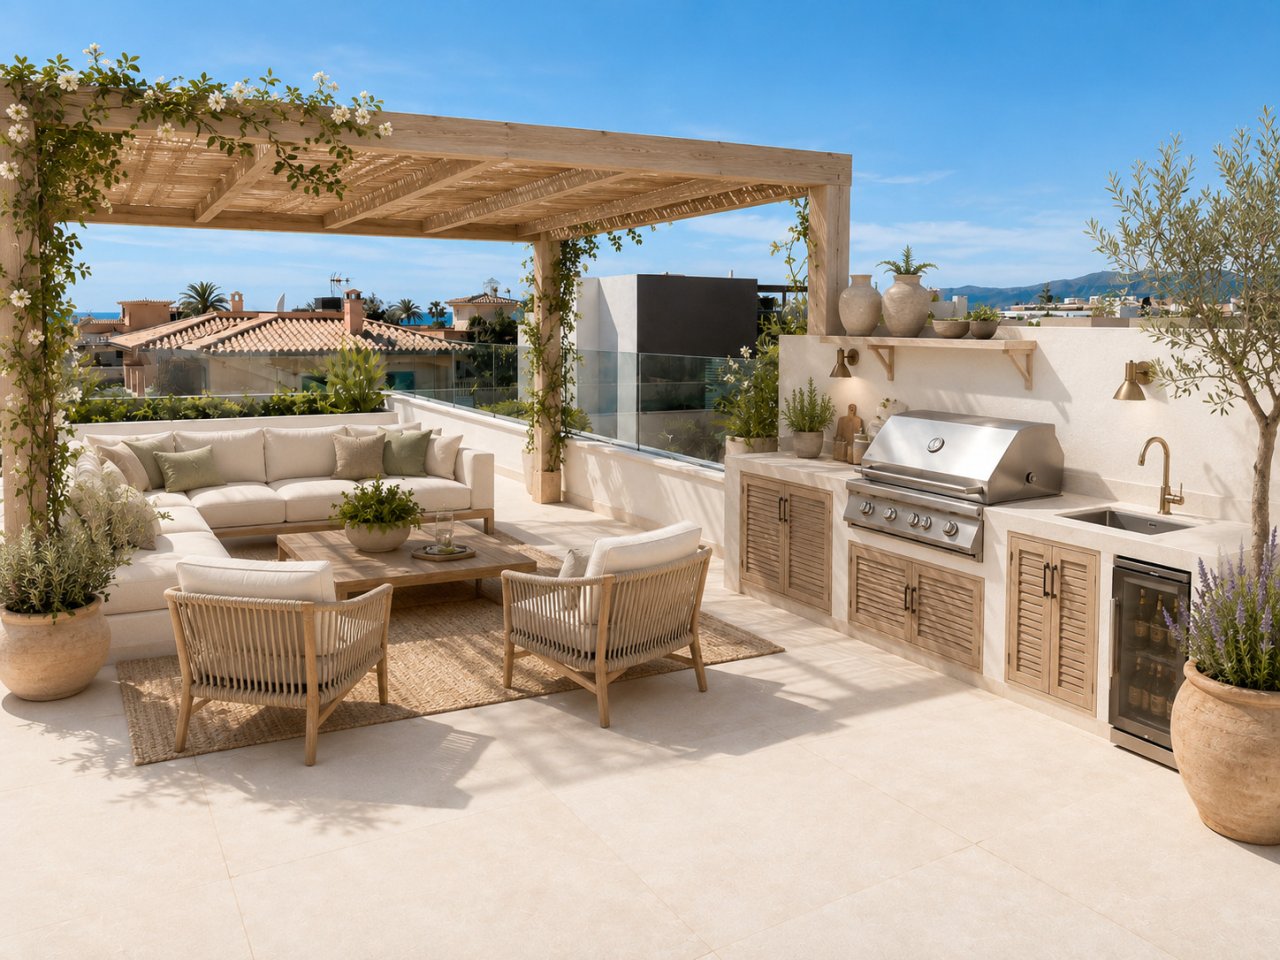
Exclusive rooftop terrace with fully equipped outdoor kitchen and pergola shading
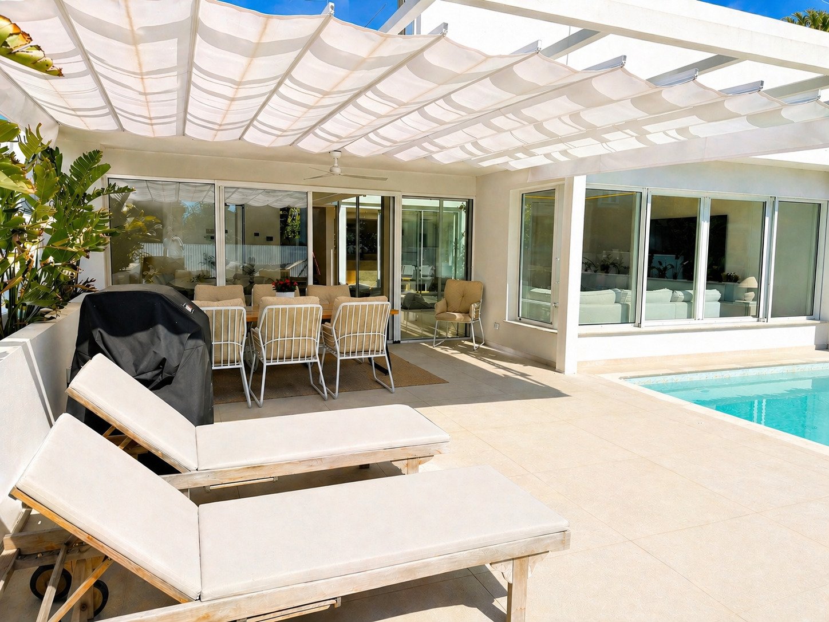
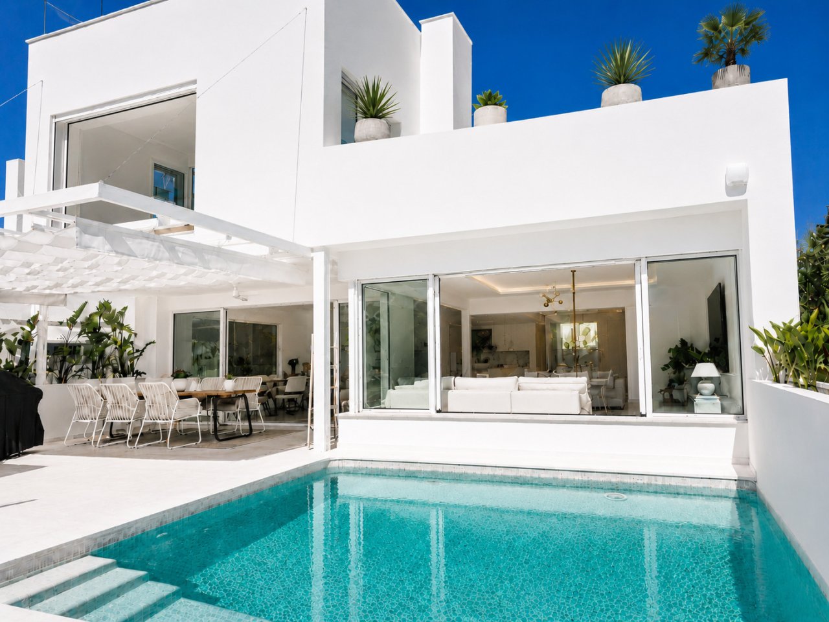
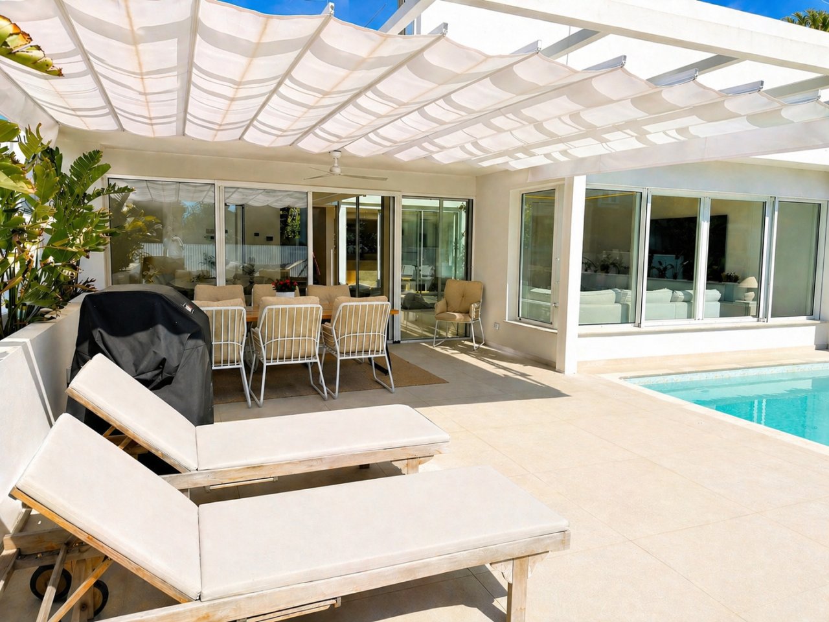
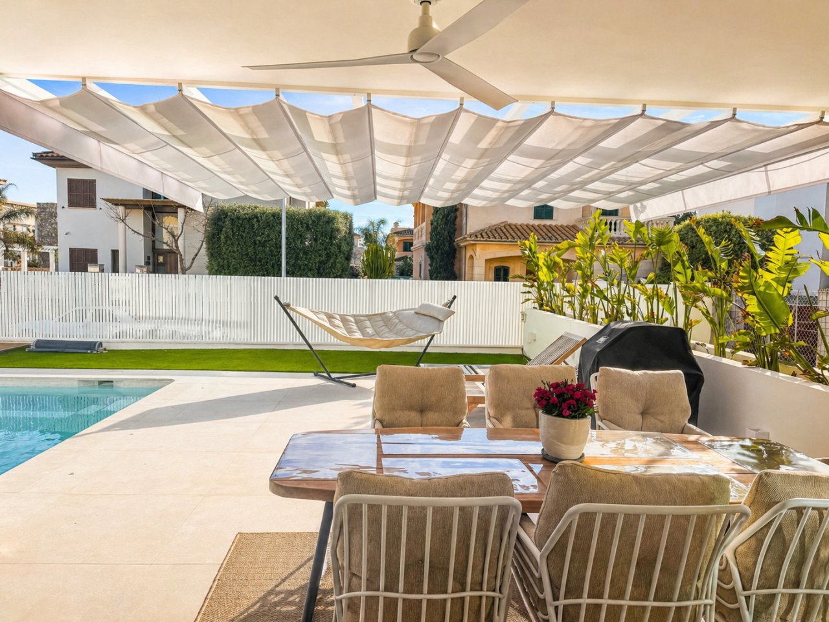
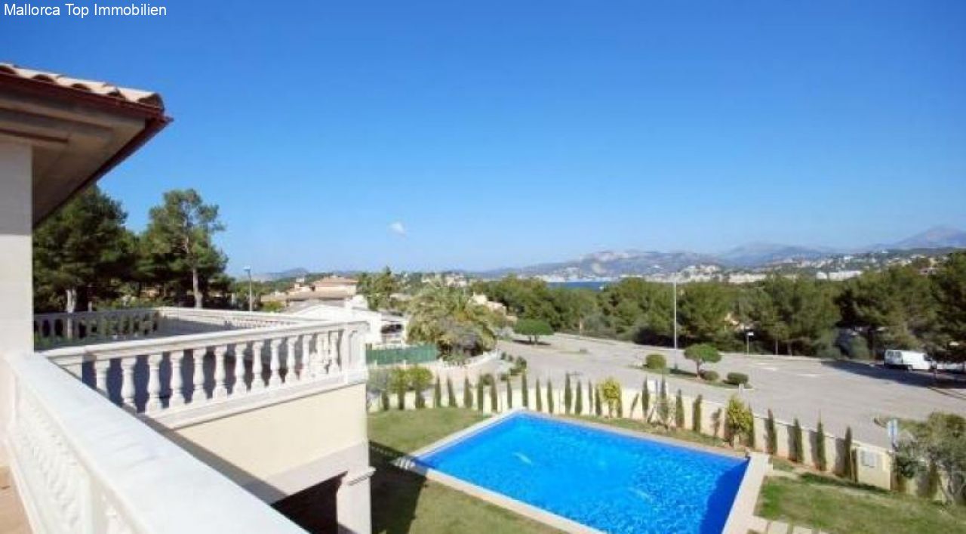
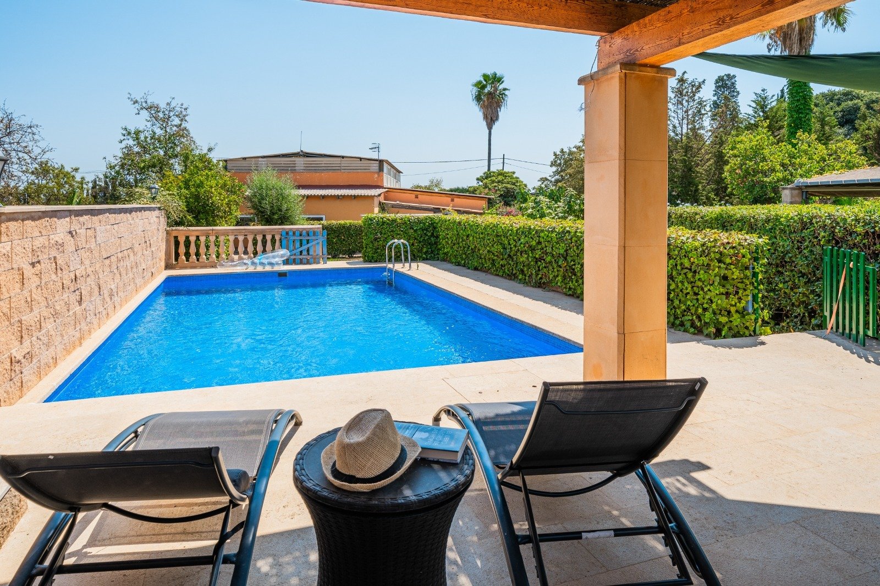
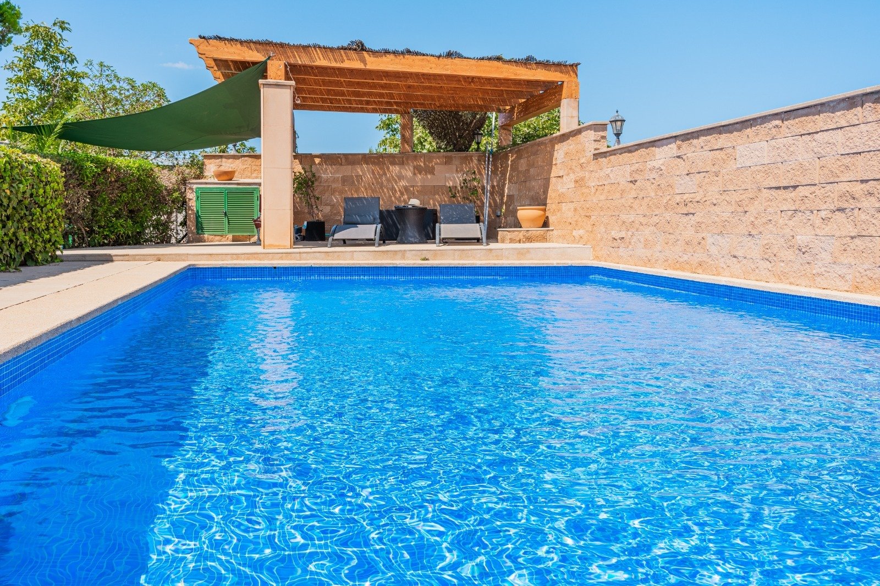
Pool area with smart zoning: lounge area under motorized pergola and direct pool access
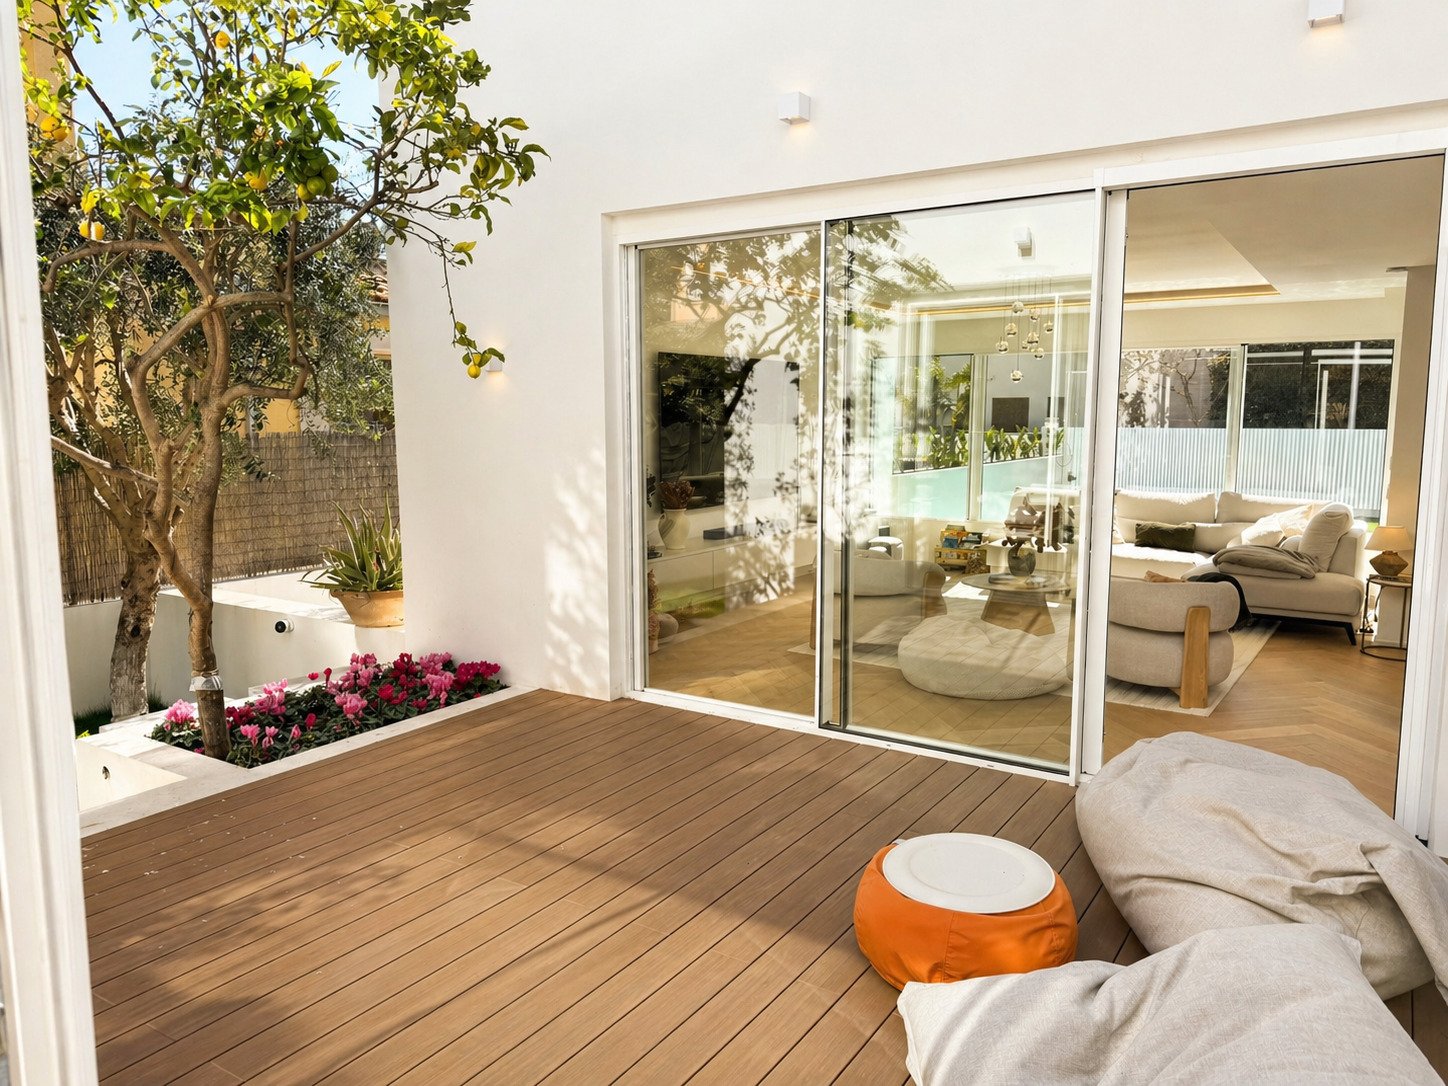
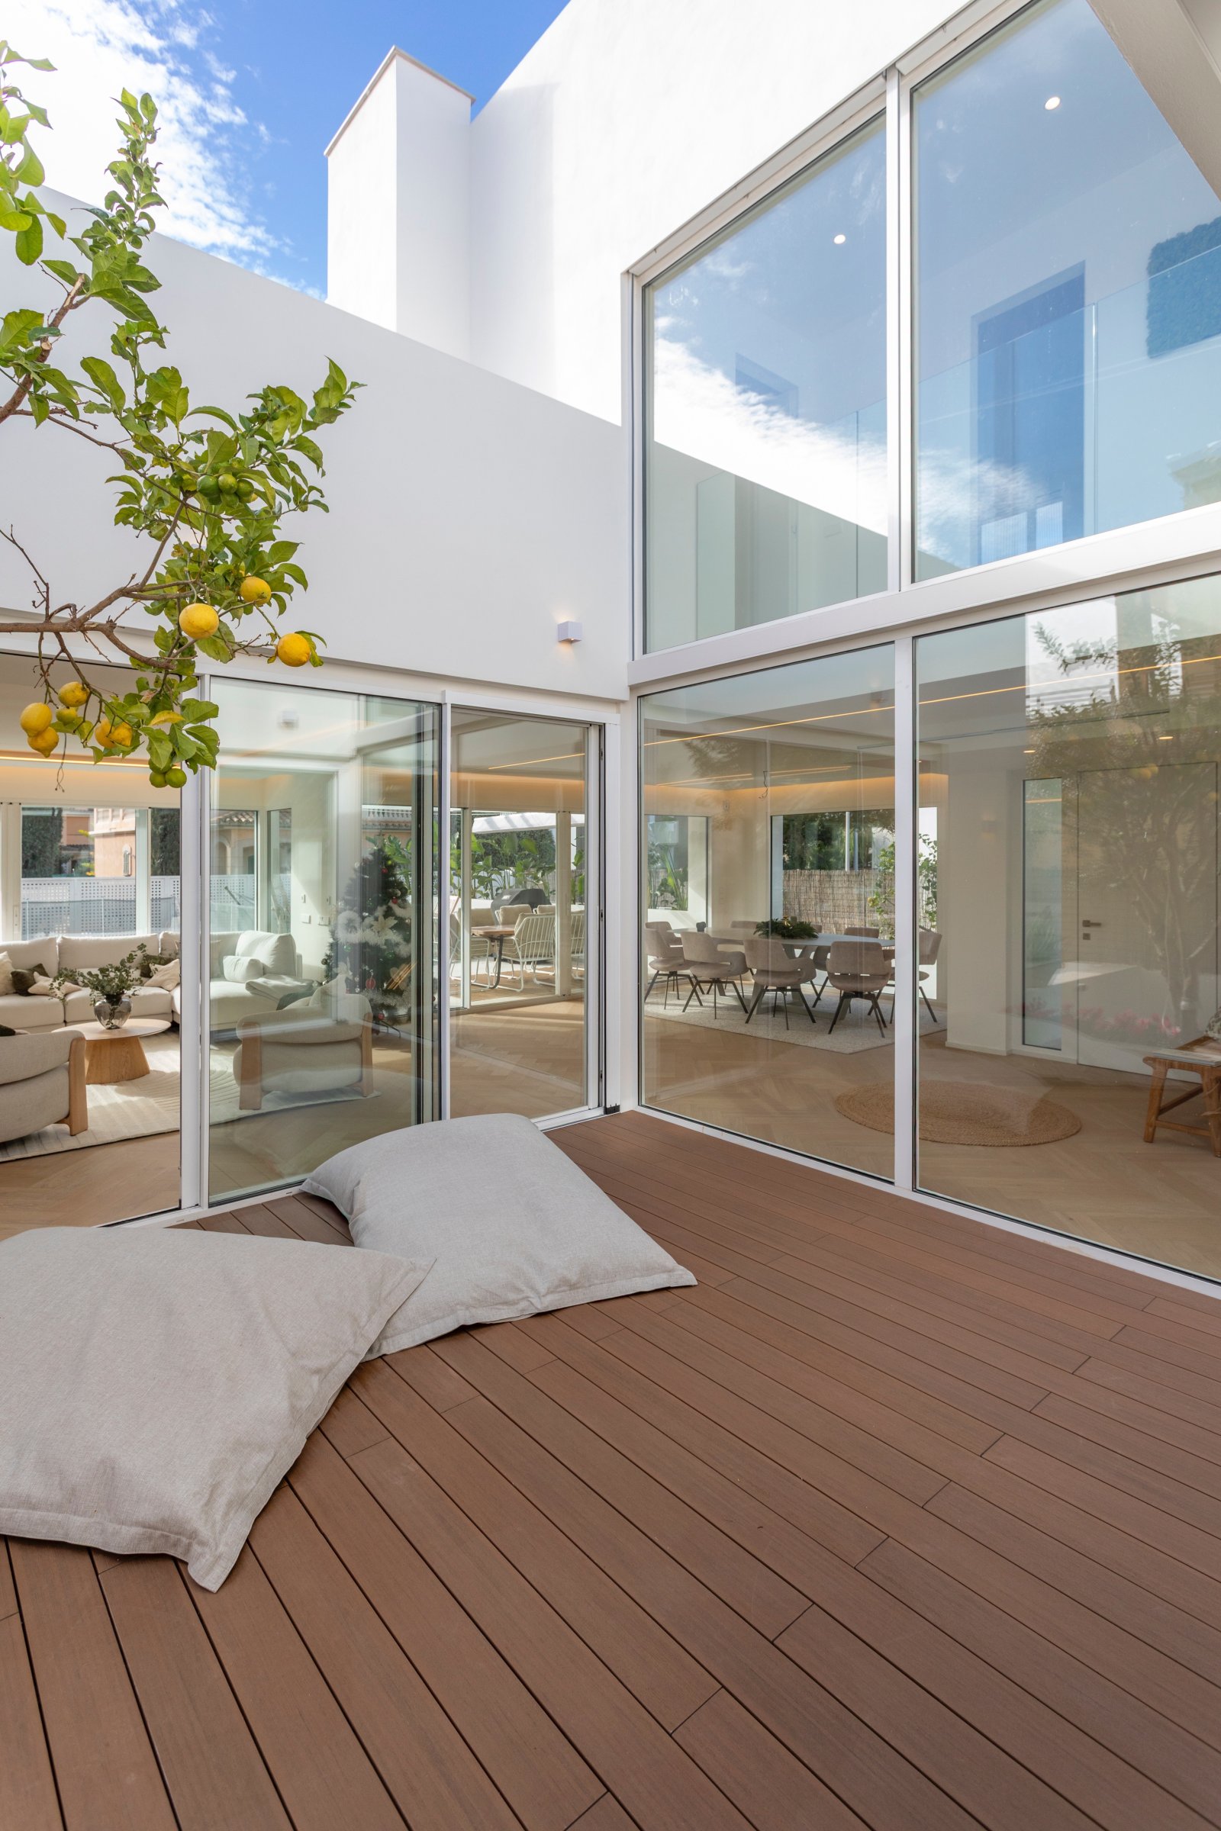
Terrace area with high-quality wooden decking and direct access to the living area
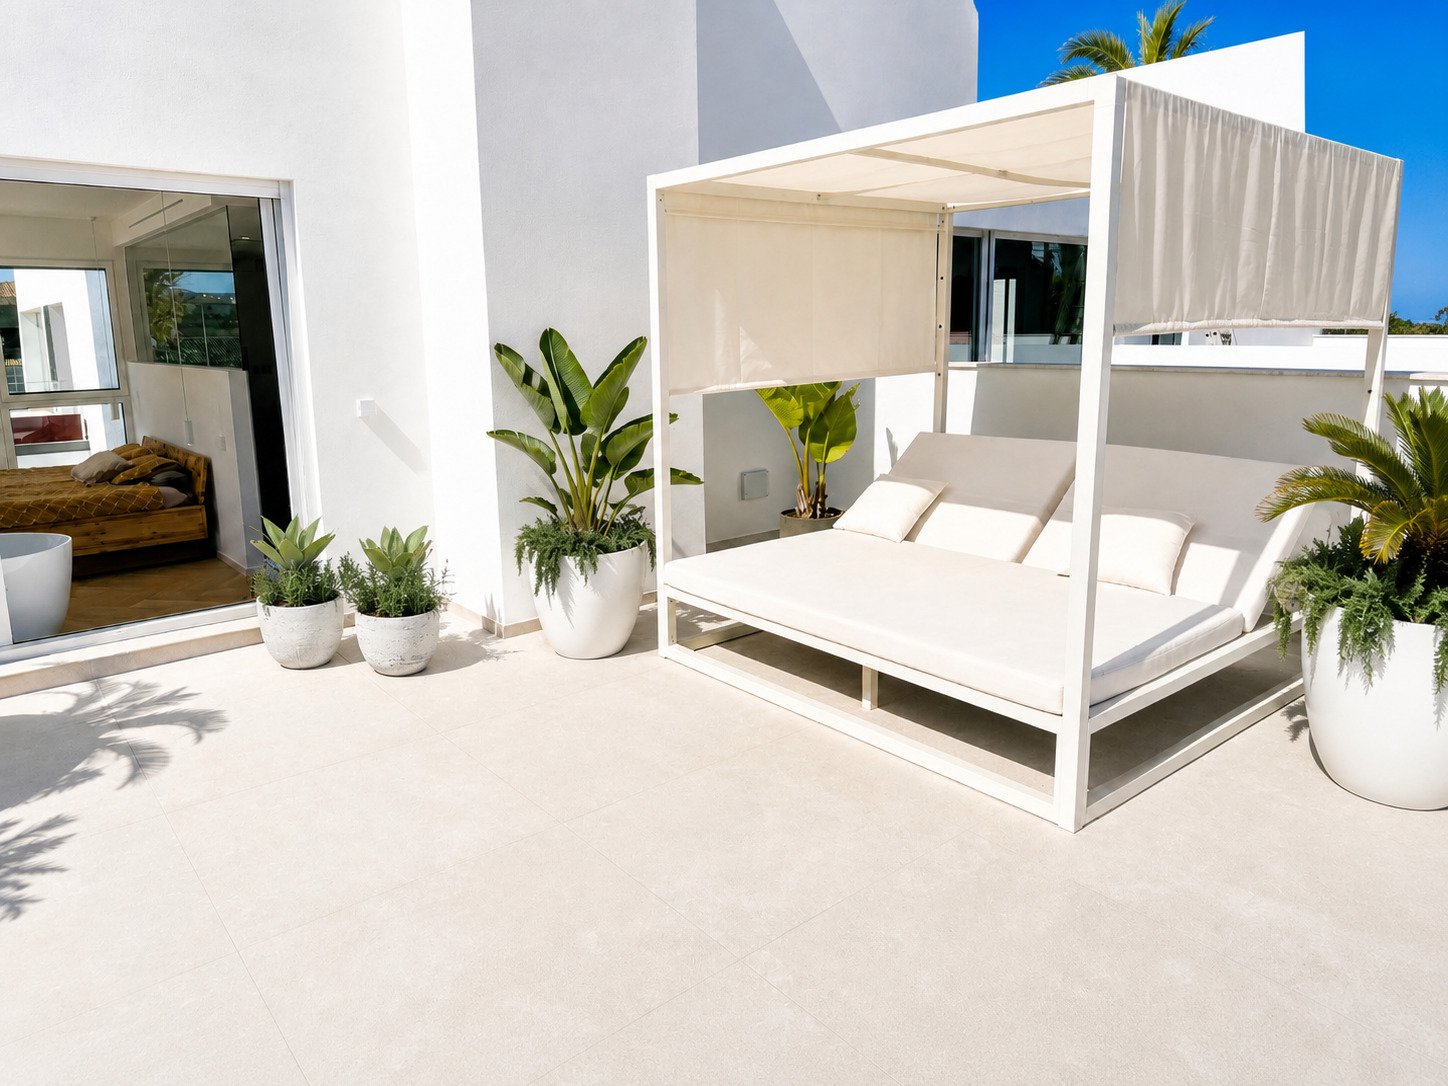
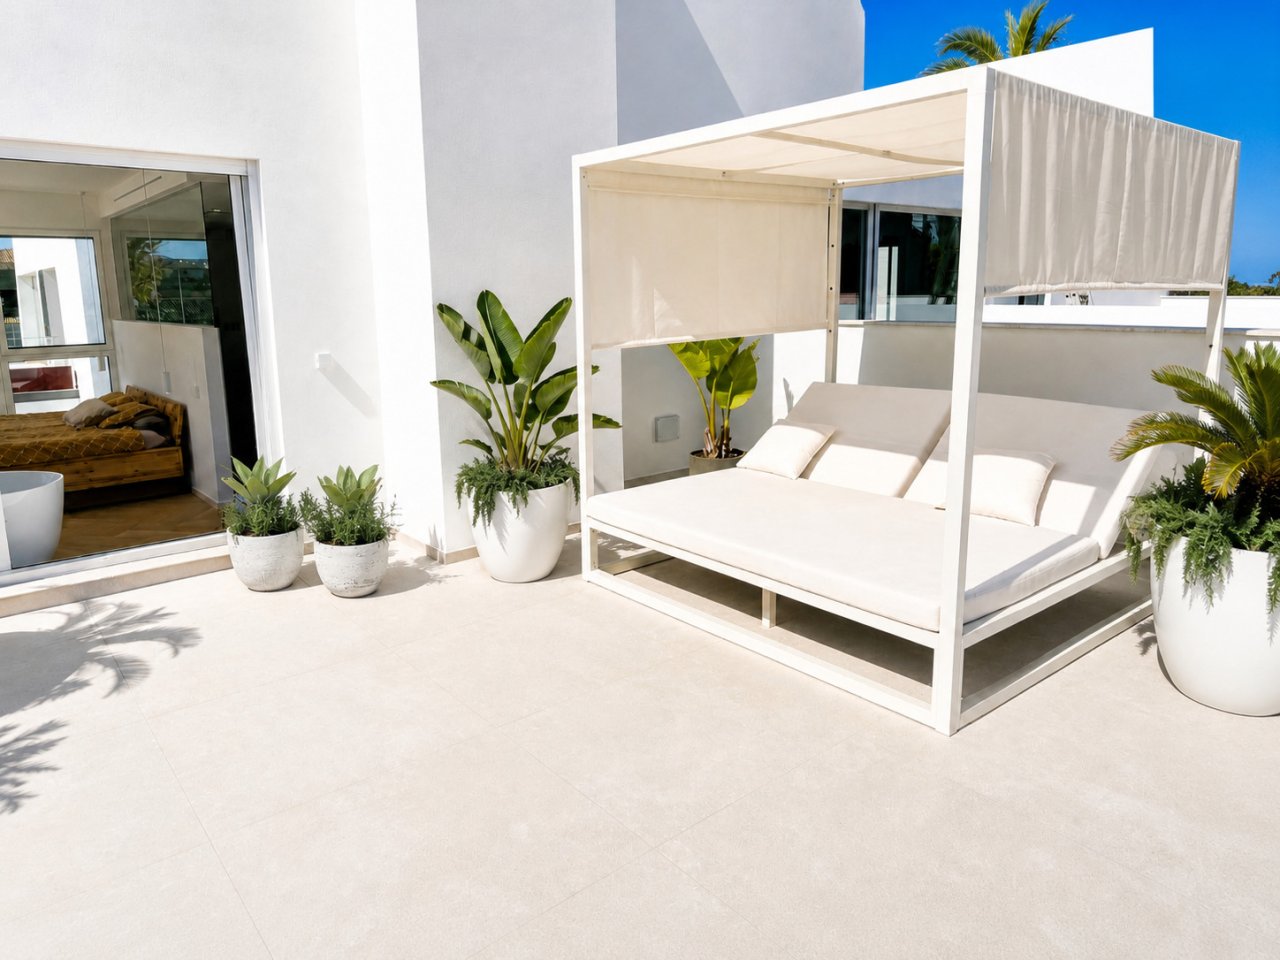
Sun terrace with covered lounge area and direct connection to the living space
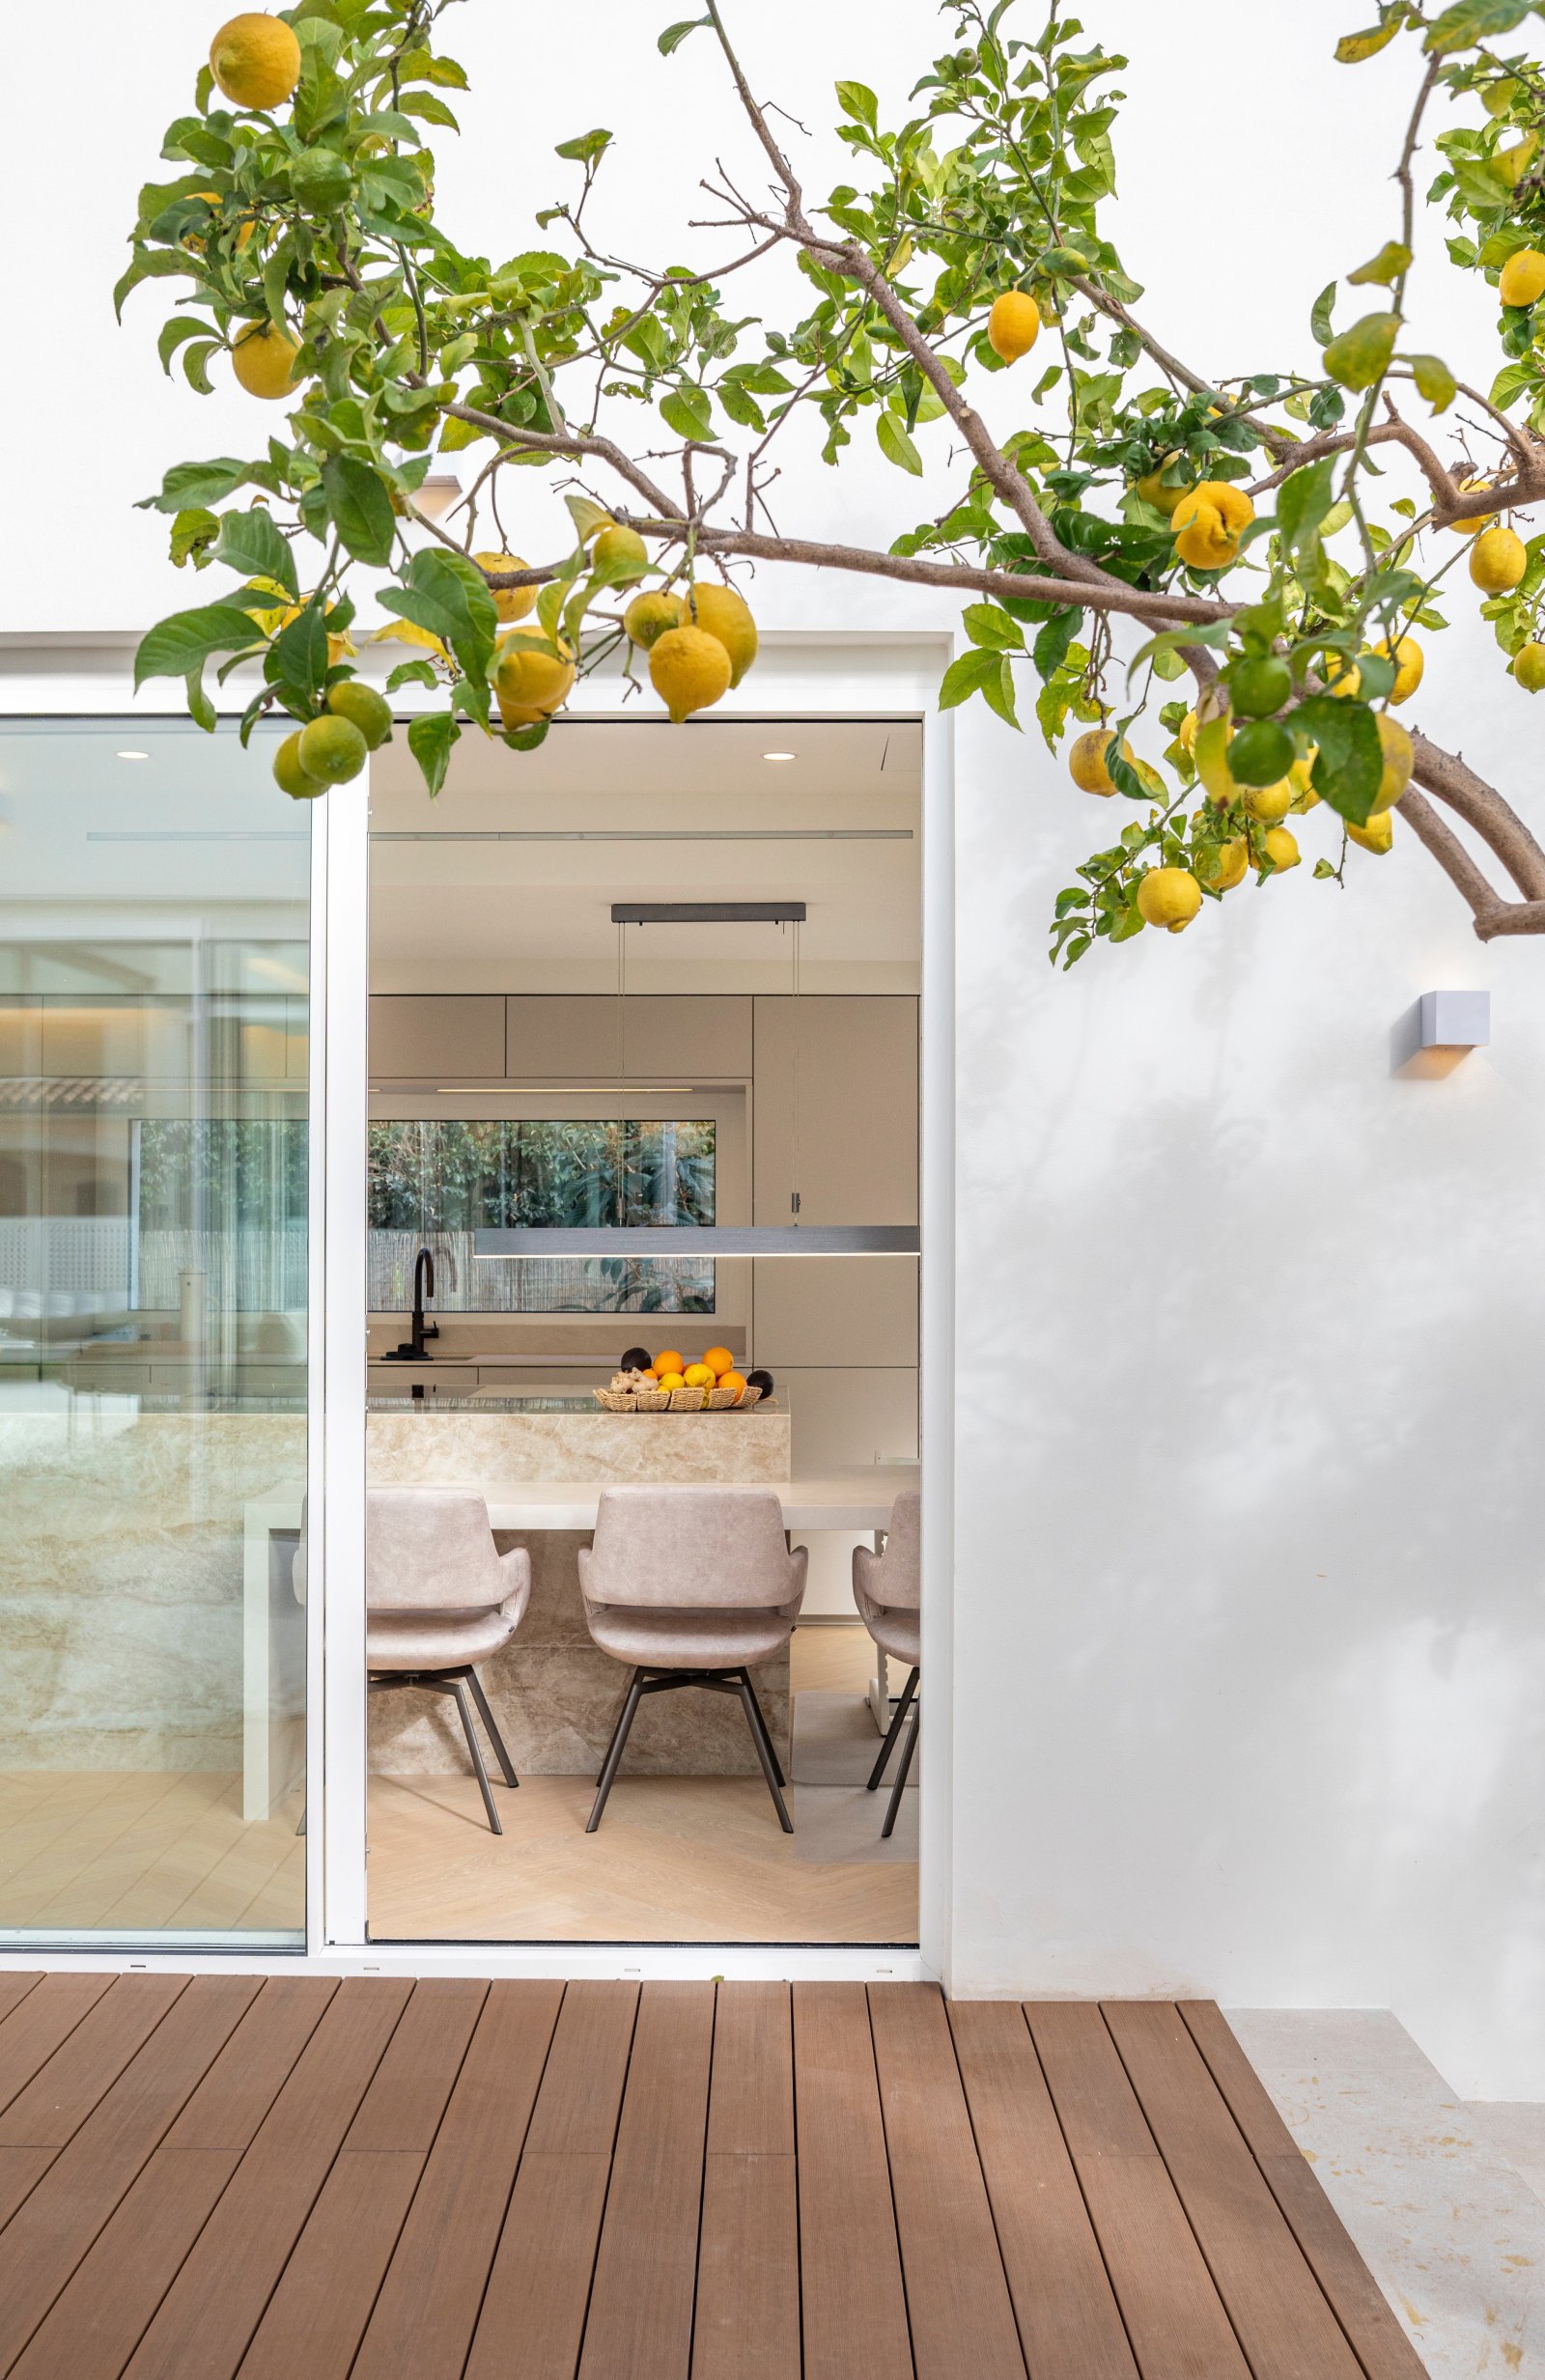
Terrace with direct view into the modern open-plan kitchen – seamless transition between indoors and outdoors
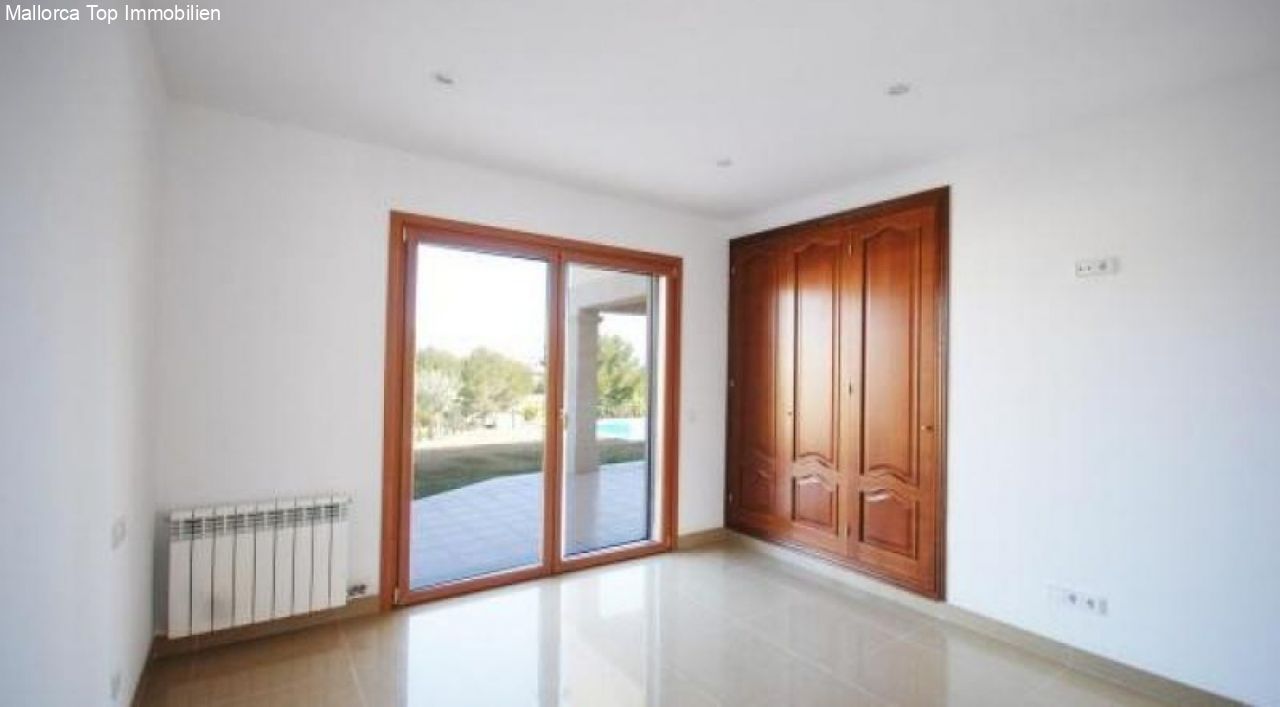
Bedroom with direct terrace access and floor-to-ceiling sliding elements to the outdoor area
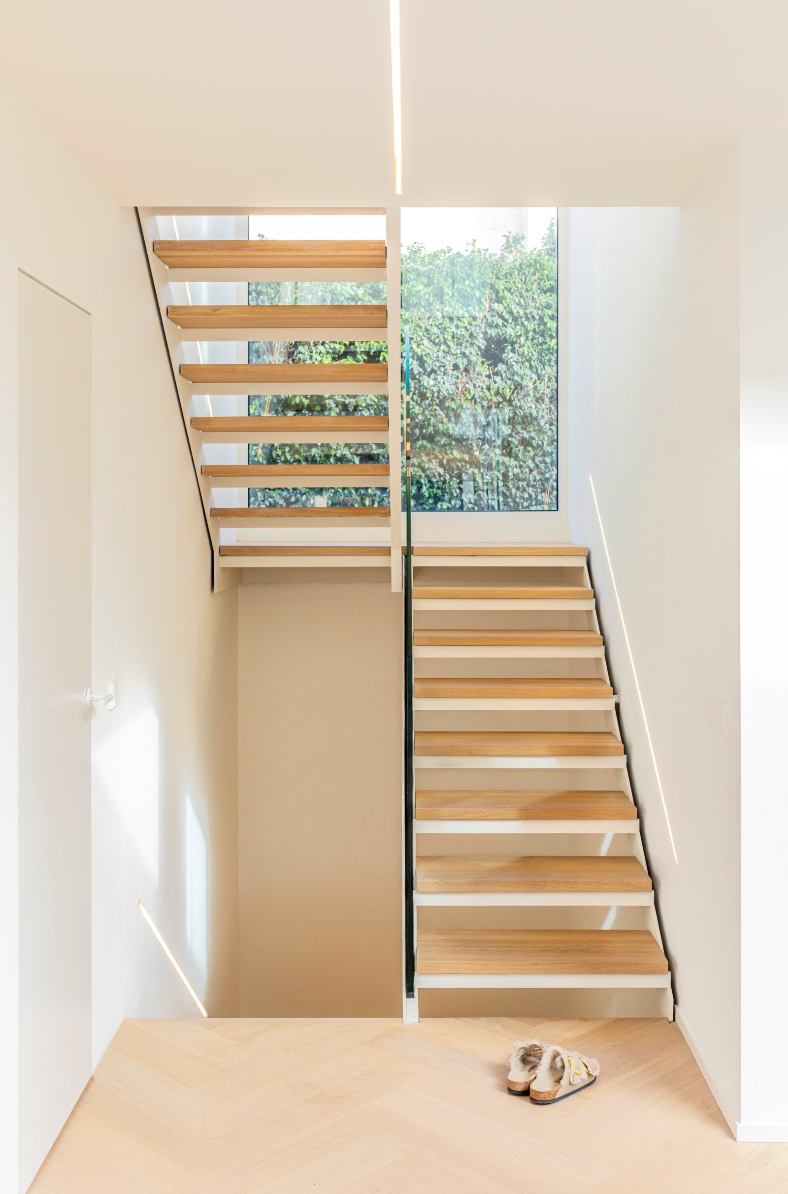
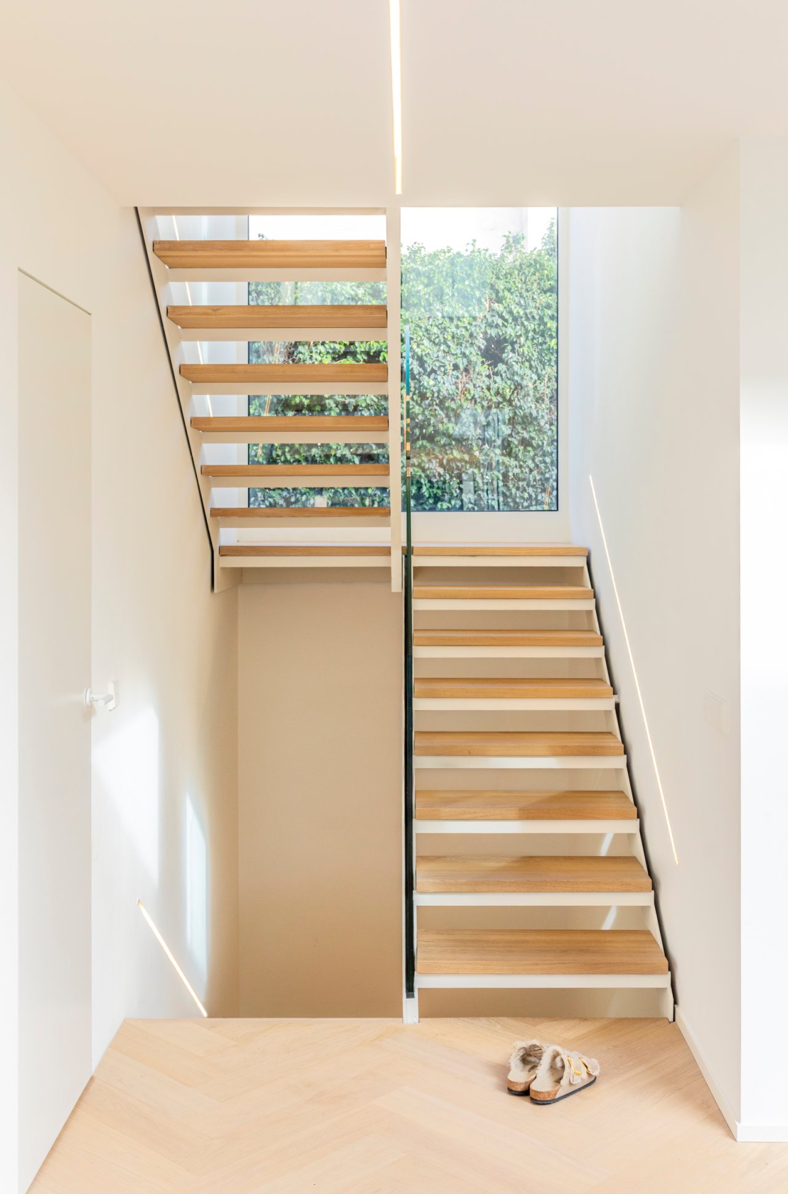
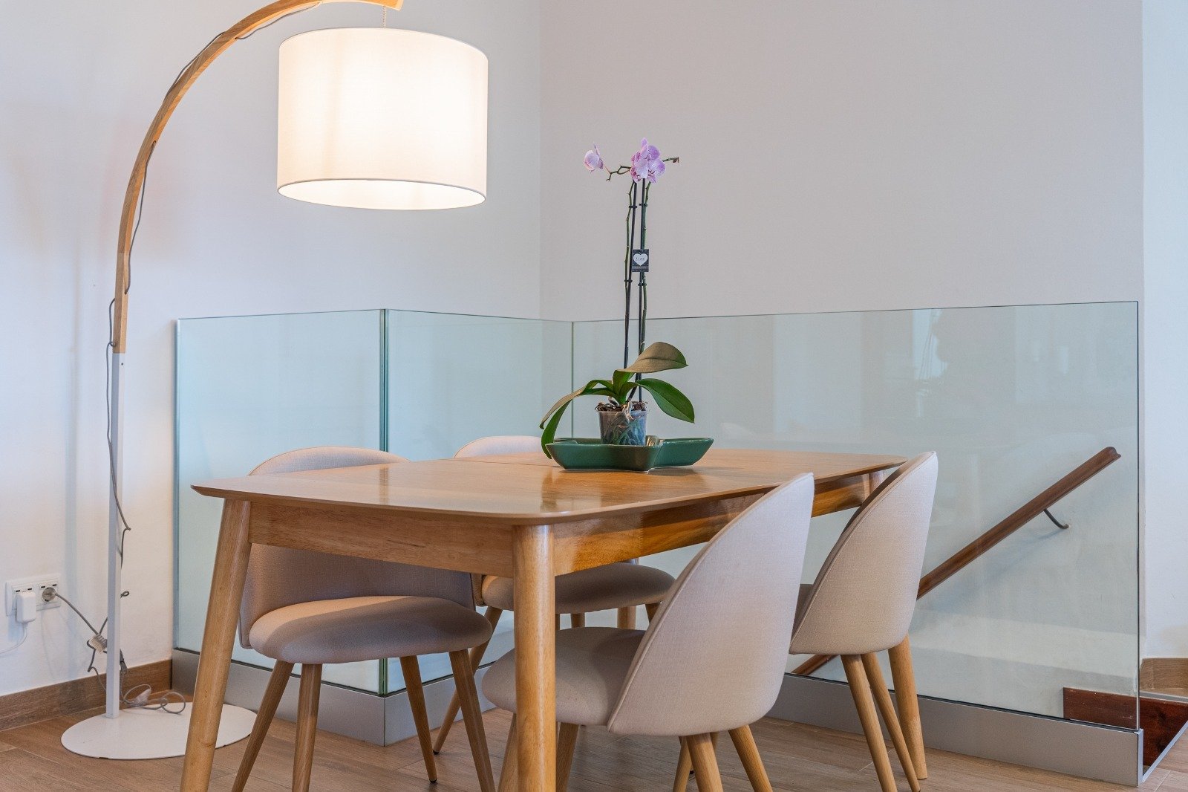
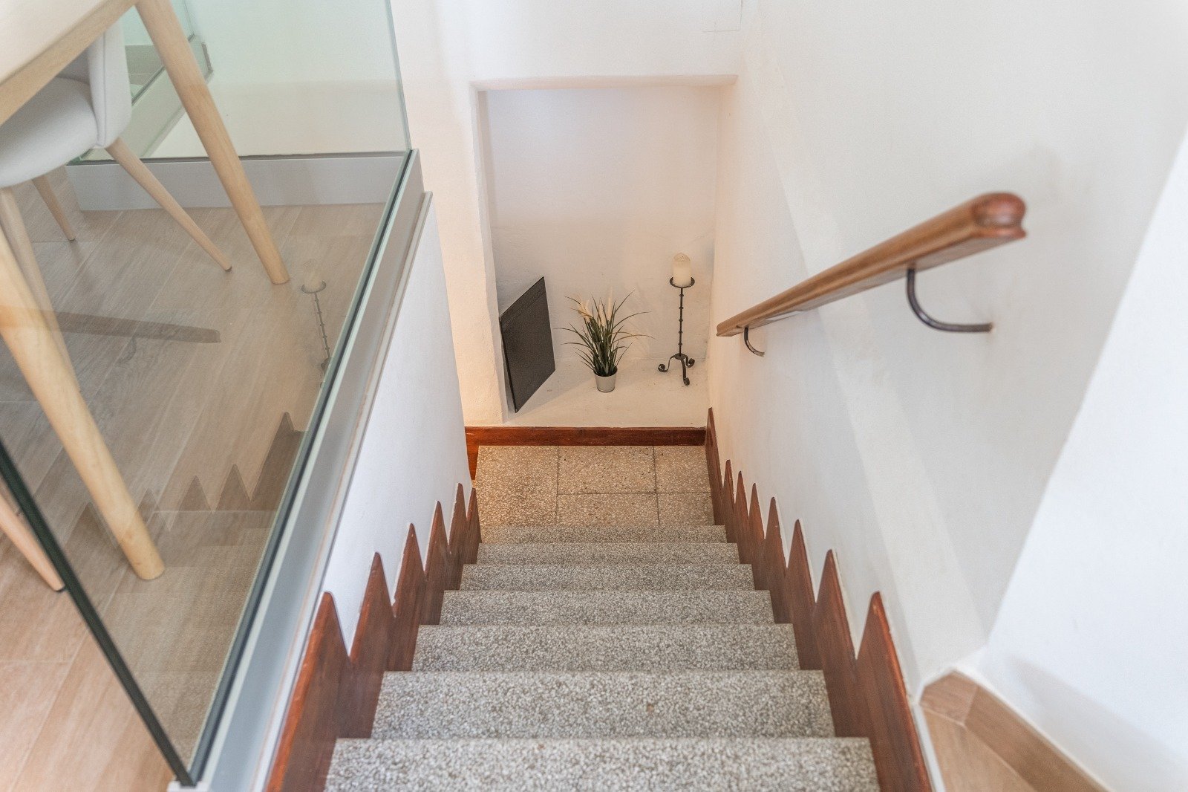
Modern staircase with a thoughtful room layout and large window front to the garden
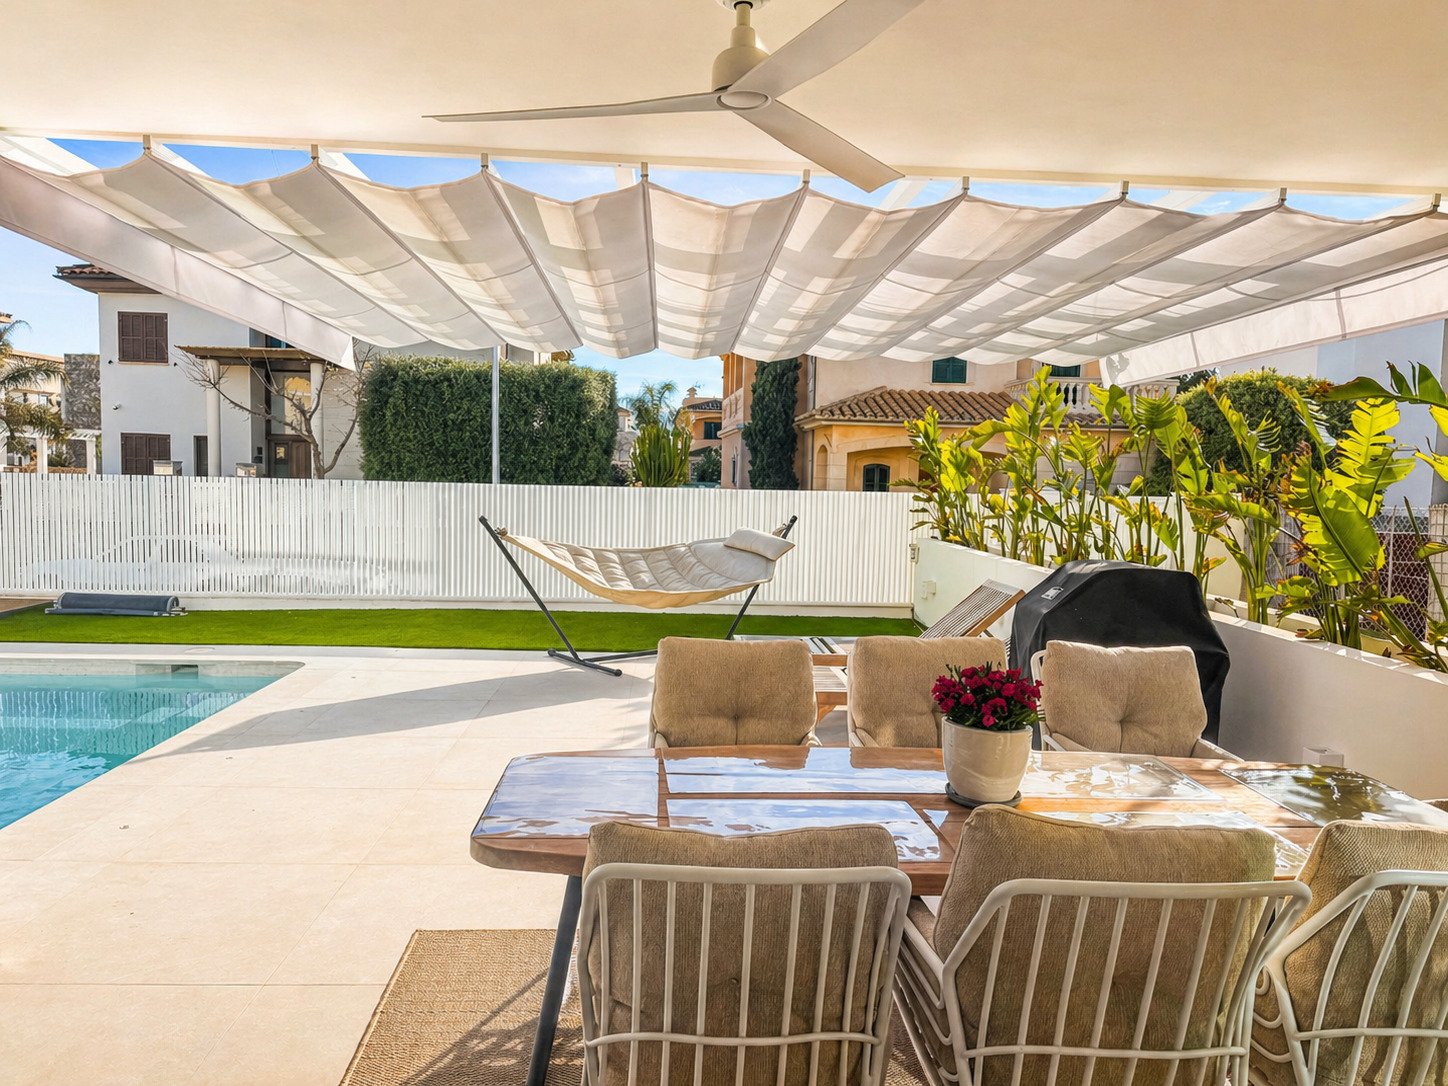
Pool area with motorized sunshade system and comfortable lounge zone – perfect for relaxing summer days
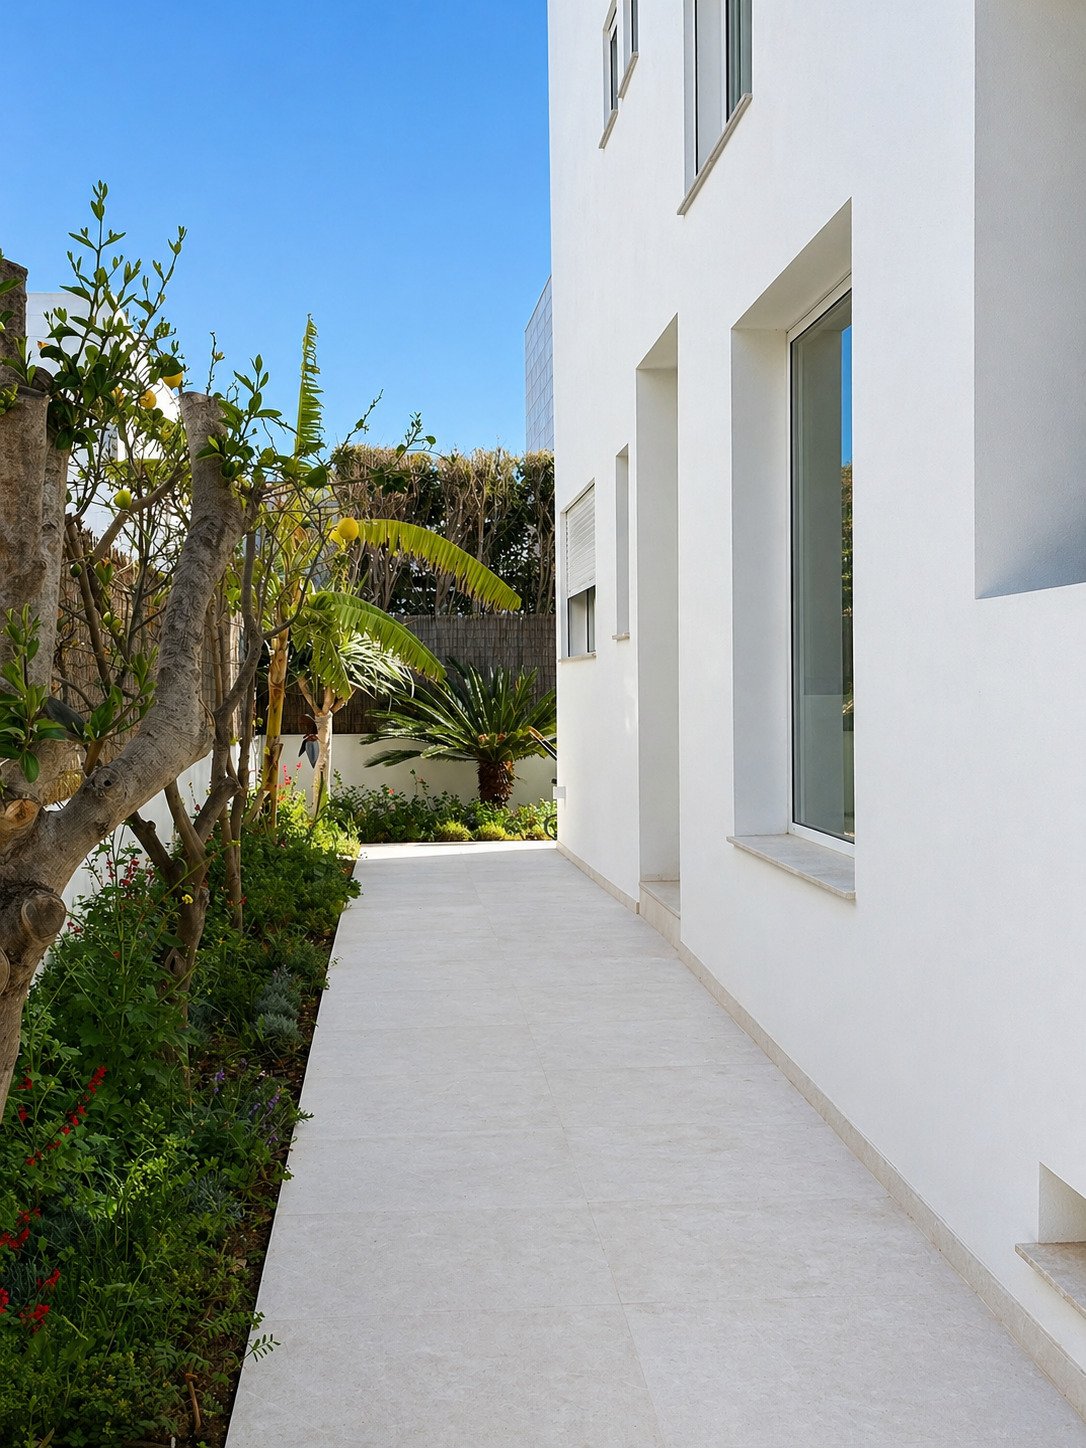
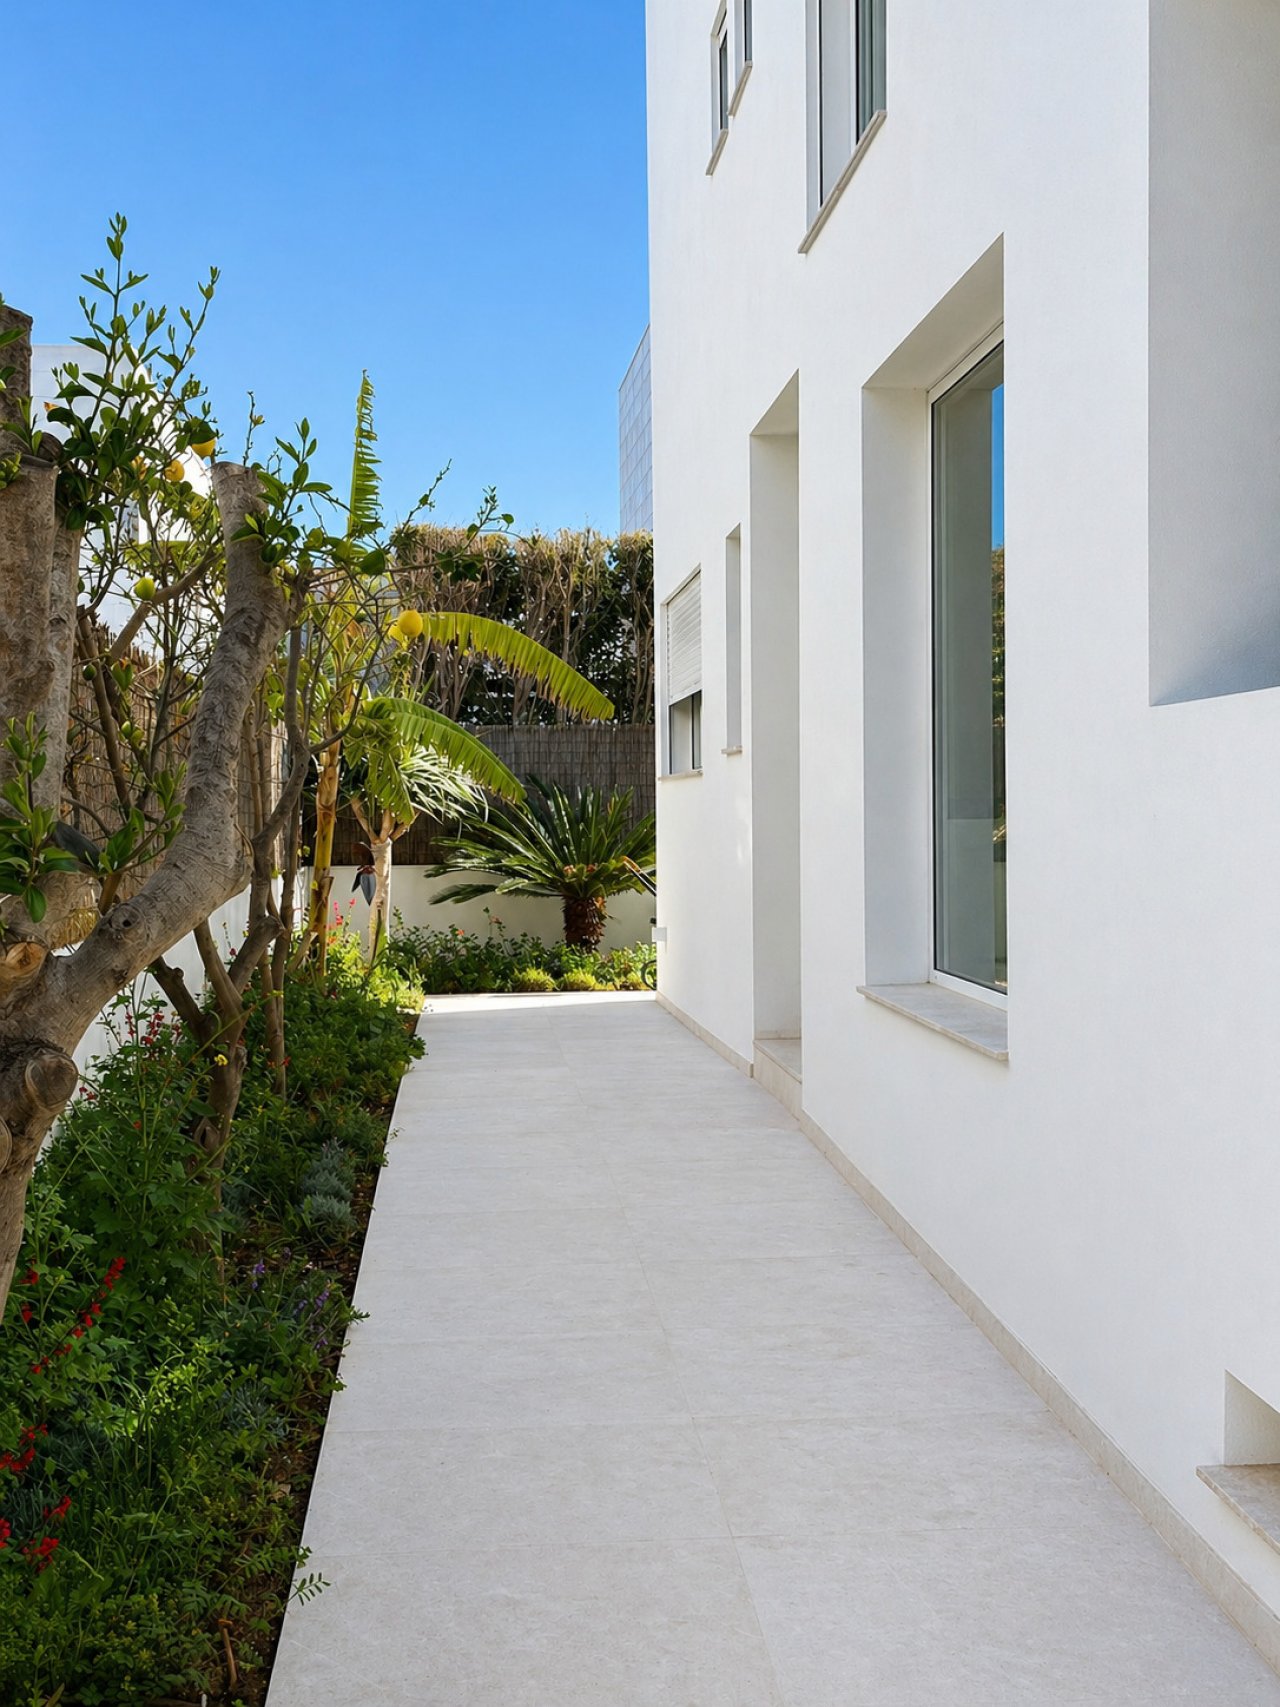
Elegant courtyard with direct access to living space and a well-designed pathway system
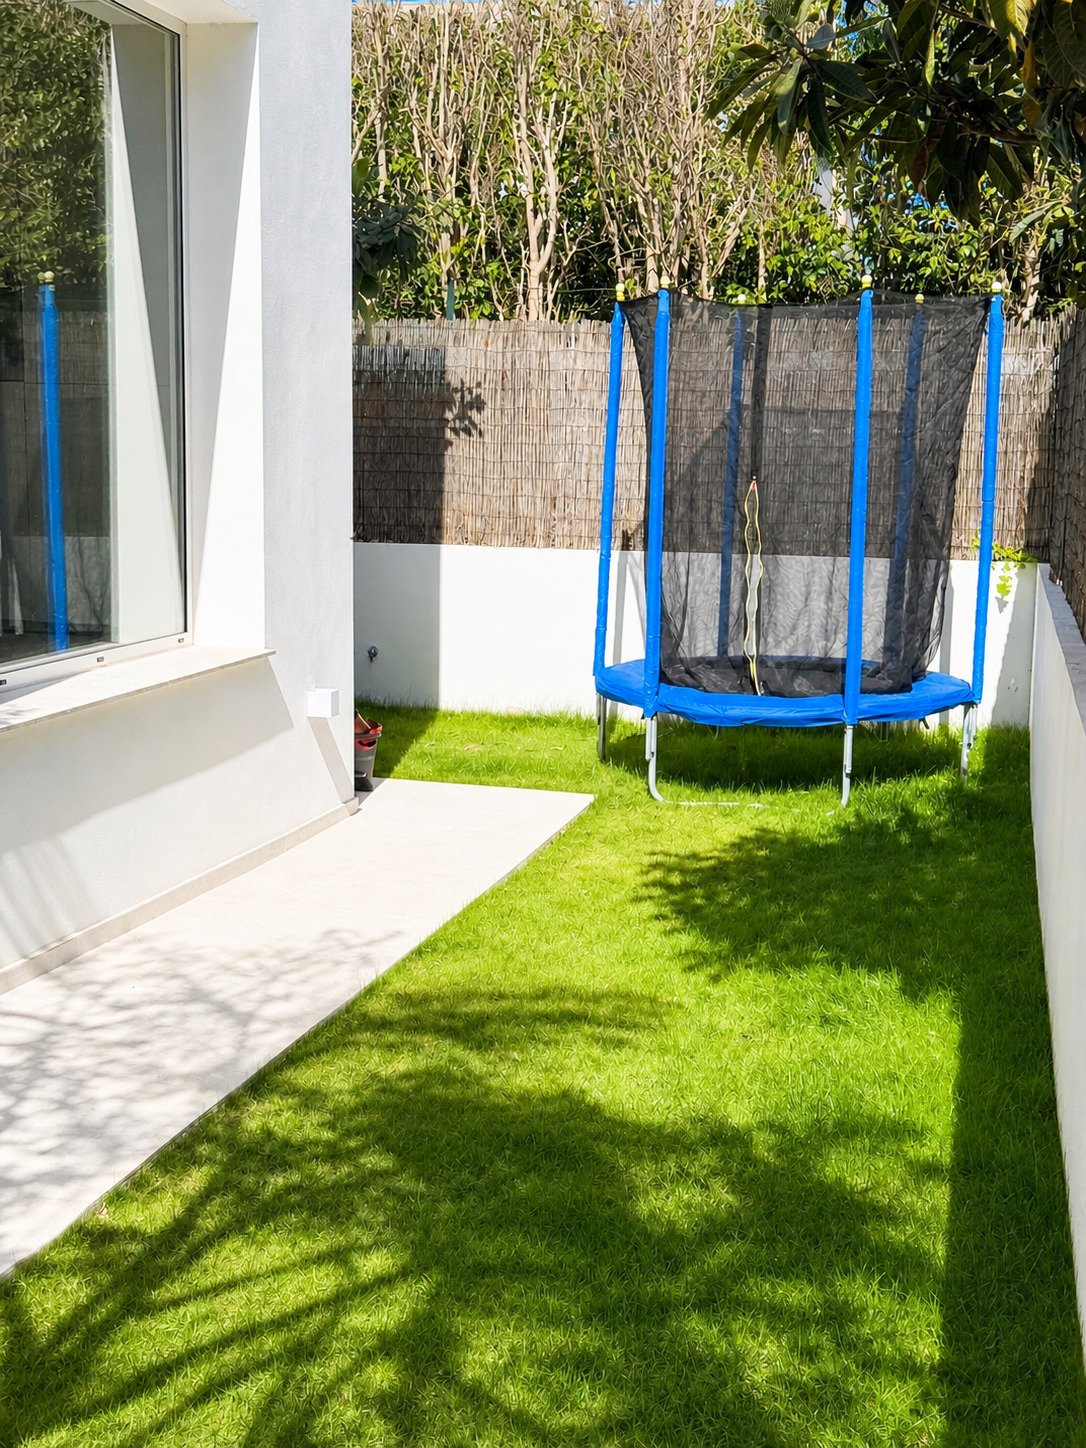
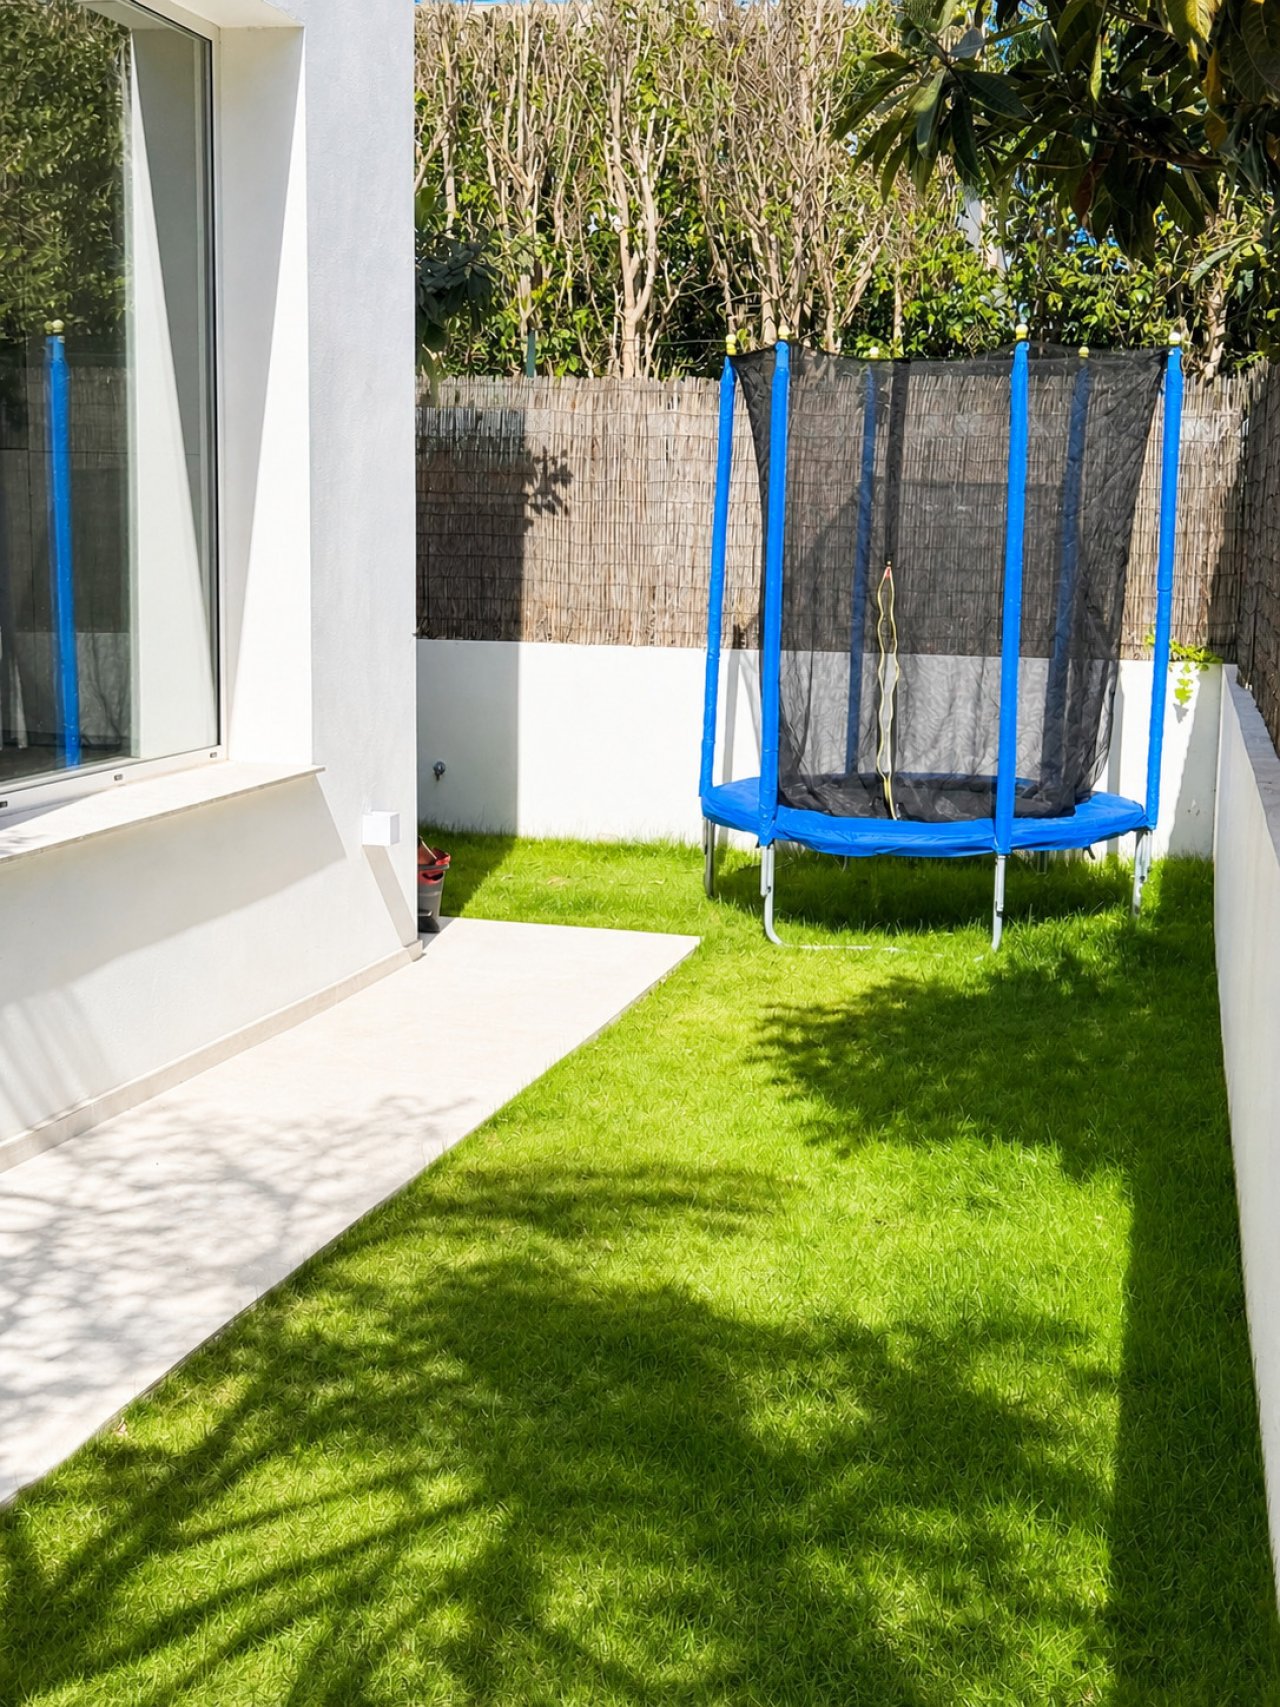
Private garden with unobstructed privacy screen and direct connection to the living area
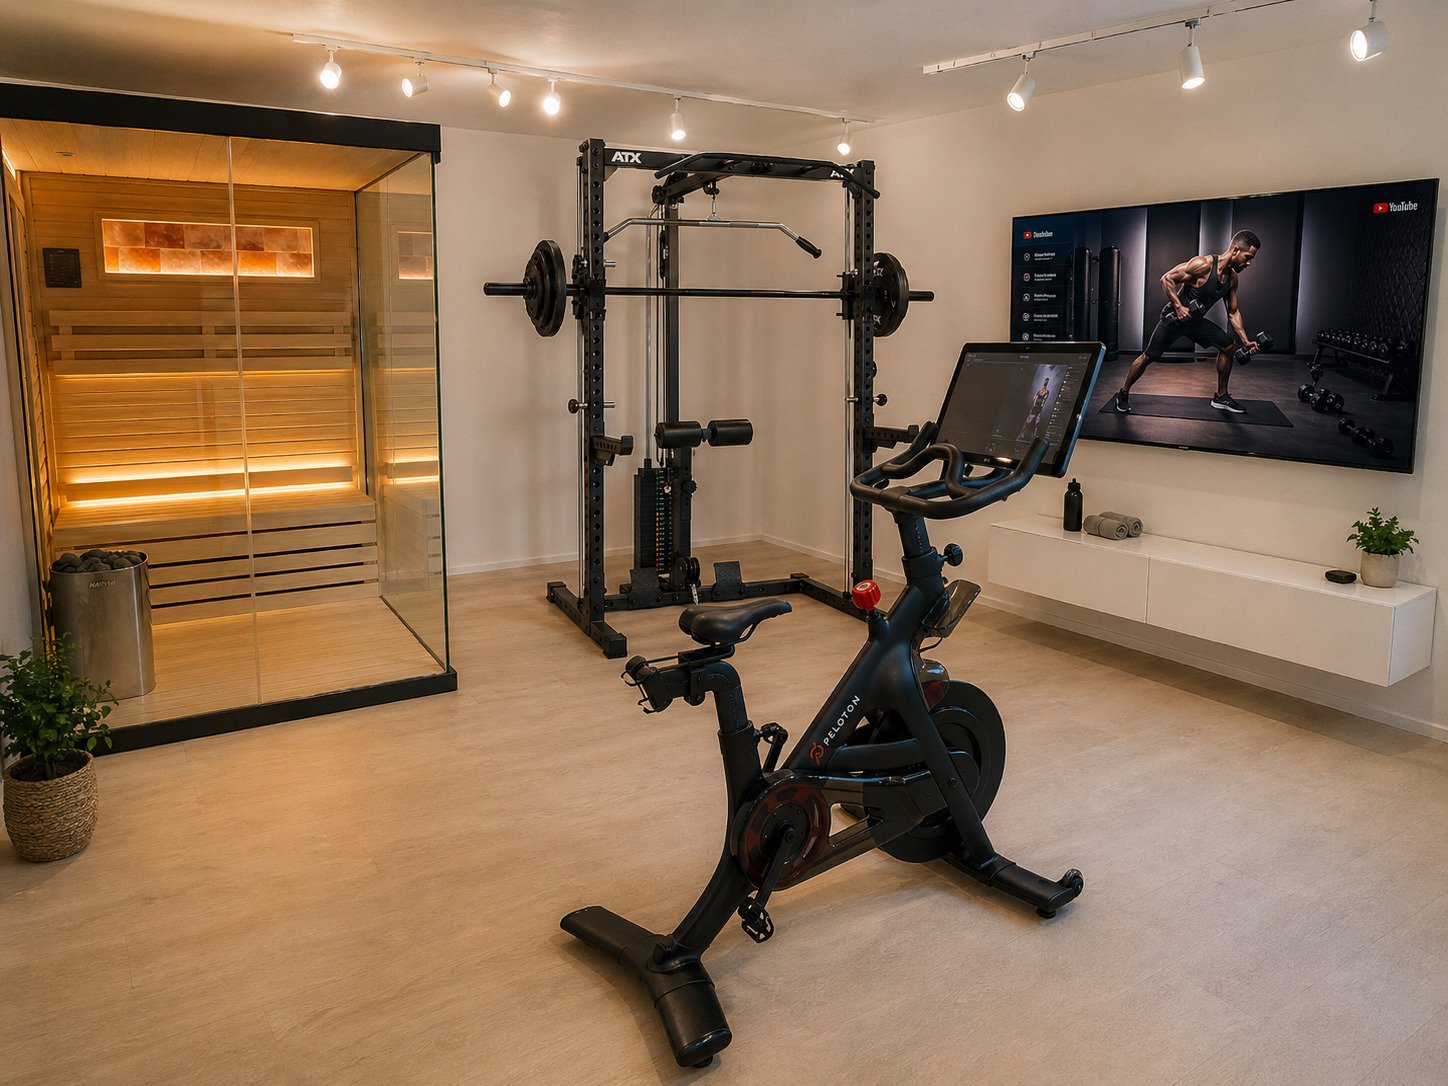
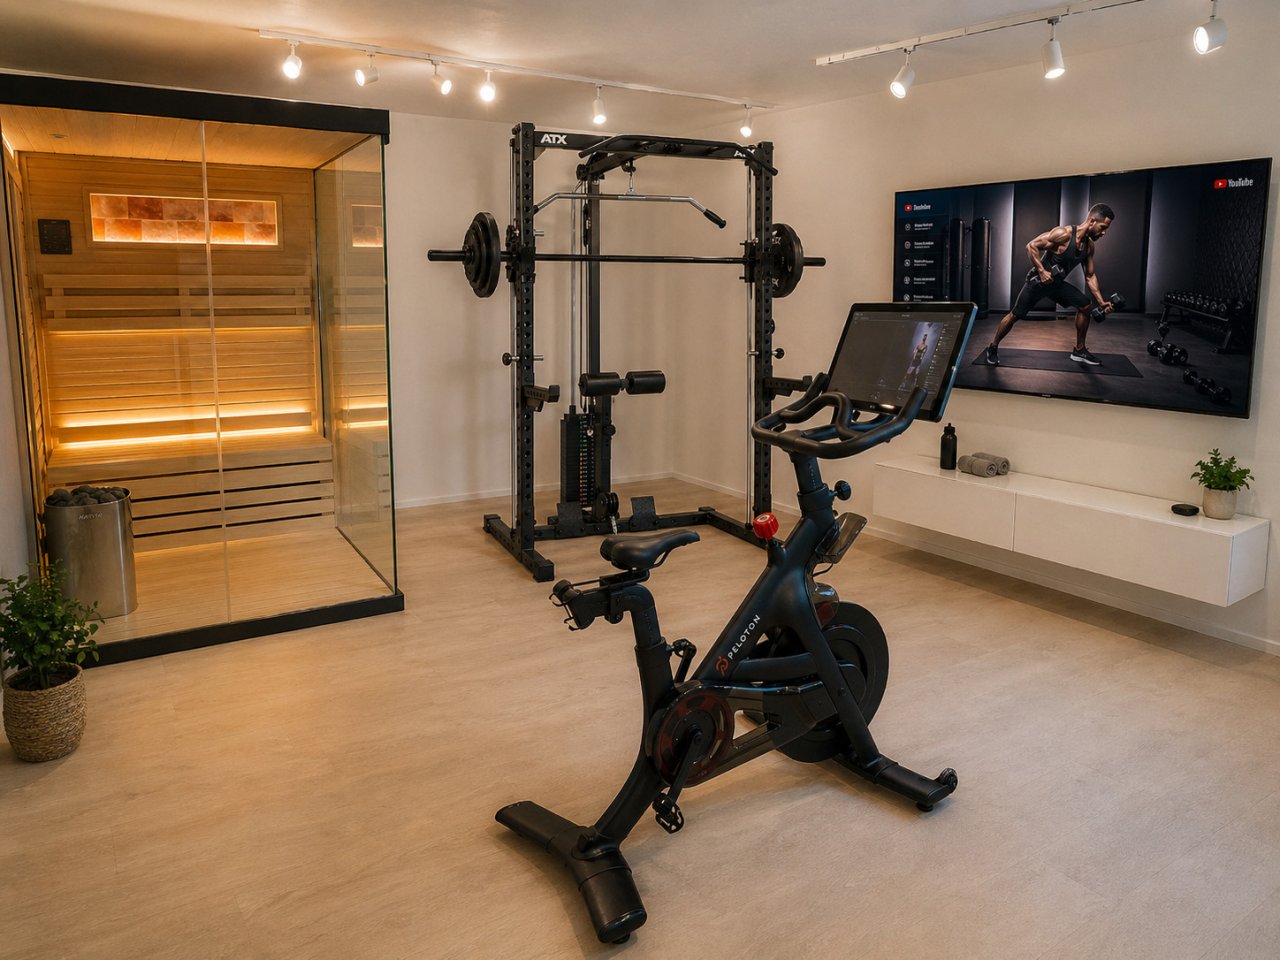
Wellness oasis with infrared sauna, training area, and integrated entertainment system
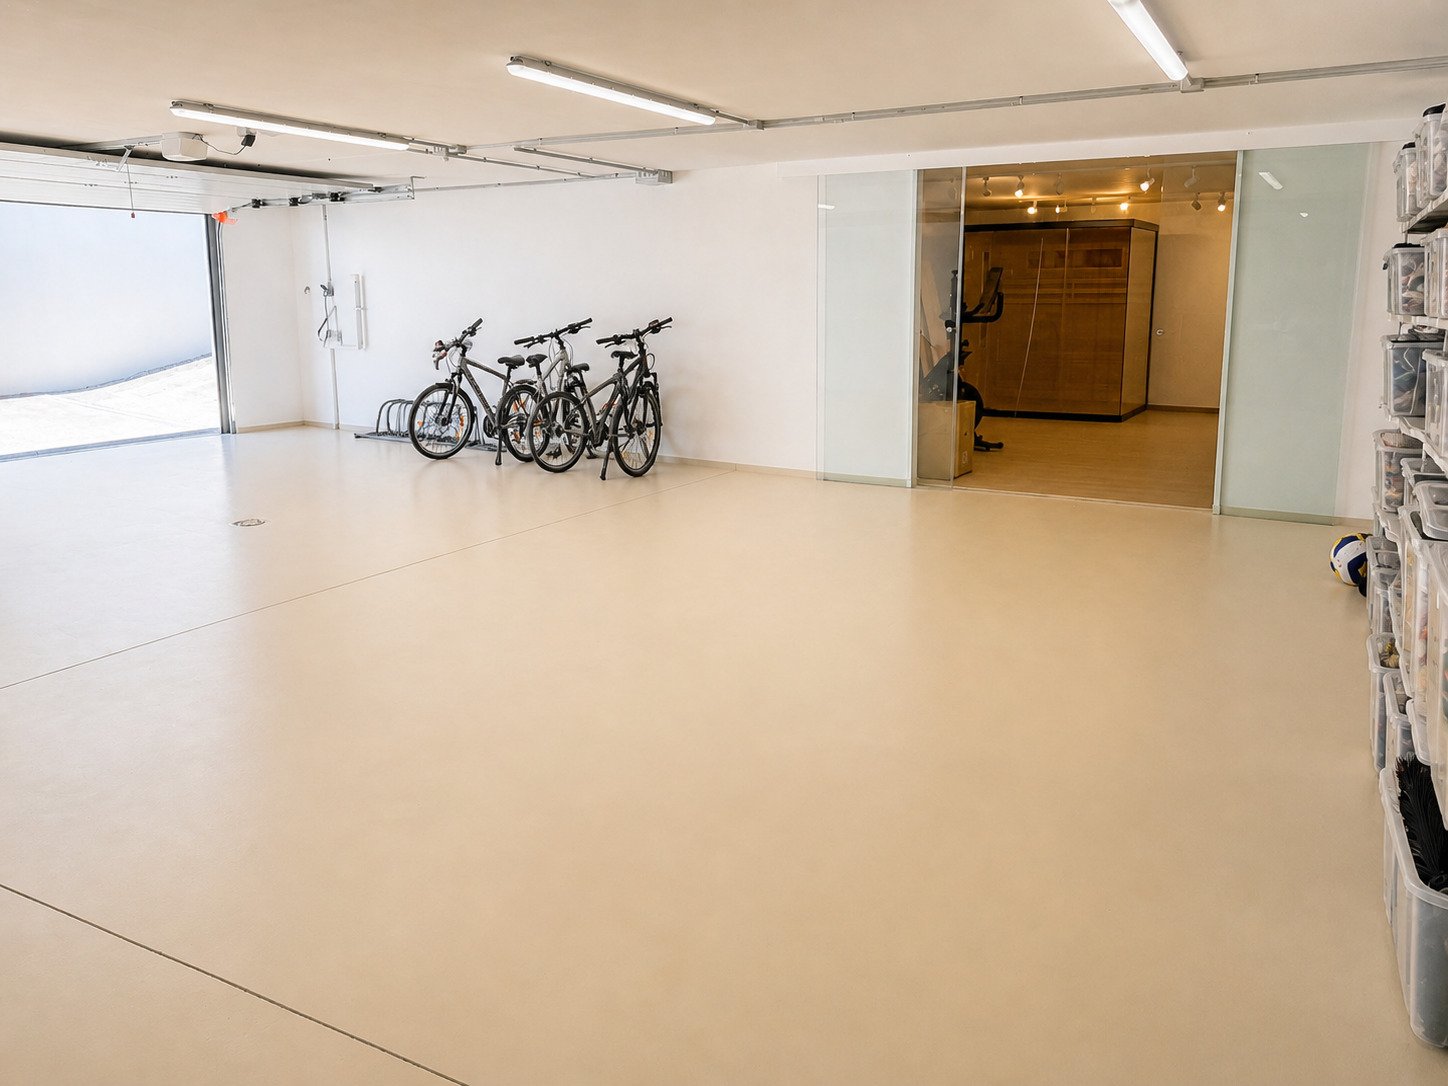
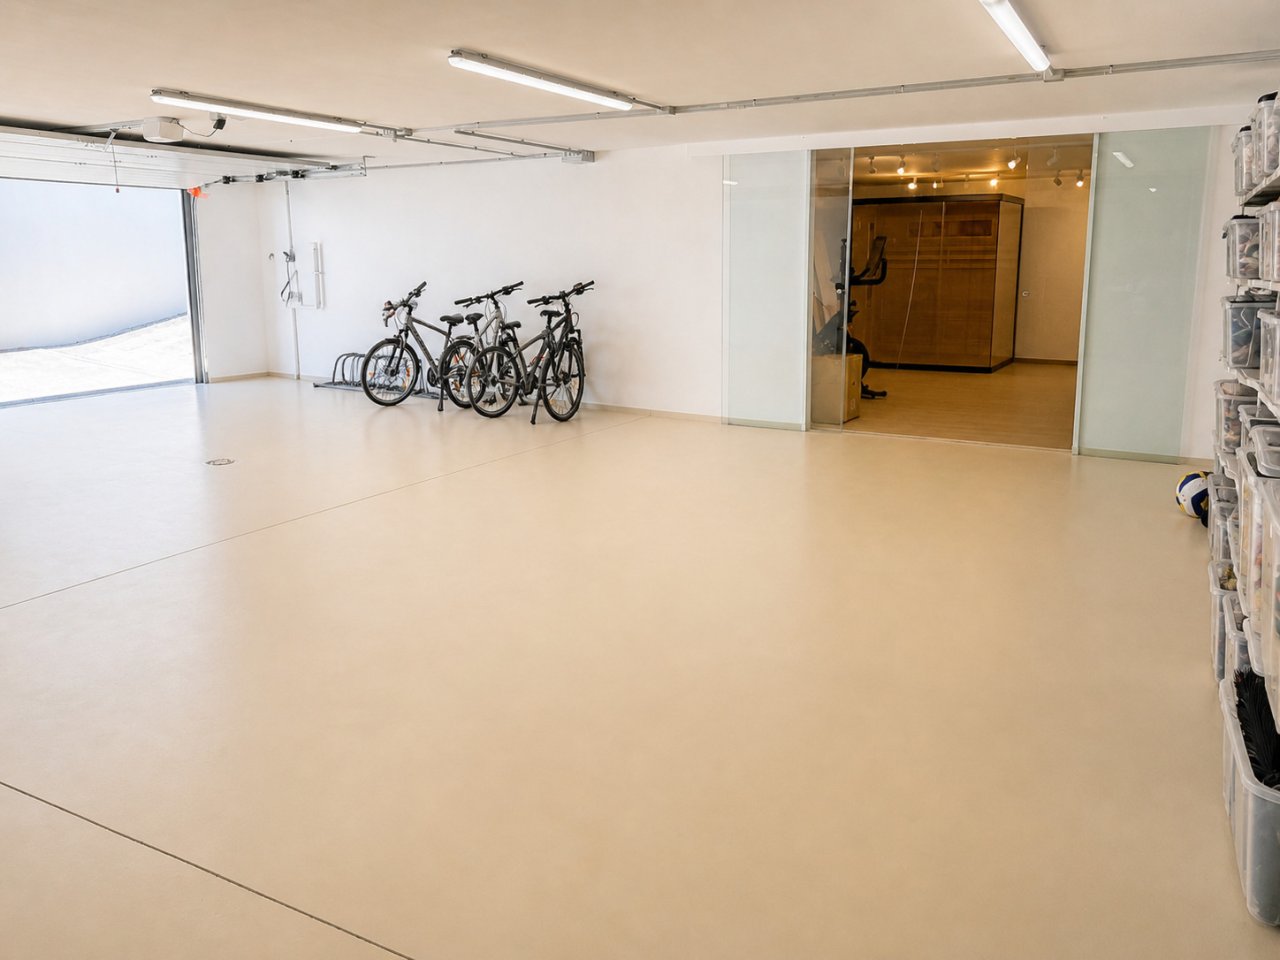
Functional multipurpose room with professional LED lighting and flexible usage options.
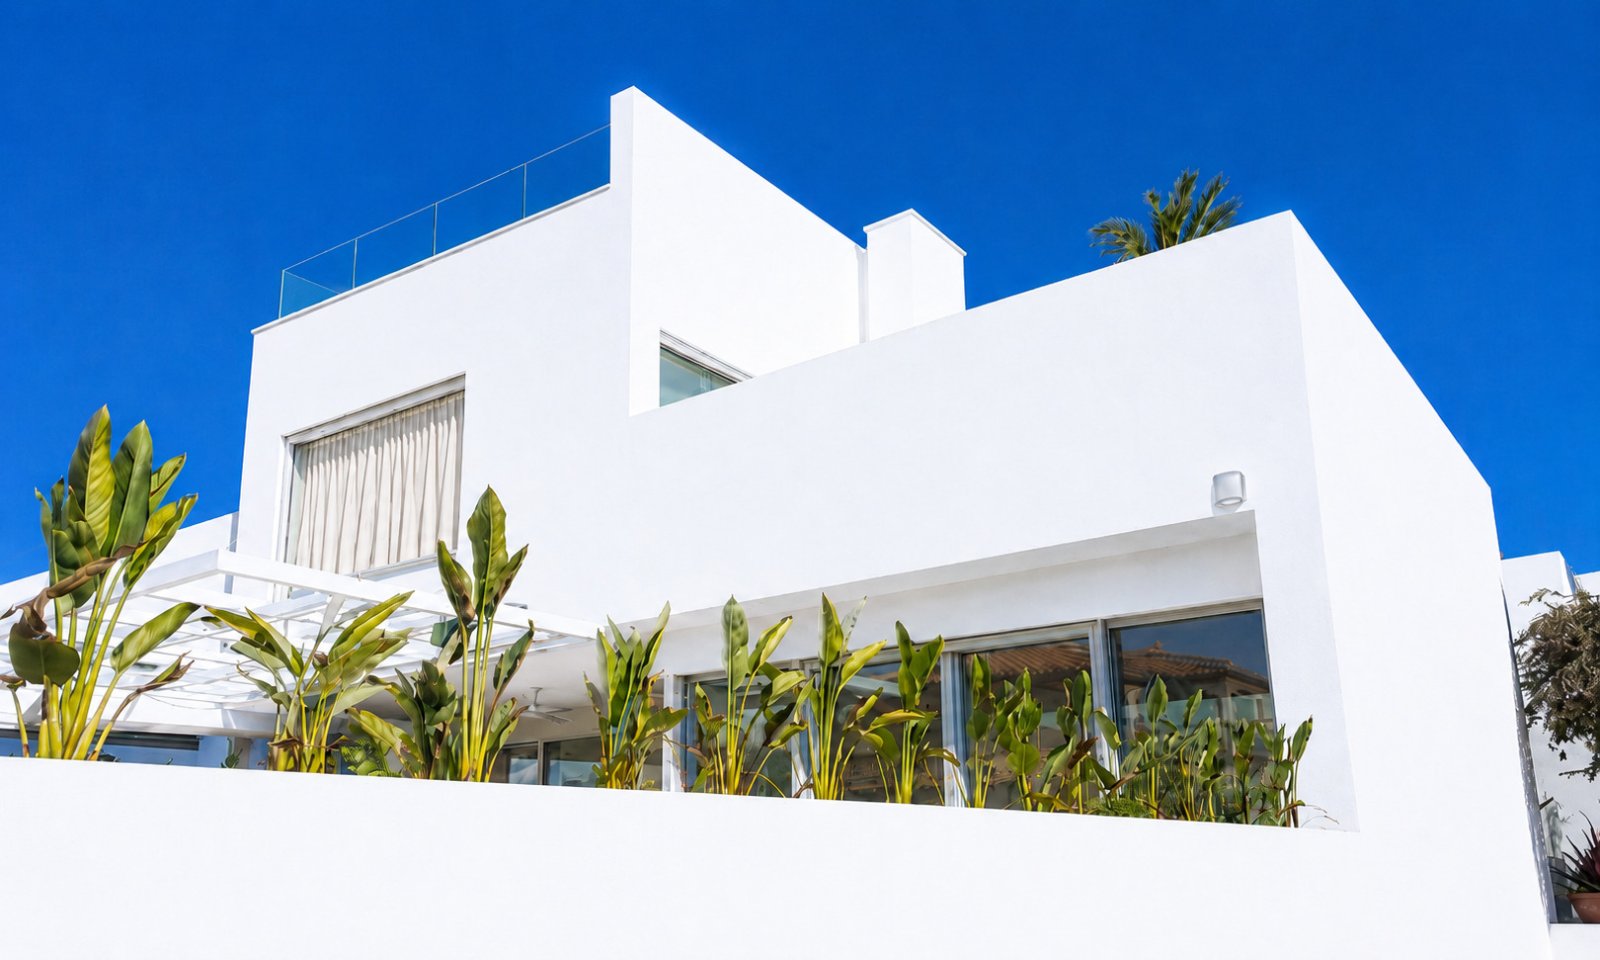
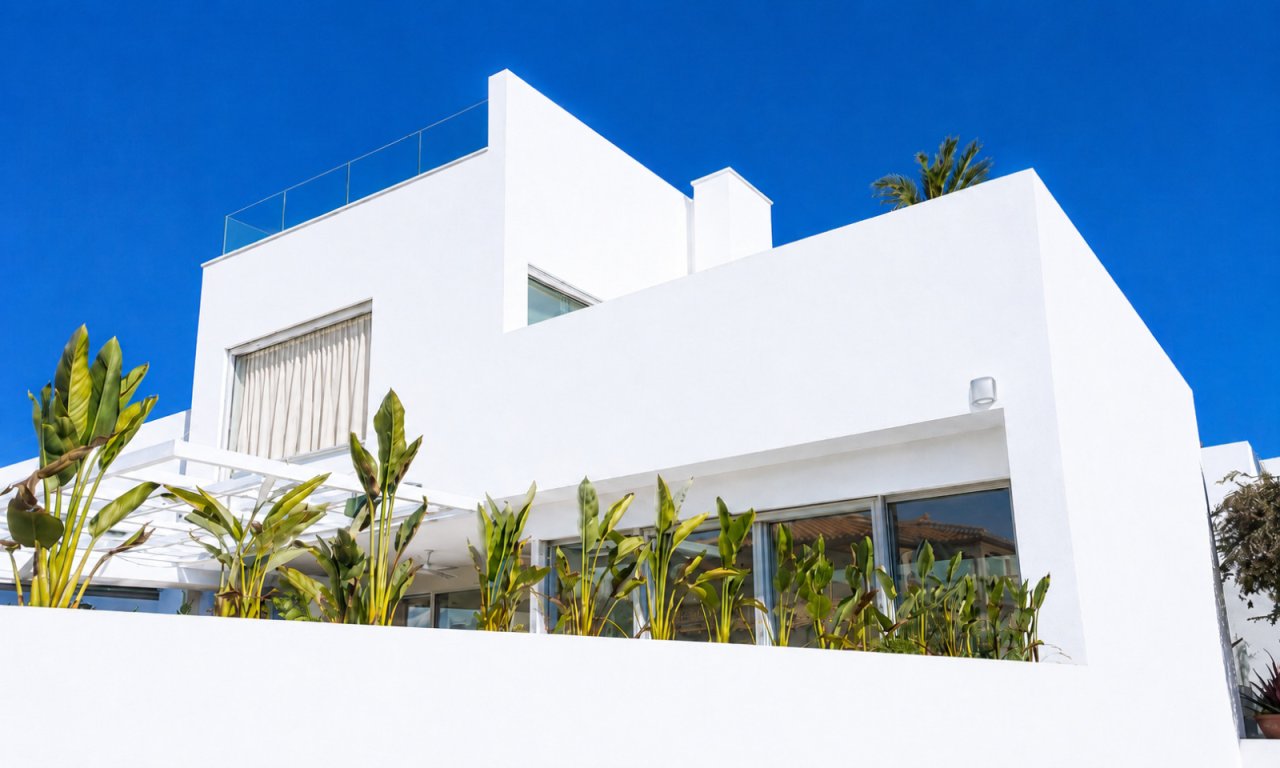
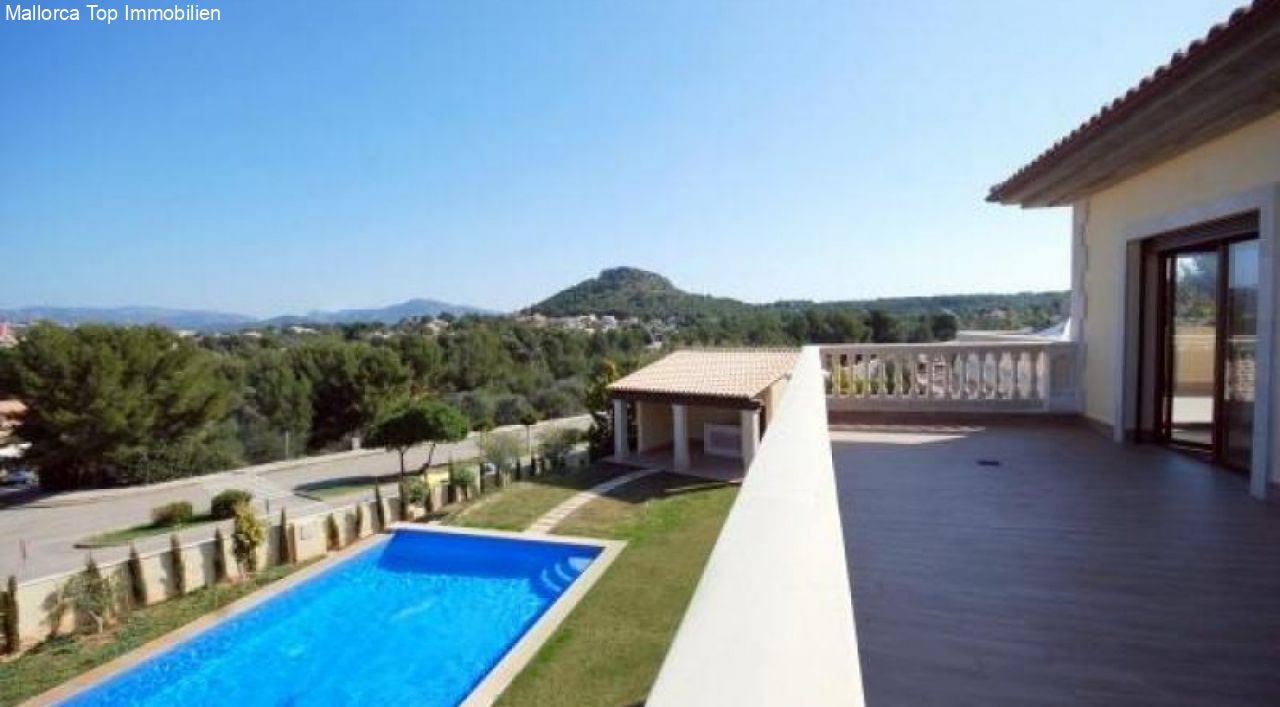
Modern architecture with a thoughtful floor plan – rooftop terrace with panoramic view and railing
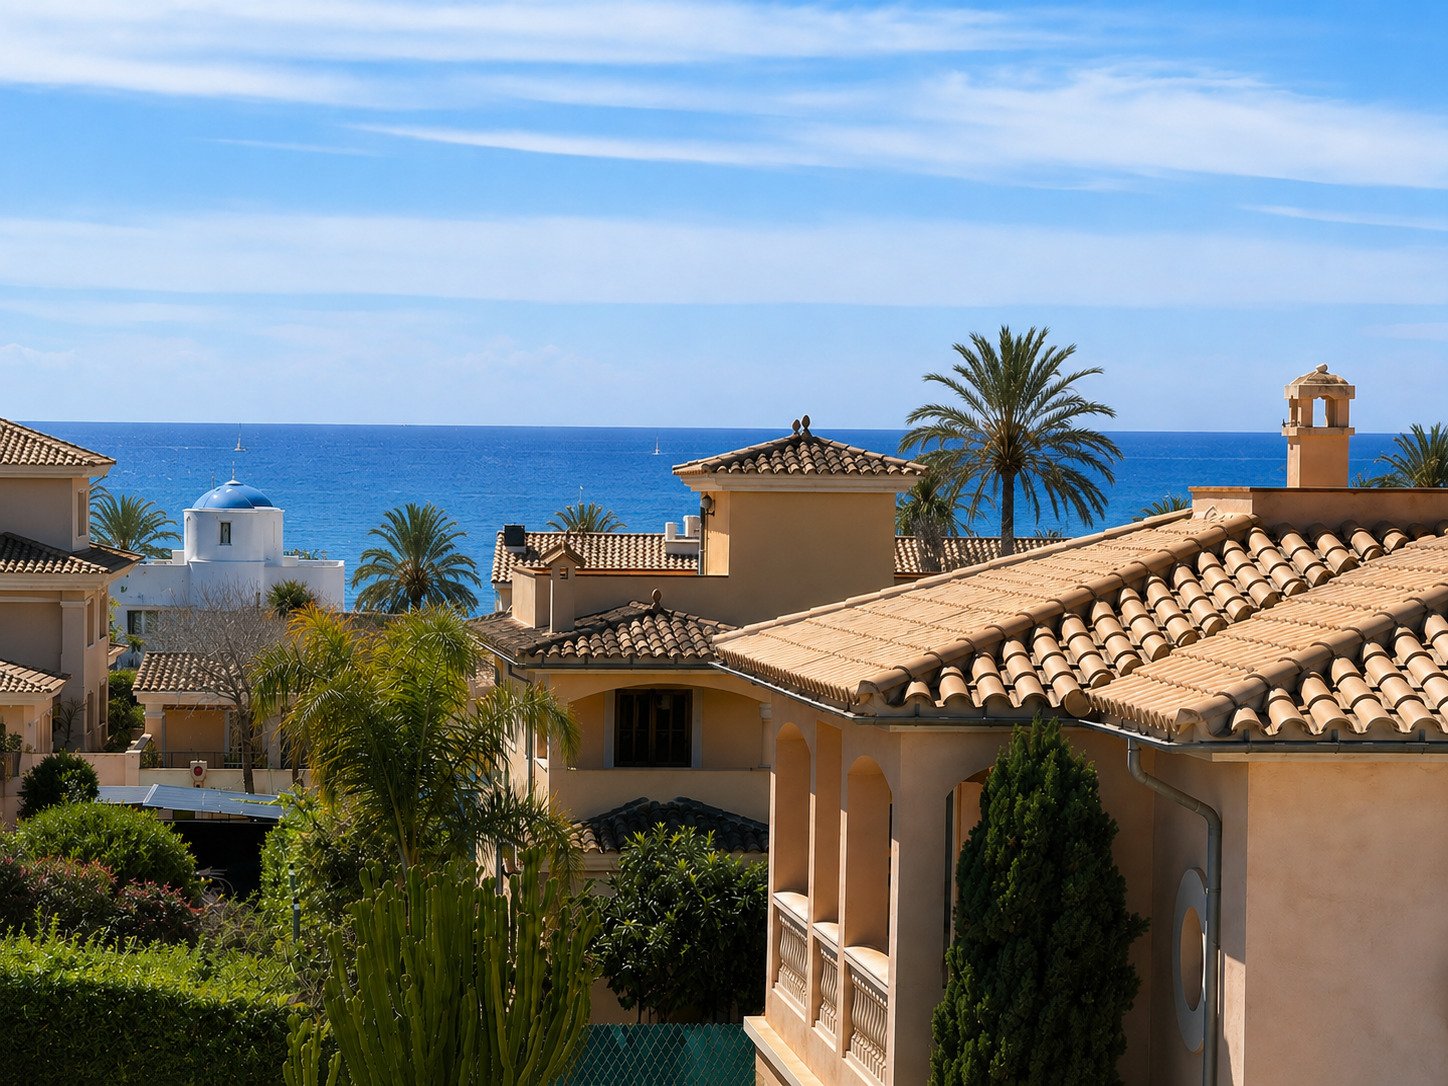
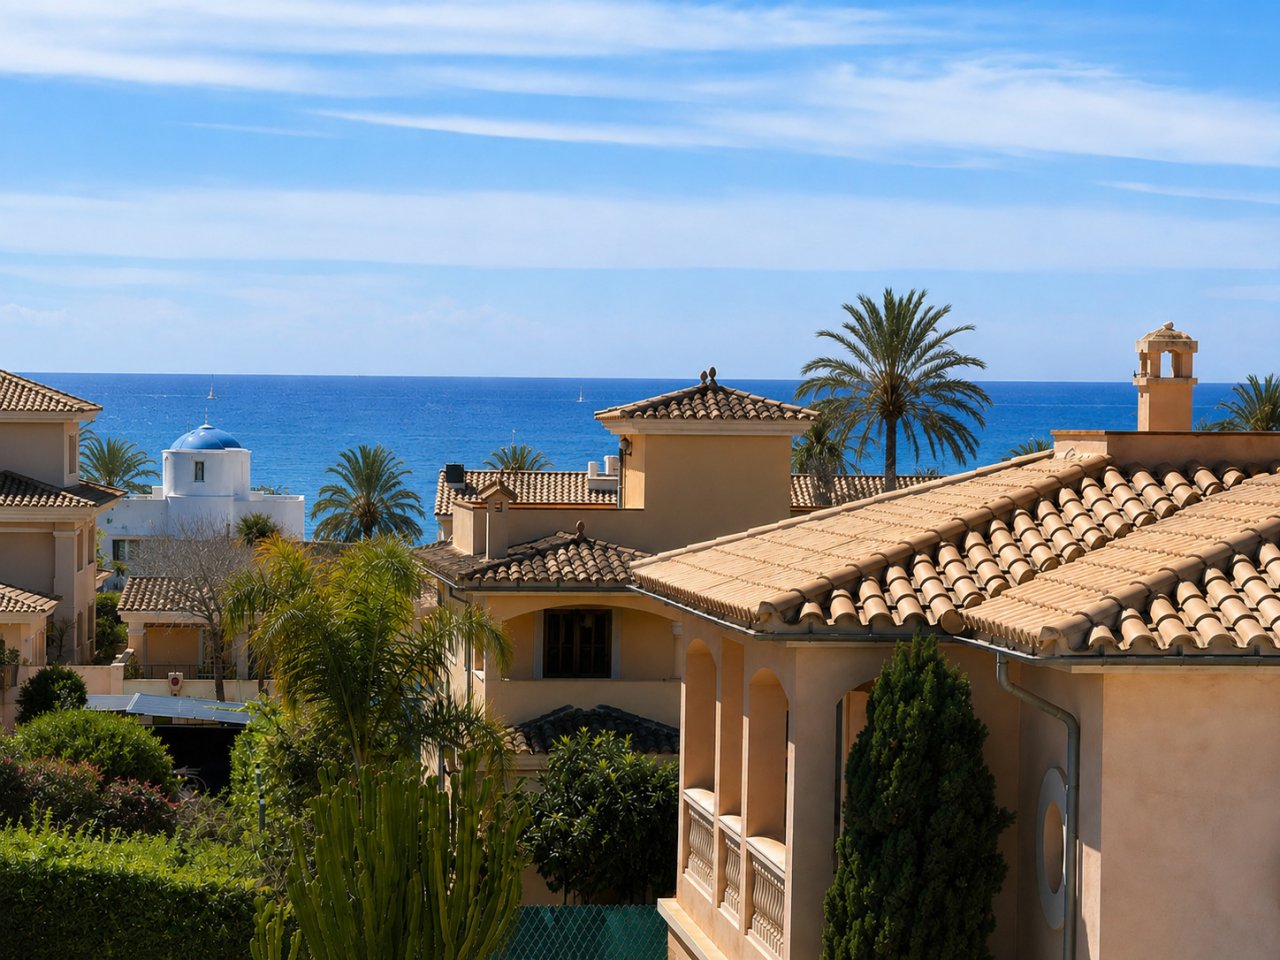
Sea view panorama: Exclusive location with an unobstructed horizon


Price:
3.800.000 €
Living space:
520 sq. m.
Plot size:
500 sq. m.
No. of rooms:
6
This outstanding designer villa combines sophisticated architecture, timeless elegance and state-of-the-art living comfort at the highest level. Originally built in 2003 and comprehensively renovated to an exceptional standard in 2025, the property now presents itself in immaculate condition, meeting the highest expectations in terms of design, quality and functionality.
The villa extends over two floors and offers approximately 520 m². Its thoughtfully designed layout, light-filled interiors and premium finishes create an atmosphere of understated luxury. Located just 100 metres from the beach, this exceptional residence perfectly combines contemporary living with the relaxed Mediterranean way of life.…
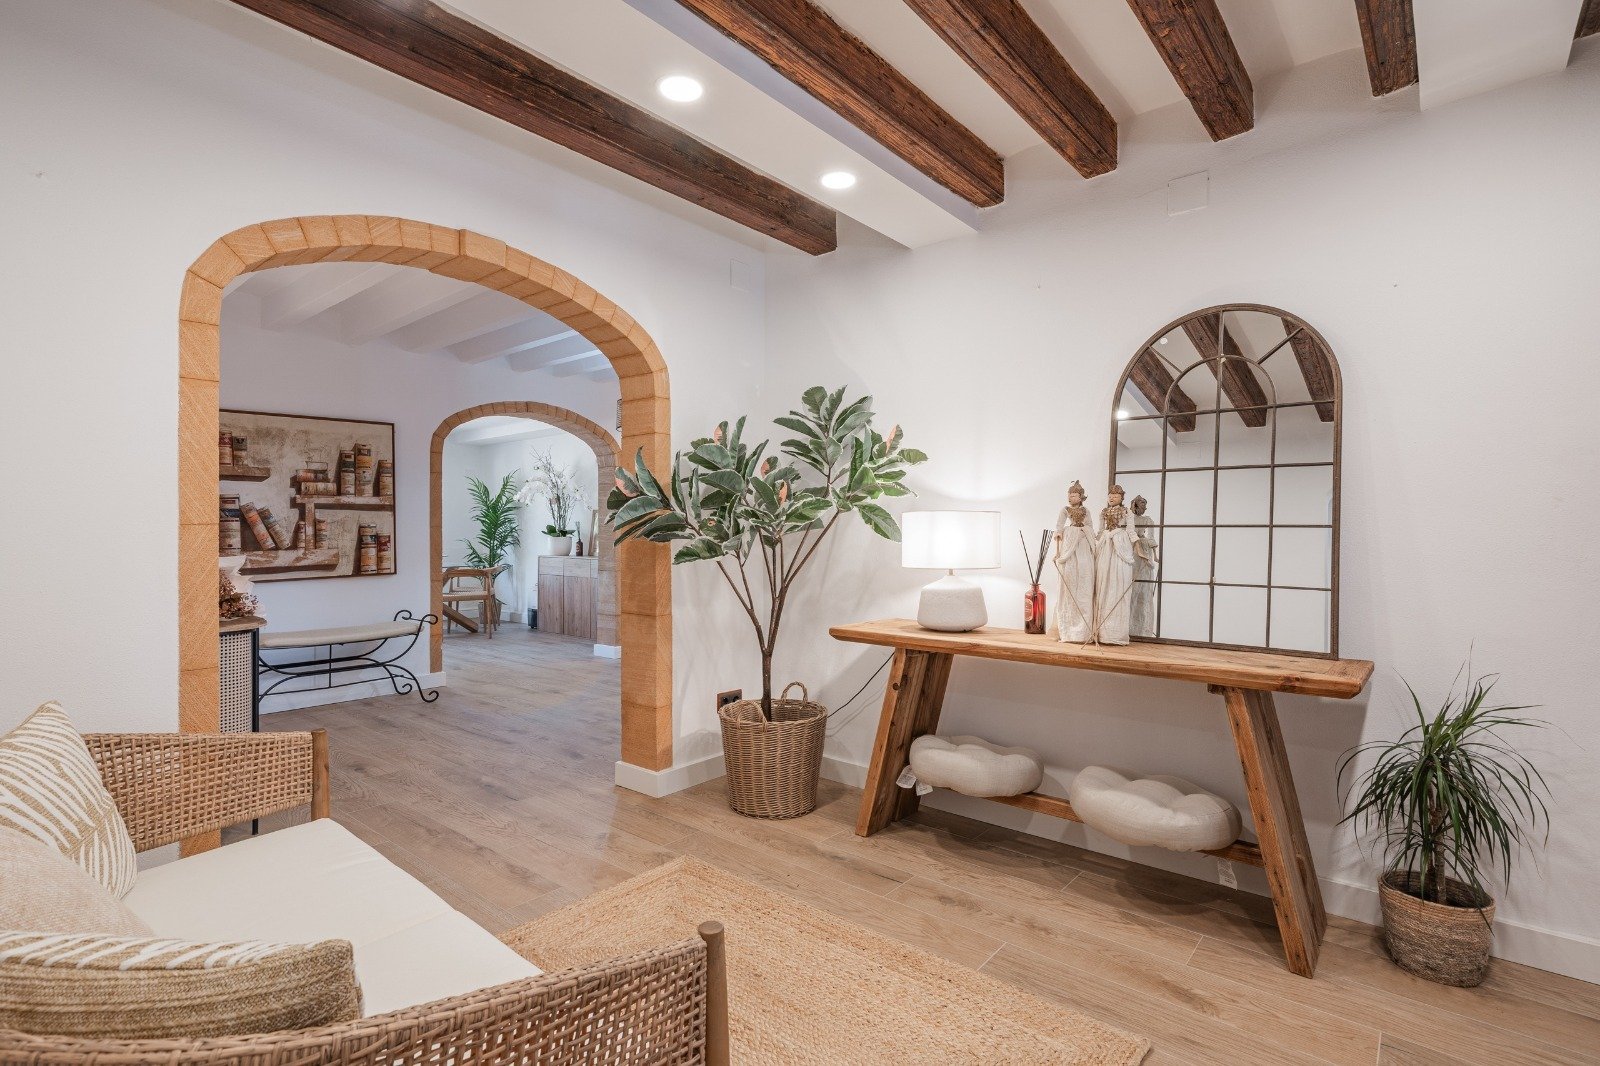
From the moment you enter, the villa captivates with its clean architectural lines and distinctive design. Expansive floor-to-ceiling glazing, harmonious sightlines and a bright central courtyard create an impressive sense of space while filling the home with natural light. Elegant natural oak herringbone parquet flooring runs throughout the property, adding warmth, sophistication and timeless character.
The spacious open-plan living and dining area forms the heart of the home. Seamlessly connected to the covered terrace and pool area, it creates an effortless transition between indoor and outdoor living, allowing you to enjoy Mallorca's exceptional climate throughout the year. The bespoke designer kitchen features premium Miele appliances, a Quooker system and a stylish Dekton worktop, combining refined aesthetics with outstanding functionality.
The villa offers five generously proportioned bedrooms and four beautifully appointed bathrooms, all finished with carefully selected high-quality materials. The impressive master suite provides the ambience of a luxury boutique hotel, offering generous proportions, elegant finishes and a peaceful private retreat.
Designed for modern family living, the property also includes a dedicated home office, a climate-controlled games room, a private fitness studio and an exclusive sauna, creating the perfect environment for work, relaxation and wellbeing without leaving home.

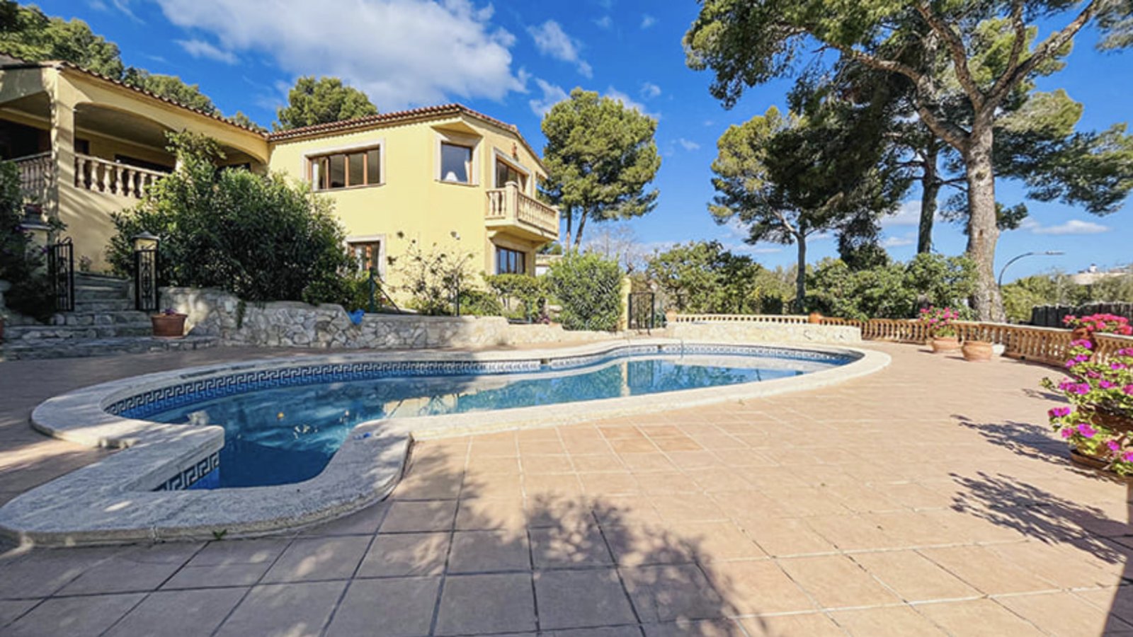
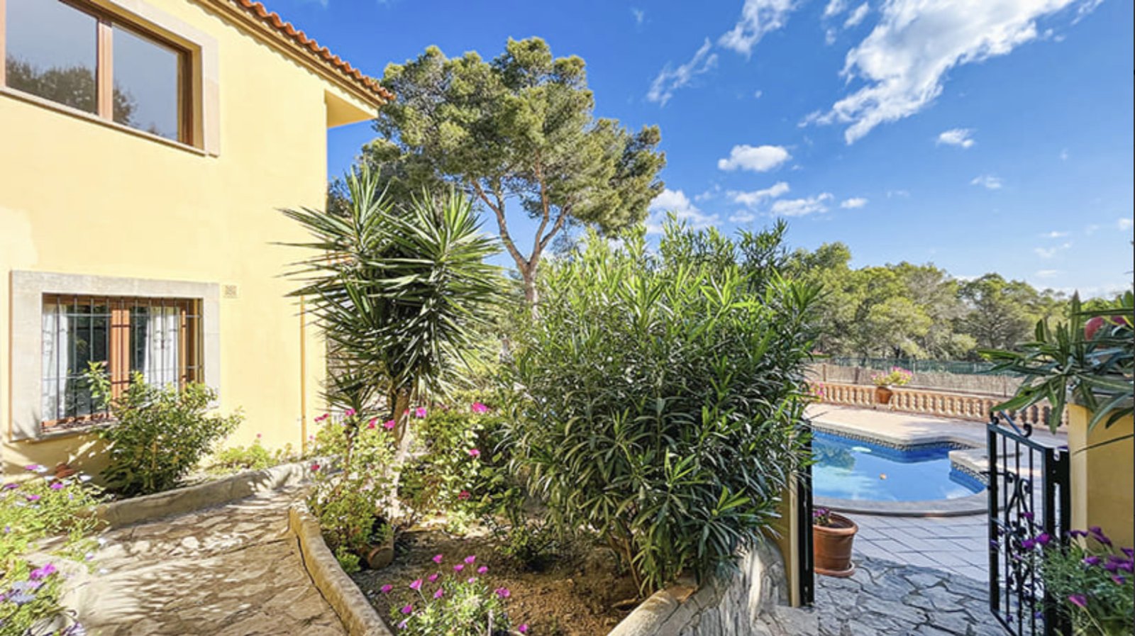
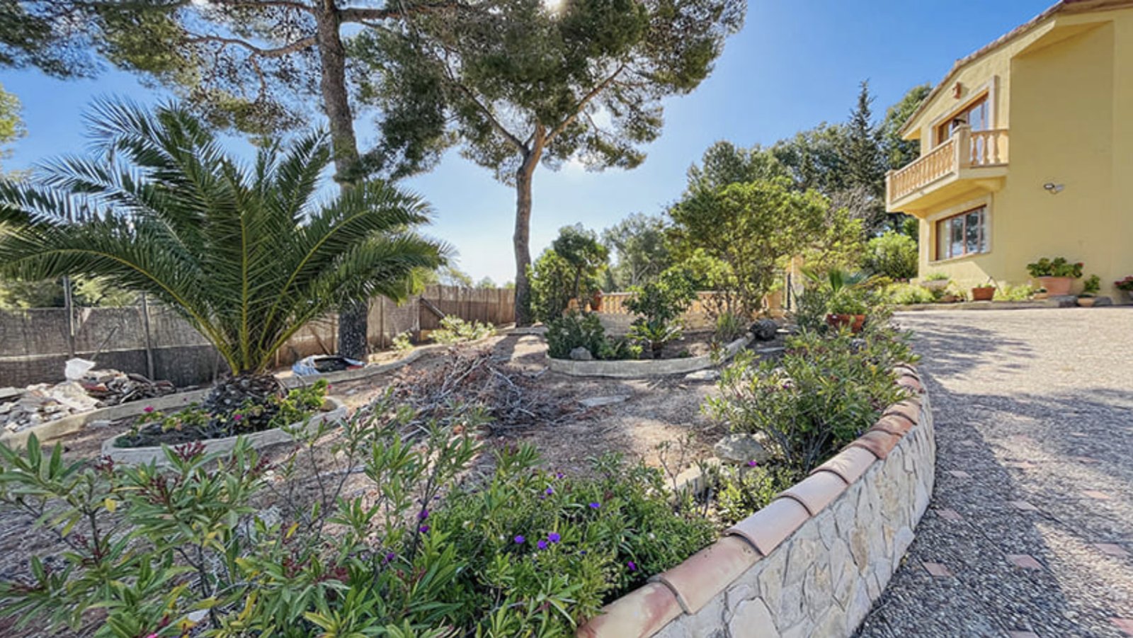
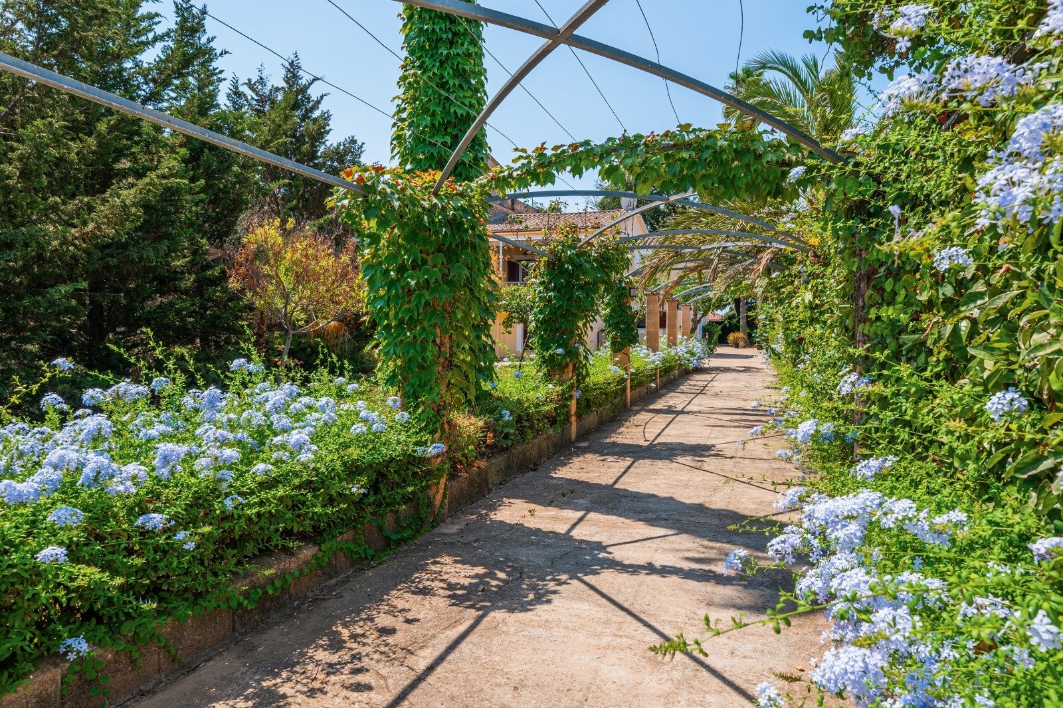
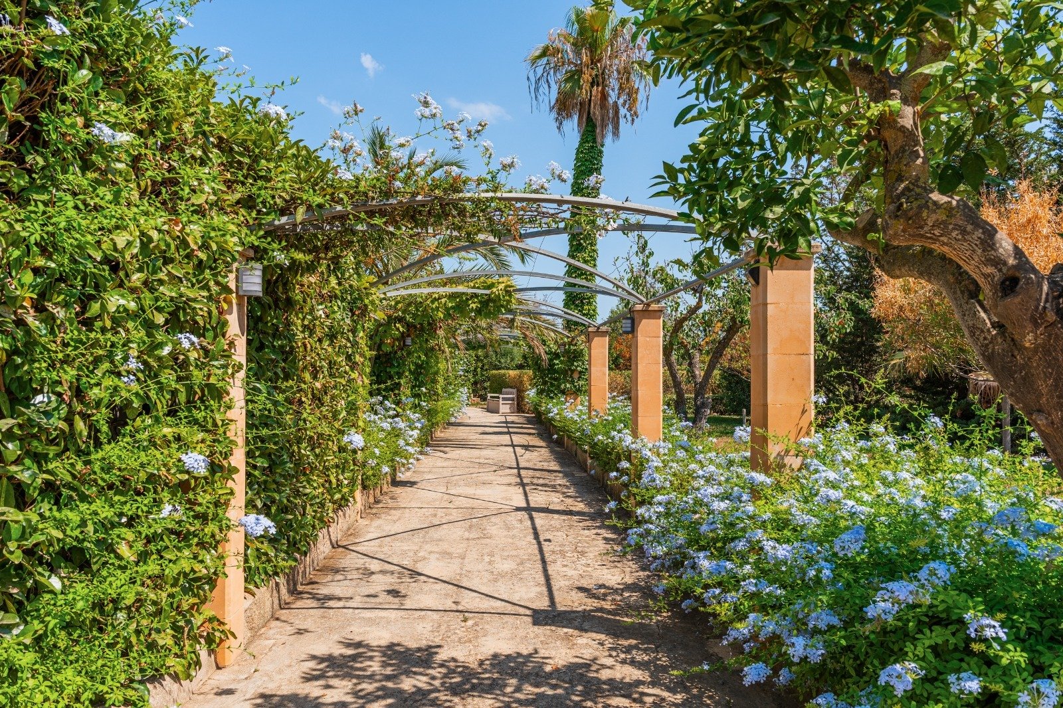
Outside, the beautifully landscaped garden reflects the very best of Mediterranean living. Mature olive and lemon trees, manicured lawns and carefully designed outdoor spaces provide privacy and tranquillity. The swimming pool was completely refurbished as part of the 2025 renovation and blends seamlessly with the spacious surrounding terraces.
One of the property's most outstanding features is the impressive 80 m² rooftop terrace, offering beautiful sea views and outstanding potential for entertaining. Whether enjoying the sunshine, hosting family and friends or creating an elegant outdoor kitchen with lounge area, this spectacular space provides endless possibilities.
Completing this remarkable property is a spacious garage with room for up to four vehicles, together with ample storage for bicycles, sports equipment and family essentials.
More than simply a luxury home, this exceptional villa represents an exclusive lifestyle where contemporary architecture, premium craftsmanship and one of Mallorca's most desirable coastal locations come together to create an extraordinary place to live.
Type of house: Villa
Number of floors: 2
Useable area: 520 sq. m.
Kitchen: Fitted kitchen
Bathroom: Shower, Bathtub, Window
Number of bedrooms: 5
Number of bathrooms: 4
Balcony: 2
Terrace: 5
Guest WC: yes
Garden: yes
Pool: yes
Sauna: yes
Basement: Full cellar
Air condition: yes
Alarm system: yes
Surroundings: Residential area
Number of parking spaces: 2 x Garage
Furnished: Partly furnished
Views: Sea View
Year of construction: 2015
Floor covering: Parquet flooring
You might also like


Spectacular village house with character and history in Establiments