Palma - Portixol:
Mediterranean Freedom on Multiple Levels – Townhouse with Expansive Terraces and Sea Views
Property ID: GT-CT183
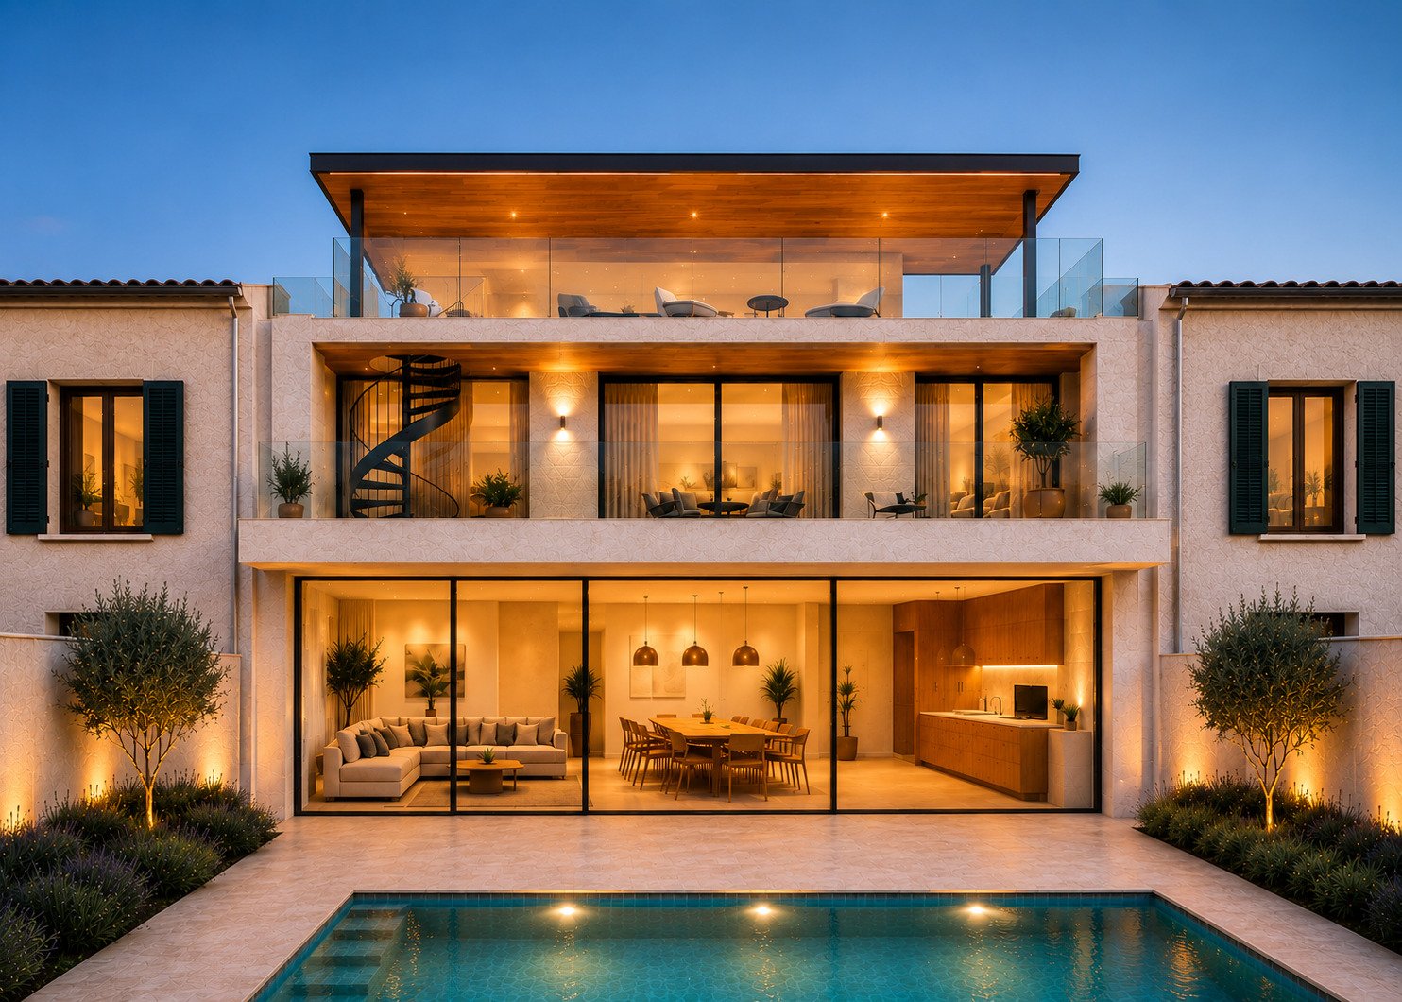
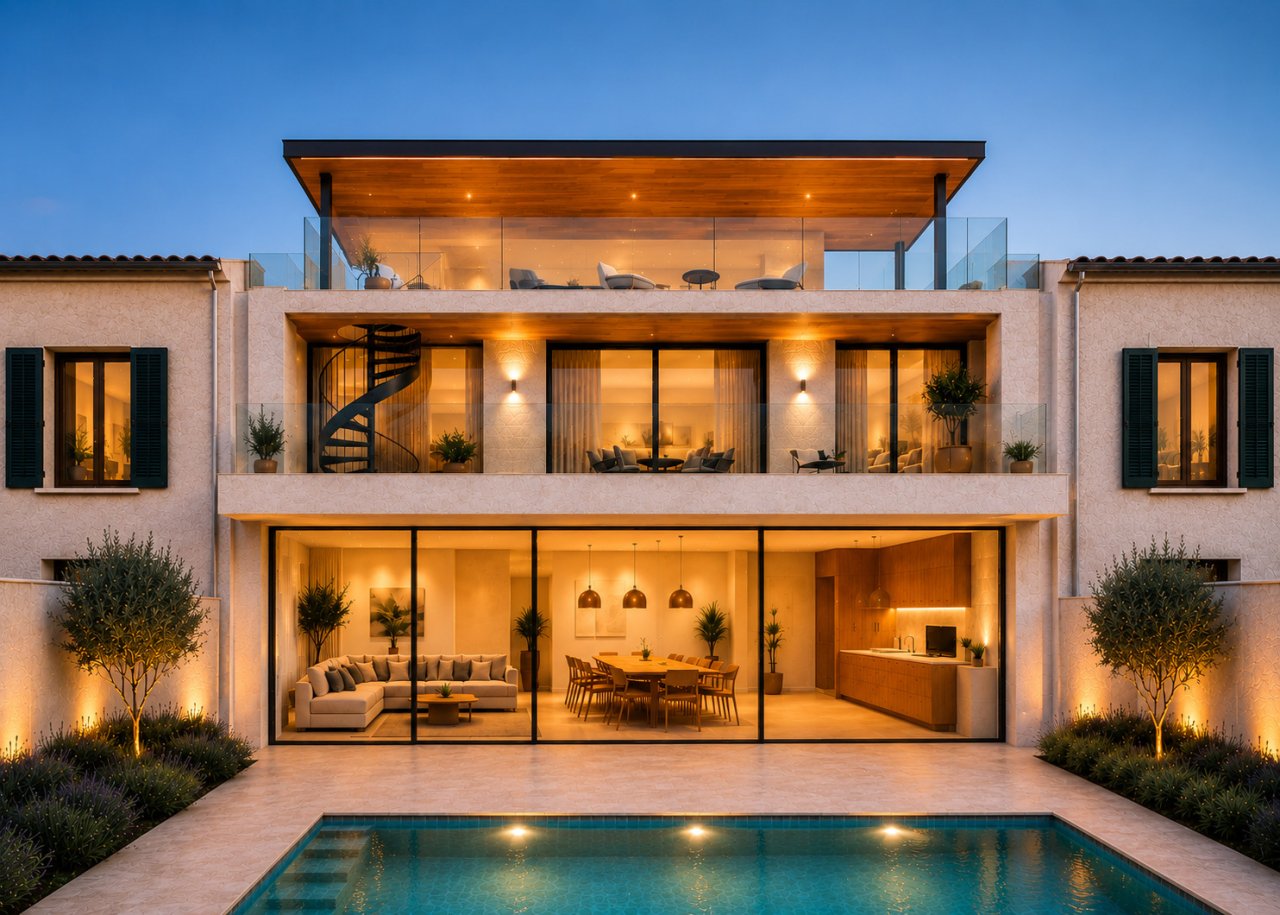
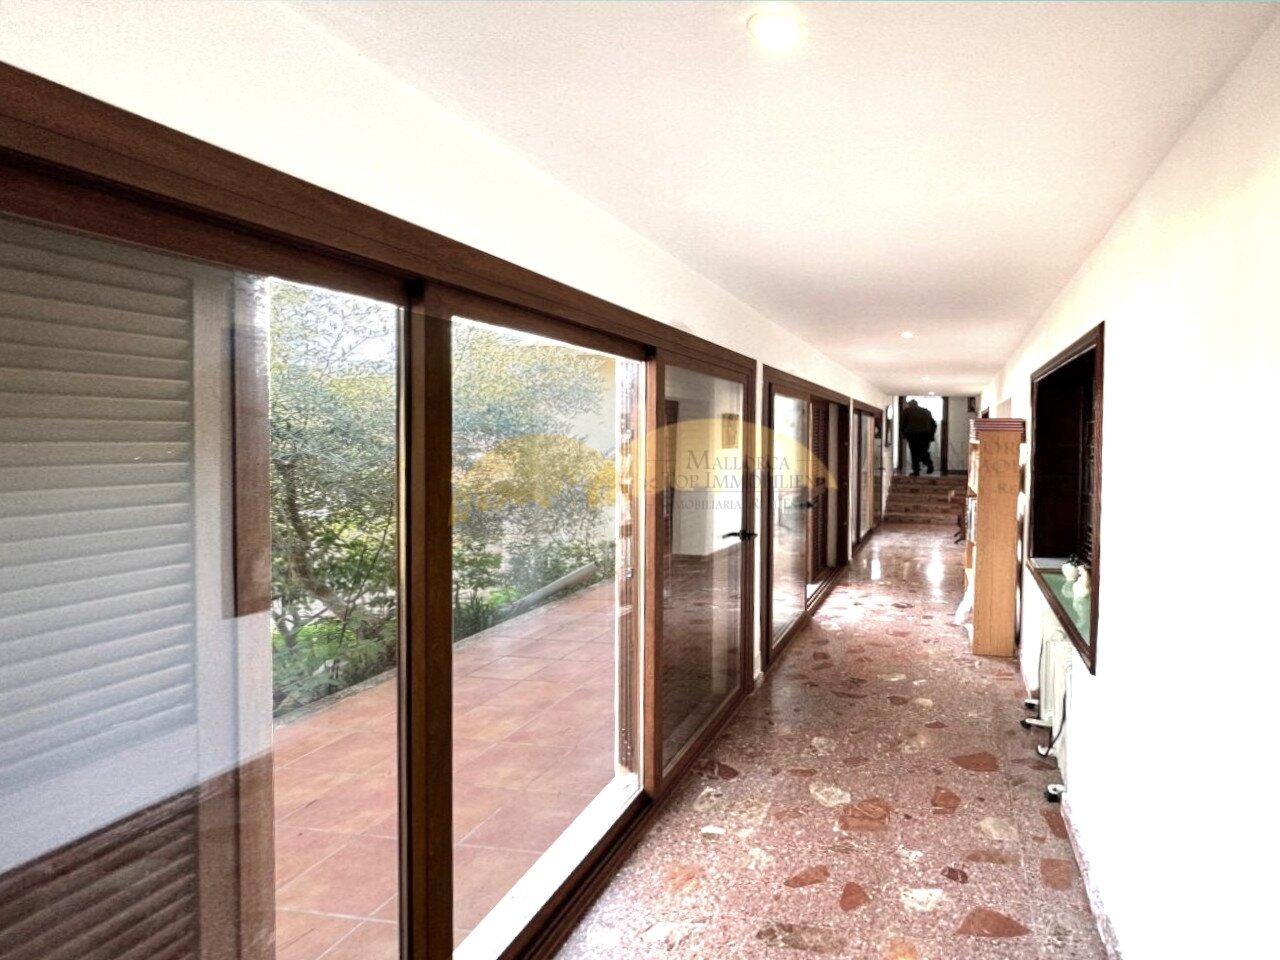
Modern architecture with large-scale glazing and a well-thought-out spatial concept
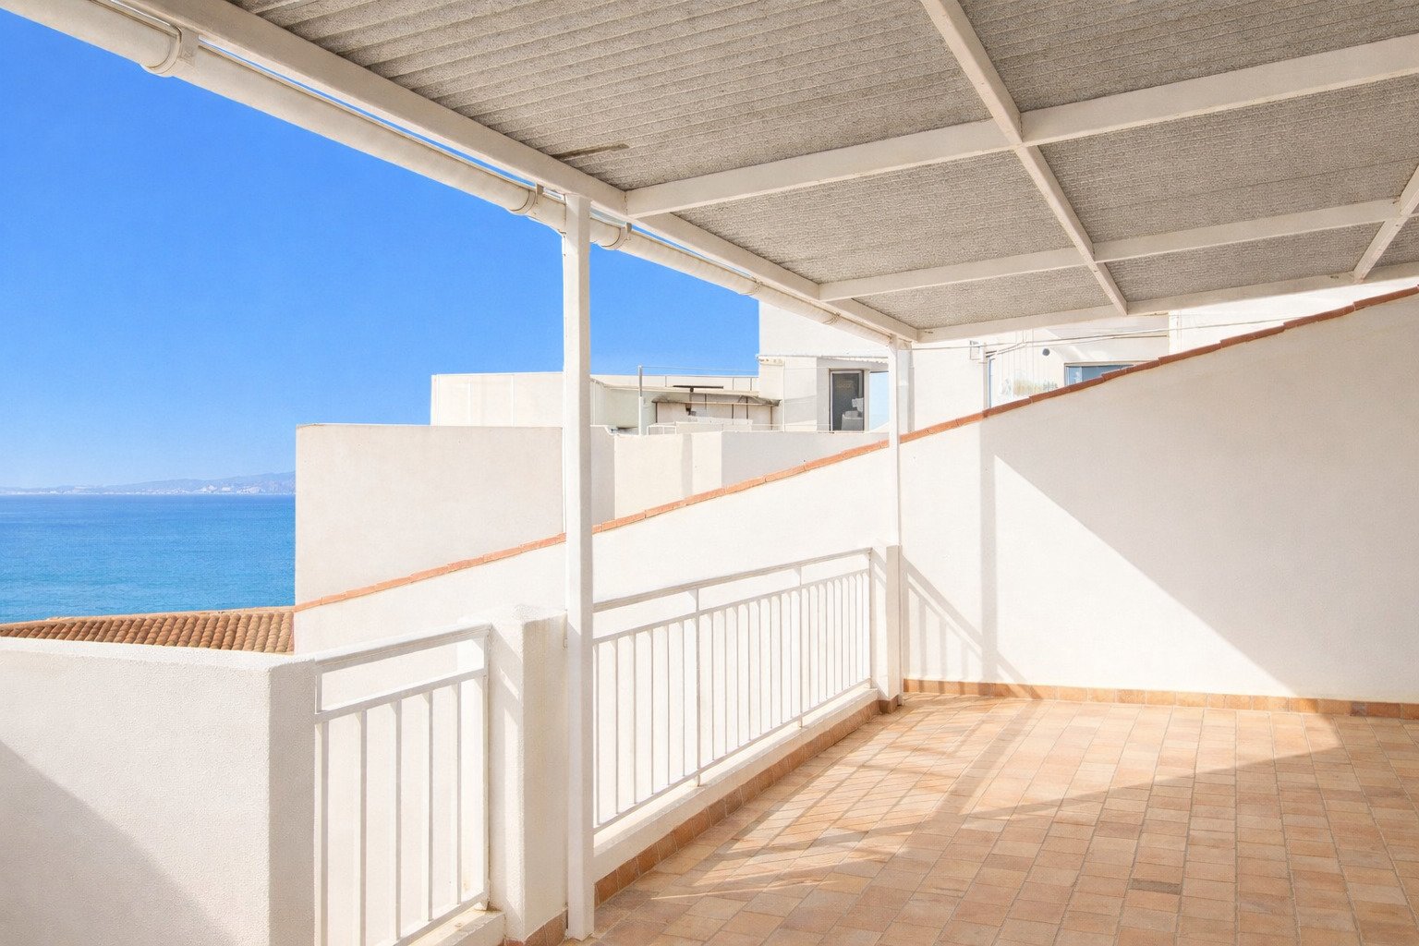
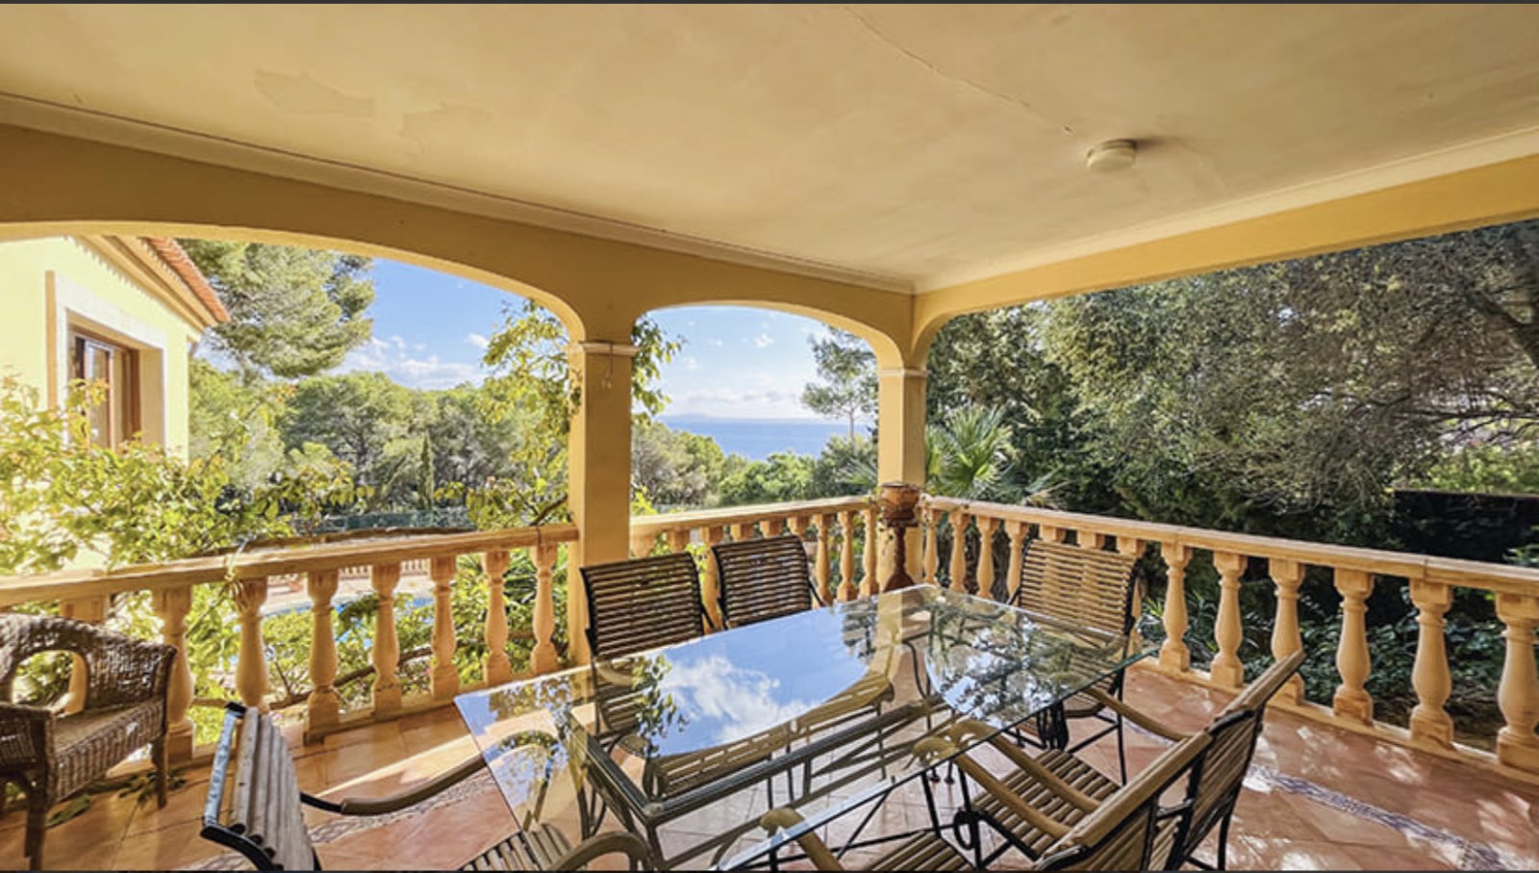
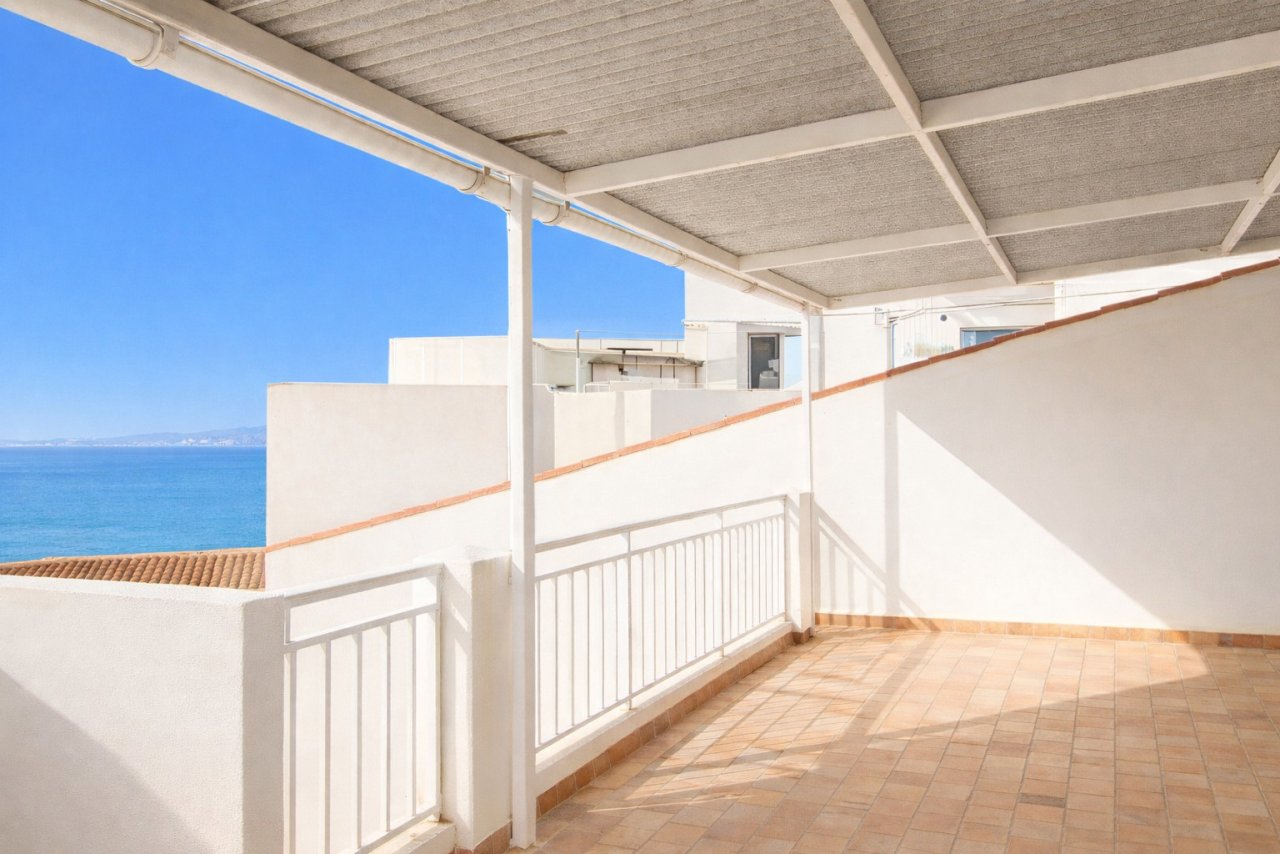
Terrace area with sun protection and unobstructed sea view
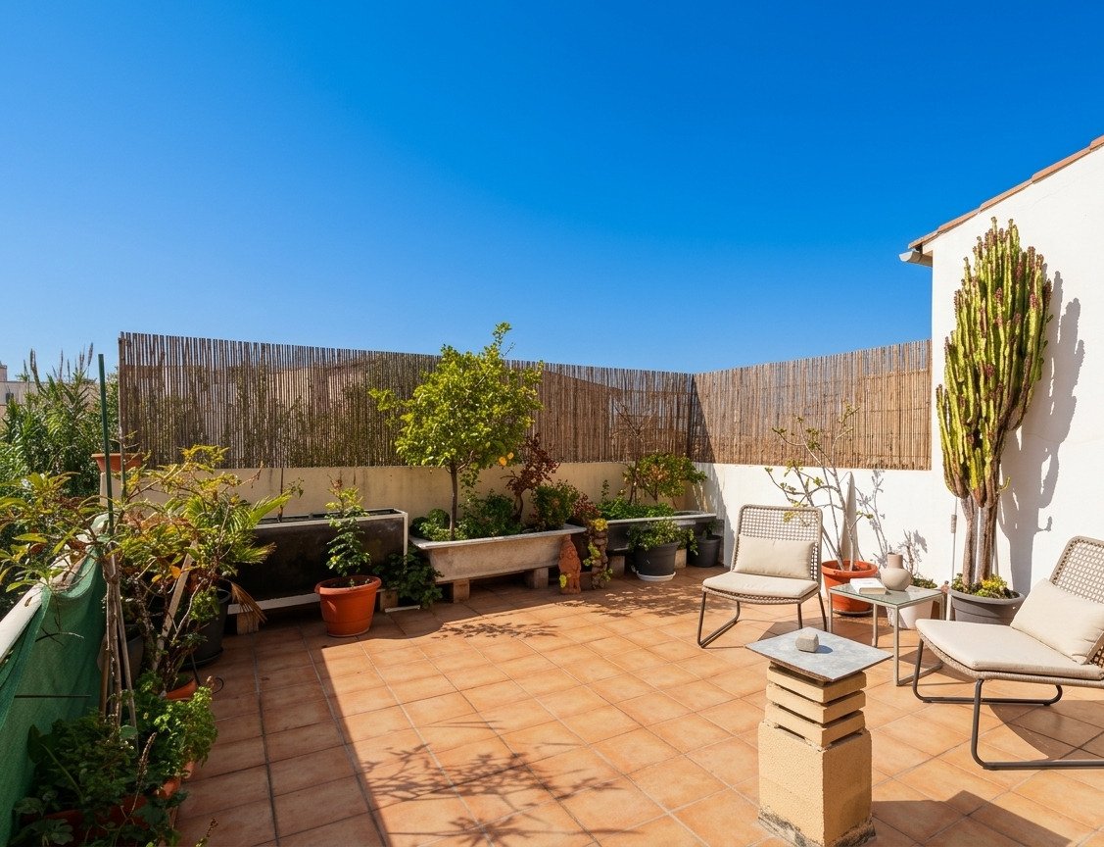
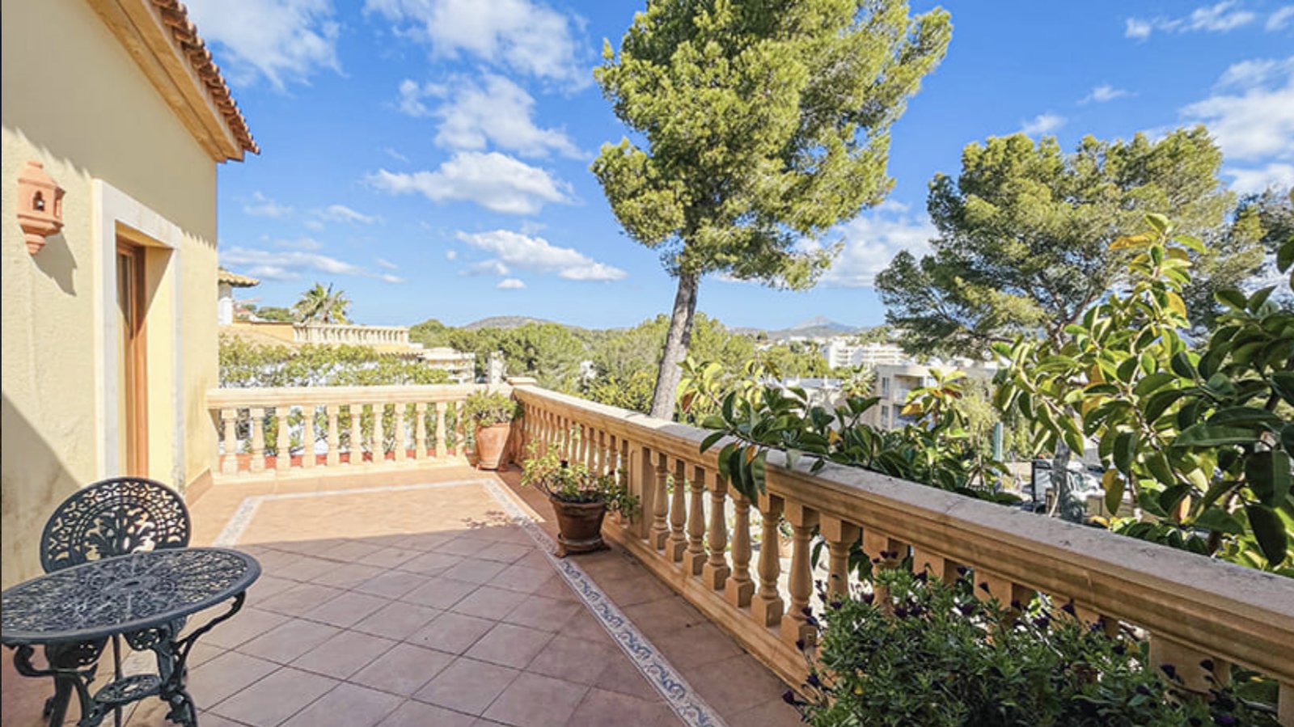
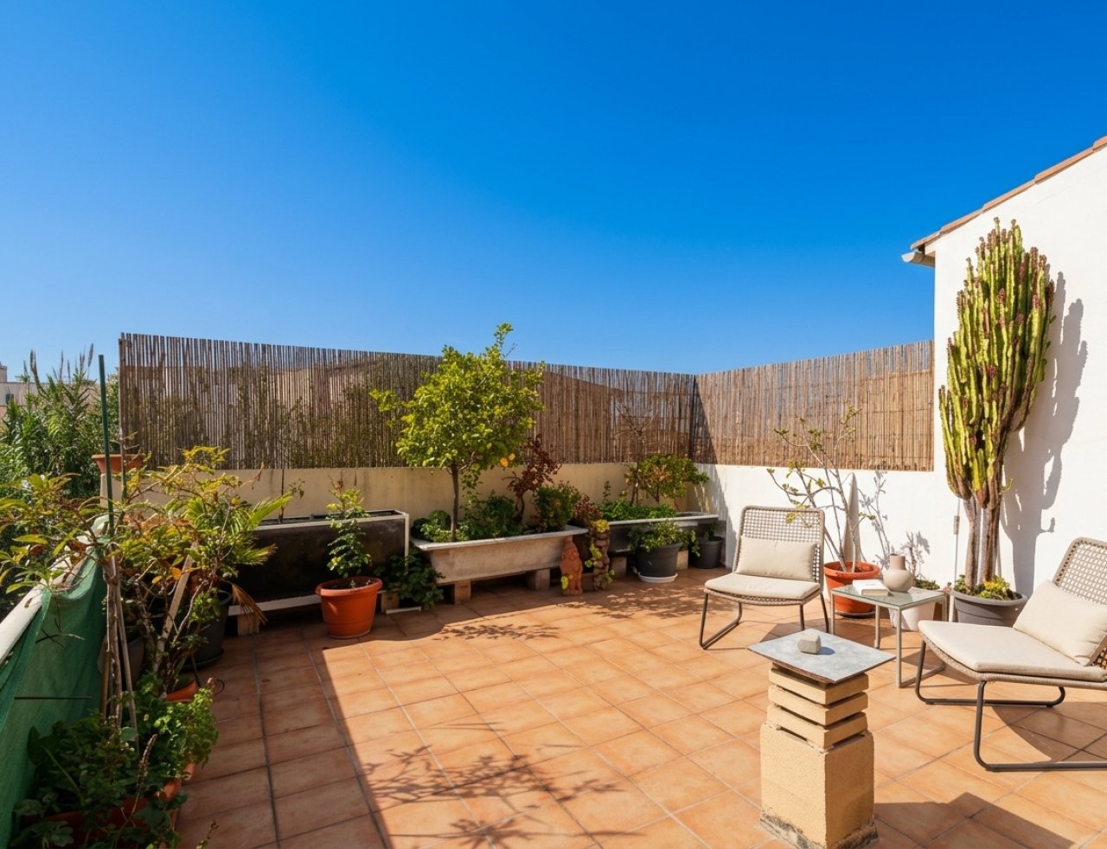
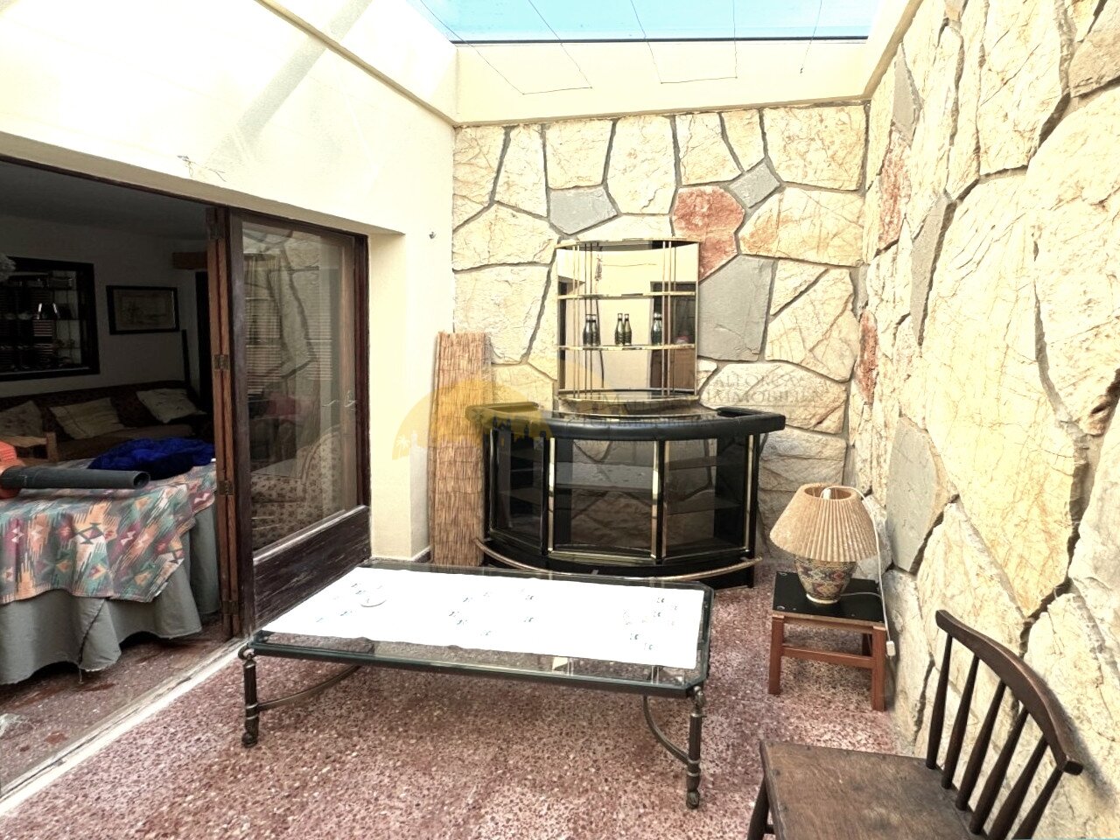
Sun terrace with surrounding privacy screen and spacious open areas
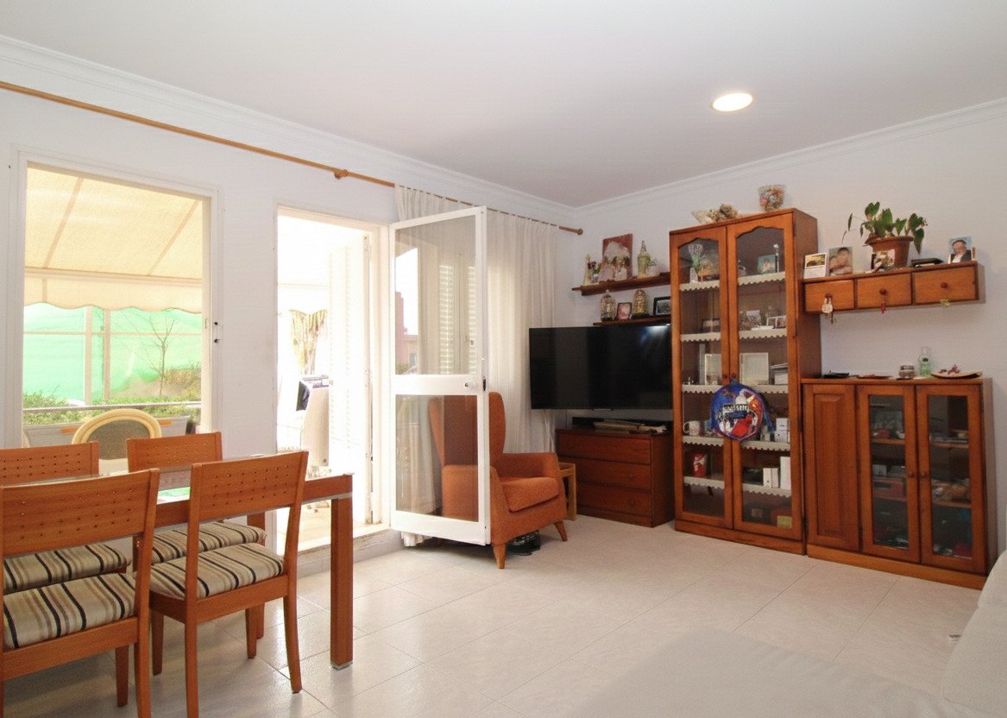
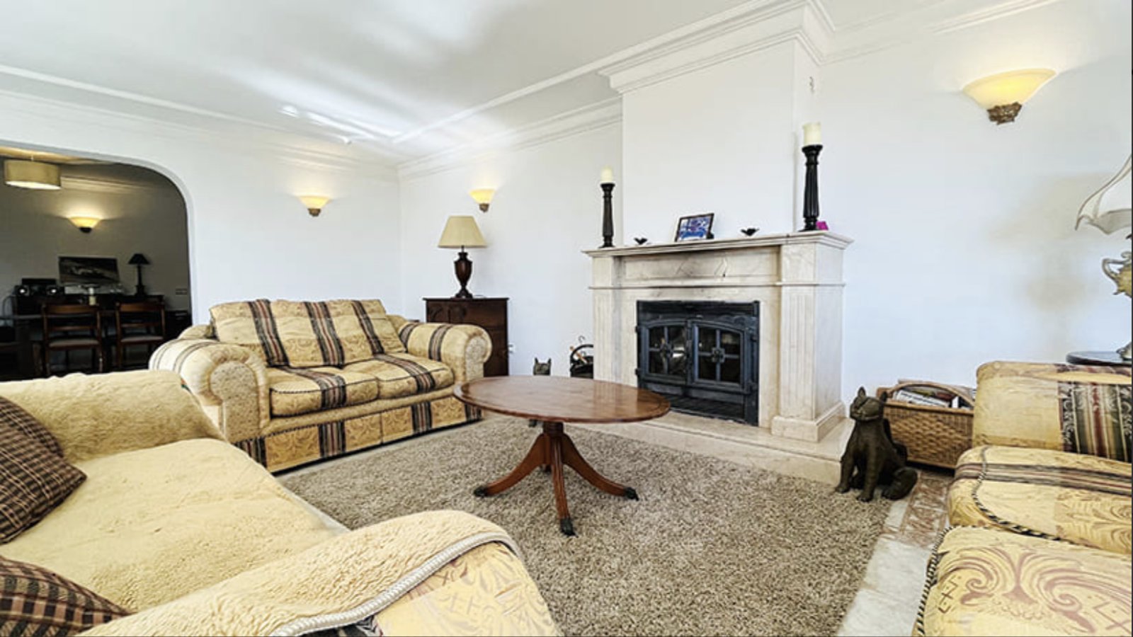
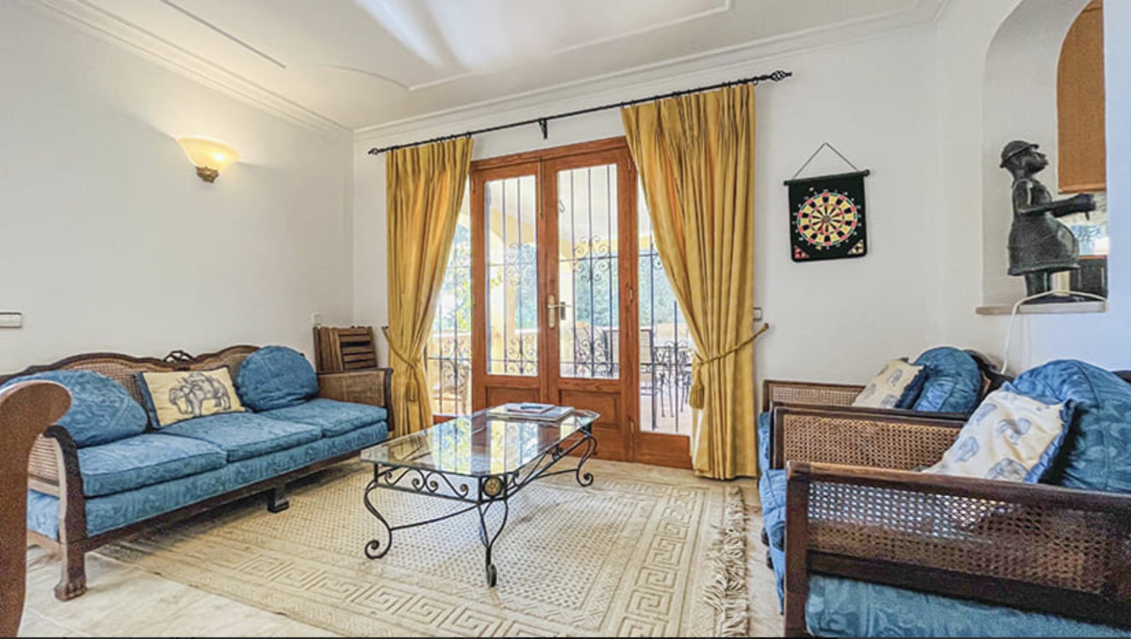
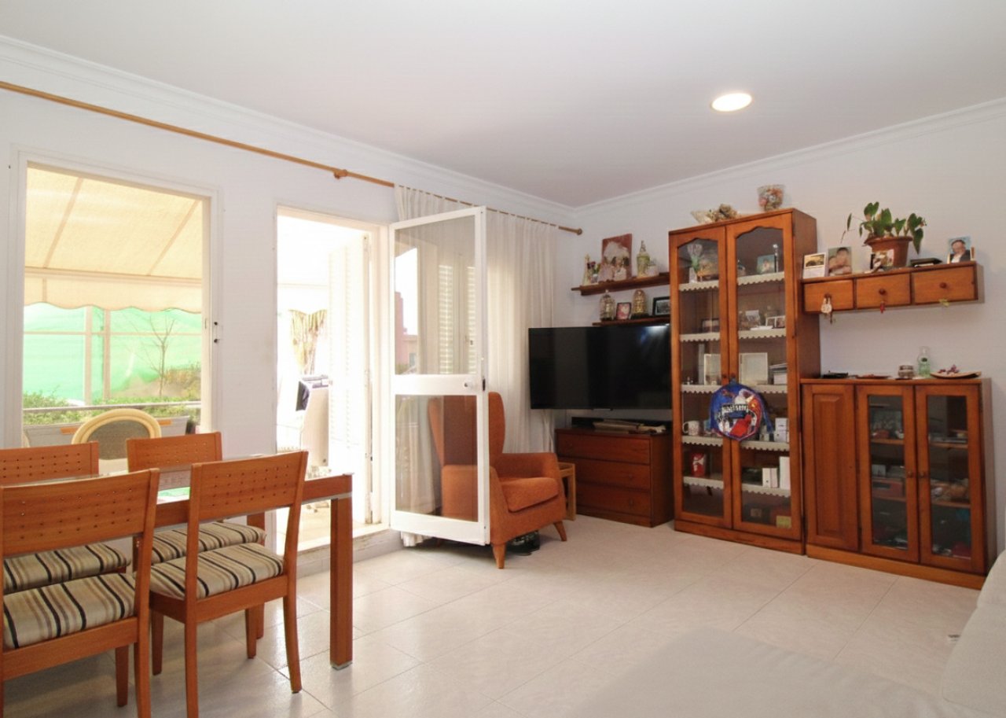
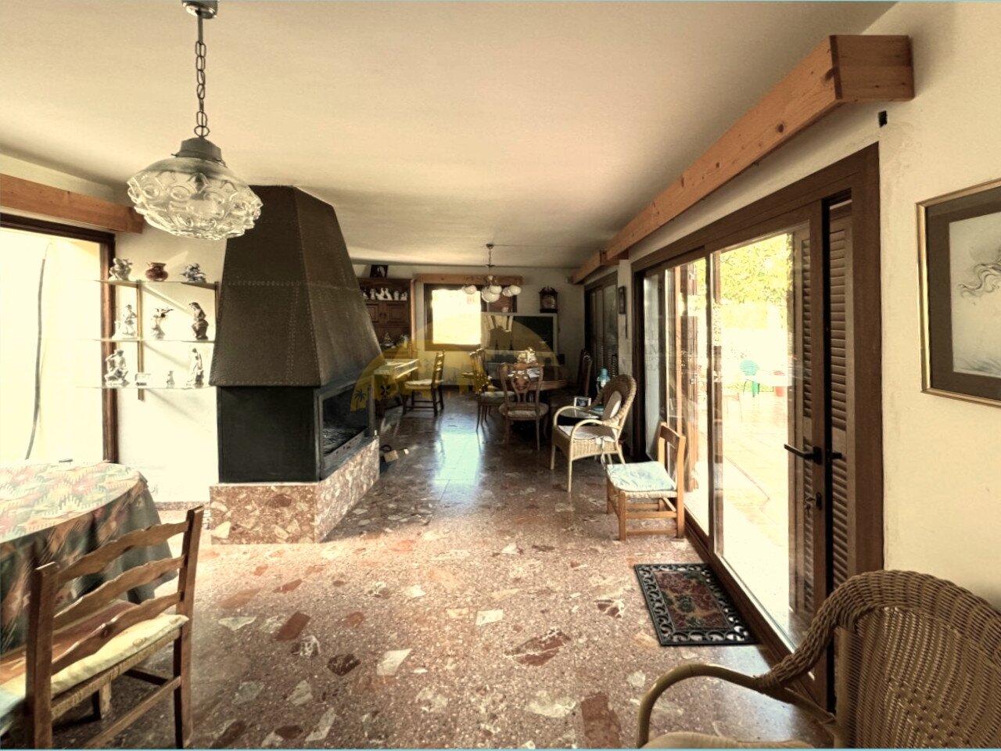
Bright living room with direct terrace access and optimal space utilization
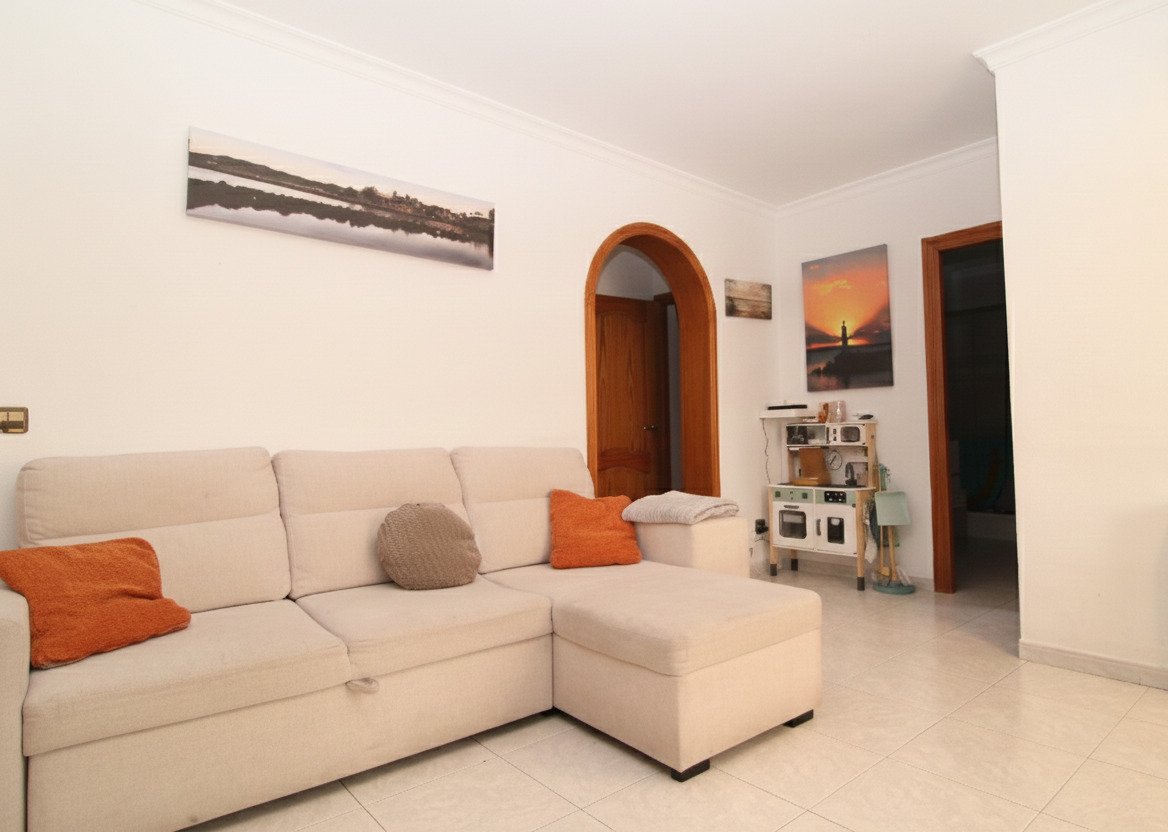
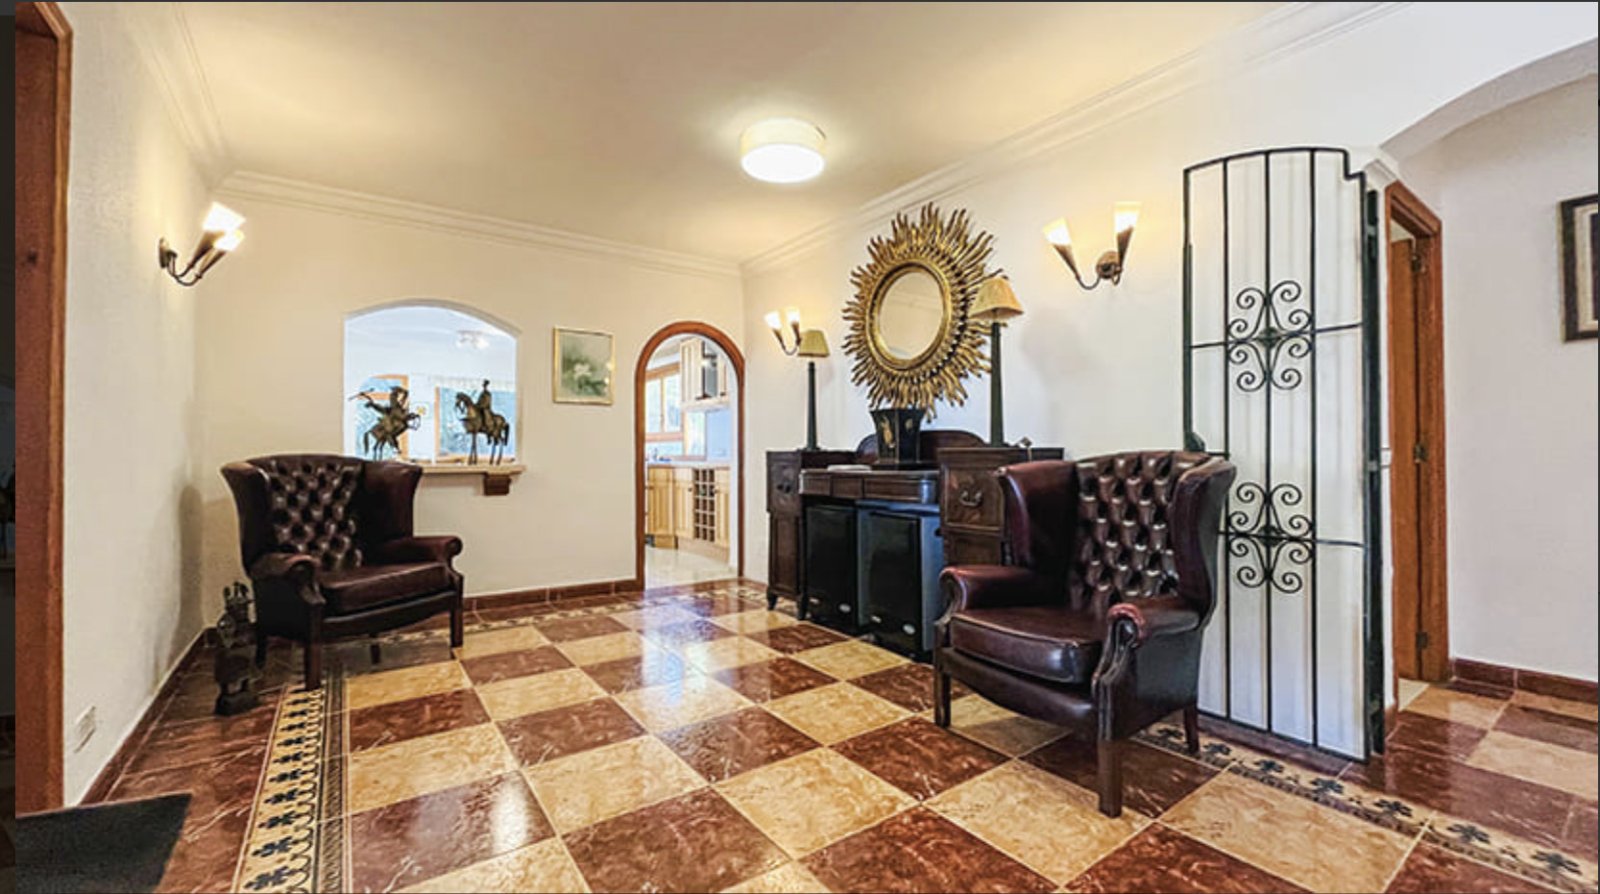
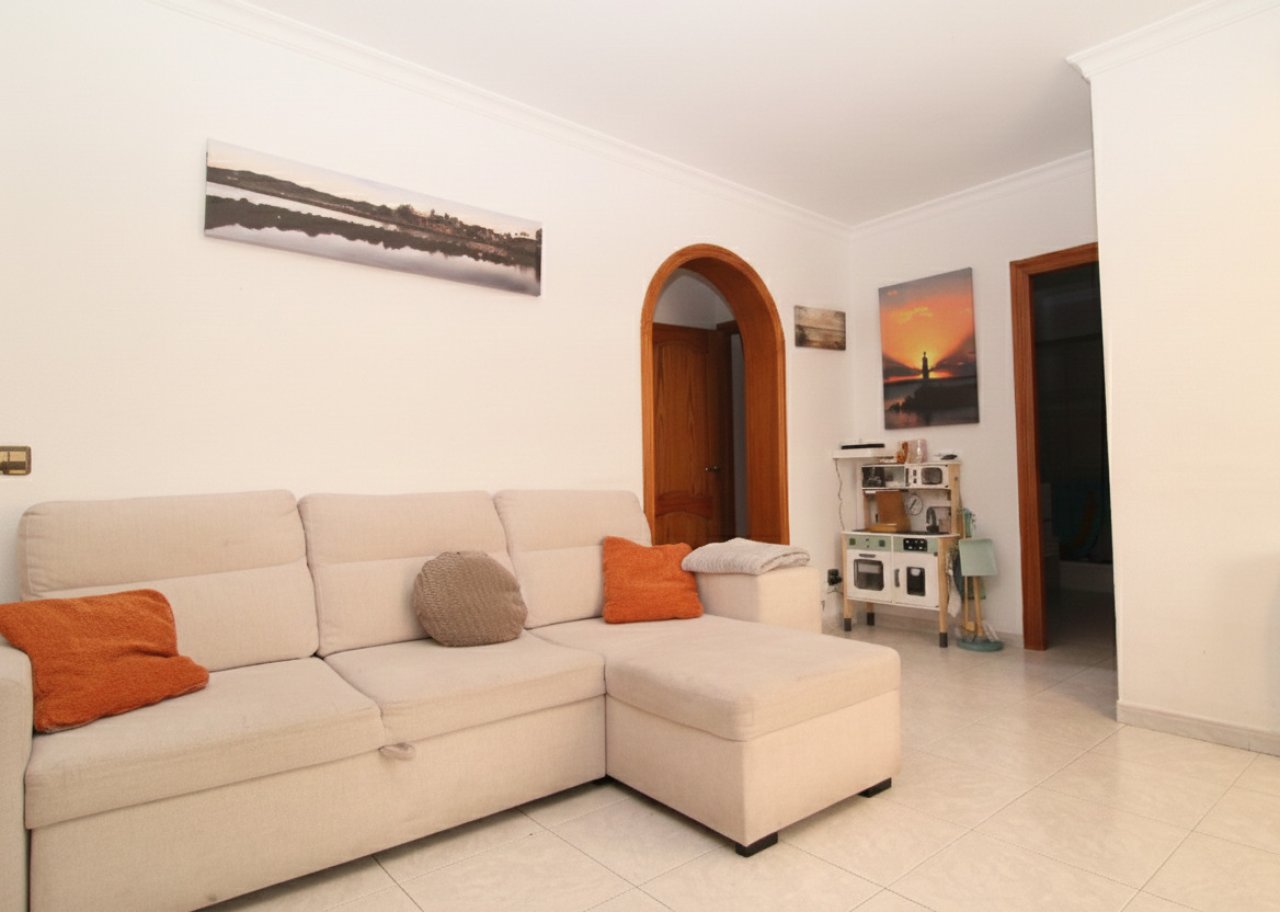
Living area with smart layout and multiple access options
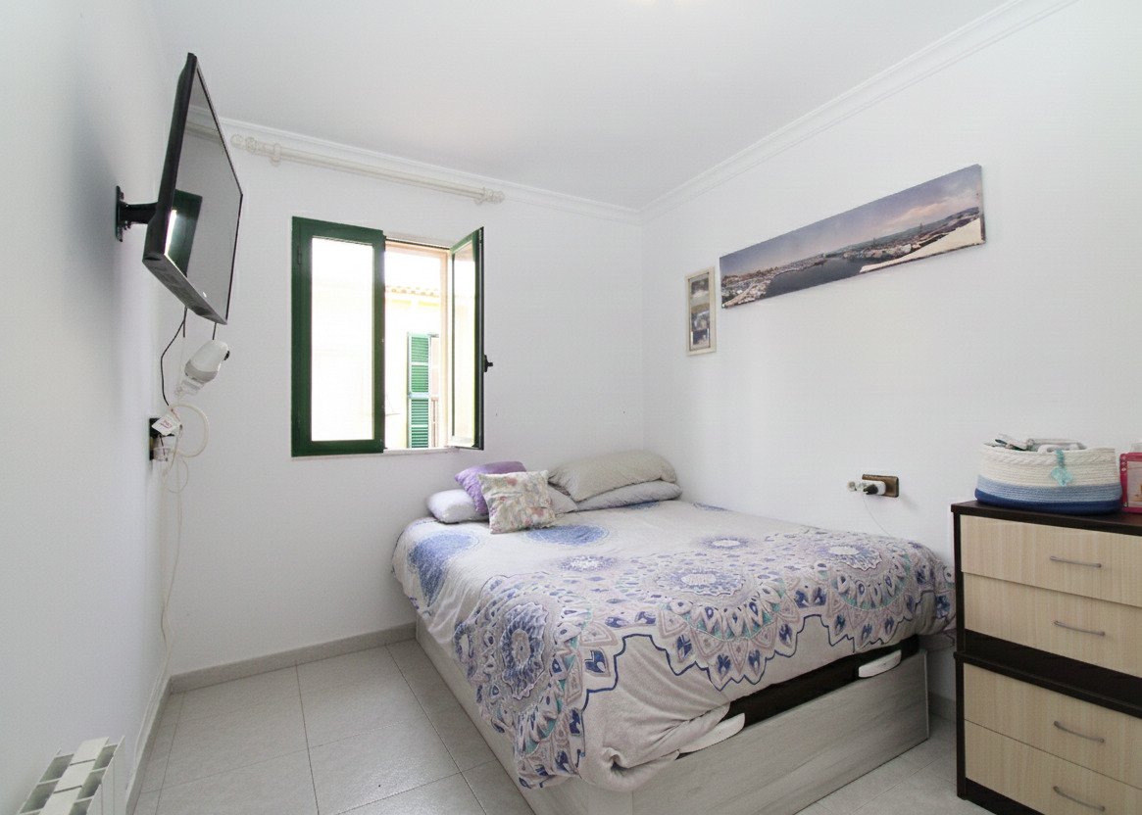
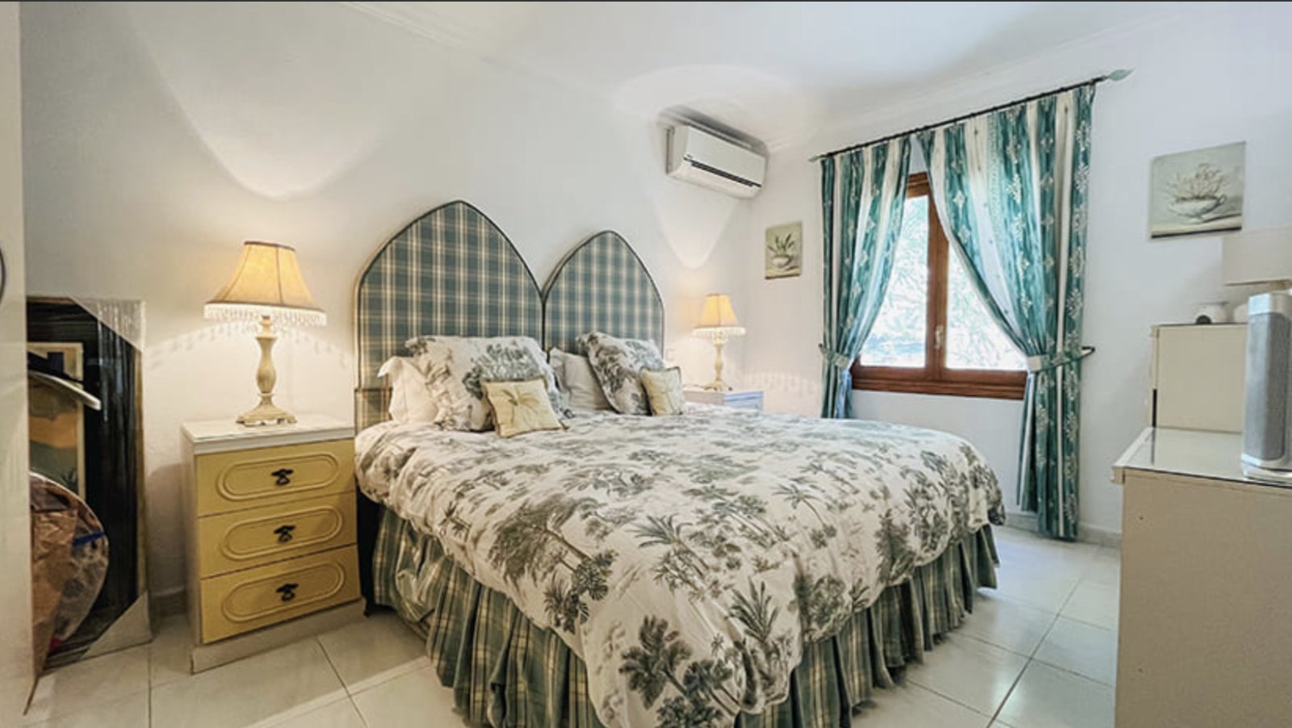
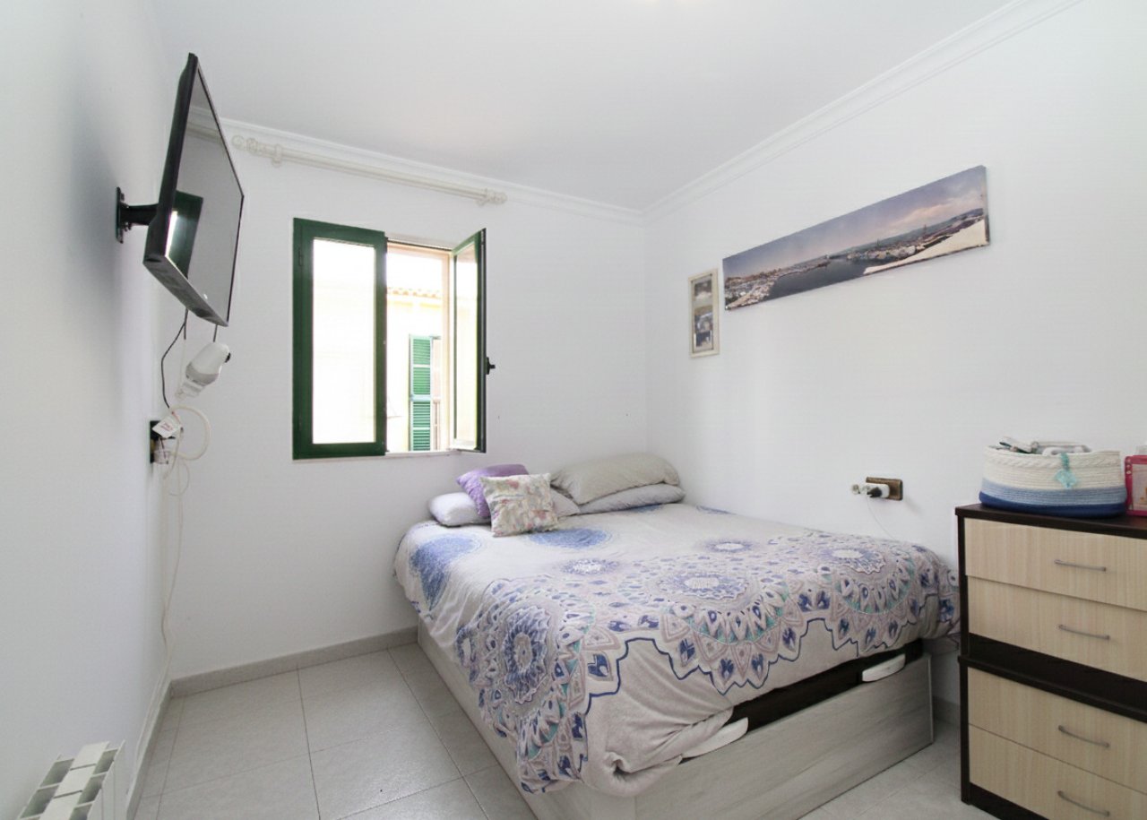
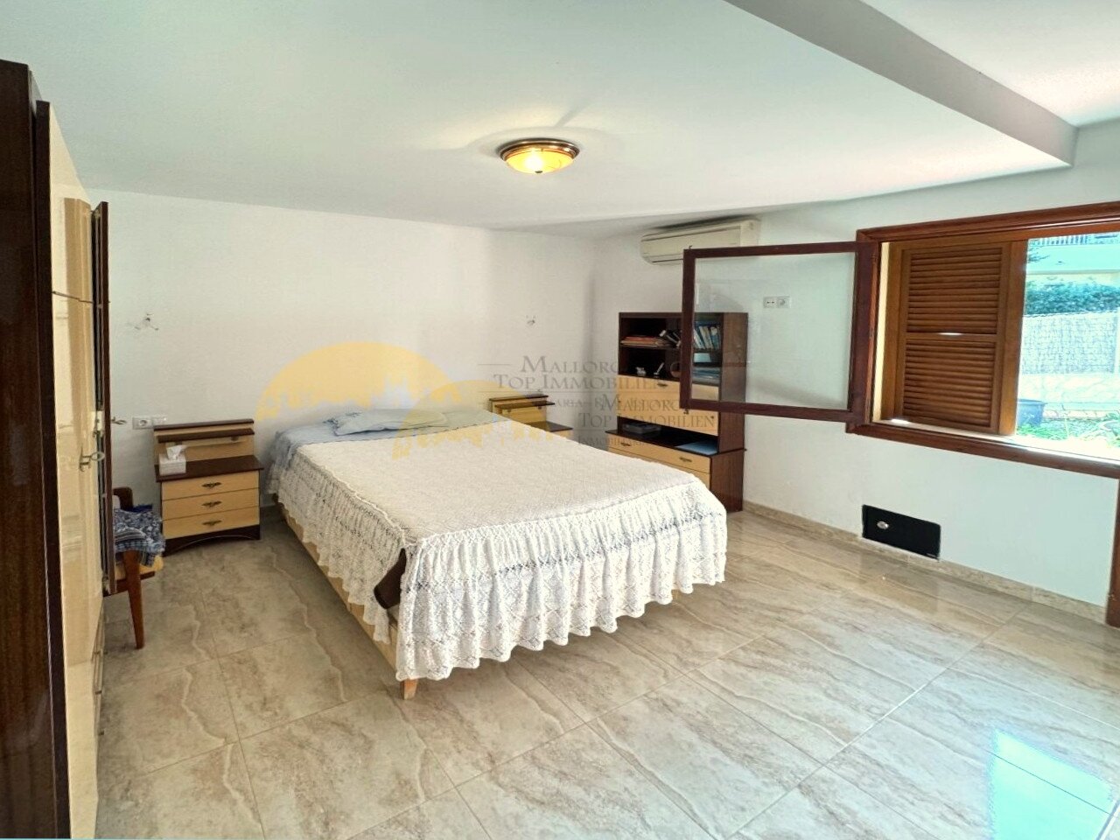
Bright bedroom with window front and practical layout
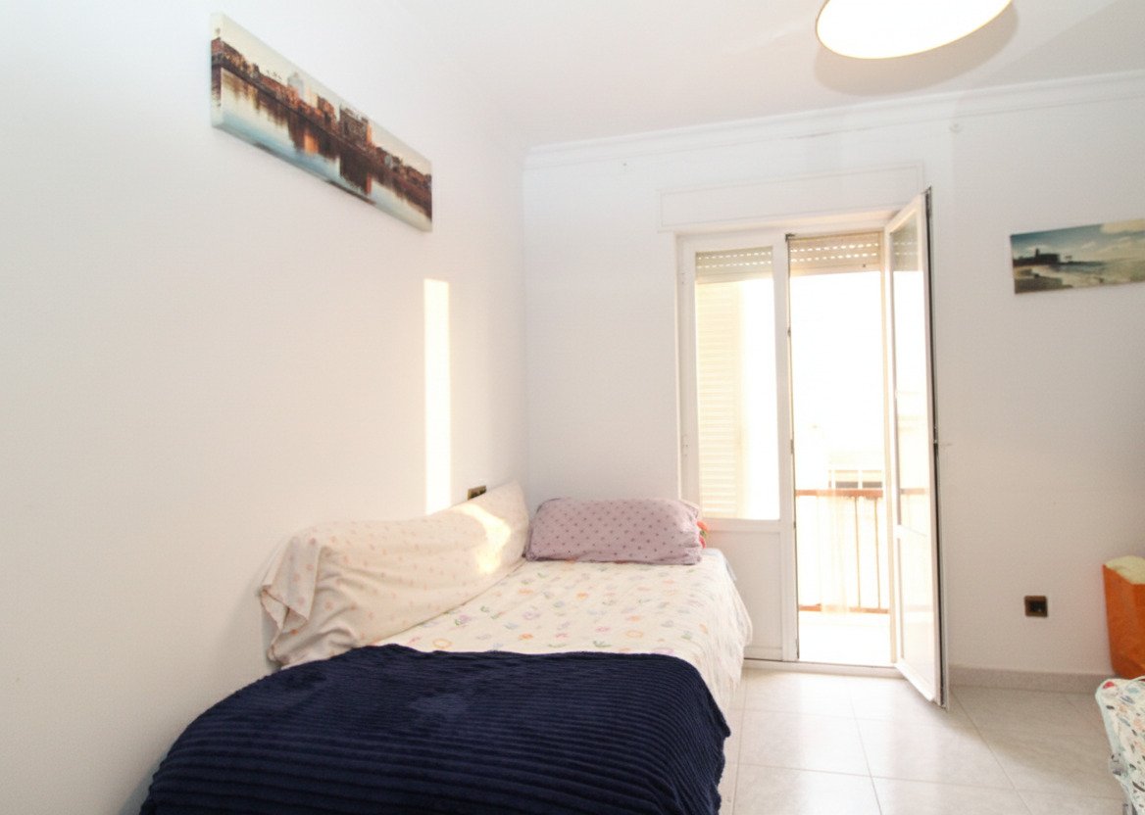
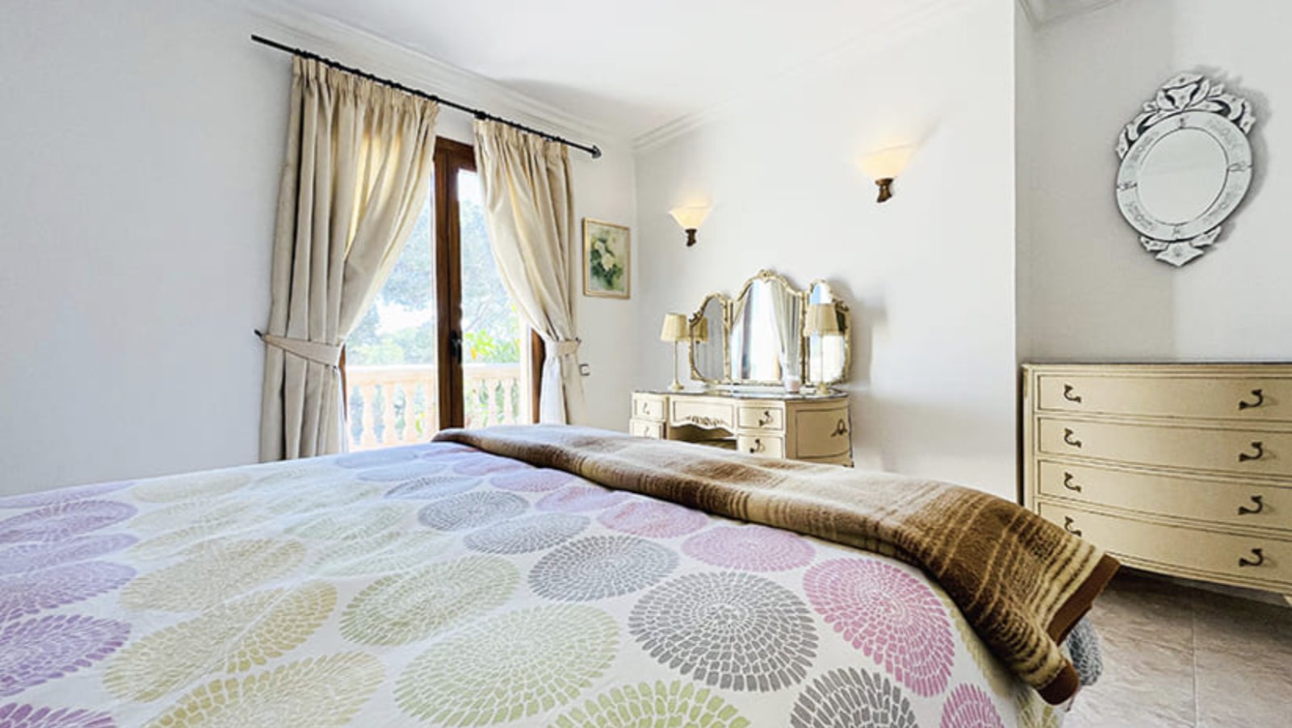
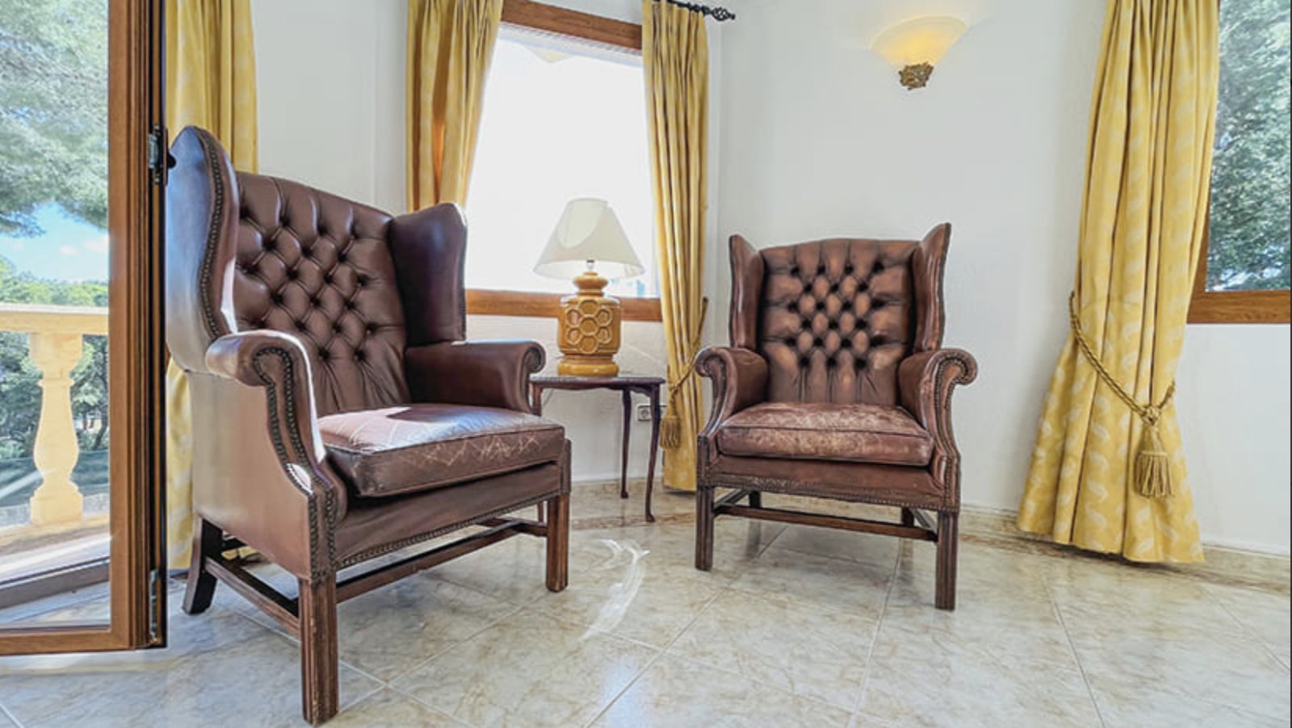
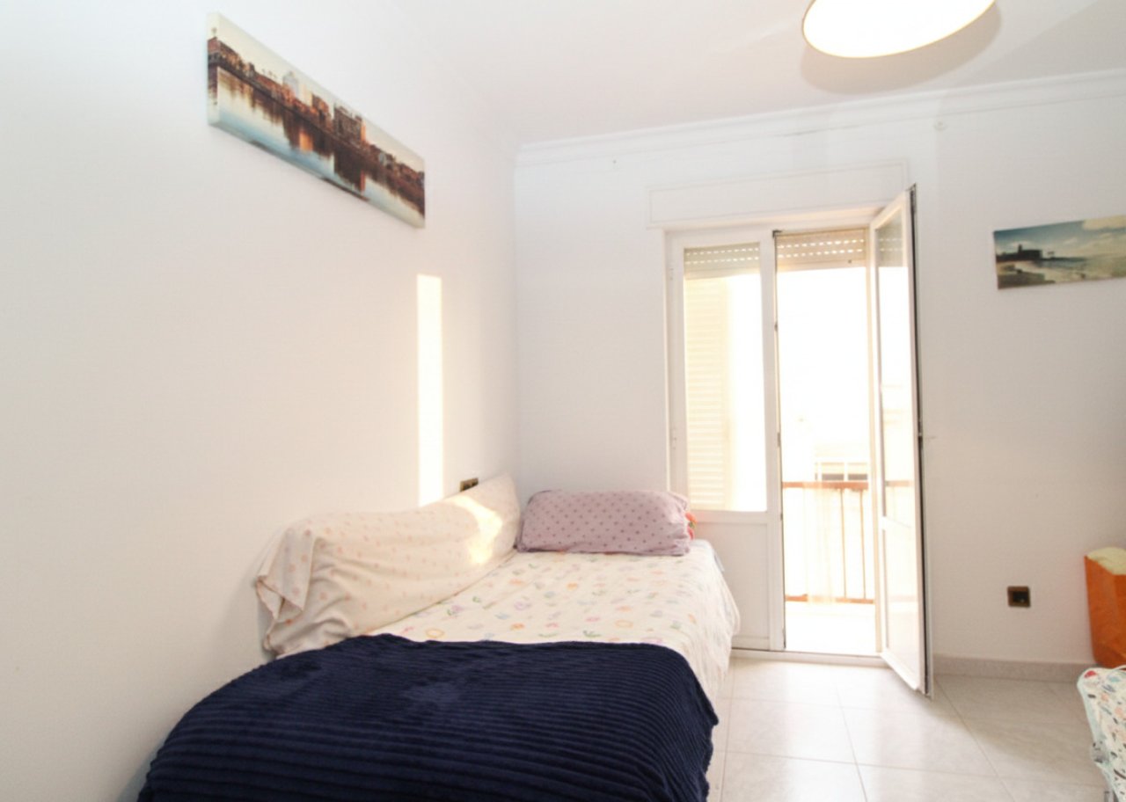
Bright bedroom with balcony access and high-quality furnishings
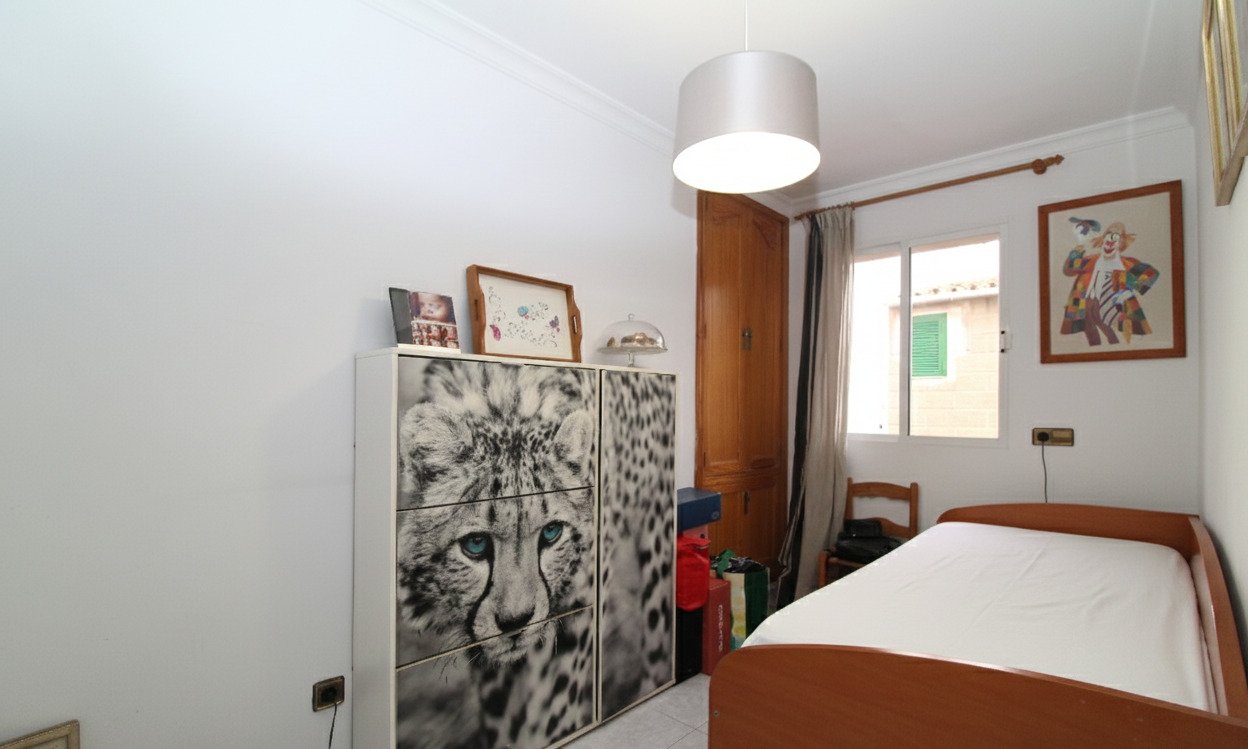
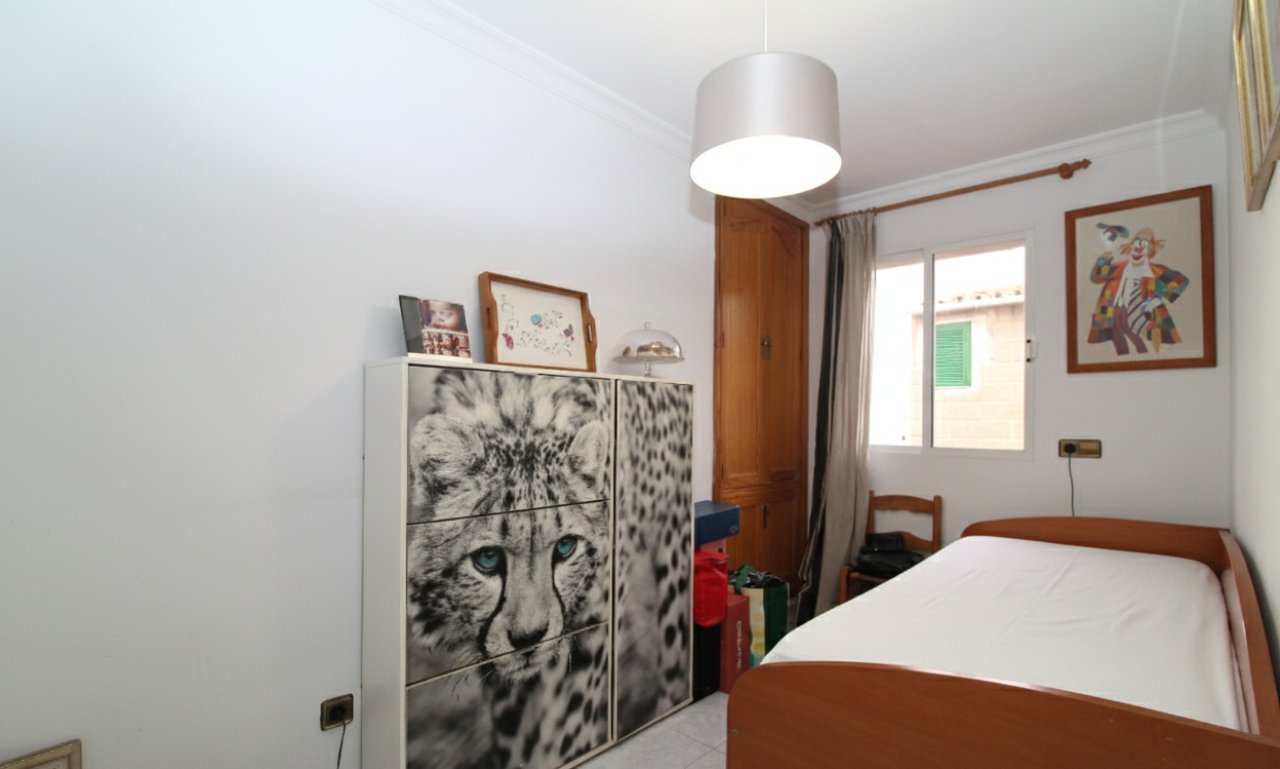
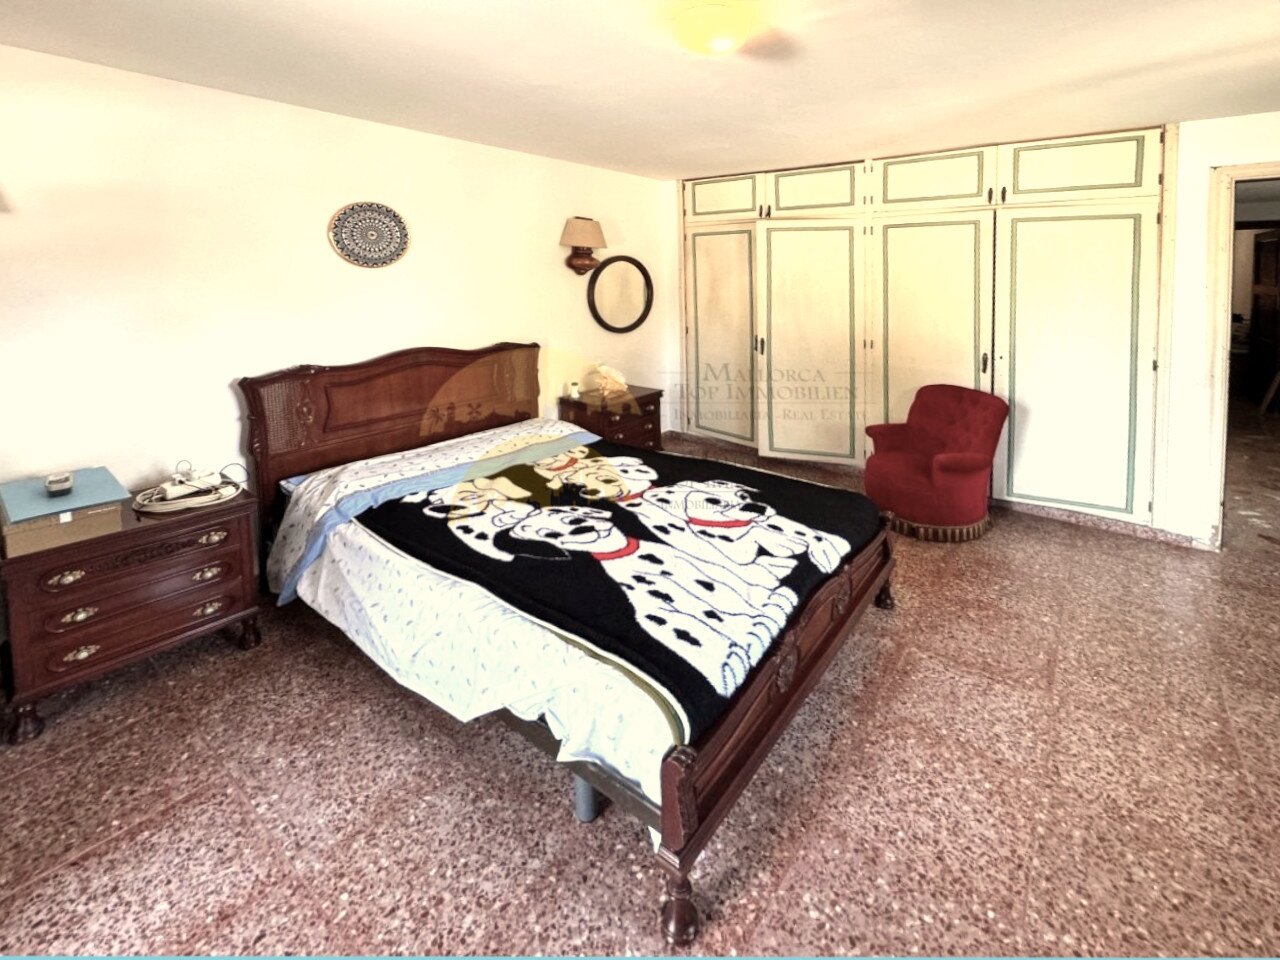
Bedroom with optimal lighting and practical storage
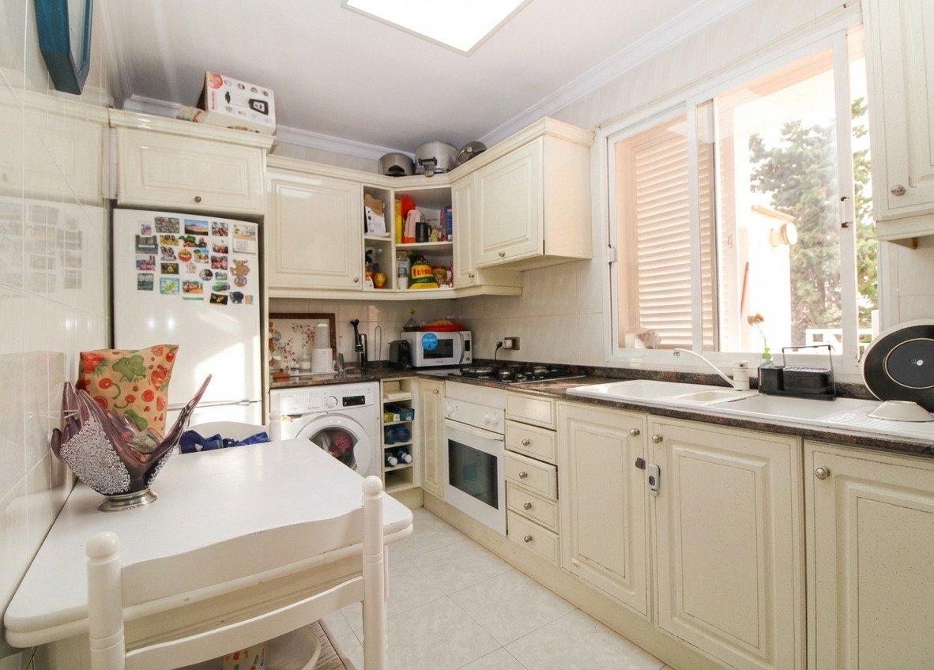
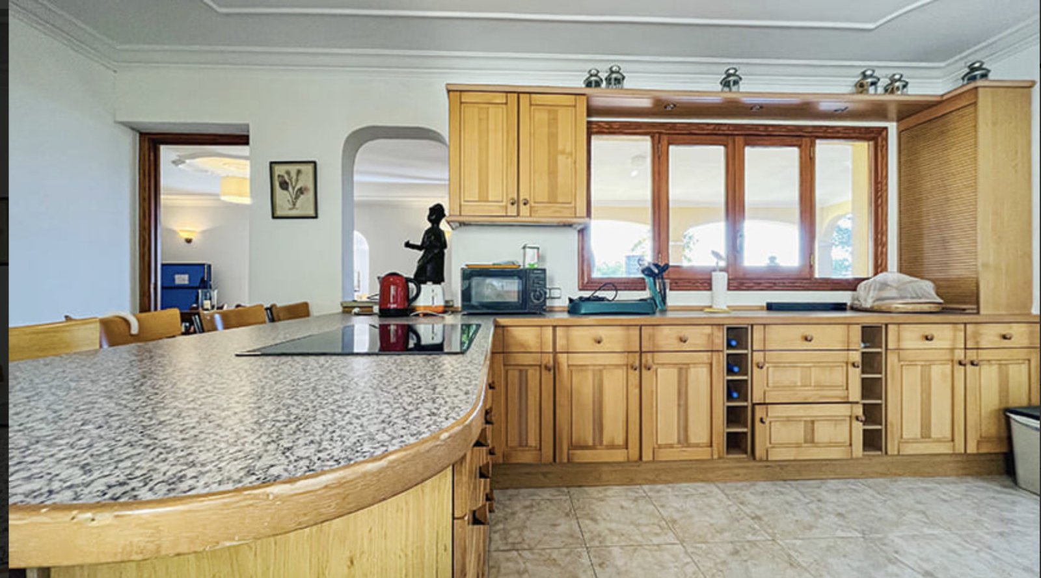
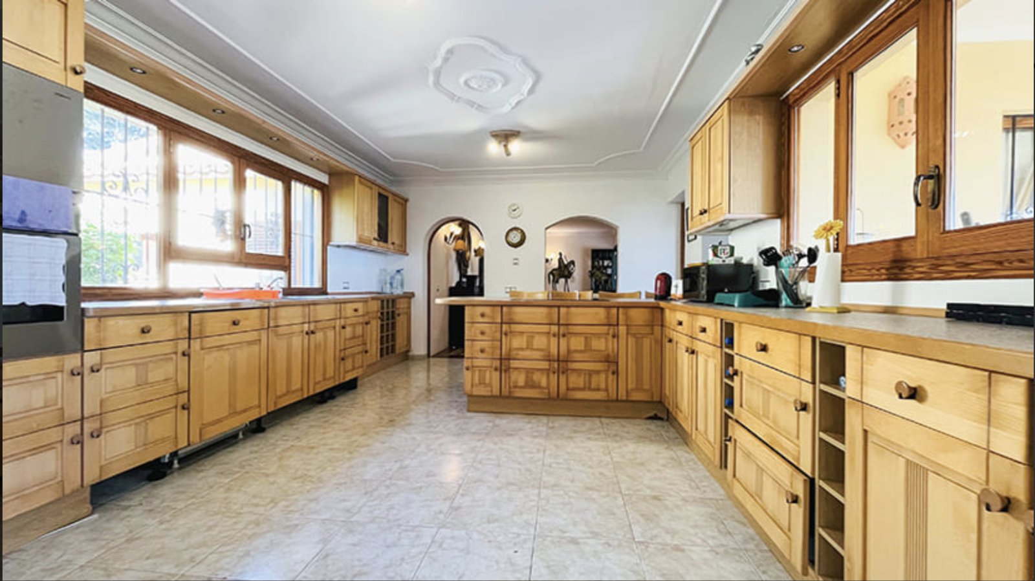
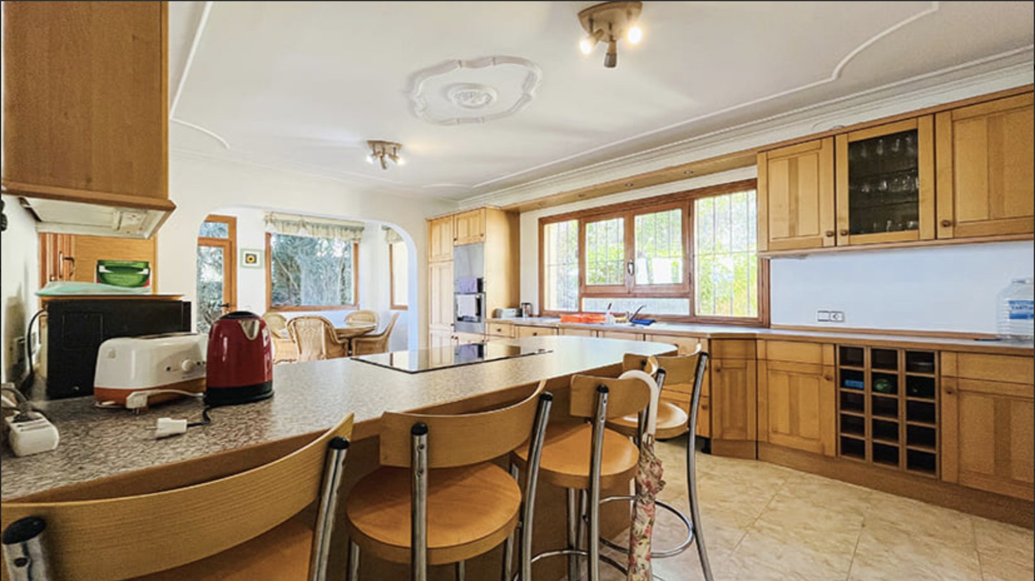
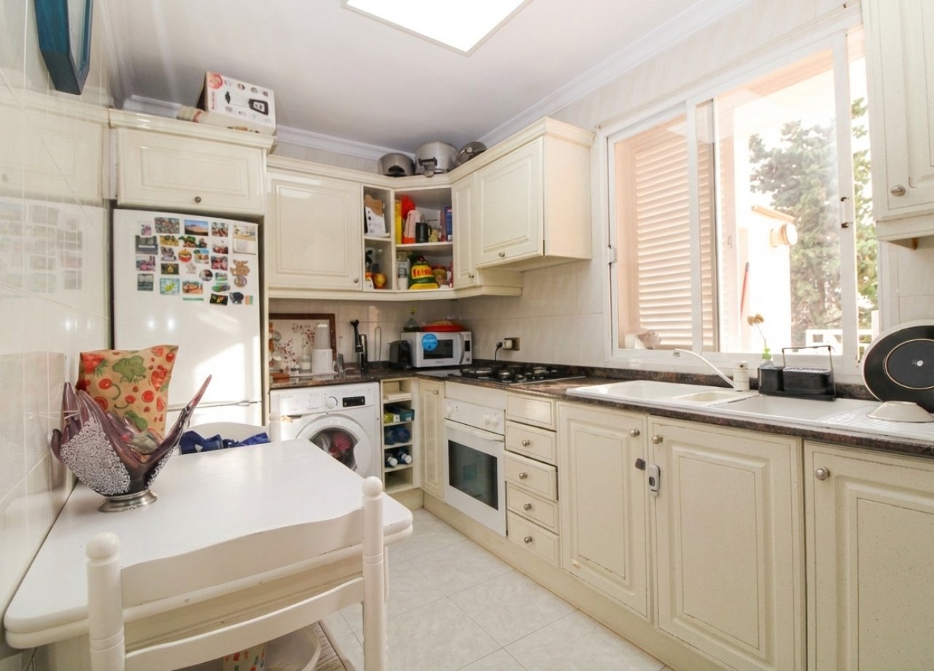
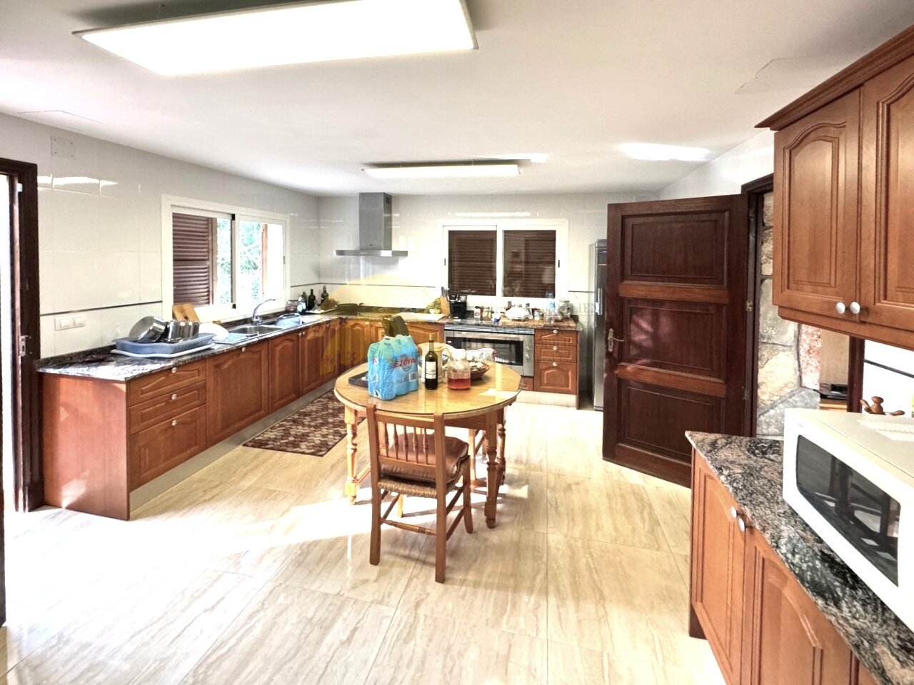
Functional kitchen with comprehensive equipment and intelligent storage solutions
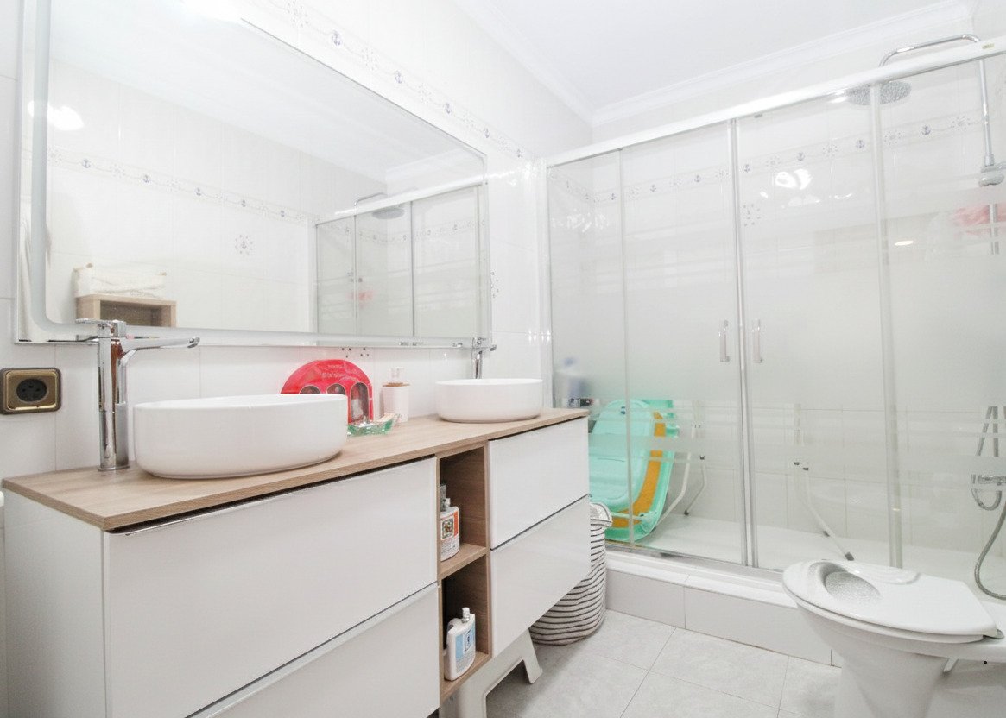
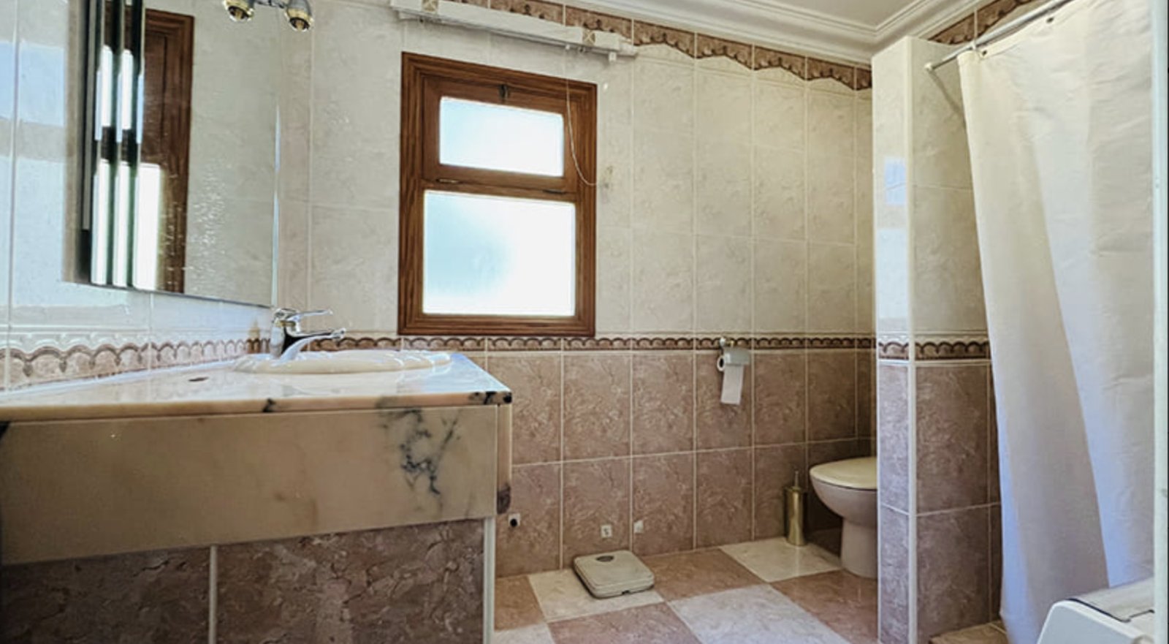
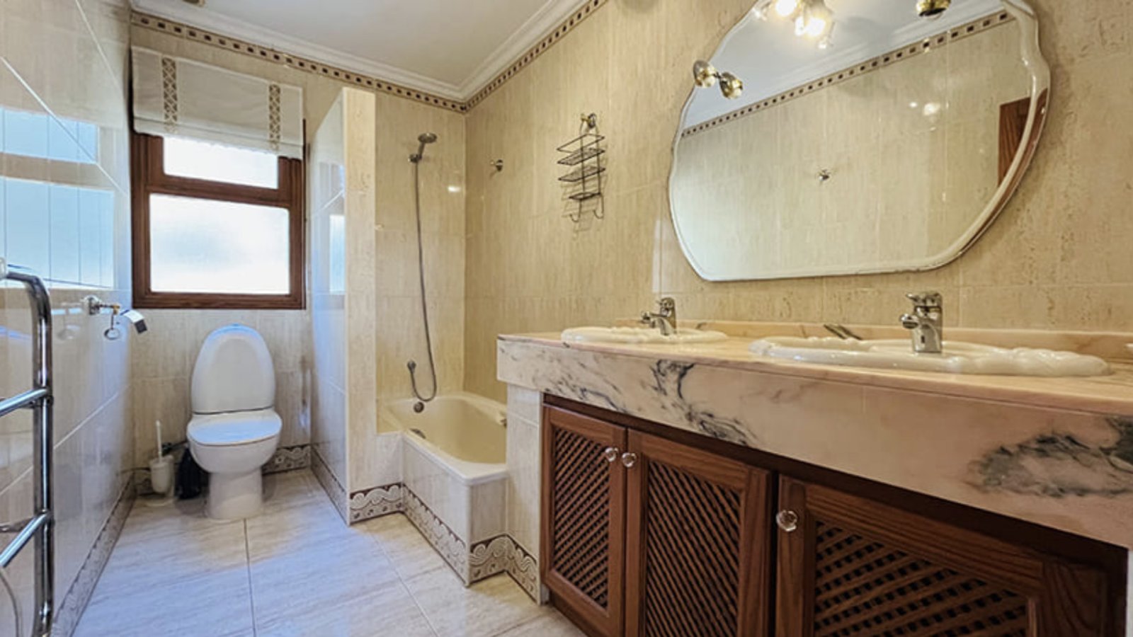
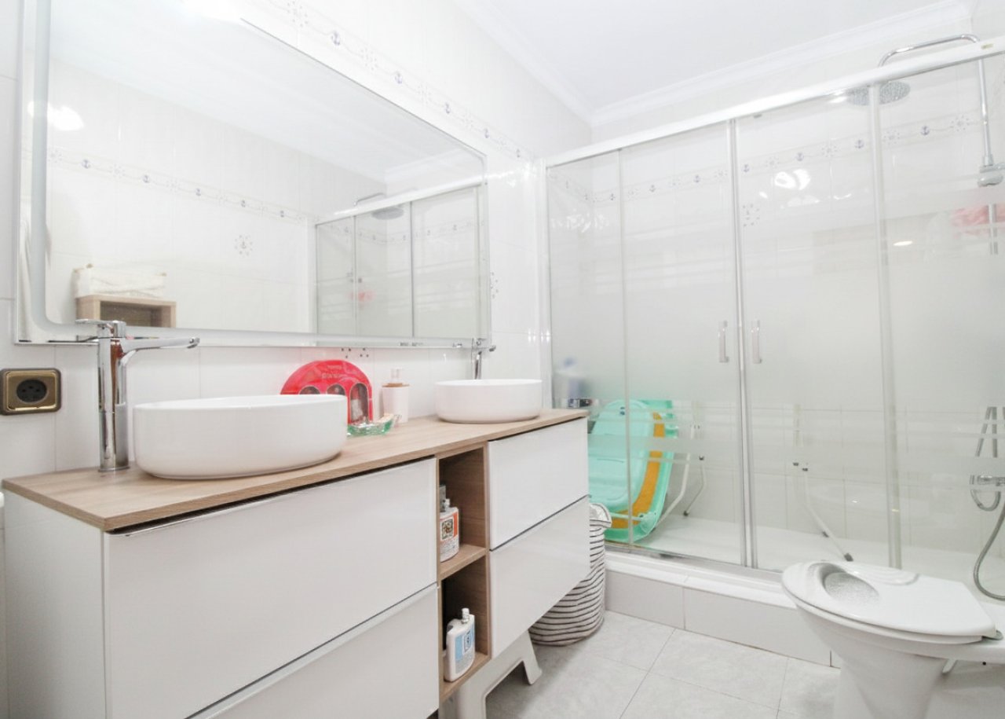
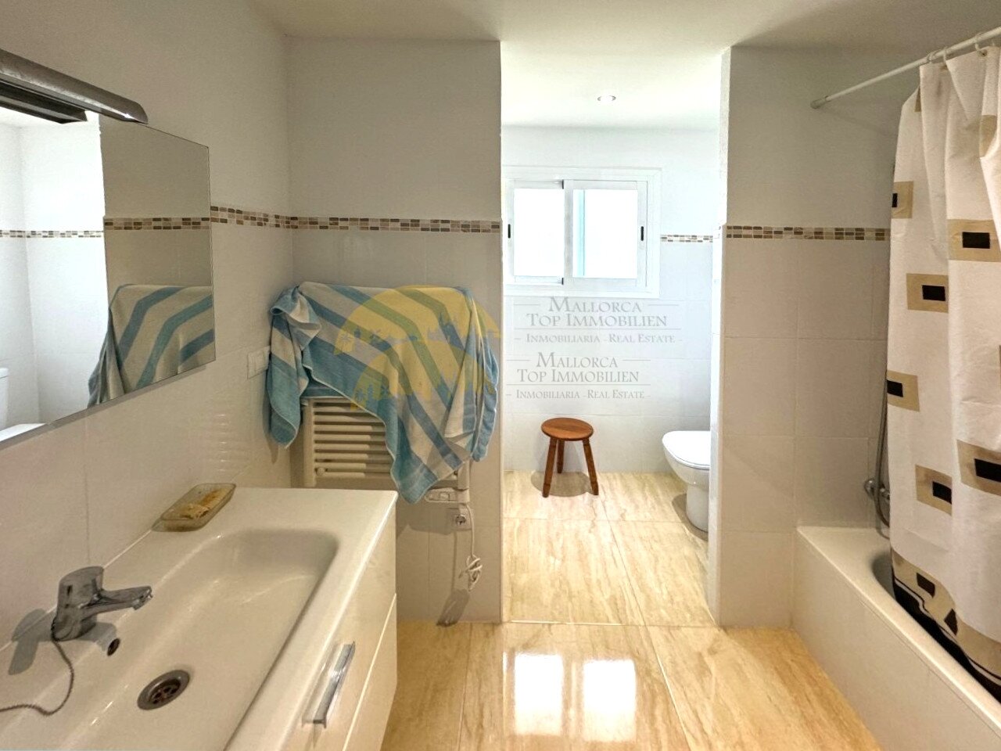
Modern bathroom with walk-in shower and double vanity
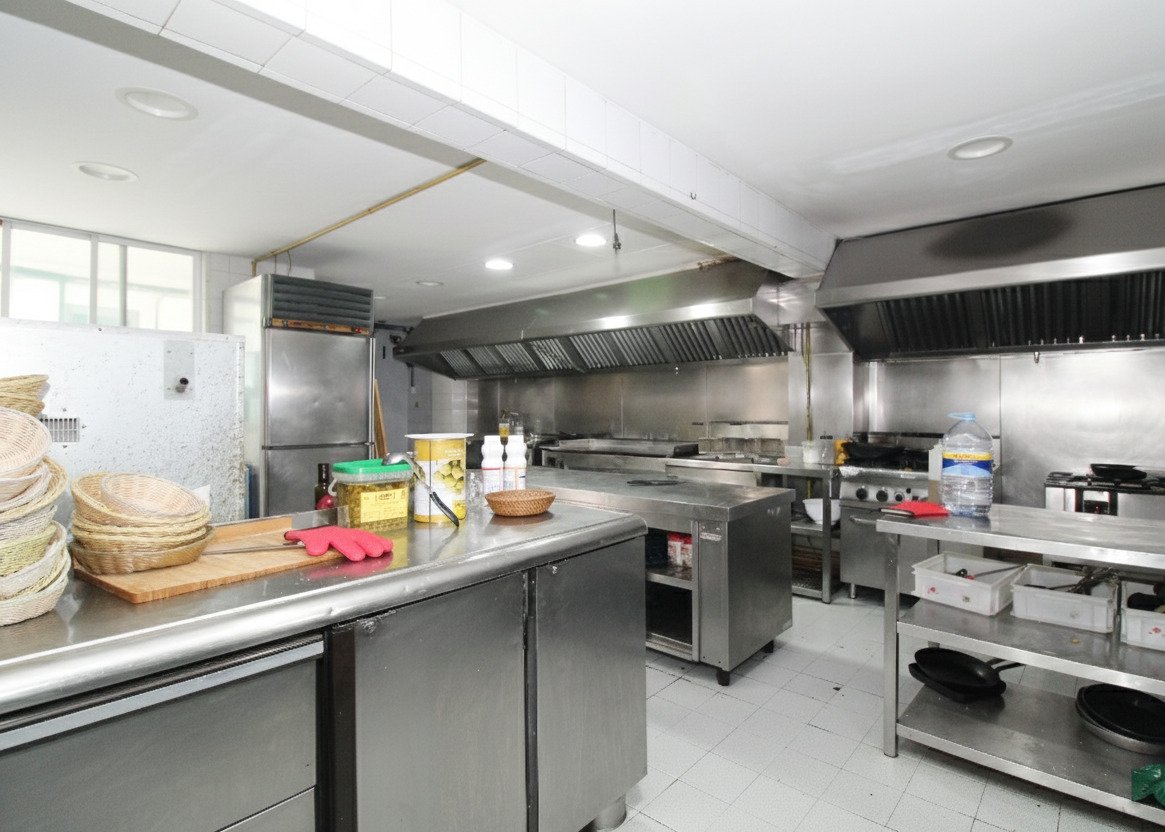
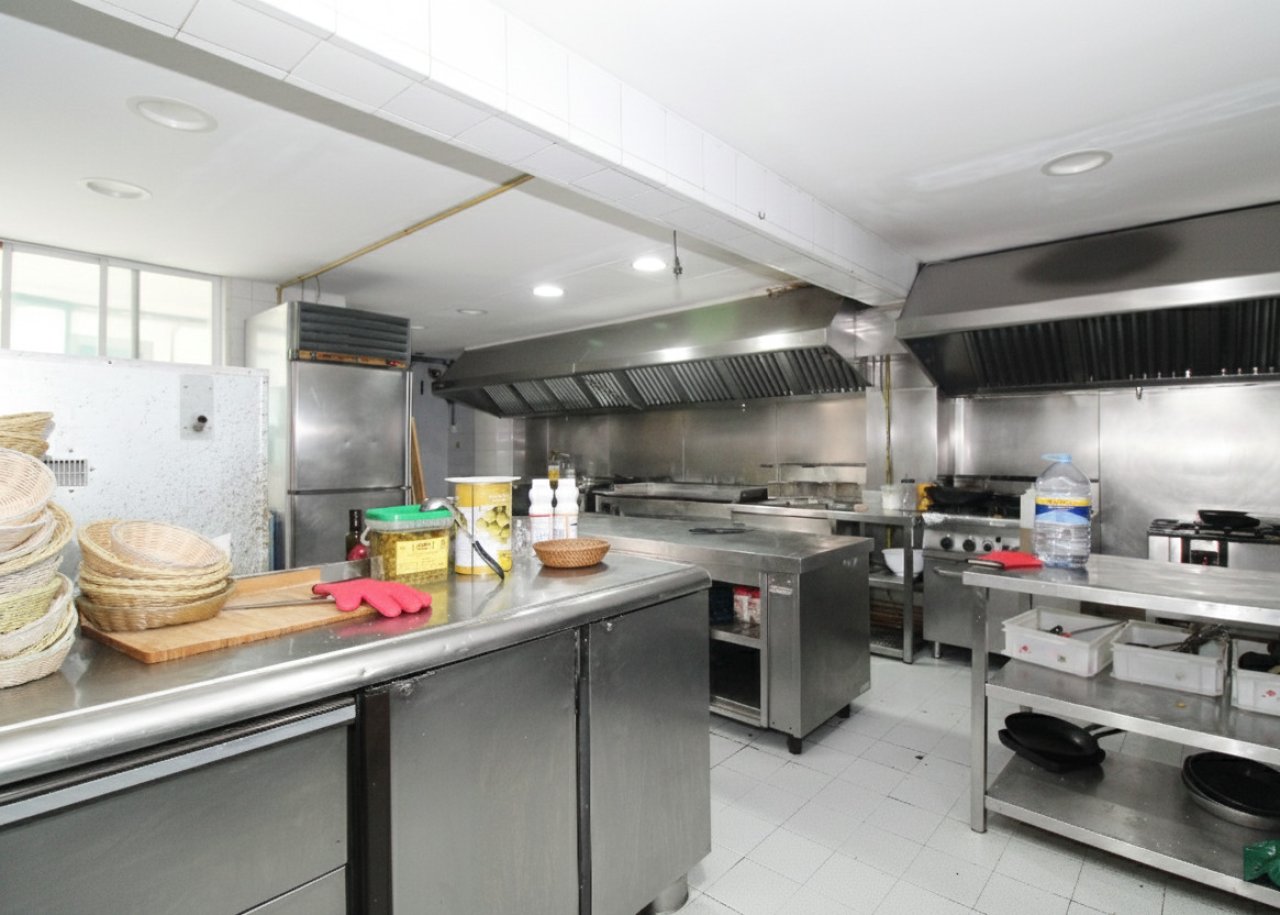
Professional kitchen with complete equipment and optimal workflows
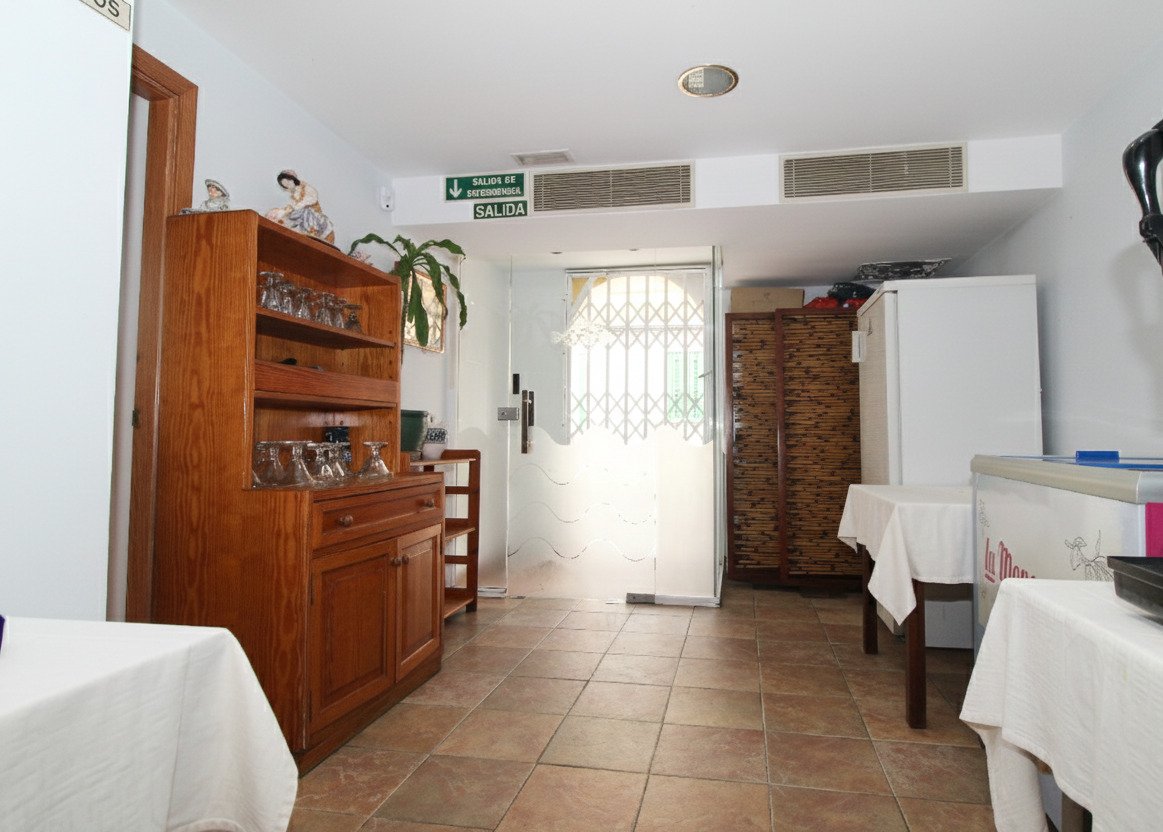
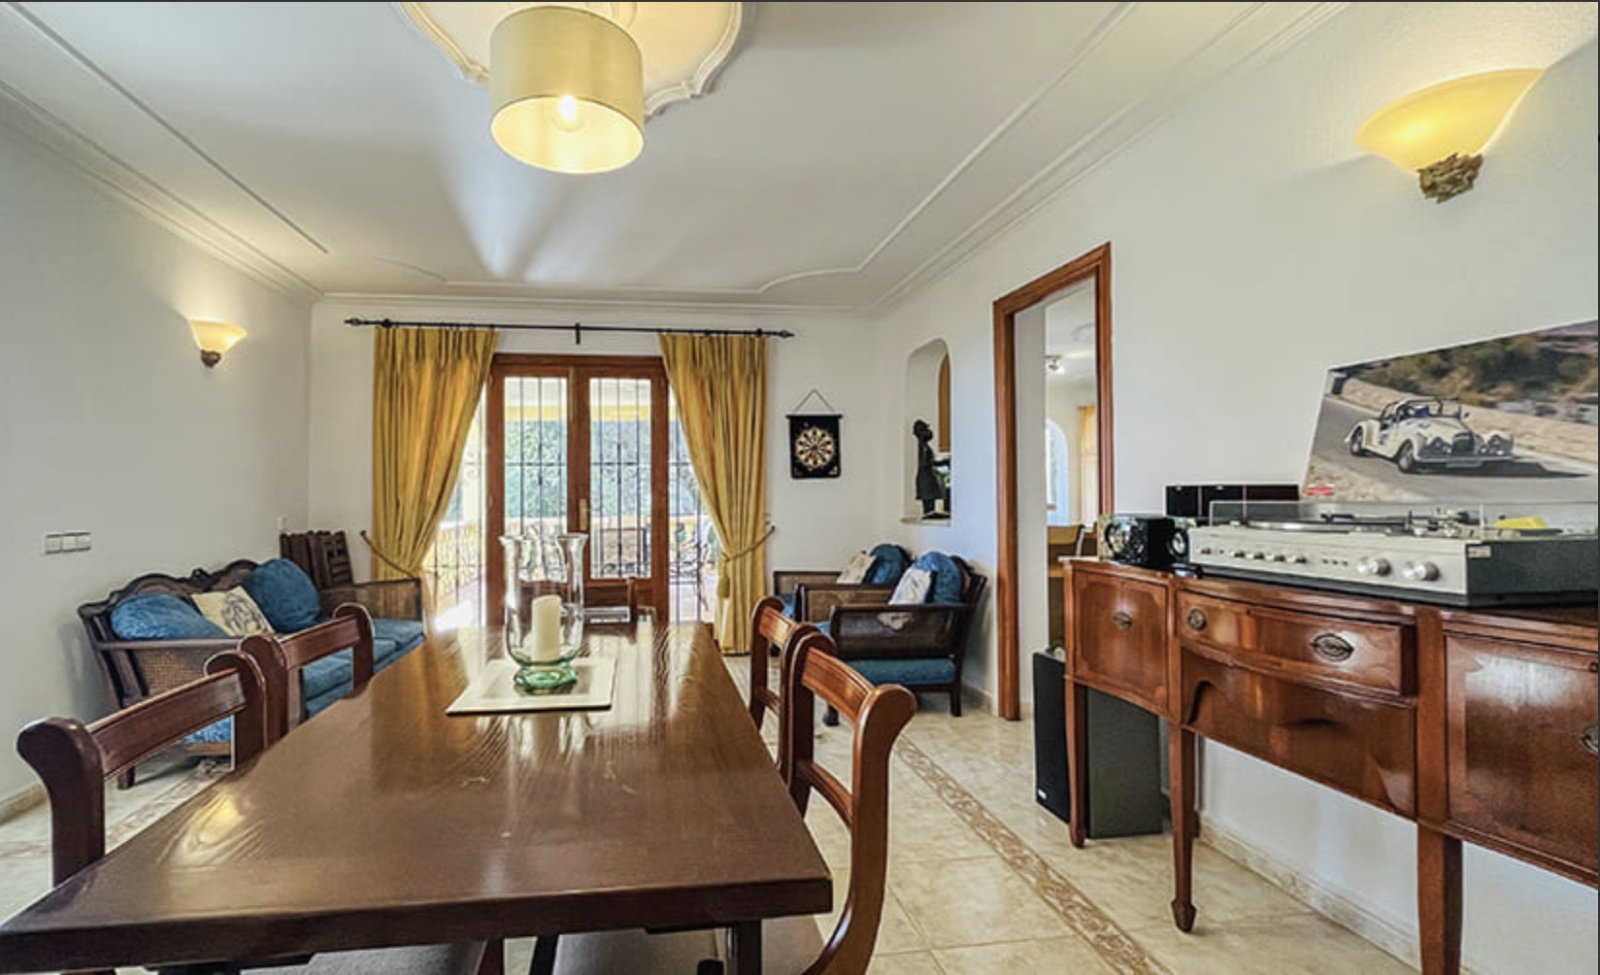
Open living area with seamless transitions and natural lighting
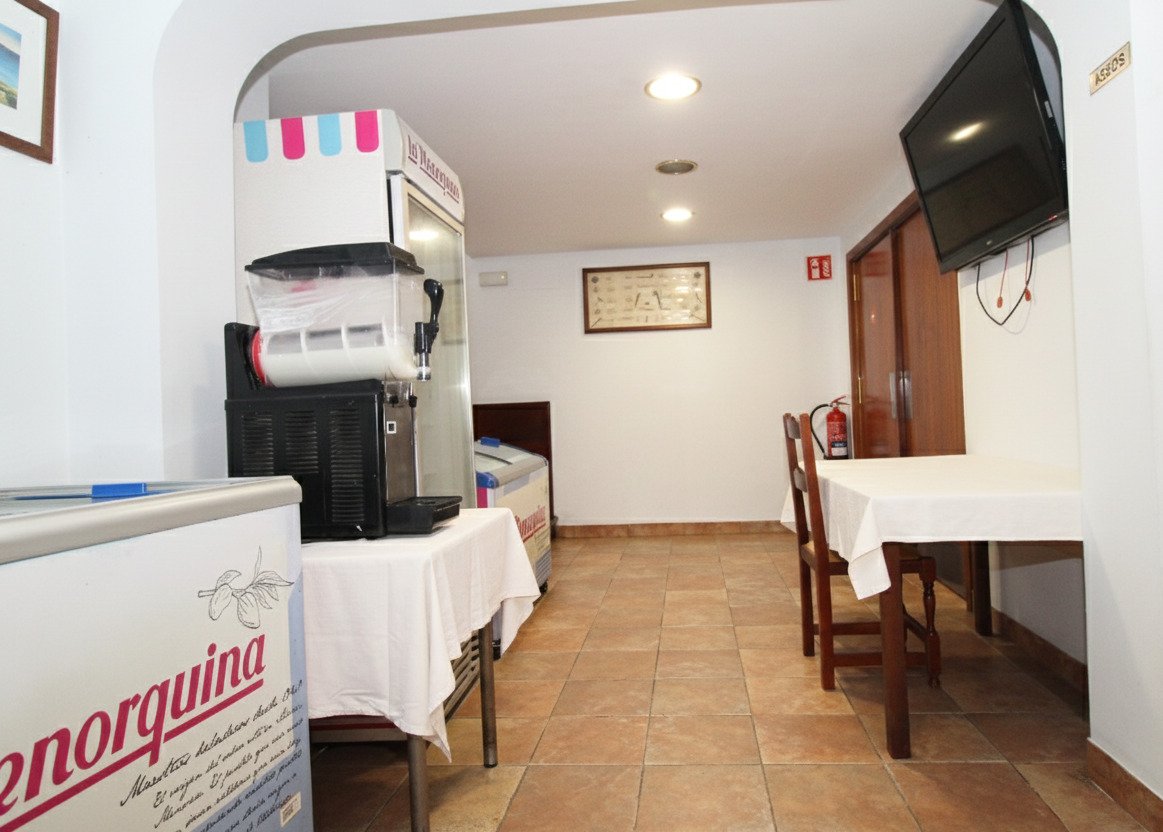
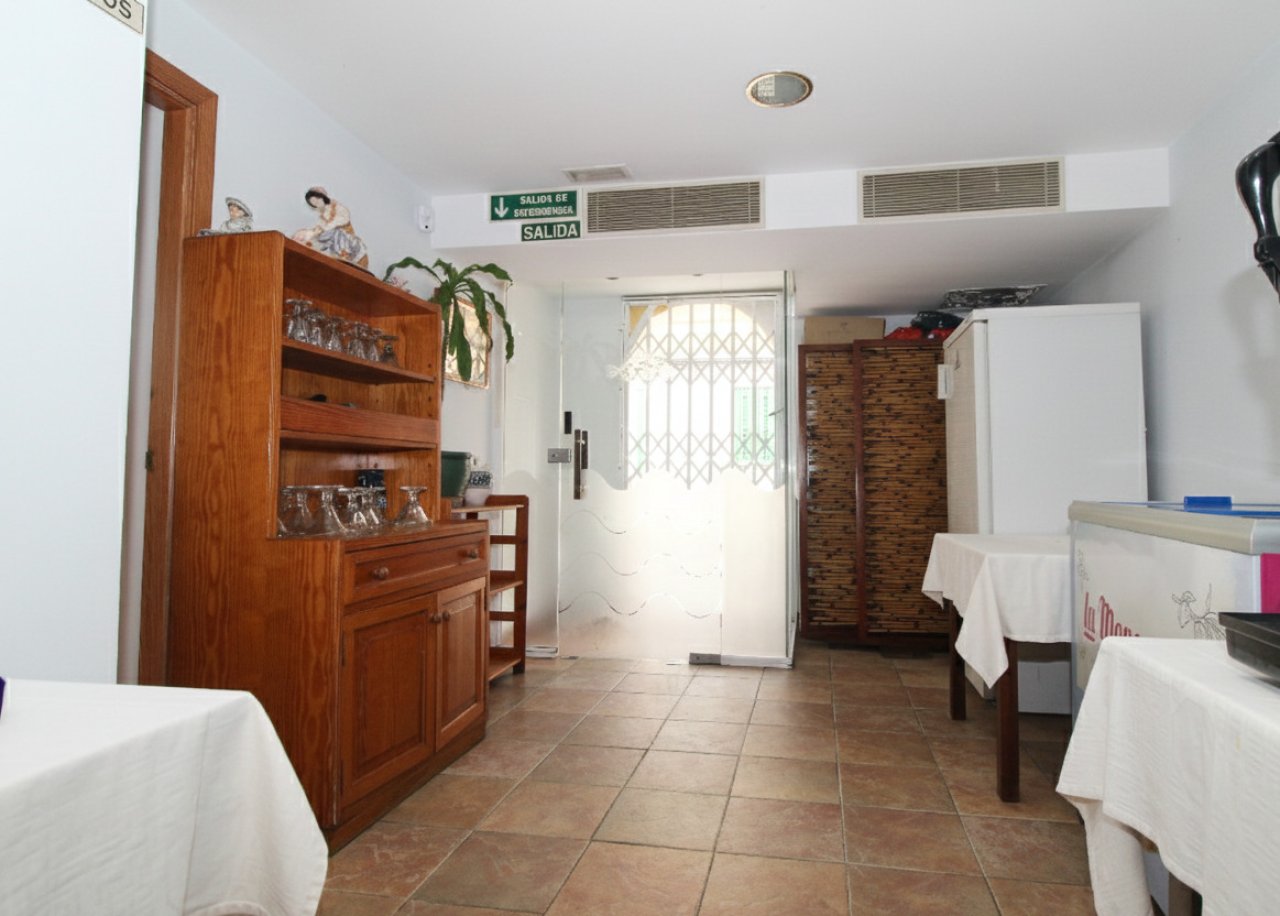
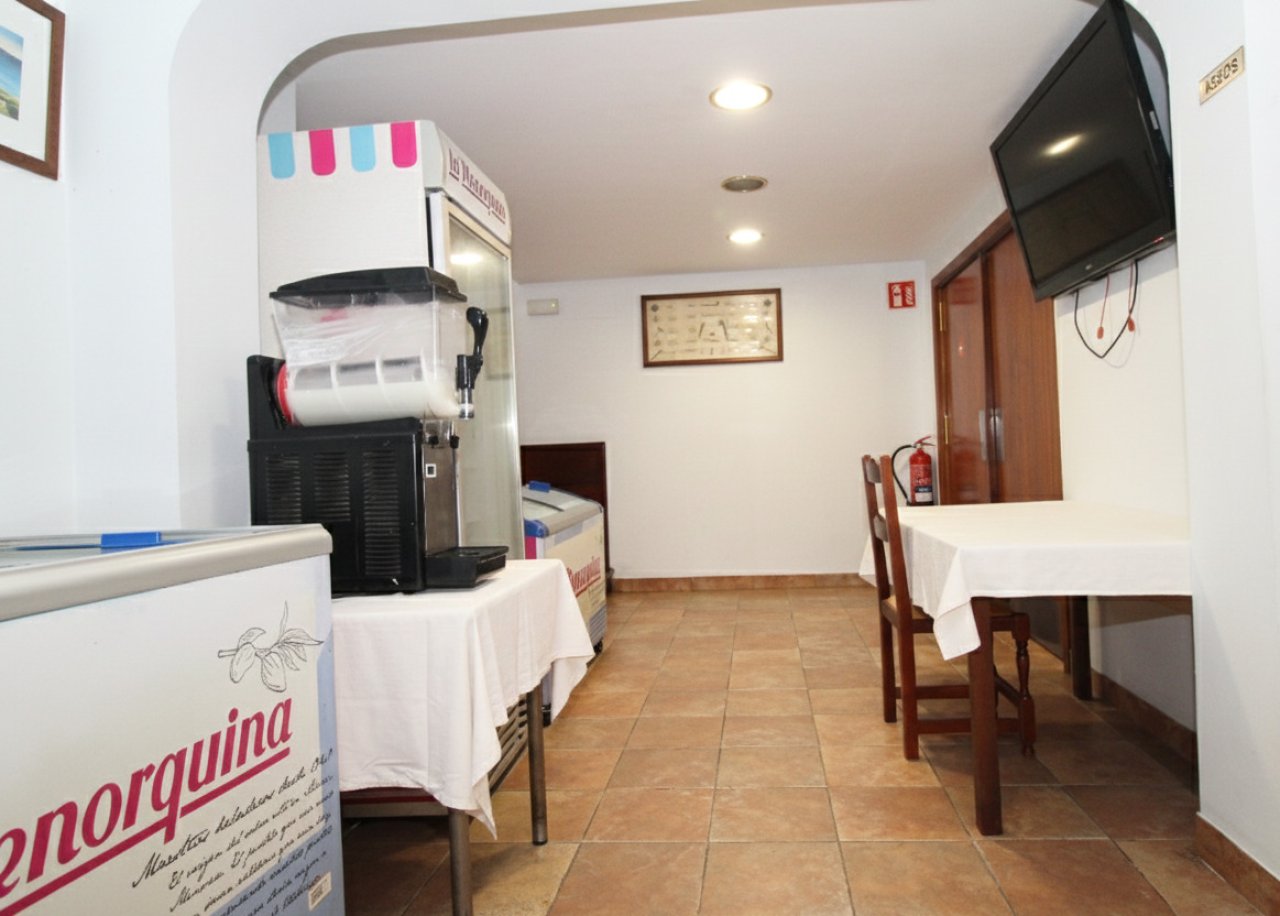
Commercial space with functional layout and professional infrastructure
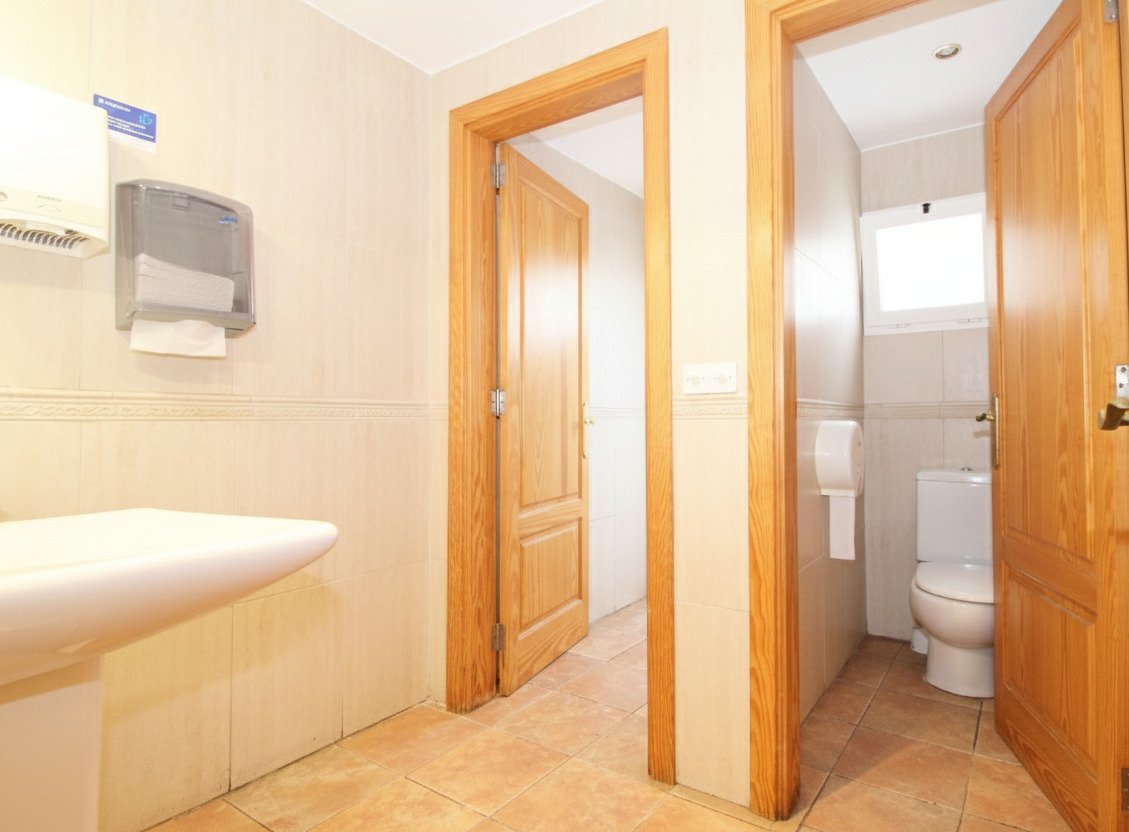
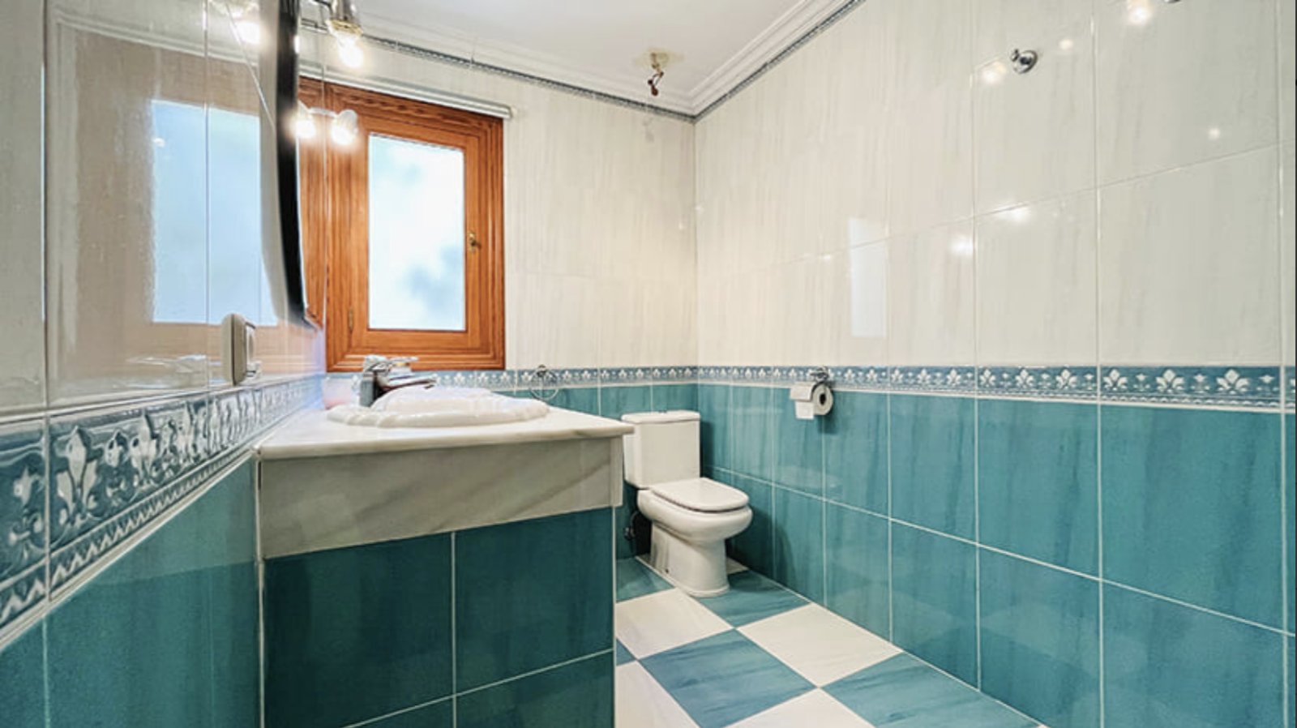
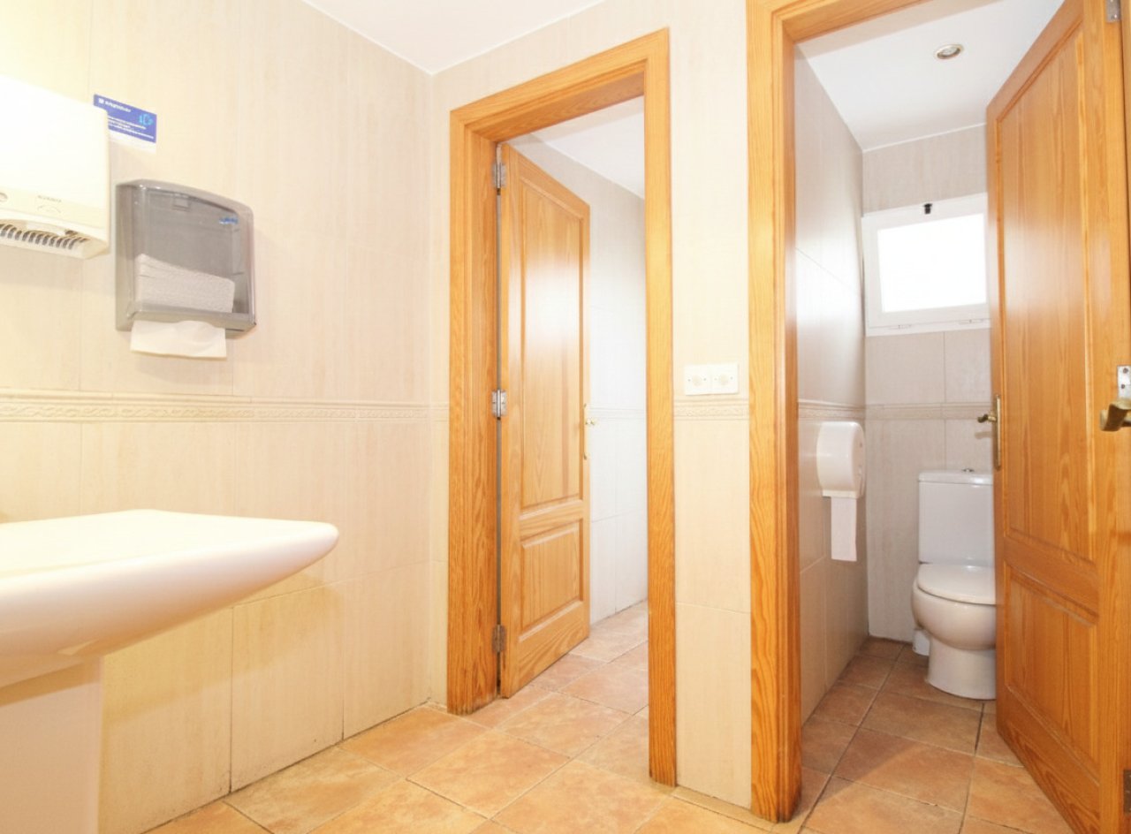
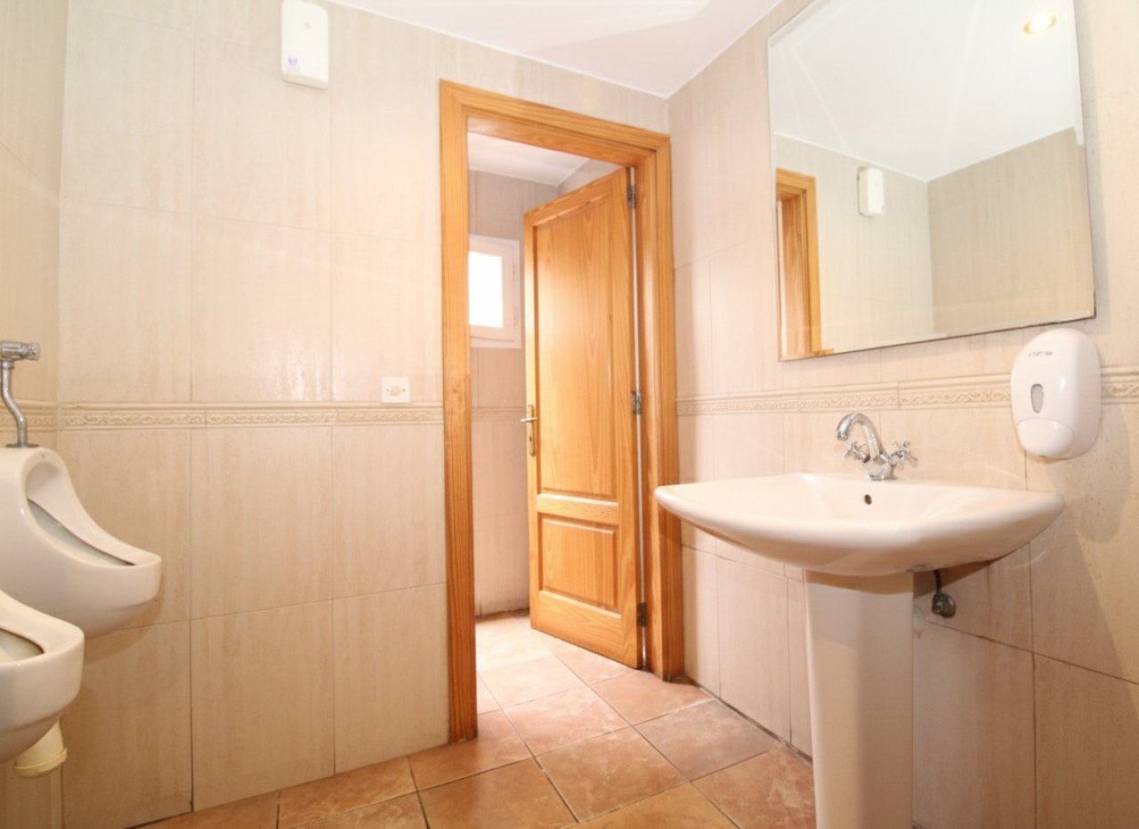
Practical bathroom with separate sanitary areas and efficient use of space
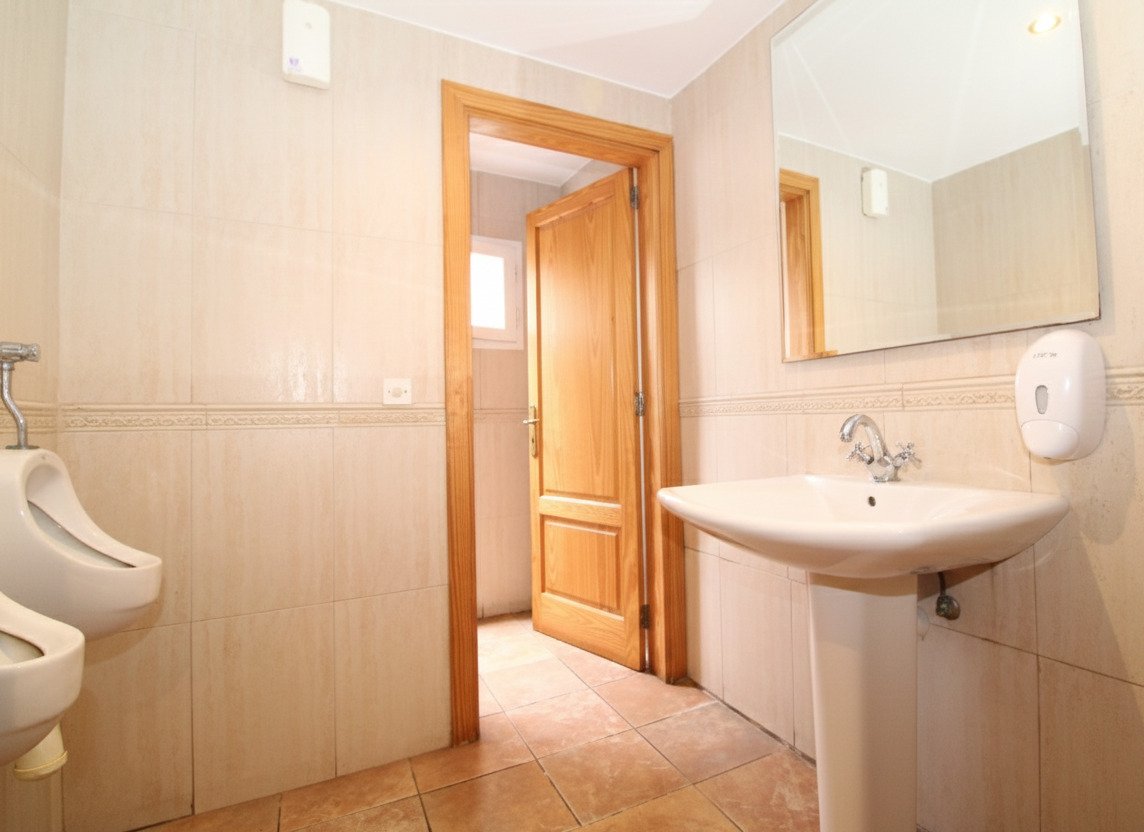
Bathroom with separate functional areas and practical equipment
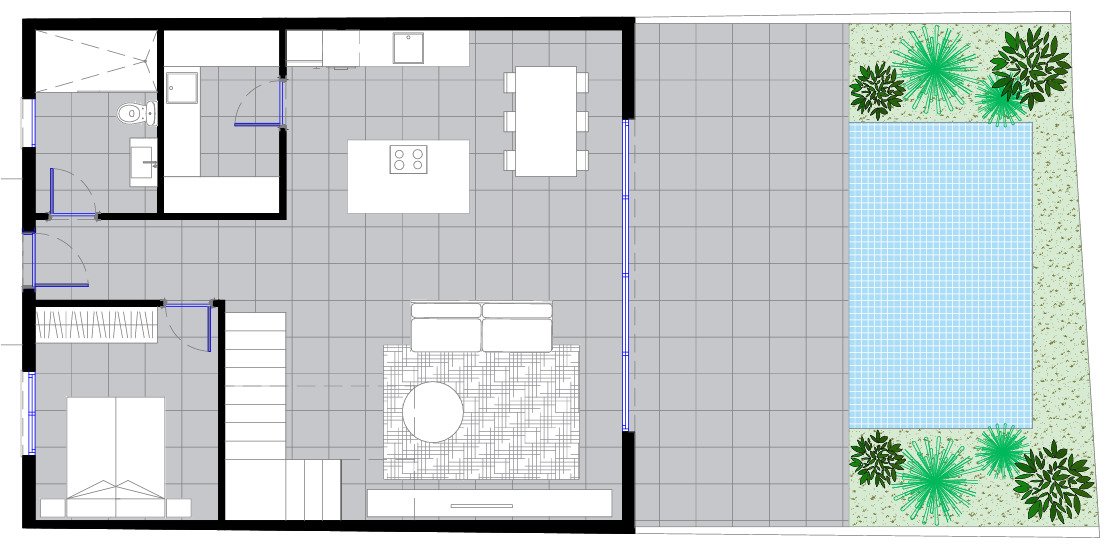
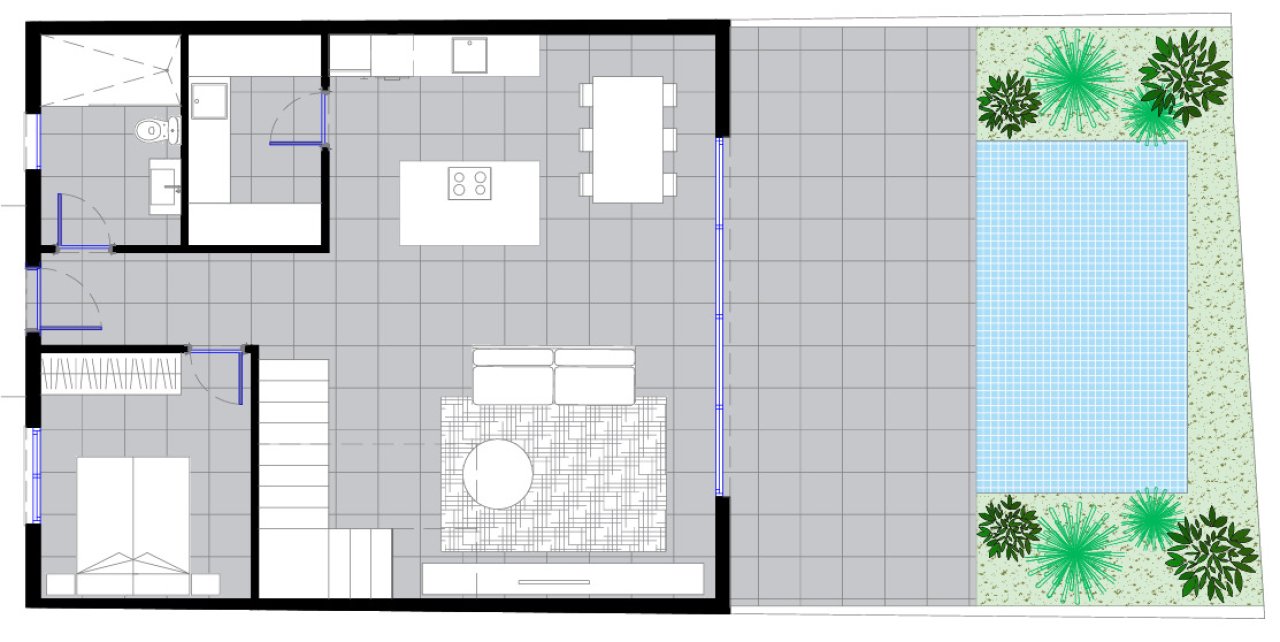
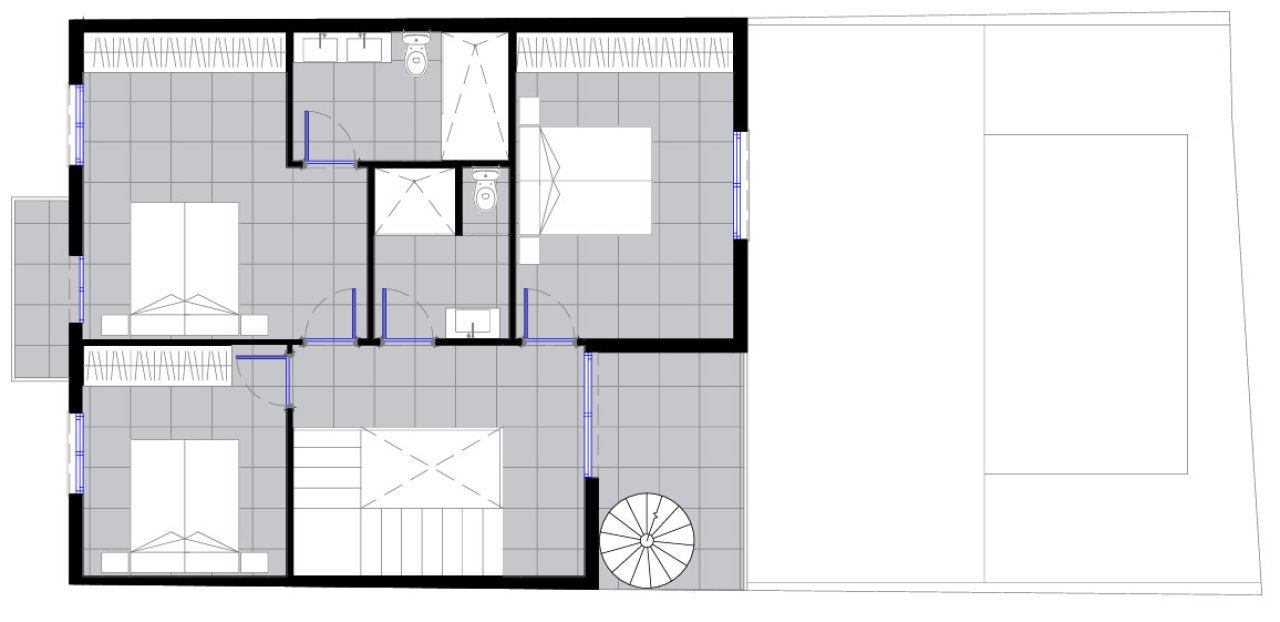
Intelligent floor plan design with optimal space distribution and versatile usage options
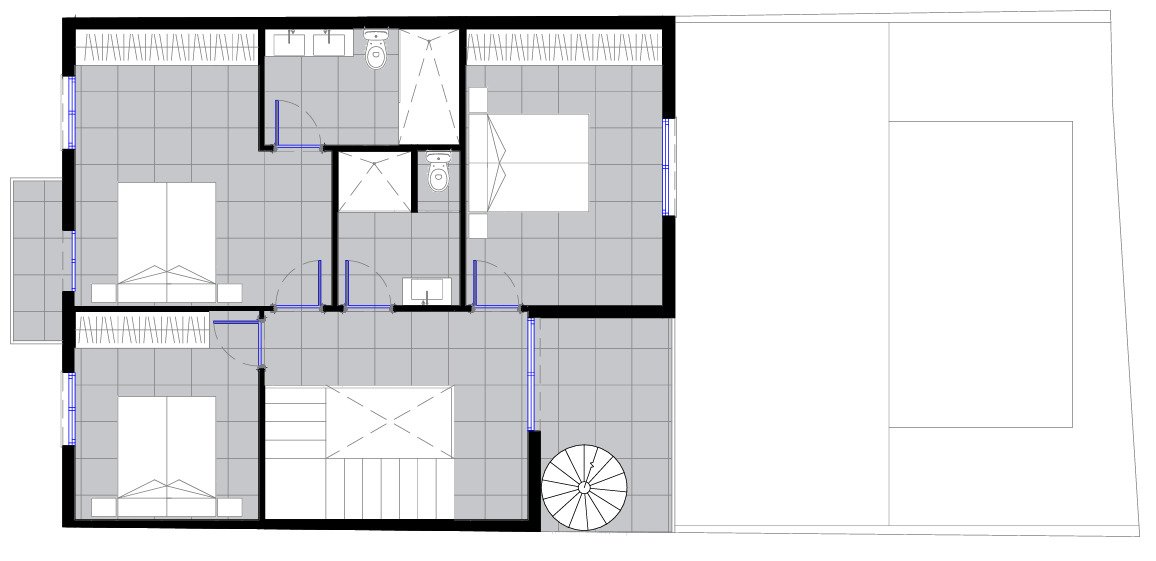
Floor plan with intelligent zoning and flexible room connections
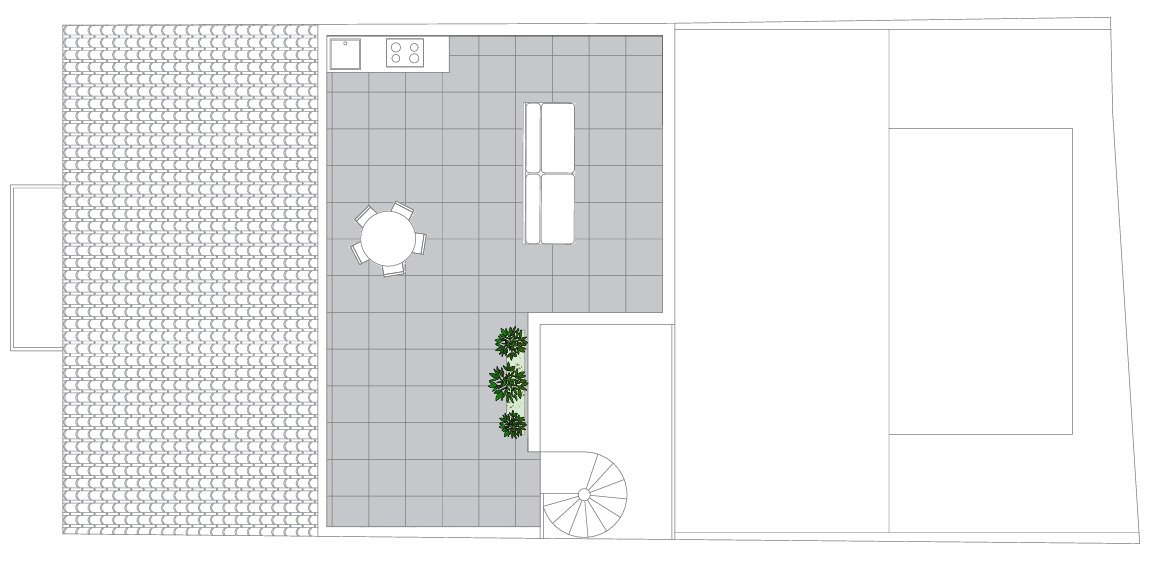
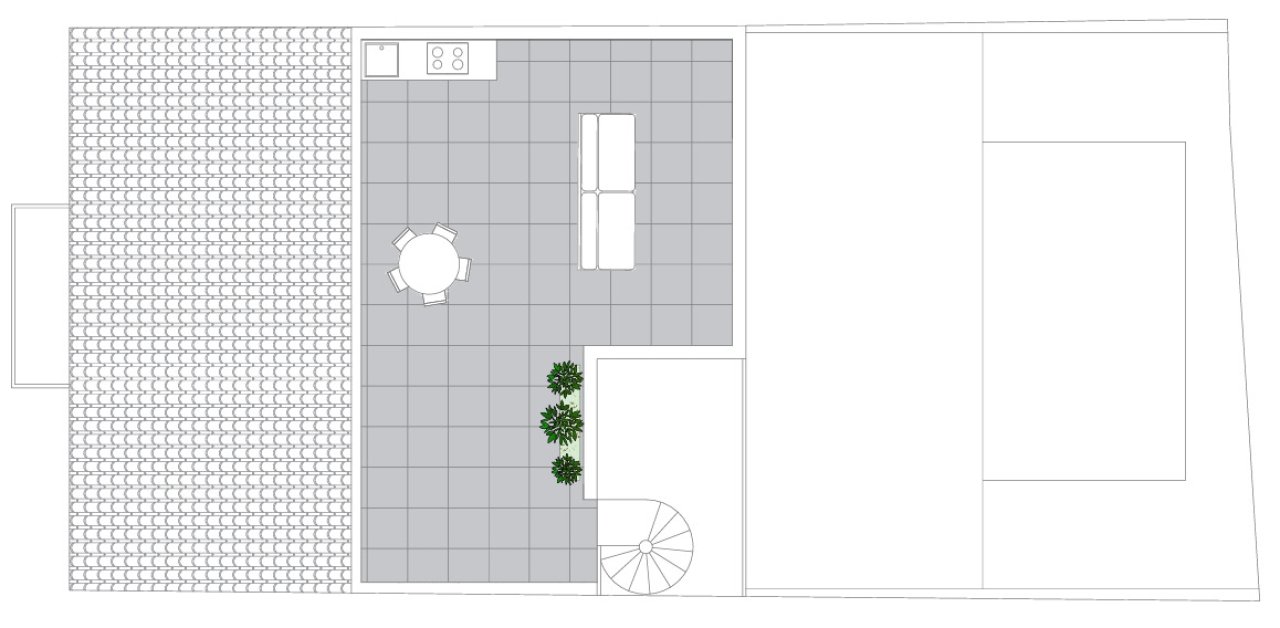
Floor plan with intelligent space distribution and seamless transitions between indoor and outdoor areas
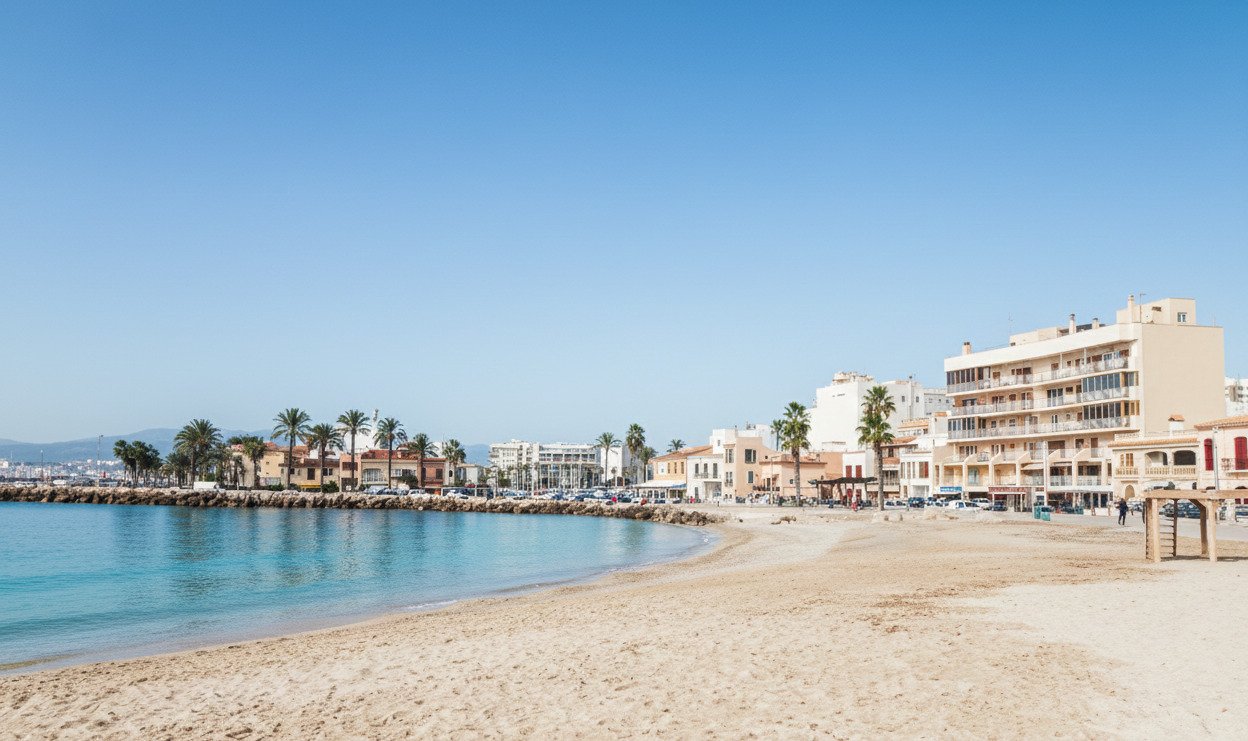
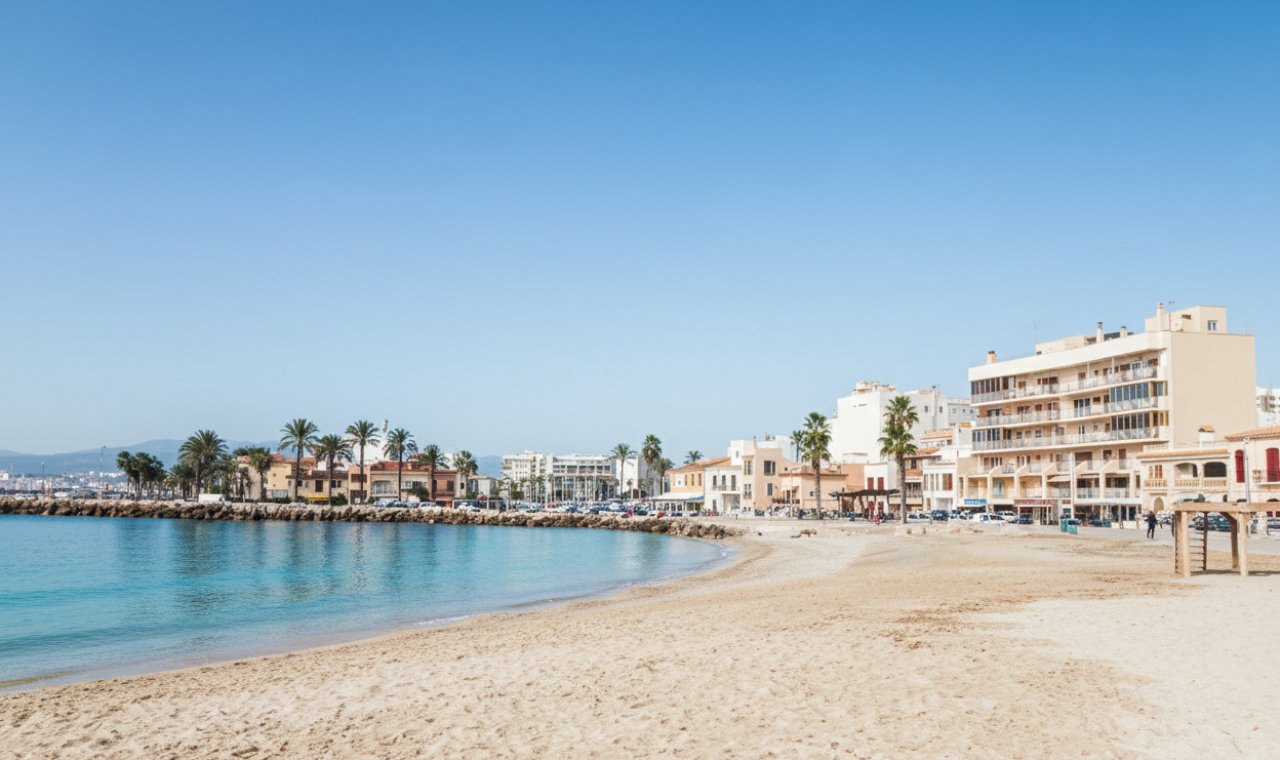
Beachfront location with direct sea view and close proximity to the promenade
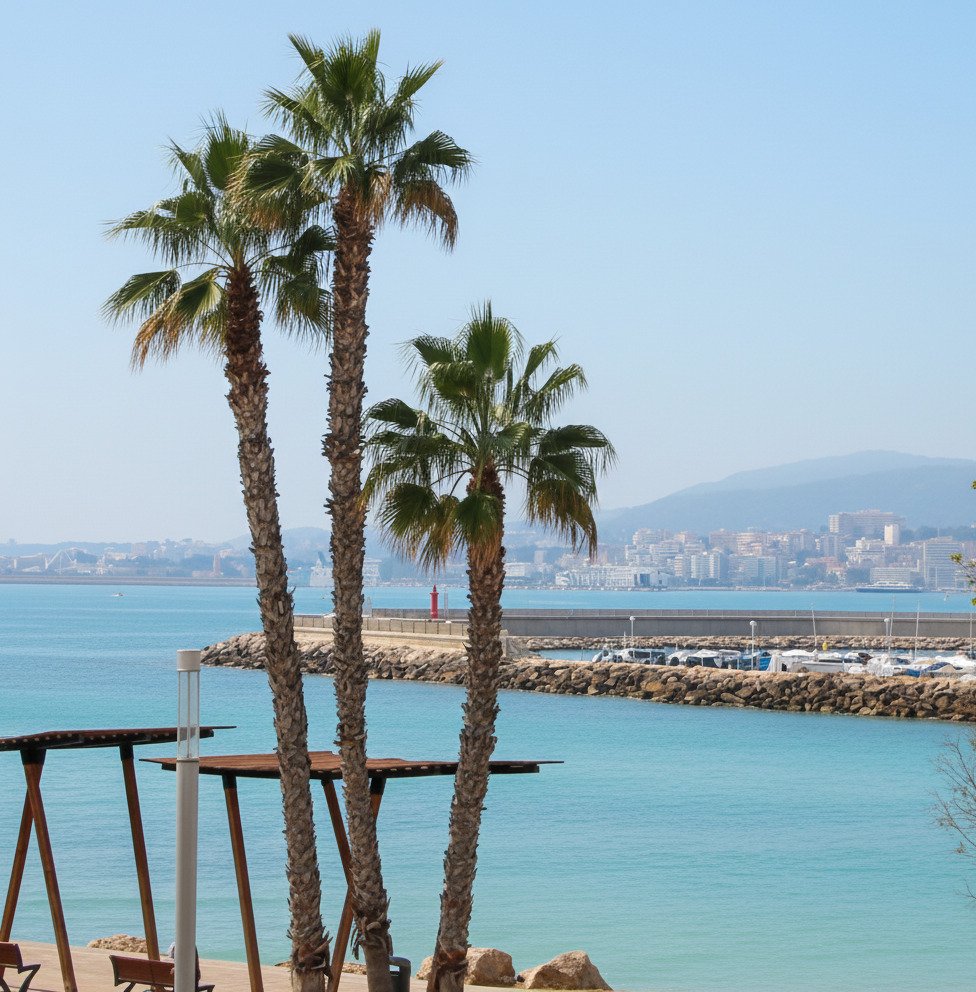
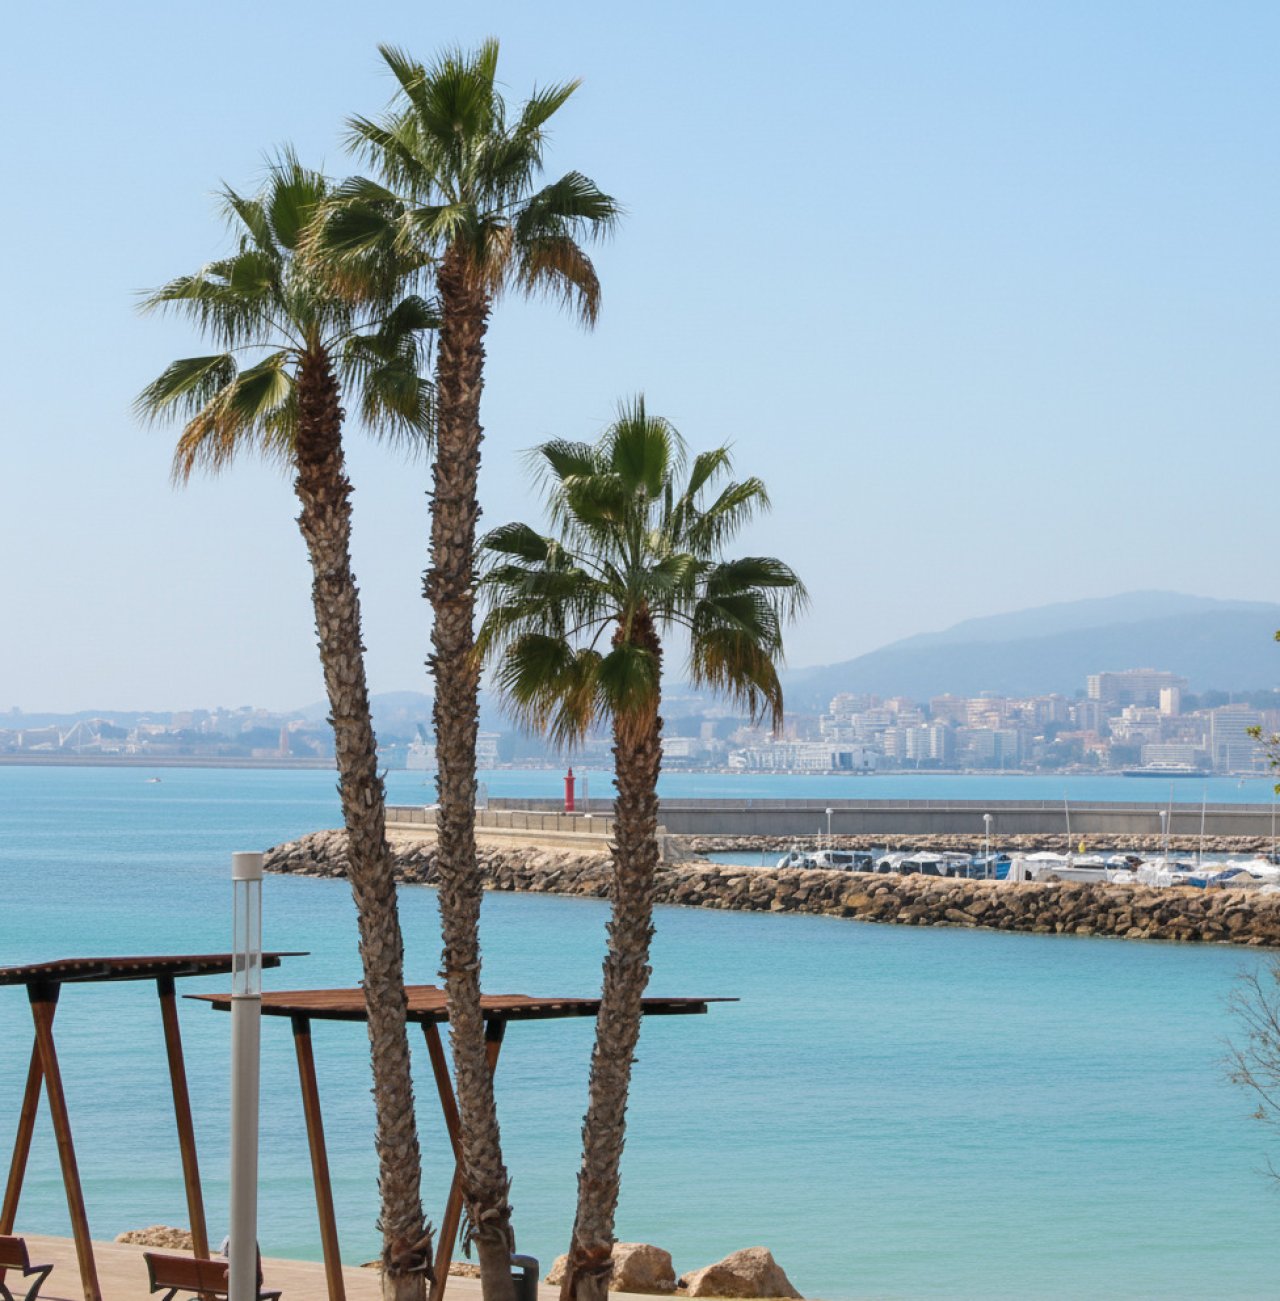
Beachfront with unobstructed sea view and direct water access


Price:
1.600.000 €
Living space:
210 sq. m.
Plot size:
105 sq. m.
No. of rooms:
5
This exceptional townhouse combines urban living, architectural versatility and an authentic Mediterranean lifestyle in one of Palma’s most sought-after residential areas. The property stands out for its clear separation of levels, flexible usage options and generous outdoor spaces with sea views, making it an outstanding opportunity for both owner-occupiers and investors.
The property consists of a residential unit on the first floor with an approximate living area of 80 m², as well as a commercial unit on the ground floor, also measuring around 80 m². Complementing the interior spaces are a large terrace and a rooftop terrace, offering a combined outdoor area of approximately 105 m² and significantly enhancing the overall value of the property.…
The first-floor apartment features a well-balanced layout with three bedrooms, one bathroom and a bright living area. From this level, there is direct access to a spacious terrace, ideal for enjoying the Mediterranean climate throughout the year. Above, the rooftop terrace provides pleasant sea views, creating a private retreat perfect for relaxation and outdoor living.
On the ground floor, there is a commercial space with direct street access, equipped with a kitchen and guest restrooms. This unit benefits from both a certificate of habitability and architectural plans that envisage combining the ground floor and first floor into one generous residential unit. This opens up a wide range of possibilities, from a large single-family home to a mixed-use concept combining living and working under one roof.
Key highlights:
The first-floor apartment has a separate and independent entrance from the street.
The ground-floor unit is accessible both directly from the street and via the terrace of the apartment above.
Type of house: Detached house
Number of floors: 2
Useable area: 265 sq. m.
Kitchen: Fitted kitchen
Bathroom: Shower
Number of bedrooms: 4
Number of bathrooms: 3
Balcony: 1
Terrace: 1
Basement: Storage room
Air condition: yes
Surroundings: Residential area
Furnished: Partly furnished
Views: Sea View
Year of construction: 1980
Floor covering: Tiles
You might also like
House with a lot of potential!

Exclusive villa with panoramic sea views in Galilea