Campanet:
A place where time stands still
Property ID: BT-AR109
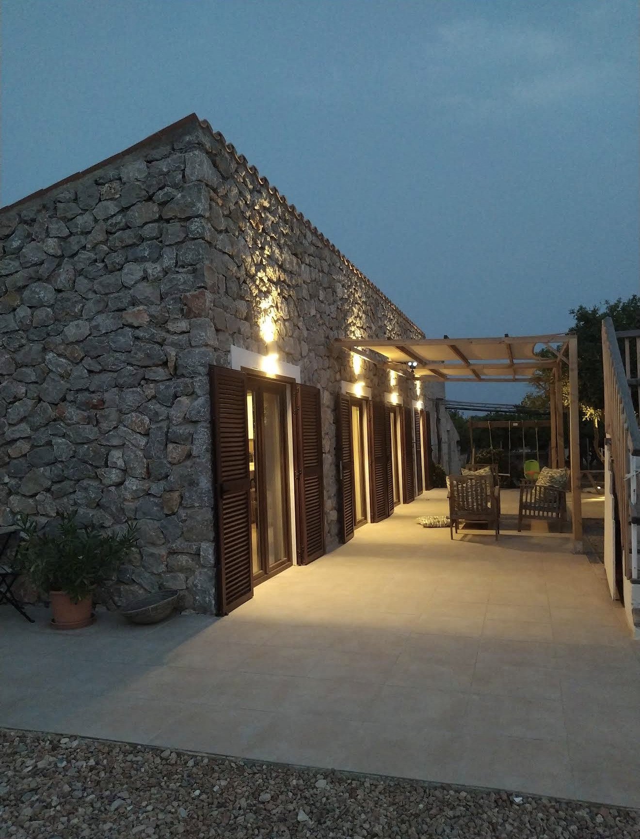
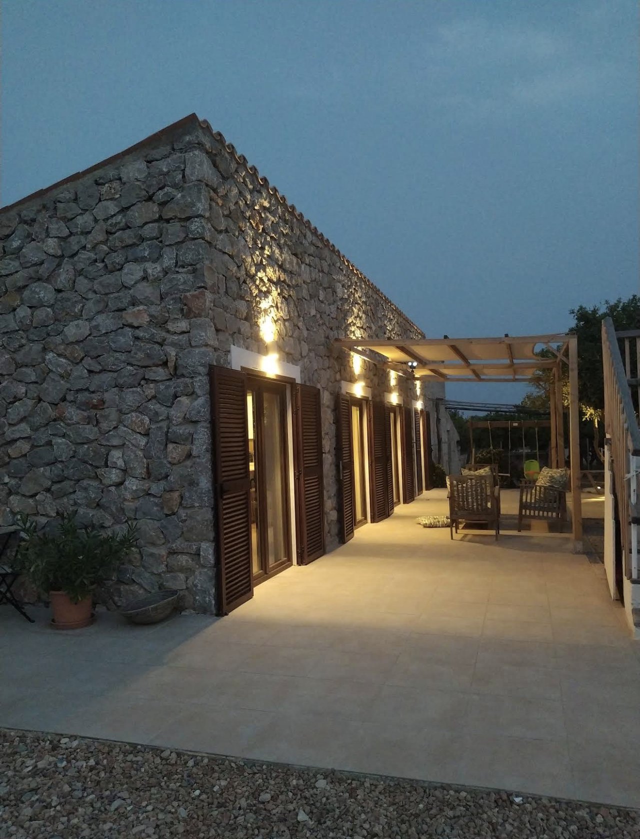
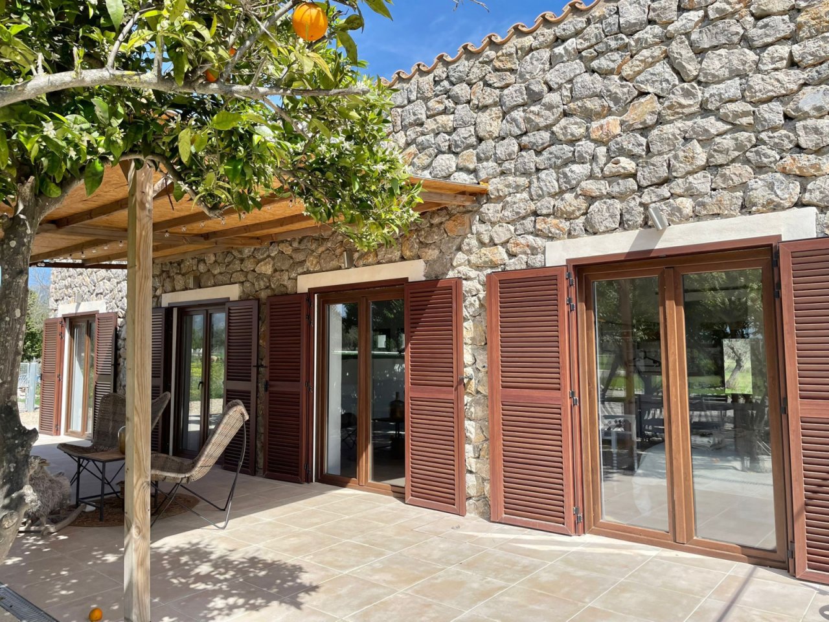
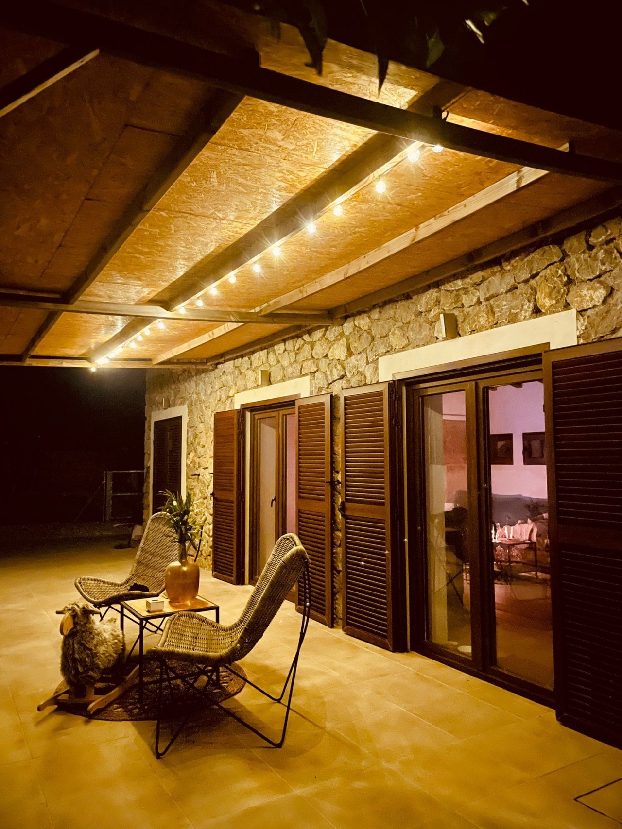
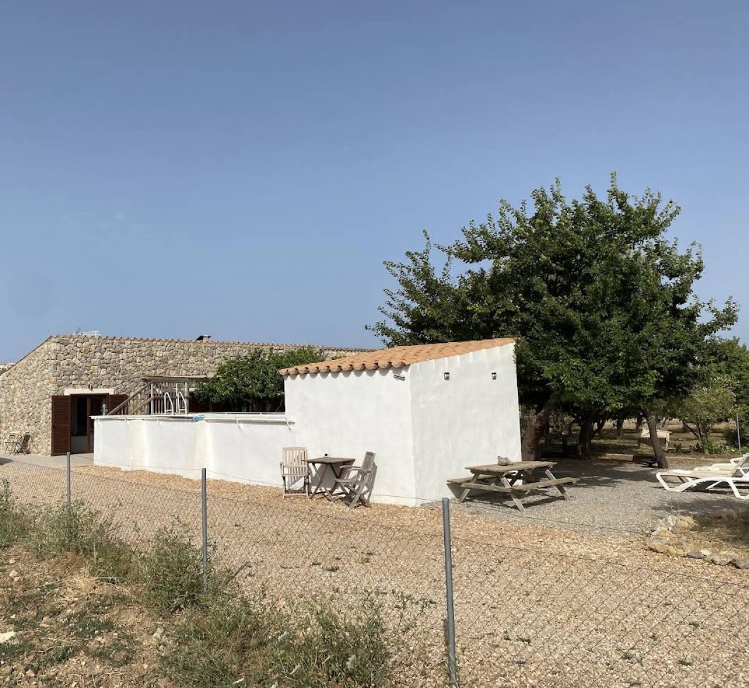
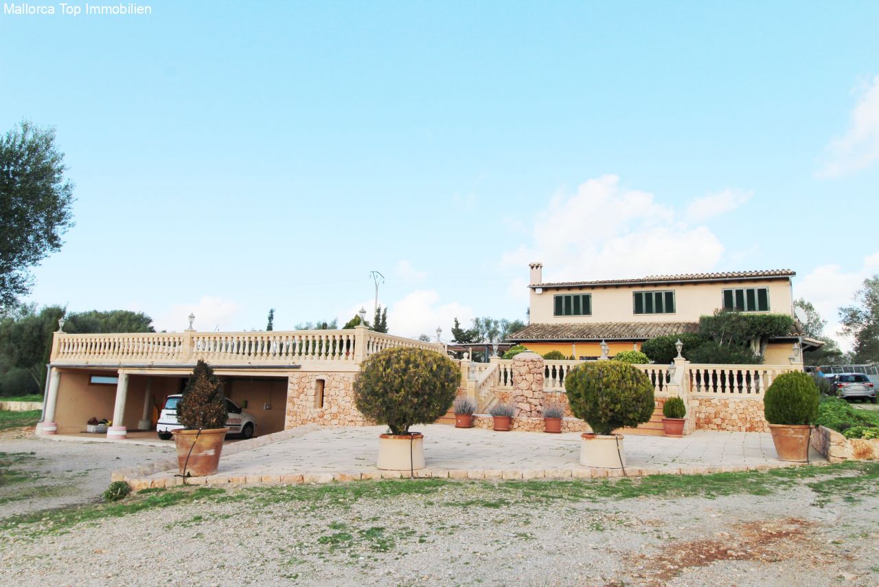
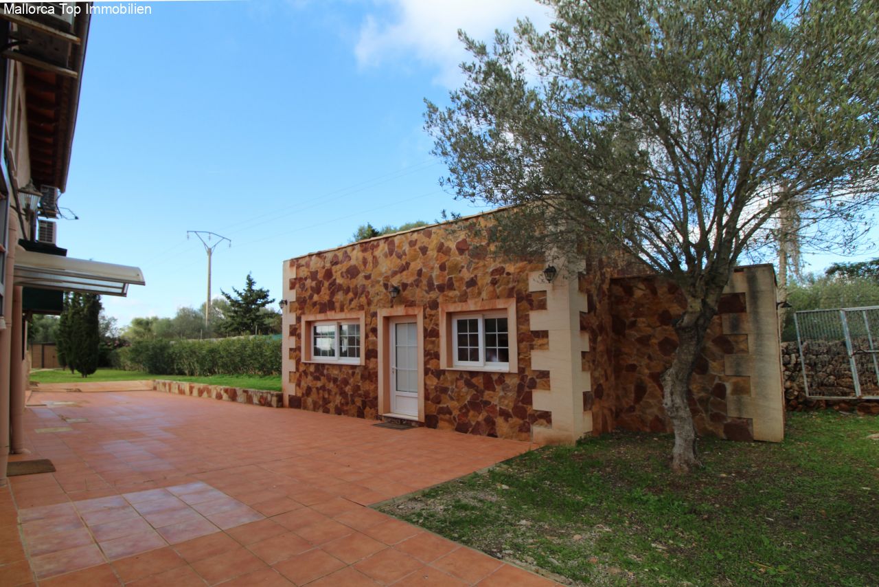
Elegant natural stone facade with a spacious terrace area and pergola
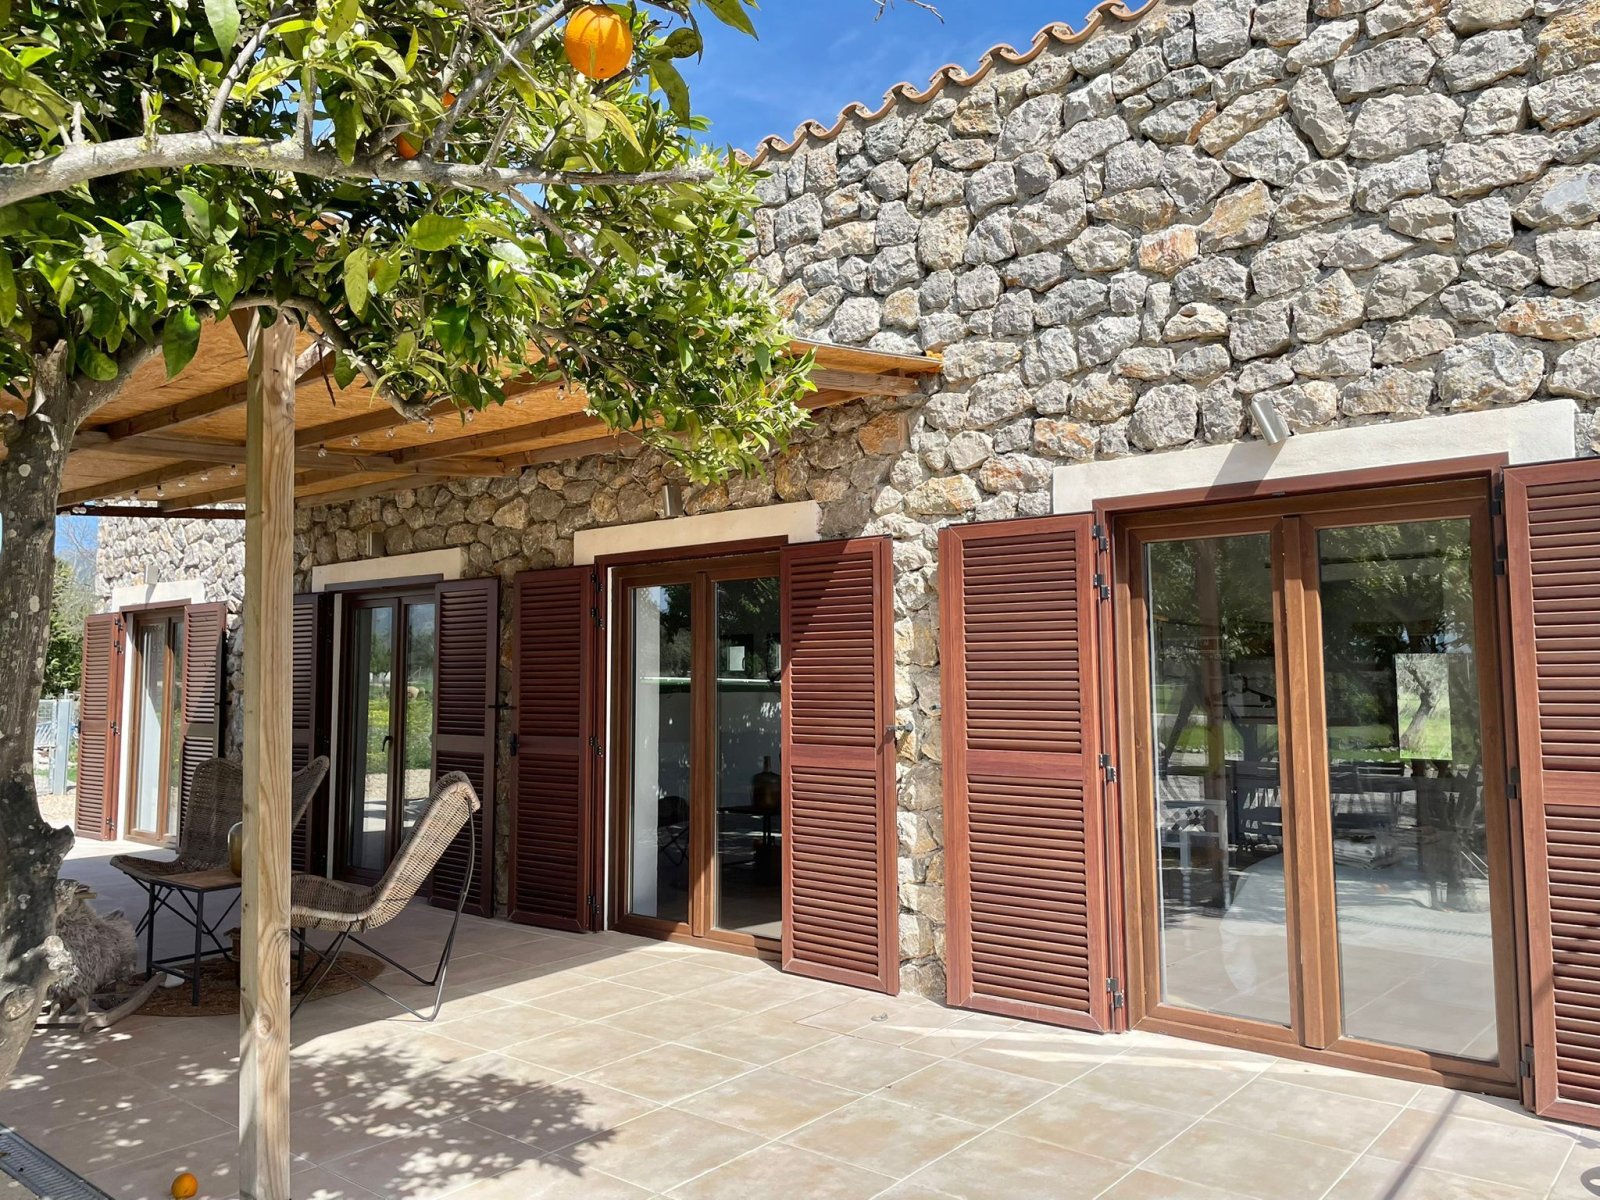
Authentic natural stone facade with direct terrace access and pergola roof
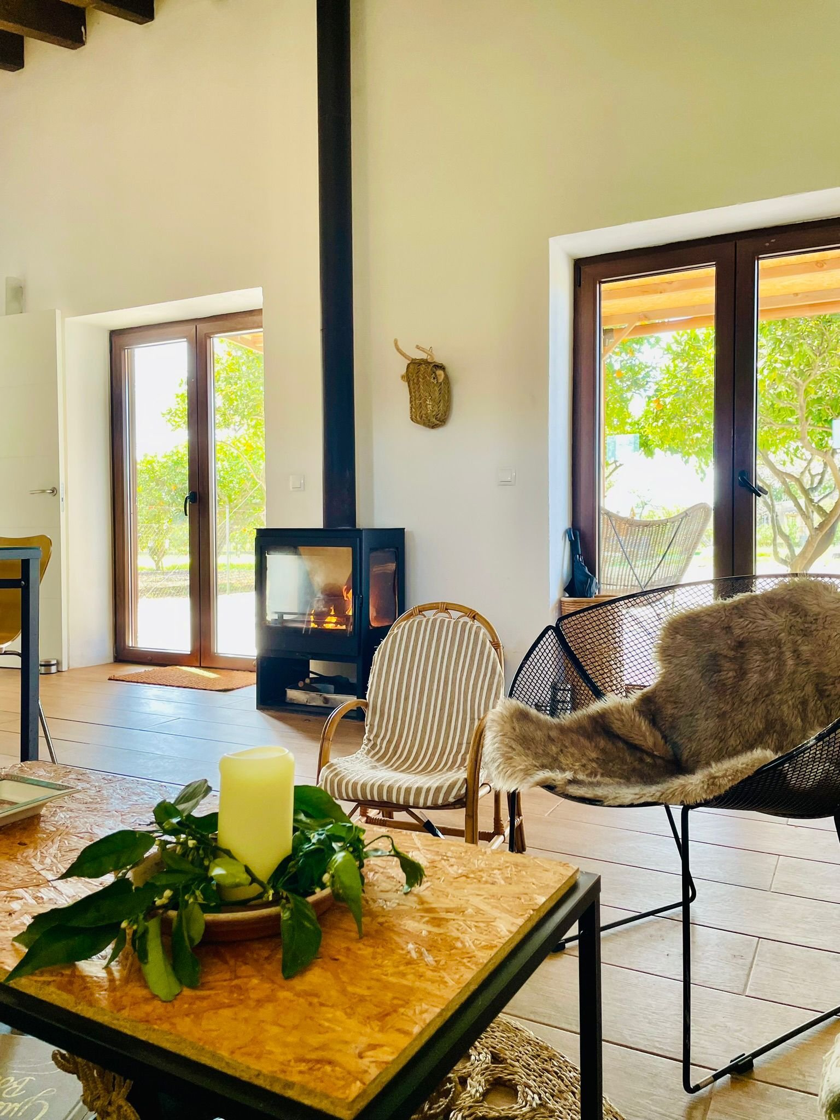
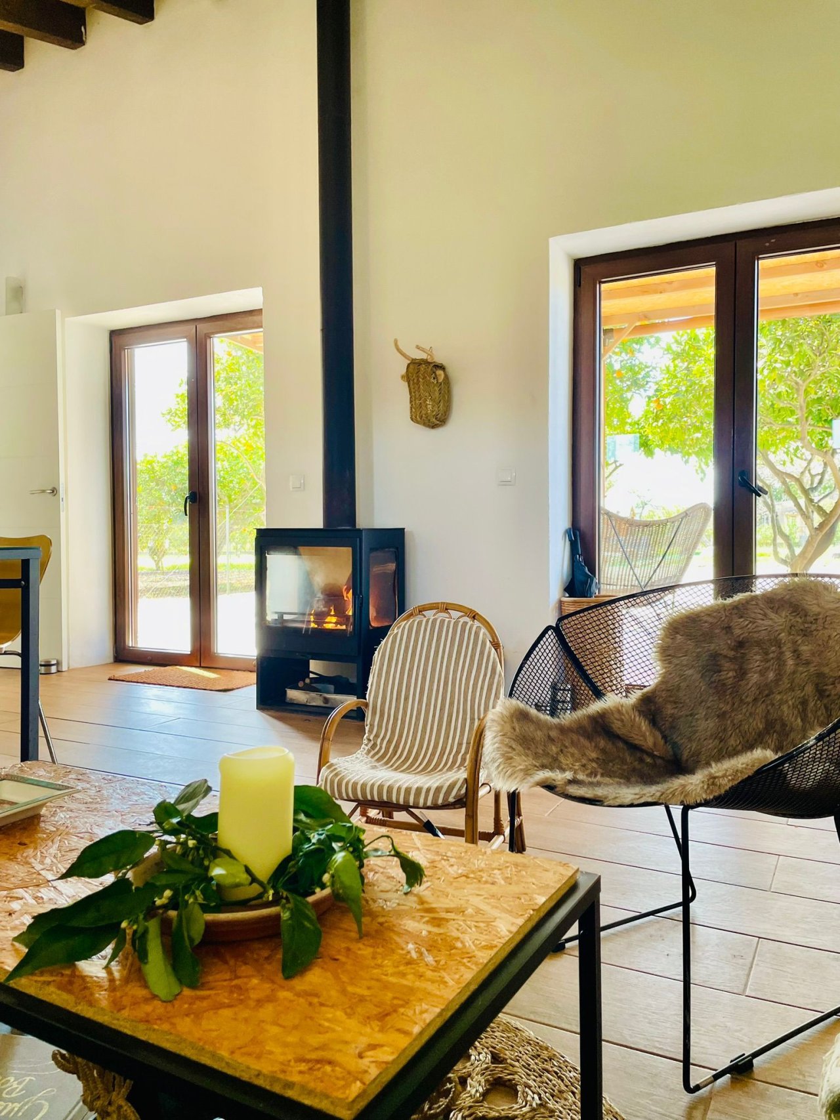

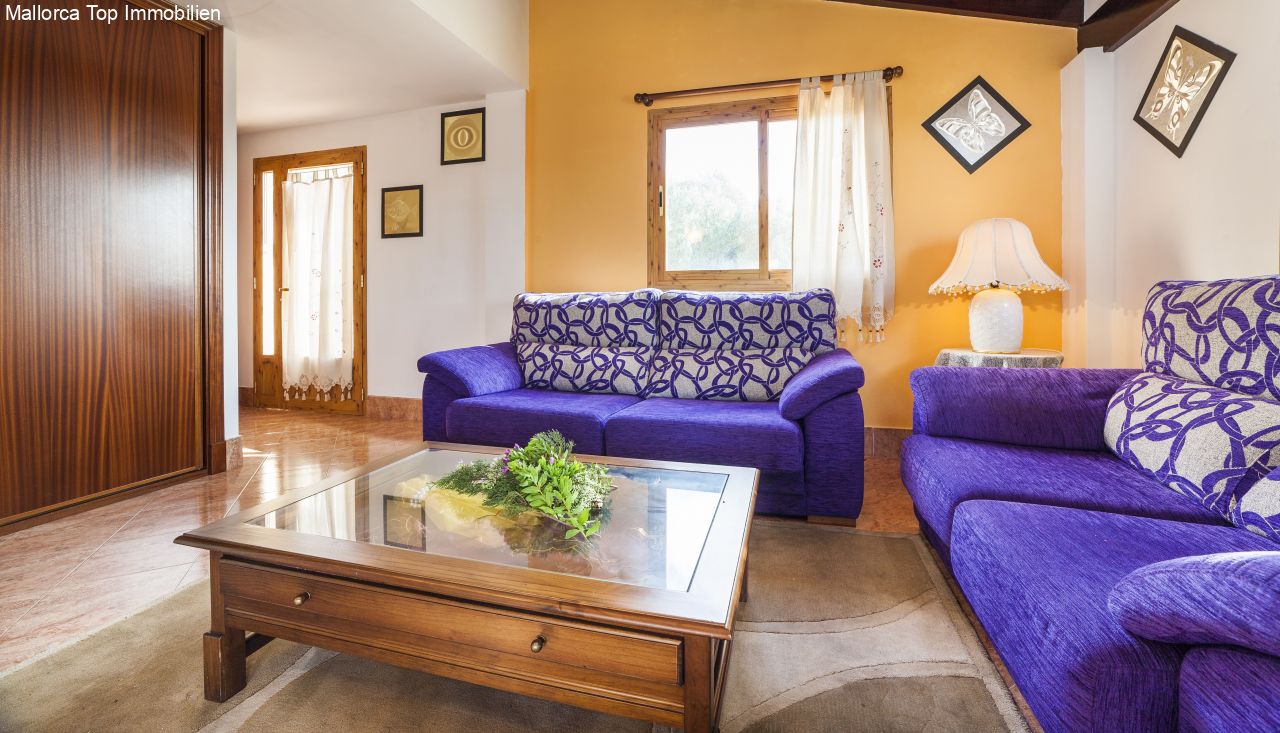
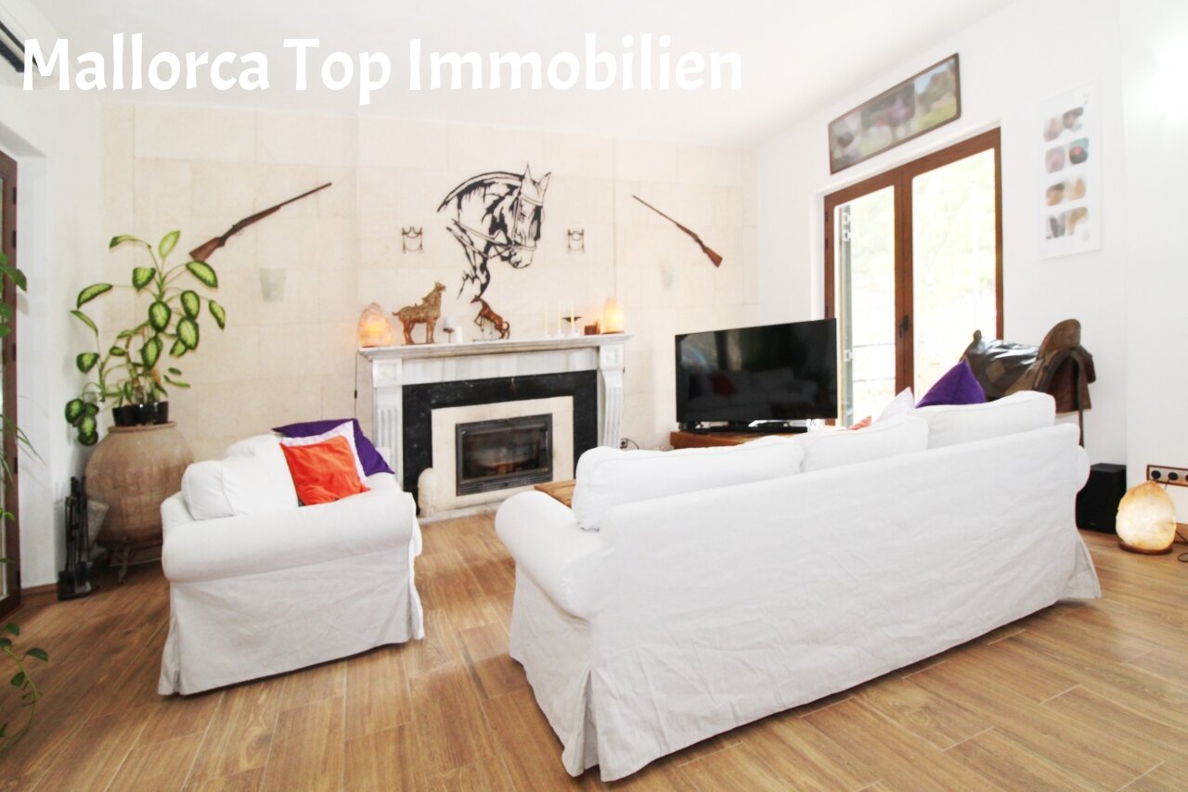
Bright living room with fireplace and direct access to the terrace
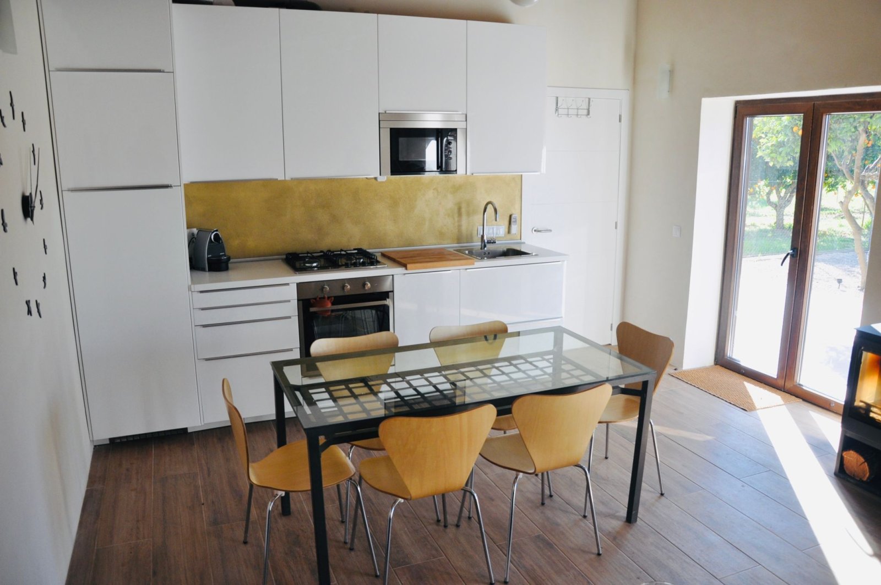
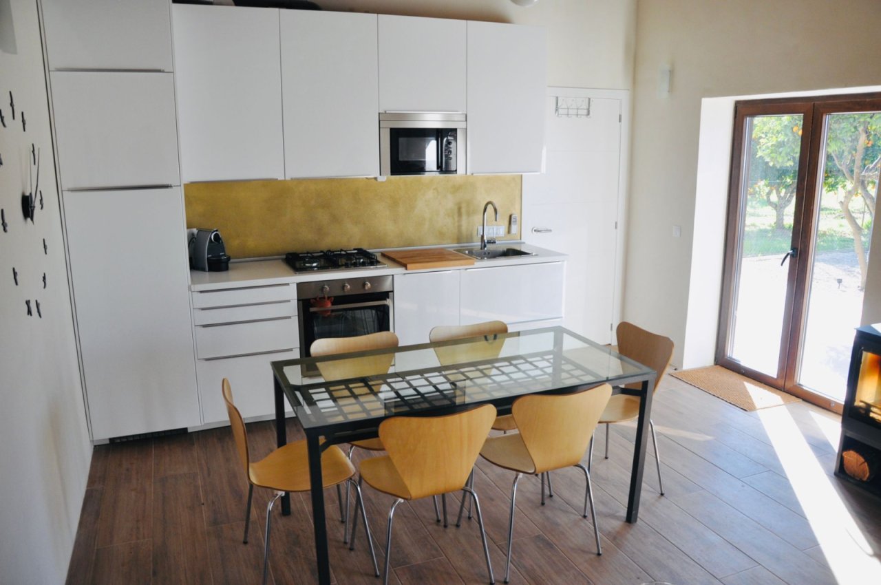
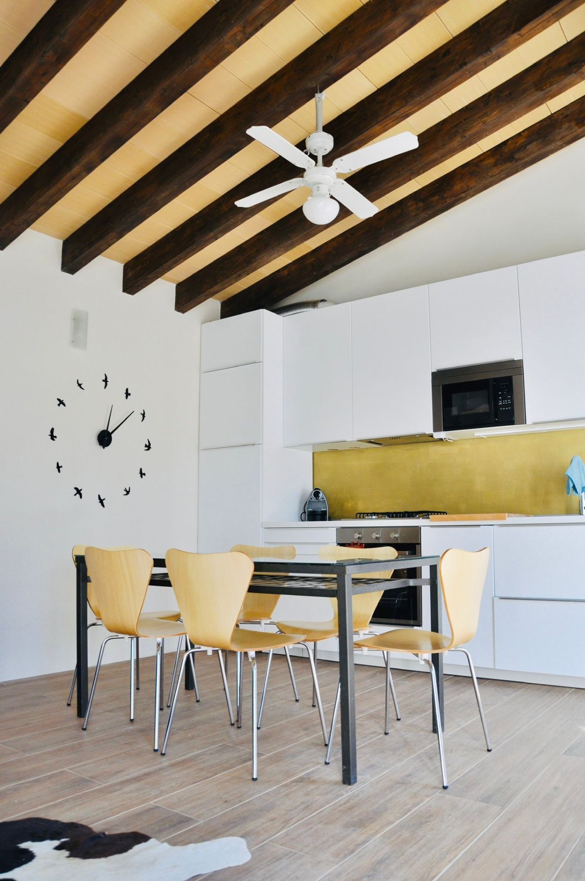
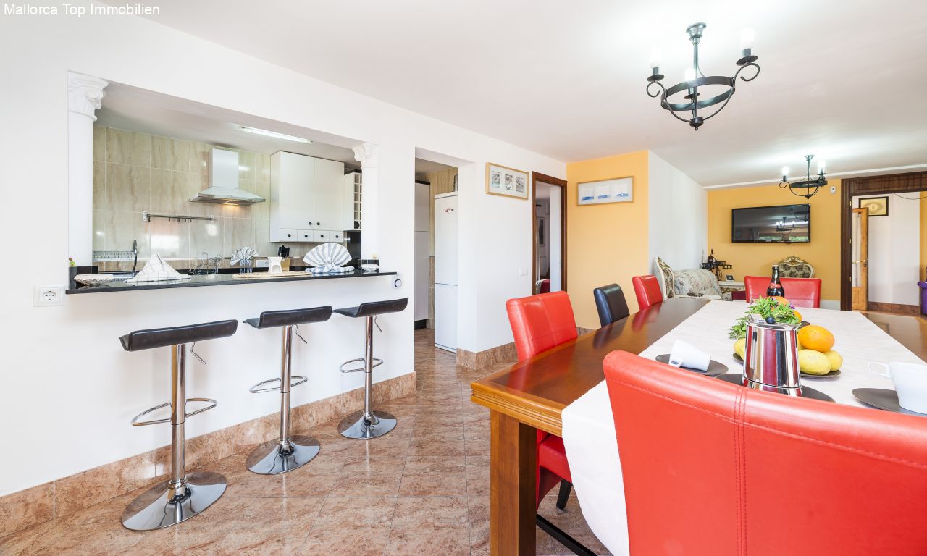
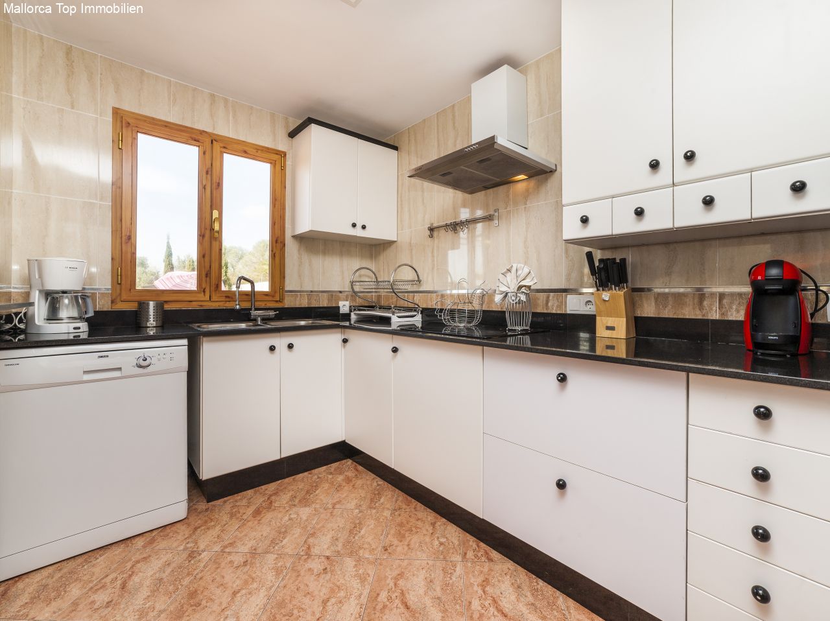
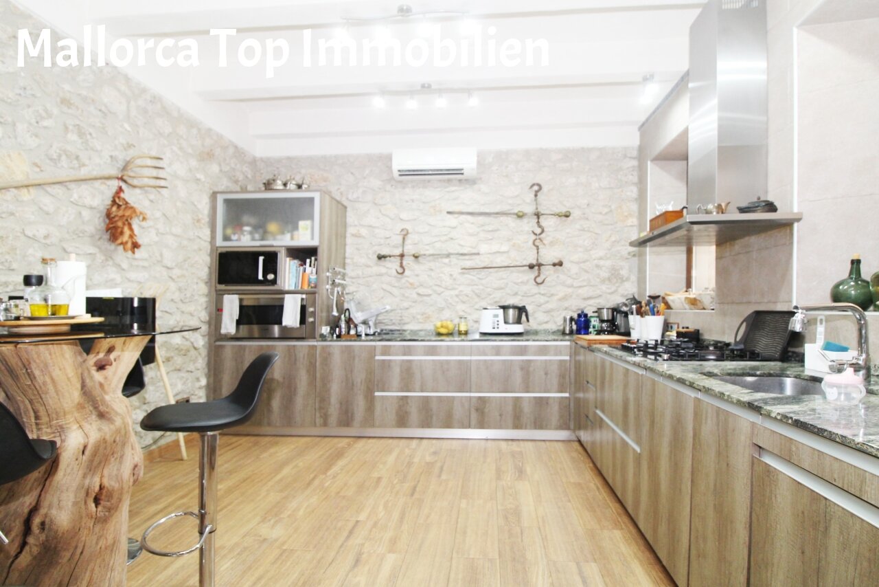
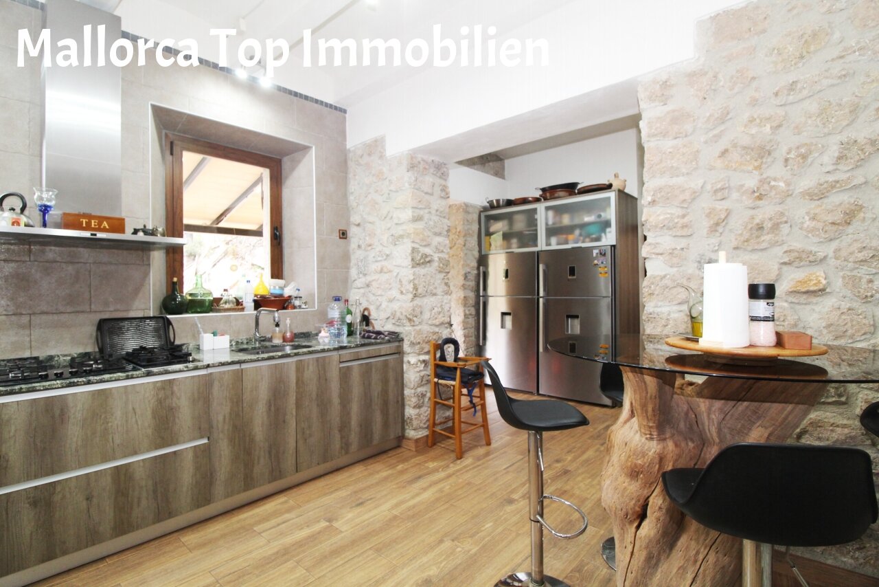
Modern open-plan kitchen with high-quality appliances and seamless transition to the dining area
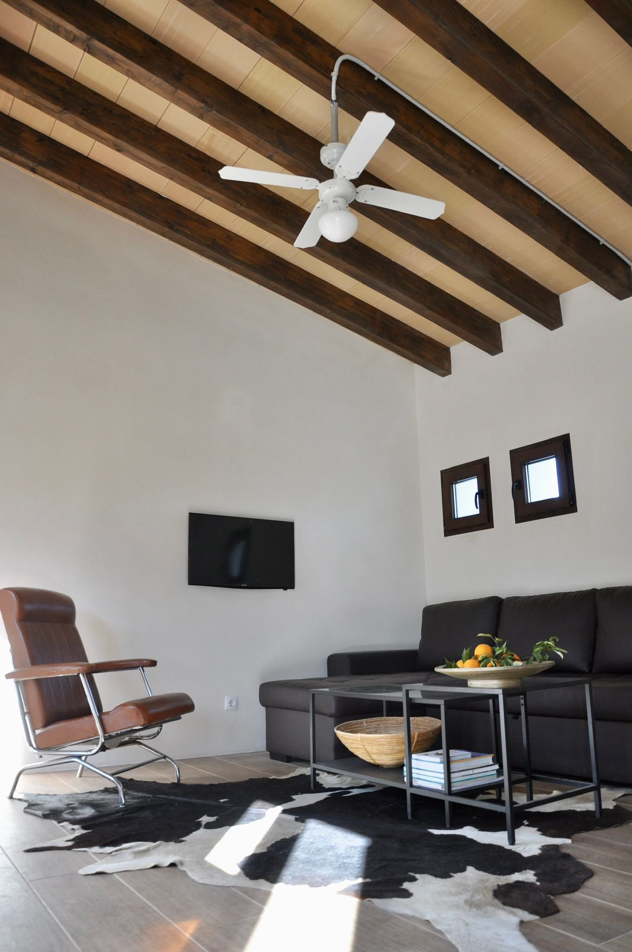
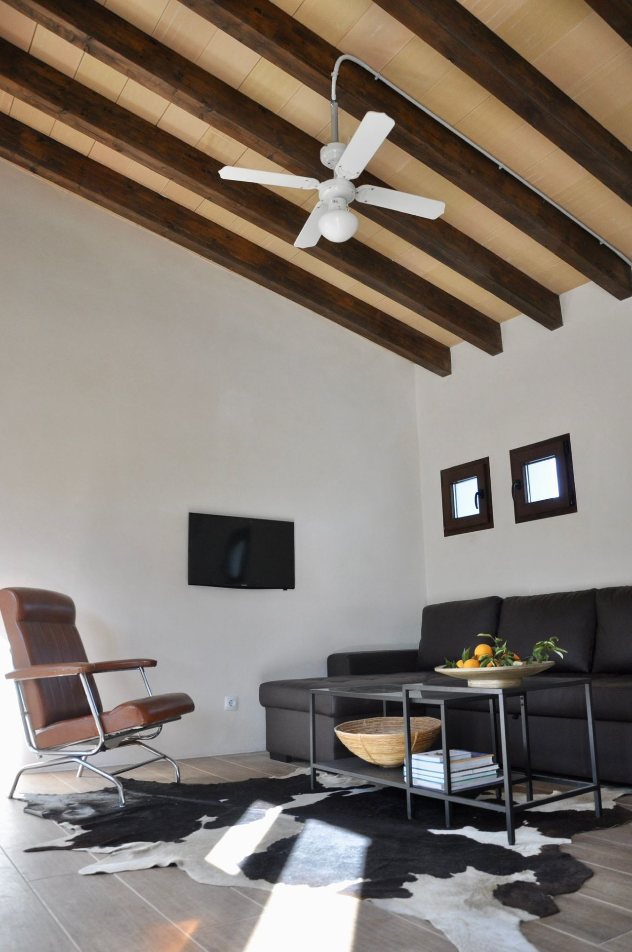
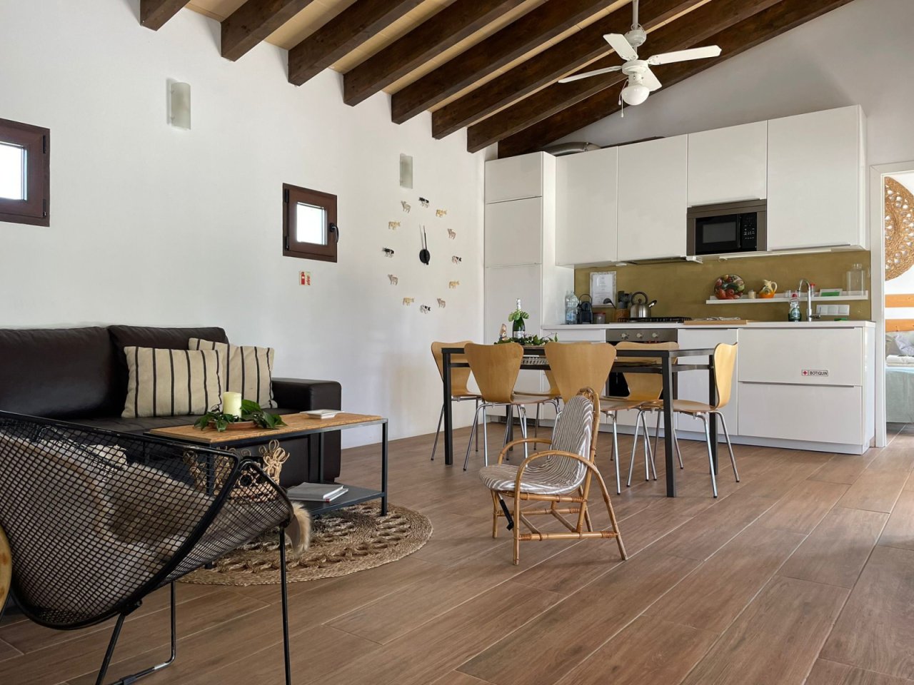
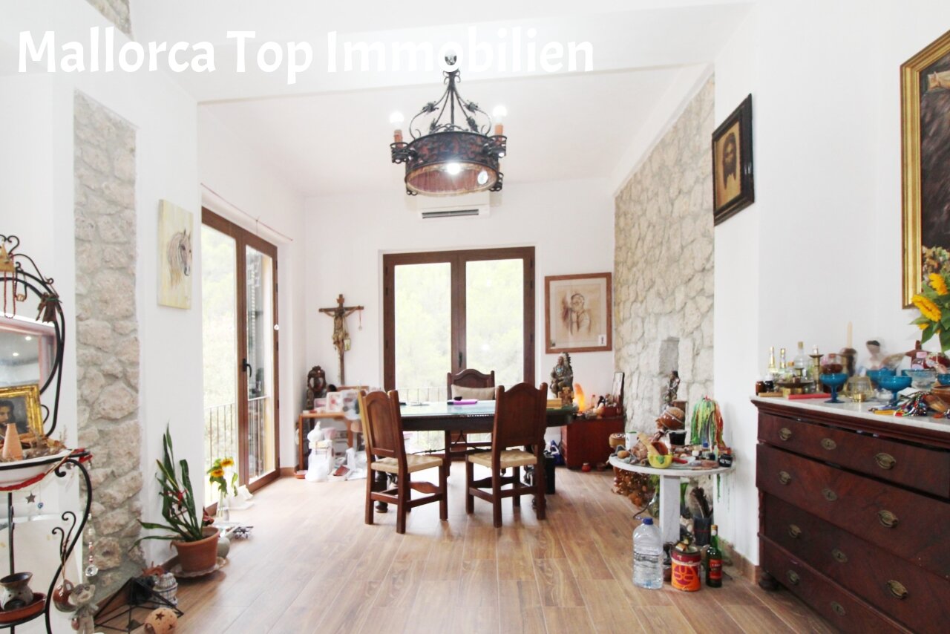
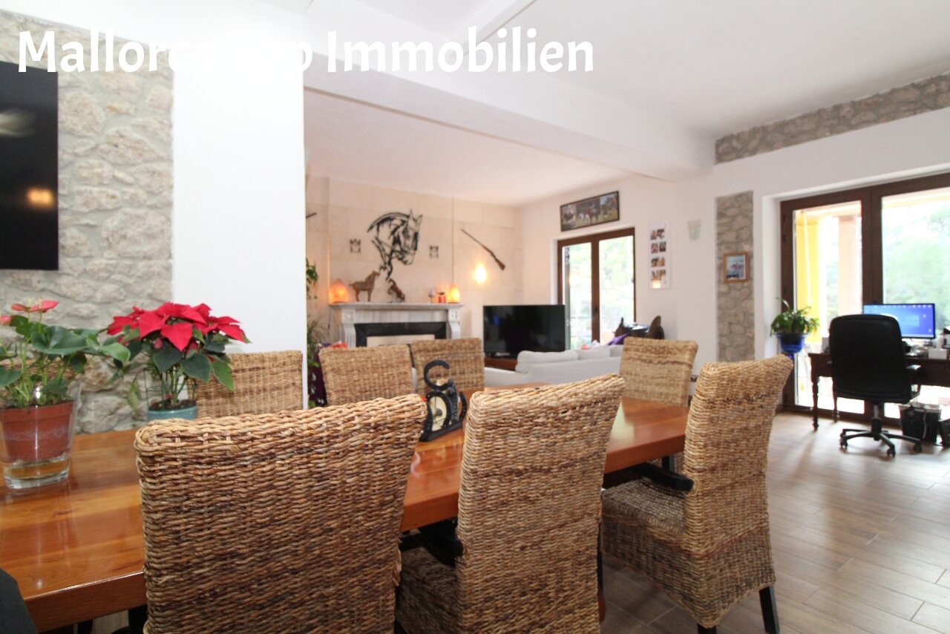
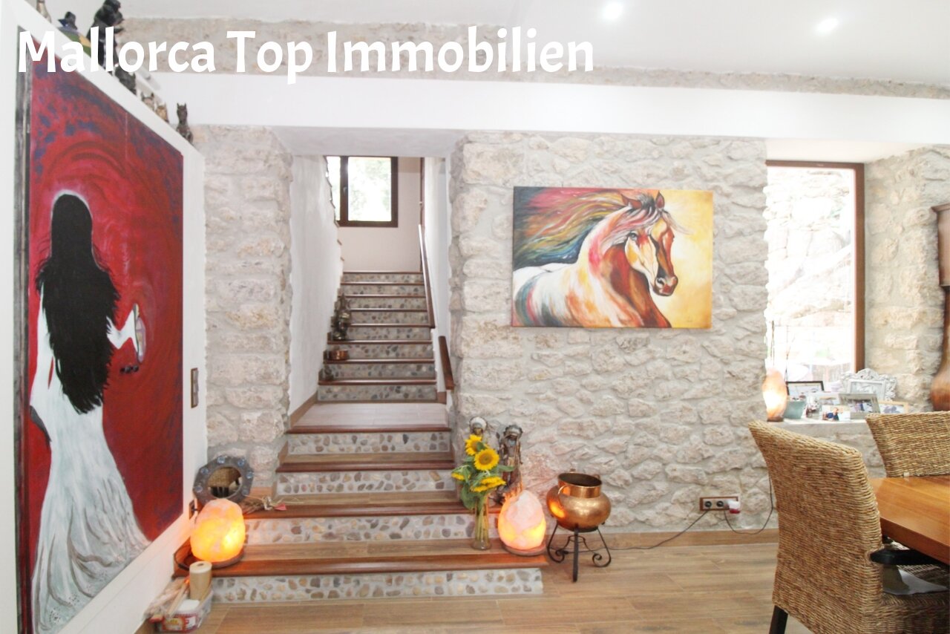
Characterful living spaces with exposed beam ceilings and large windows
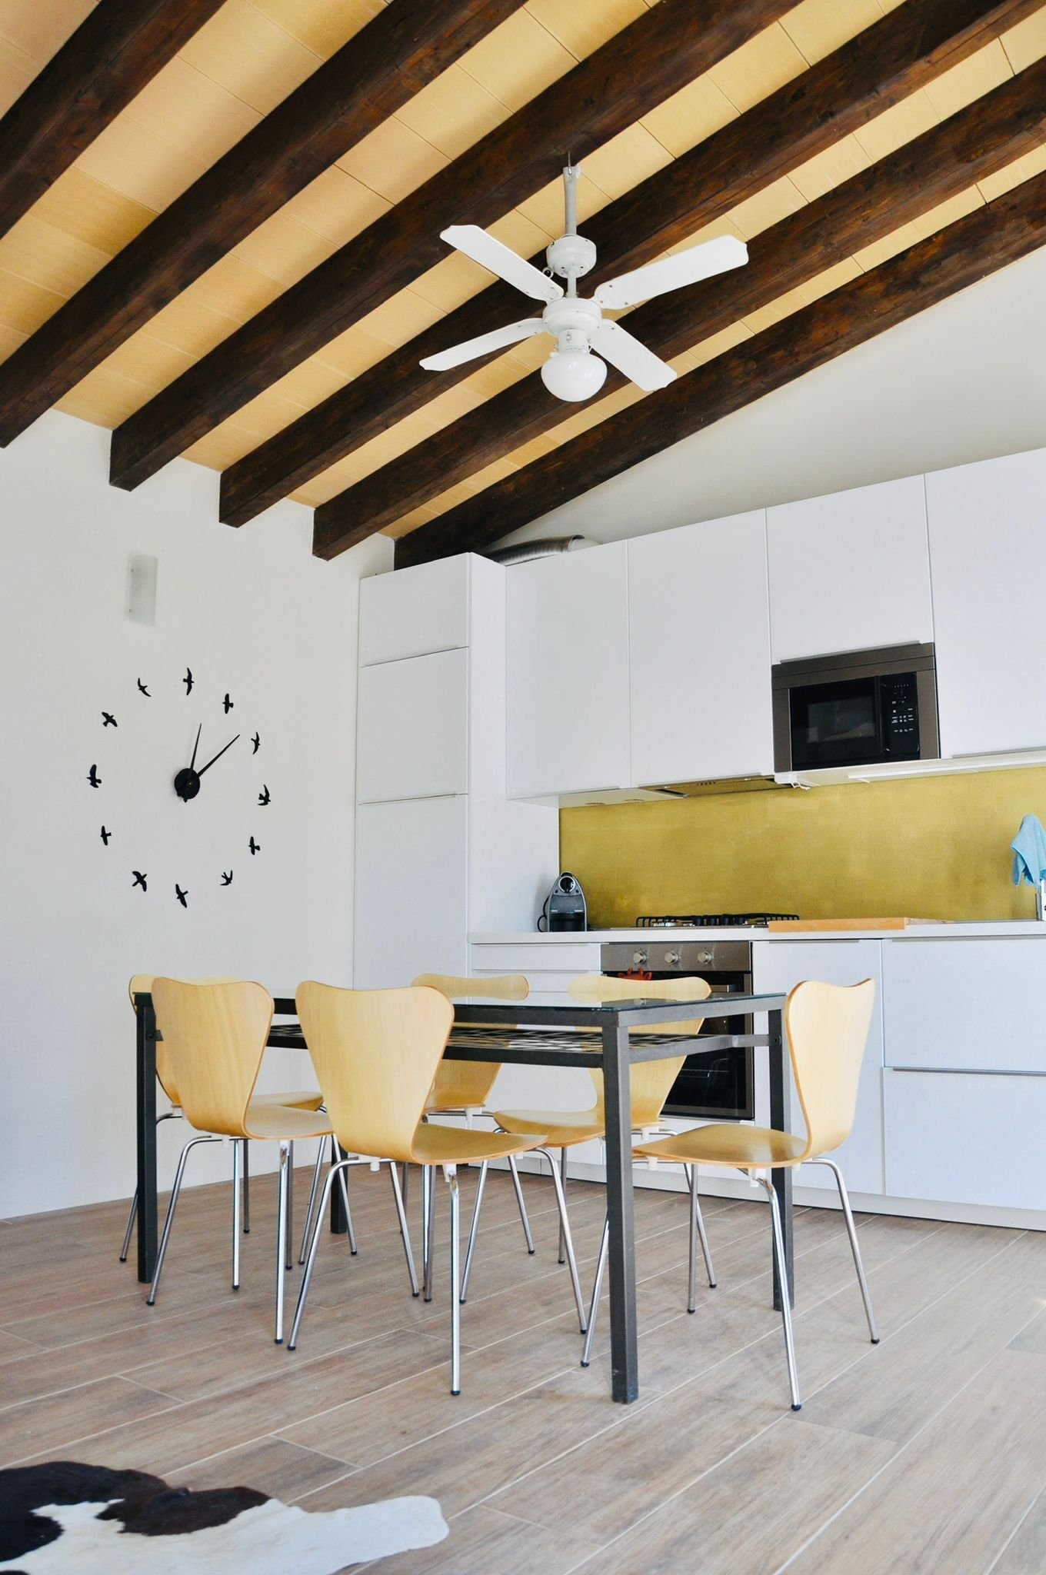
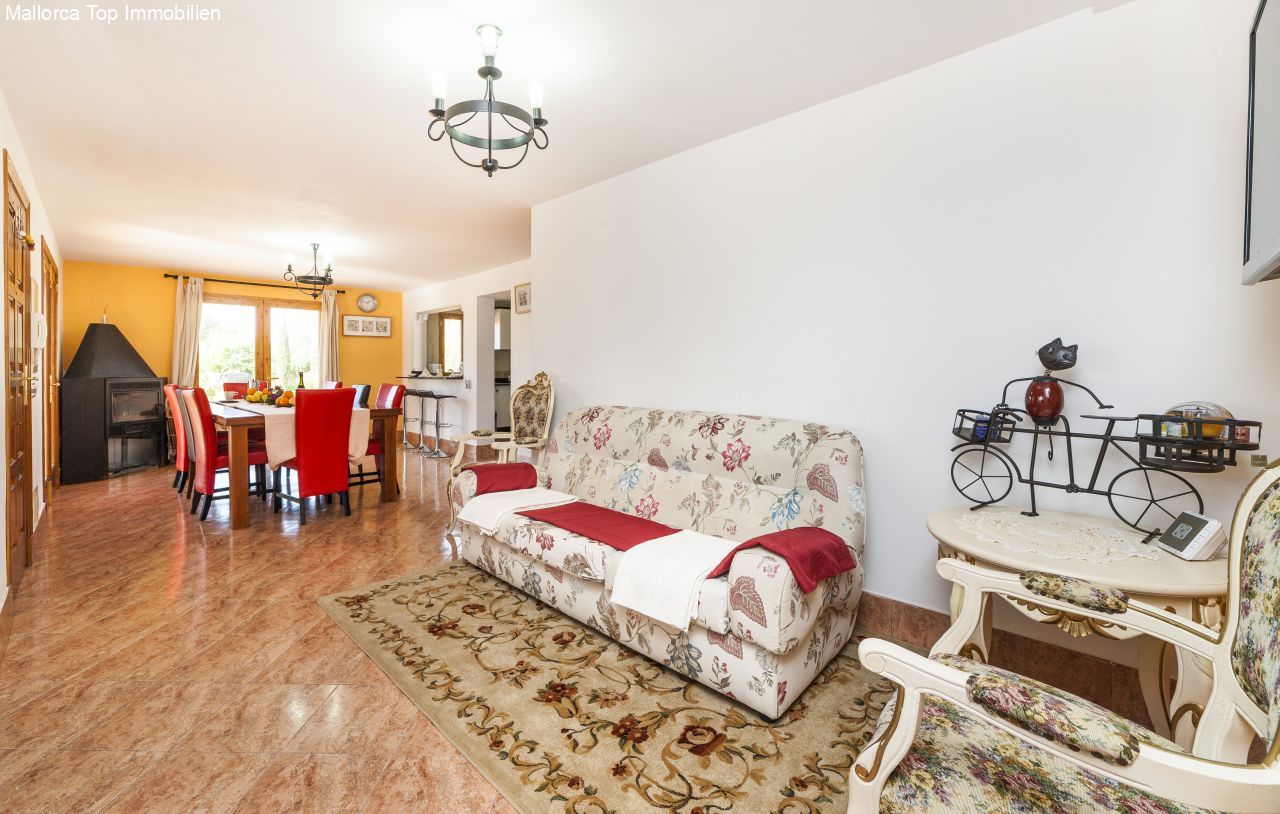
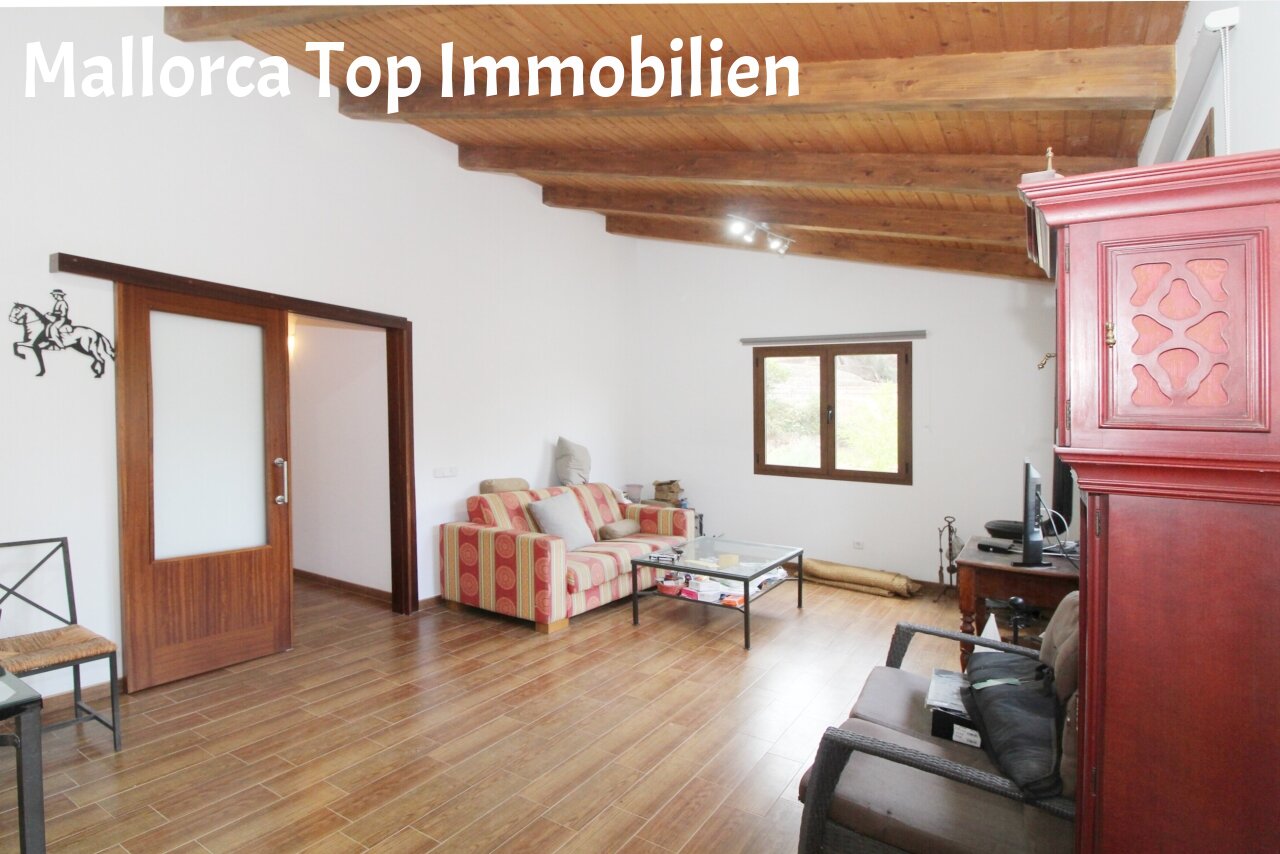
A characterful living room with rustic ceiling beams and an open kitchen layout.
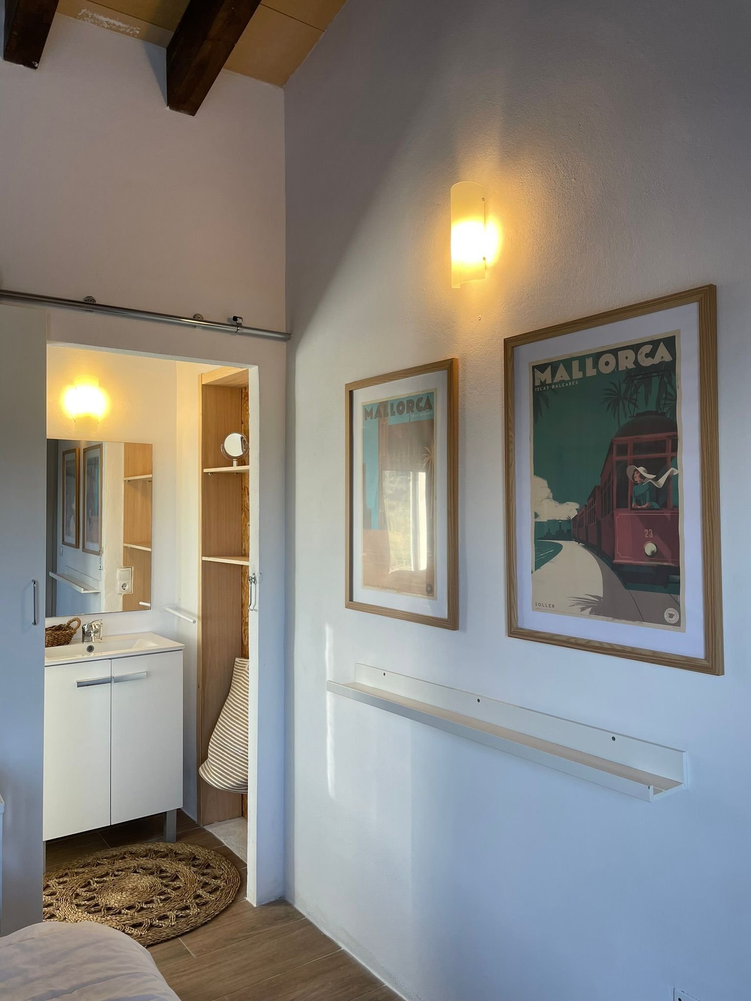
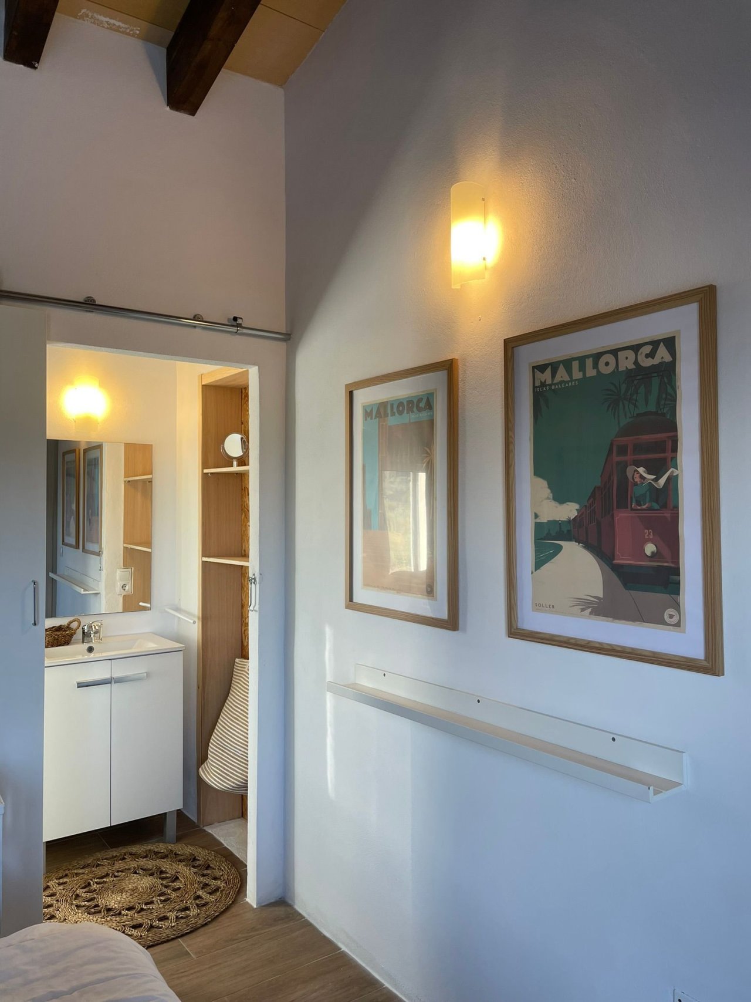
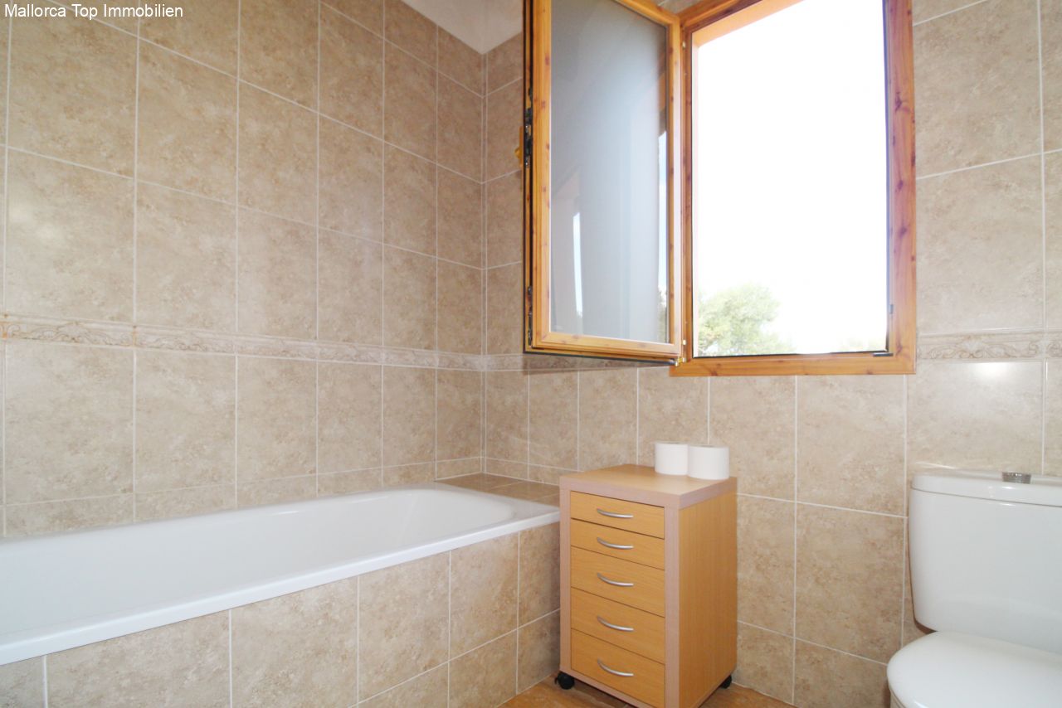
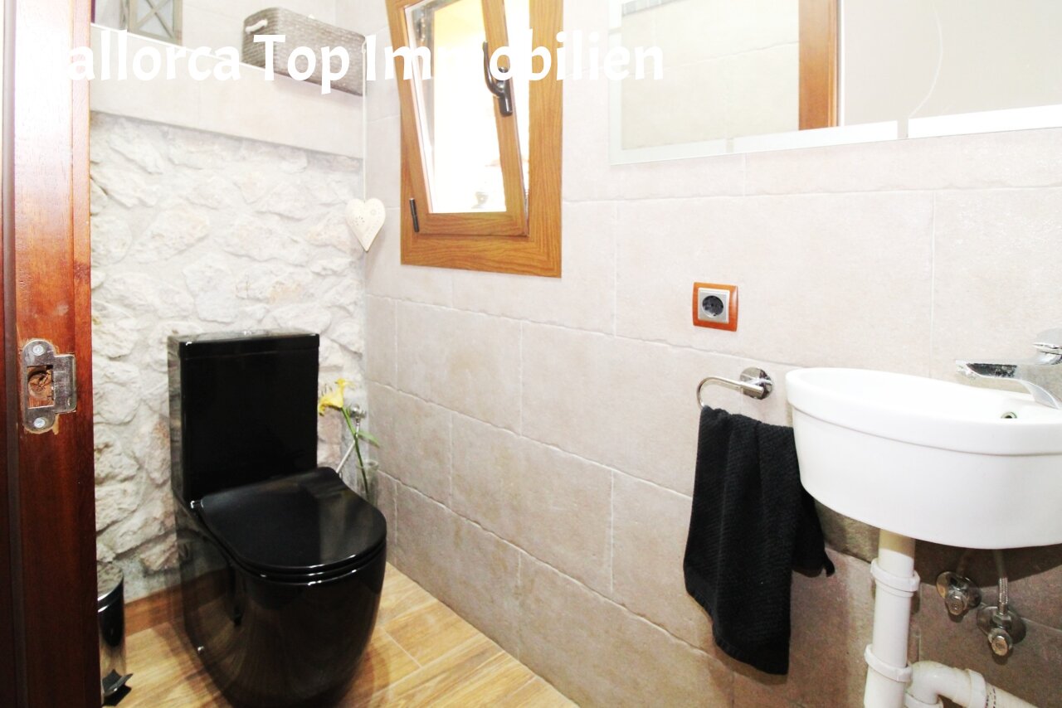
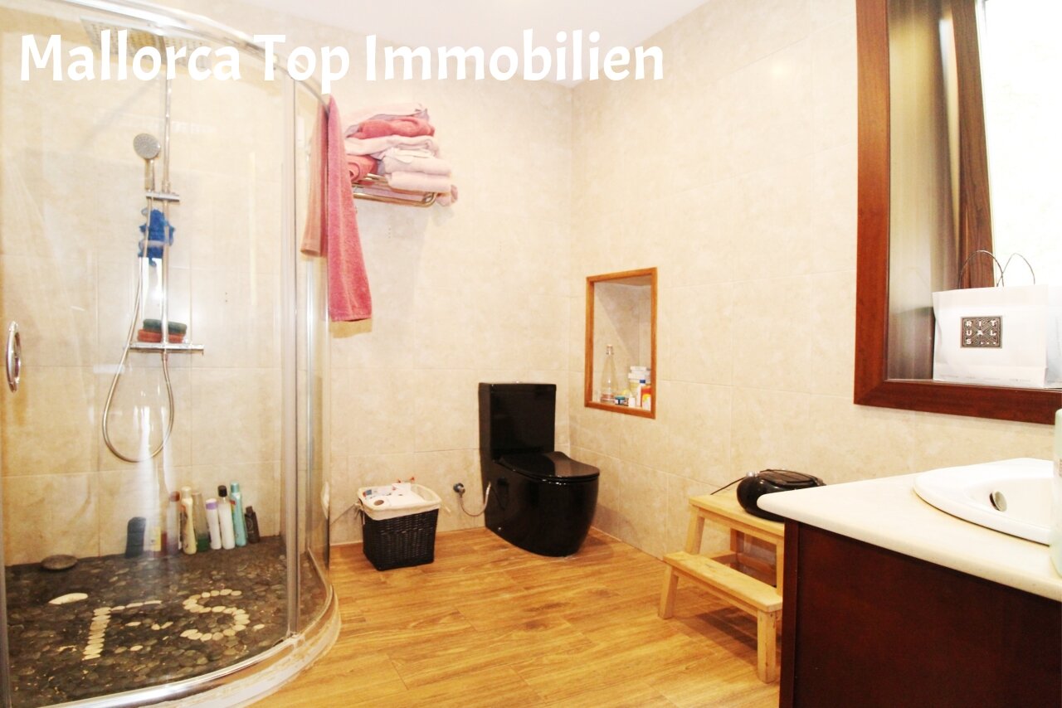
Modern bathroom with large mirror and practical washbasin unit
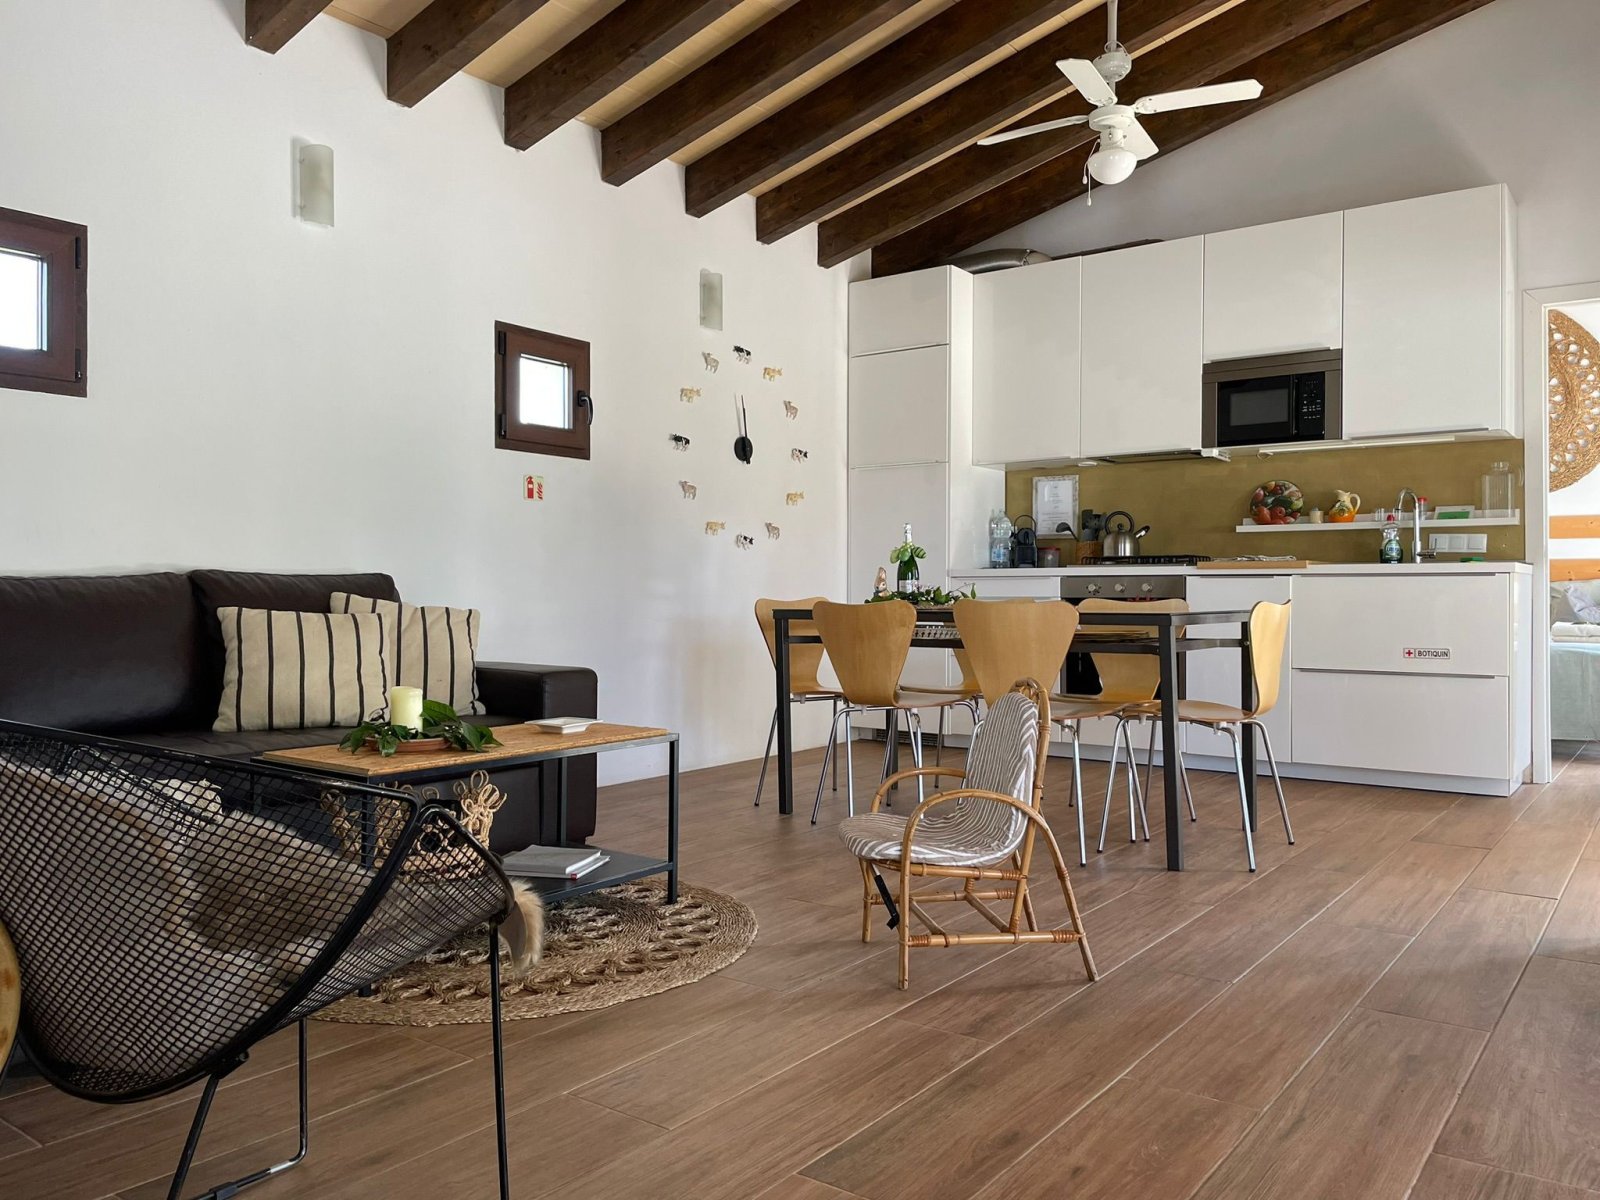
Open kitchen-living area with rustic ceiling beams and smart layout
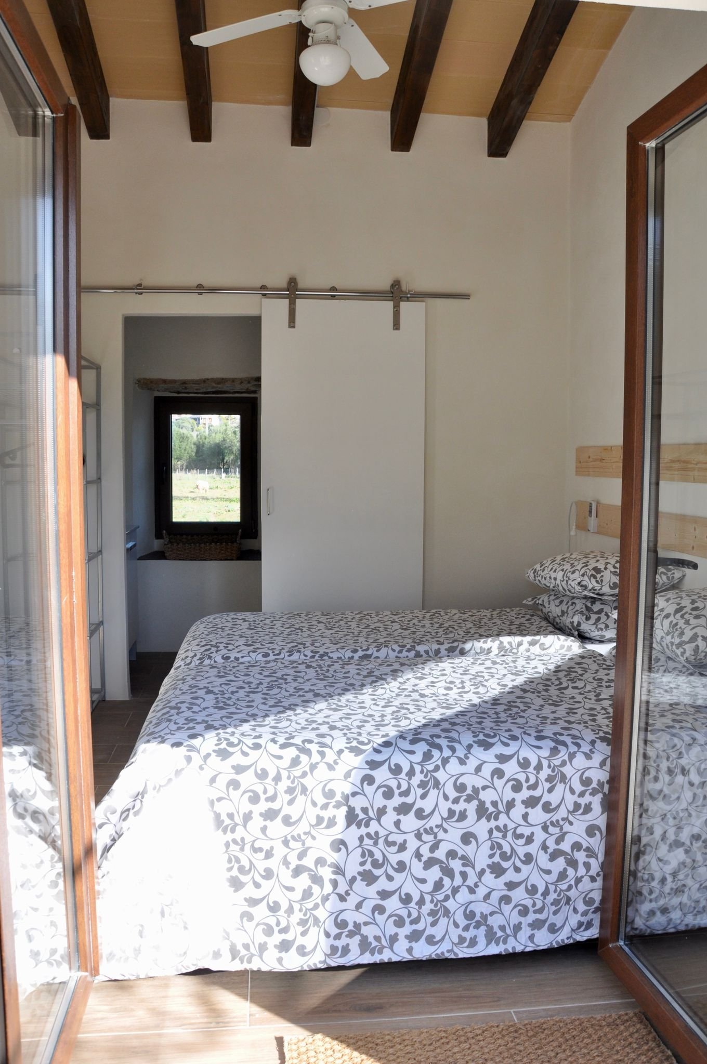
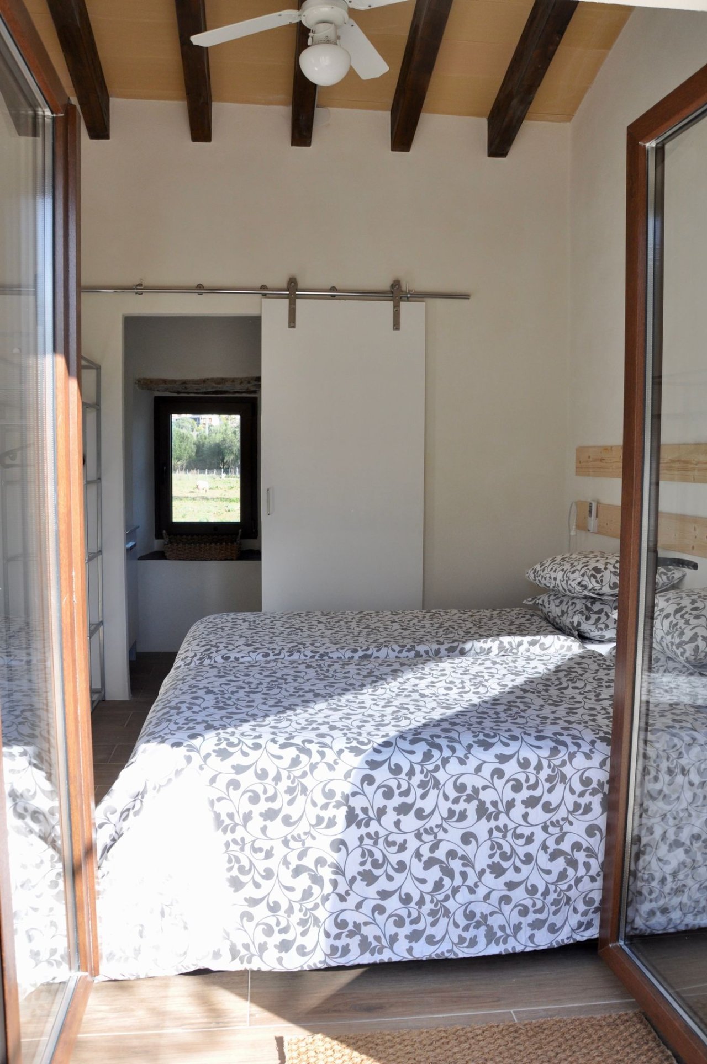
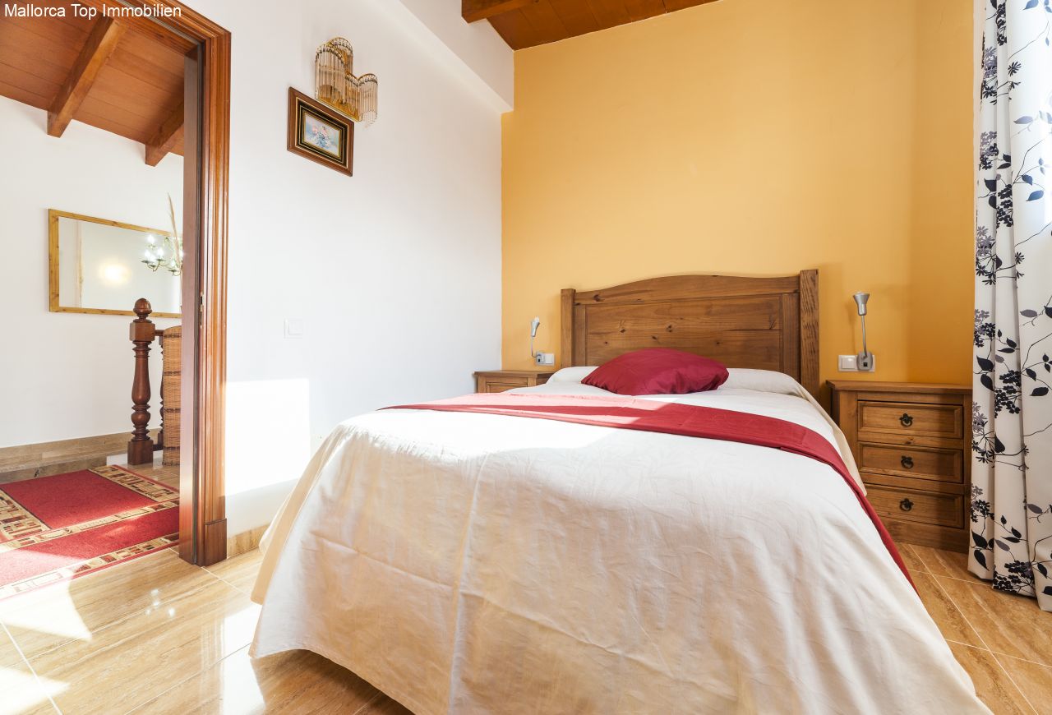
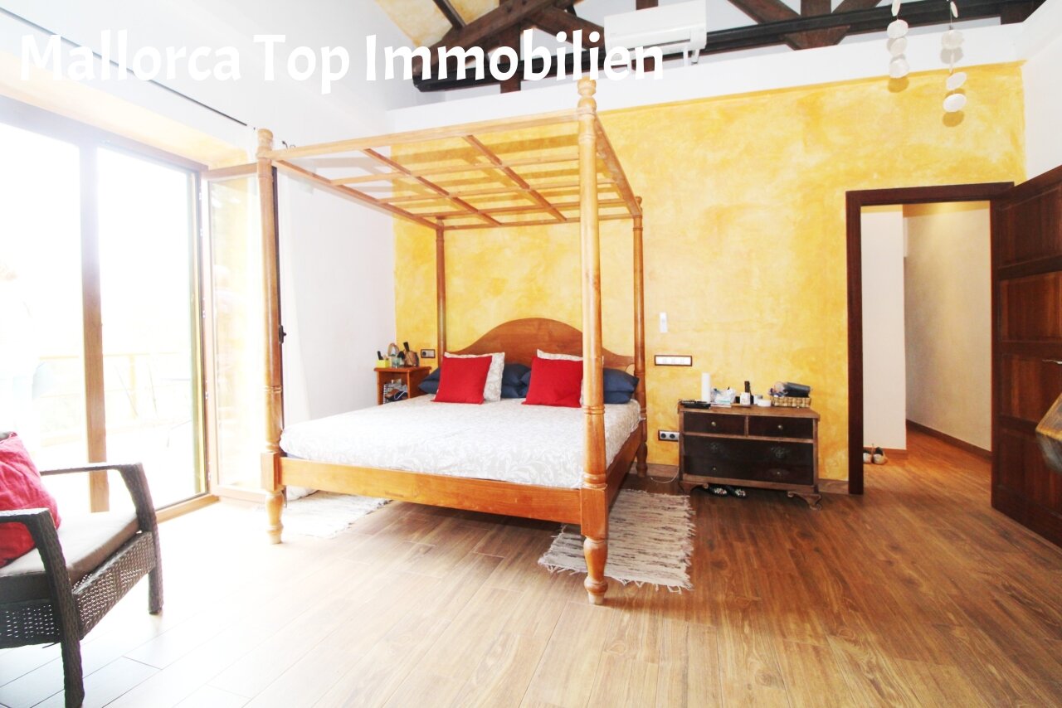
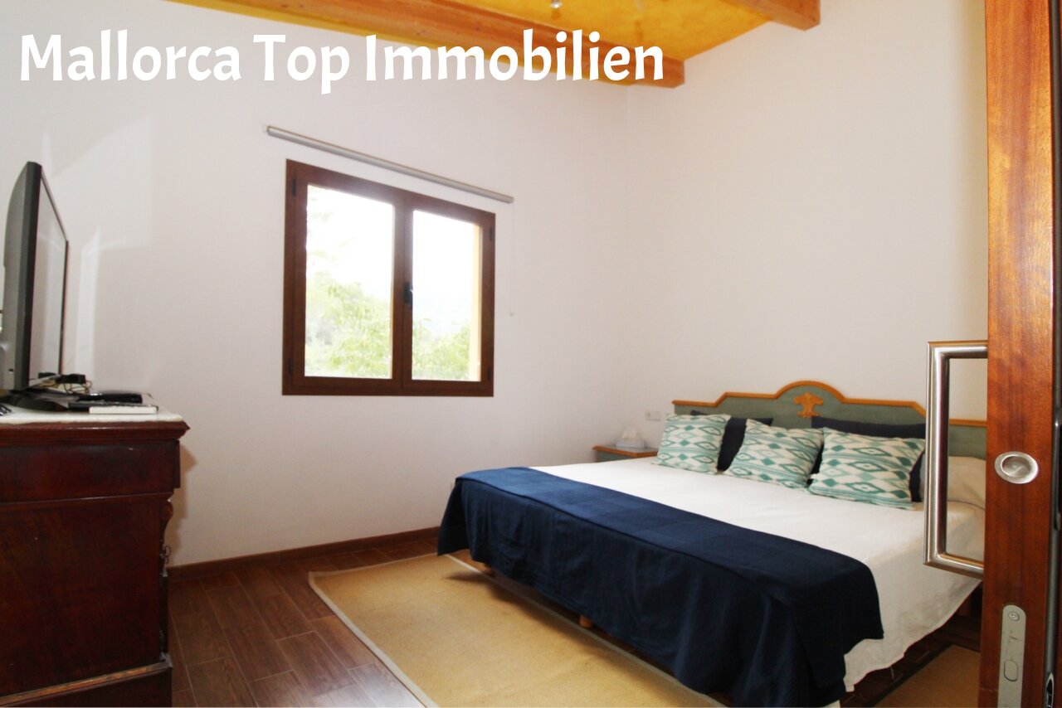
Bedroom with exposed beam ceiling and full-height sliding door to the adjacent bathroom area
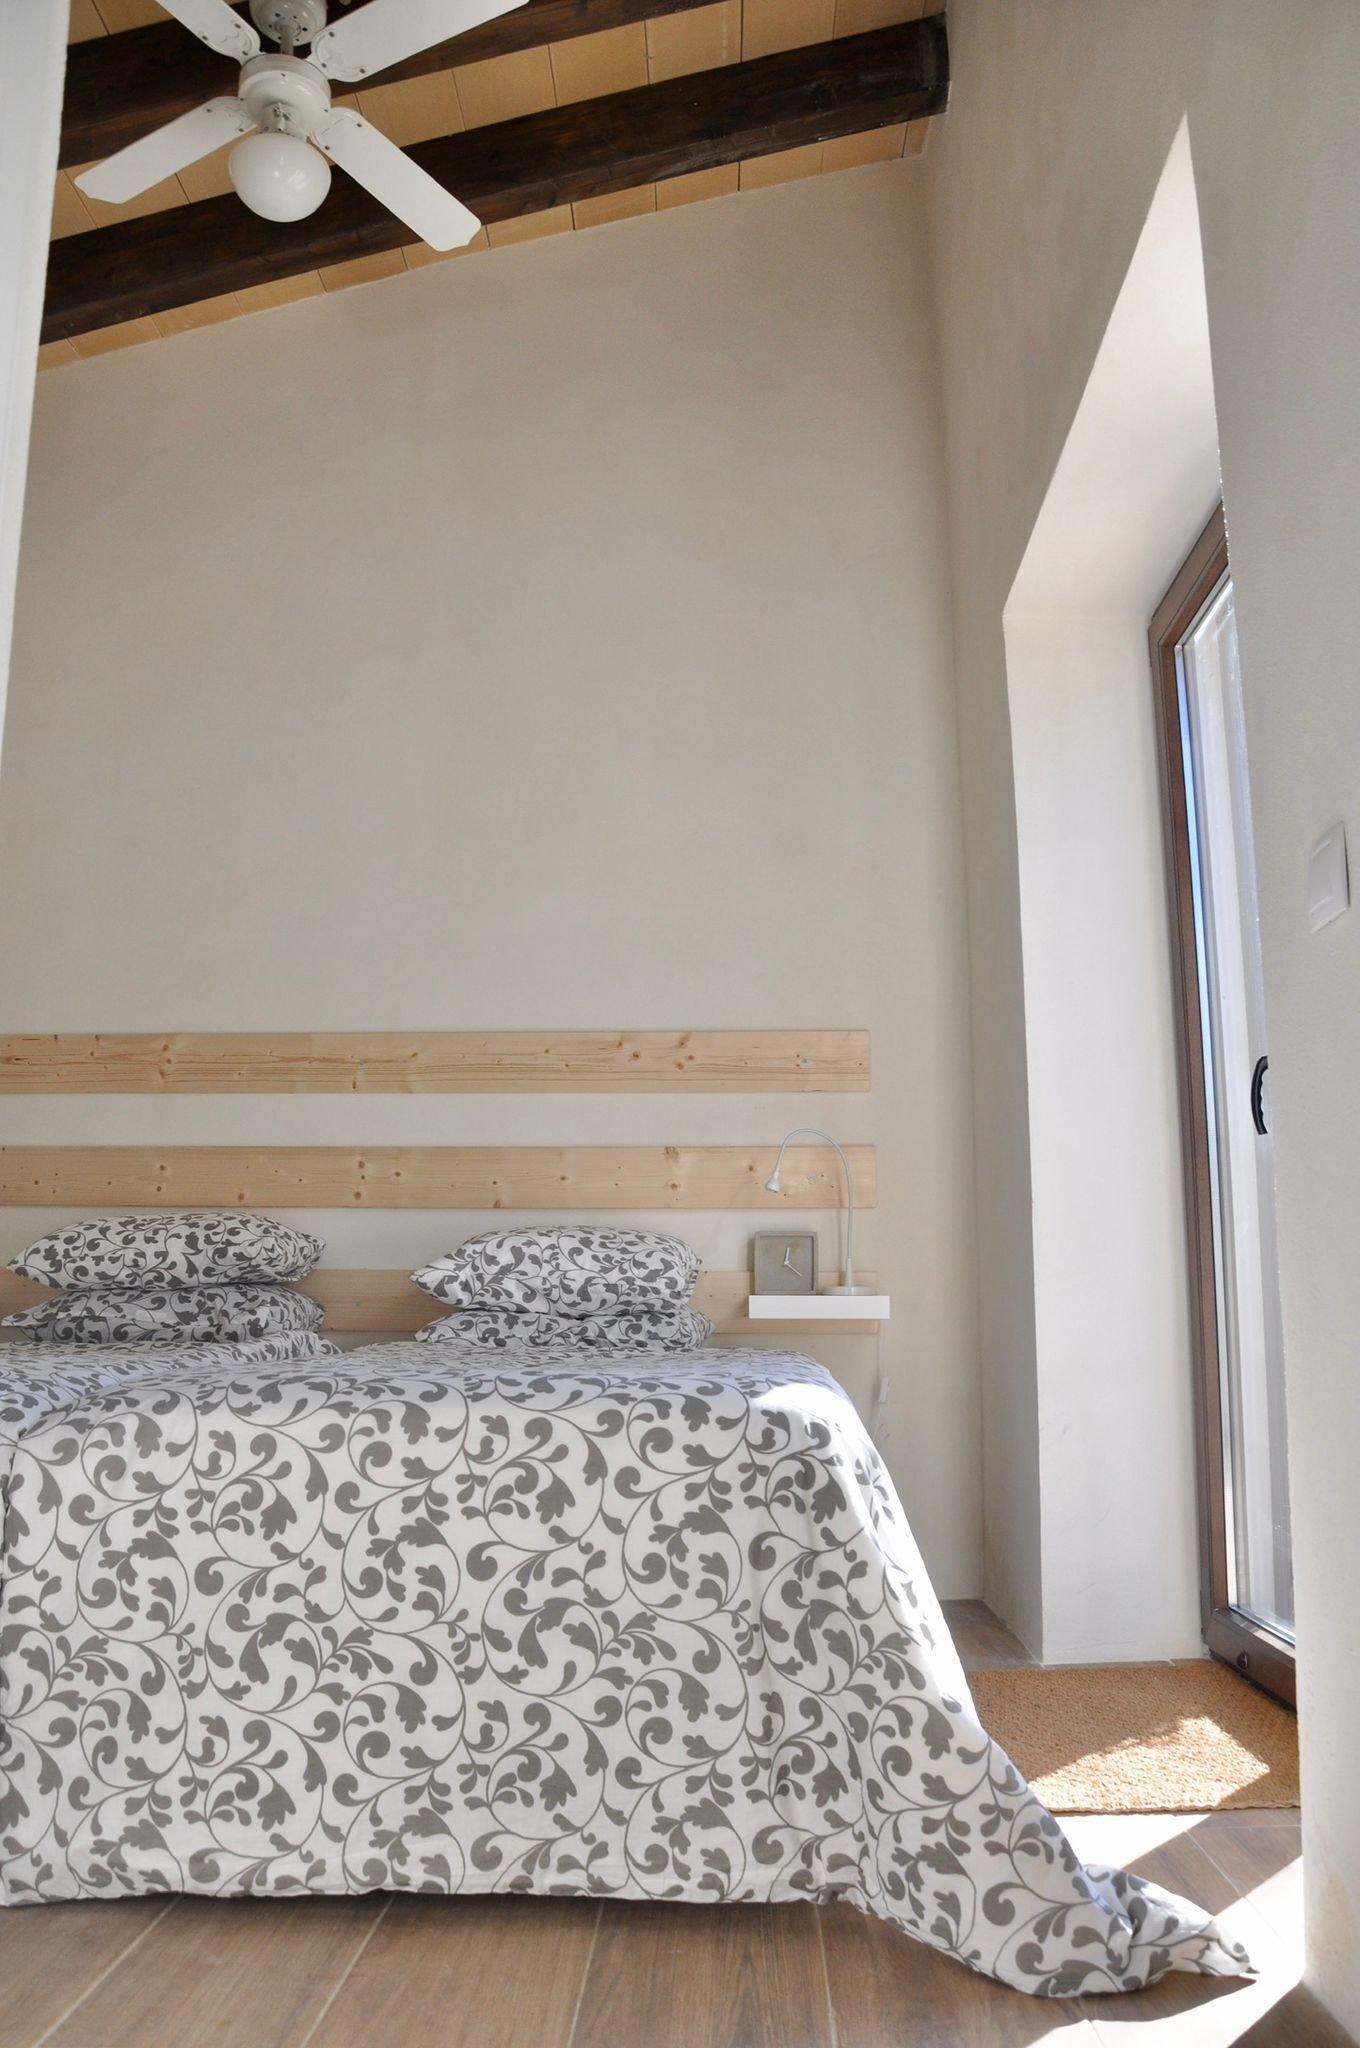
Bright bedroom with exposed beam ceiling and direct access to the outdoor area
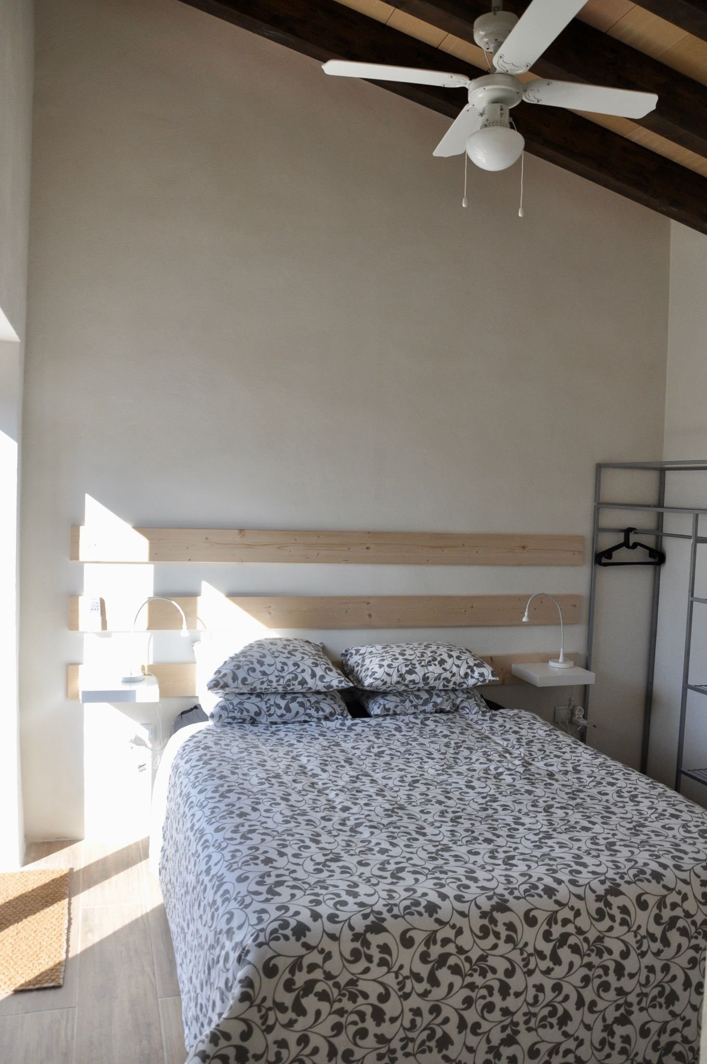
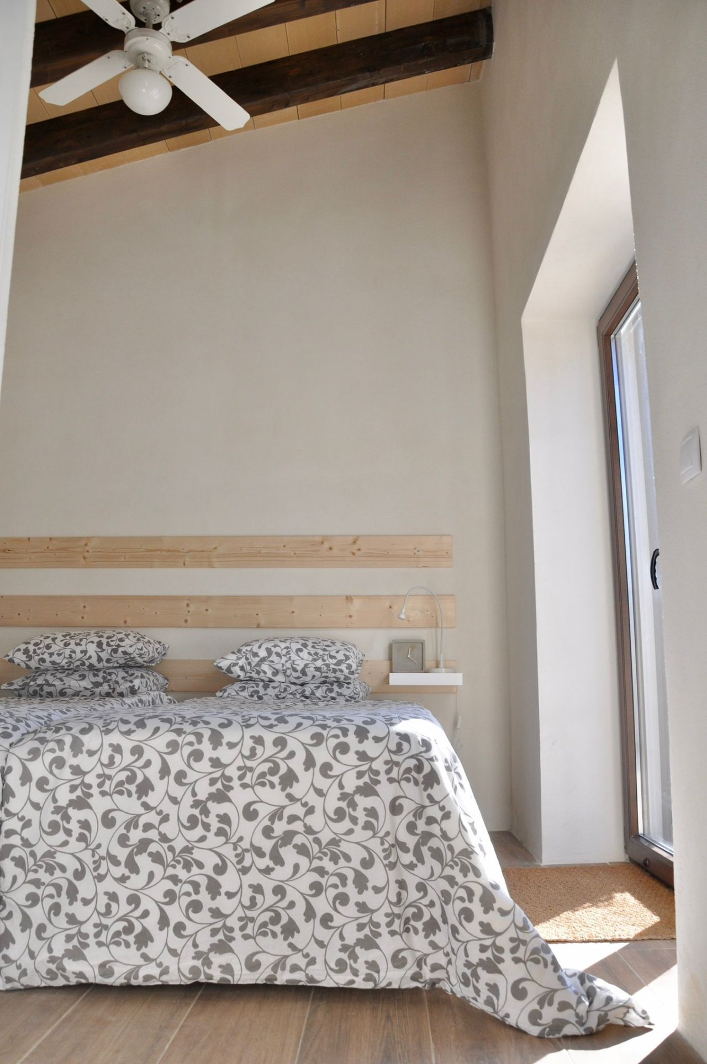
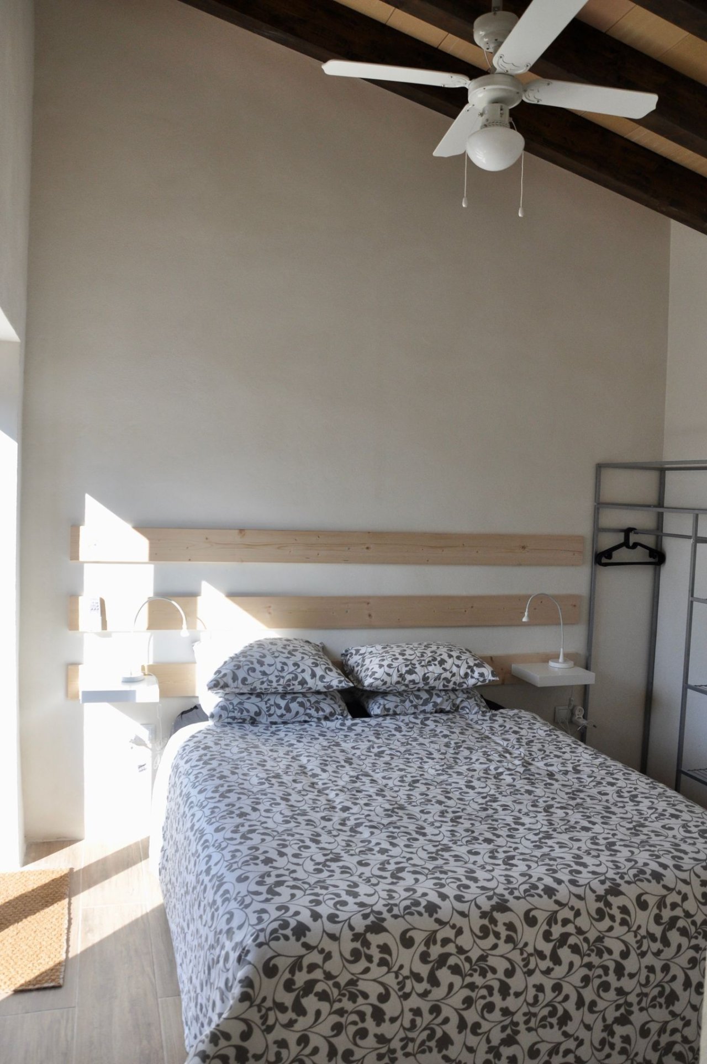
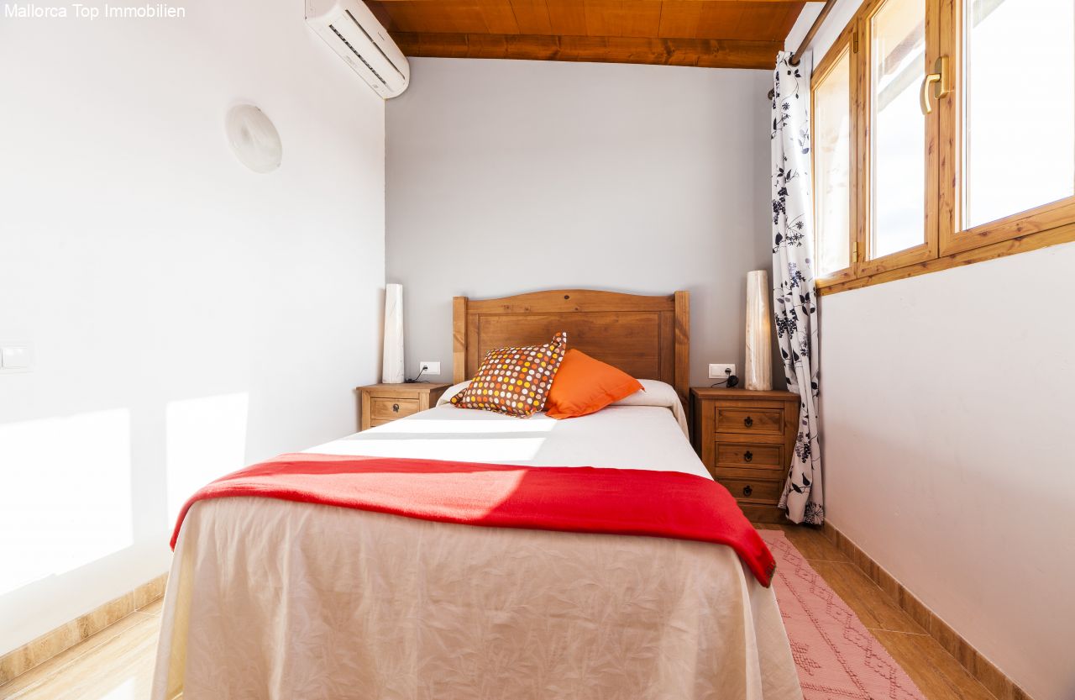
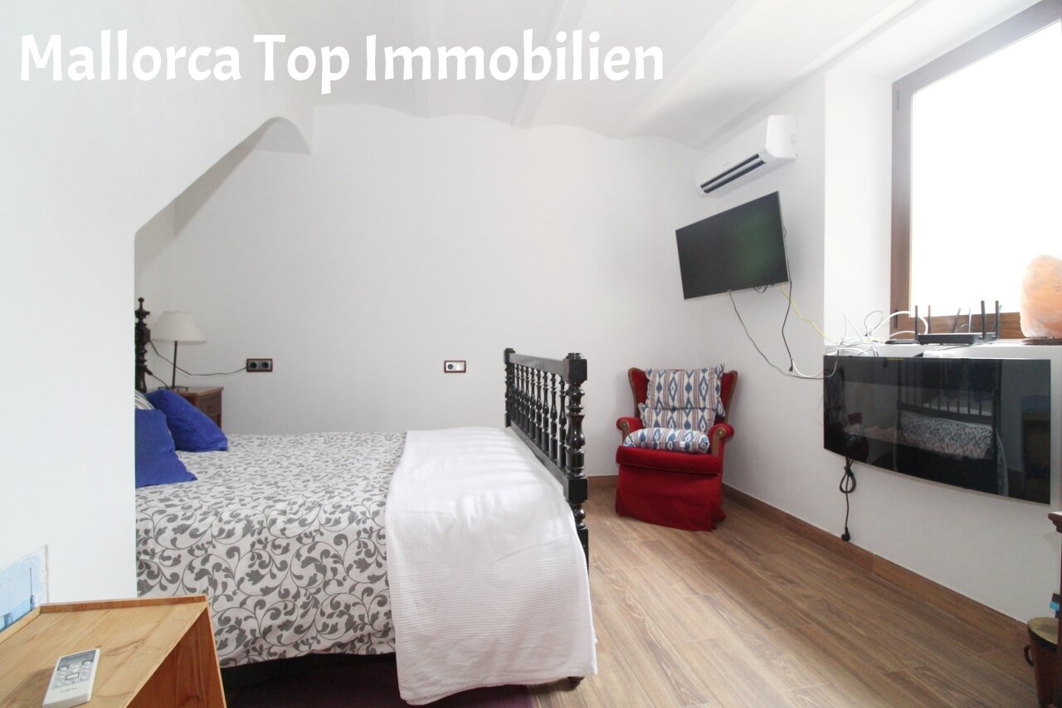
Bright bedroom with sloped ceiling, ceiling fan, and built-in nightstand system
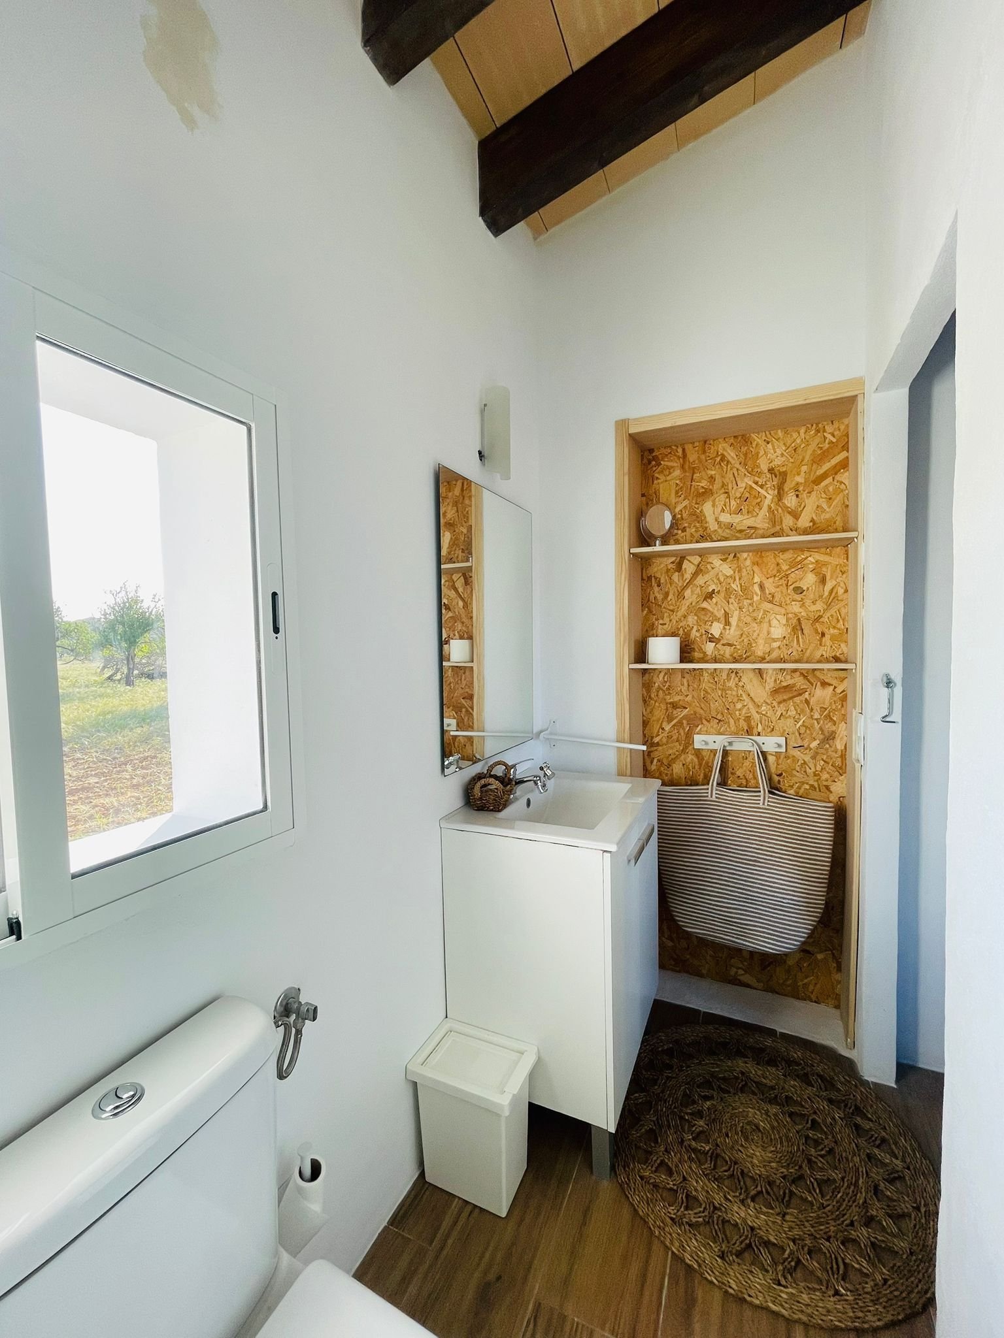
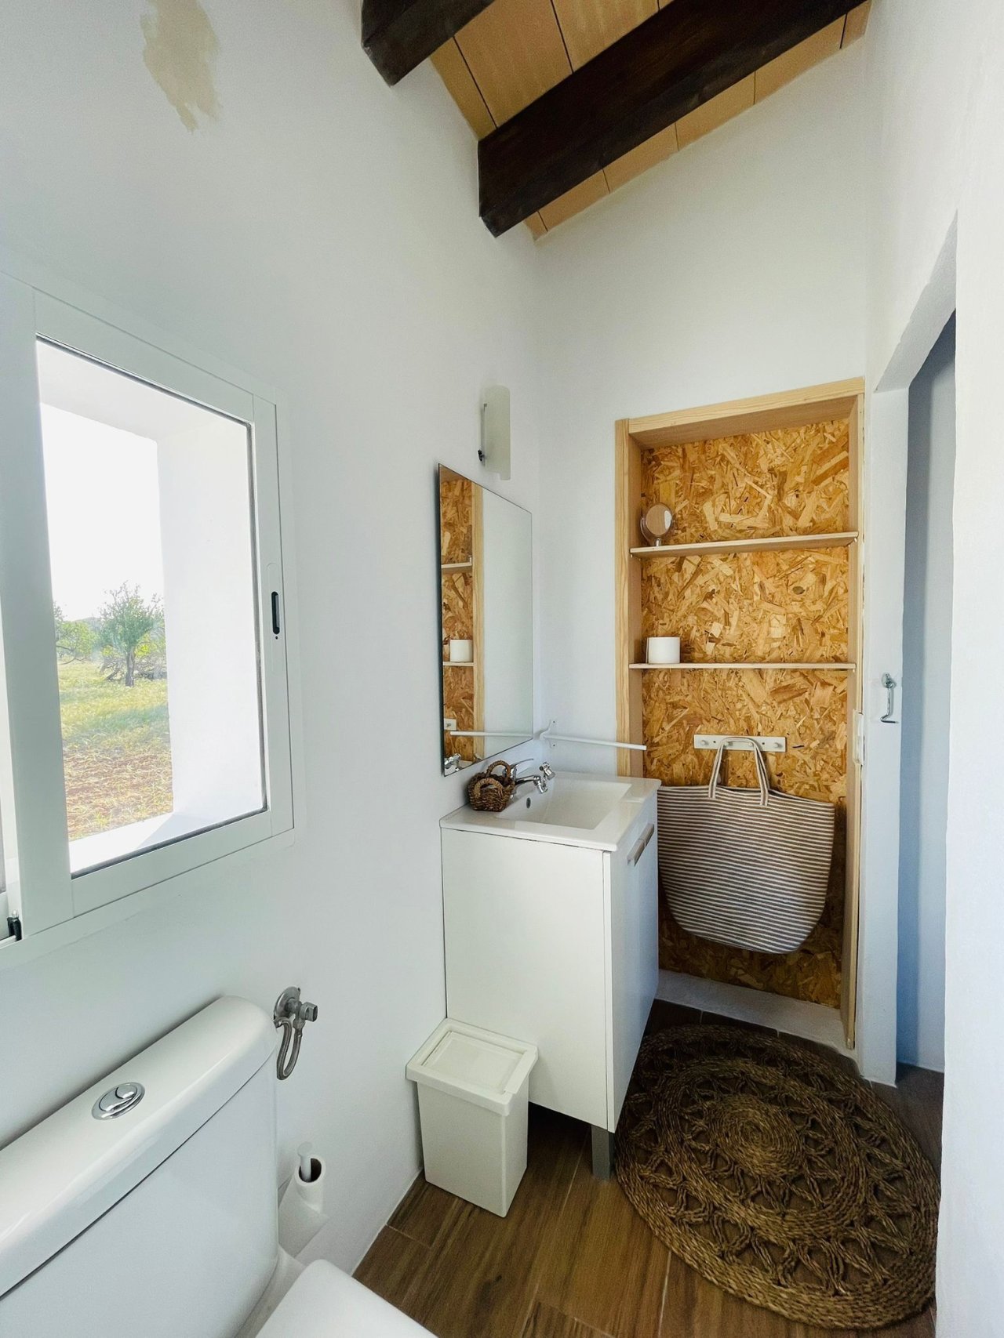
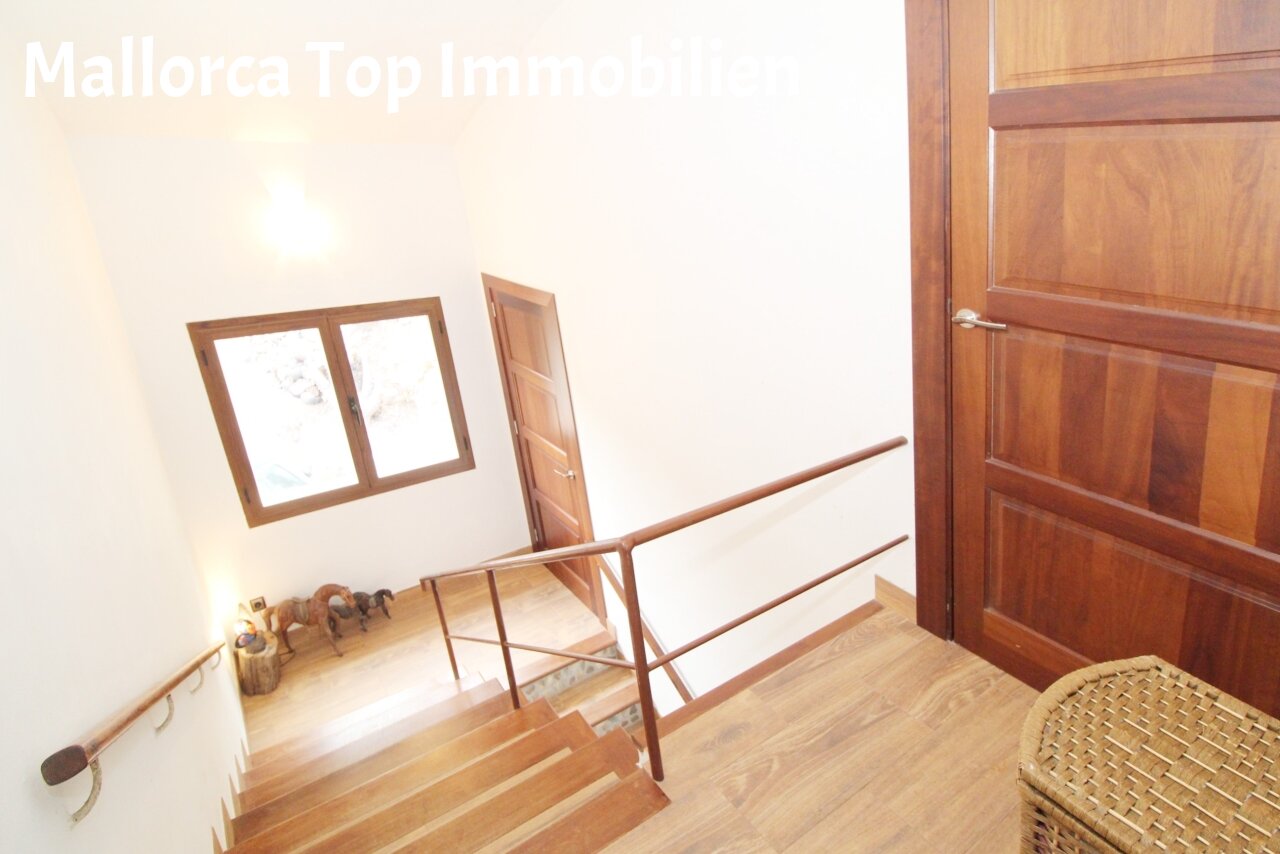
Functional bathroom with practical layout and additional storage space
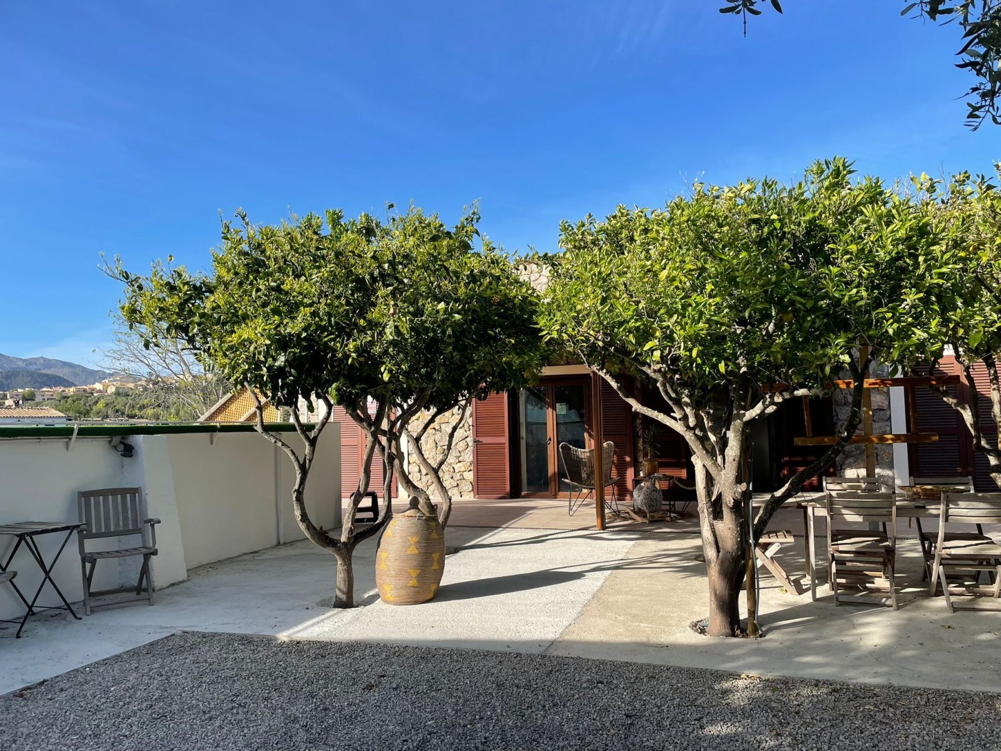
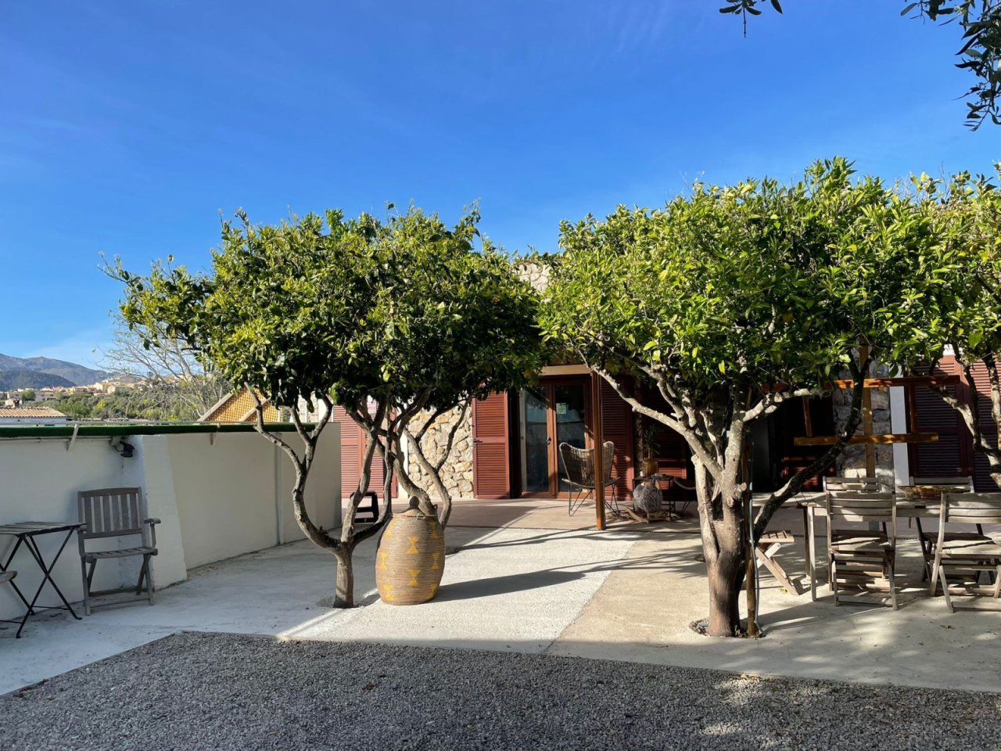
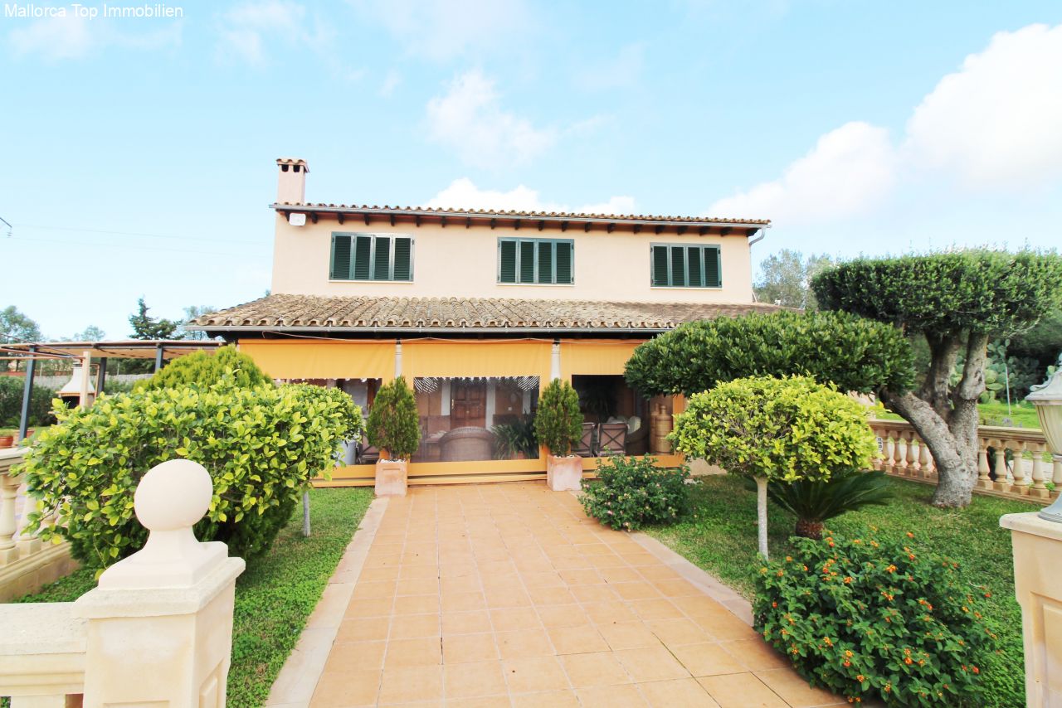
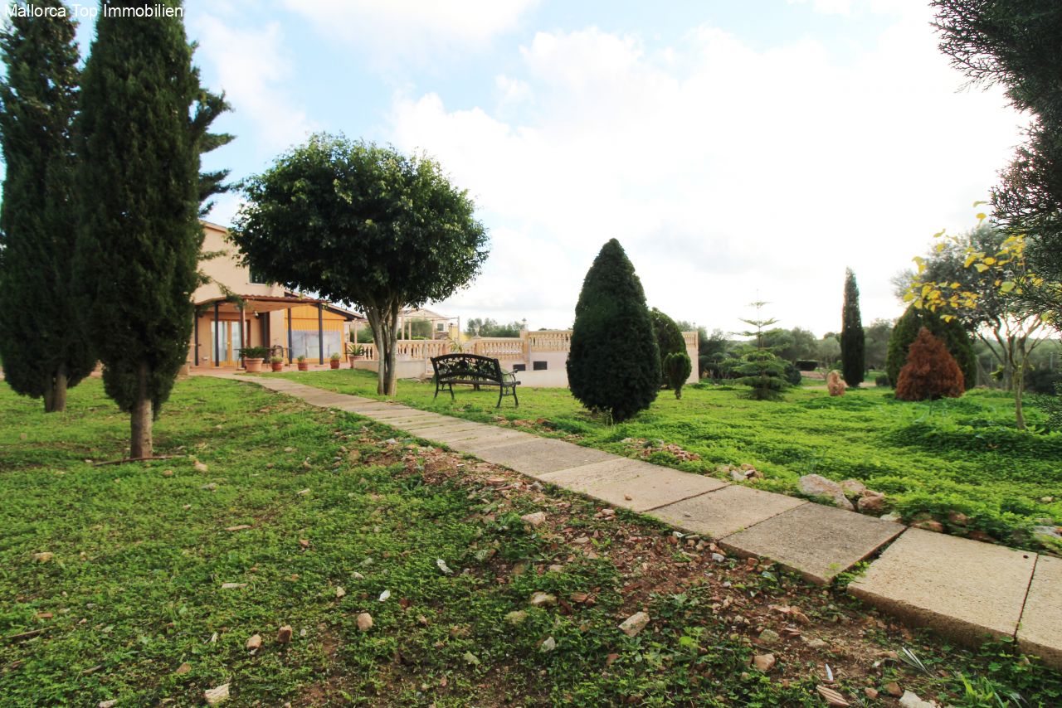
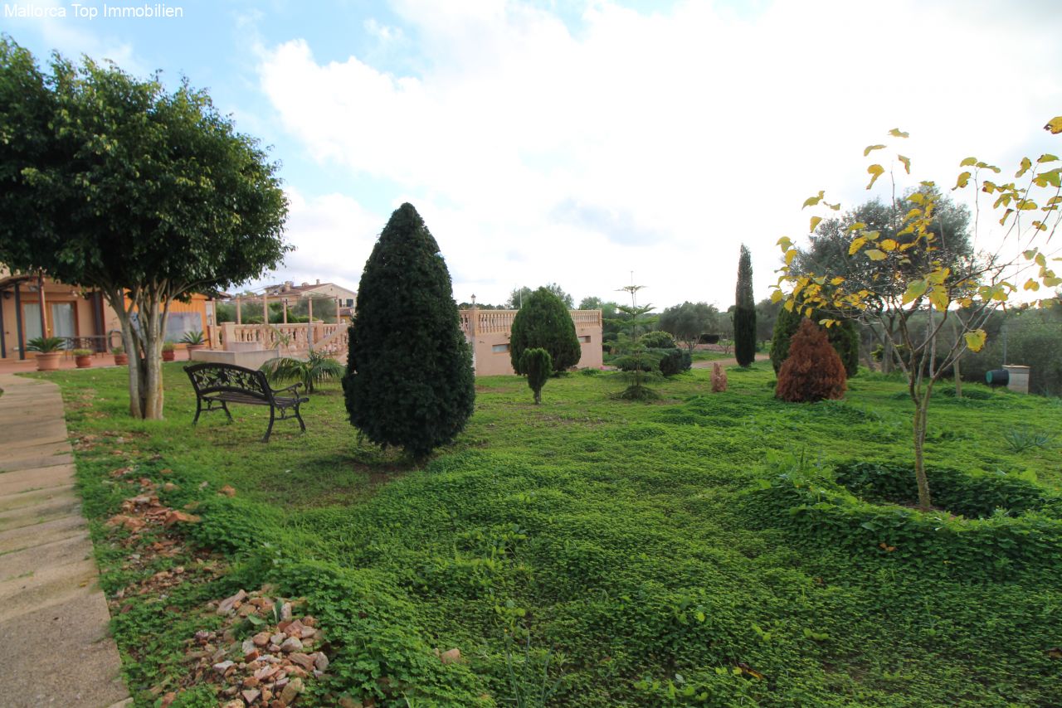
Mediterranean outdoor area with paved terrace and natural greenery
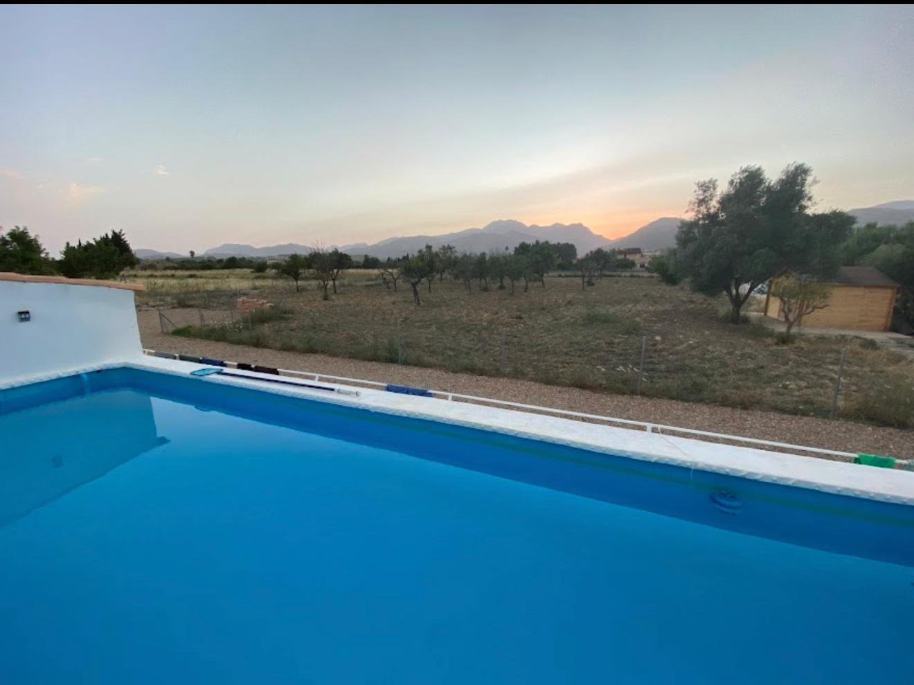
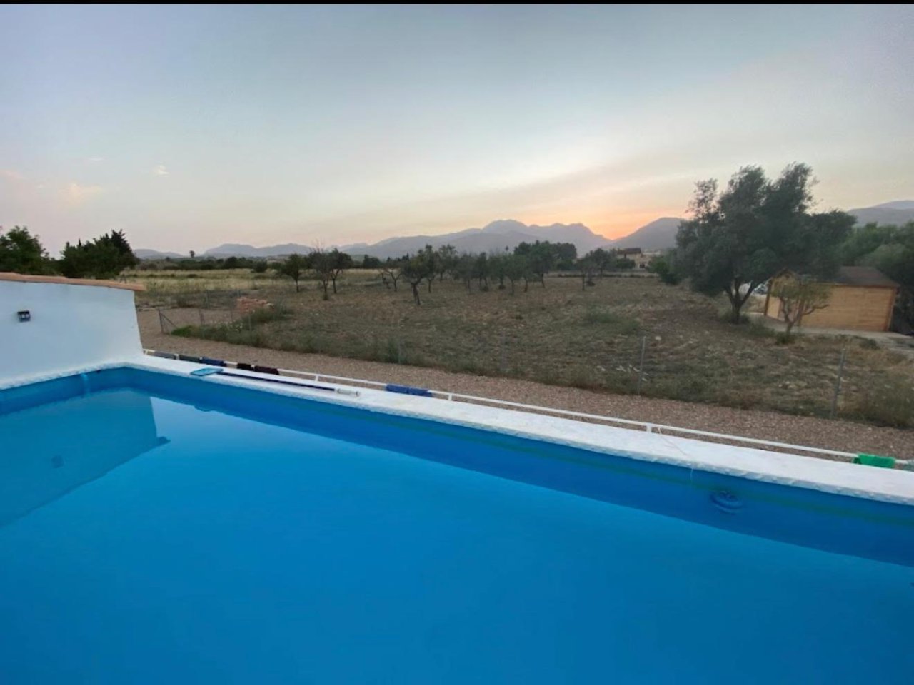
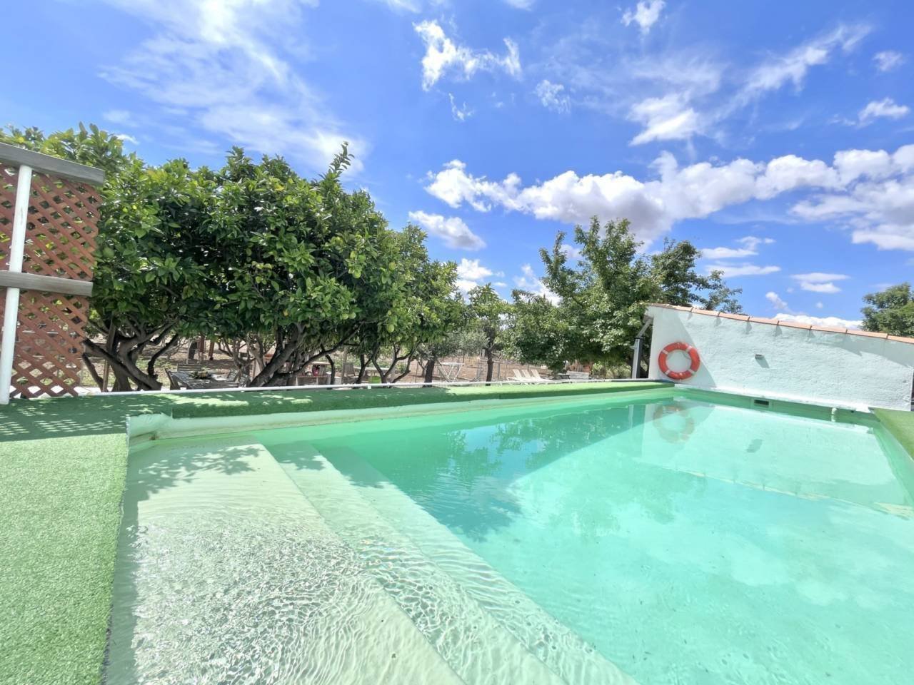
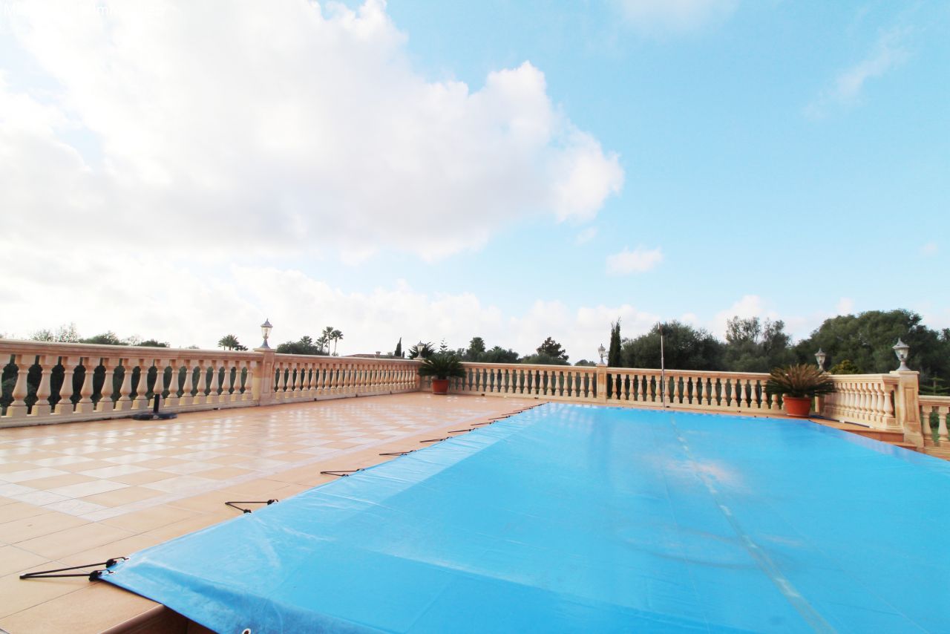
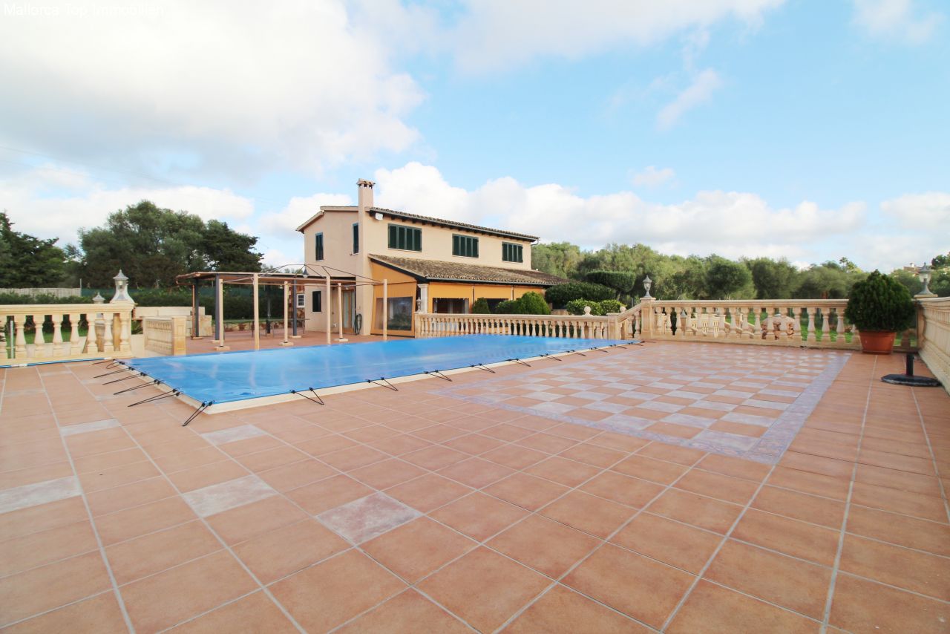
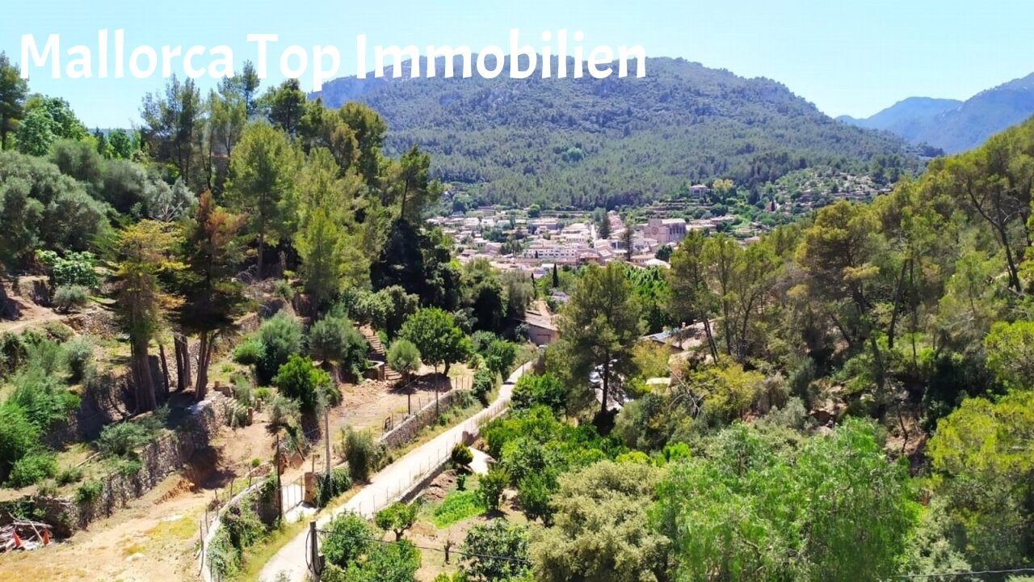
Private swimming pool with unobstructed panoramic views of the mountain landscape
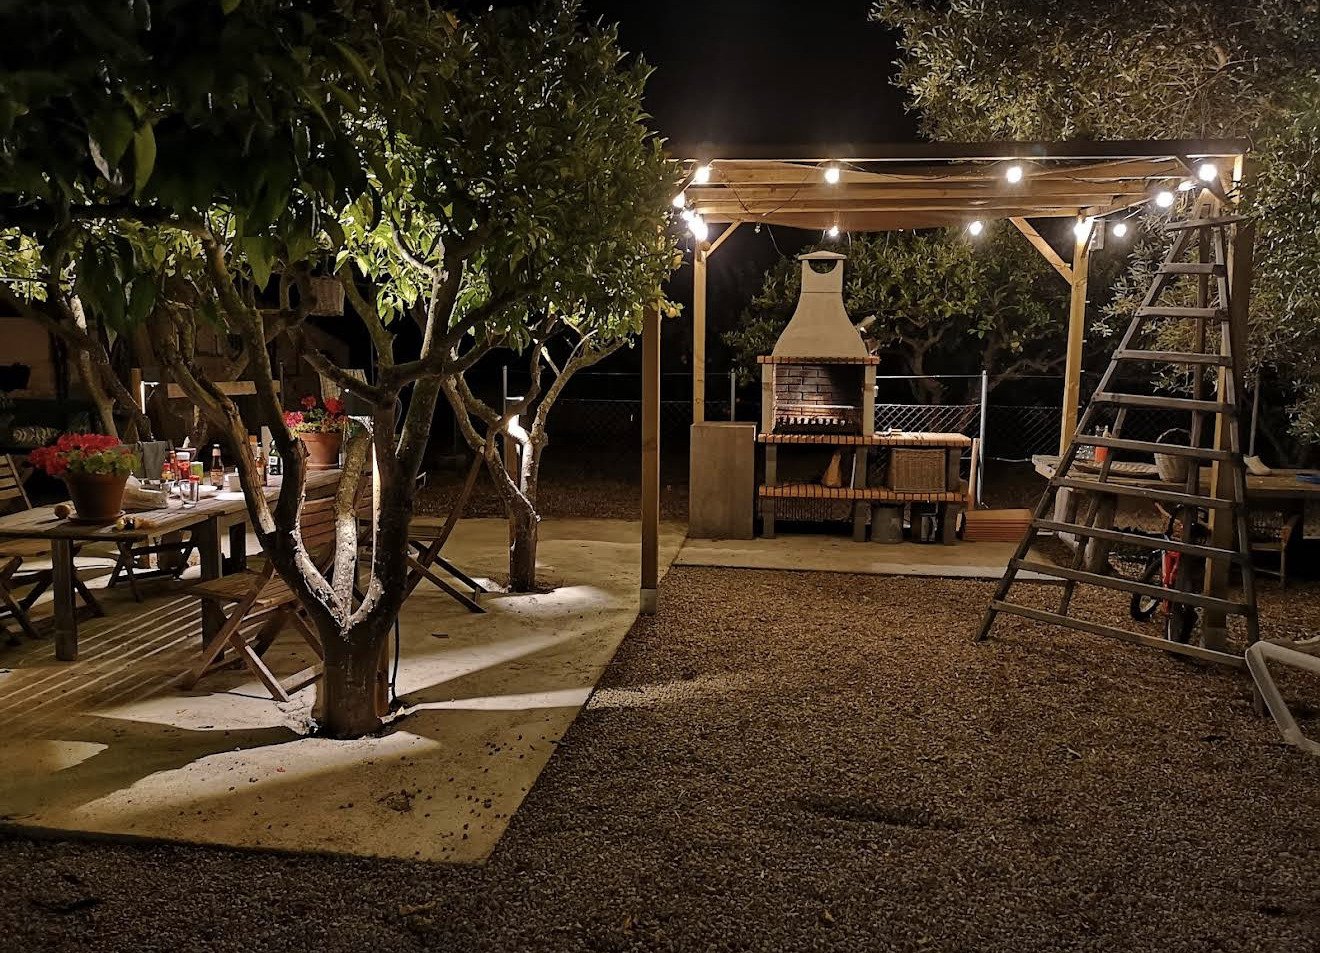
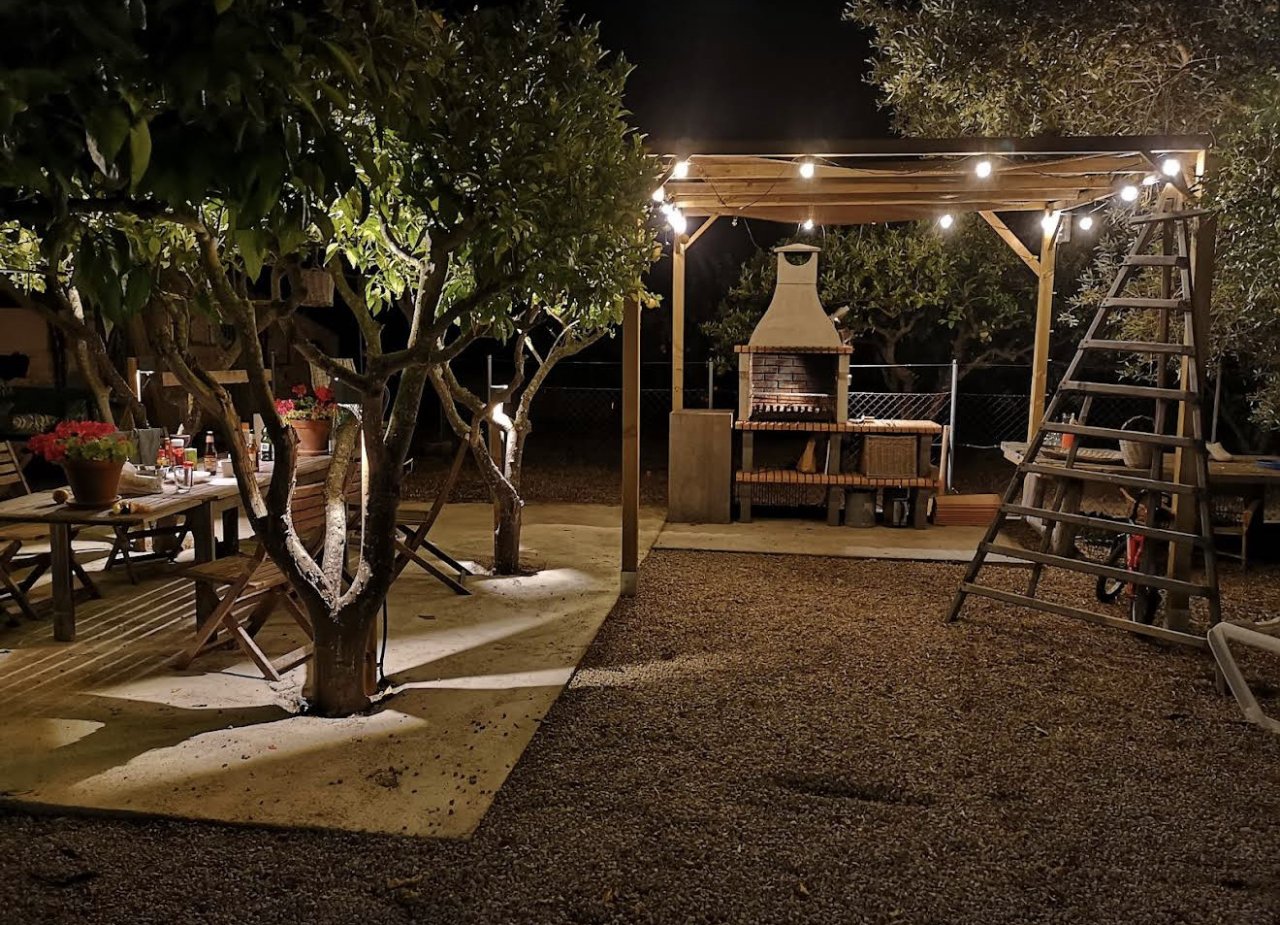
Terrace area with integrated wood stove and covered pergola – perfect for outdoor entertainment
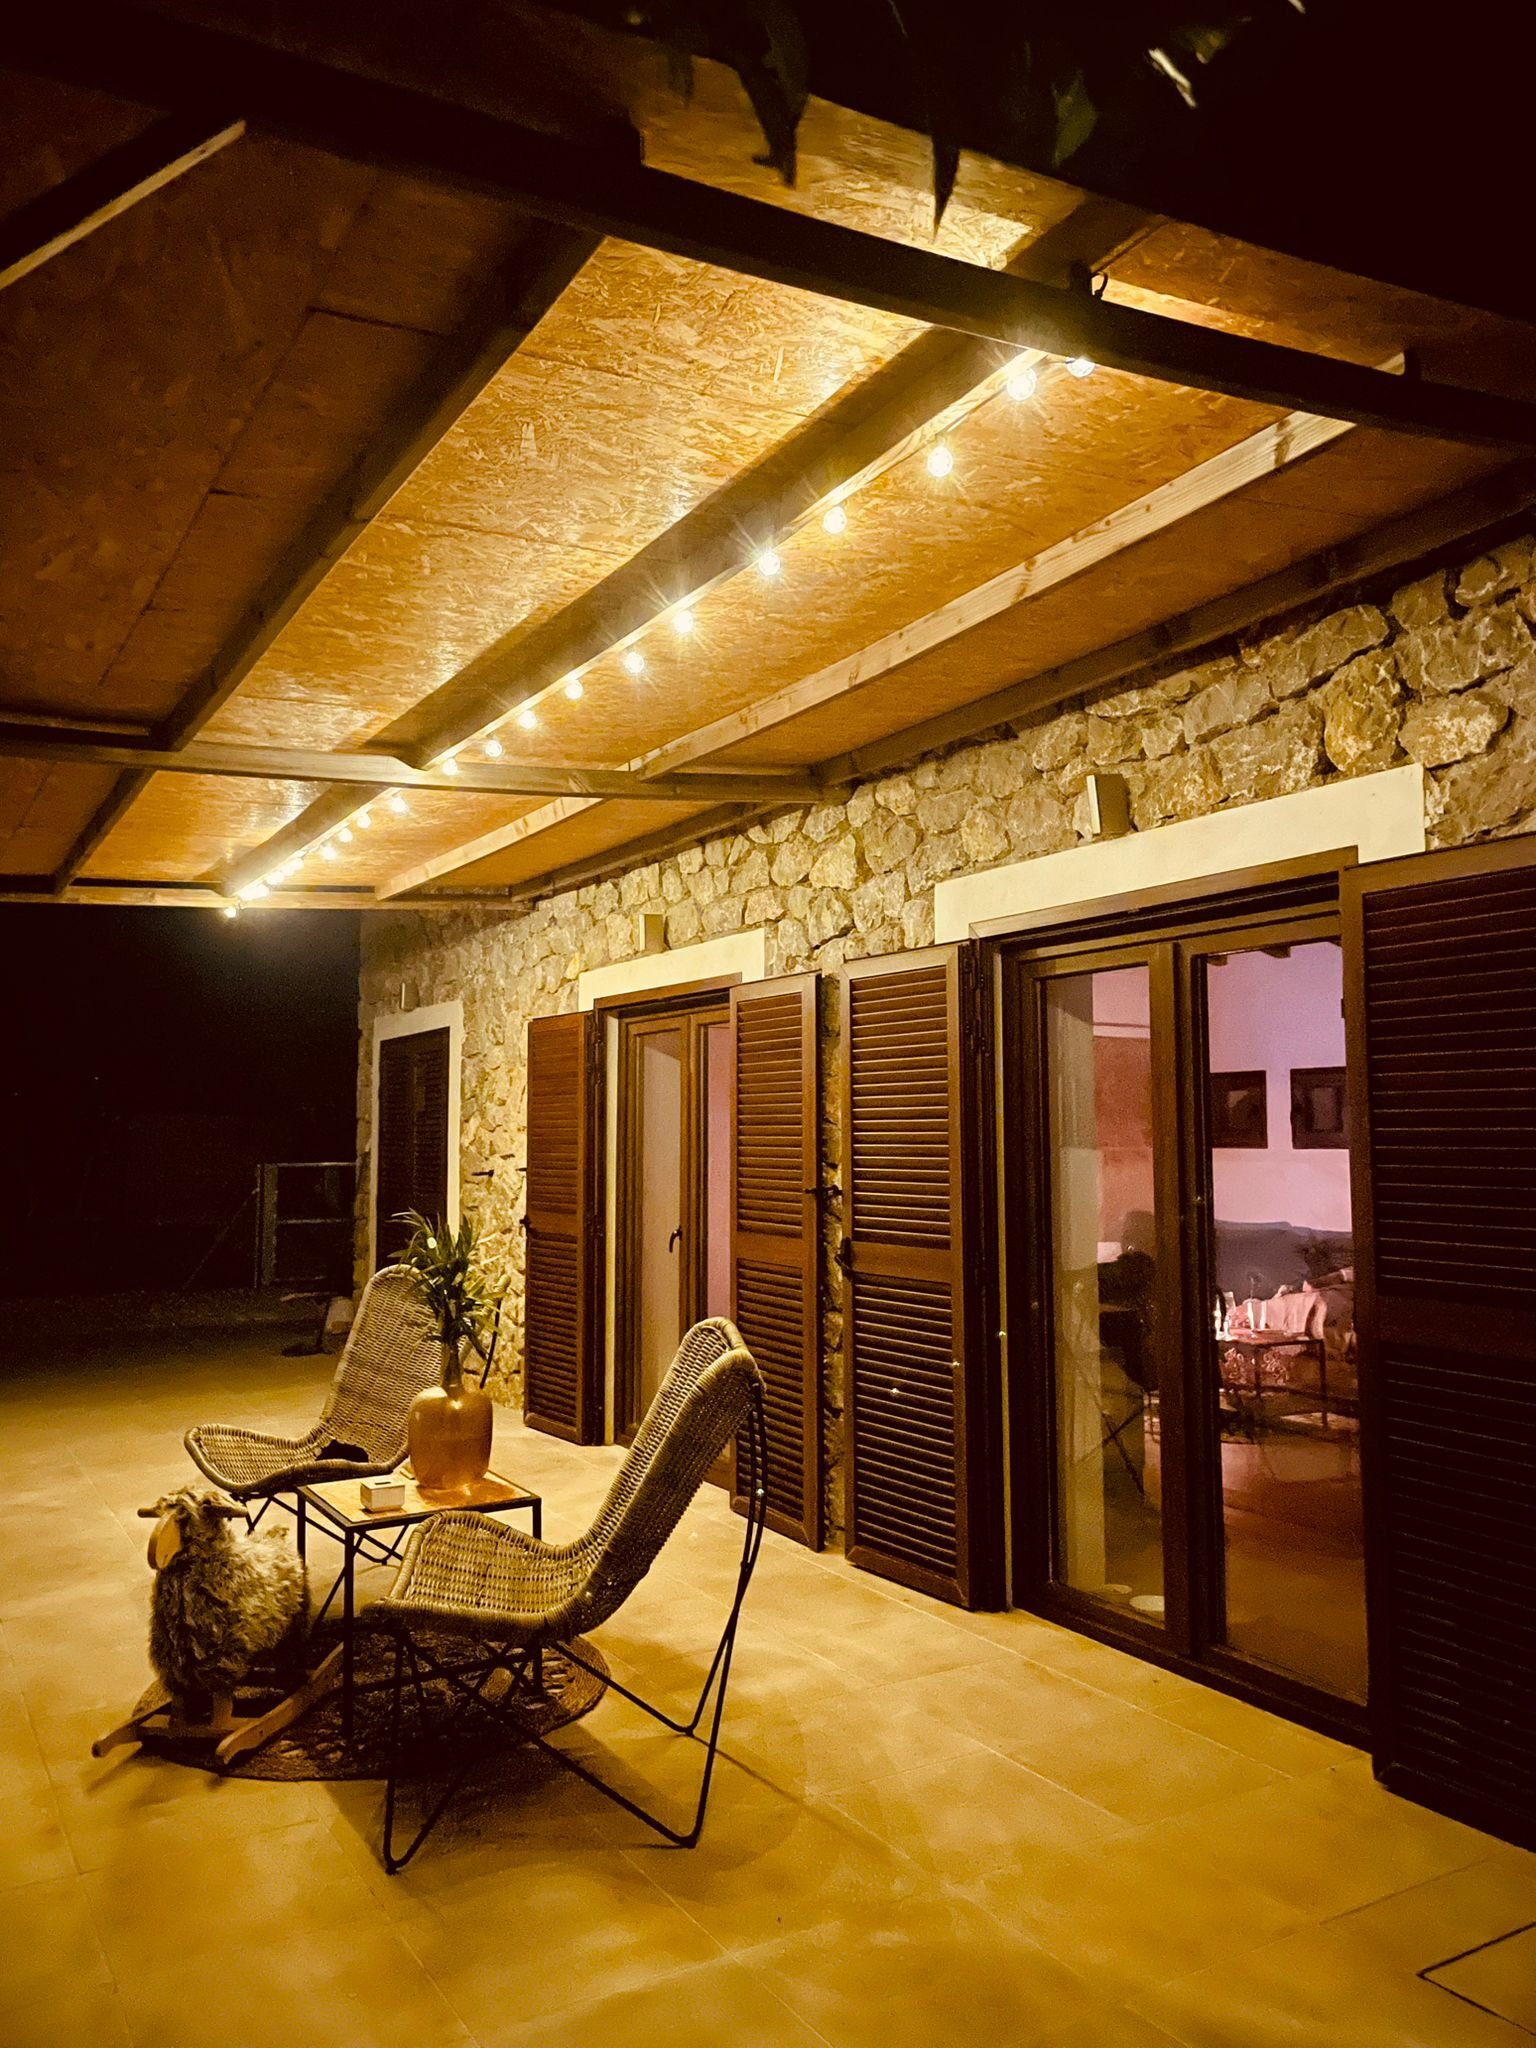
Covered terrace with integrated LED lighting and direct access to the living rooms
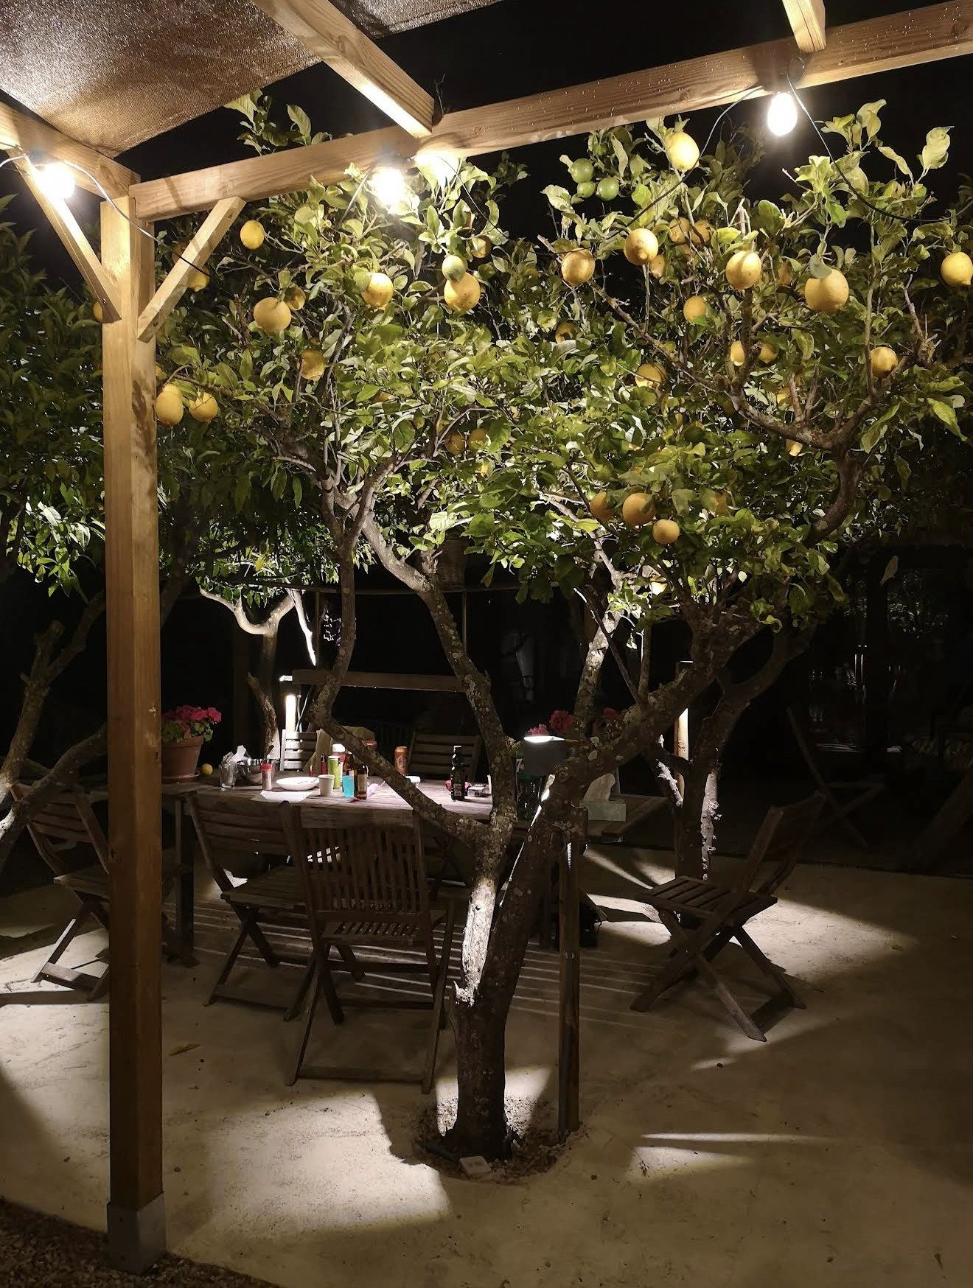
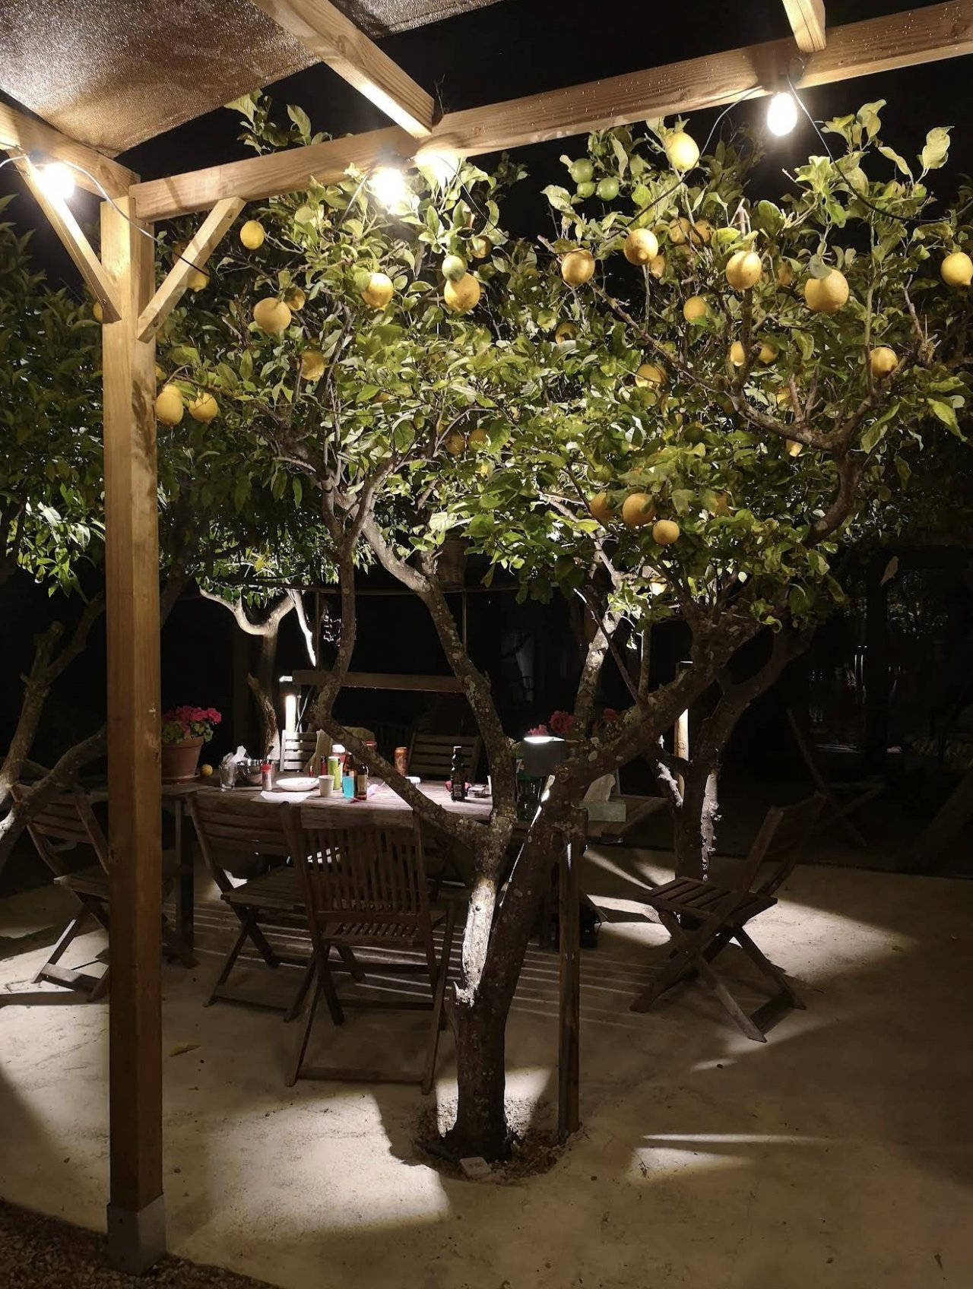
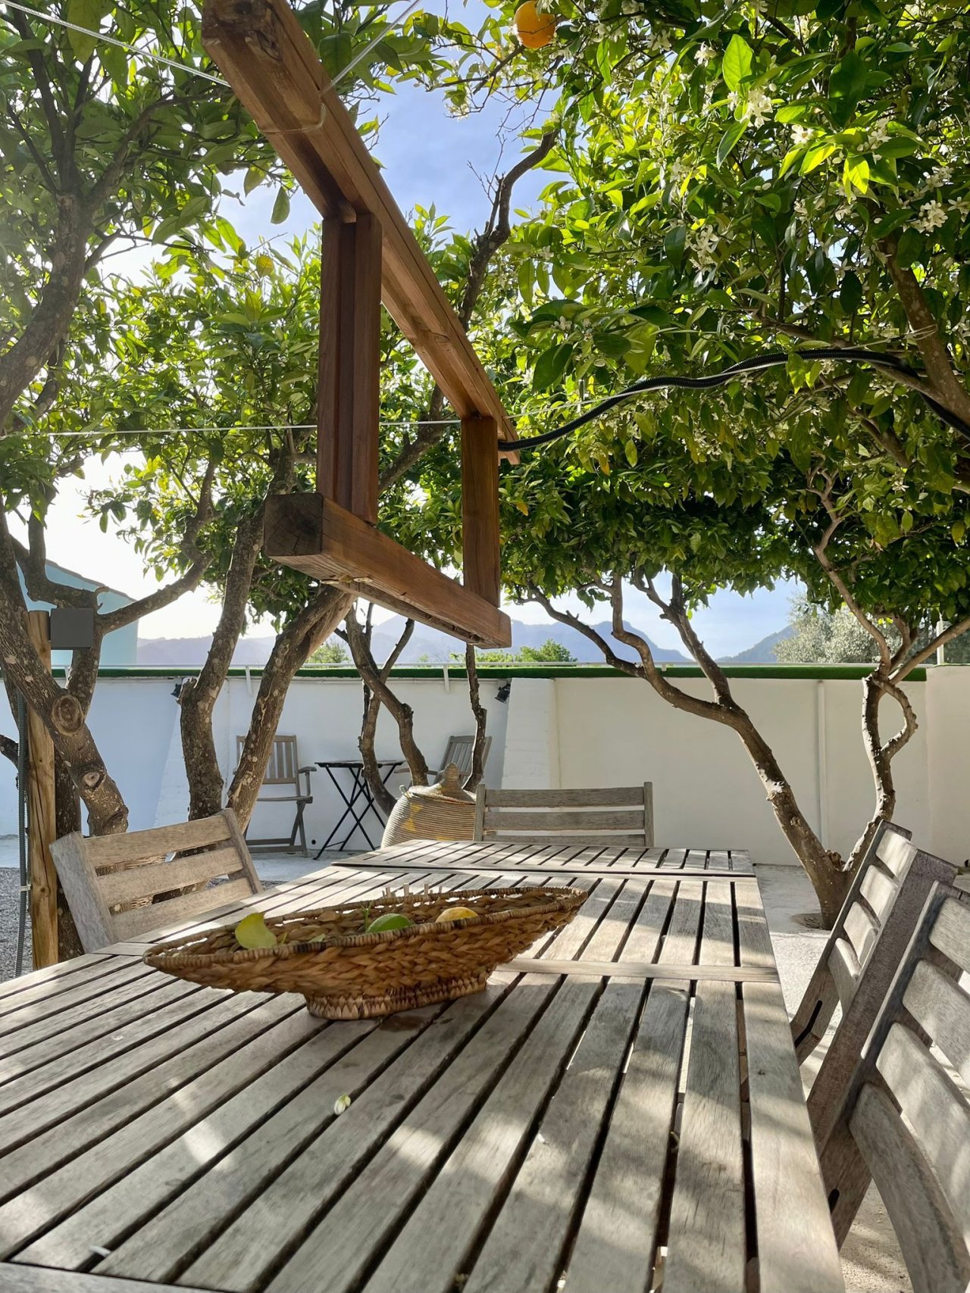
Covered pergola with professional LED lighting and a fixed terrace – an ideal outdoor area to relax
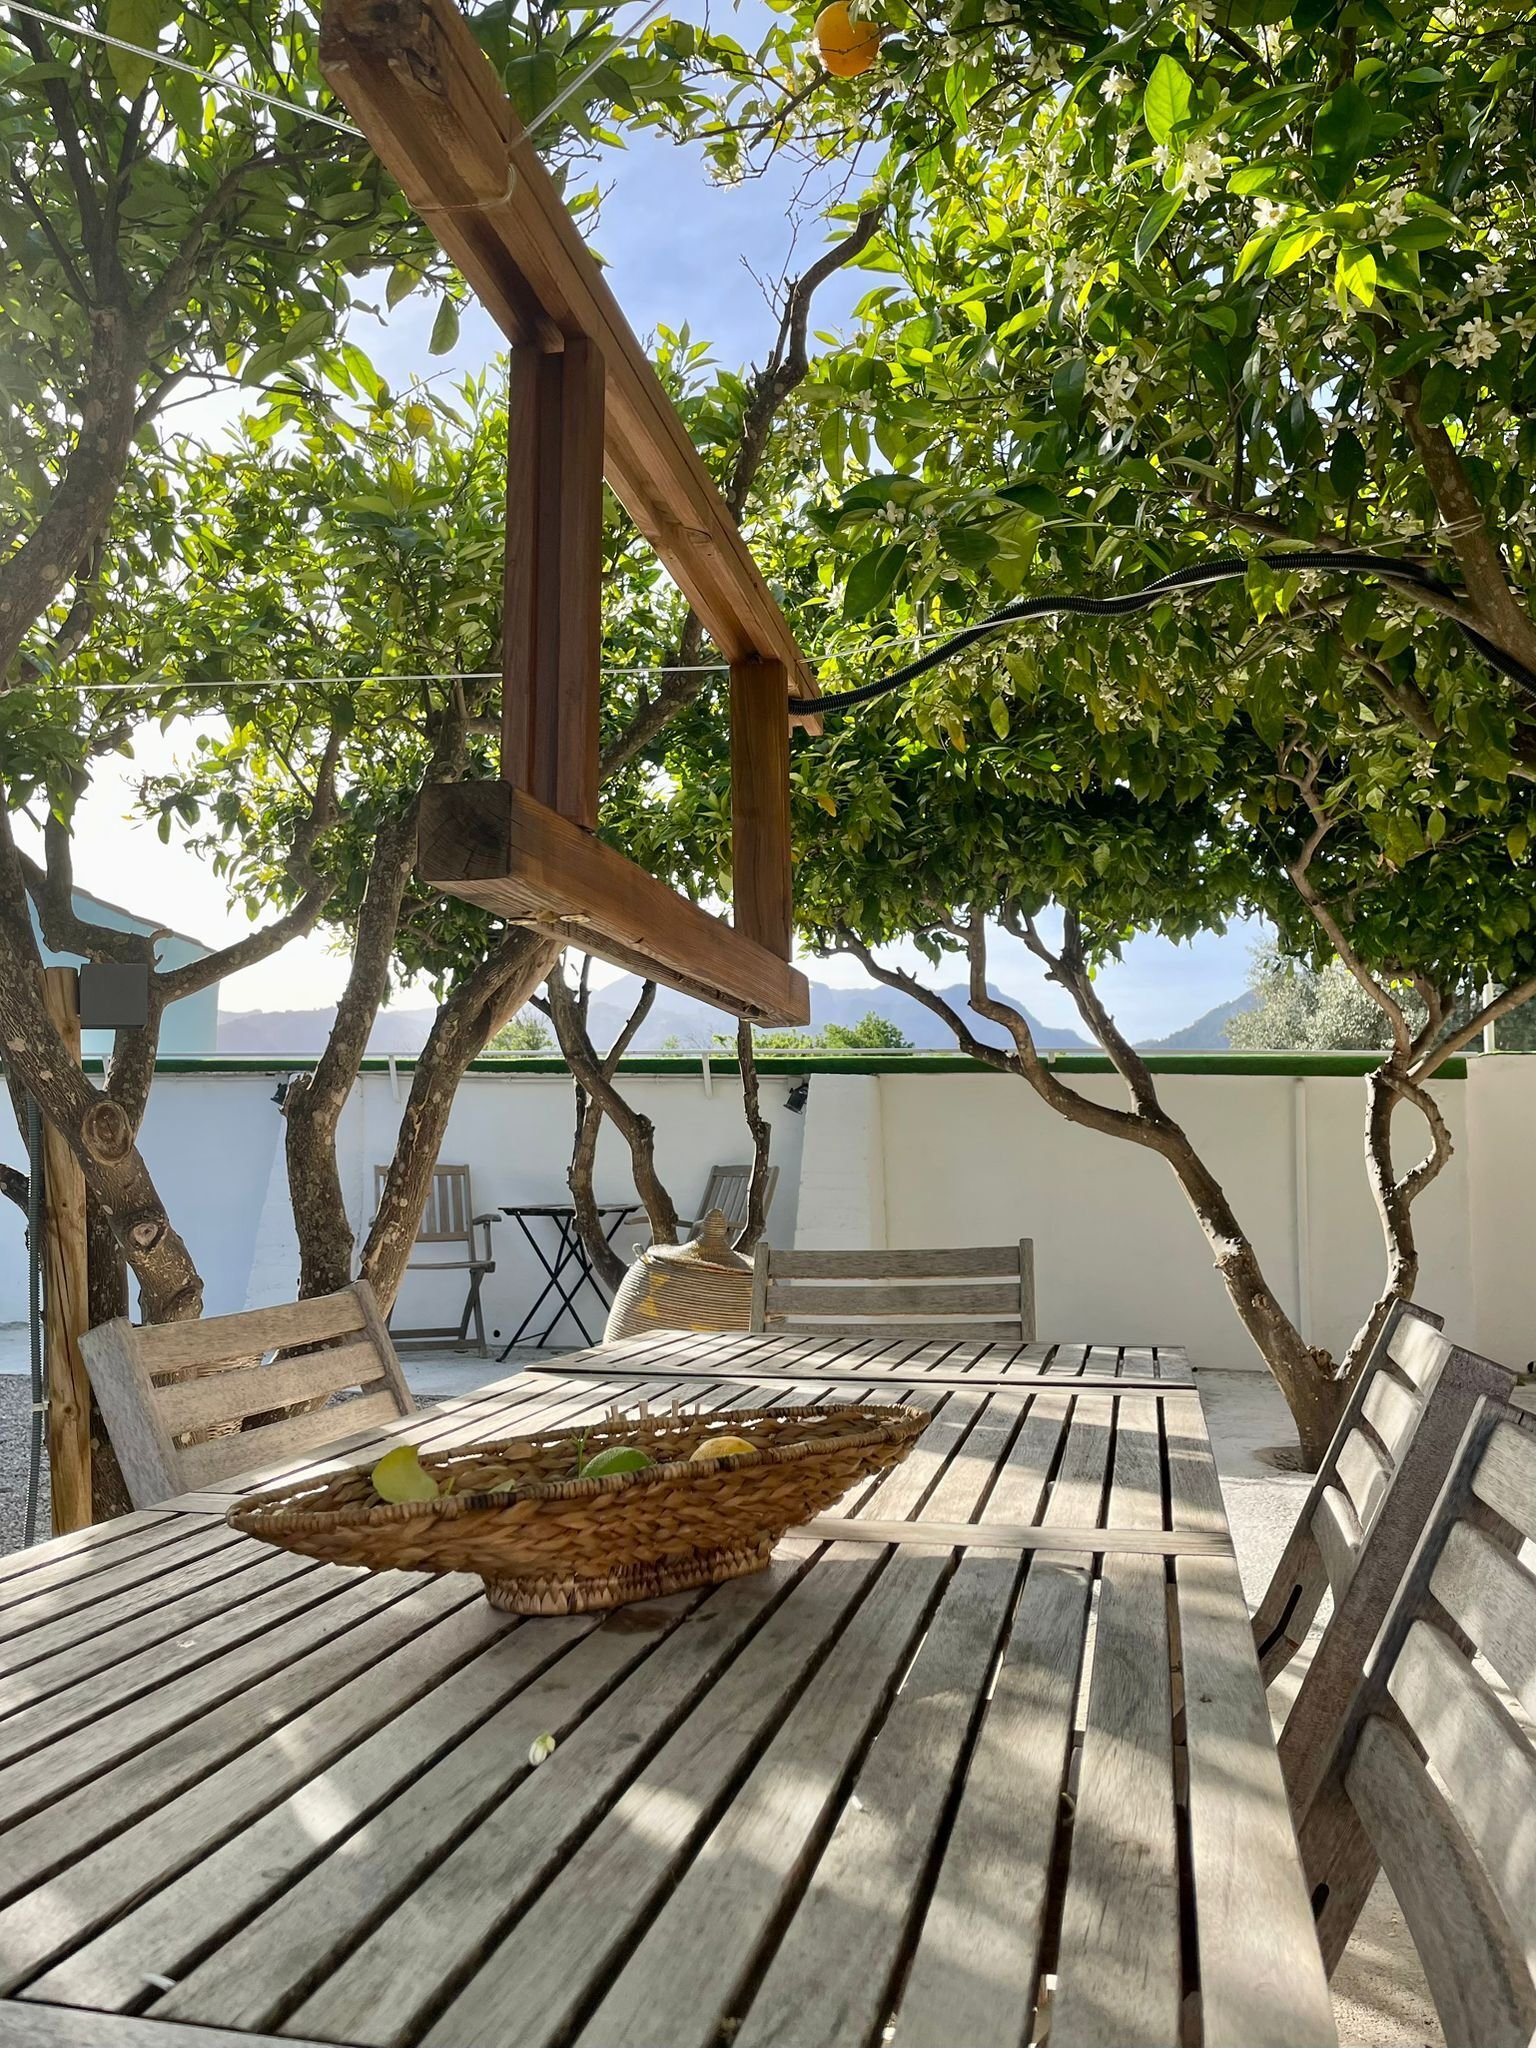
Covered pergola with solid wooden beams and natural flair – an ideal retreat under old trees
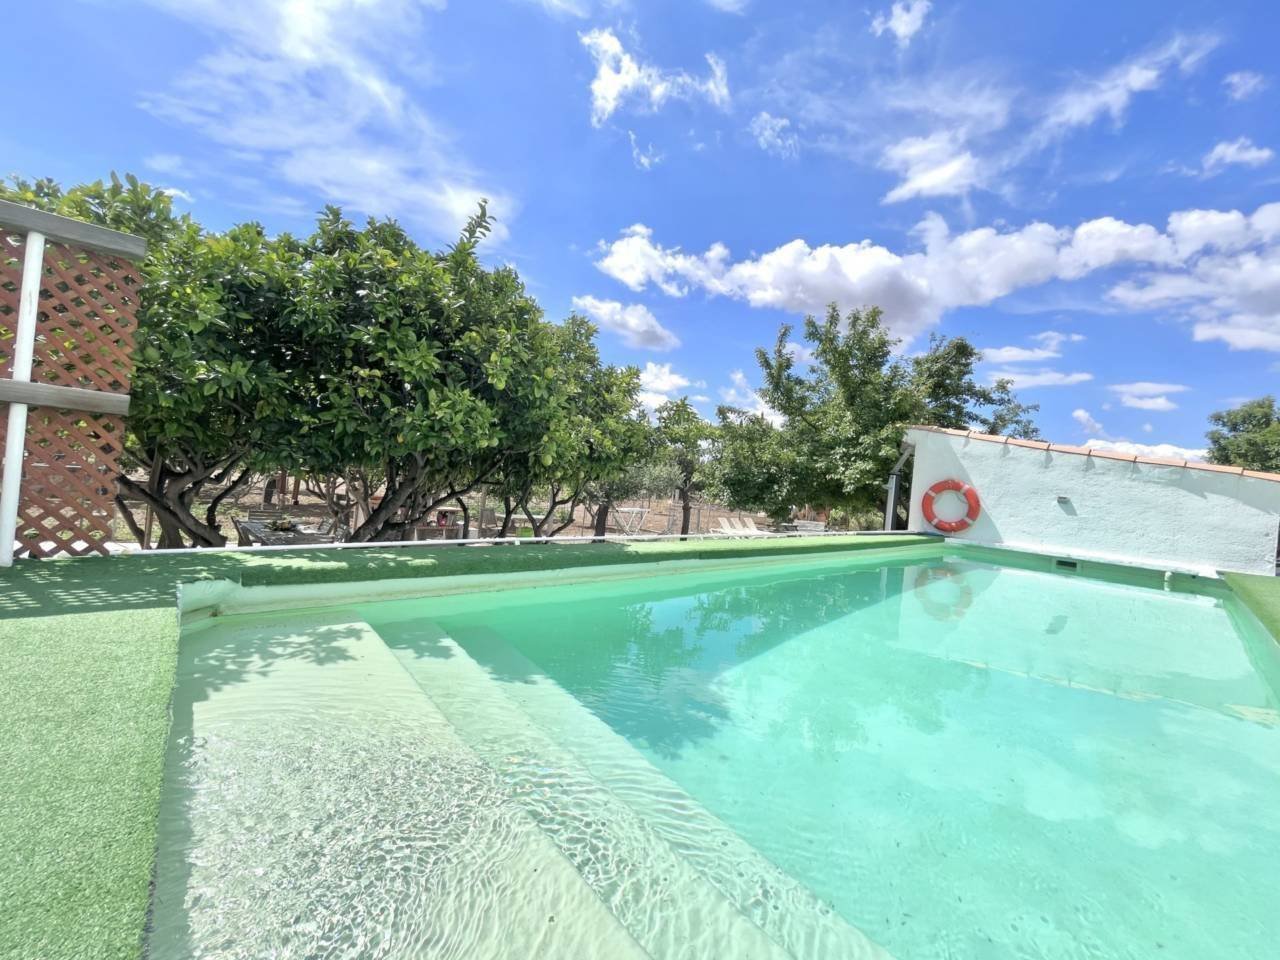
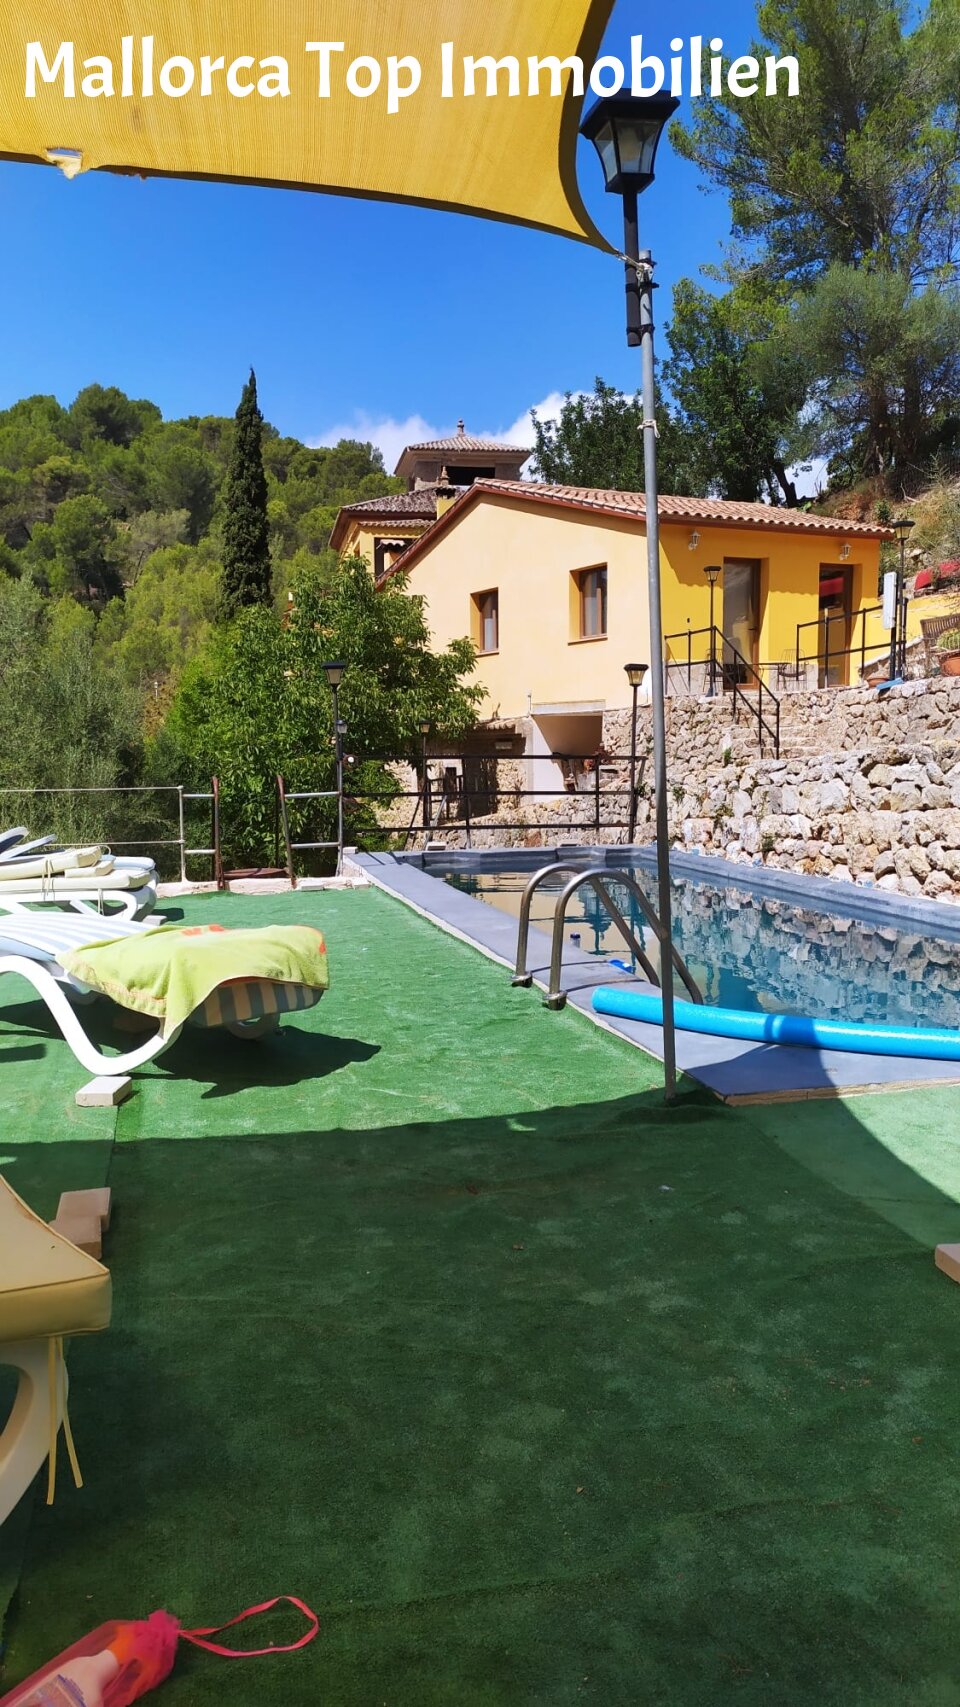
Refreshing swimming pool with natural trees and spacious garden area
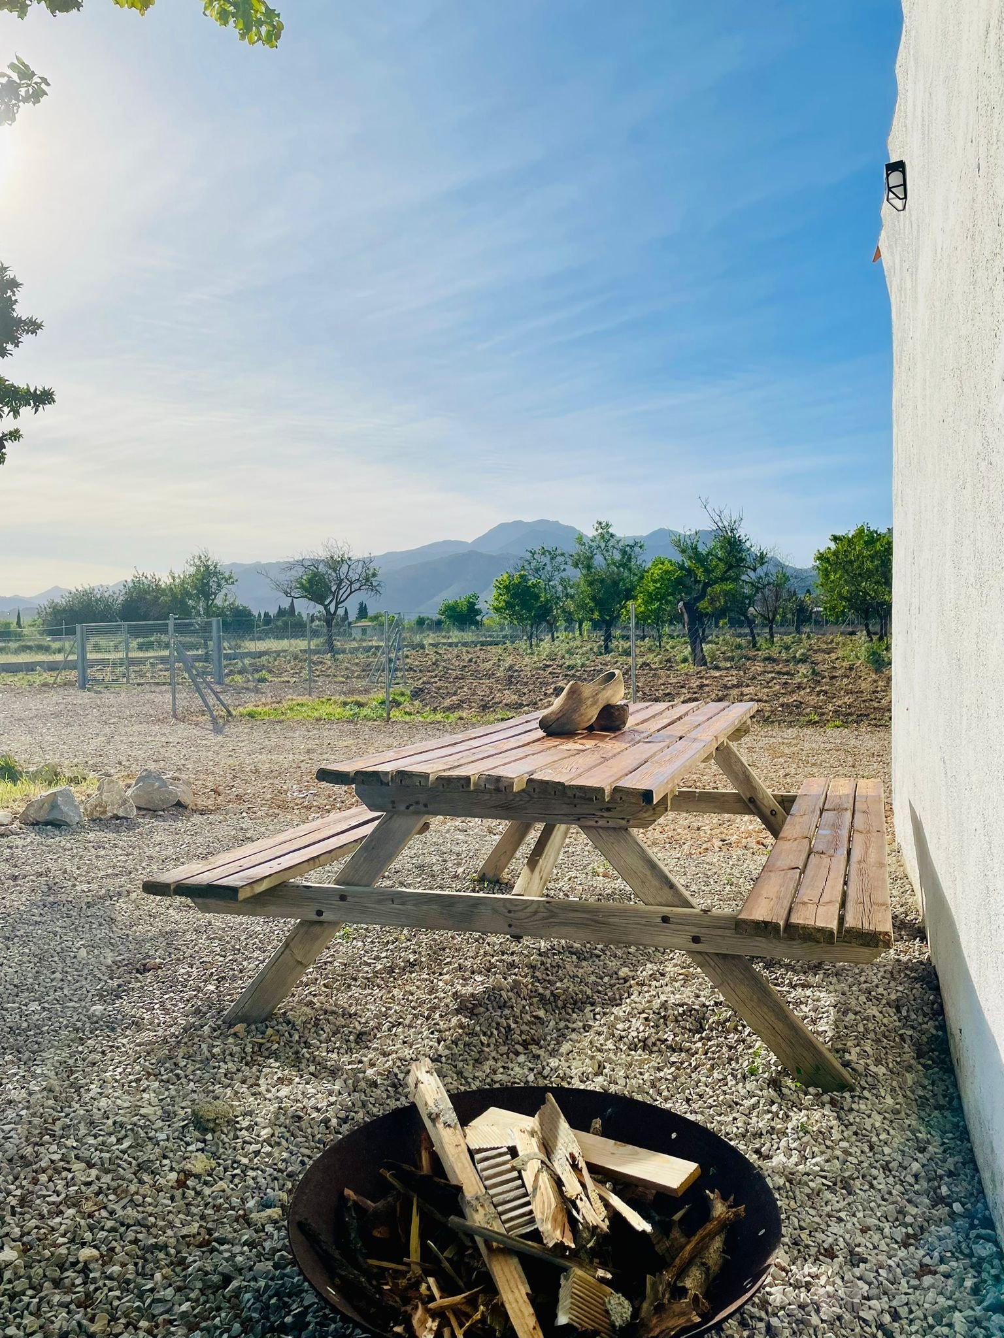
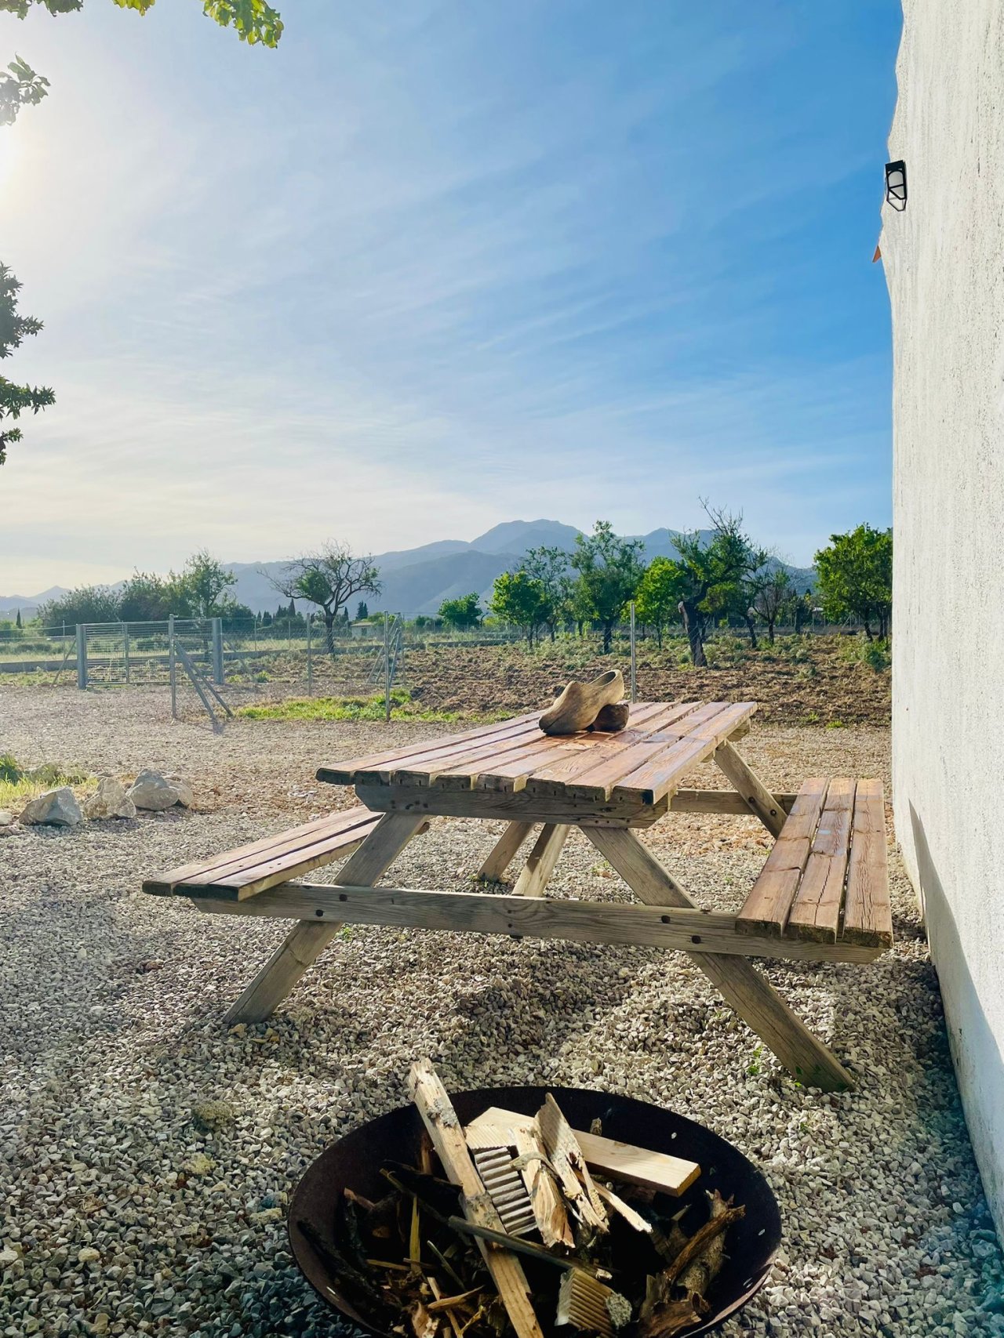
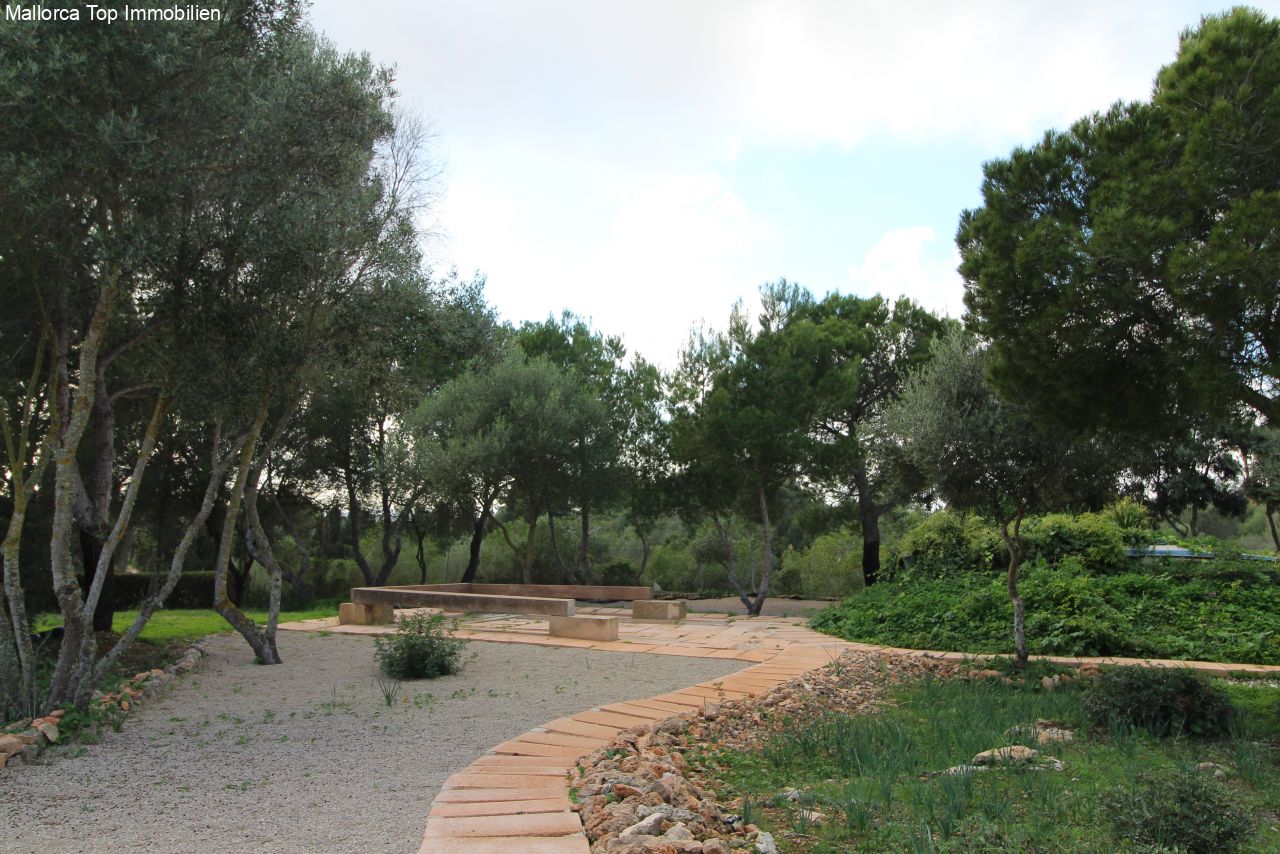
Idyllic outdoor area with fire pit and unobstructed view of the mountain landscape
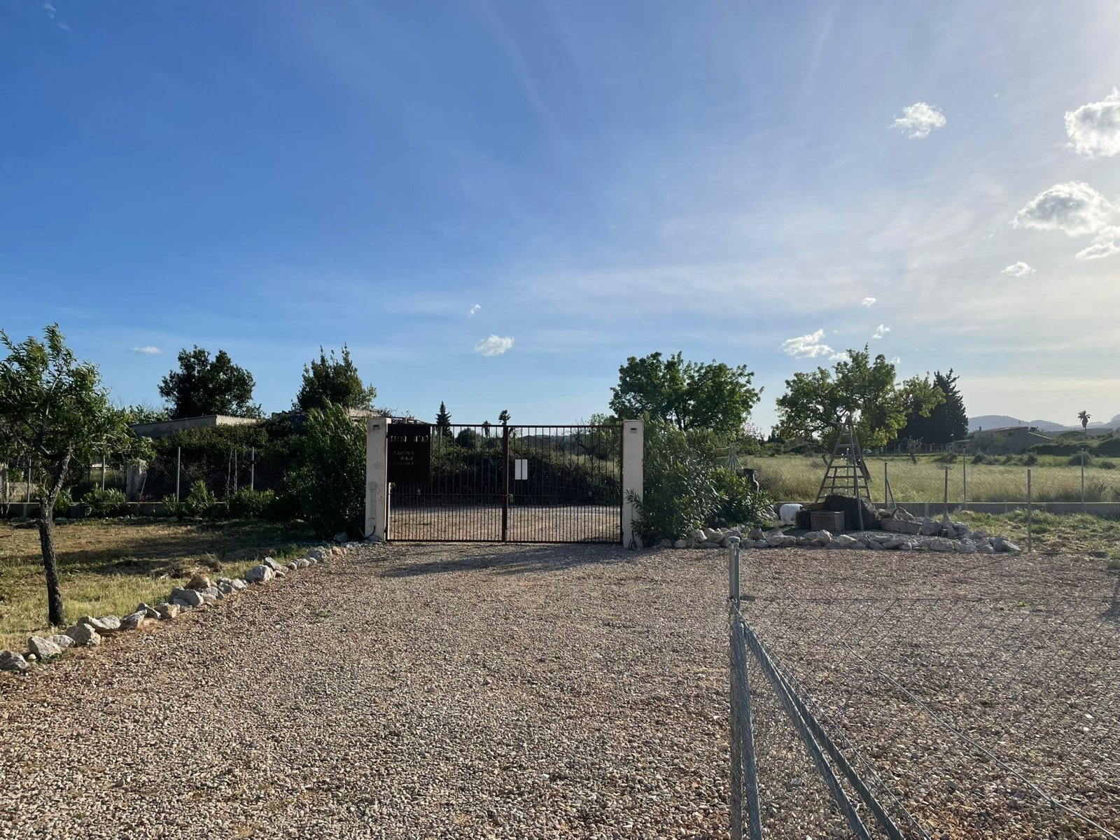
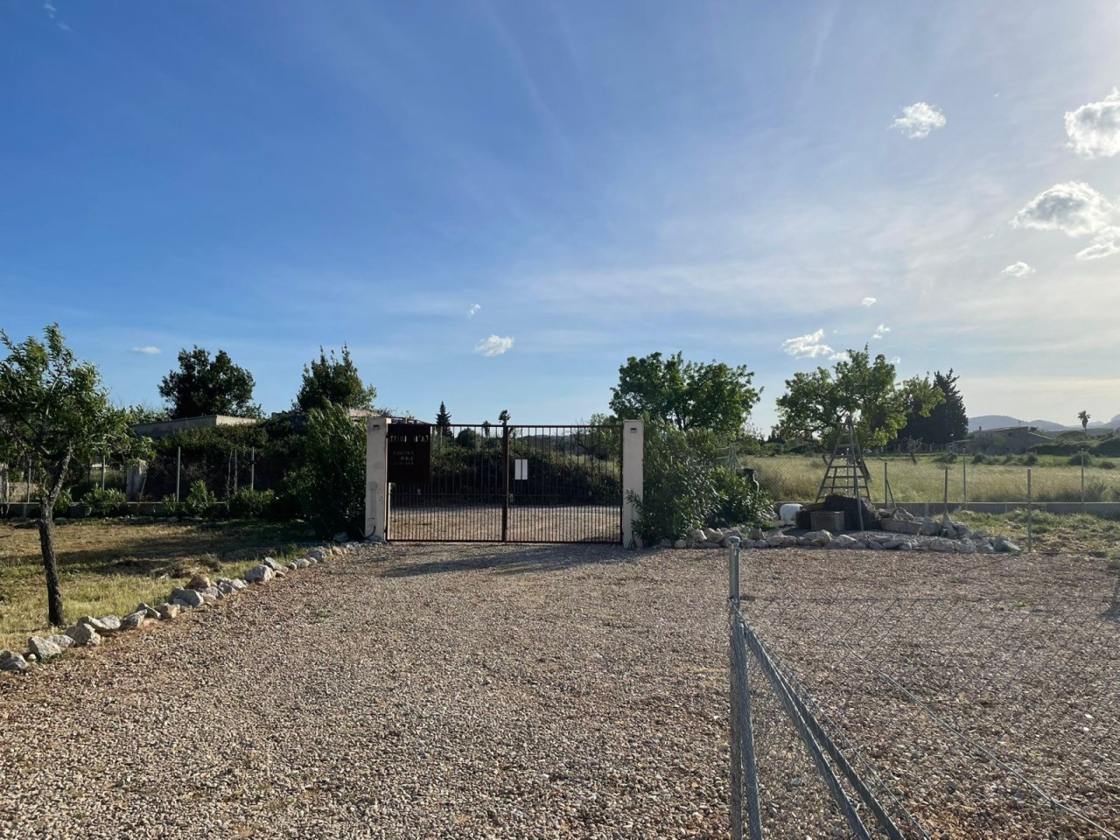
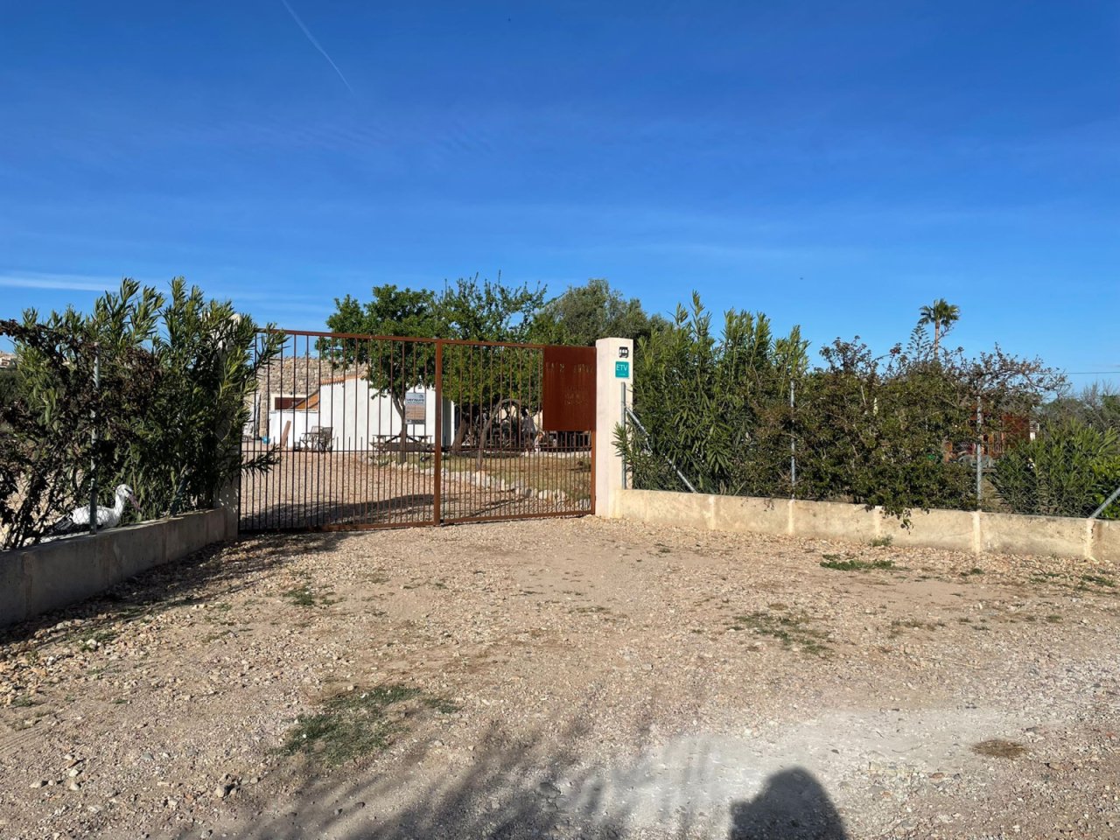
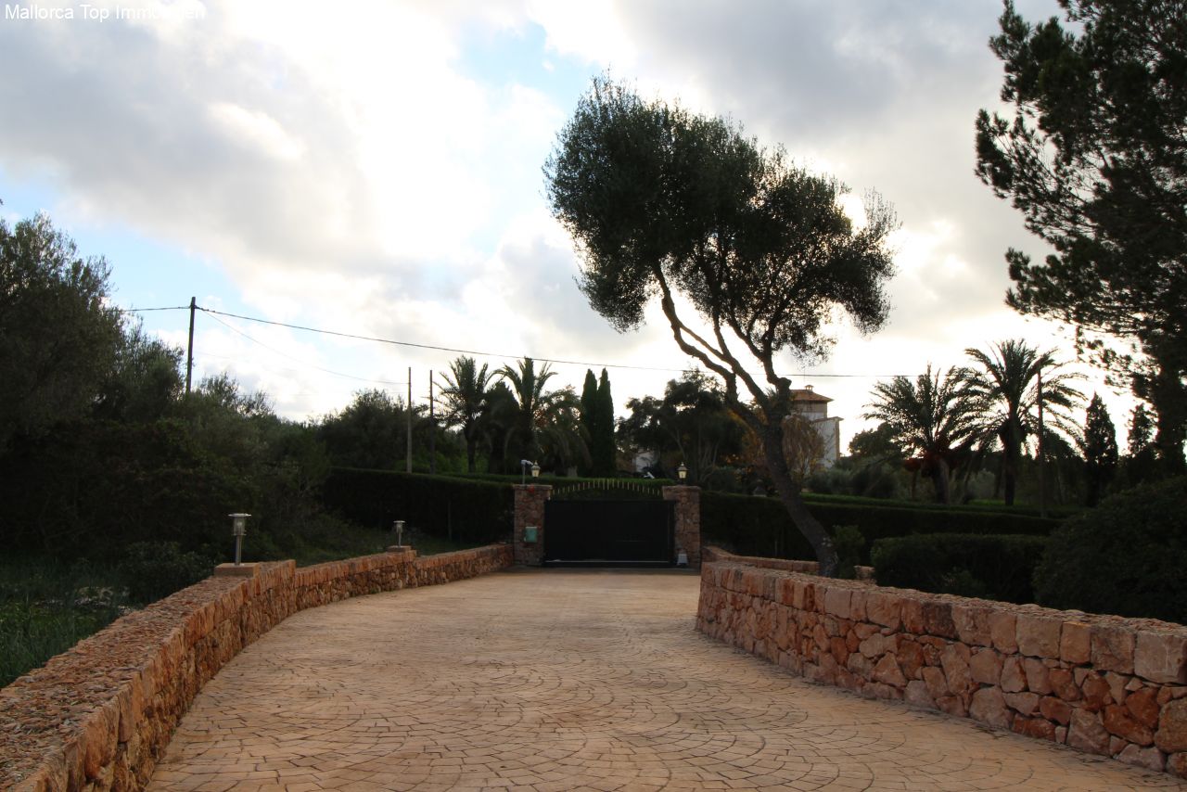
Secure access with a solid entrance gate and paved forecourt.
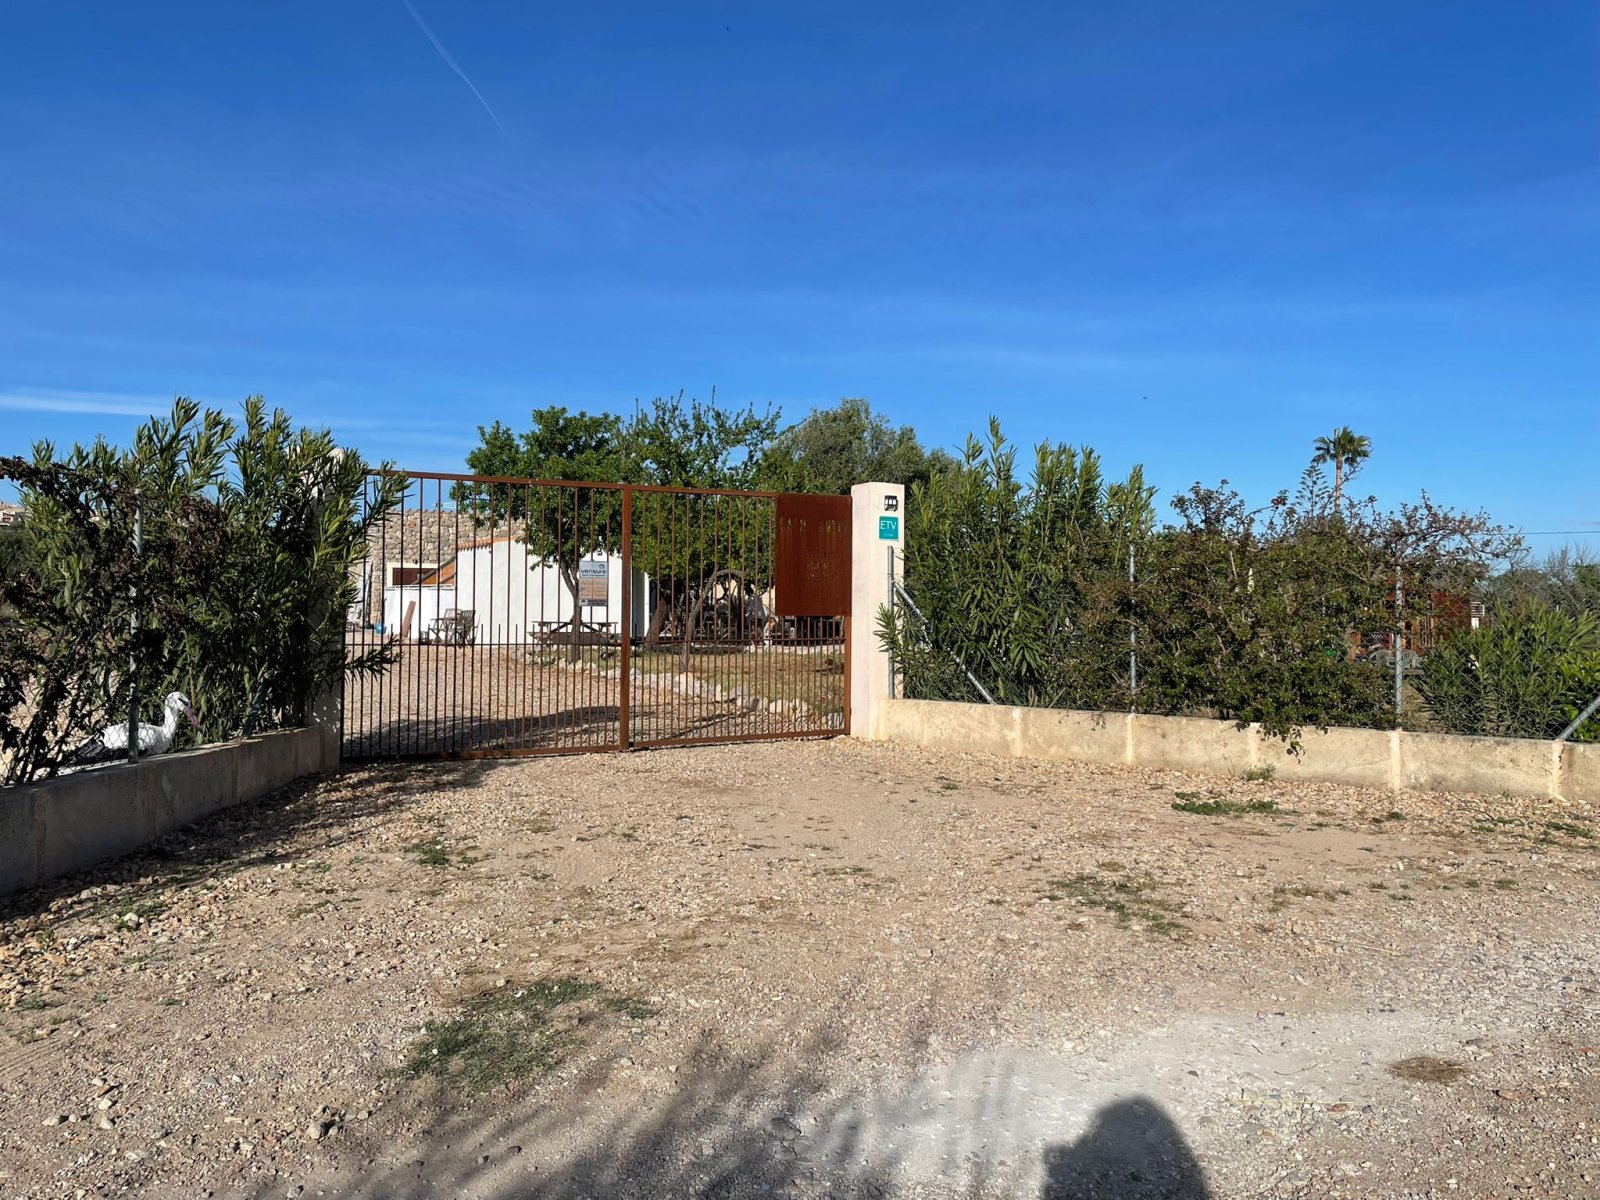
Secure property access with a sturdy entrance gate and paved forecourt.
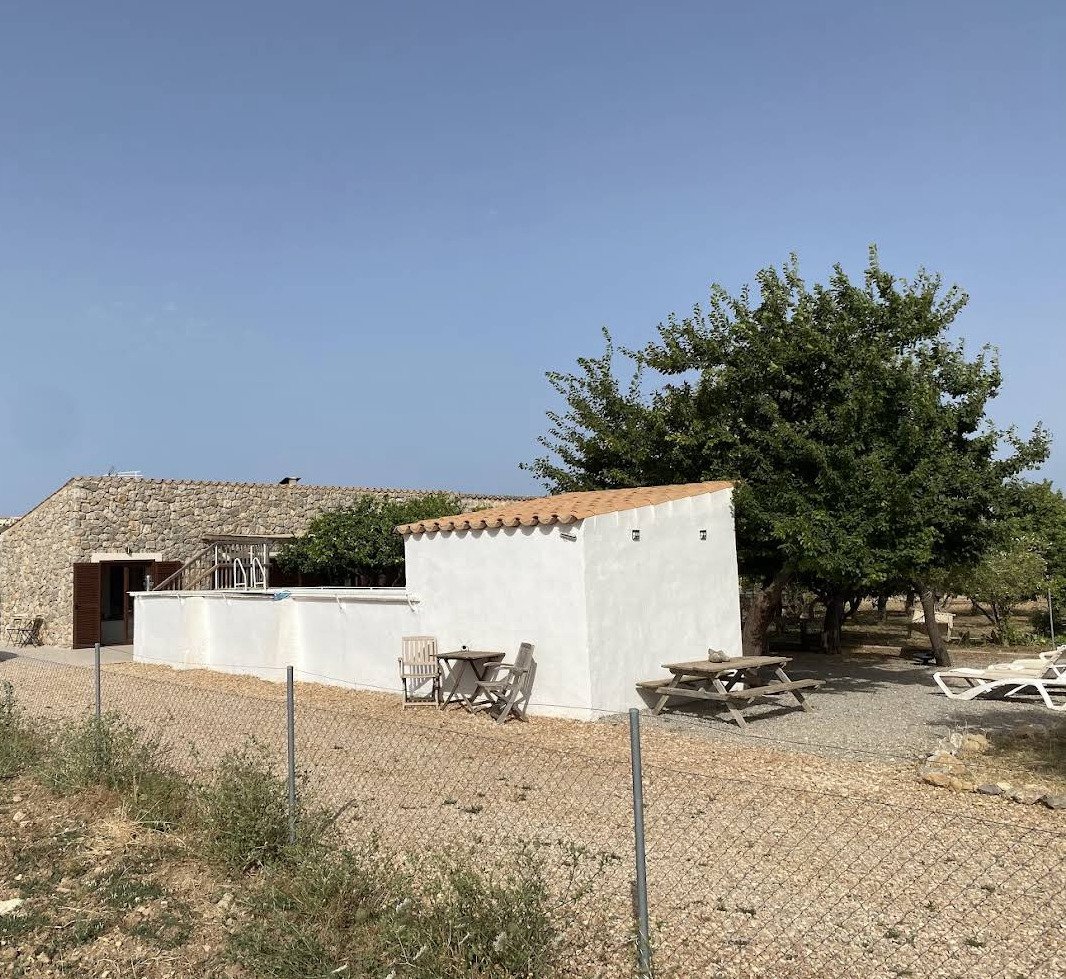
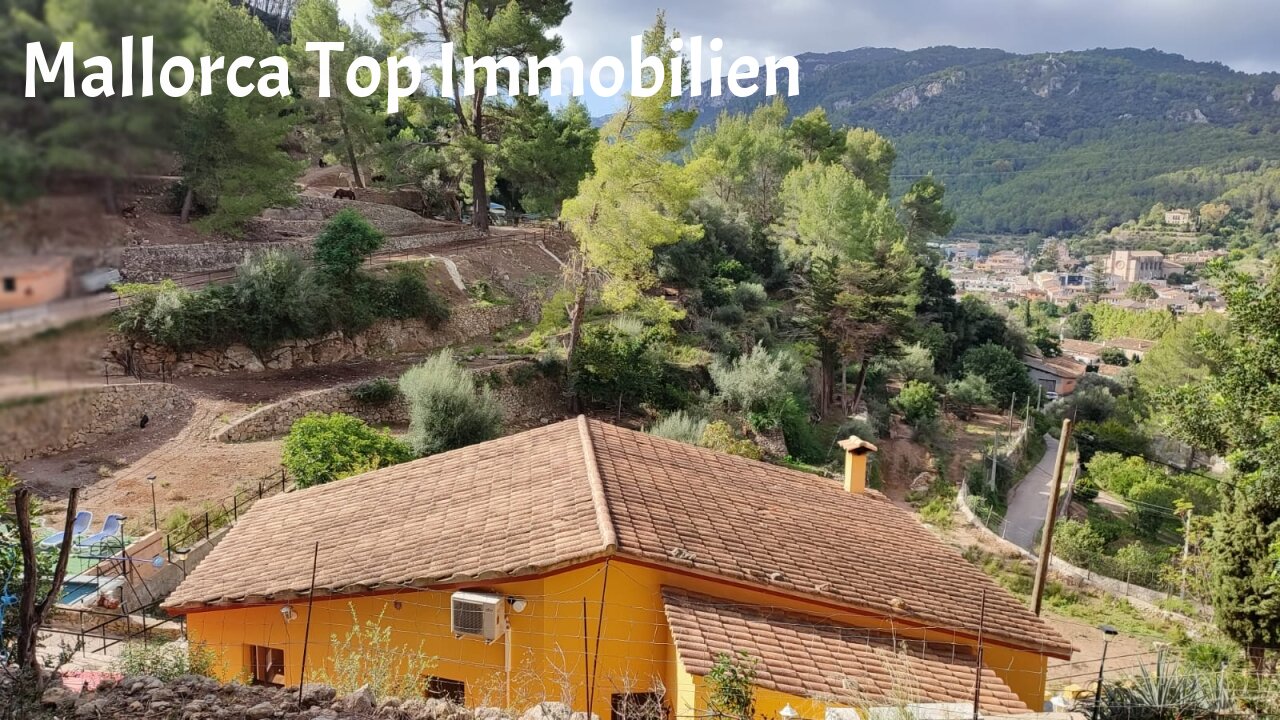
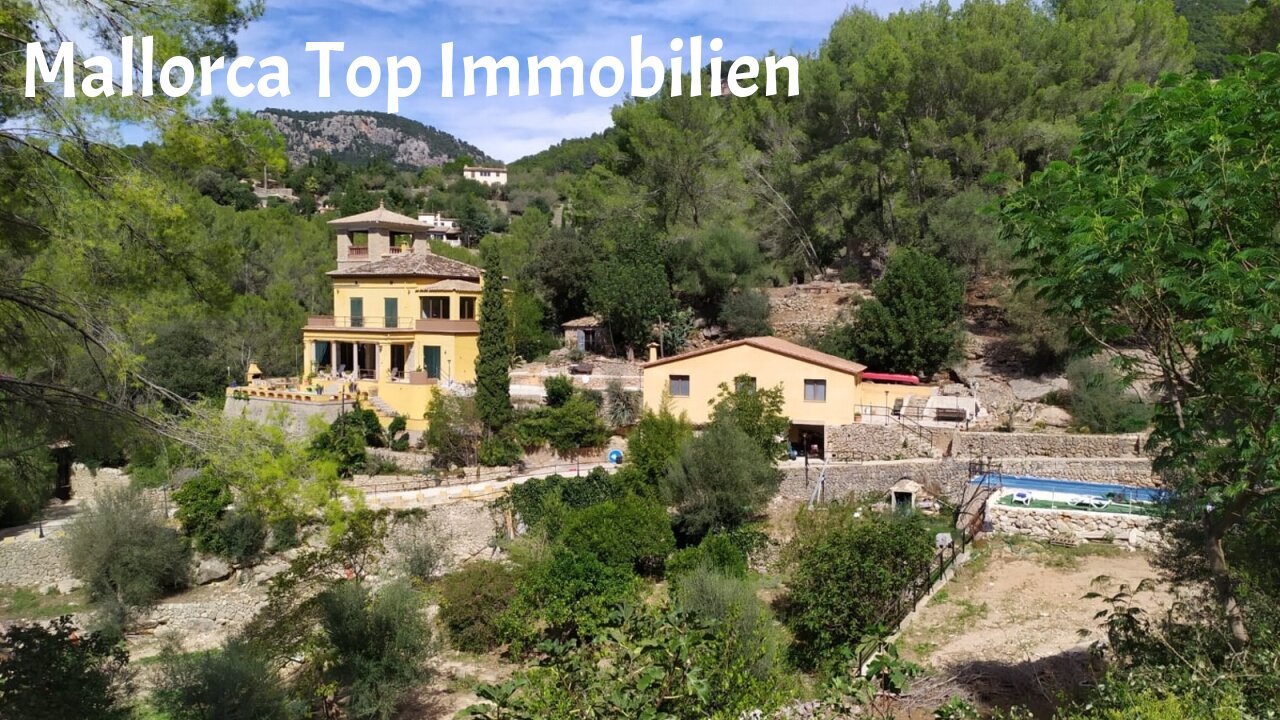
Harmonic architecture with spacious outdoor area and old trees.


Price:
595.000 €
Living space:
70 sq. m.
Plot size:
4.000 sq. m.
No. of rooms:
3
Charming finca with vacation rental license in Campanet
Discover this cozy property located in a privileged setting in Campanet, where peace, privacy, and nature become part of your everyday life. A perfect home for those looking to disconnect from the urban pace without giving up the convenience of having all services nearby.
Situated in a quiet area surrounded by fruit trees and Mediterranean vegetation, this finca offers a unique atmosphere, ideal for enjoying the authentic essence of Mallorca. Just 2 minutes by car from the sports center and a few minutes from the town center, it combines the feeling of being isolated from the world with excellent access to everyday amenities.…
The property features two comfortable bedrooms and two full bathrooms, arranged in a practical and functional layout. Outside, it boasts a pleasant garden area with fruit trees, relaxing spaces, and a fantastic private swimming pool, perfect for enjoying the Mediterranean climate for much of the year.
It also includes a cozy outdoor barbecue area for family gatherings and evenings with friends, as well as a fireplace that adds warmth and charm during the cooler months.
The property holds a vacation rental license, making it an excellent opportunity both as a permanent residence and as a tourist investment. It is also equipped with solar panels, promoting more efficient and sustainable energy consumption. The kitchen and water heater run on butane gas, while the annual water cost is approximately €200, a very low expense.
A place where you wake up surrounded by nature, enjoy the silence, admire the stars, and live with the tranquility that only such an environment can offer.
A property with soul, ideal for those seeking quality of life, privacy, and the authentic charm of Mallorca.
Type of house: Finca
Useable area: 80 sq. m.
Kitchen: Fitted kitchen, Open, Pantry
Bathroom: Shower, Window
Number of bedrooms: 2
Number of bathrooms: 3
Terrace: 2
Suitable for disabled people: yes
Suitable for the elderly: yes
Garden: yes
Fire Place: yes
Pool: yes
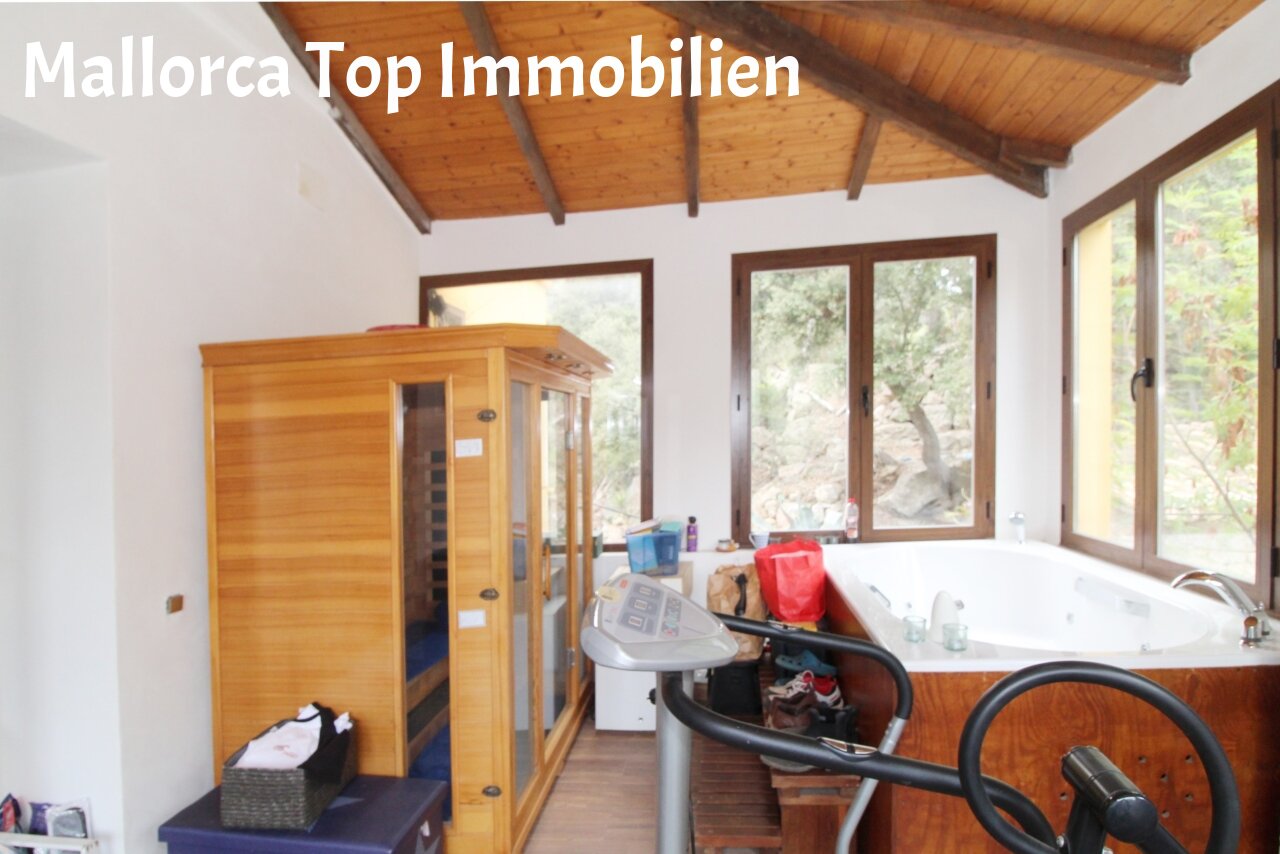
Conservatory: yes
Suitable as holiday home: yes
Surroundings: Vacation resort, Quiet area, Tennis court
Number of parking spaces: 2 x Outside parking space
Furnished: Partly furnished
Views: Distant view
Last renovation/ refurbishment: 2018
Quality of fittings: Luxury
Construction phase: House complete
Floor covering: Tiles
Condition: As new
Energy class: C
The commission is paid by the seller, as is customary in Spain.
Energy certificate in preparation
All information is based on the information and documents provided by the owners or developers. We cannot accept any liability for the accuracy and completeness of the information. A possible interim sale is reserved. The buyer bears the incurred ancillary costs, such as taxes, notary and land registry costs and period costs.
You might also like
Chalet with holiday license in exclusive are
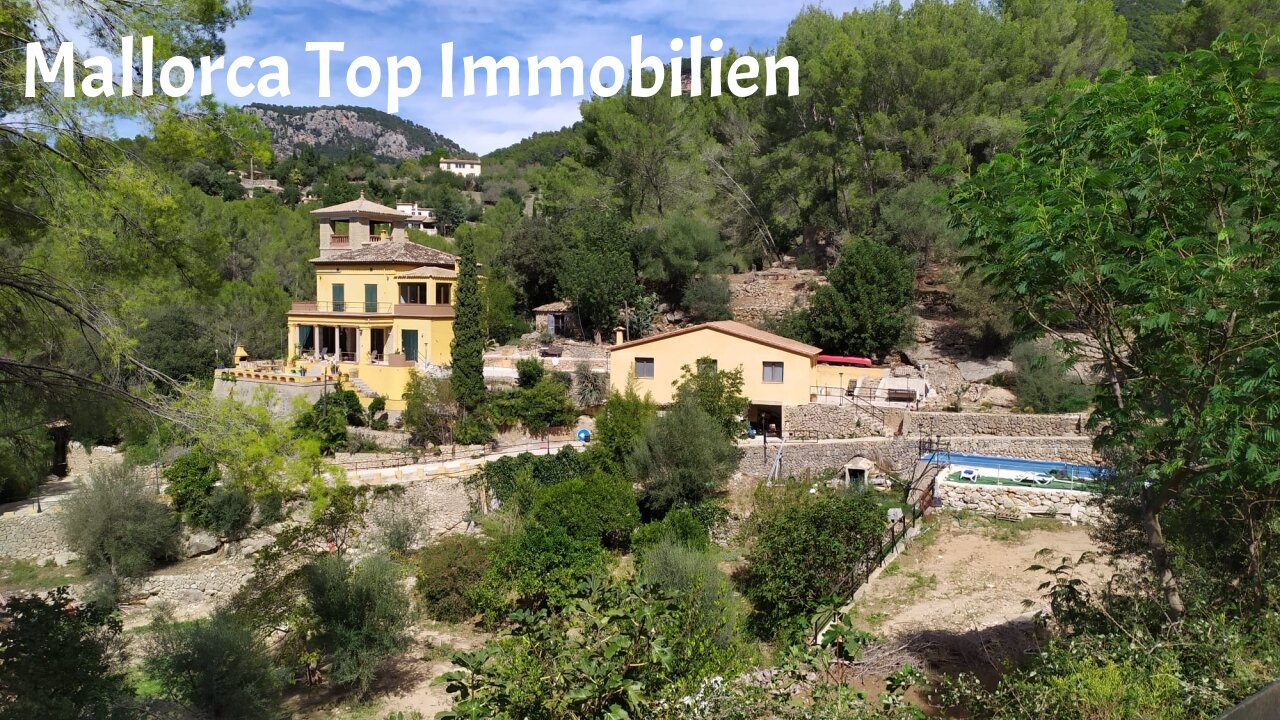
Country house with guest house. Life like in paradise.

07310 Campanet