Palma :
Charming Country Home with Pool and Landscaped Garden
Property ID: MT-CT214
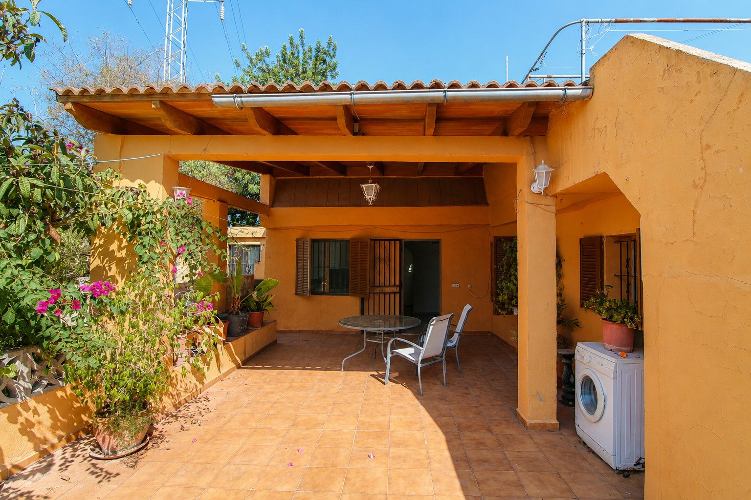
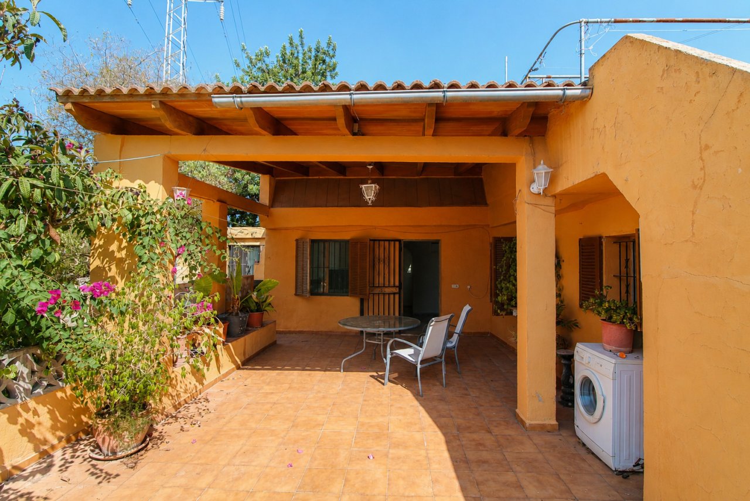
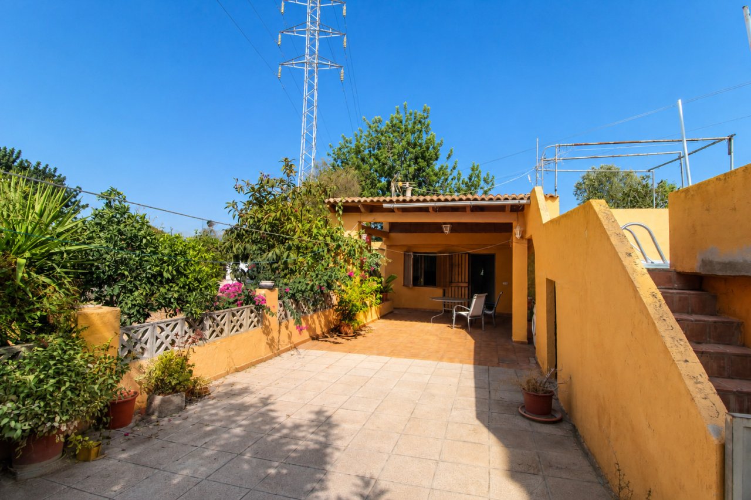
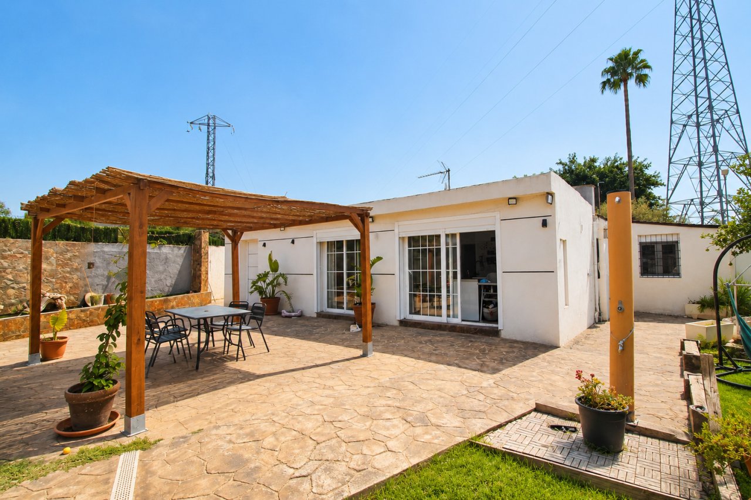
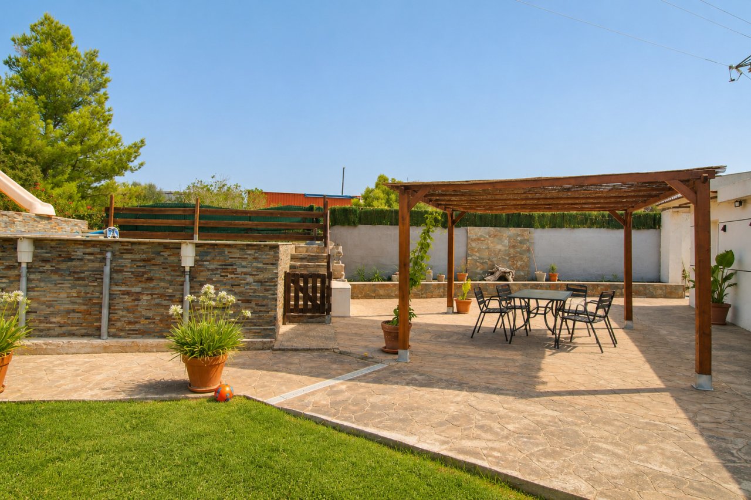
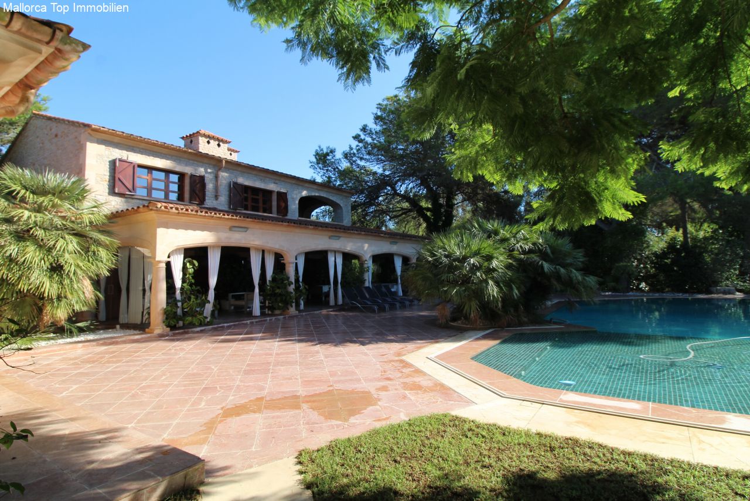
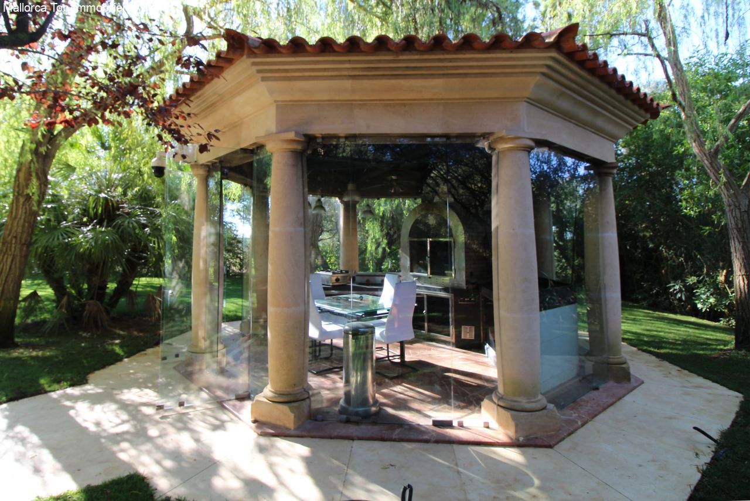
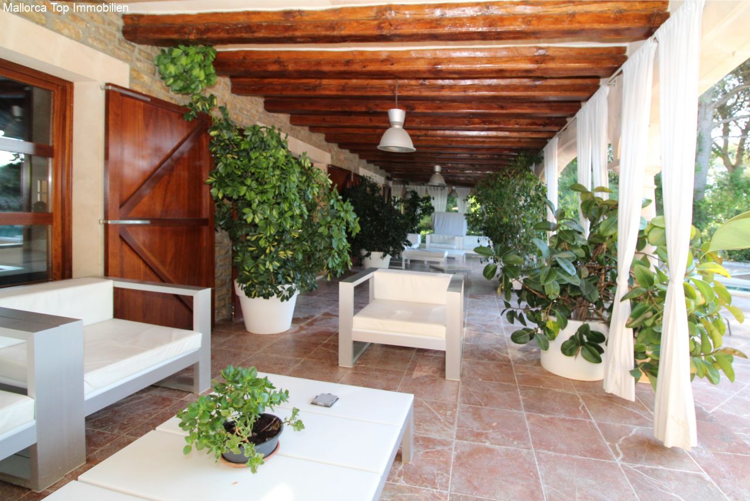
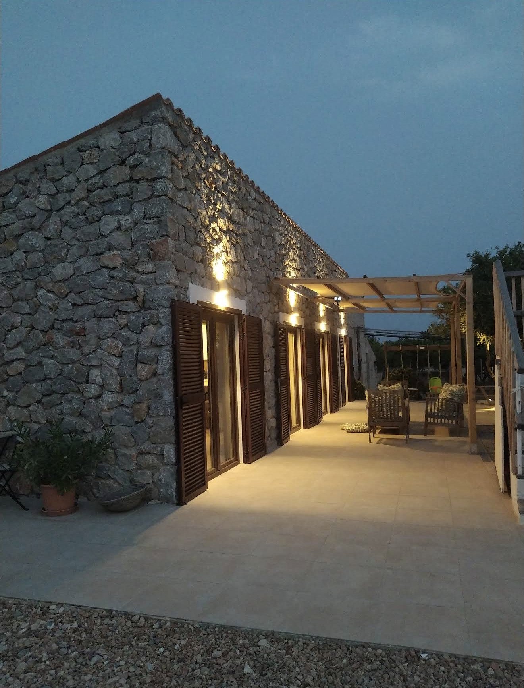
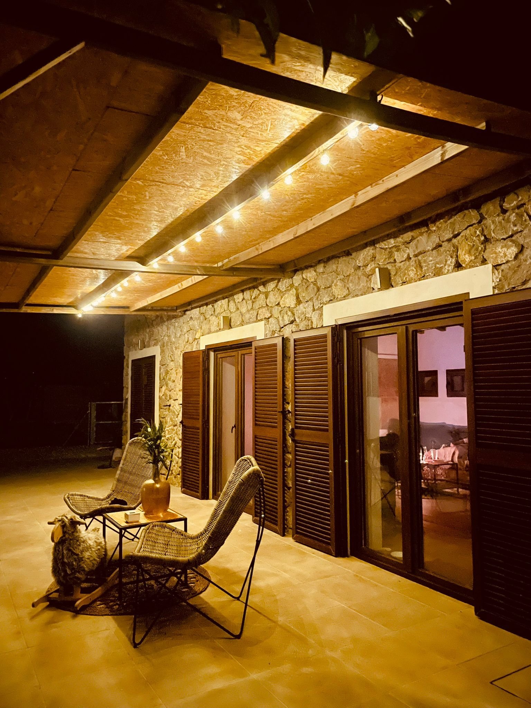
Terrace area with covered lounge and practical secondary use
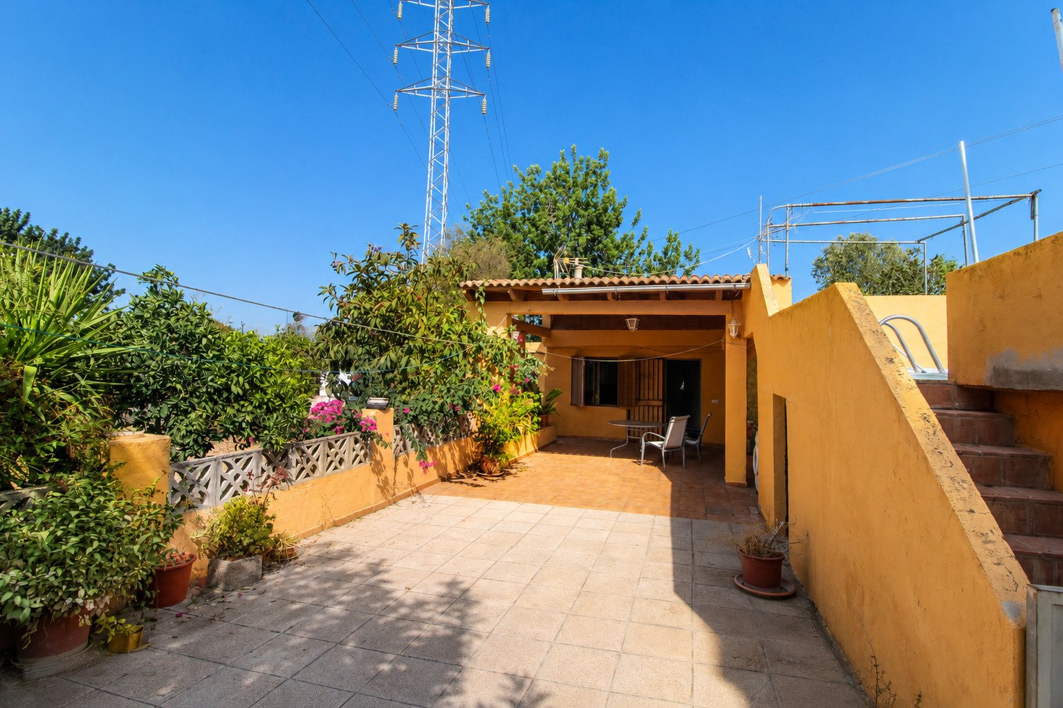
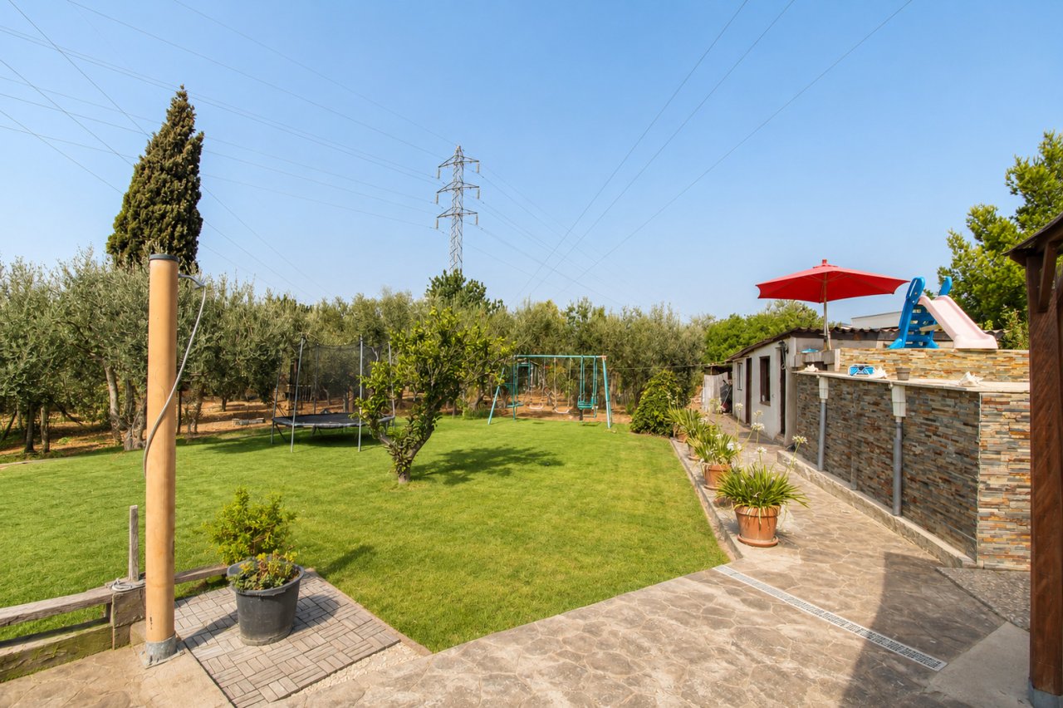
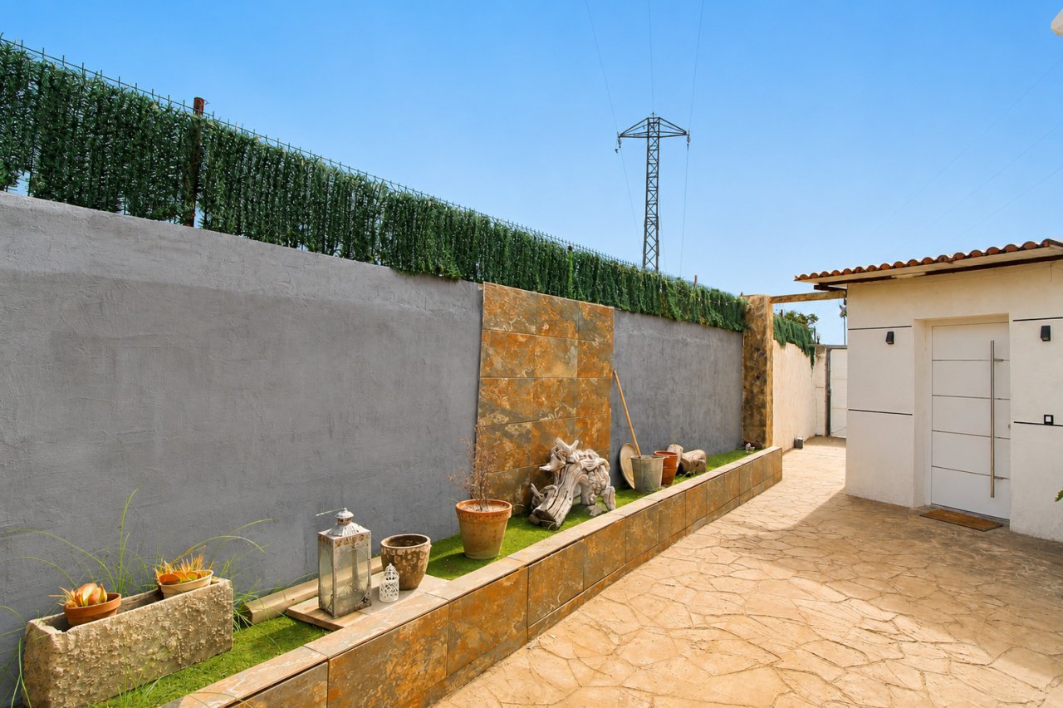
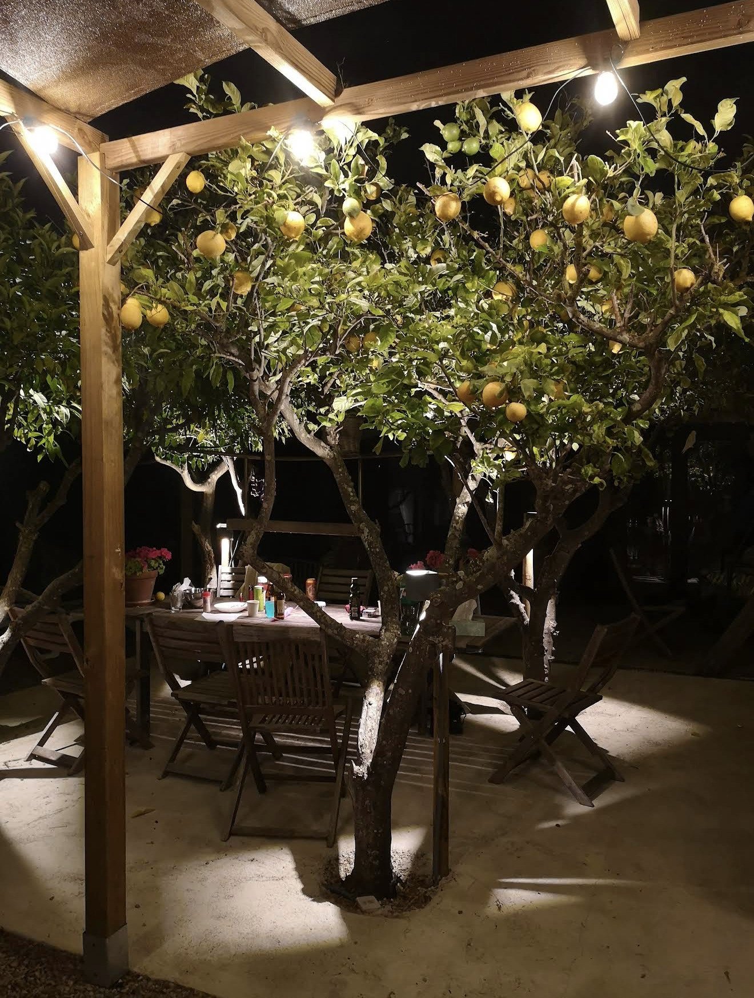
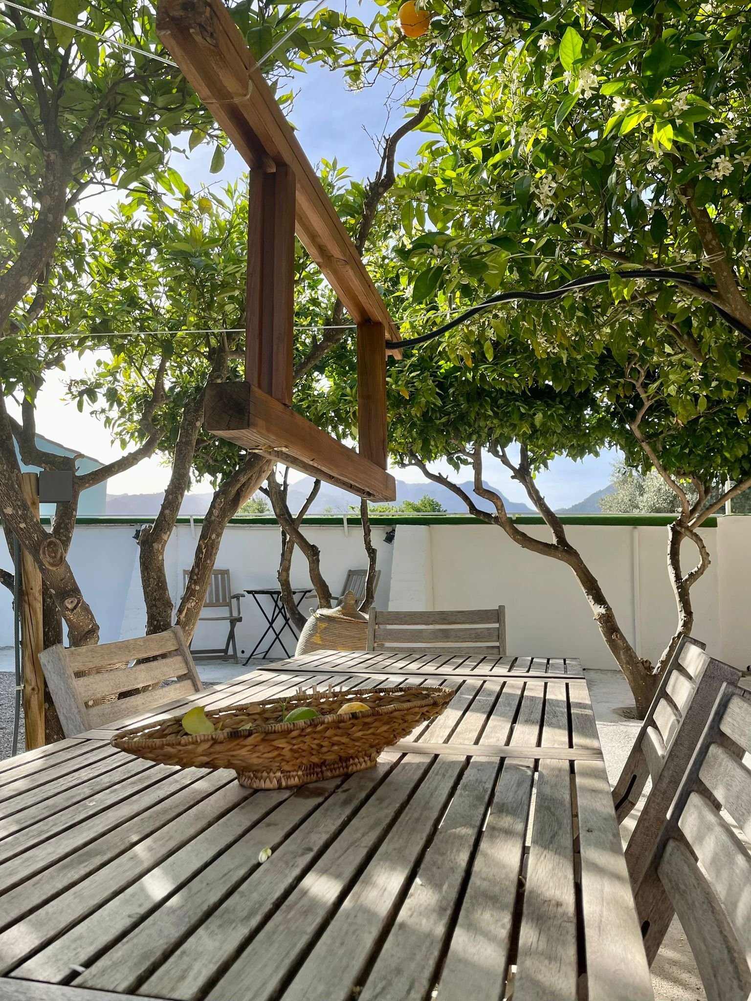
Terrace area with versatile outdoor spaces and green privacy
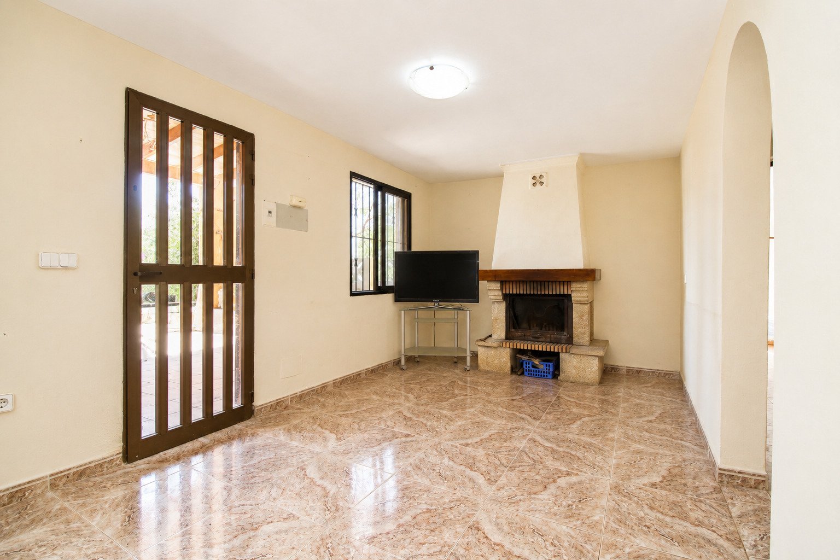
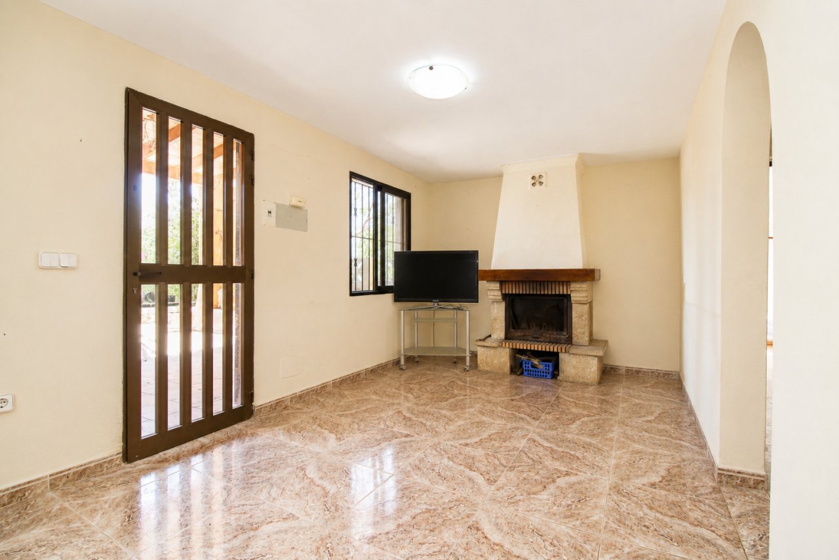
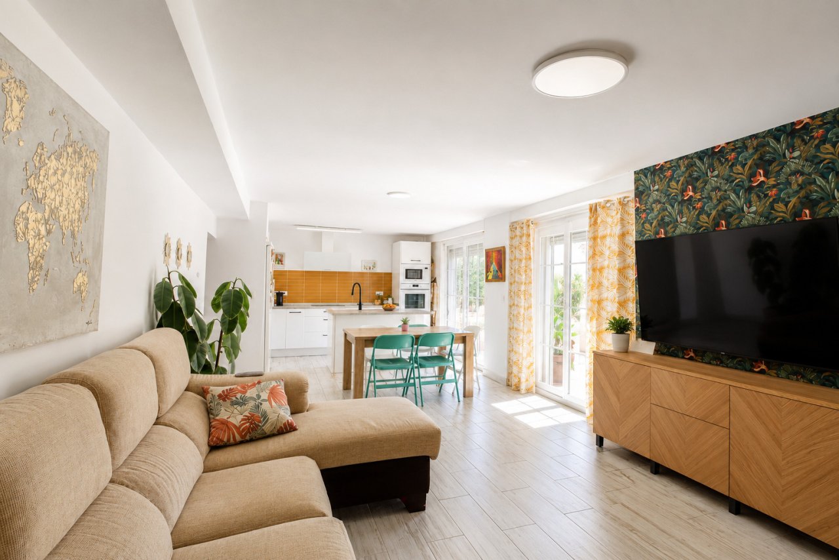
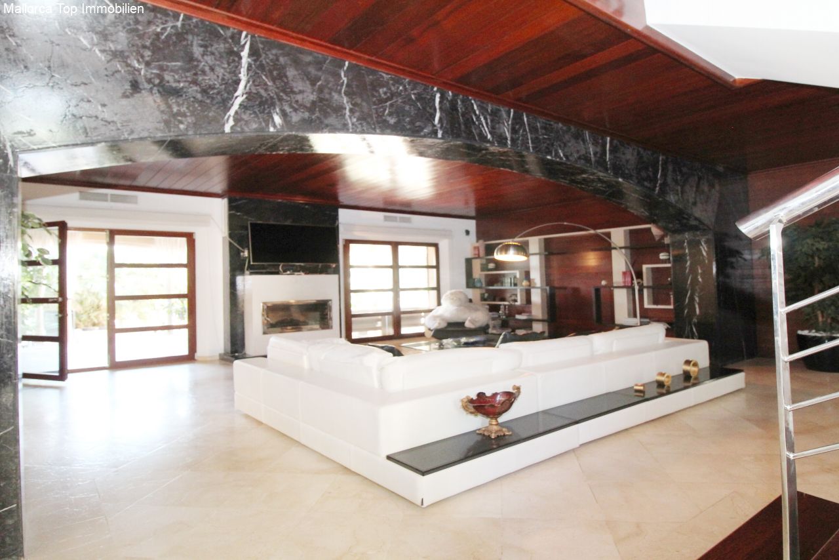
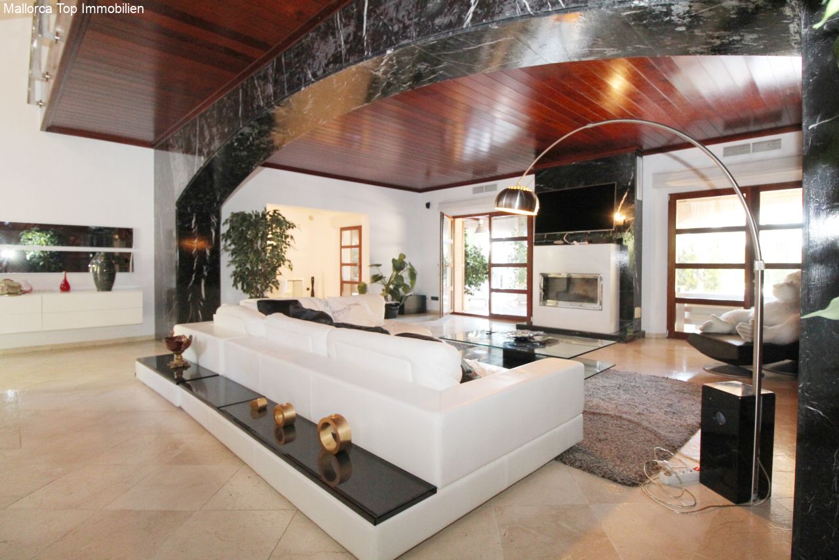
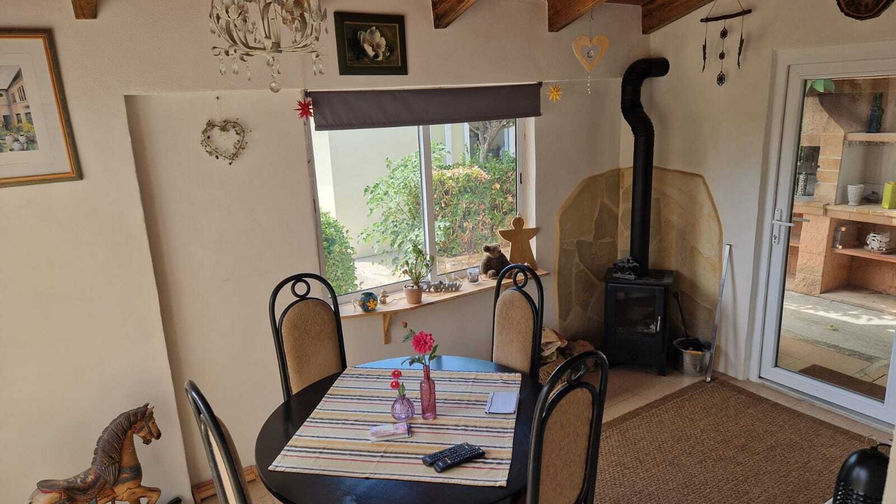
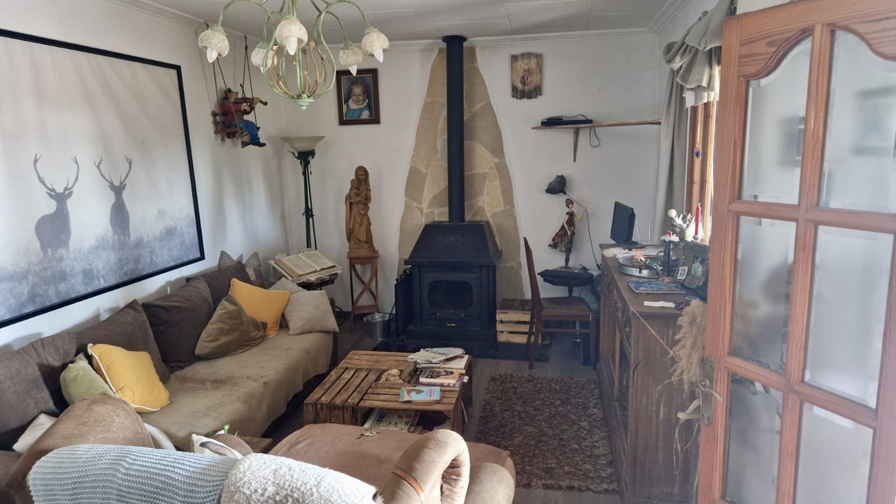
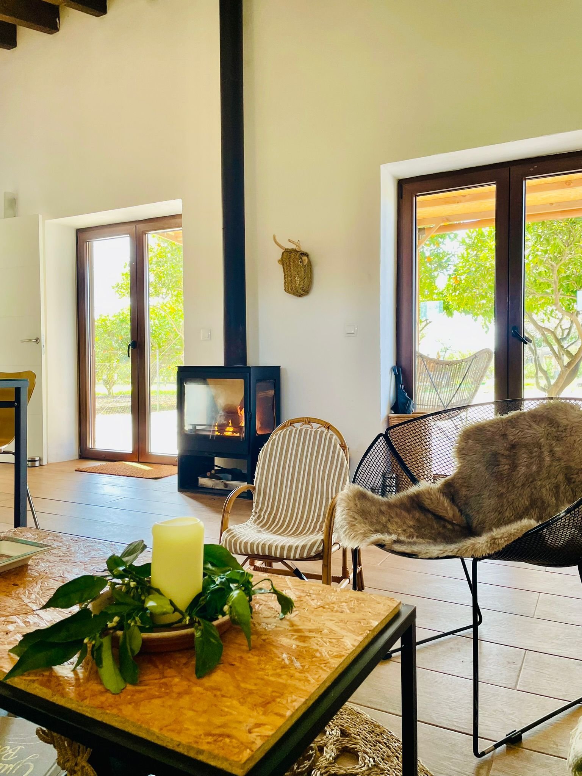
Living room with fireplace, terrace access, and well-designed flow.
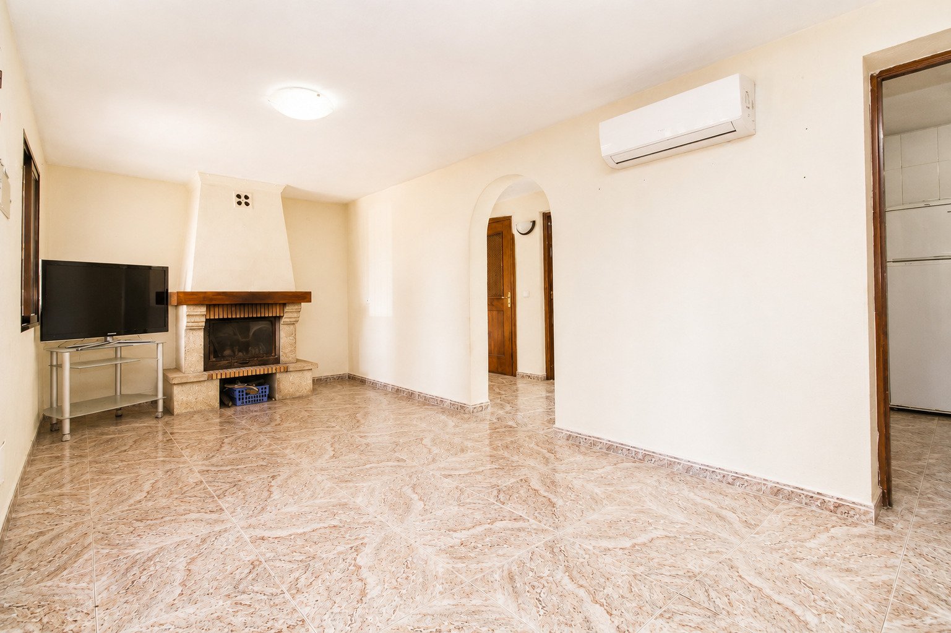
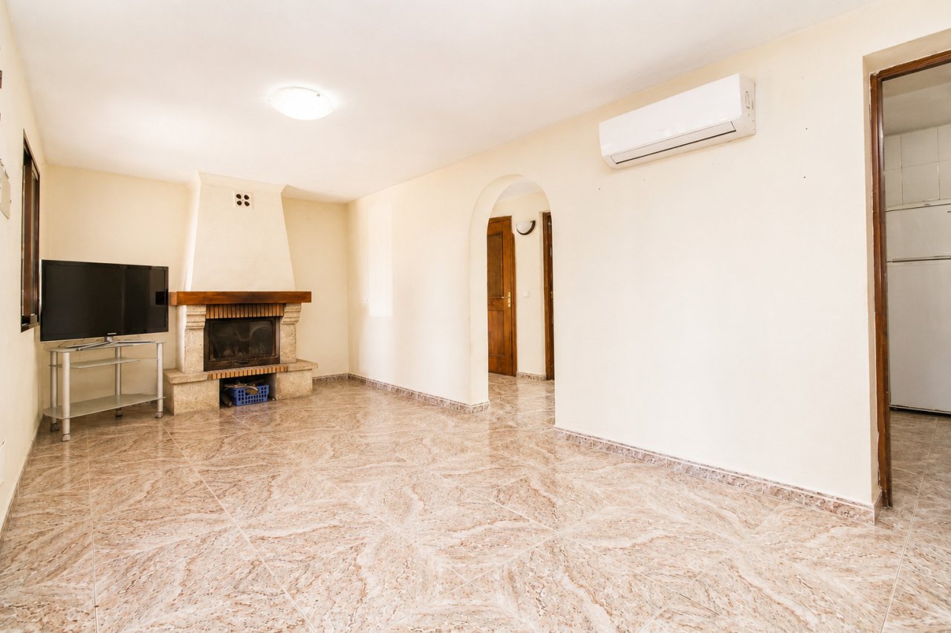
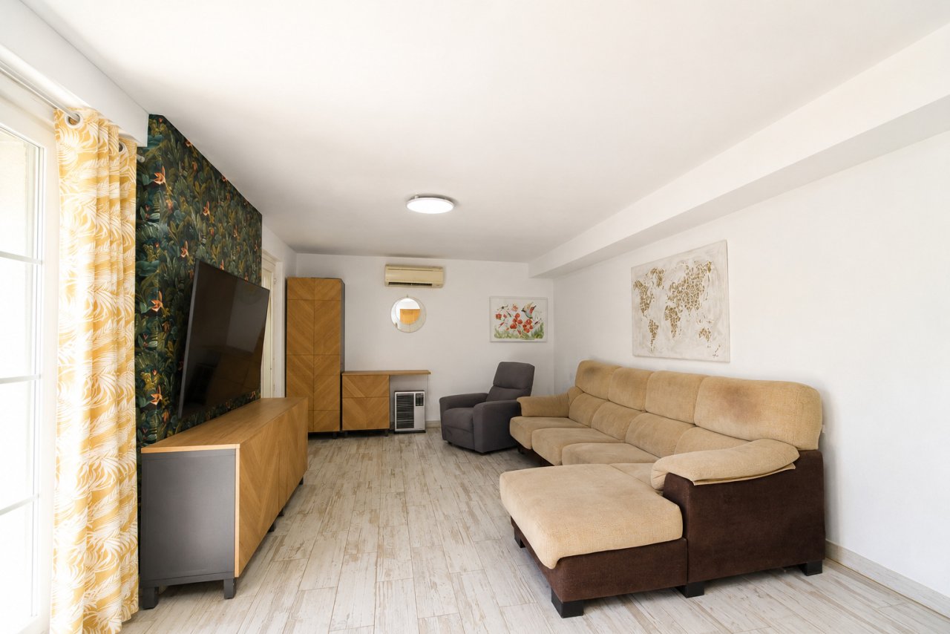
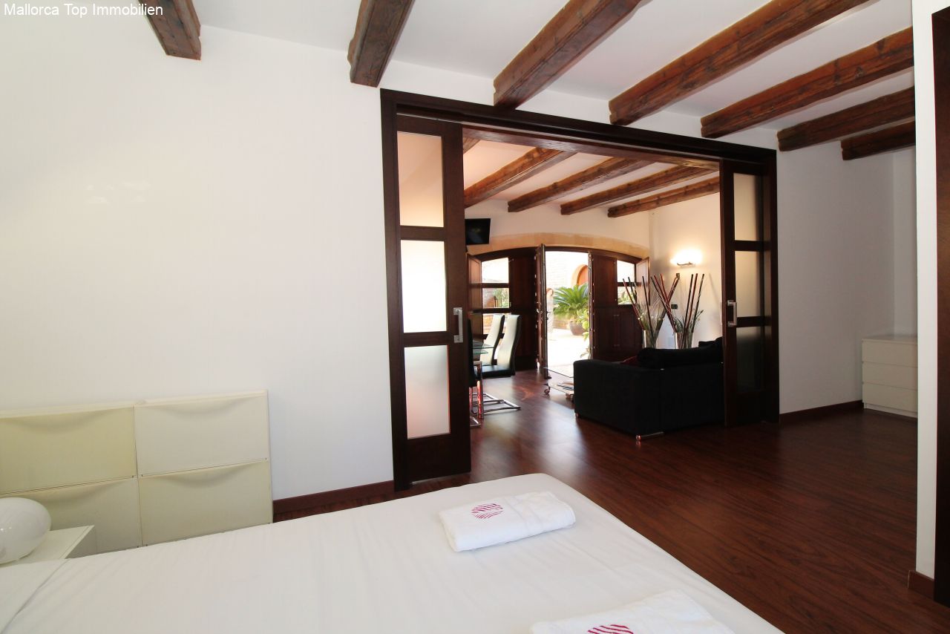
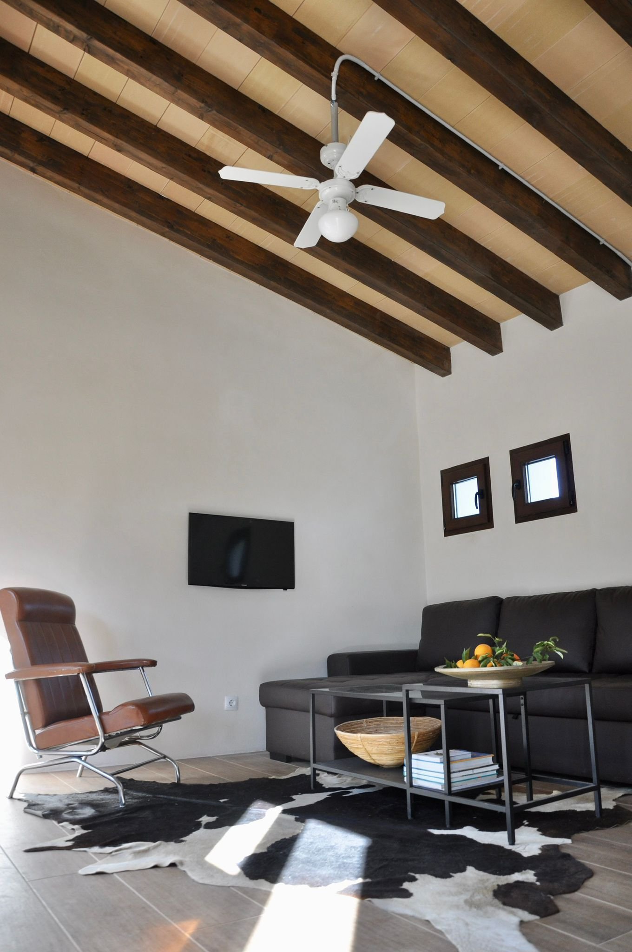
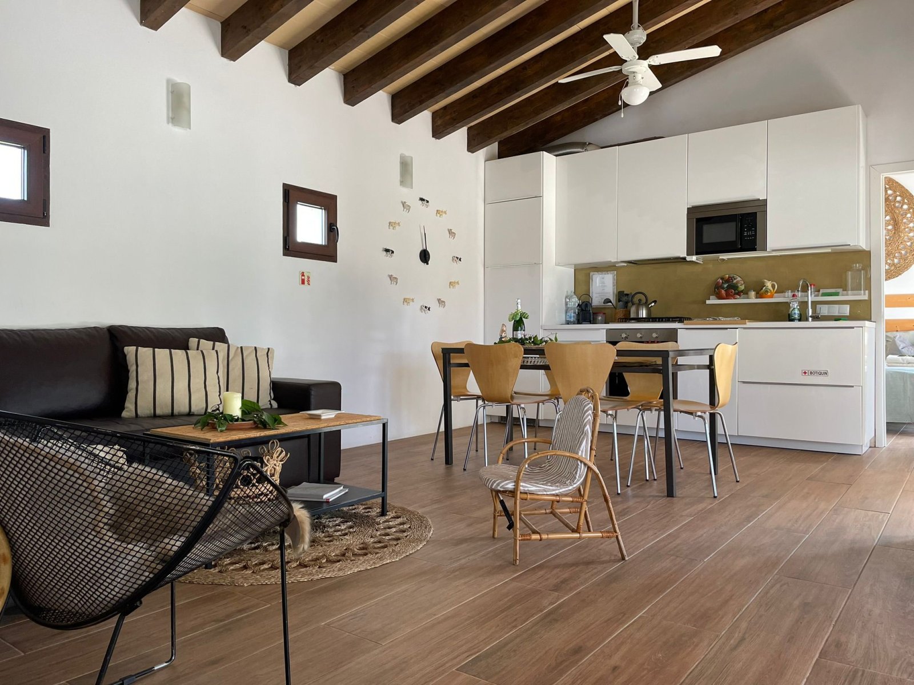
Living area with fireplace, air conditioning, and open floor plan – perfect for modern living
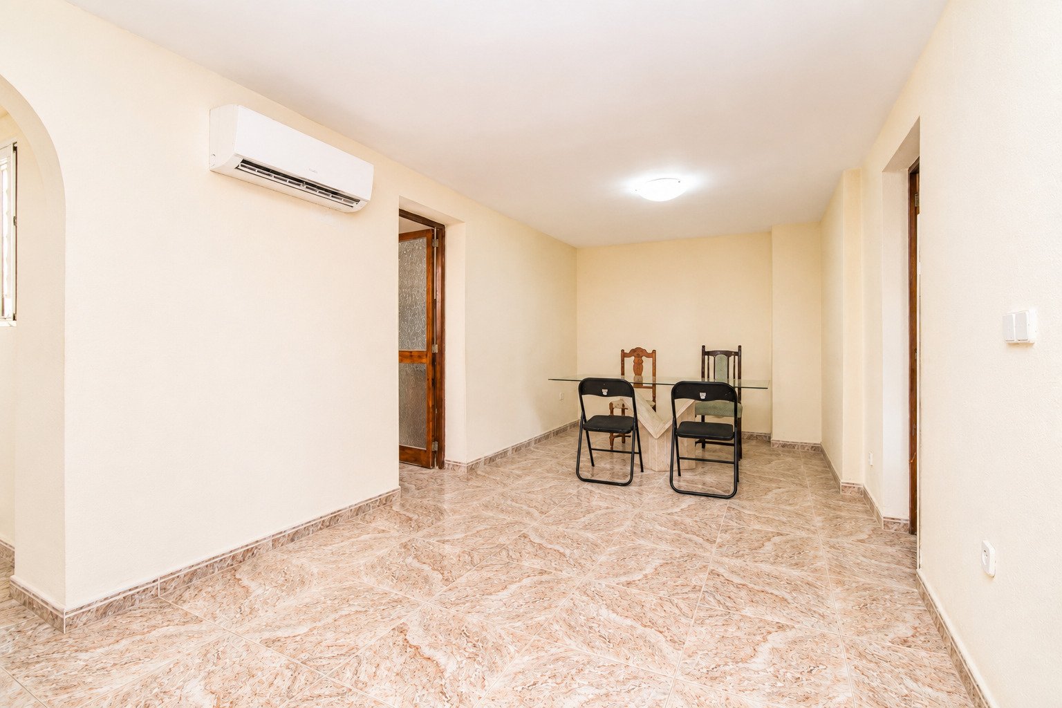
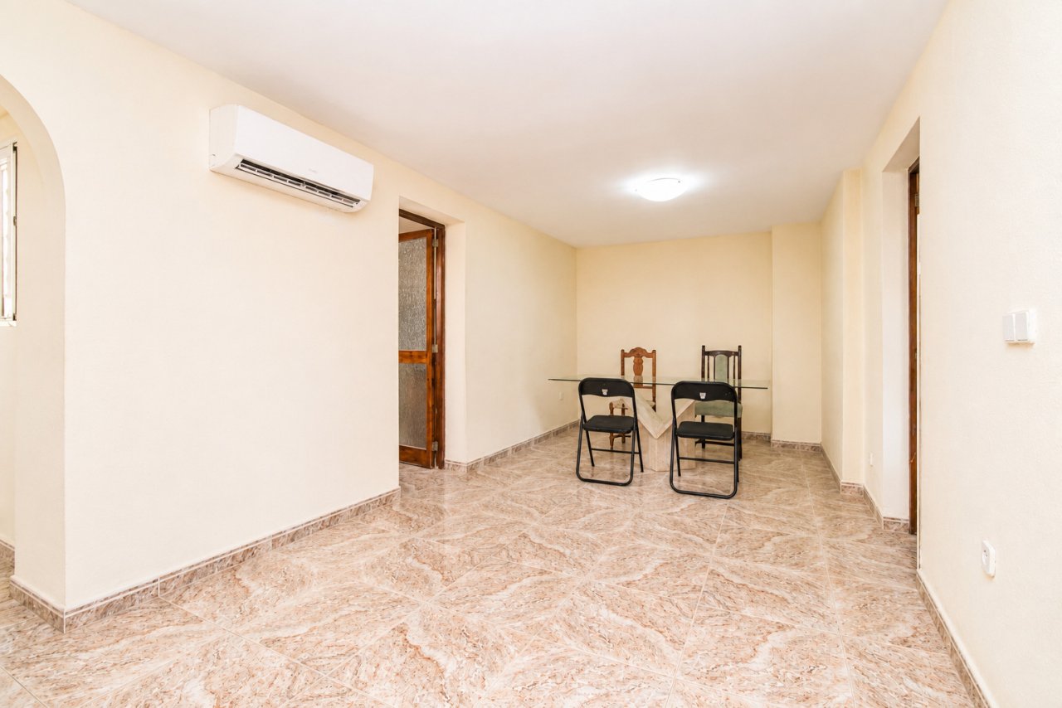
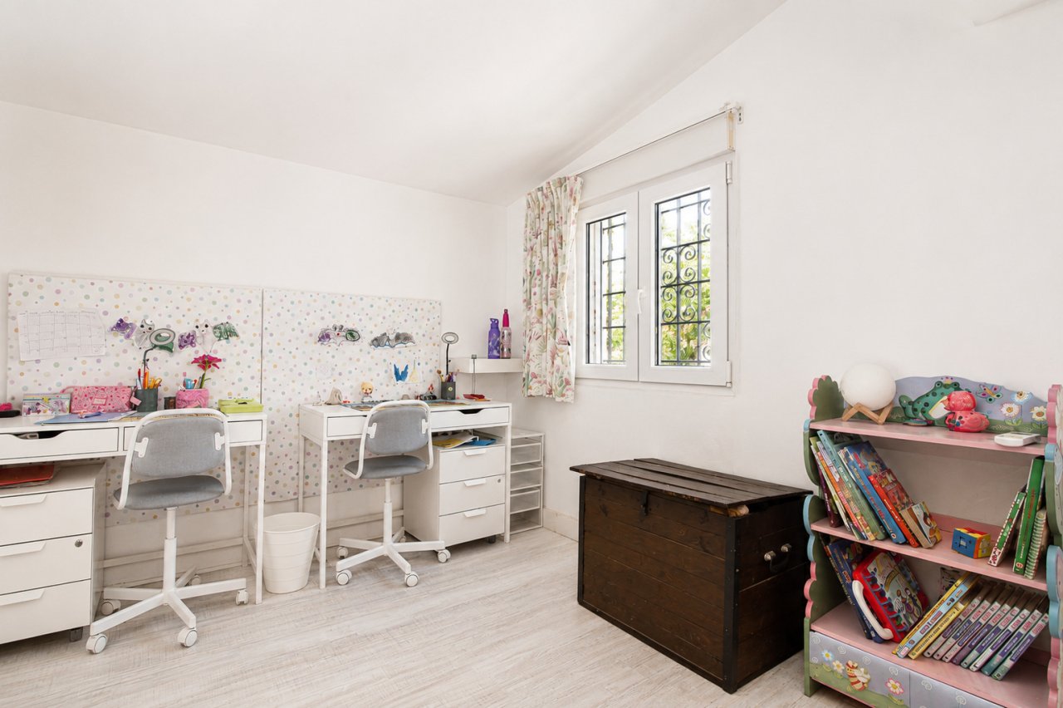
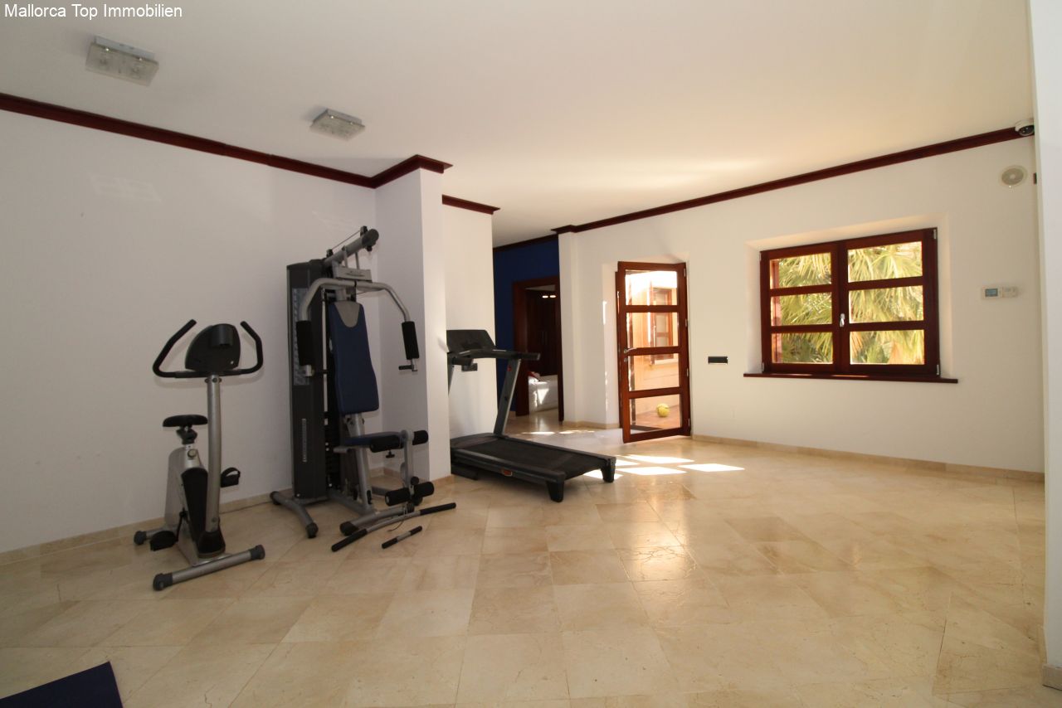
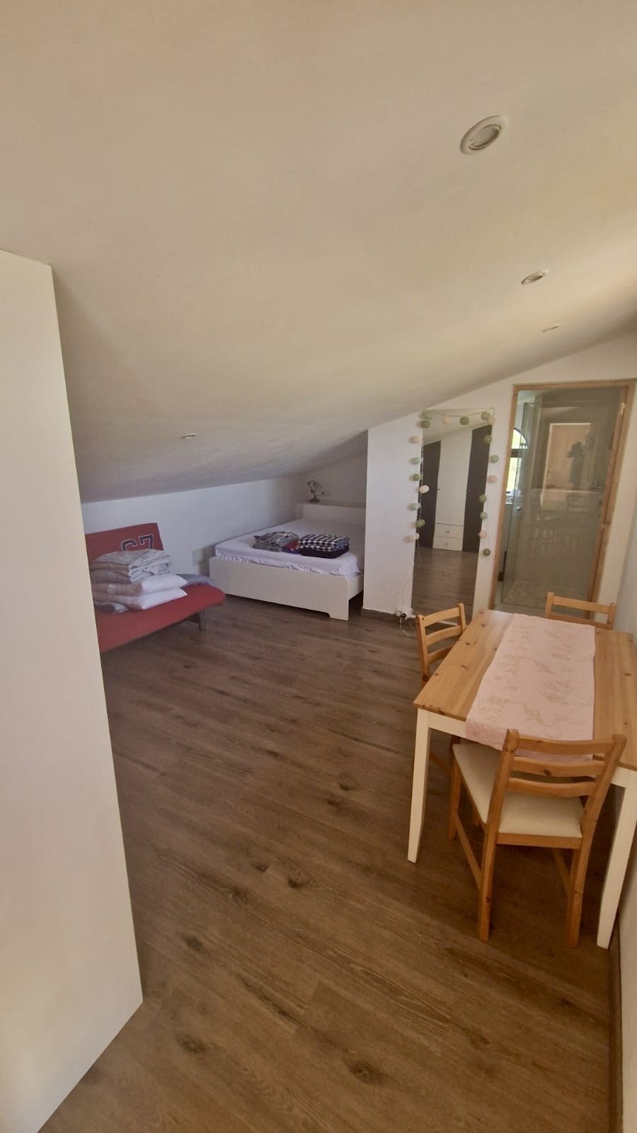
Flexible multipurpose room with air conditioning – ideal layout for various uses
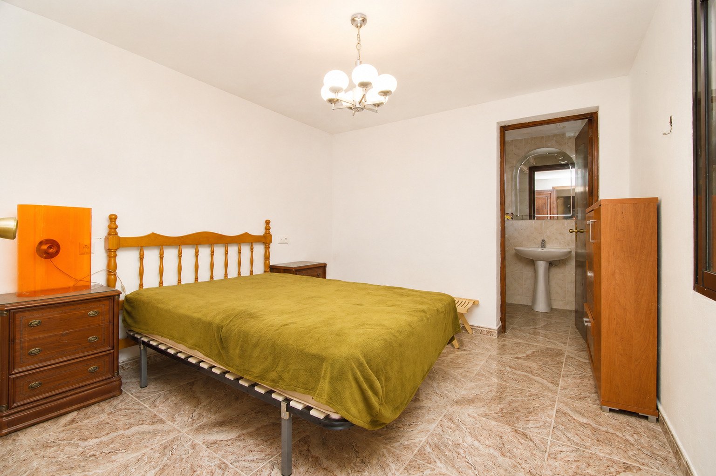
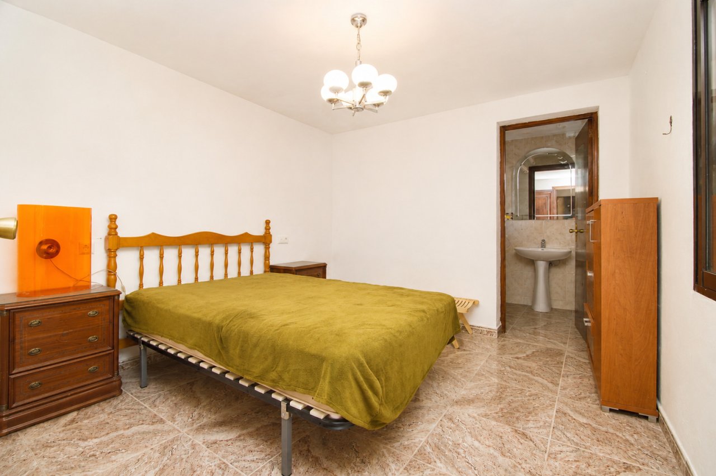
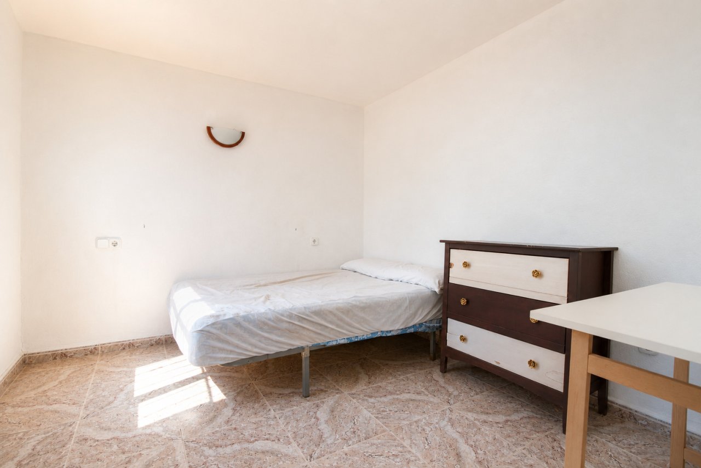
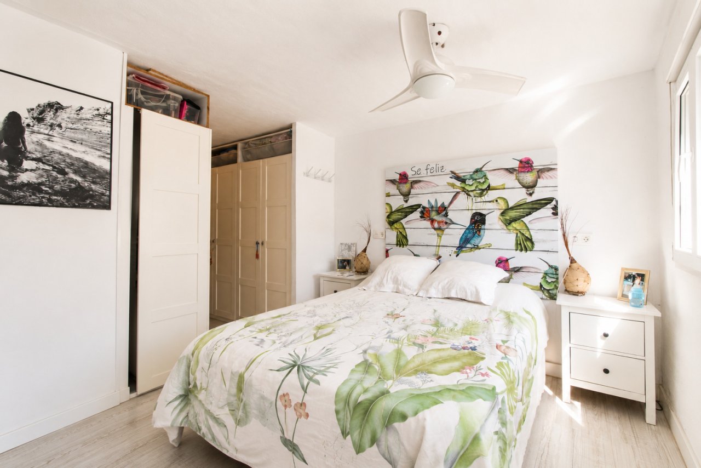
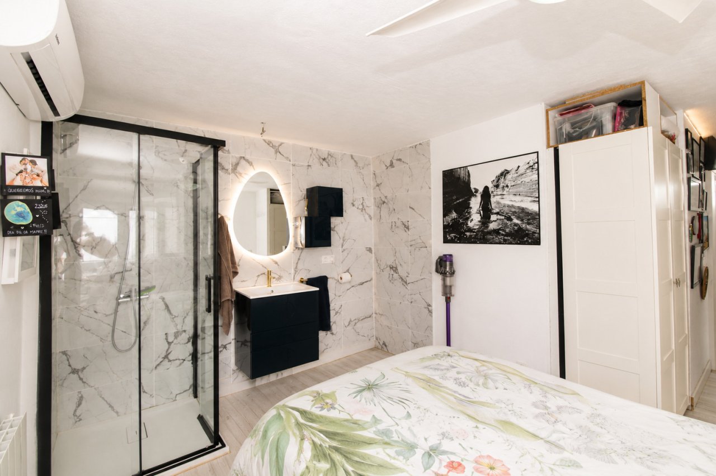
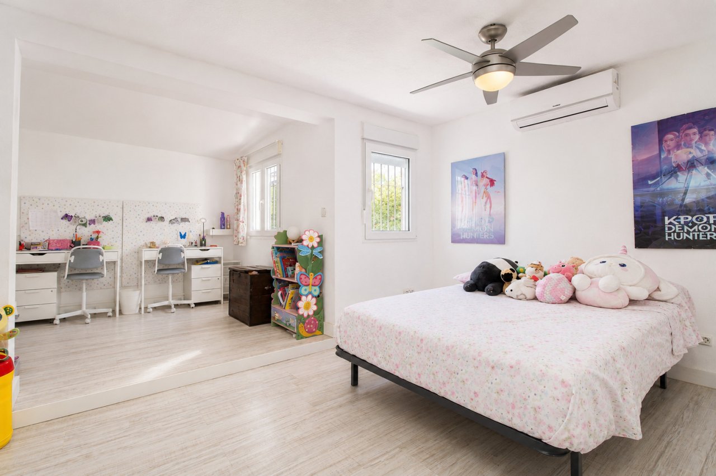
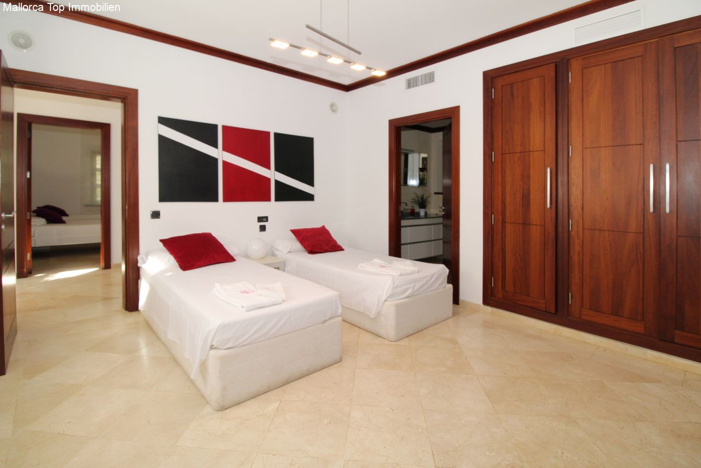
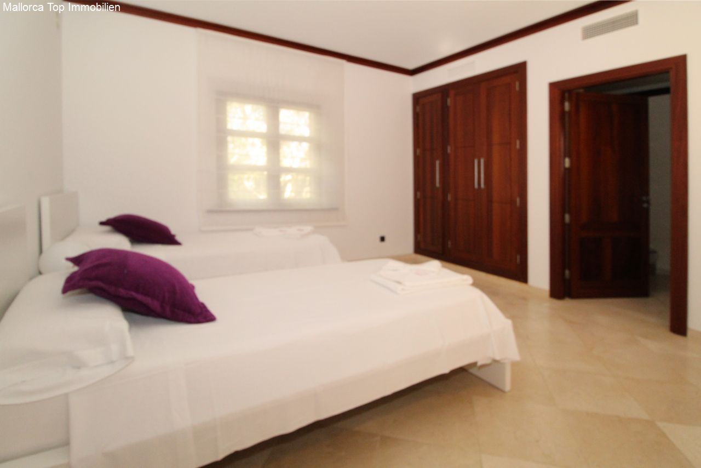
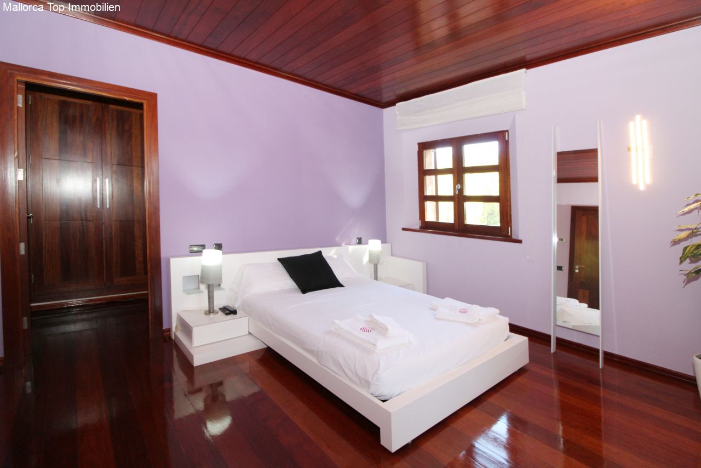
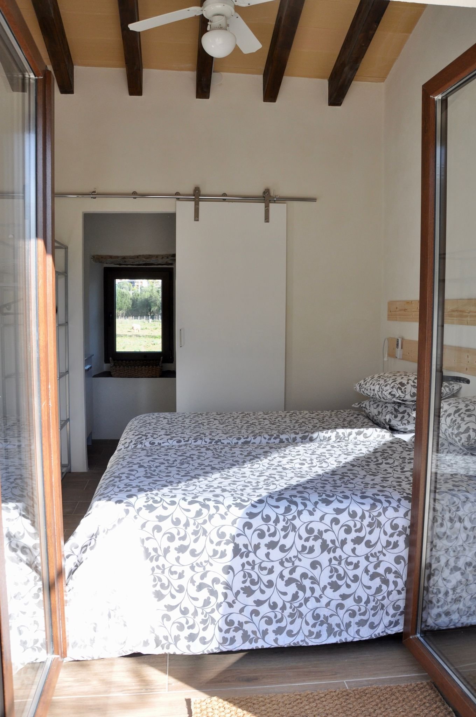
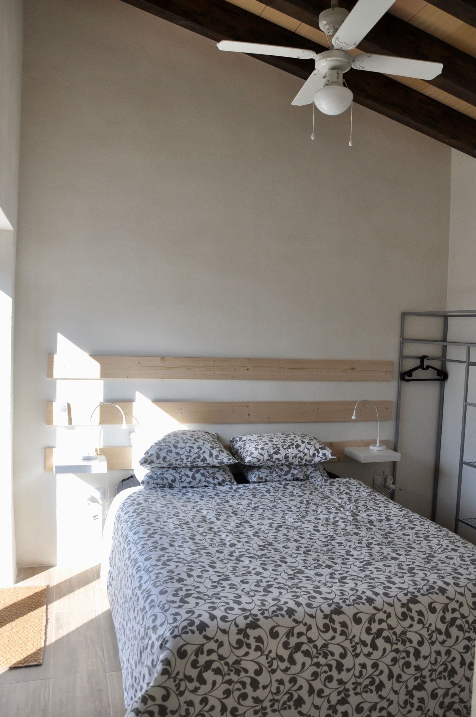
Spacious bedroom with private bathroom and practical tiled flooring
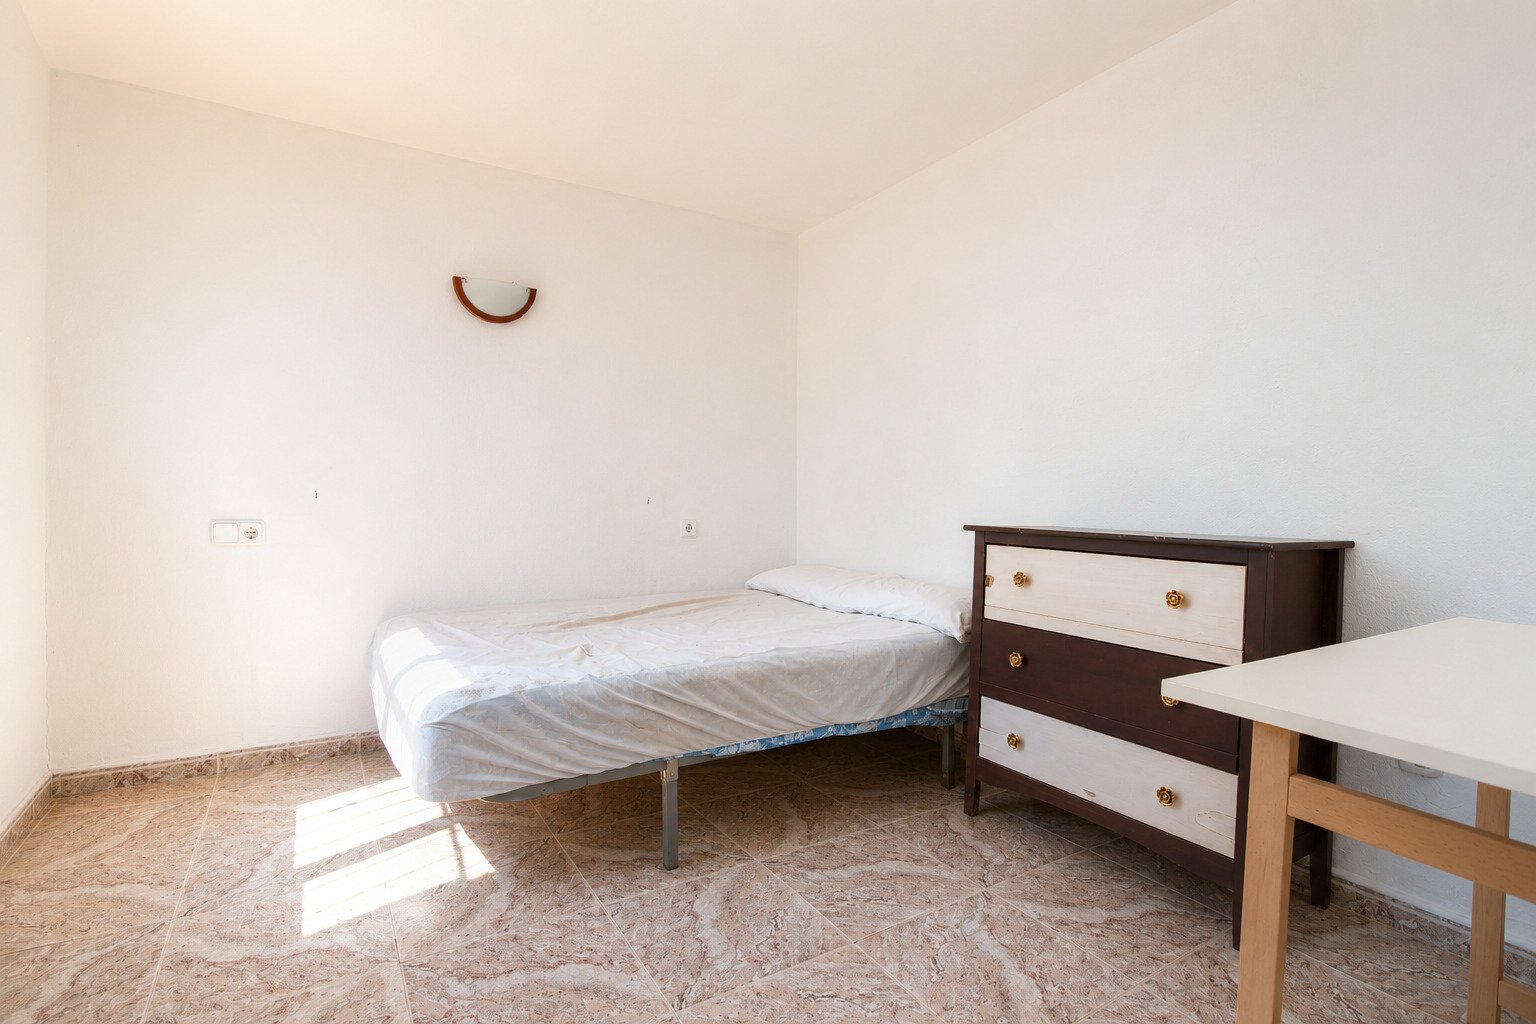
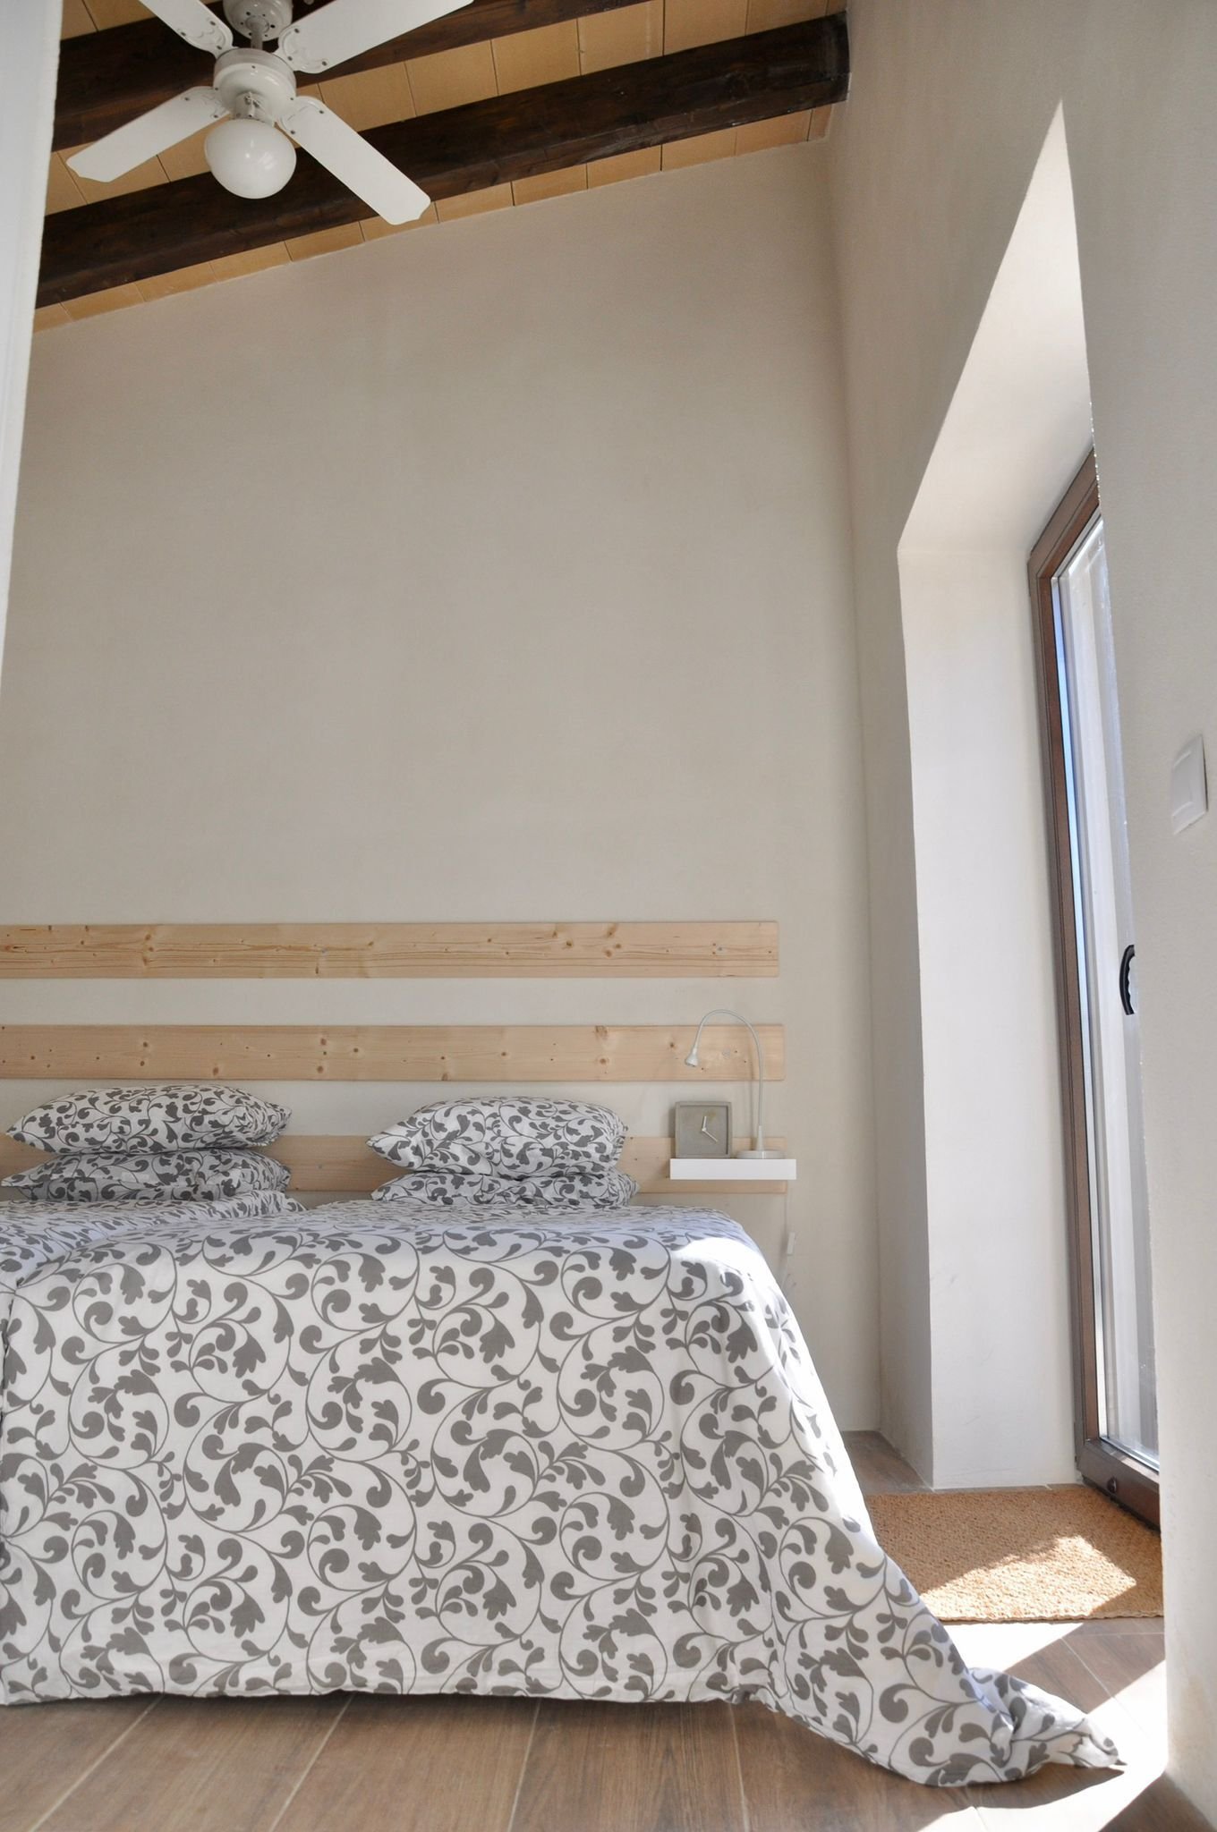
Bright bedroom with practical electrical outlets and optimal layout
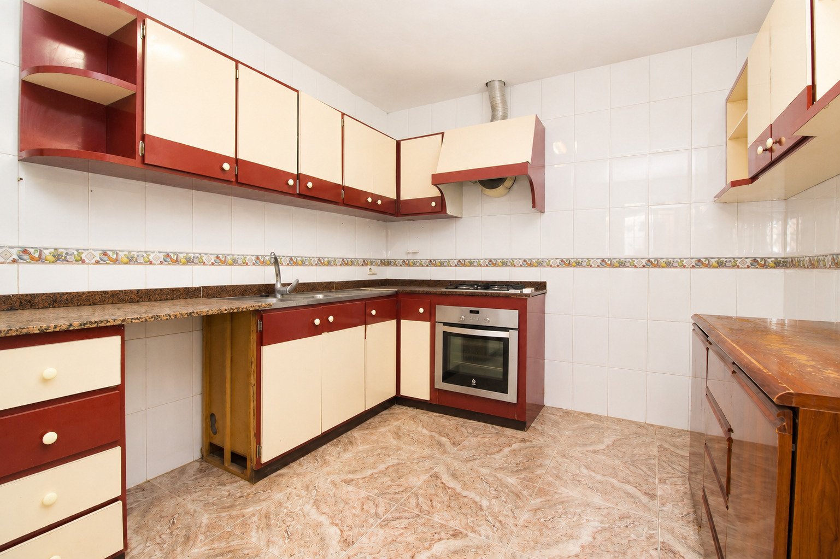
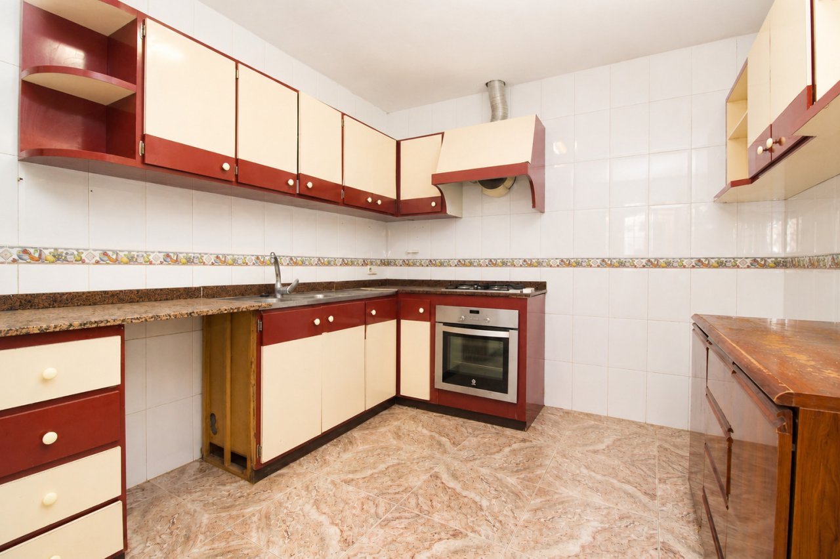
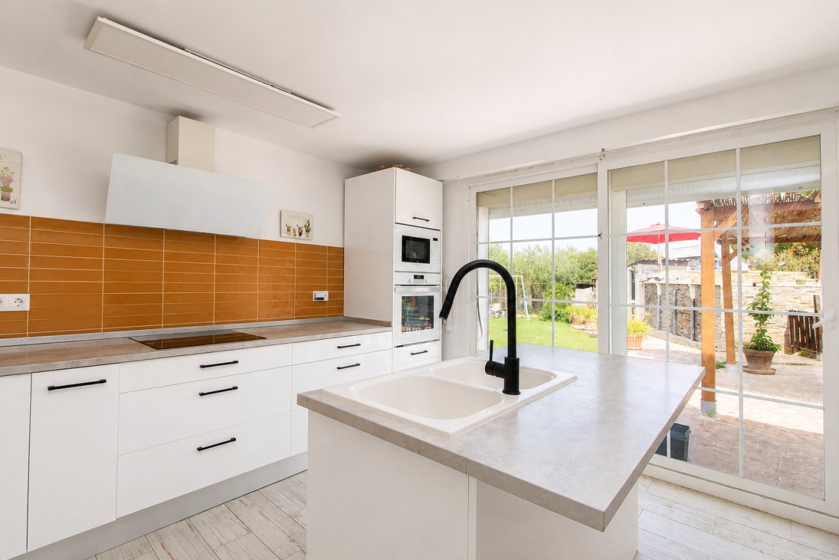
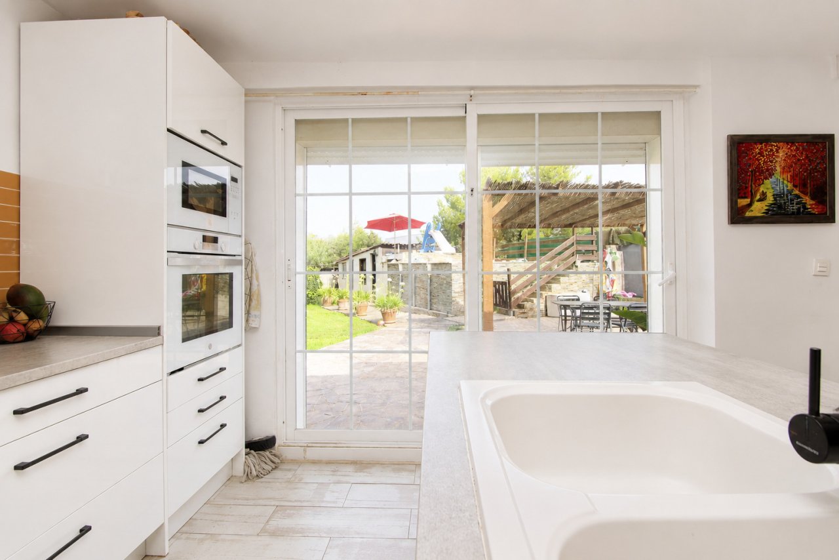
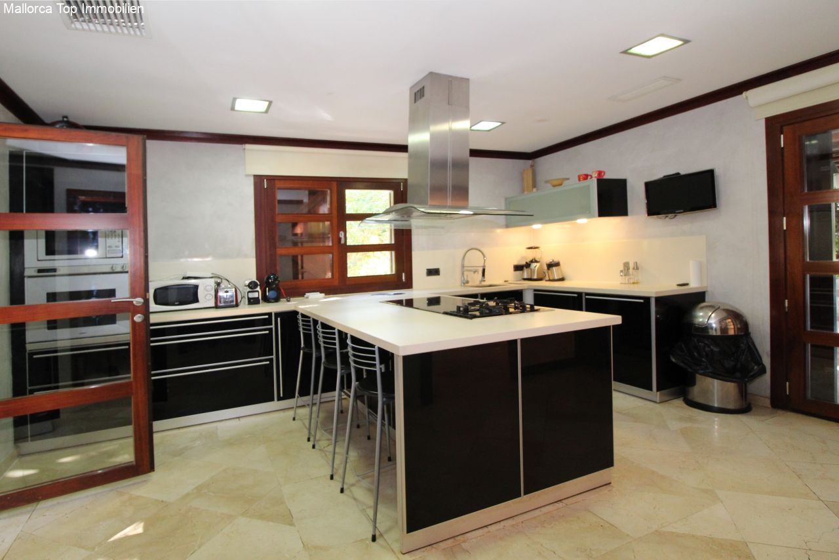
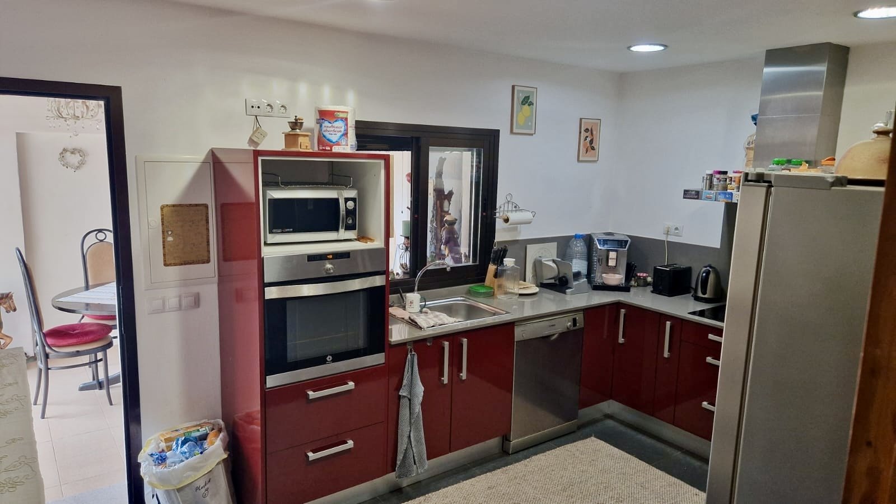
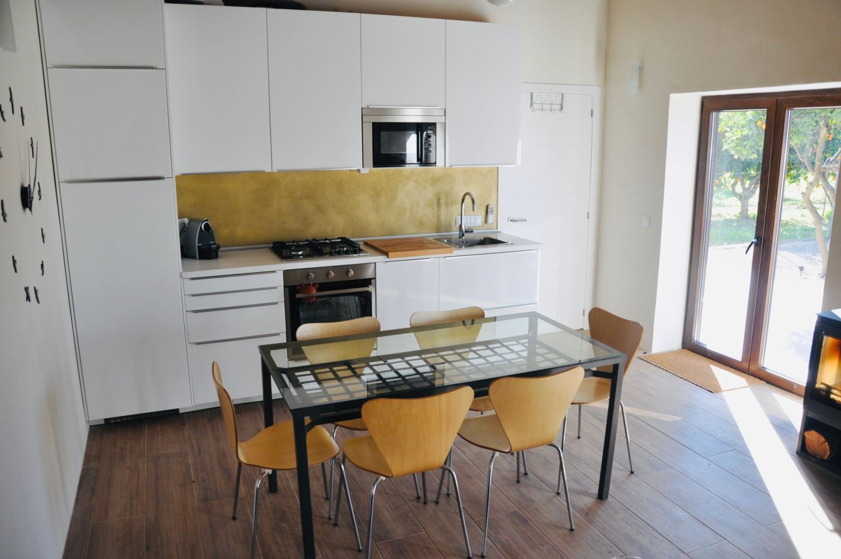
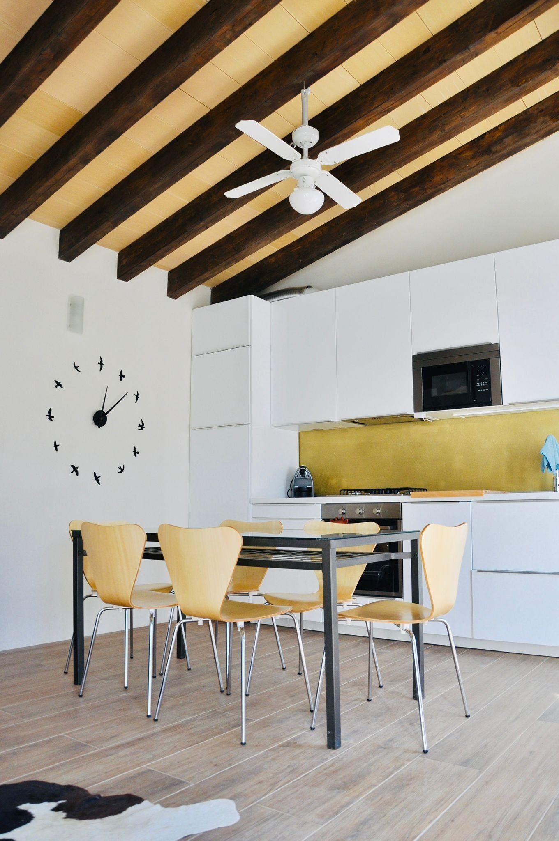
Kitchen with L-shaped work surface, granite countertop, and built-in oven – fully equipped cooking area
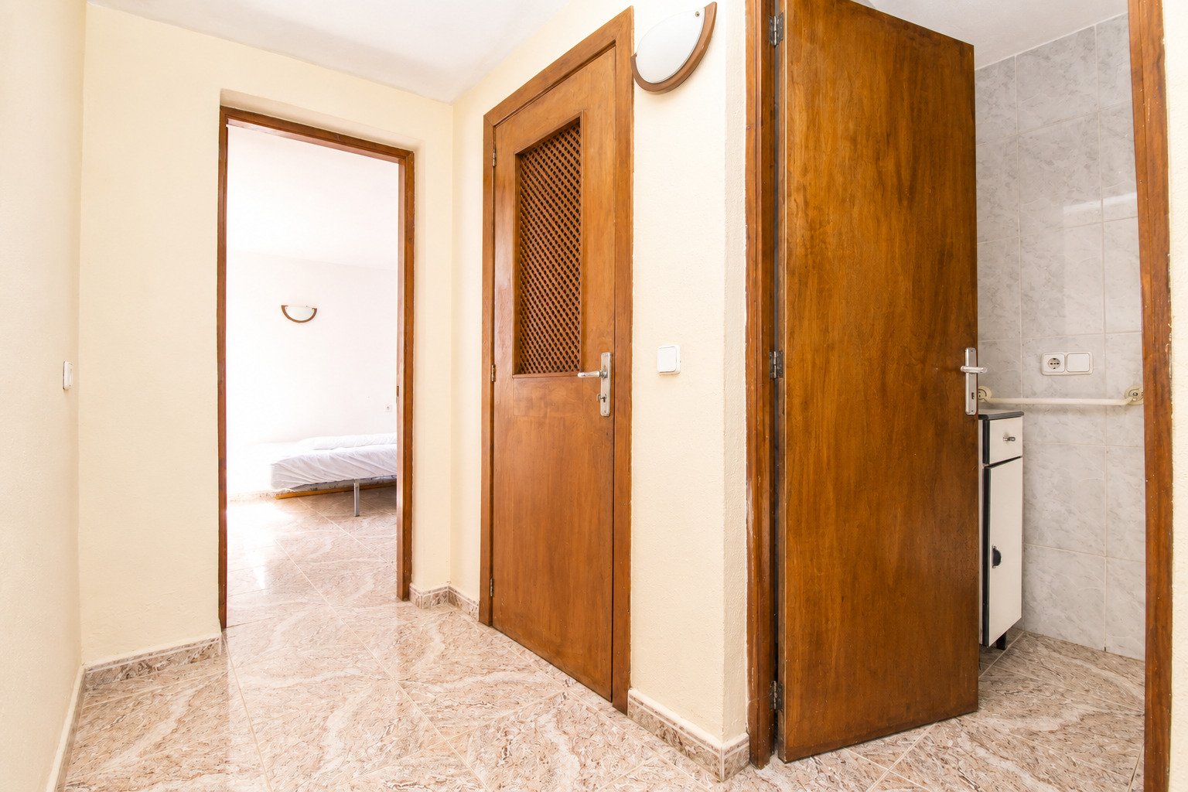
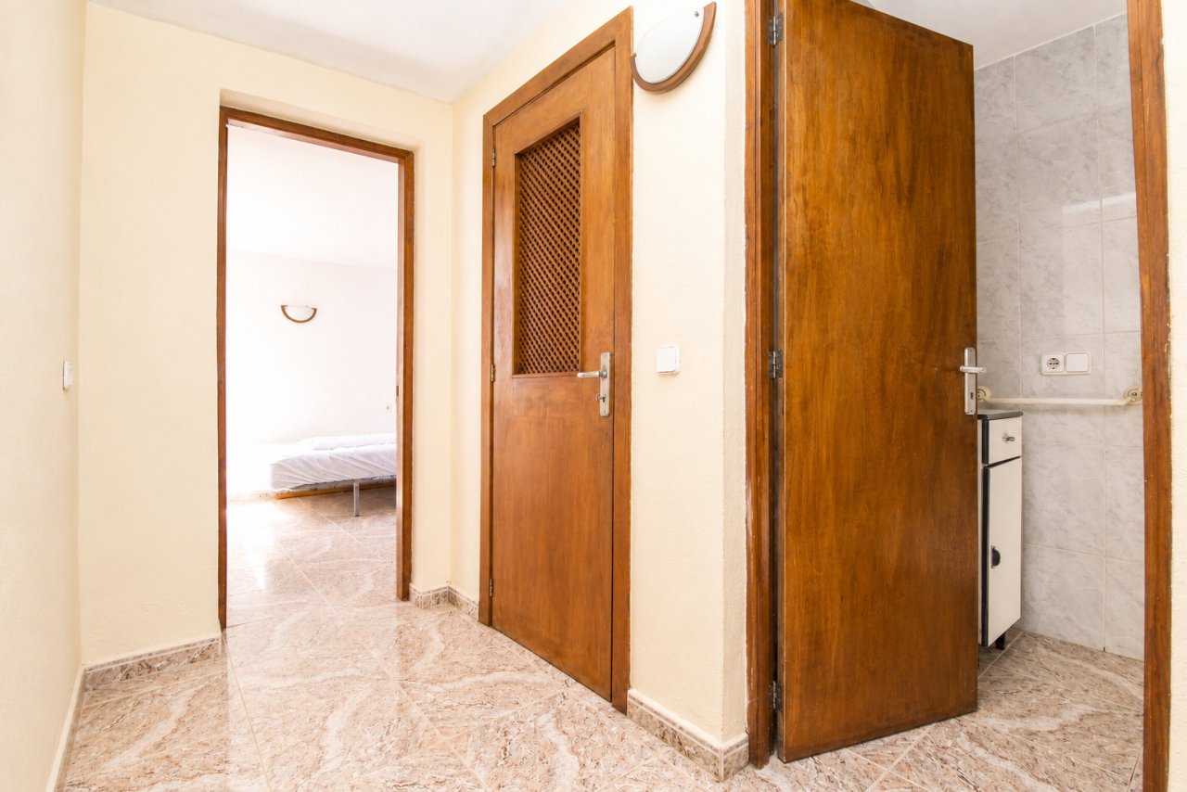
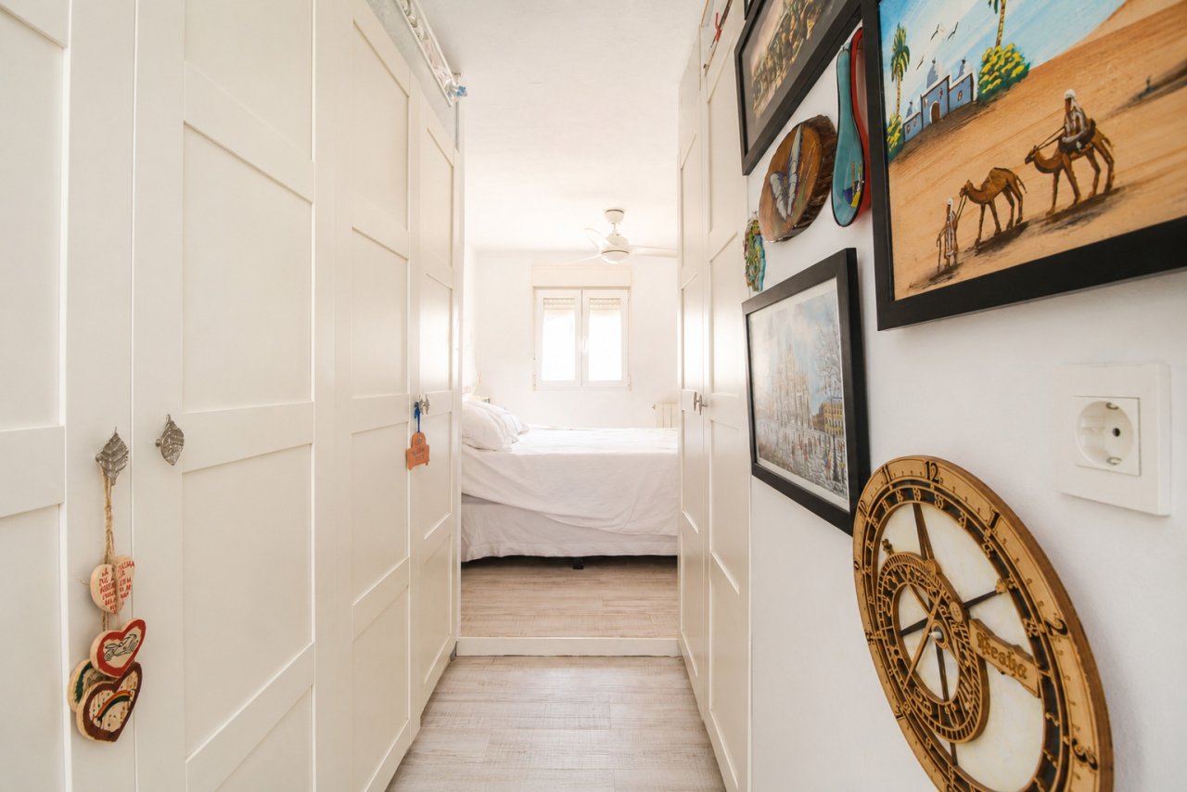
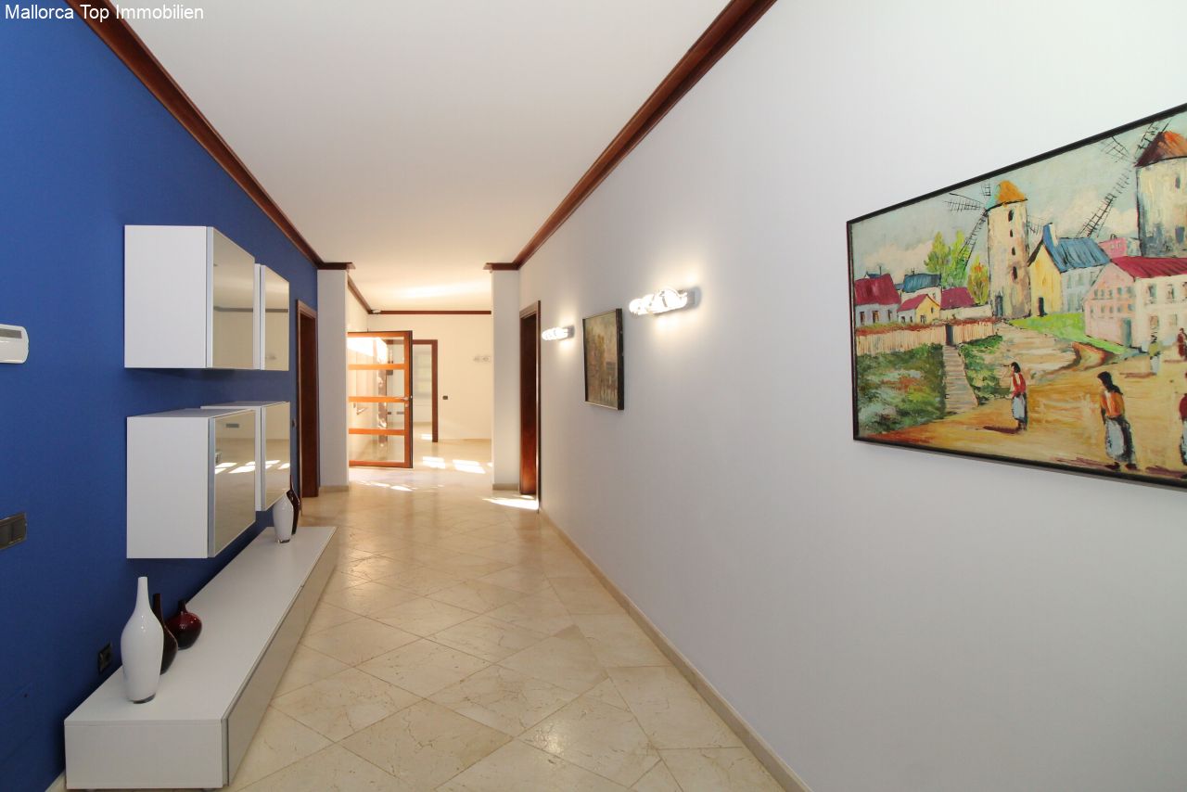
Functional corridor area with direct access to bedroom, kitchen, and bathroom – optimal space utilization
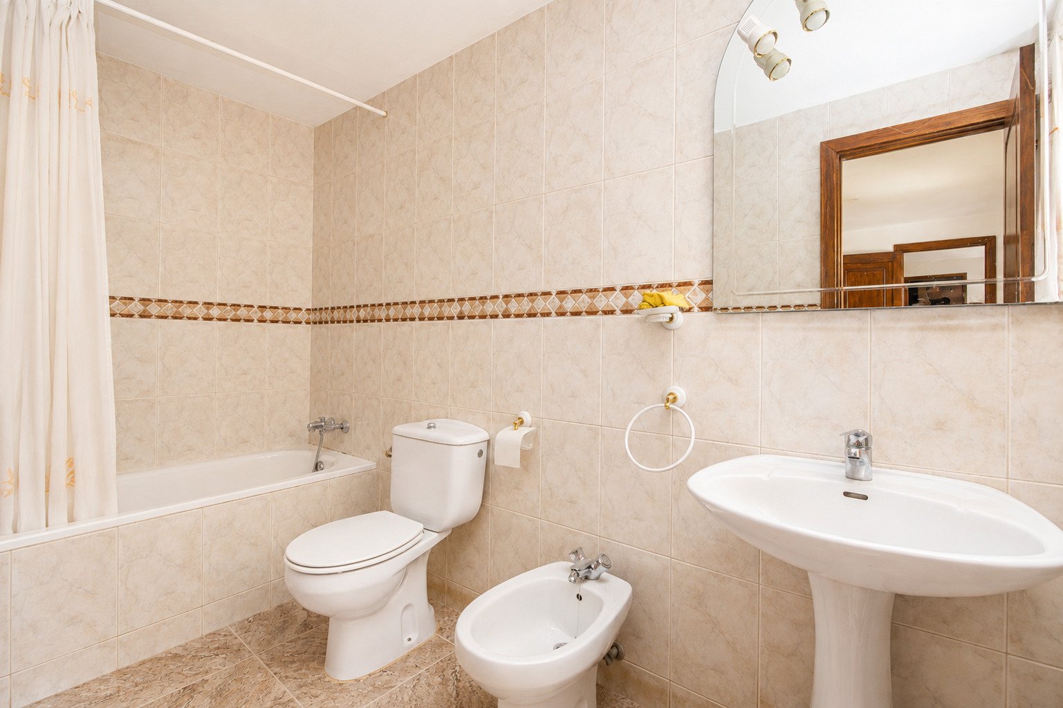
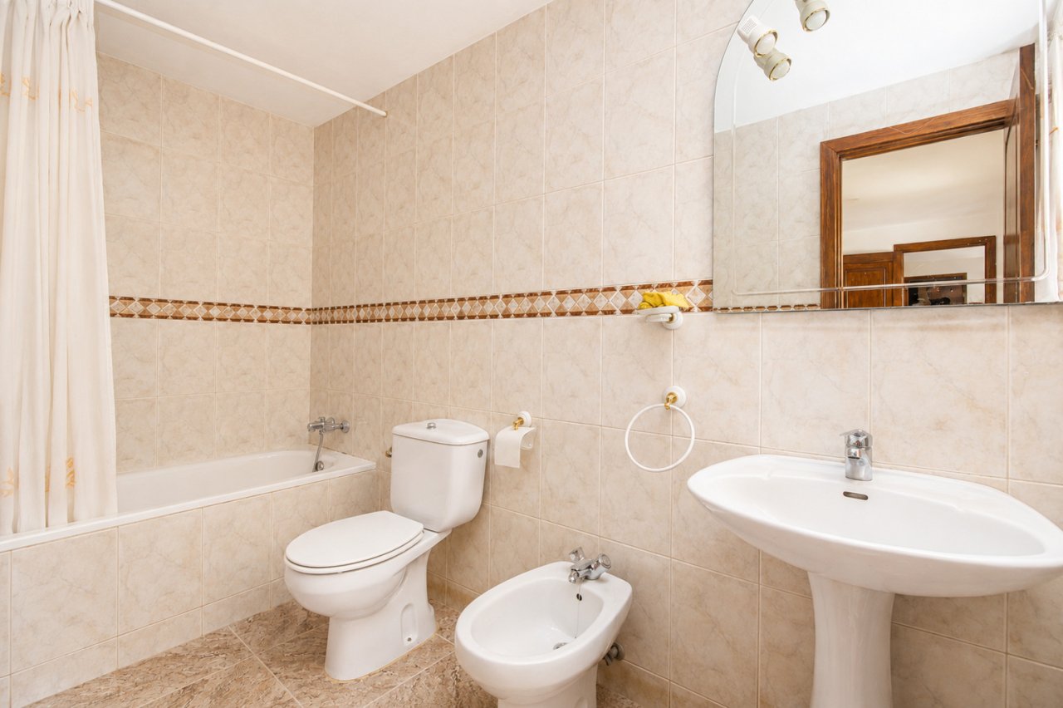
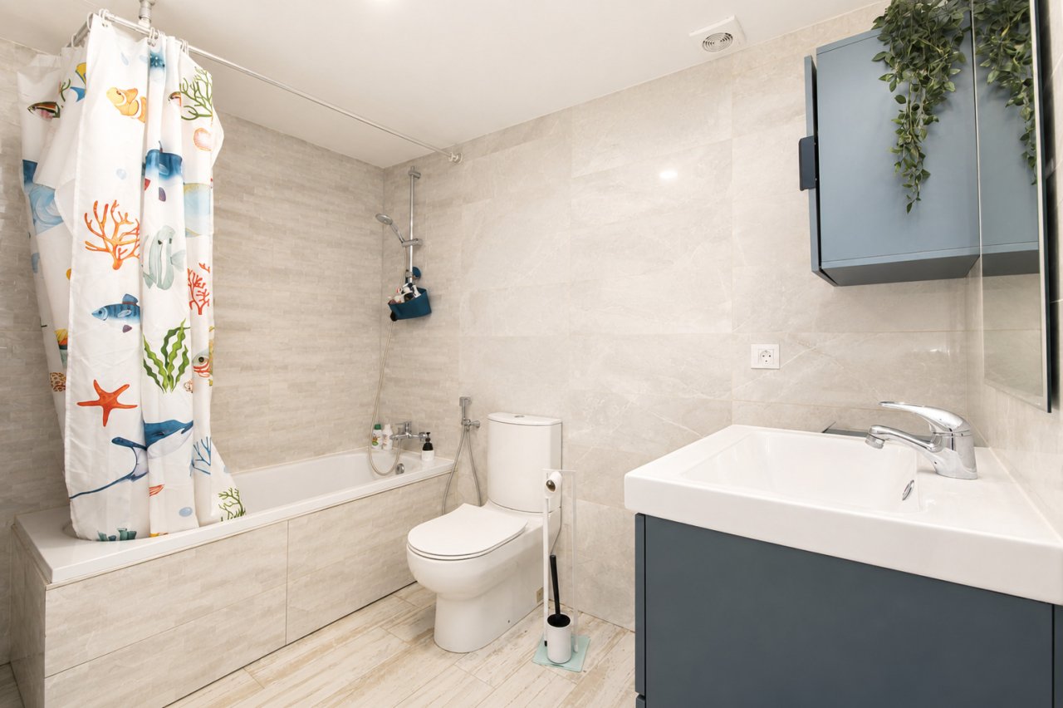
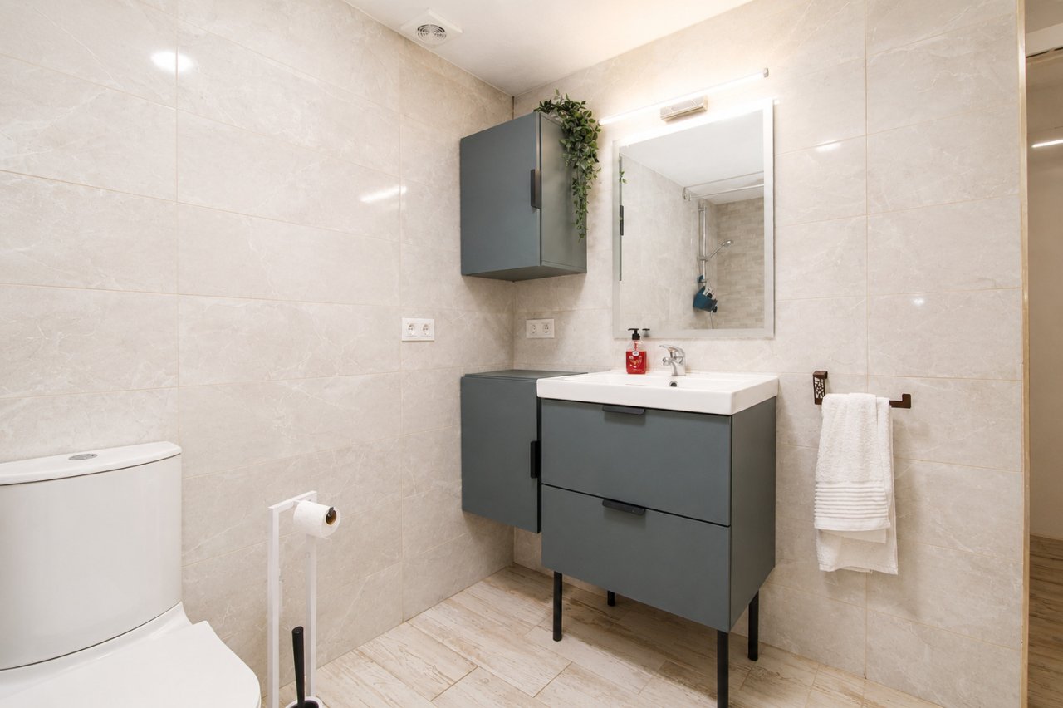
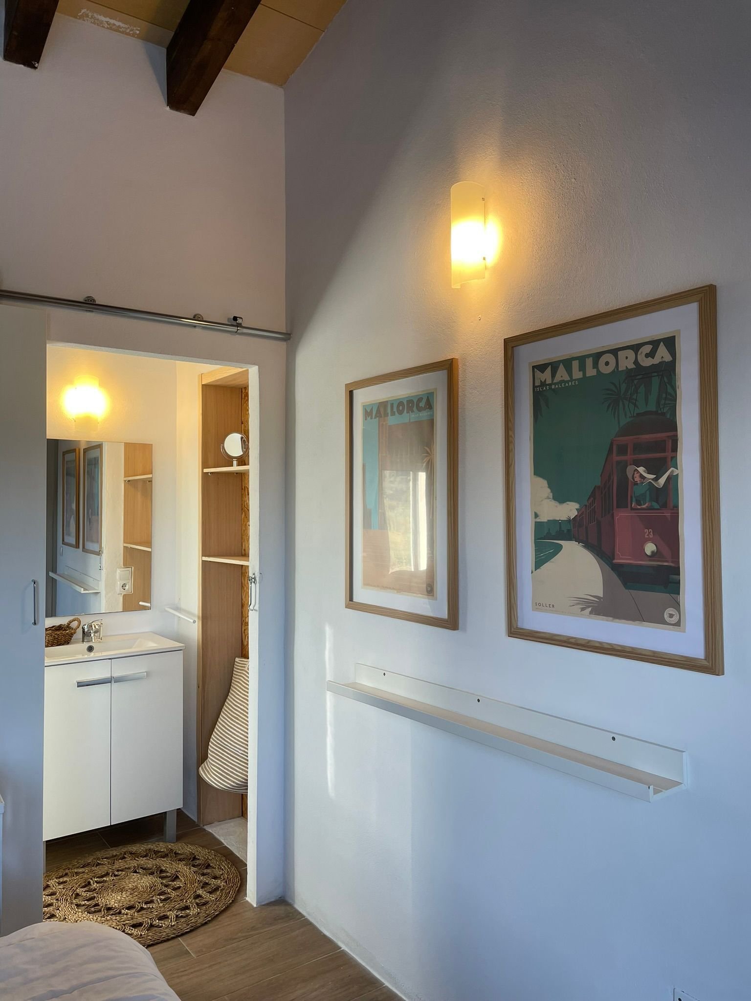
Full bathroom with bathtub, bidet, and large mirror front – practical amenities for daily comfort
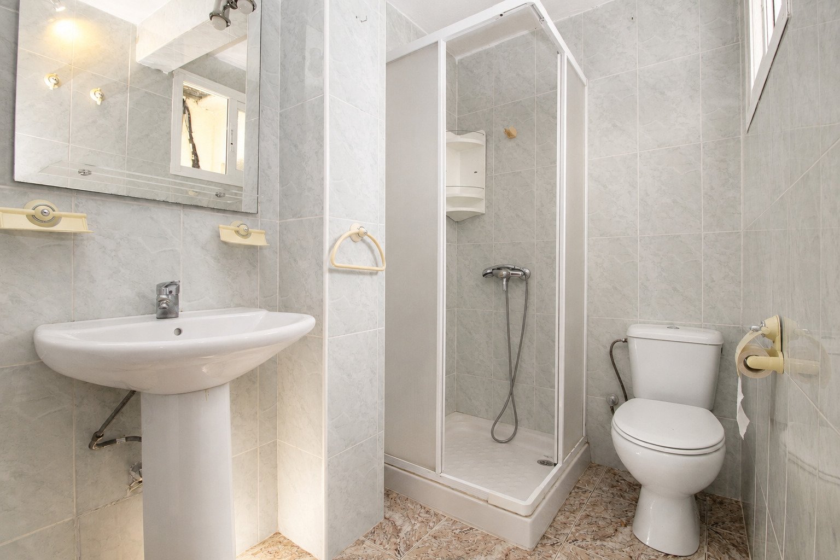
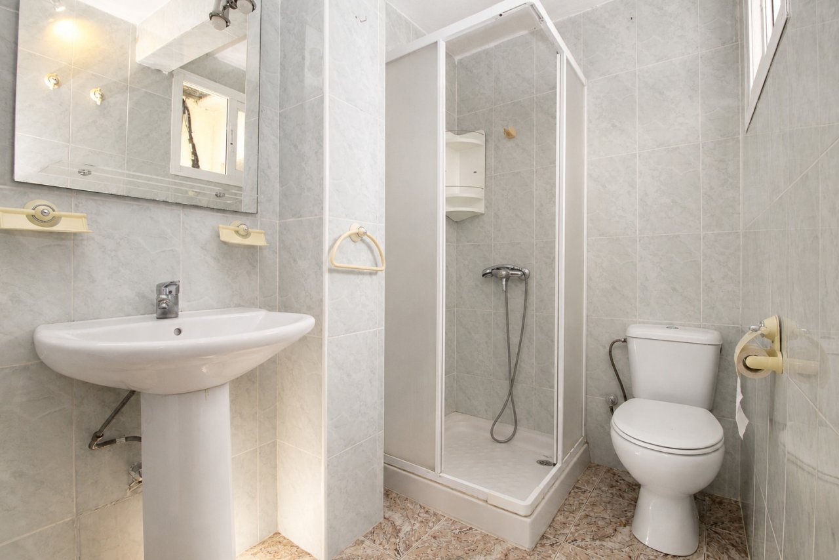
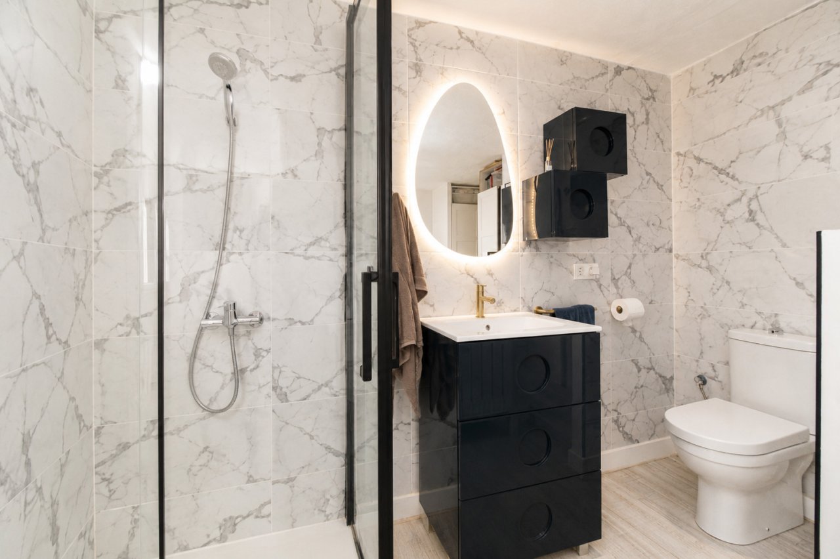
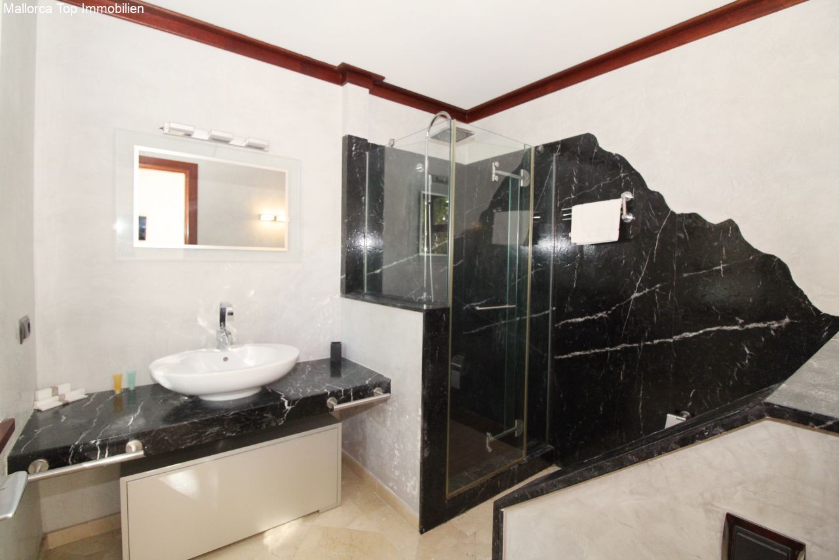
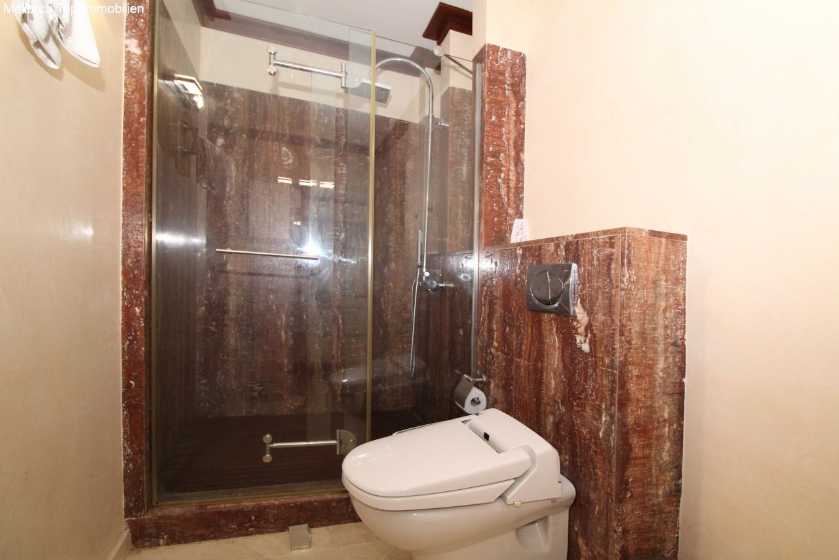
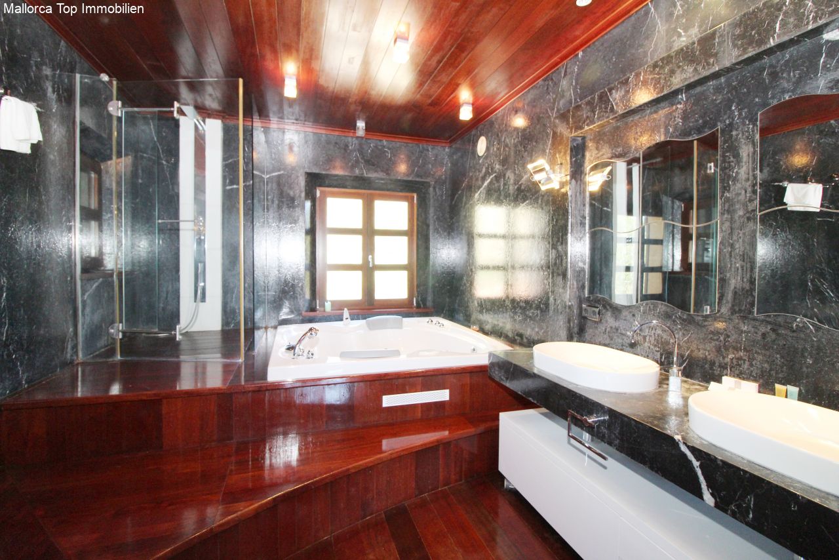
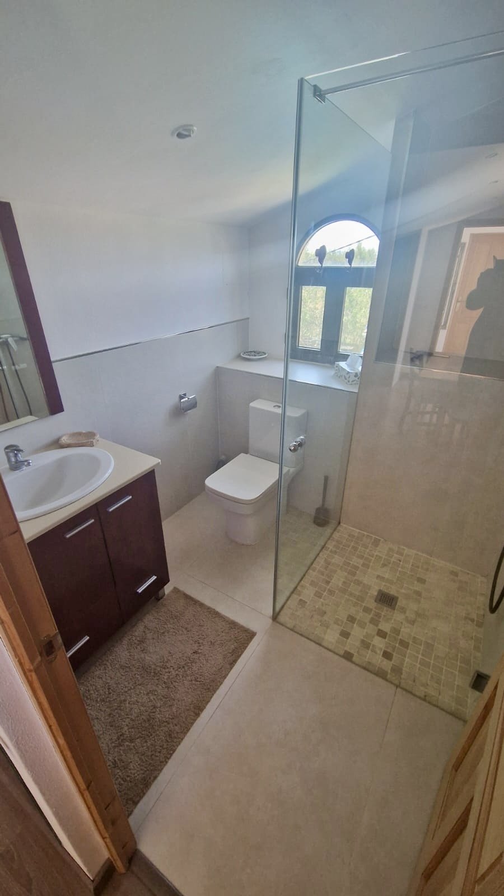
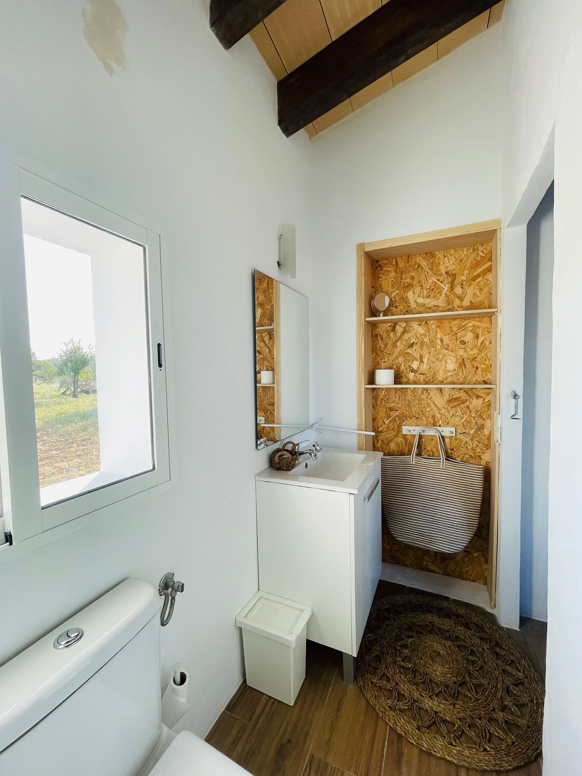
Second bathroom with separate shower cabin and practical washbasin area – additional comfort for the whole family
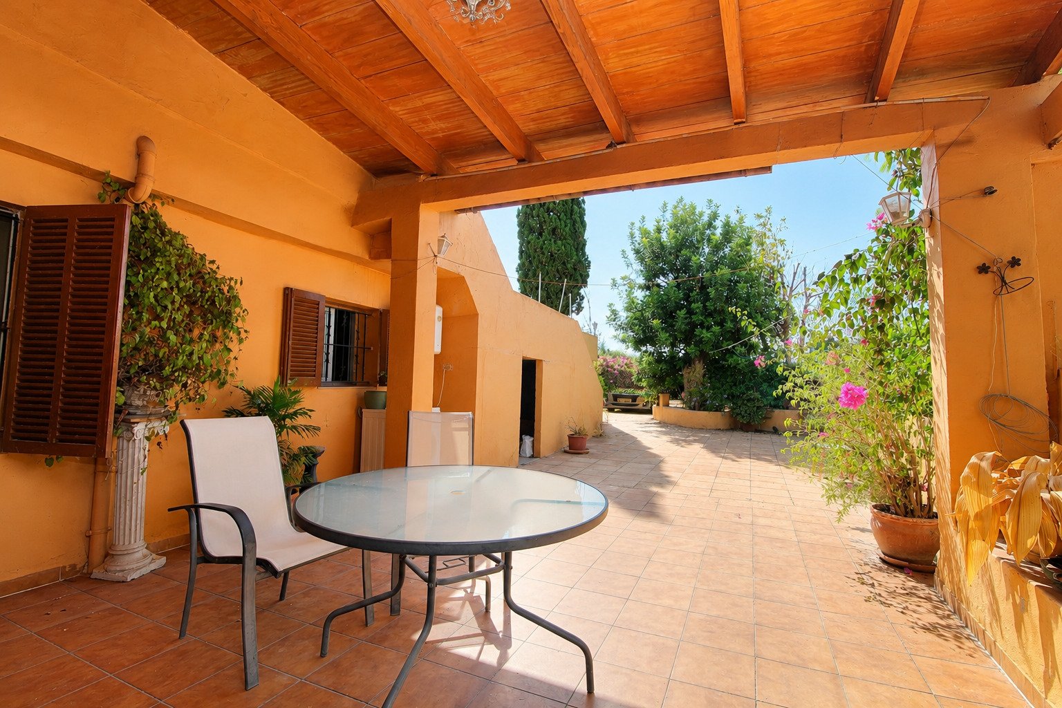
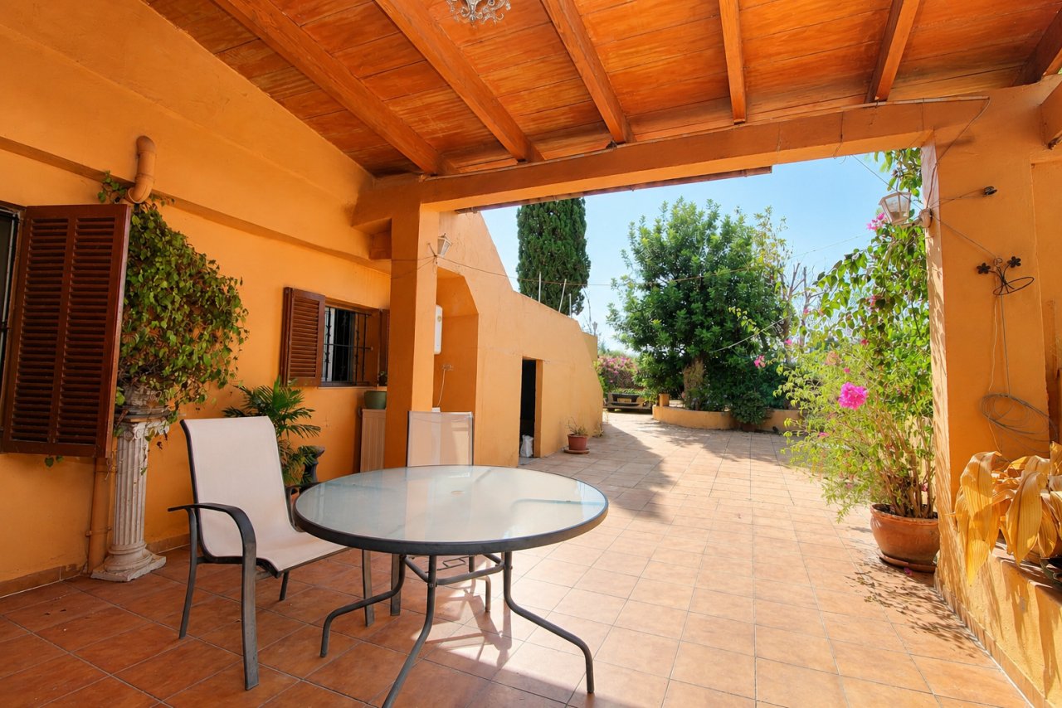

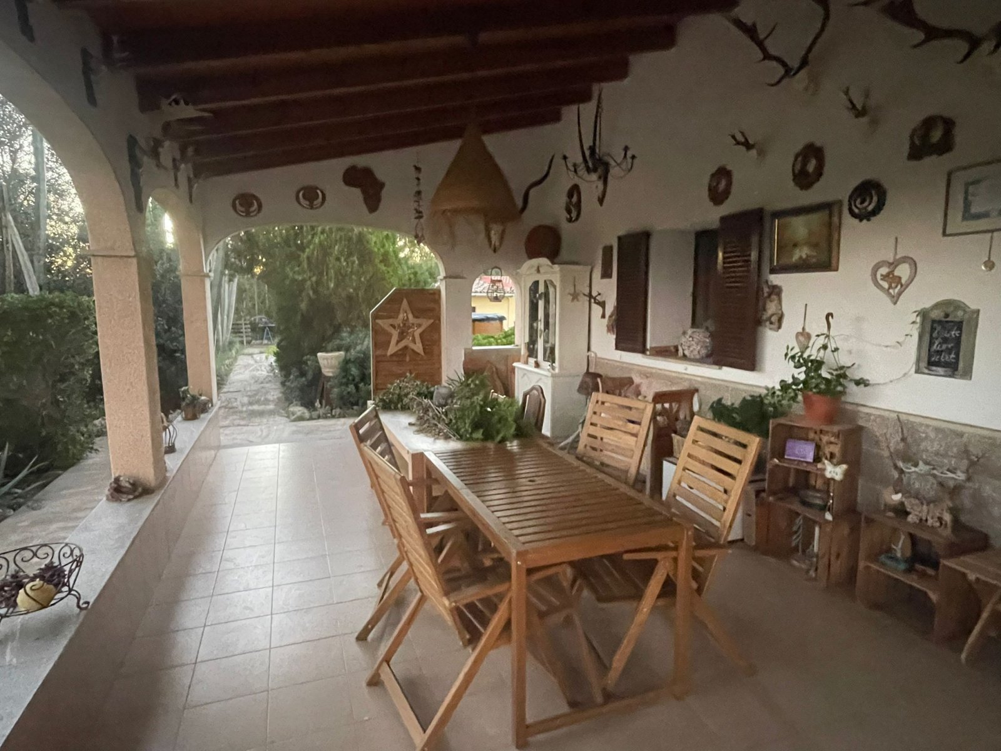
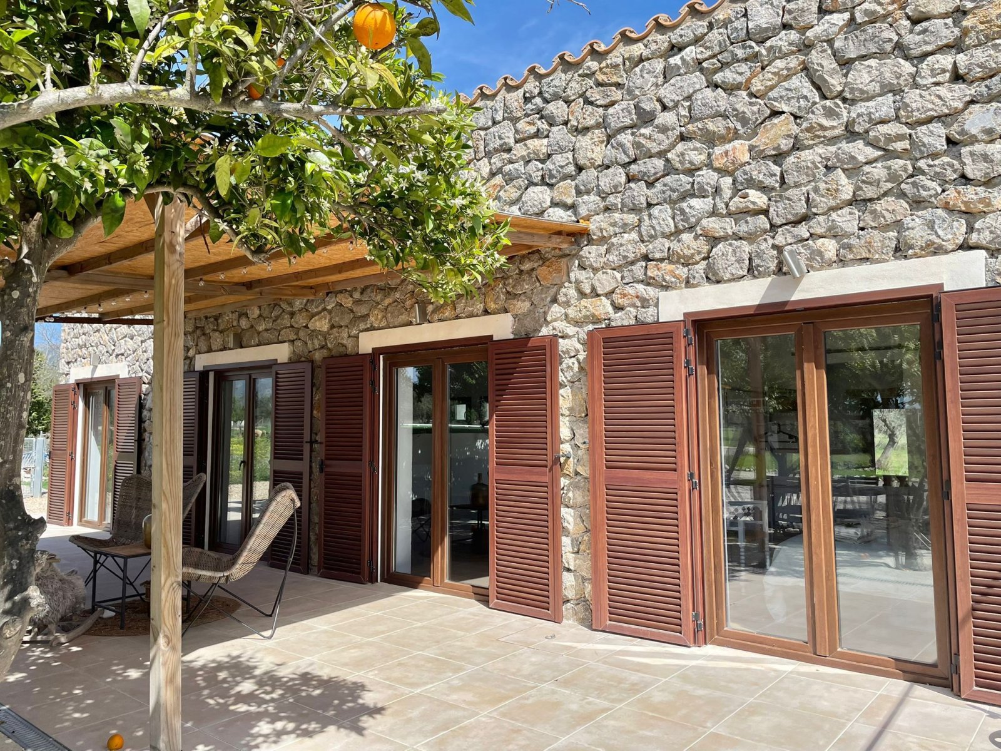
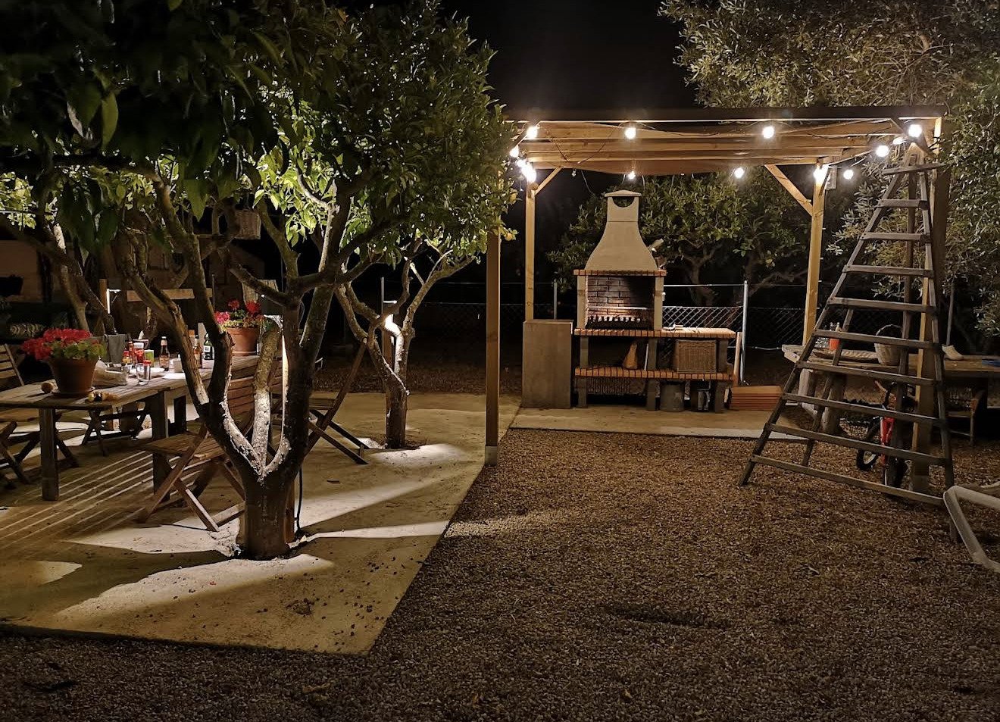
Terrace area with a solid wooden roof and direct access to the garden – an ideal retreat for outdoor days
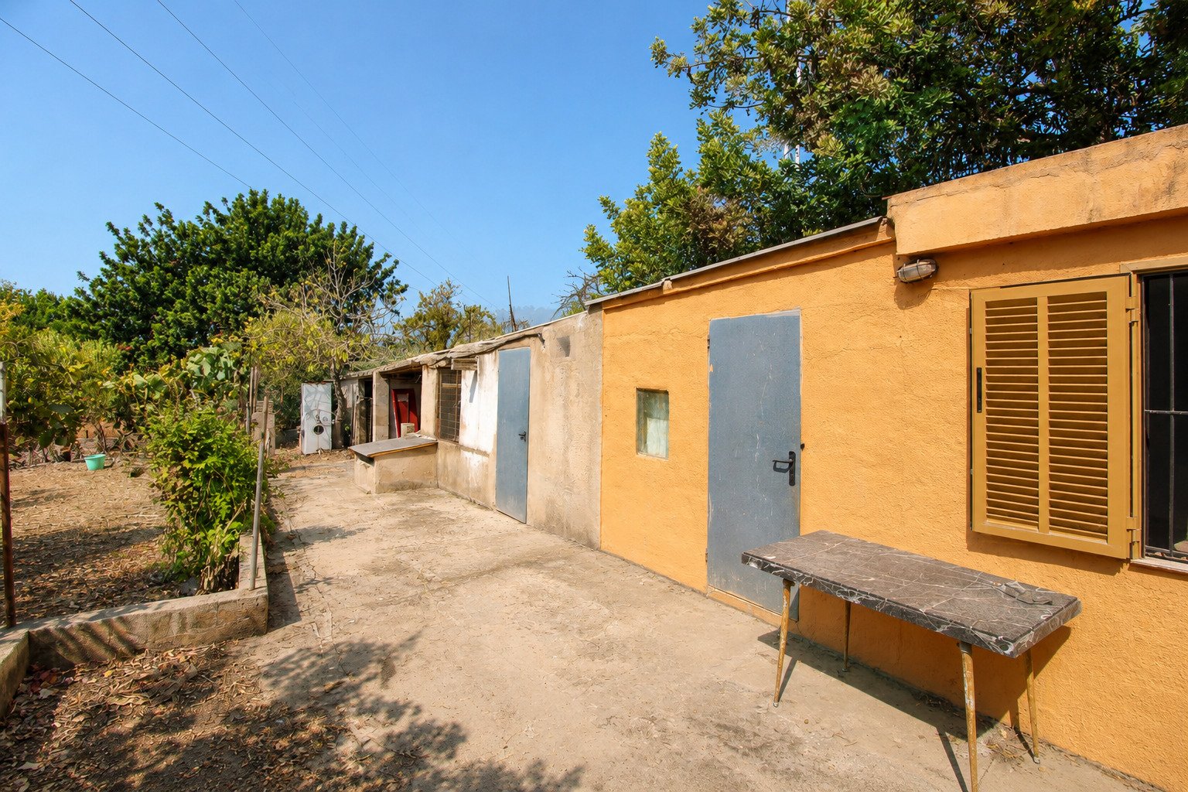
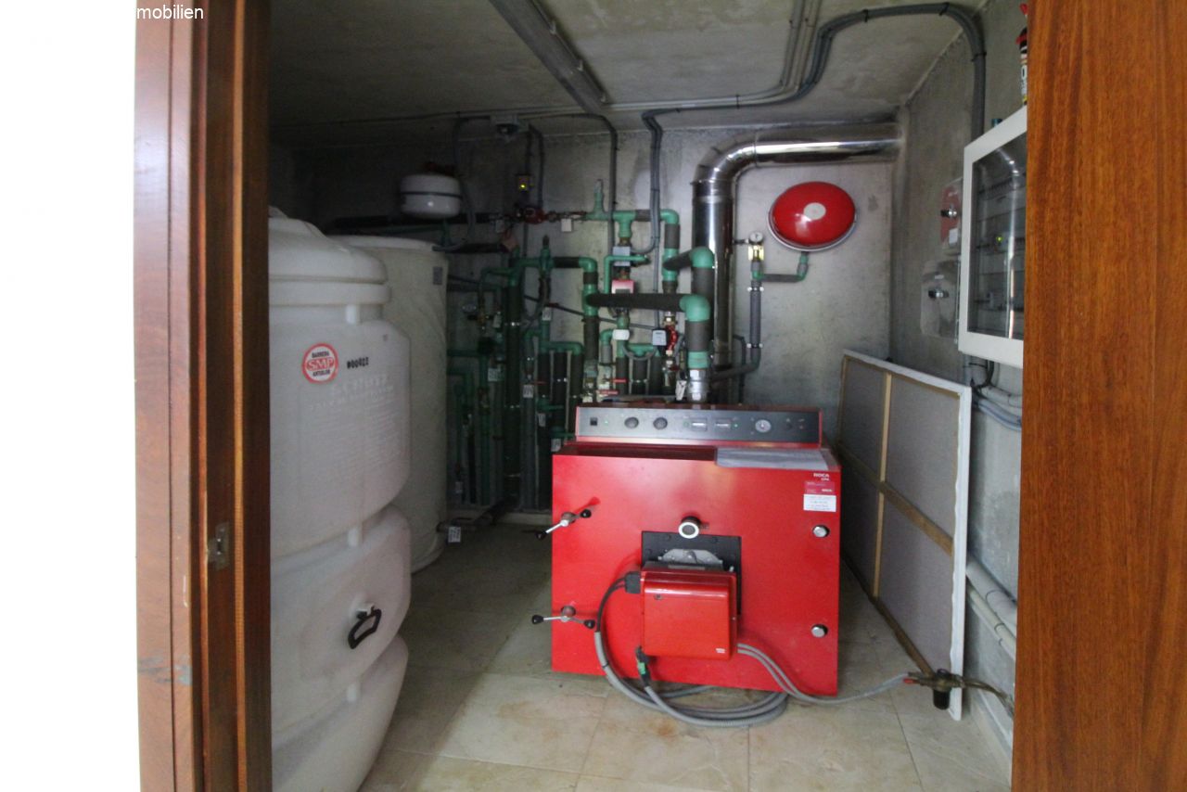
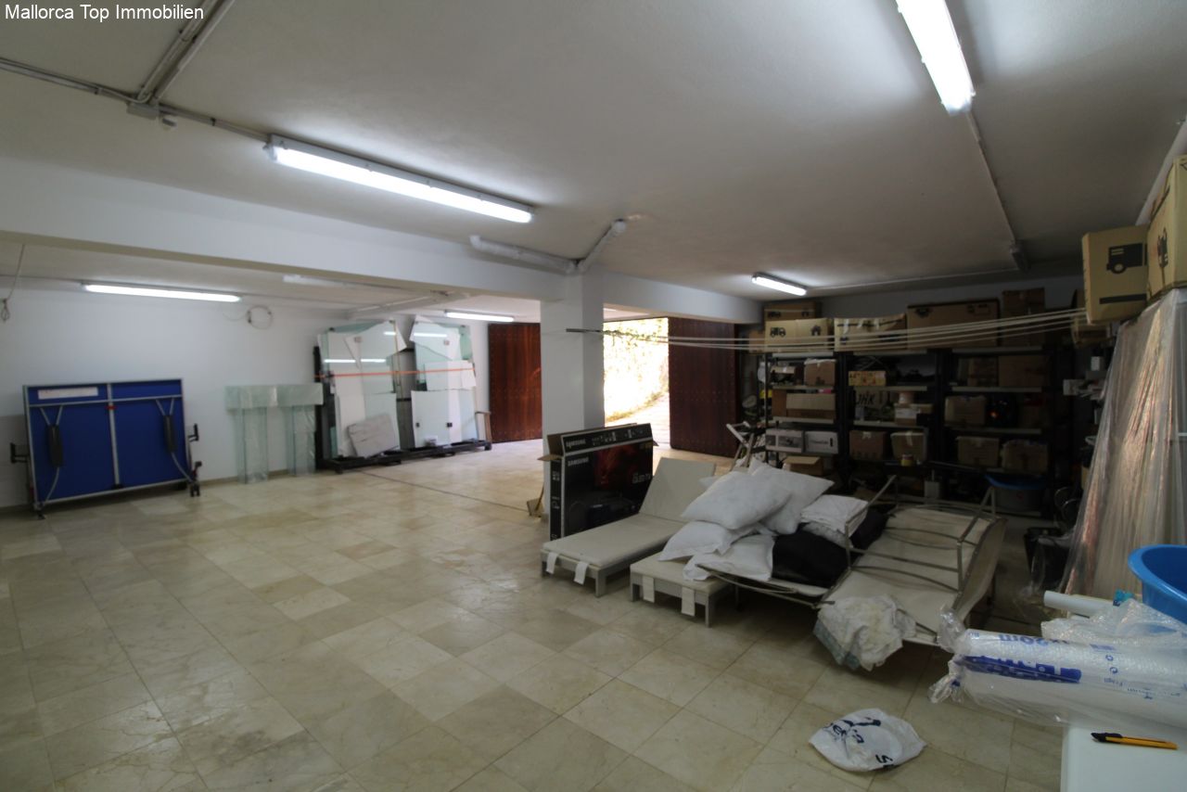
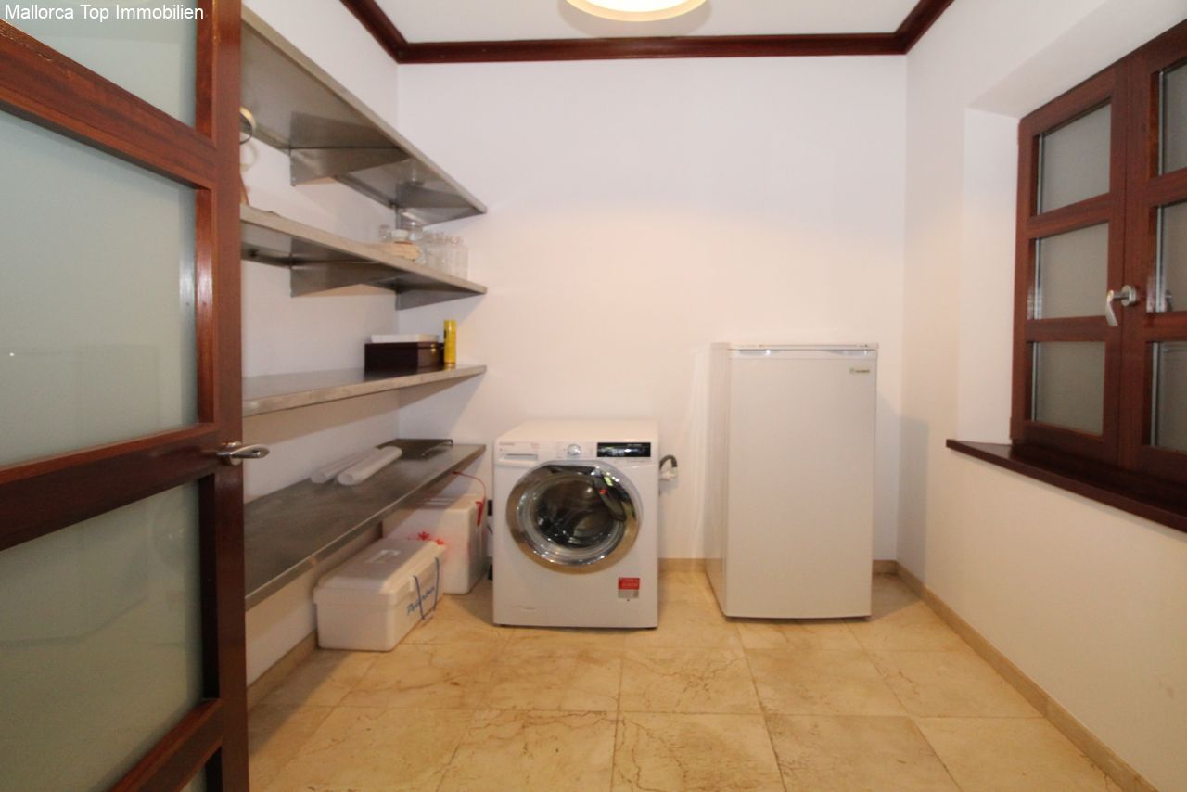
DiverseAbstellräume
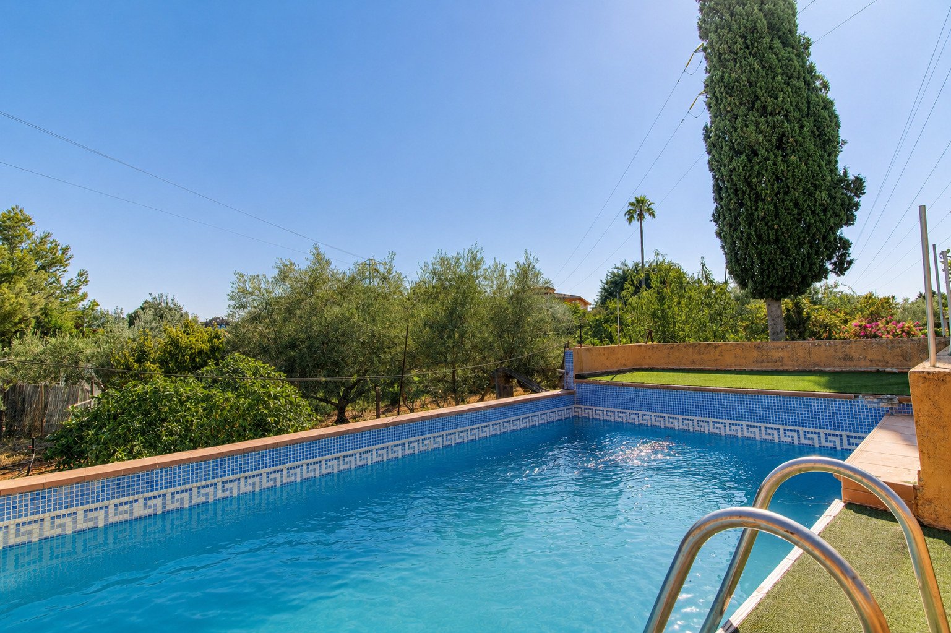
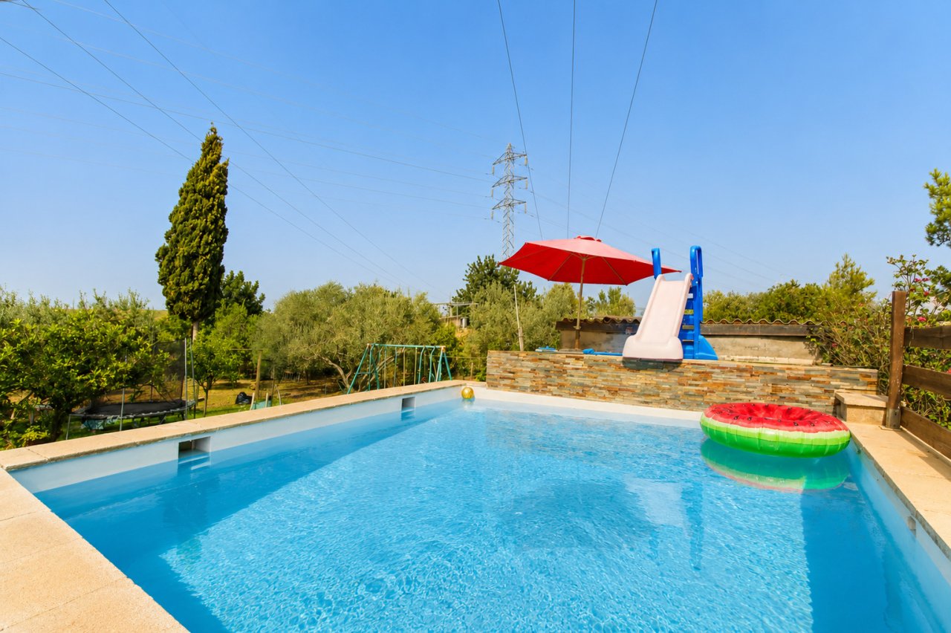
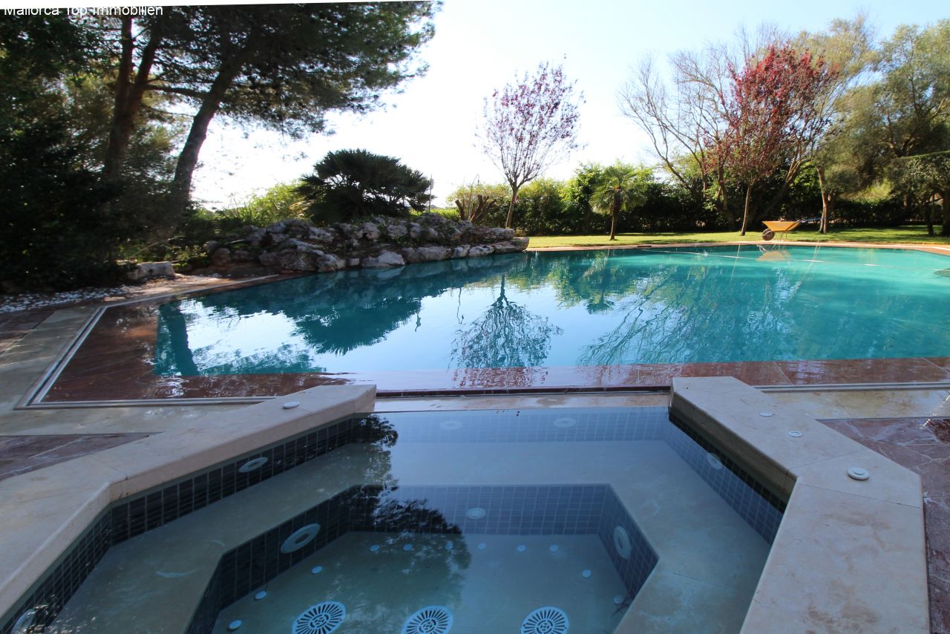
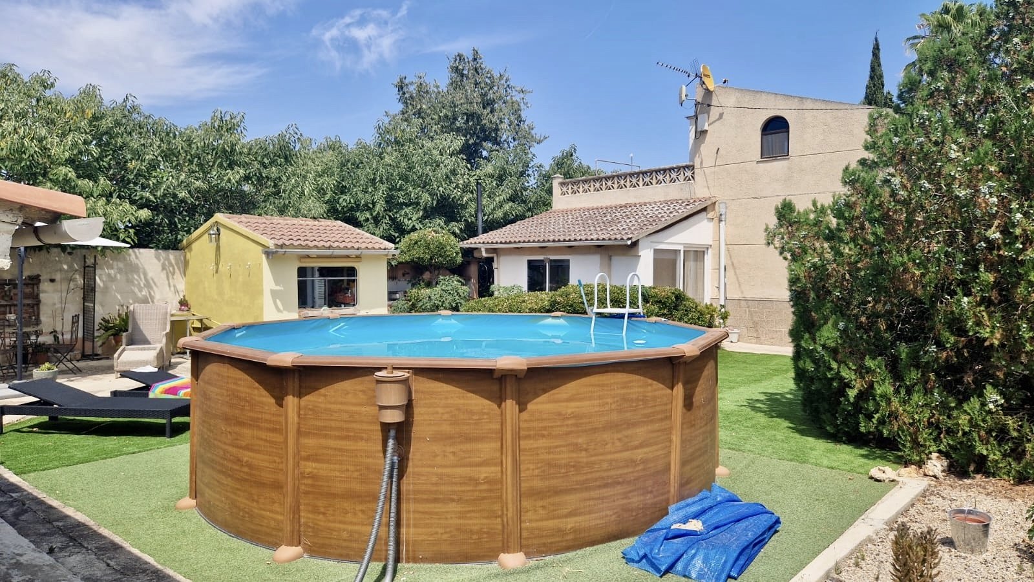
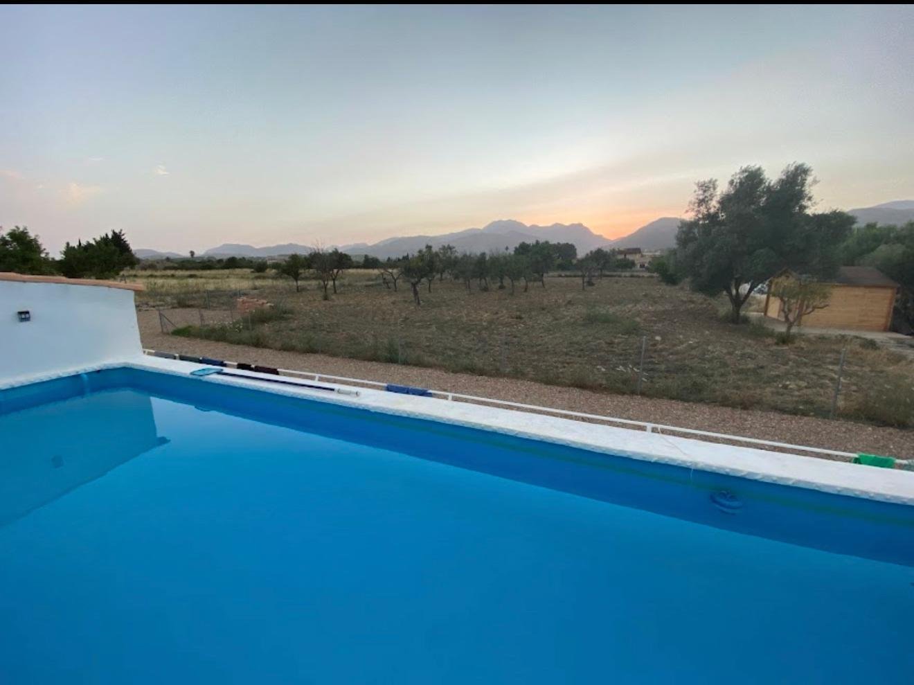
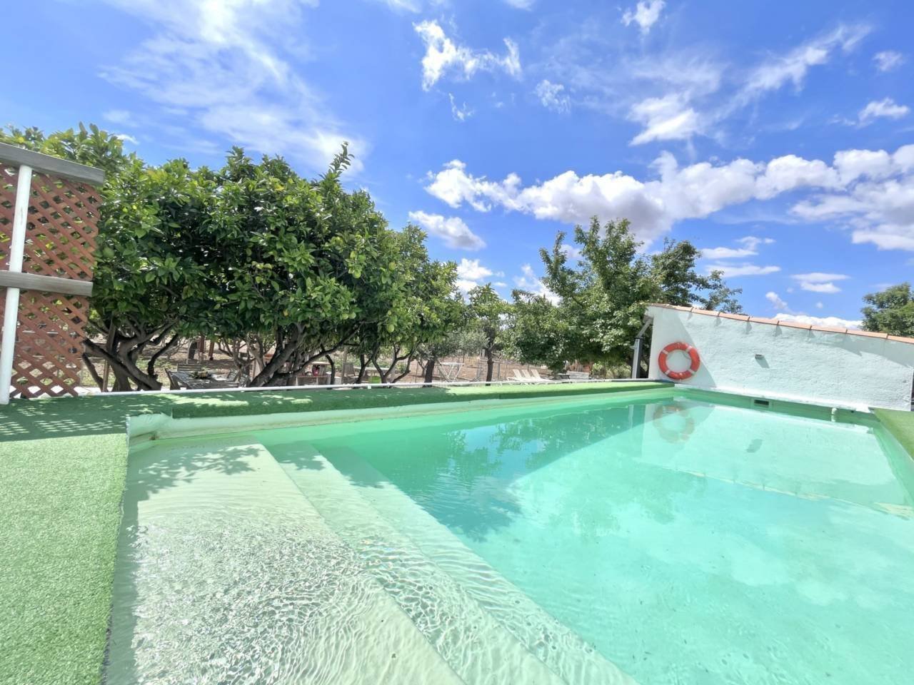
Pool
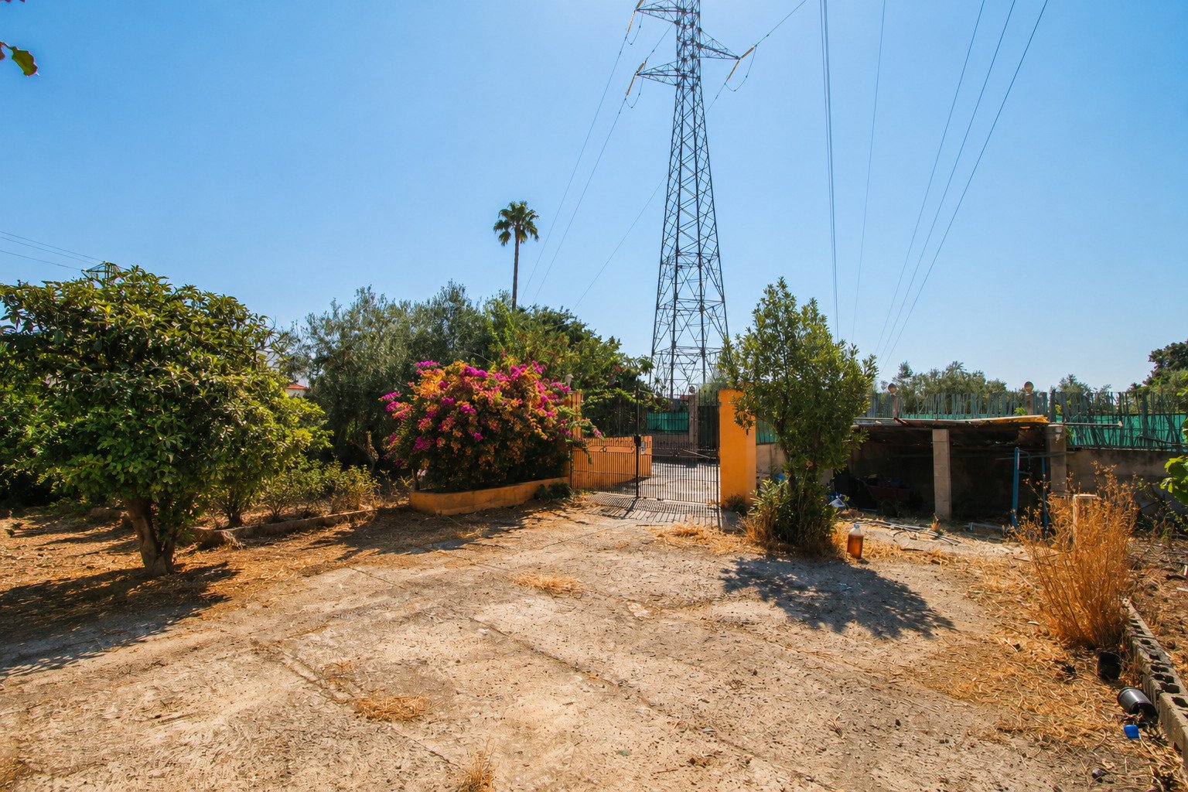
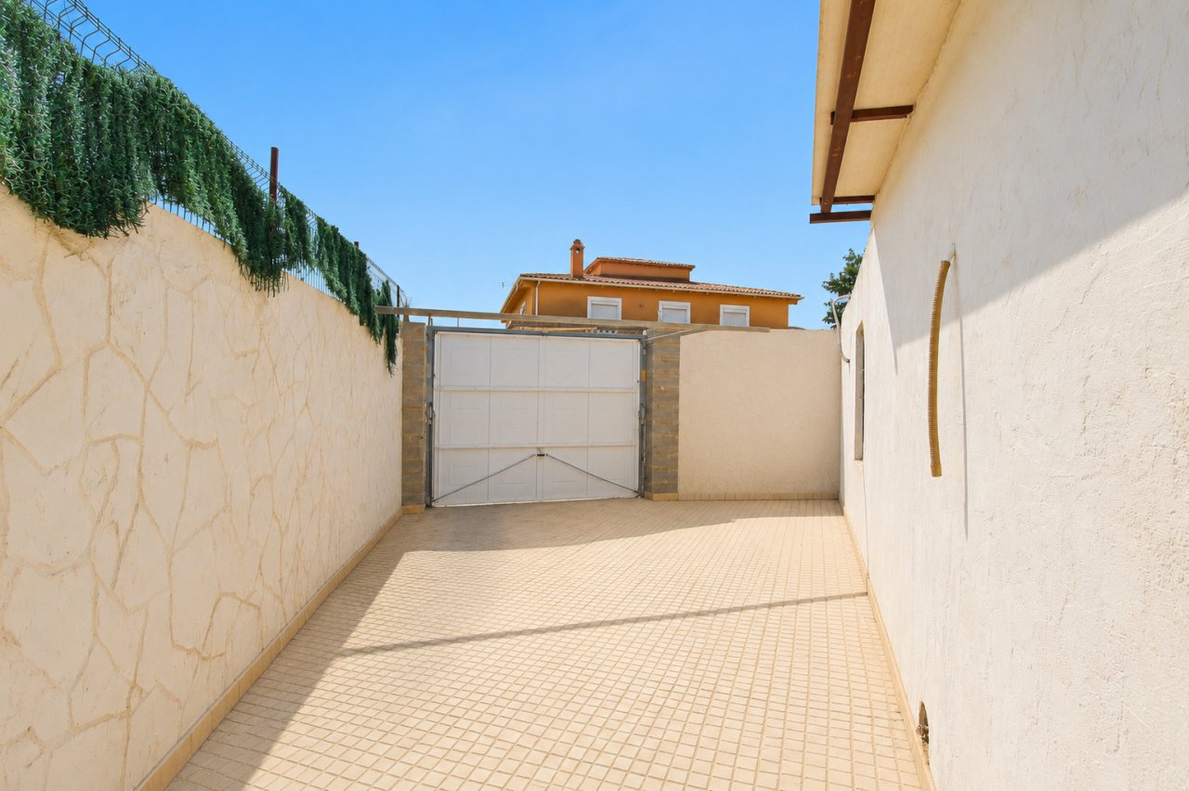
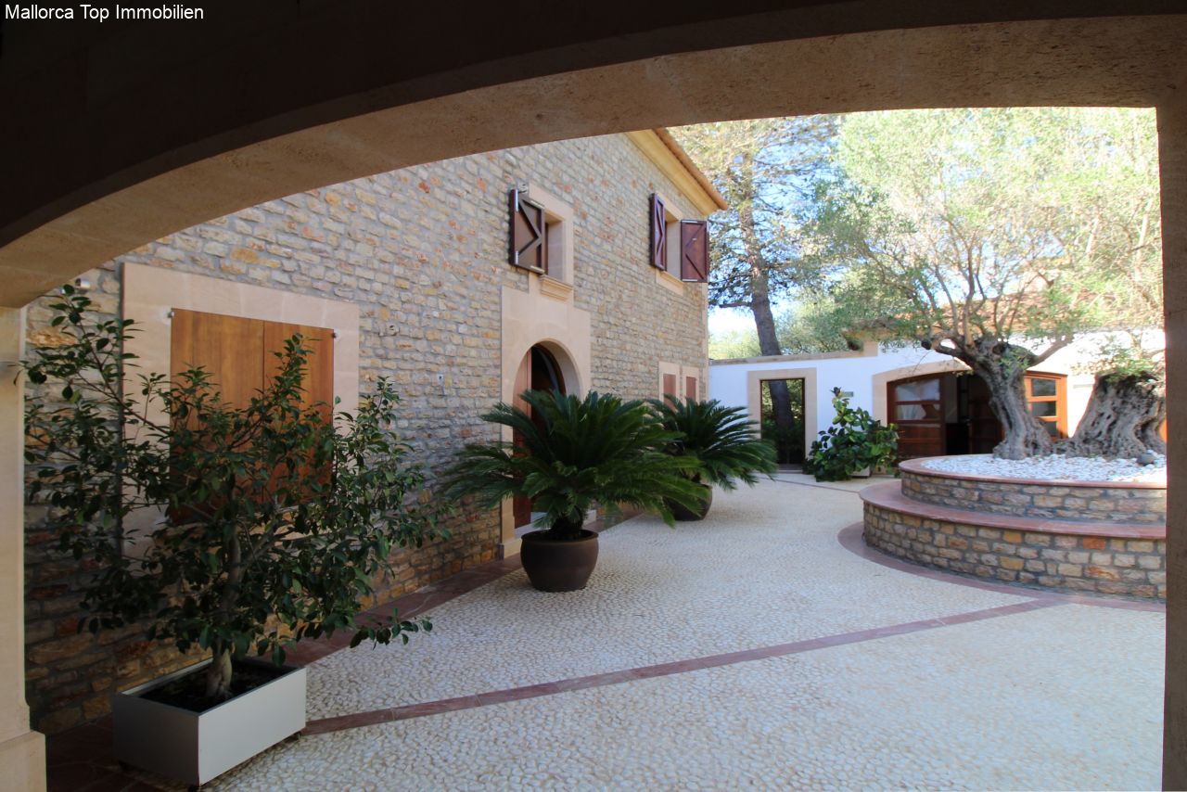
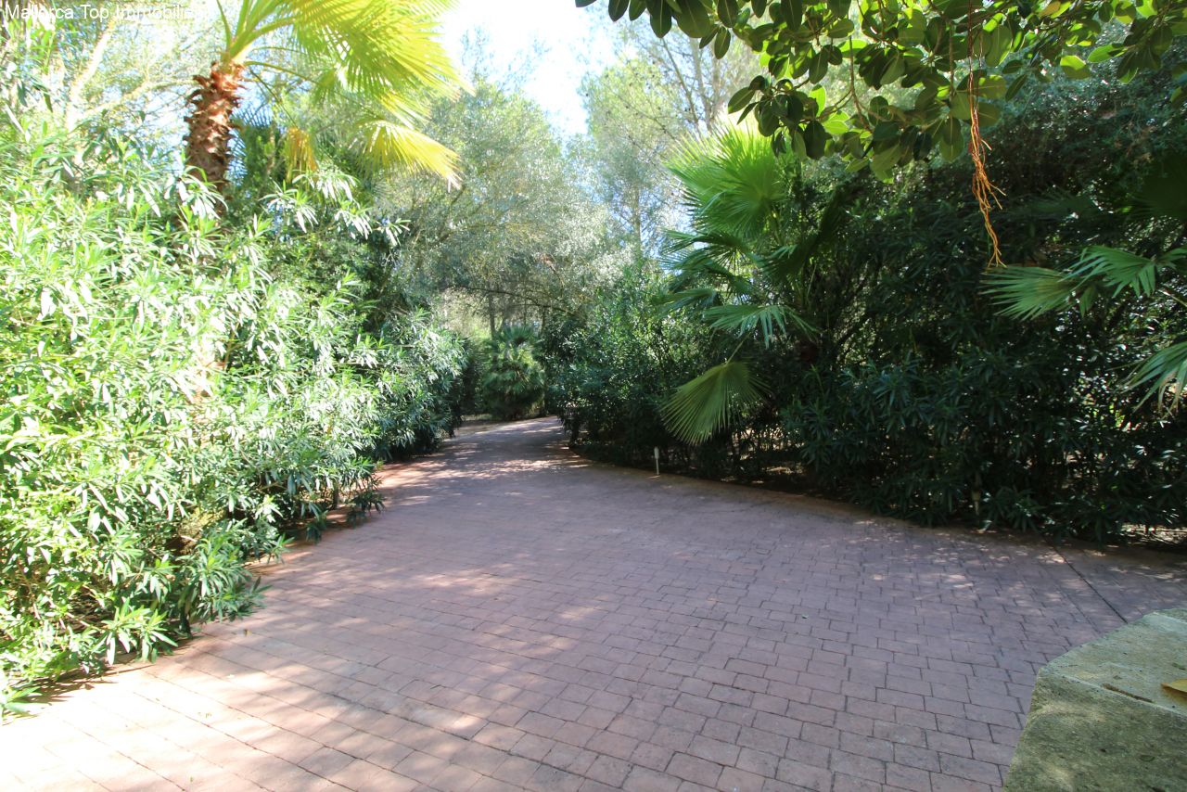
Einfahrt
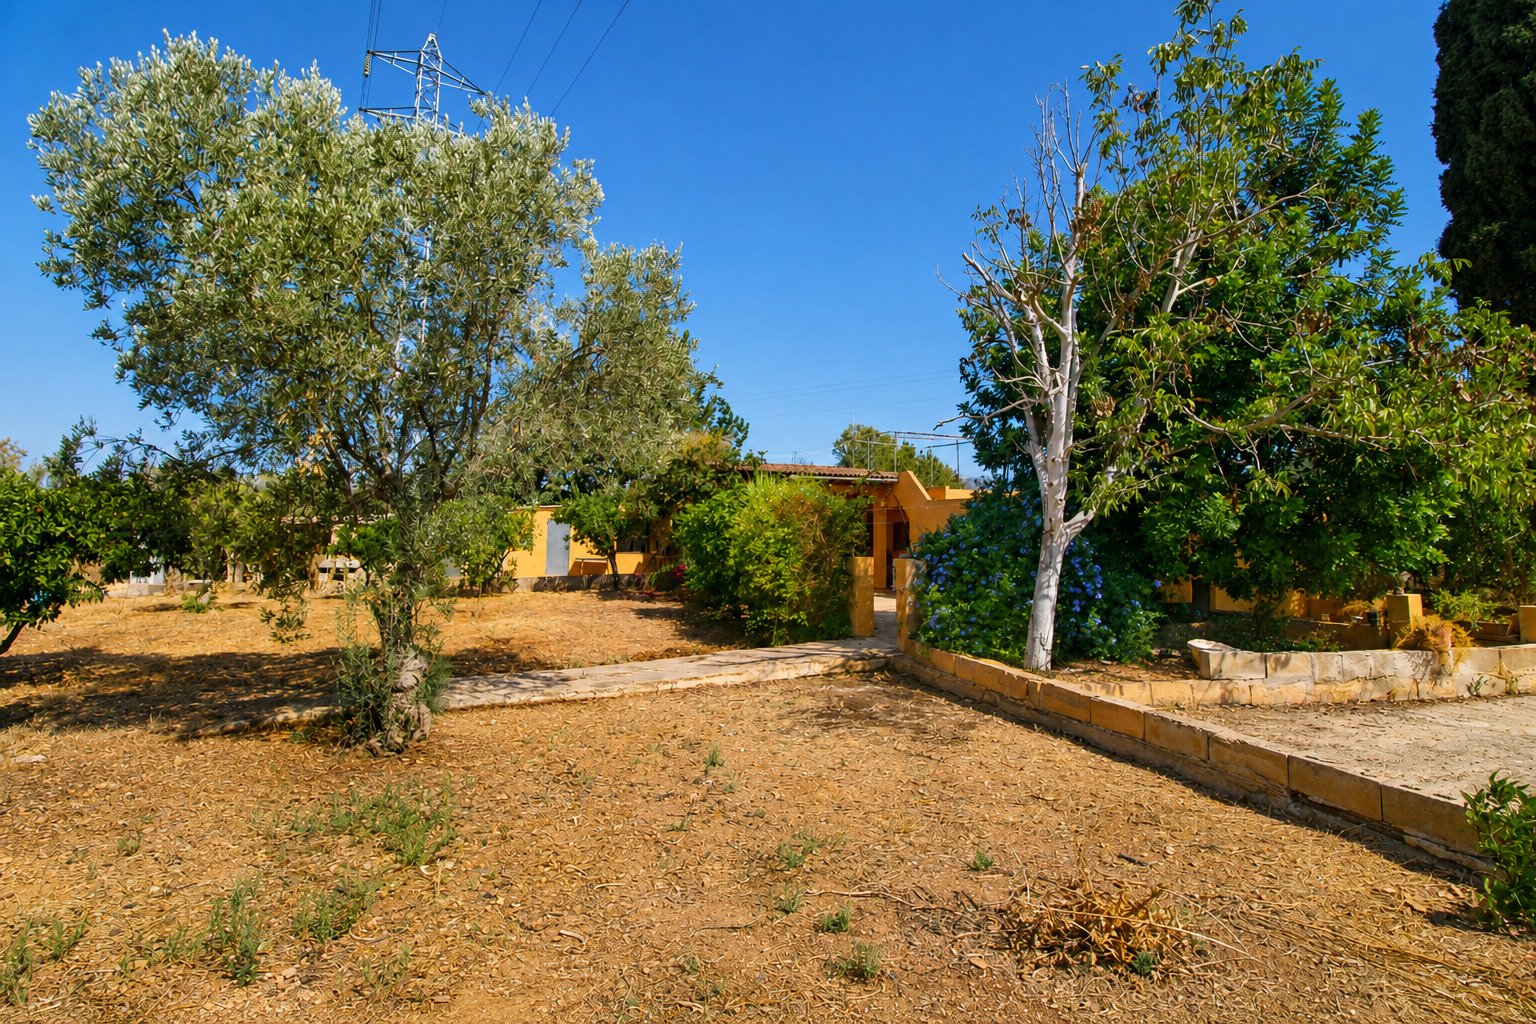
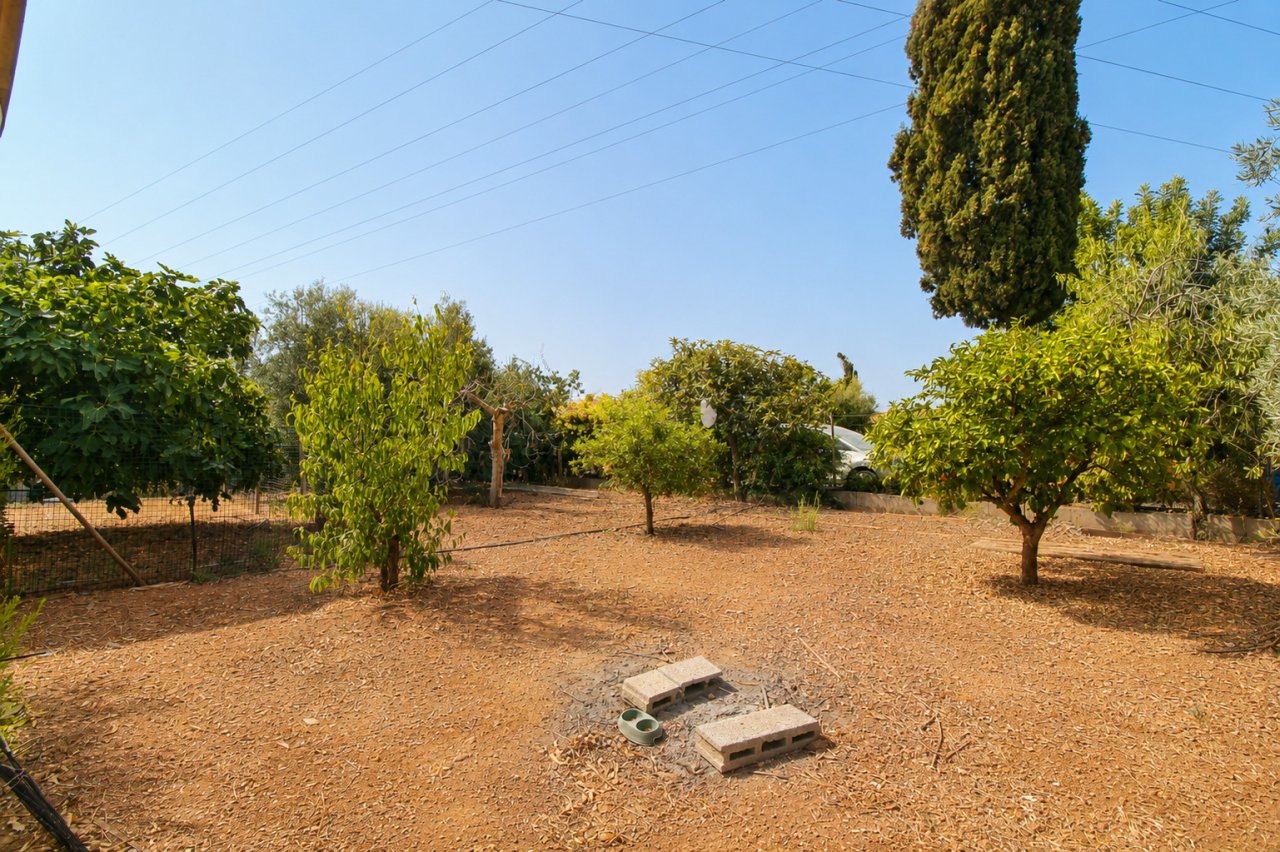
Grundstück
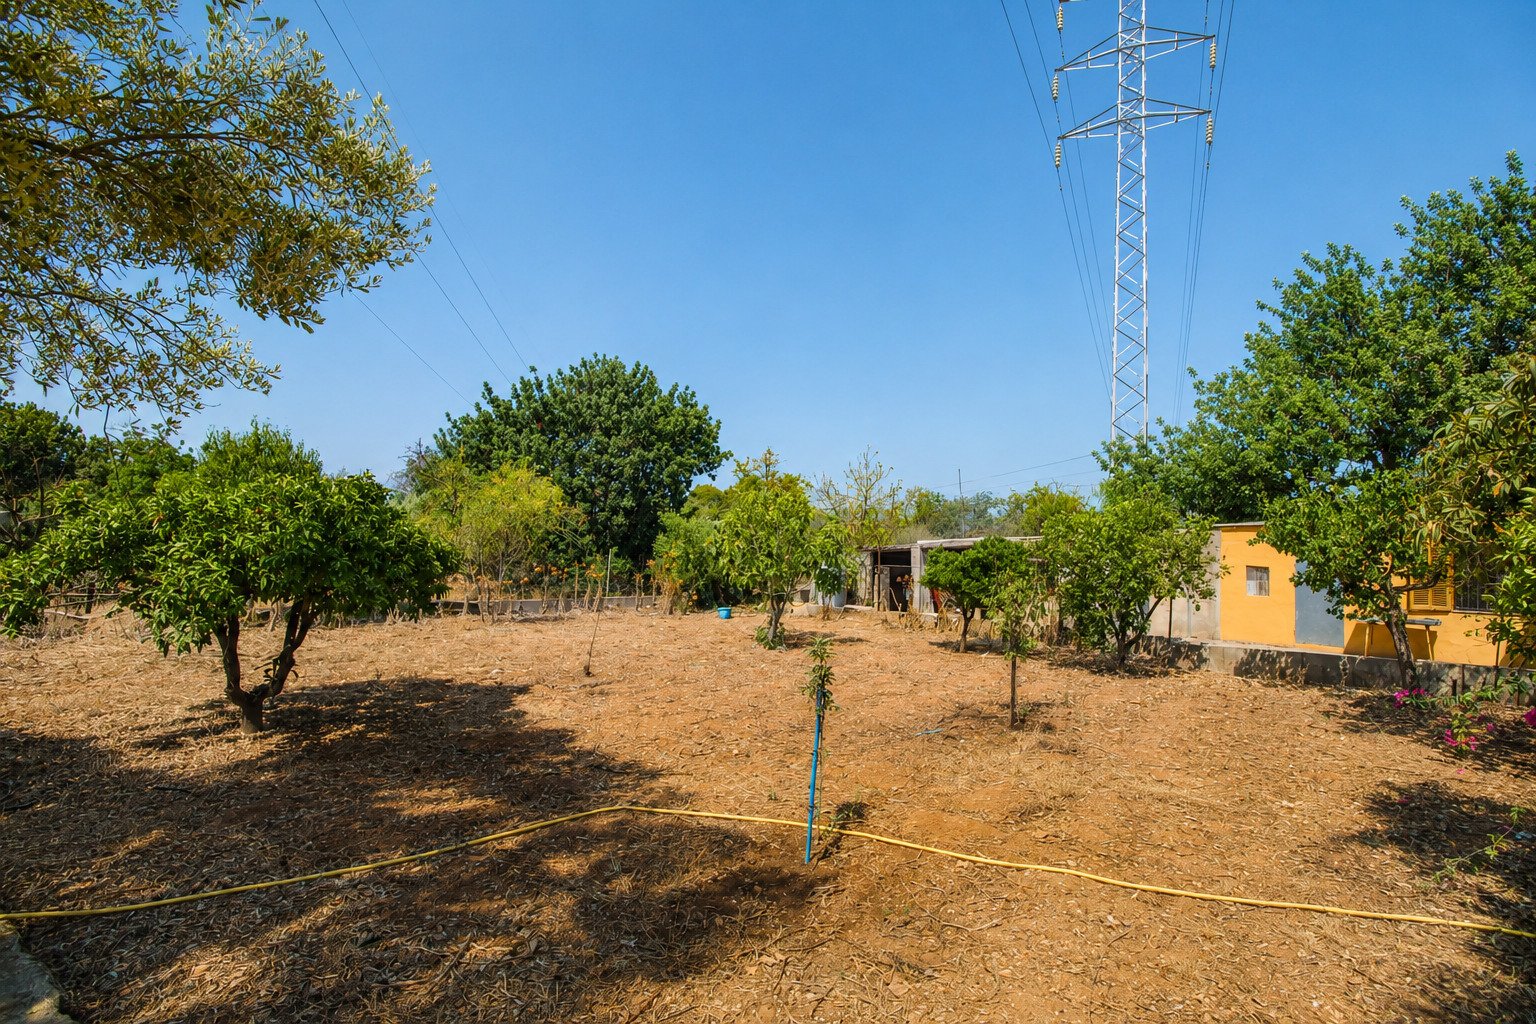
Grundstück
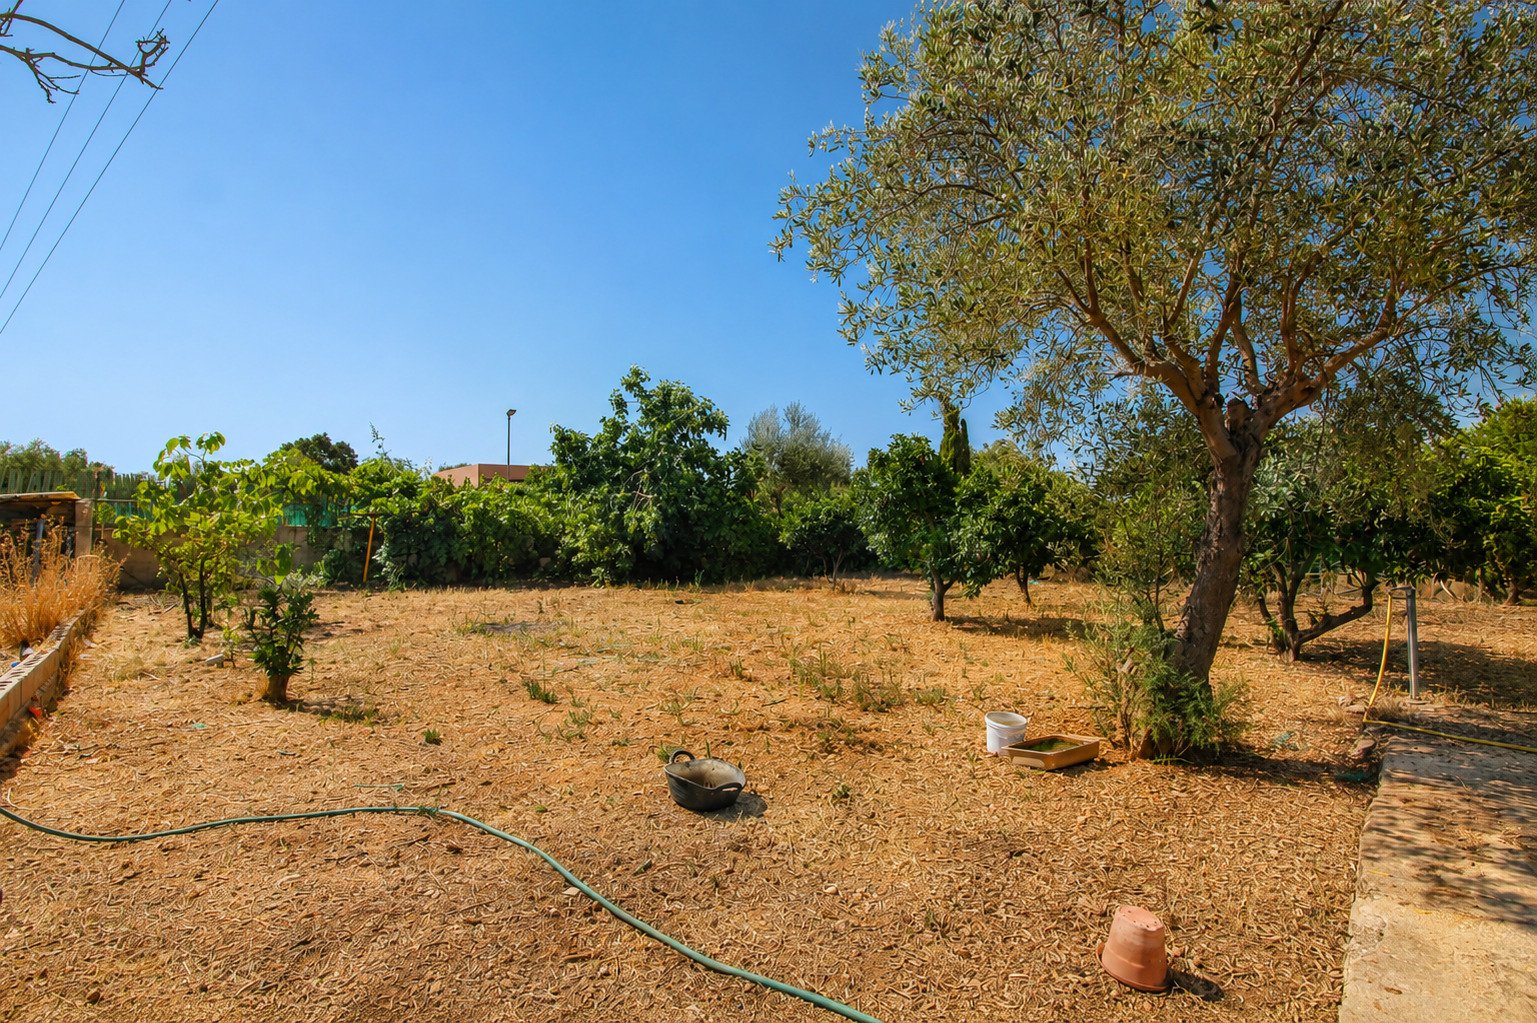
Grundstück
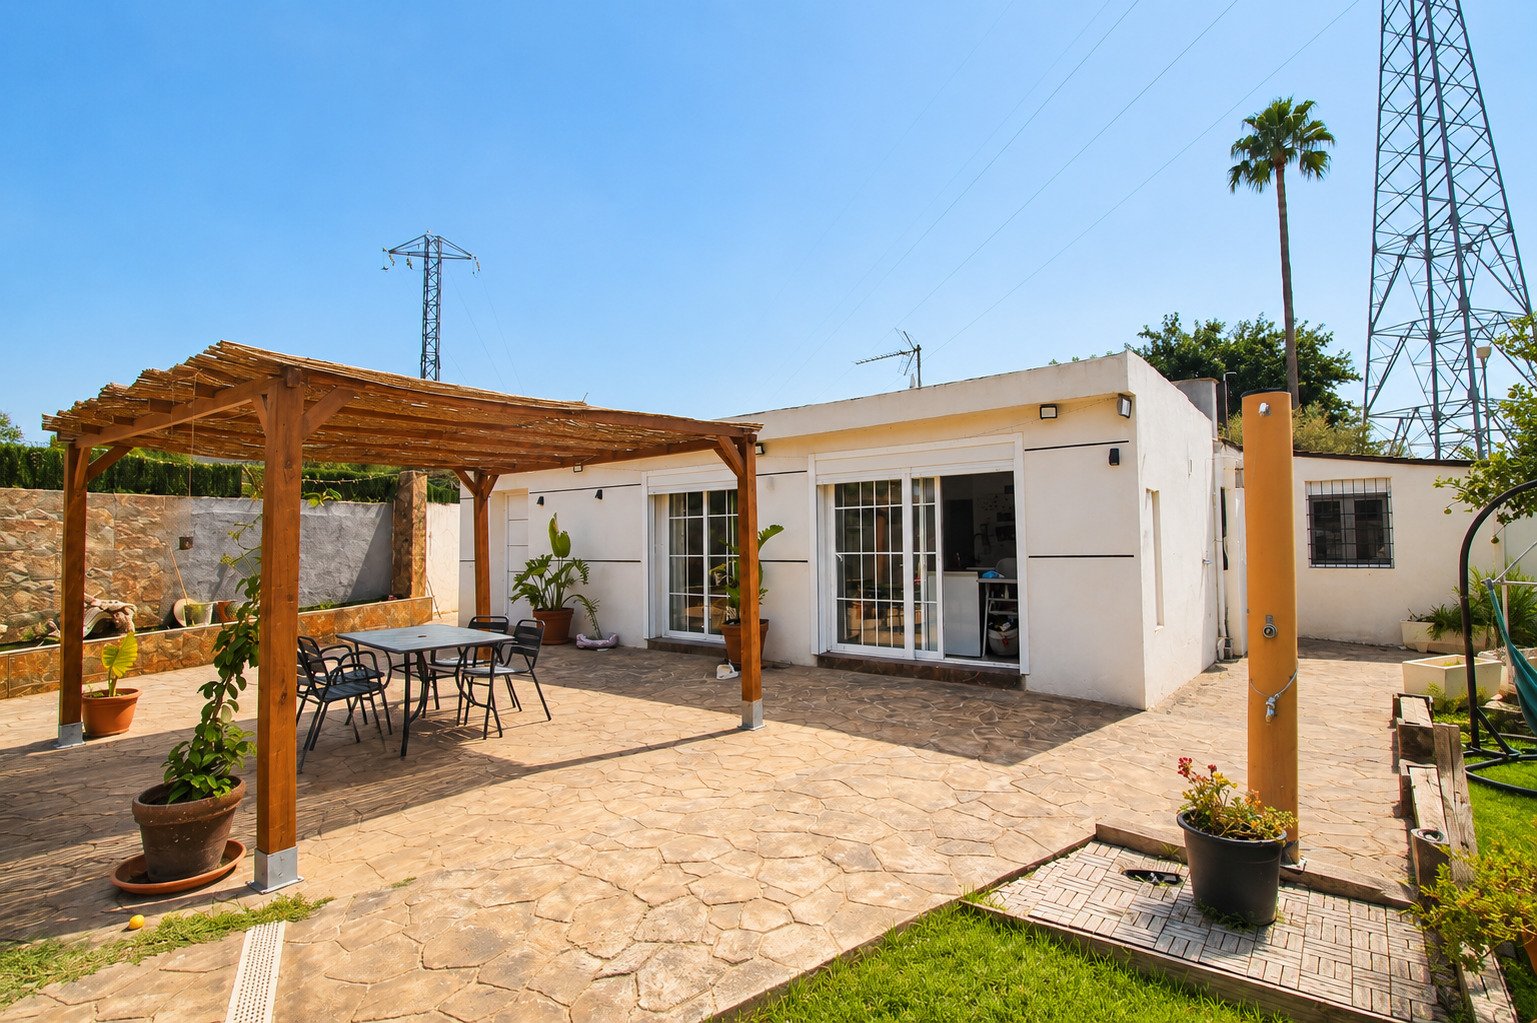
Haus
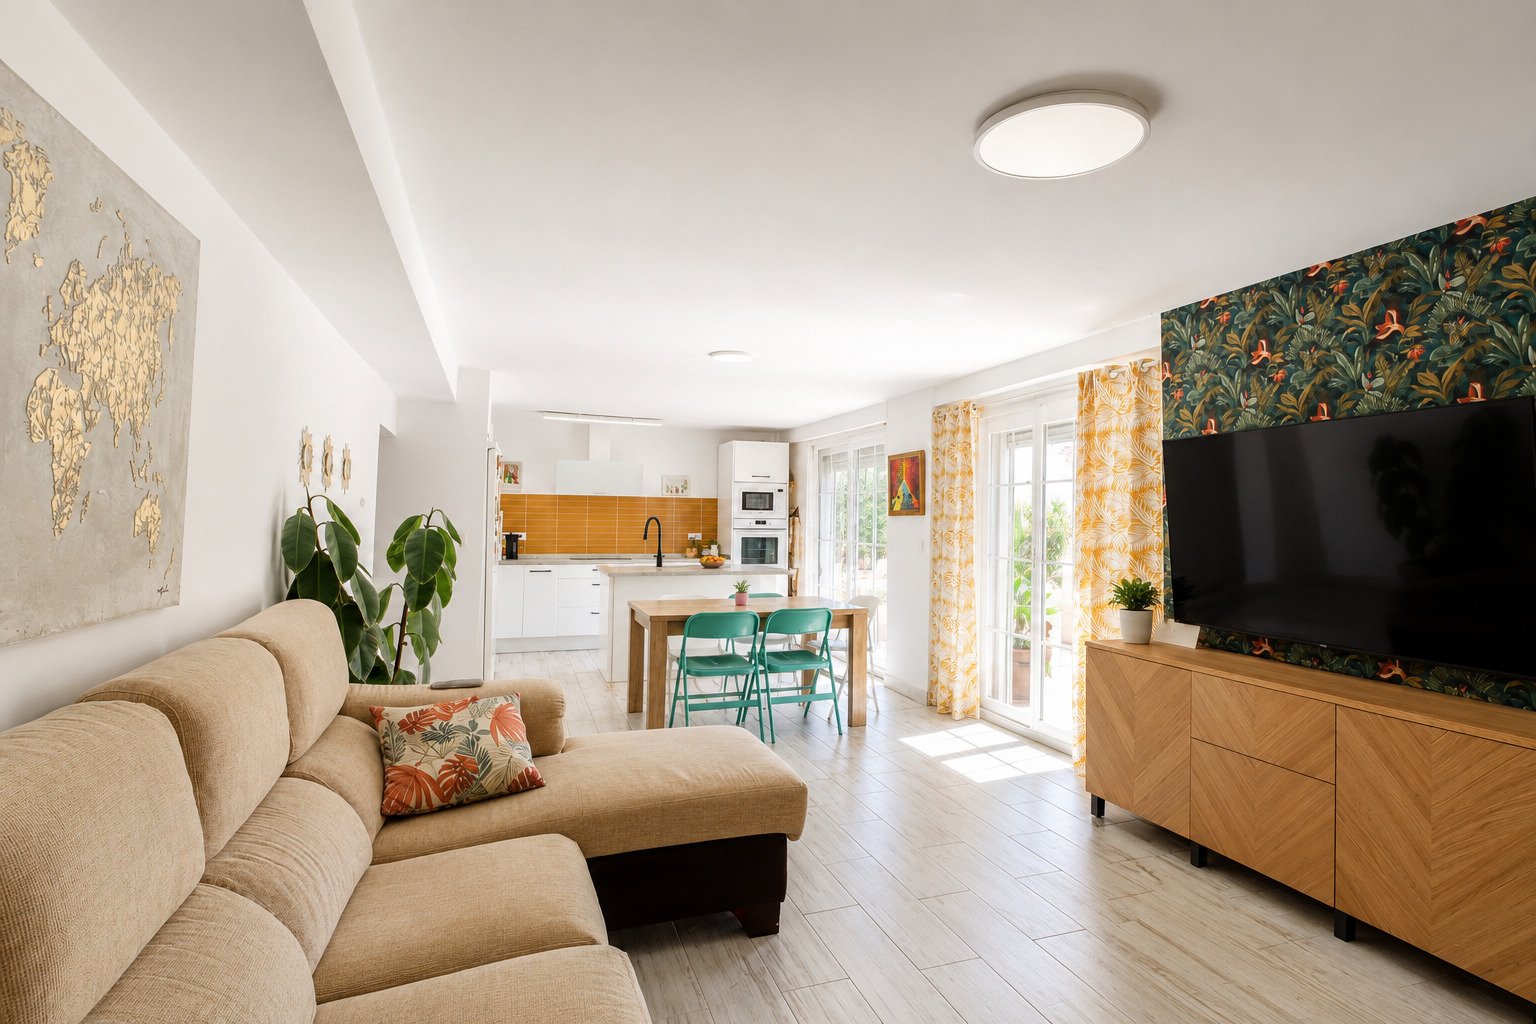
Wohnzimmer
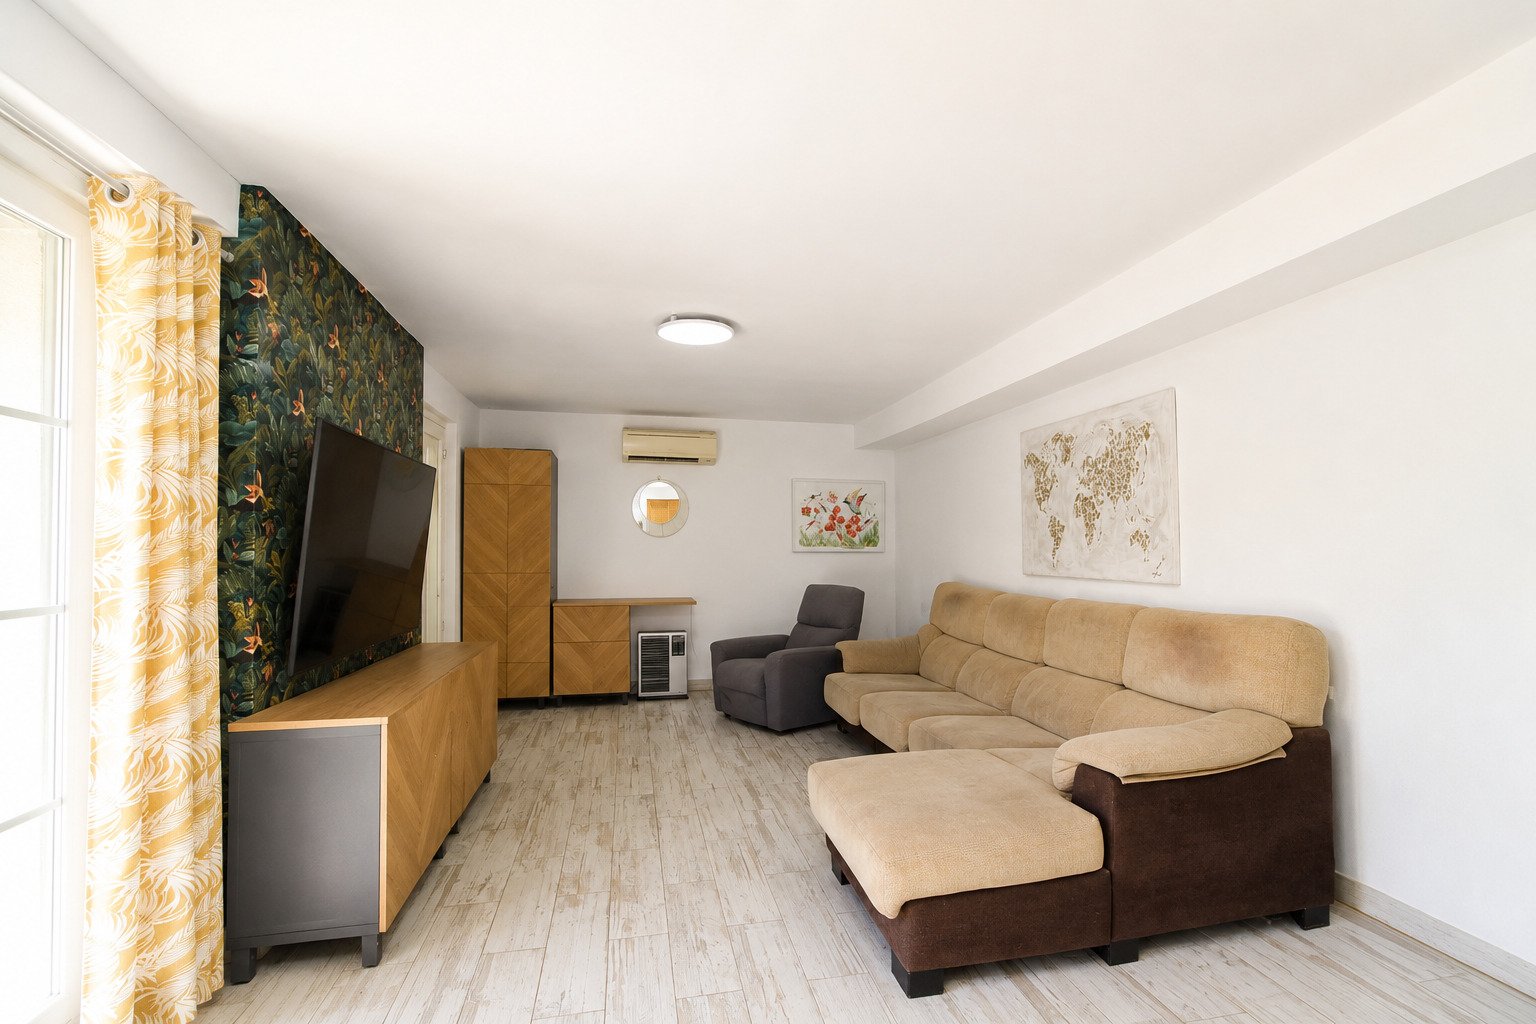
Wohnzimmer
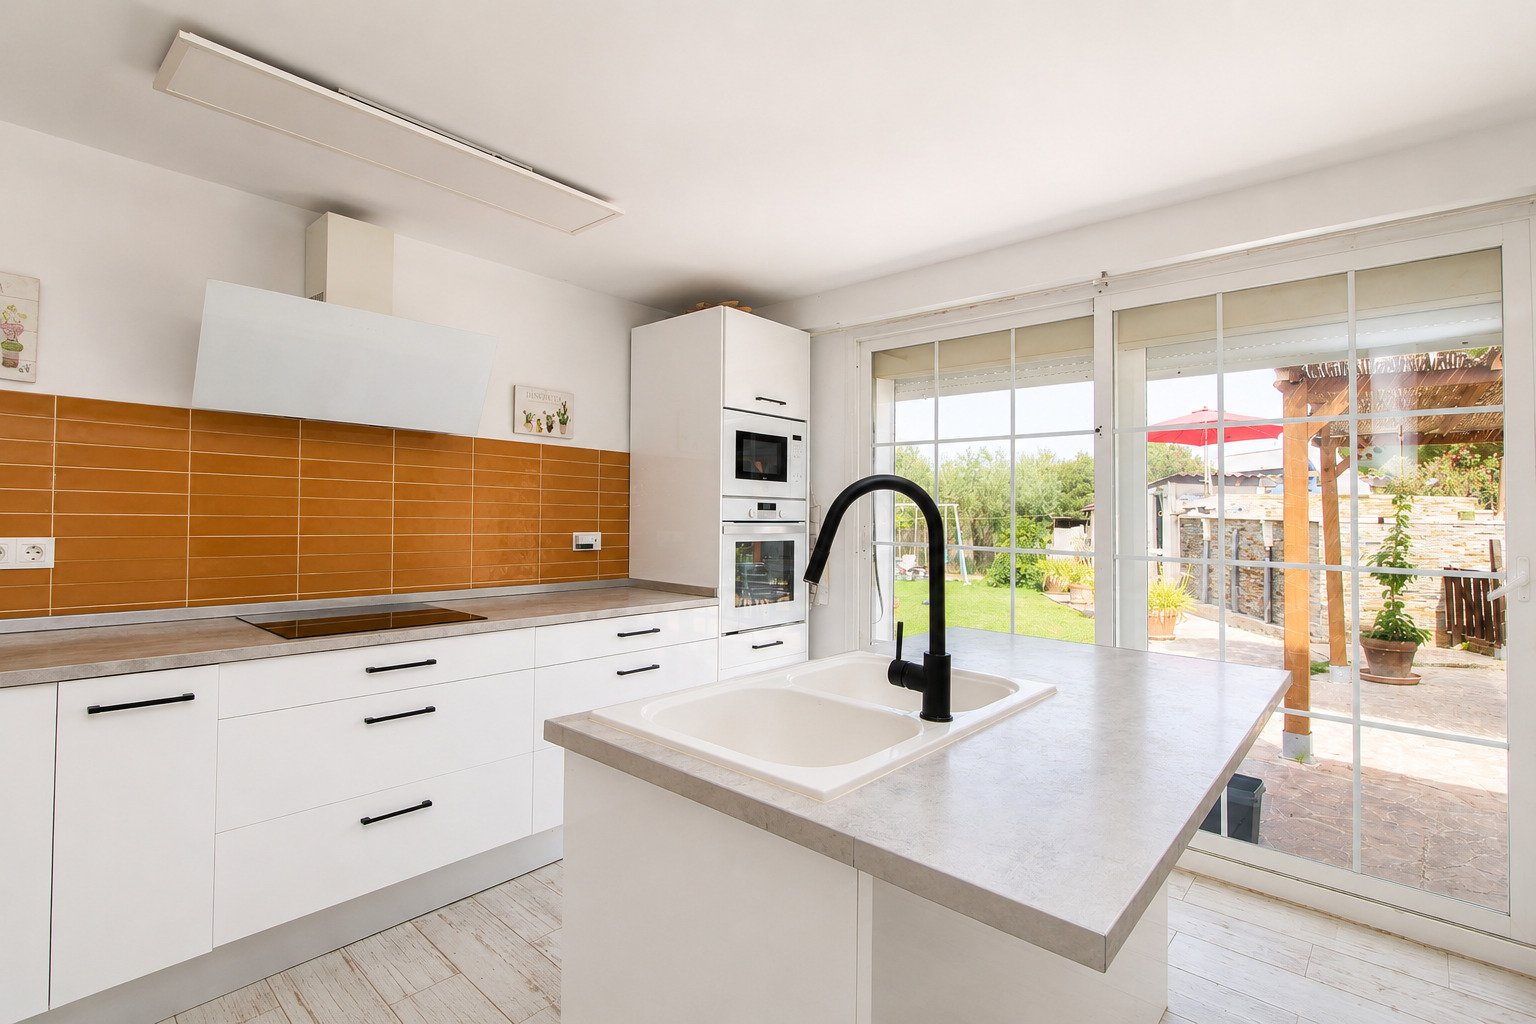
Küche
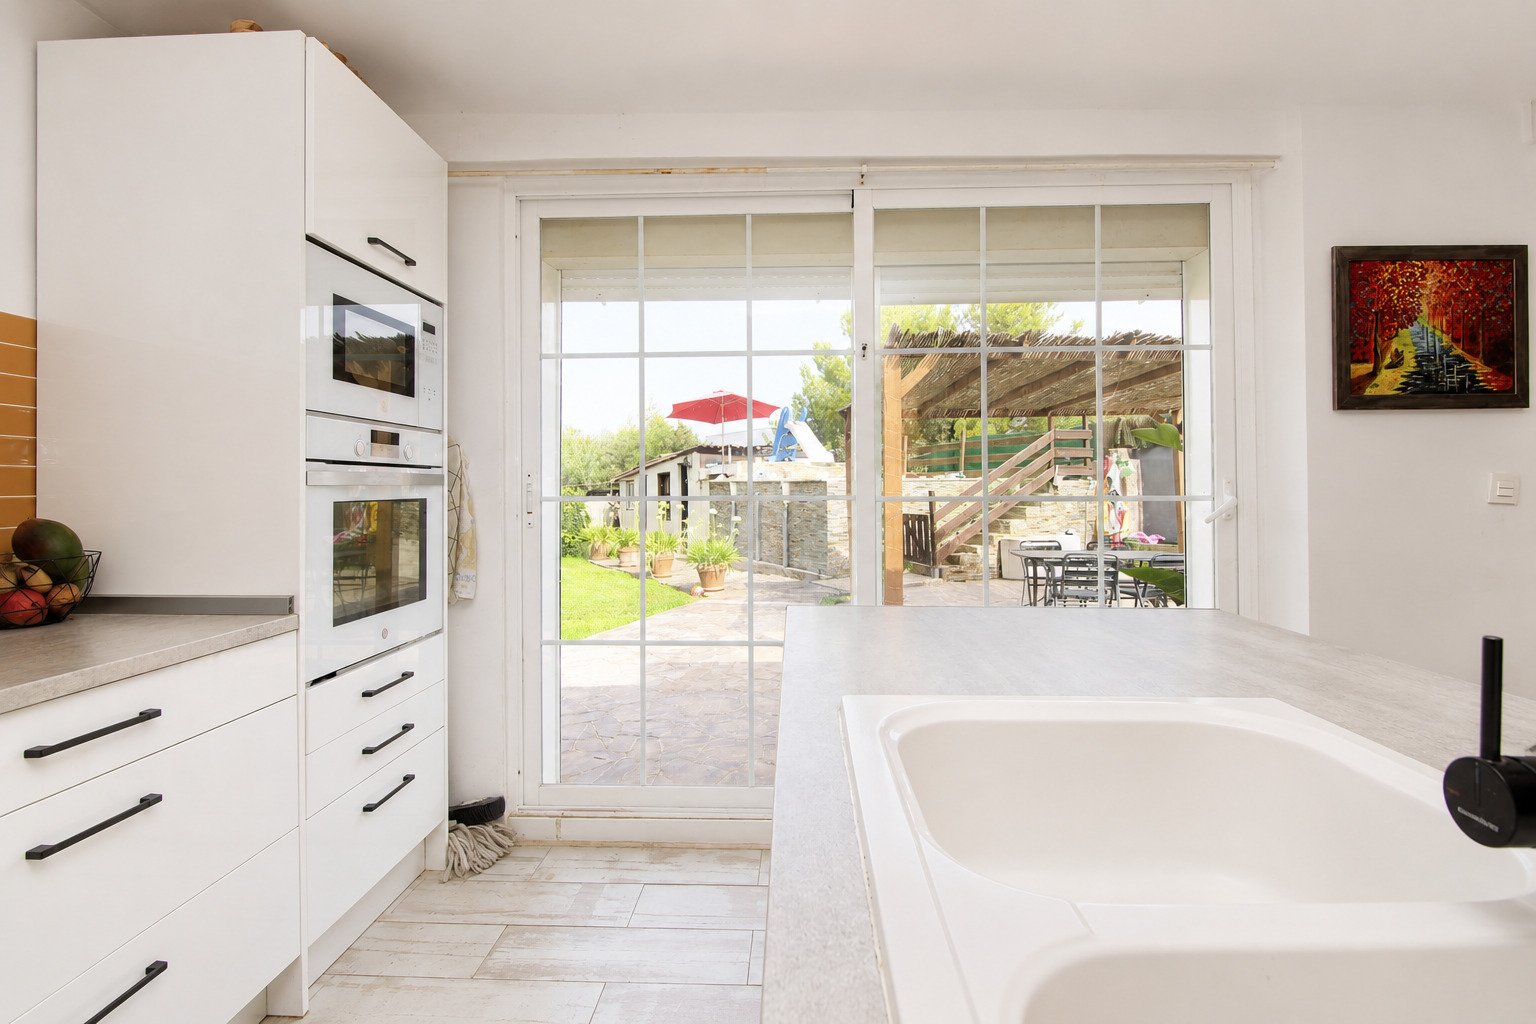
Küche
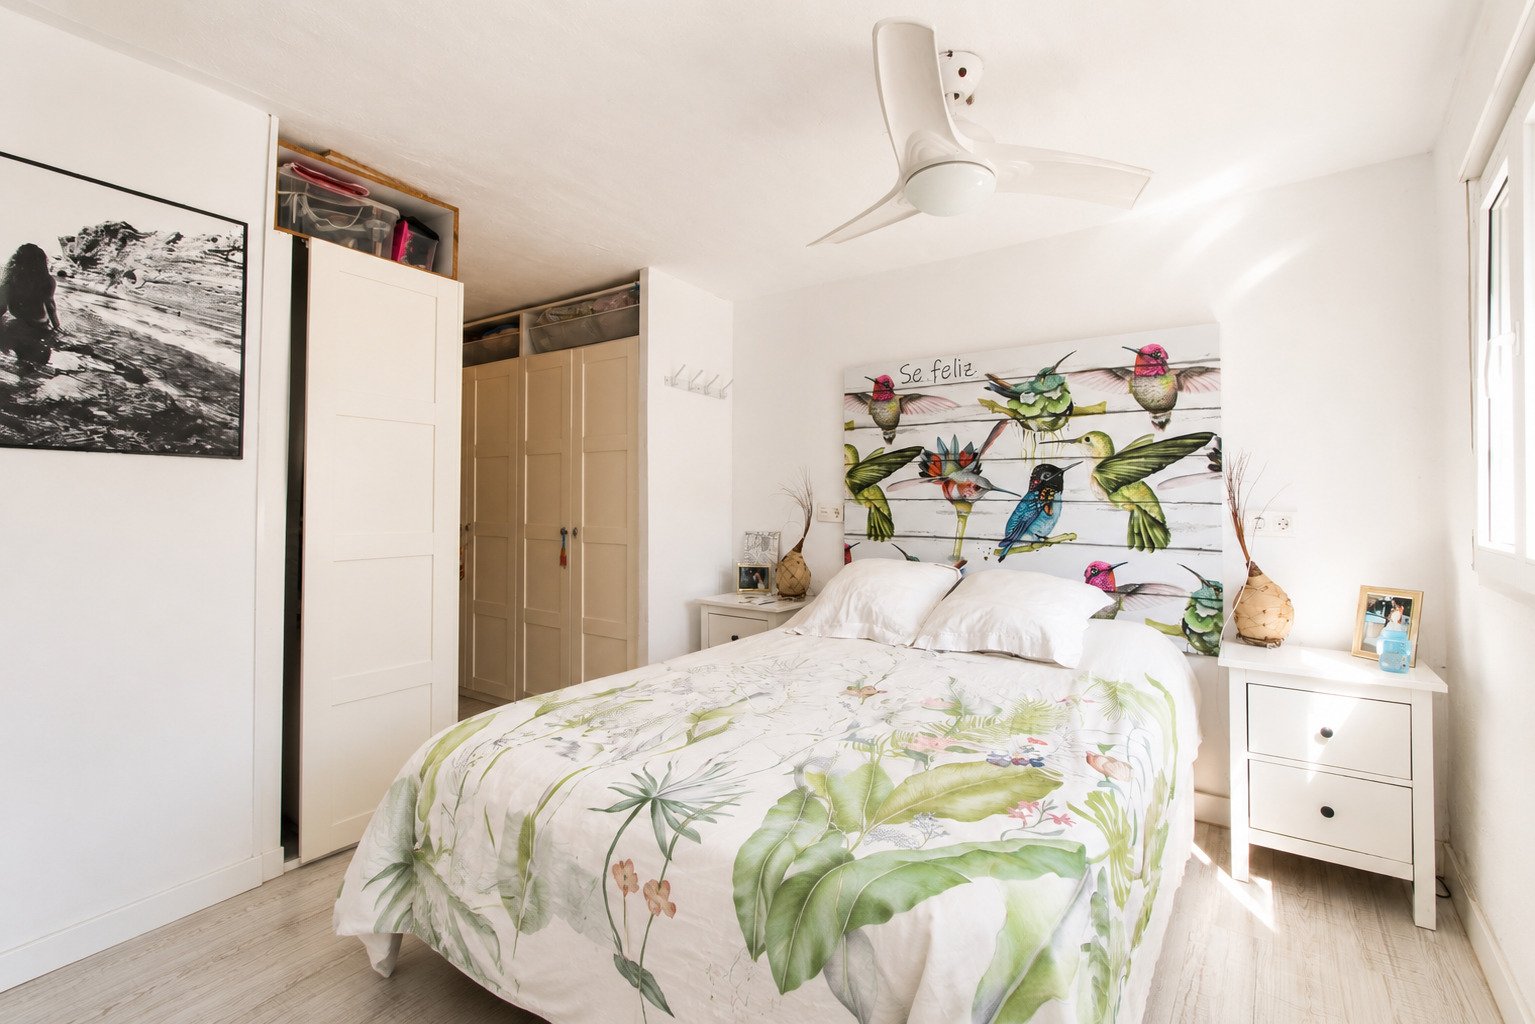
Schlafzimmer
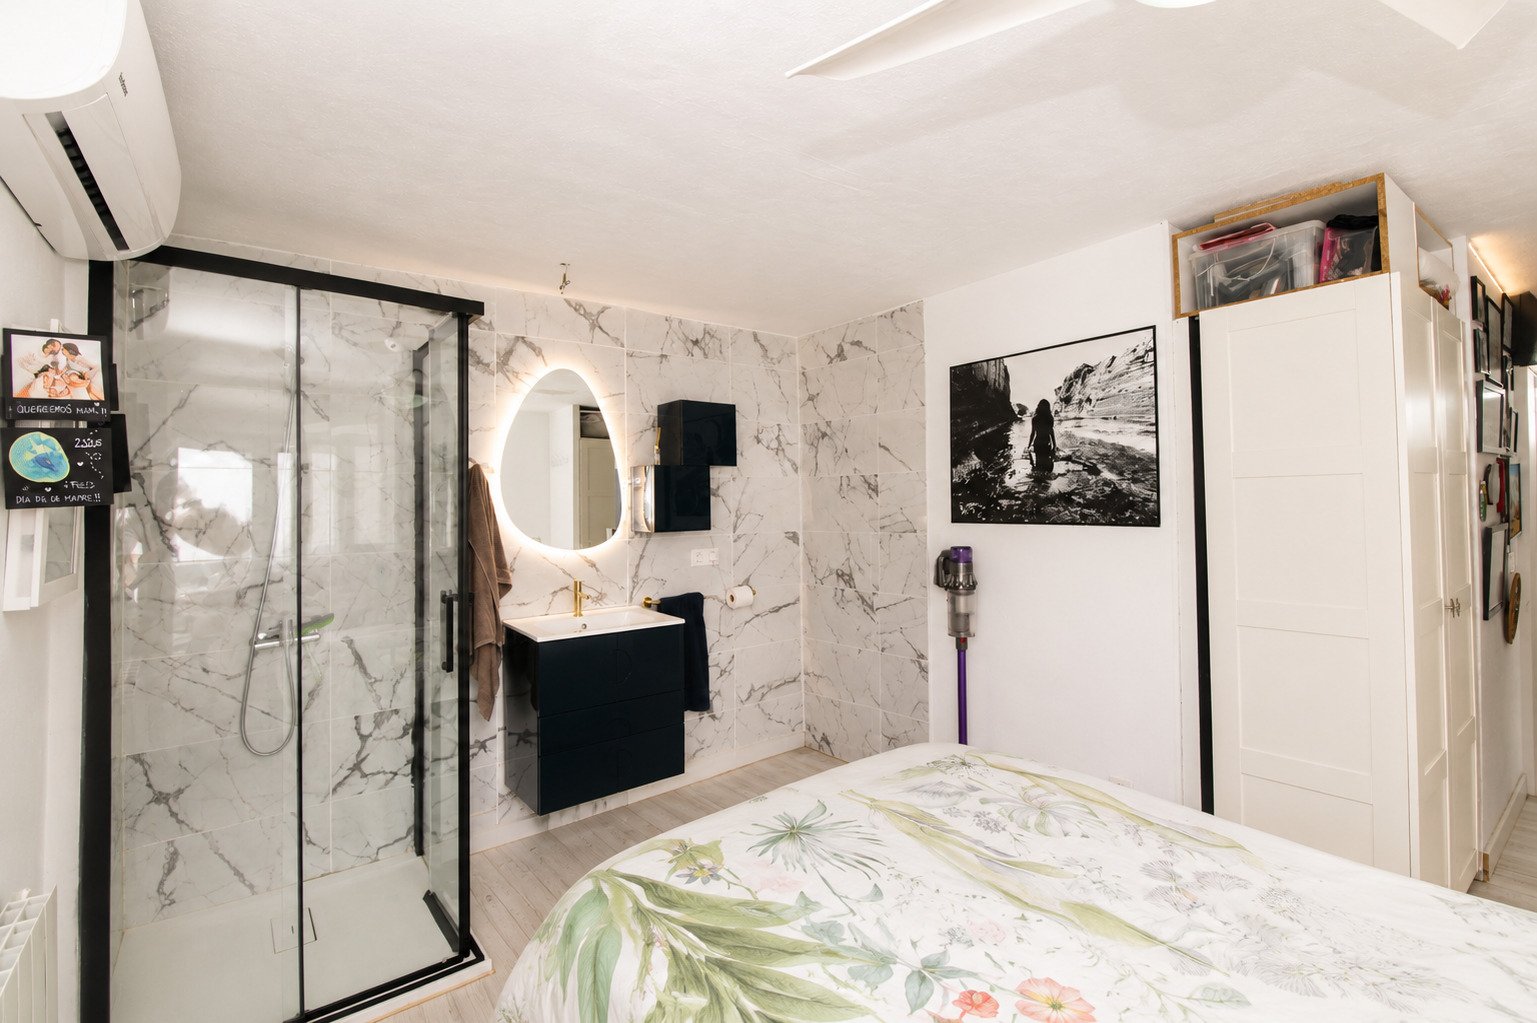
Bad en suite
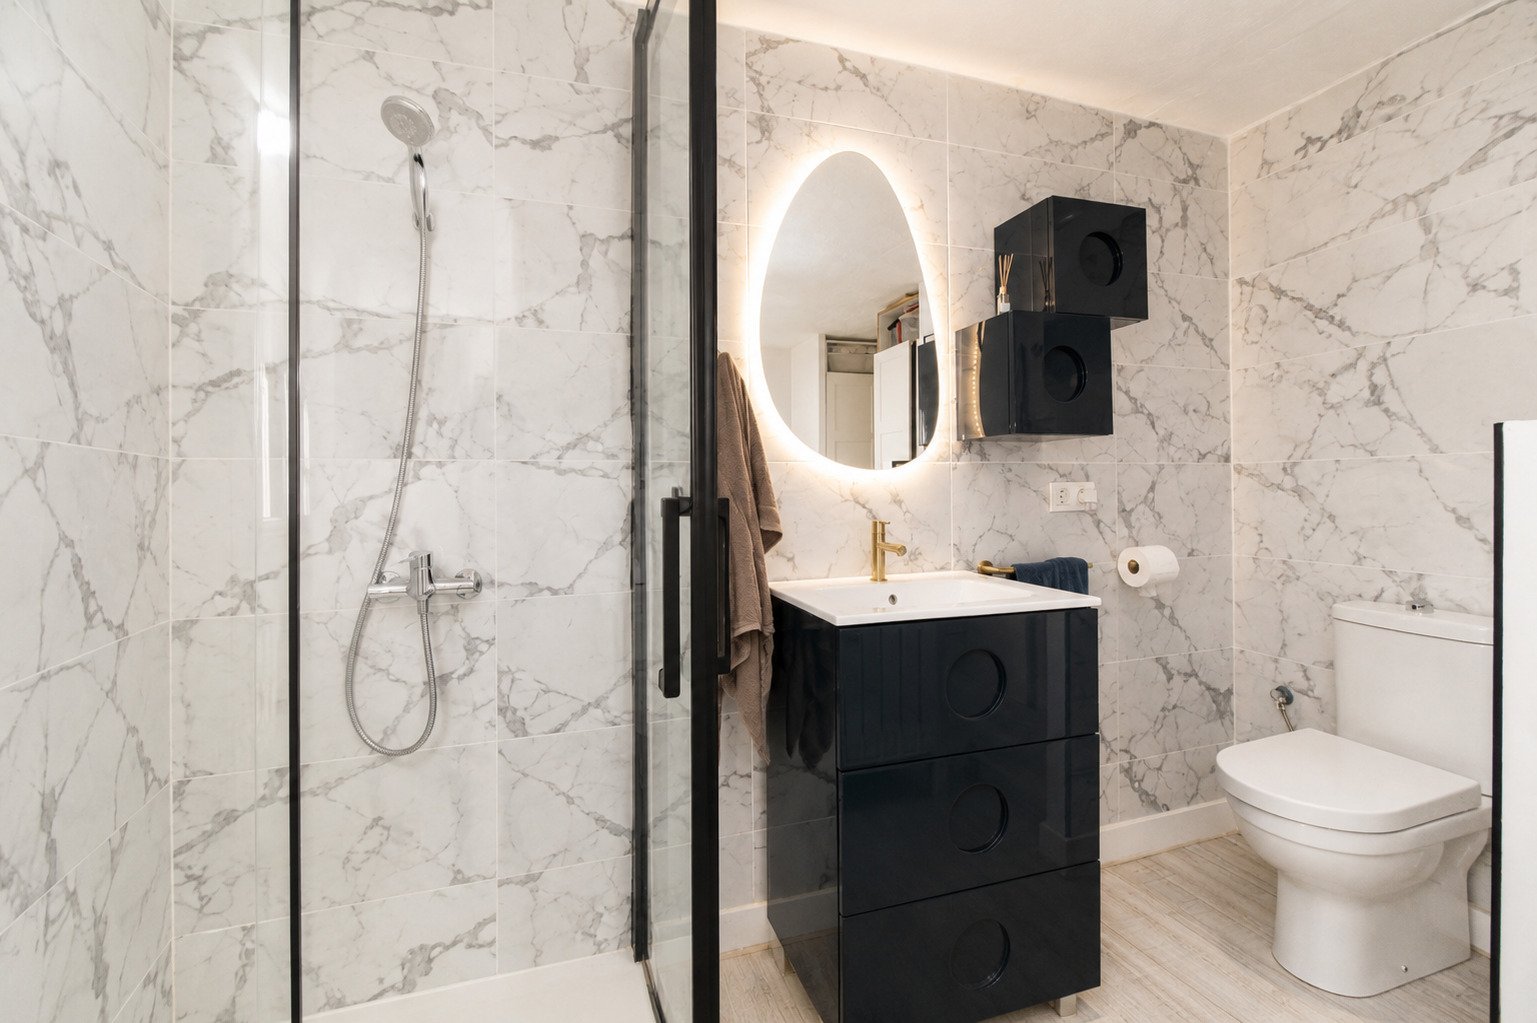
Bad en suite
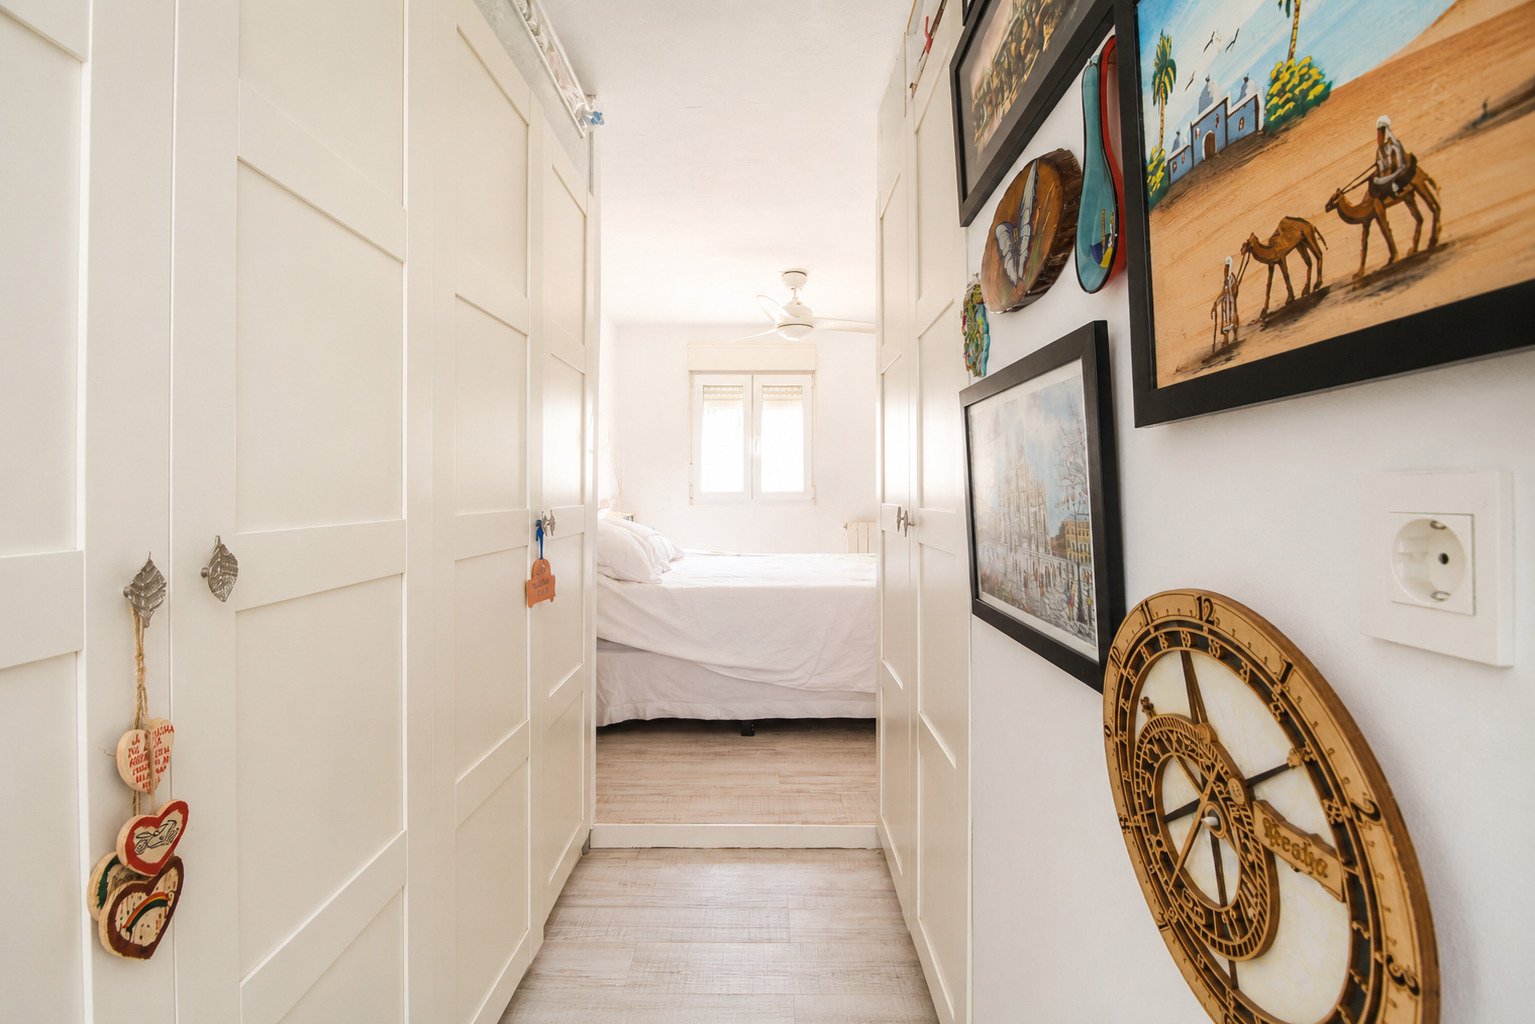
Schlafzimmer
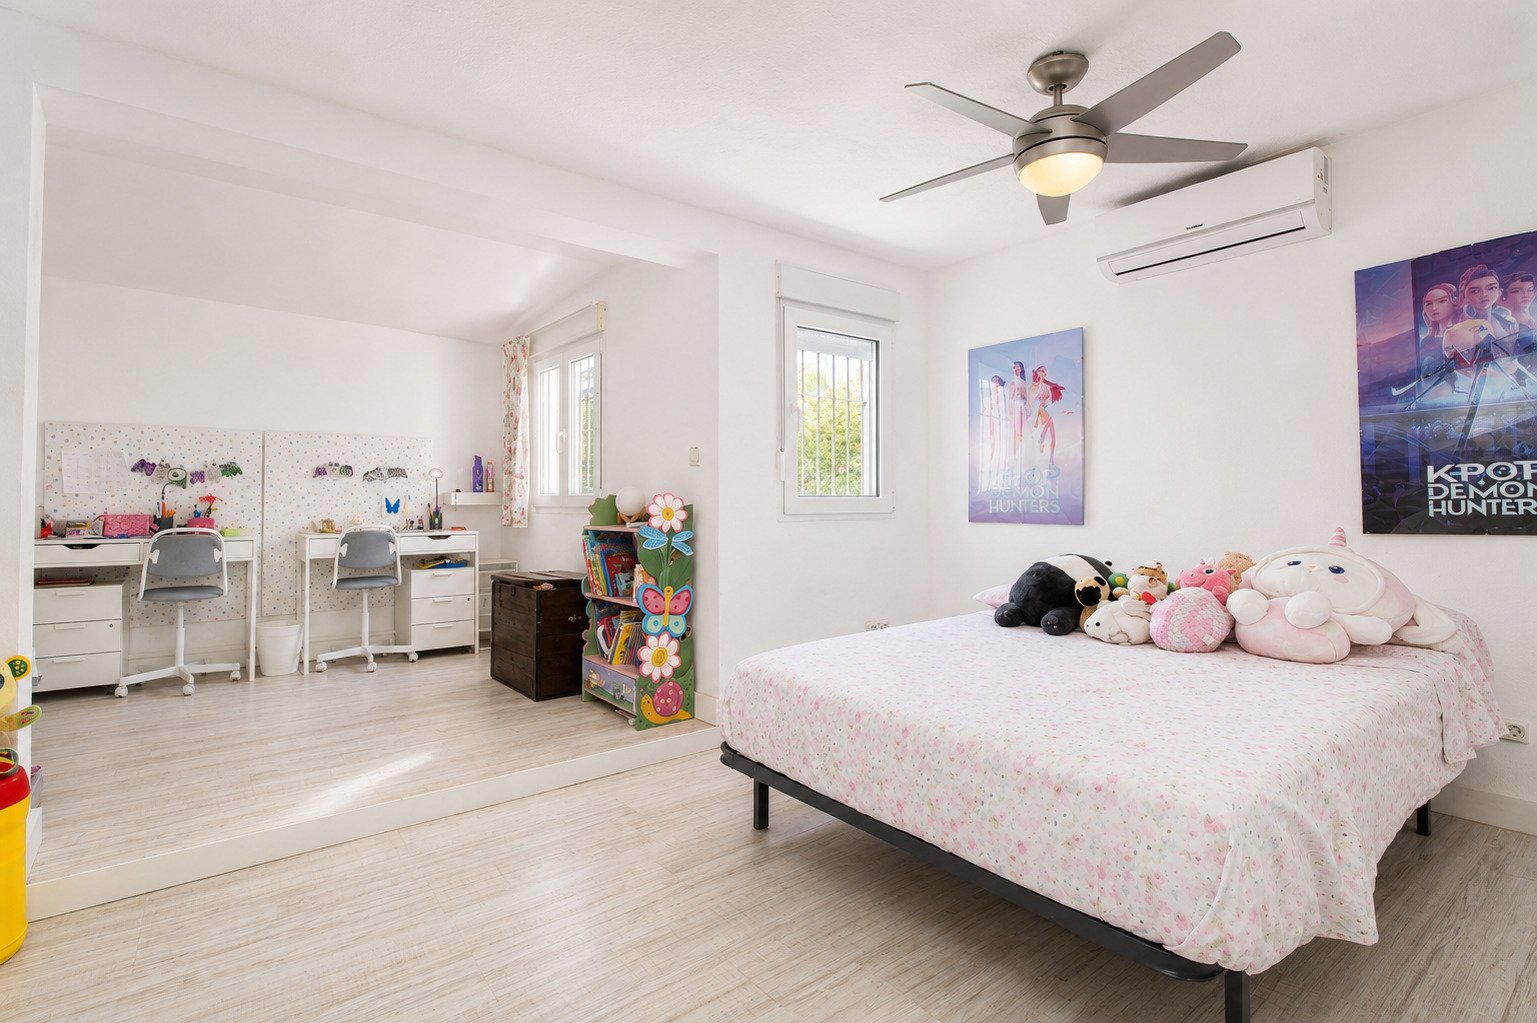
Schlafzimmer
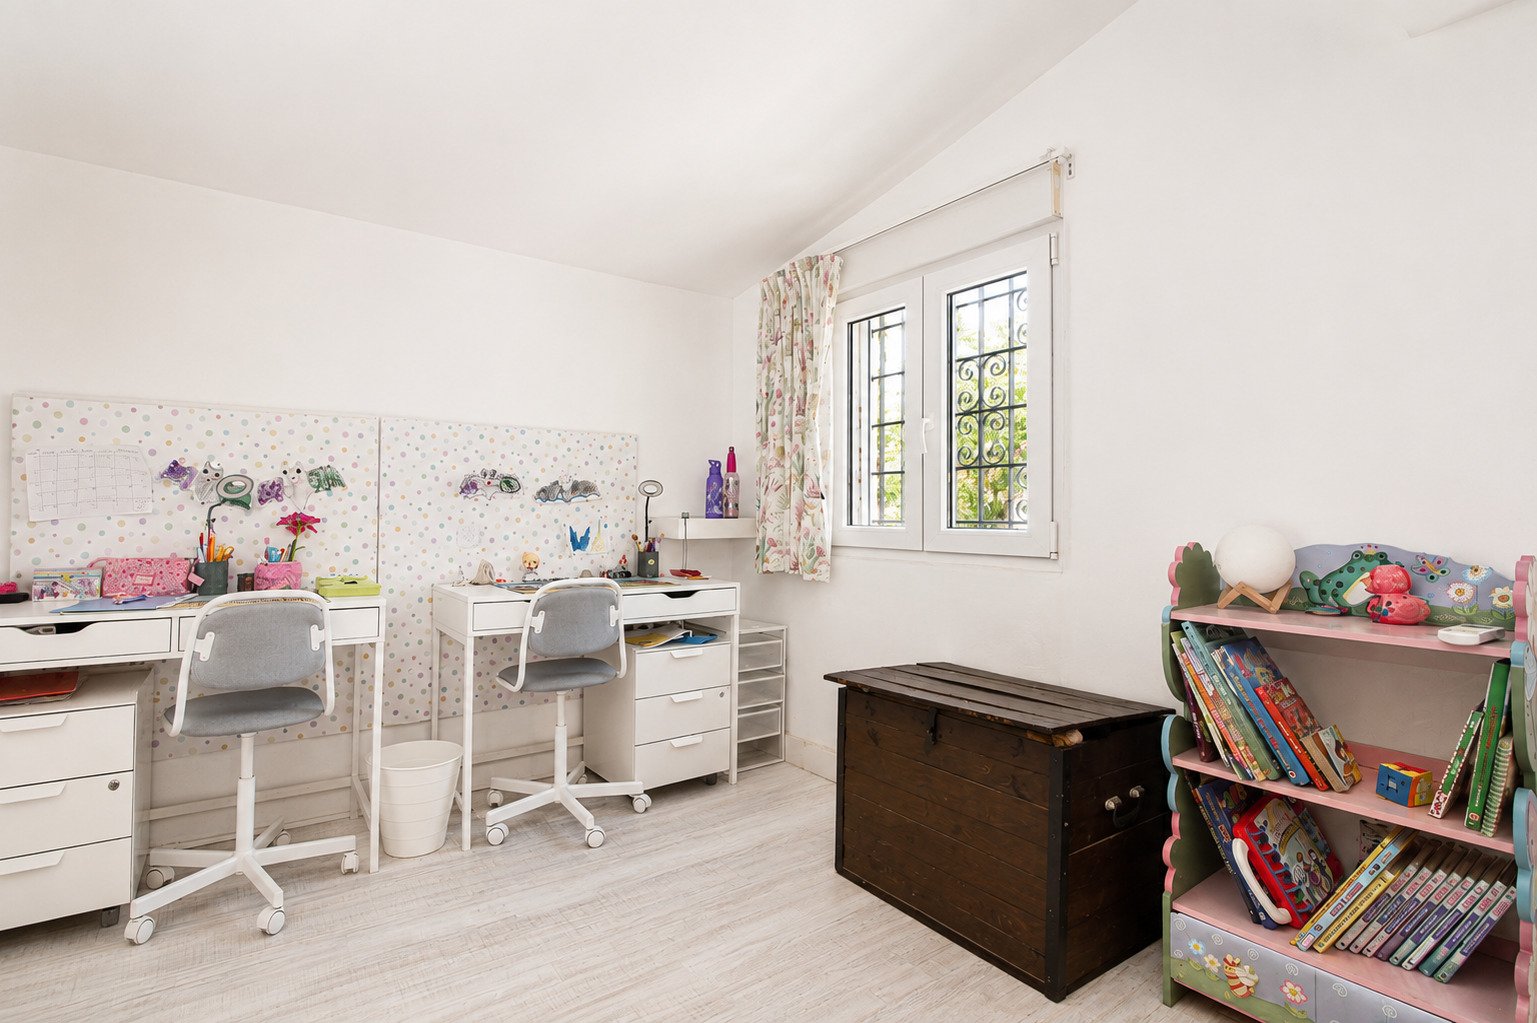
Schlafzimmer
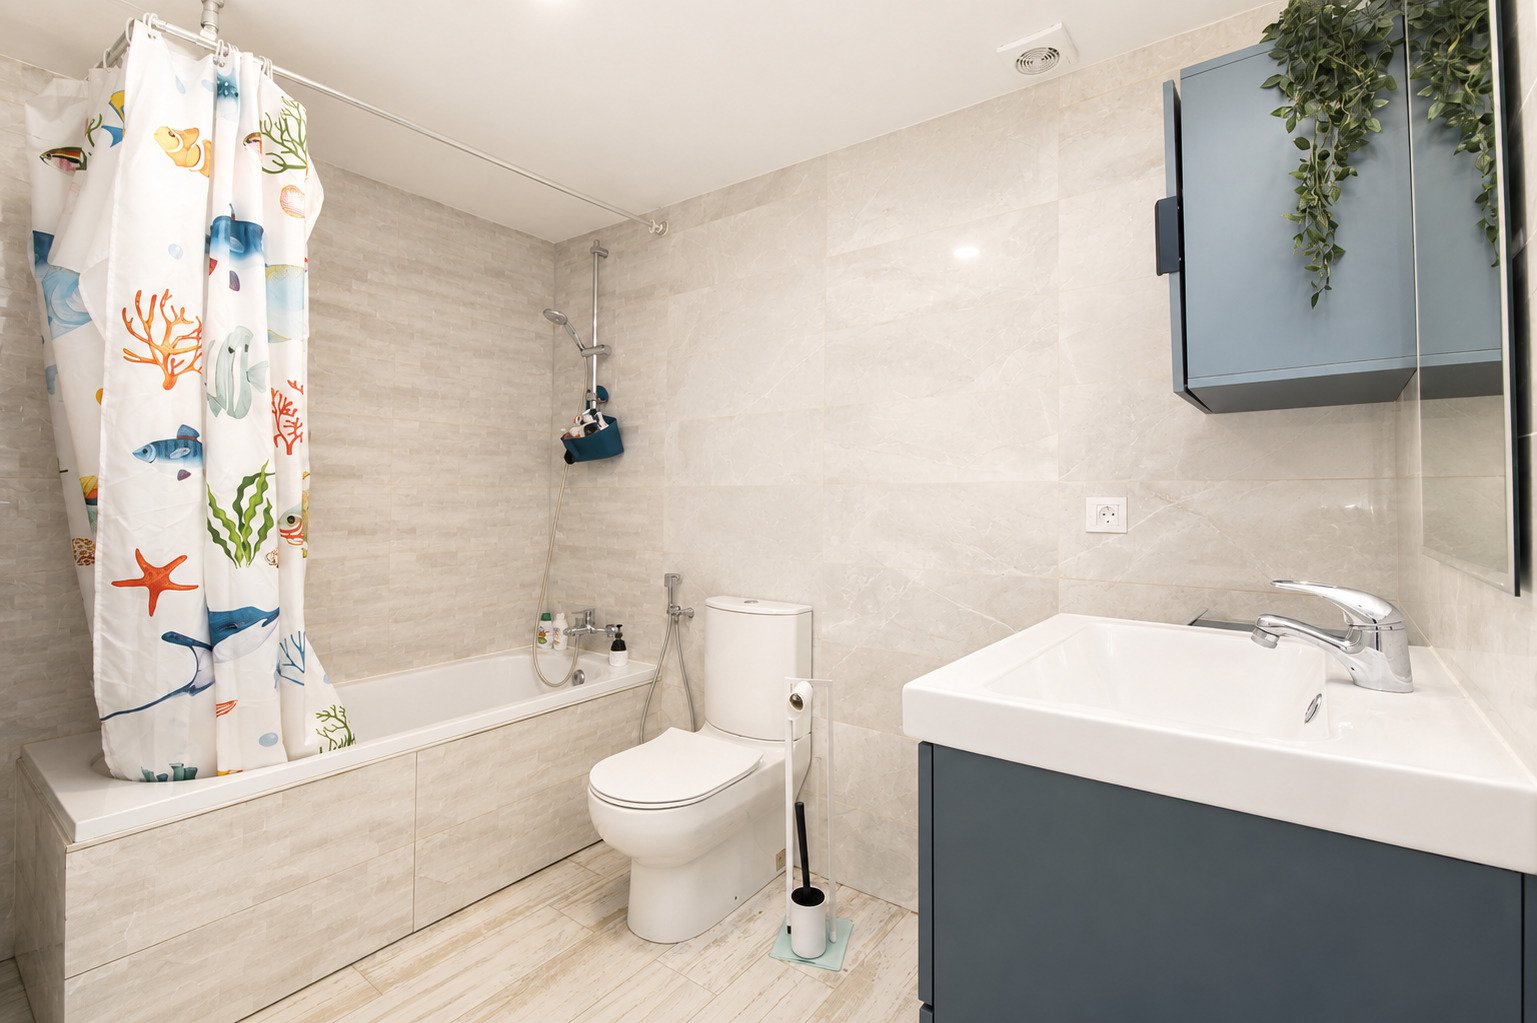
Bad
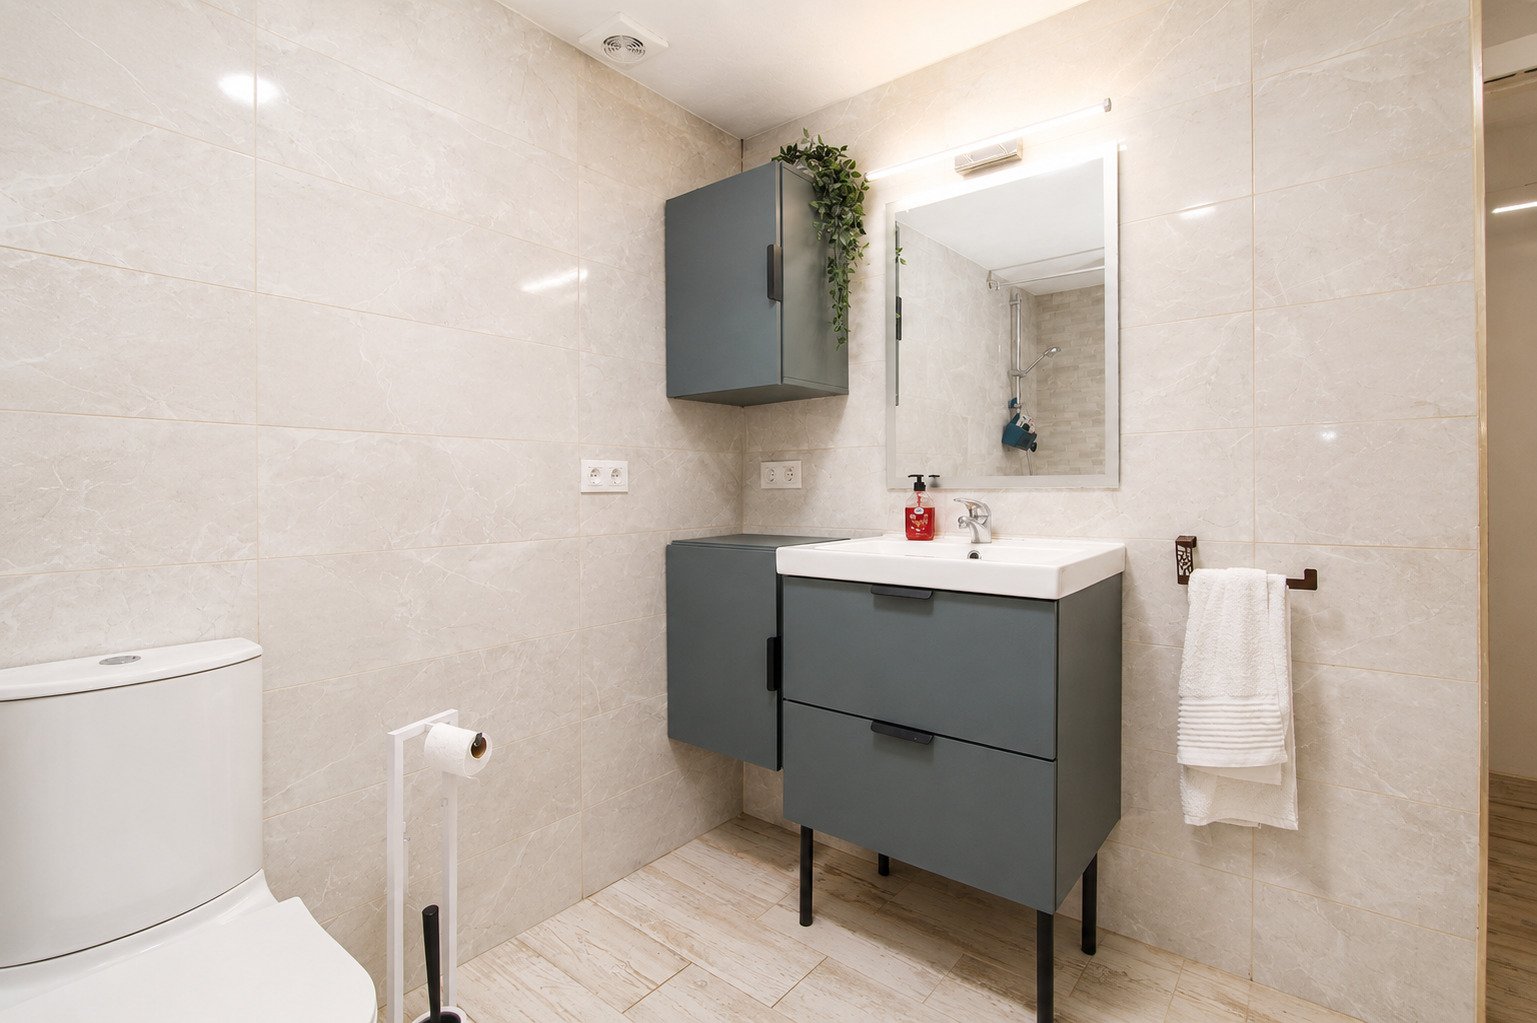
Bad
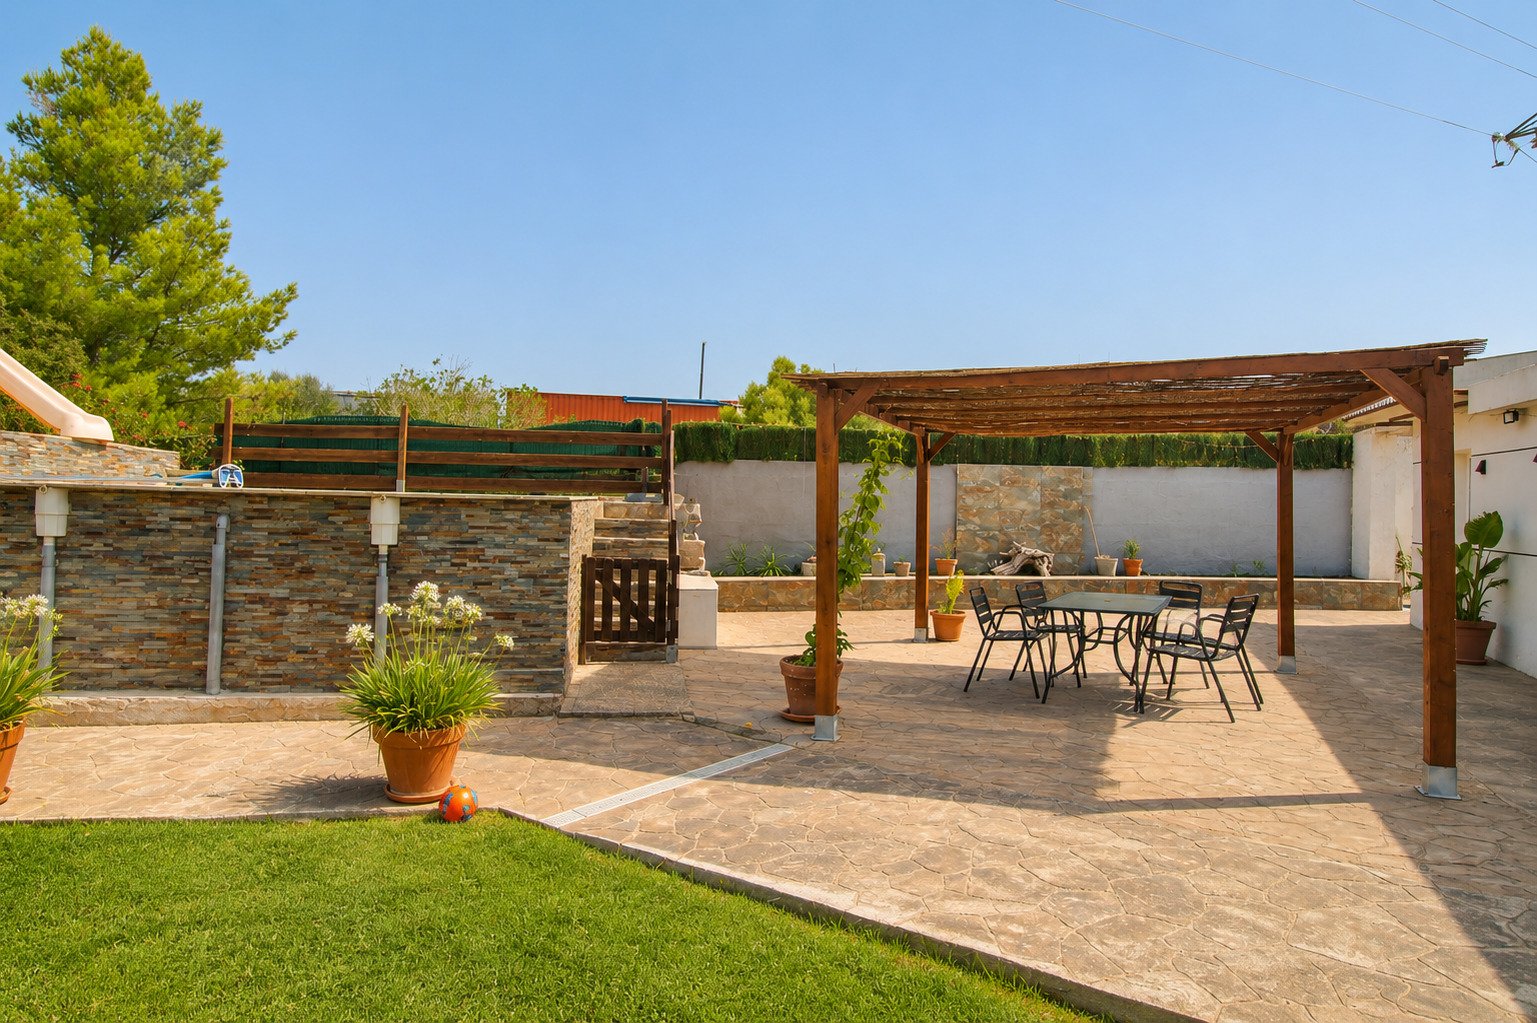
Terrasse
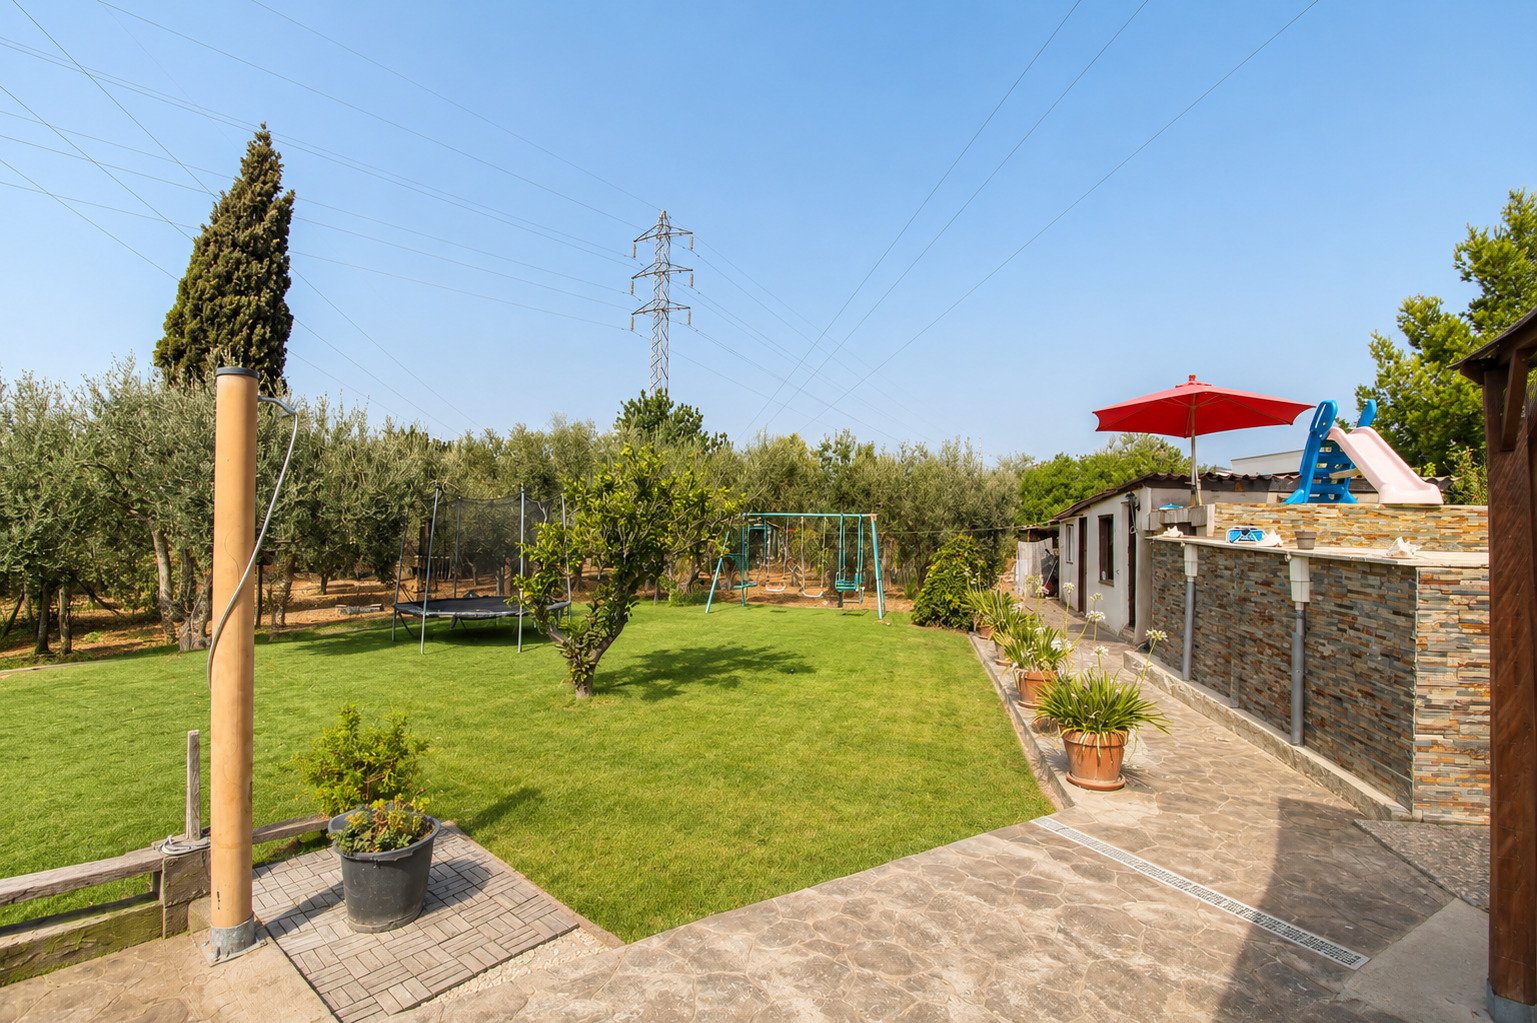
Grundstück
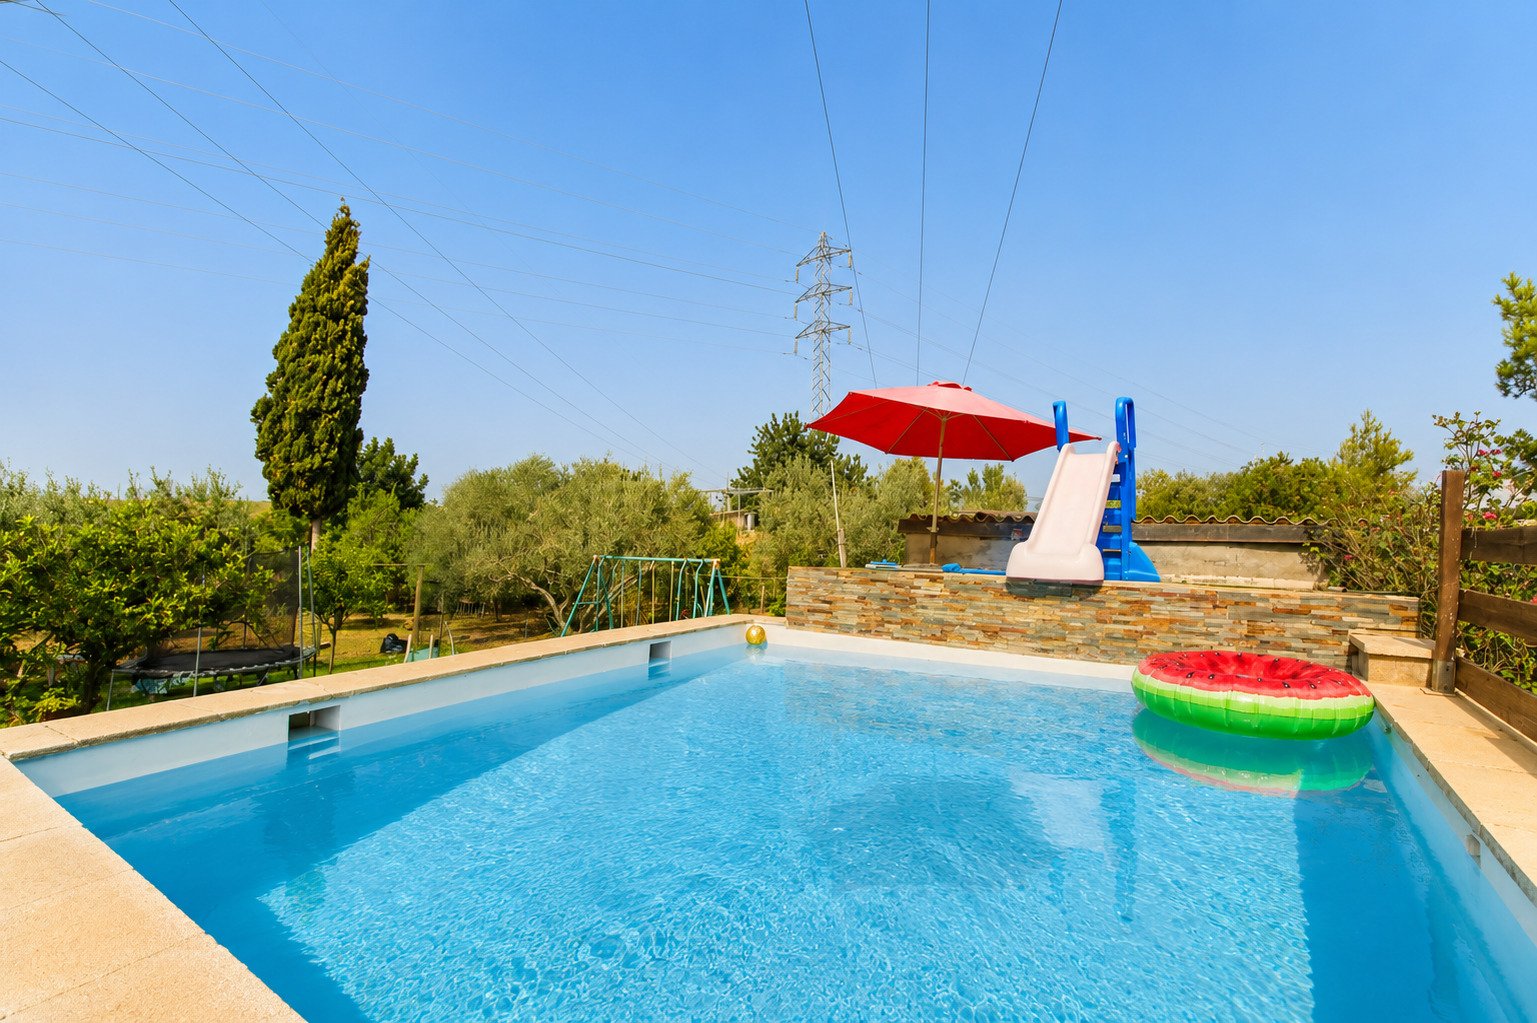
Pool
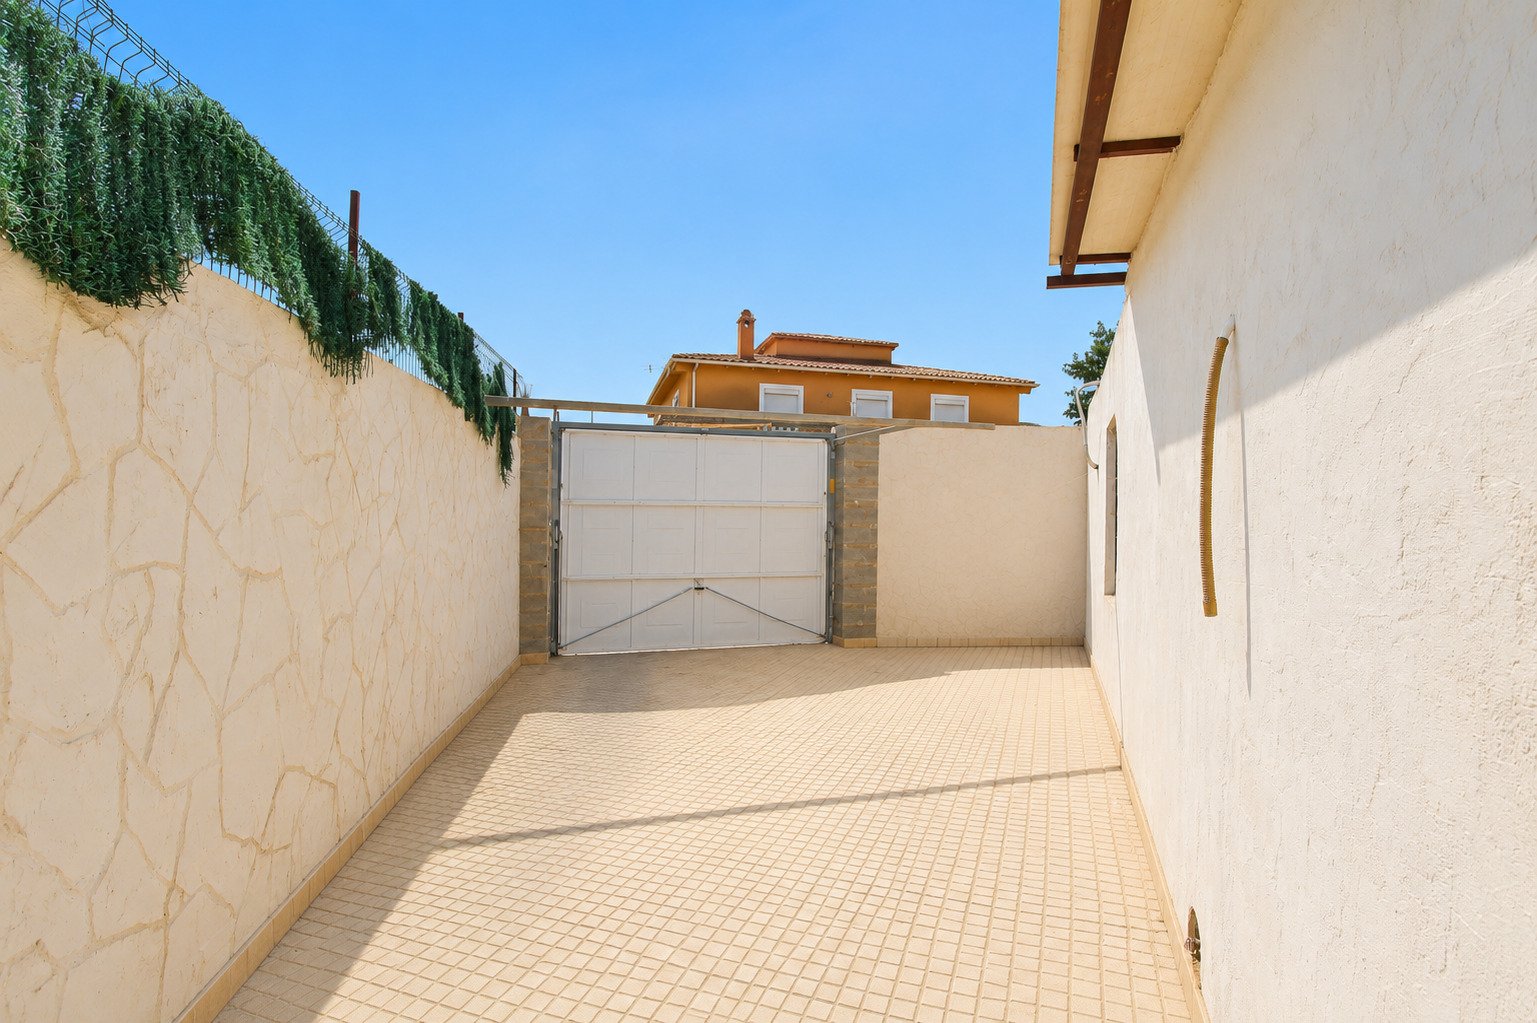
Einfahrt
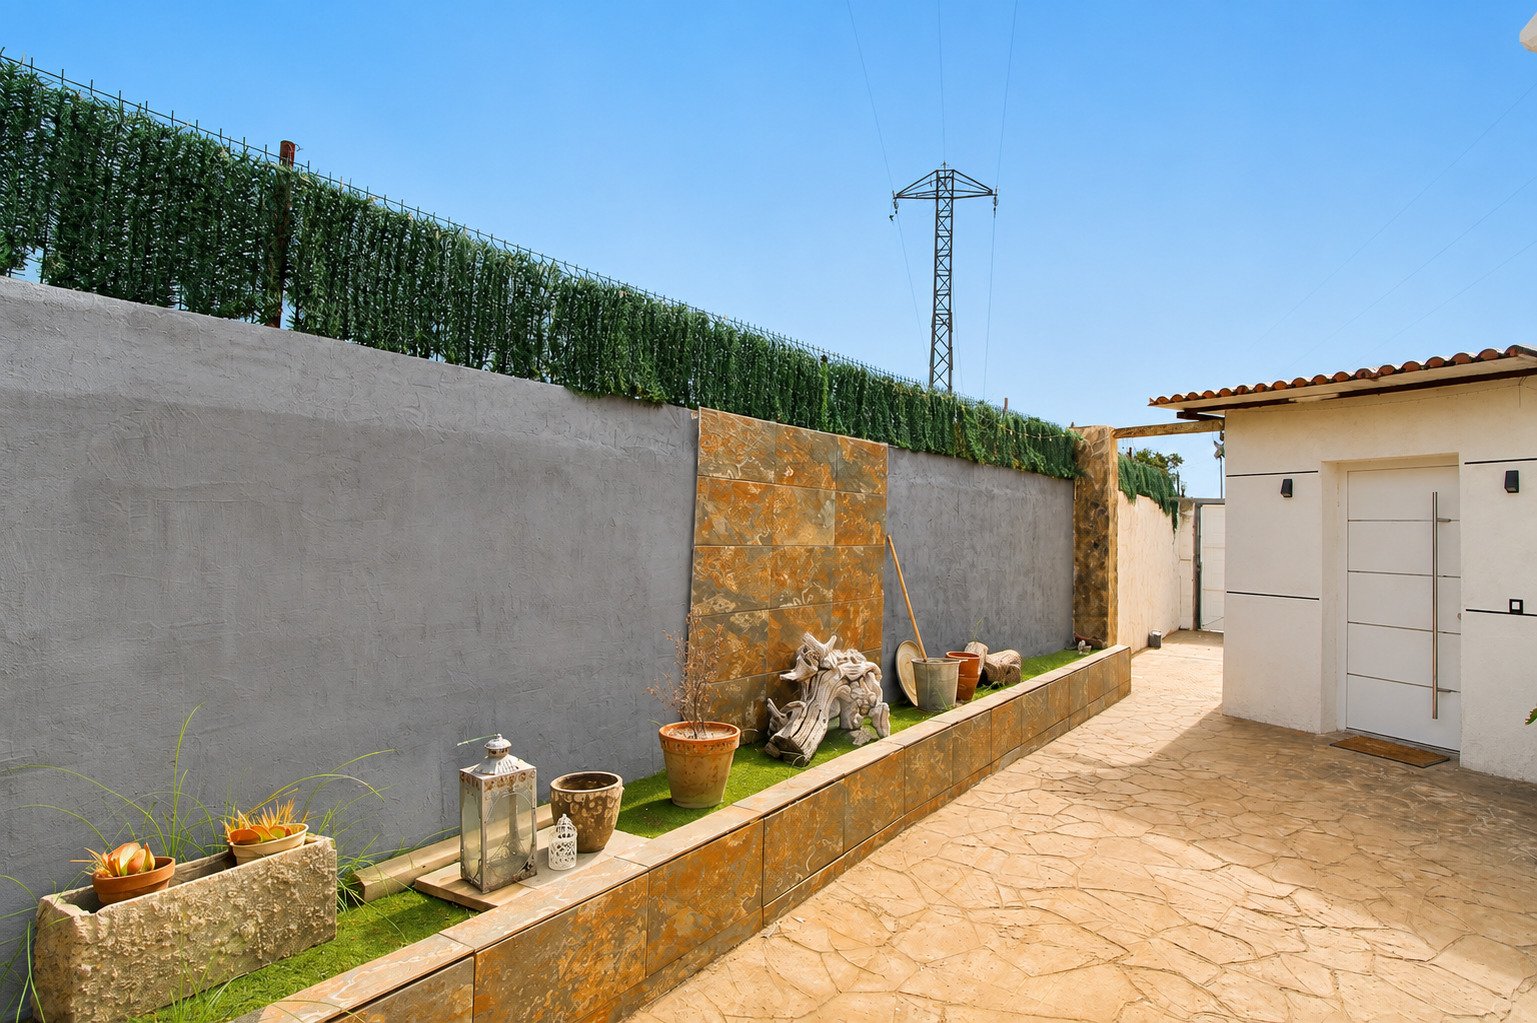
Terrasse
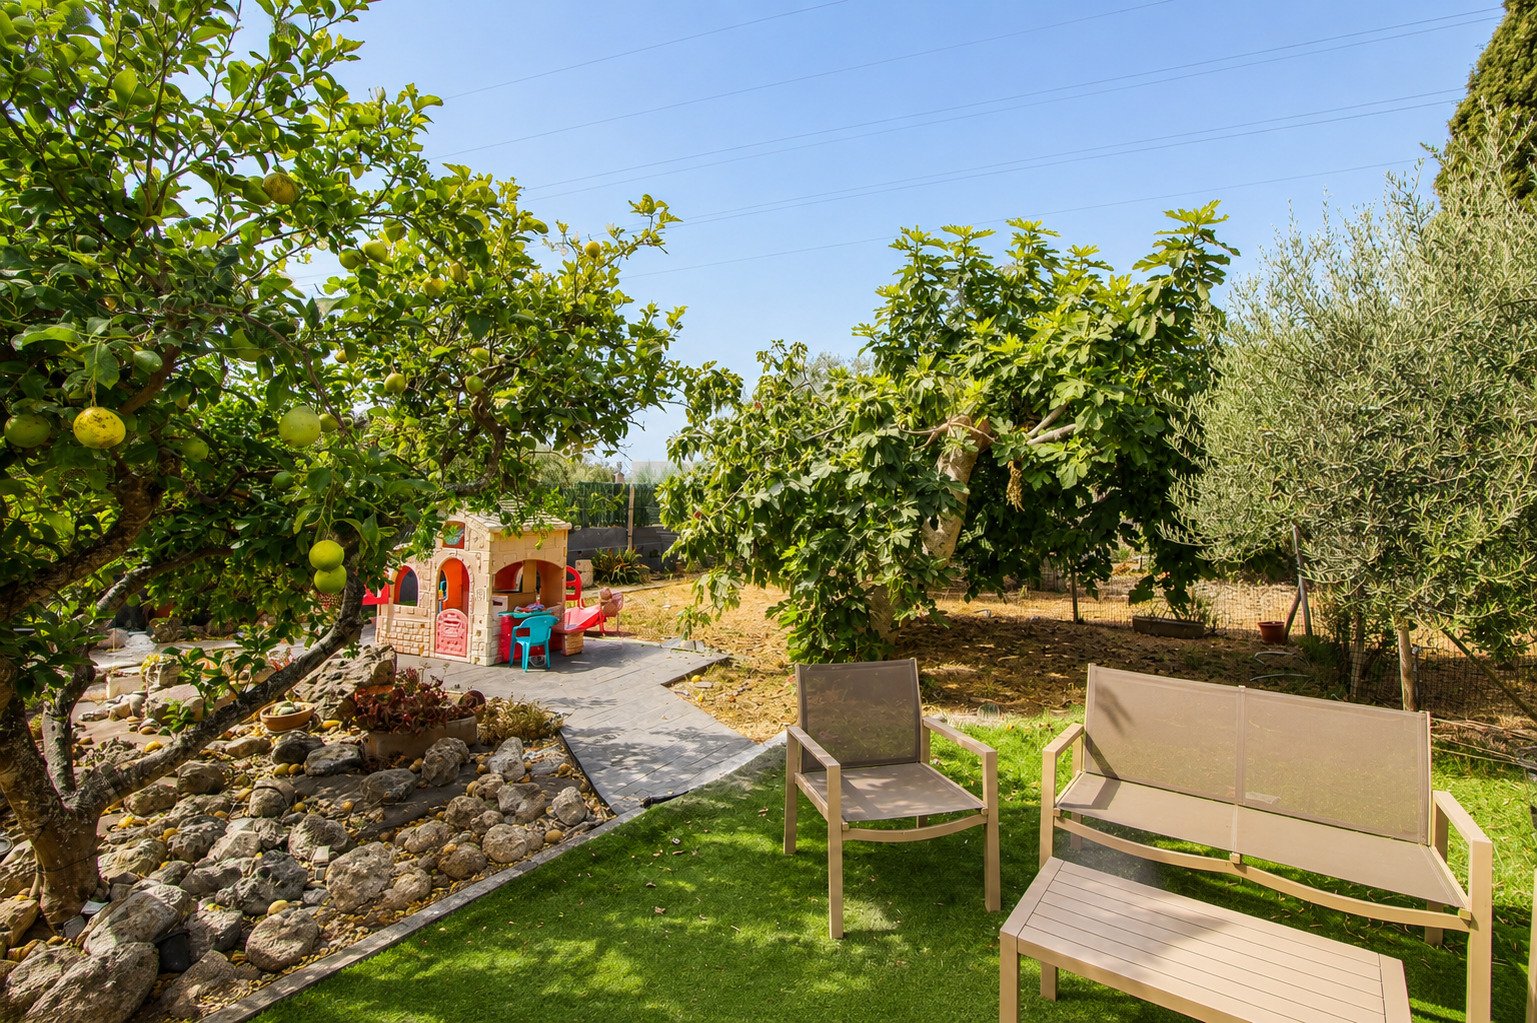
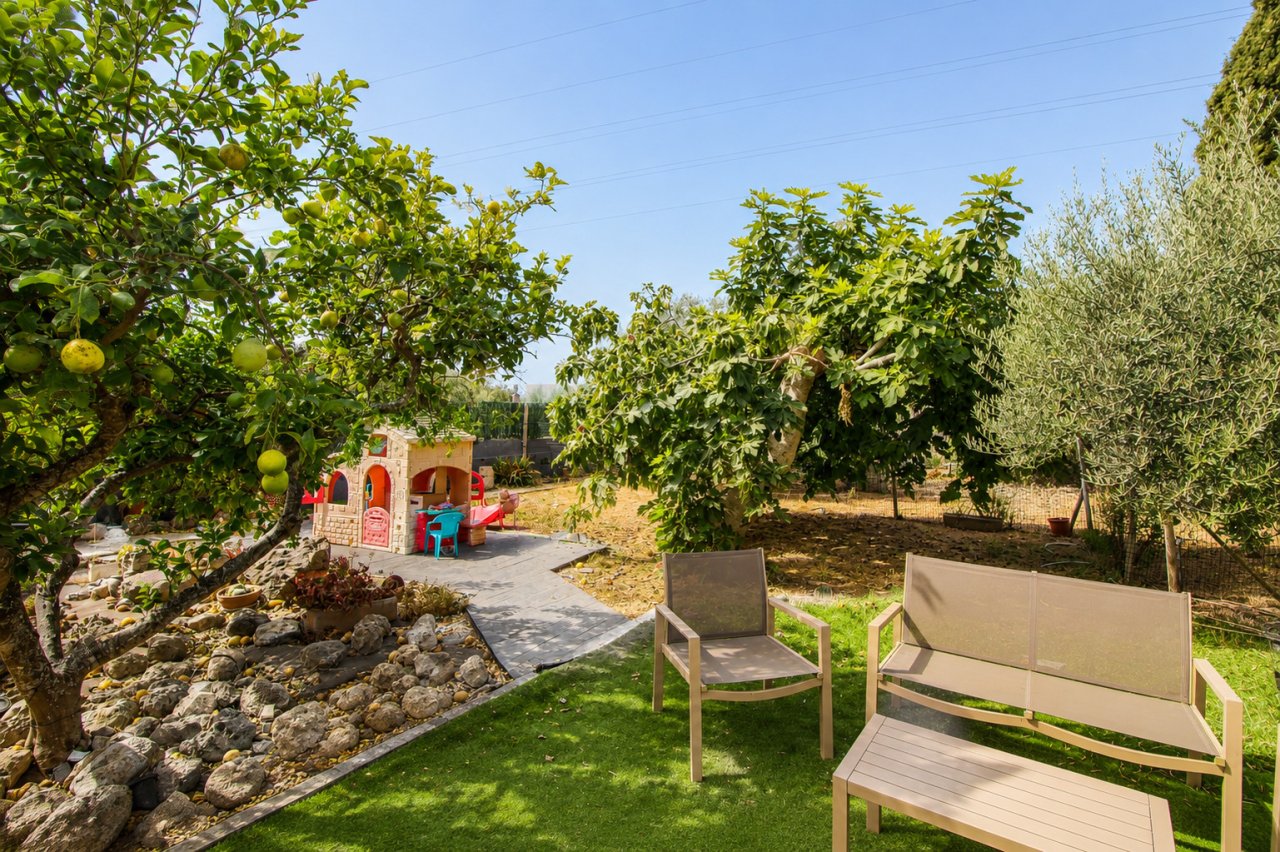
Garten
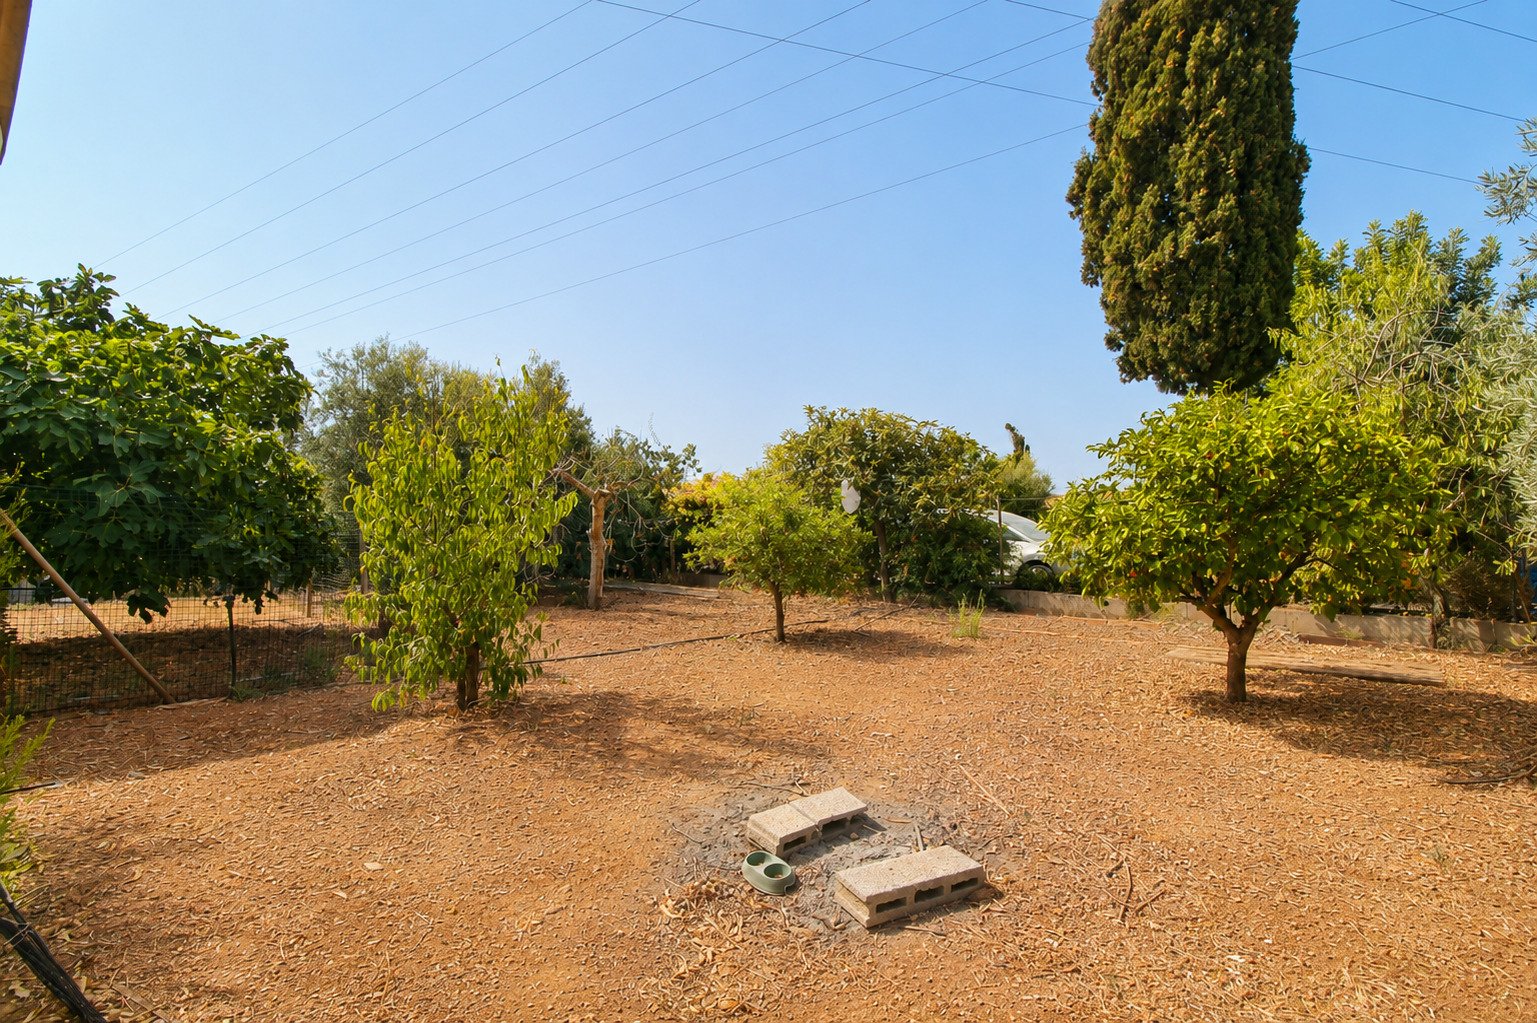
Grundstück


Price:
850.000 €
Living space:
223 sq. m.
Plot size:
2.000 sq. m.
No. of rooms:
6
This property is being sold under a co-ownership arrangement (Proindiviso). As a result, conventional mortgage financing is generally not available. In return, this is a rare opportunity to acquire two charming fincas on two separate plots at a highly attractive purchase price—ideal for buyers with sufficient equity.
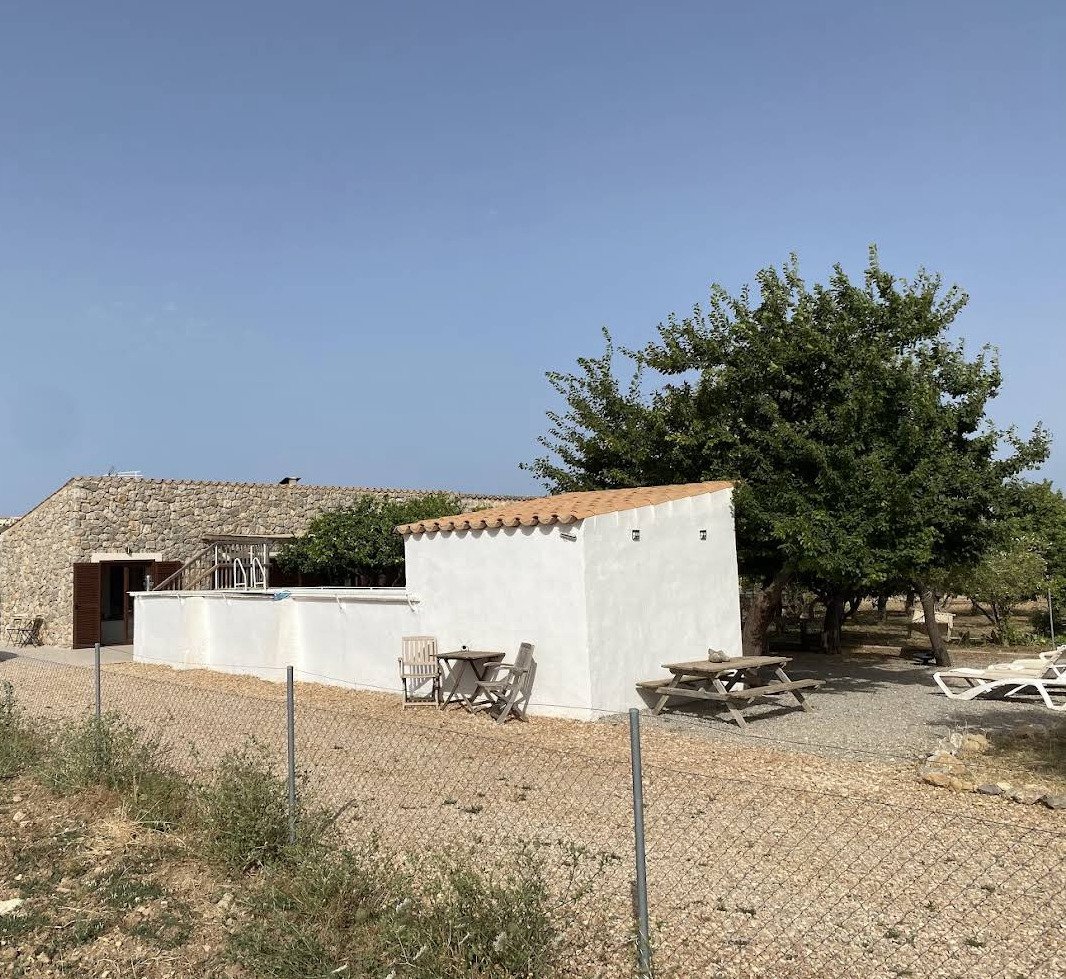
Anyone dreaming of a home that combines the relaxed Mediterranean lifestyle, generous outdoor spaces, and close proximity to Palma, the island's capital, will find an exceptional property here. Situated on two separate plots of approximately 1,000 m² each, the property comprises two detached fincas, offering a wide range of possibilities—whether for a large family, multi-generational living, accommodating guests, or combining home and work.…
Together, the two homes offer approximately 223 m² of living space, distributed across two single-storey buildings. Well-designed floor plans, bright interiors, and direct access to the outdoor areas create a welcoming atmosphere with authentic Mediterranean charm.
The spacious living and dining areas form the heart of each home, featuring open layouts and an abundance of natural light. Large windows create a bright and inviting ambiance while seamlessly connecting the interiors with the terraces and extensive gardens. These spaces provide the perfect setting for entertaining family and friends or simply relaxing under the Mallorcan sun.
The open-plan kitchens integrate harmoniously into the living areas and offer practical, functional workspaces for everyday living.
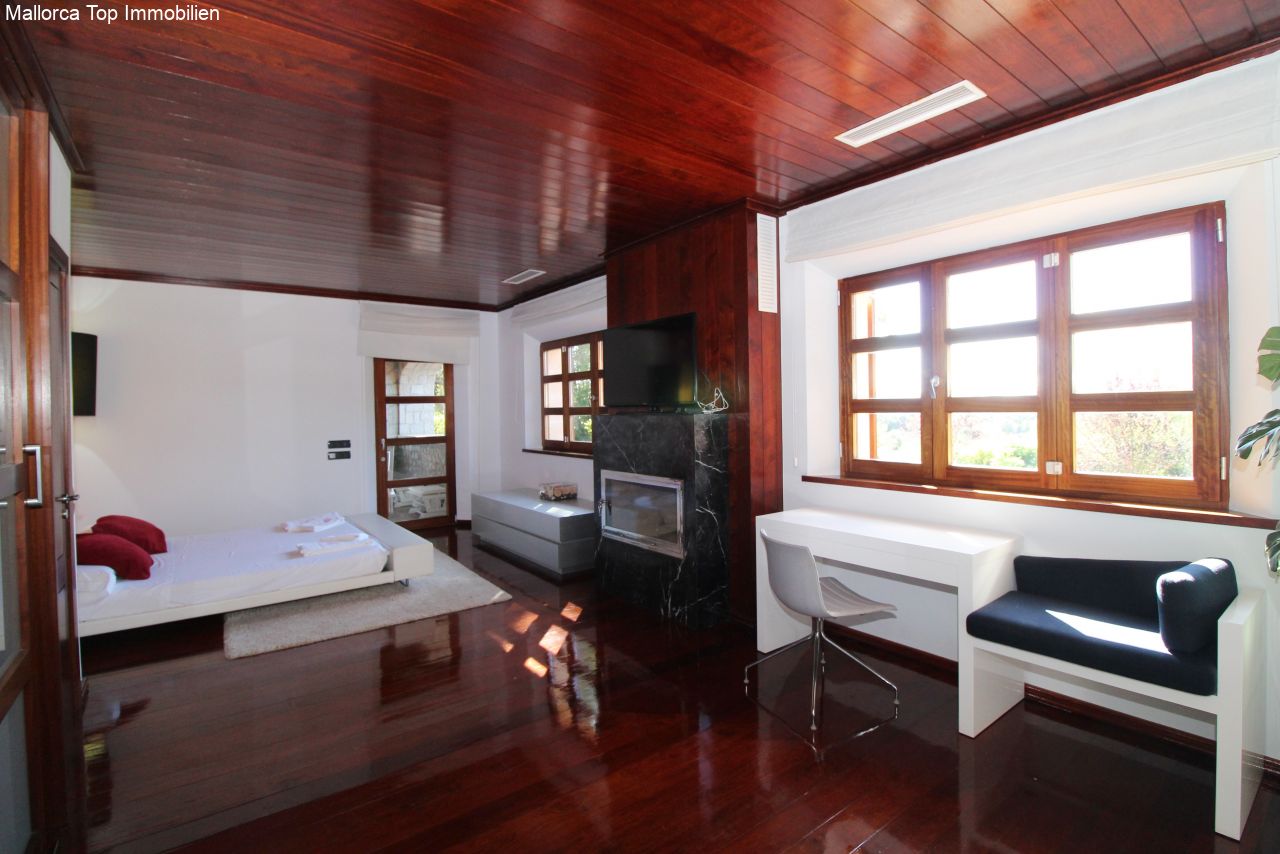
In total, the property offers five bedrooms and four bathrooms. The master bedrooms each feature an en-suite bathroom, creating a private retreat with a high level of comfort. The additional bathrooms provide convenience for family members and guests alike.
To ensure a pleasant indoor climate throughout the year, both fincas are equipped with air conditioning.
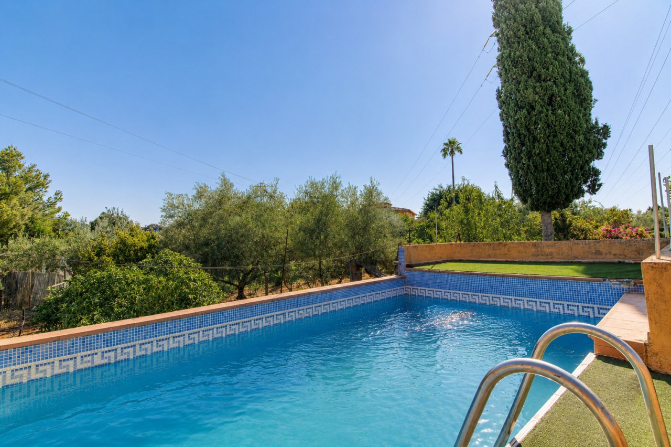
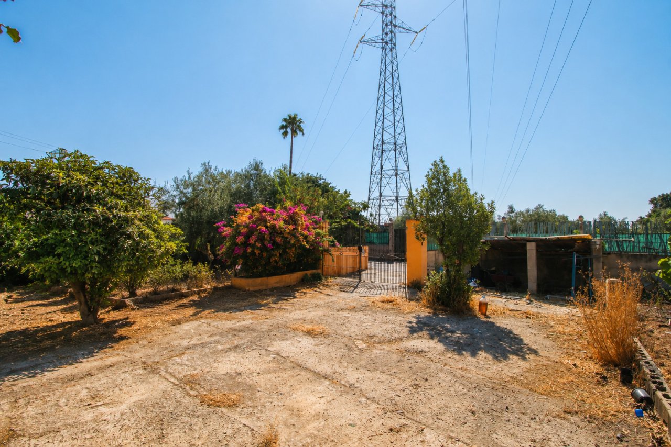
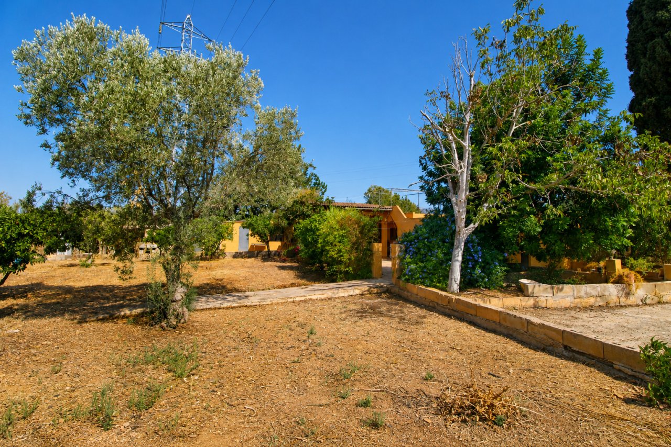
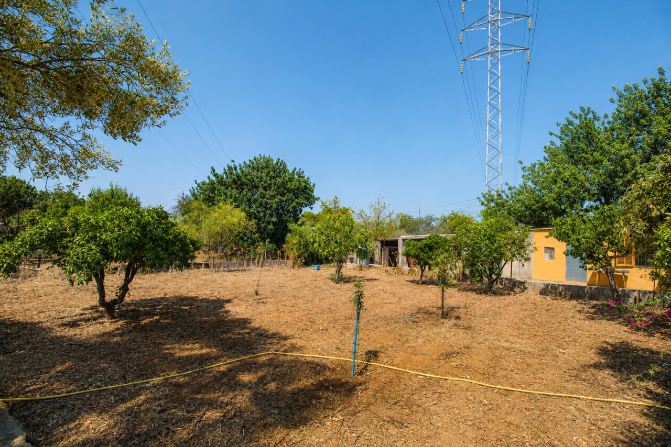
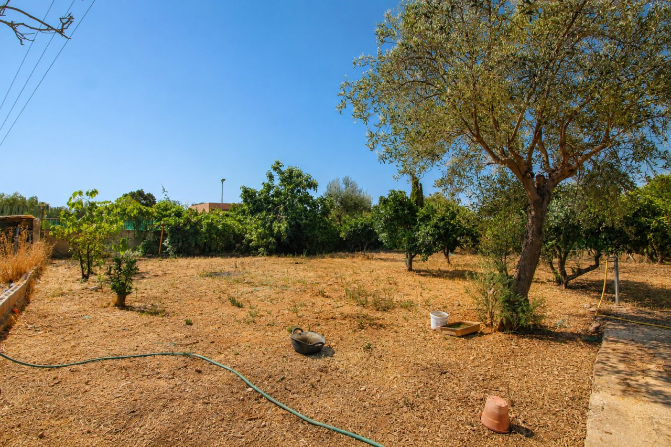
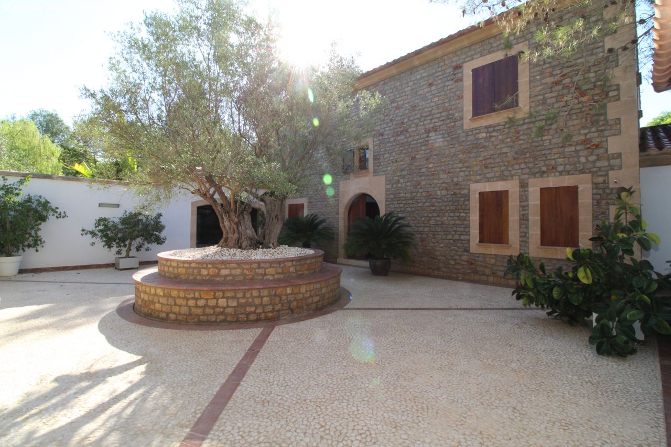
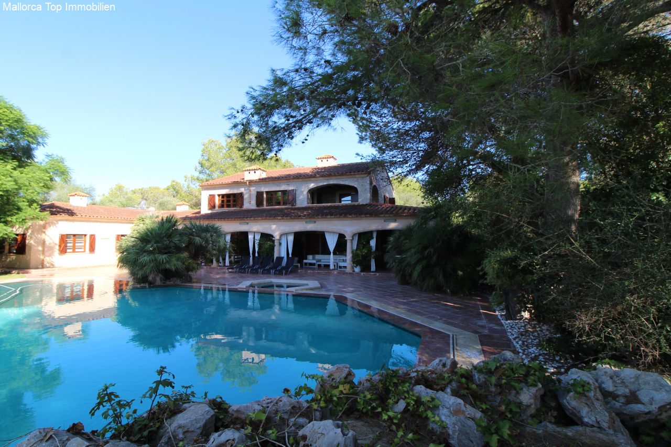
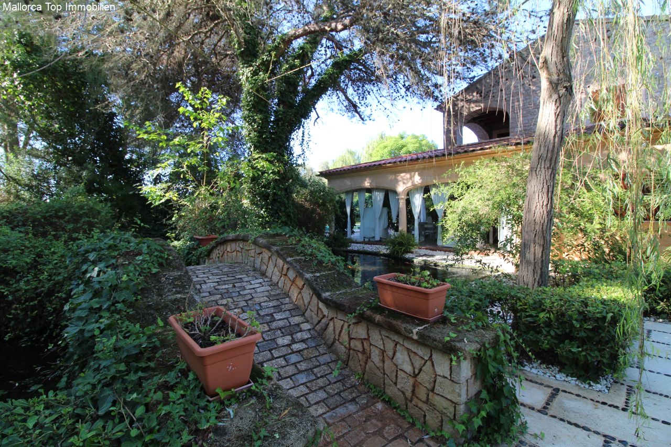
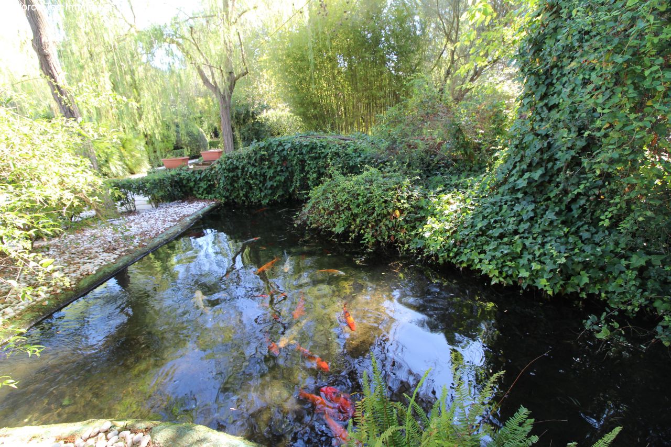
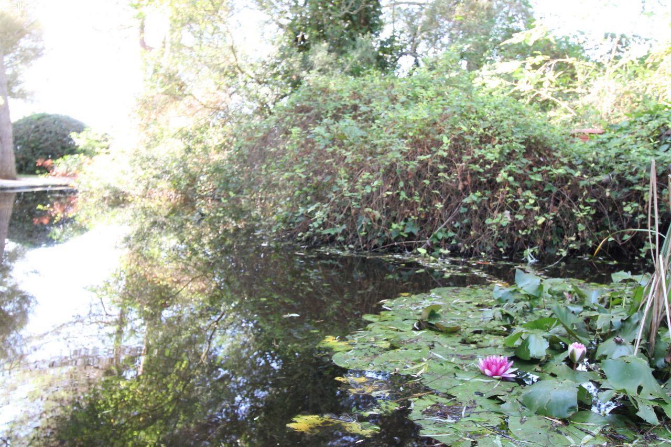
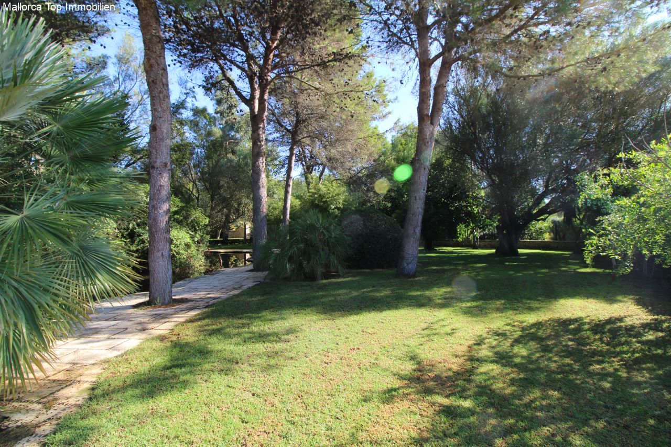
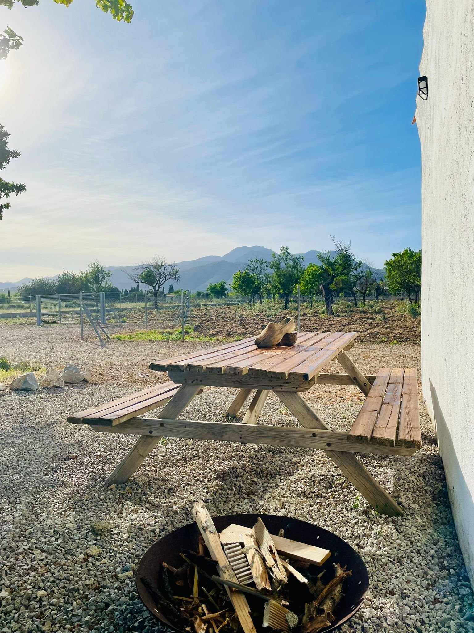
The outdoor areas are equally impressive thanks to their generous size. Several terraces provide both sunny and shaded areas to relax and enjoy outdoor living. Two swimming pools offer welcome refreshment during the warm summer months and serve as the focal point of Mediterranean outdoor living. The naturally landscaped gardens, with their authentic Mallorcan character, create a peaceful and private environment.
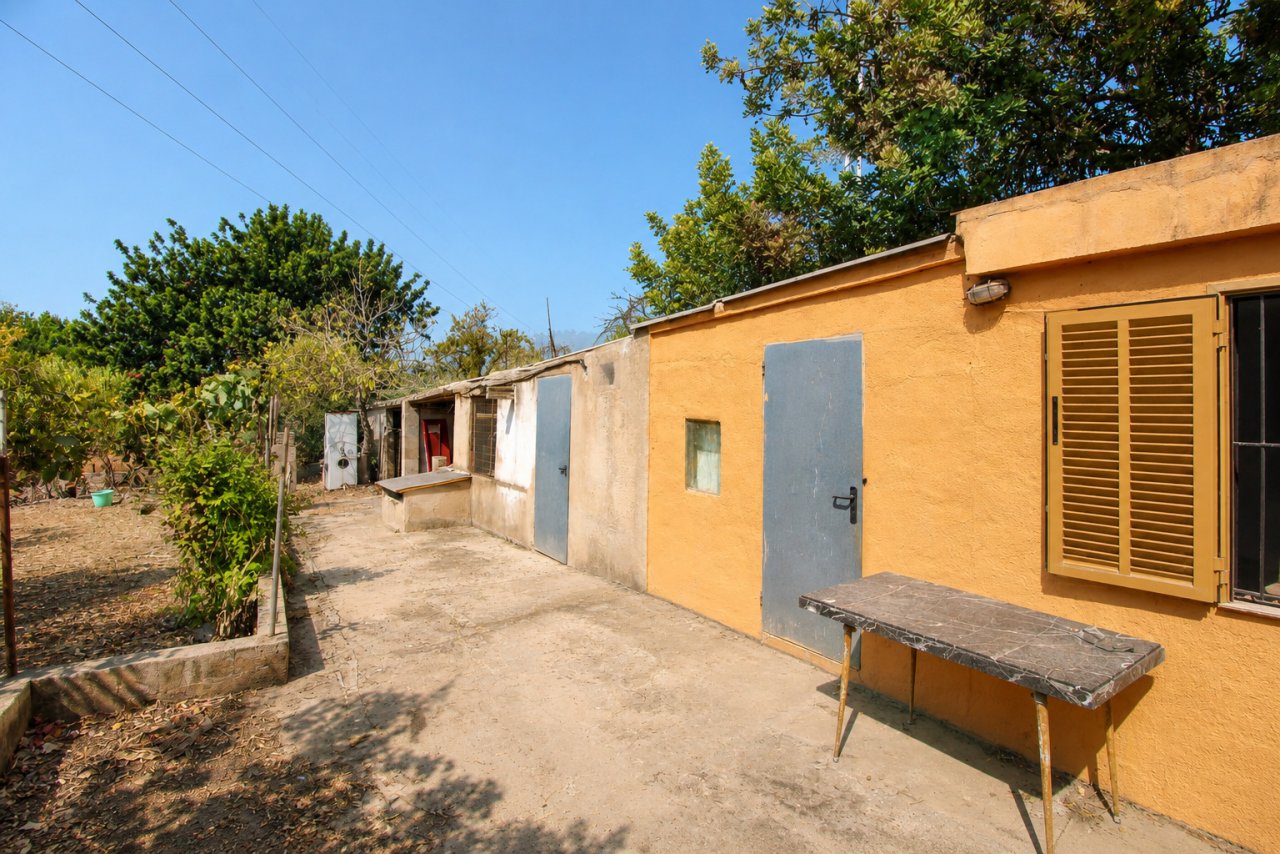
Practical storage rooms provide additional space and can be used as workshops, hobby rooms, or general storage.
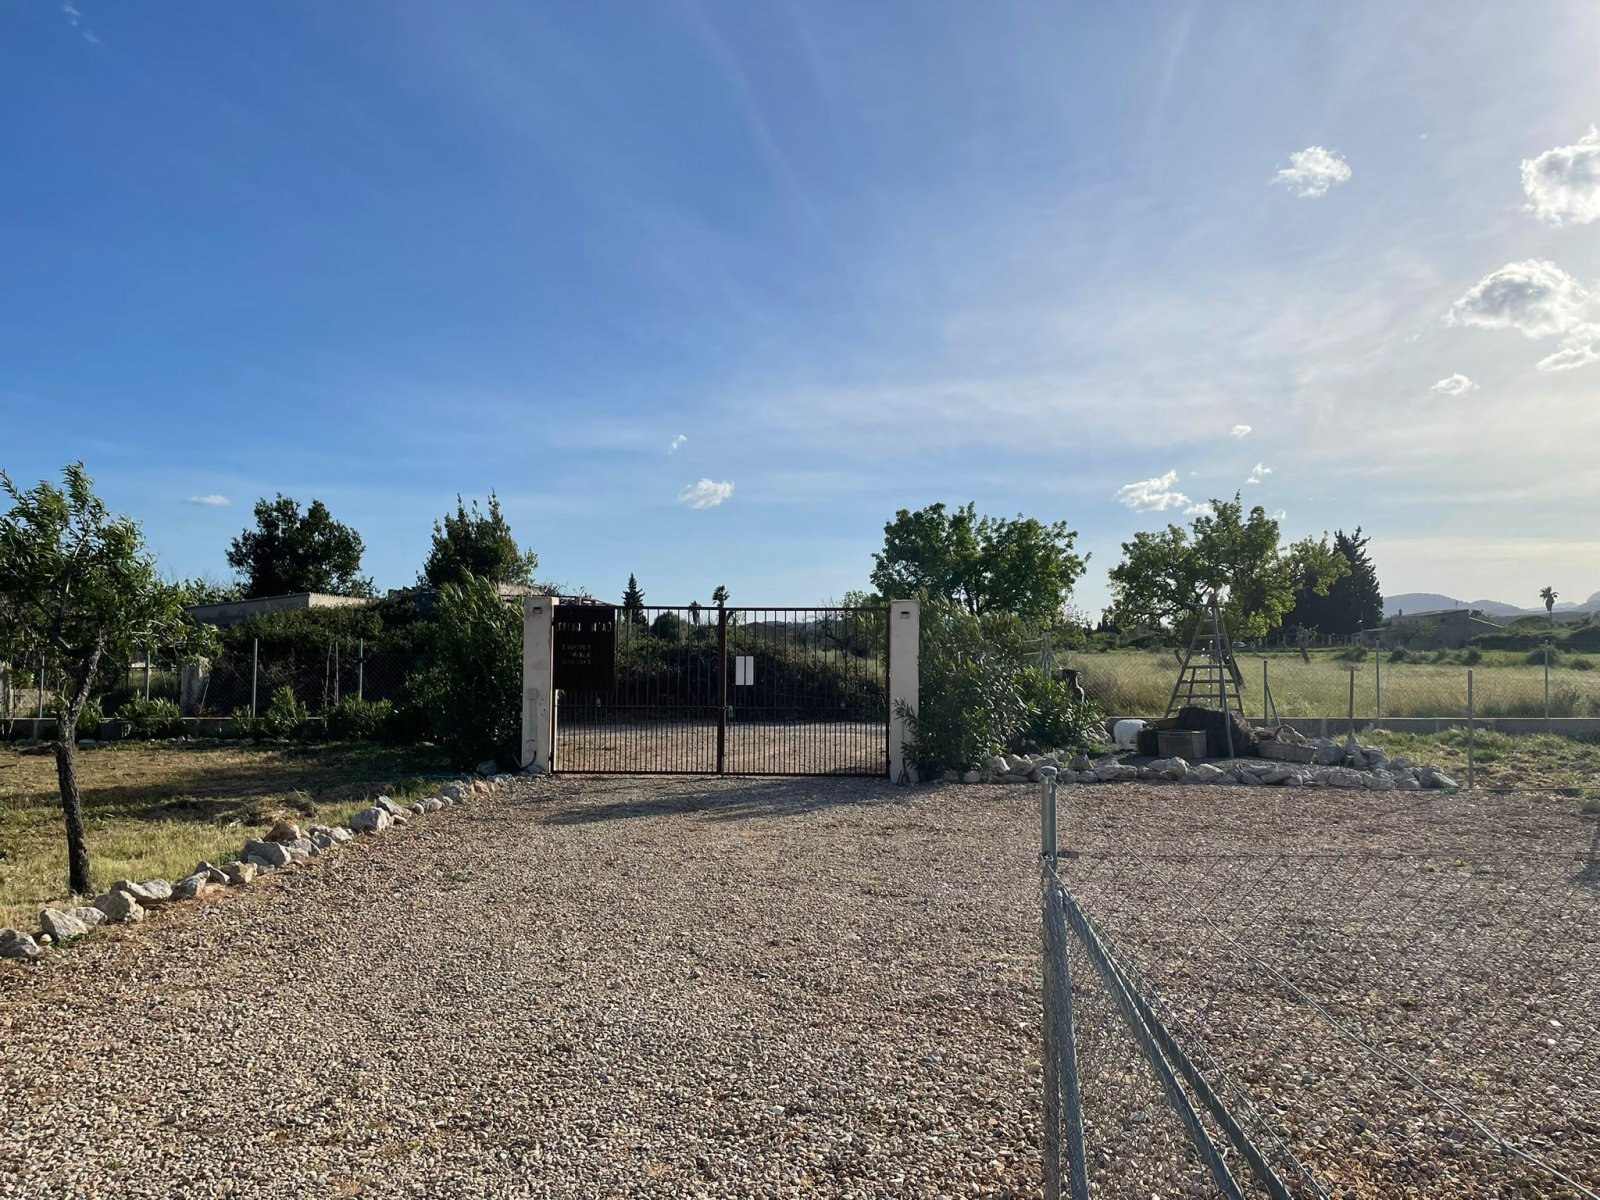
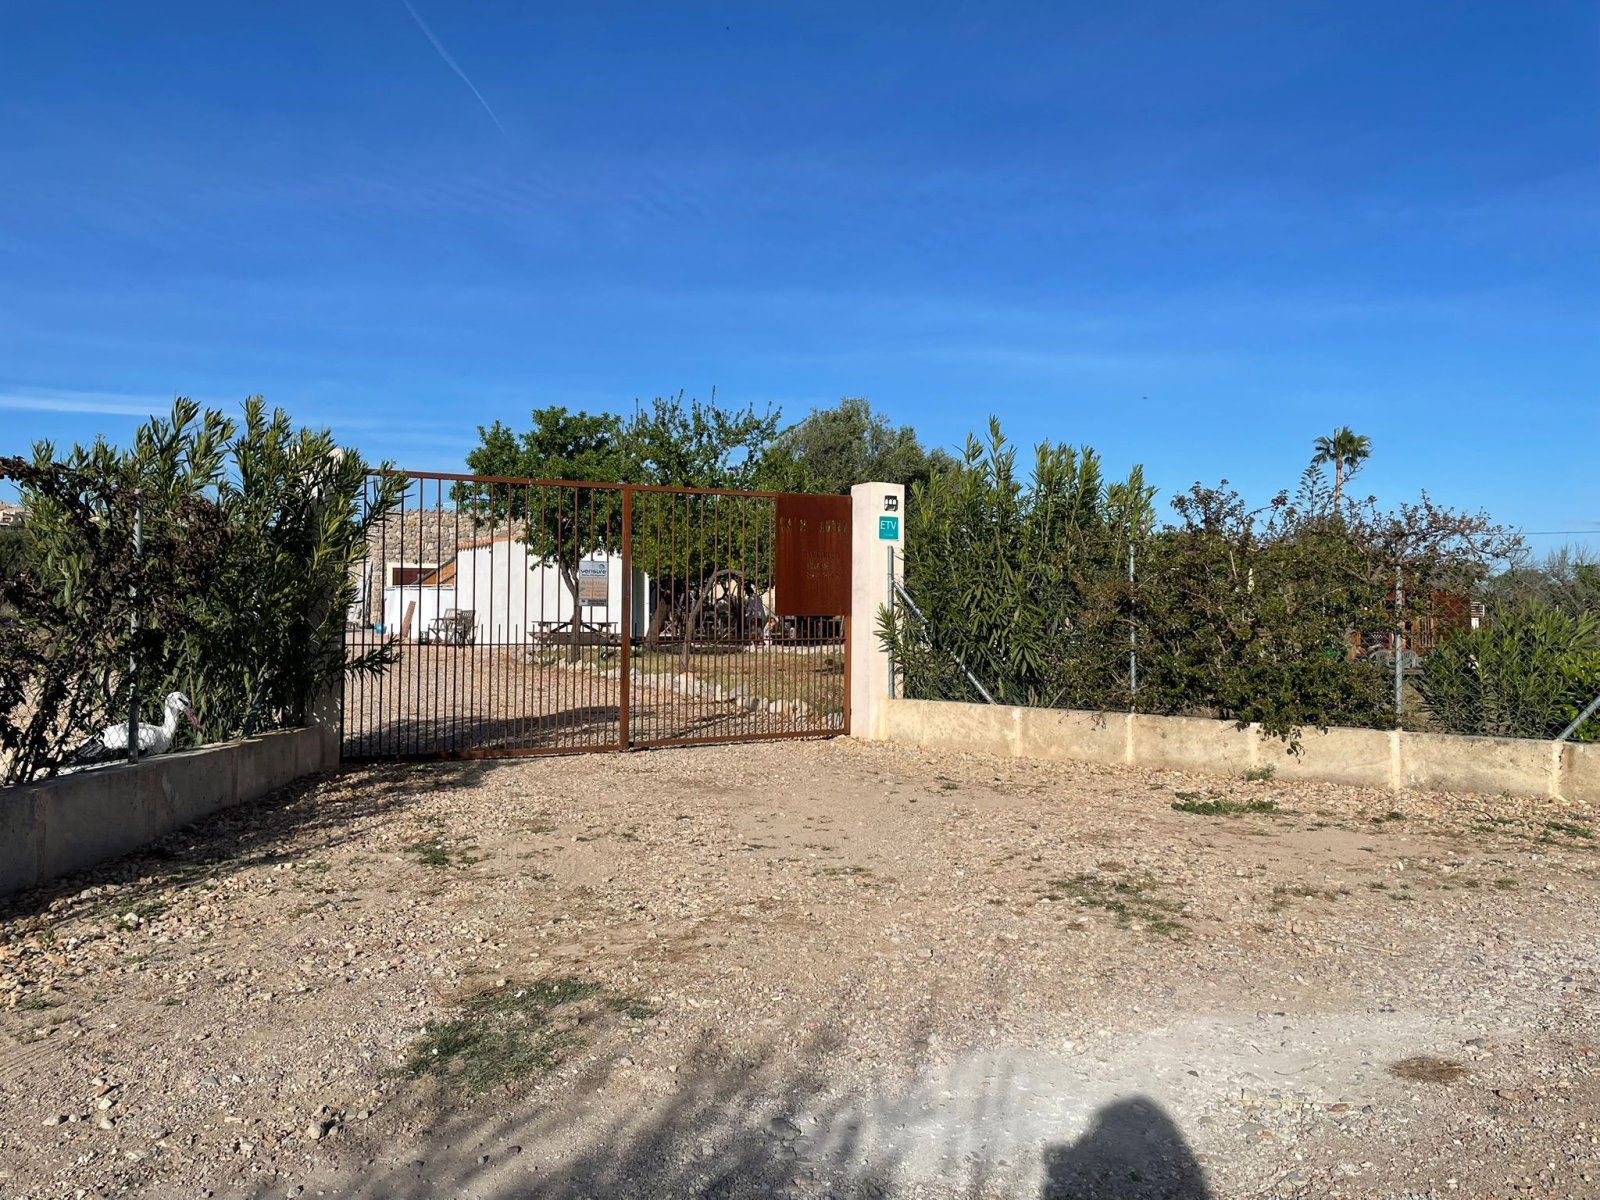
Both plots also offer parking space for up to four vehicles.
This exceptional property perfectly combines the Mediterranean lifestyle with generous living space and an attractive location just a short distance from Palma. It is an ideal opportunity for those seeking peace, privacy, and versatile living options in one of Mallorca's most desirable areas.
Type of house: Finca
Number of floors: 1
Useable area: 223 sq. m.
Kitchen: Fitted kitchen
Bathroom: Shower, Bathtub, Window
Number of bedrooms: 5
Number of bathrooms: 4
Terrace: 4
Guest WC: yes
Garden: yes
Fire Place: yes
Pool: yes
Basement: Storage room
Air condition: yes
Surroundings: Quiet area
Number of parking spaces: 4 x Outside parking space
Furnished: Partly furnished
Year of construction: 1995
Construction phase: House complete
Floor covering: Tiles
Condition: Well kept
Energy class: G
You might also like
Exclusive finca with guest house and rental license

Mediterranean Finca with Apartment and Terraces in Inca

A place where time stands still