Crestatx:
Natural Stonefinca, Generous Spaces and a Landscaped Garden with Private Retreats
Property ID: MT-CT221
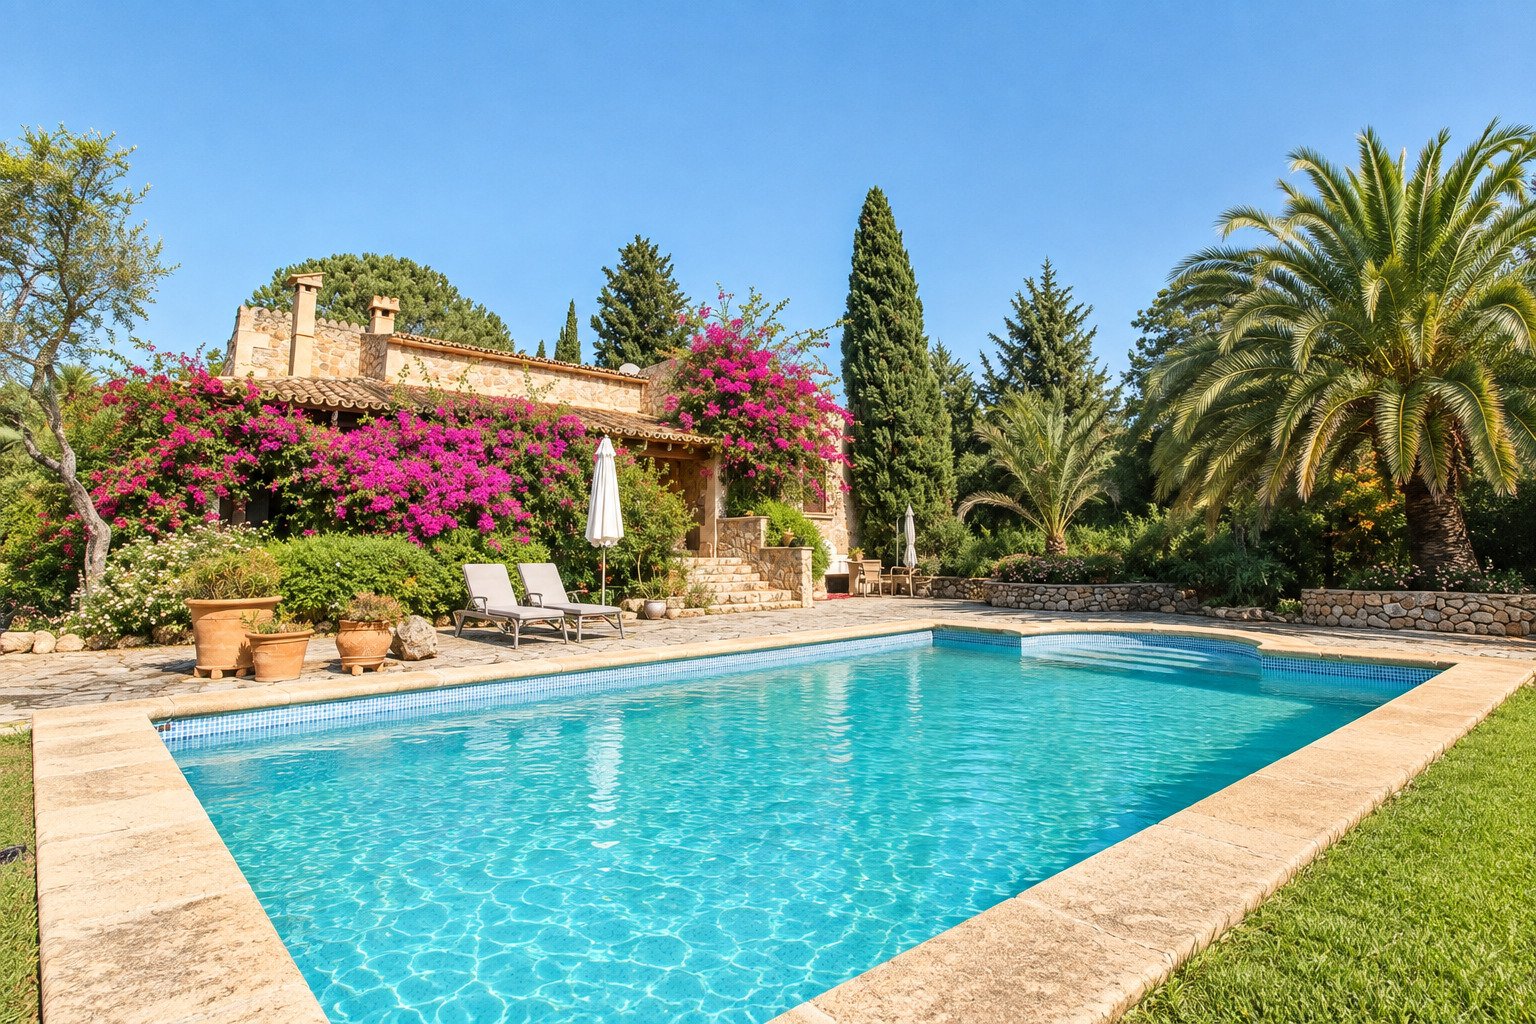
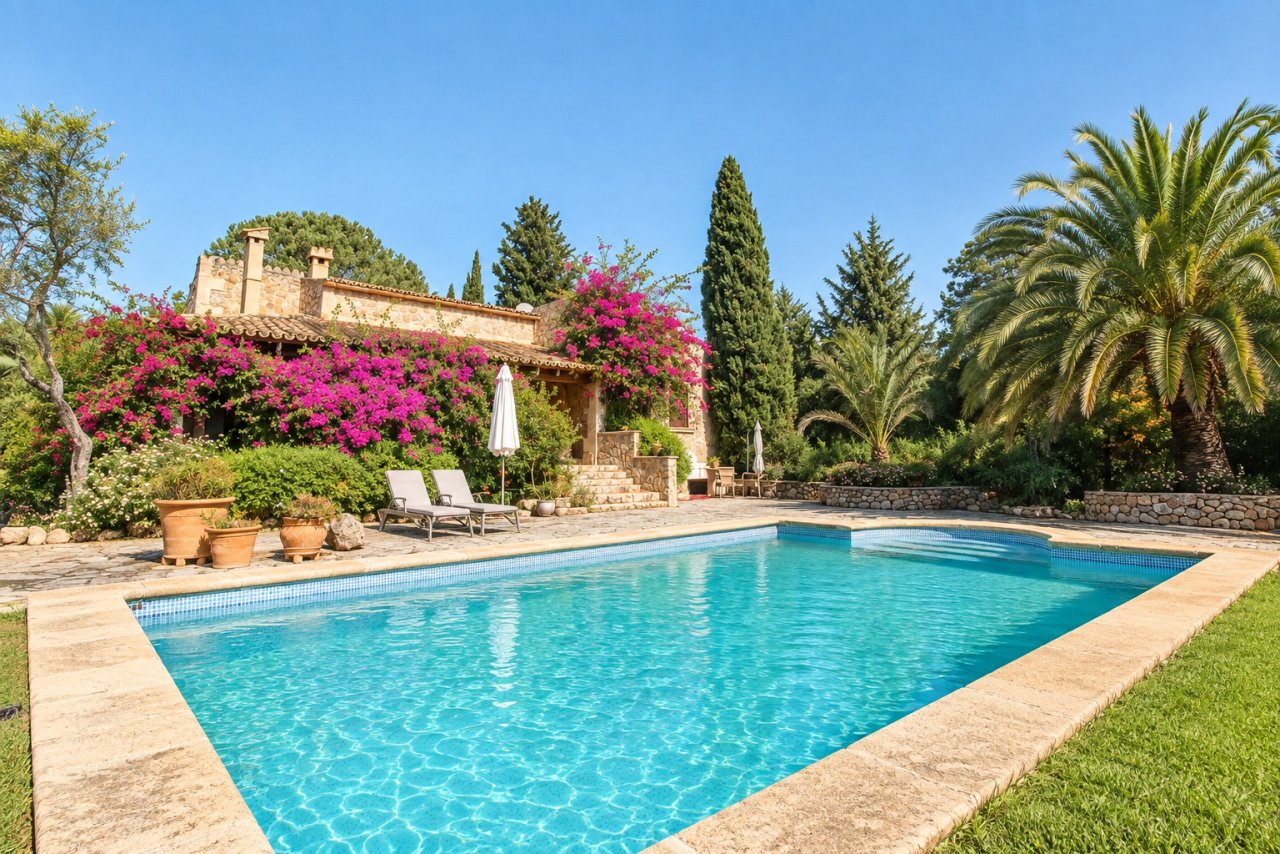
Mediterranean estate with swimming pool and spacious outdoor area
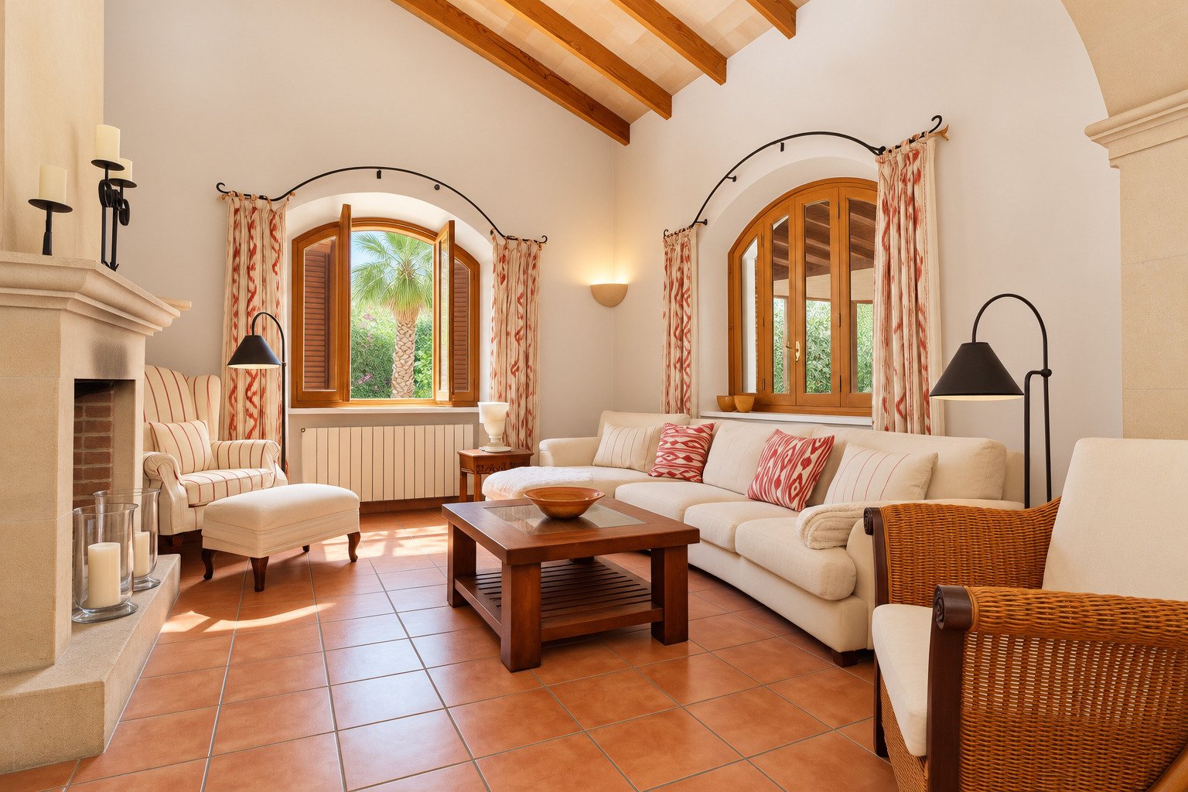
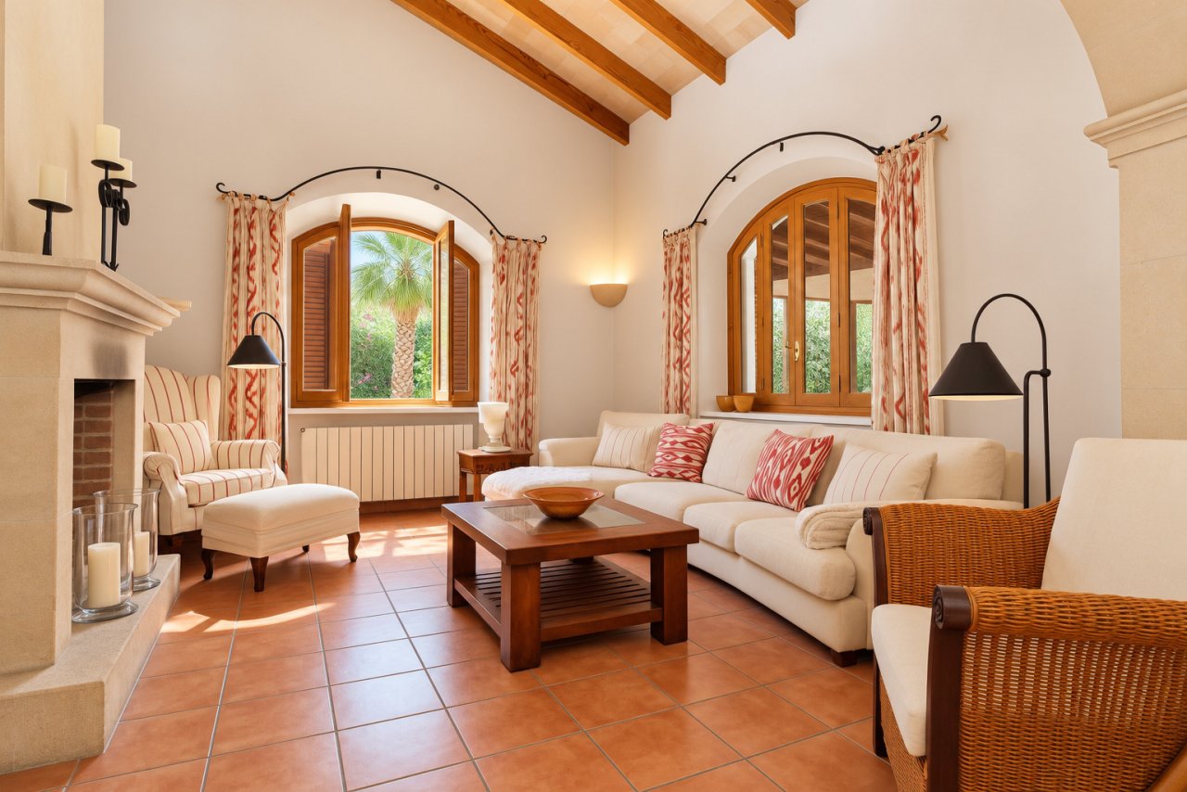
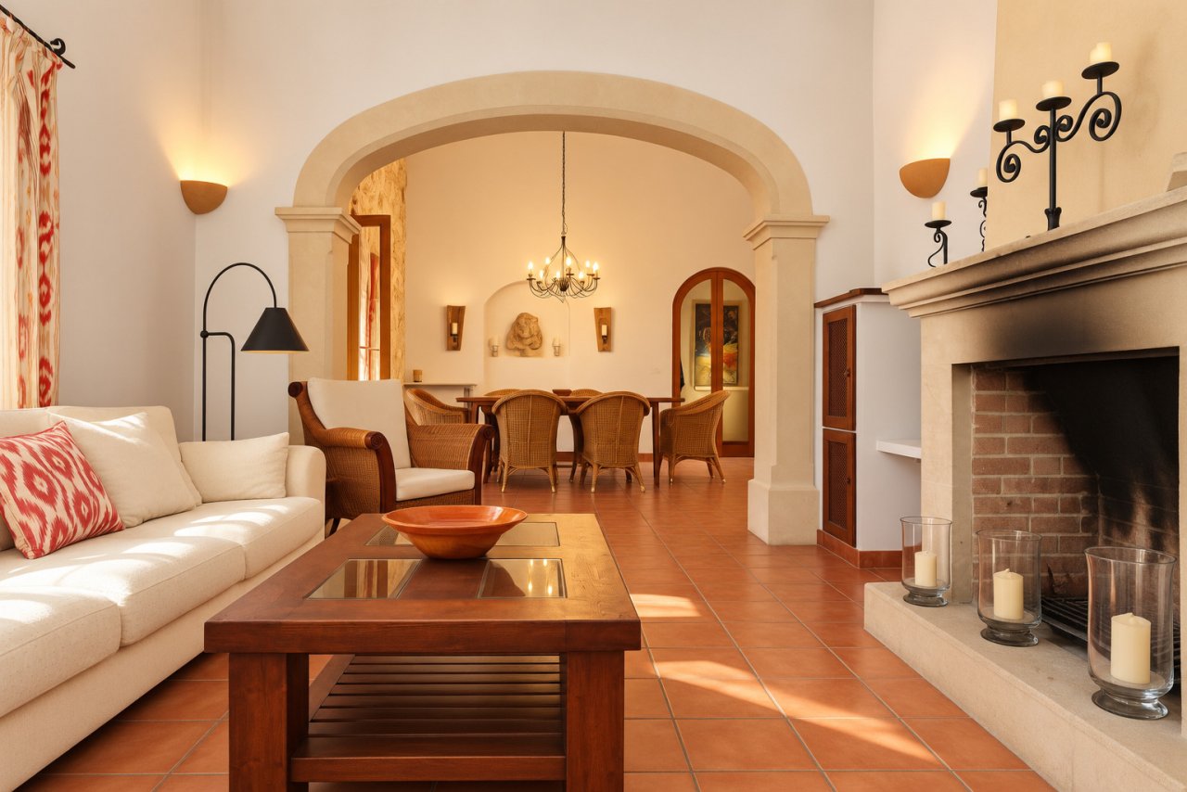
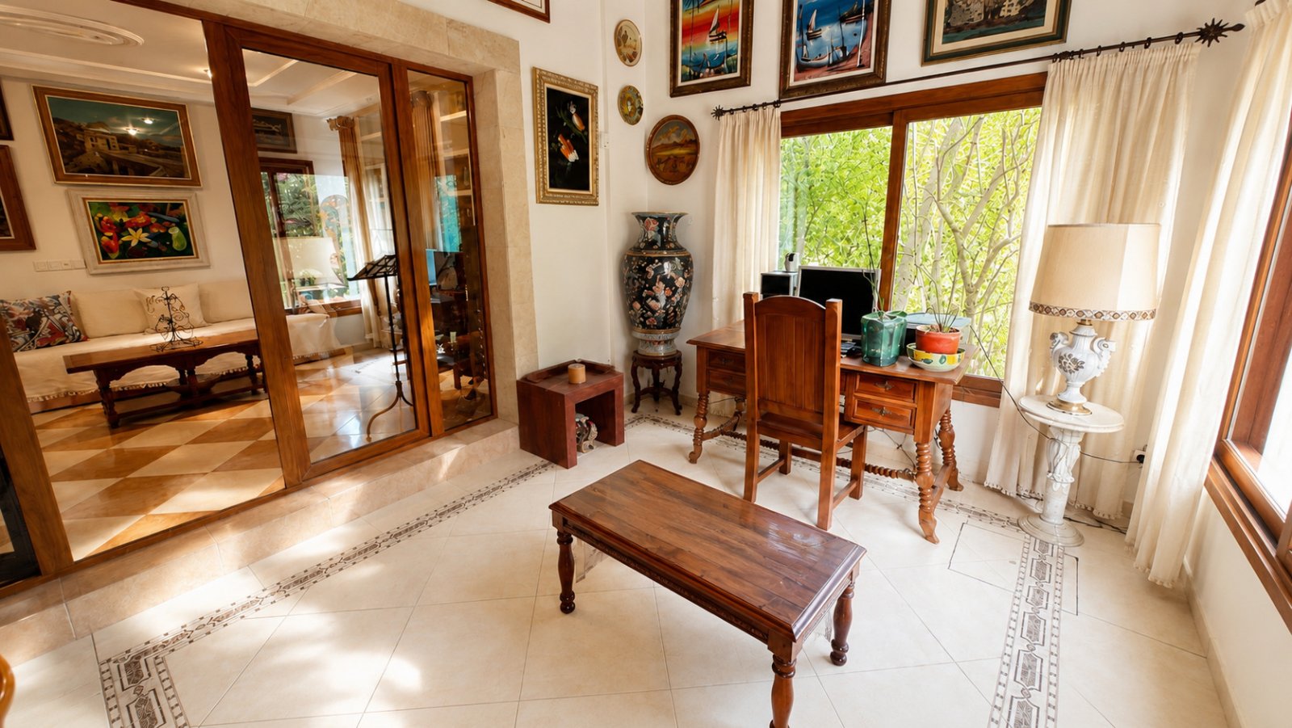
Living room with characterful arched windows and a fireplace system
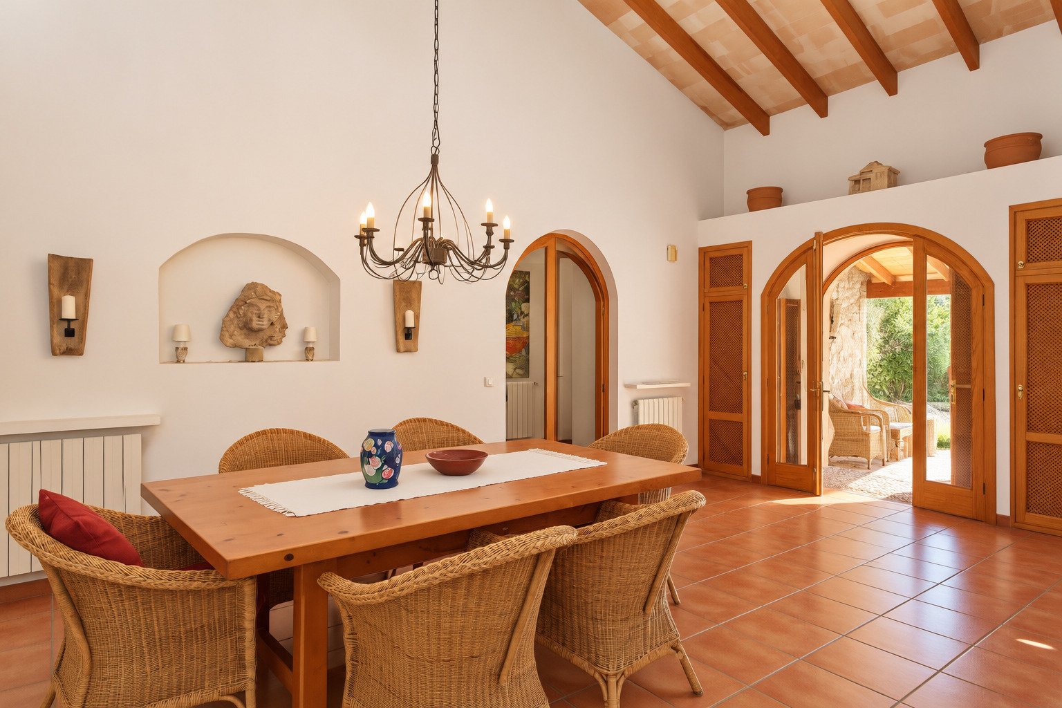
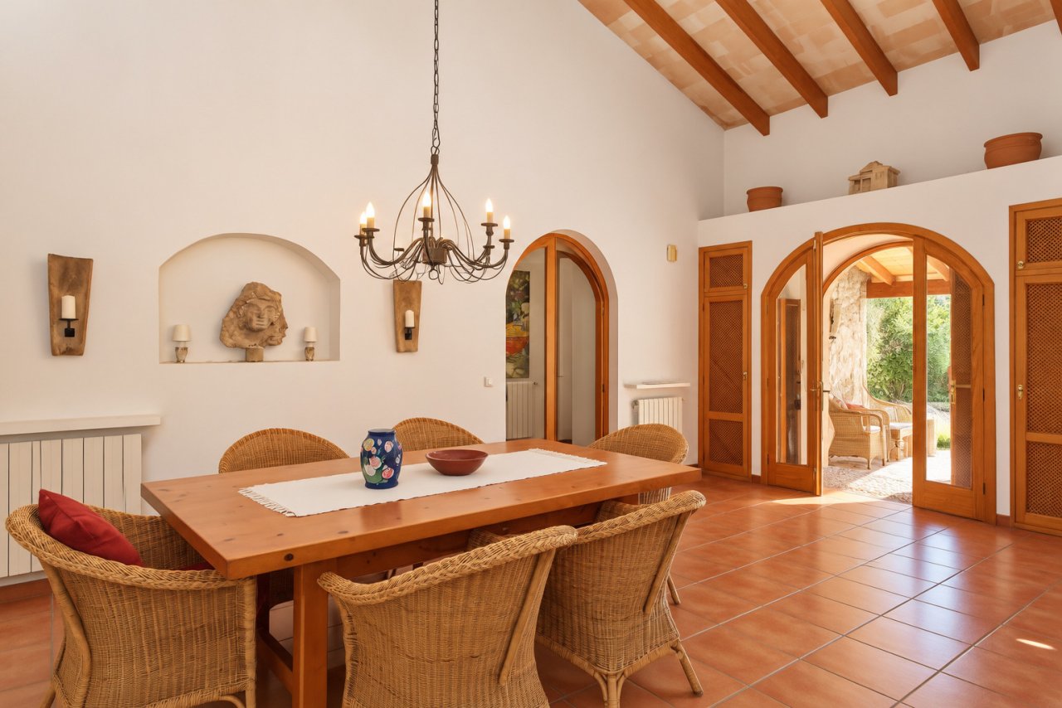
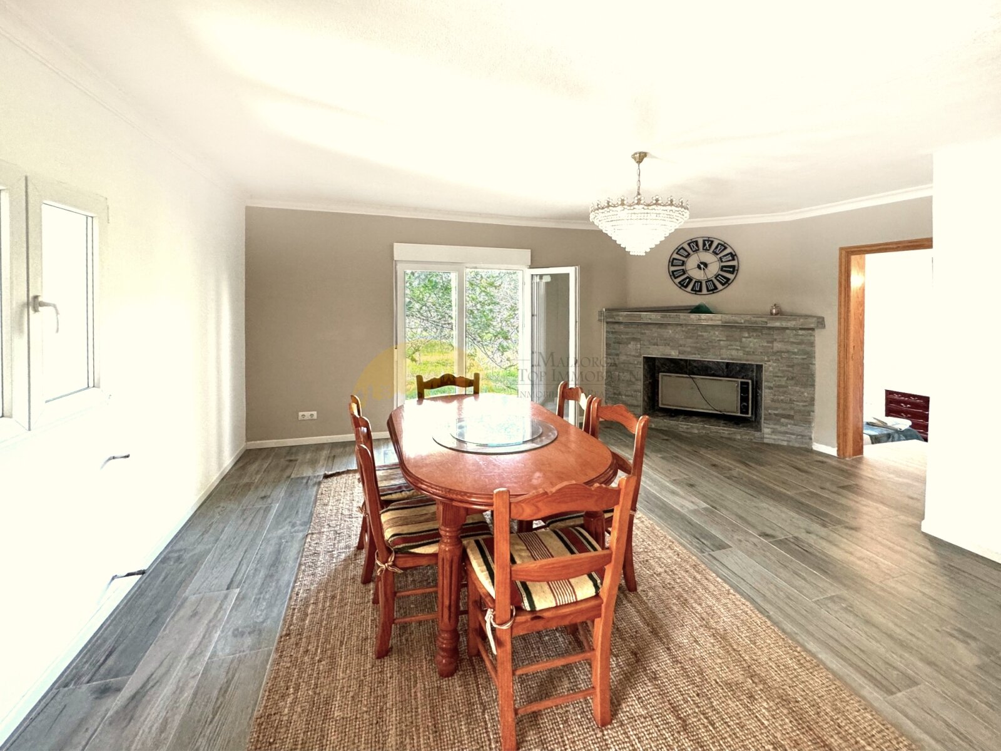
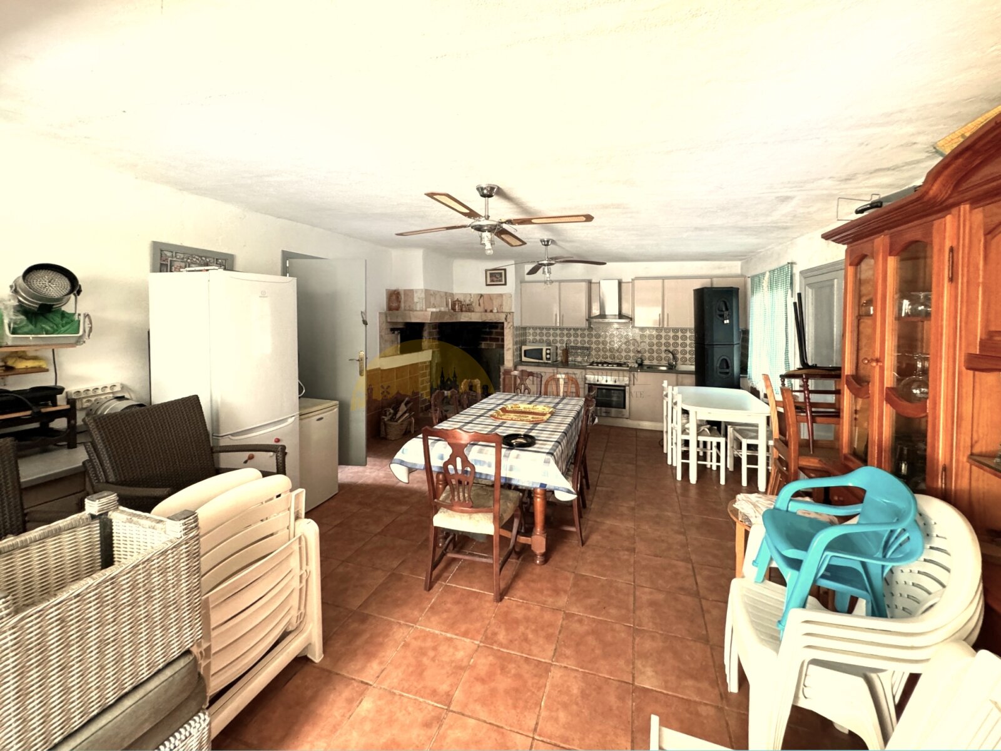
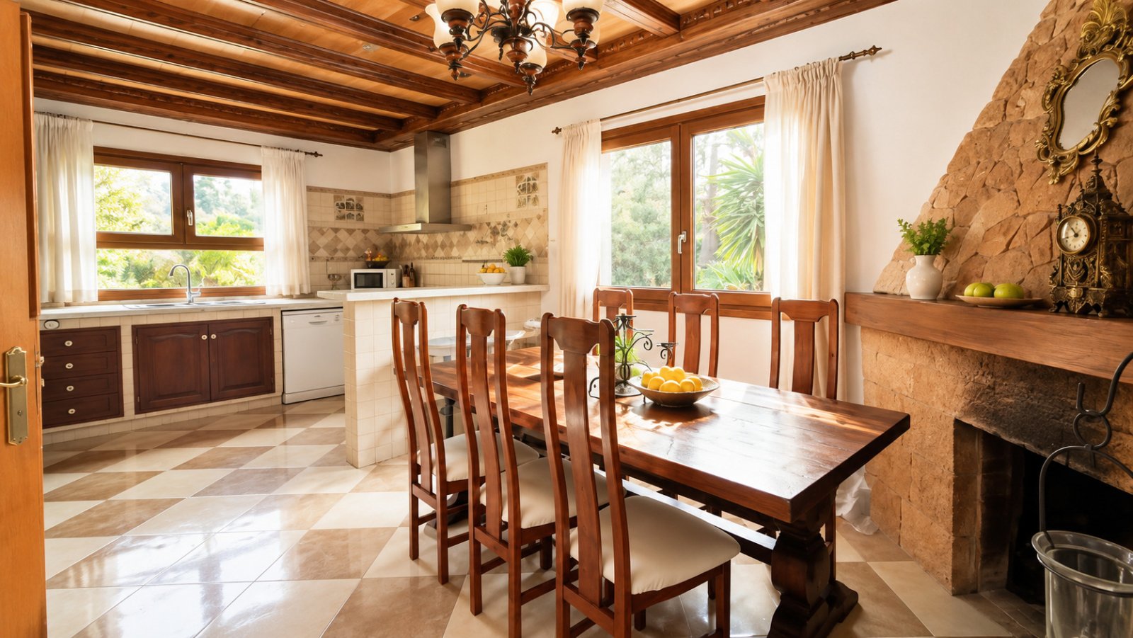
Dining area with direct access to the terrace
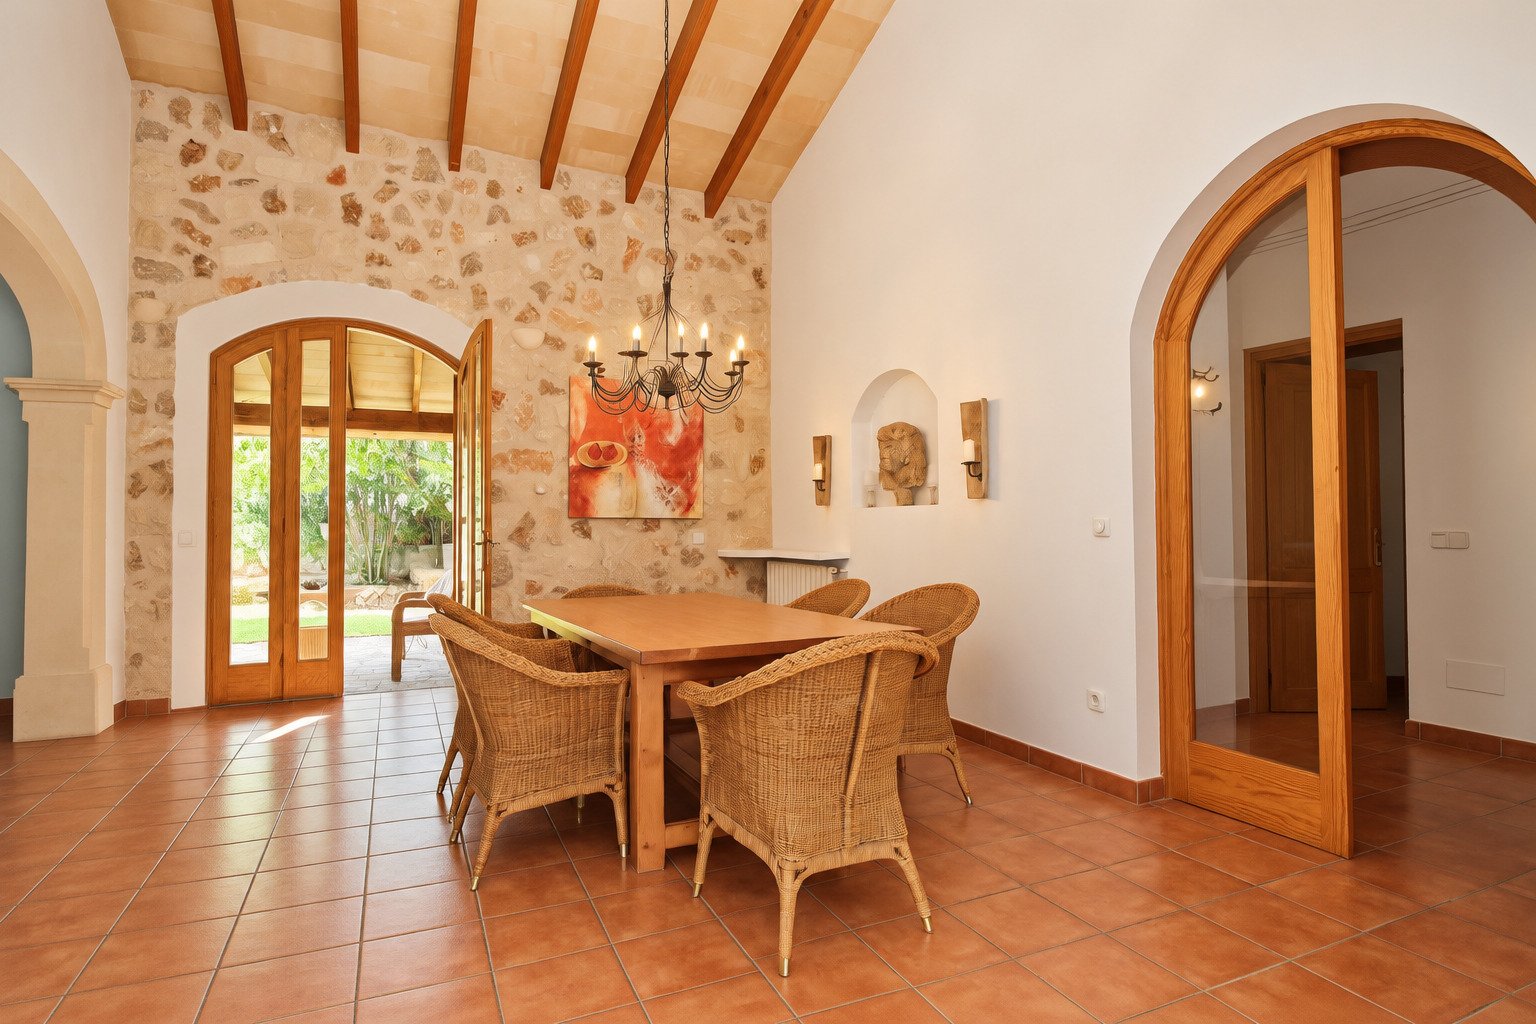
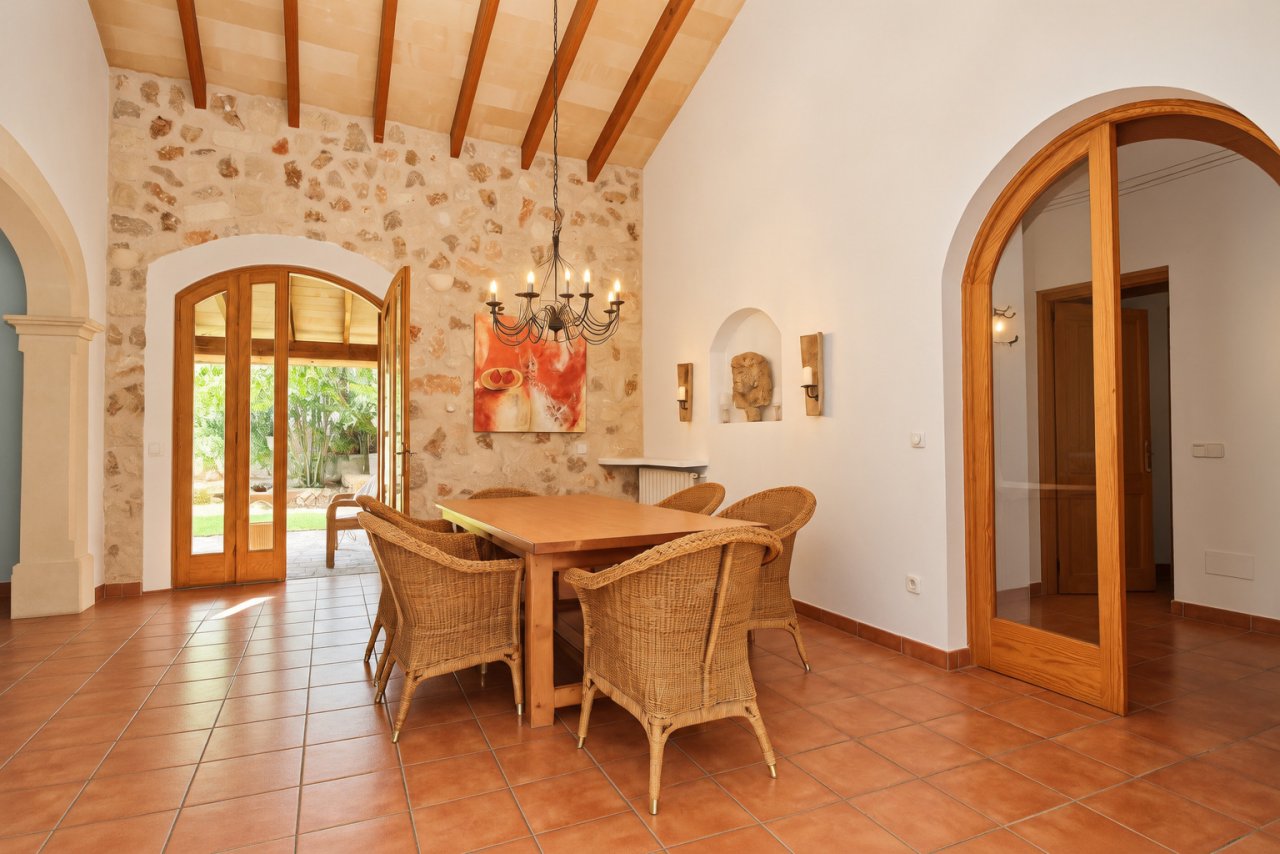
Dining room with natural stone wall, wooden beam ceiling, and elegant rounded arch openings
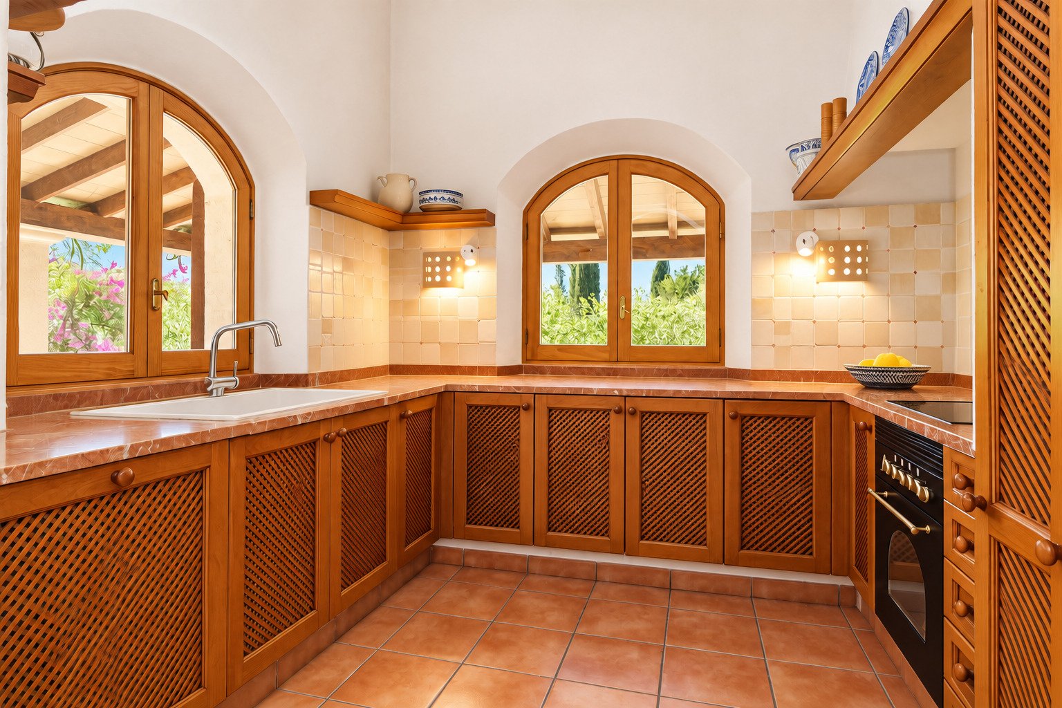
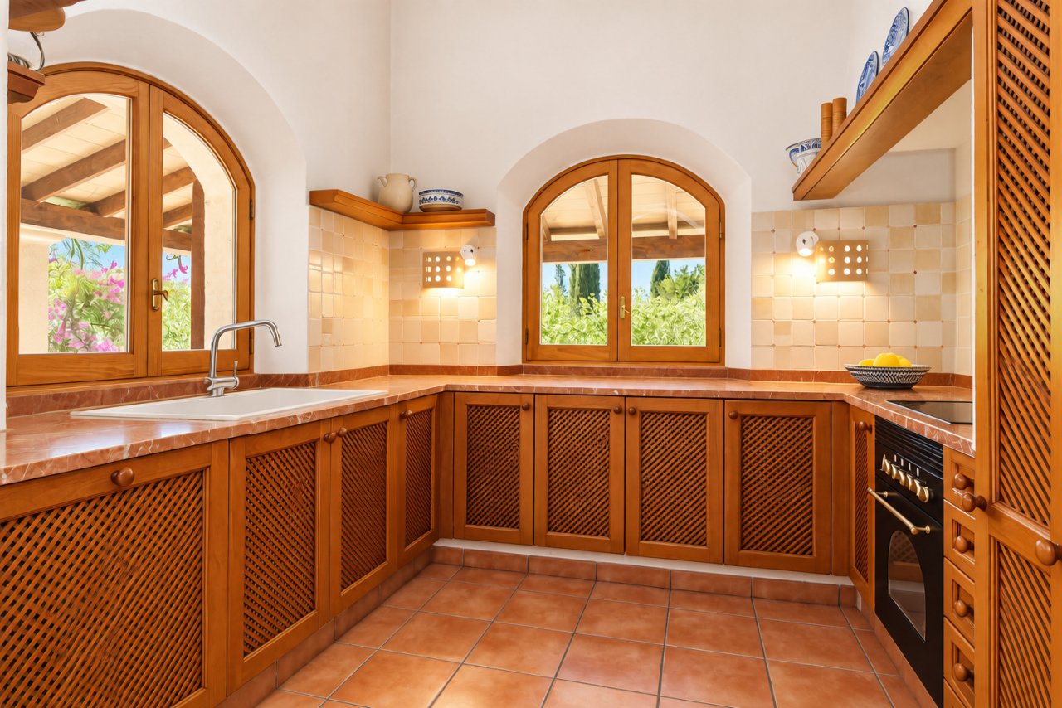
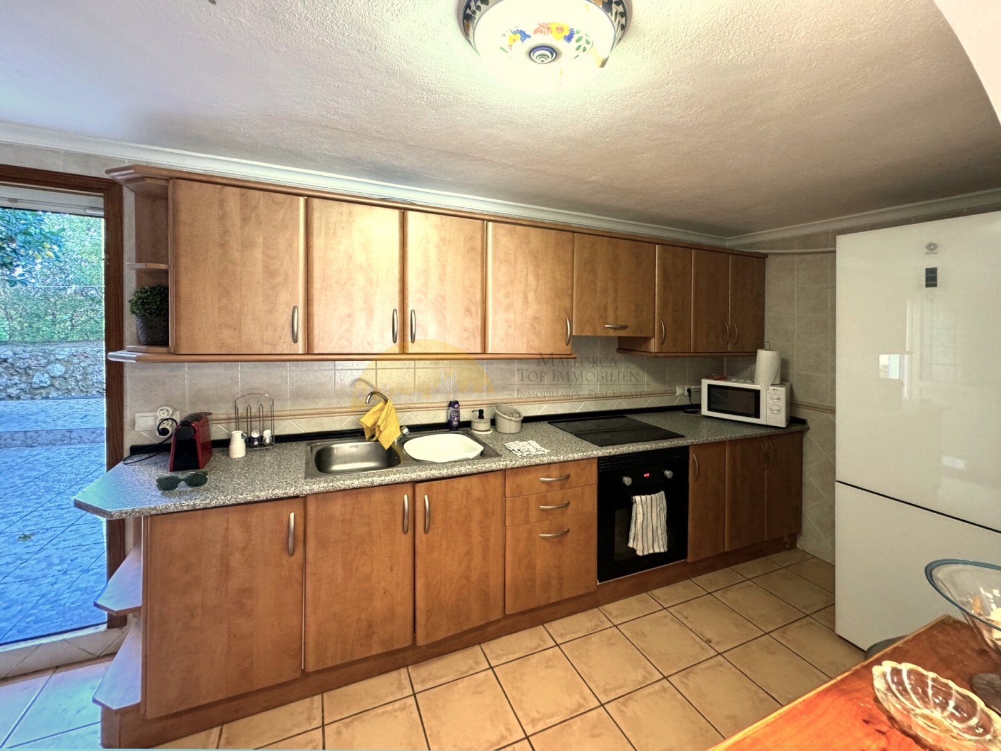
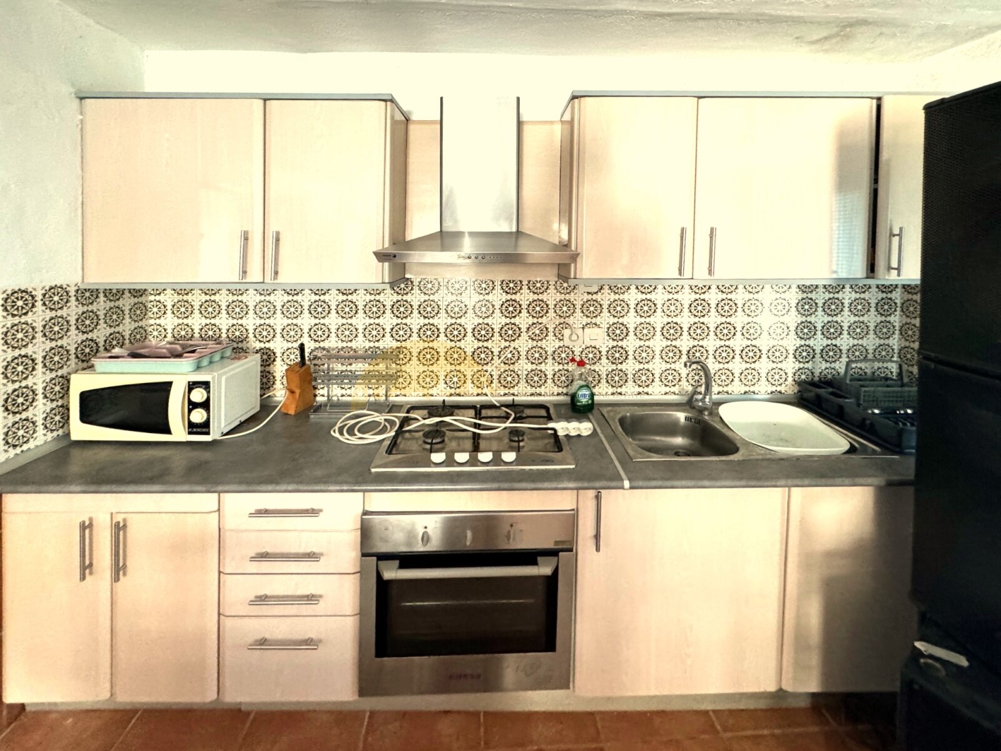
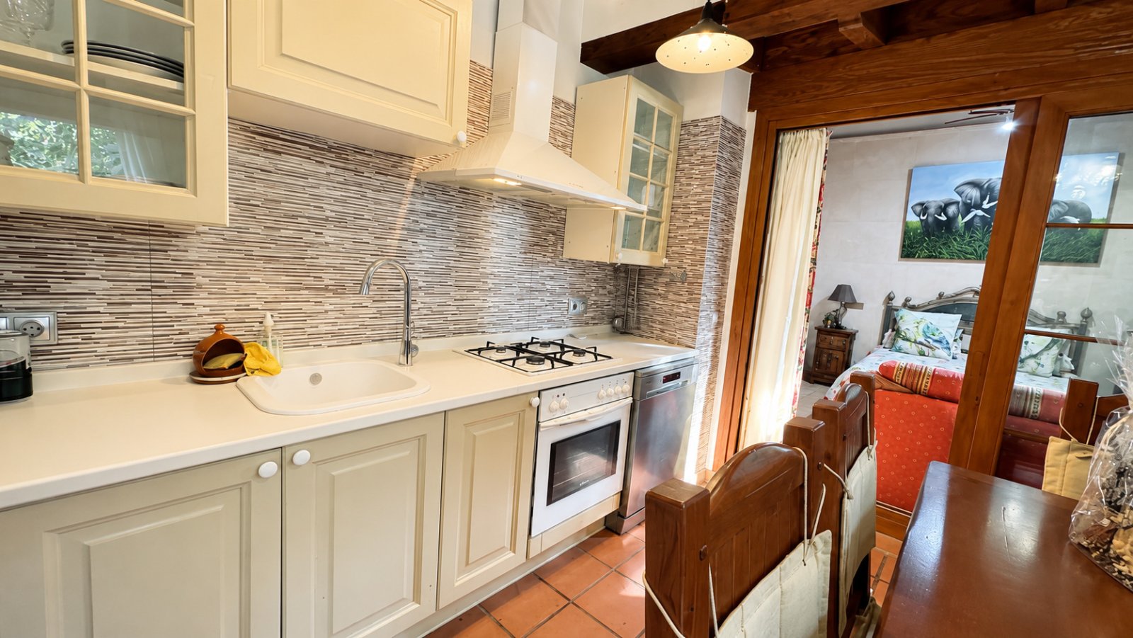
Kitchen with ample workspace, high-quality built-in appliances, and a view of the garden
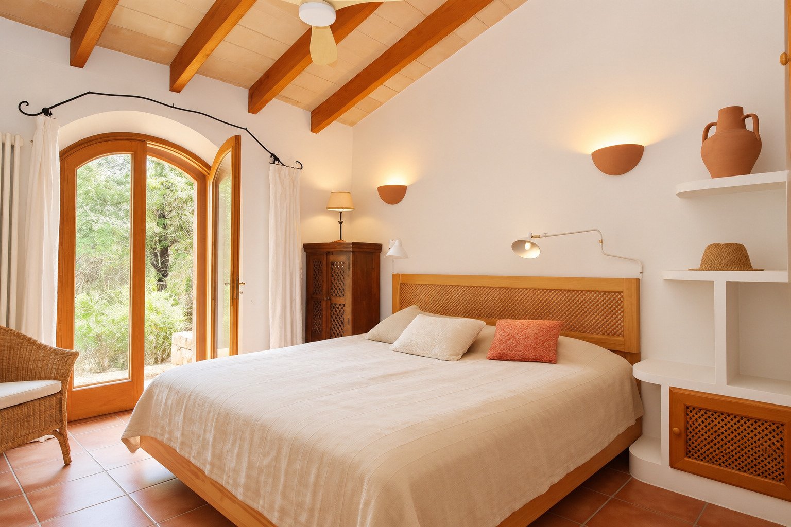
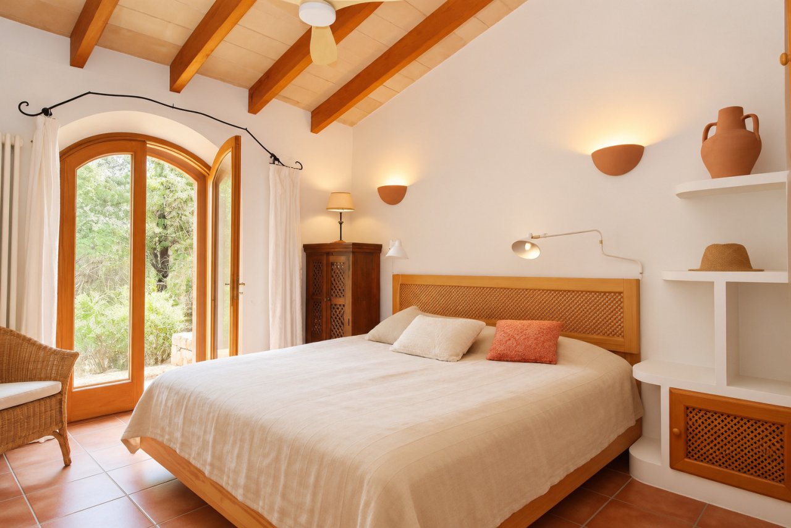
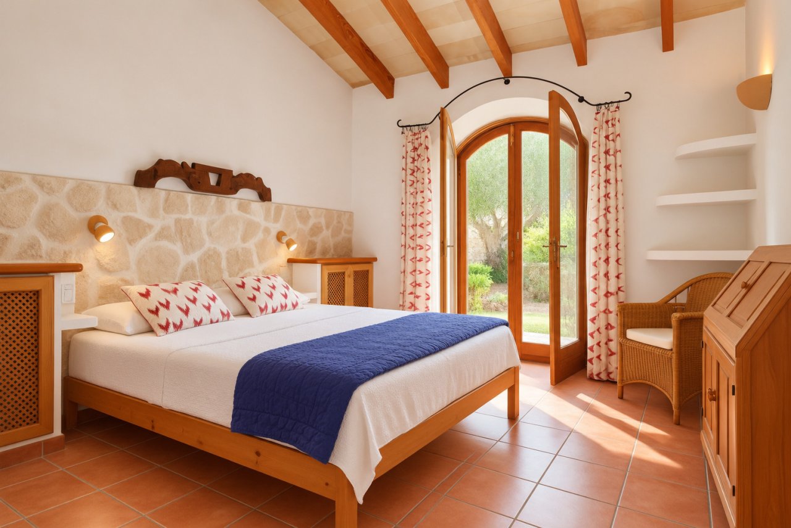
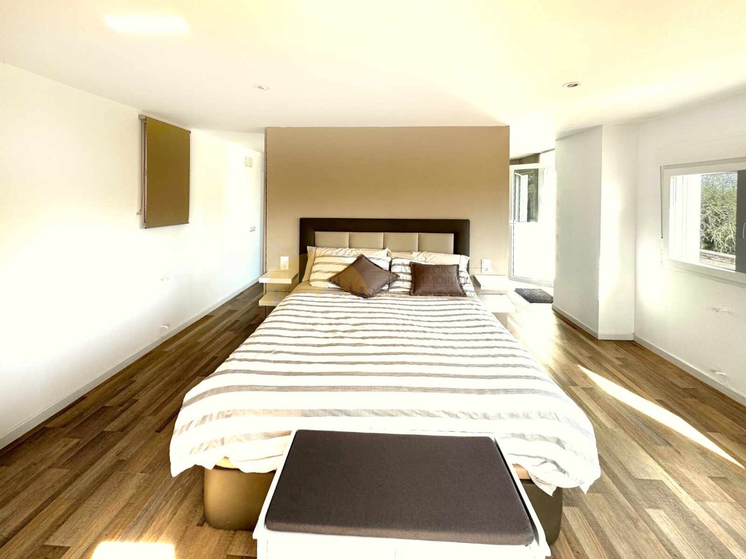
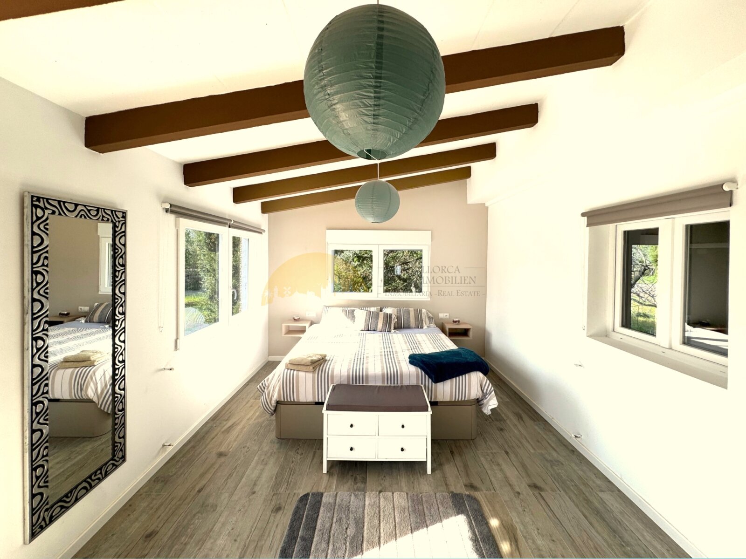
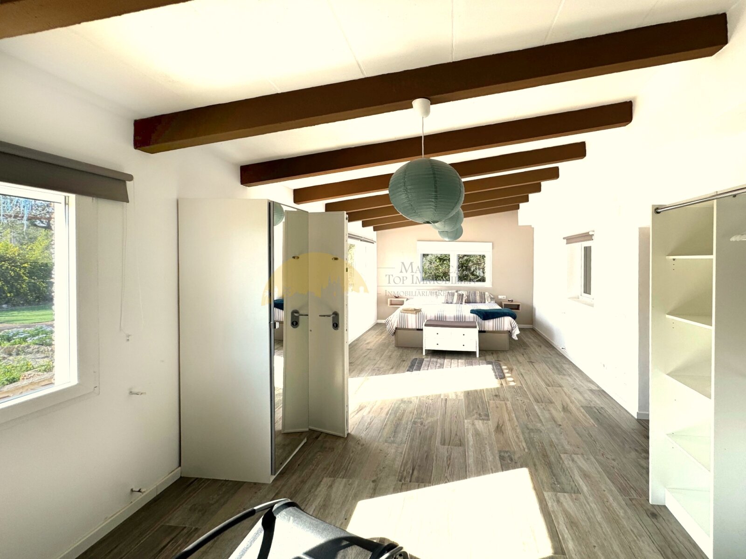
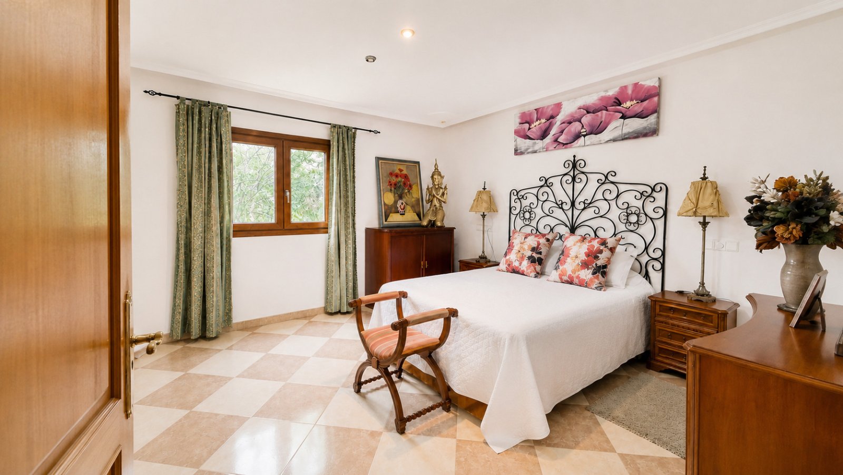
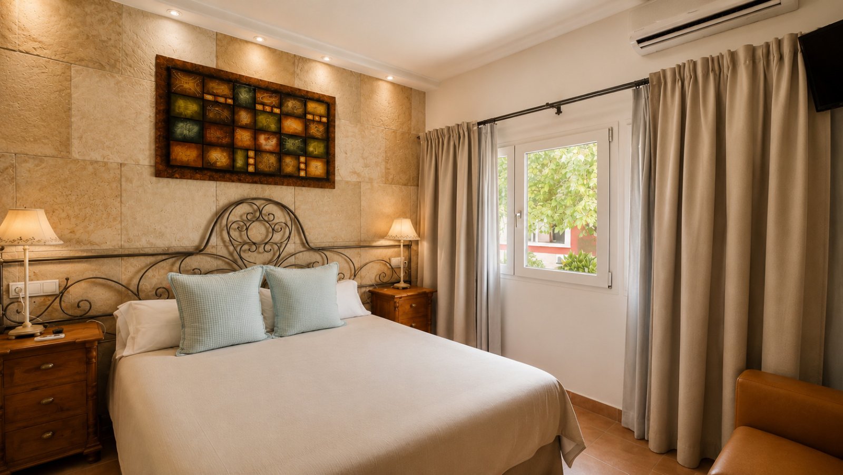
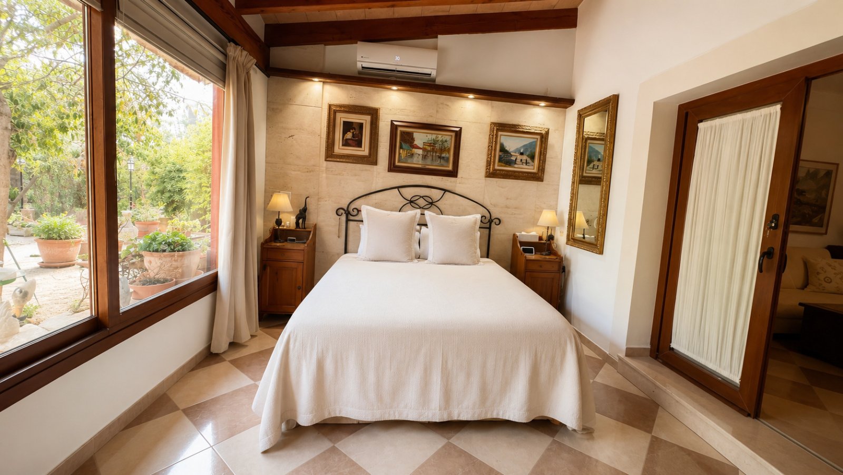
Main bedroom with wooden beam ceiling, arched doors to the garden
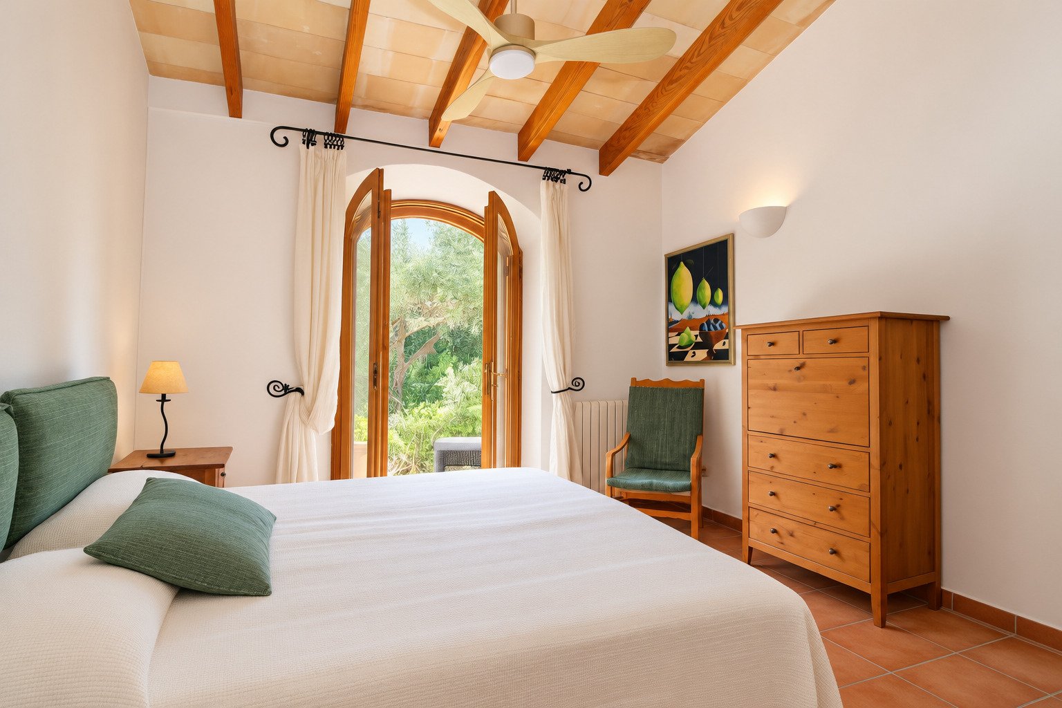
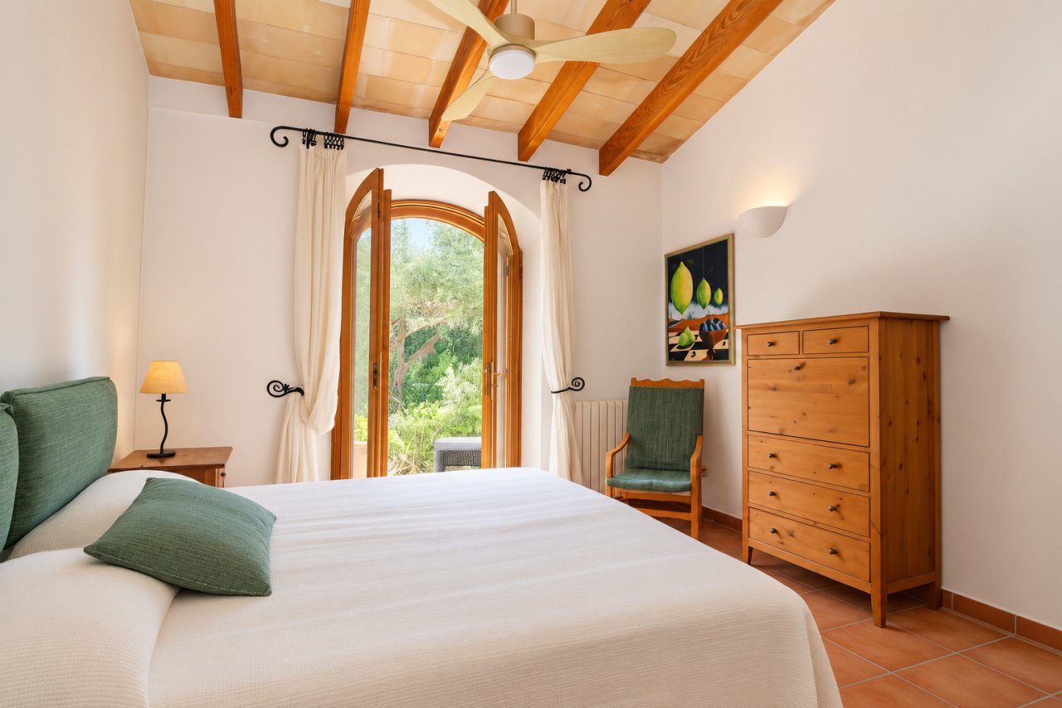
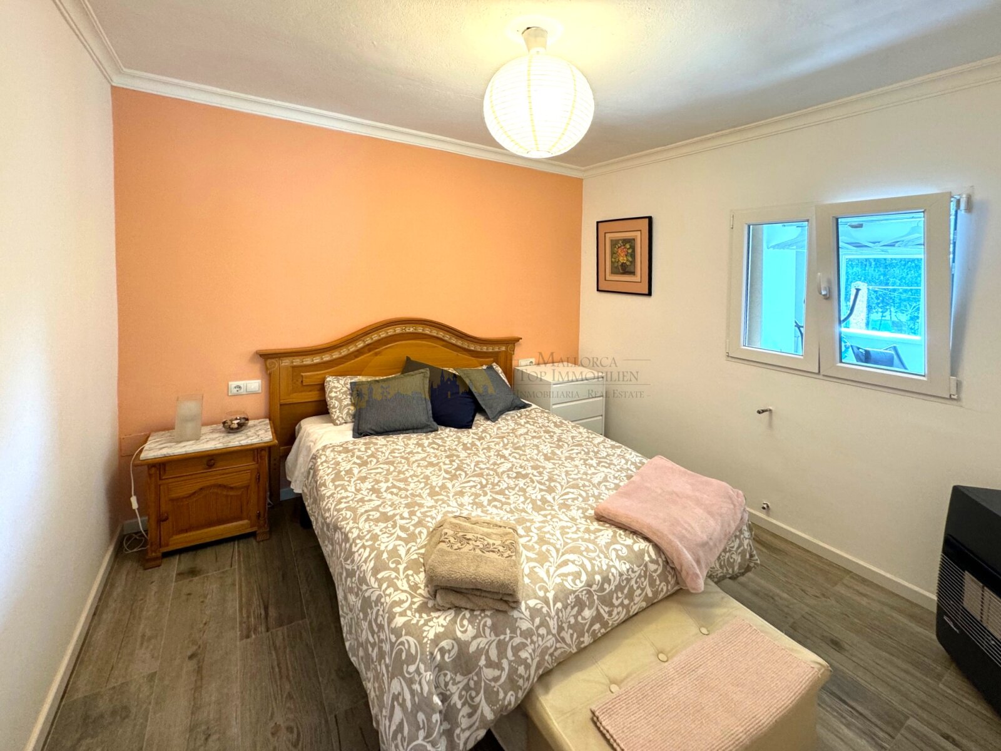
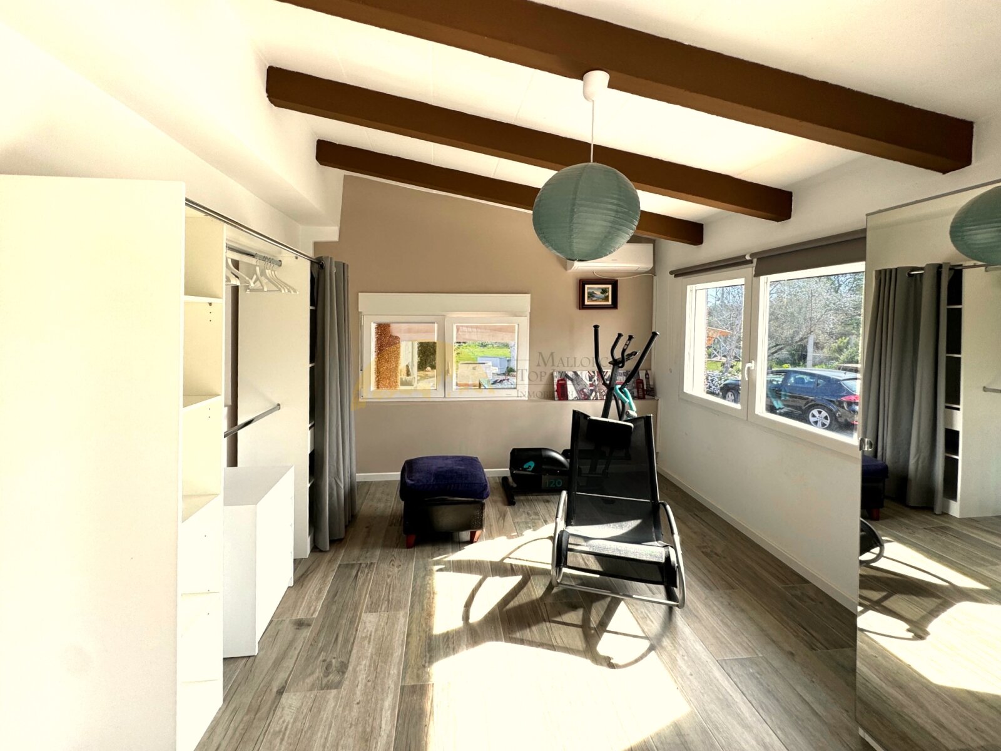
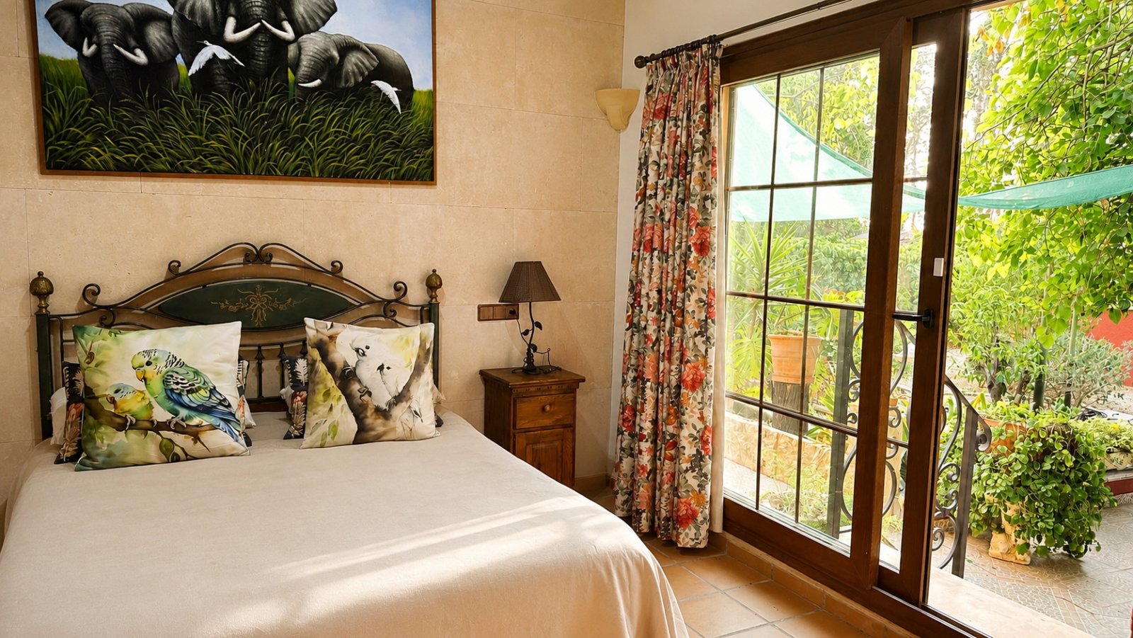
Bedroom with wooden beam ceiling and direct access to the terrace
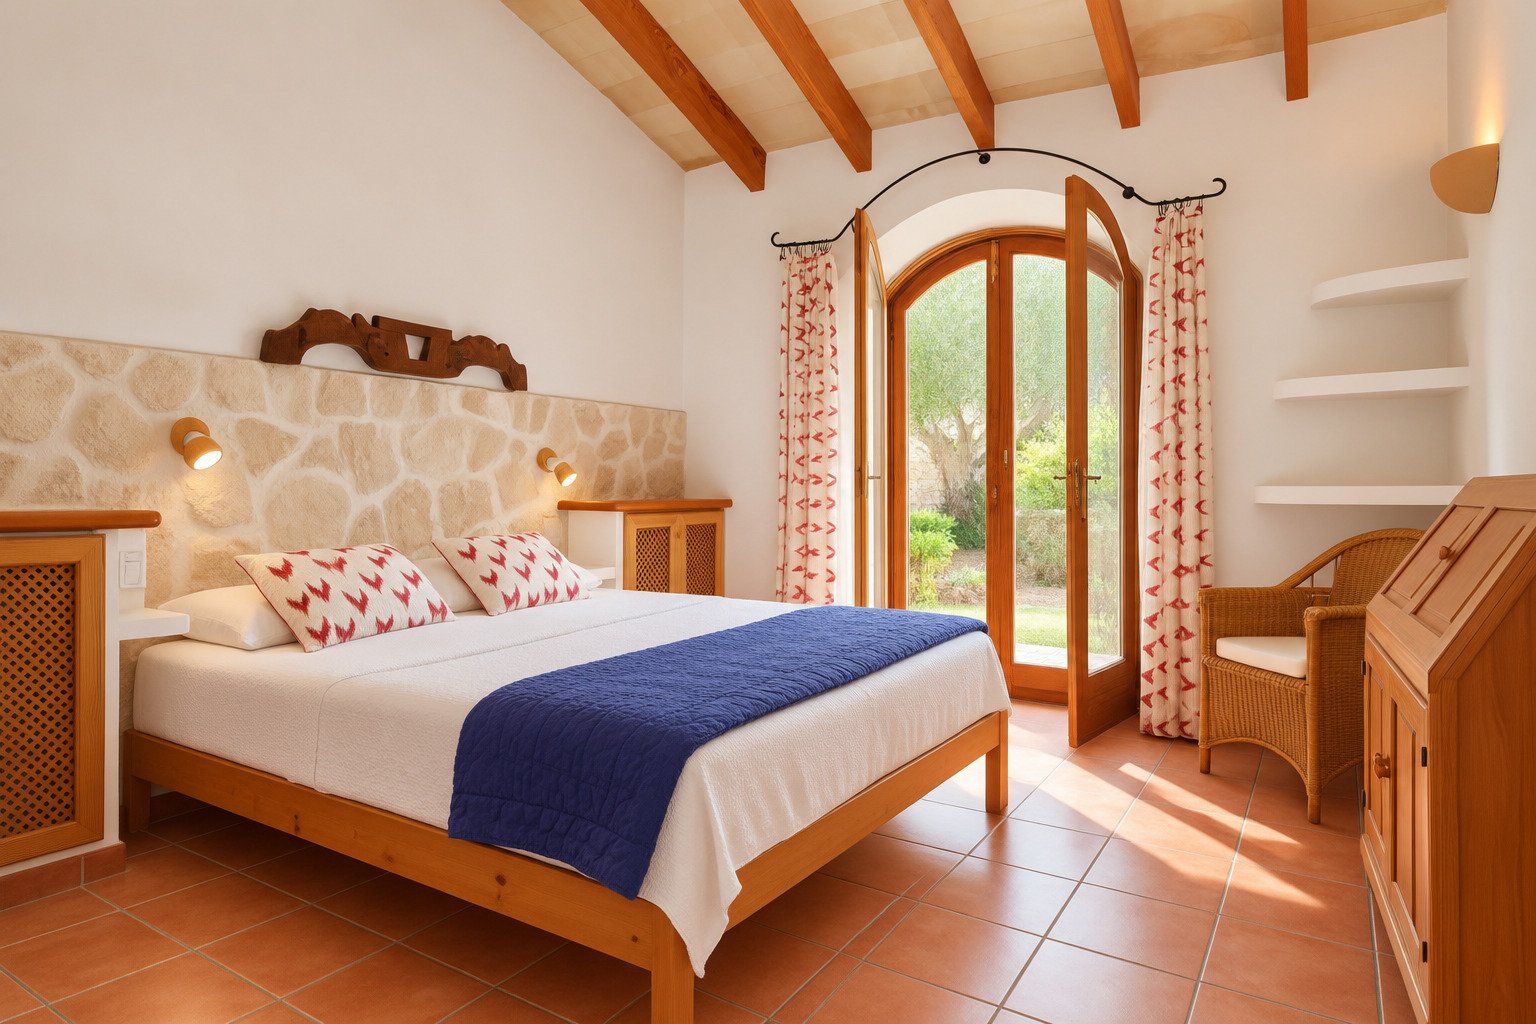
Bedroom with natural stone accent, wooden beam ceiling, and French glass doors to the outdoor area
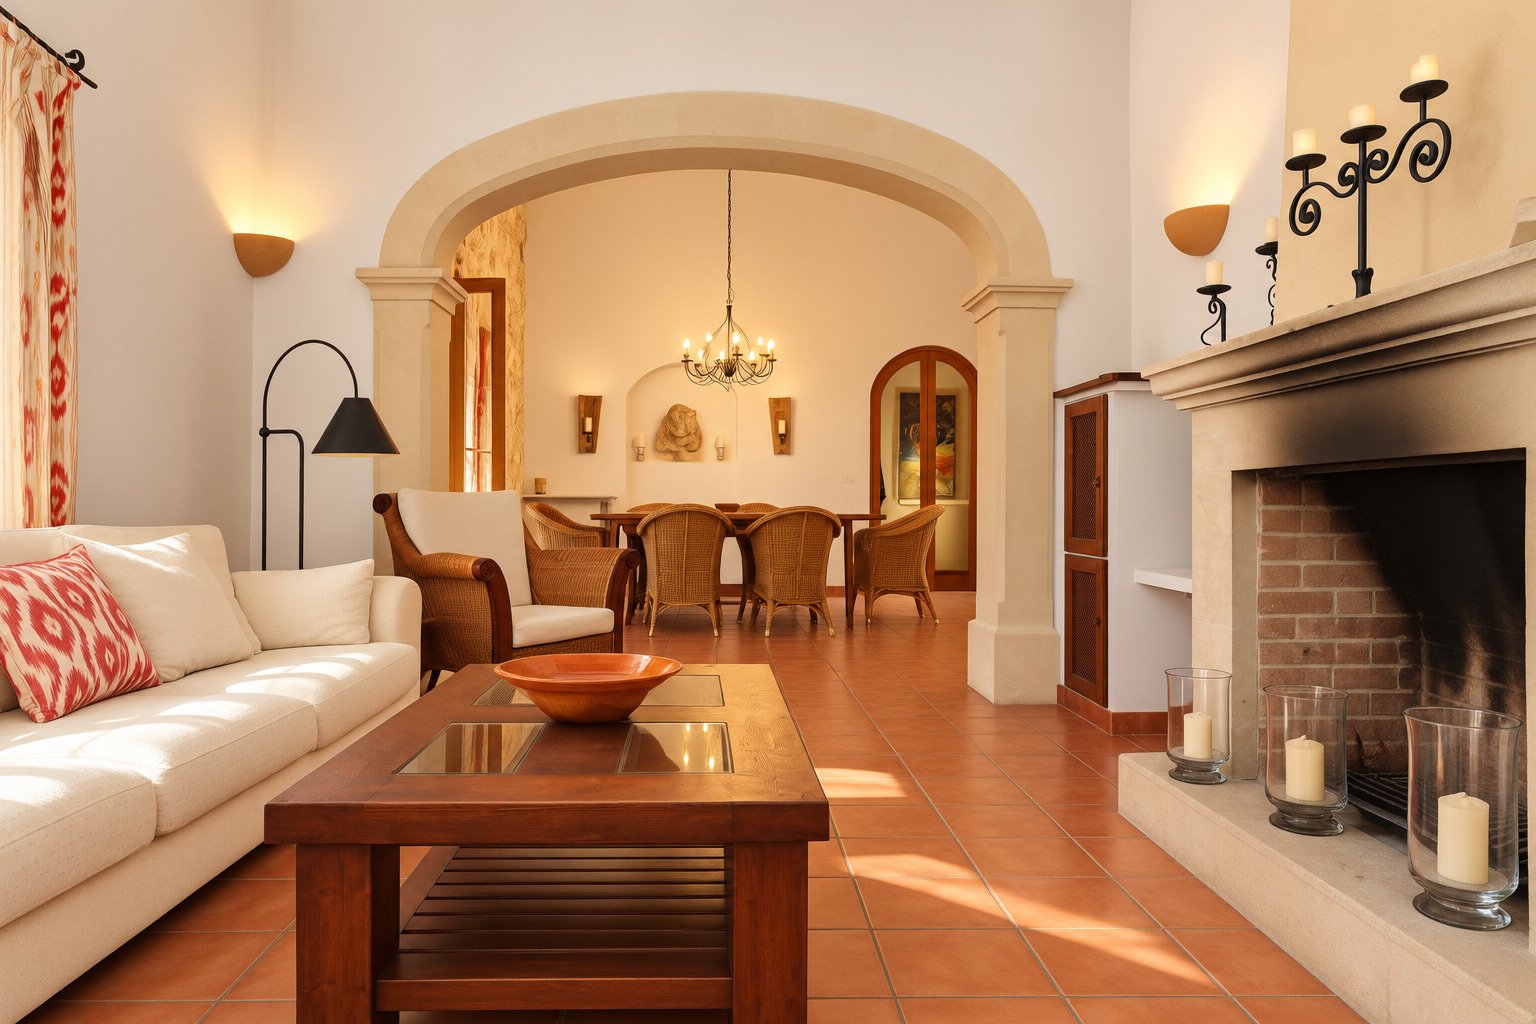
Elegant living room with a distinctive rounded arch, fireplace, and open layout.
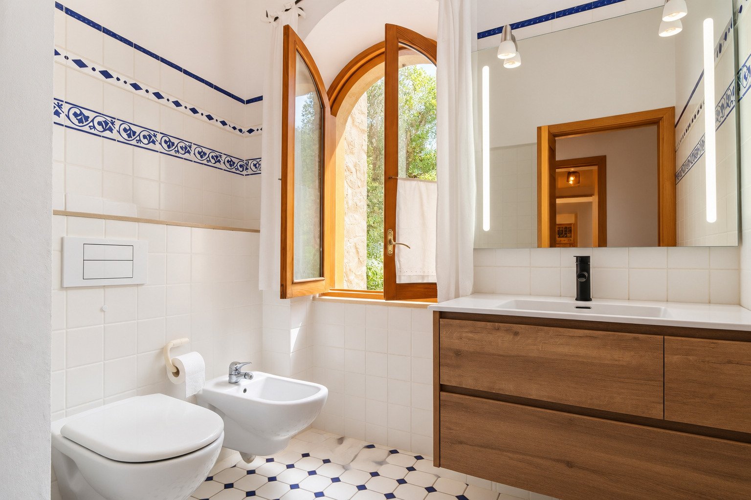
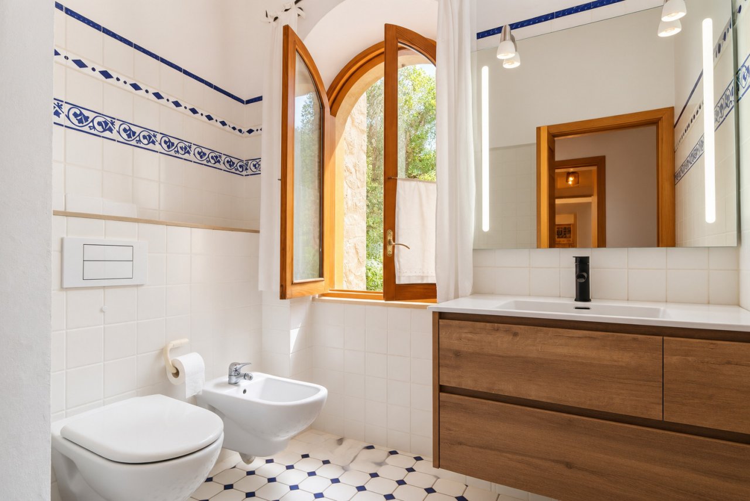
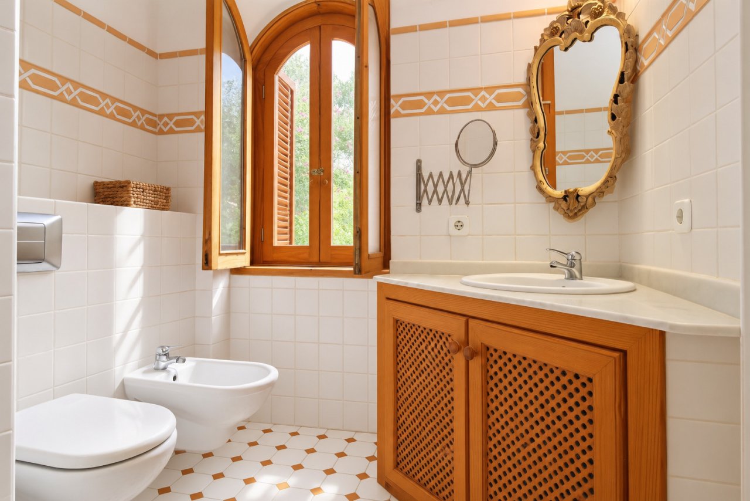
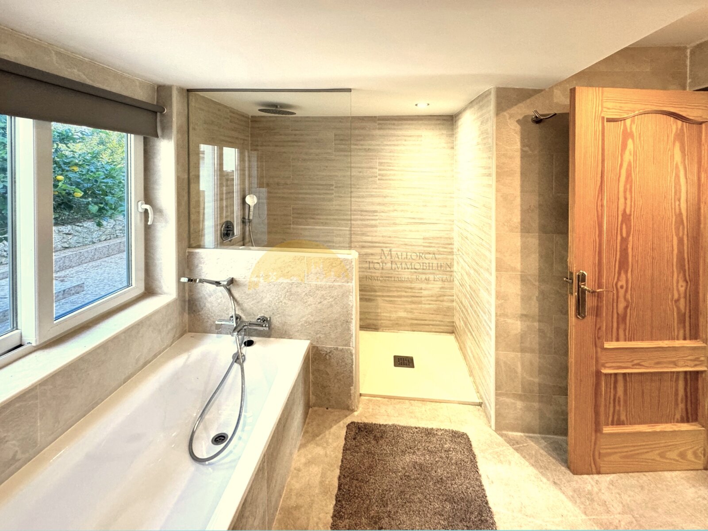
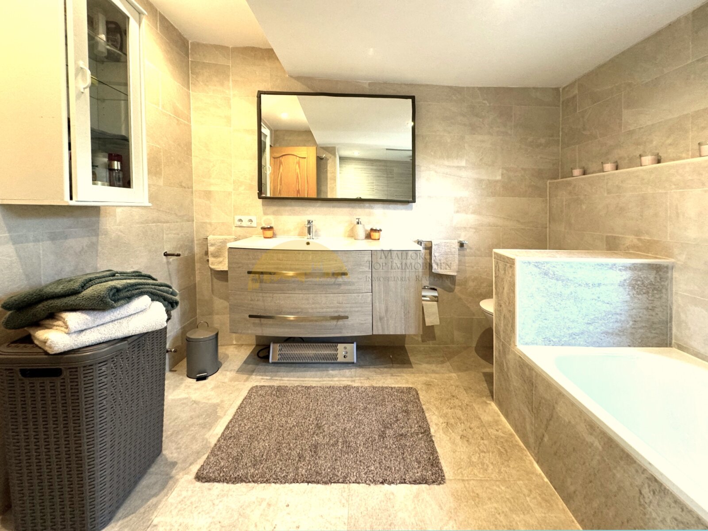
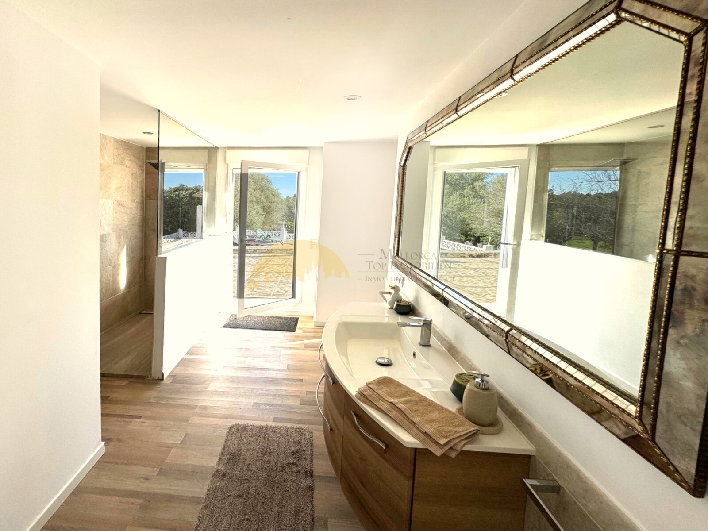
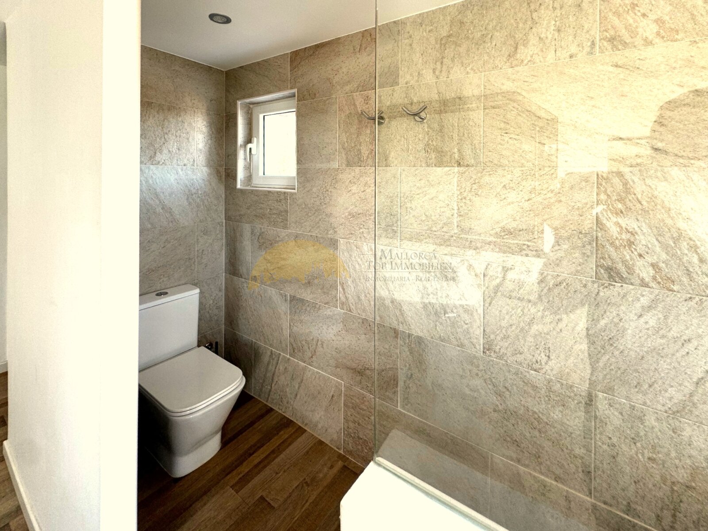
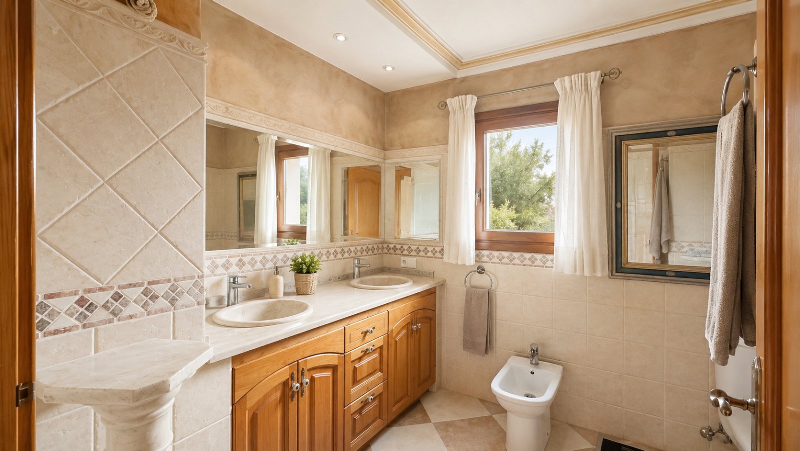
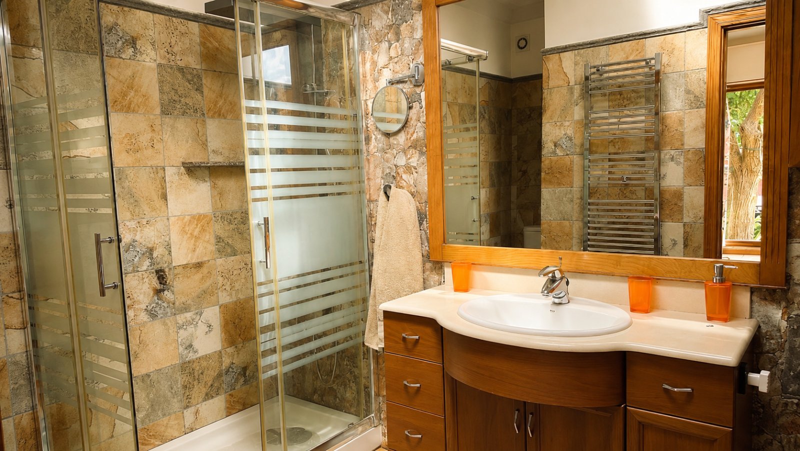
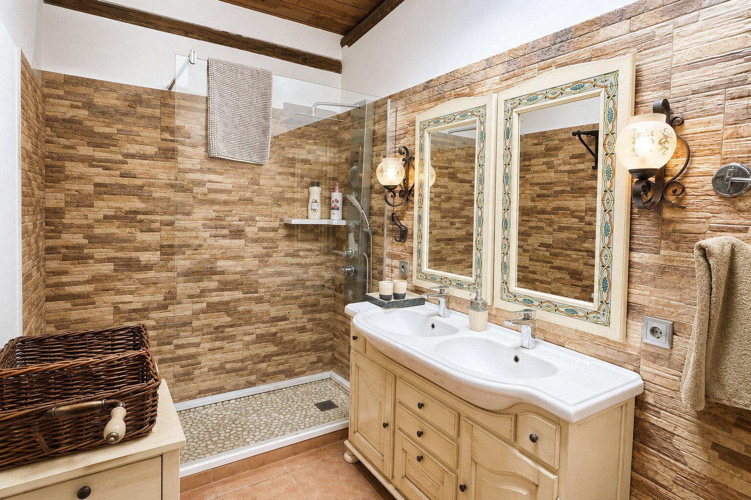
Bathroom with window view, modern washbasin, and high-quality furnishings
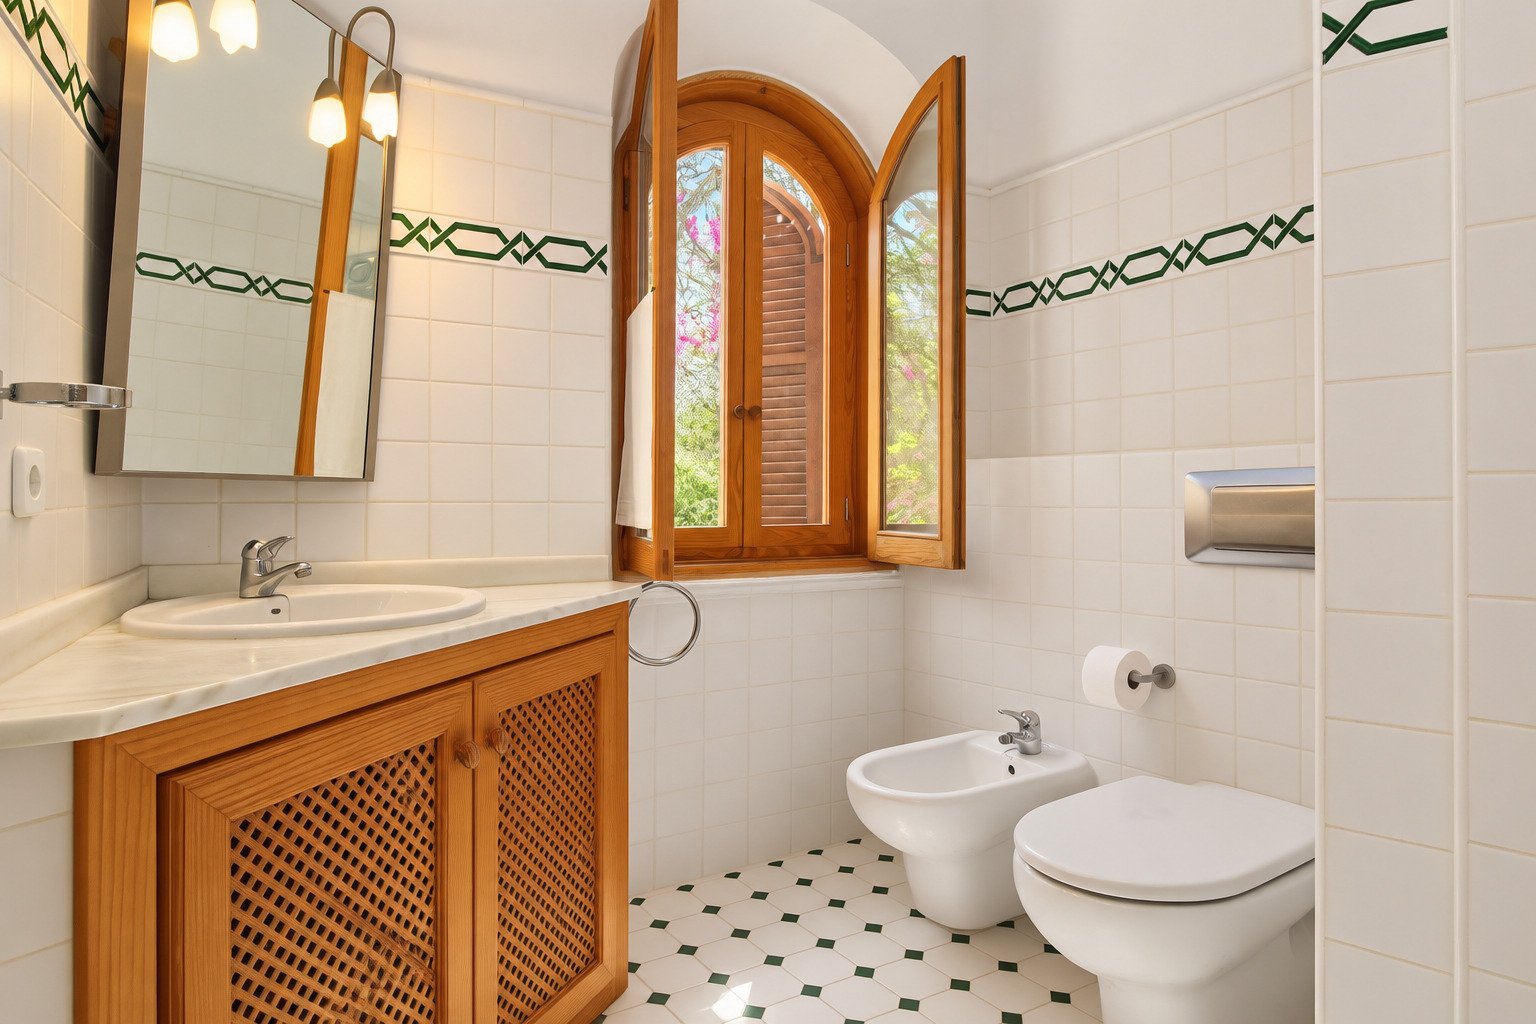
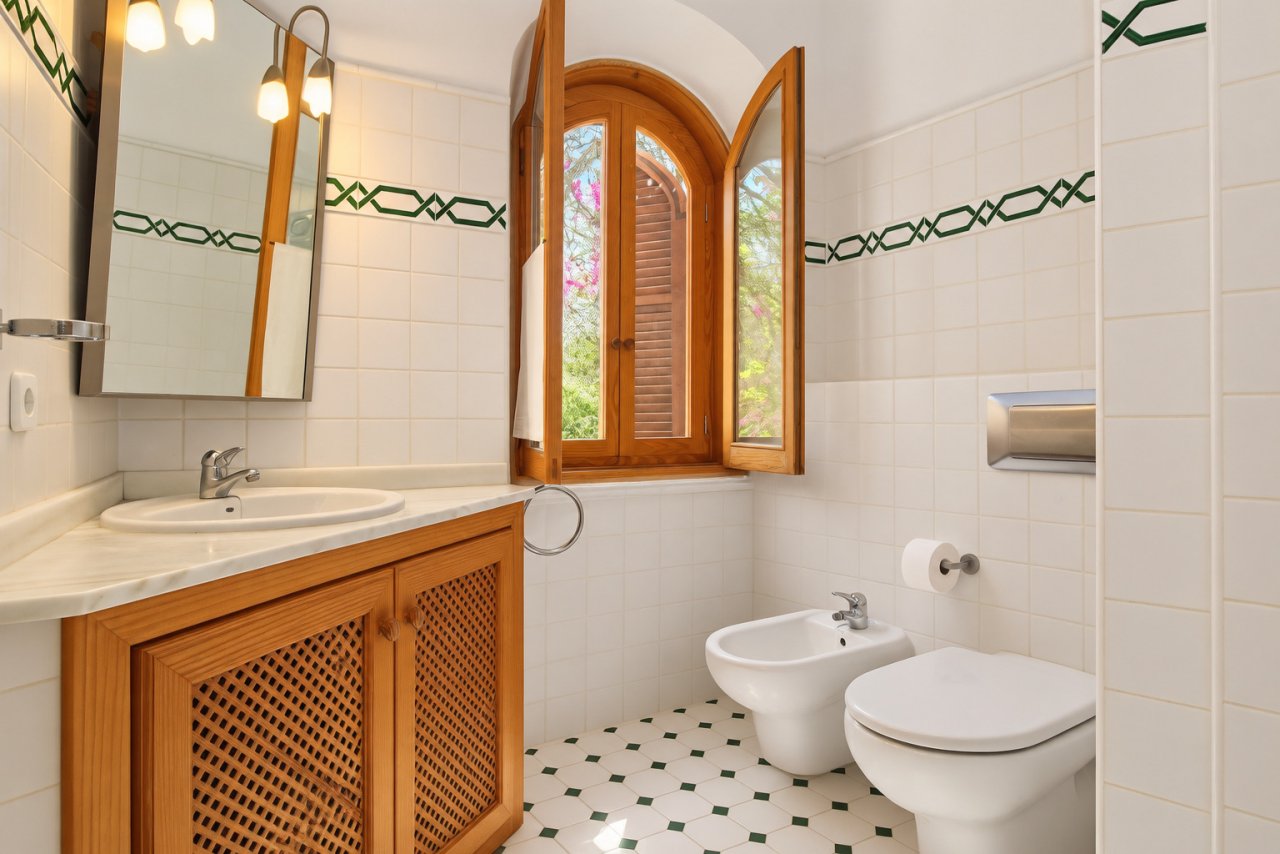
Elegant bathroom with wooden washbasin, bidet, and large window front
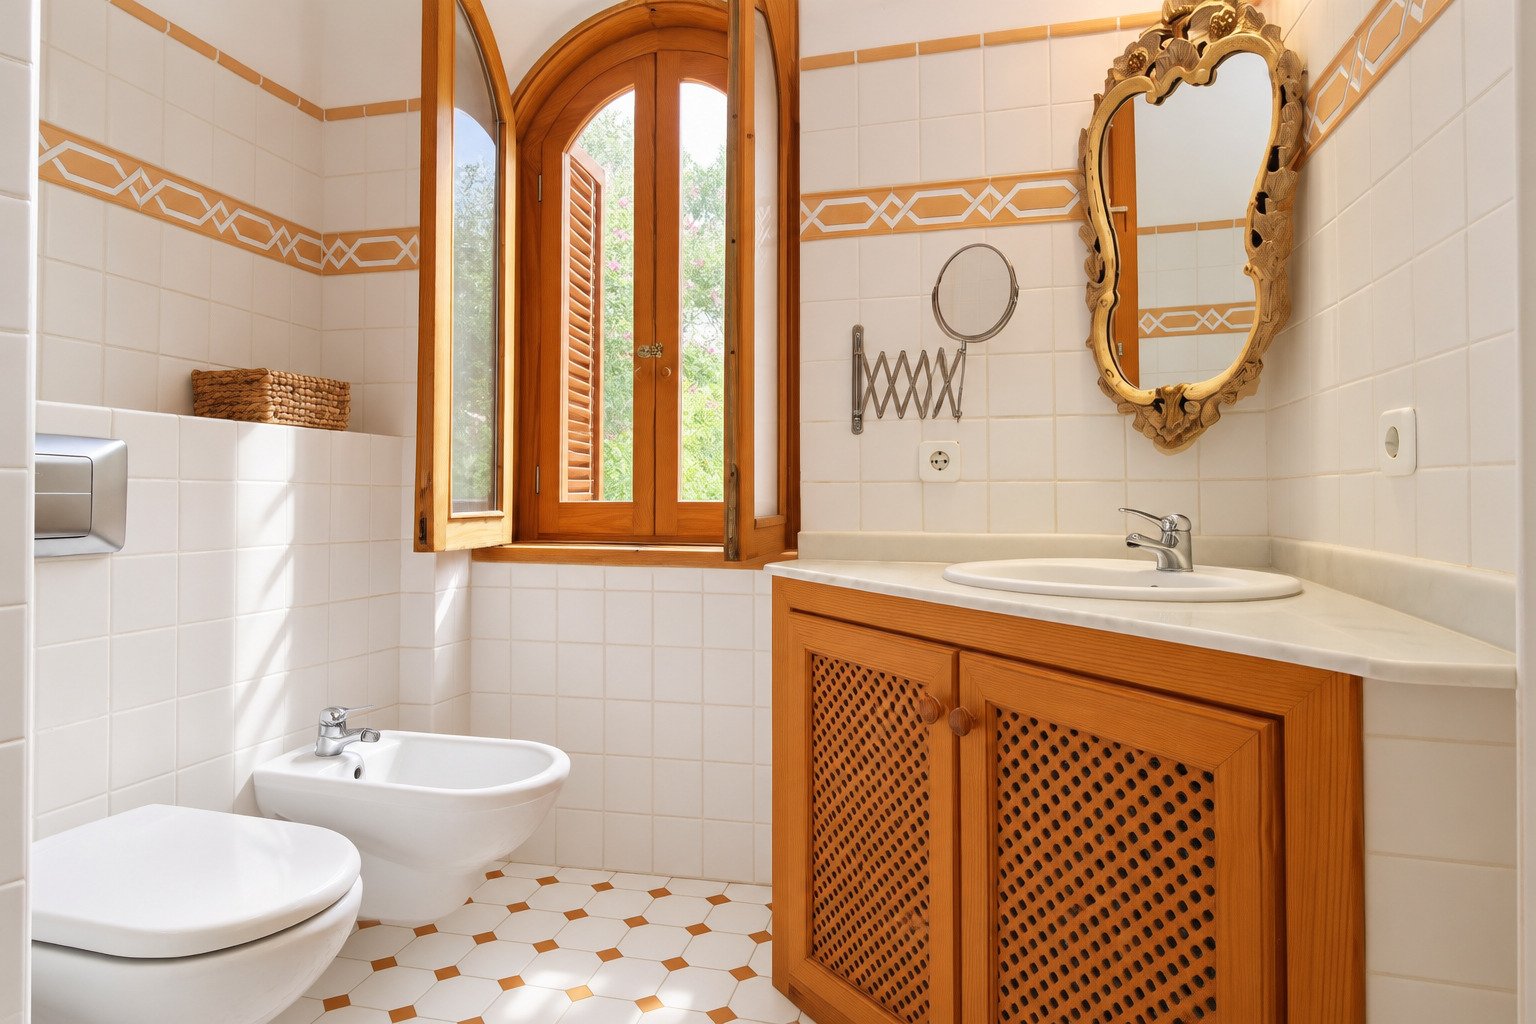
Bathroom with wooden furnishings, bidet, and natural light from windows
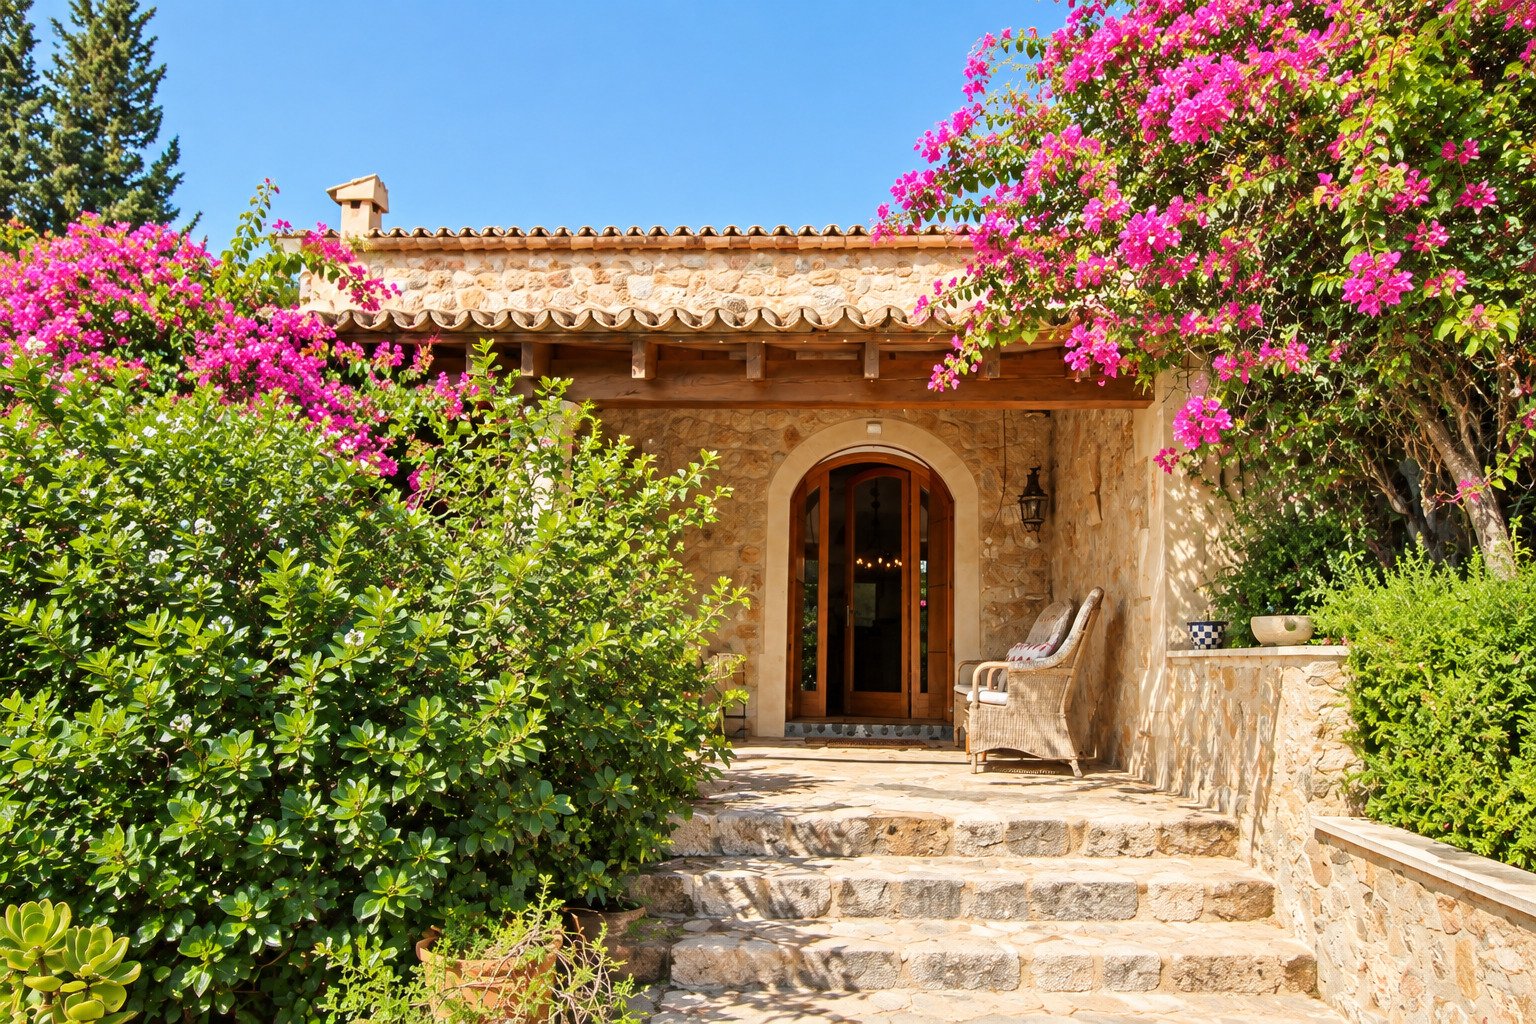
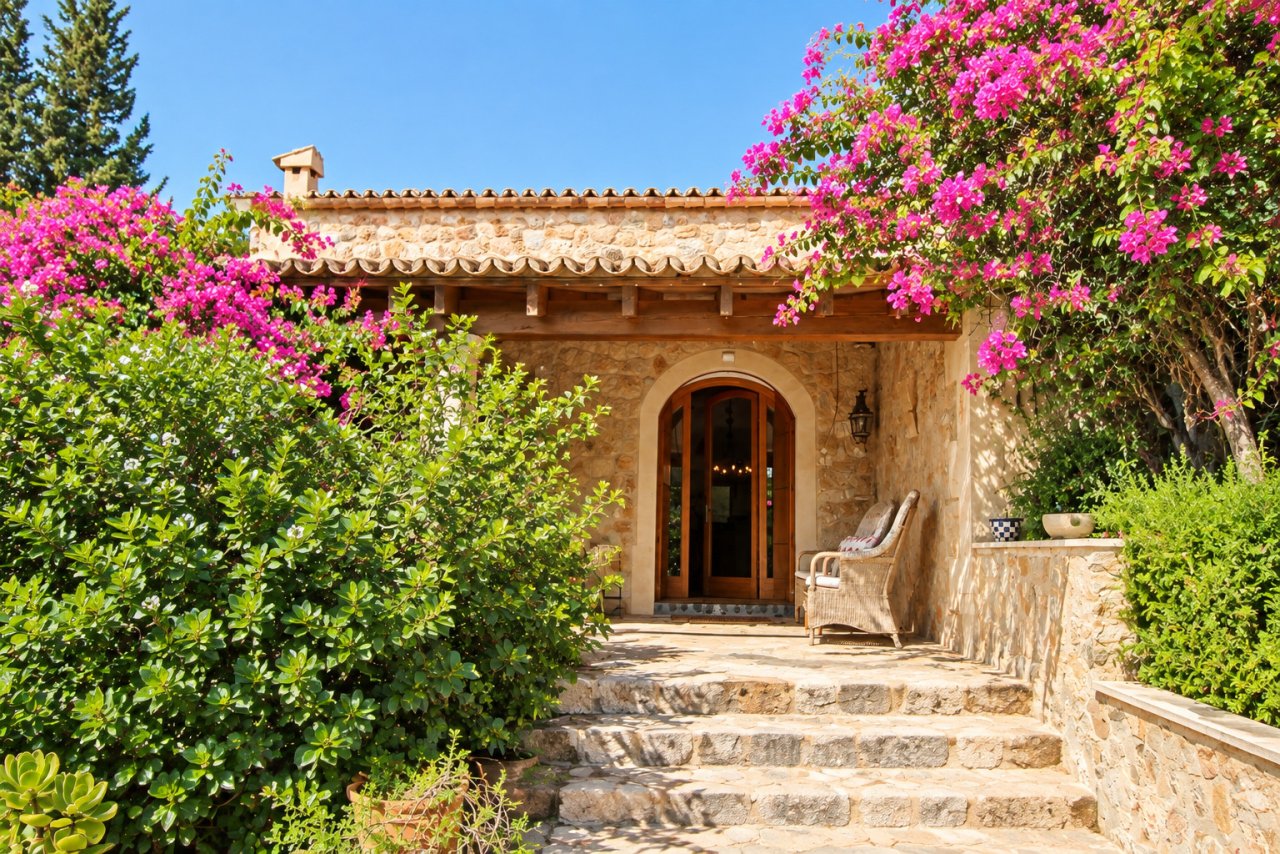
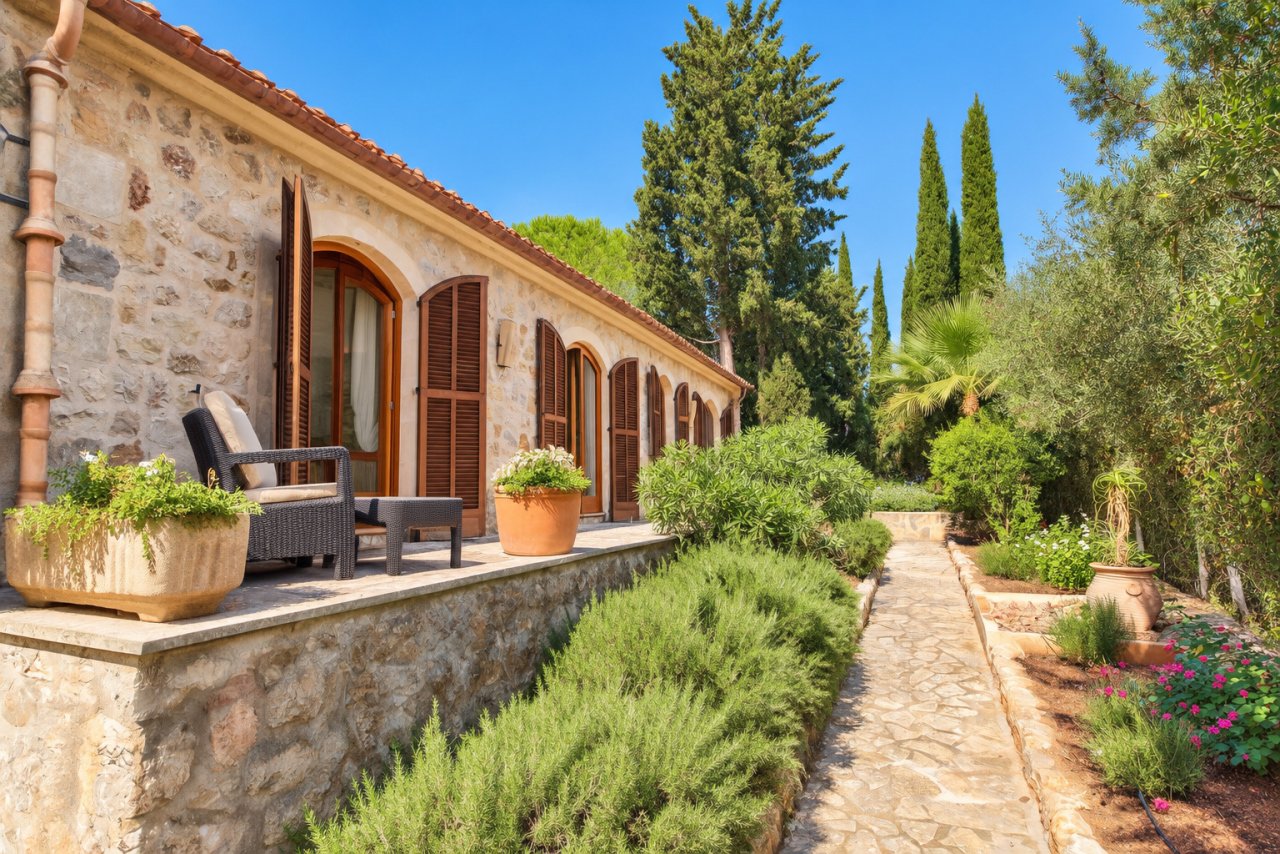
Rustic entrance facade with a distinctive rounded archway and natural stone texture
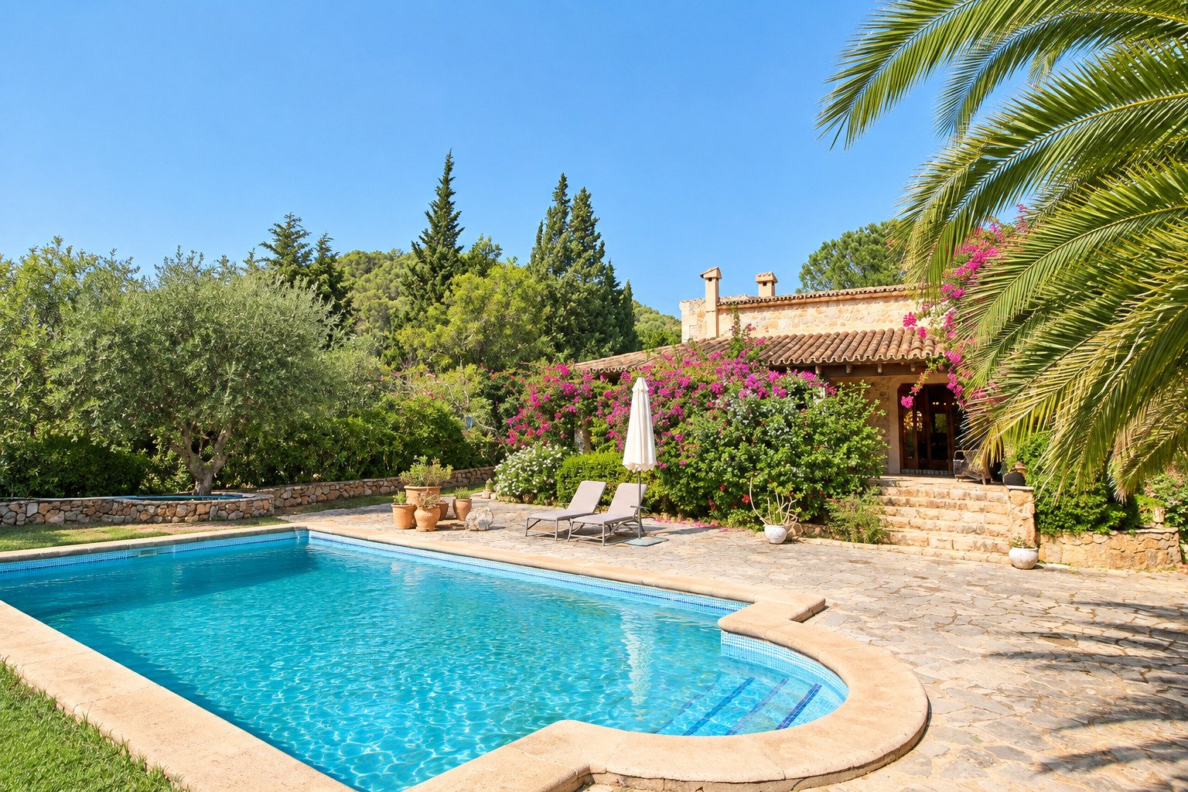
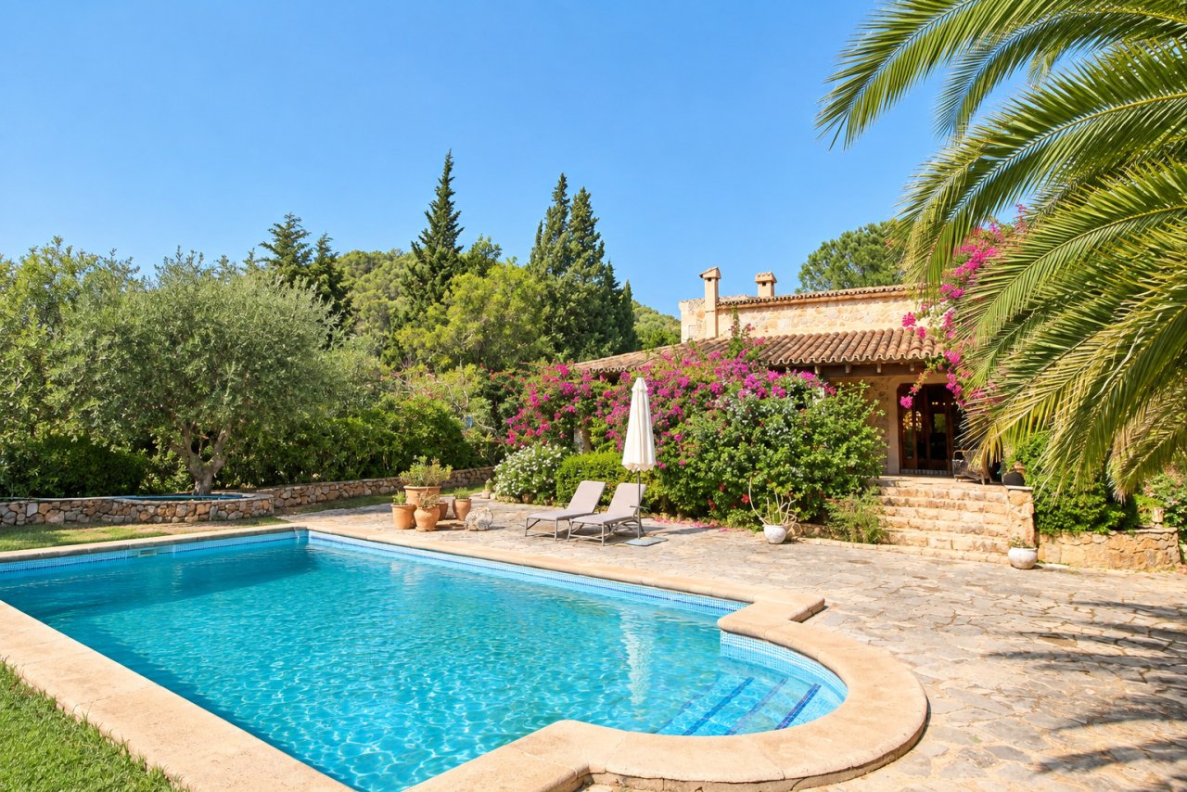
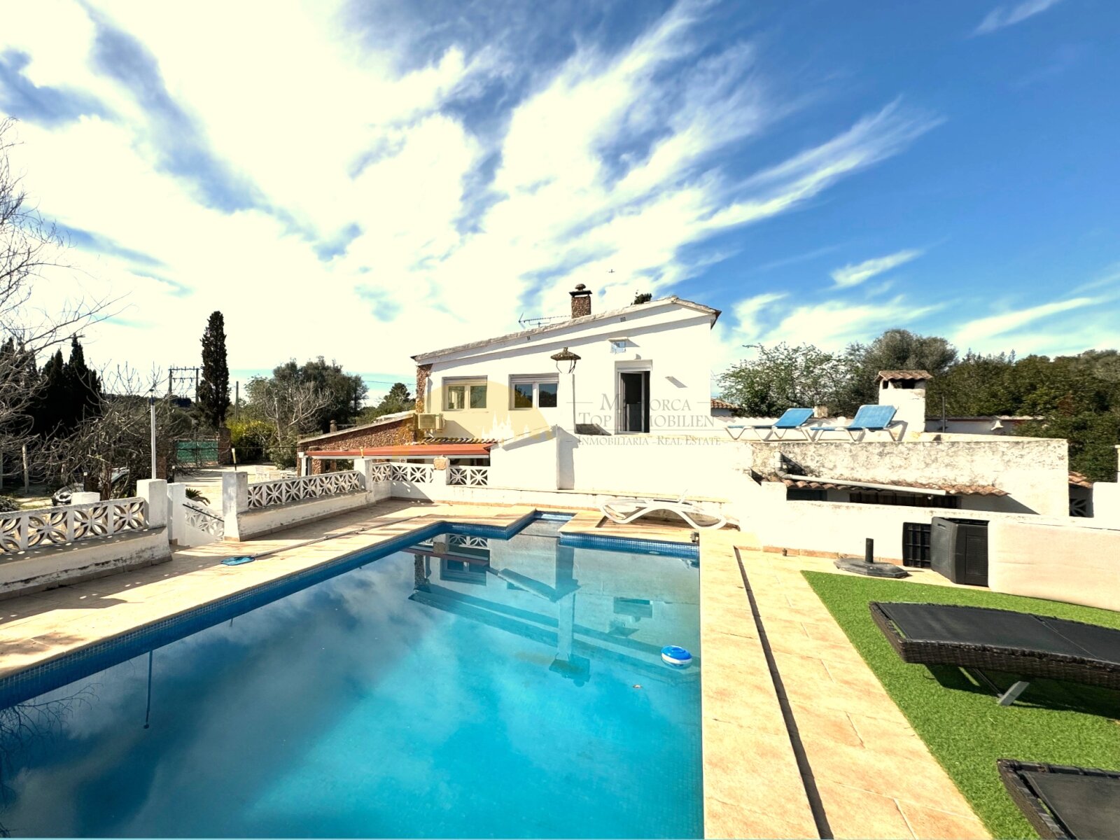
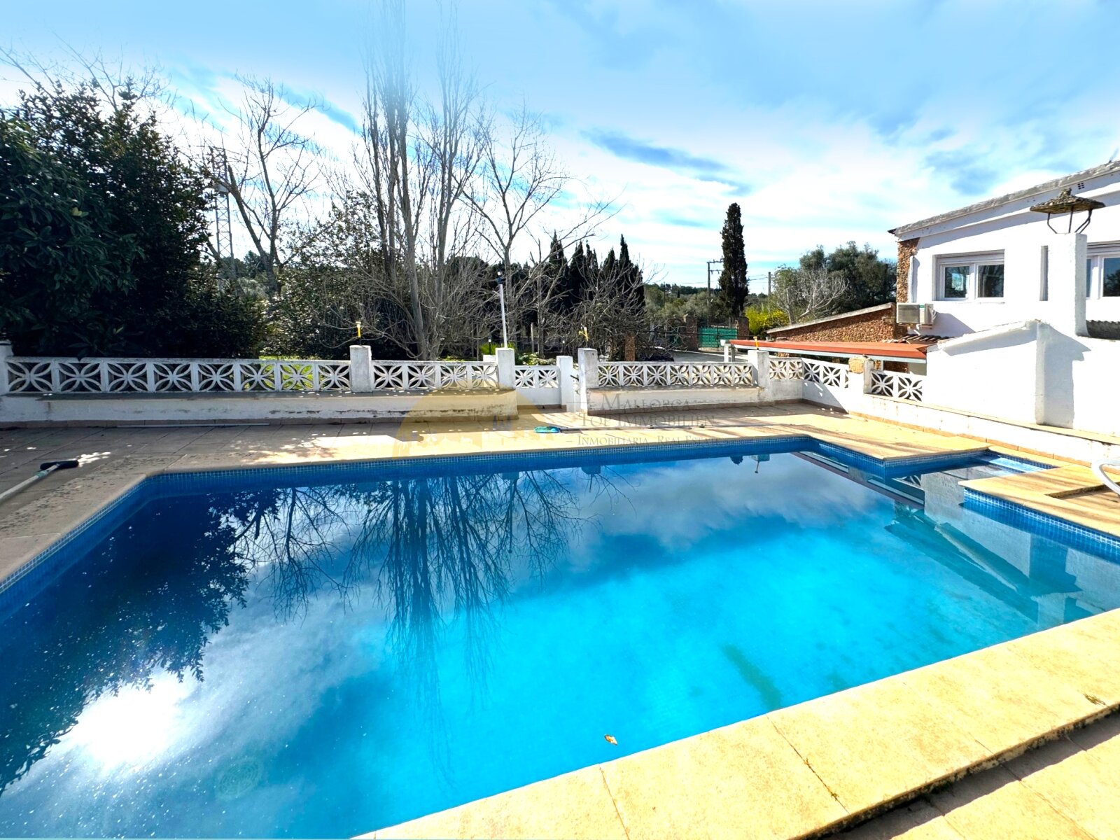
Swimming pool with facilities and a spacious sun terrace
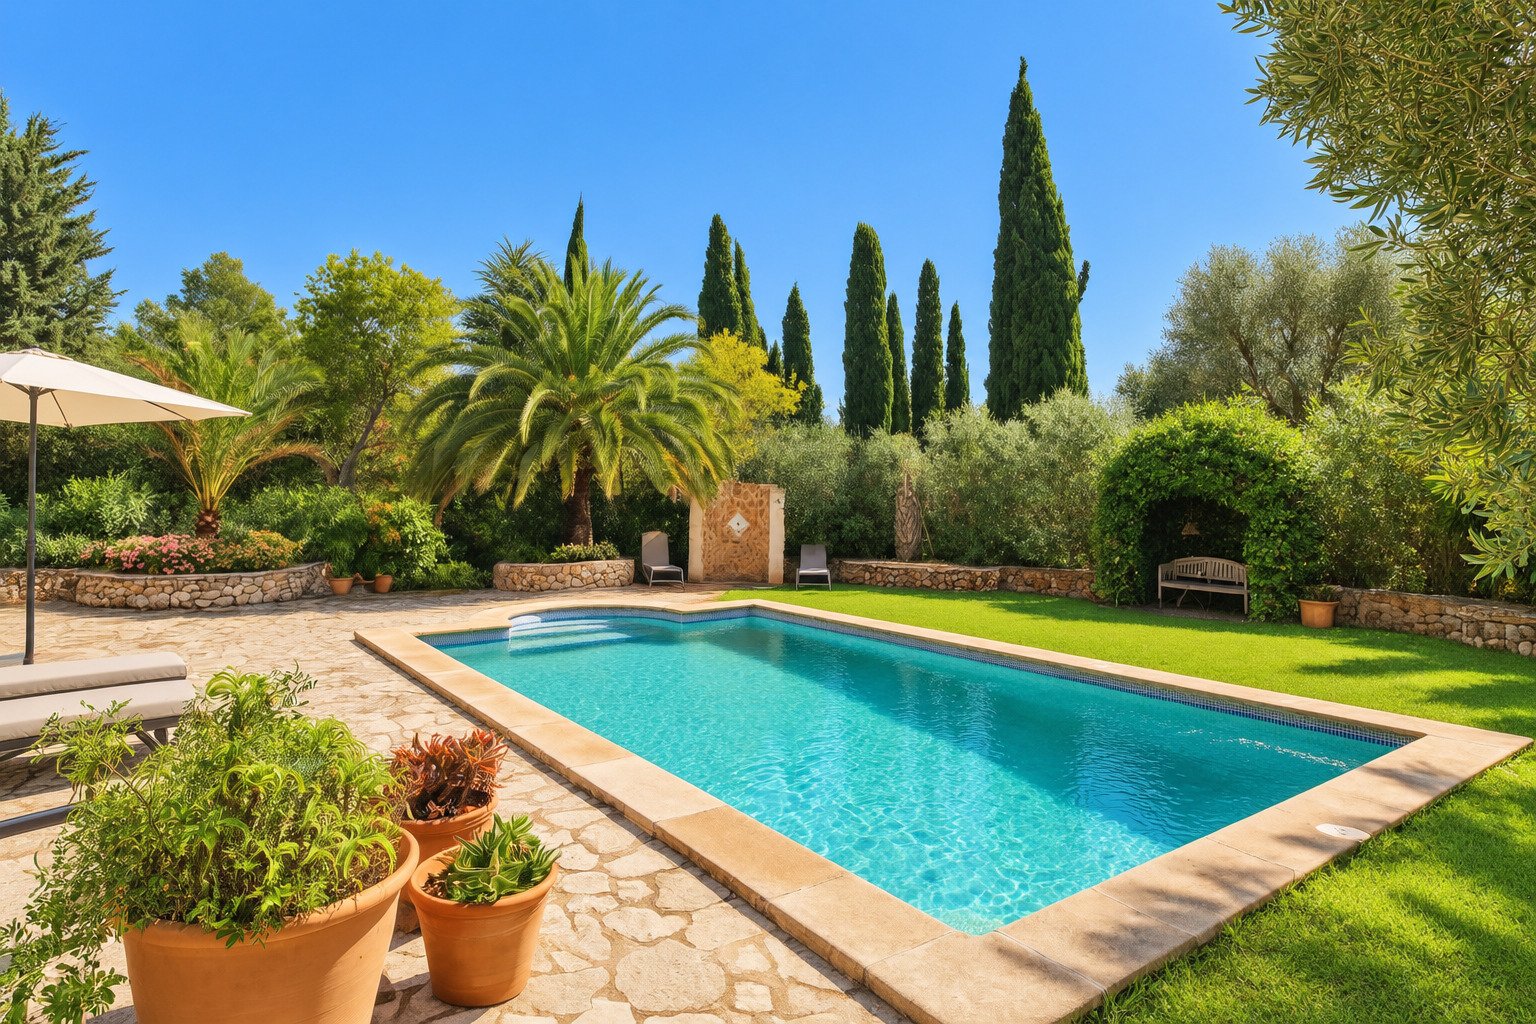
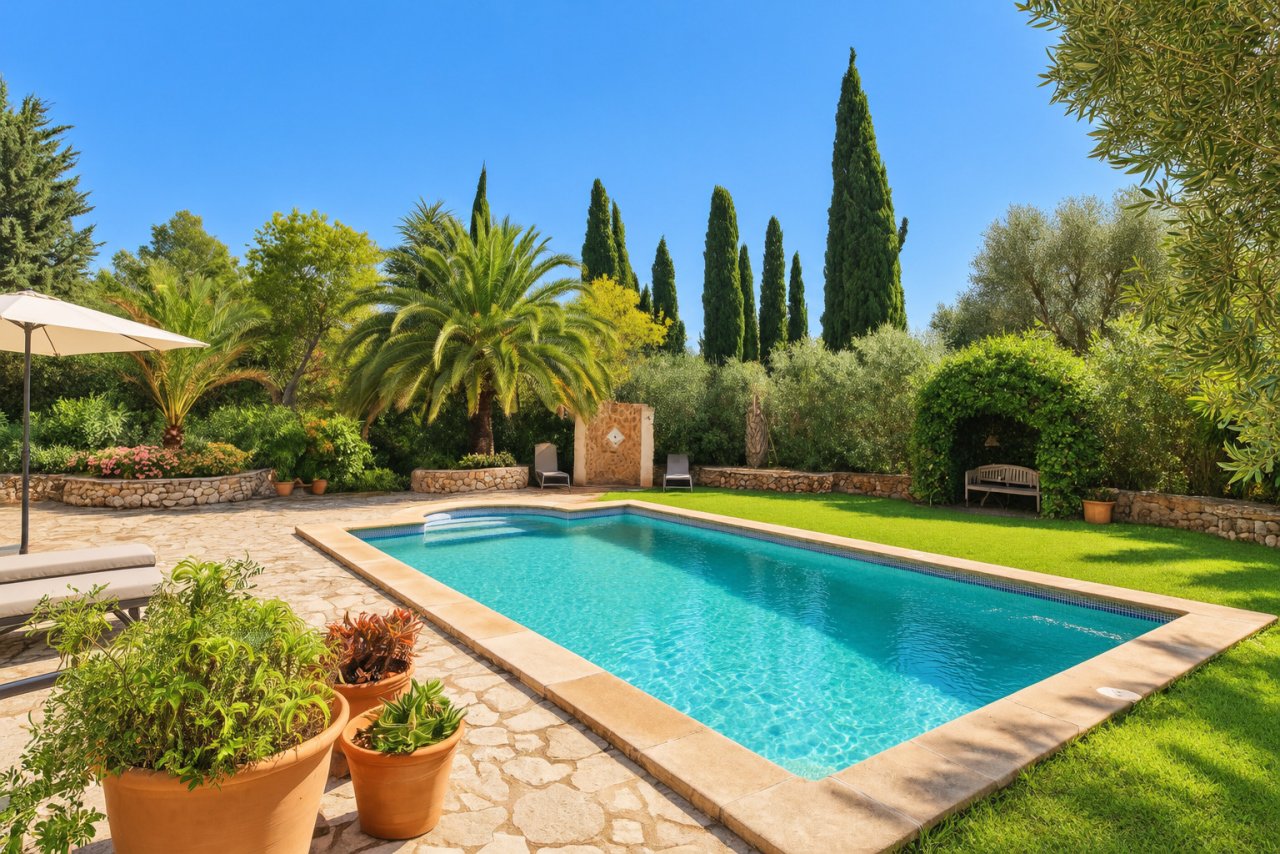
Paradisiacal outdoor area with heated pool, natural stone terrace, and Mediterranean garden
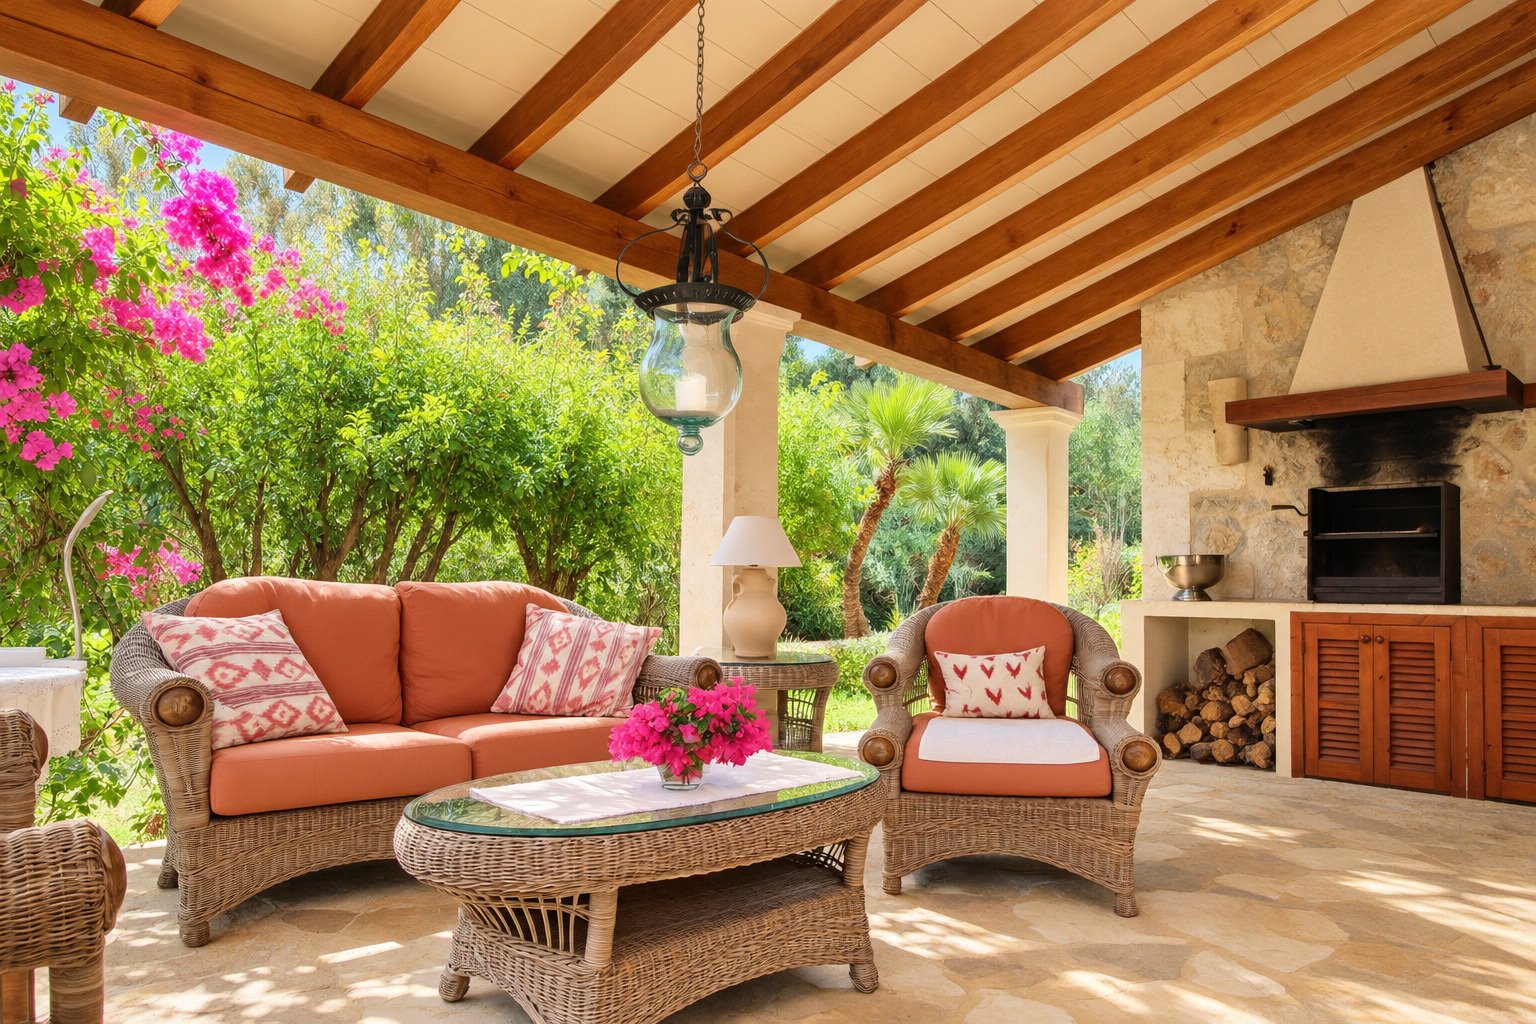
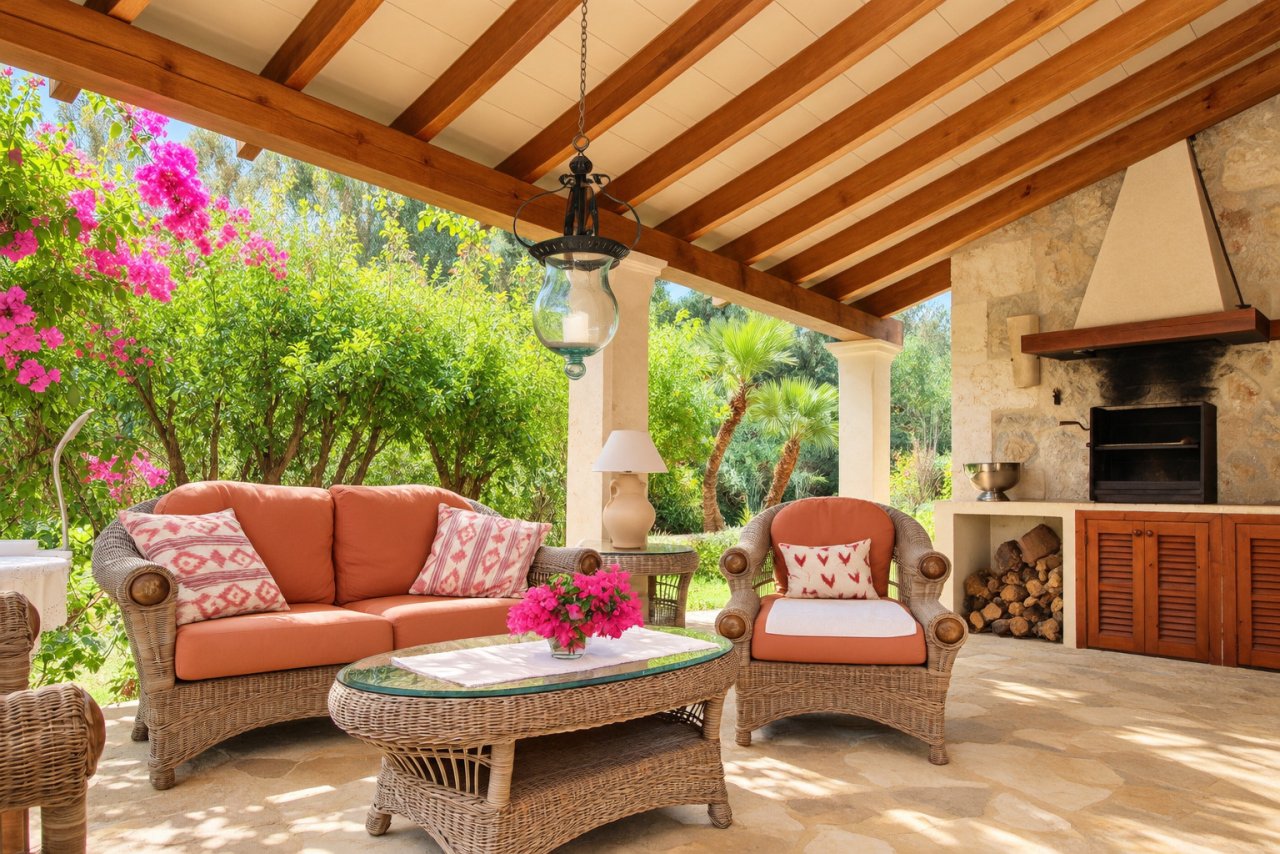
Covered lounge with wooden beam ceiling, fireplace, and direct garden view
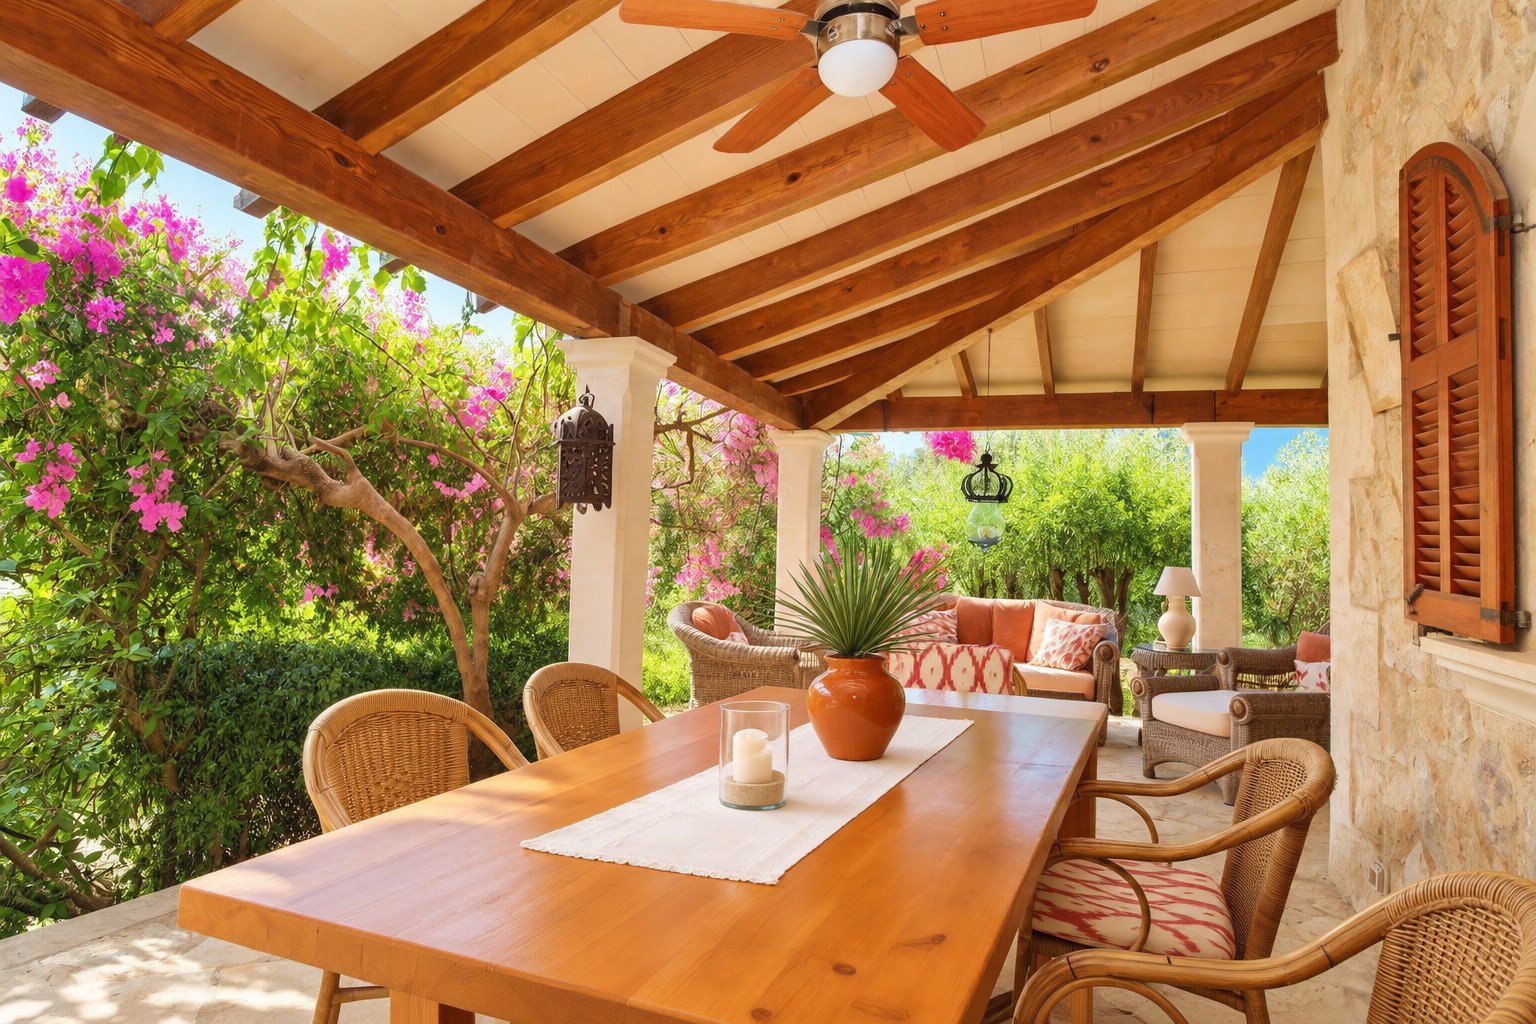
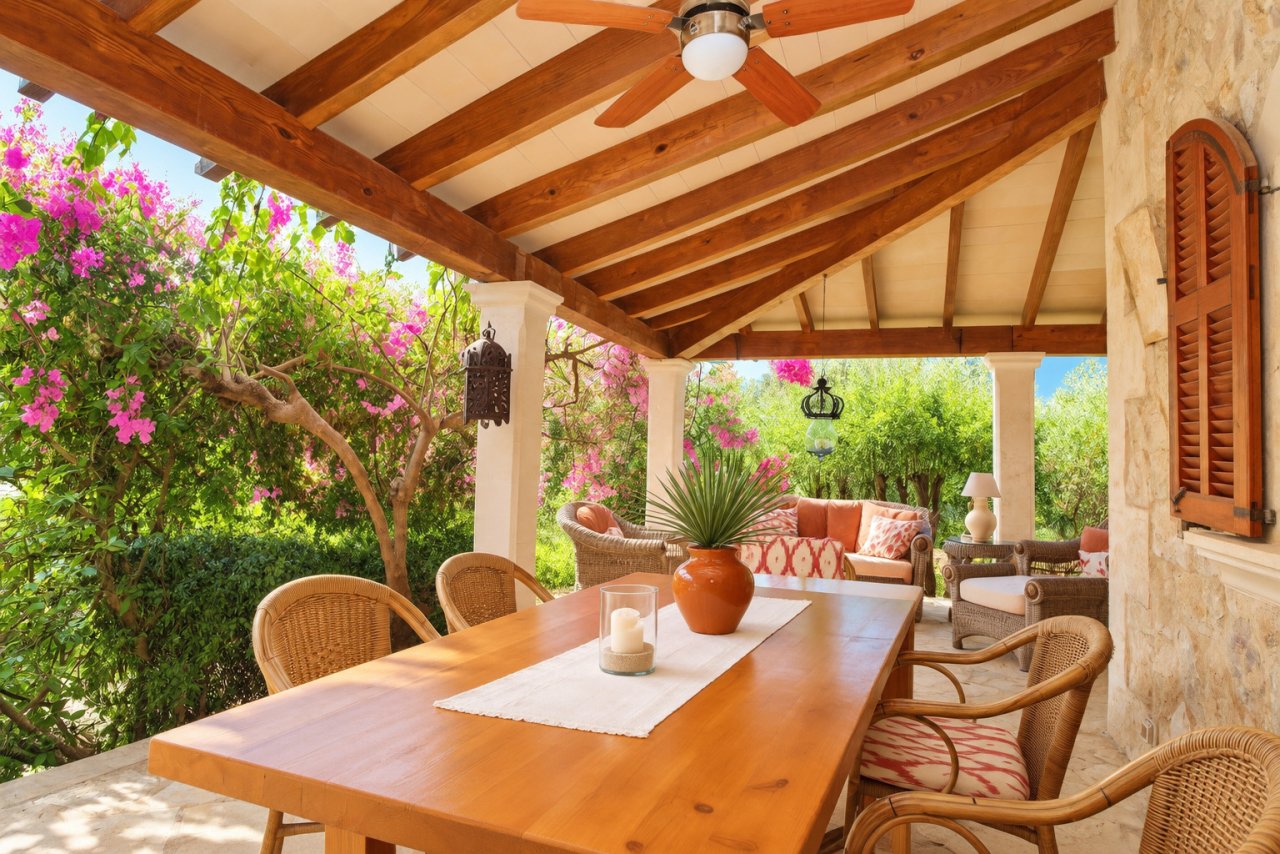
Covered terrace with solid wooden beams, ceiling fan, and direct garden access
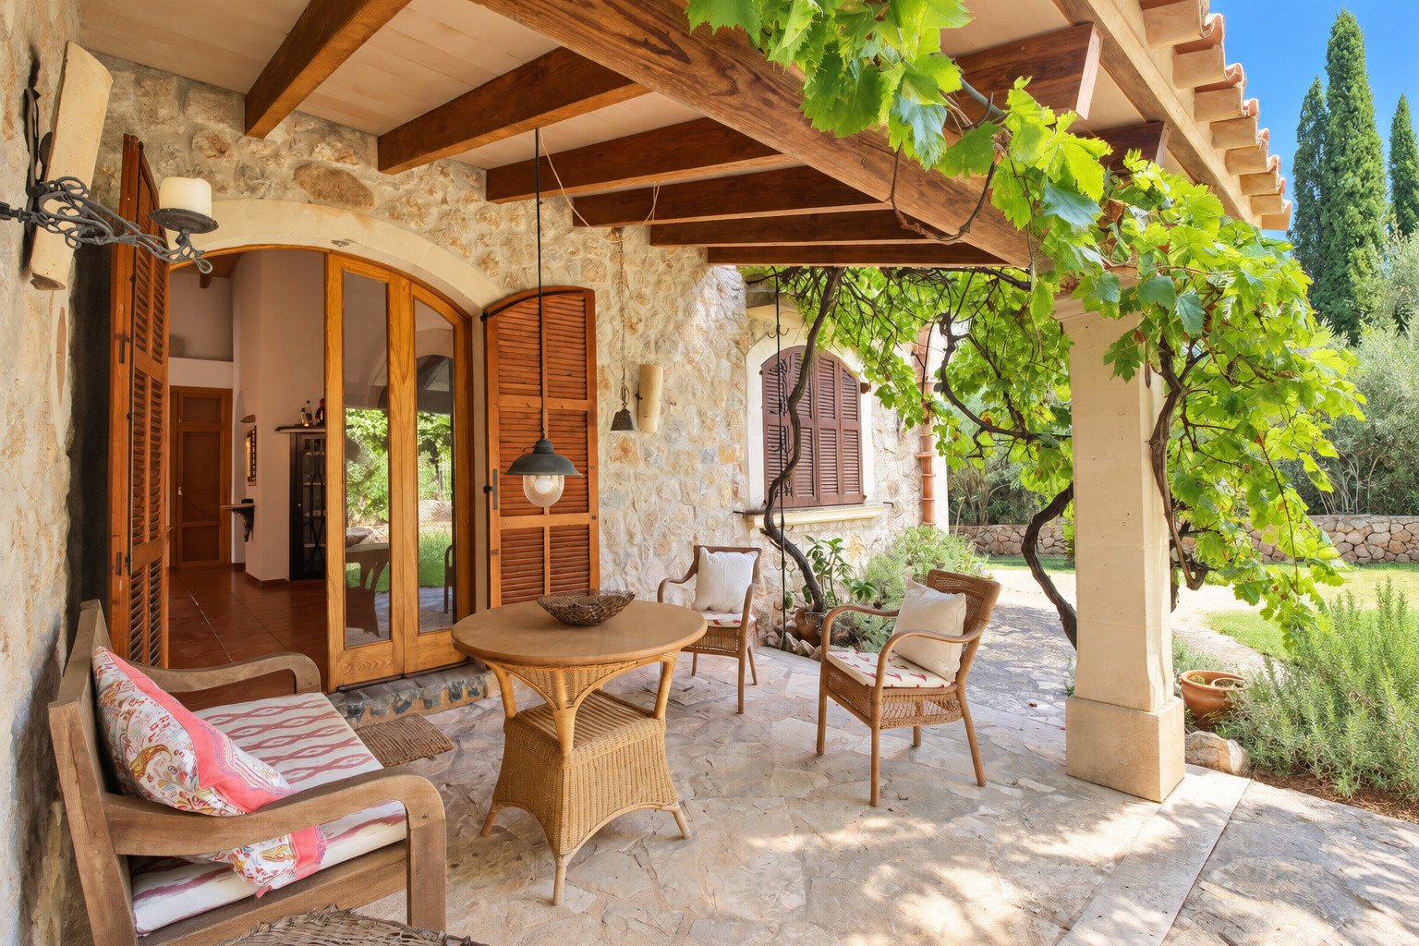
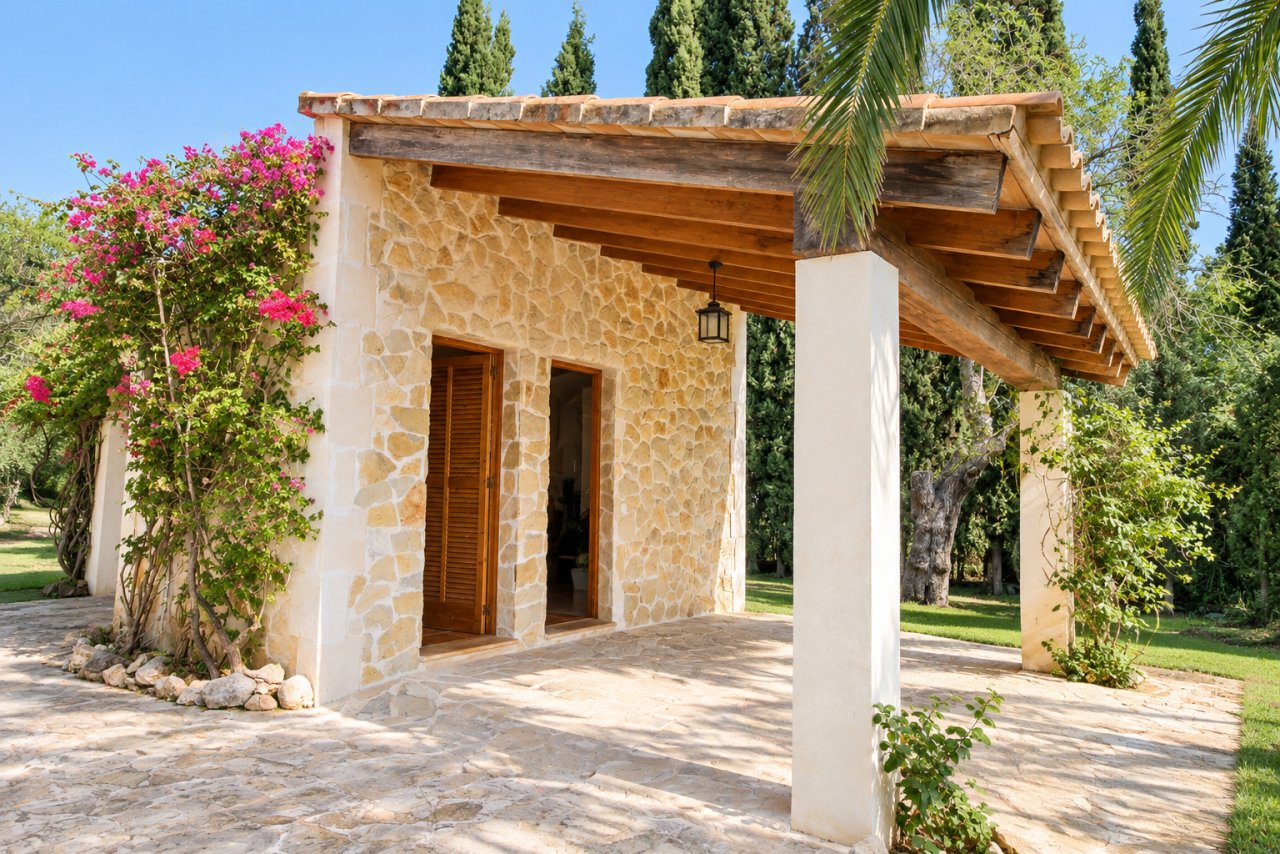
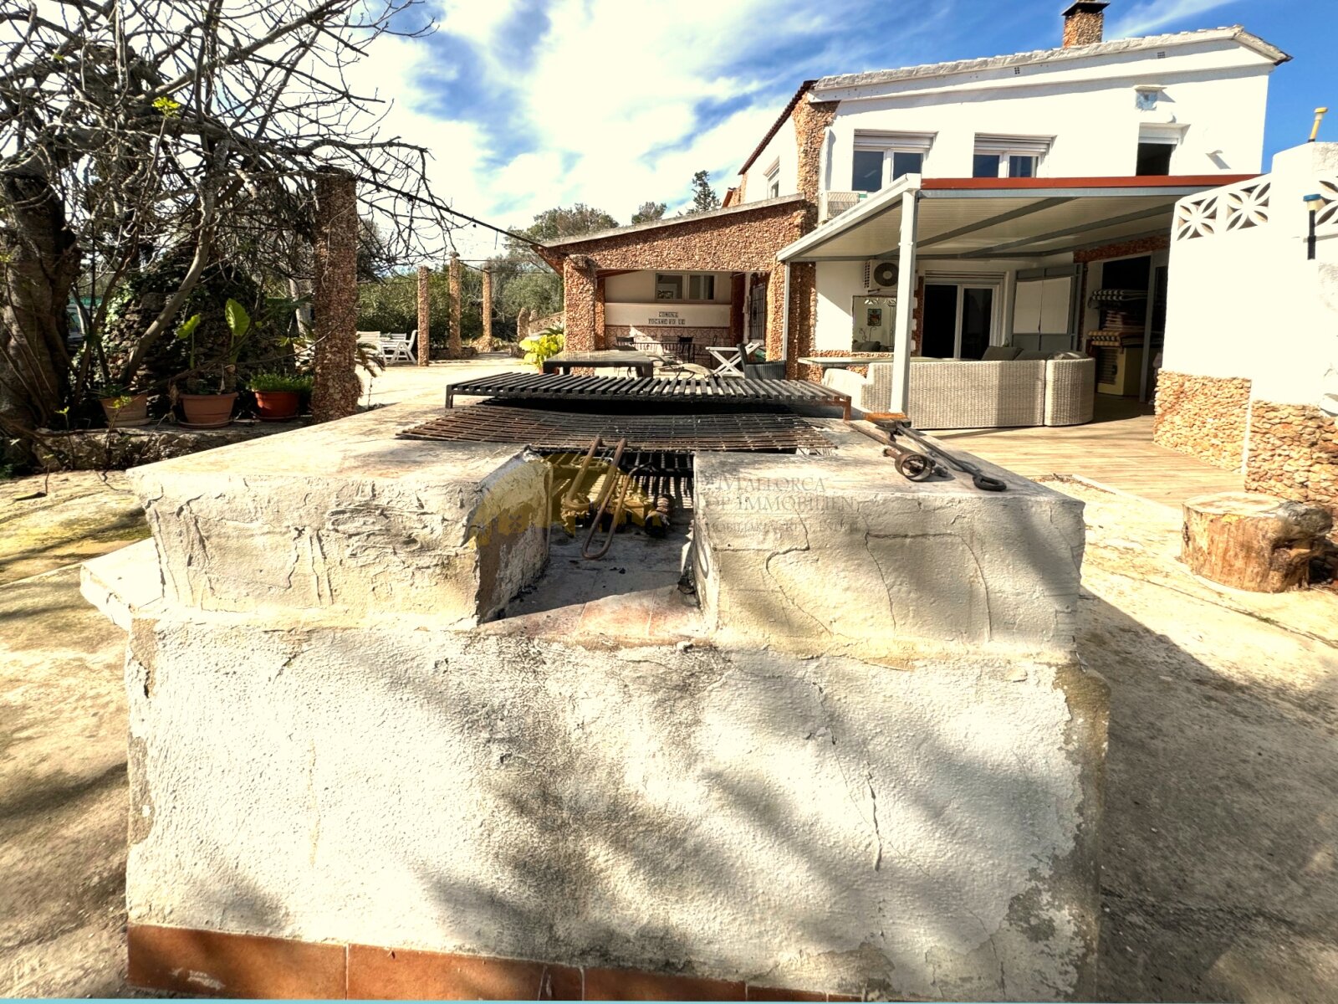
Covered veranda with wooden beam ceiling, natural stone walls, and seamless transition to the garden
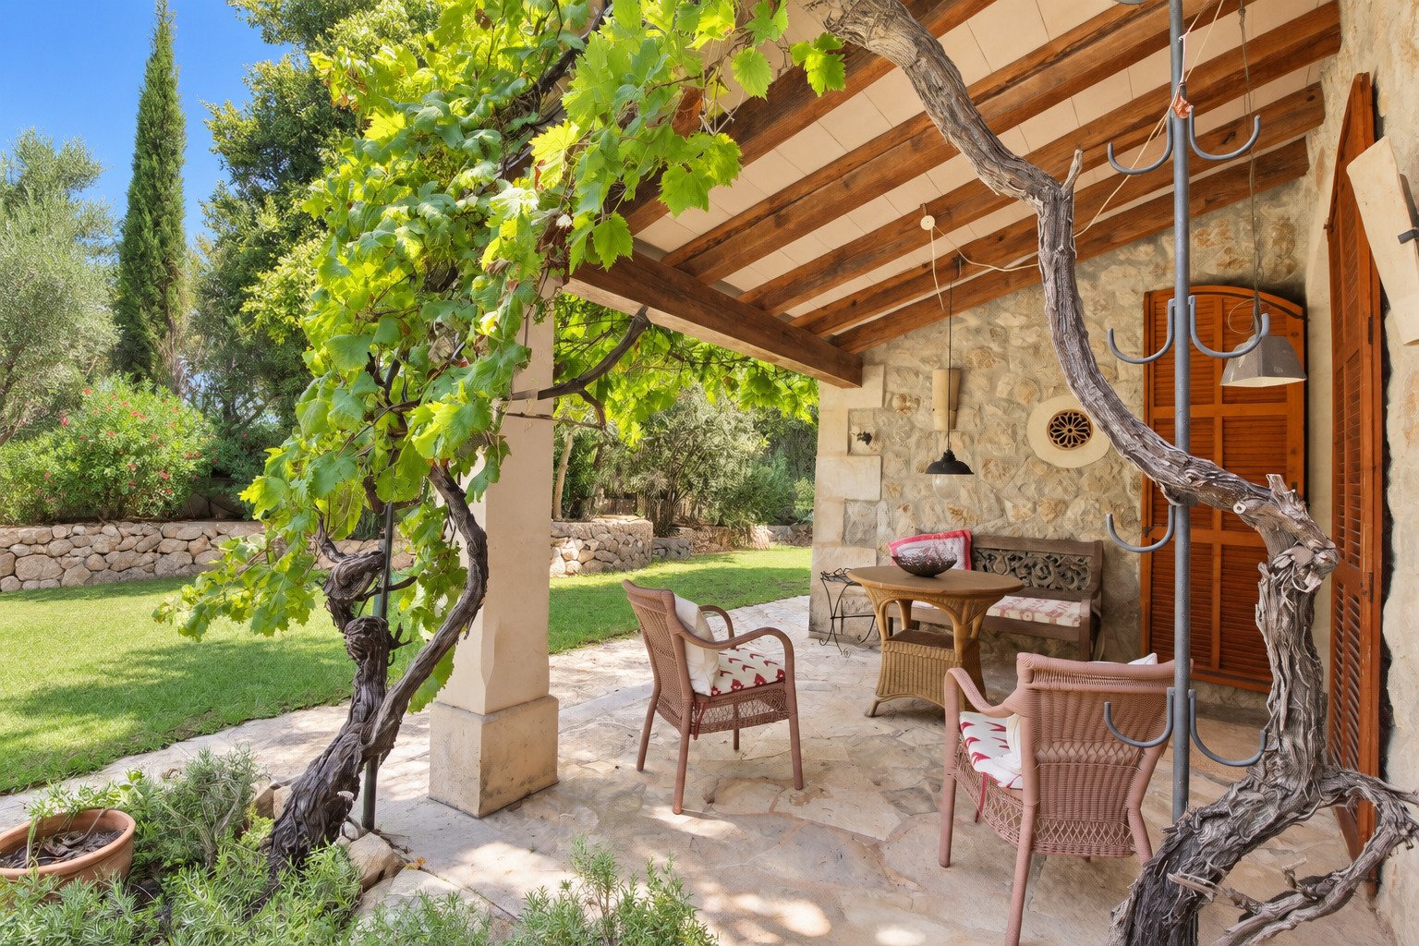
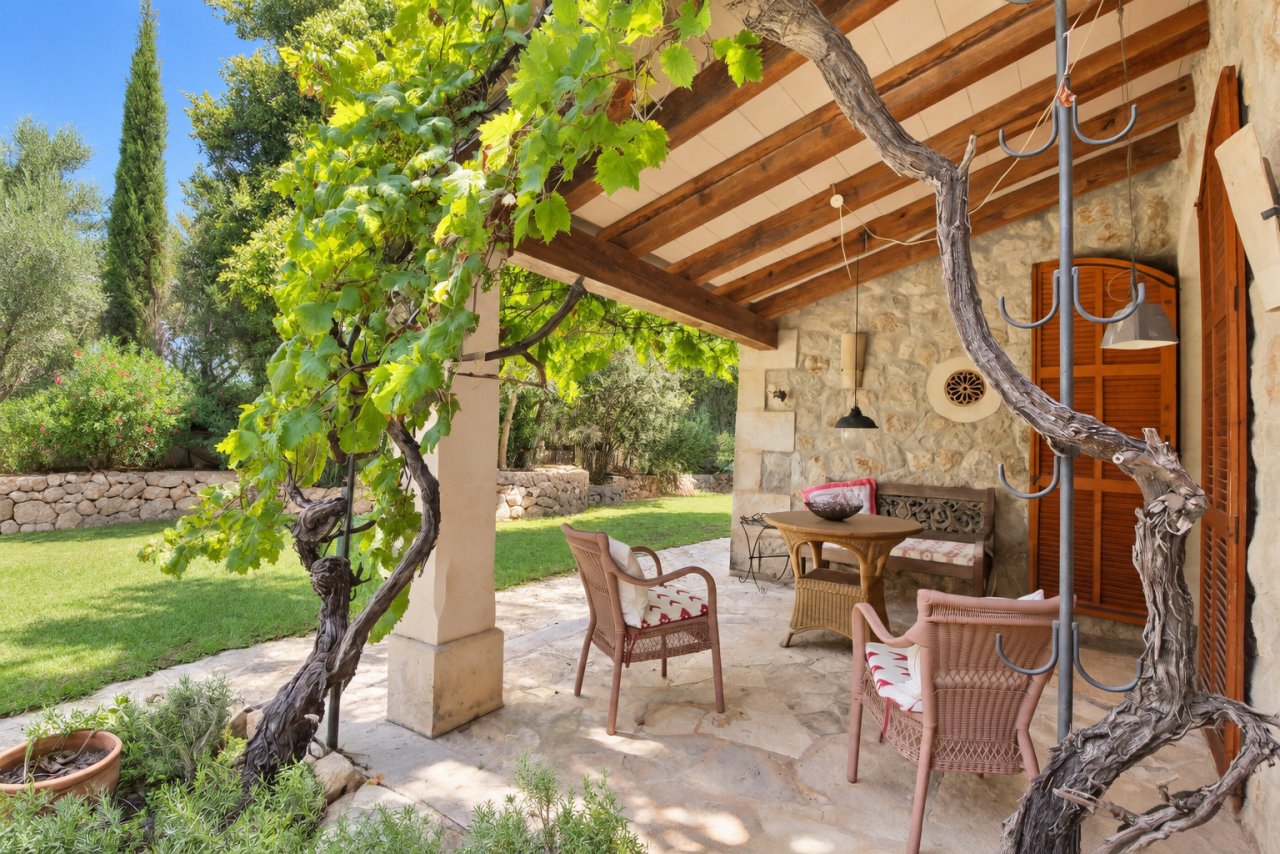
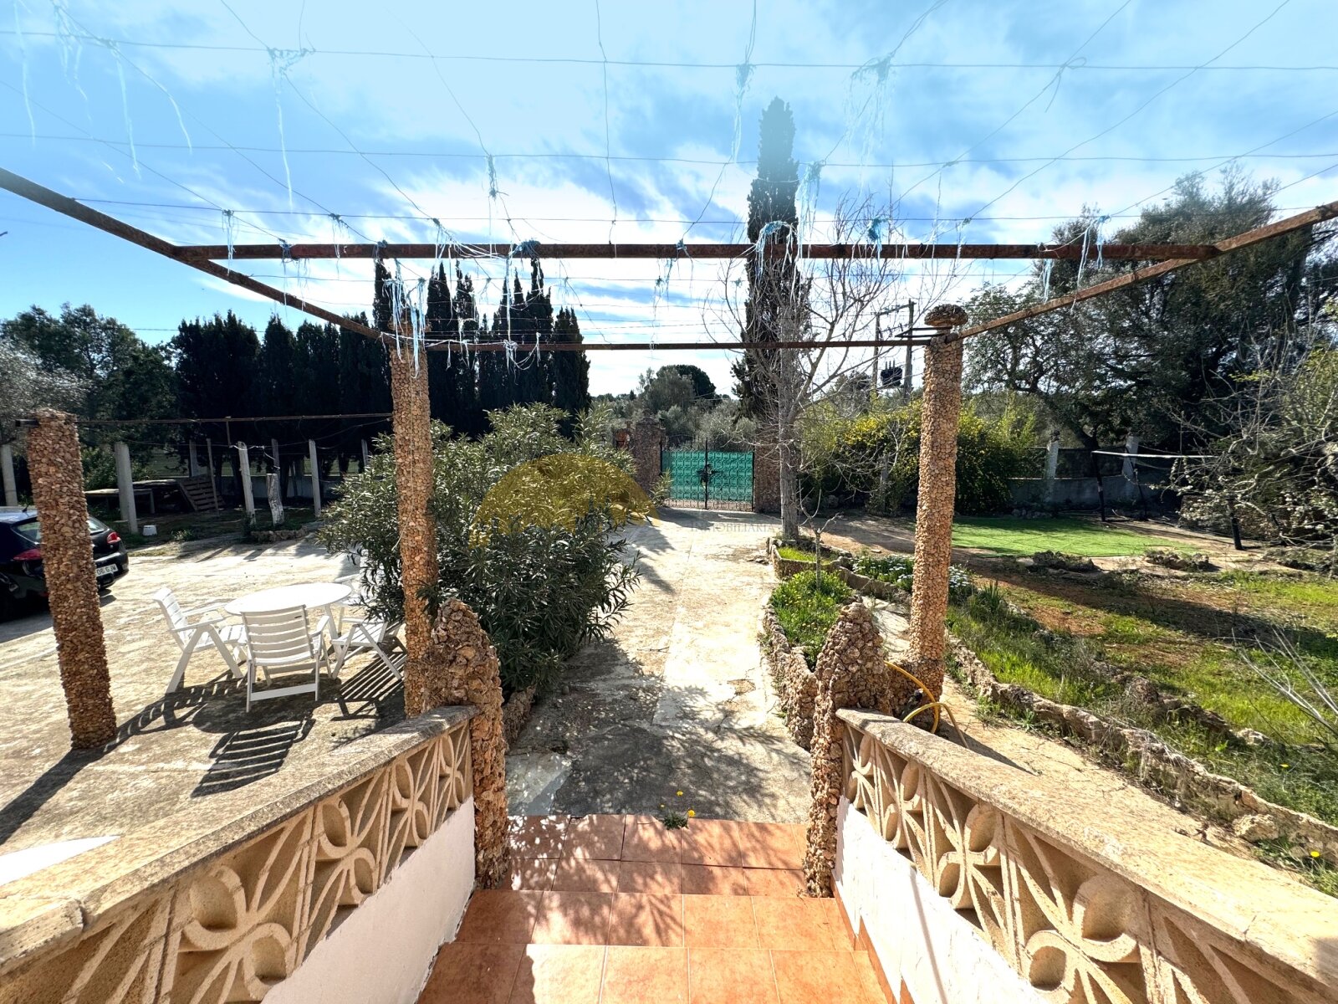
Shaded pergola with wooden beam ceiling and direct access to the garden
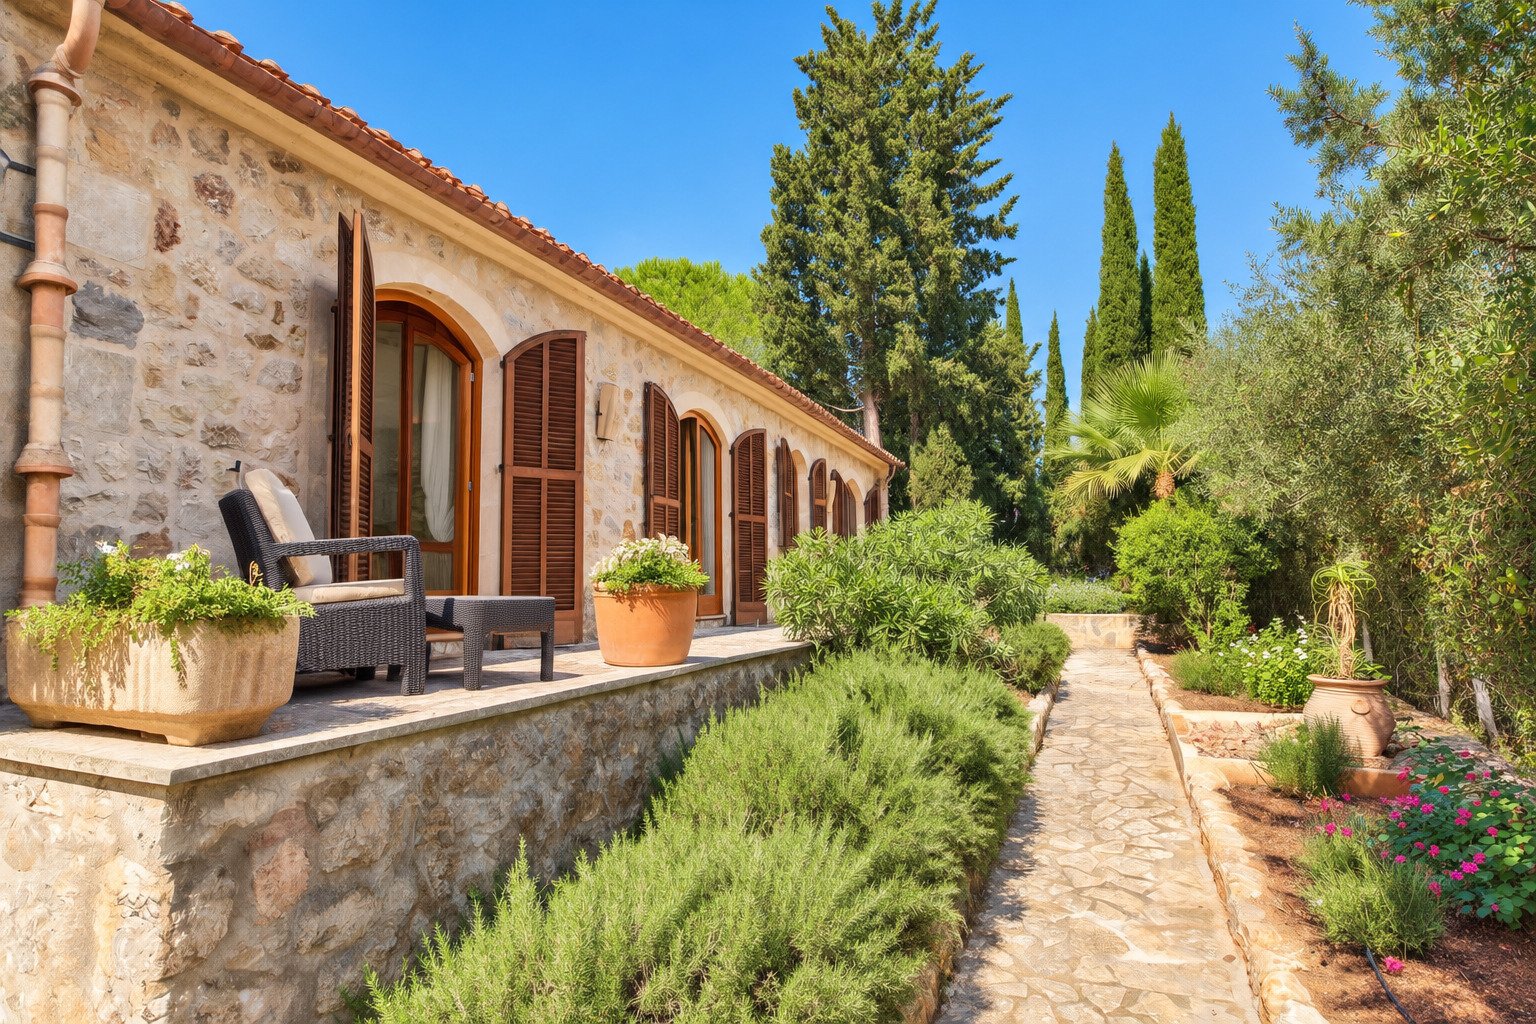
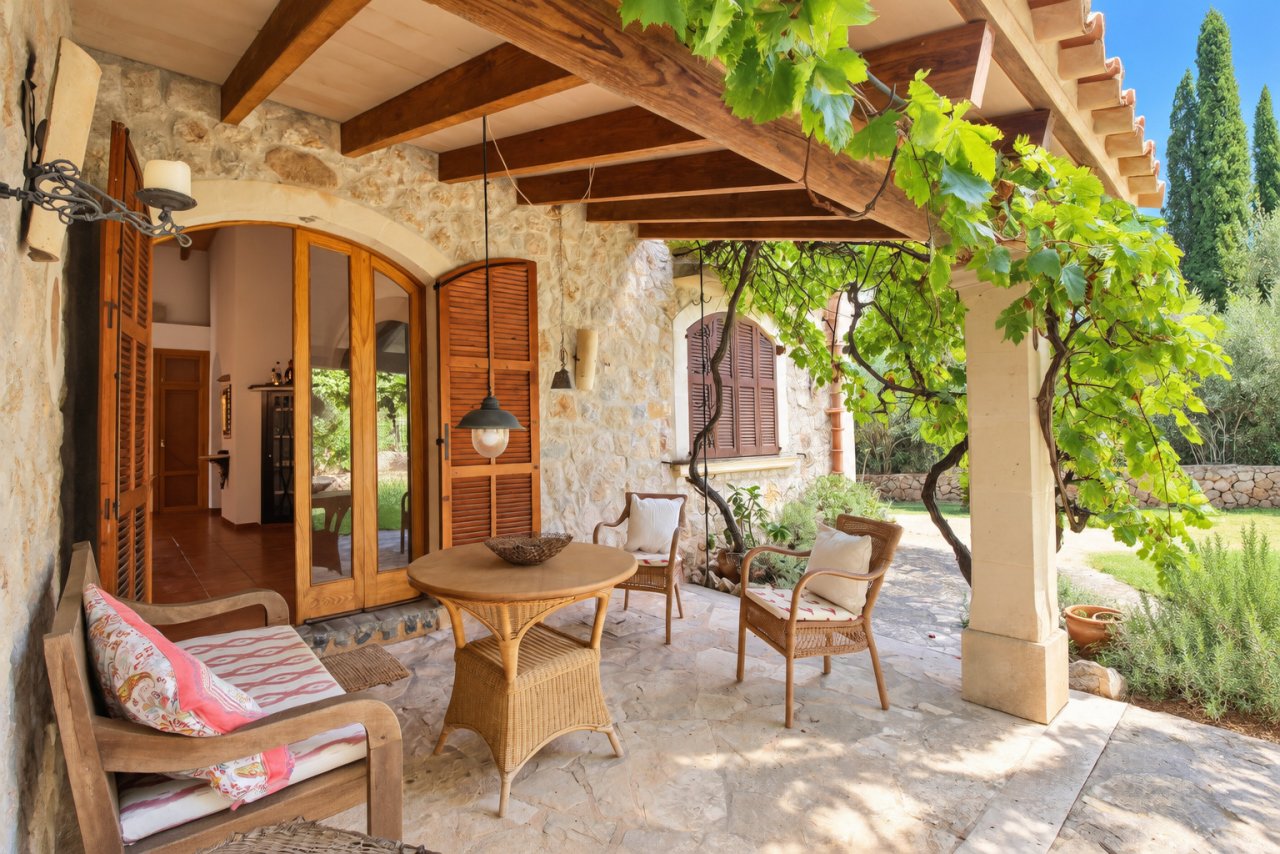
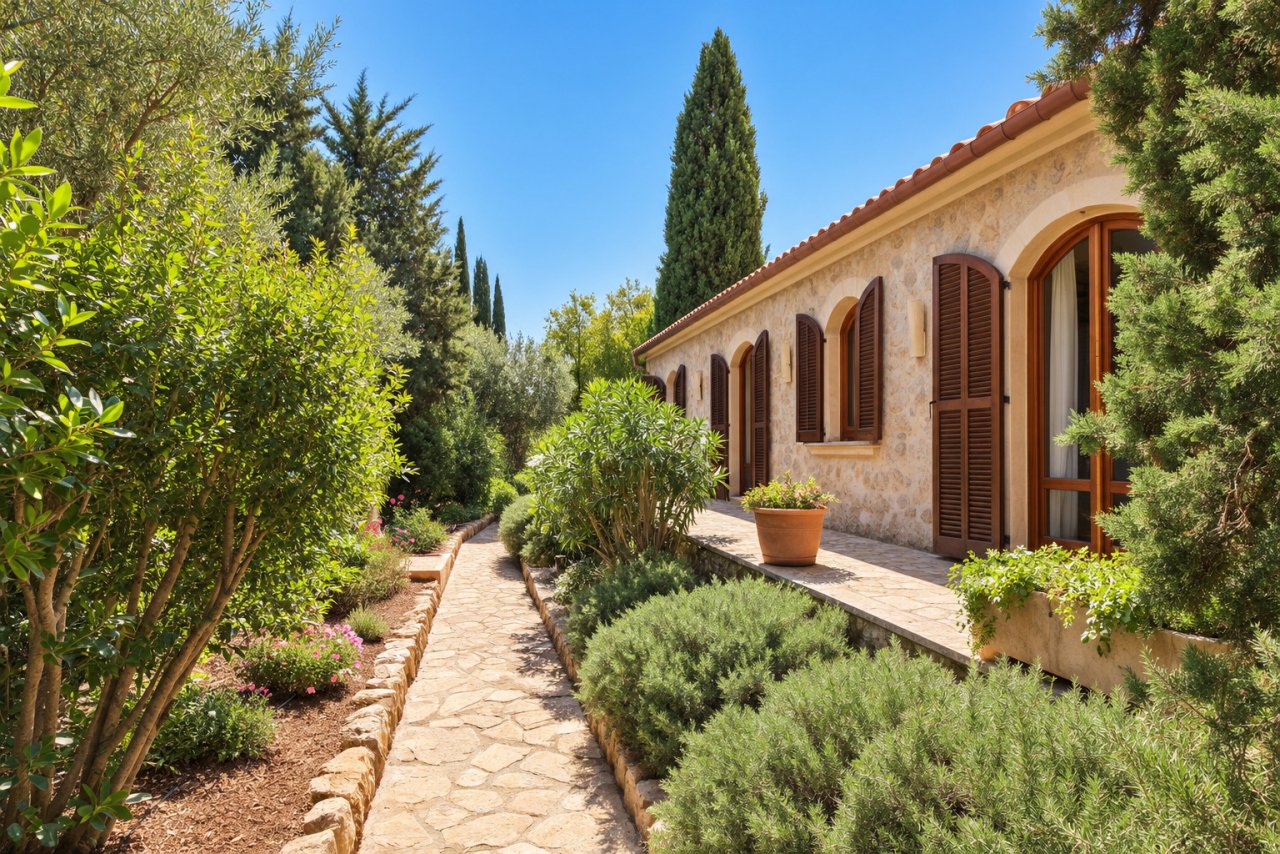
Terrace front with rounded arch openings and direct garden access
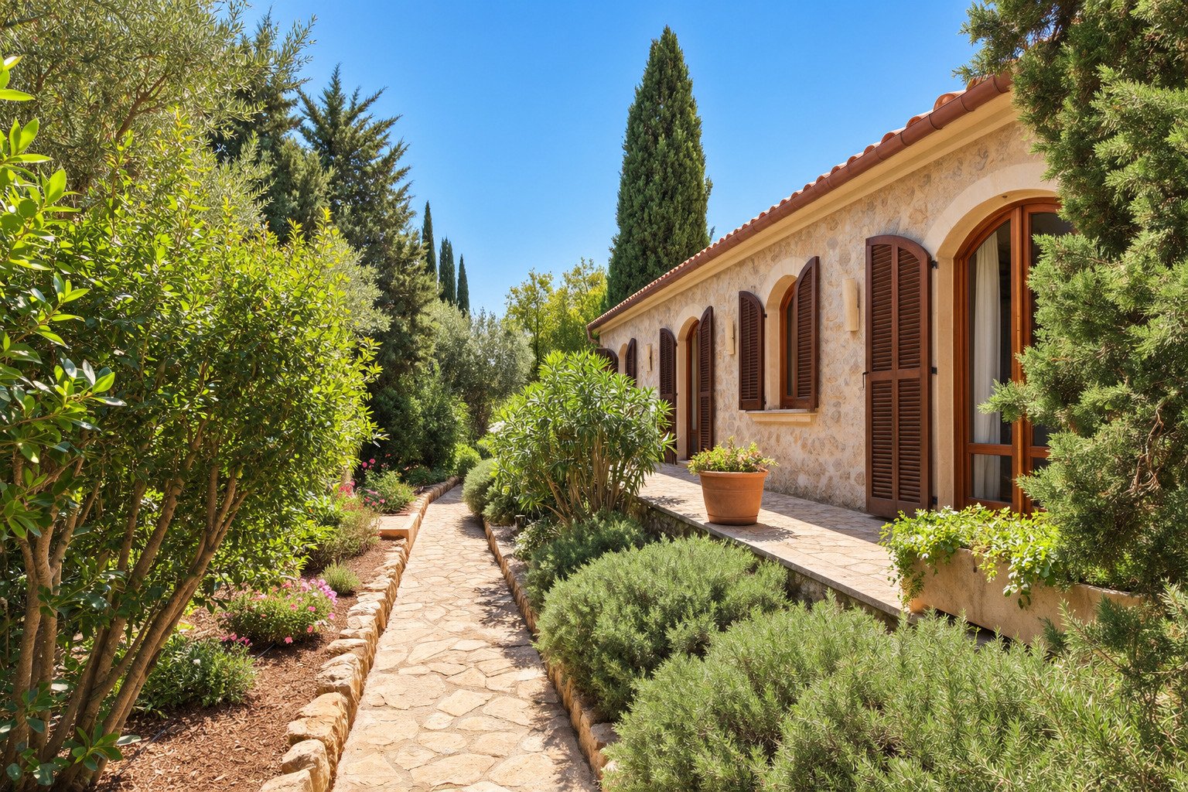
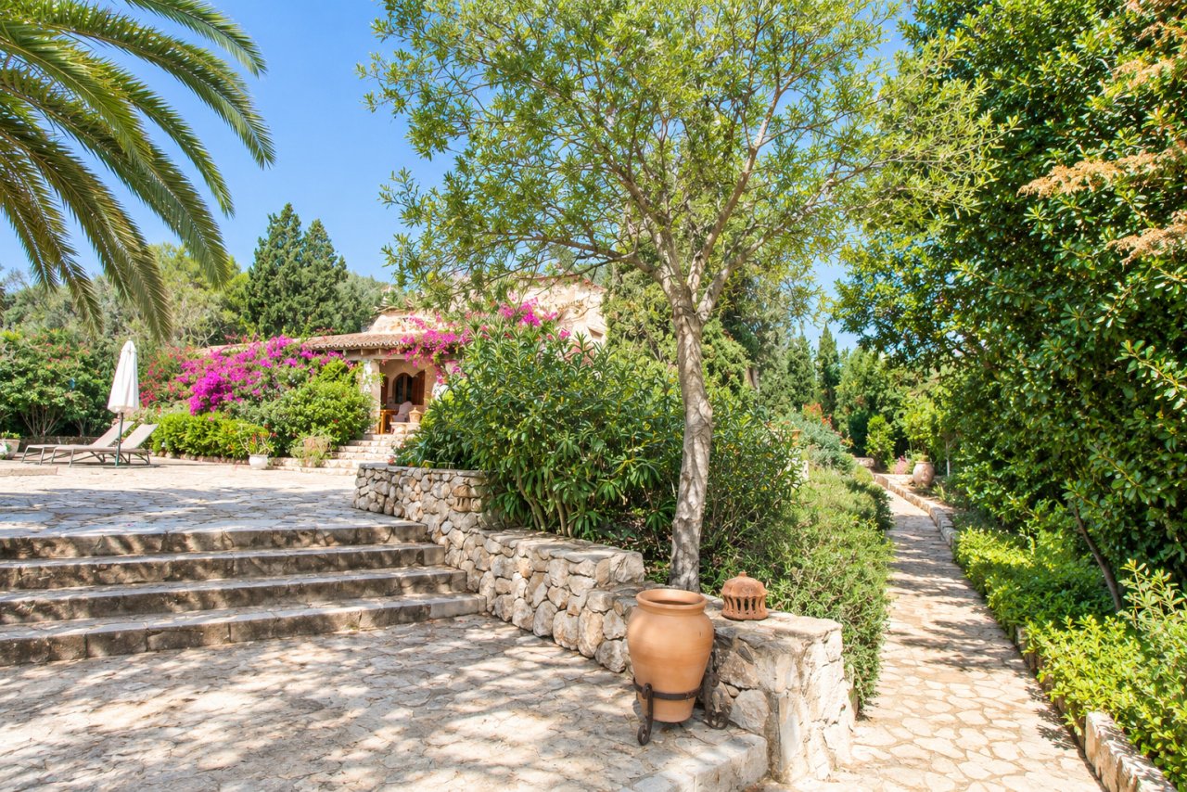
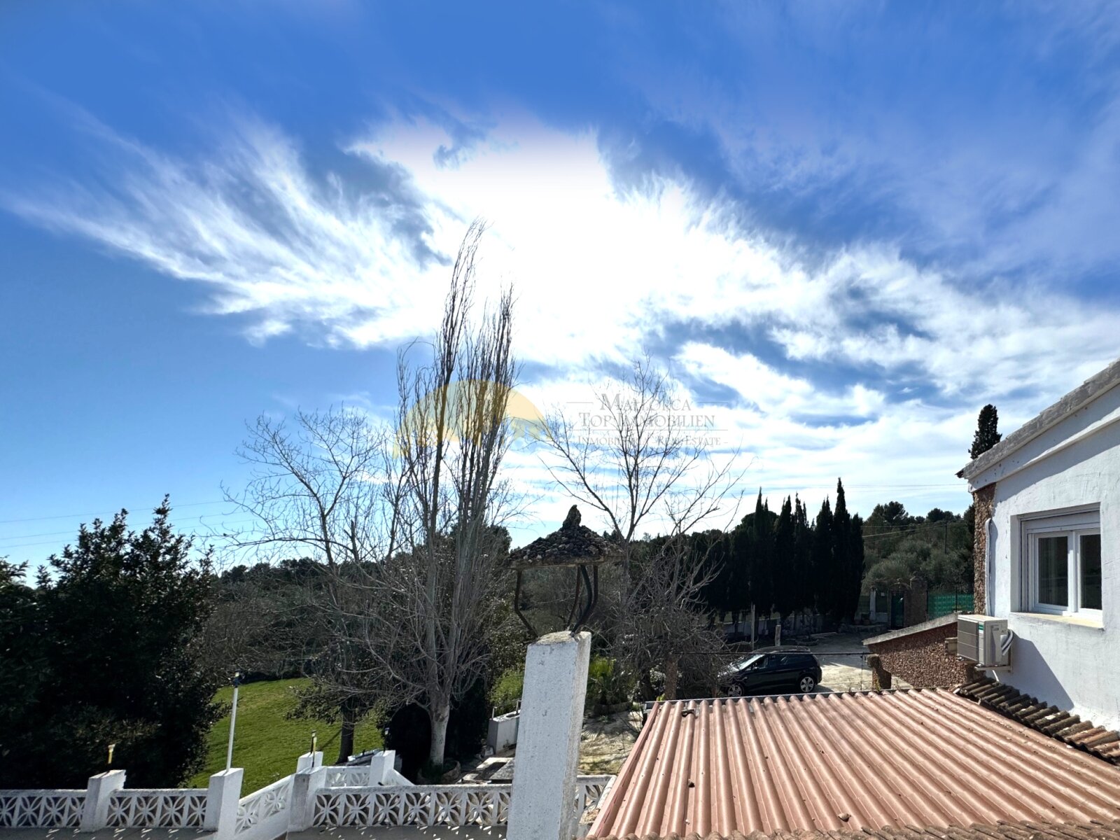
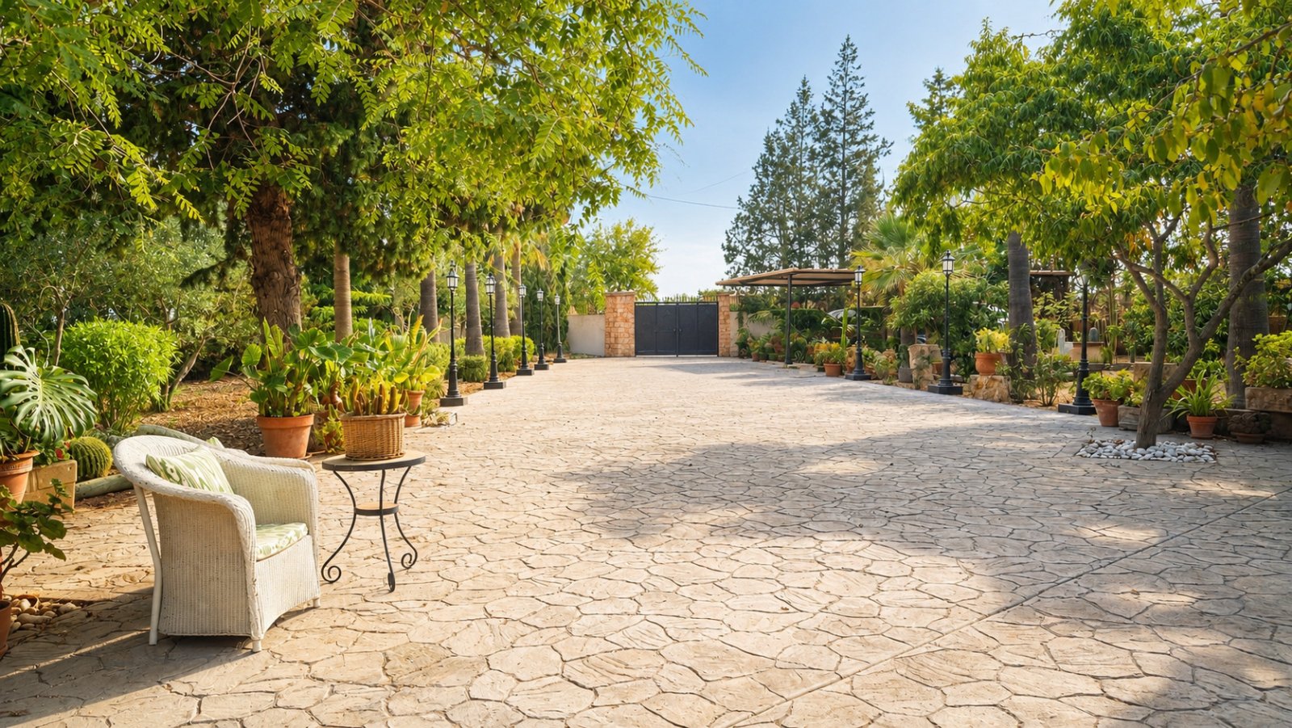
Well-maintained access path with Mediterranean planting and architectural rounded arch details
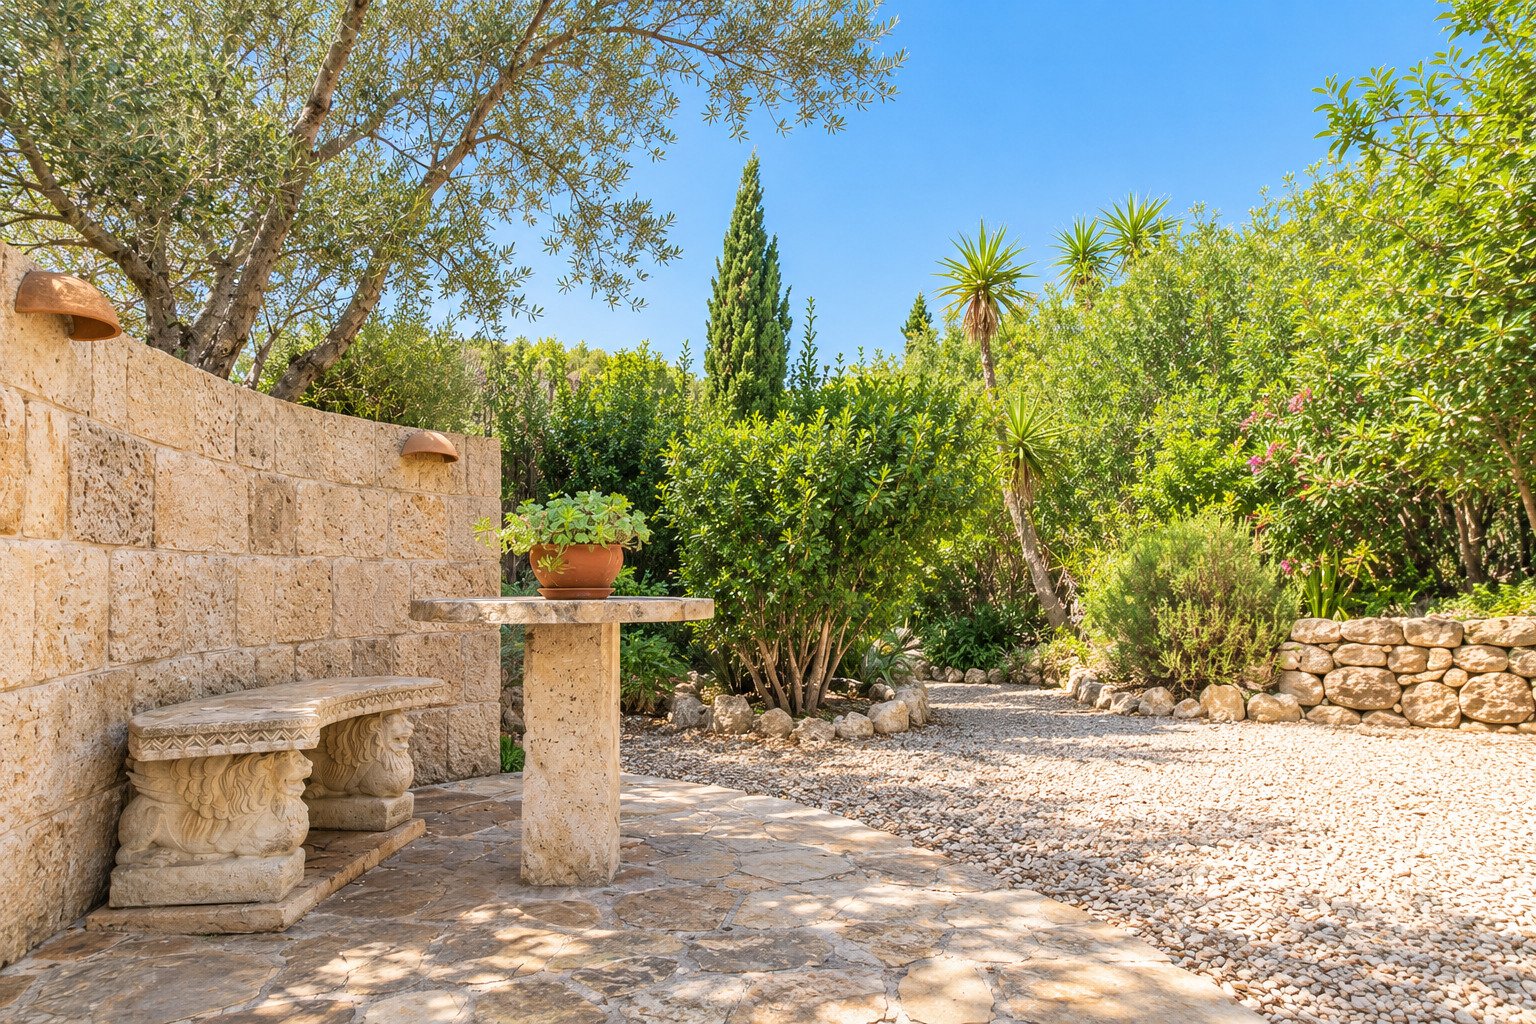
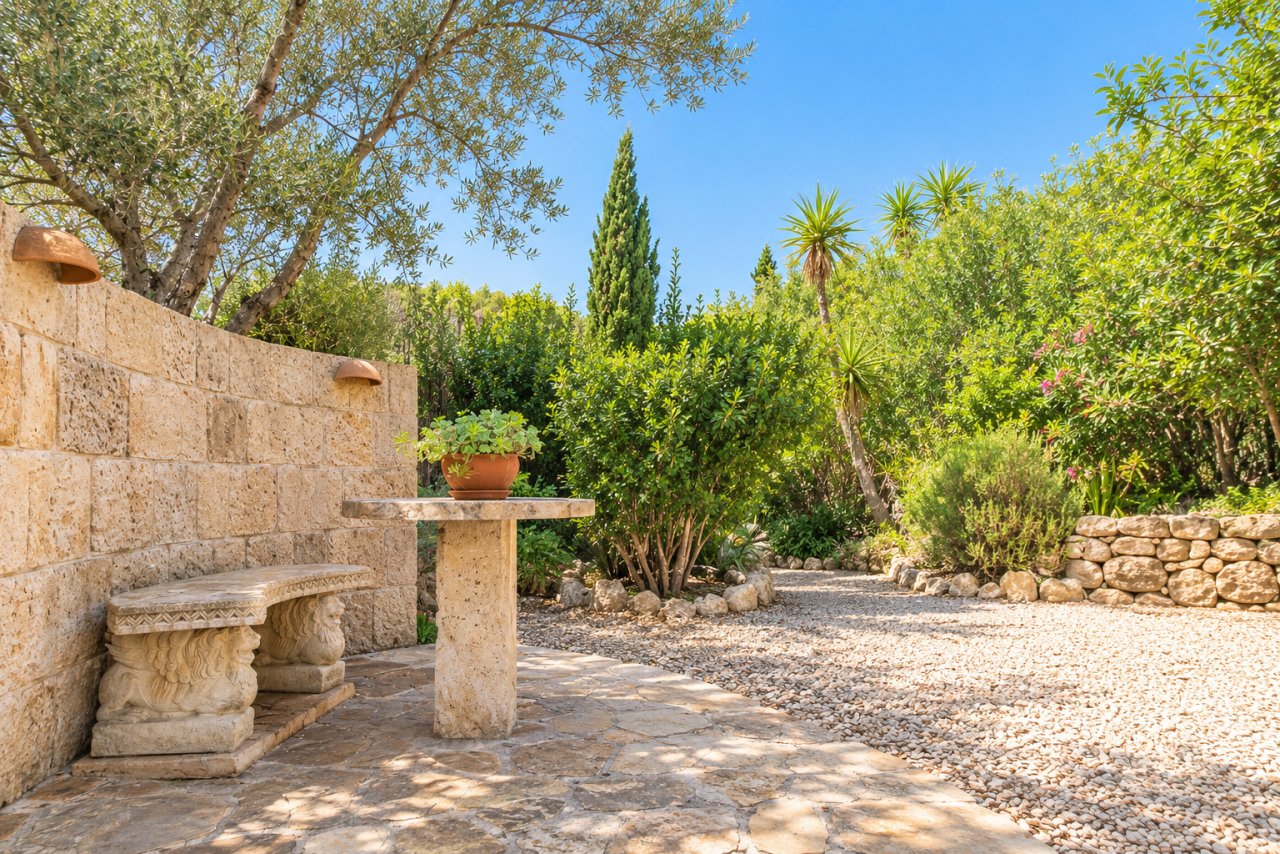
Idyllic garden lounge with natural stone walls, built-in seating niches, and Mediterranean greenery.
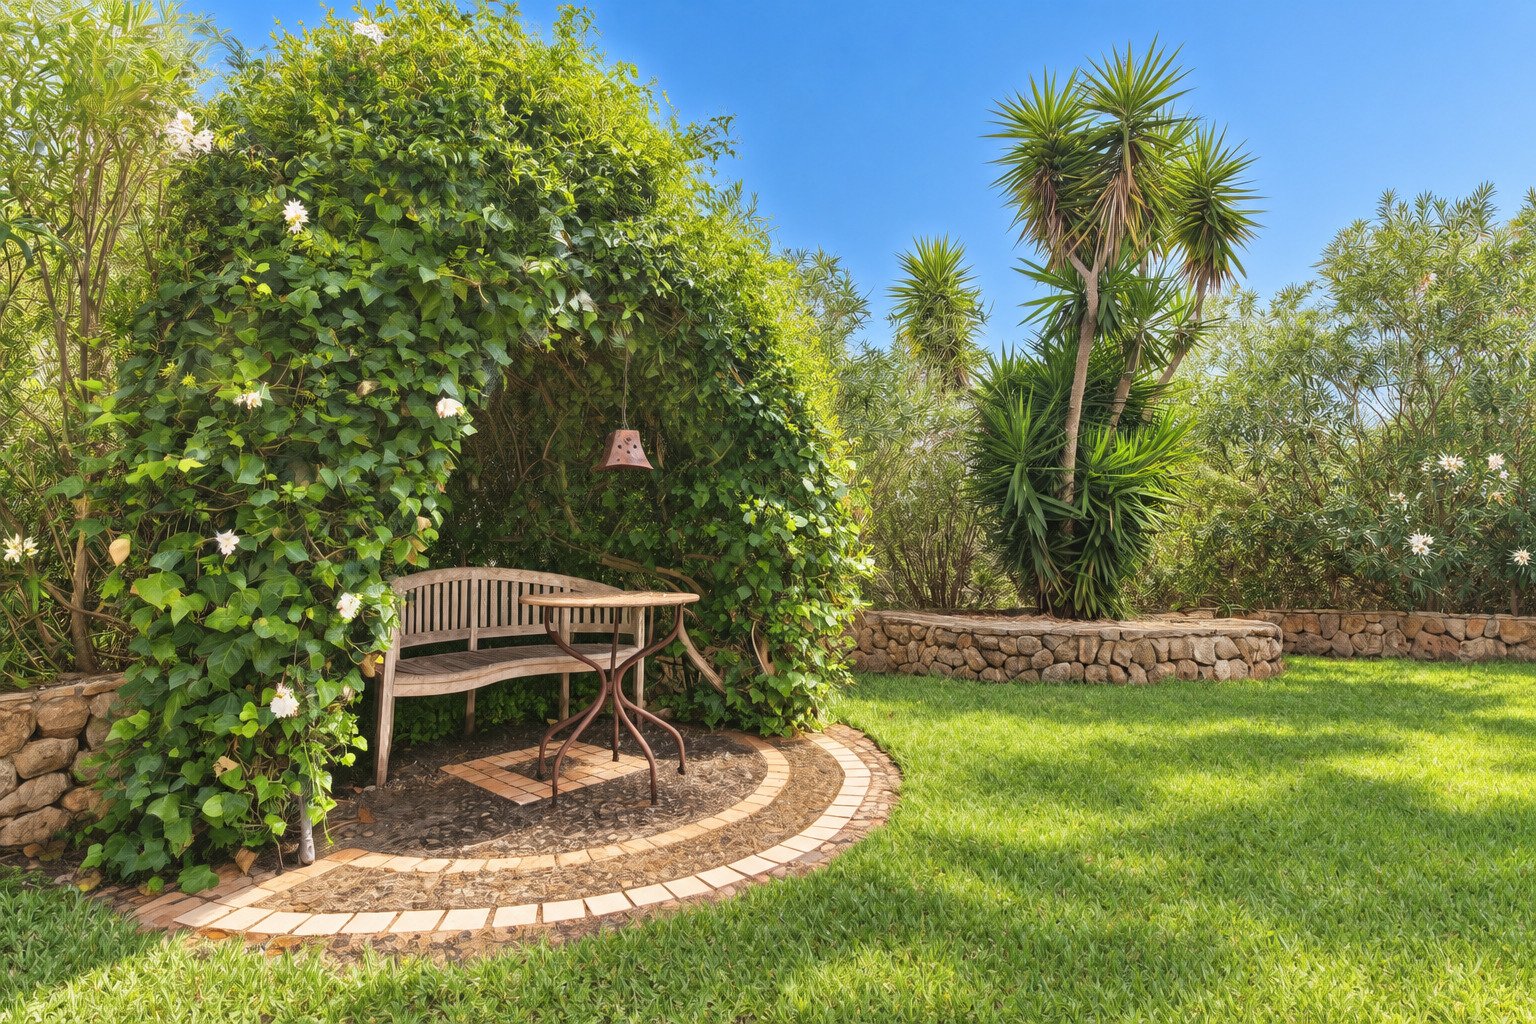
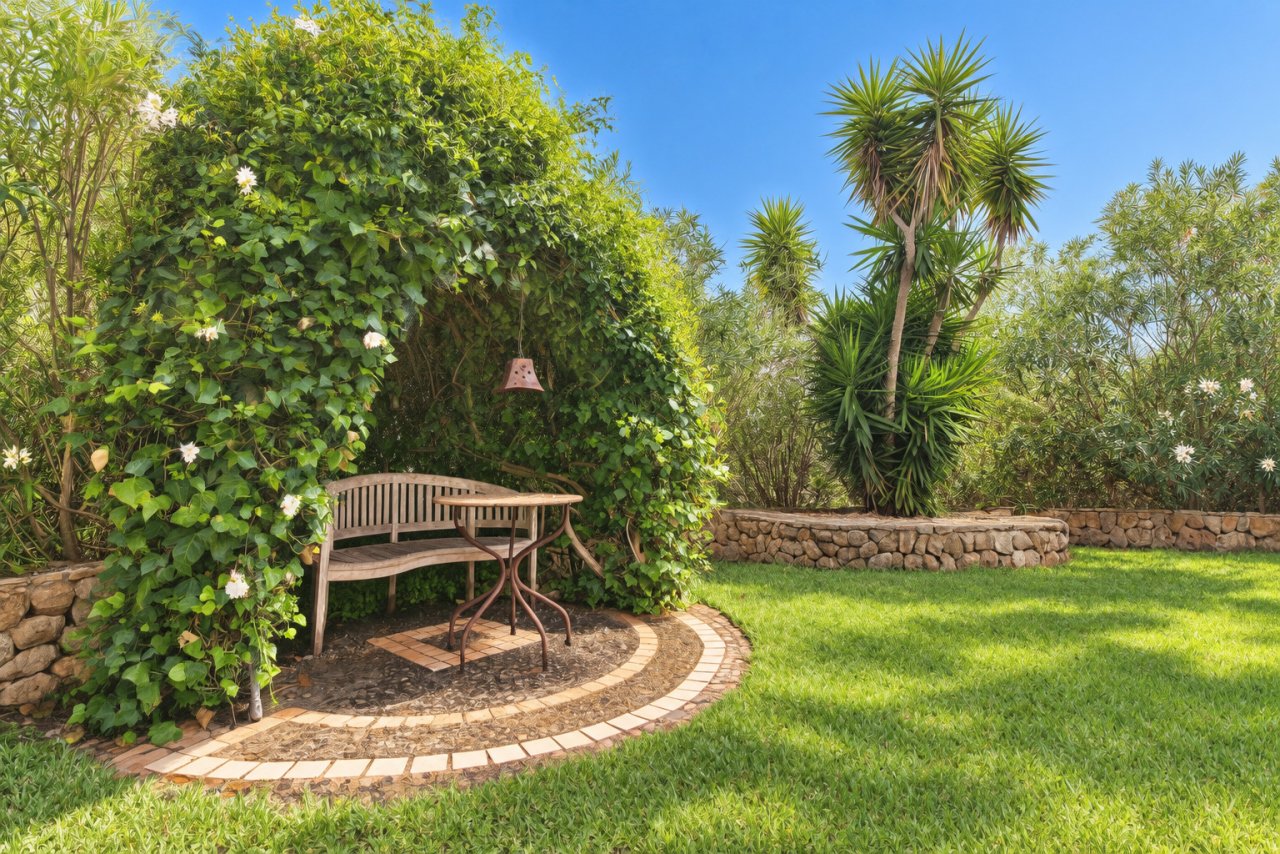
Enchanted garden with seating areas and natural stone walls
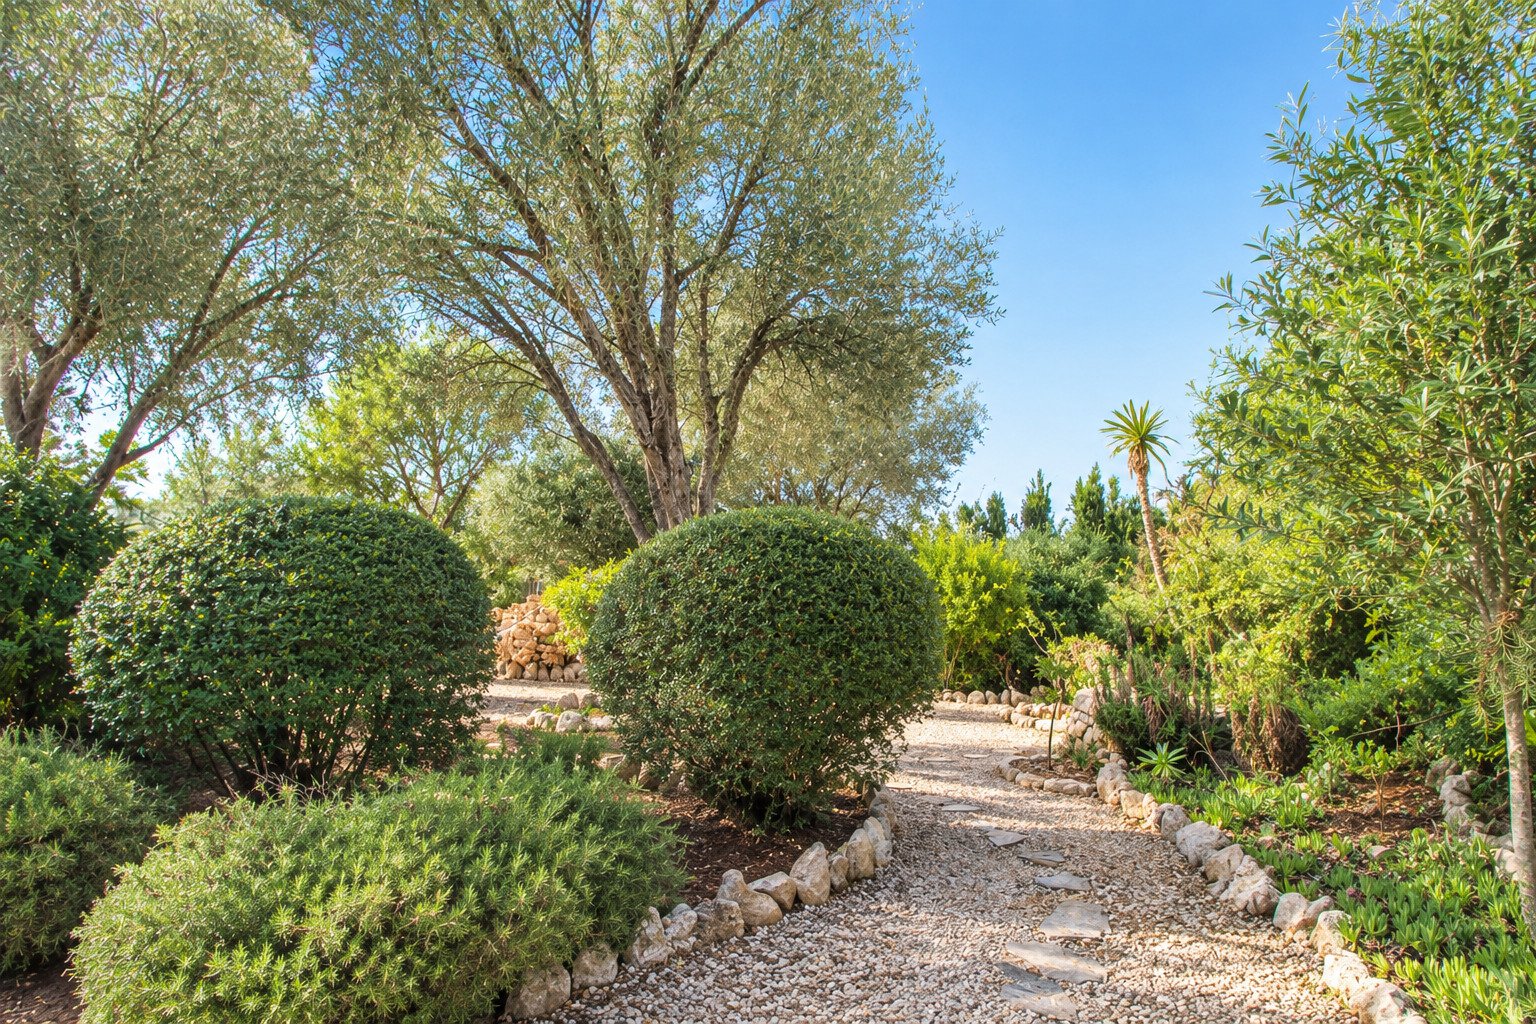
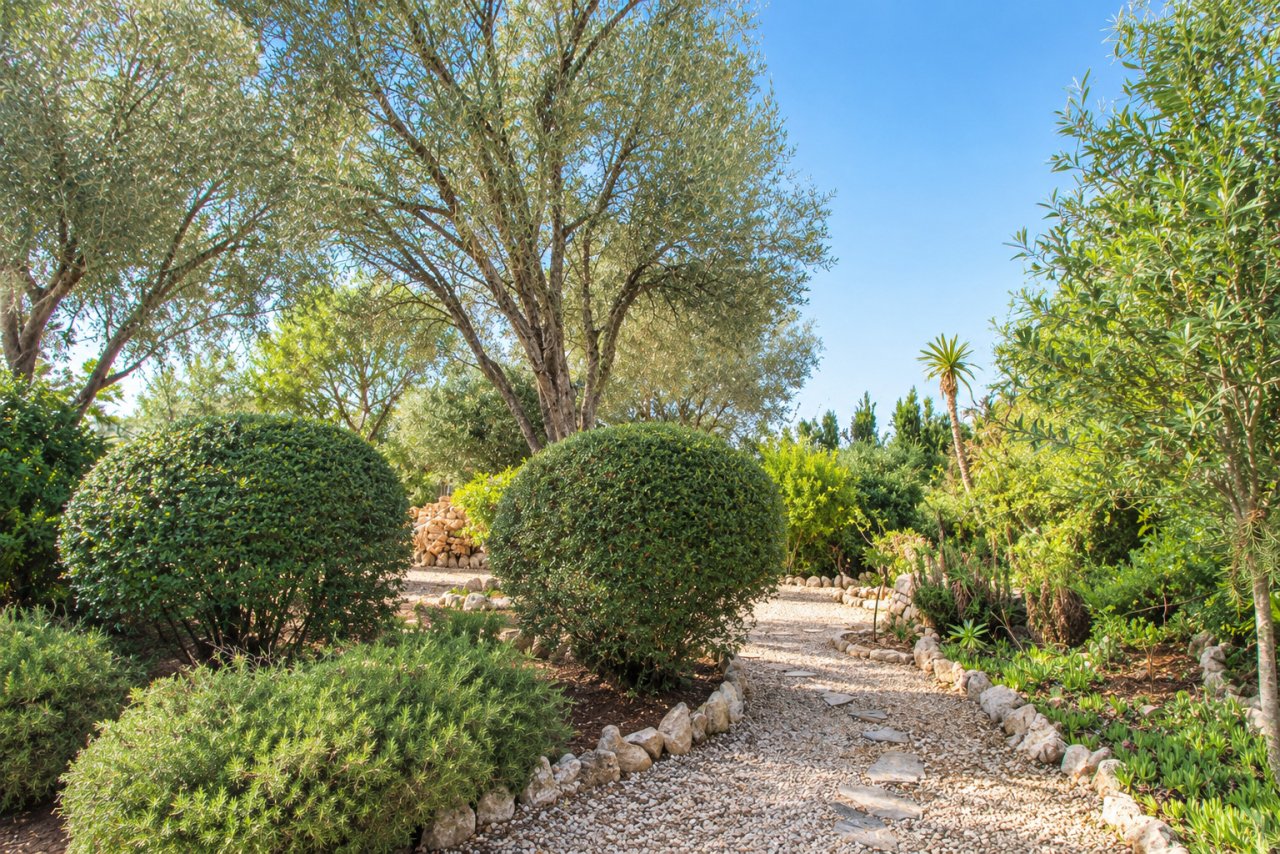
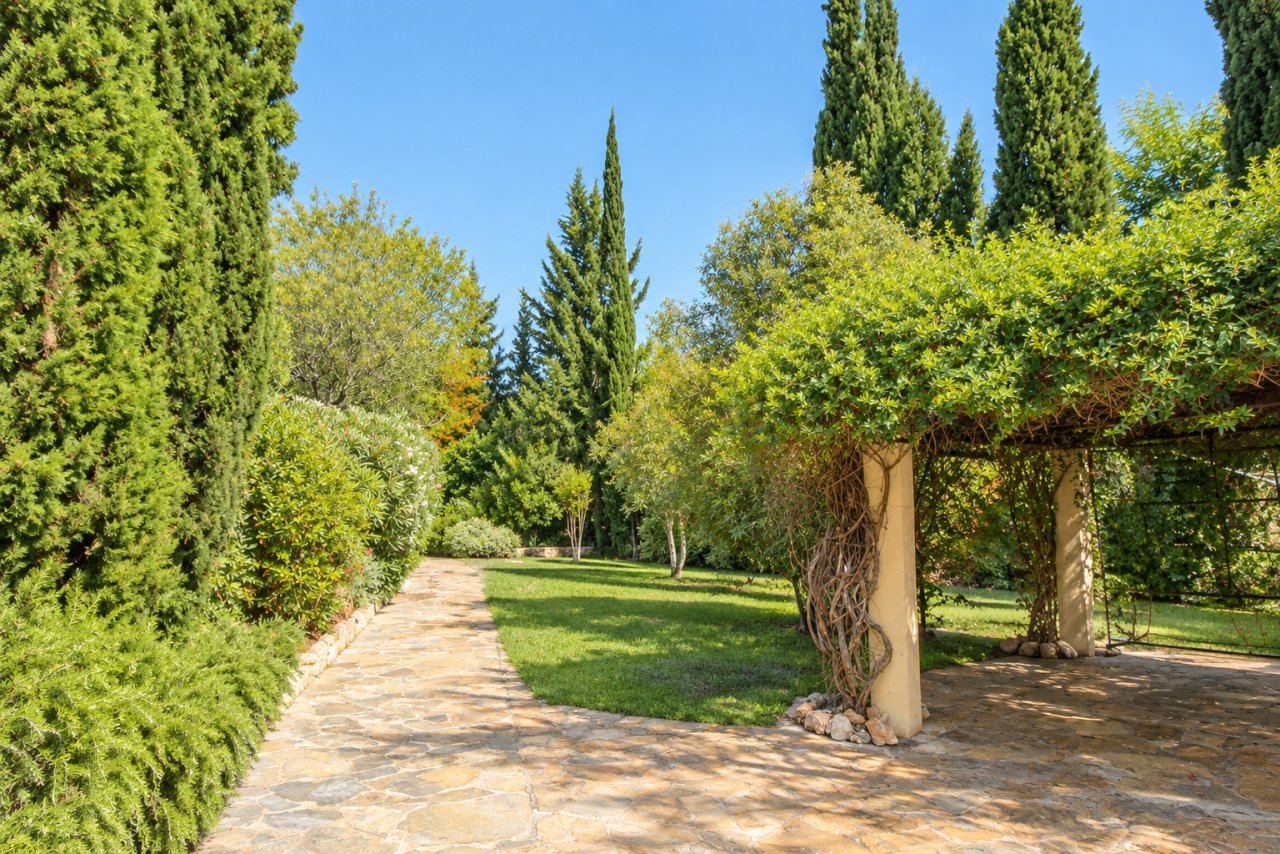
Enchanted private garden with paved pathways and Mediterranean greenery
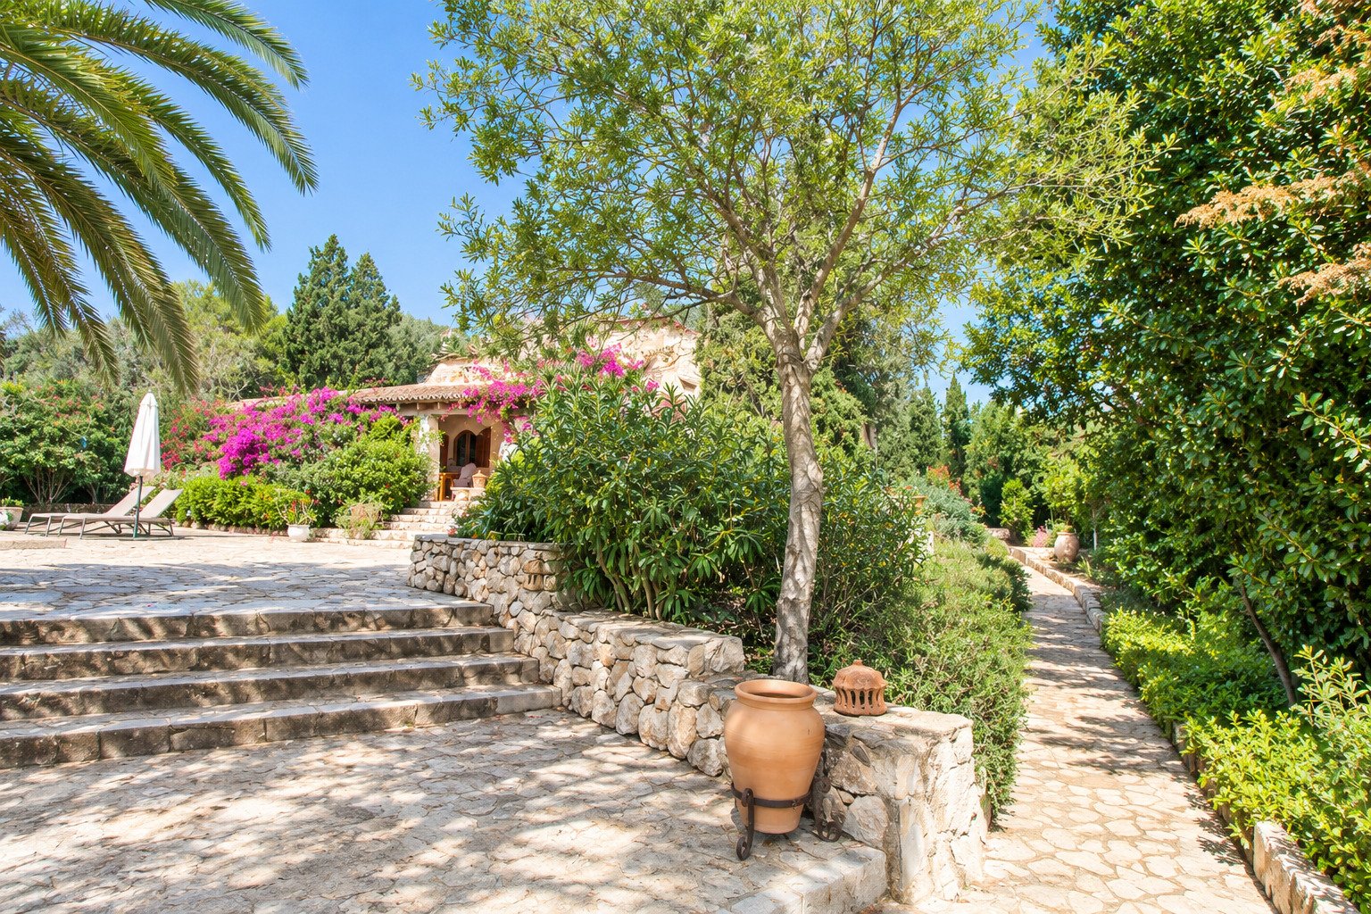

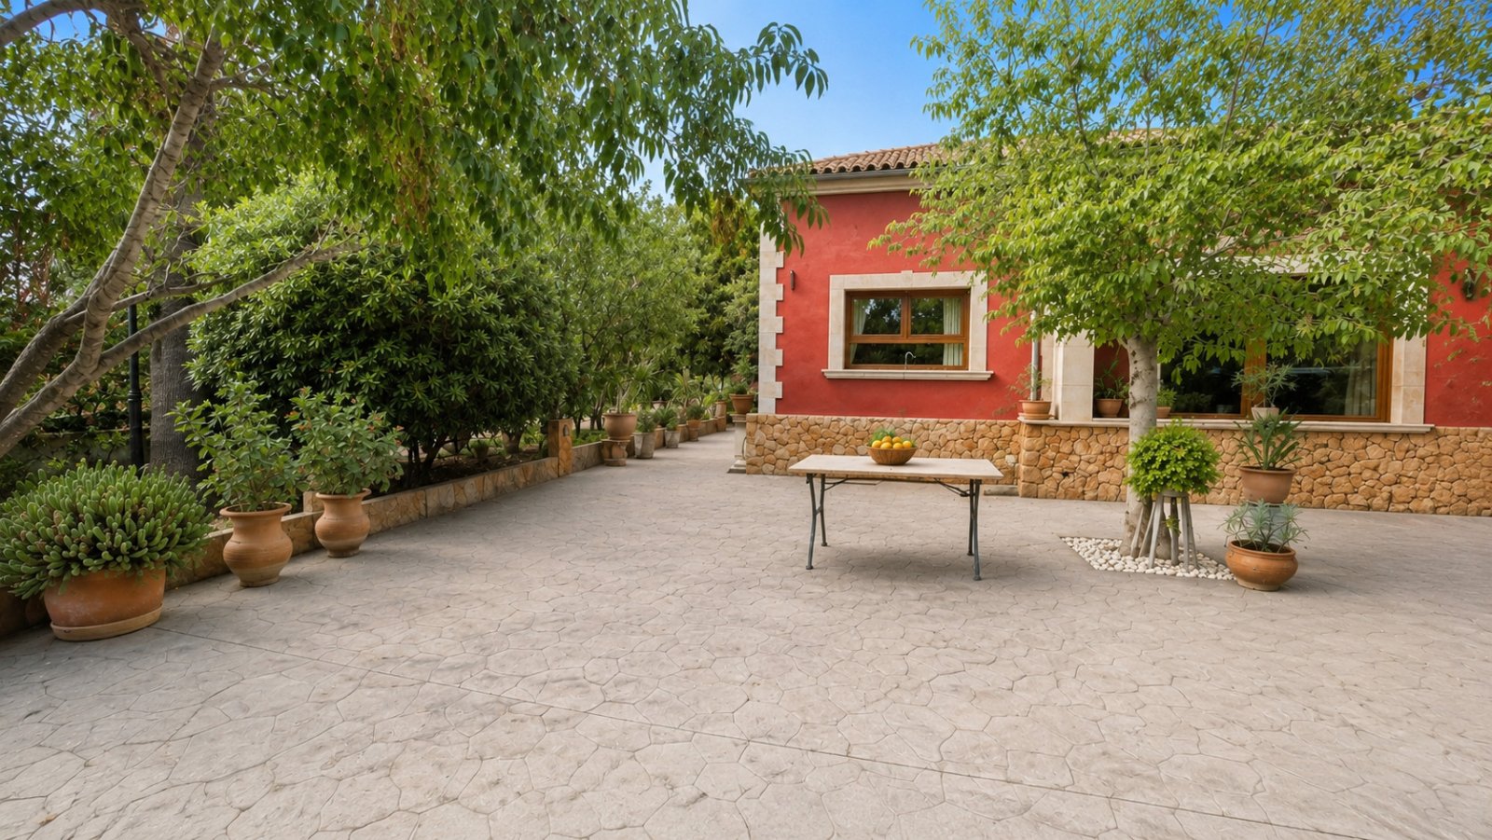
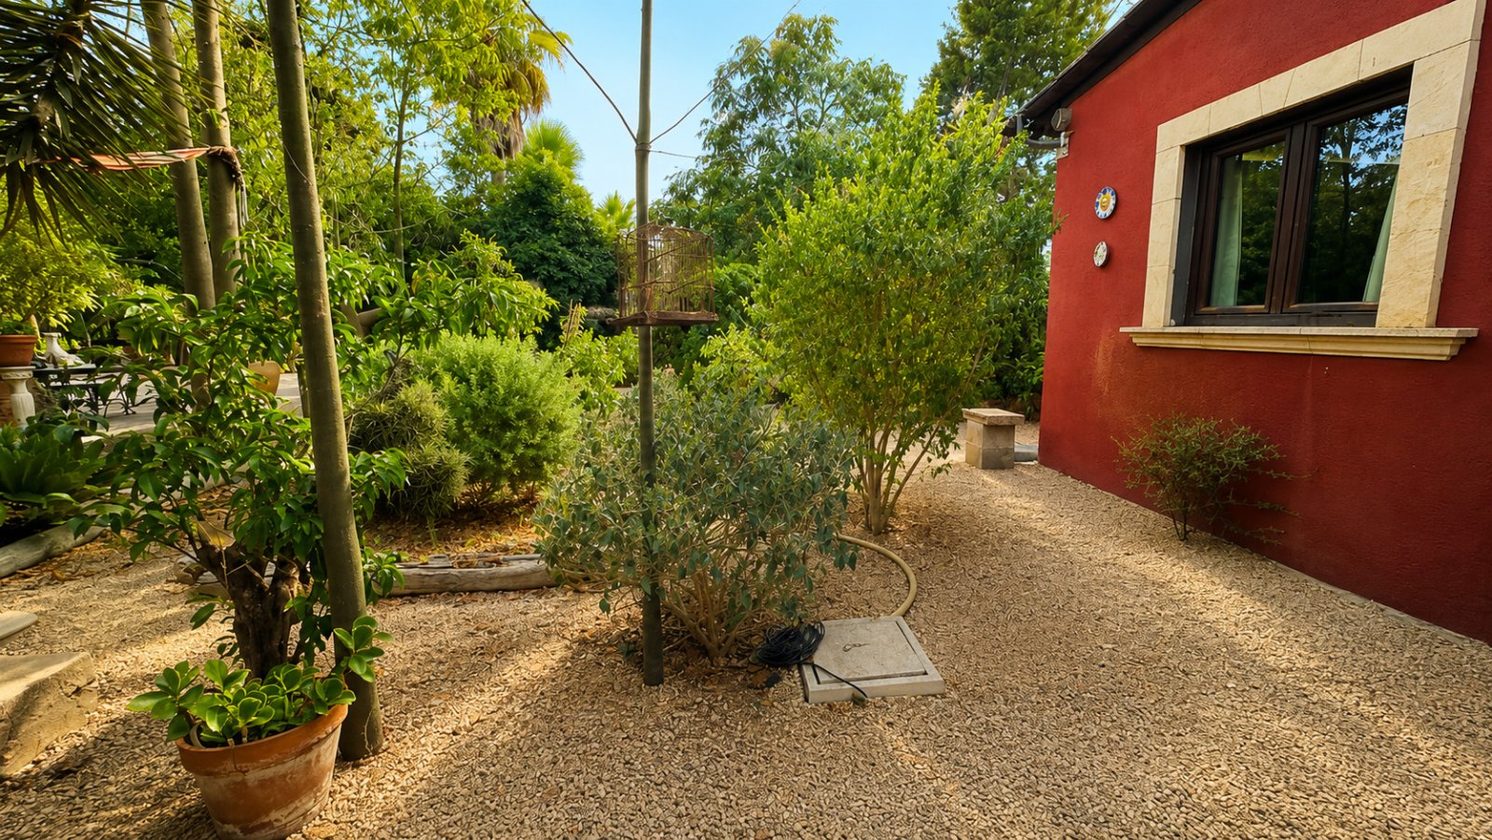
Paved access area with natural stone walls and Mediterranean garden architecture
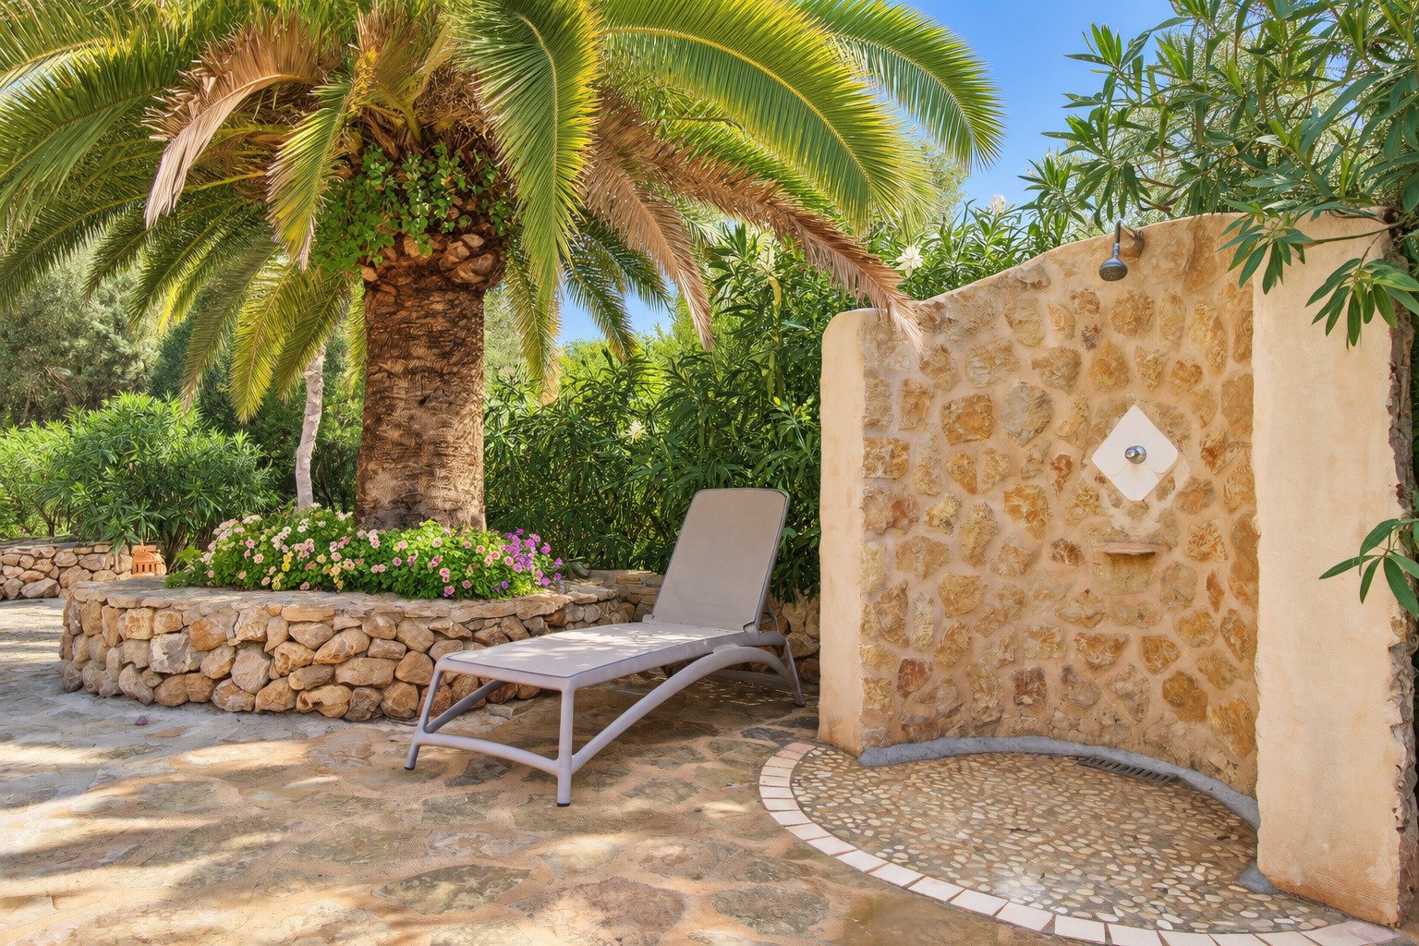
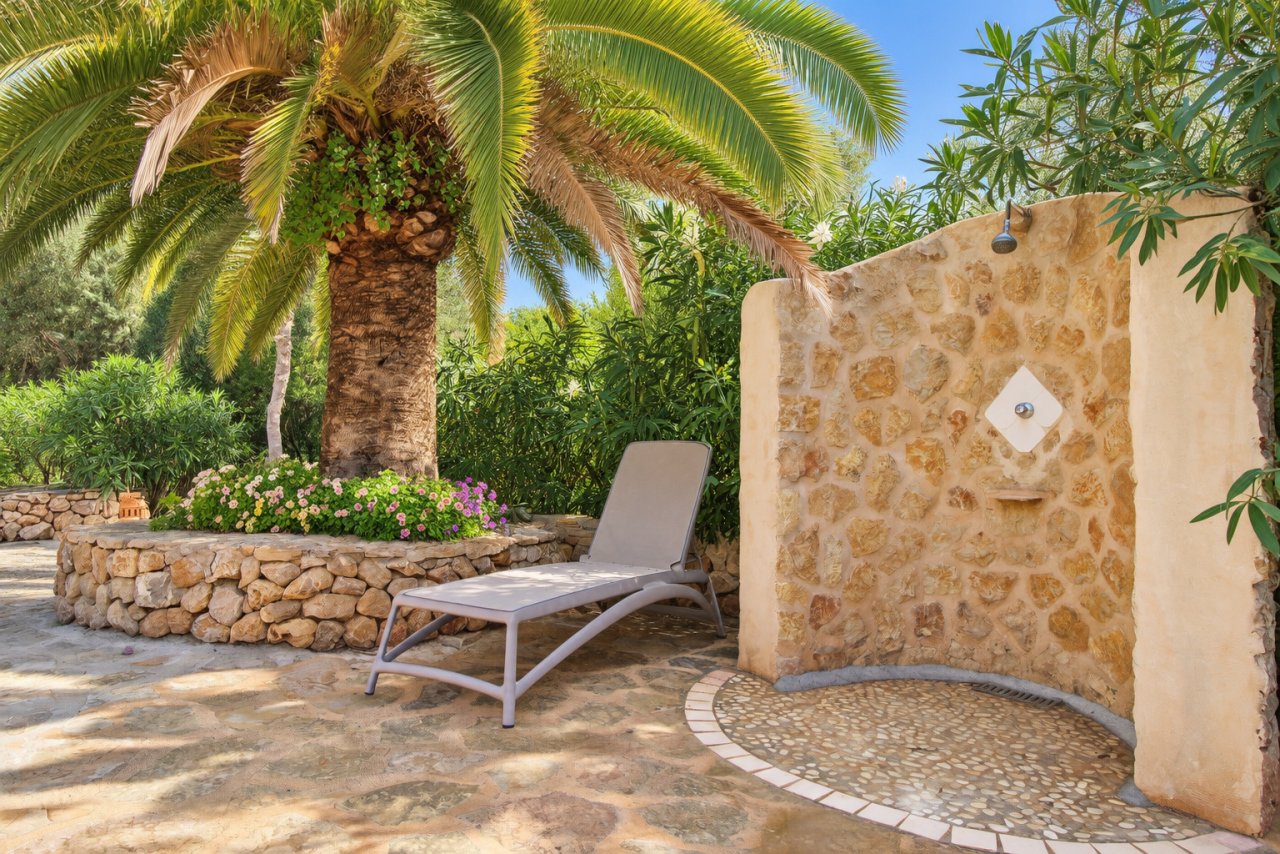
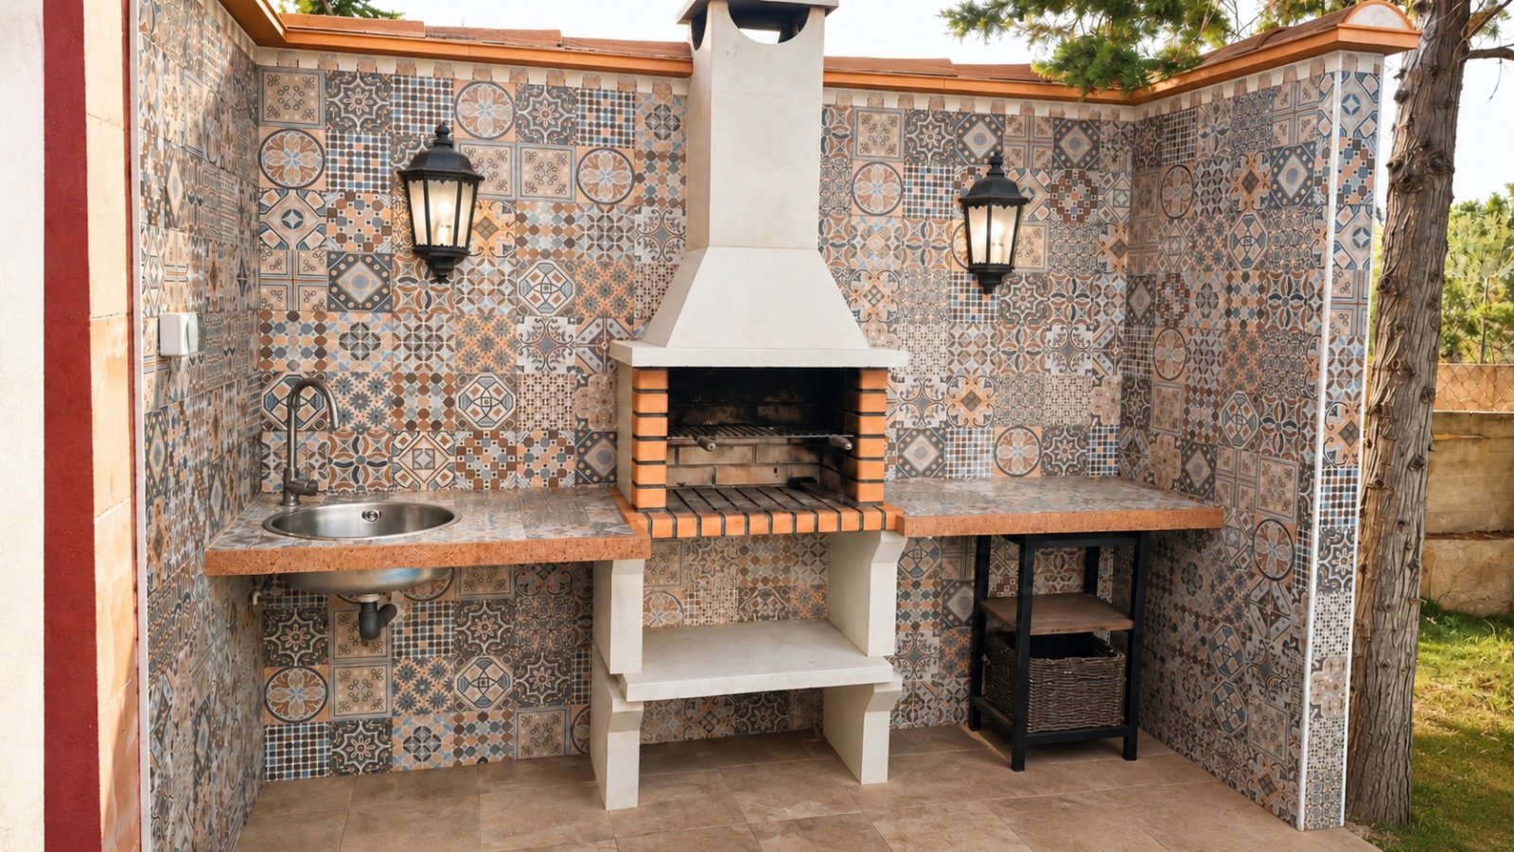
Outdoor shower with natural stone wall and integrated privacy screen
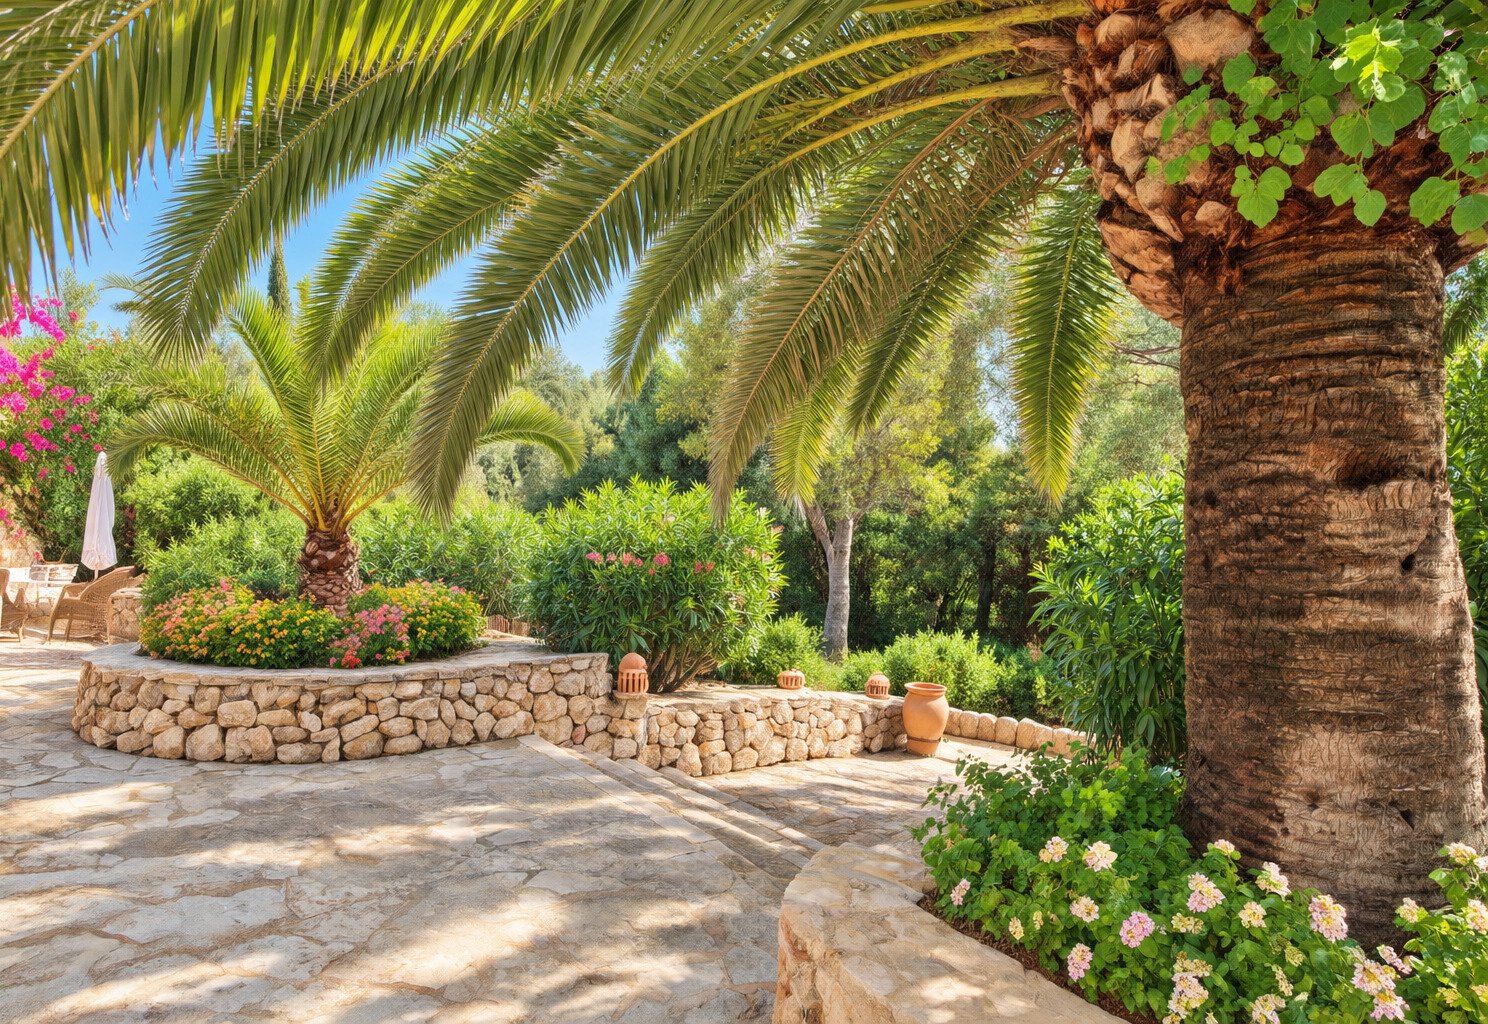
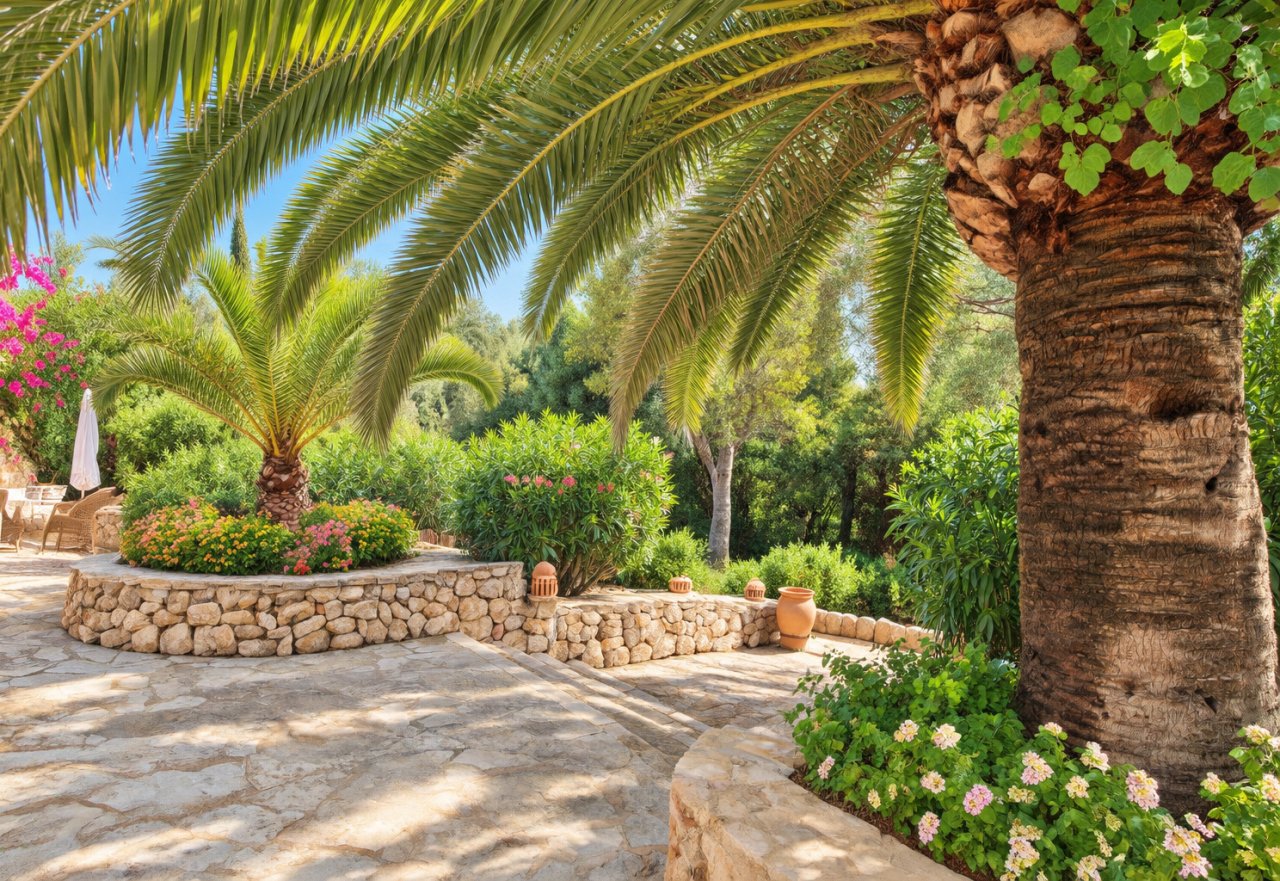
Shade-providing palm canopy with paved terrace area and natural stone walls
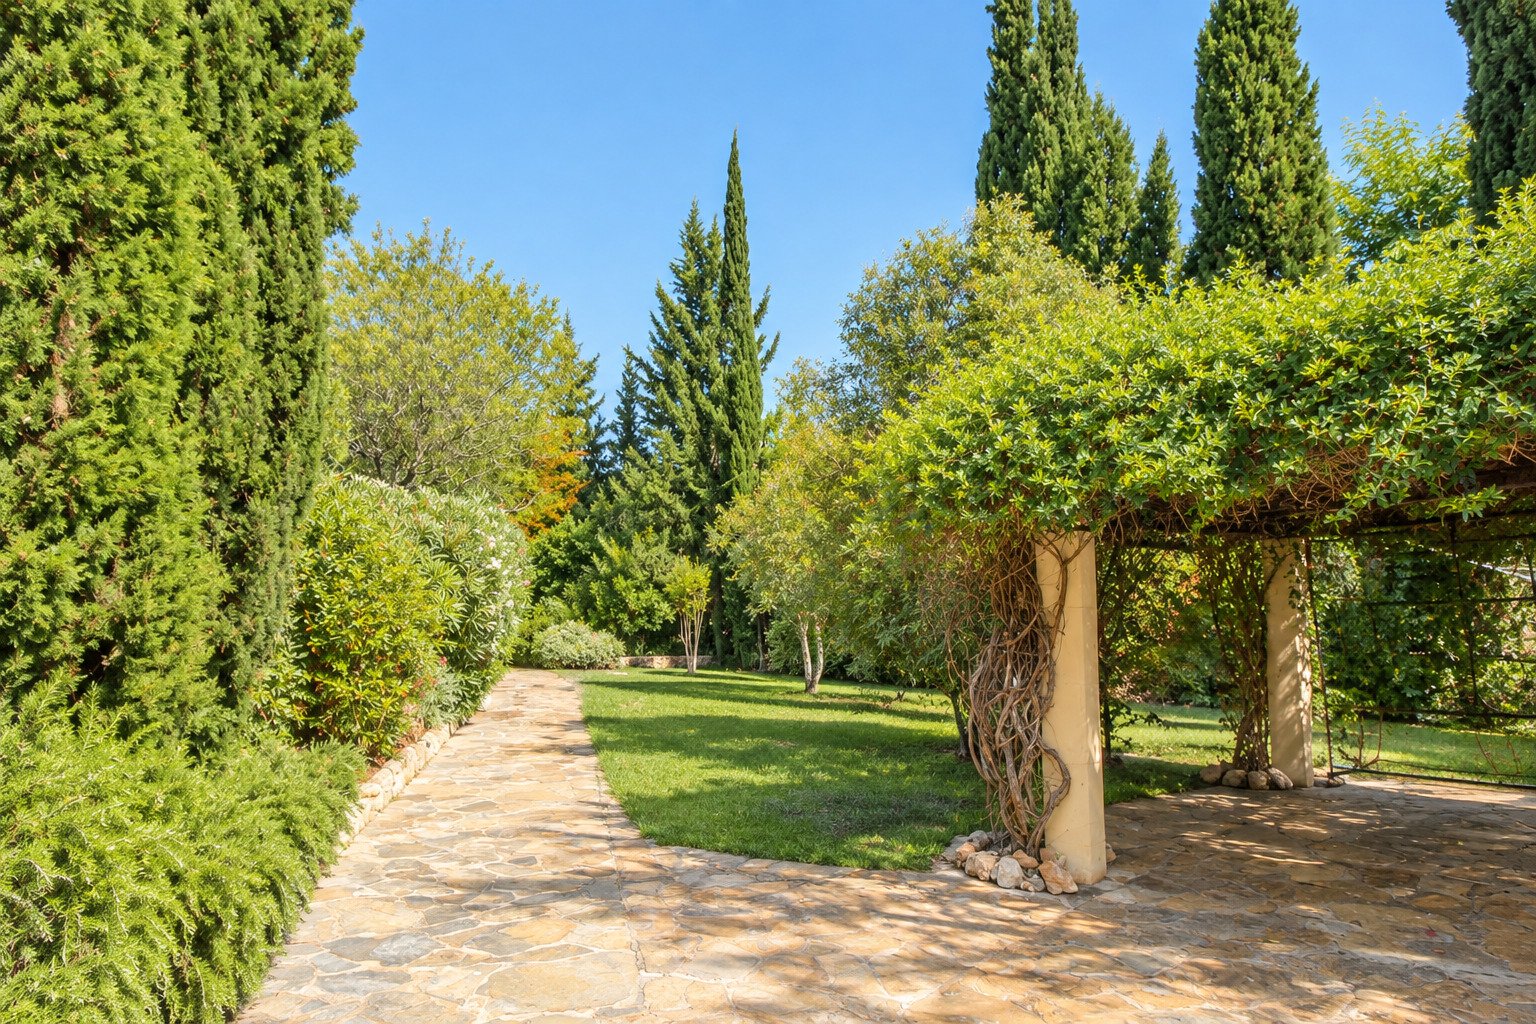
A park-like private garden with an elegant pergola and paved pathways
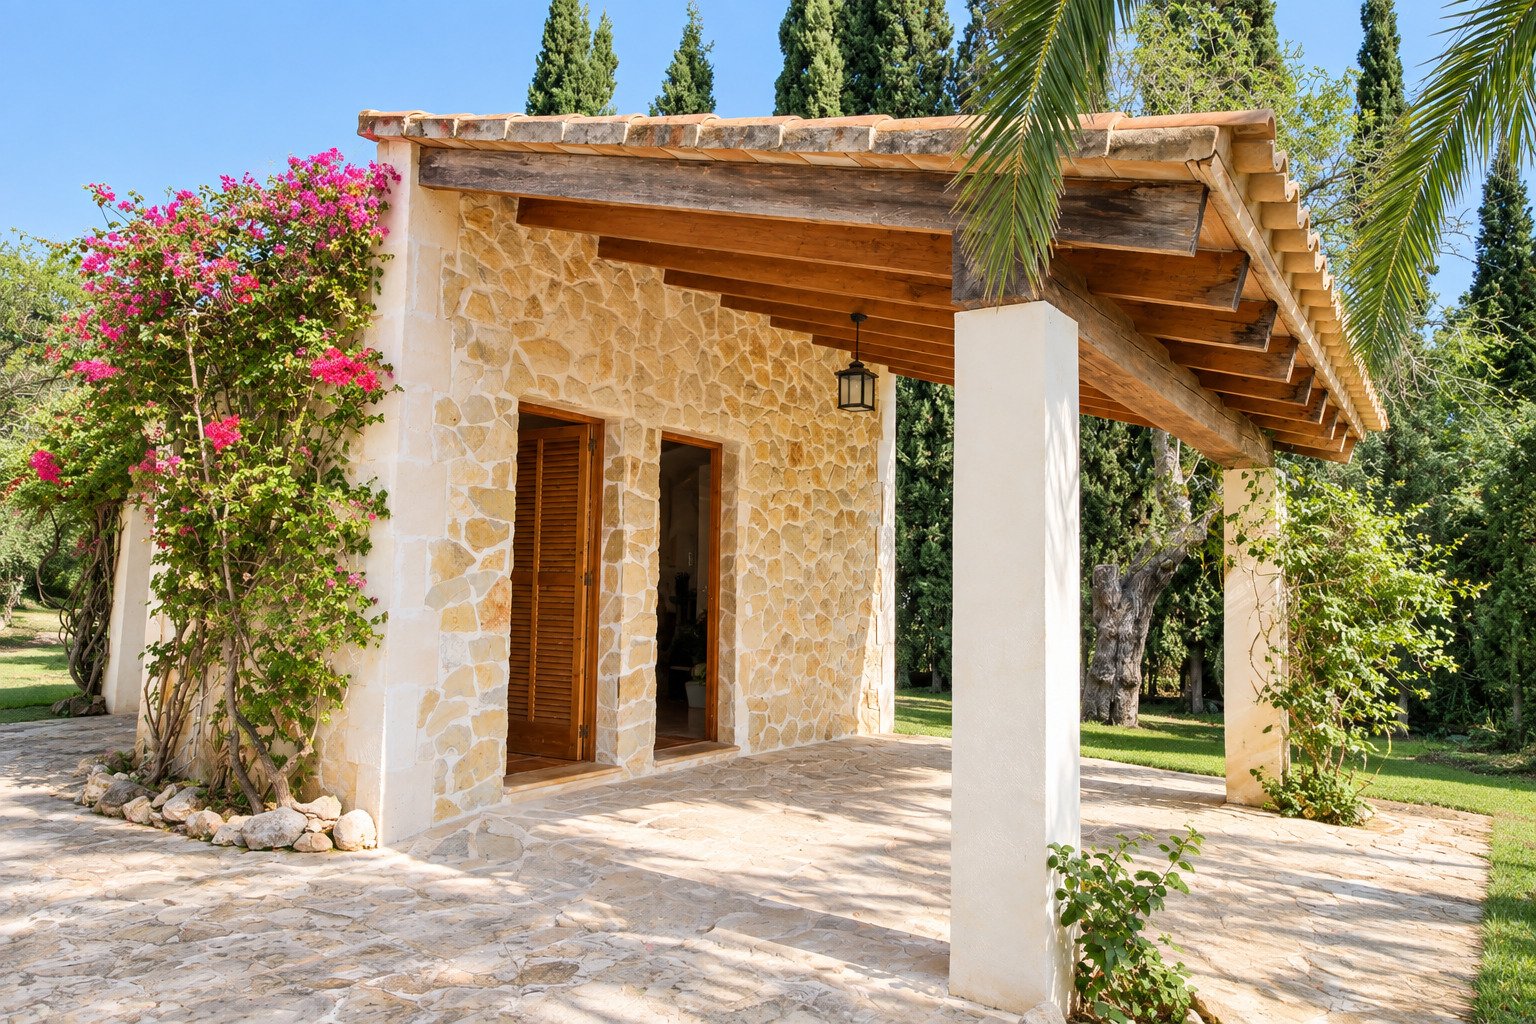
Covered entrance with massive wooden beams and rustic natural stone appearance


Price:
1.750.000 €
Living space:
311 sq. m.
Plot size:
2.093 sq. m.
No. of rooms:
4
This well-maintained natural stone finca, built in 1998, combines traditional Mallorcan architecture with a spacious and versatile living concept. With approximately 311 m² of built area on a plot of around 2,093 m², the property offers plenty of space to enjoy Mallorca as a permanent residence, second home or private retreat.
One of the defining features of the property is its solid natural stone construction, with walls approximately 55 cm thick. In some areas, ceilings reach up to 4.70 metres, creating an impressive sense of space and a distinctive atmosphere. The finca has been carefully maintained by its owners over the years and retains the authentic character of a traditional Mallorcan home.
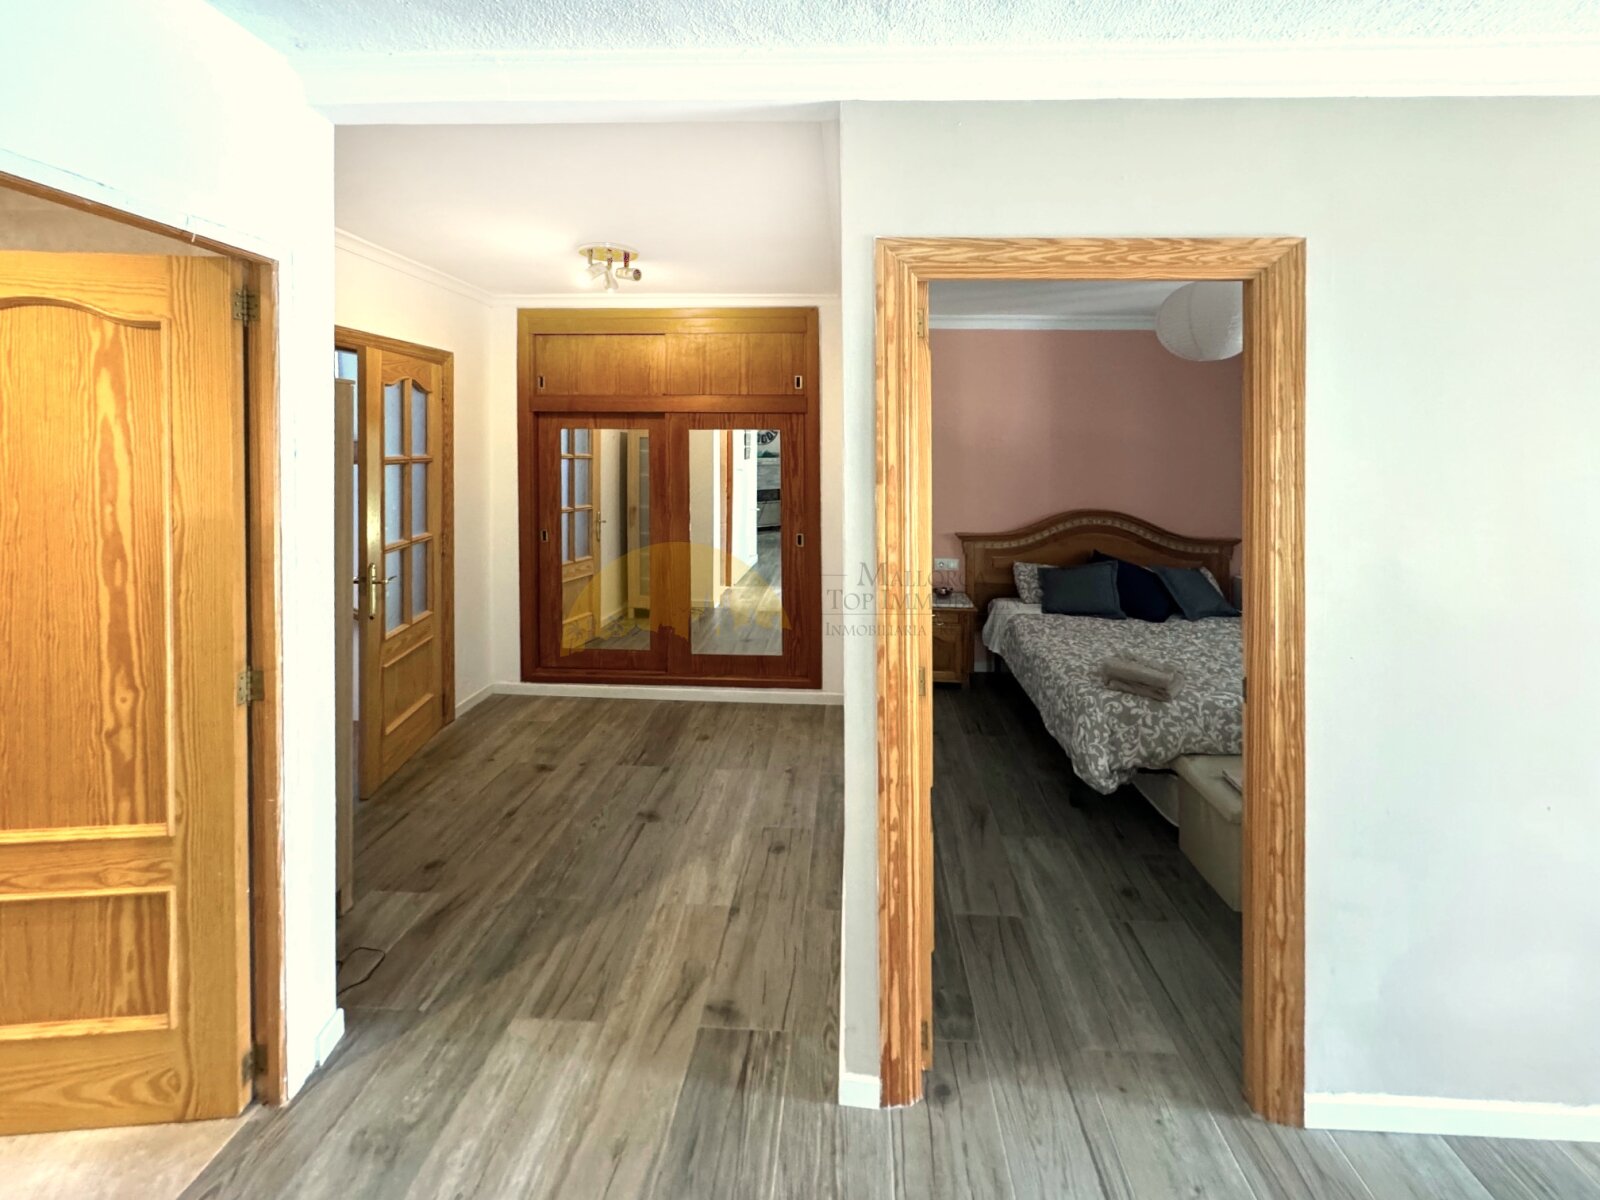
The interior layout is designed for comfortable family living. Particularly noteworthy are the three spacious double bedrooms, each with its own en-suite bathroom. This configuration provides a high level of privacy for both residents and guests.…
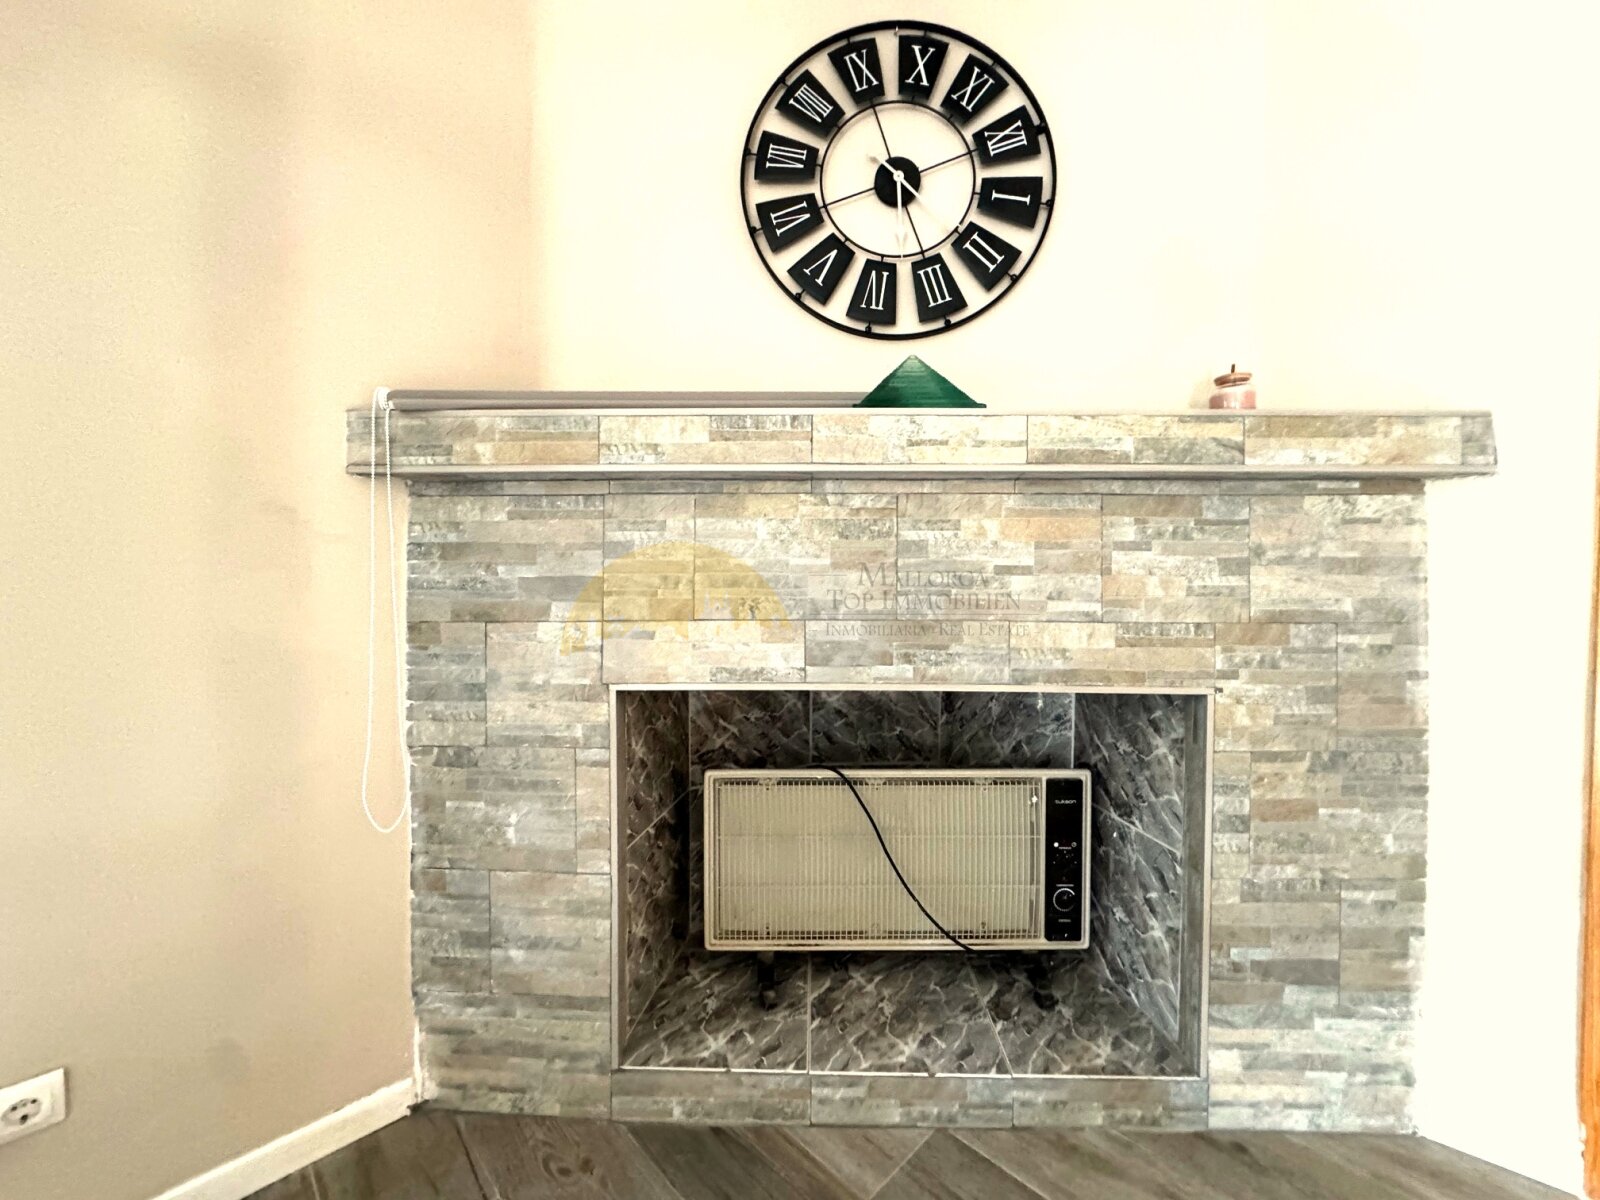
During the cooler months, the property benefits from oil-fired central heating and a fireplace. The combination of substantial natural stone walls, generous ceiling heights and the available heating systems contributes to the welcoming character of the home.
The outdoor area is another key feature of the property. The approximately 2,093 m² plot includes a well-maintained garden with several secluded areas for relaxation and privacy. The approximately 10 x 5 metre swimming pool creates a private outdoor setting that is particularly appealing during the warmer months and extends the living space beyond the house.
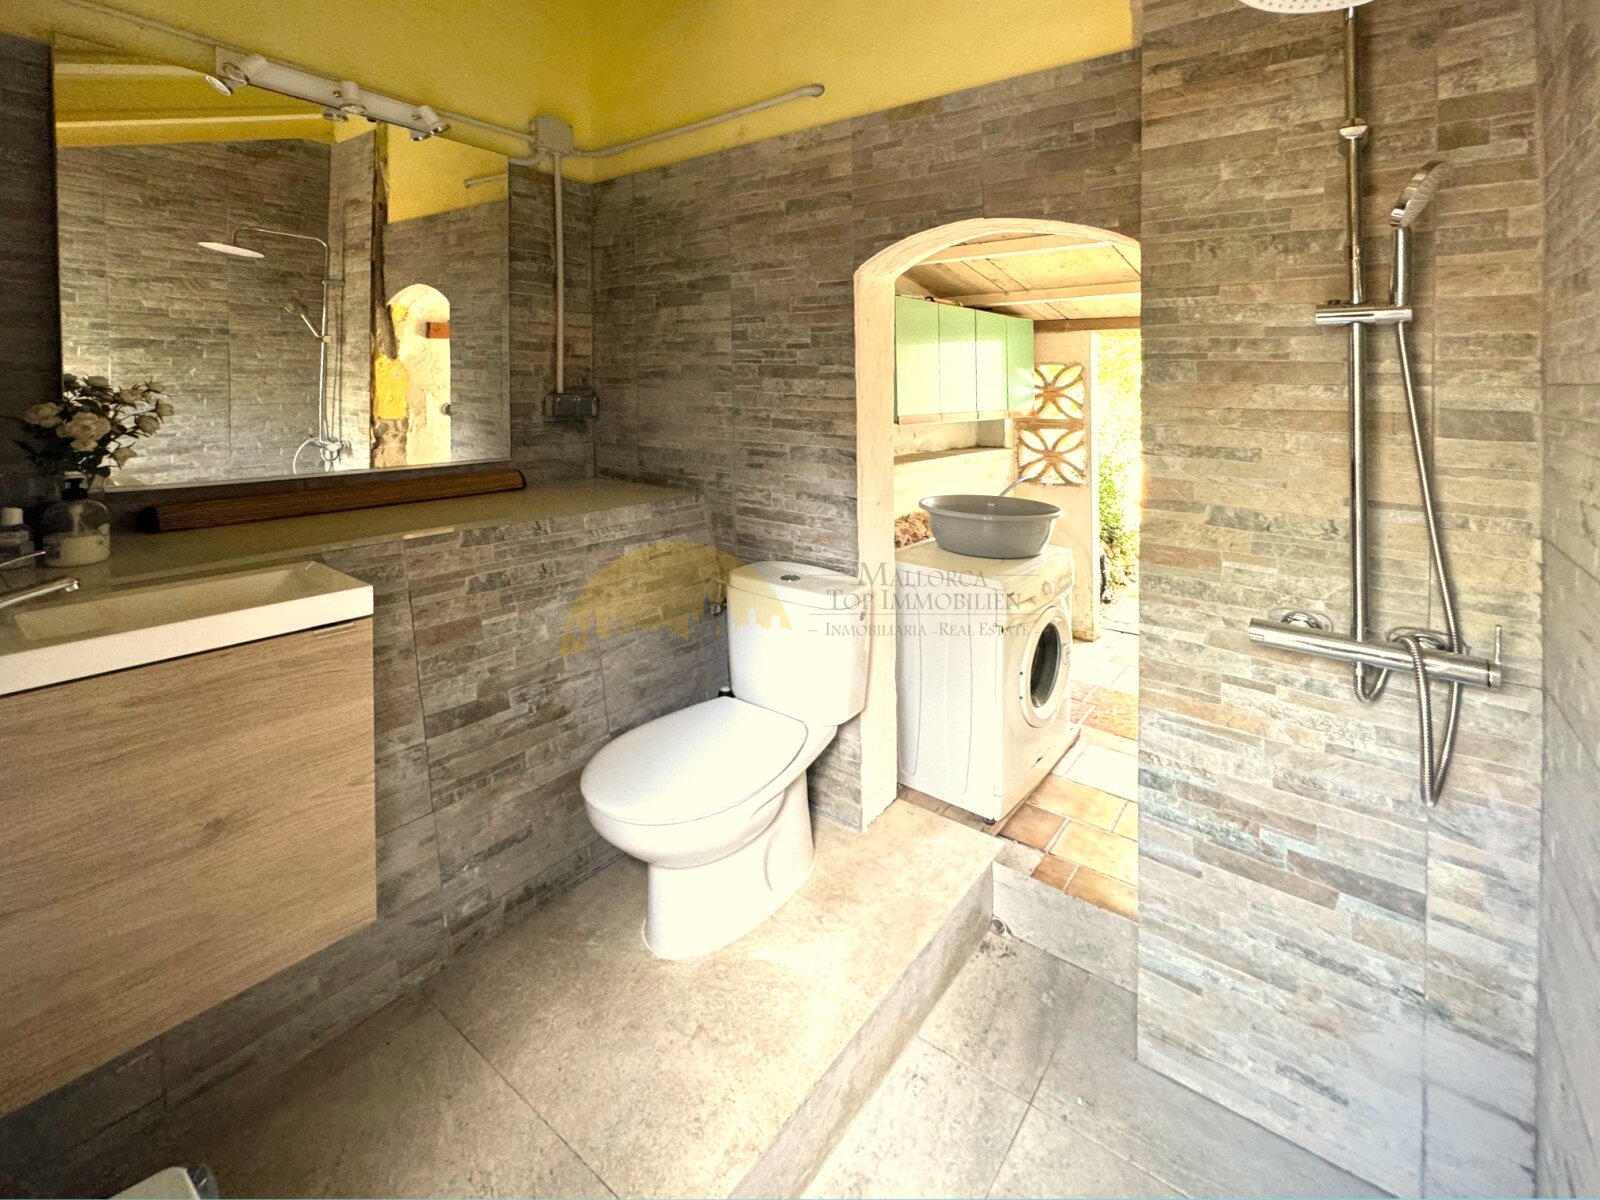
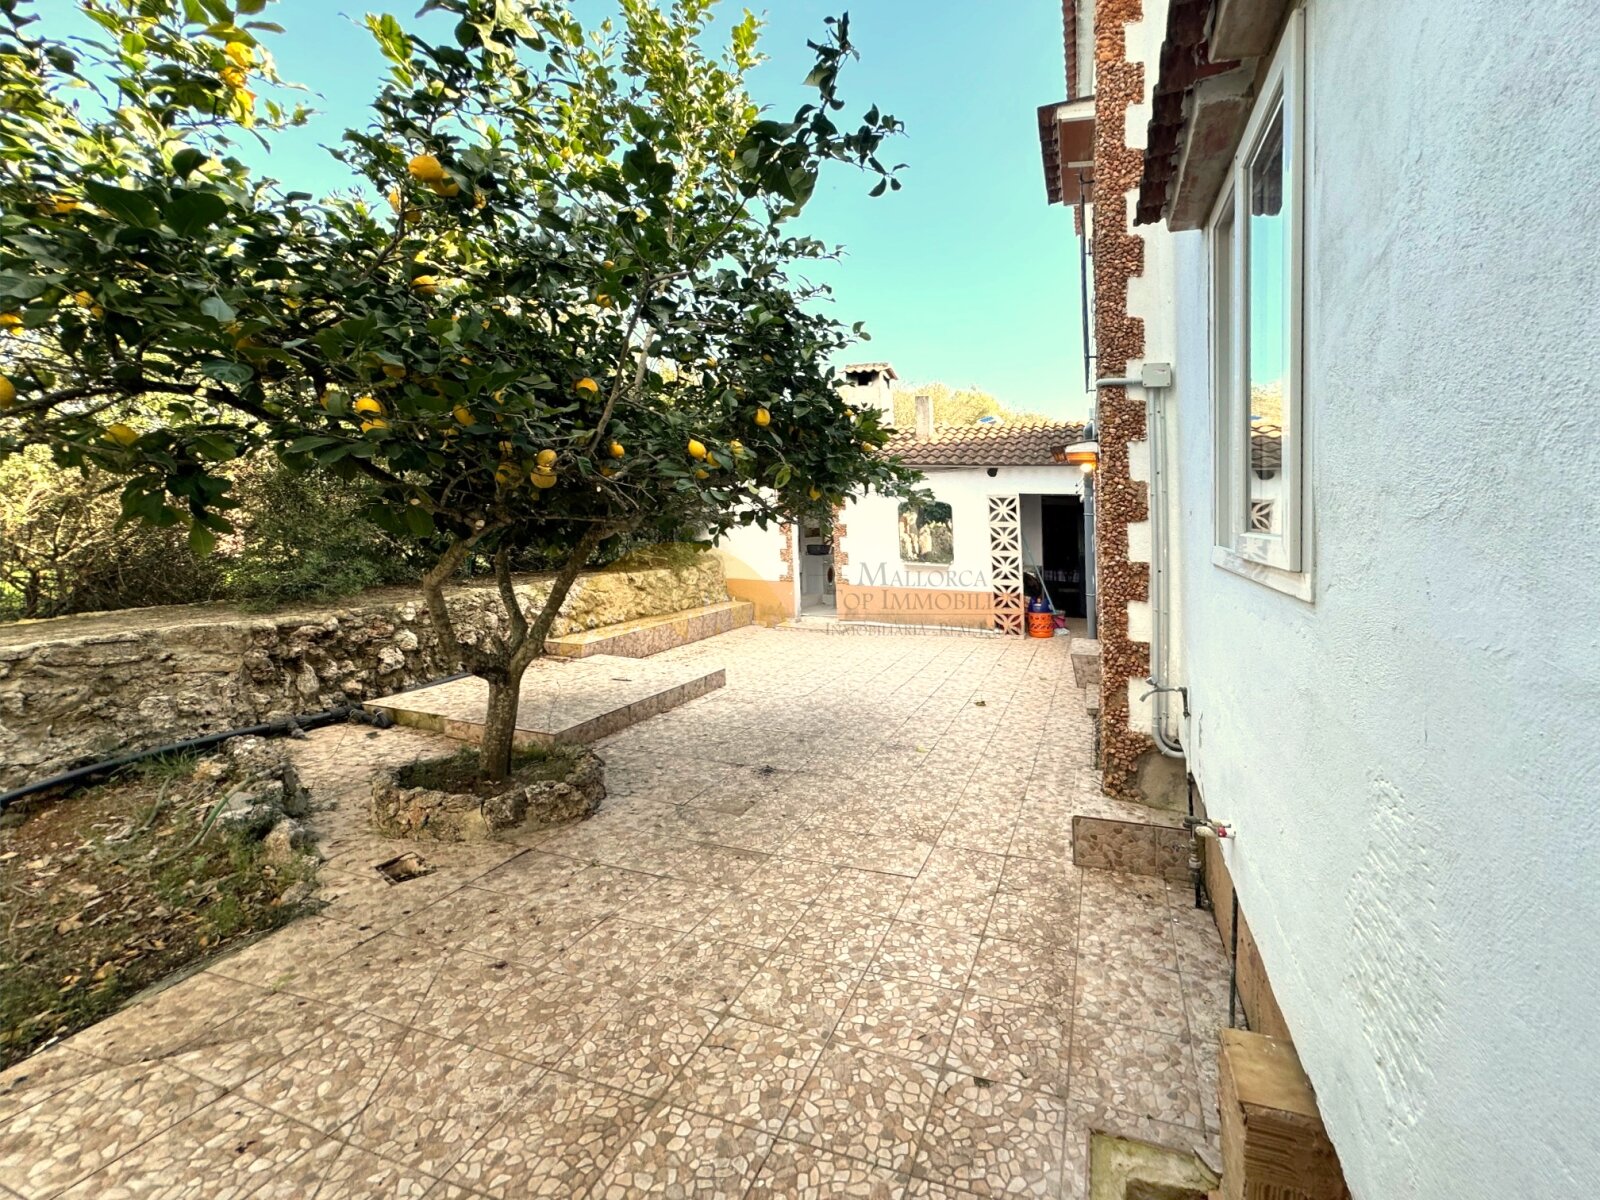
The property also includes a separate small building currently comprising a generous storage area and a toilet. Subject to the necessary adaptation, this space could potentially be converted into a guest area, providing additional flexibility for future owners.
The property is located in Crestatx, within the municipality of Sa Pobla, in northern Mallorca. Its setting combines the tranquillity of an established residential area with a rural landscape and convenient proximity to some of the most attractive scenery and coastal areas in the north of the island.
For buyers looking for a natural stone finca with a swimming pool, generous grounds and a well-maintained garden, this property offers a distinctive character and versatile layout. The combination of traditional features, generous spaces, three bedrooms with en-suite bathrooms and several outdoor areas makes this finca an appealing option both as a home in Mallorca and as a private second residence.
Type of house: Finca
Number of floors: 1
Useable area: 311 sq. m.
Kitchen: Fitted kitchen
Bathroom: Shower, Window
Number of bedrooms: 3
Number of bathrooms: 3
Terrace: 3
Guest WC: yes
Garden: yes
Fire Place: yes
Pool: yes
Basement: Storage room
Surroundings: Residential area
Number of parking spaces: 3 x Outside parking space
Furnished: Partly furnished
Quality of fittings: Luxury
Year of construction: 1998
Construction phase: House complete
Floor covering: Tiles
Condition: Well kept
Energy class: F
You might also like






Dream House in Ses Salines – Mallorca
Unique Finca with ETV Licence & Guest House