Manacor:
Spacious 160 m² Apartment in Central Manacor
Property ID: MT-AL134
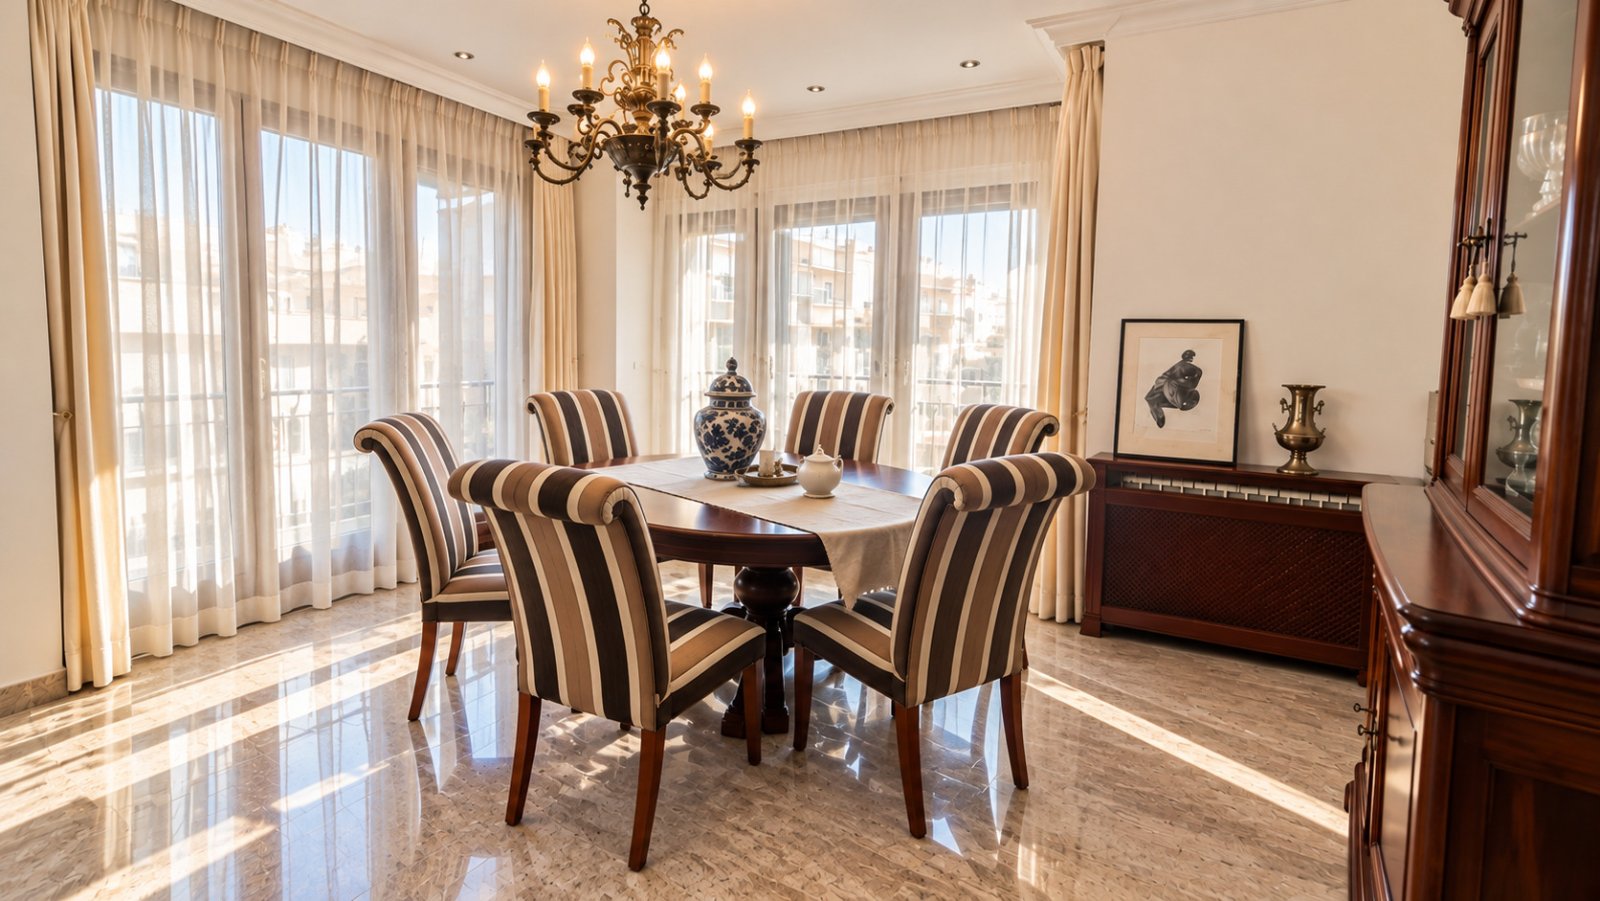
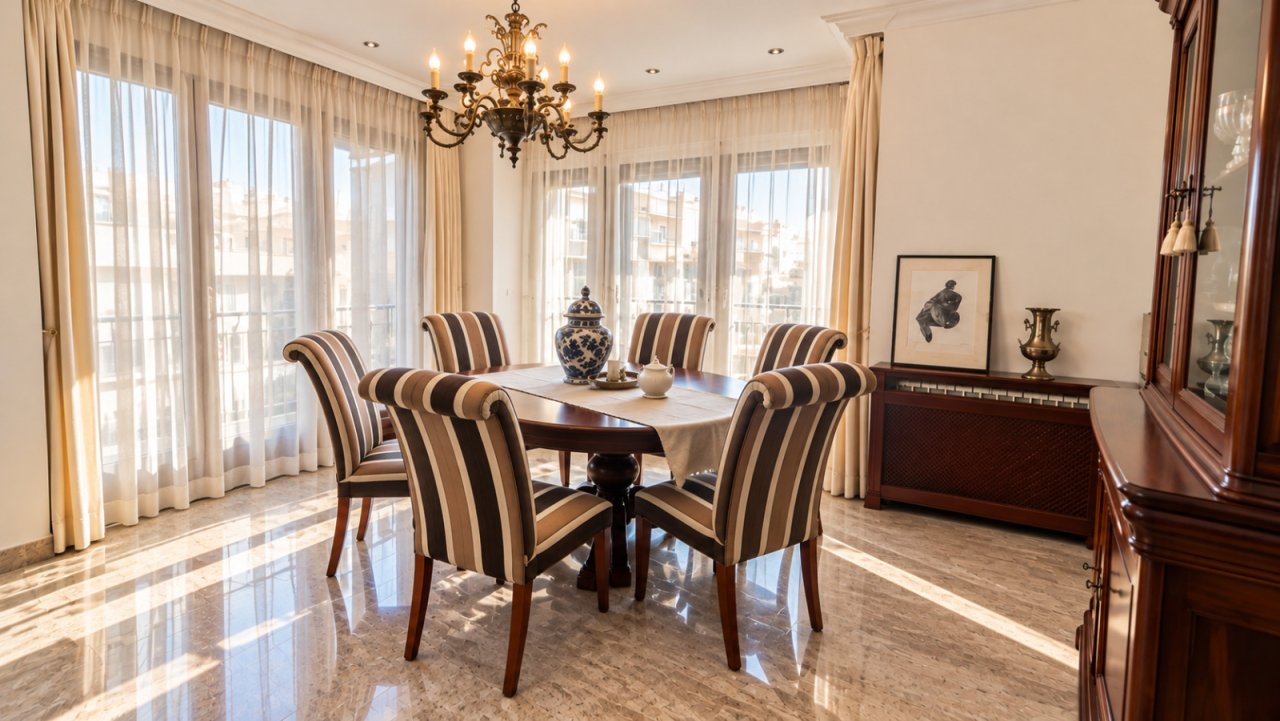
Elegant dining room with panoramic windows and high-quality built-in lighting

Representative entrance area with natural stone floor and elegant staircase with wrought iron railing

Elegant living and dining room with a flooded light atmosphere and high-quality stucco ceilings
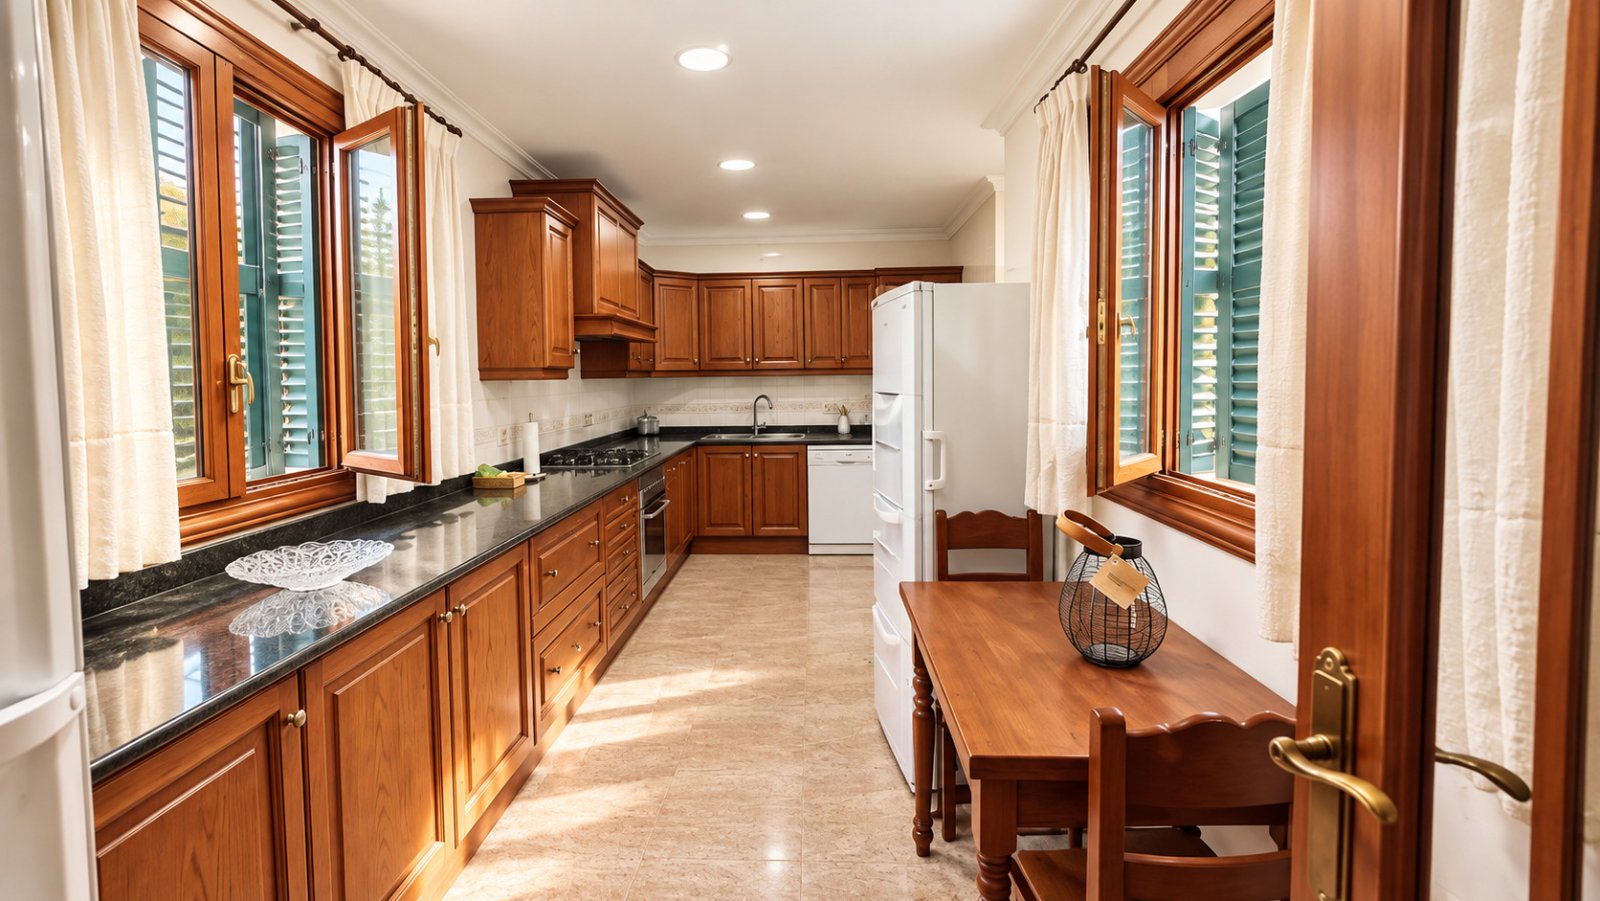
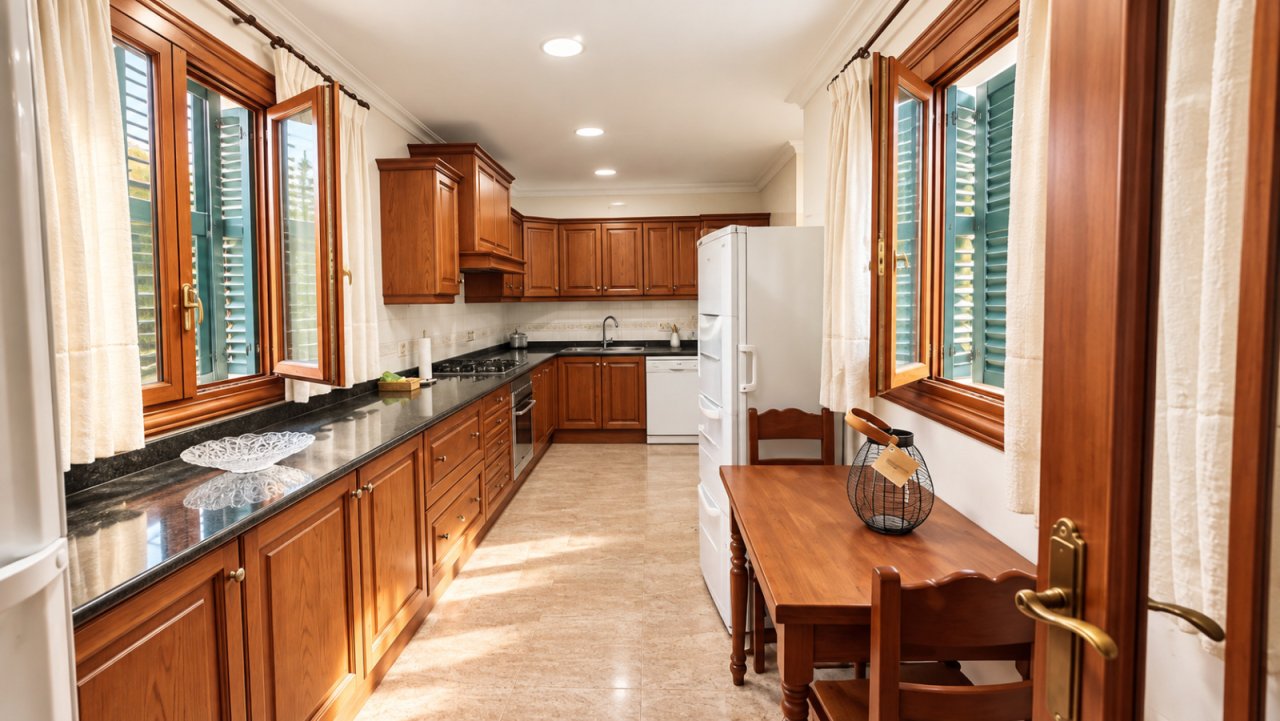
Kitchen with ample work surfaces and optimal window arrangement for natural brightness

Representative corridor with marble floor and elegant wooden doors – optimal room connections
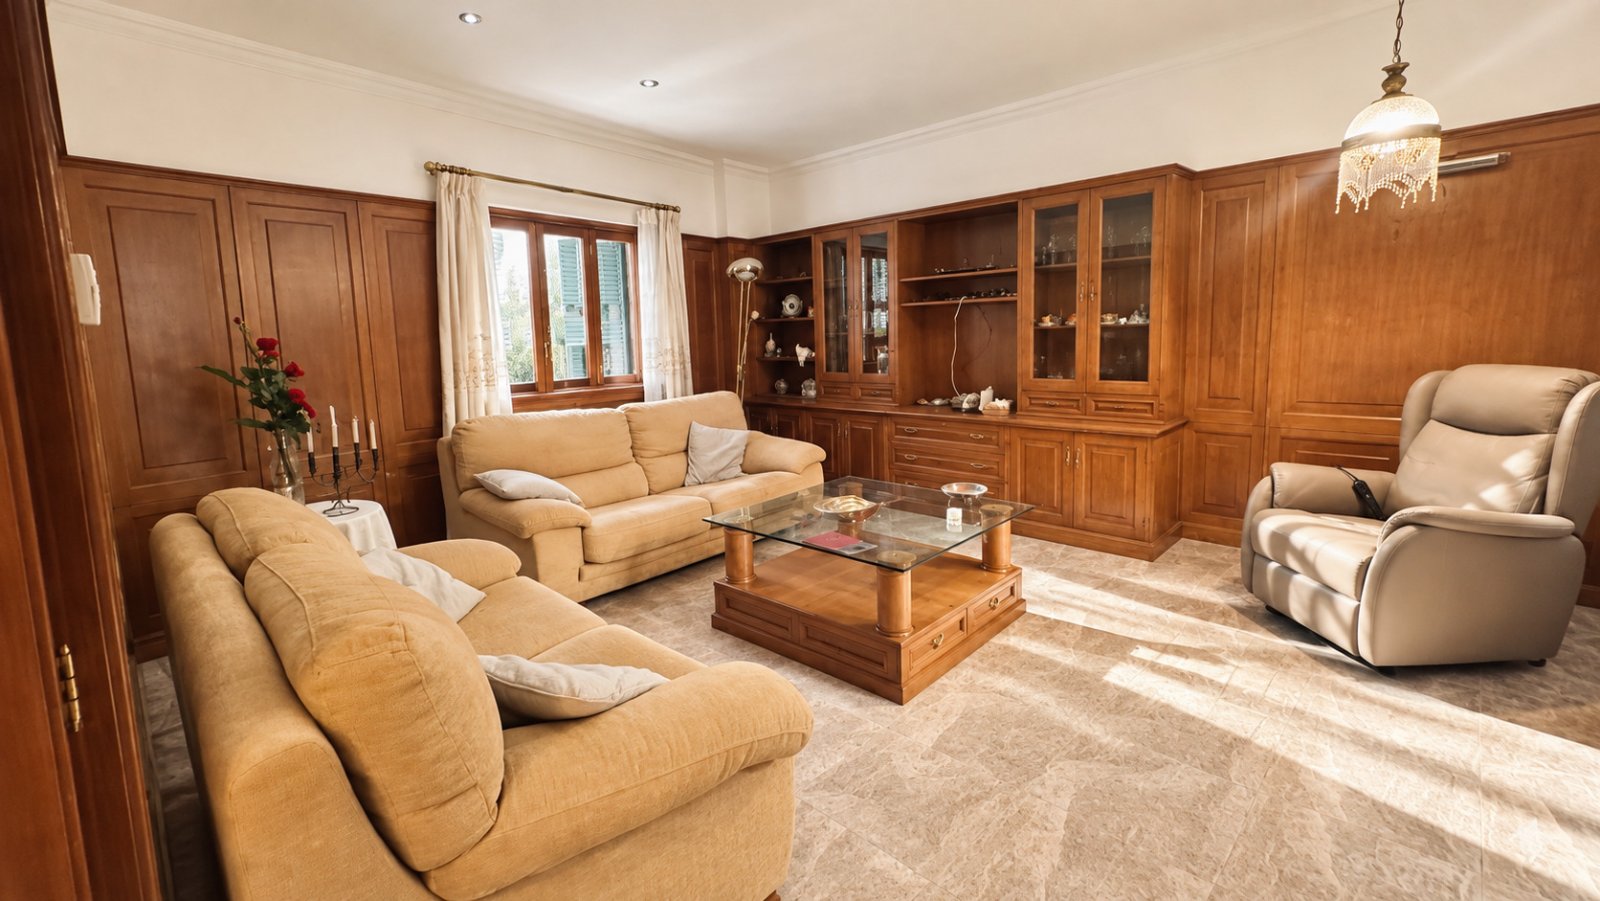
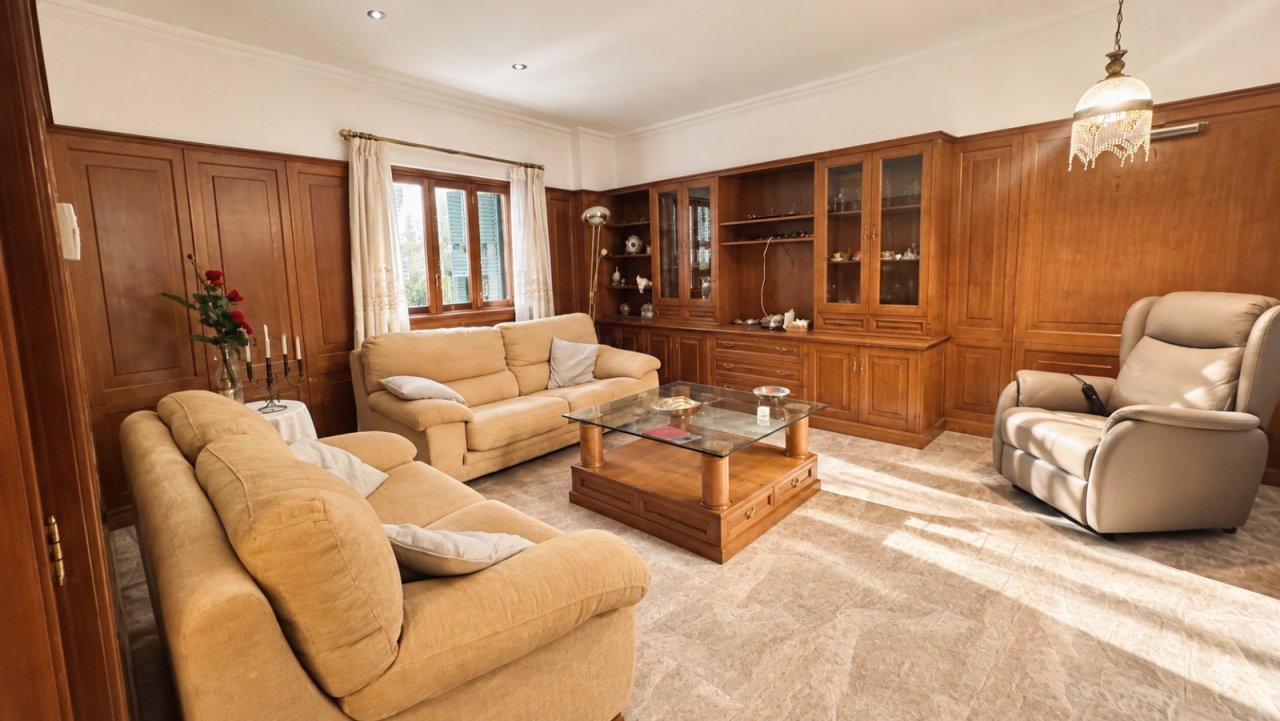
Lliving room with custom-made wooden features and large windows

Master bedroom with floor-to-ceiling built-in wardrobes and elegant natural stone flooring
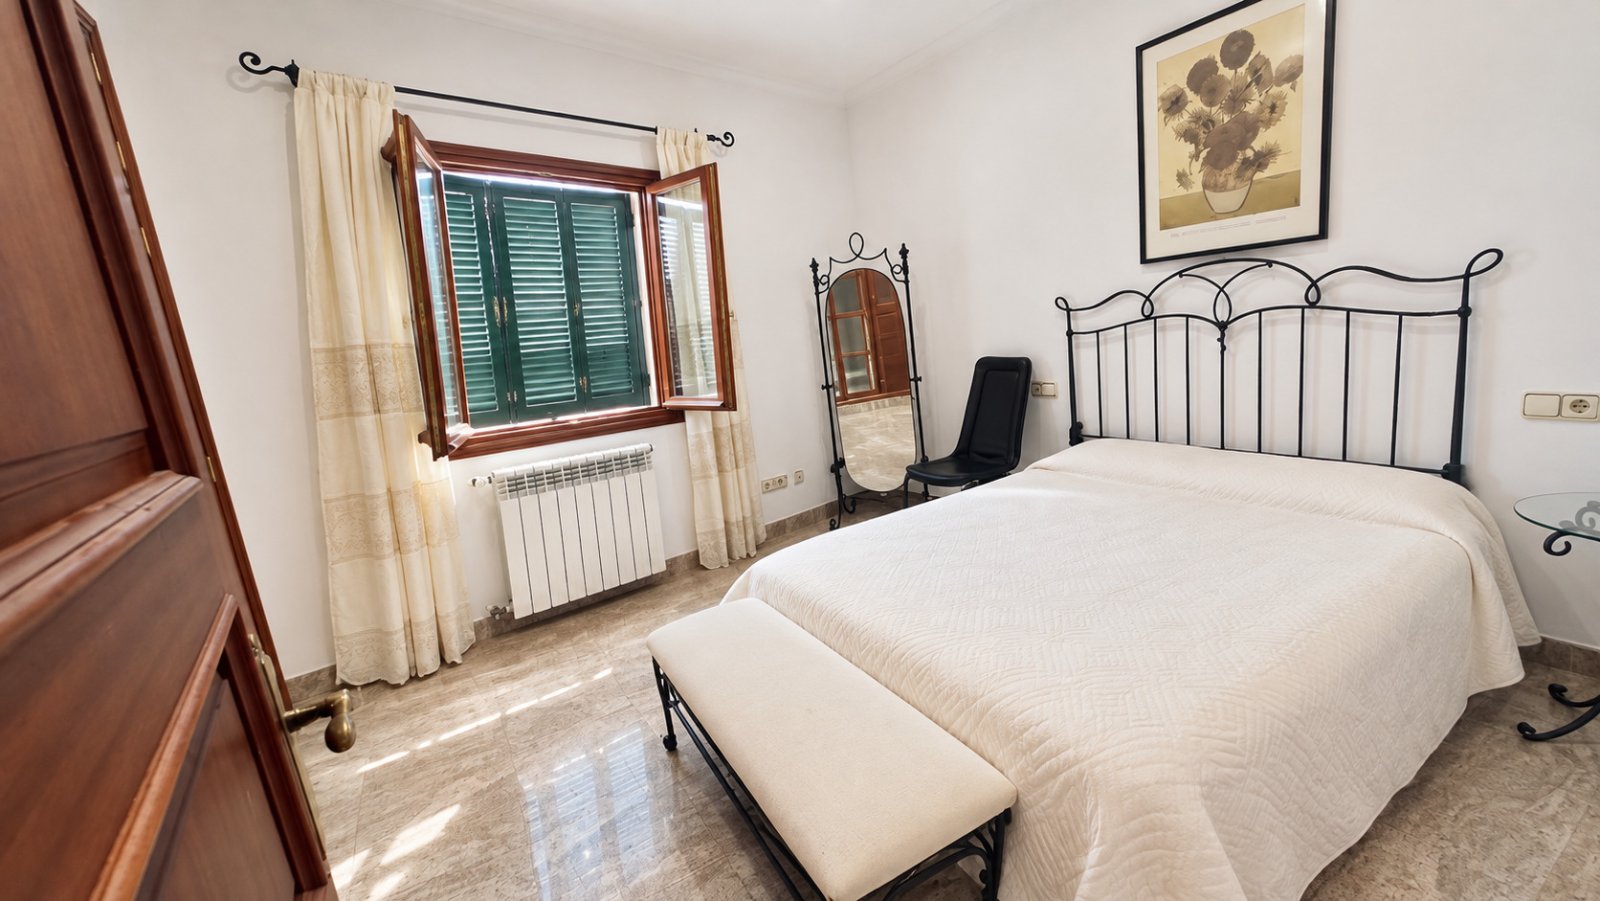
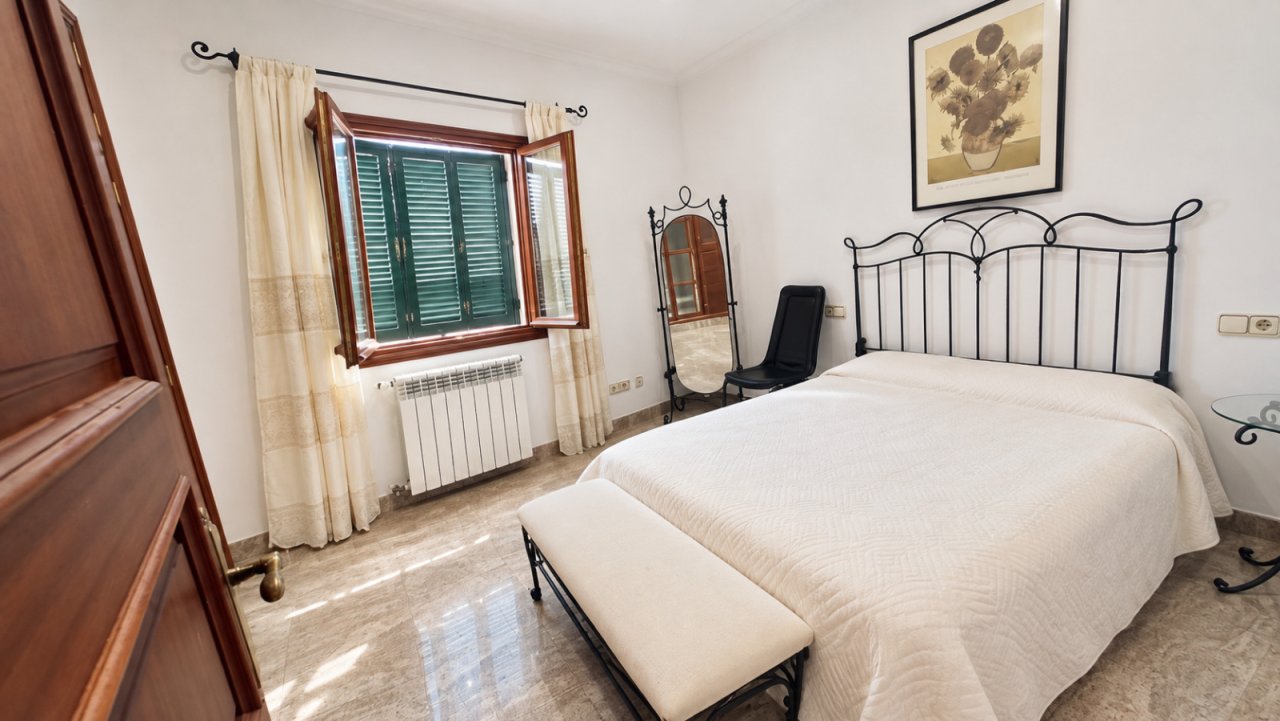
Bright bedroom with large windows and high-quality heating system

Comfortable bedroom with integrated workspace and high-quality wood fittings

Bathroom with separate bathtub and walk-in shower – wellness at the highest level

Bathroom with separate shower cabin and spacious washbasin area – premium equipment

Elegant dining room with crystal-clear chandelier and high-quality wooden framed doors – a space for refined table culture
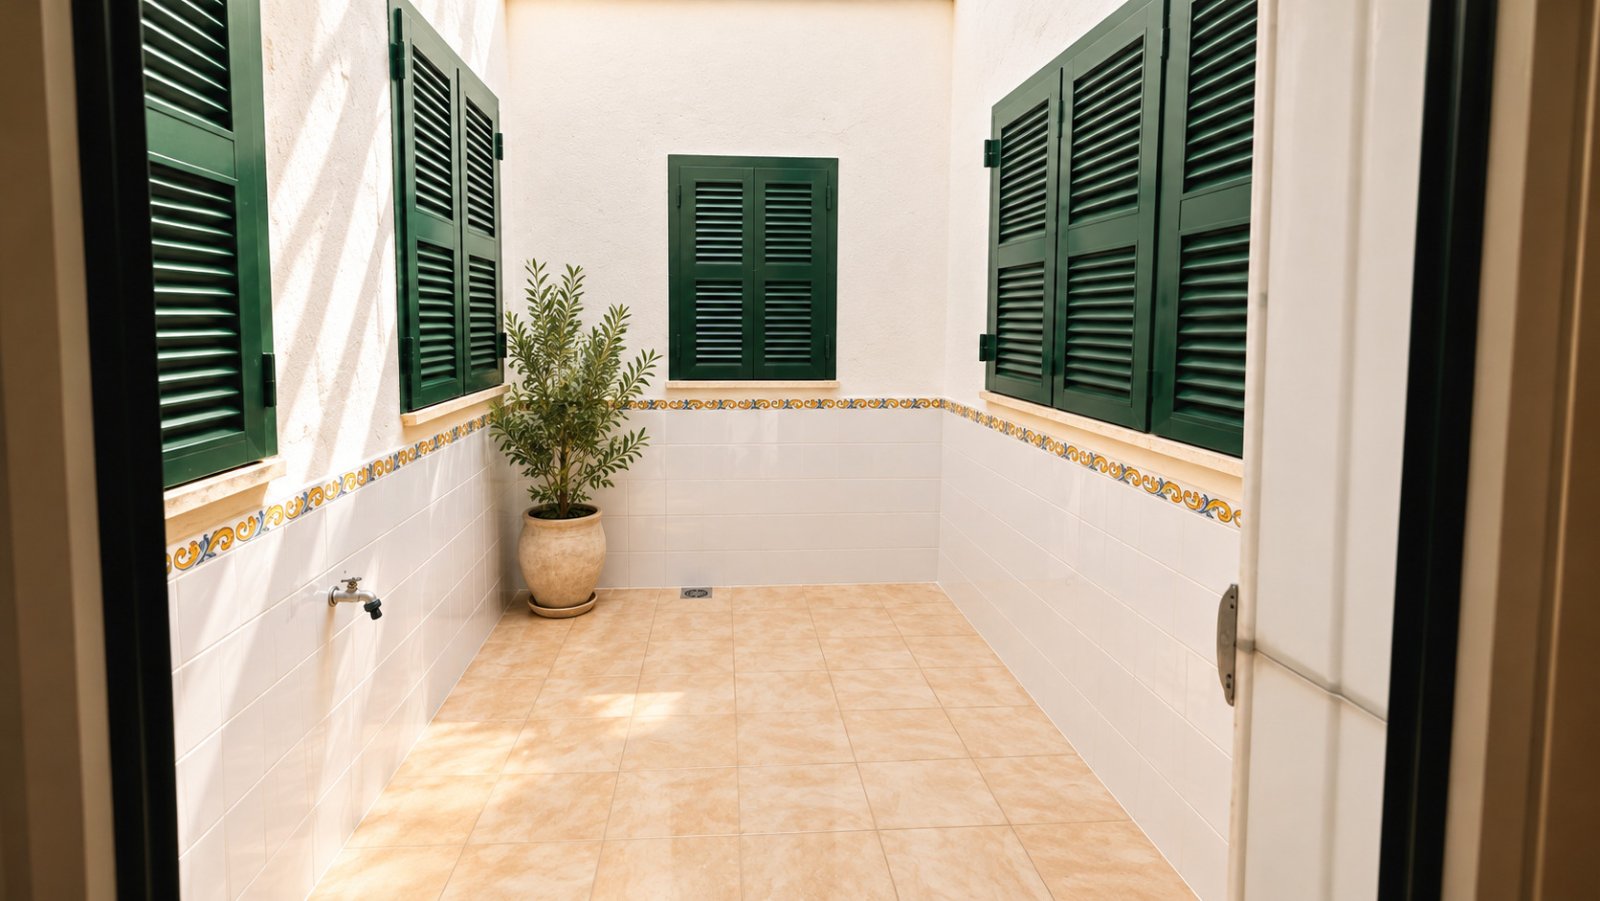
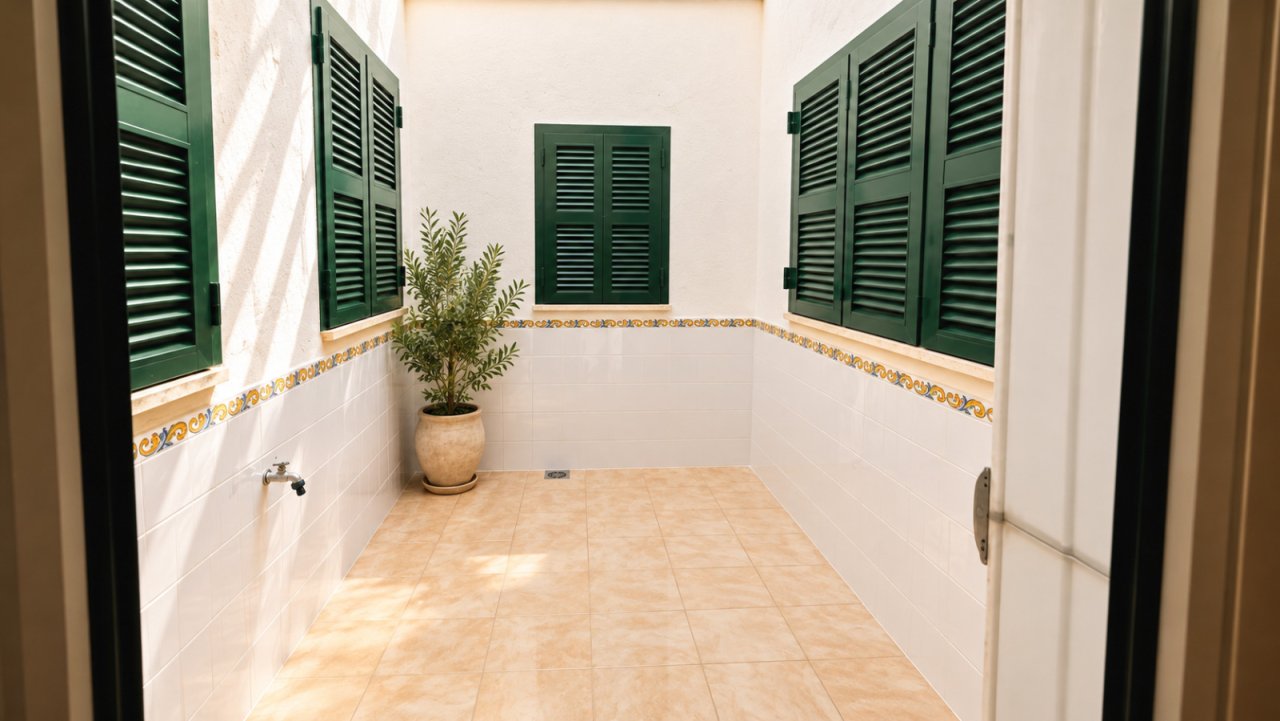
Flooded courtyard with authentic shutters and decorative border – Mediterranean flair

Representative staircase hall with natural stone flooring and elegant wrought iron balustrade – connecting the floors in stylish elegance
i
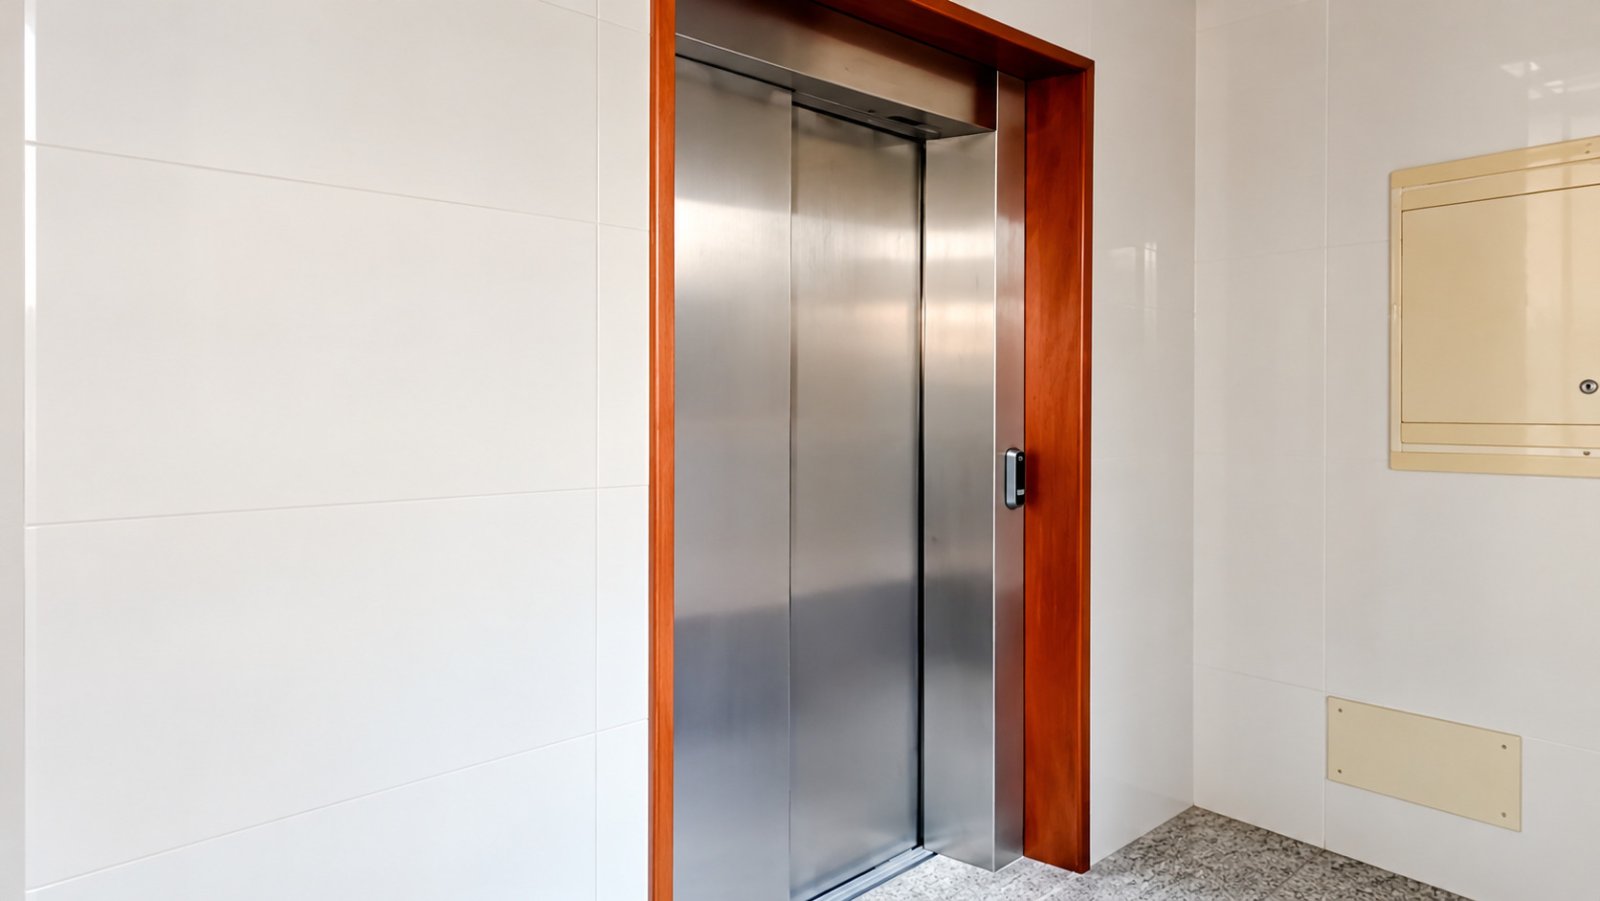
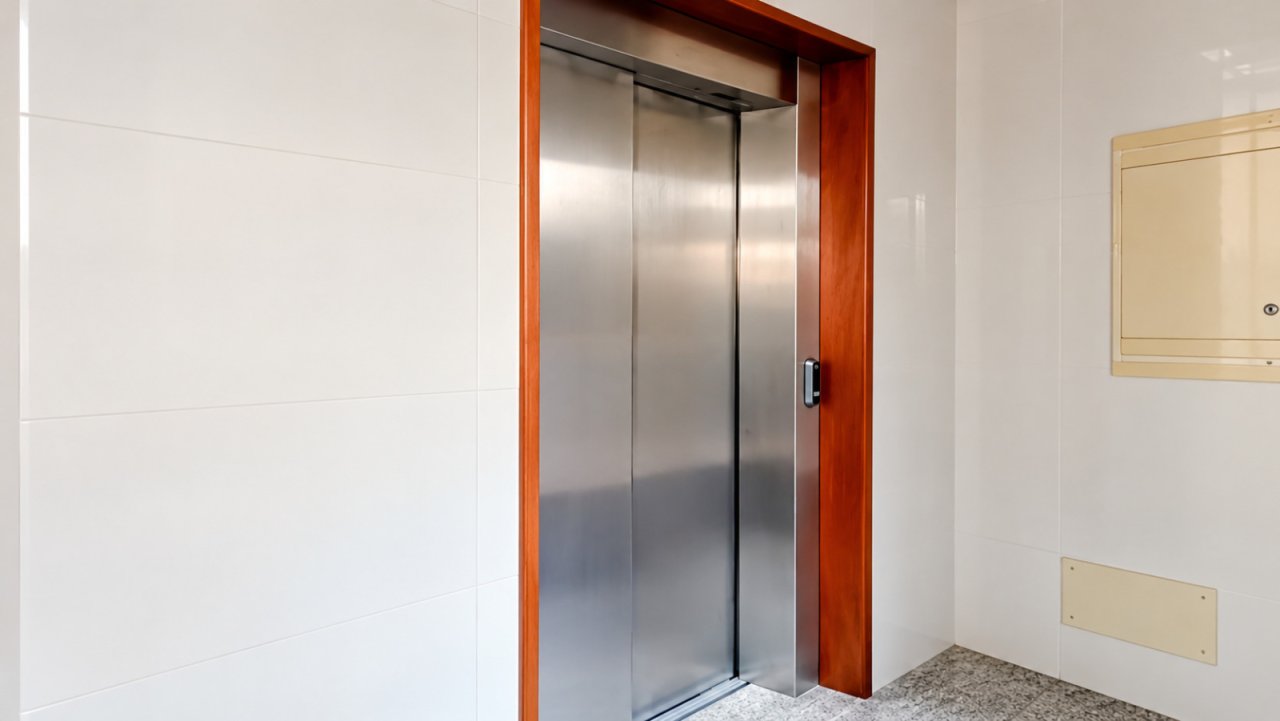
Modern elevator with high-quality stainless steel finish – comfortable vertical access









Monthly rent excl. IE:
2.200 €
Living space:
160 sq. m.
No. of rooms:
5
3 Bedrooms | 2 Bathrooms | Central Heating | Air Conditioning | Optional Garage and Lift
Property Description
Generous living space in the heart of Manacor
This spacious apartment offers approximately 160 m² of living space on the first floor of a well-maintained corner building in central Manacor, in the area of Avinguda des Tren and Carrer del Pilar.
The property combines traditional architecture with a generous layout. High ceilings, marble flooring, solid wood doors and elegant architectural details give the apartment a timeless character.
The building itself features an impressive entrance hall and a curved staircase with decorative wrought-iron railings and a solid wood handrail.
The apartment comprises three bedrooms, two separate living rooms and two bathrooms. The two living rooms offer flexibility and can be arranged as separate lounge and dining areas or used as an additional study or workspace.…
The spacious separate kitchen features solid wood cabinetry and granite worktops, with plenty of storage and room for a dining table.
Central heating and air conditioning provide additional comfort throughout the year. The apartment is in very well-maintained condition and offers generous accommodation for families, couples requiring extra space or tenants looking for a spacious home in a central location.
Its bright corner position is another advantage. Shops, restaurants, public transport and everyday amenities are all within walking distance.
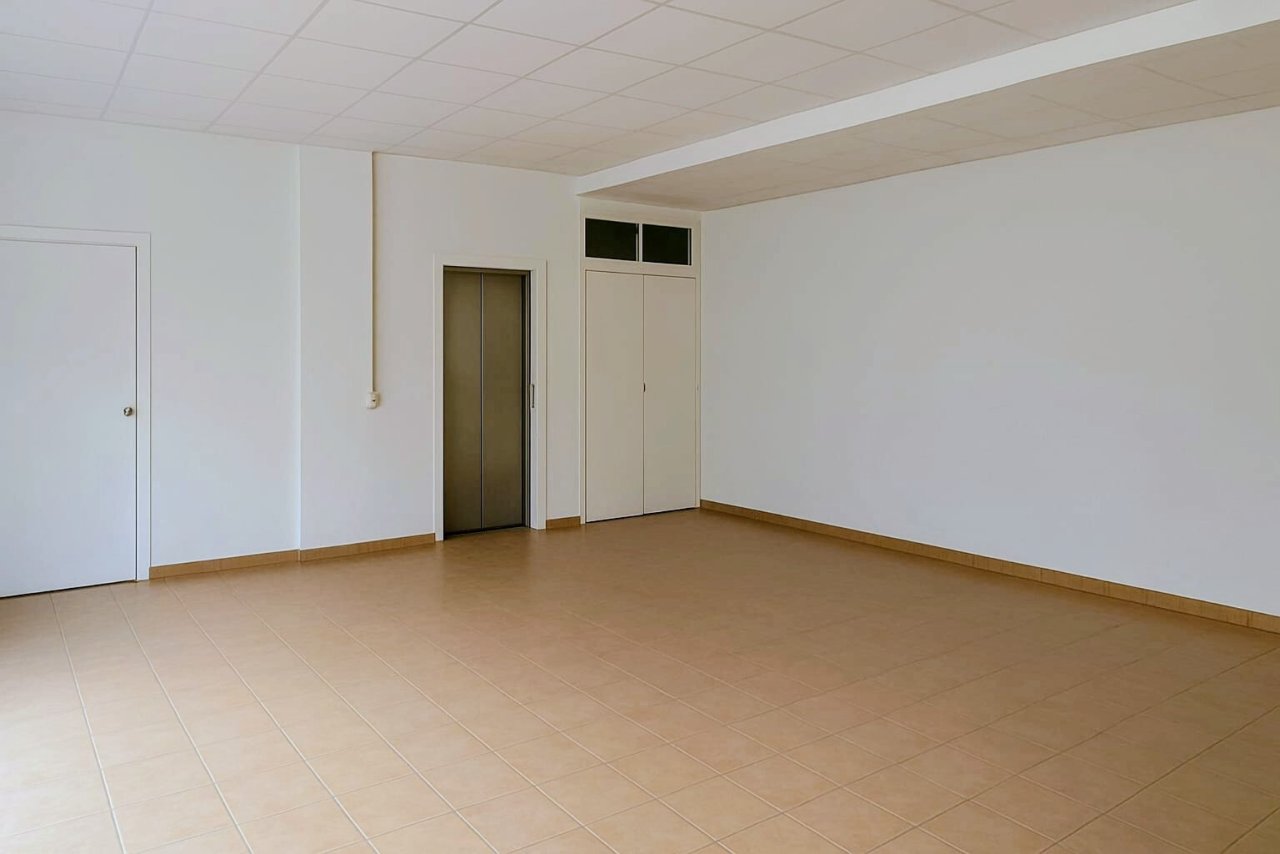
An optional package is available that includes a garage parking space within the building and a lift providing direct access to the apartment.
Rental Terms
Option A – Apartment without garage and lift package
€2,350 per month, including heating and water.
Option B – Comfort Package
€2,500 per month, including heating and water, a garage parking space within the building and lift access directly to the apartment.
* Long-term rental preferred
* Availability by arrangement
* Proof of financial means required
* Deposit and further contractual terms according to the tenancy agreement
* Viewings by appointment
Type of apartment: Single storey apartment
Storey: 1
Number of floors: 2
Rent incl. IE: 2.350 €
Kitchen: Fitted kitchen
Bathroom: Shower
Number of bedrooms: 3
Number of bathrooms: 2
Balcony: 1
Basement: yes
Air condition: yes
Lift: yes
Furnished: yes
Pets: permitted
Views: Mountains
Quality of fittings: Luxury
Floor covering: Marble
Condition: Well kept
Energy class: E
You might also like


Completely refurbished flat in Portitxol


Stylish ground floor flat with terrace
