Llucmajor:
Unique City Boutique Hotel in Llucmajor
Property ID: MT-MF105
Kleines Hotel zu verkaufen
Kleines Hotel zu verkaufen
Kleines Hotel zu verkaufen
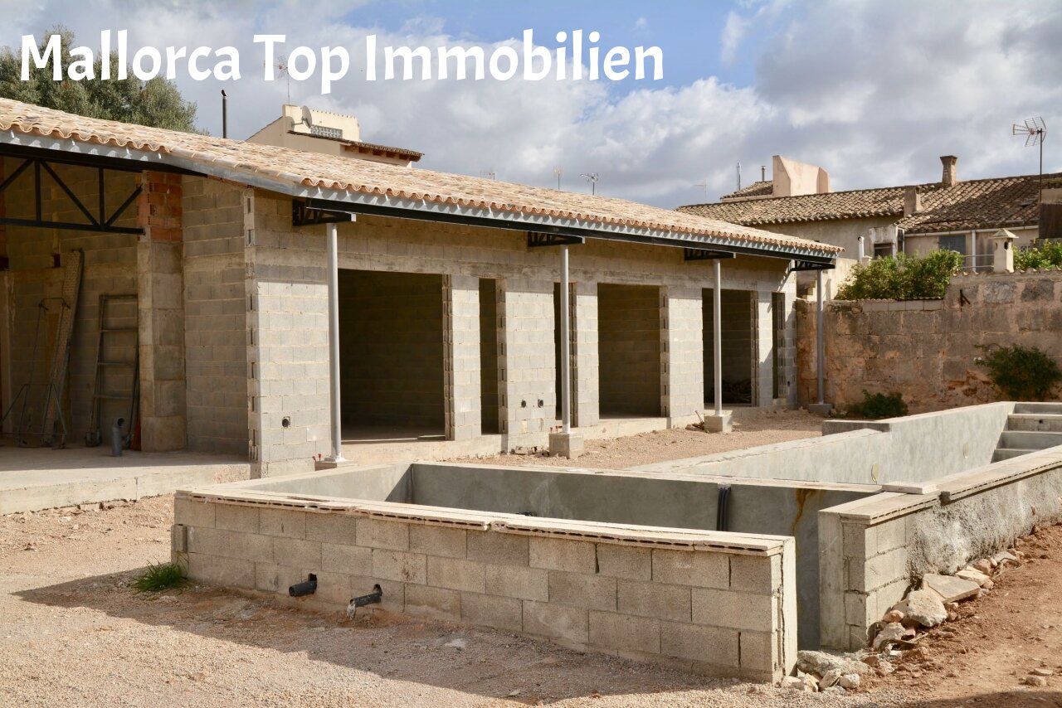
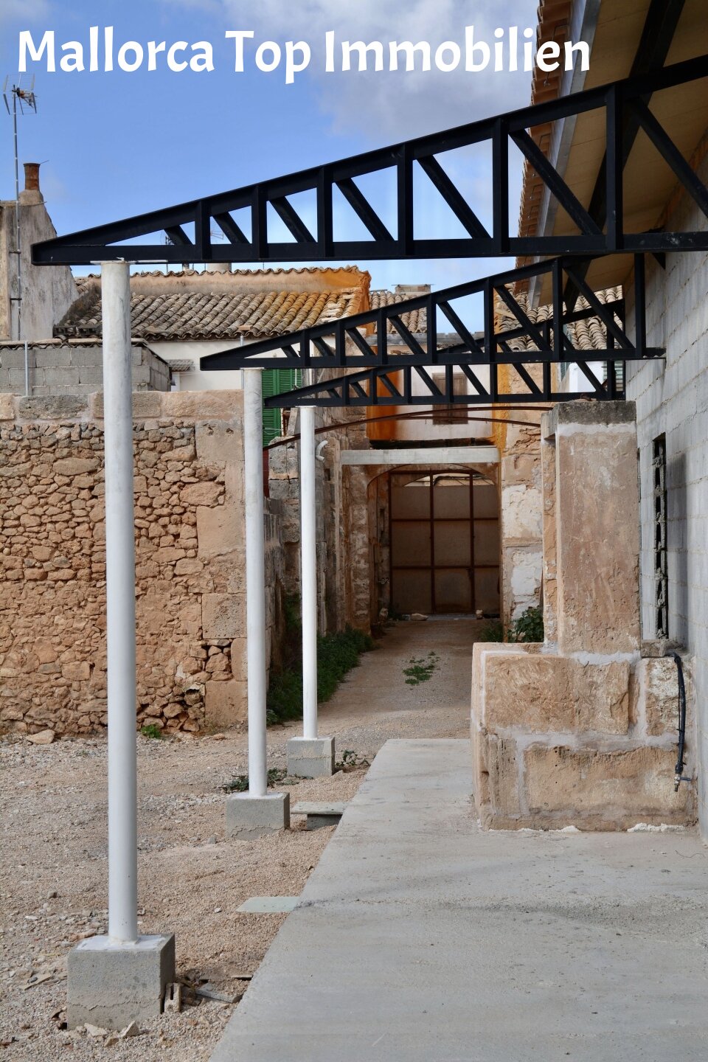
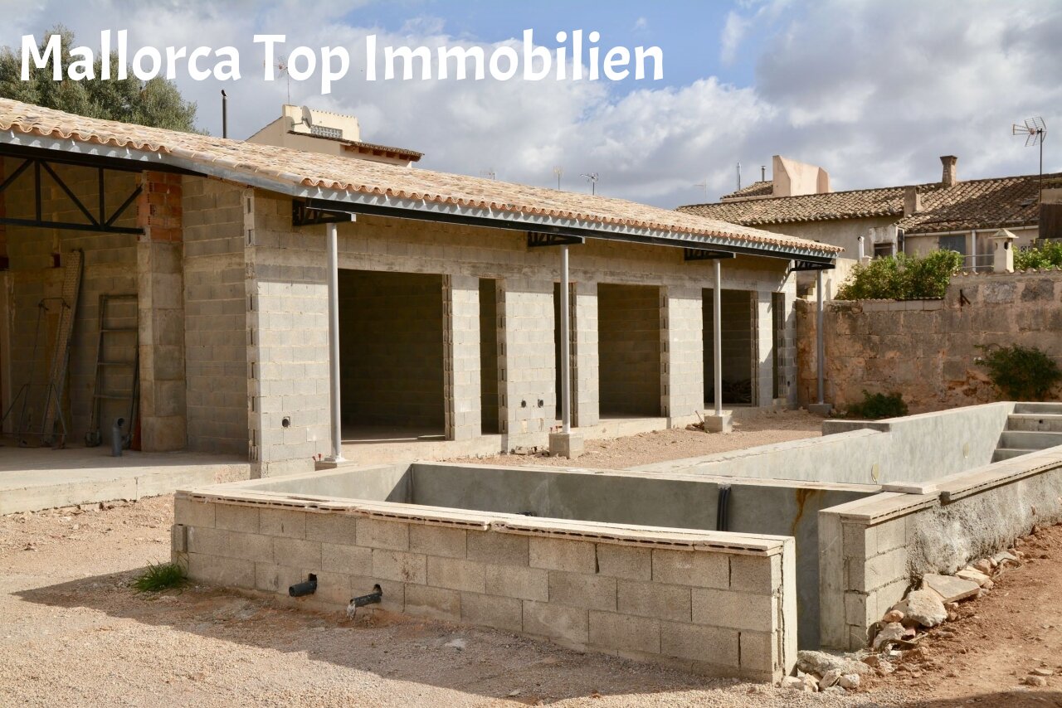
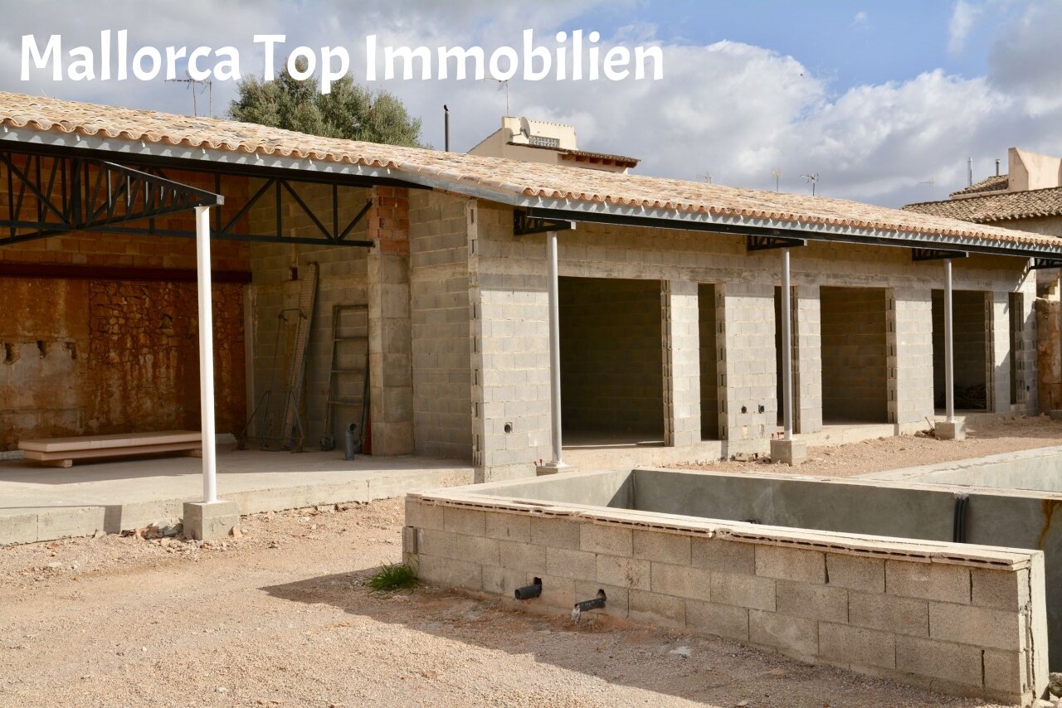
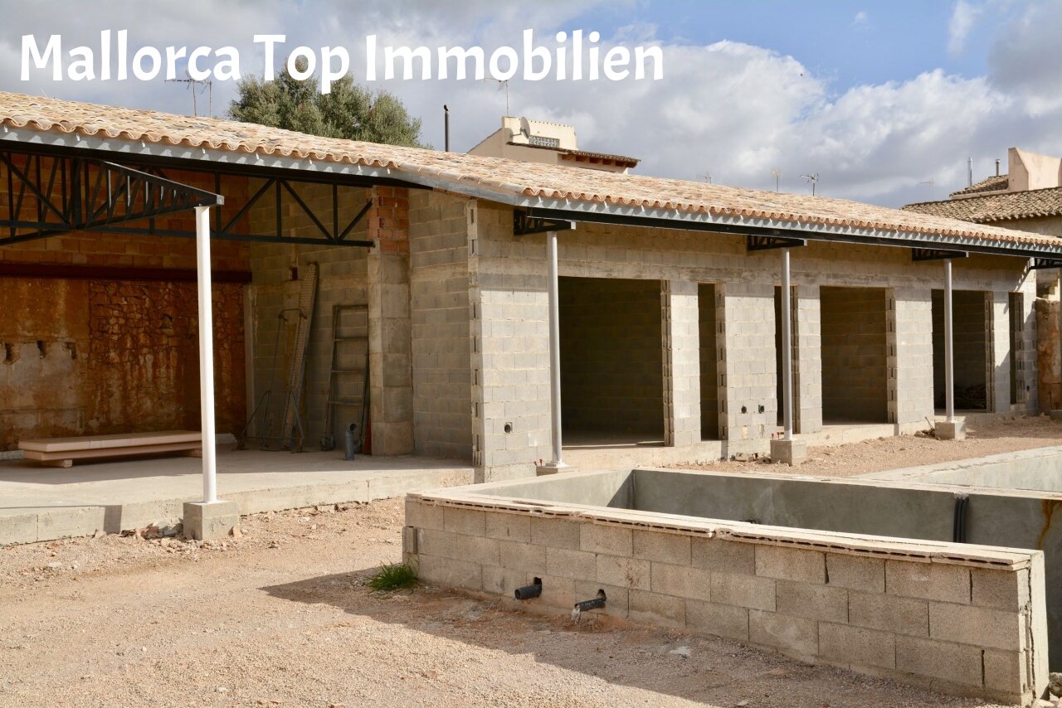
Rohbau
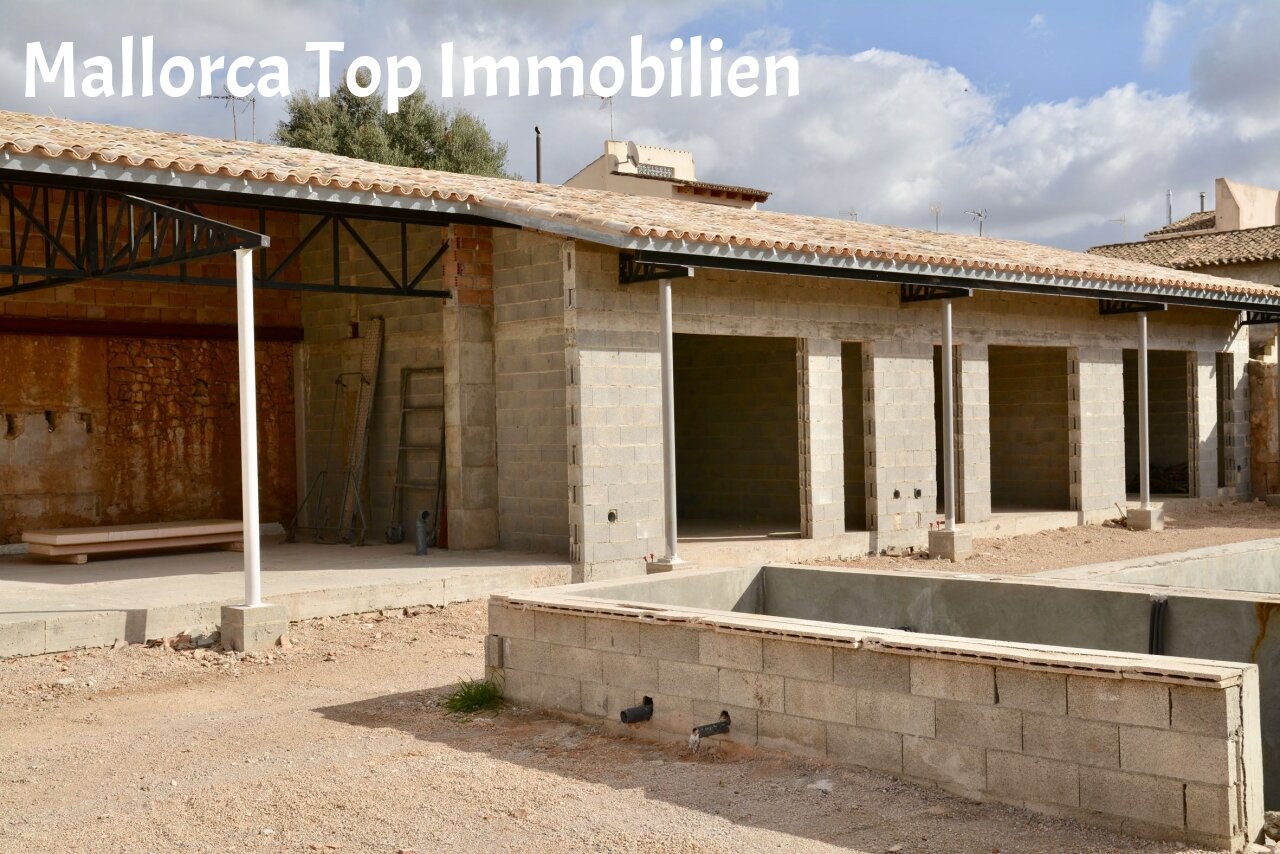
Kleines Hotel zu verkaufen
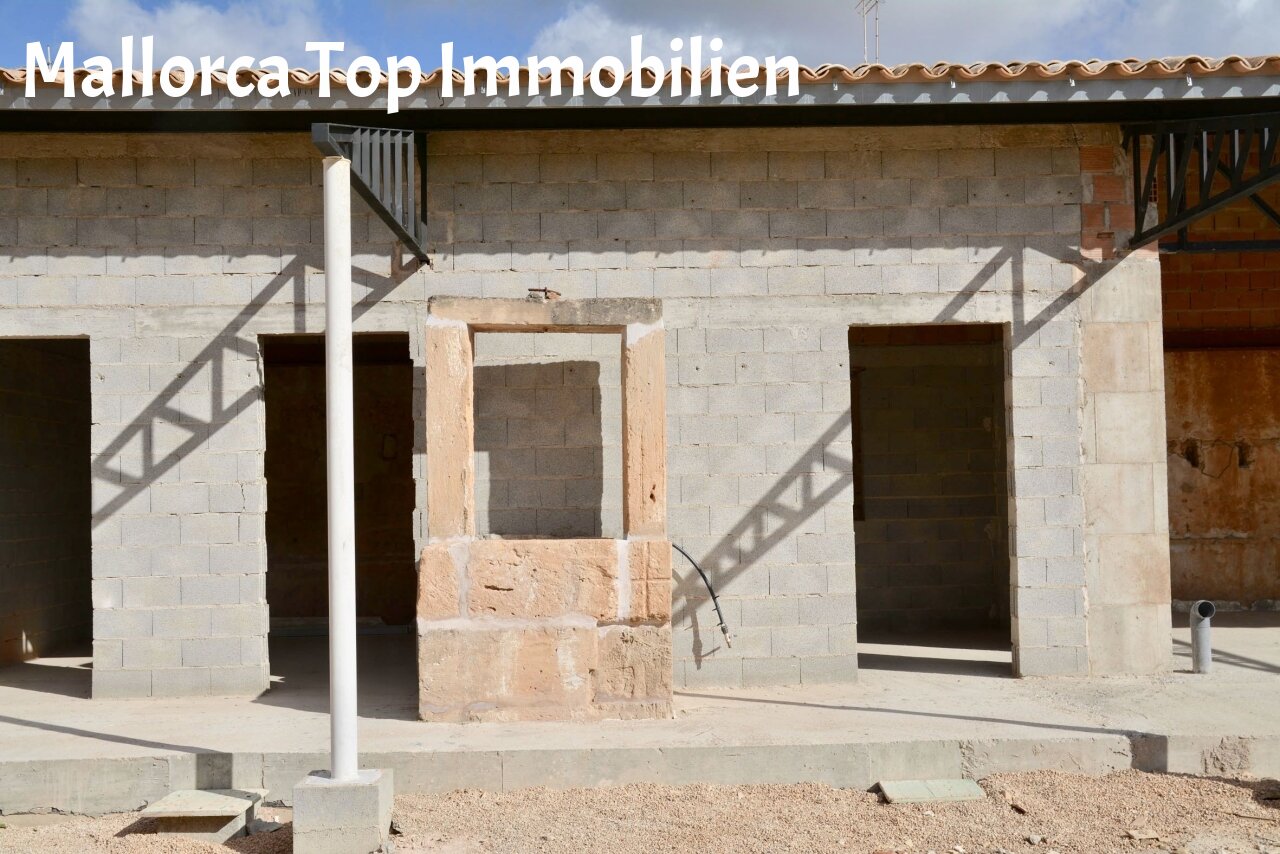
Kleines Hotel zu verkaufen
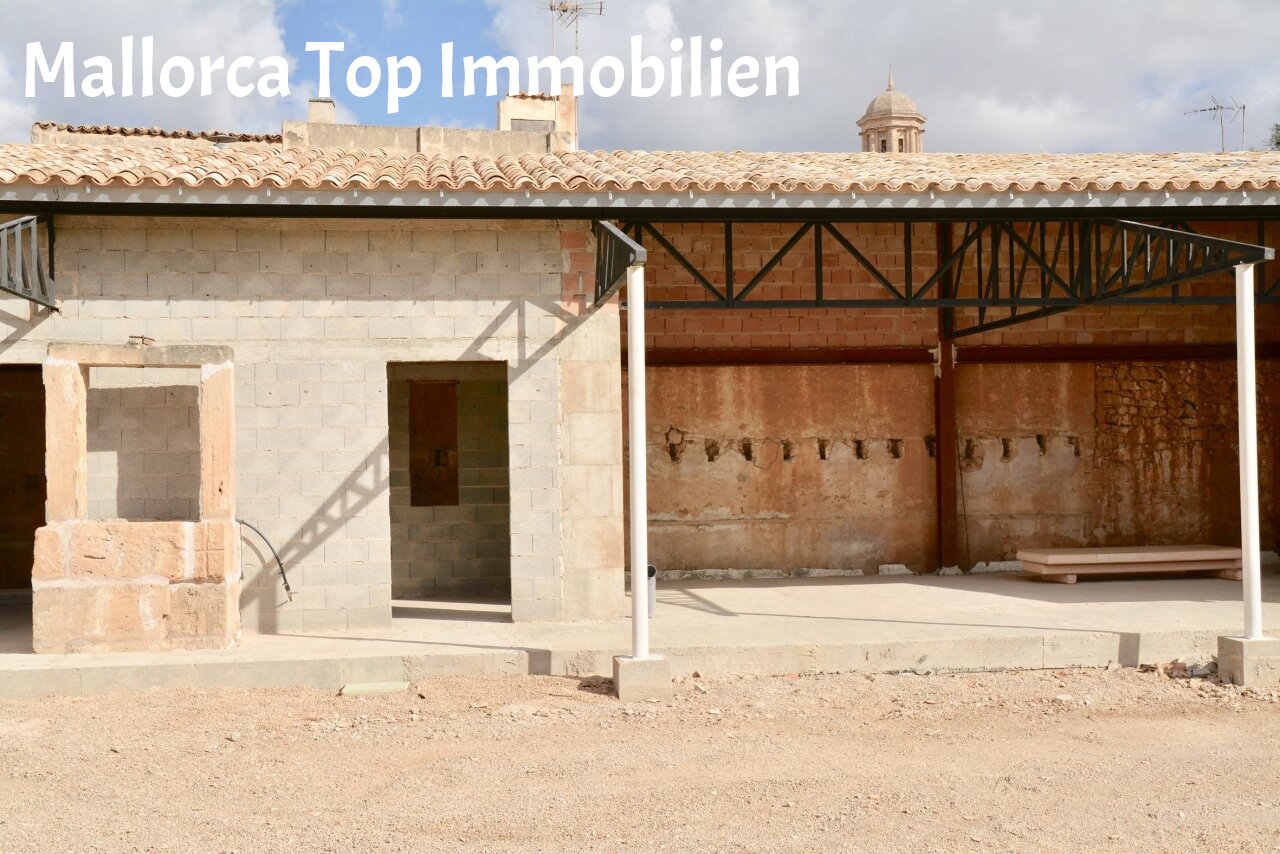
Kleines Hotel zu verkaufen
Kleines Hotel zu verkaufen
Kleines Hotel zu verkaufen
Kleines Hotel zu verkaufen
Kleines Hotel zu verkaufen
Kleines Hotel zu verkaufen
Kleines Hotel zu verkaufen

Kleines Hotel zu verkaufen
Kleines Hotel zu verkaufen

Kleines Hotel zu verkaufen





Price:
750.000 €
GLA:
420 sq. m.
Guest space:
400 sq. m.
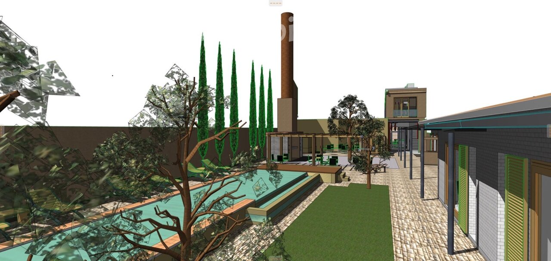
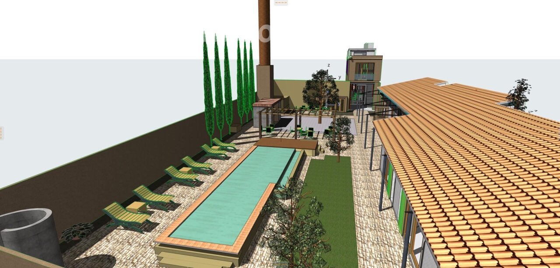
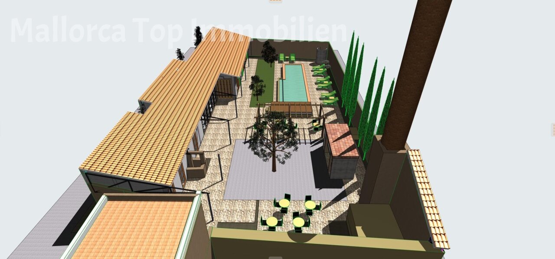
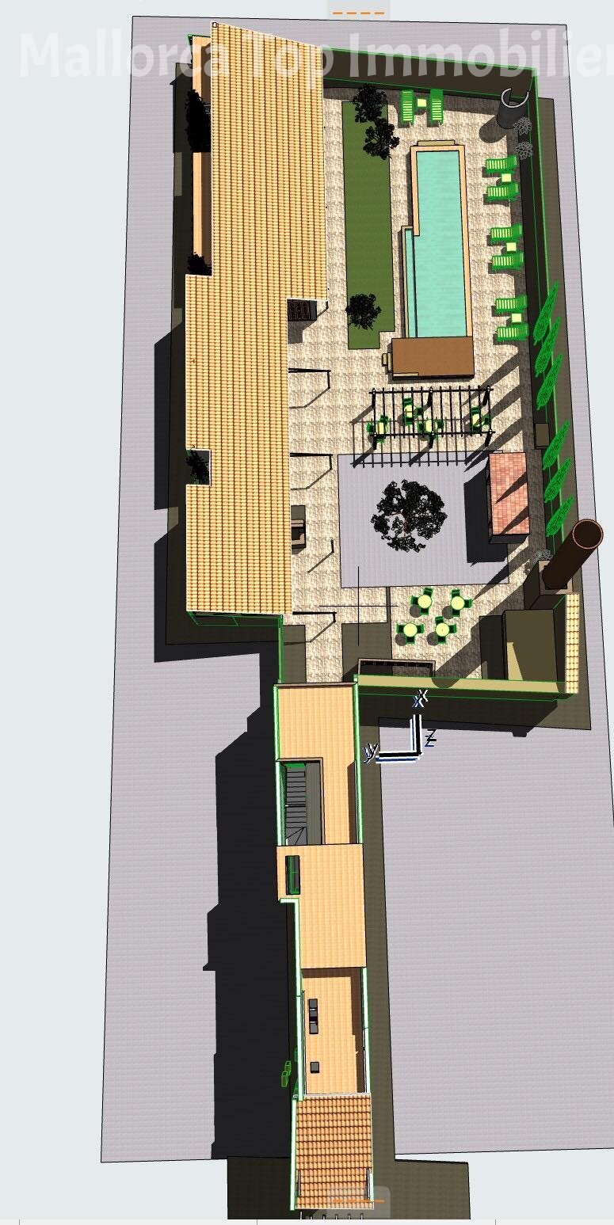
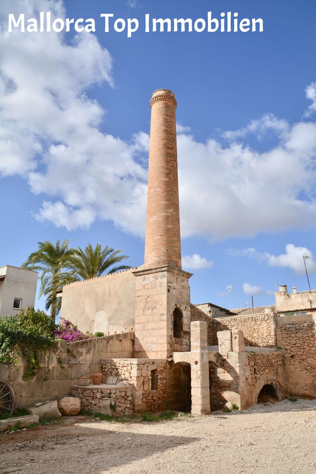
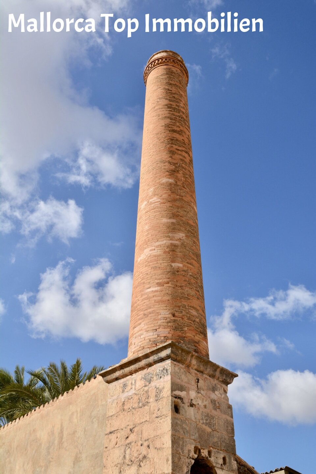
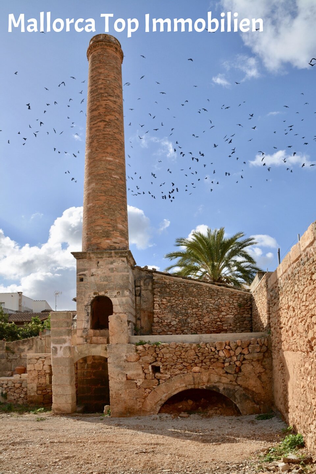
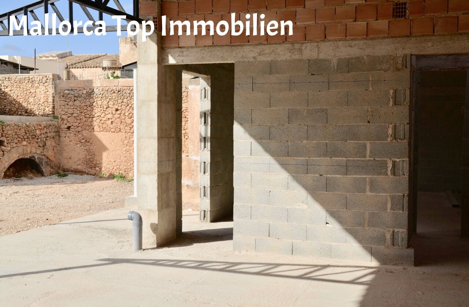
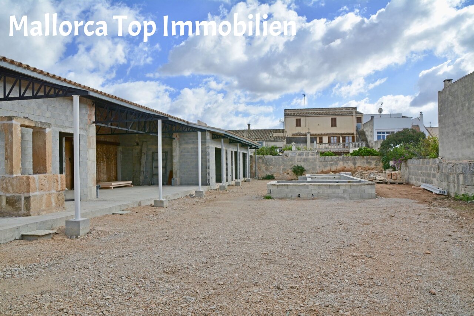
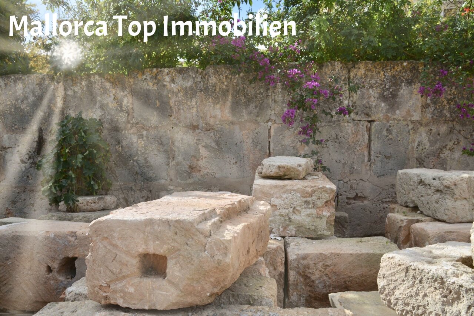
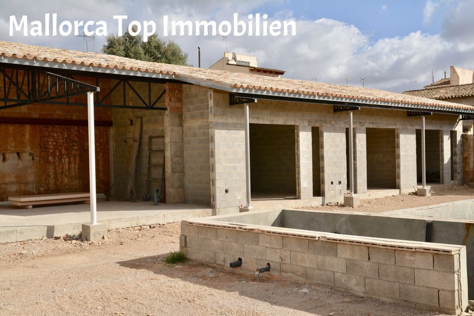
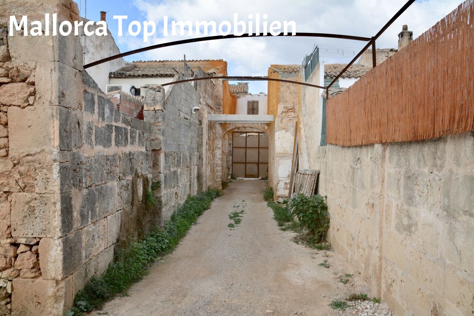
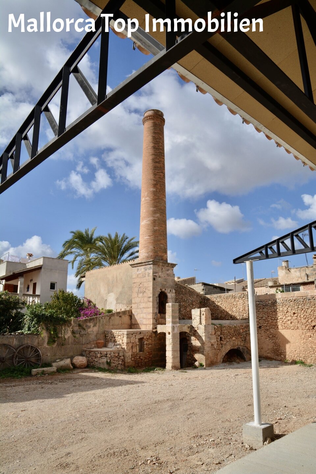
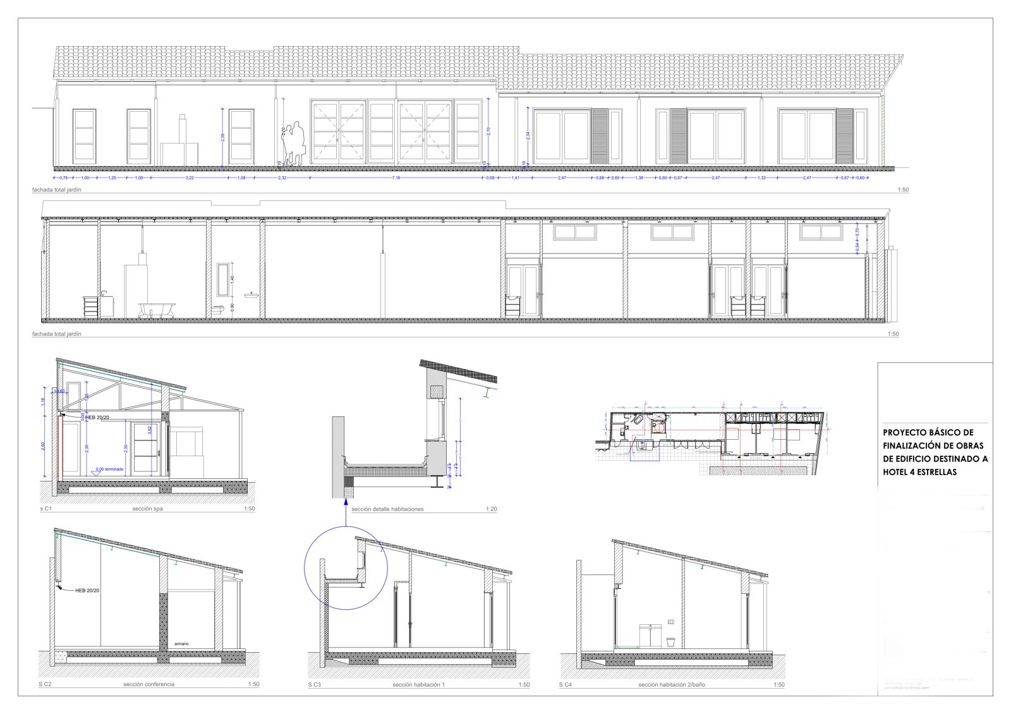
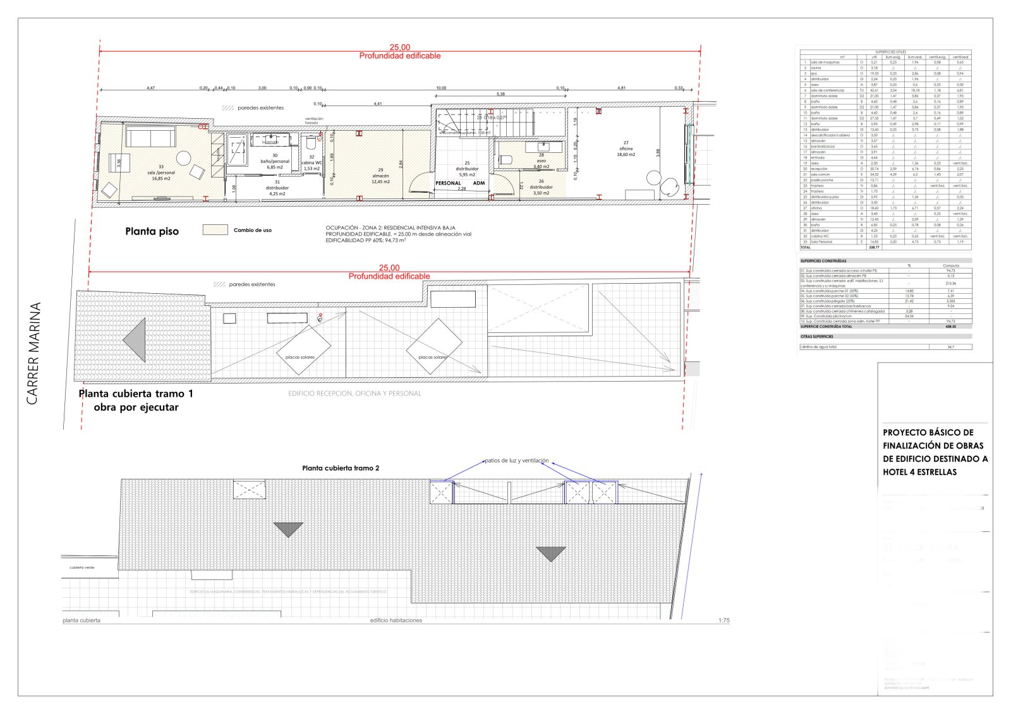
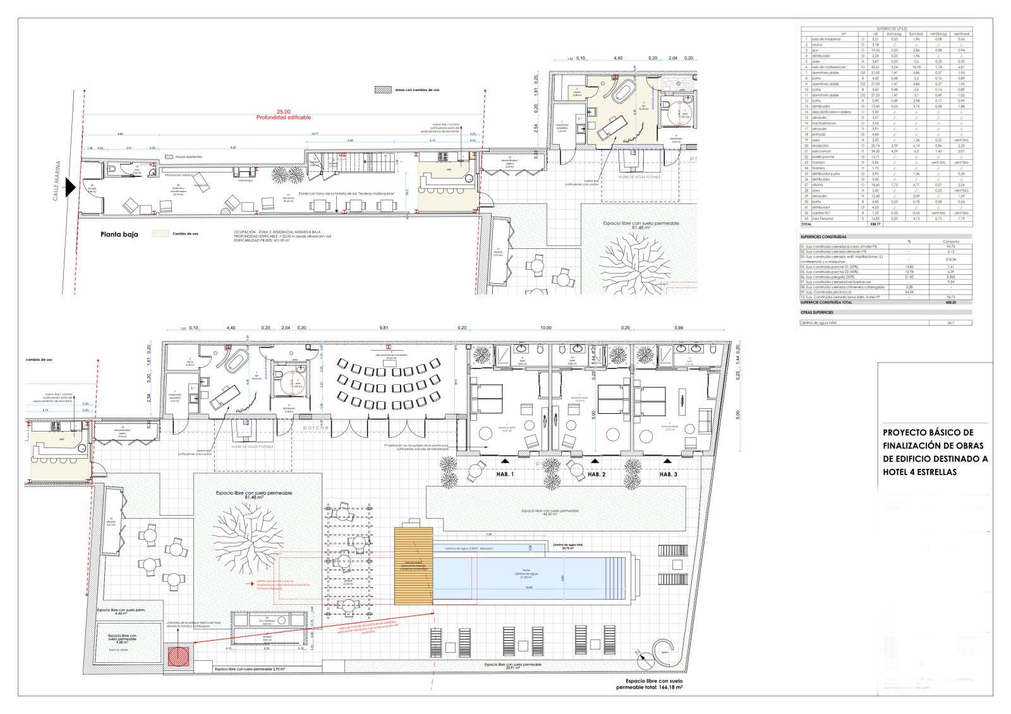
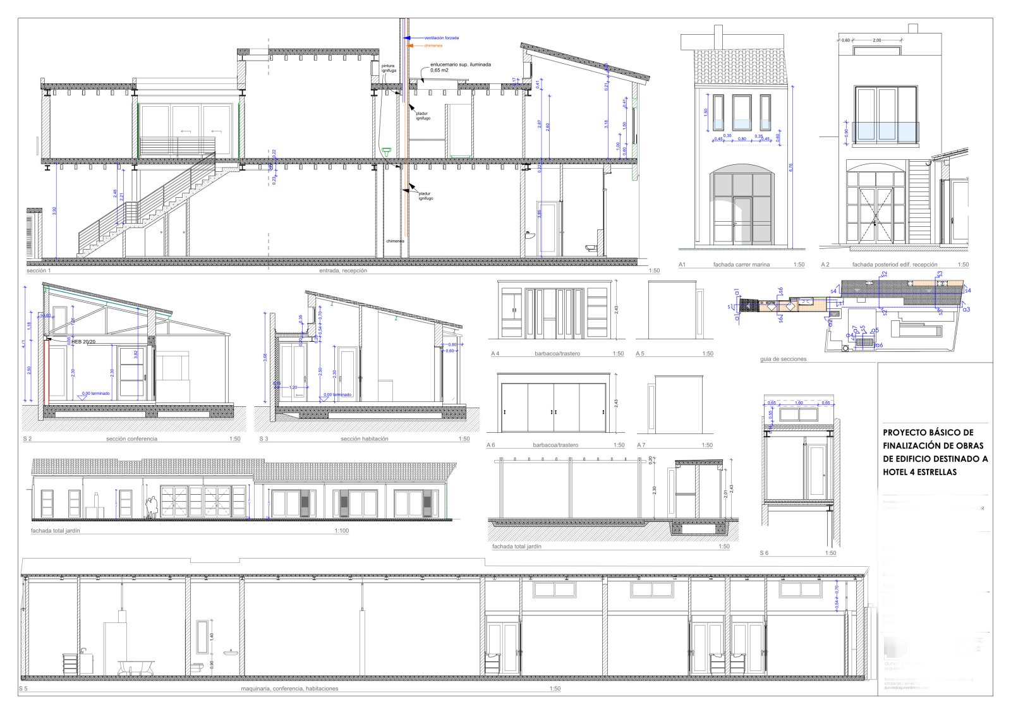
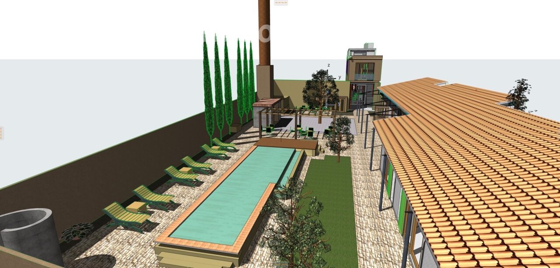
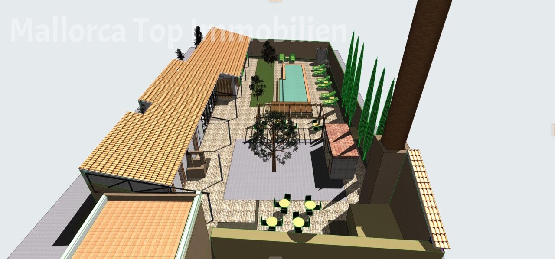
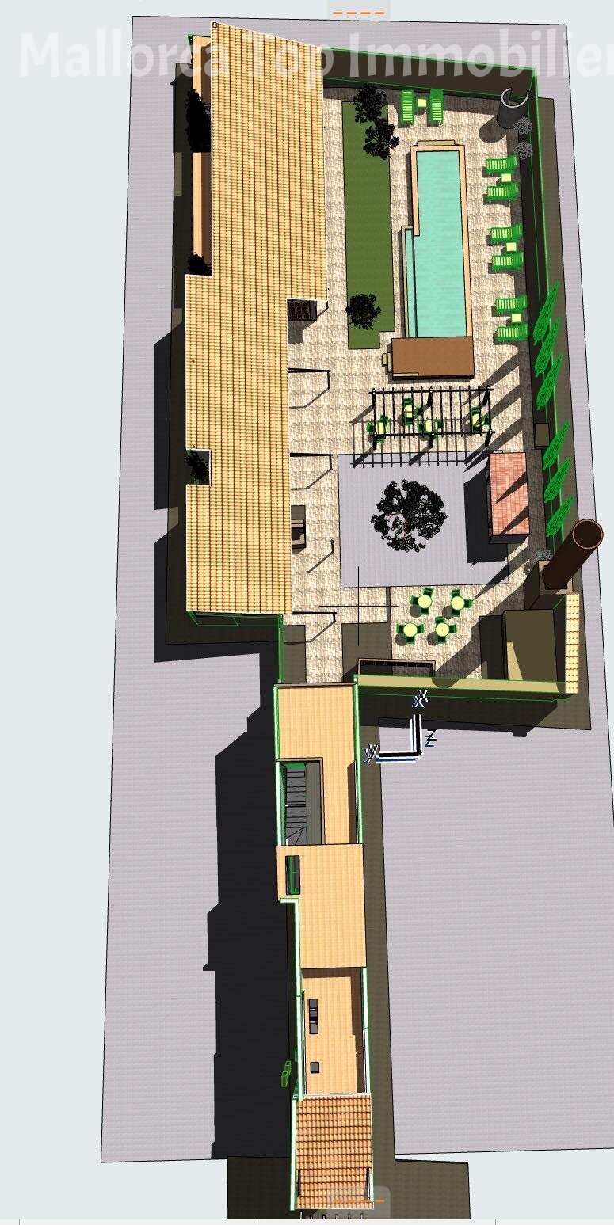
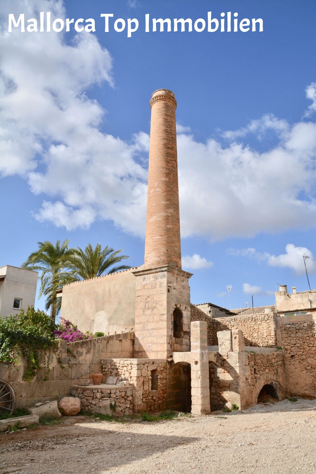
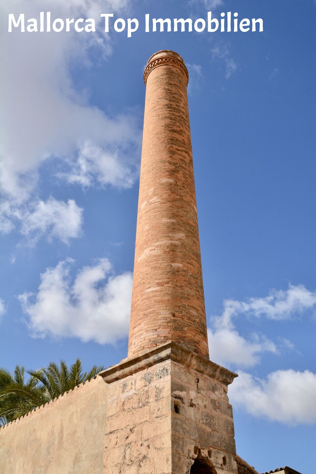
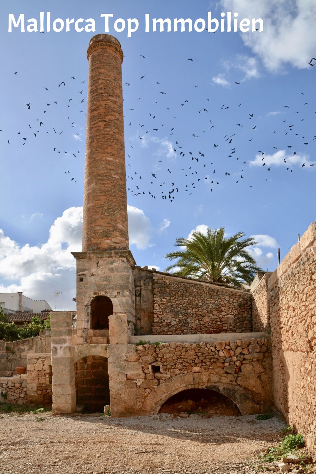
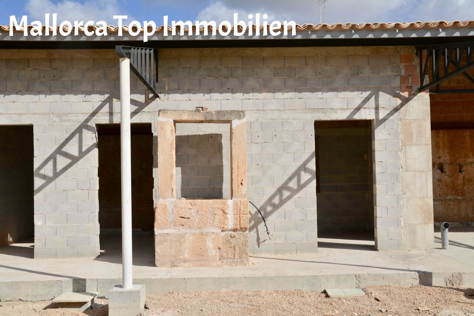
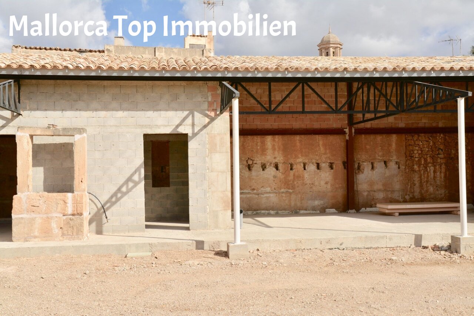
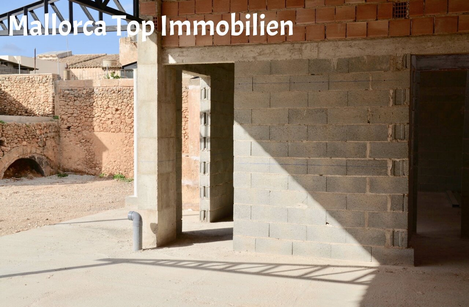
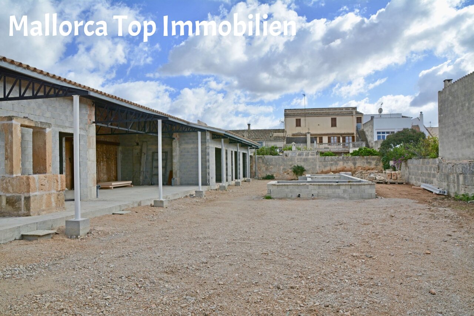
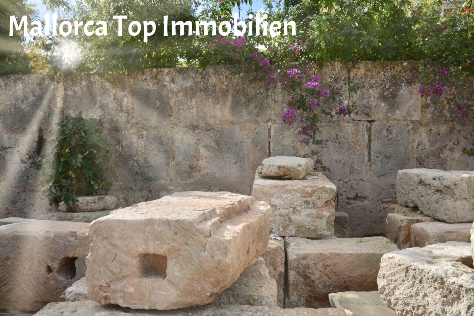
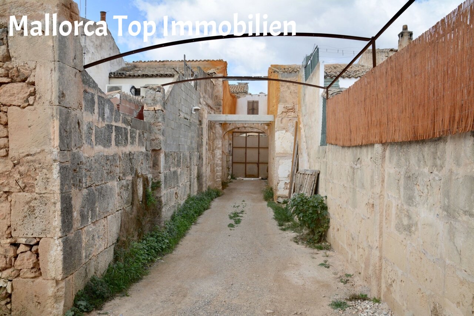
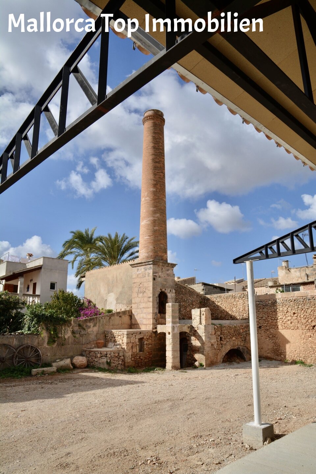

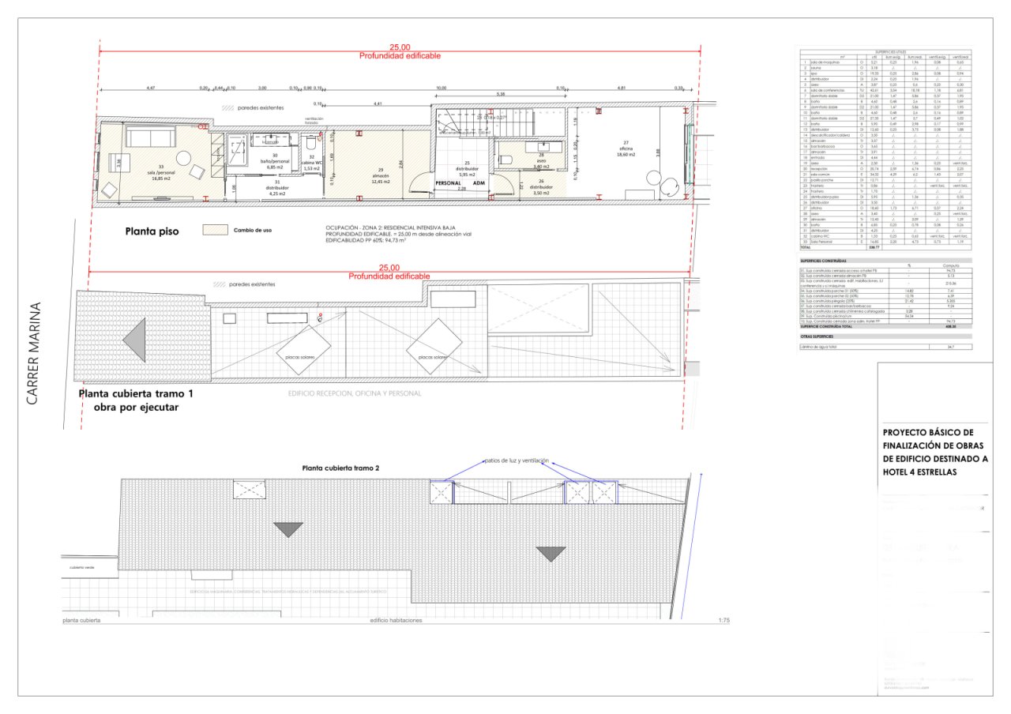
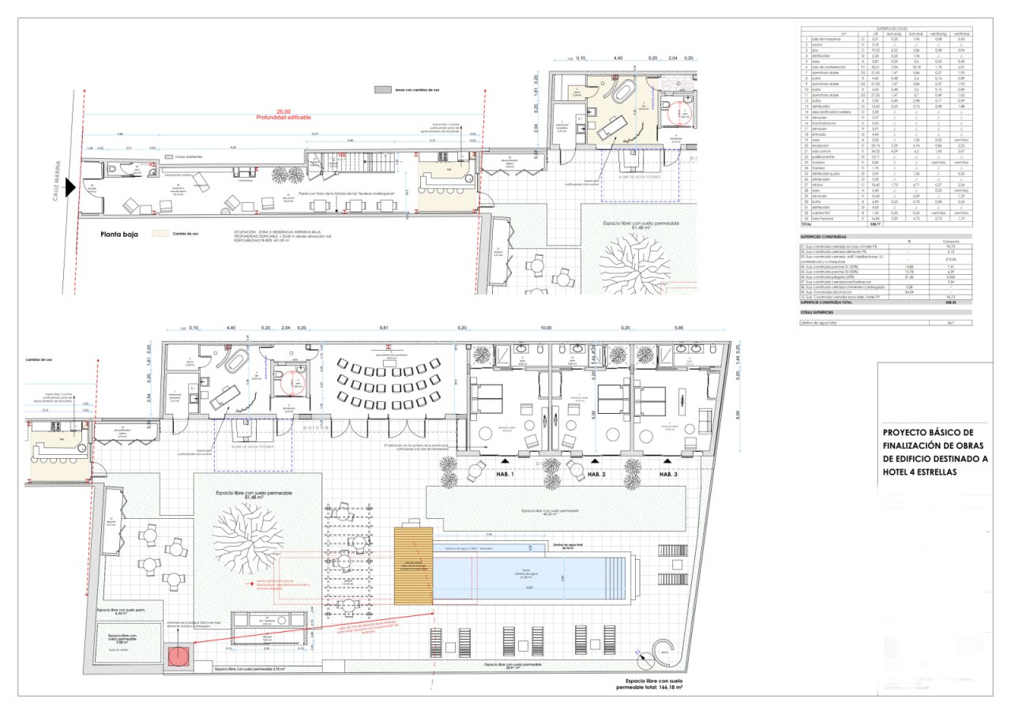
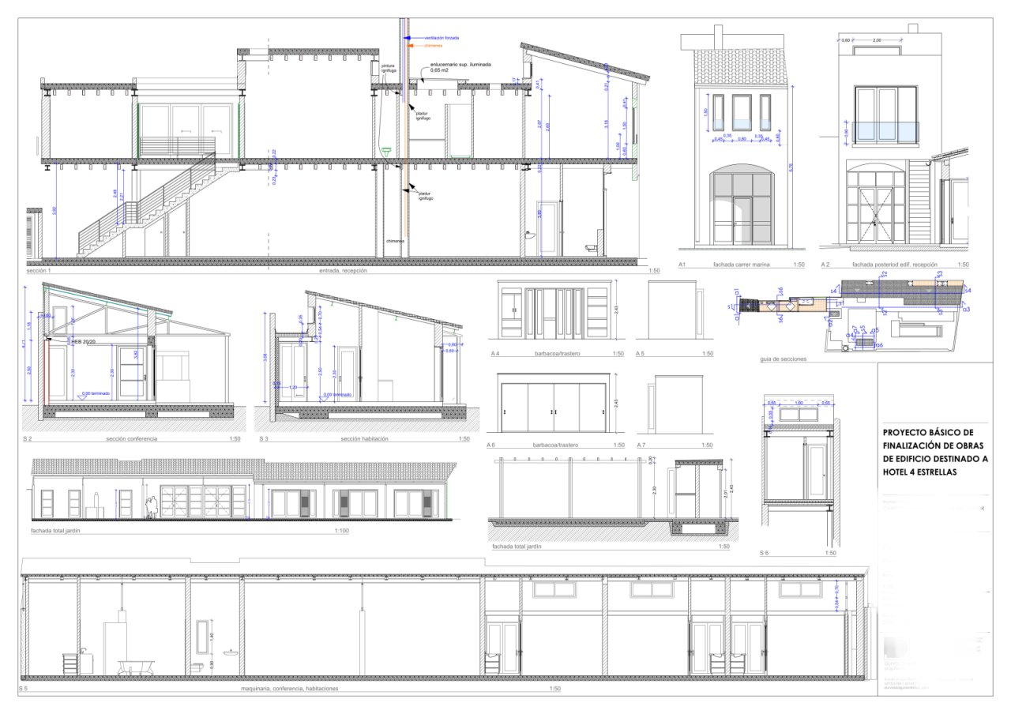
The unique City Boutique Hotel in Llucmajor on Mallorca is an exclusive 4-star project that is being realised in a former roof tile factory dating back to 1880. With an impressive living area of 450.00 m2 on a plot of 850.00 m2, it is available for a purchase price of EUR 663,500. 00. The hotel offers four bedrooms and just as many bathrooms. It is currently in the shell stage, with 50% of the construction already completed.
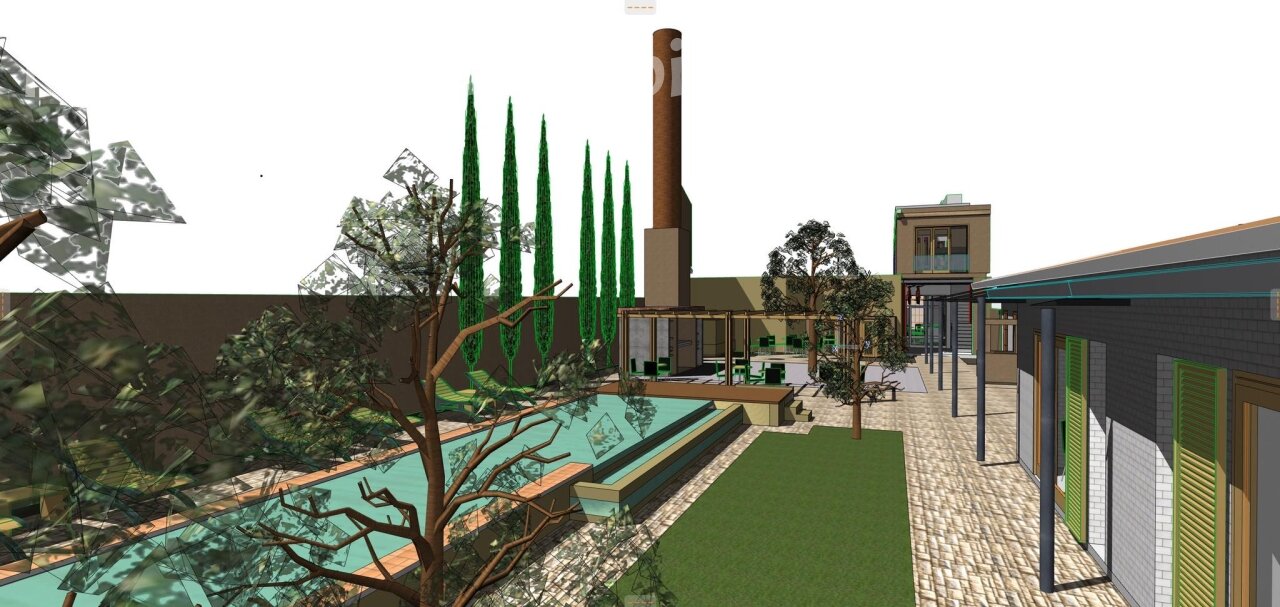
The construction is massive and the quality of the equipment leaves nothing to be desired, it is pure luxury. The building extends over two floors and is designed to be barrier-free. A wellness area, a wine cellar, a terrace, a swimming pool, an outdoor kitchen and a barbecue area are planned.
Last renovation/ refurbishment: 2019
Quality of fittings: Superior
Year of construction: 1880
Plot size: 850 sq. m.
Number of beds: 8
Number of floors: 1
Suitable for the elderly: yes
Pool: yes
Sauna: yes
Guest patio: yes
Conservatory: yes
Air condition: yes
Suitable for disabled people: yes
Drive to nearest airport: 20 Minute(s)
The commission is paid by the seller, as is customary in Spain.
Energy certificate in preparation
All information is based on the information and documents provided by the owners or developers. We cannot accept any liability for the accuracy and completeness of the information. A possible interim sale is reserved. The buyer bears the incurred ancillary costs, such as taxes, notary and land registry costs and period costs.
You might also like