Llucmajor:
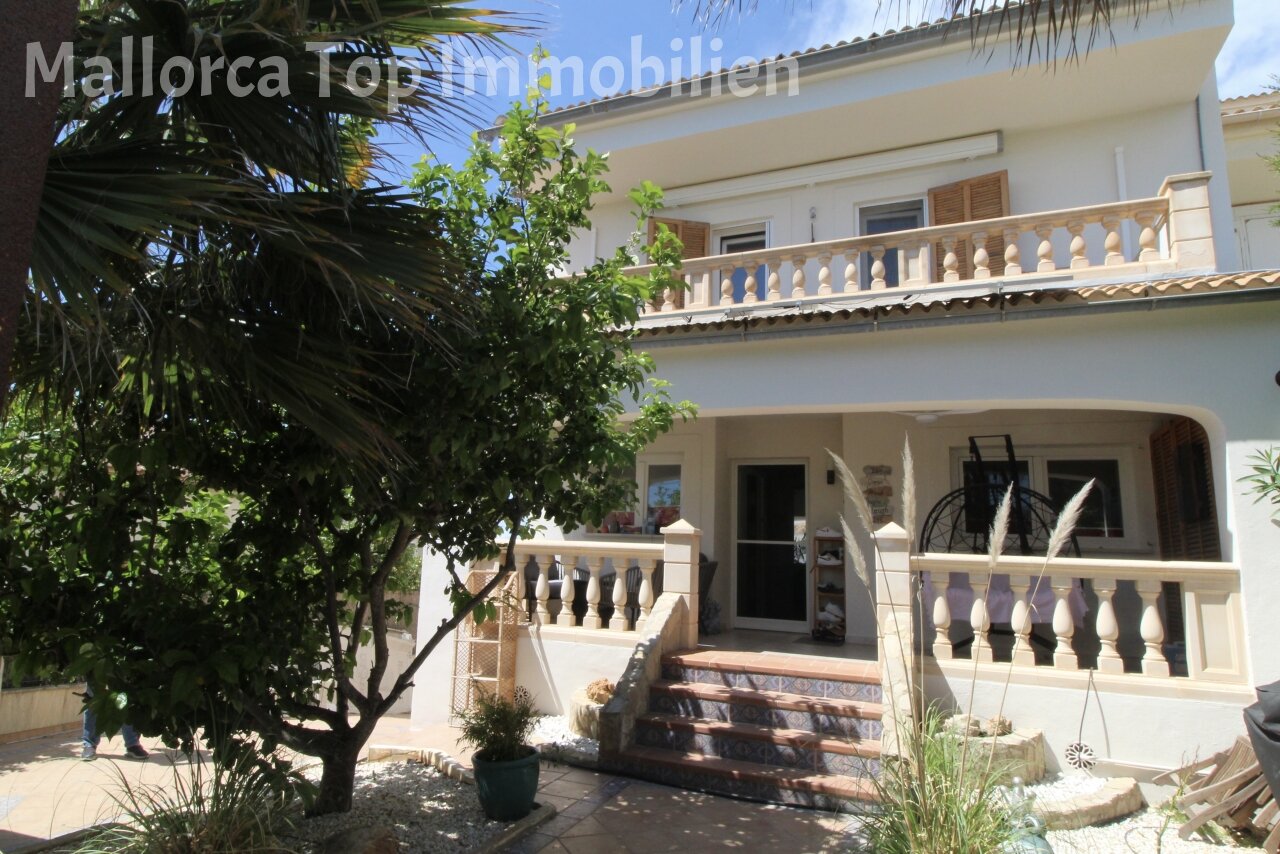
Village house with three terraces right in the center
Property ID: MT-MF164
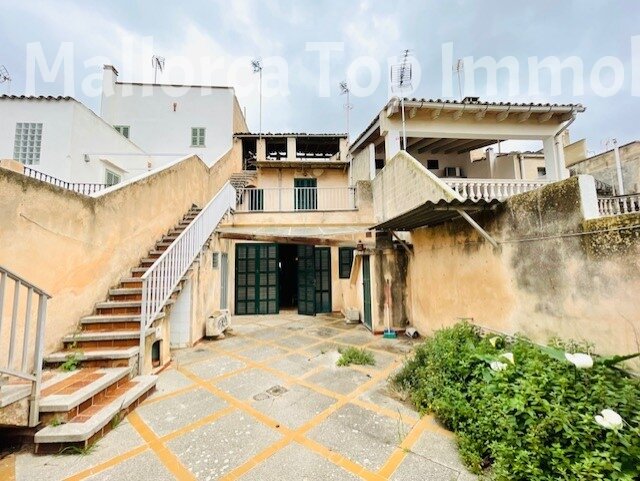
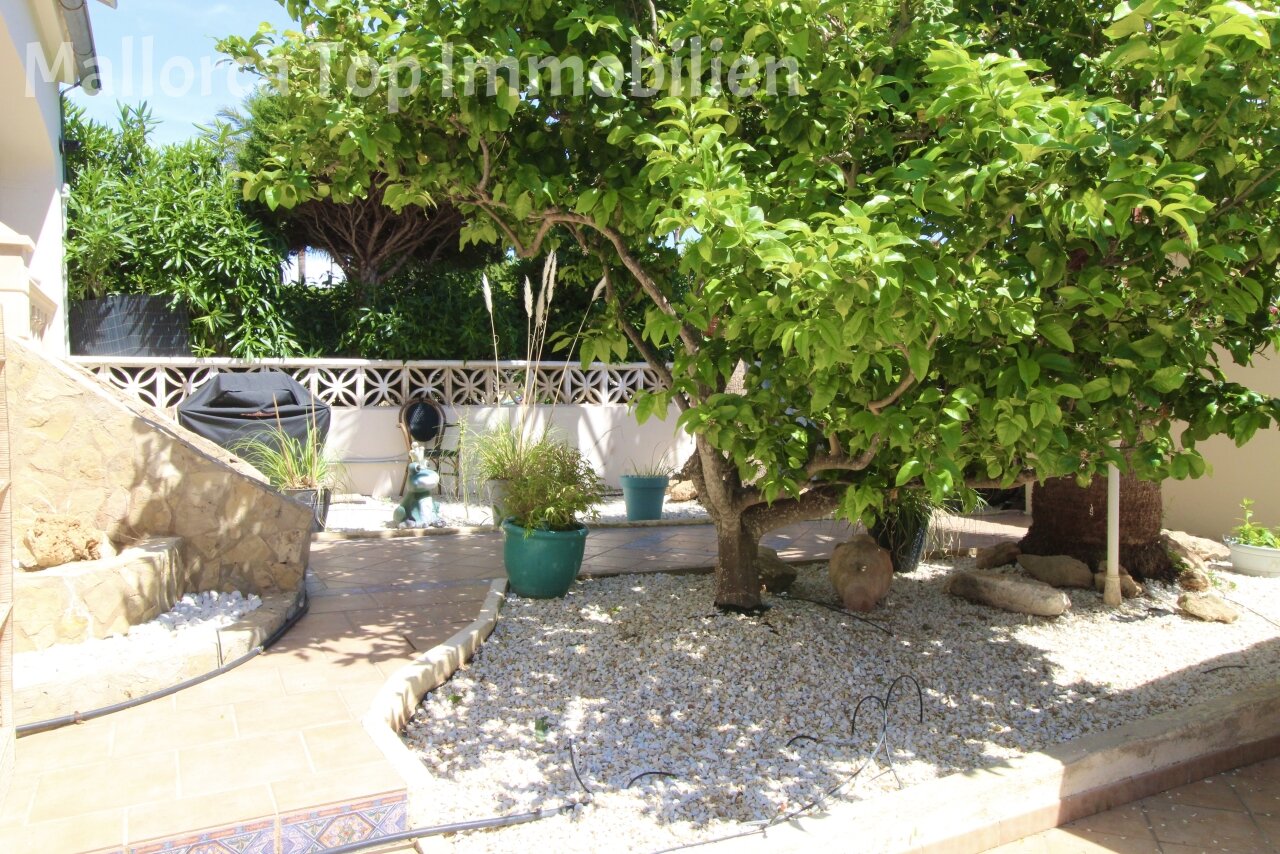
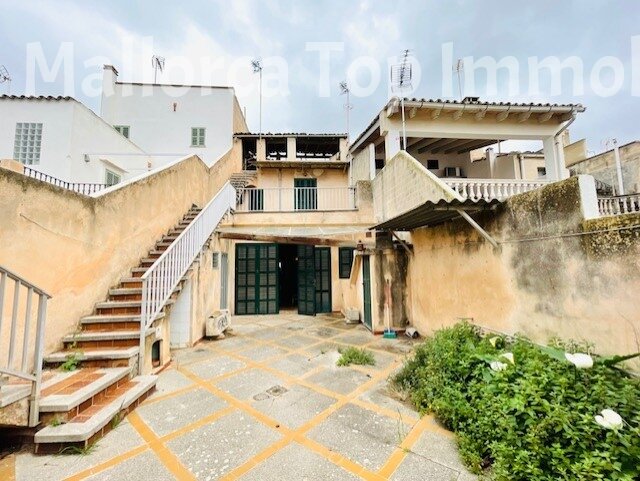
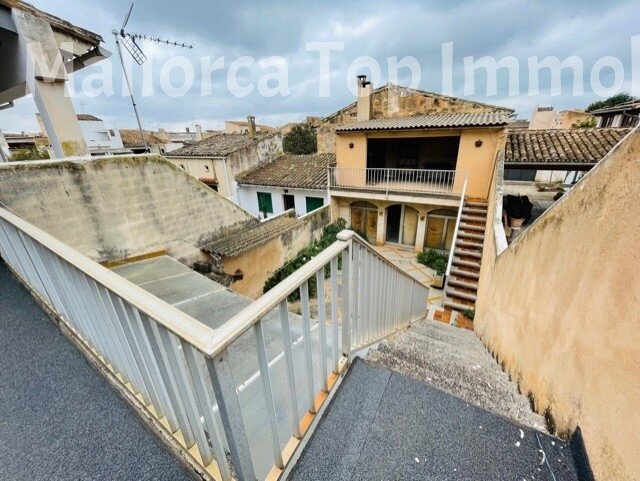
Spacious courtyard with multiple levels and development potential
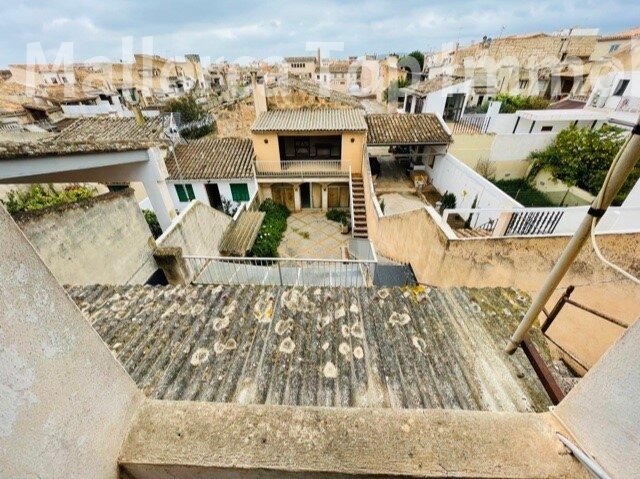
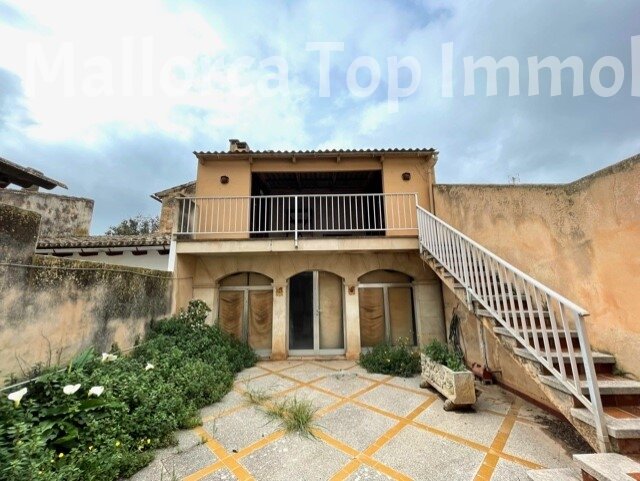
Courtyard with authentic character and versatile development opportunities
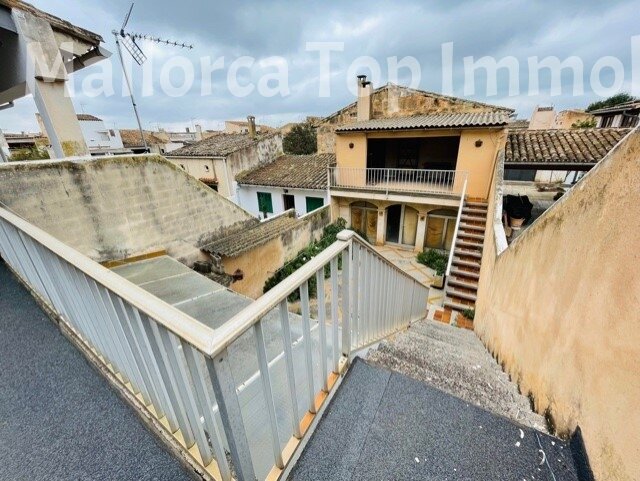
Inner courtyard with multi-story structure and extensive renovation options
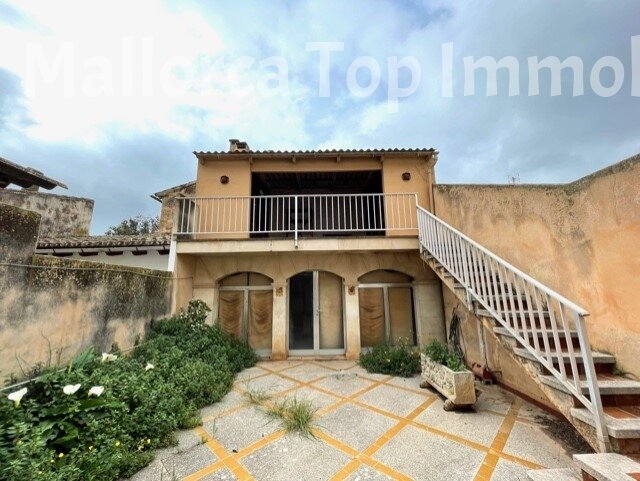
Courtyard with direct access to both floors and flexible space options
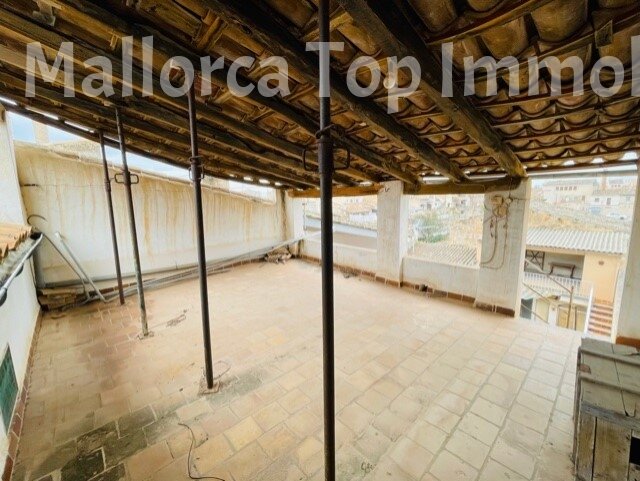
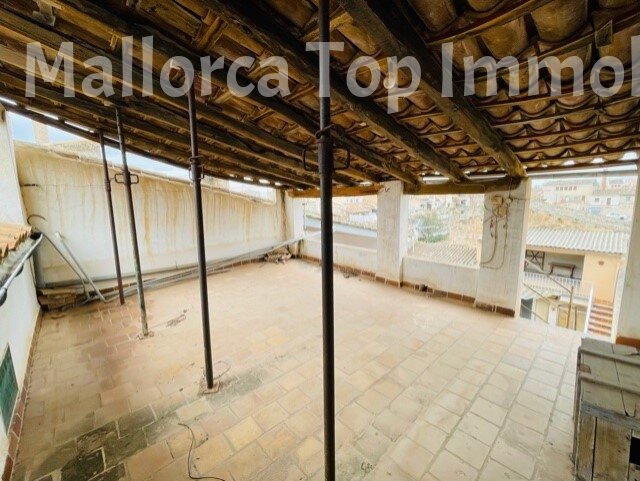
Inner courtyard with a supporting wooden structure and versatile uses
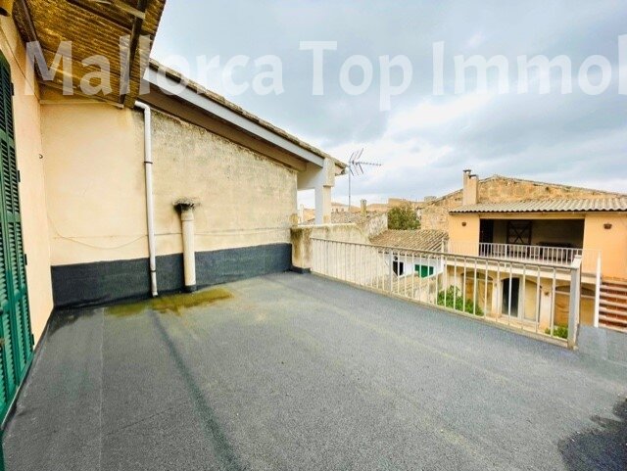
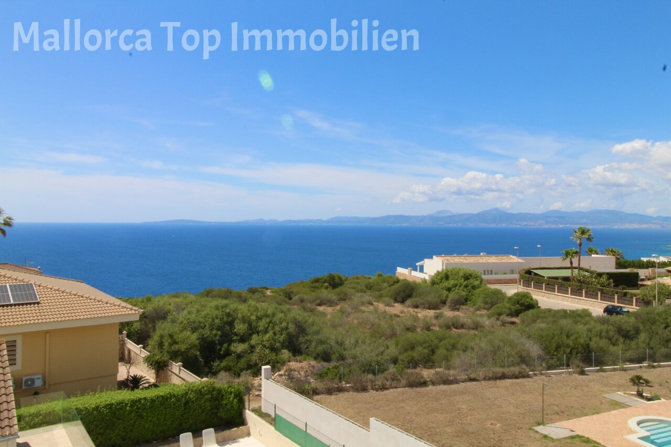
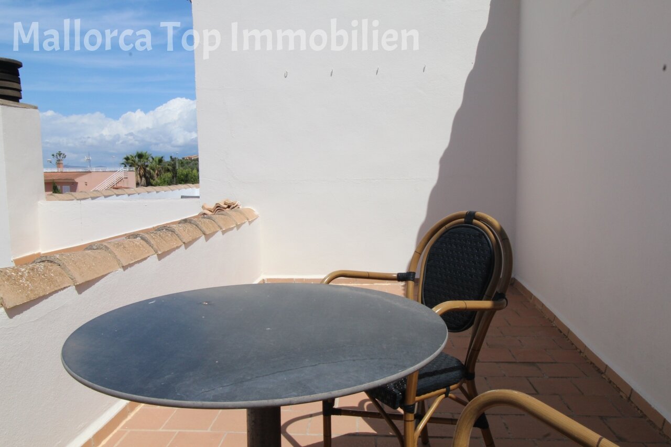
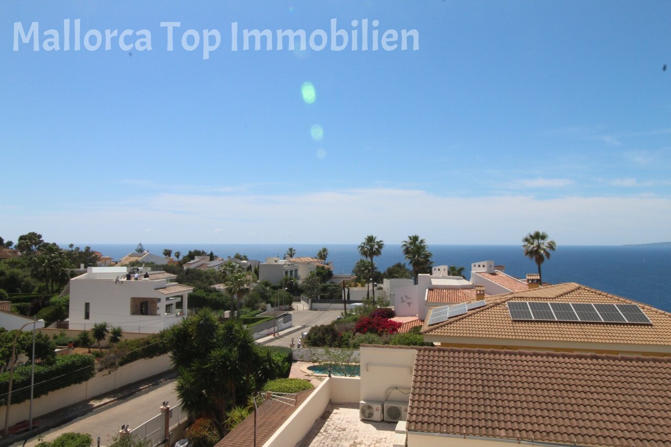
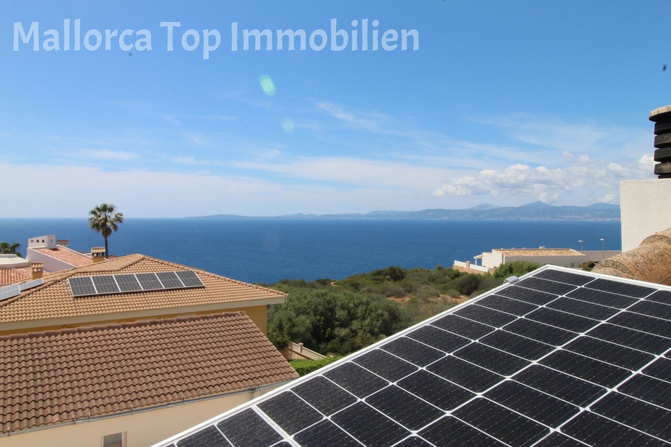
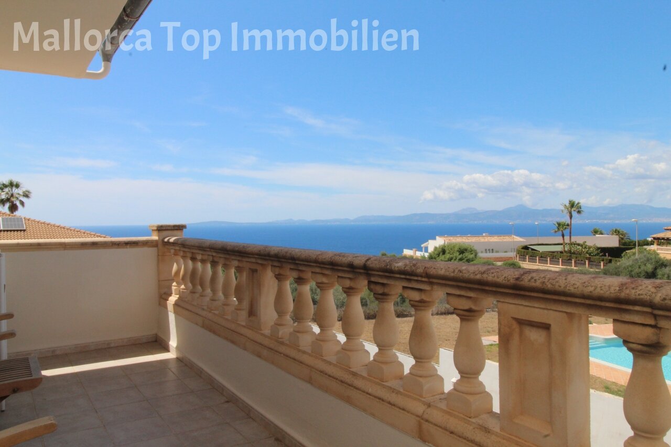
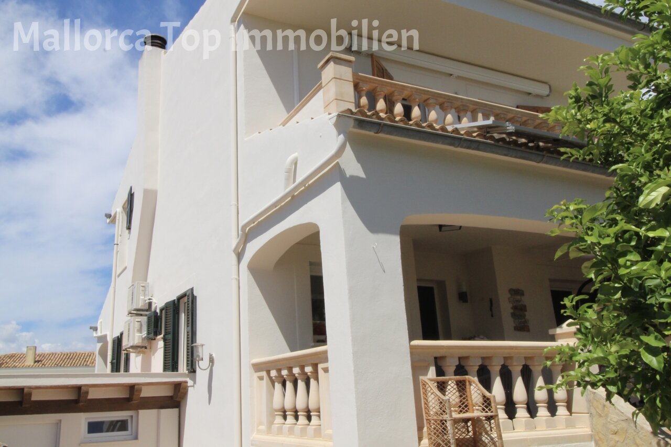
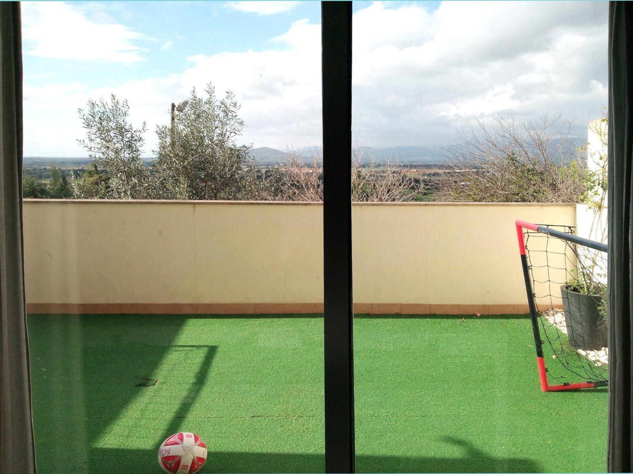
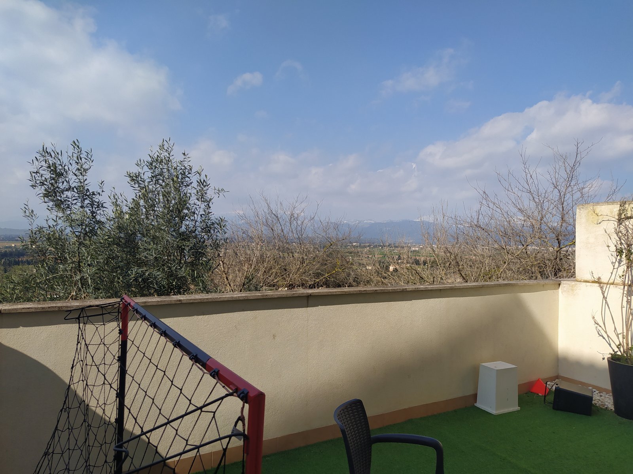
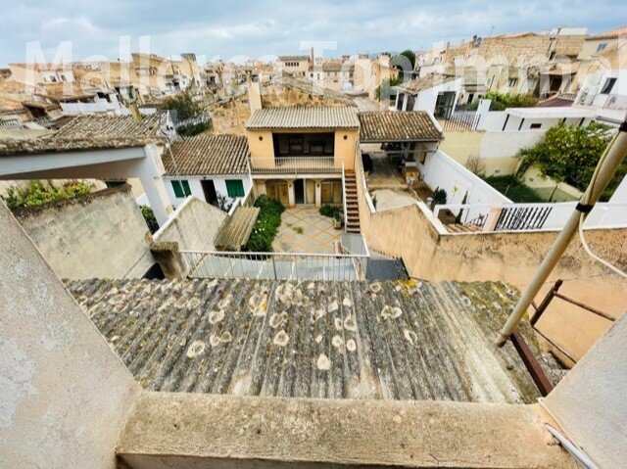
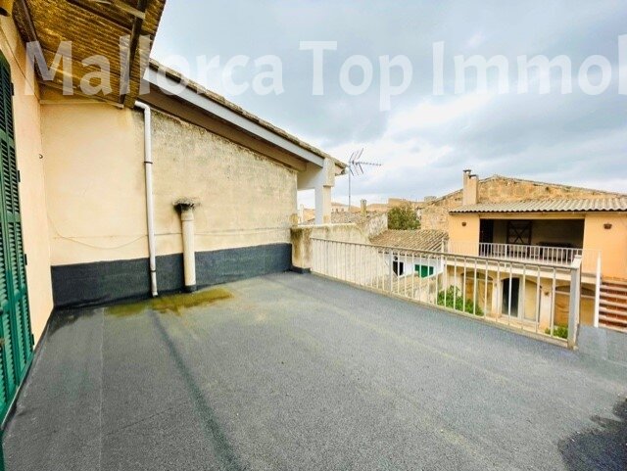
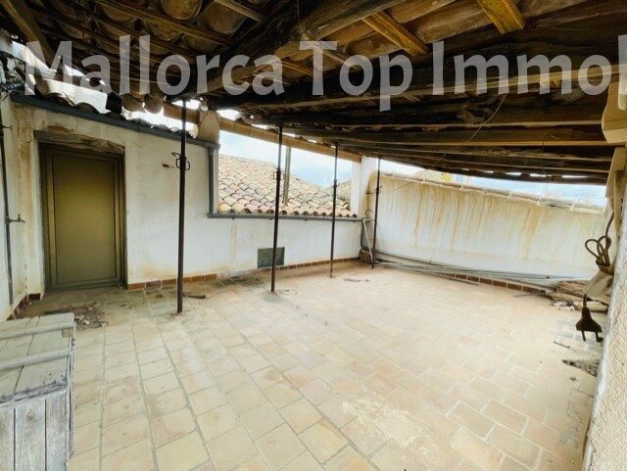
Terrace with panoramic view and ample space for extensions
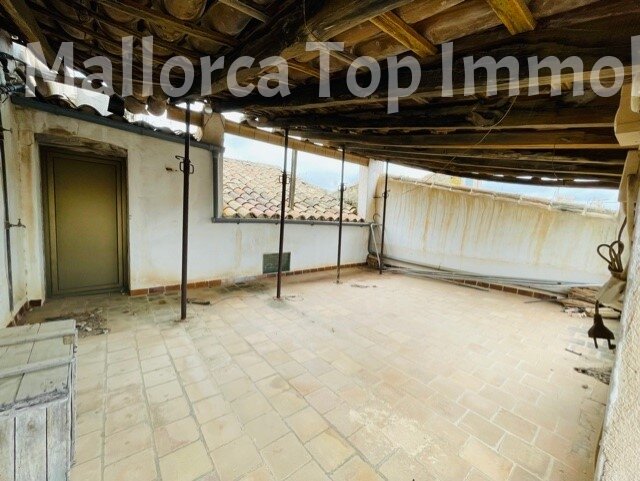
Inner courtyard with rustic wooden structure and potential for personalized redesign
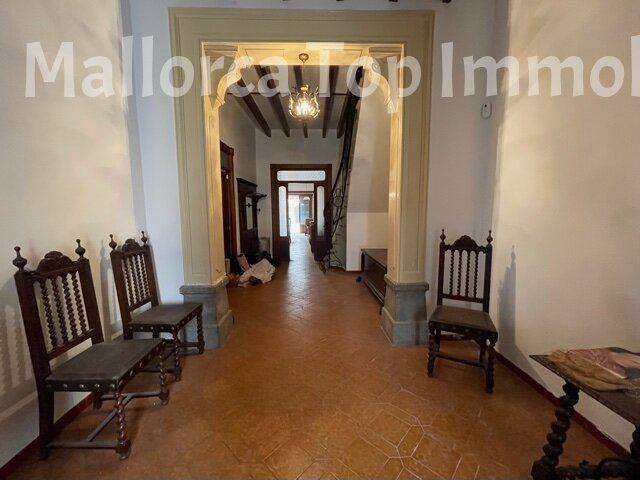
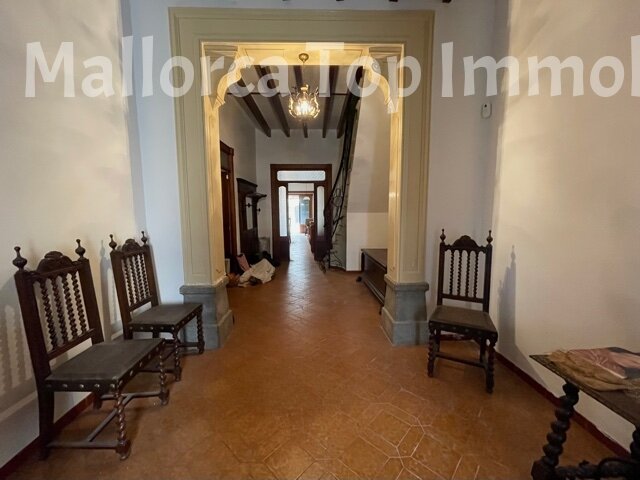
Elegant passageway with colonnade and high ceilings
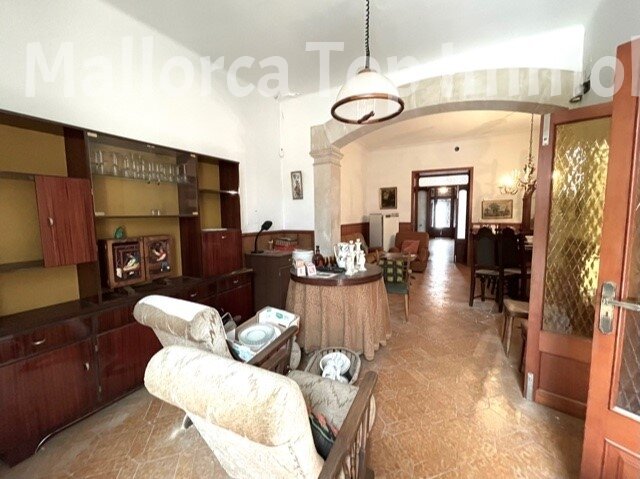
Representative courtyard with columned arcades and open layout
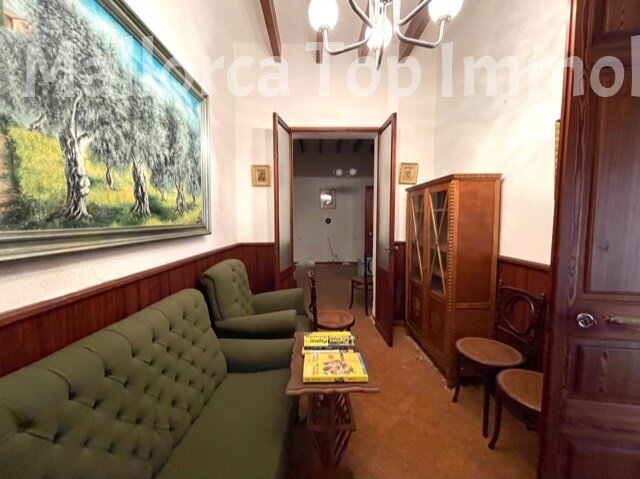
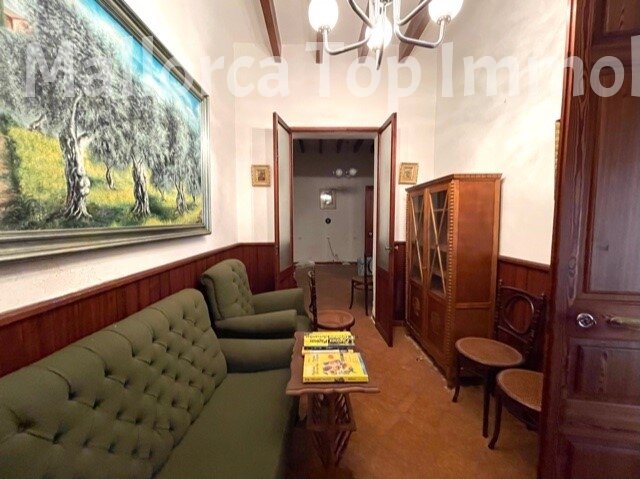
Elegant living room with high-quality wood paneling and stucco-decorated ceiling
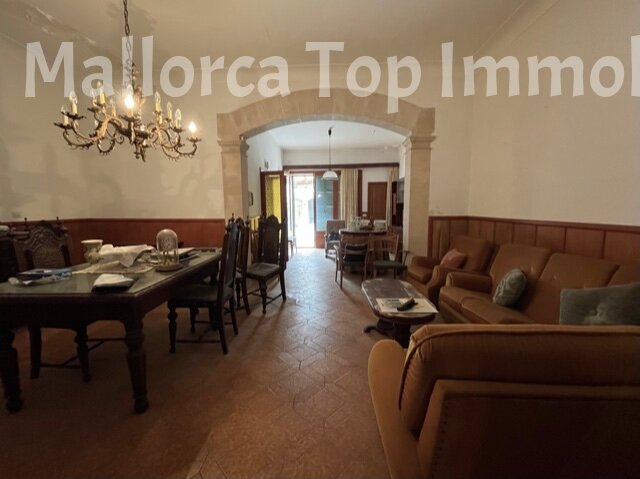
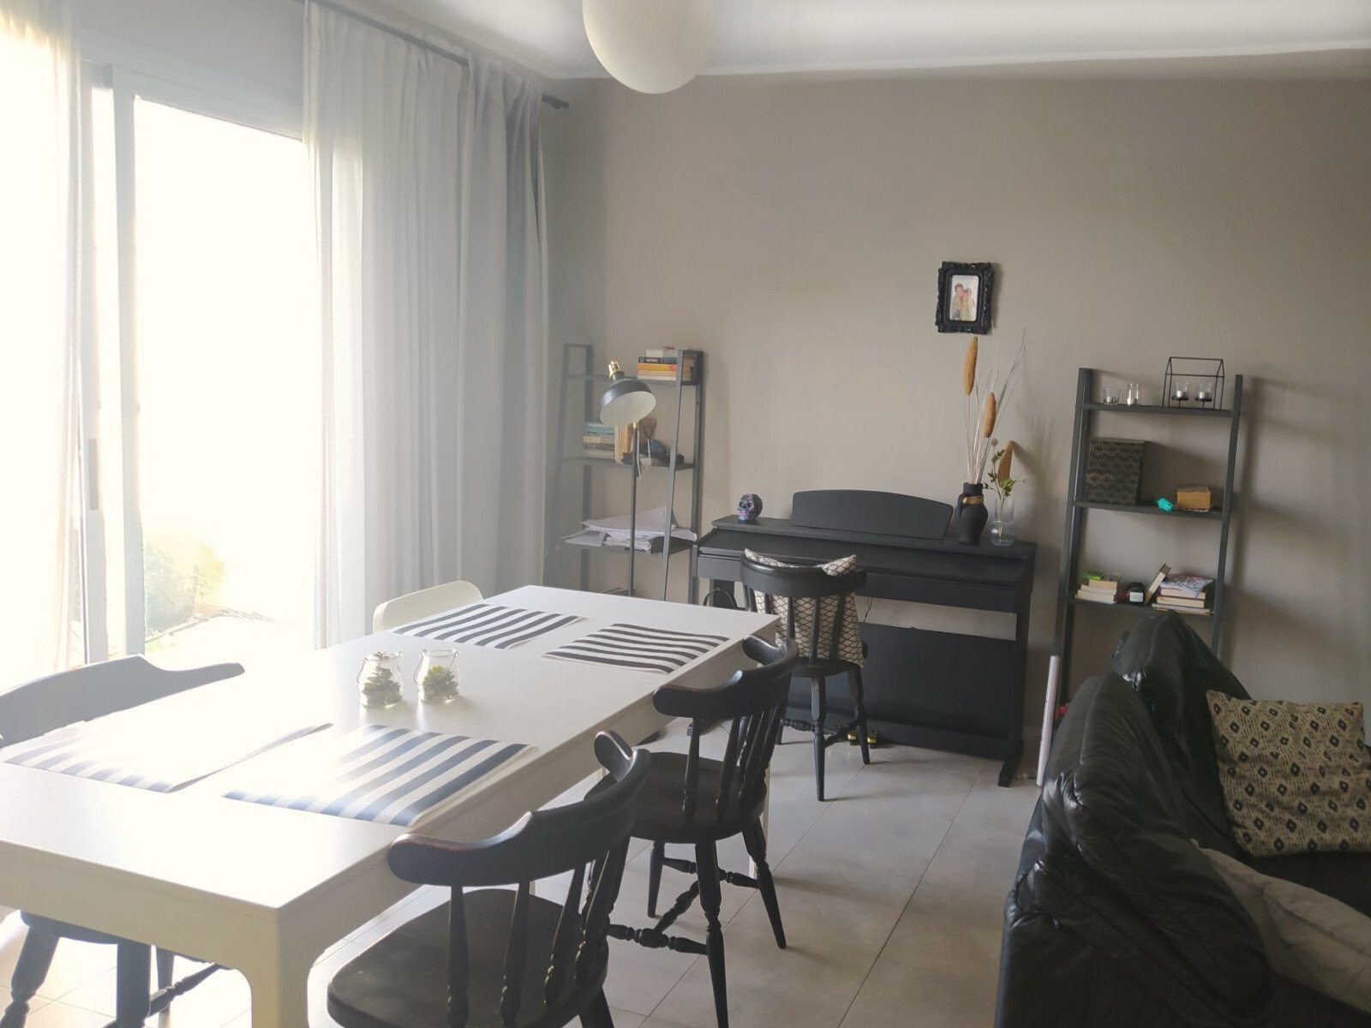
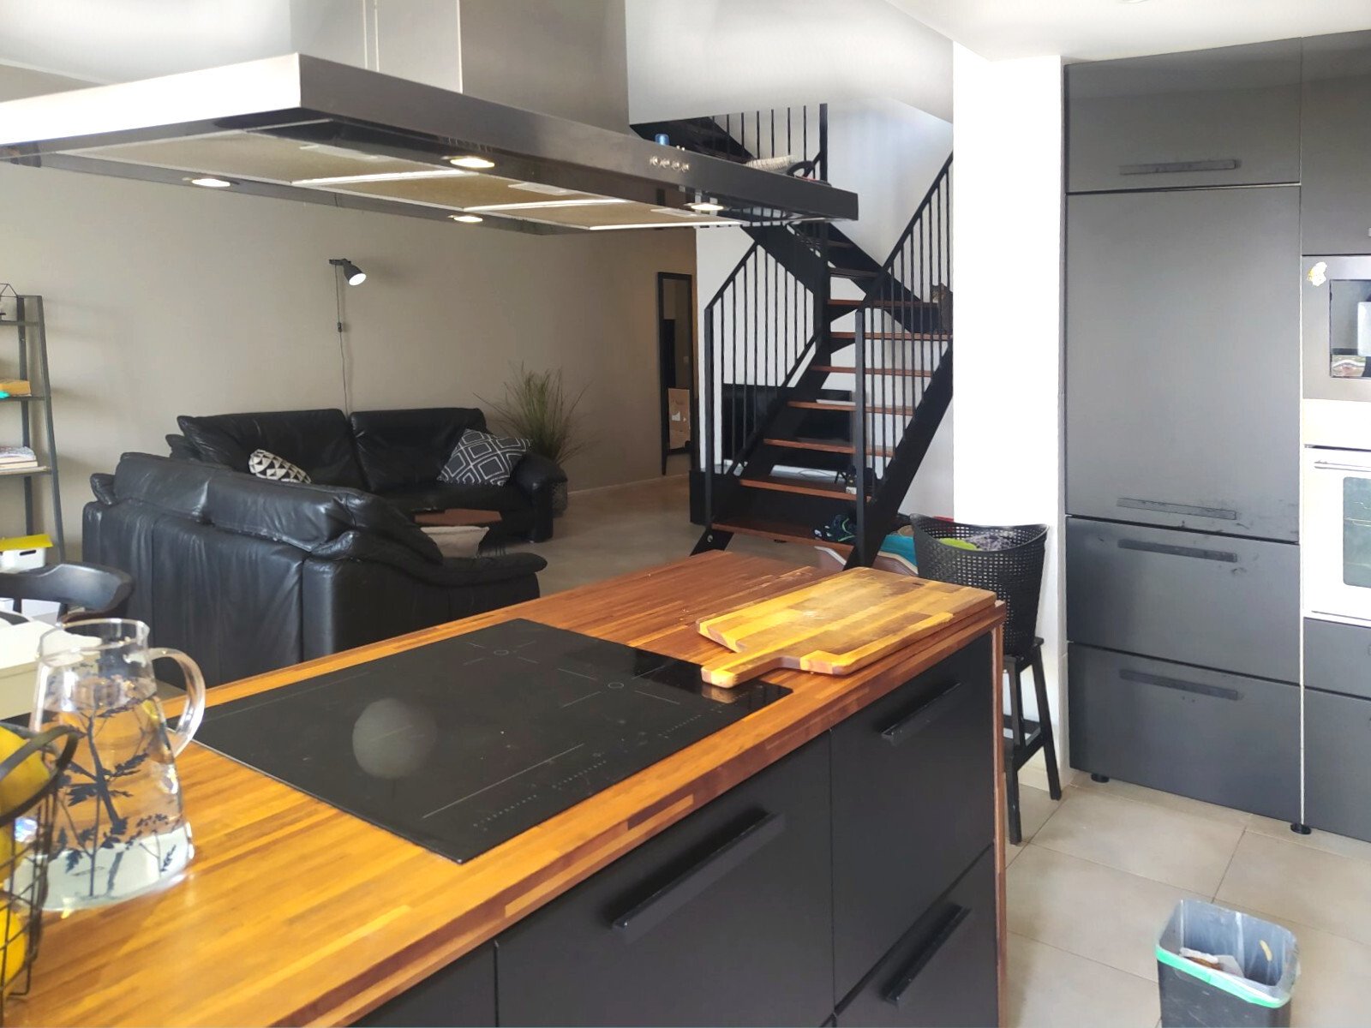
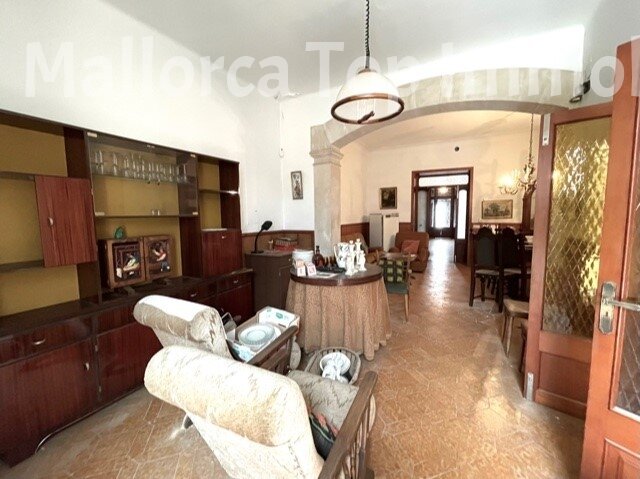
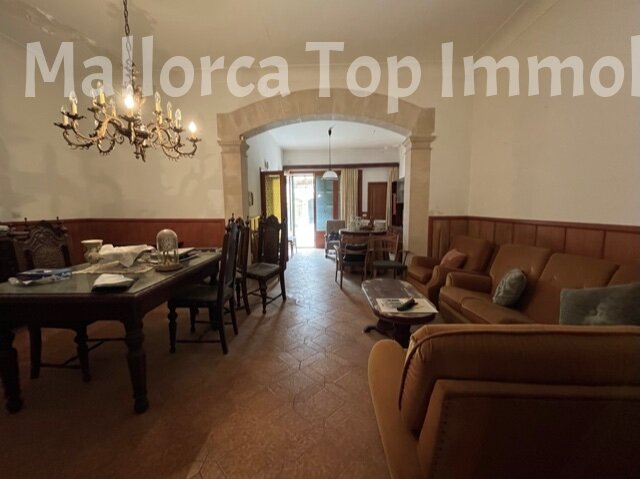
Open living and dining room with elegant connection and arched passage.
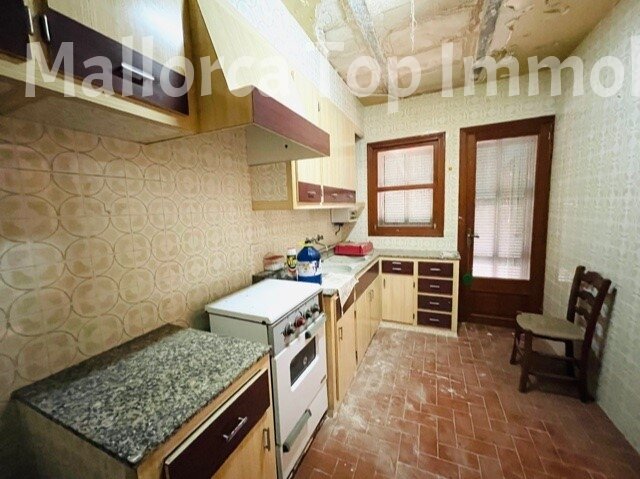
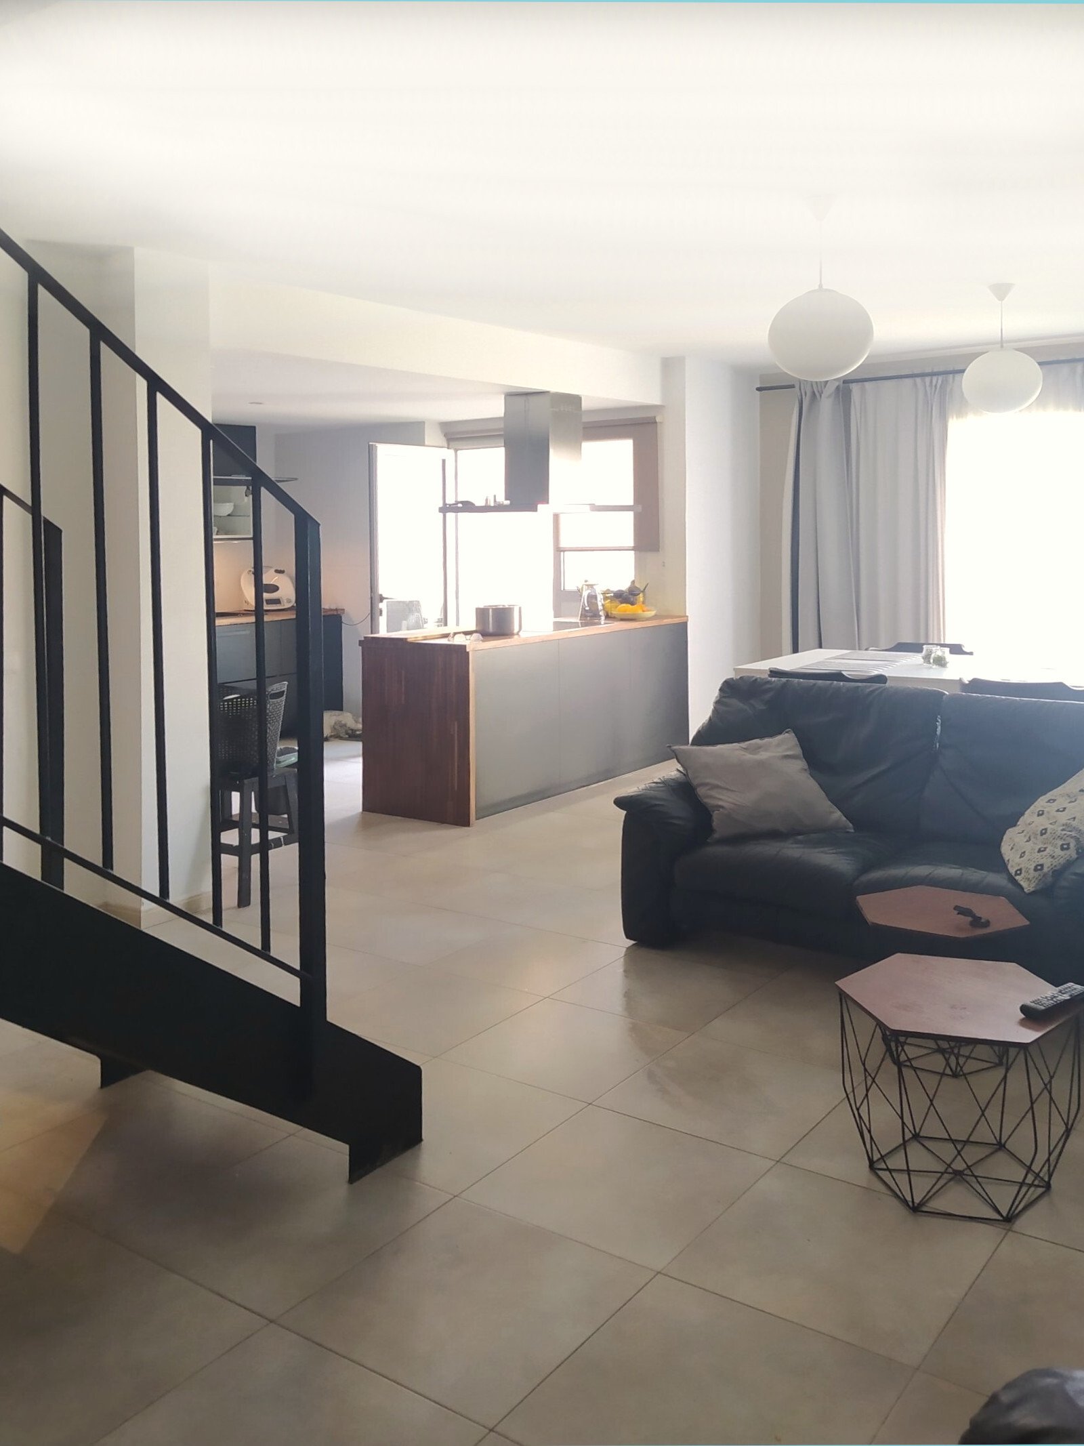
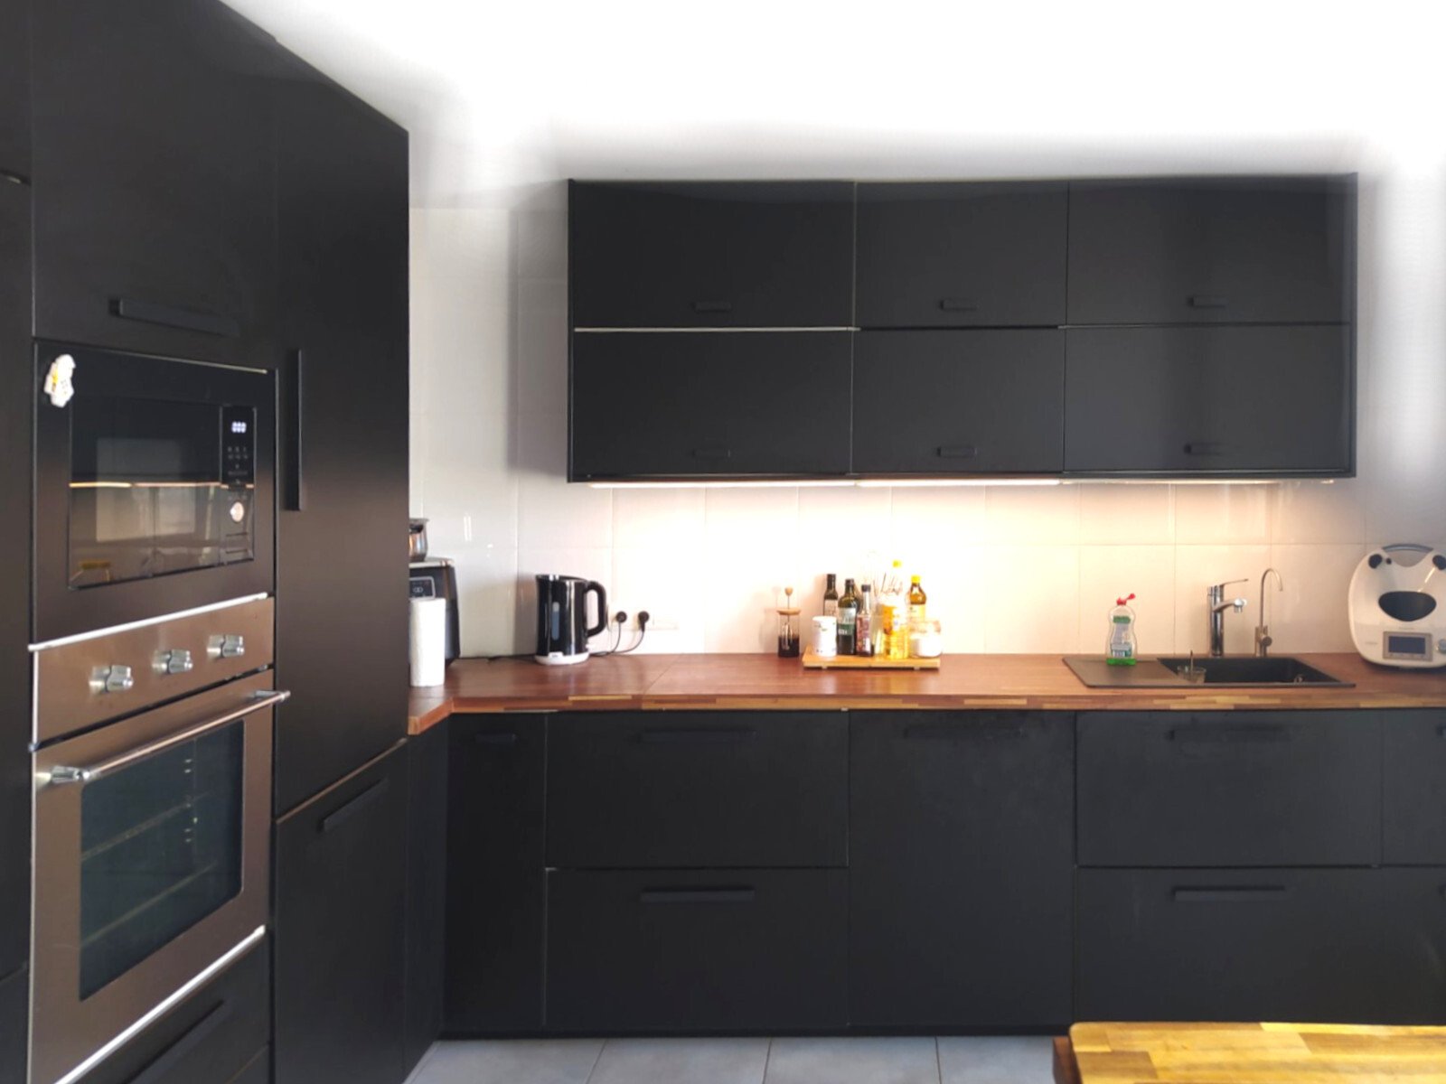
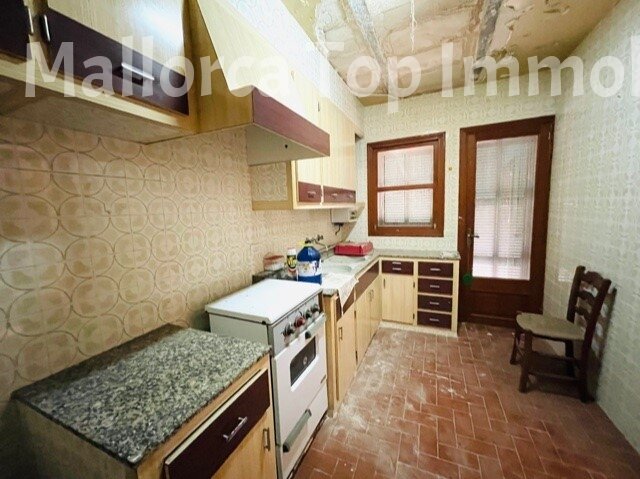
Functional kitchen with direct access to the courtyard and practical layout
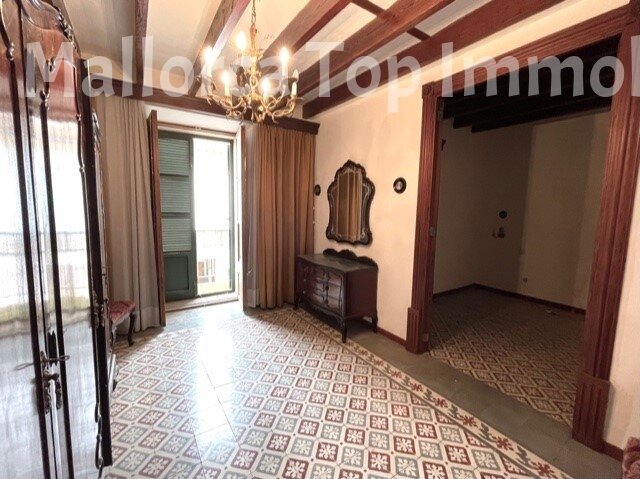
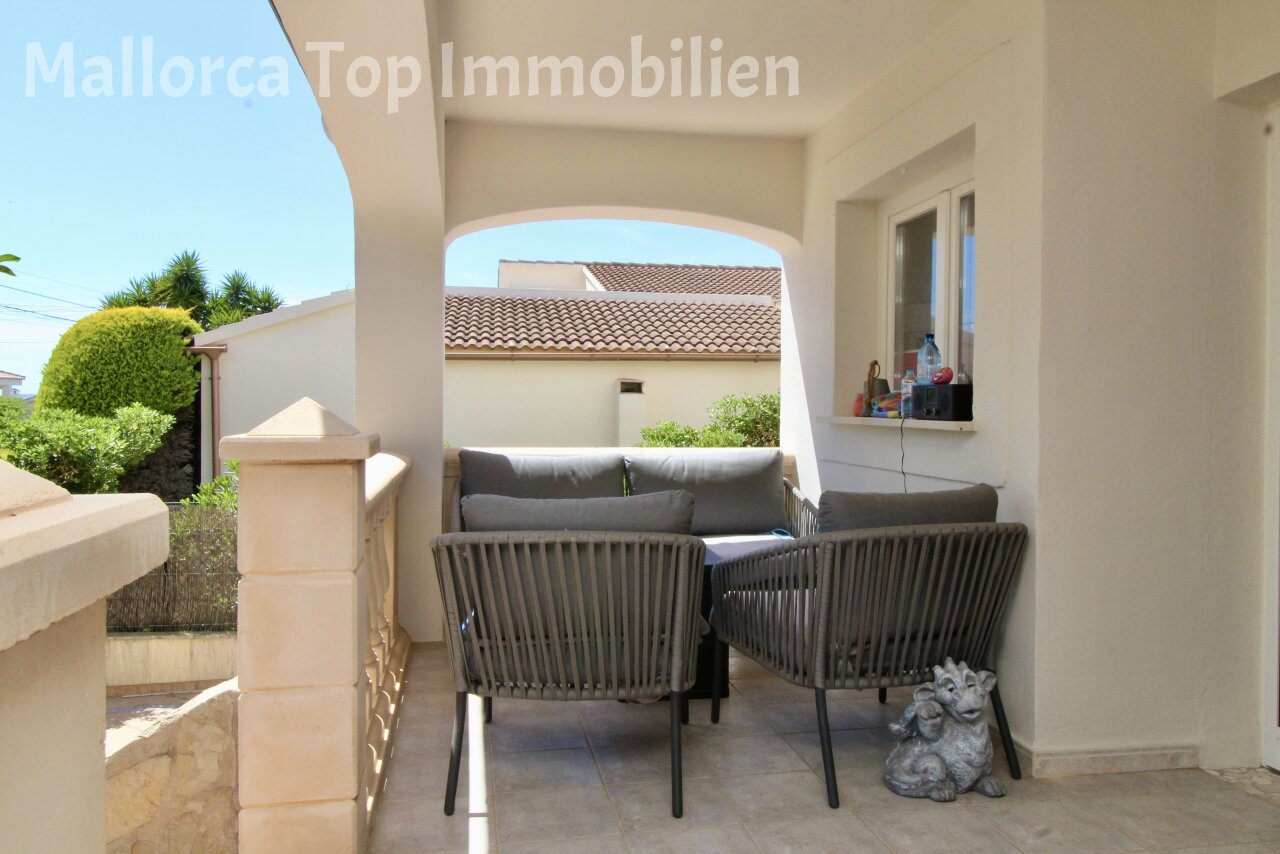
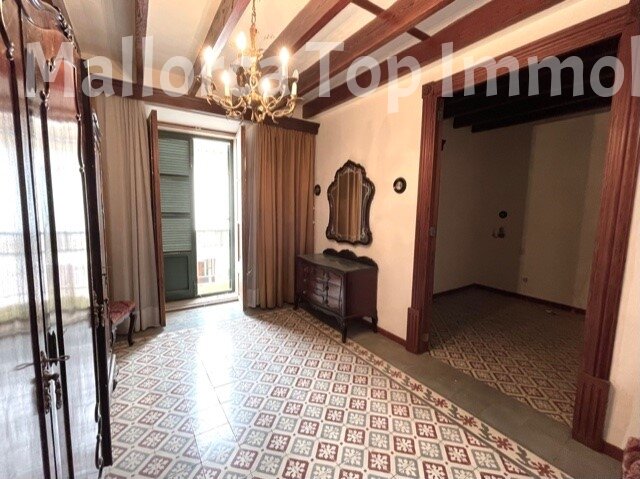
Representative entrance area with wooden beam ceiling and direct access to the terrace
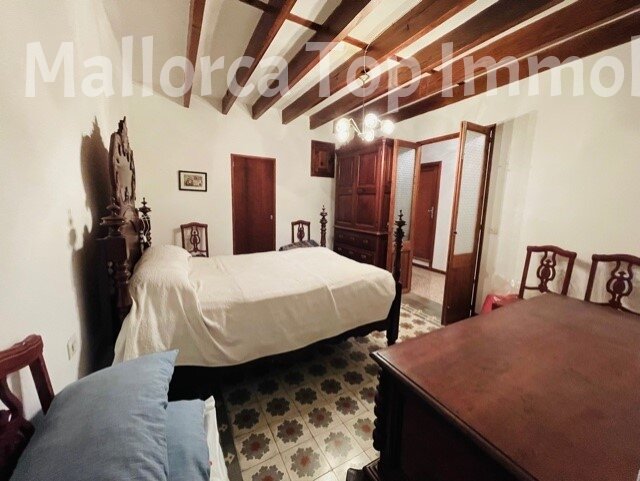
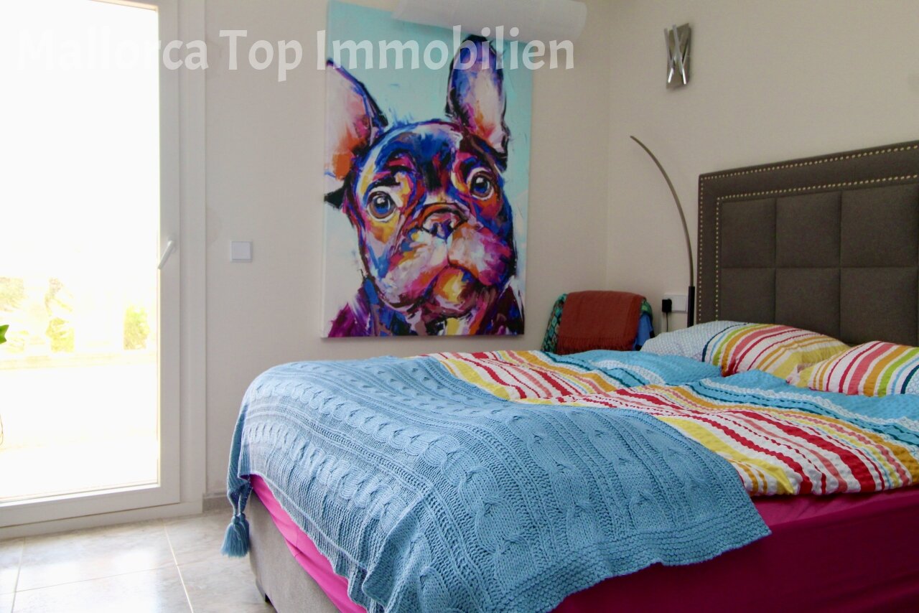
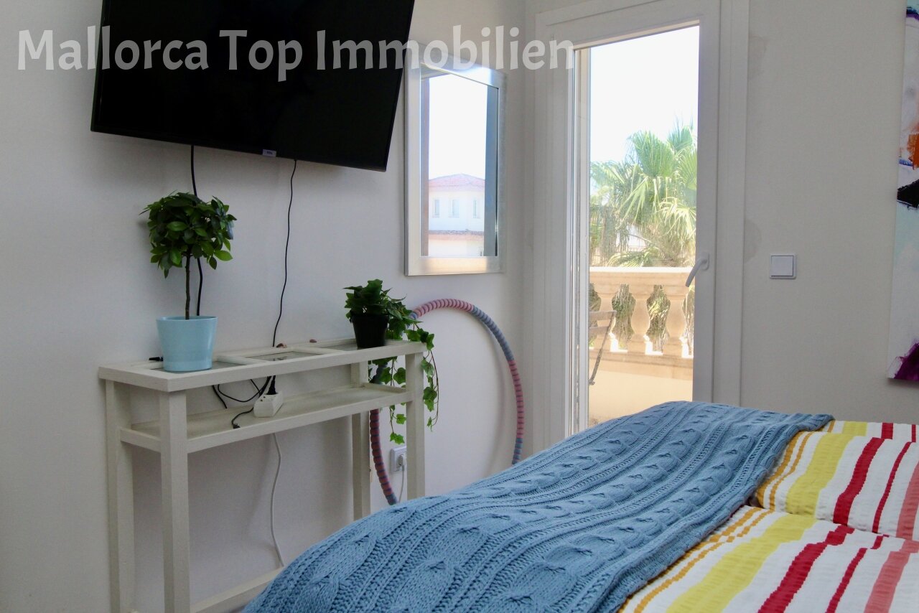
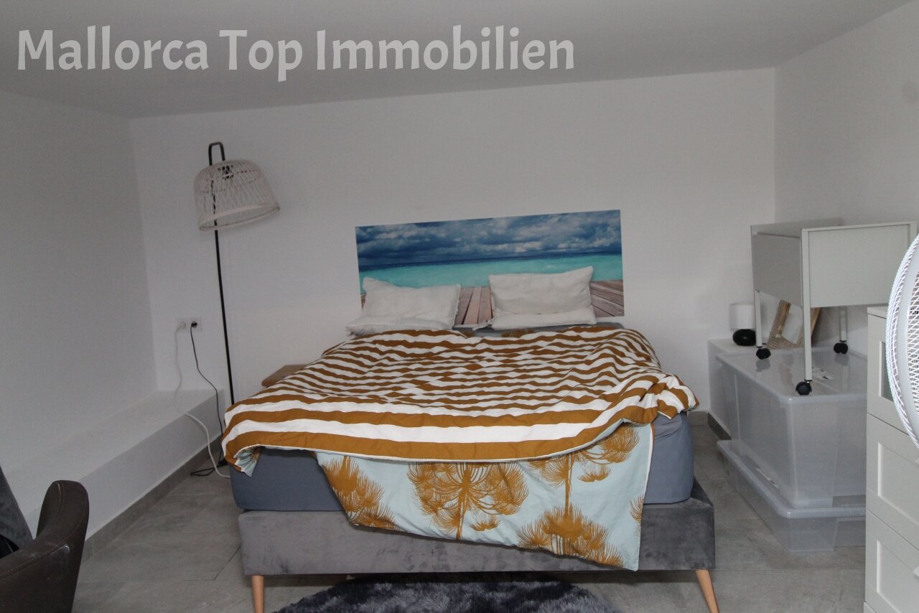
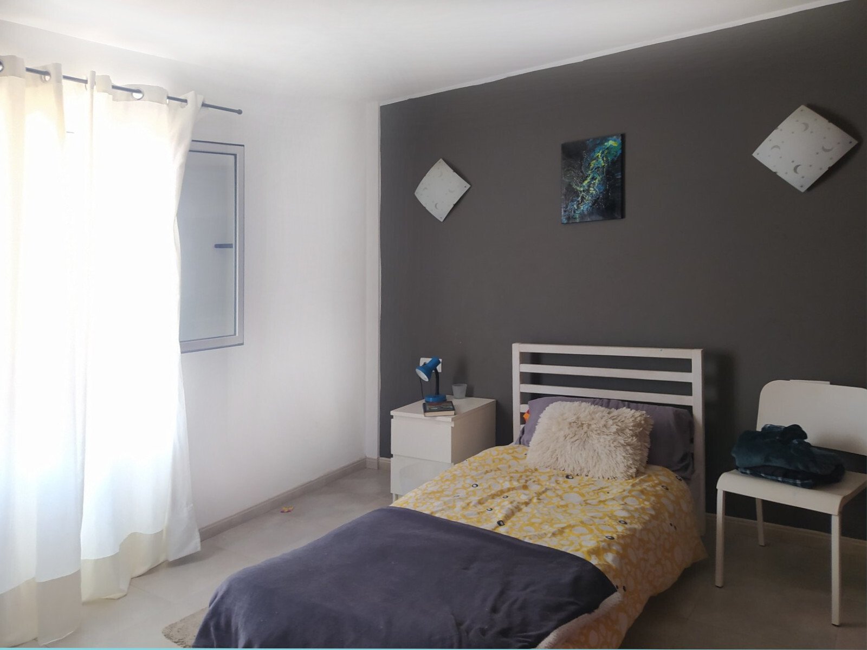
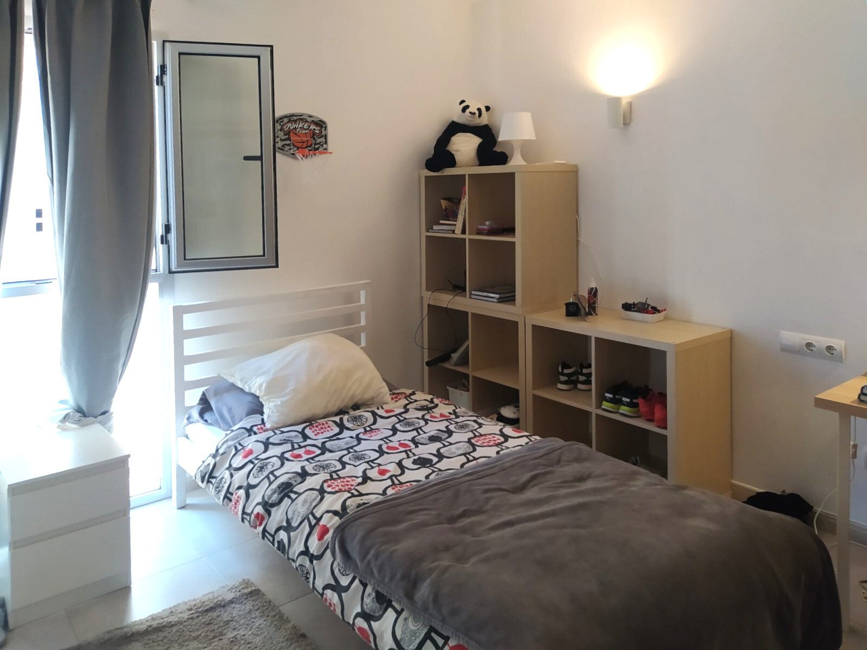
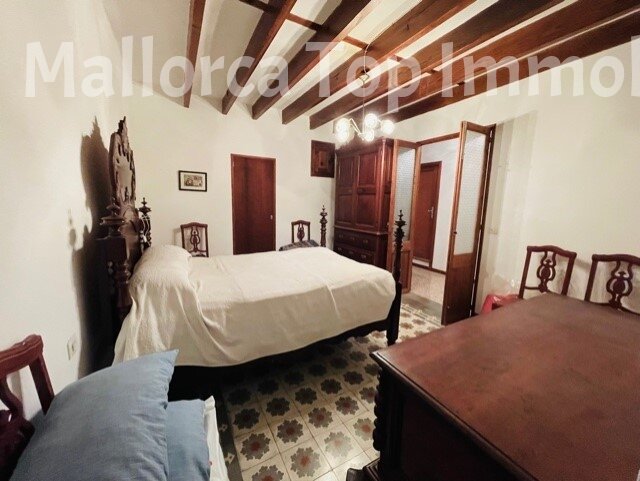
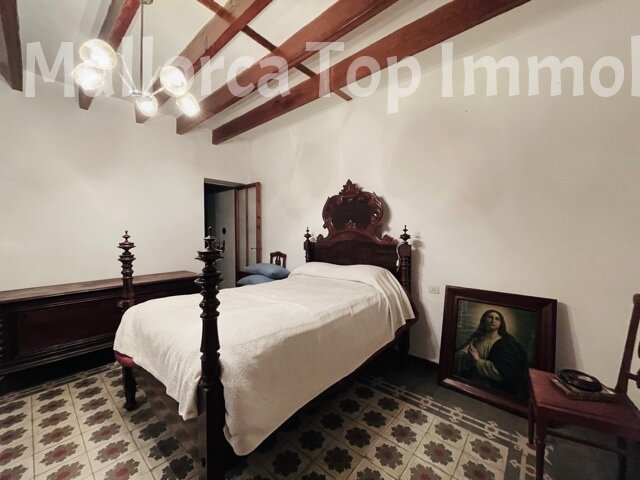
Bedroom with wooden beam ceiling and authentic character
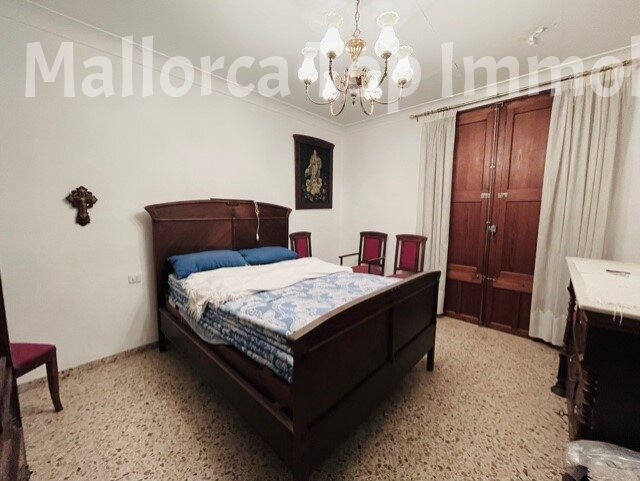
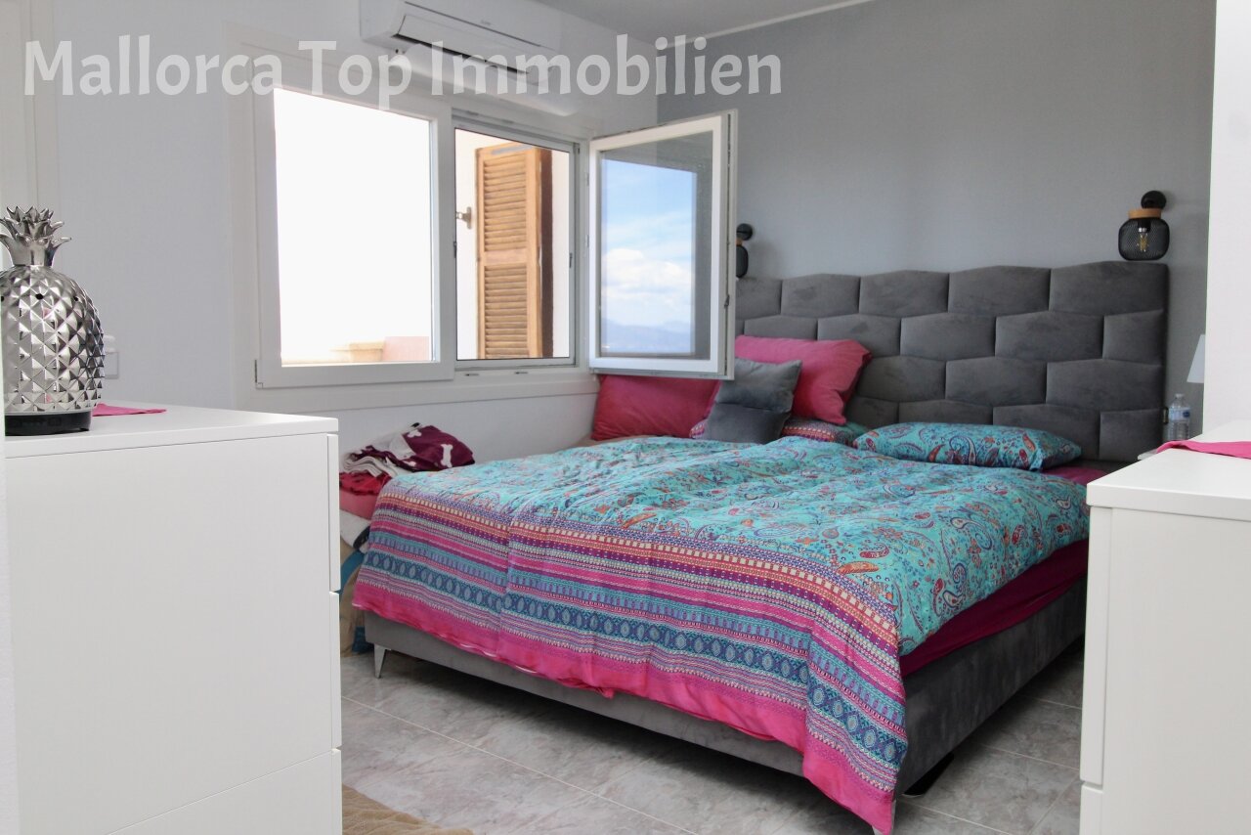
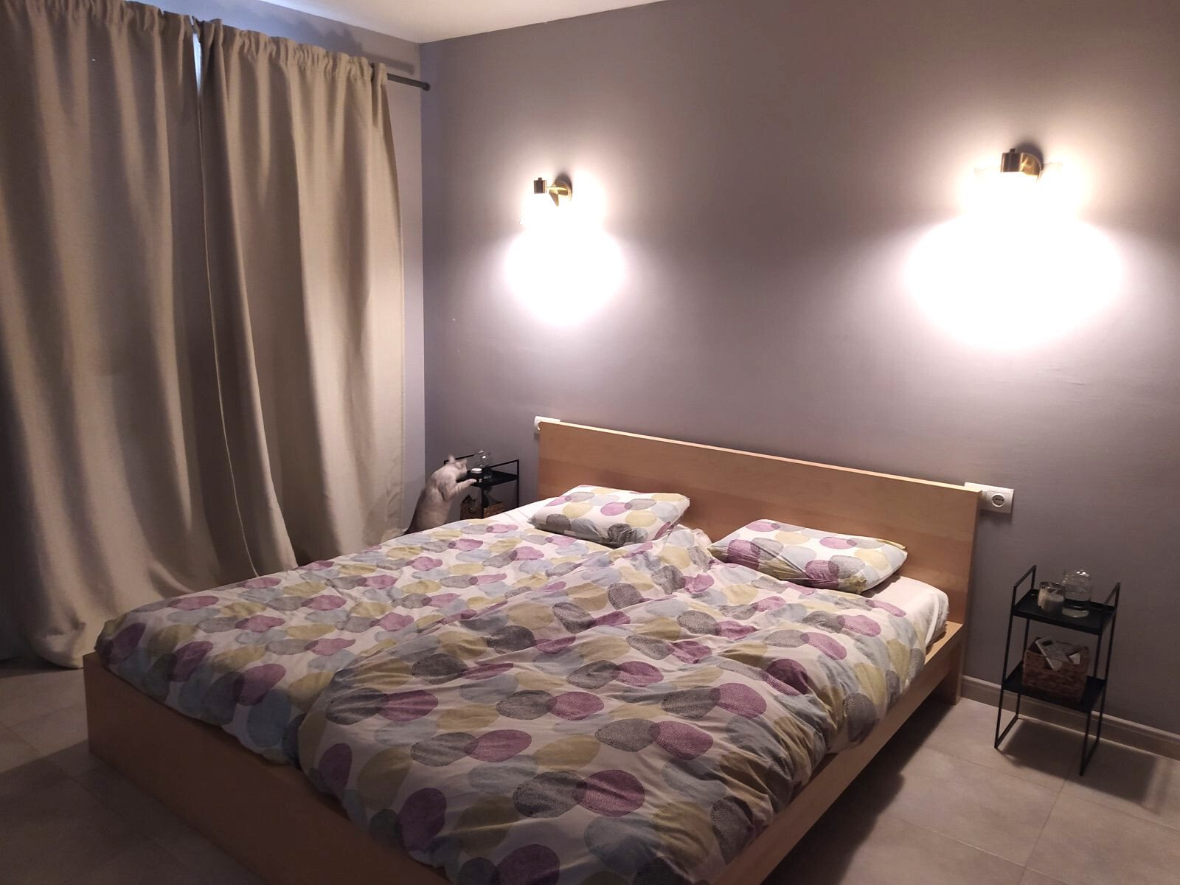
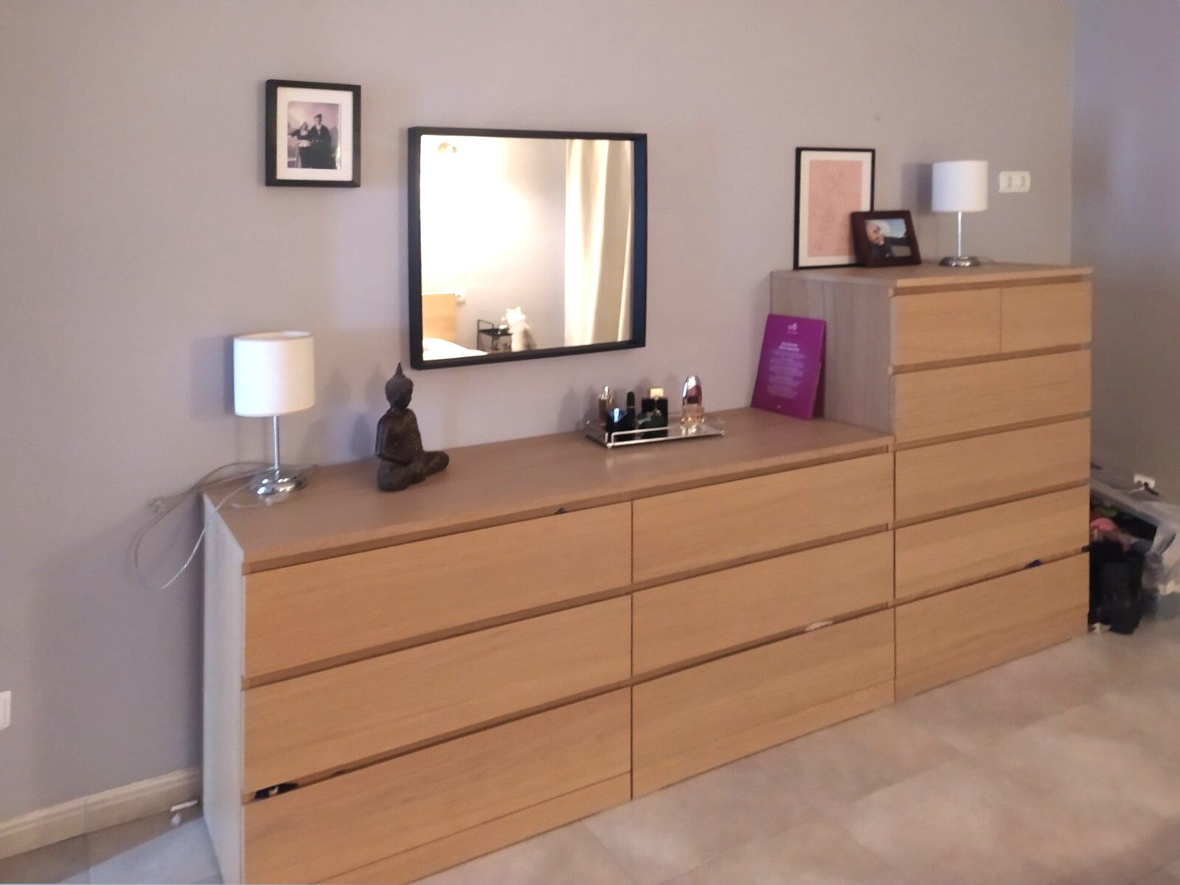
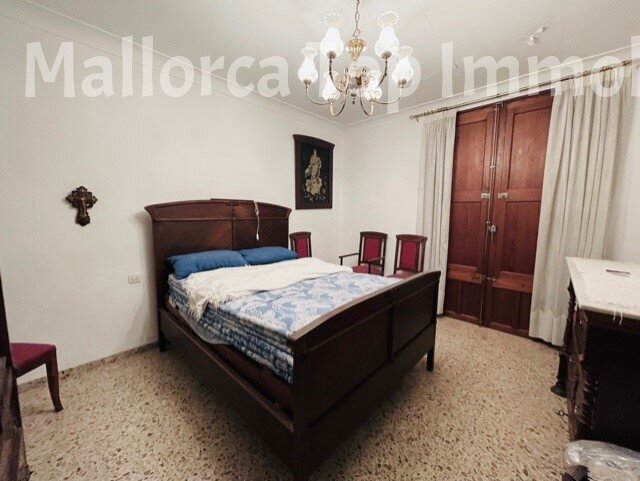
Main bedroom with elegant wood furnishings and spacious storage solutions
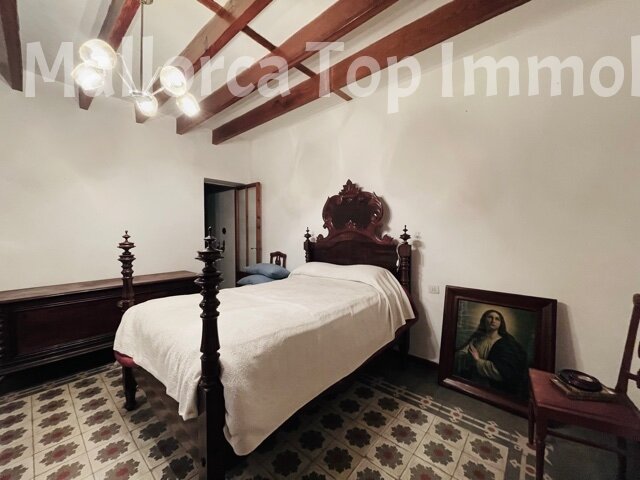
Bedroom with a characterful wooden beam ceiling and high-quality wall paneling
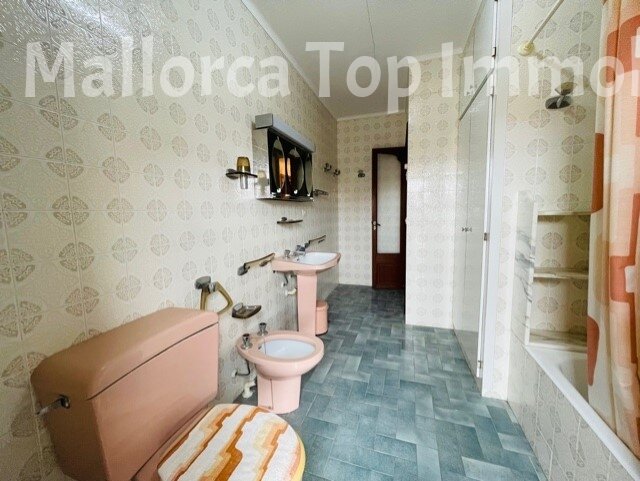
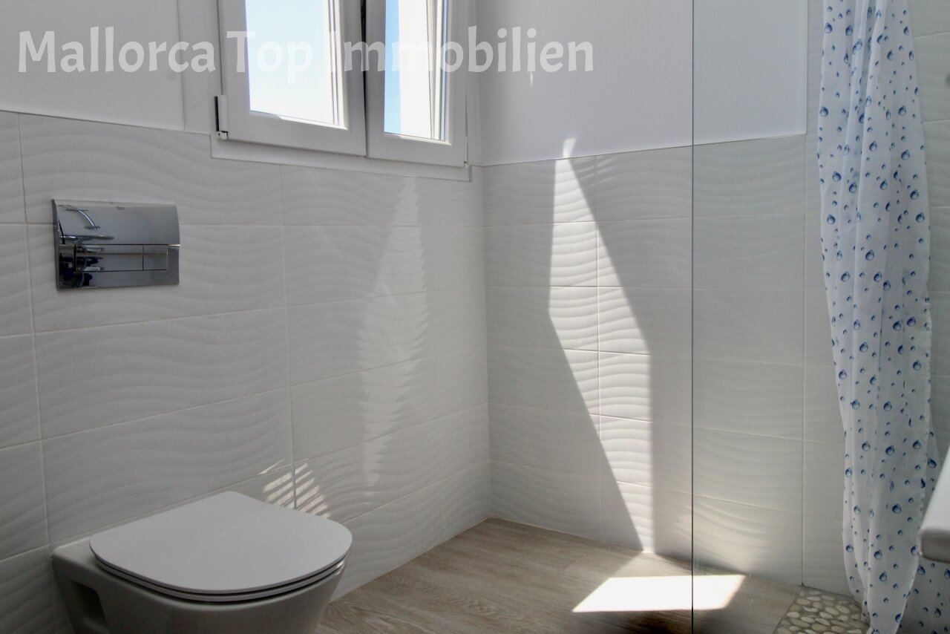
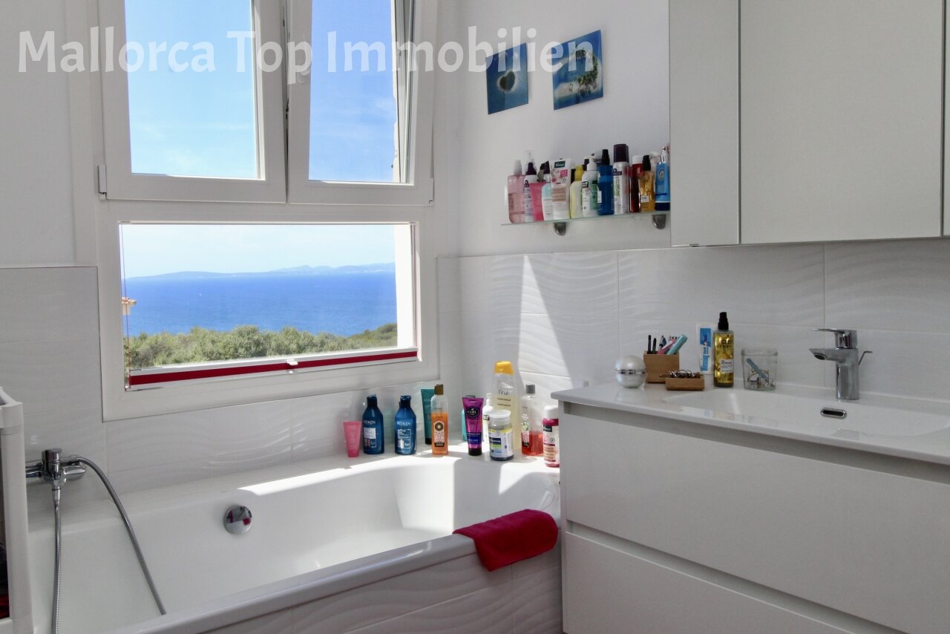
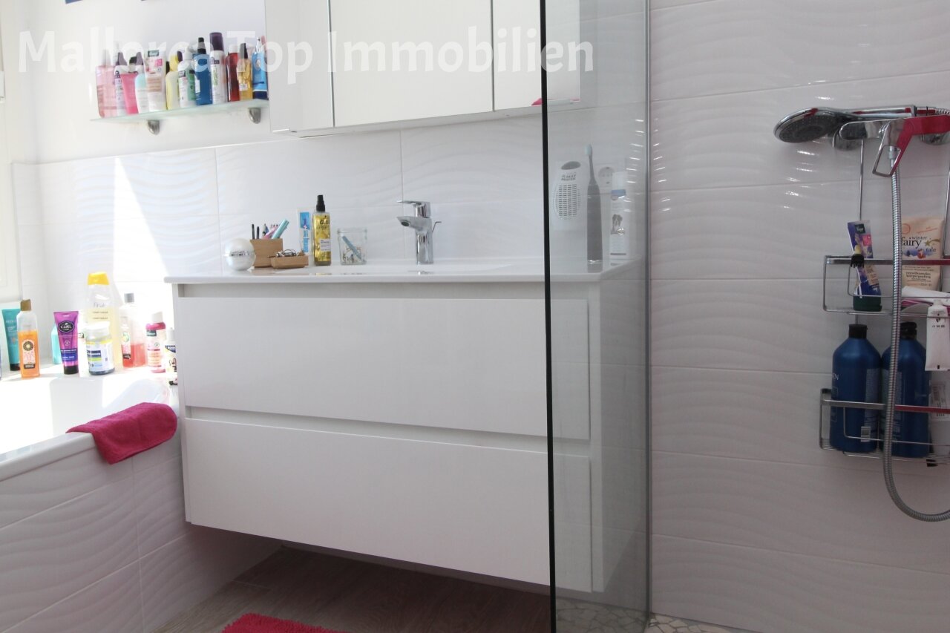

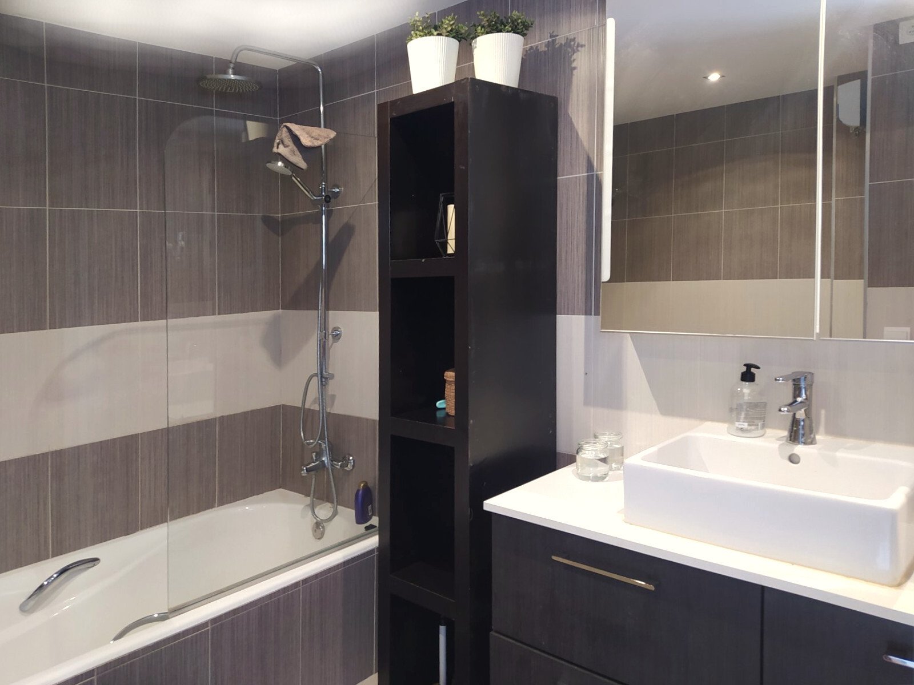
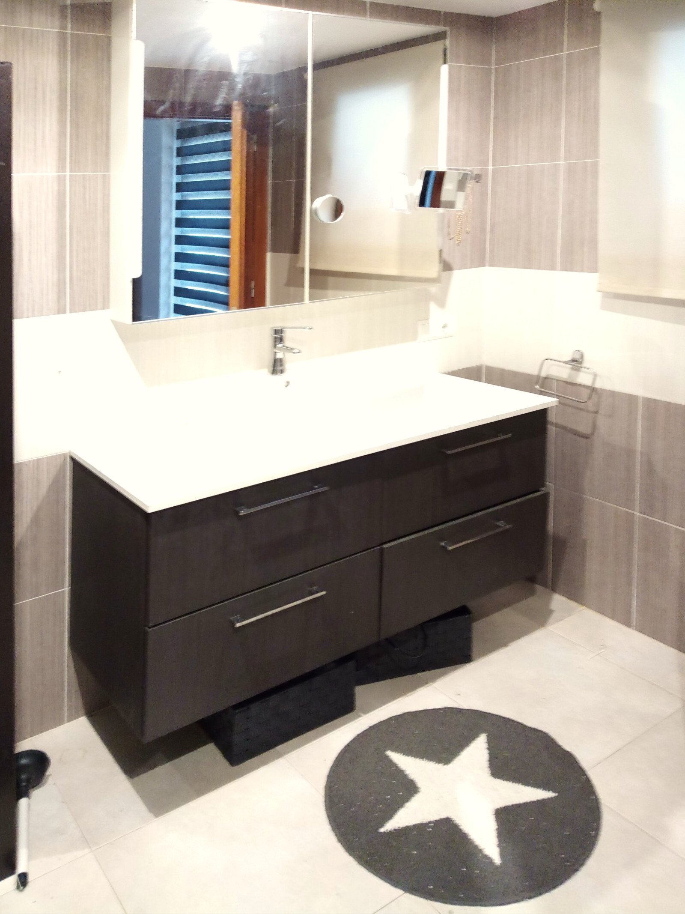
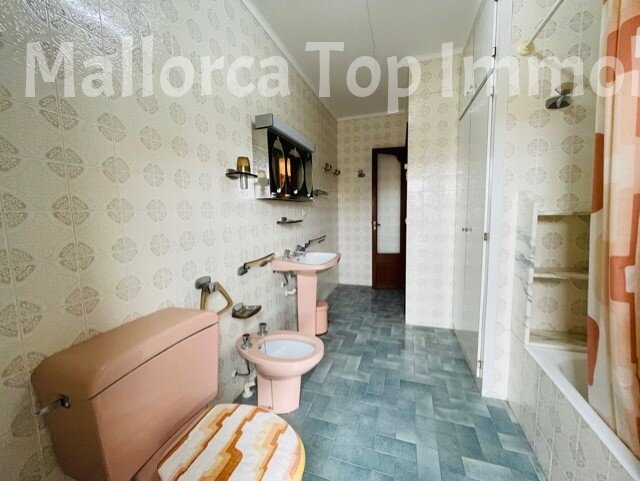
Functional bathroom with well-designed layout and practical equipment
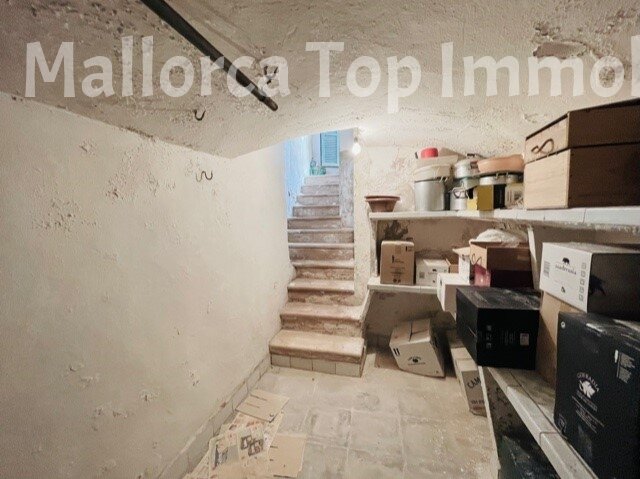
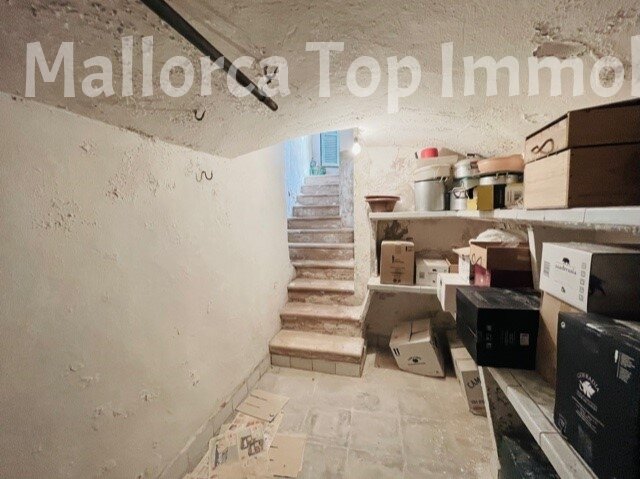
Basement area with direct staircase access and flexible storage potential
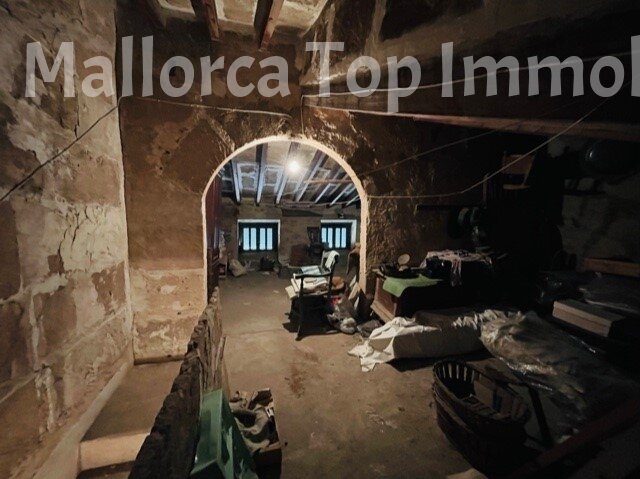
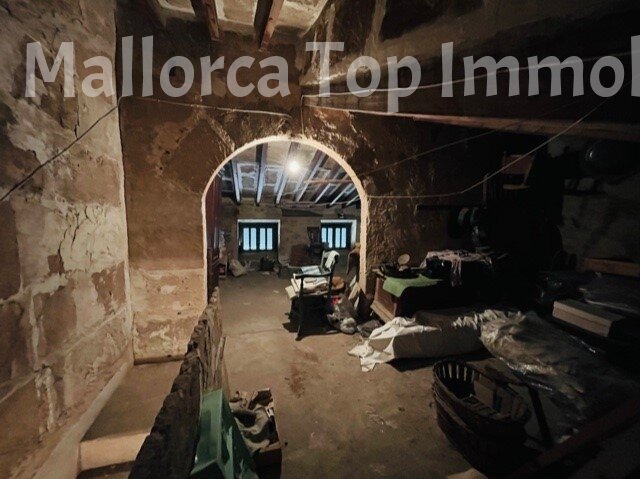
Authentic passage area with a barrel vault and rustic stone walls


Price:
495.000 €
Living space:
260 sq. m.
Plot size:
193 sq. m.
No. of rooms:
6
Llucmajor - Village house with three terraces right in the center
This interesting village house was originally built at the end of the 18th century on a 193 sqm plot and was completely renovated in 1975.
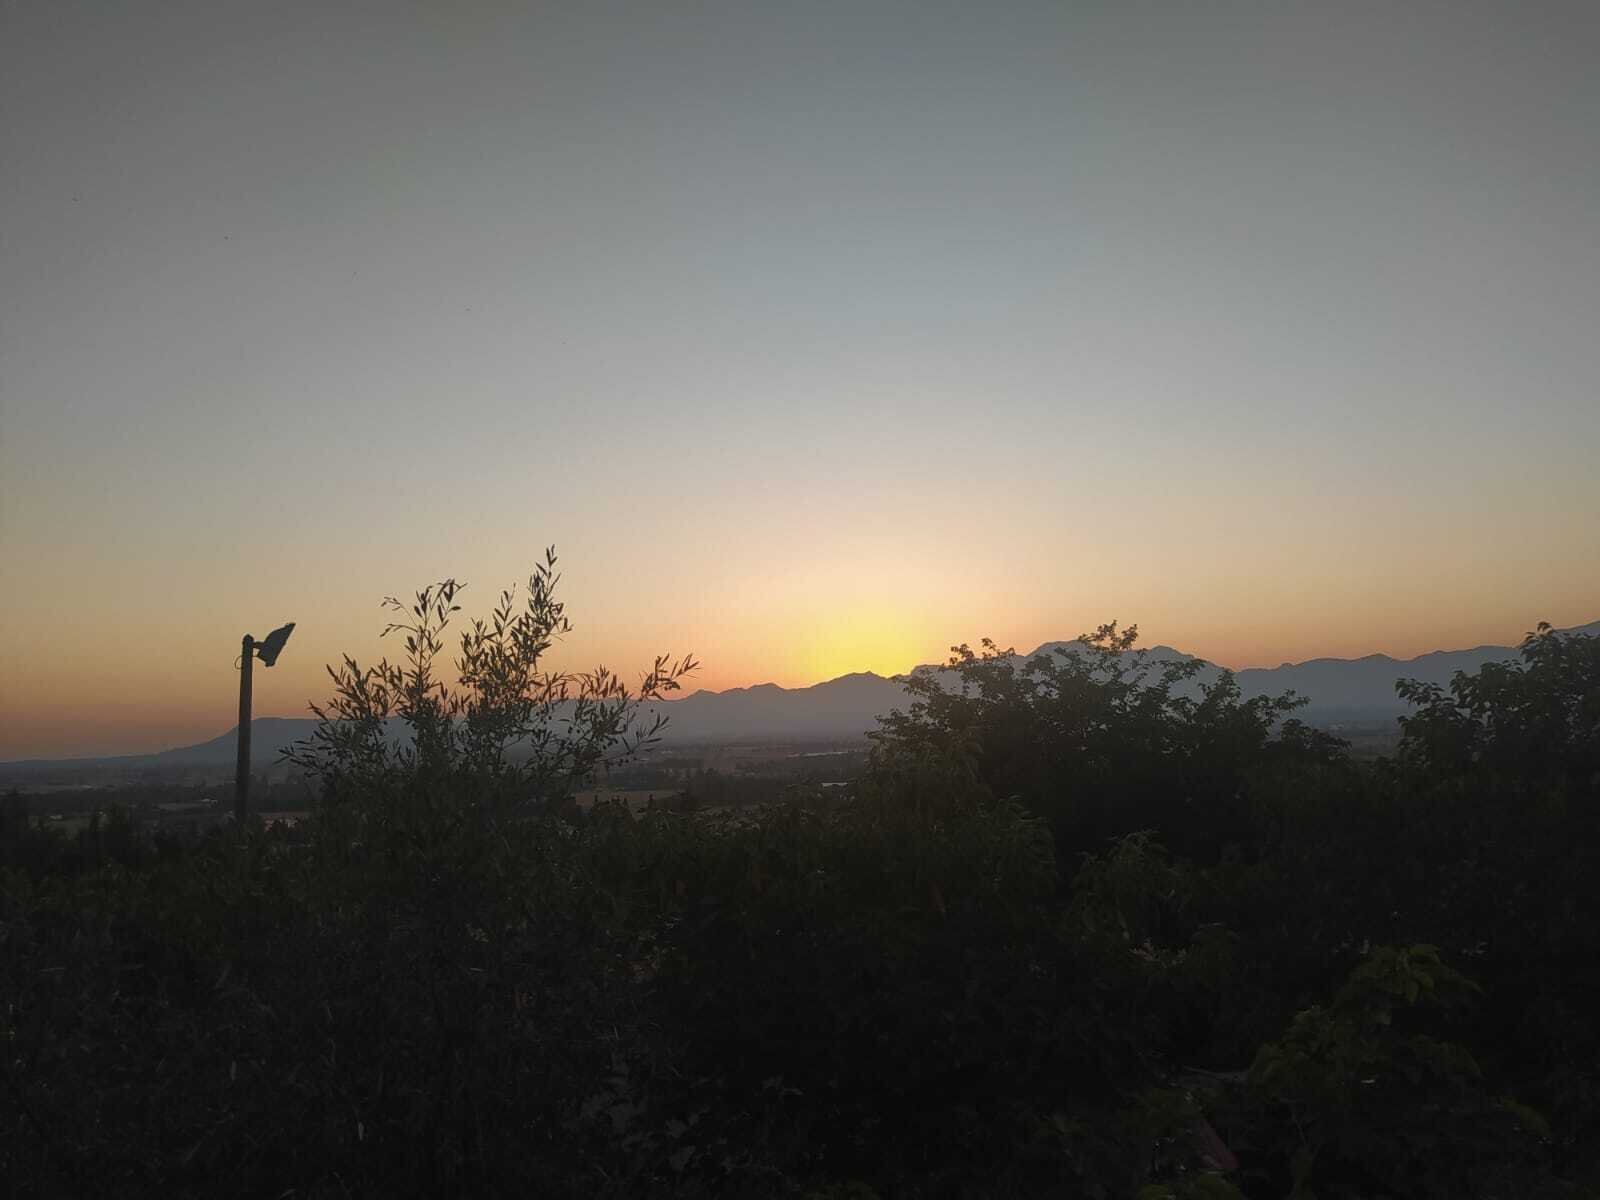
The 327 sqm built area is spread over two buildings. The main house is spread over three floors and has 5 bedrooms, 2 bathrooms, 1 living, dining area and a large terrace on each floor with views of Llucmajor and the Tramuntana mountains. Each floor is connected by a staircase.
Type of house: Townhouse
Number of floors: 3
Useable area: 327 sq. m.
Kitchen: Fitted kitchen
Bathroom: Bathtub, Window
Number of bedrooms: 5
Number of bathrooms: 2
Terrace: 3
Garden: yes
Attic: yes
Basement: Partial cellar
Surroundings: Pharmacy, Shopping center, Shopping facilities
Furnished: Partly furnished
Views: Distant view
Last renovation/ refurbishment: 1975
Quality of fittings: Basic
Year of construction: 1880
Construction phase: House complete
Floor covering: Tiles
Condition: In need of renovation
Energy class: G
You might also like