El Arenal - Las Maravelles:
Villa with rental license for 8 beds in El Arenal
Property ID: AT-MF140
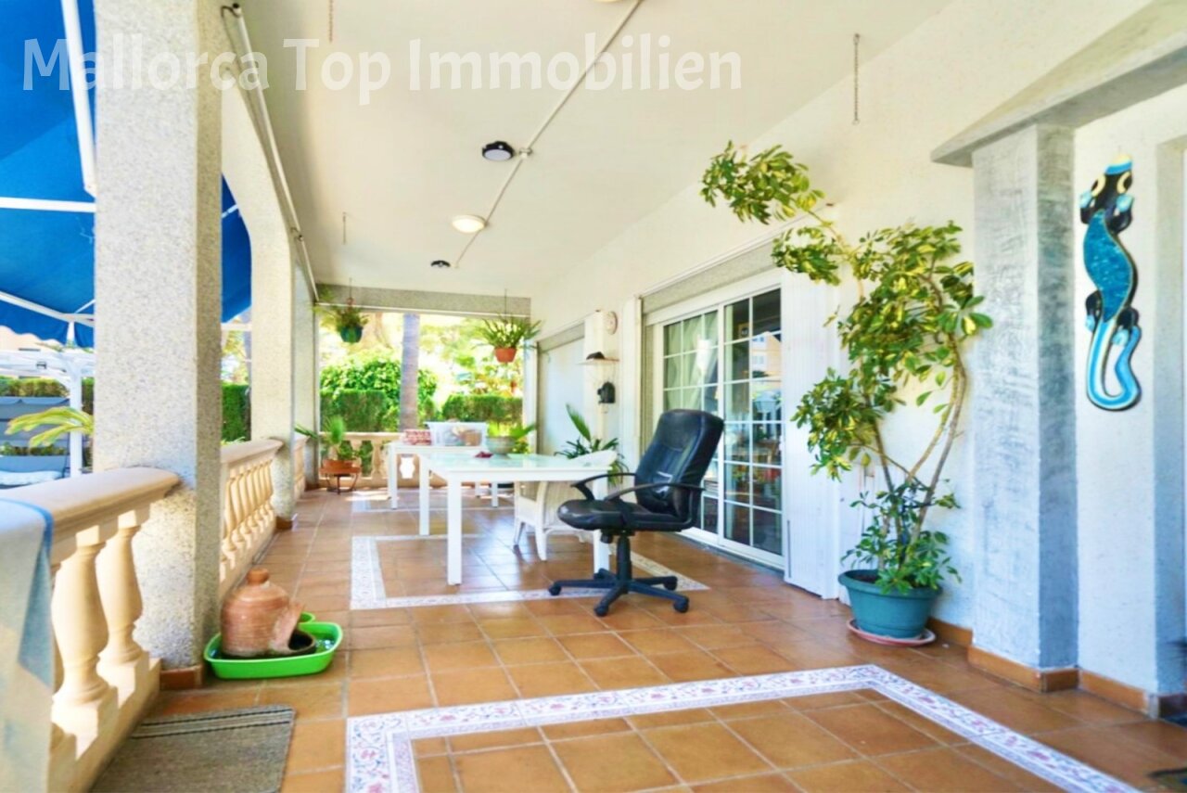
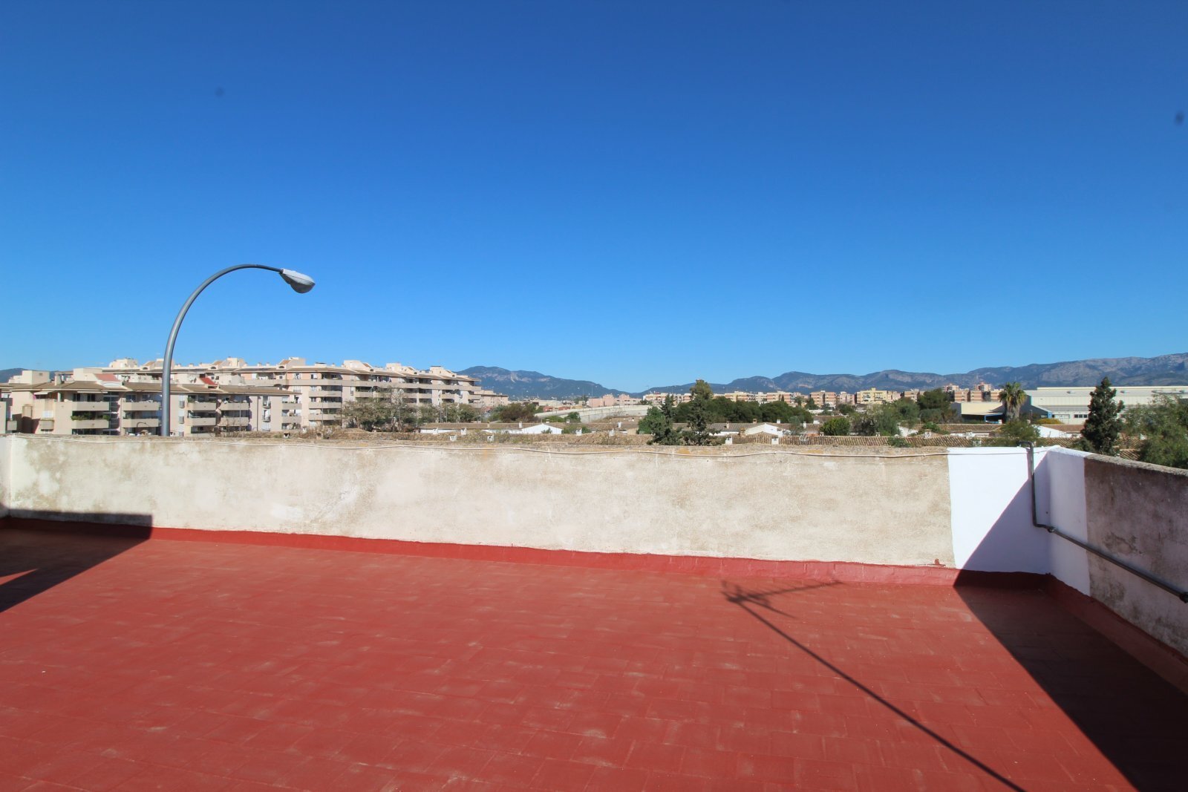
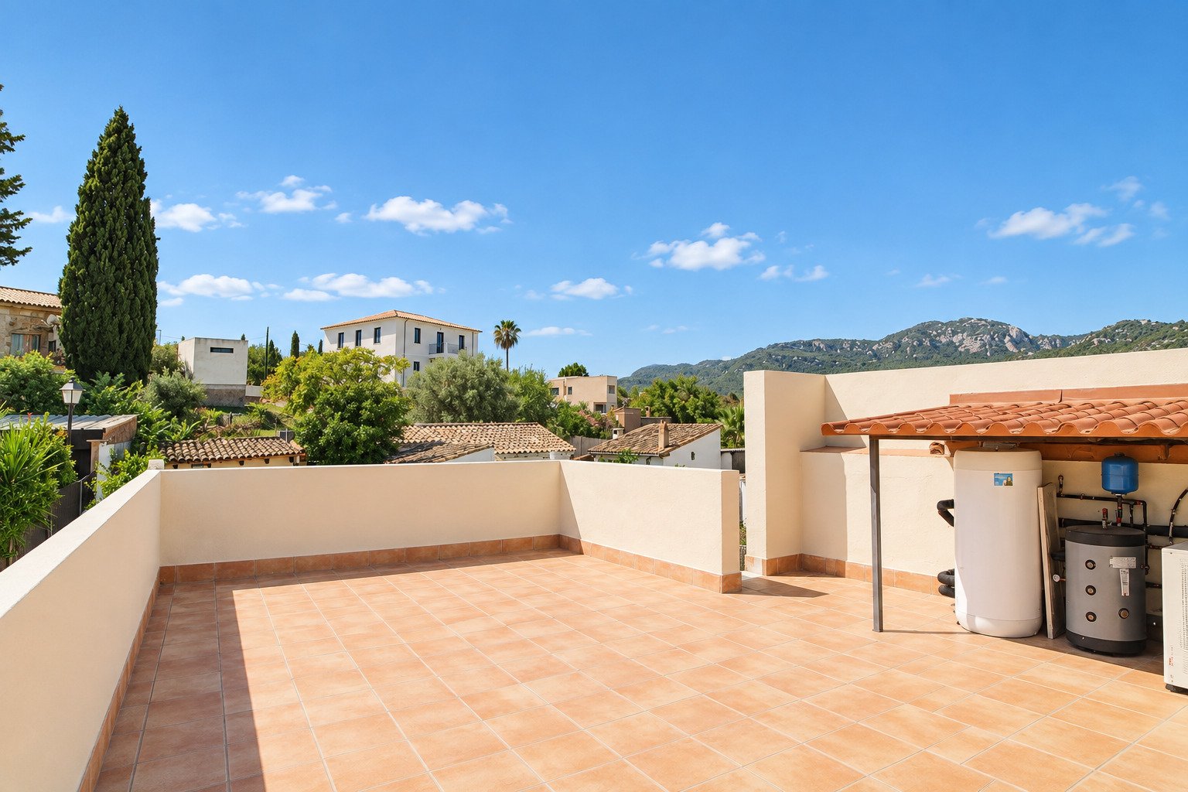
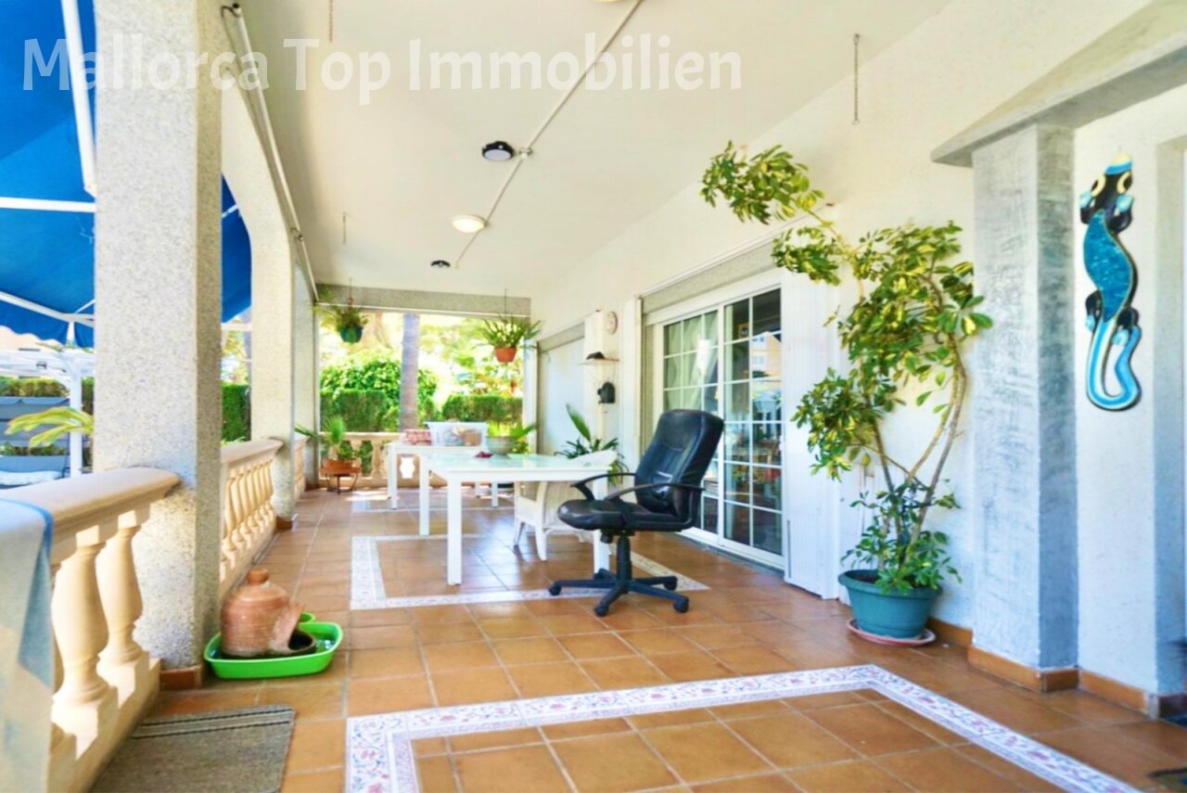
Covered terrace with direct access to the garden – ideal for indoor-outdoor living
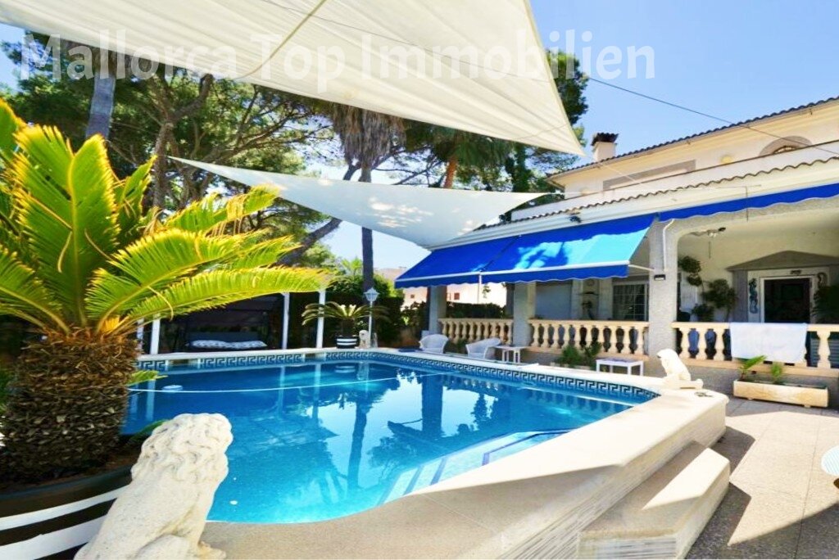
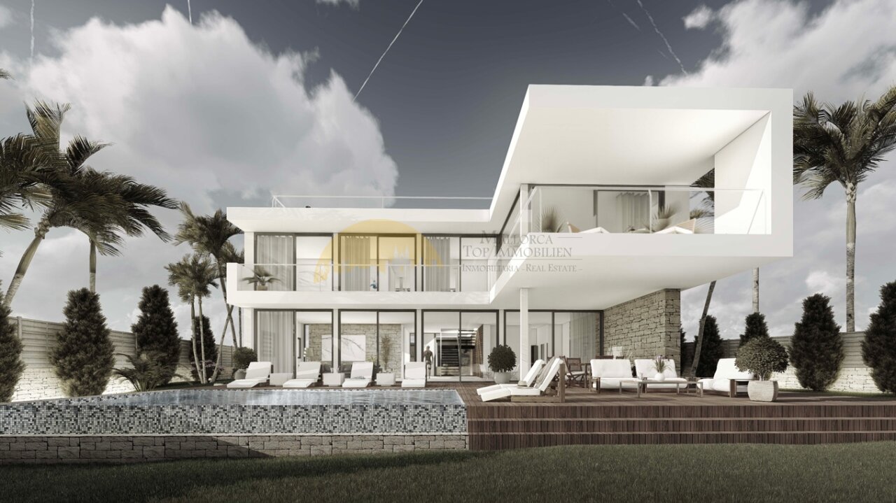
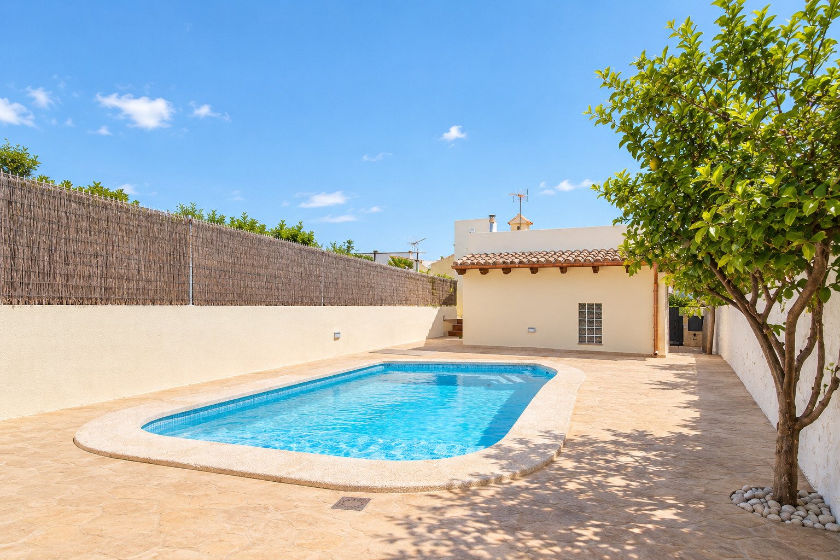
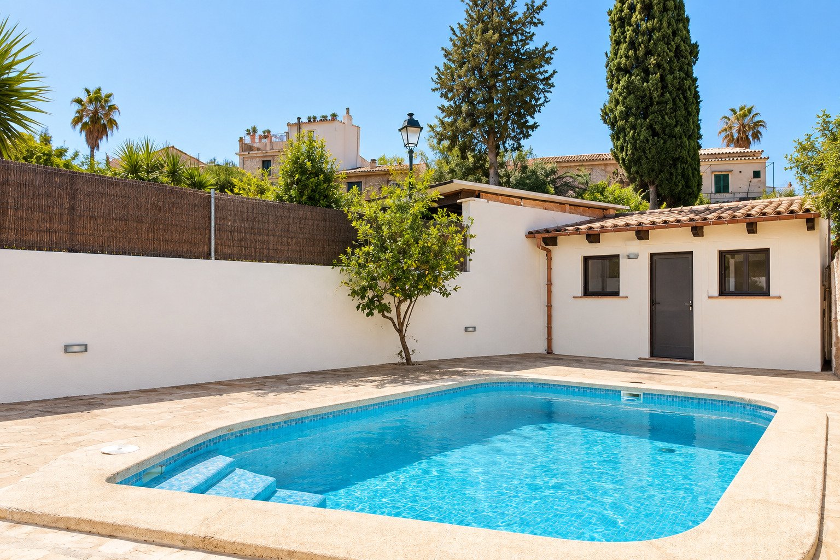
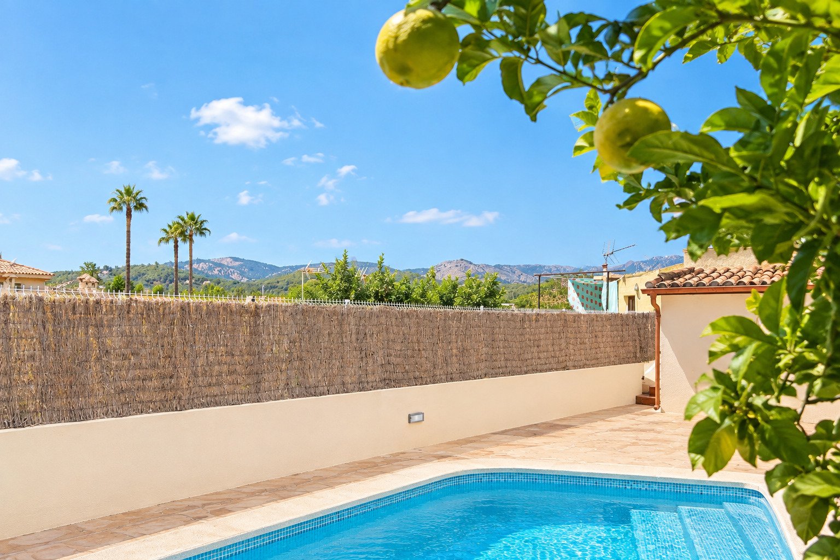
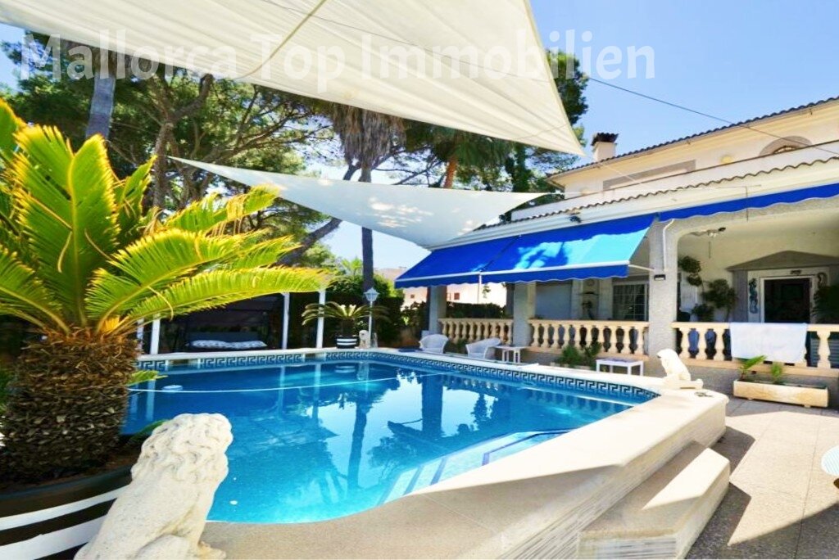
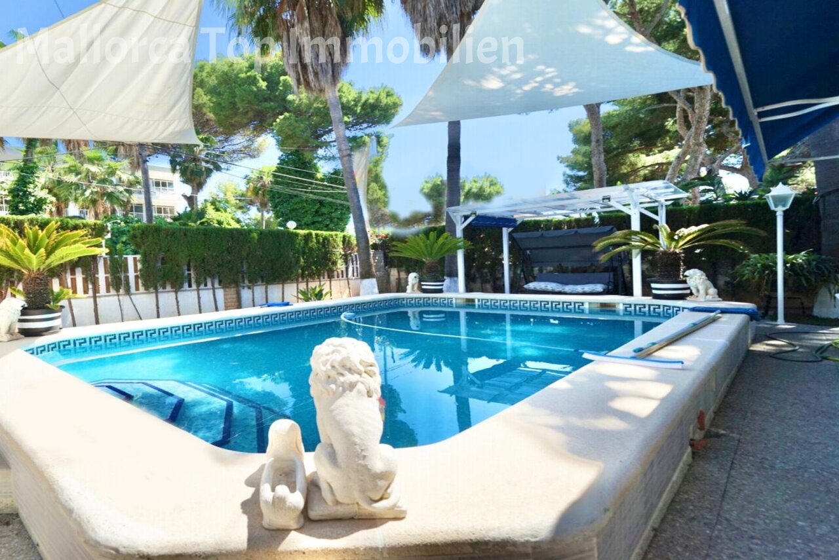
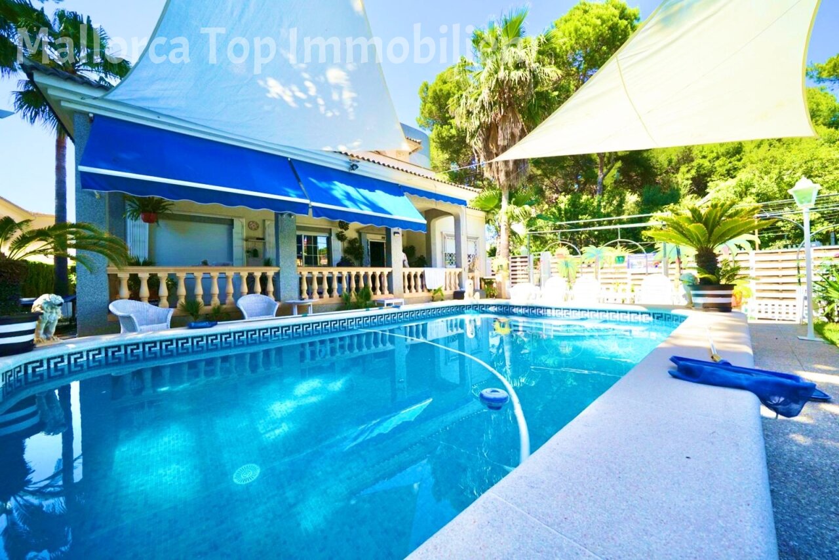
Refreshing oasis with a covered pool area – perfect for relaxing summer days
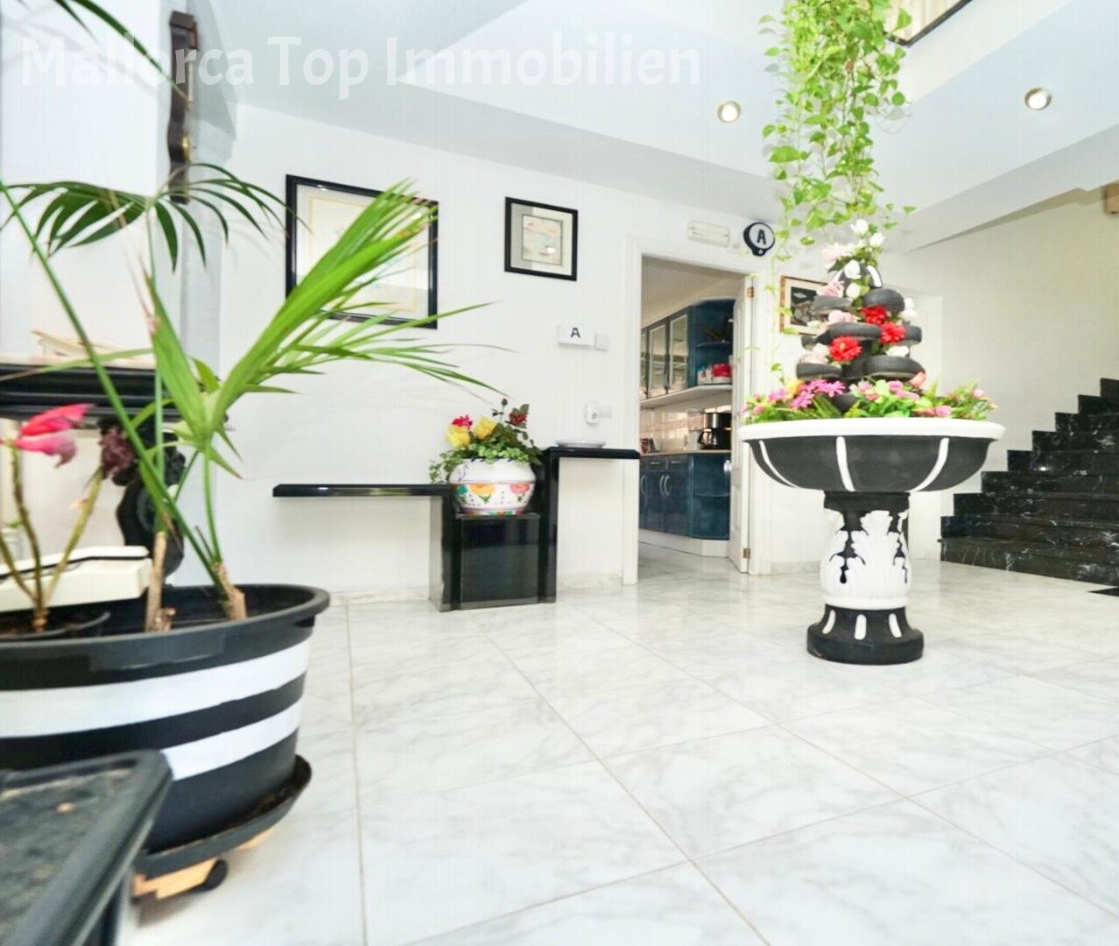
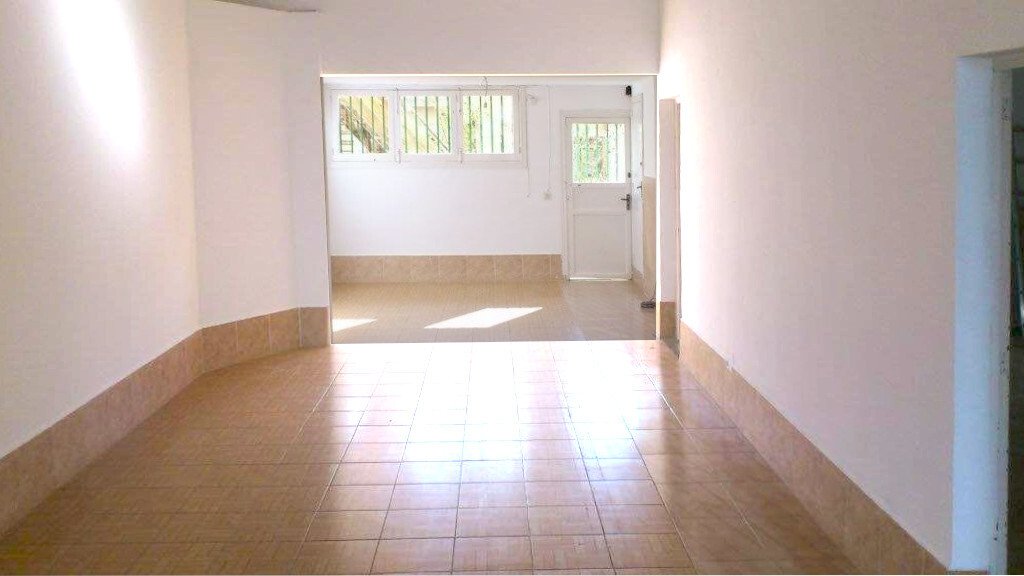
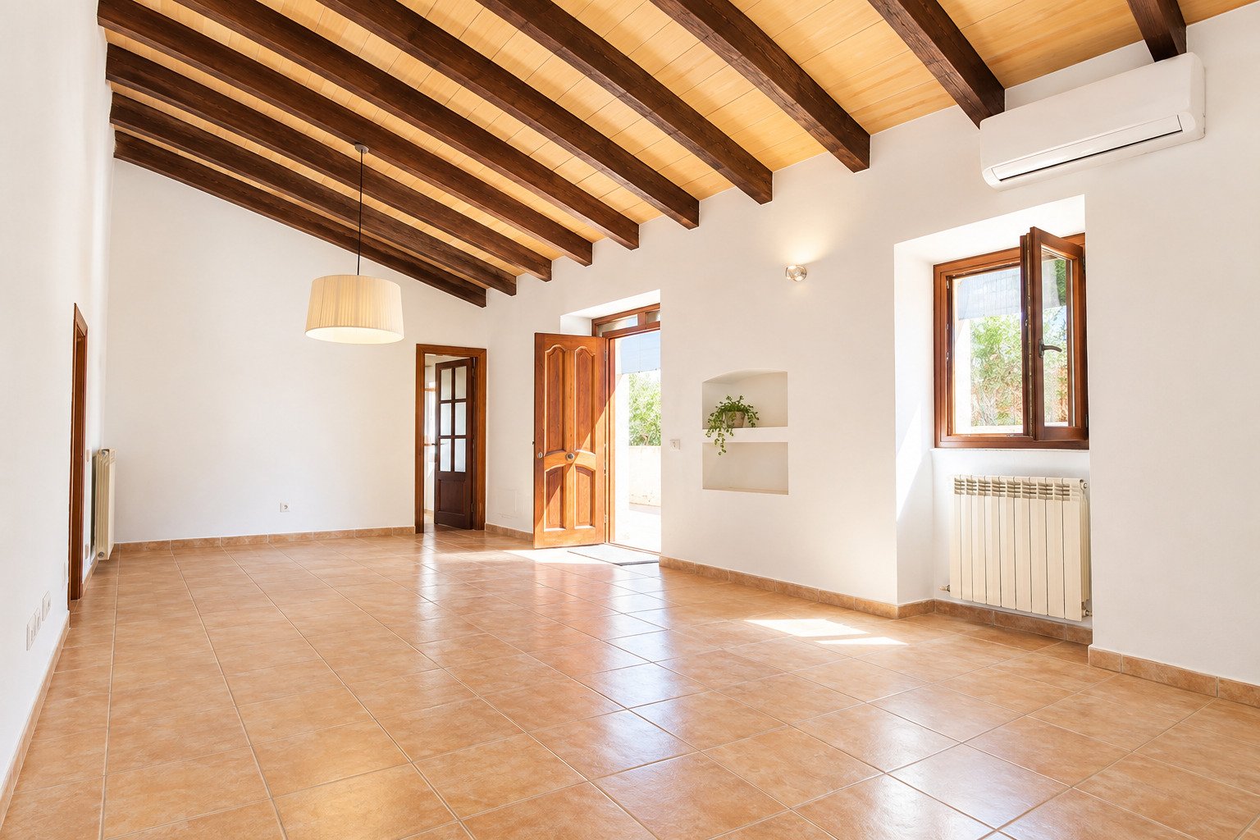
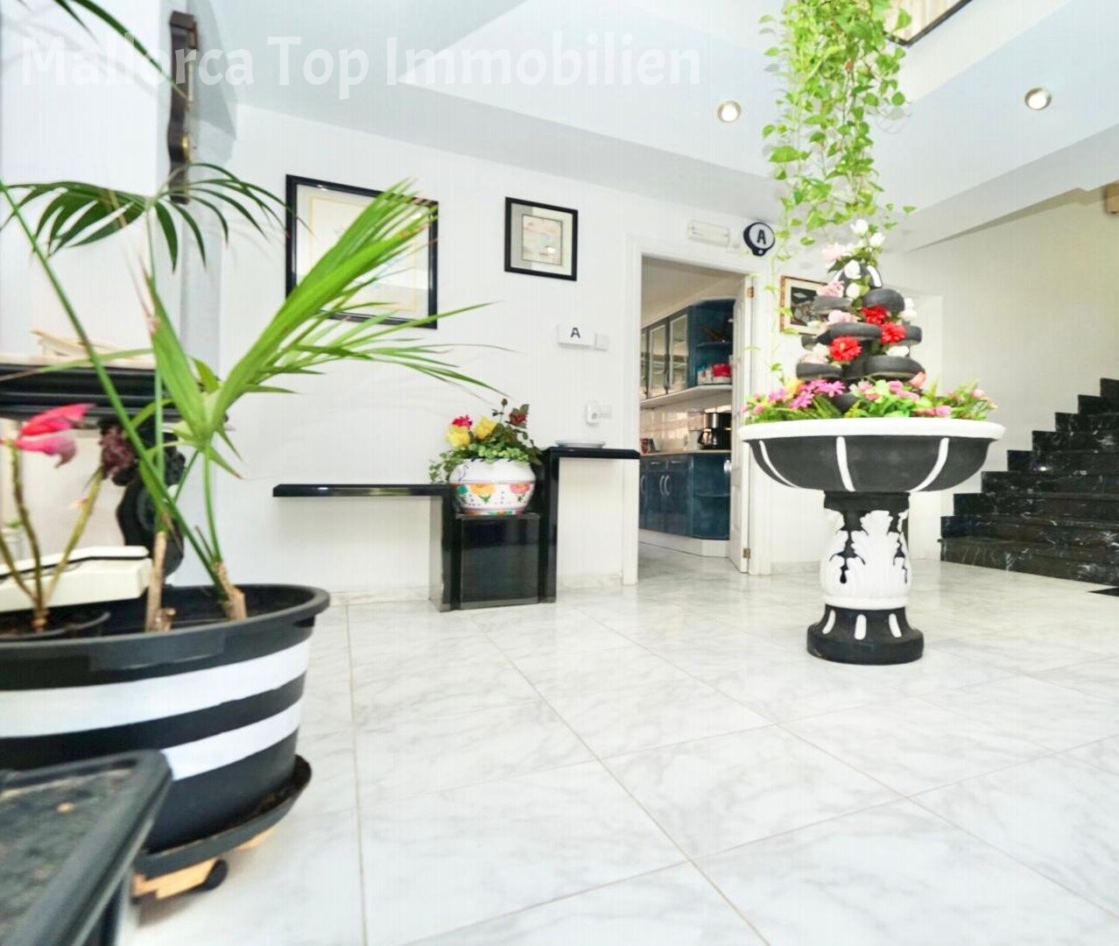
Bright foyer with open layout – elegant entrance area with direct connection to living and kitchen spaces
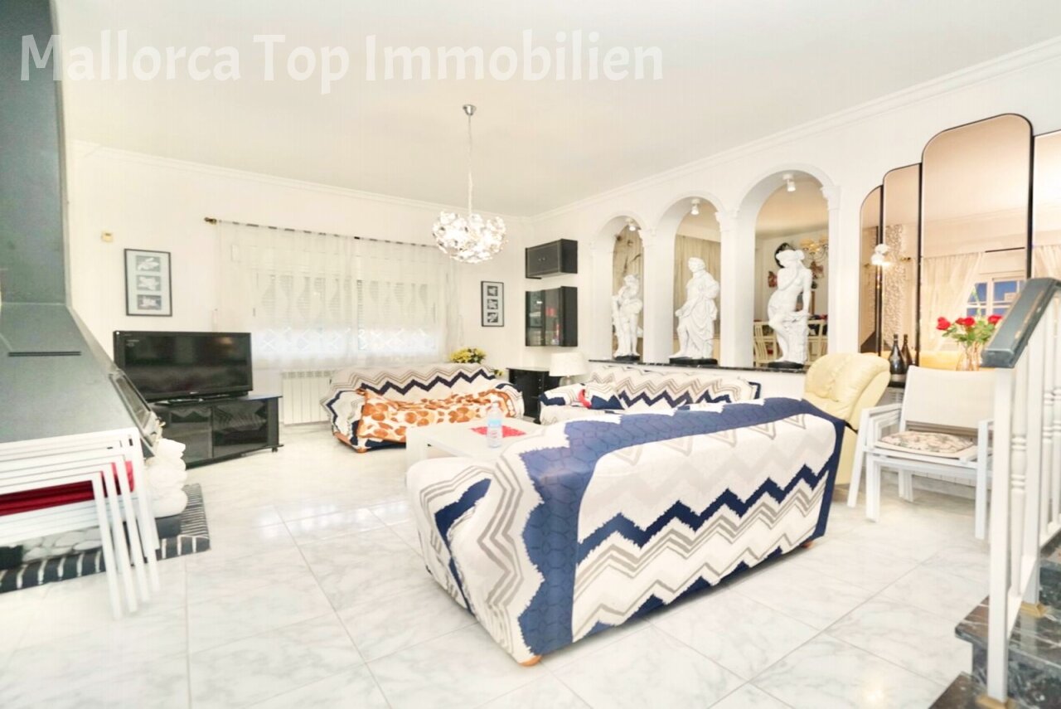
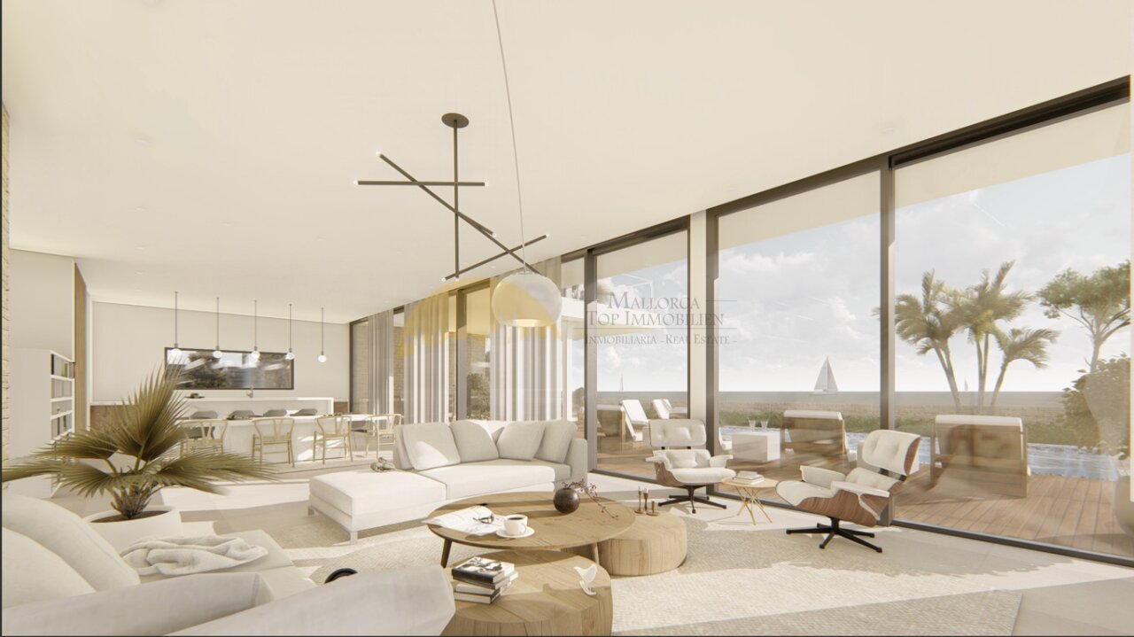
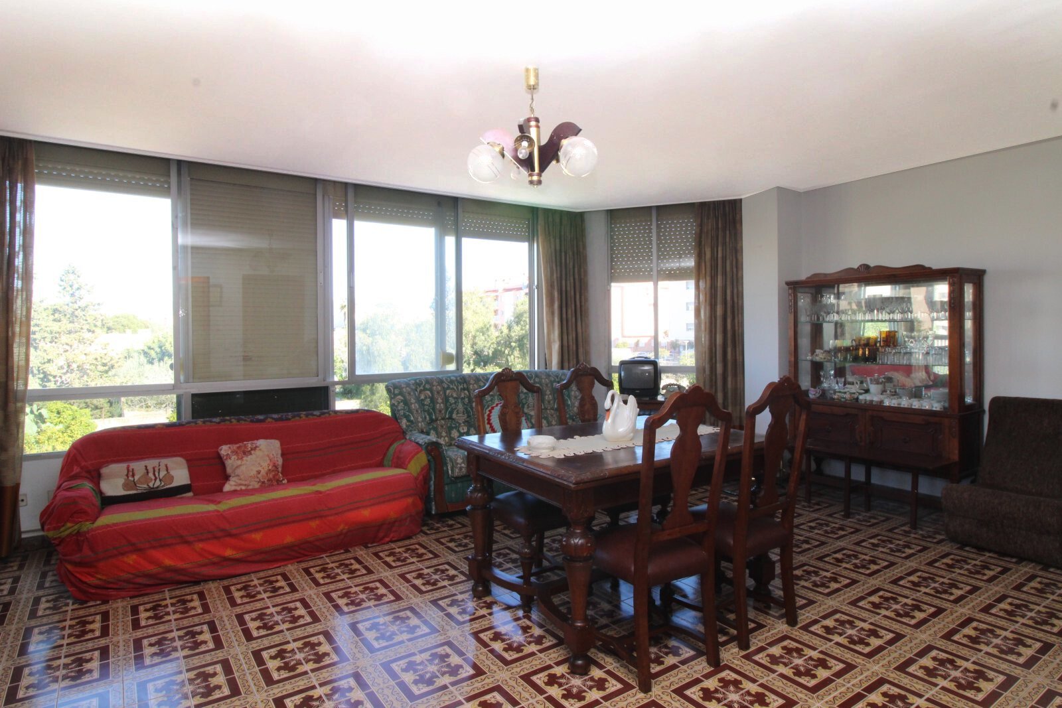
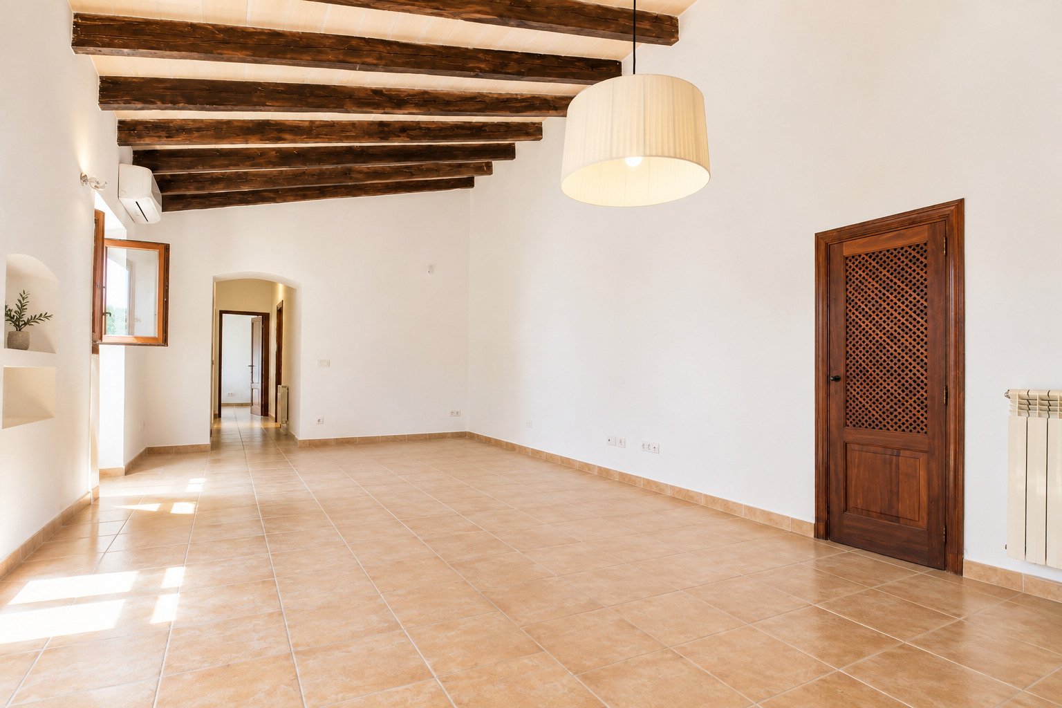
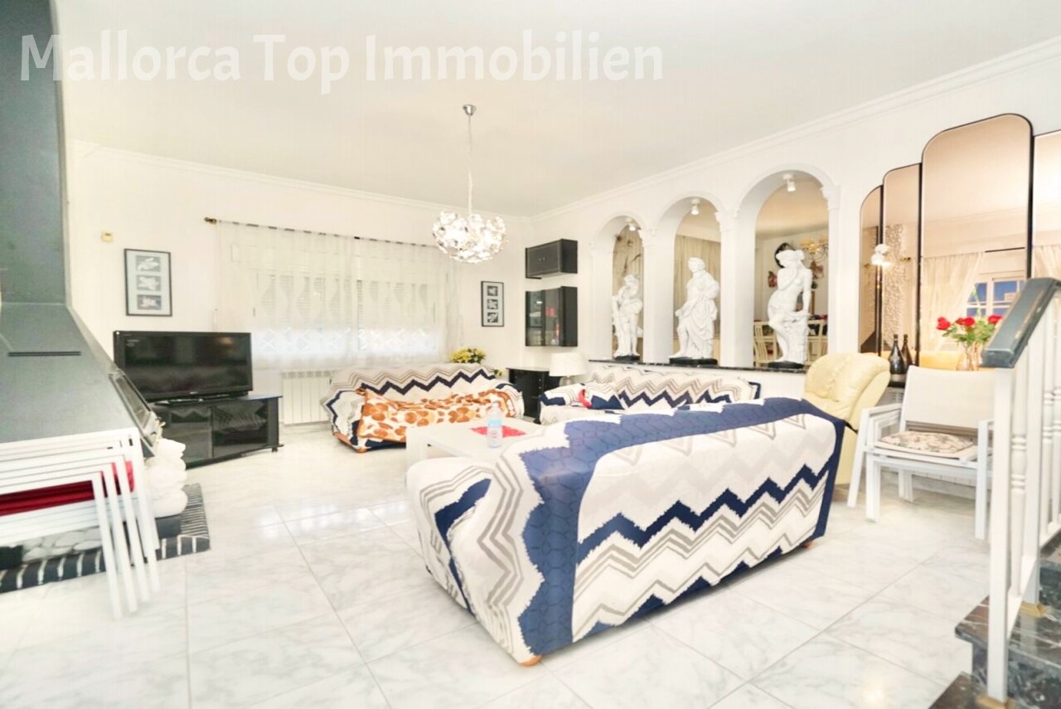
Bright living room with elegant niches and high-quality furnishings – perfect for sophisticated living
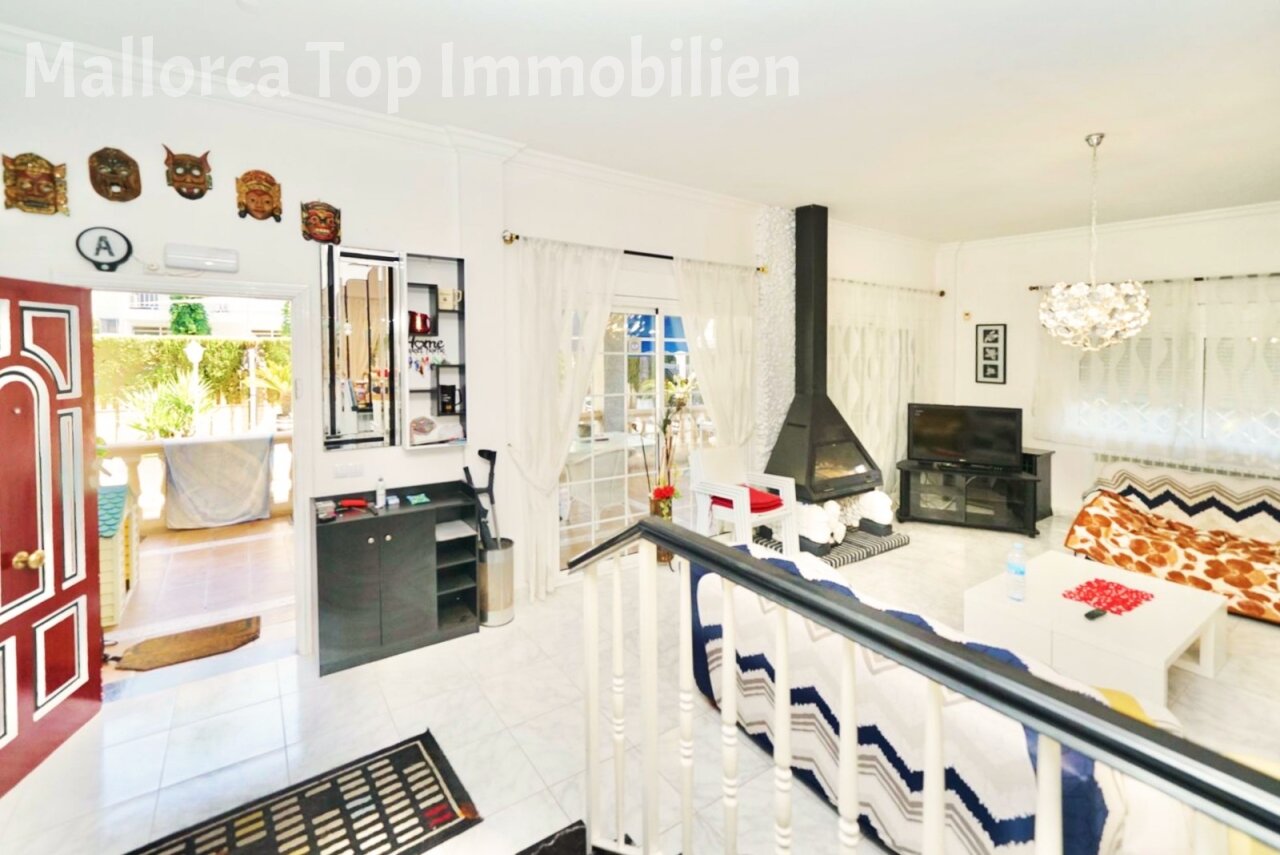
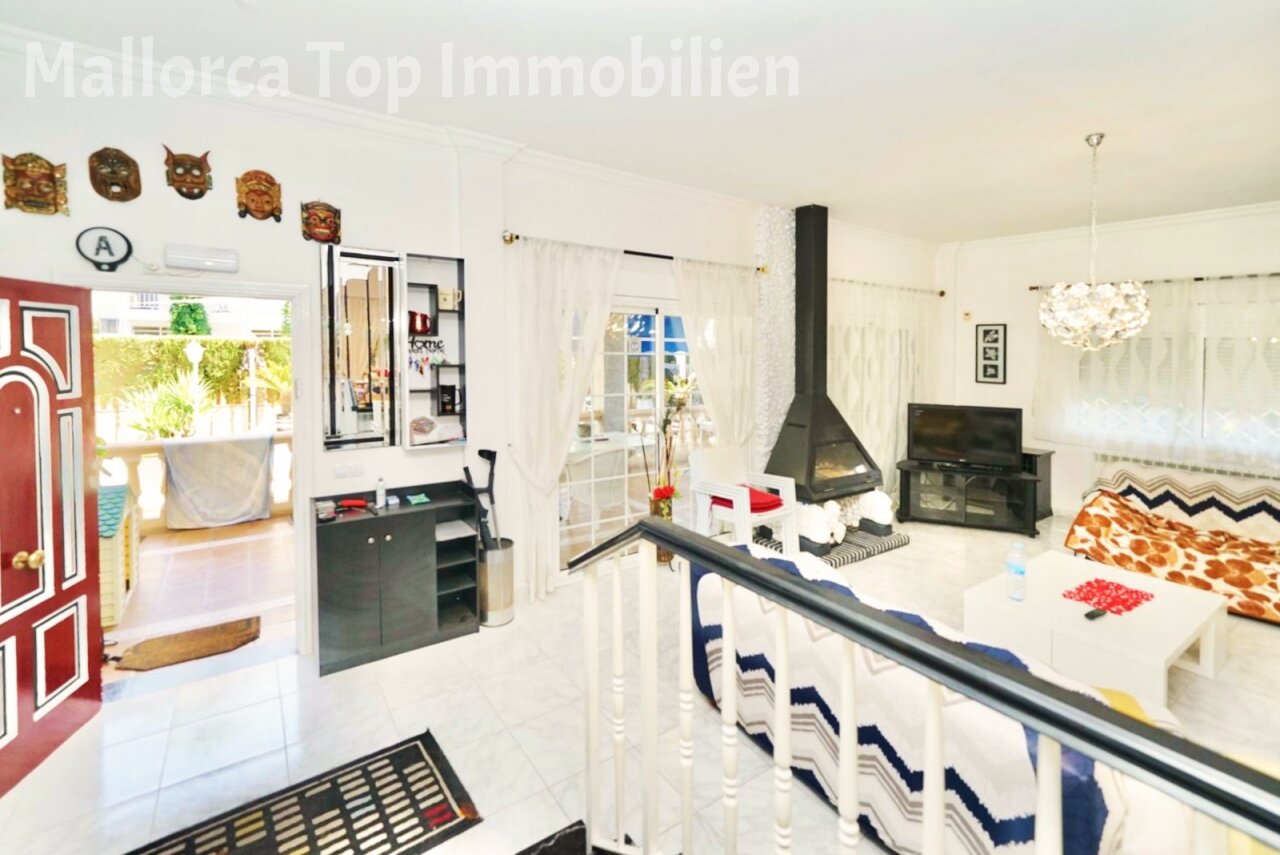
Open living and kitchen concept with fireplace – harmonious room connection for modern living
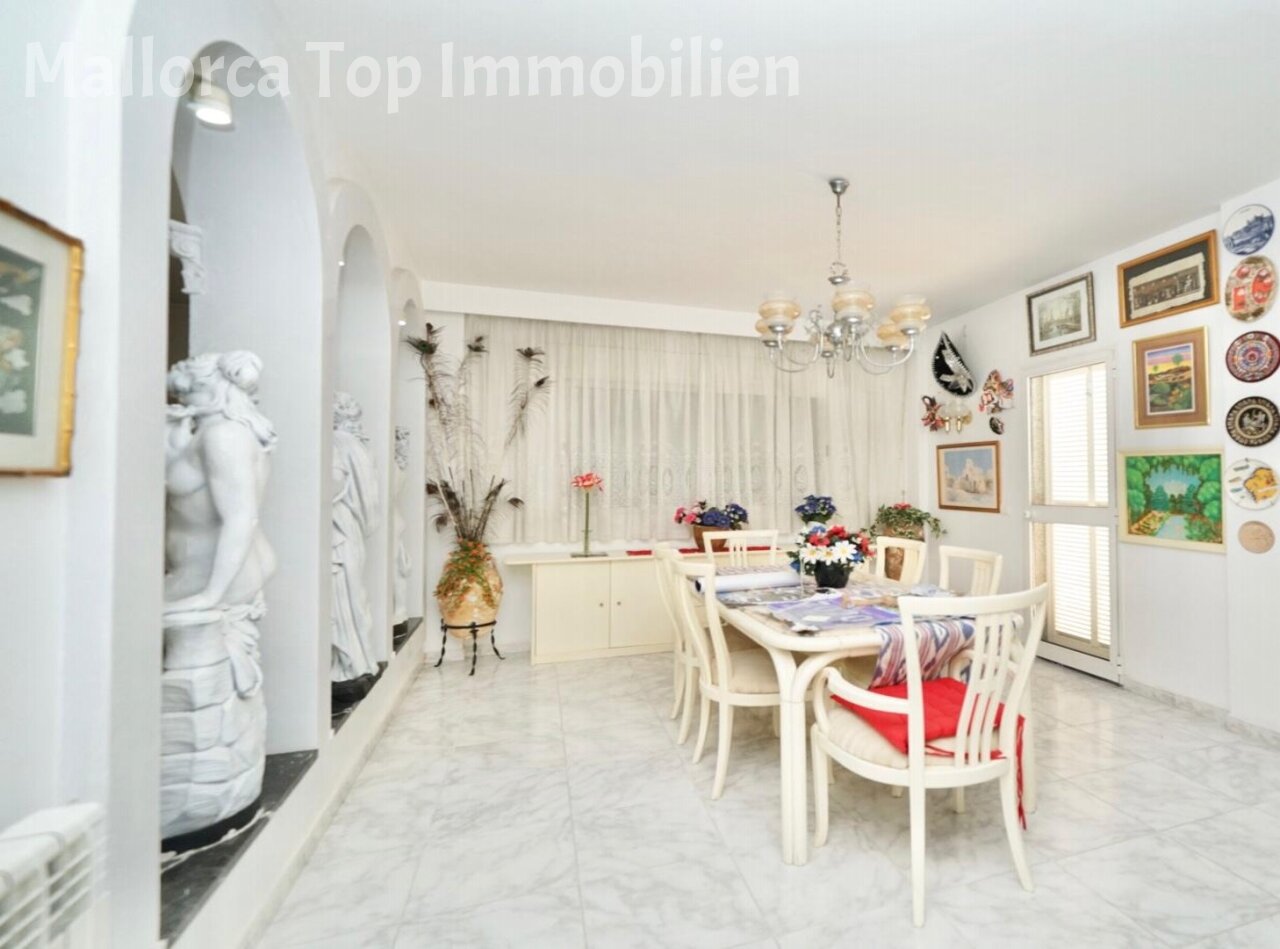
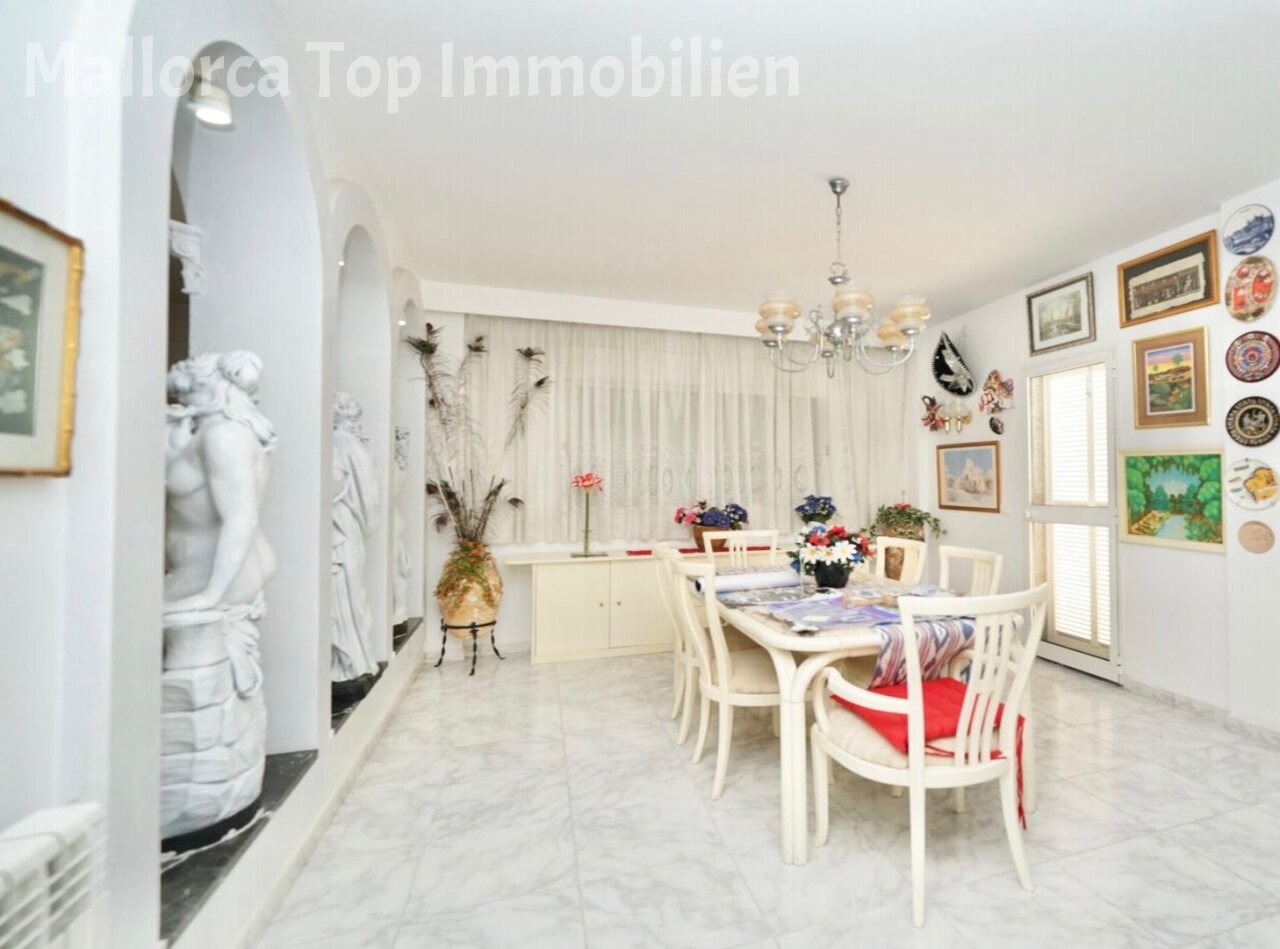
Dining area with elegant column arcades – sophisticated layout for social gatherings
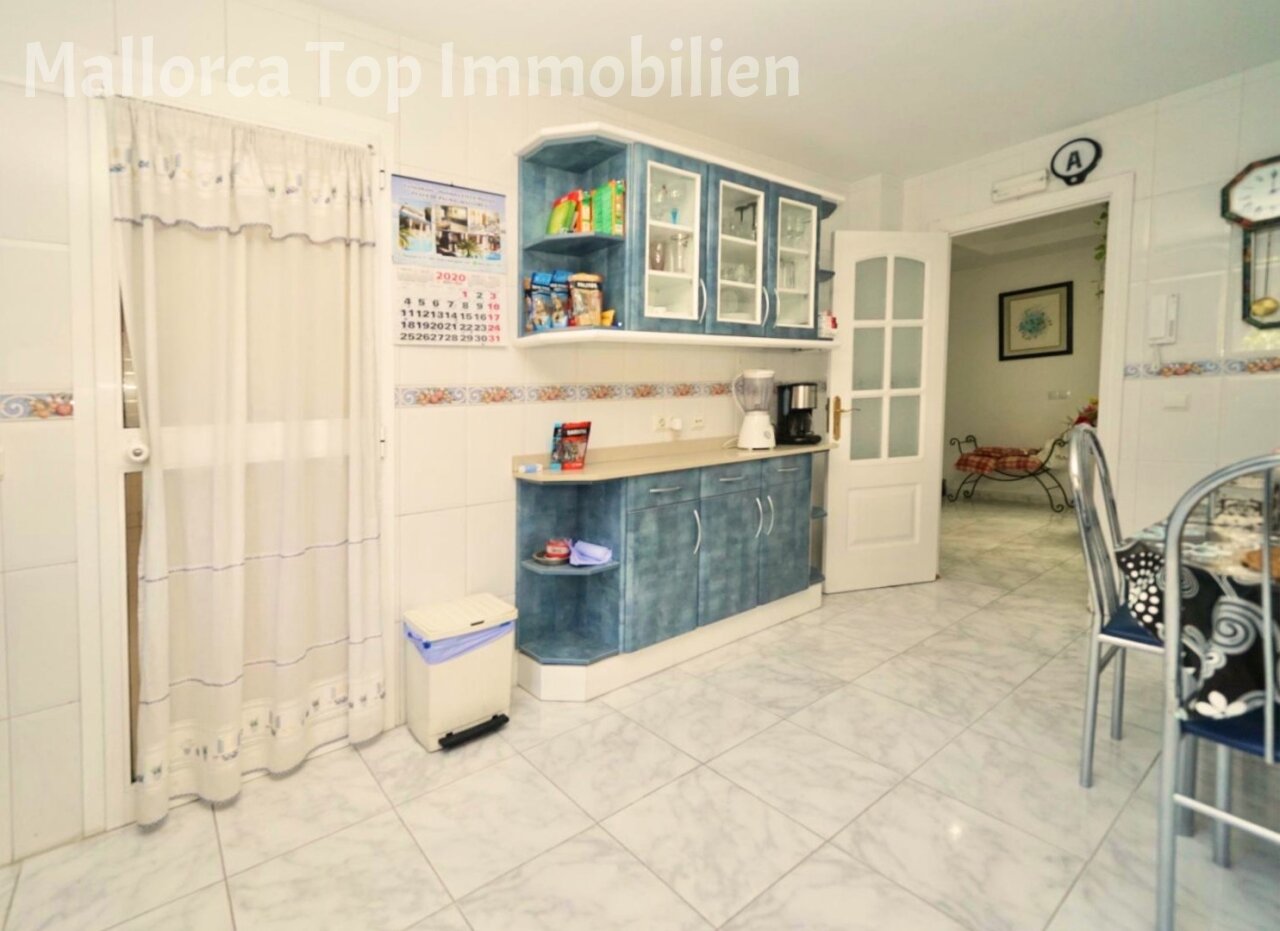
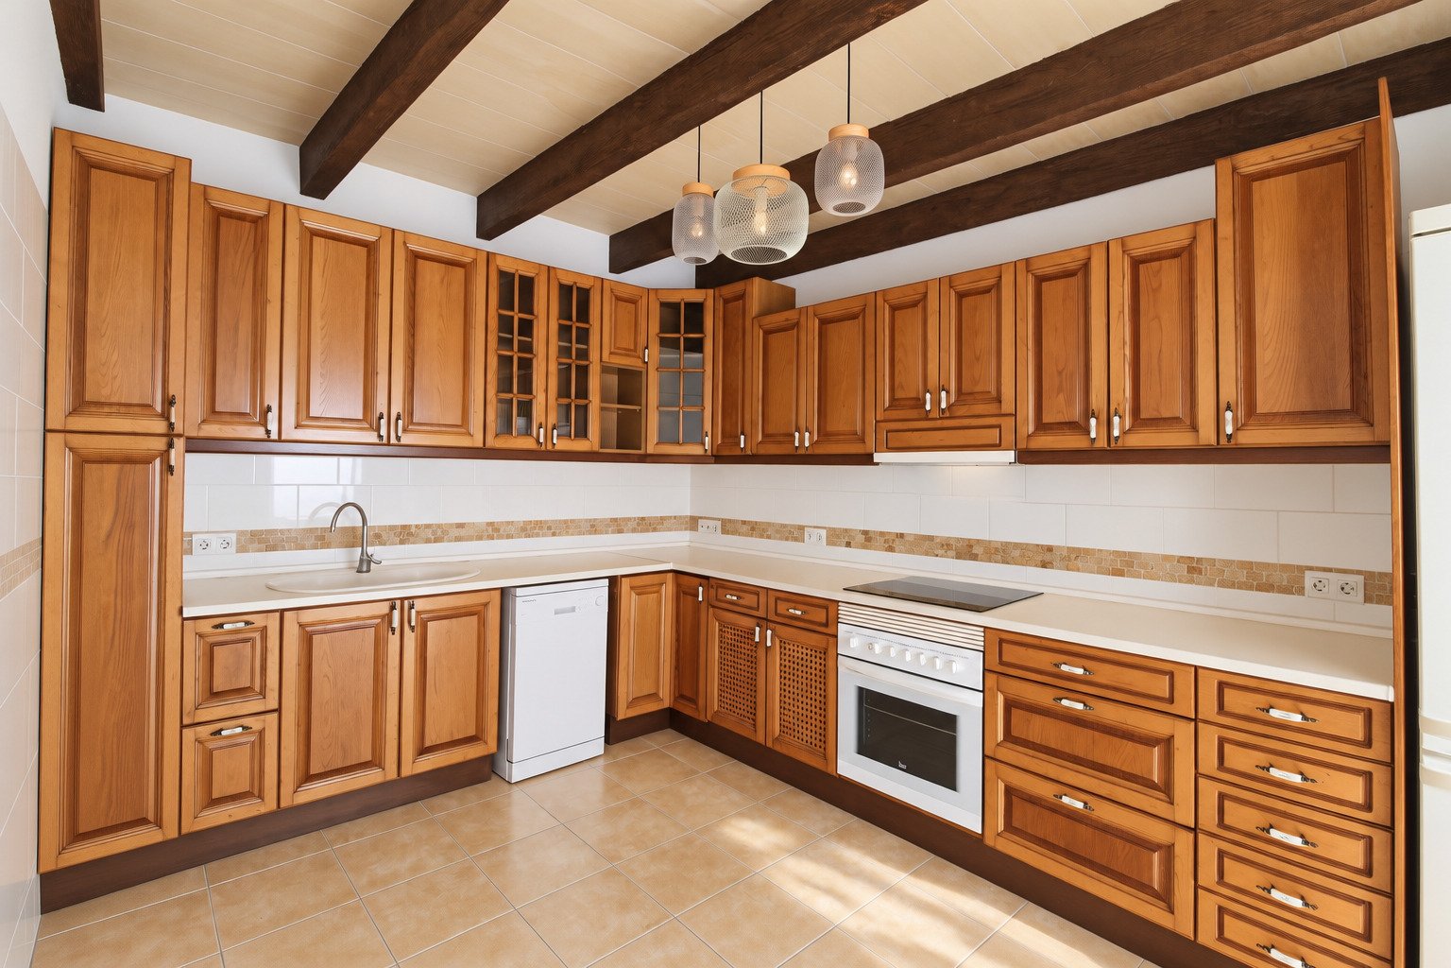
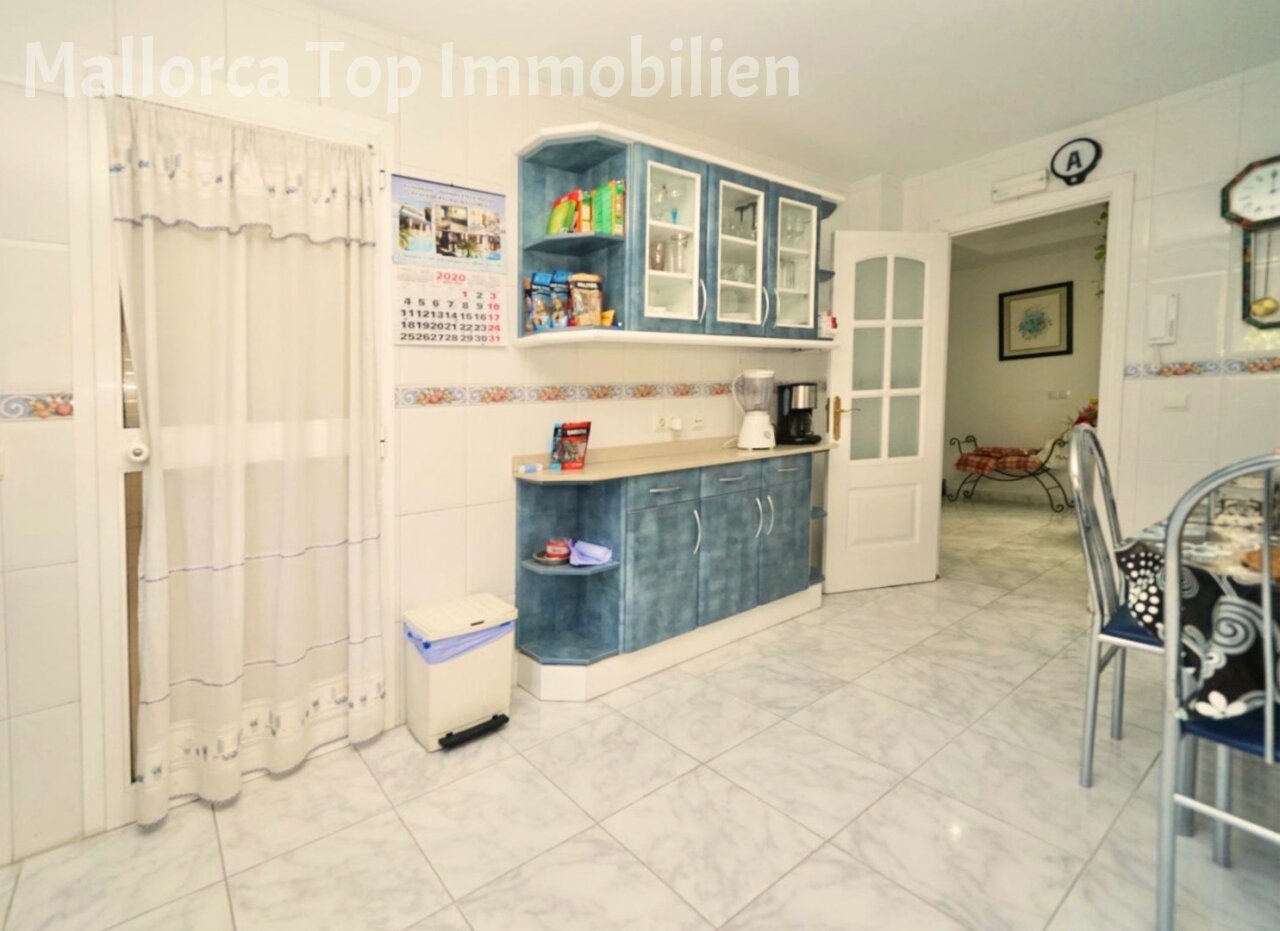
Functional kitchen with ample storage and practical workspace – efficiently designed cooking area
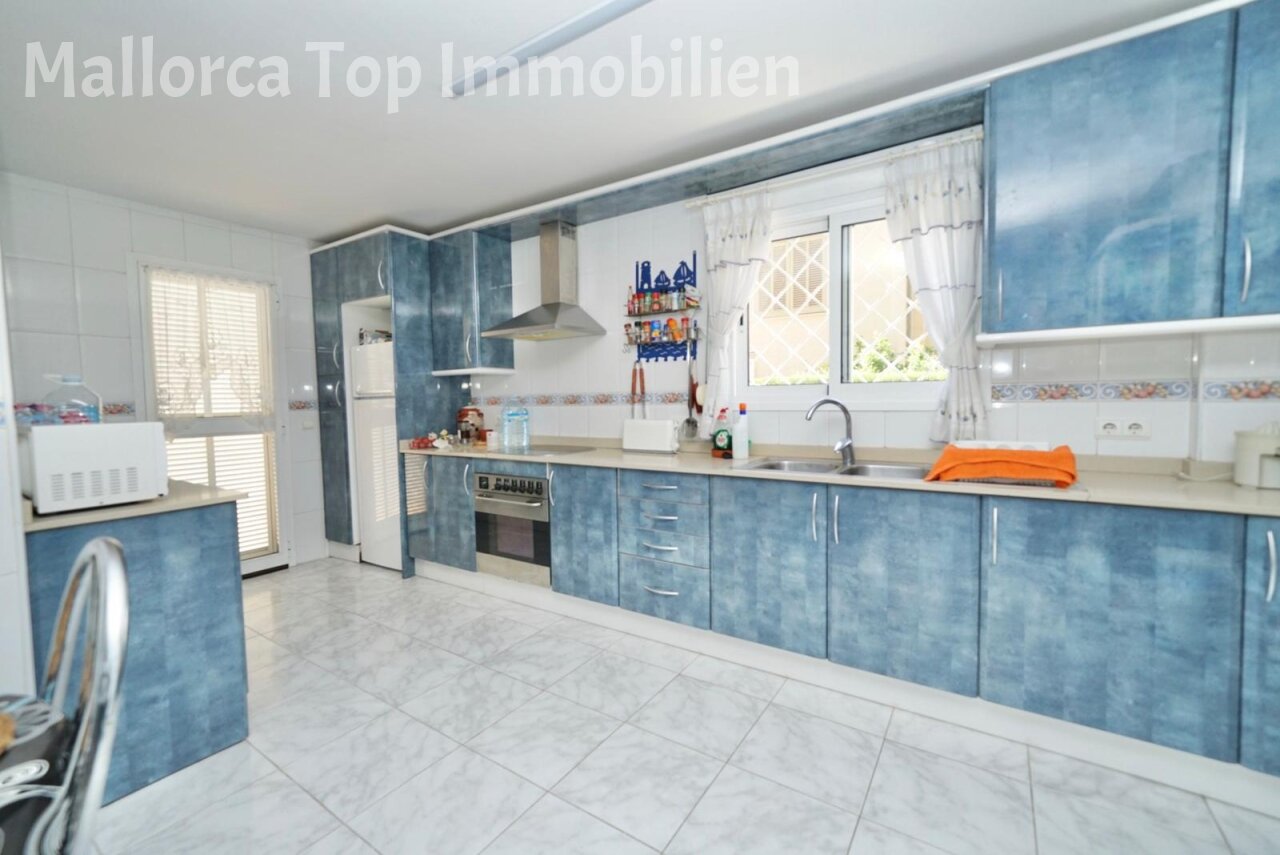
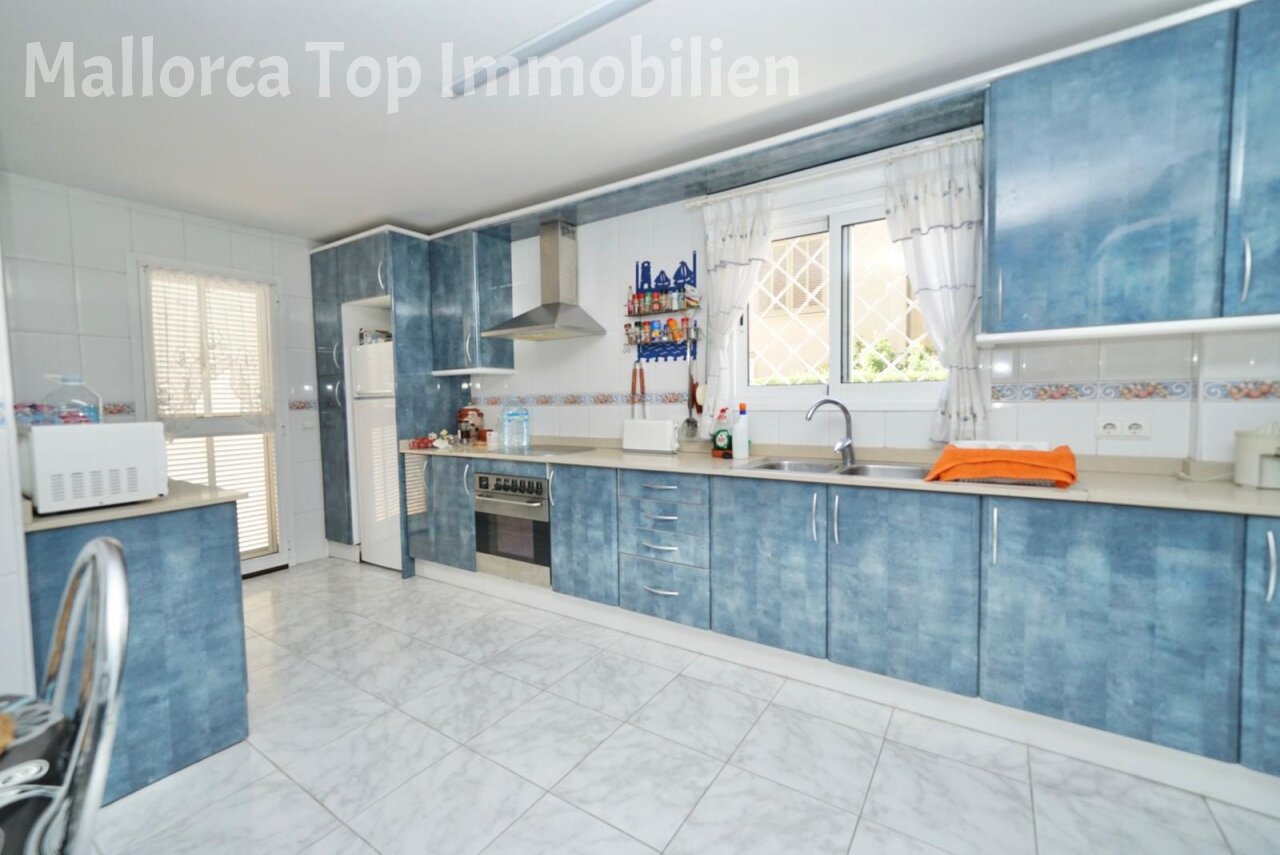
Modern kitchen with a well-thought-out workflow – ample workspace and intelligent storage solutions
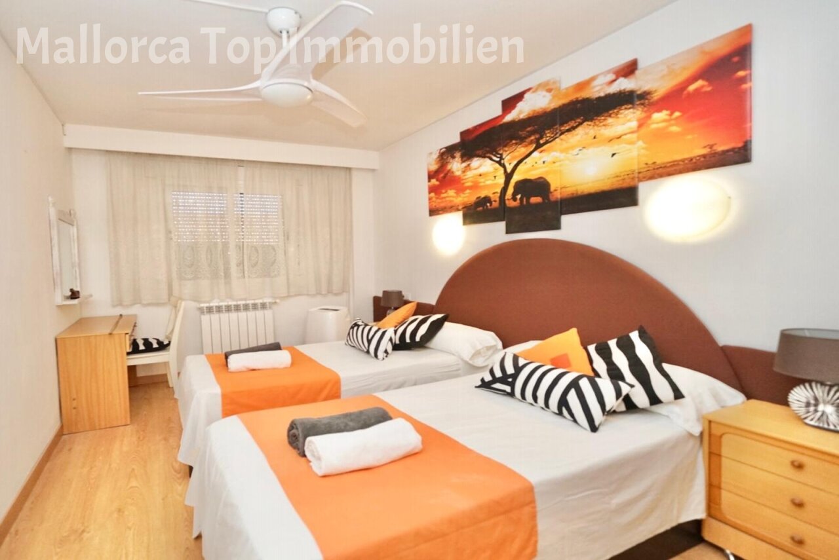
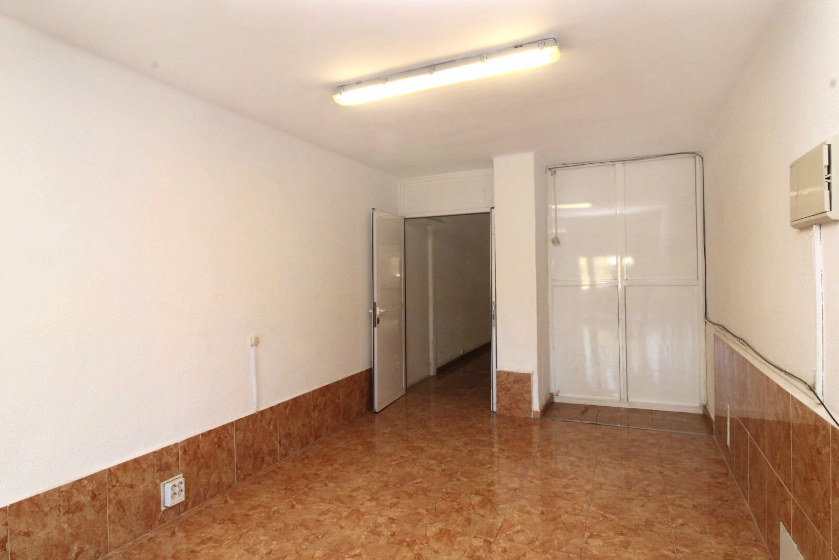
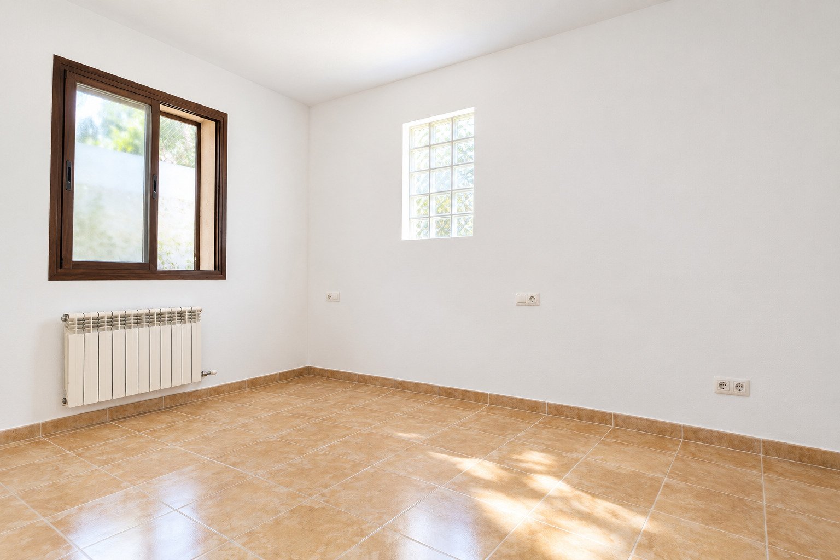
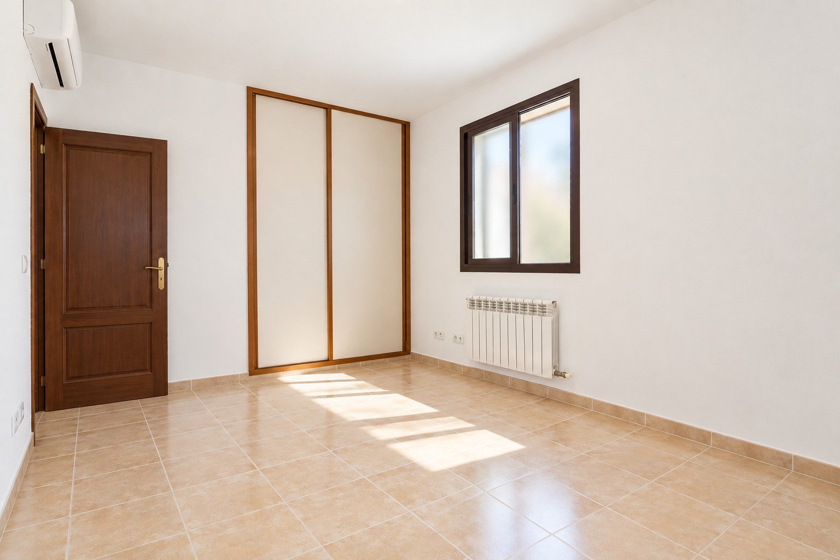
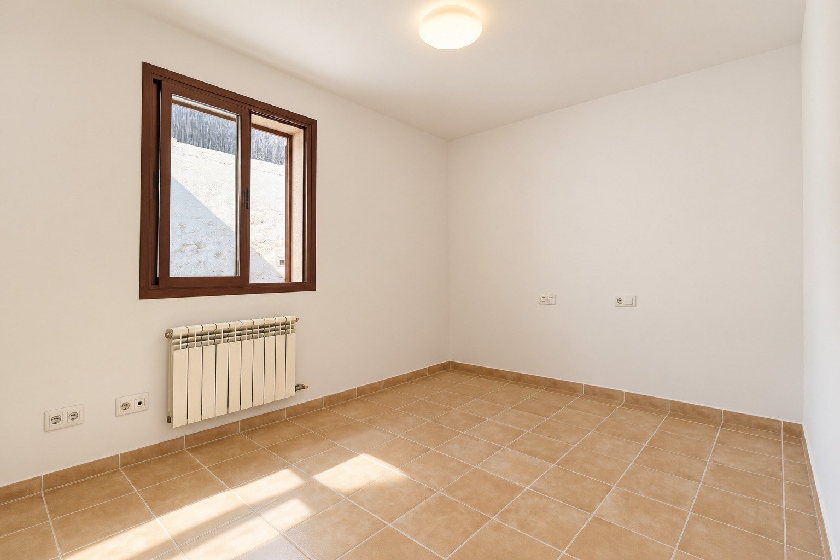
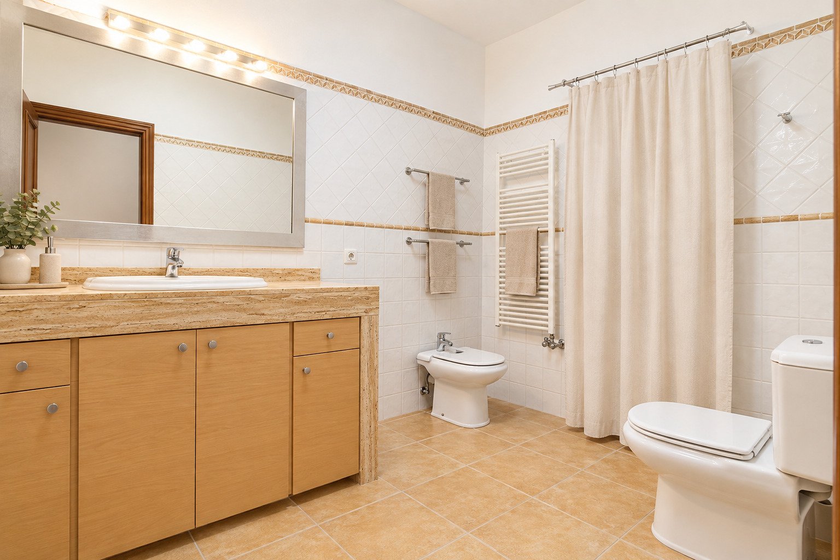
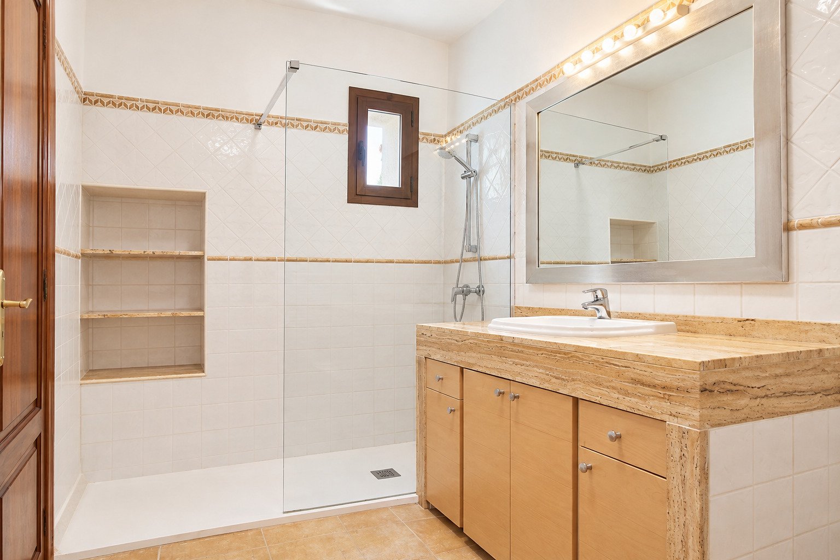
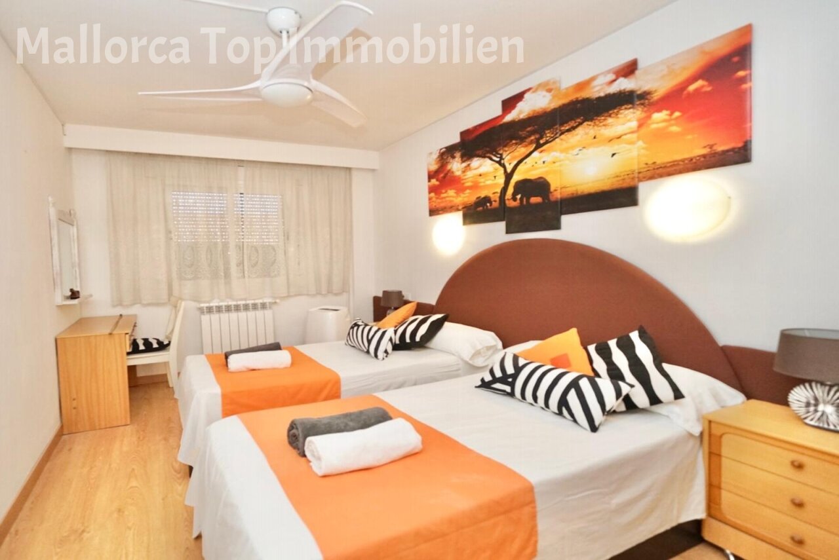
Functional double room with separate wet cells – ideal layout for flexible use
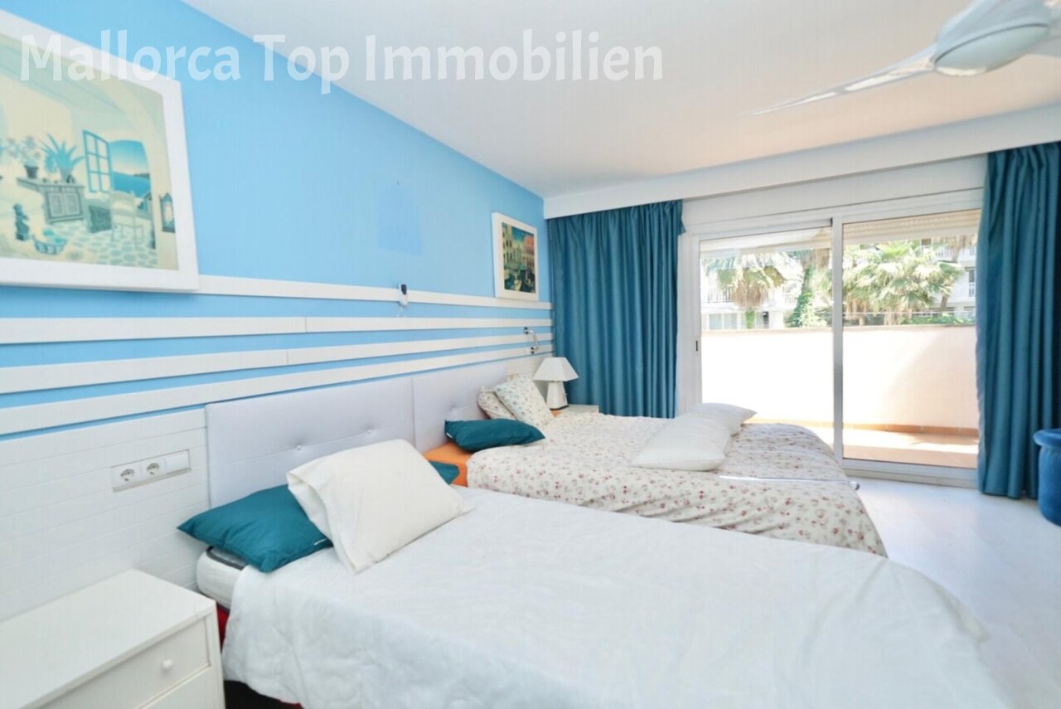
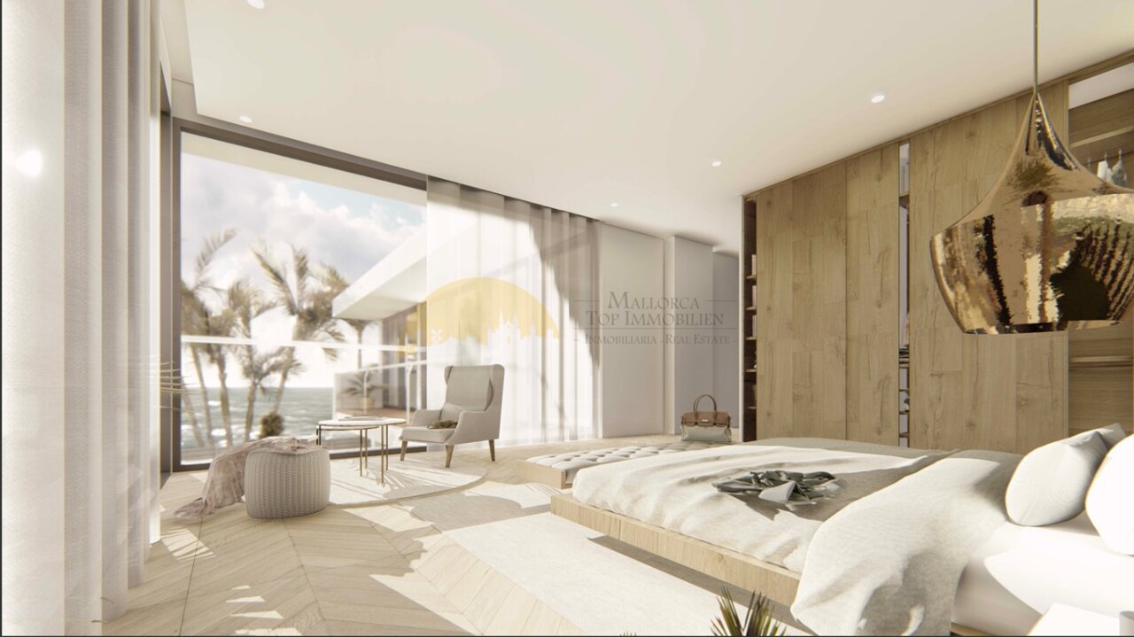
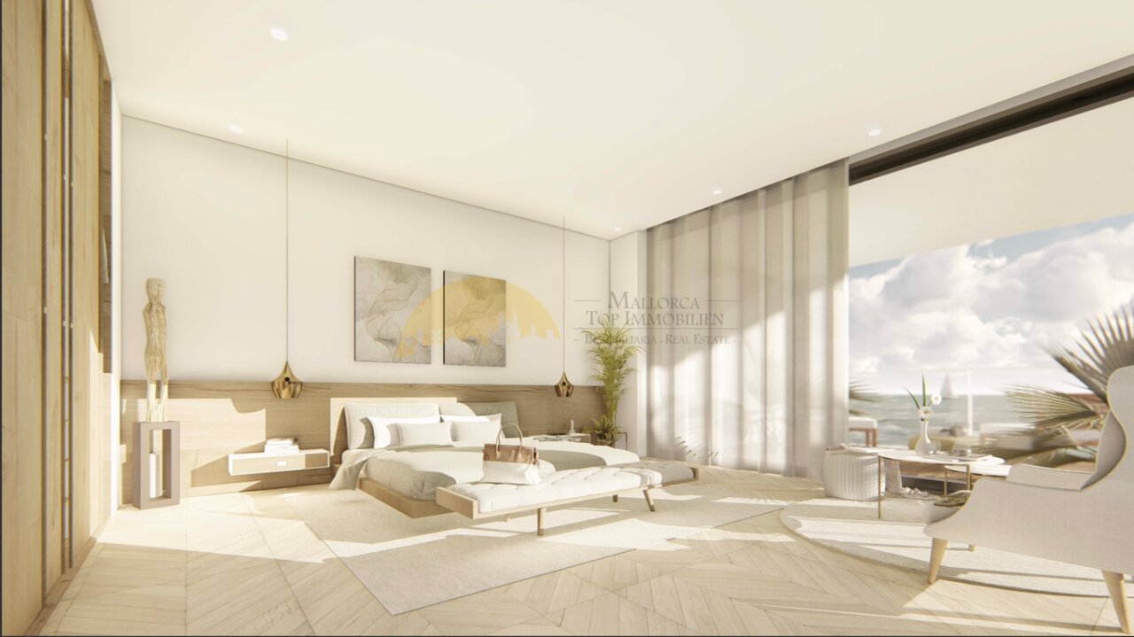
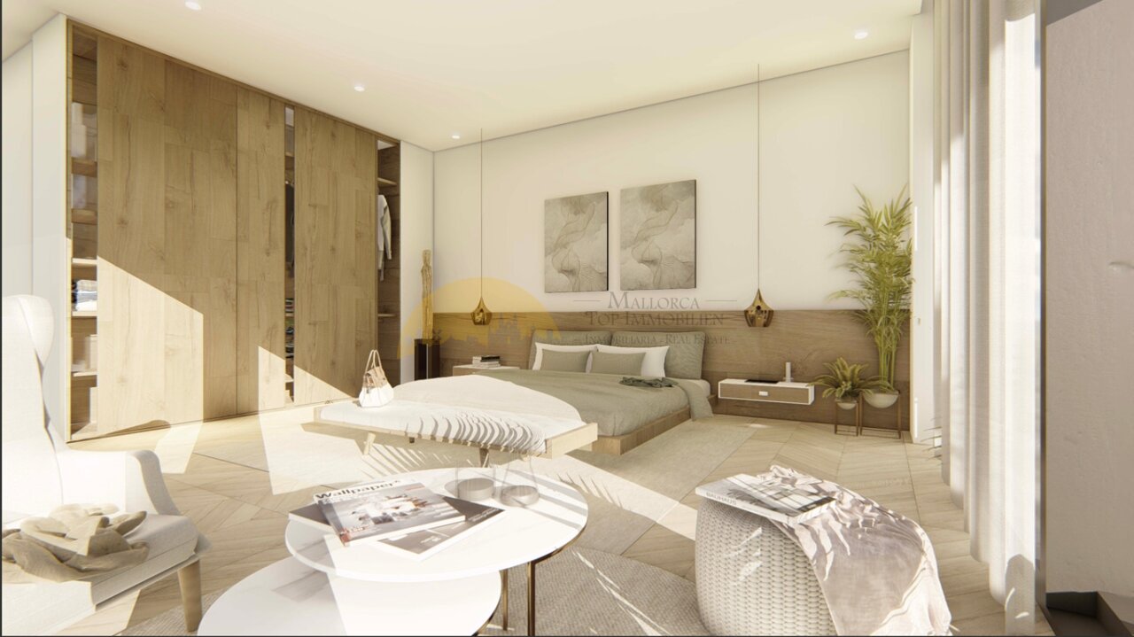
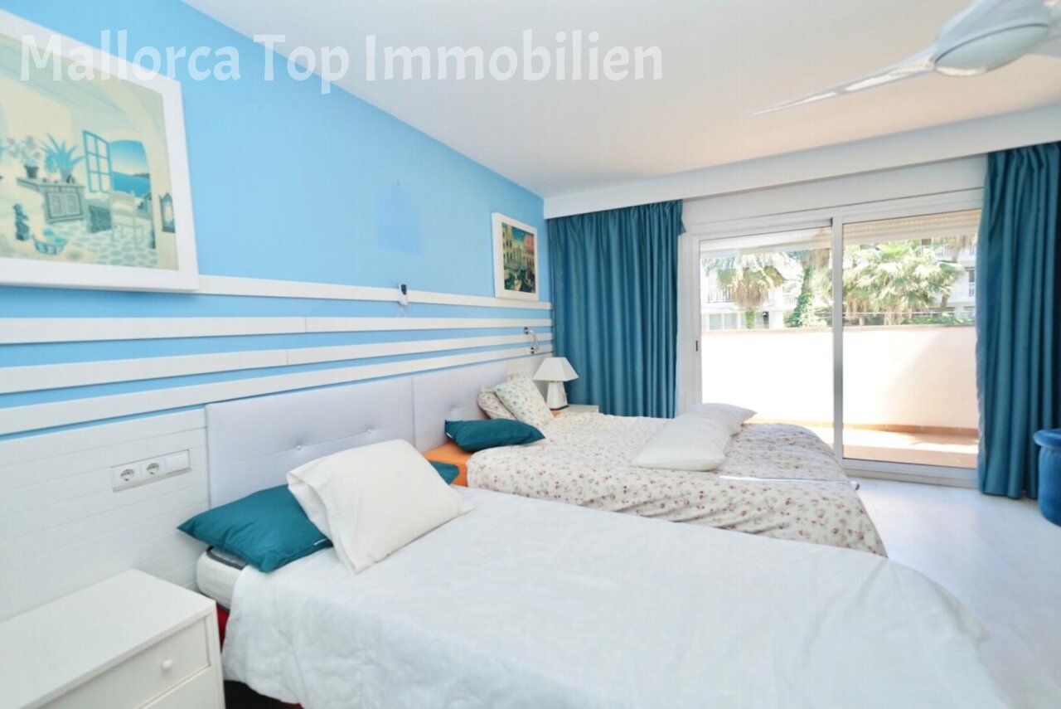
Bright bedroom with direct terrace access – large glazing for maximum brightness and airiness
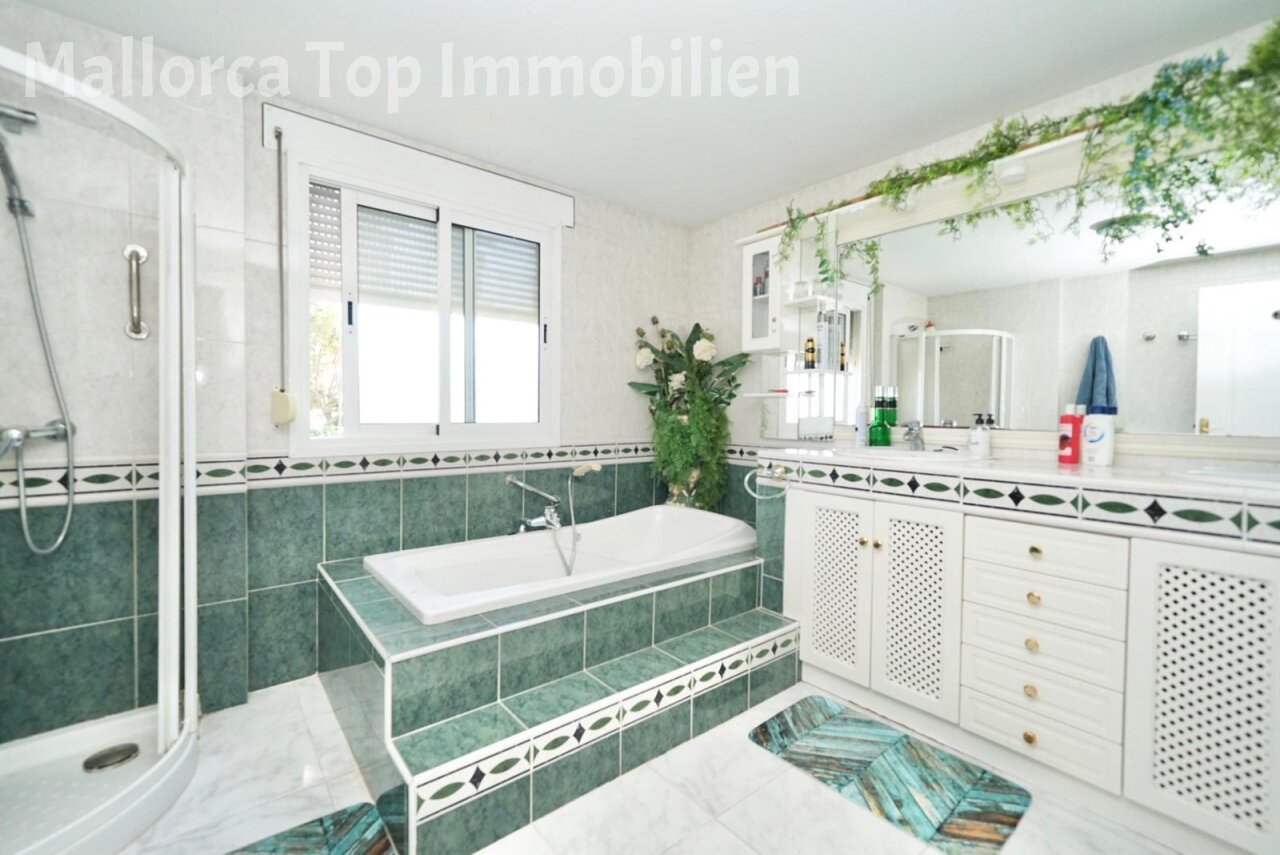
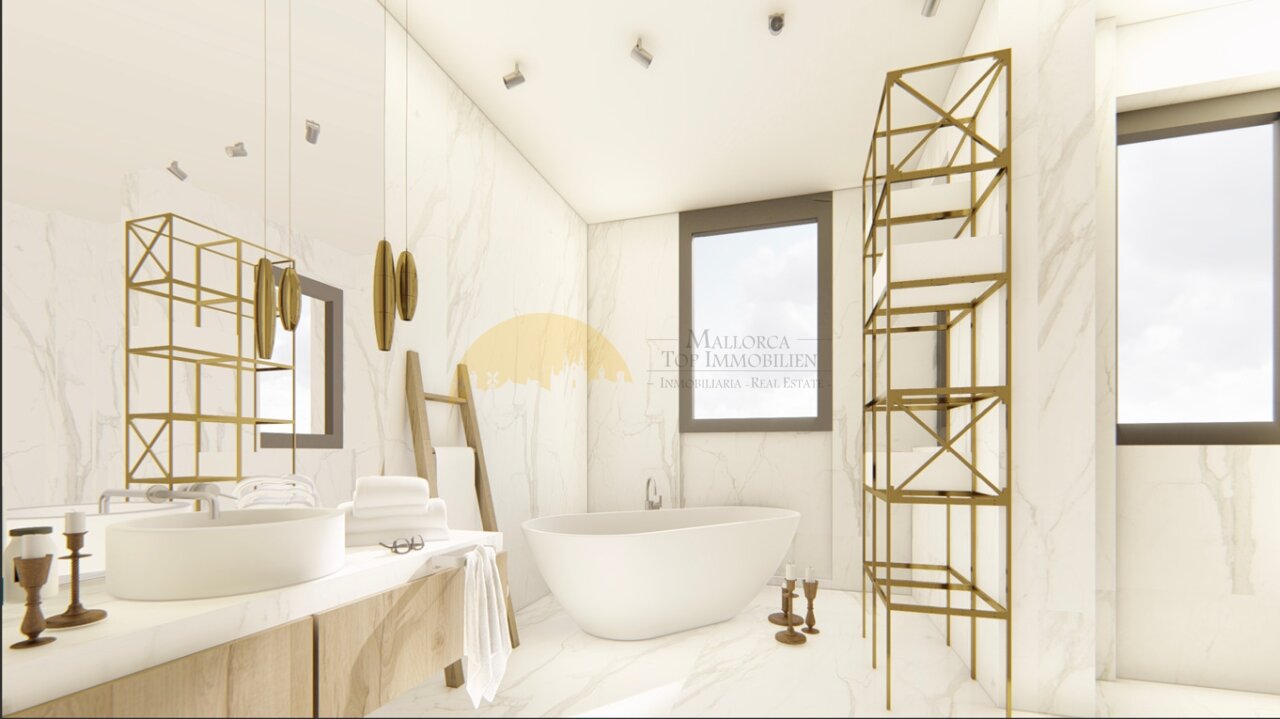
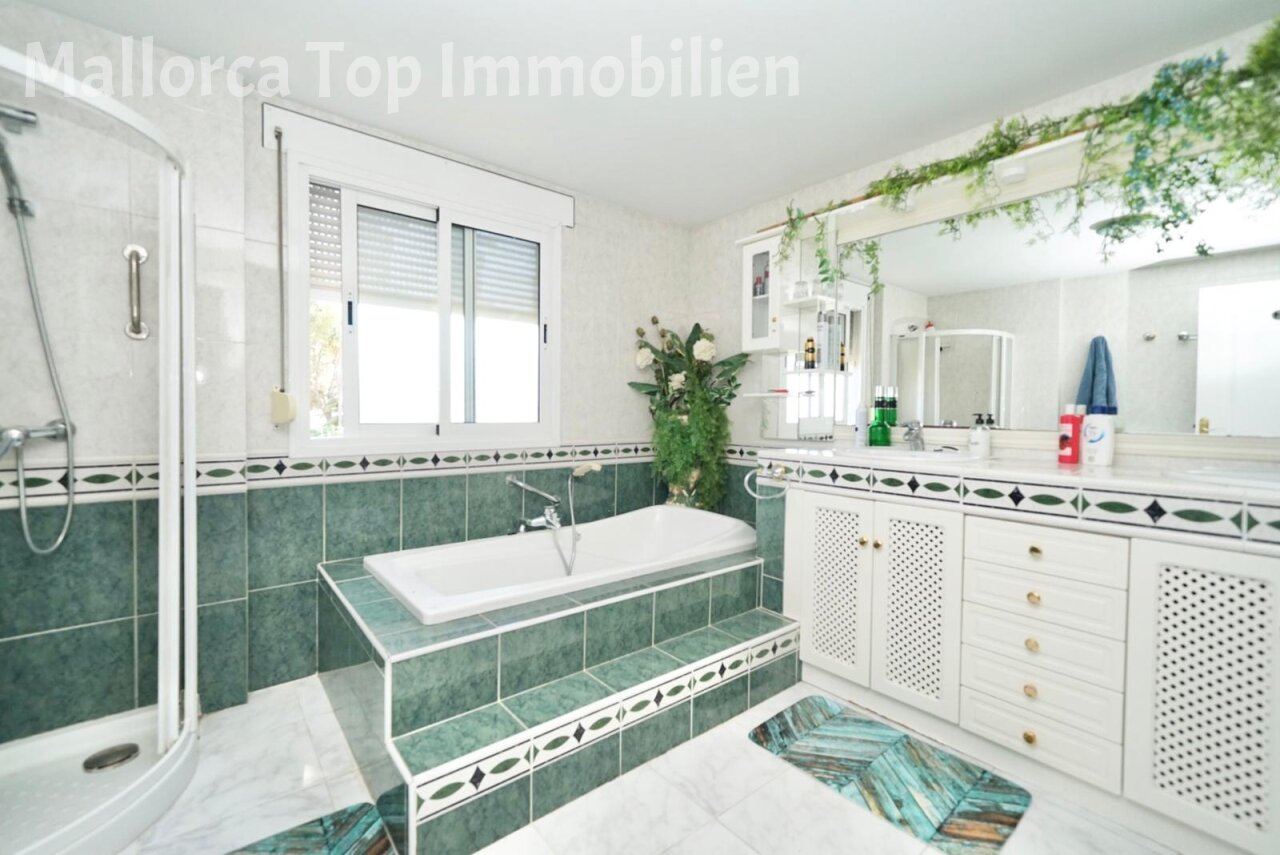
Luxurious bathroom with separate shower cabin and bathtub – spa atmosphere for daily relaxation
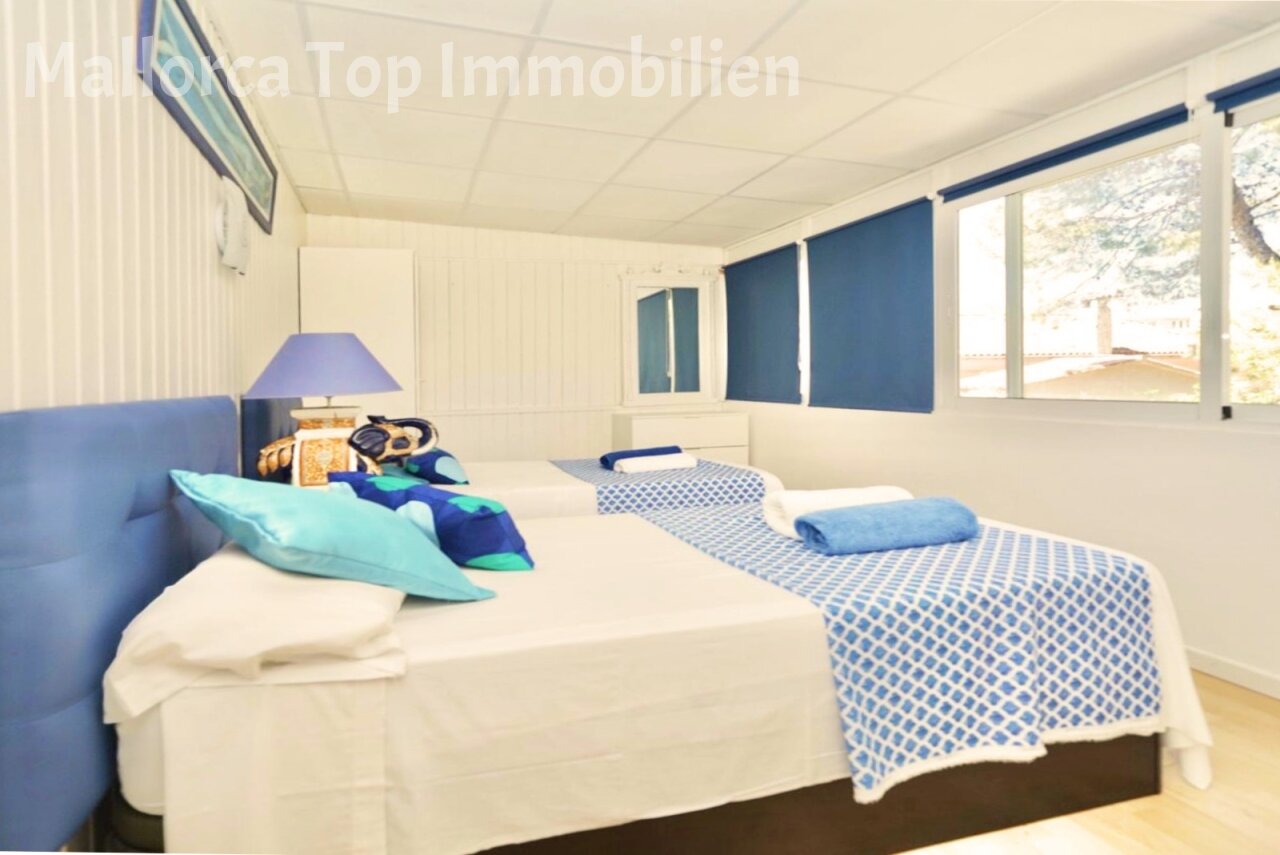
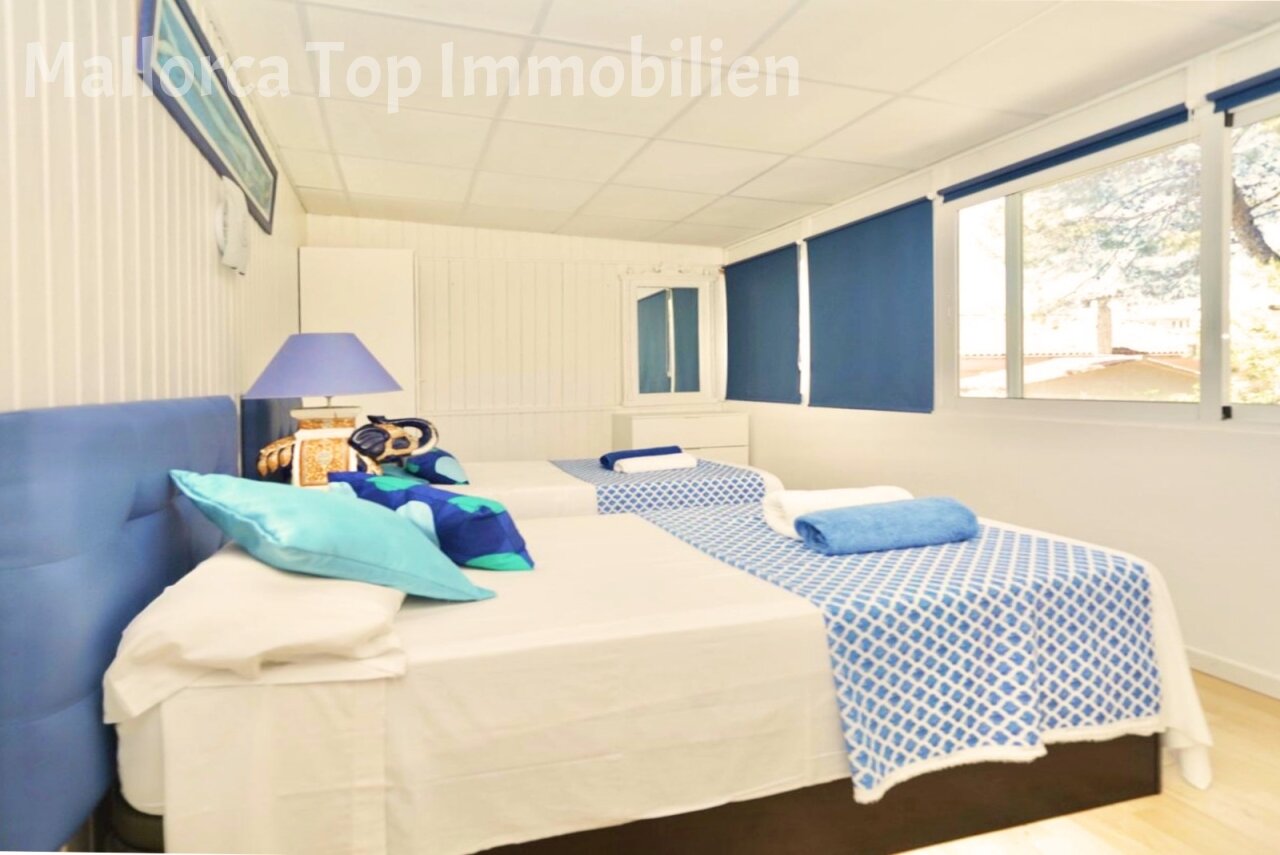
Bright double room with optimal space utilization – two separate sleeping areas with large windows and daylight
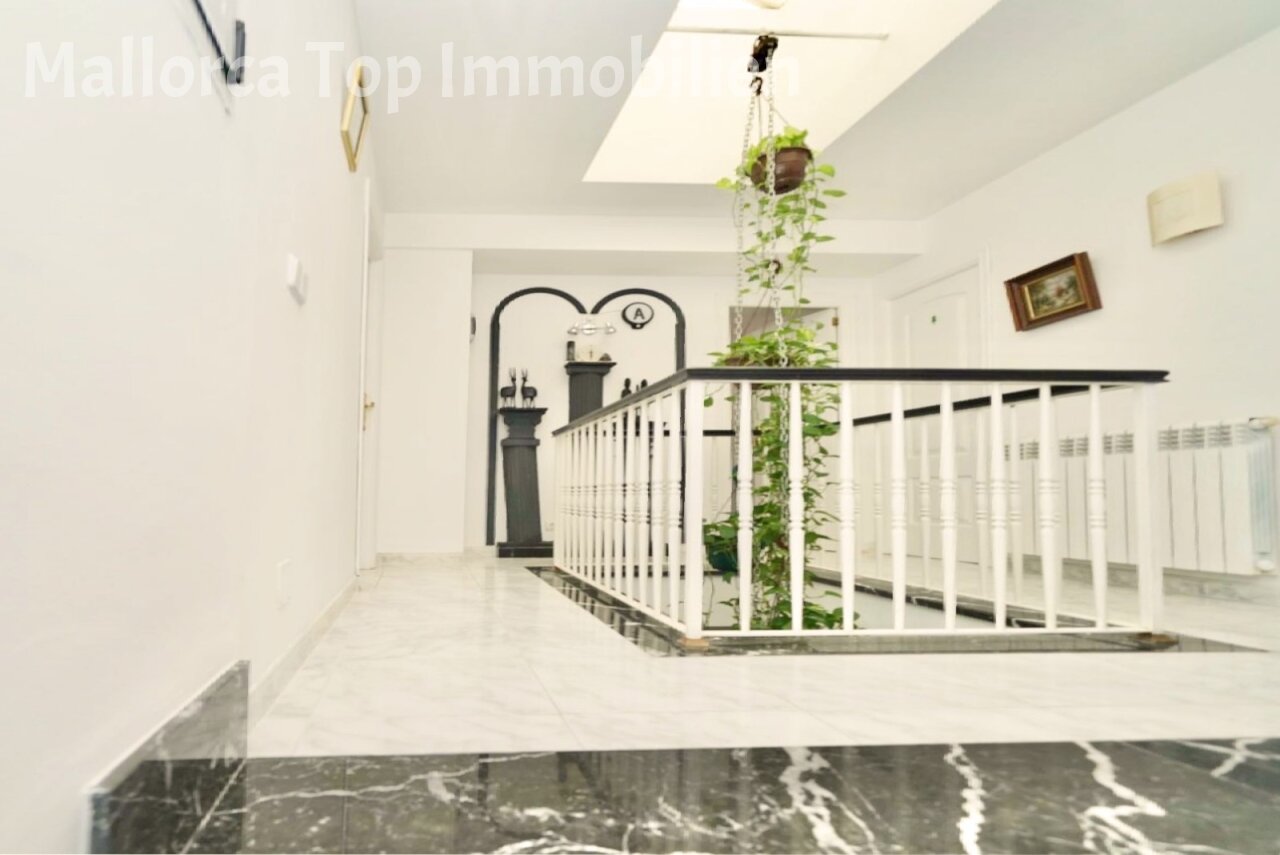
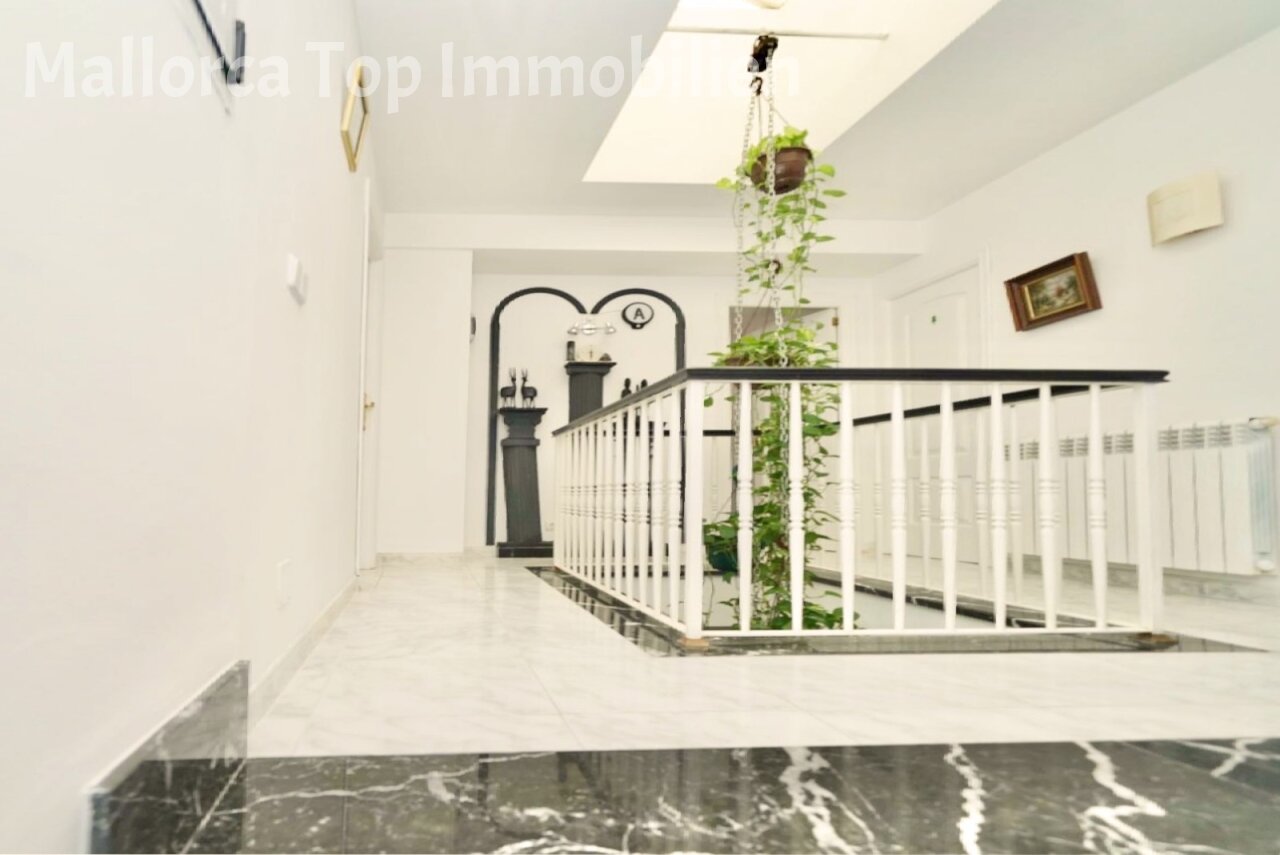
Bright staircase with skylights – airy connection between levels with elegant railings
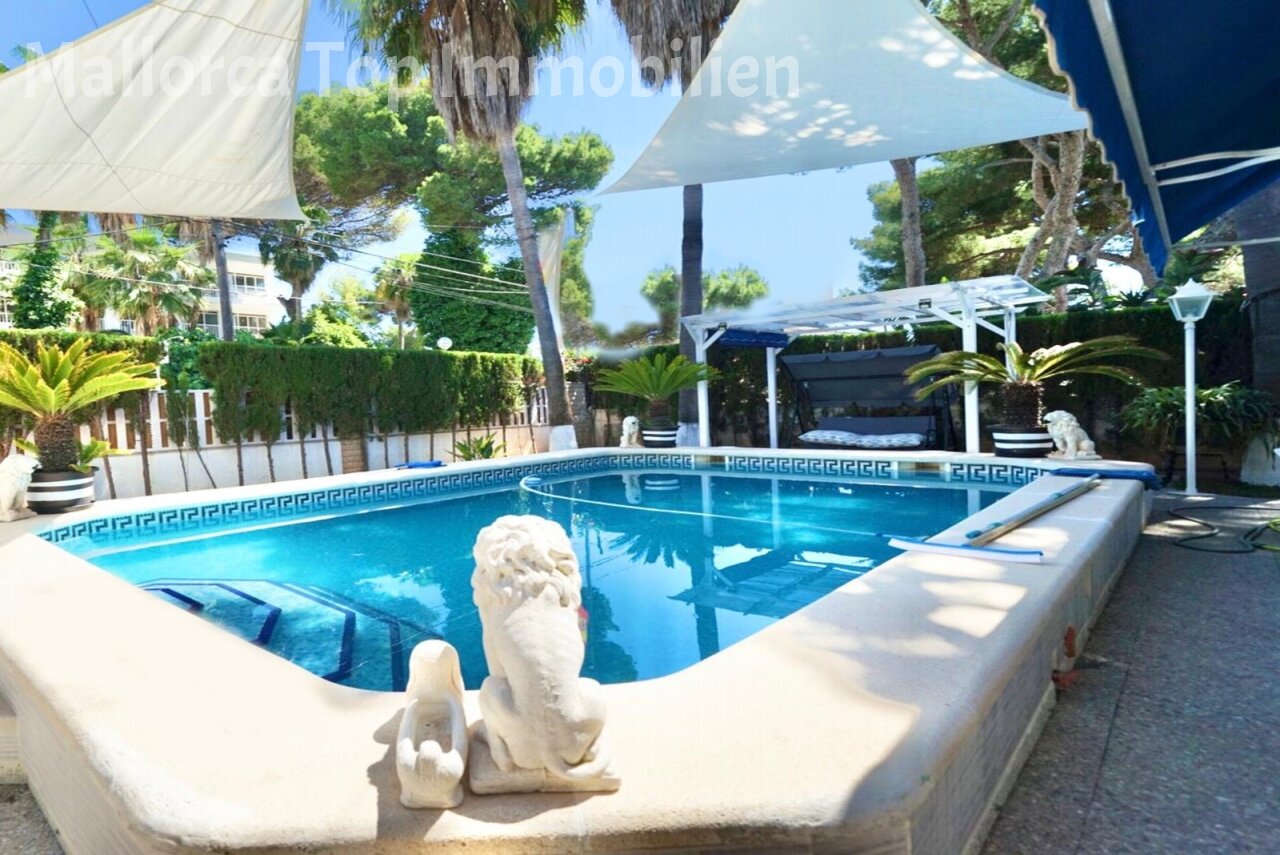
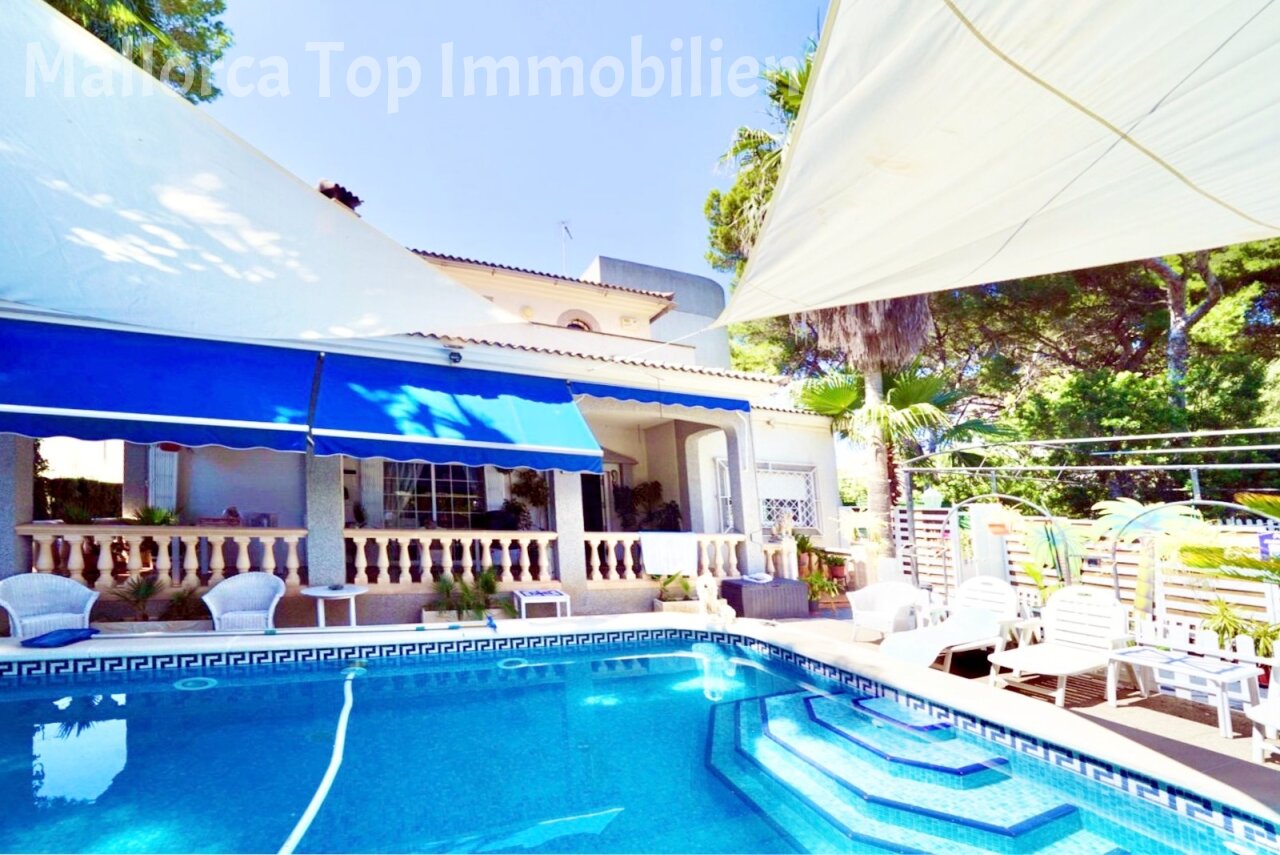
Pool area with professional shading and spacious loungers – a perfect retreat for relaxation and swimming pleasures
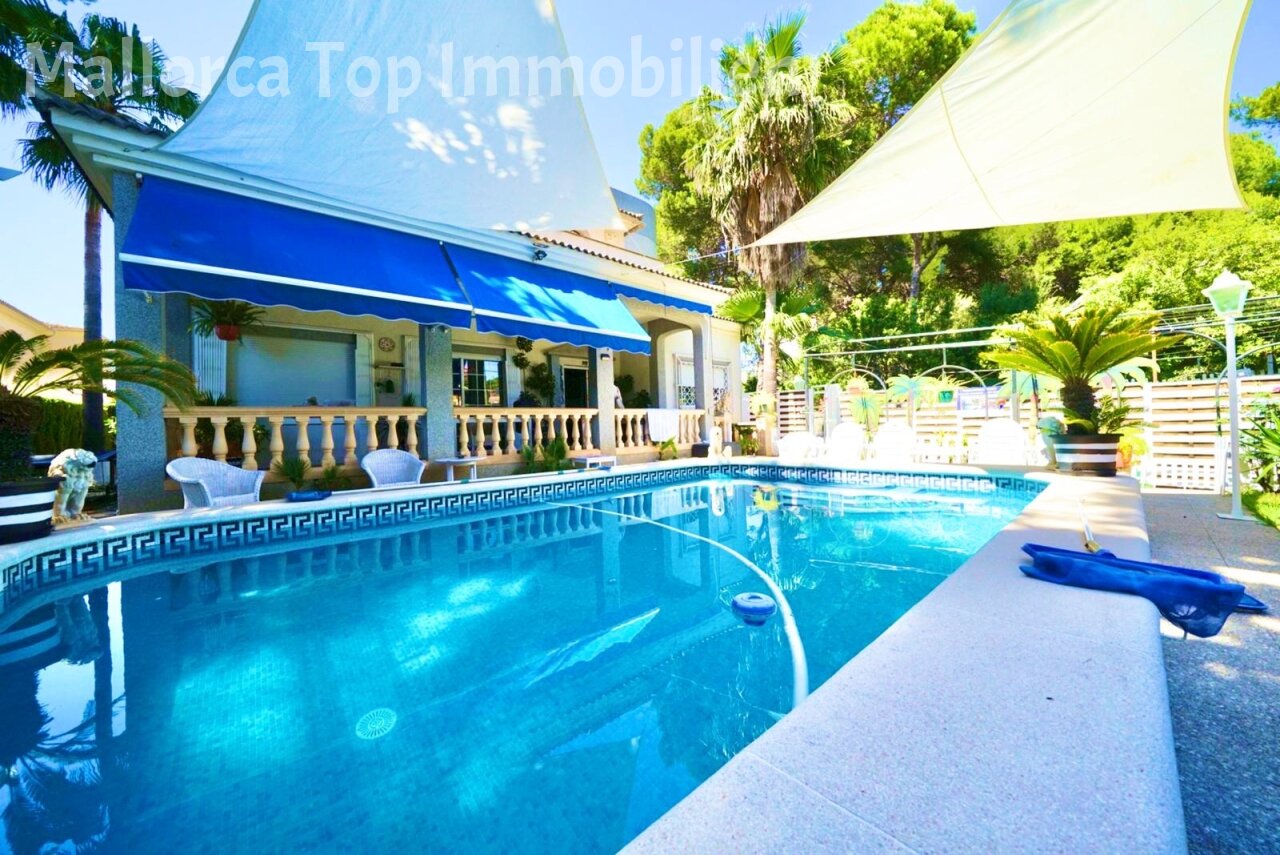
Pool area with elegant column arcades and professional sun protection system – exclusive retreat for water sports and relaxation
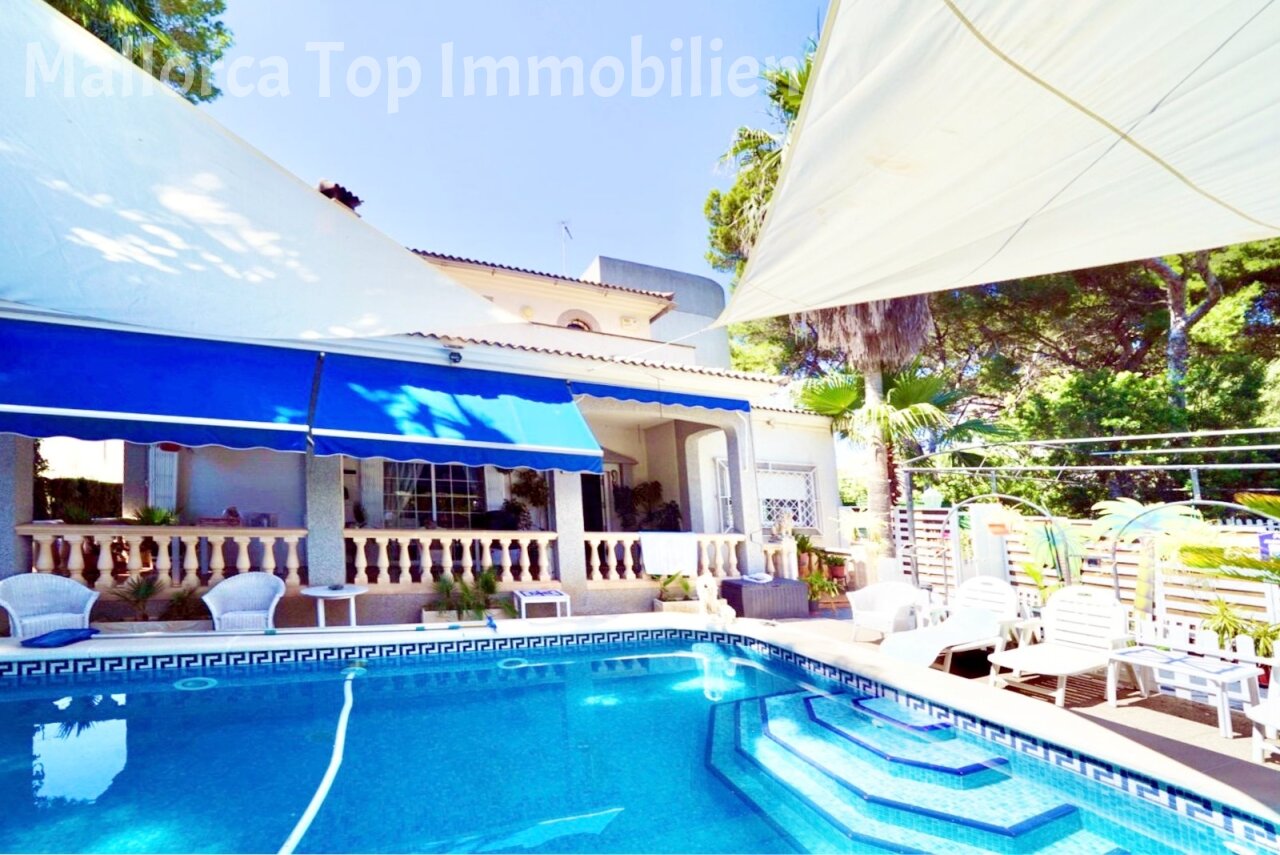
Pool area with elegant column arcades and professional sun protection system – an exclusive retreat for water sports and relaxation


Price:
1.675.000 €
Living space:
324 sq. m.
Plot size:
600 sq. m.
No. of rooms:
5
Playa de Palma - Las Maravelles - Villa with rental license for 8 beds
This chalet was built on a 600 sqm plot in a quiet residential area in the center of Playa de Palma, set back at Balneario 8. The famous sandy beach of Playa de Palma and the sea are a maximum of 80 meters away.
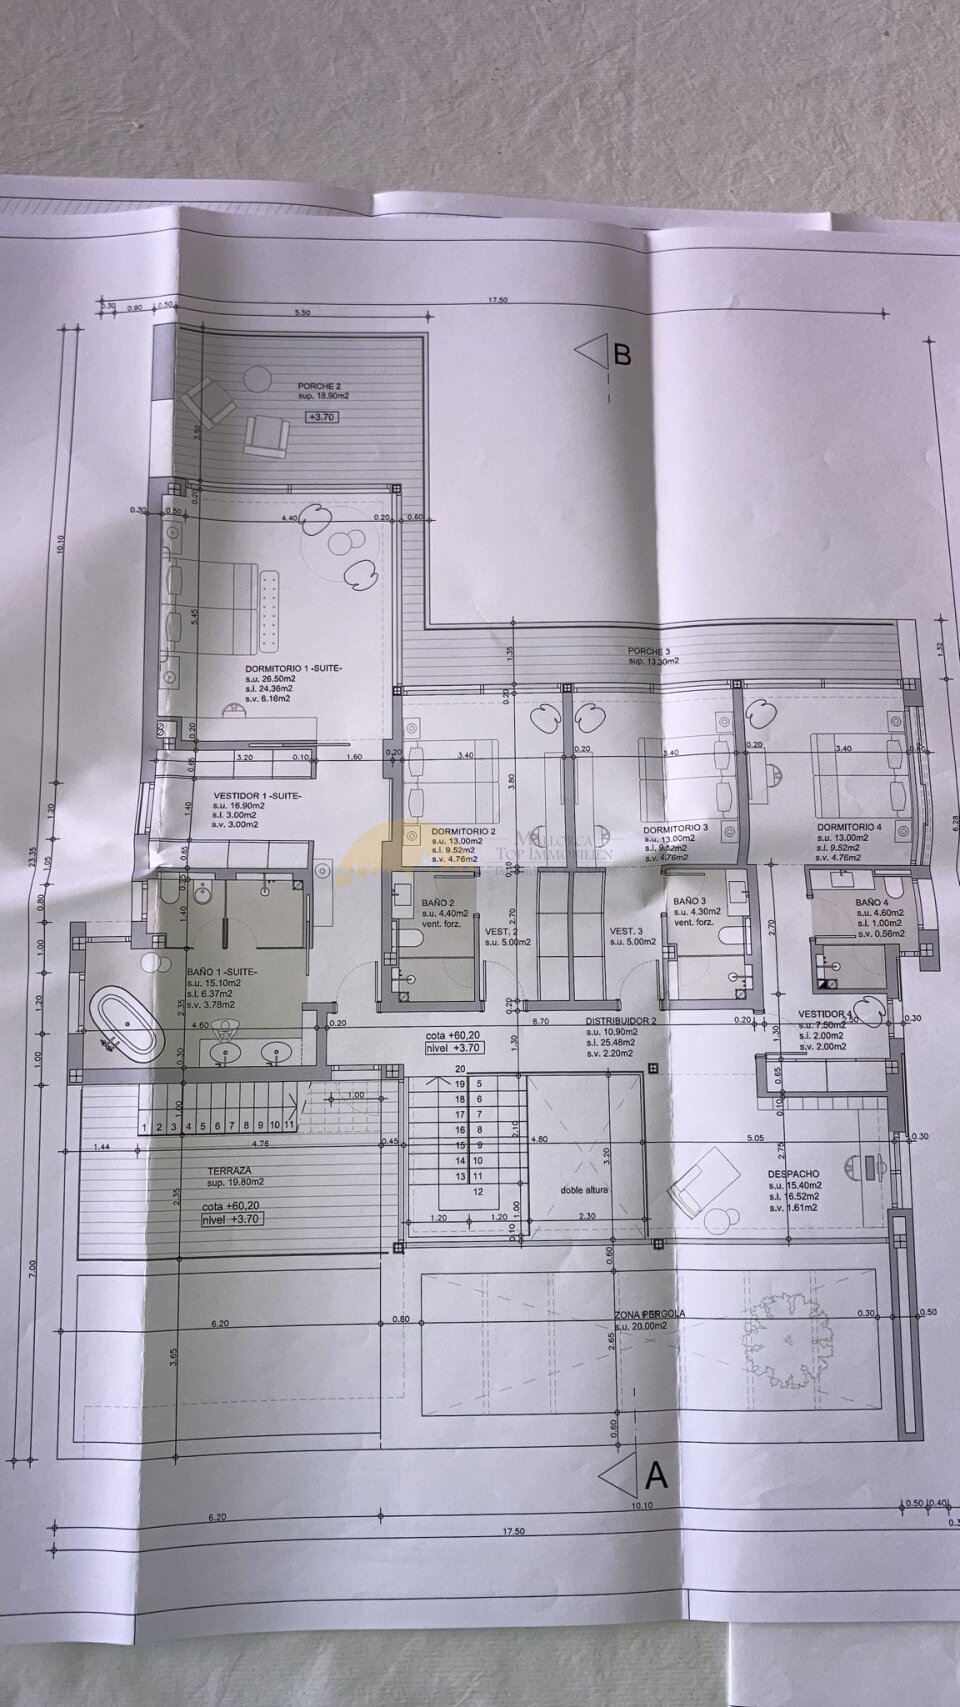
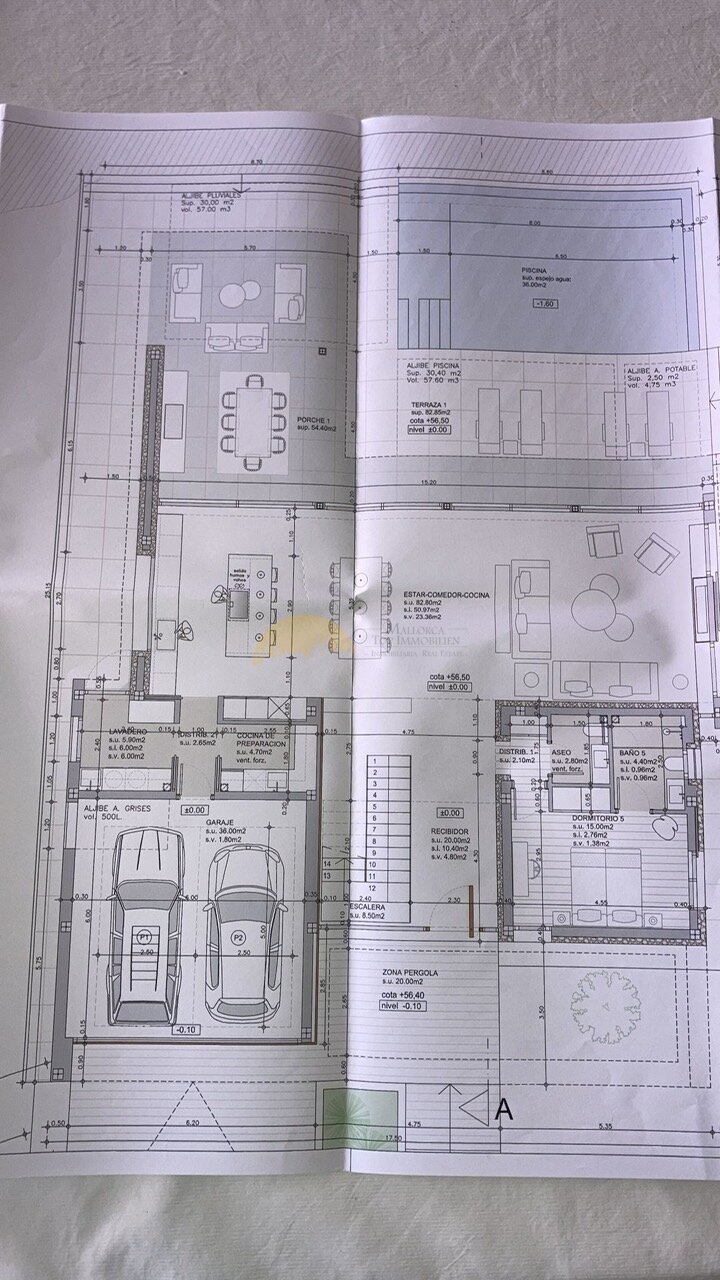
The 450 sqm constructed area is distributed over 2 floors with 4 bedrooms with fitted wardrobes, 3 bathrooms (1 en suite), 1 large living room (fireplace), 1 fully equipped fitted kitchen with dining area and various storage areas. In the basement of the house (160 sqm) there is a large garage with space for two cars and additional storage space for the heating tank and tools.
Features include double glazed windows and doors, hot/cold air conditioning and oil central heating in all rooms.
The house has a year-round holiday rental license for 8 beds.
The entire furniture is included in the purchase price on request.
Type of house: Villa
Number of floors: 2
Useable area: 450 sq. m.
Kitchen: Fitted kitchen
Bathroom: Shower, Bathtub
Number of bedrooms: 4
Number of bathrooms: 3
Terrace: 2
Guest WC: yes
Fire Place: yes
Pool: yes
Basement: Partial cellar
Air condition: yes
Suitable as holiday home: yes
Surroundings: Pharmacy, Bus, Shopping center, Shopping facilities, Close to the beach
Number of parking spaces: 2 x Garage; 2 x Underground parking
Furnished: yes
Quality of fittings: Regular
Floor covering: Tiles
Energy class: D
You might also like