Calvia:
Beautiful villa in Calvià
Property ID: AT-MJ105
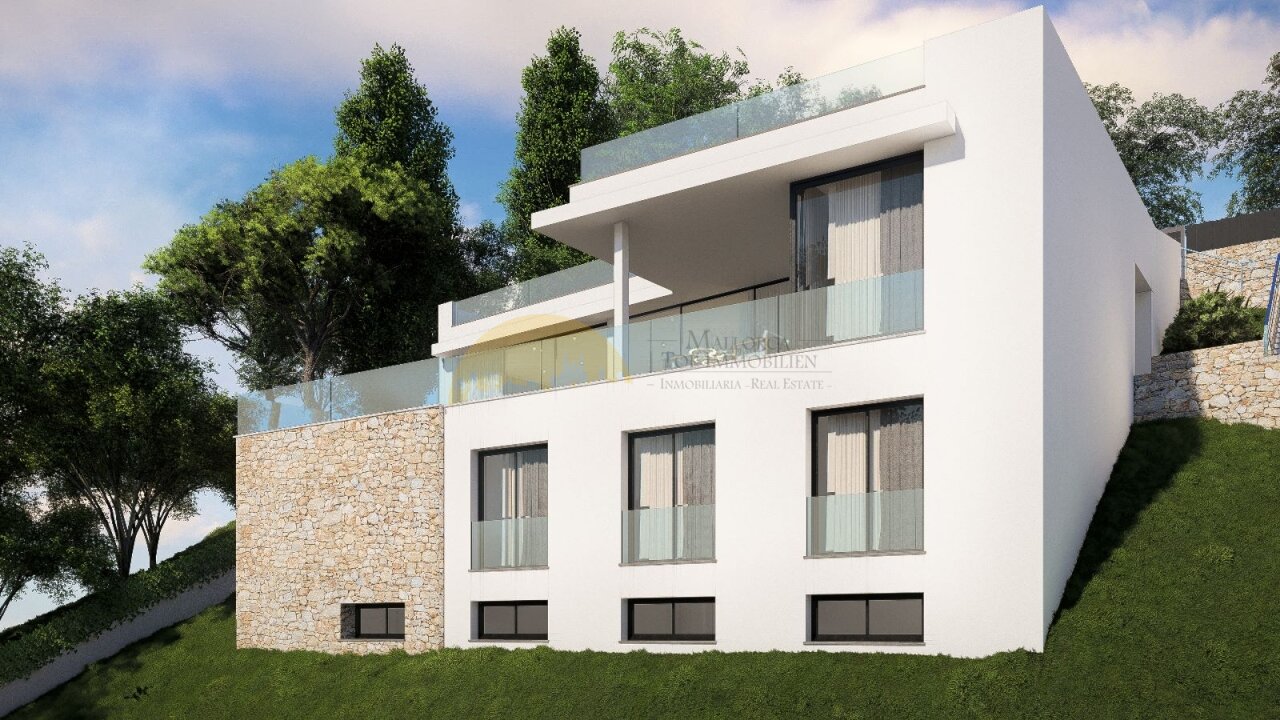
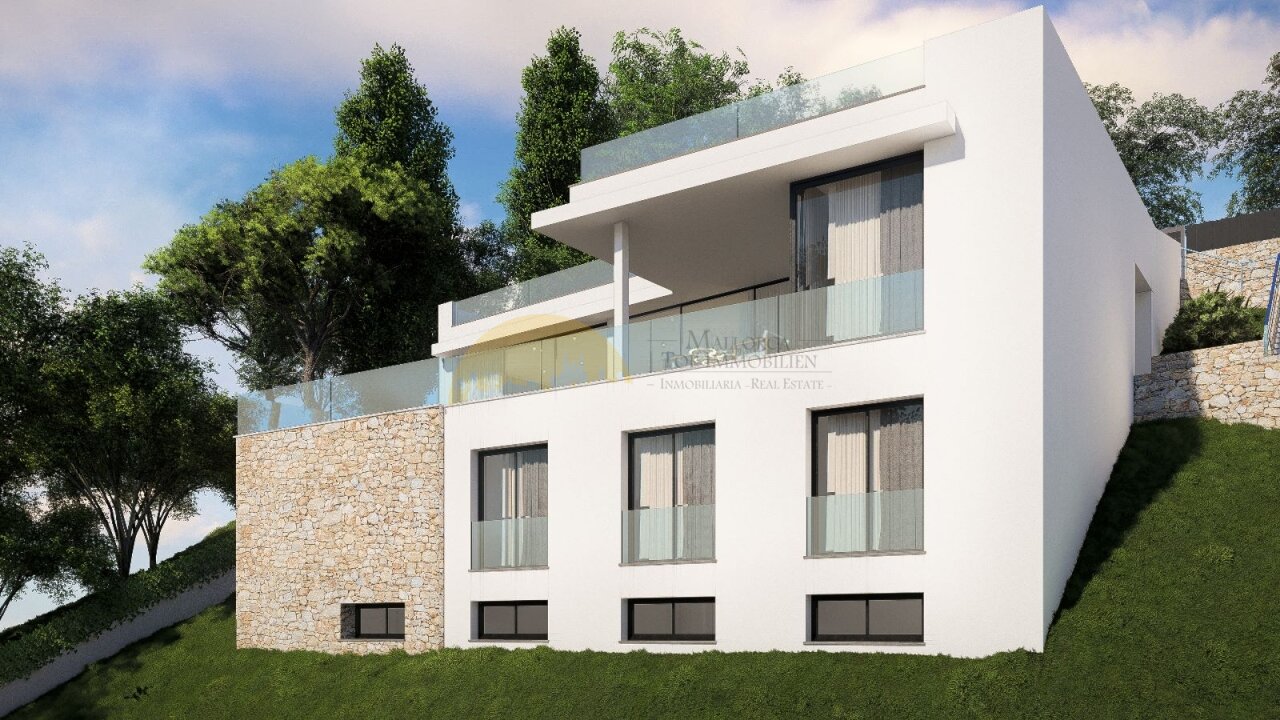
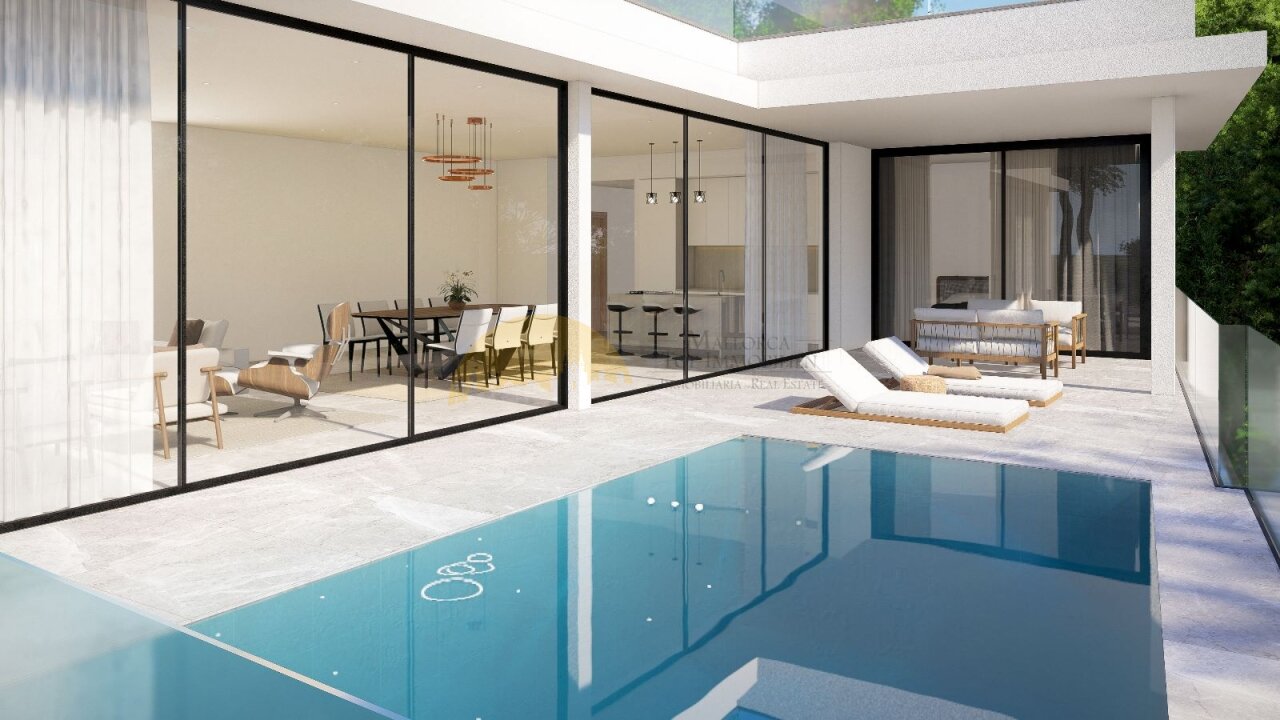
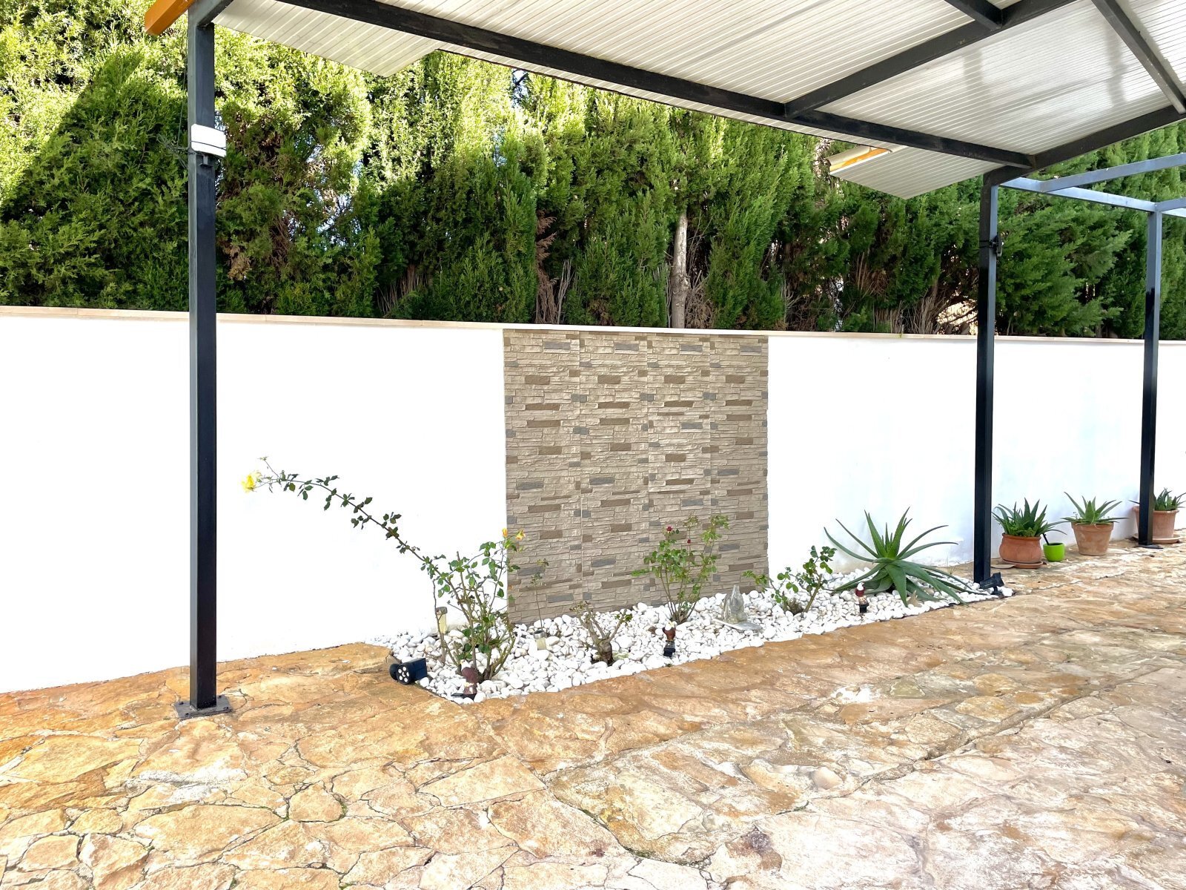
Modern architectural concept with spacious terrace areas and well-thought-out facade design
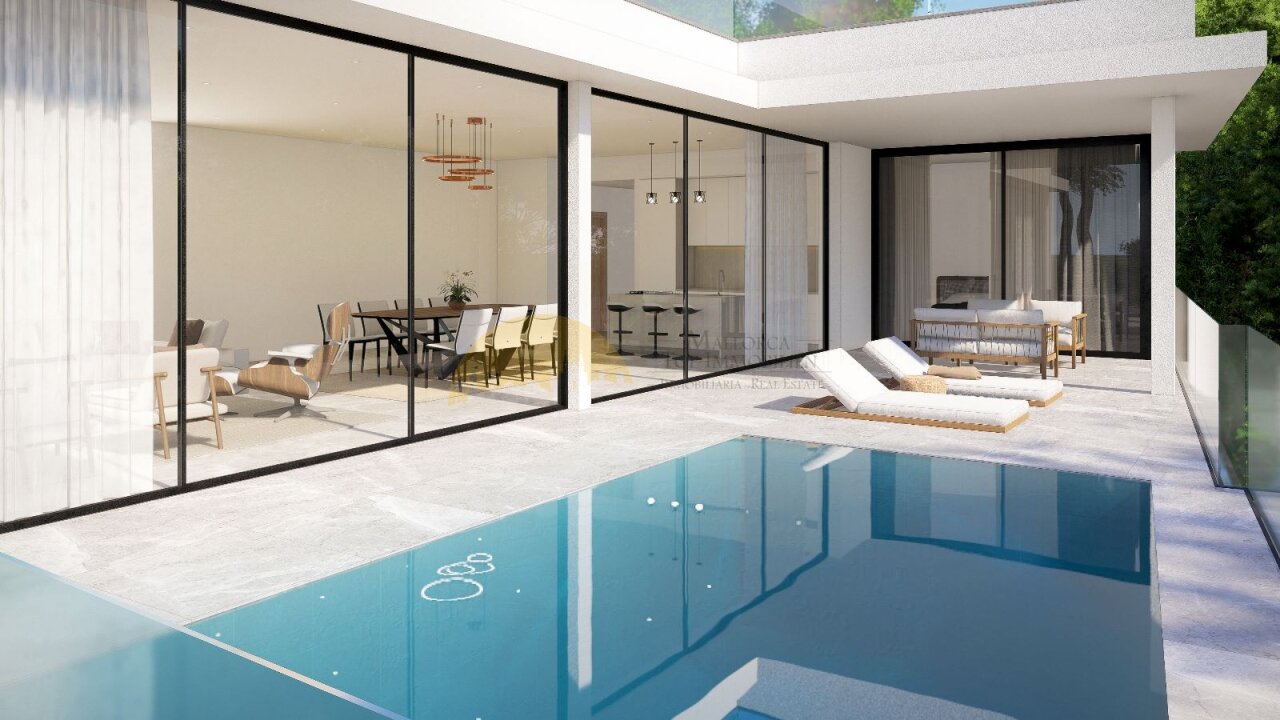
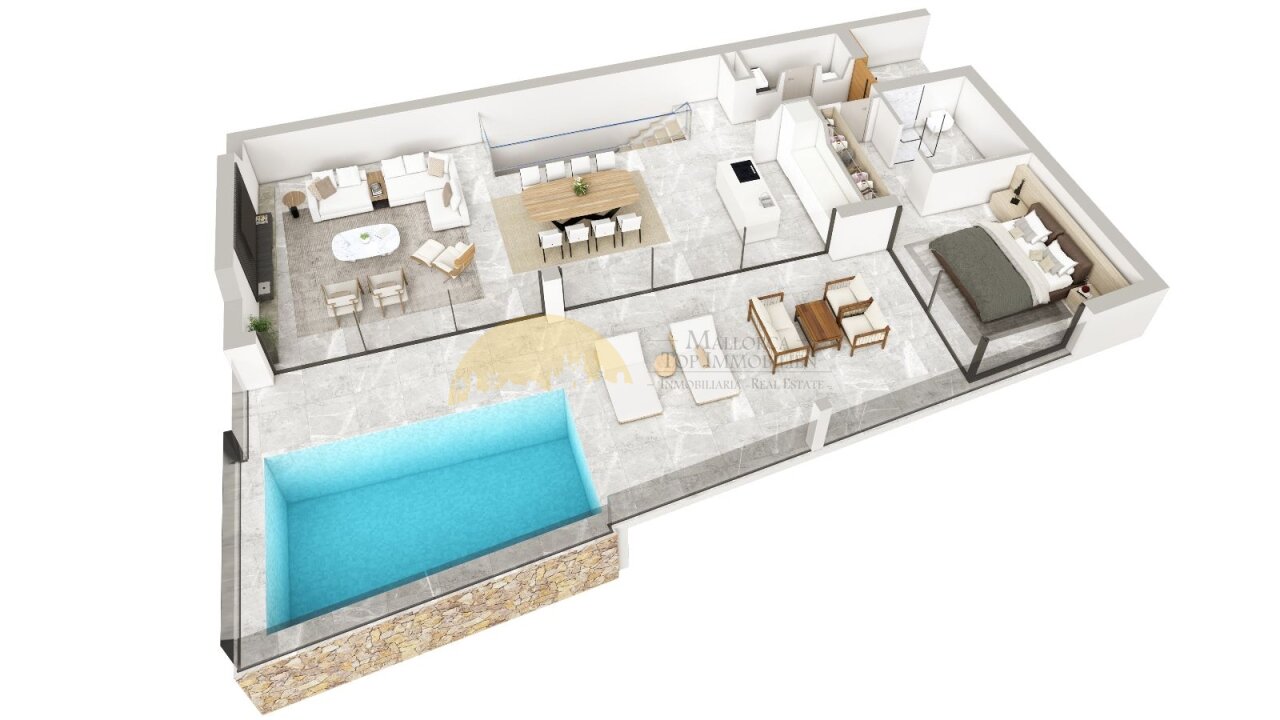
Luxurious pool area with seamless indoor-outdoor connection through large sliding glass doors
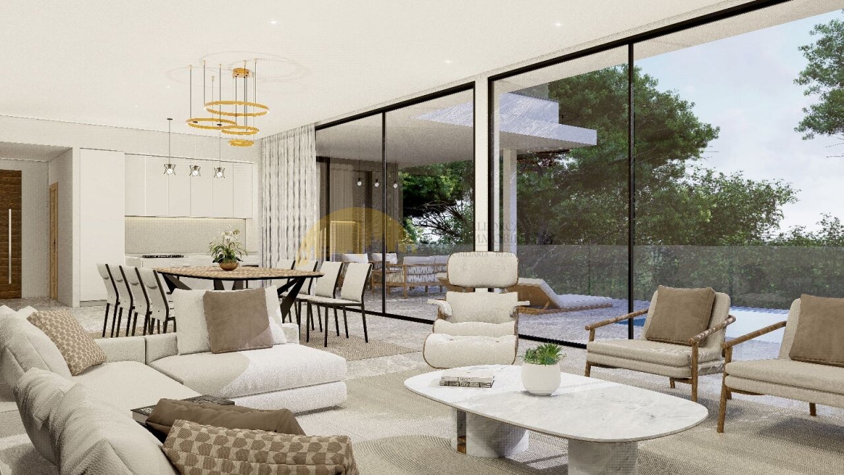
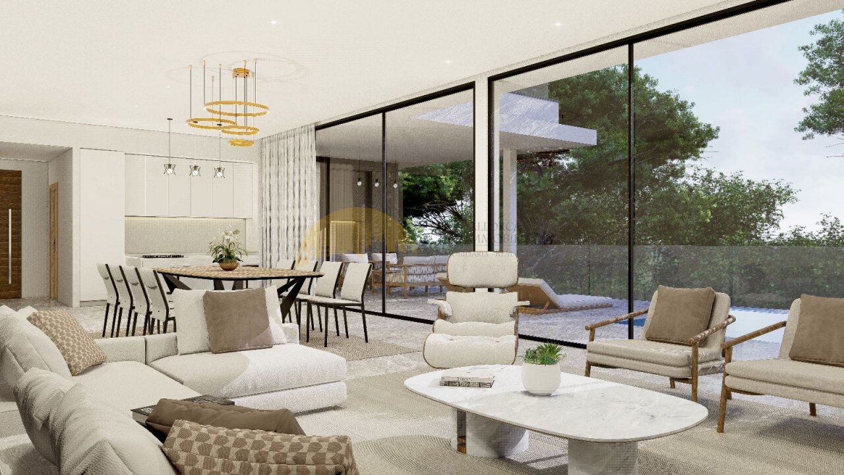
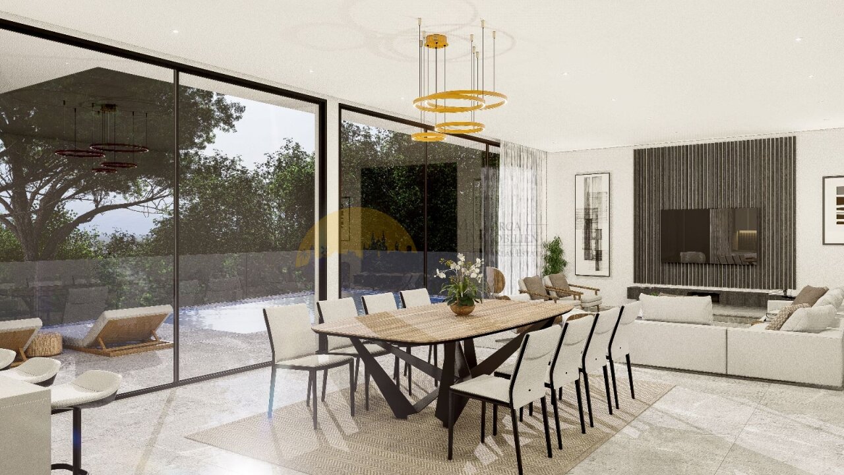
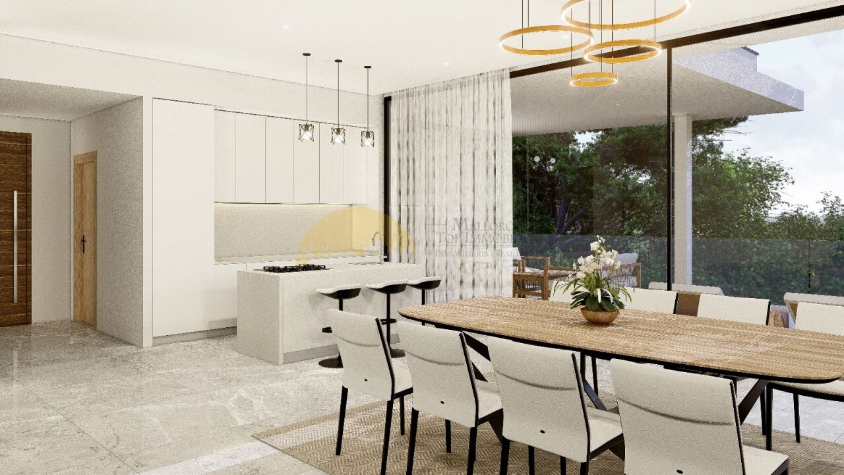
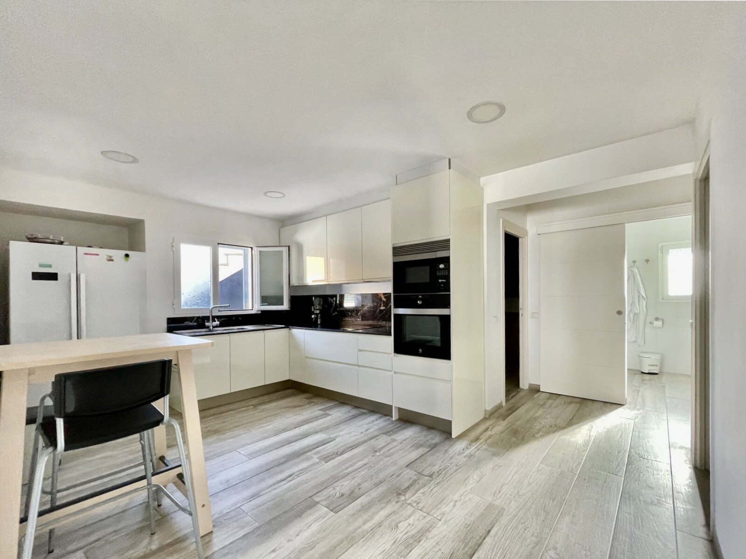
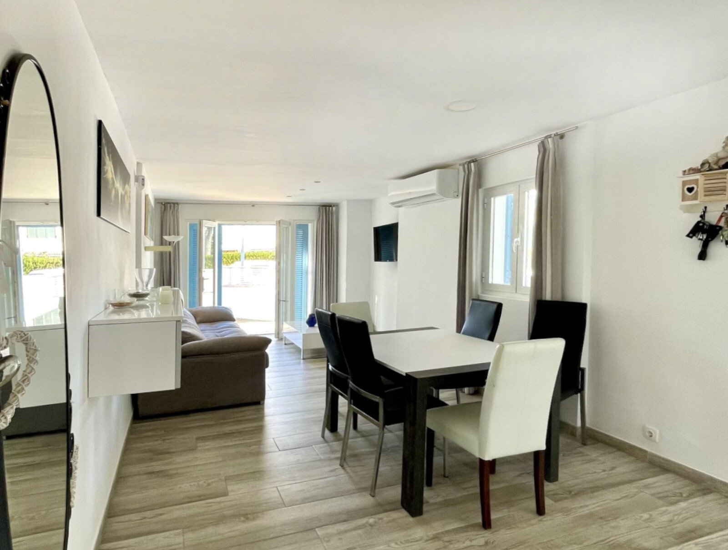
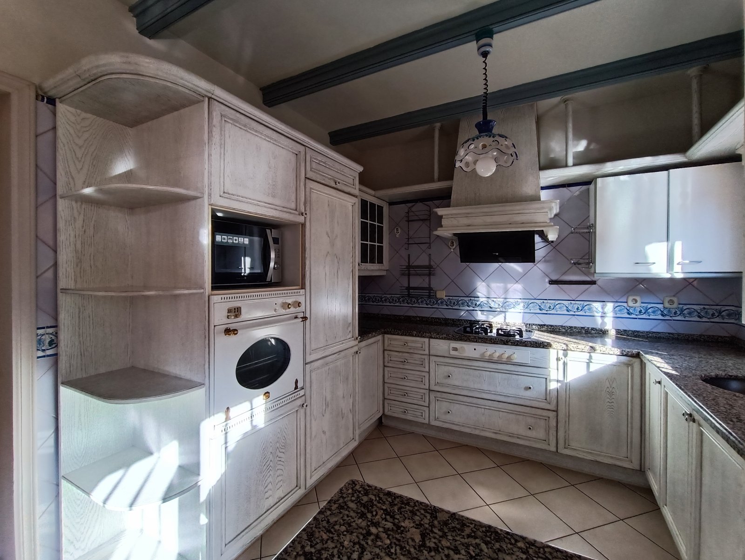
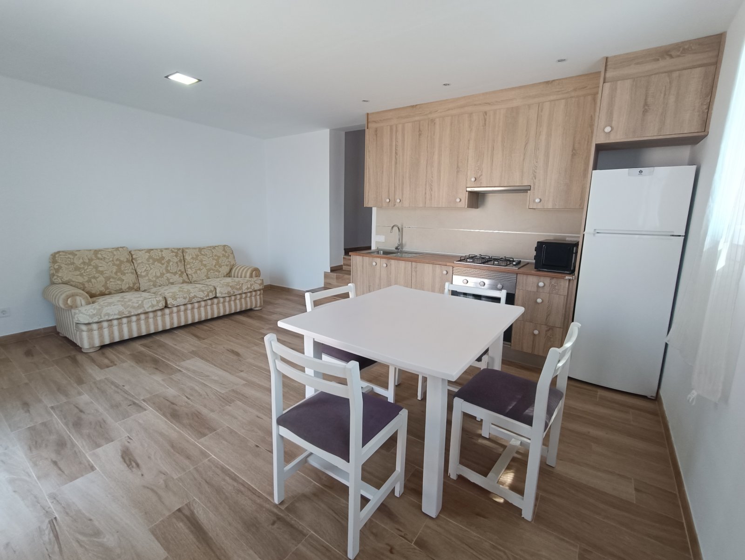
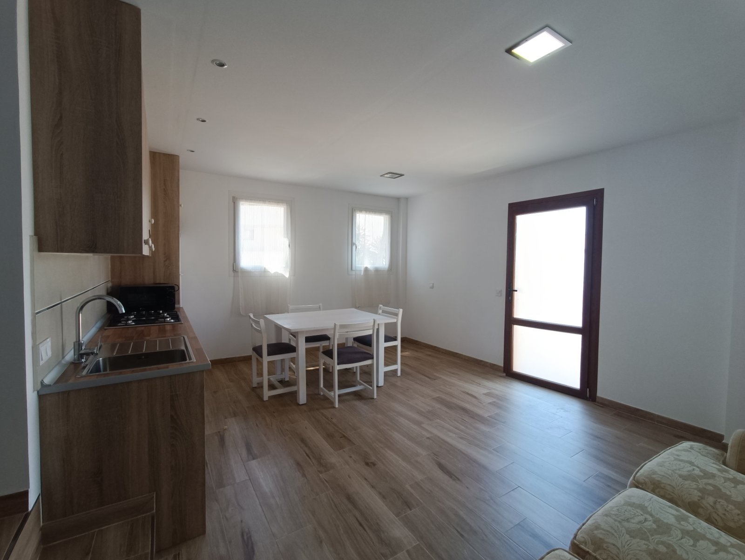
Open living concept with seamless kitchen and living area integration
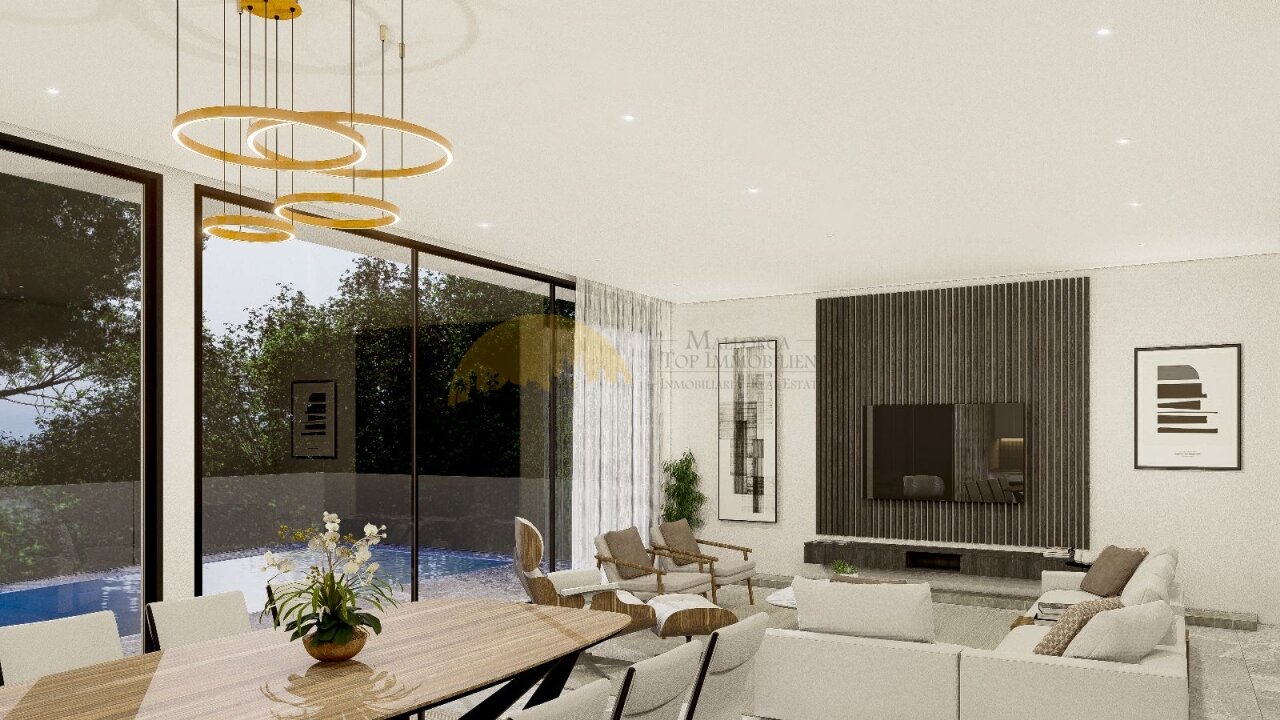
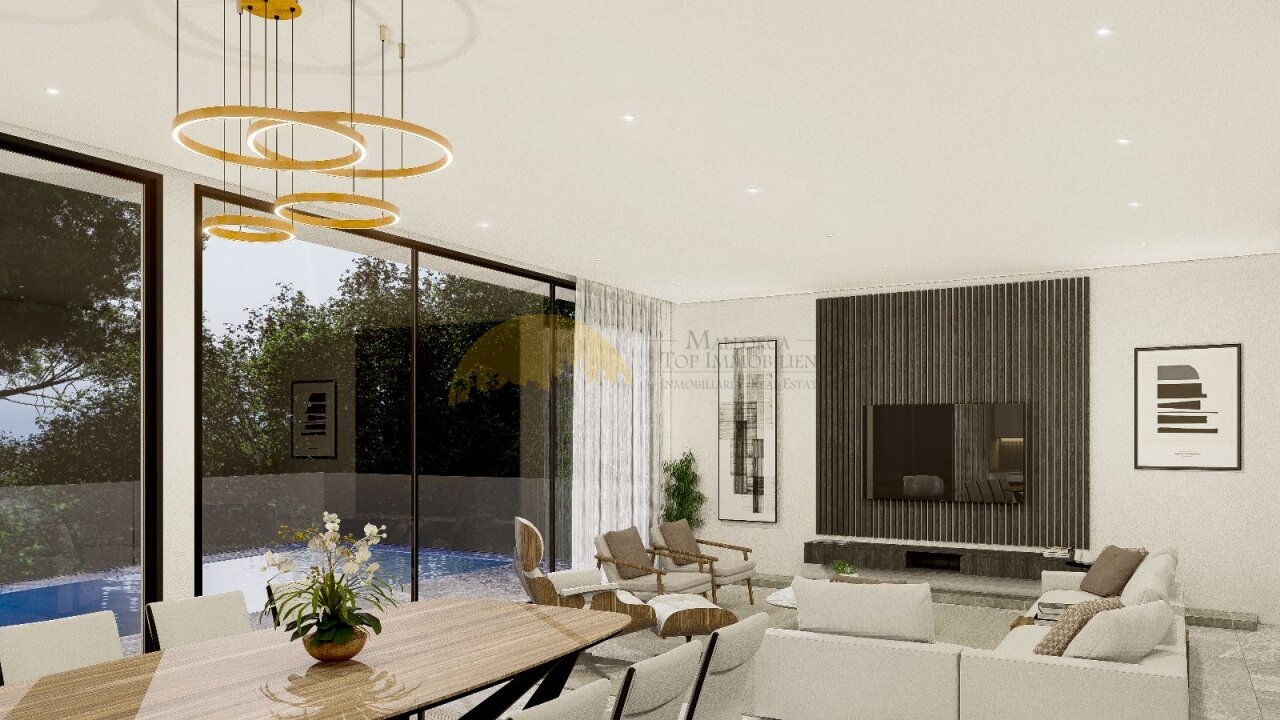
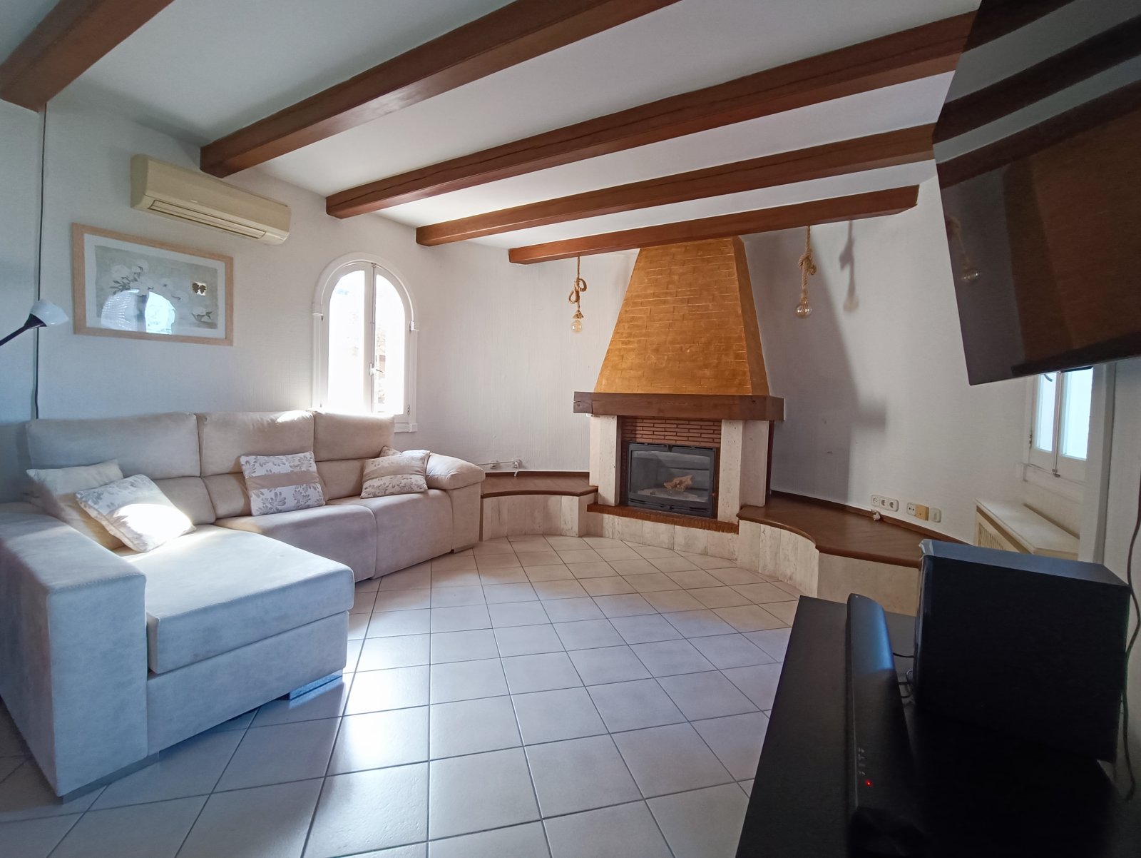
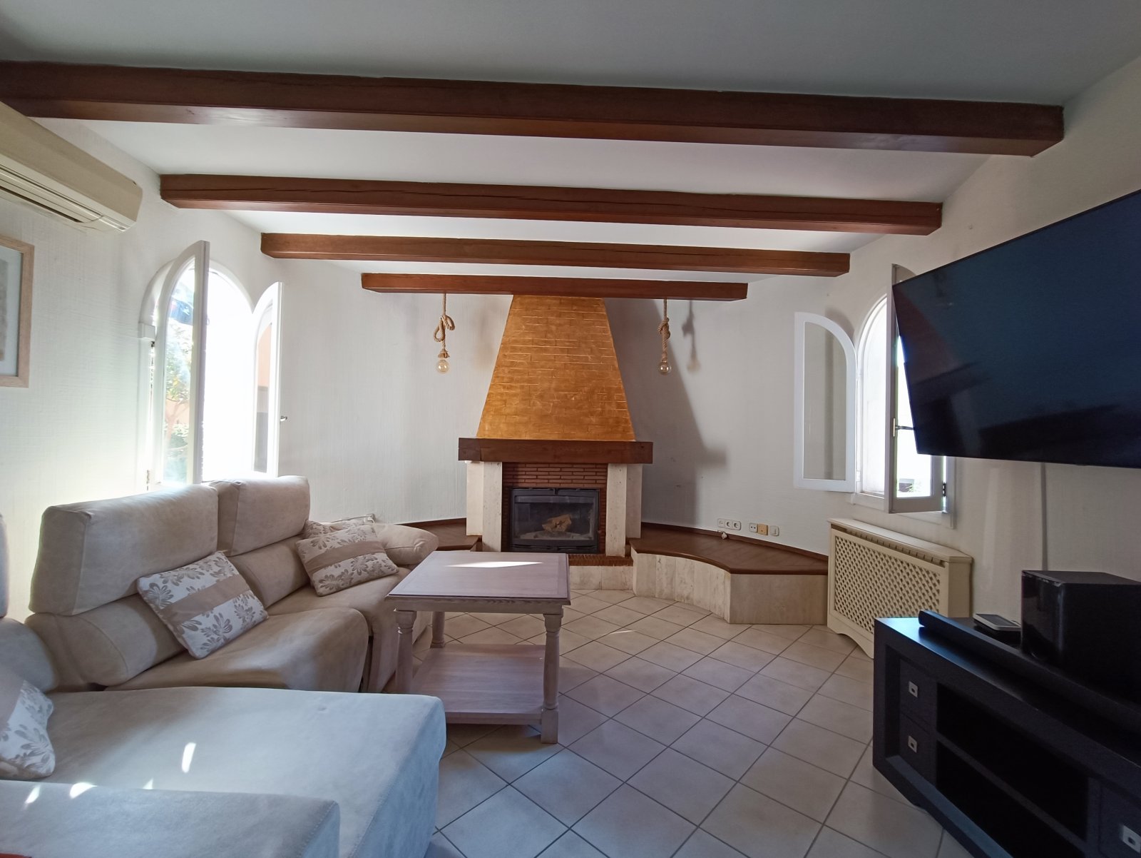
Bright living area with floor-to-ceiling sliding glass doors and integrated fireplace
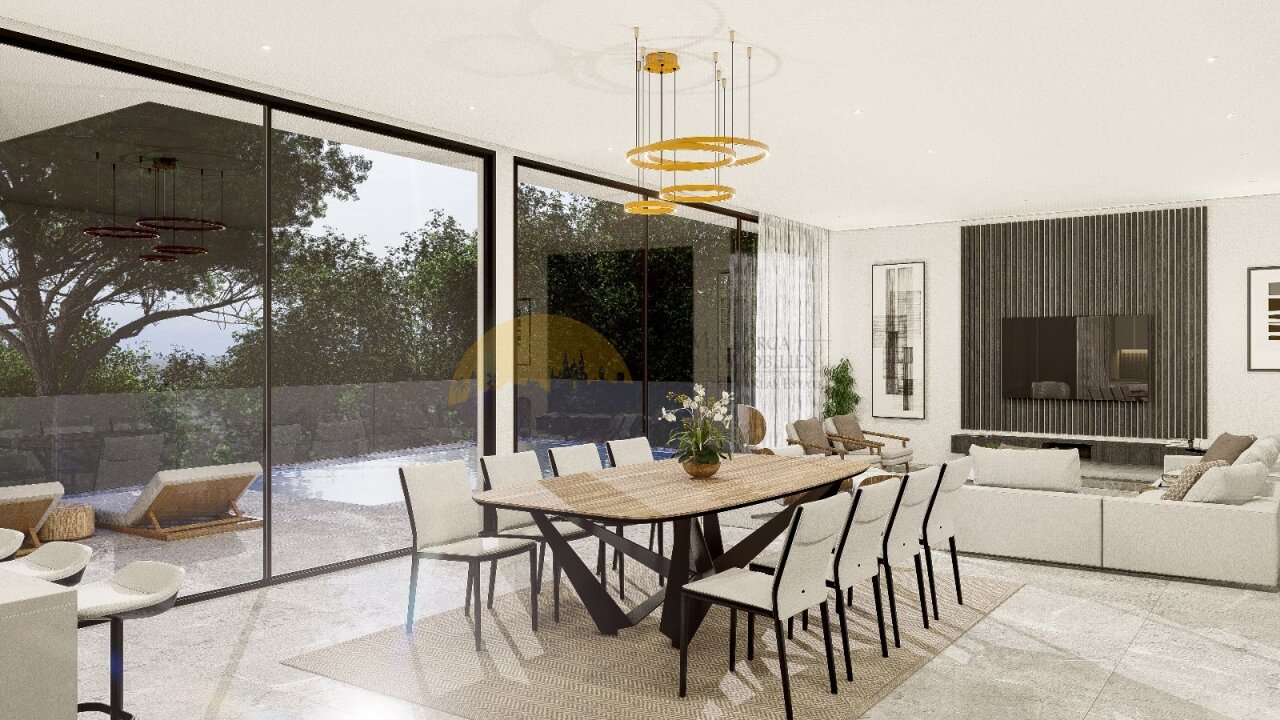
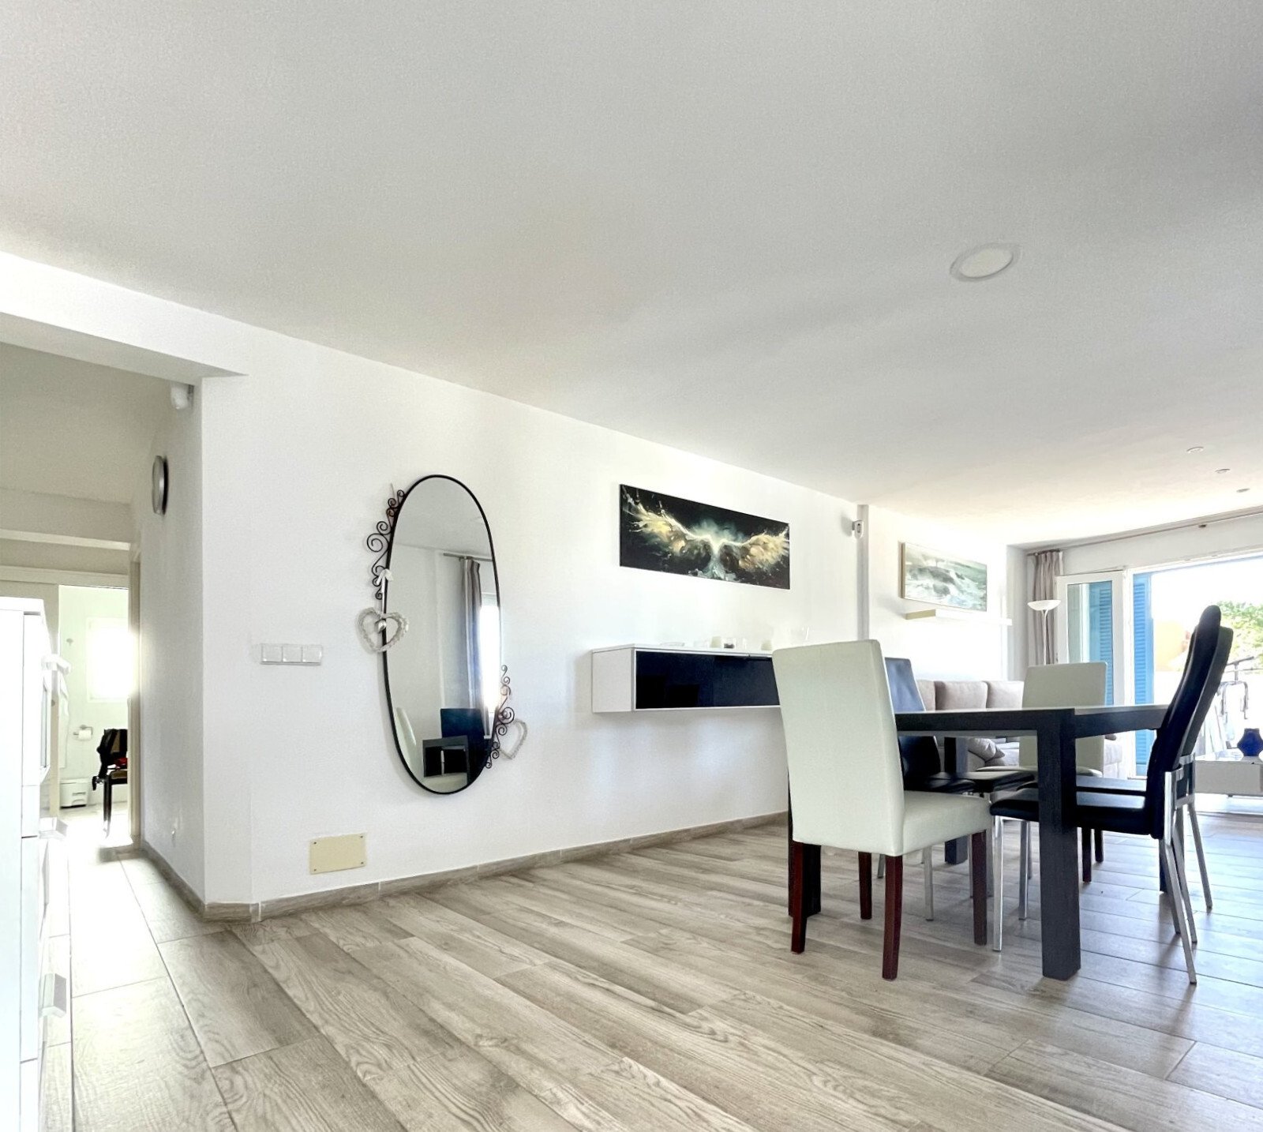
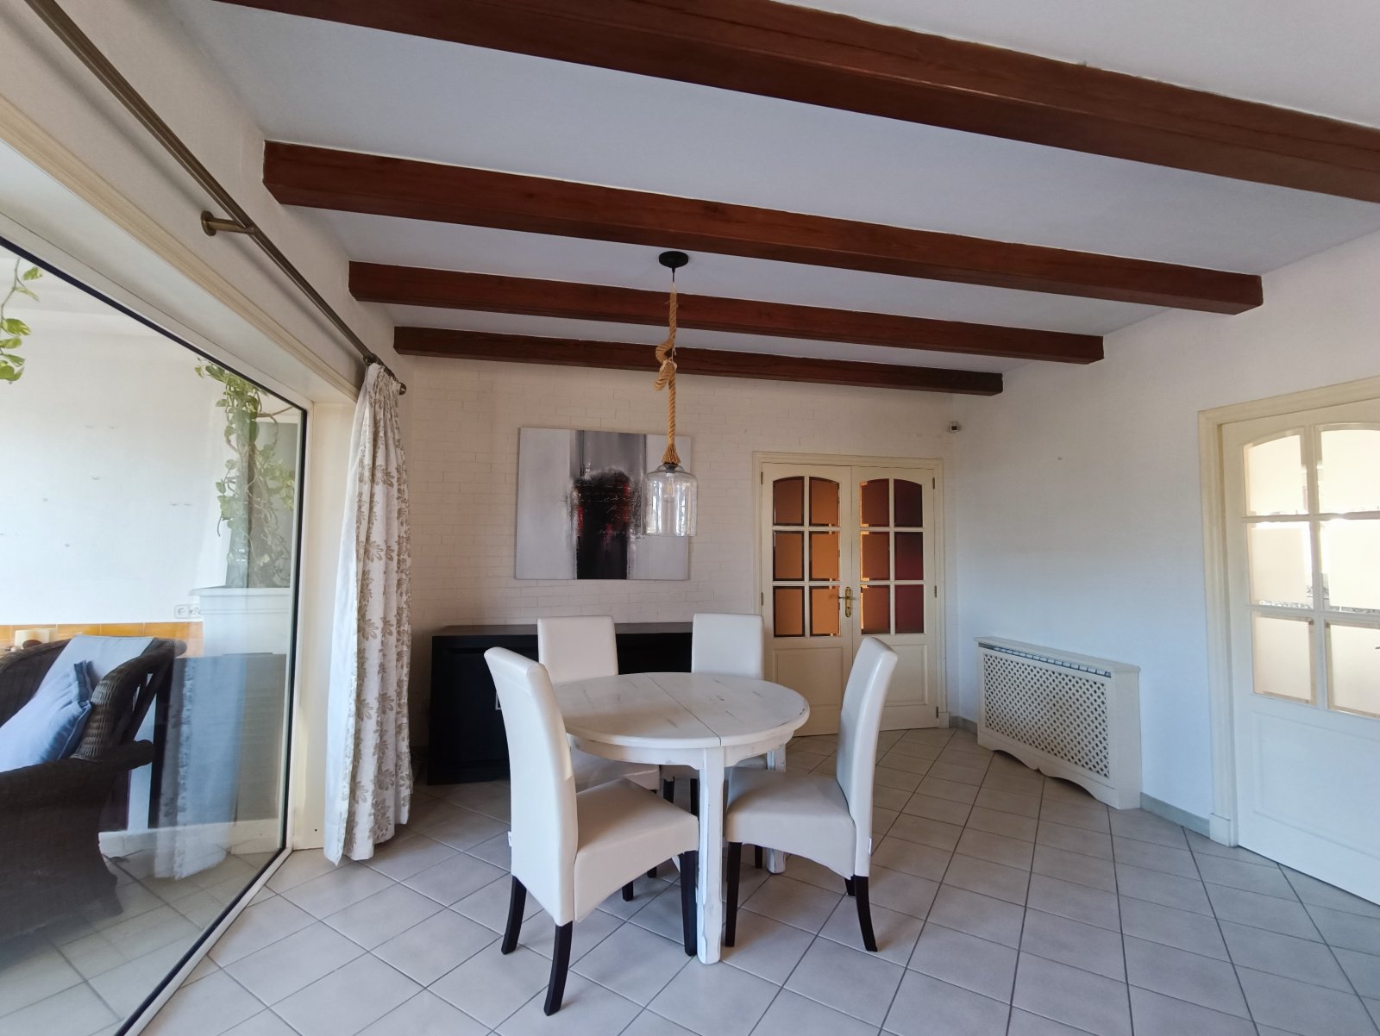
Elegant living and dining room with floor-to-ceiling glazing and direct terrace access
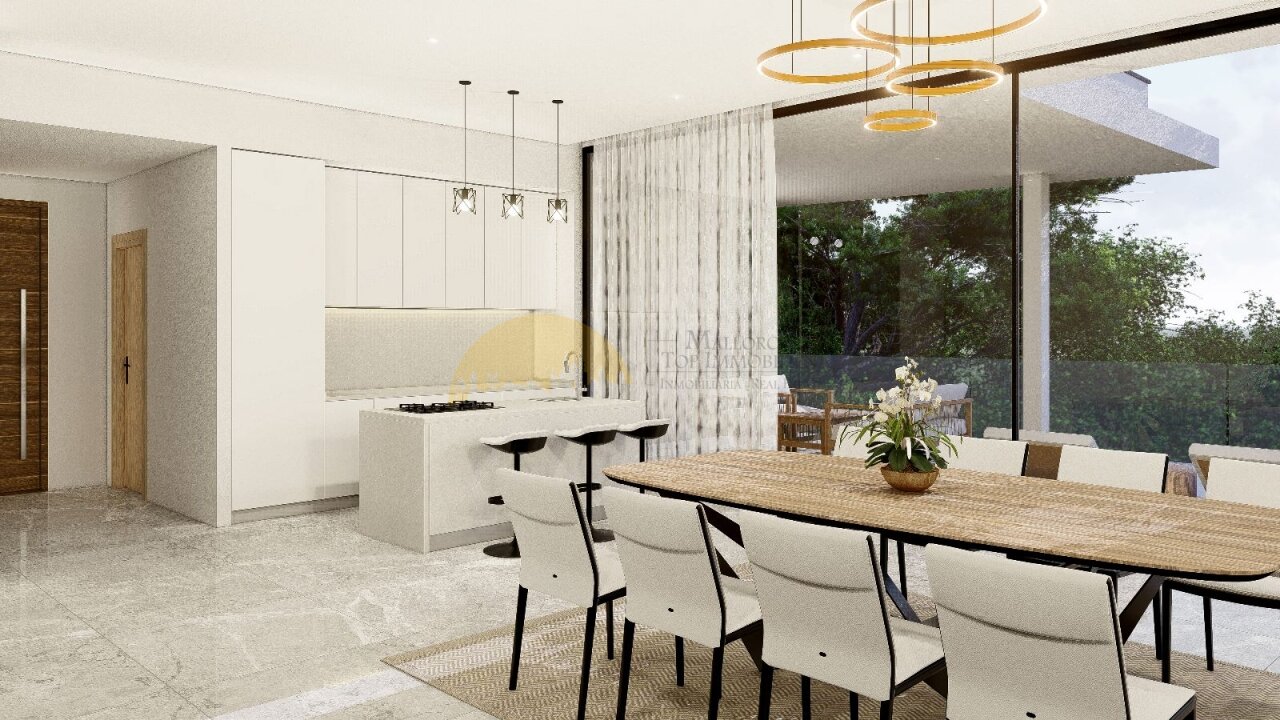
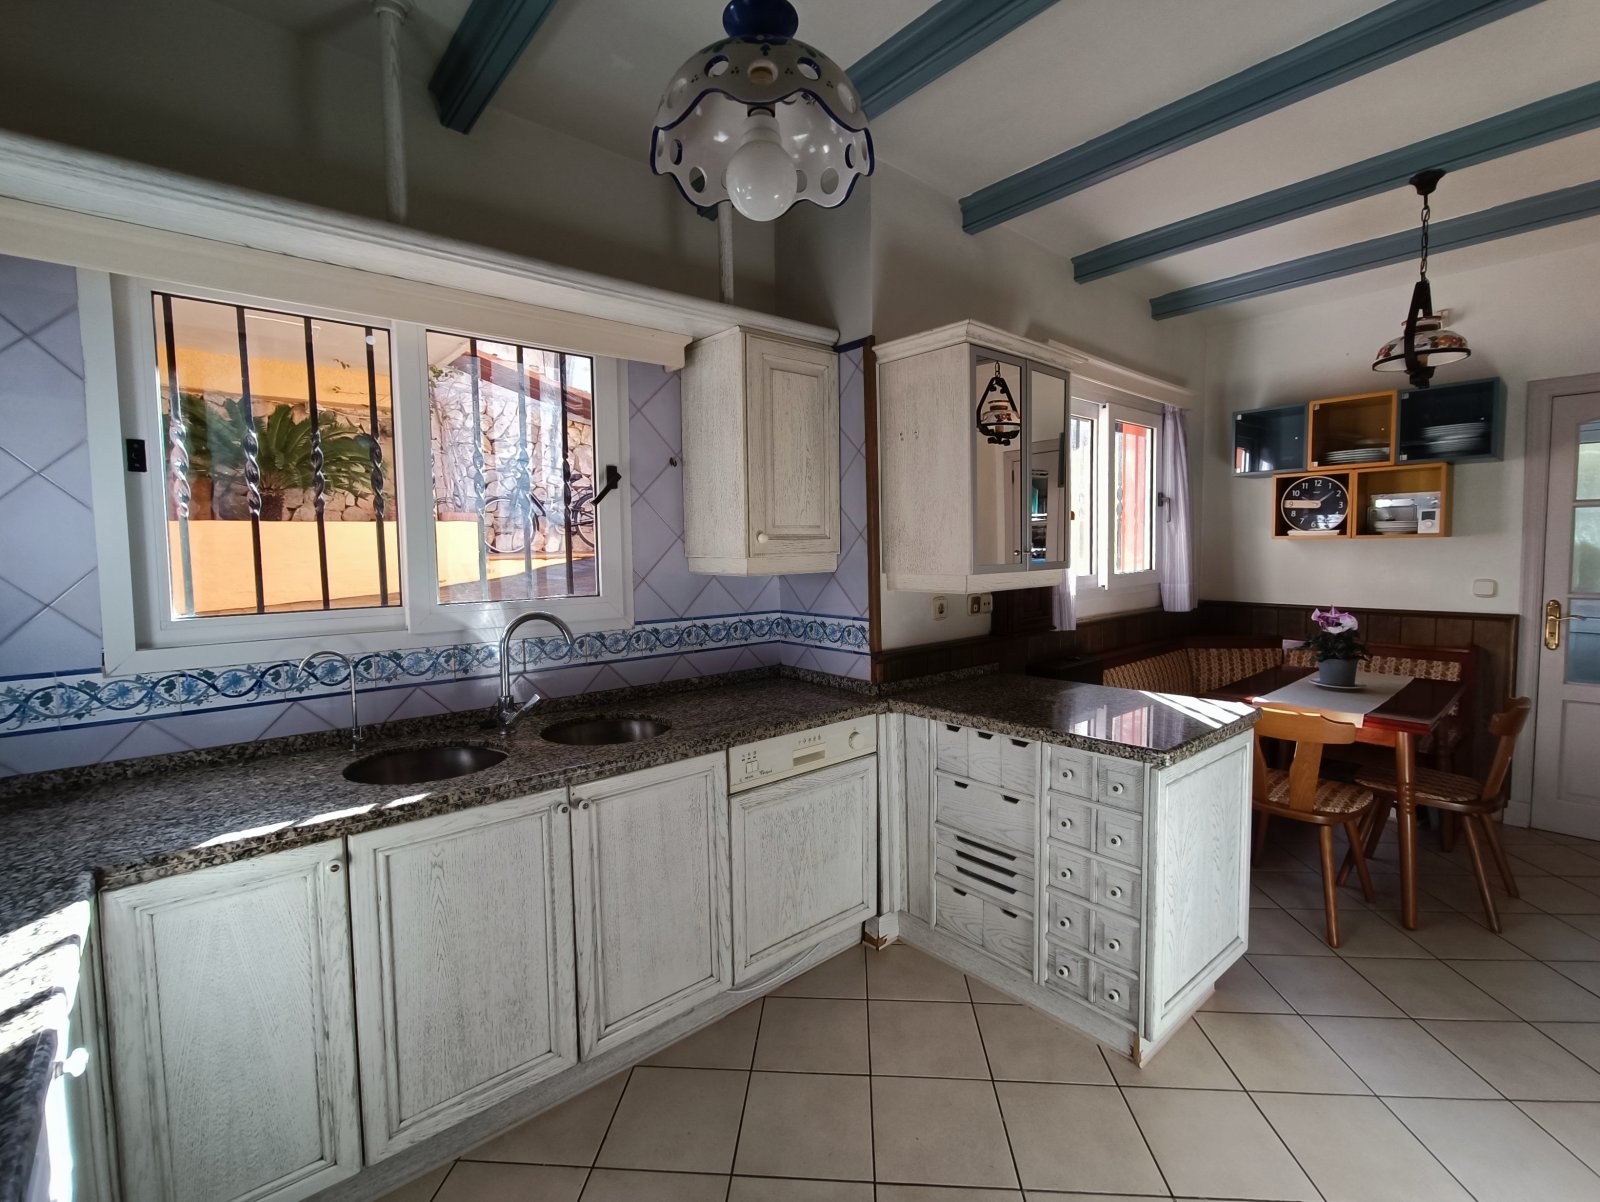
Open kitchen with a central island and seamless transition to the dining area
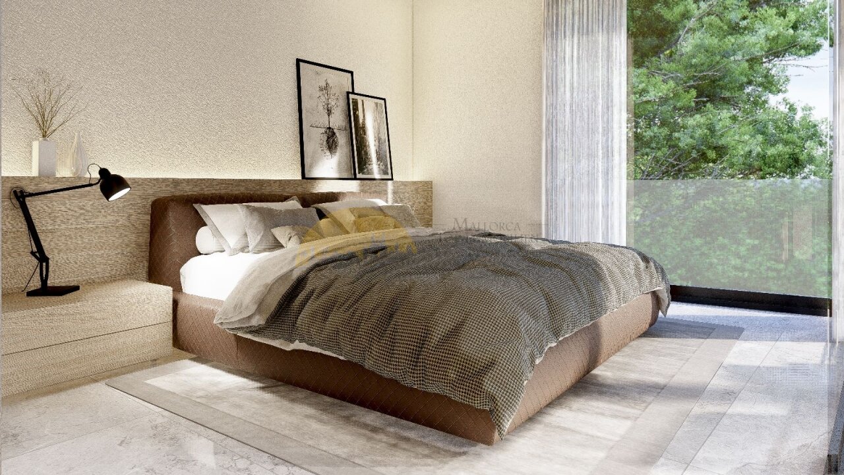
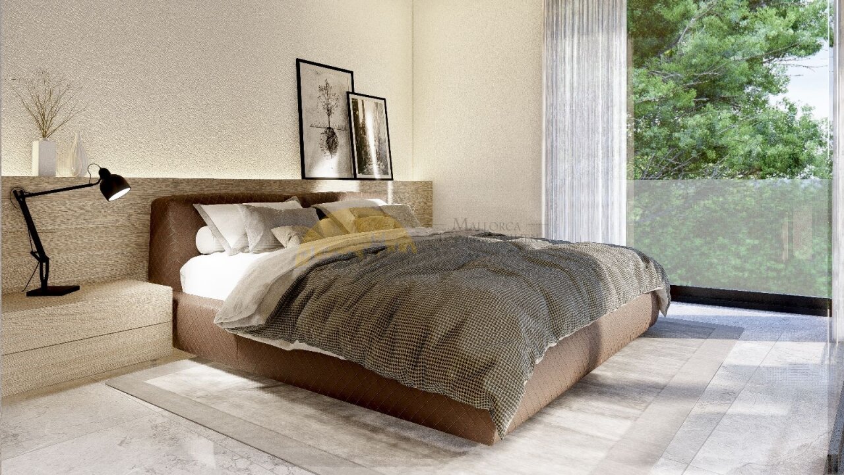
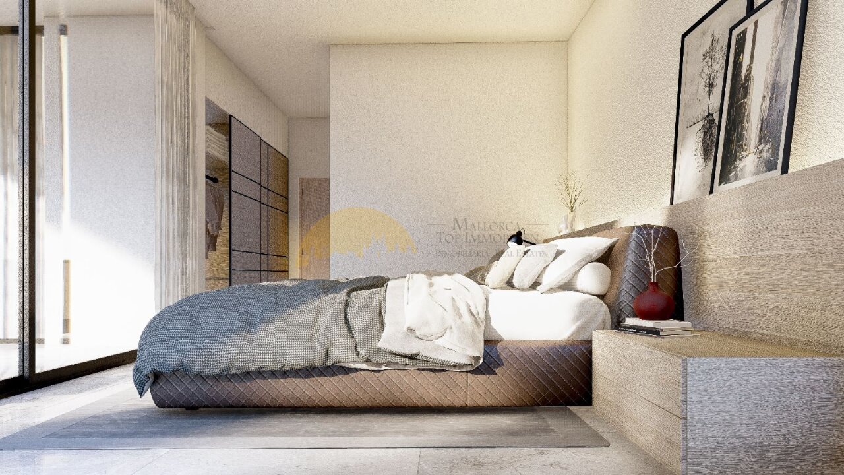
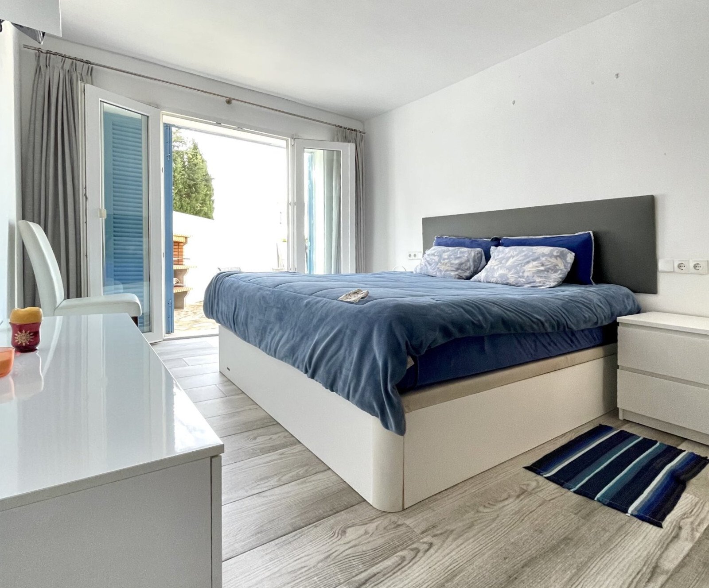
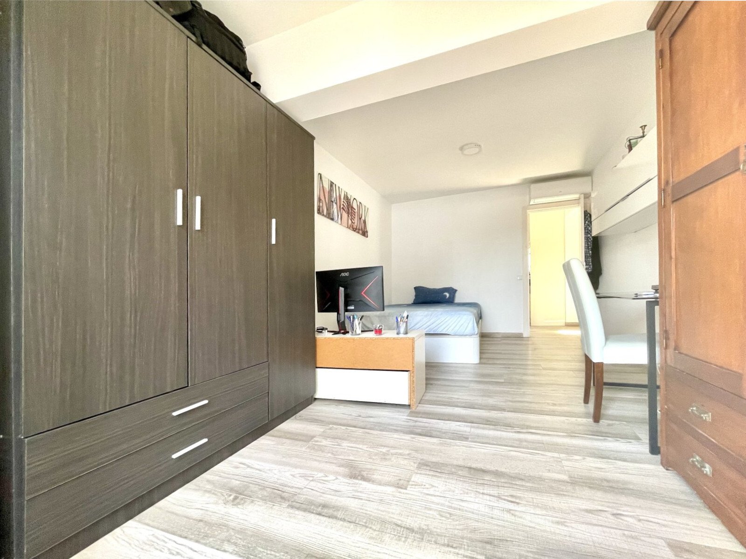
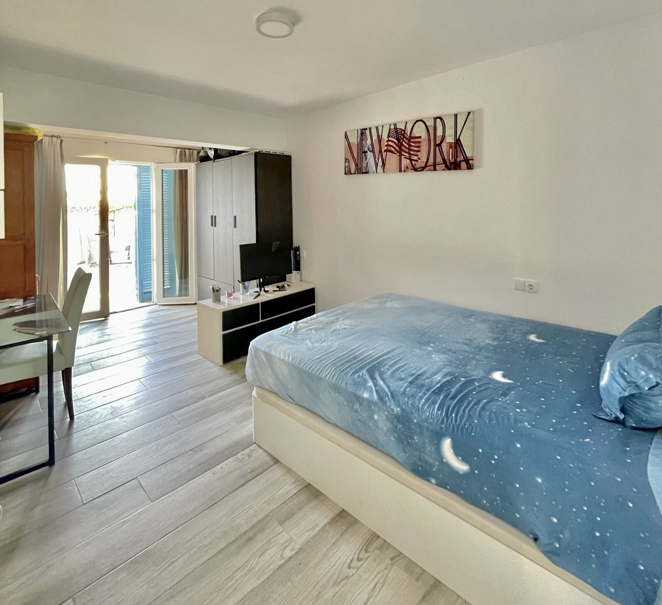
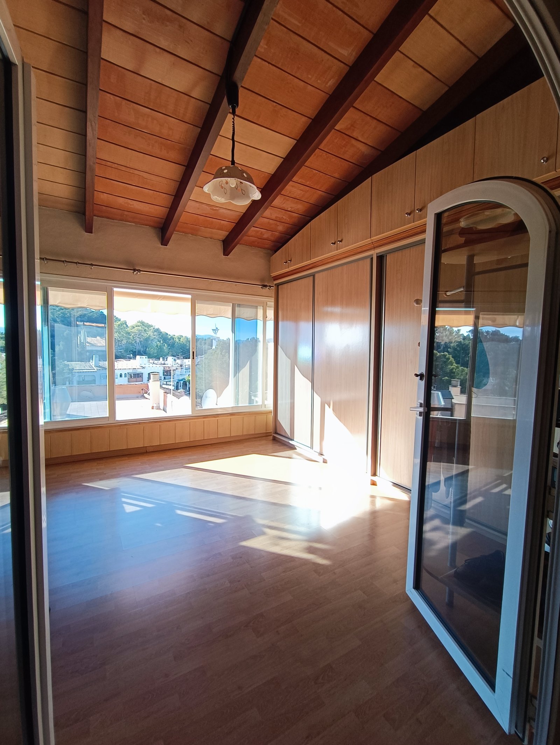
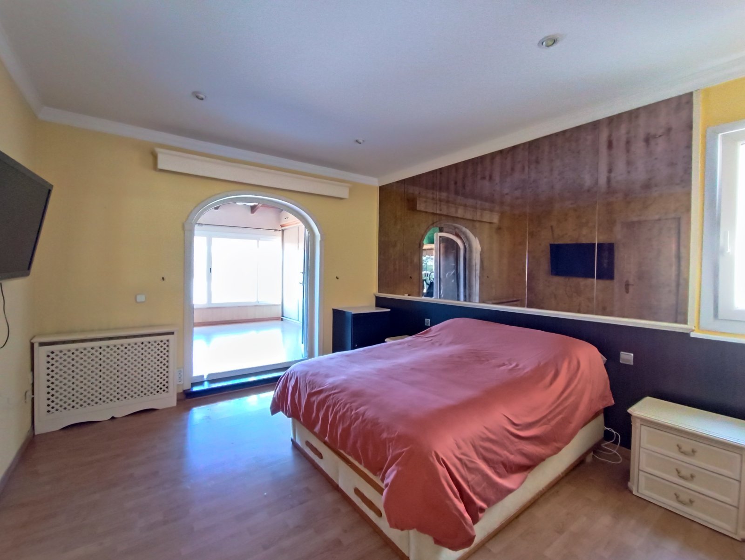
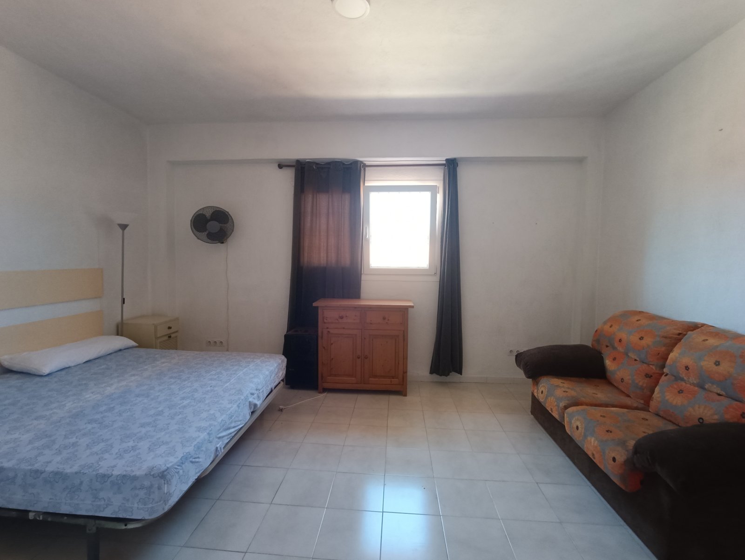
Bright bedroom with floor-to-ceiling glazing and direct access to the private terrace
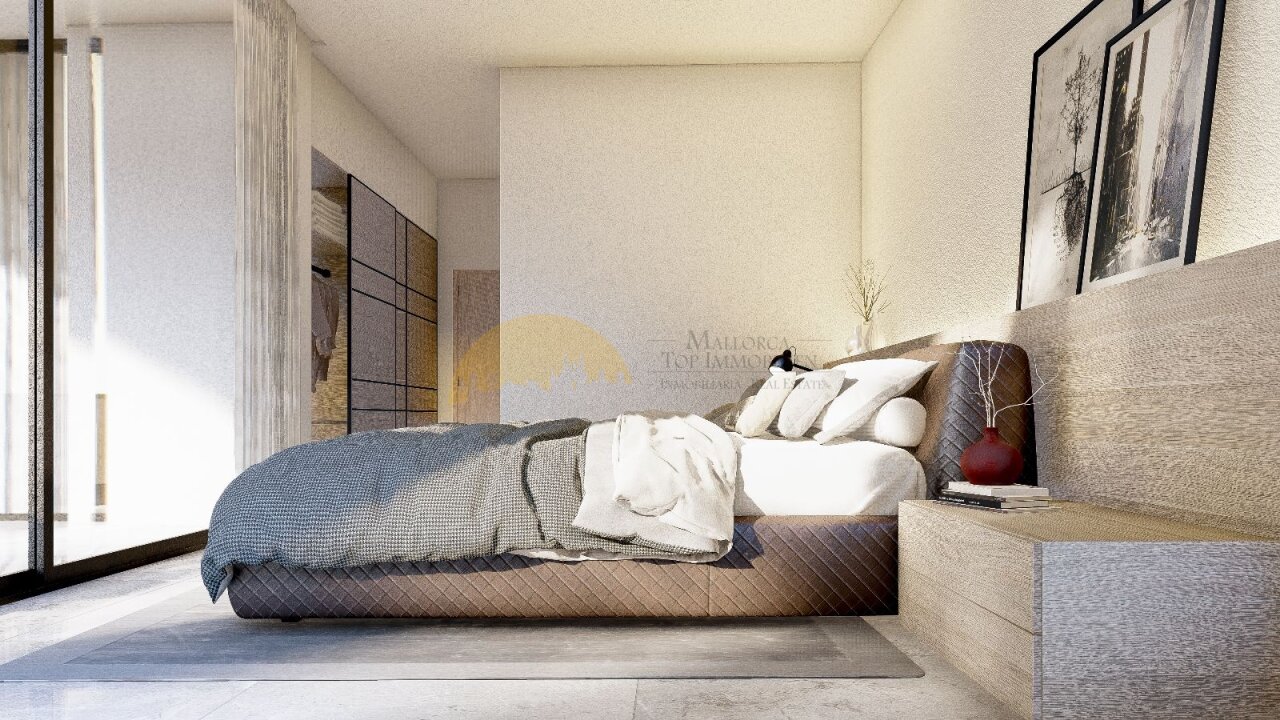
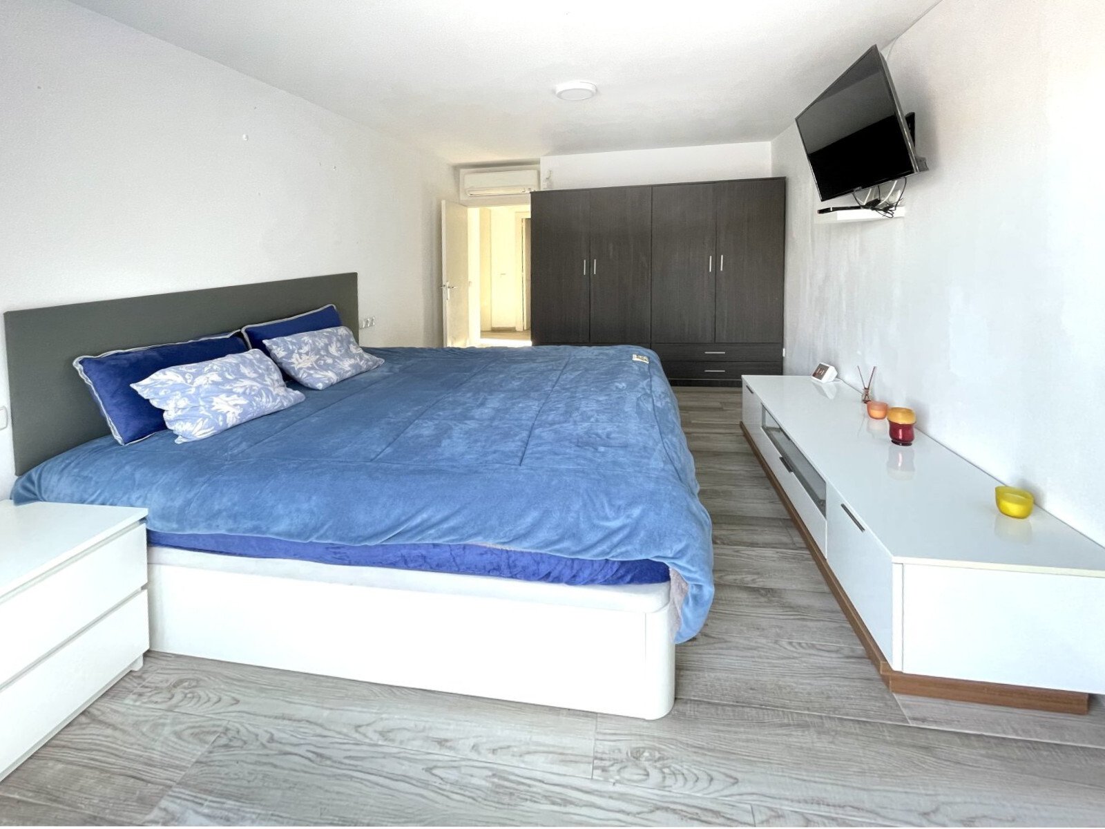
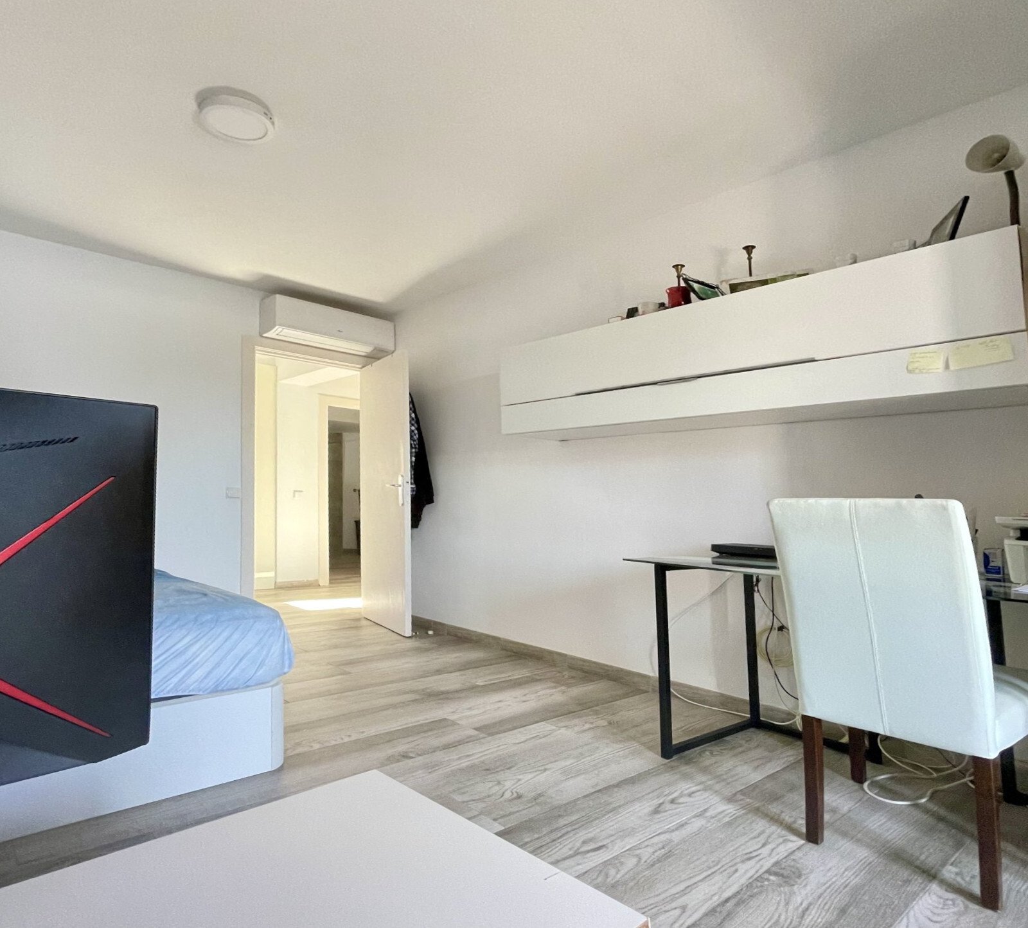
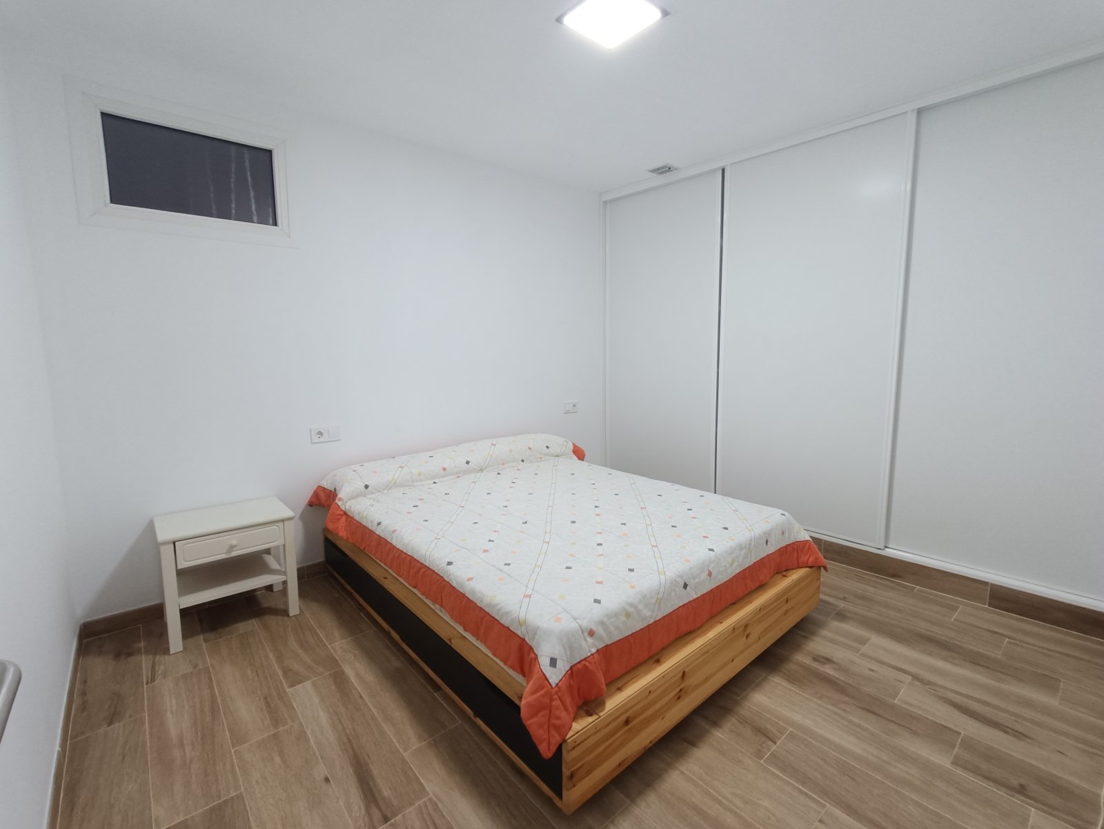
Modern bedroom with integrated dressing area and high-quality furnishings
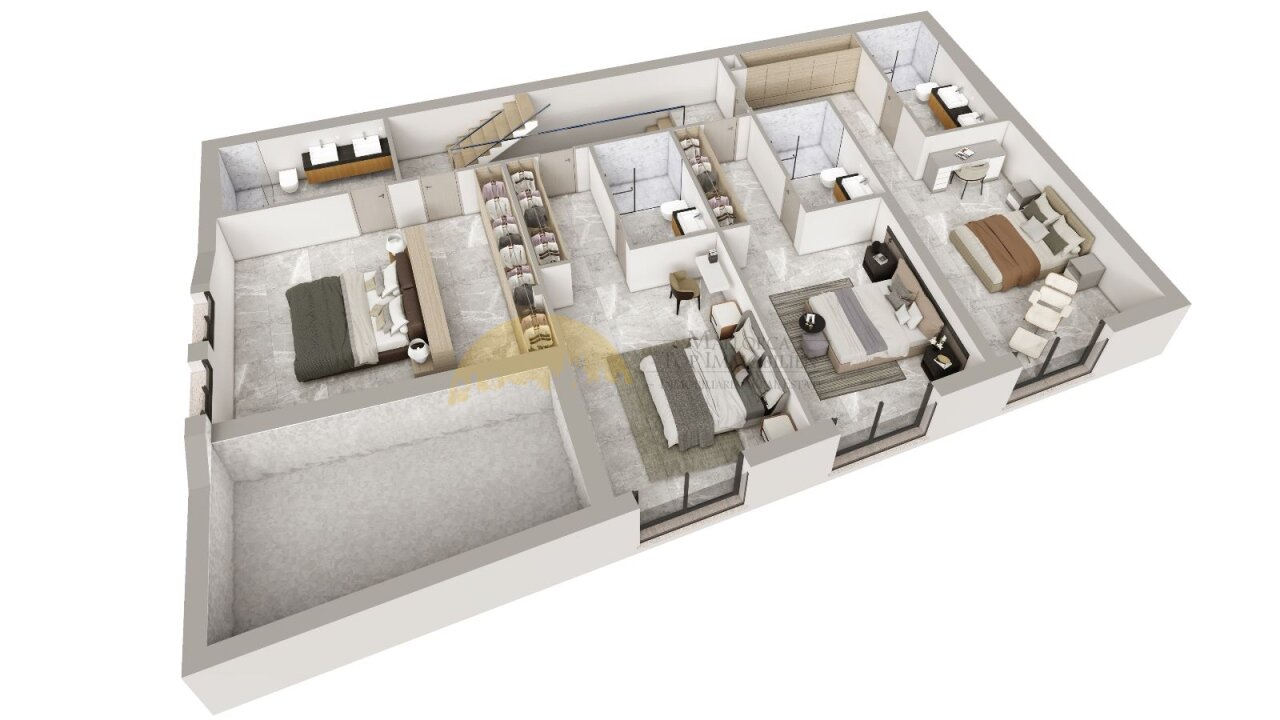
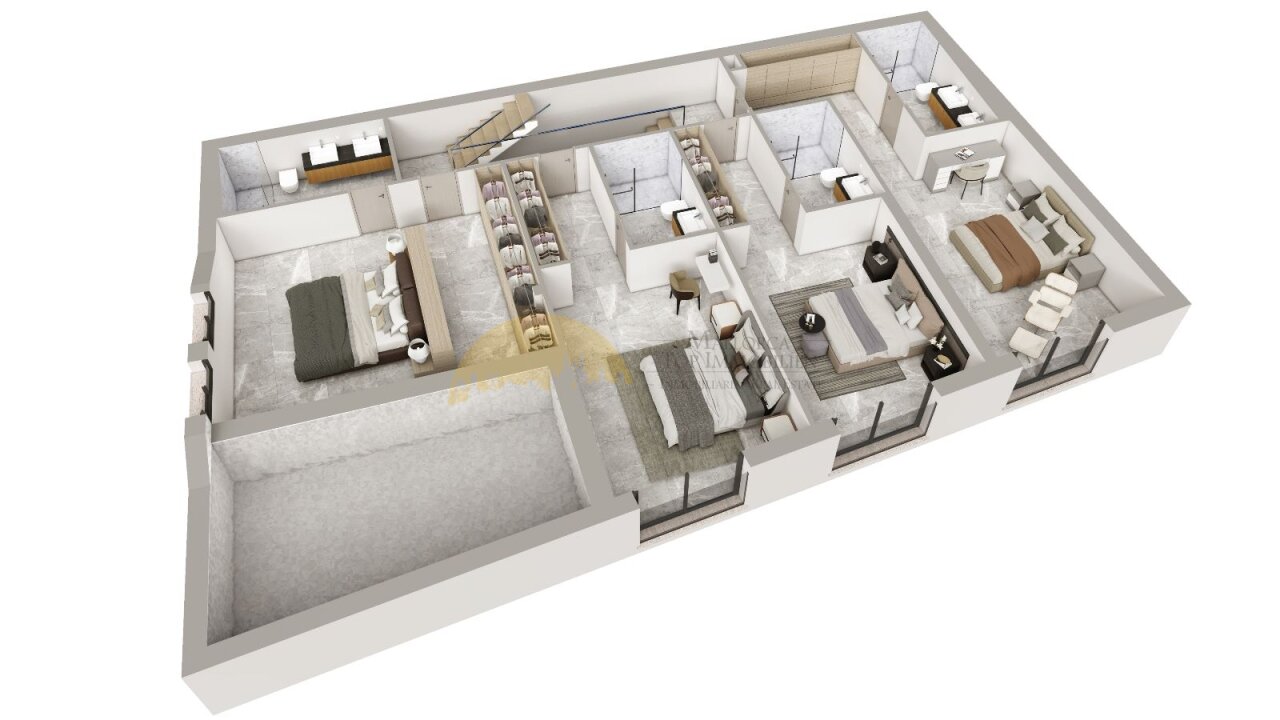
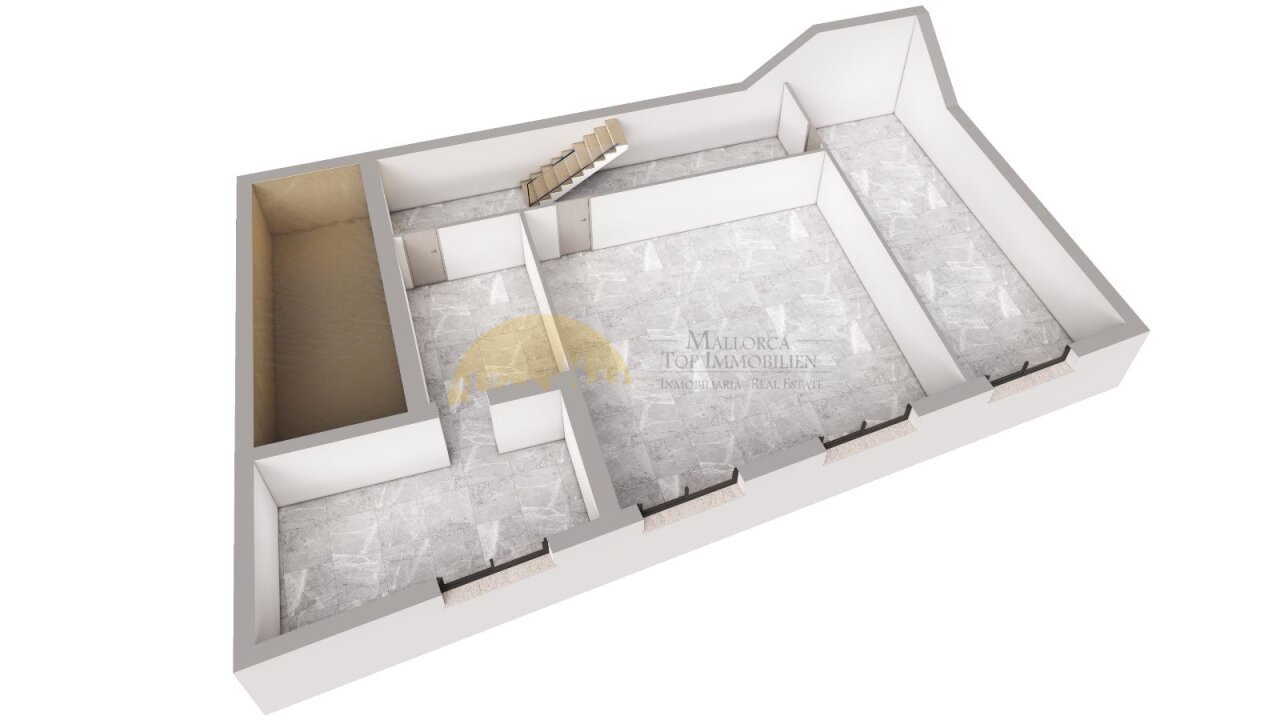
Intelligent space division with optimal functionality and seamless transitions between living, sleeping, and wet areas.
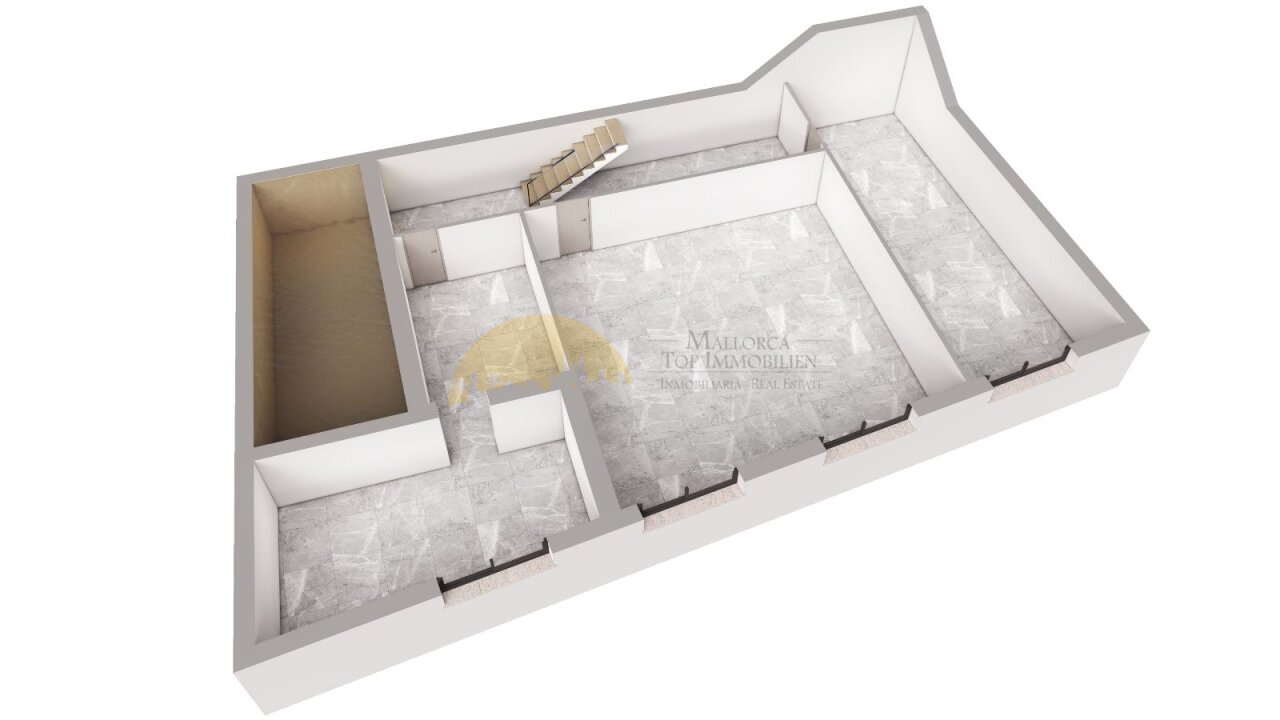
Efficient floor plan design with optimal space utilization and intelligent zoning.
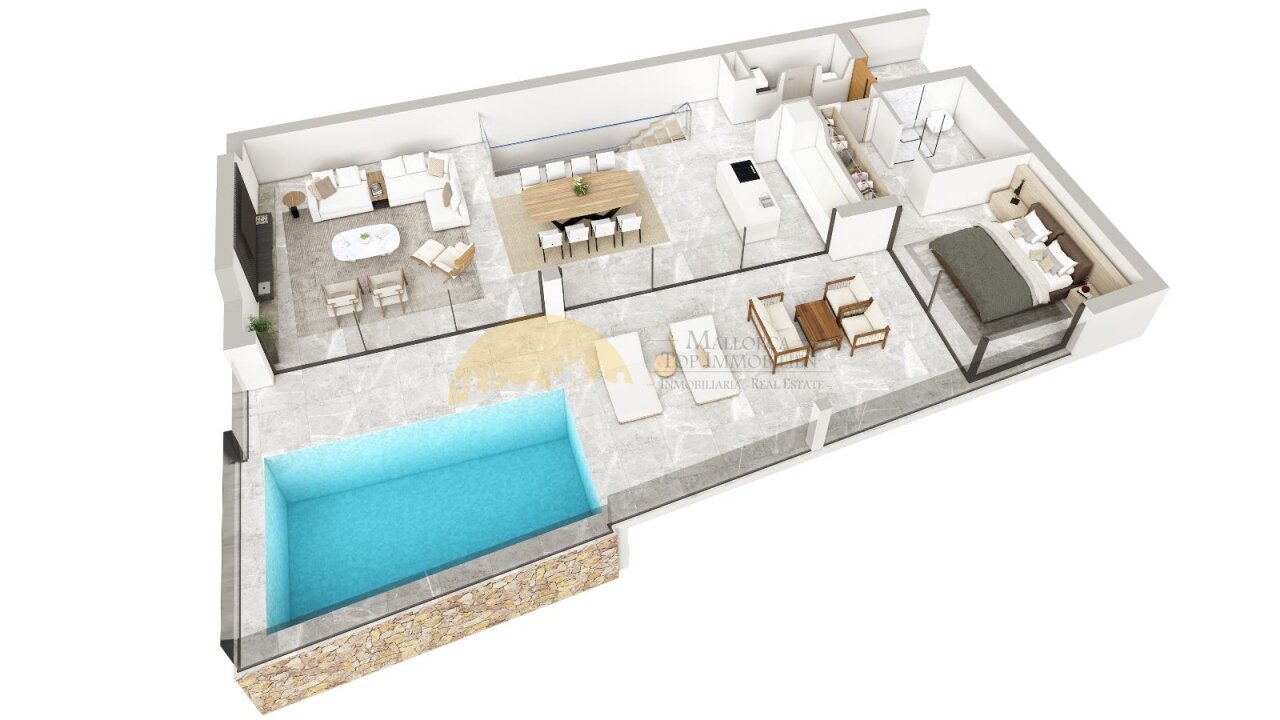
Luxurious pool estate with smart layout and direct water access from the living area


Price:
2.950.000 €
Living space:
300 sq. m.
Plot size:
1.400 sq. m.
No. of rooms:
6
Here we present an extraordinary new villa scheduled for completion in the first quarter of 2025. This stunning villa features a modern and sophisticated design, with high-quality materials and attention to detail throughout.
The villa is spread over two levels and offers a total of five spacious bedrooms, each with its own bathroom for maximum privacy and comfort. Four of the bedrooms are on the same level, while the fifth is on the living room level. This stunning layout offers flexibility for both families and guests.
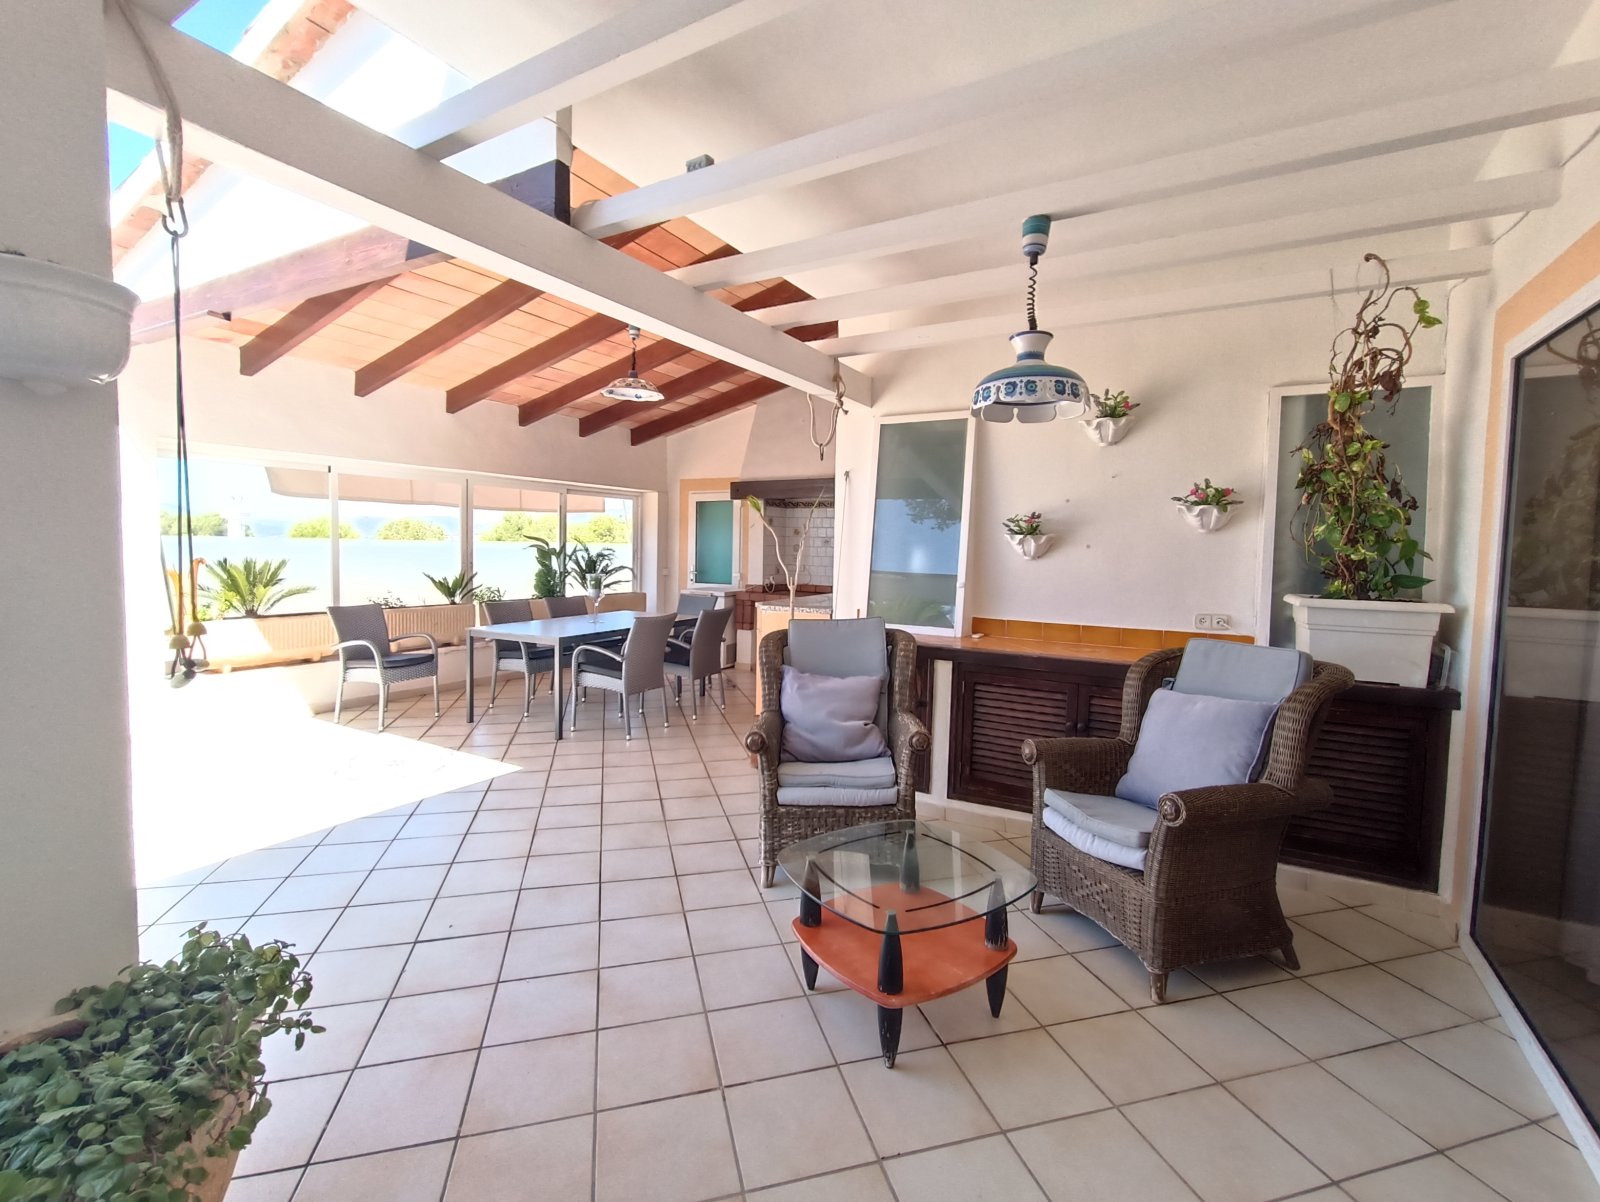
The villa's open-plan living concept is perfect for guests, with the kitchen, dining room, and living room all on the same level as the enclosed terrace and sparkling pool. The expansive terrace area offers ample space for al fresco dining and relaxation, while the beautiful mountain views provide a stunning backdrop for any occasion.
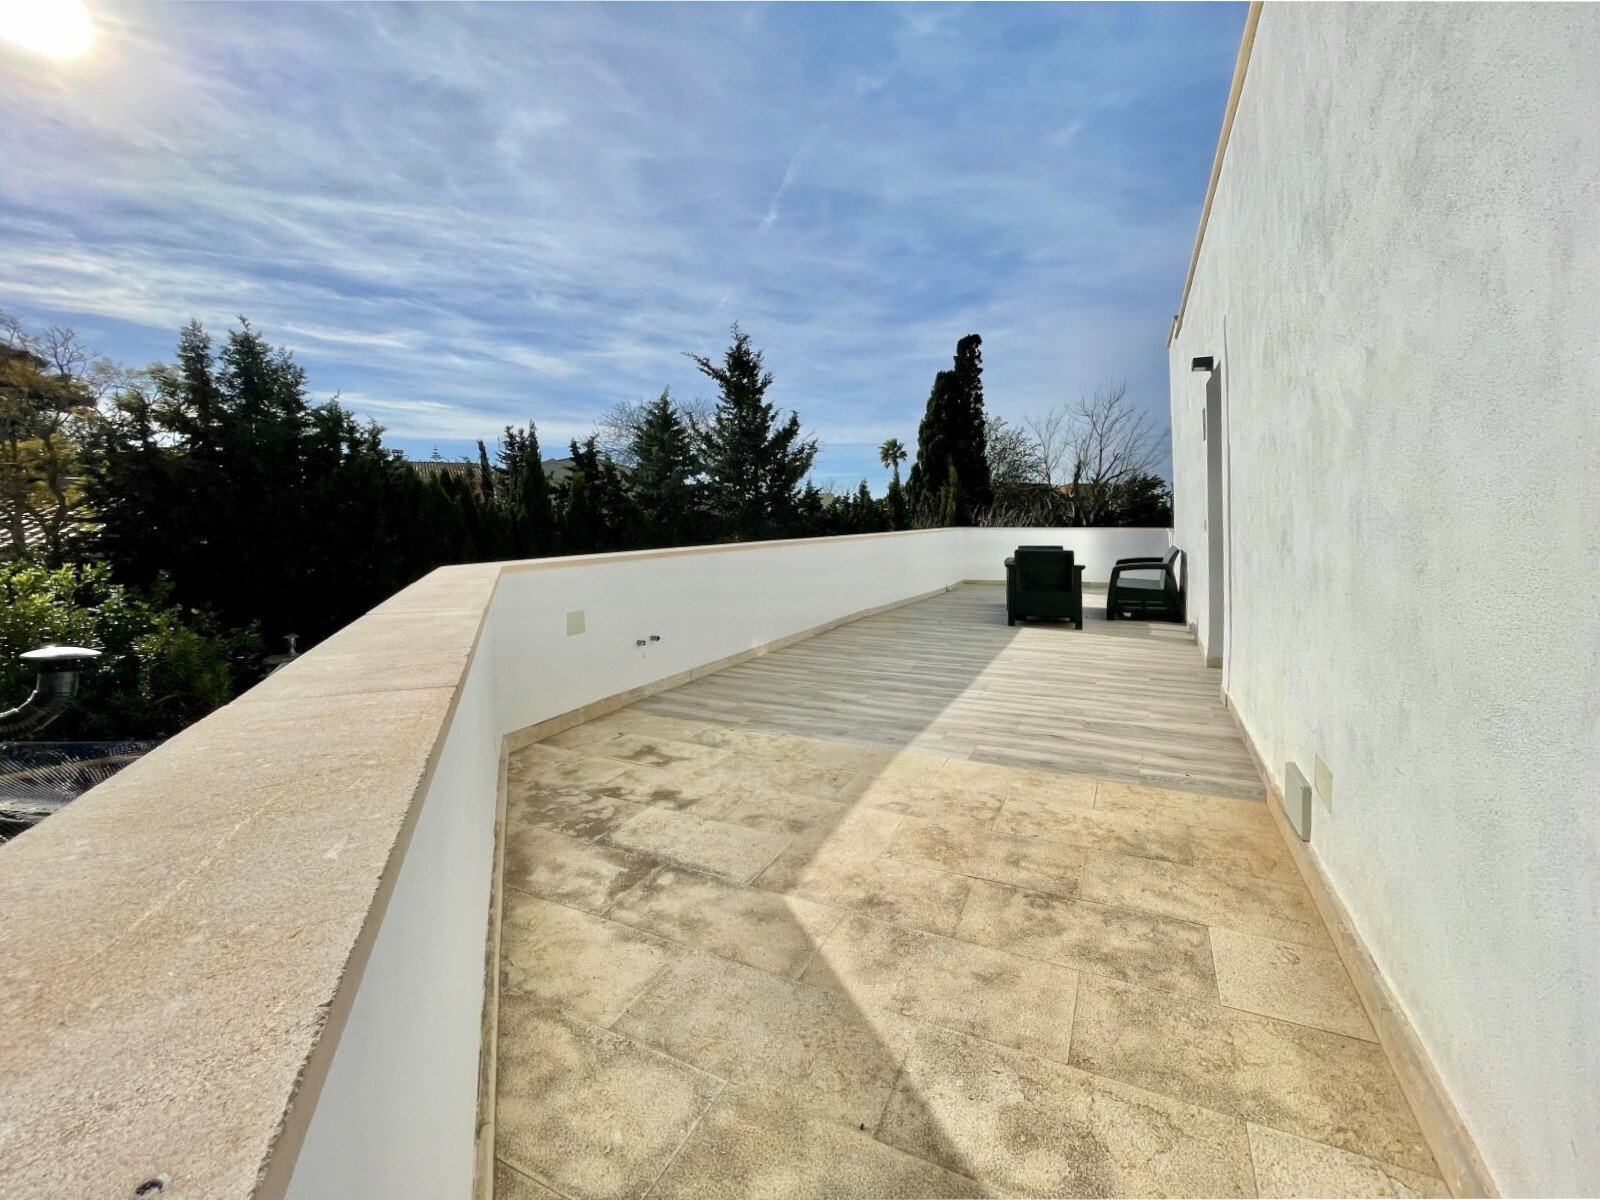
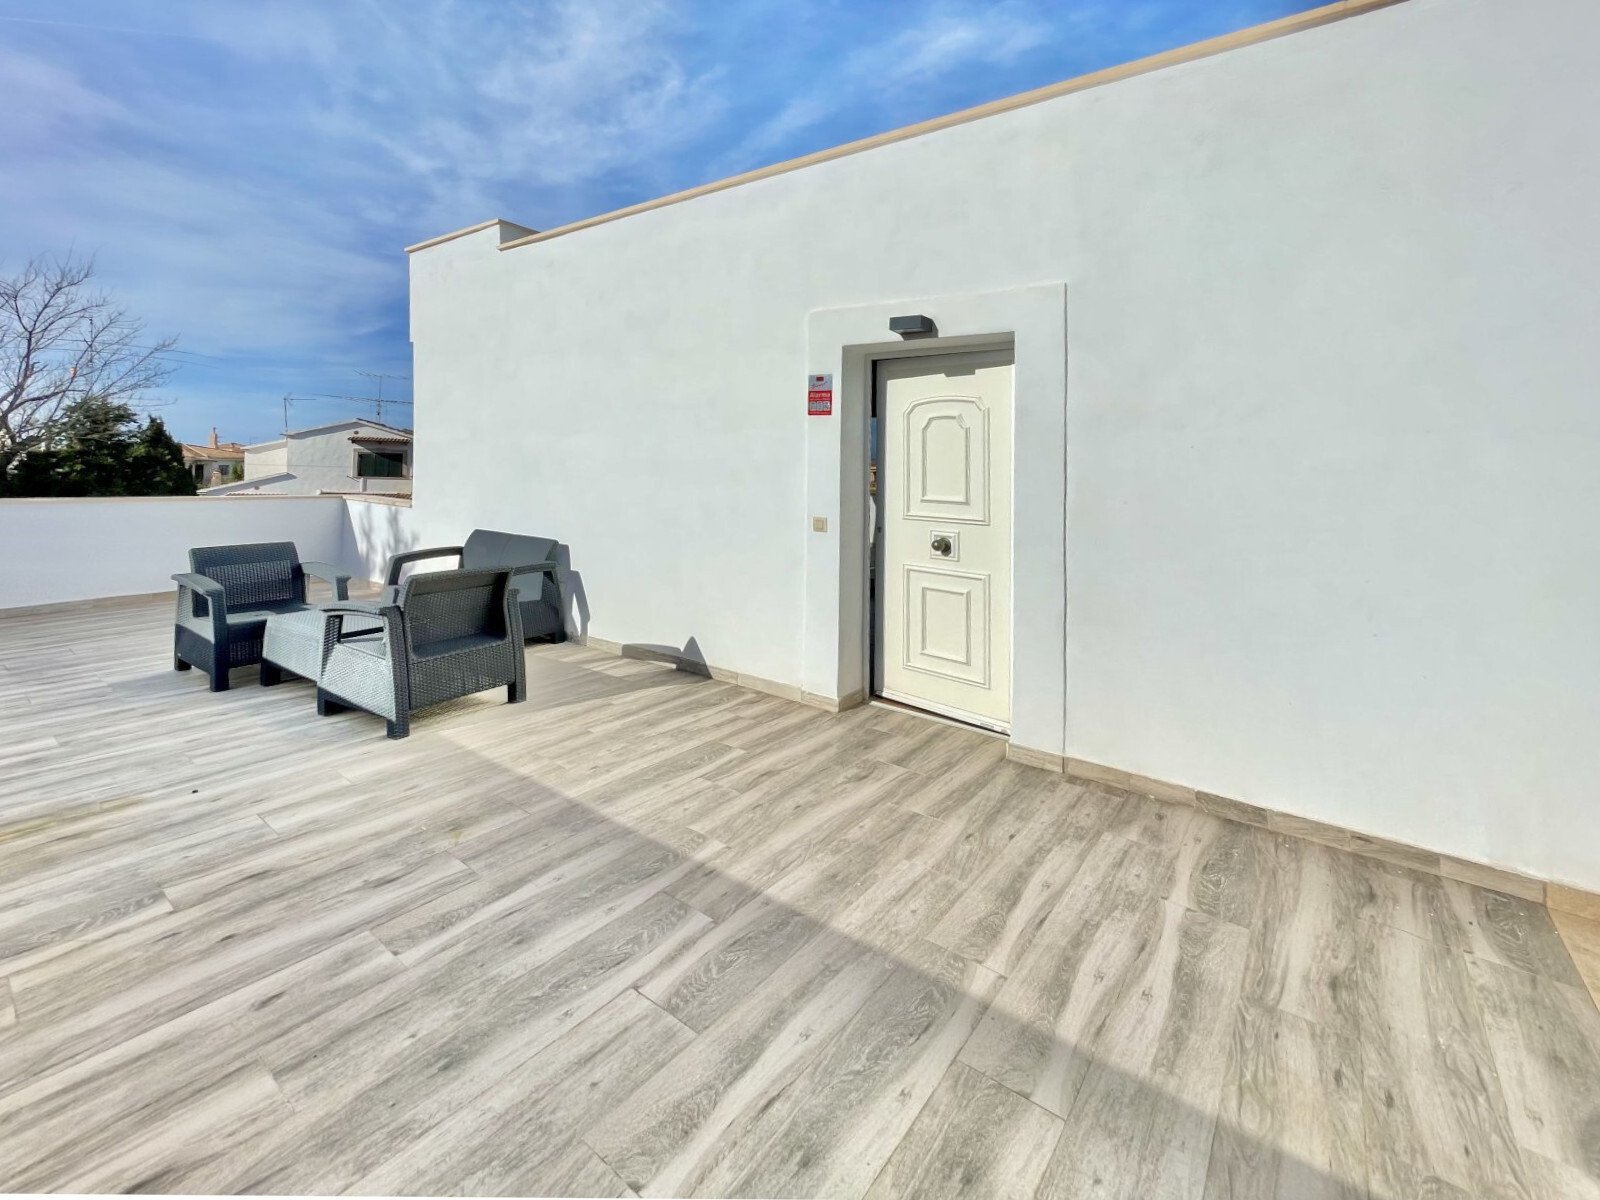
The villa also features a rooftop terrace, providing even more space for outdoor living and enjoying the views. A guest toilet and double garage are available for added convenience.
Type of house: Villa
Kitchen: Fitted kitchen
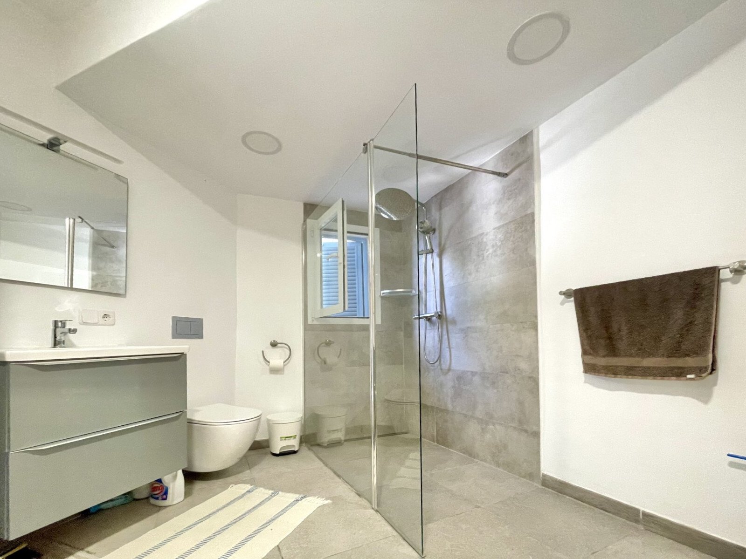
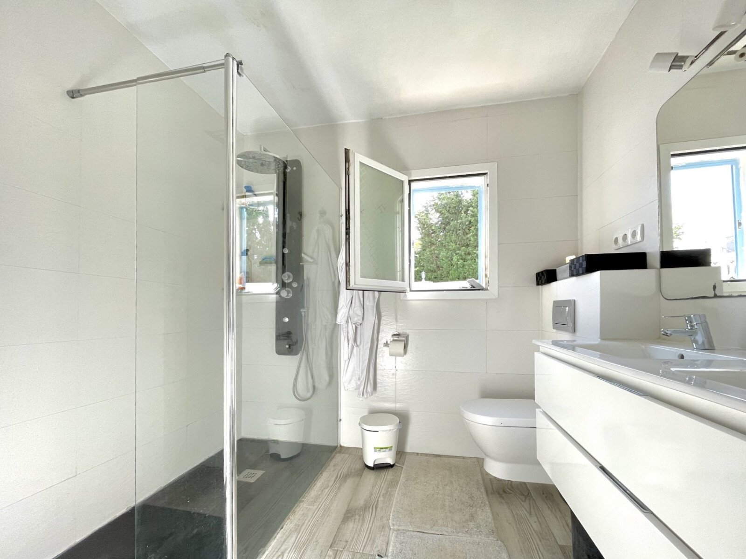
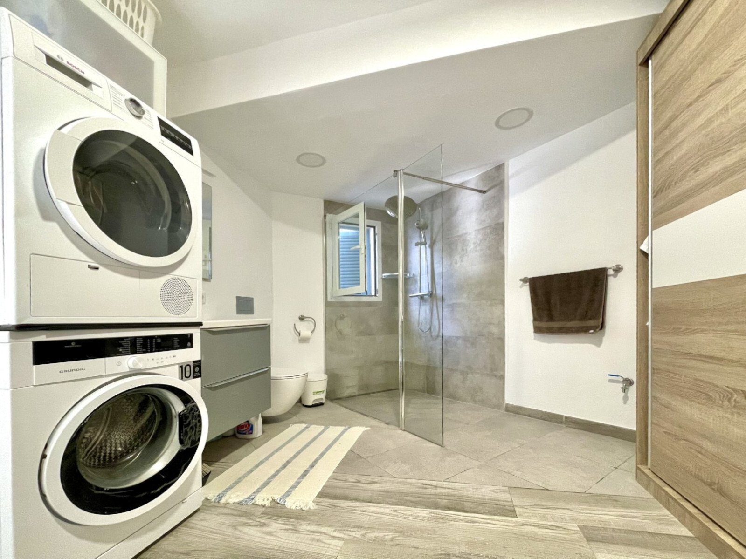
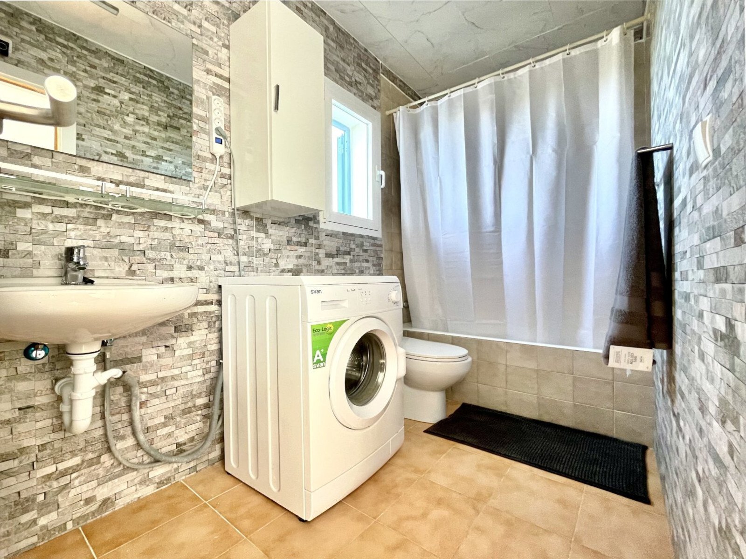
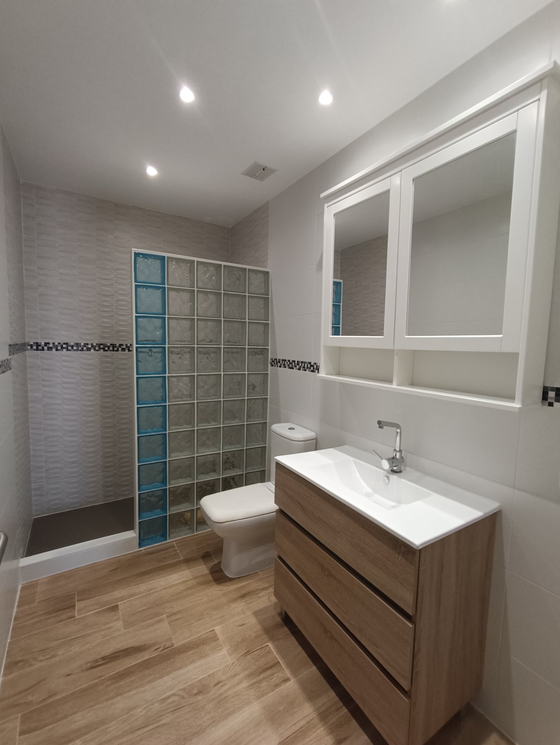
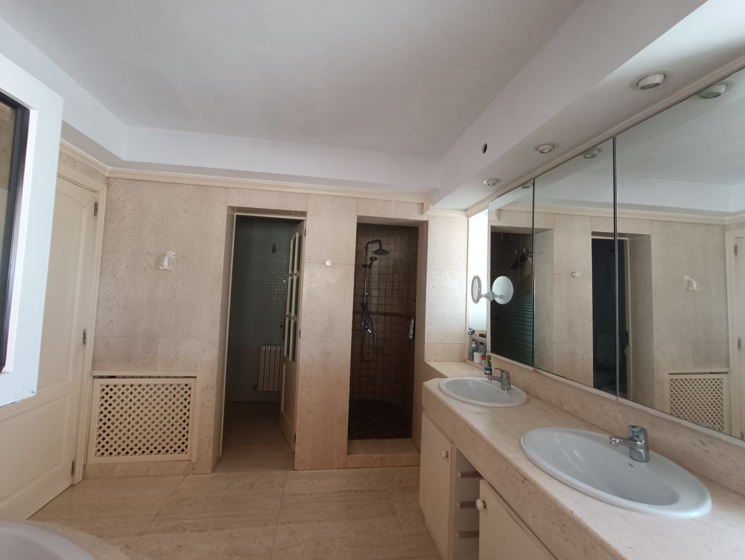

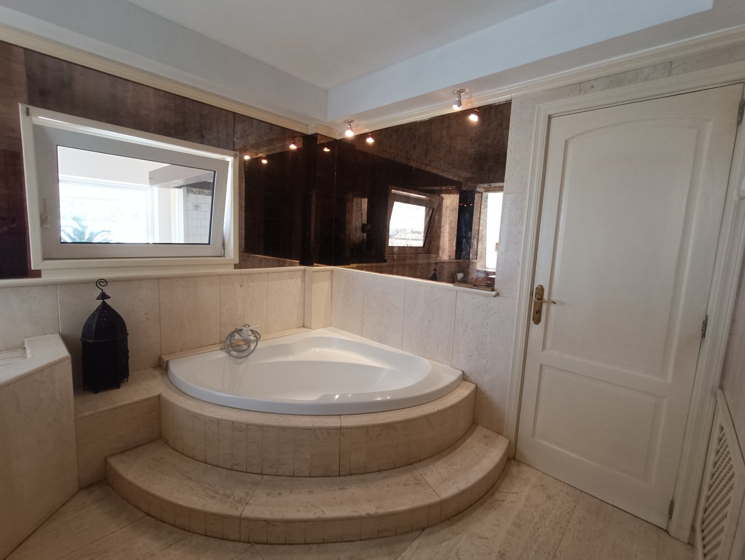
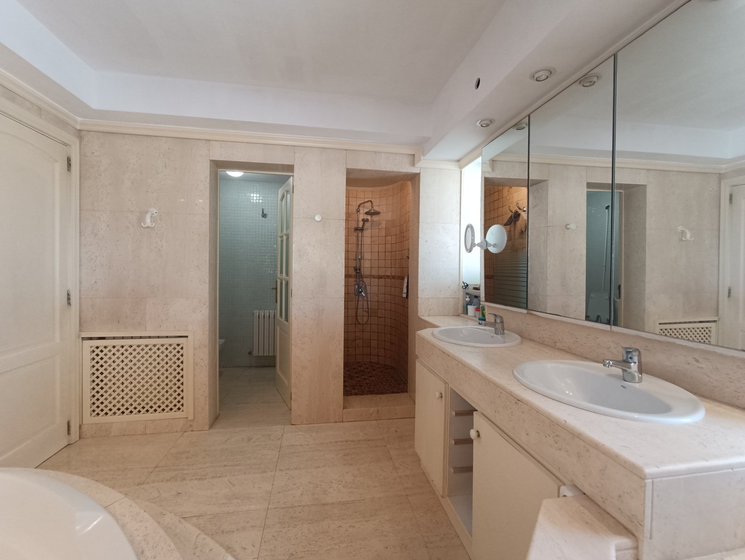
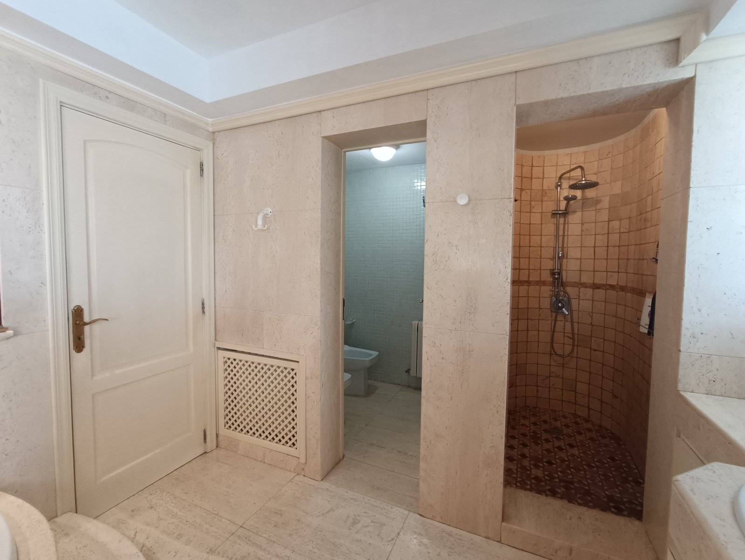
Bathroom: Shower, Bathtub, Window
Number of bedrooms: 5
Number of bathrooms: 5
Terrace: 2
Guest WC: yes
Pool: yes
Basement: Storage room
Air condition: yes
Surroundings: Shopping facilities, Quiet area
Number of parking spaces: 1 x Outside parking space; 1 x Garage
Furnished: Partly furnished
Views: Distant view
Quality of fittings: Luxury
Year of construction: 2024
Construction phase: House under construction
Energy class: C
You might also like
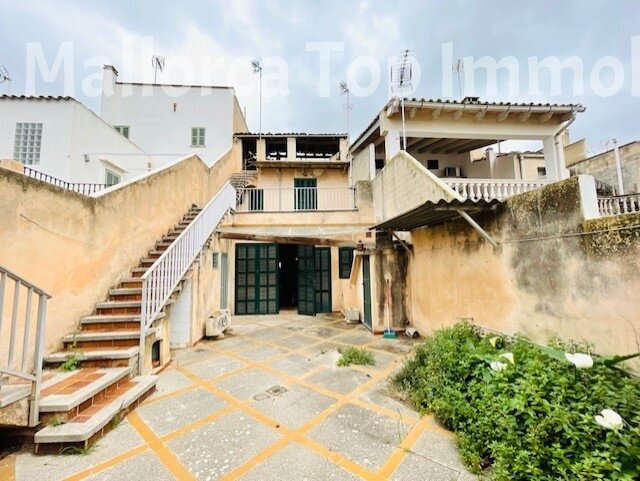
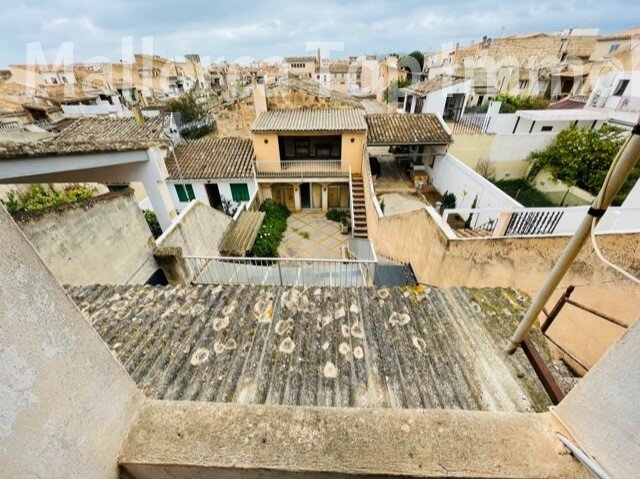
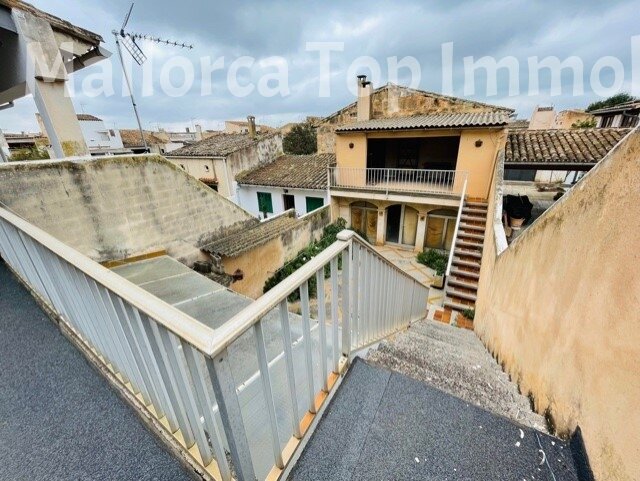
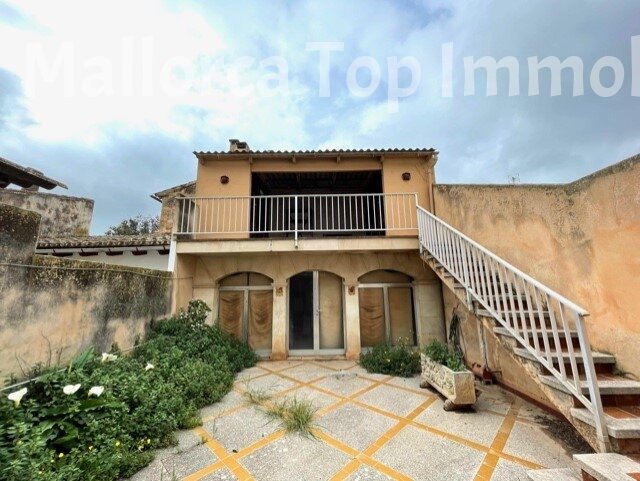
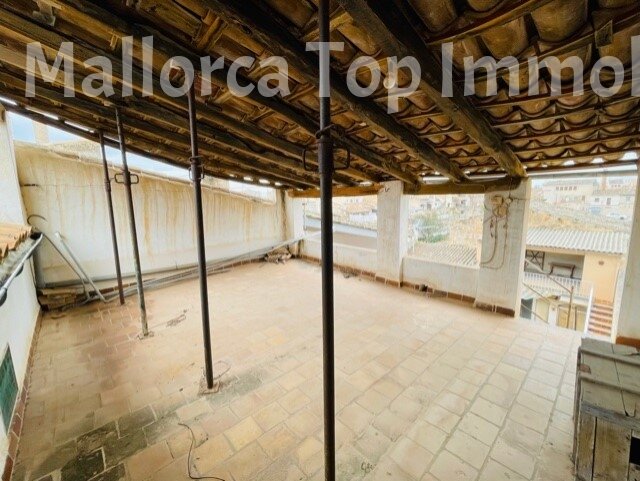
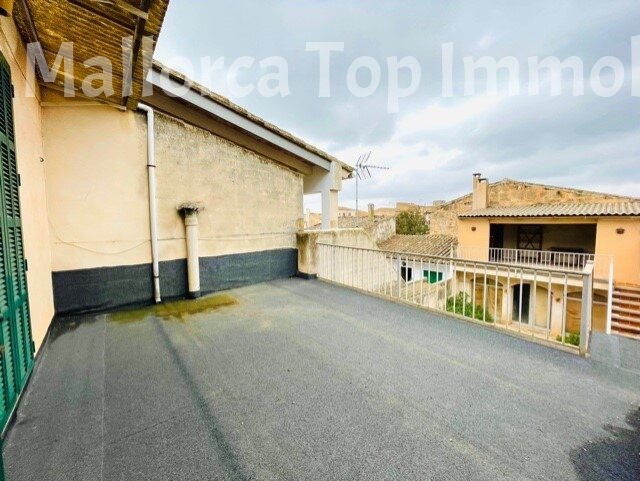
Village house with three terraces right in the center







Axel Bock Immobilien Service S.L.
Mr. Axel Bock
Phone: +49 177 3950331
Mobile phone: +34 677 33 32 93