Palma - Santa Catalina:
Exclusive apartment in Santa Catalina NO18

Property ID: MT-MJ198

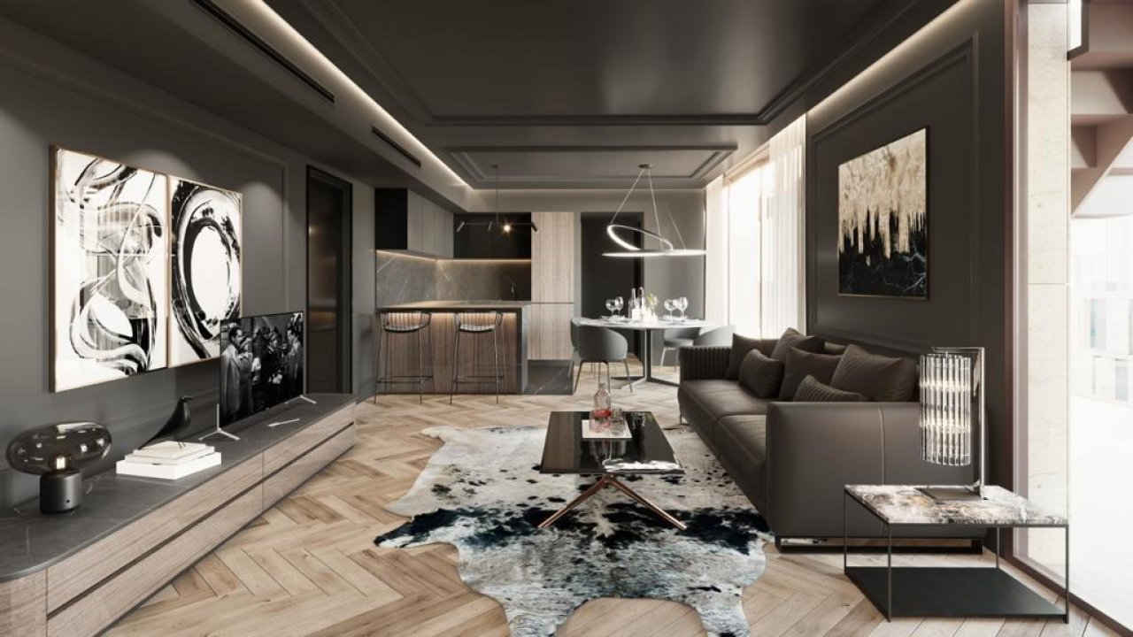
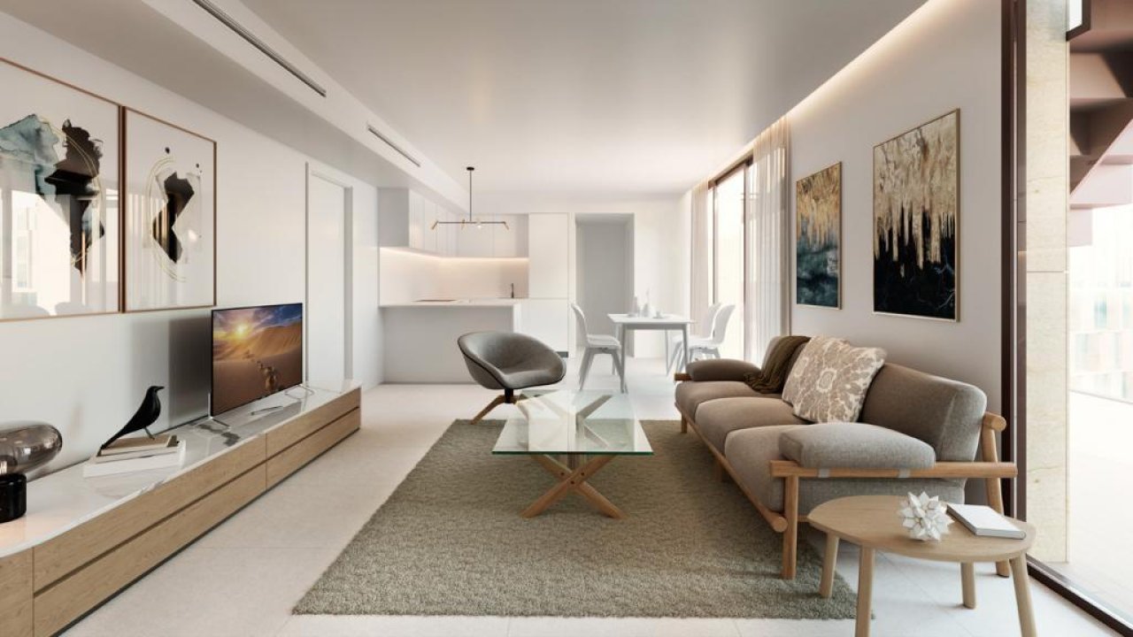
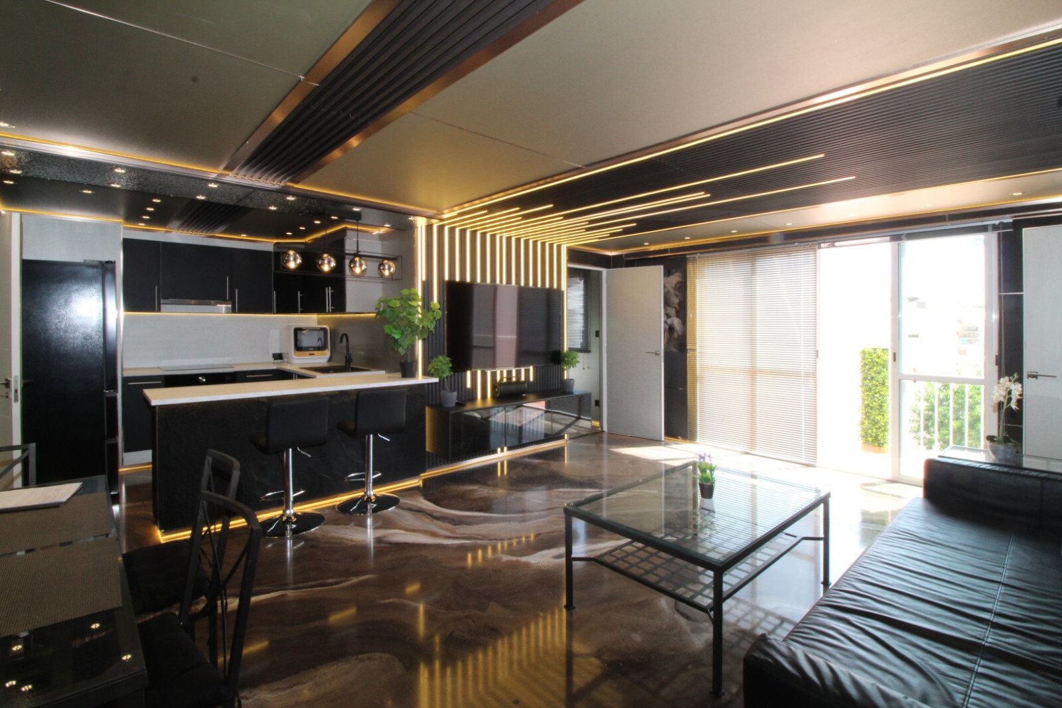
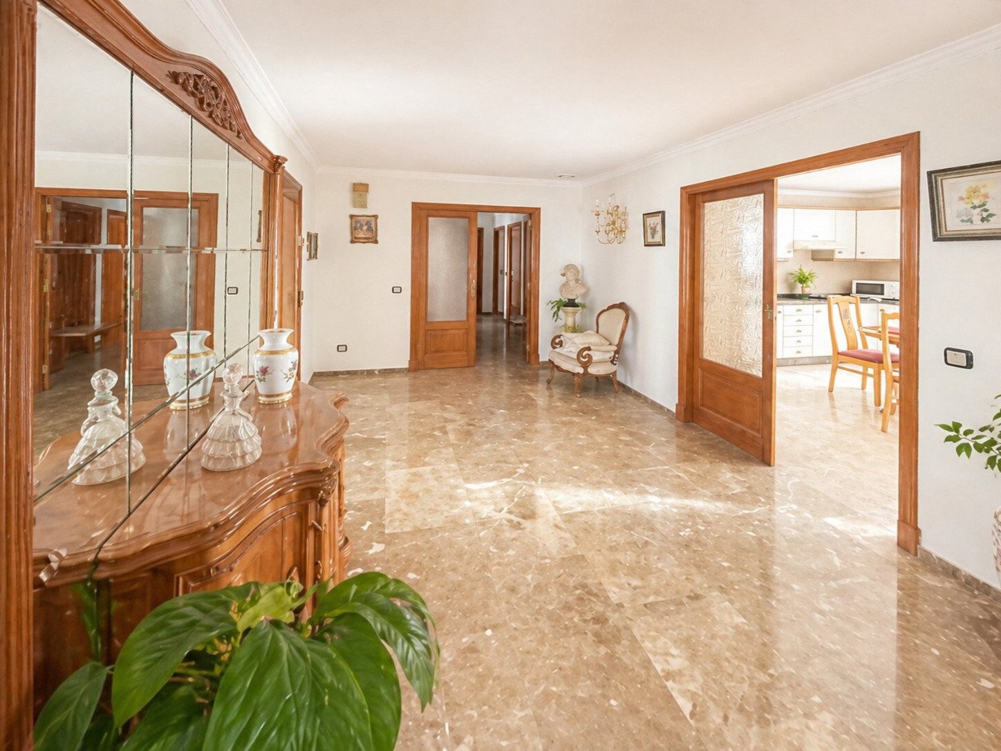
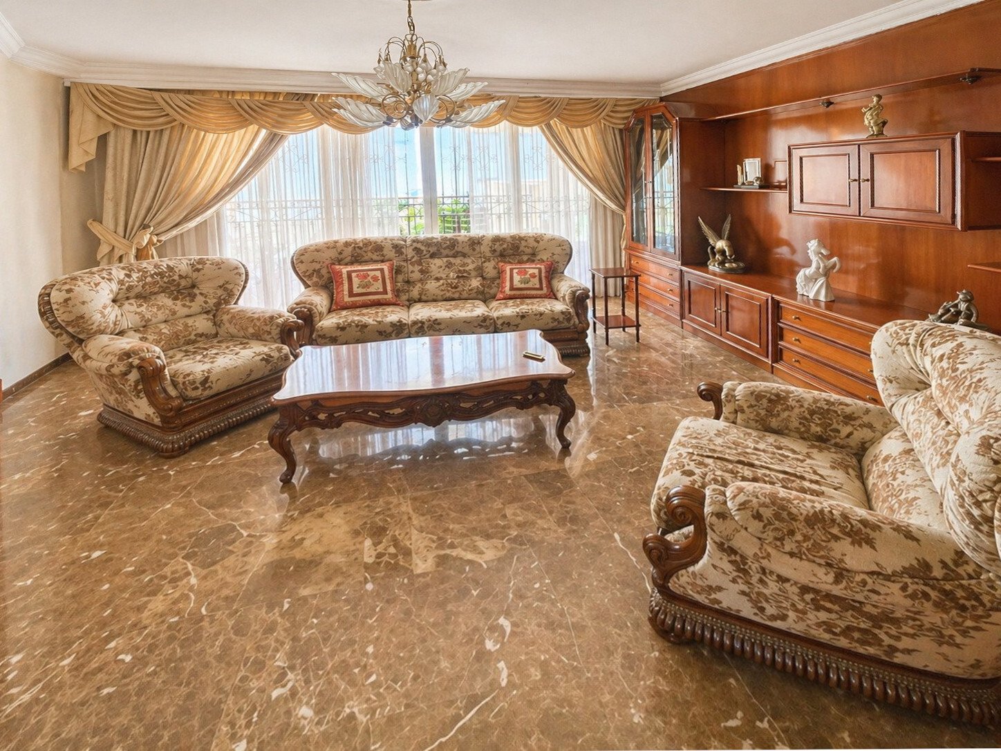
Living room with open floor plan and seamless kitchen integration – perfect for modern living
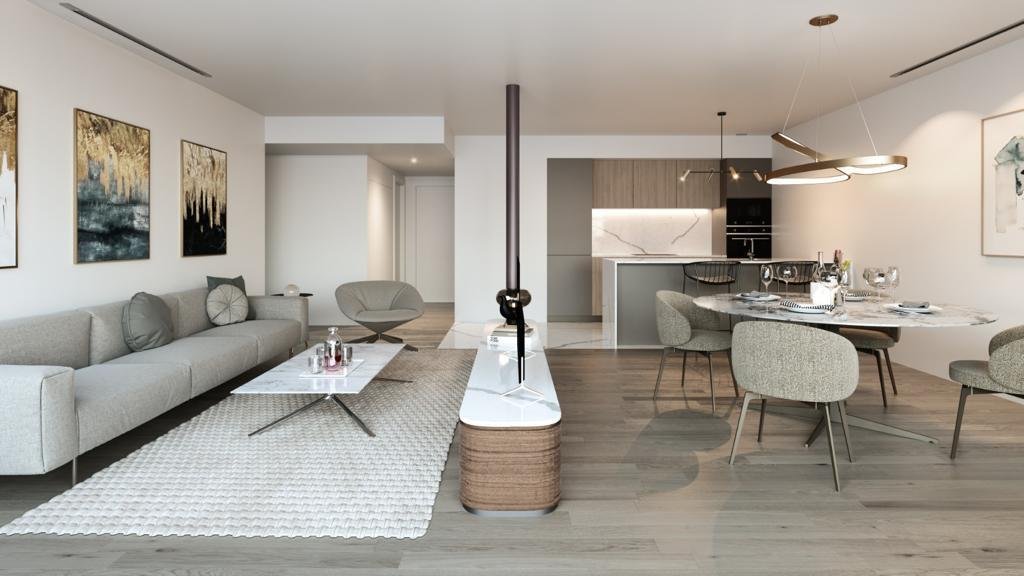
Living room with open floor plan and seamless kitchen integration – perfect for modern living

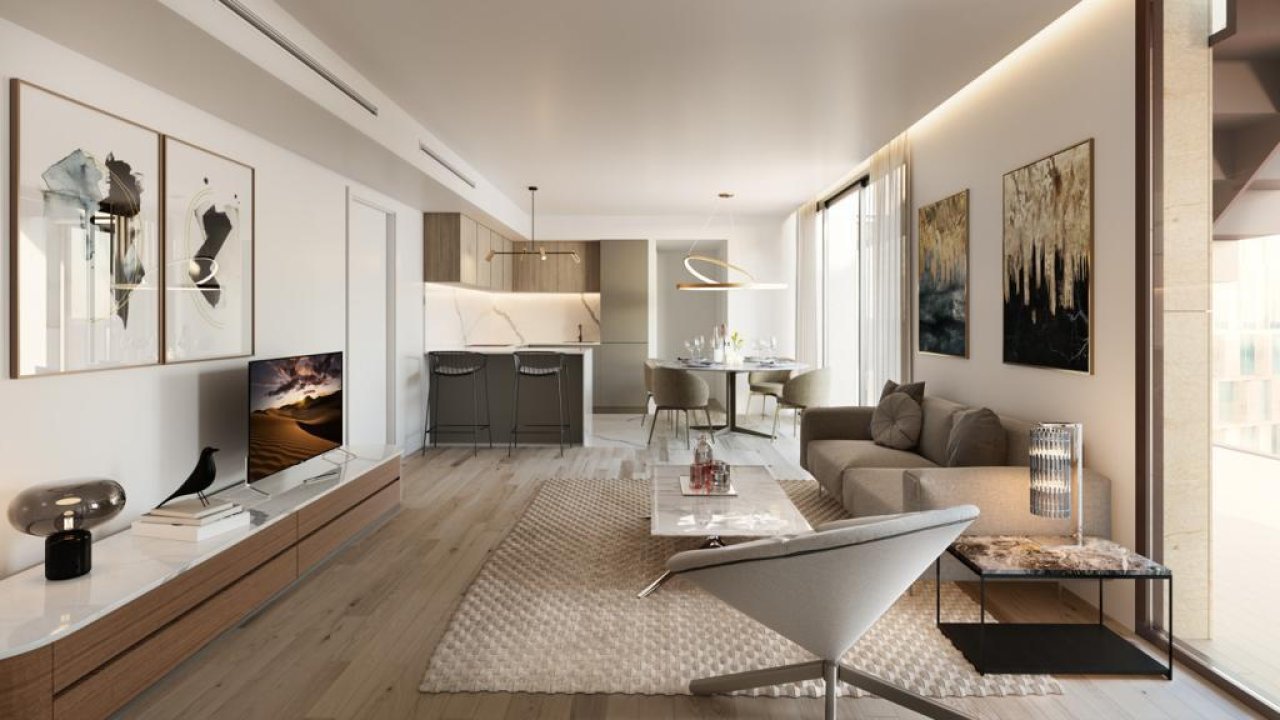
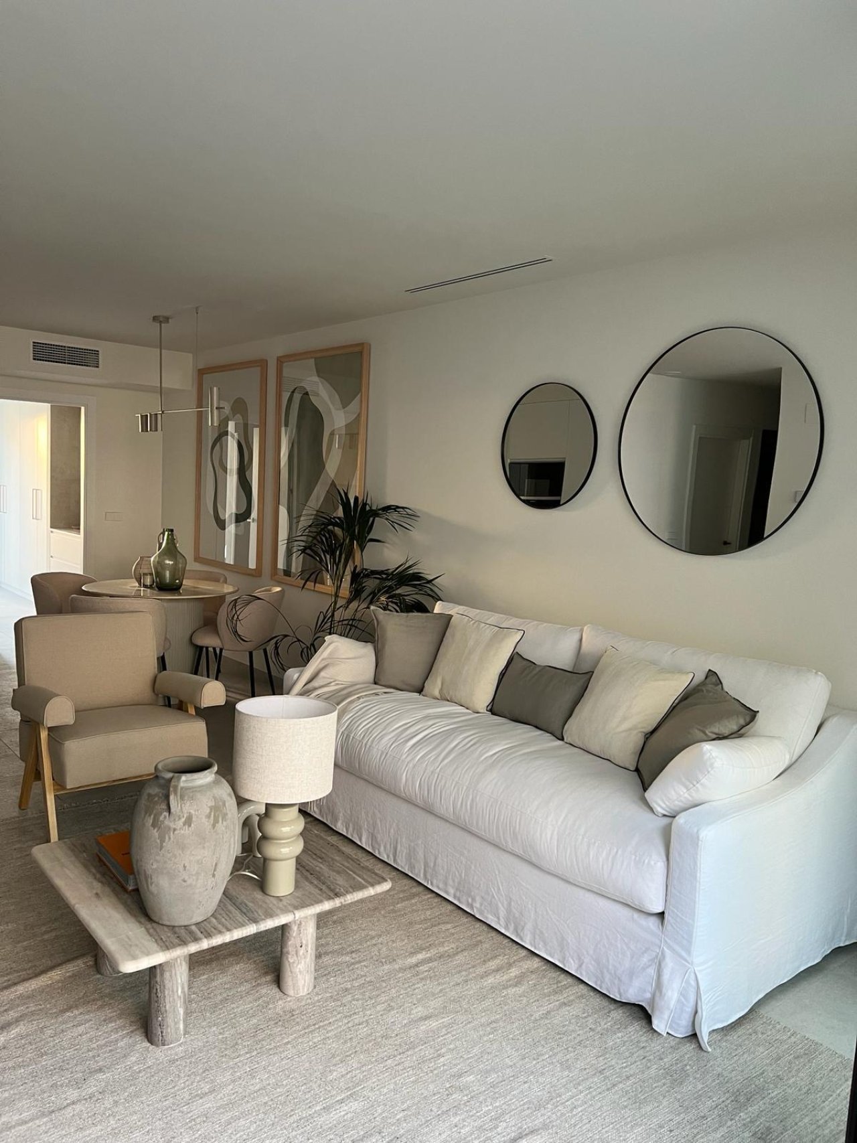
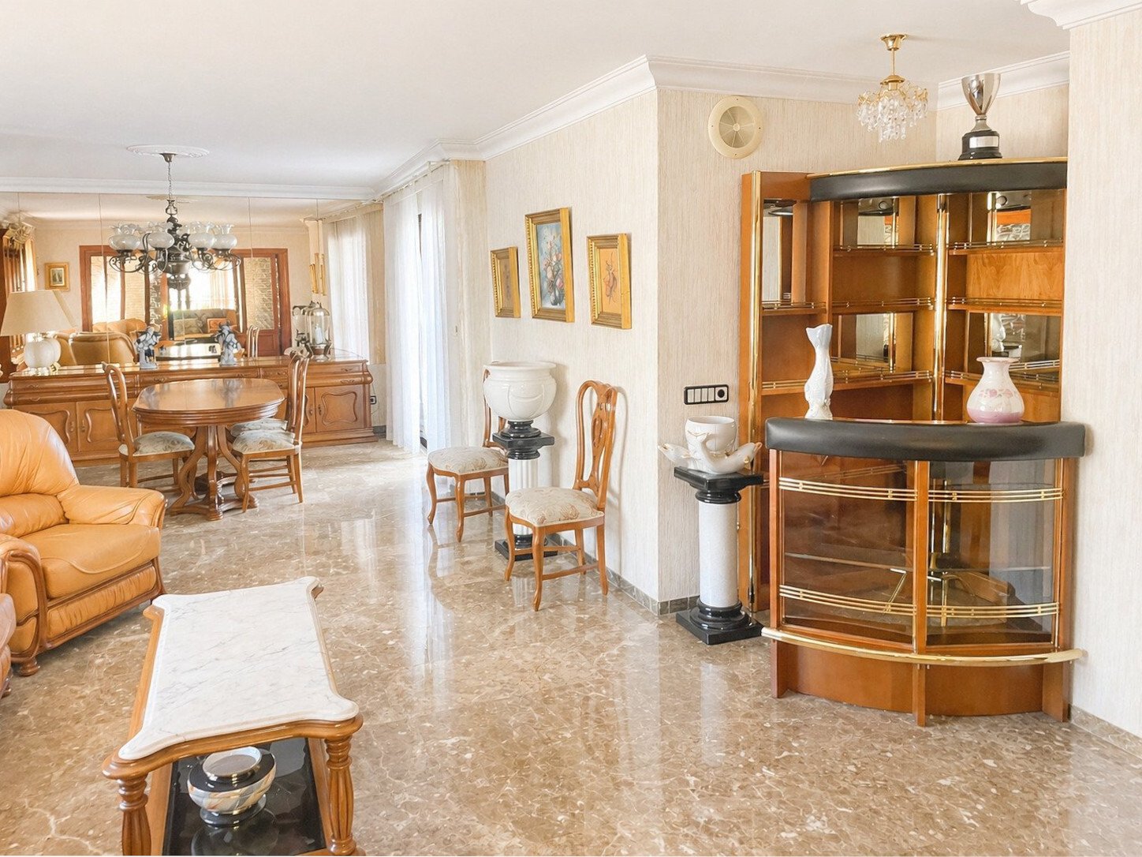
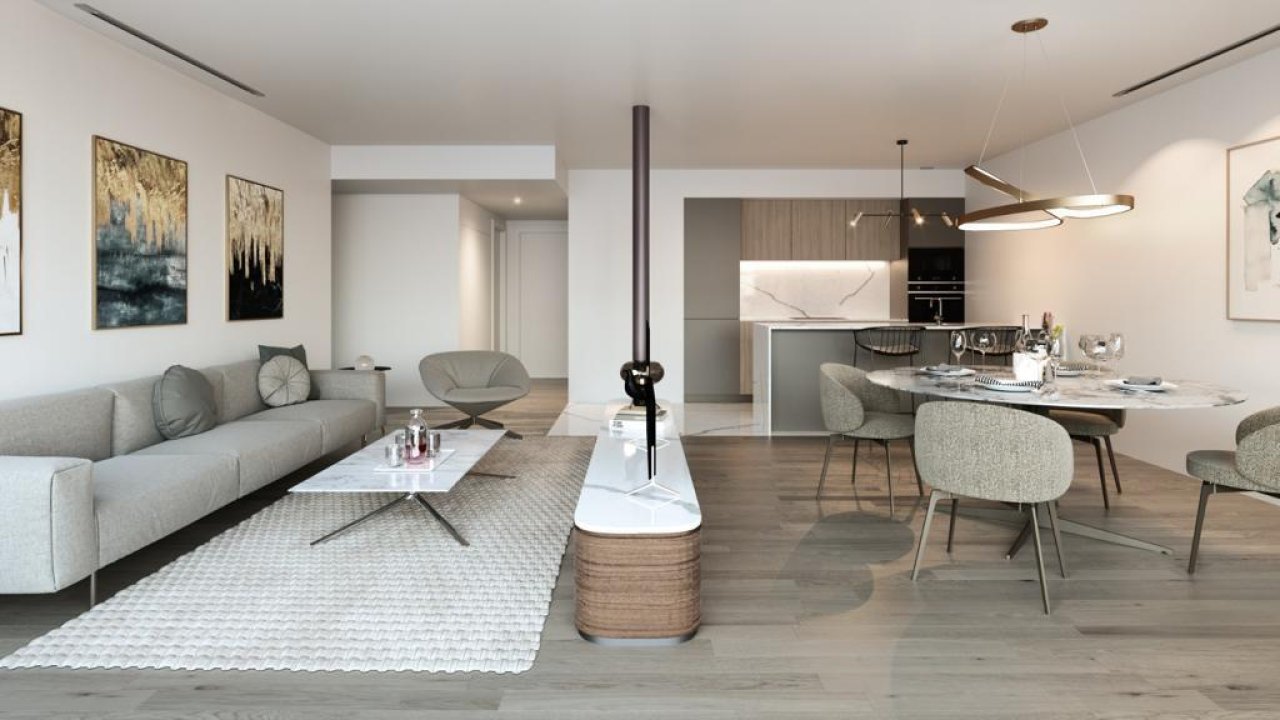
Living and dining area with smart zoning and open layout – perfect combination of living and cooking
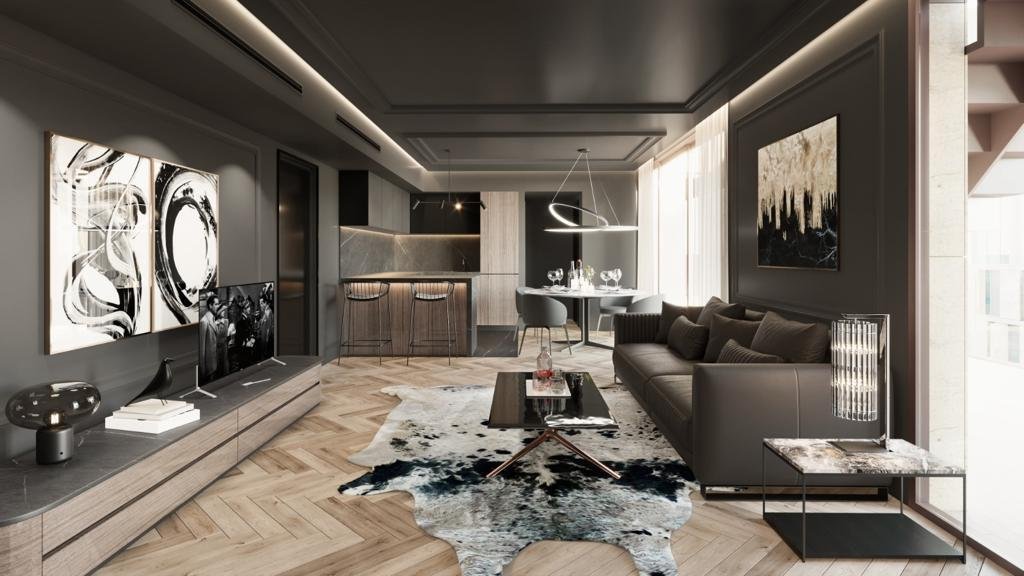
Living and dining area with smart zoning and open layout – perfect combination of living and cooking

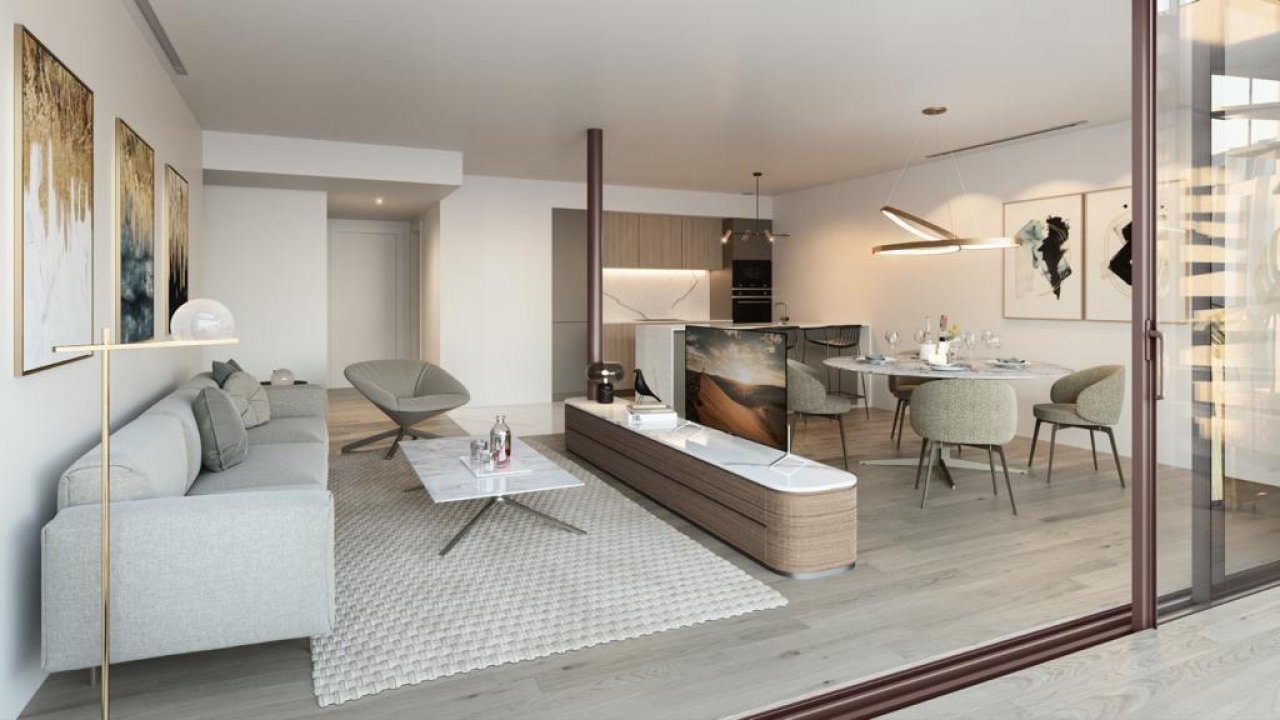
Living room with integrated kitchen bar and open space connection – modern quality of life on one level
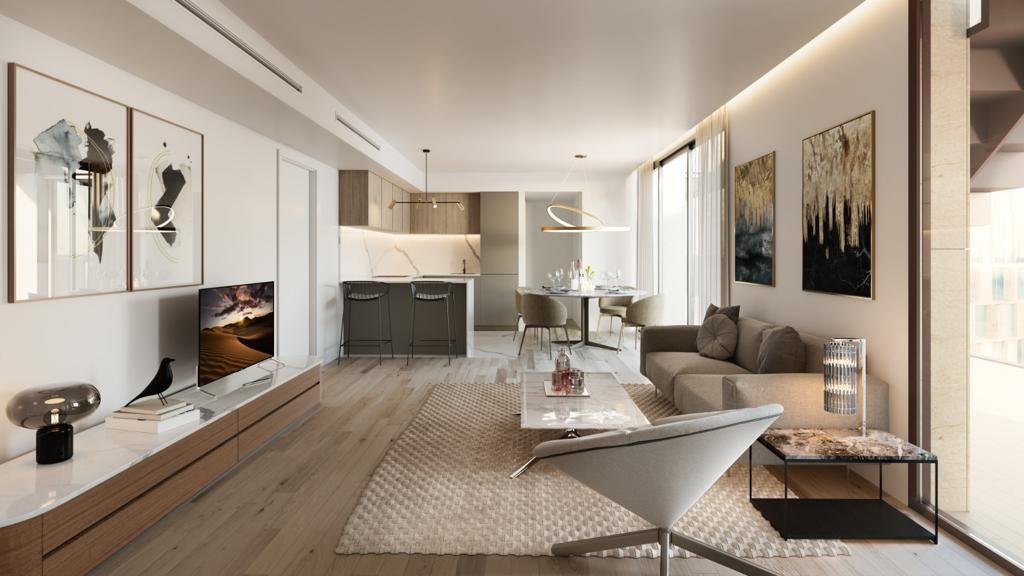
Living room with integrated kitchen bar and open space connection – modern quality of life on one level

Living area with an open floor plan and large-format glazing – light and openness at the highest level
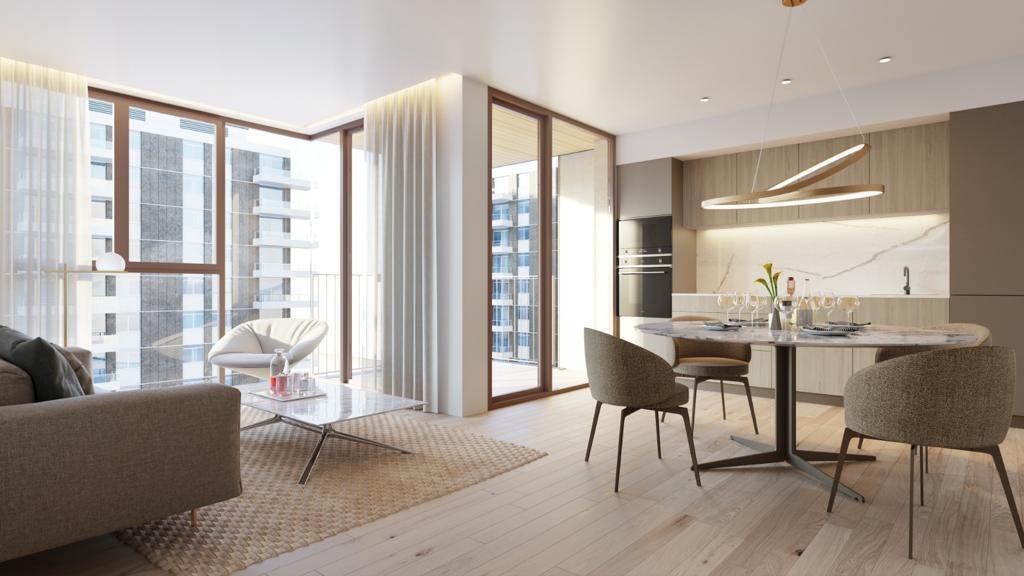
Living area with an open floor plan and large-format glazing – light and openness at the highest level

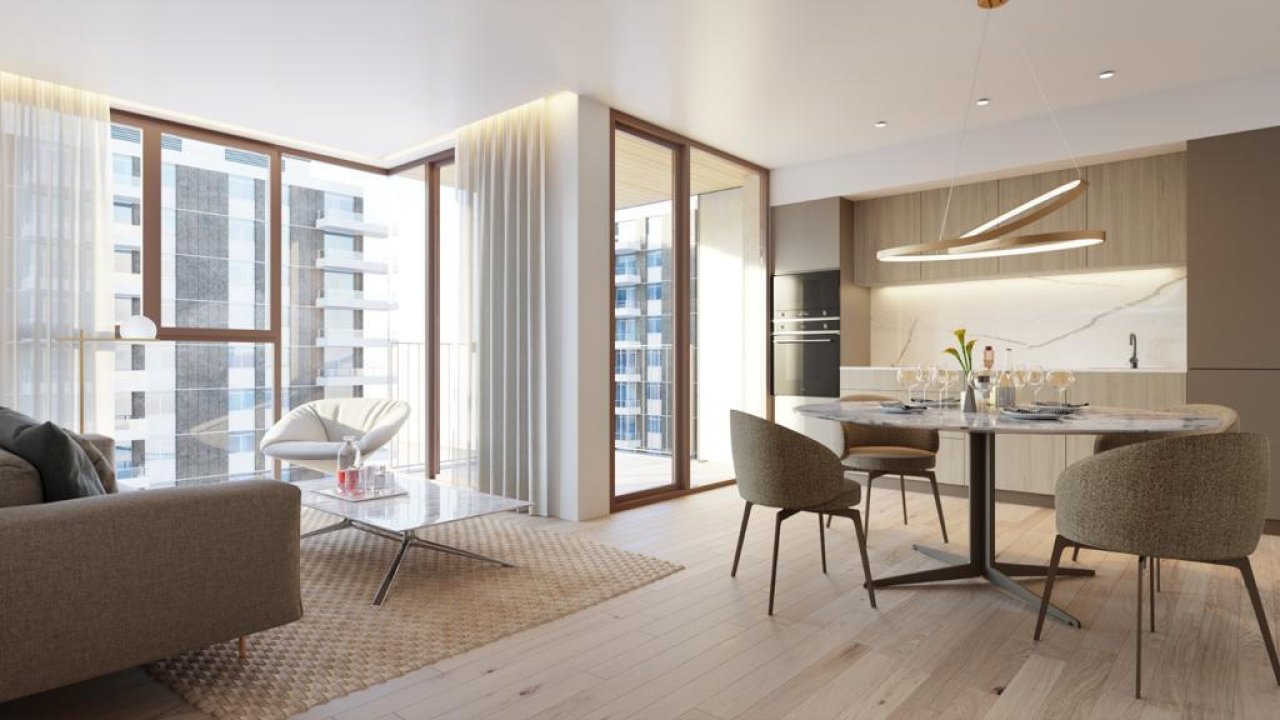
Living and dining area with seamless transitions and large window frontage – maximum brightness and transparency
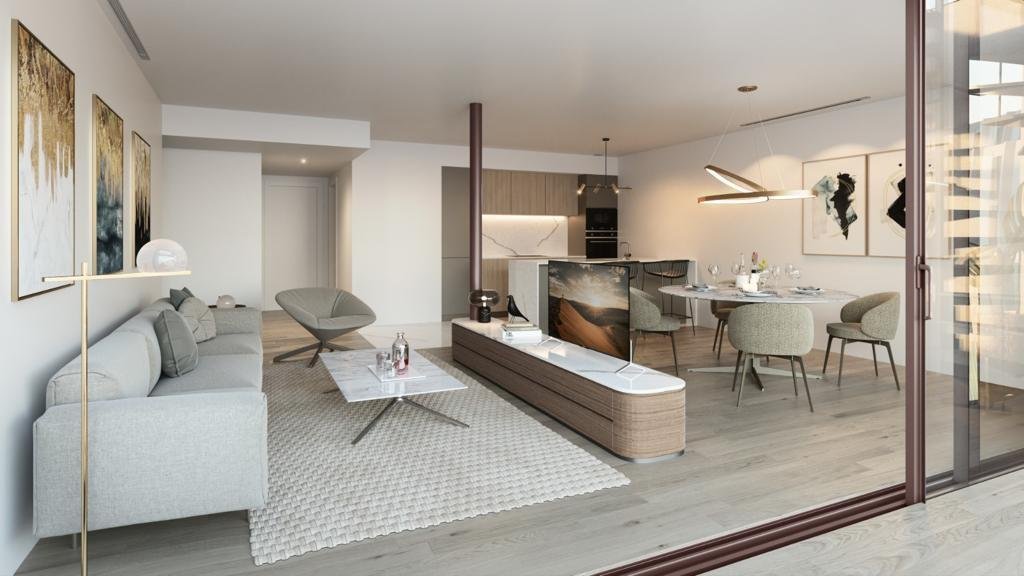
Living and dining area with seamless transitions and large window frontage – maximum brightness and transparency

Living area with open floor plan and central fireplace – harmonious room layout for modern living
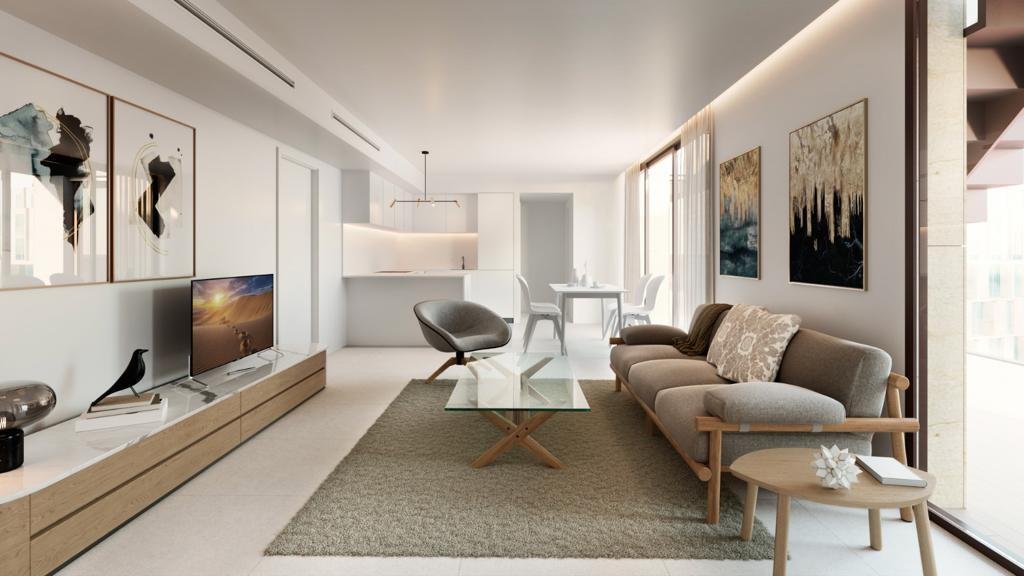
Living area with open floor plan and central fireplace – harmonious room layout for modern living

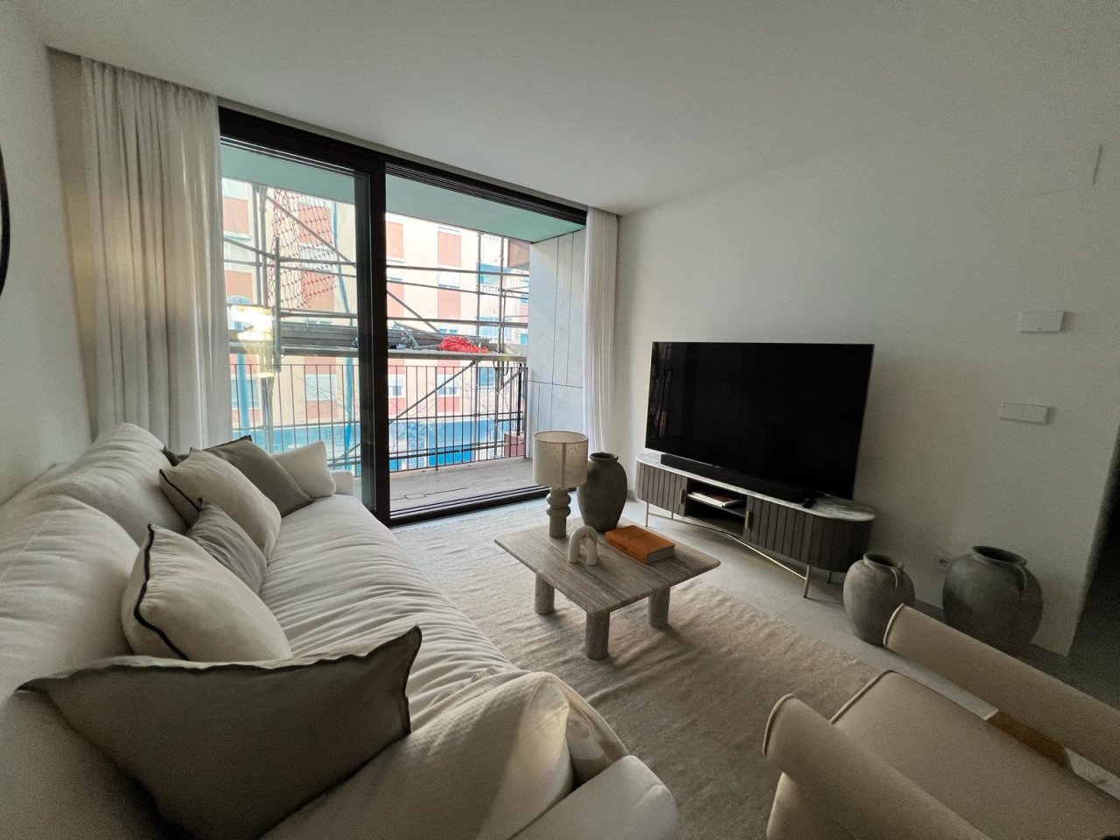
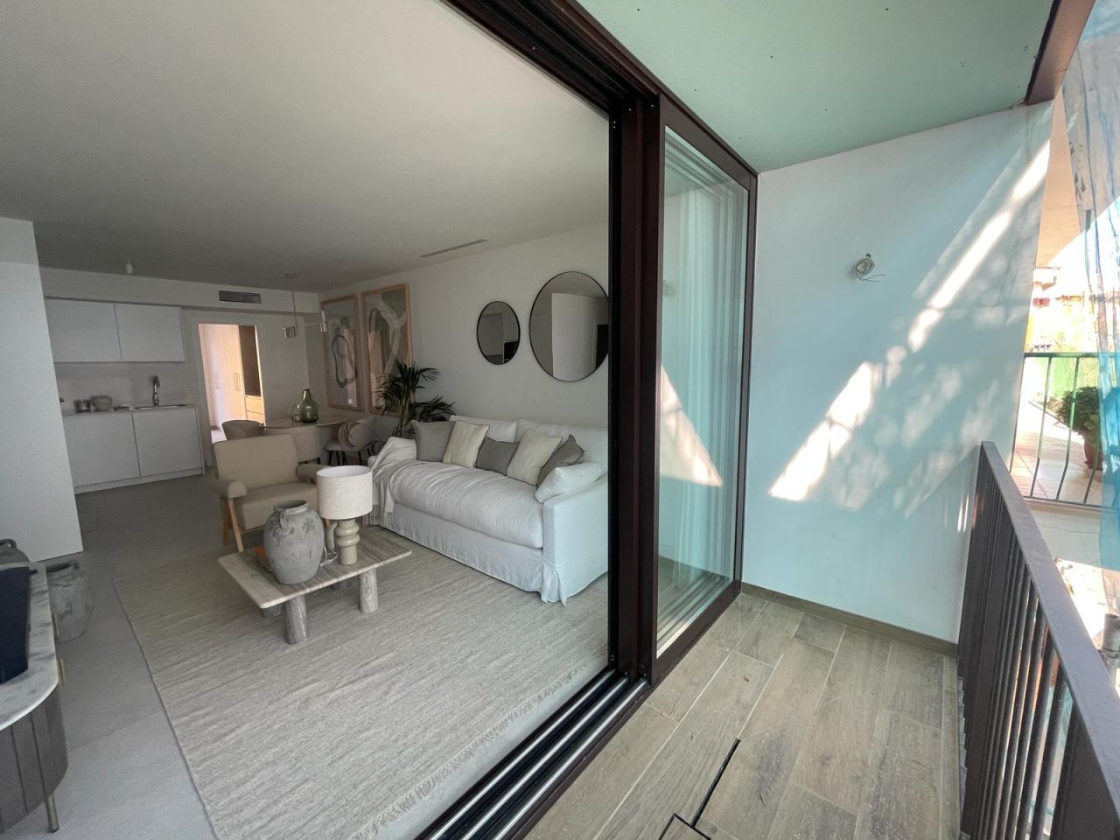
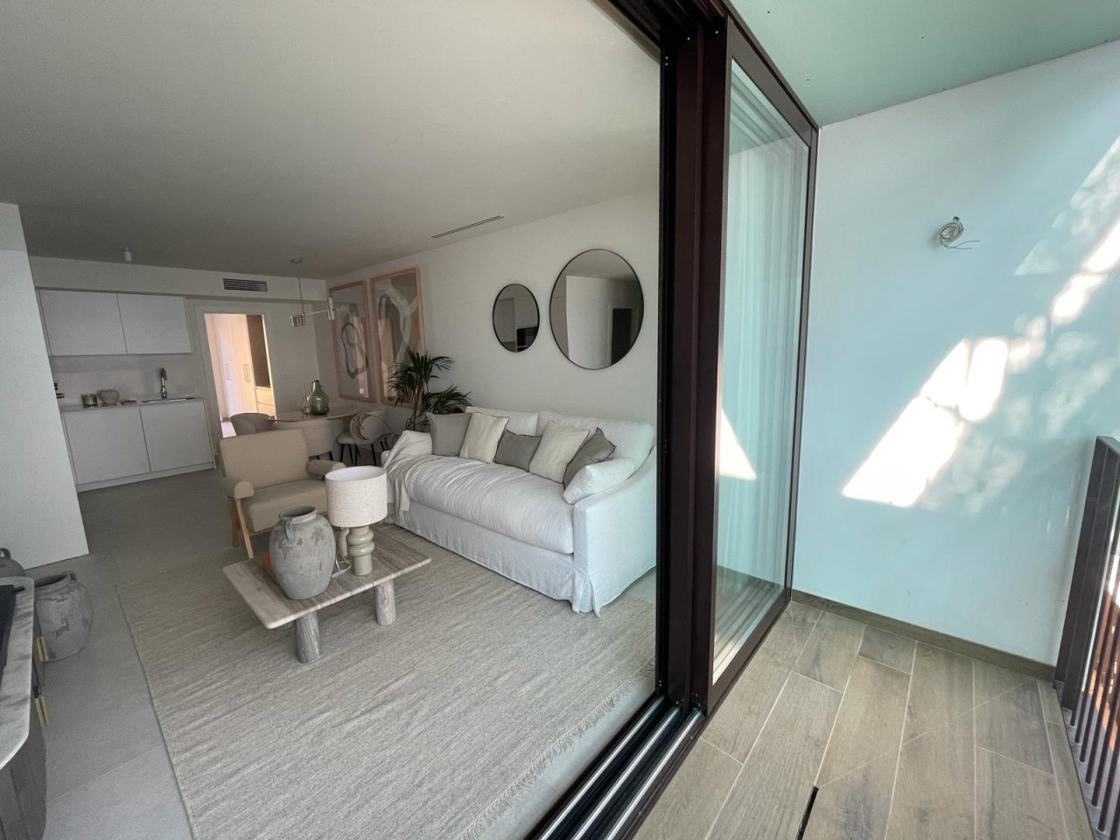
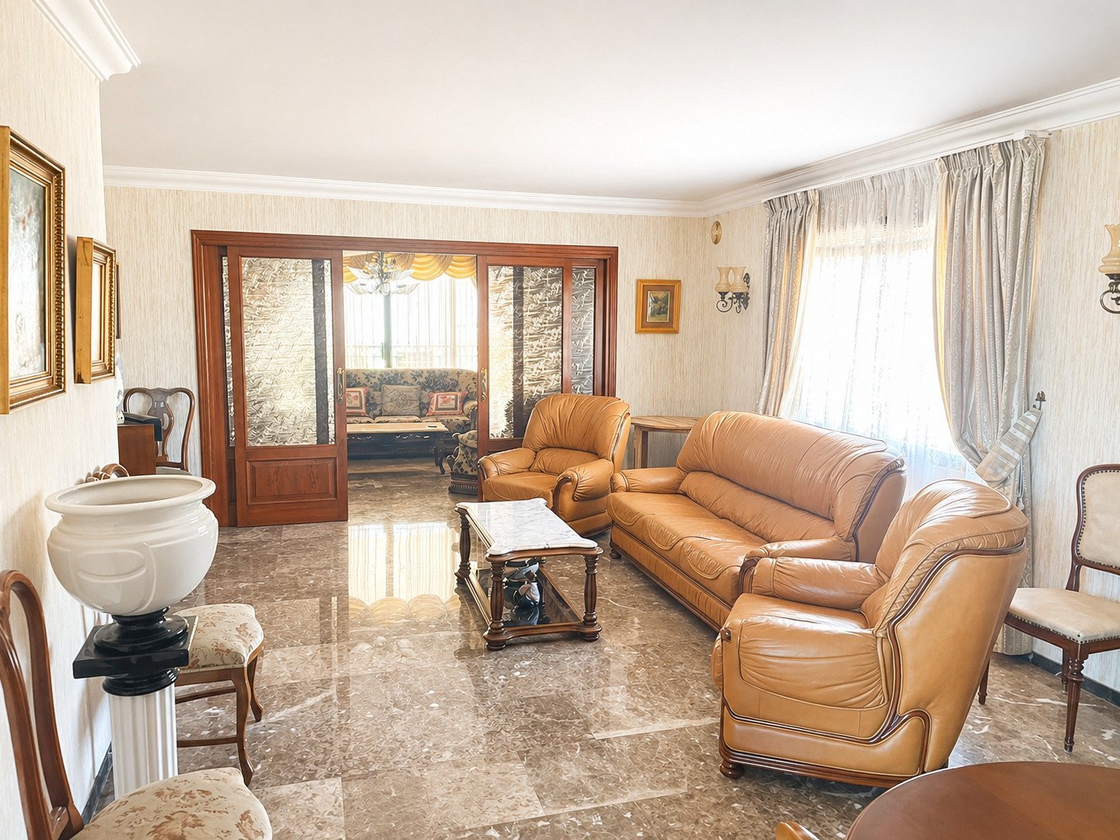
Living room with open floor plan and large sliding doors – seamless connection to balcony and dining area
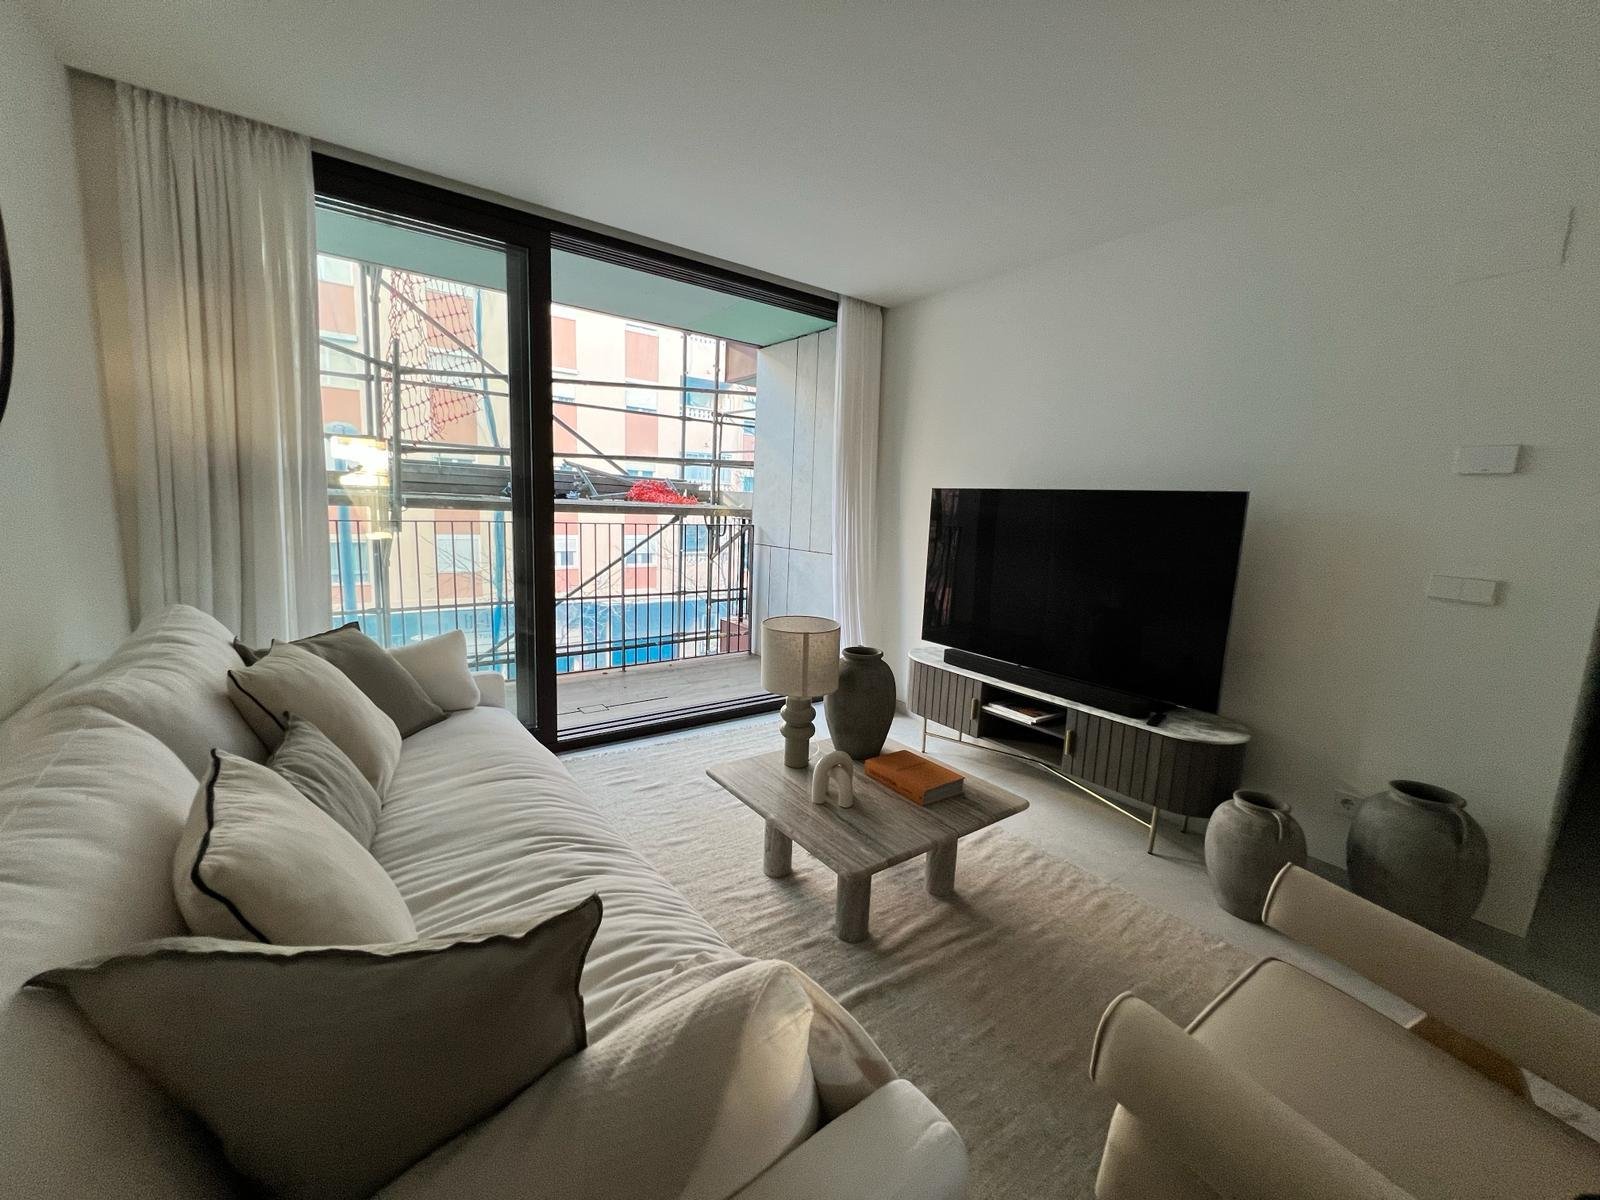
Living room with open floor plan and large sliding doors – seamless connection to balcony and dining area

Living room with floor-to-ceiling sliding doors and balcony access – natural brightness and airy space feel
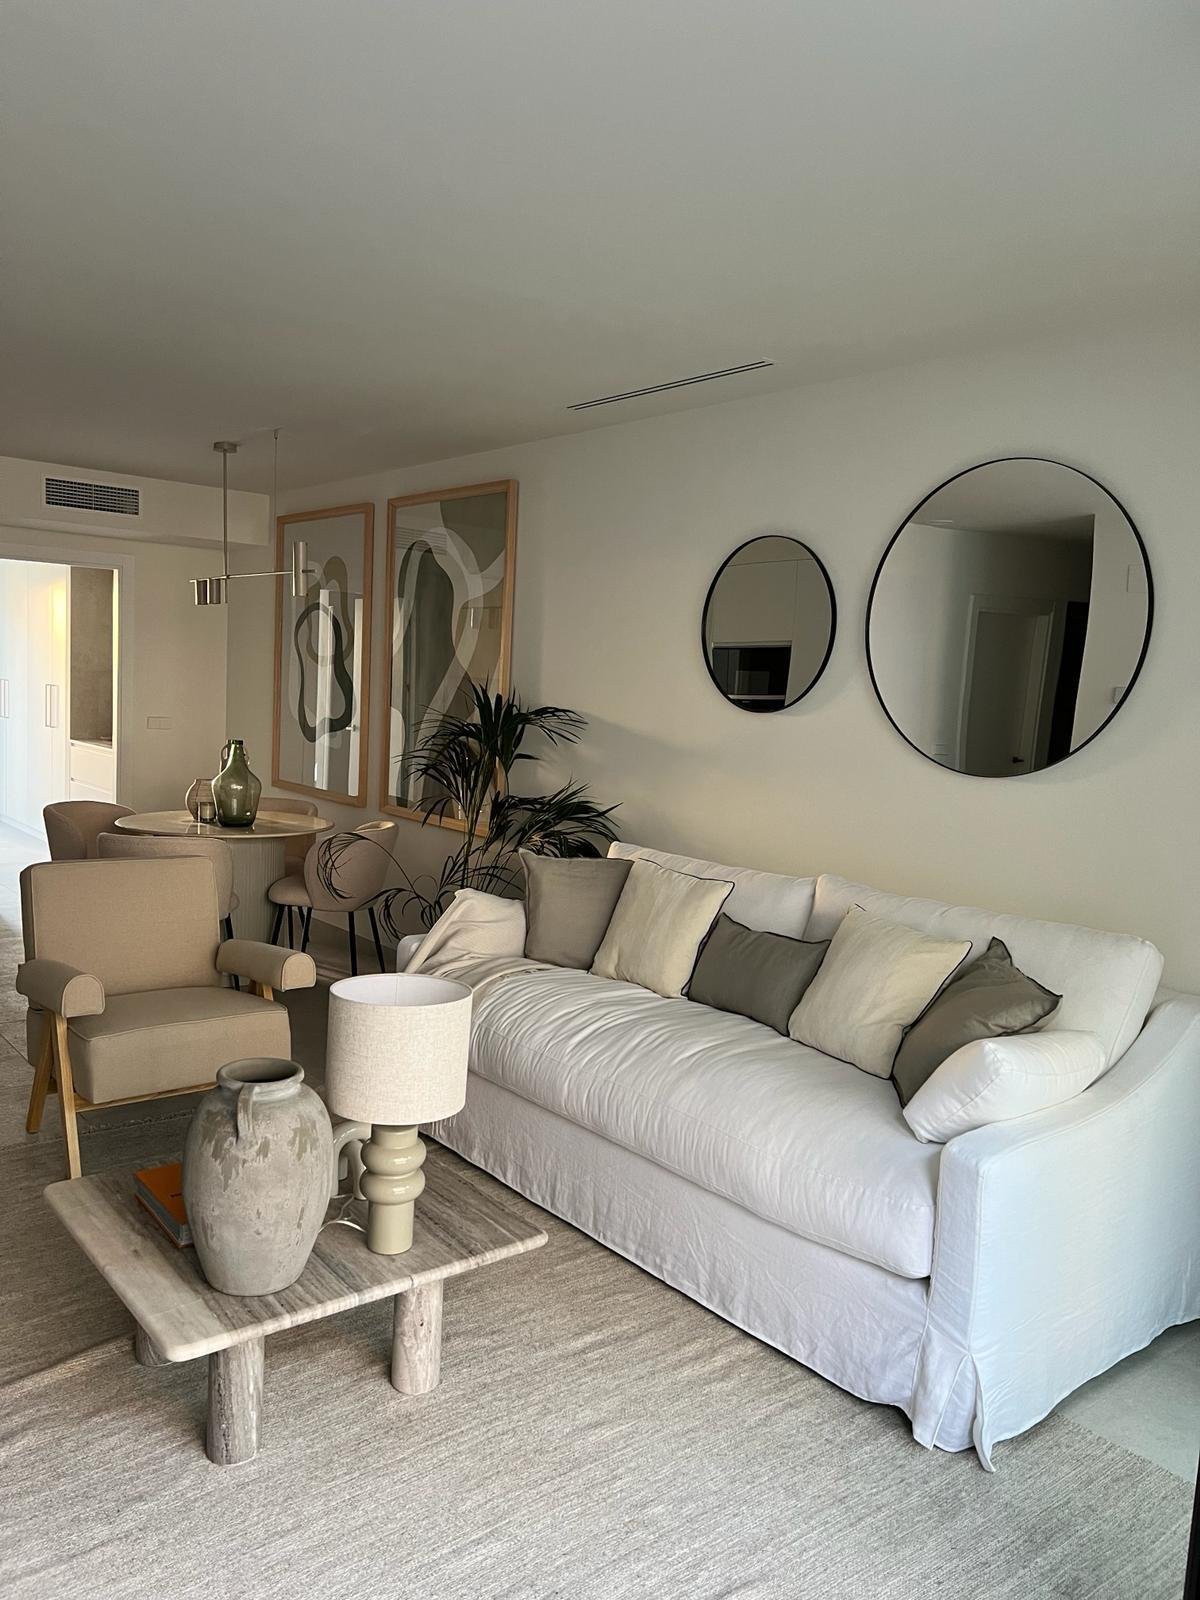
Living room with floor-to-ceiling sliding doors and balcony access – natural brightness and airy space feel

Living room with open space connection and integrated climate control – modern living with technical comfort
Living room with open space connection and integrated climate control – modern living with technical comfort

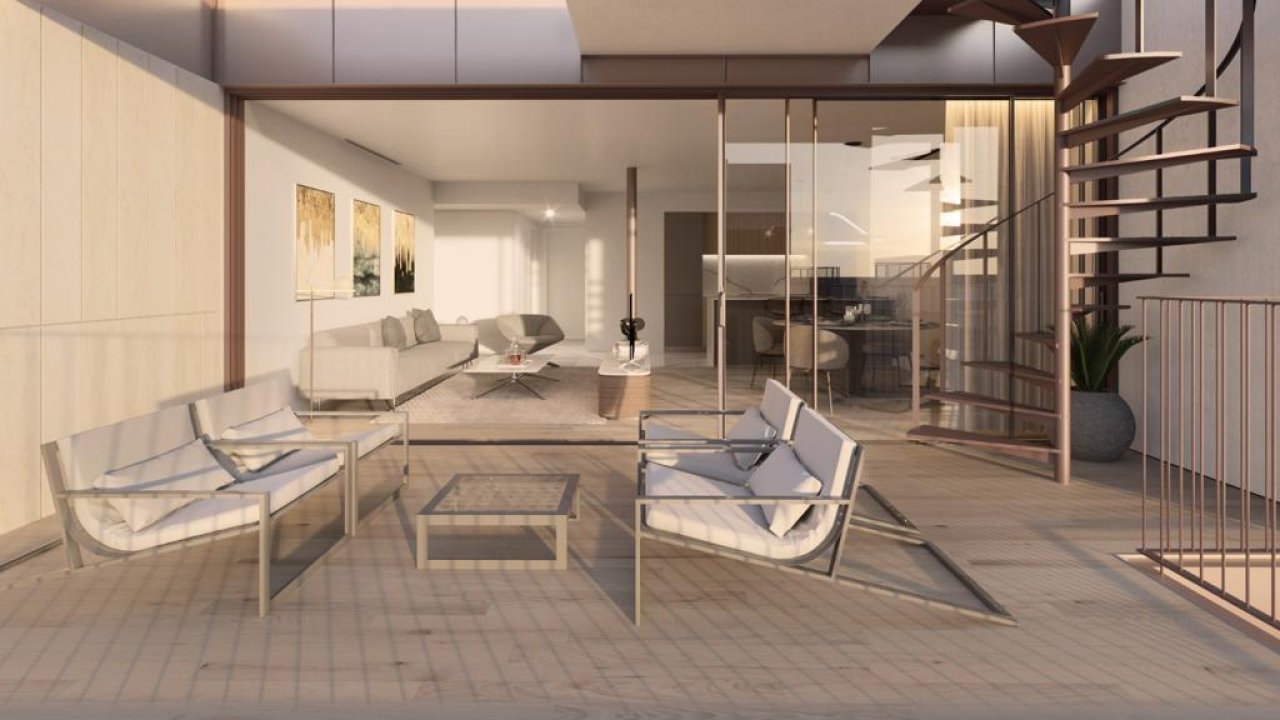
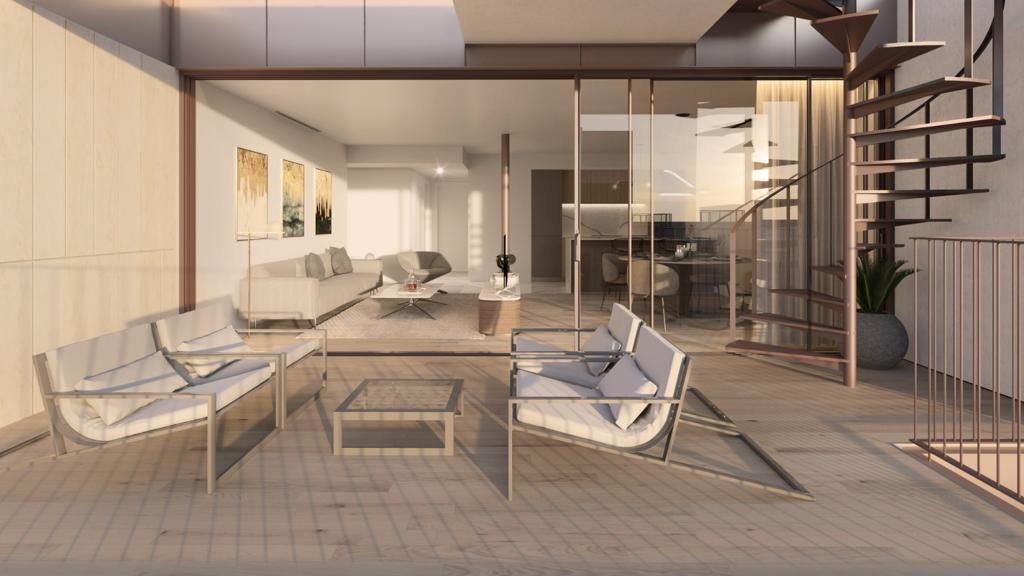
Living area with flexible layout and spiral staircase – smart connection of living, dining, and cooking zones on two levels
Living area with flexible layout and spiral staircase – smart connection of living, dining, and cooking zones on two levels

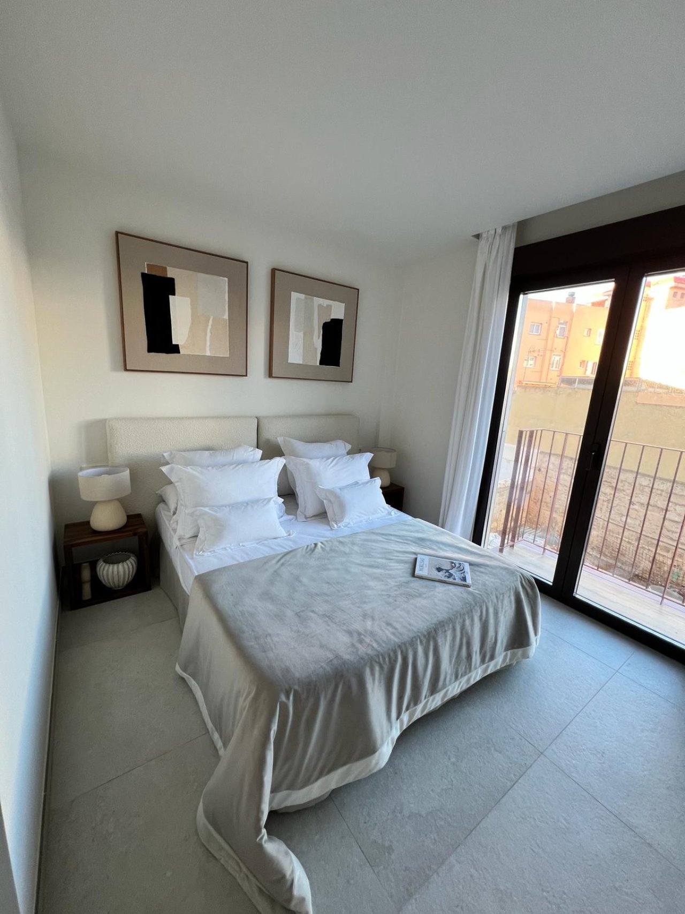
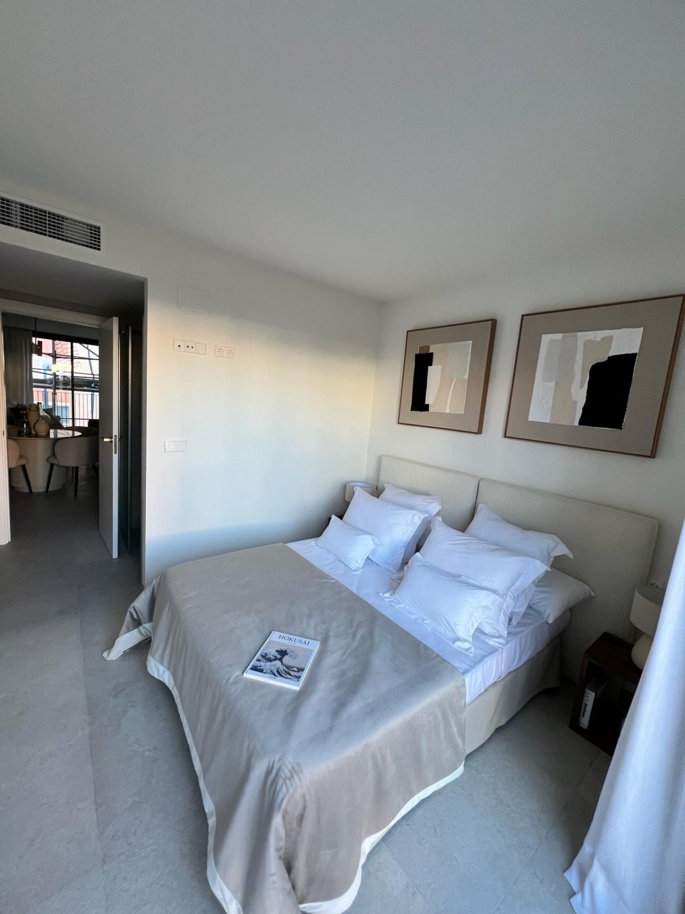
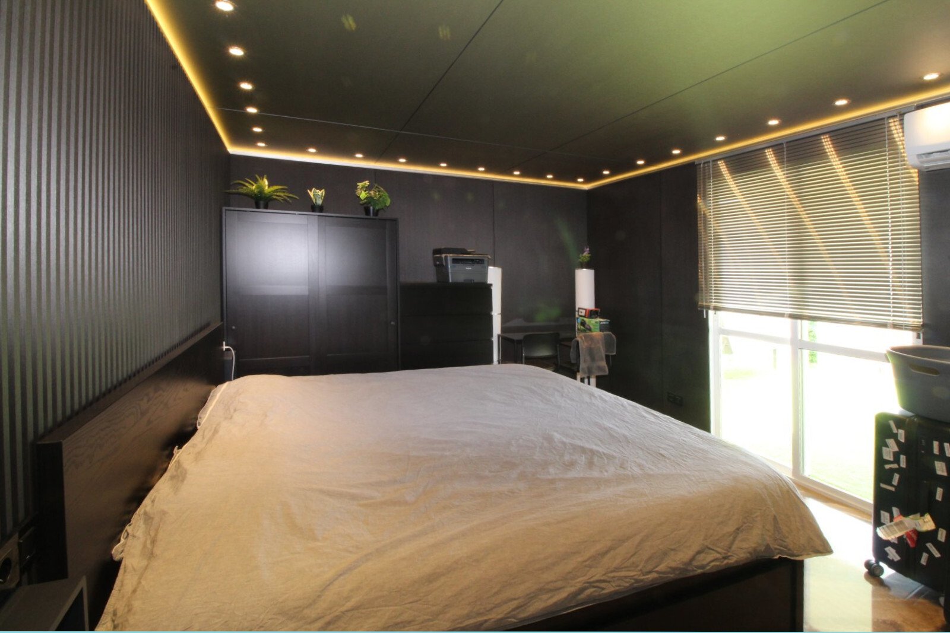
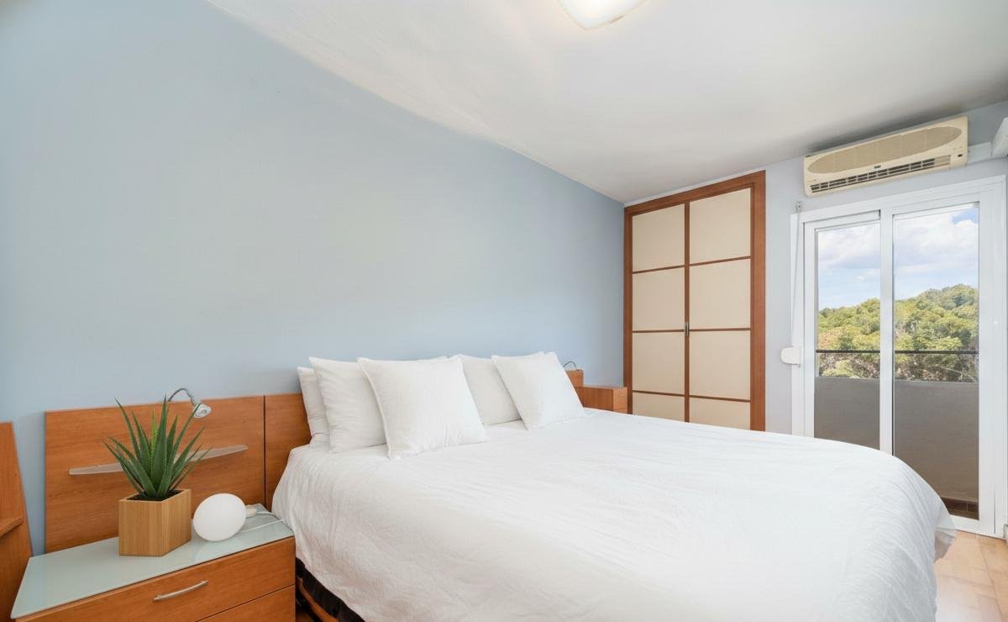
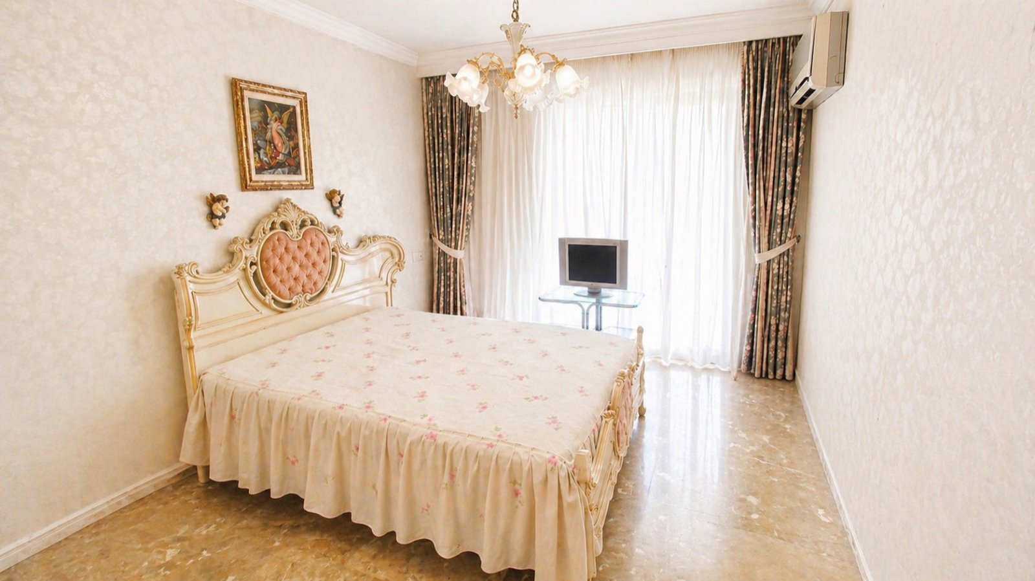
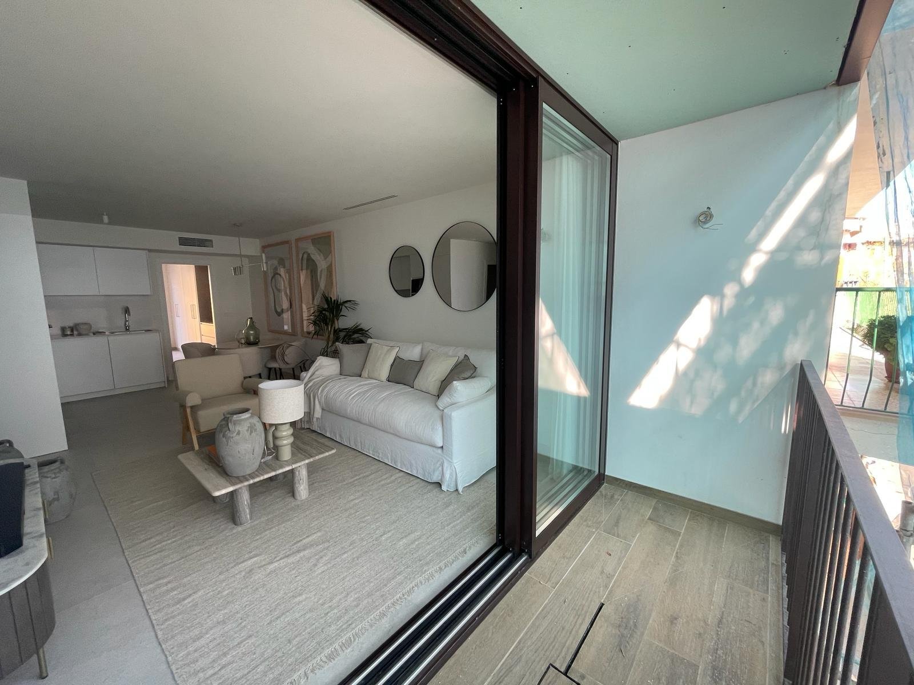
Bright bedroom with direct balcony access through full-height sliding doors – natural light and fresh air included.
Bright bedroom with direct balcony access through full-height sliding doors – natural light and fresh air included.

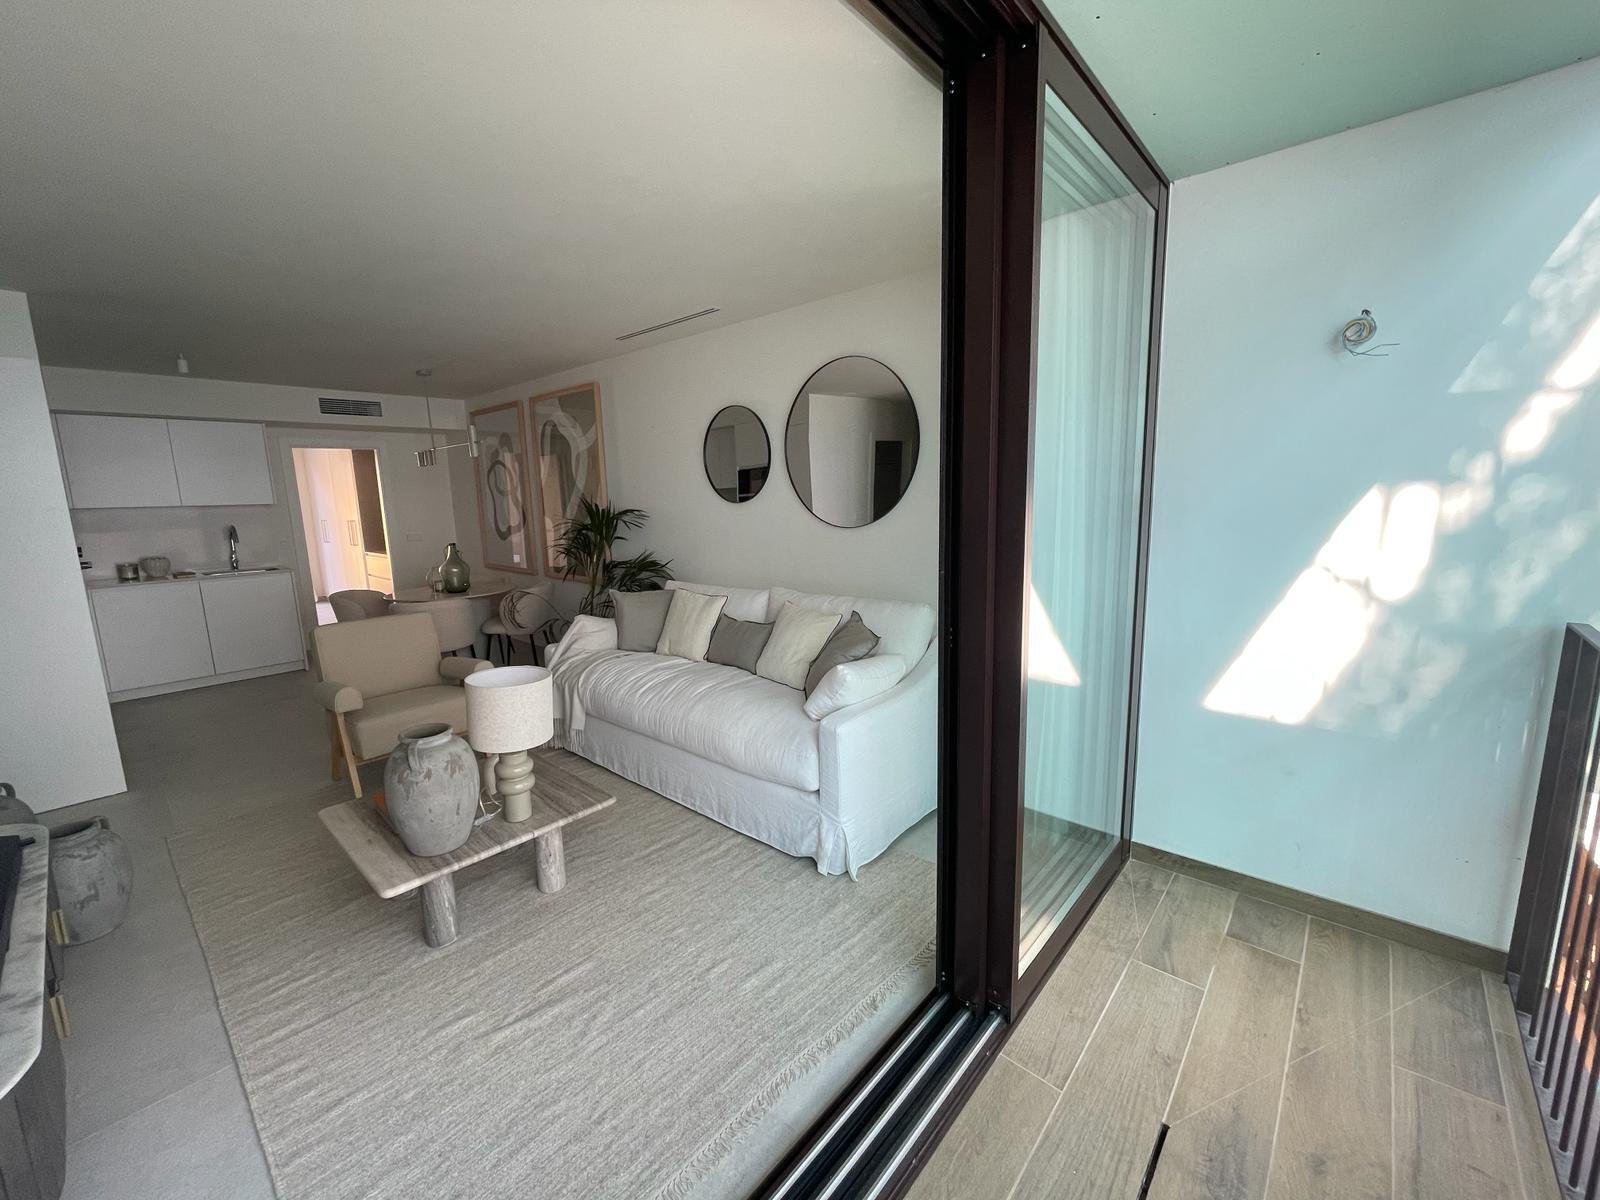
Living area with floor-to-ceiling glass sliding doors and seamless connection to the outdoor terrace – maximum transparency and light influx
Living area with floor-to-ceiling glass sliding doors and seamless connection to the outdoor terrace – maximum transparency and light influx

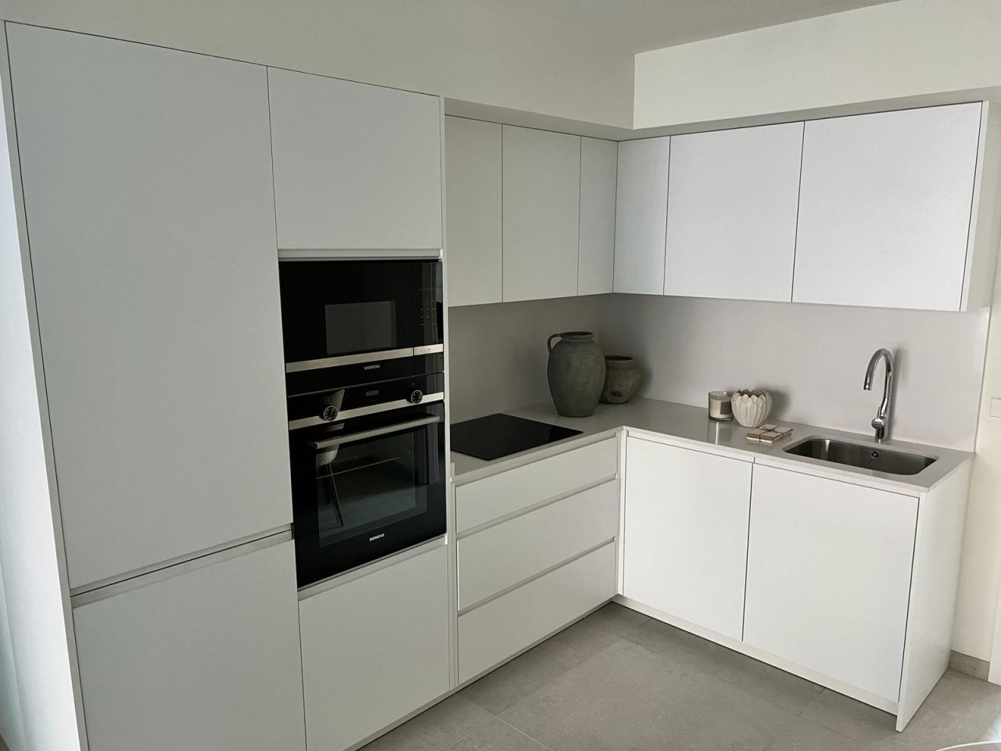
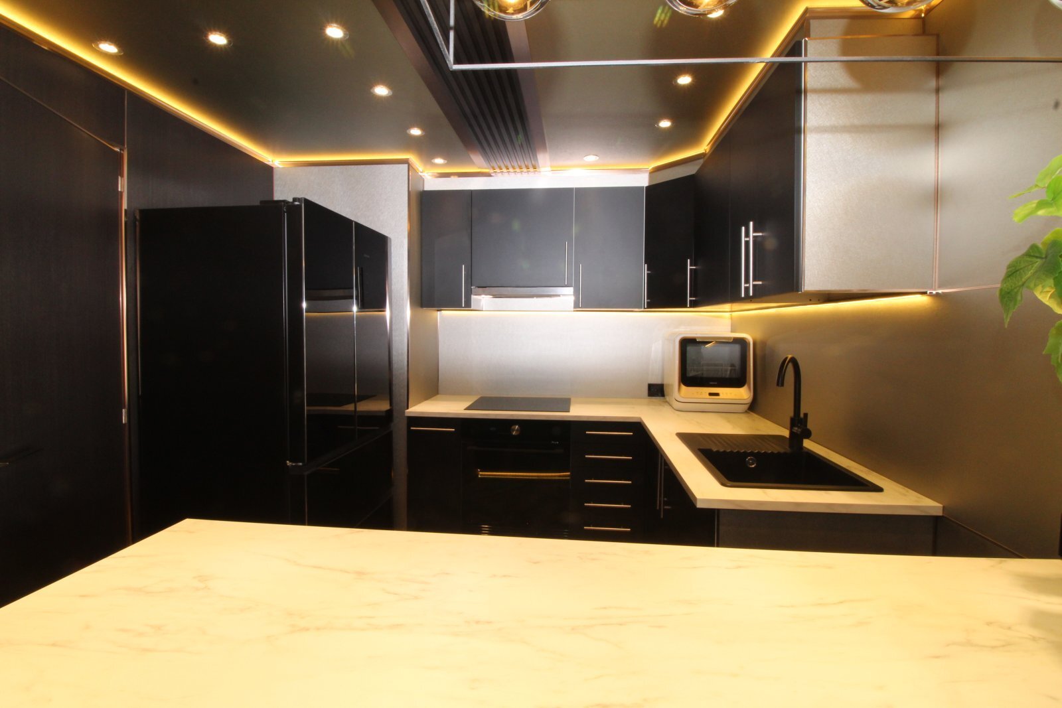
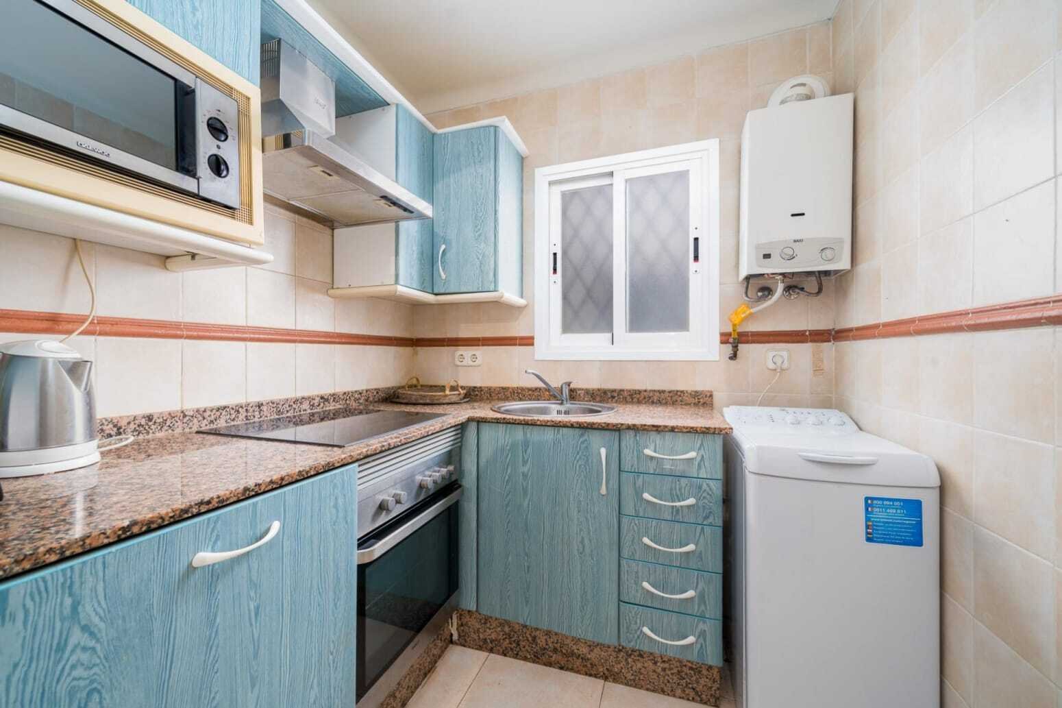
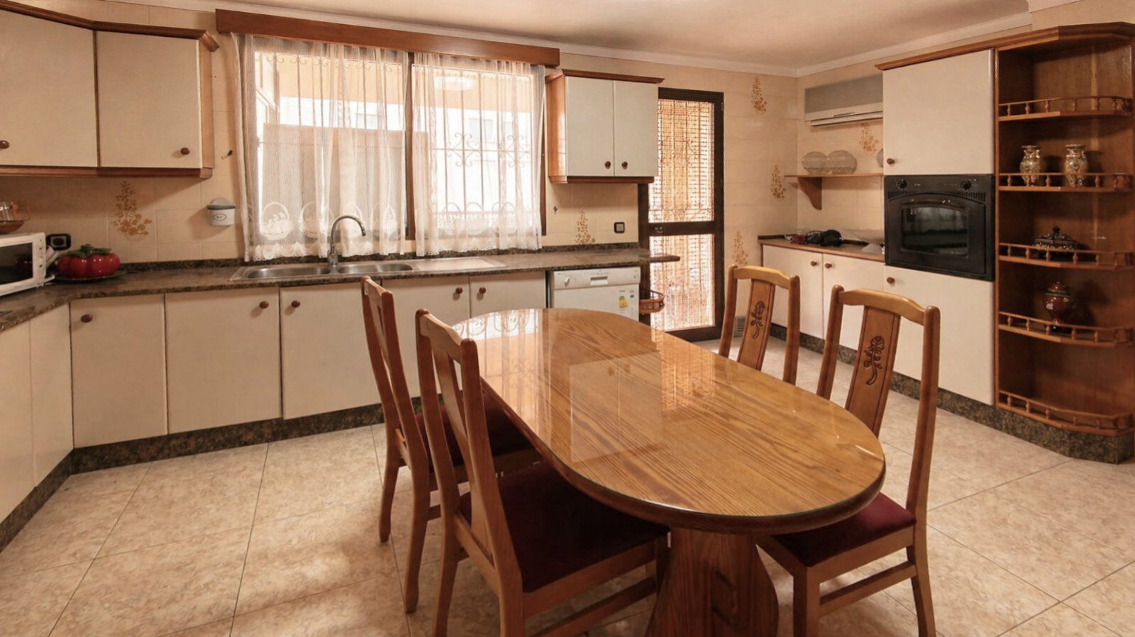
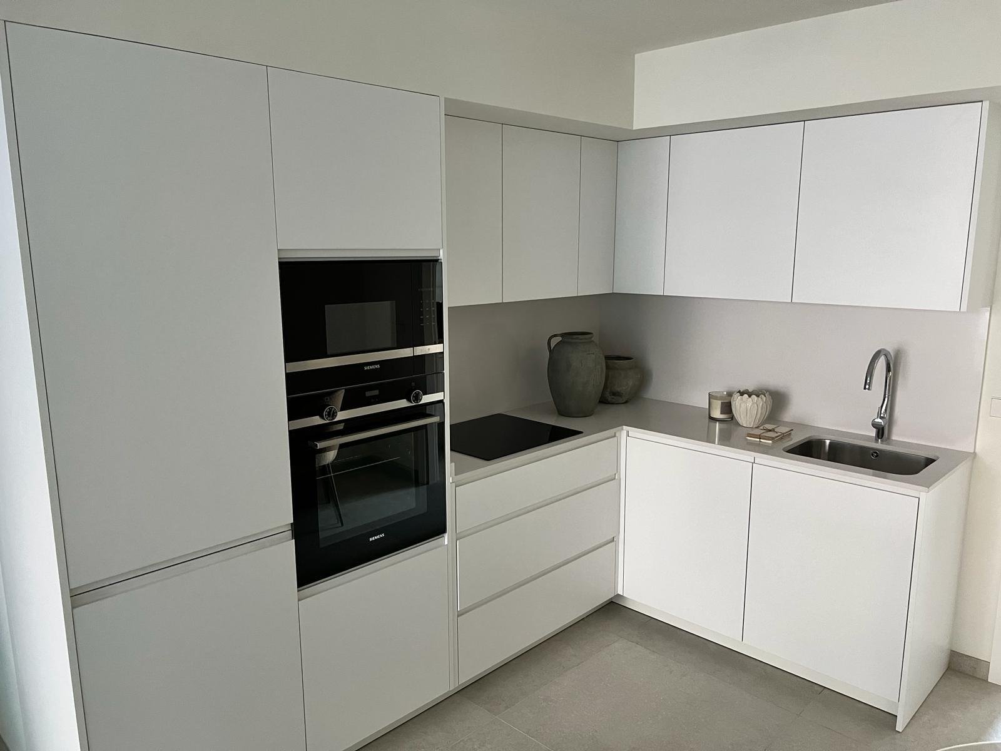
Modern kitchen with high-quality built-in appliances and intelligent workspace design
Modern kitchen with high-quality built-in appliances and intelligent workspace design

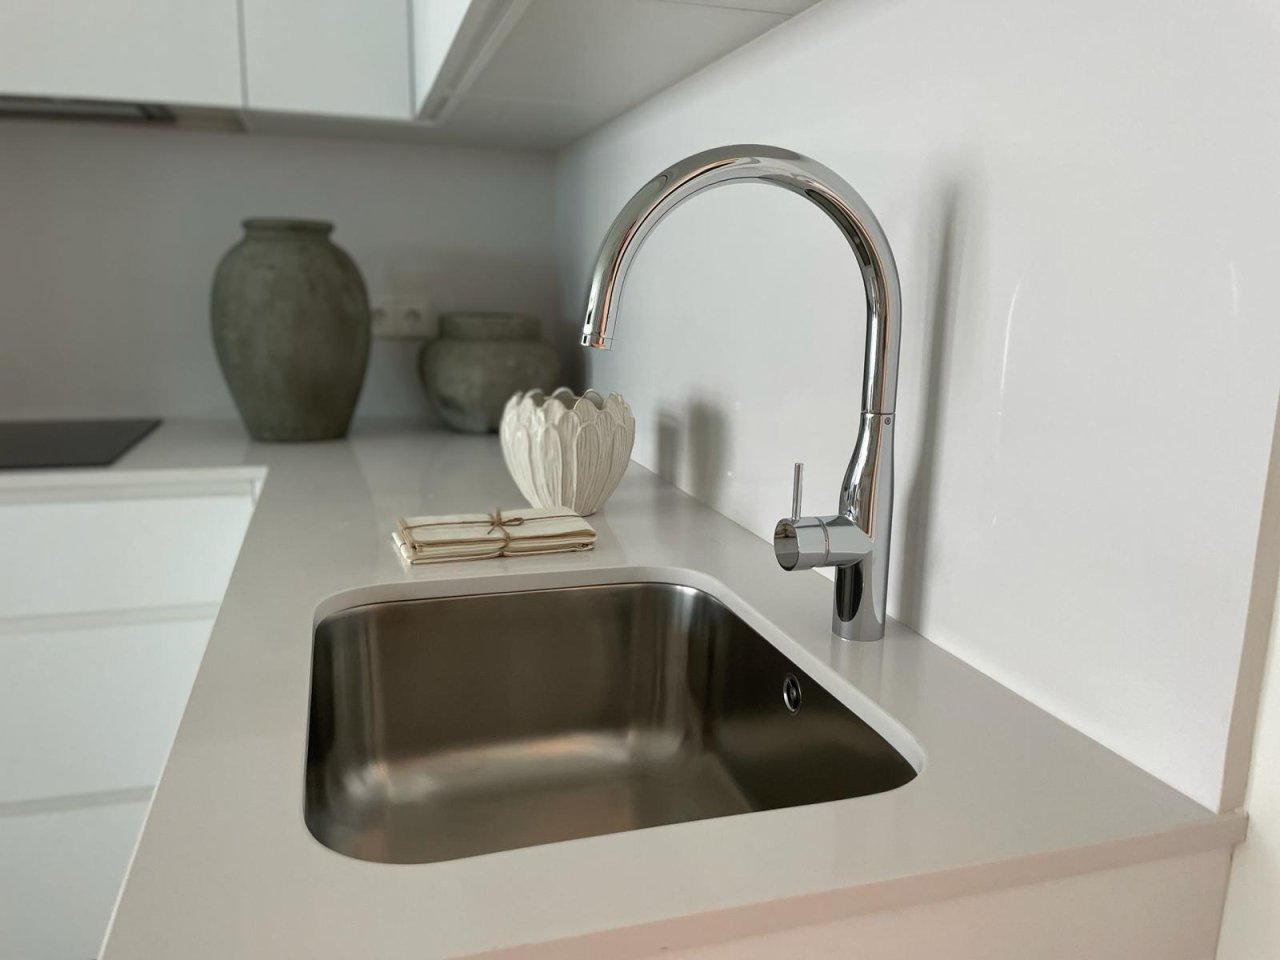
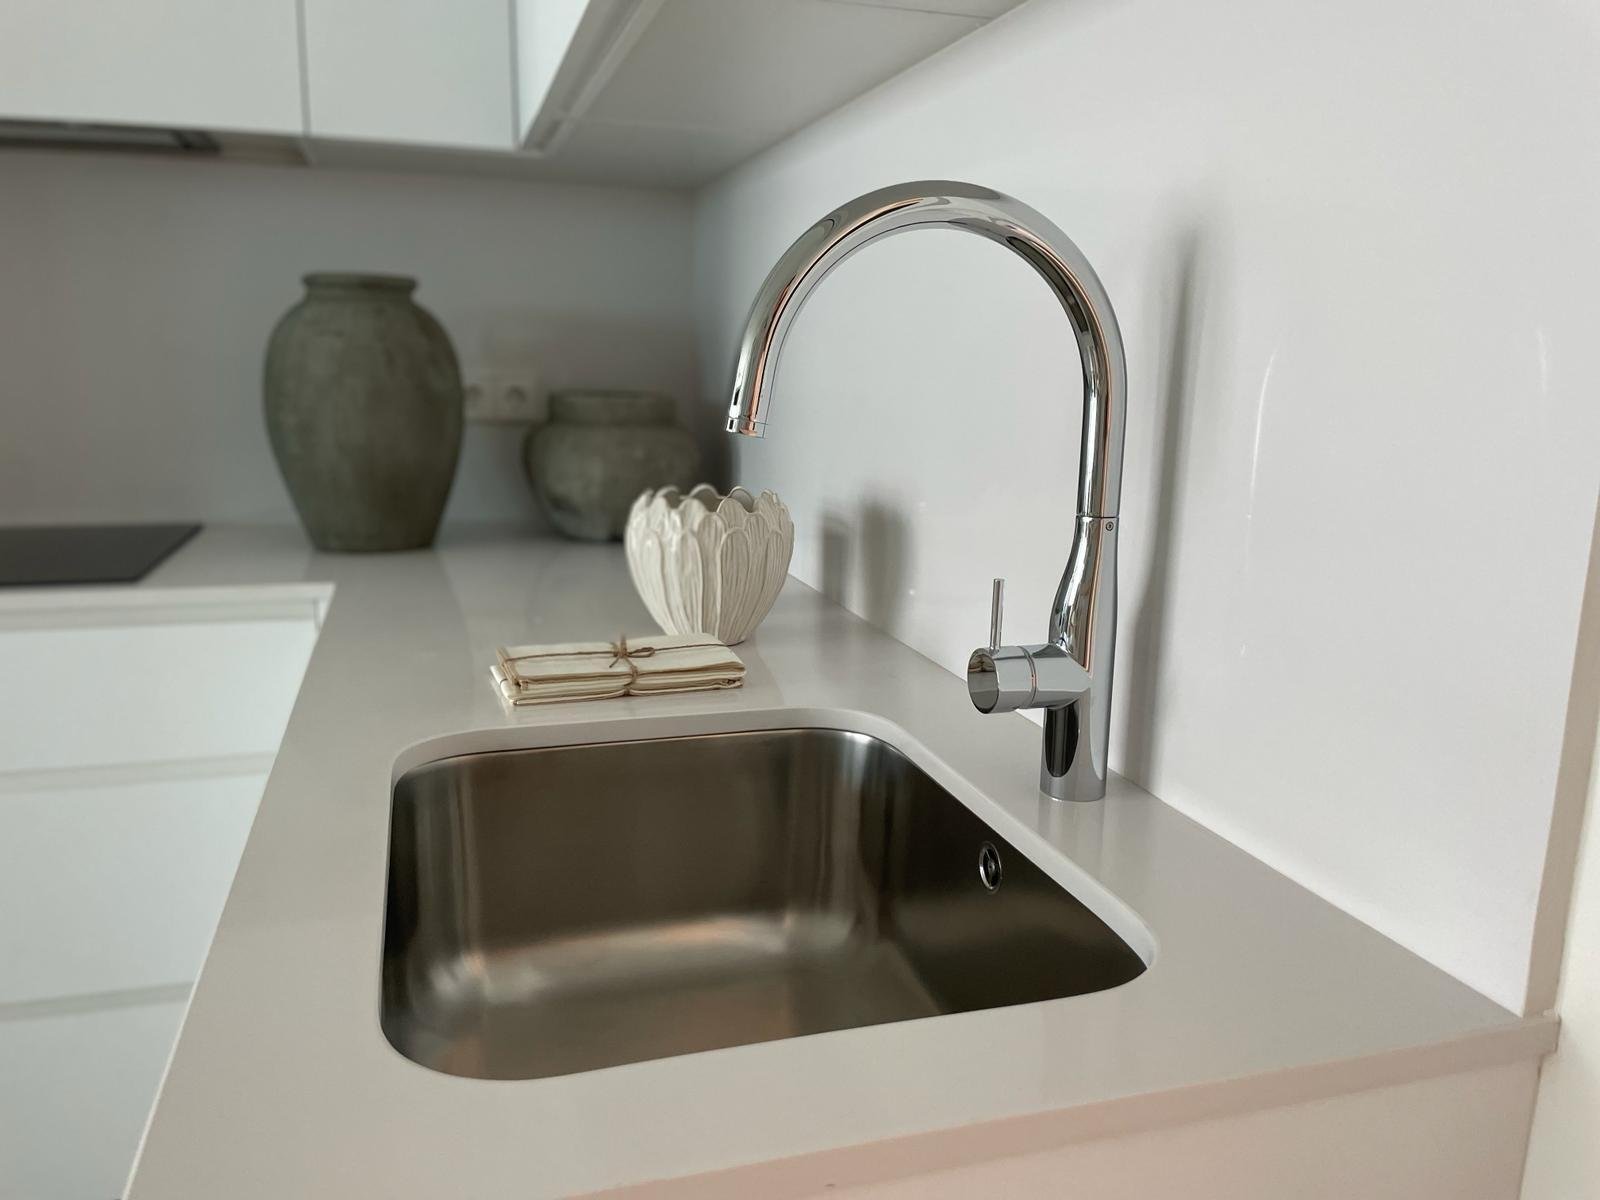
Modern kitchen unit with high-quality stainless steel sink area and ergonomic work surface
Modern kitchen unit with high-quality stainless steel sink area and ergonomic work surface

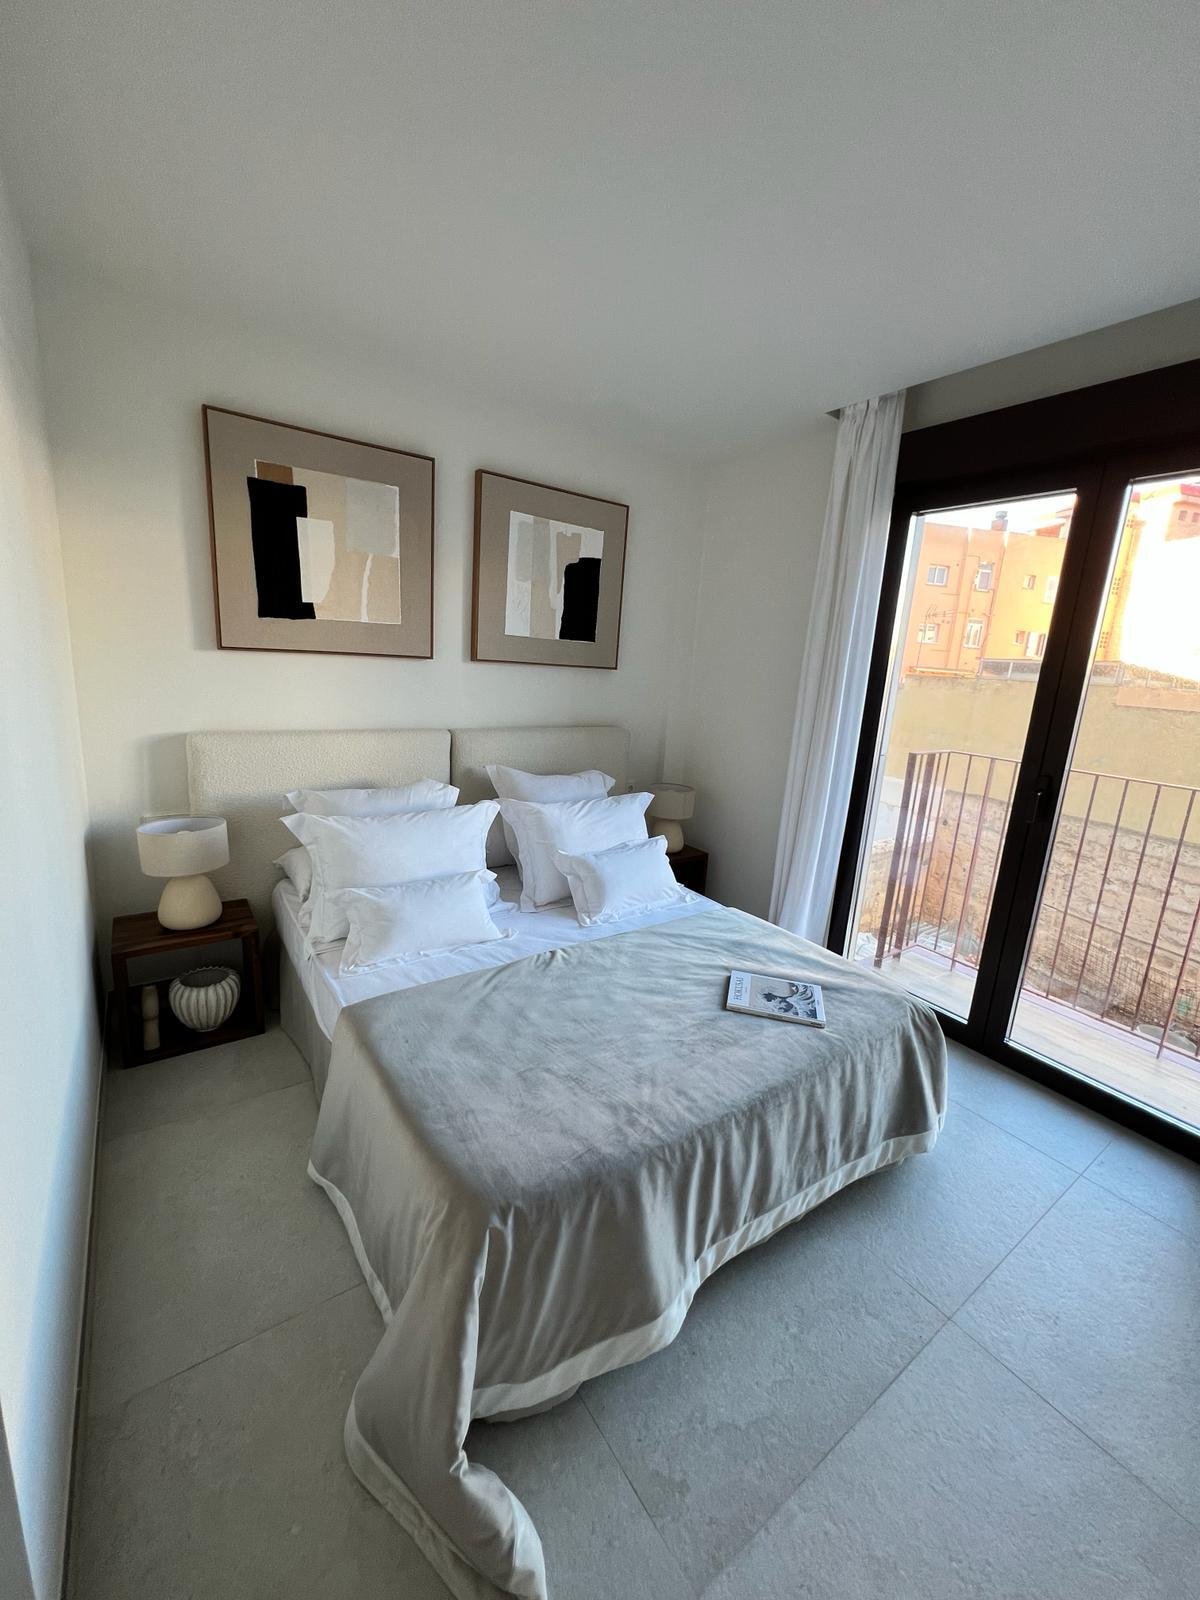
Bedroom with French balcony doors and floor-to-ceiling glazing – daylight and fresh air over the entire area
Bedroom with French balcony doors and floor-to-ceiling glazing – daylight and fresh air over the entire area

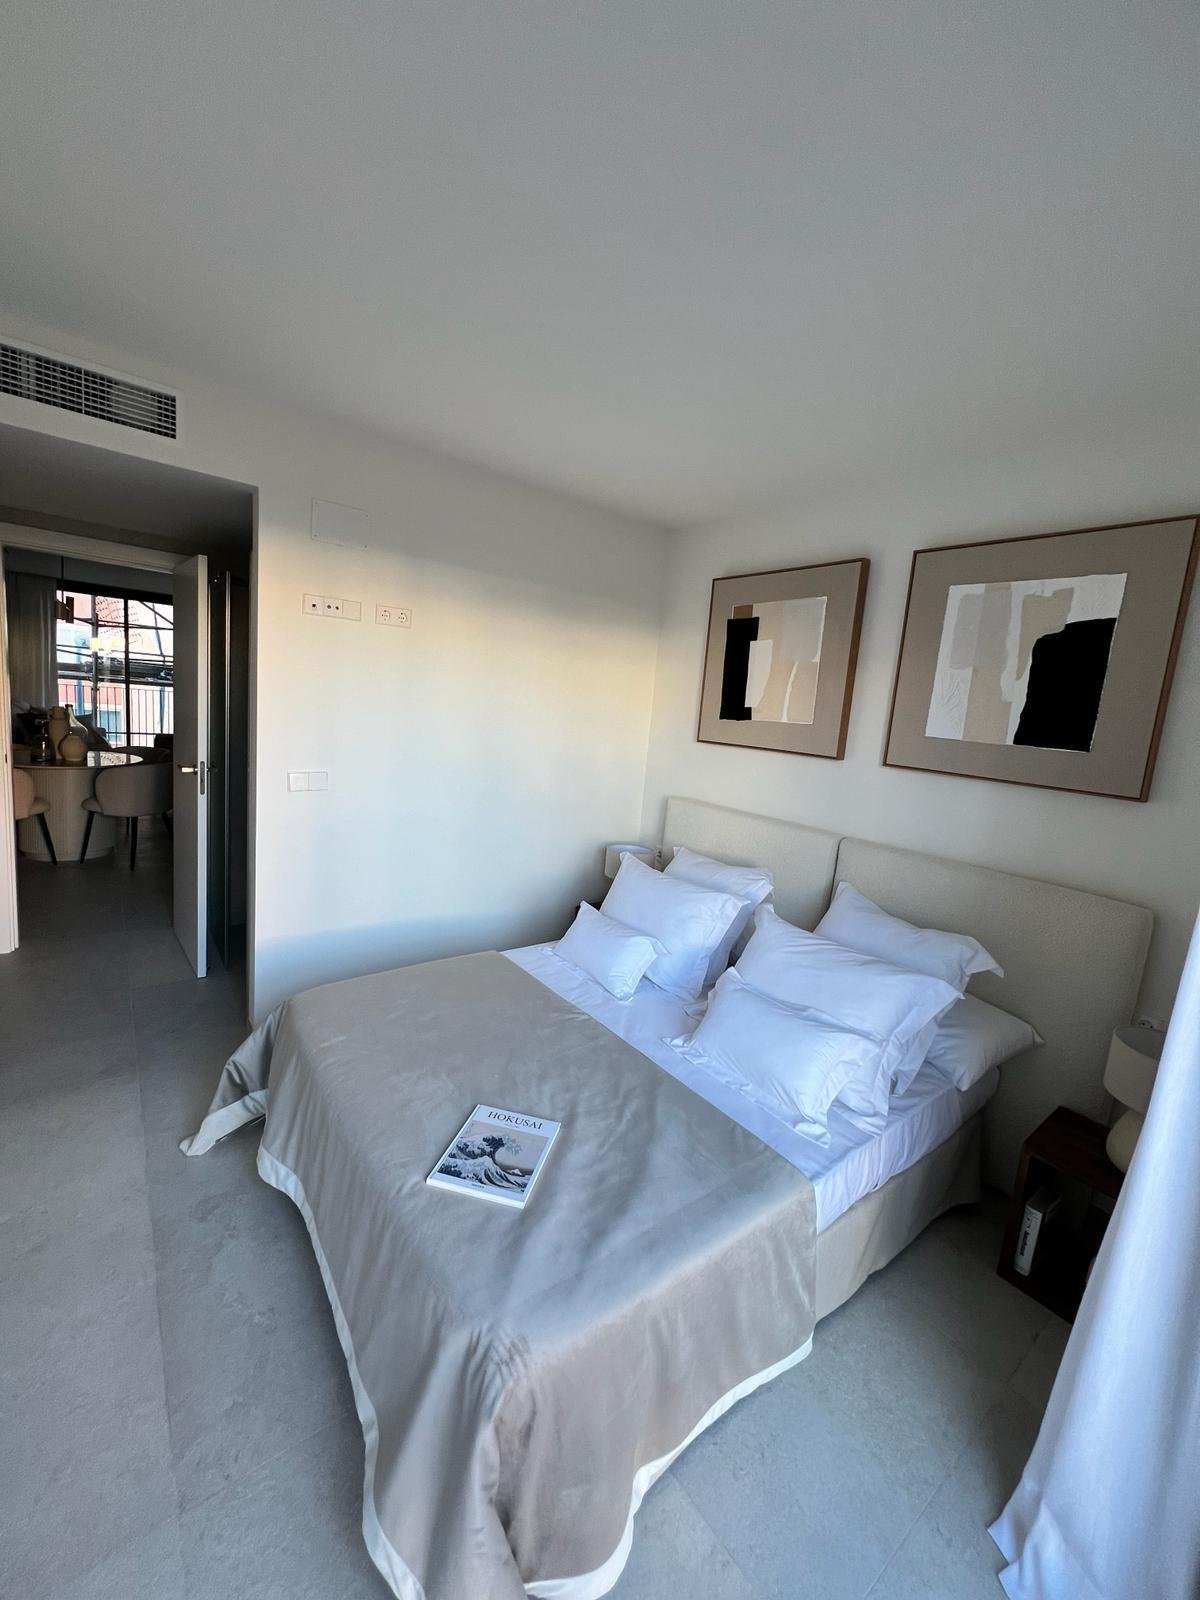
Bedroom with floor-to-ceiling window band and seamless access to the balcony – maximum brightness and airiness
Bedroom with floor-to-ceiling window band and seamless access to the balcony – maximum brightness and airiness

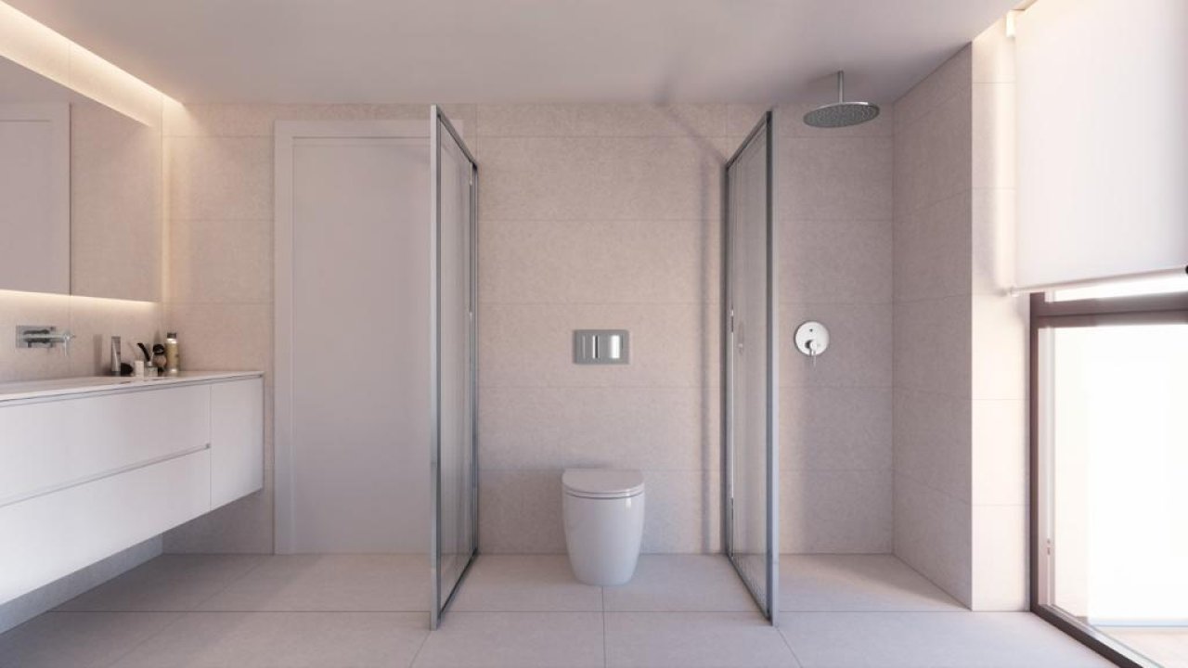
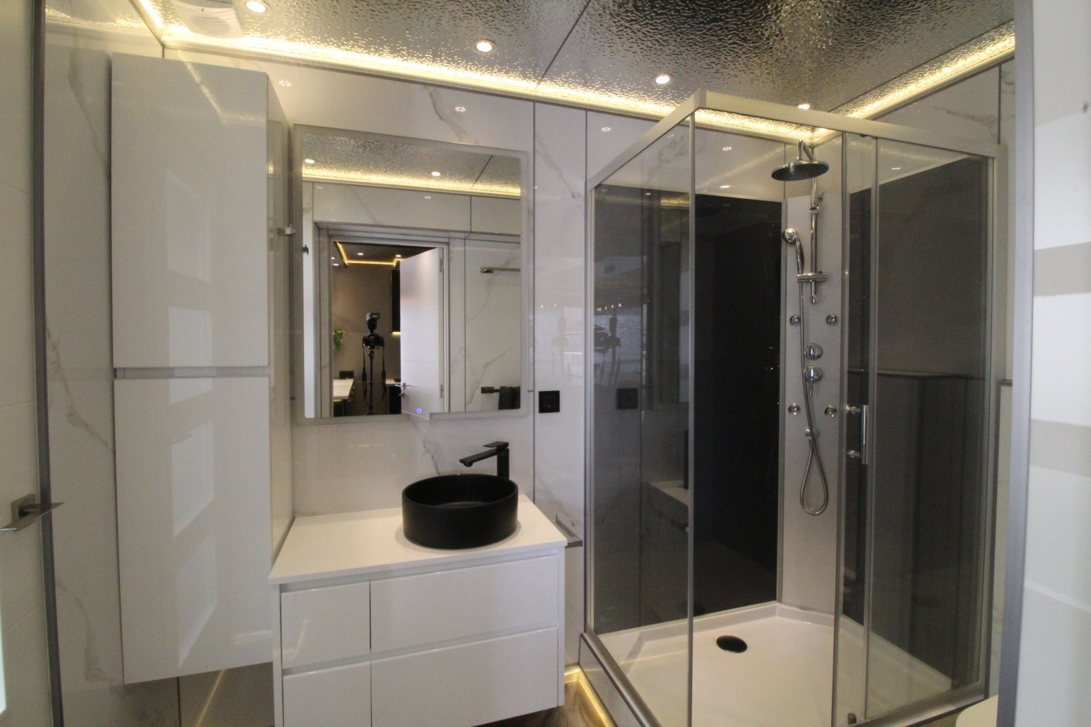
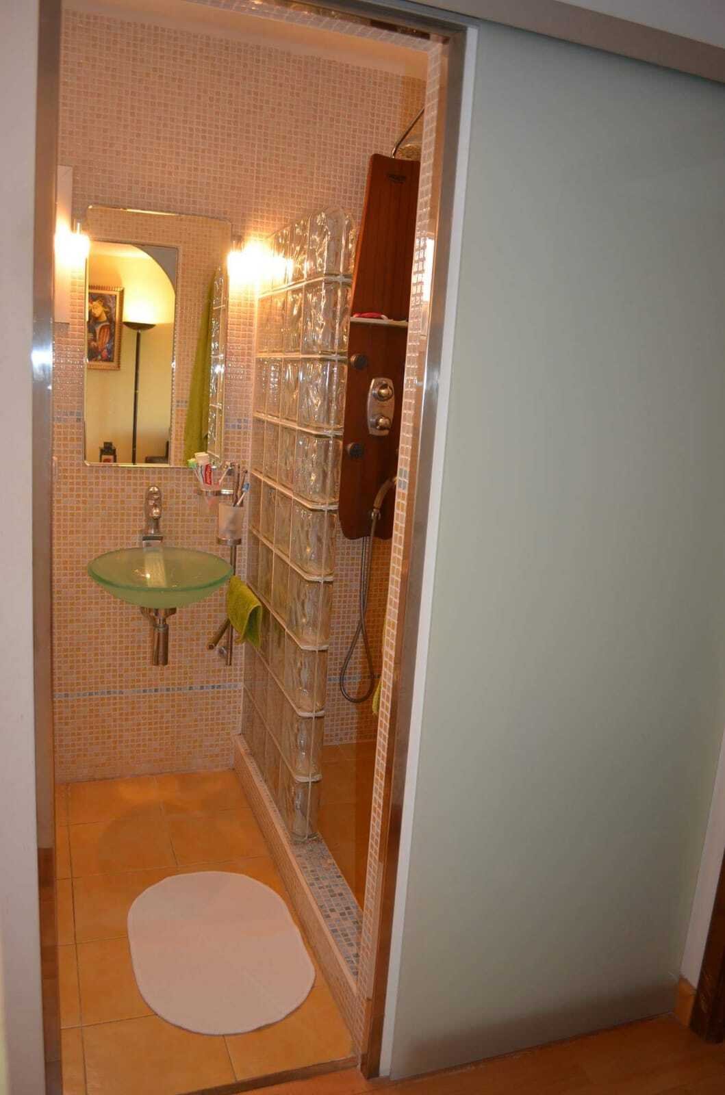
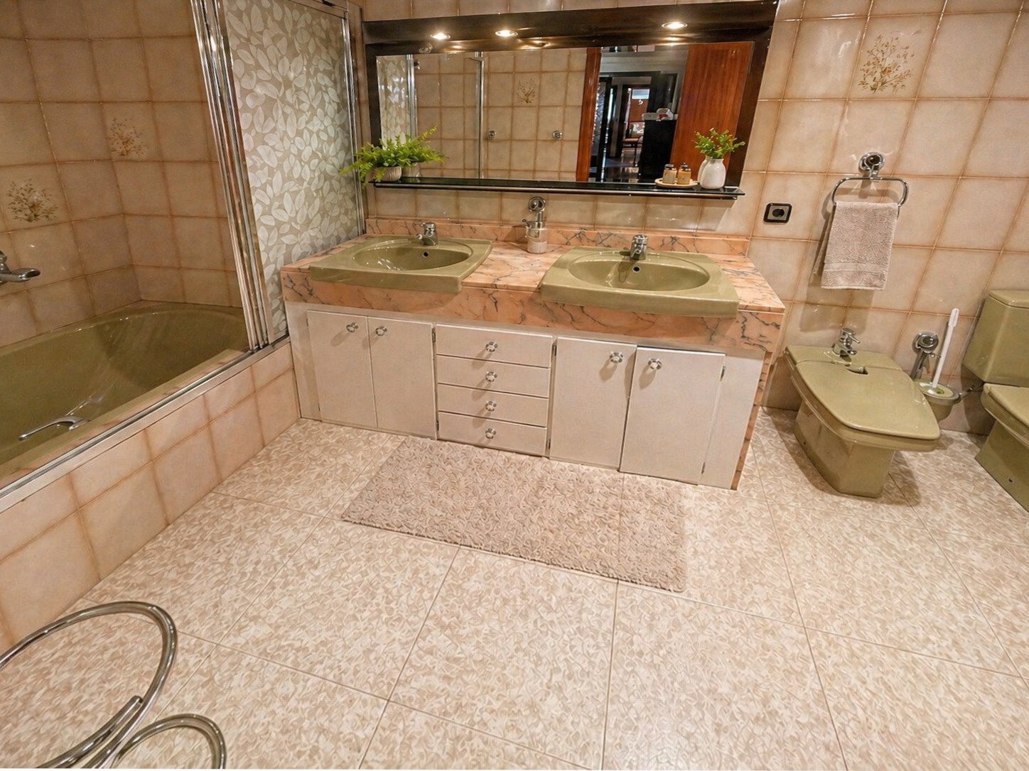
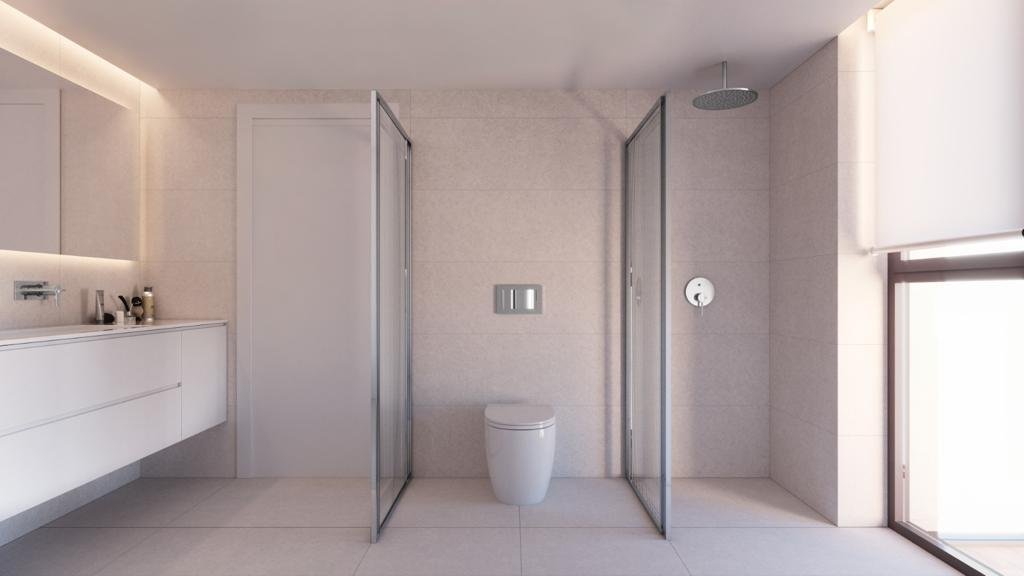
Modern bathroom with double shower area and spacious washbasin unit – functional layout for maximum comfort
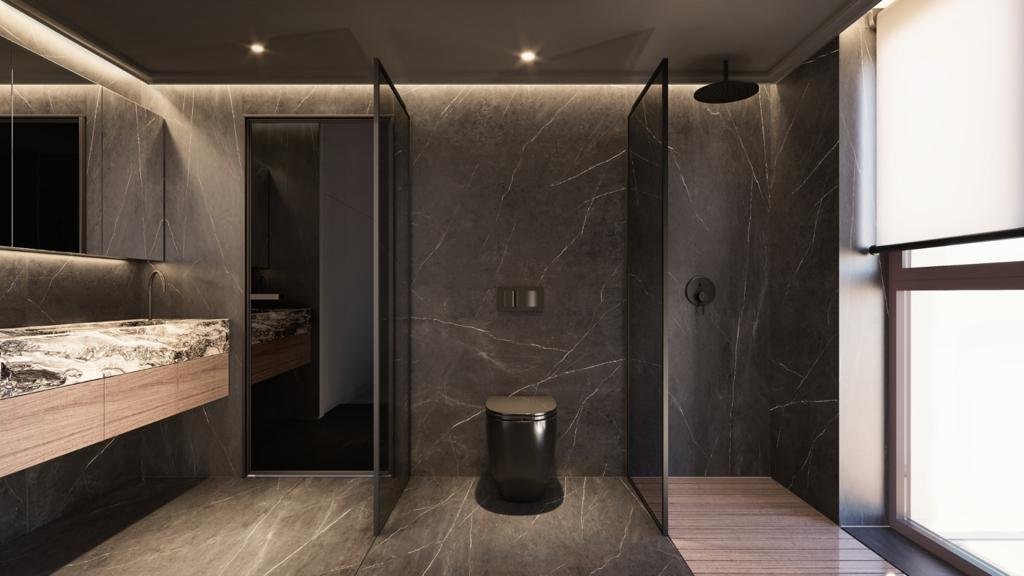
Modern bathroom with double shower area and spacious washbasin unit – functional layout for maximum comfort

Luxurious bathroom with separate showers and double vanity area – premium equipment with optimal functionality
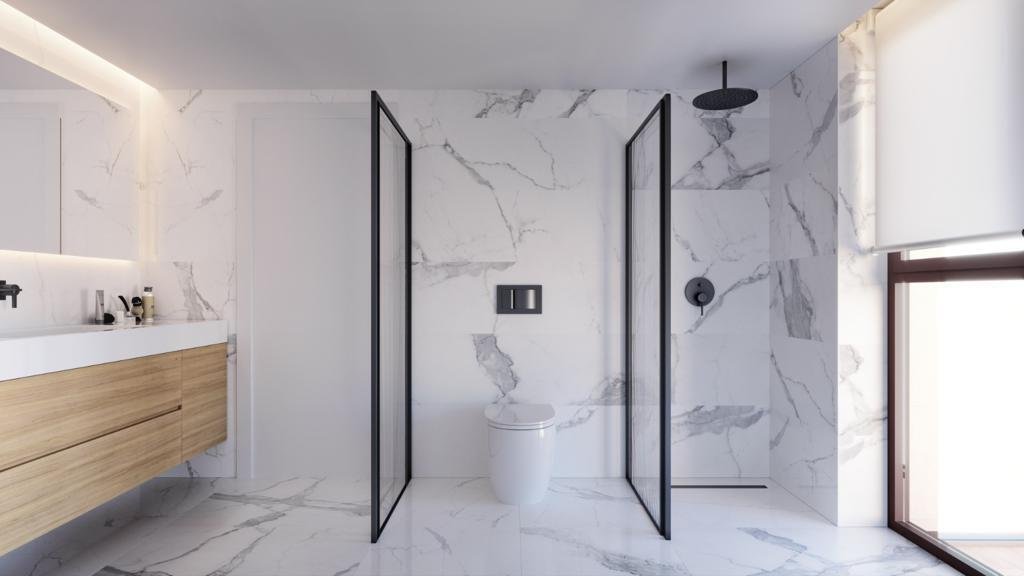
Luxurious bathroom with separate showers and double vanity area – premium equipment with optimal functionality

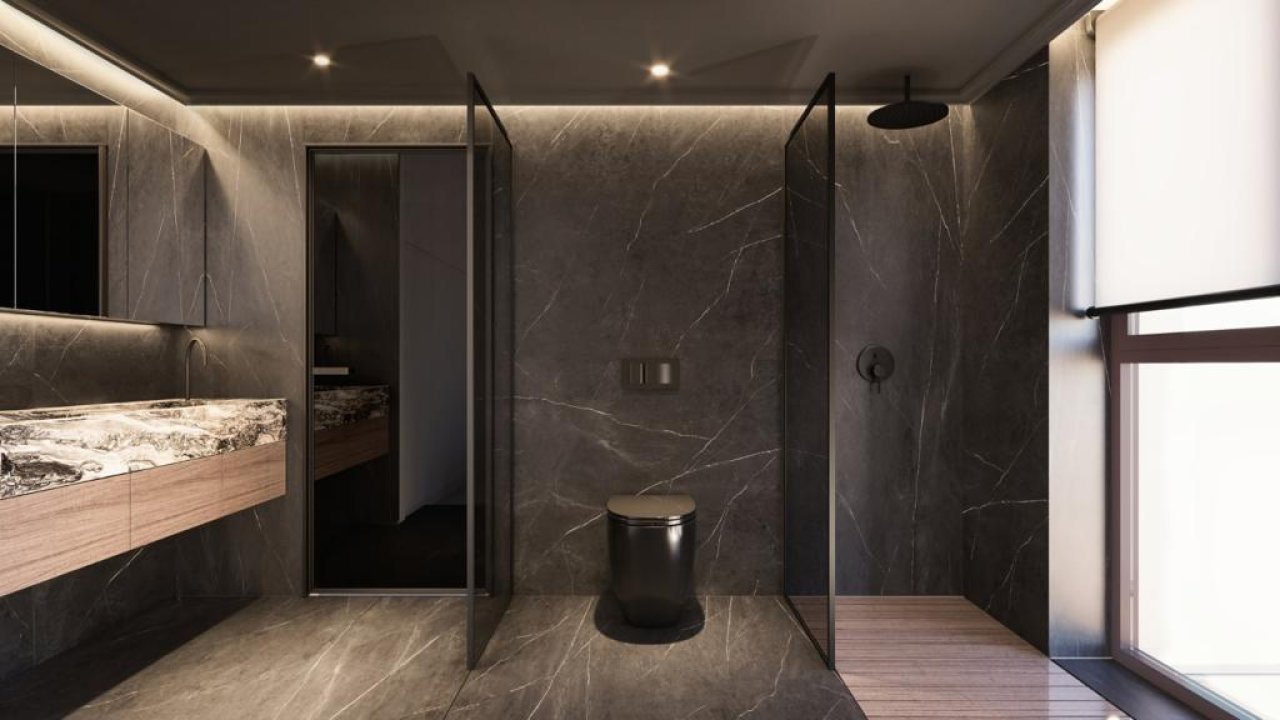
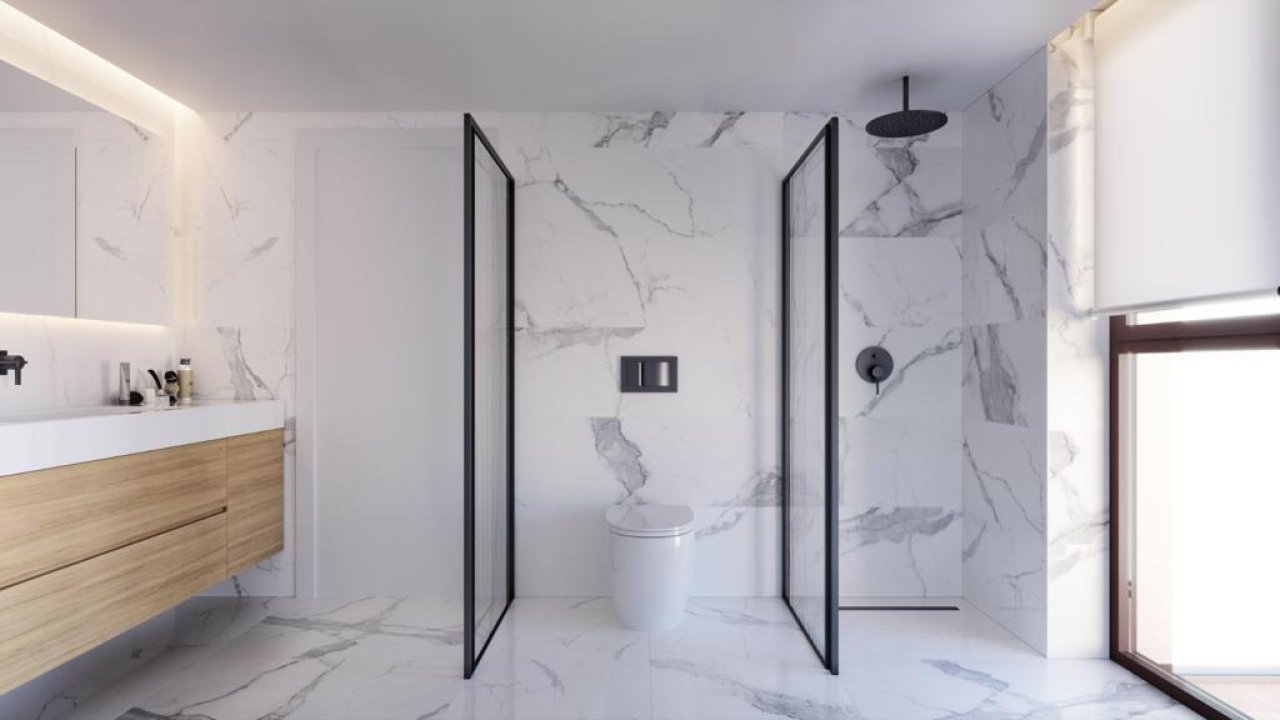
Modern bathroom with walk-in shower, marble cladding, and double vanity area – spa atmosphere in the private bathroom area
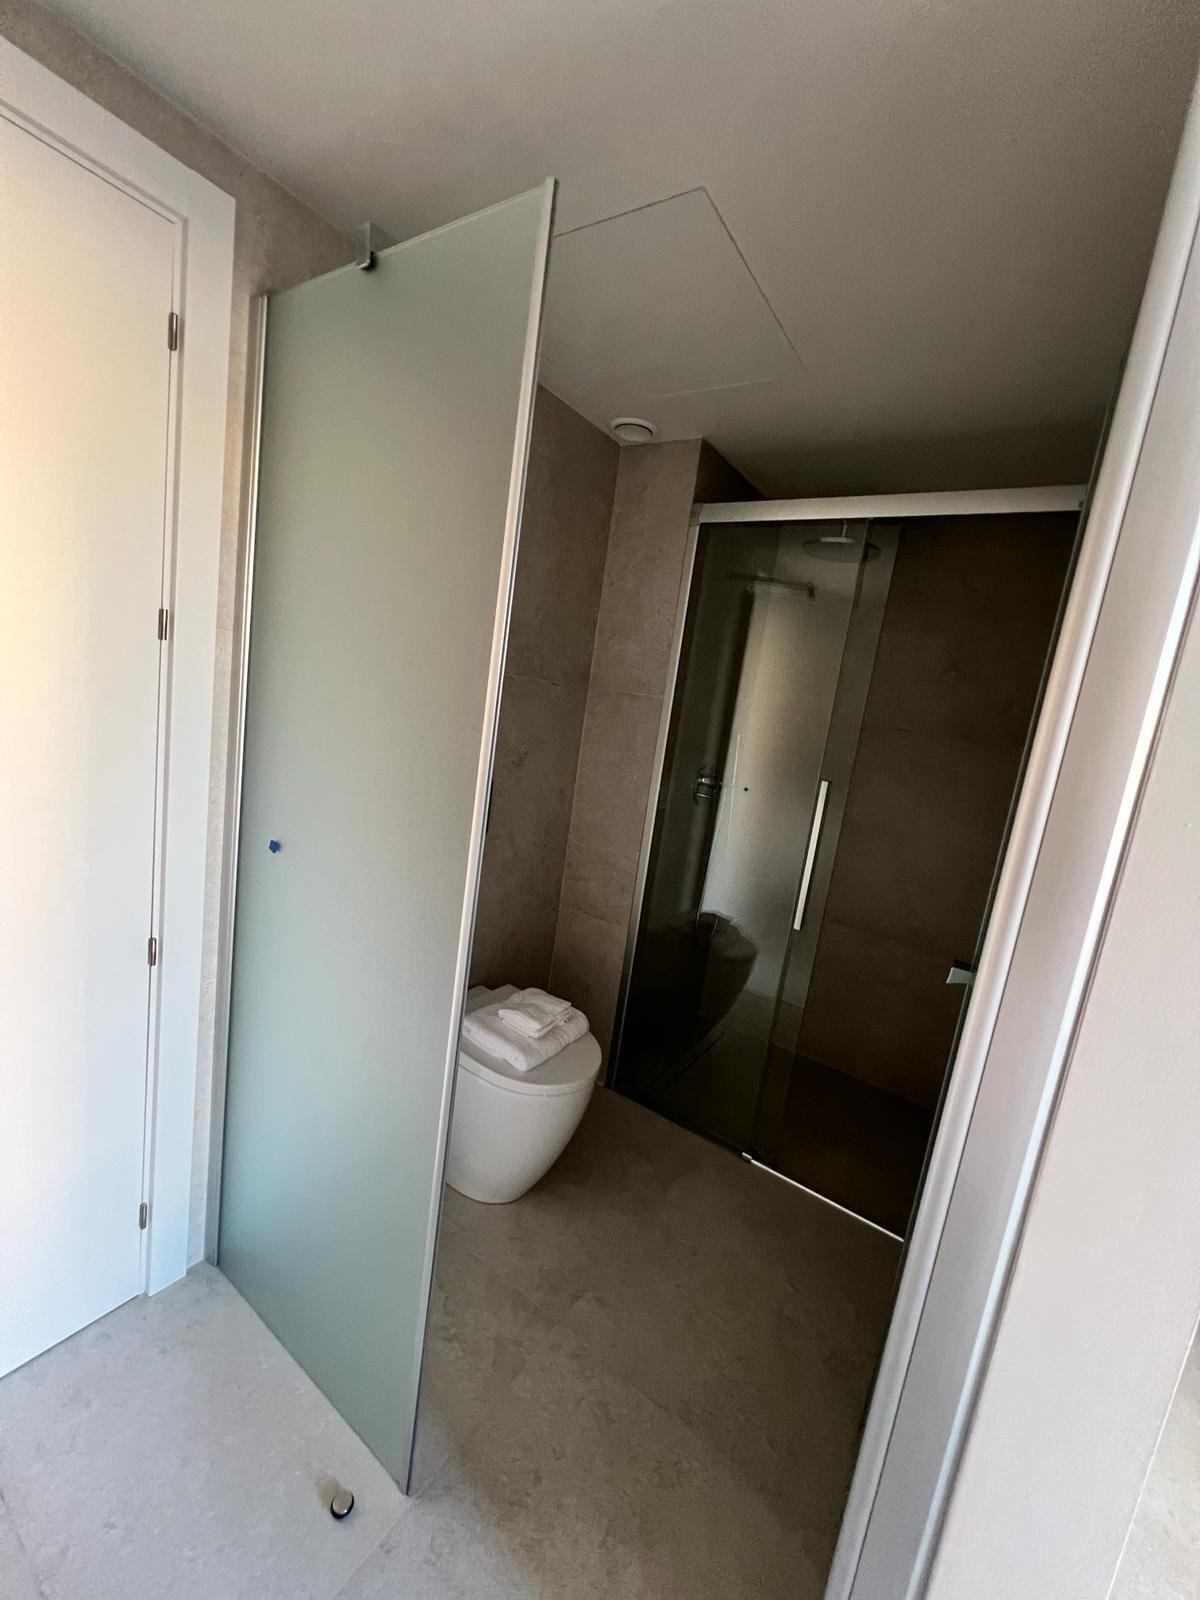
Modern bathroom with walk-in shower, marble cladding, and double vanity area – spa atmosphere in the private bathroom area

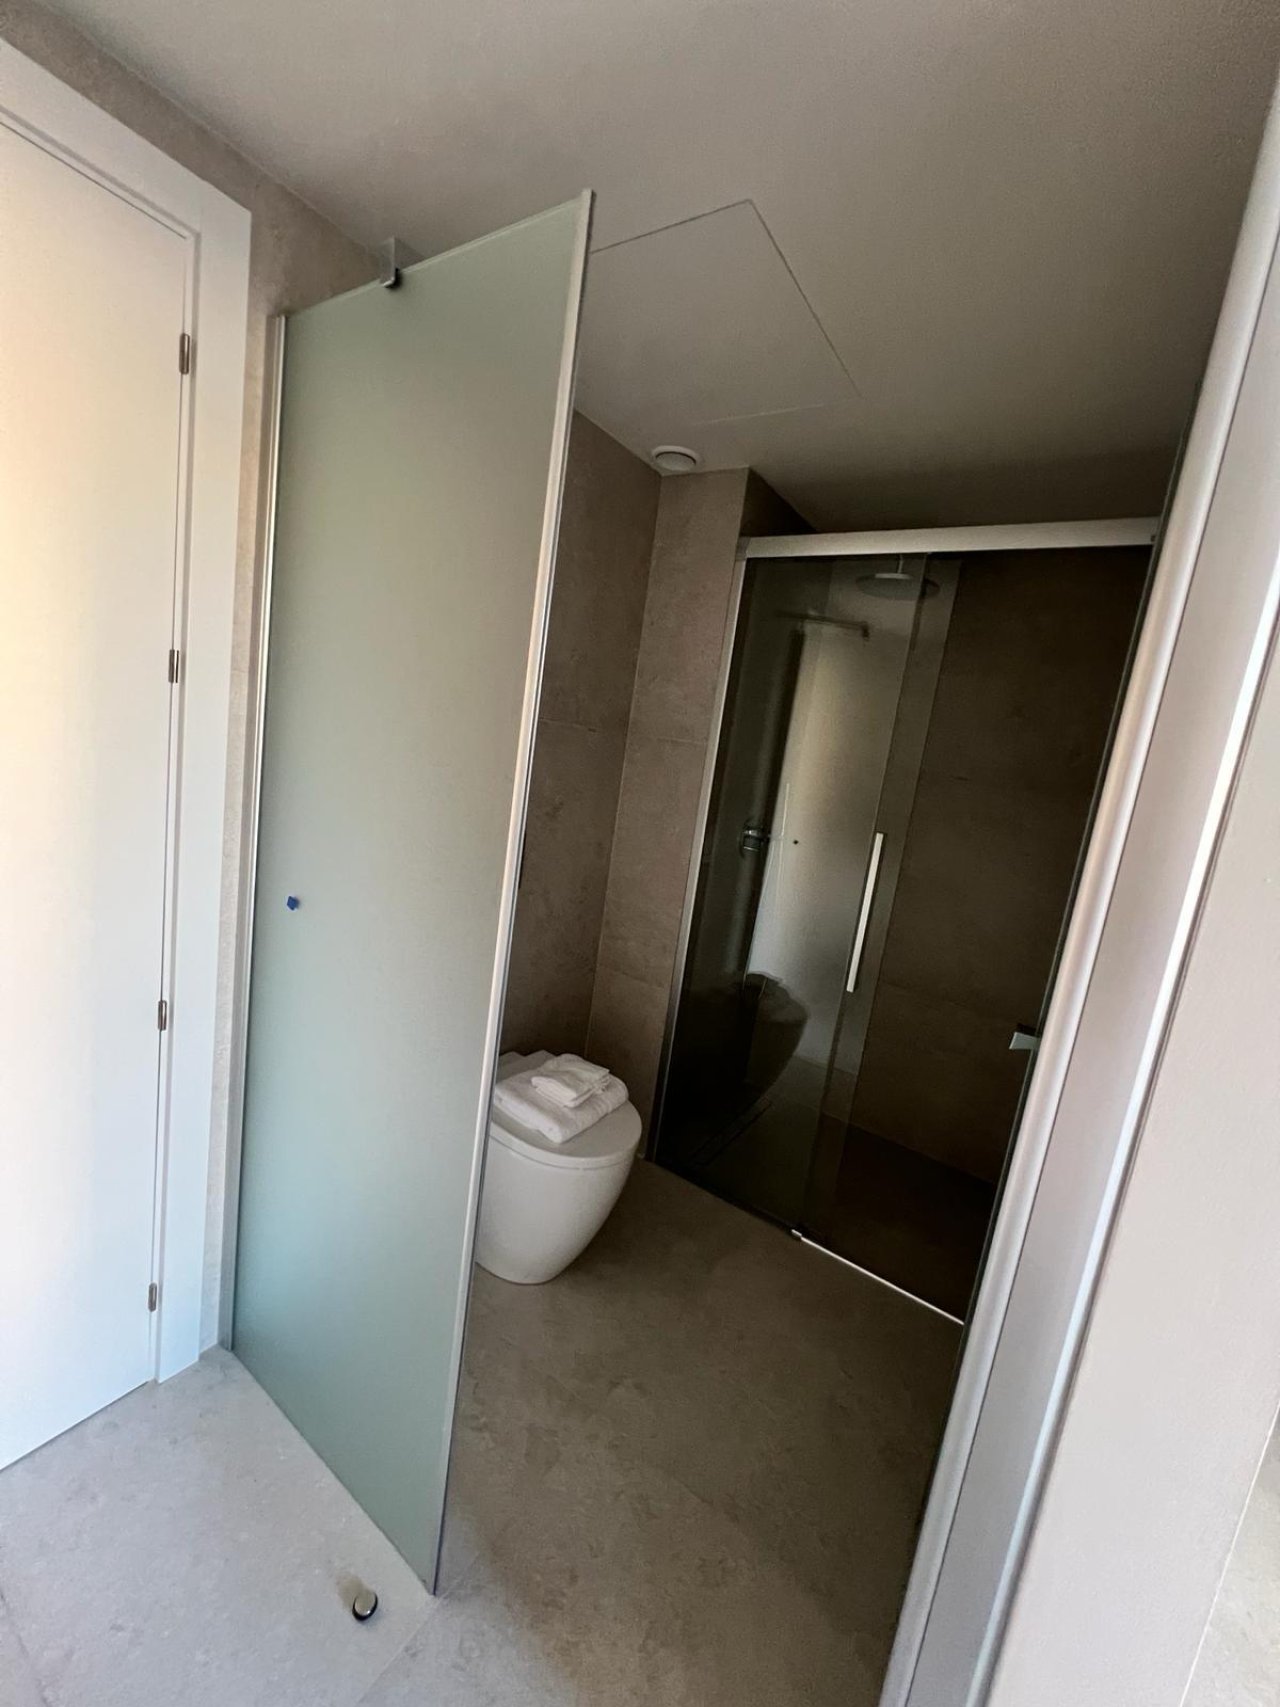
Modern bathroom with intelligent wet area separation – toilet and shower optimally separated spatially
Modern bathroom with intelligent wet area separation – toilet and shower optimally separated spatially

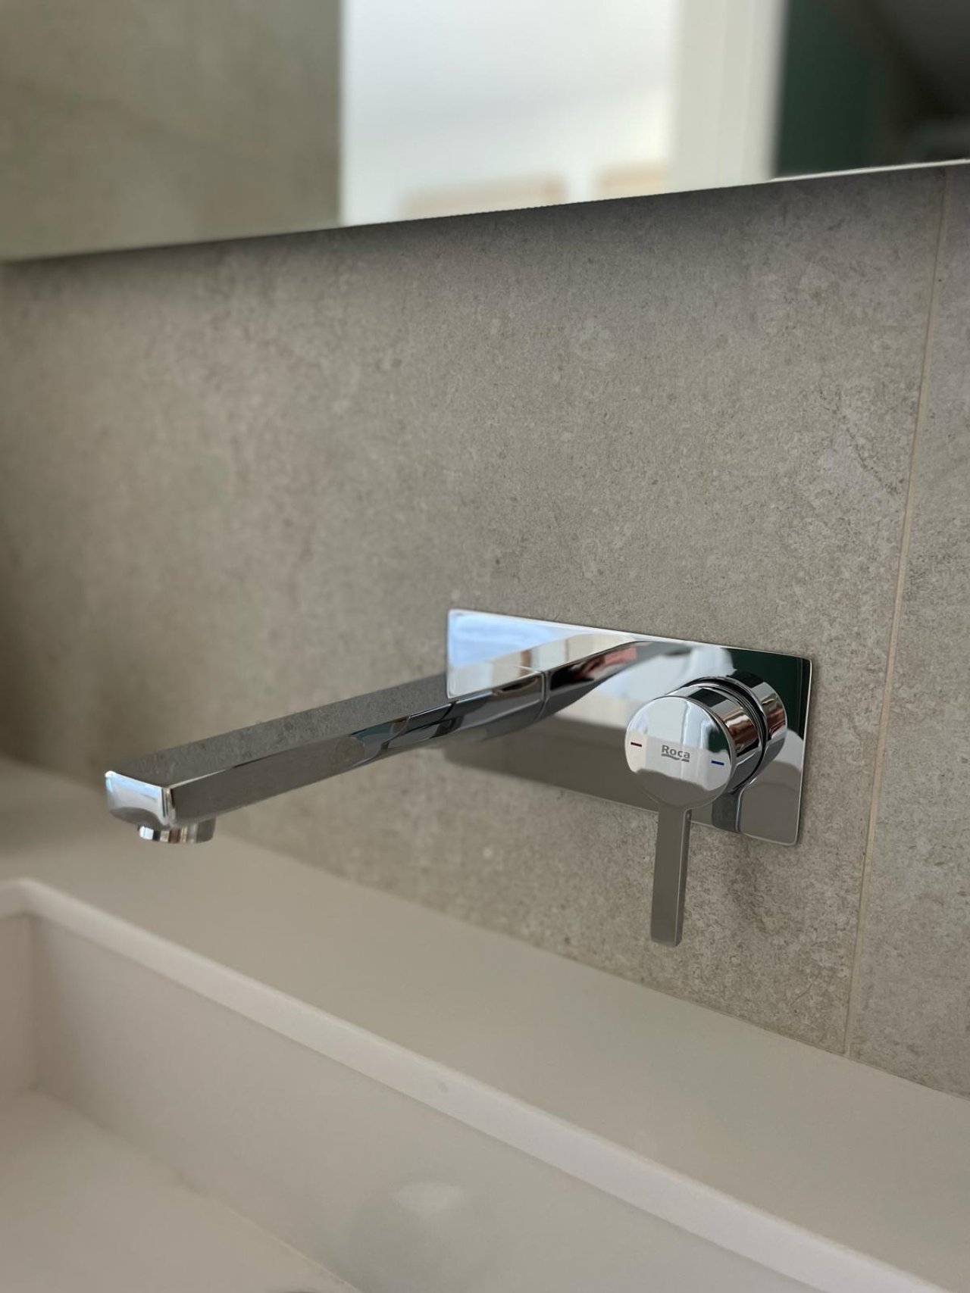
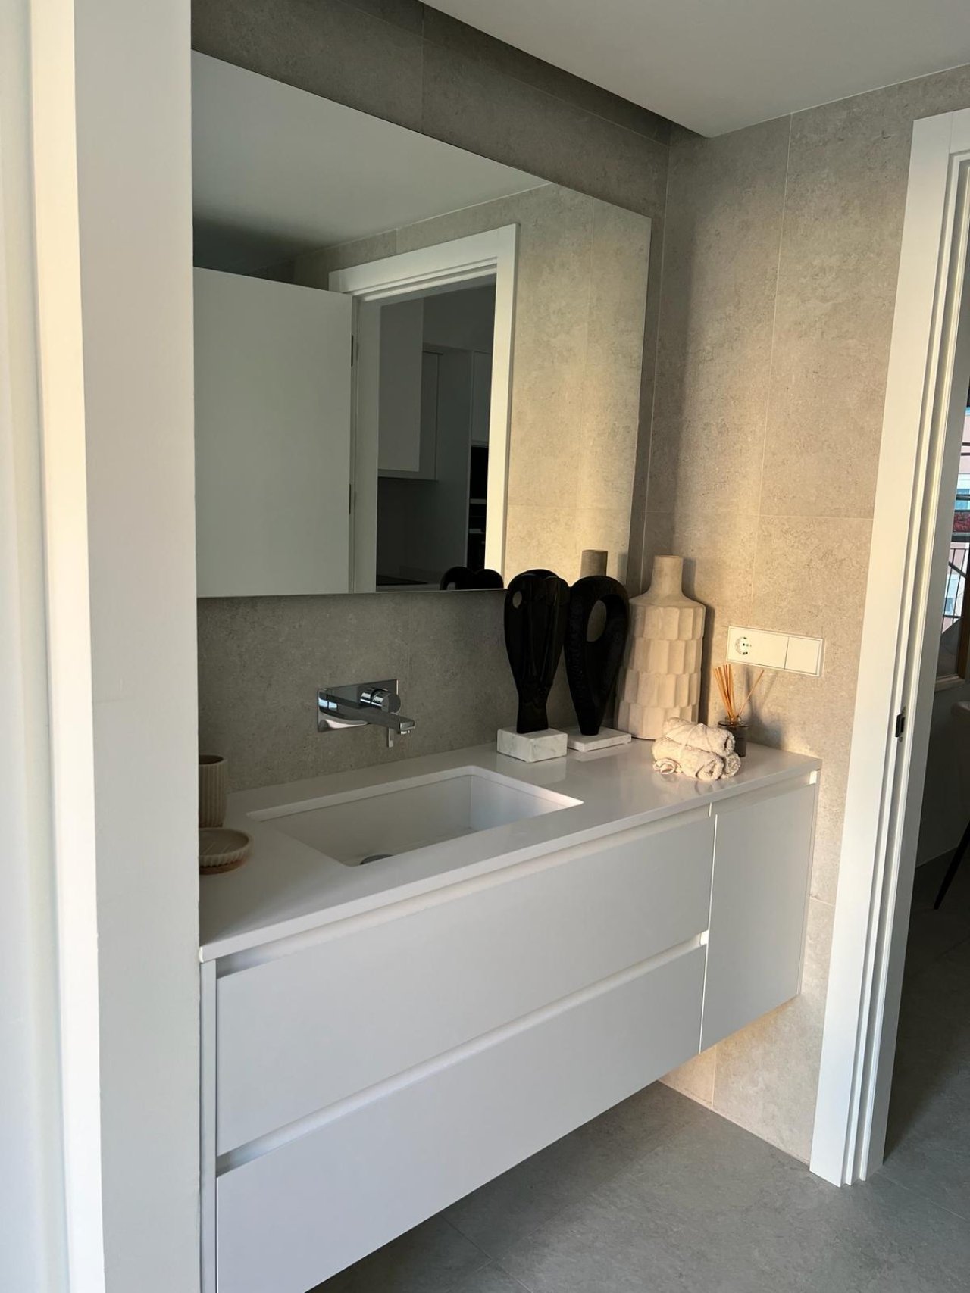
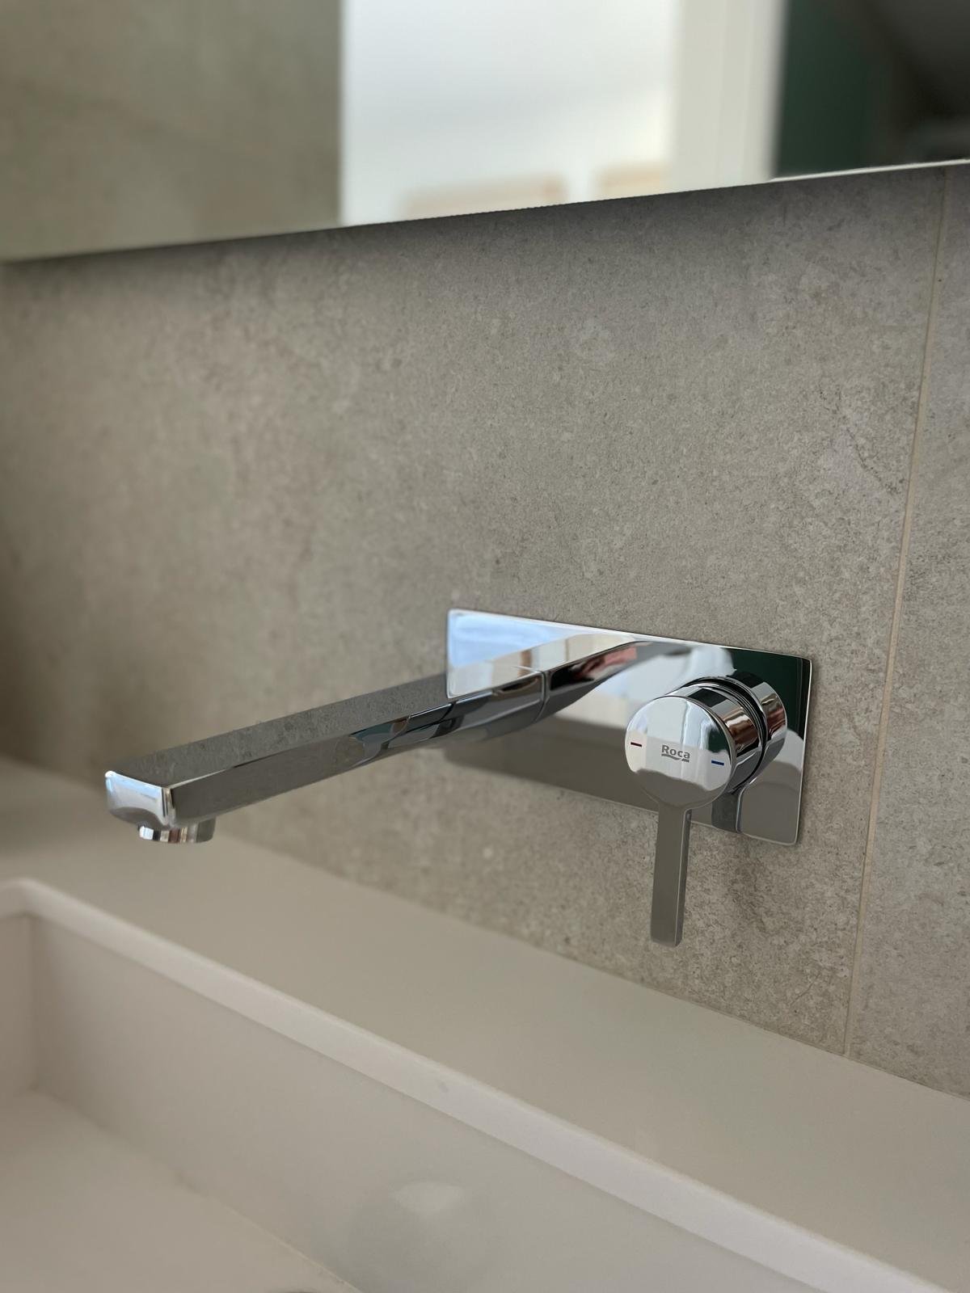
Modern bathroom with high-quality wall-mounted faucet and elegant natural stone surfaces – timeless elegance in function and design
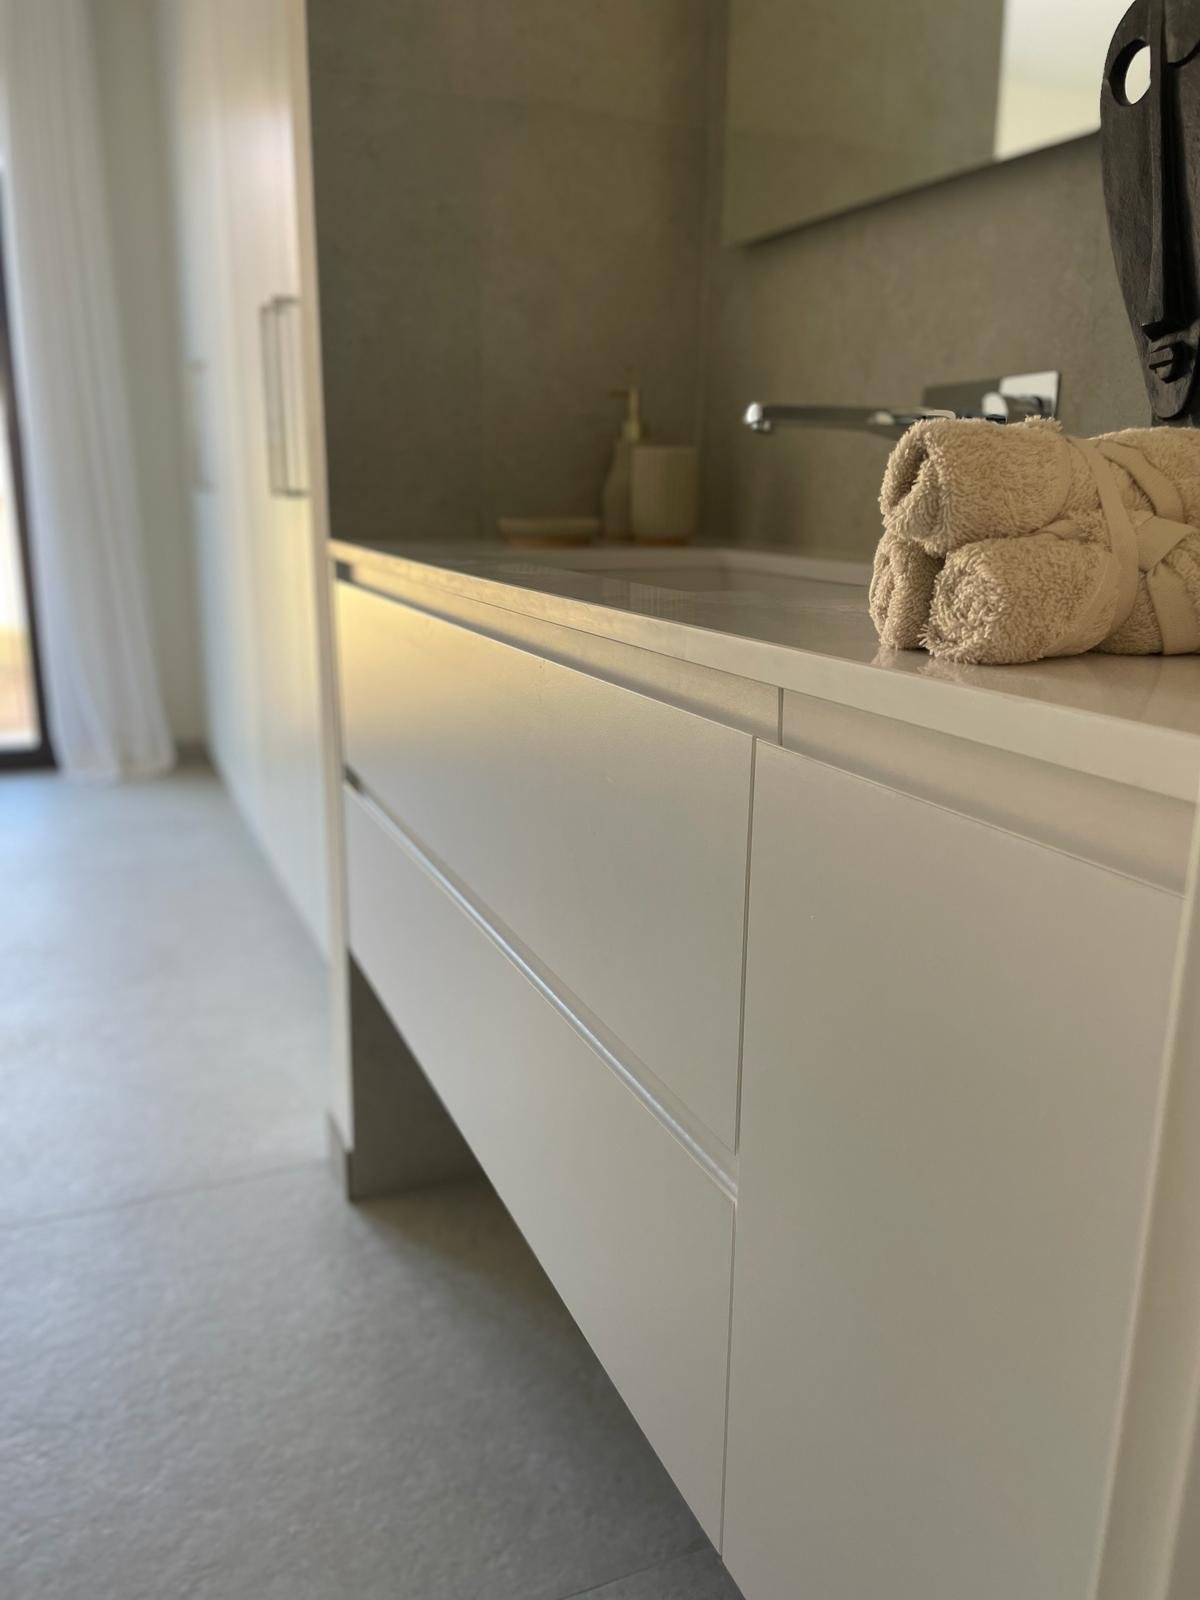
Modern bathroom with high-quality wall-mounted faucet and elegant natural stone surfaces – timeless elegance in function and design

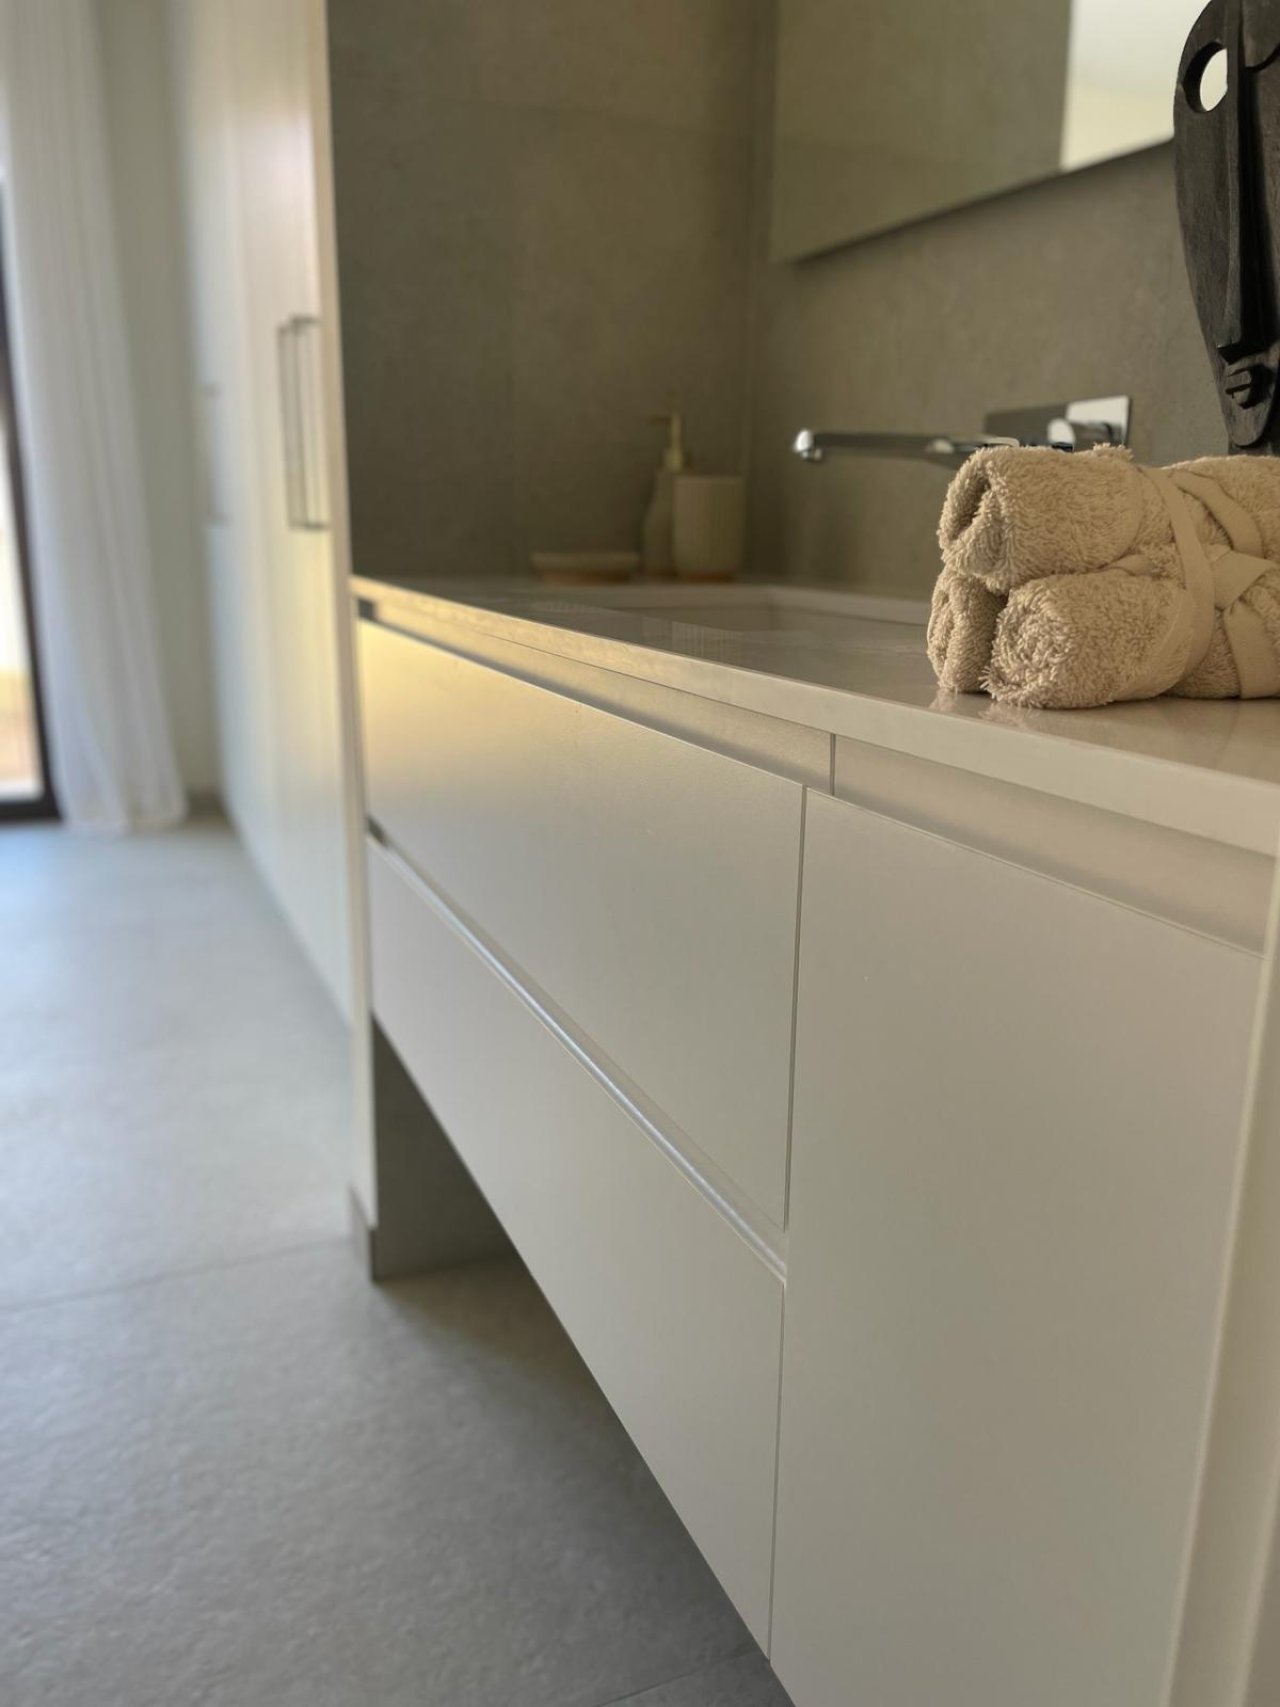
Modern bathroom with a well-designed vanity area and large mirror section – functional elegance
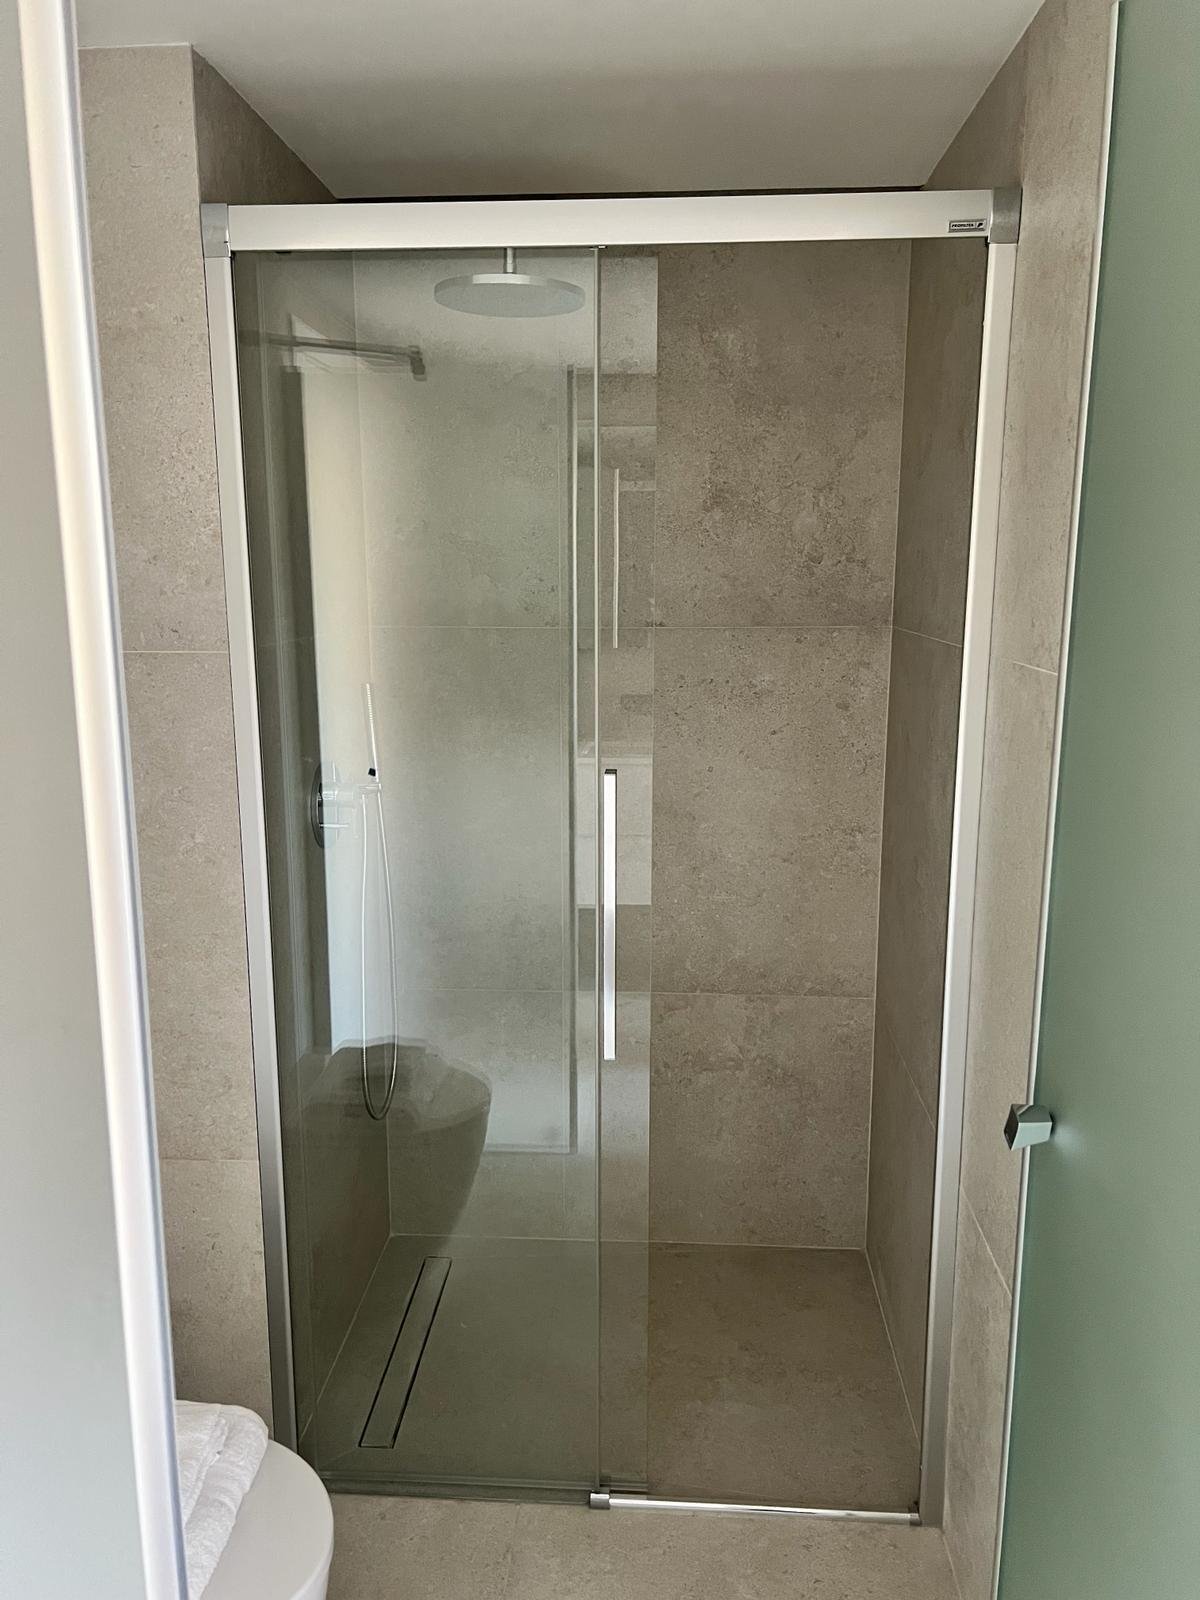
Modern bathroom with a well-designed vanity area and large mirror section – functional elegance

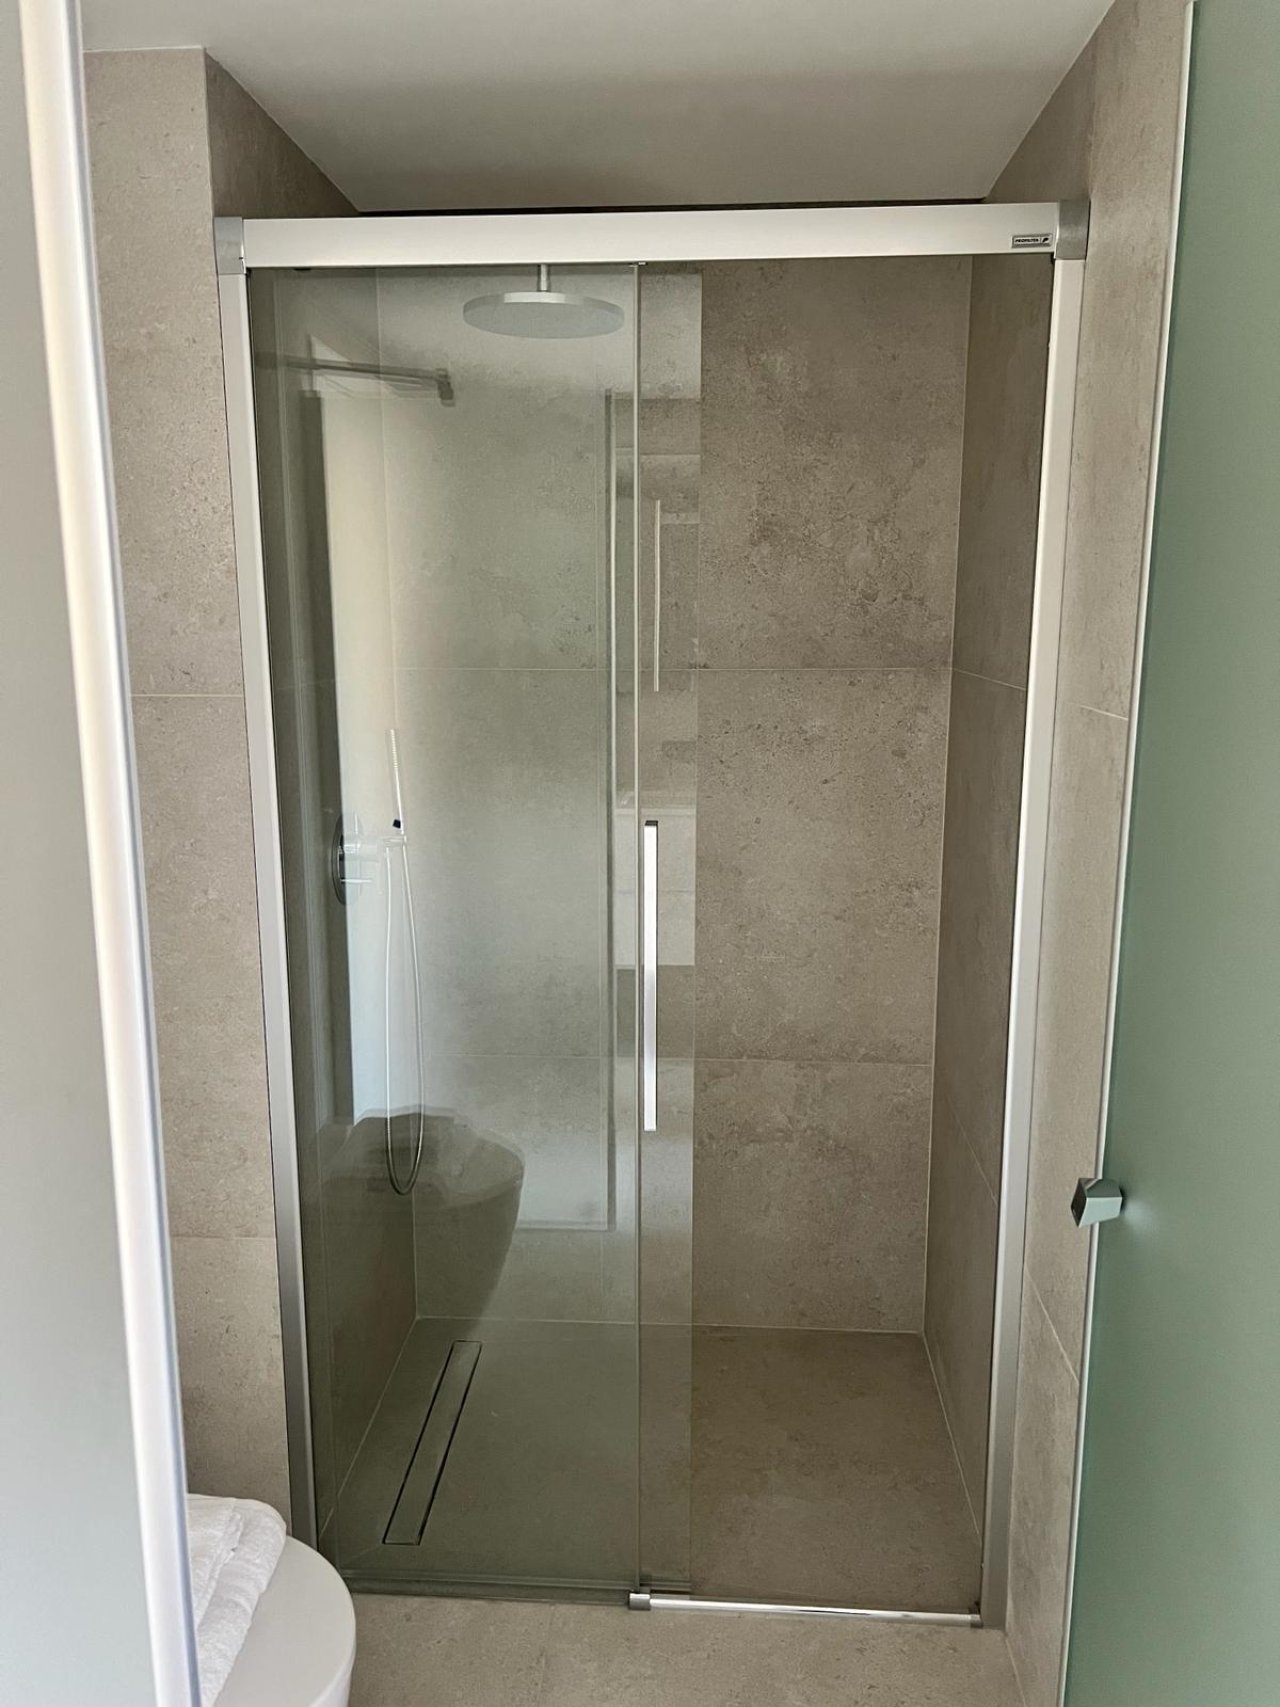
Modern bathroom with walk-in shower and glass partition – barrier-free comfort with timeless design
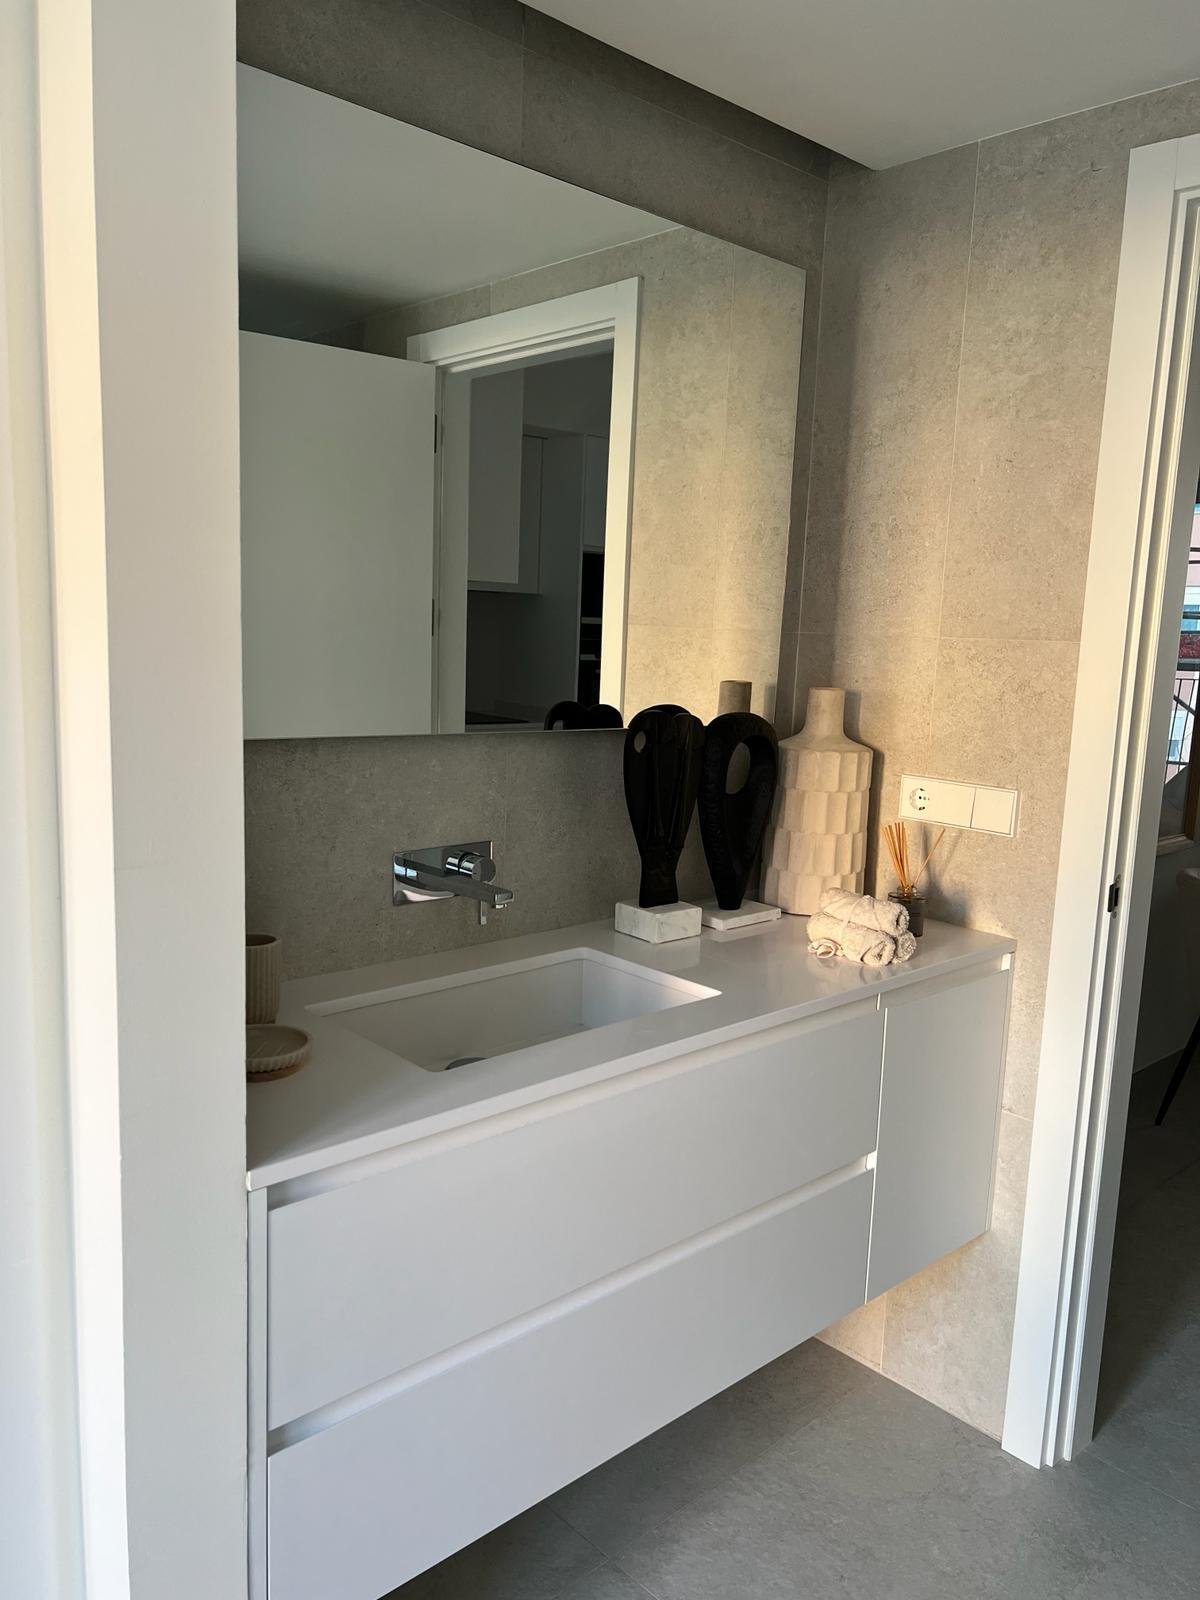
Modern bathroom with walk-in shower and glass partition – barrier-free comfort with timeless design

Modern bathroom with spacious washbasin area and large mirror section – functional elegance
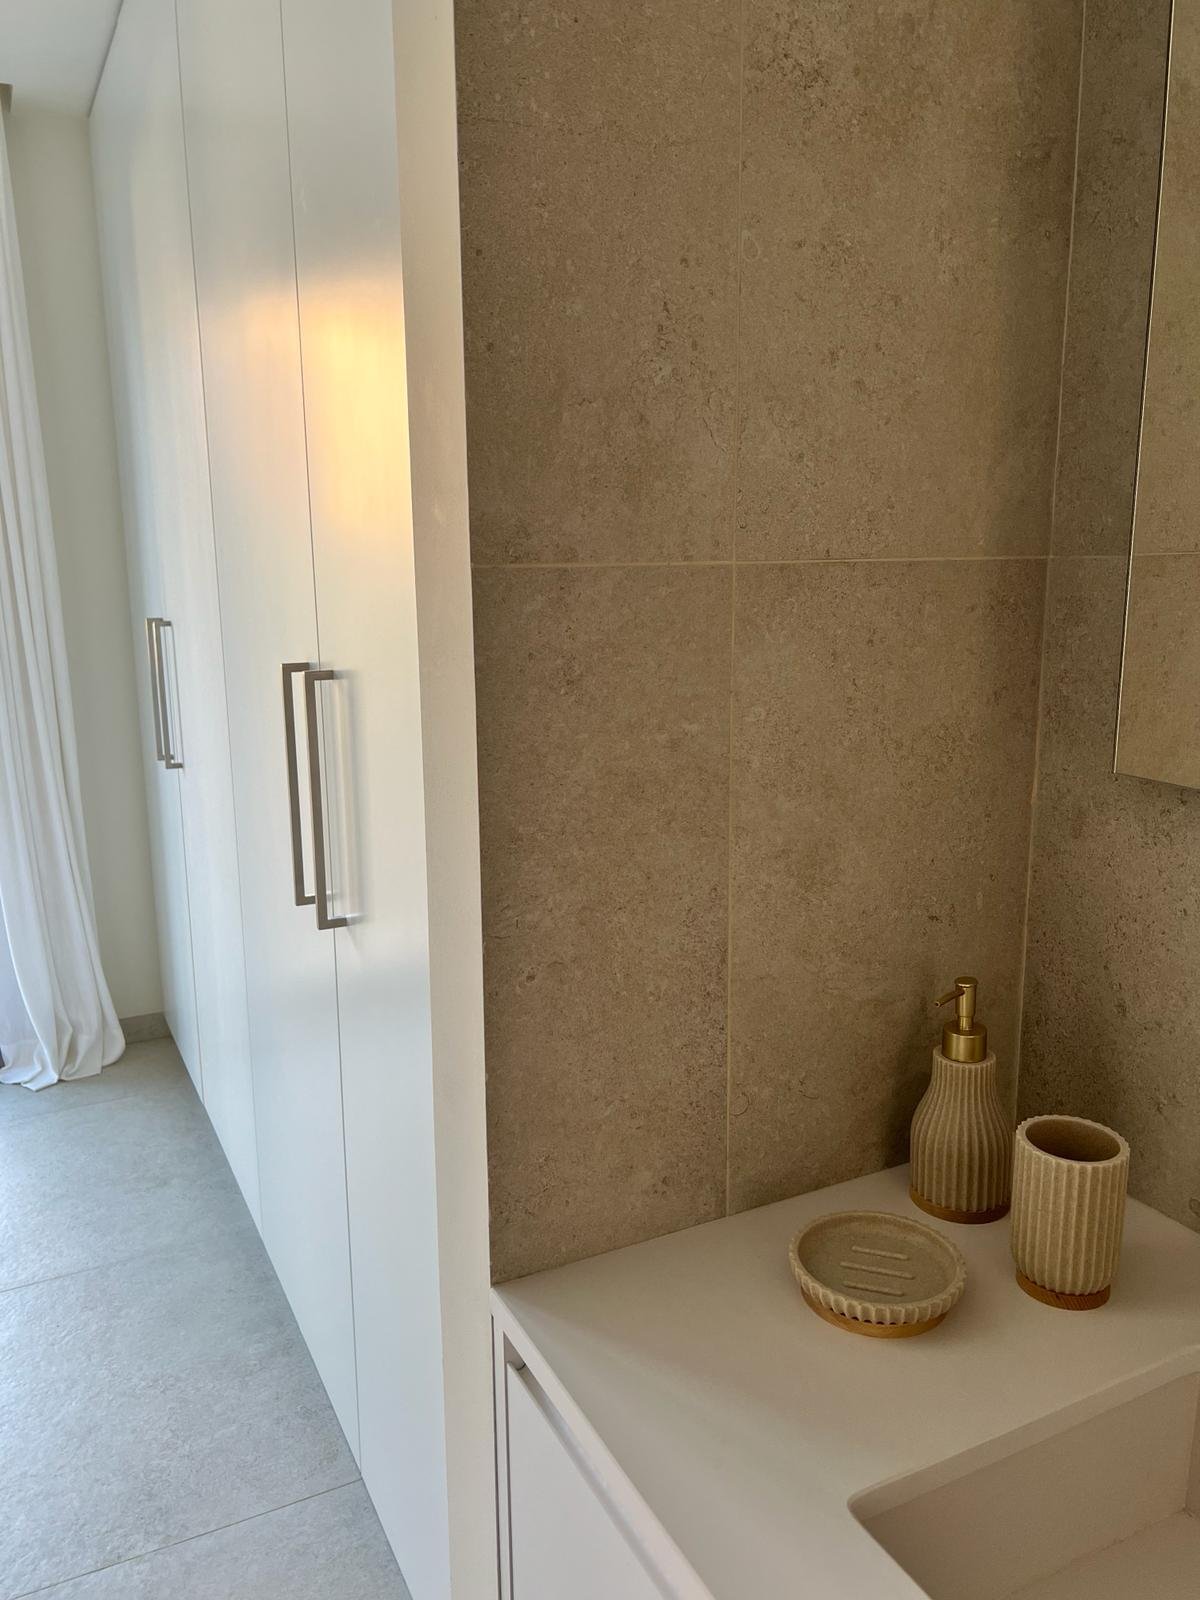
Modern bathroom with spacious washbasin area and large mirror section – functional elegance

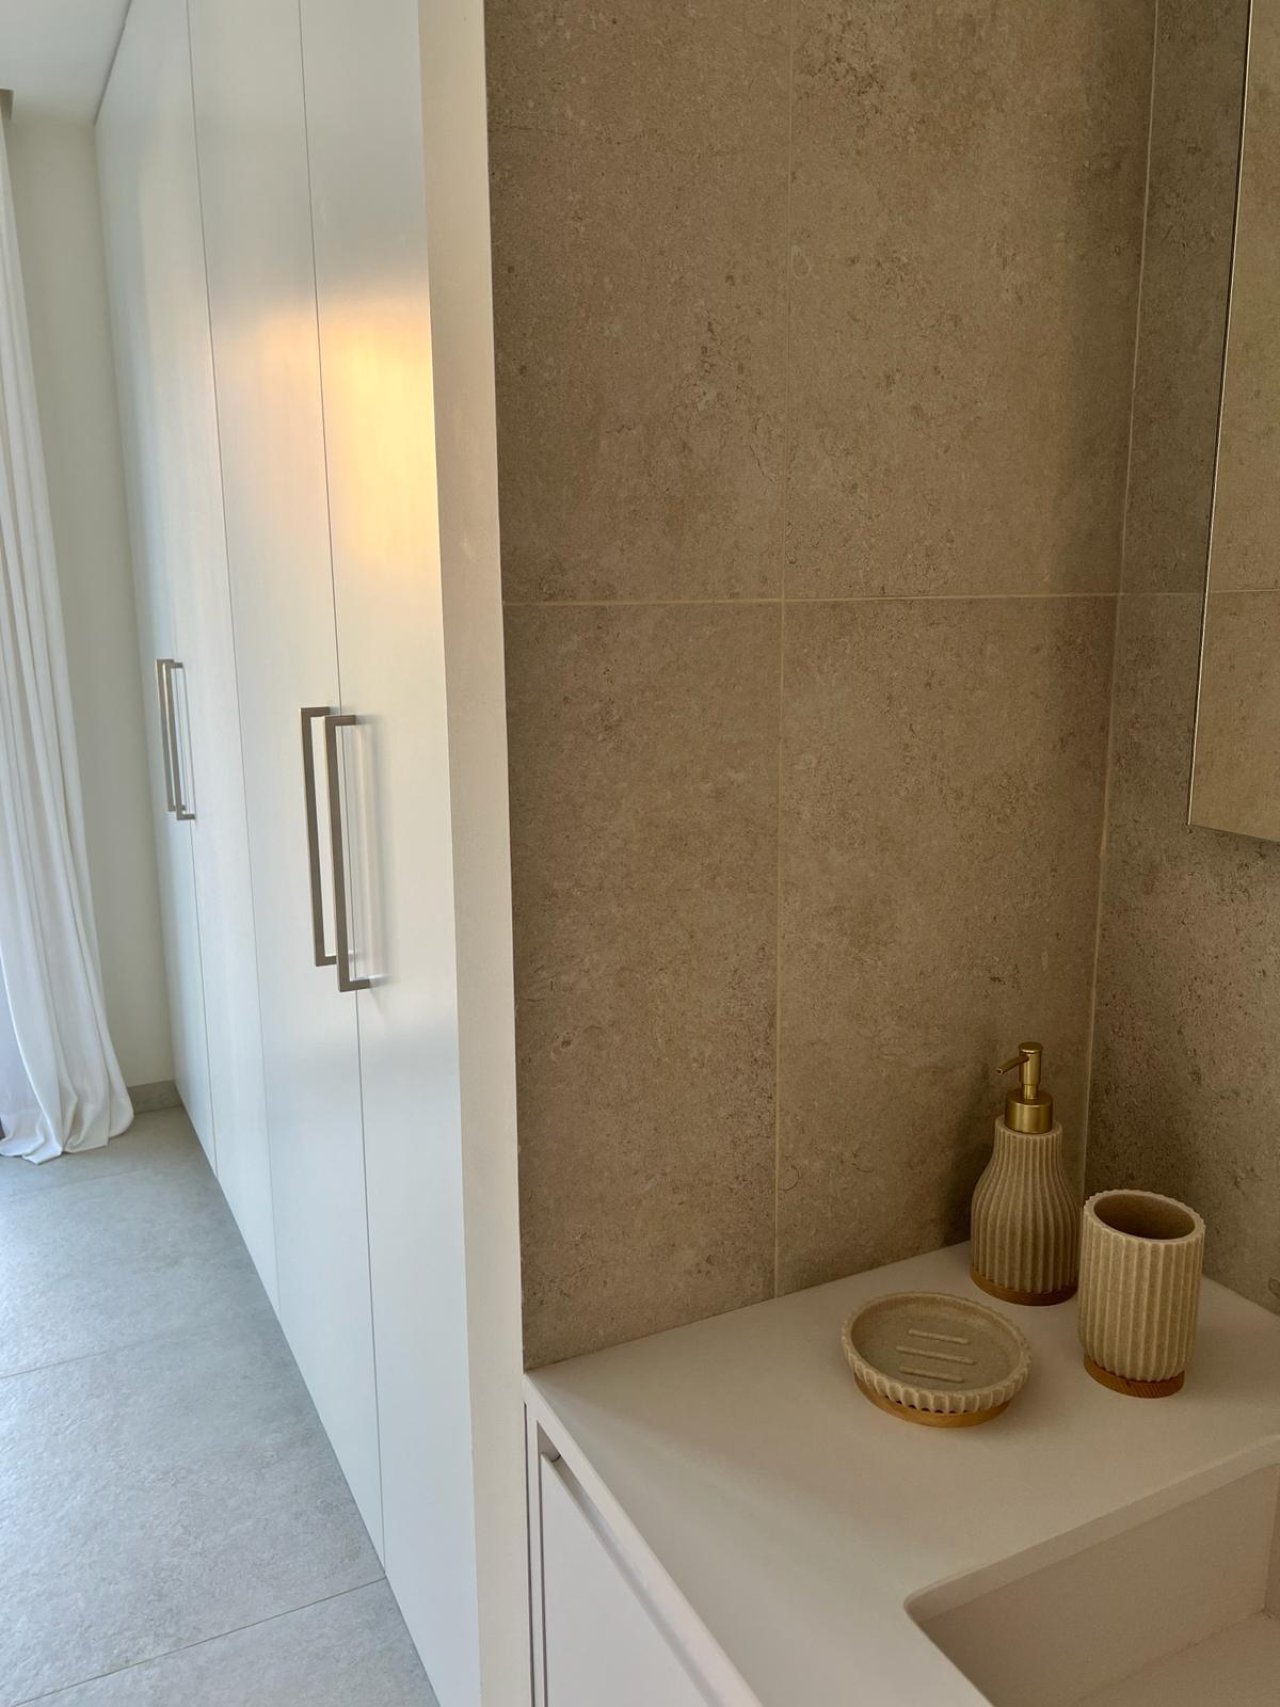
Modern bathroom with walk-in shower and high-quality natural stone cladding – premium equipment with elegant room design
Modern bathroom with walk-in shower and high-quality natural stone cladding – premium equipment with elegant room design

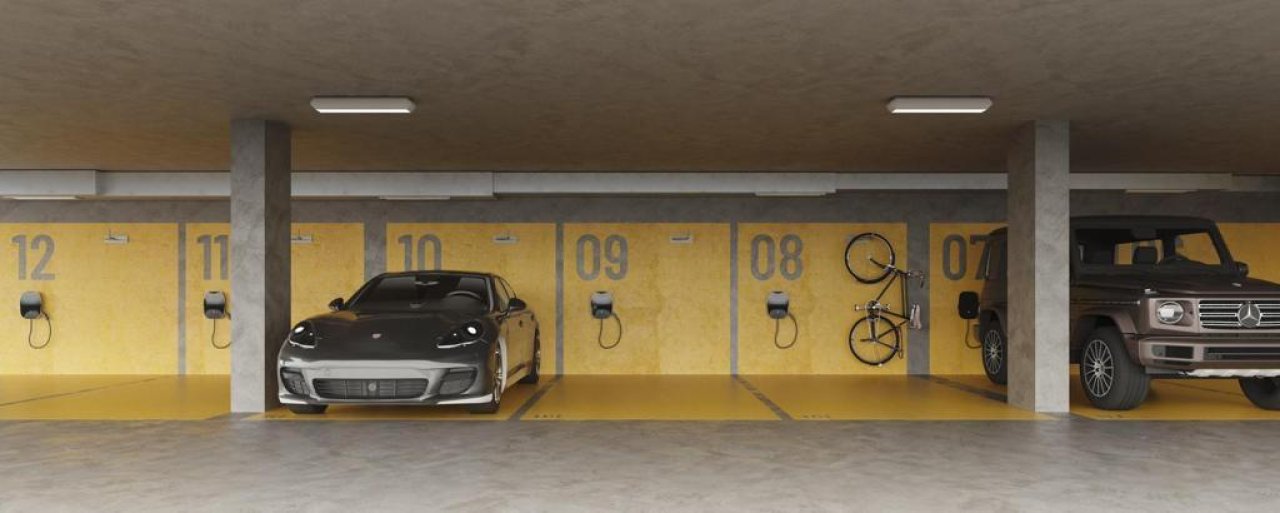
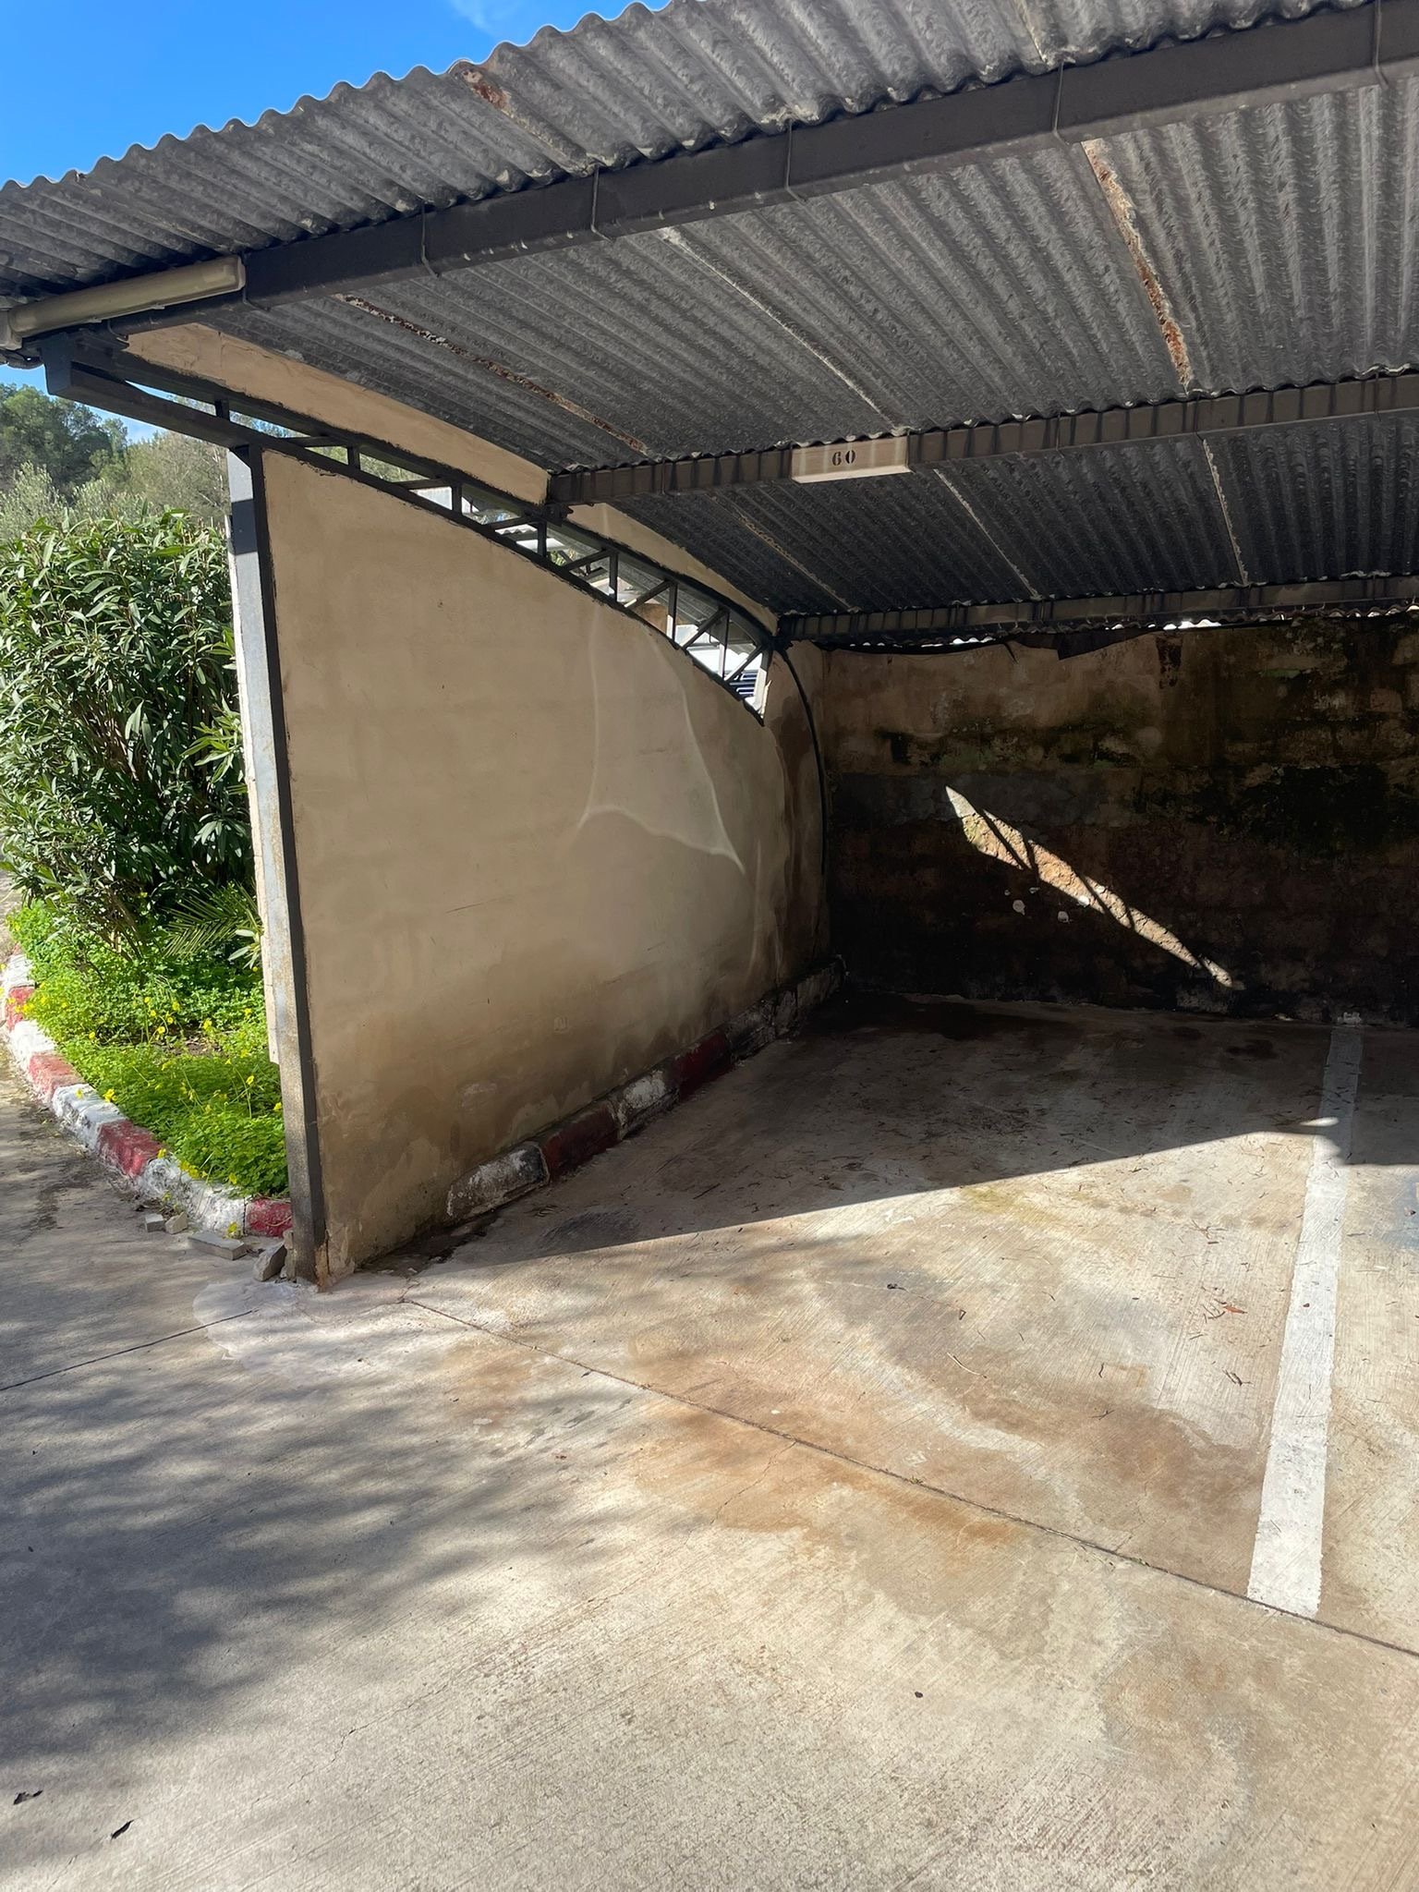
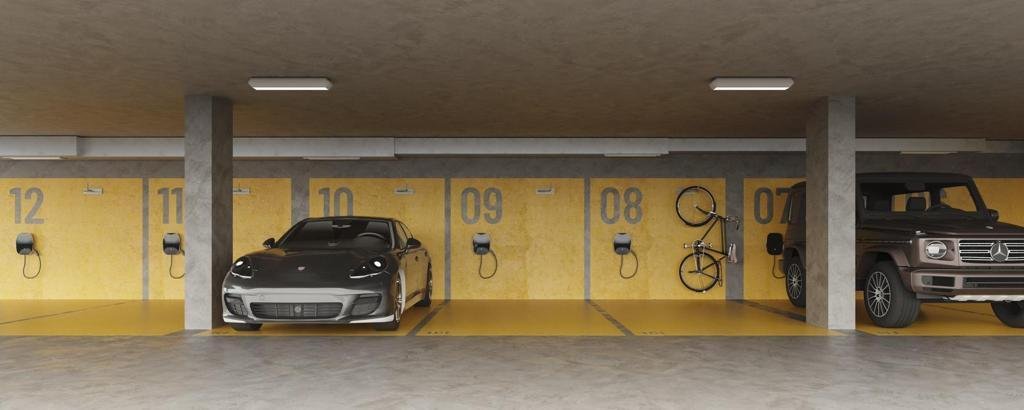
Underground parking with smart charging infrastructure – secure parking spaces for electric mobility
Underground parking with smart charging infrastructure – secure parking spaces for electric mobility

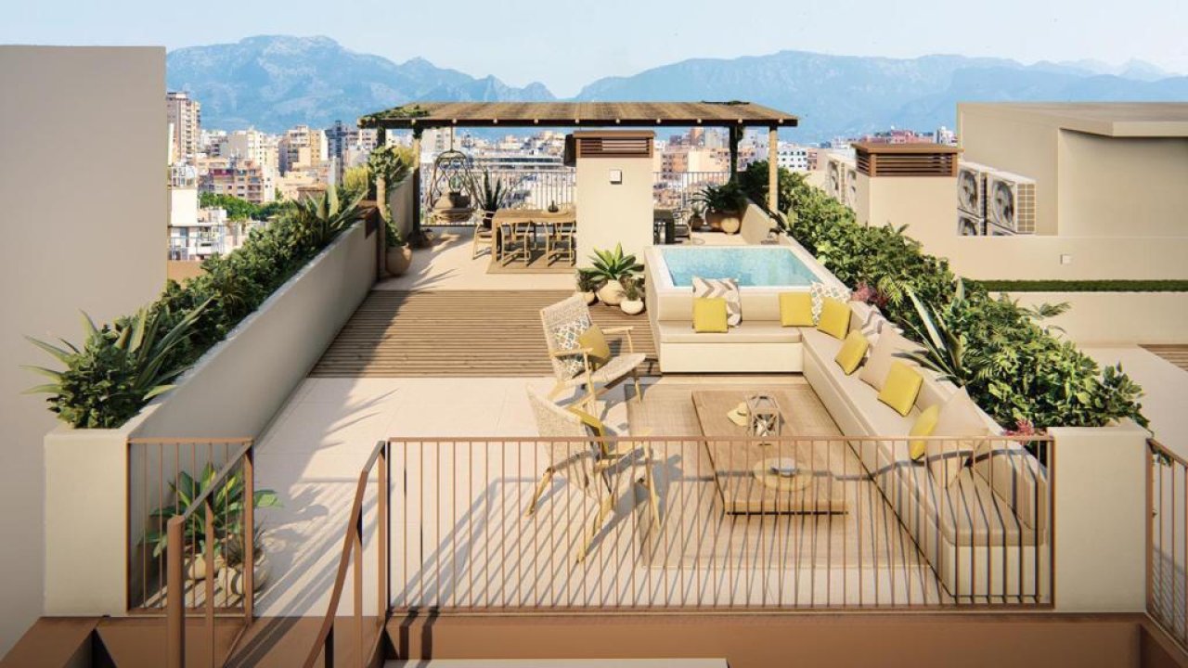
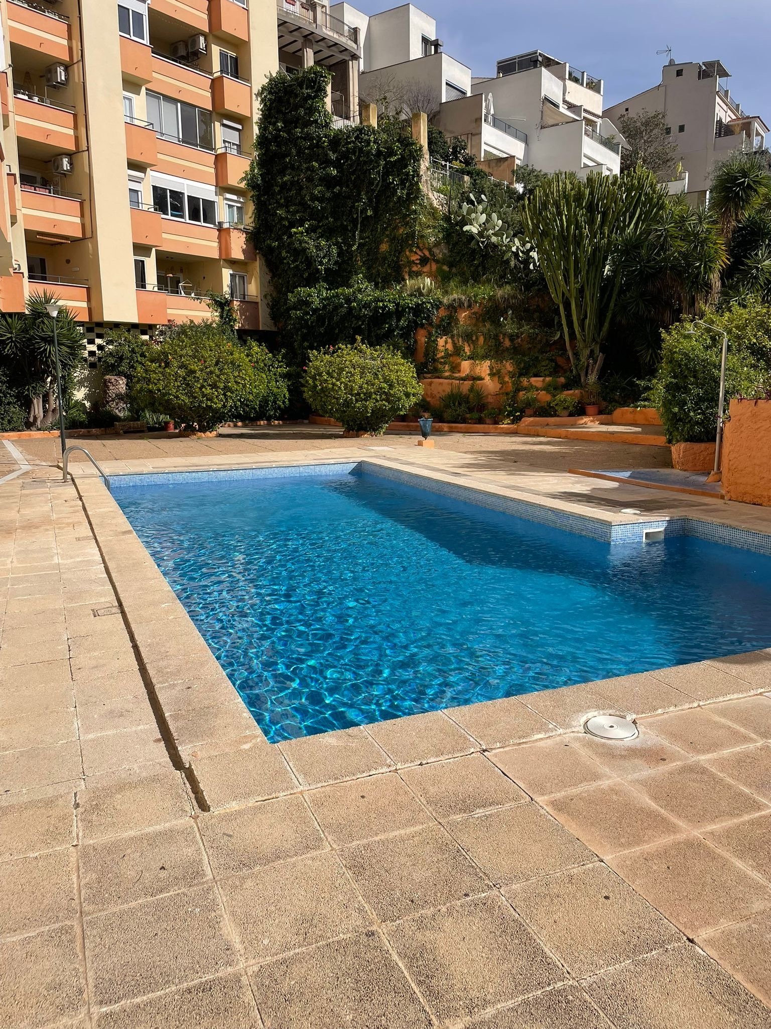
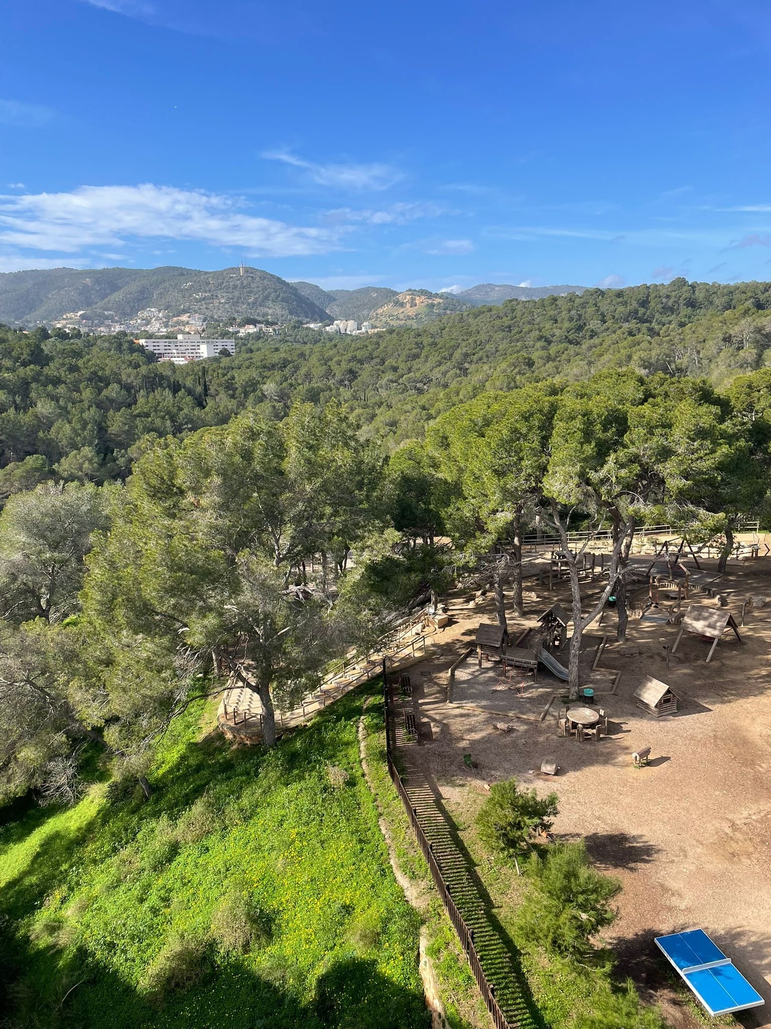
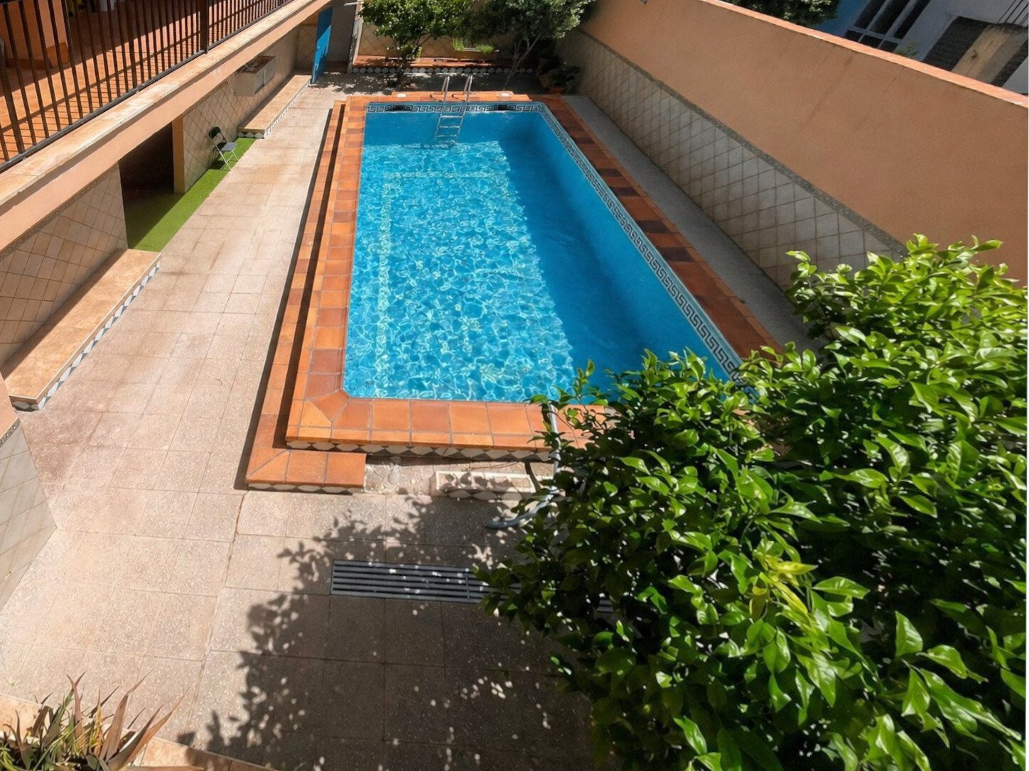
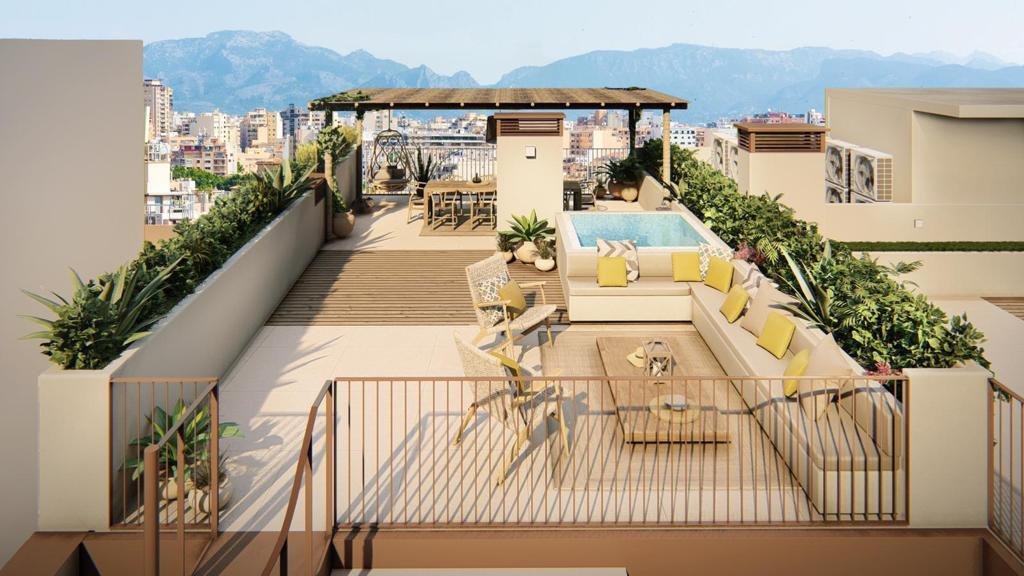
Roof terrace with private pool and mountain panorama – exclusive outdoor space with breathtaking views
Roof terrace with private pool and mountain panorama – exclusive outdoor space with breathtaking views

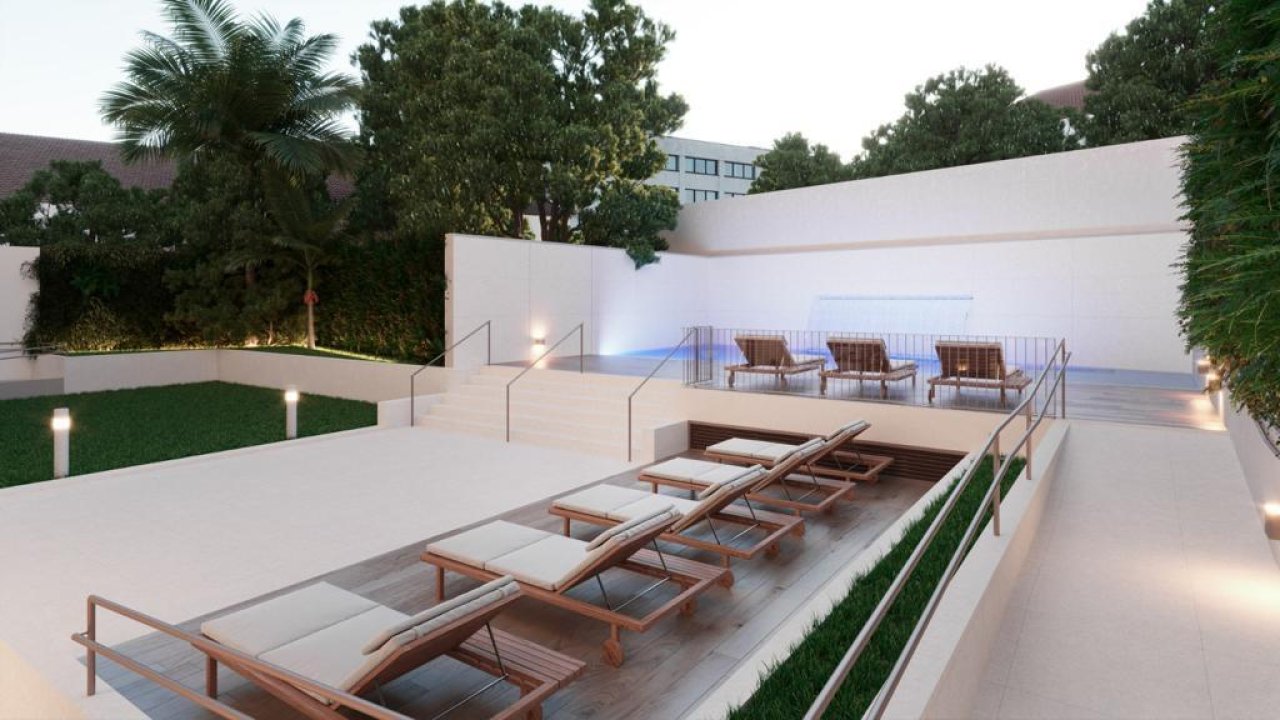
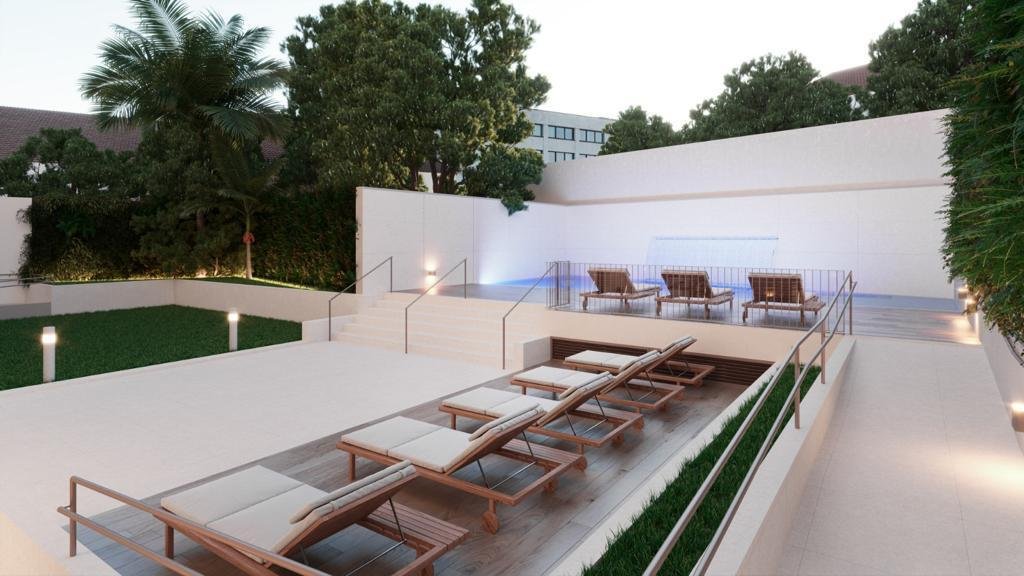
Exclusive pool area with multi-level terrace architecture – private wellness area with panoramic view
Exclusive pool area with multi-level terrace architecture – private wellness area with panoramic view

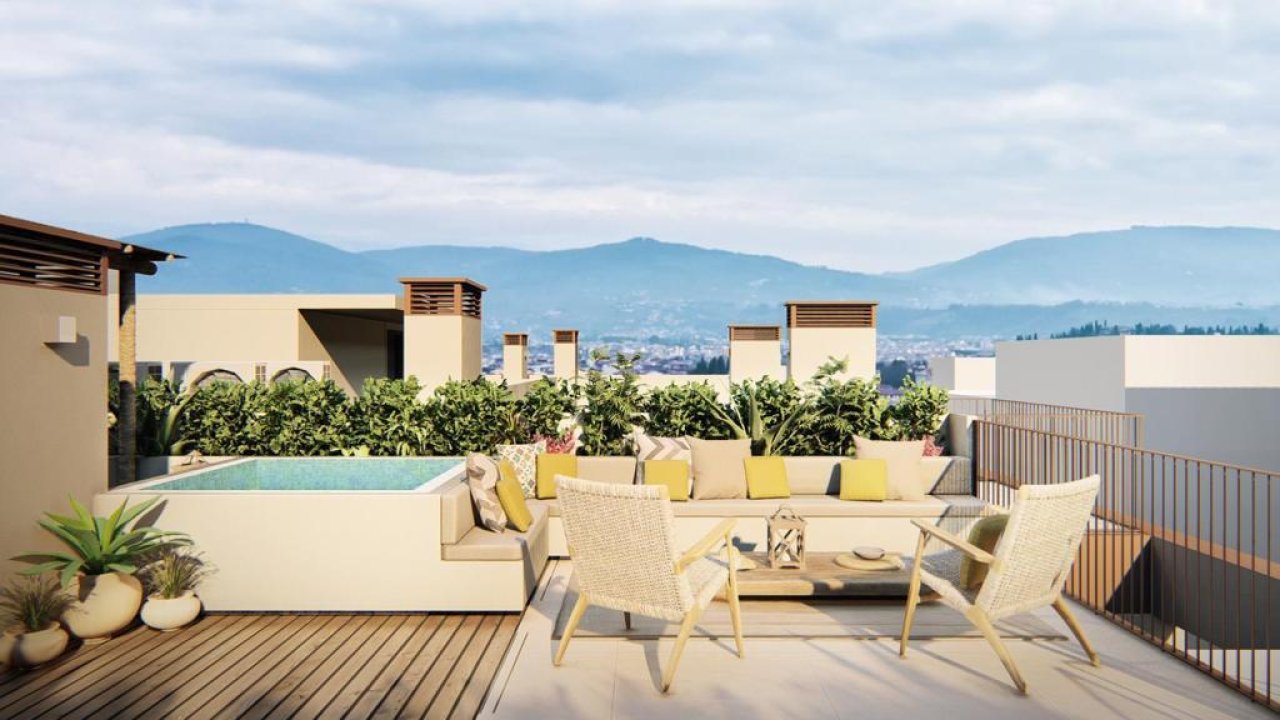
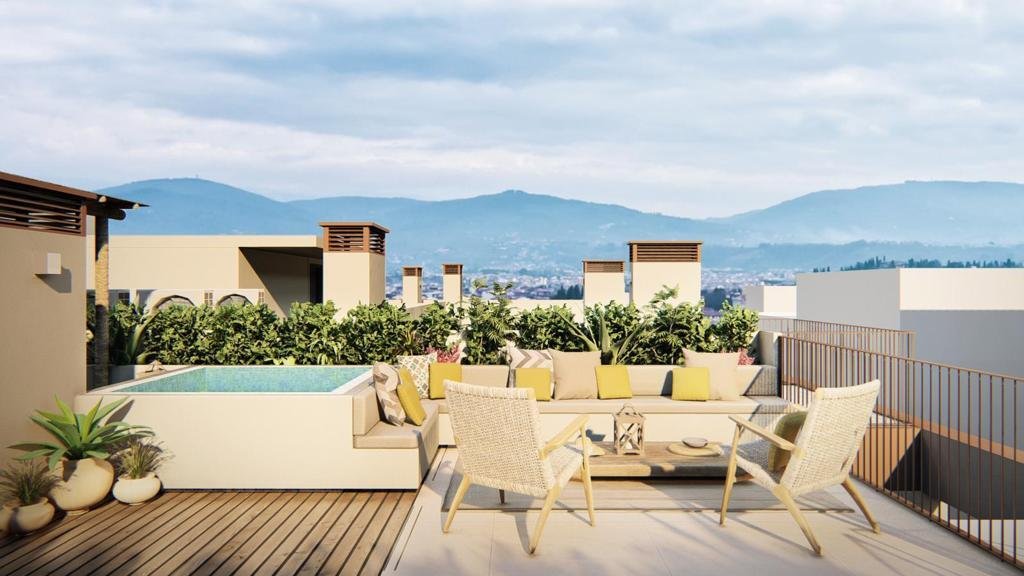
Roof terrace with private pool and unobstructed mountain view – wellness oasis with panoramic horizon
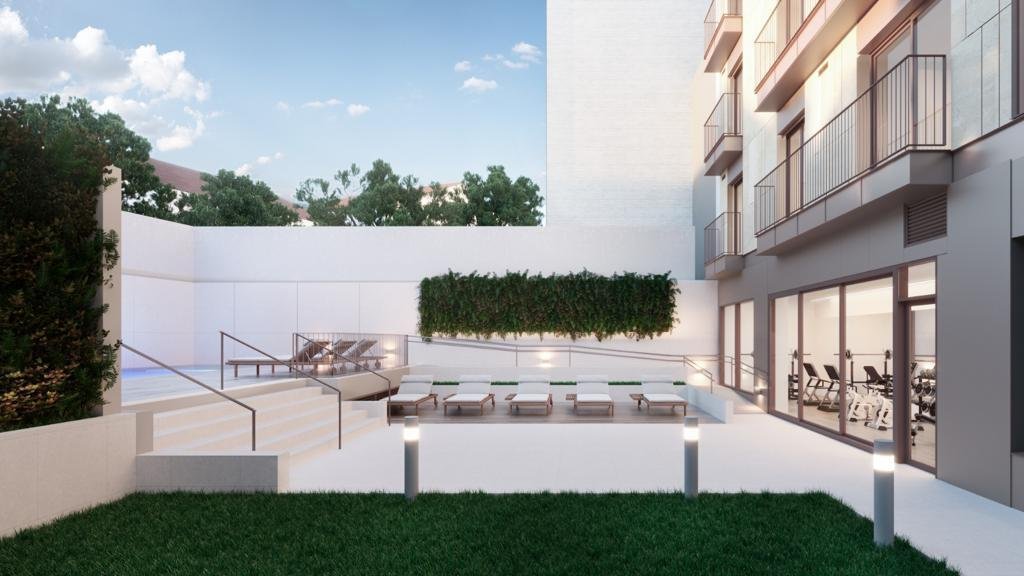
Roof terrace with private pool and unobstructed mountain view – wellness oasis with panoramic horizon

Exclusive pool area with multi-zone terrace design and private wellness oasis – outdoor space at the highest level
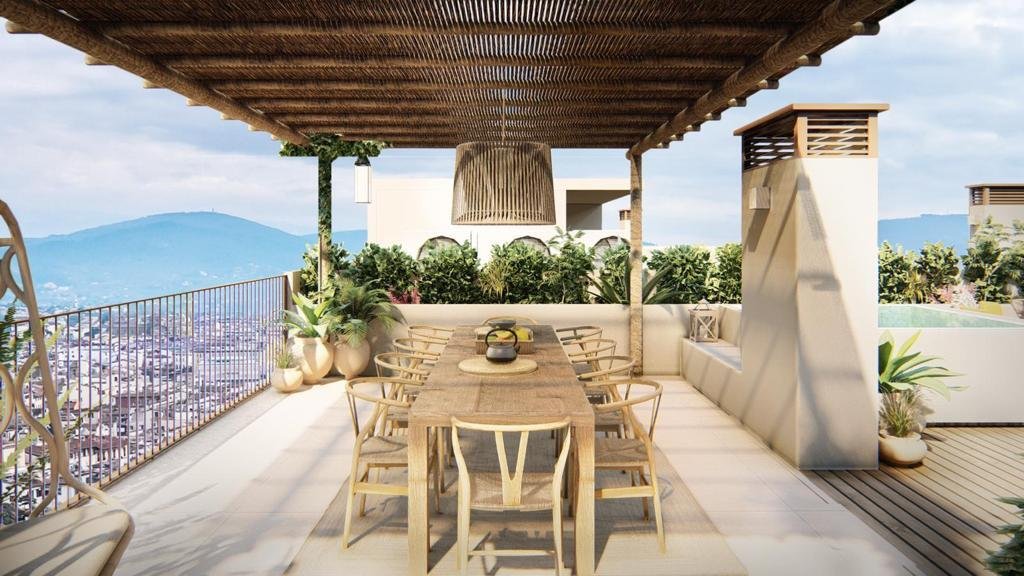
Exclusive pool area with multi-zone terrace design and private wellness oasis – outdoor space at the highest level

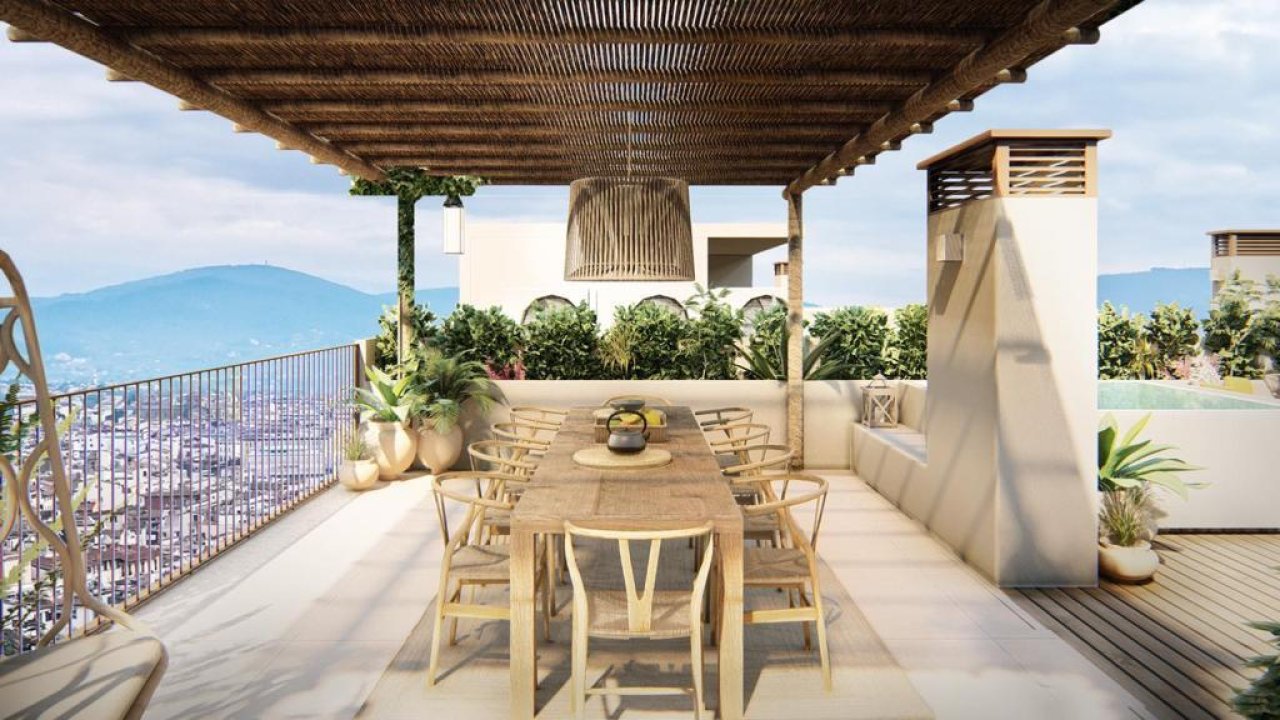
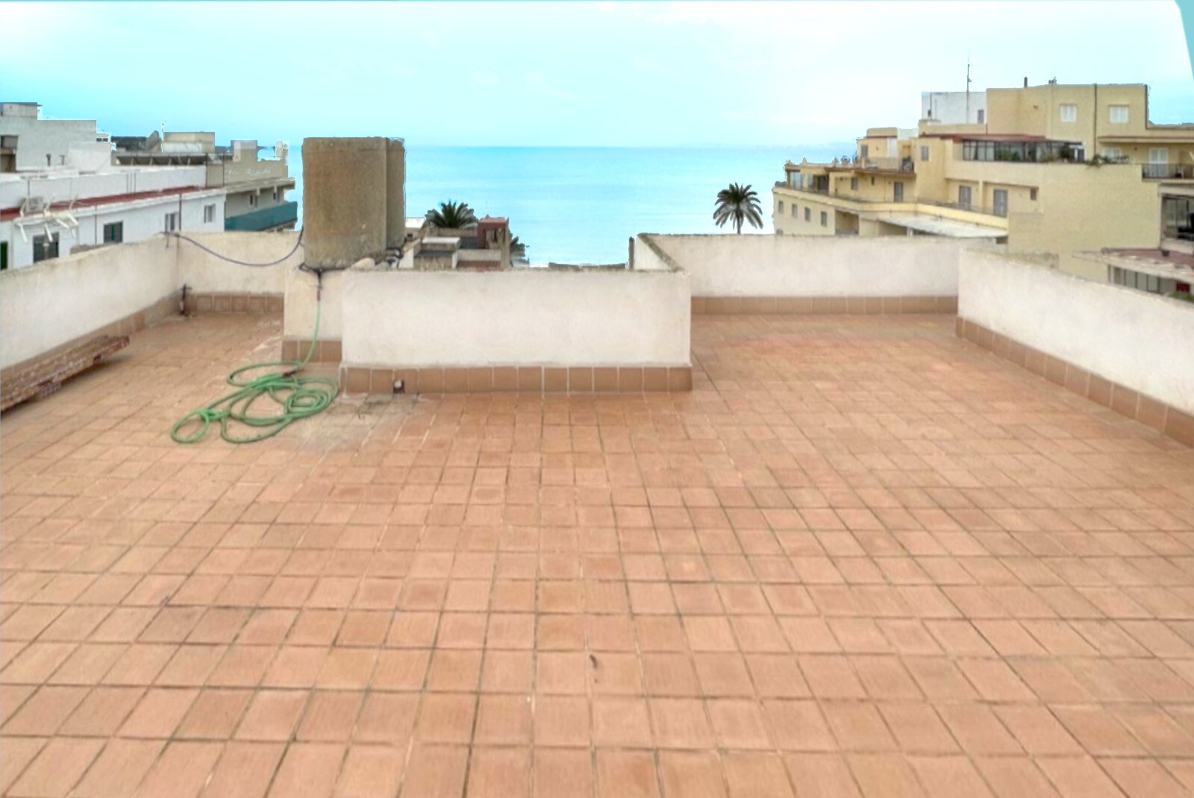
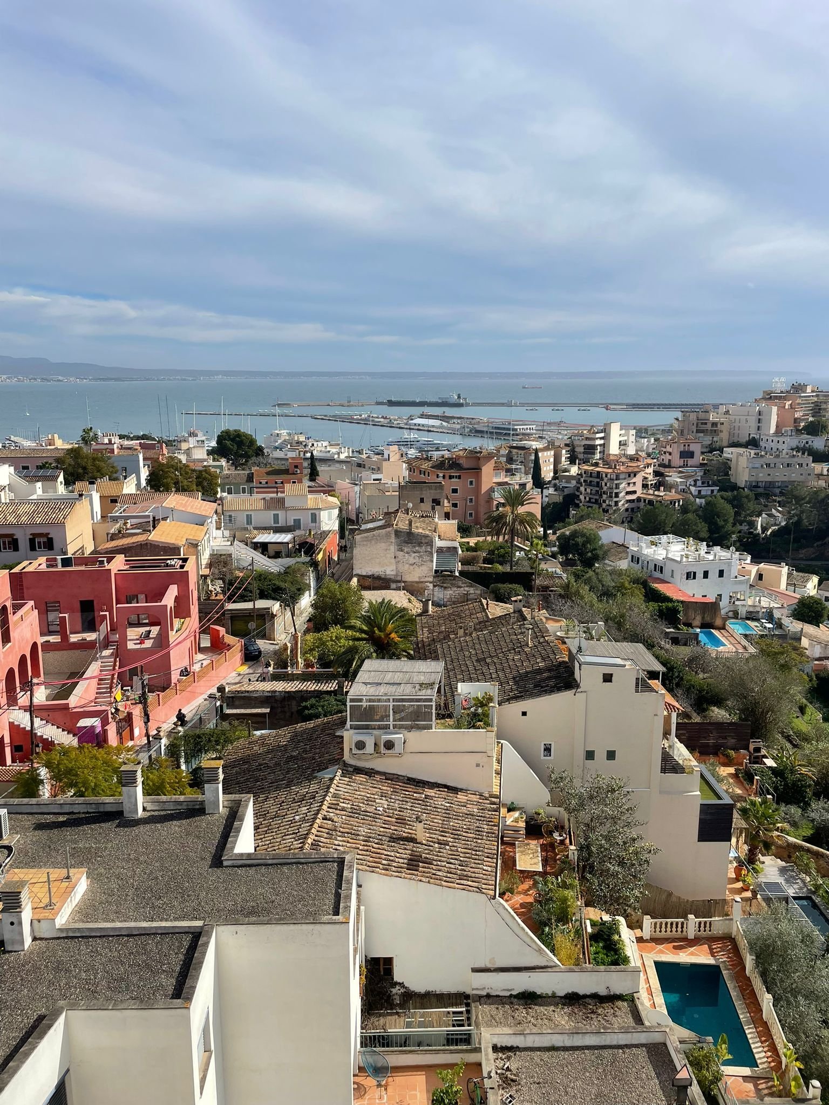
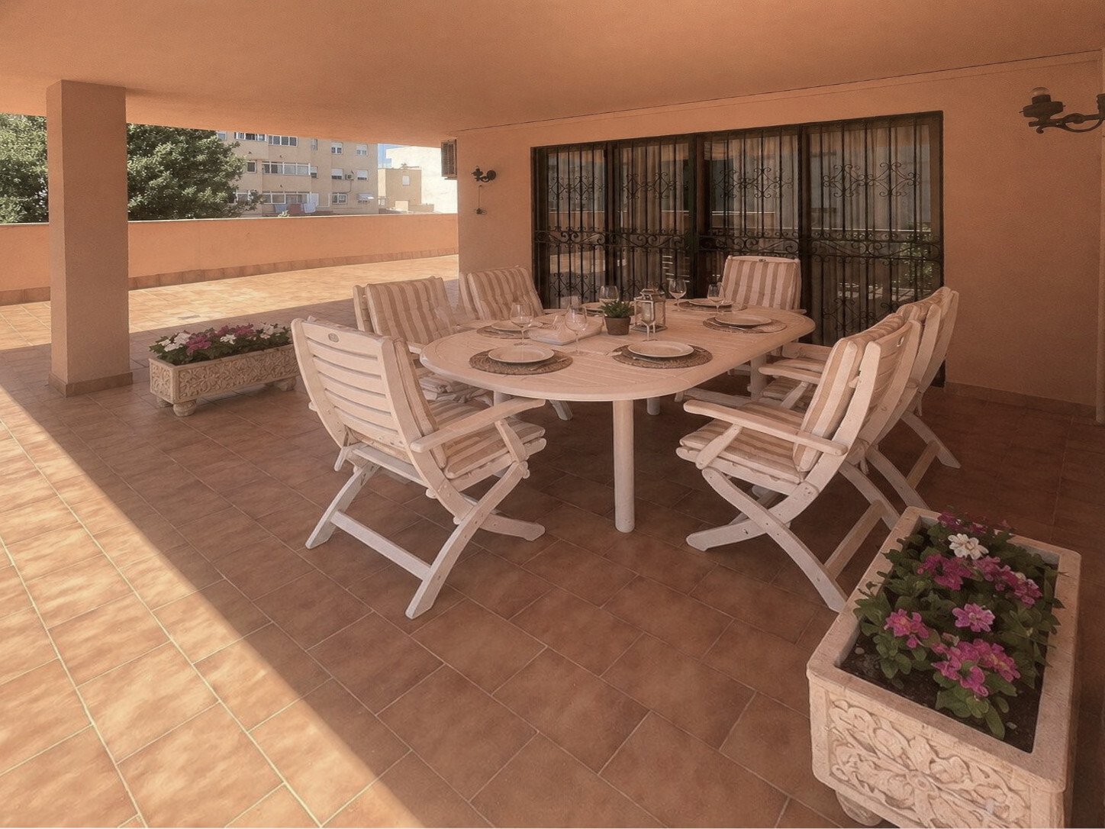
Exclusive rooftop terrace with pergola covering and panoramic view – private outdoor space with expansive outlook and shade play
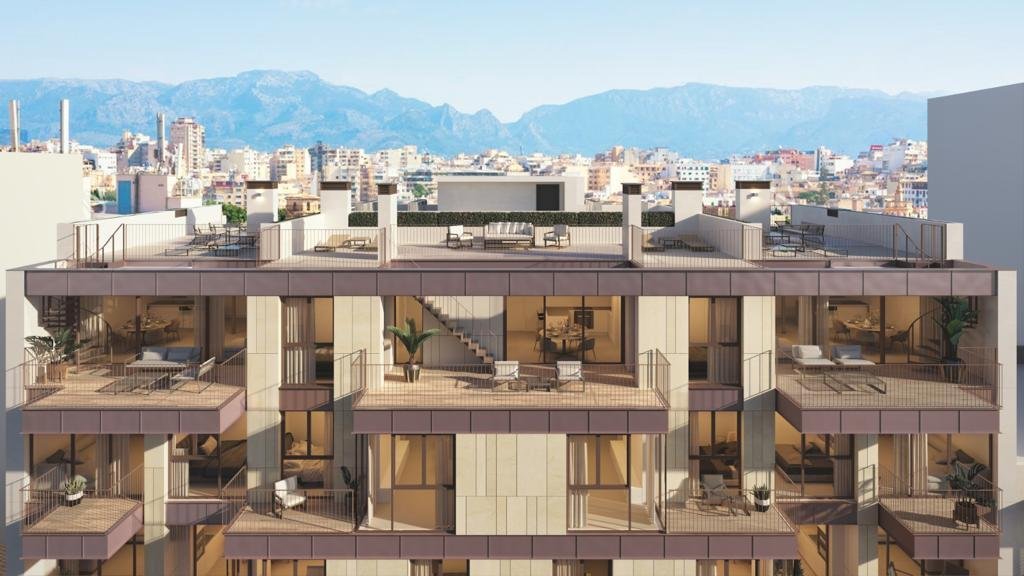
Exclusive rooftop terrace with pergola covering and panoramic view – private outdoor space with expansive outlook and shade play

Roof terrace with multiple private outdoor areas and mountain views – an exclusive retreat at the highest level
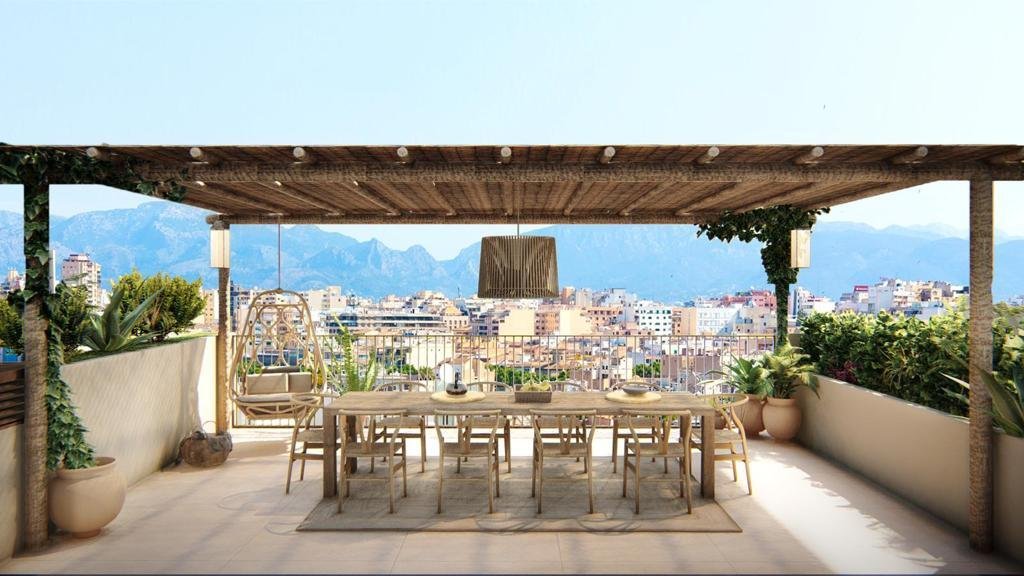
Roof terrace with multiple private outdoor areas and mountain views – an exclusive retreat at the highest level

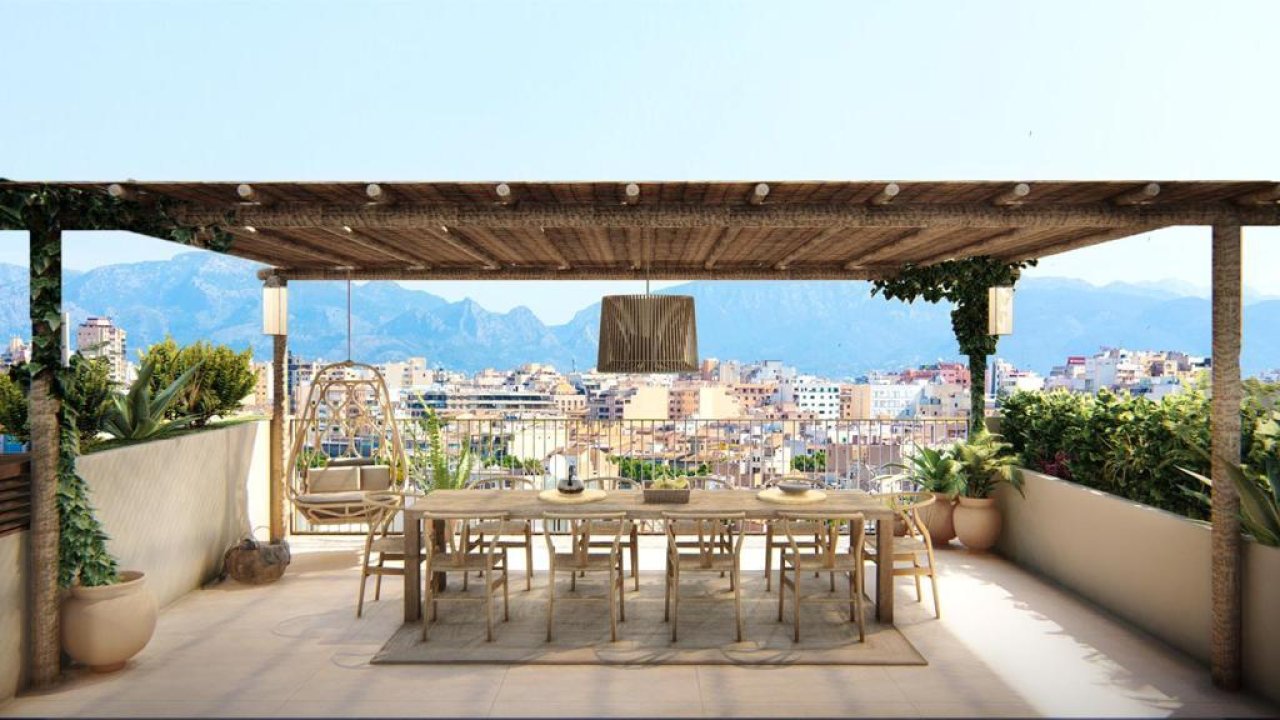
Roof terrace with pergola shade and spectacular mountain view – private outdoor space with unobstructed distant view
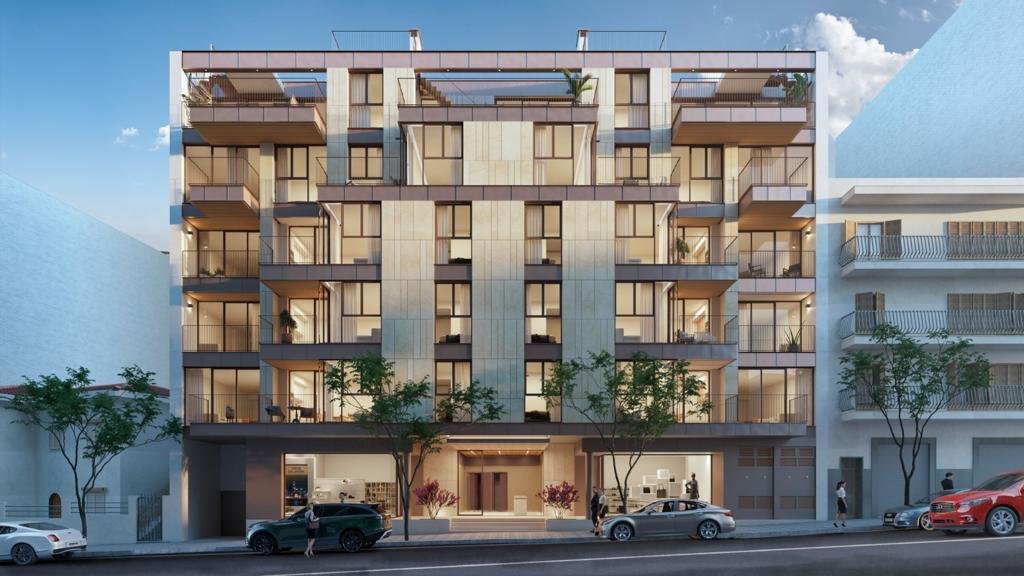
Roof terrace with pergola shade and spectacular mountain view – private outdoor space with unobstructed distant view

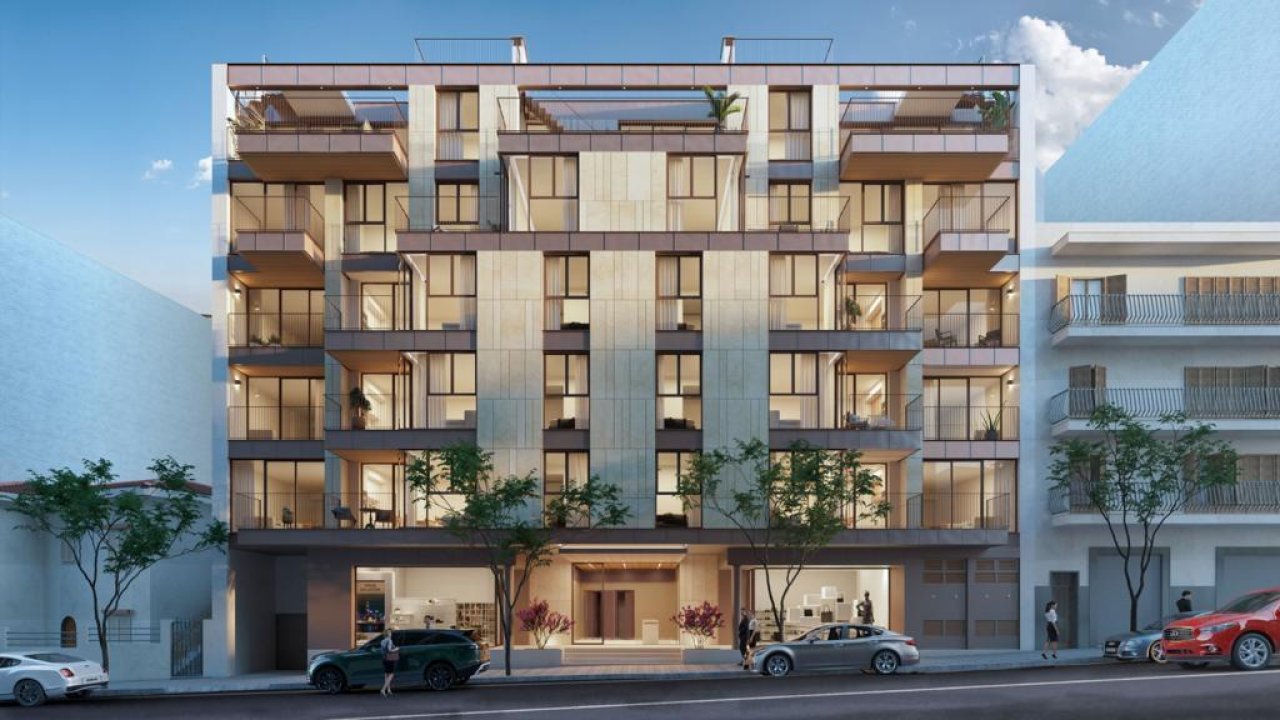
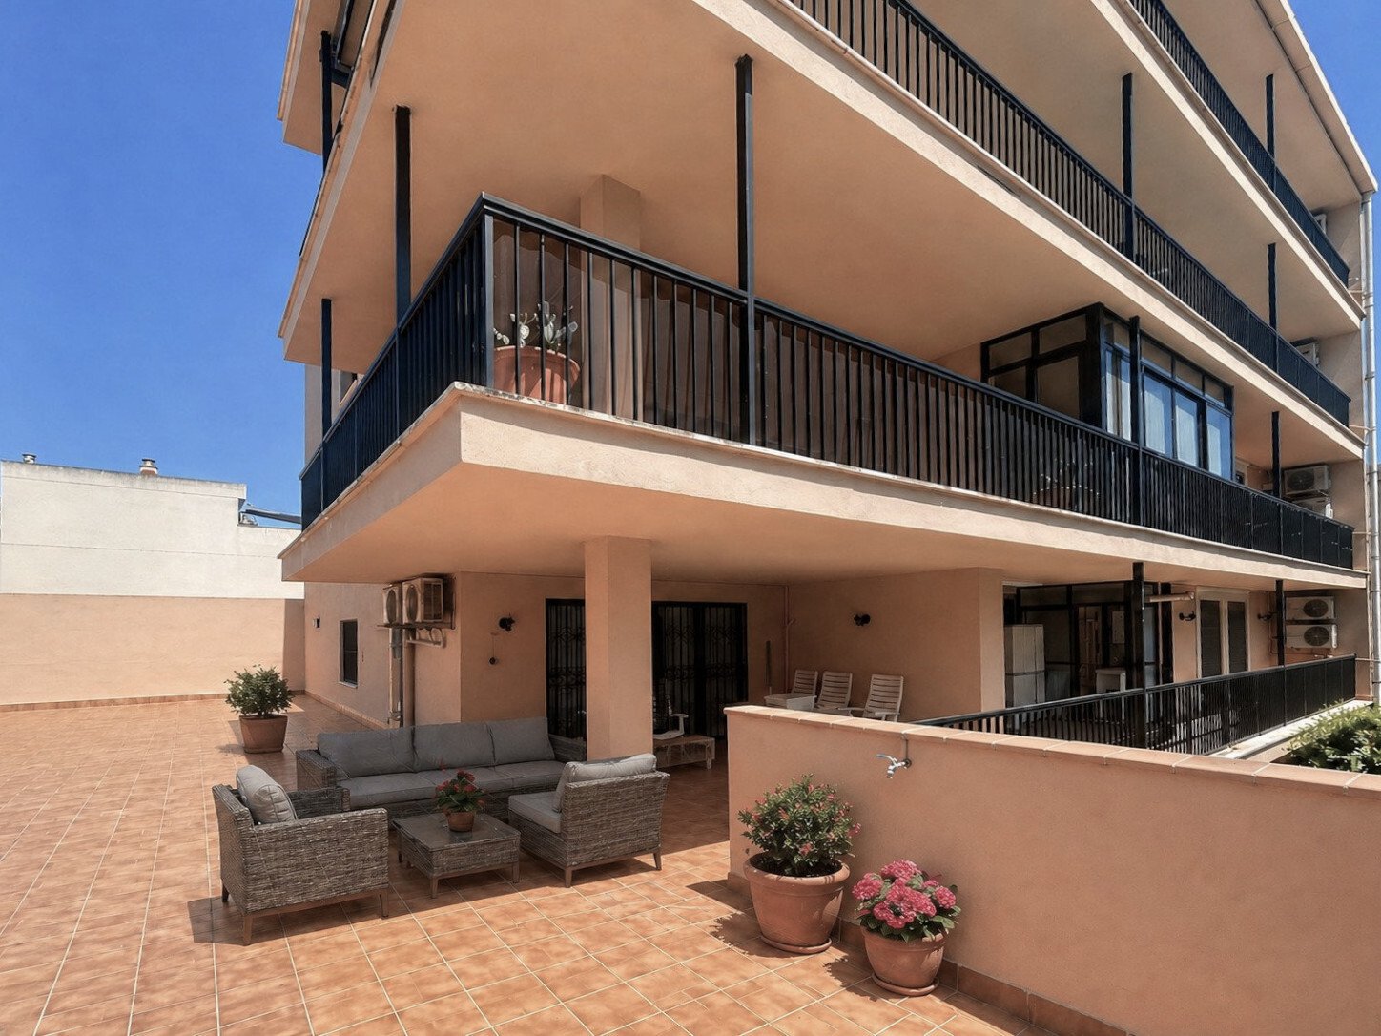
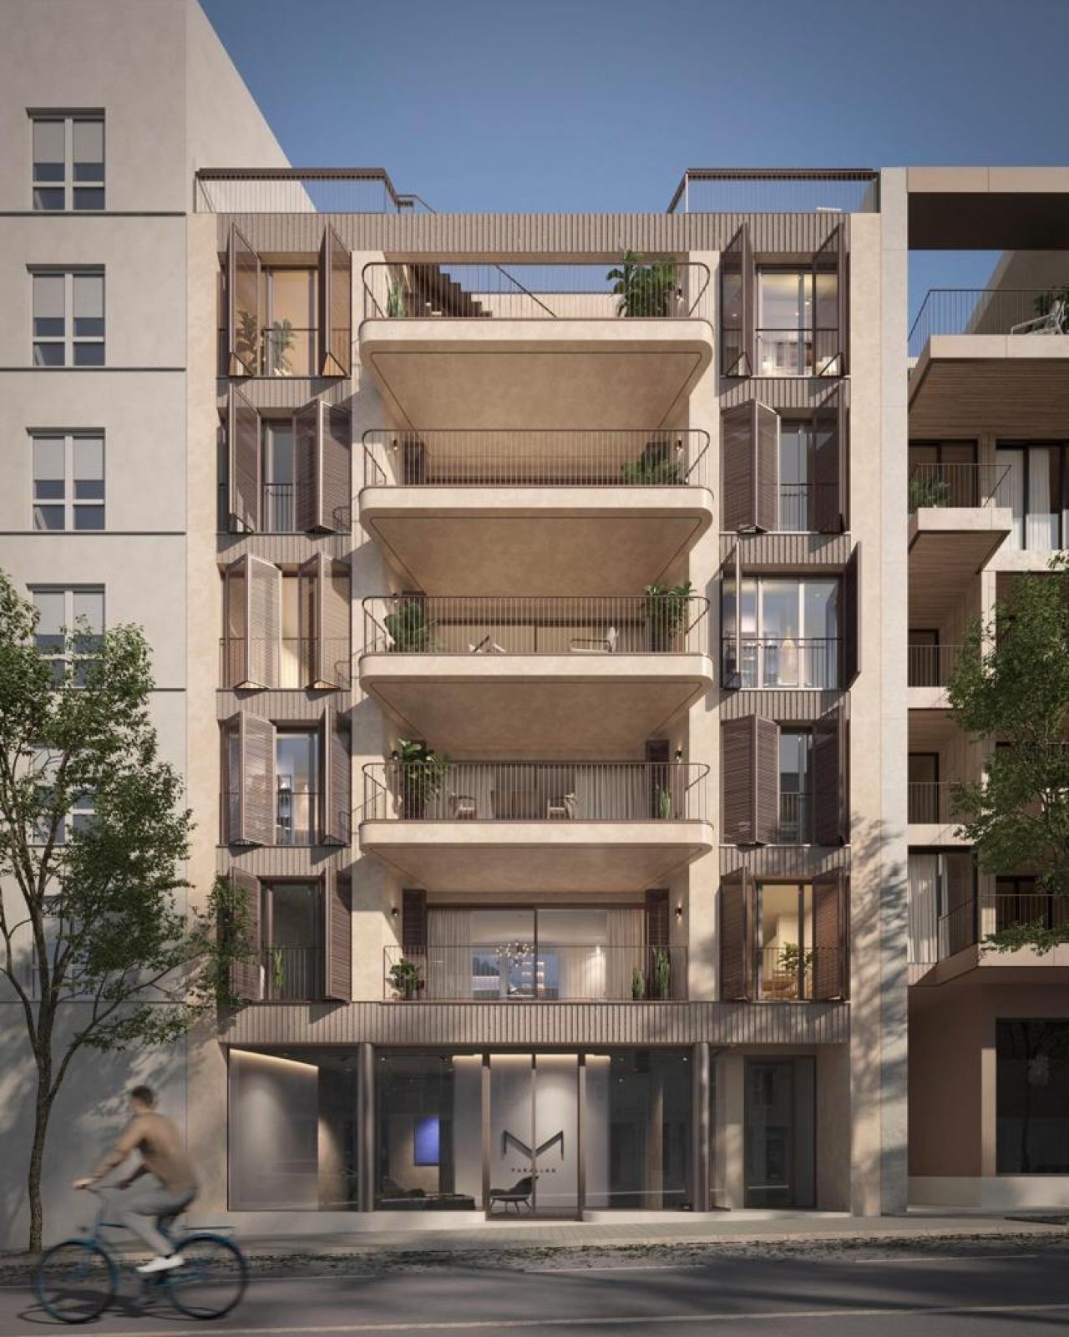
Modern architecture with intelligent facade design – well-thought-out balcony layout for maximum privacy and natural light
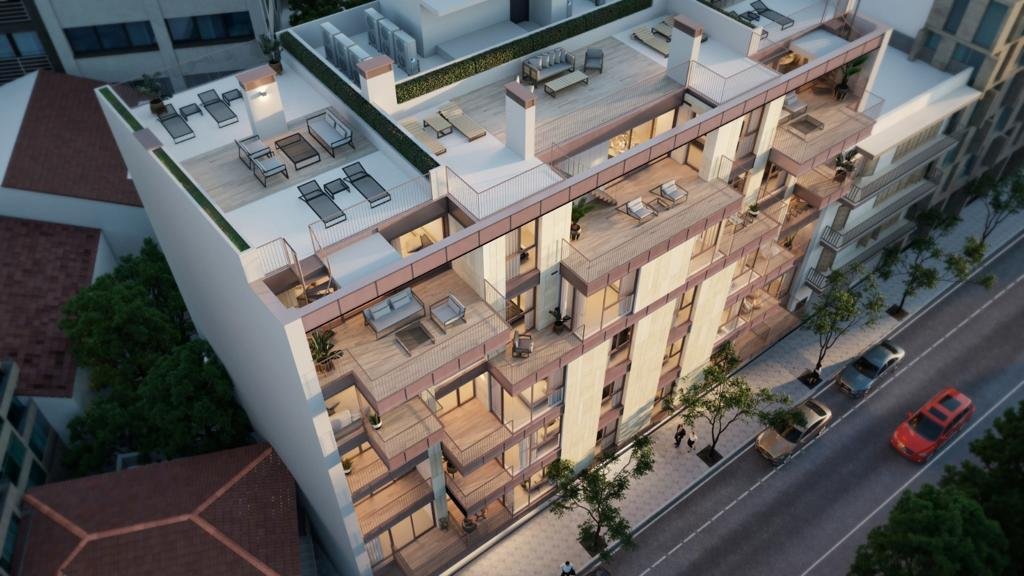
Modern architecture with intelligent facade design – well-thought-out balcony layout for maximum privacy and natural light

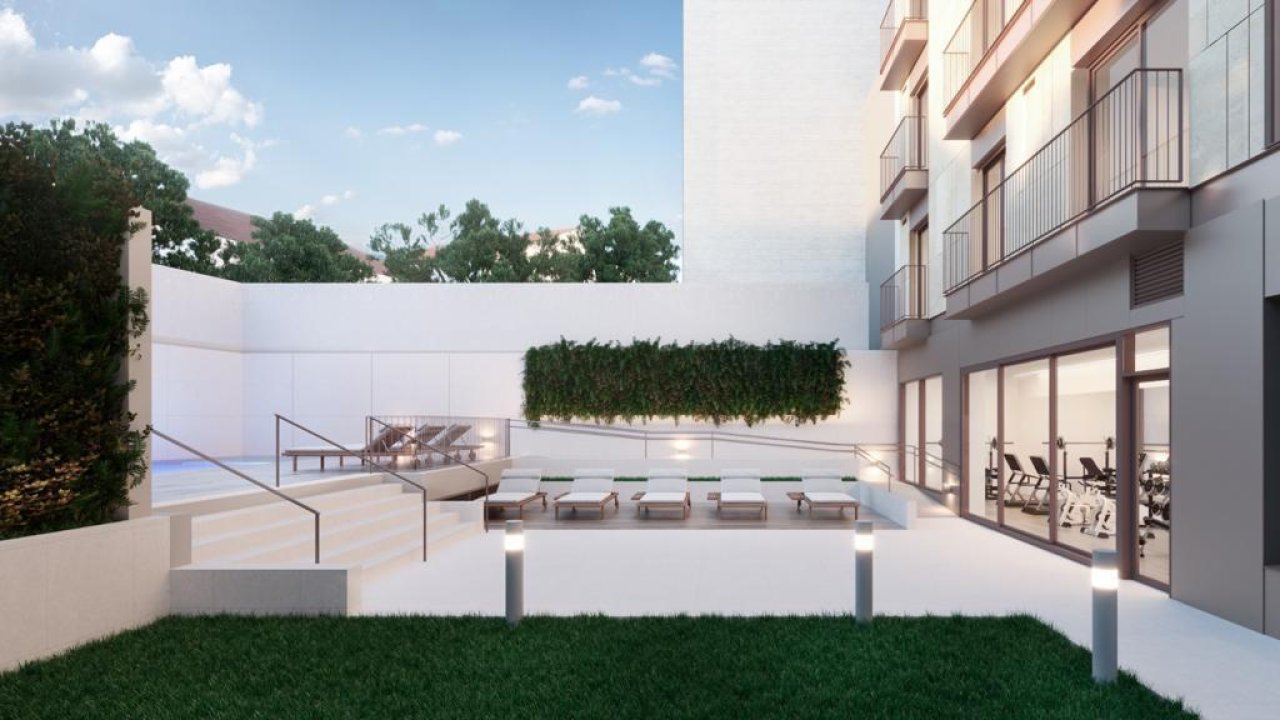
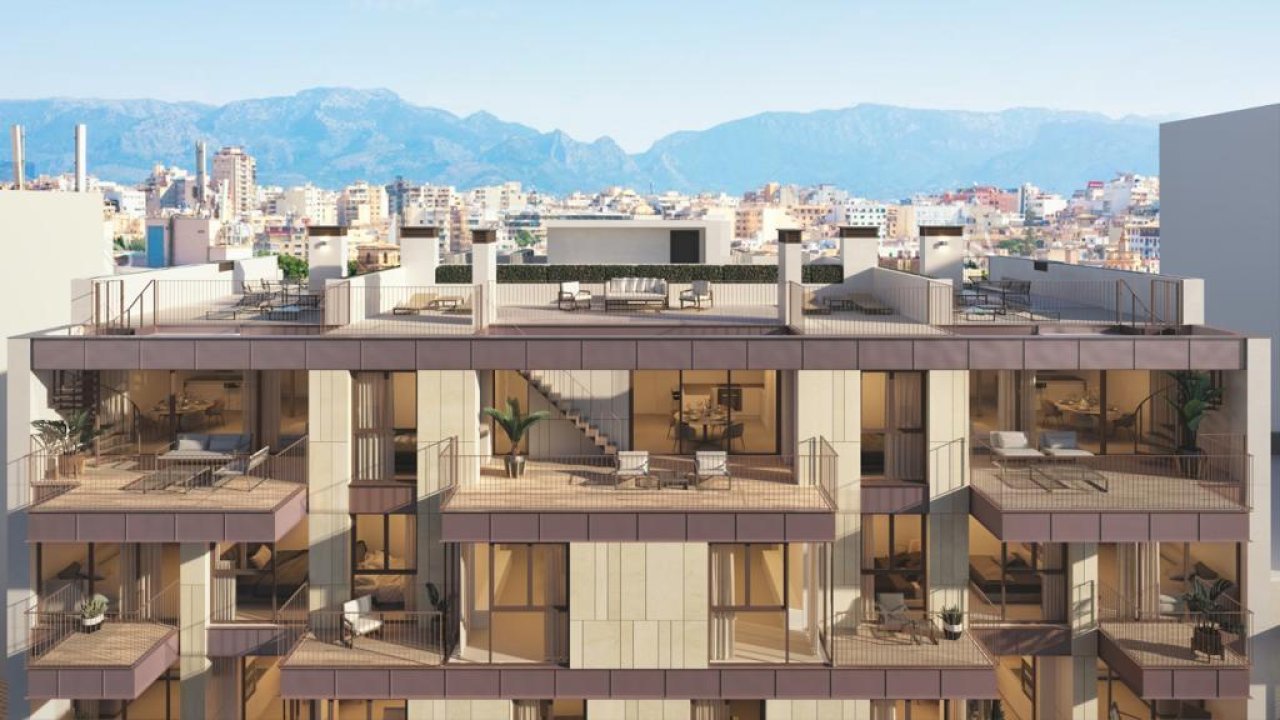
Modern residential complex with intelligent facade design and private outdoor areas – thoughtful architecture for urban living
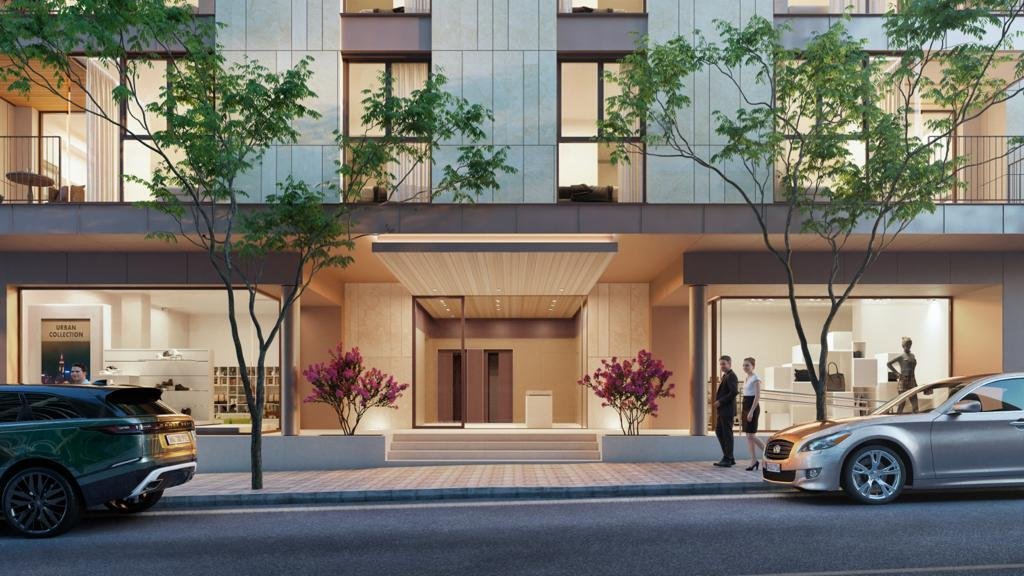
Modern residential complex with intelligent facade design and private outdoor areas – thoughtful architecture for urban living

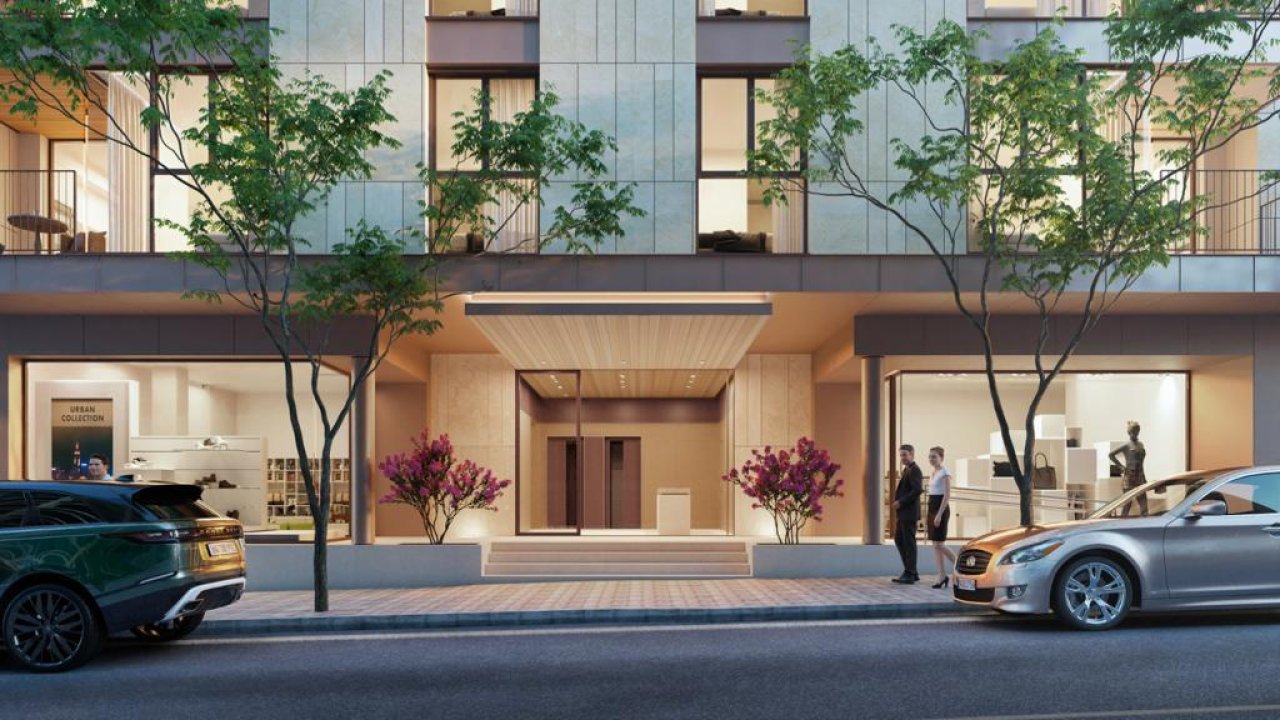
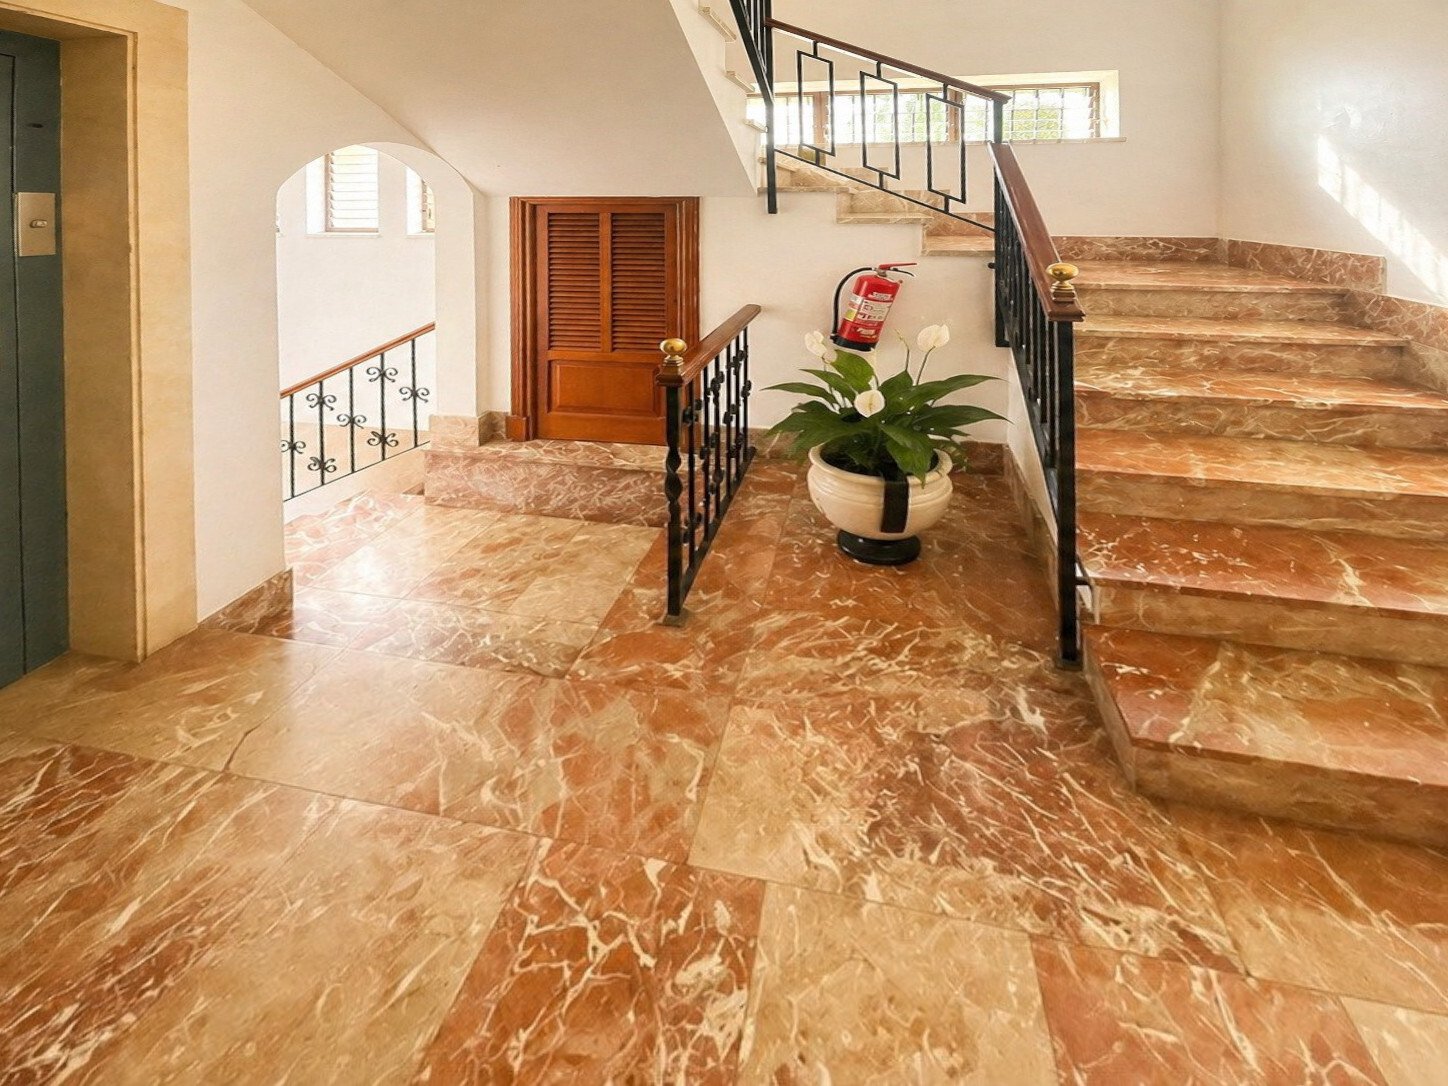
Representative entrance area with double-leaf elevator system and elegant reception hall – modern foyer for upscale living
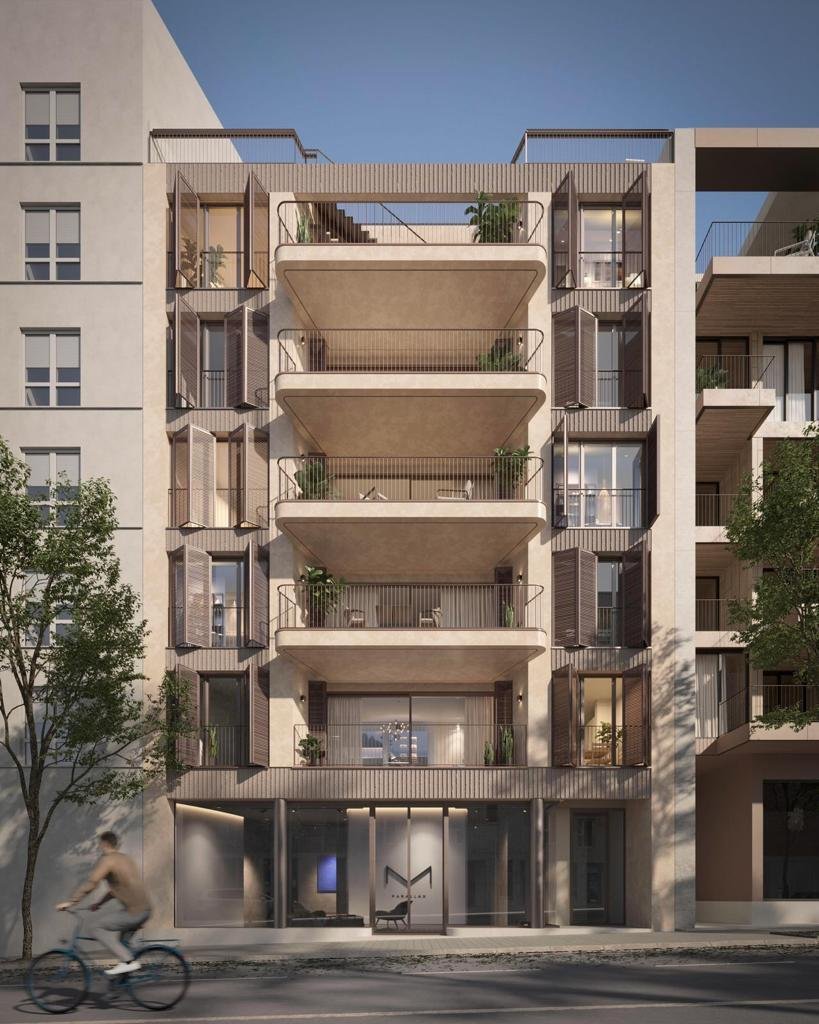
Representative entrance area with double-leaf elevator system and elegant reception hall – modern foyer for upscale living

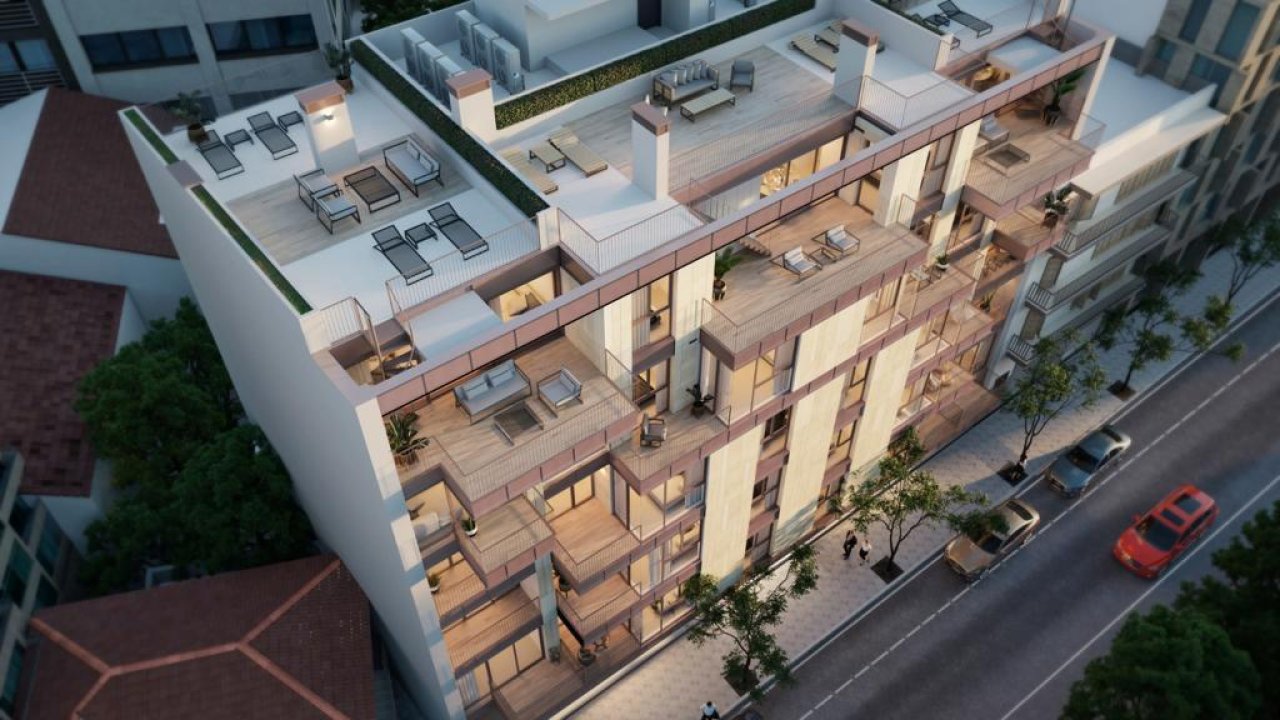
Modern facade architecture with tiered balconies – intelligent space layout for maximum privacy and light access
Modern facade architecture with tiered balconies – intelligent space layout for maximum privacy and light access

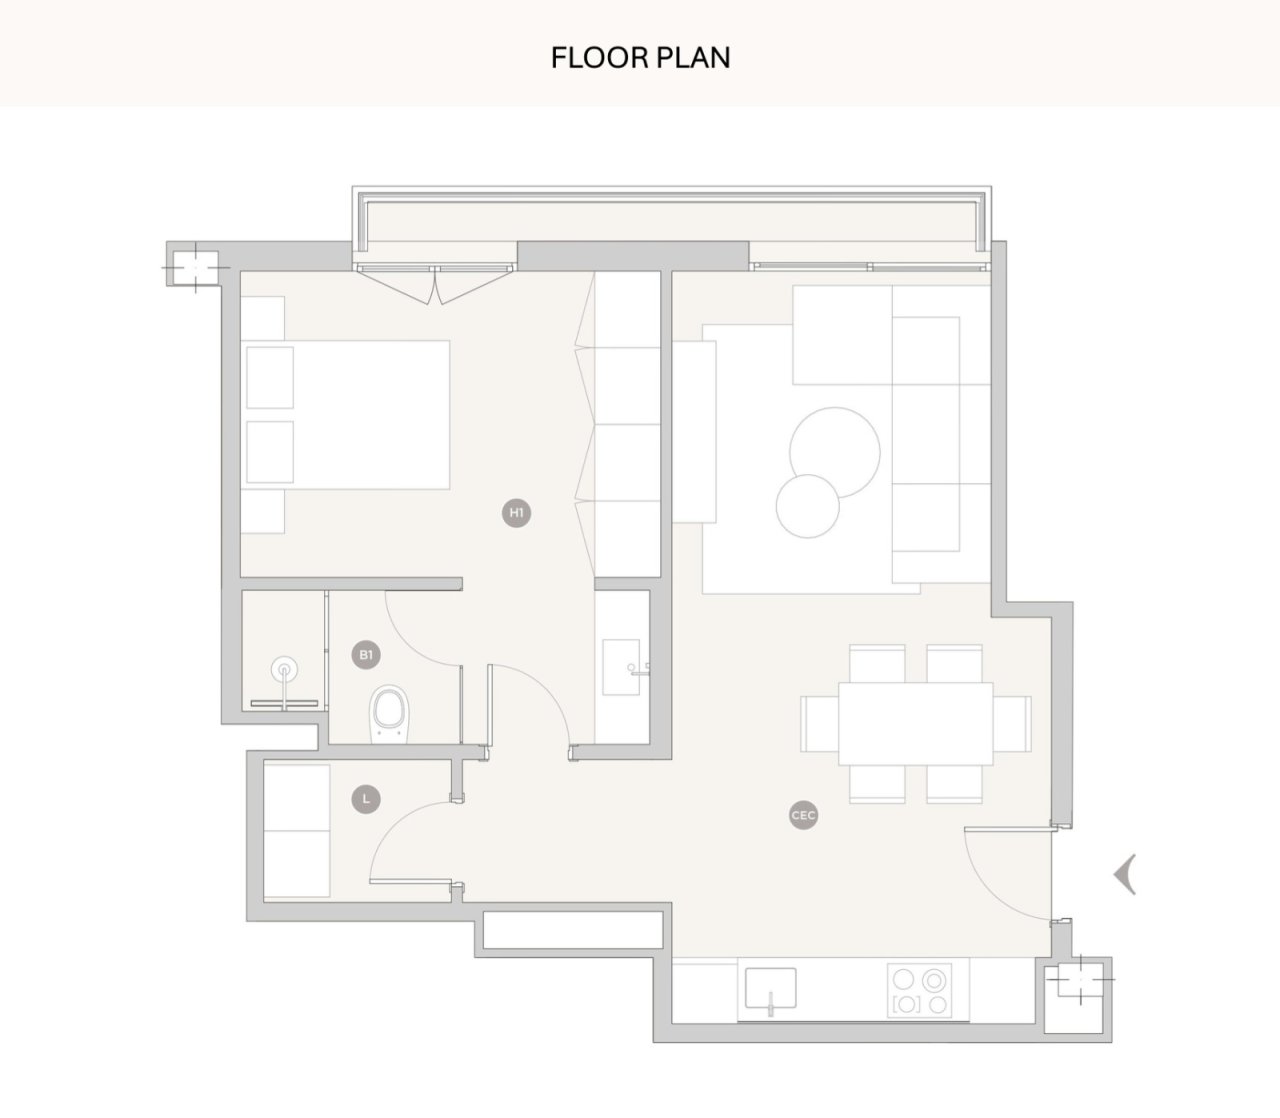
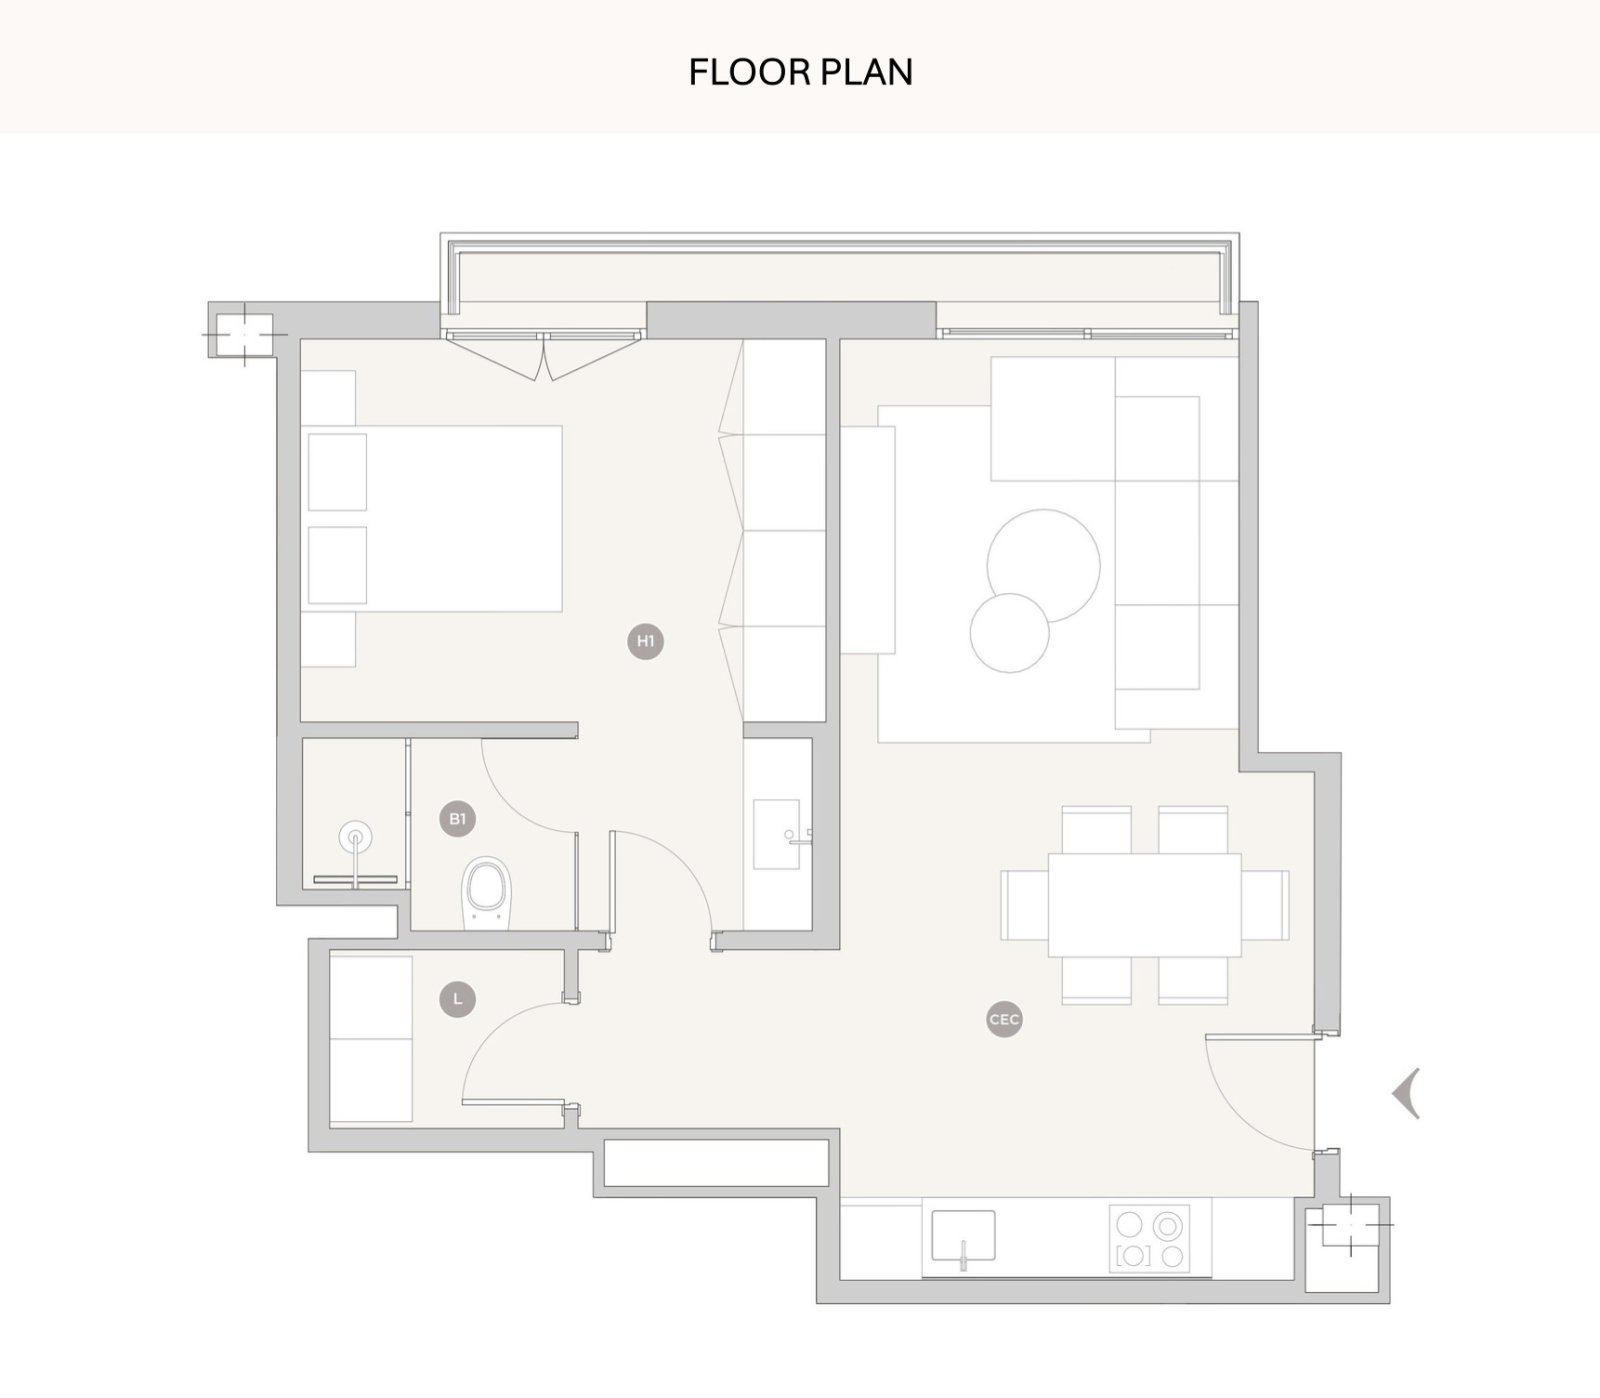
Smart floor plan design with optimal space distribution – perfect functionality in a compact layout

Smart floor plan design with optimal space distribution – perfect functionality in a compact layout
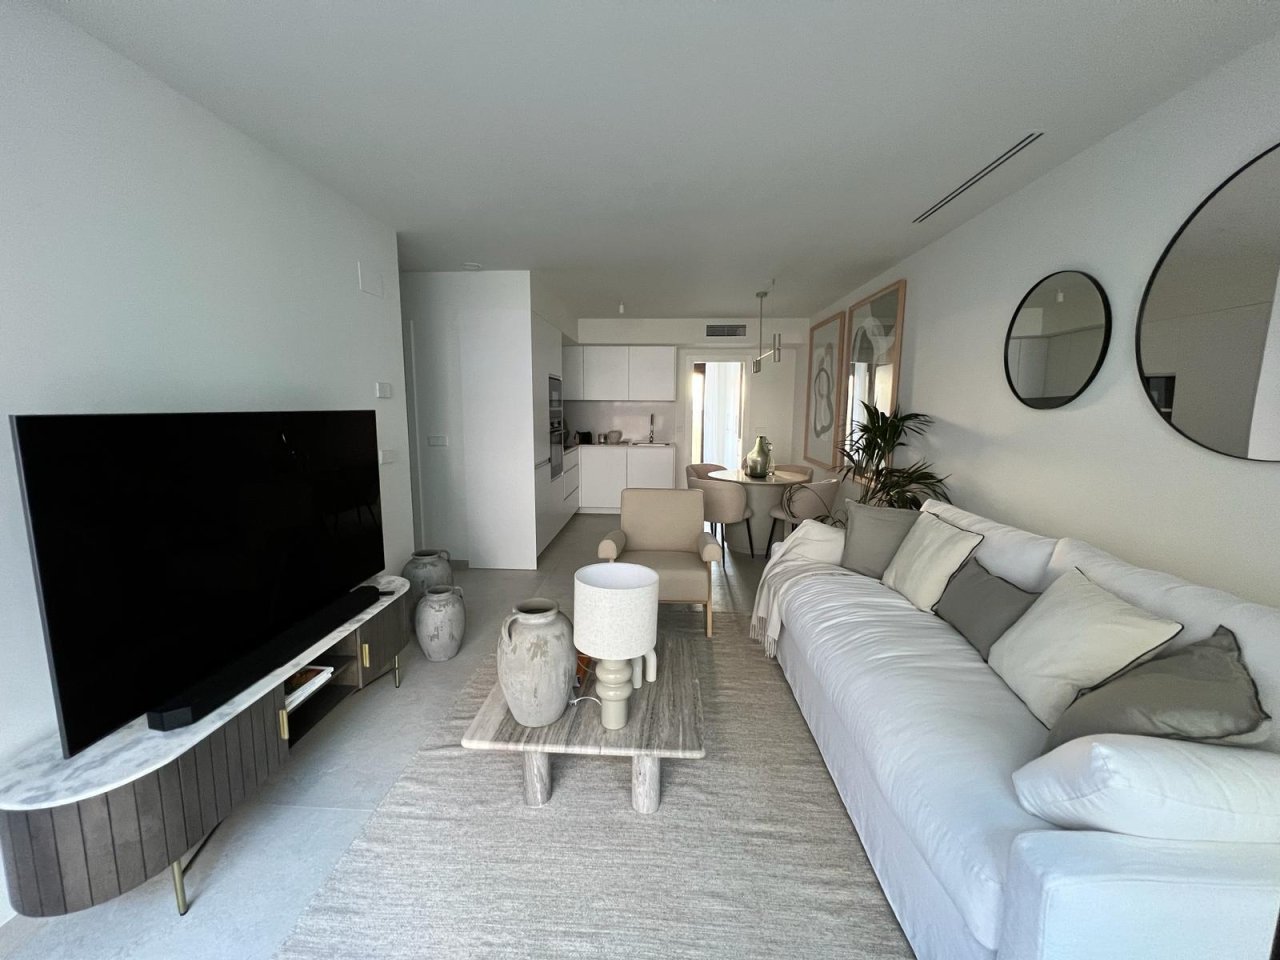
Living room with open floor plan and seamless kitchen integration – perfect for modern living
Living and dining area with smart zoning and open layout – perfect combination of living and cooking
Living room with integrated kitchen bar and open space connection – modern quality of life on one level
Living area with an open floor plan and large-format glazing – light and openness at the highest level
Living and dining area with seamless transitions and large window frontage – maximum brightness and transparency
Living area with open floor plan and central fireplace – harmonious room layout for modern living
Living room with open floor plan and large sliding doors – seamless connection to balcony and dining area
Living room with floor-to-ceiling sliding doors and balcony access – natural brightness and airy space feel
Living room with open space connection and integrated climate control – modern living with technical comfort
Living area with flexible layout and spiral staircase – smart connection of living, dining, and cooking zones on two levels
Bright bedroom with direct balcony access through full-height sliding doors – natural light and fresh air included.
Living area with floor-to-ceiling glass sliding doors and seamless connection to the outdoor terrace – maximum transparency and light influx
Modern kitchen with high-quality built-in appliances and intelligent workspace design
Modern kitchen unit with high-quality stainless steel sink area and ergonomic work surface
Bedroom with French balcony doors and floor-to-ceiling glazing – daylight and fresh air over the entire area
Bedroom with floor-to-ceiling window band and seamless access to the balcony – maximum brightness and airiness
Modern bathroom with double shower area and spacious washbasin unit – functional layout for maximum comfort
Luxurious bathroom with separate showers and double vanity area – premium equipment with optimal functionality
Modern bathroom with walk-in shower, marble cladding, and double vanity area – spa atmosphere in the private bathroom area
Modern bathroom with intelligent wet area separation – toilet and shower optimally separated spatially
Modern bathroom with high-quality wall-mounted faucet and elegant natural stone surfaces – timeless elegance in function and design
Modern bathroom with a well-designed vanity area and large mirror section – functional elegance
Modern bathroom with walk-in shower and glass partition – barrier-free comfort with timeless design
Modern bathroom with spacious washbasin area and large mirror section – functional elegance
Modern bathroom with walk-in shower and high-quality natural stone cladding – premium equipment with elegant room design
Underground parking with smart charging infrastructure – secure parking spaces for electric mobility
Roof terrace with private pool and mountain panorama – exclusive outdoor space with breathtaking views
Exclusive pool area with multi-level terrace architecture – private wellness area with panoramic view
Roof terrace with private pool and unobstructed mountain view – wellness oasis with panoramic horizon
Exclusive pool area with multi-zone terrace design and private wellness oasis – outdoor space at the highest level
Exclusive rooftop terrace with pergola covering and panoramic view – private outdoor space with expansive outlook and shade play
Roof terrace with multiple private outdoor areas and mountain views – an exclusive retreat at the highest level
Roof terrace with pergola shade and spectacular mountain view – private outdoor space with unobstructed distant view
Modern architecture with intelligent facade design – well-thought-out balcony layout for maximum privacy and natural light
Modern residential complex with intelligent facade design and private outdoor areas – thoughtful architecture for urban living
Representative entrance area with double-leaf elevator system and elegant reception hall – modern foyer for upscale living
Modern facade architecture with tiered balconies – intelligent space layout for maximum privacy and light access
Smart floor plan design with optimal space distribution – perfect functionality in a compact layout
Price:
599.000 €

Living space:
50,44 sq. m.

No. of rooms:
2

Property description

Exclusive apartment in Santa Catalina - Unique opportunity for luxury living in Mallorca

Welcome to an exceptional offer for a first class apartment in Santa Catalina, Mallorca. As a renowned real estate agent, I proudly present to you this outstanding property that meets the highest standards of elegance, style and comfort.

Property highlights:

Prime location: This exclusive apartment is located in one of the most sought-after areas of Palma de Mallorca - Santa Catalina. With its proximity to world-class restaurants, trendy bars, exquisite boutiques and the picturesque harbor, this neighborhood offers a lively yet relaxed atmosphere for discerning residents.

Modern design: The apartment impresses with a modern and attractive design that skilfully combines traditional elements with contemporary luxury. High-quality materials, stylish surfaces and well-thought-out details create an aesthetic living atmosphere that meets the highest demands.
Show more
Miscellaneous

The commission is paid by the seller, as is customary in Spain.
Energy certificate in preparation
All information is based on the information and documents provided by the owners or developers. We cannot accept any liability for the accuracy and completeness of the information. A possible interim sale is reserved. The buyer bears the incurred ancillary costs, such as taxes, notary and land registry costs and period costs.

Details

Type of apartment: Appartment


Storey: 3


Number of floors: 5


Useable area: 74,11 sq. m.


Kitchen: Fitted kitchen


Bathroom: Shower


Number of bedrooms: 1


Number of bathrooms: 1


Balcony: 1


Garden: yes


Non-smoker: yes


Pool: yes


Basement: Storage room


Air condition: yes


Lift: yes


Number of parking spaces: 1 x Underground parking


Furnished: Partly furnished


Quality of fittings: Luxury


Year of construction: 2024


Floor covering: Tiles


Your contact person

Axel Bock Immobilien Service S.L.

Property-Address

07011 Santa Catalina
Recommend object