Palma:
Authentic first floor apartment in a prime location in Plama

Property ID: MT-MJ278
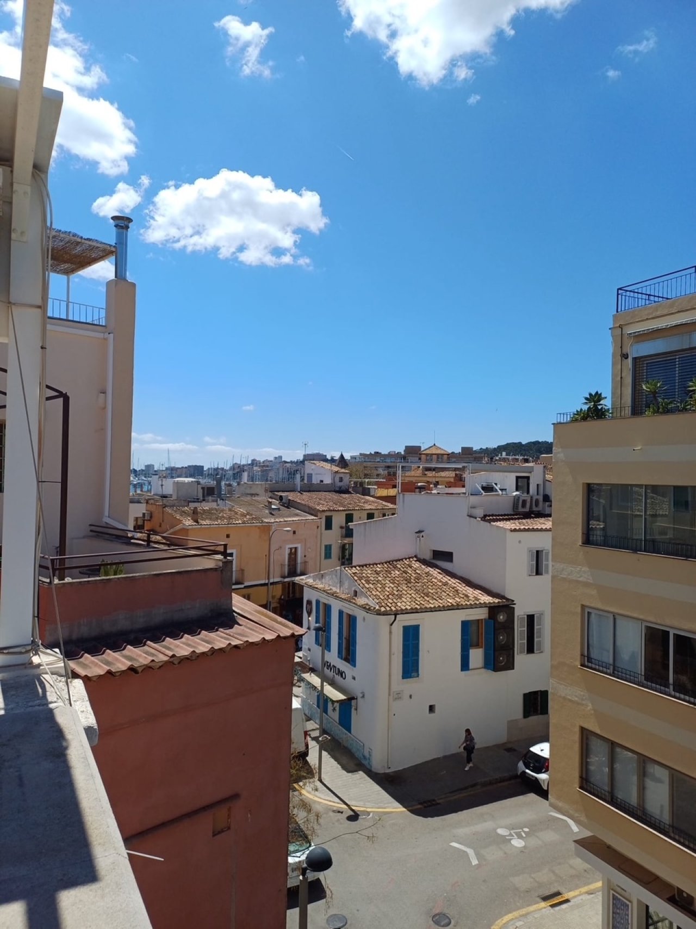
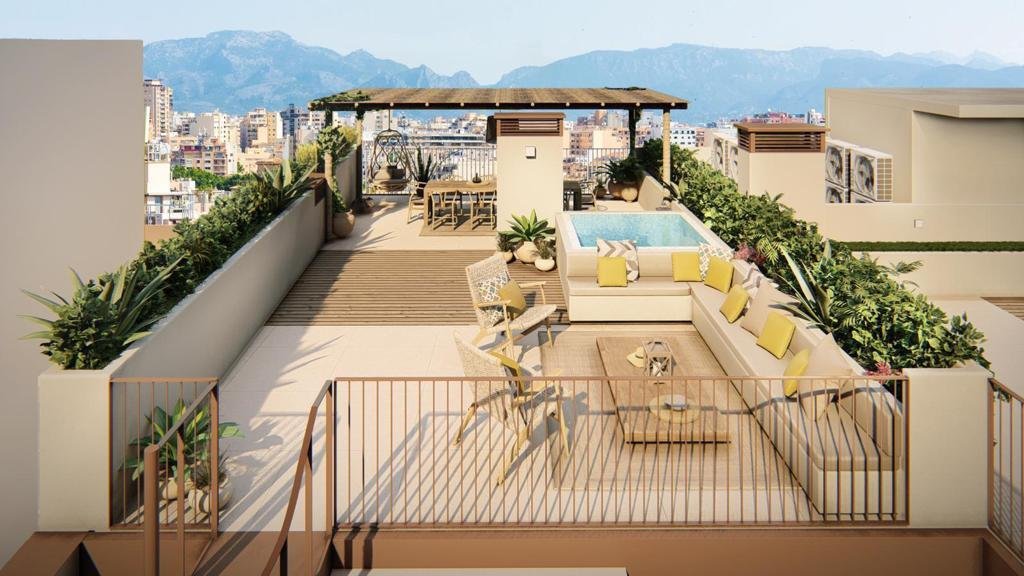
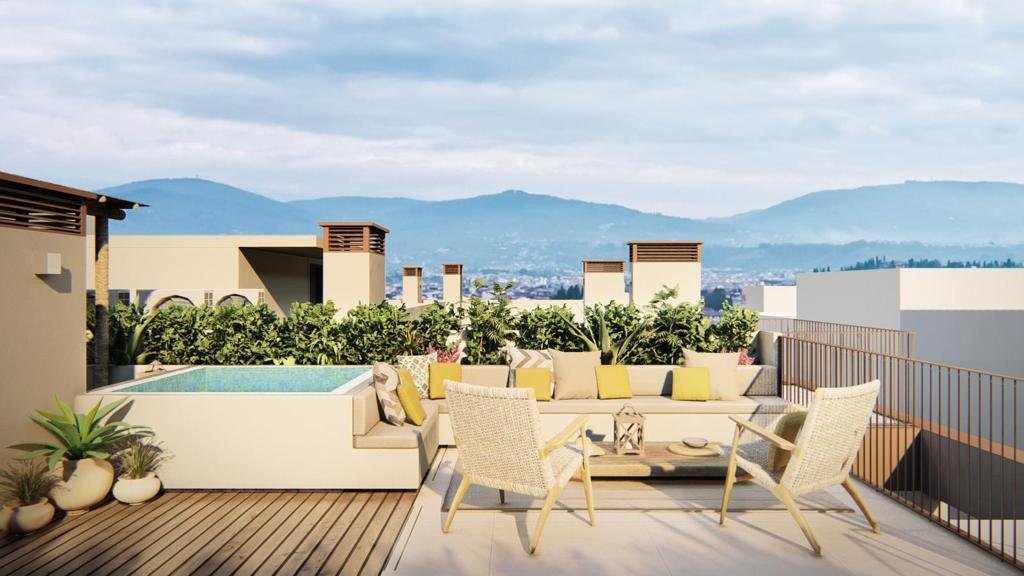
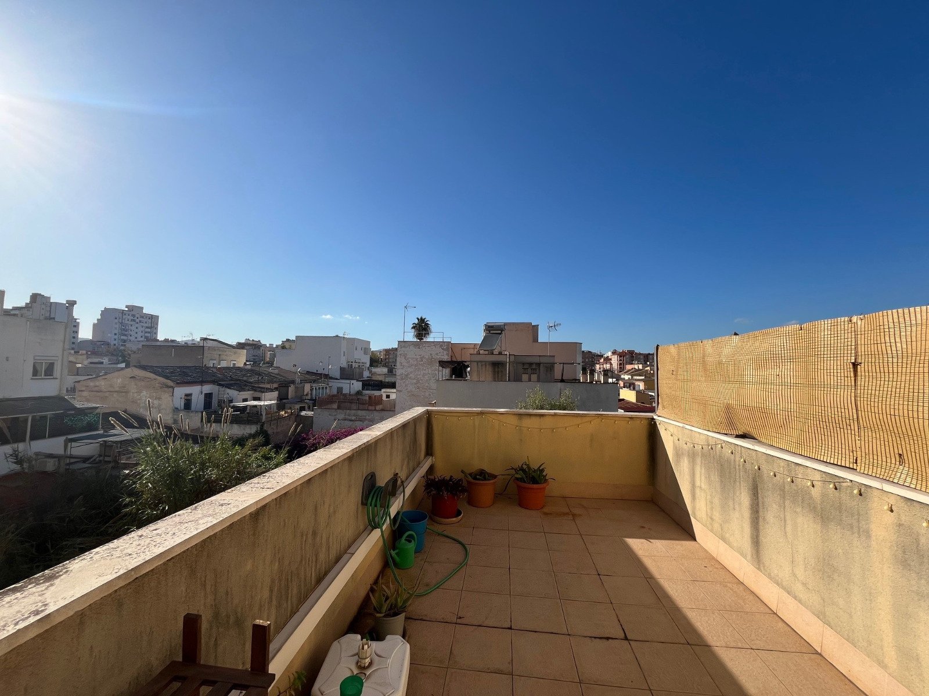
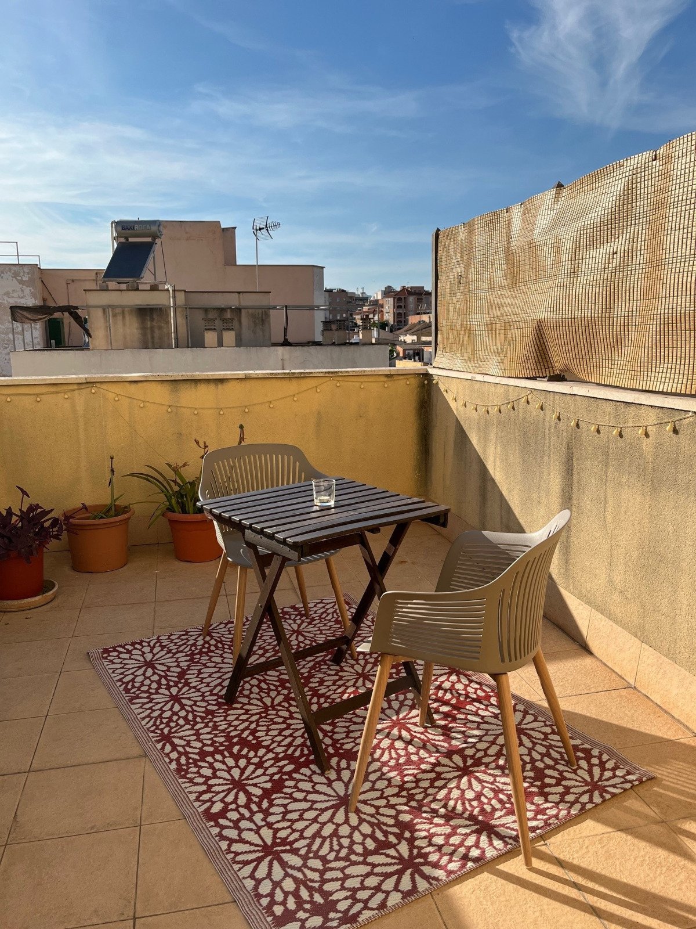

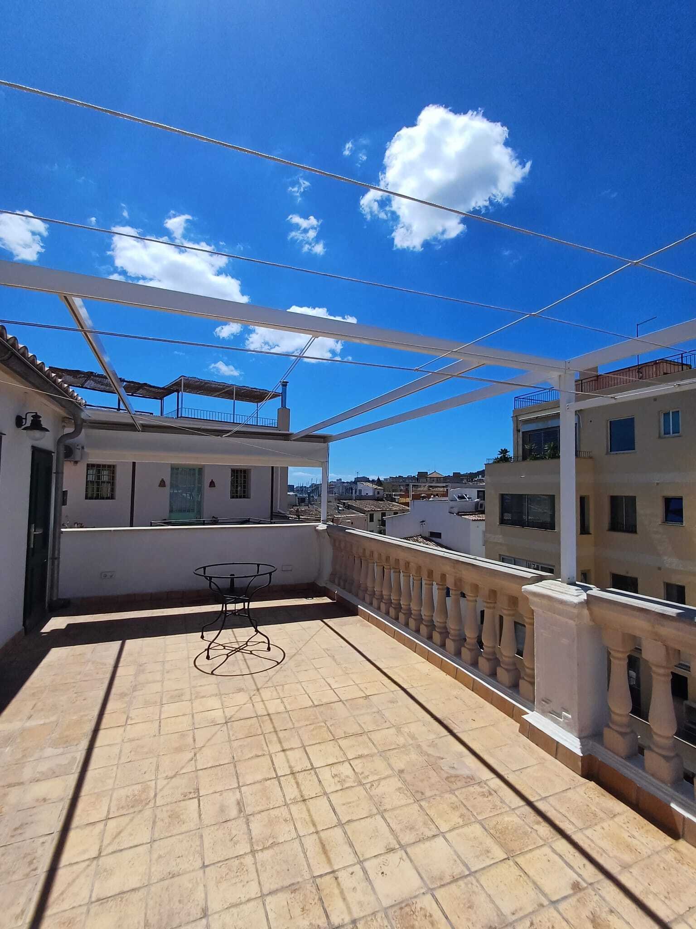
Sun terrace with panoramic view and modern shading system
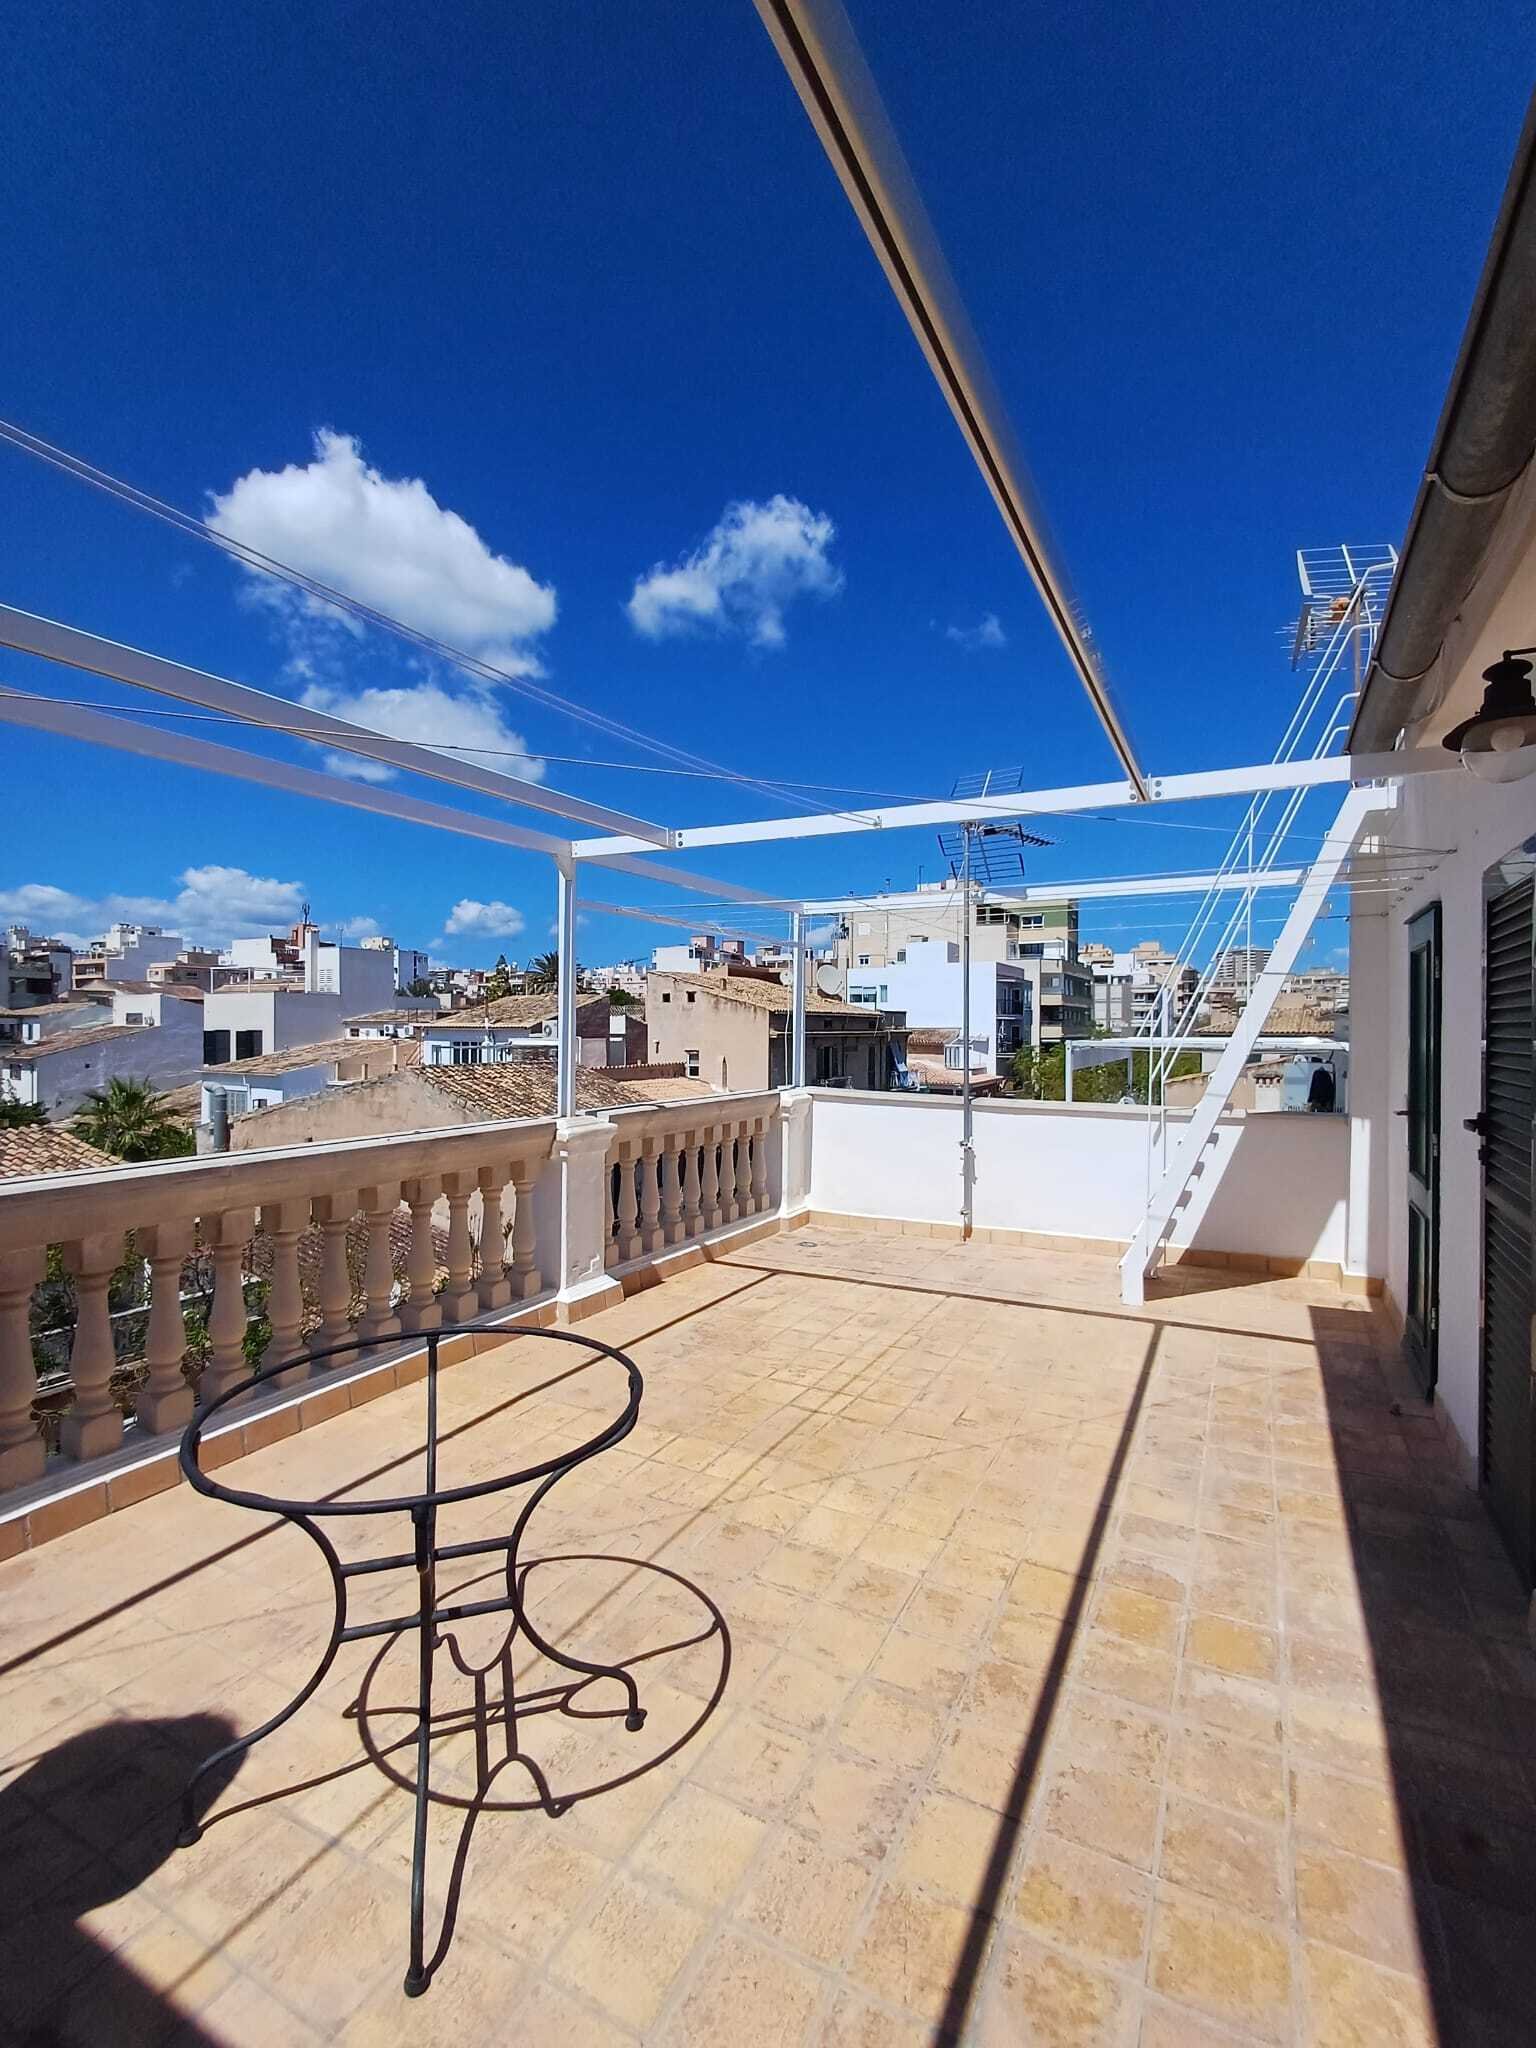
Sun terrace with panoramic view and modern shading system

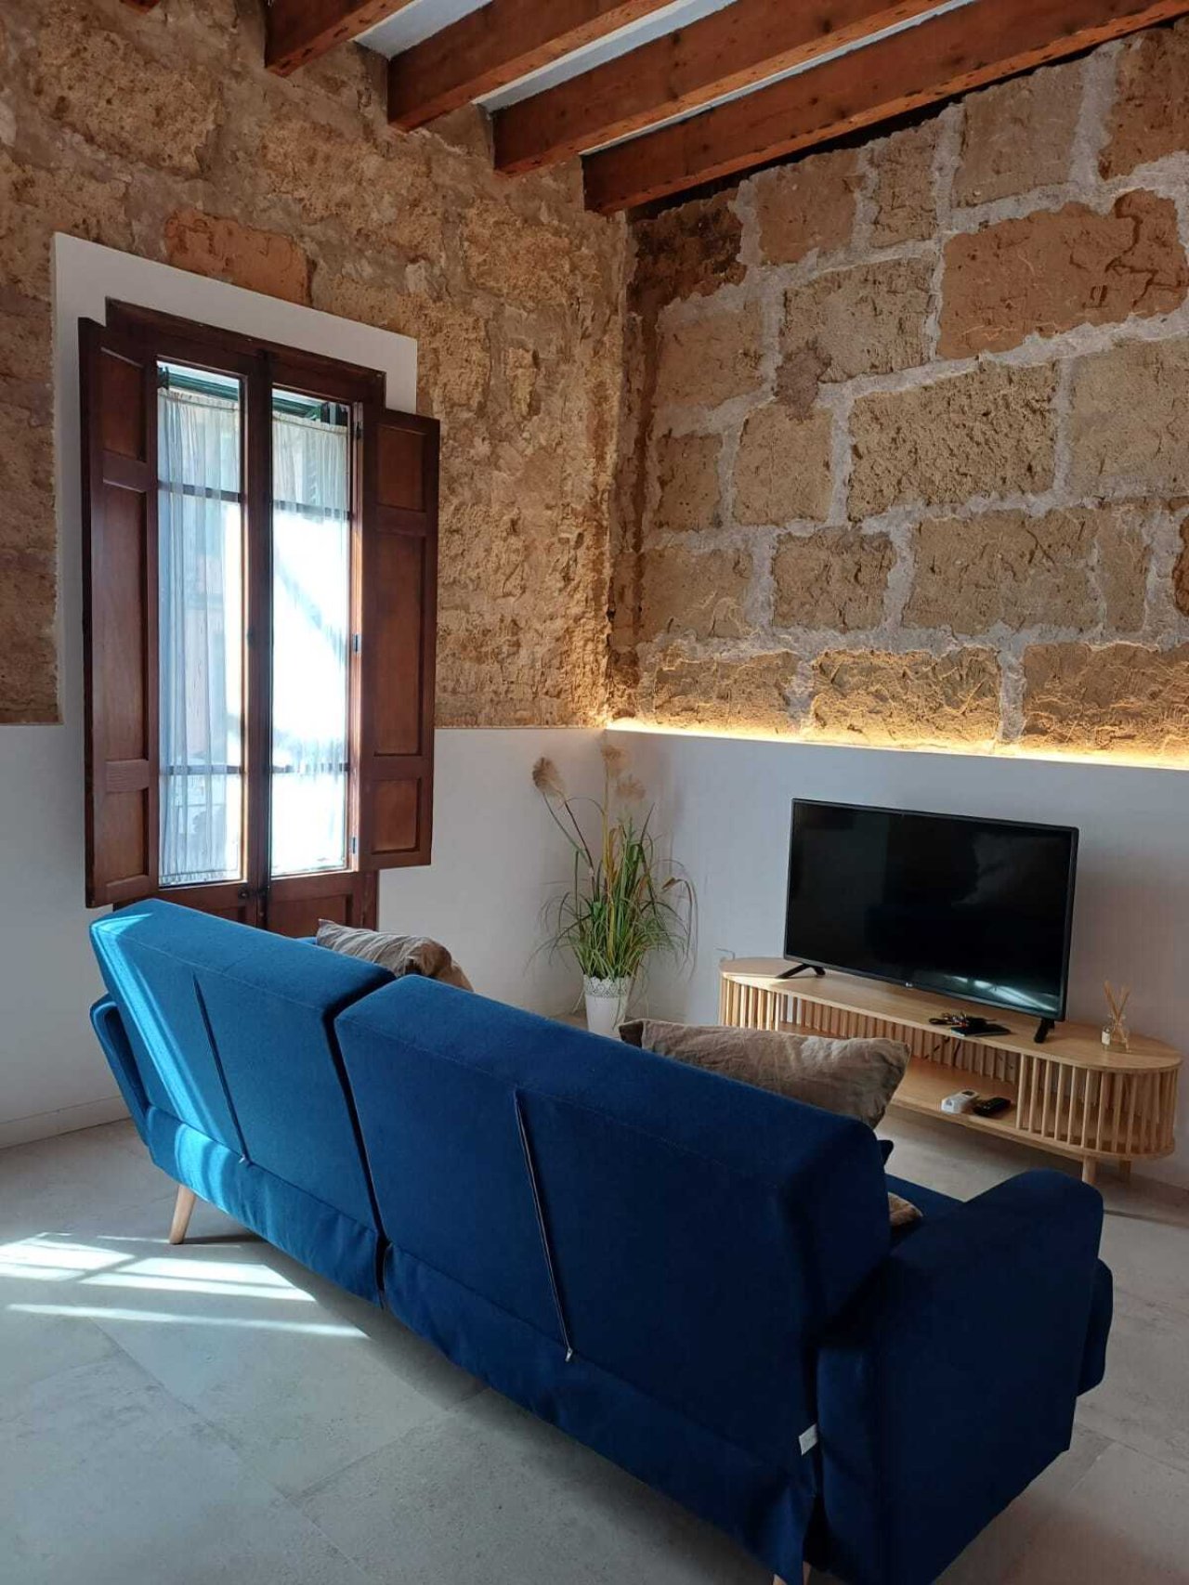
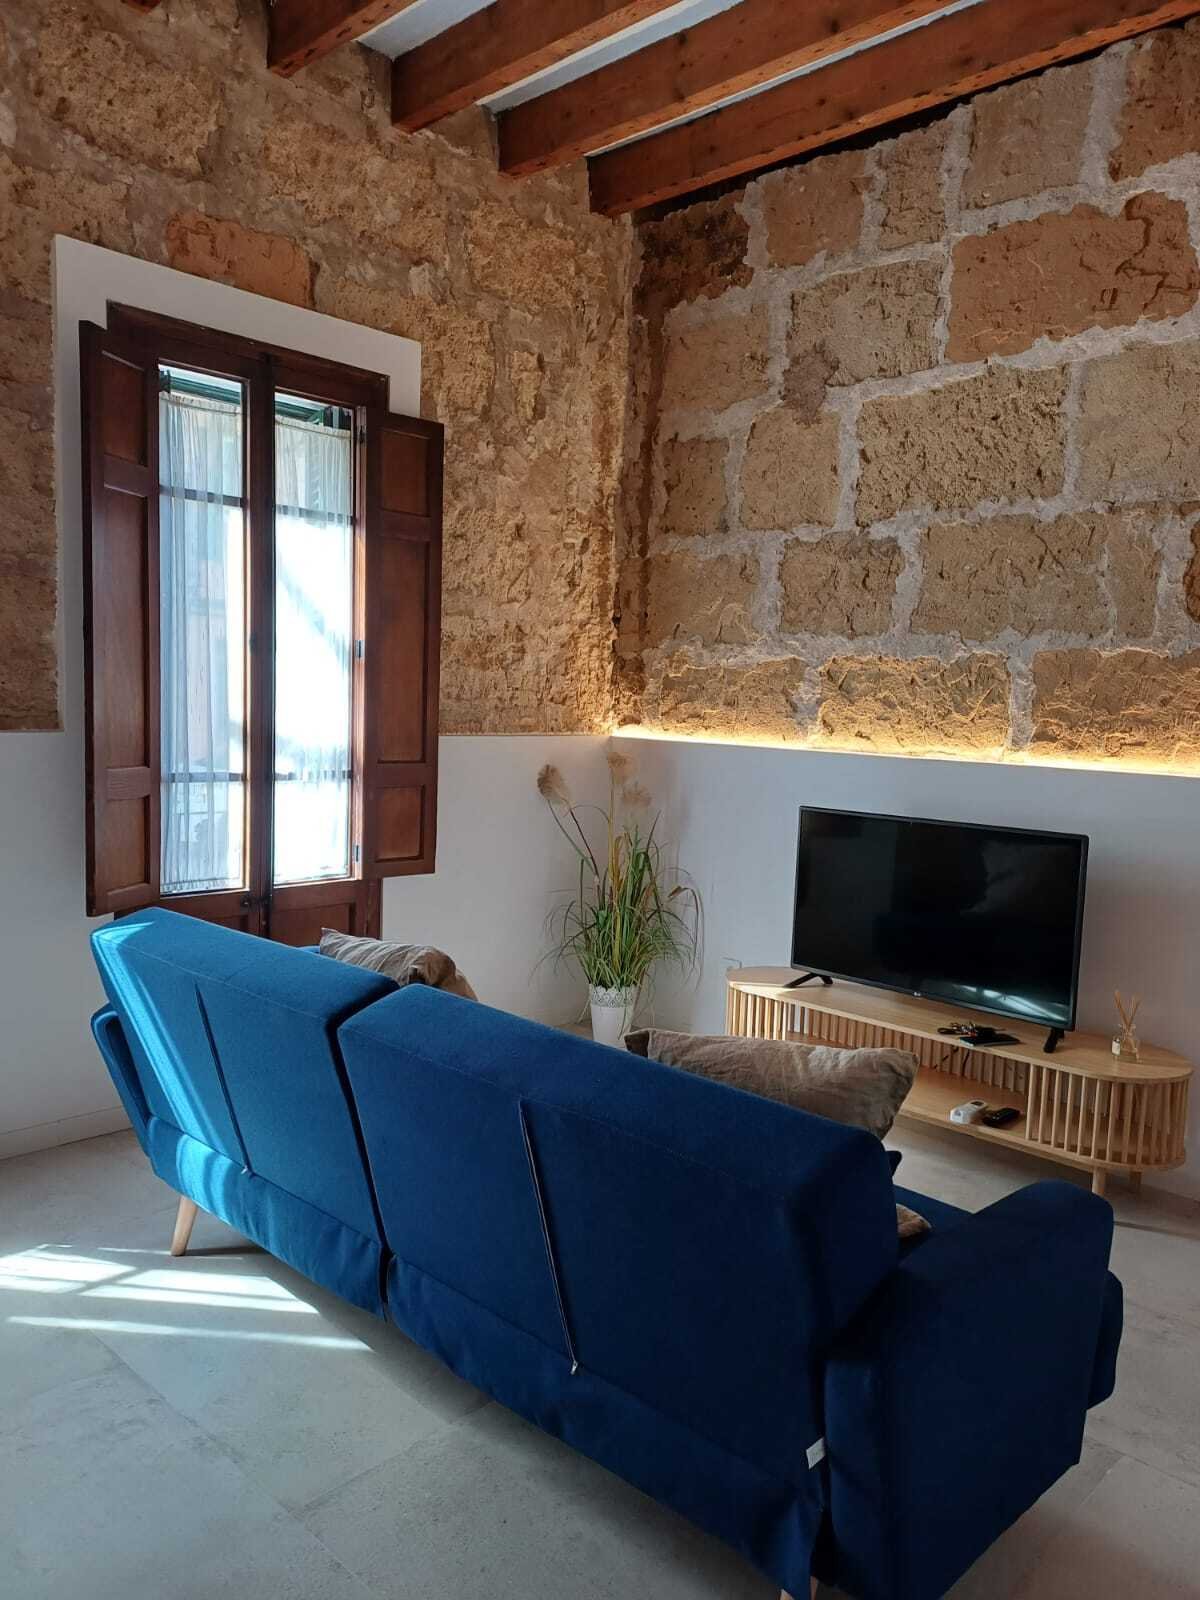
Authentic stone walls with modern comfort – living area with distinctive charm
Authentic stone walls with modern comfort – living area with distinctive charm

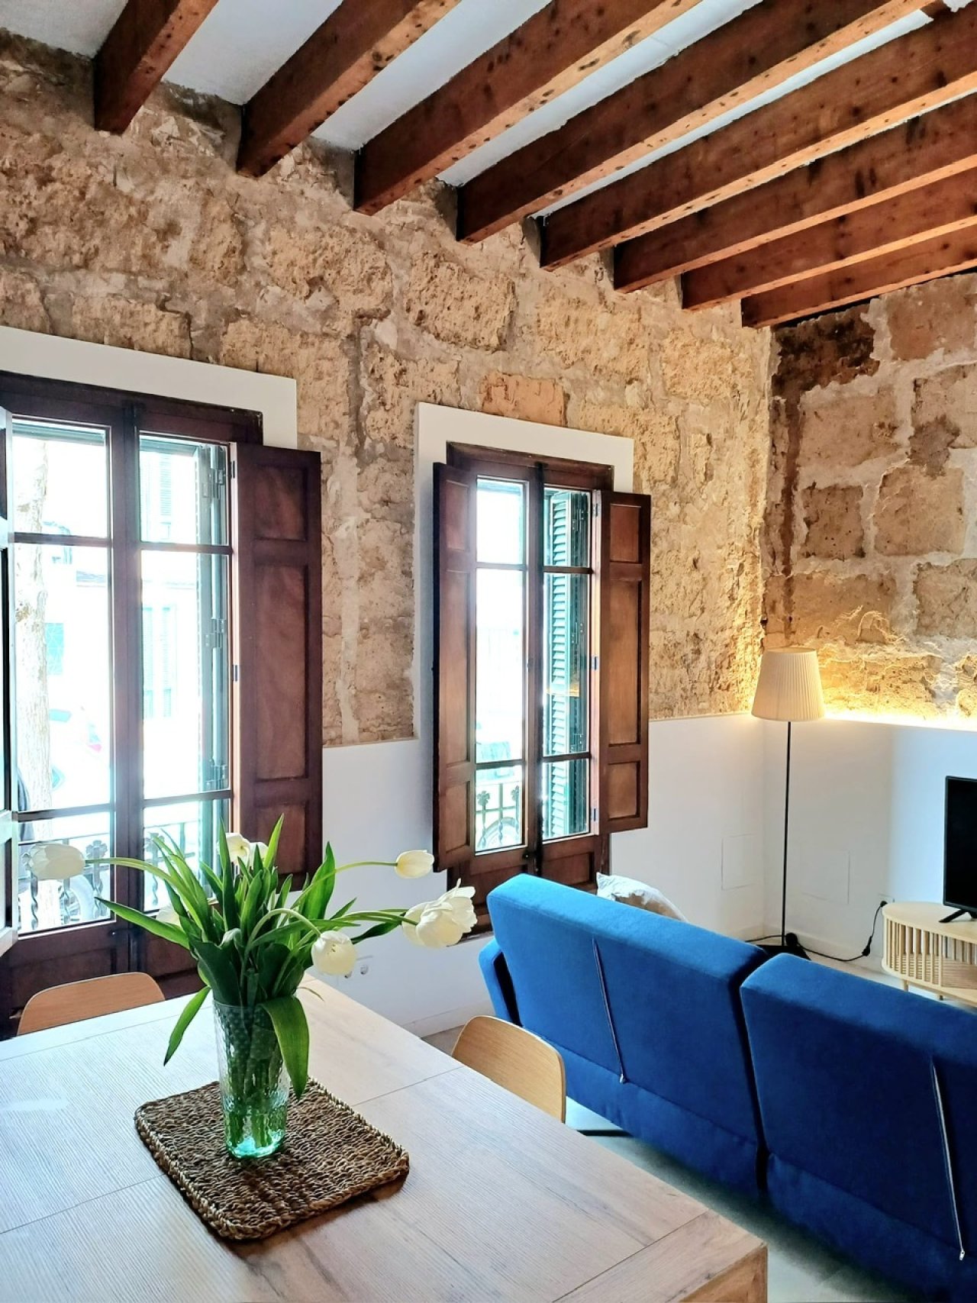
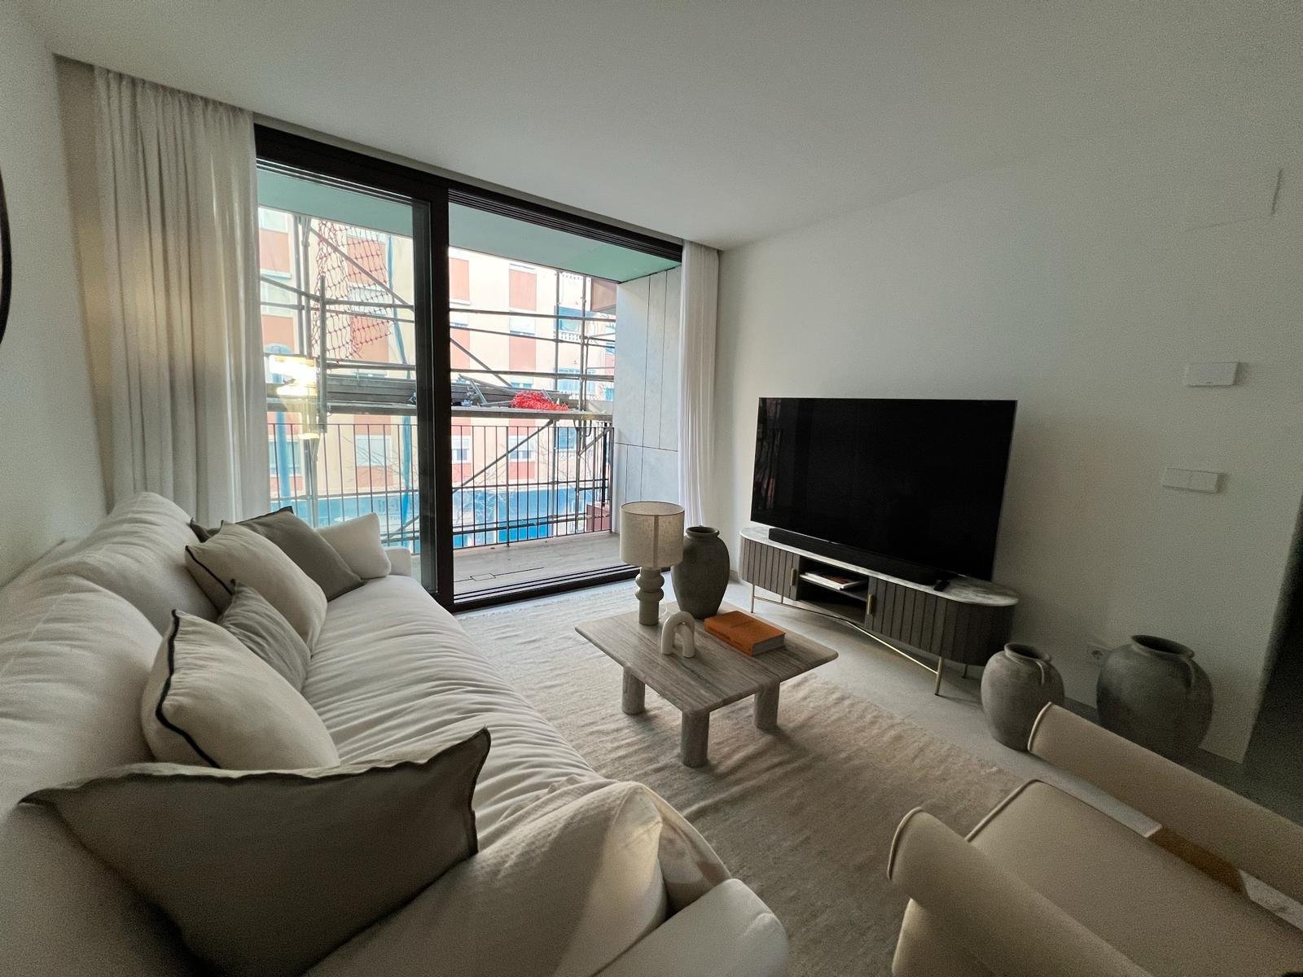
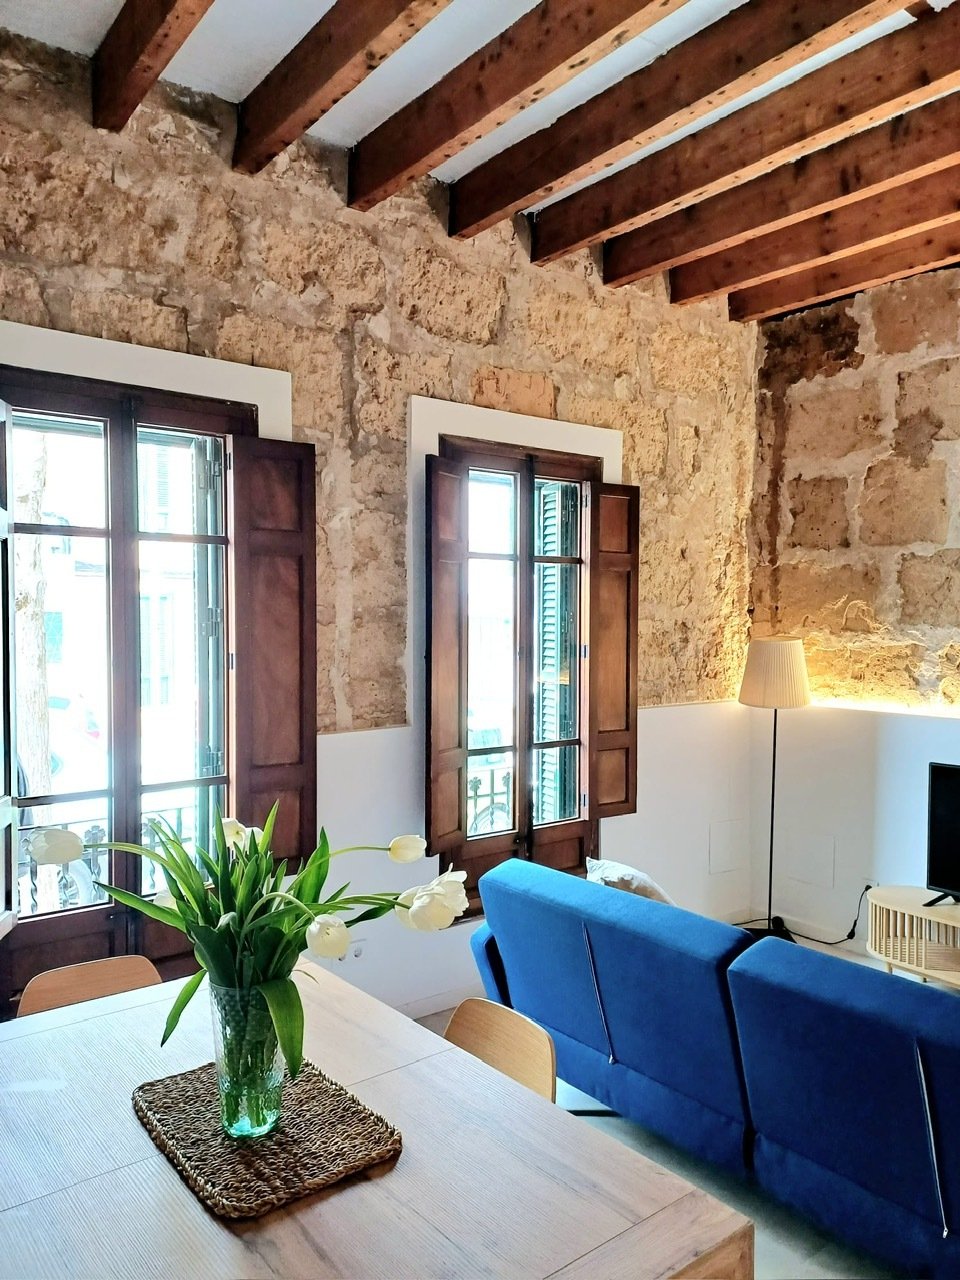
Characterful ceiling beams and large windows – living space with authentic character and optimal natural light
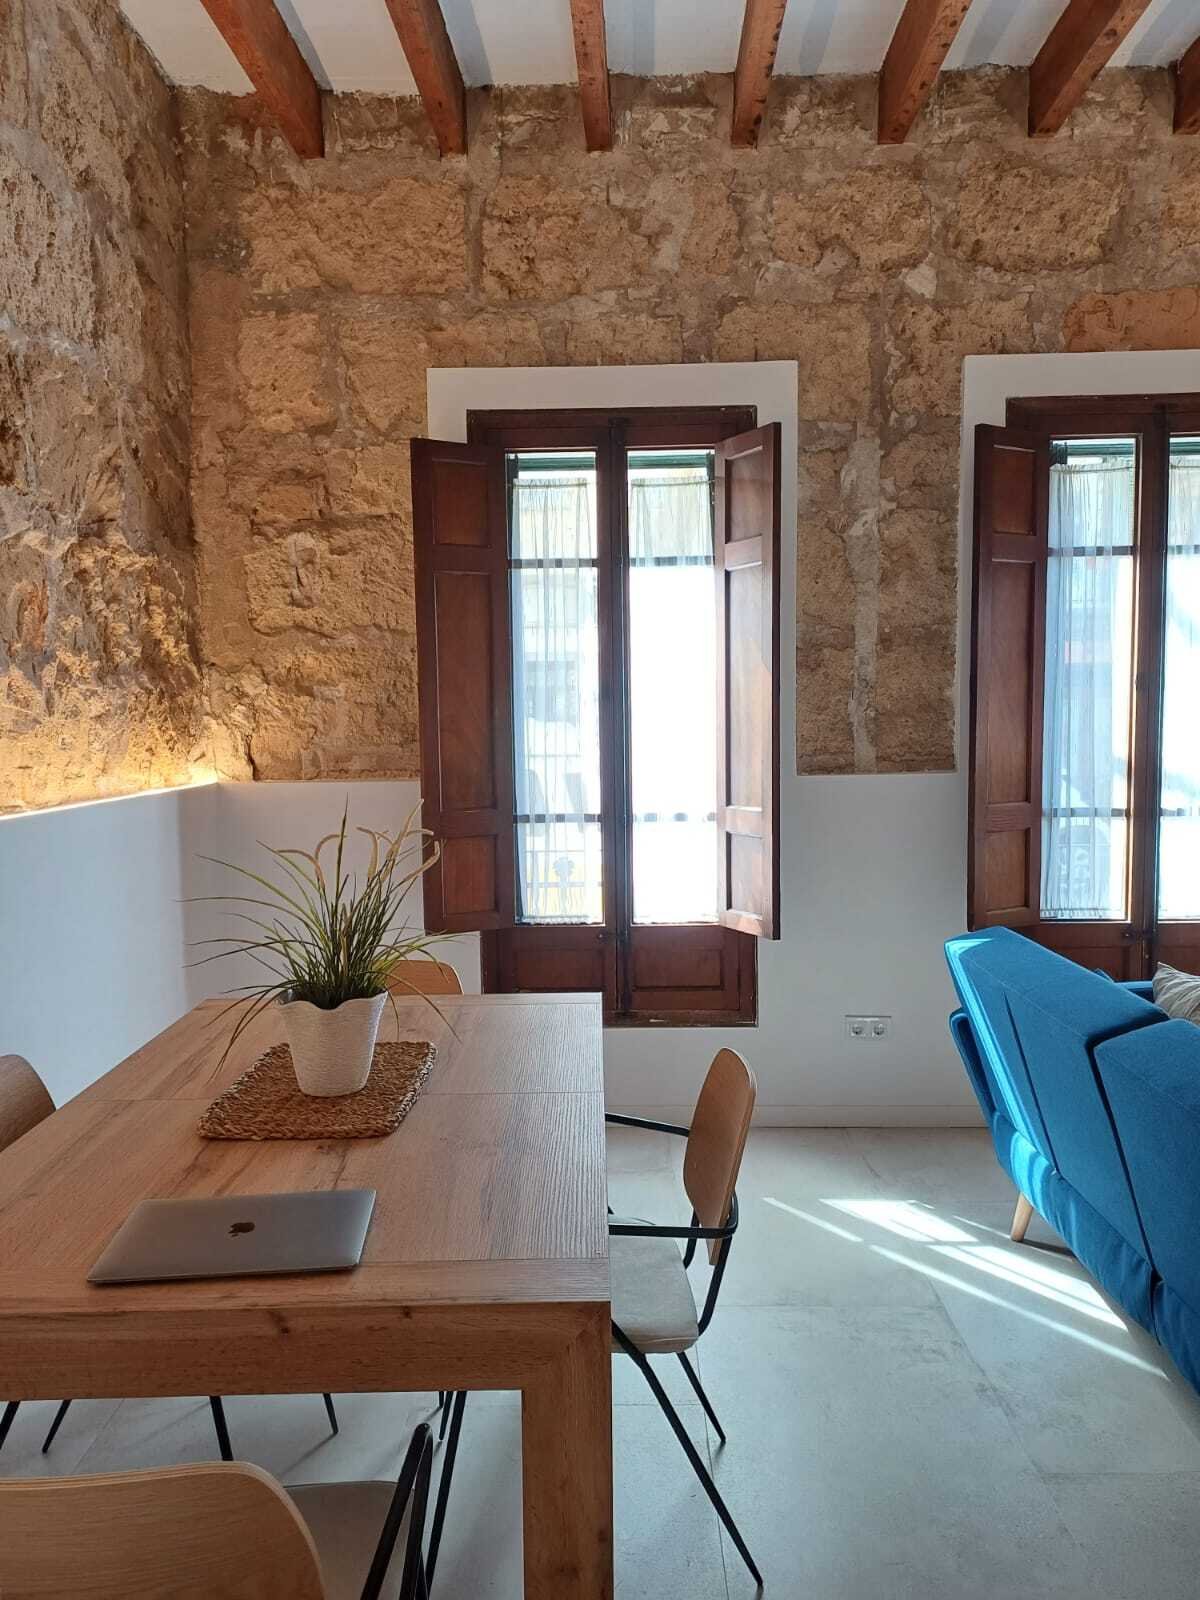
Characterful ceiling beams and large windows – living space with authentic character and optimal natural light

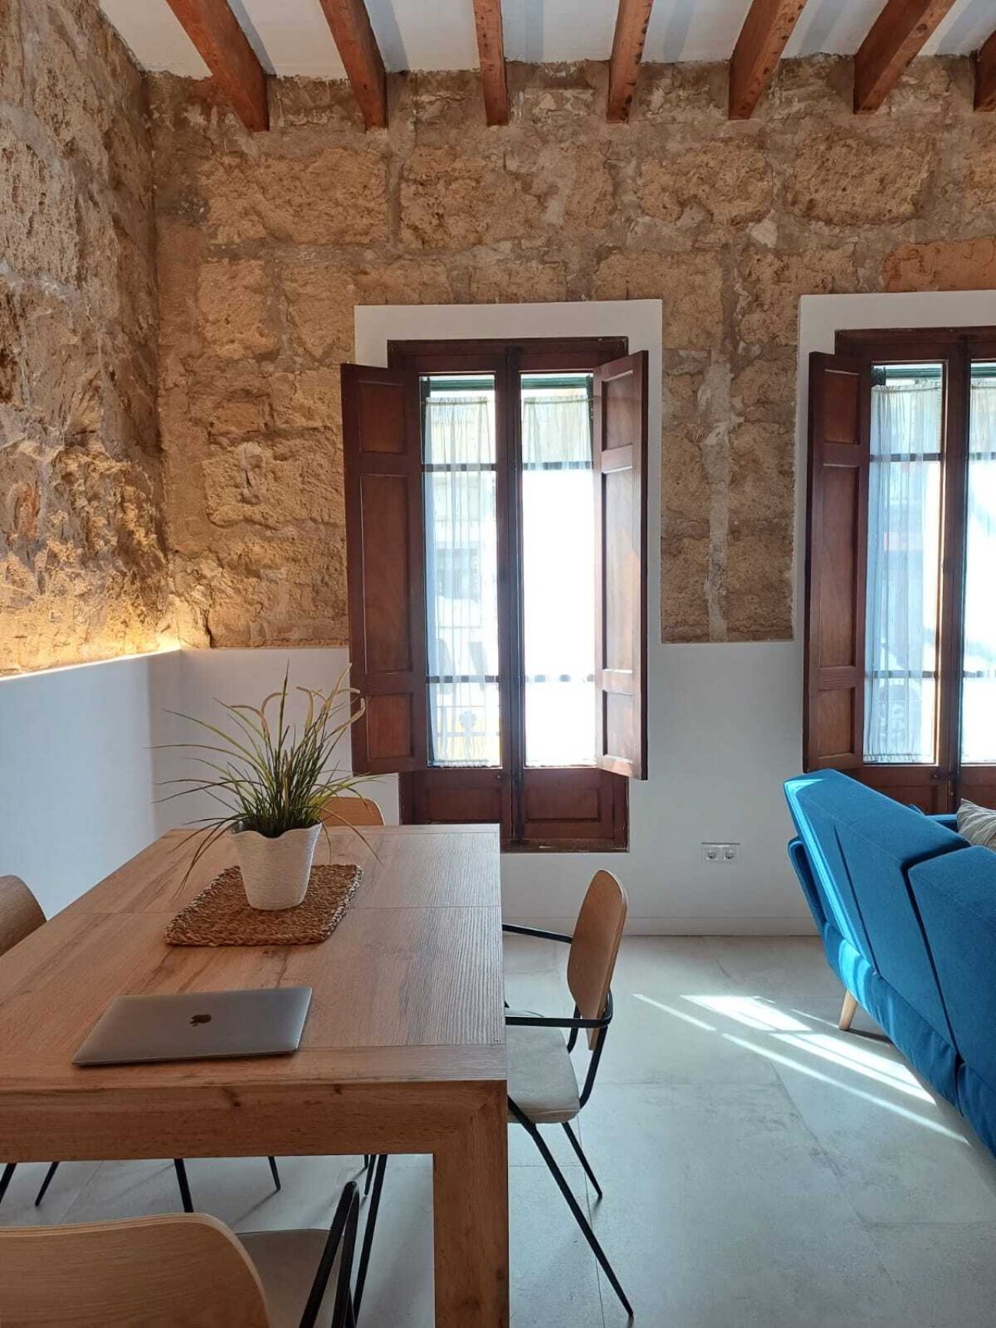
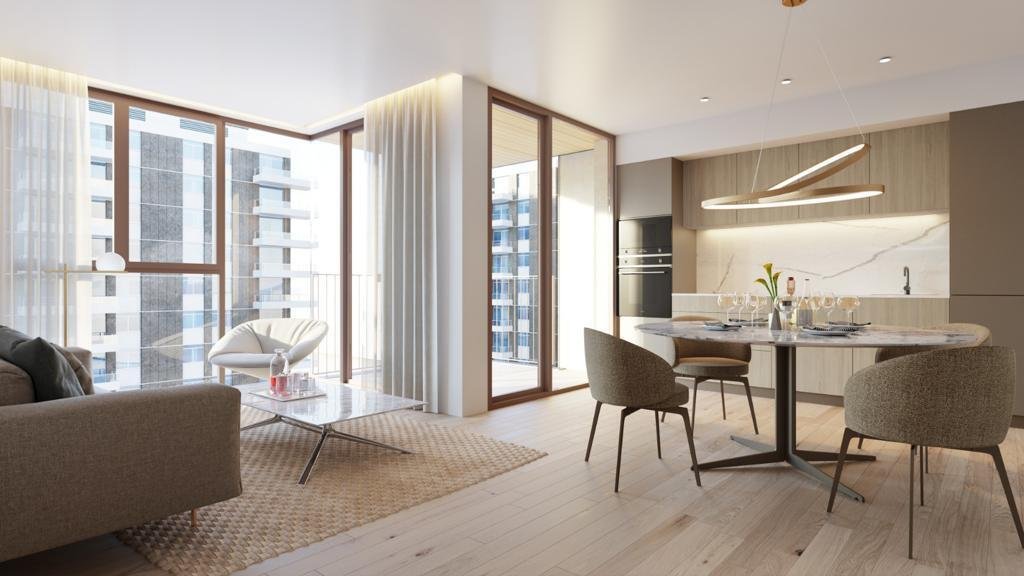
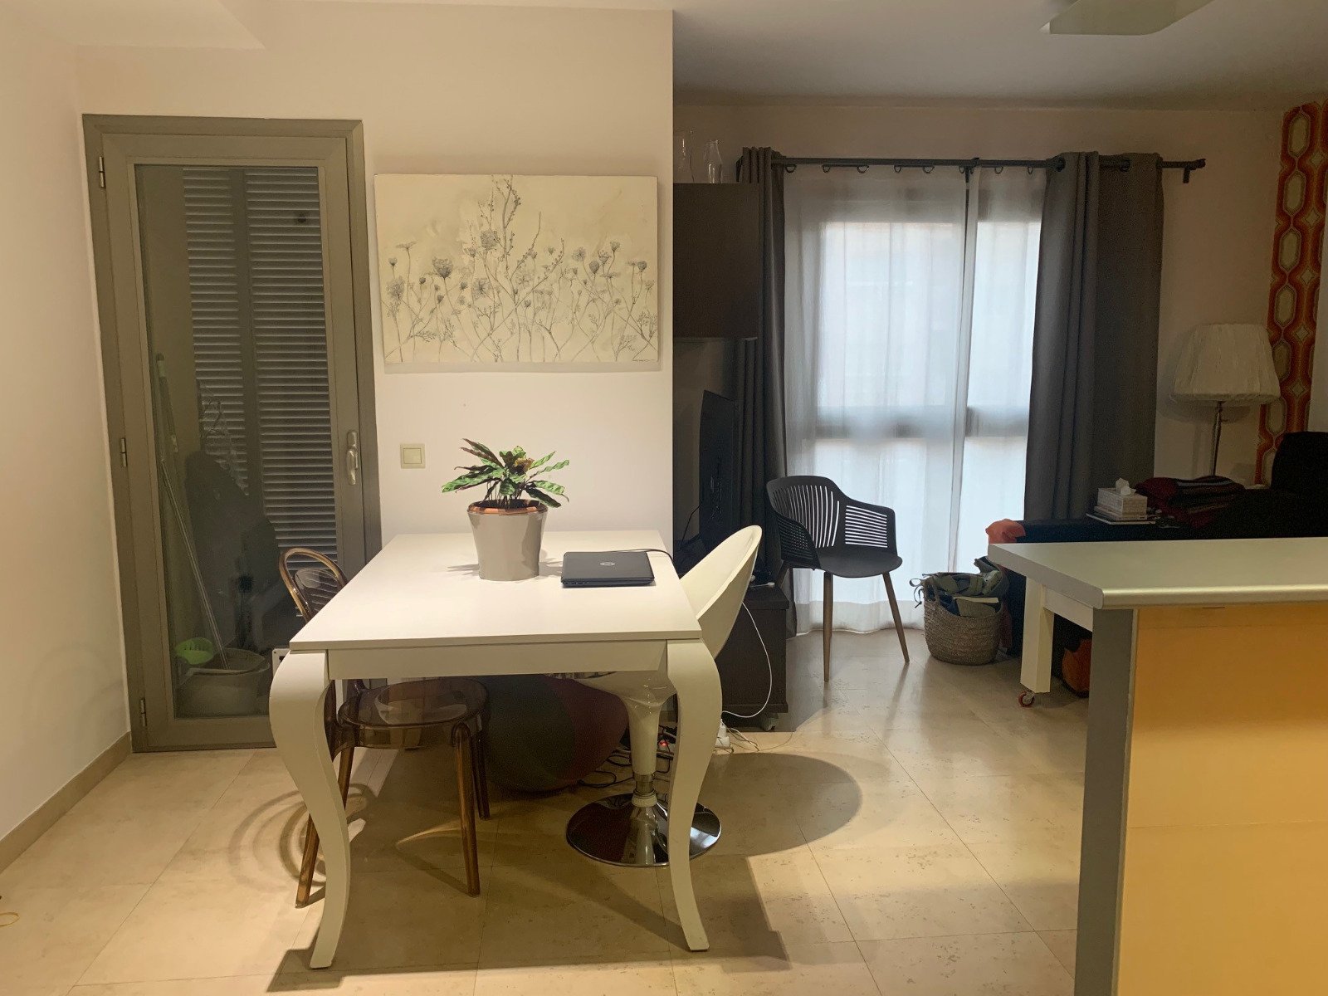
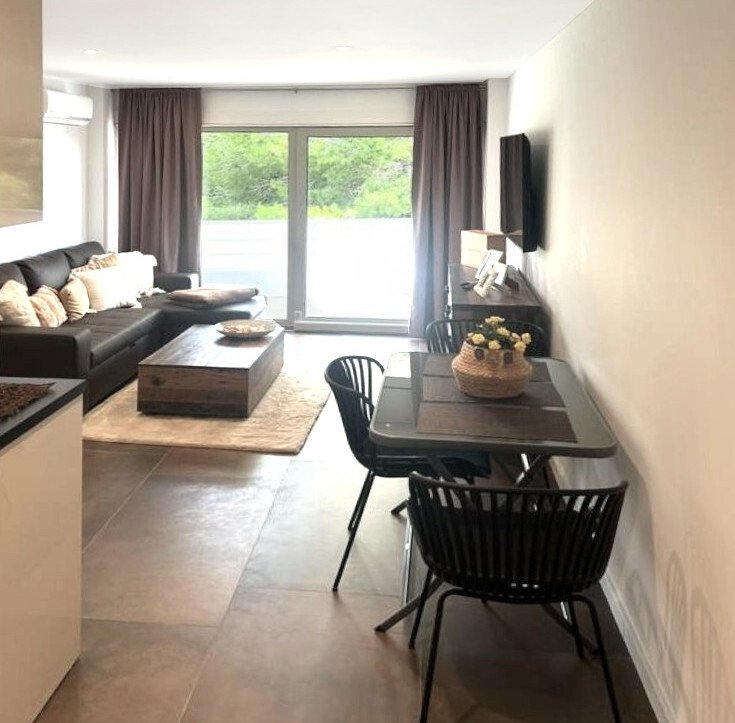
Open floor plan with direct access to the terrace – living and dining area in harmonious connection
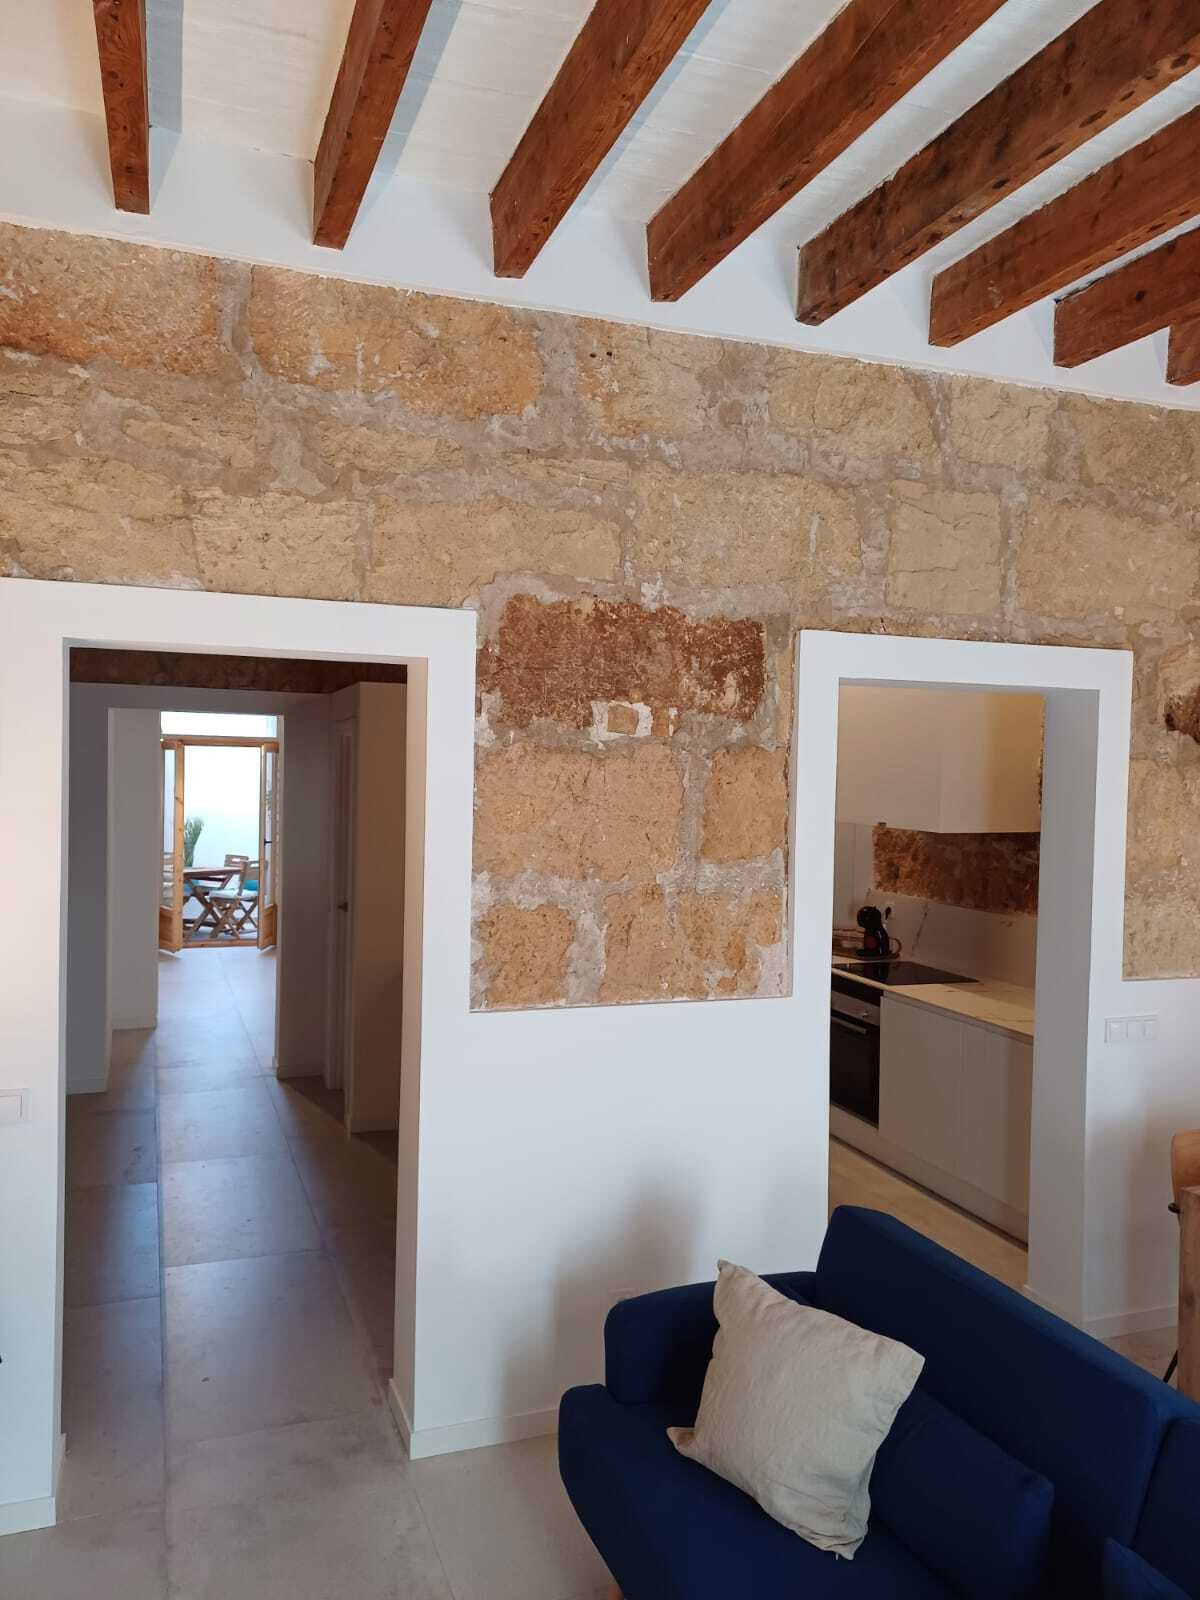
Open floor plan with direct access to the terrace – living and dining area in harmonious connection

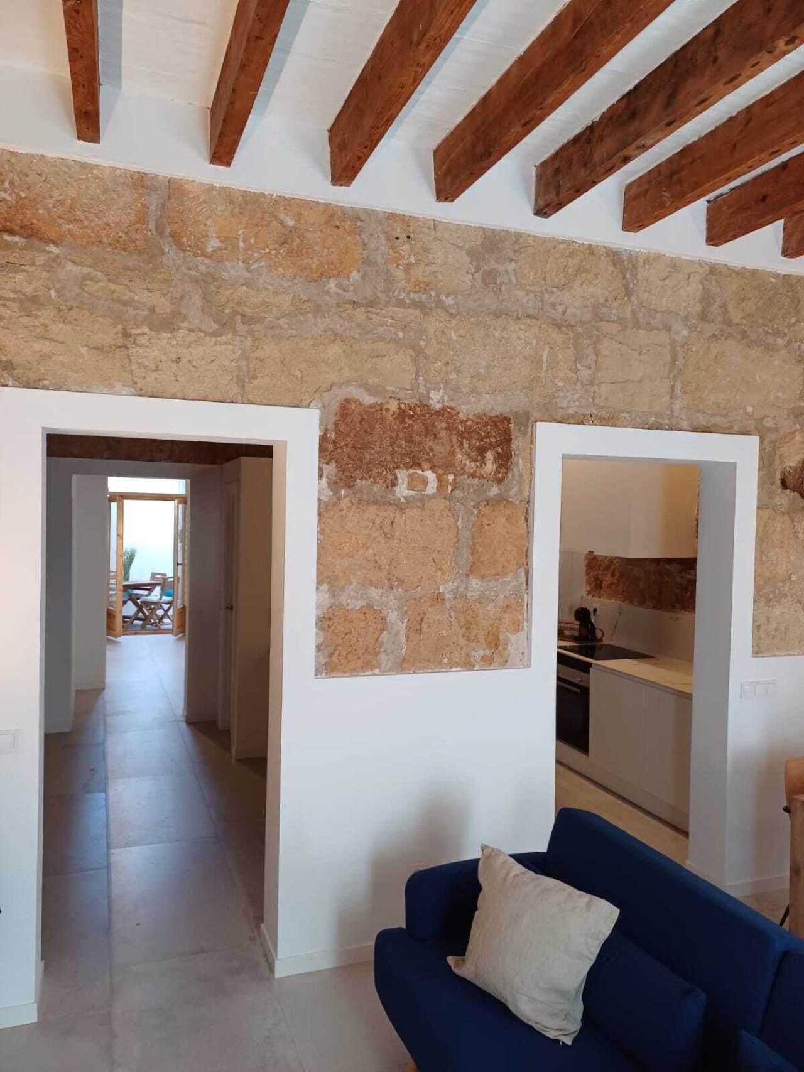
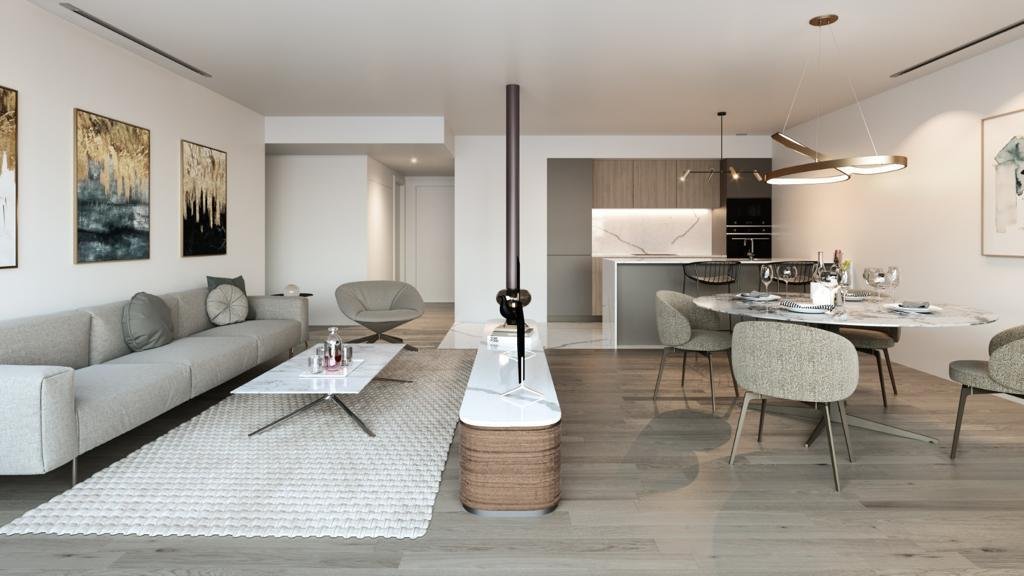
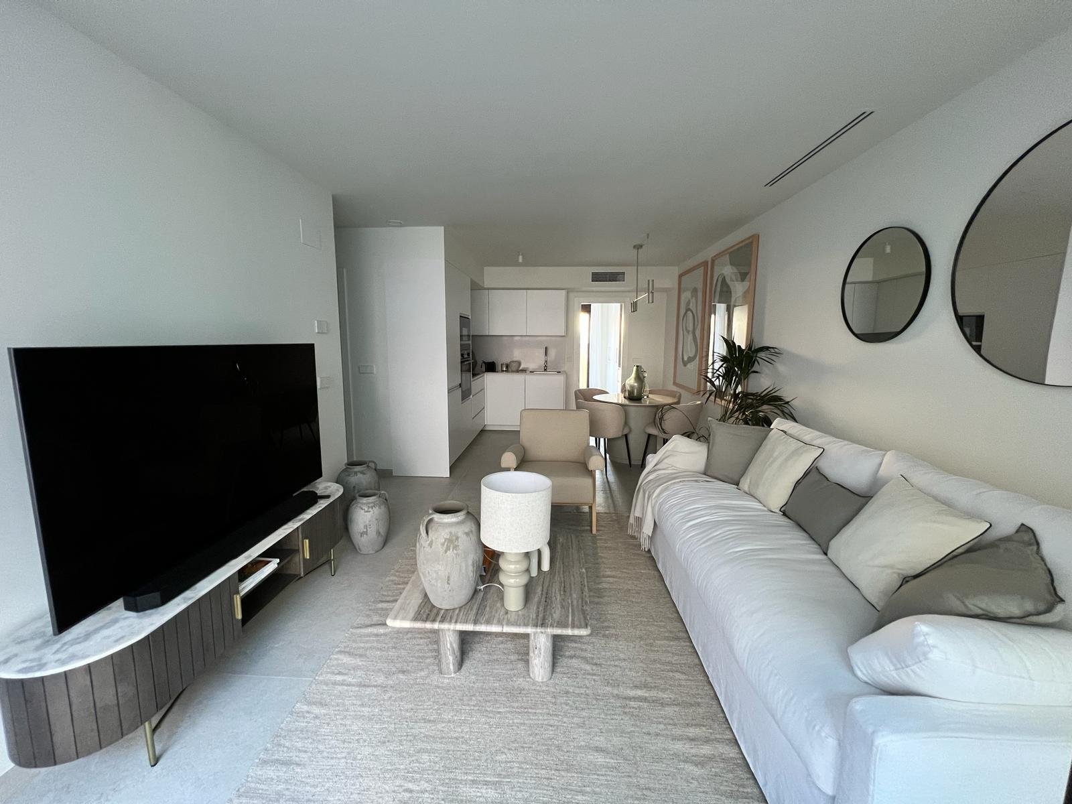
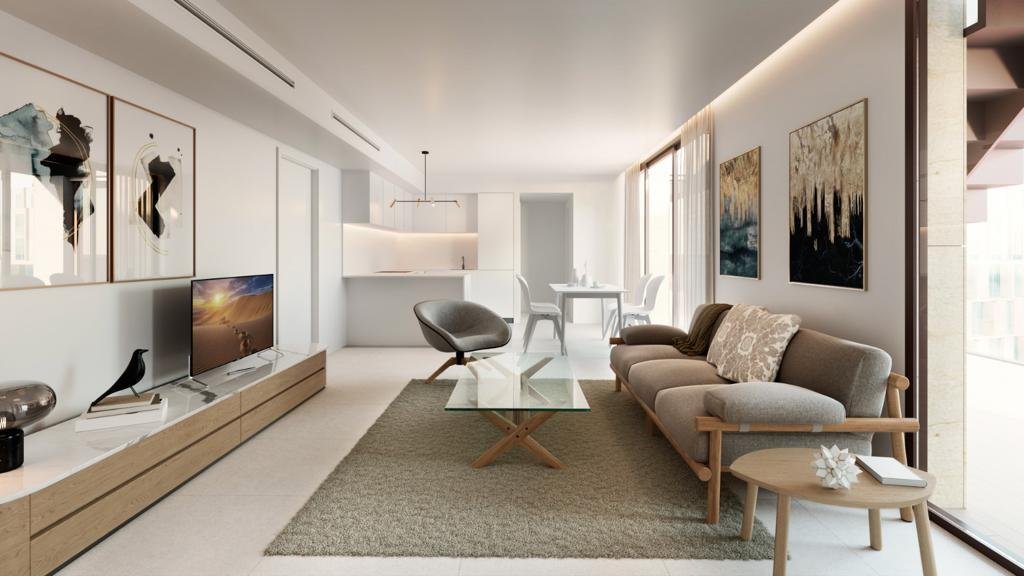
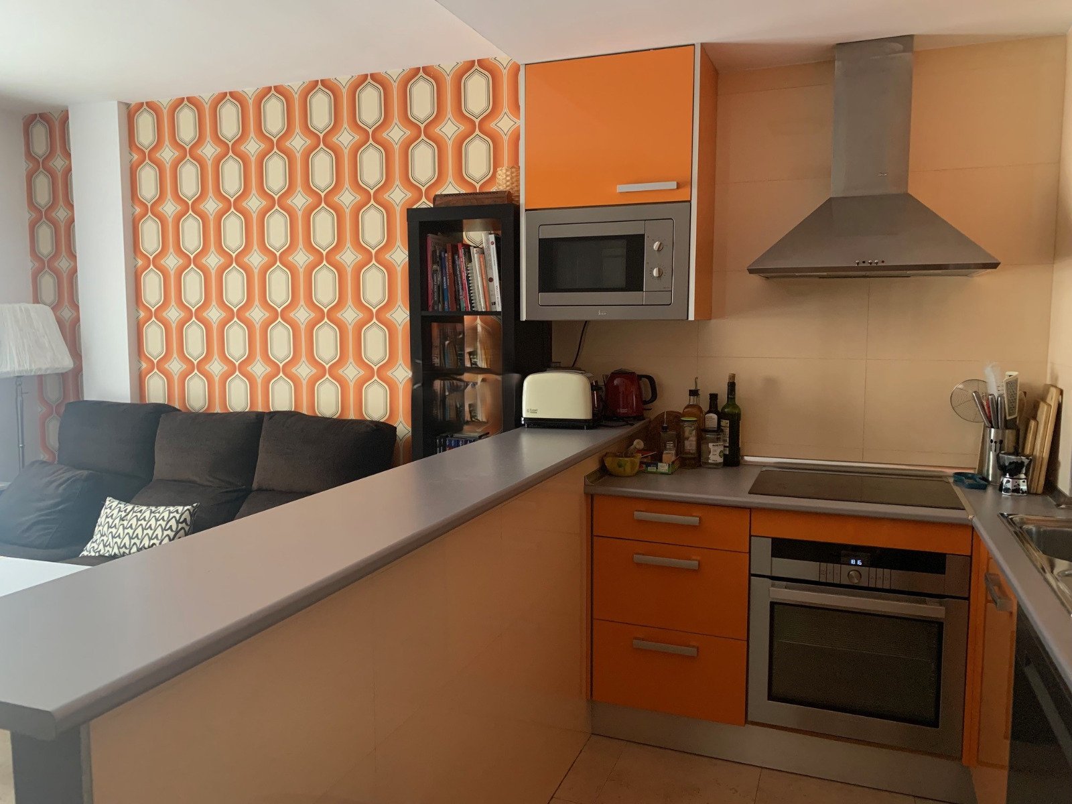
Open floor plan with intelligent space division – living, dining, and kitchen areas in seamless connection
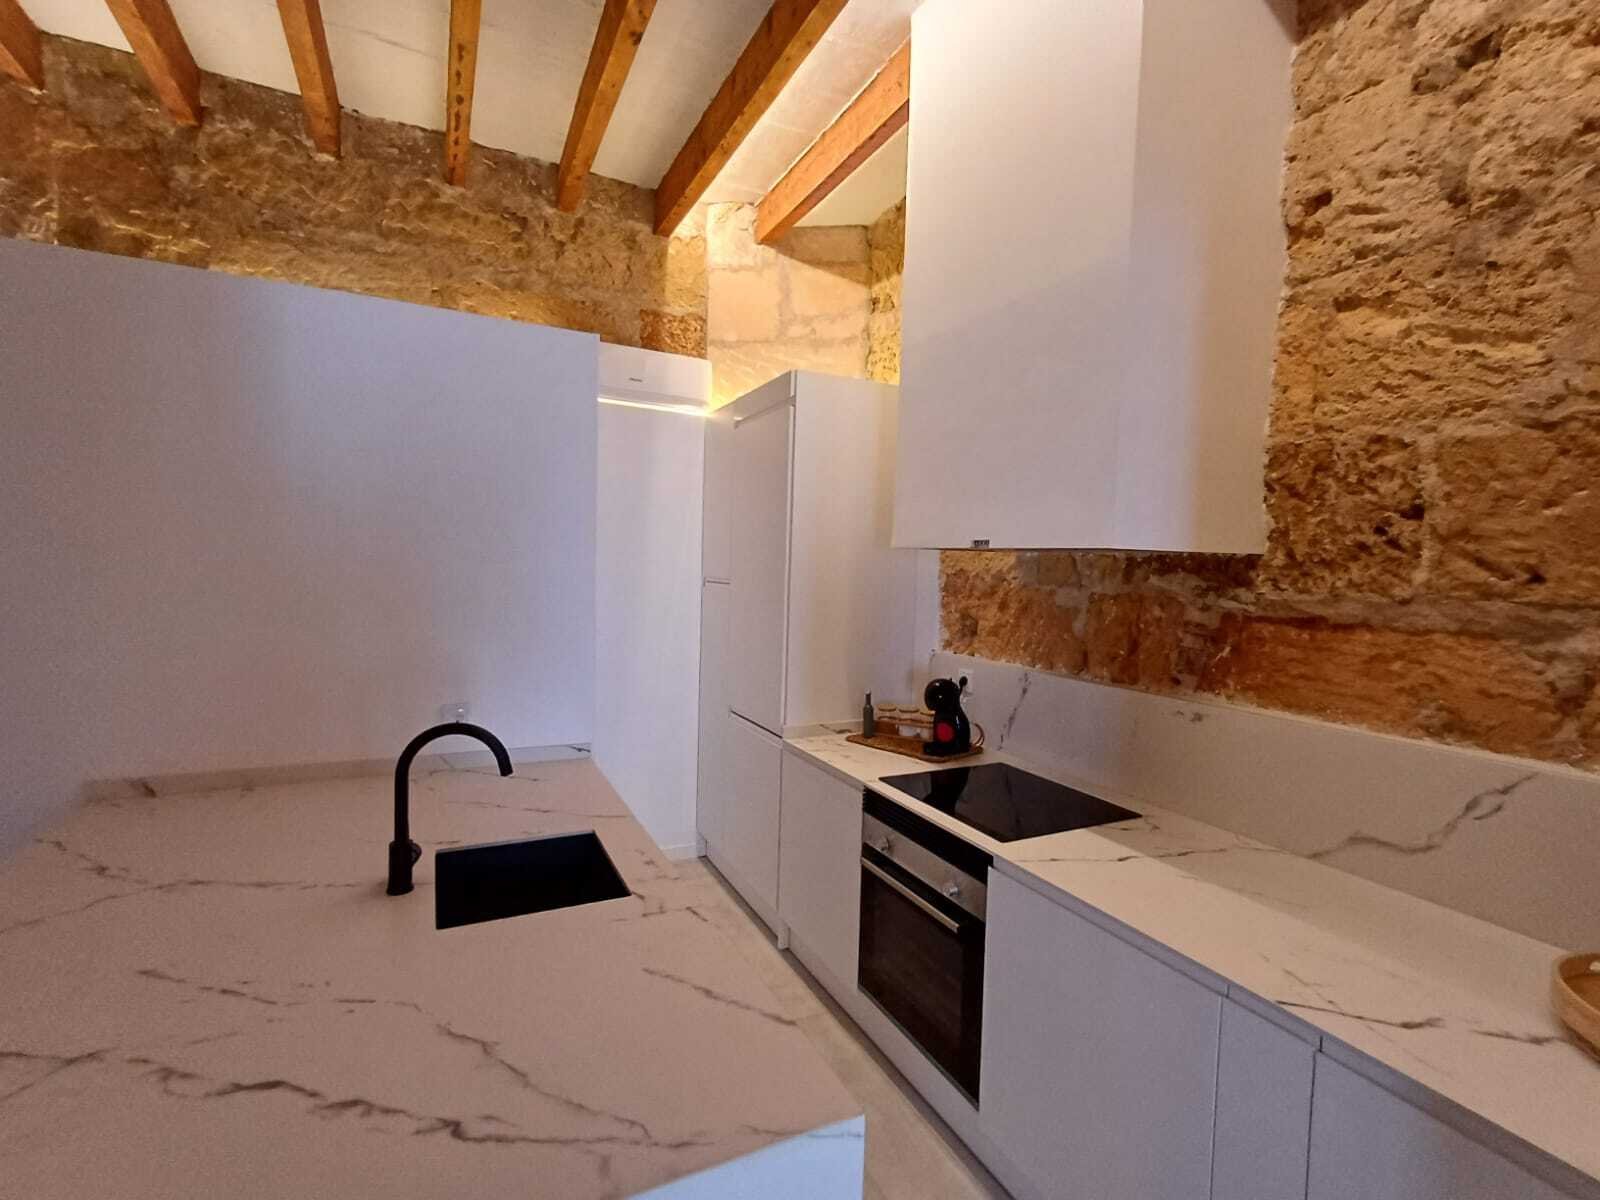
Open floor plan with intelligent space division – living, dining, and kitchen areas in seamless connection

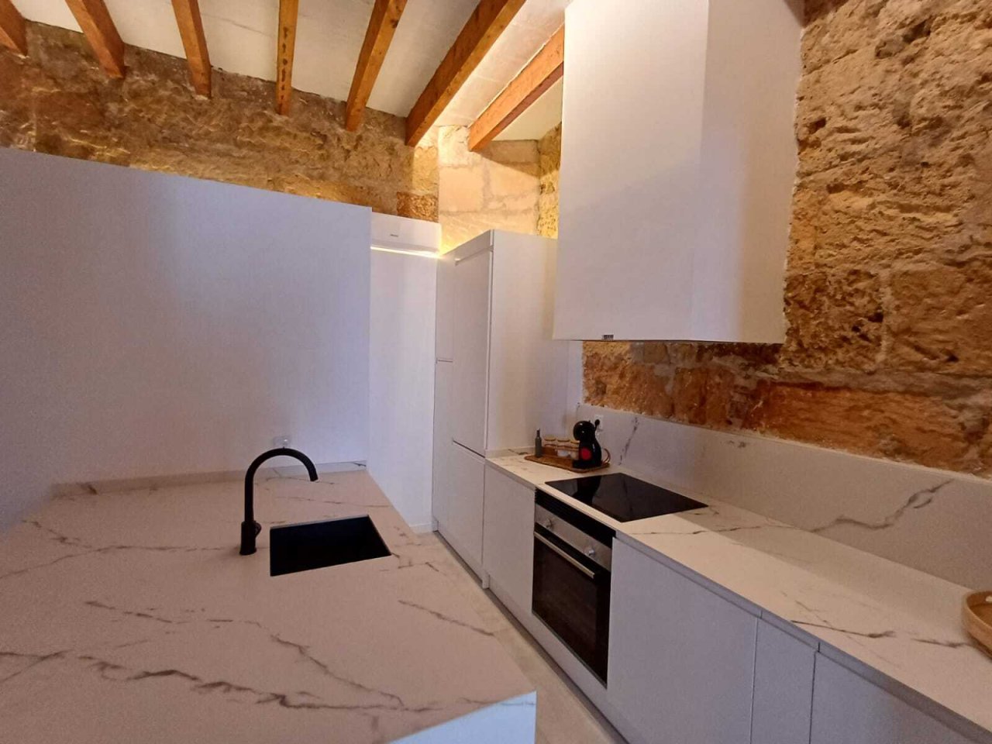
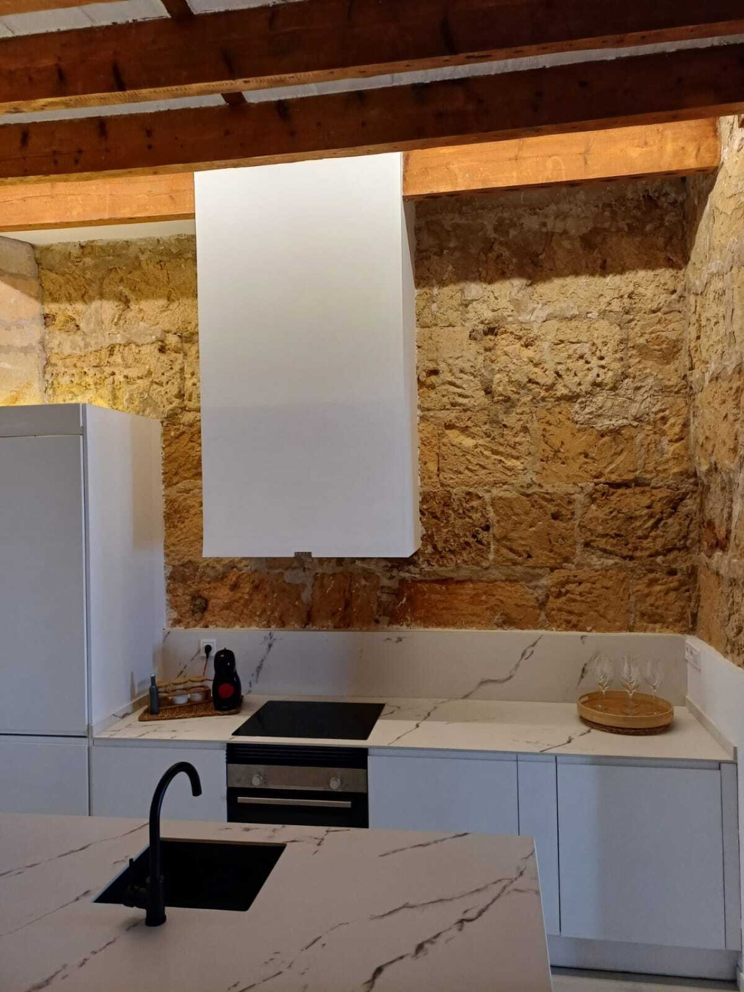
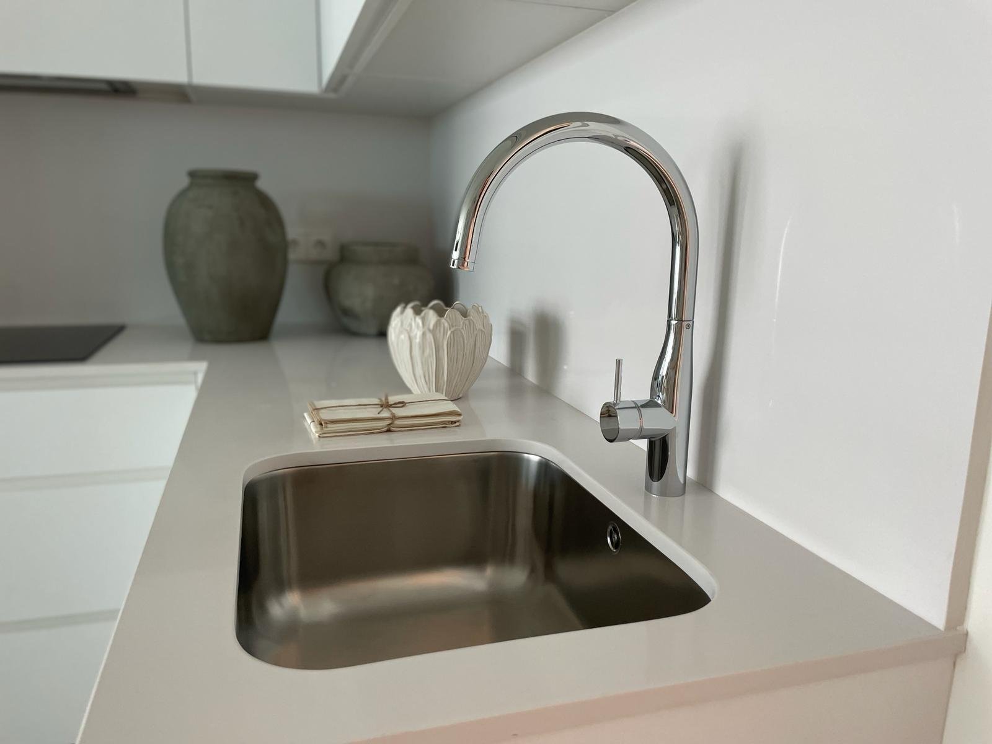
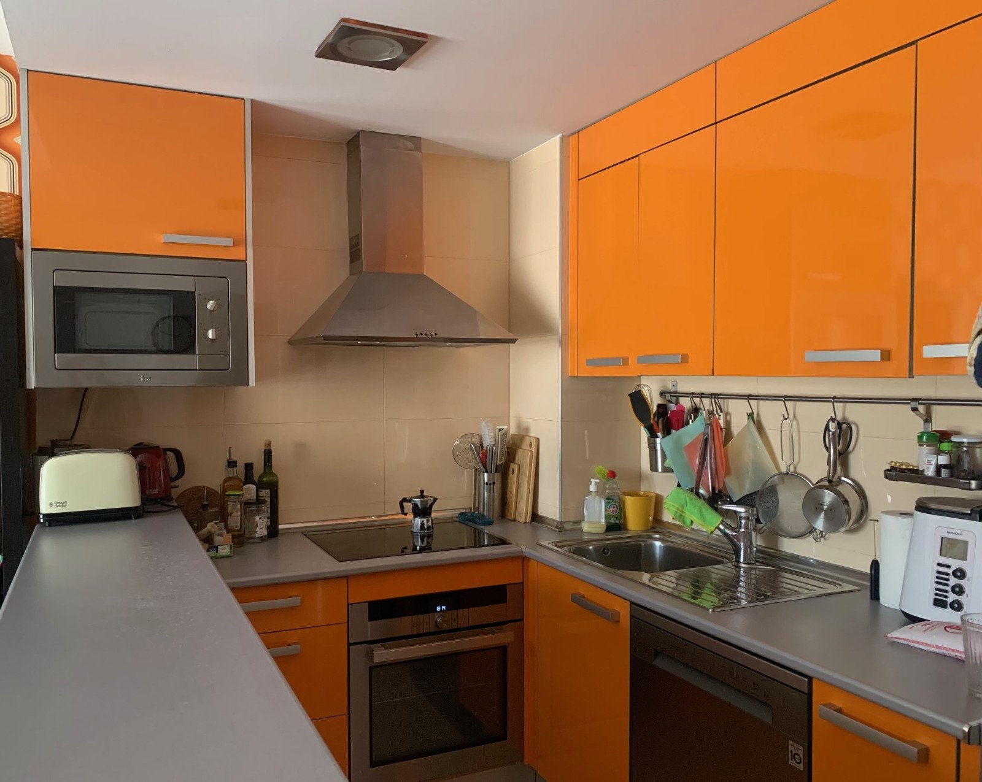
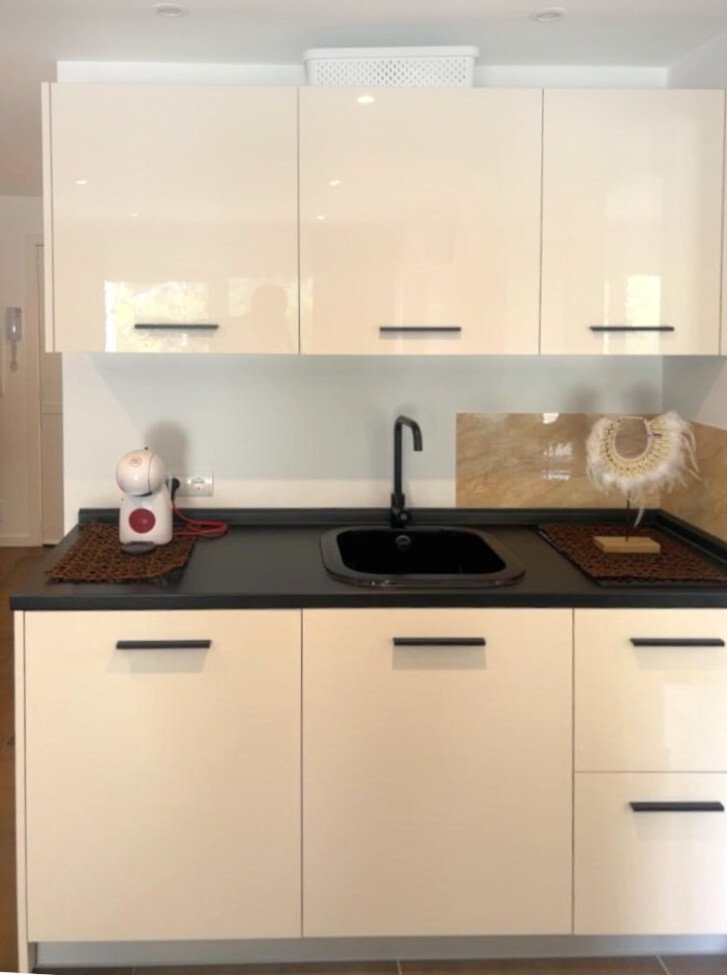
Modern kitchen unit with stone character – functional kitchen in historic ambiance
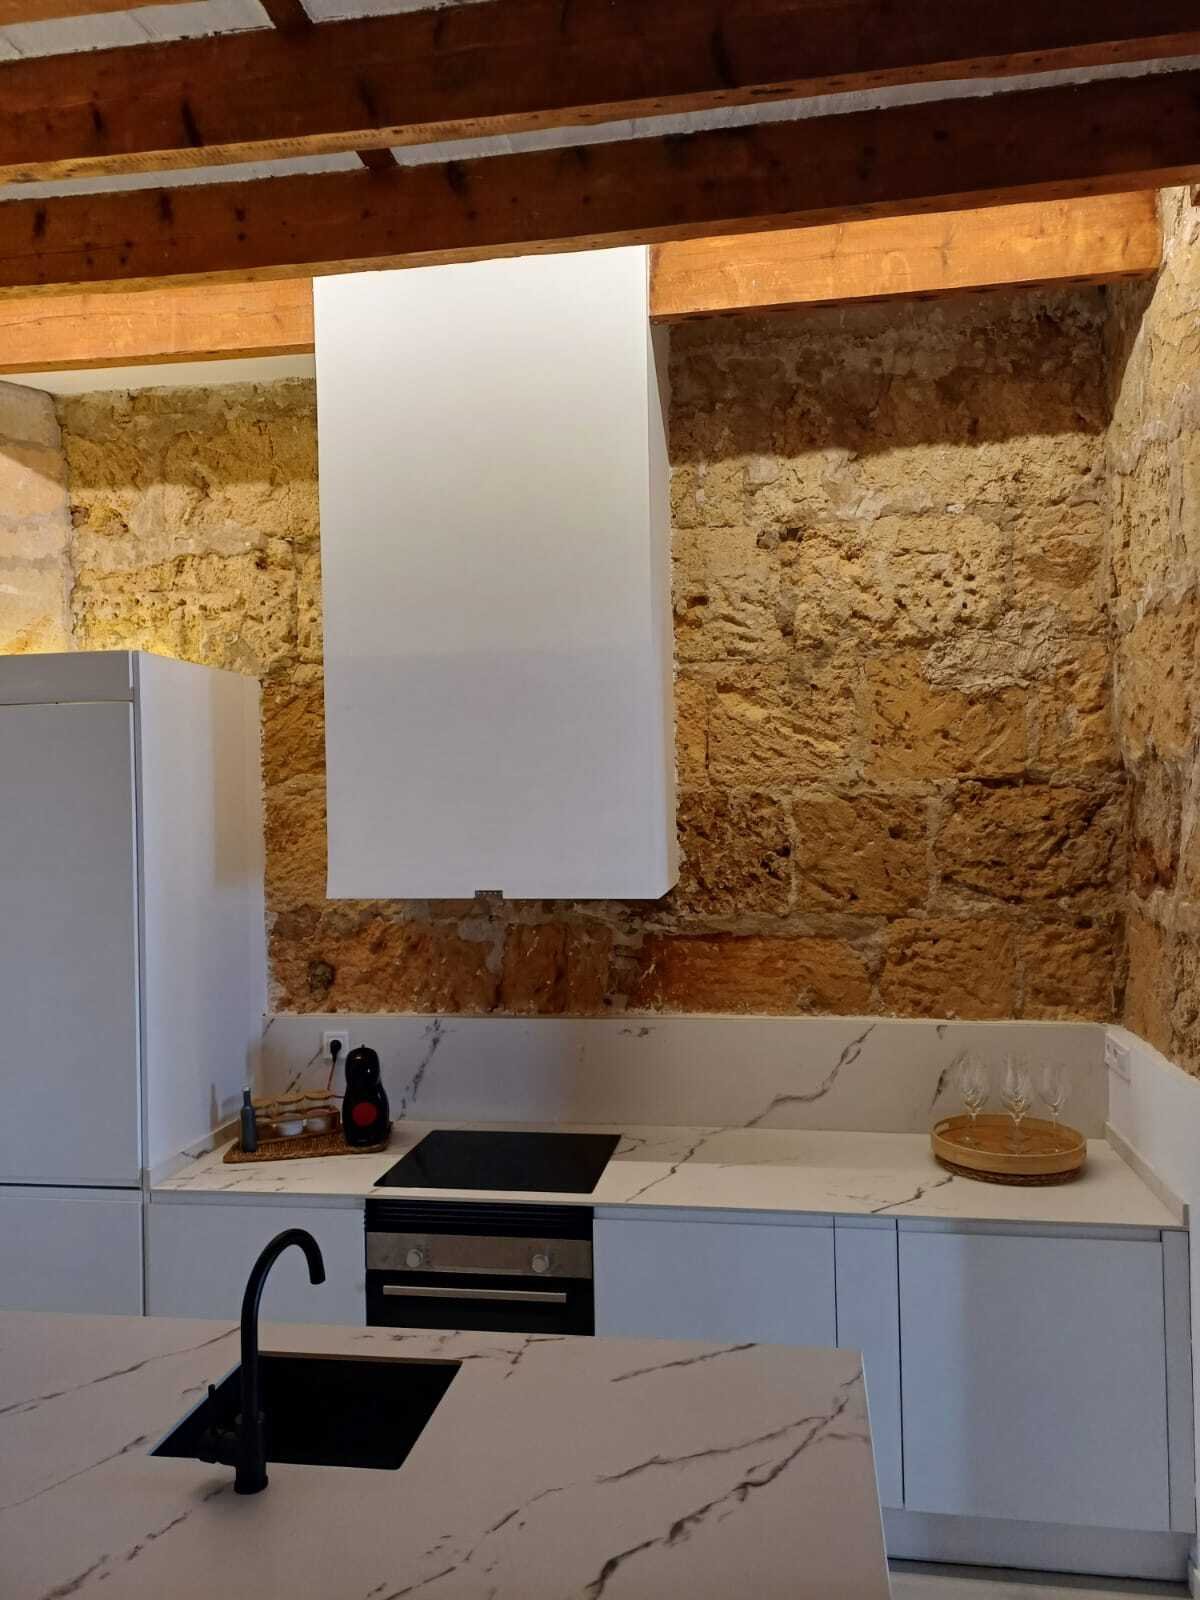
Modern kitchen unit with stone character – functional kitchen in historic ambiance

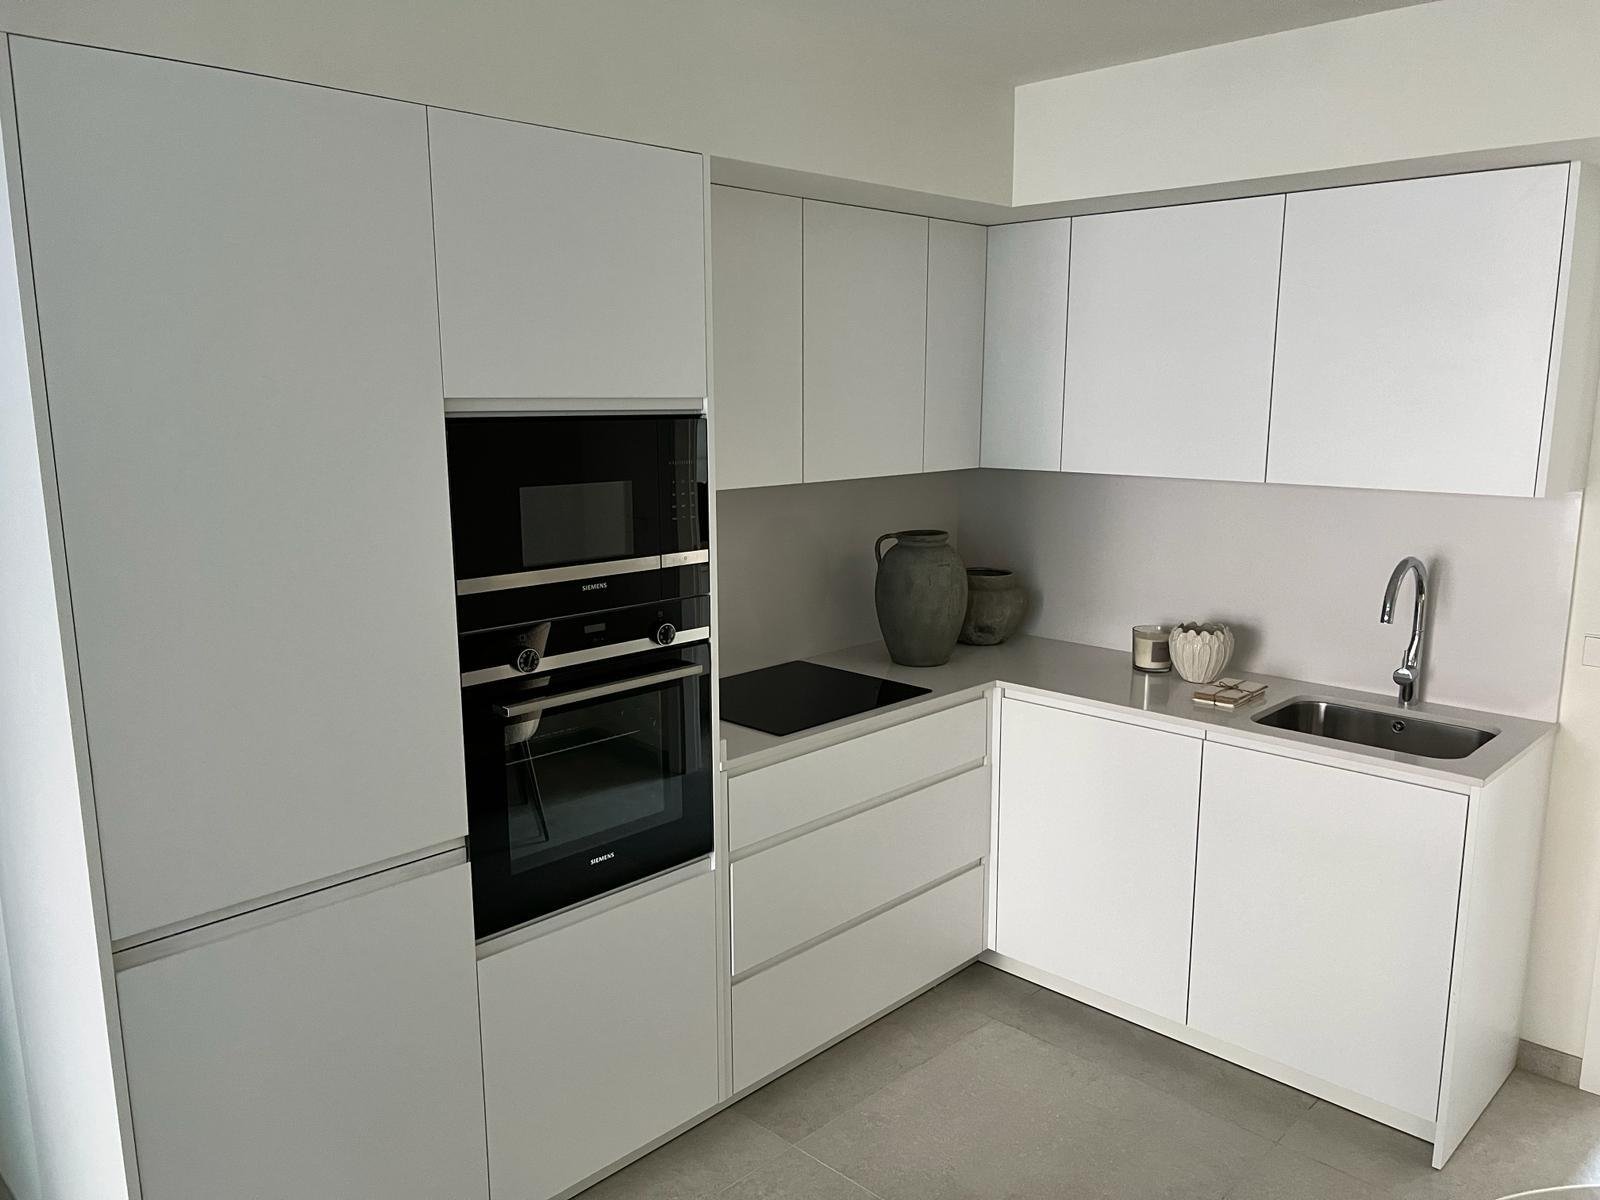
Authentic stone walls meet modern kitchen equipment – character and functionality combined
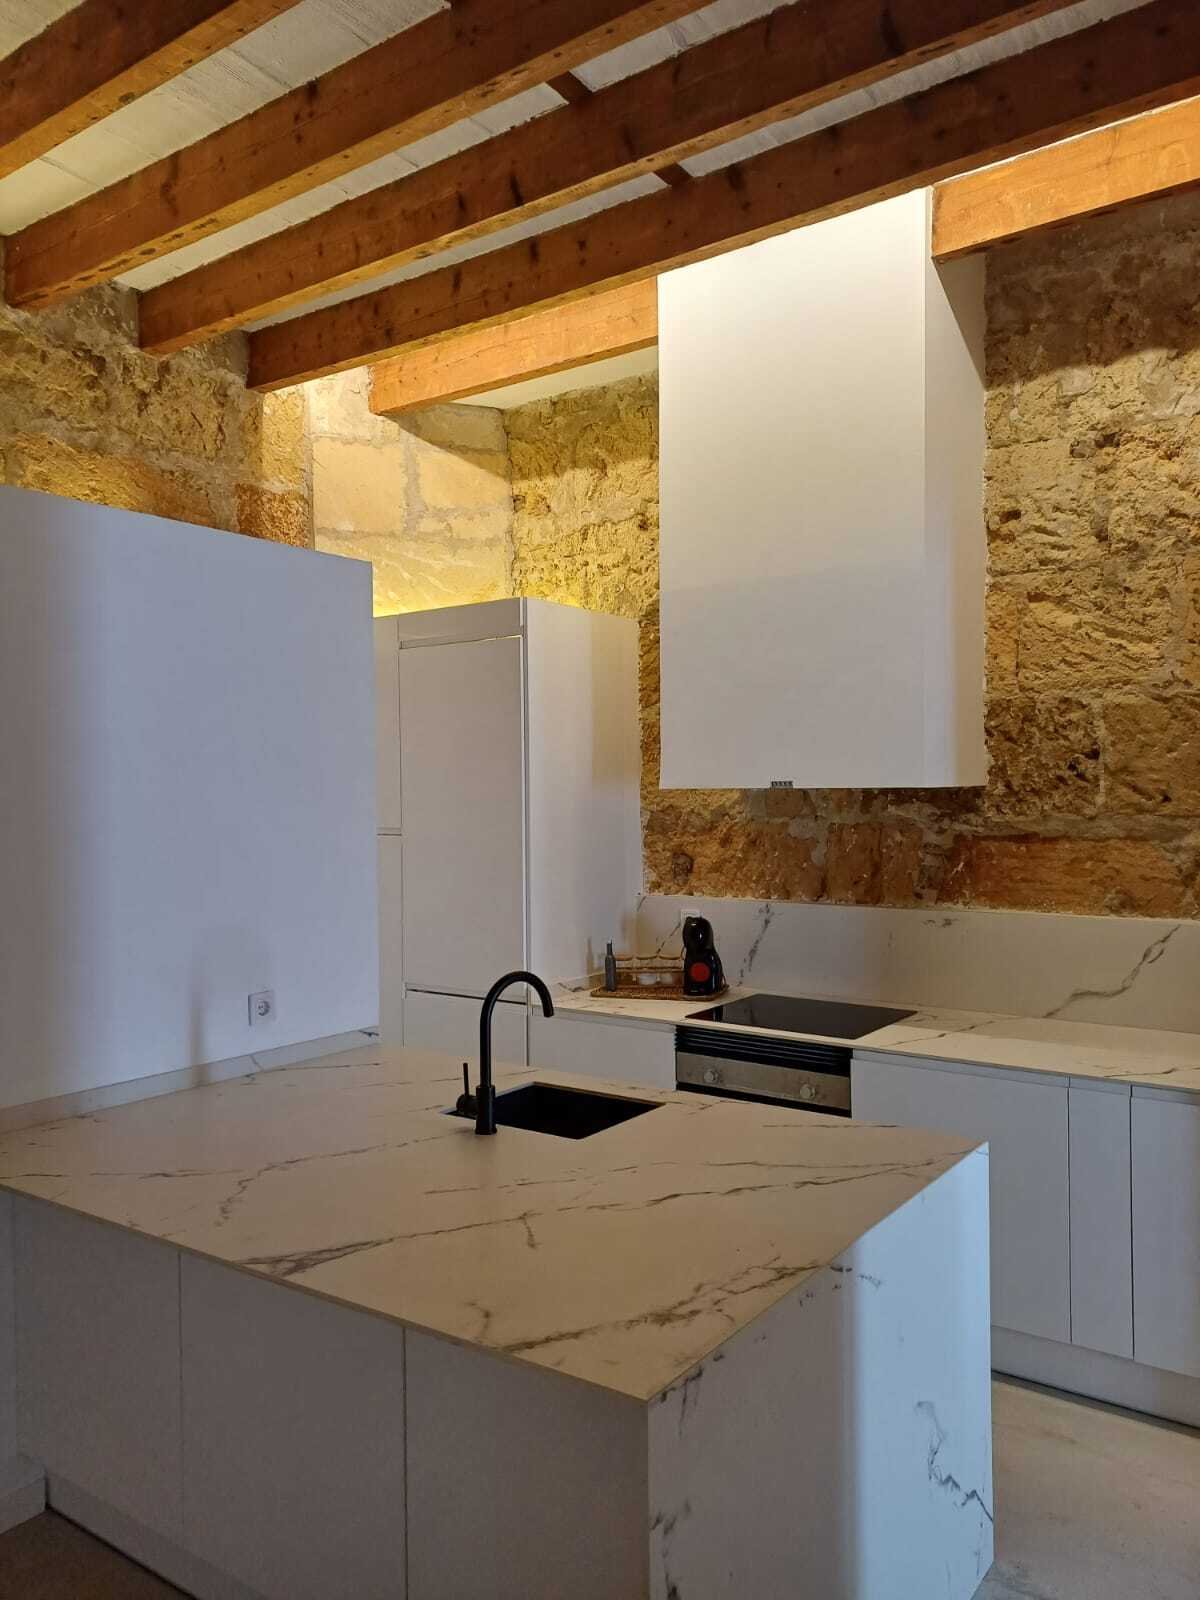
Authentic stone walls meet modern kitchen equipment – character and functionality combined

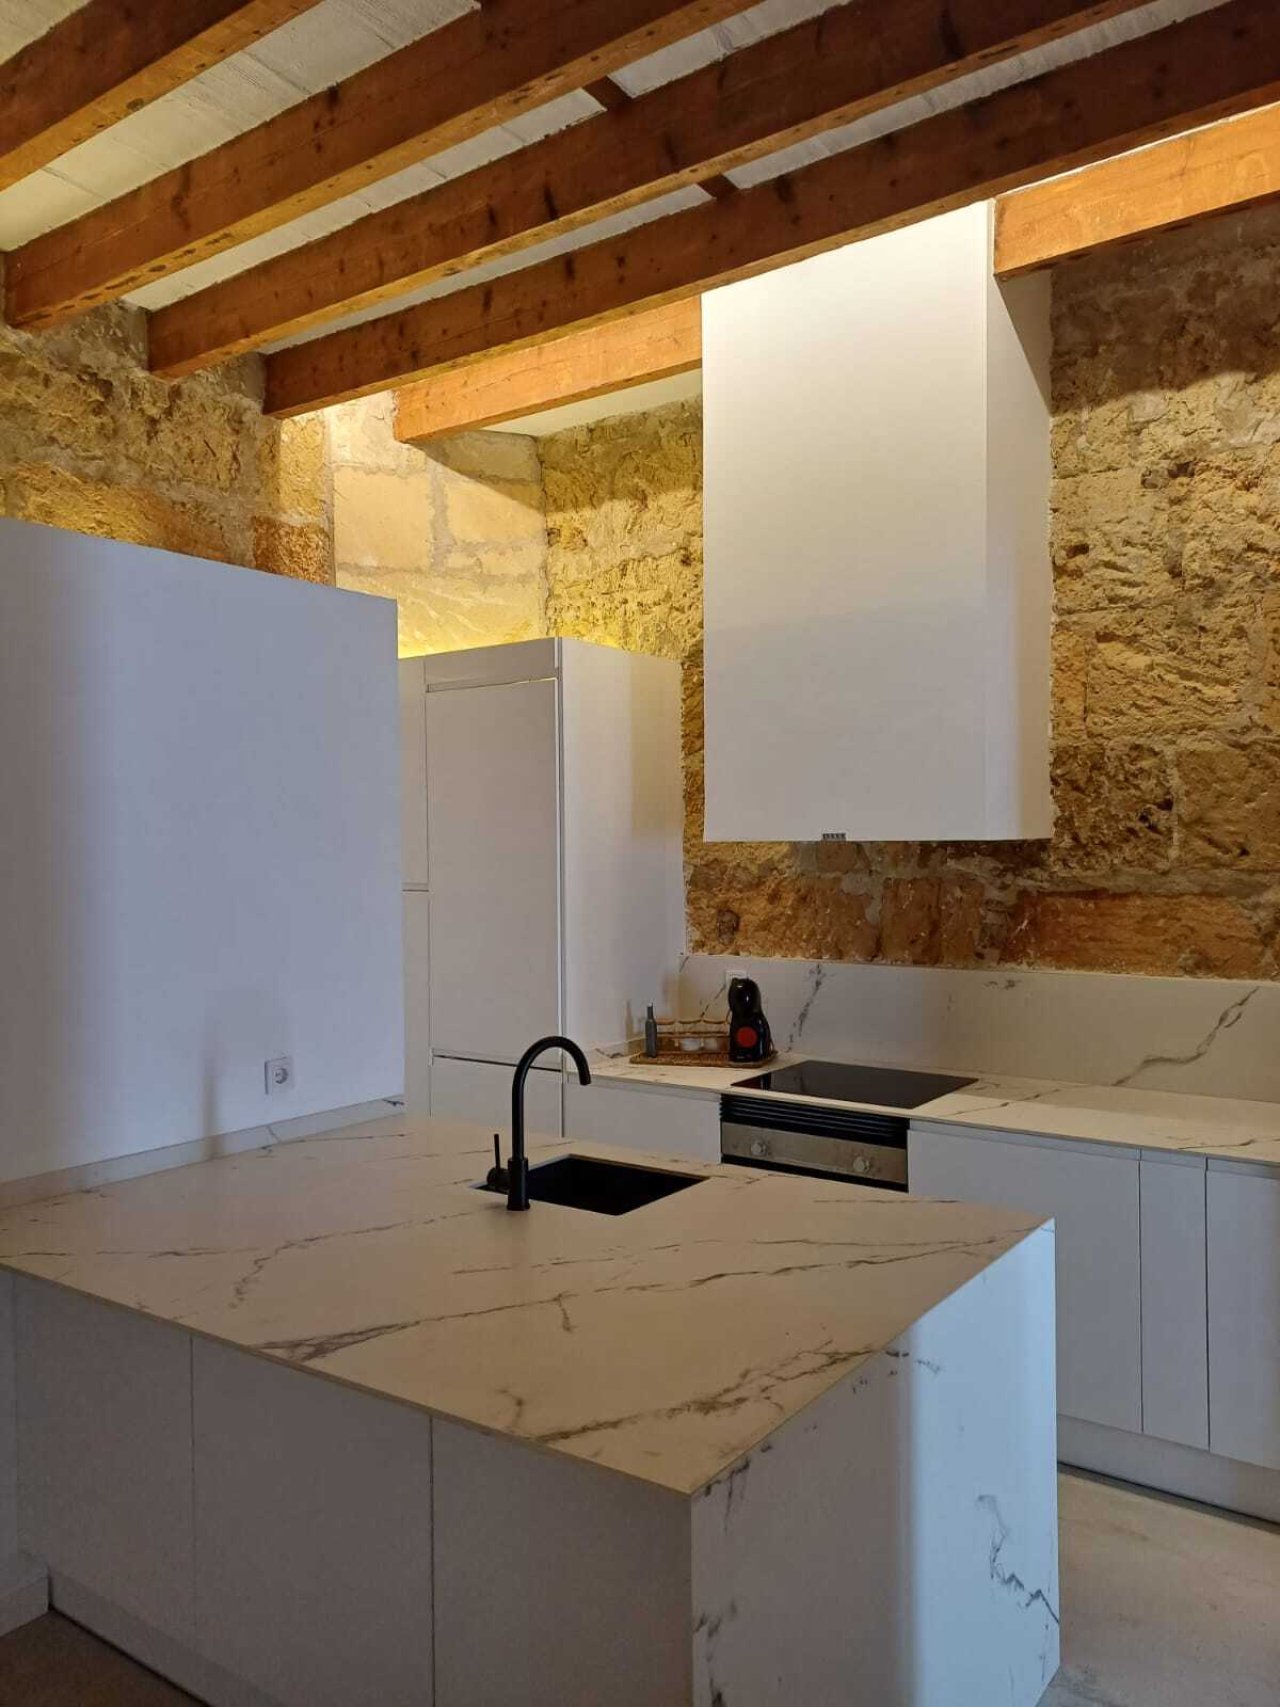
Kitchen island with countertop – Modern cooking center in historic ambiance
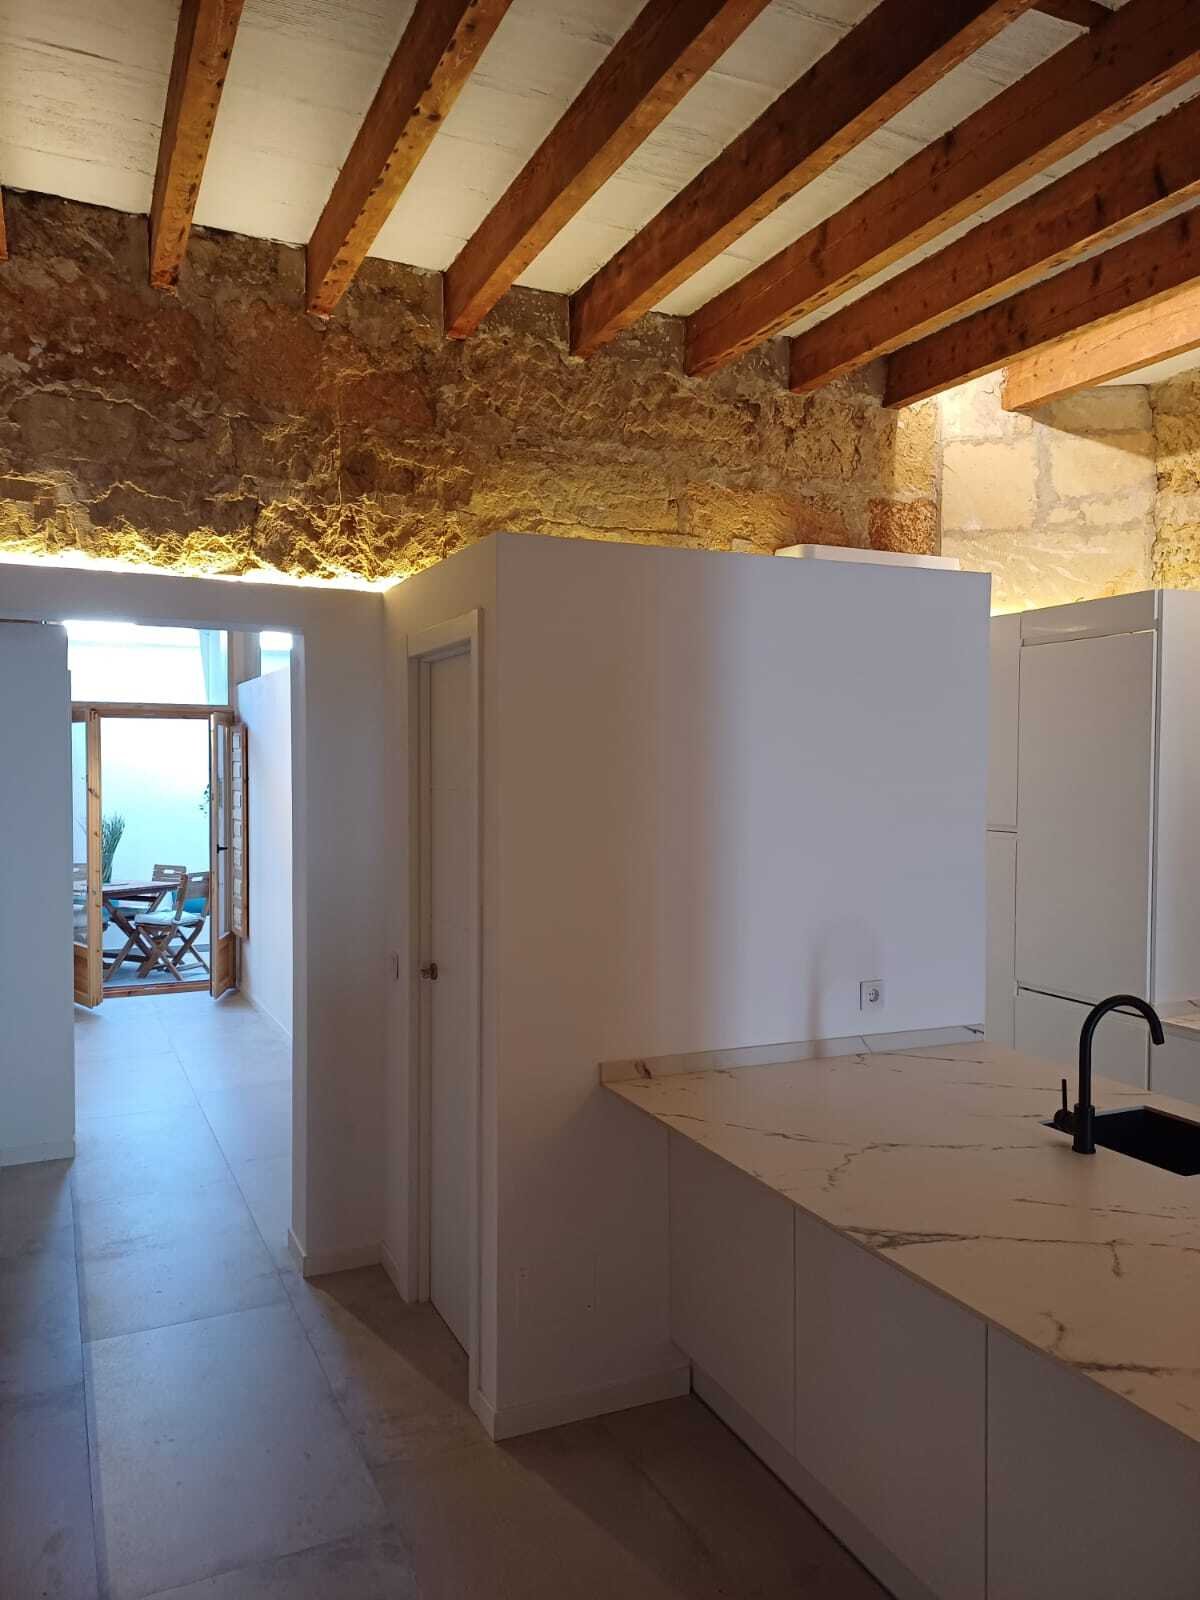
Kitchen island with countertop – Modern cooking center in historic ambiance

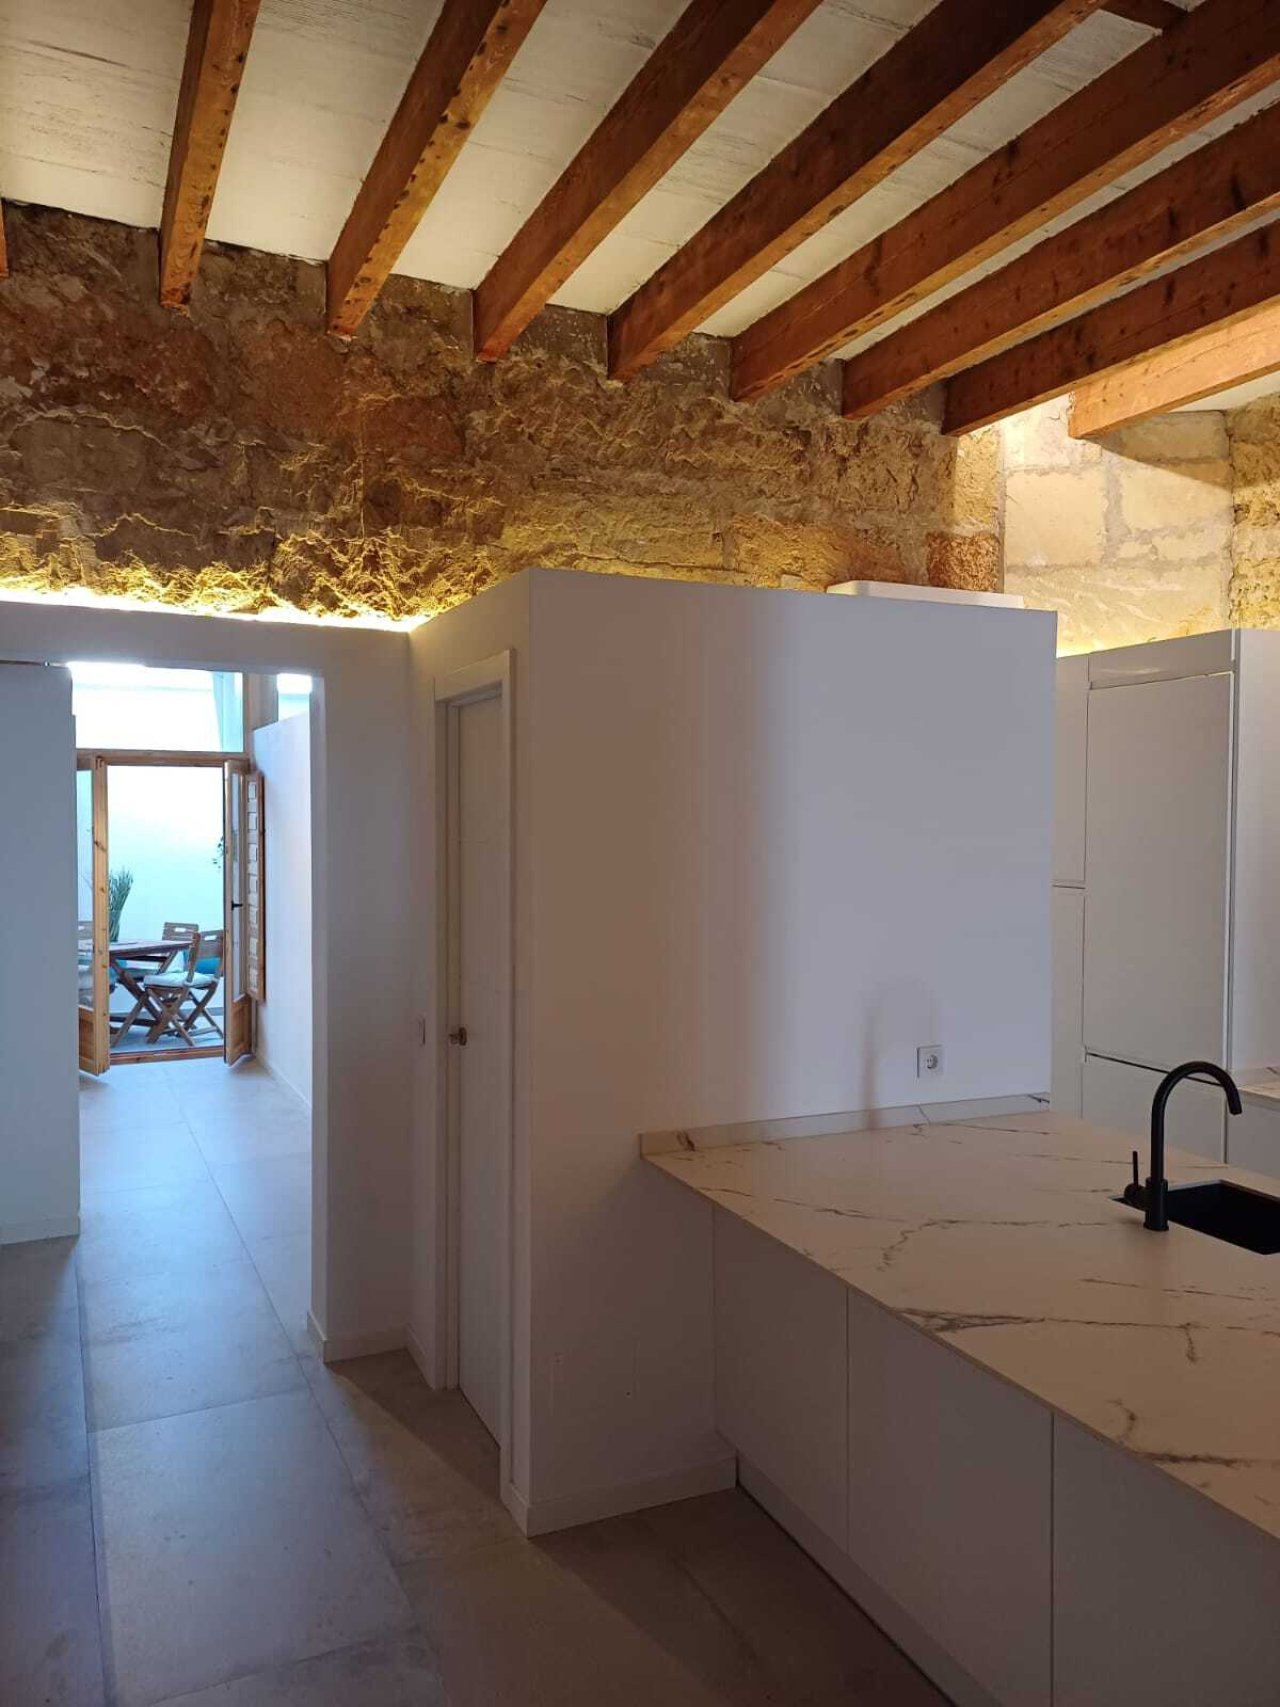
Open living kitchen with characterful ceiling beams – functional layout with historic charm
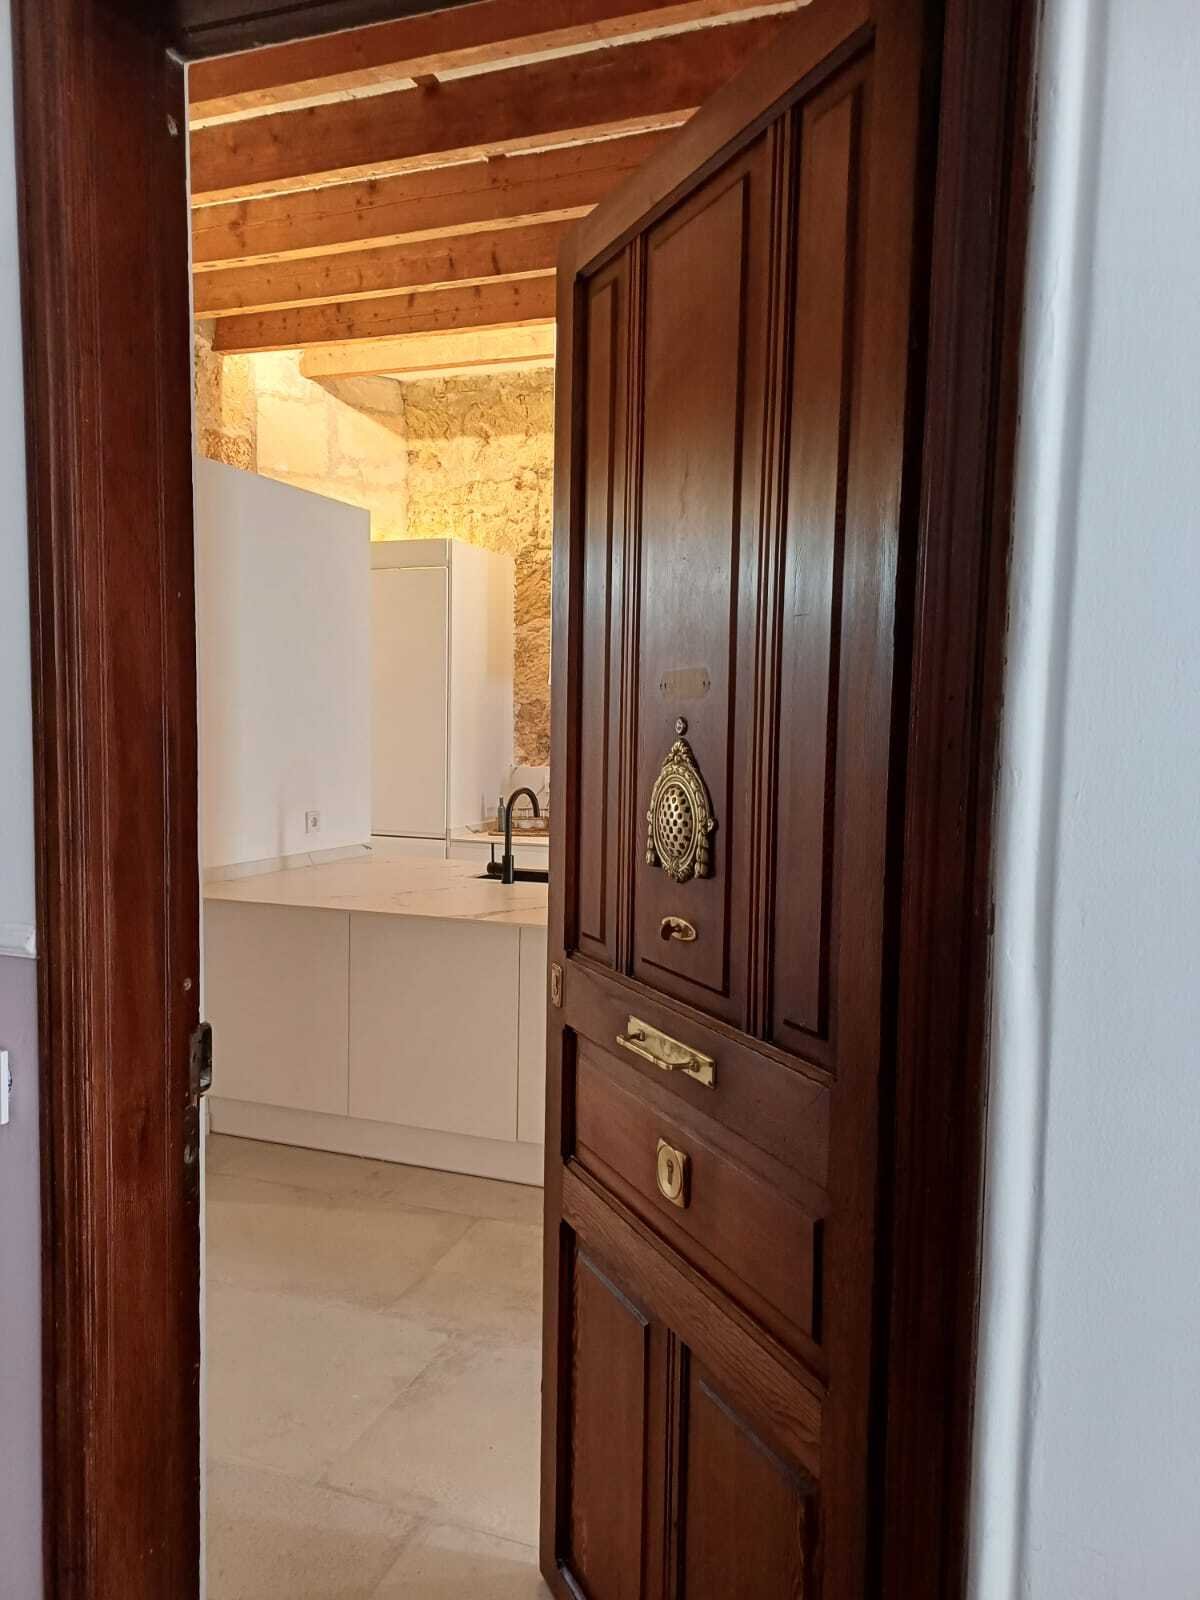
Open living kitchen with characterful ceiling beams – functional layout with historic charm

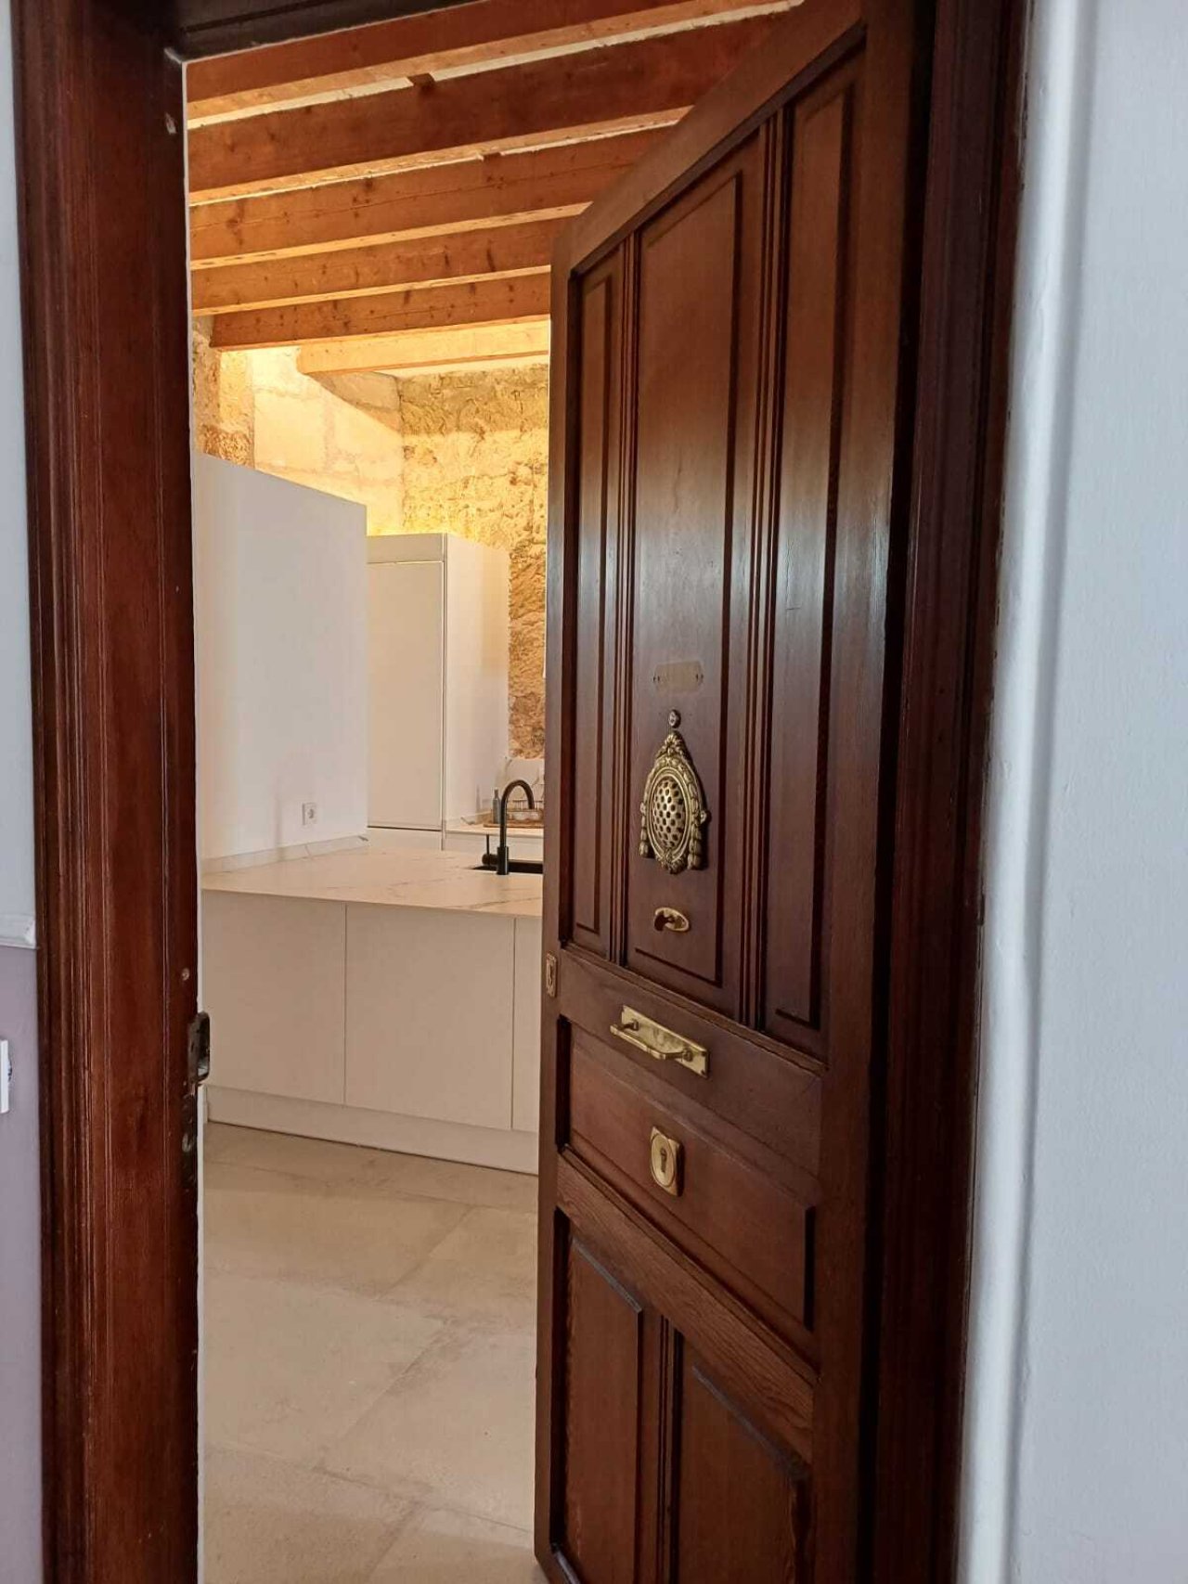
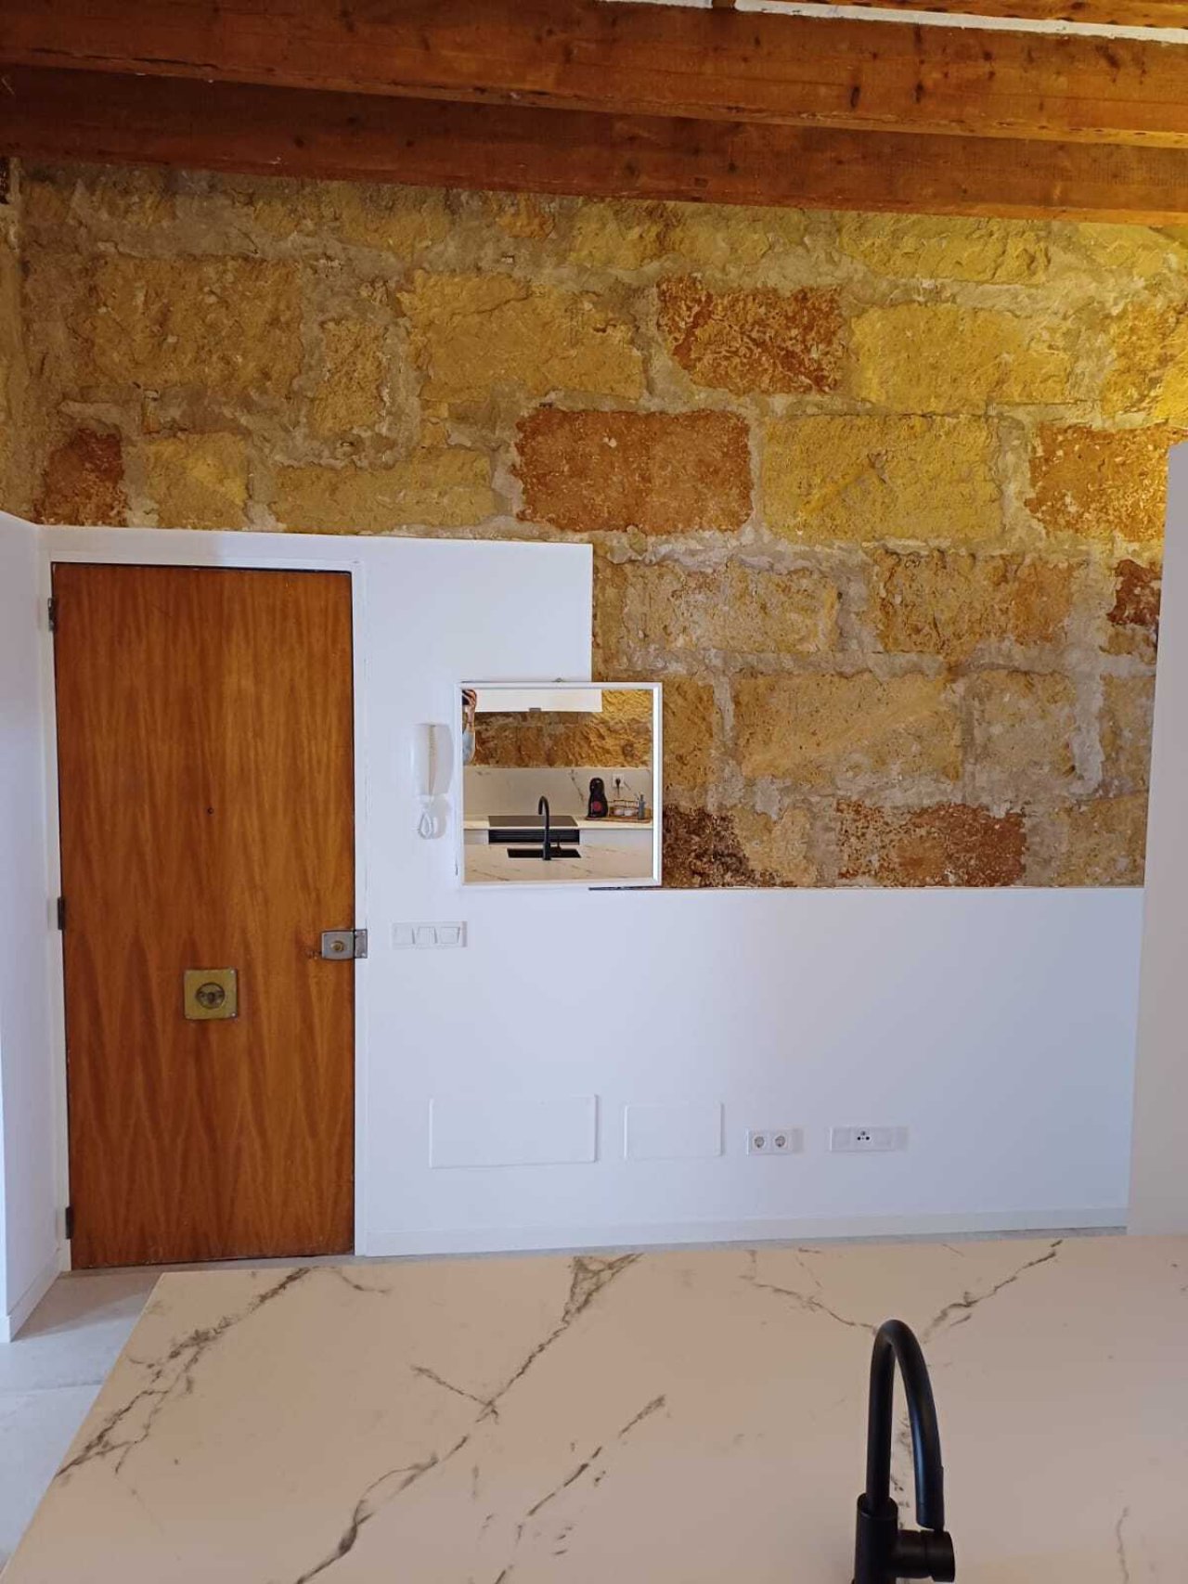
Elegant wooden door with brass fittings – character and craftsmanship in every detail
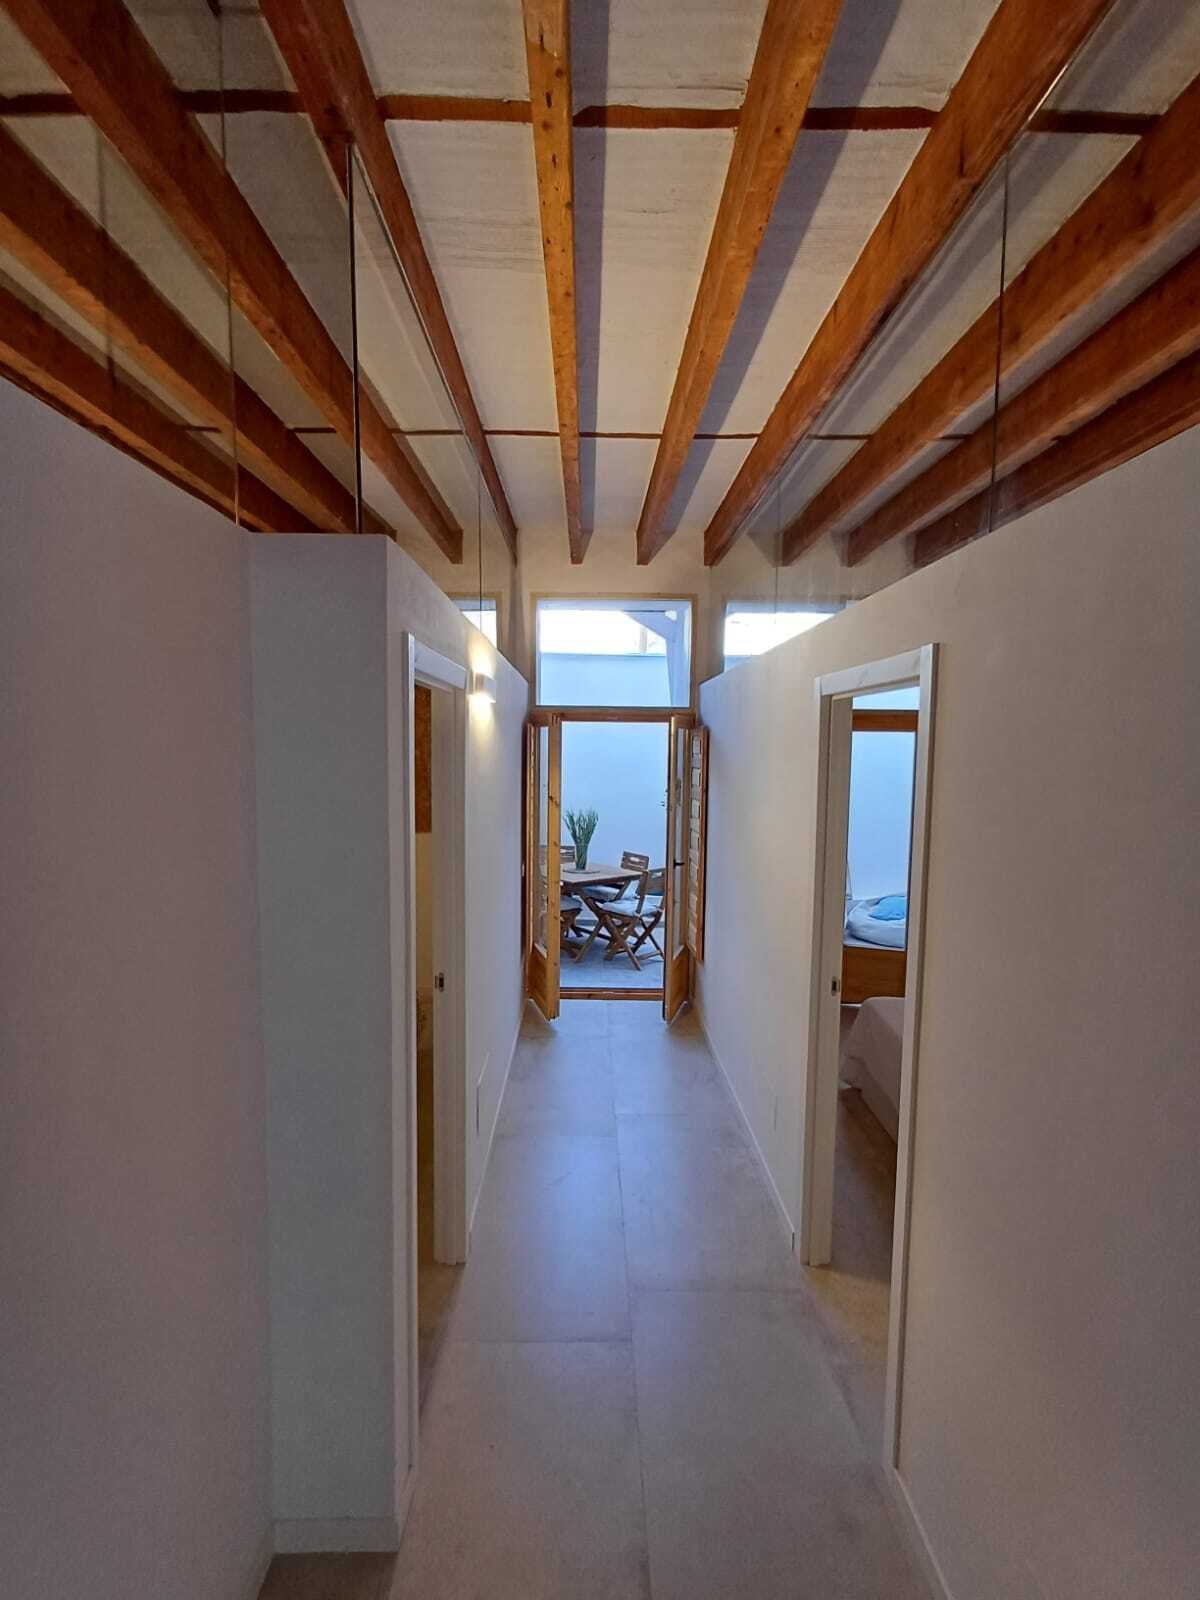
Elegant wooden door with brass fittings – character and craftsmanship in every detail

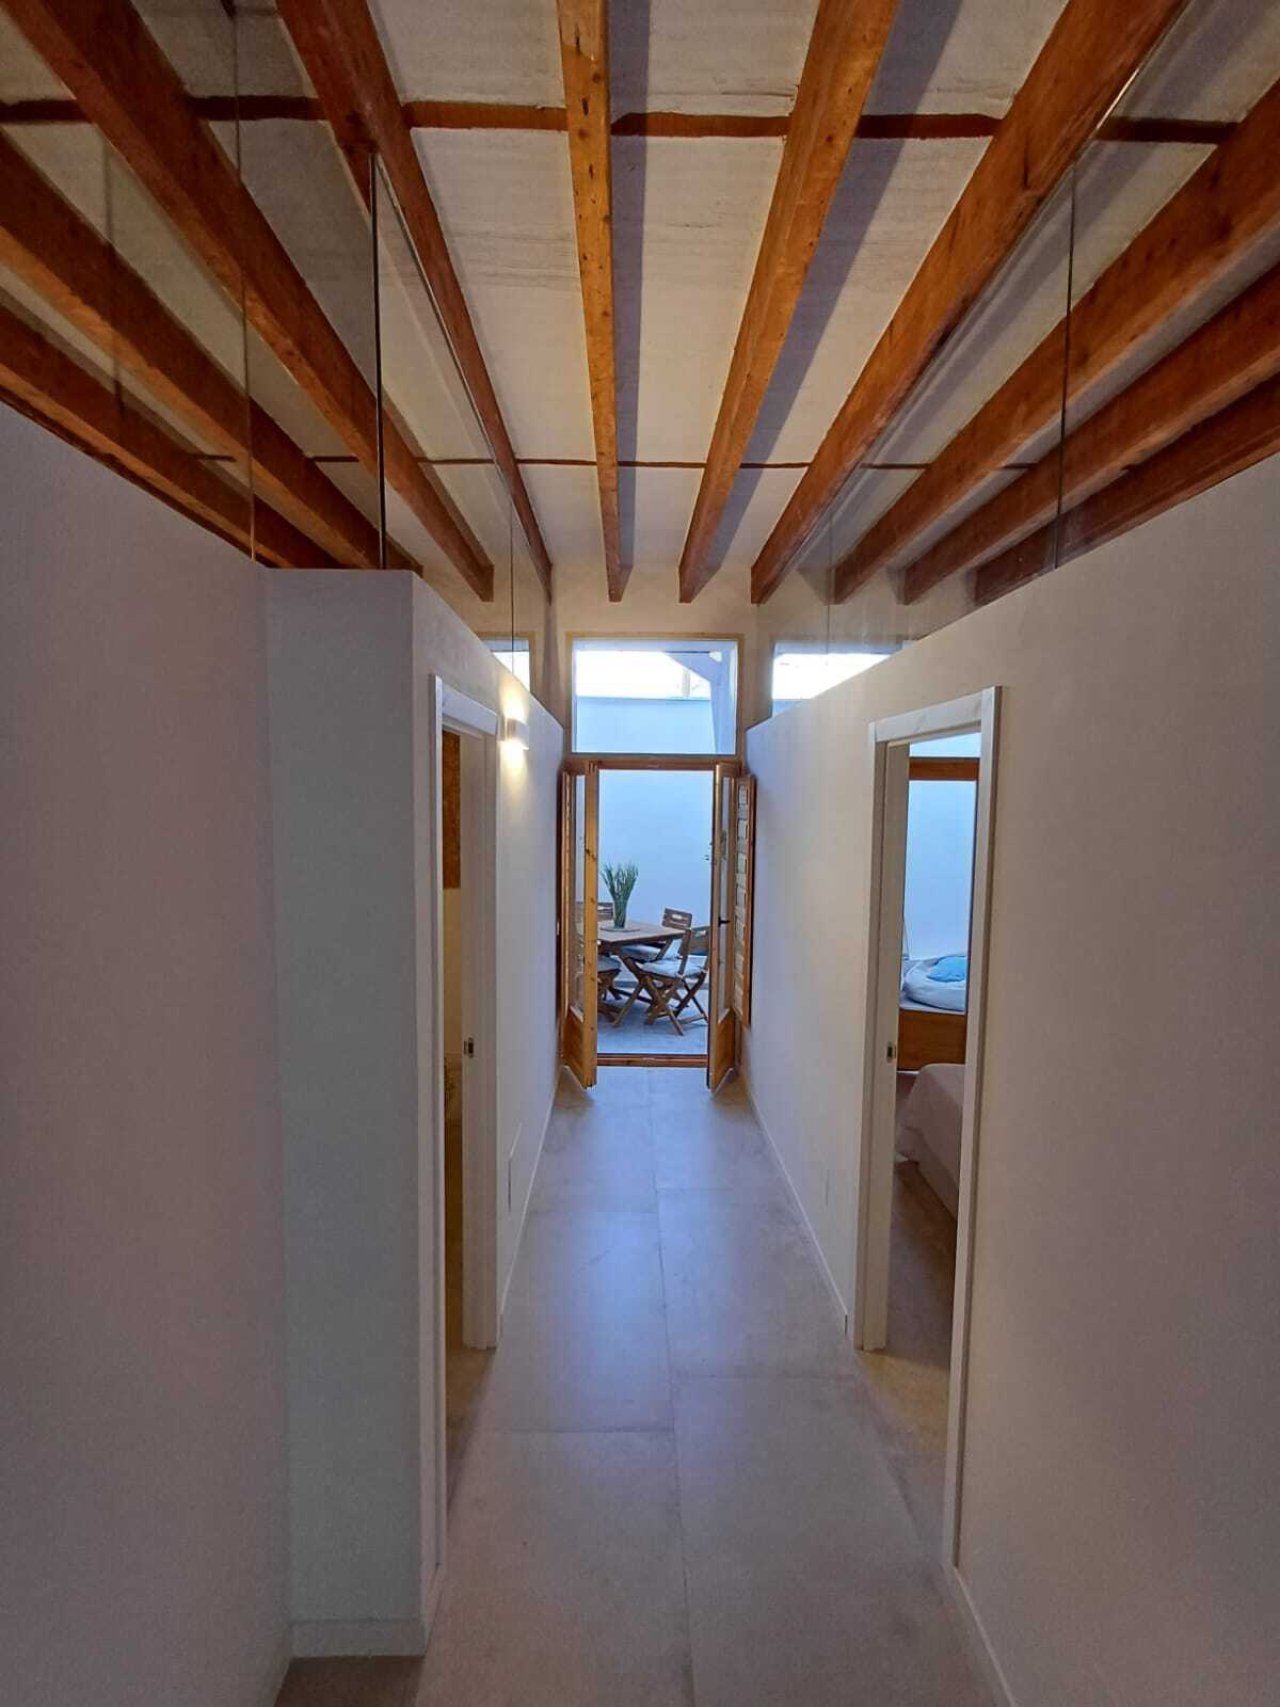
Elegant hallway area with characterful ceiling beams – harmonious room connection with natural light influx
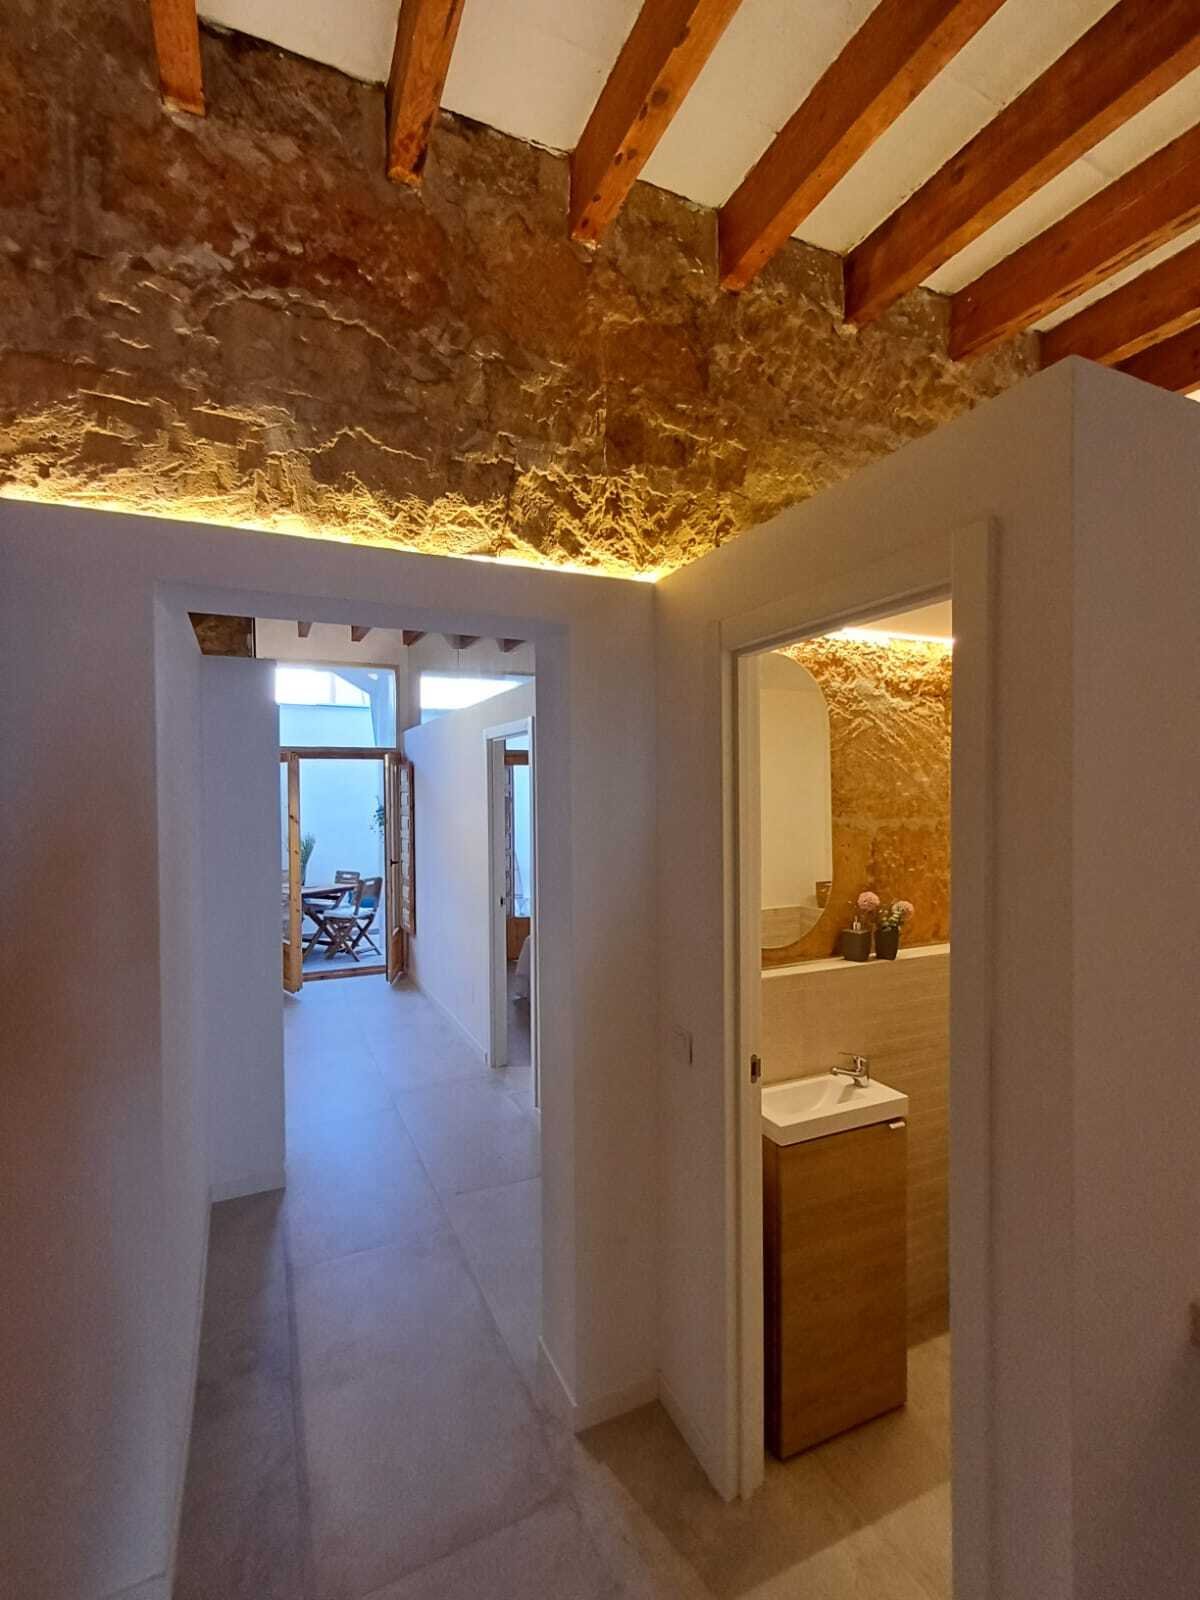
Elegant hallway area with characterful ceiling beams – harmonious room connection with natural light influx

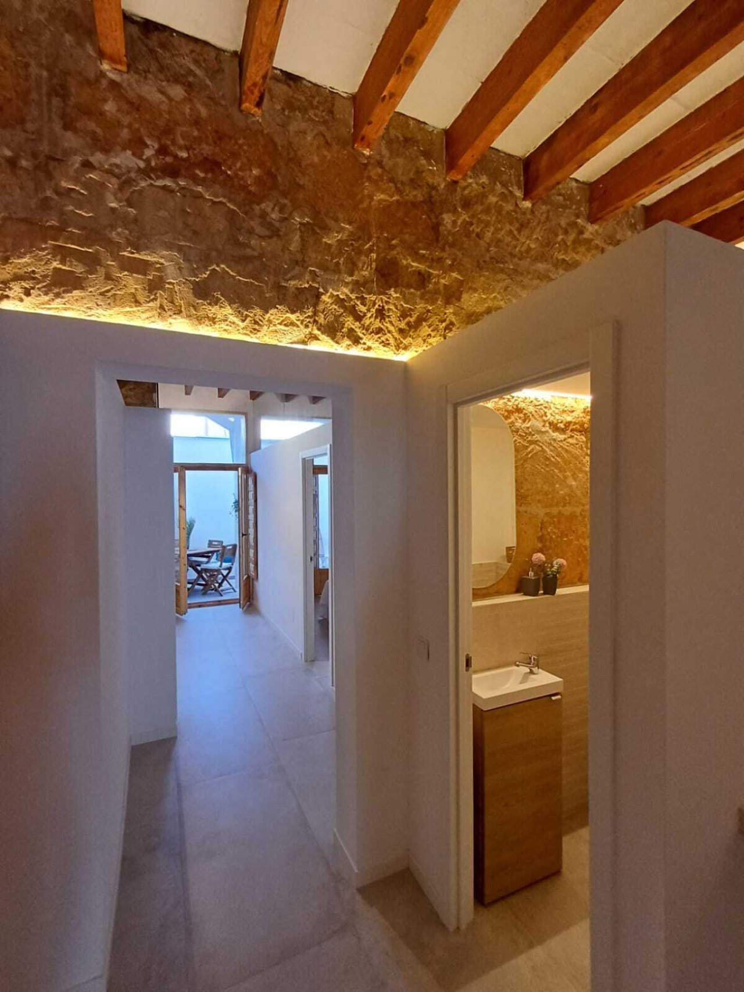
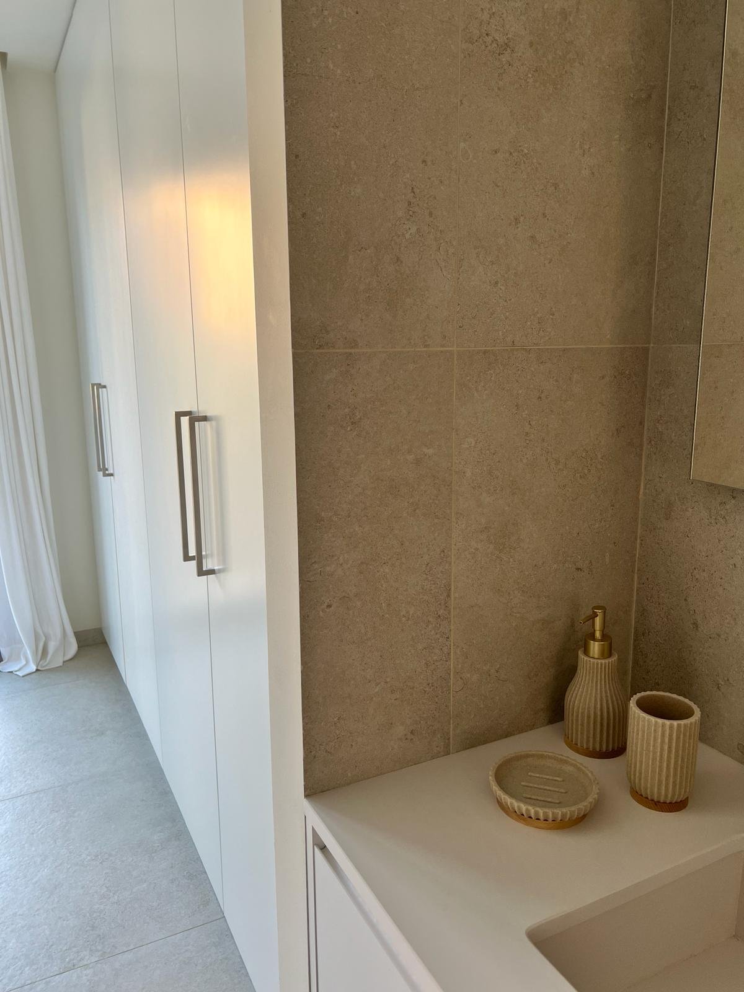
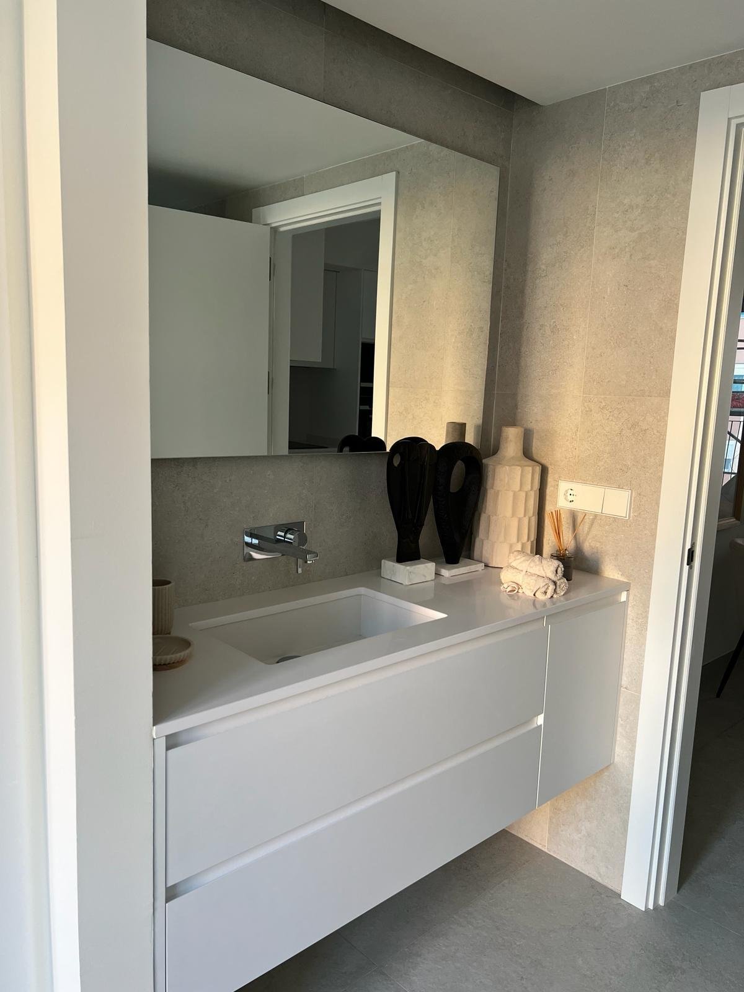
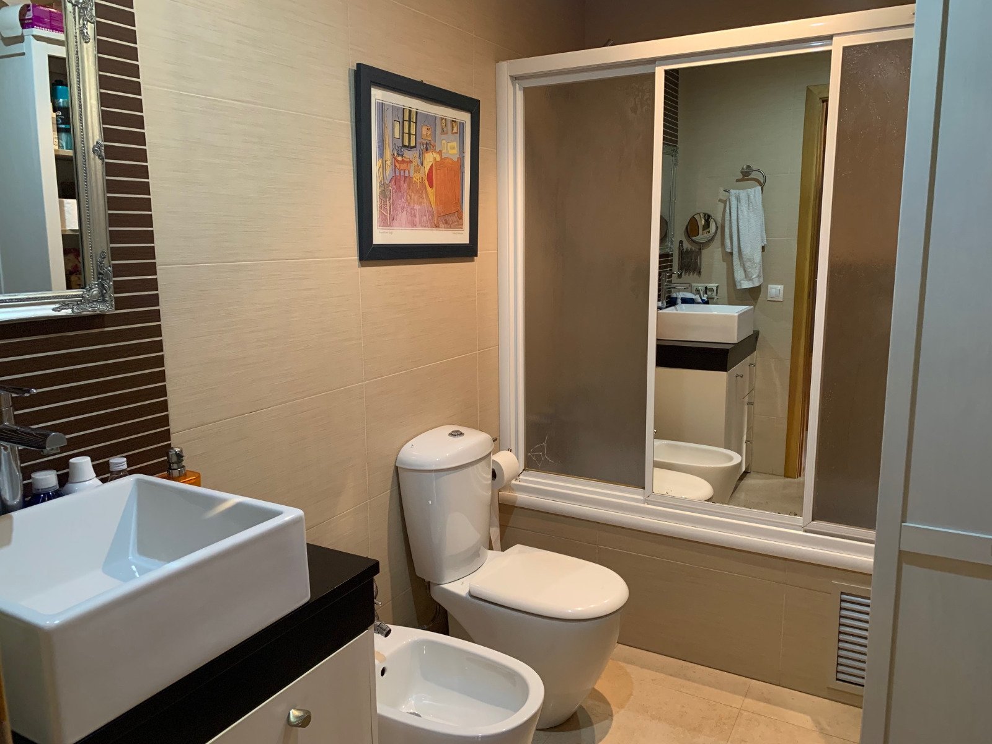
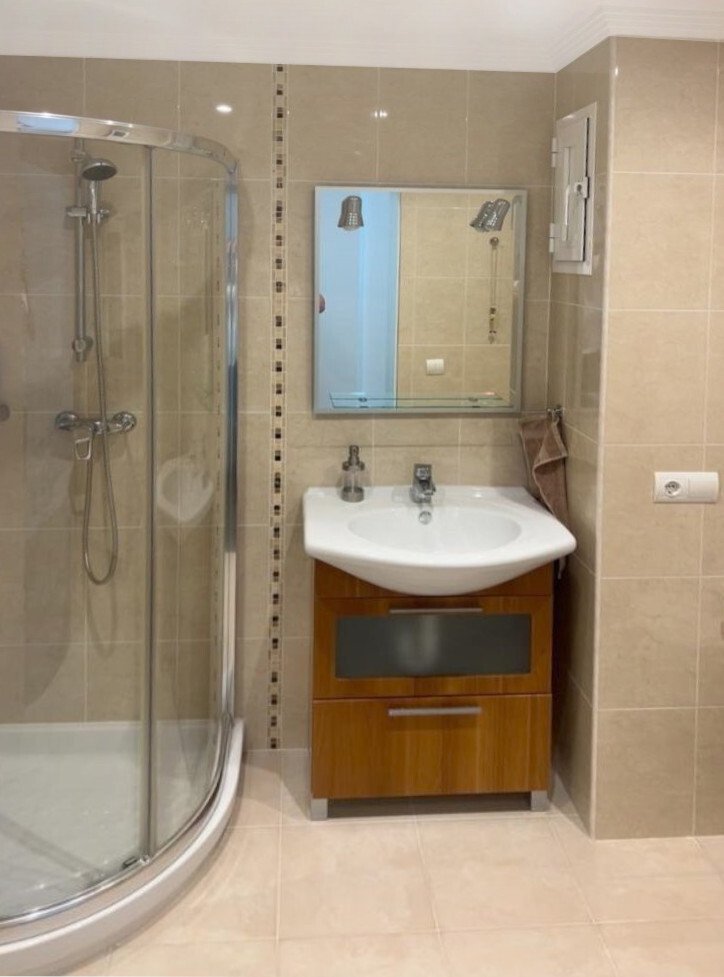
Modern bathroom with natural stone accents – functional wet room in a stylish setting
Modern bathroom with natural stone accents – functional wet room in a stylish setting

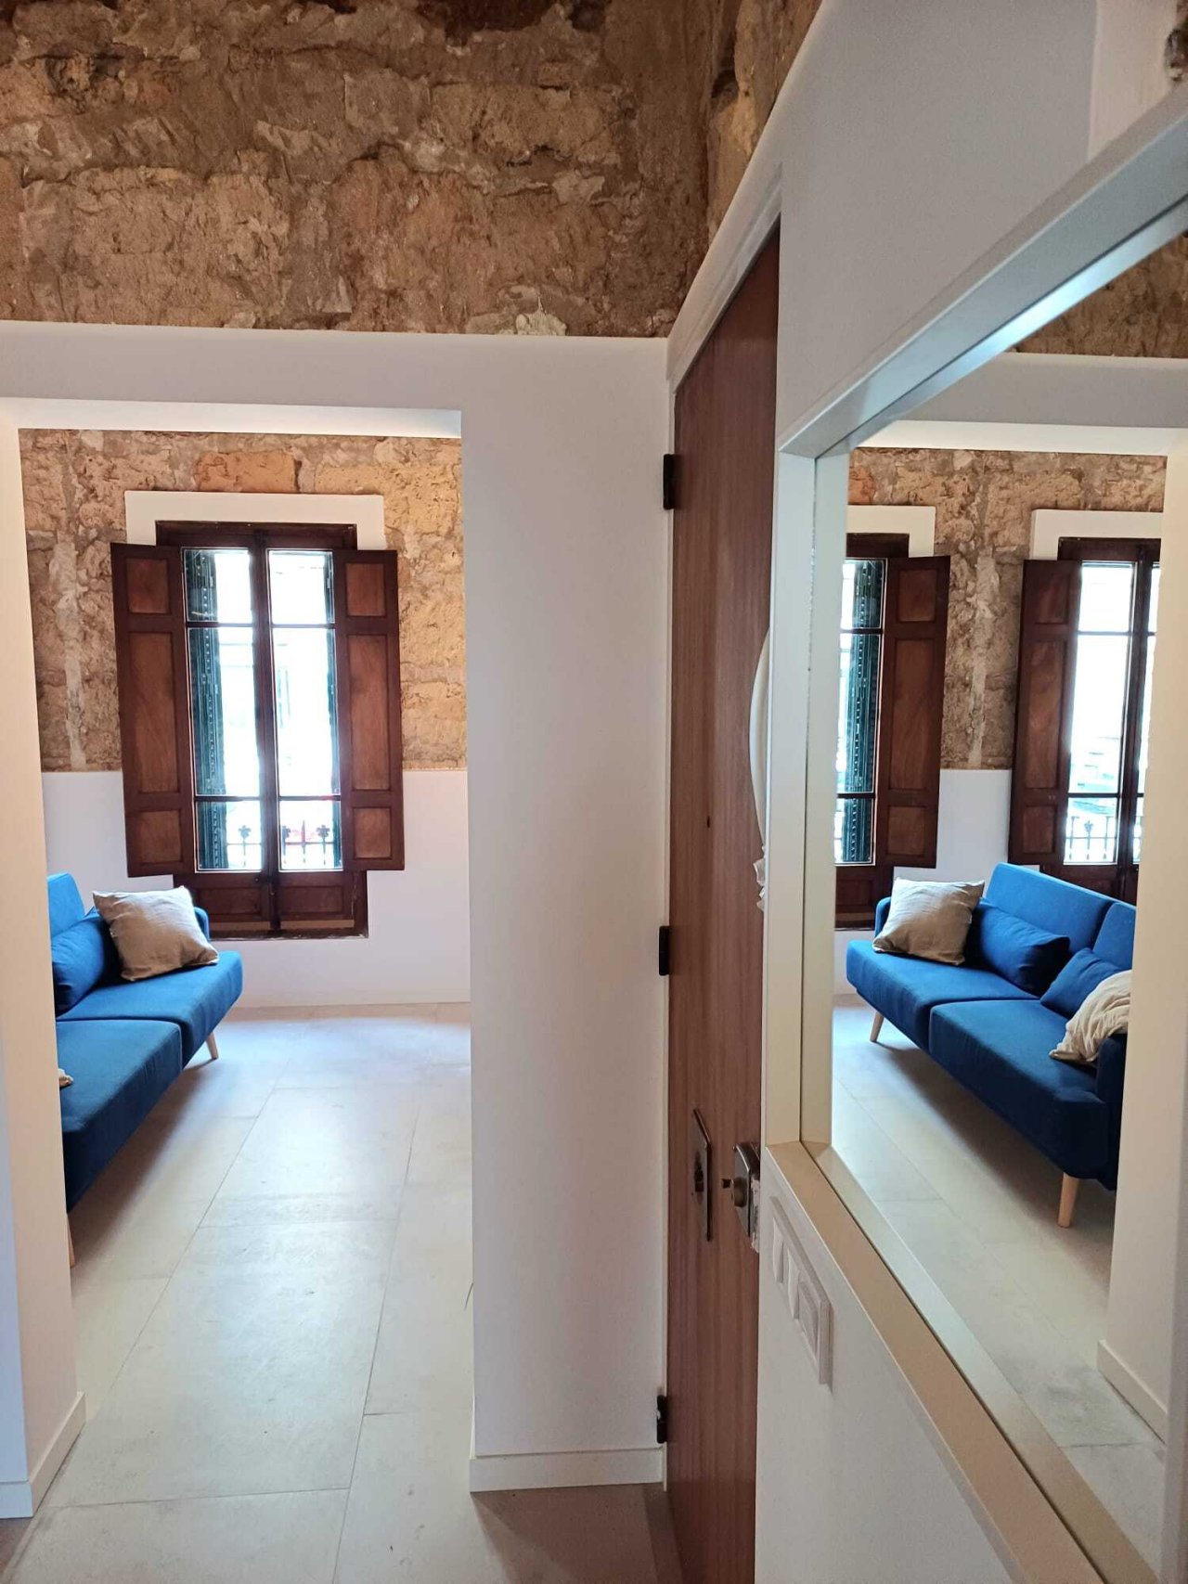
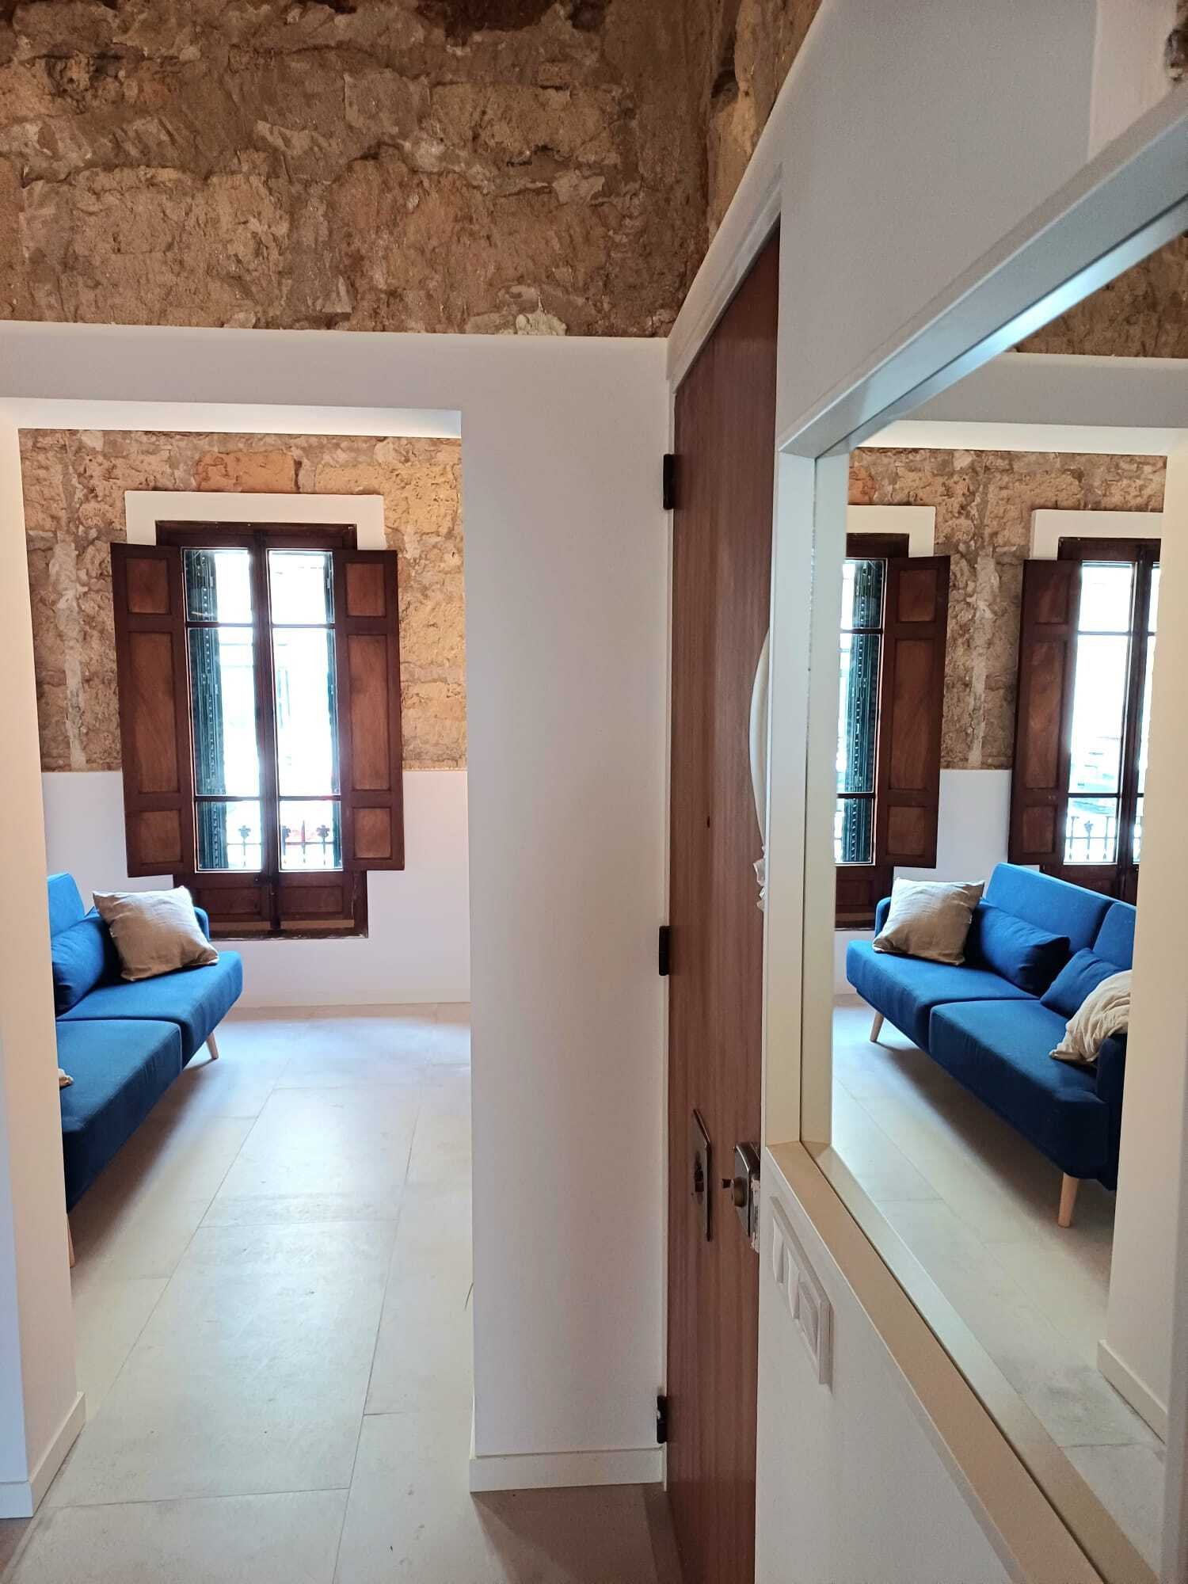
Flow of space with mirror elements – Elegant connection between hallway and living area
Flow of space with mirror elements – Elegant connection between hallway and living area

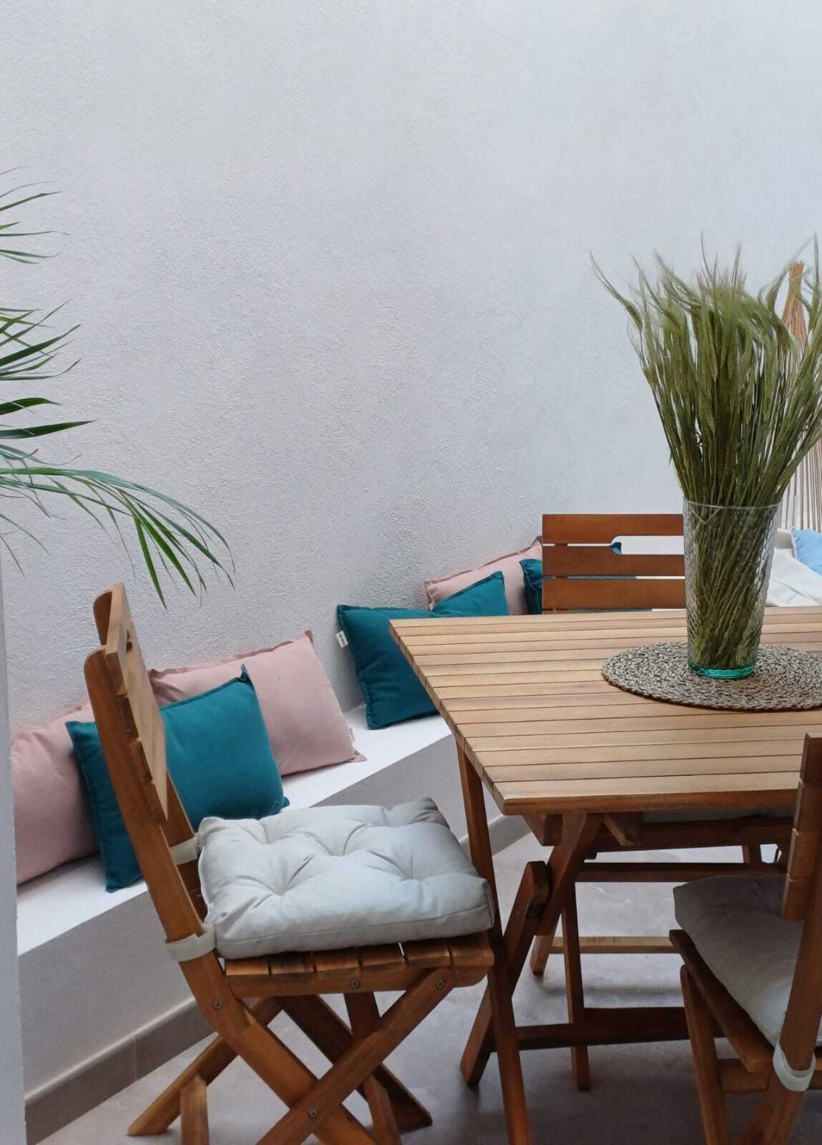
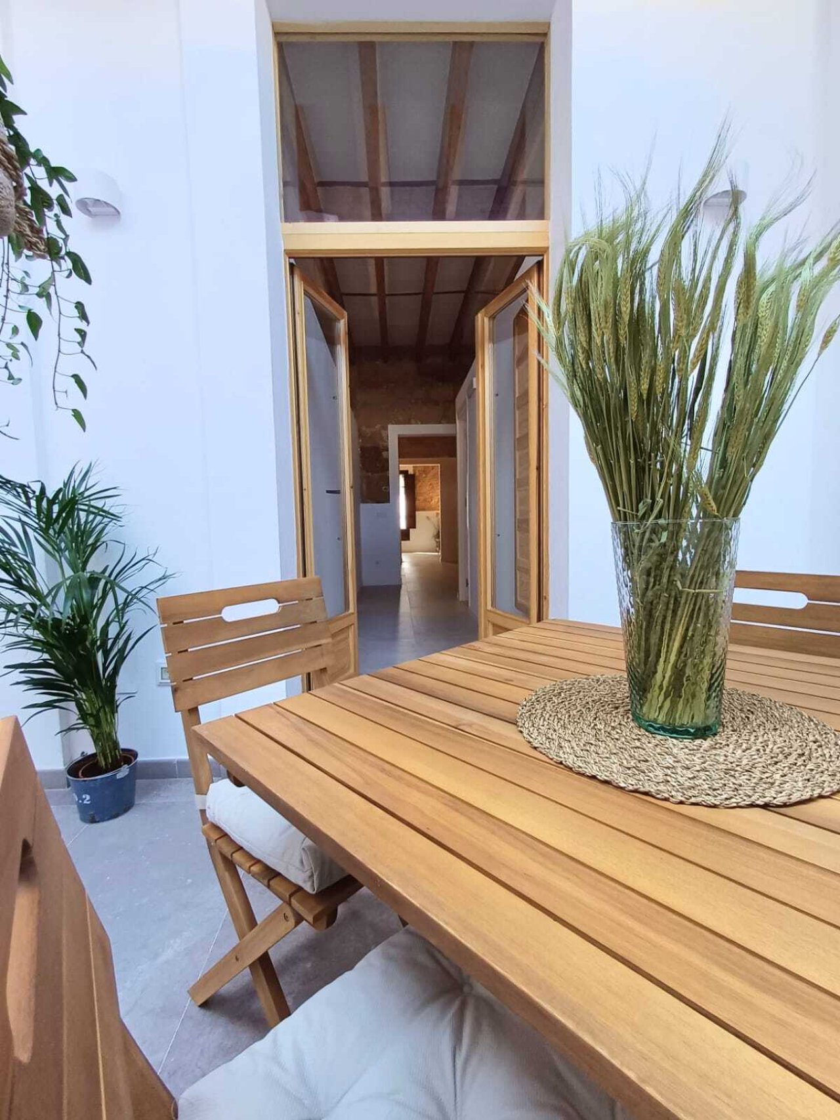
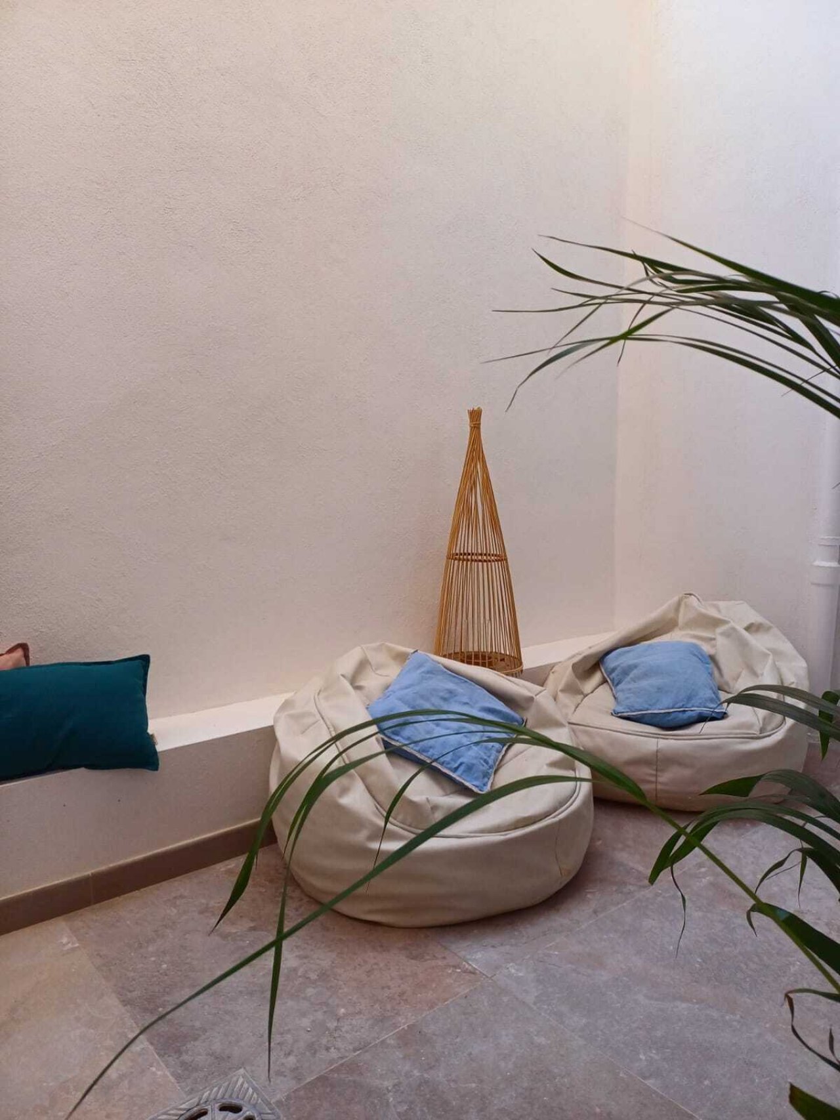
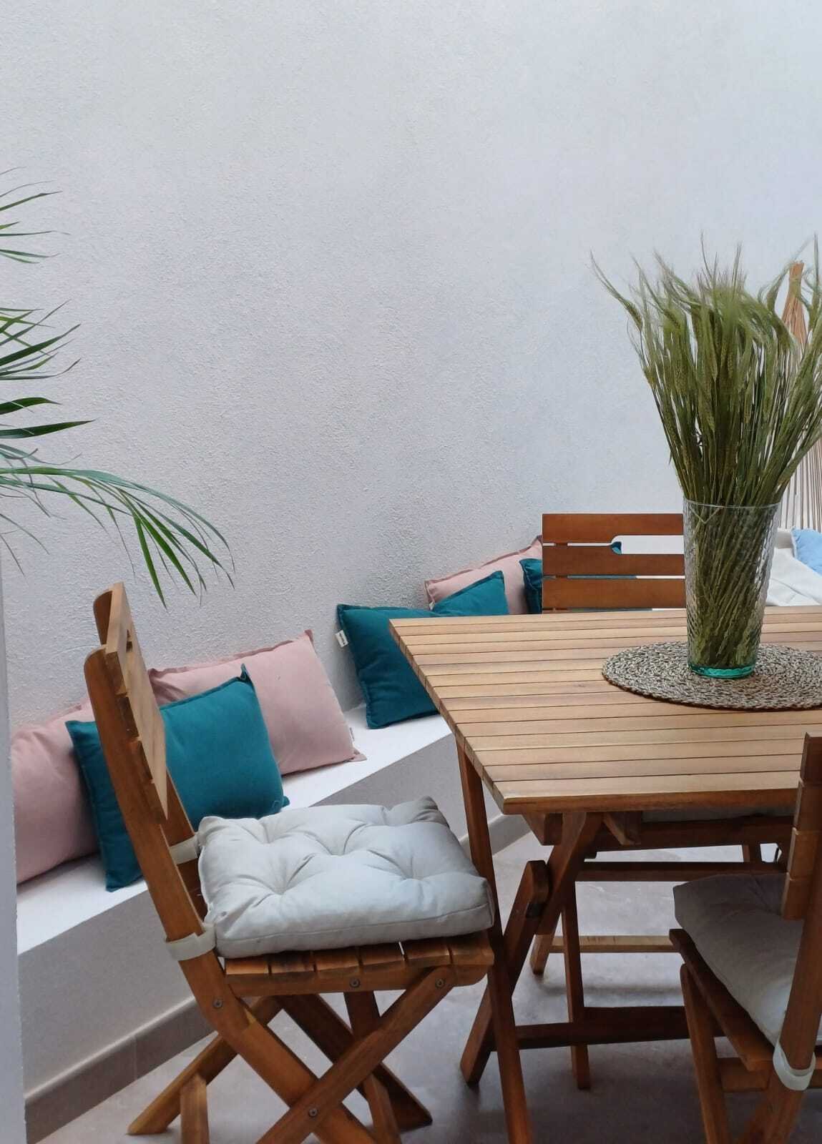
Terrace area with well-designed space – ideal place for relaxation and meals
Terrace area with well-designed space – ideal place for relaxation and meals

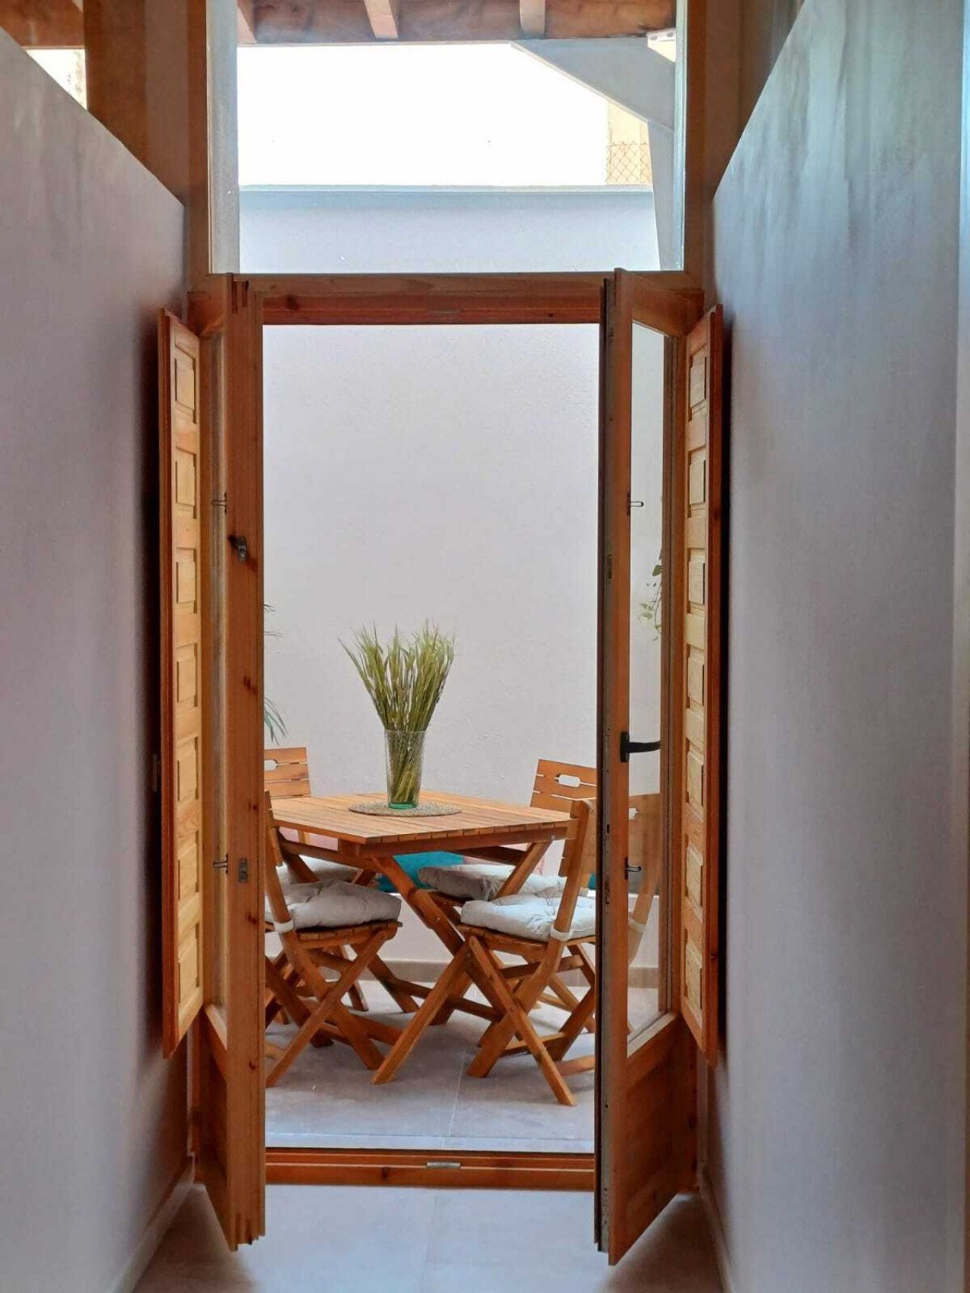
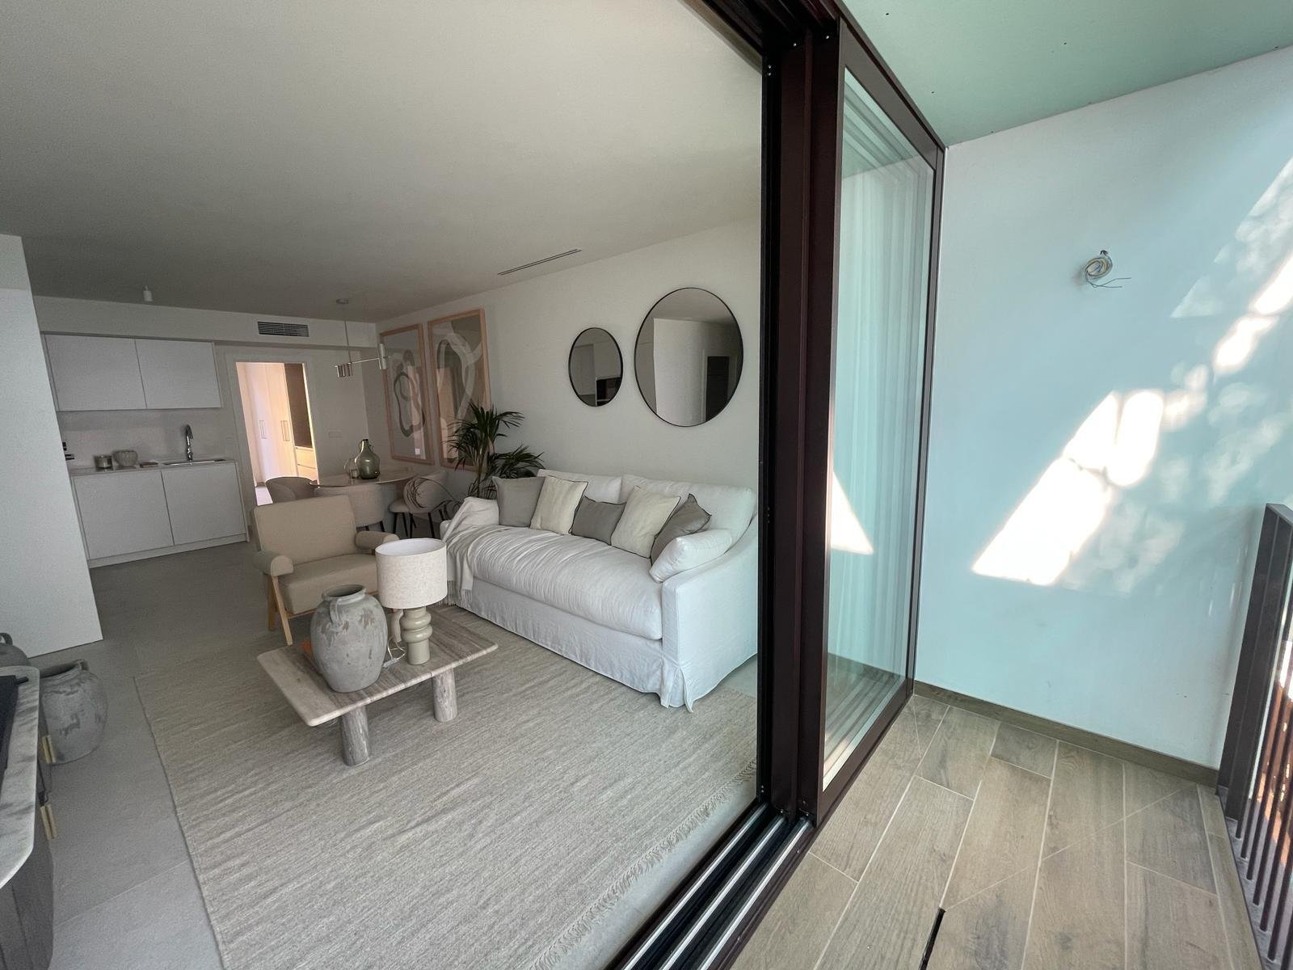
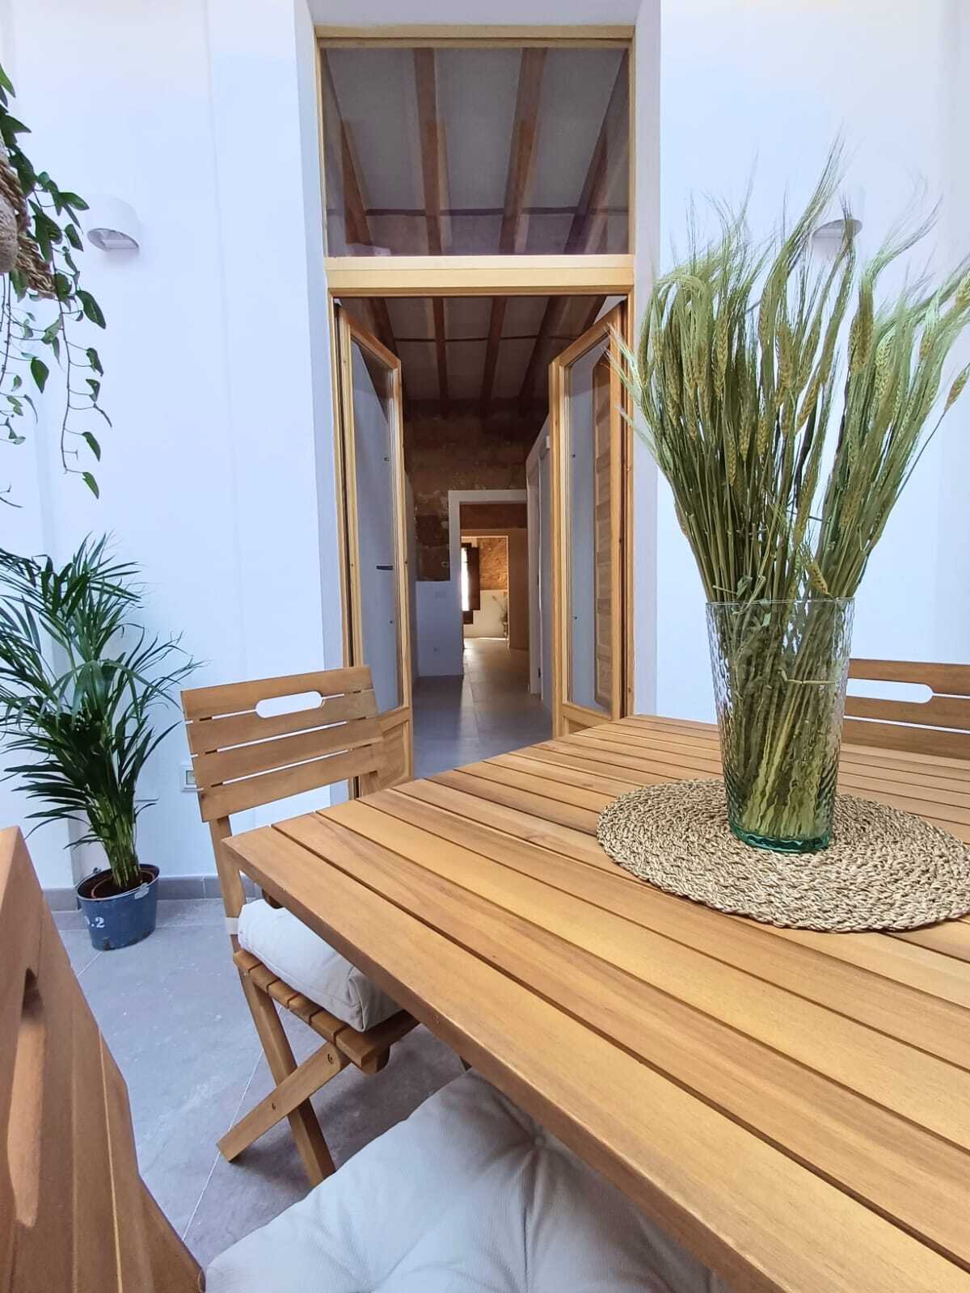
Elegant room connection with double-leaf doors – seamless transition between indoor and outdoor areas
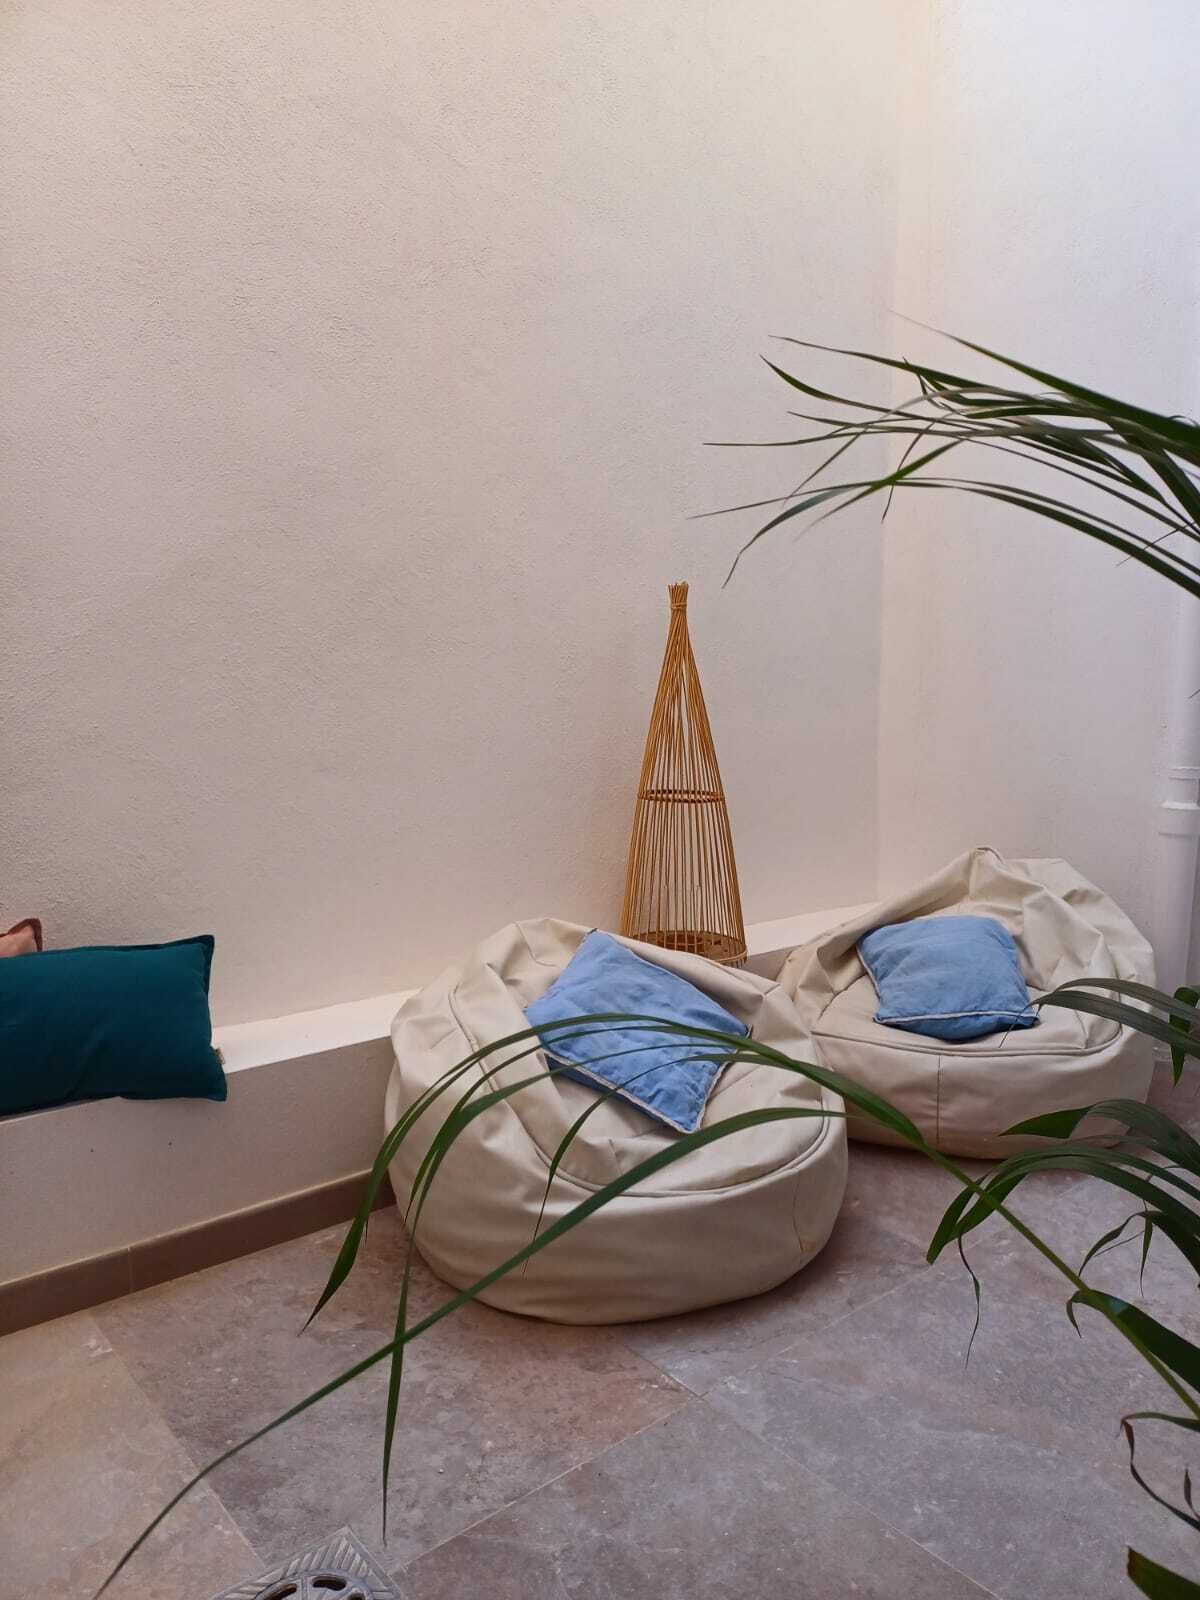
Elegant room connection with double-leaf doors – seamless transition between indoor and outdoor areas

Bright room ambiance with open floor plan – Flexible usage options for personalized living
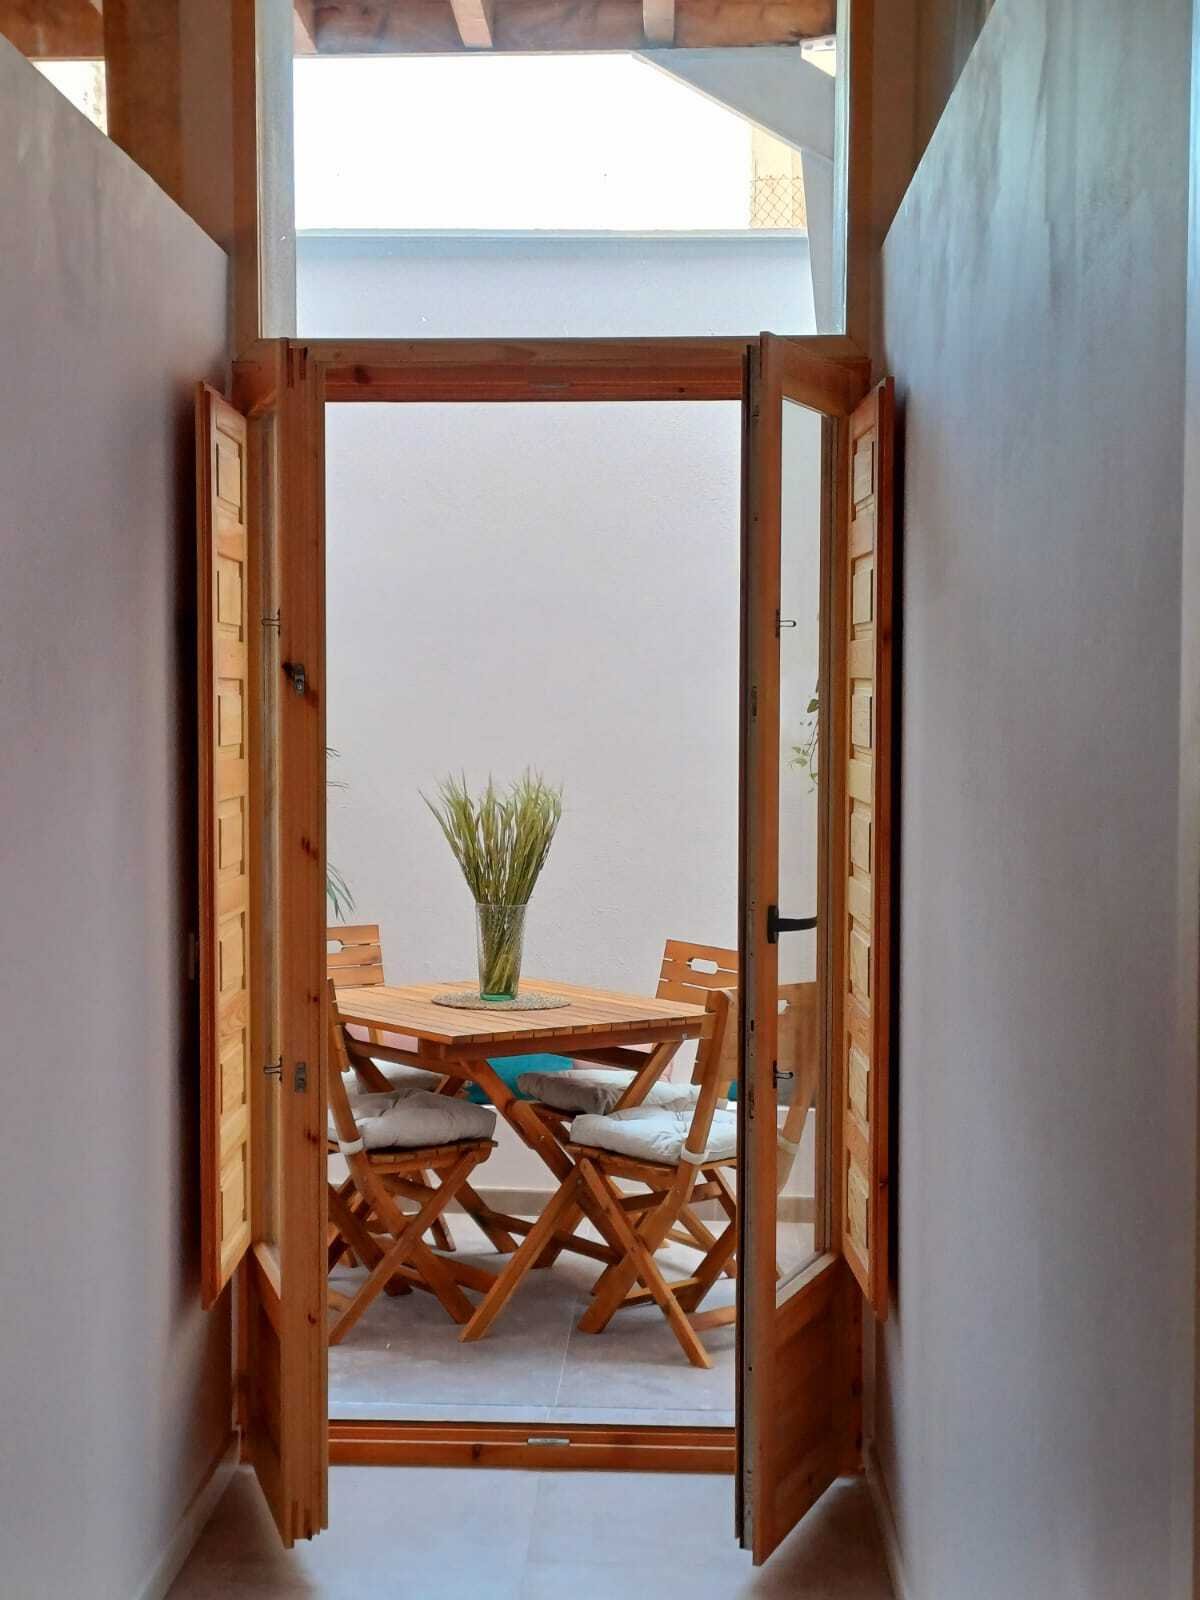
Bright room ambiance with open floor plan – Flexible usage options for personalized living

Double-leaf doors with transom – generous light influx and elegant connection to the outdoor area
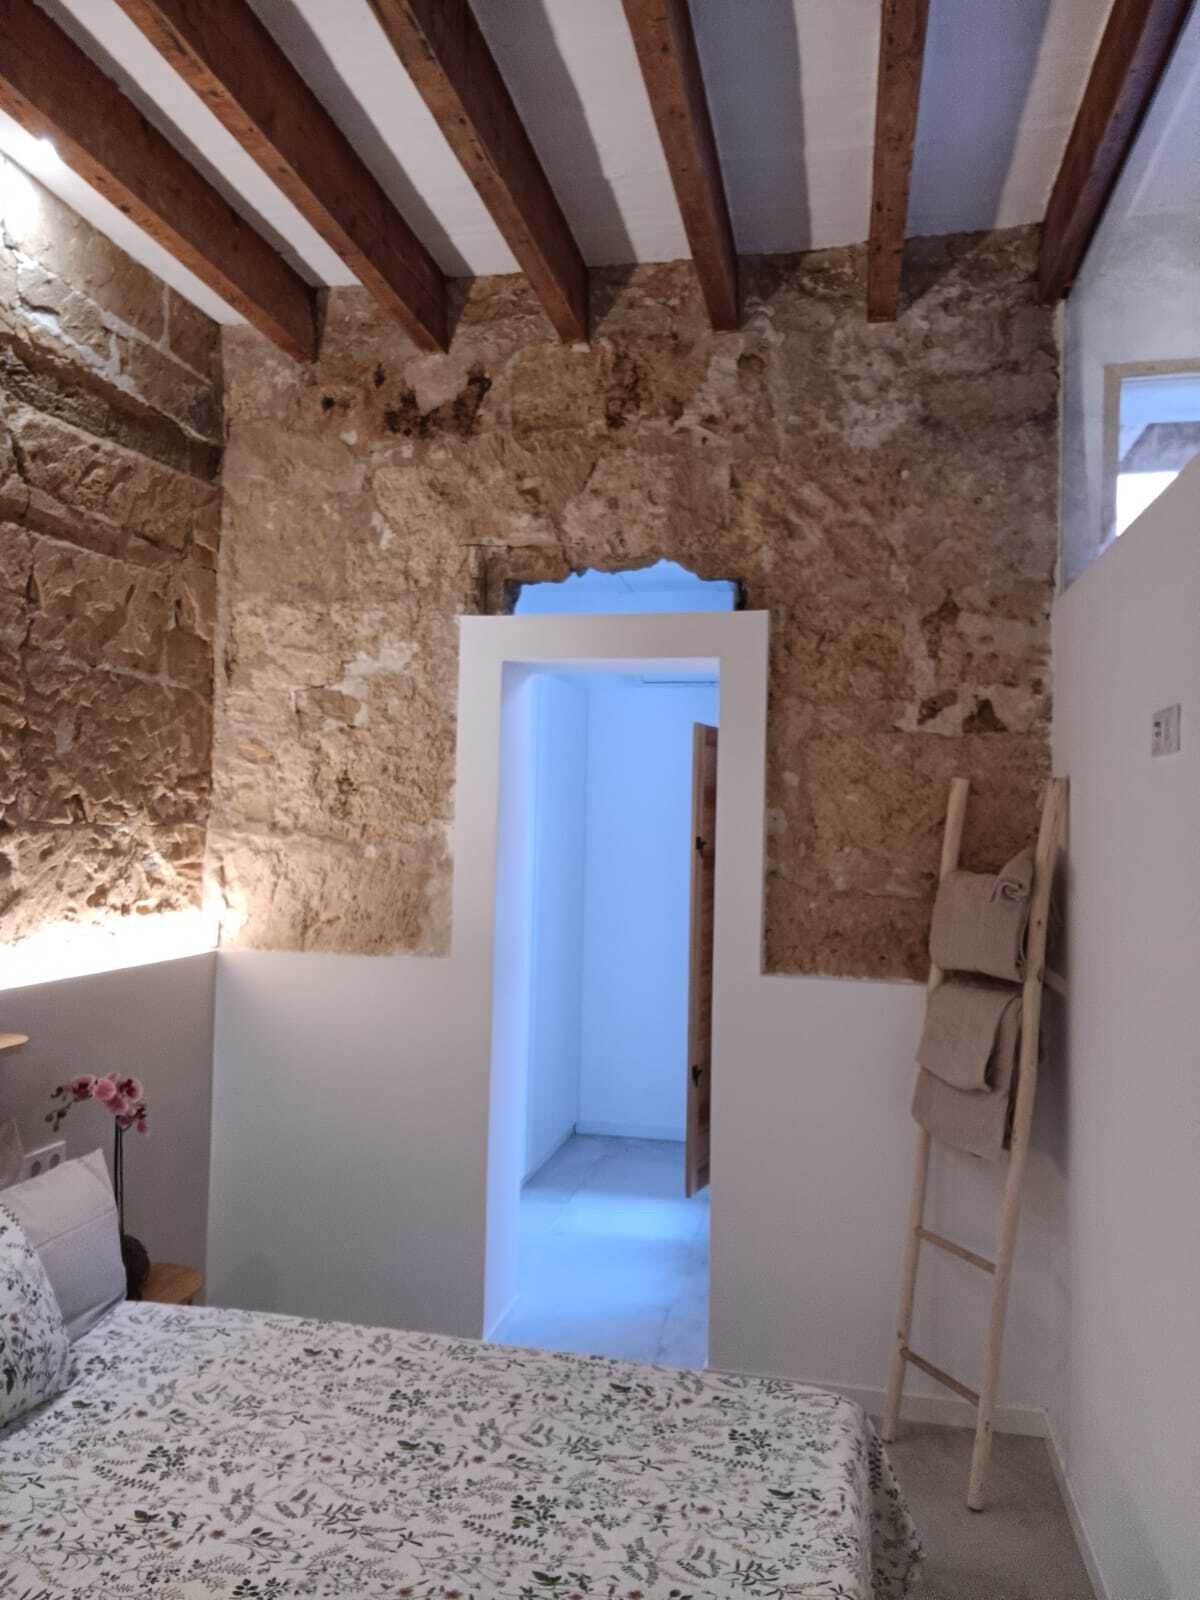
Double-leaf doors with transom – generous light influx and elegant connection to the outdoor area

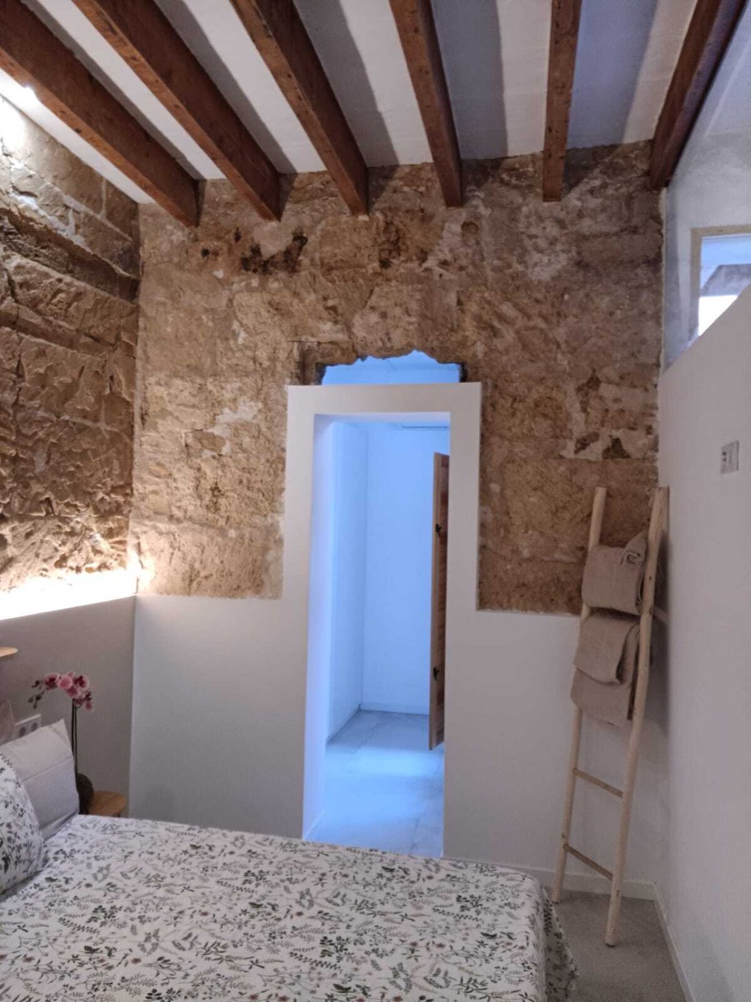
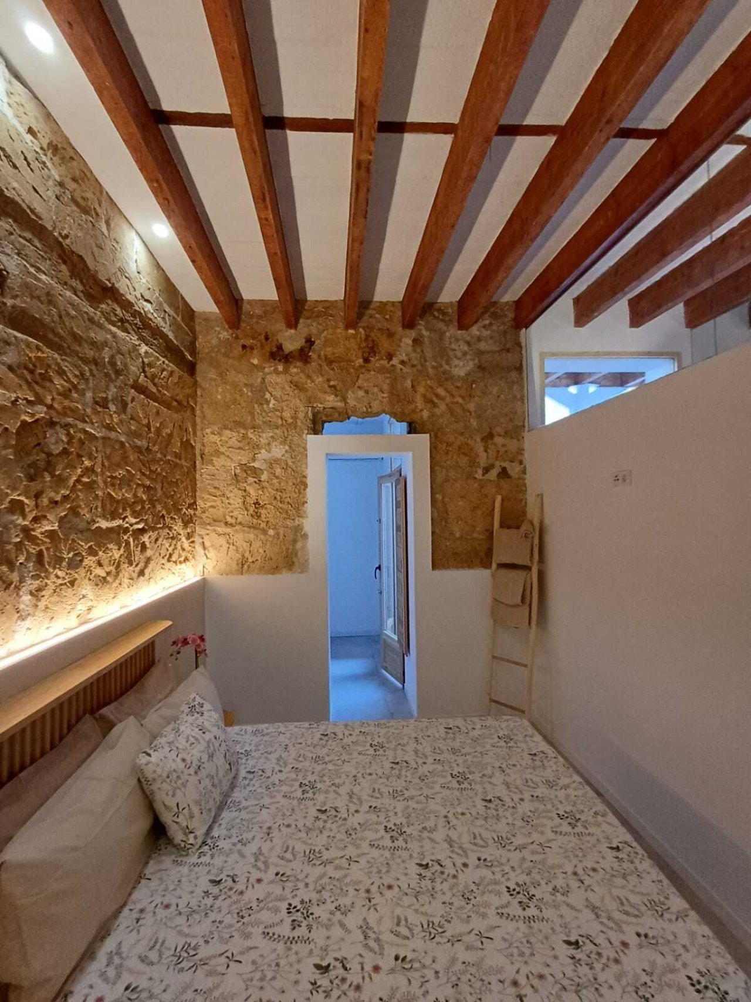
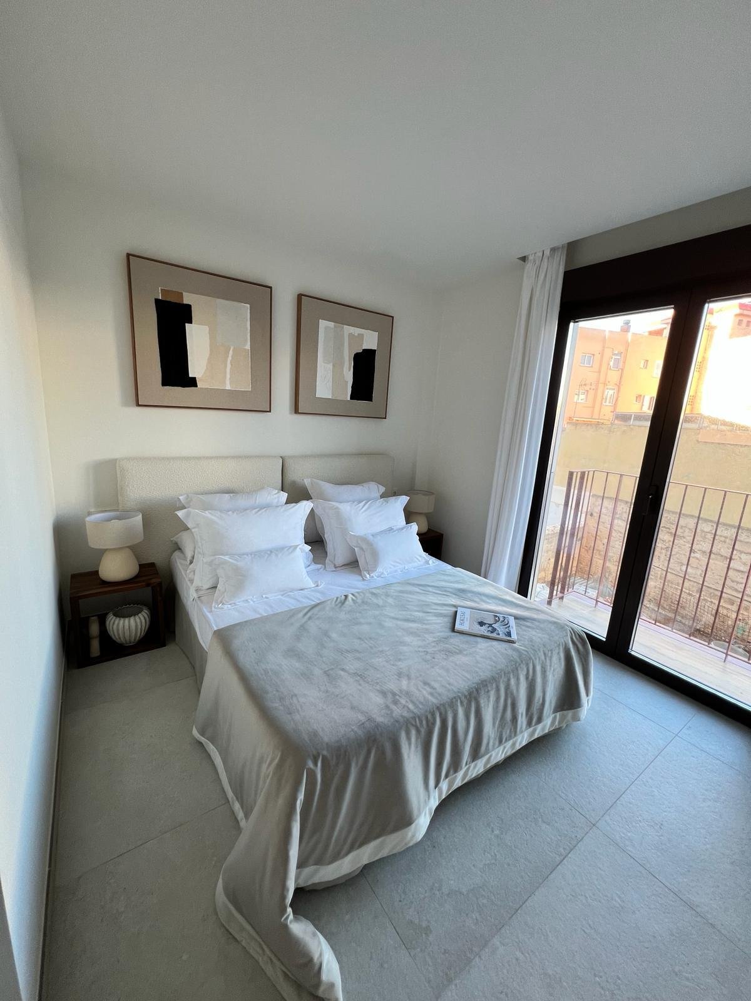
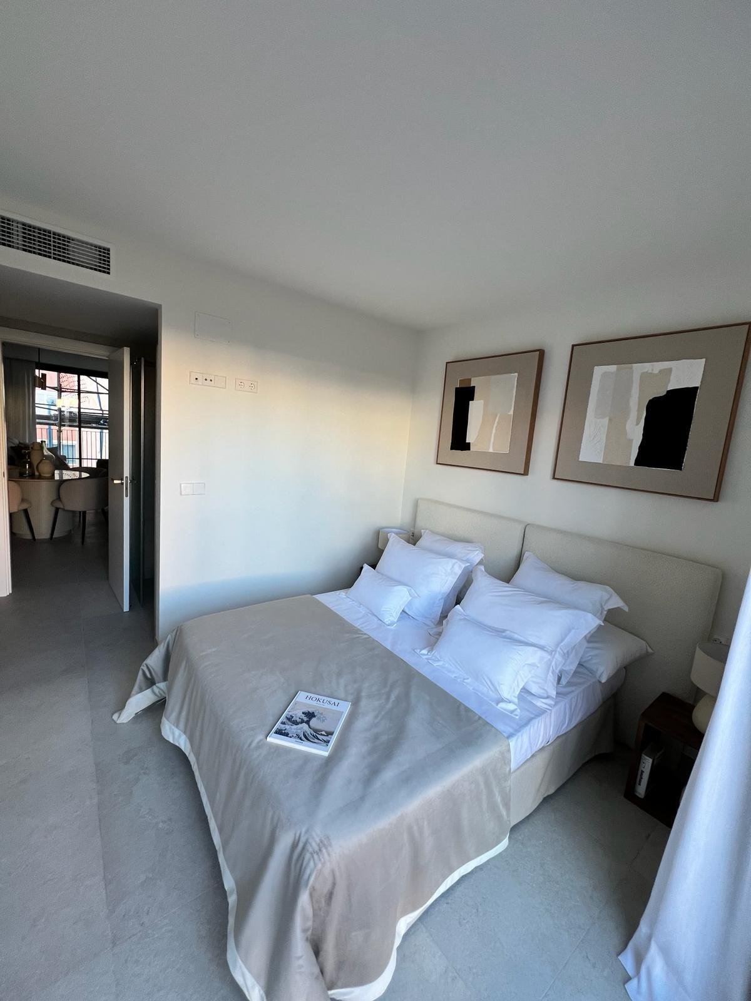
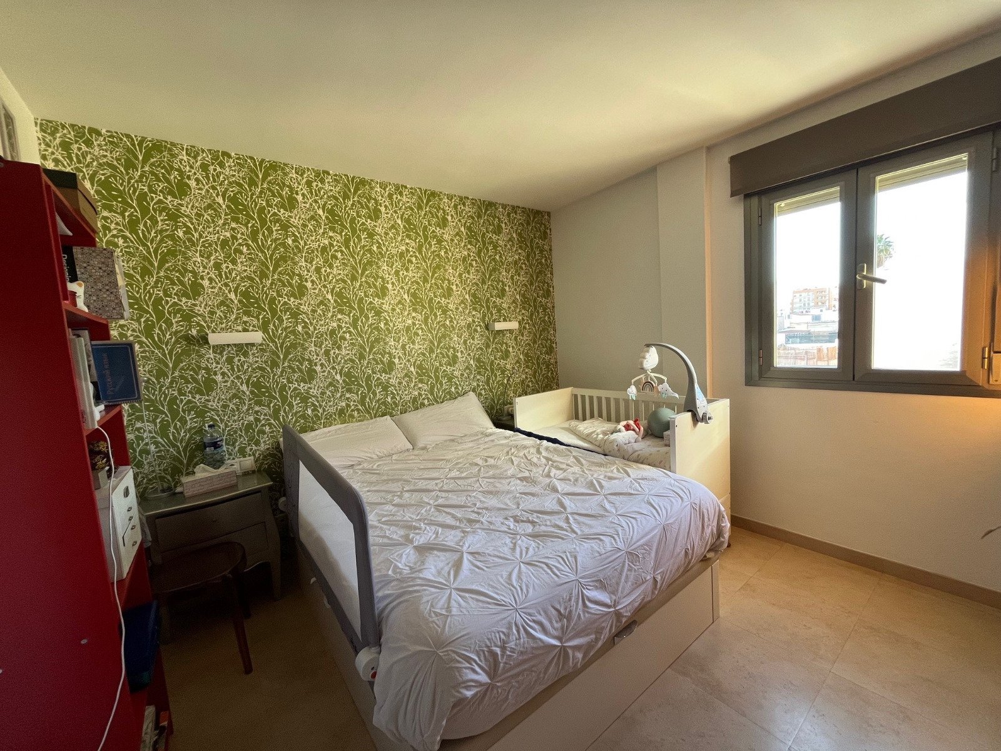
Bedroom with original beam ceiling and direct access to the dressing room – functional layout with historic character
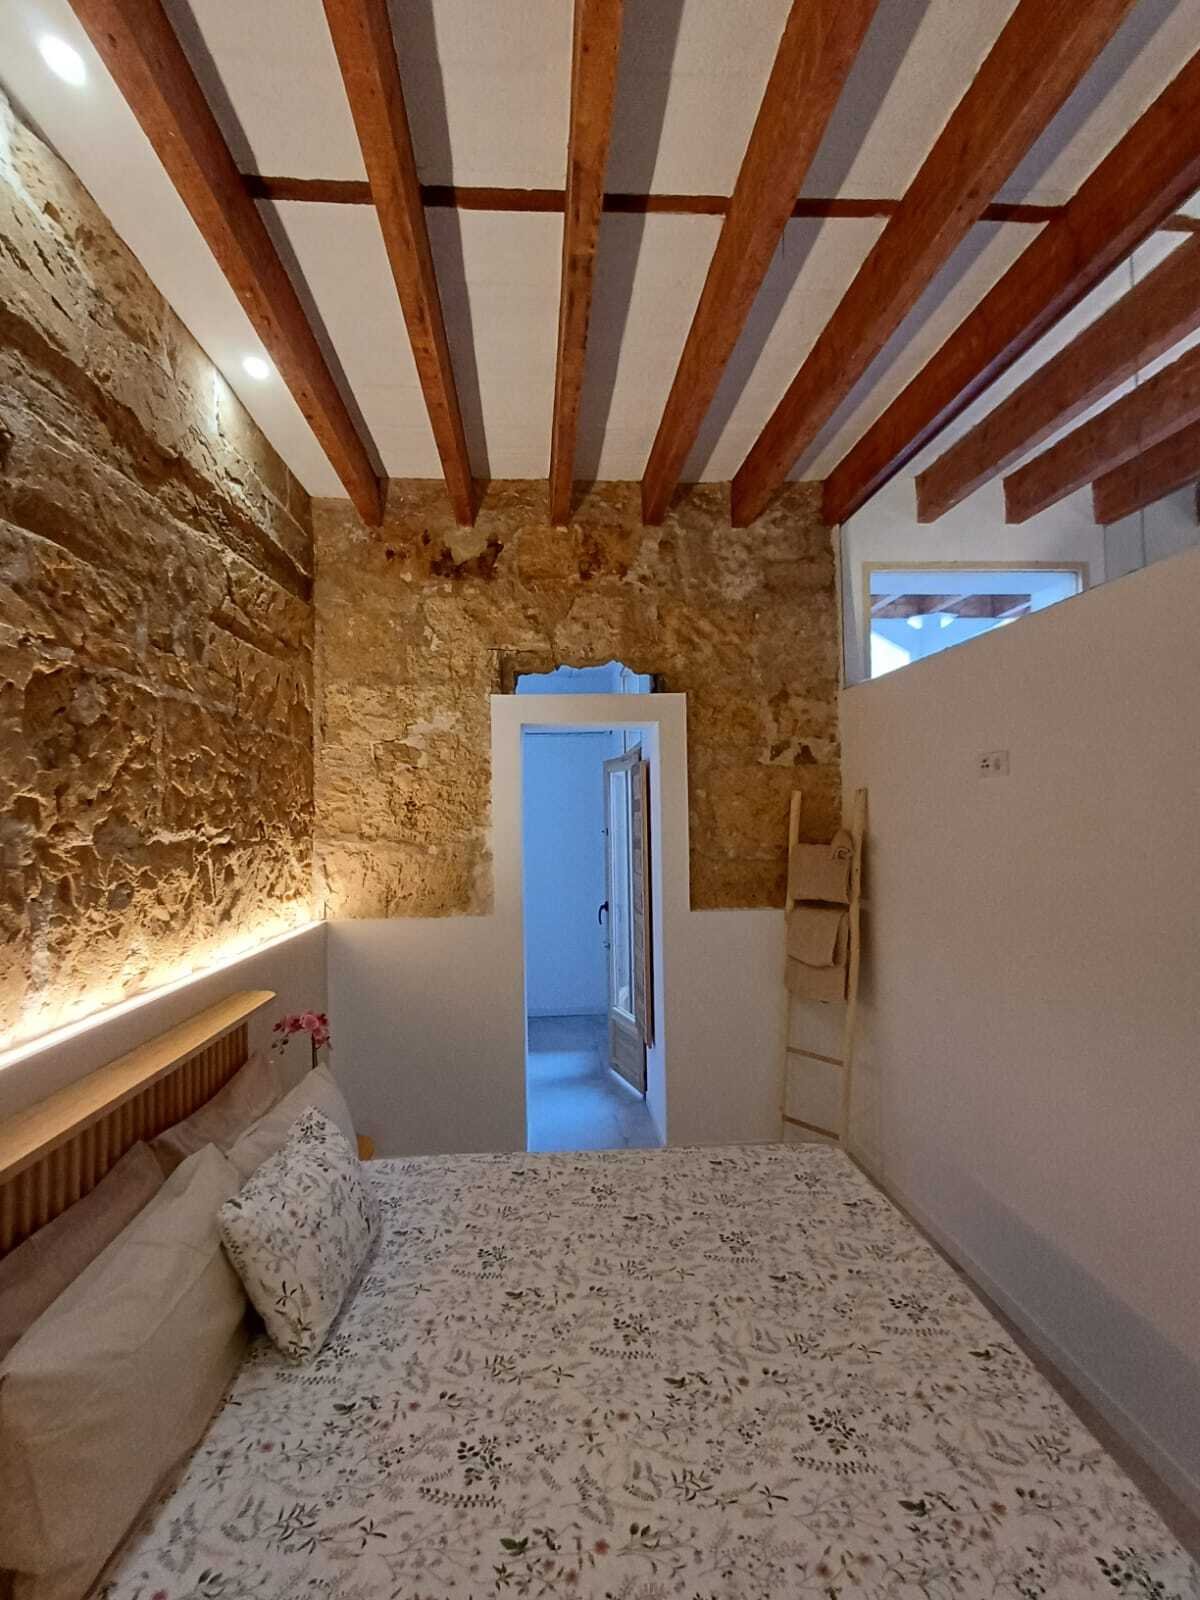
Bedroom with original beam ceiling and direct access to the dressing room – functional layout with historic character

Bedroom with rustic ceiling beams and integrated dressing room – functional layout with historic charm
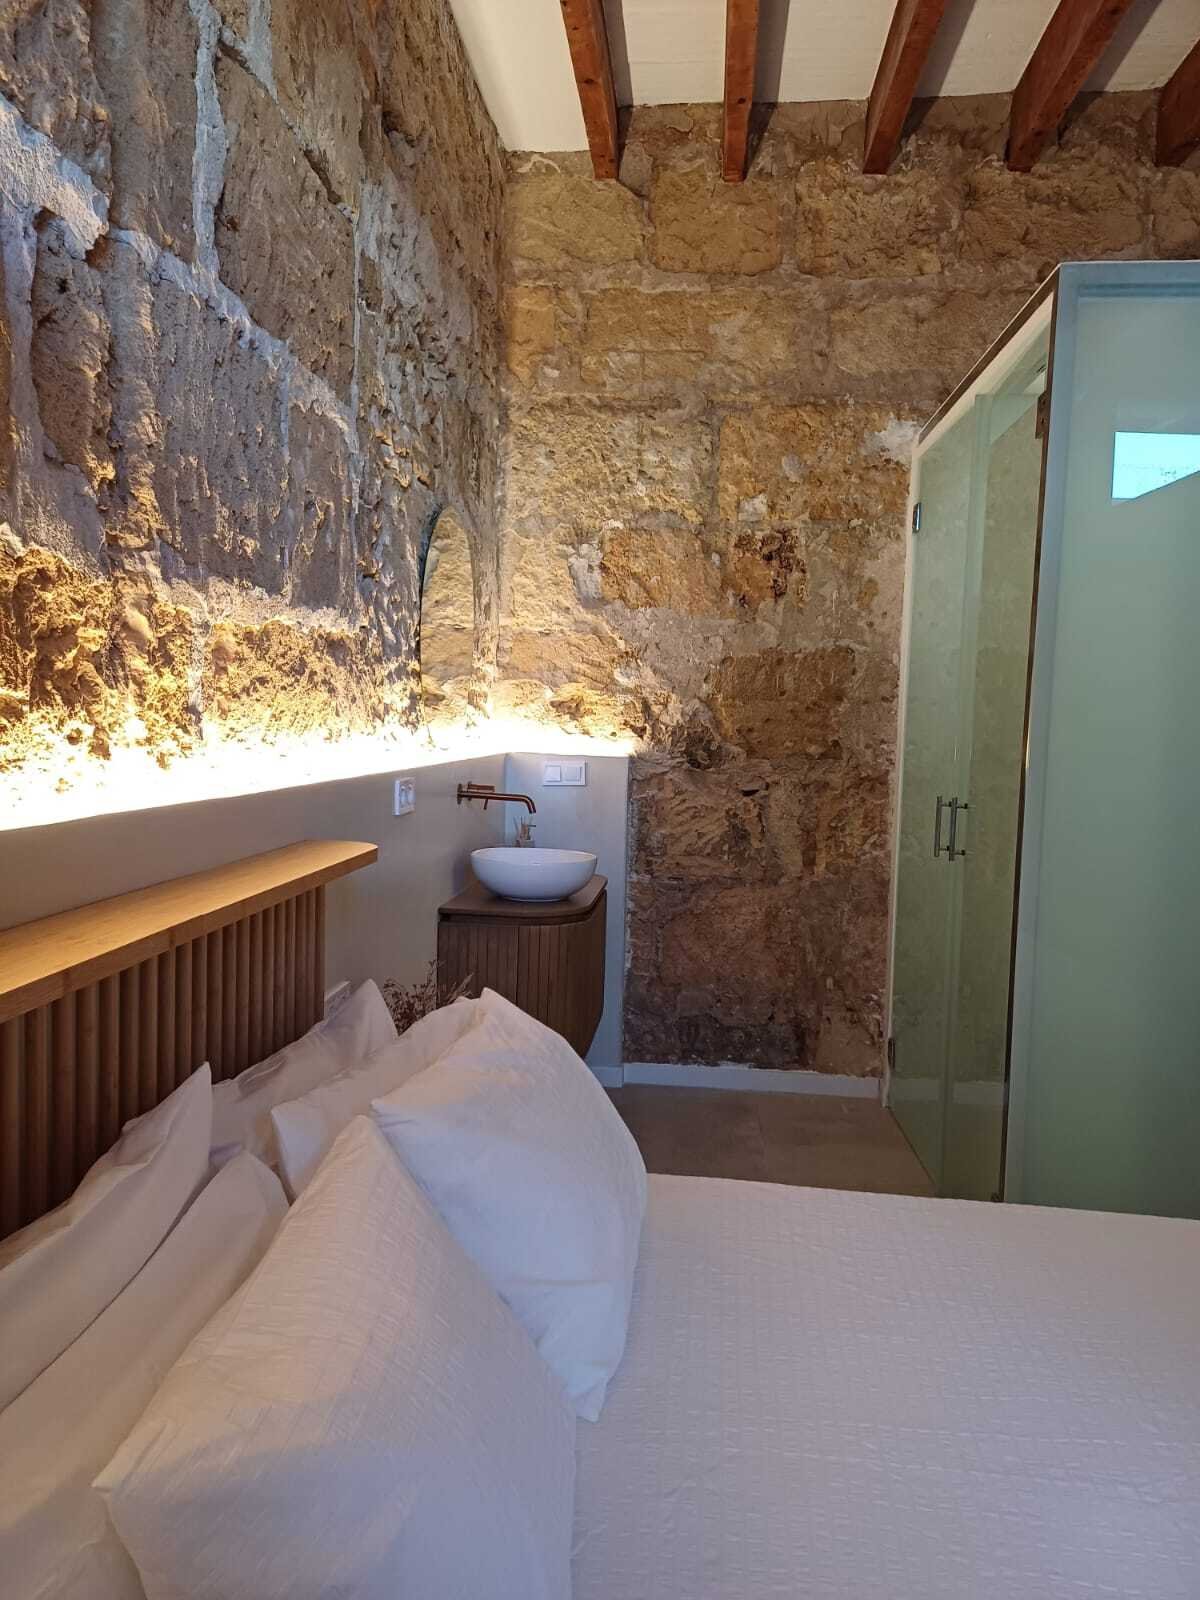
Bedroom with rustic ceiling beams and integrated dressing room – functional layout with historic charm

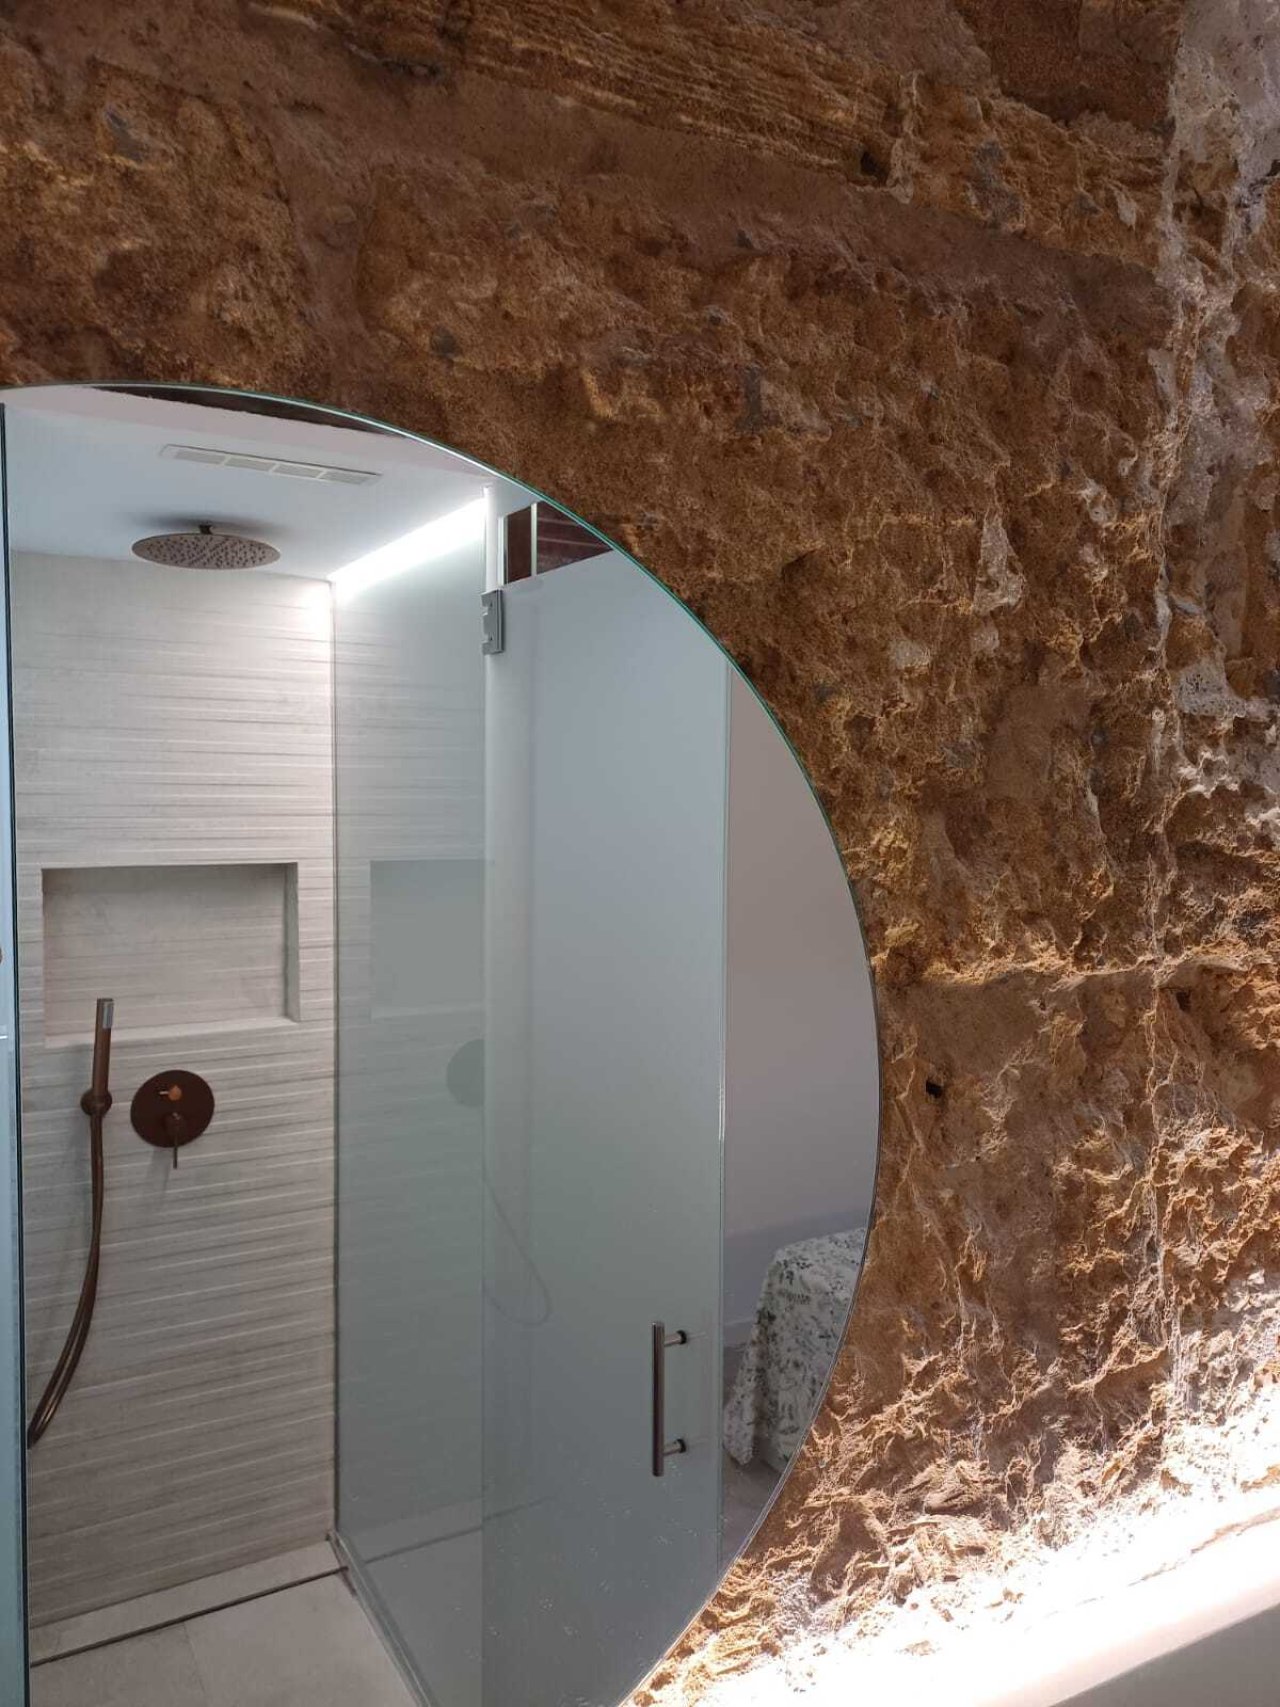
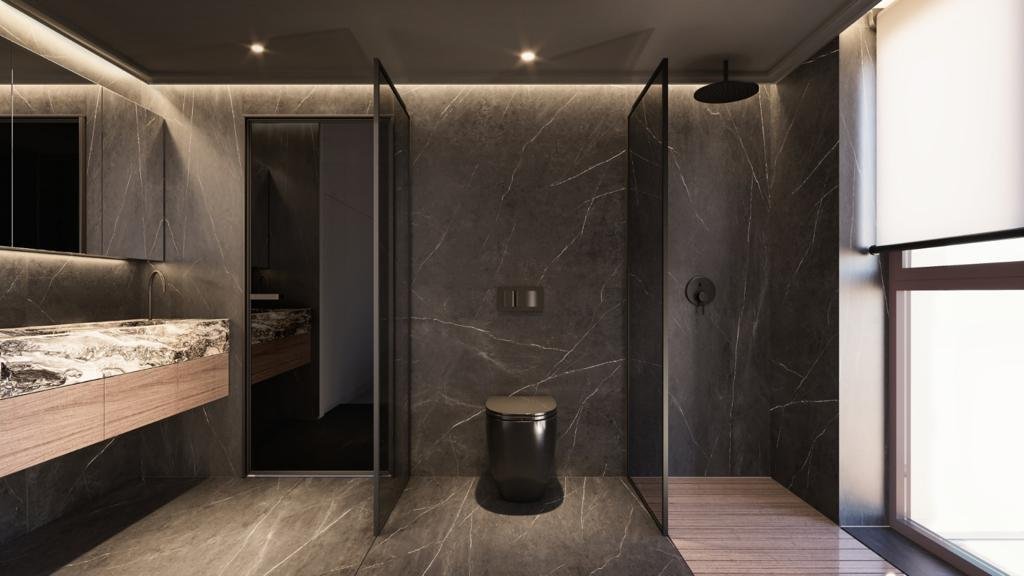
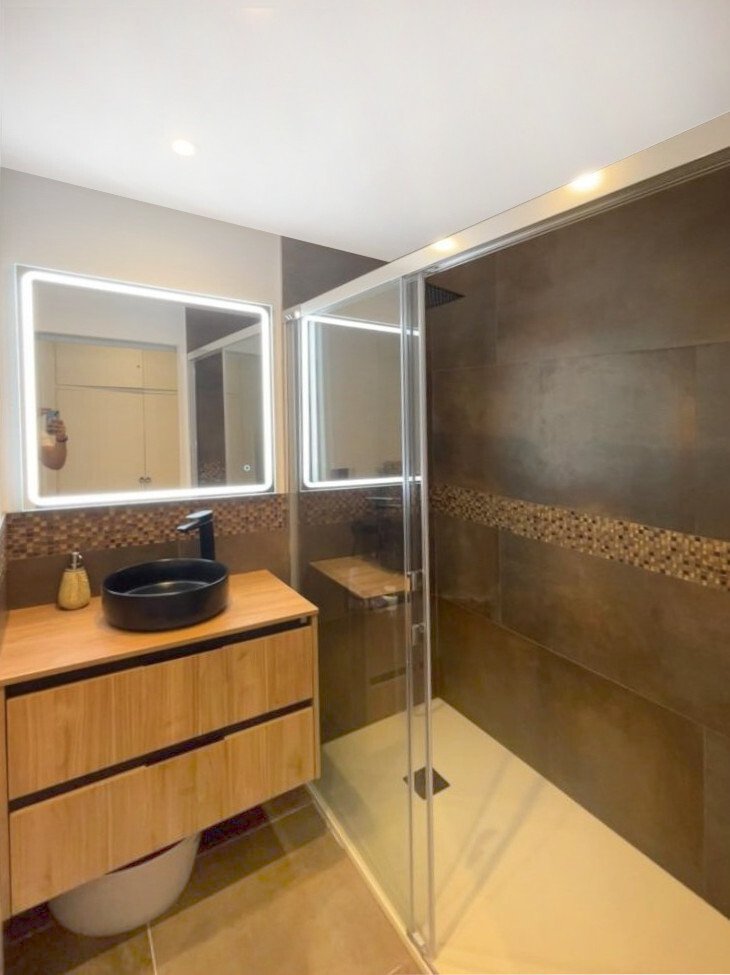
Ensuite bathroom with walk-in shower – private wellness area with authentic stone walls
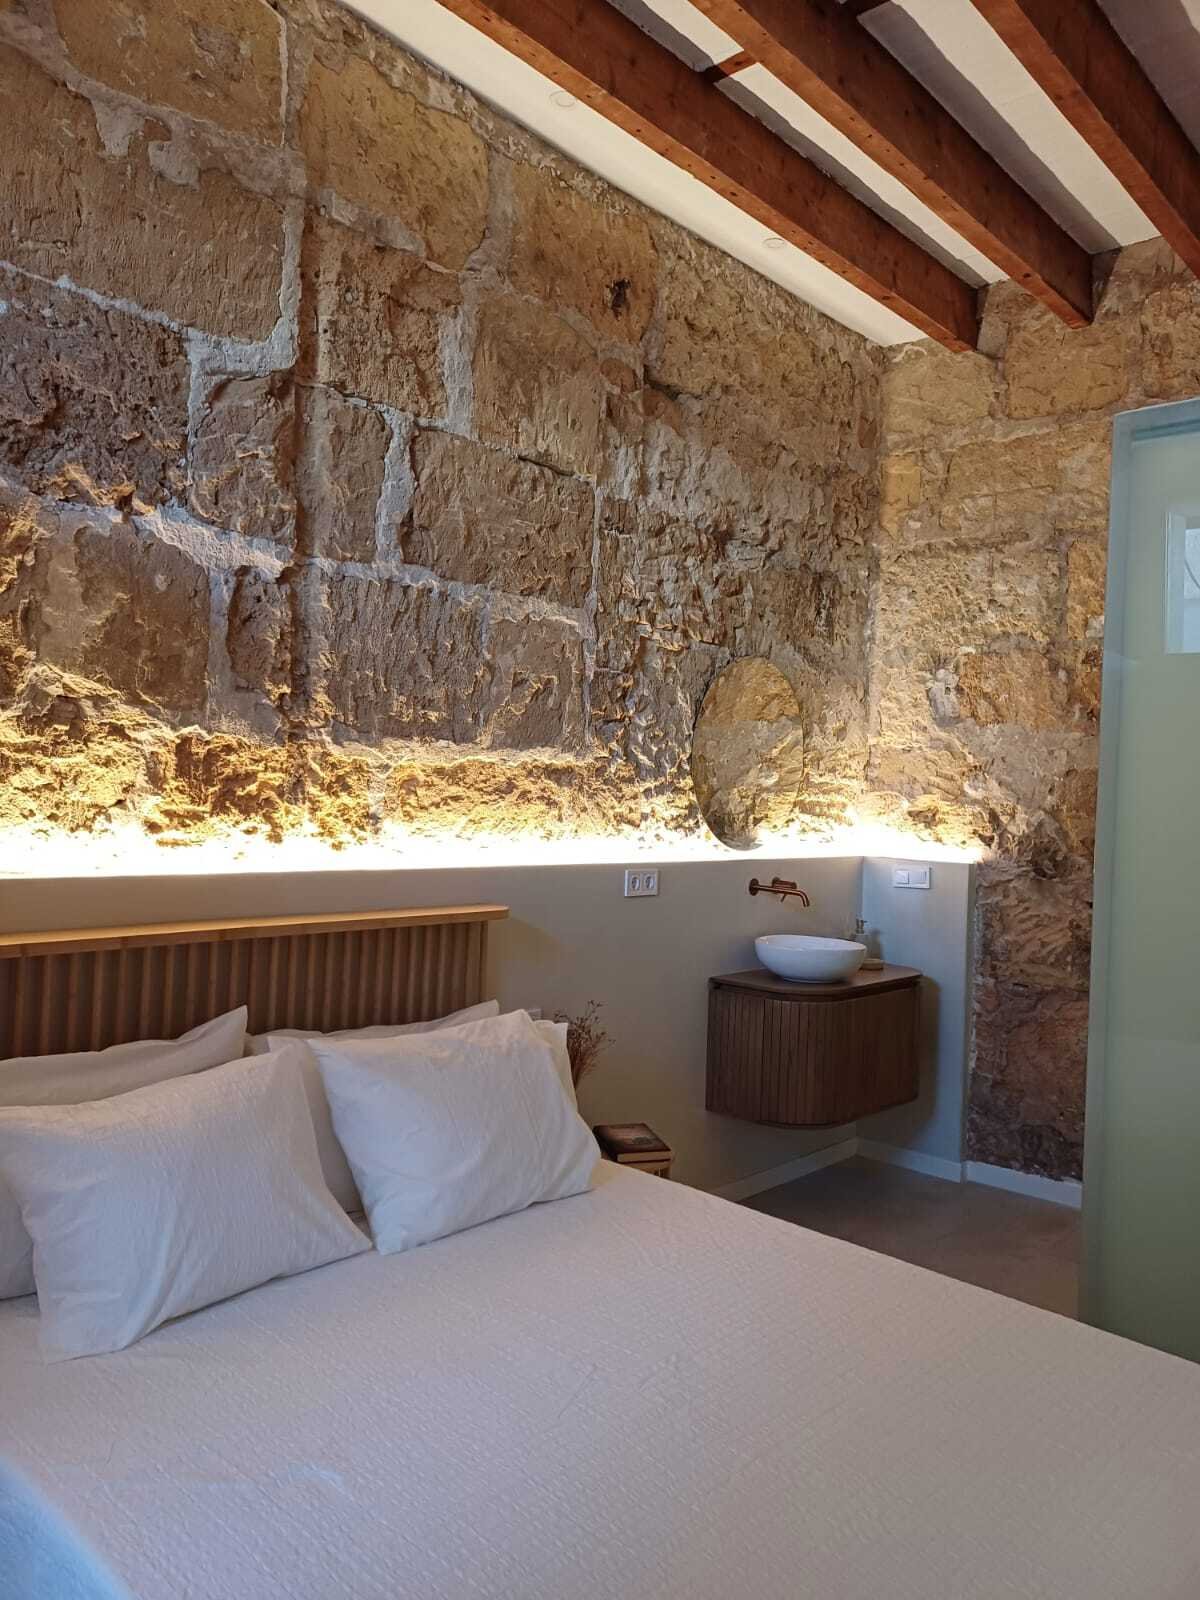
Ensuite bathroom with walk-in shower – private wellness area with authentic stone walls

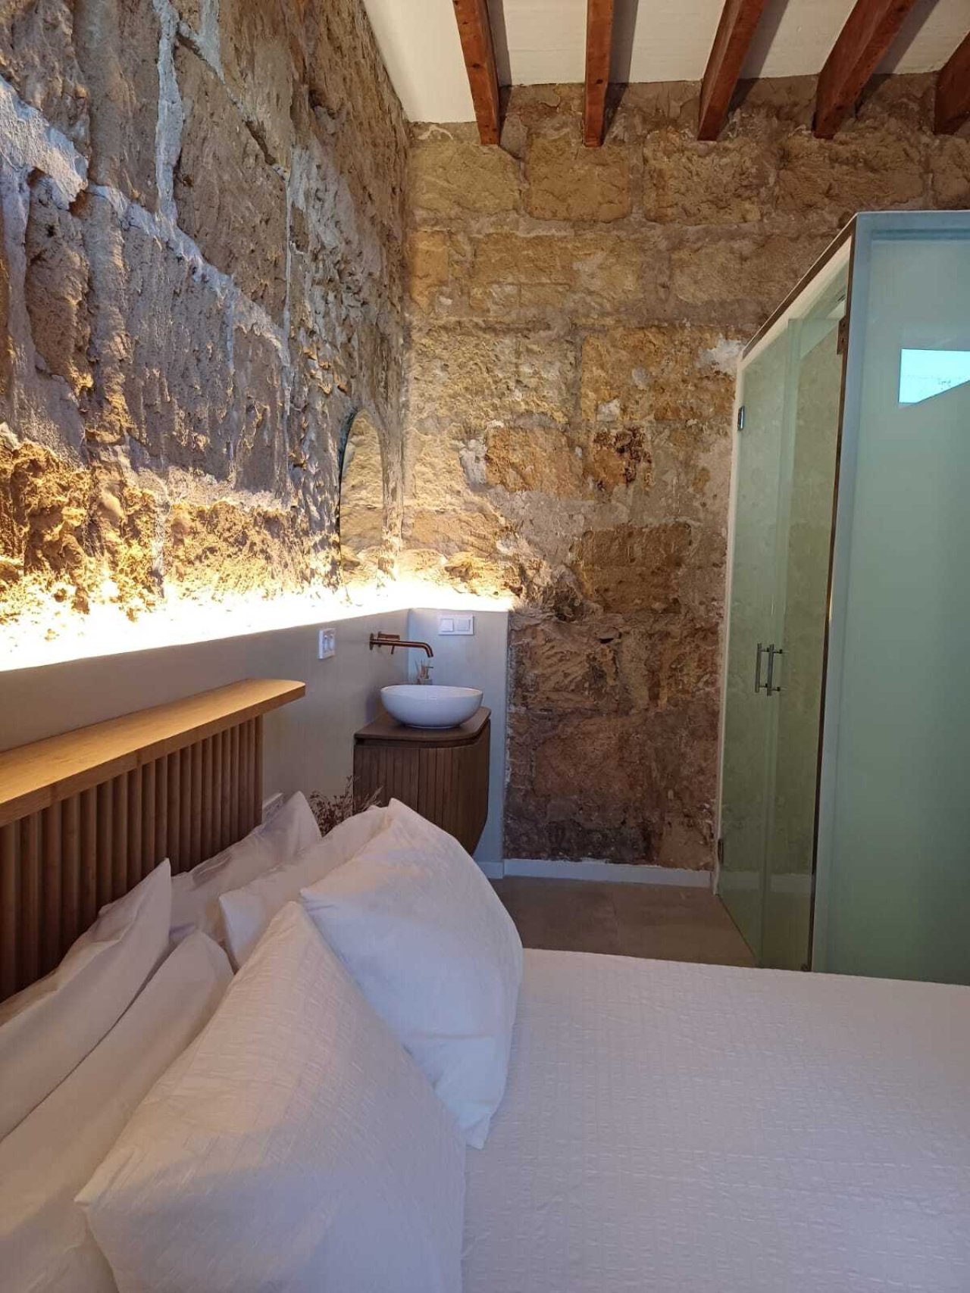
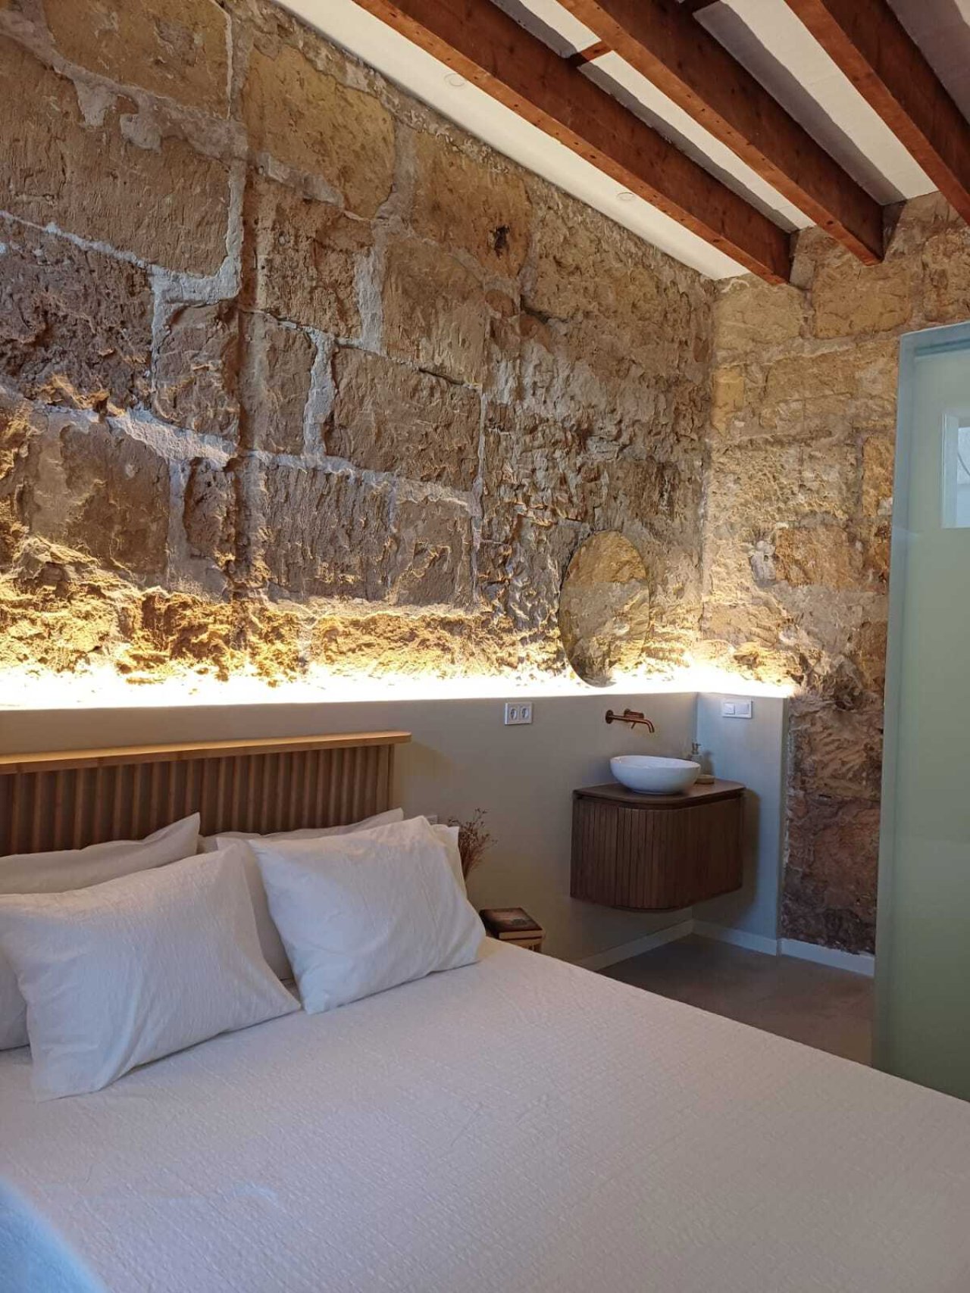
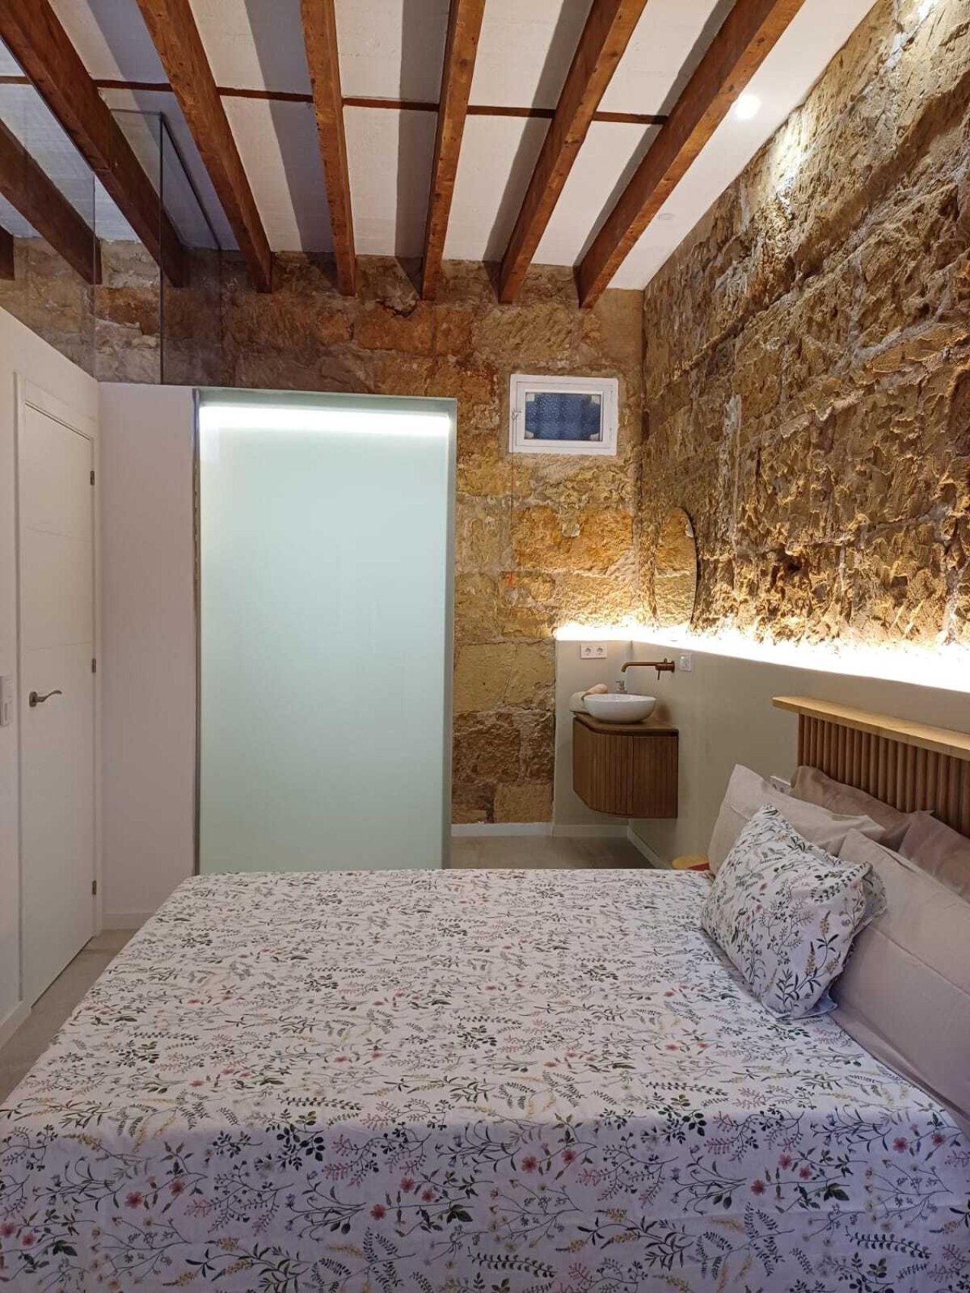
Bedroom with exposed natural stone walls and indirect lighting – historic substance meets modern living comfort
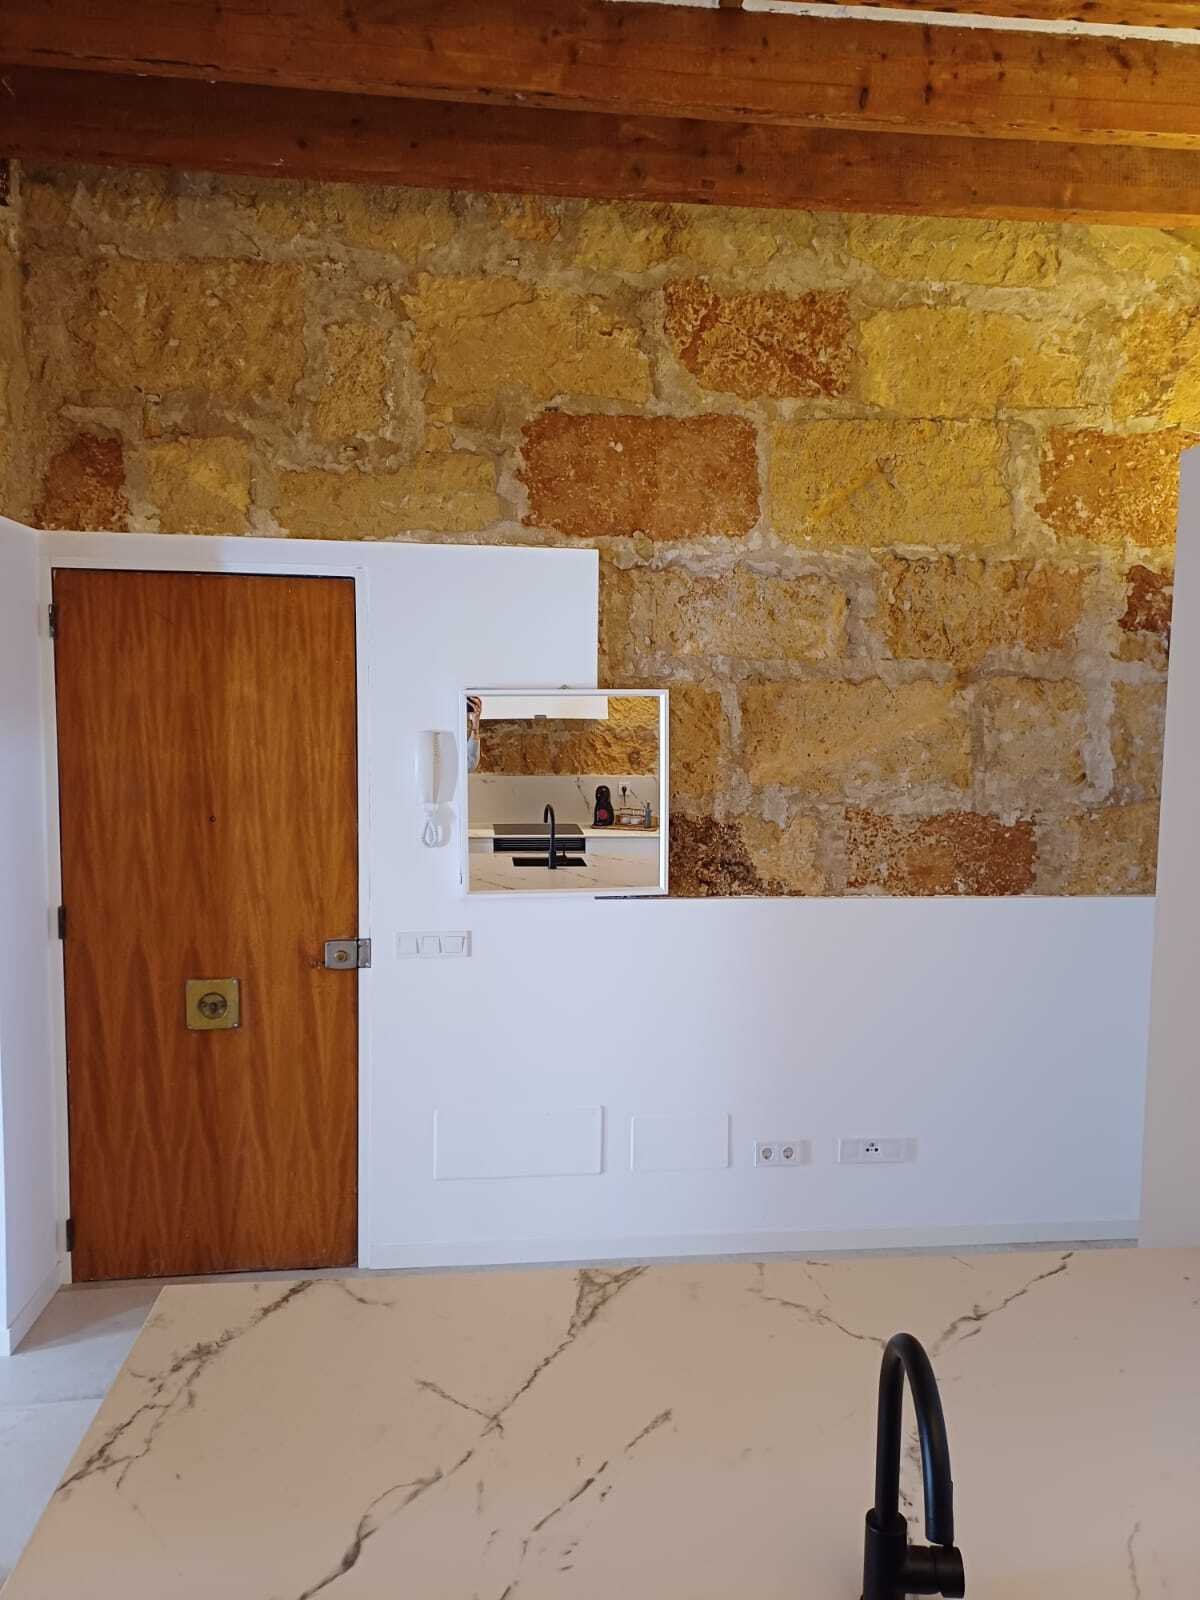
Bedroom with exposed natural stone walls and indirect lighting – historic substance meets modern living comfort

Modernized entrance area with new electrical installation – functional infrastructure in a historic setting
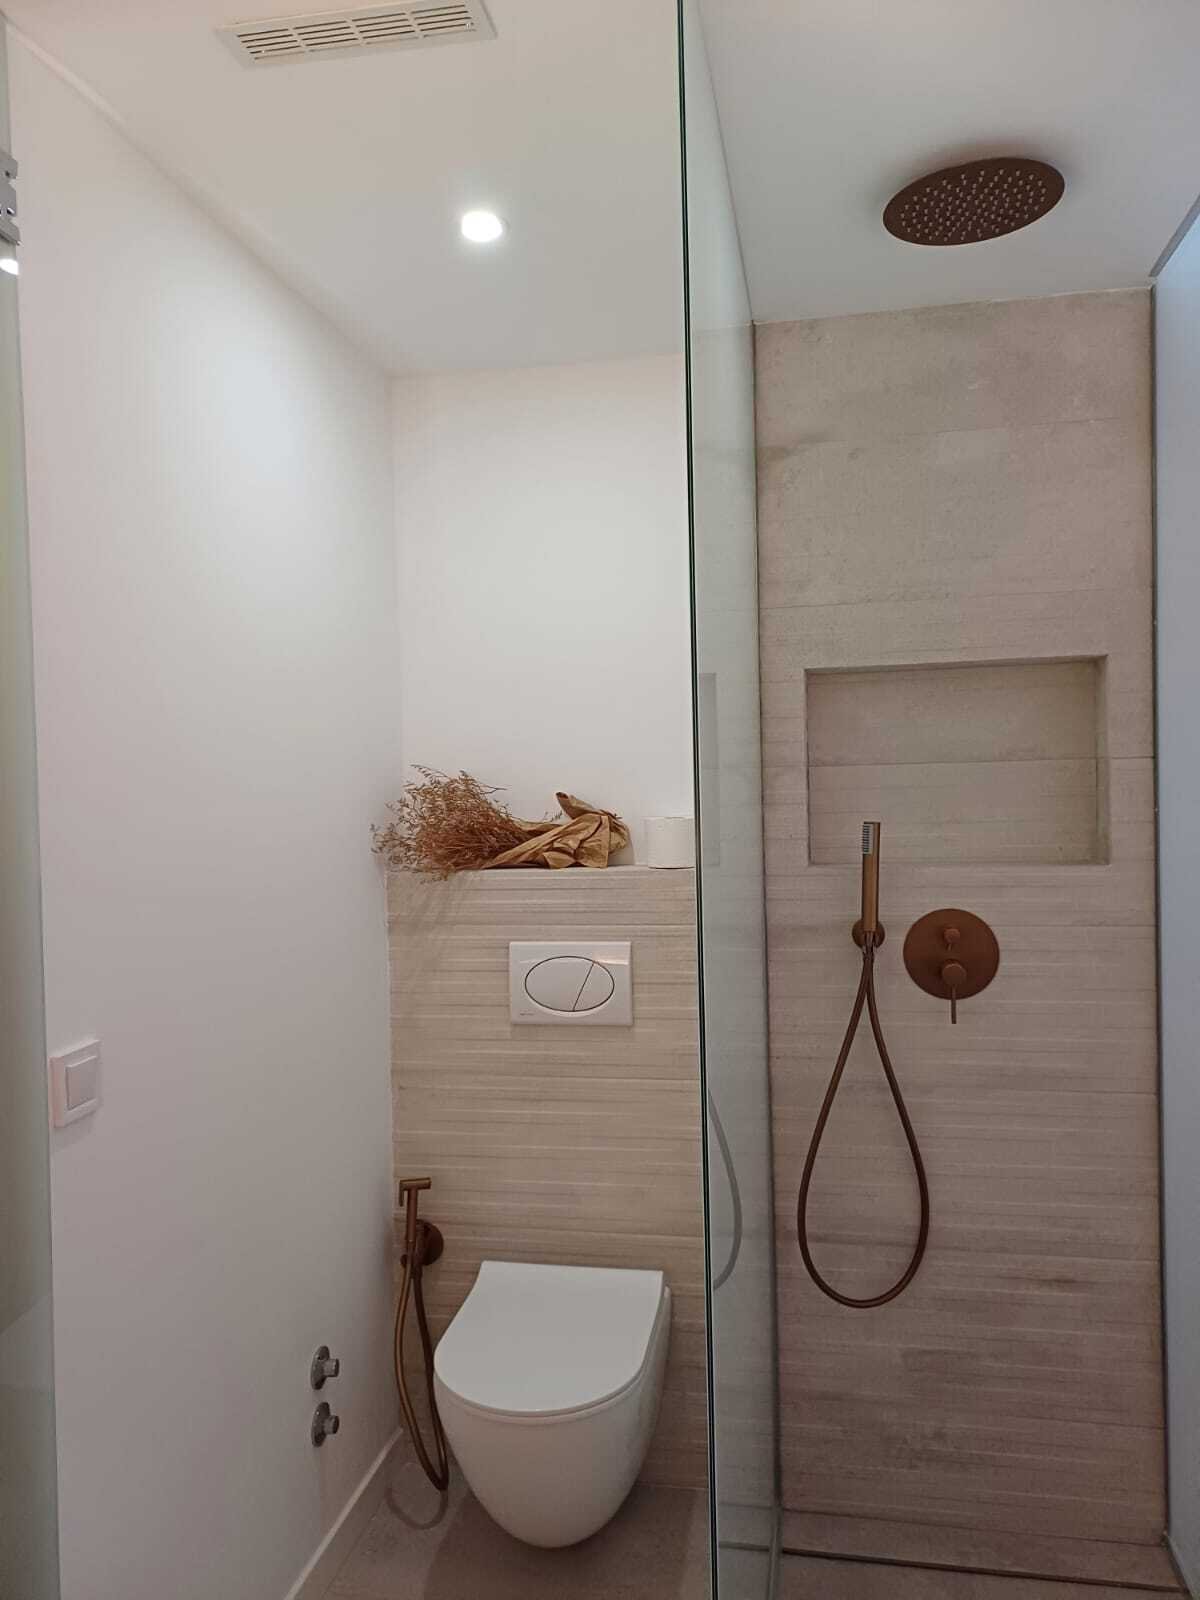
Modernized entrance area with new electrical installation – functional infrastructure in a historic setting

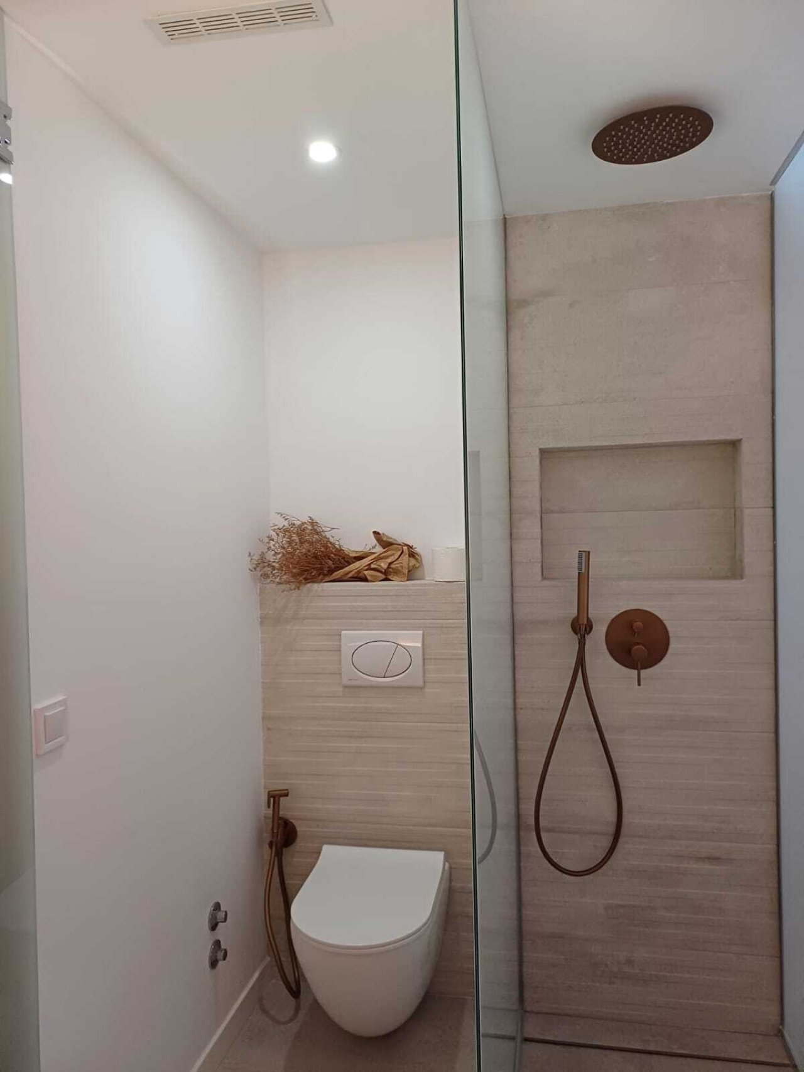
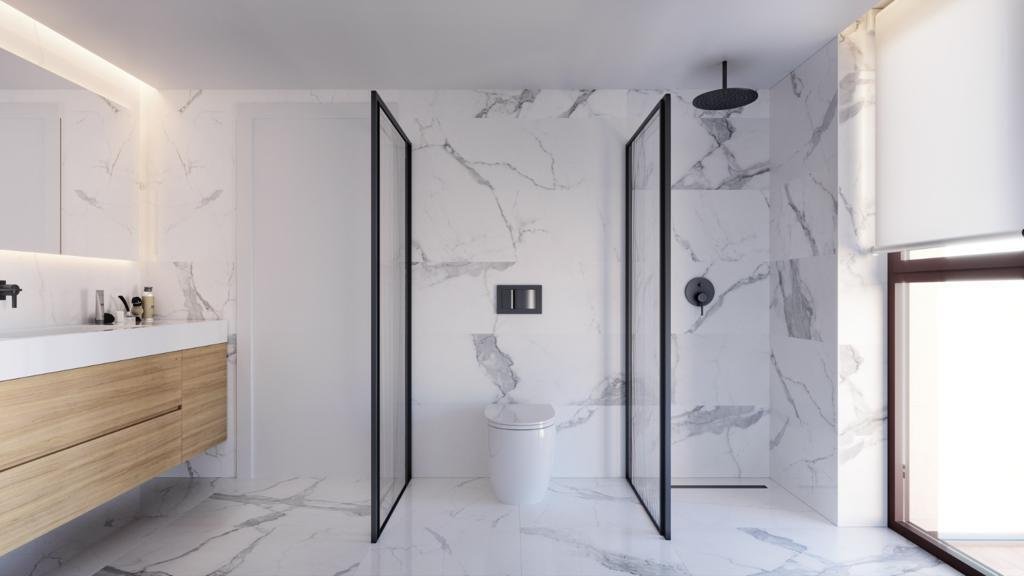
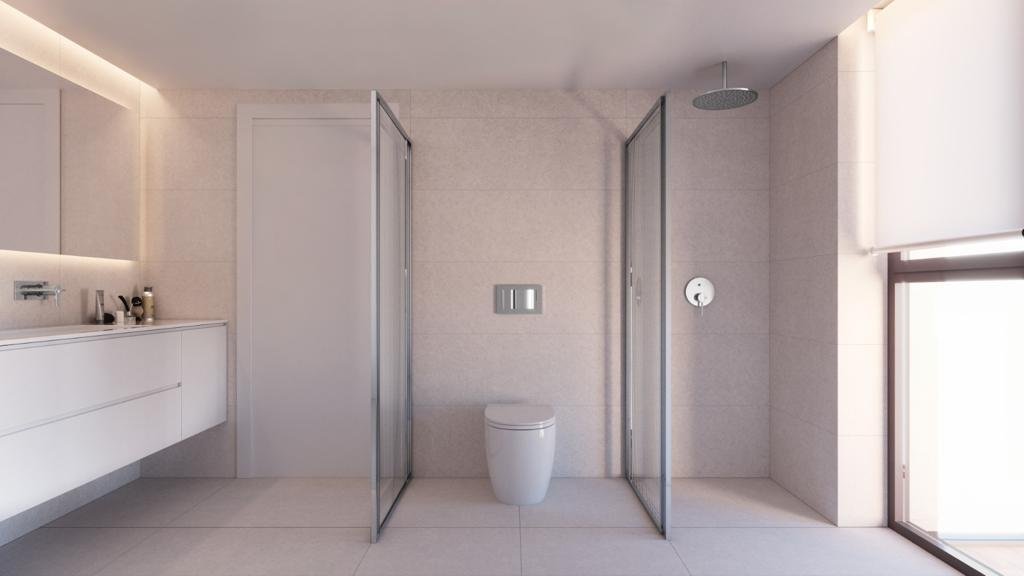
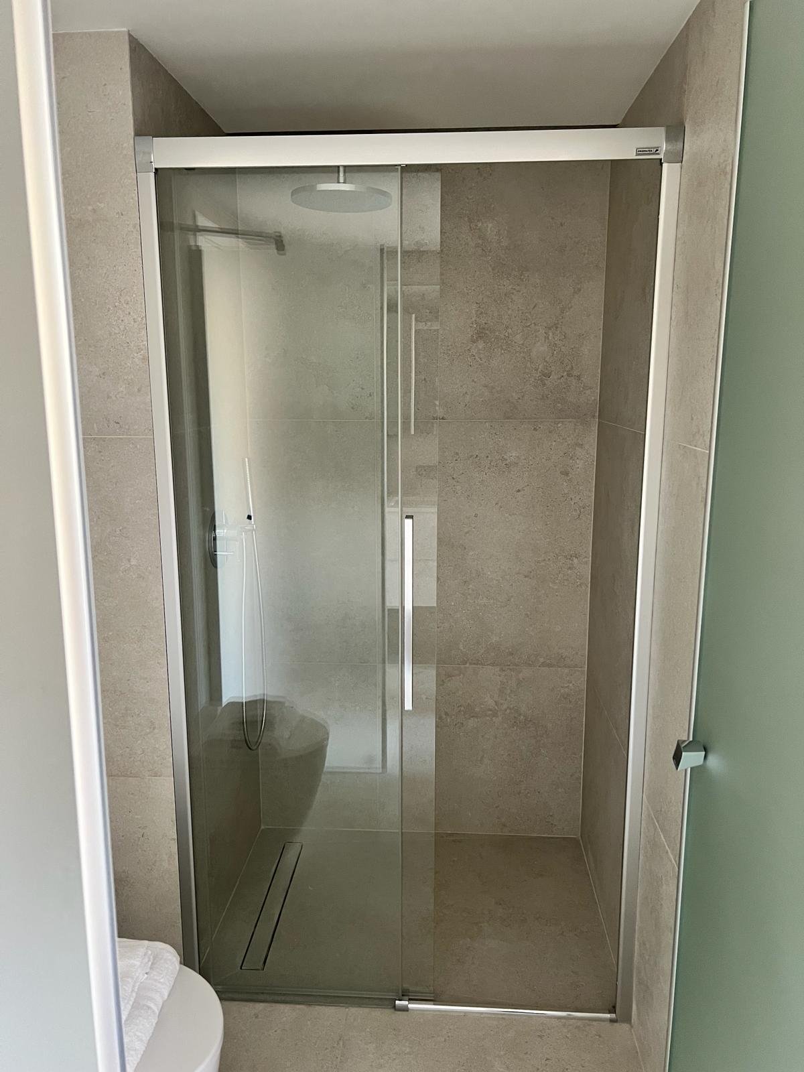
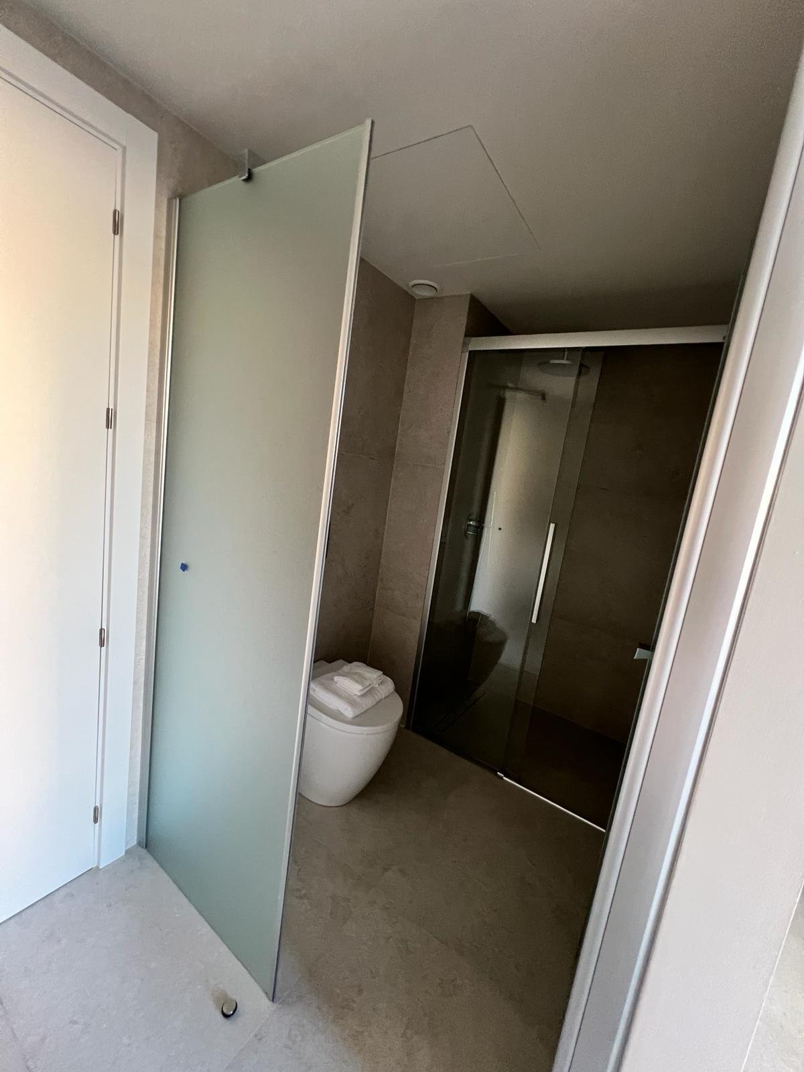
Modern shower bathroom with rain shower and integrated toilet – wellness oasis with practical layout
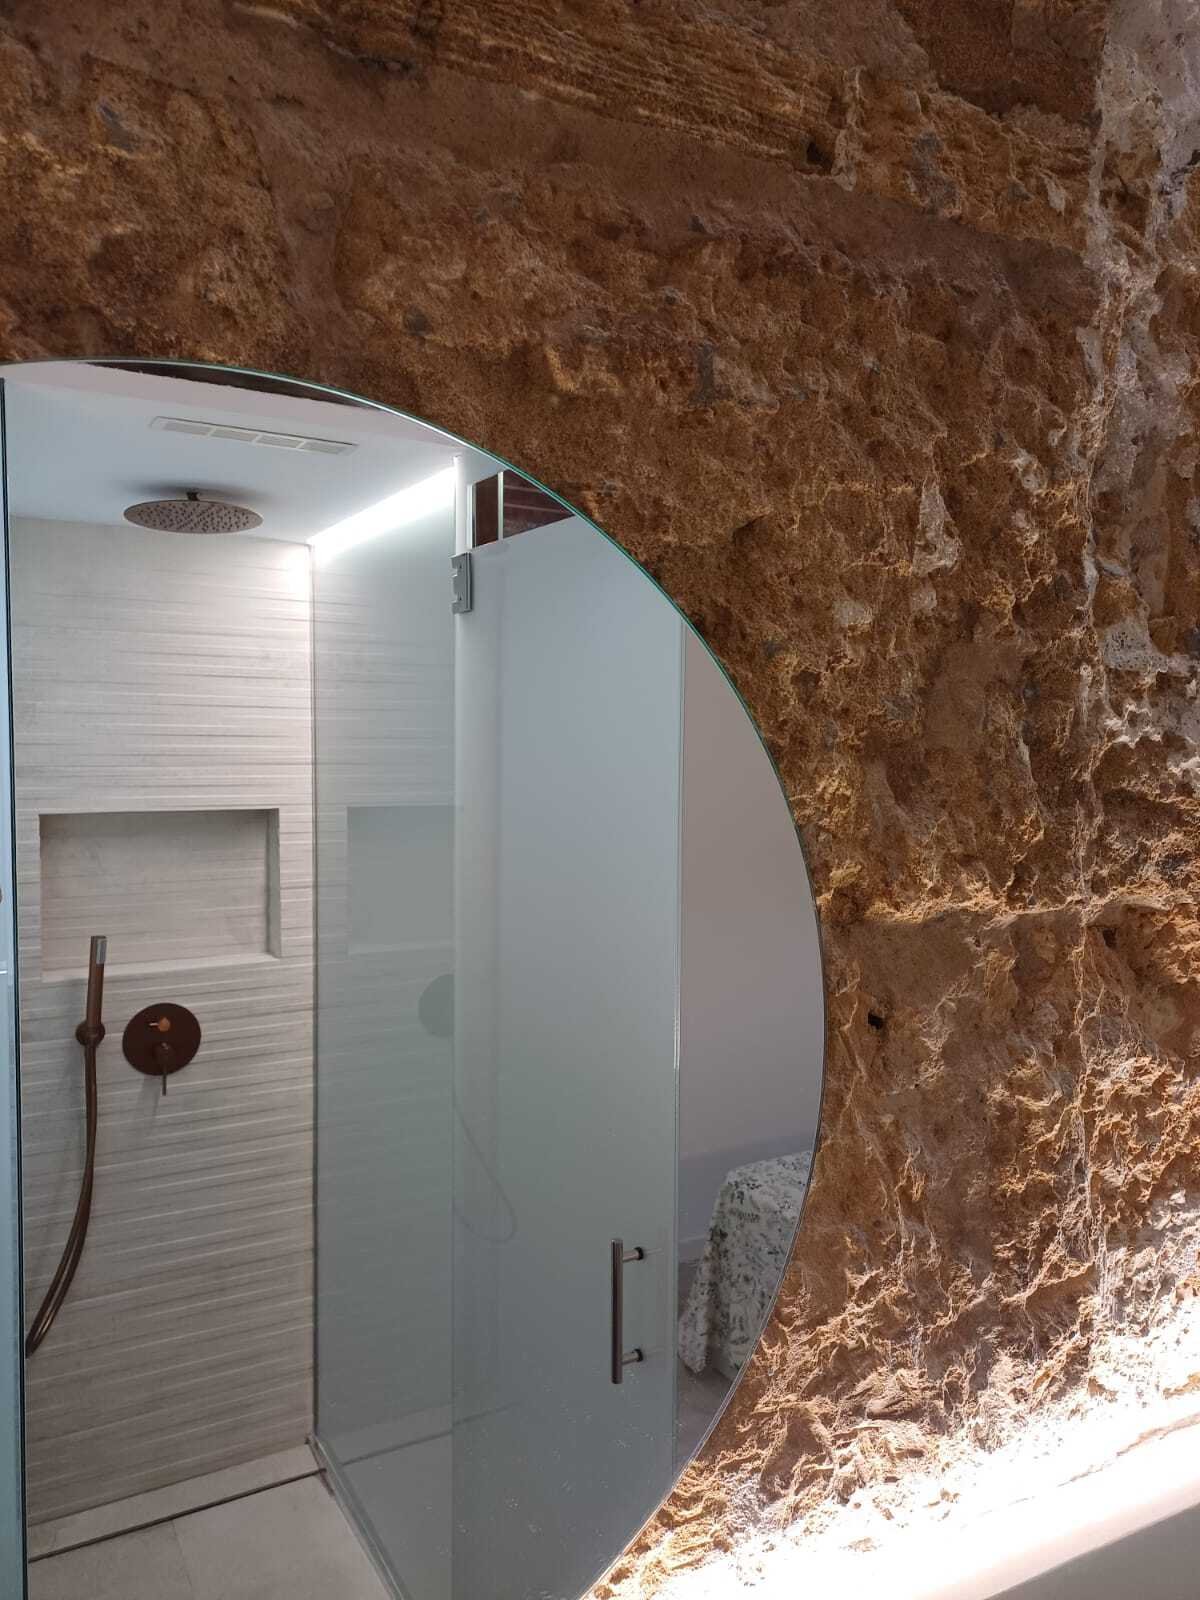
Modern shower bathroom with rain shower and integrated toilet – wellness oasis with practical layout

Luxurious shower system with rain shower and niche shelf – spa feeling in authentic stone ambiance
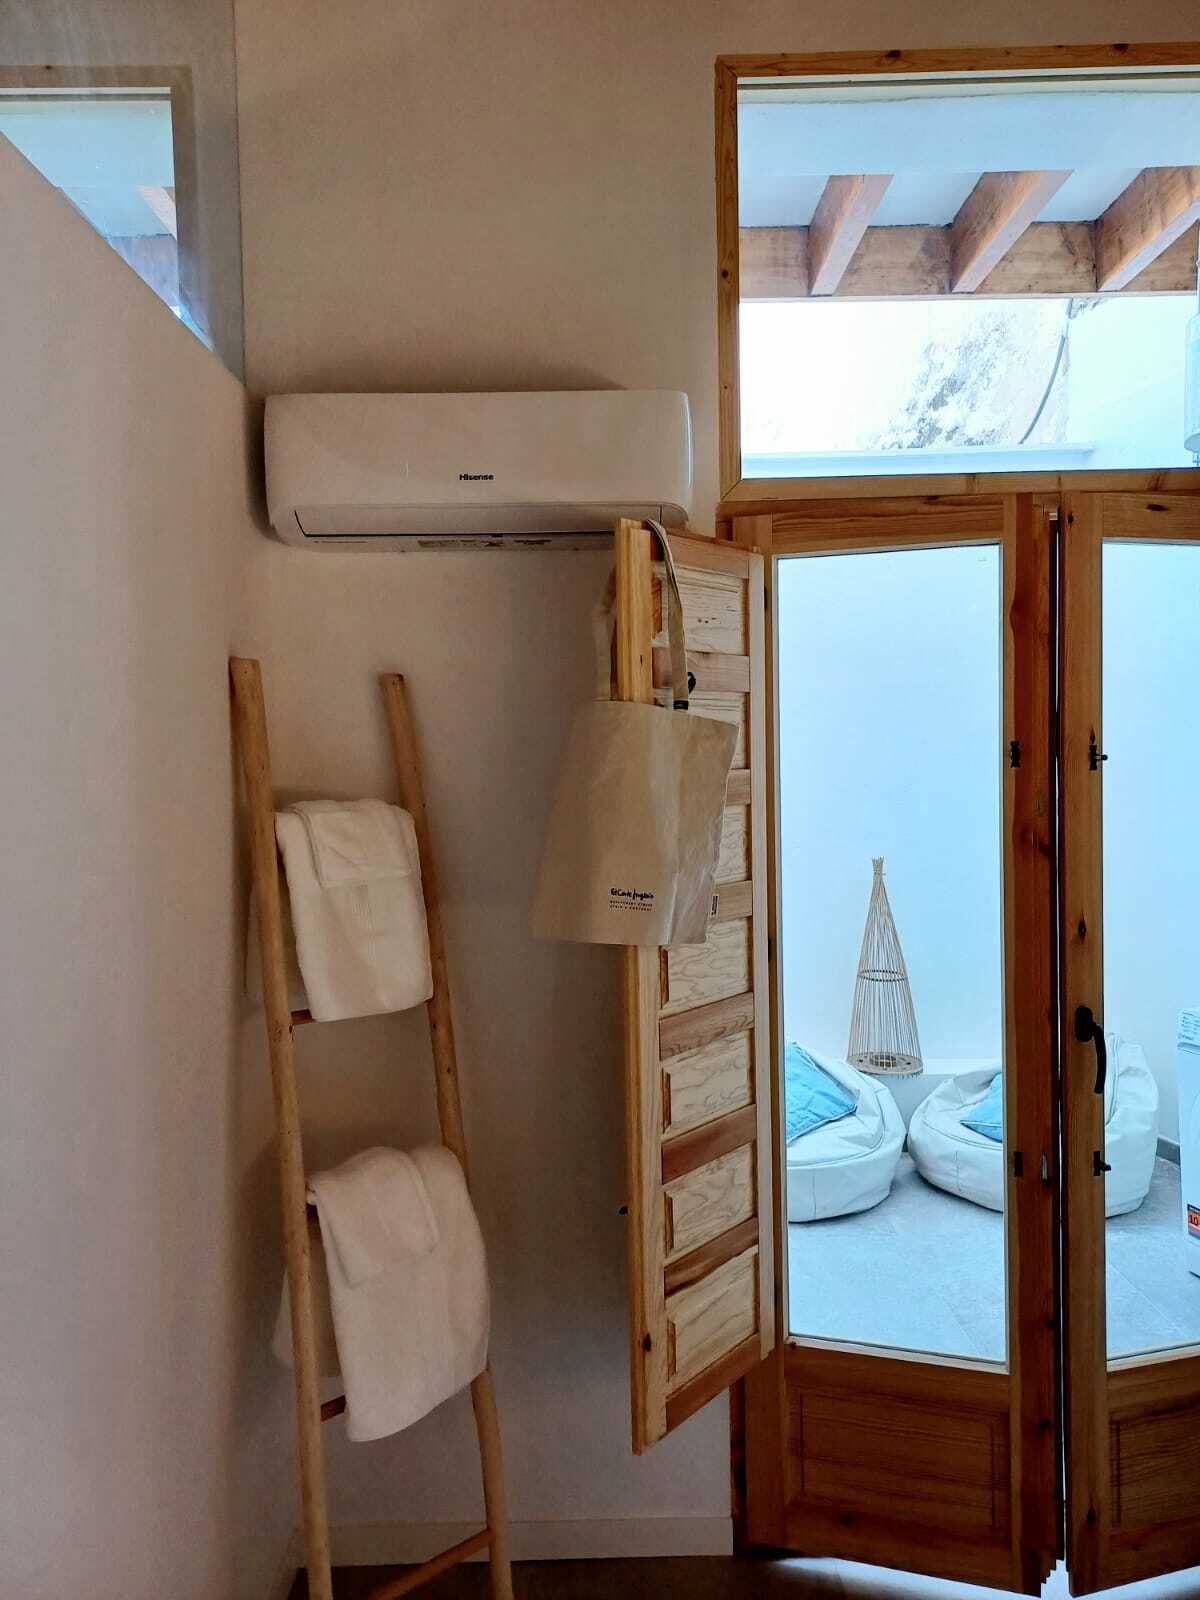
Luxurious shower system with rain shower and niche shelf – spa feeling in authentic stone ambiance

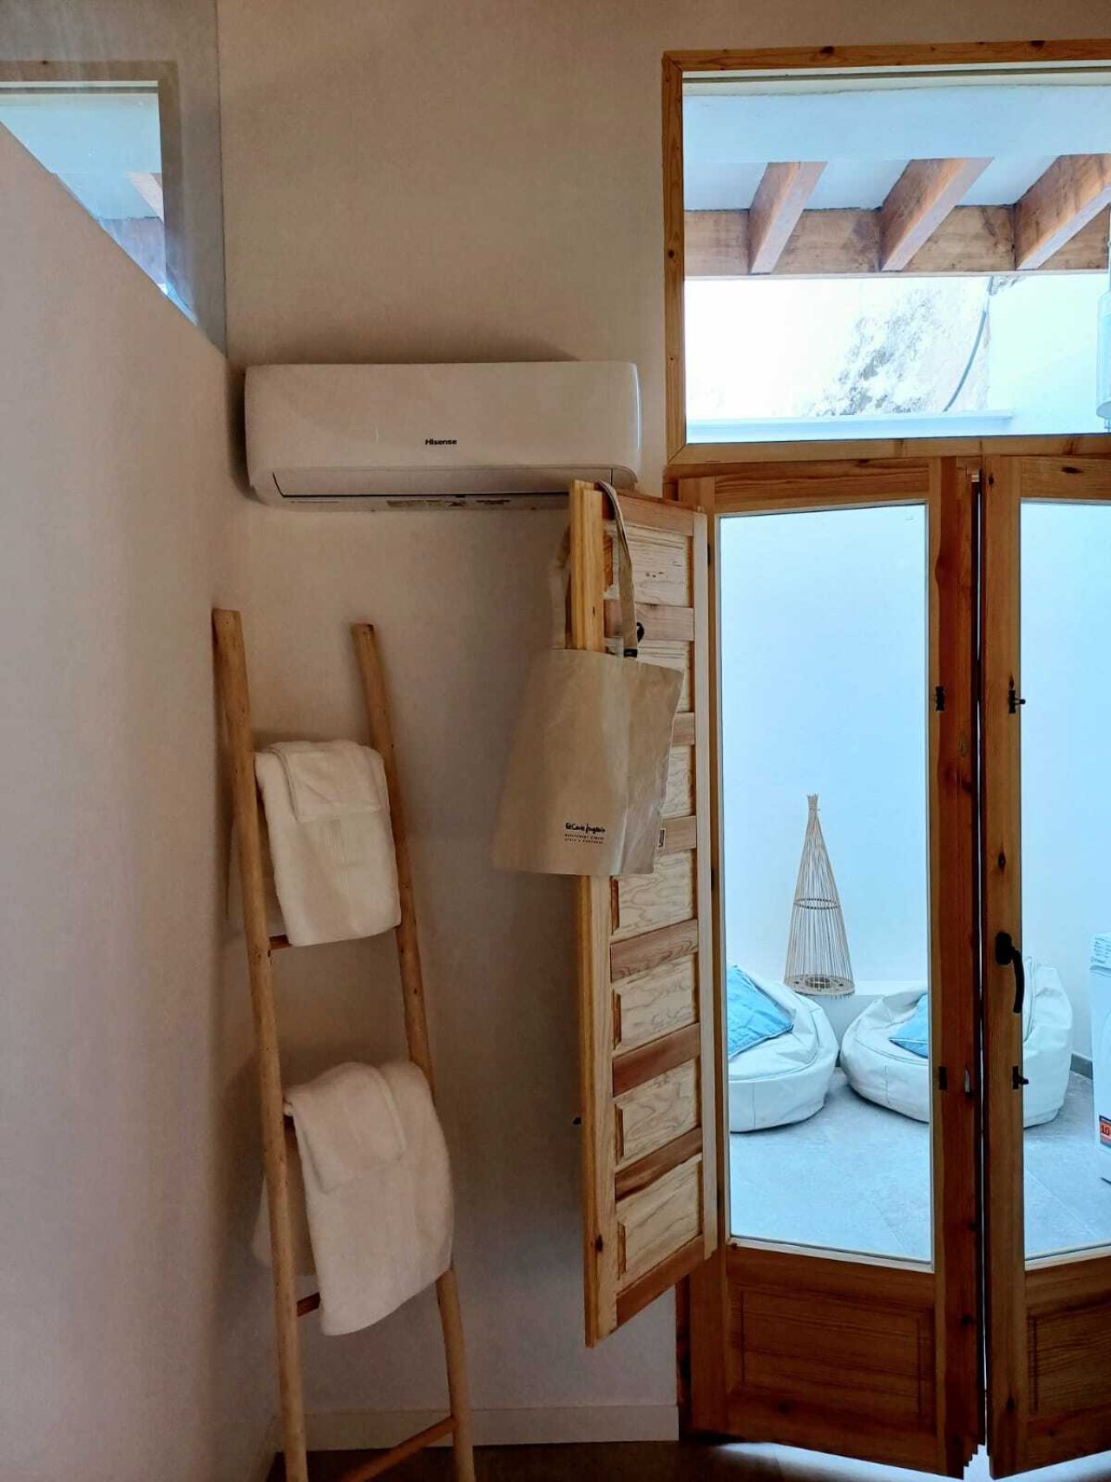
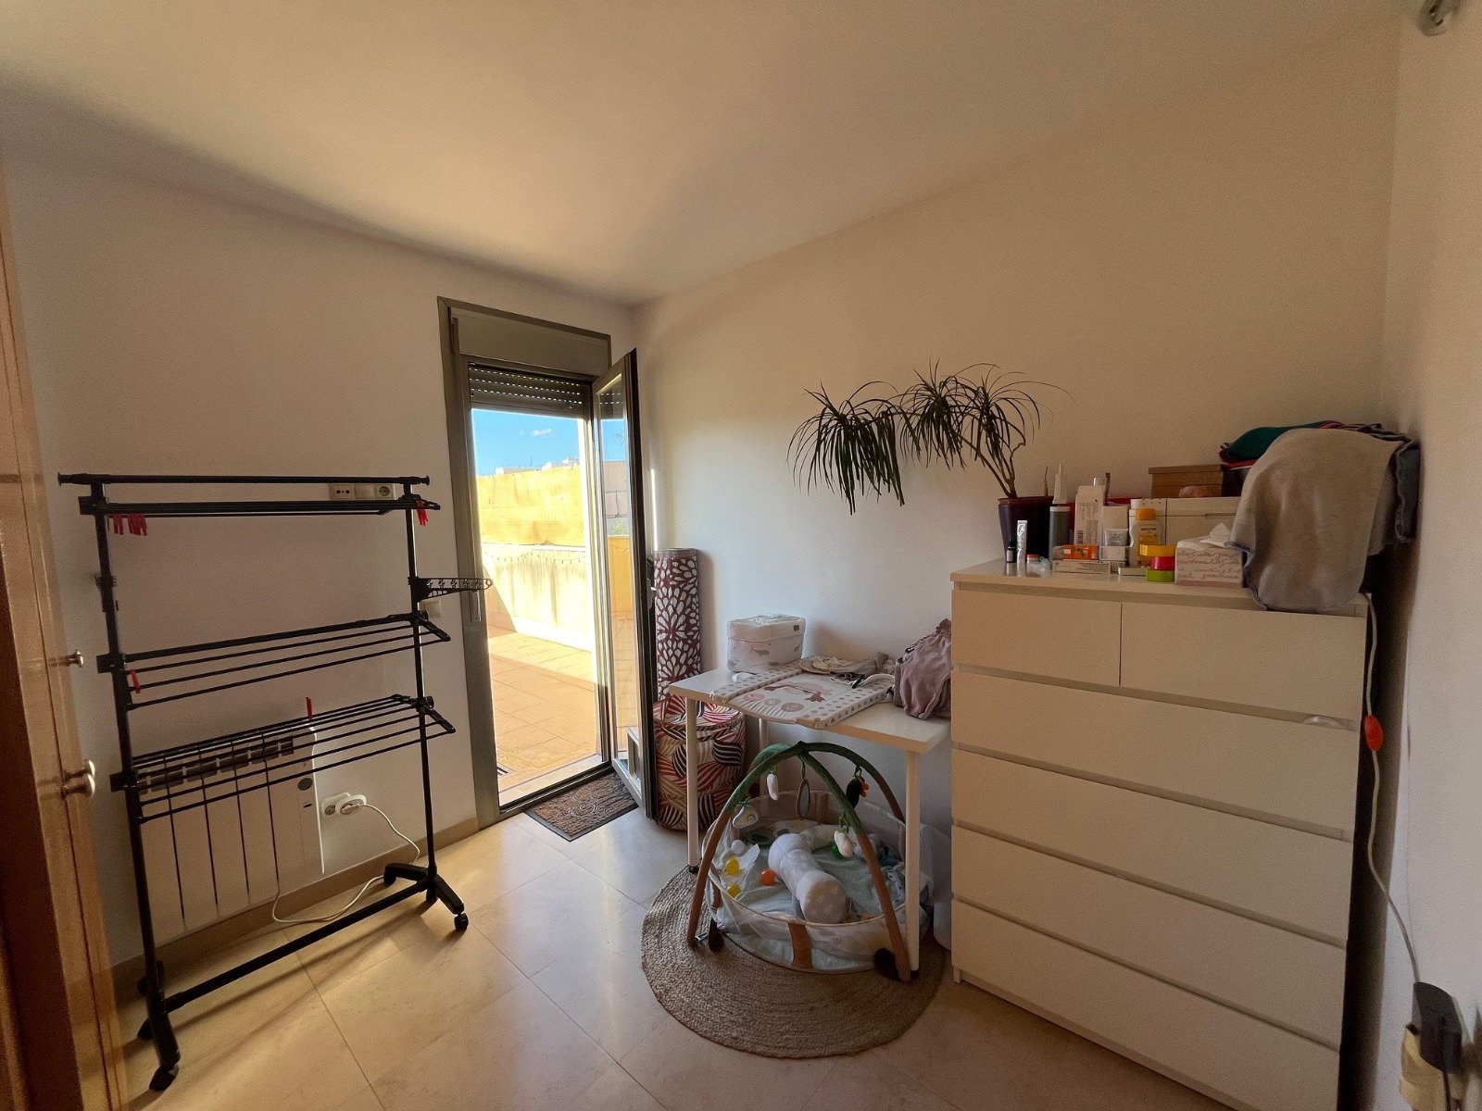
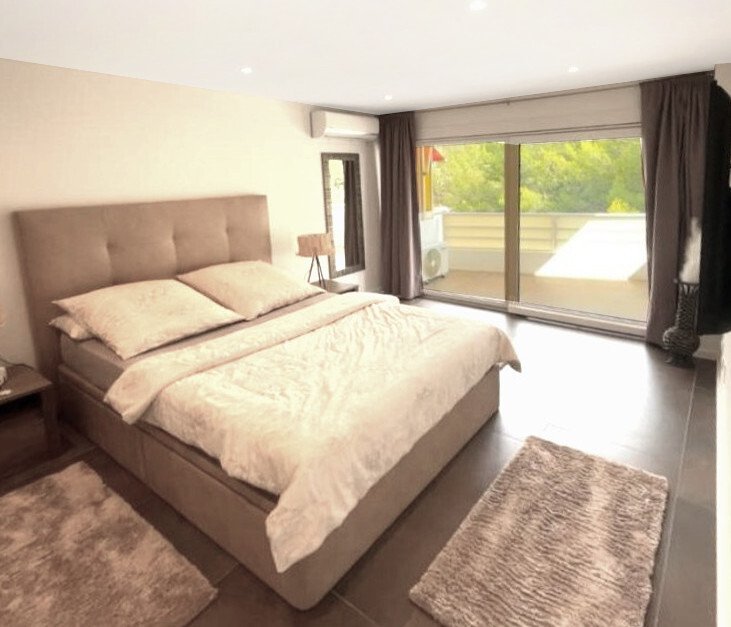
Air-conditioned room with direct terrace access – Comfortable indoor climate for year-round use
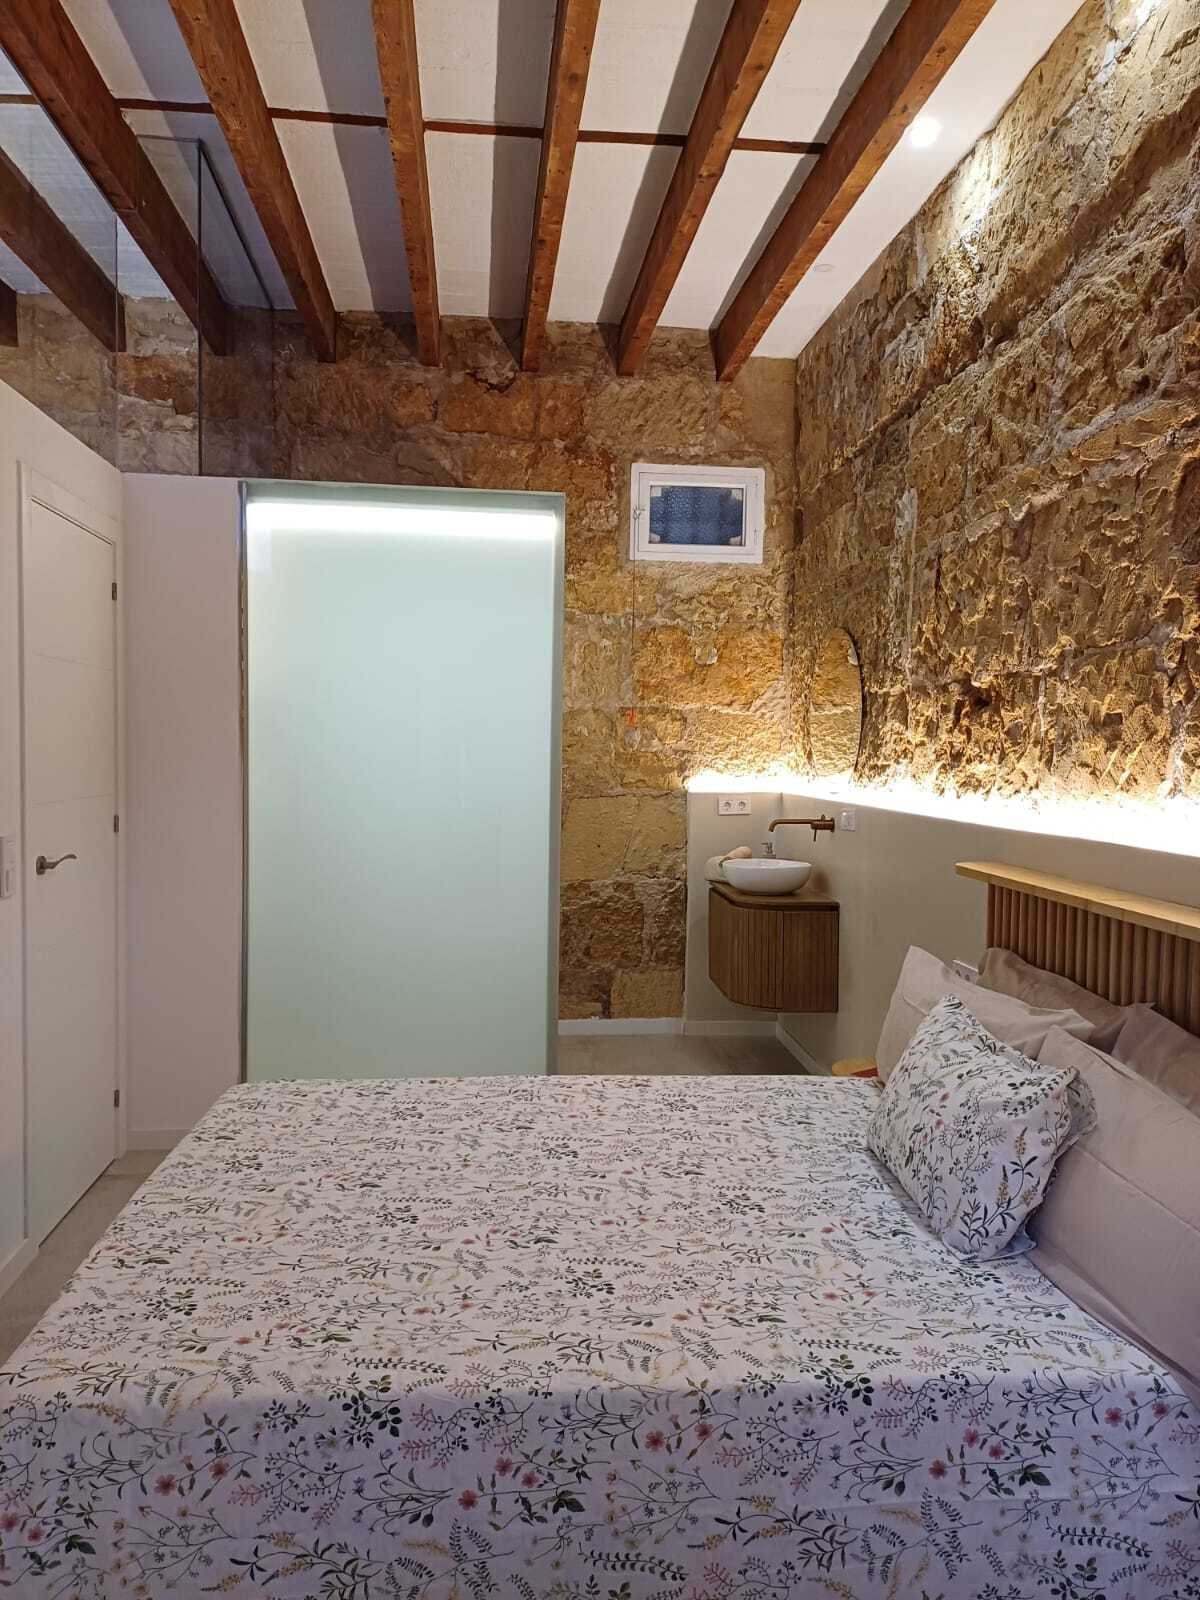
Air-conditioned room with direct terrace access – Comfortable indoor climate for year-round use

Bedroom with ensuite bathroom – harmonious connection with natural stone character and modern comfort
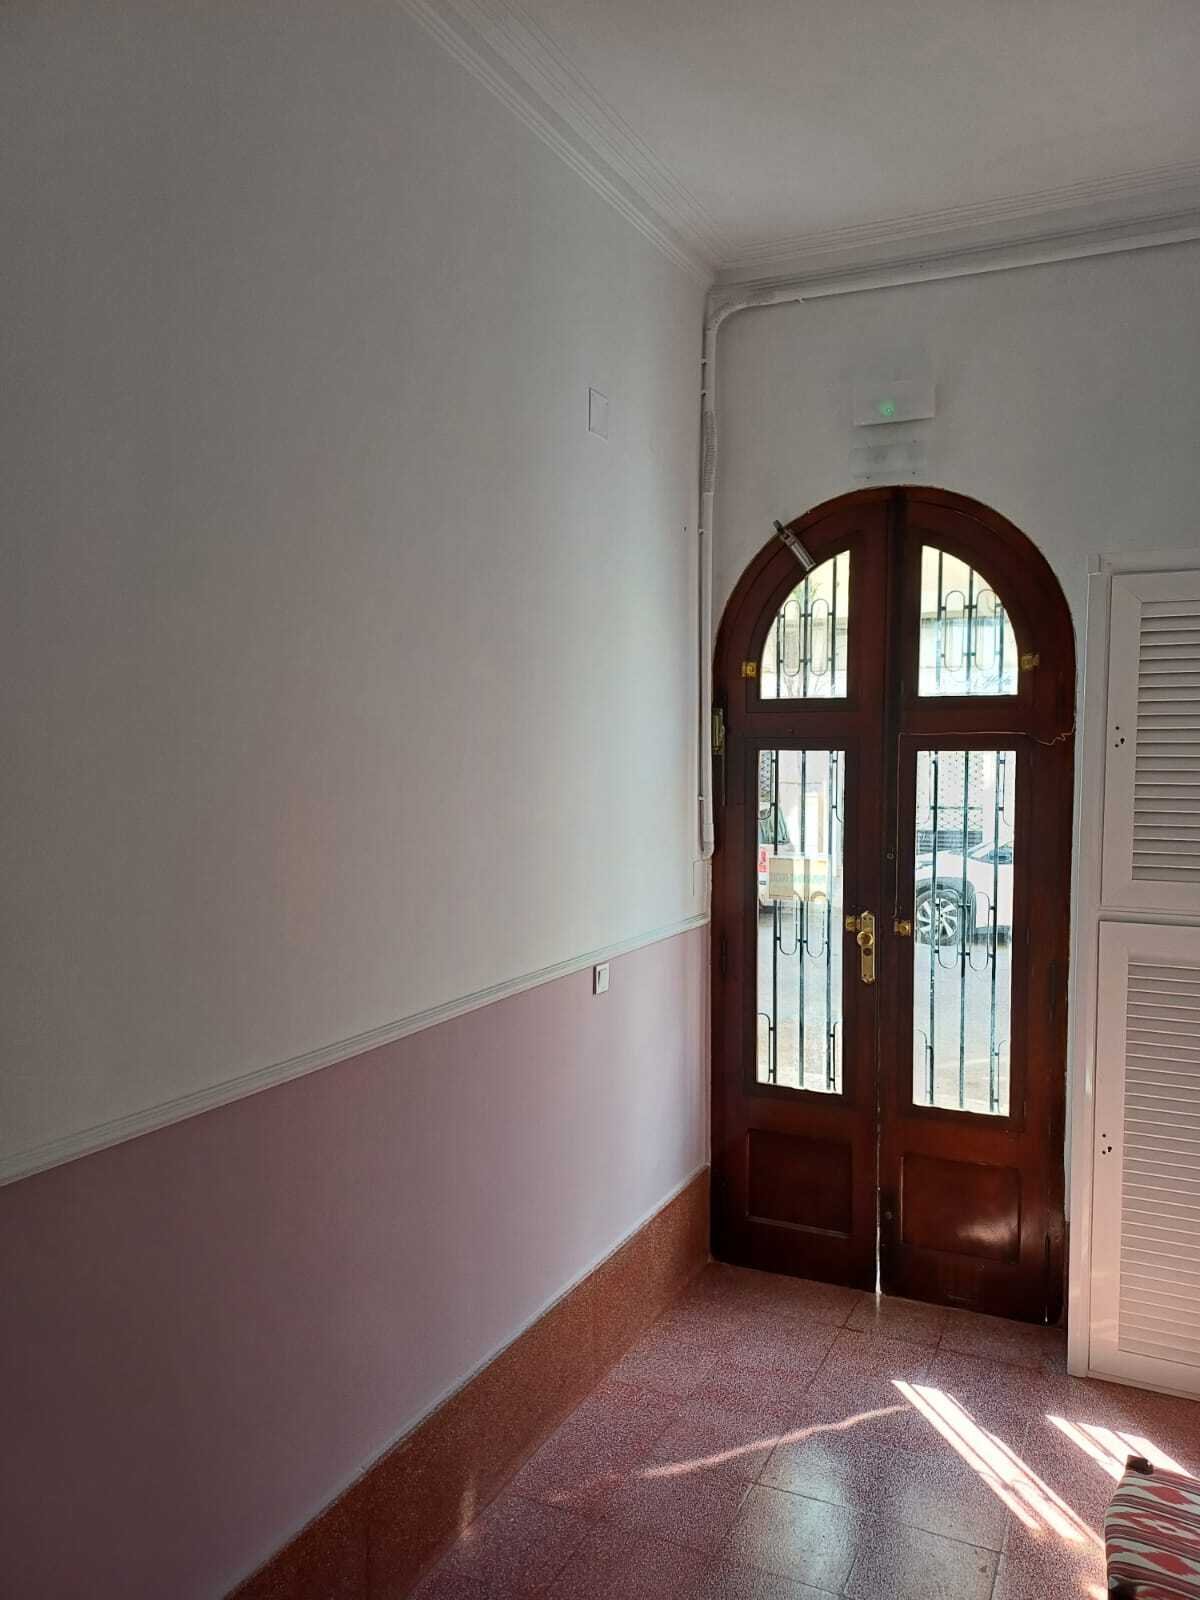
Bedroom with ensuite bathroom – harmonious connection with natural stone character and modern comfort

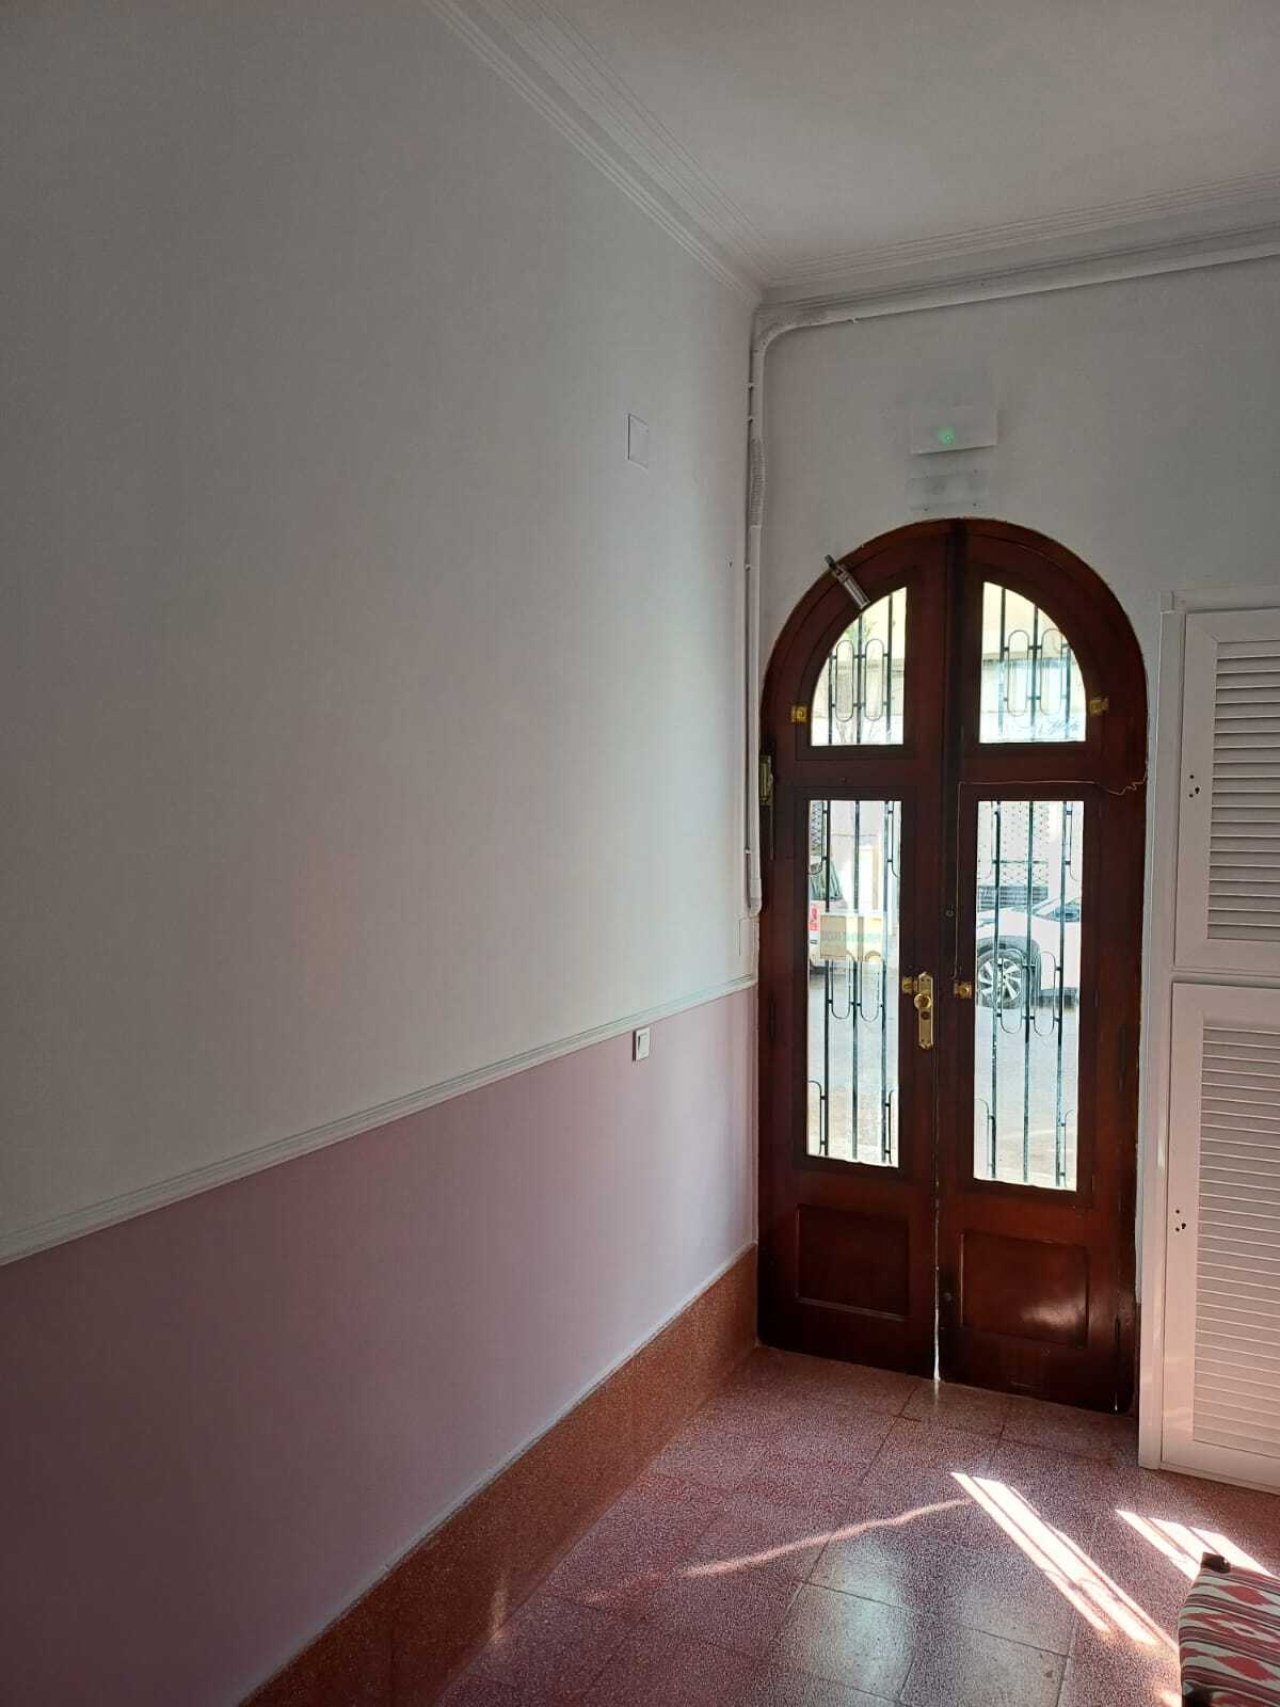
Elegant arched door with glass elements – distinctive room connection with optimal light transmission
Elegant arched door with glass elements – distinctive room connection with optimal light transmission

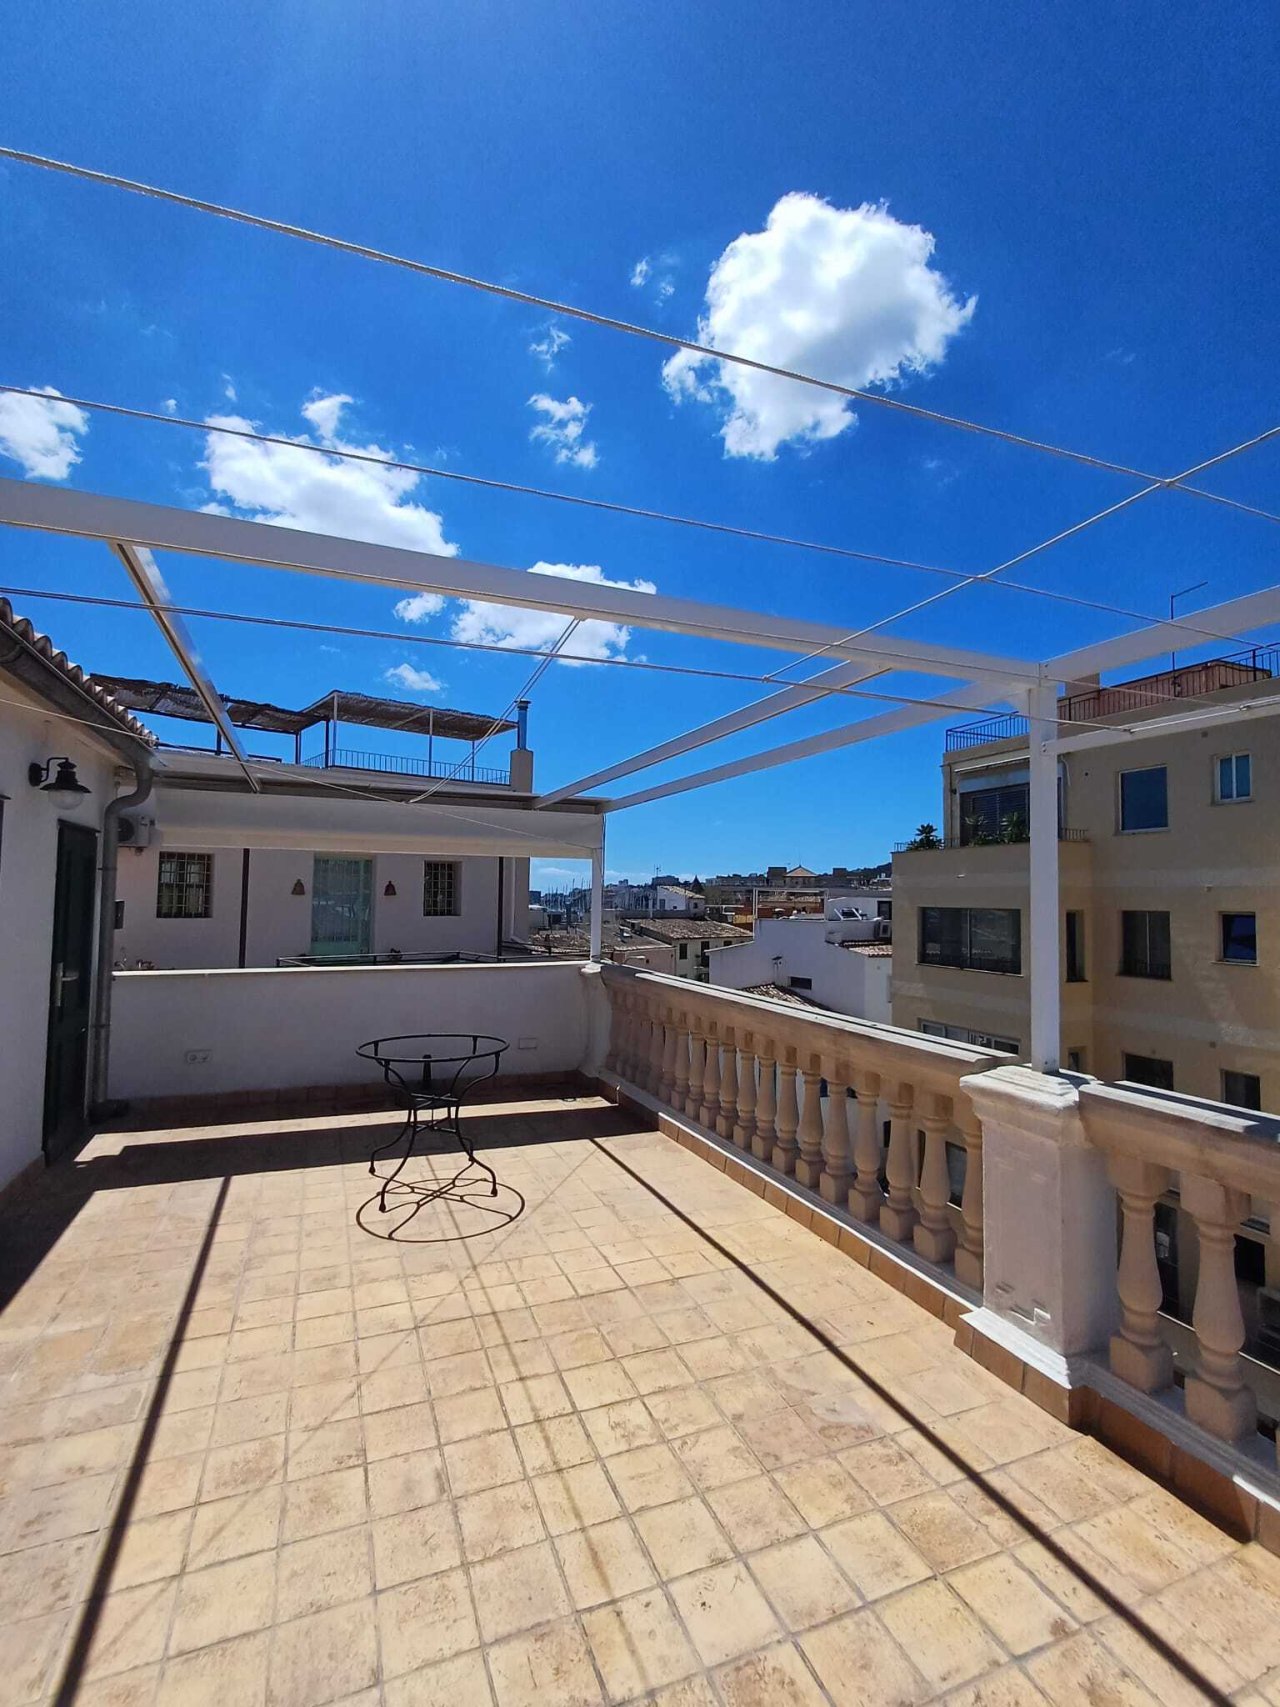
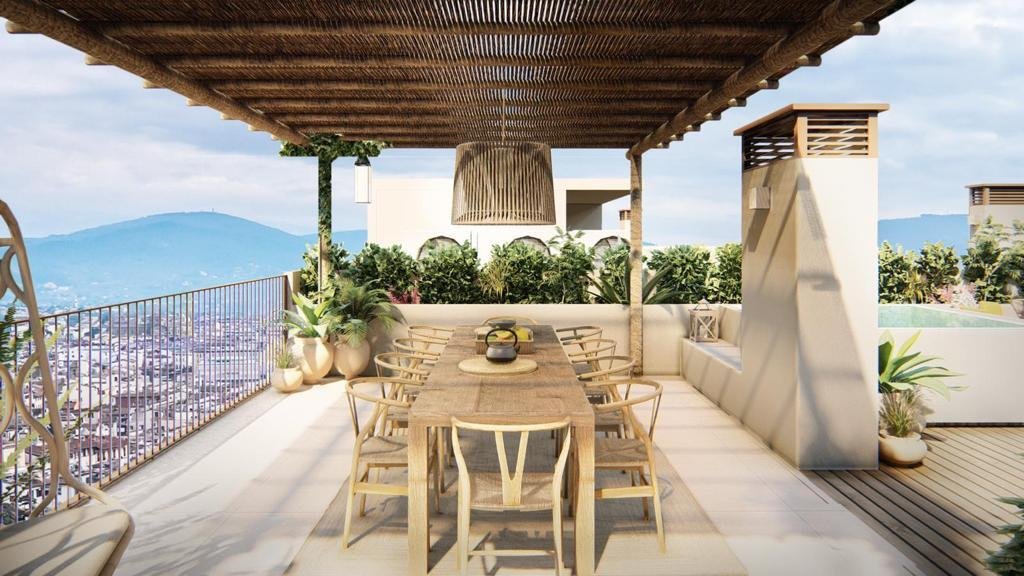
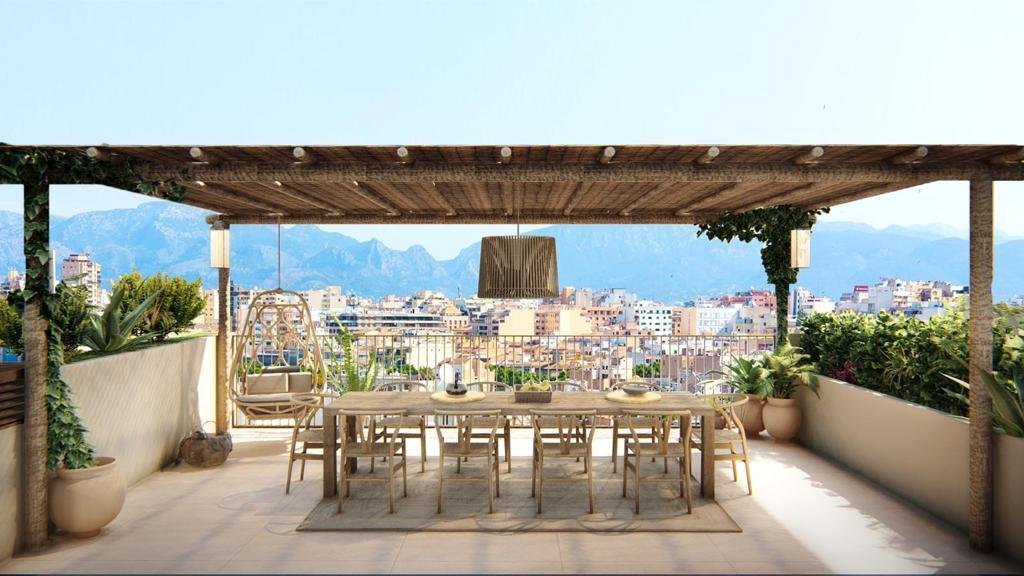
Roof terrace with pergola shading – Spacious outdoor area with panoramic view and protective device
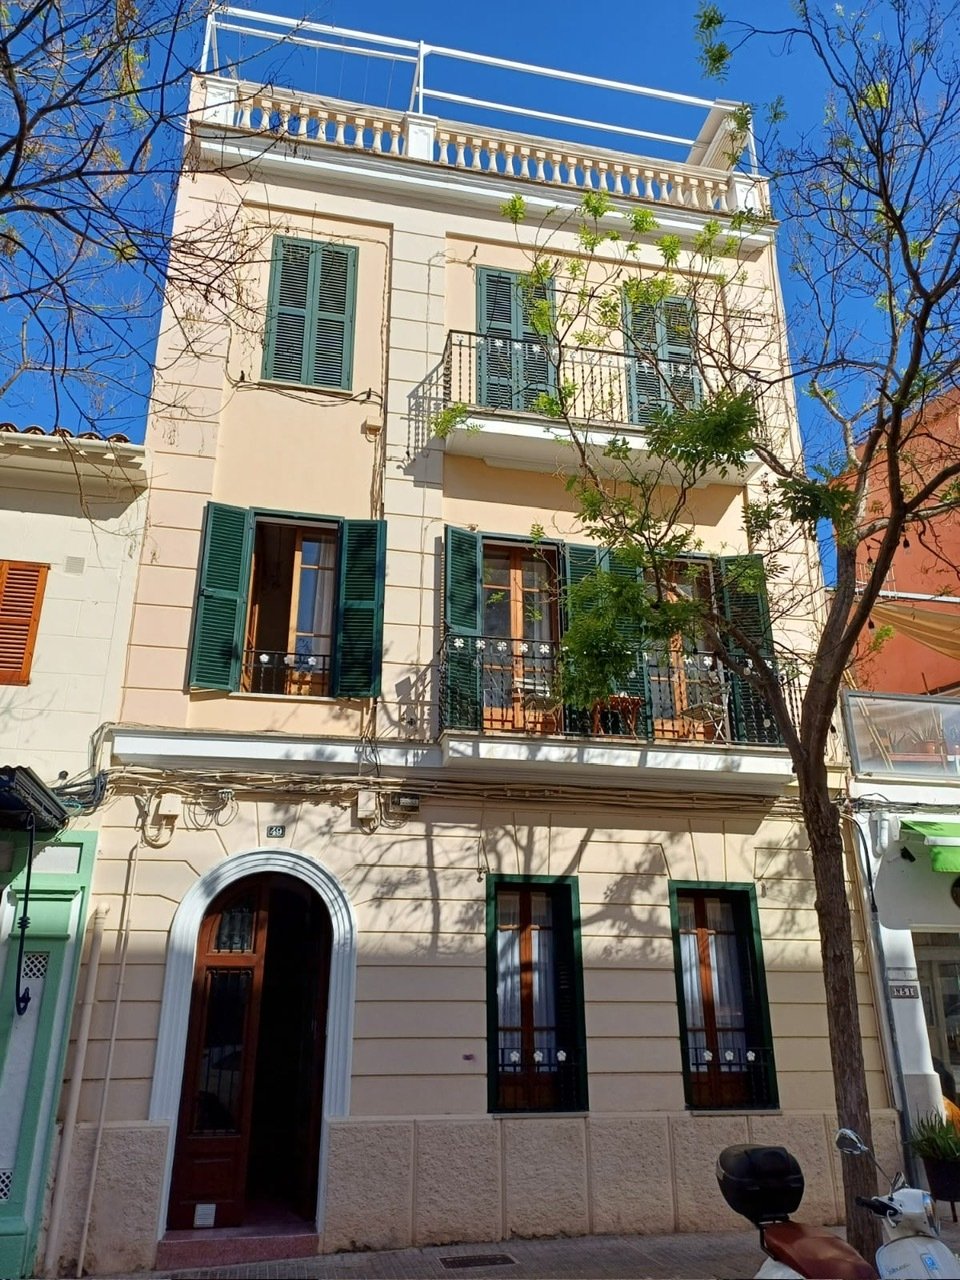
Roof terrace with pergola shading – Spacious outdoor area with panoramic view and protective device

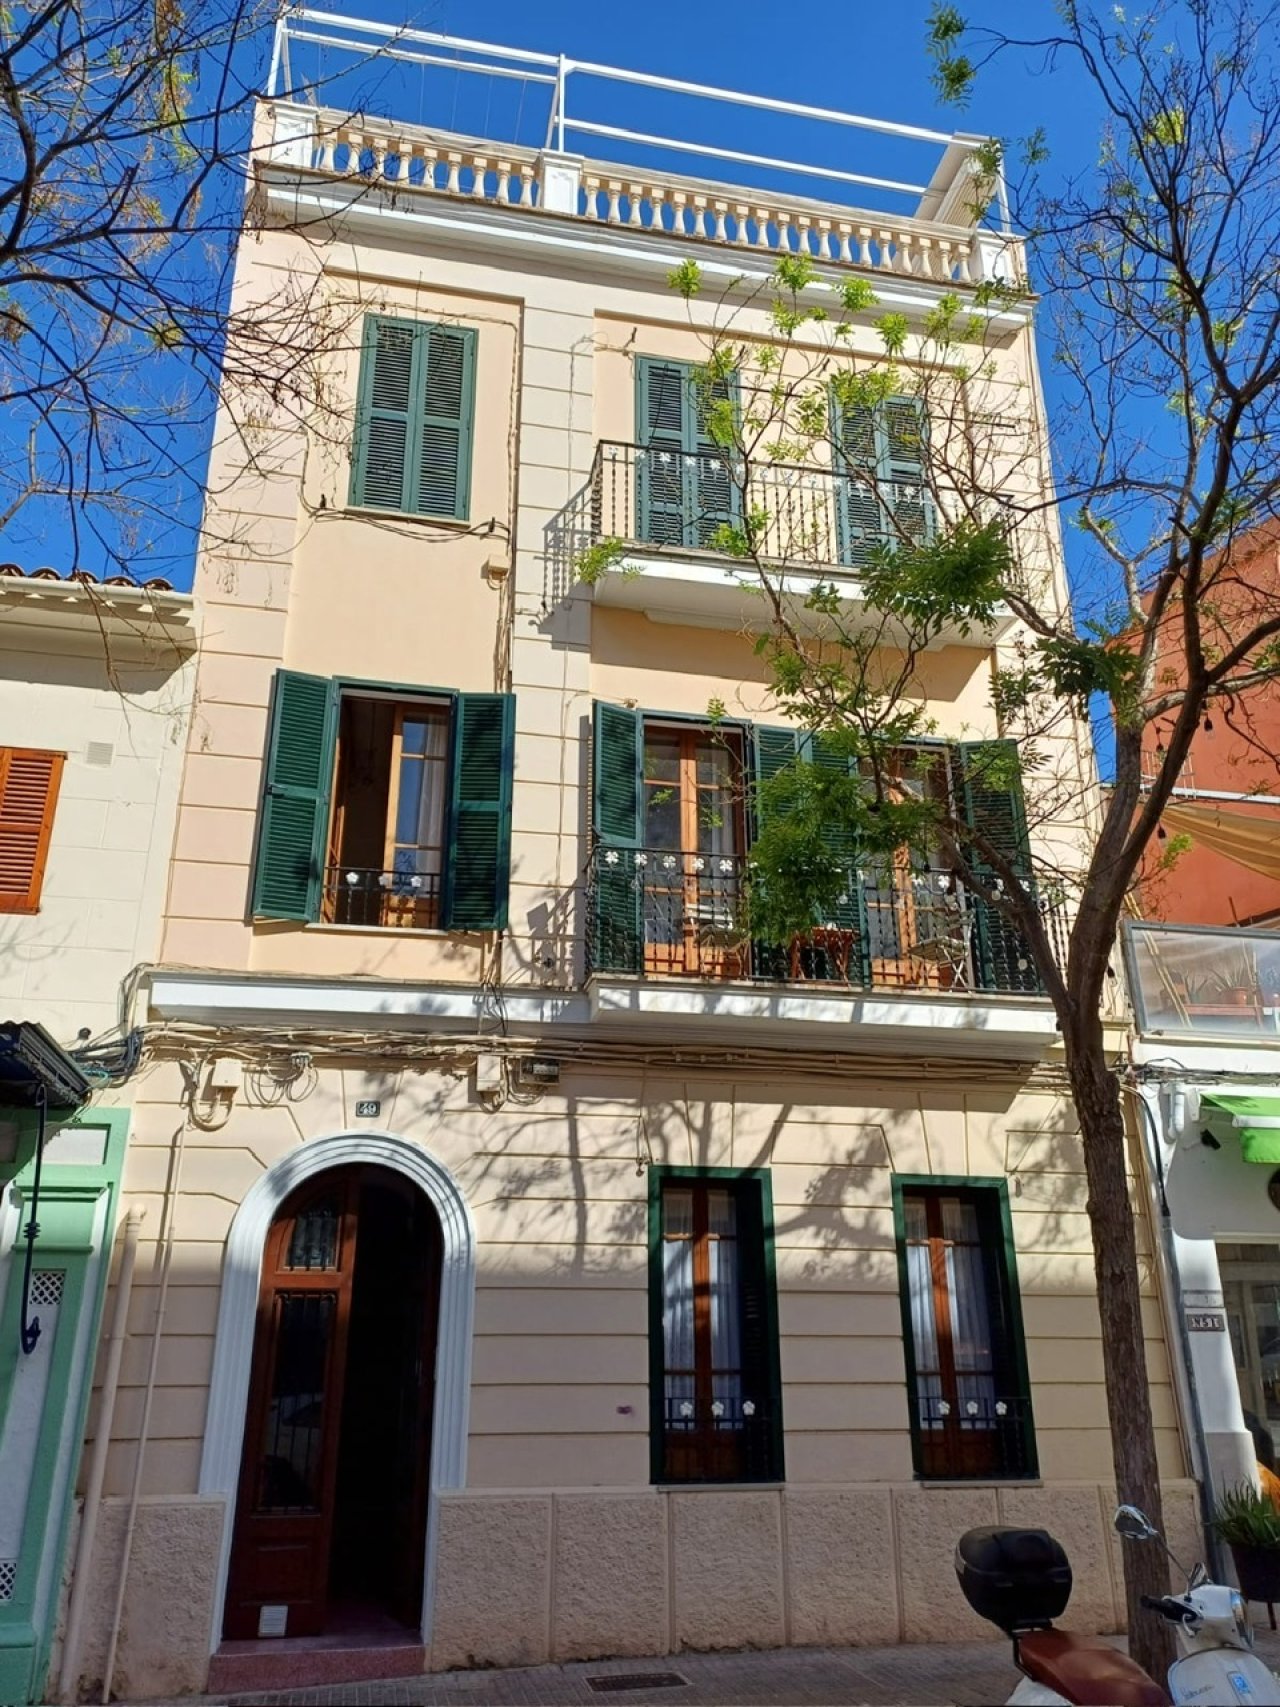
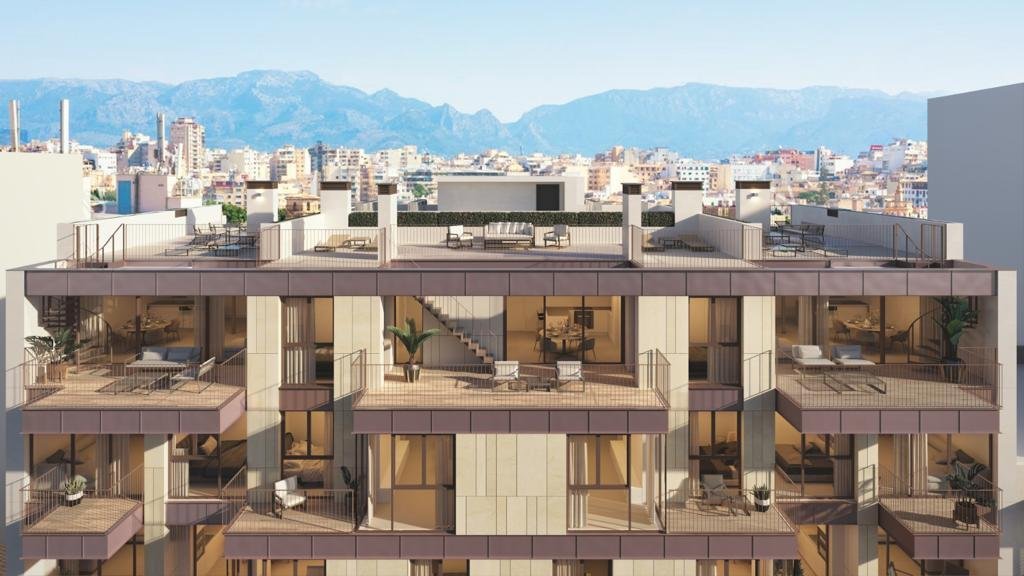
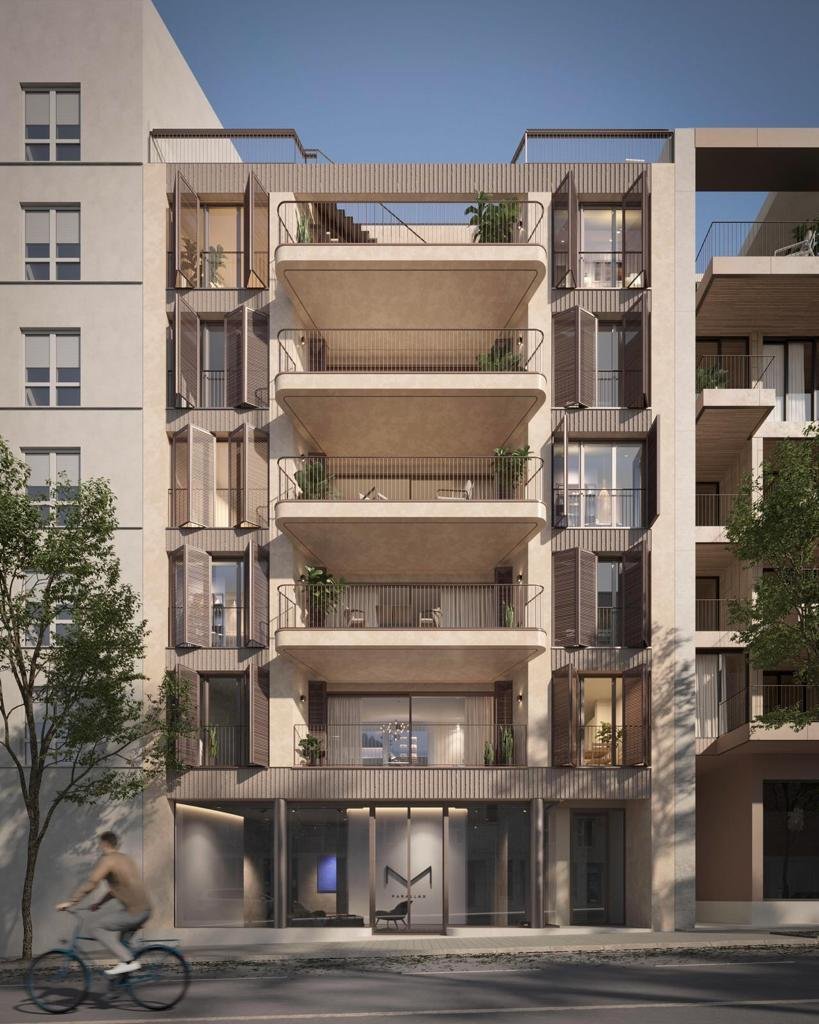
Classic facade with modern balcony railing – stylish exterior architecture with contemporary features
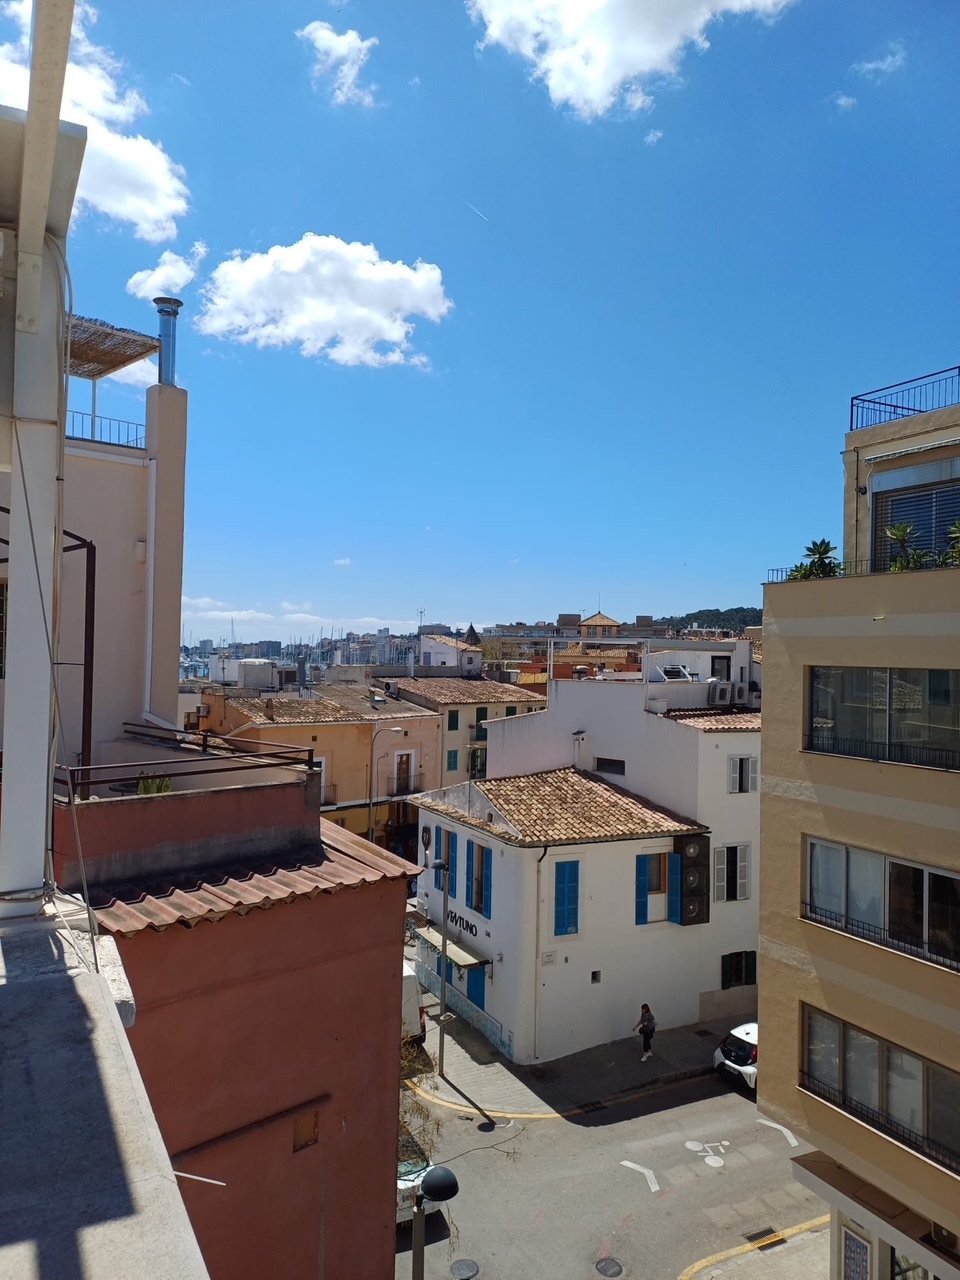
Classic facade with modern balcony railing – stylish exterior architecture with contemporary features

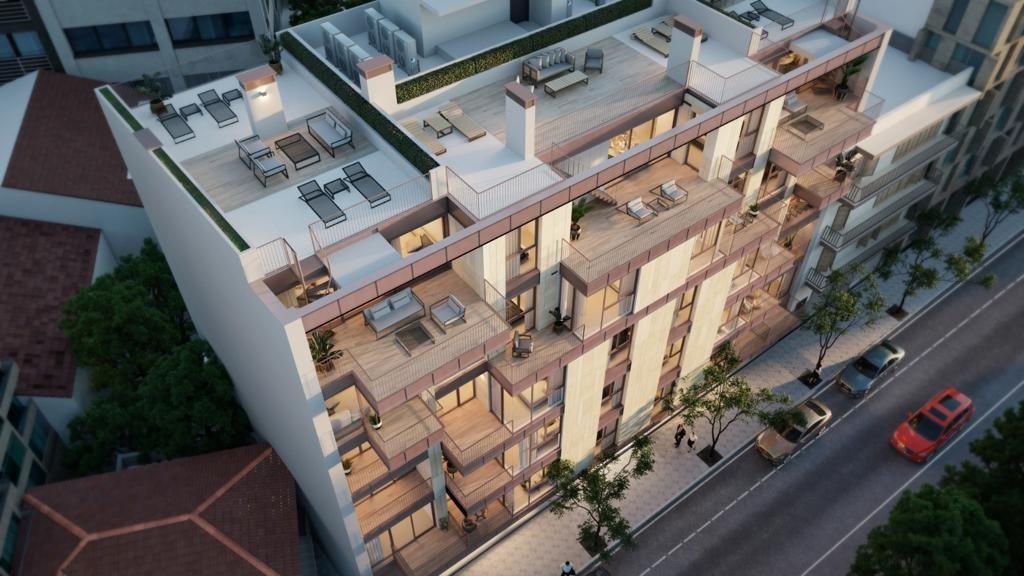

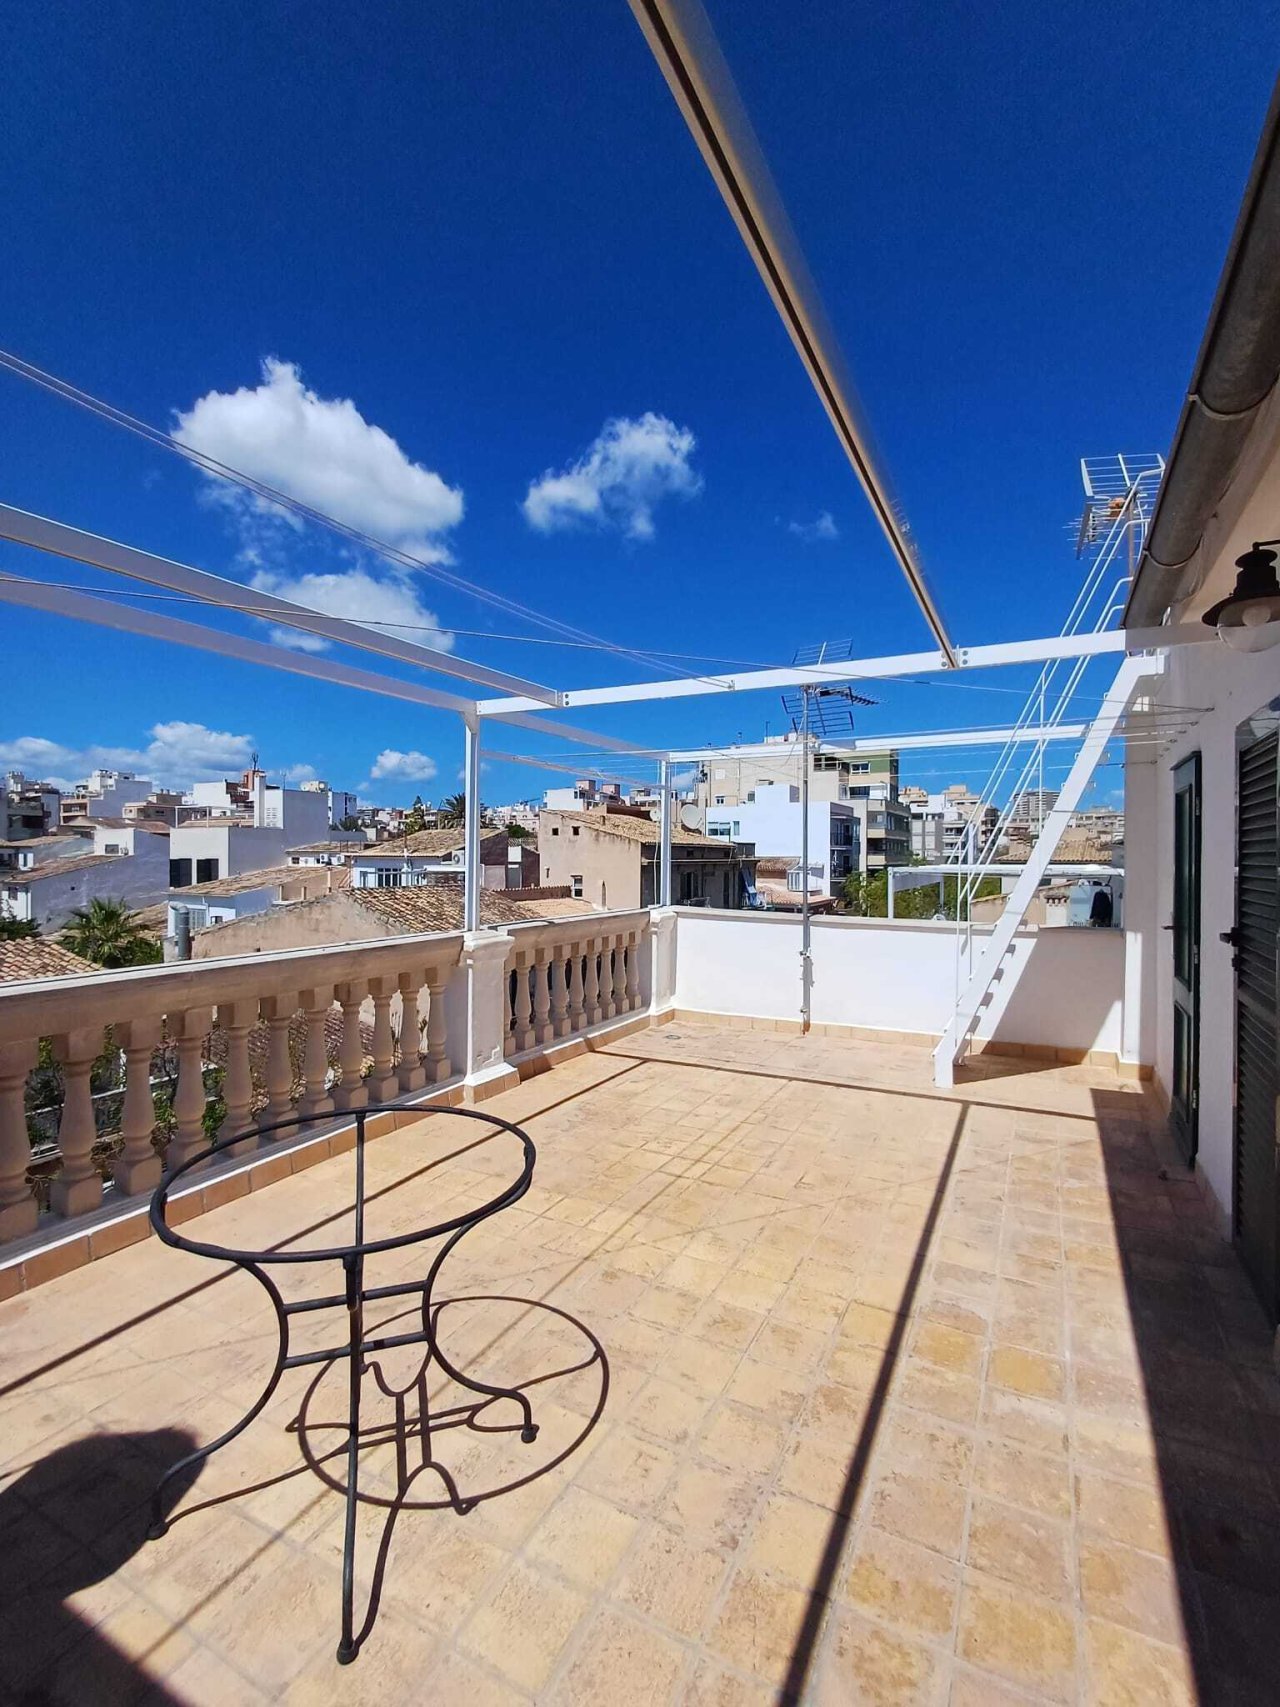
Far-sighted view over the city – rooftop terrace with an unobstructed view of the cityscape

Far-sighted view over the city – rooftop terrace with an unobstructed view of the cityscape

Sun terrace with panoramic view and modern shading system
Authentic stone walls with modern comfort – living area with distinctive charm
Characterful ceiling beams and large windows – living space with authentic character and optimal natural light
Open floor plan with direct access to the terrace – living and dining area in harmonious connection
Open floor plan with intelligent space division – living, dining, and kitchen areas in seamless connection
Modern kitchen unit with stone character – functional kitchen in historic ambiance
Authentic stone walls meet modern kitchen equipment – character and functionality combined
Kitchen island with countertop – Modern cooking center in historic ambiance
Open living kitchen with characterful ceiling beams – functional layout with historic charm
Elegant wooden door with brass fittings – character and craftsmanship in every detail
Elegant hallway area with characterful ceiling beams – harmonious room connection with natural light influx
Modern bathroom with natural stone accents – functional wet room in a stylish setting
Flow of space with mirror elements – Elegant connection between hallway and living area
Terrace area with well-designed space – ideal place for relaxation and meals
Elegant room connection with double-leaf doors – seamless transition between indoor and outdoor areas
Bright room ambiance with open floor plan – Flexible usage options for personalized living
Double-leaf doors with transom – generous light influx and elegant connection to the outdoor area
Bedroom with original beam ceiling and direct access to the dressing room – functional layout with historic character
Bedroom with rustic ceiling beams and integrated dressing room – functional layout with historic charm
Ensuite bathroom with walk-in shower – private wellness area with authentic stone walls
Bedroom with exposed natural stone walls and indirect lighting – historic substance meets modern living comfort
Modernized entrance area with new electrical installation – functional infrastructure in a historic setting
Modern shower bathroom with rain shower and integrated toilet – wellness oasis with practical layout
Luxurious shower system with rain shower and niche shelf – spa feeling in authentic stone ambiance
Air-conditioned room with direct terrace access – Comfortable indoor climate for year-round use
Bedroom with ensuite bathroom – harmonious connection with natural stone character and modern comfort
Elegant arched door with glass elements – distinctive room connection with optimal light transmission
Roof terrace with pergola shading – Spacious outdoor area with panoramic view and protective device
Classic facade with modern balcony railing – stylish exterior architecture with contemporary features
Far-sighted view over the city – rooftop terrace with an unobstructed view of the cityscape
Price:
849.000 €

Living space:
110 sq. m.

No. of rooms:
4

Property description

Welcome to your new dream flat! This beautiful ground floor flat in rustic-Malorcan style offers you a unique combination of charm and modern comfort.

Details

Type of apartment: Ground floor


Storey: 1


Number of floors: 2


Kitchen: Fitted kitchen


Bathroom: Shower, Bathtub, Window


Number of bedrooms: 3


Number of bathrooms: 3


Terrace: 1


Guest WC: yes


Basement: Storage room


Air condition: yes


Surroundings: Shopping facilities, Close to the beach


Furnished: Partly furnished


Views: Sea ​​View


Last renovation/ refurbishment: 2024


Quality of fittings: Luxury


Year of construction: 1990


Floor covering: Tiles


Condition: Well kept


Energy class: F


Commission Rate

The commission is paid by the seller, as is customary in Spain.
Energy certificate in preparation
All information is based on the information and documents provided by the owners or developers. We cannot accept any liability for the accuracy and completeness of the information. A possible interim sale is reserved. The buyer bears the incurred ancillary costs, such as taxes, notary and land registry costs and period costs.

Your contact person

Axel Bock Immobilien Service S.L.

Property-Address

07013 Palma de Mallorca
Recommend object