Calvia - Cala Vinyes:
Exquisite property with exclusive villa development in a prime location
Property ID: AT-MJ145
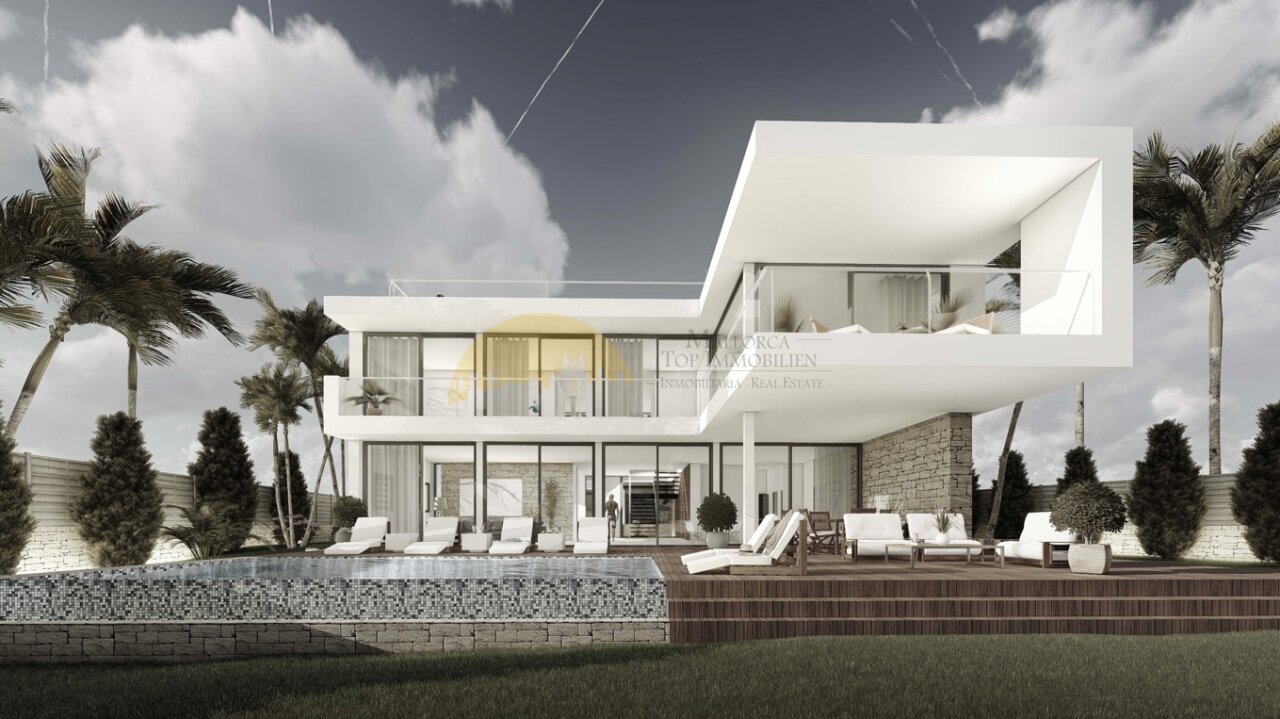
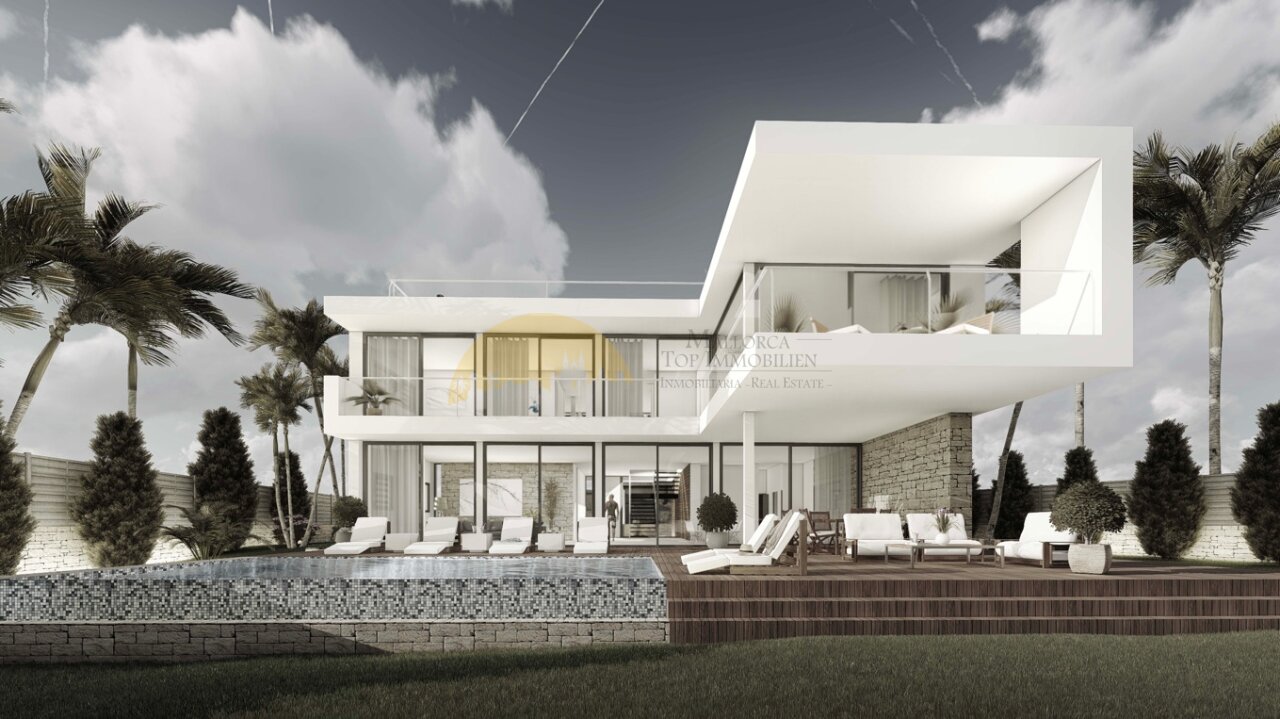
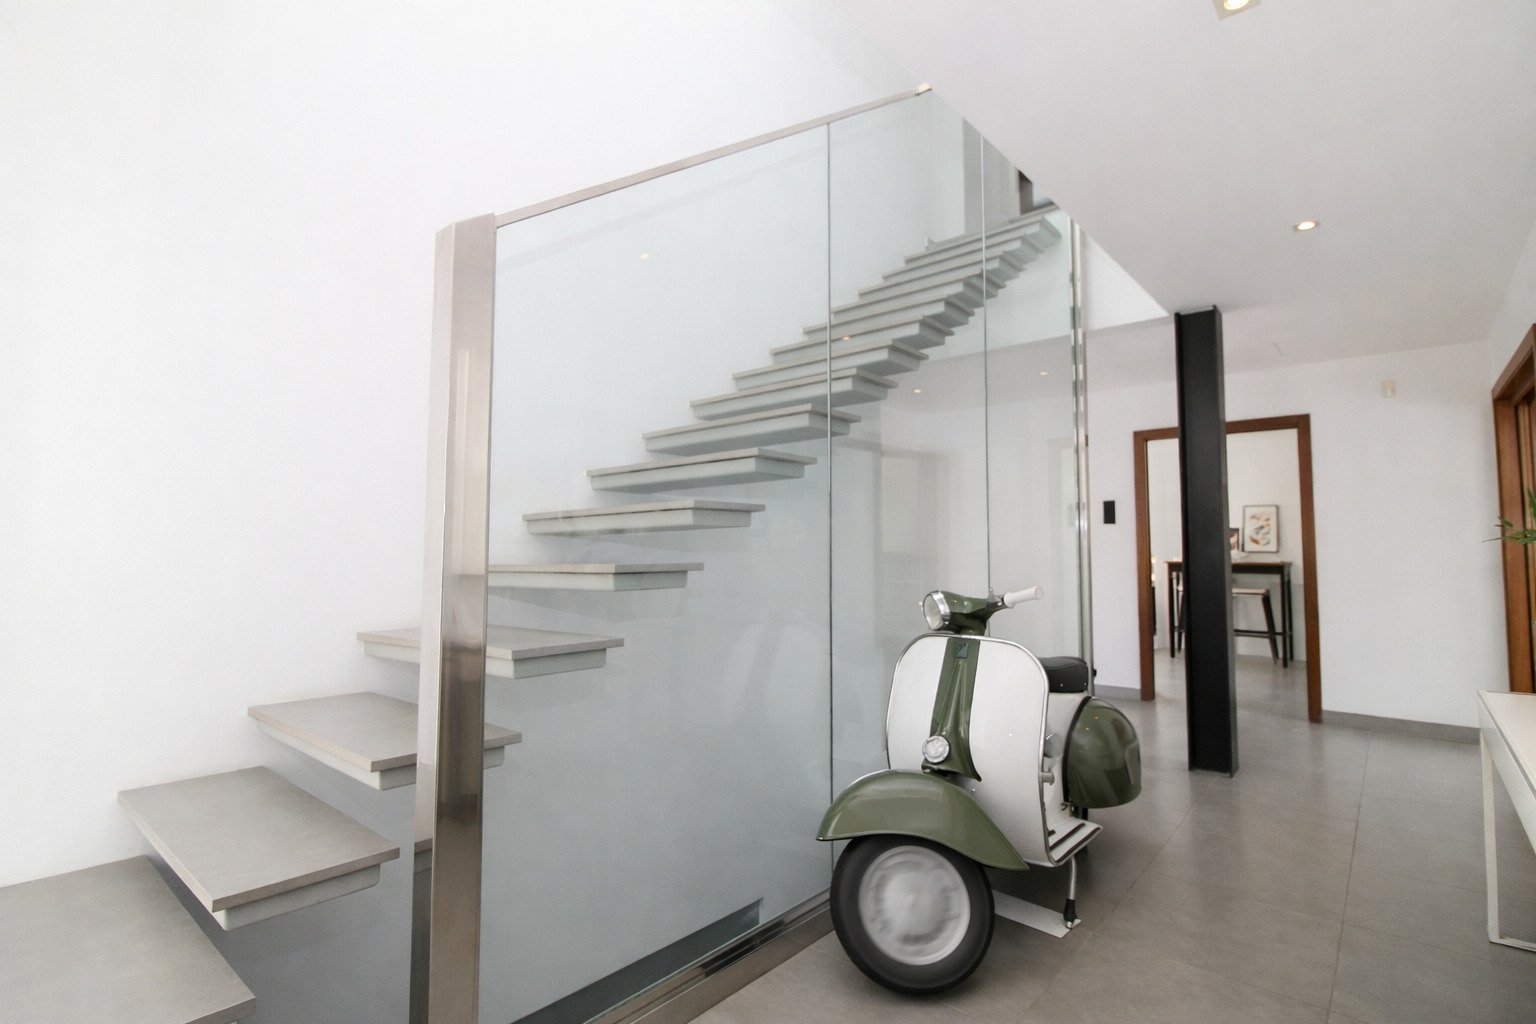
Modern architectural masterpiece with large glass facades and open living areas
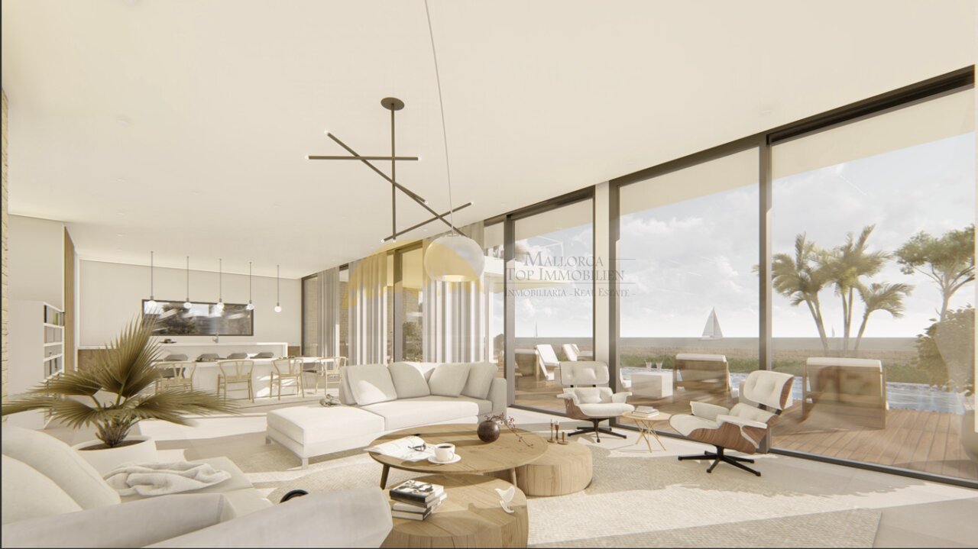
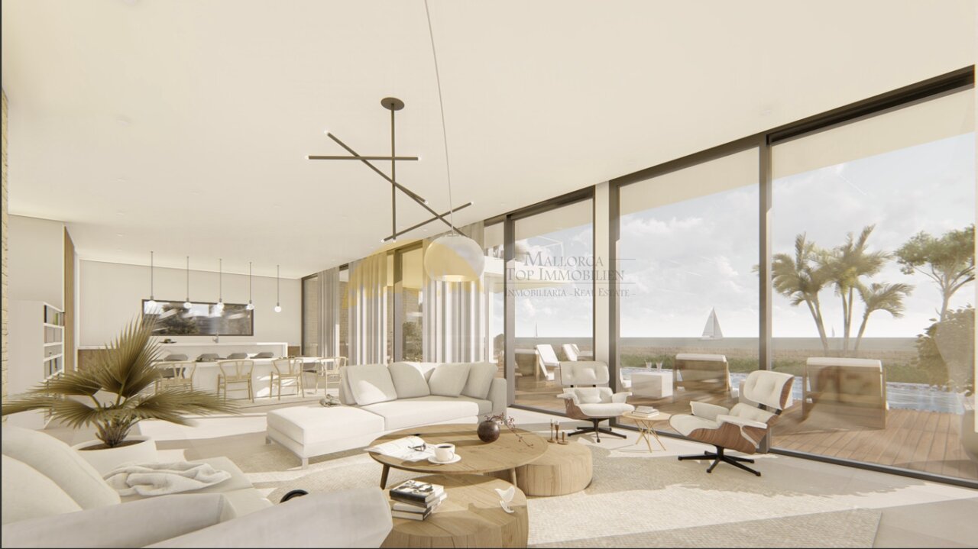
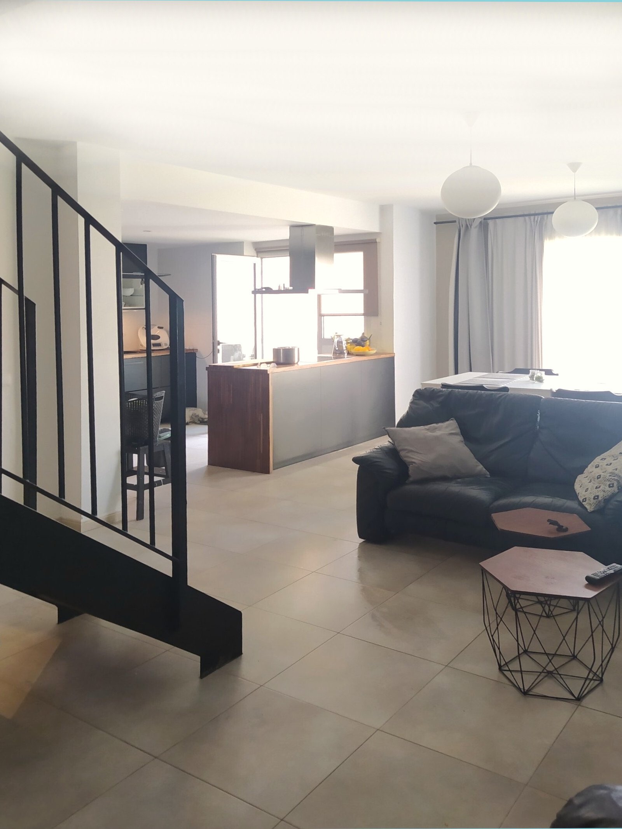
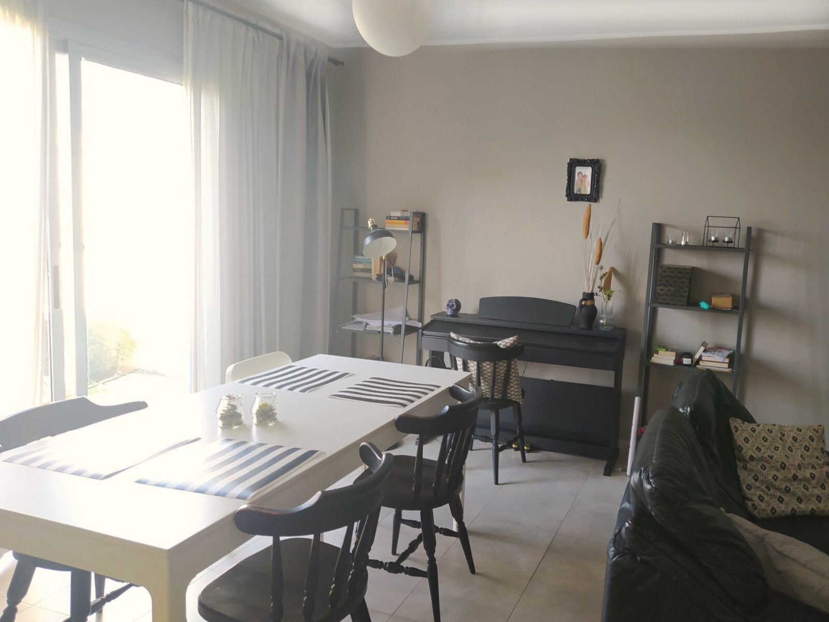
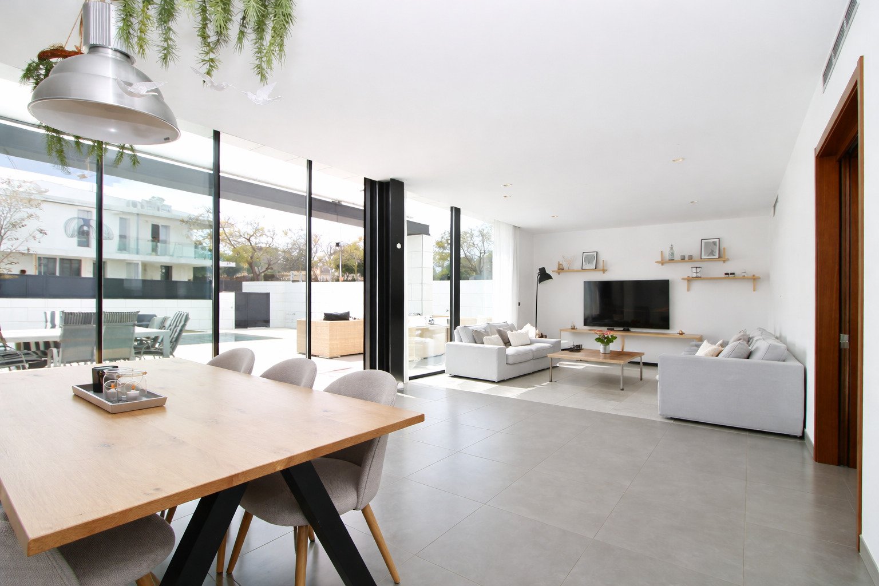
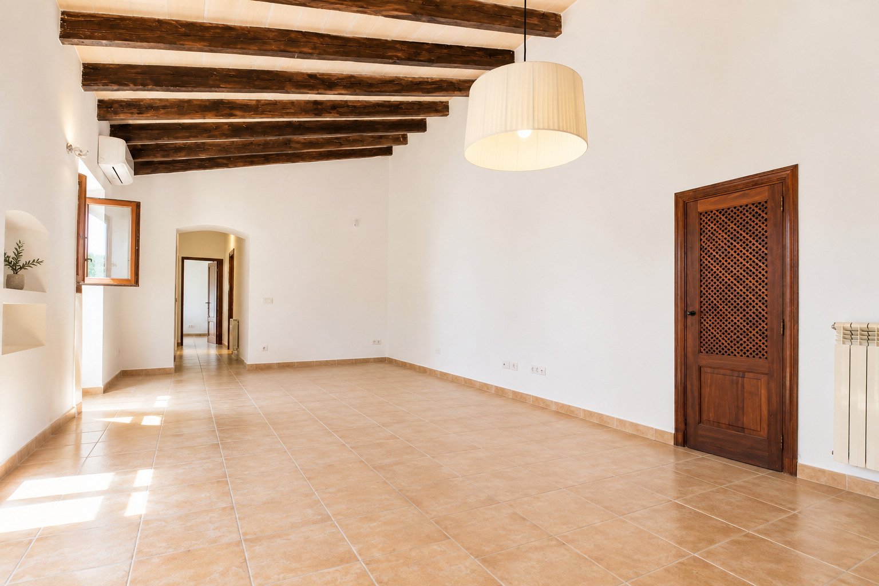
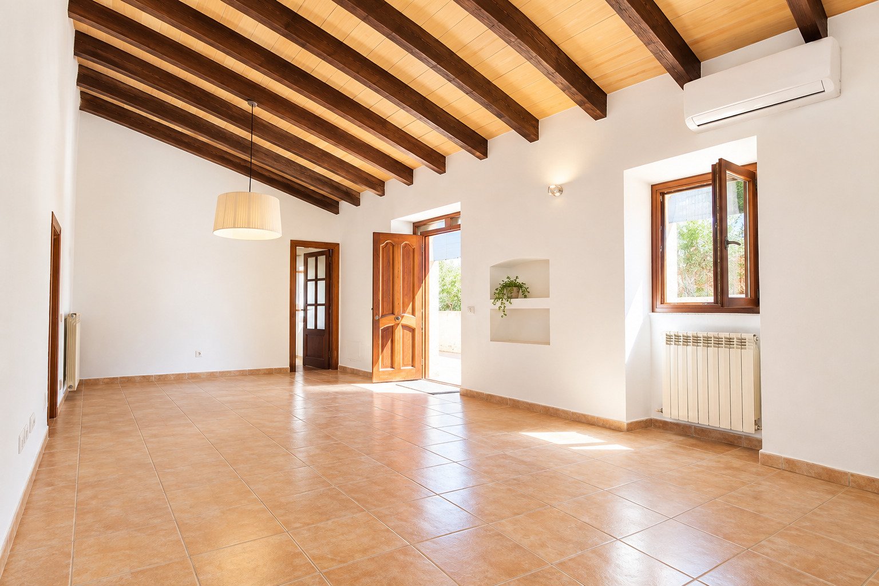
Bright living room with floor-to-ceiling panoramic windows and open connection to the kitchen
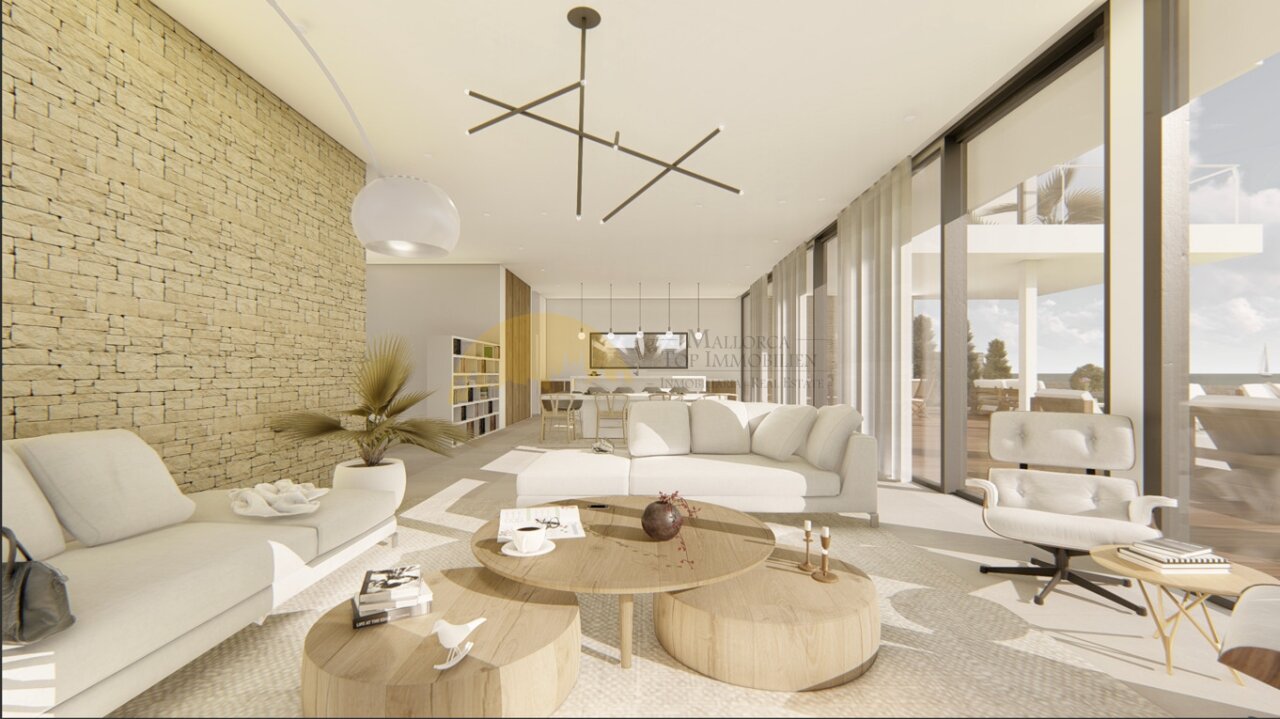
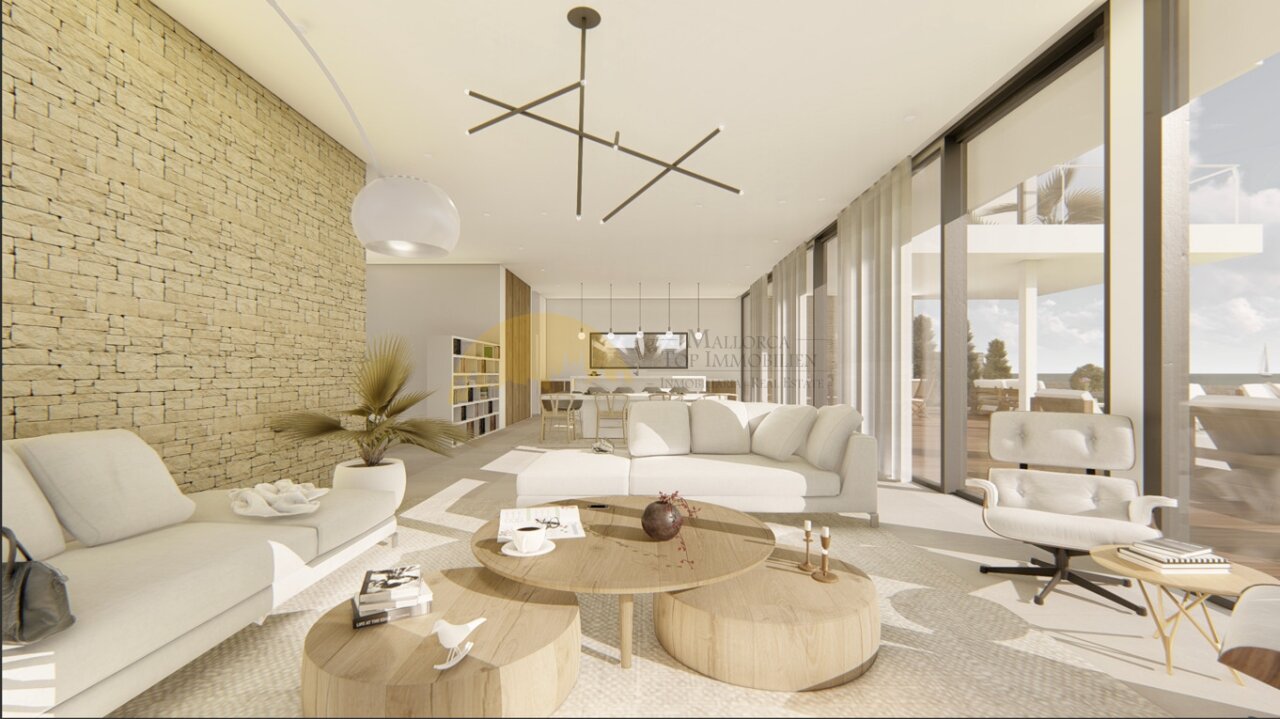
Living area with brick accent, floor-to-ceiling sliding glass doors, and open kitchen-living connection
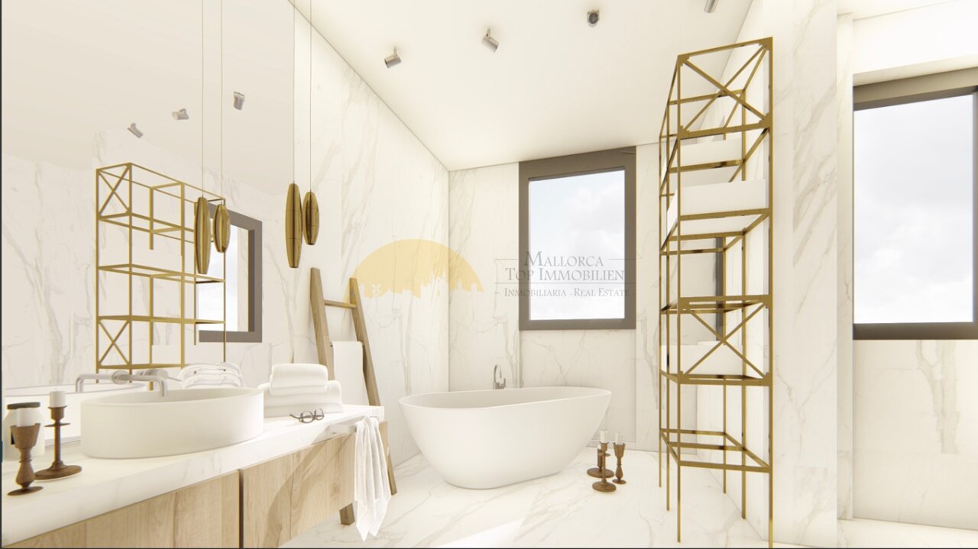
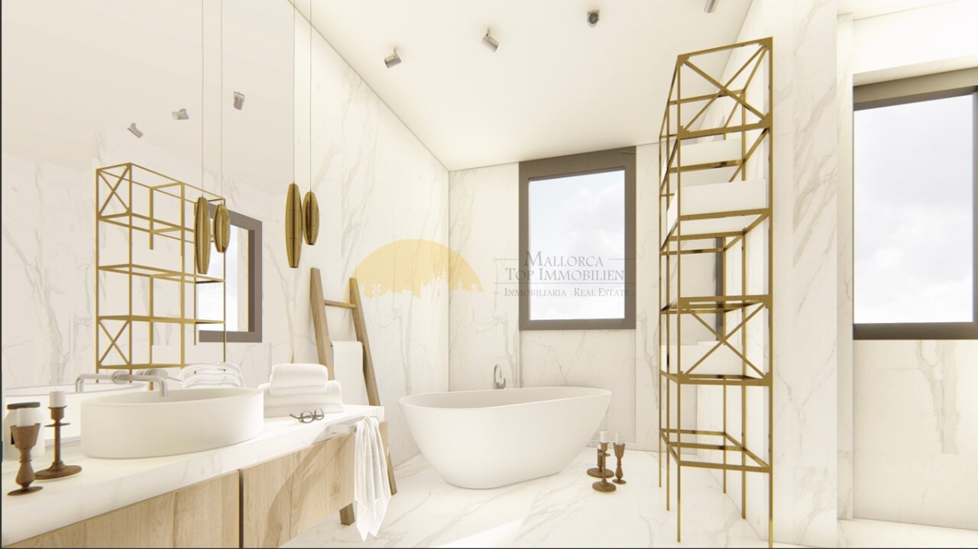
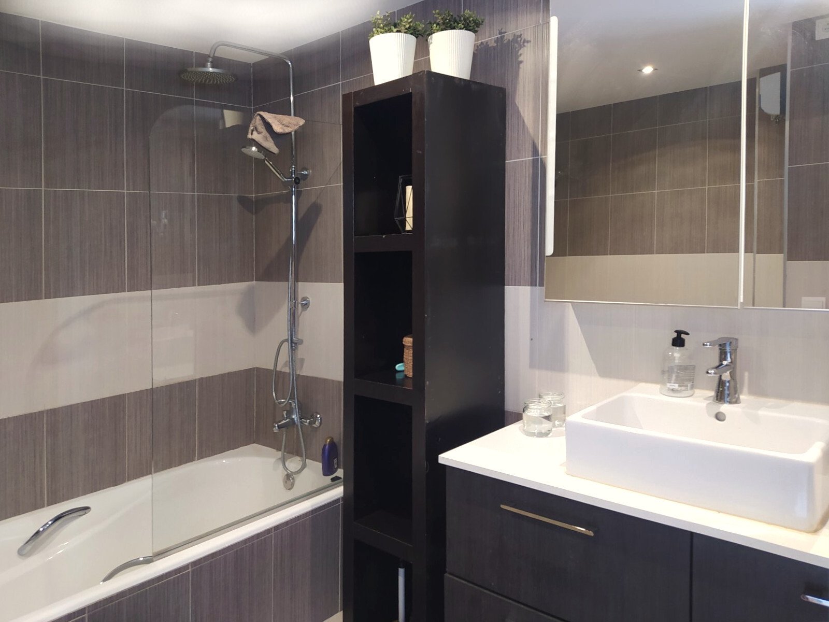
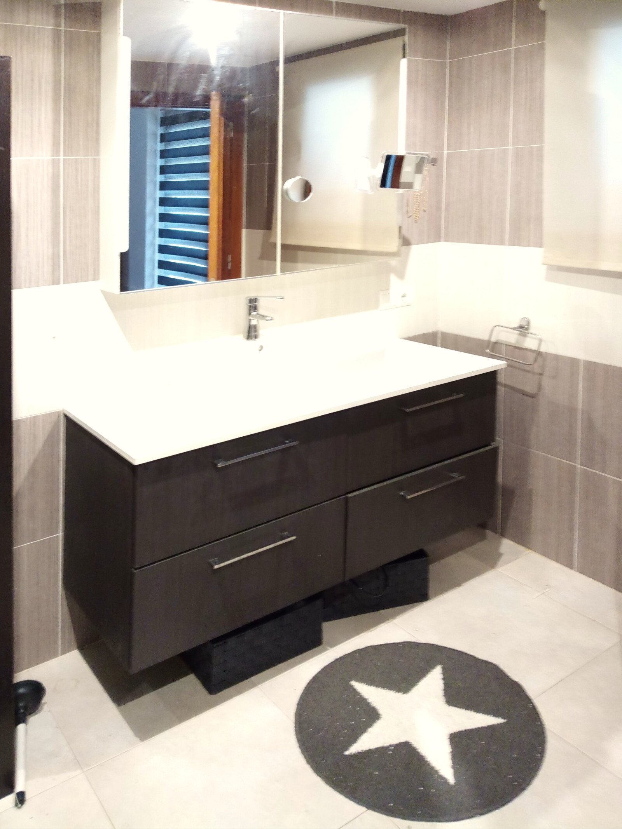
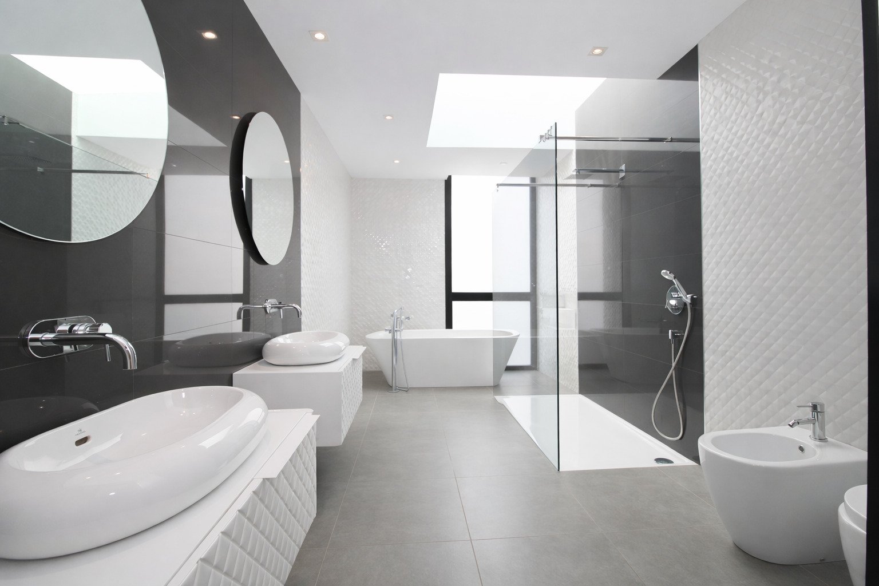
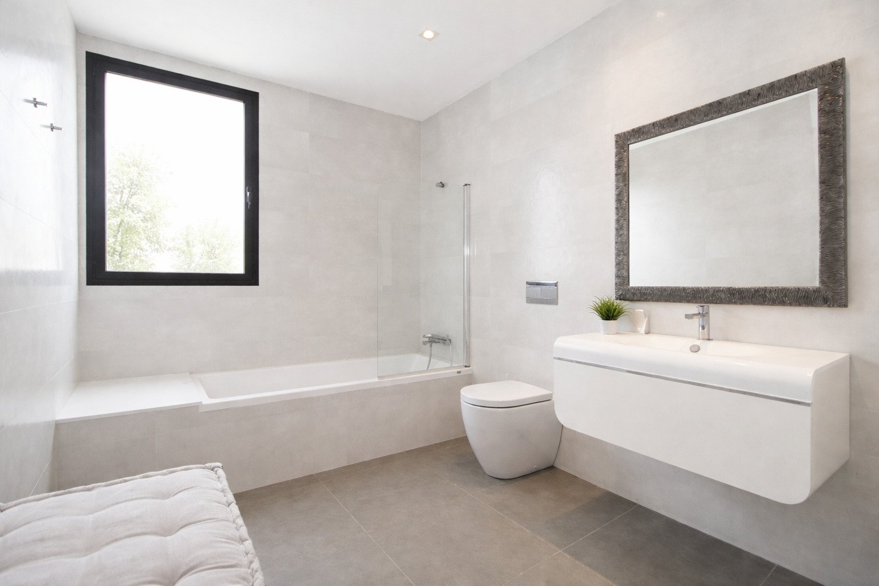
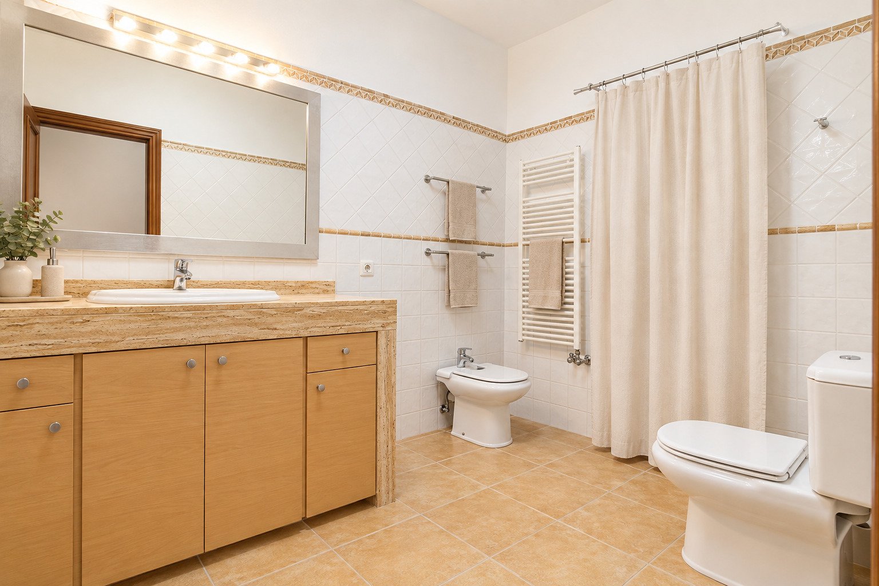
Luxurious bathroom with freestanding bathtub and spacious double vanity unit
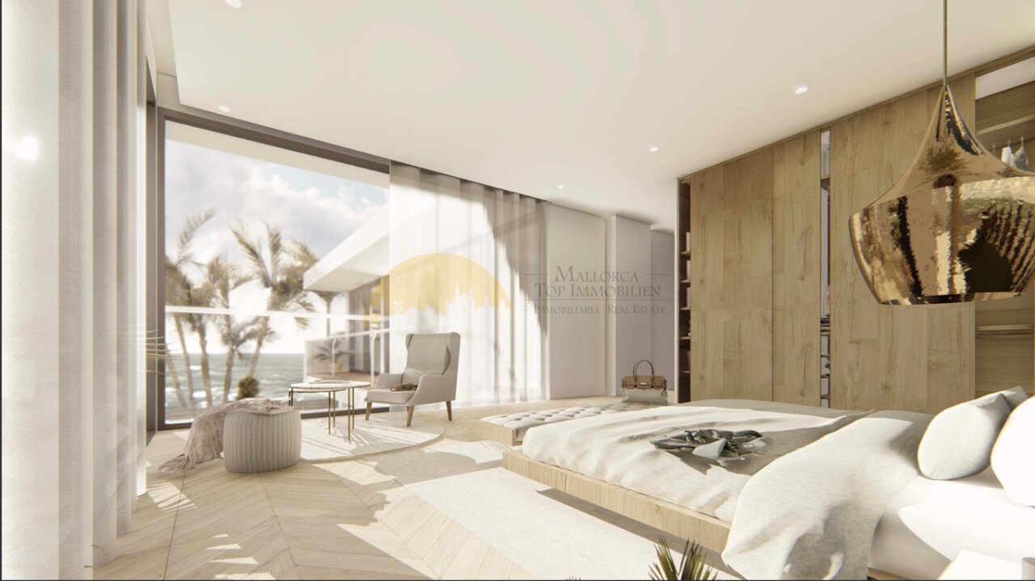
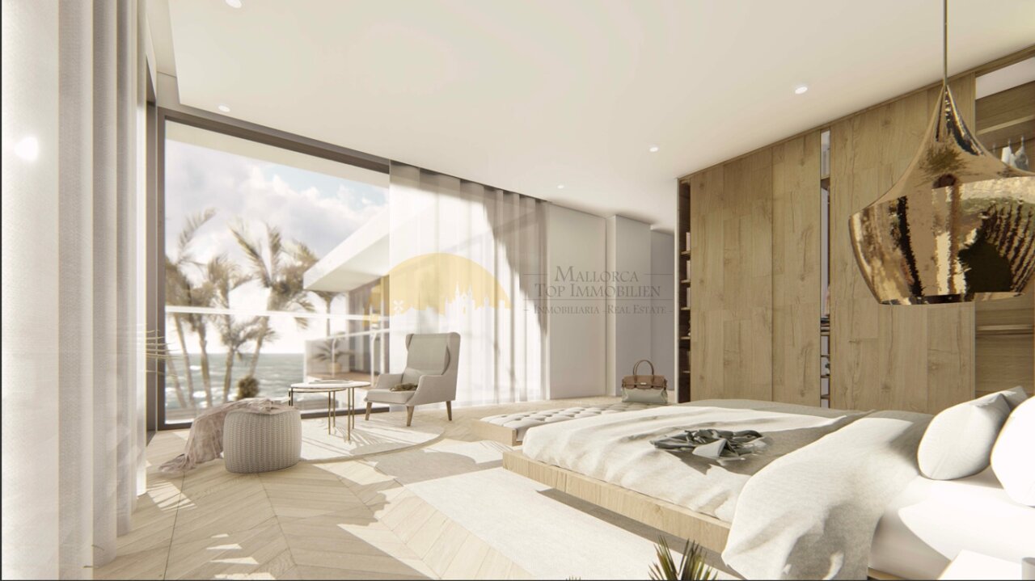
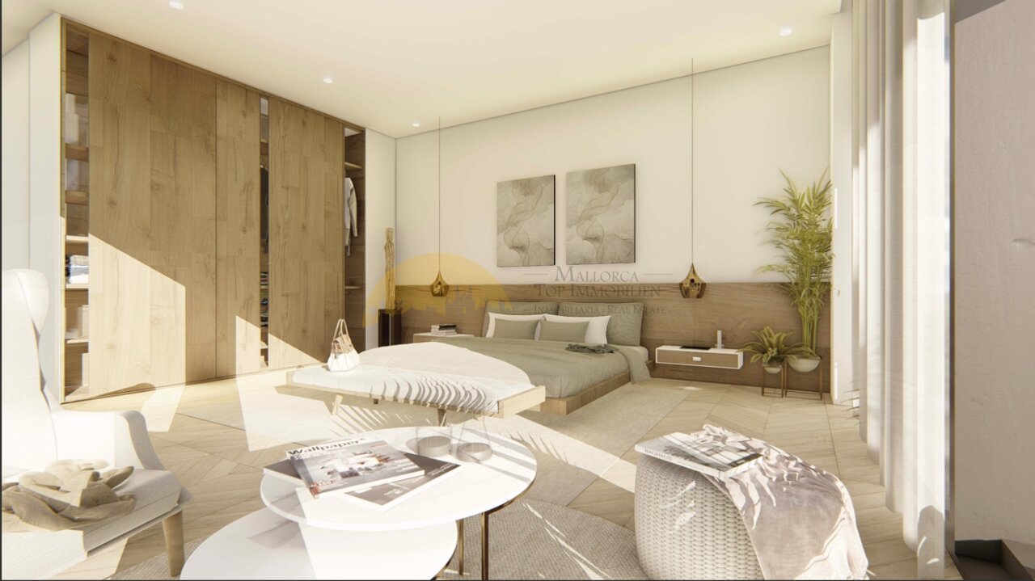
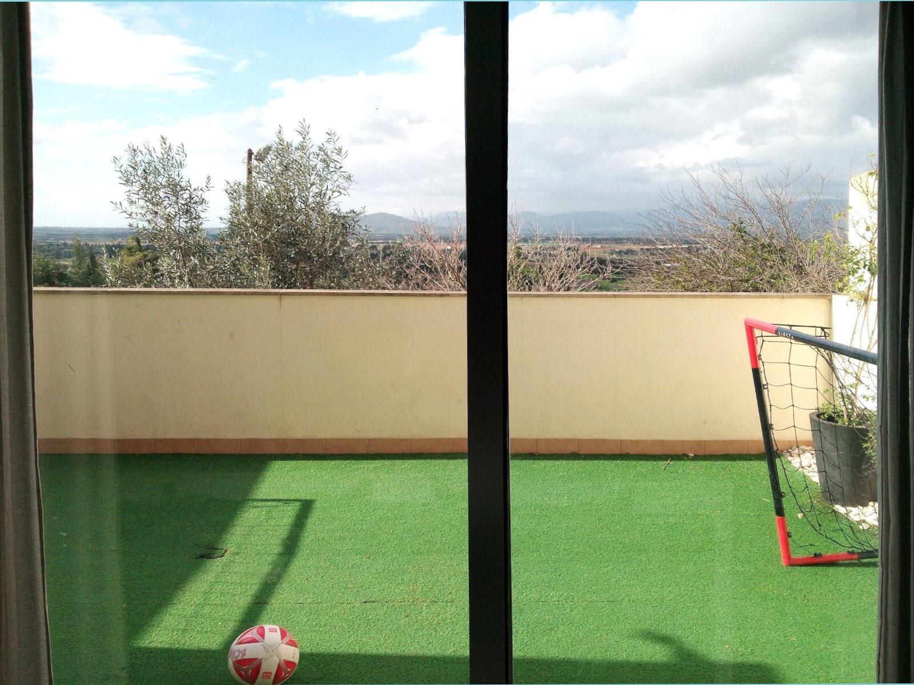
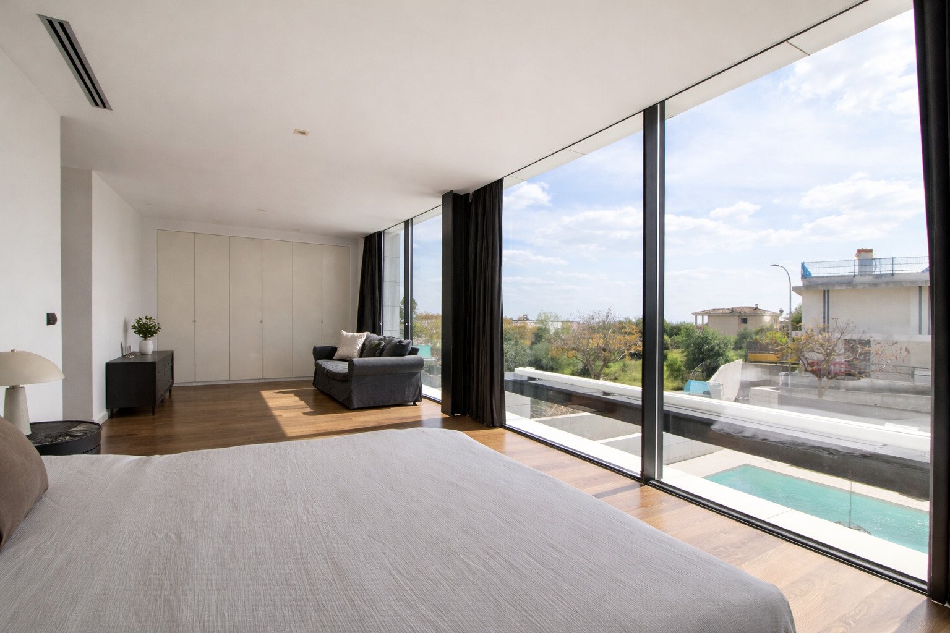
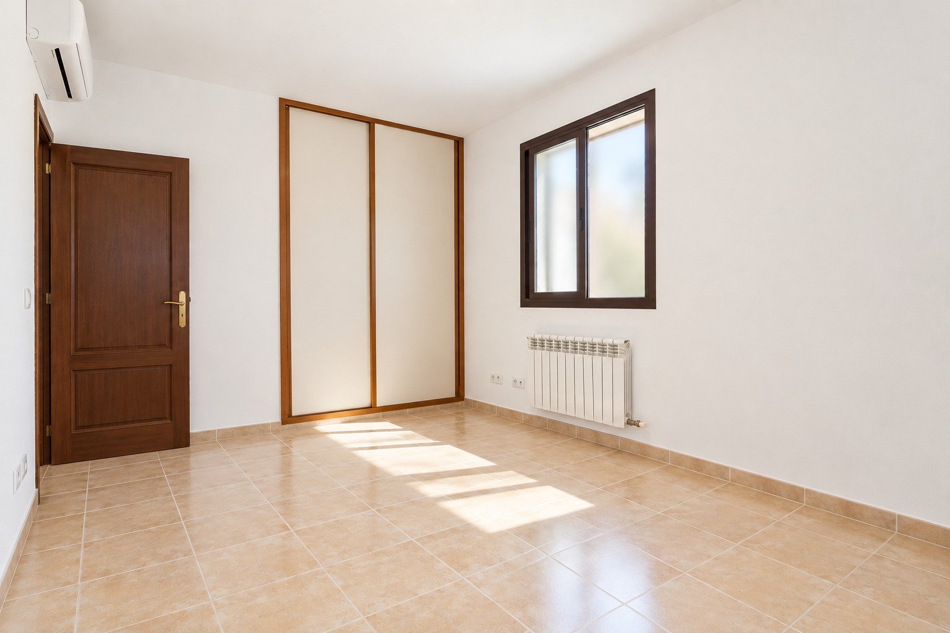
Main bedroom with walk-in closet and direct access to the private terrace
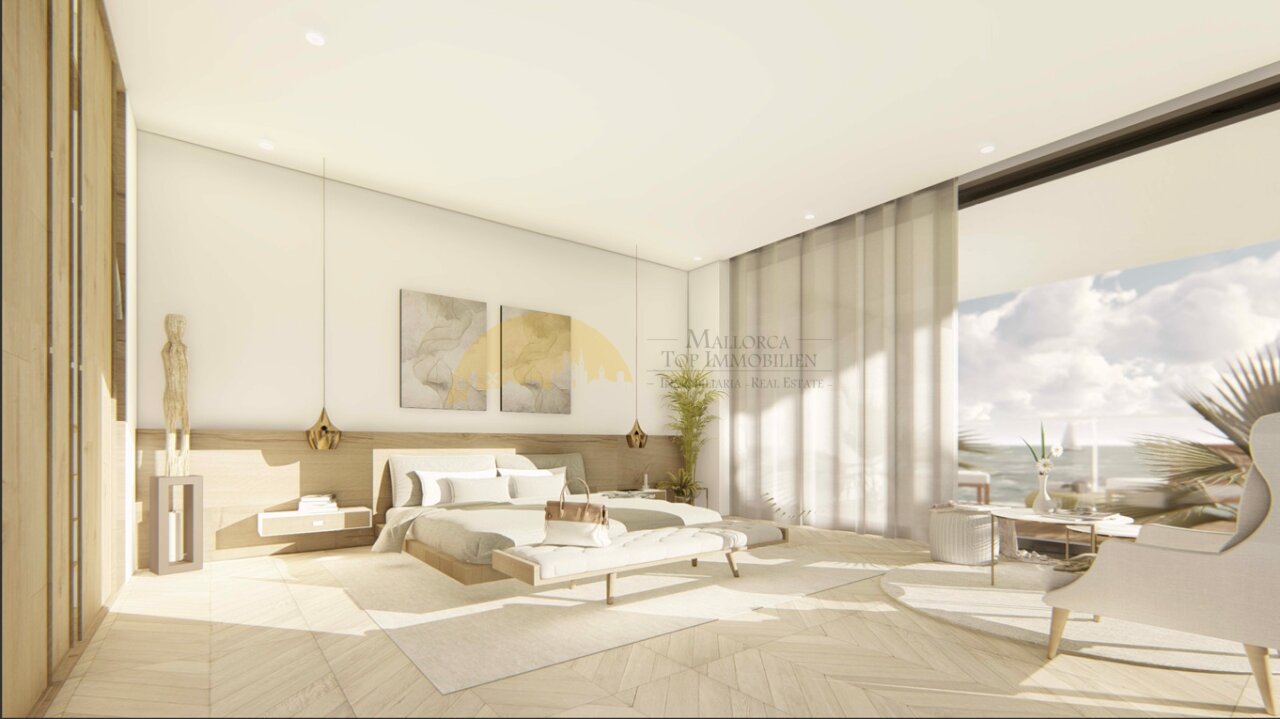
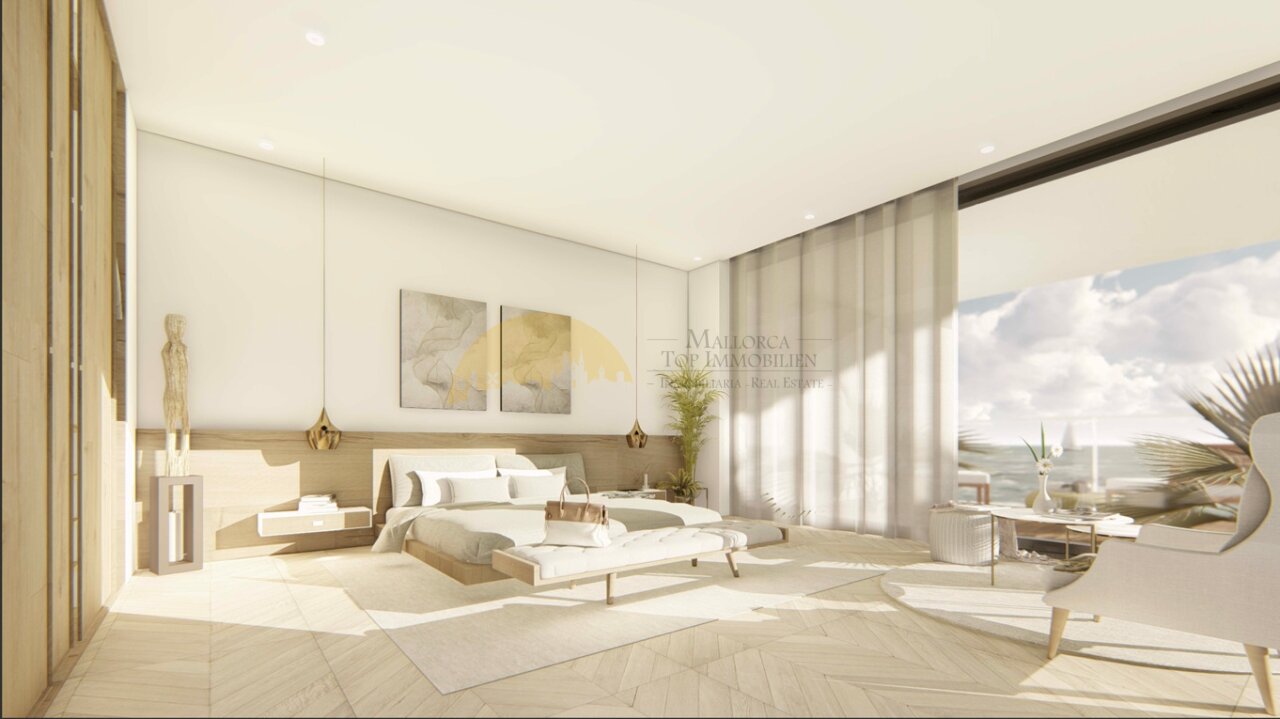
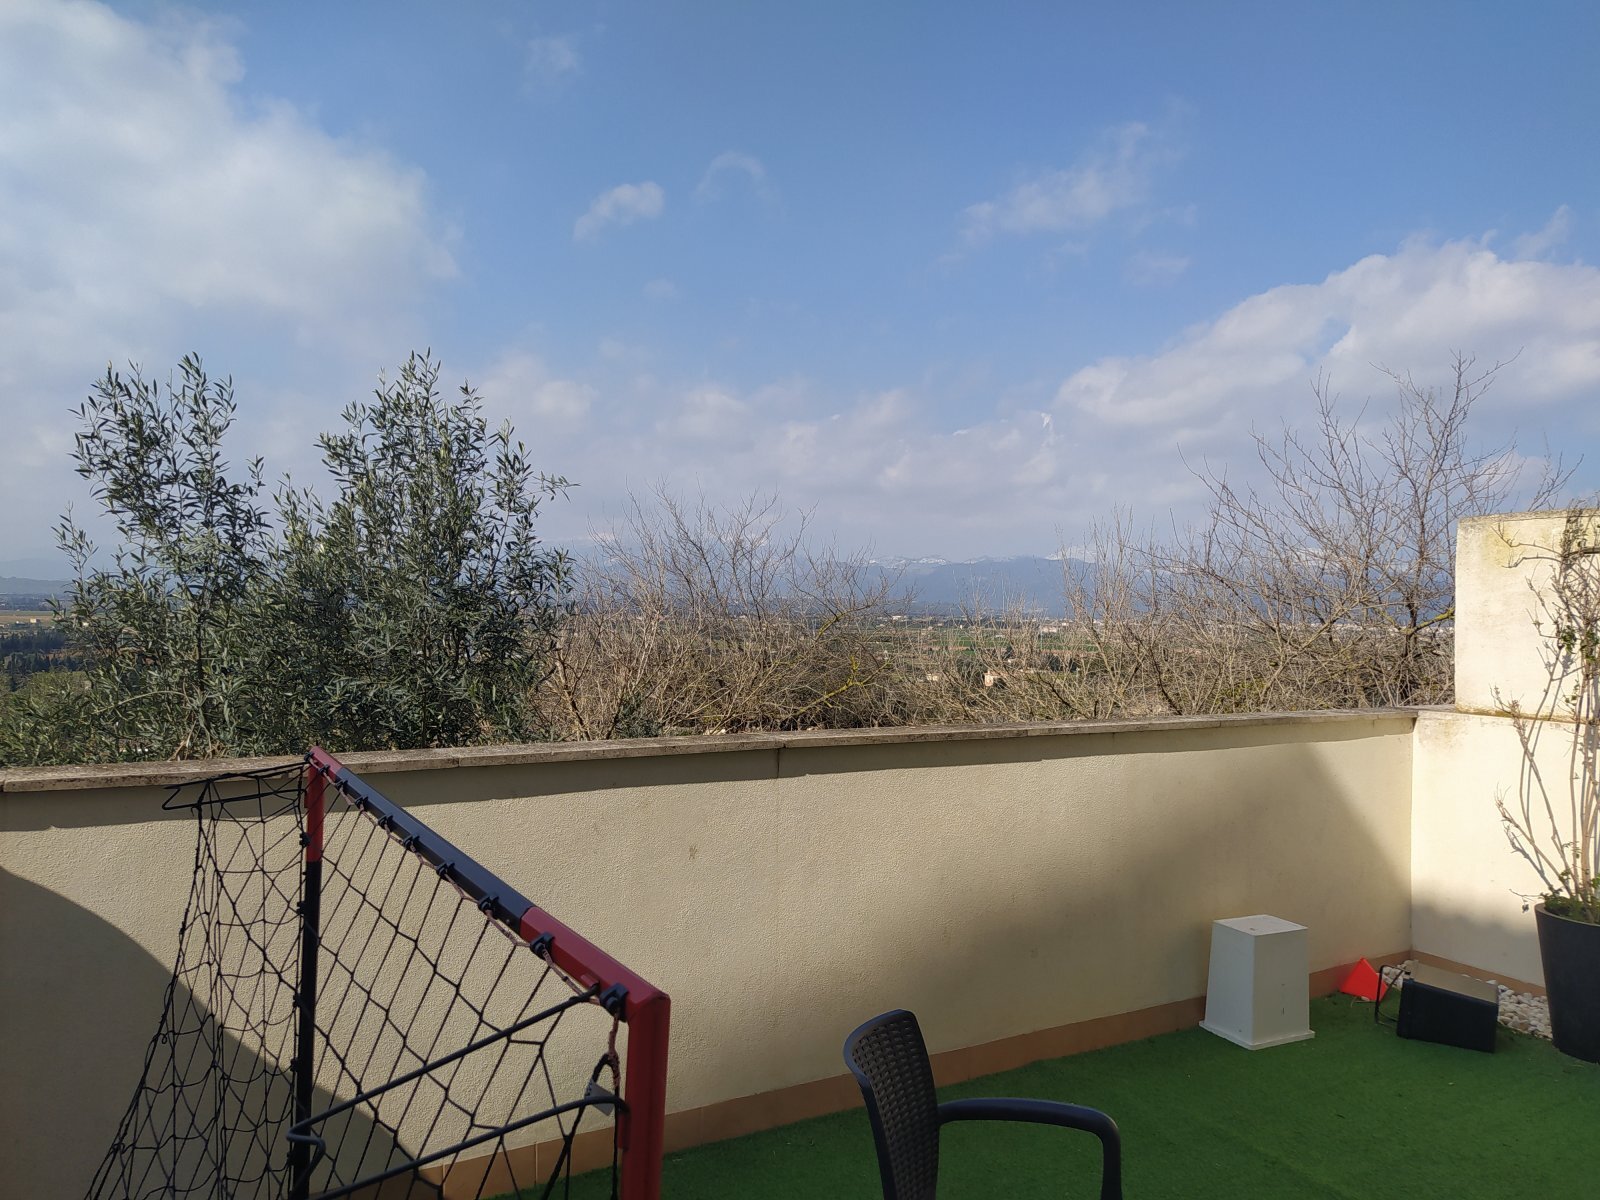
Main bedroom with floor-to-ceiling glazing, integrated dressing area, and panoramic view
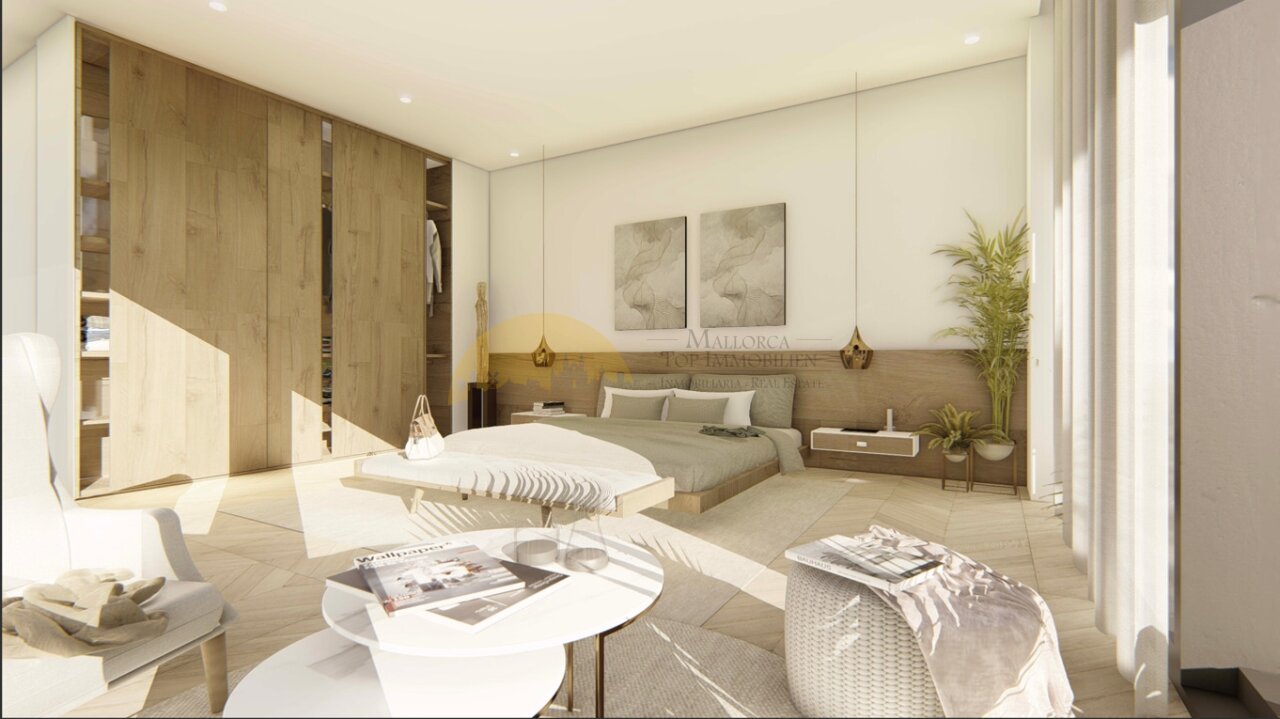
Main bedroom with integrated walk-in closet and well-designed layout for maximum functionality
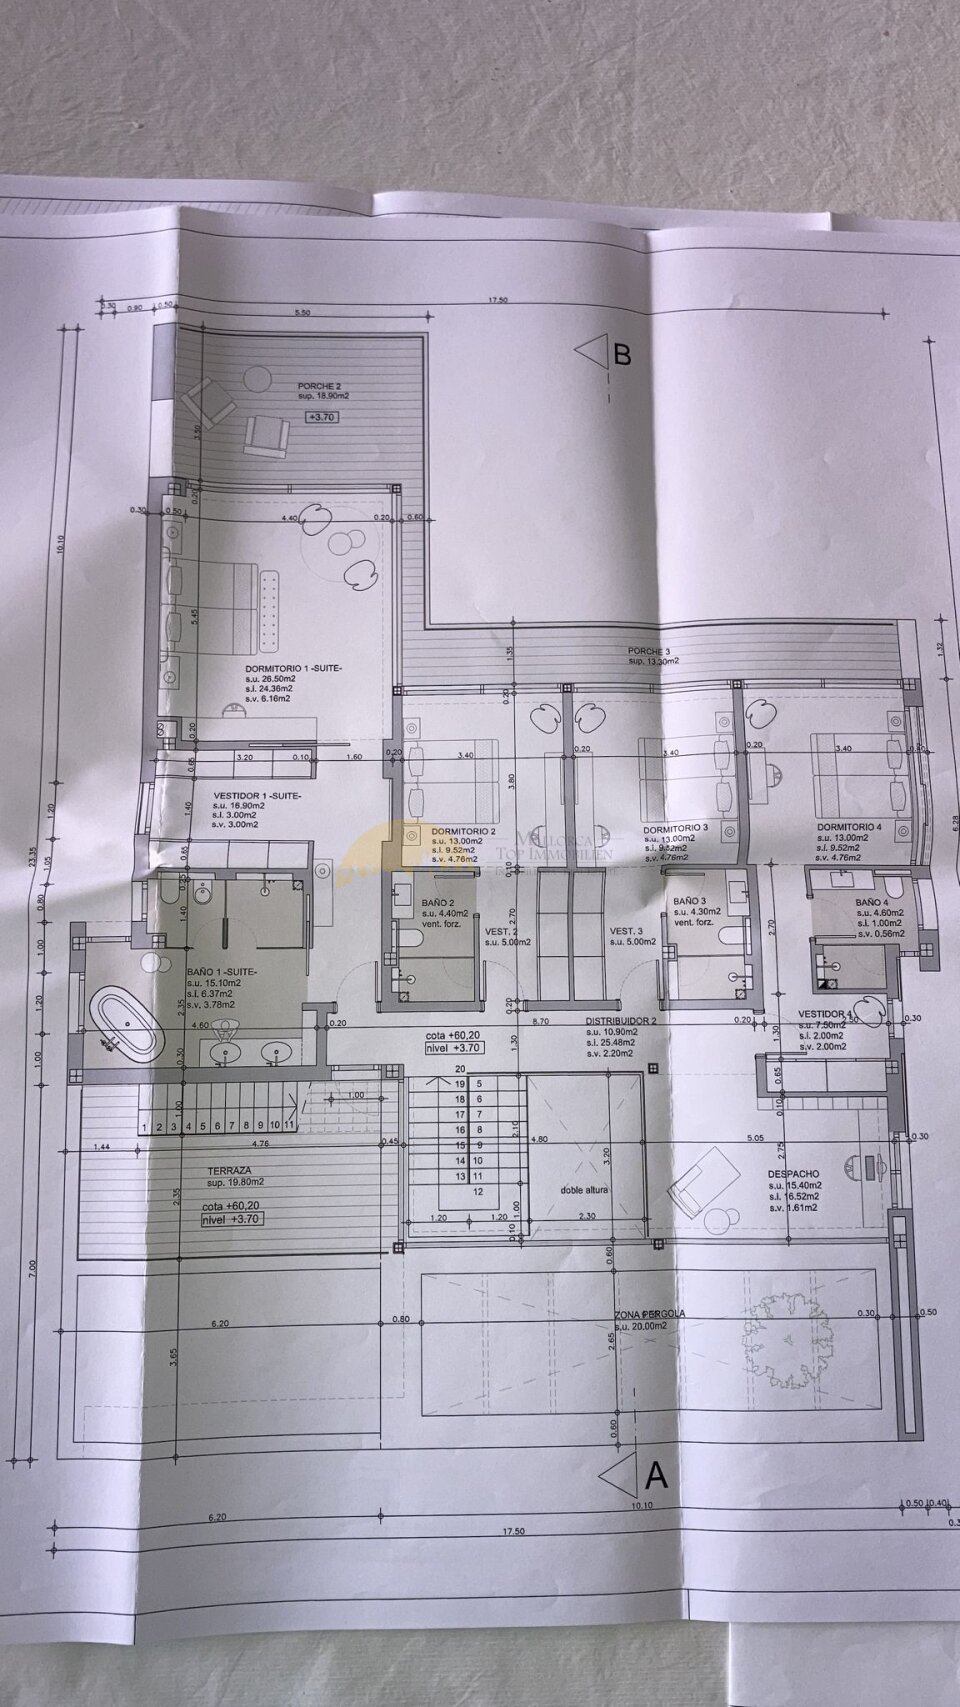
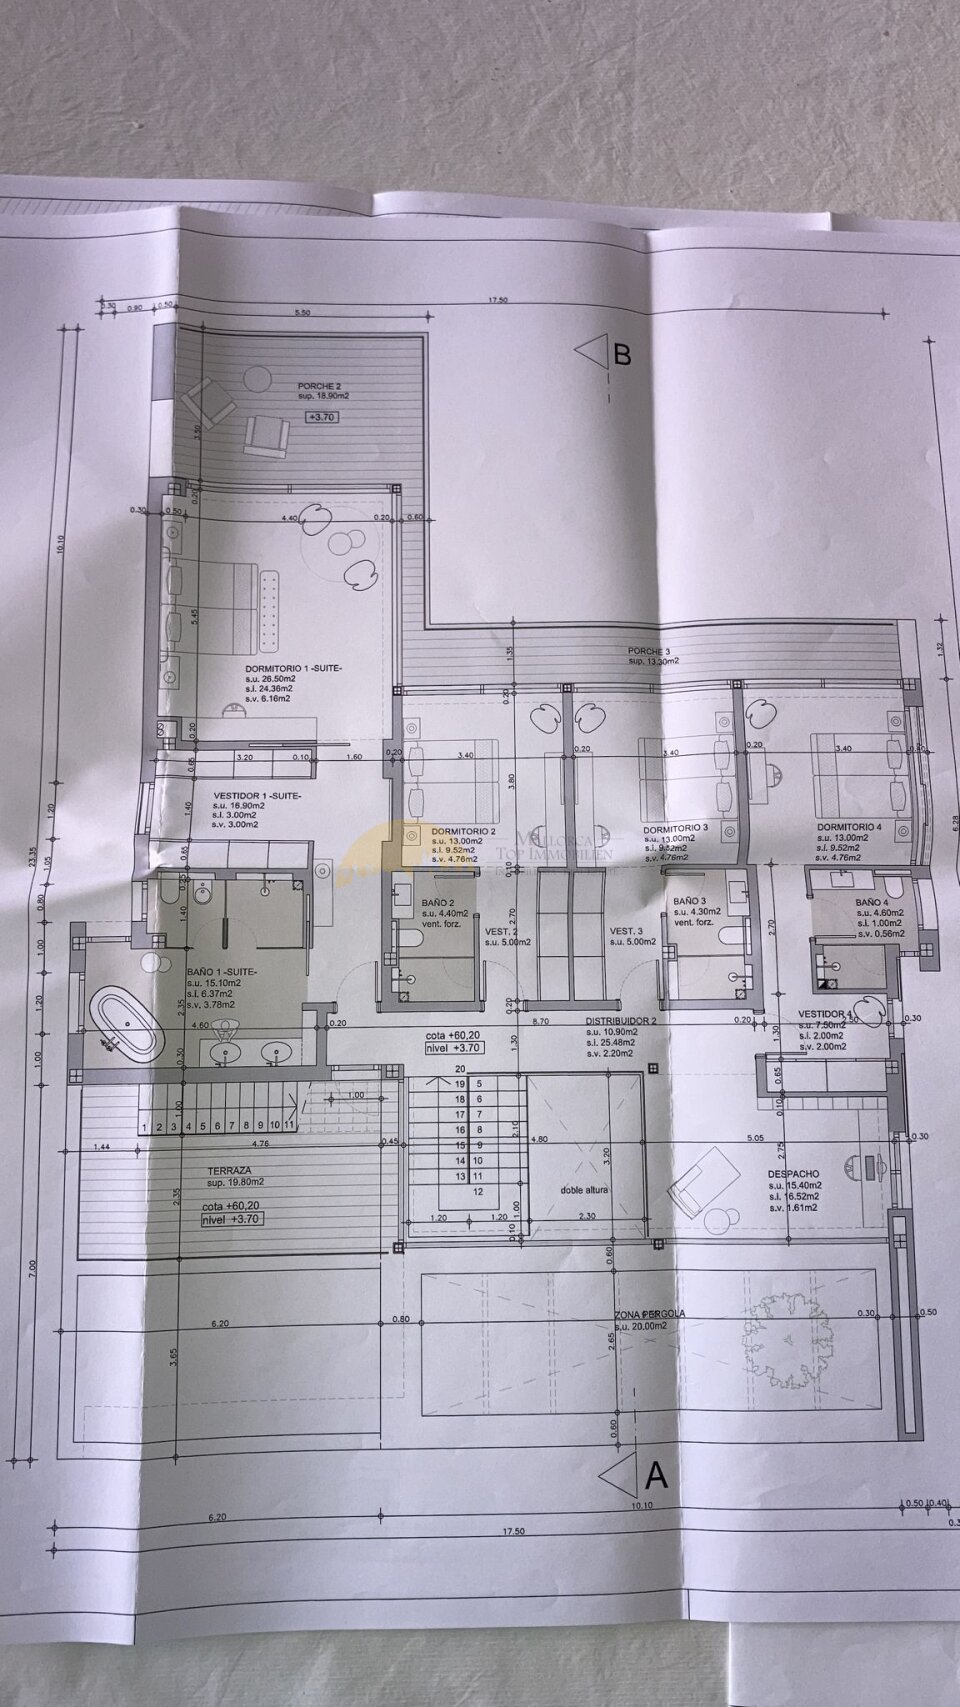
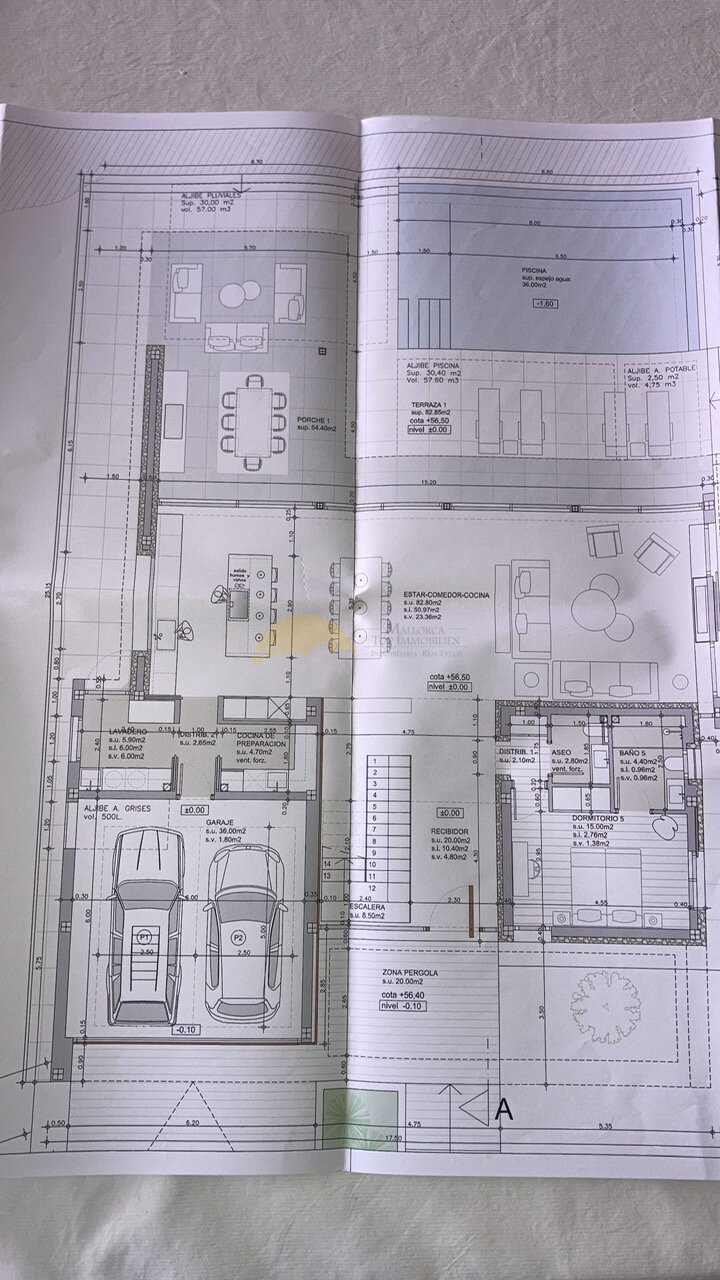
Intelligent floor plan design with optimal space distribution and versatile usage options
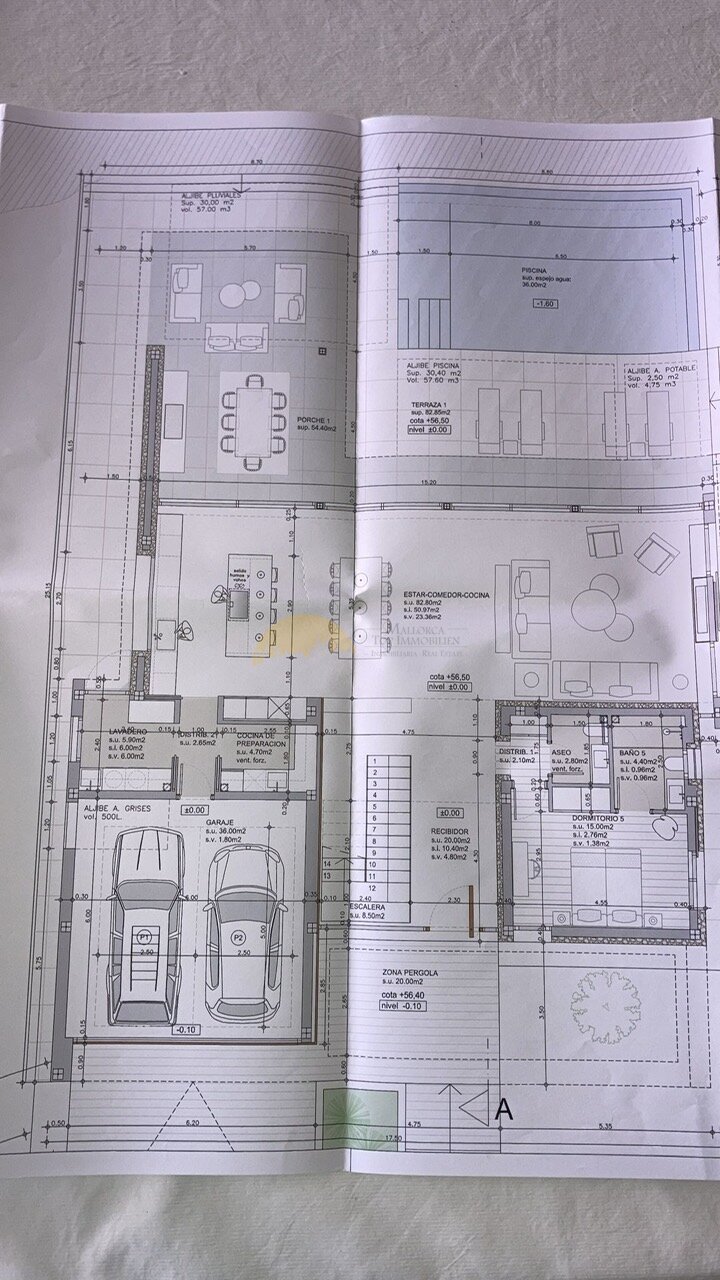
Professionally designed floor plan with optimal space utilization and flexible living zones.


Price:
2.950.000 €
Living space:
450 sq. m.
Plot size:
1.287 sq. m.
No. of rooms:
6
Extraordinary opportunity - an outstanding plot of land in a prime location, which, in conjunction with a renowned architect, enables the realization of your dream villa.
Type of house: Villa
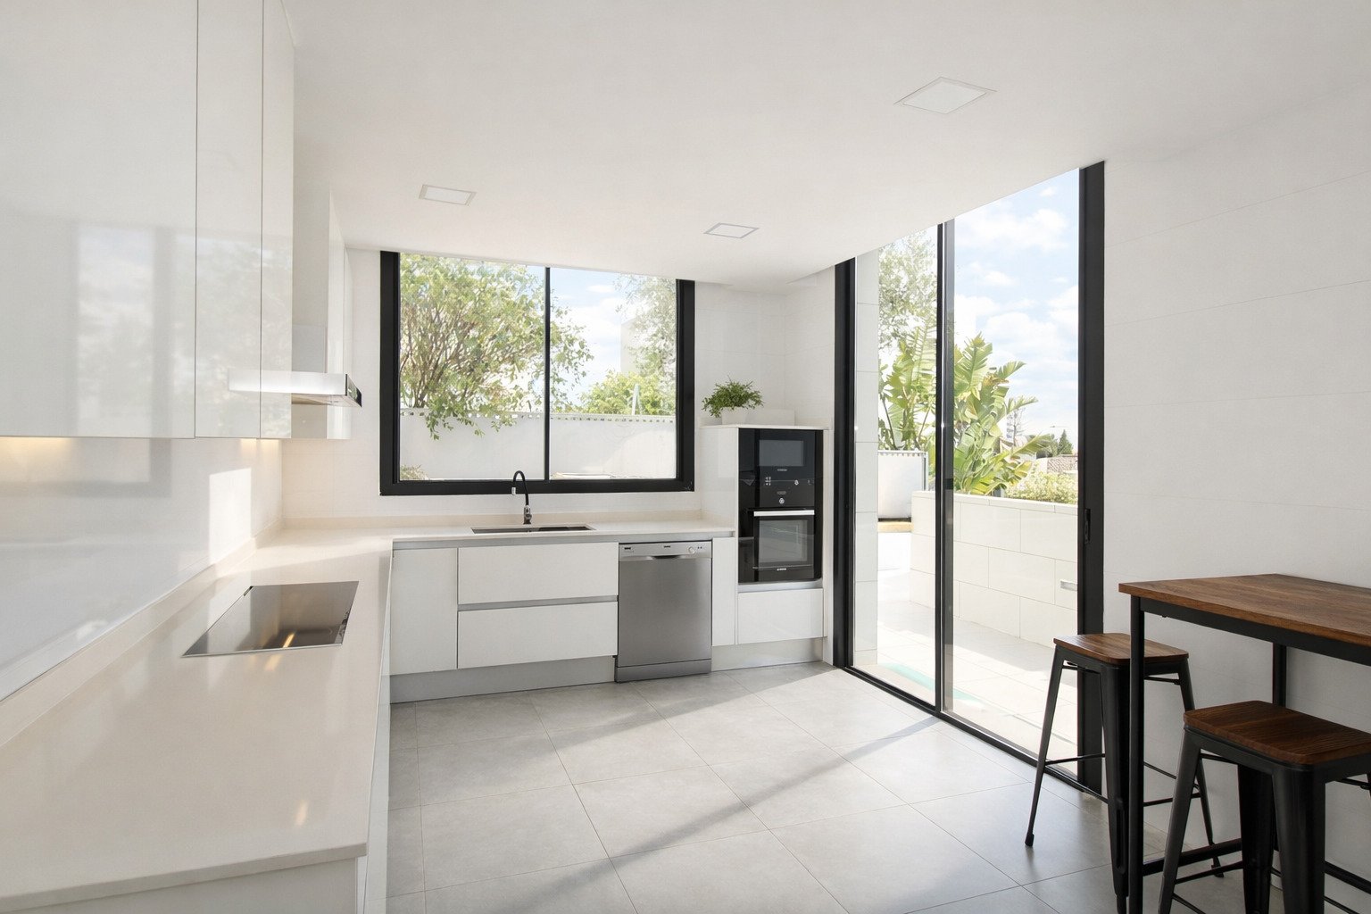
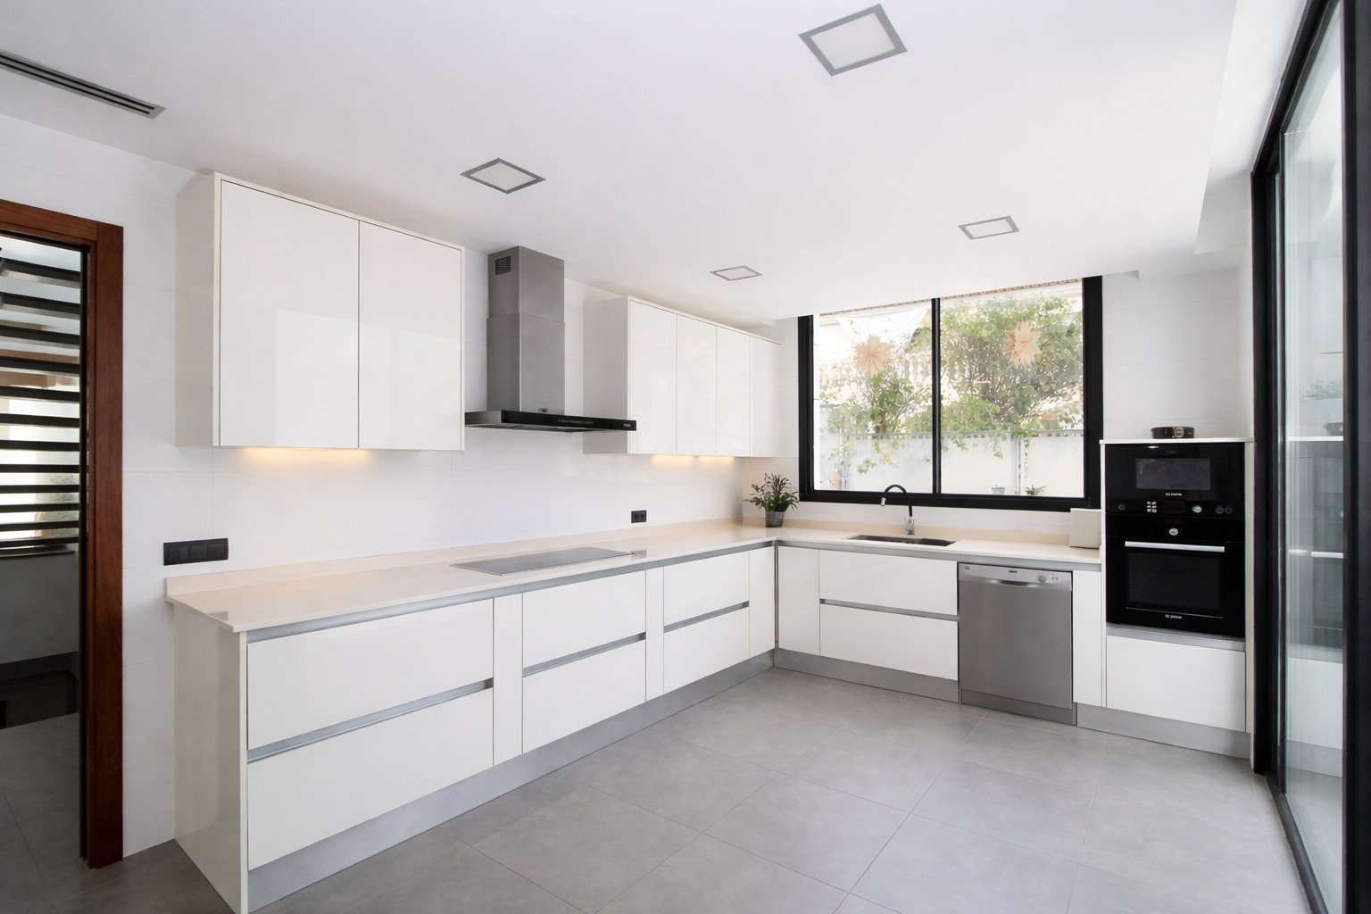
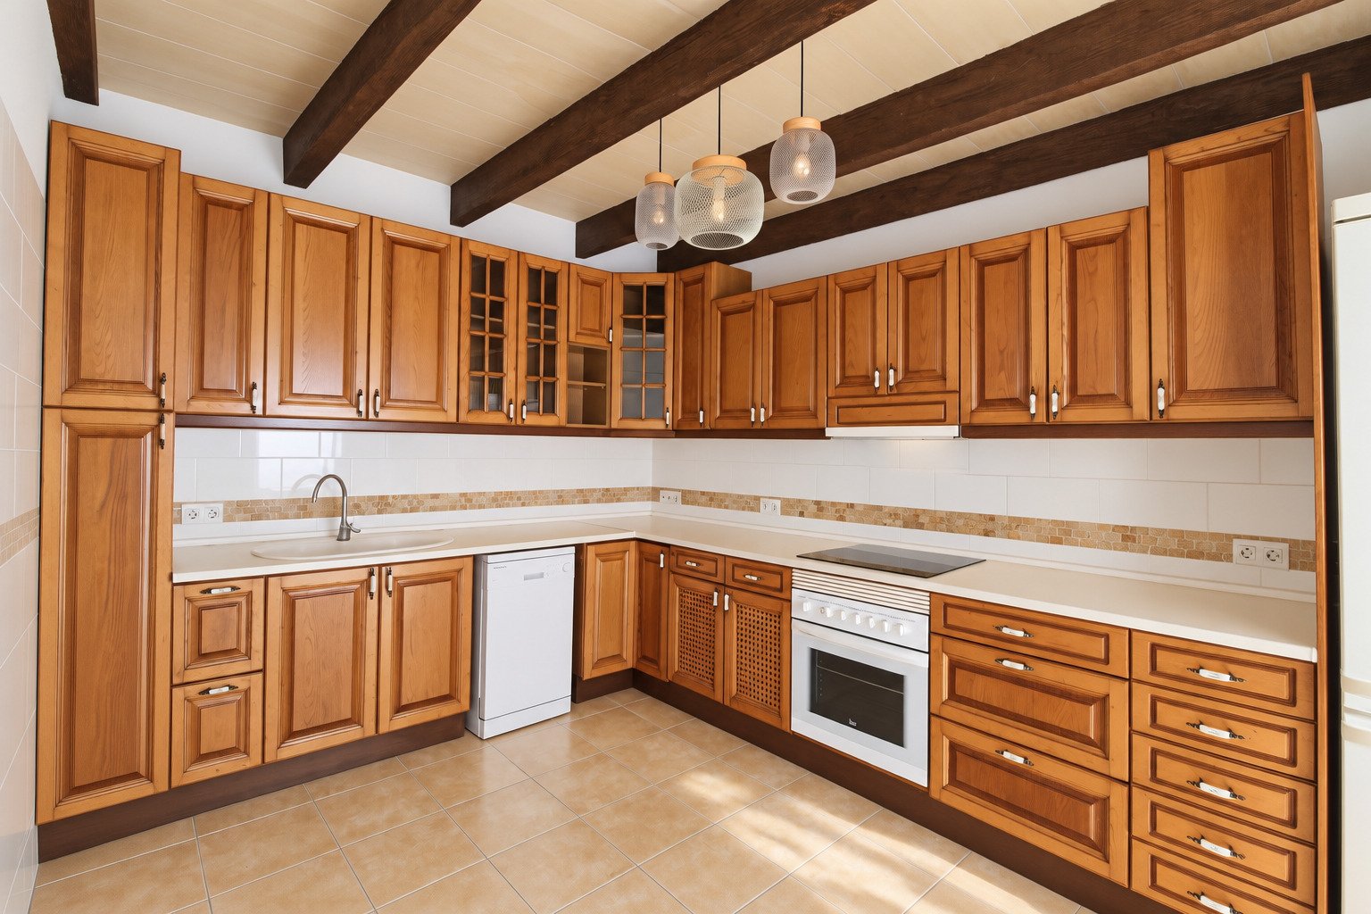
Kitchen: Fitted kitchen
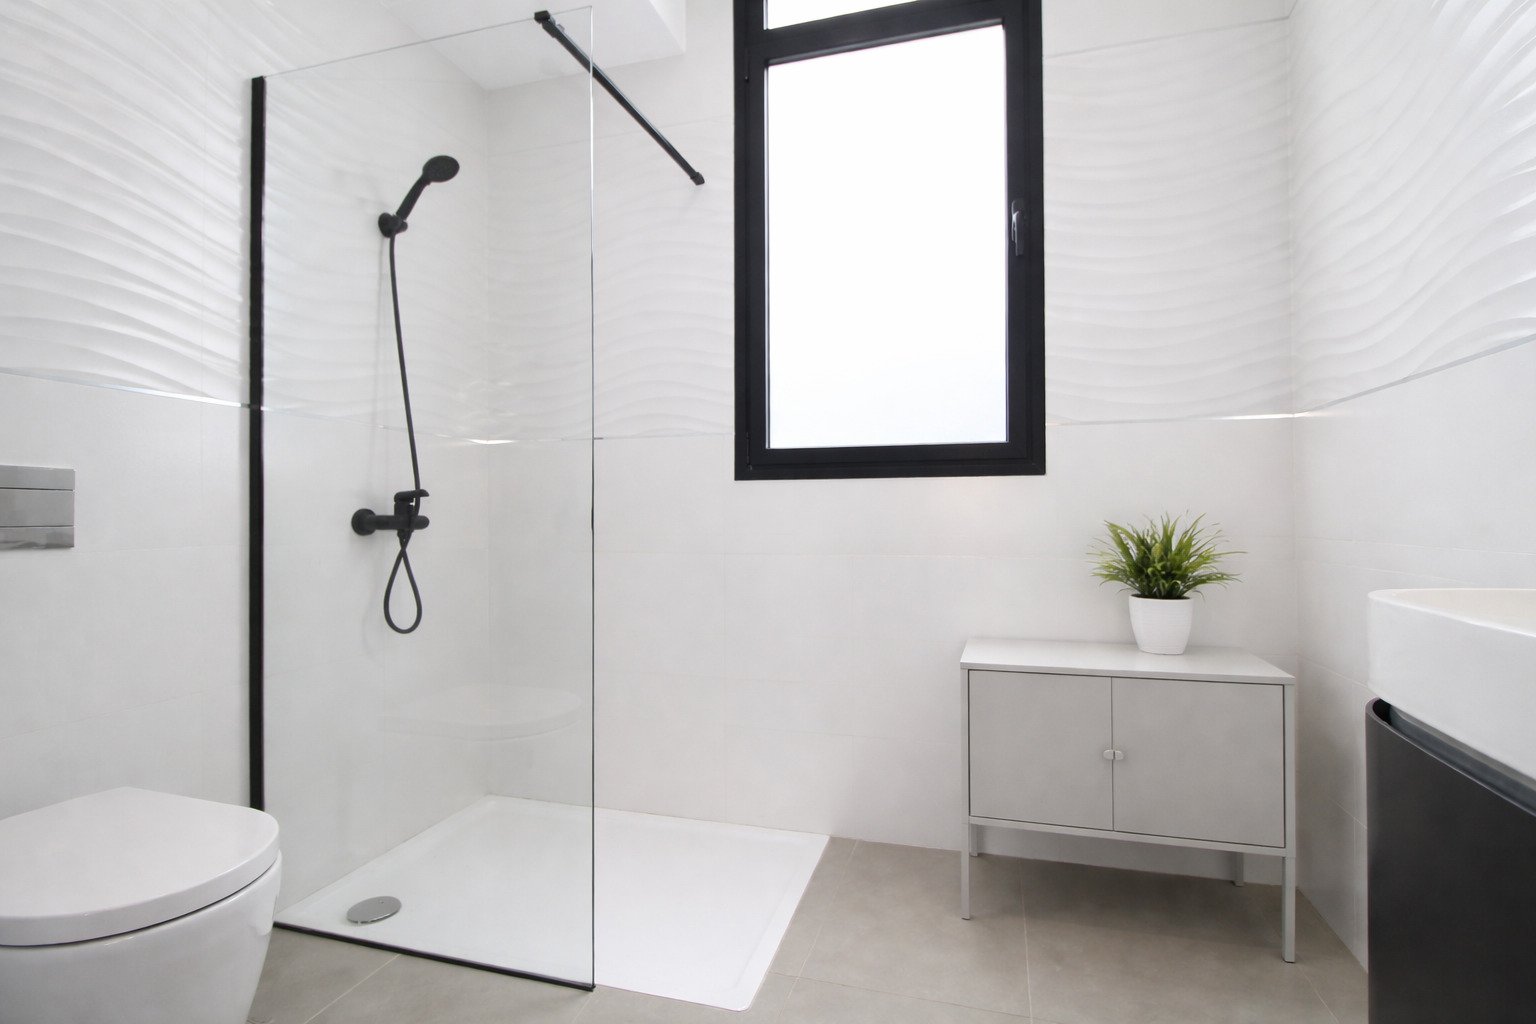
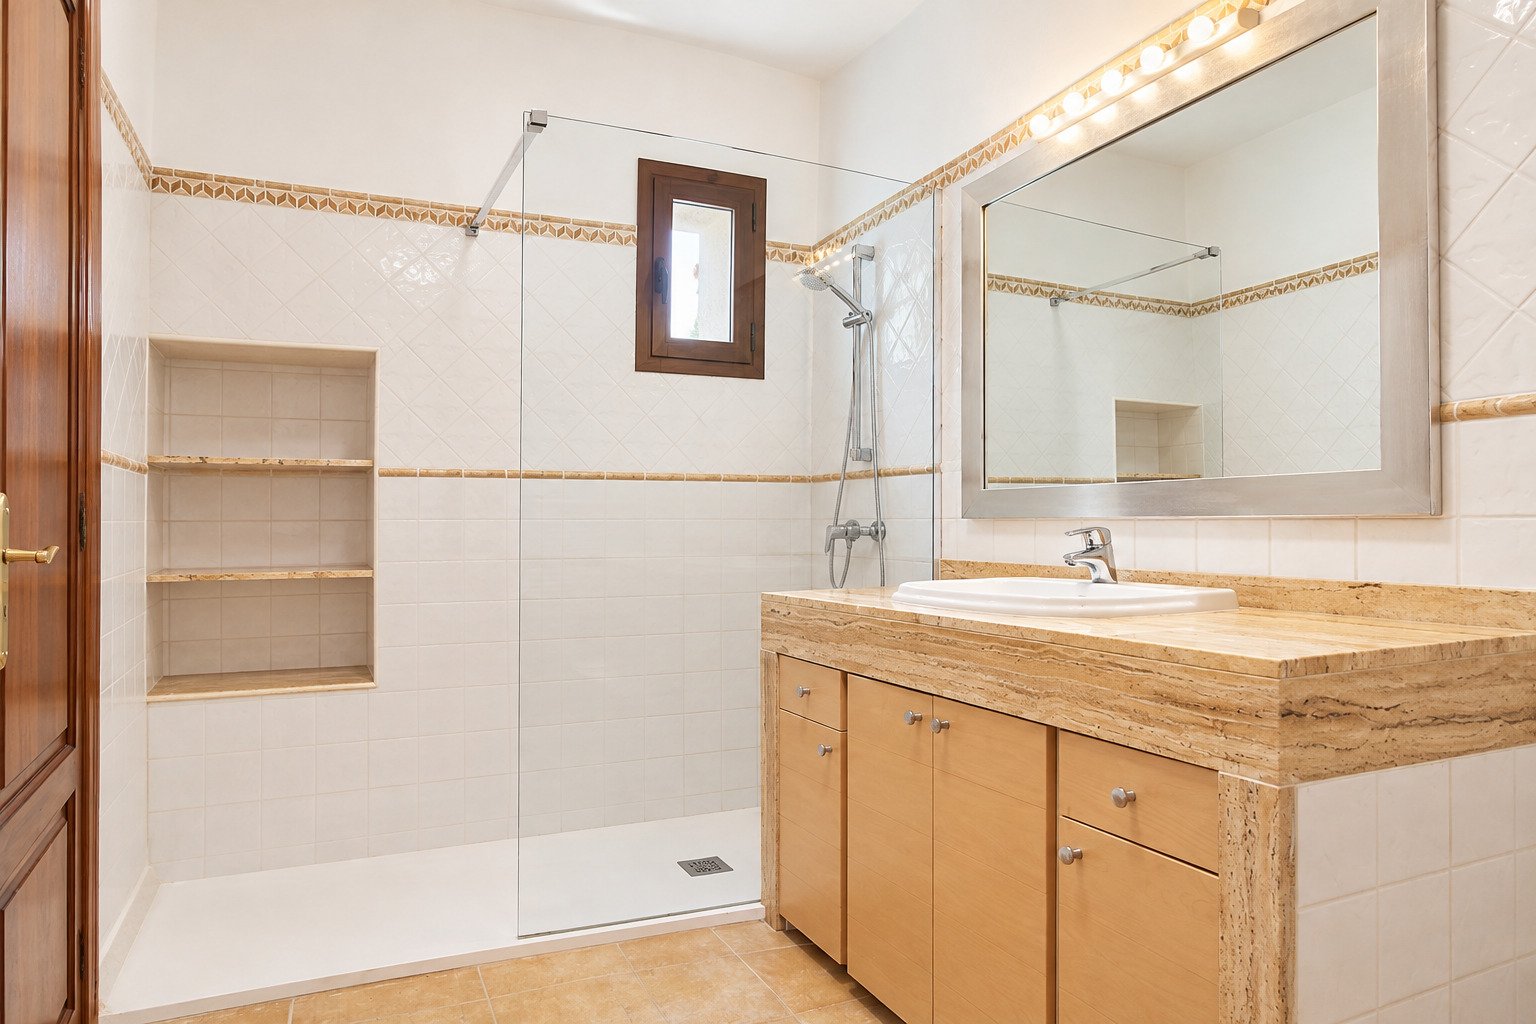
Bathroom: Shower, Bathtub, Window
Number of bedrooms: 5
Number of bathrooms: 6
Terrace: 1
Guest WC: yes
Pool: yes
Basement: Storage room
Air condition: yes
Alarm system: yes
Surroundings: Shopping facilities, Close to the beach
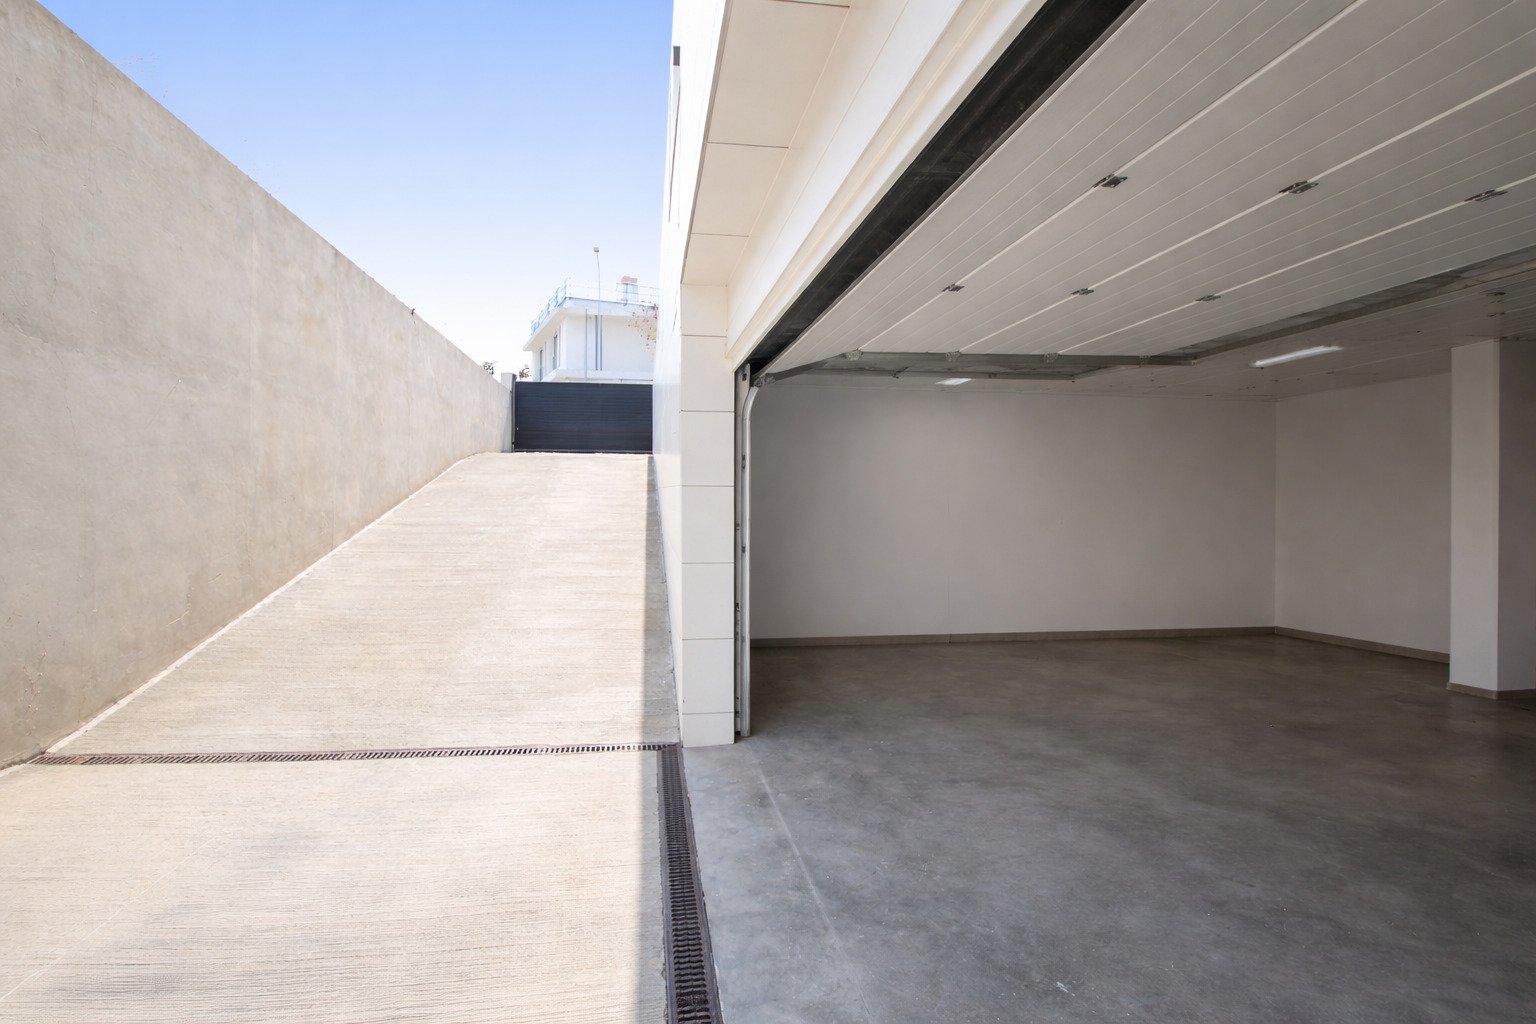
Number of parking spaces: 2 x Garage
Furnished: Partly furnished
Views: Sea View
Quality of fittings: Luxury
Year of construction: 2024
Construction phase: House in planning stage (project planned)
Condition: House in planning stage (project planned)
Energy class: C
You might also like

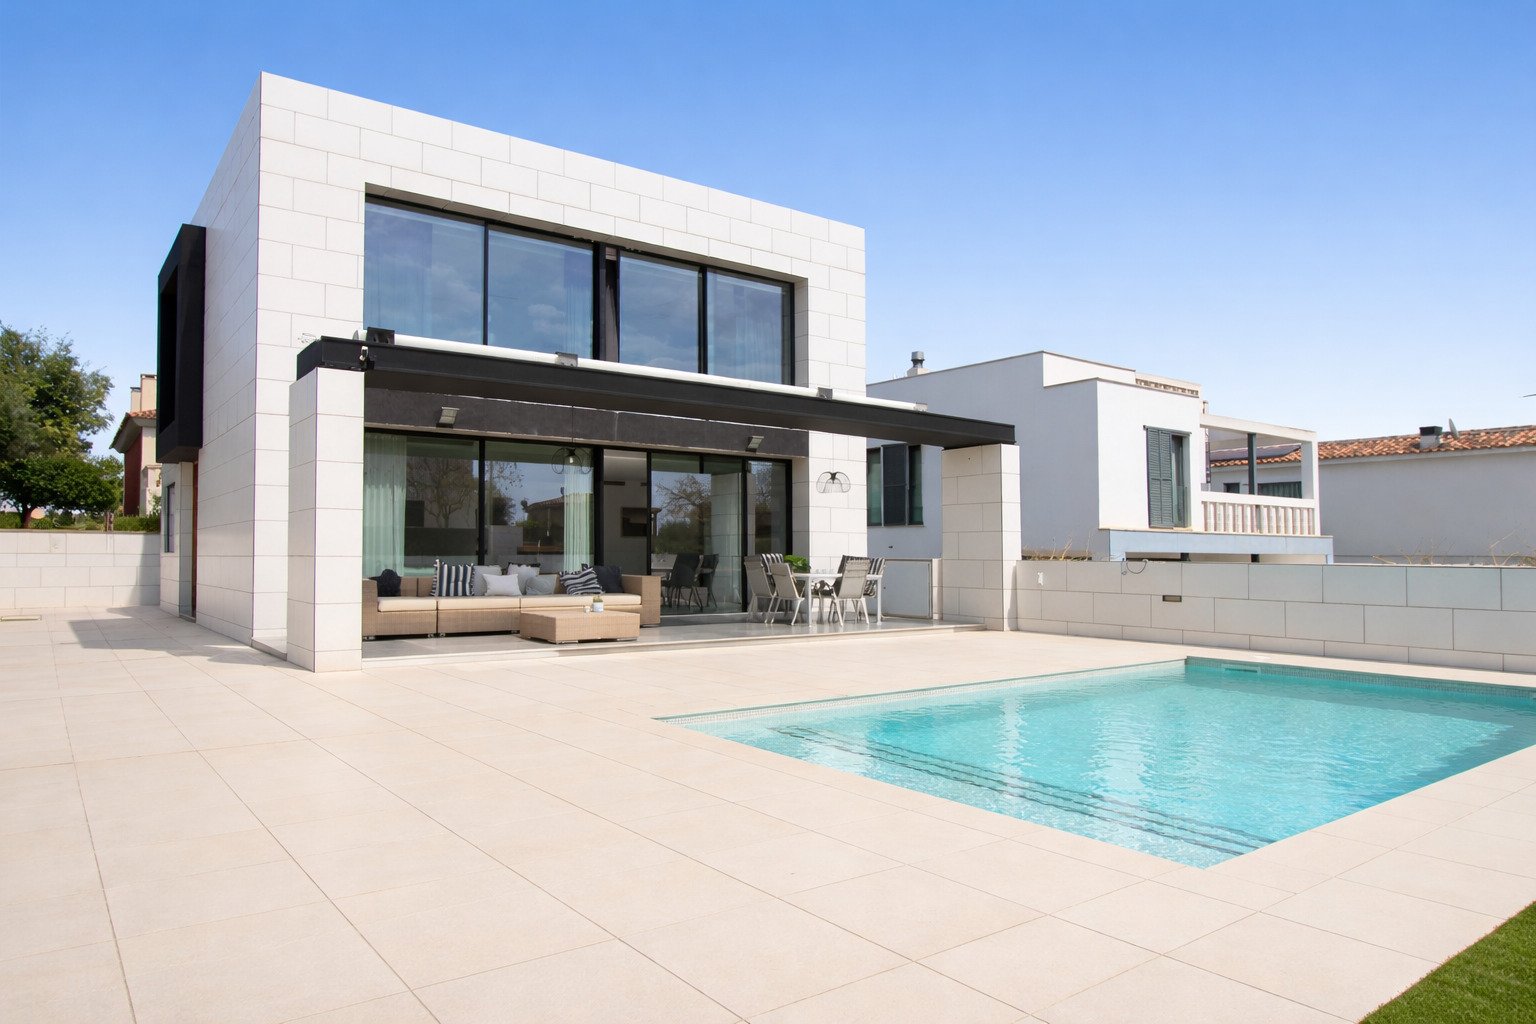
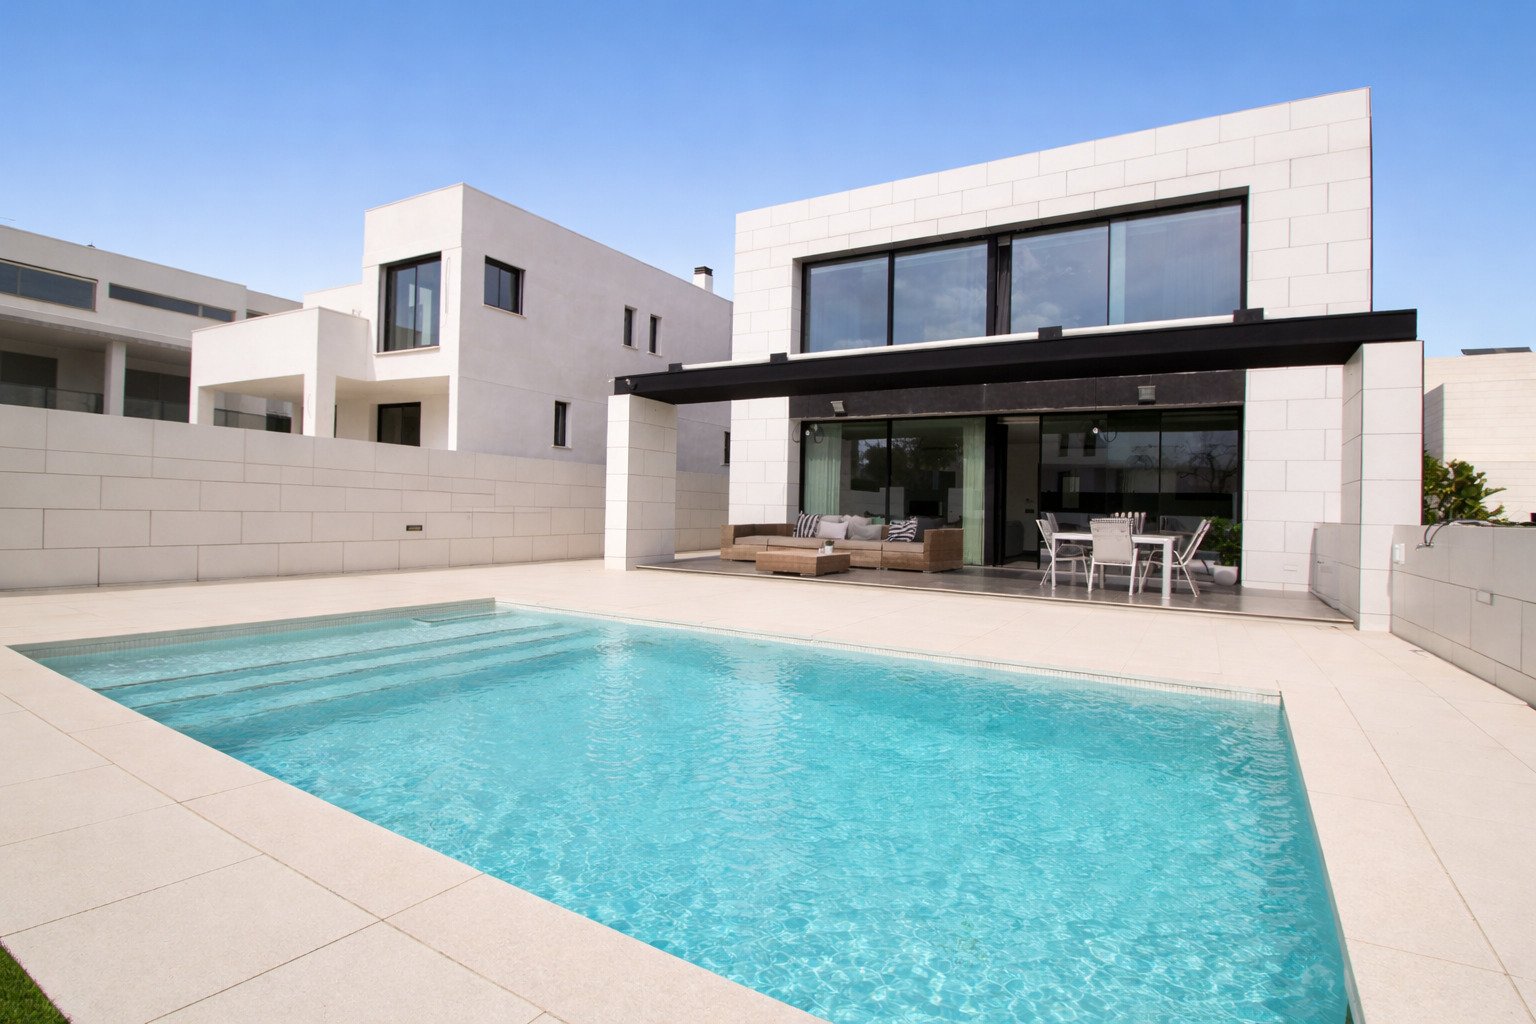
Exclusive Detached Villa with Pool, Spaciousness, and Modern Comfort


Axel Bock Immobilien Service S.L.
Mr. Axel Bock
Phone: +49 177 3950331
Mobile phone: +34 677 33 32 93