Calvia - El Toro:
House with lots of potential to renovate!

Property ID: AT-MJ146
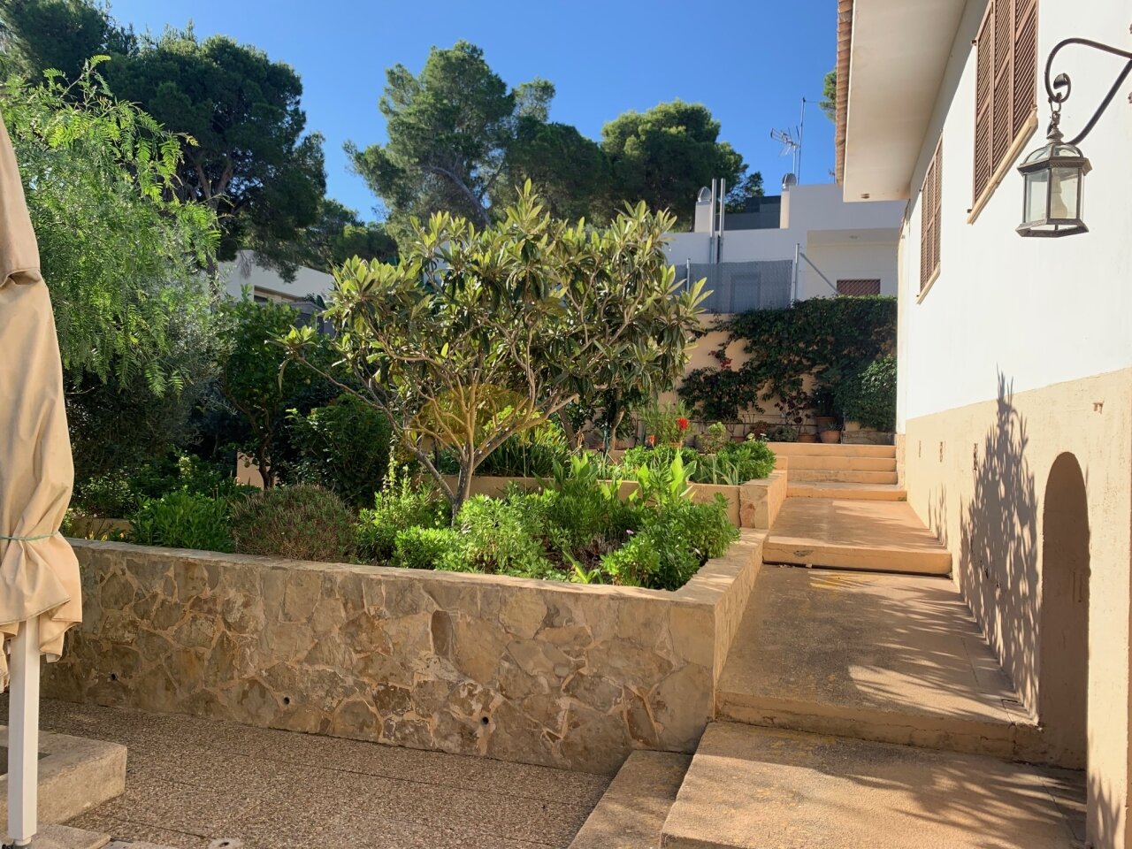
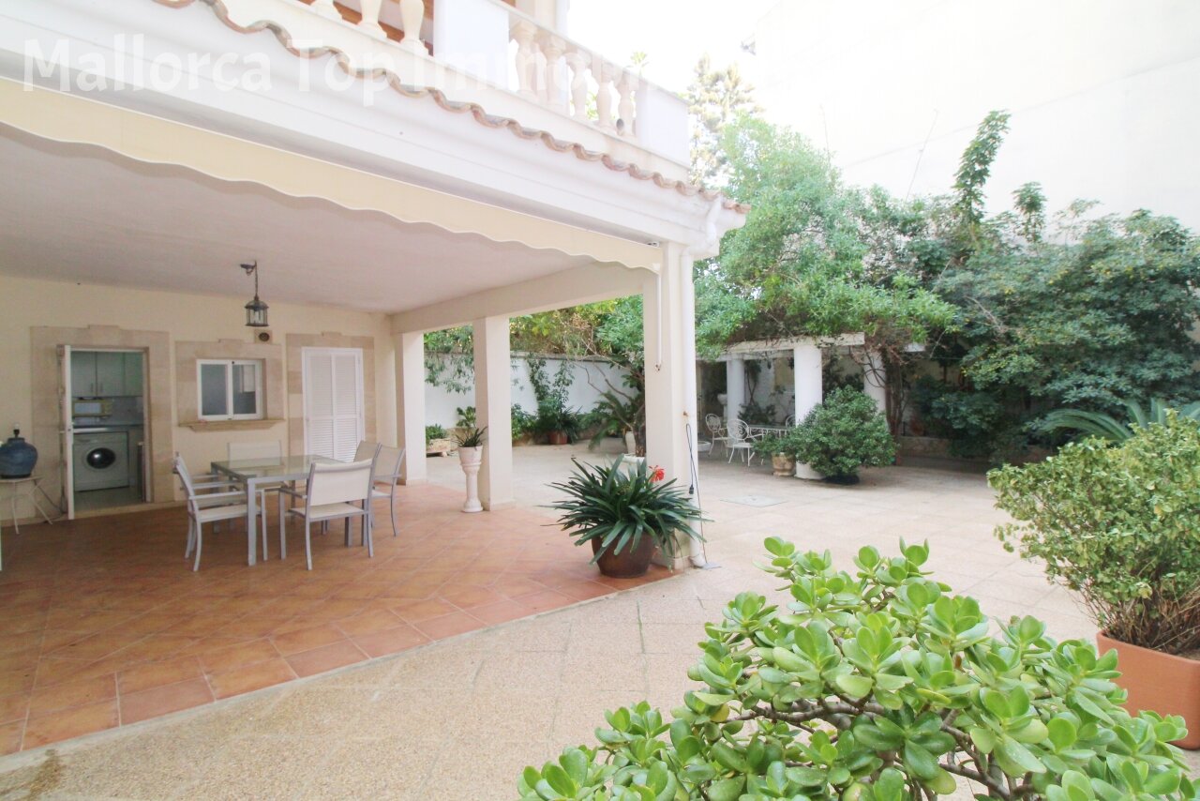
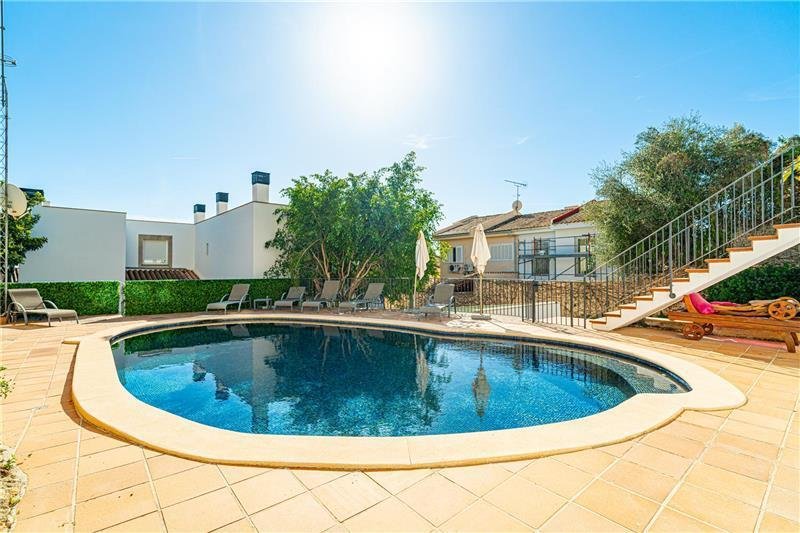
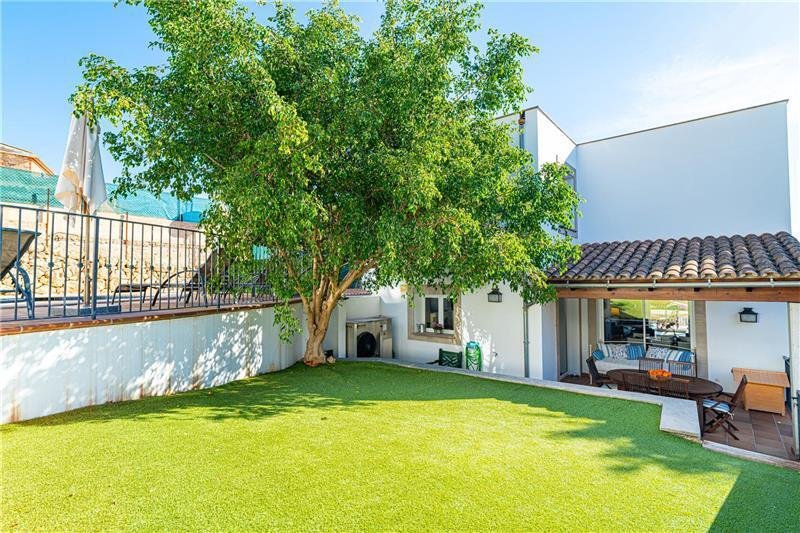
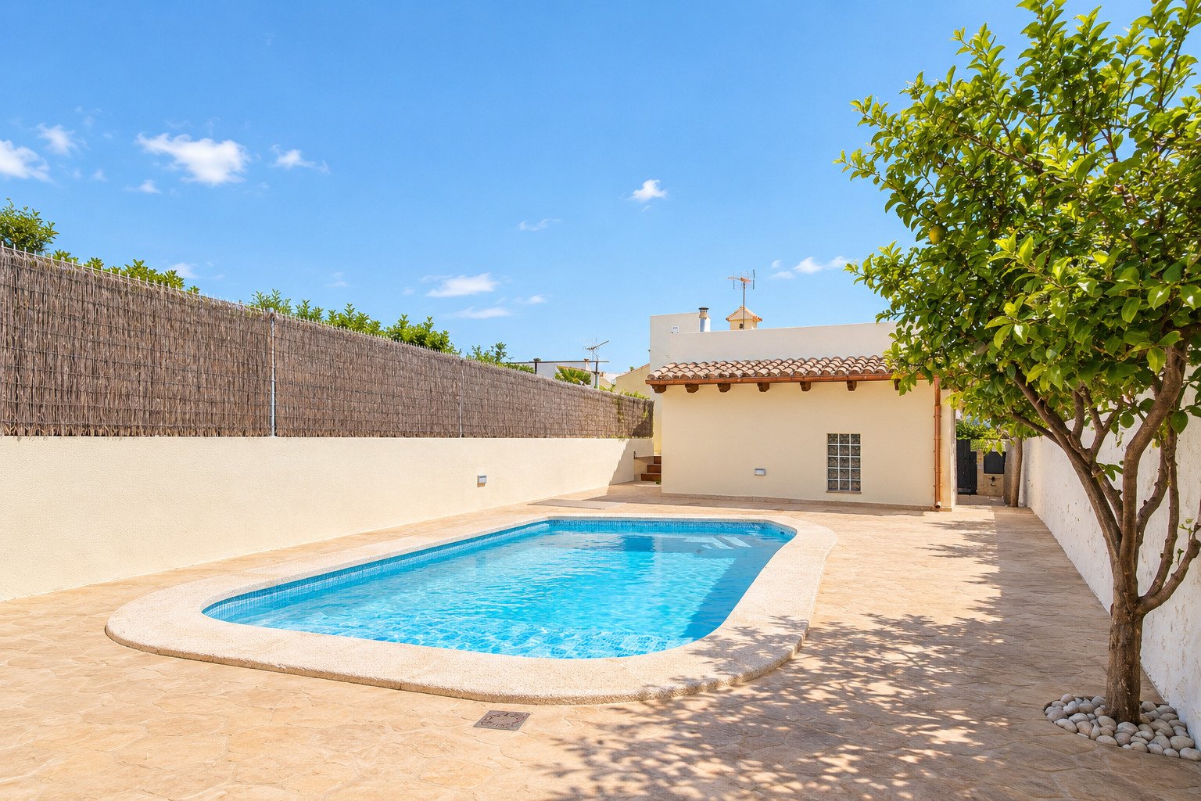
Private outdoor area with raised beds and terracing
Private outdoor area with raised beds and terracing

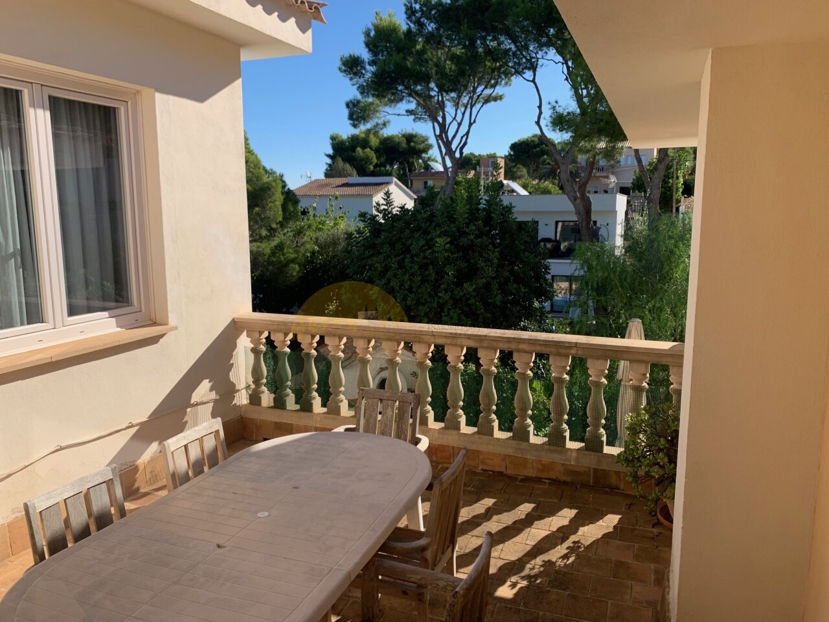
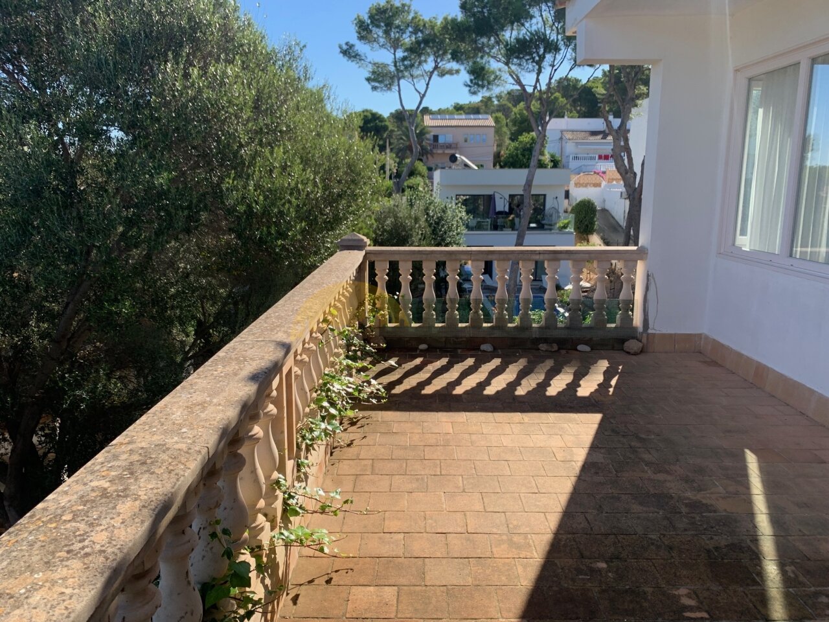
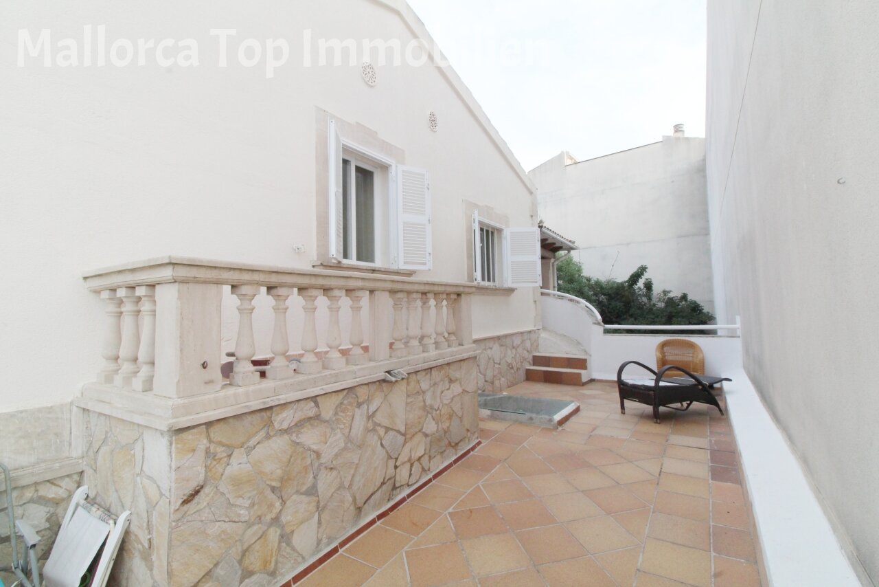
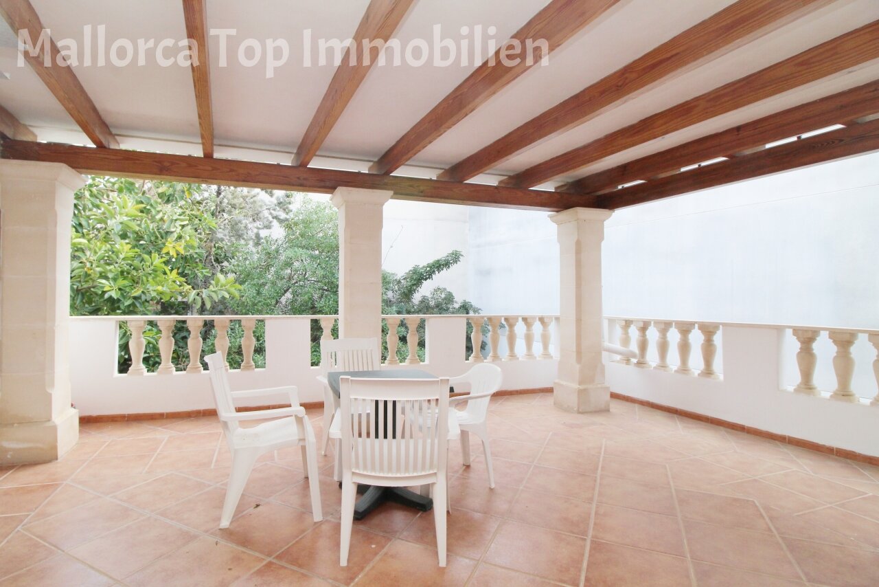
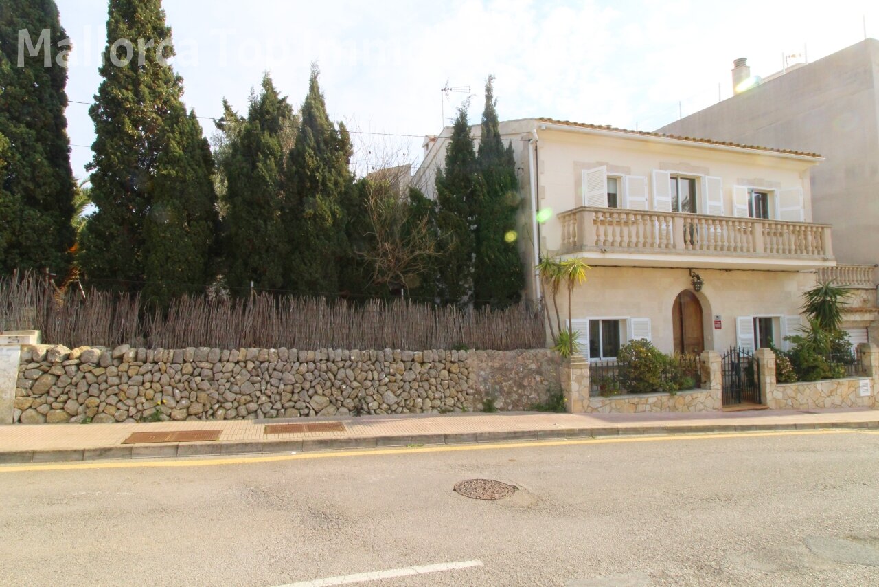
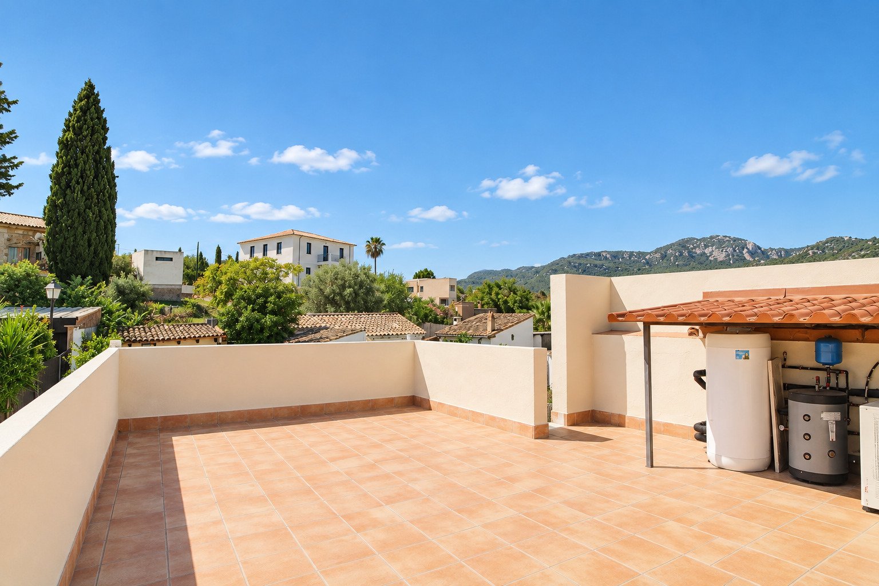
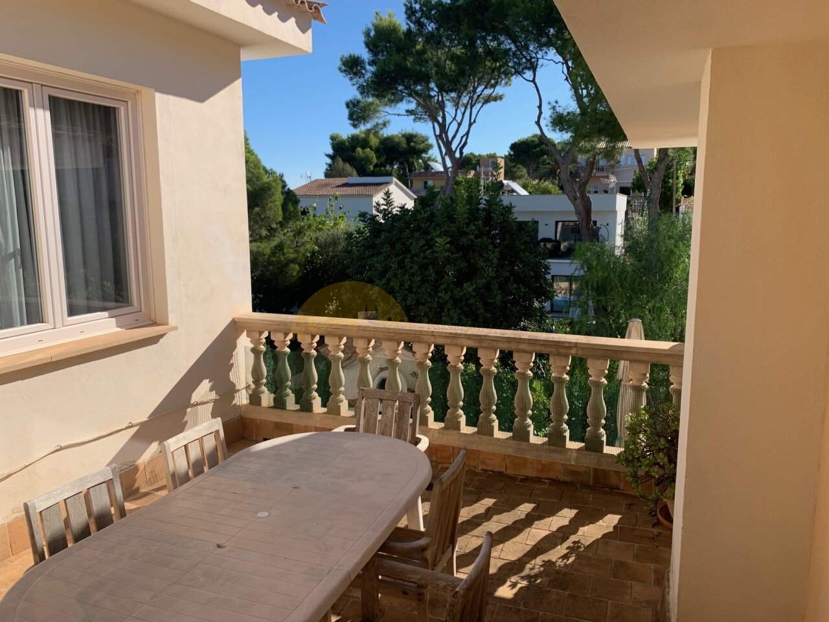
Elegant terrace with a classic balustrade and view
Elegant terrace with a classic balustrade and view

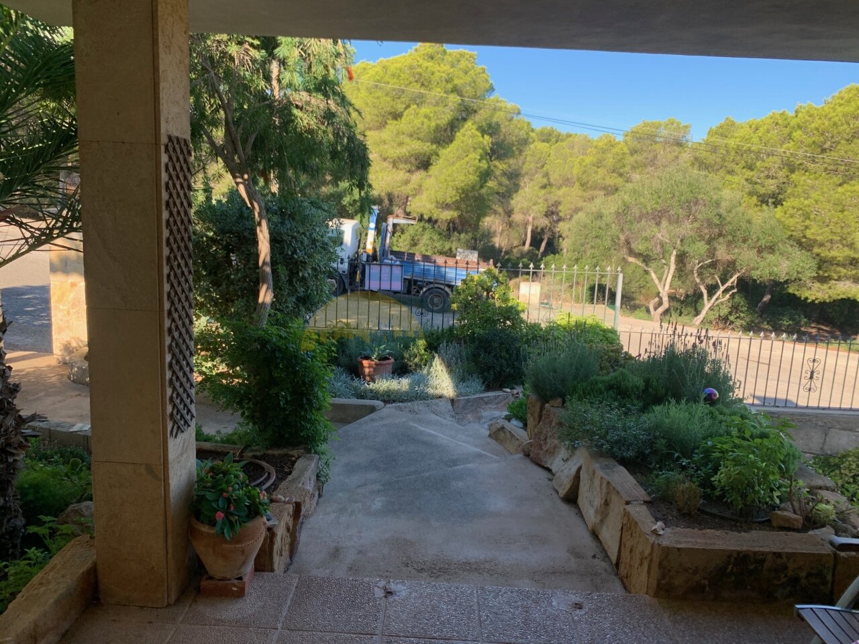
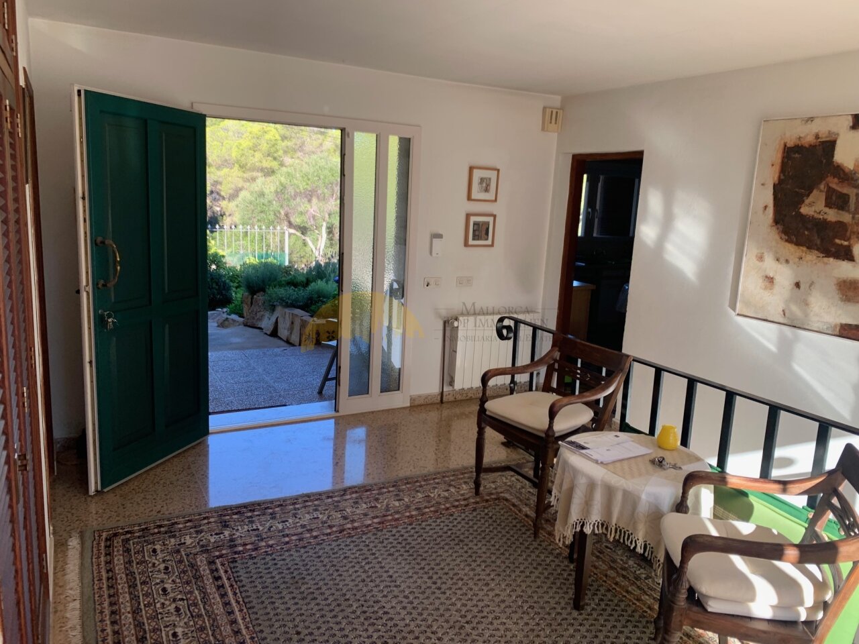

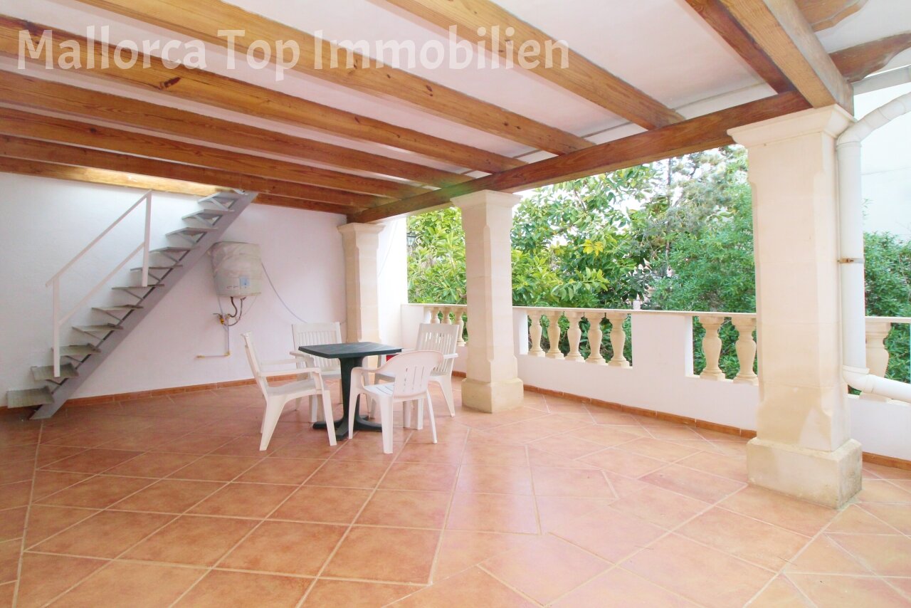
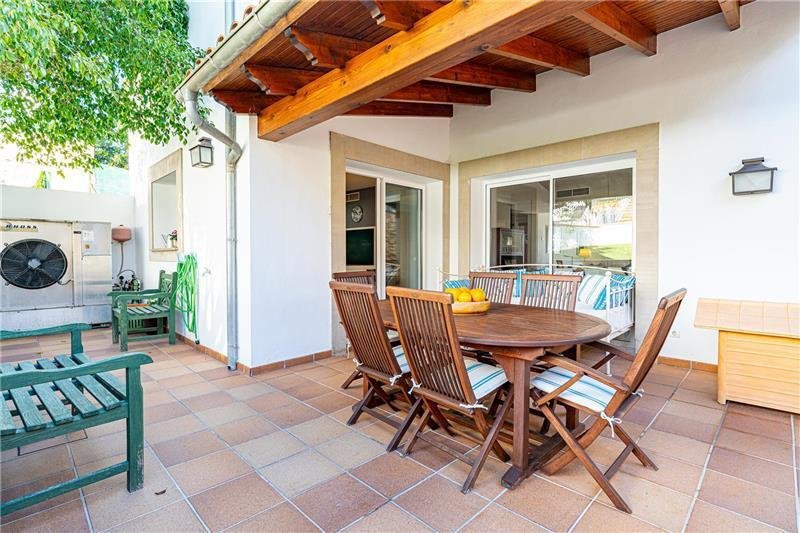
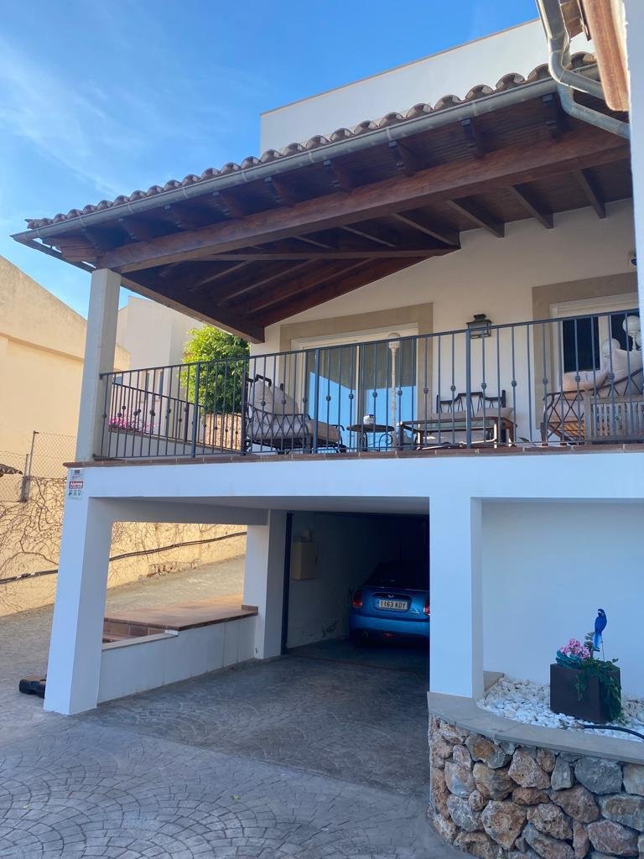
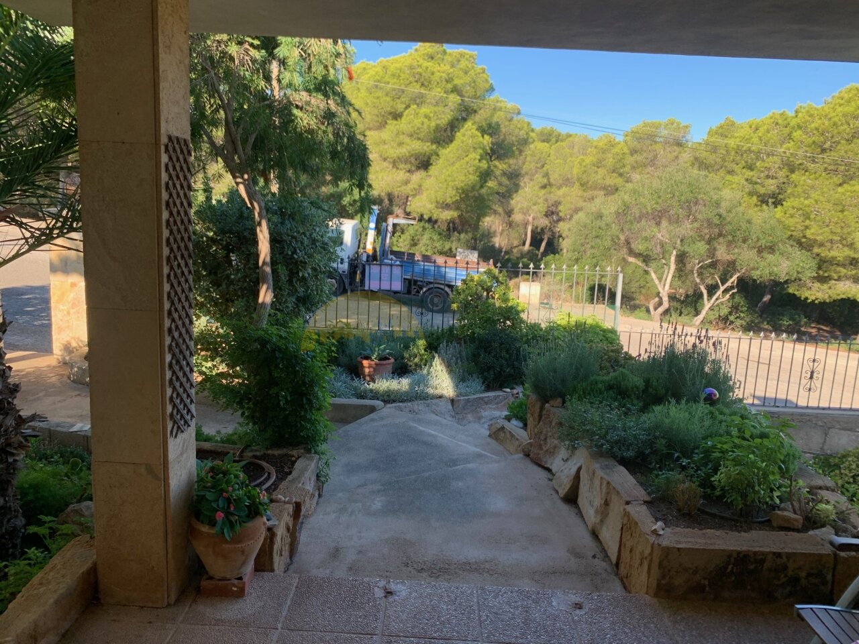
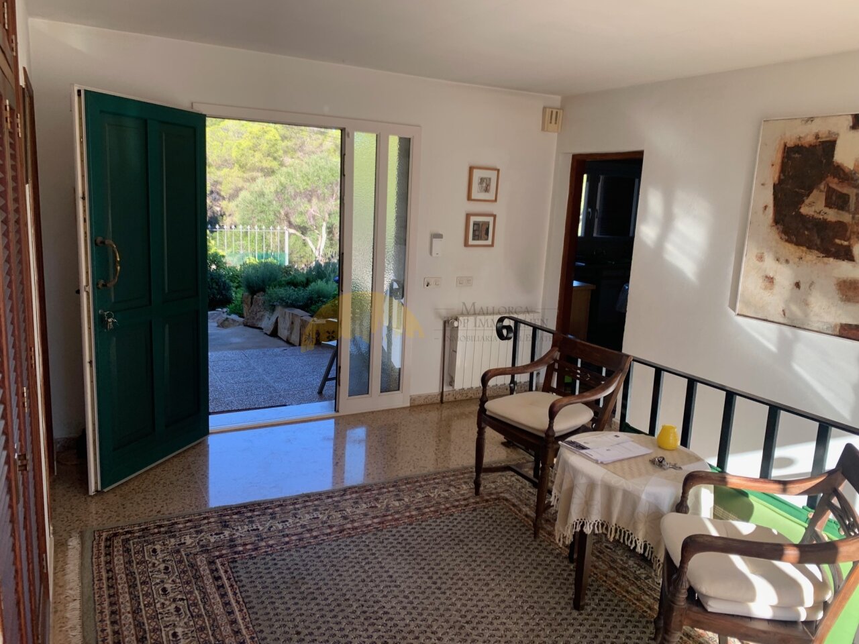
Covered access with direct outdoor access and forest view
Covered access with direct outdoor access and forest view

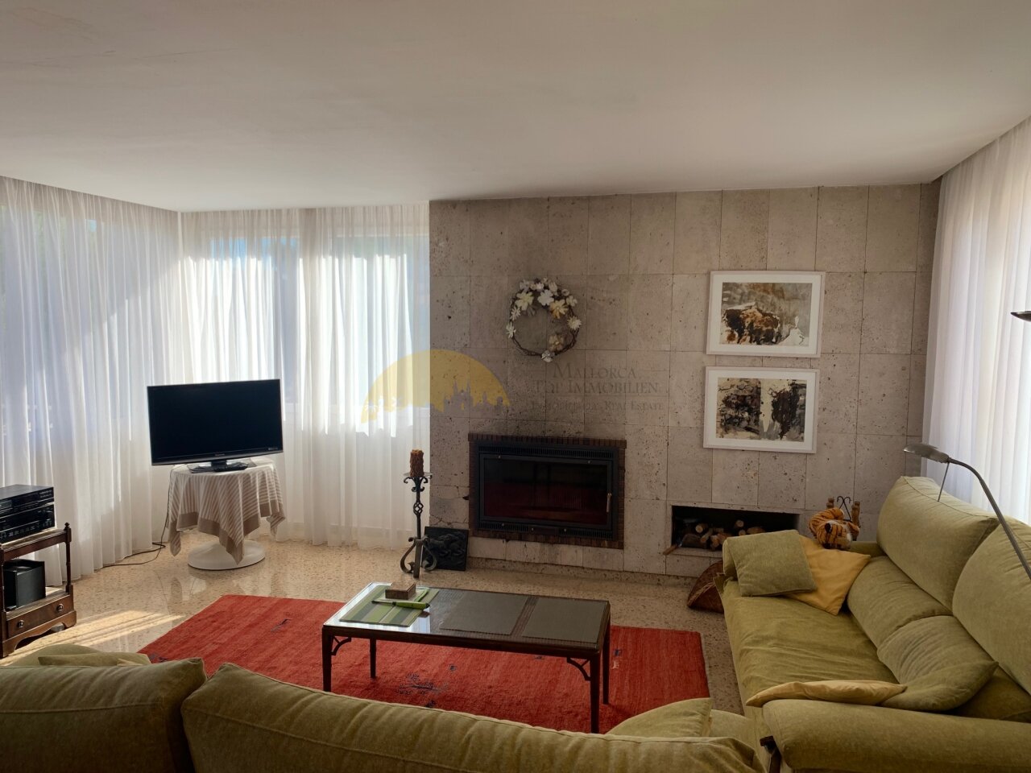
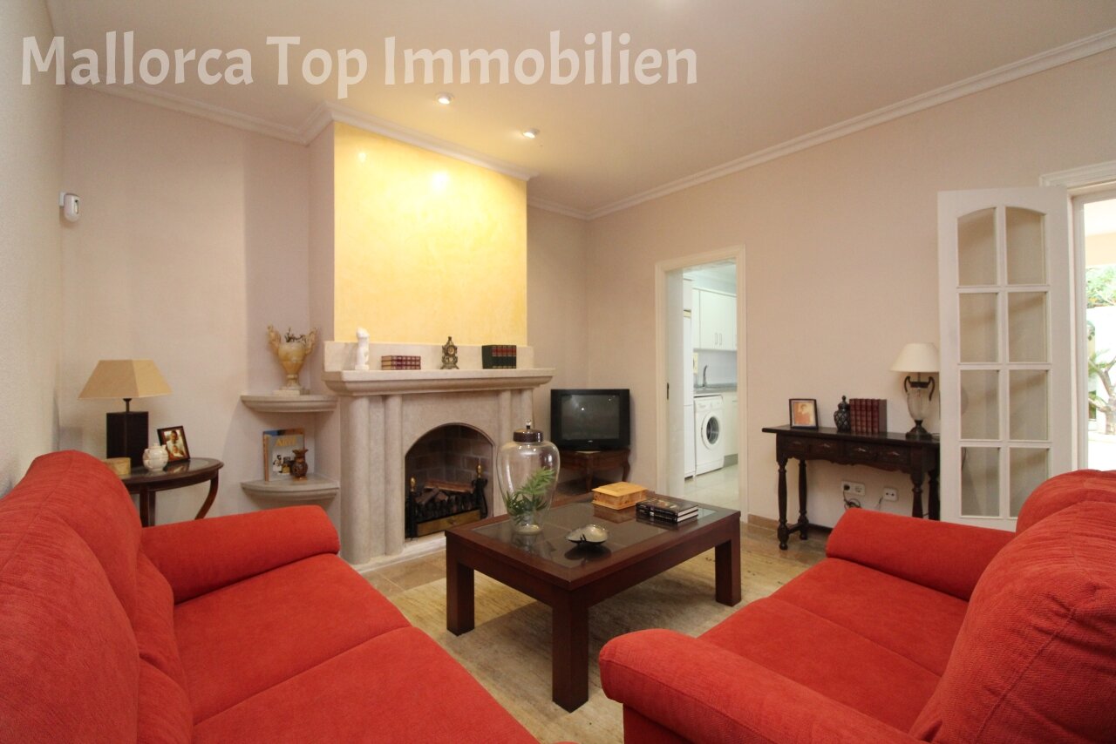
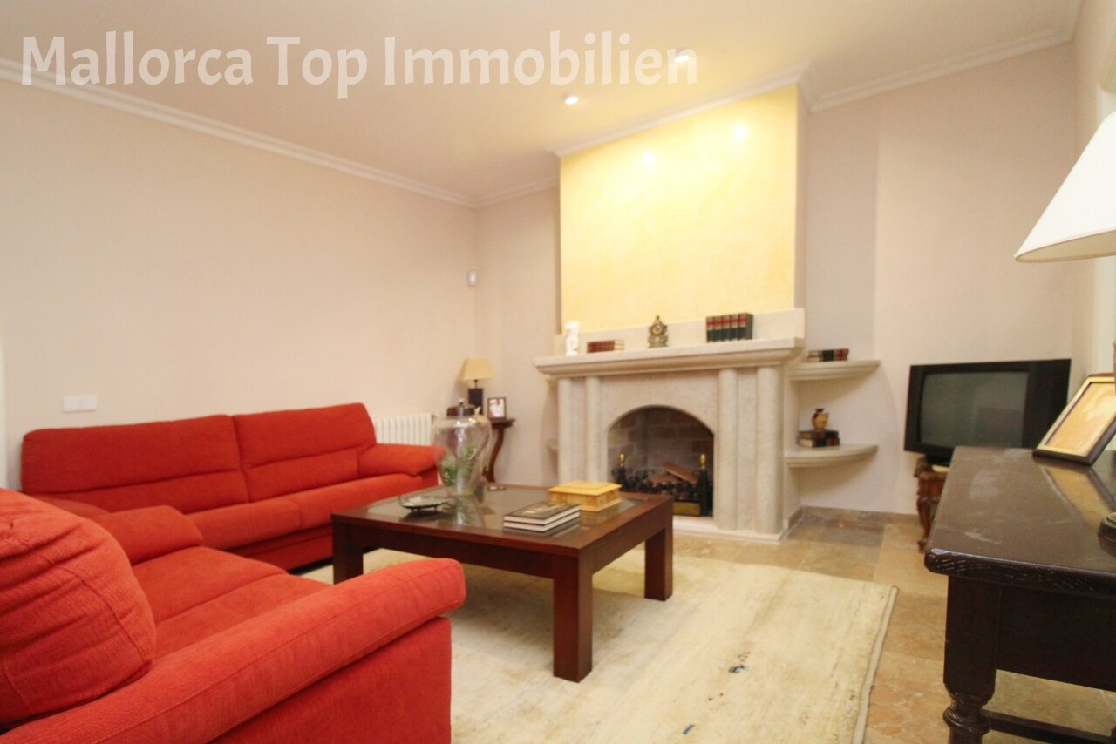
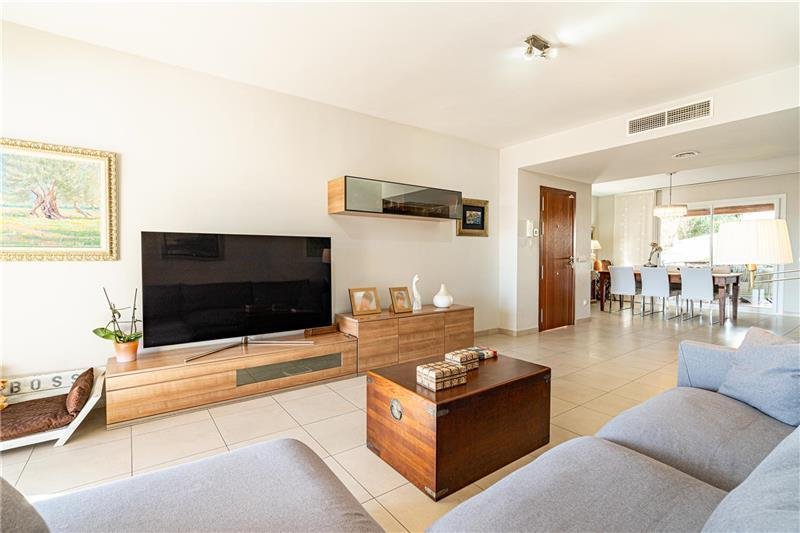
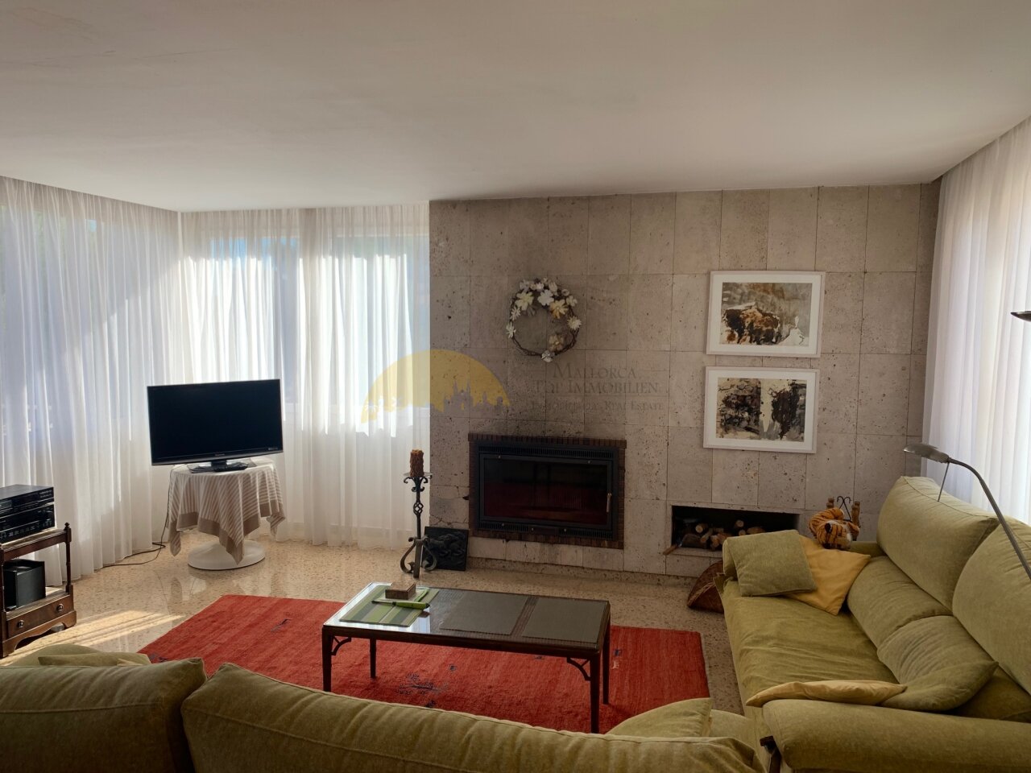
Living room with a fireplace and floor-to-ceiling windows.
Living room with a fireplace and floor-to-ceiling windows.

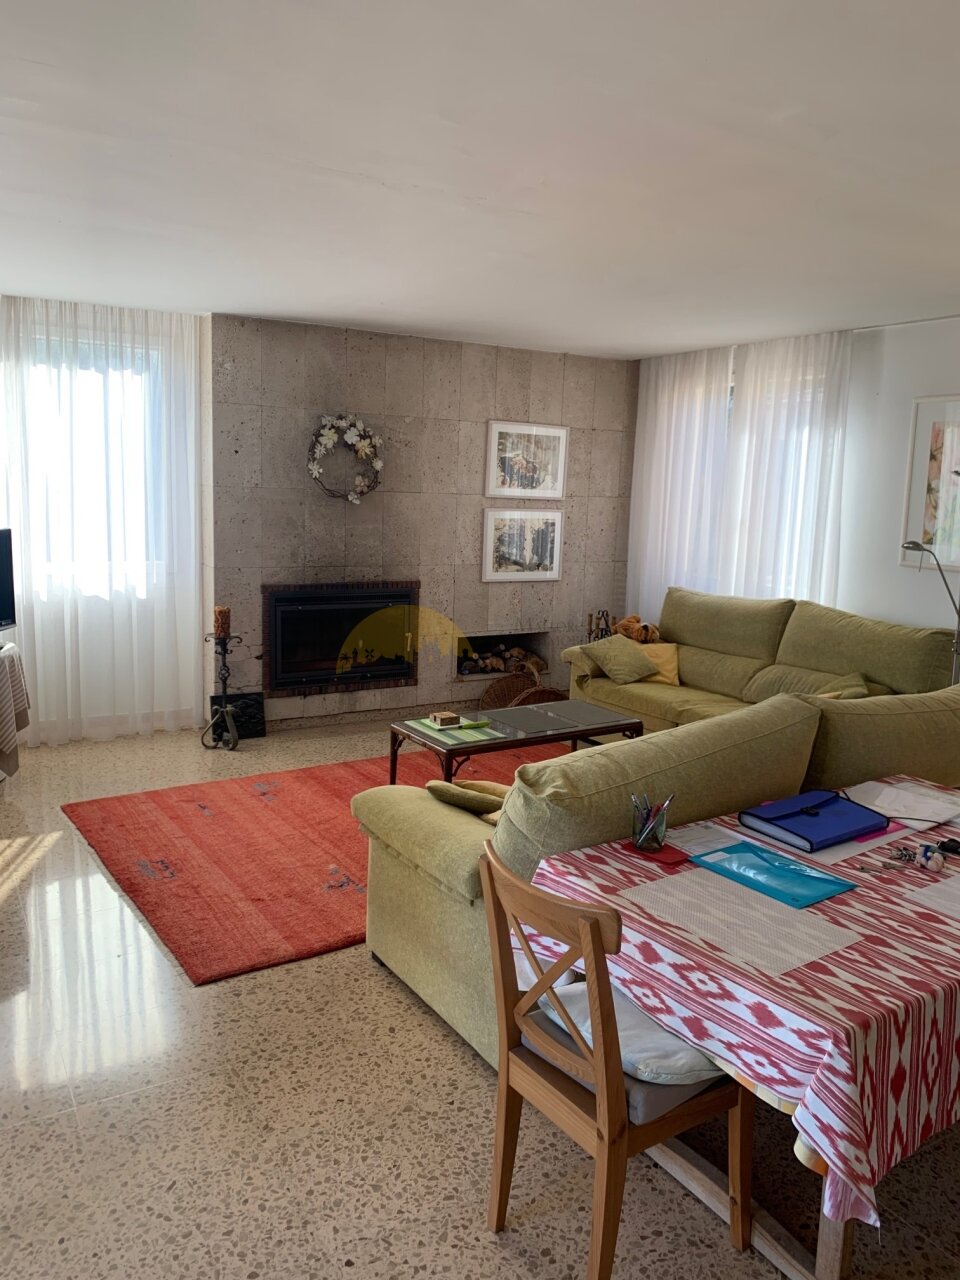
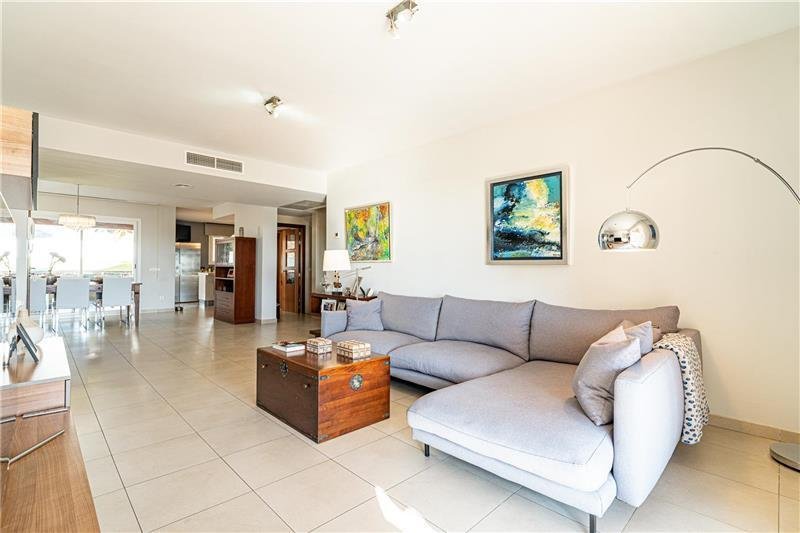
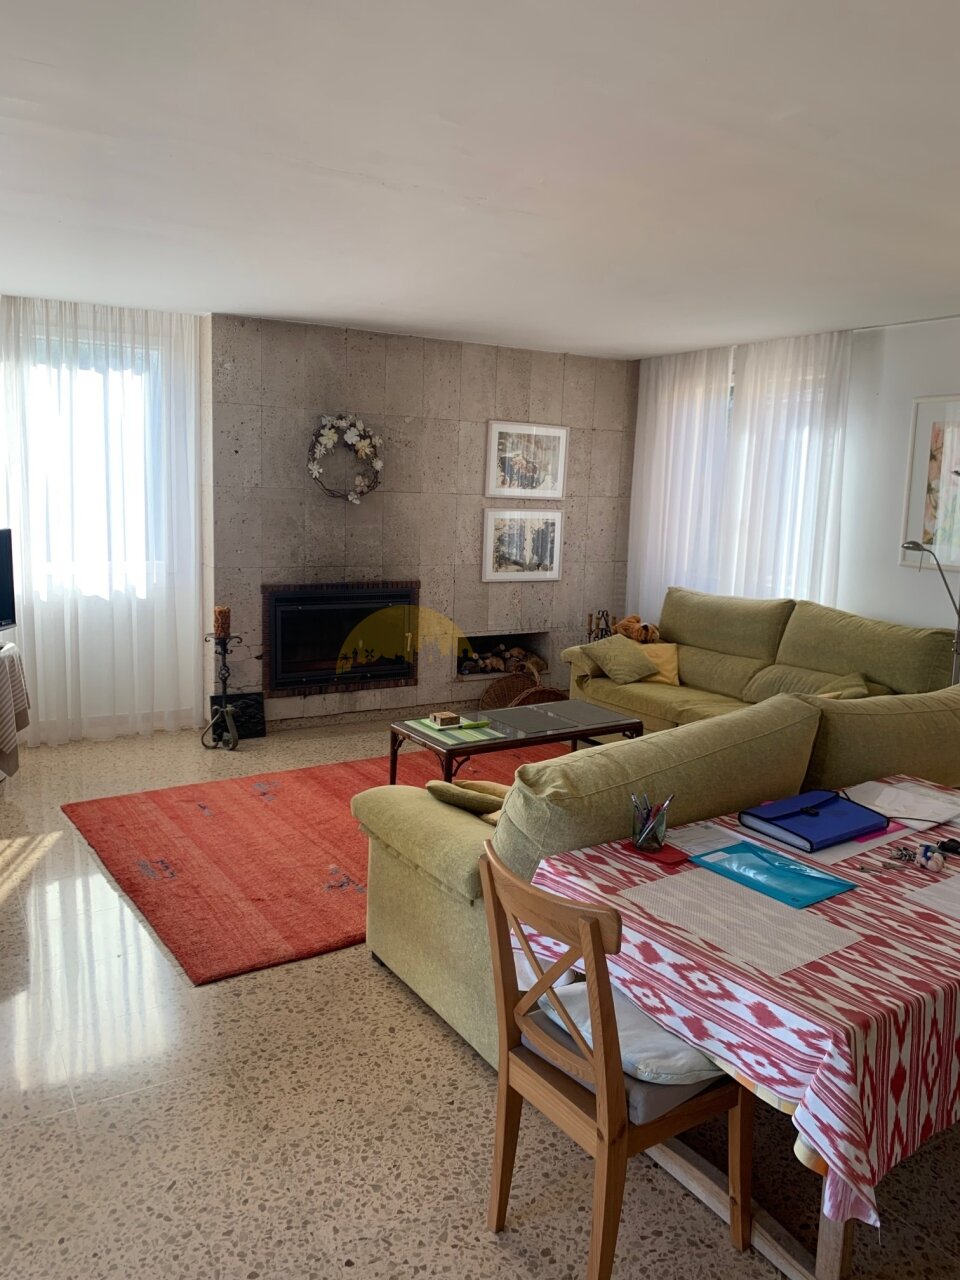
Living area with fireplace and large glass surfaces
Living area with fireplace and large glass surfaces

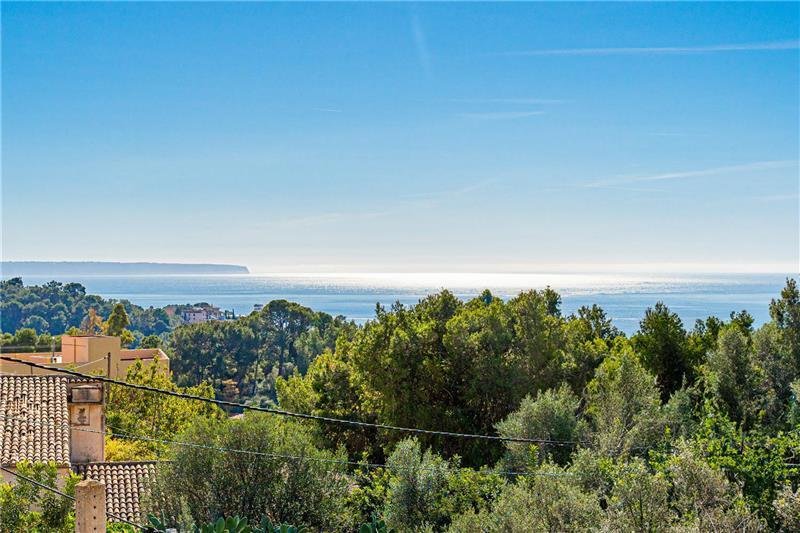
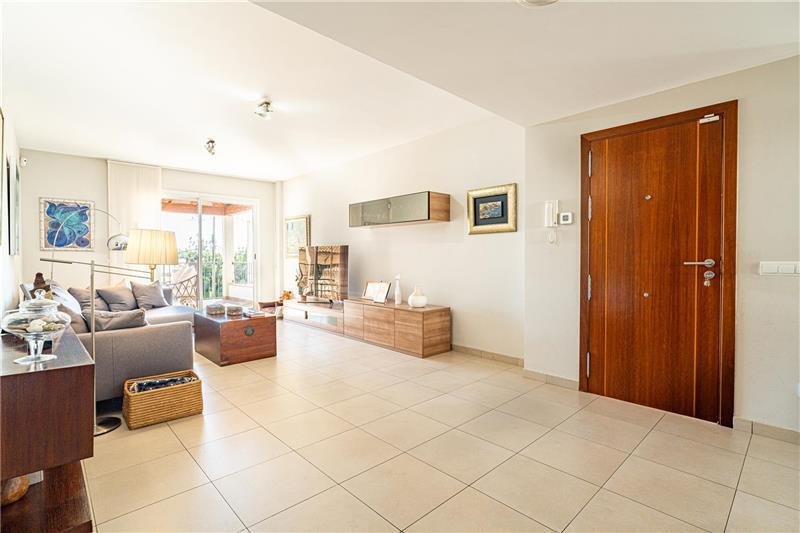
Bright living room with direct access to the terrace and forest view
Bright living room with direct access to the terrace and forest view

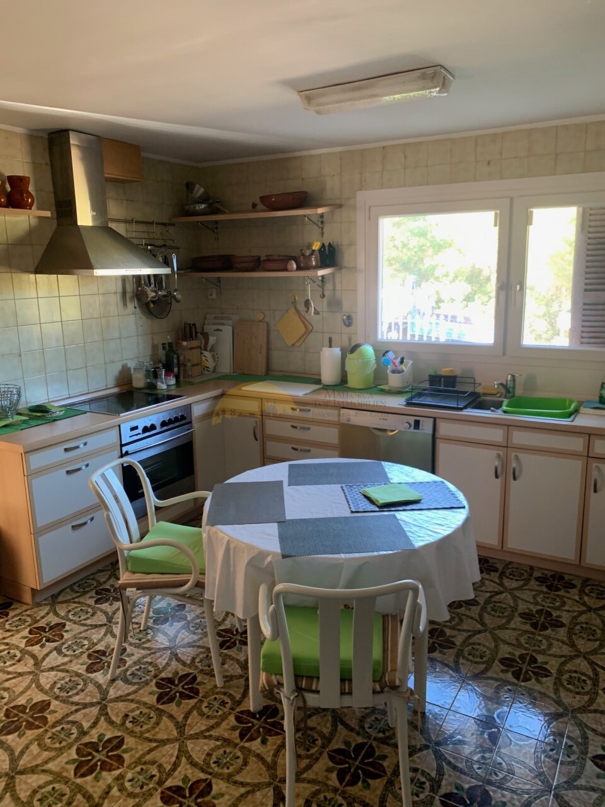
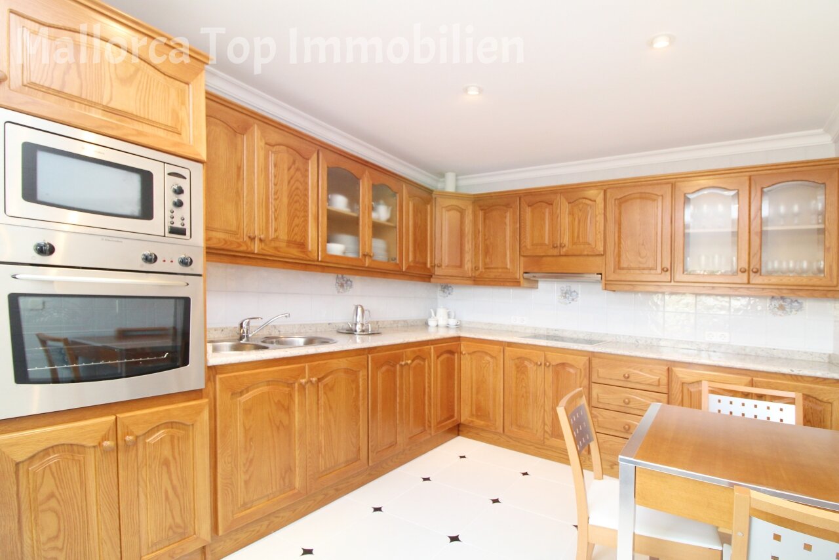
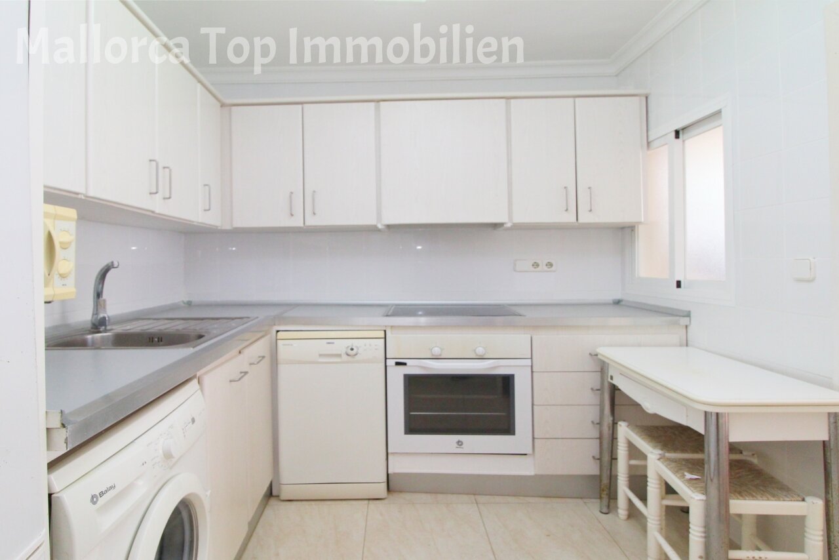
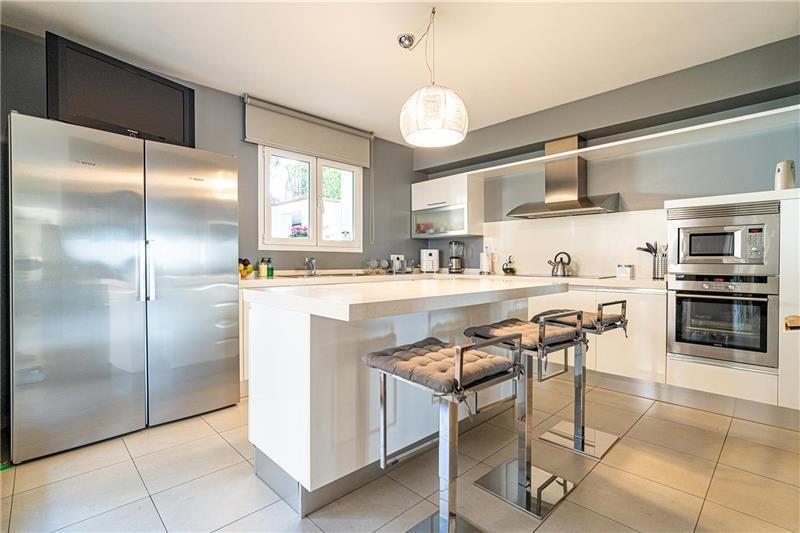
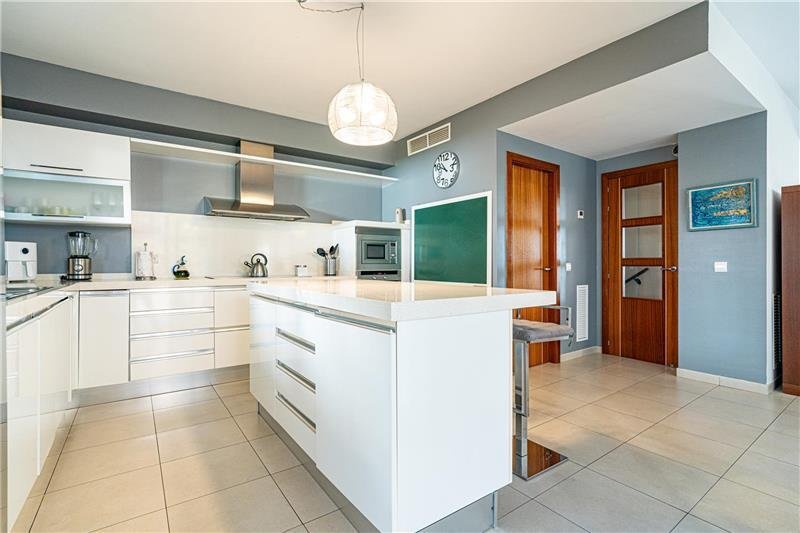
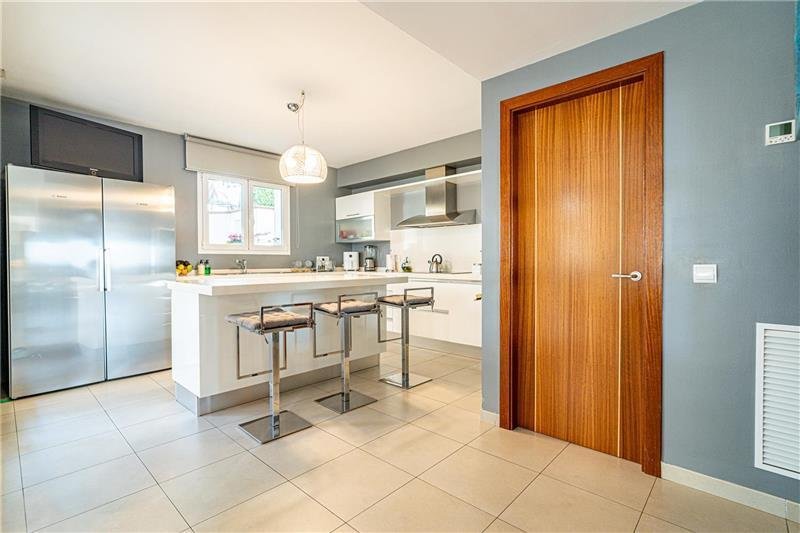
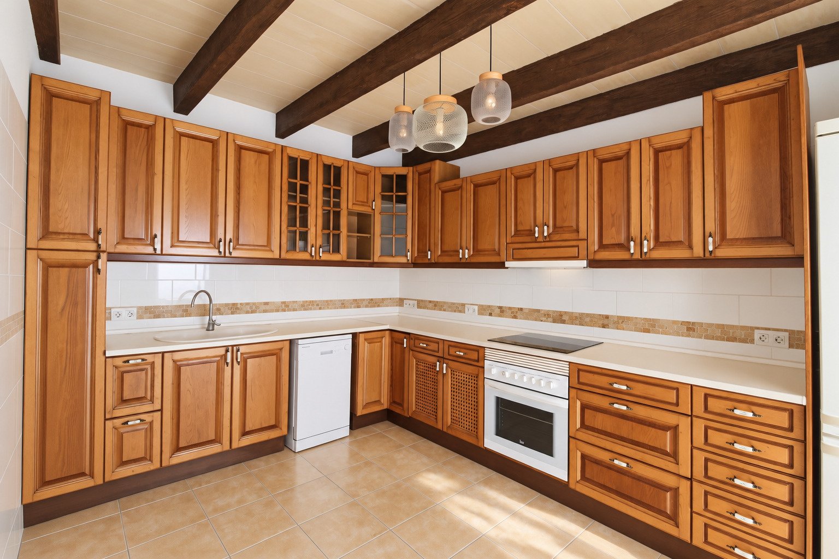
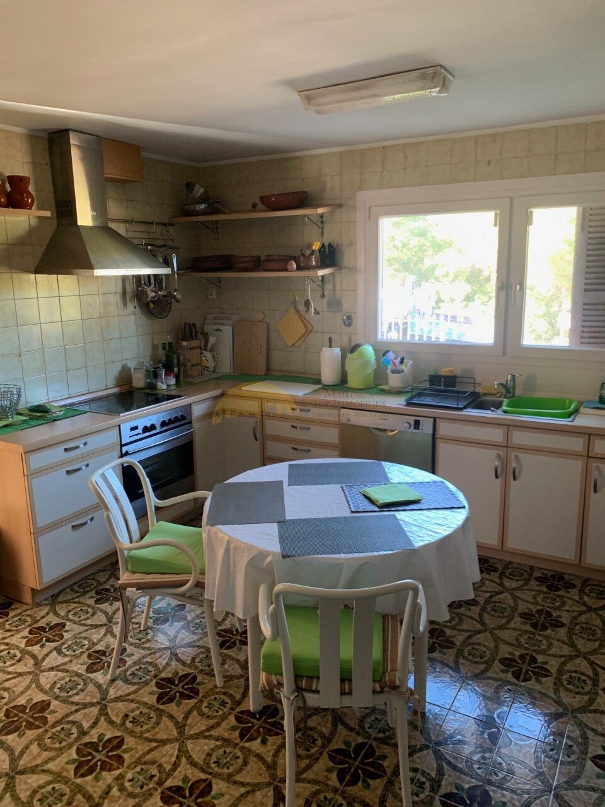
Functional kitchen with practical work surface and adjacent dining area
Functional kitchen with practical work surface and adjacent dining area

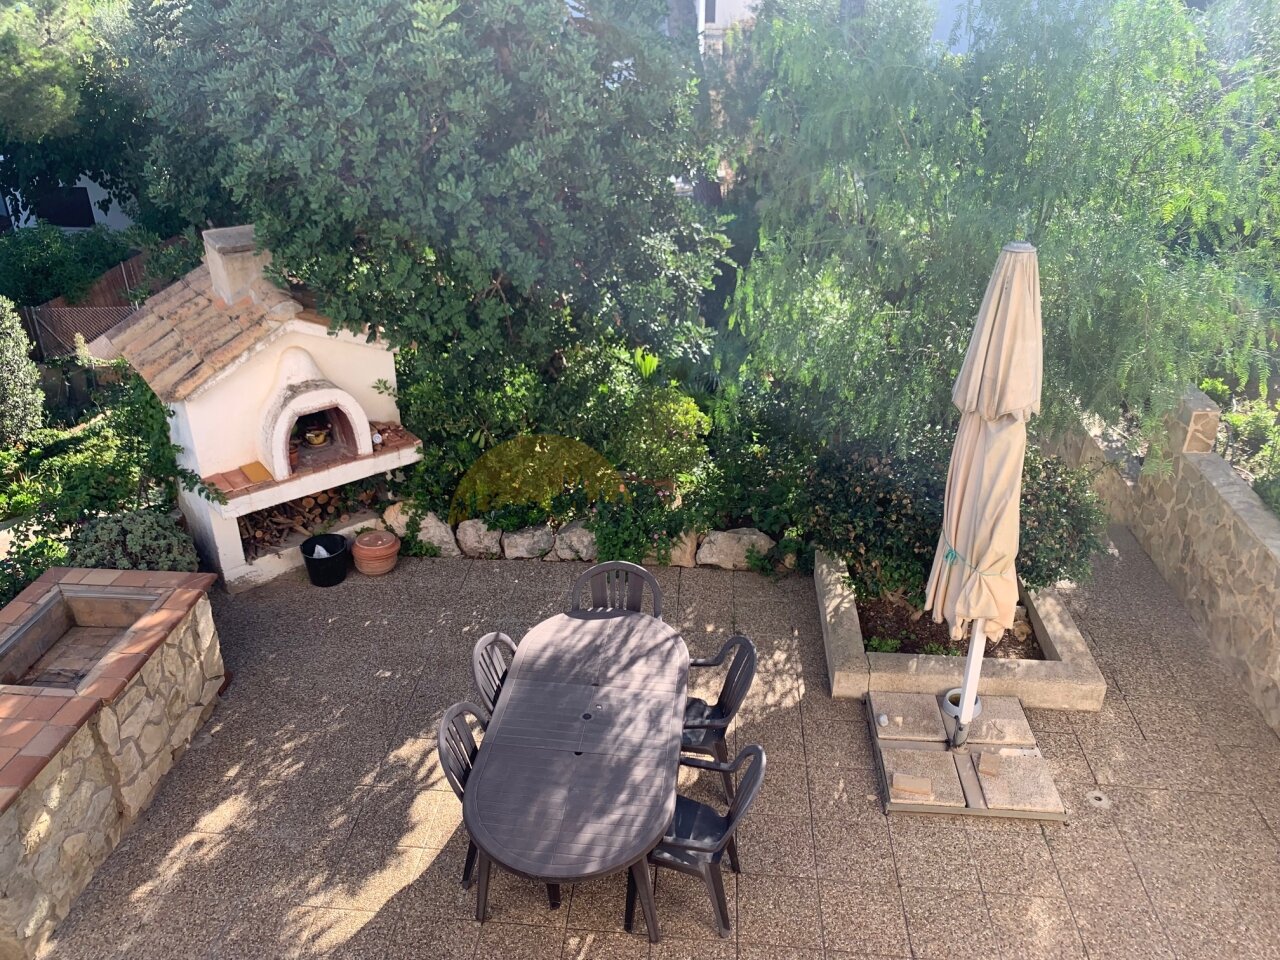
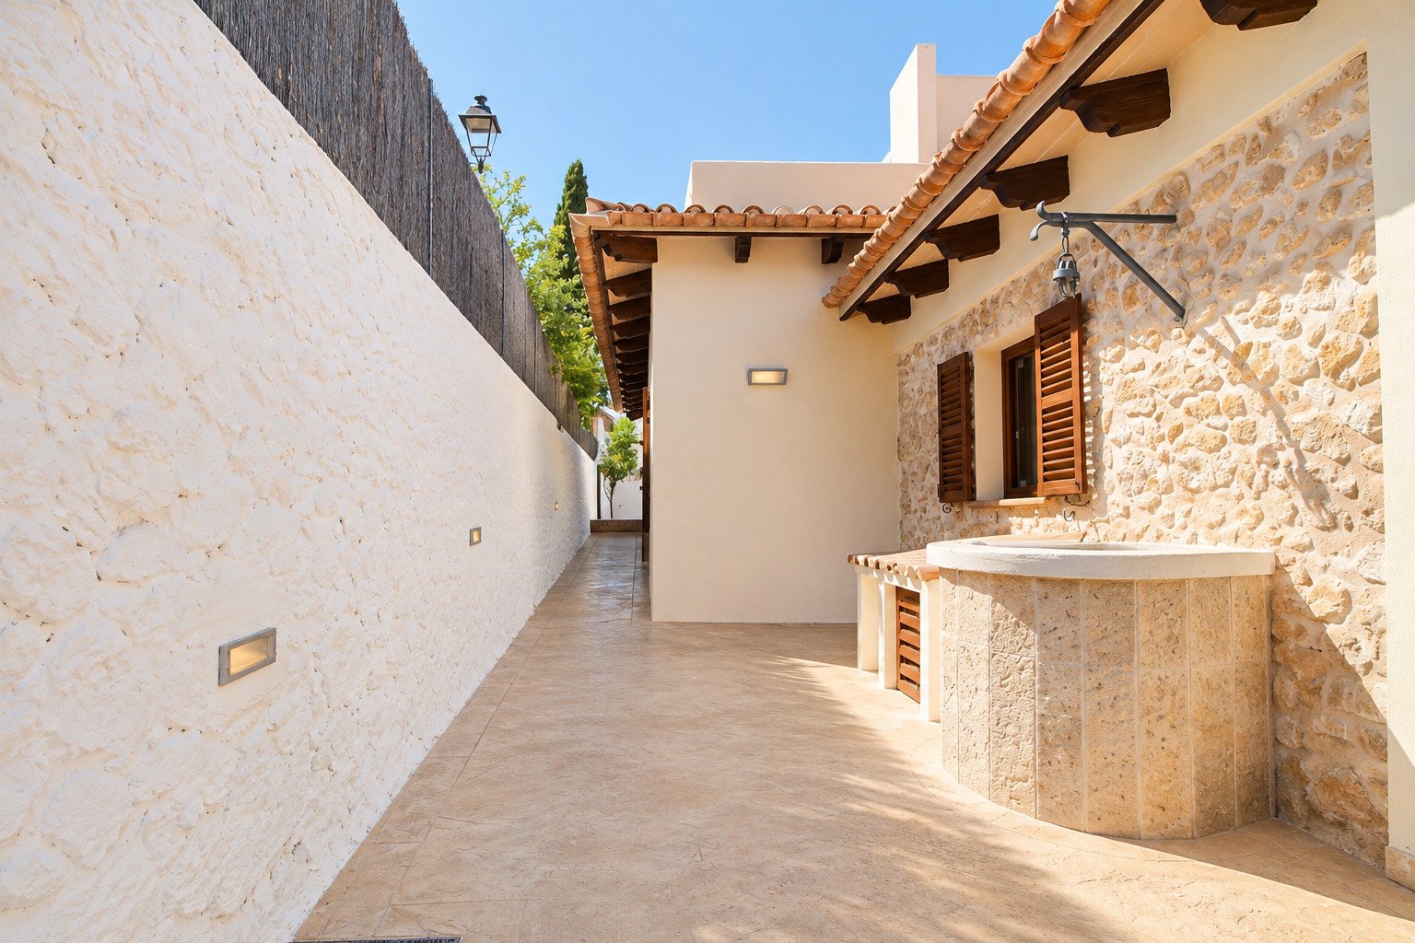
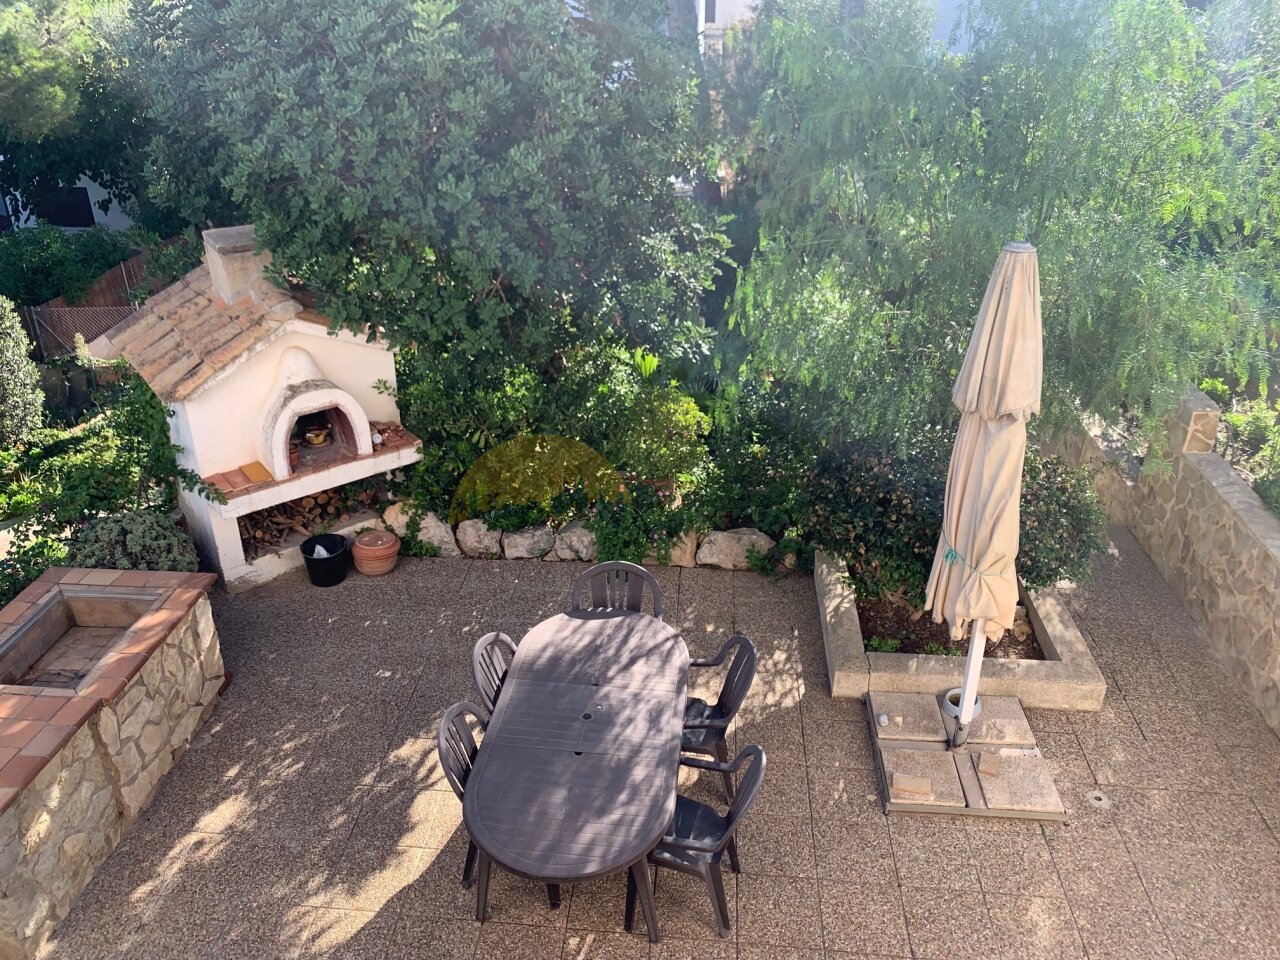
Terrace area with integrated pizza oven and natural privacy screen
Terrace area with integrated pizza oven and natural privacy screen

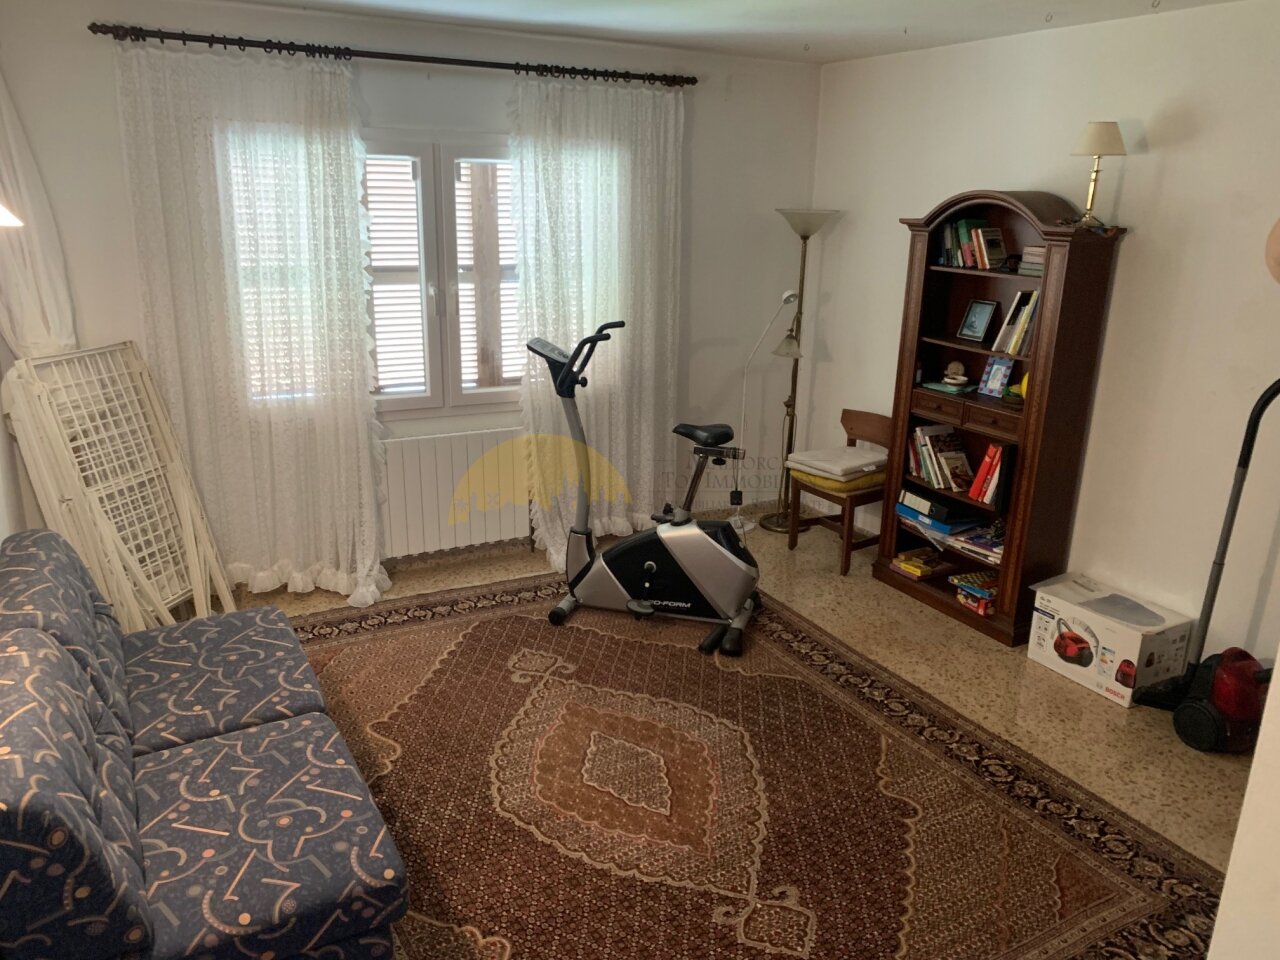
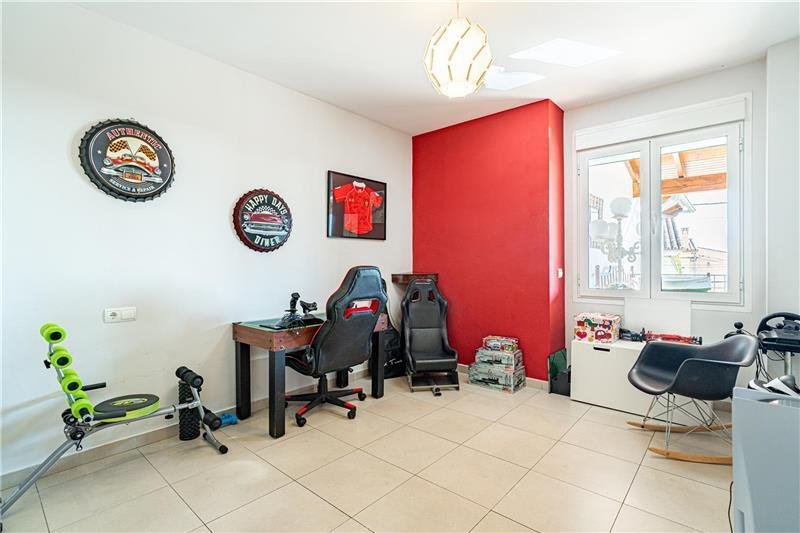
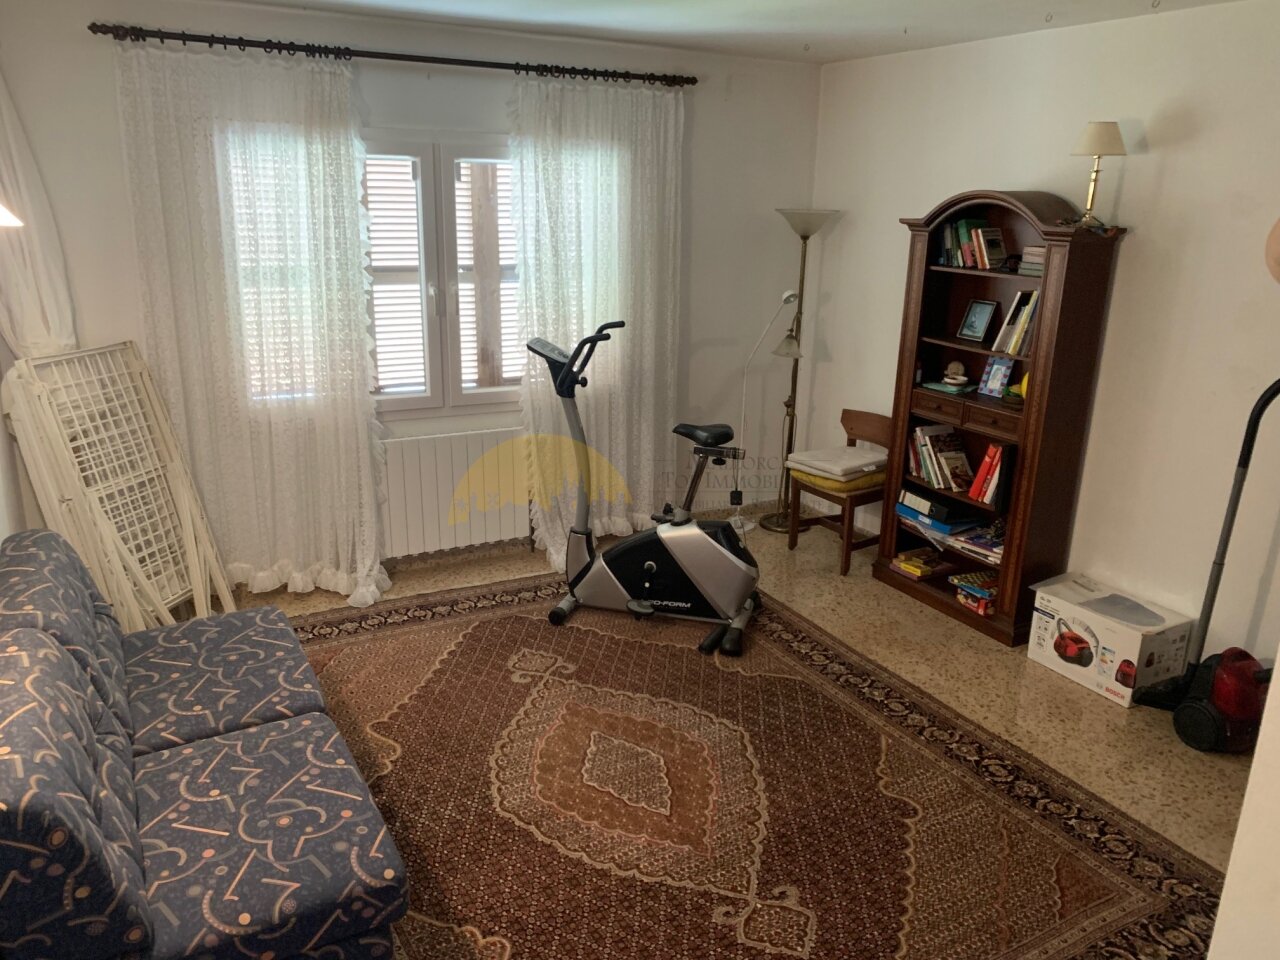
Multifunctional room with floor-to-ceiling windows and optimal lighting.
Multifunctional room with floor-to-ceiling windows and optimal lighting.

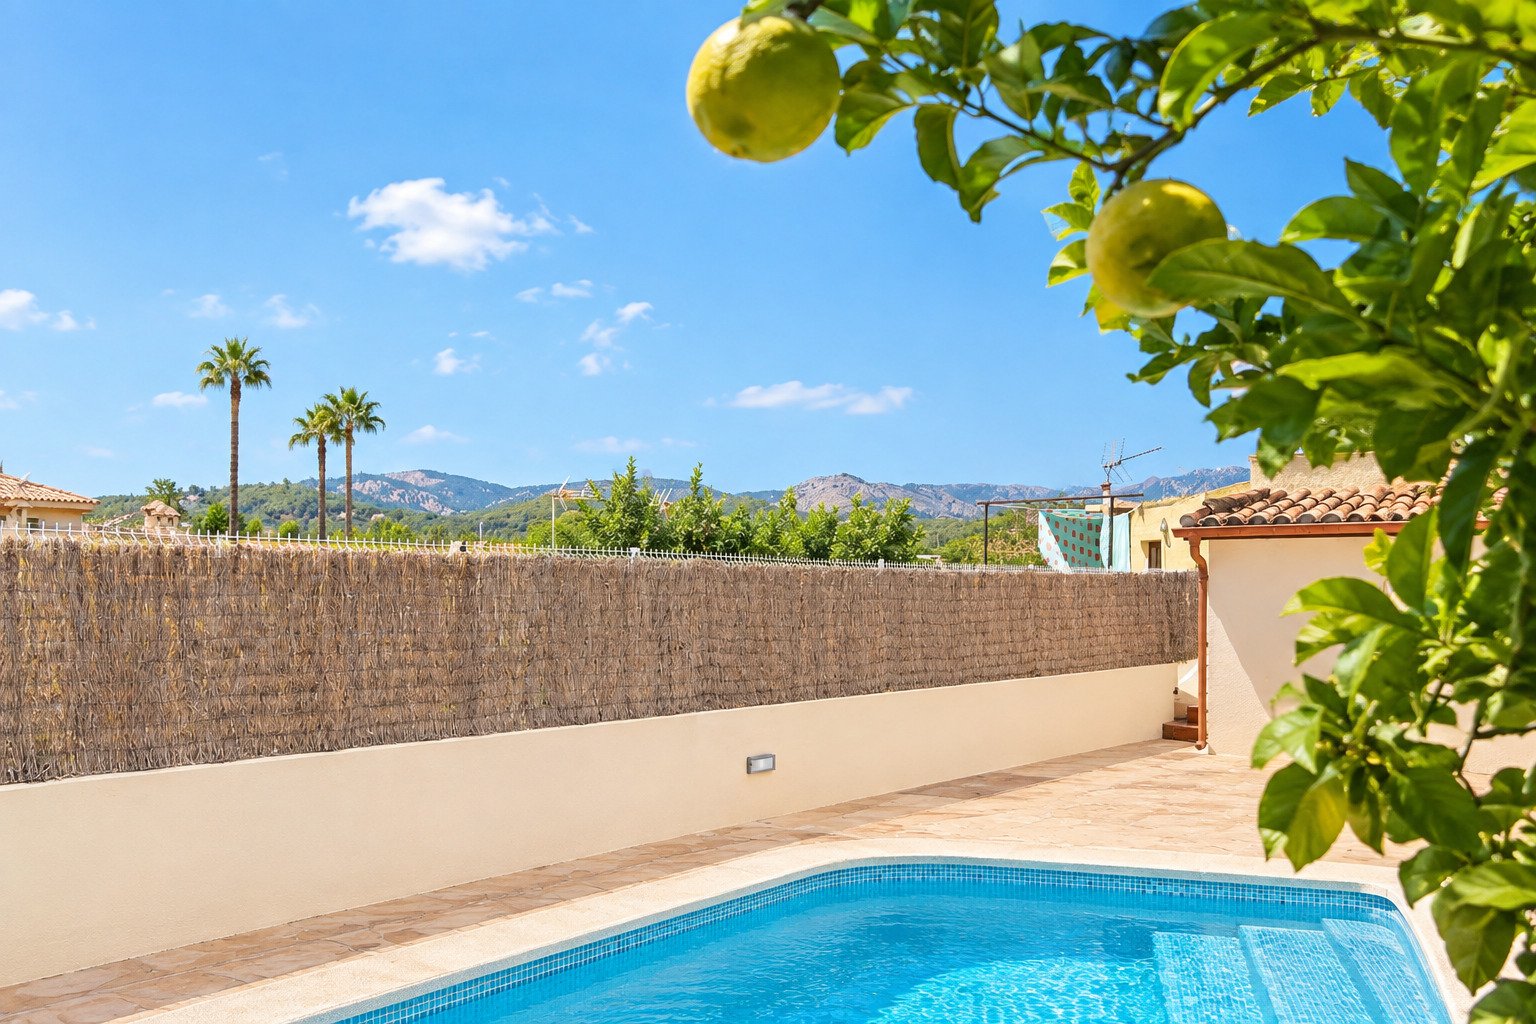
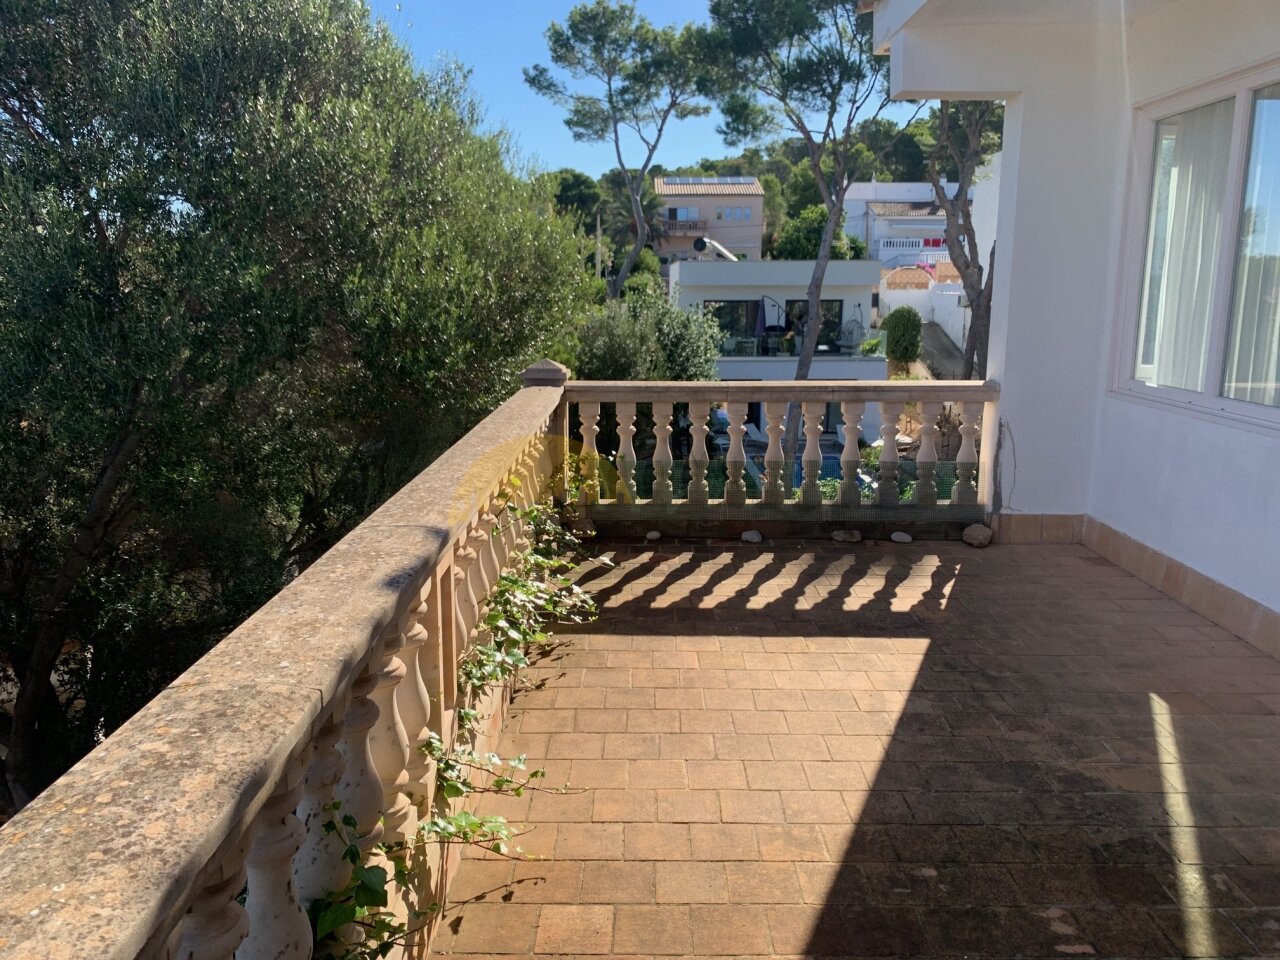
Sunlit terrace with a classic stone balustrade and forest panorama
Sunlit terrace with a classic stone balustrade and forest panorama


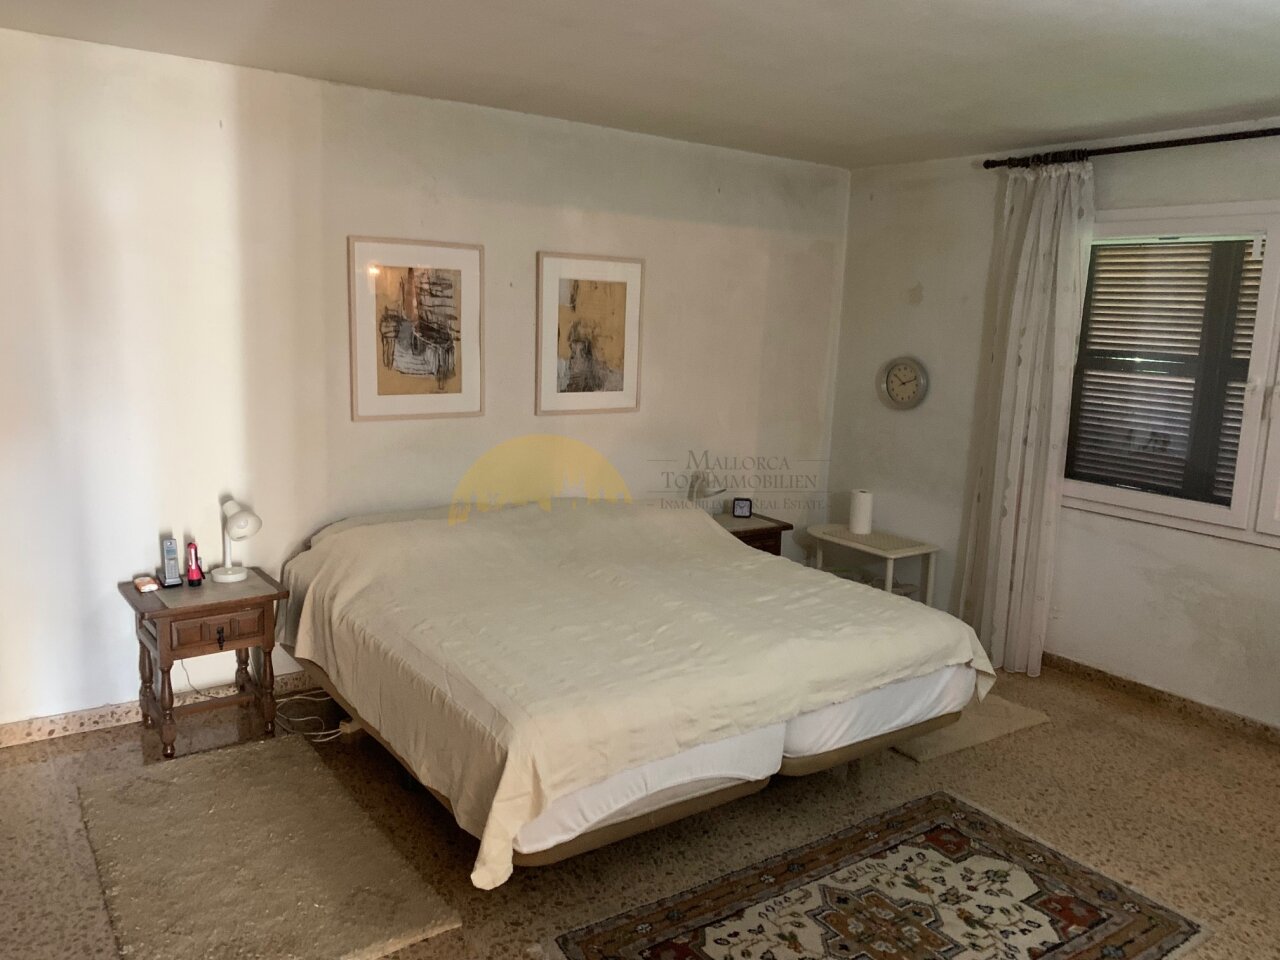
Bright bedroom with floor-to-ceiling window and direct terrace access
Bright bedroom with floor-to-ceiling window and direct terrace access

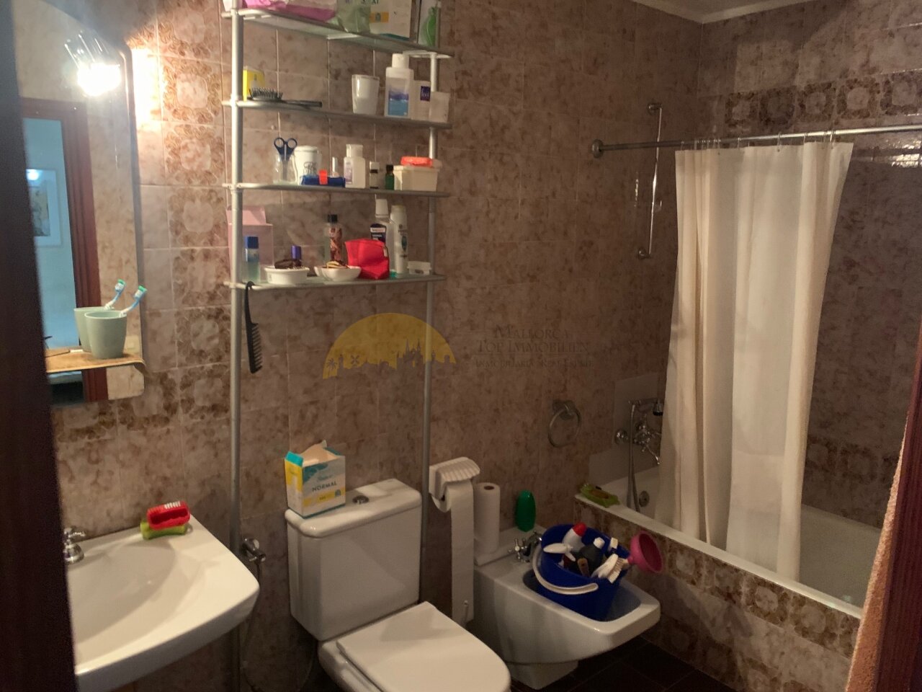
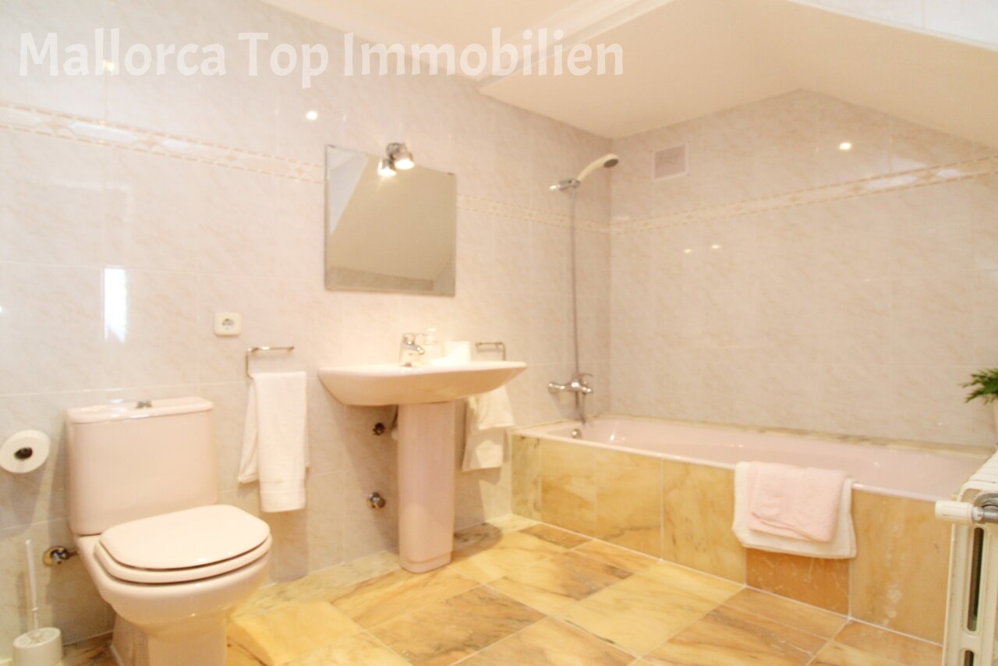
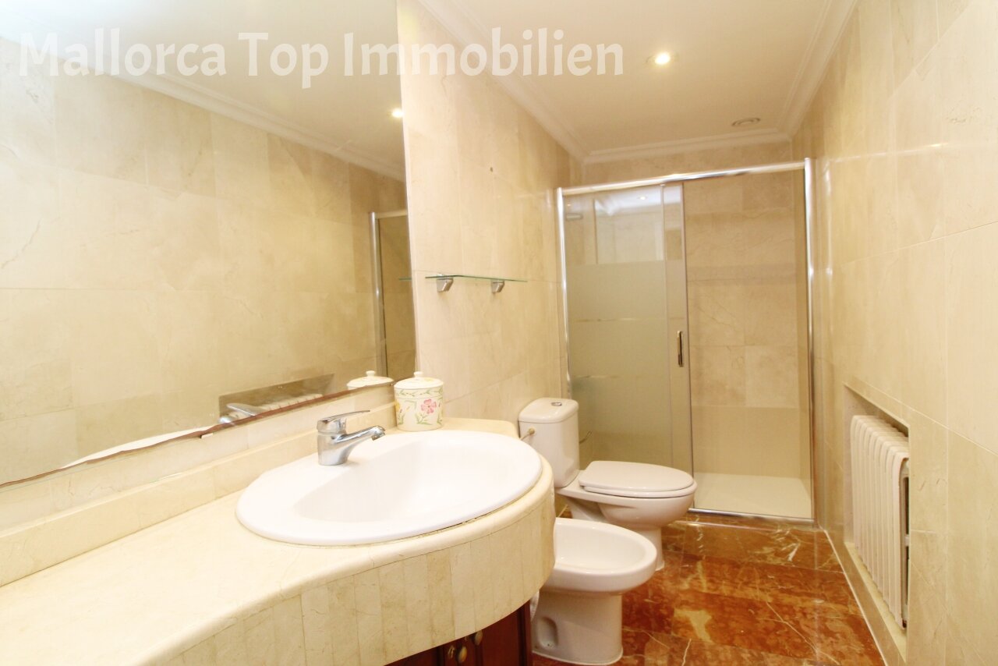
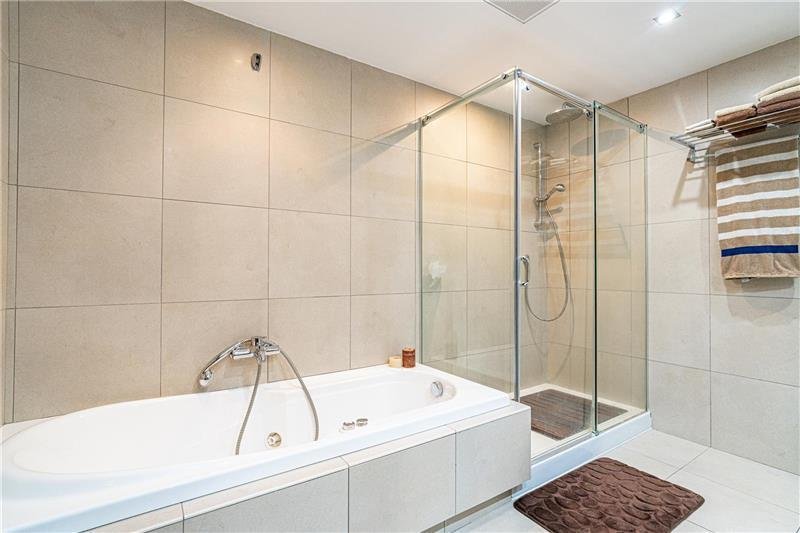
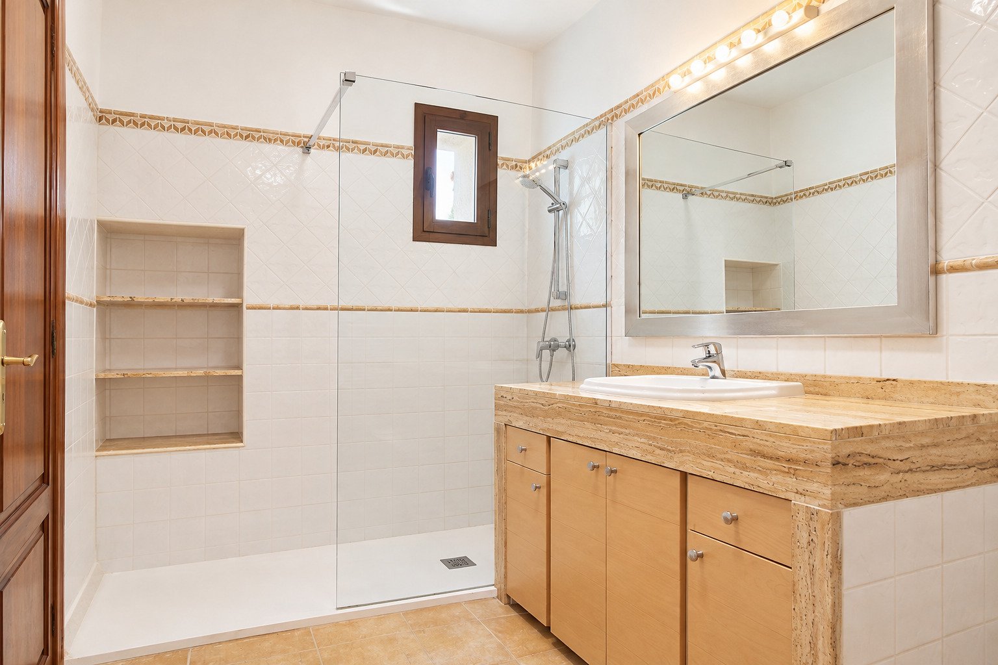
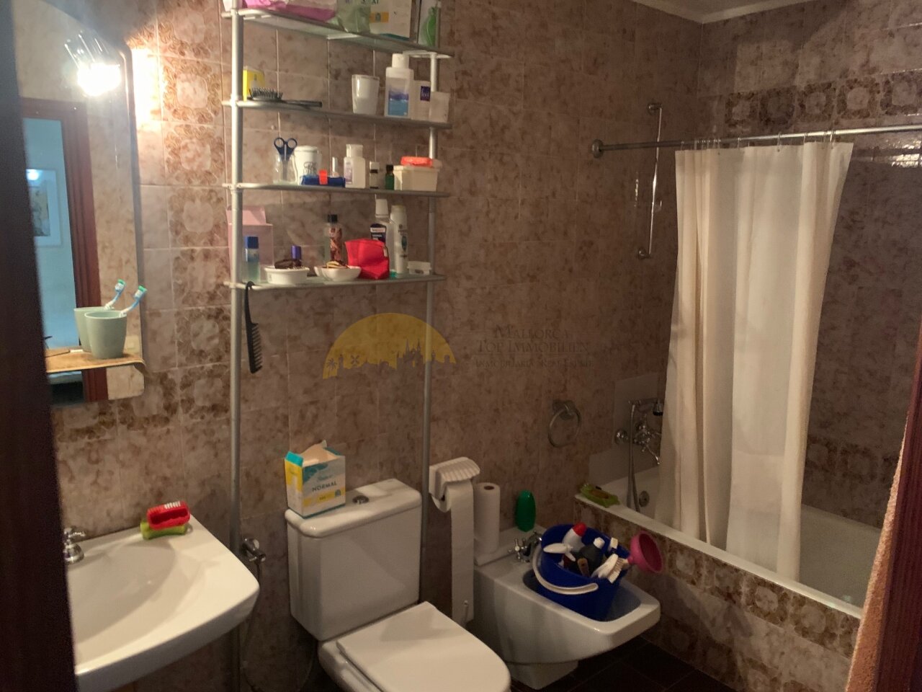
Functional bathroom with practical wet room and integrated storage
Functional bathroom with practical wet room and integrated storage

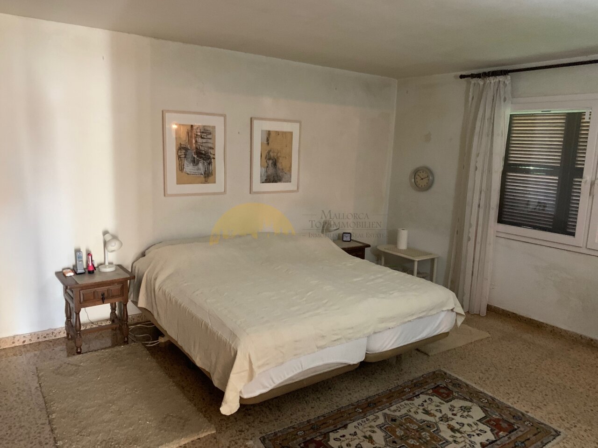
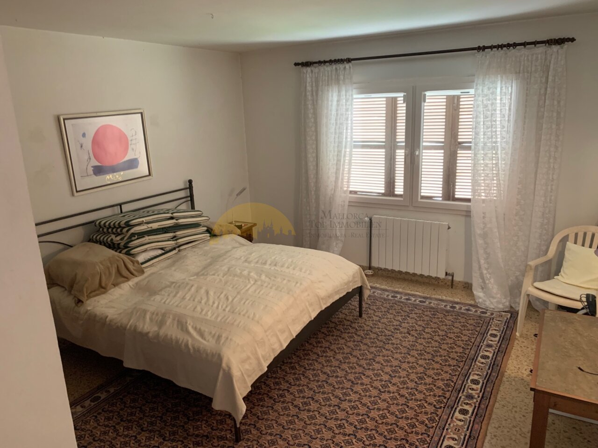
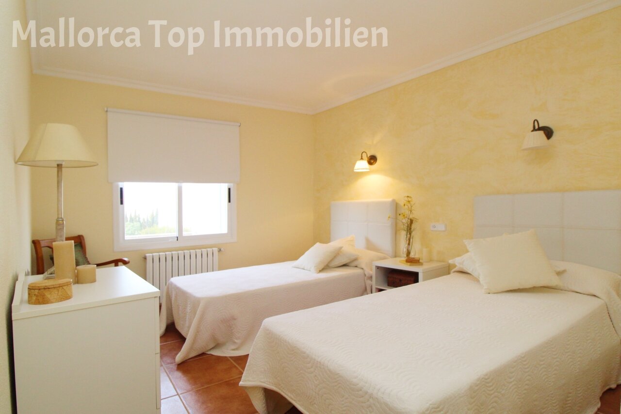
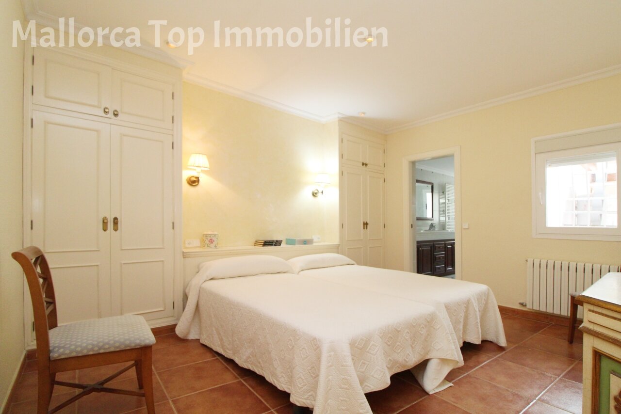
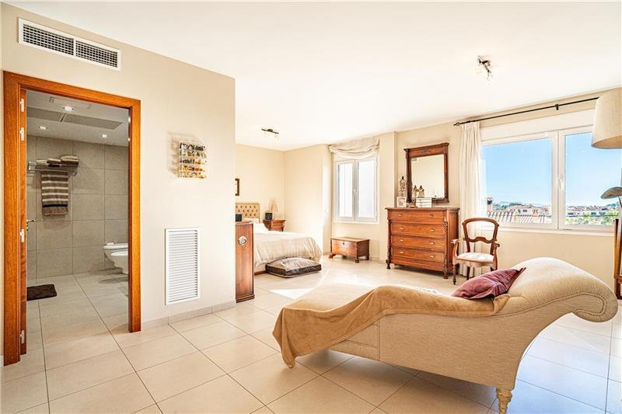
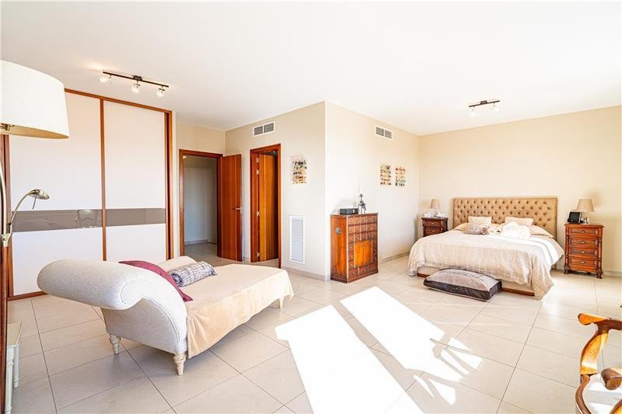
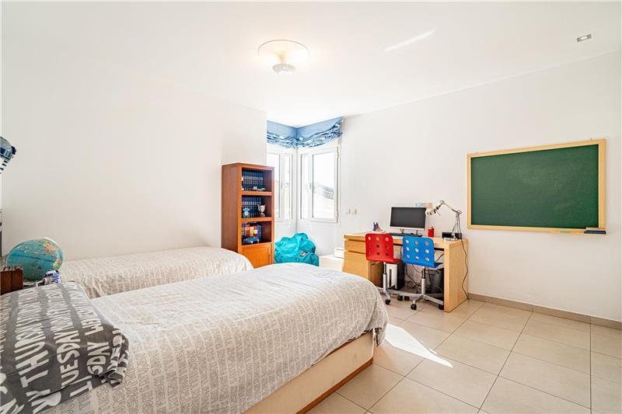
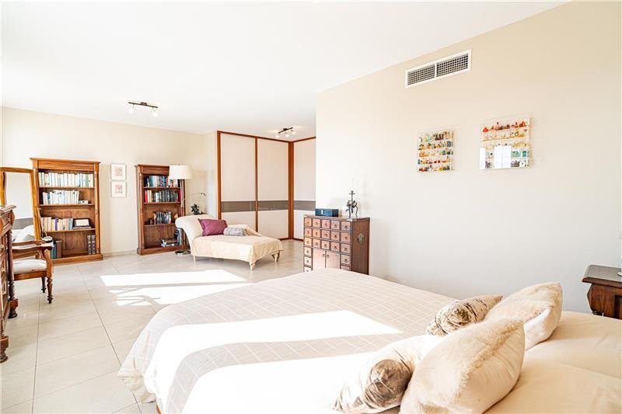
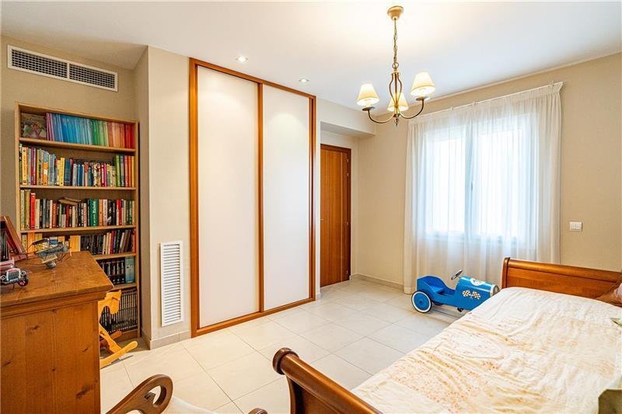
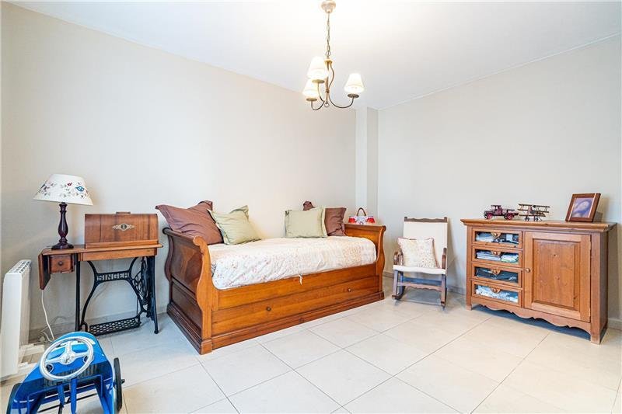
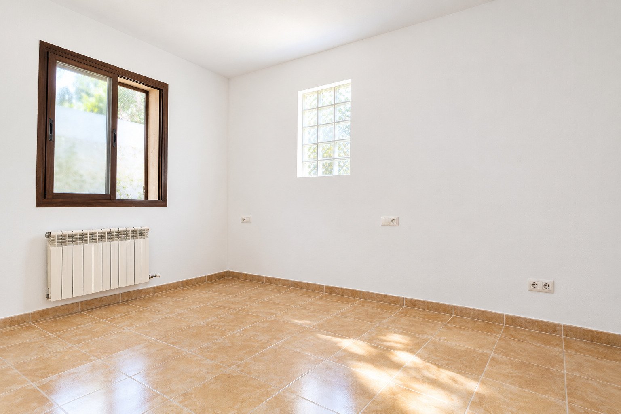
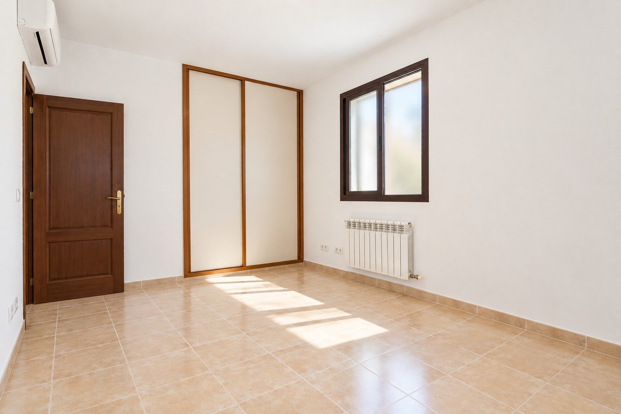
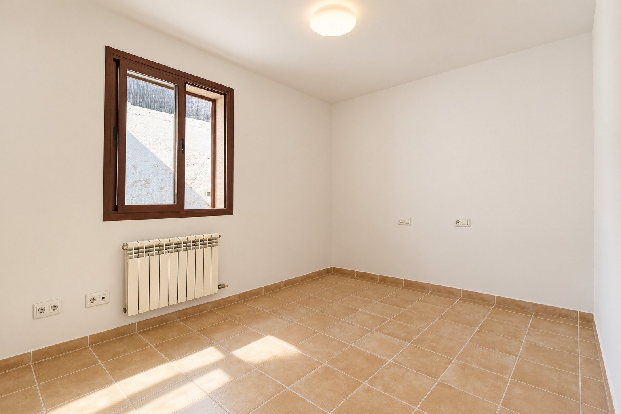
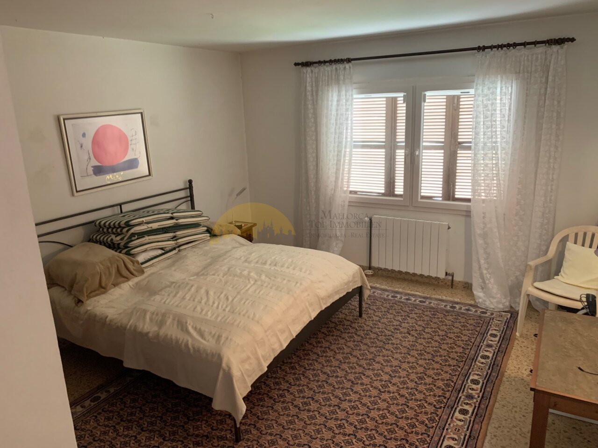
Bright bedroom with window front, heating system, and optimal room layout.
Bright bedroom with window front, heating system, and optimal room layout.

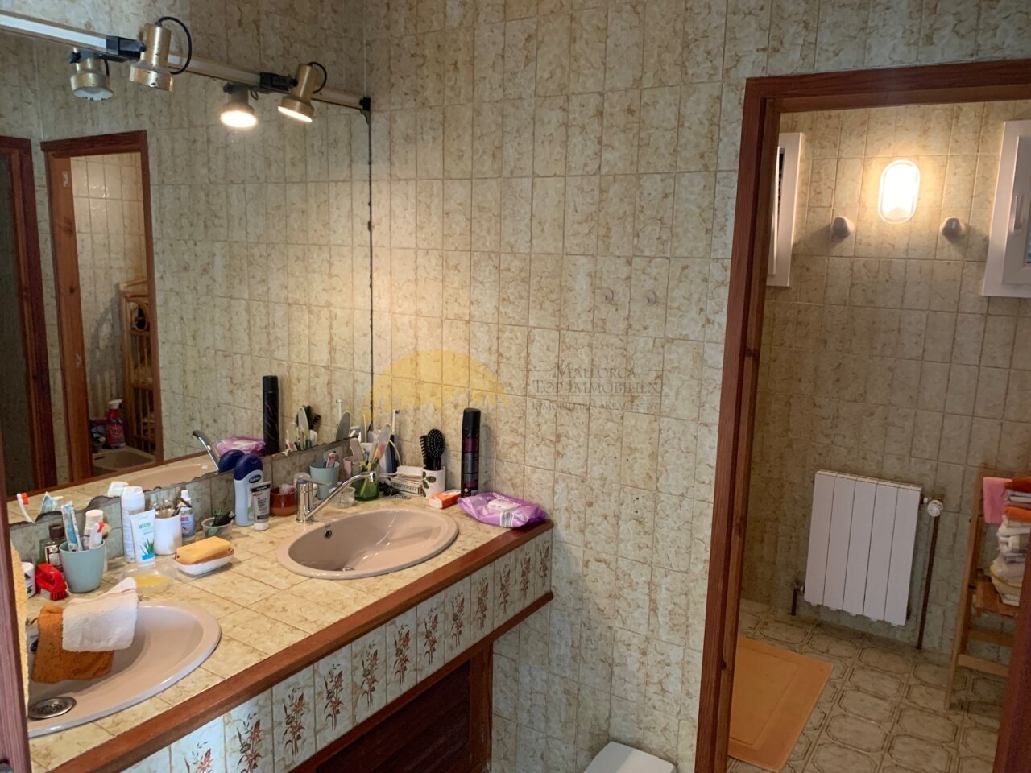
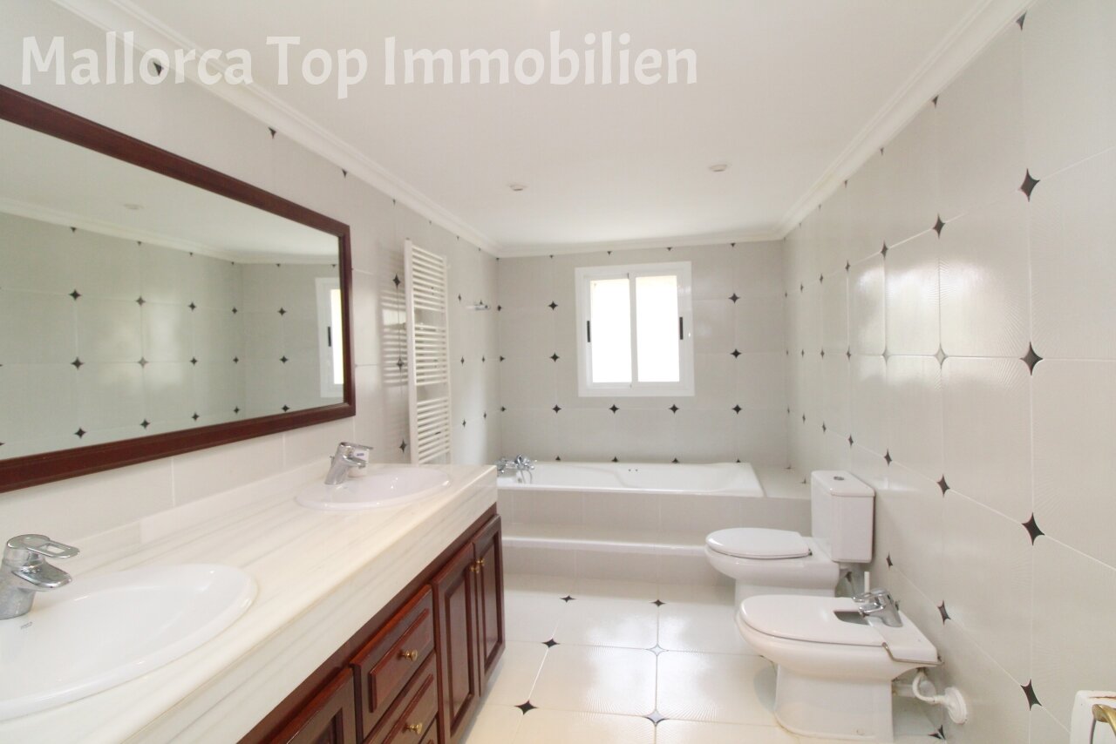
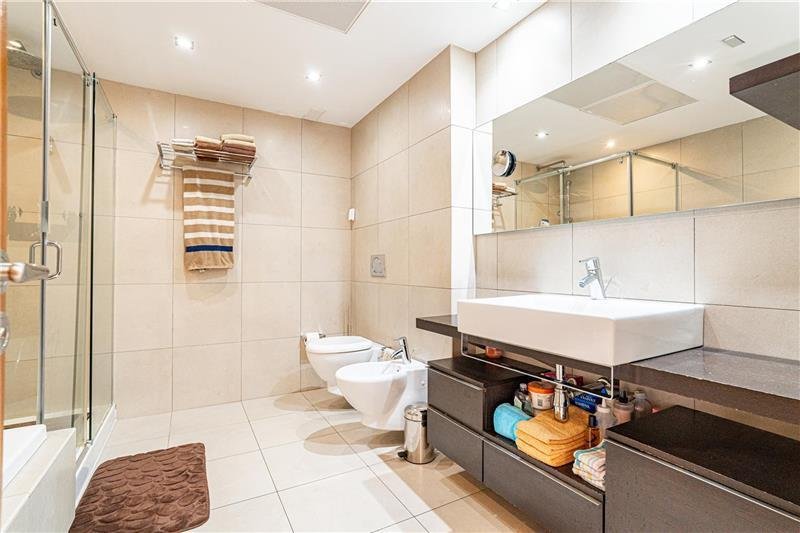
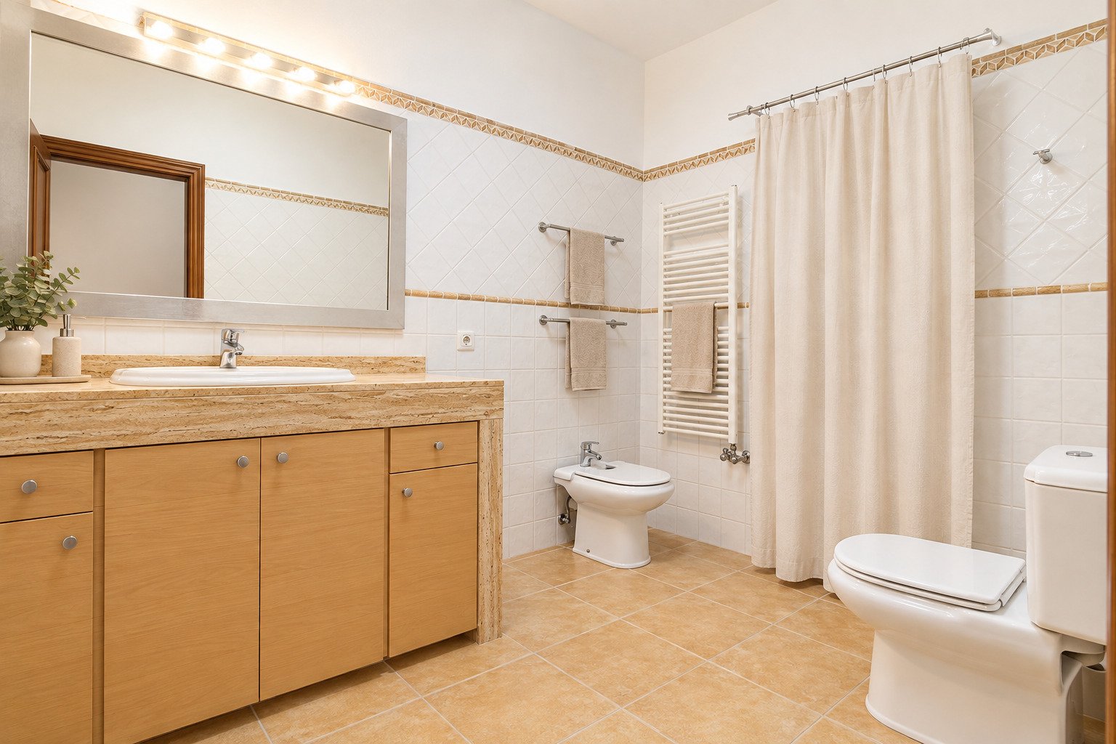
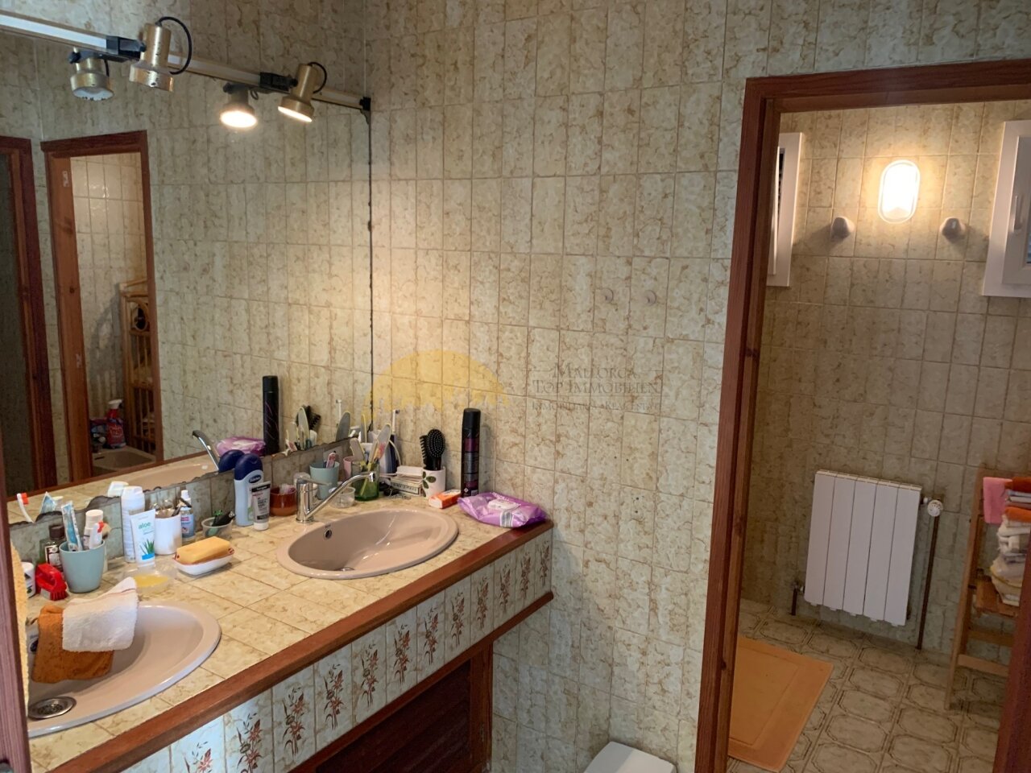
Modern bathroom with double sink and practical features
Modern bathroom with double sink and practical features

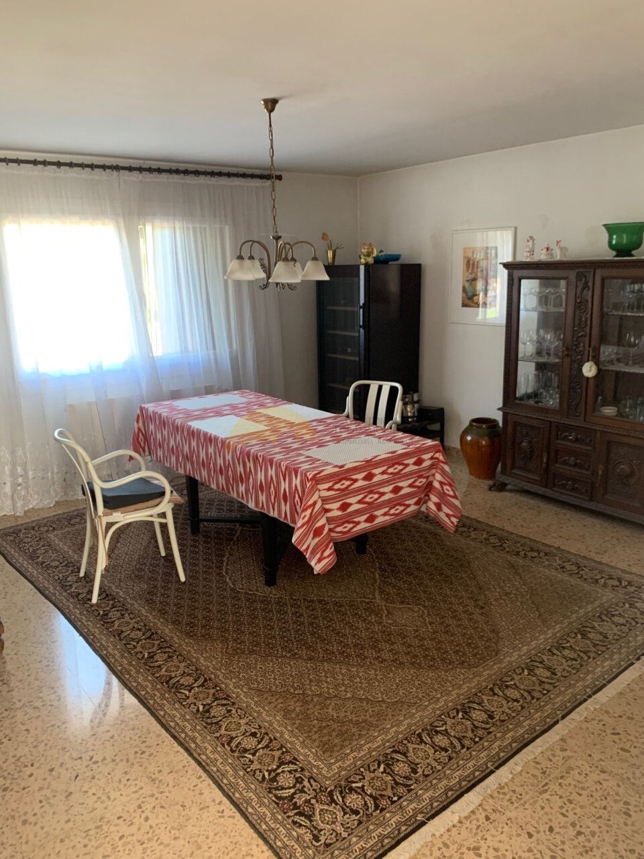
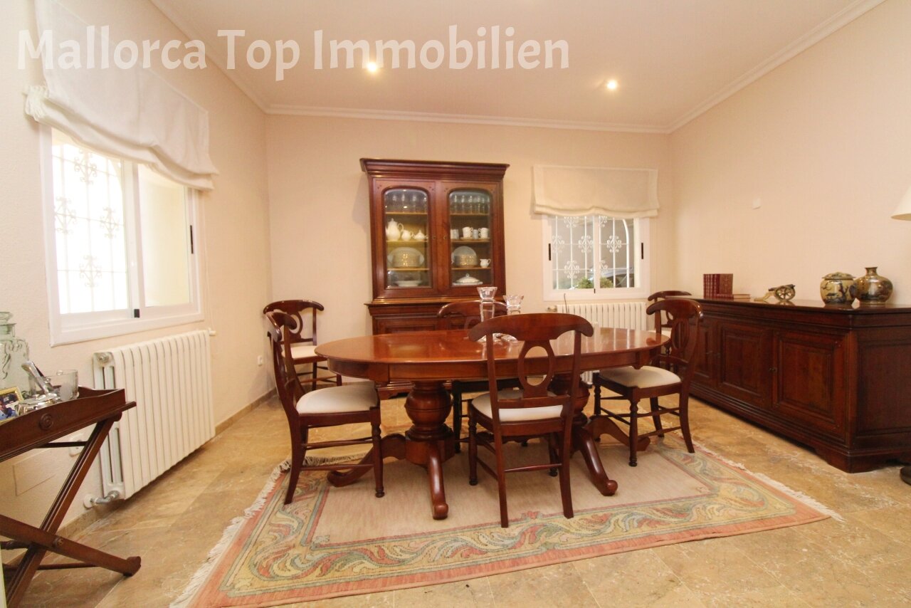
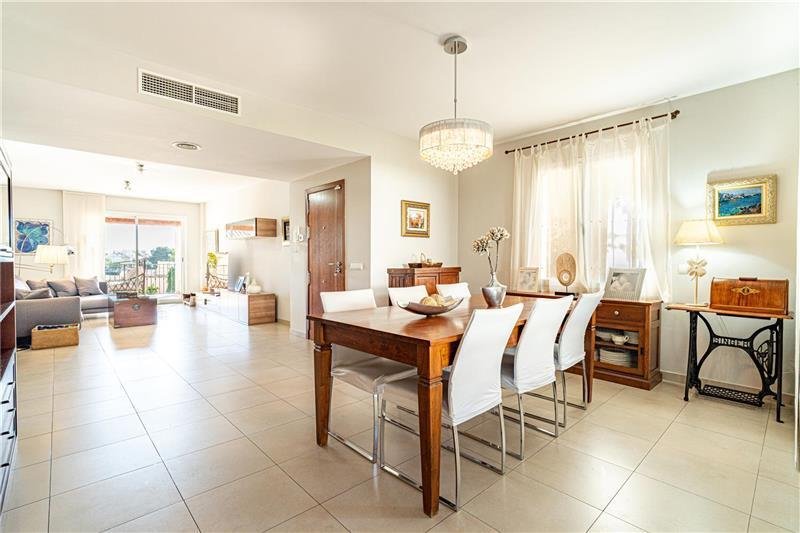
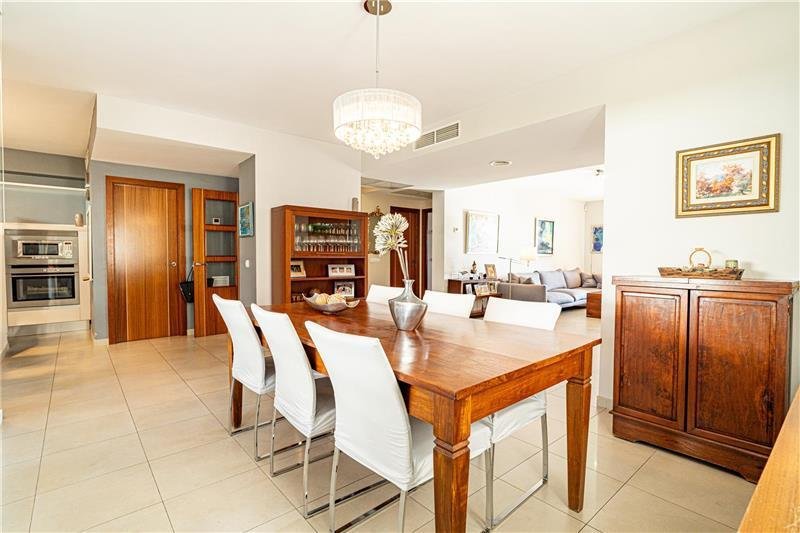
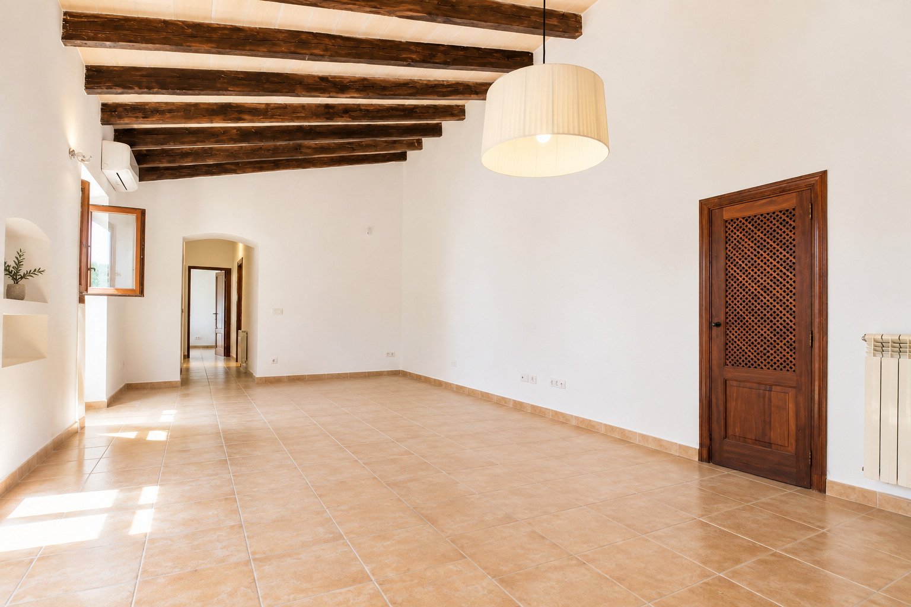
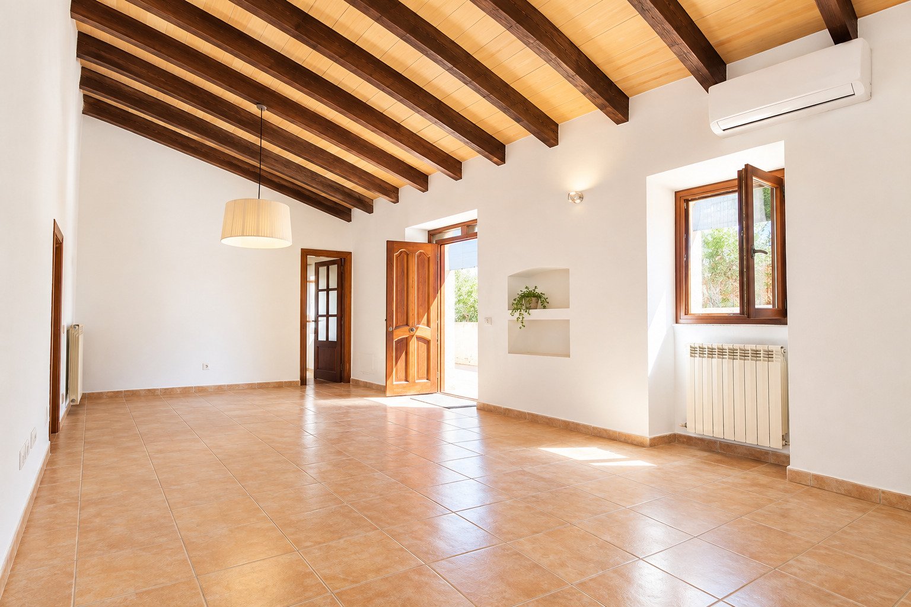
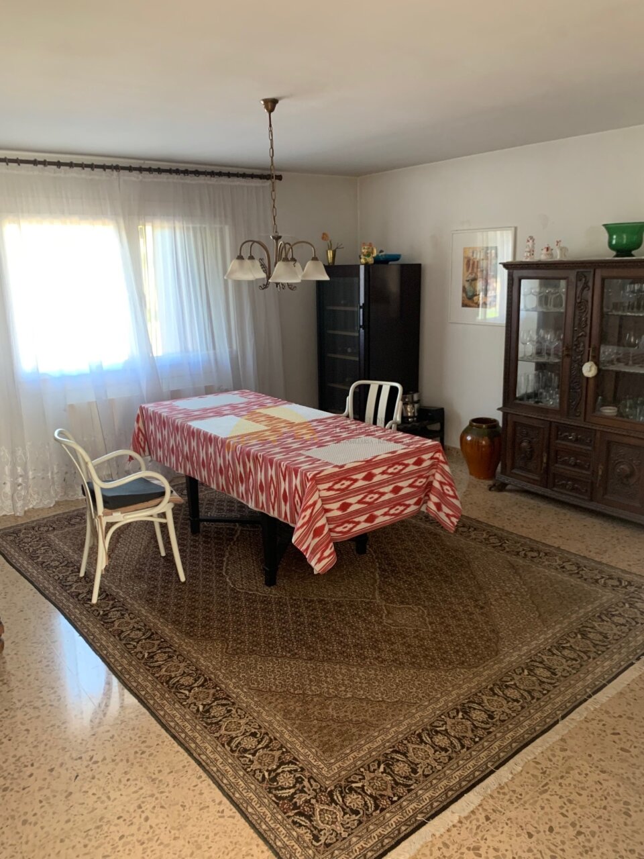
Dining room with spacious lighting and an elegant pendant lamp
Dining room with spacious lighting and an elegant pendant lamp

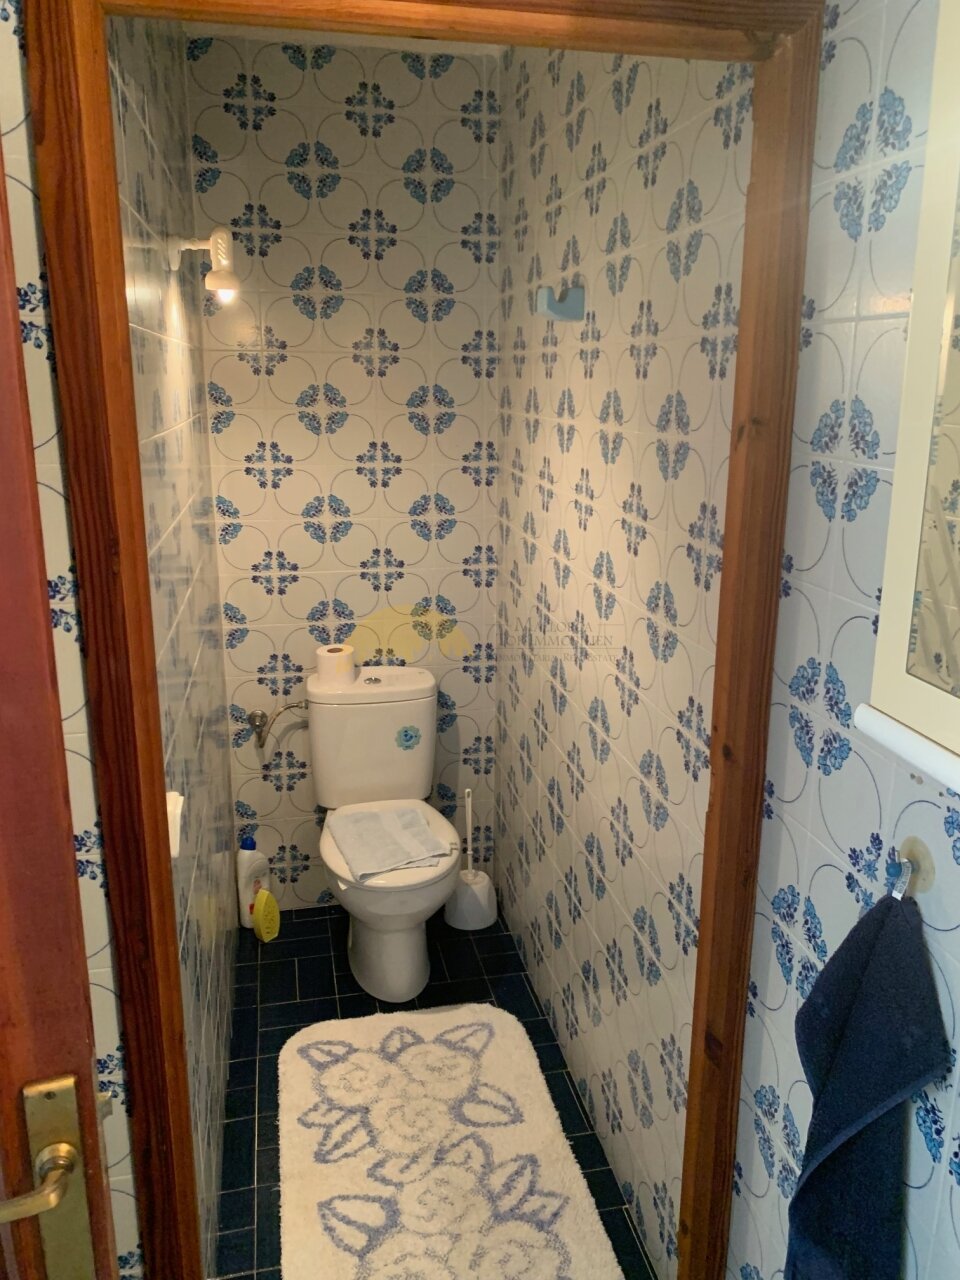
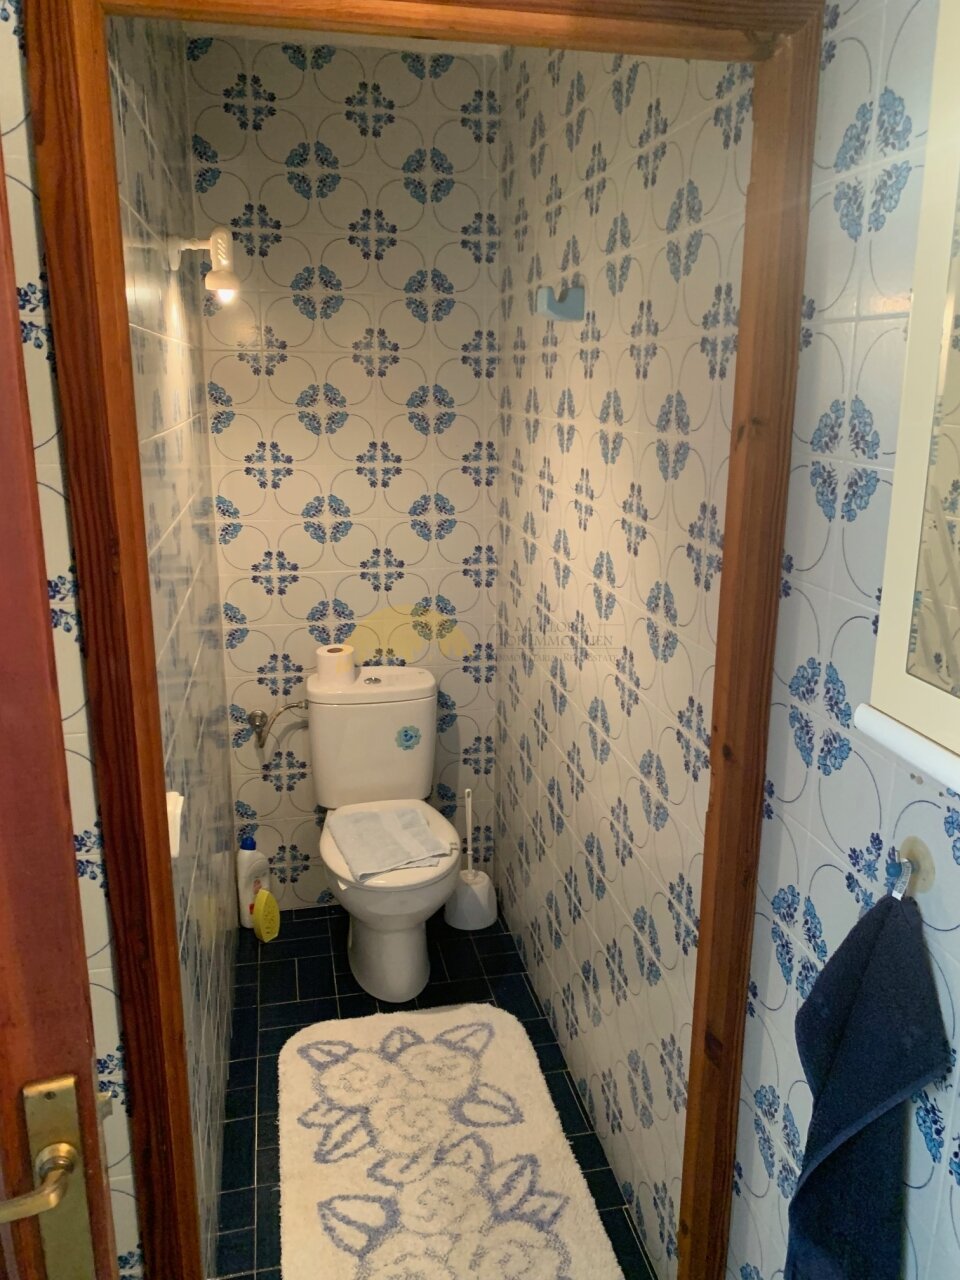
Guest toilet with high-quality tiled wall design and practical space utilization.
Guest toilet with high-quality tiled wall design and practical space utilization.

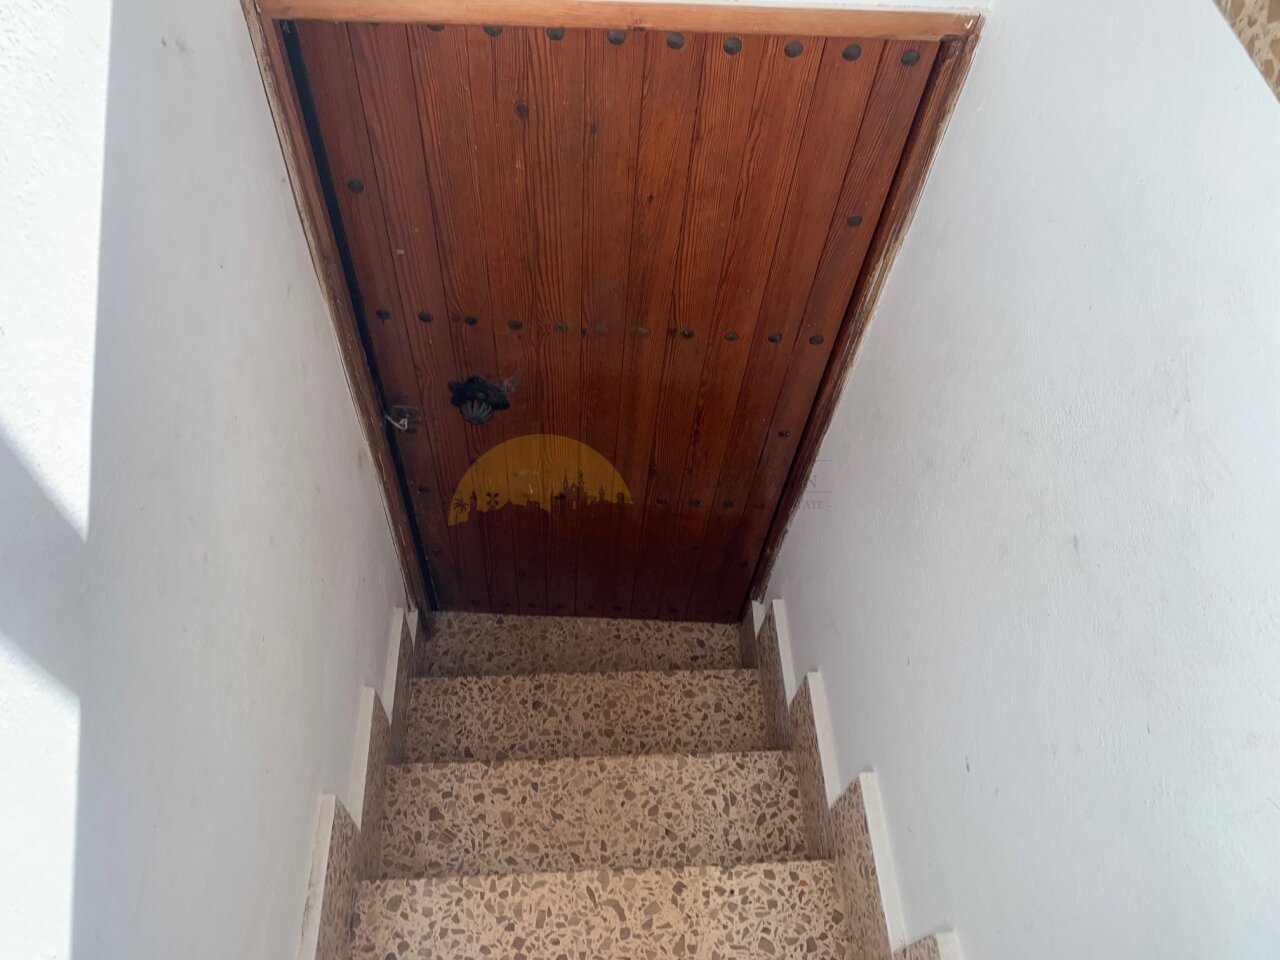
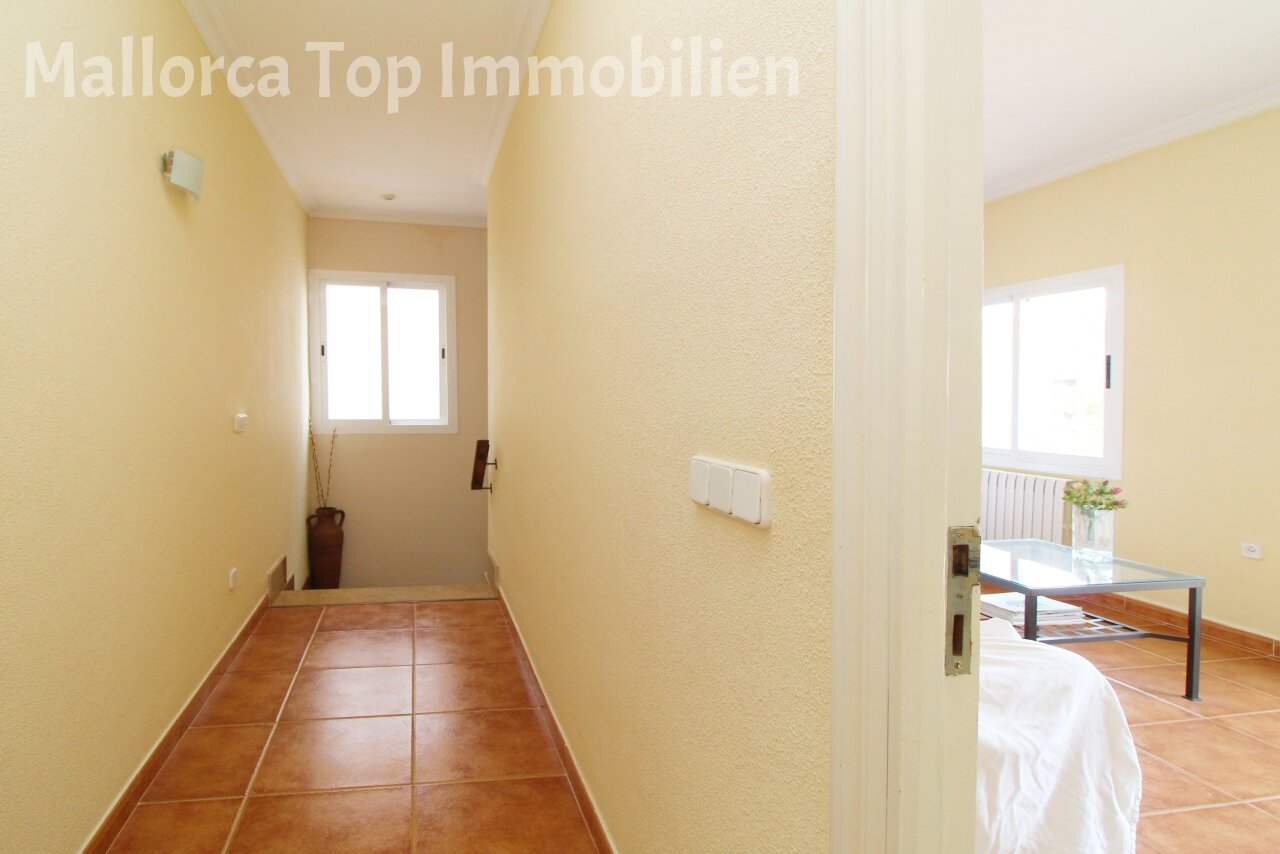
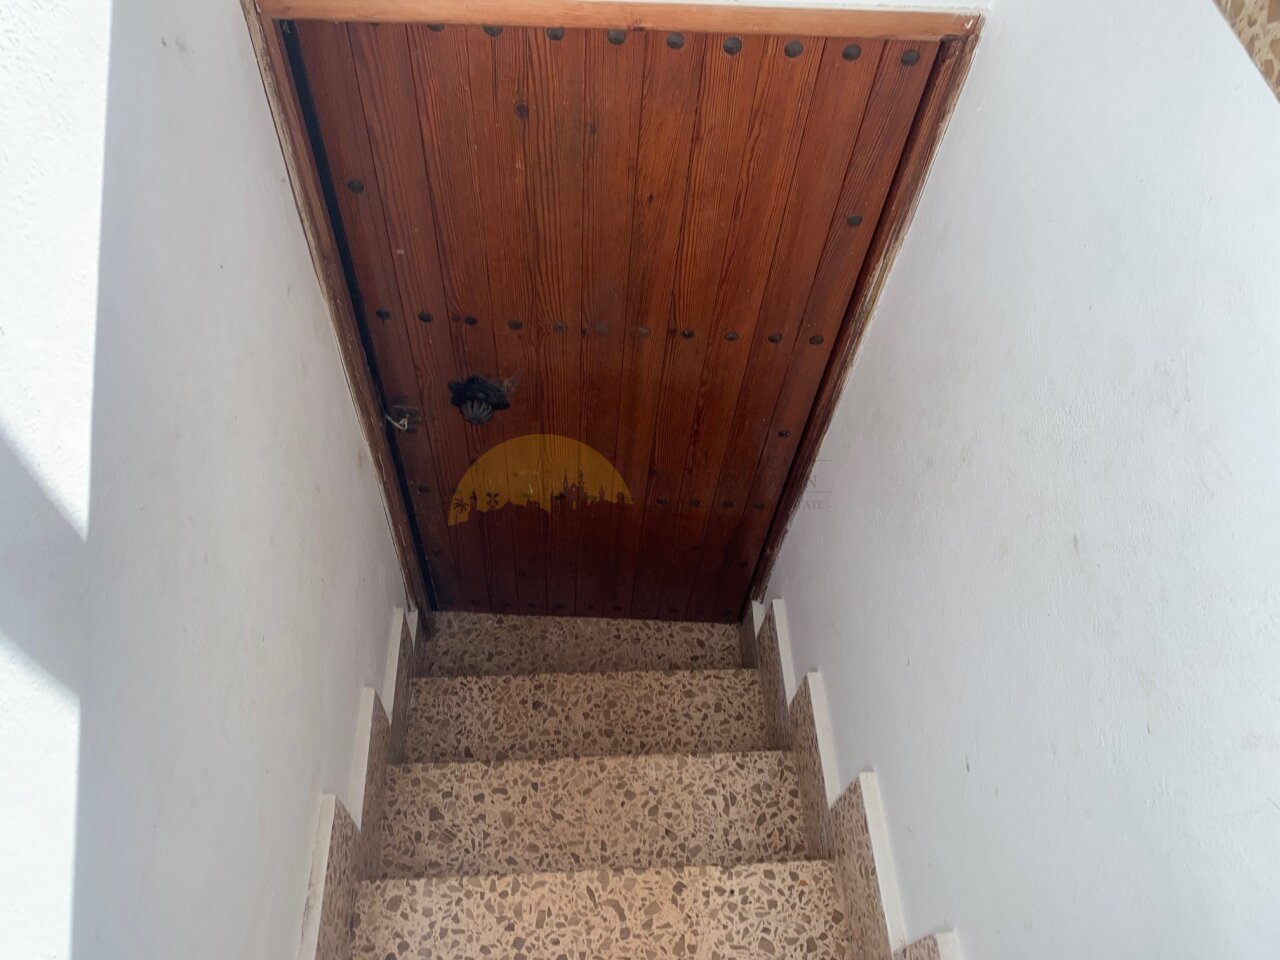
Staircase with a distinctive wooden cover and slip-resistant steps
Staircase with a distinctive wooden cover and slip-resistant steps

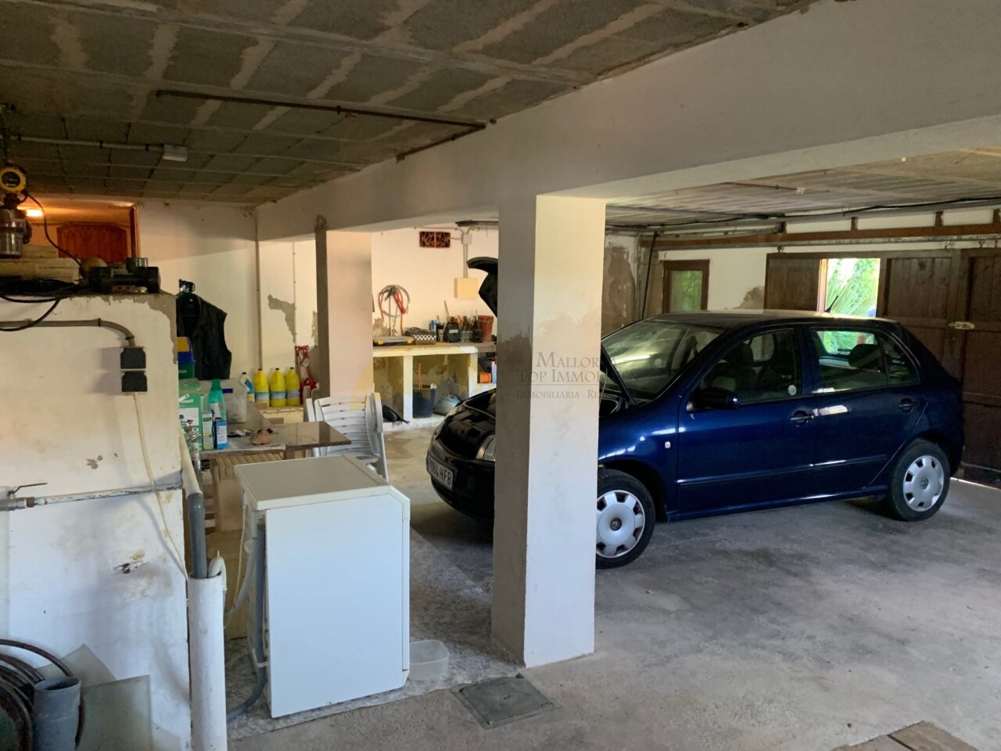
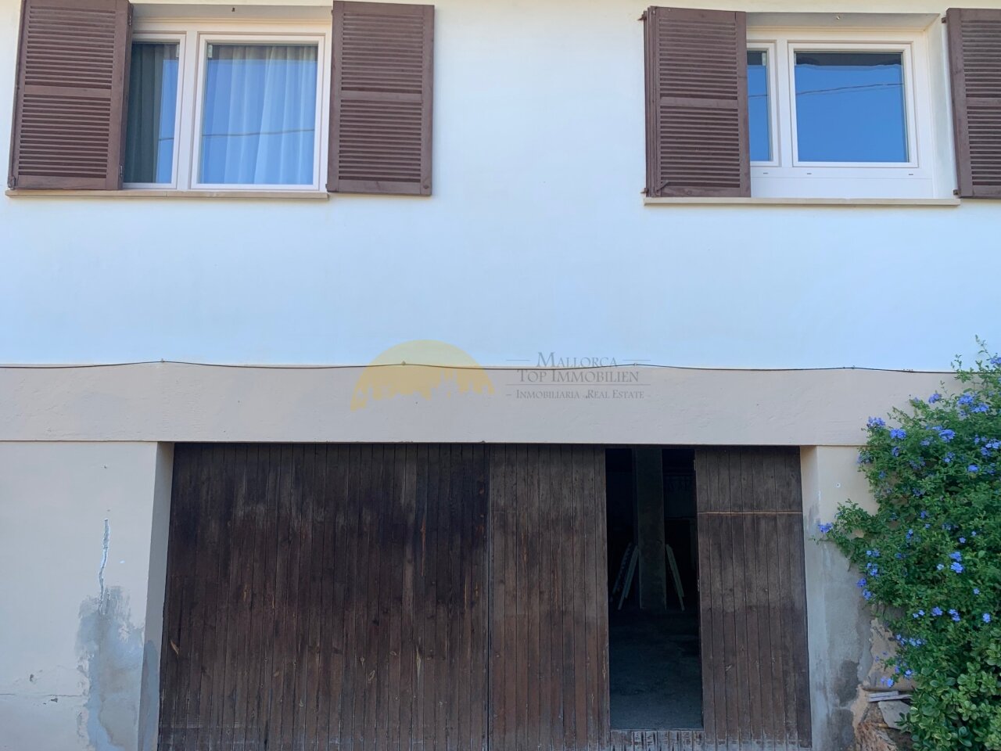
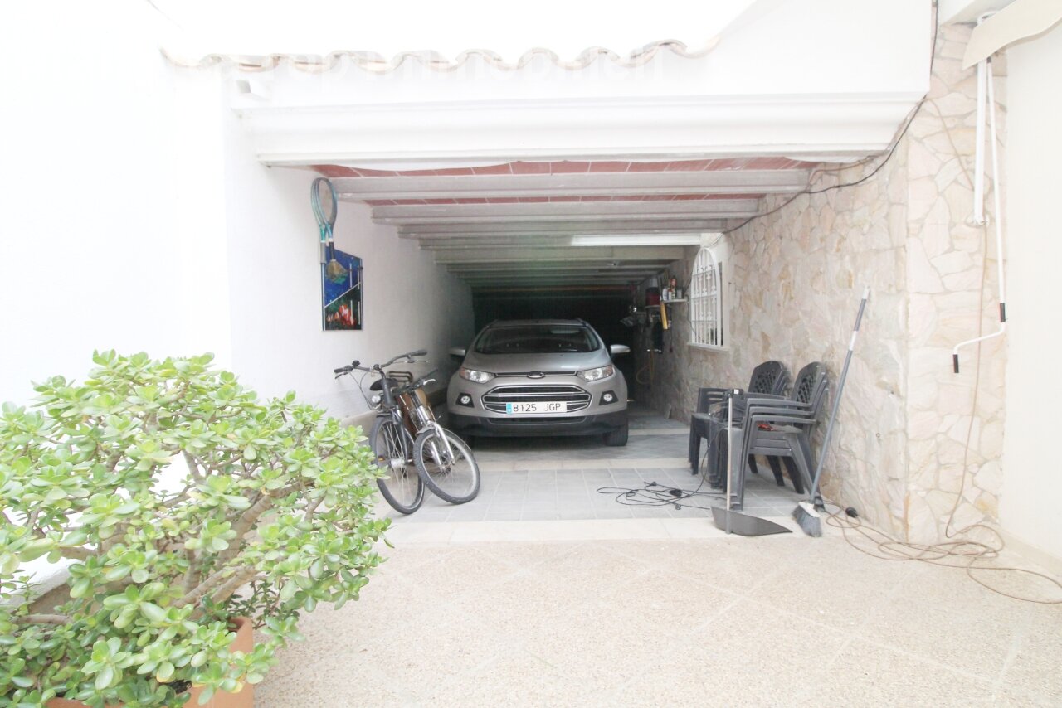
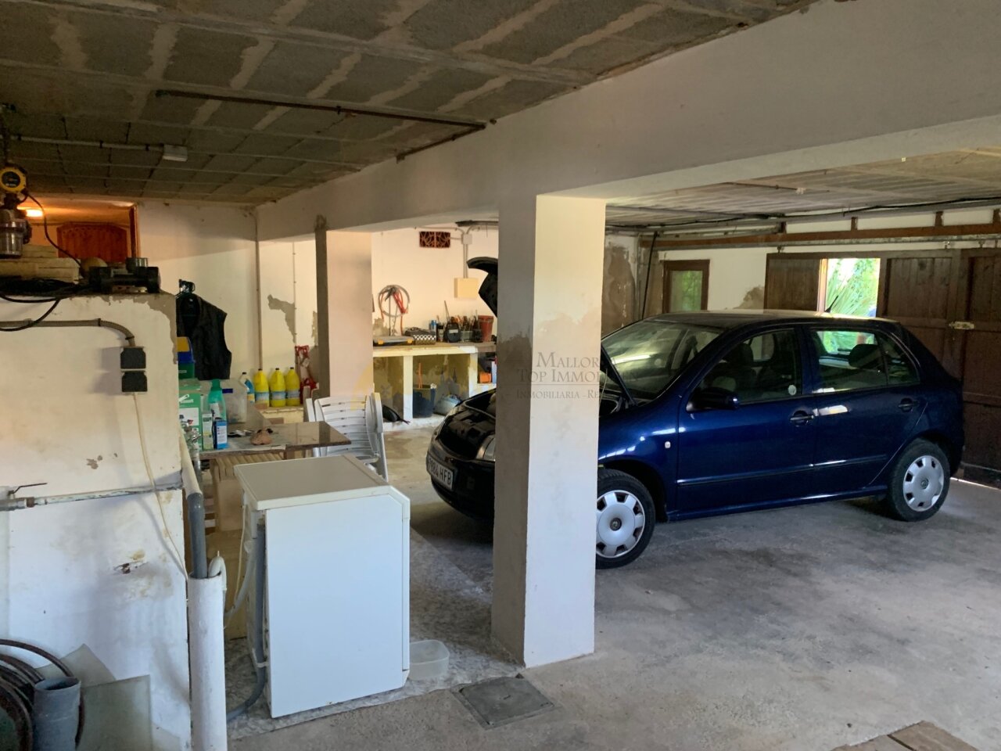
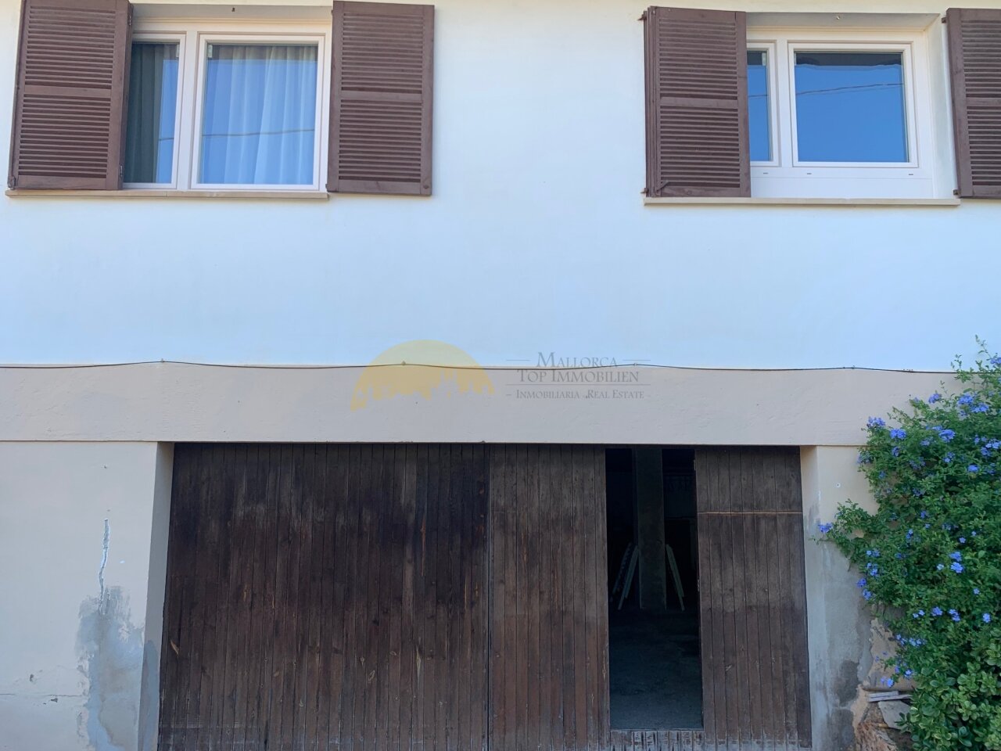
Practical garage with parking spaces and workshop area
Practical garage with parking spaces and workshop area

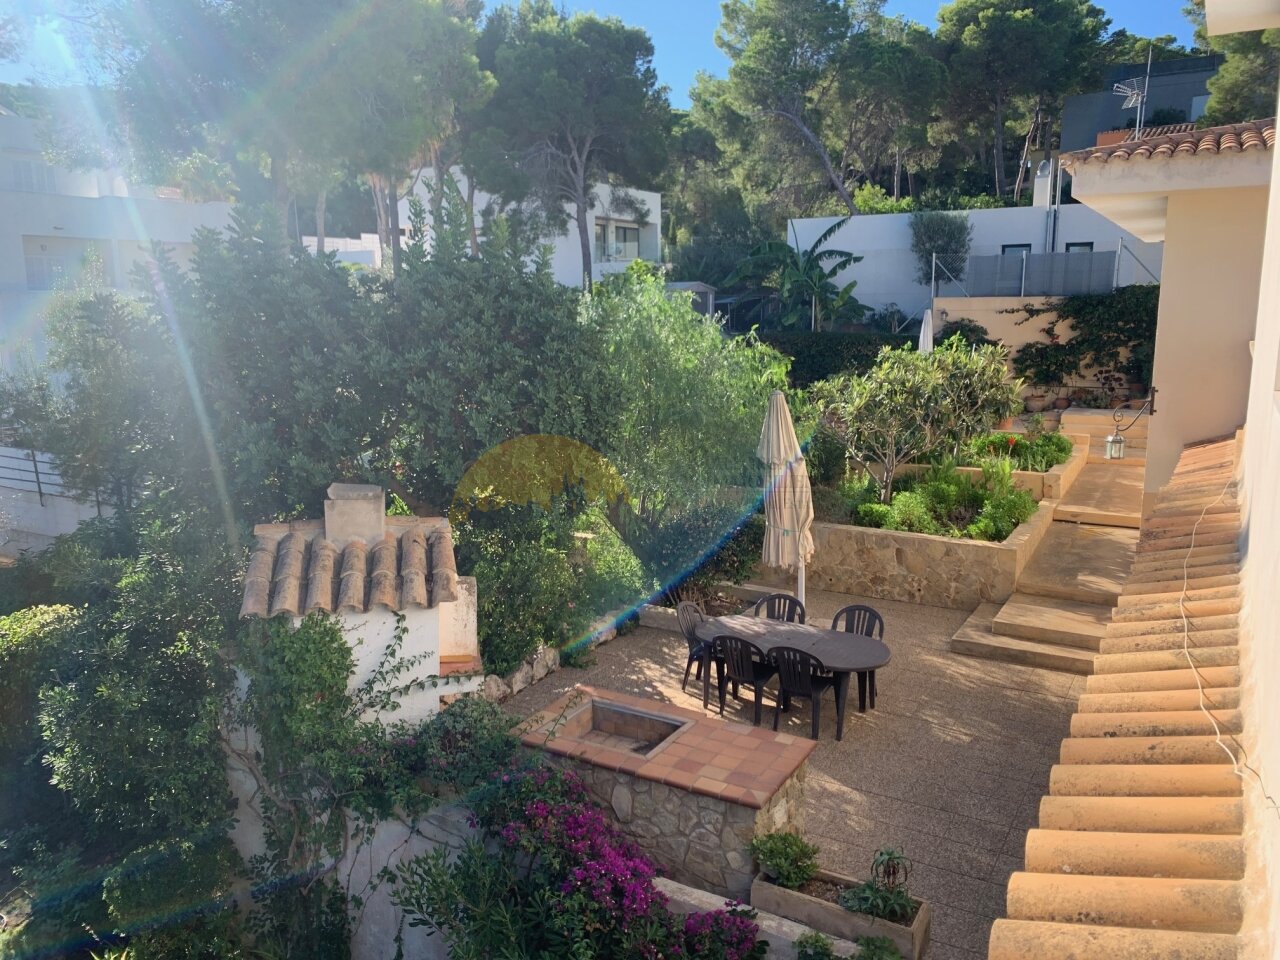
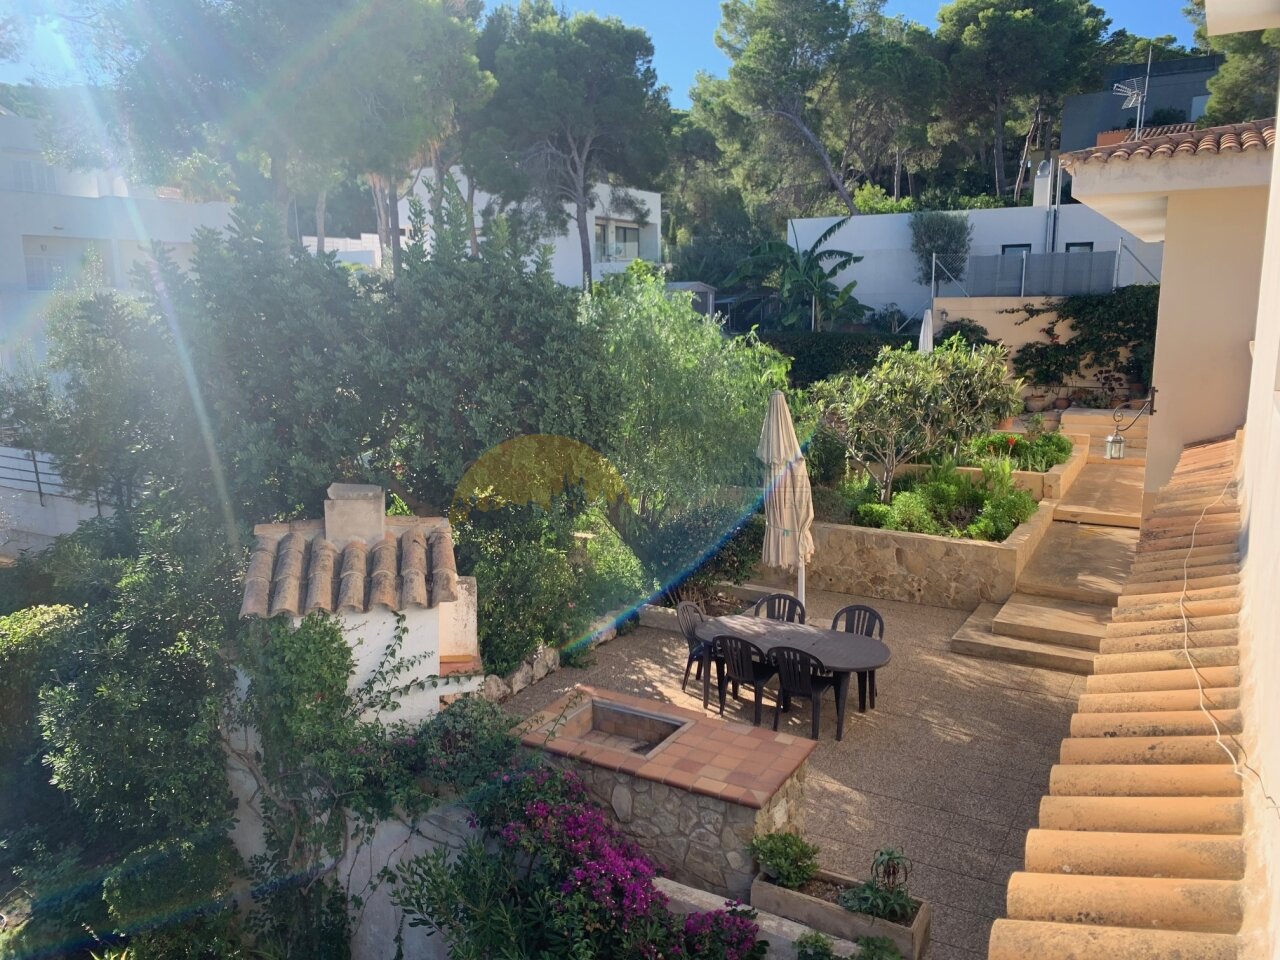
Terrace system with multi-level structure and integrated fireplace
Terrace system with multi-level structure and integrated fireplace

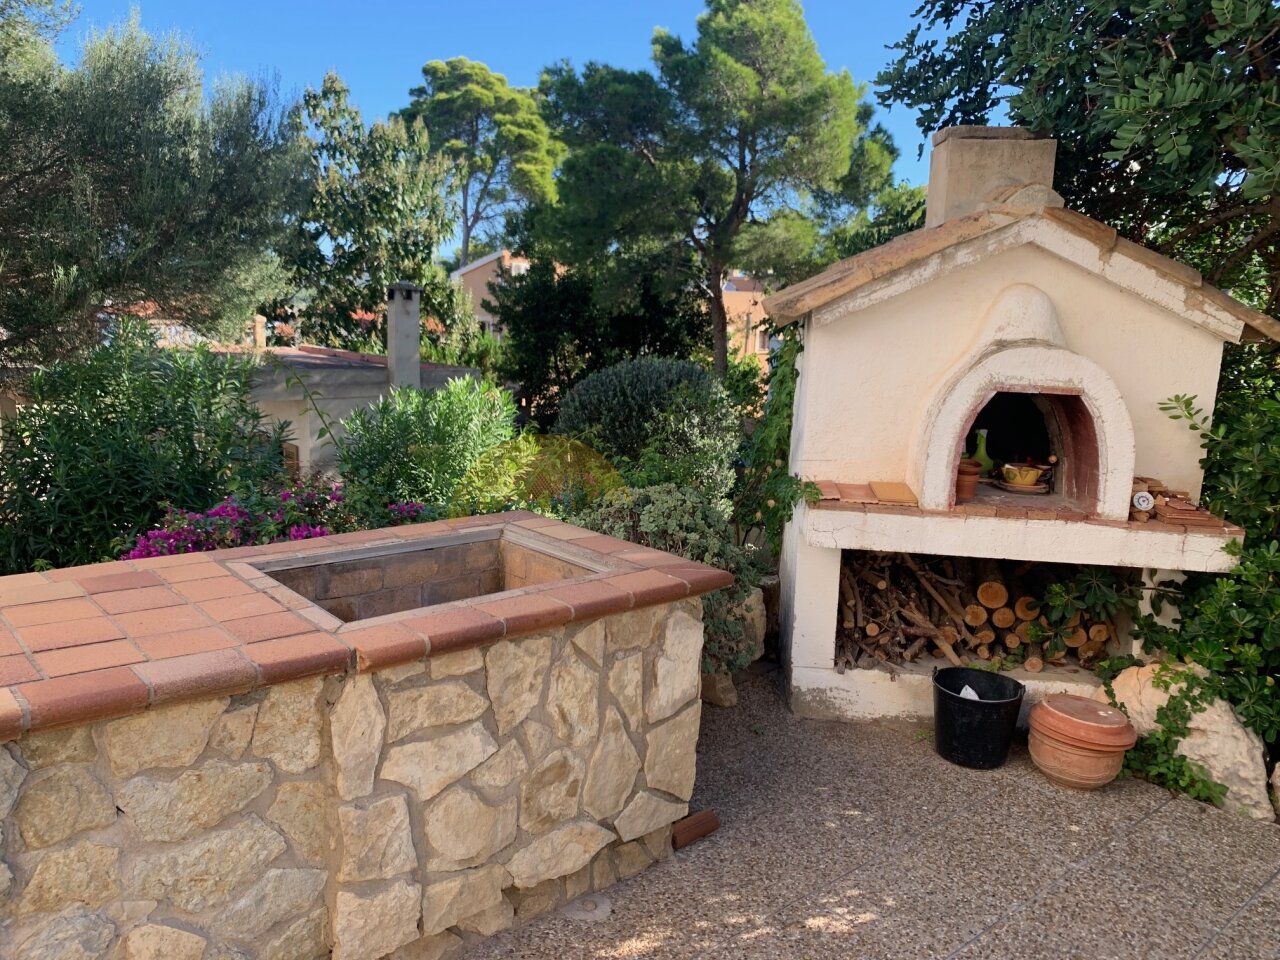
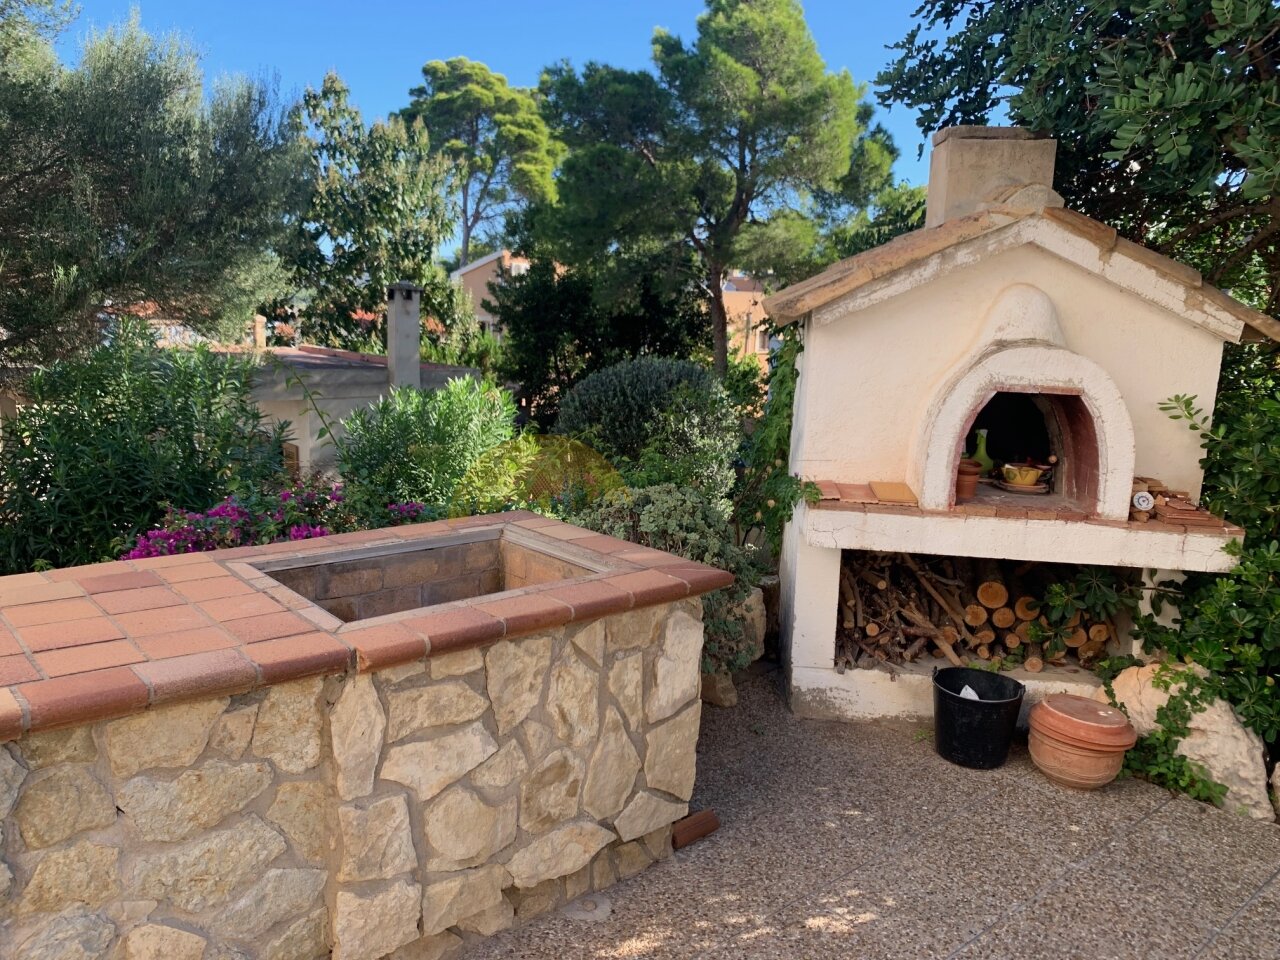
Rustic outdoor area with wood-fired oven and fire pit – ideal for social gatherings
Rustic outdoor area with wood-fired oven and fire pit – ideal for social gatherings

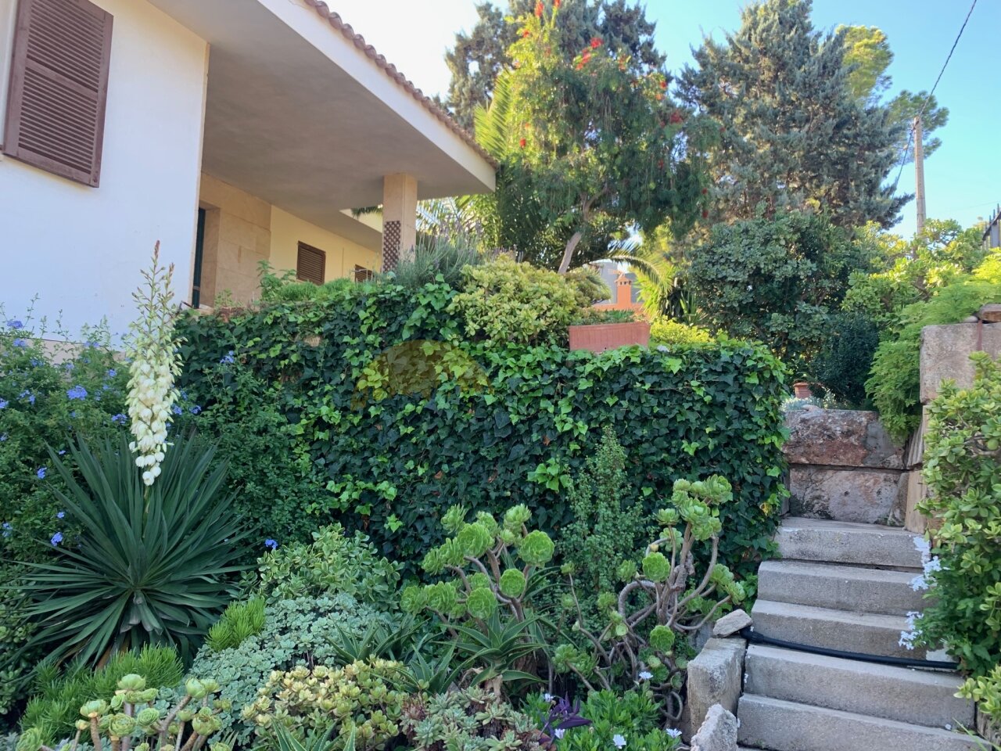
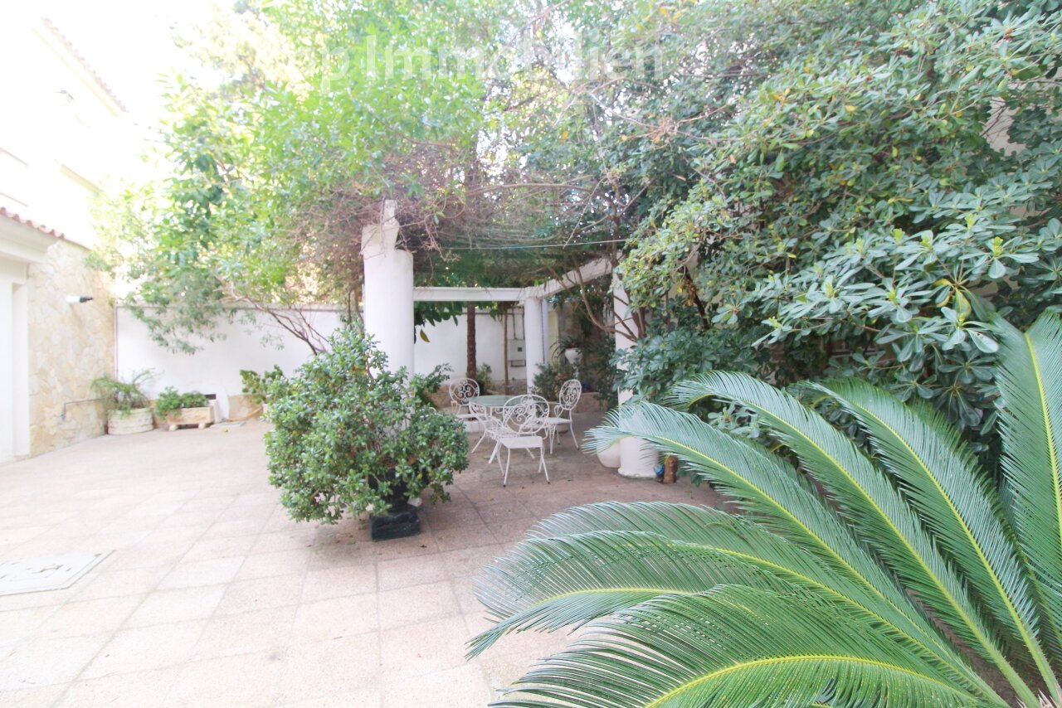
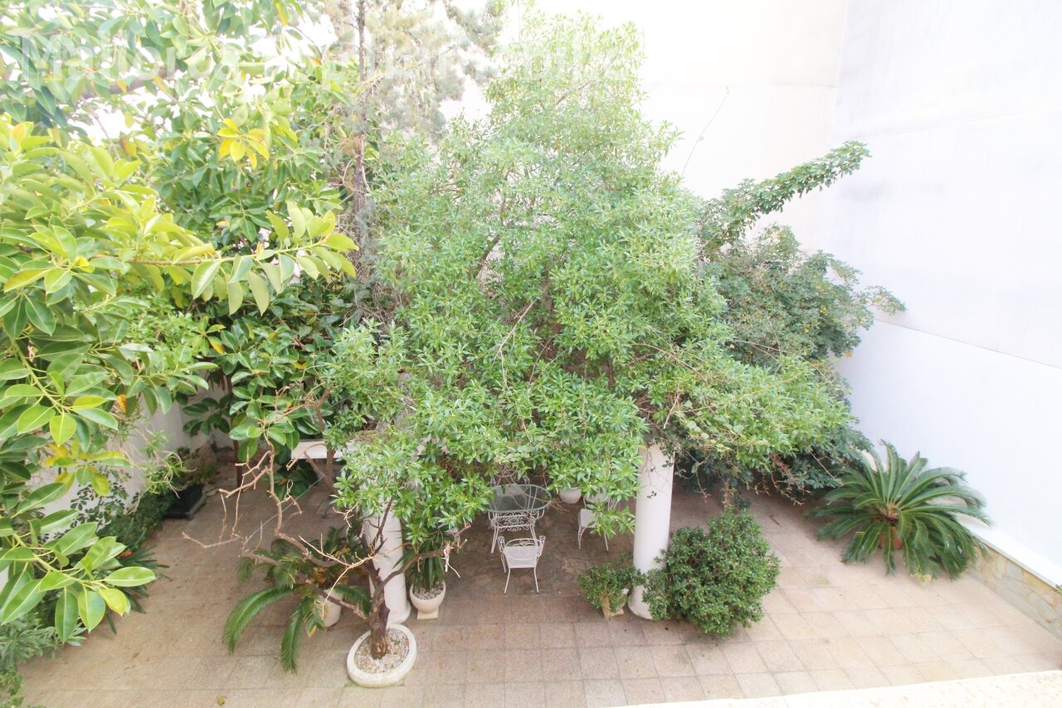
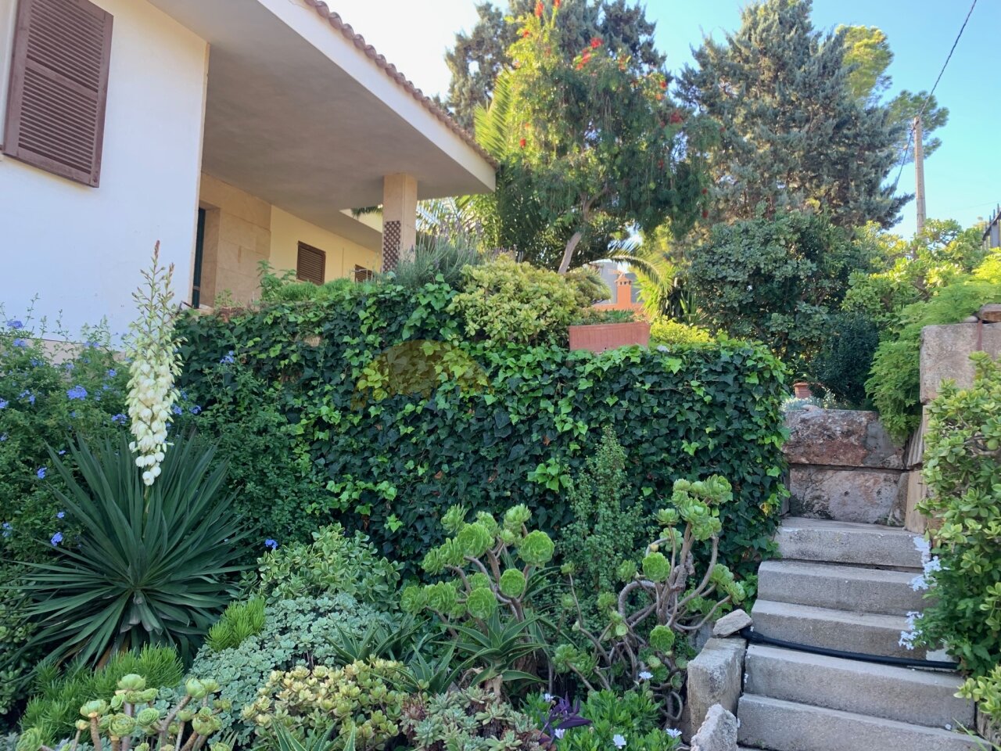
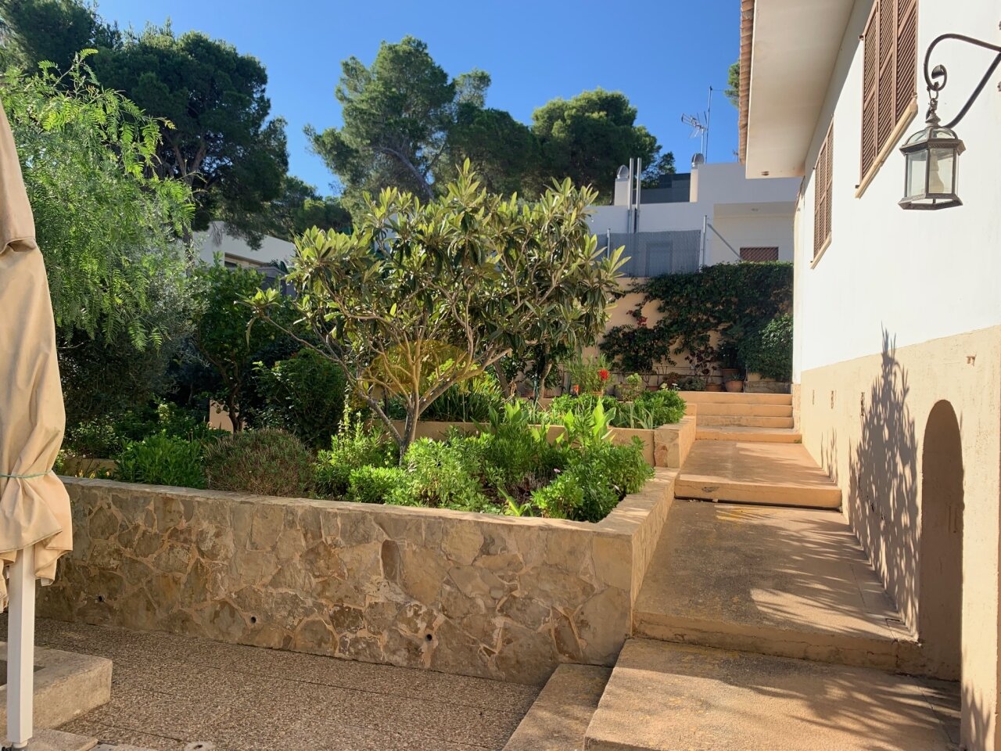
Well-maintained garden entrance with natural stone steps and established trees
Well-maintained garden entrance with natural stone steps and established trees

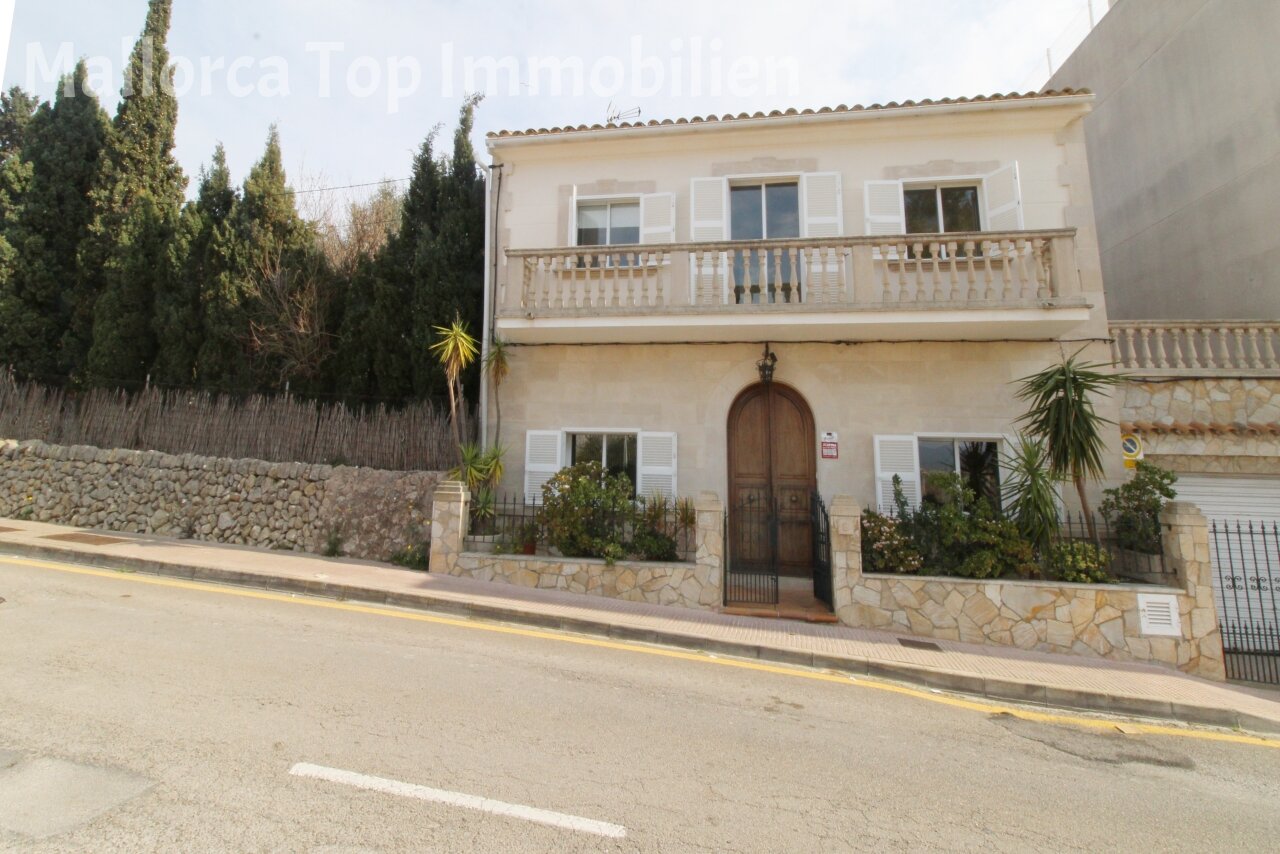
First floor with bright window surfaces.

First floor with bright window surfaces.

Private outdoor area with raised beds and terracing
Elegant terrace with a classic balustrade and view
Covered access with direct outdoor access and forest view
Living room with a fireplace and floor-to-ceiling windows.
Living area with fireplace and large glass surfaces
Bright living room with direct access to the terrace and forest view
Functional kitchen with practical work surface and adjacent dining area
Terrace area with integrated pizza oven and natural privacy screen
Multifunctional room with floor-to-ceiling windows and optimal lighting.
Sunlit terrace with a classic stone balustrade and forest panorama
Bright bedroom with floor-to-ceiling window and direct terrace access
Functional bathroom with practical wet room and integrated storage
Bright bedroom with window front, heating system, and optimal room layout.
Modern bathroom with double sink and practical features
Dining room with spacious lighting and an elegant pendant lamp
Guest toilet with high-quality tiled wall design and practical space utilization.
Staircase with a distinctive wooden cover and slip-resistant steps
Practical garage with parking spaces and workshop area
Terrace system with multi-level structure and integrated fireplace
Rustic outdoor area with wood-fired oven and fire pit – ideal for social gatherings
Well-maintained garden entrance with natural stone steps and established trees
First floor with bright window surfaces.
Price:
1.300.000 €

Living space:
325 sq. m.

Plot size:
1.000 sq. m.

No. of rooms:
4

Property description

This house with lots of potential is situated on a plot of approx. 1000m2 and has a total living space of approx. 325m2.
Thanks to its east-facing orientation, you are greeted by the wonderful morning sun.

Details

Type of house: Detached house


Kitchen: Fitted kitchen


Bathroom: Shower


Number of bedrooms: 3


Number of bathrooms: 3


Terrace: 2


Suitable for disabled people: yes


Guest WC: yes


Basement: Partial cellar


Air condition: yes


Surroundings: Shopping facilities, Close to the beach


Number of parking spaces: 3 x Garage


Furnished: Partly furnished


Quality of fittings: Regular


Year of construction: 1982


Energy class: E


Your contact person

Axel Bock Immobilien Service S.L.
Mr. Axel Bock

Phone: +49 177 3950331
Mobile phone: +34 677 33 32 93


Property-Address

12429 Calvia - El Toro
Recommend object