Calvia - Bendinat:
Exclusive chalet offering privacy and a versatile living concept
Property ID: MT-CT190
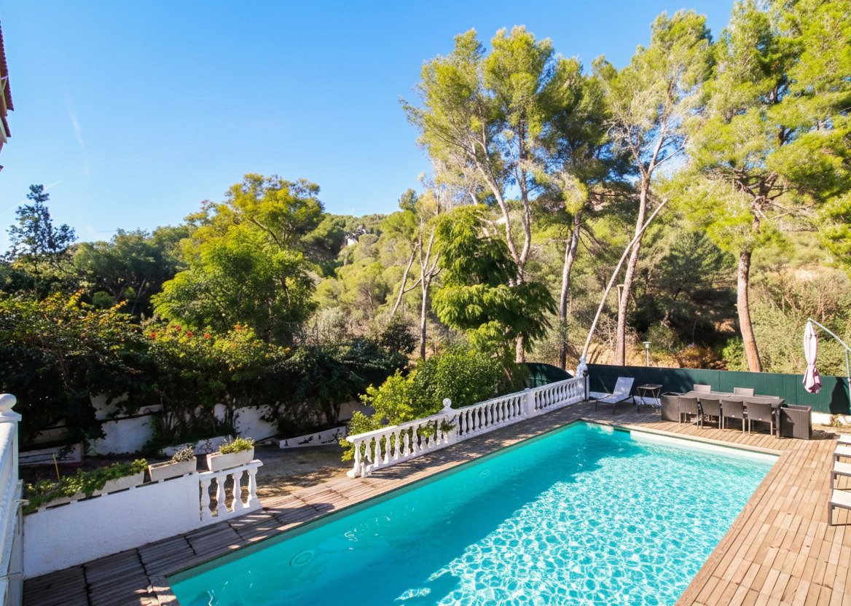
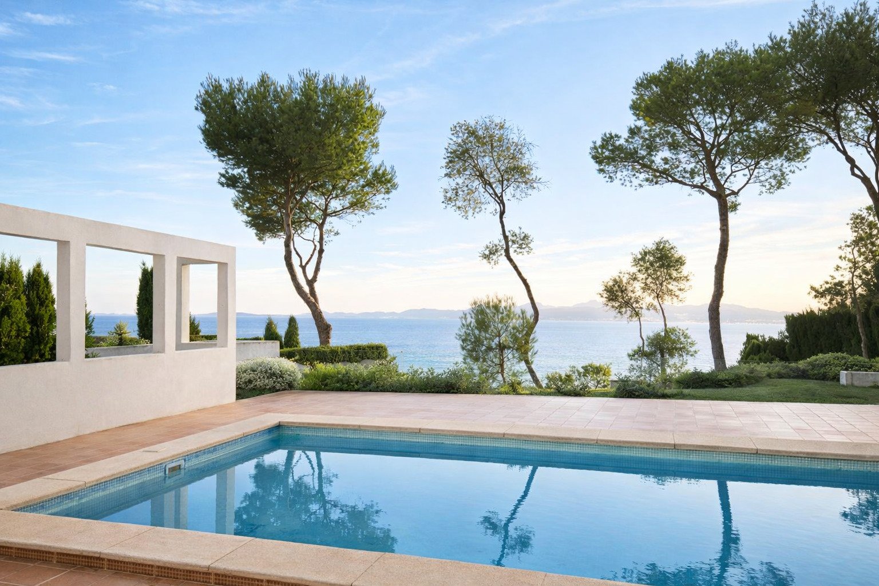
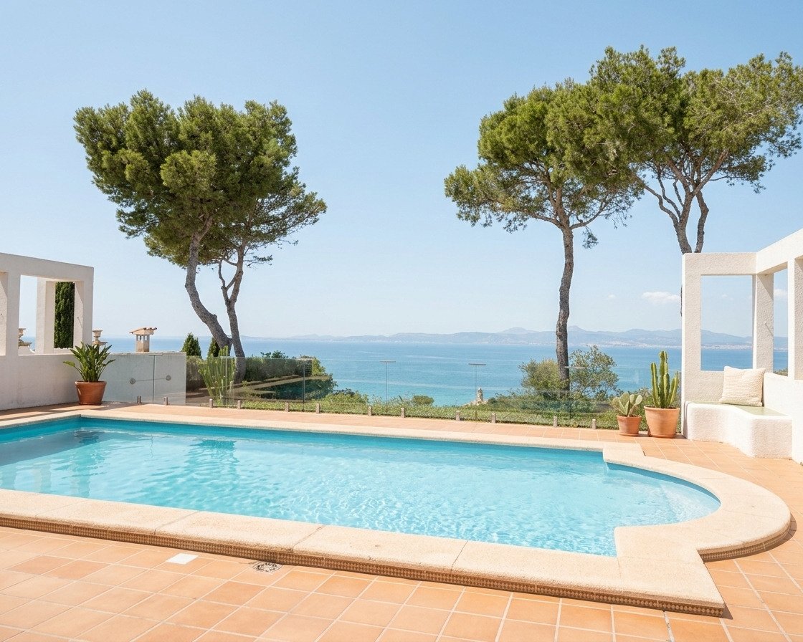
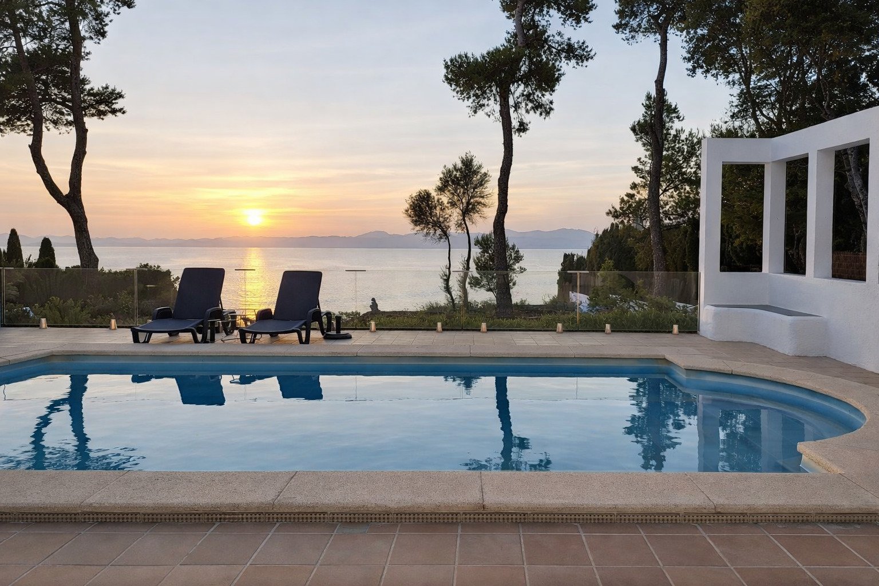
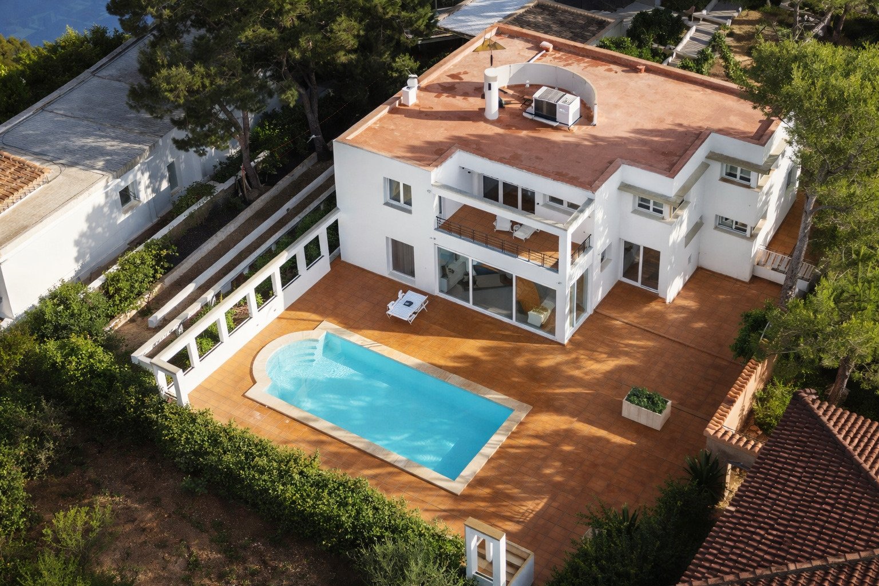
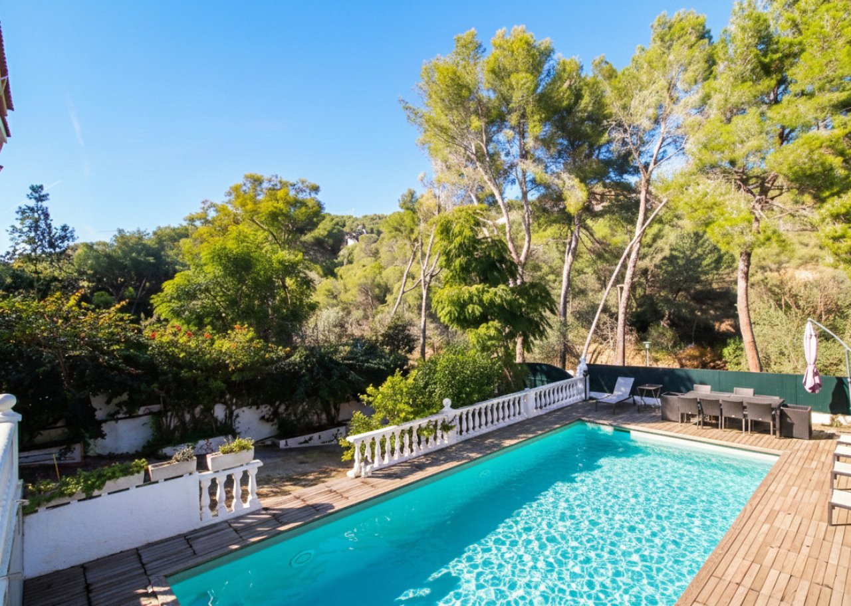
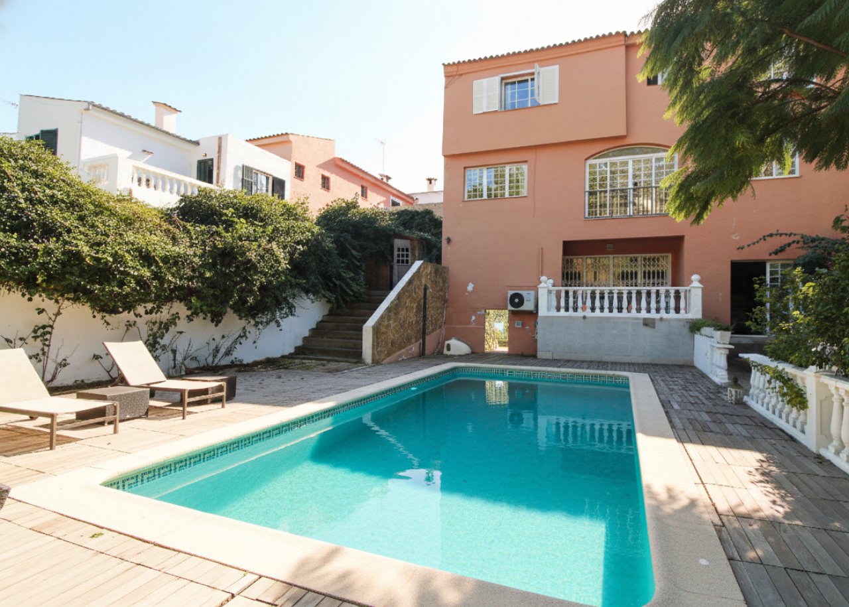
Pool area with a spacious terrace and natural woodland property
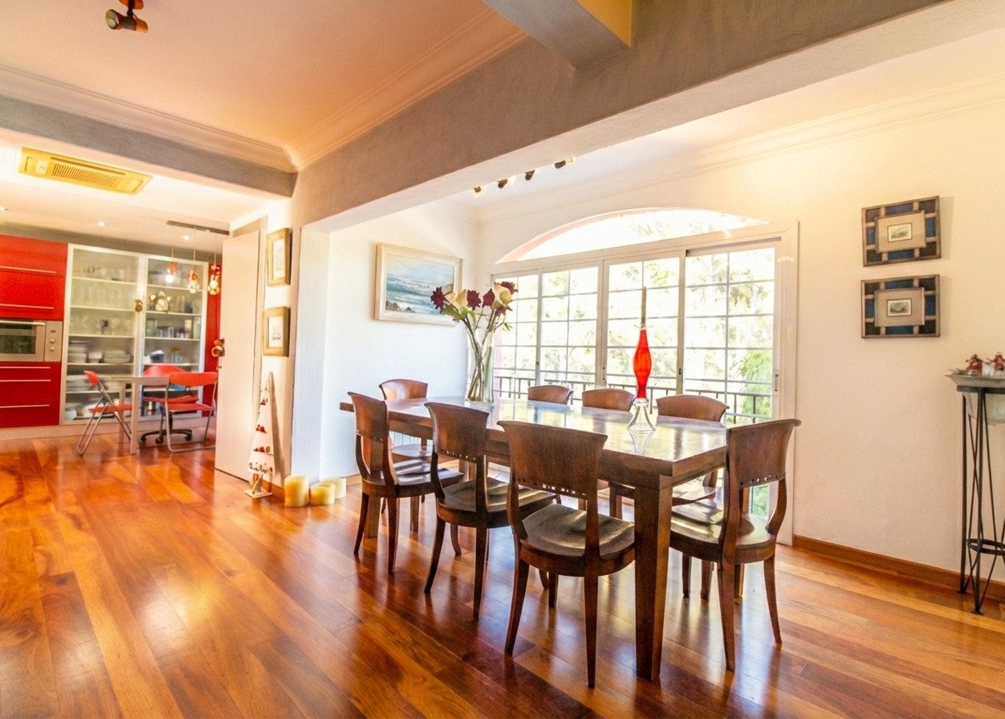
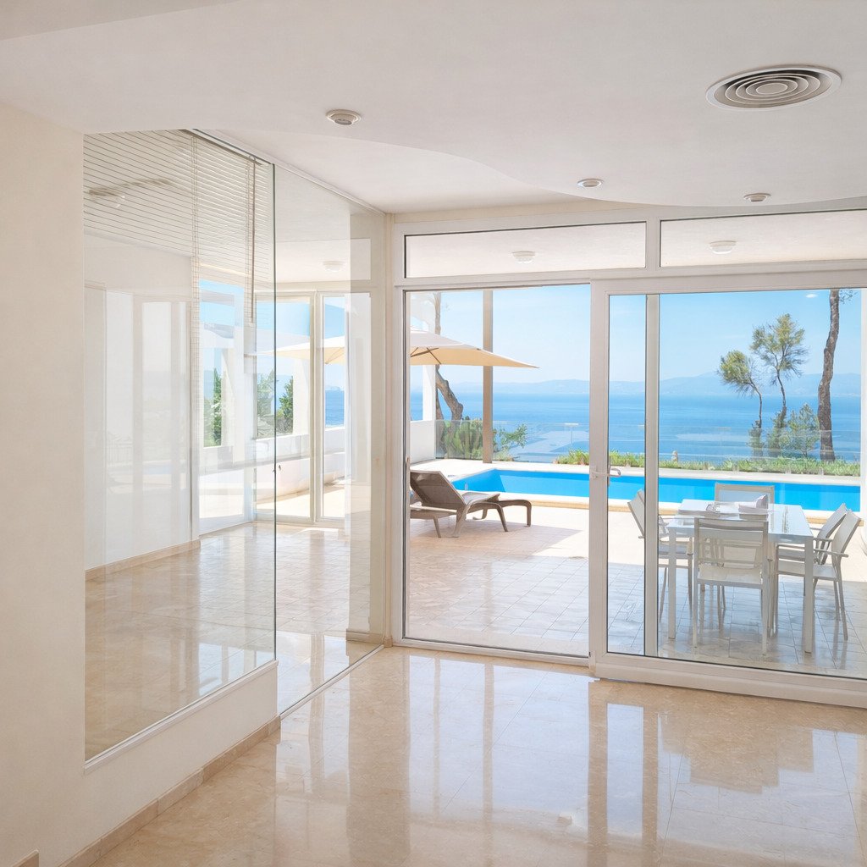
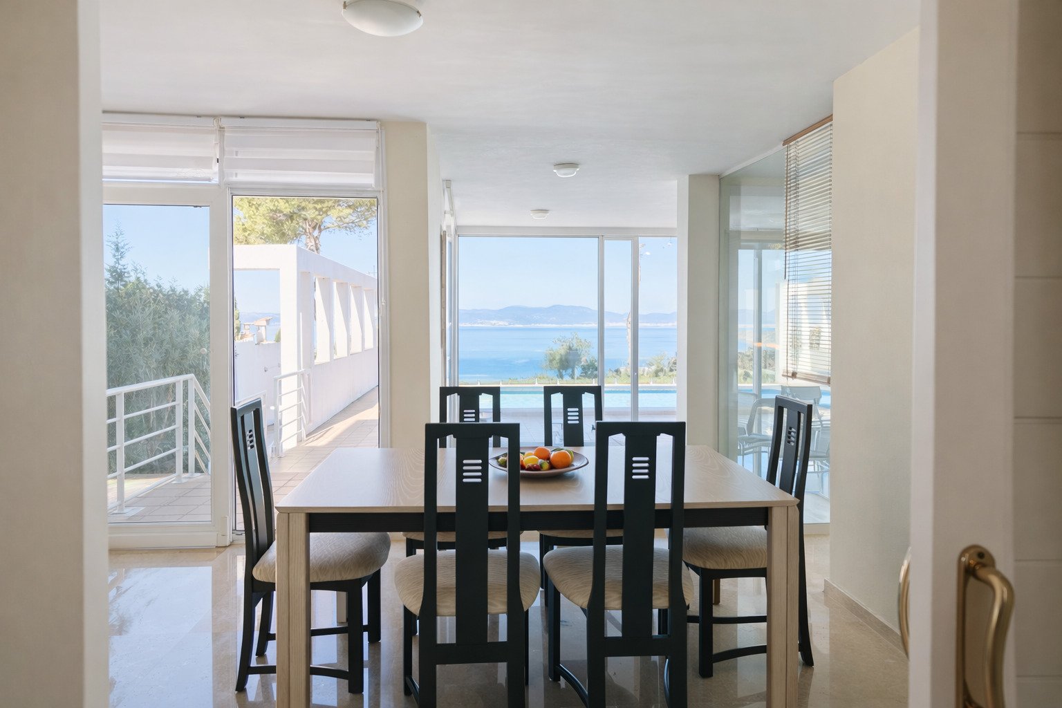
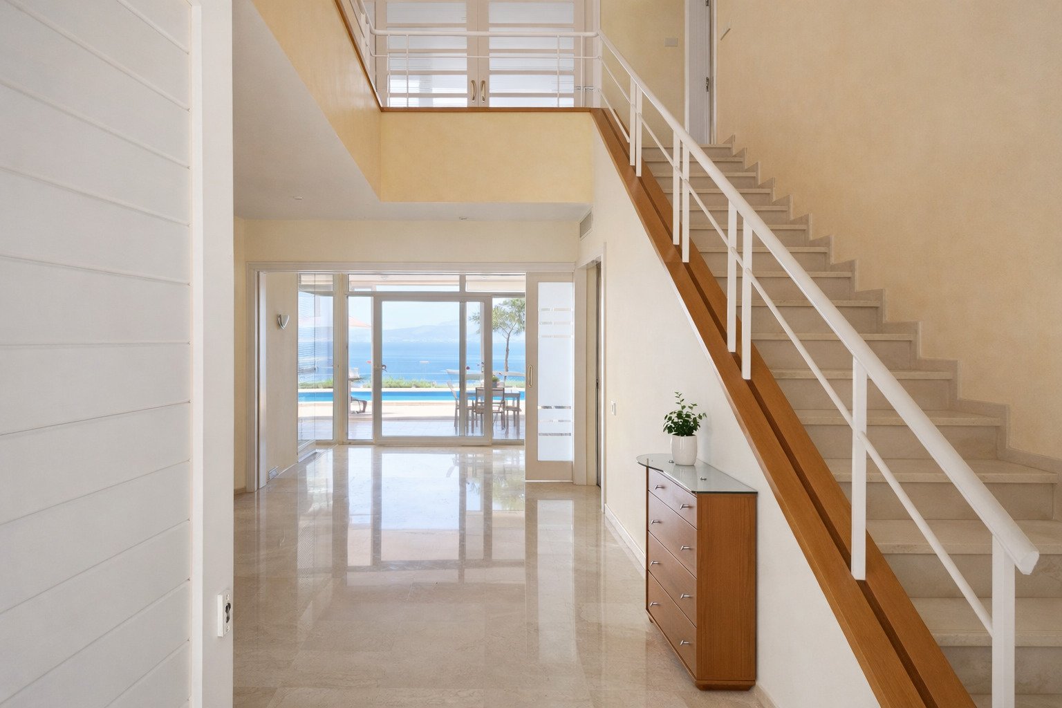
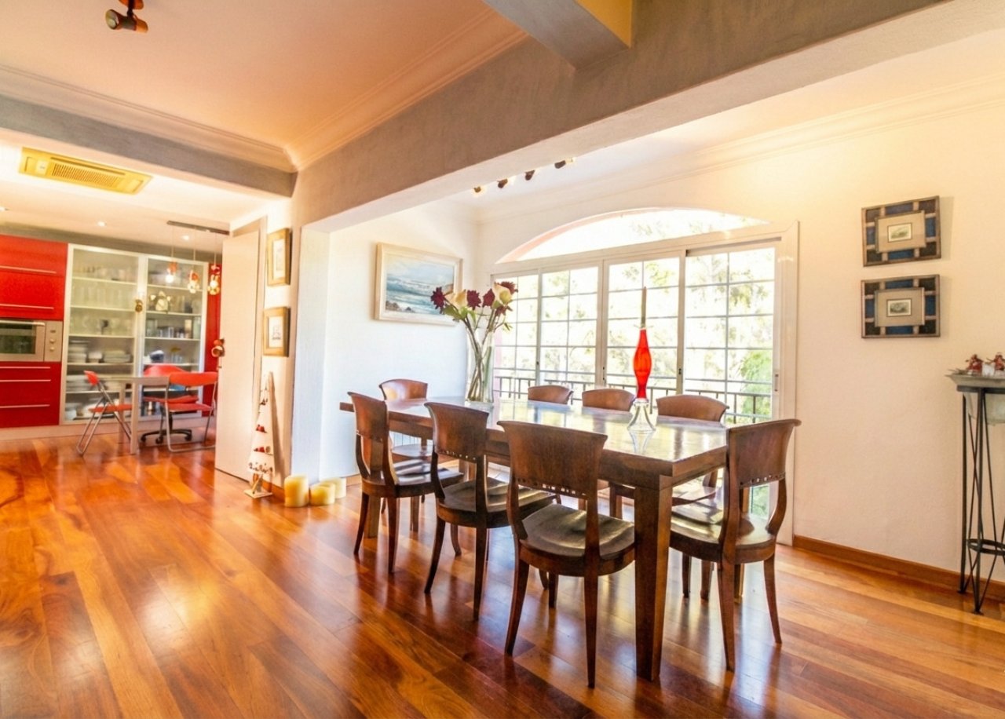
Open living and dining area with a harmonious connection and large window front
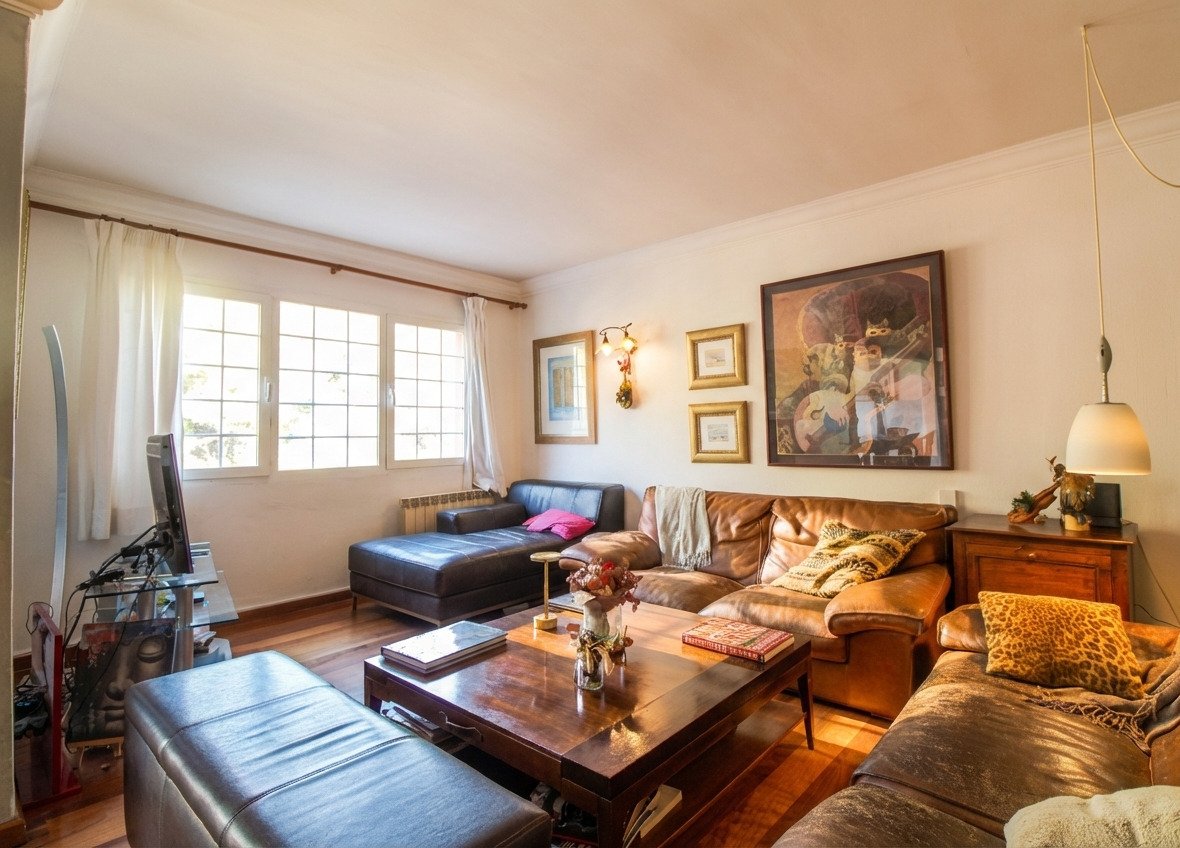
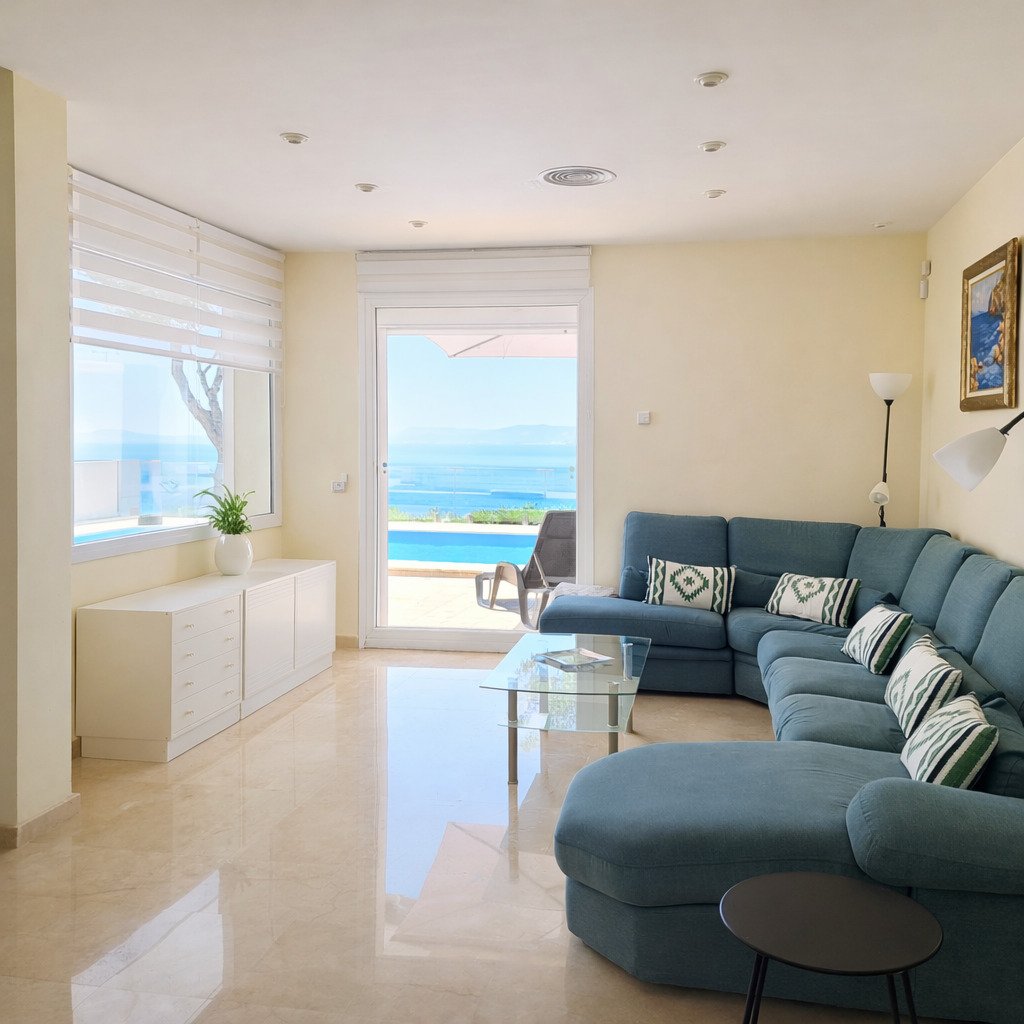
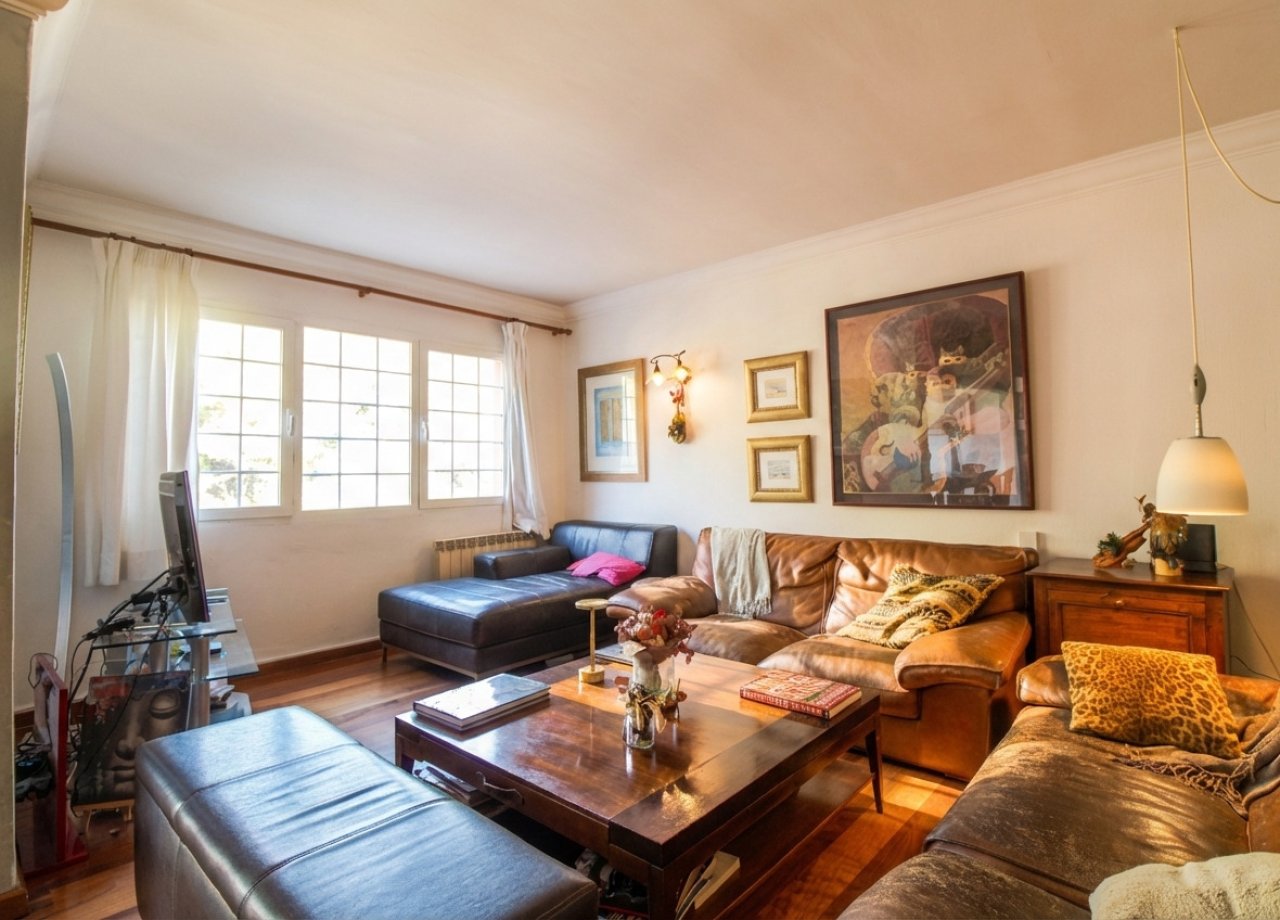
Bright living room with large windows and versatile uses
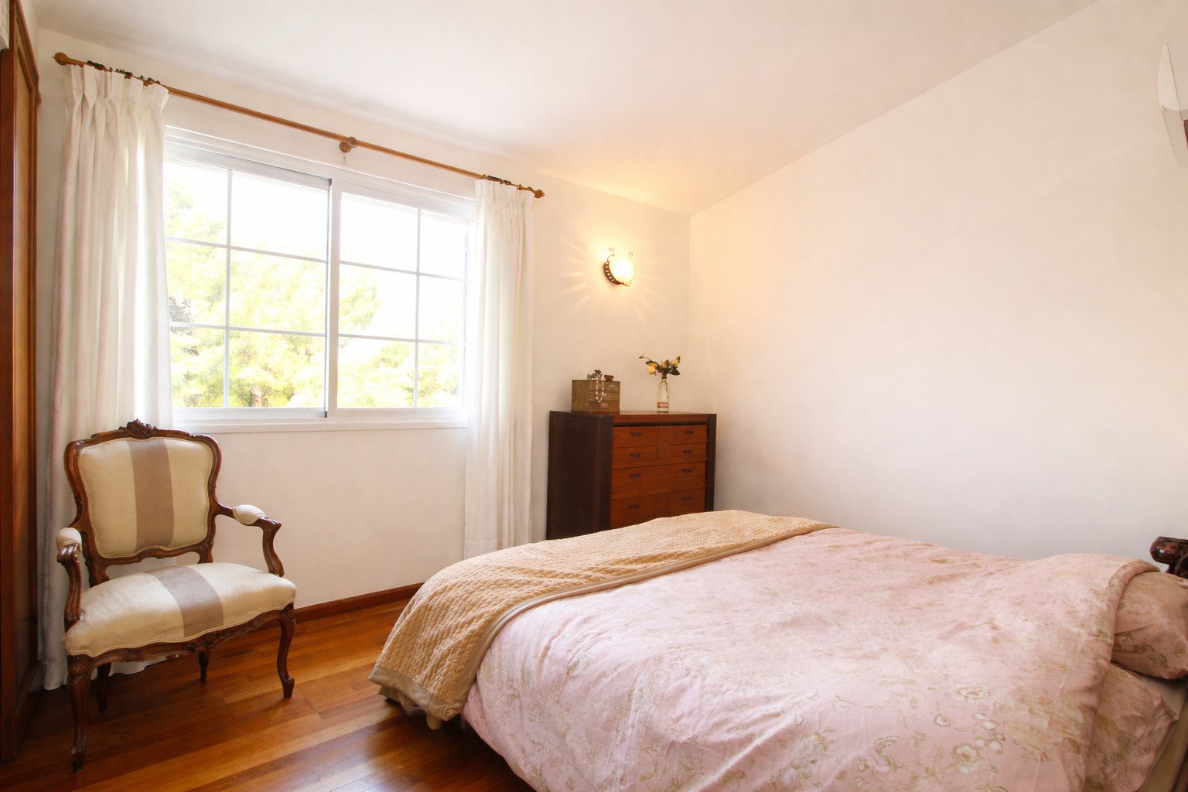
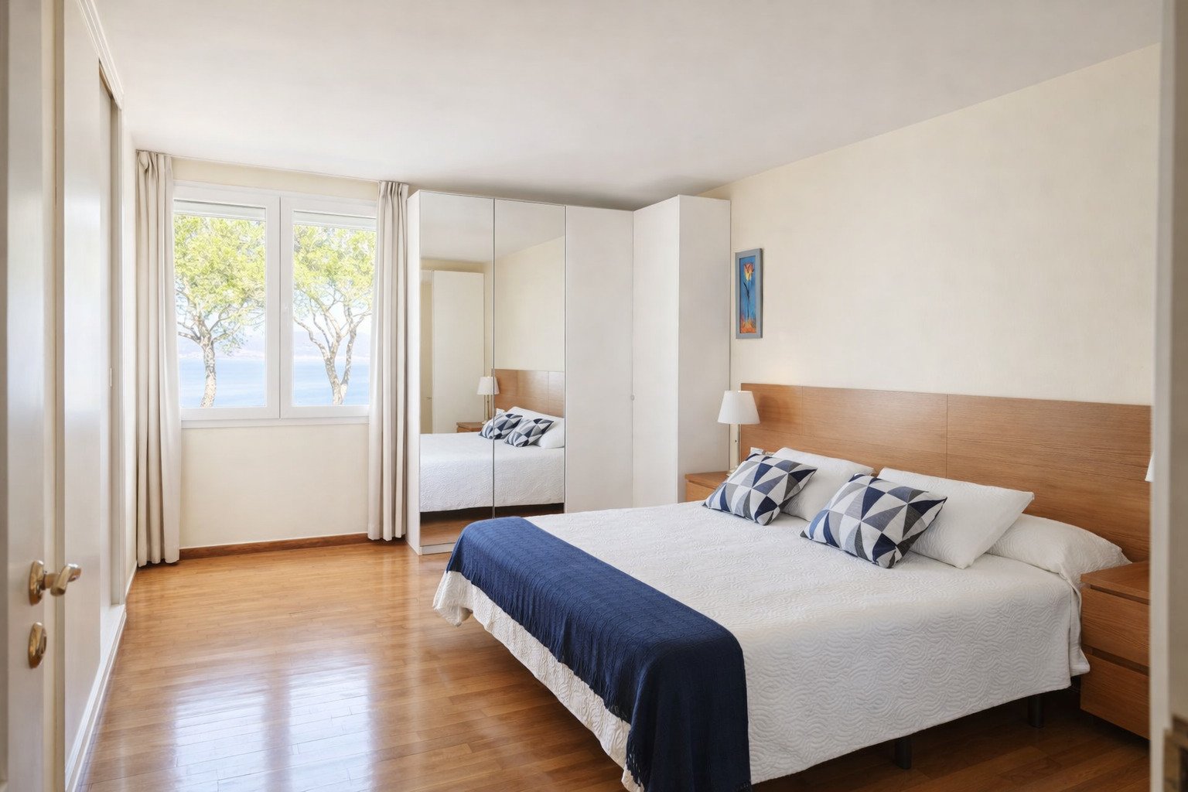
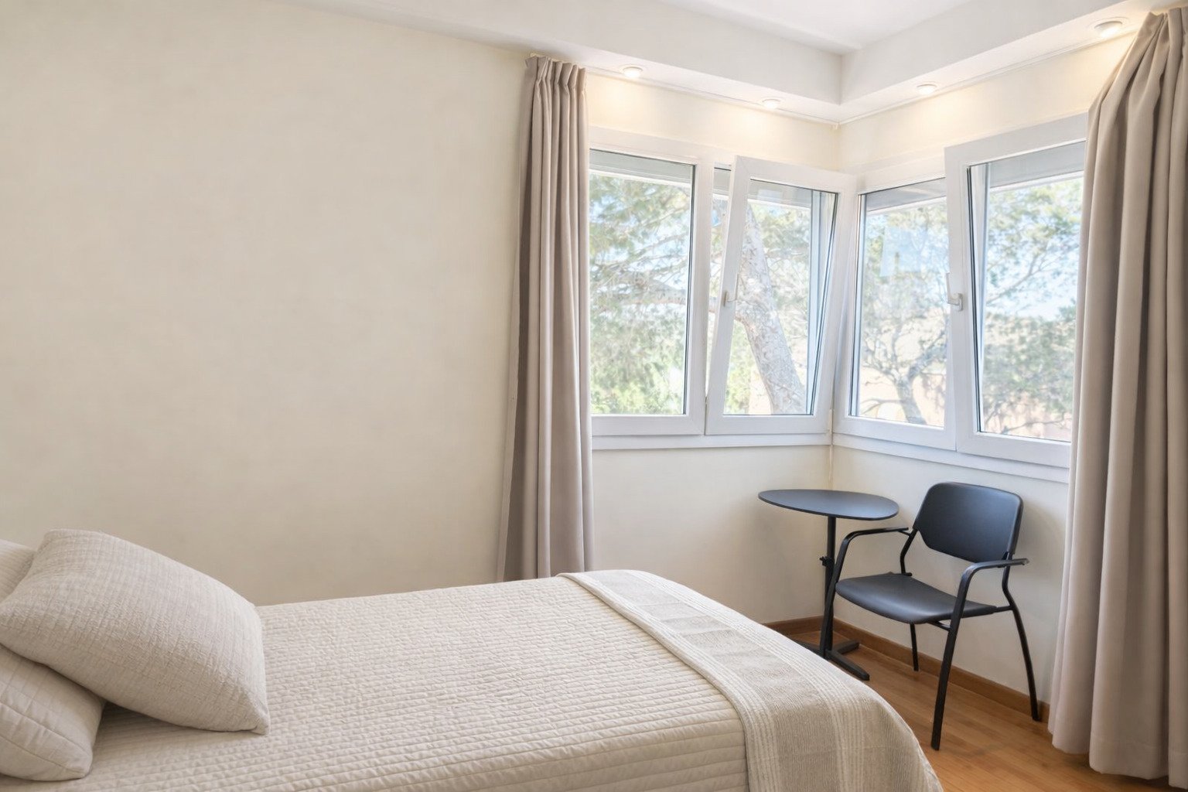
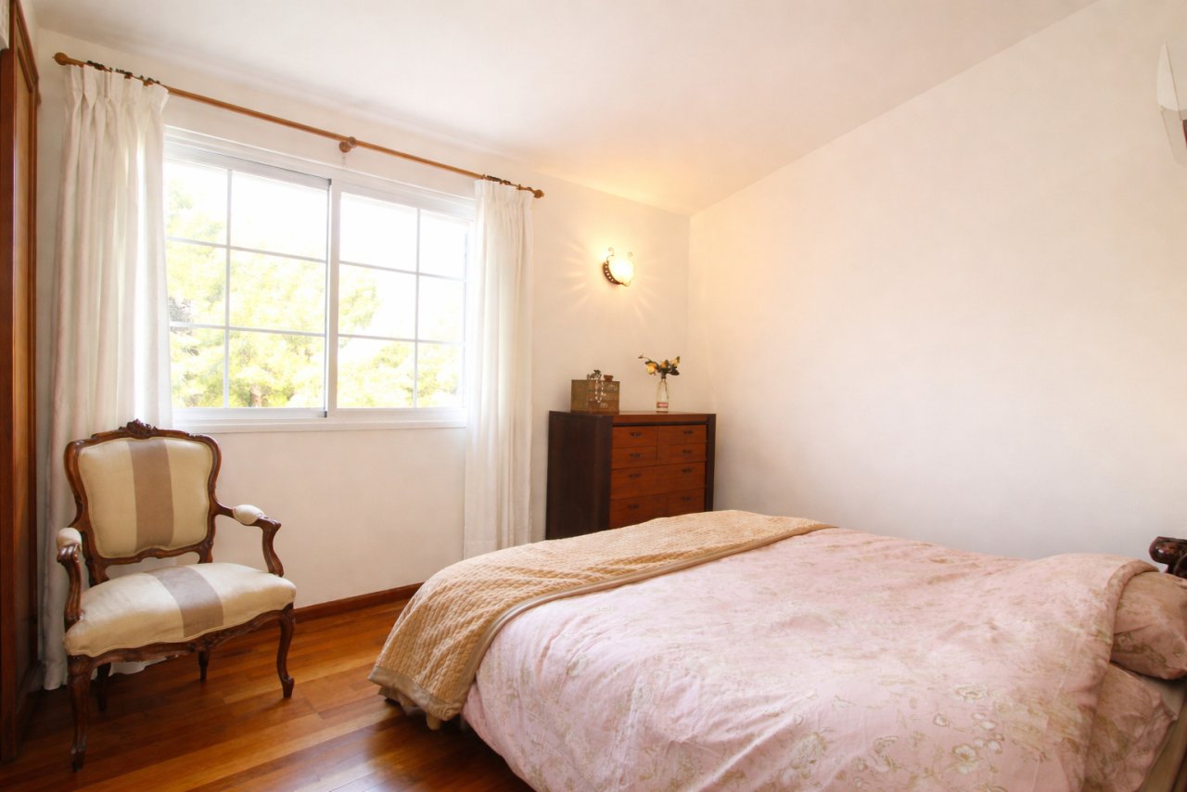
Bright bedroom with large window and parquet flooring
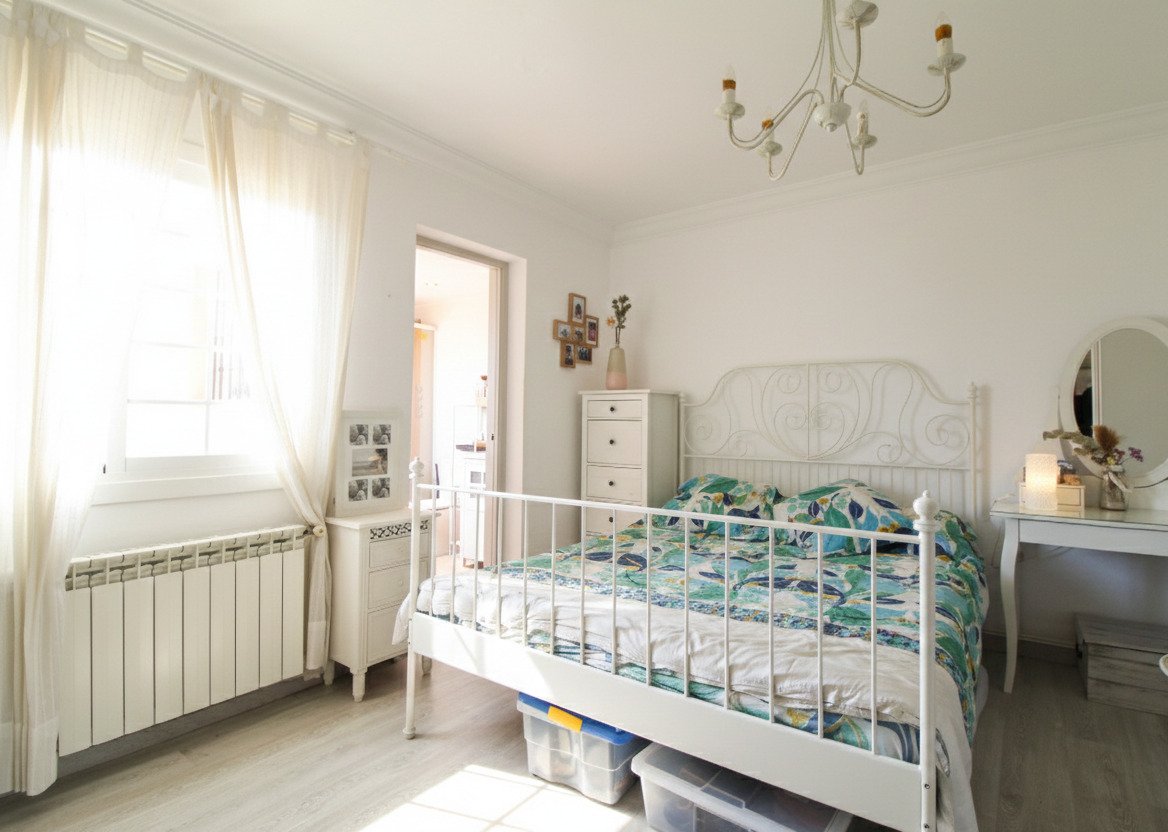
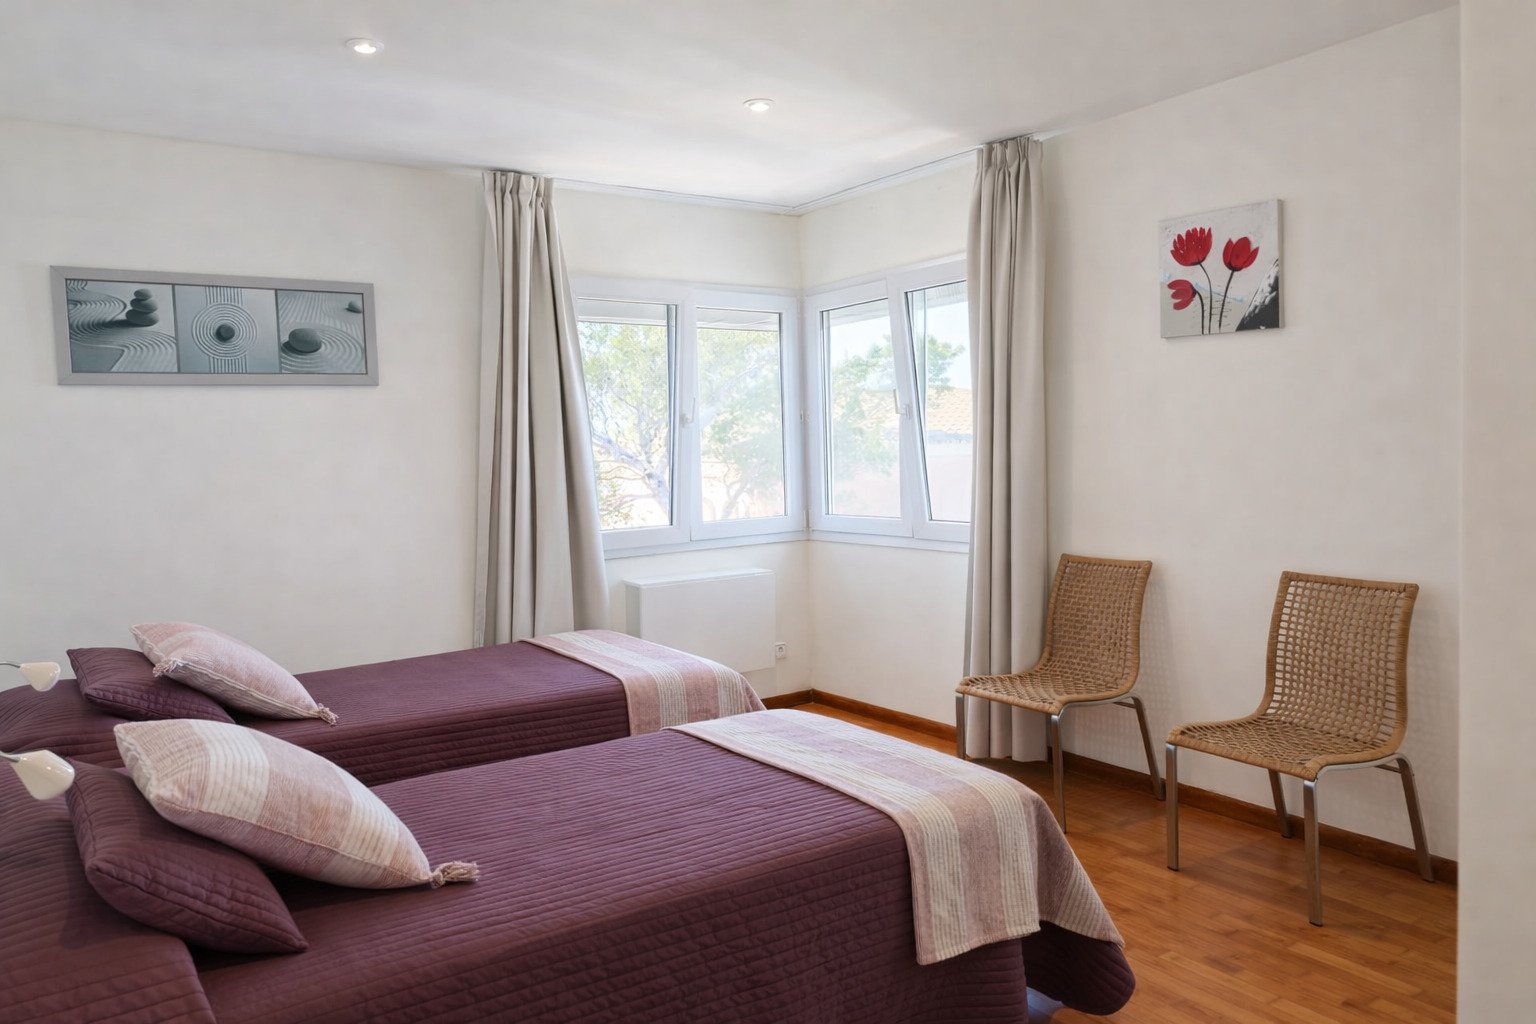
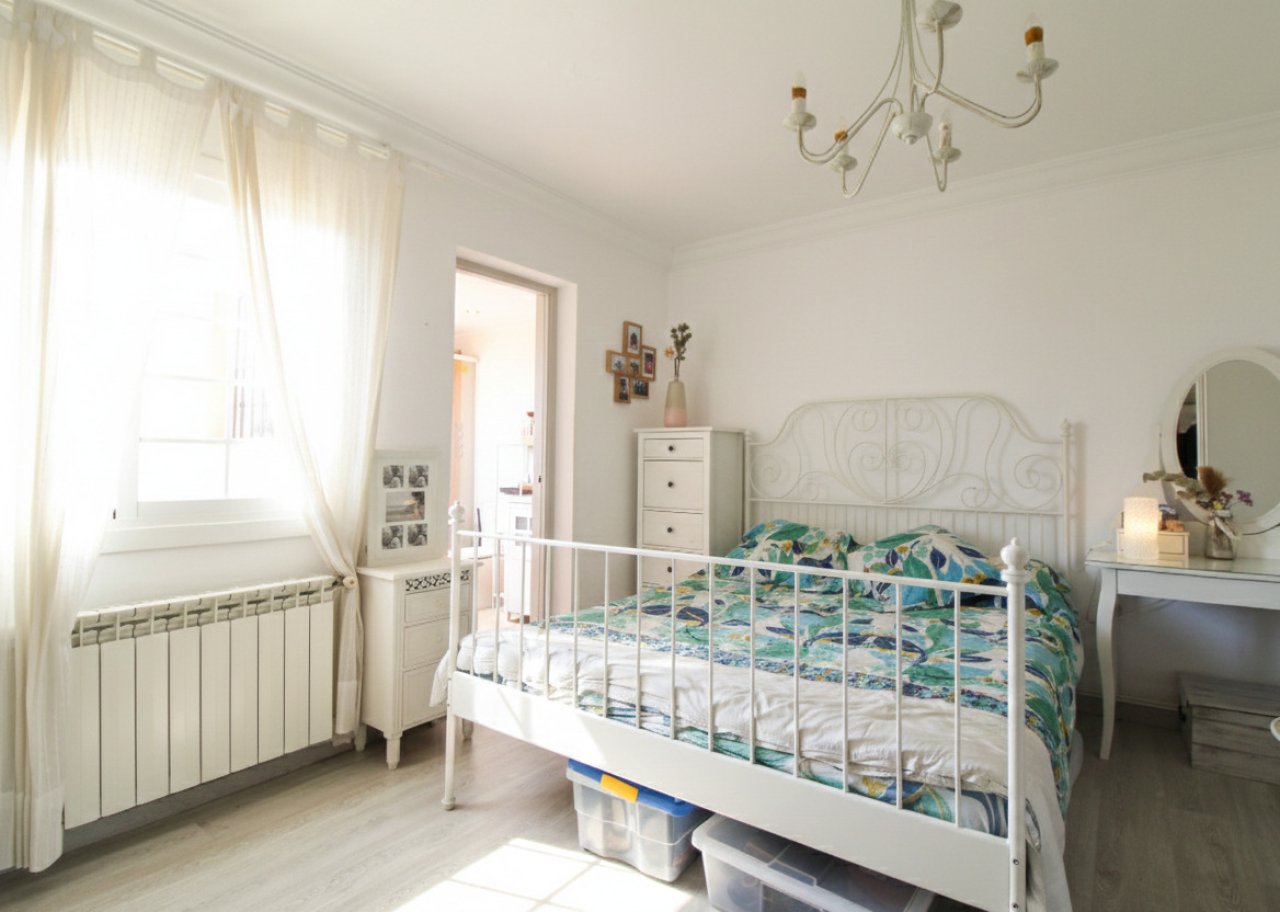
Bright bedroom with window front and modern heating system
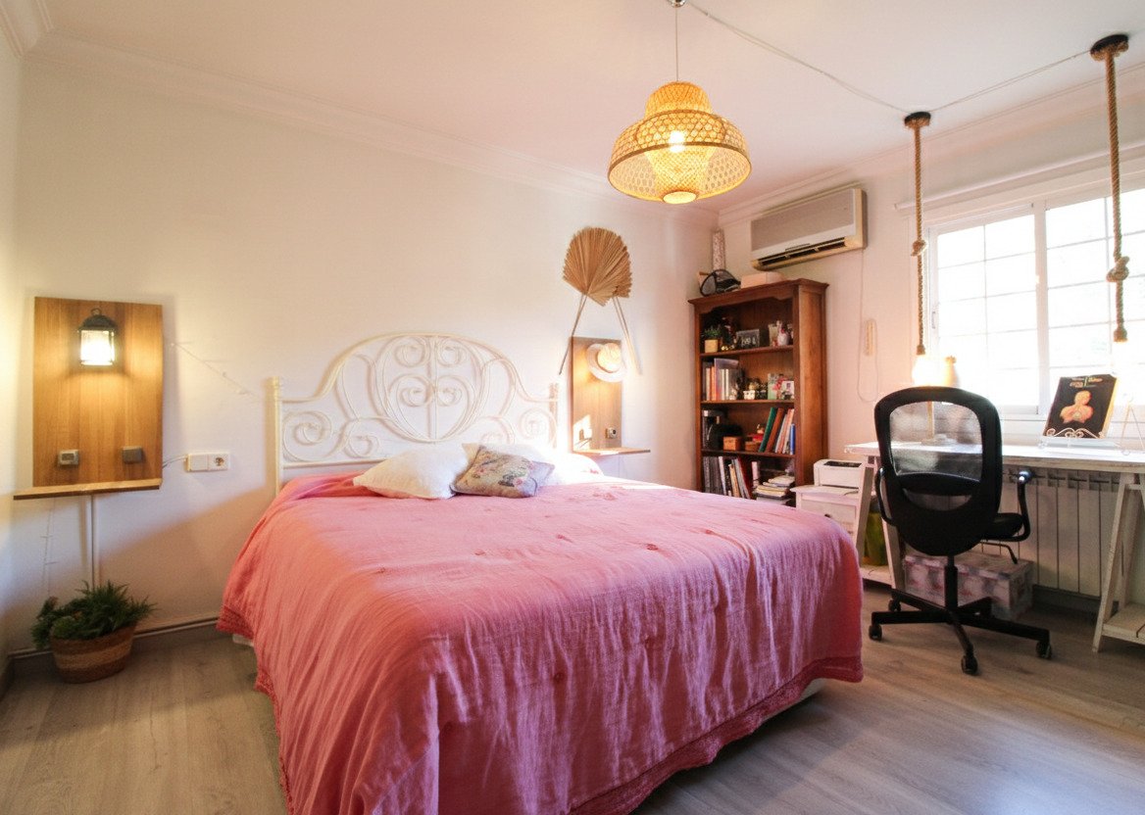
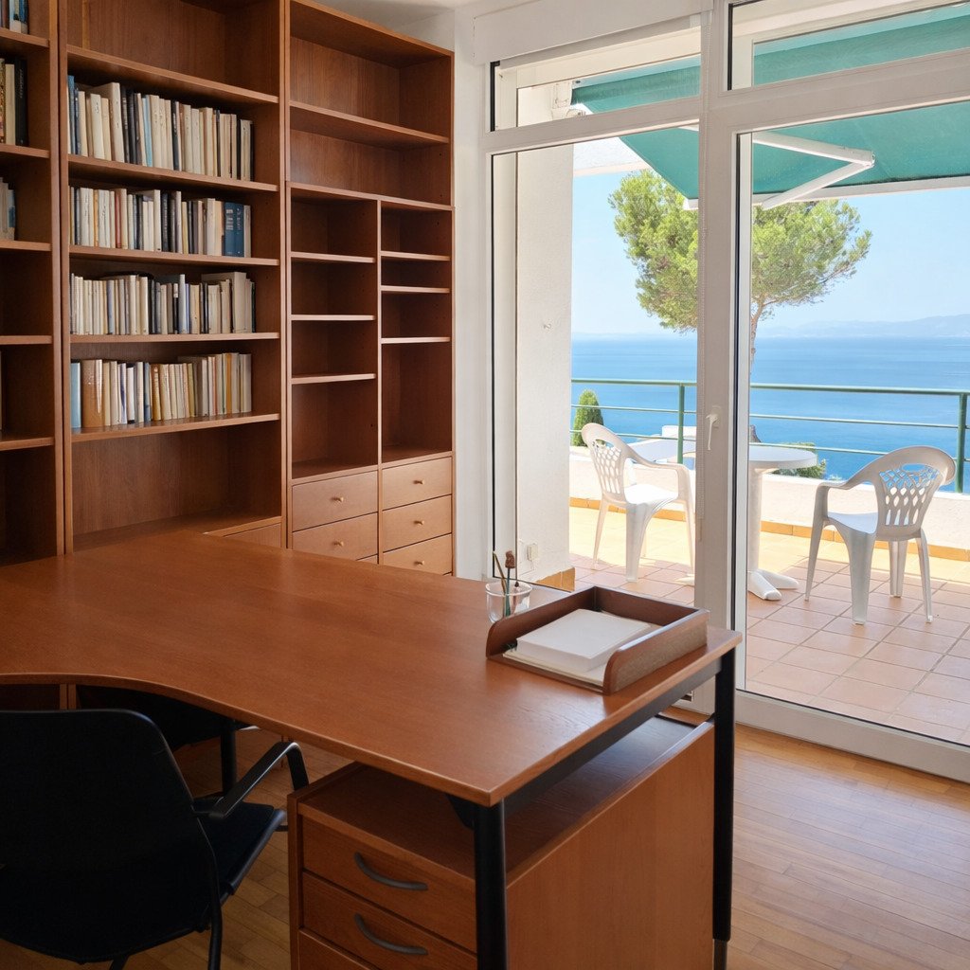
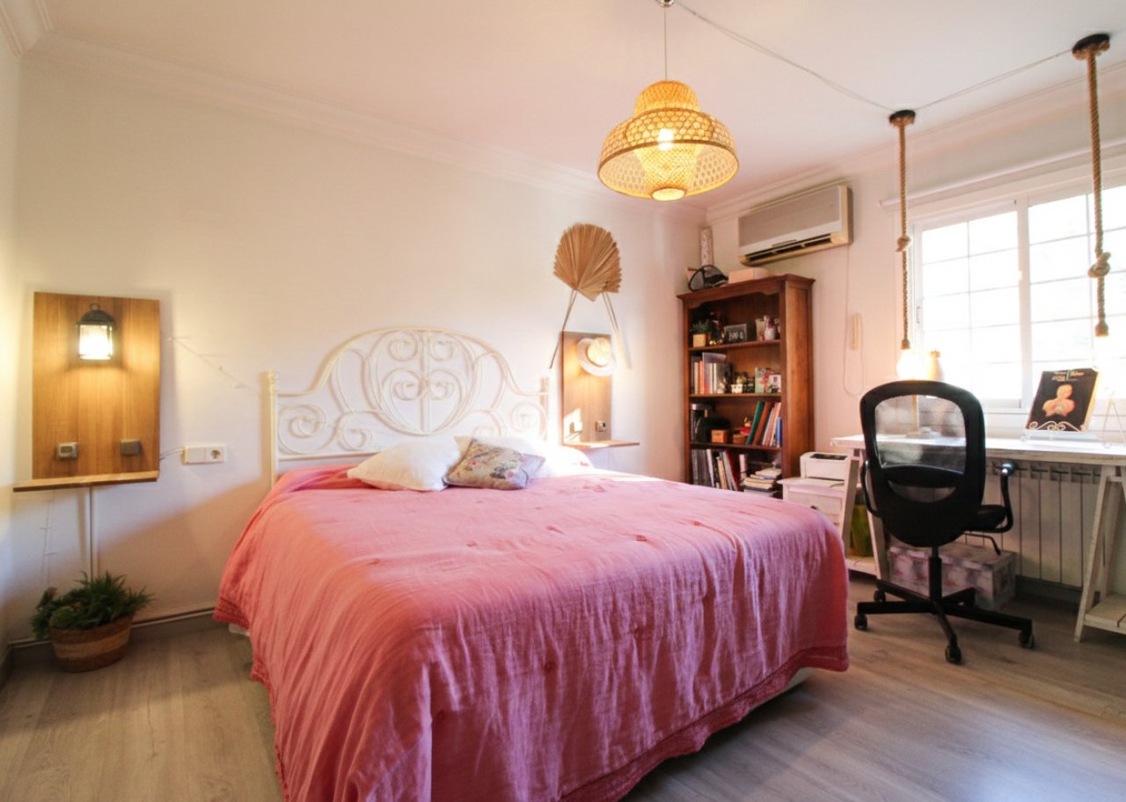
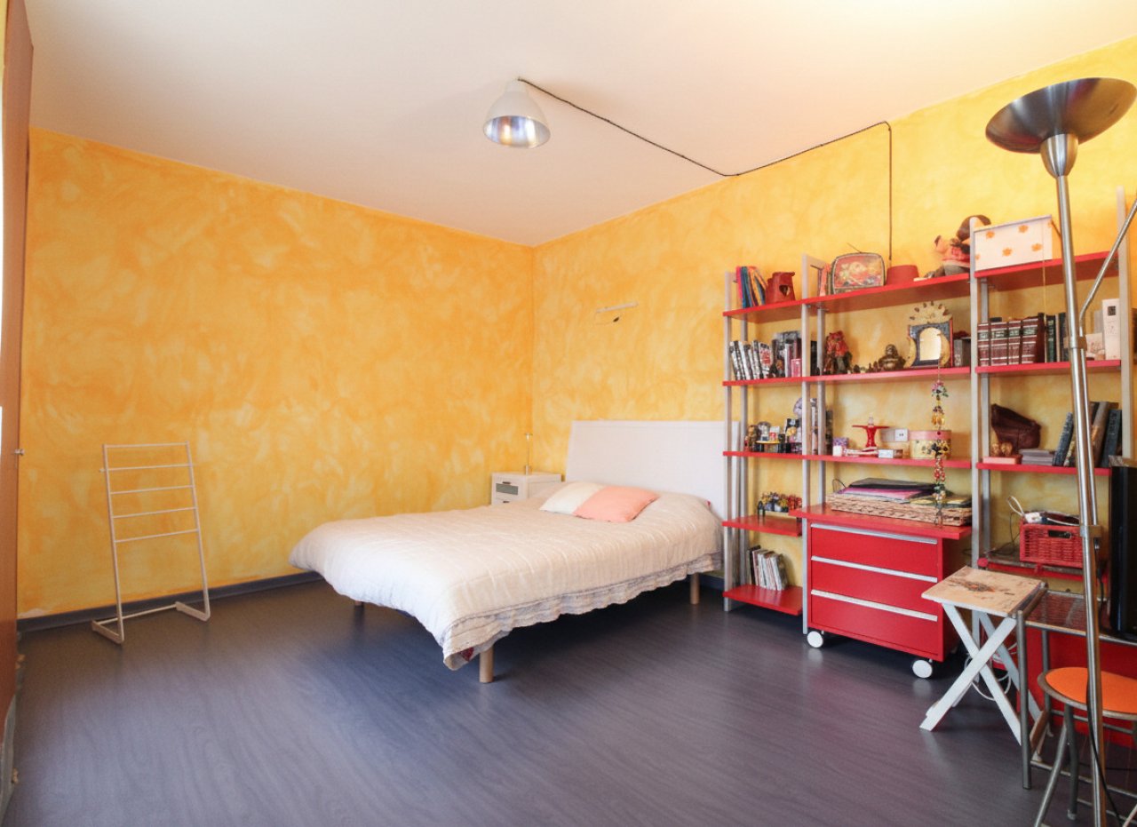
Spacious bedroom with integrated workspace and air conditioning
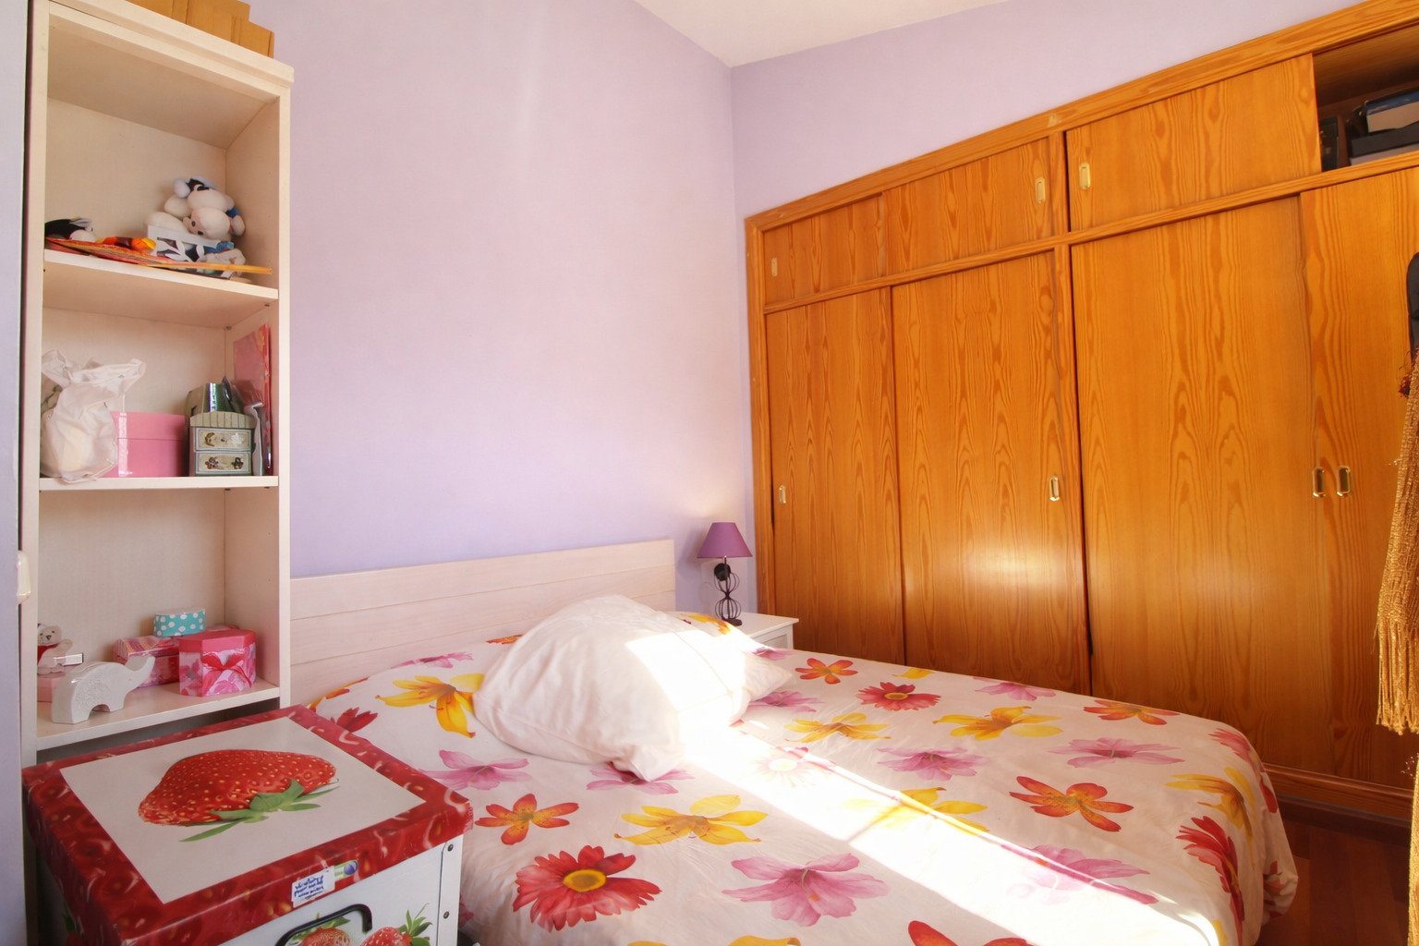
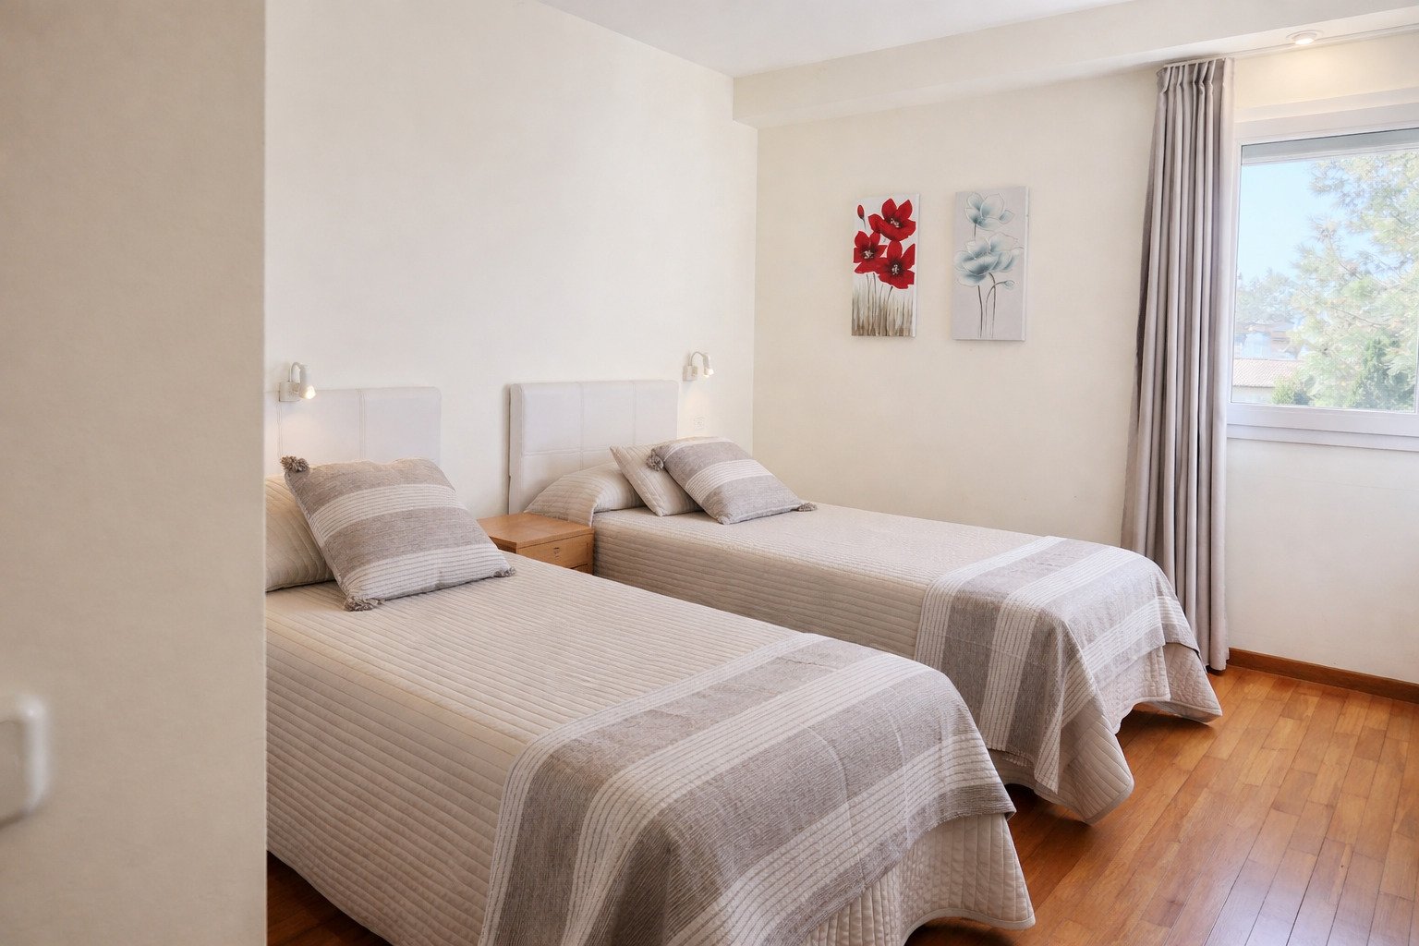
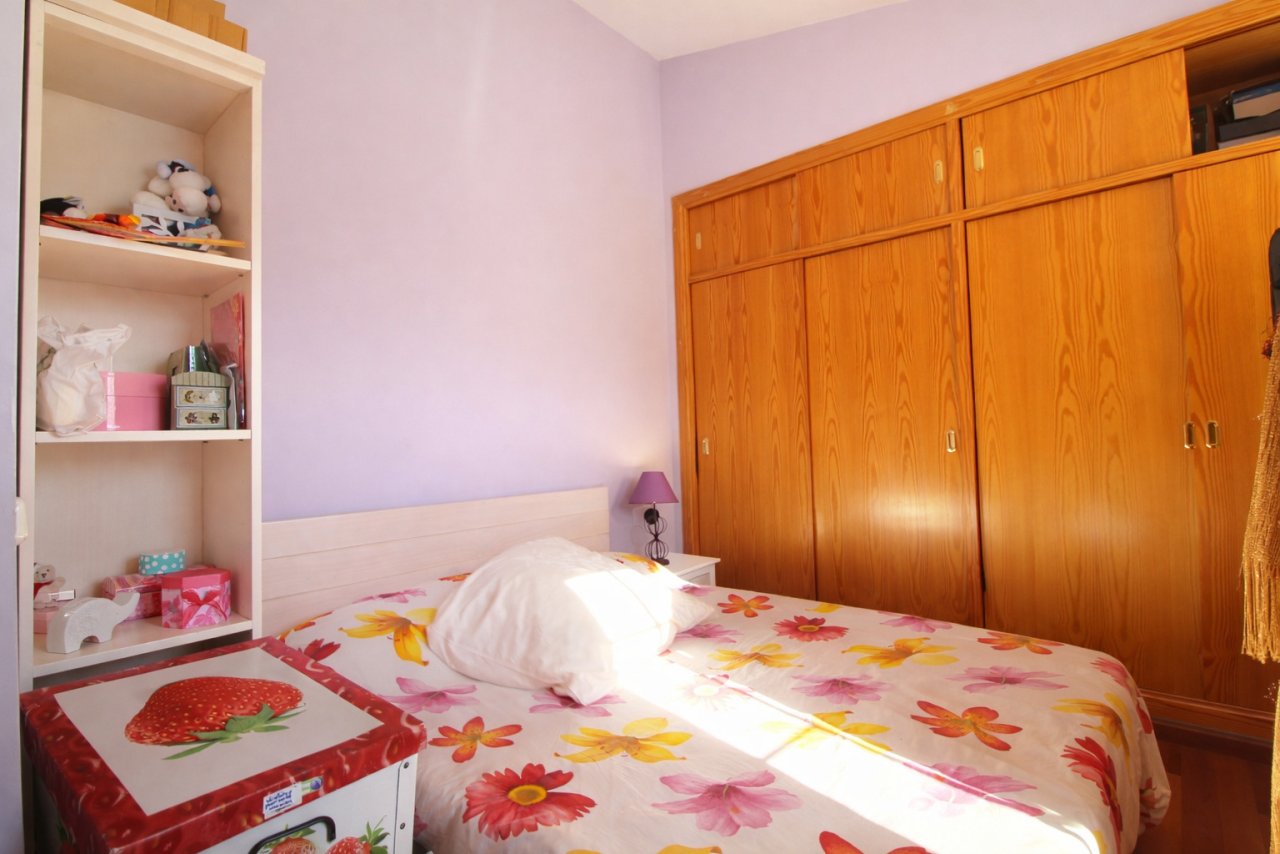
Children's room with practical built-in wardrobes and plenty of storage space
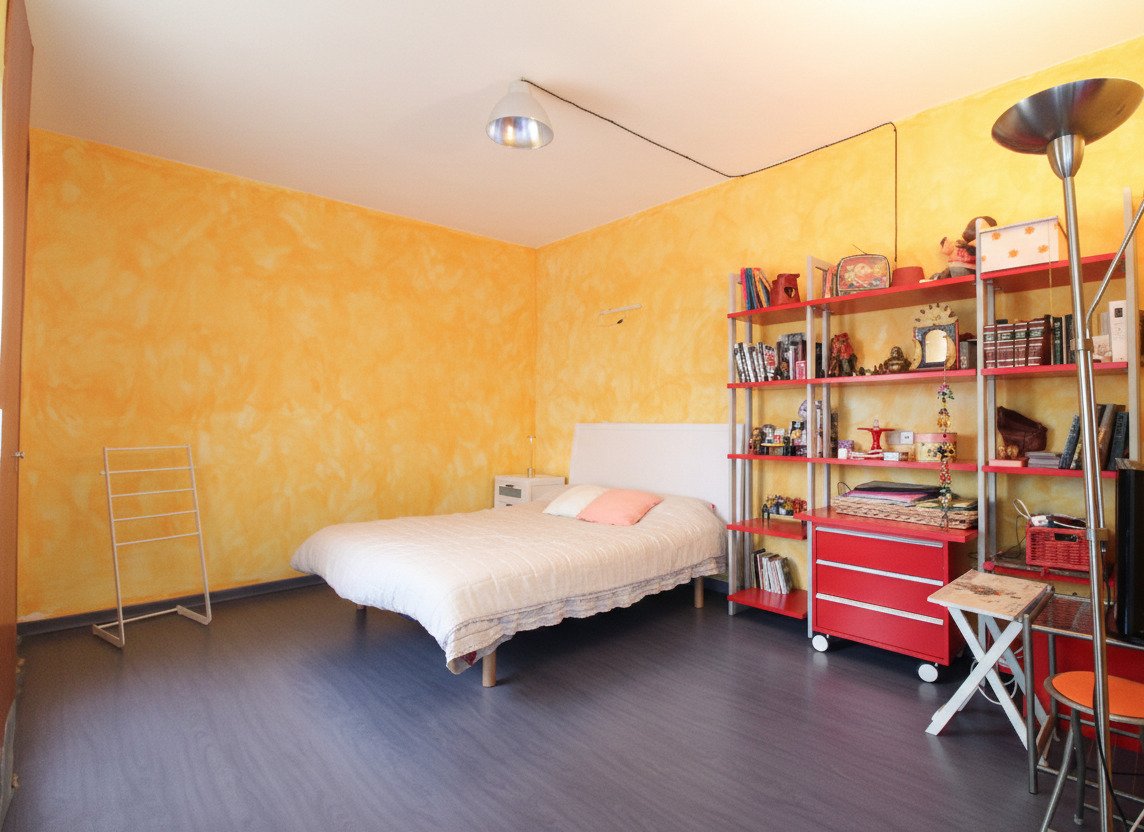
Children's room with thoughtful space planning and modern flooring.
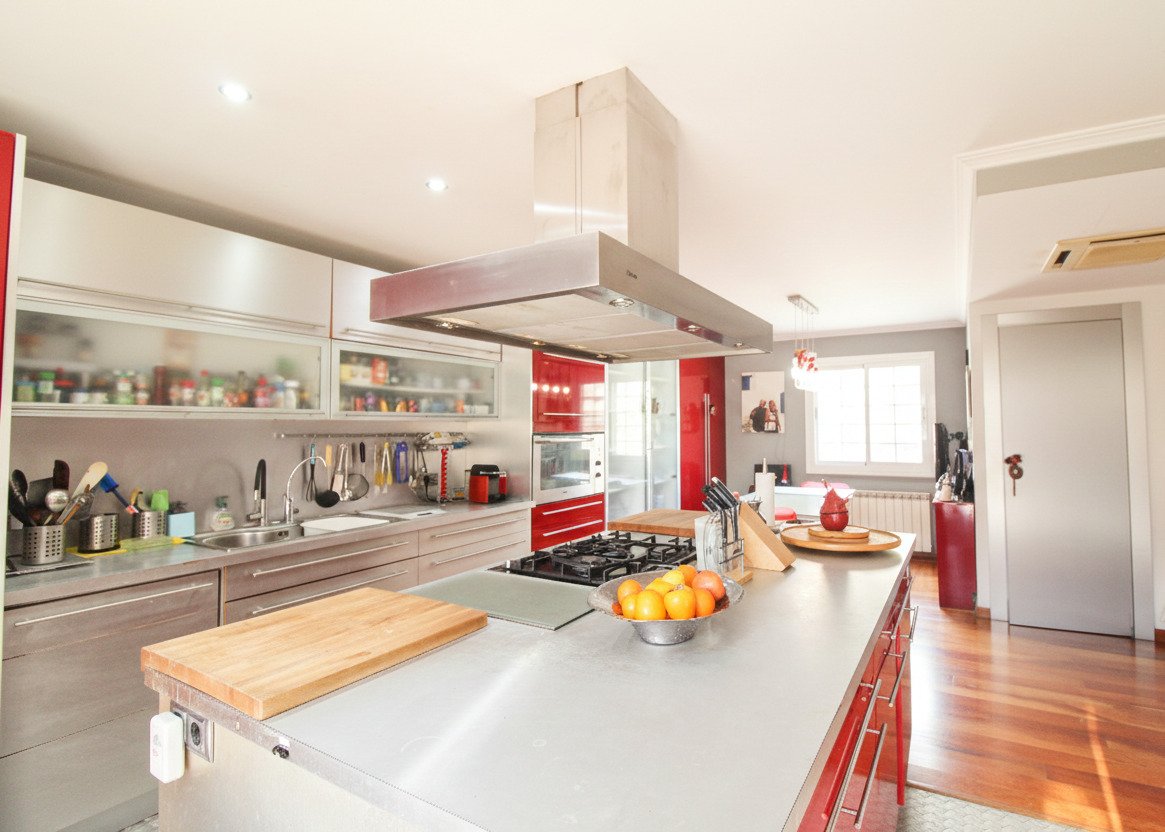
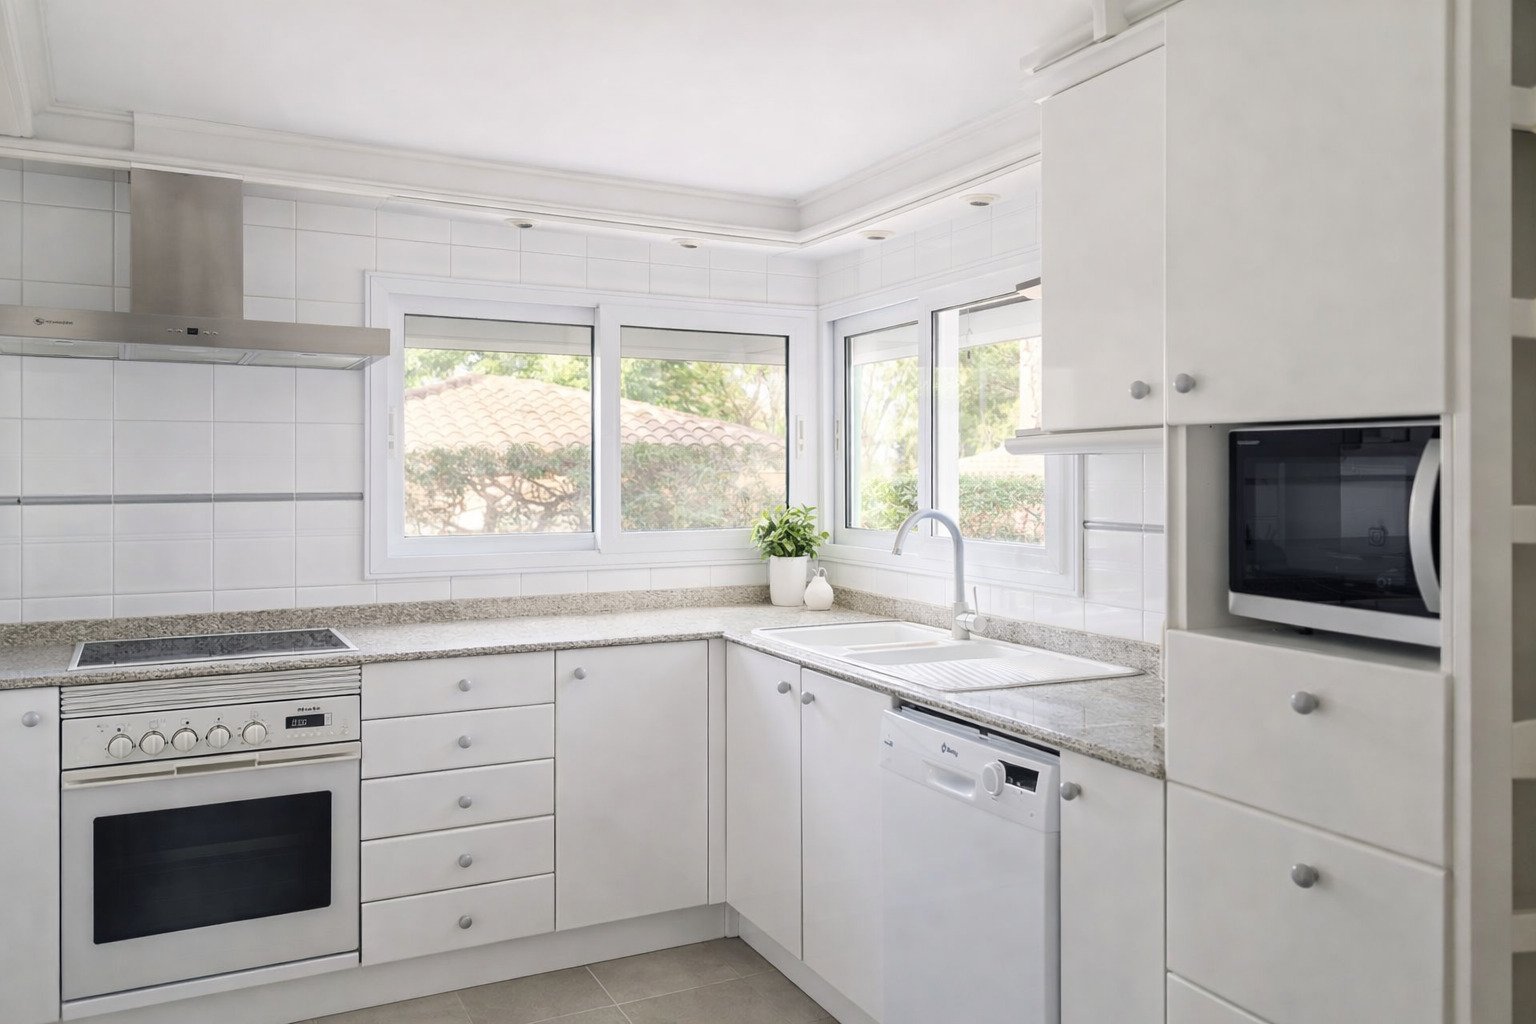
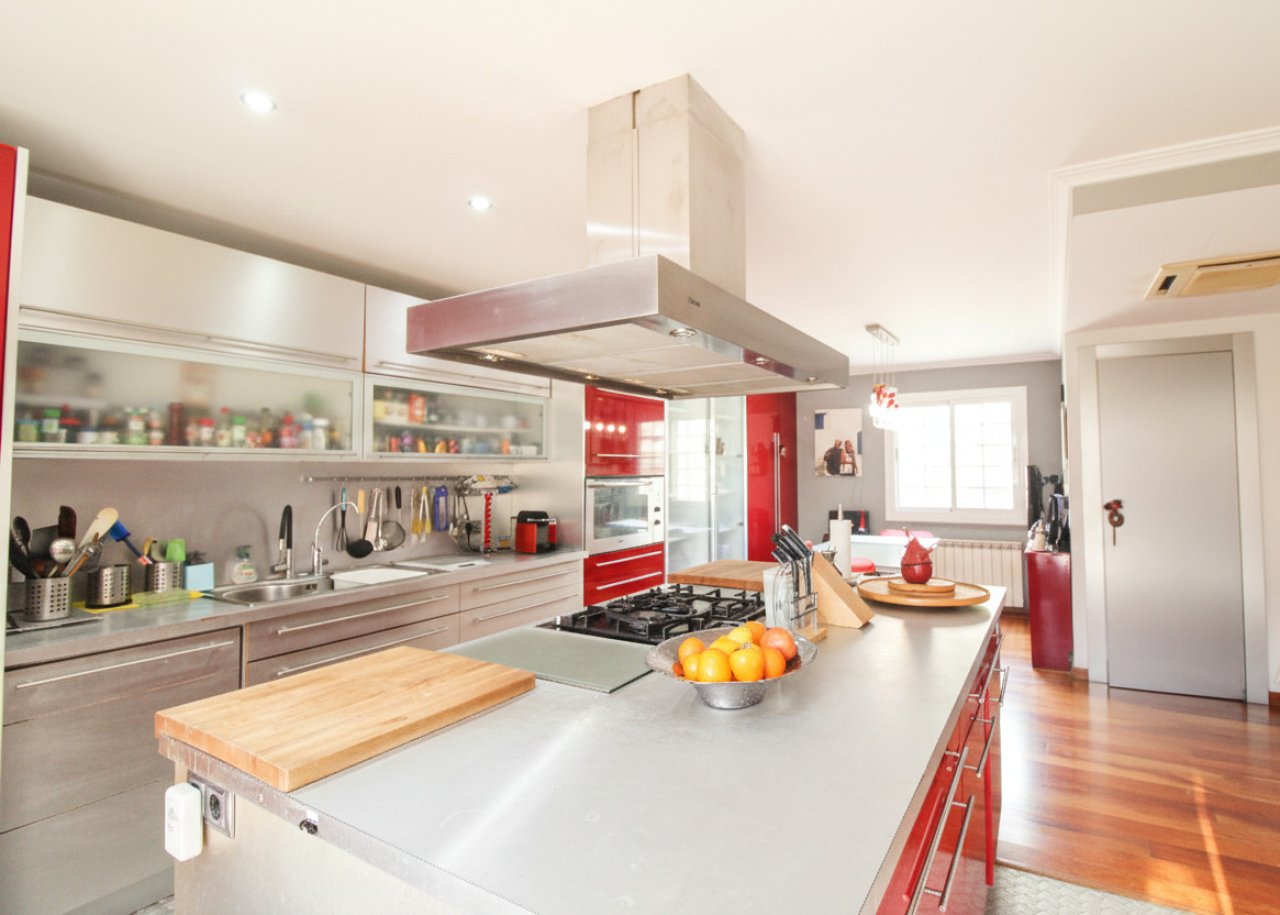
Modern kitchen with a central island, high-quality built-in appliances, and a professional exhaust system
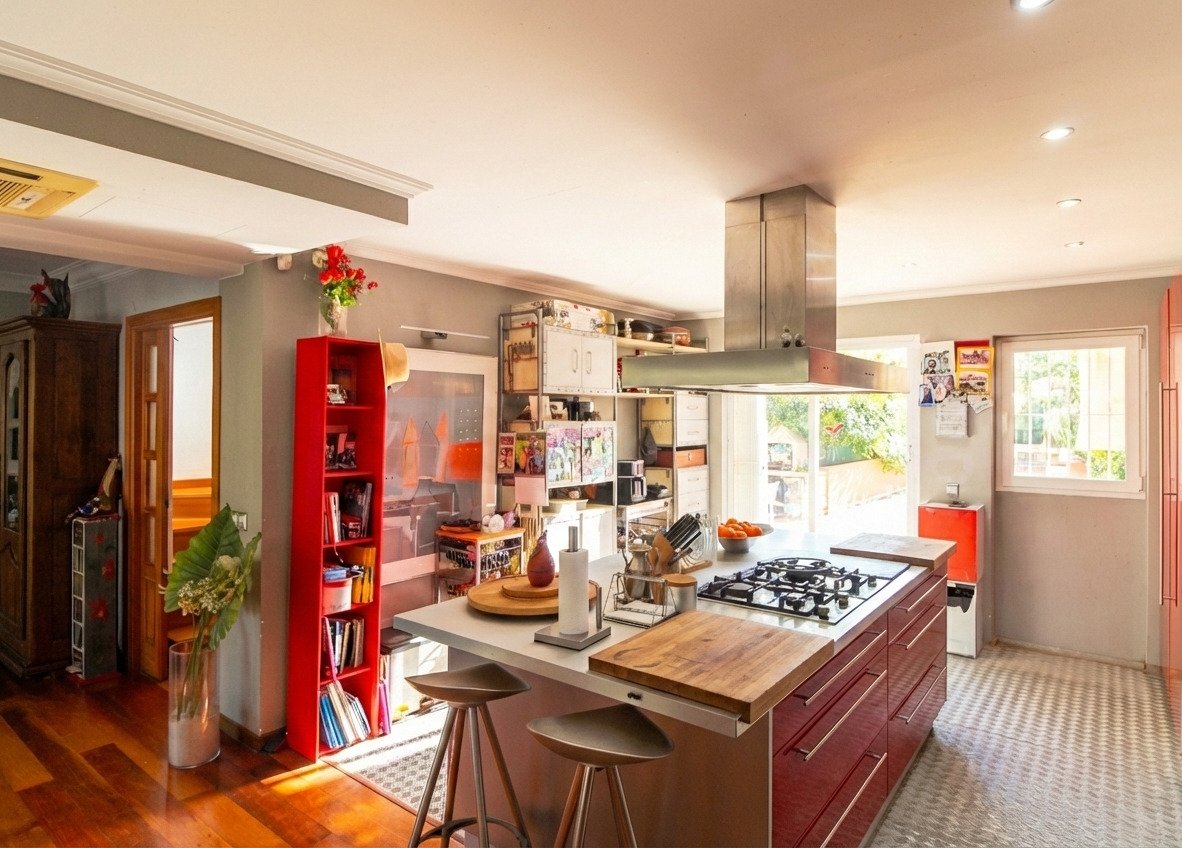
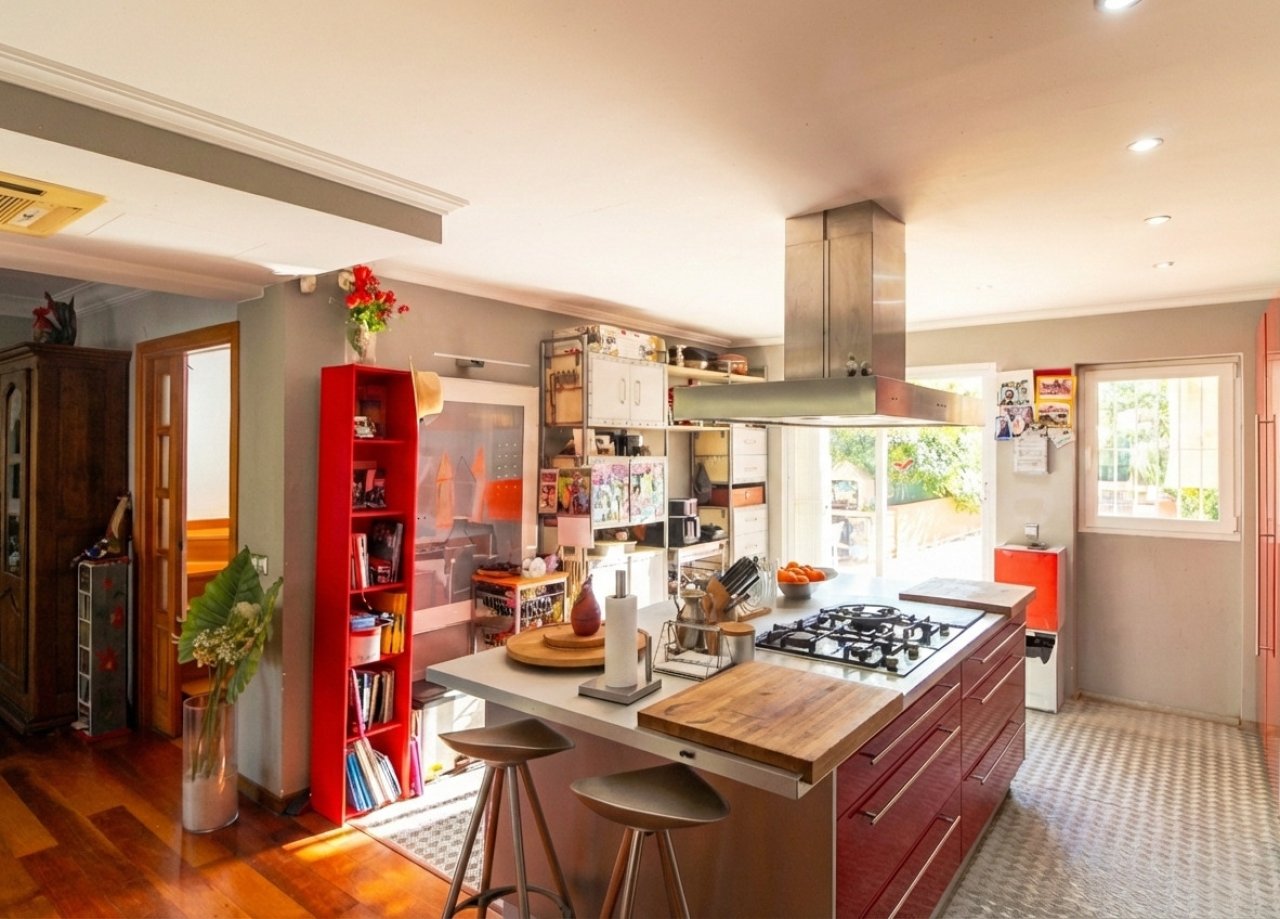
Modern kitchen with a central island, high-quality built-in appliances, and a professional extractor system
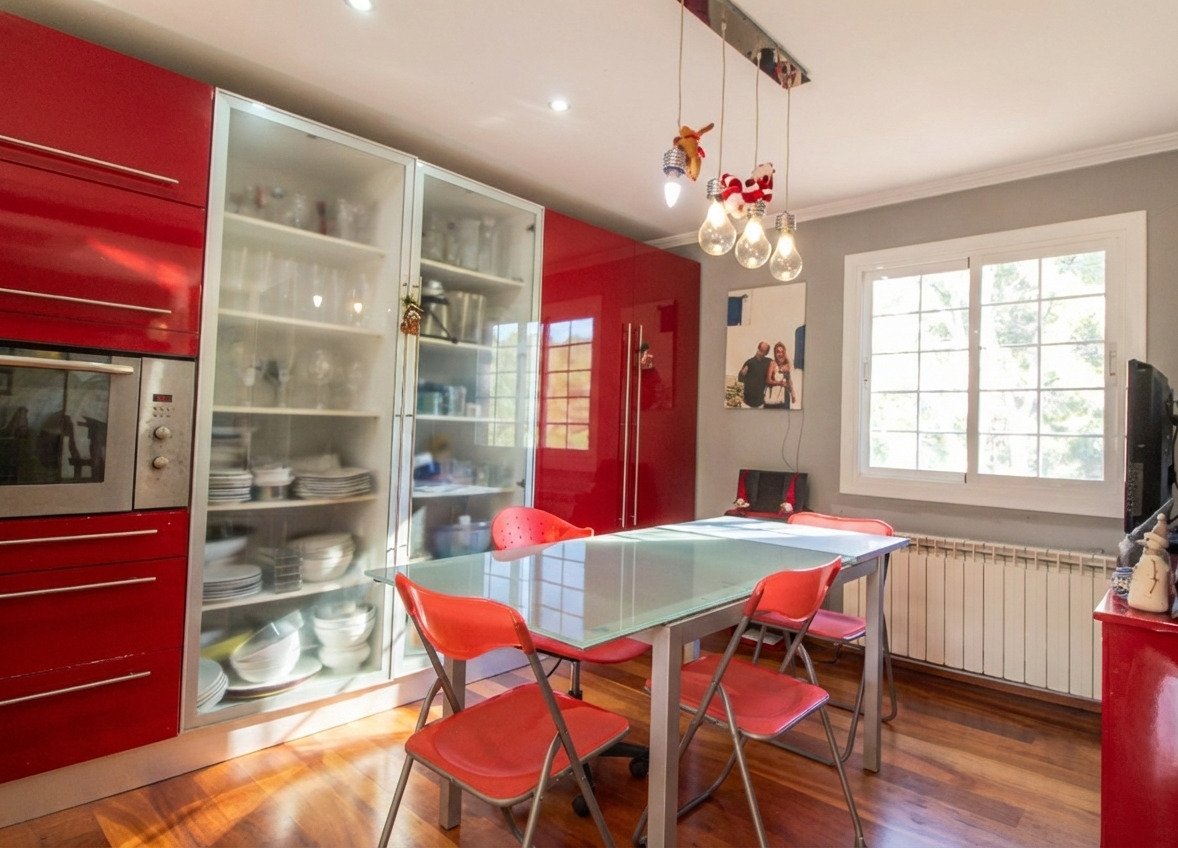
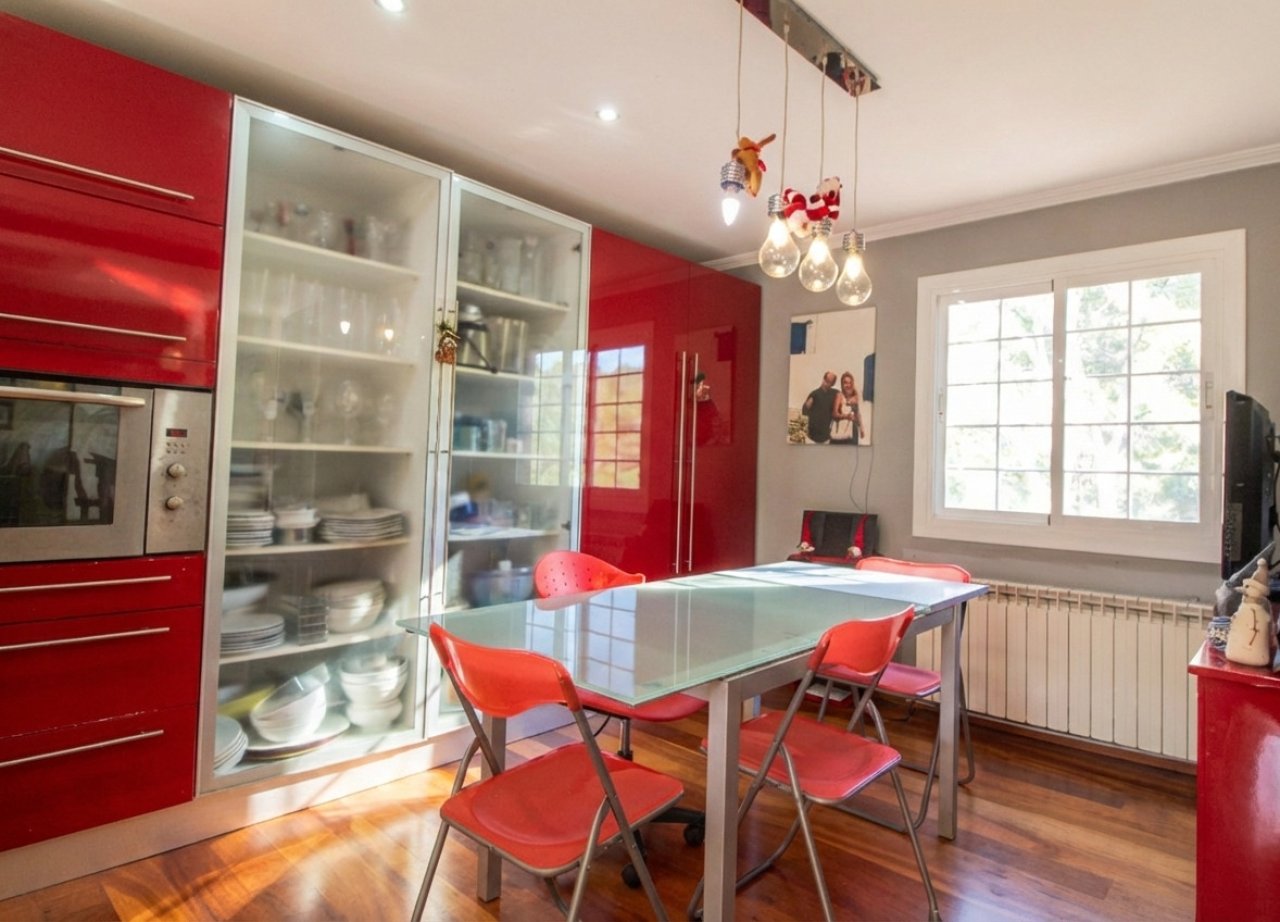
Modern kitchen with high-quality appliances, pantry, and functional dining area

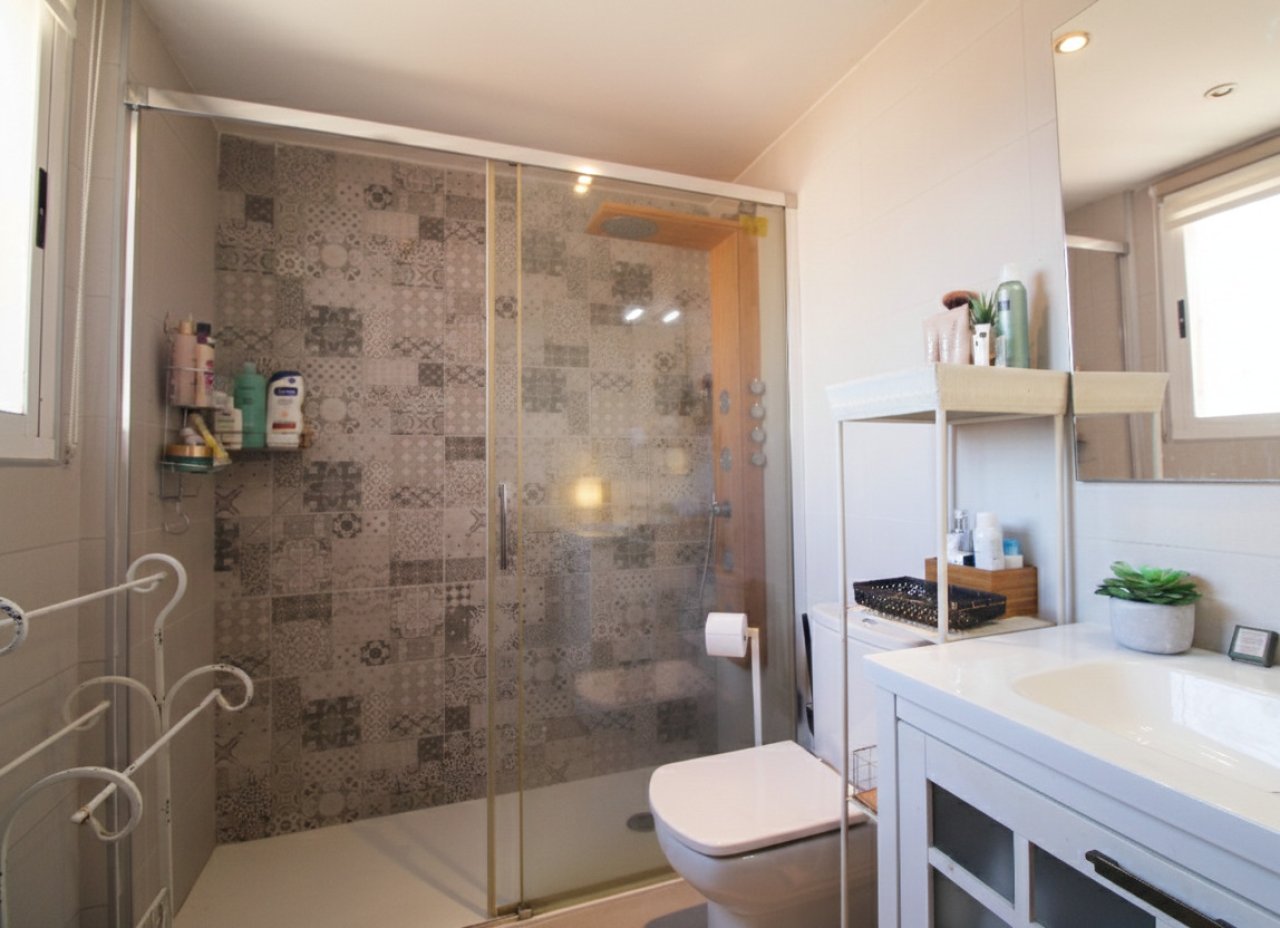
Modern bathroom with walk-in shower, double vanity, and smart storage solution
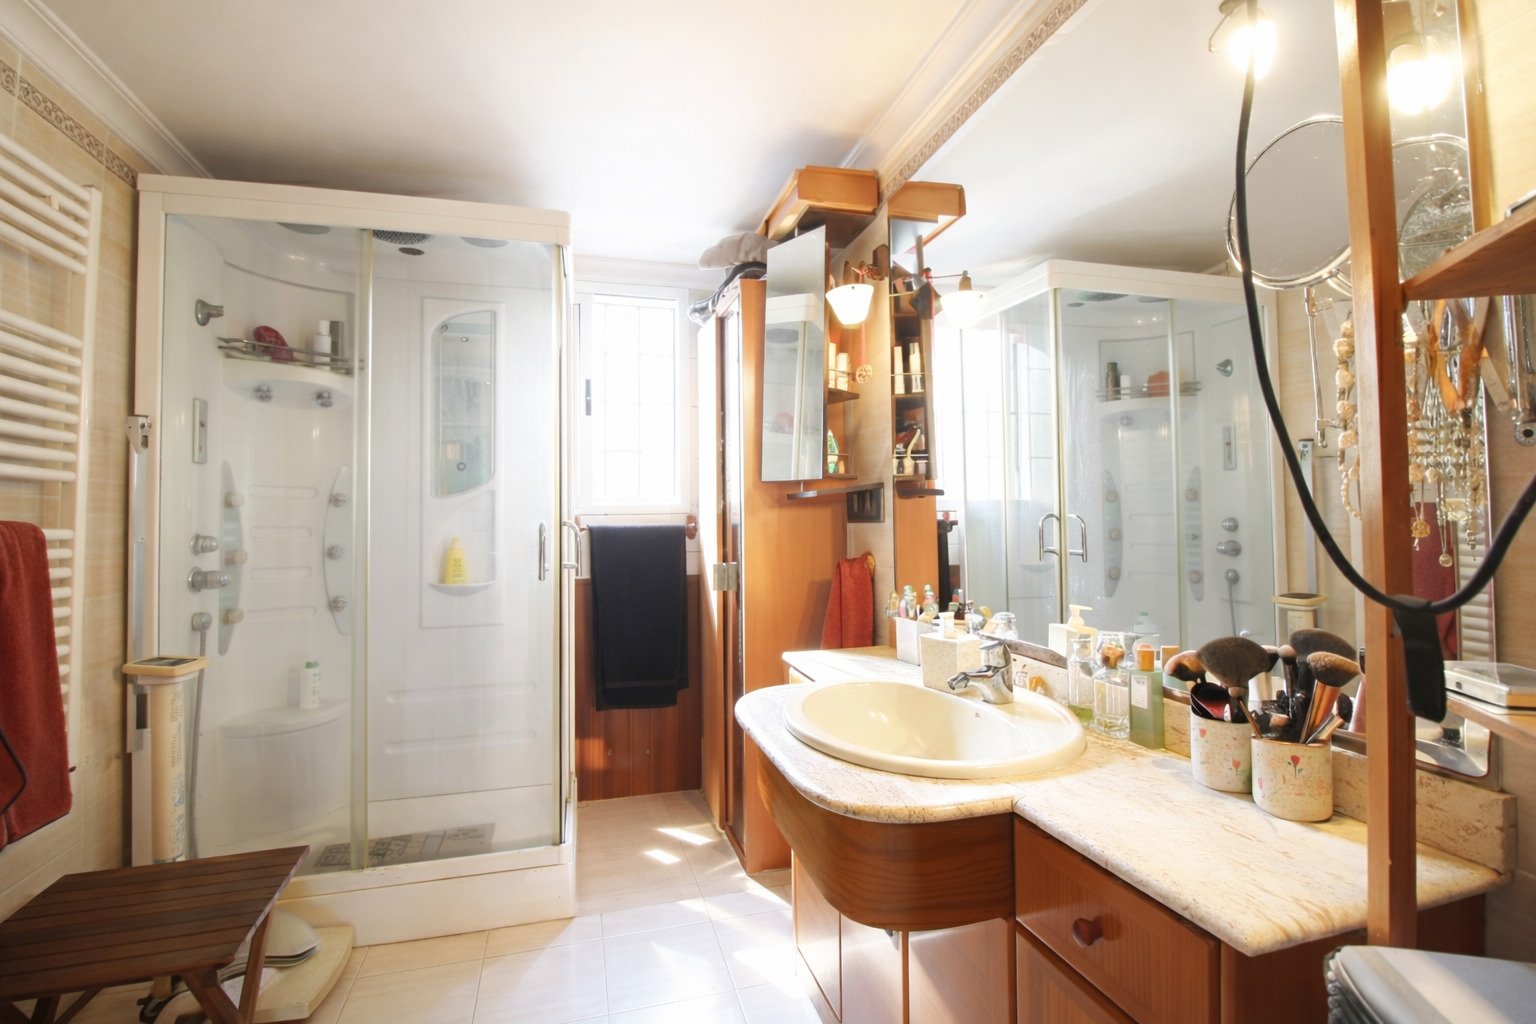
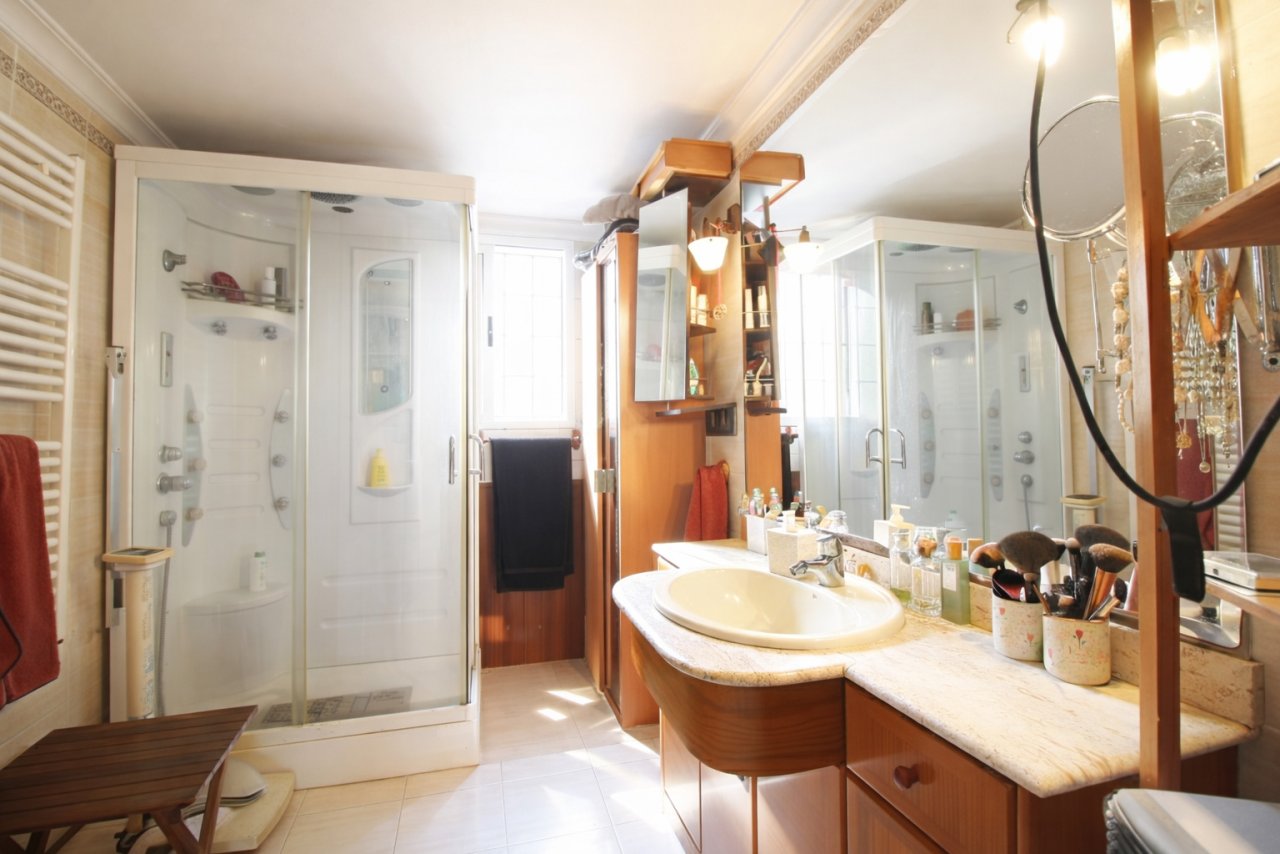
Luxurious bathroom with walk-in shower, double vanity, and integrated storage system
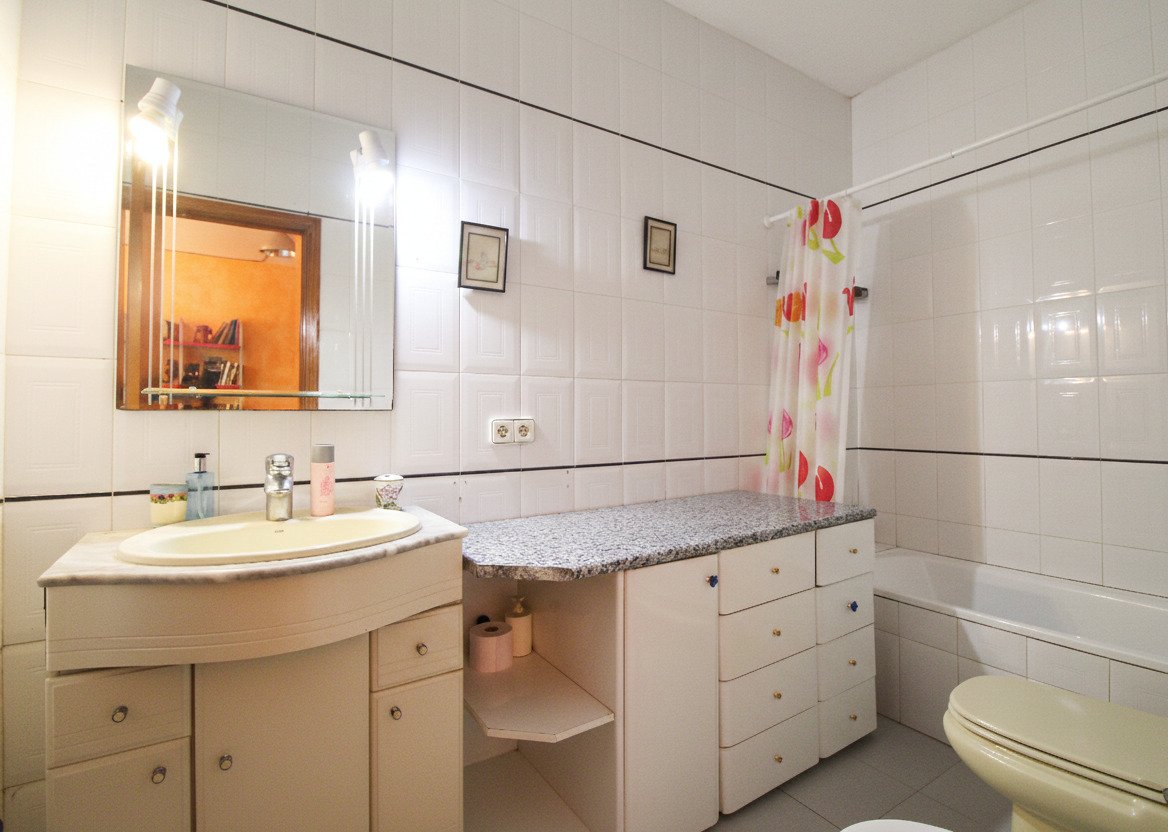
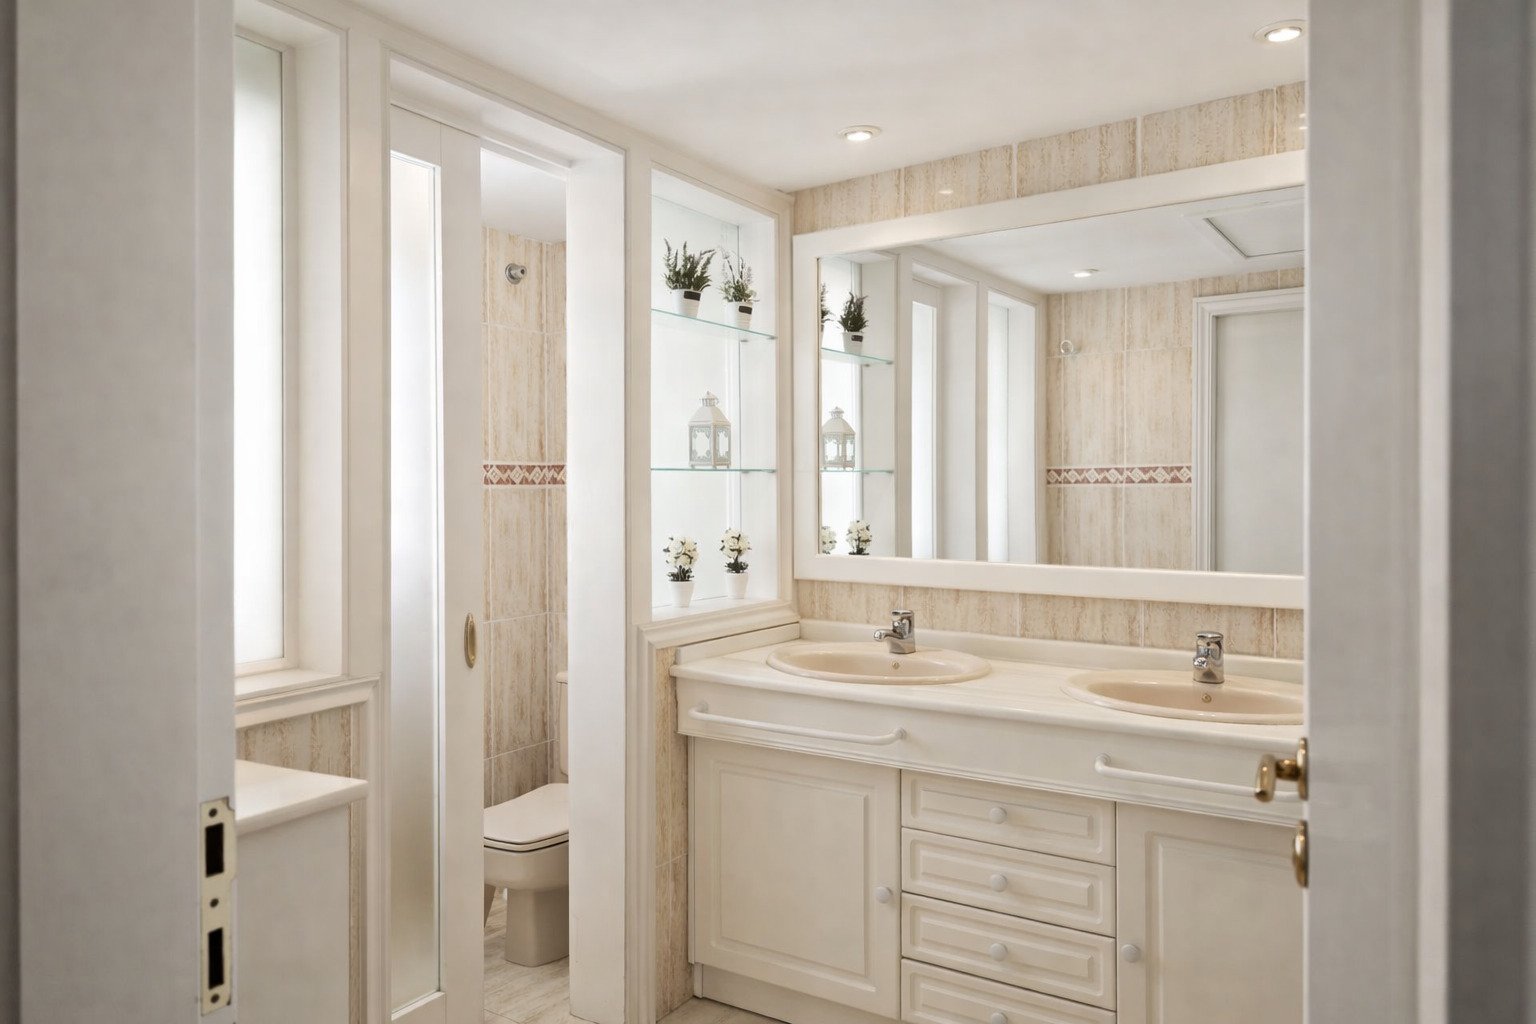
Elegant bathroom with double washbasin, large mirror element, and extensive storage integration
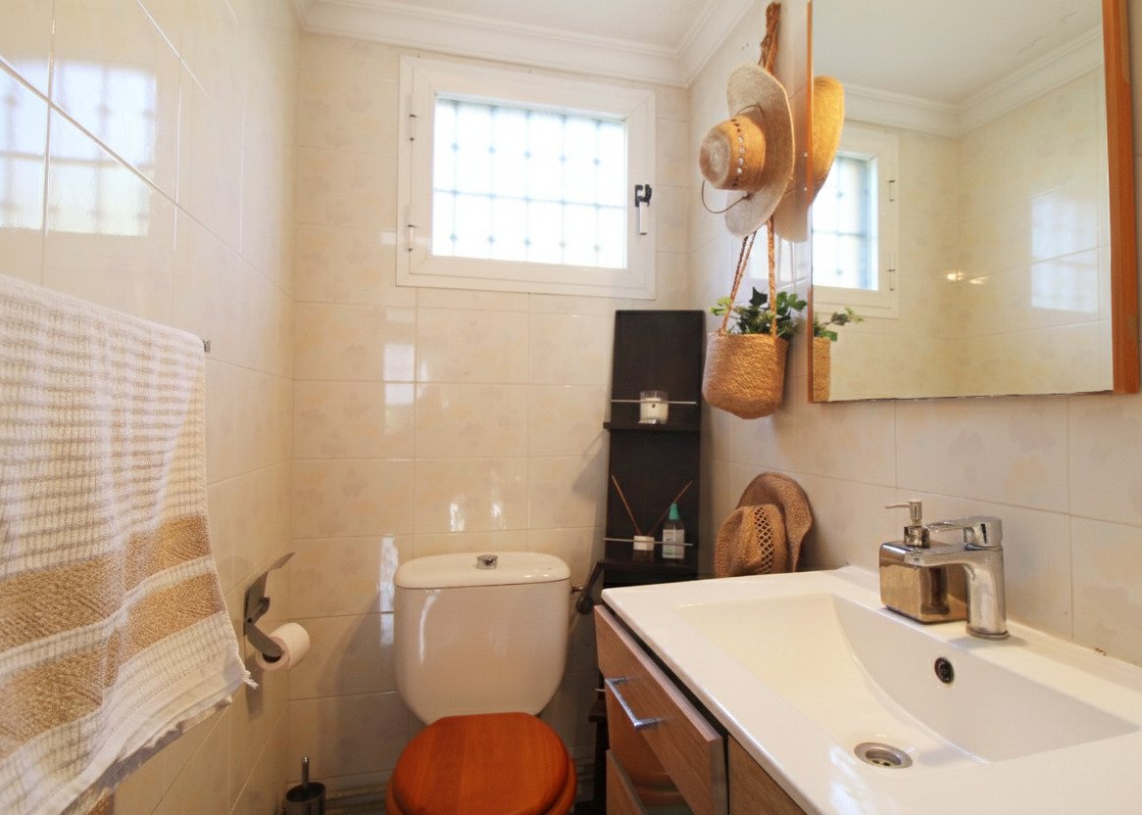
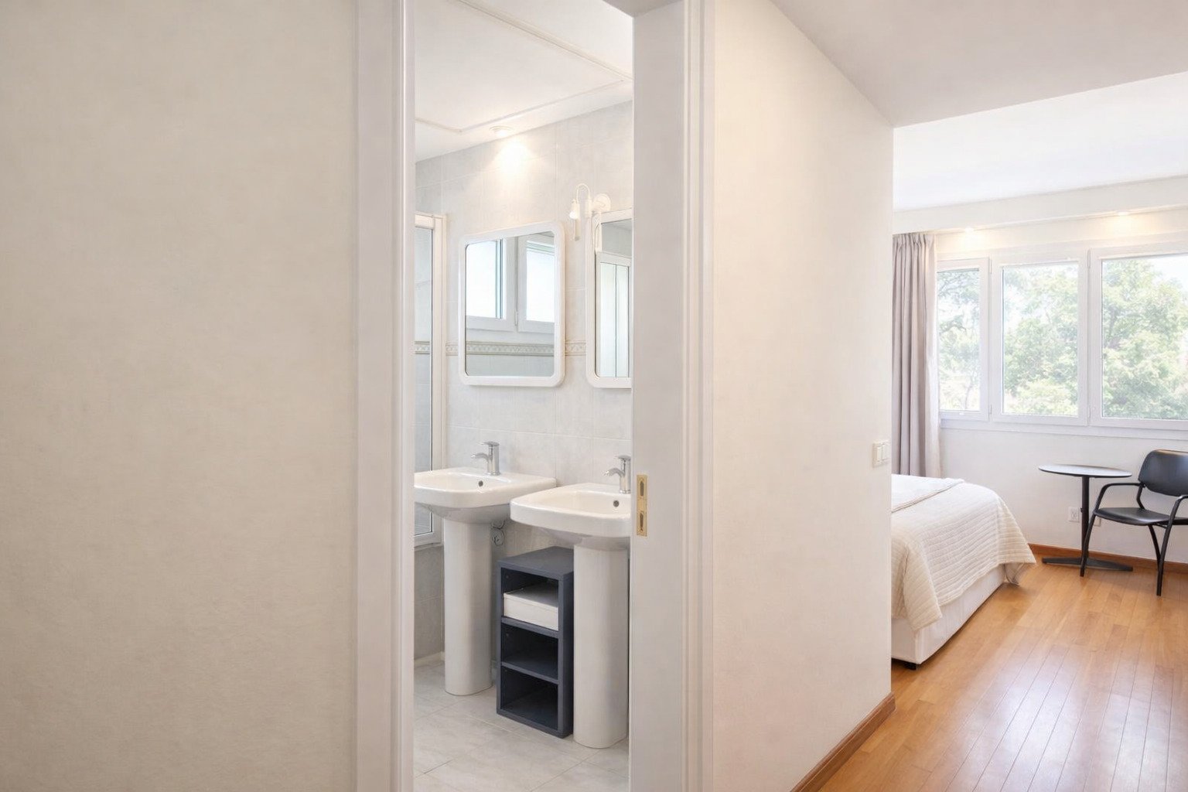
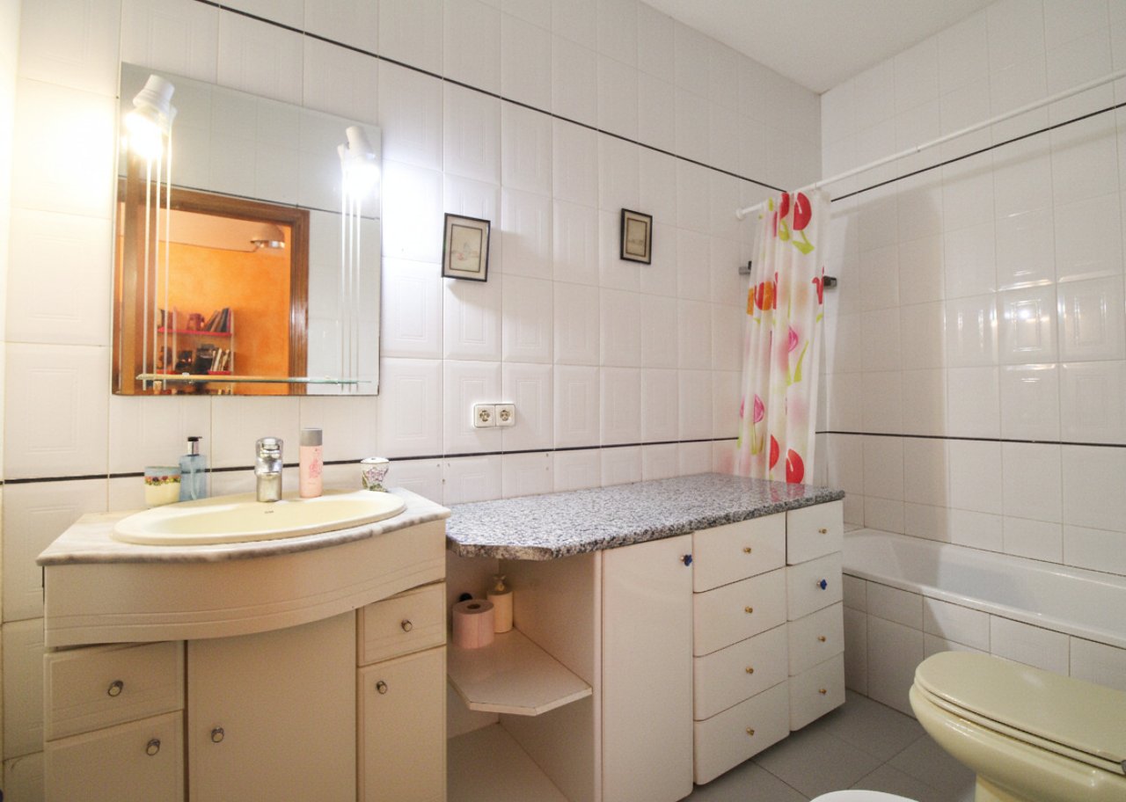
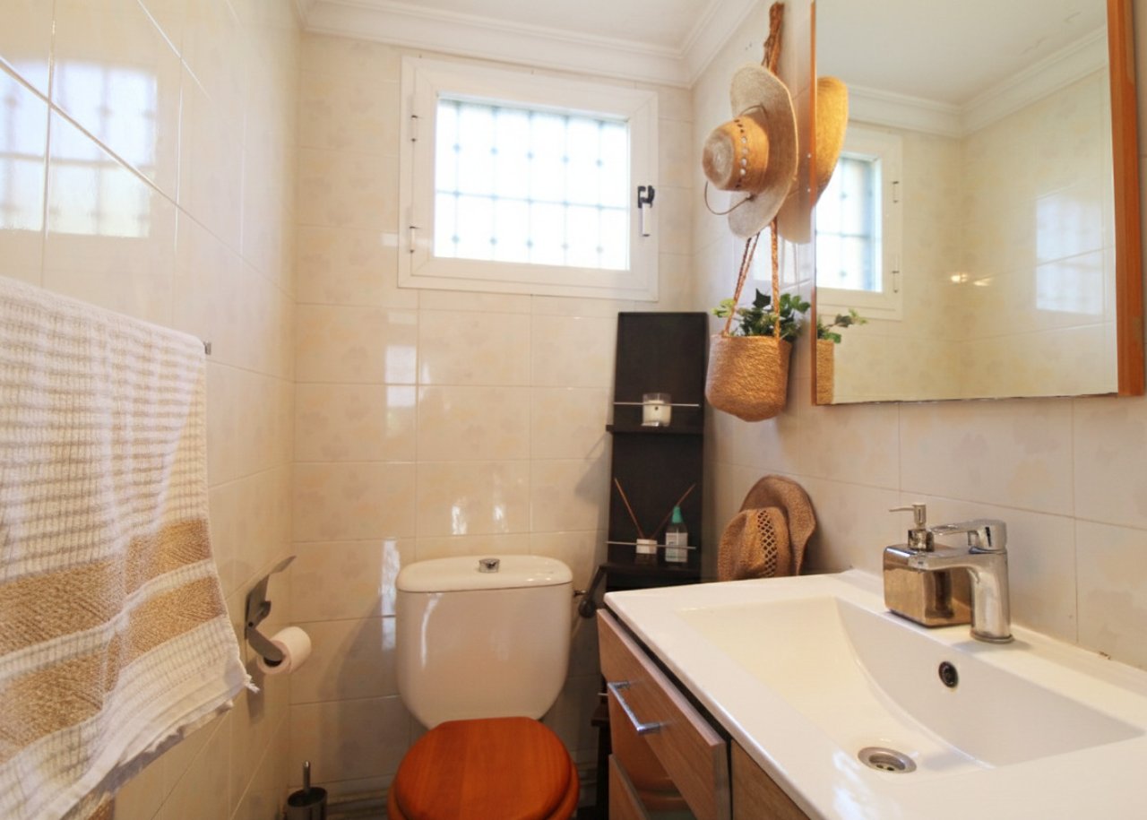
Bright bathroom with practical layout, window lighting, and functional storage solutions.
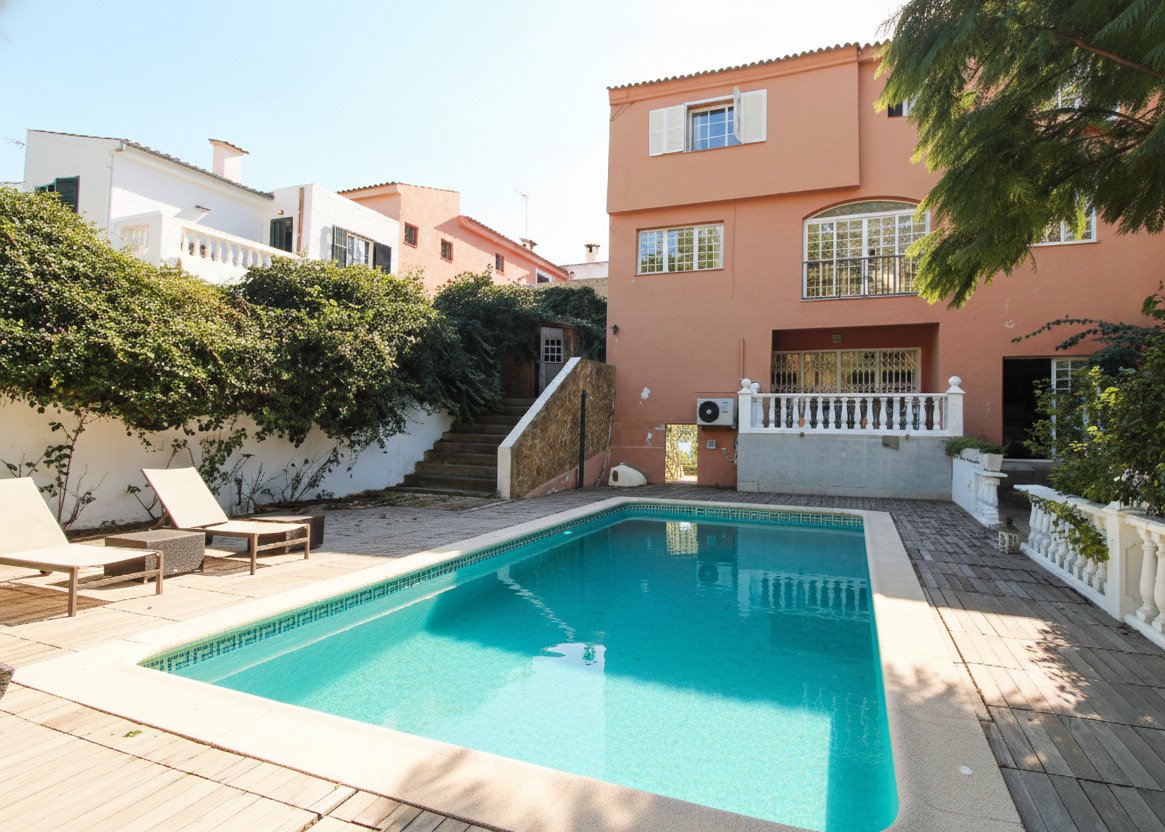
Luxurious pool area with a large sun terrace and elegant outdoor design
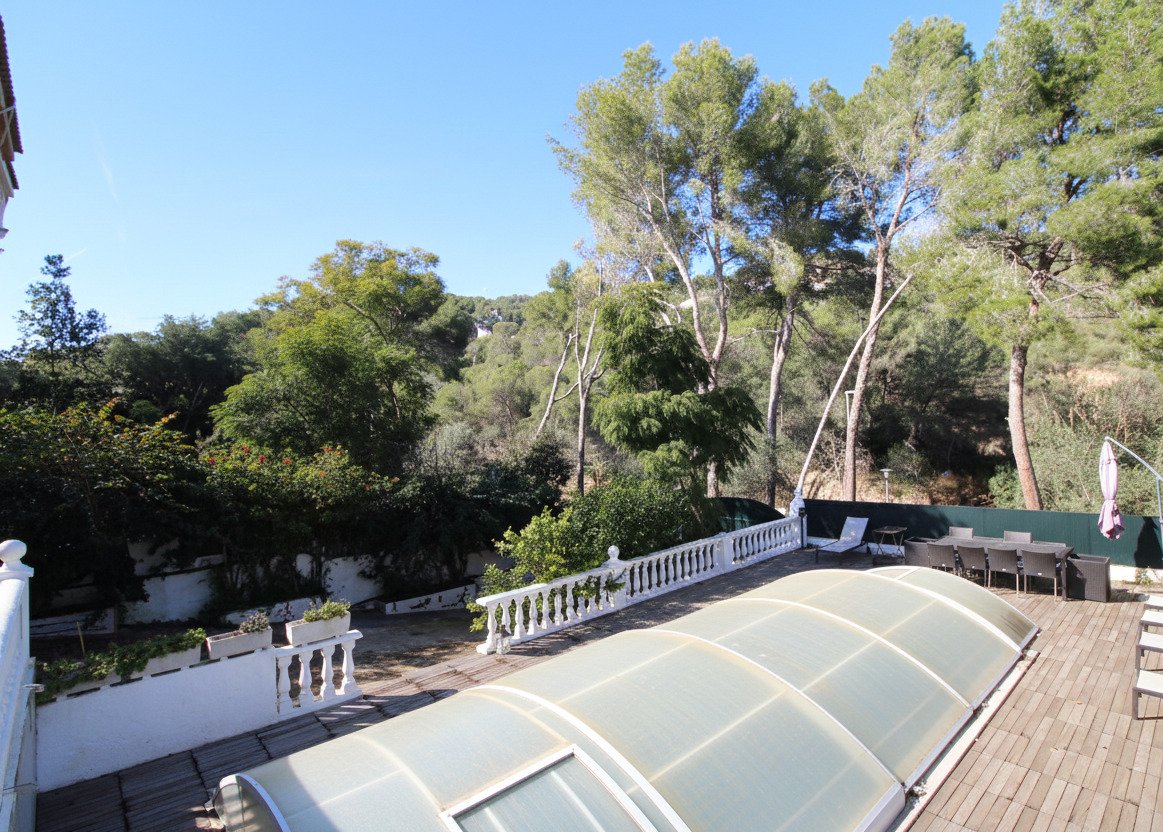
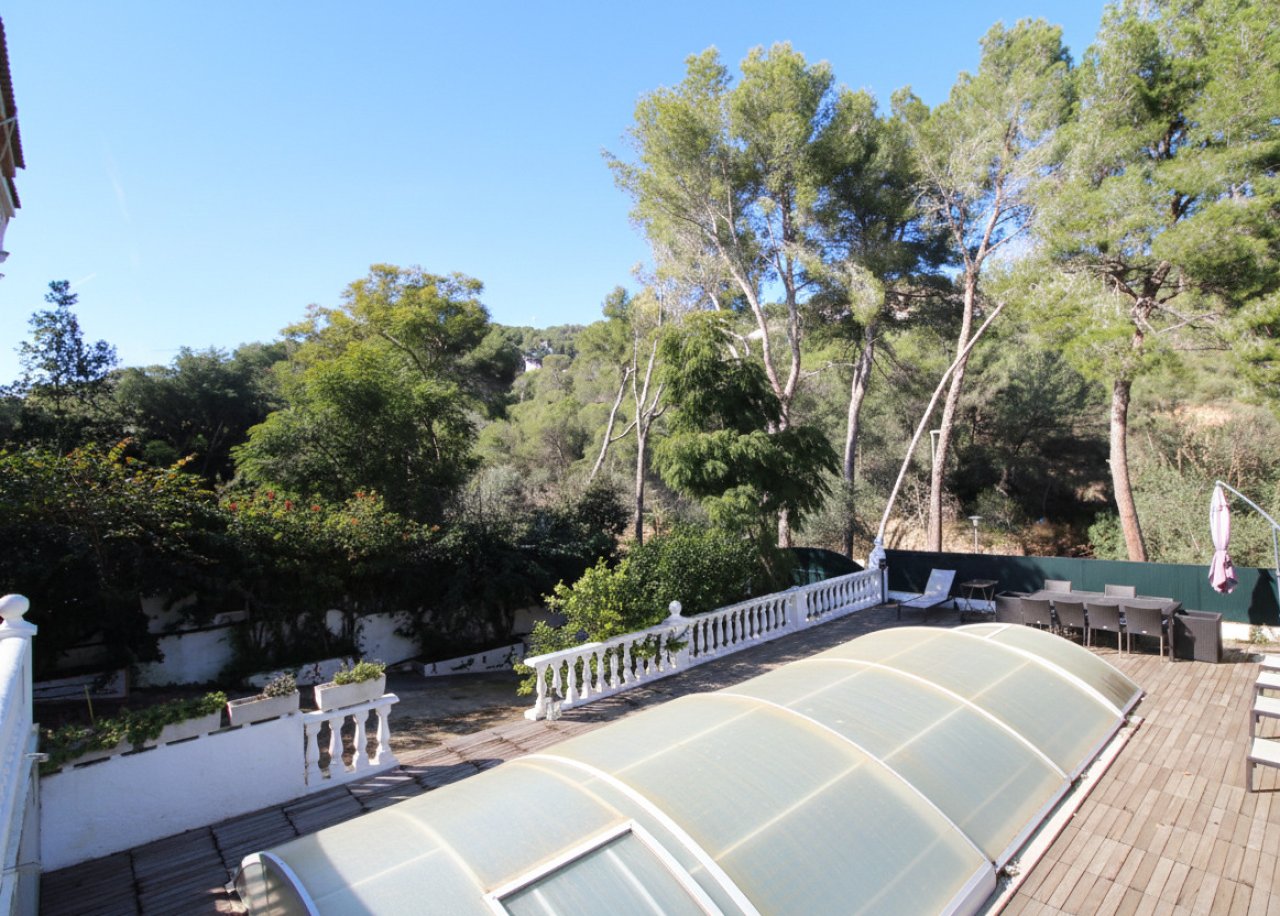
Sun terrace with integrated pool area and unobstructed forest view
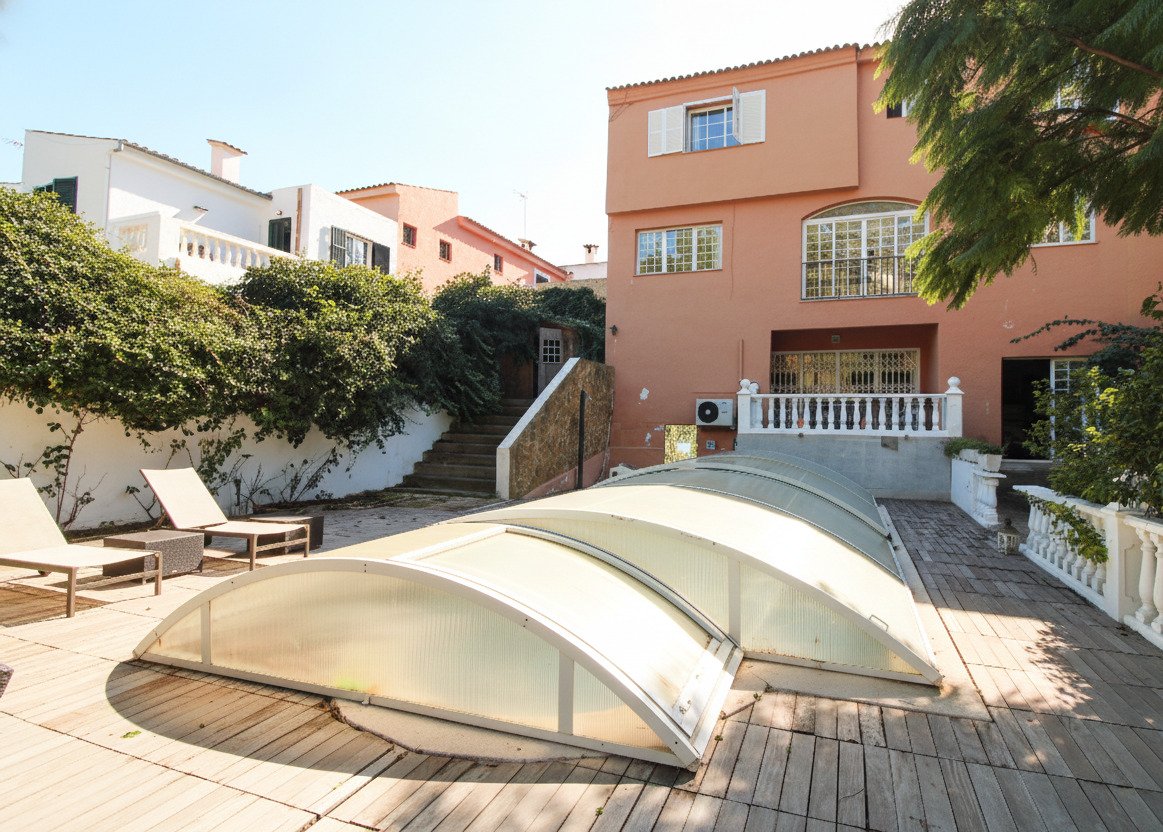
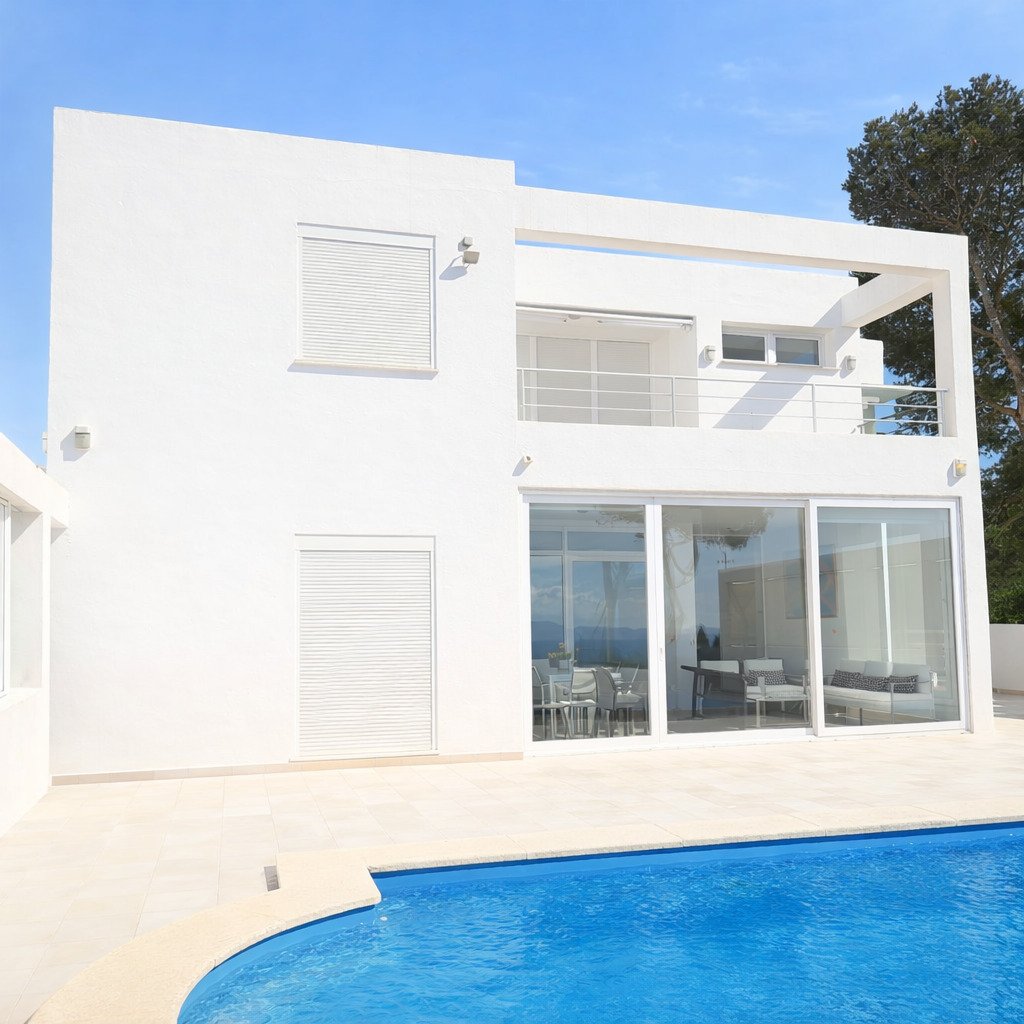
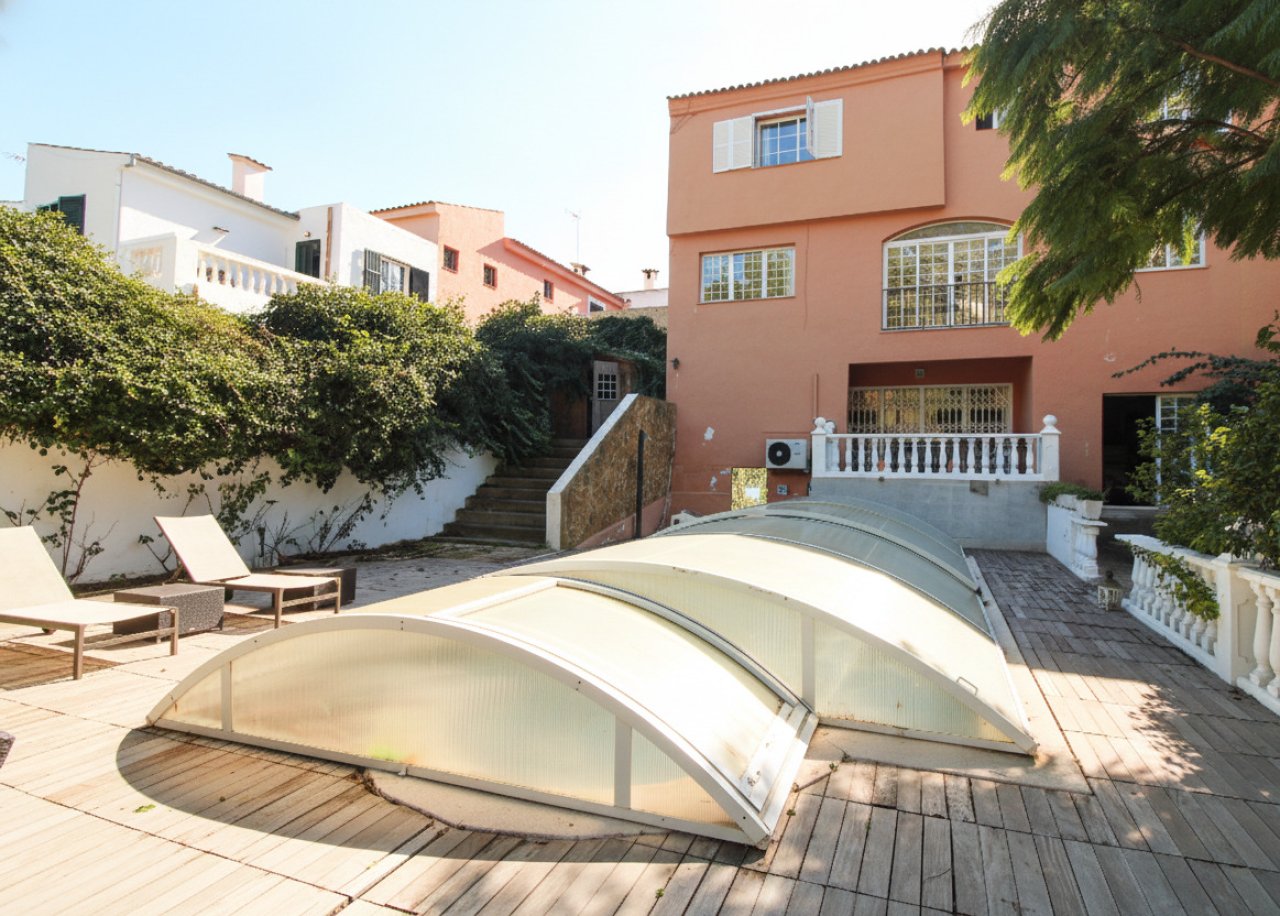
Pool facility with a covered swimming pool and spacious sun terrace
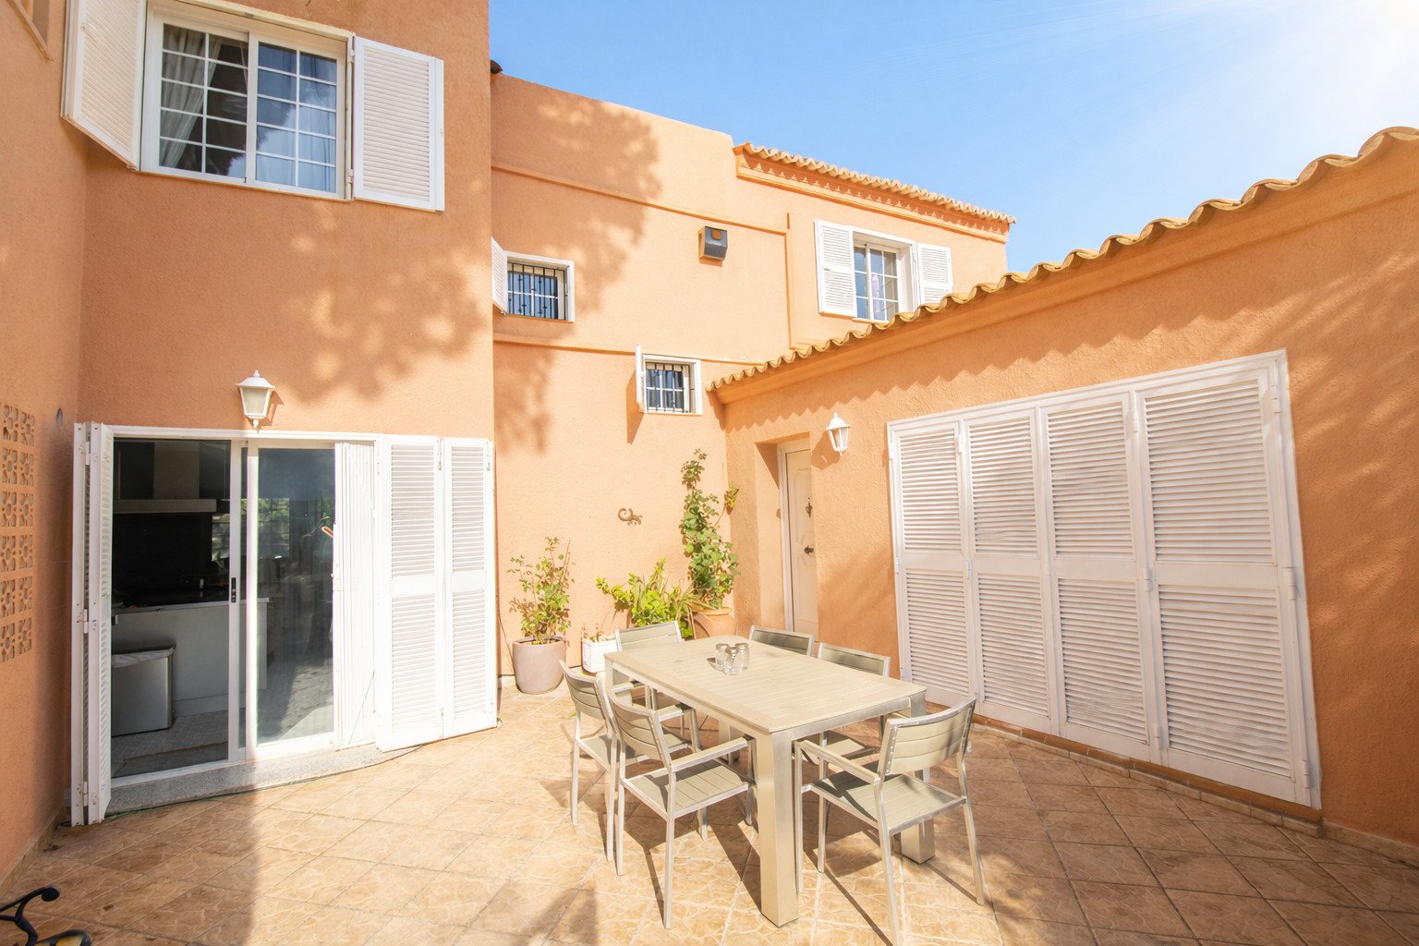
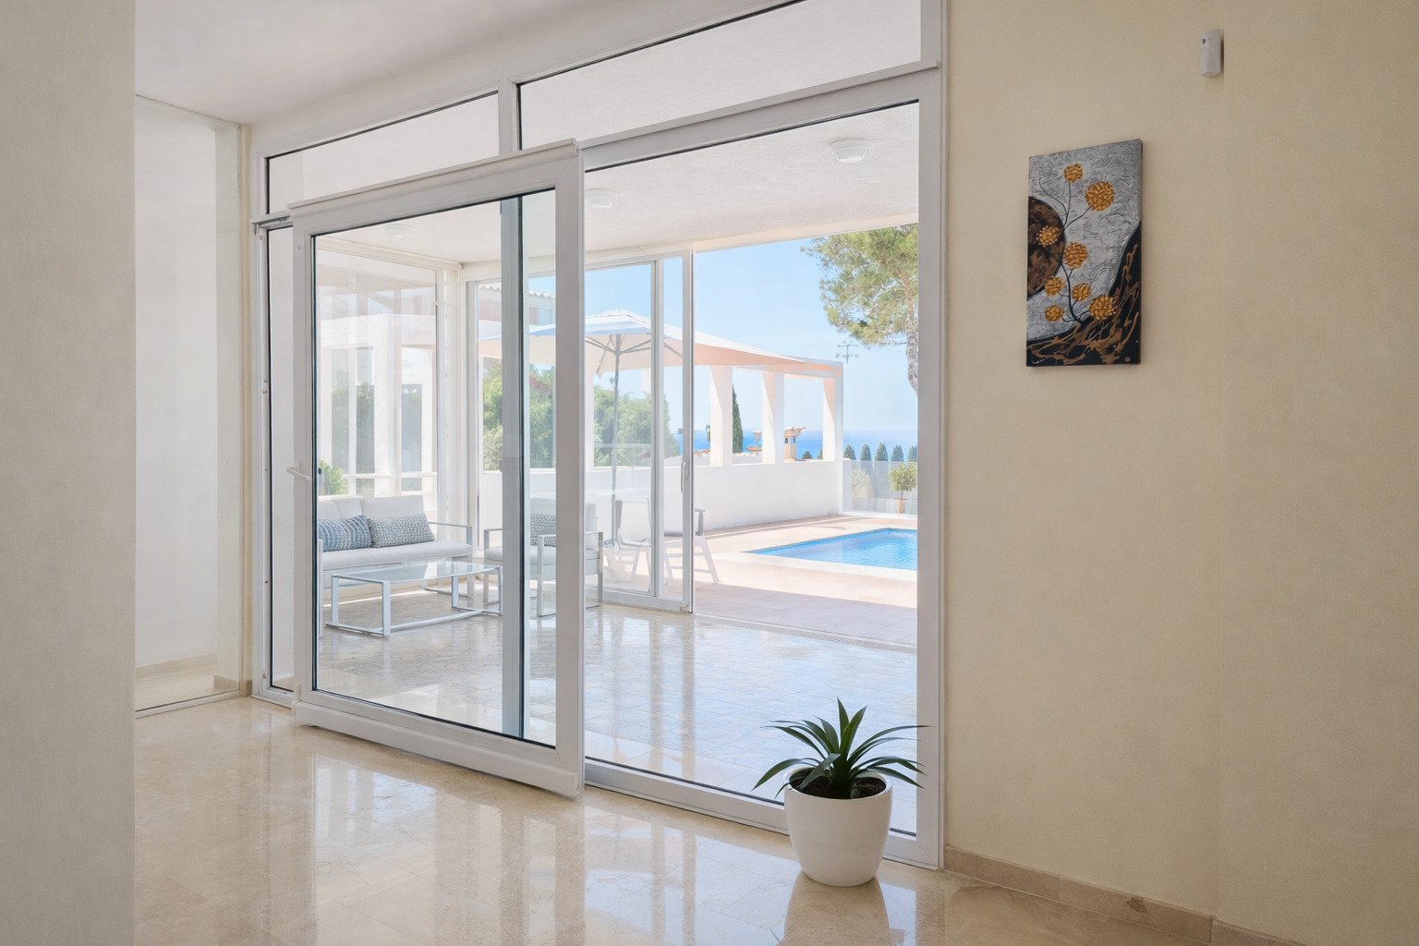
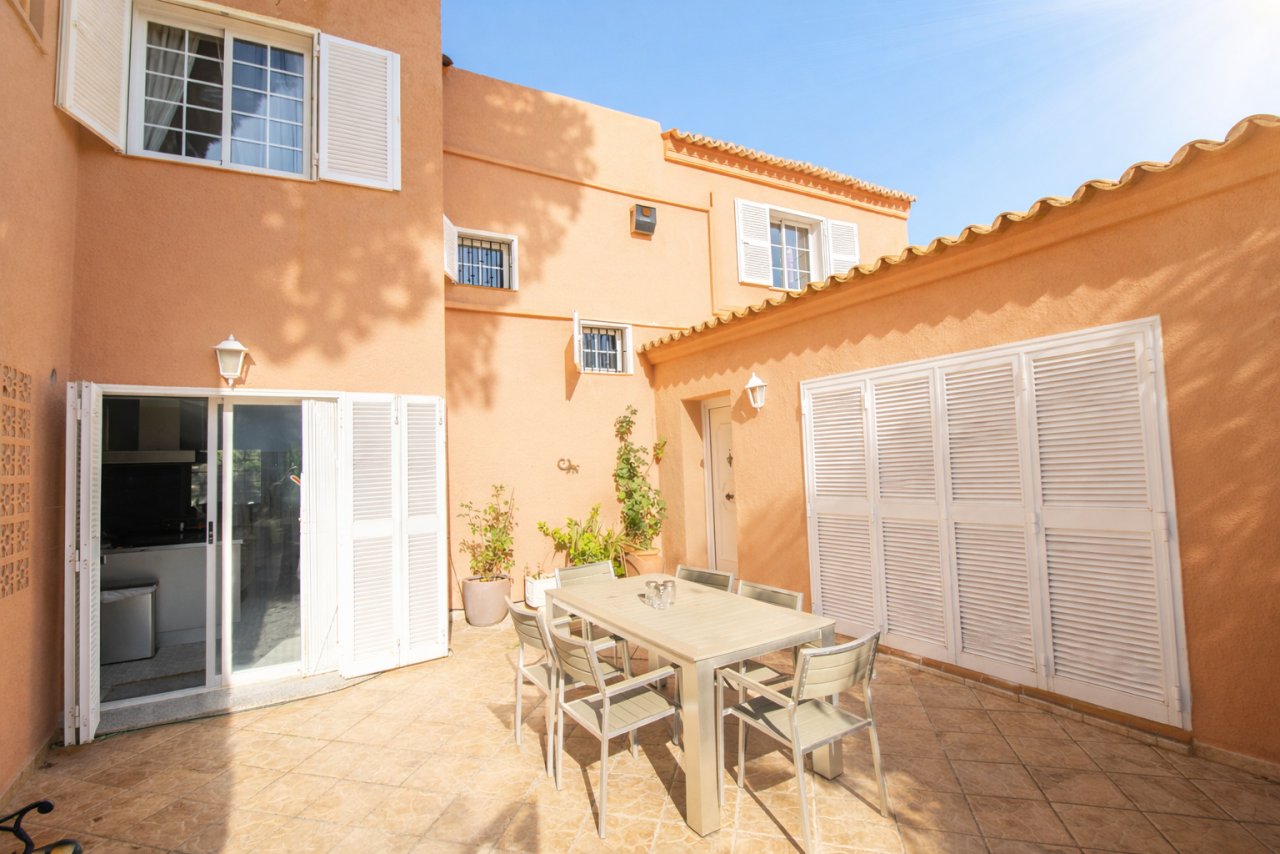
Terrace area with direct access to the kitchen and covered outdoor space


Price:
2.150.000 €
Living space:
360 sq. m.
Plot size:
450 sq. m.
No. of rooms:
7
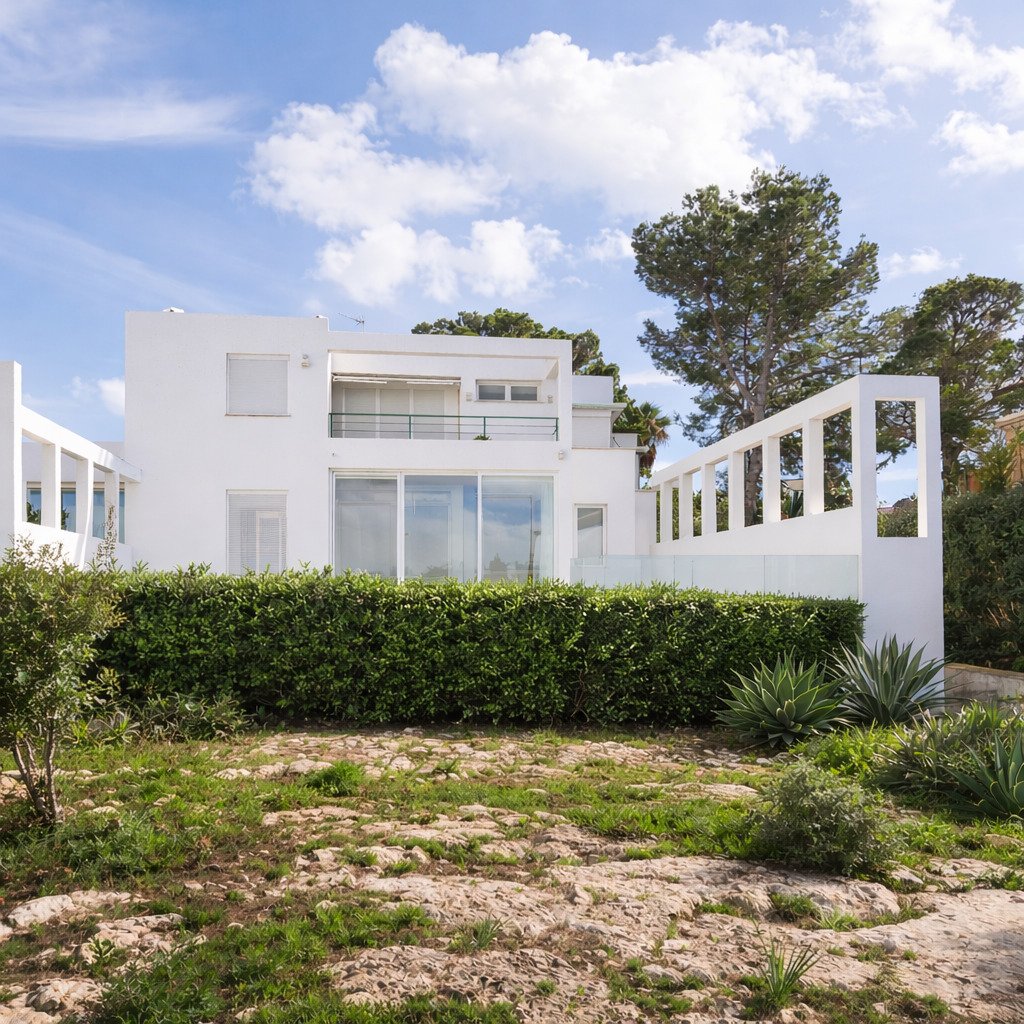
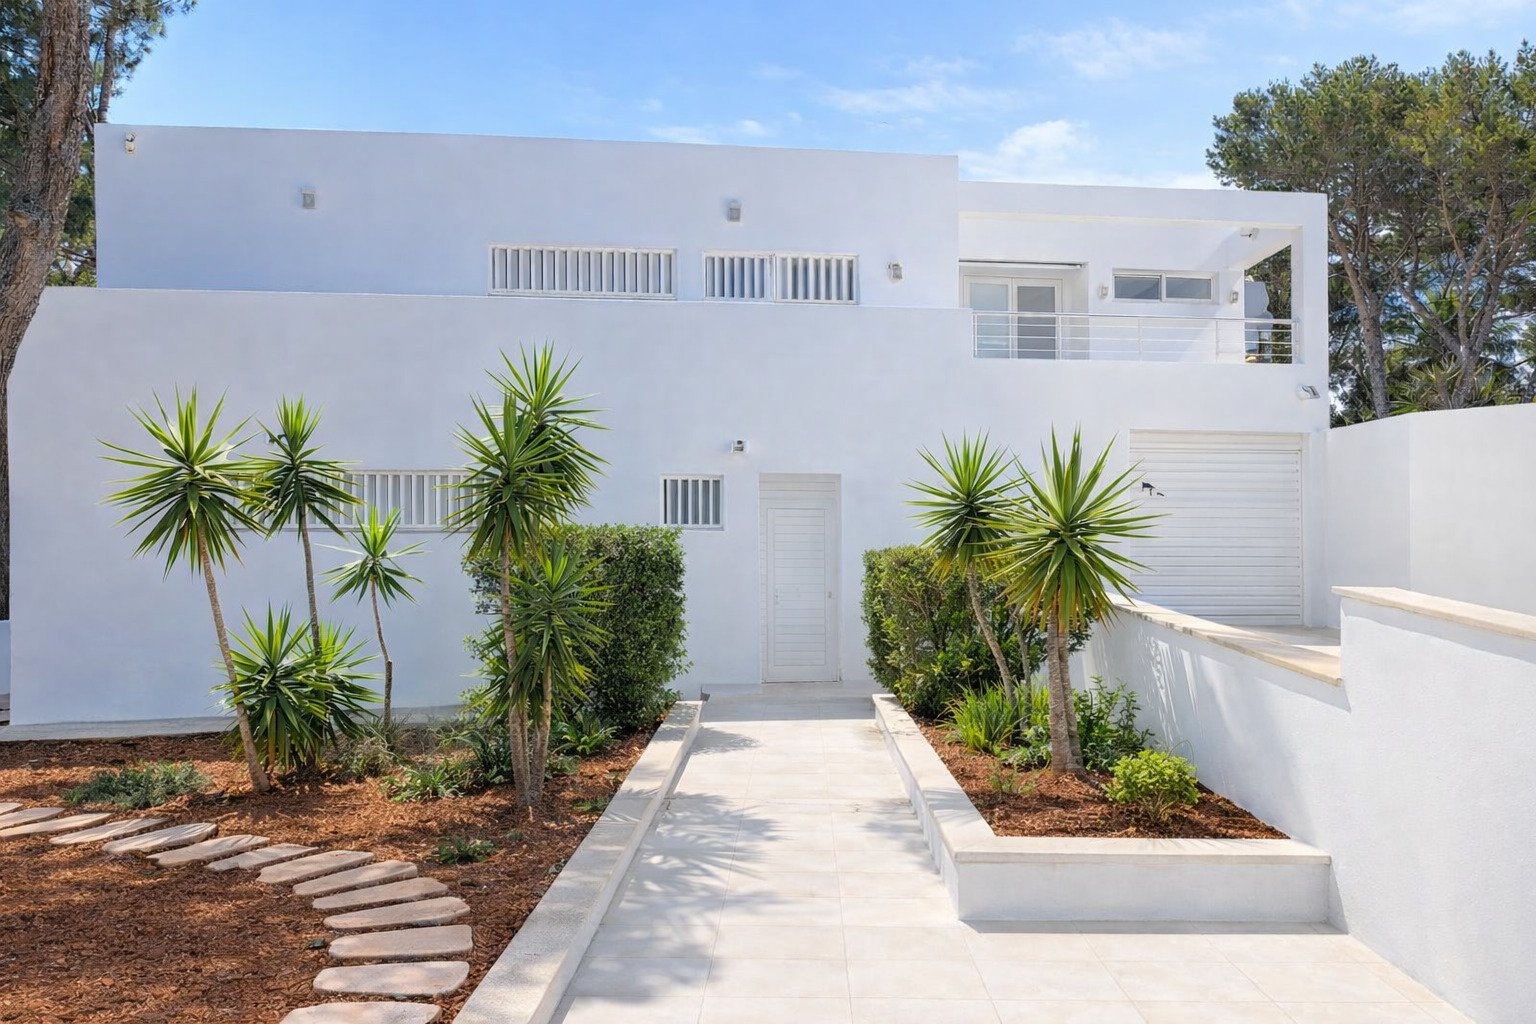
This exceptional chalet combines a Mediterranean lifestyle with spaciousness, privacy, and a well-conceived layout. Offering approximately 360 m² of living space on a 450 m² plot, it presents a versatile home that appeals to both families and discerning buyers seeking flexibility.
The ground floor immediately conveys a sense of tranquility and seclusion. A covered porch and a spacious terrace lead directly to the private pool, which is surrounded by lush vegetation and offers a high degree of privacy. This level also features a separate kitchen, a spacious garage area, and a generous suite complete with a full bathroom and bathtub. This area is ideal as an independent sleeping wing, guest suite, home office, or multi-purpose room, and can function entirely separately from the main house if desired.…
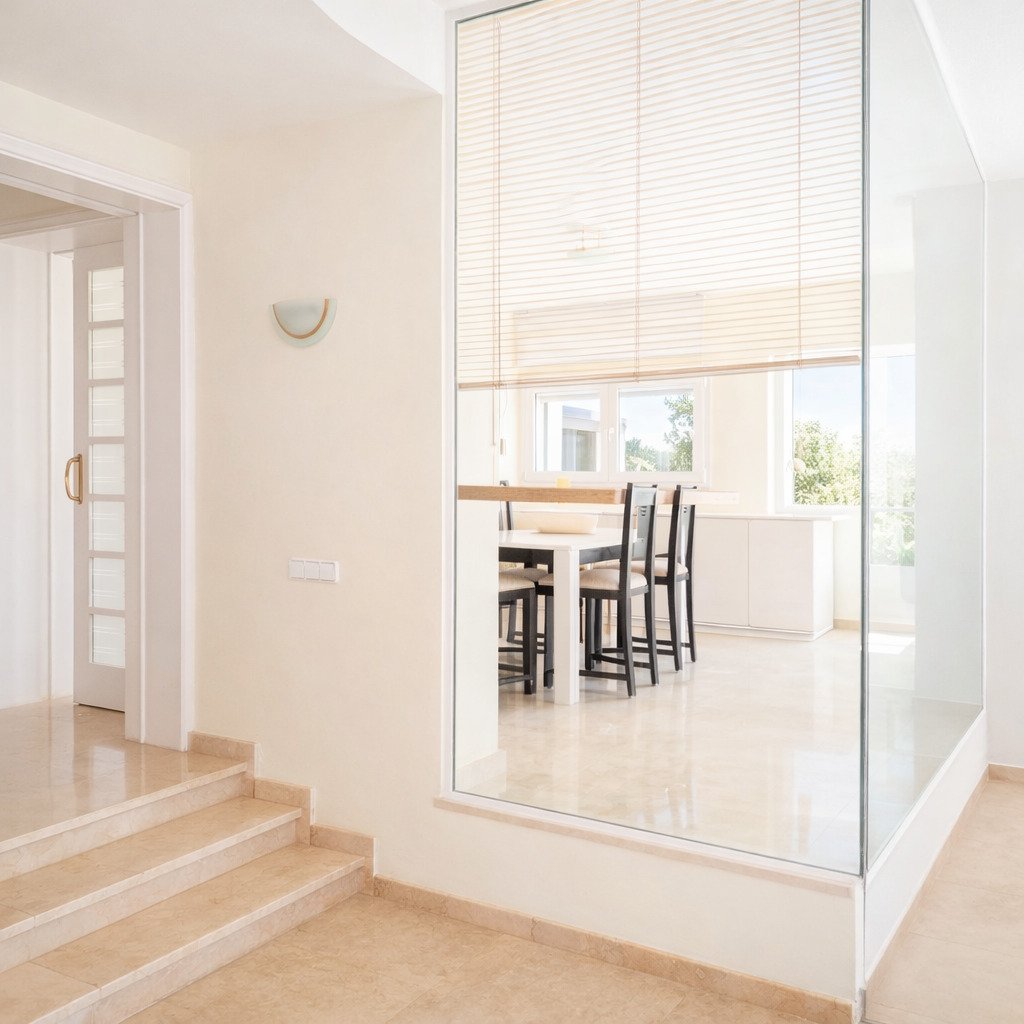
The first floor—which also houses the main entrance—serves as the social heart of the home. An open-plan kitchen flows harmoniously into the dining area, while a light-filled, glass-enclosed dining room offers unobstructed views of the pool. The spacious living area impresses with its comfort and quality. This level is complemented by a large office (or additional bedroom) and an expansive terrace with an excellent aspect, perfect for relaxing outdoors. Gas central heating and air conditioning ensure a pleasant indoor climate year-round.
The second floor accommodates four well-proportioned bedrooms and two fully equipped bathrooms, providing ample space for family and guests while creating high-quality private retreats.
Type of house: Villa
Number of floors: 3
Useable area: 360 sq. m.
Number of bedrooms: 6
Number of bathrooms: 4
Terrace: 2
Guest WC: yes
Pool: yes
Basement: Full cellar
Air condition: yes
Number of parking spaces: 2 x Garage
Furnished: Partly furnished
Floor covering: Tiles, Parquet flooring
Energy class: B
The commission is paid by the seller, as is customary in Spain.
Energy certificate in preparation
All information is based on the information and documents provided by the owners or developers. We cannot accept any liability for the accuracy and completeness of the information. A possible interim sale is reserved. The buyer bears the incurred ancillary costs, such as taxes, notary and land registry costs and period costs.
You might also like