Palma:
Luxuriöses Duplex in La Llotja Palma | Exclusive Altstadtimmobilie mit Parkplatz

Property ID: MT-CT204
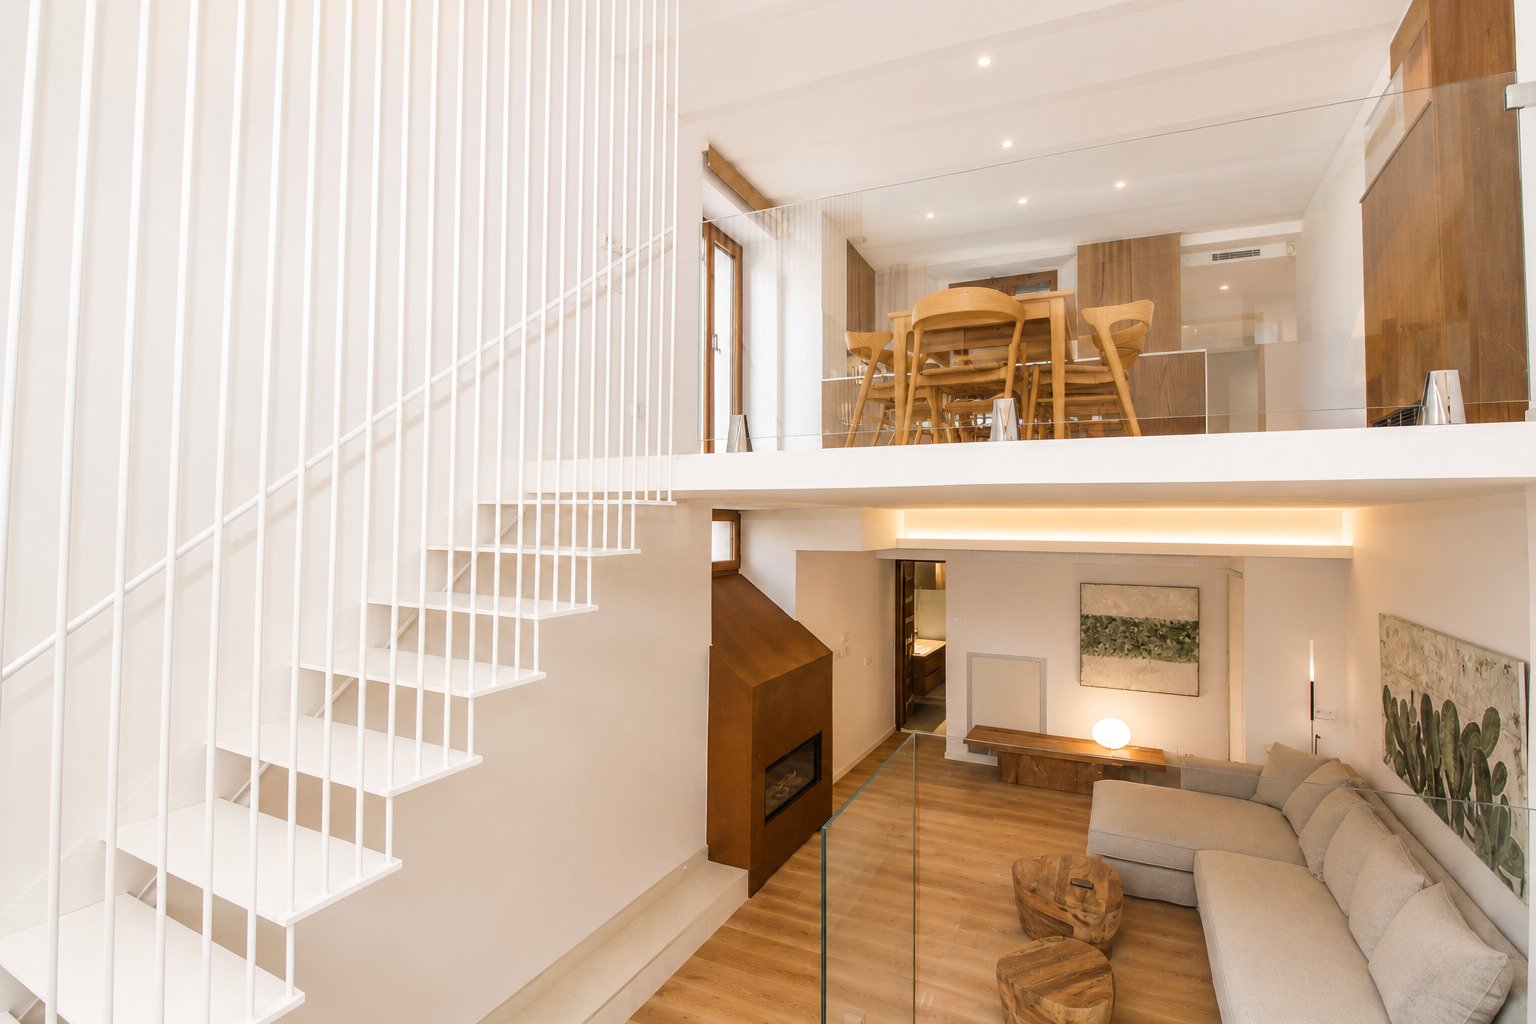
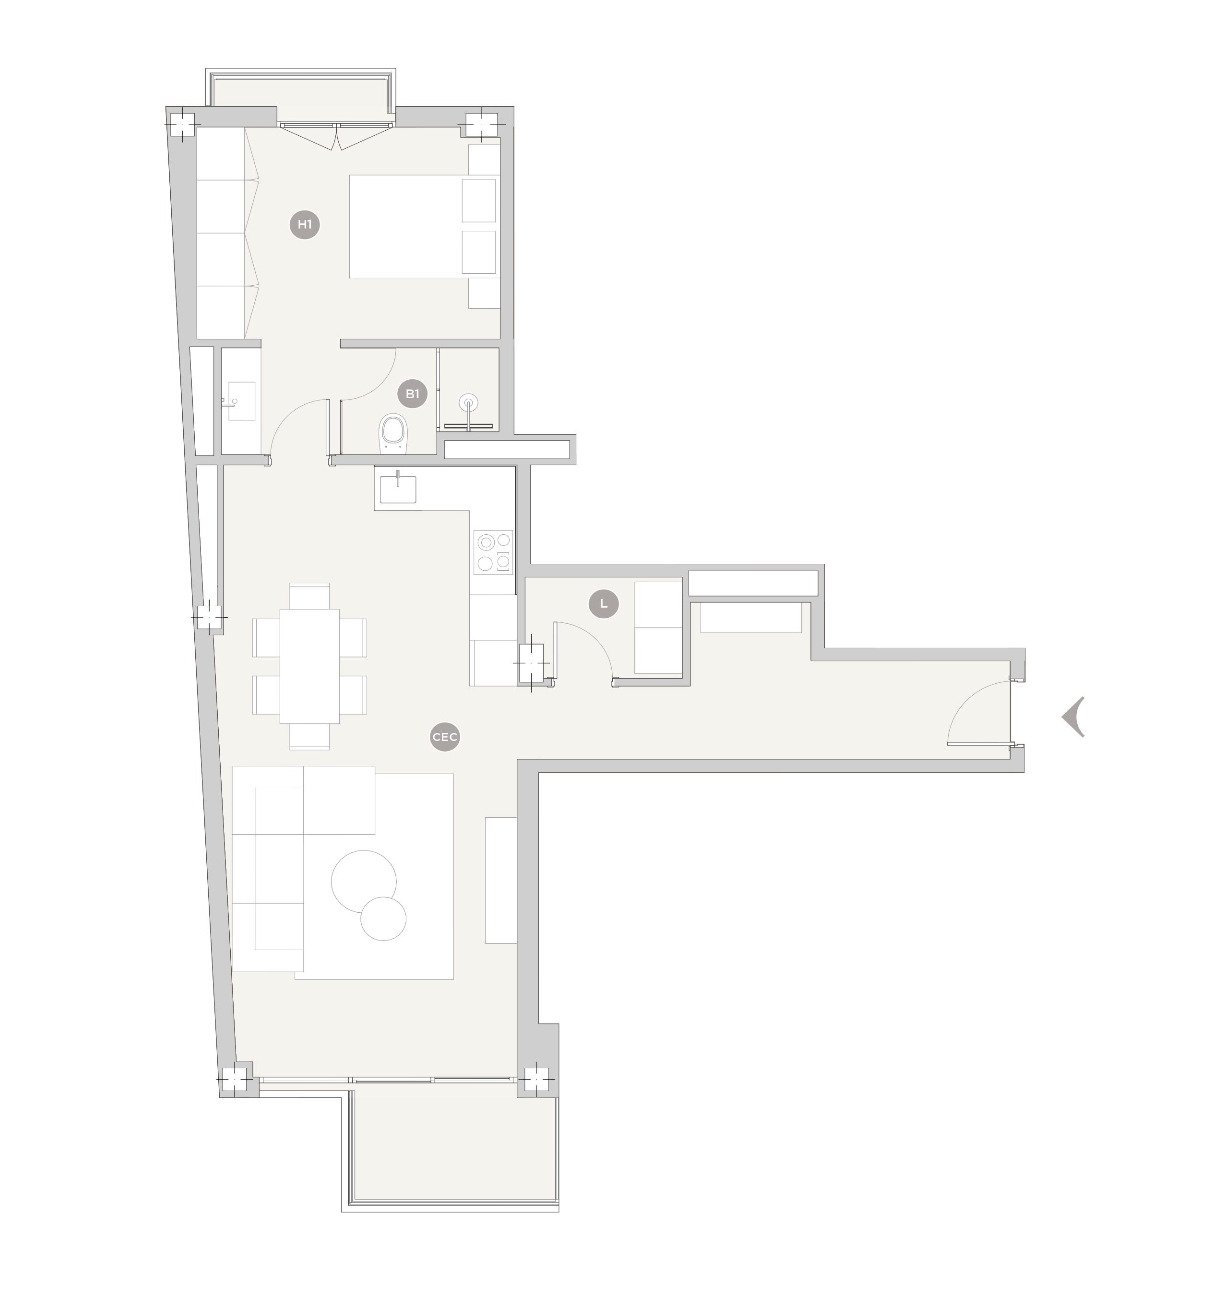
Open floor plan with gallery – perfect use of space on two levels
Open floor plan with gallery – perfect use of space on two levels

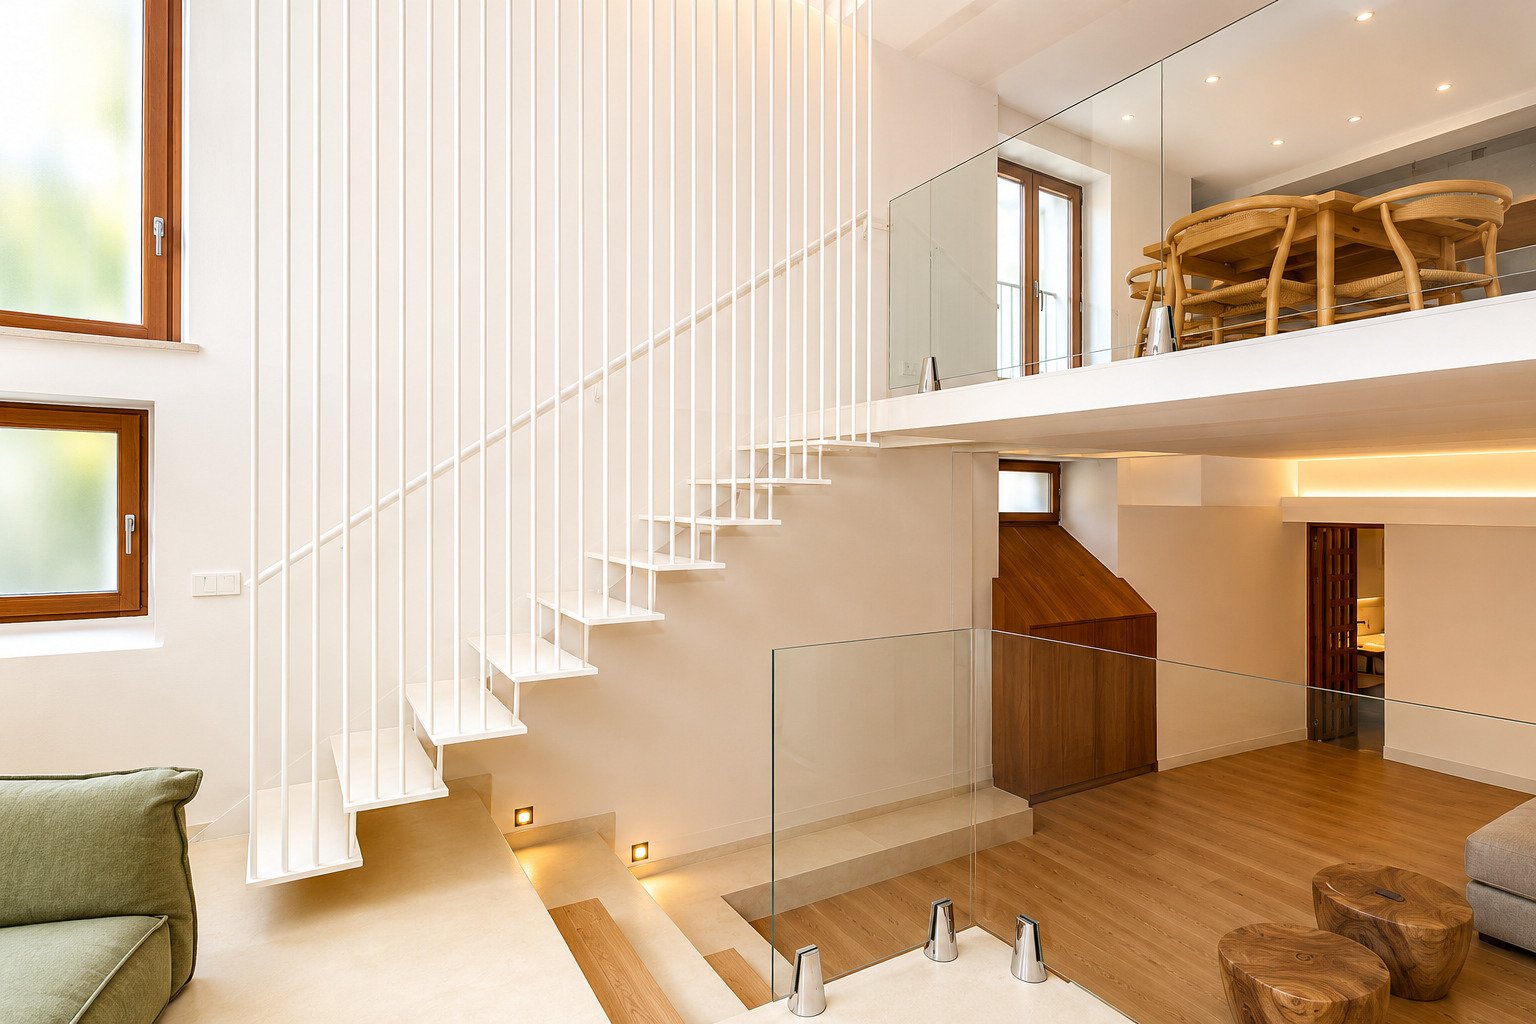
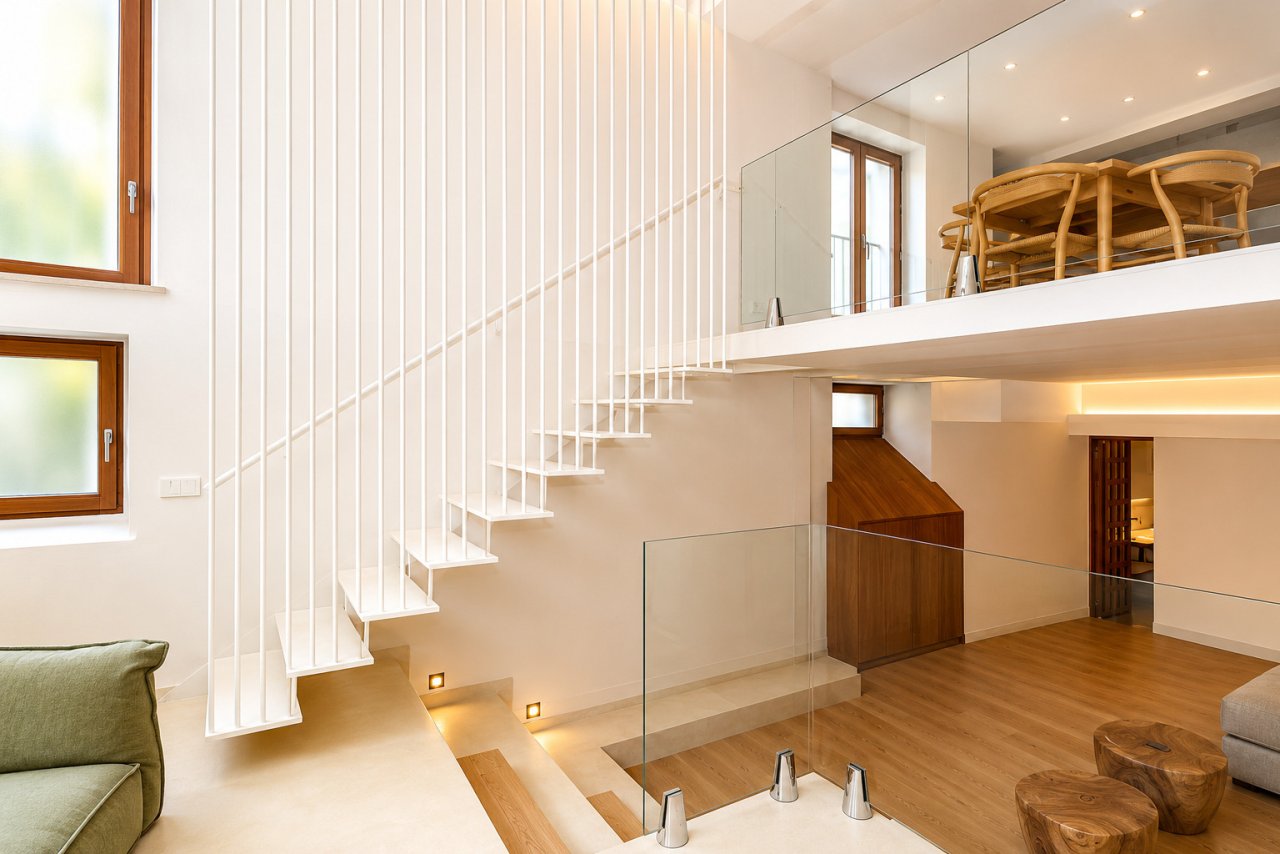
Modern staircase construction with glass railing – elegant connection between levels
Modern staircase construction with glass railing – elegant connection between levels

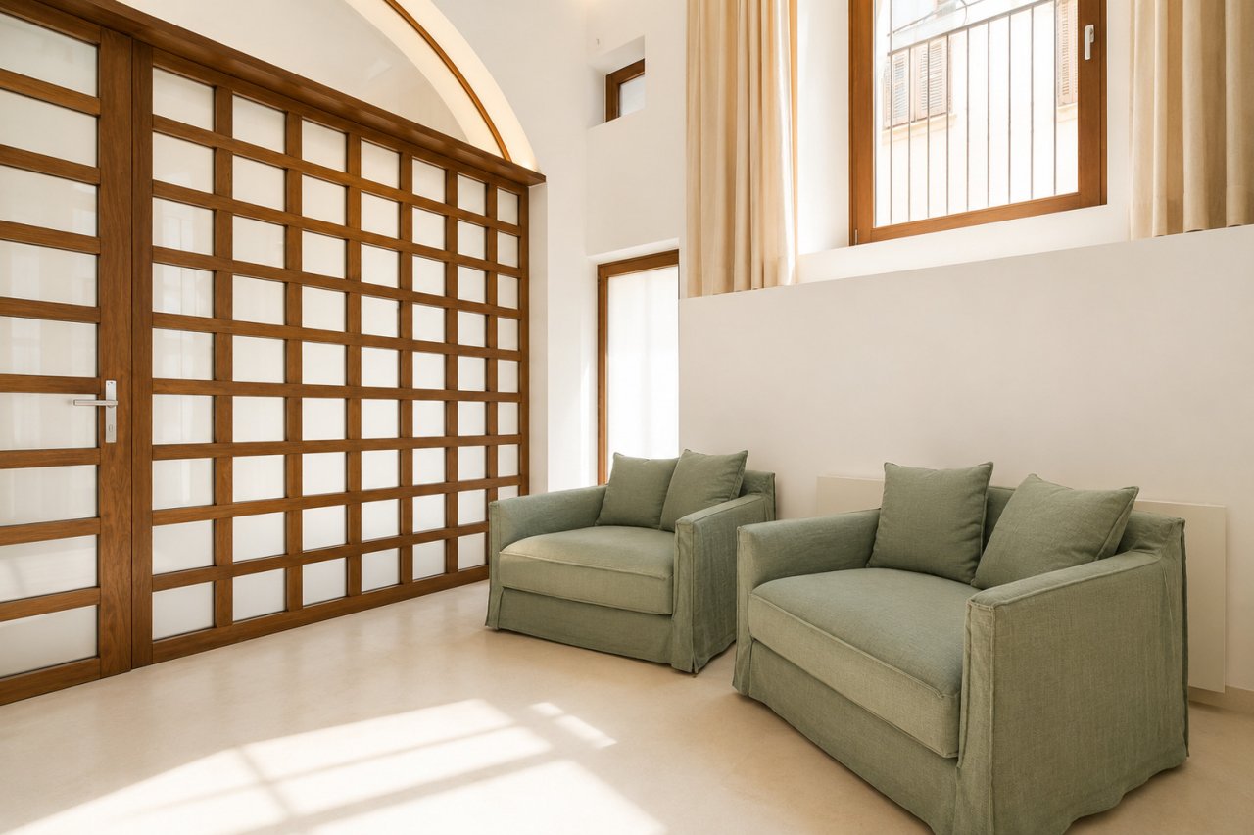
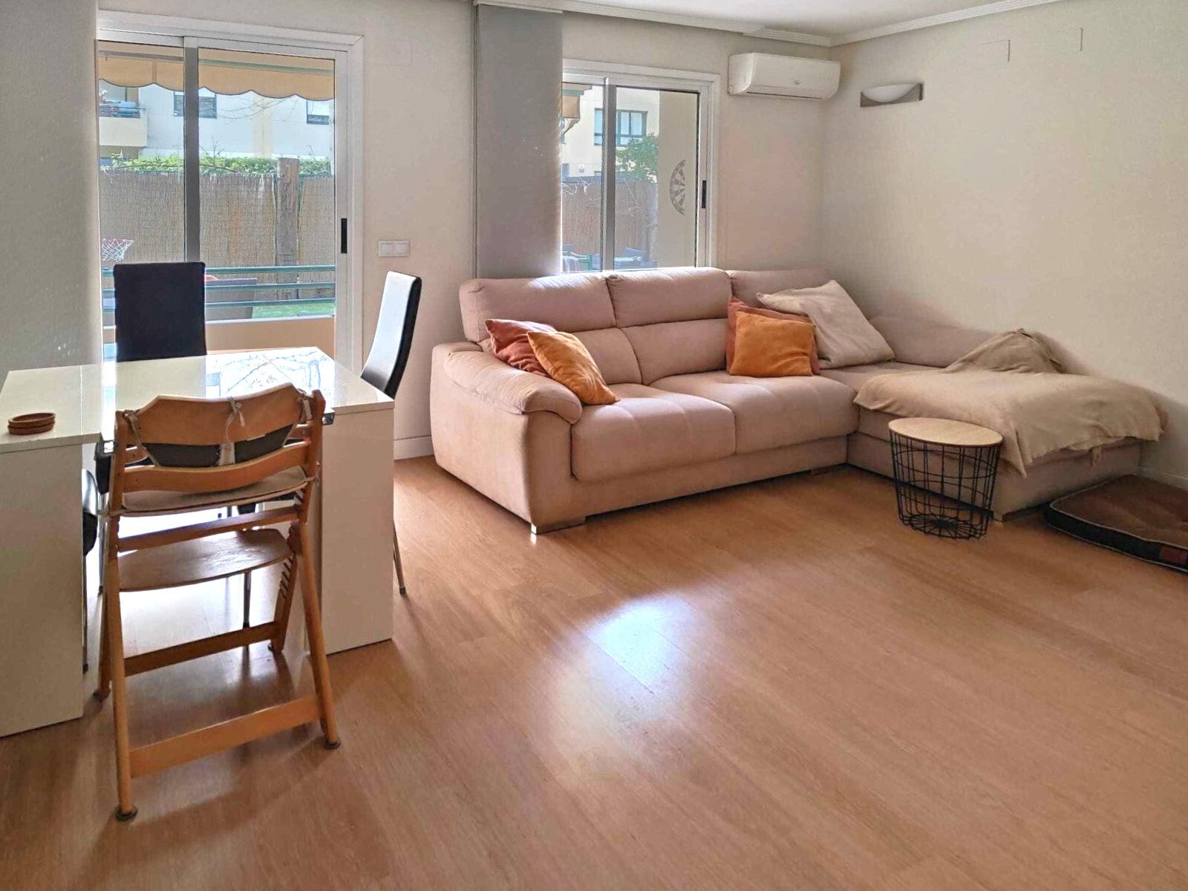
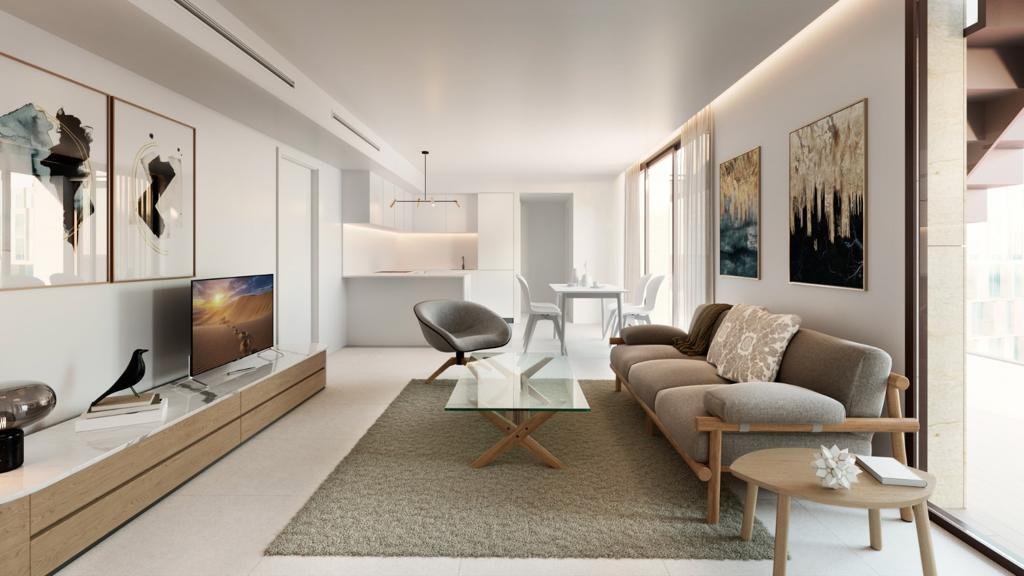
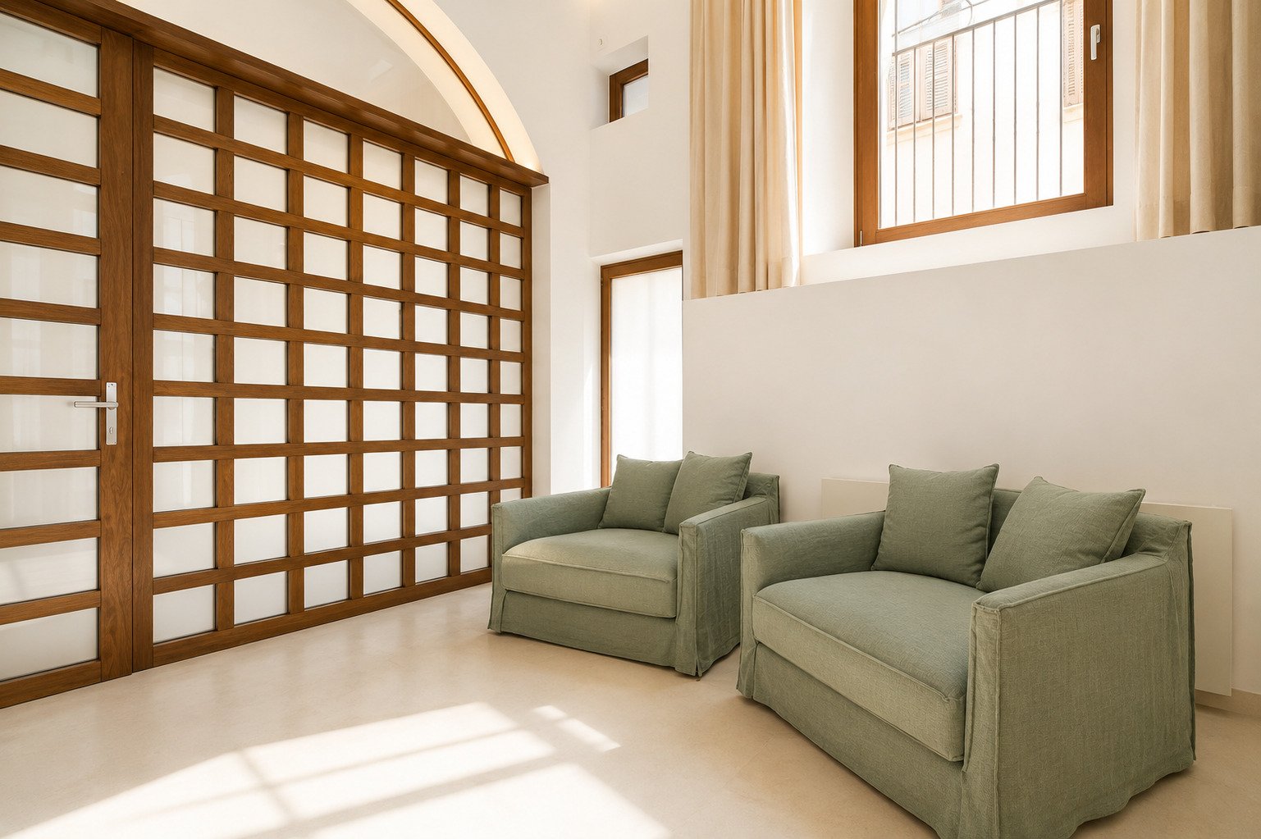
Bright living area with floor-to-ceiling windows and elegant sliding doors
Bright living area with floor-to-ceiling windows and elegant sliding doors

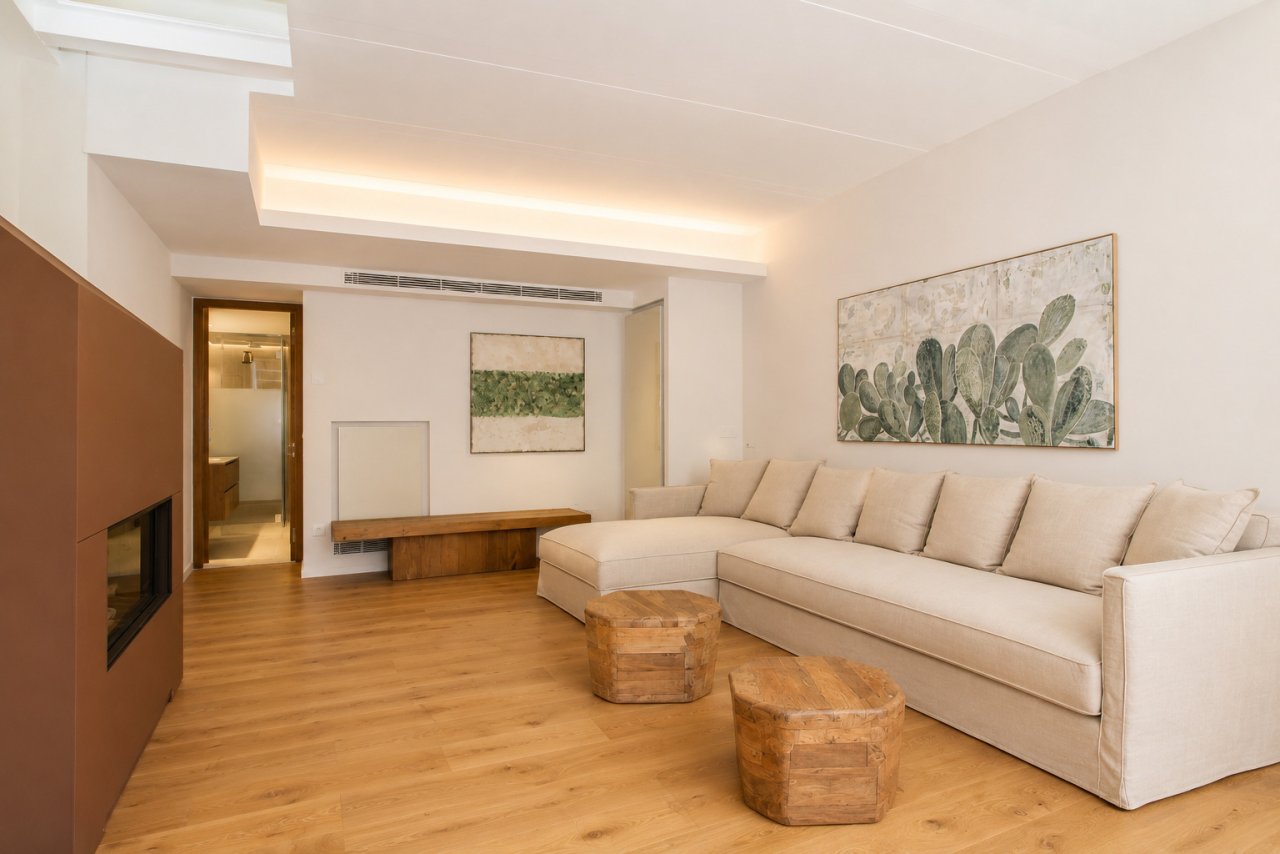
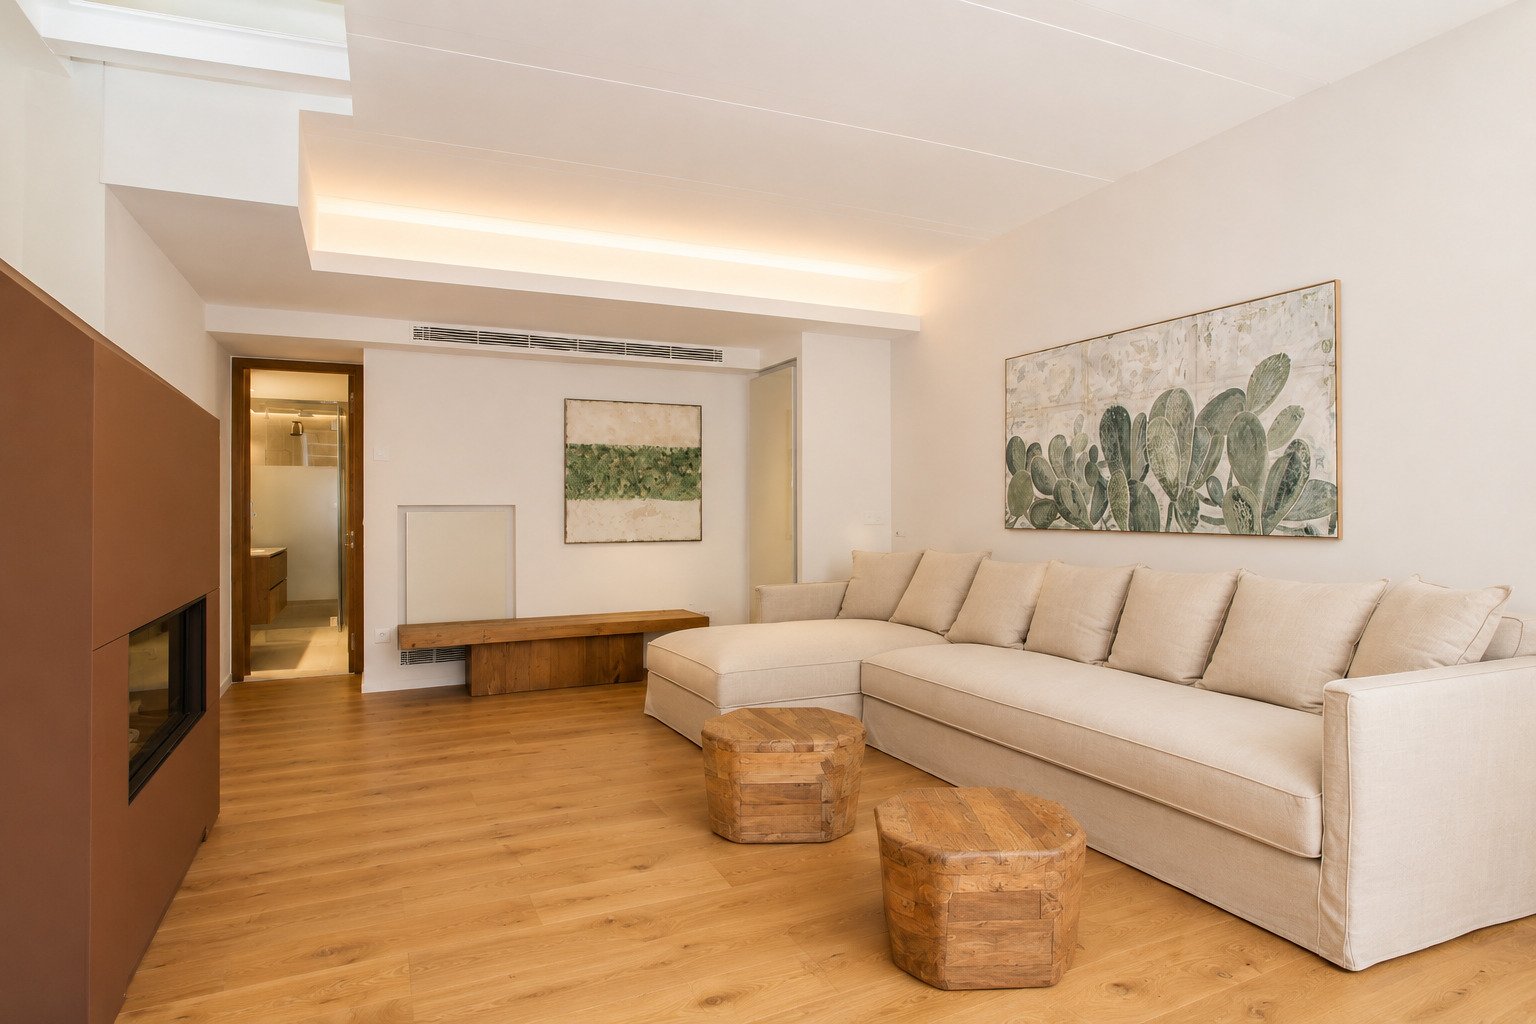
Living area with integrated fireplace and indirect ceiling lighting – comfortable room design with character
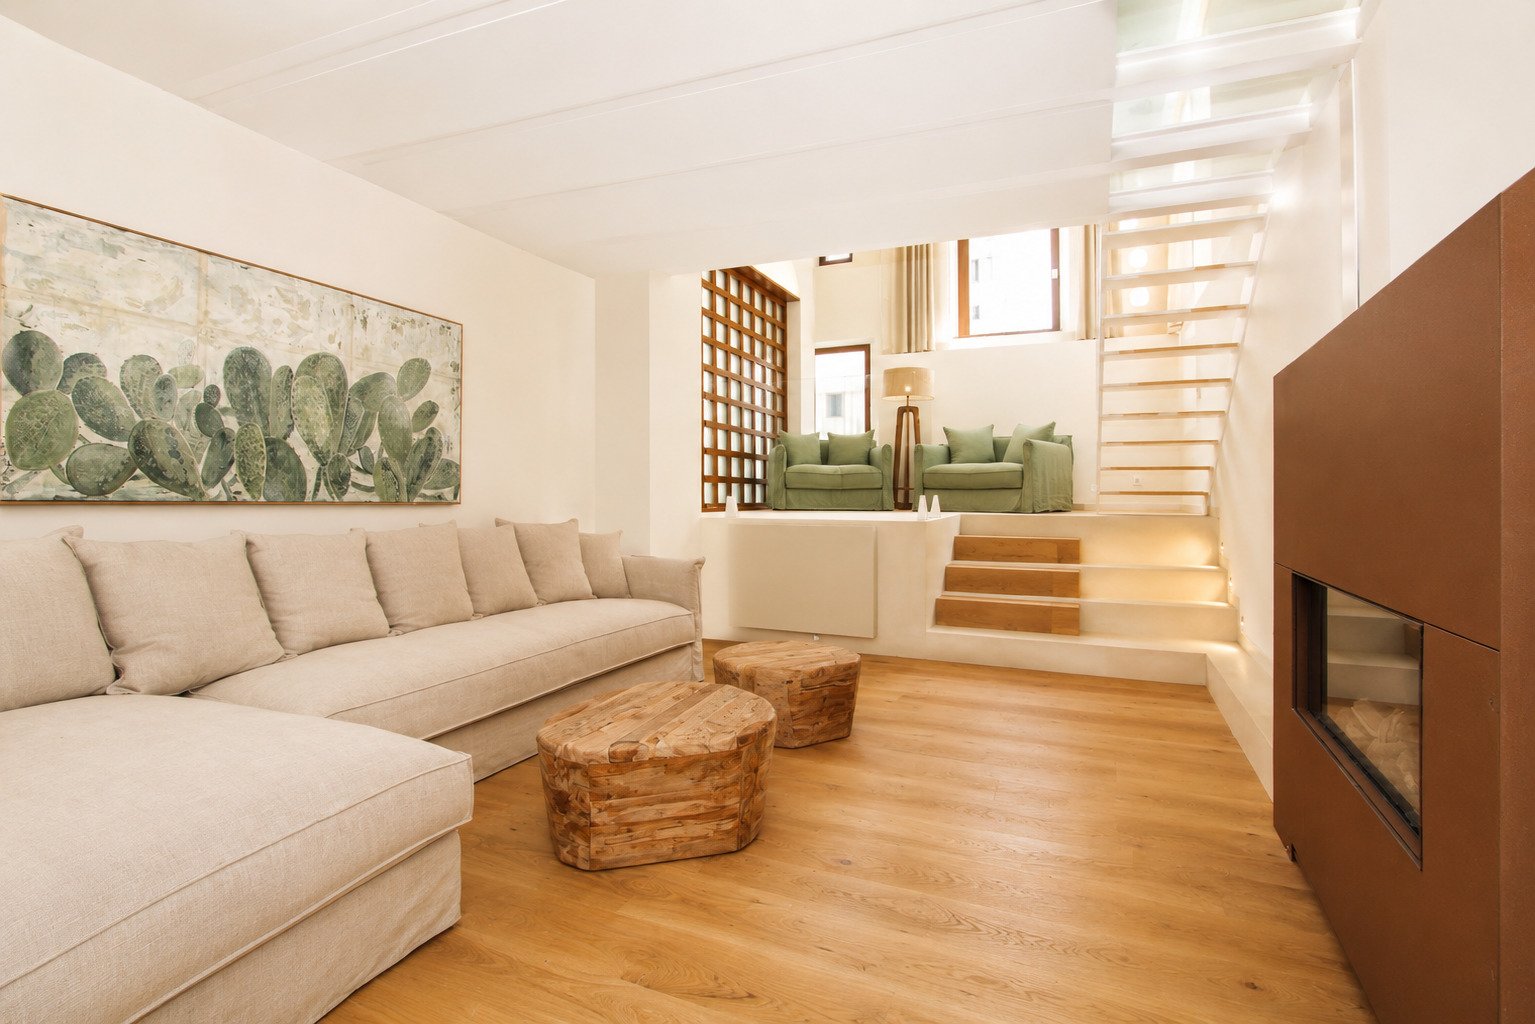
Living area with integrated fireplace and indirect ceiling lighting – comfortable room design with character

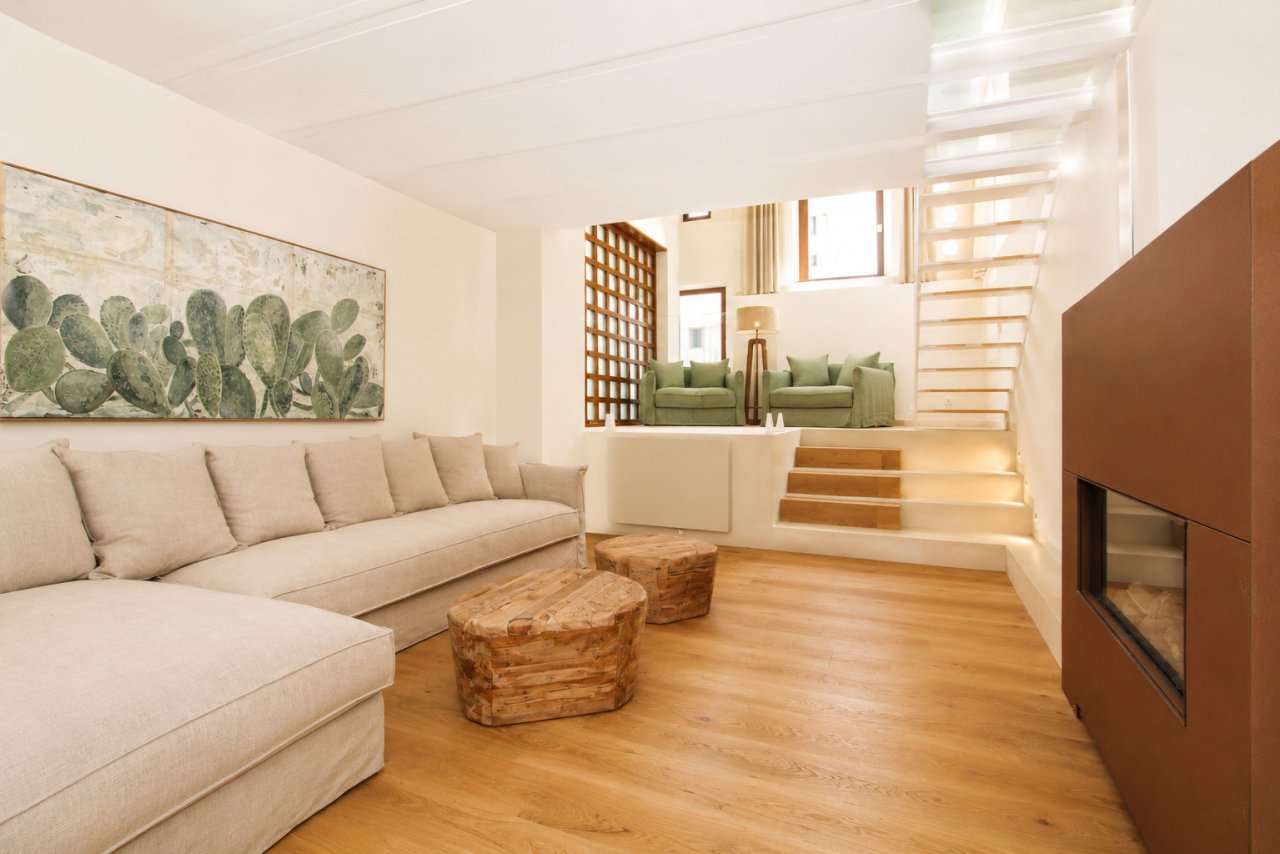
Living area with fireplace and gallery space – intelligent use of space on two levels
Living area with fireplace and gallery space – intelligent use of space on two levels

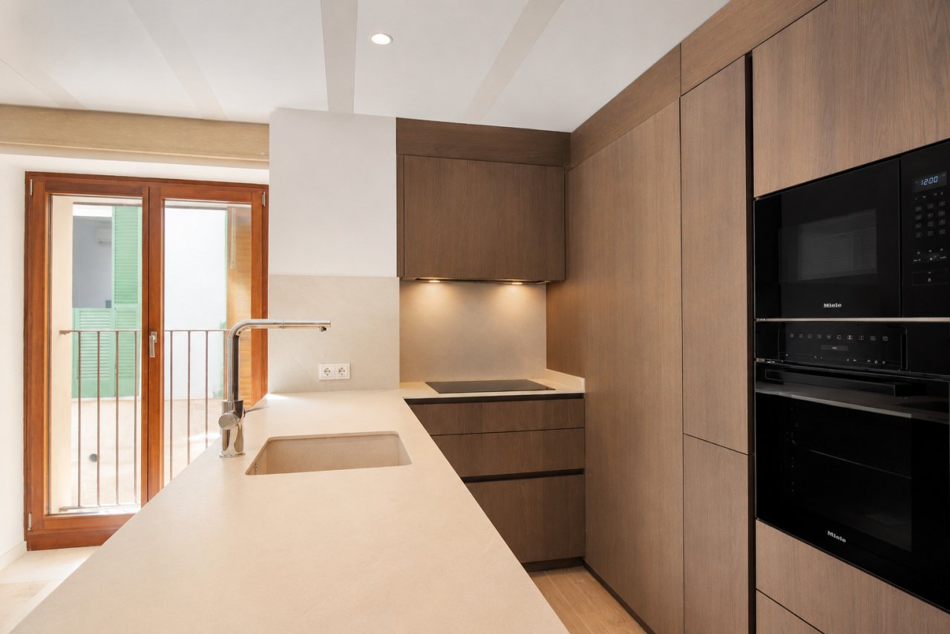
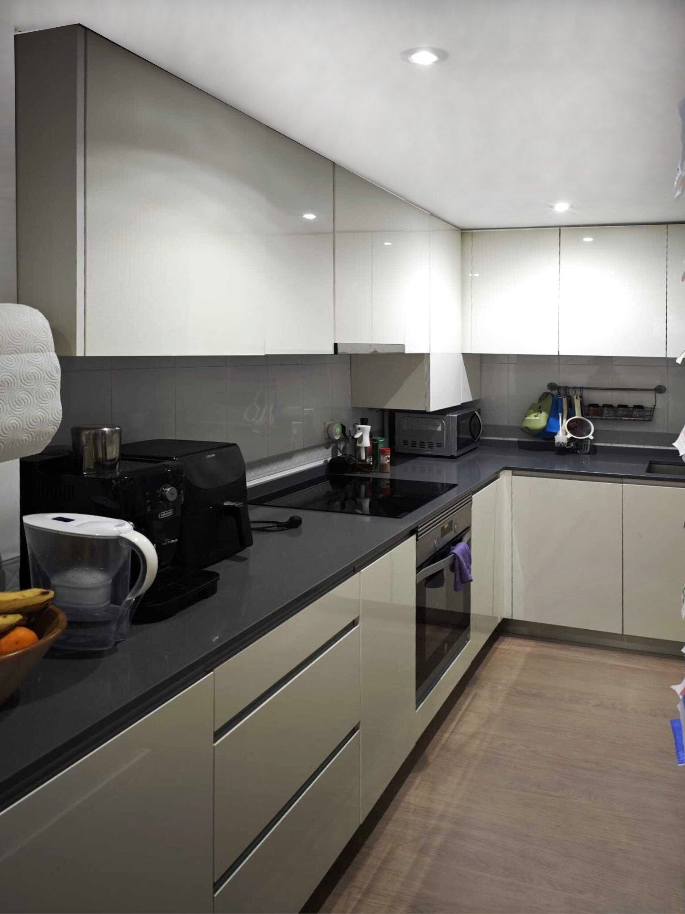
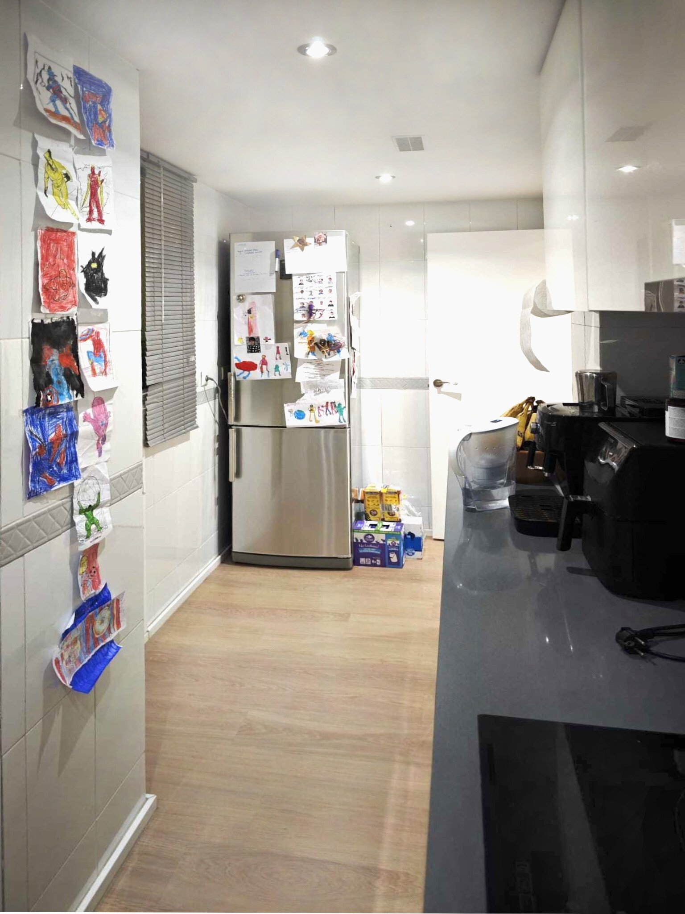
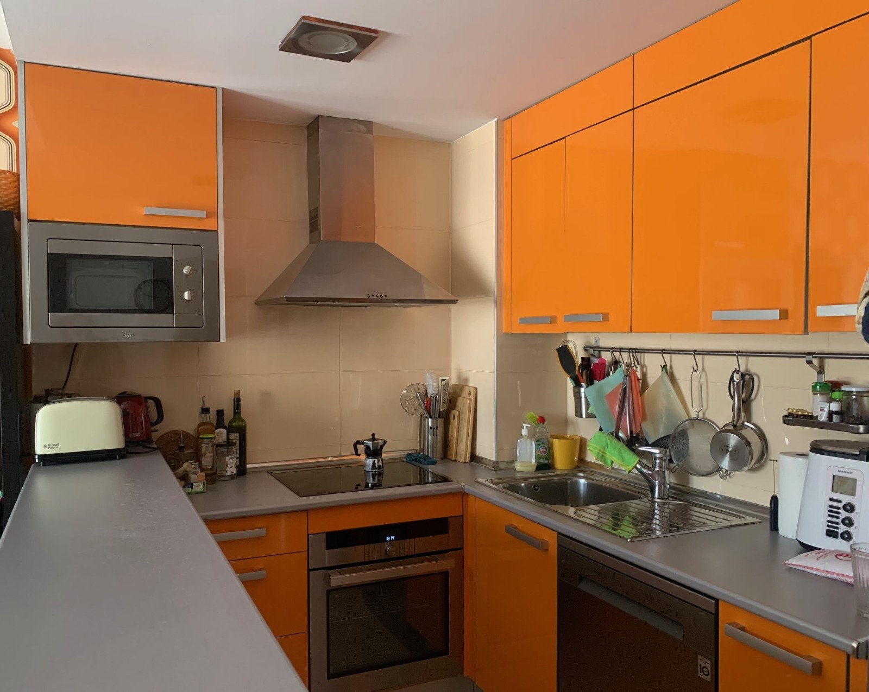
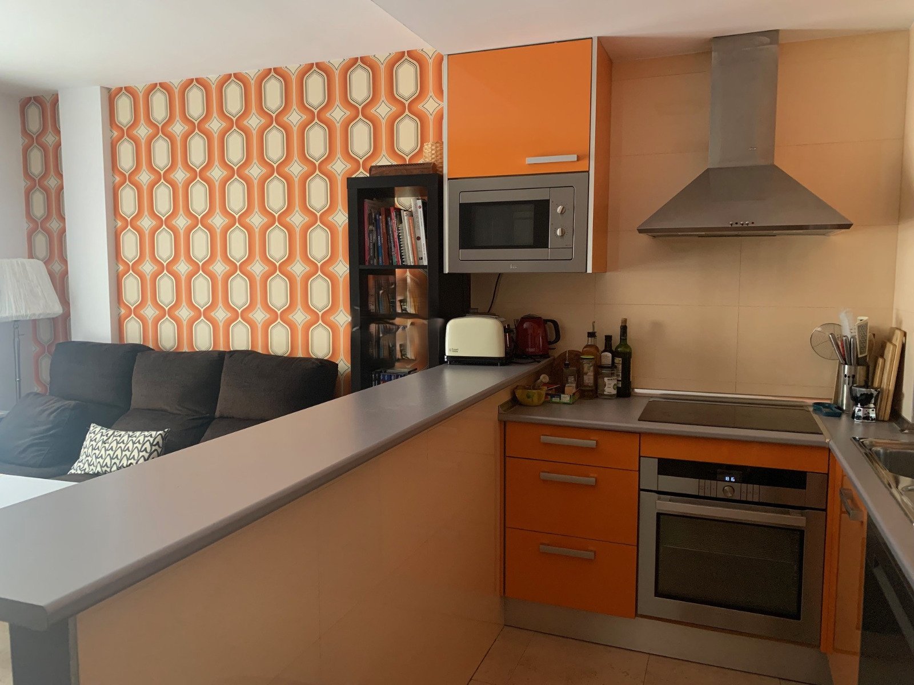
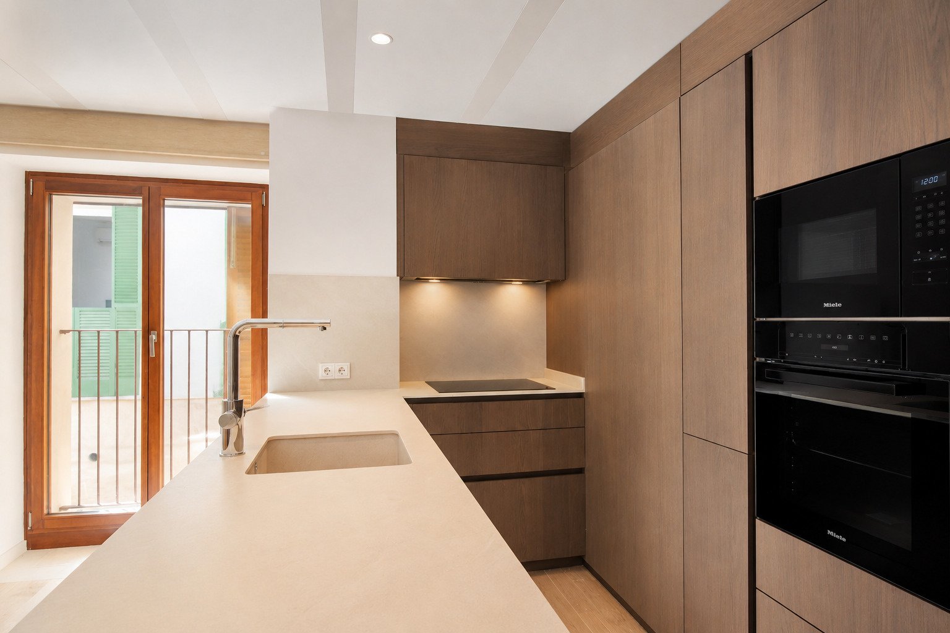
Modern kitchen with high-quality built-in appliances and well-designed workflow – direct access to the terrace
Modern kitchen with high-quality built-in appliances and well-designed workflow – direct access to the terrace

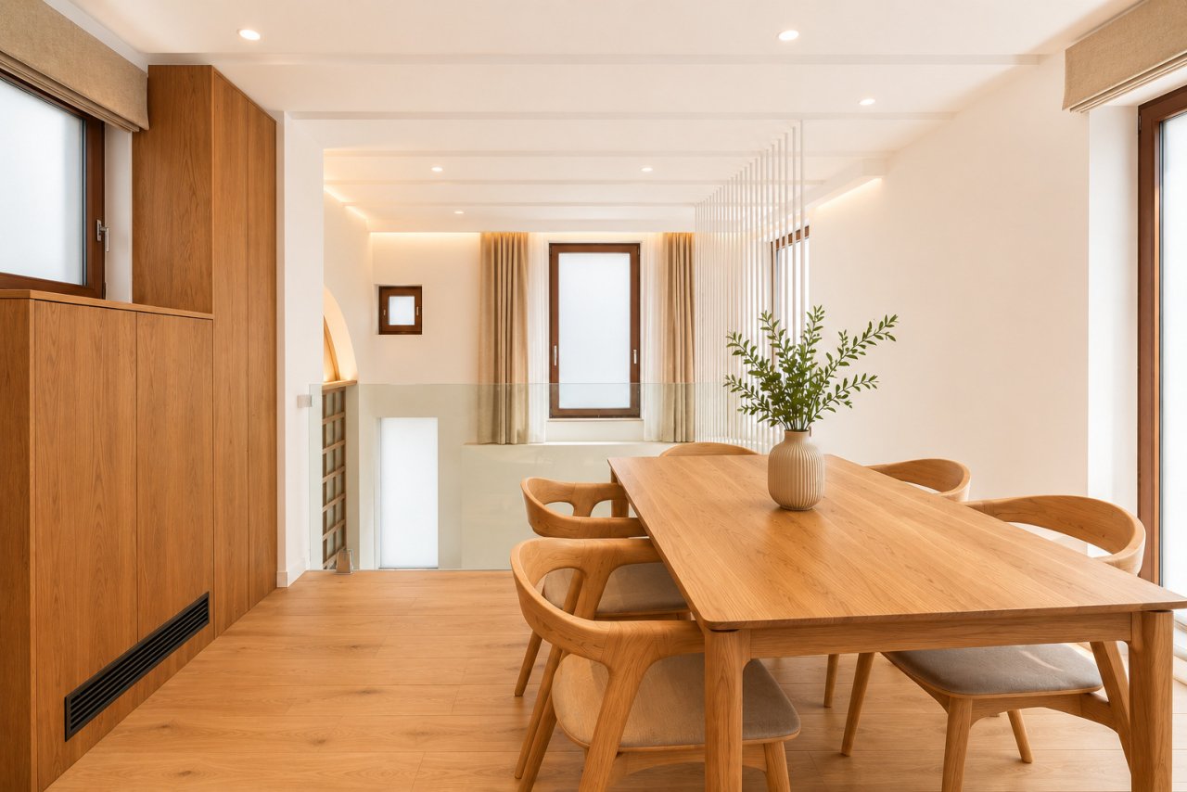
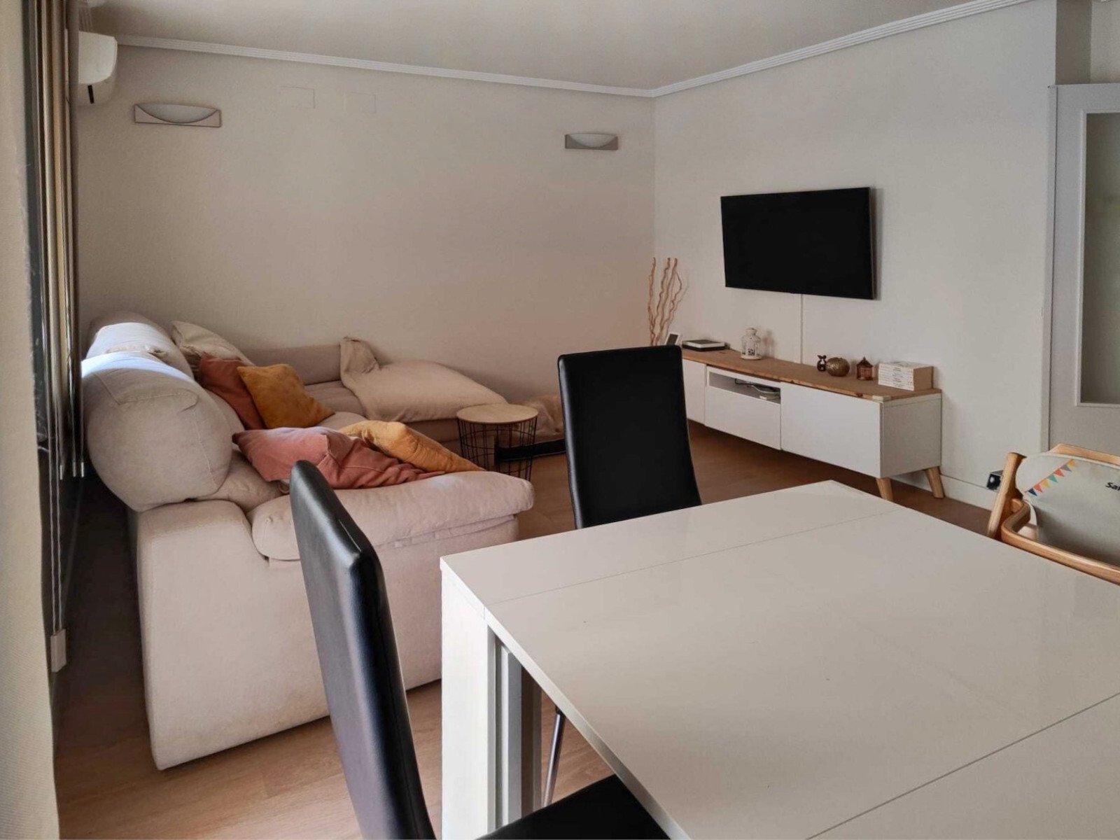
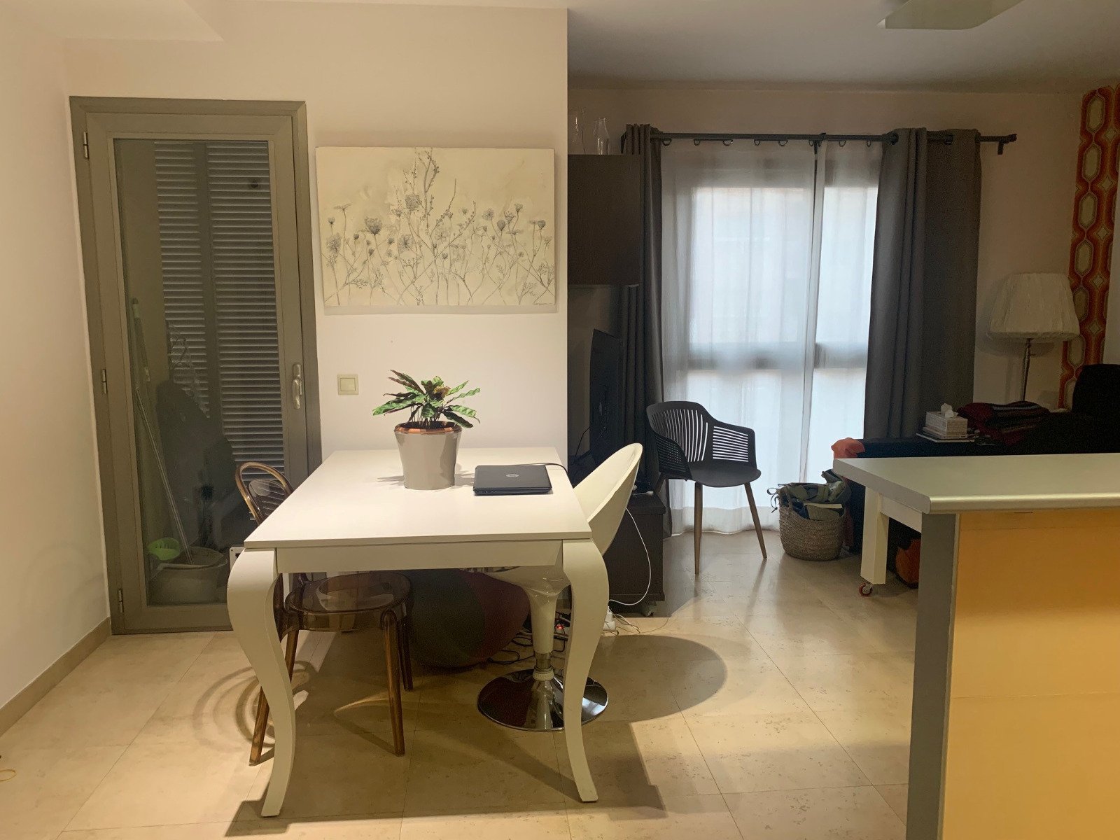
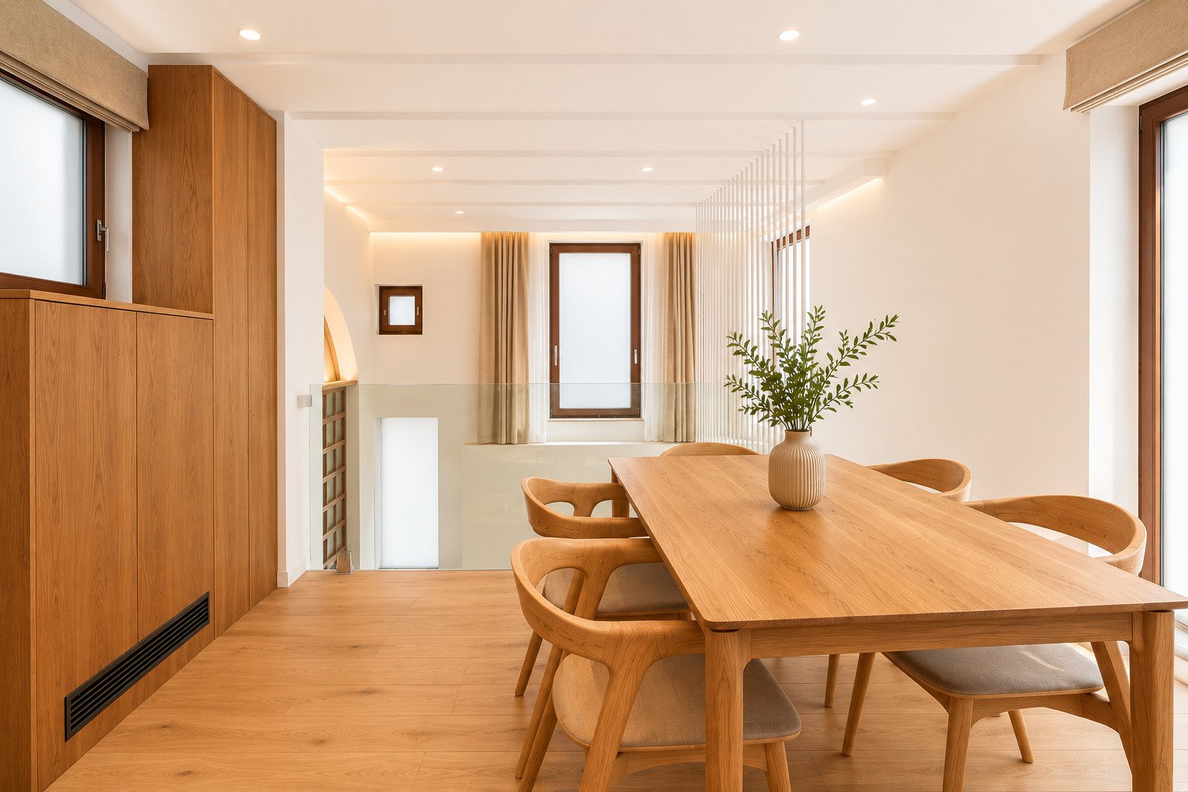
Dining area with optimal layout – elegant connection to living area and terrace
Dining area with optimal layout – elegant connection to living area and terrace

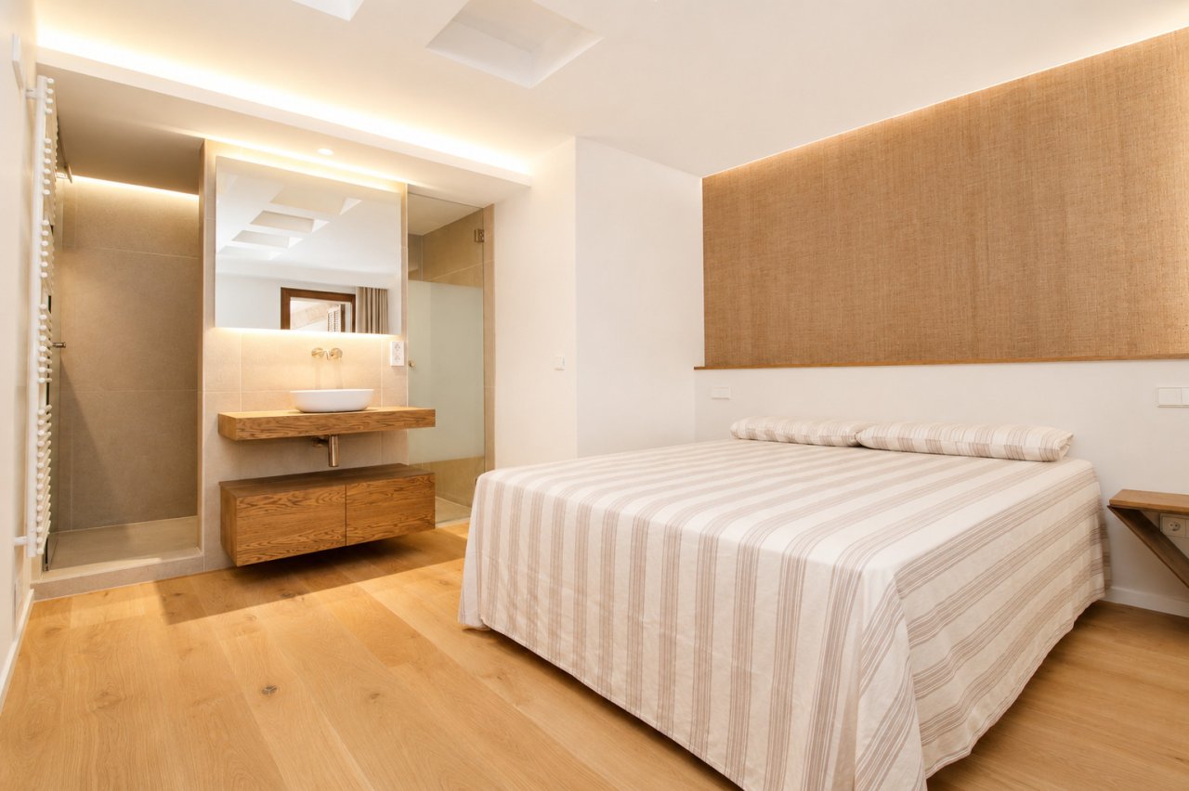
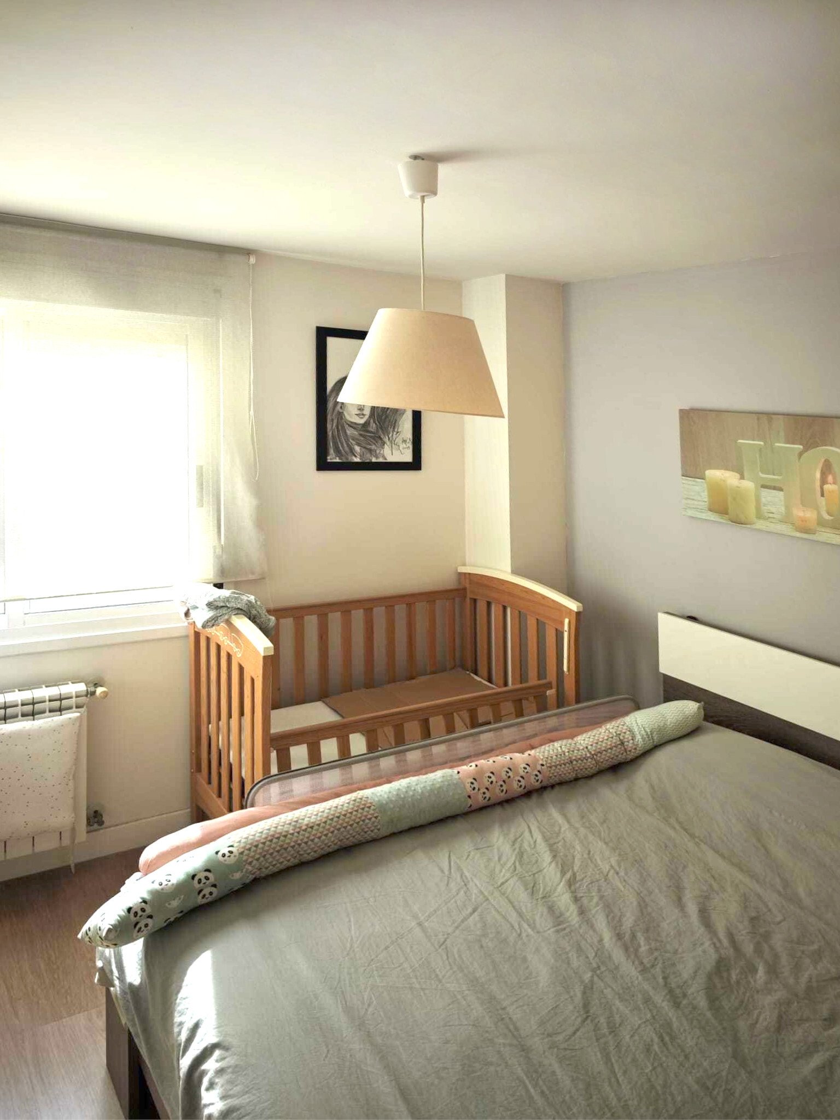
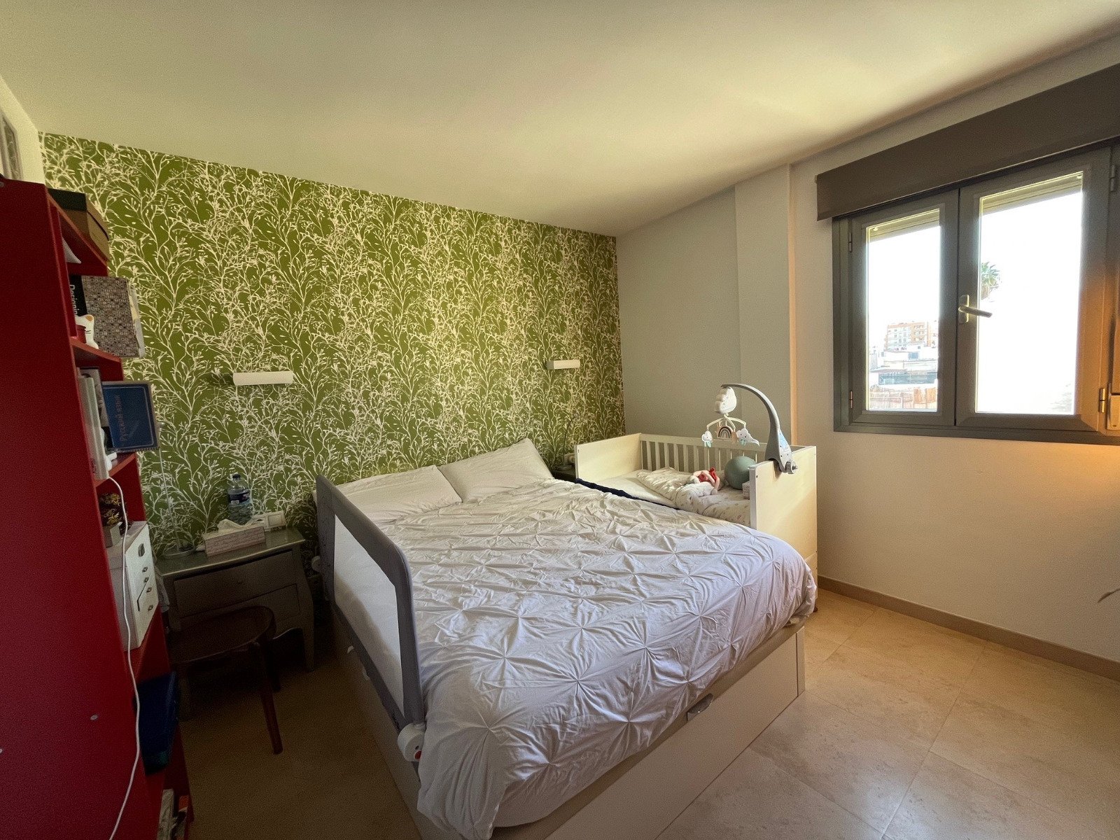
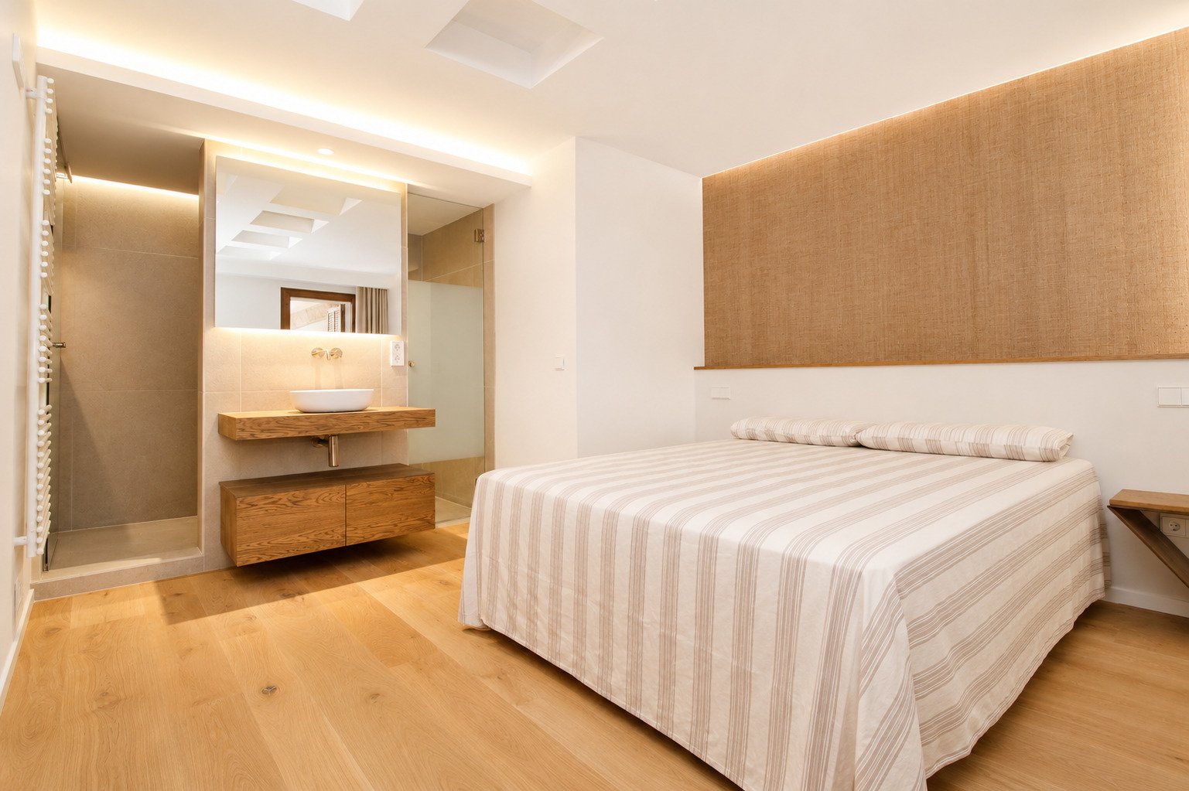
Main bedroom with integrated bathroom – luxurious layout for maximum comfort
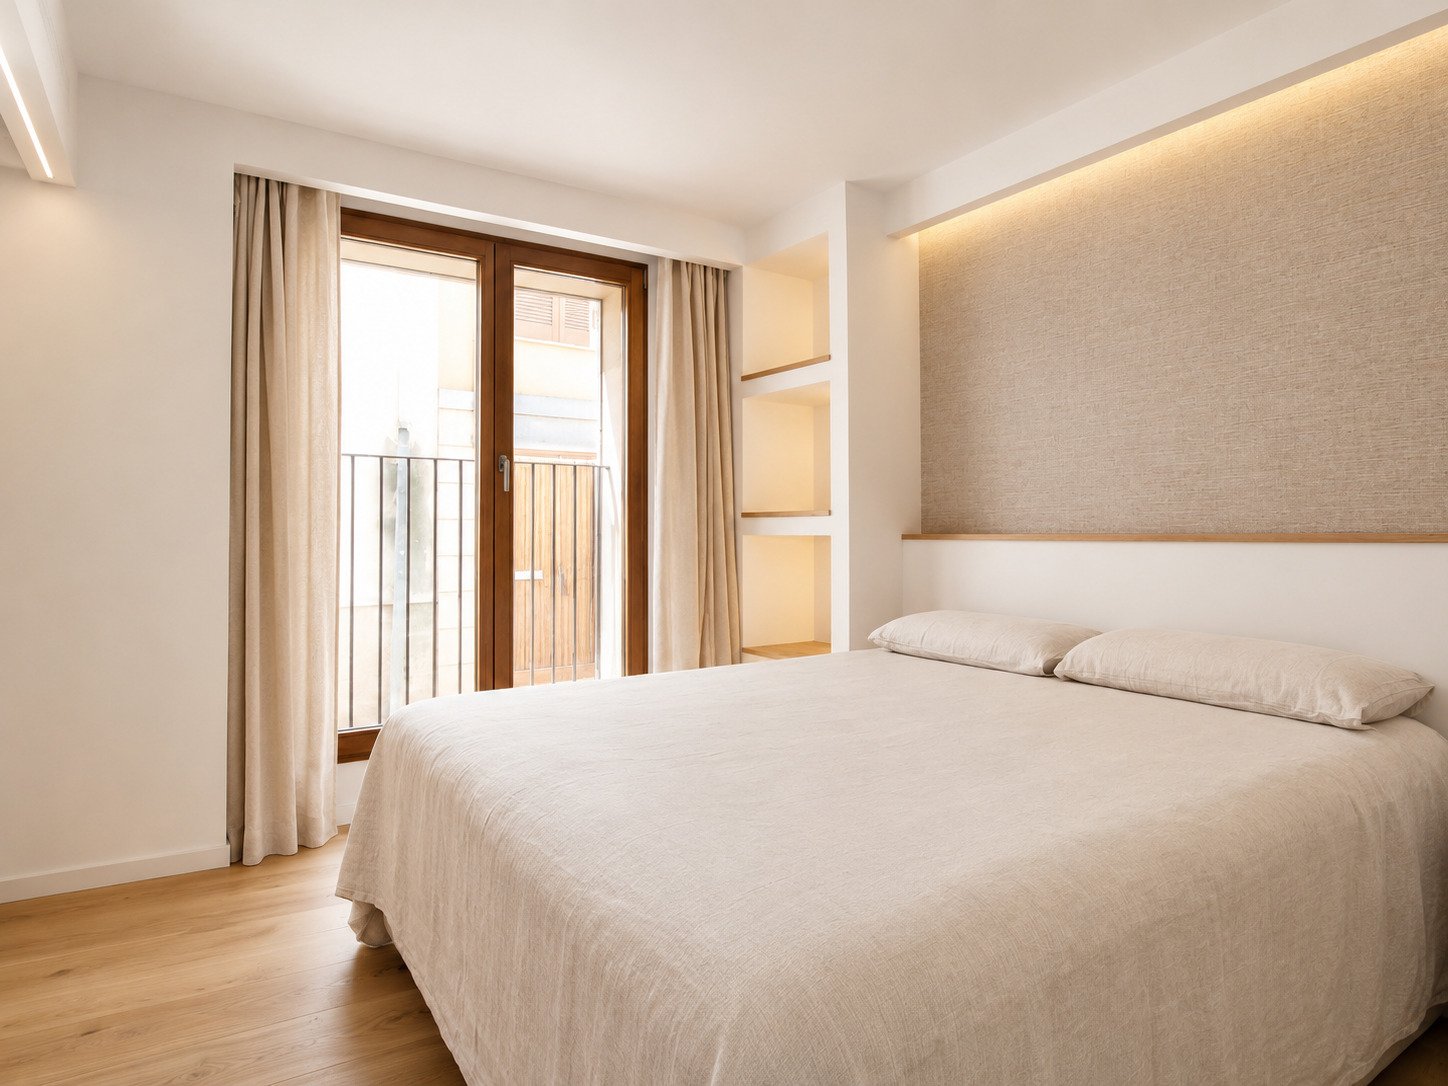
Main bedroom with integrated bathroom – luxurious layout for maximum comfort

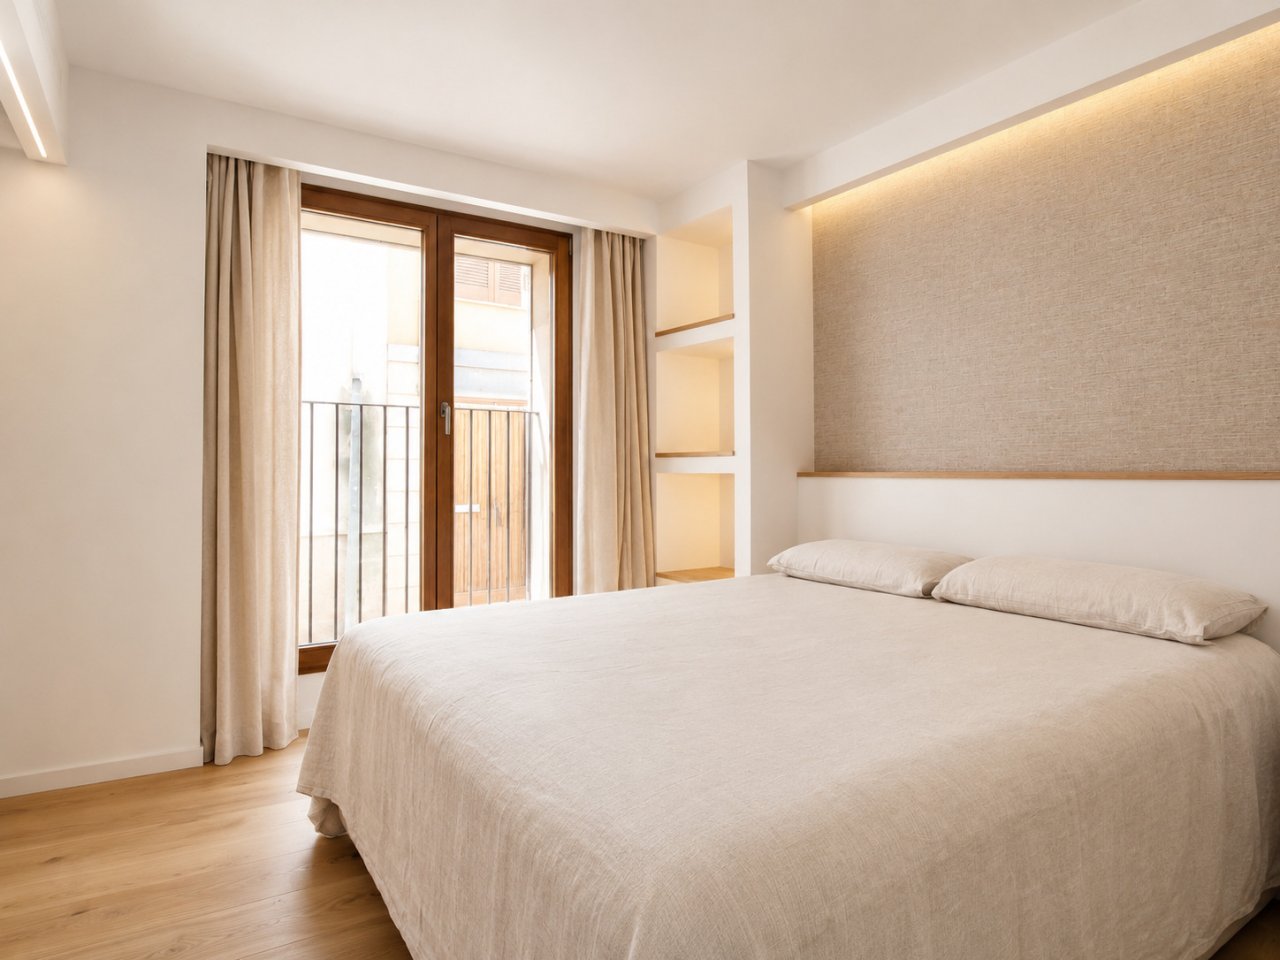
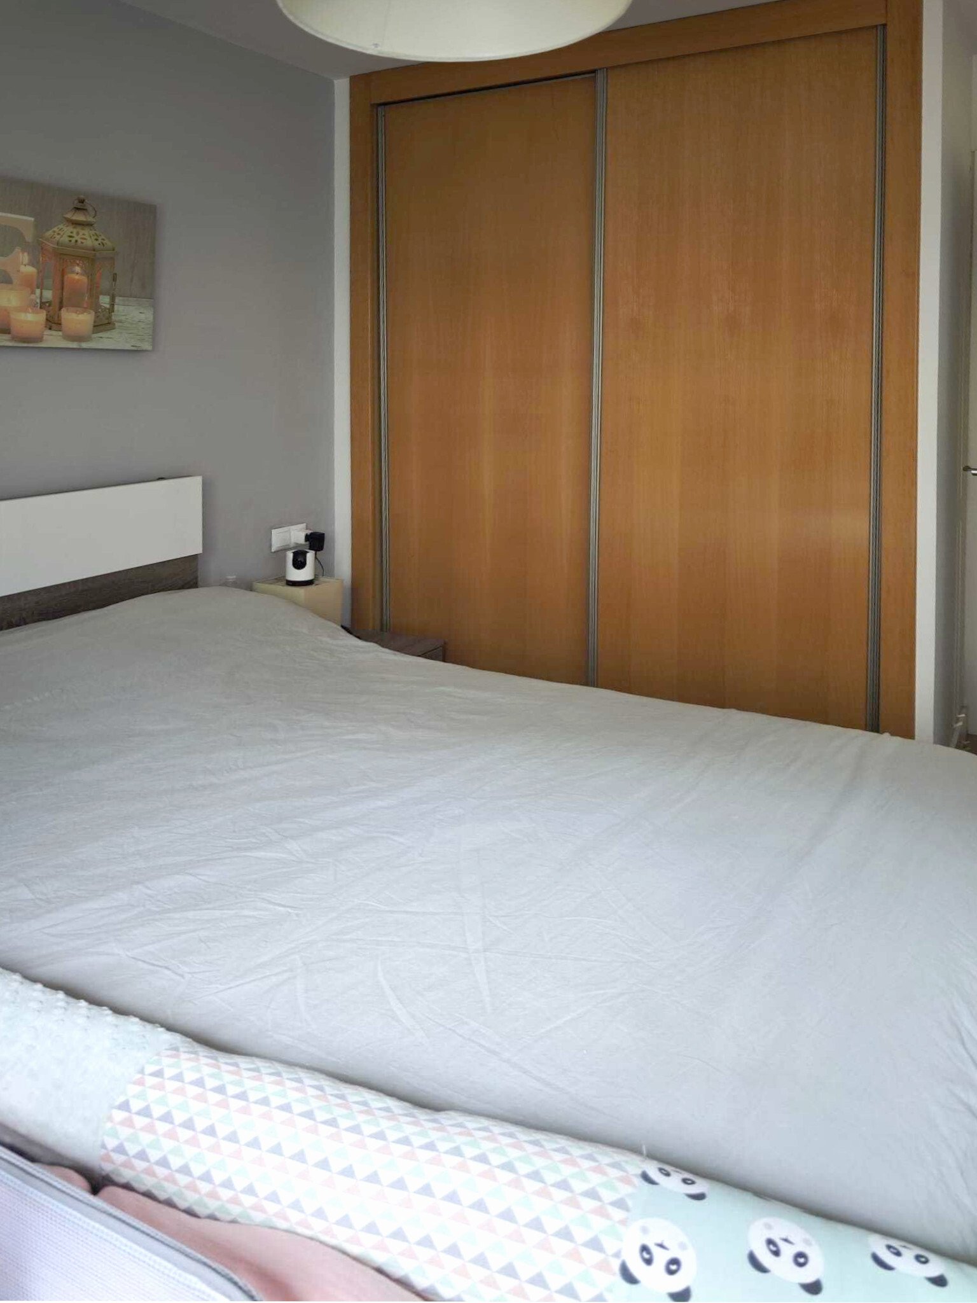
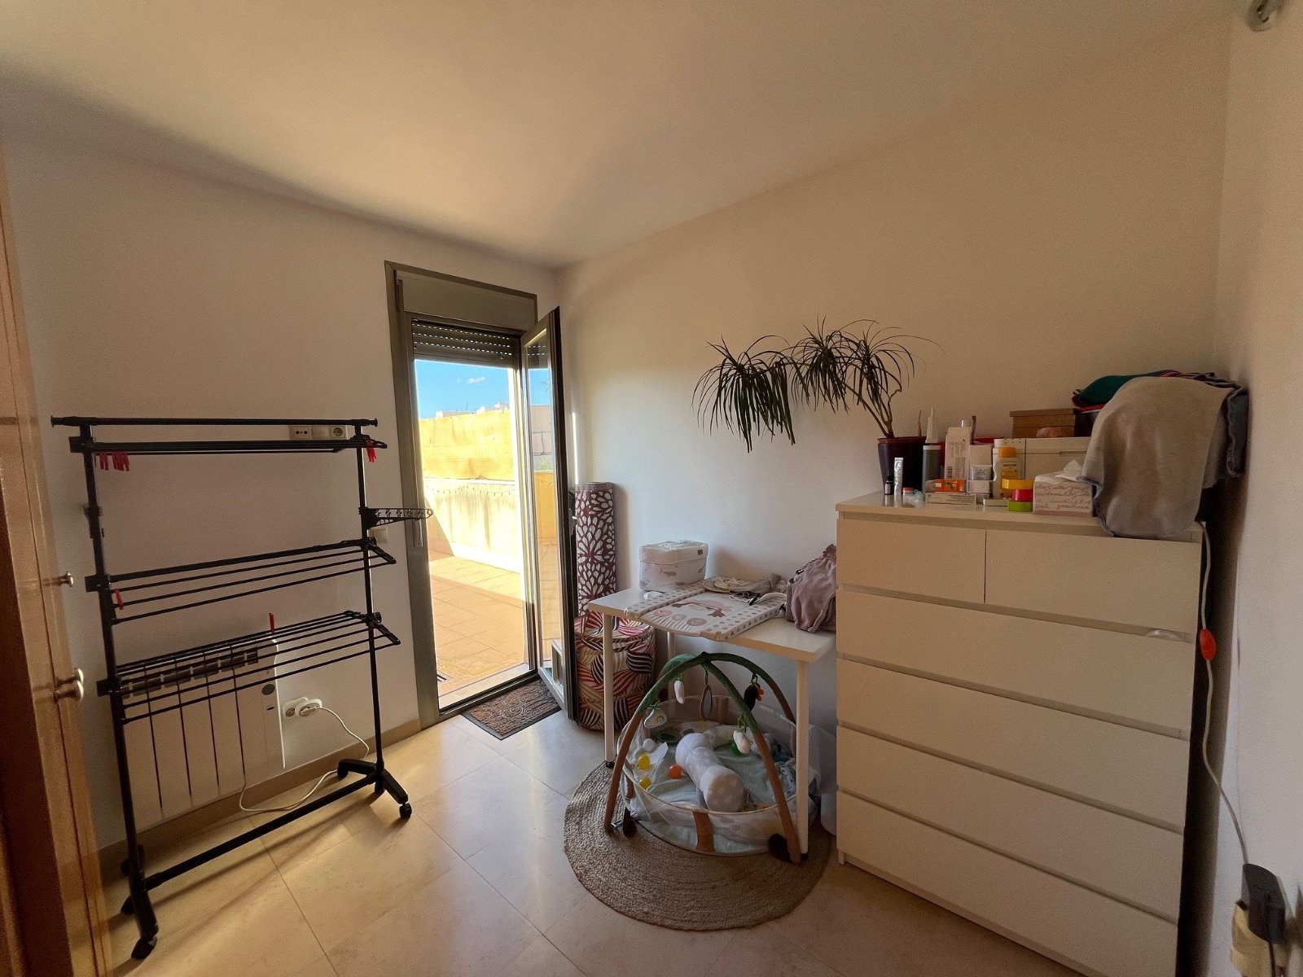
Main bedroom with balcony access and built-in niches – thoughtful room design for restful comfort
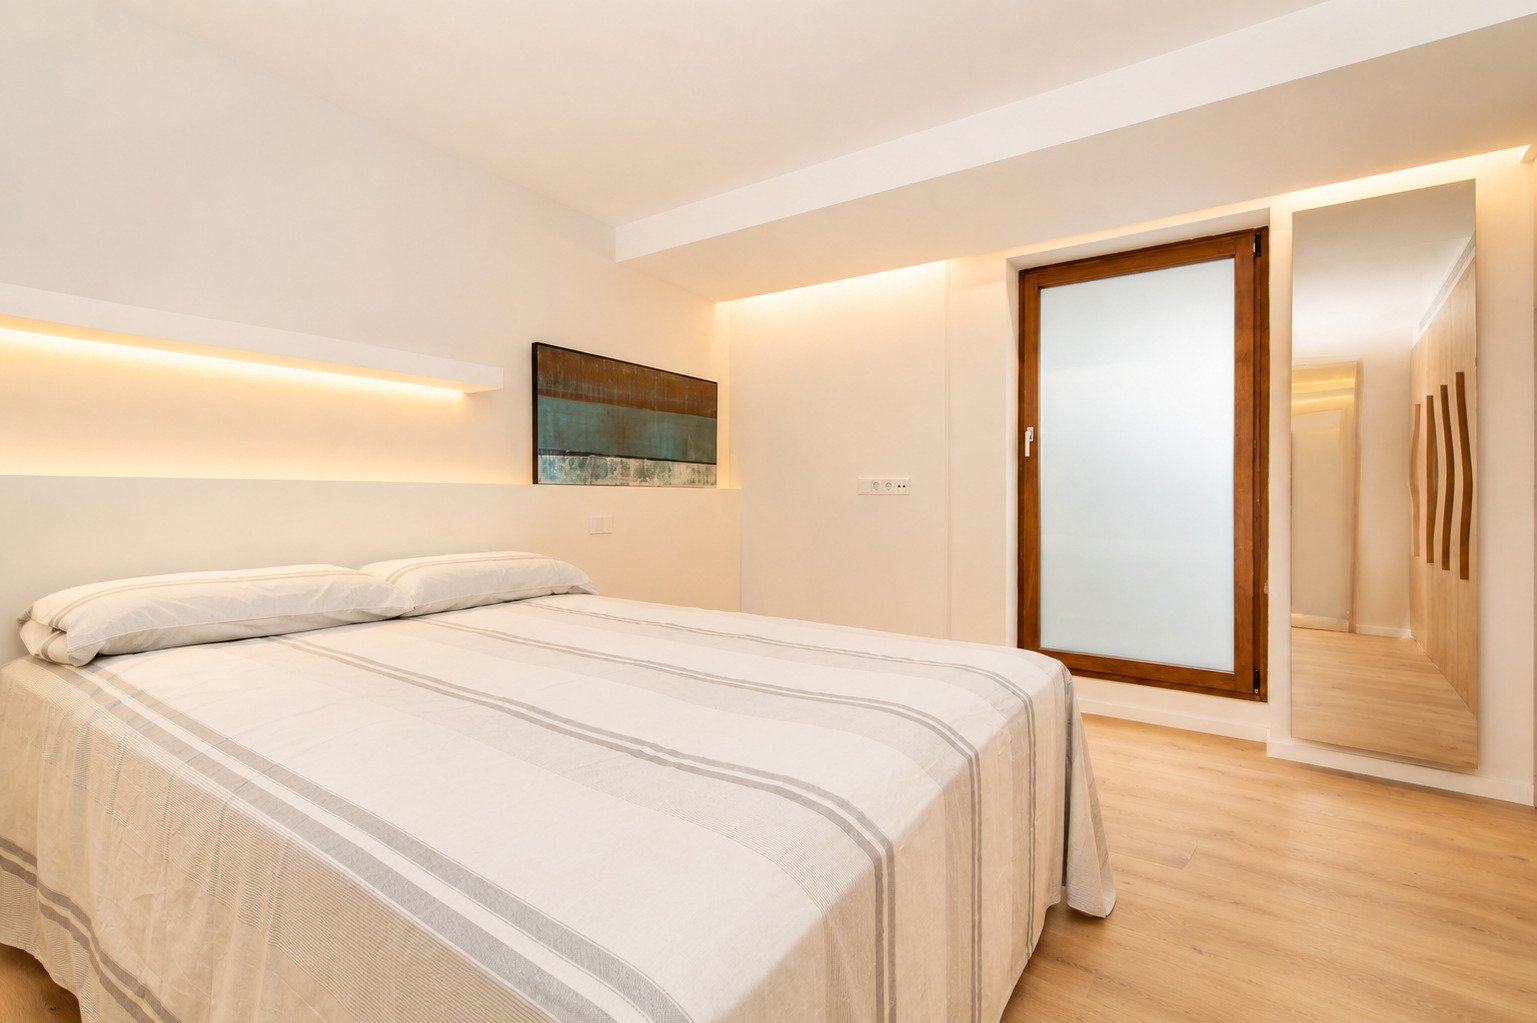
Main bedroom with balcony access and built-in niches – thoughtful room design for restful comfort

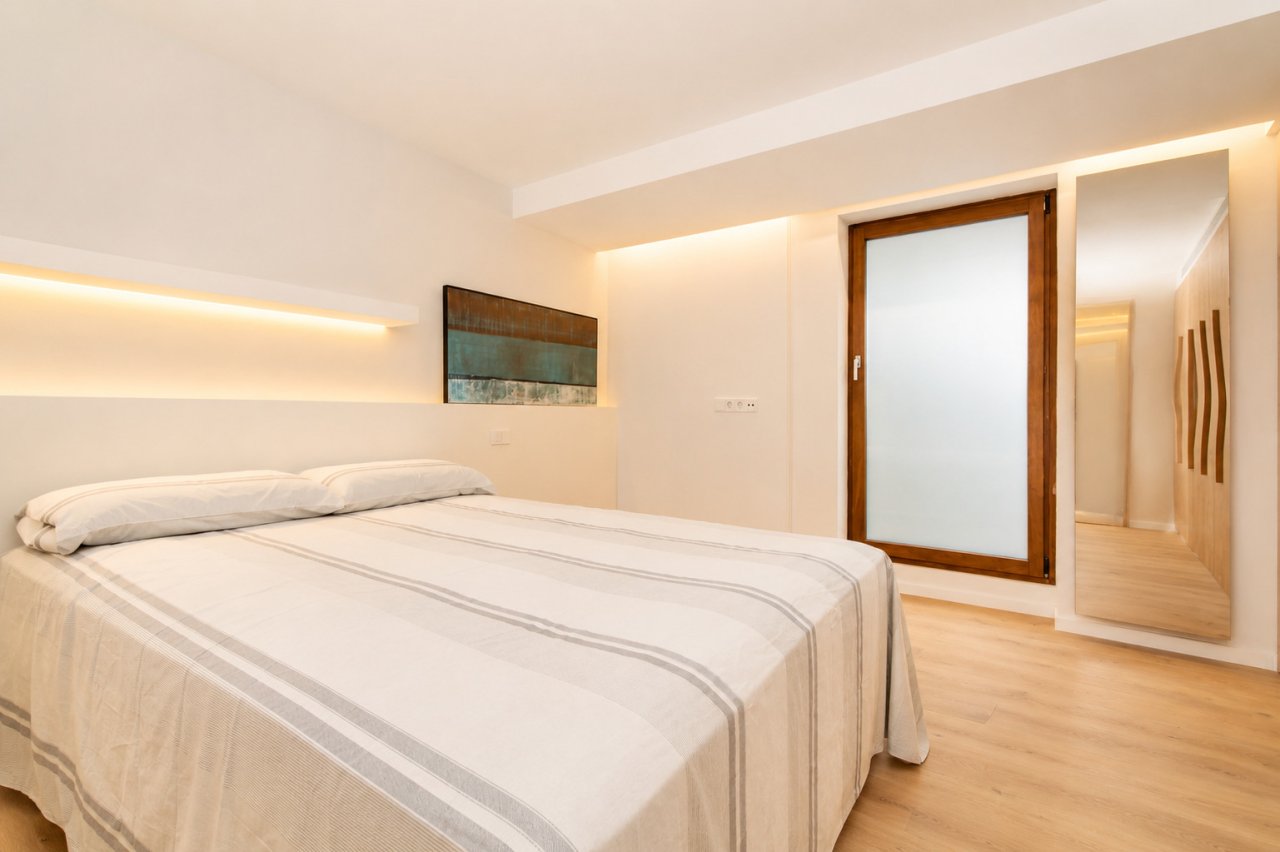
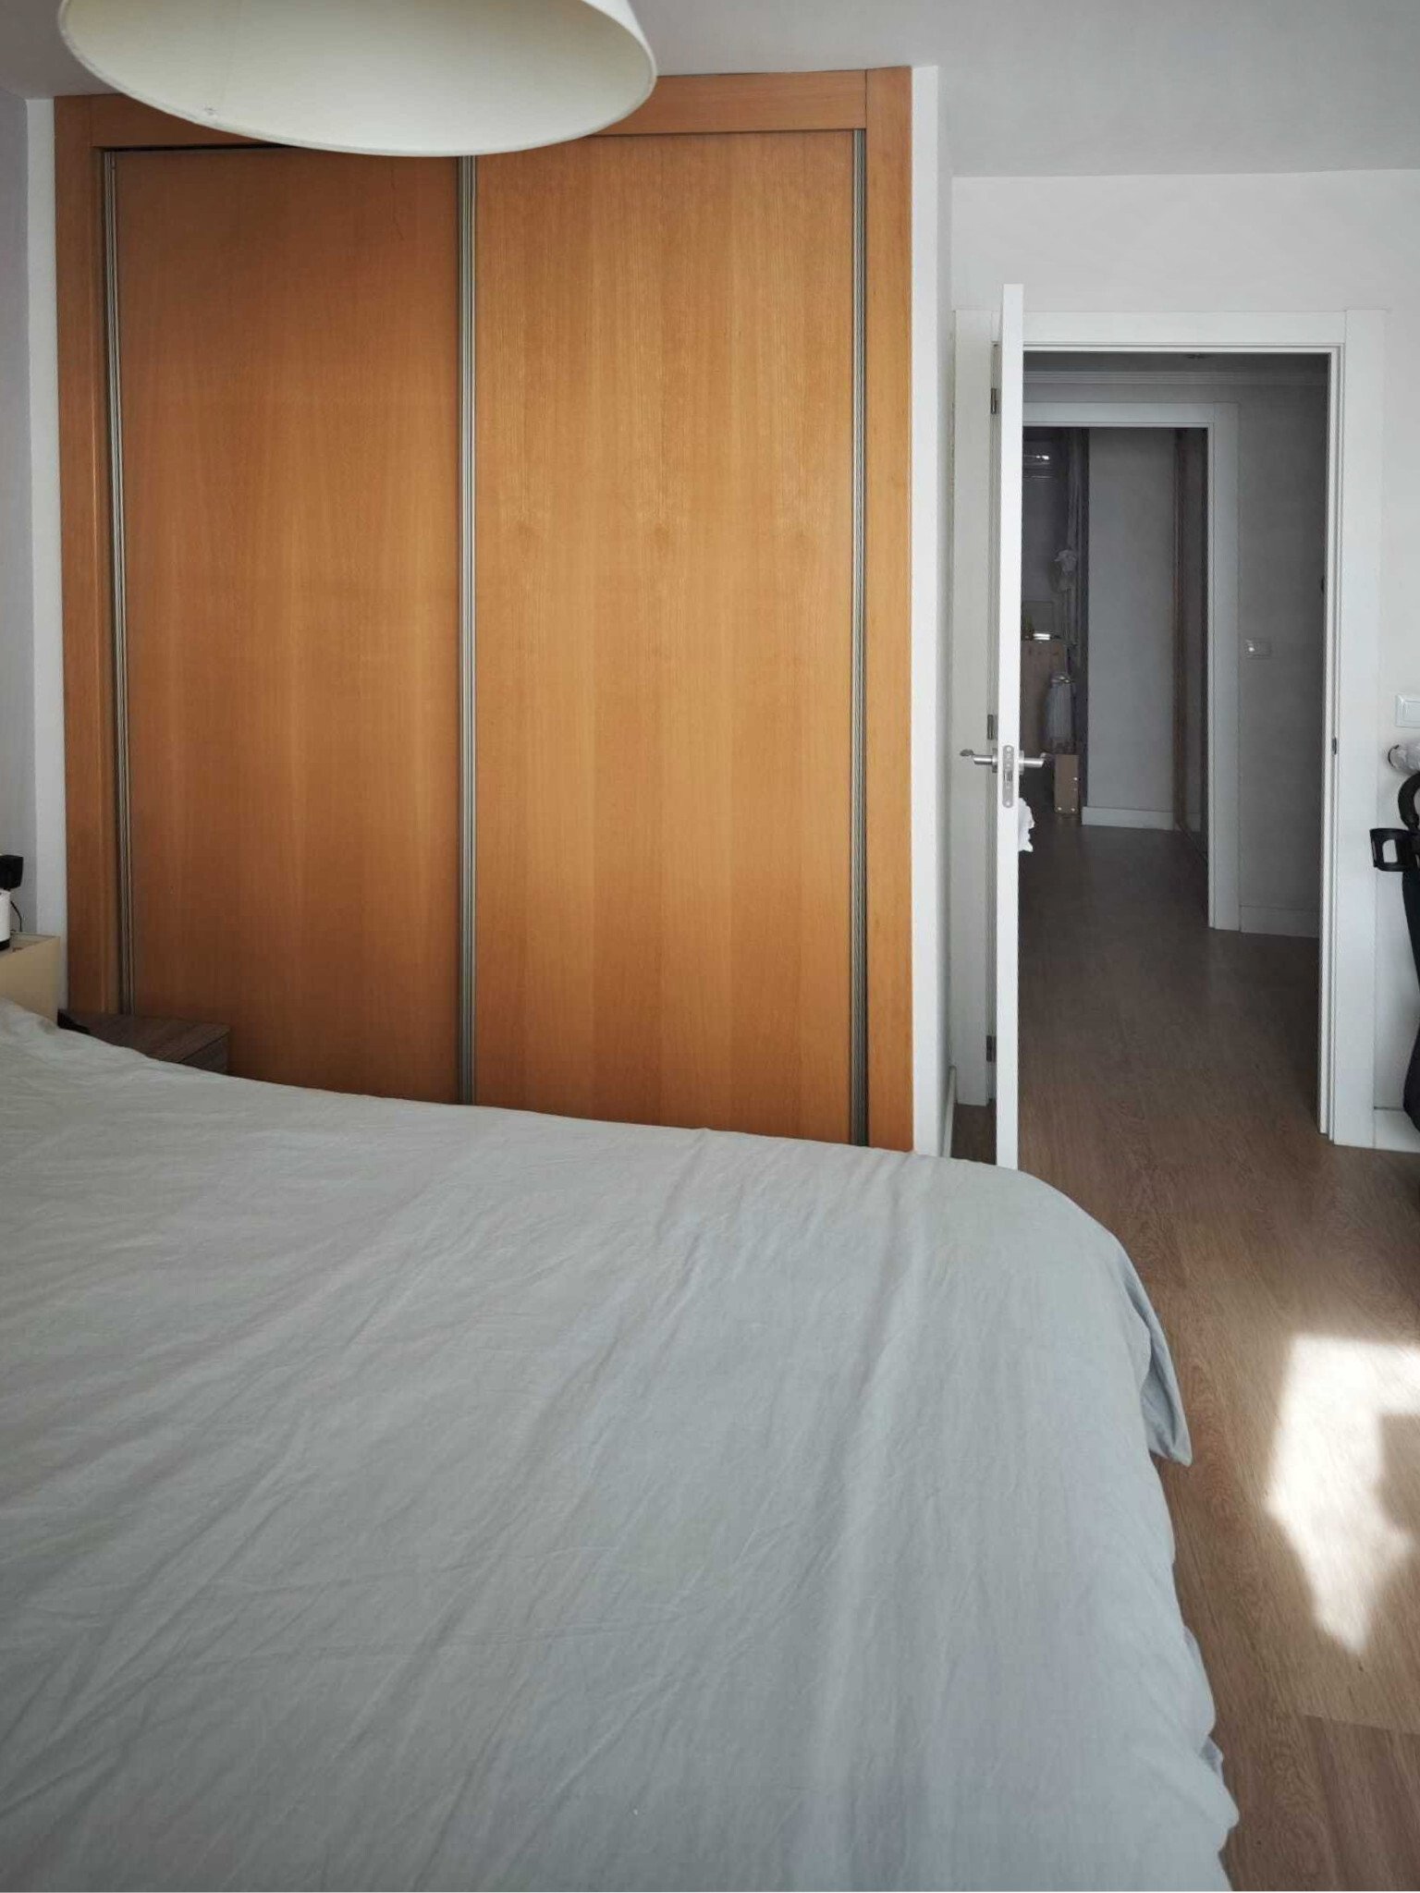
Bedroom with indirect ceiling lighting and walk-in closet – a retreat with thoughtful comfort
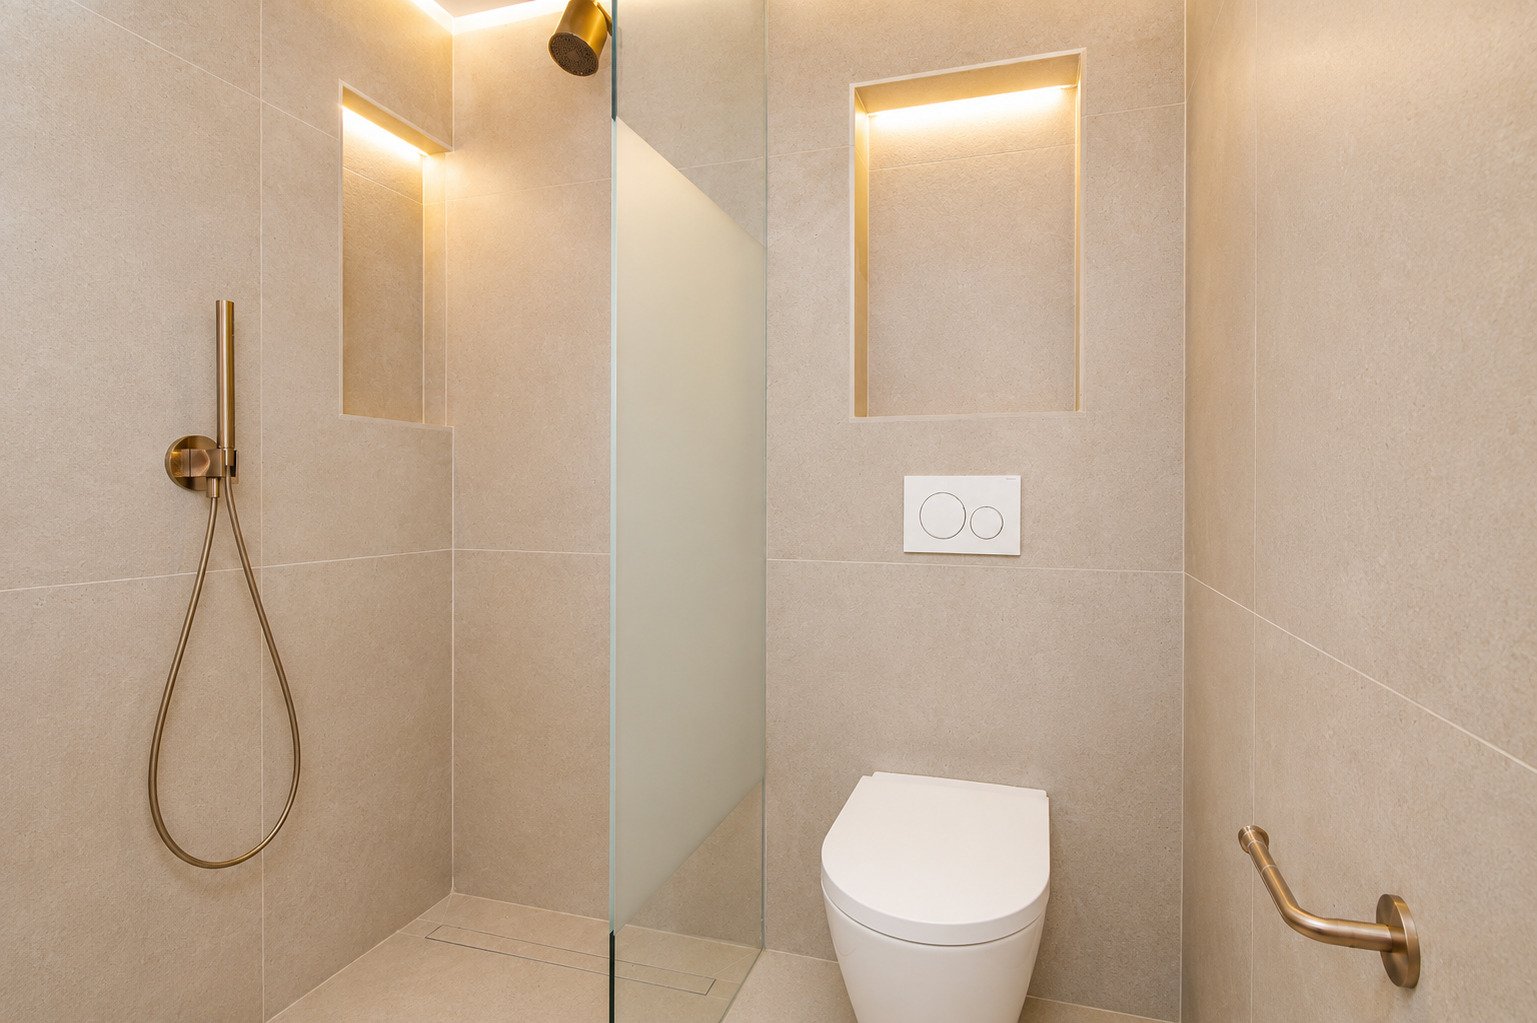
Bedroom with indirect ceiling lighting and walk-in closet – a retreat with thoughtful comfort

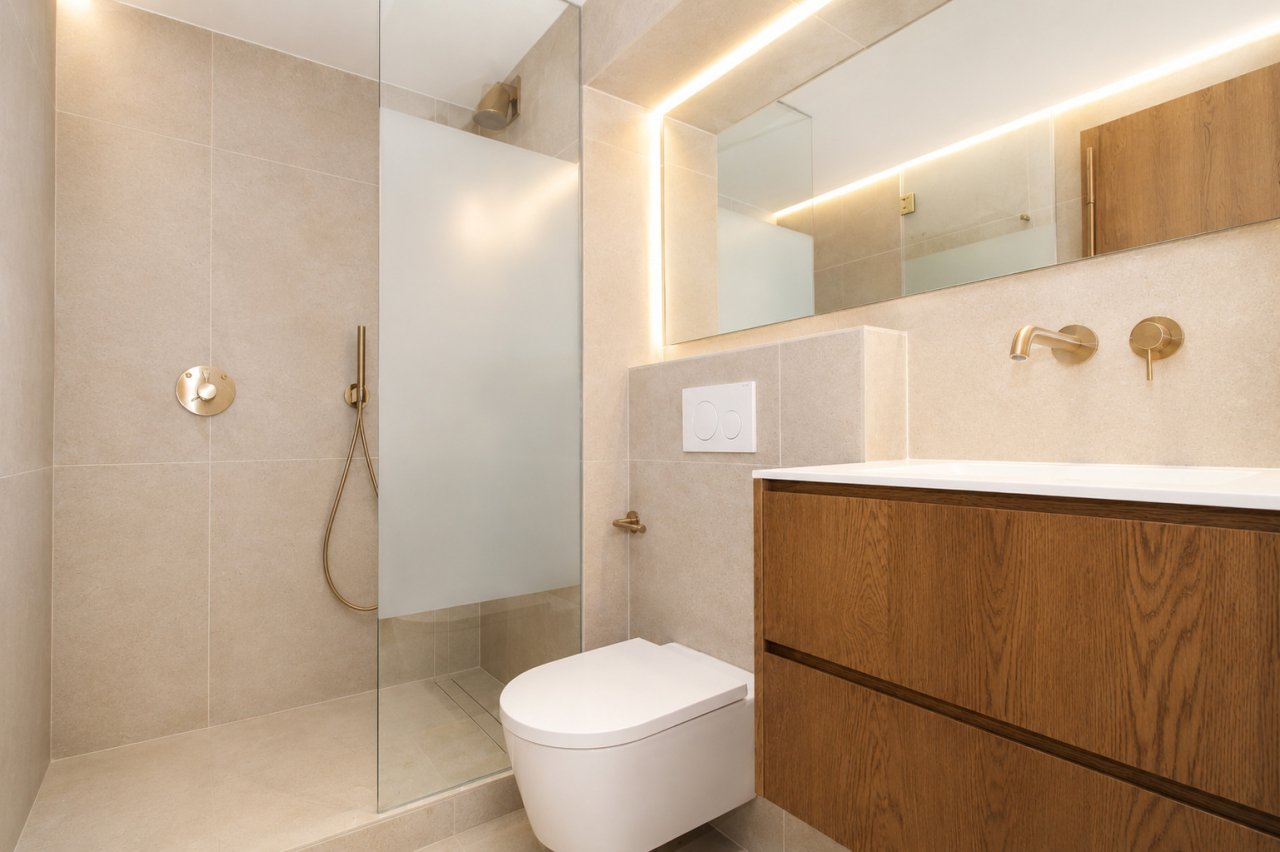
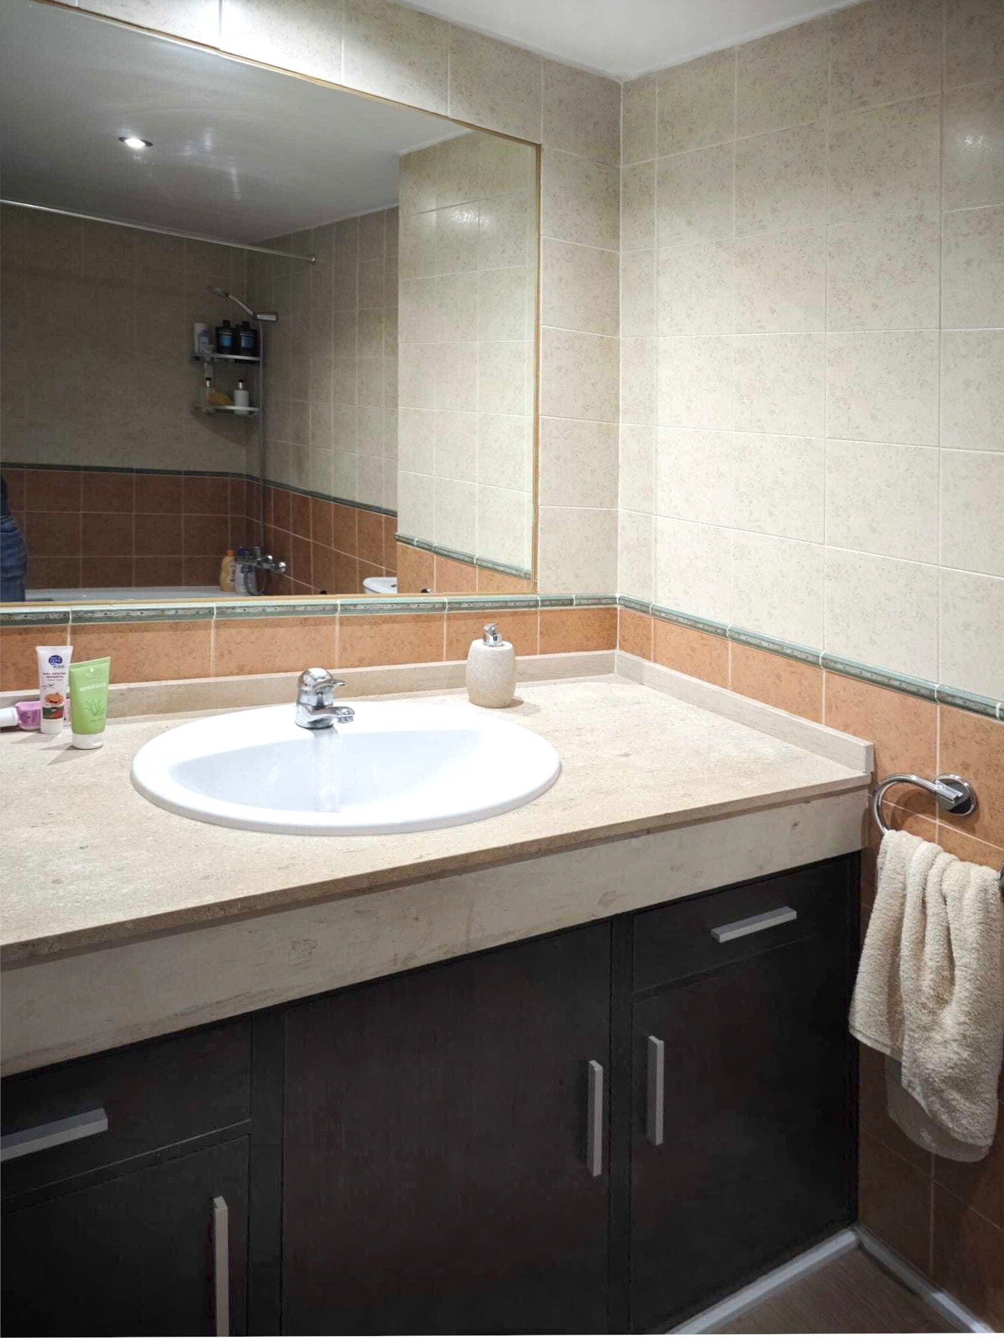
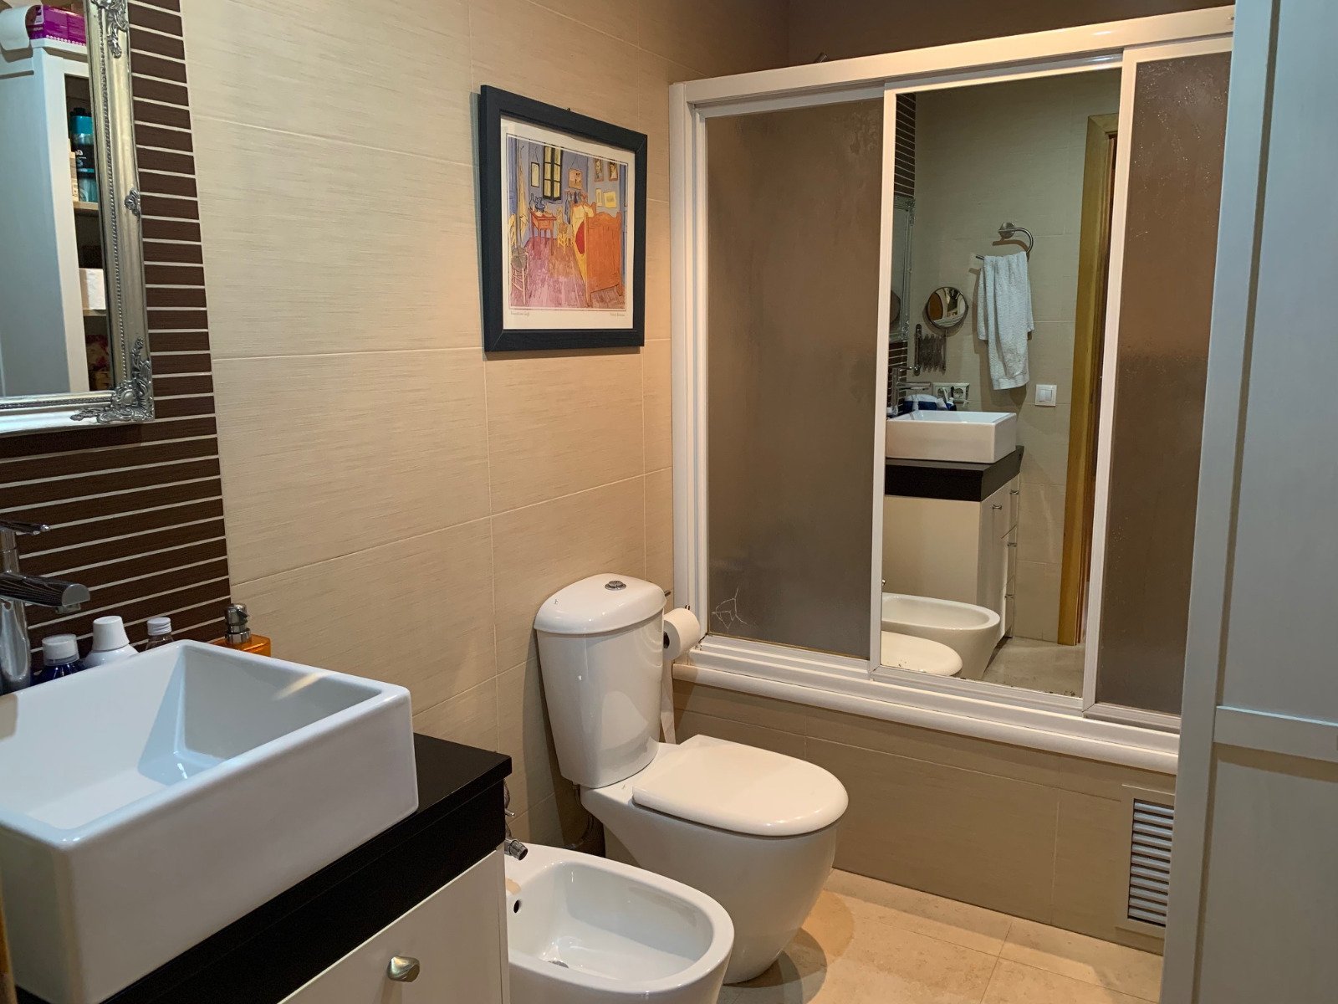
Modern bathroom with walk-in shower and indirect lighting mirrors – functional design with a feel-good character
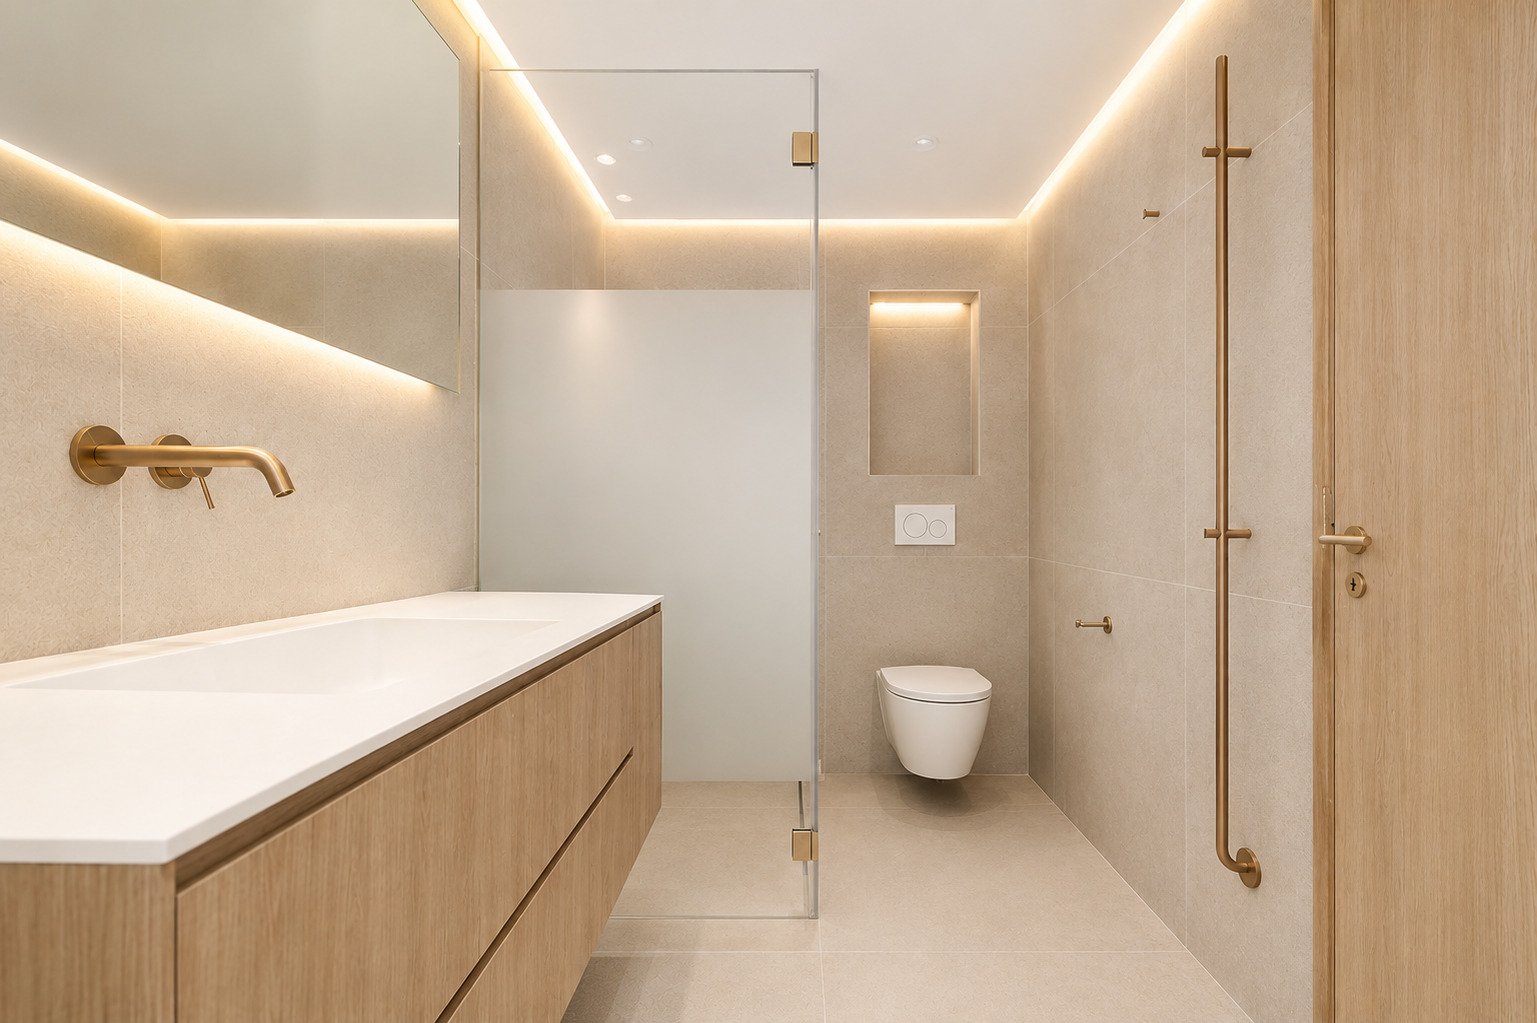
Modern bathroom with walk-in shower and indirect lighting mirrors – functional design with a feel-good character

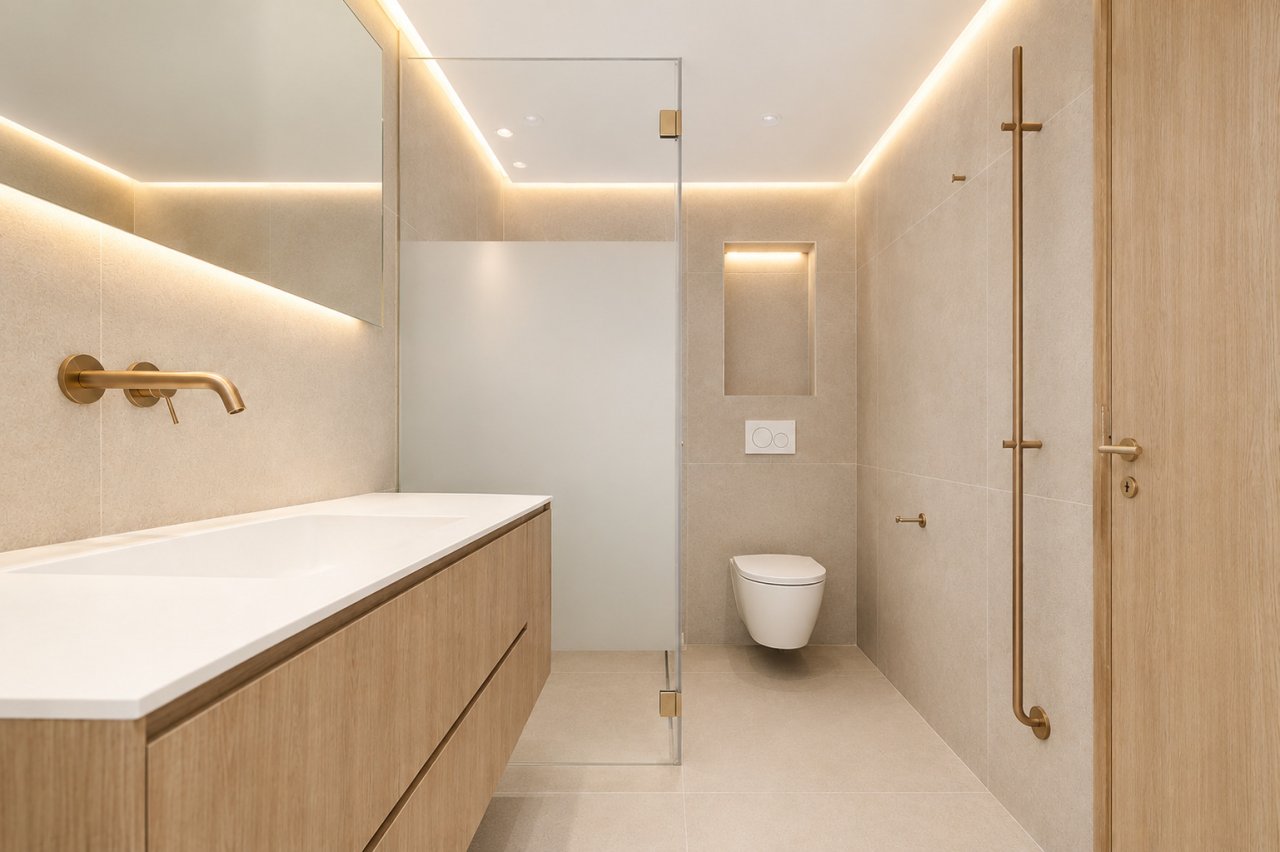
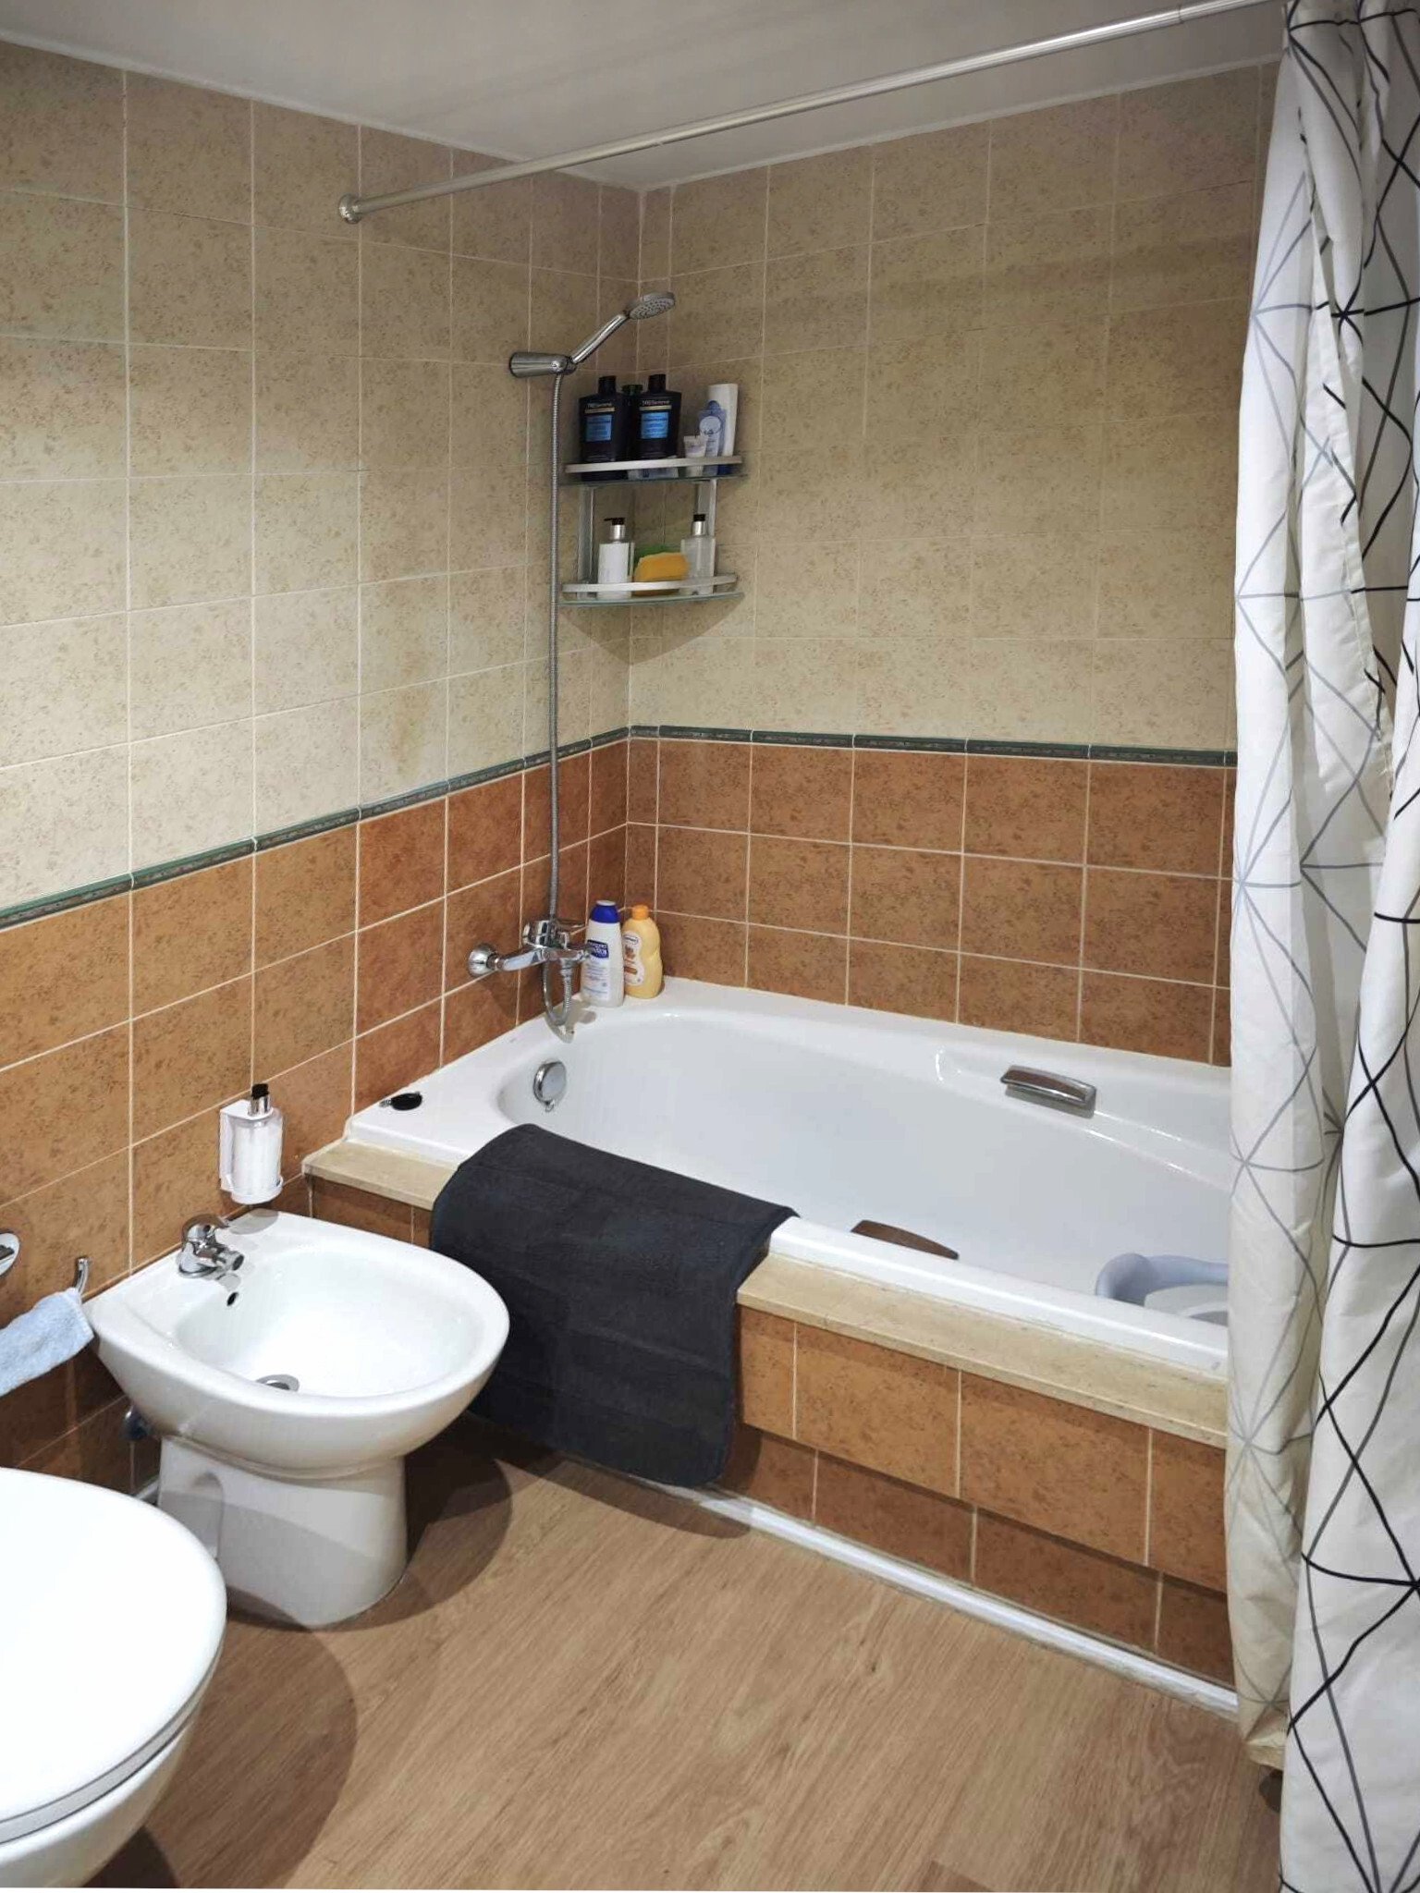
Modern bathroom with walk-in shower and indirect ceiling lighting – wellness oasis with thoughtful layout
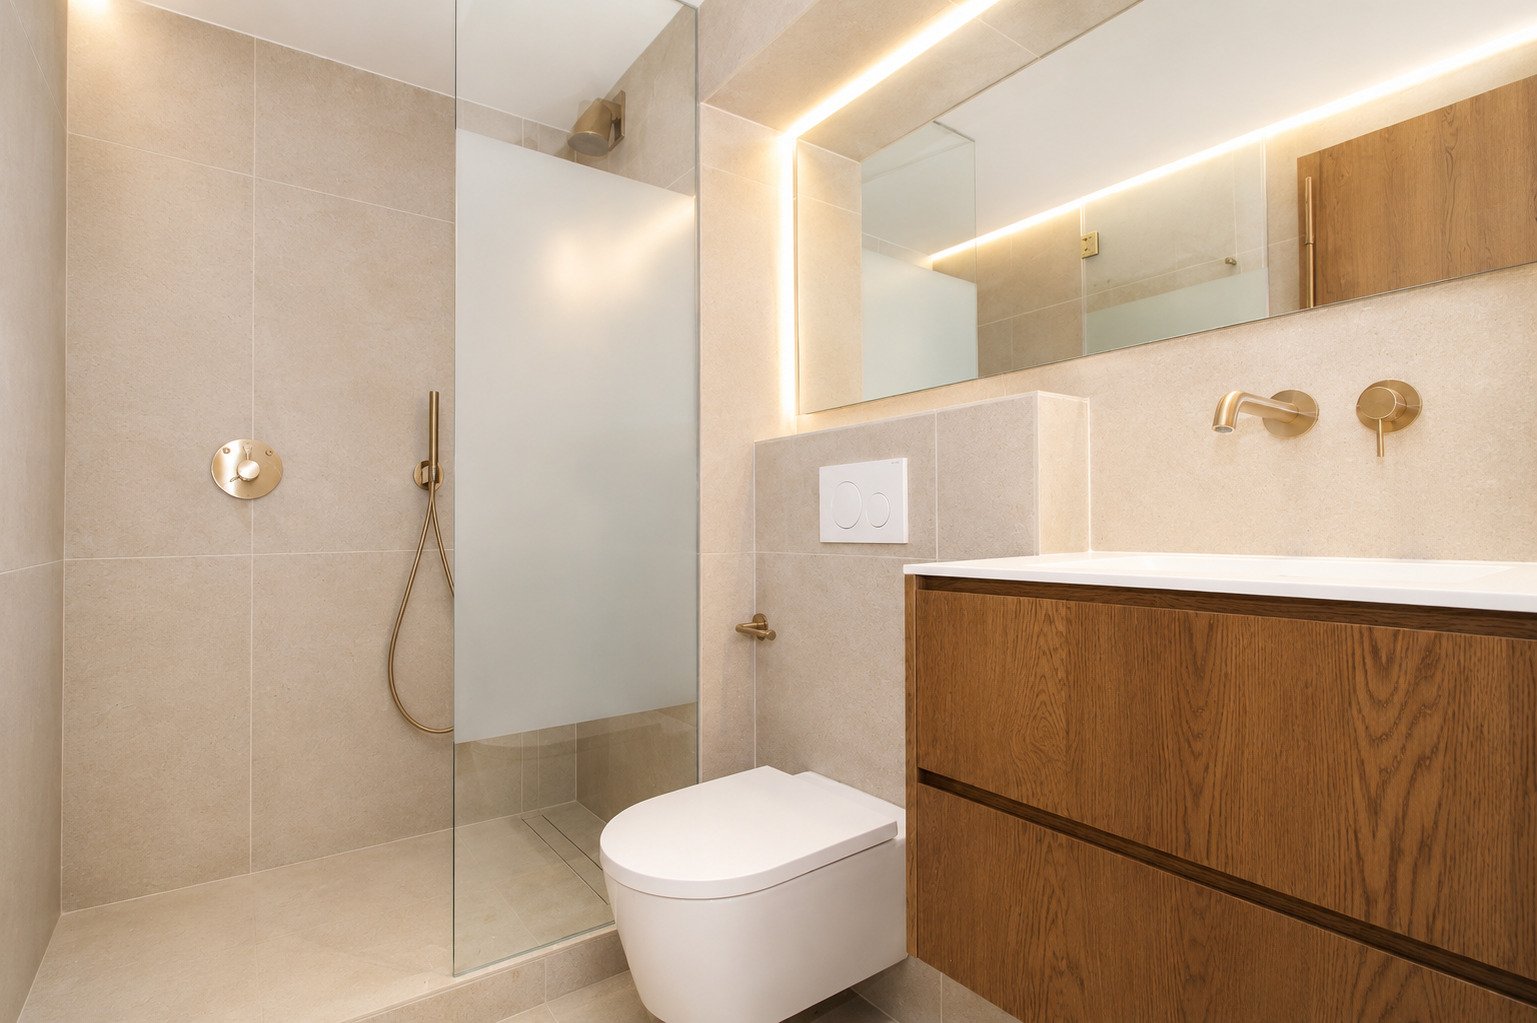
Modern bathroom with walk-in shower and indirect ceiling lighting – wellness oasis with thoughtful layout

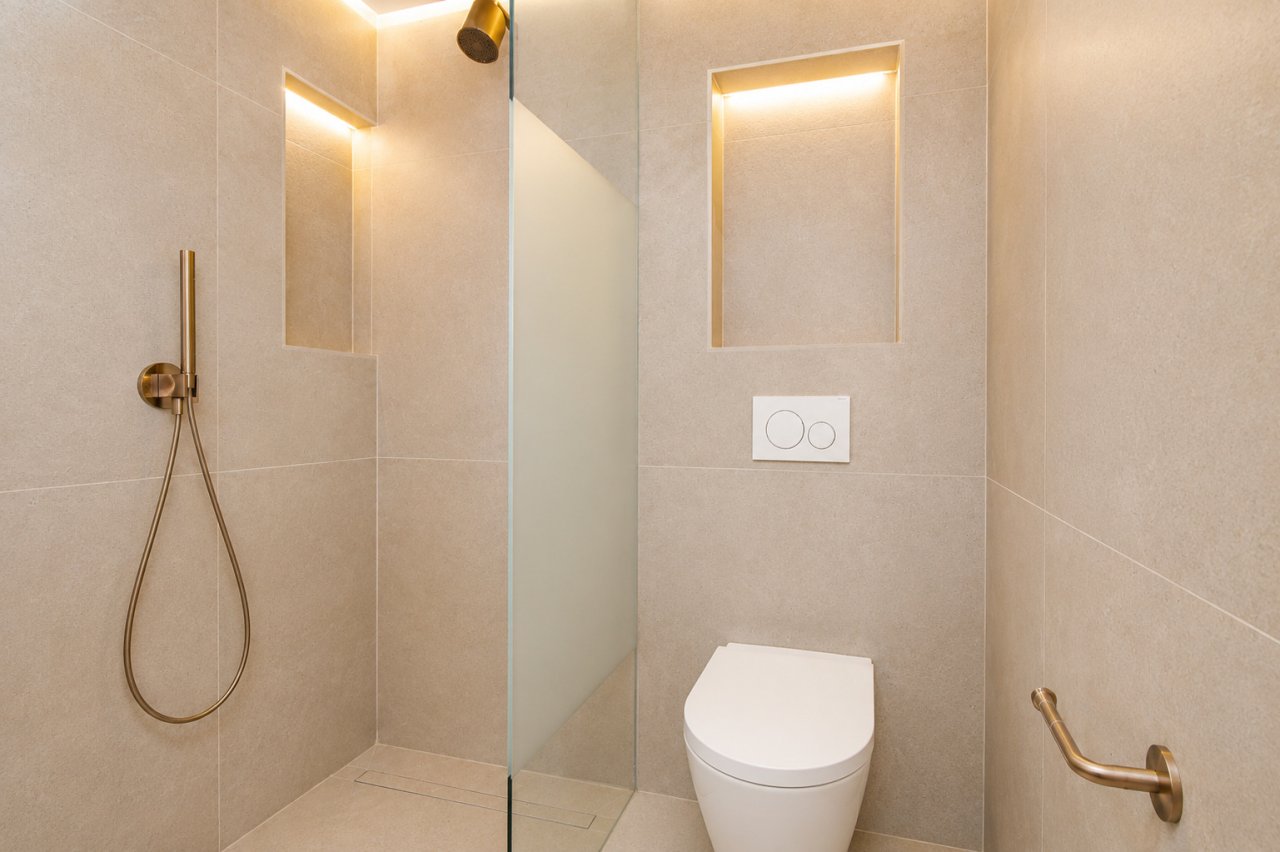
Luxurious bathroom with walk-in shower and LED mirror lighting – spa atmosphere in your own home
Luxurious bathroom with walk-in shower and LED mirror lighting – spa atmosphere in your own home

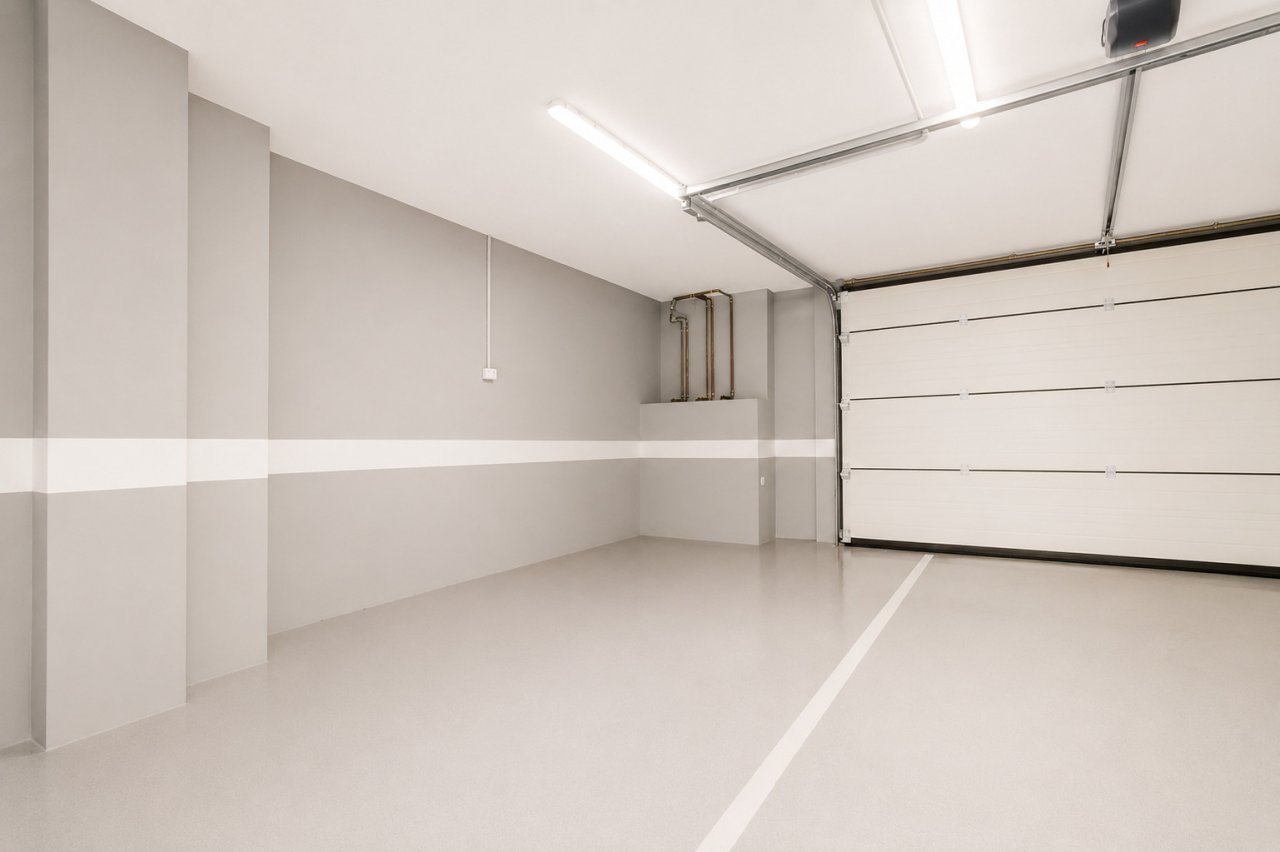
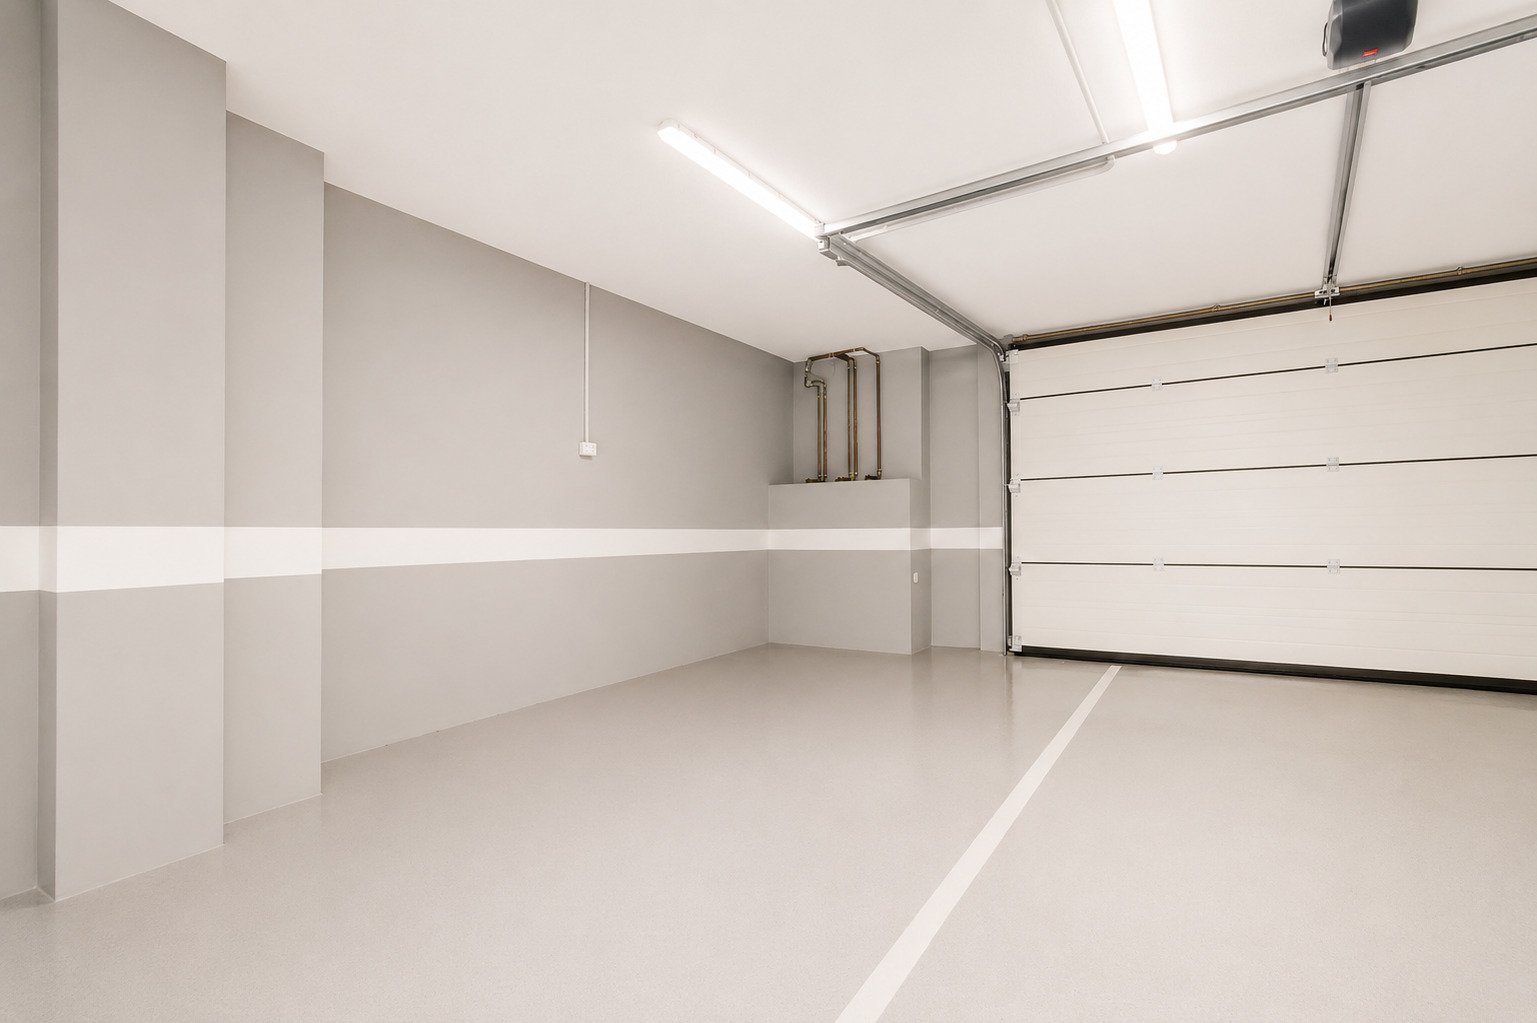
Garage with practical workbench and optimal storage infrastructure – functional multi-purpose area

Garage with practical workbench and optimal storage infrastructure – functional multi-purpose area
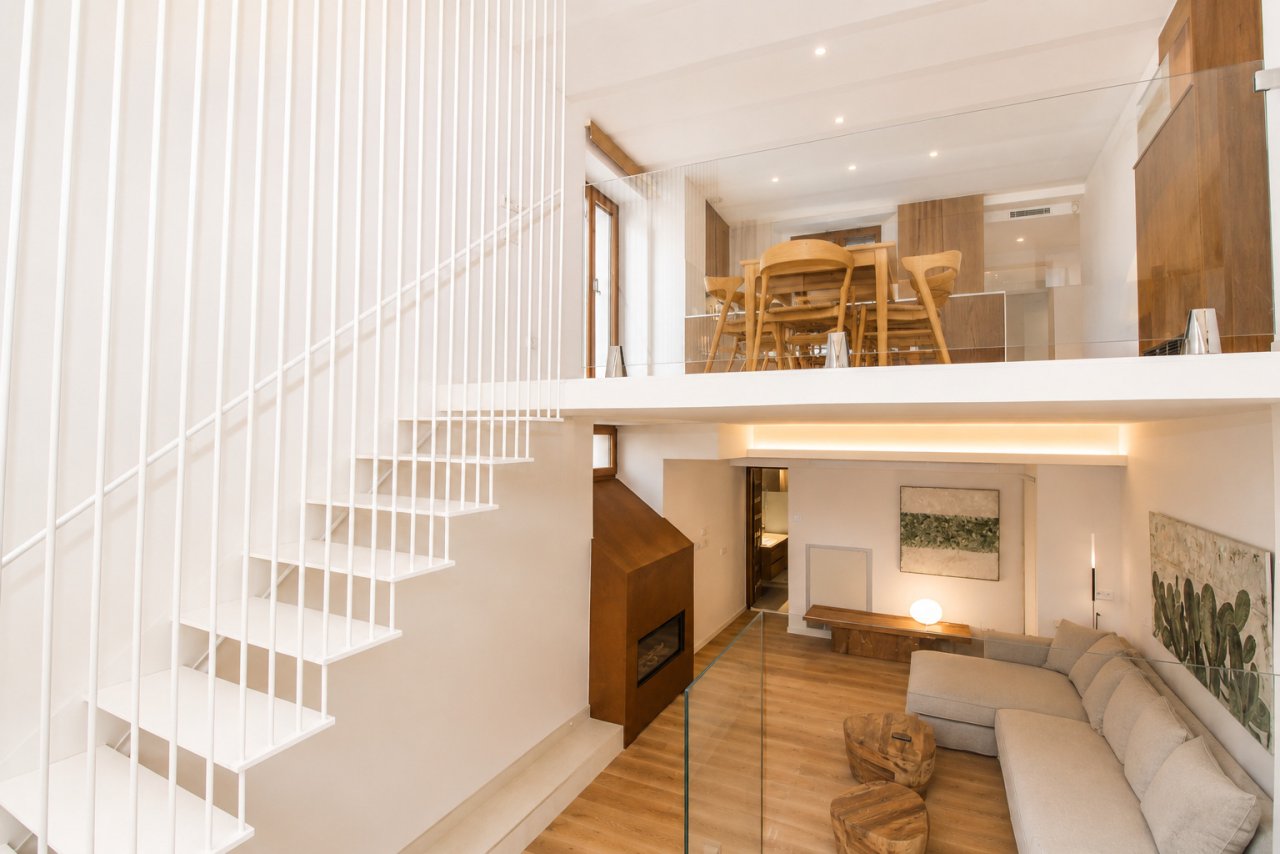
Open floor plan with gallery – perfect use of space on two levels
Modern staircase construction with glass railing – elegant connection between levels
Bright living area with floor-to-ceiling windows and elegant sliding doors
Living area with integrated fireplace and indirect ceiling lighting – comfortable room design with character
Living area with fireplace and gallery space – intelligent use of space on two levels
Modern kitchen with high-quality built-in appliances and well-designed workflow – direct access to the terrace
Dining area with optimal layout – elegant connection to living area and terrace
Main bedroom with integrated bathroom – luxurious layout for maximum comfort
Main bedroom with balcony access and built-in niches – thoughtful room design for restful comfort
Bedroom with indirect ceiling lighting and walk-in closet – a retreat with thoughtful comfort
Modern bathroom with walk-in shower and indirect lighting mirrors – functional design with a feel-good character
Modern bathroom with walk-in shower and indirect ceiling lighting – wellness oasis with thoughtful layout
Luxurious bathroom with walk-in shower and LED mirror lighting – spa atmosphere in your own home
Garage with practical workbench and optimal storage infrastructure – functional multi-purpose area
Price:
1.295.000 €

Living space:
184 sq. m.

No. of rooms:
4

Details

Type of apartment: Condominium


Number of floors: 3


Useable area: 184 sq. m.


Kitchen: Fitted kitchen


Bathroom: Shower


Number of bedrooms: 3


Number of bathrooms: 3


Air condition: yes


Lift: yes


Number of parking spaces: 1 x Garage


Furnished: Partly furnished


Year of construction: 2016


Monthly costs all-inclusive: 100 €


Floor covering: Parquet flooring


Condition: Modernised


Energy class: E


Commission Rate

The commission is paid by the seller, as is customary in Spain.
Energy certificate in preparation
All information is based on the information and documents provided by the owners or developers. We cannot accept any liability for the accuracy and completeness of the information. A possible interim sale is reserved. The buyer bears the incurred ancillary costs, such as taxes, notary and land registry costs and period costs.

Your contact person

Axel Bock Immobilien Service S.L.
Mr. Cristian Teruel Mena

Phone: +34 63375 2617


Property-Address

07012 Palma
Recommend object