Palma:
Luxury Duplex in Palma’s La Llotja Old Town with Parking
Property ID: MT-CT204
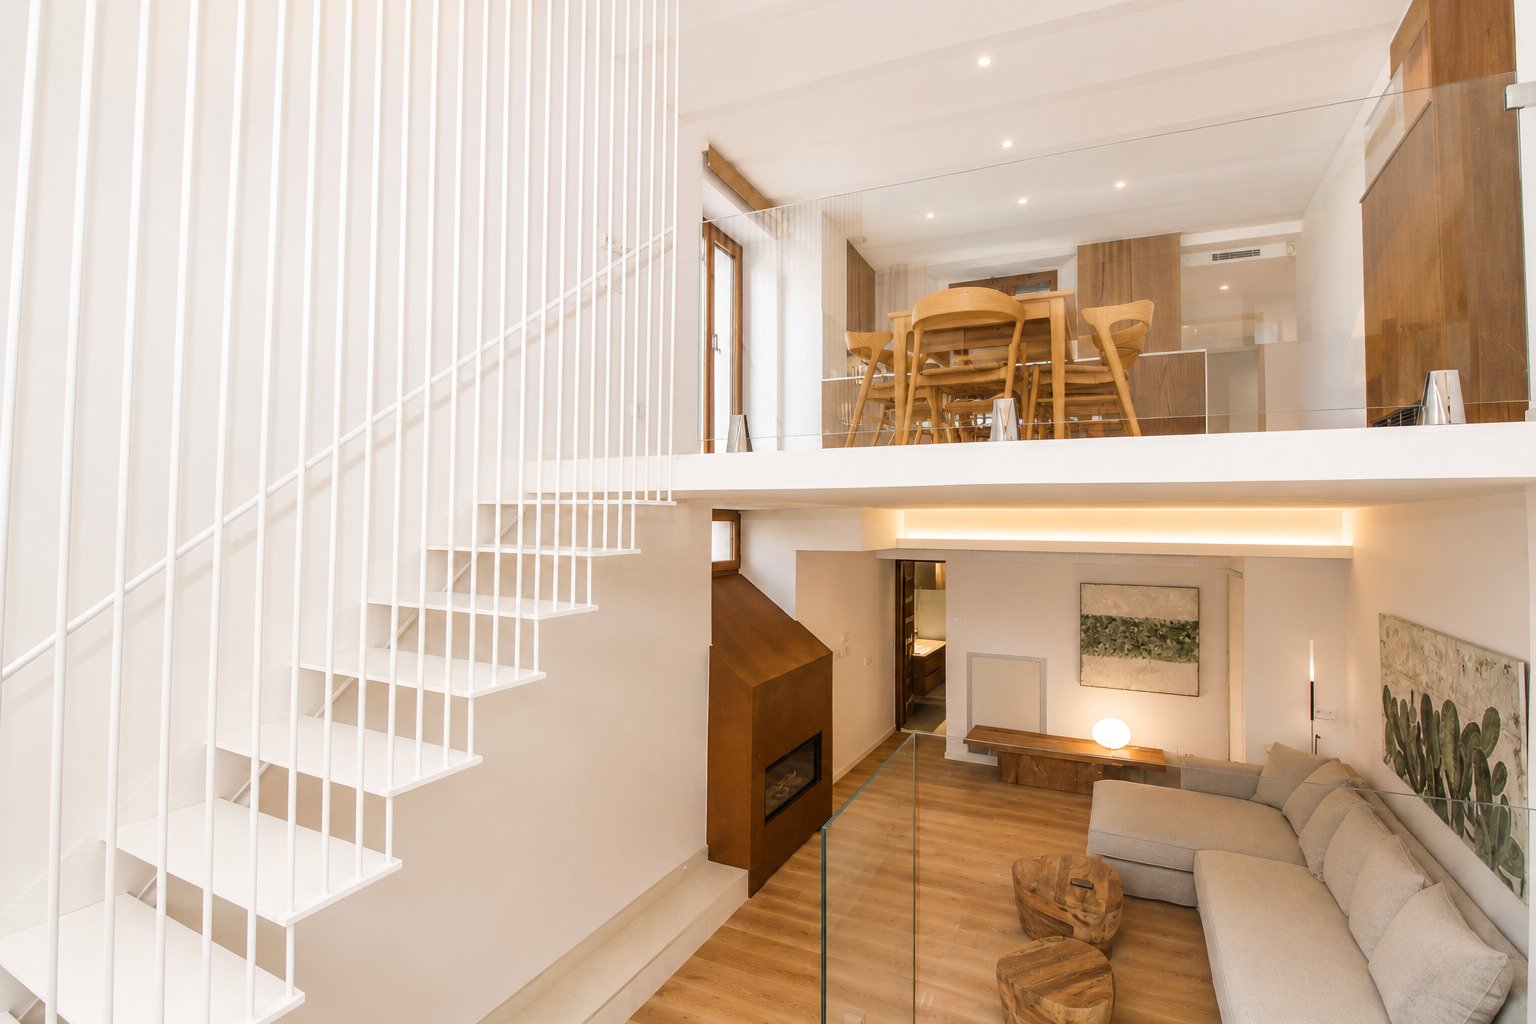
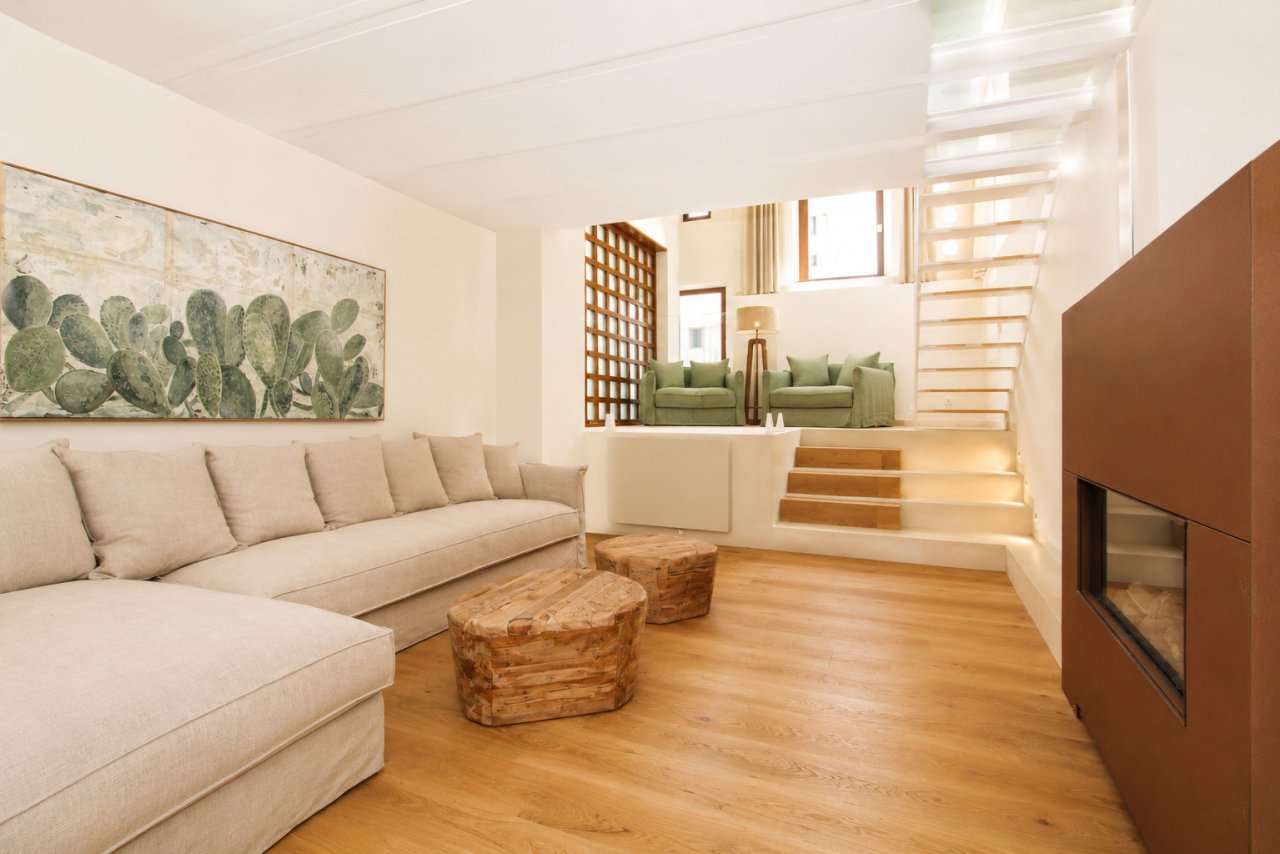
Open floor plan with gallery – perfect use of space on two levels
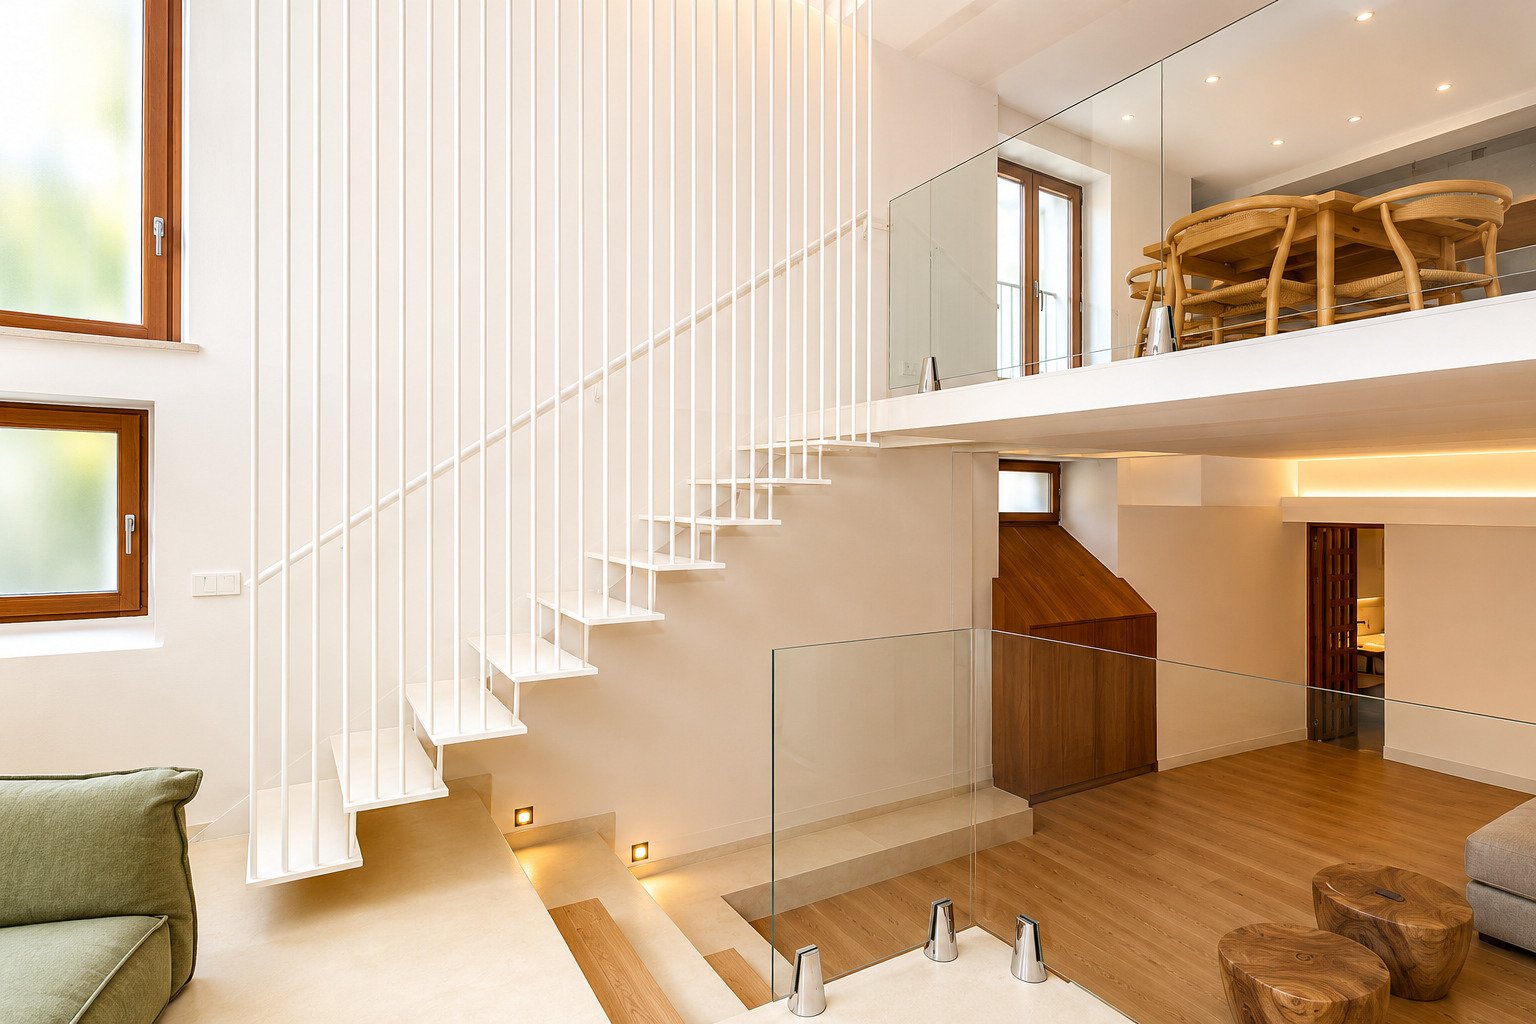
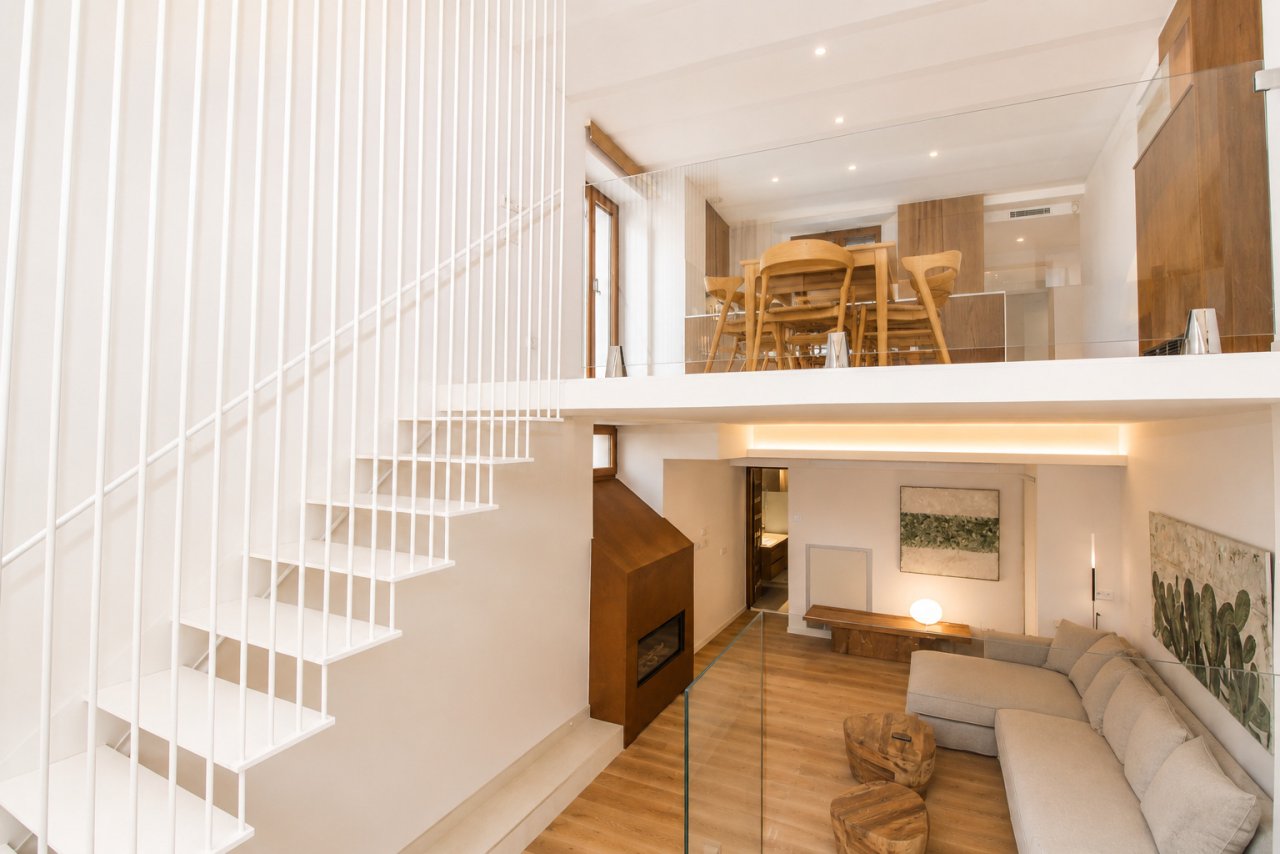
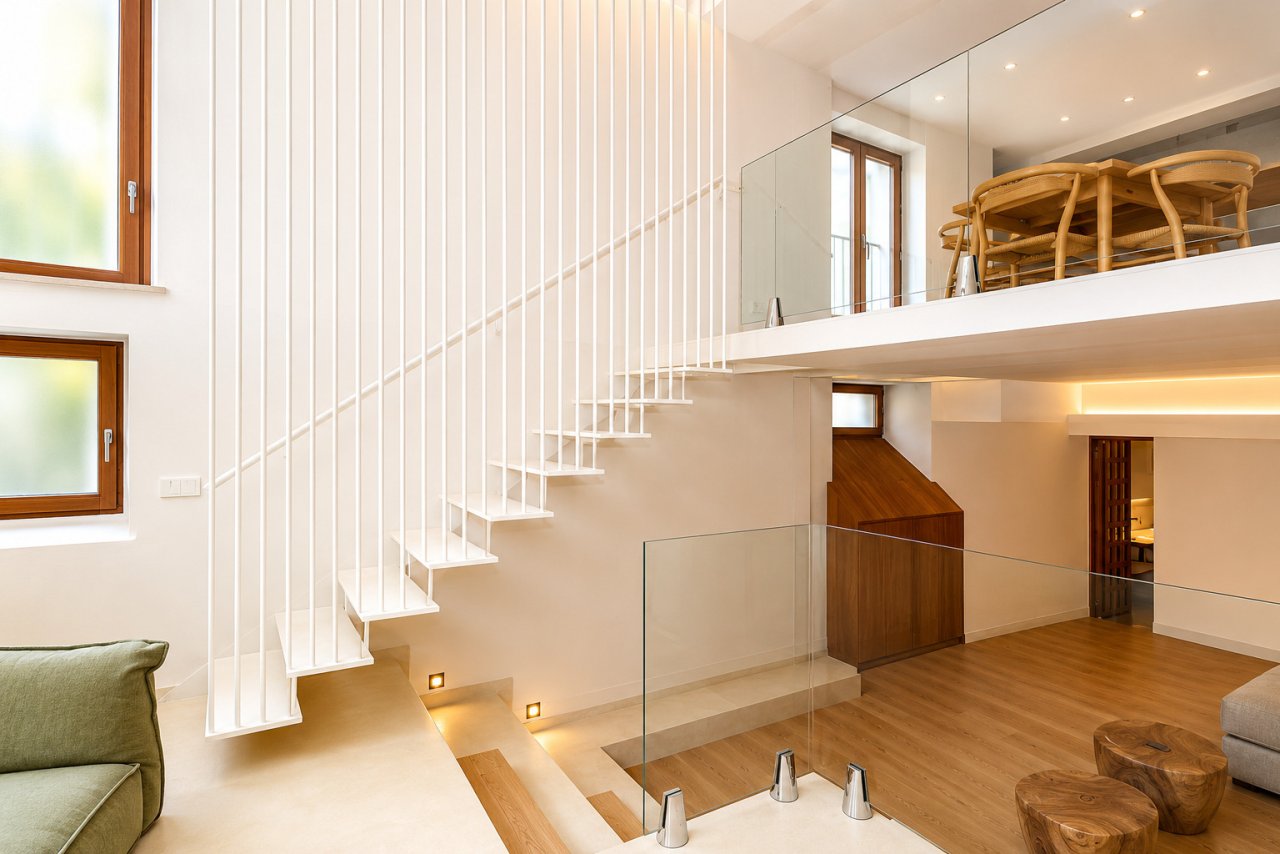
Modern staircase construction with glass railing – elegant connection between levels
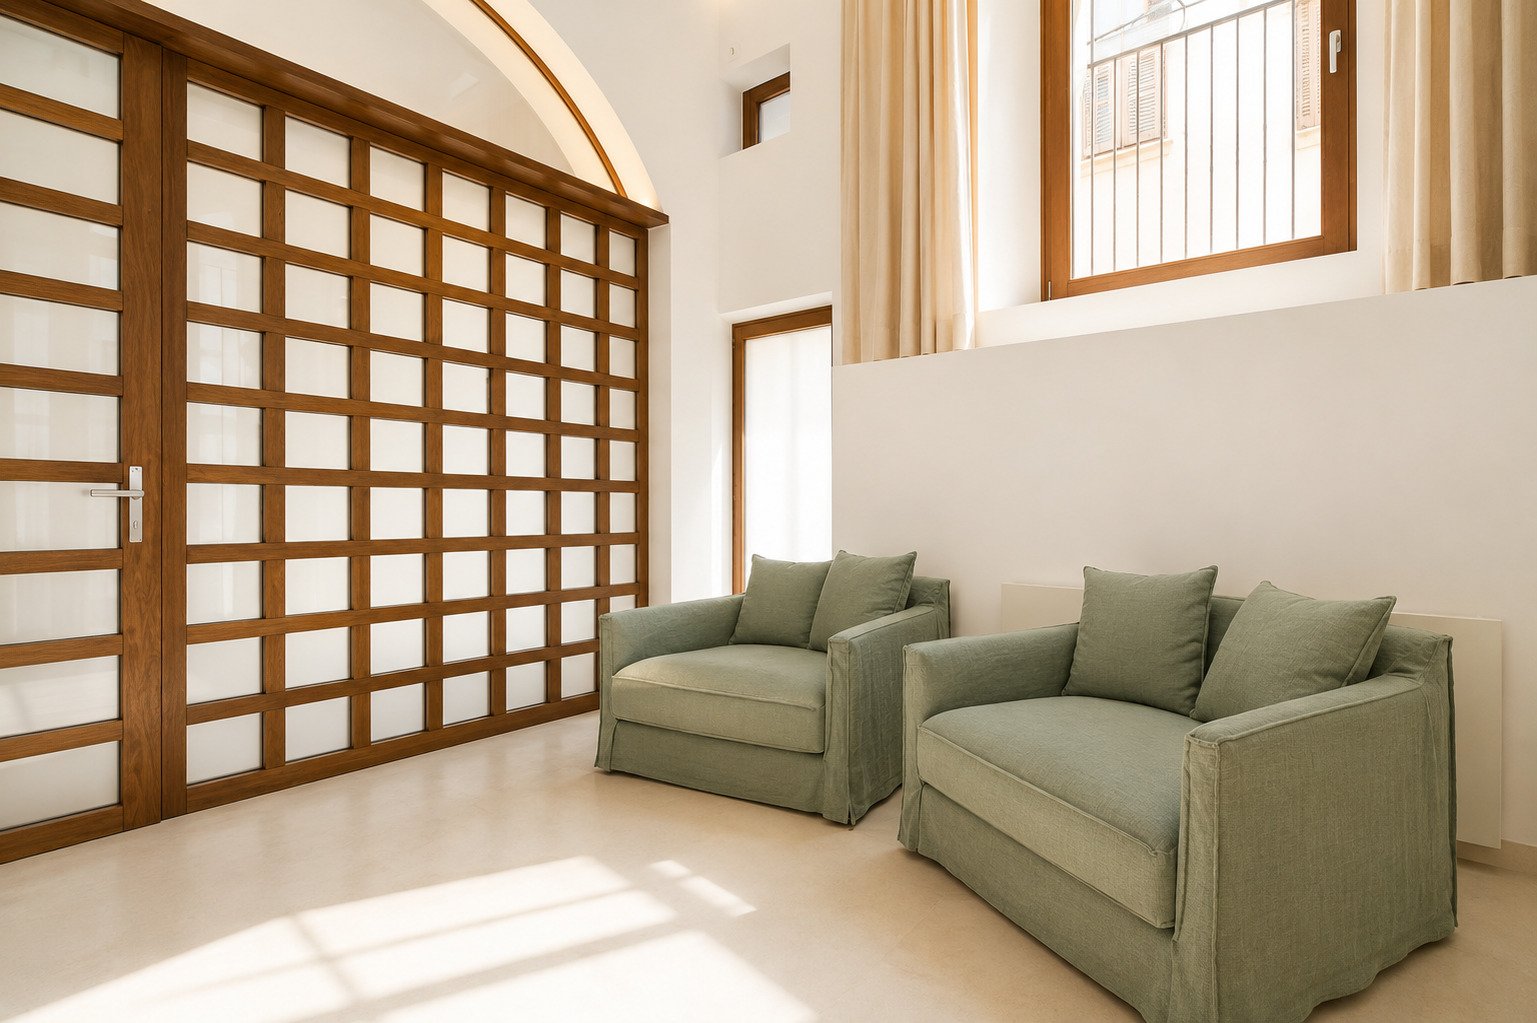
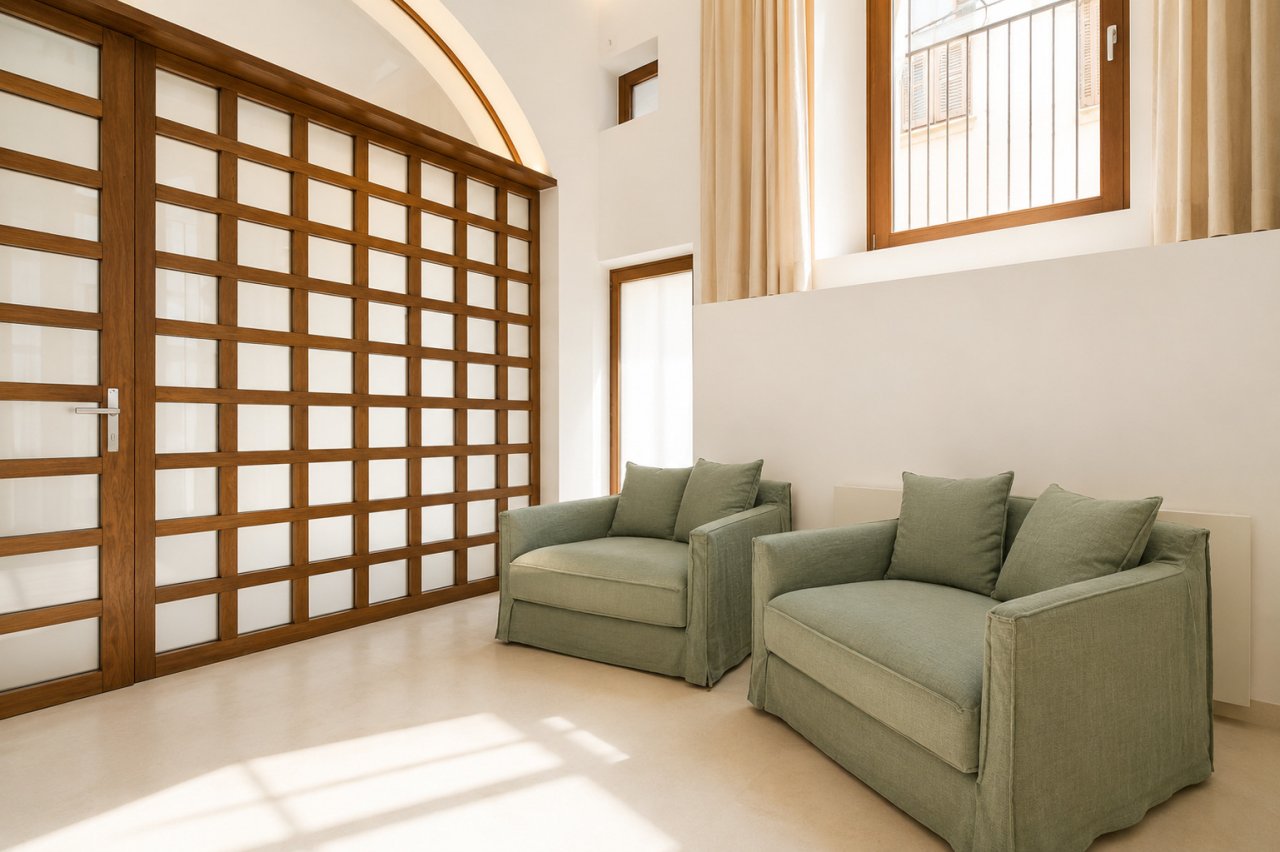
Bright living area with floor-to-ceiling windows and elegant sliding doors
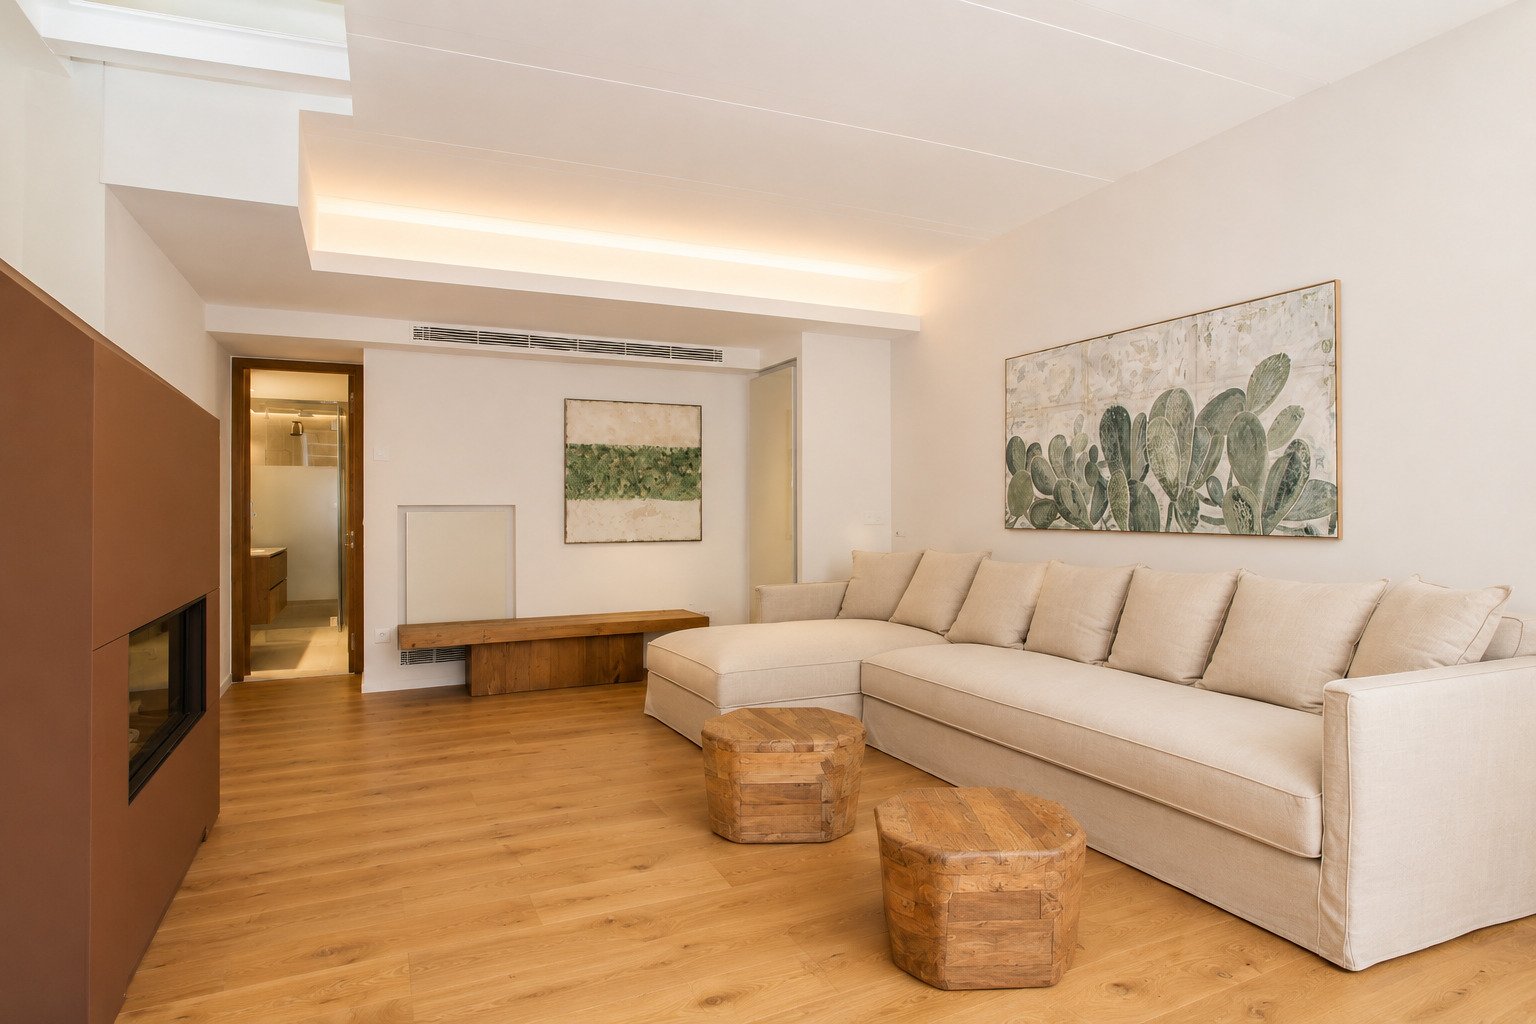
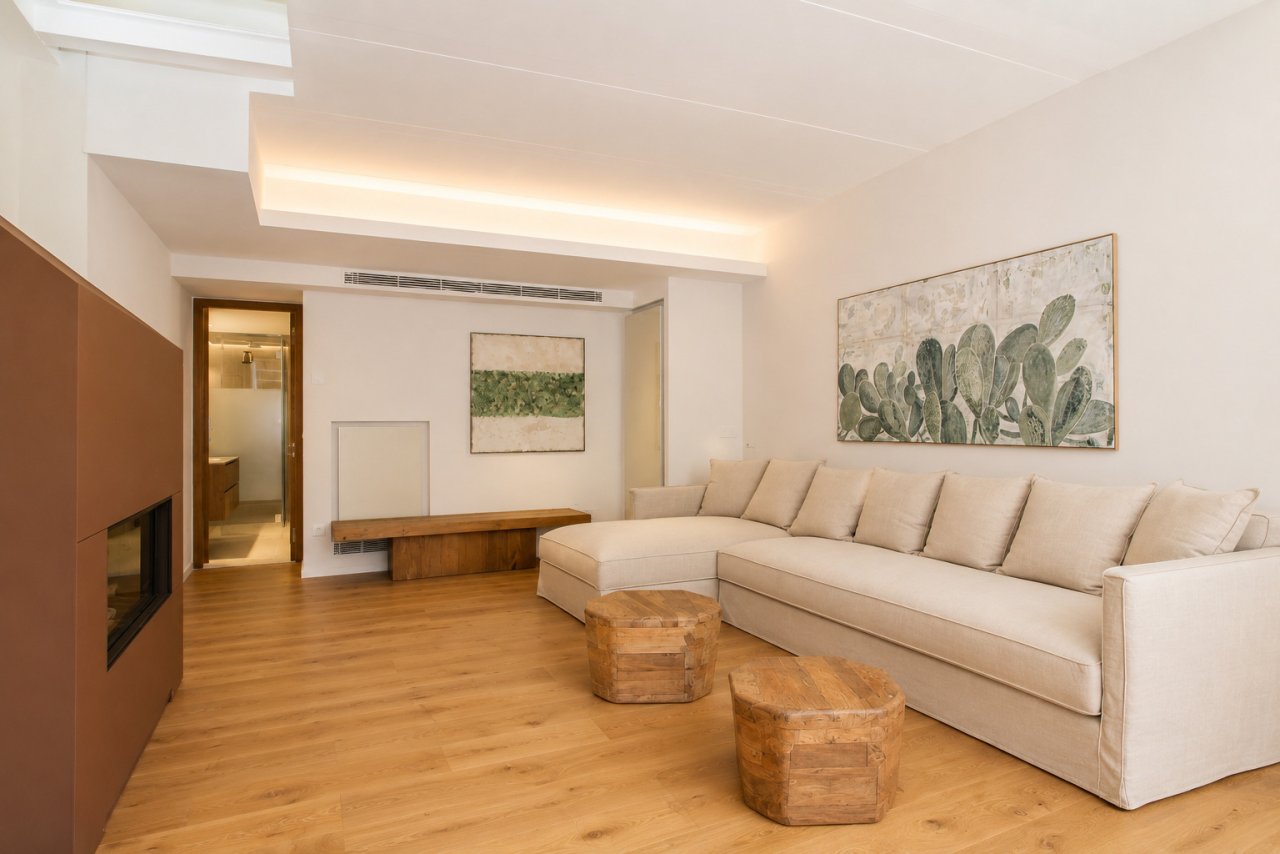
Living area with integrated fireplace and indirect ceiling lighting – comfortable room design with character
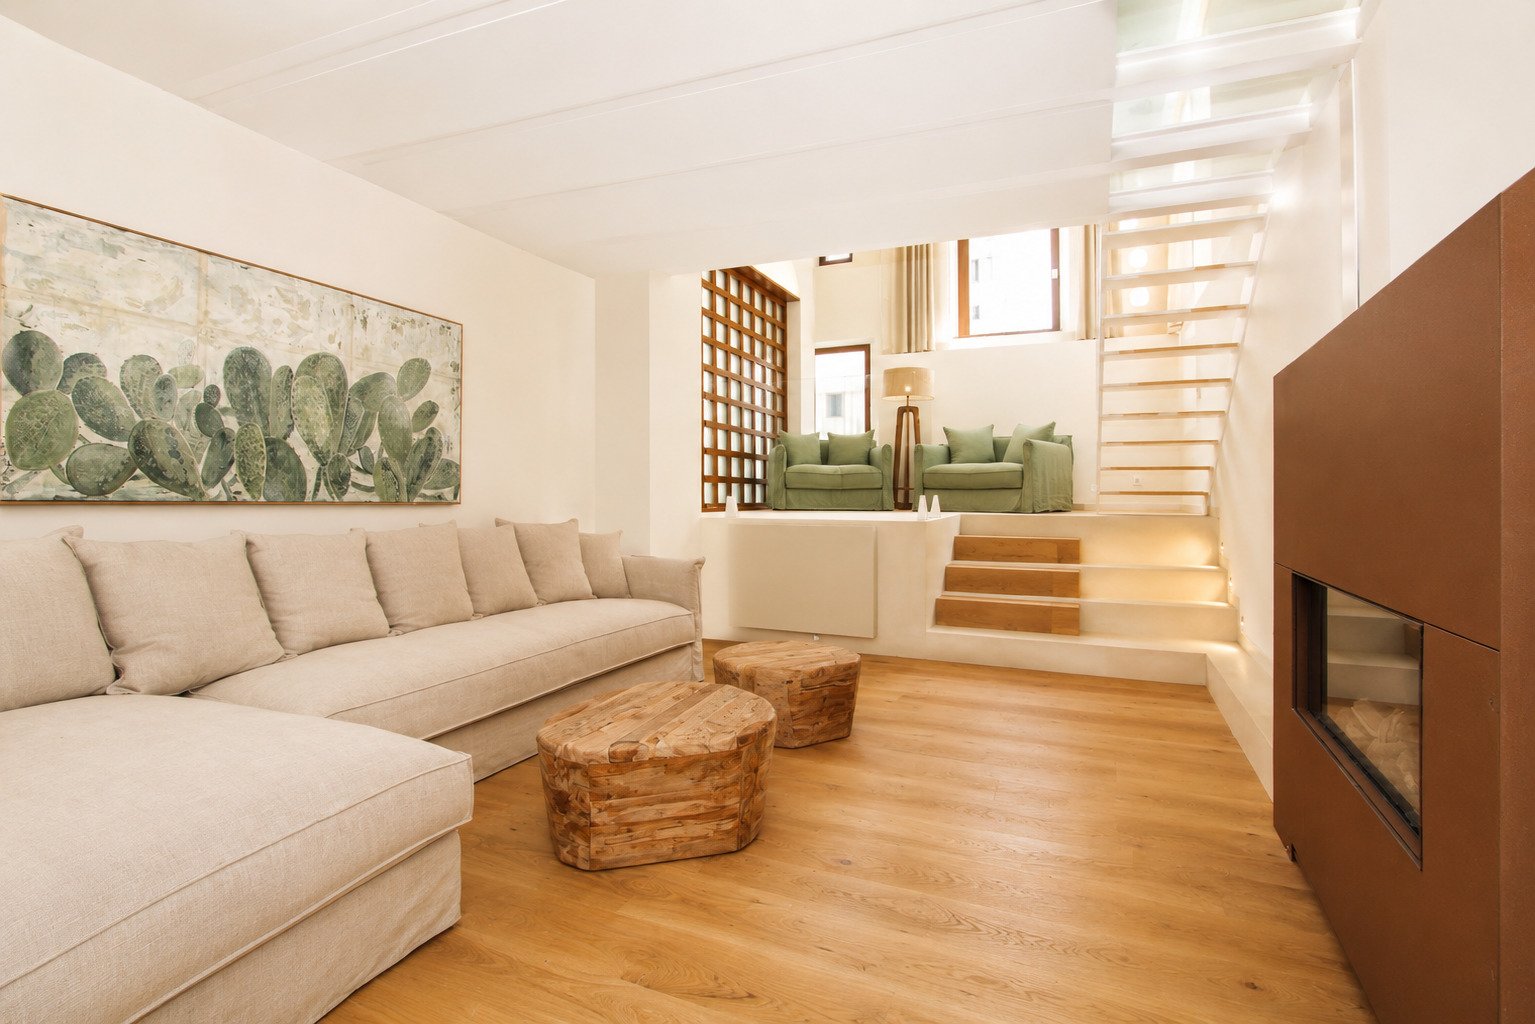
Living area with fireplace and gallery space – intelligent use of space on two levels
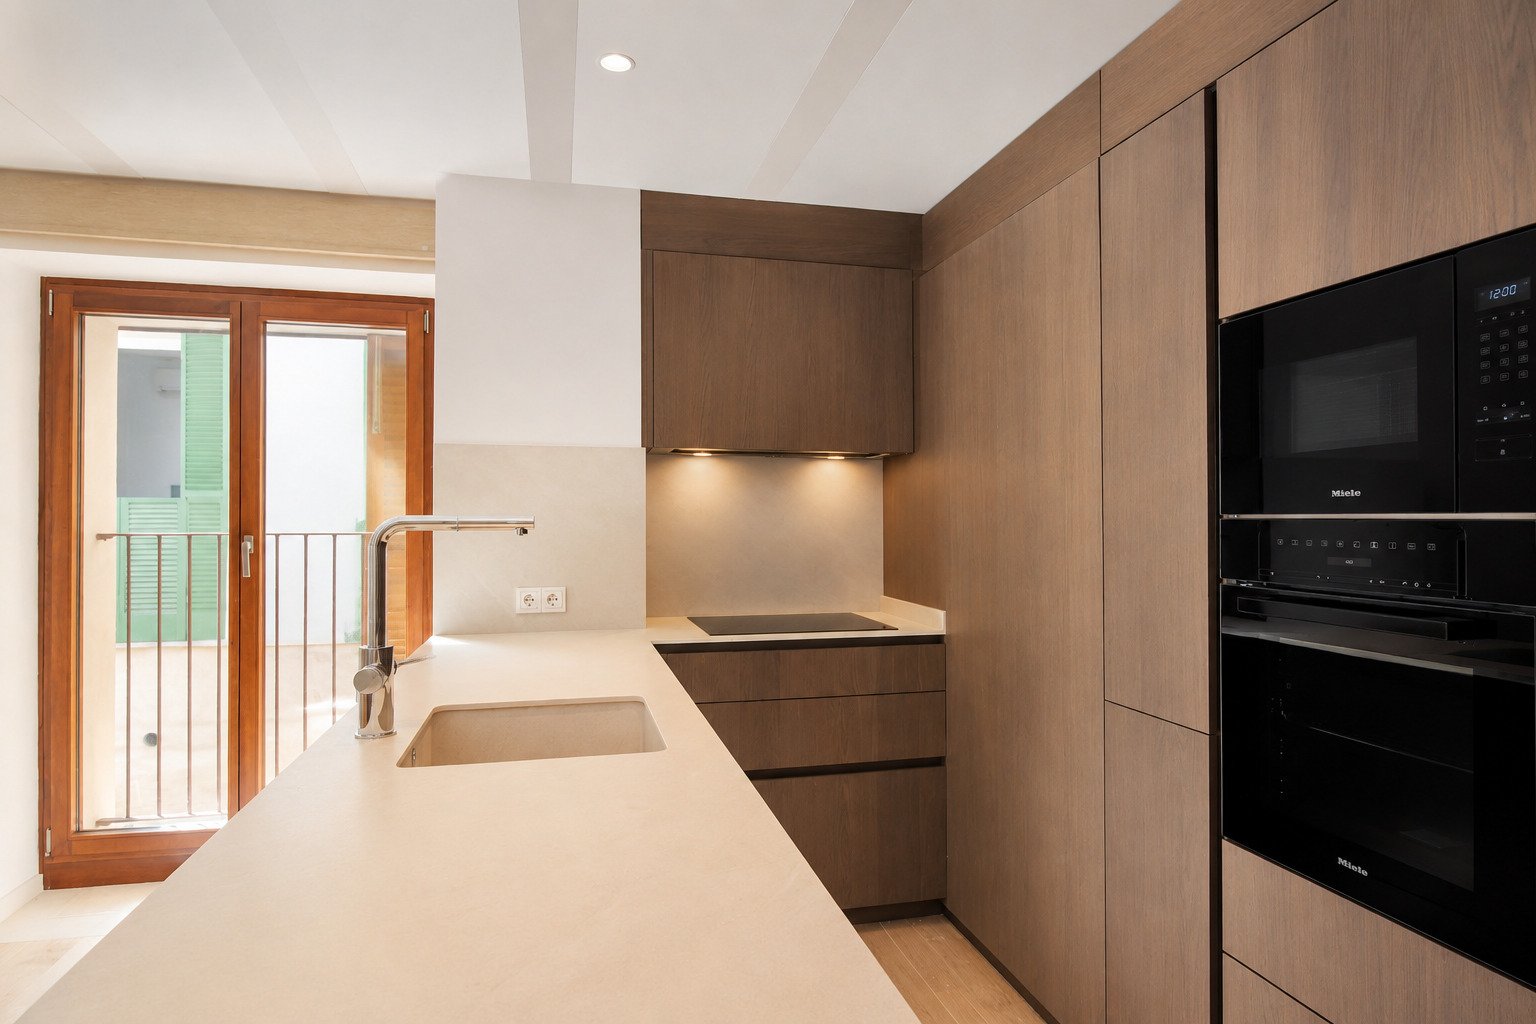
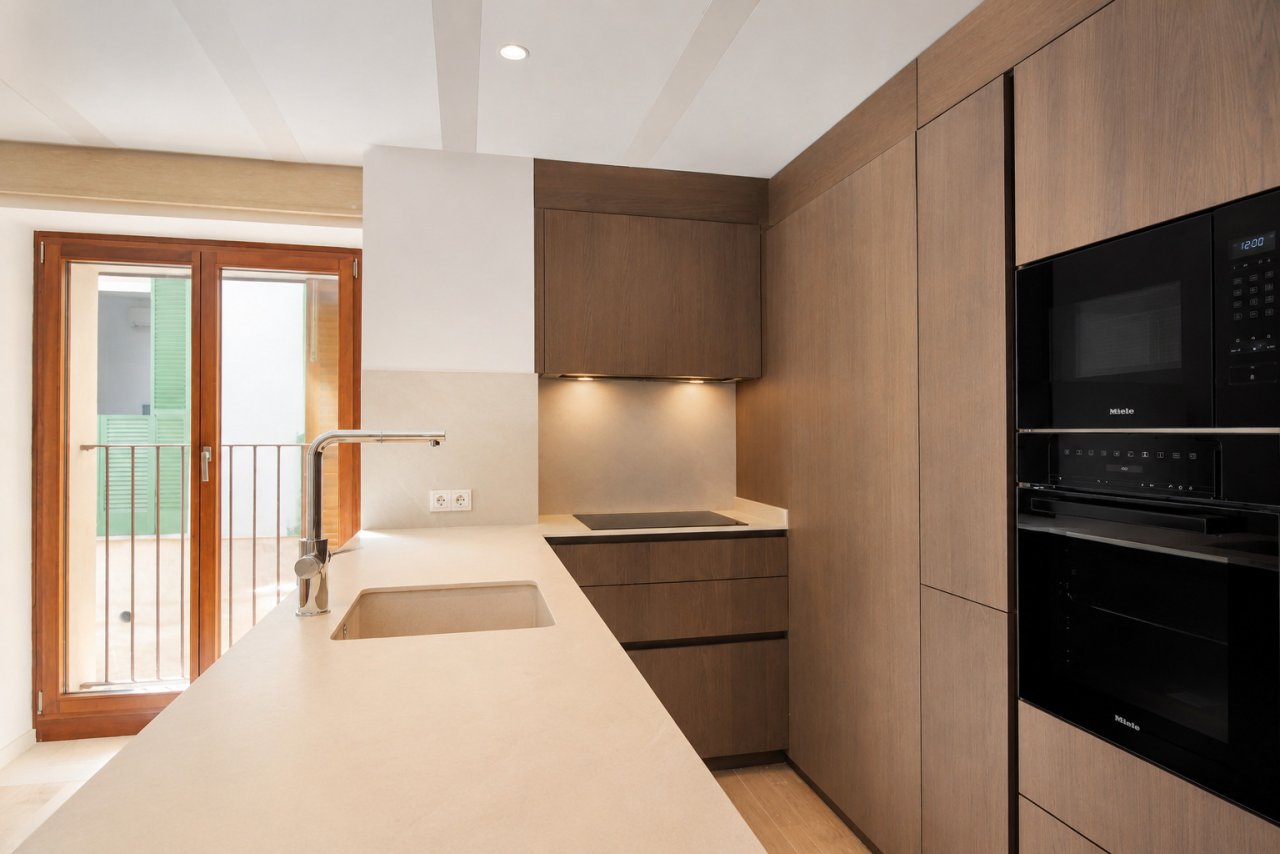
Modern kitchen with high-quality built-in appliances and well-designed workflow – direct access to the terrace
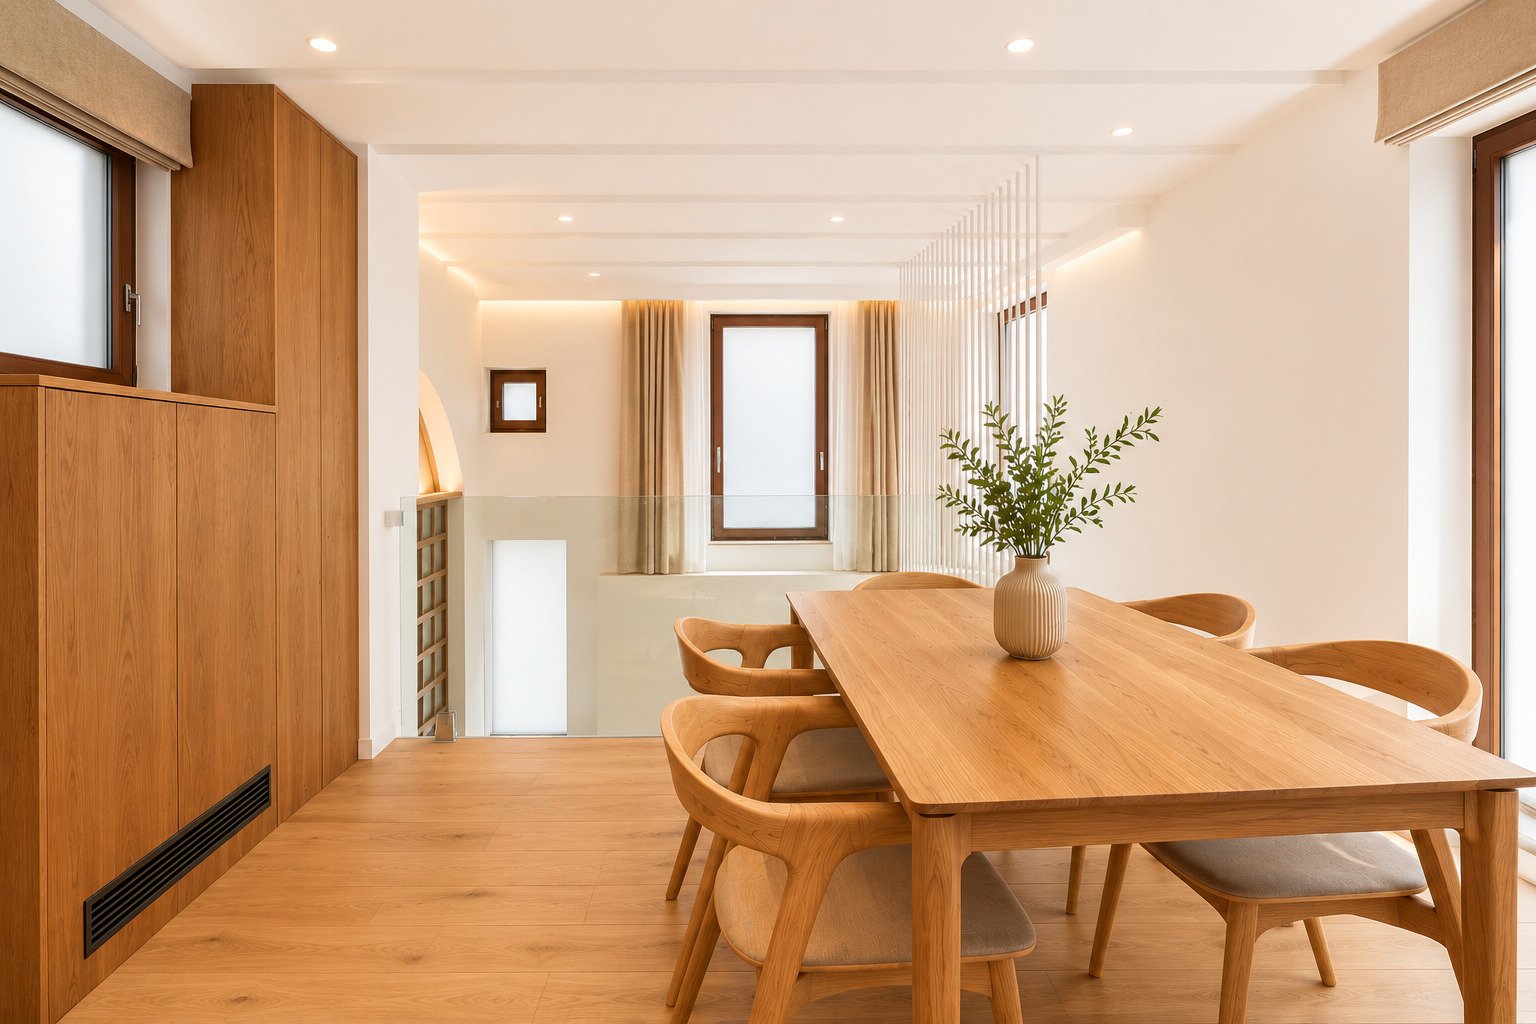
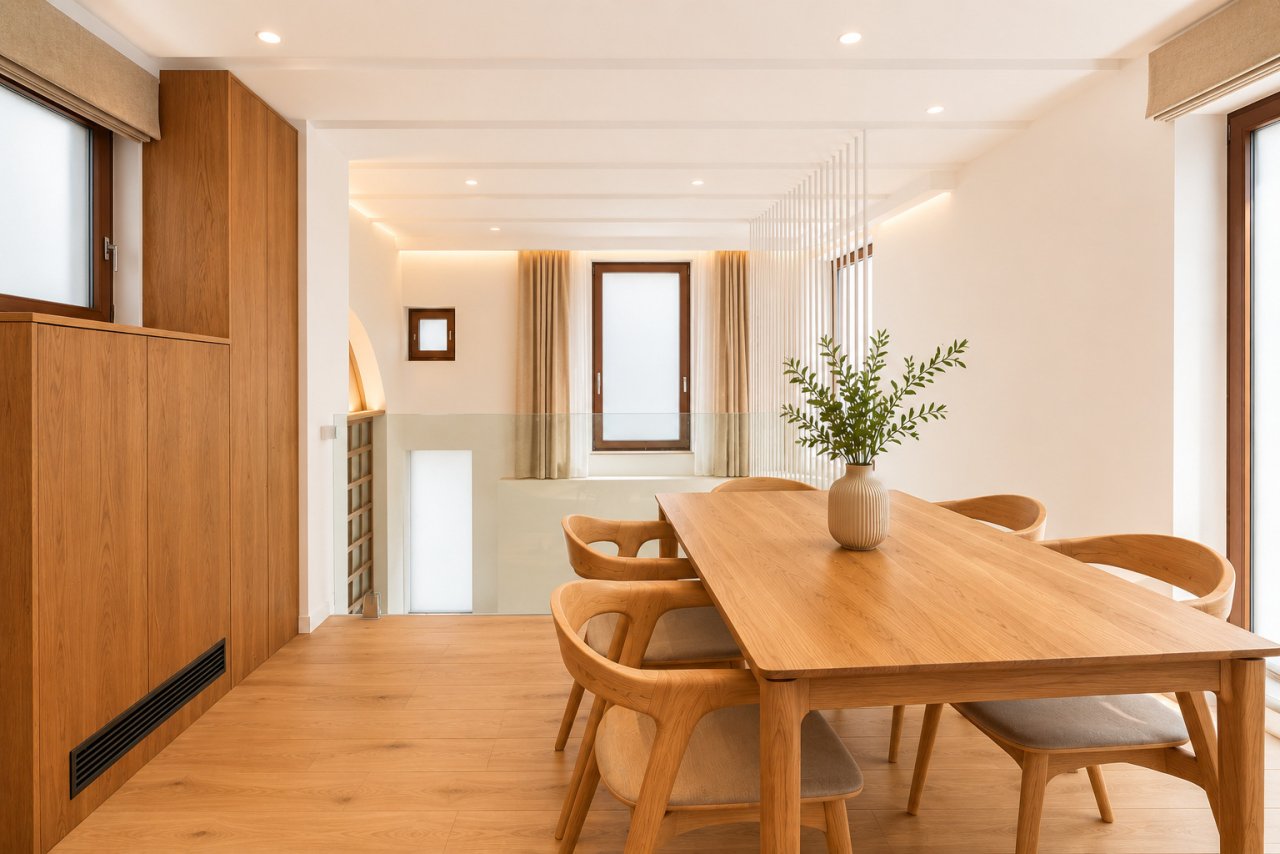
Dining area with optimal layout – elegant connection to living area and terrace
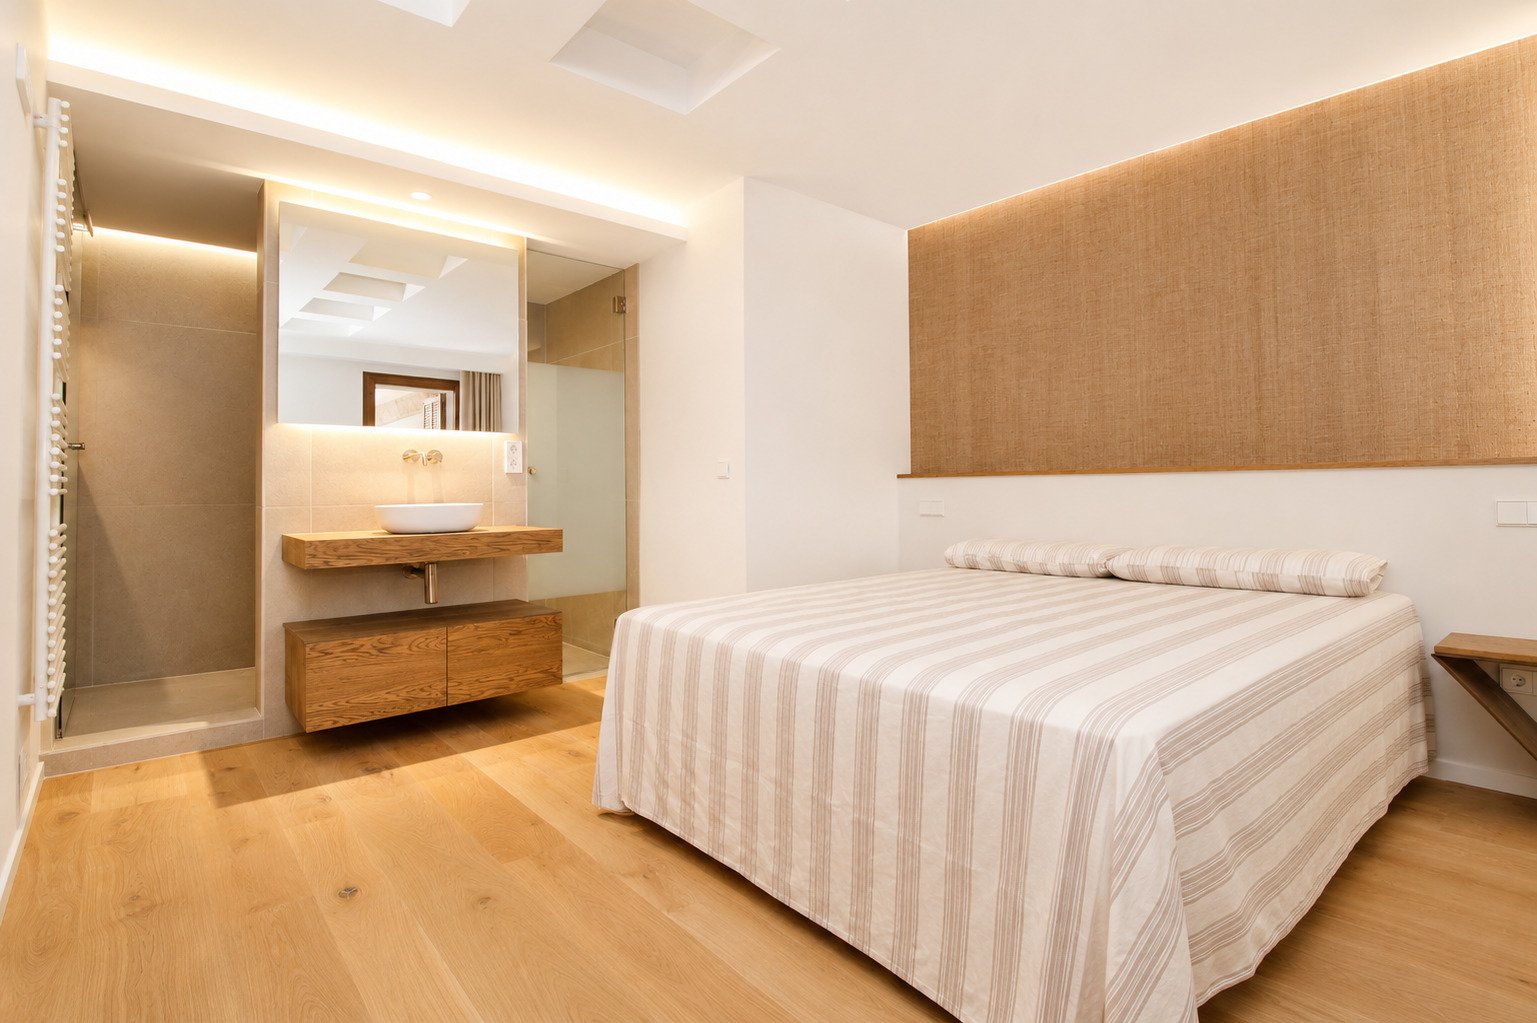
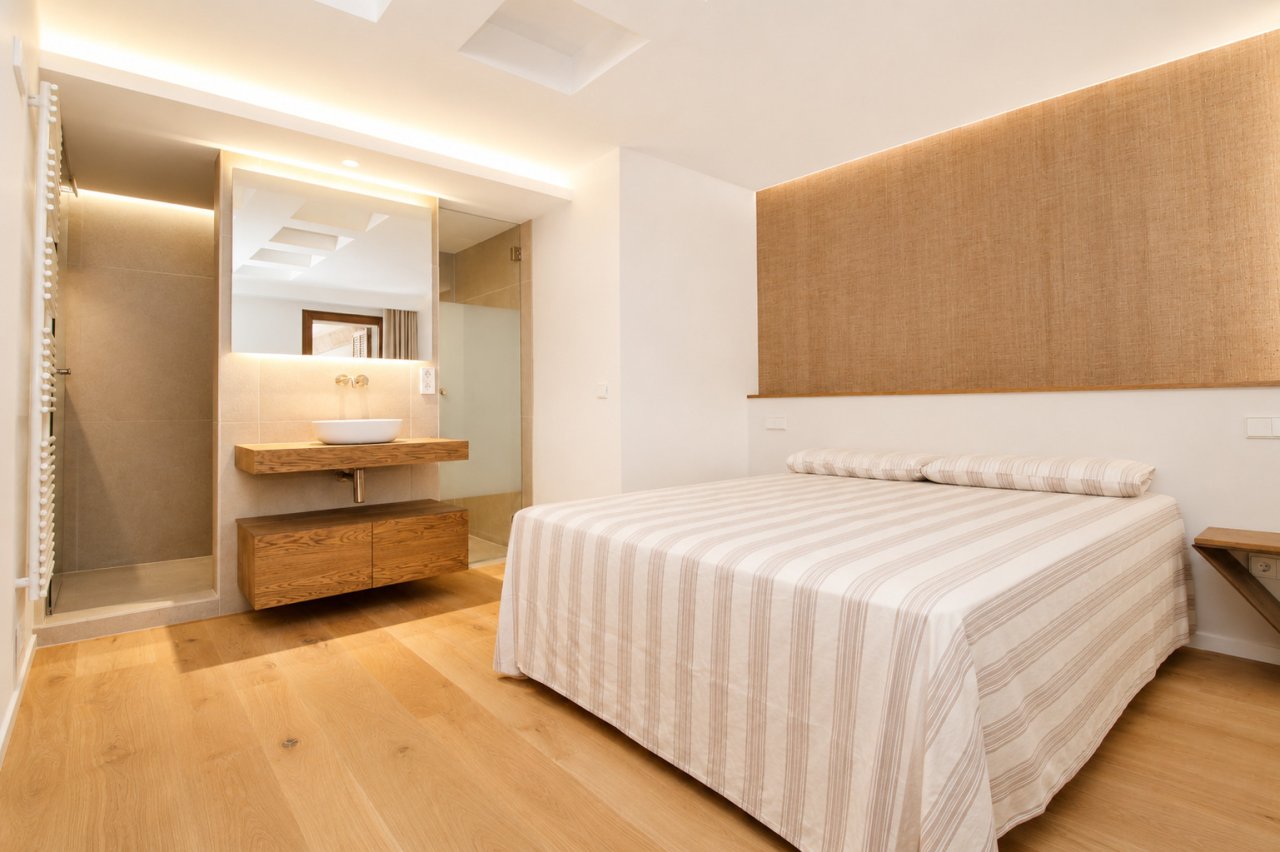
Main bedroom with integrated bathroom – luxurious layout for maximum comfort
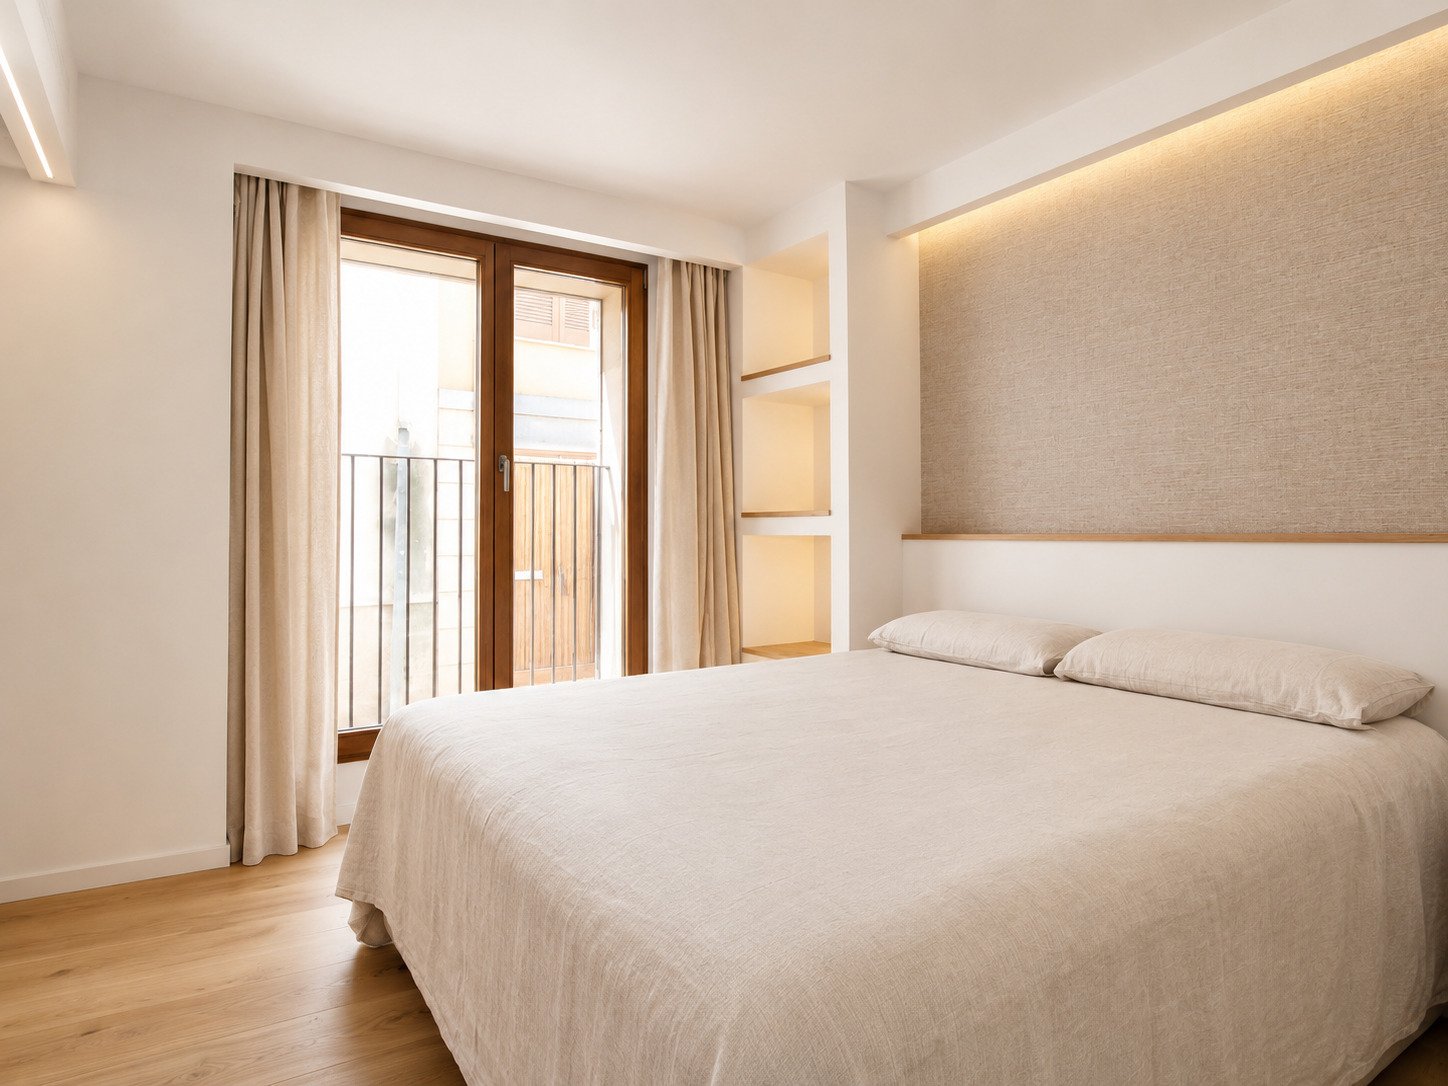
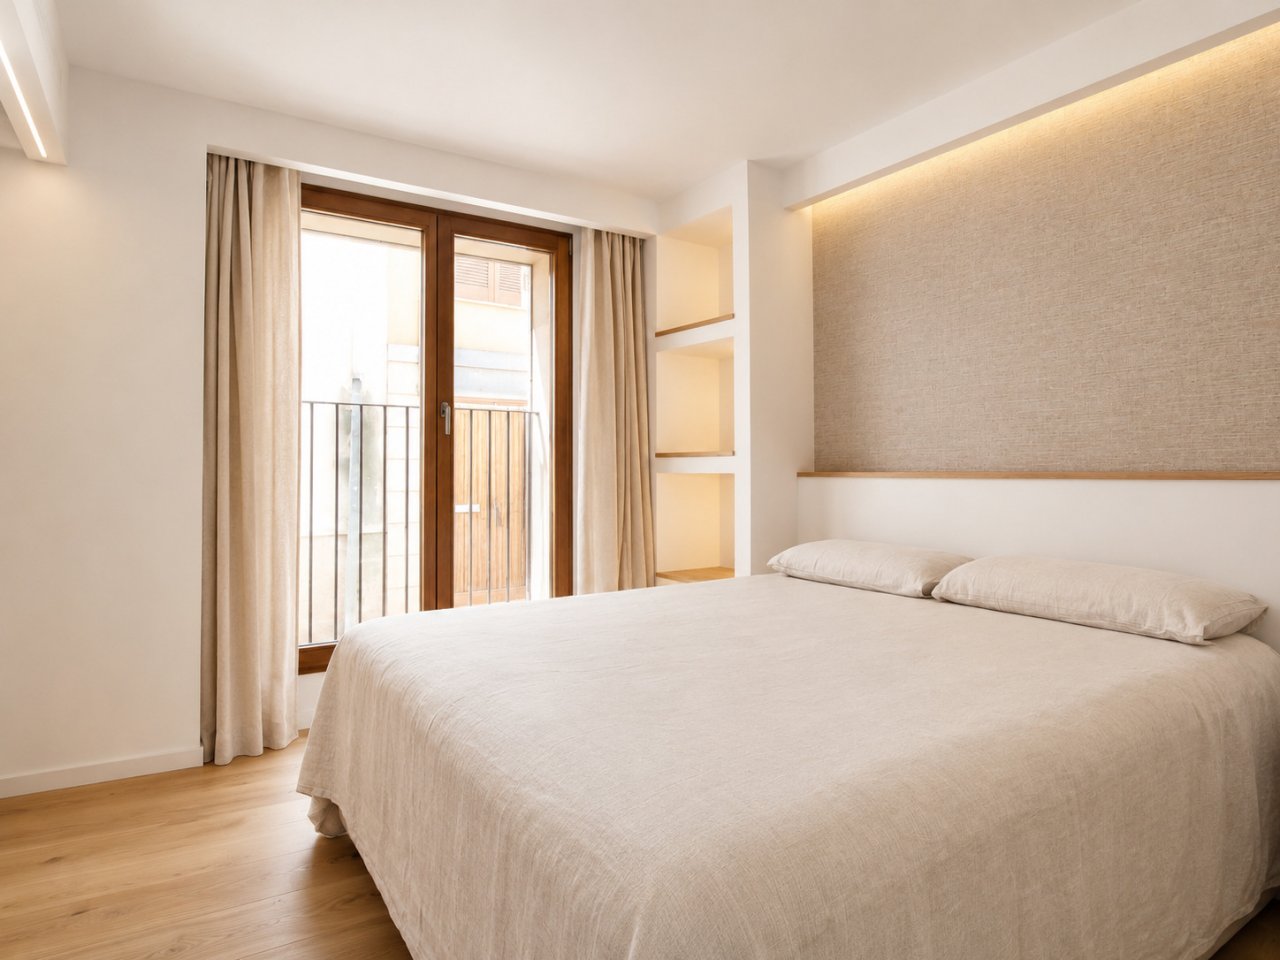
Main bedroom with balcony access and built-in niches – thoughtful room design for restful comfort
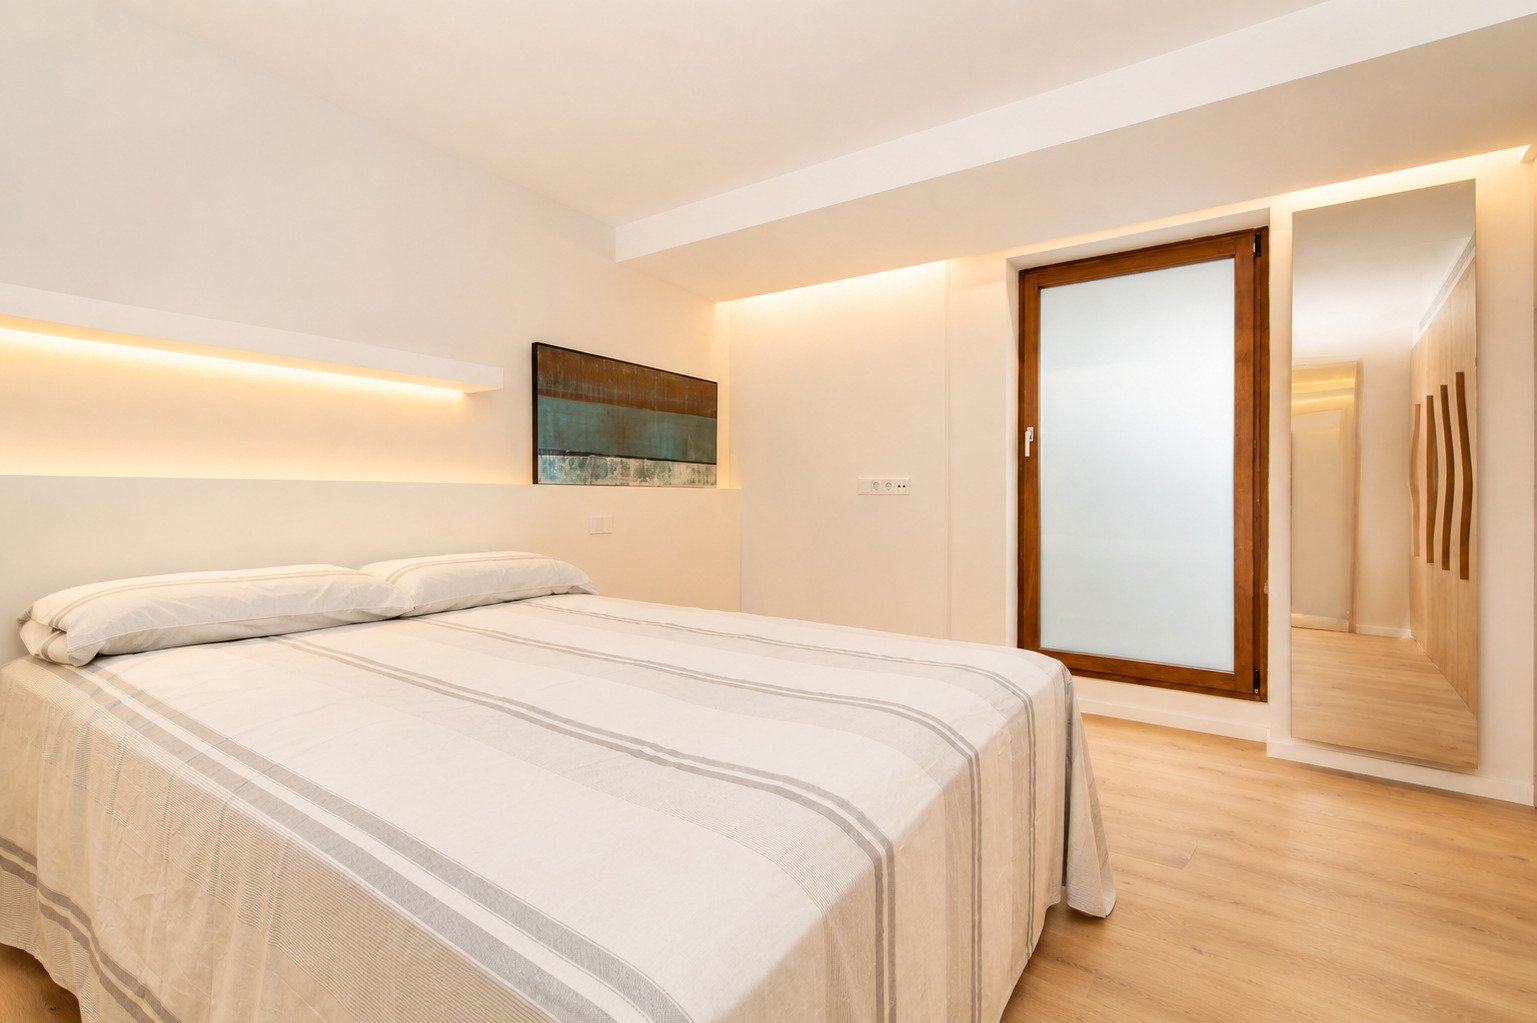
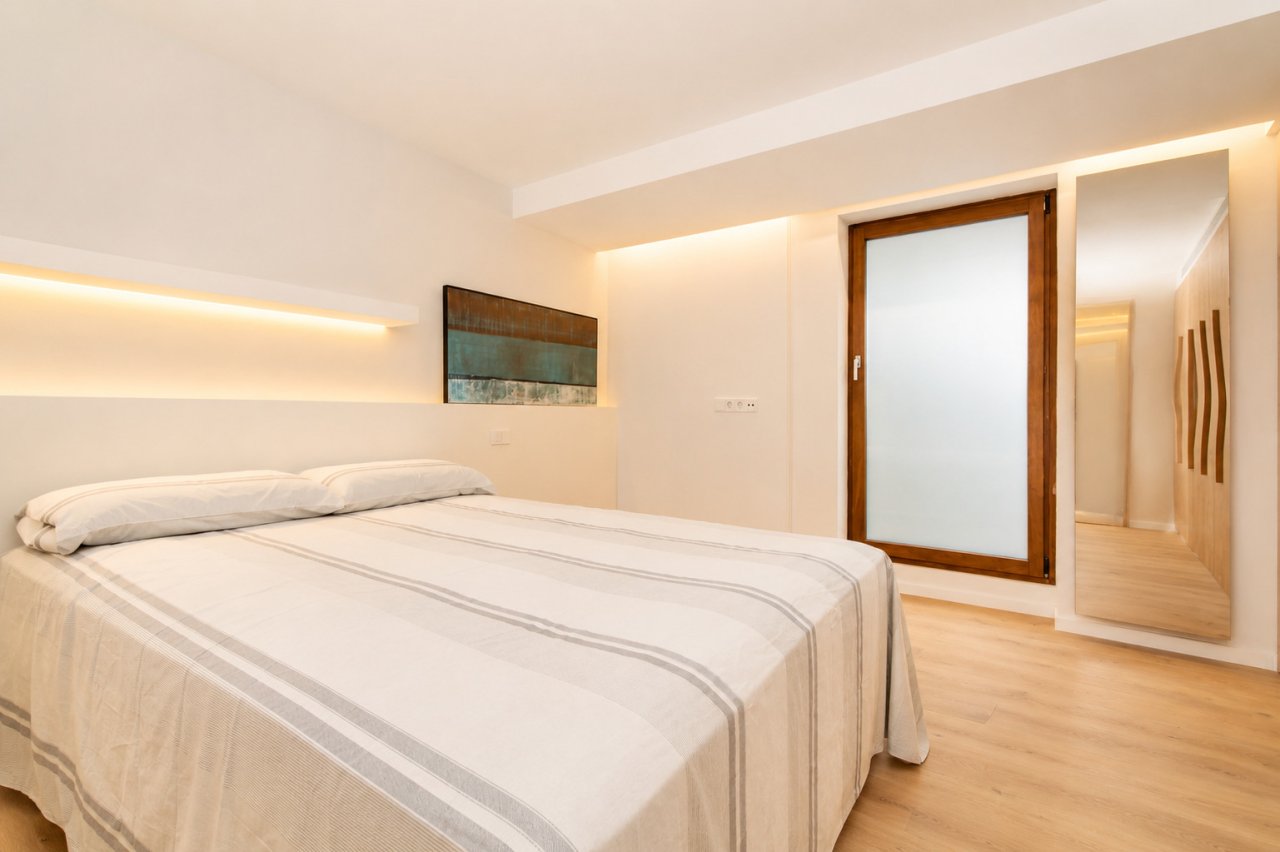
Bedroom with indirect ceiling lighting and walk-in closet – a retreat with thoughtful comfort
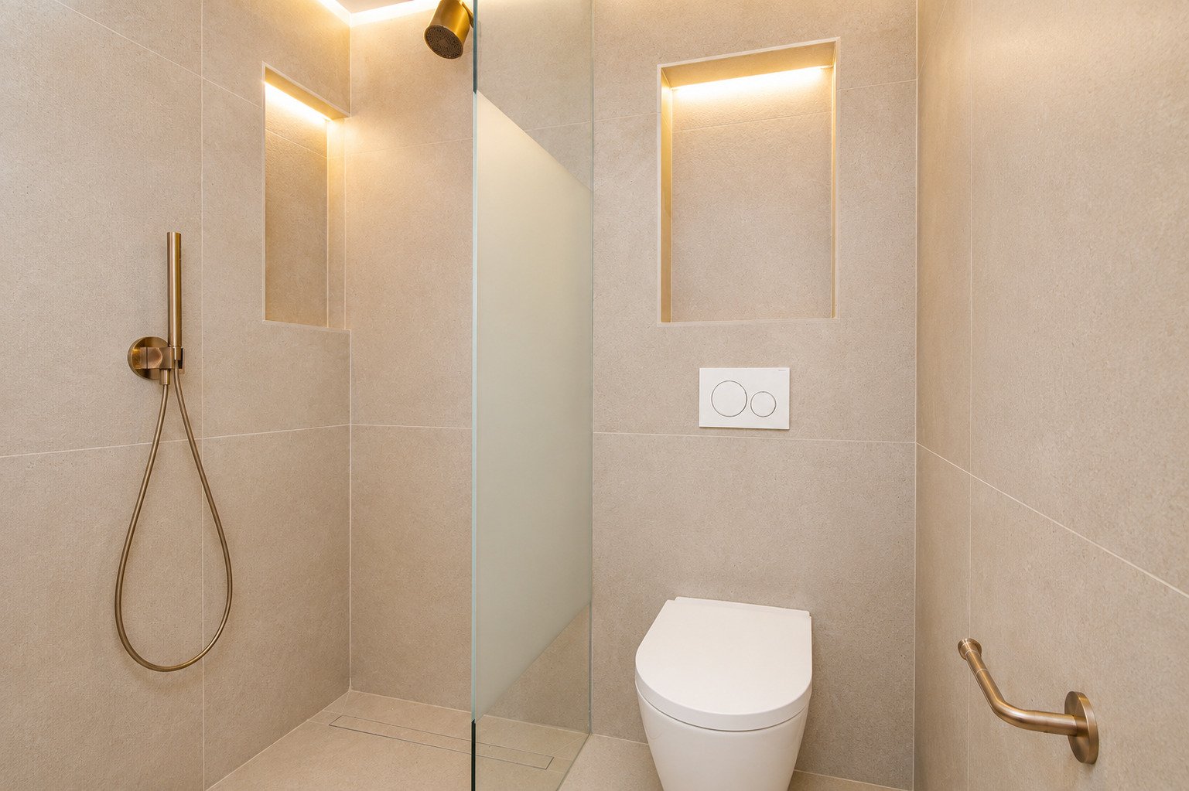
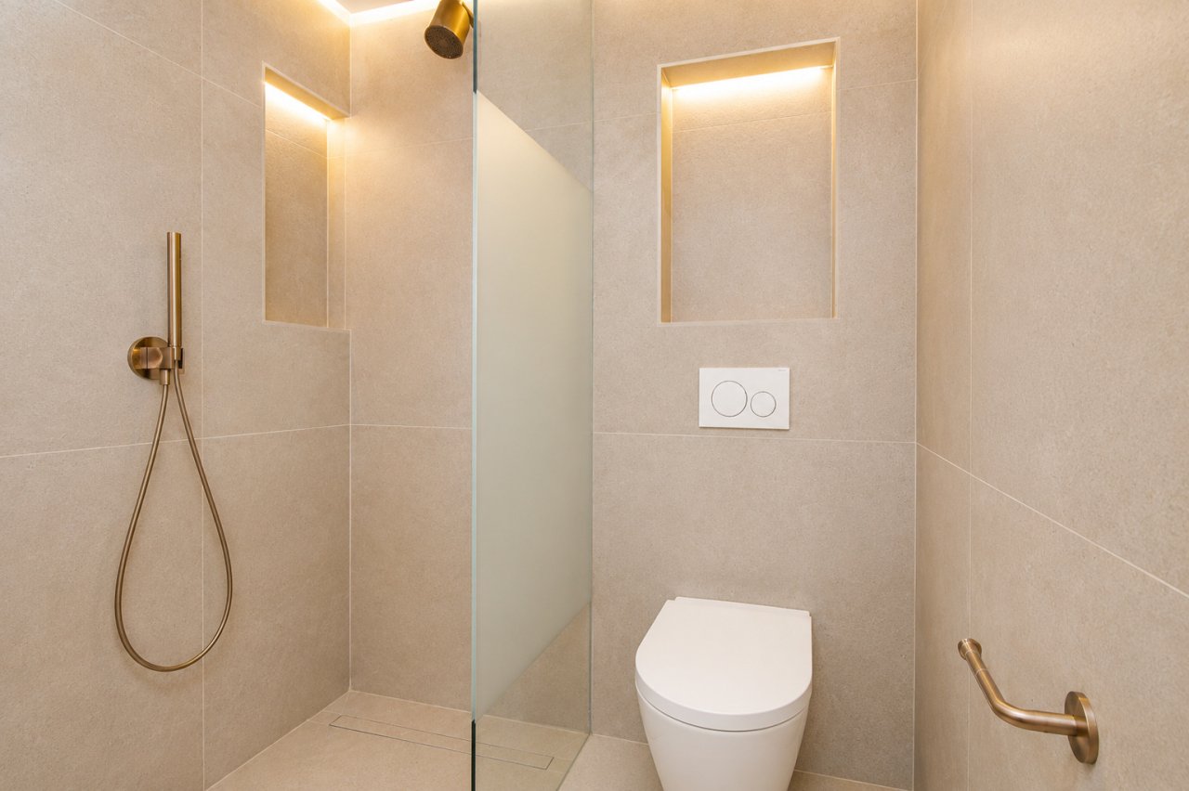
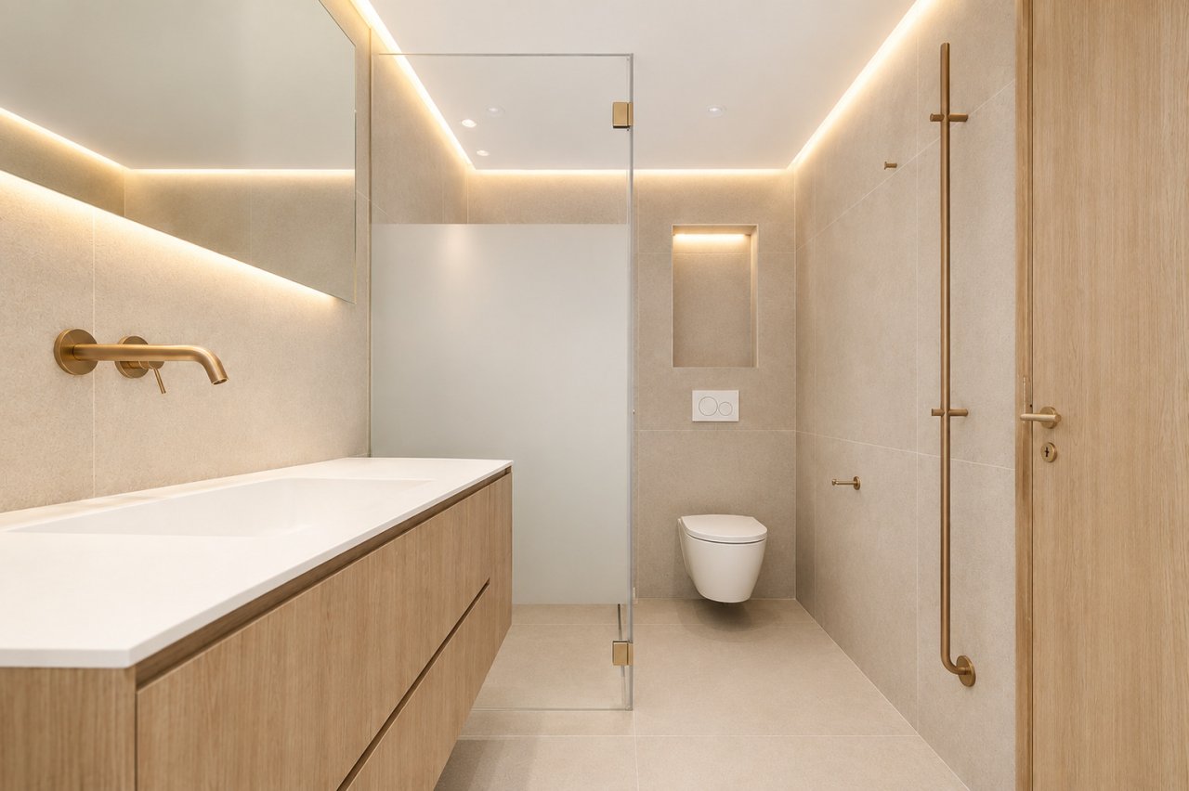
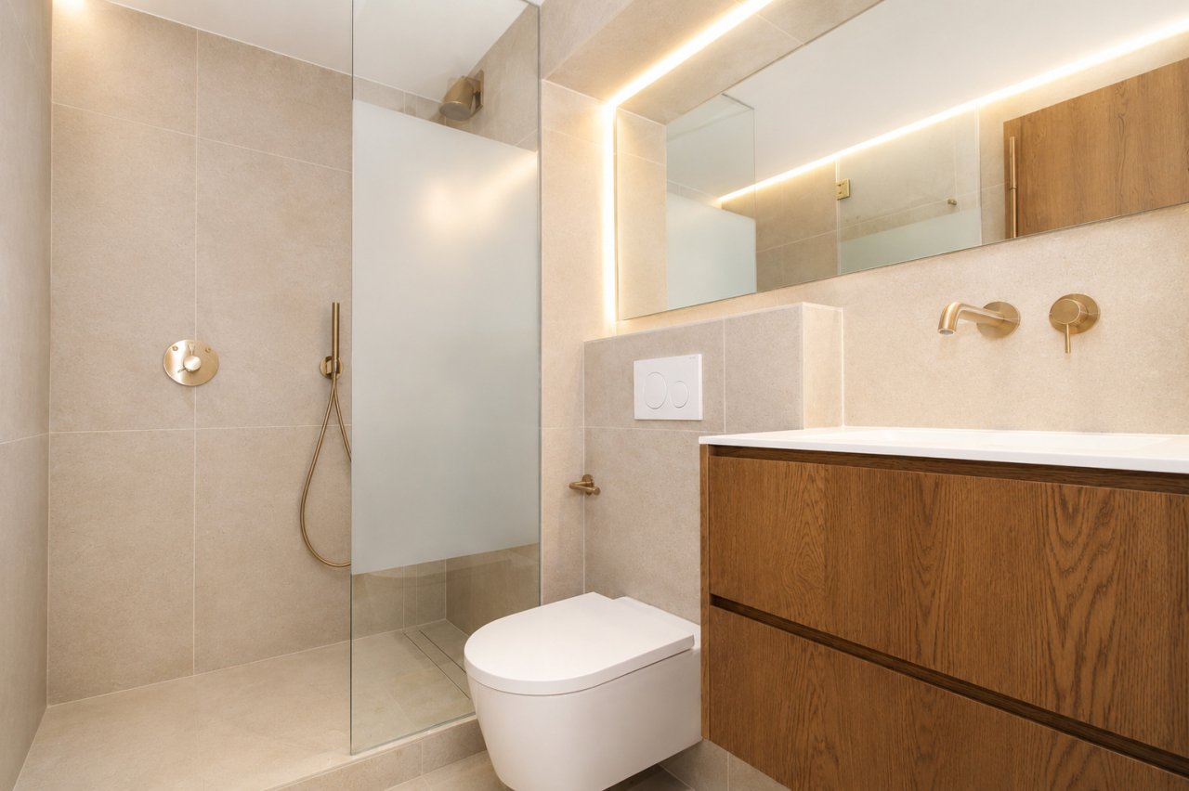
Modern bathroom with walk-in shower and indirect lighting mirrors – functional design with a feel-good character
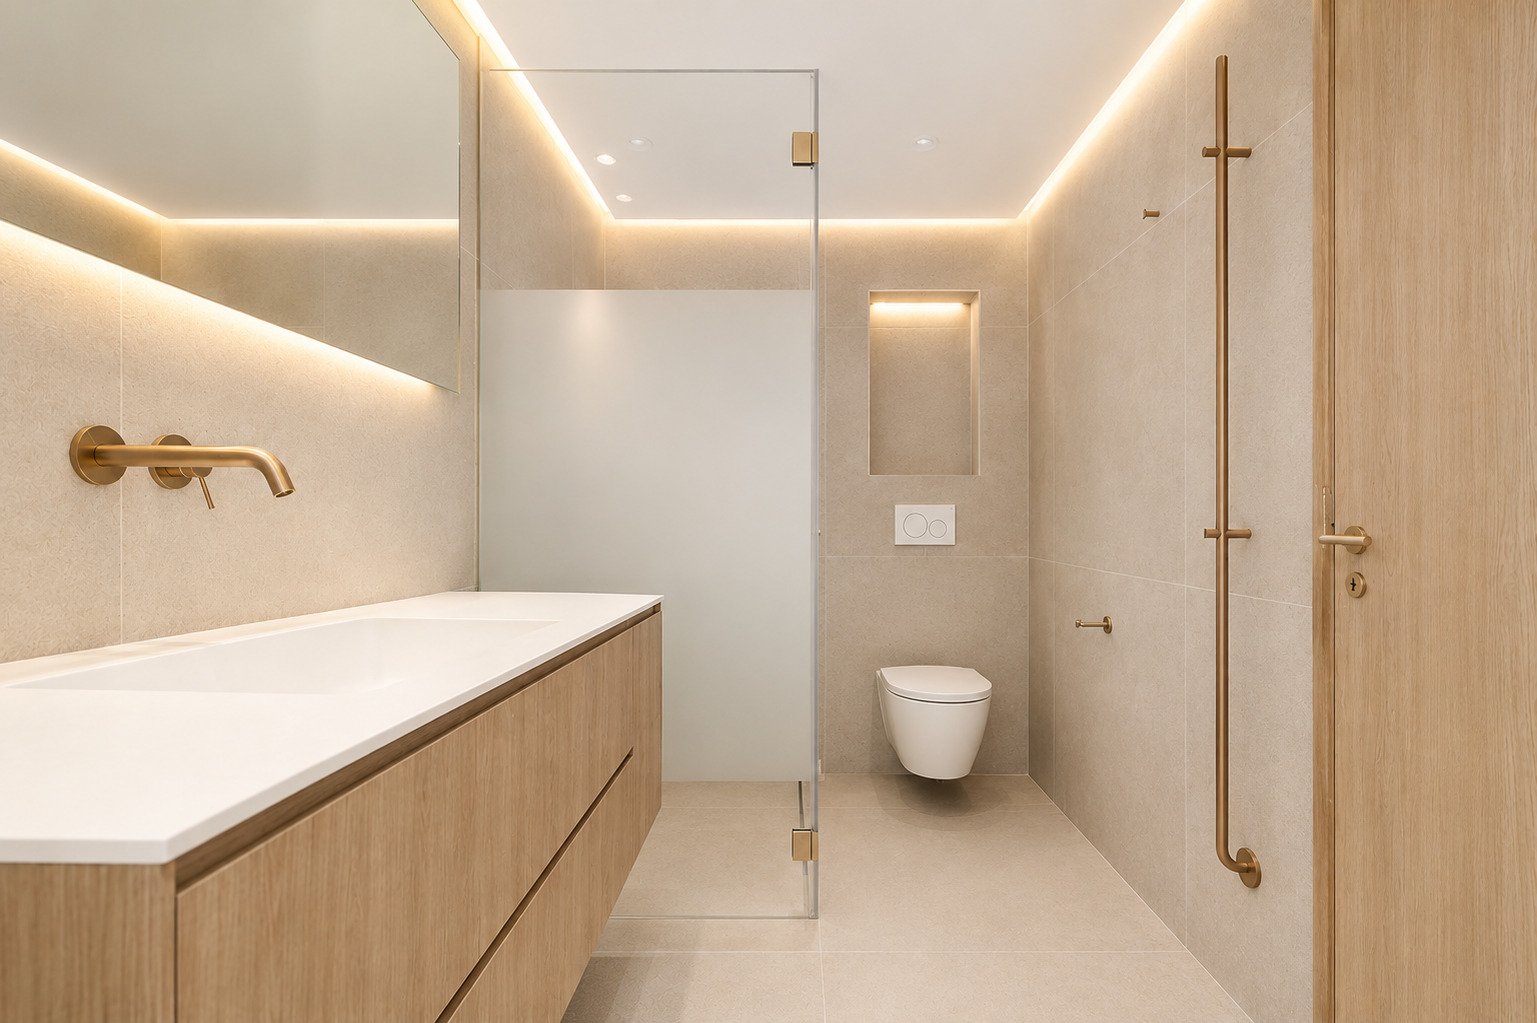
Modern bathroom with walk-in shower and indirect ceiling lighting – wellness oasis with thoughtful layout
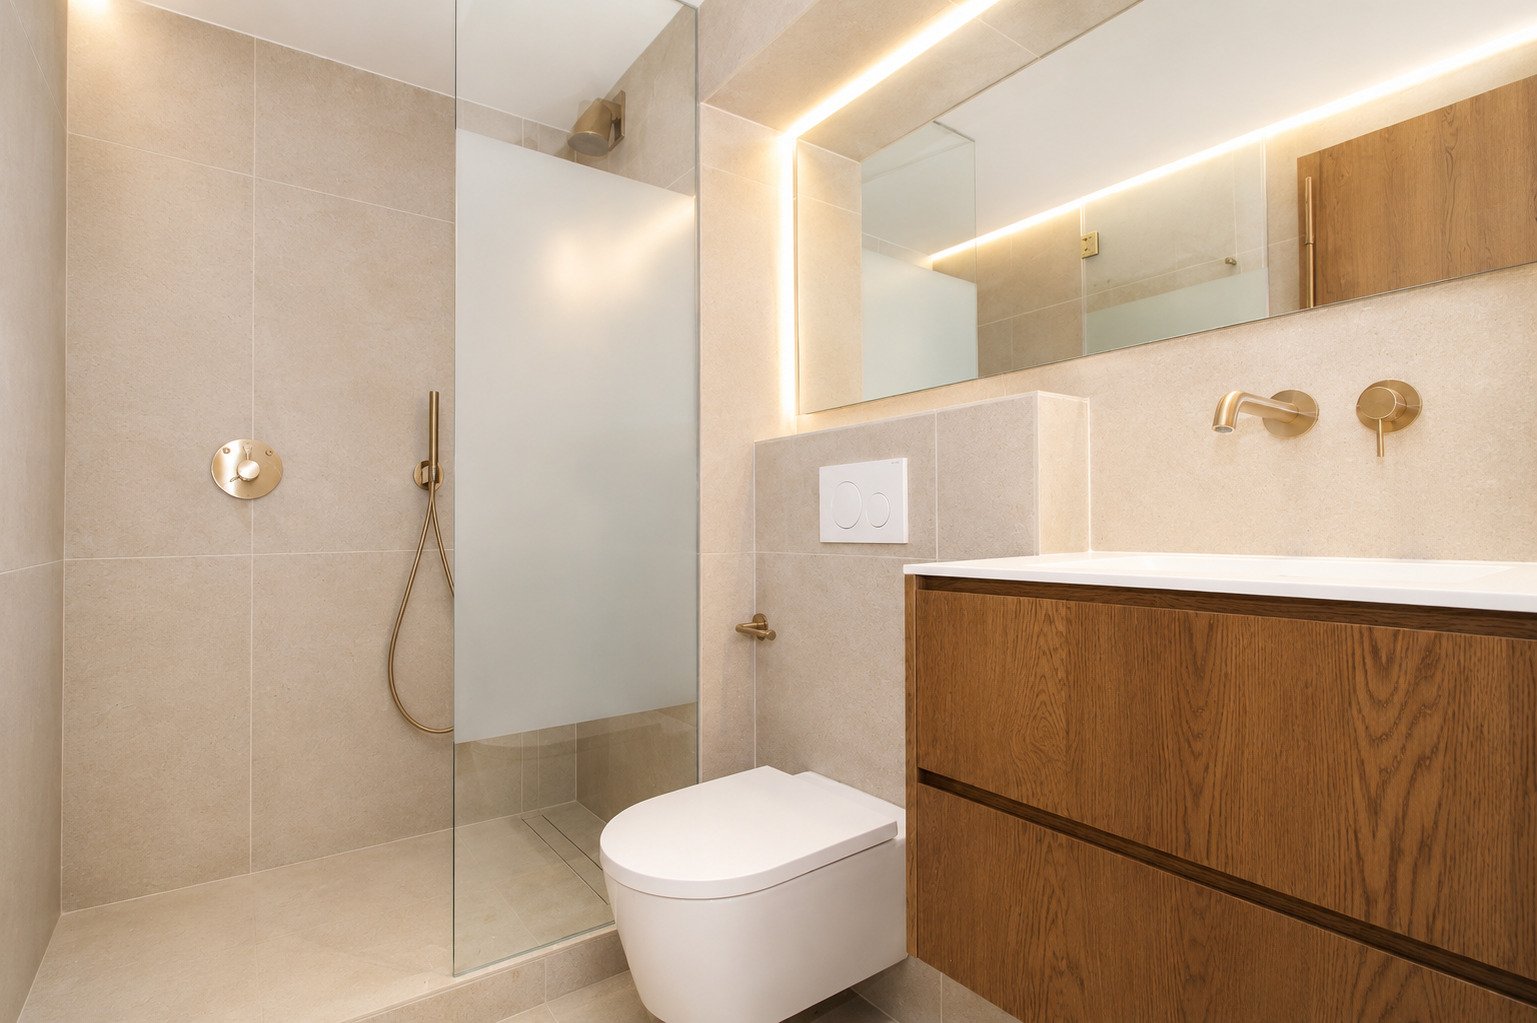
Luxurious bathroom with walk-in shower and LED mirror lighting – spa atmosphere in your own home
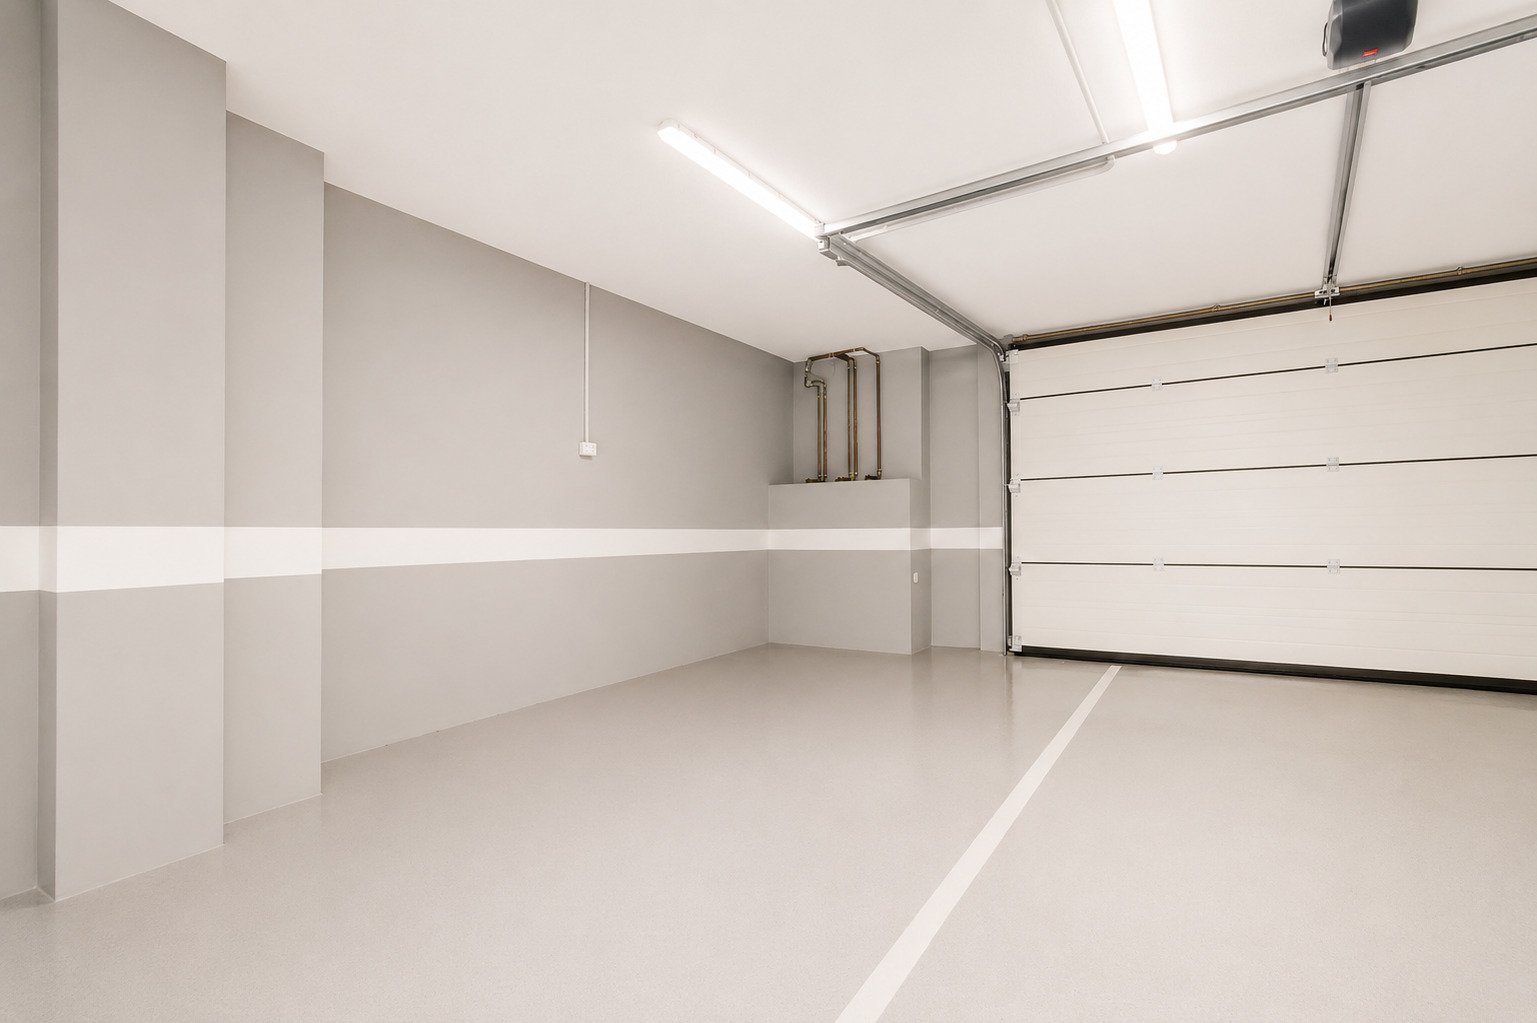
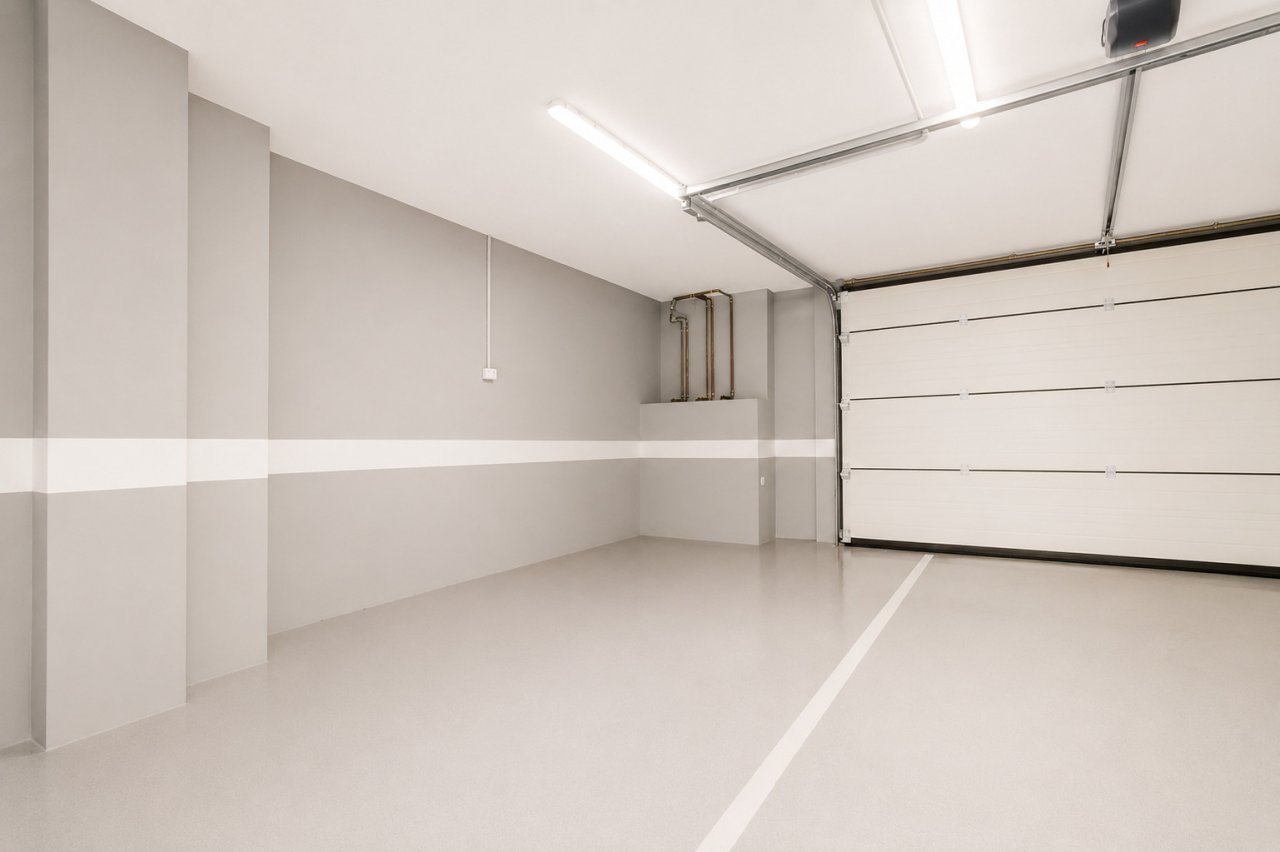
Garage with practical workbench and optimal storage infrastructure – functional multi-purpose area


Price:
1.295.000 €
Living space:
184 sq. m.
No. of rooms:
4
Timeless architecture, high-quality materials, and an exceptional sense of space combine in this exclusive maisonette apartment to create a property of exceptional class.
A thoughtfully designed living concept unfolds across approximately 184 m² of living space, blending modern design with Mediterranean flair and meeting the highest standards of comfort, aesthetics, and quality of life.
Even the entrance conveys the unique character of this residence. Access is via a traditional Mallorcan courtyard, which preserves the building's historical soul and creates a stylish entrance. Direct access from the underground parking garage offers maximum convenience for everyday living.…
The heart of the property is the impressive living area with its double-height ceiling. The exceptional ceiling height creates an open, light-filled atmosphere and lends the rooms an impressive sense of spaciousness. Large windows allow ample natural light to flood the space and accentuate the clean architectural lines.
The open-plan kitchen with integrated dining area harmoniously combines functionality and design. Here, spaces are created for convivial evenings, culinary experiences, and relaxed living. The gallery level blends seamlessly into the overall design and enhances the unique loft feel of this property.
Three generously sized bedrooms offer ideal retreats with a high degree of privacy. The master bedroom features an exclusive en-suite bathroom and impresses with its tranquil atmosphere and stylish ambiance. Two additional bathrooms complete the living space and ensure maximum comfort for family and guests.
The careful selection of premium materials lends the property its distinctive character. Warm wood floors meet modern microcement surfaces, creating a harmonious interplay of natural beauty and contemporary elegance. High-quality teak windows and custom-made oak interior doors underscore the exclusive nature of this exceptional property.
A modern air conditioning system with cooling and heating functions, water-based radiators, and a stylishly integrated gas fireplace, which creates a cozy atmosphere, especially during the winter months, ensure a comfortable living environment year-round.
This property is ideal for buyers seeking urban living at its finest while valuing privacy, quality, and architectural distinction.
Type of apartment: Condominium
Number of floors: 3
Useable area: 184 sq. m.
Kitchen: Fitted kitchen
Bathroom: Shower
Number of bedrooms: 3
Number of bathrooms: 3
Air condition: yes
Lift: yes
Number of parking spaces: 1 x Garage
Furnished: Partly furnished
Year of construction: 2016
Monthly costs all-inclusive: 100 €
Floor covering: Parquet flooring
Condition: Modernised
Energy class: E
The commission is paid by the seller, as is customary in Spain.
Energy certificate in preparation
All information is based on the information and documents provided by the owners or developers. We cannot accept any liability for the accuracy and completeness of the information. A possible interim sale is reserved. The buyer bears the incurred ancillary costs, such as taxes, notary and land registry costs and period costs.
You might also like
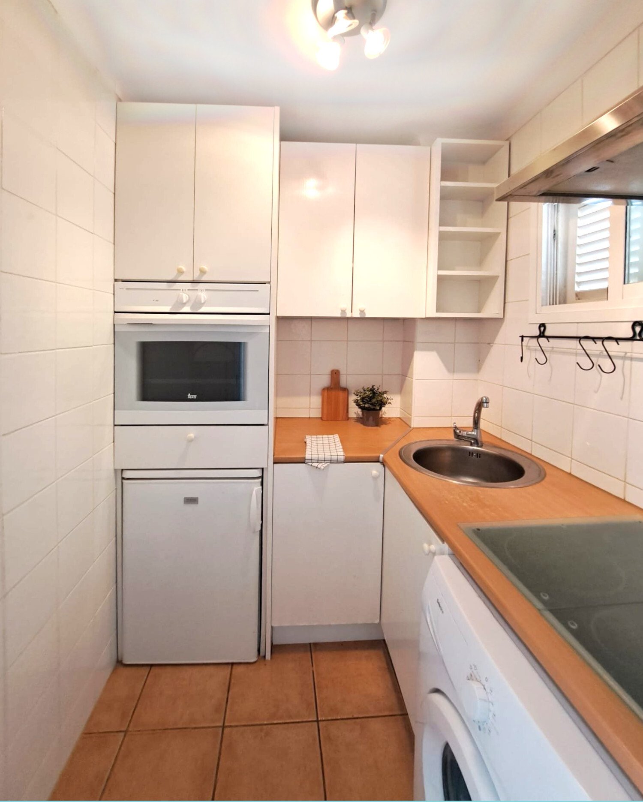
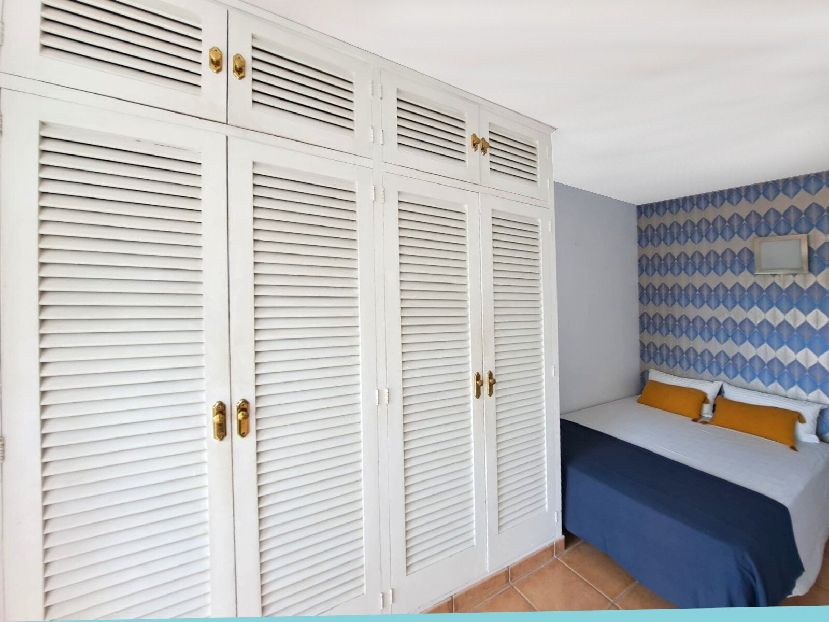

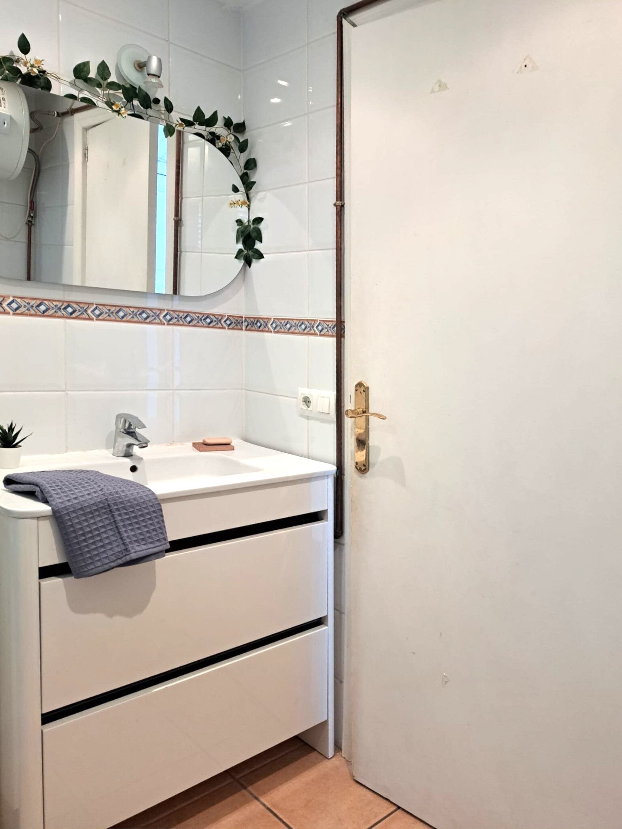
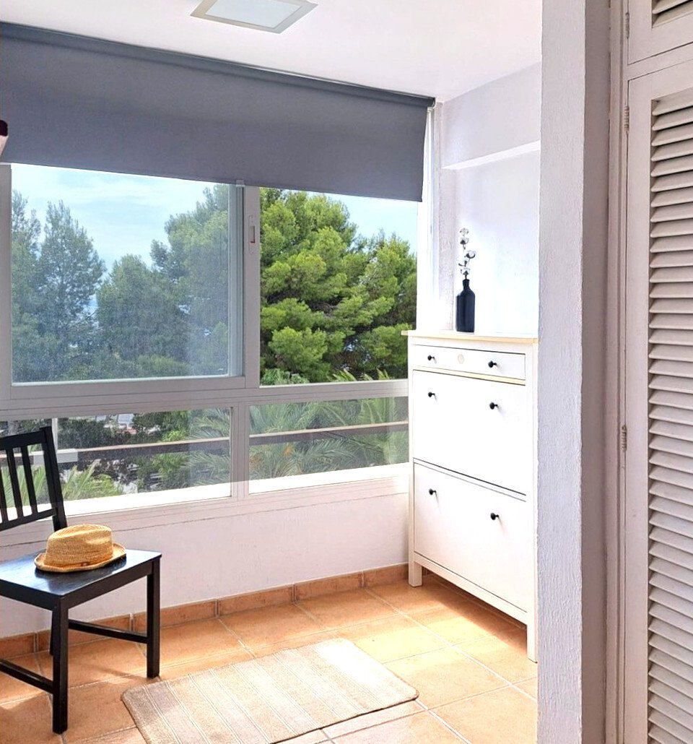
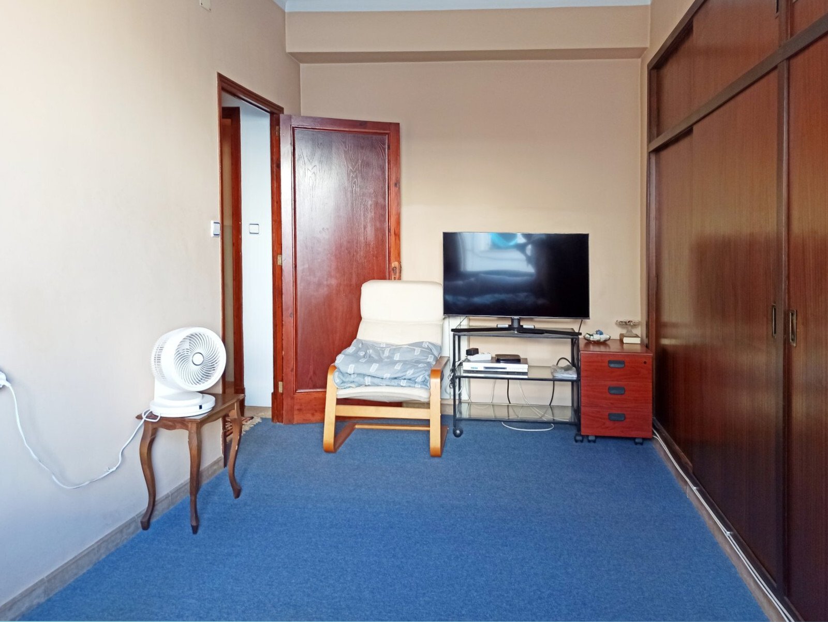
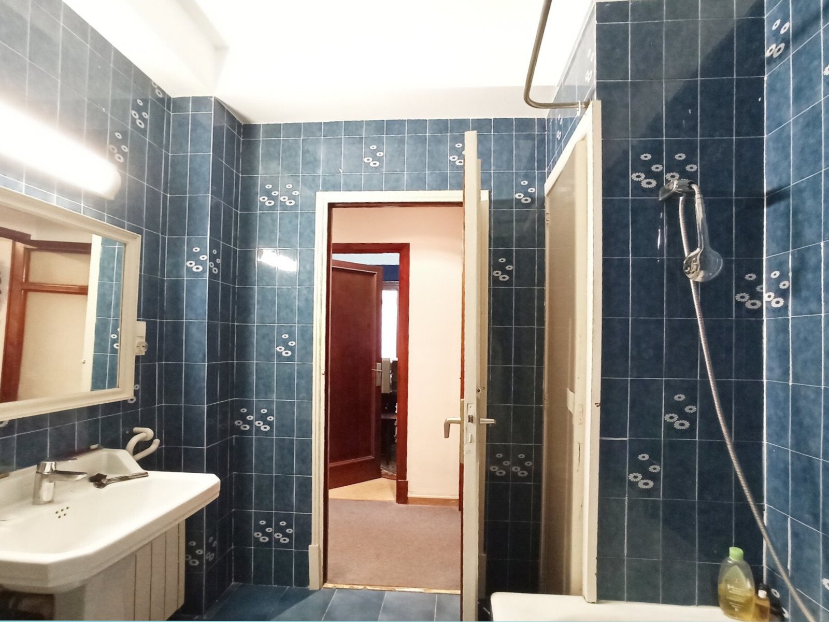
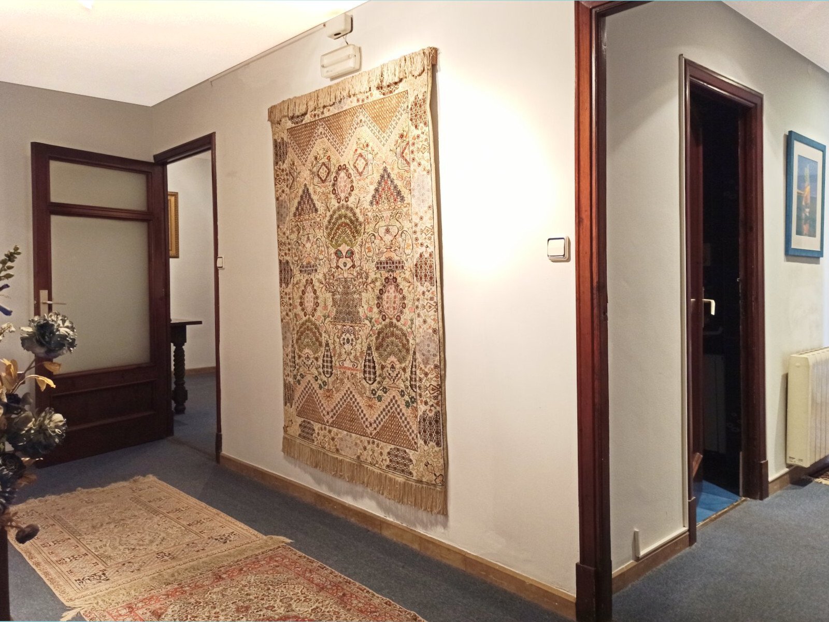
Flat with lots of potential in best location in Palma!

New building in Santa Catalina - Apartment No. 05