Palma:
Building with three floors and expansion potential - Exclusive investment opportunity in Palma
Property ID: FT-CT142
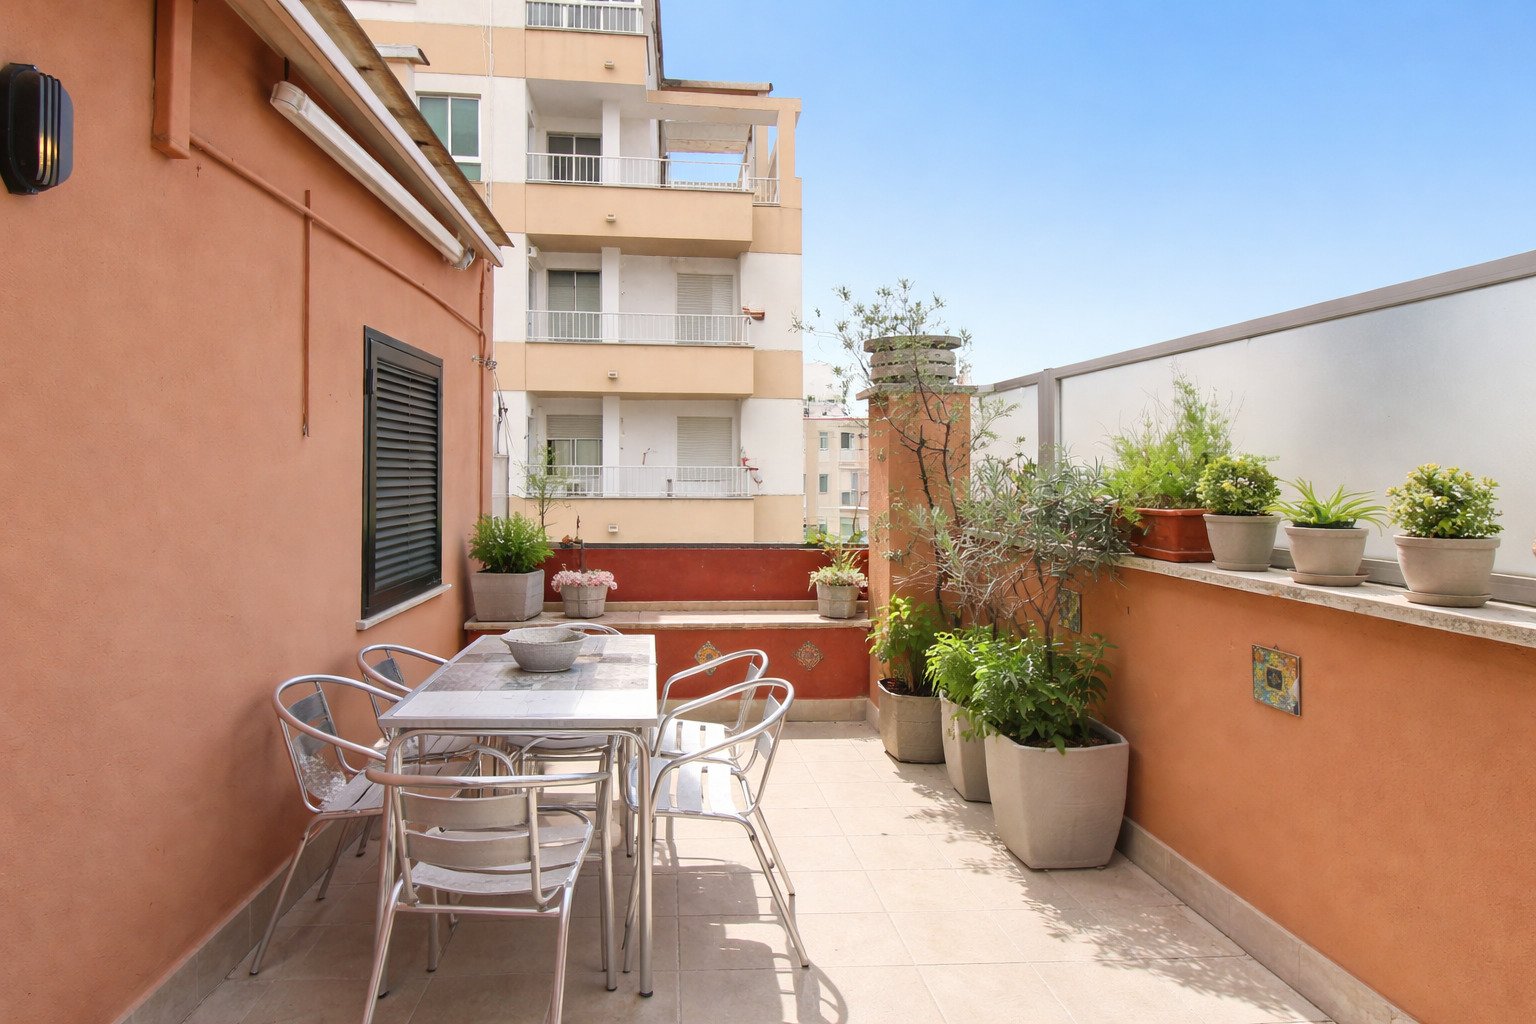
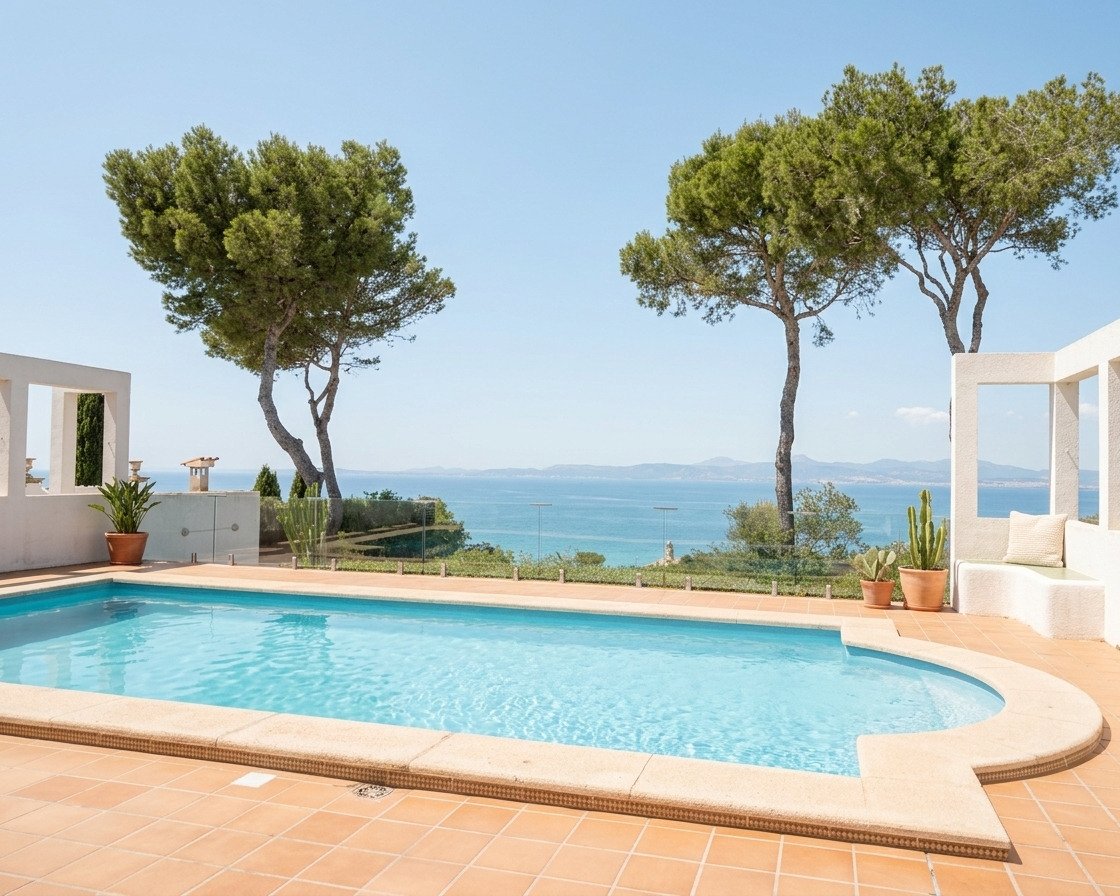
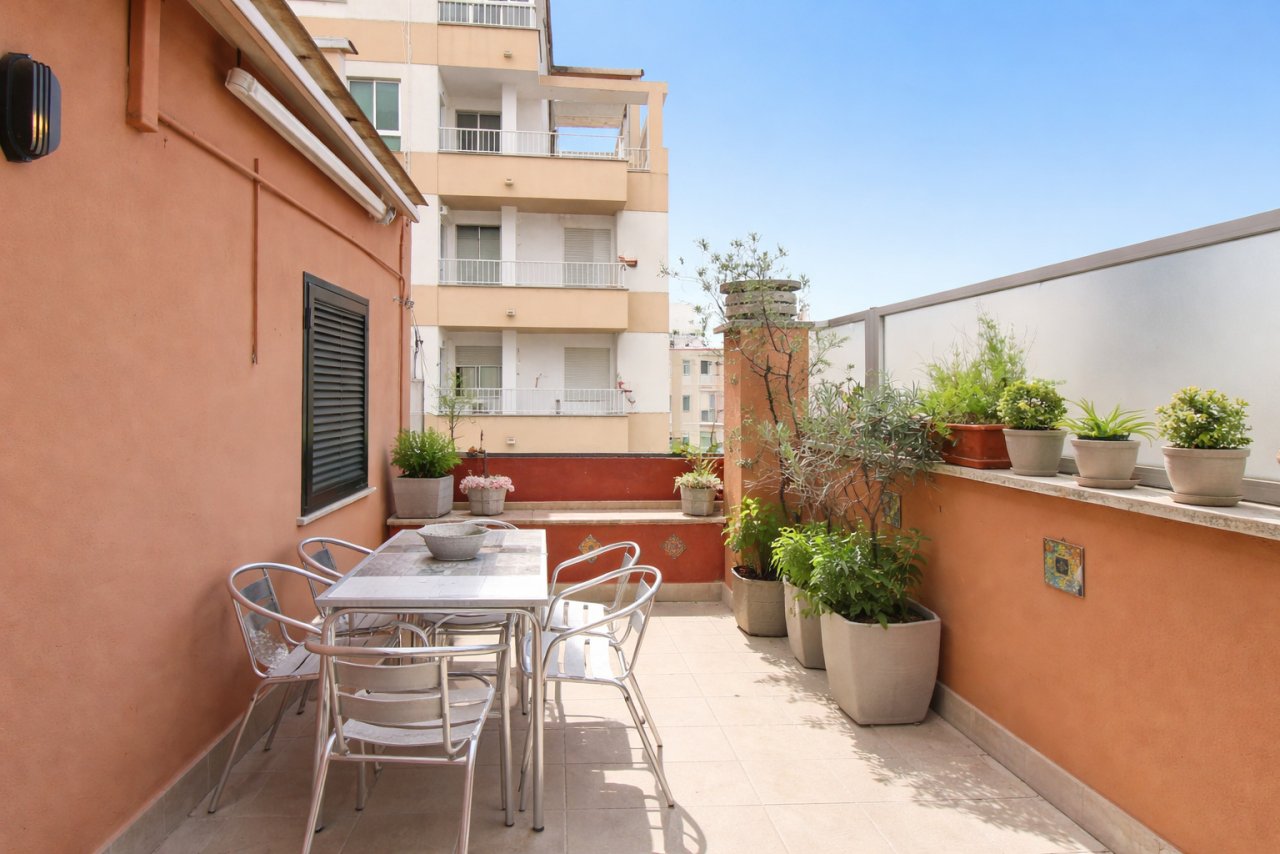
Sun terrace with spacious open areas and privacy screen
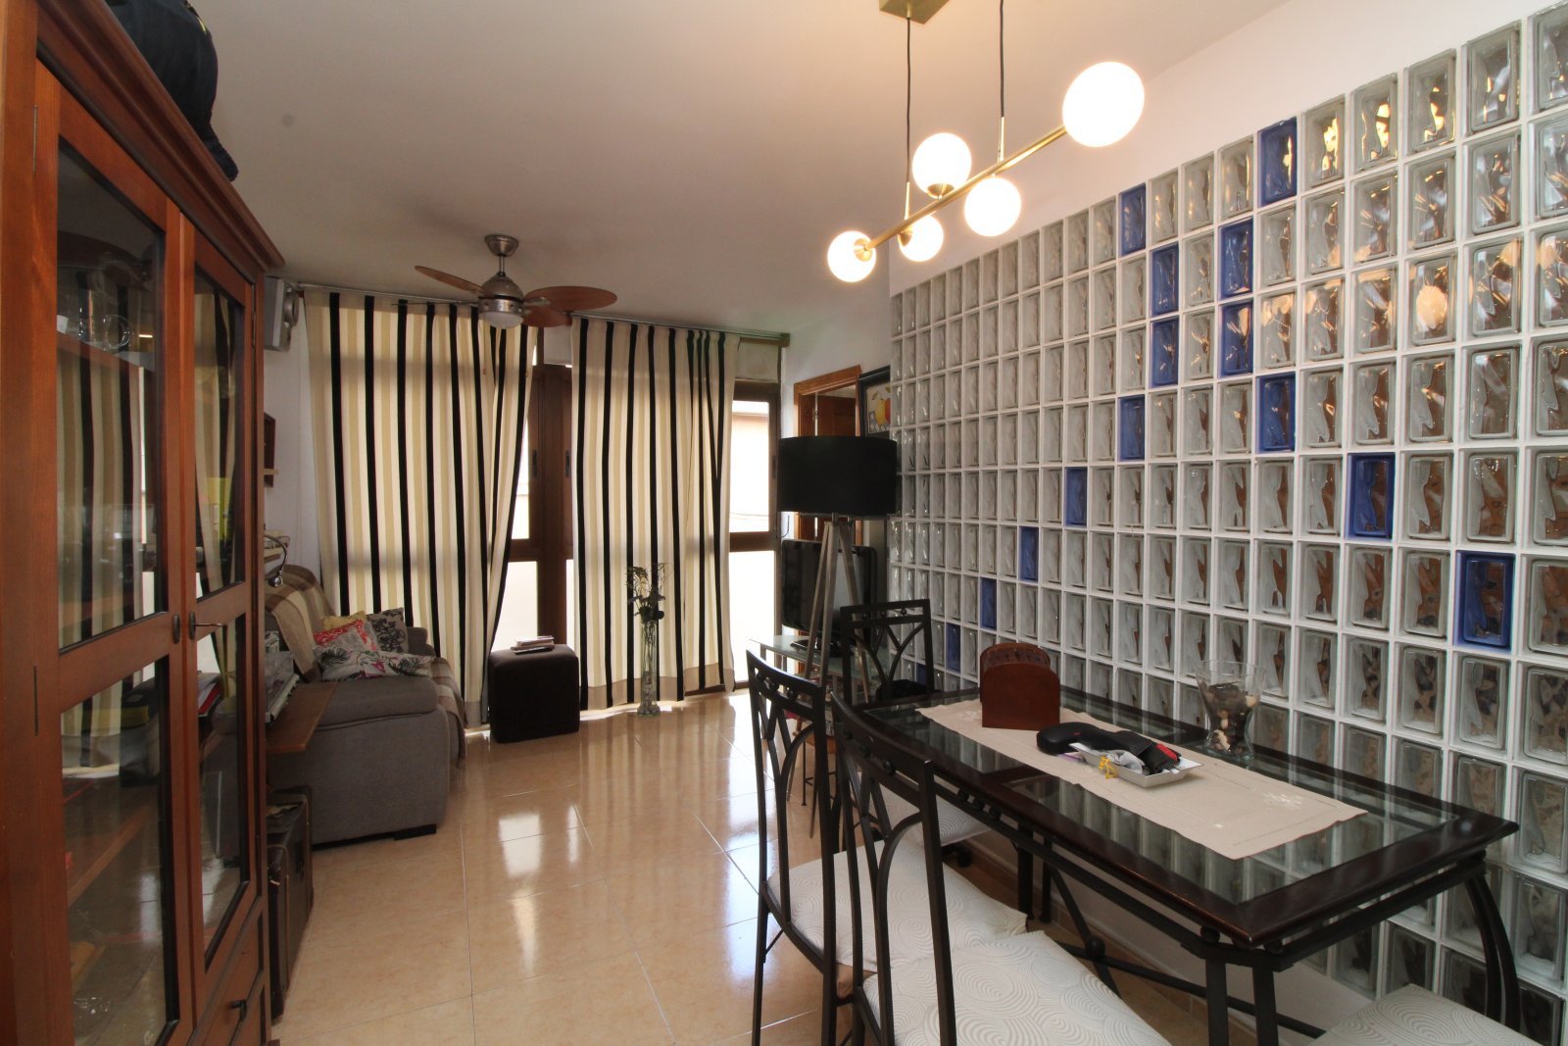
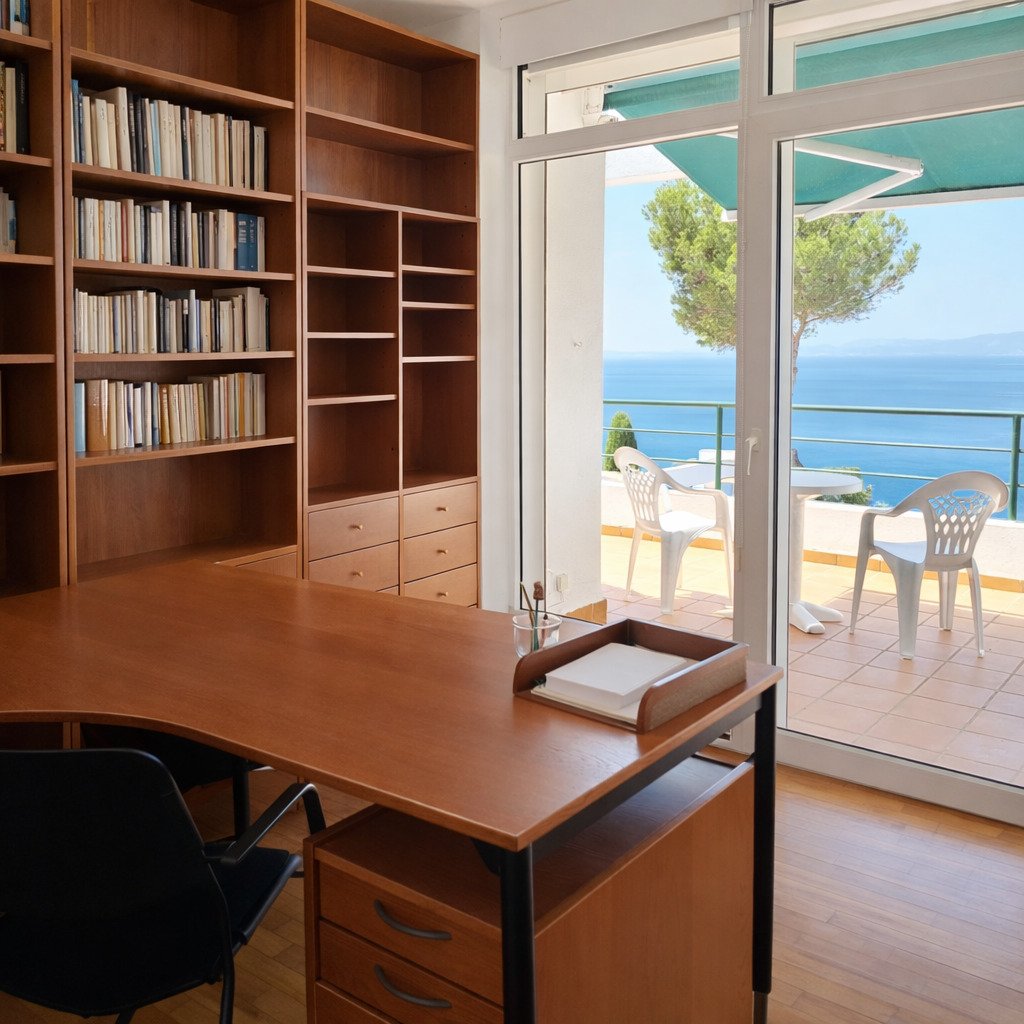
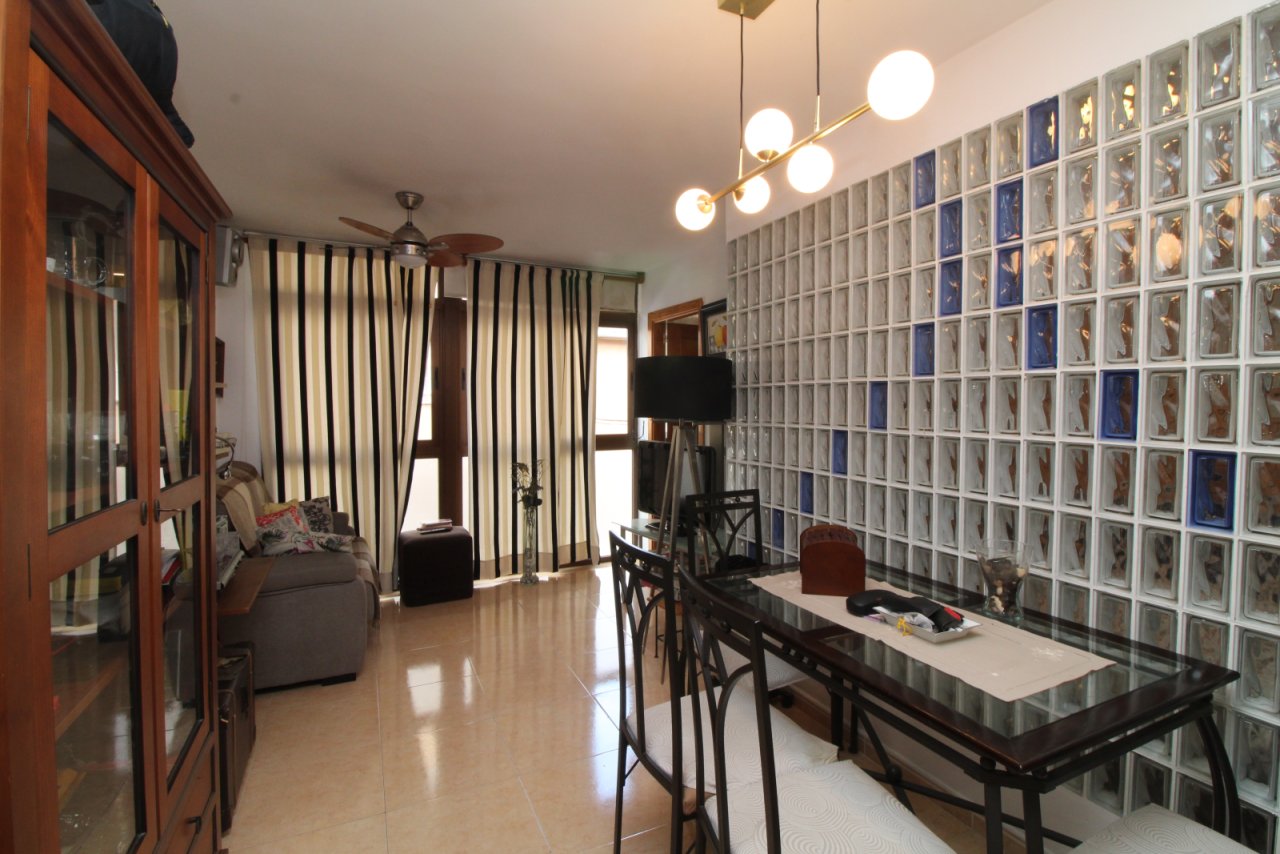
Living and working area with intelligent space utilization and high-quality furnishings
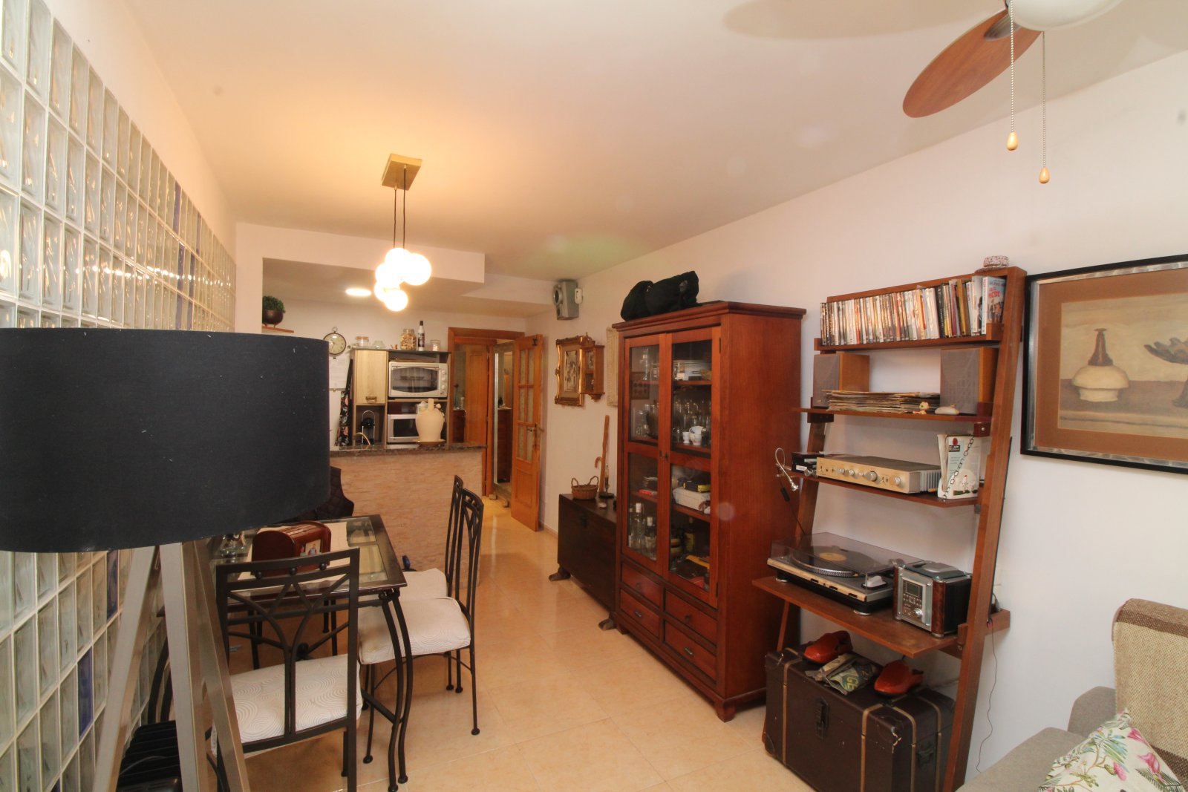

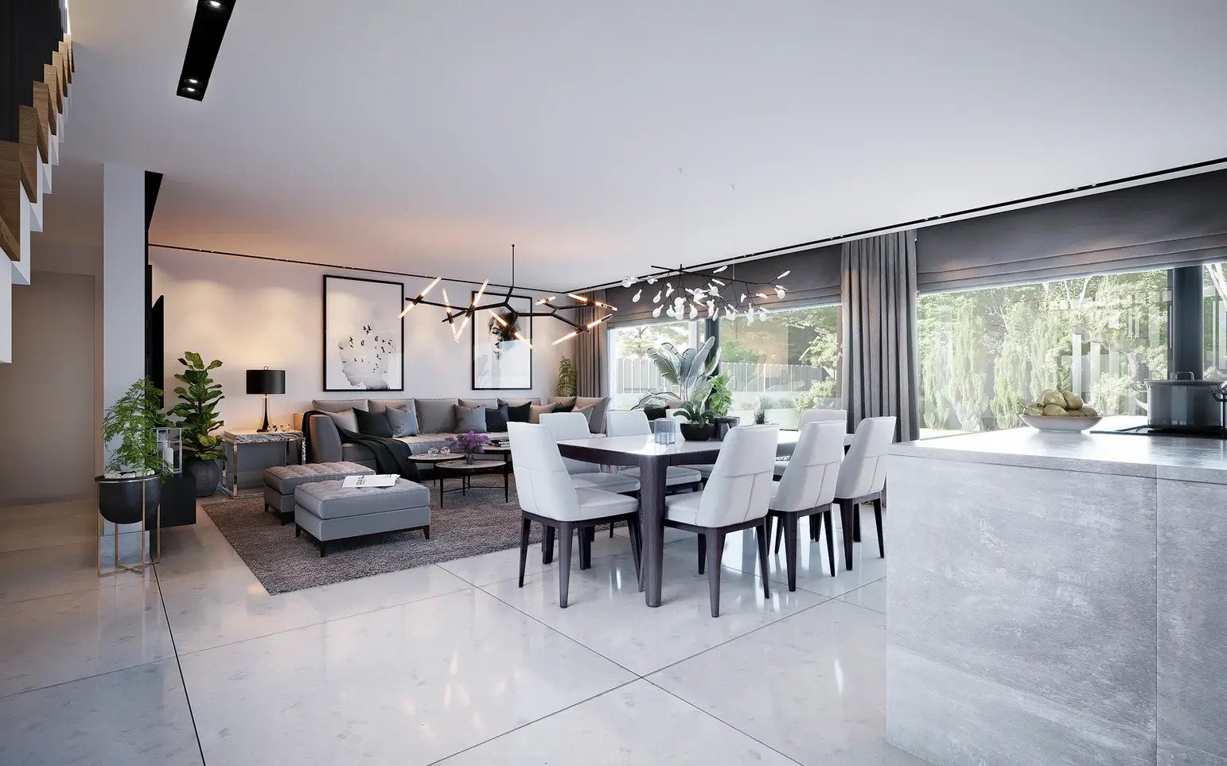
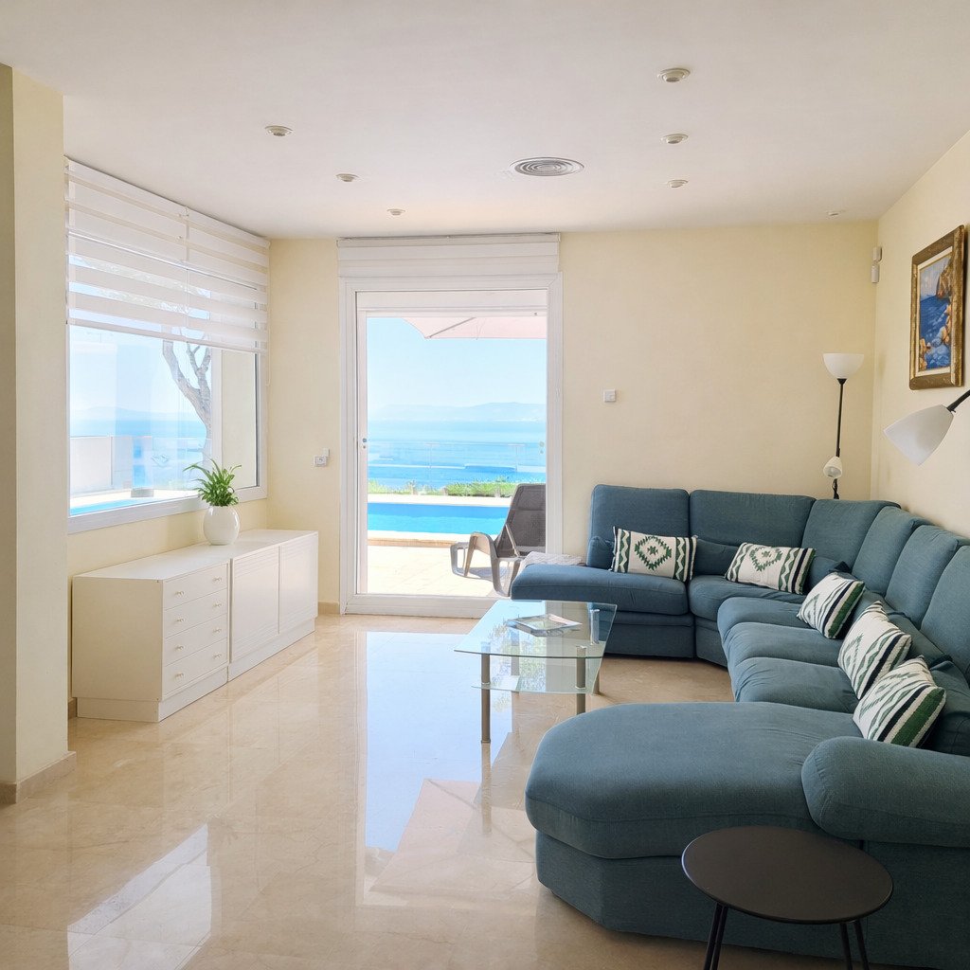
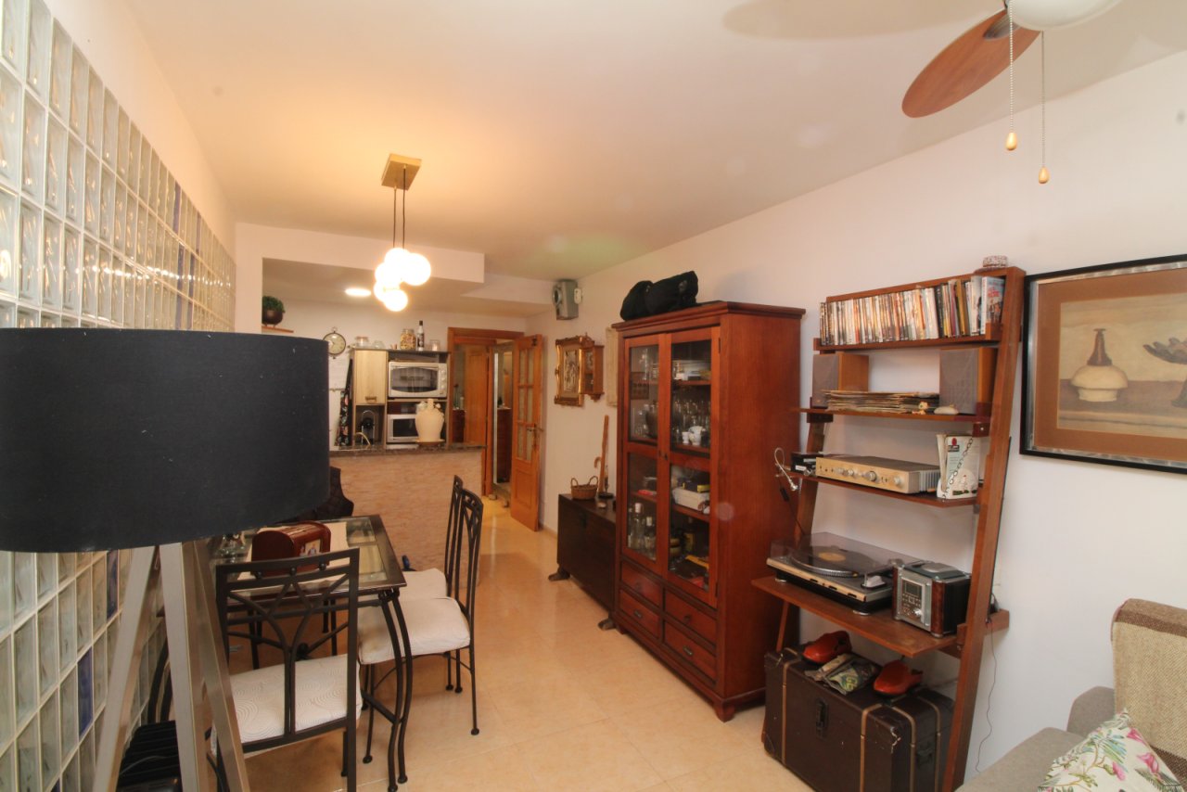
Open living room with flexible layout and well-thought-out functional design
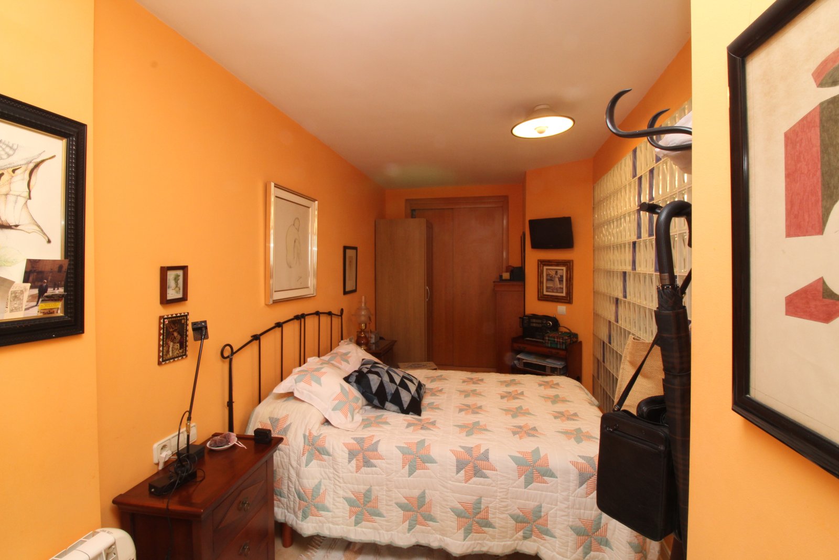
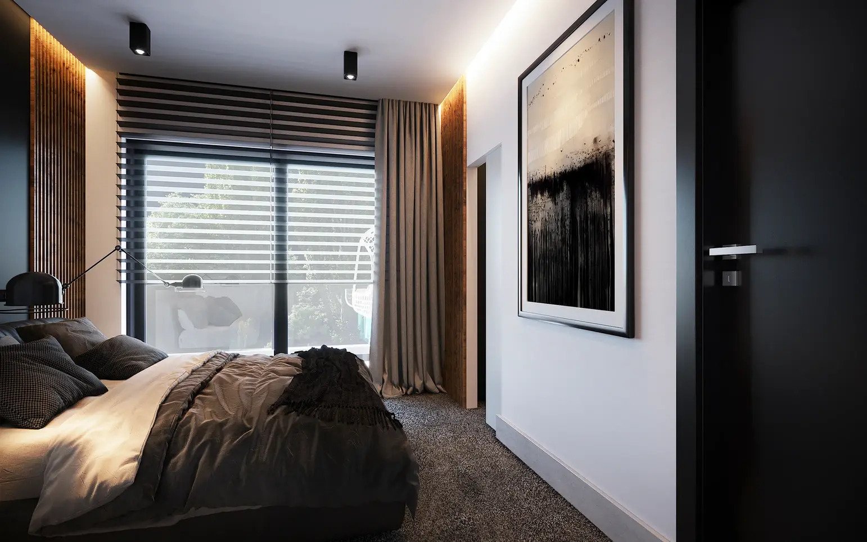
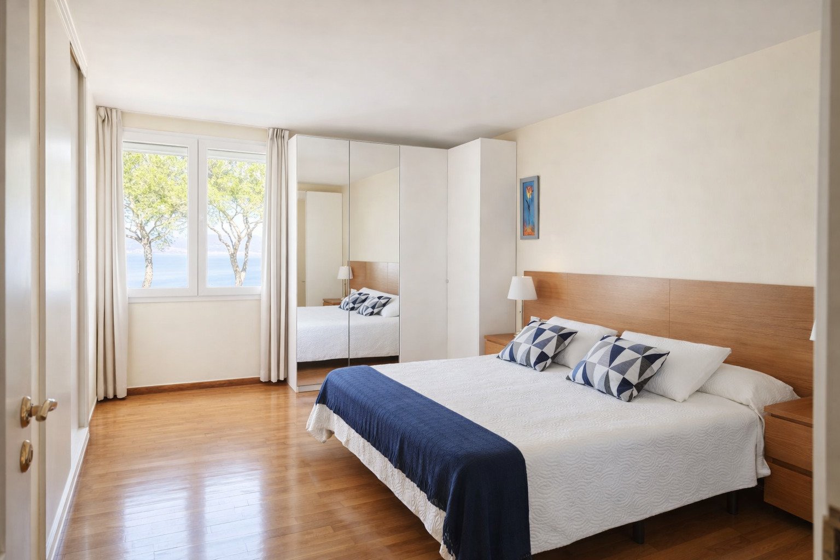
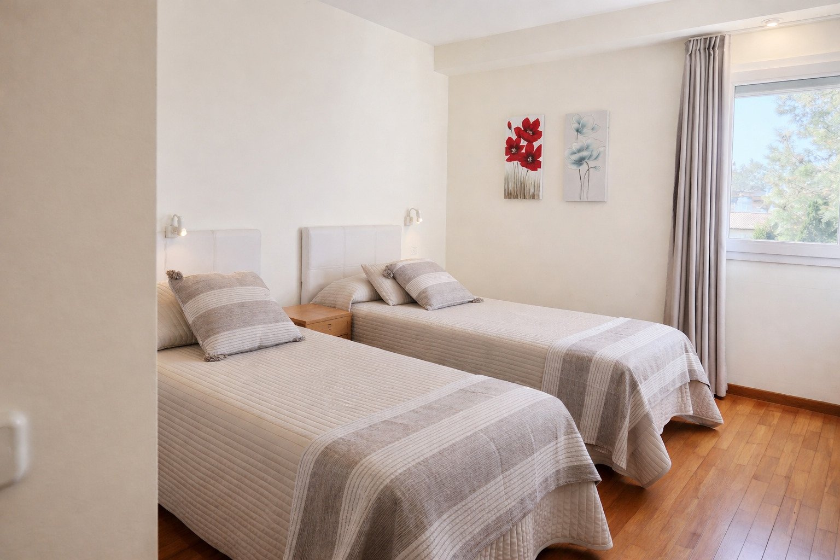
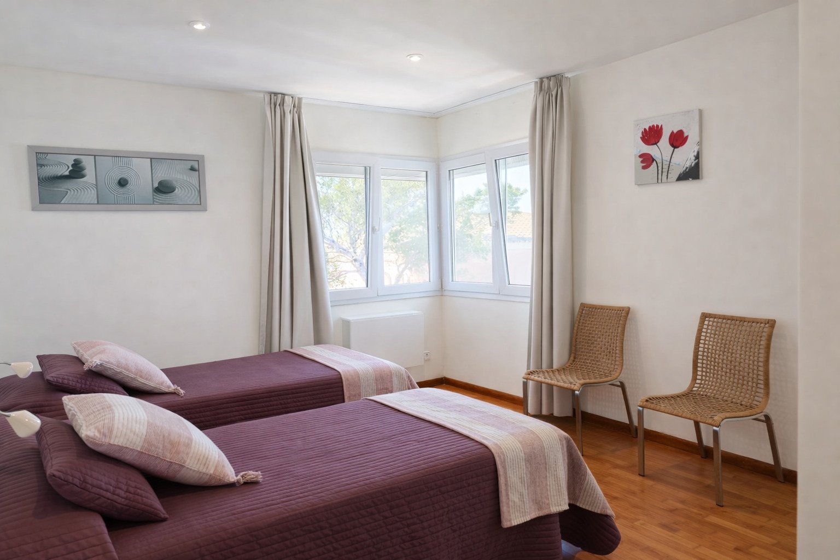
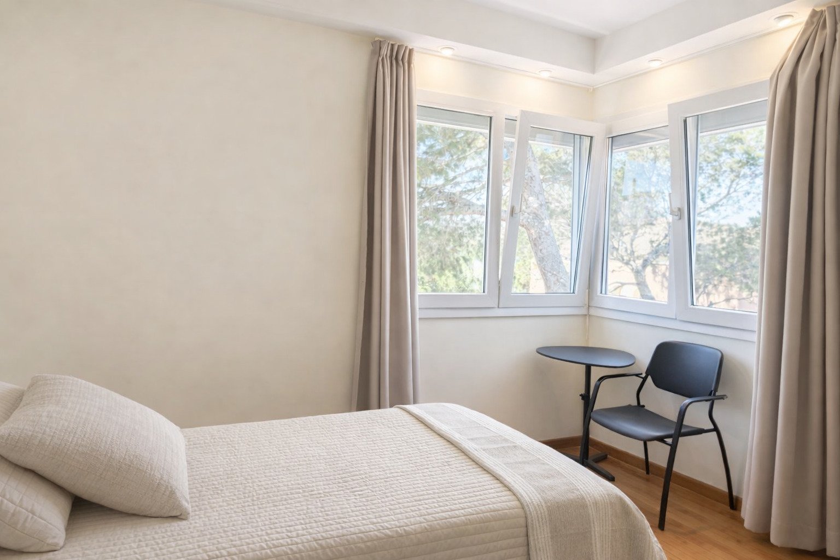
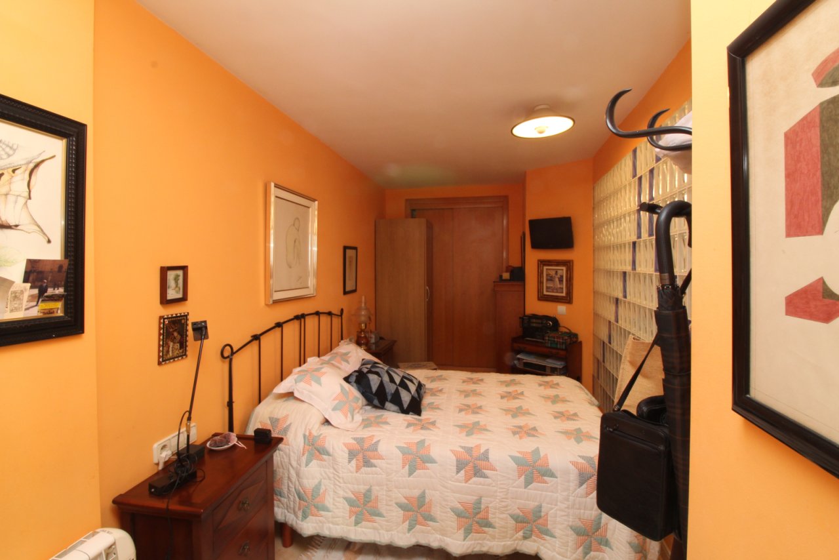
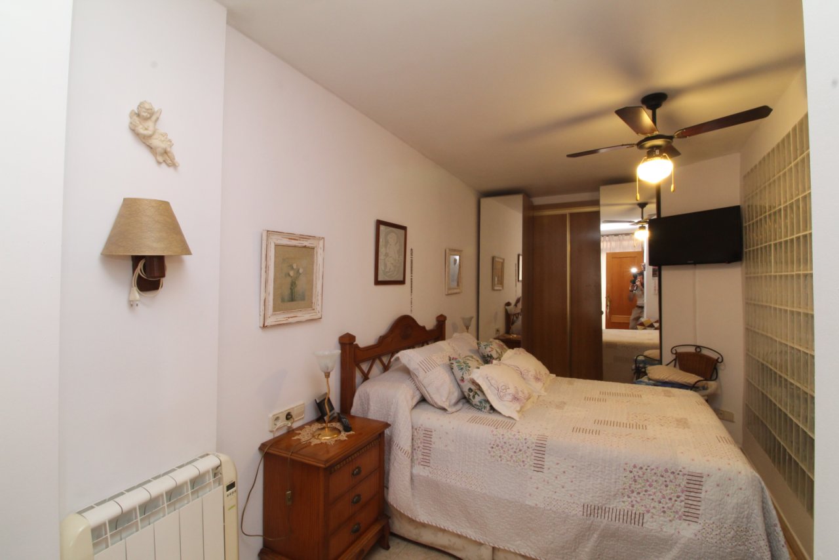
Comfortable bedroom with practical layout and built-in storage options
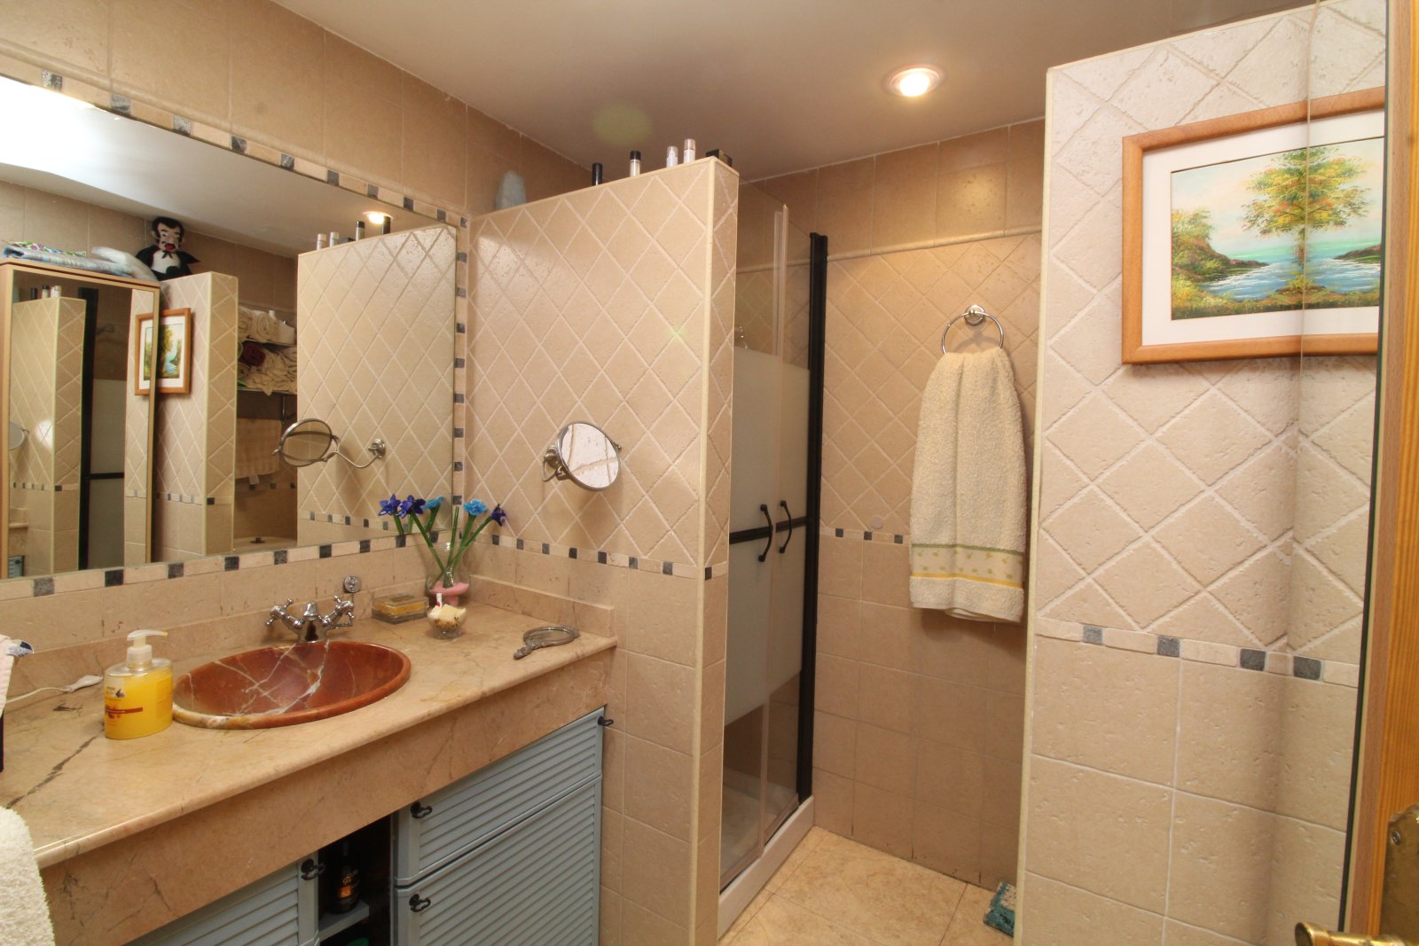
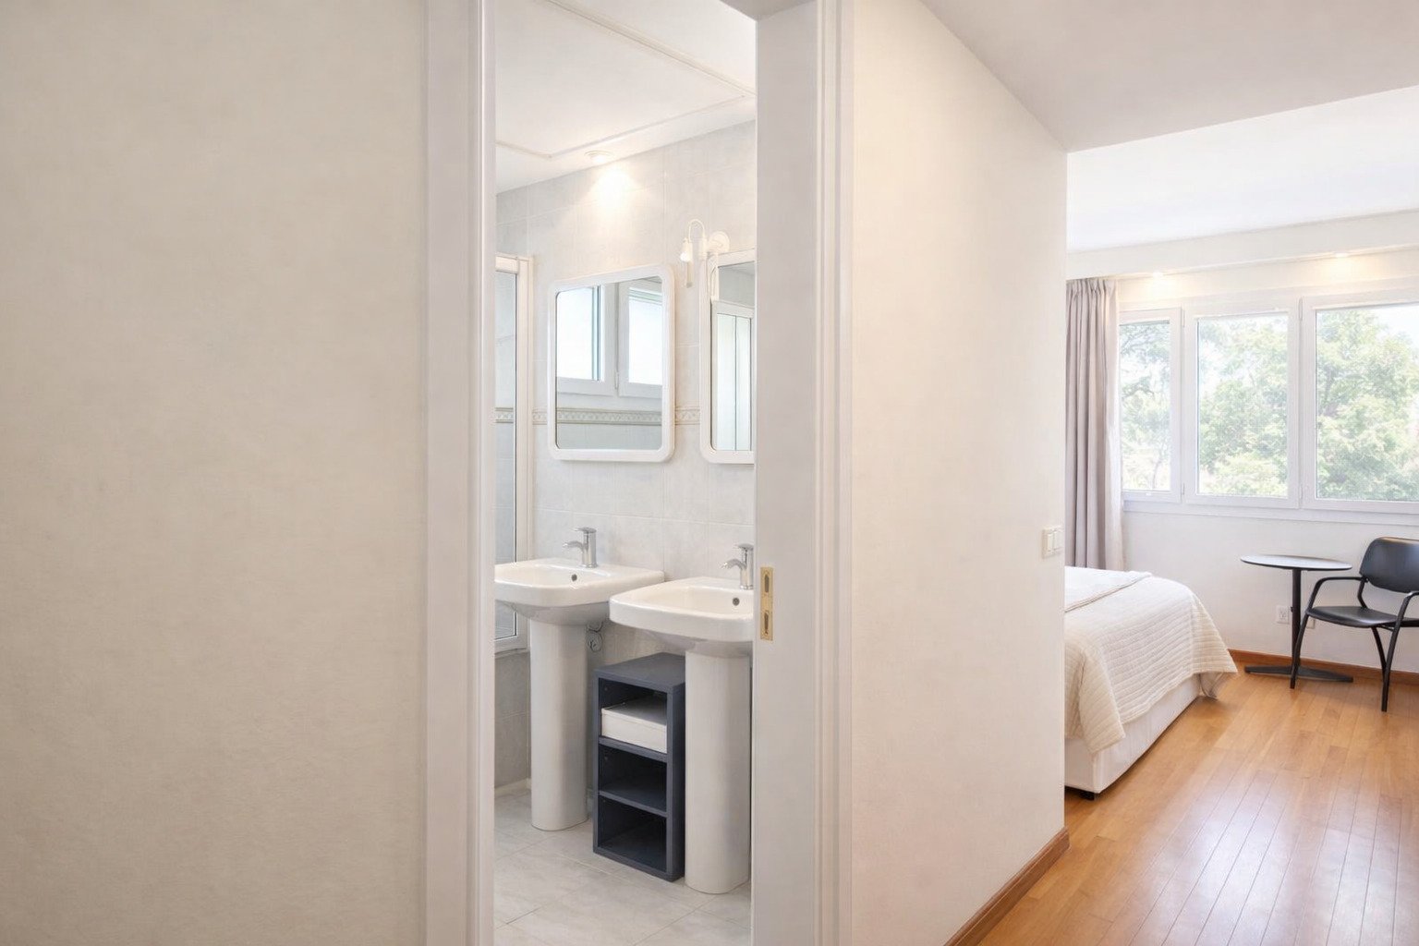
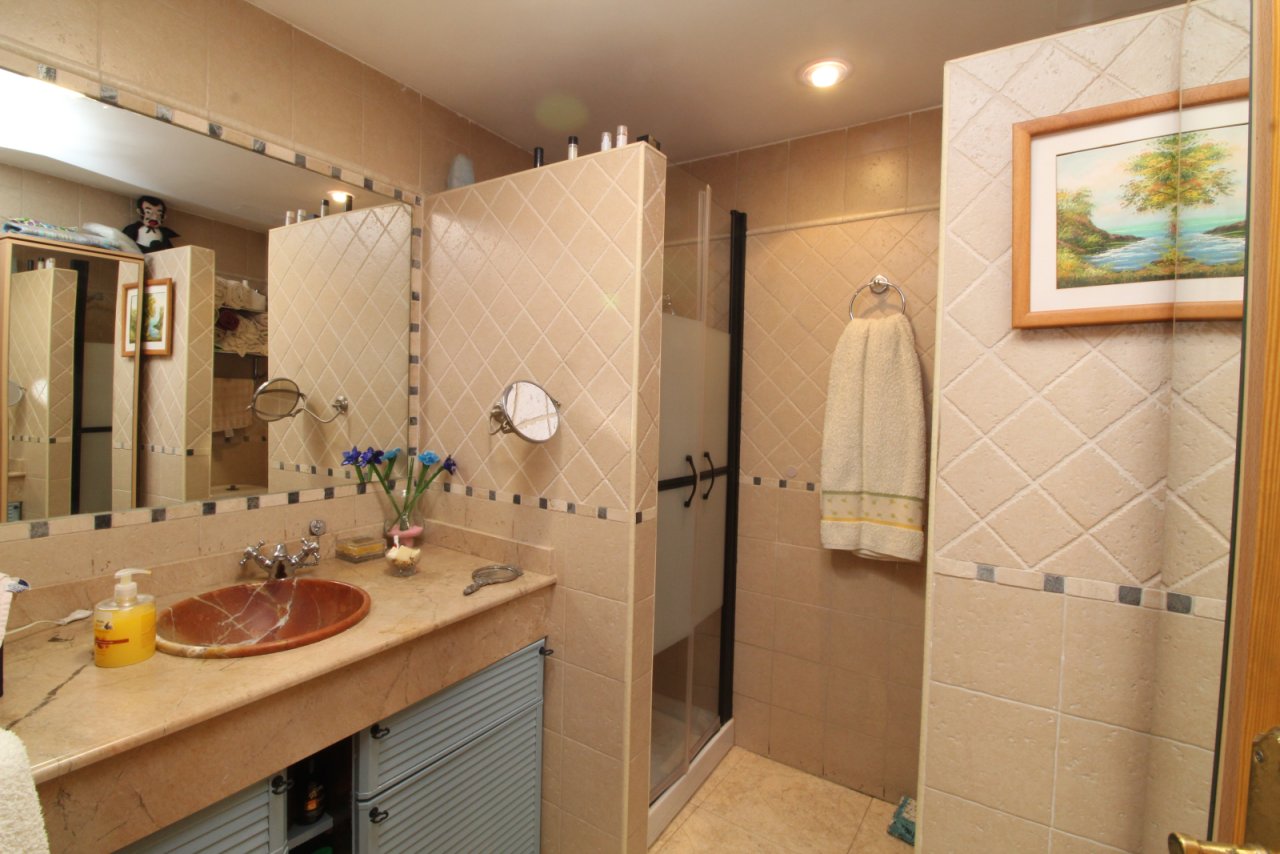
Modern bathroom with walk-in shower and large mirror surfaces
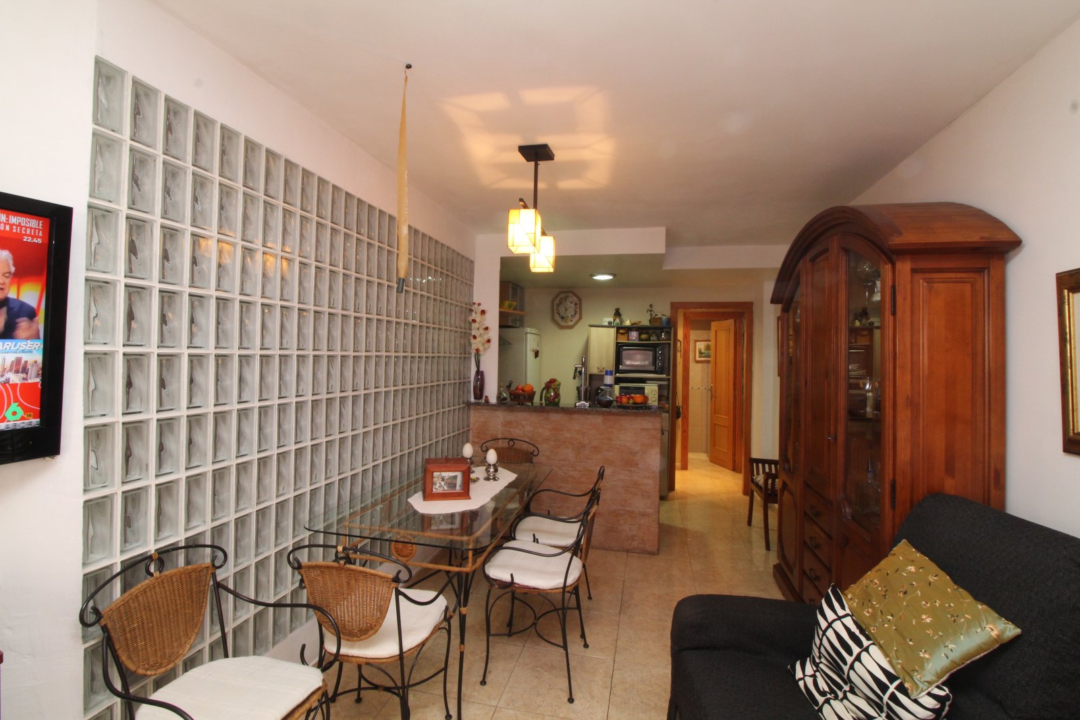
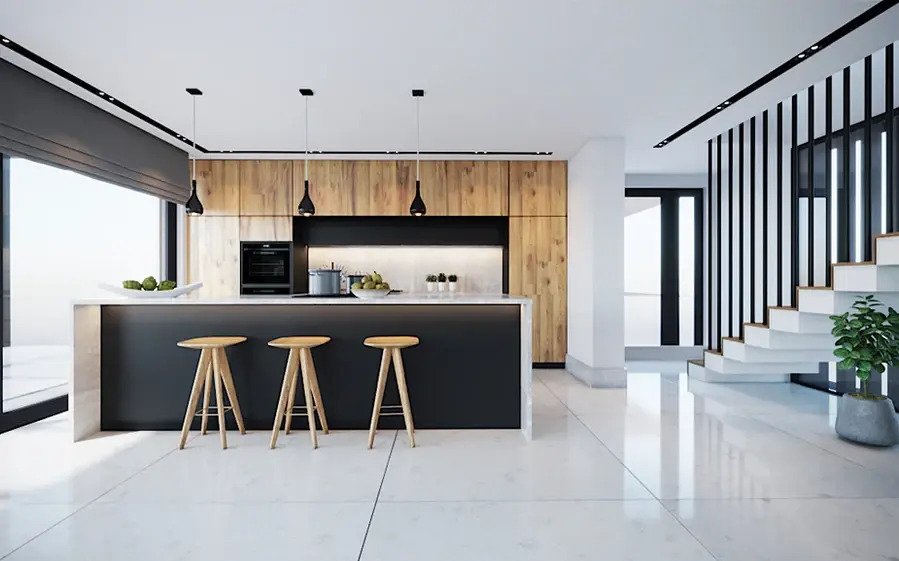
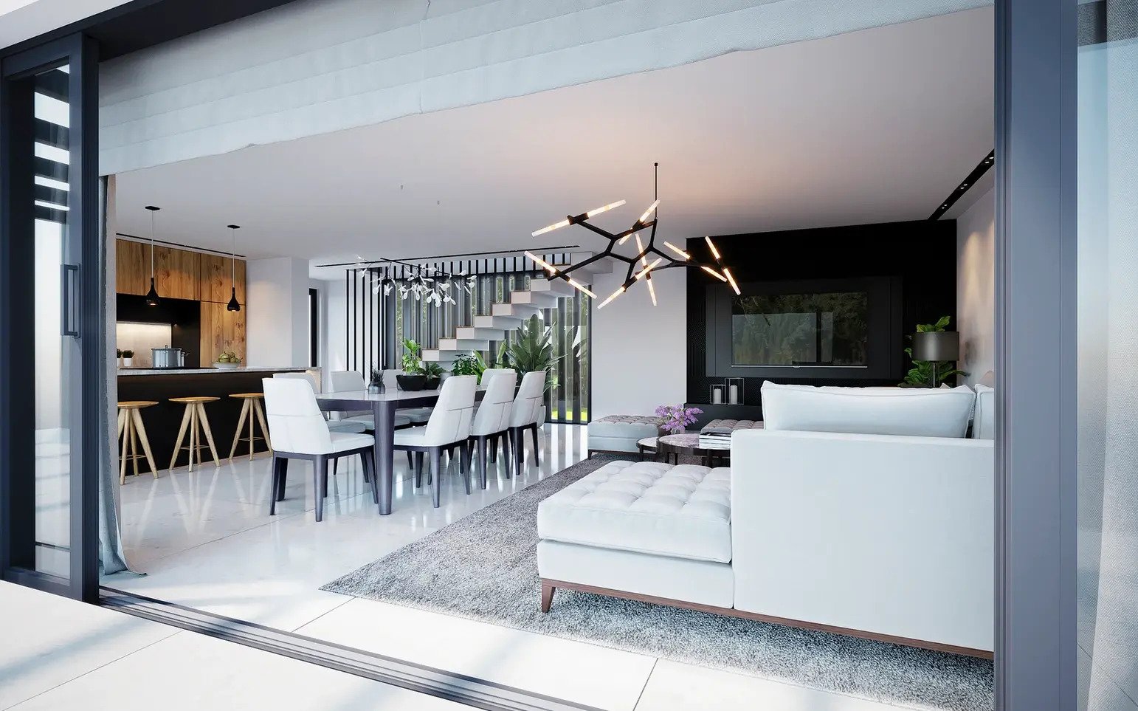
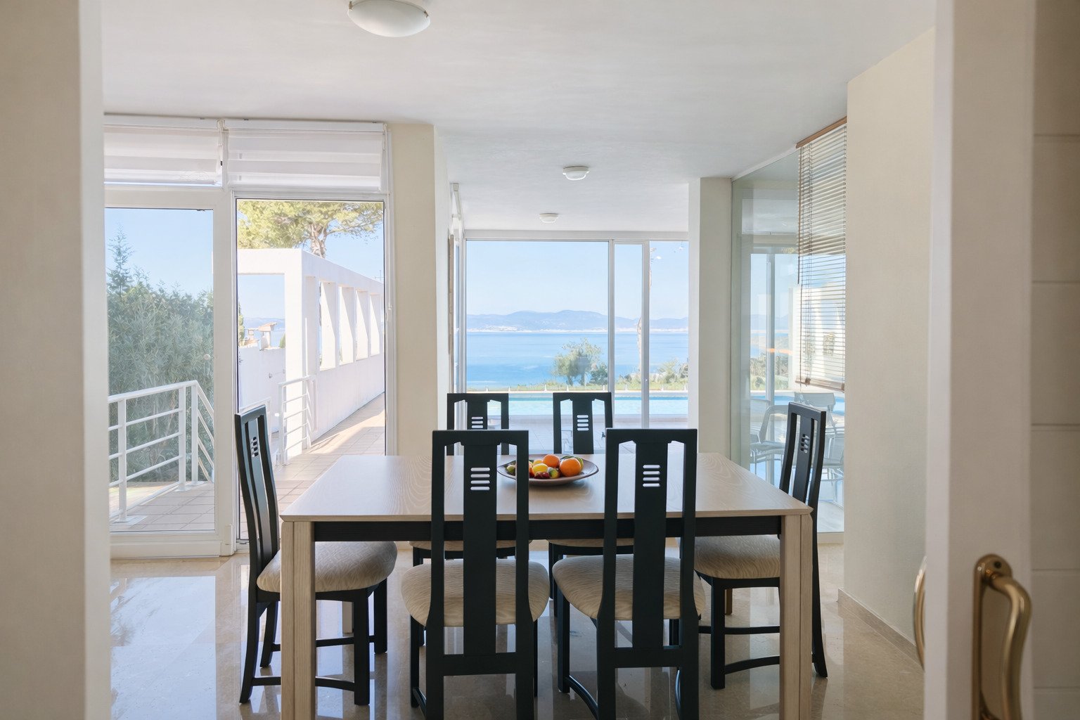
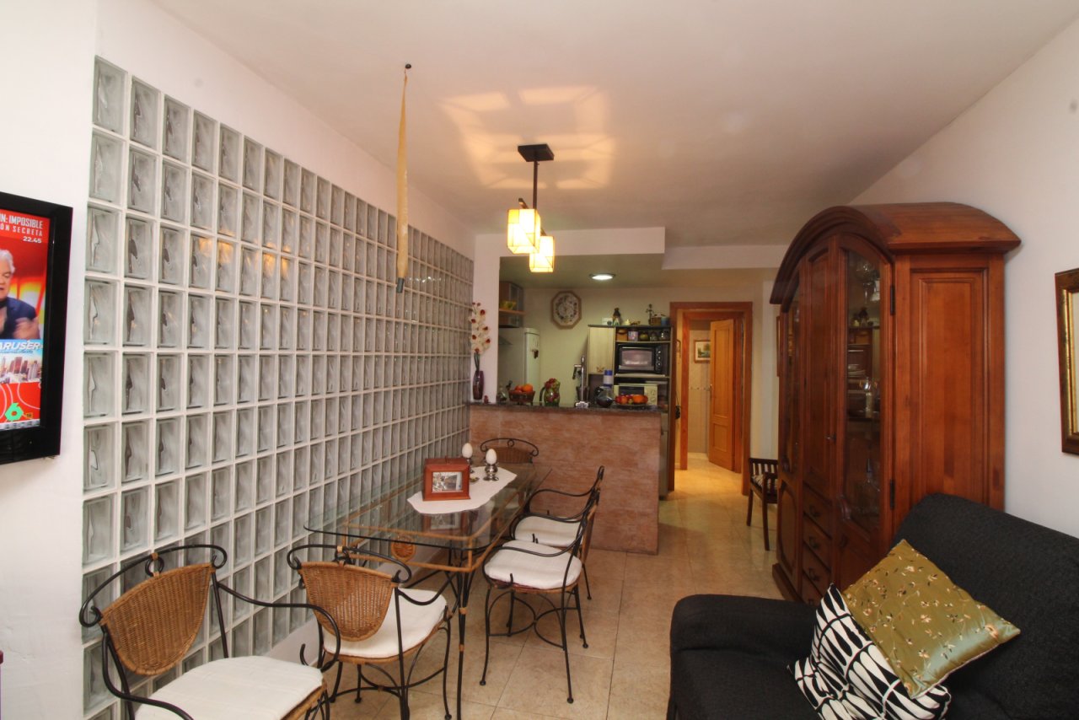
Open kitchen-living area with seamless transitions and optimal space connection
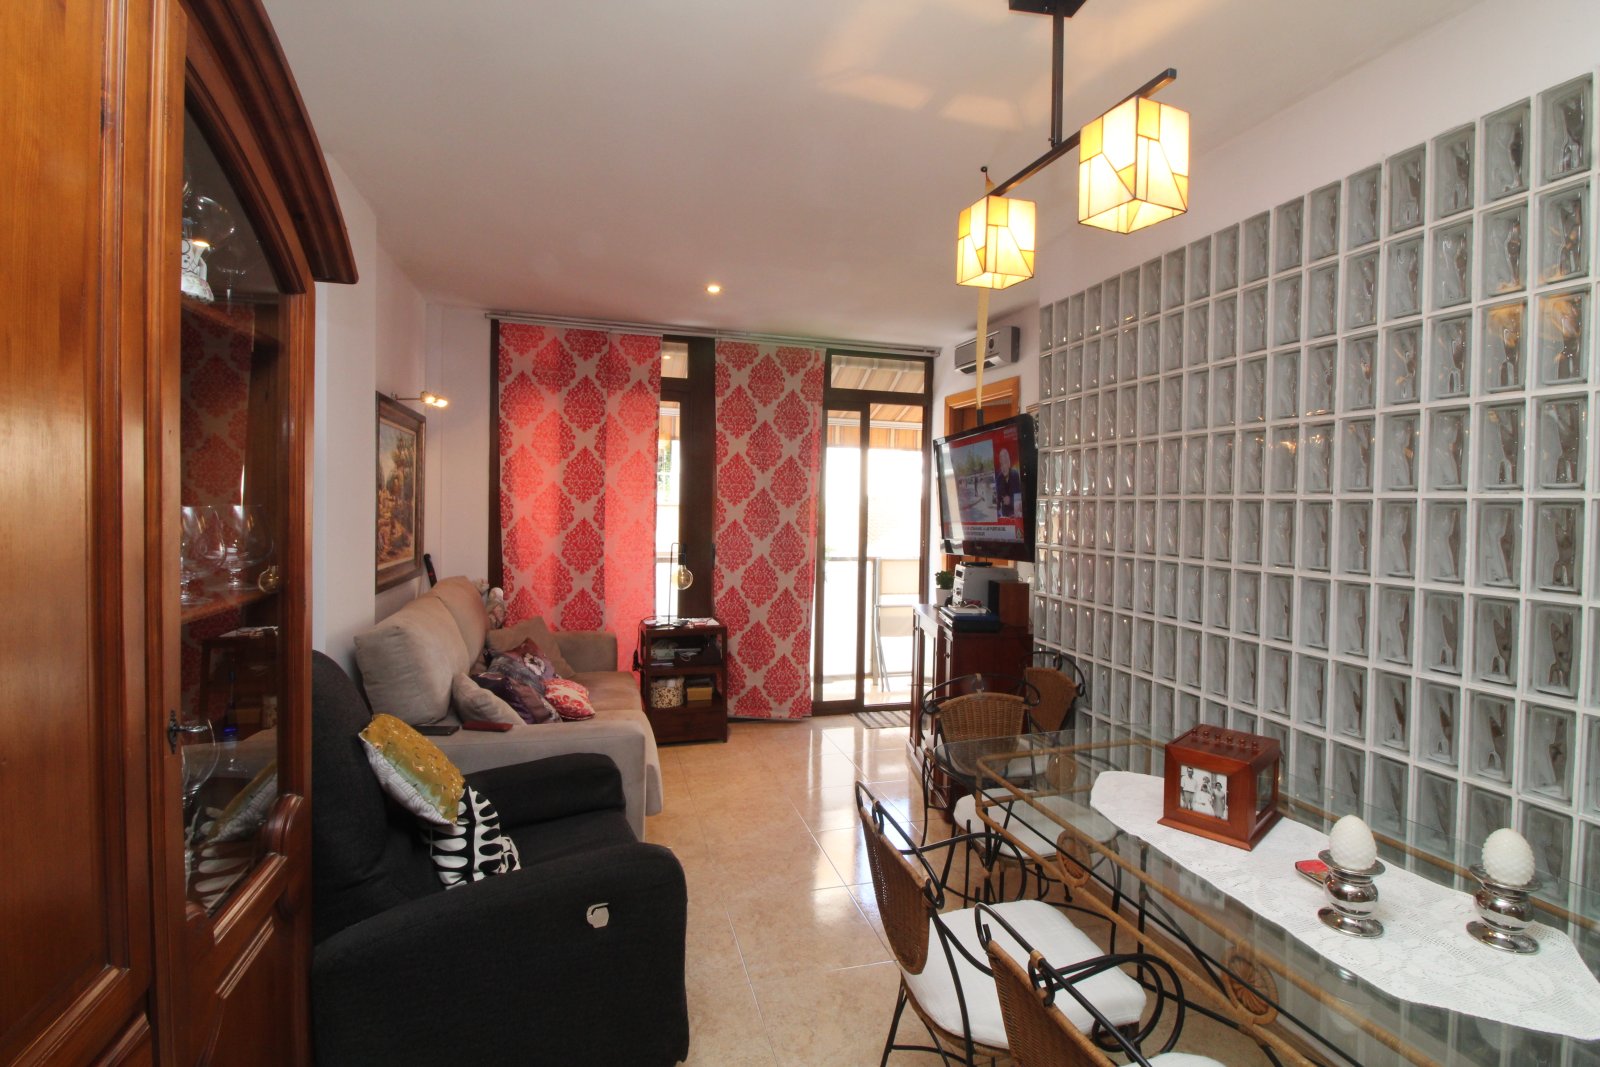
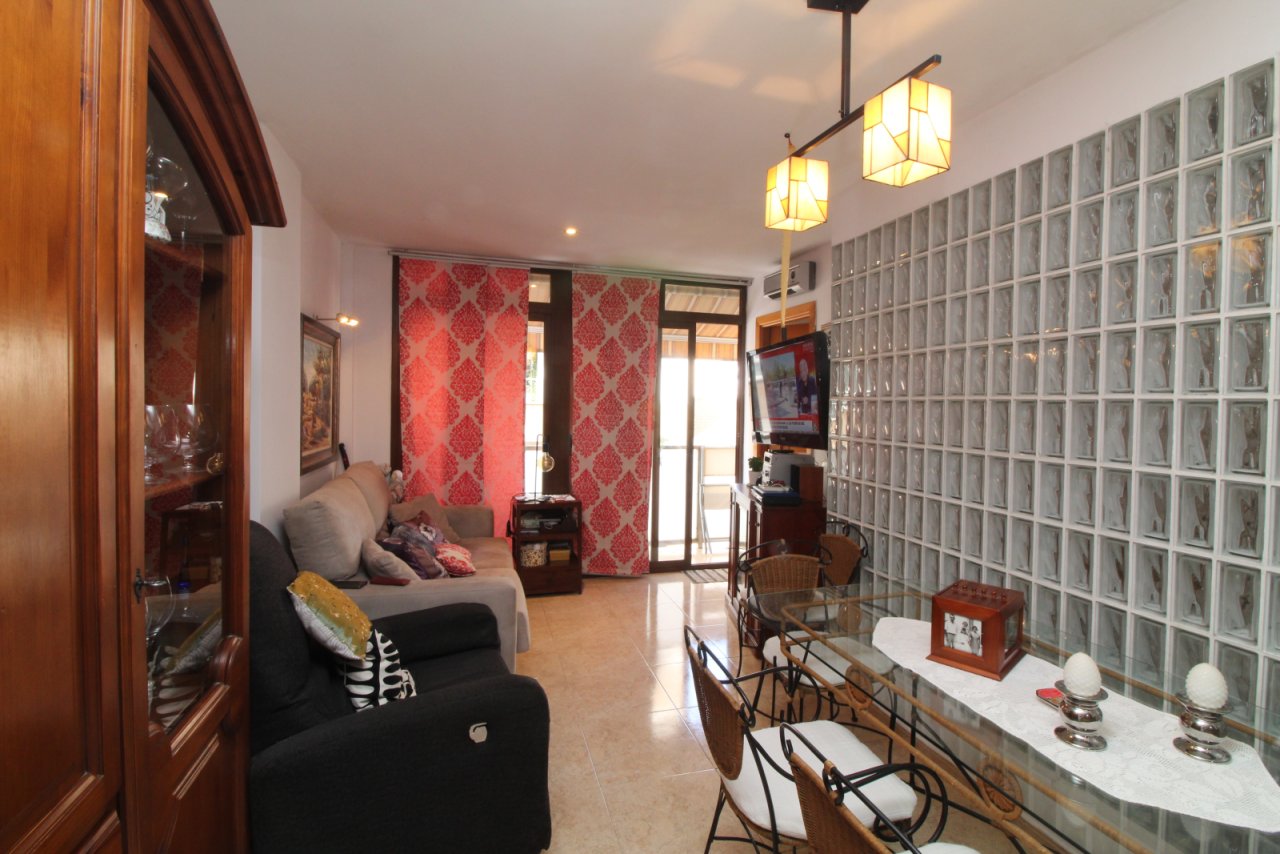
Living area with open floor plan and direct balcony access
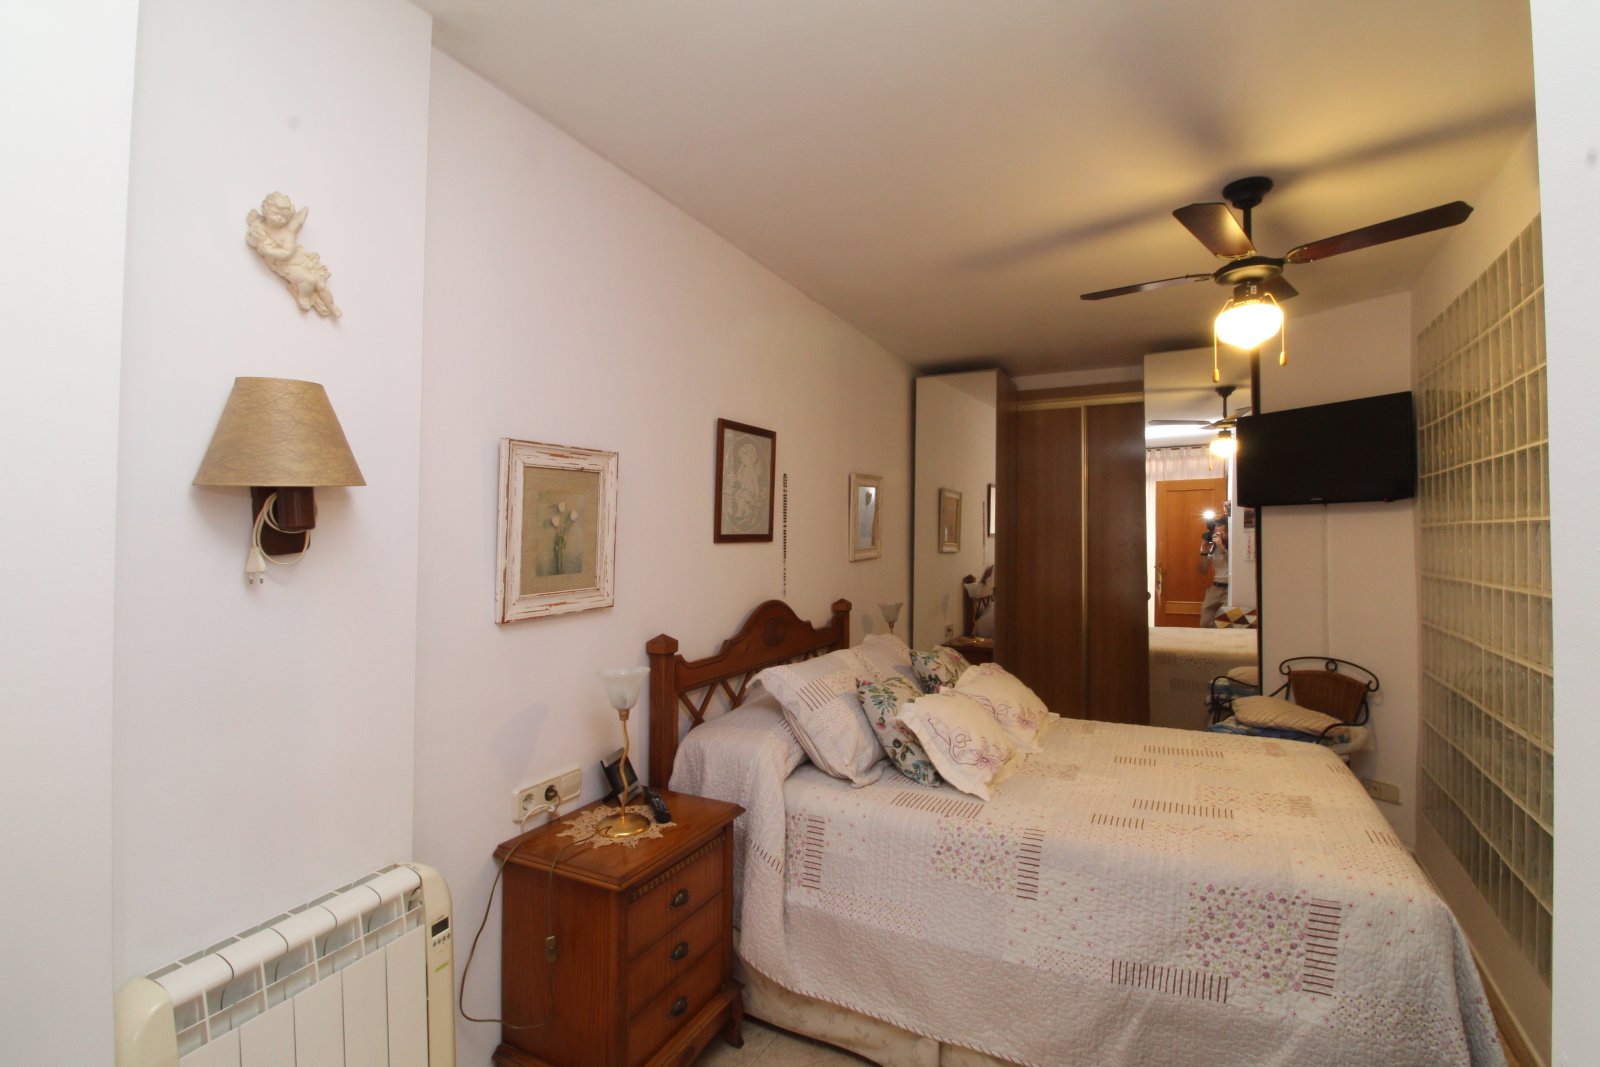
Comfortable bedroom with practical layout and built-in storage options
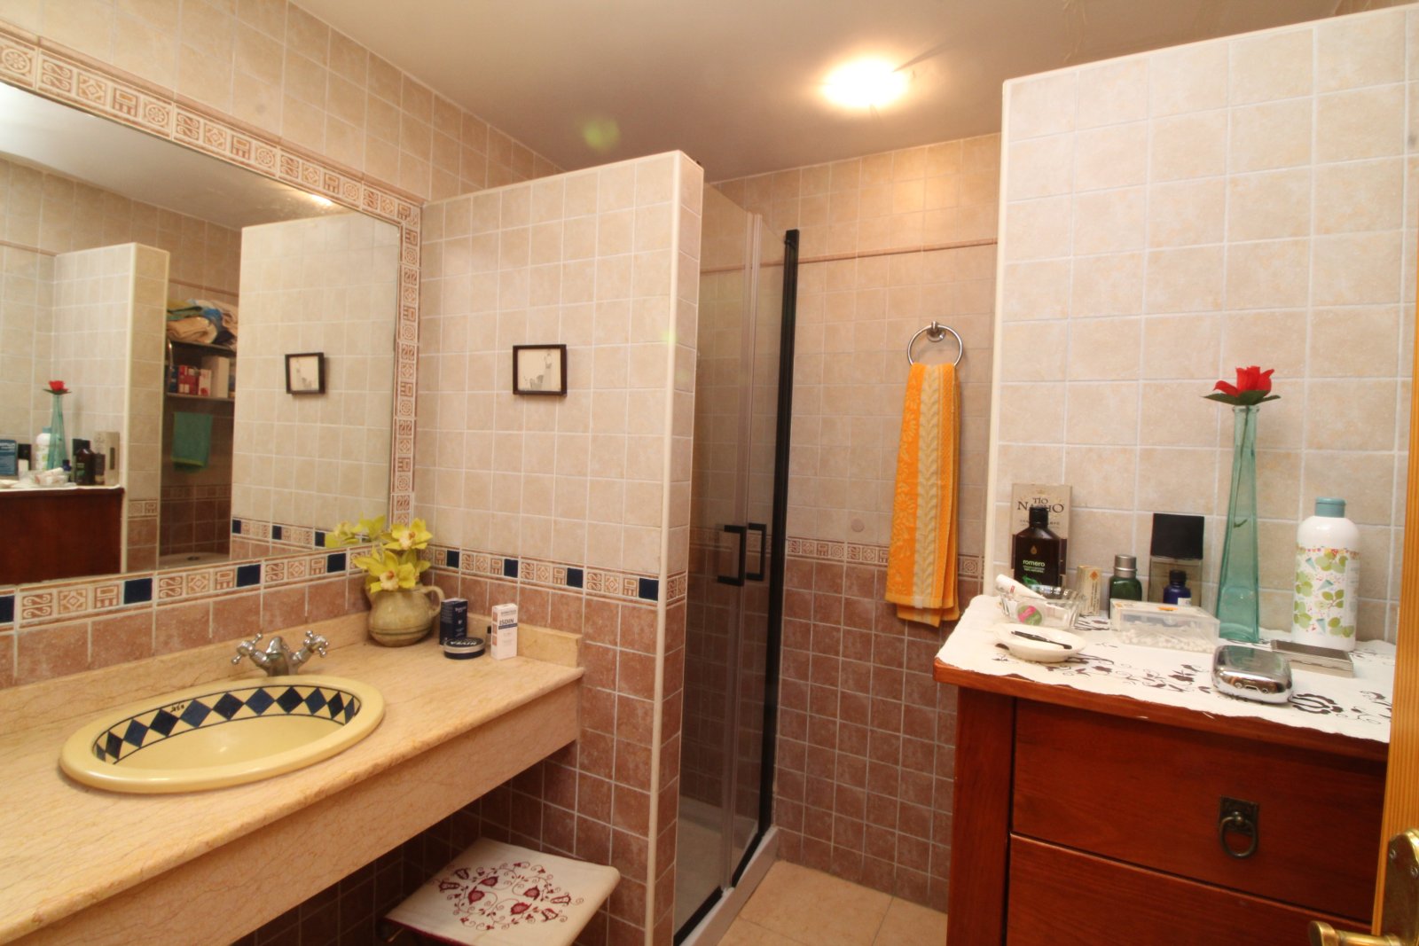
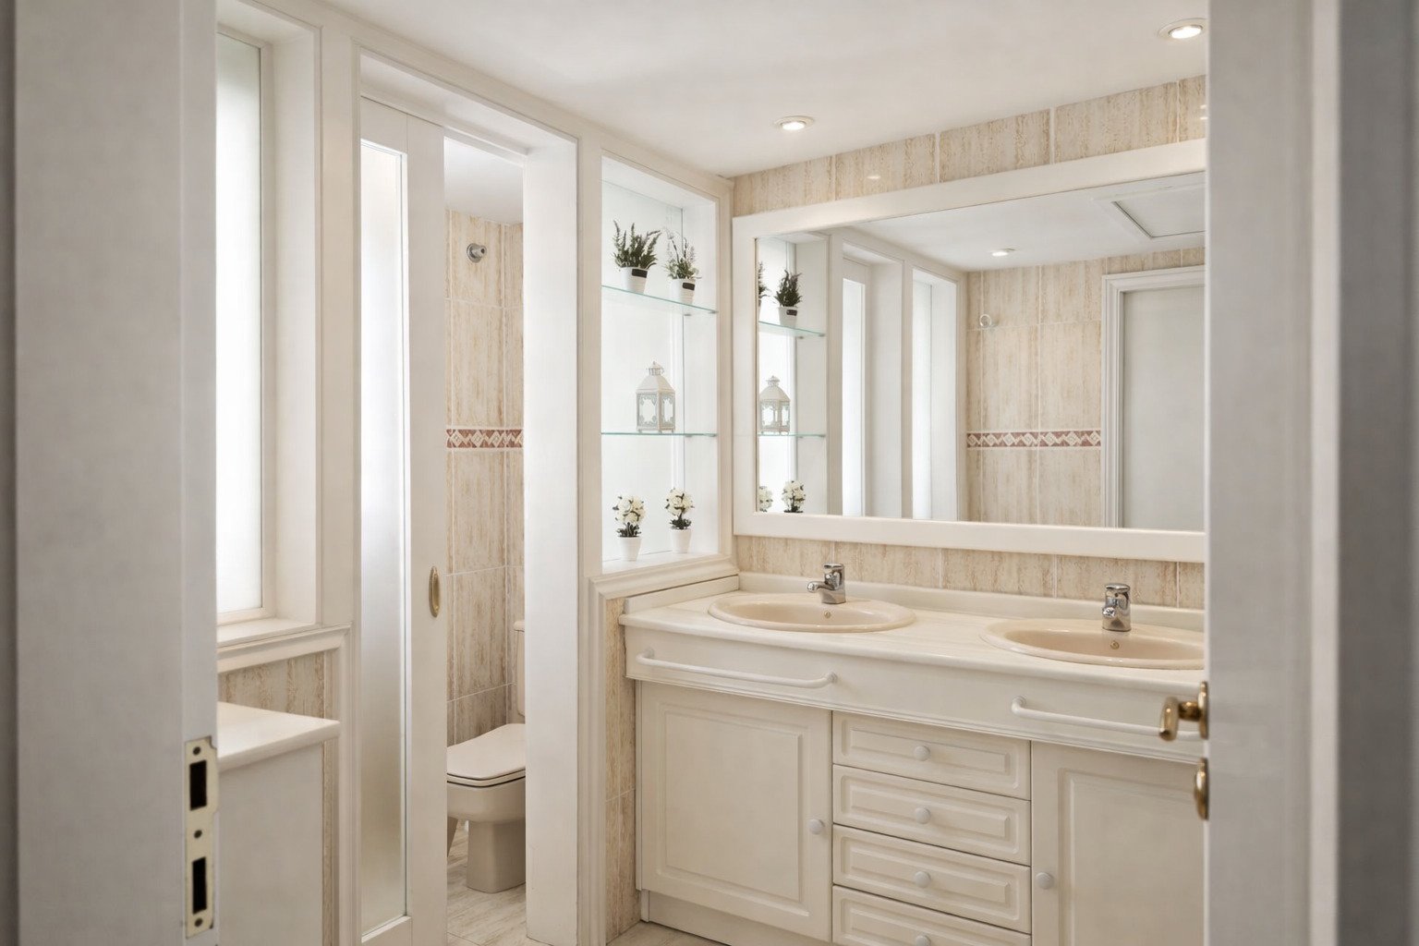
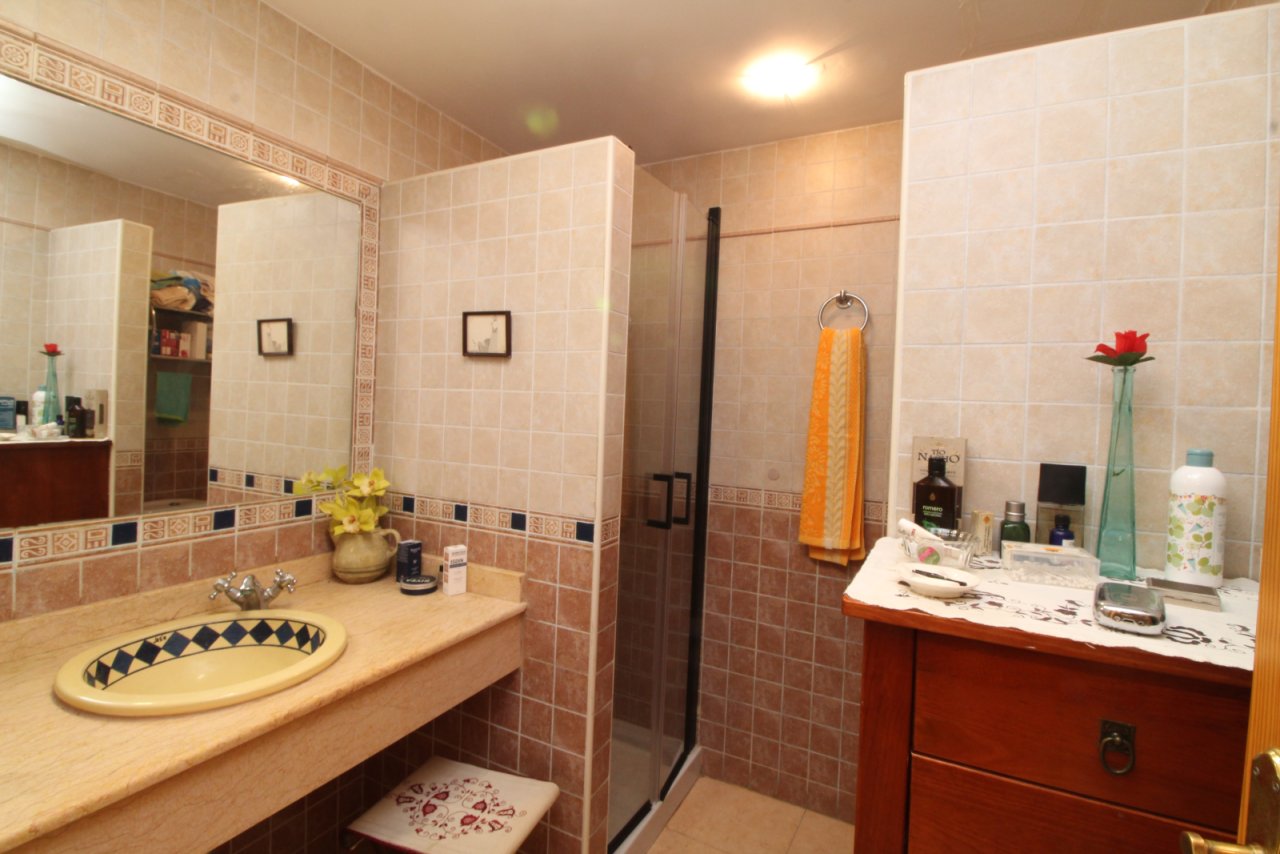
Elegant bathroom with separate shower cabin and double washbasin area
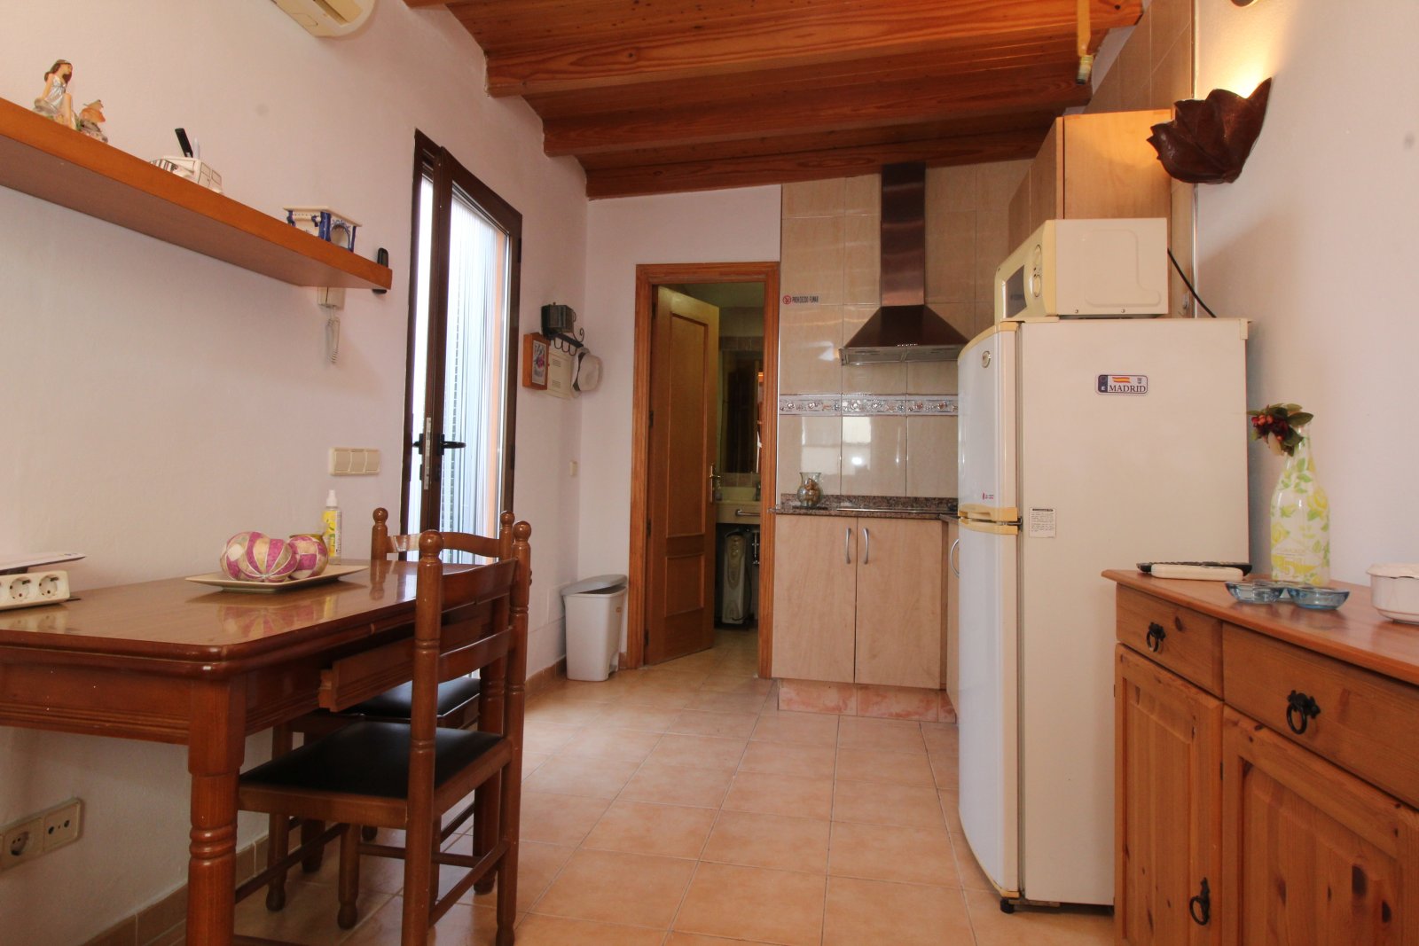
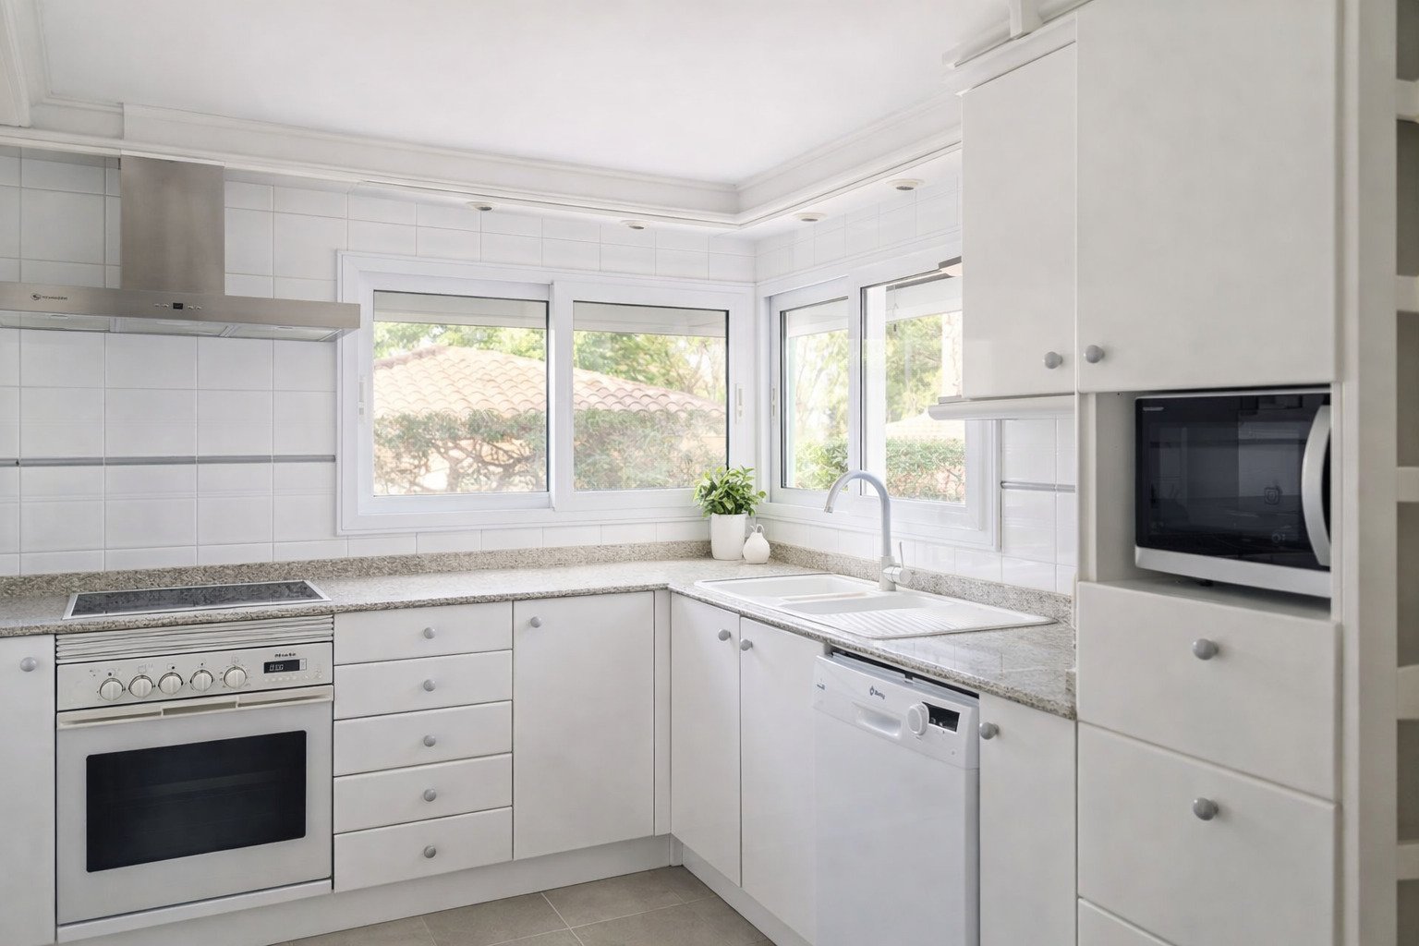
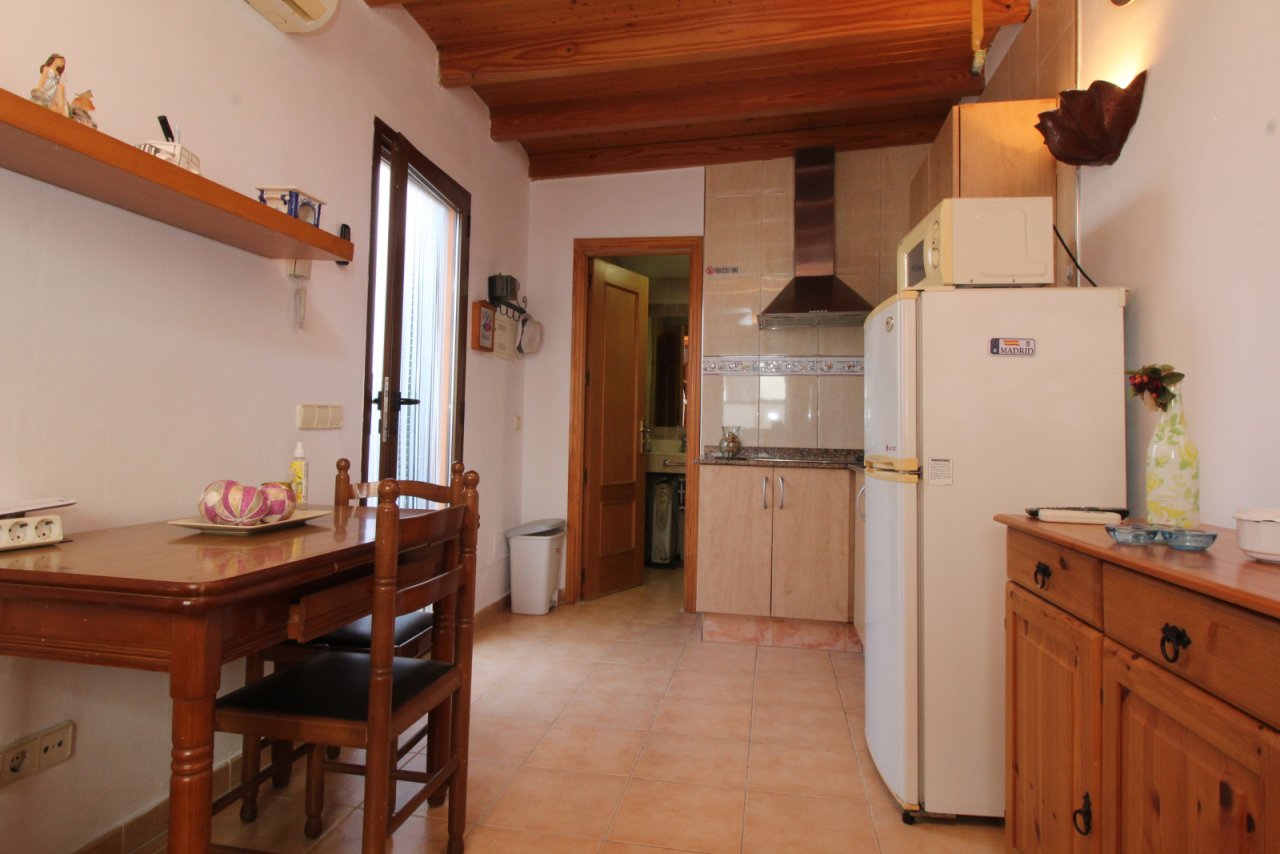
Functional kitchen with practical dining area and optimal workspace layout
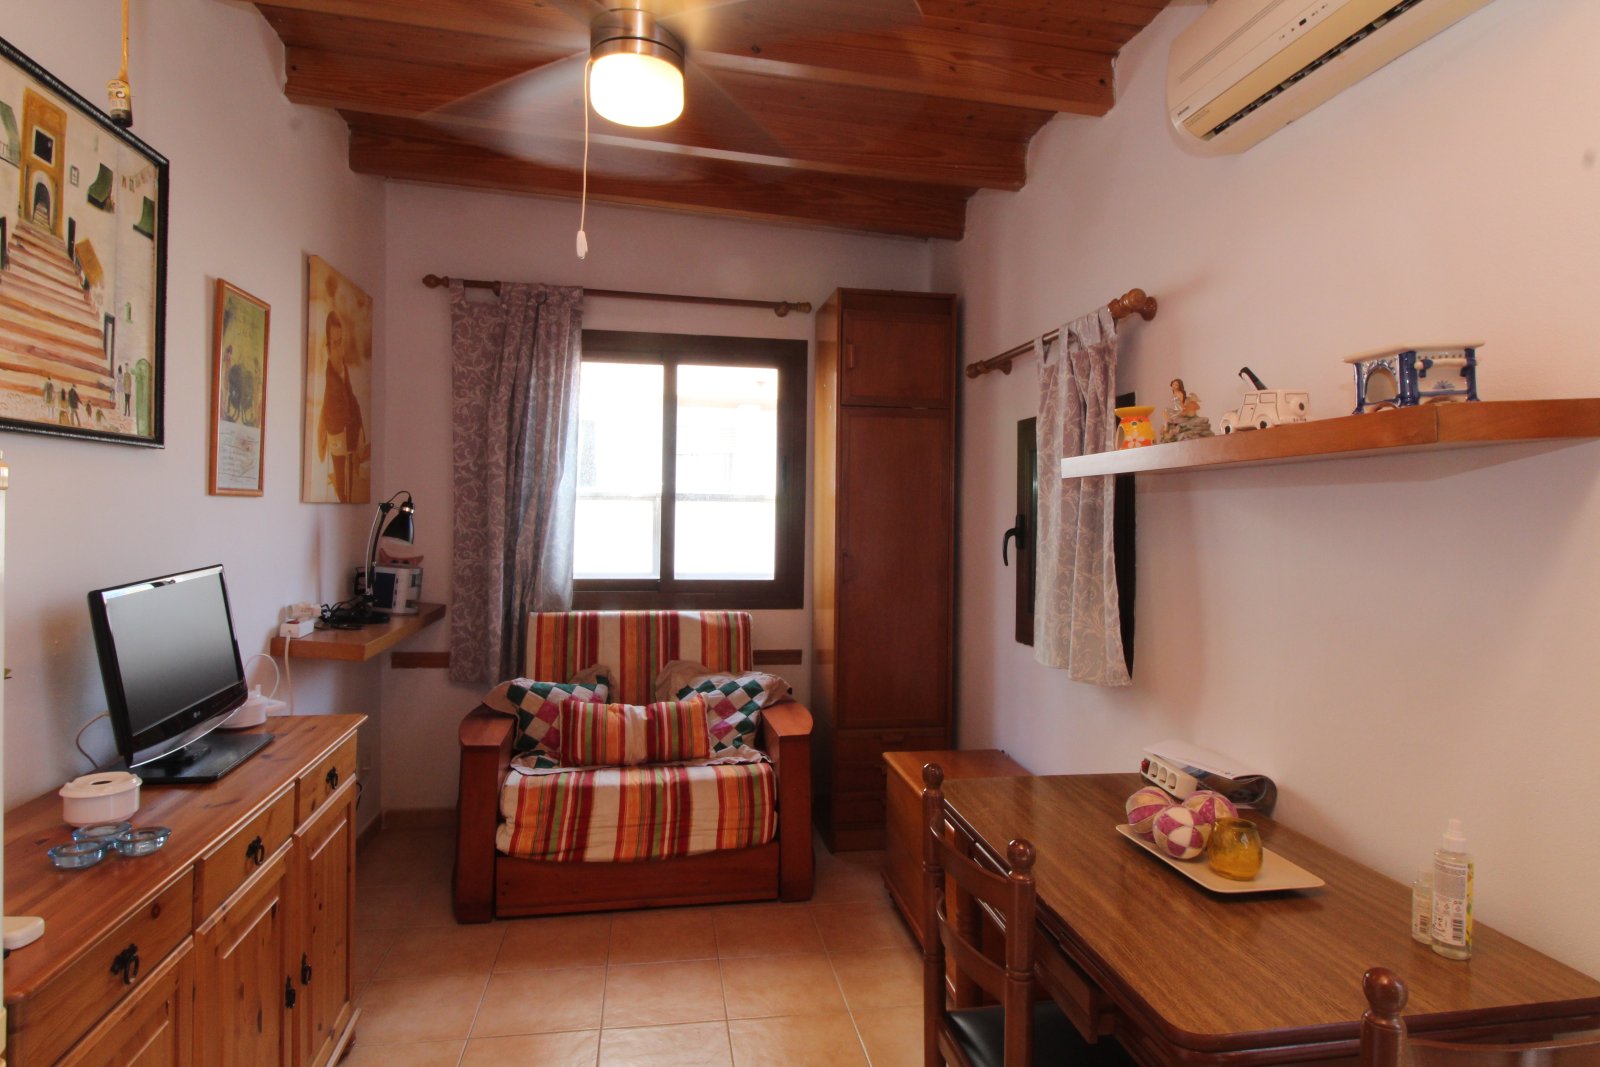
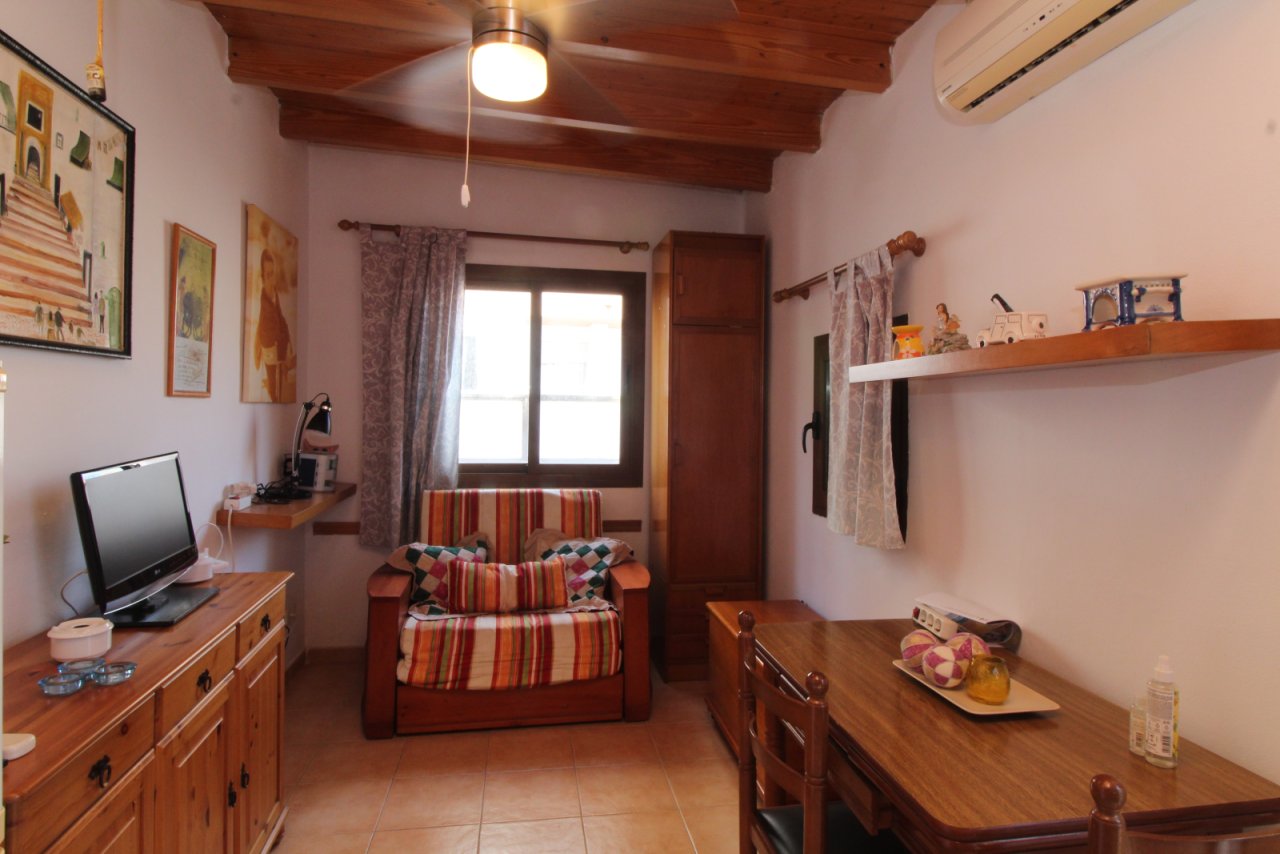
Living room with wooden beam ceiling and integrated air conditioning
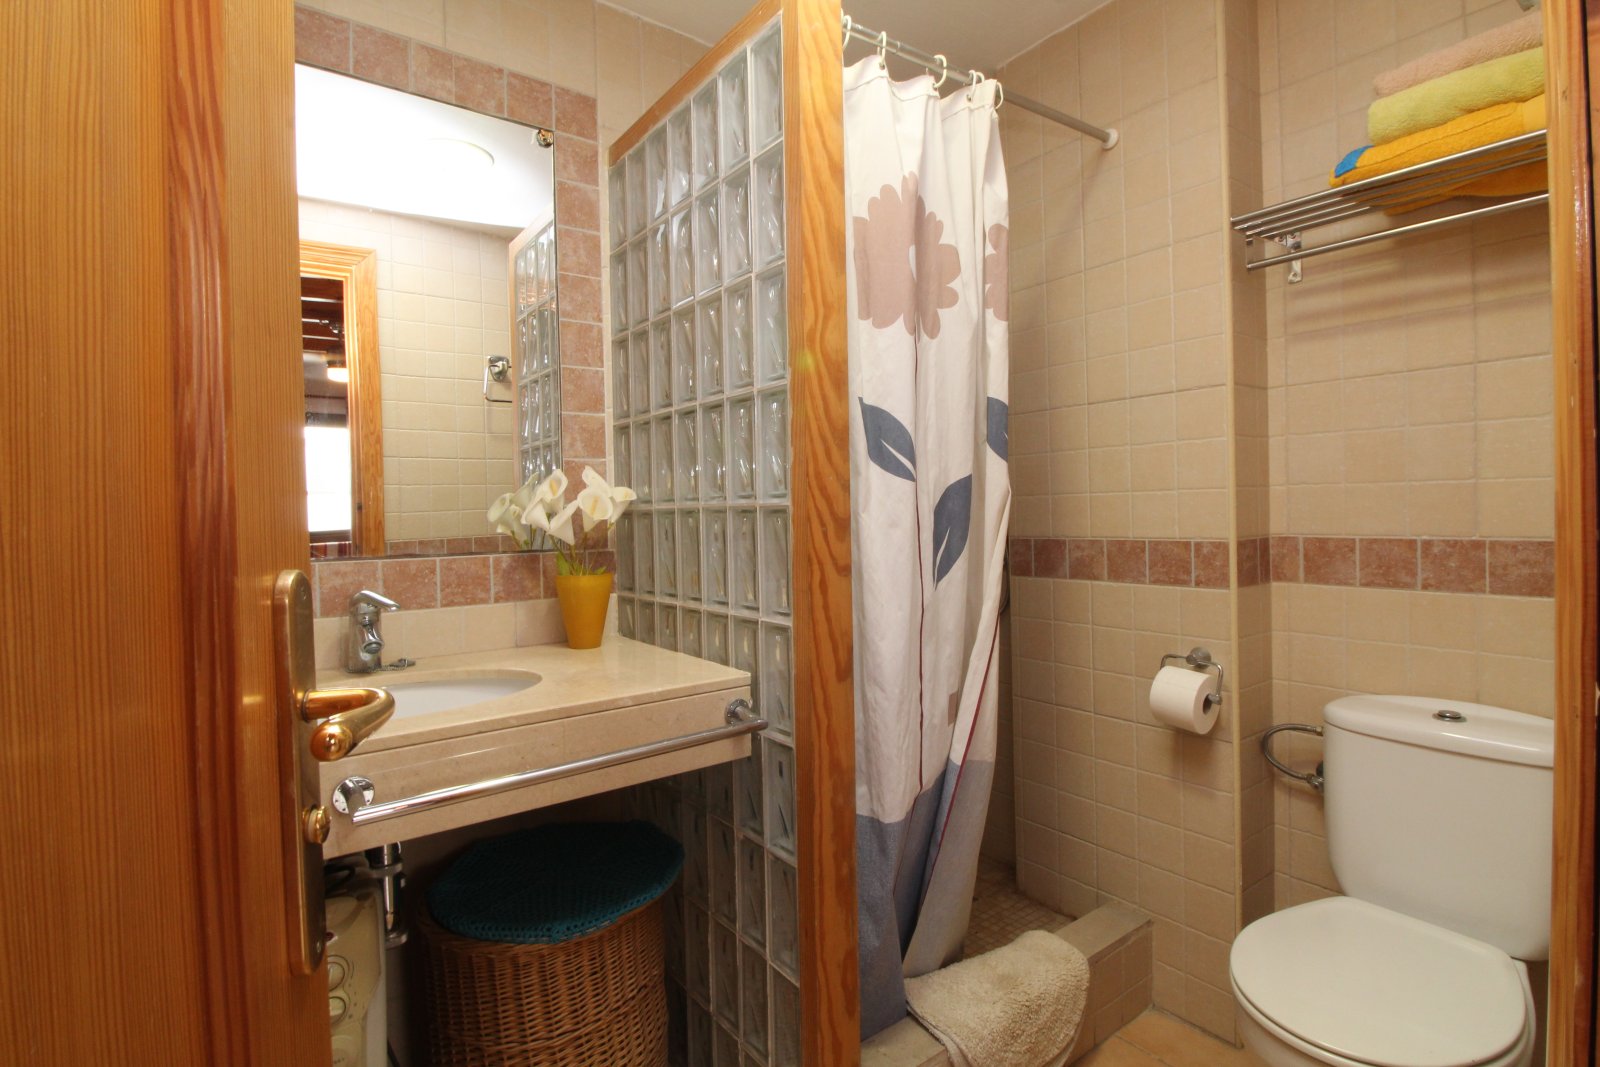
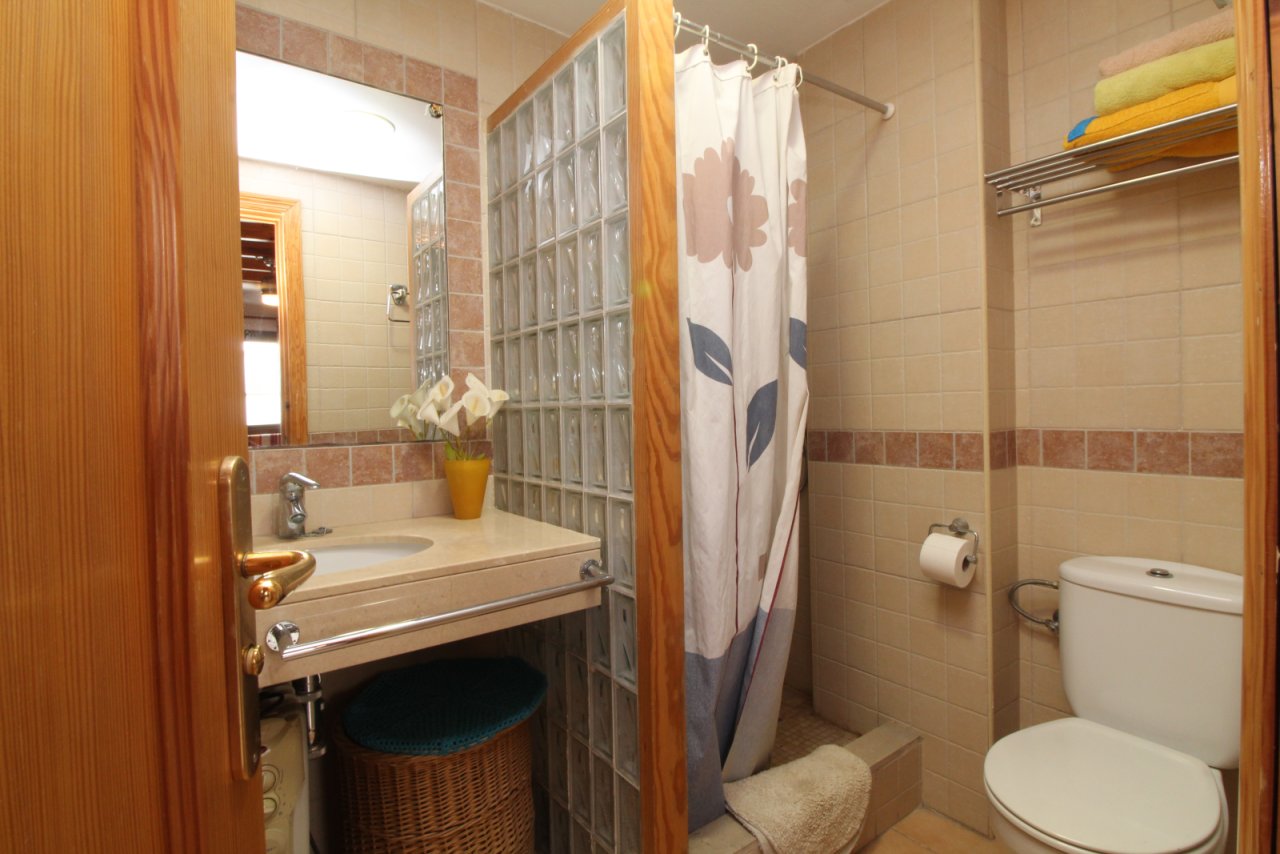
Functional bathroom with practical wet room and ample storage space
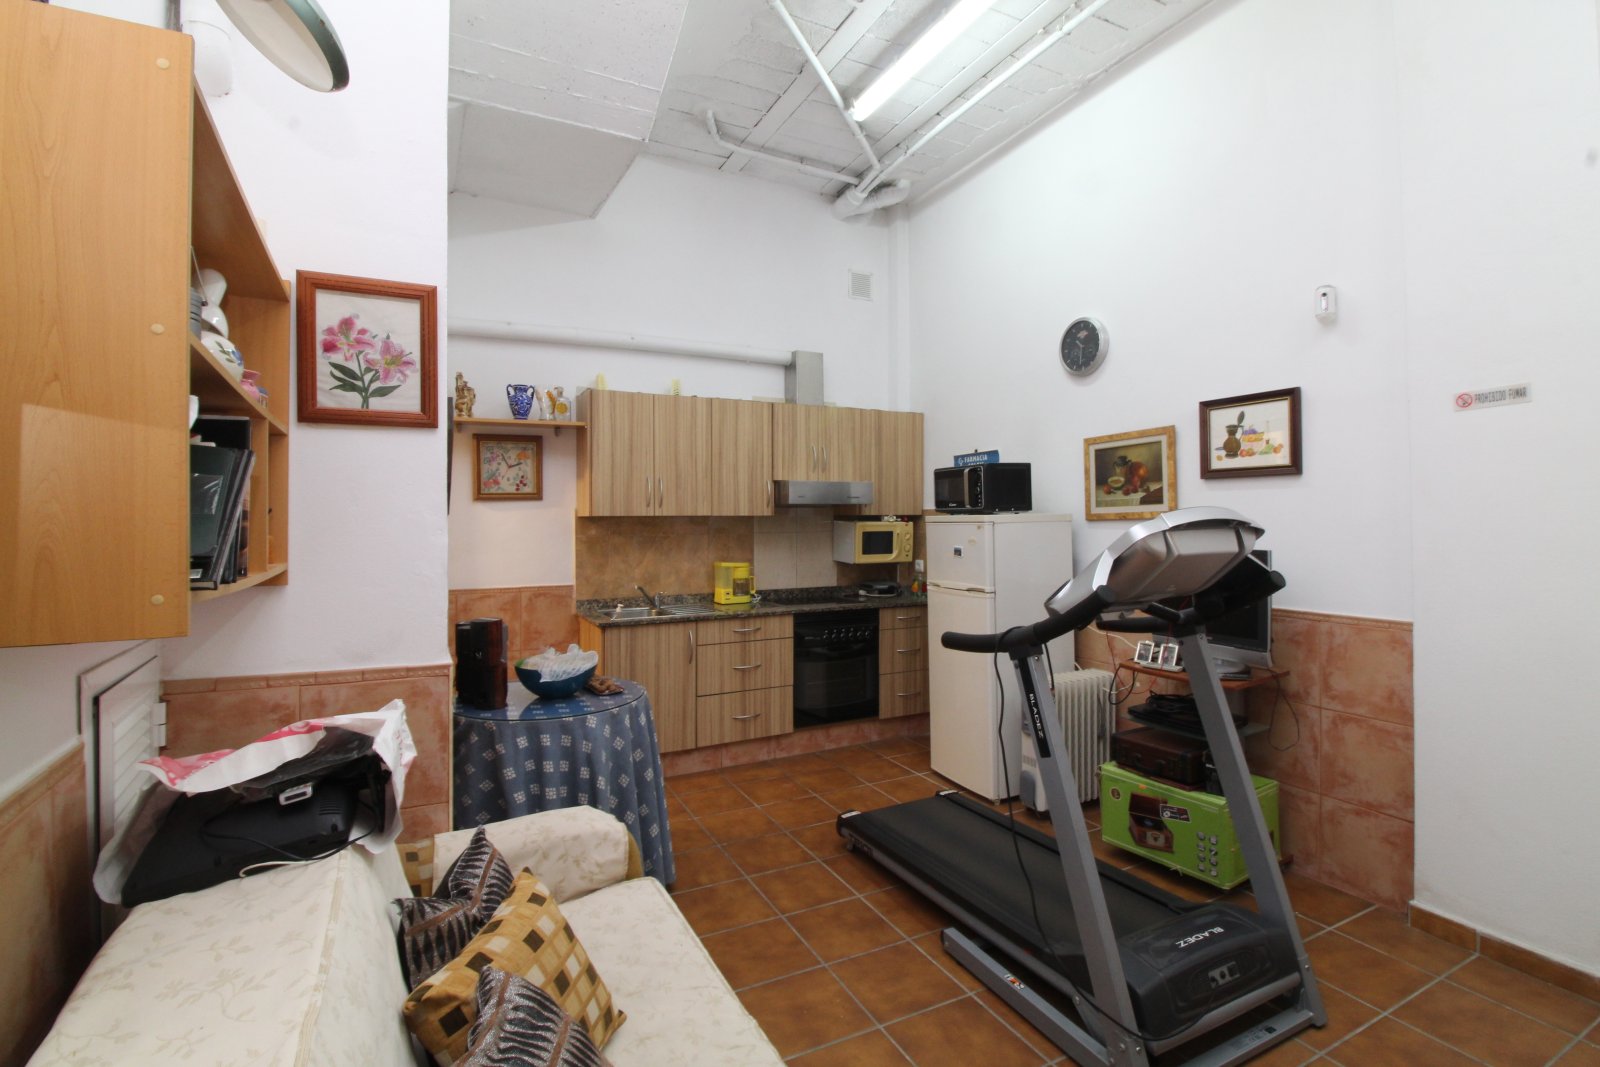
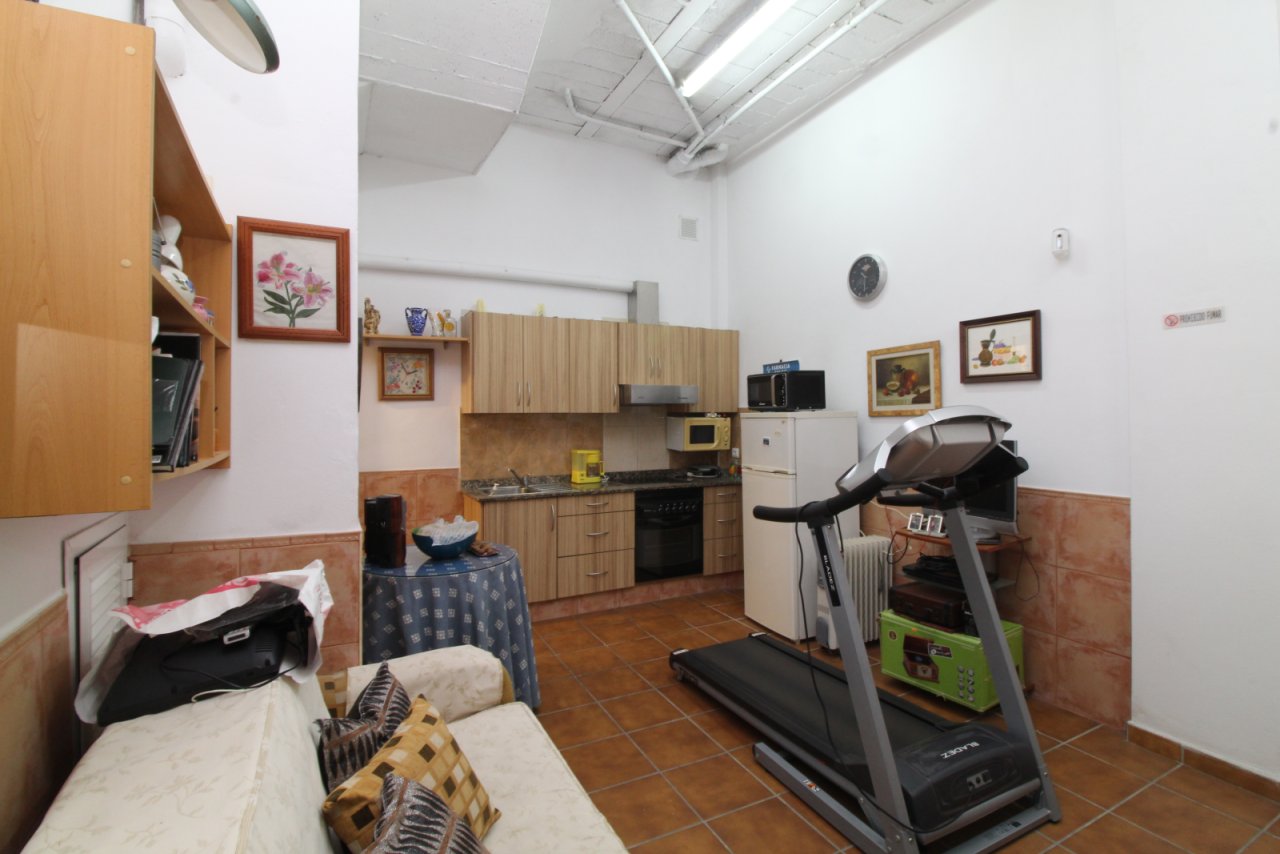
Multifunctional living space with integrated kitchenette and efficient use of space
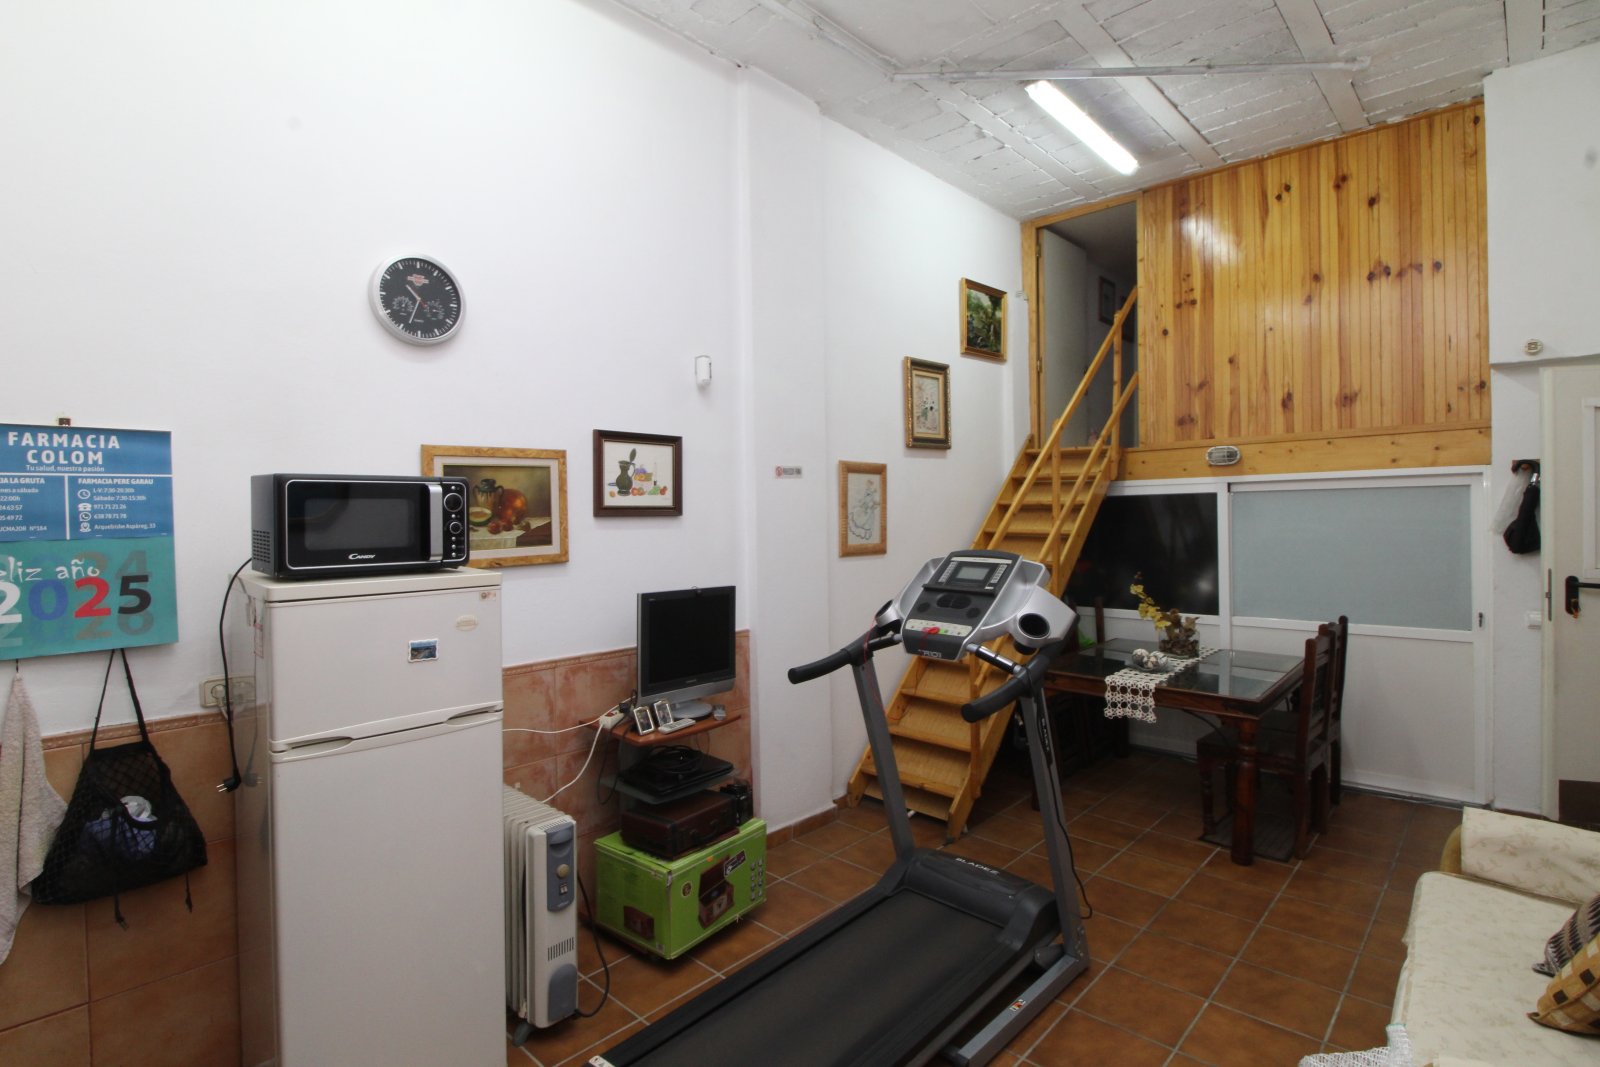

Multipurpose room with a mezzanine and versatile uses
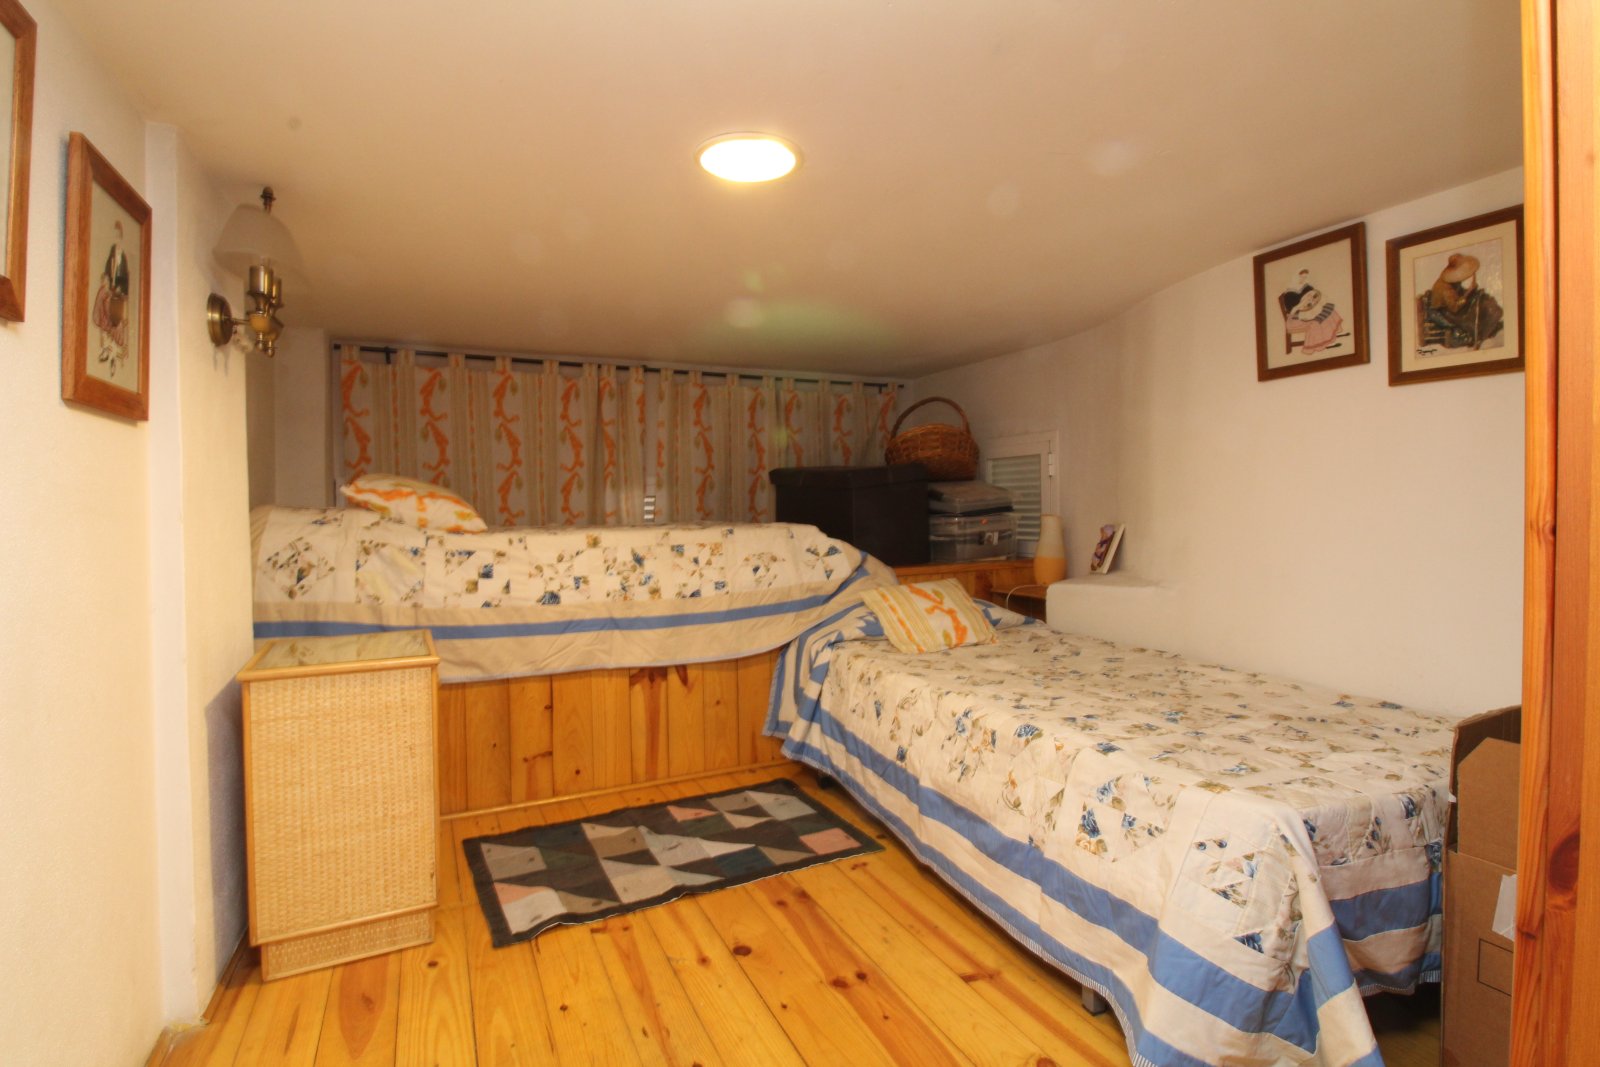
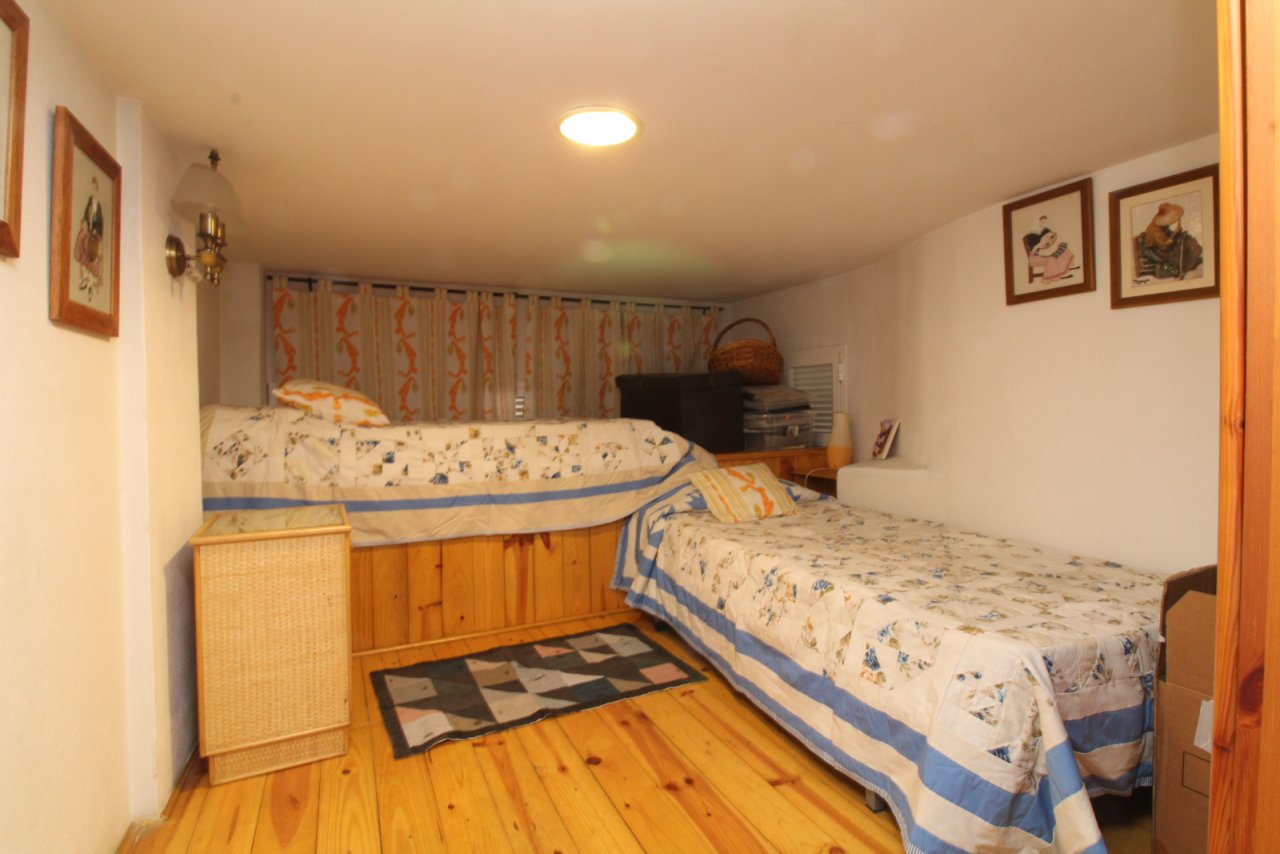
Children's room with intelligent loft bed solution and optimal space utilization
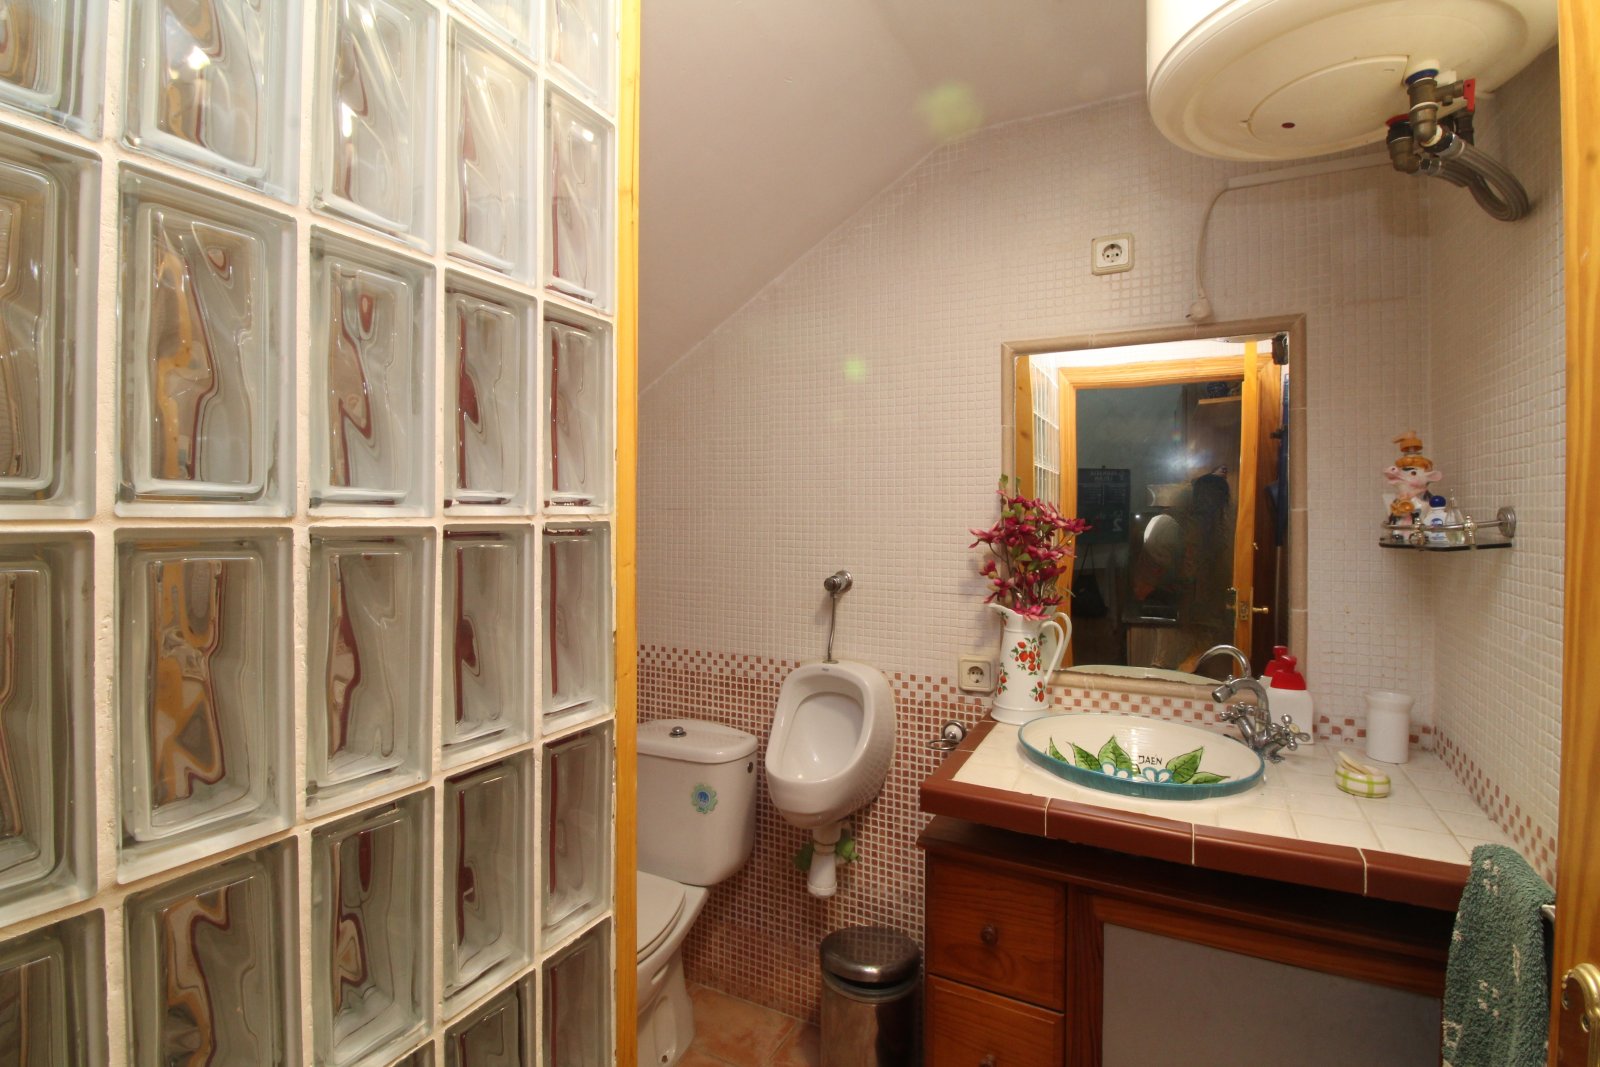
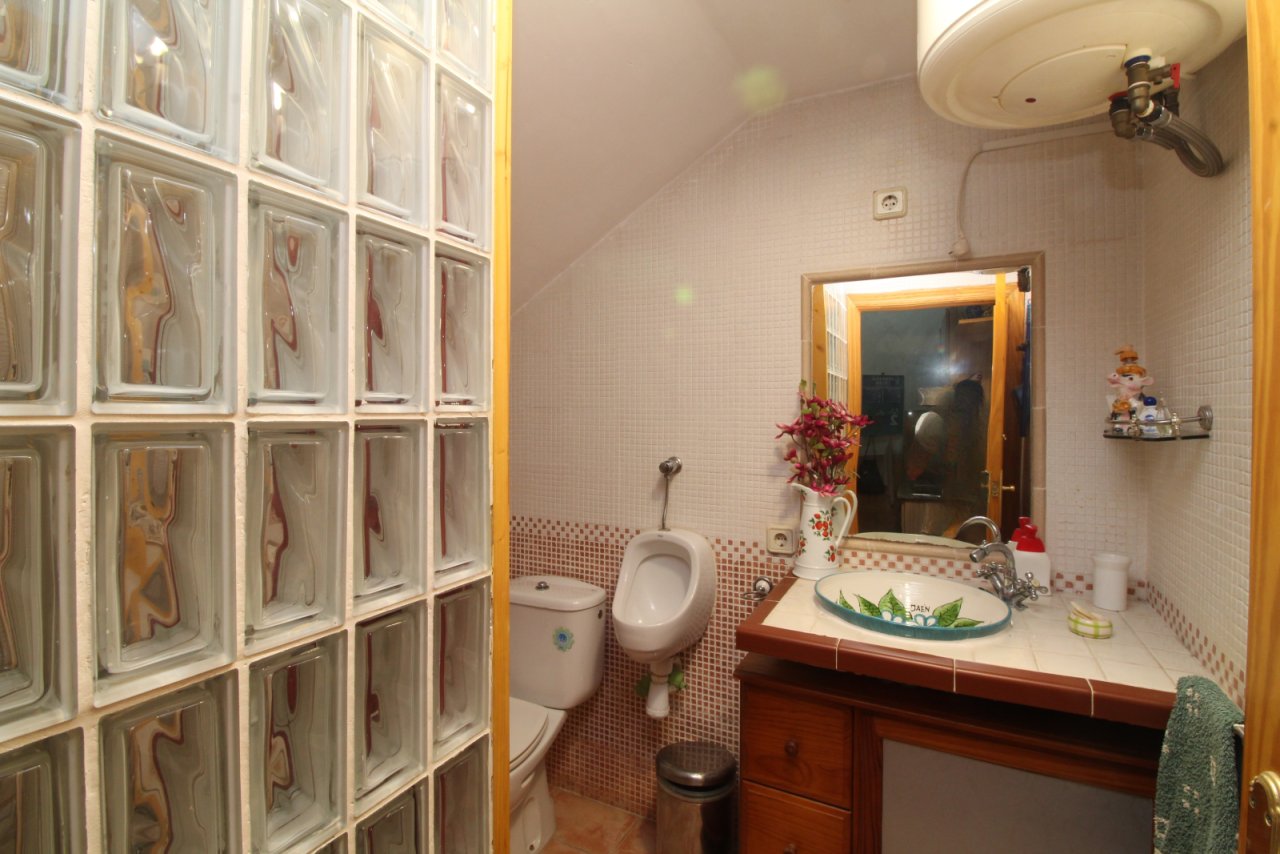
Bathroom with practical wet room and ample storage
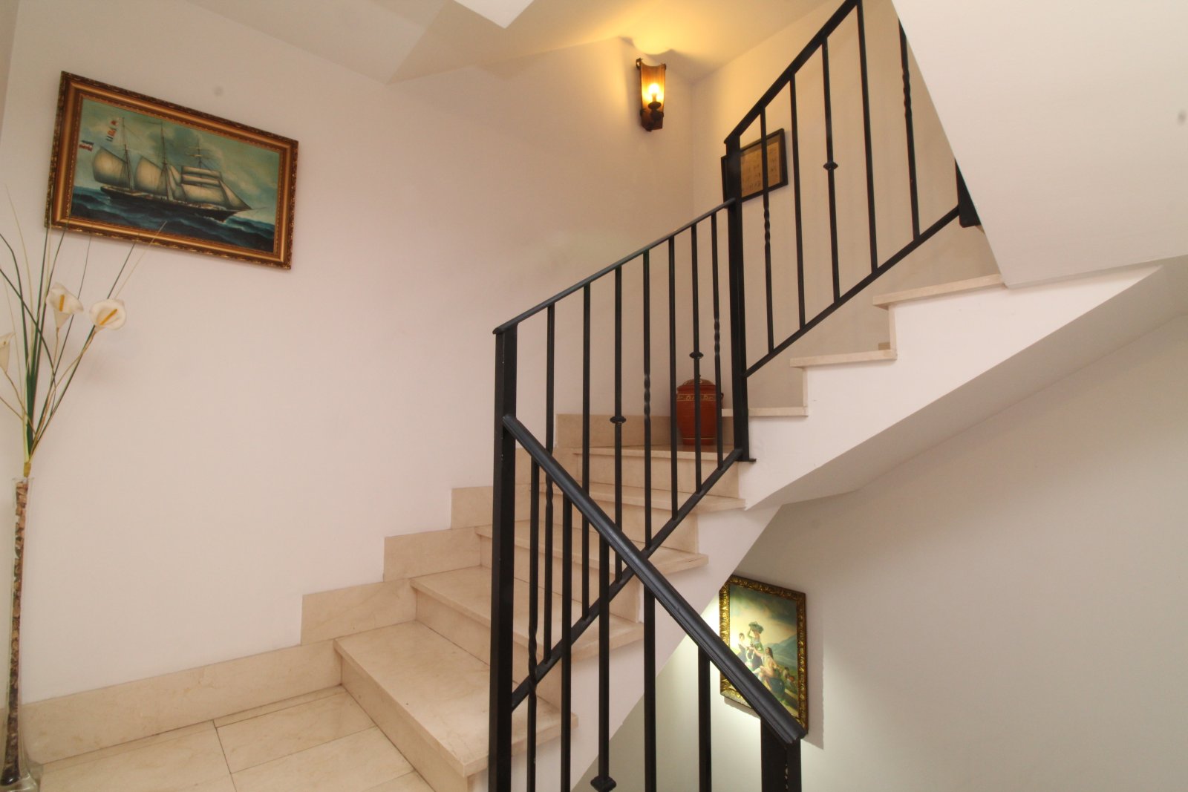
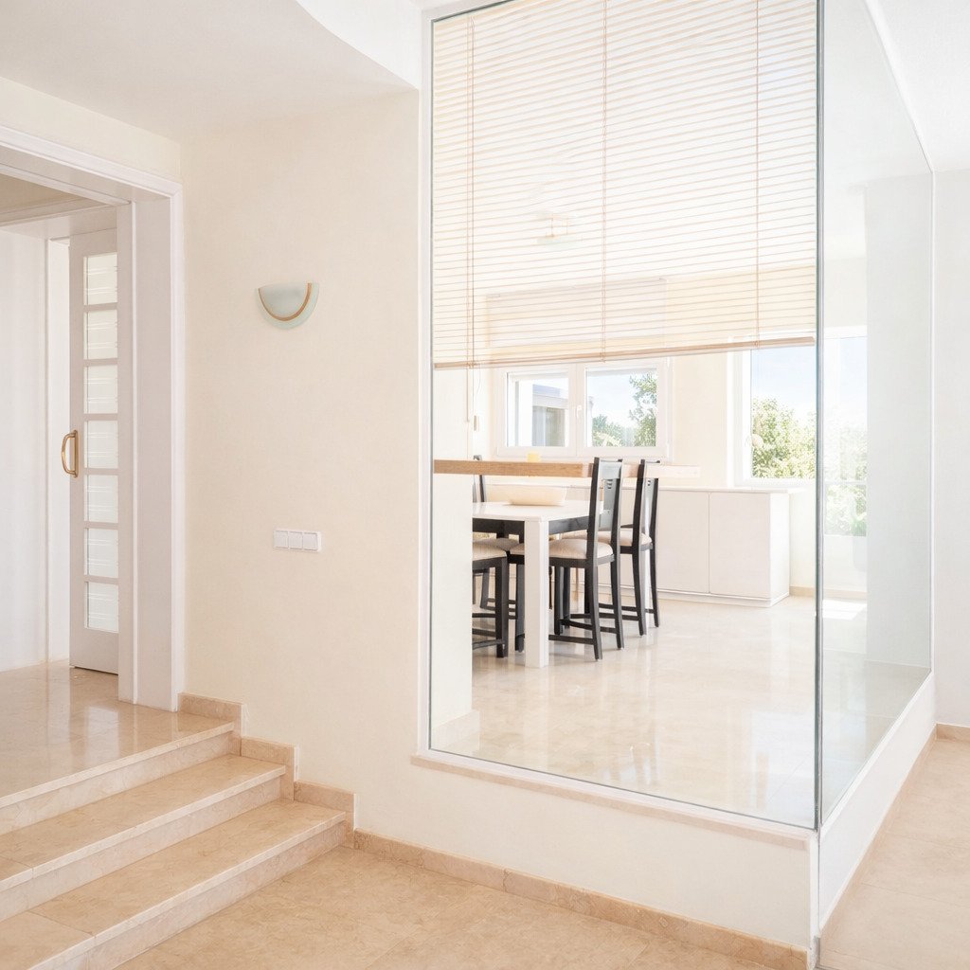
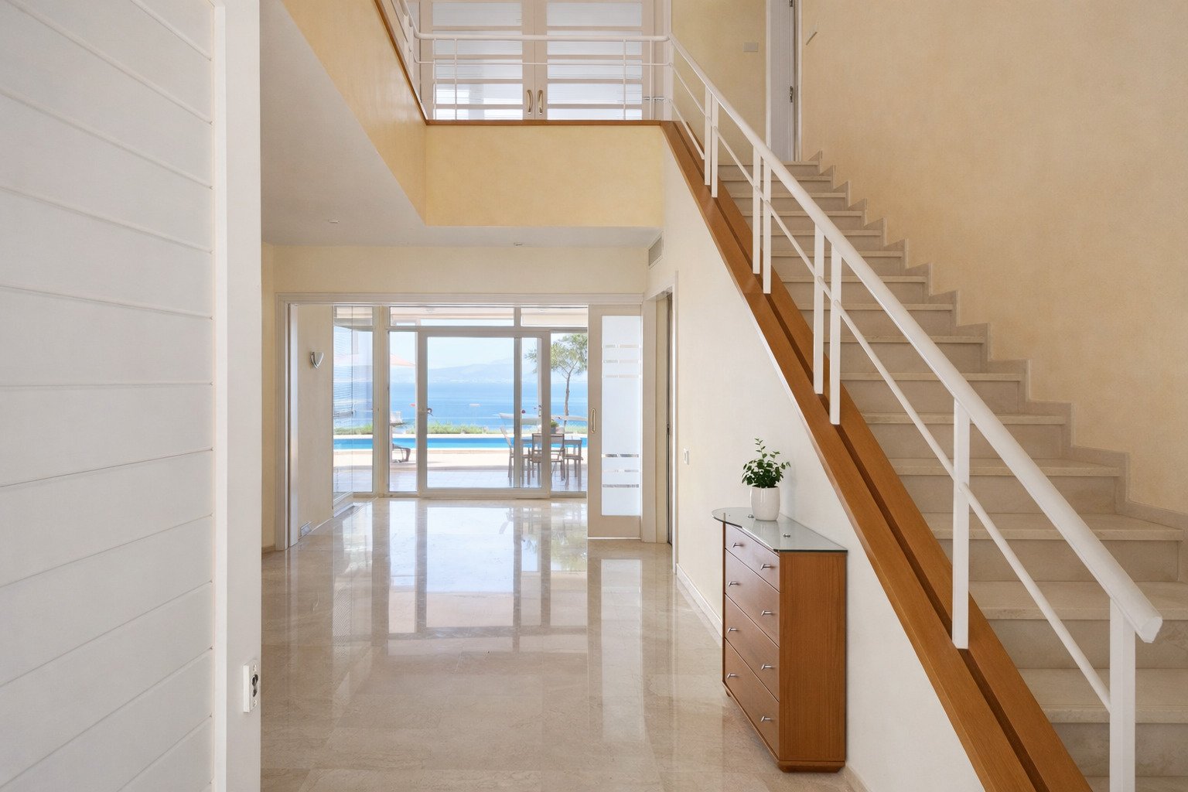
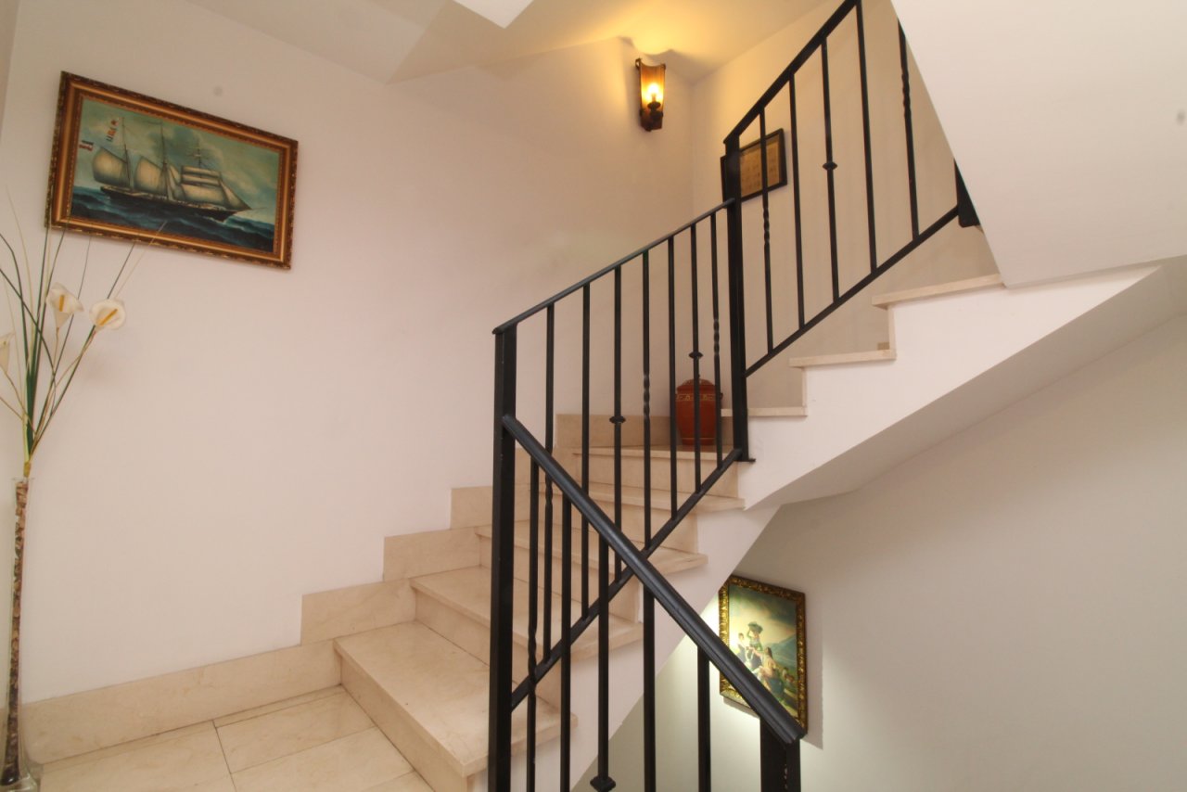
Elegant staircase hall with modern steel railing construction and optimal spatial connection
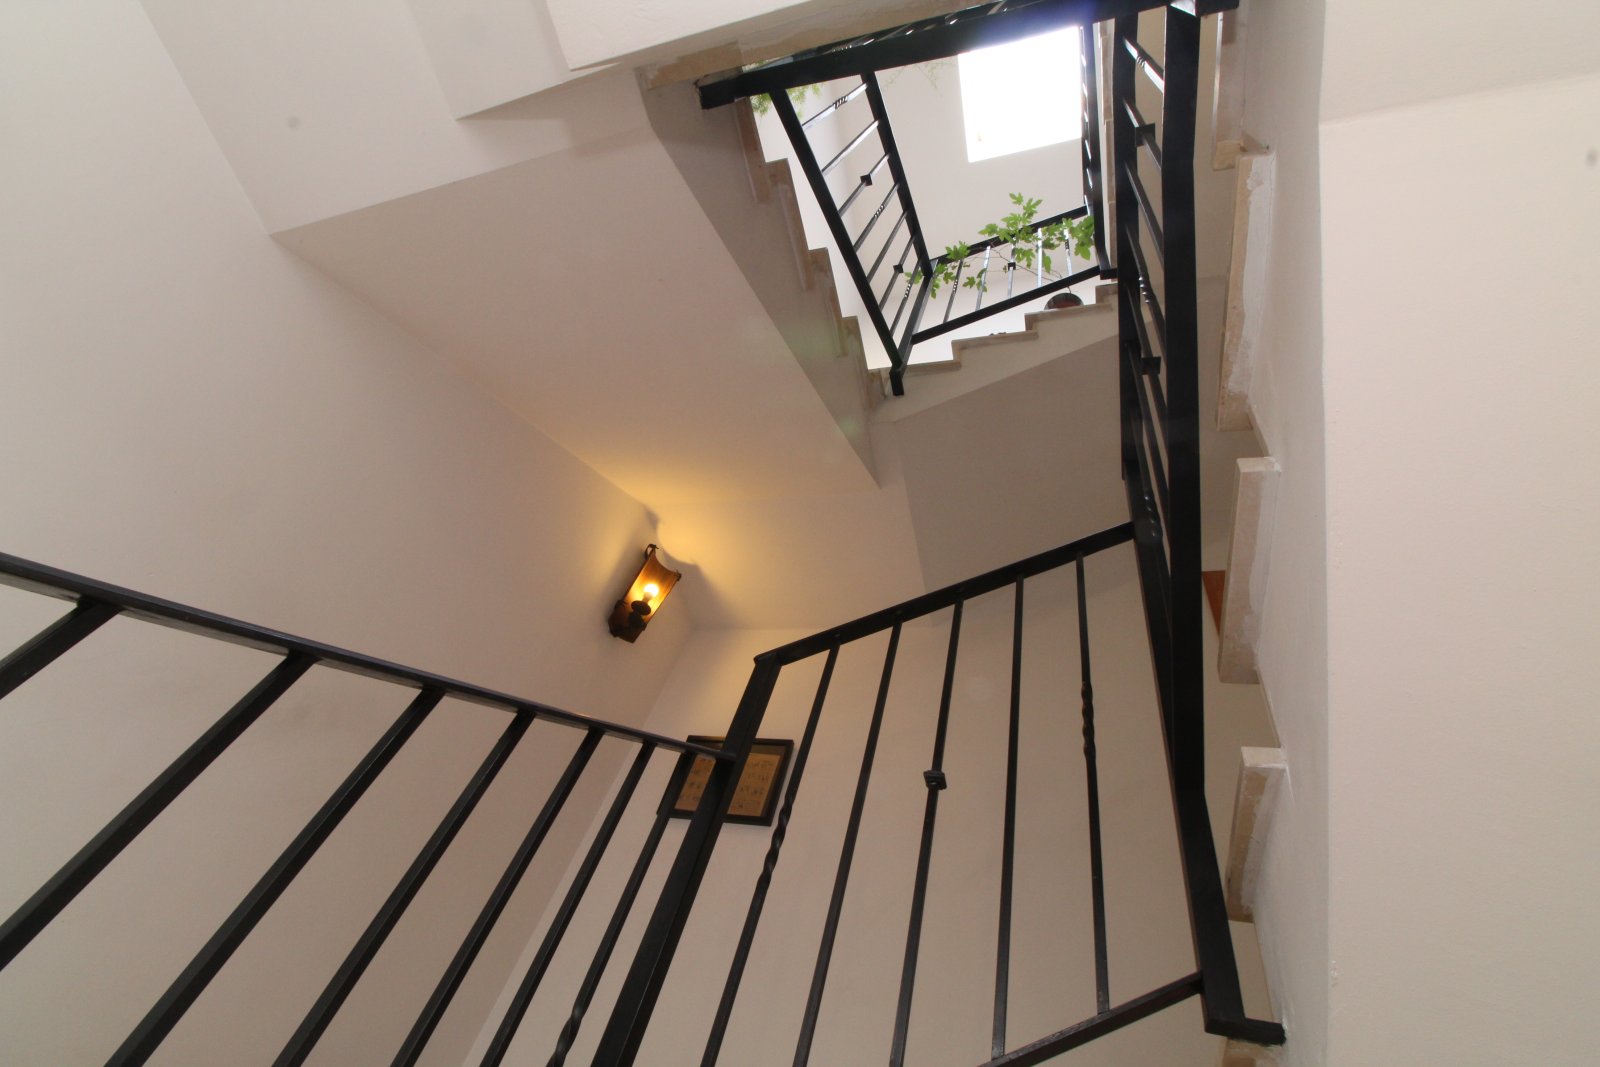
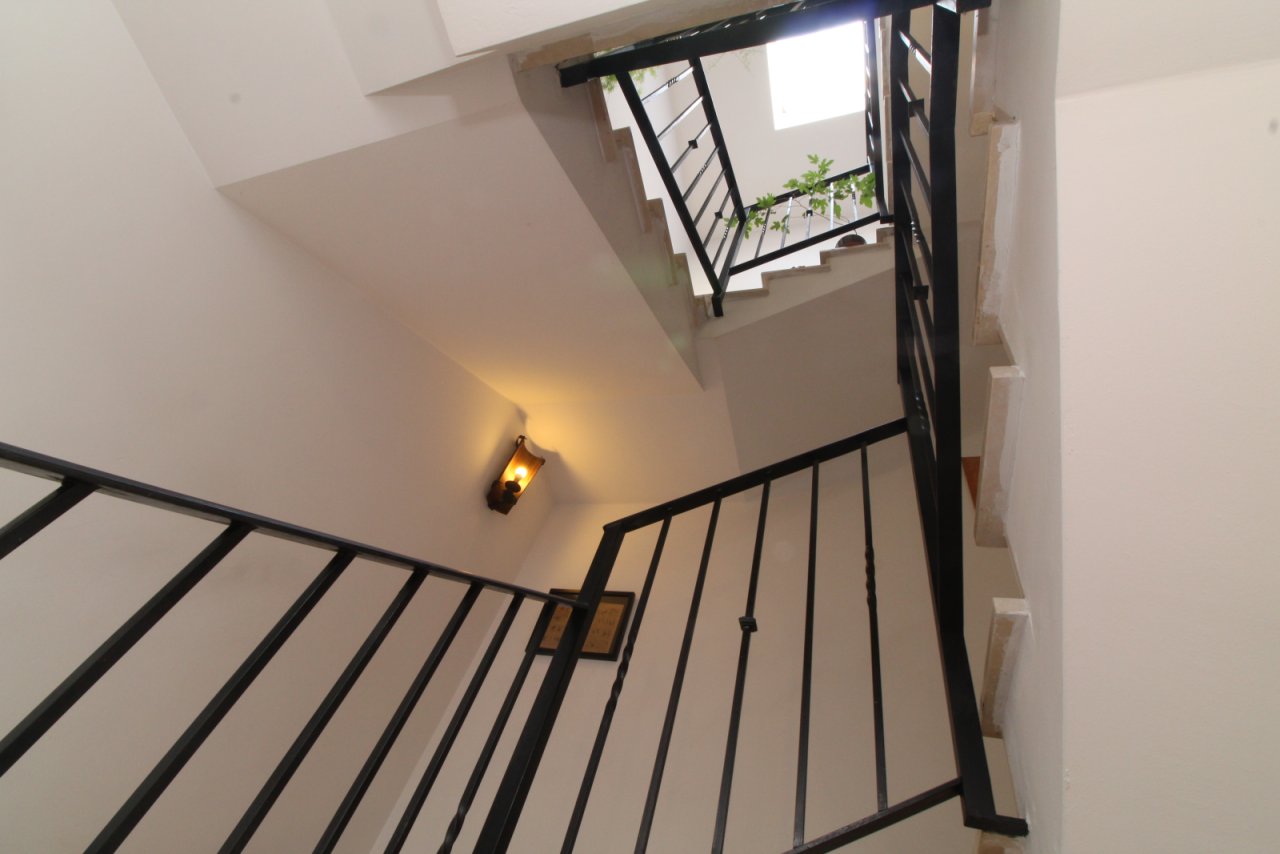
Brightly lit staircase with modern steel railing and skylights
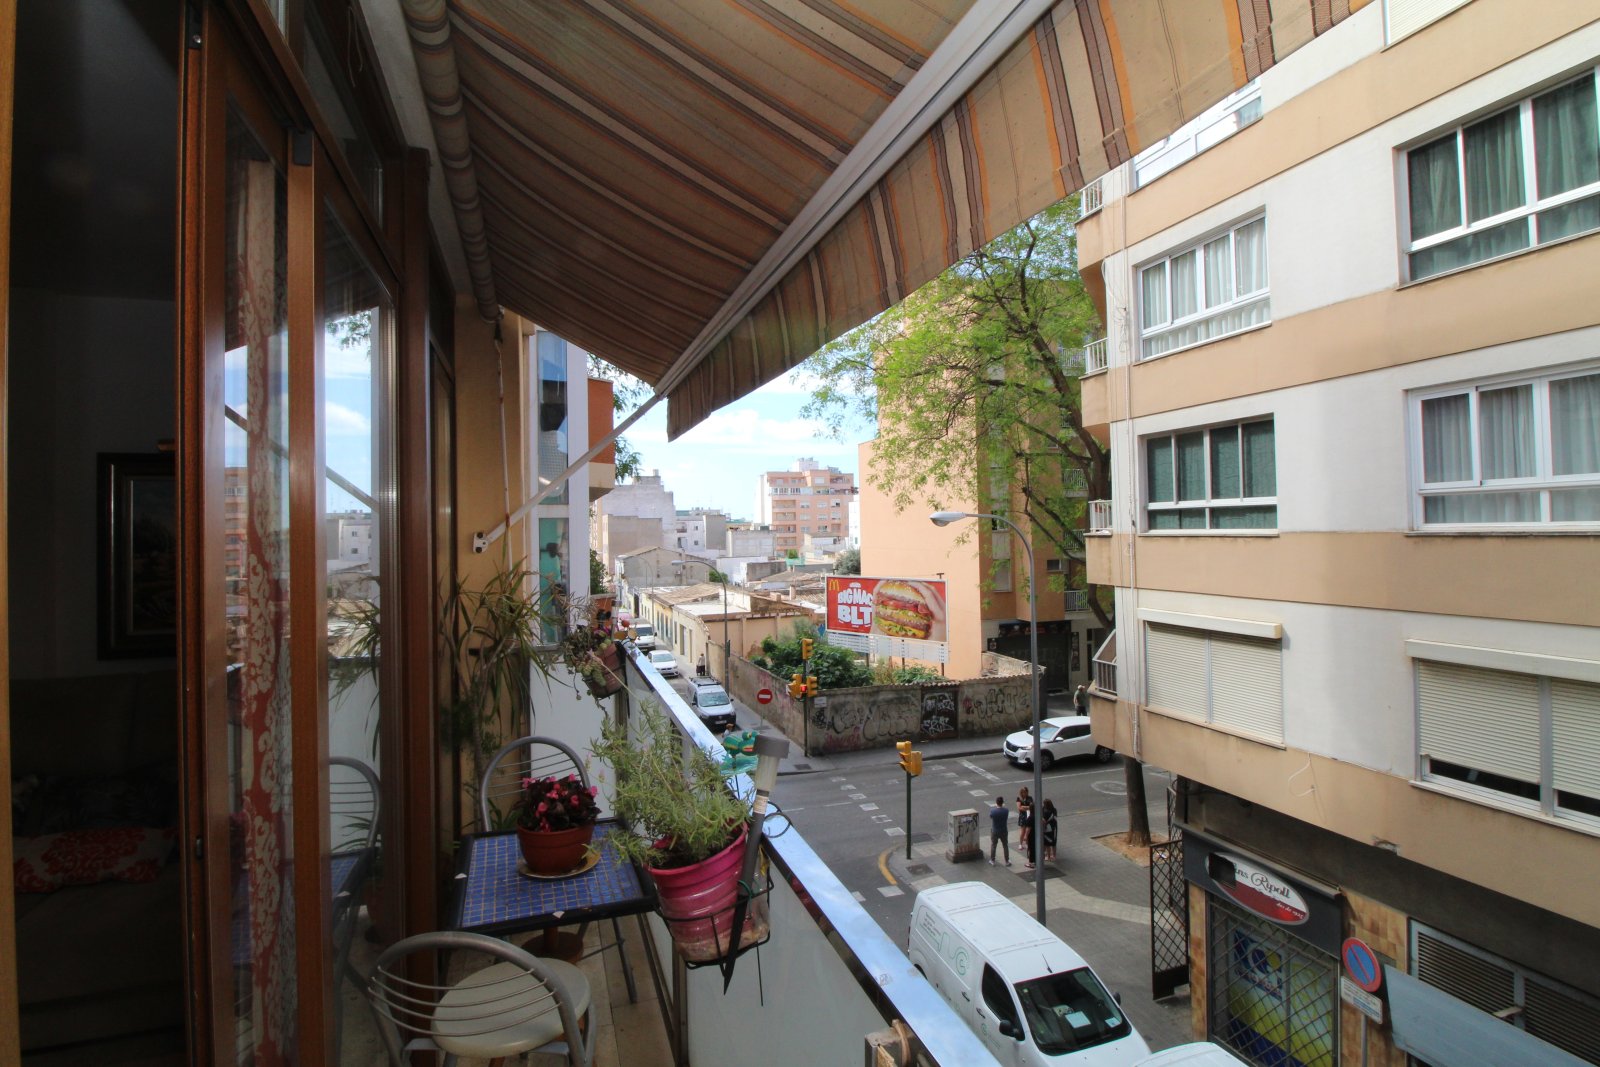
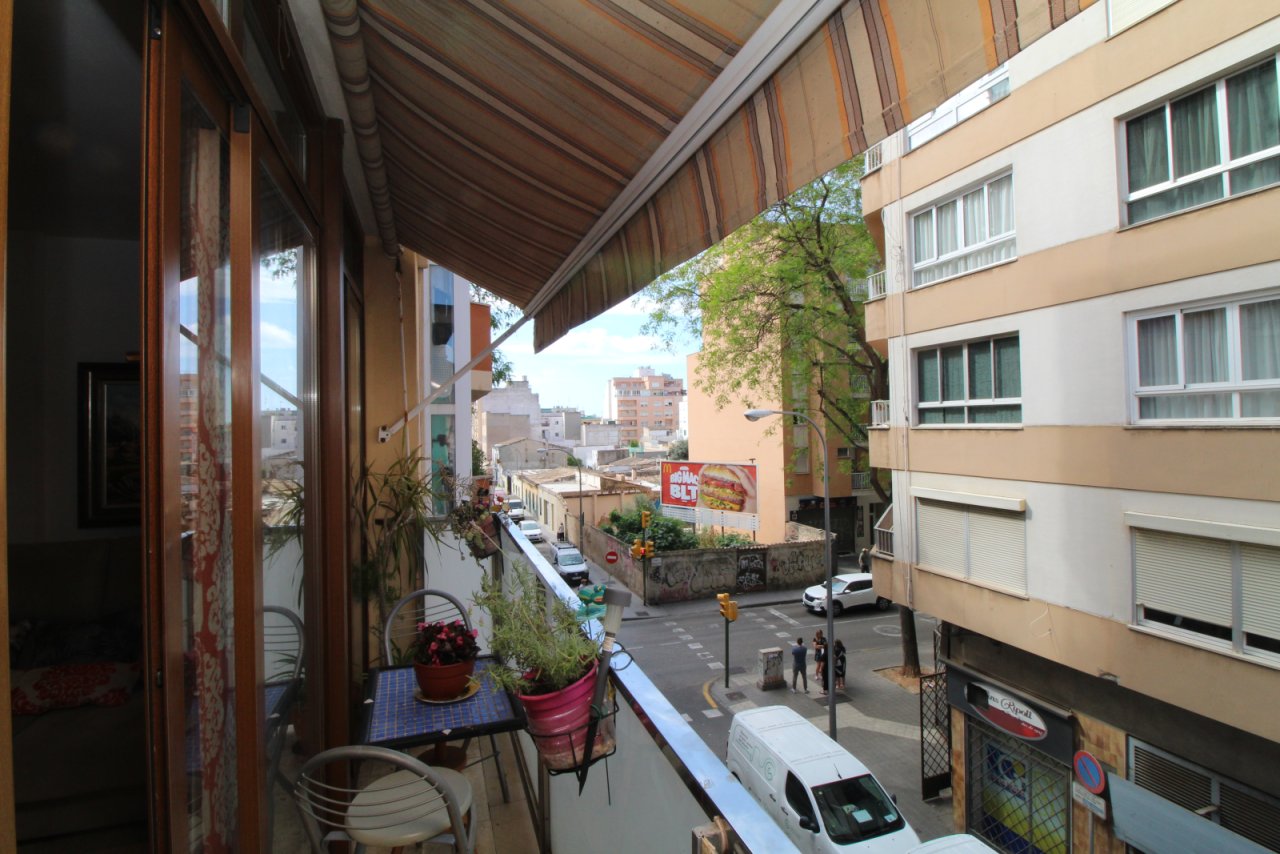
Covered balcony with direct street access and weather-protective awning
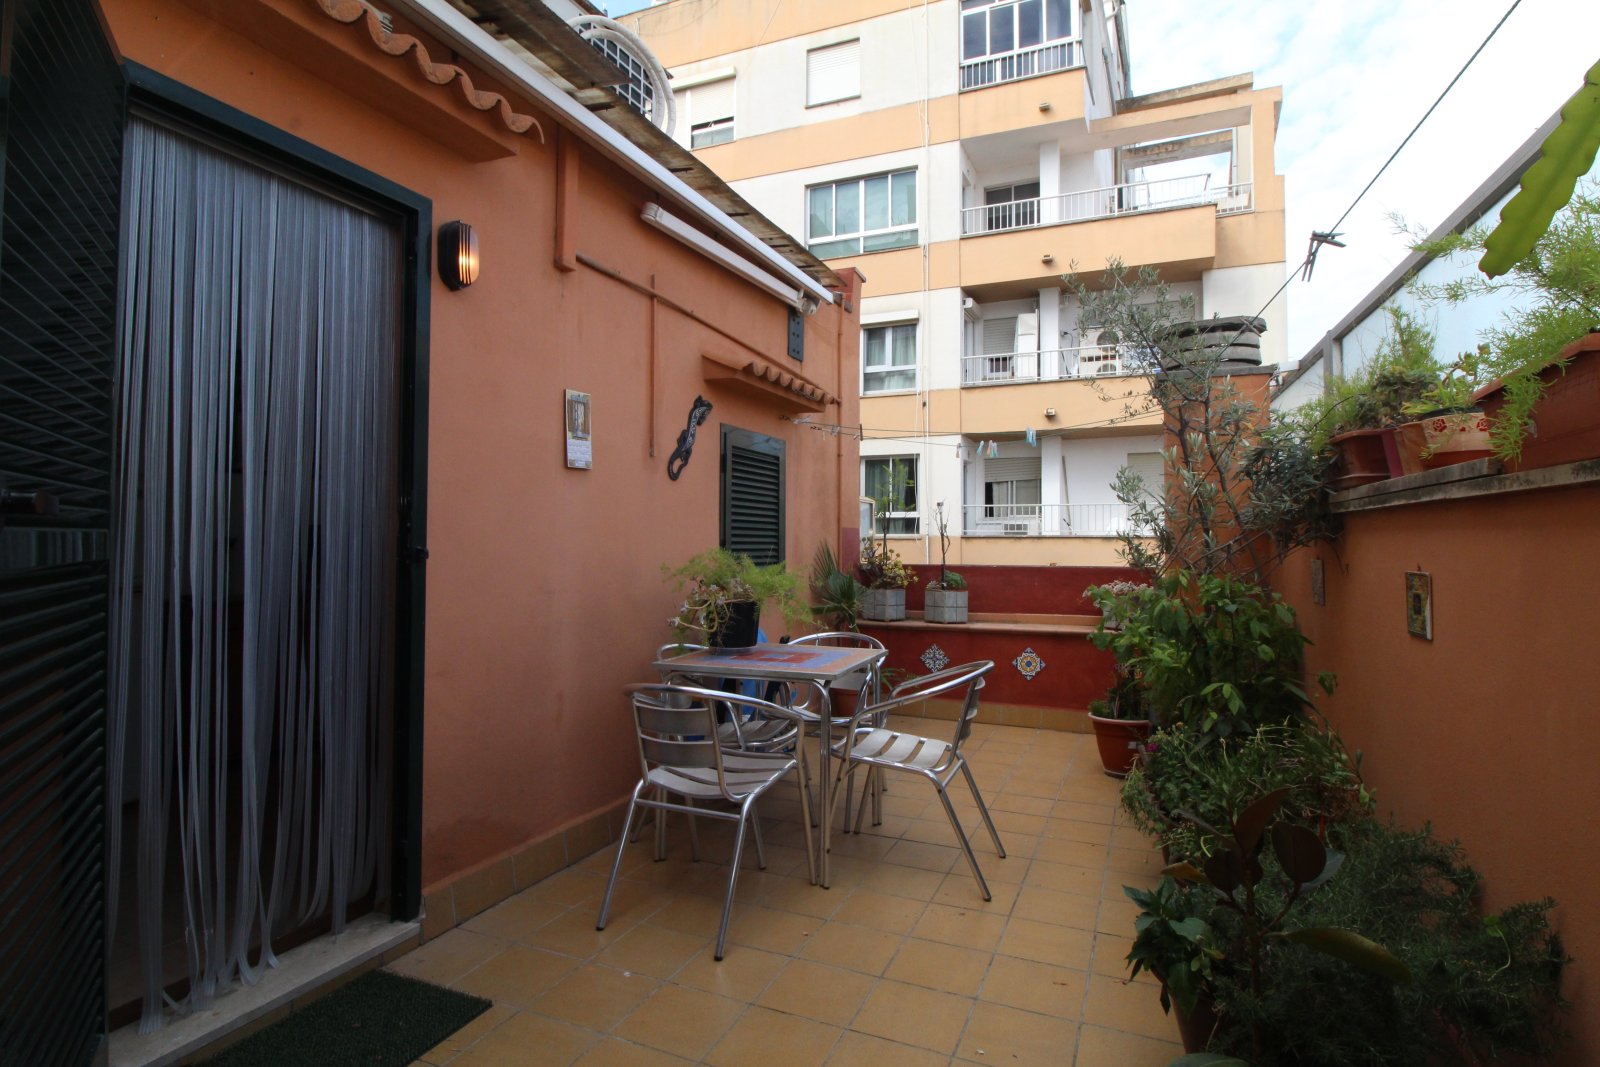
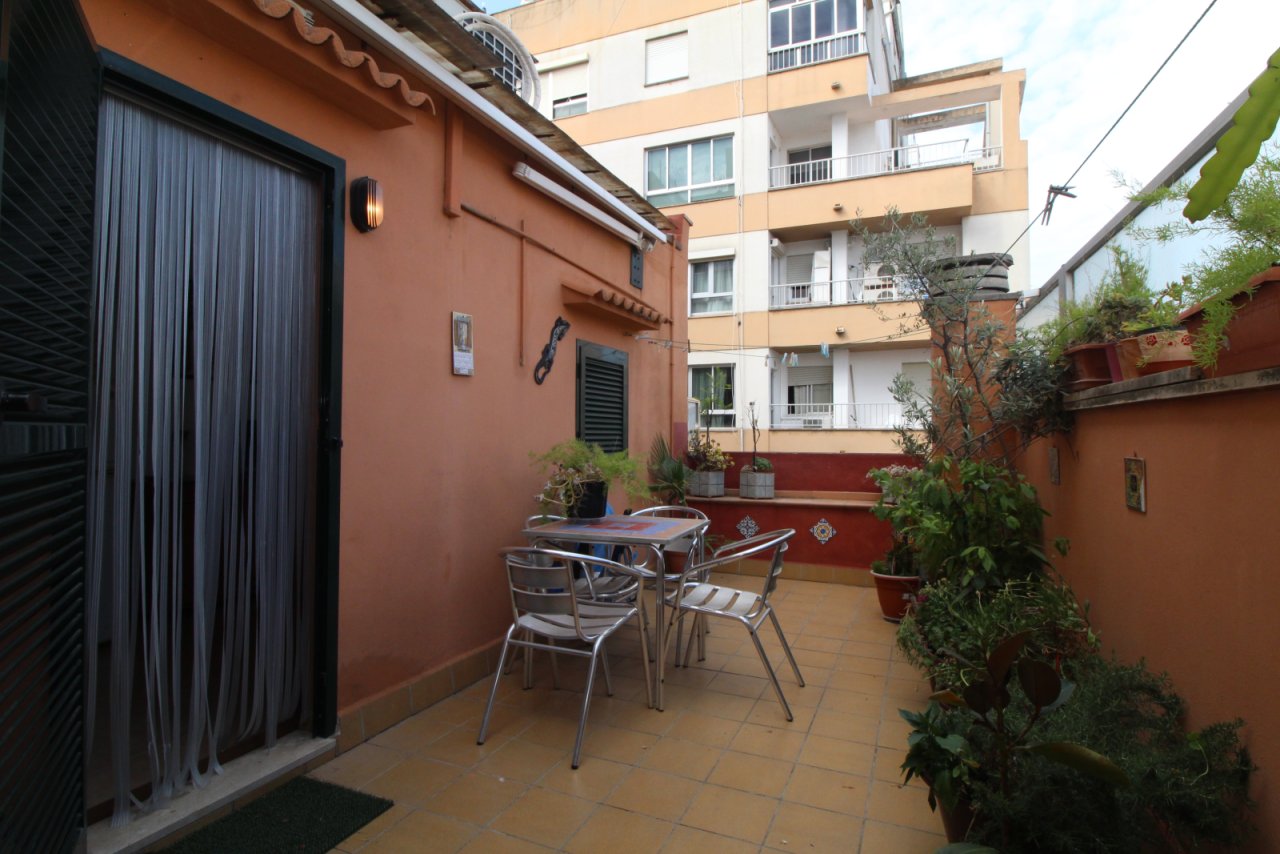
Terraces with staggered room layout and surrounding privacy screen
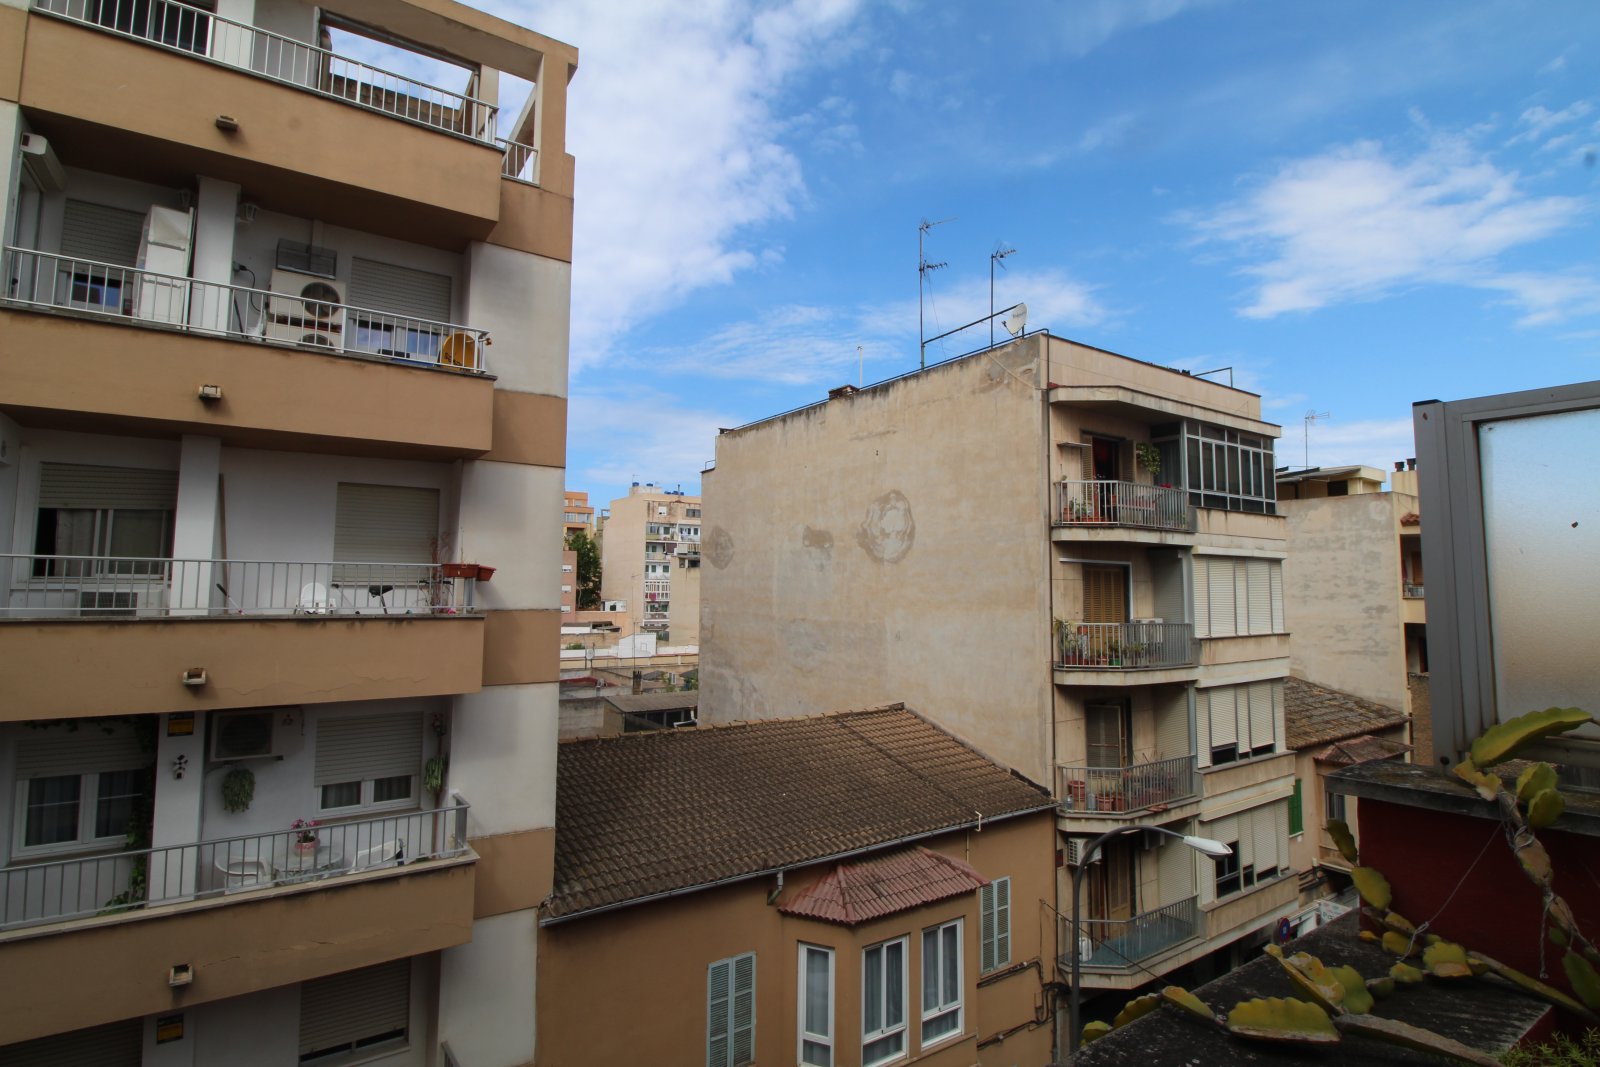
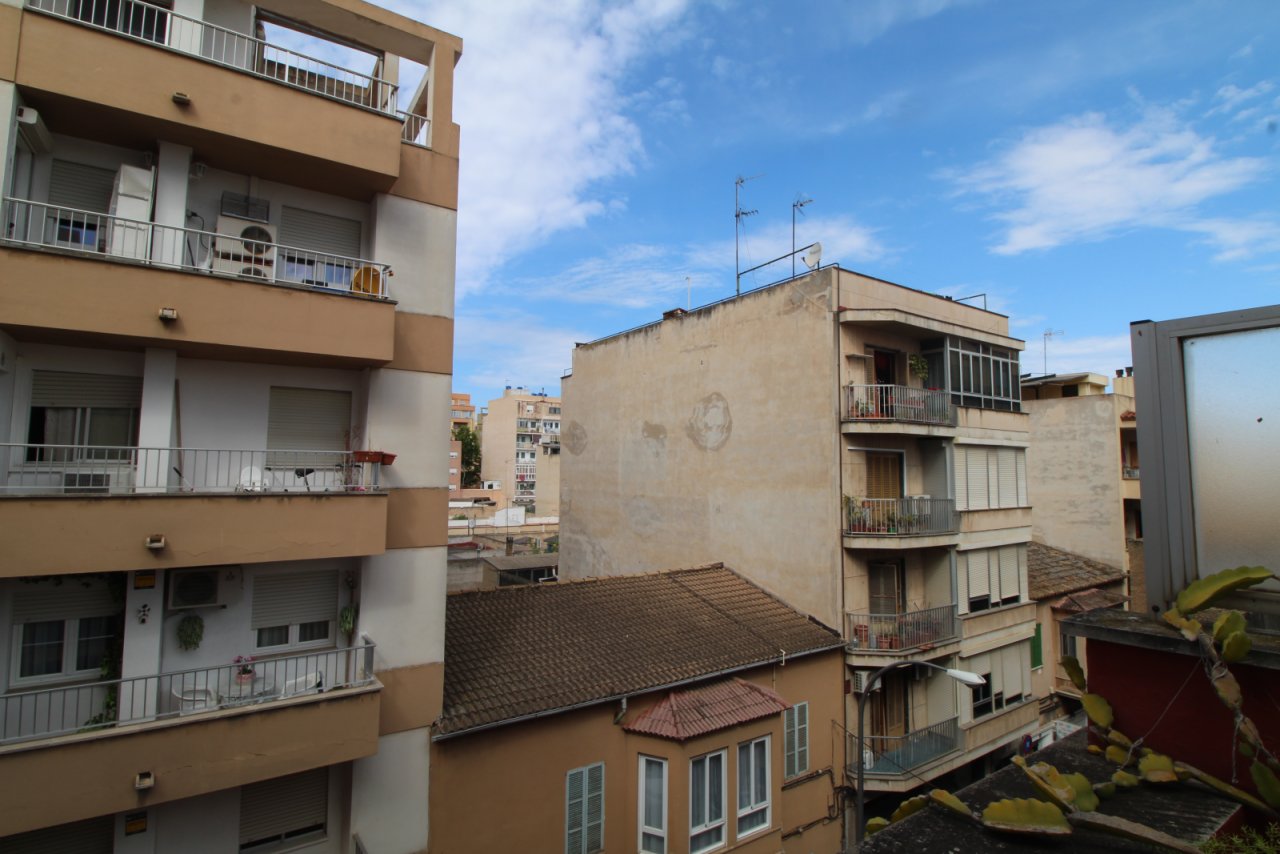
Courtyard view with diverse neighborhood perspectives and natural lighting


Price:
735.000 €
Living space:
200 sq. m.
Plot size:
240 sq. m.
No. of rooms:
4
This exclusive multi-party house from 2015 offers a rare opportunity to combine modern living with Mediterranean charm - whether as a high-yield investment or as a private retreat on the coveted island of Mallorca. With a well thought-out room layout, stylish furnishings and clear architectural lines, this property combines contemporary living comfort with Mallorcan ease.
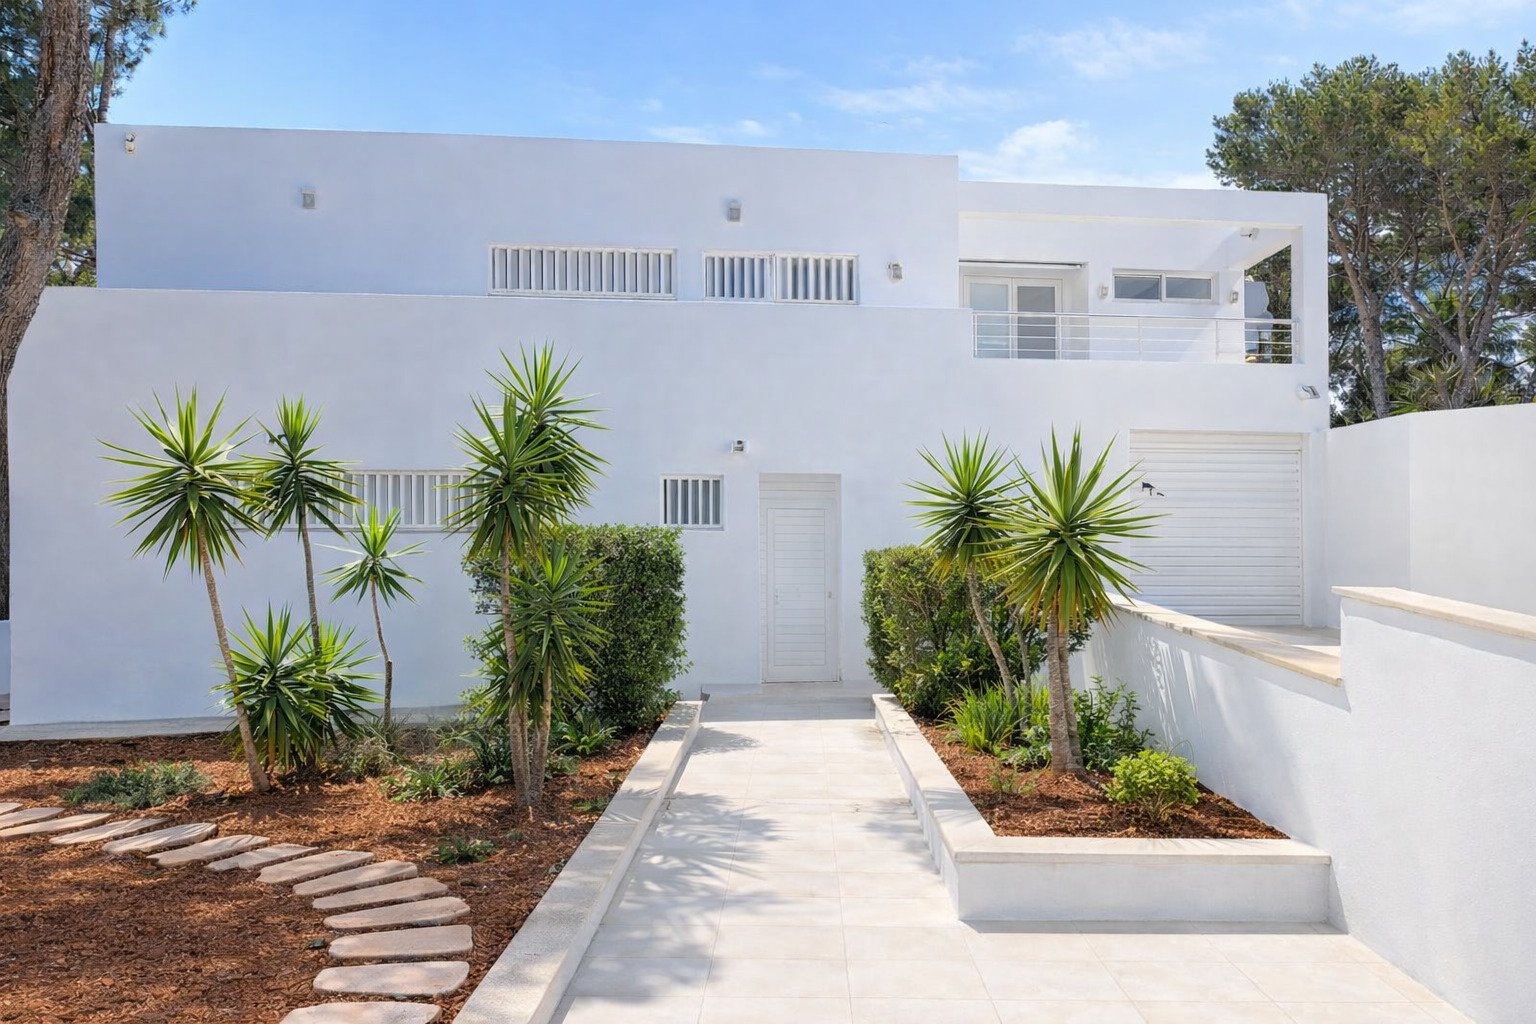
The property extends over three well-kept floors and impresses with a bright, inviting staircase that reflects the character and quality of the entire building. Each of the three residential units impresses with its own self-contained flat concept with optimal use of space - ideal for permanent rental, for use as a holiday residence or as a combination of both.
The ground floor currently houses a comercial space with high development potential. With a well thought-out remodelling, a further residential unit can easily be integrated here - a value-enhancing option that allows for flexible use.
Alternatively, the property can also be acquired without the ground floor premises at an attractive purchase price of €530,000.
Ideal for investors & owner-occupiers
This property combines attractive yield opportunities with a high degree of flexibility - both for investors who want to rent out several residential units and for owner-occupiers who are looking for a stylish home with additional usage options in Mallorca.
Type of house: Apartment building
Number of floors: 4
Useable area: 240 sq. m.
Kitchen: Fitted kitchen
Bathroom: Shower
Number of bedrooms: 4
Number of bathrooms: 4
Balcony: 1
Terrace: 1
Basement: Storage room
Air condition: yes
Surroundings: Residential area
Number of parking spaces: 1 x Garage
Furnished: Partly furnished
Year of construction: 2015
Floor covering: Tiles
Energy class: E
You might also like
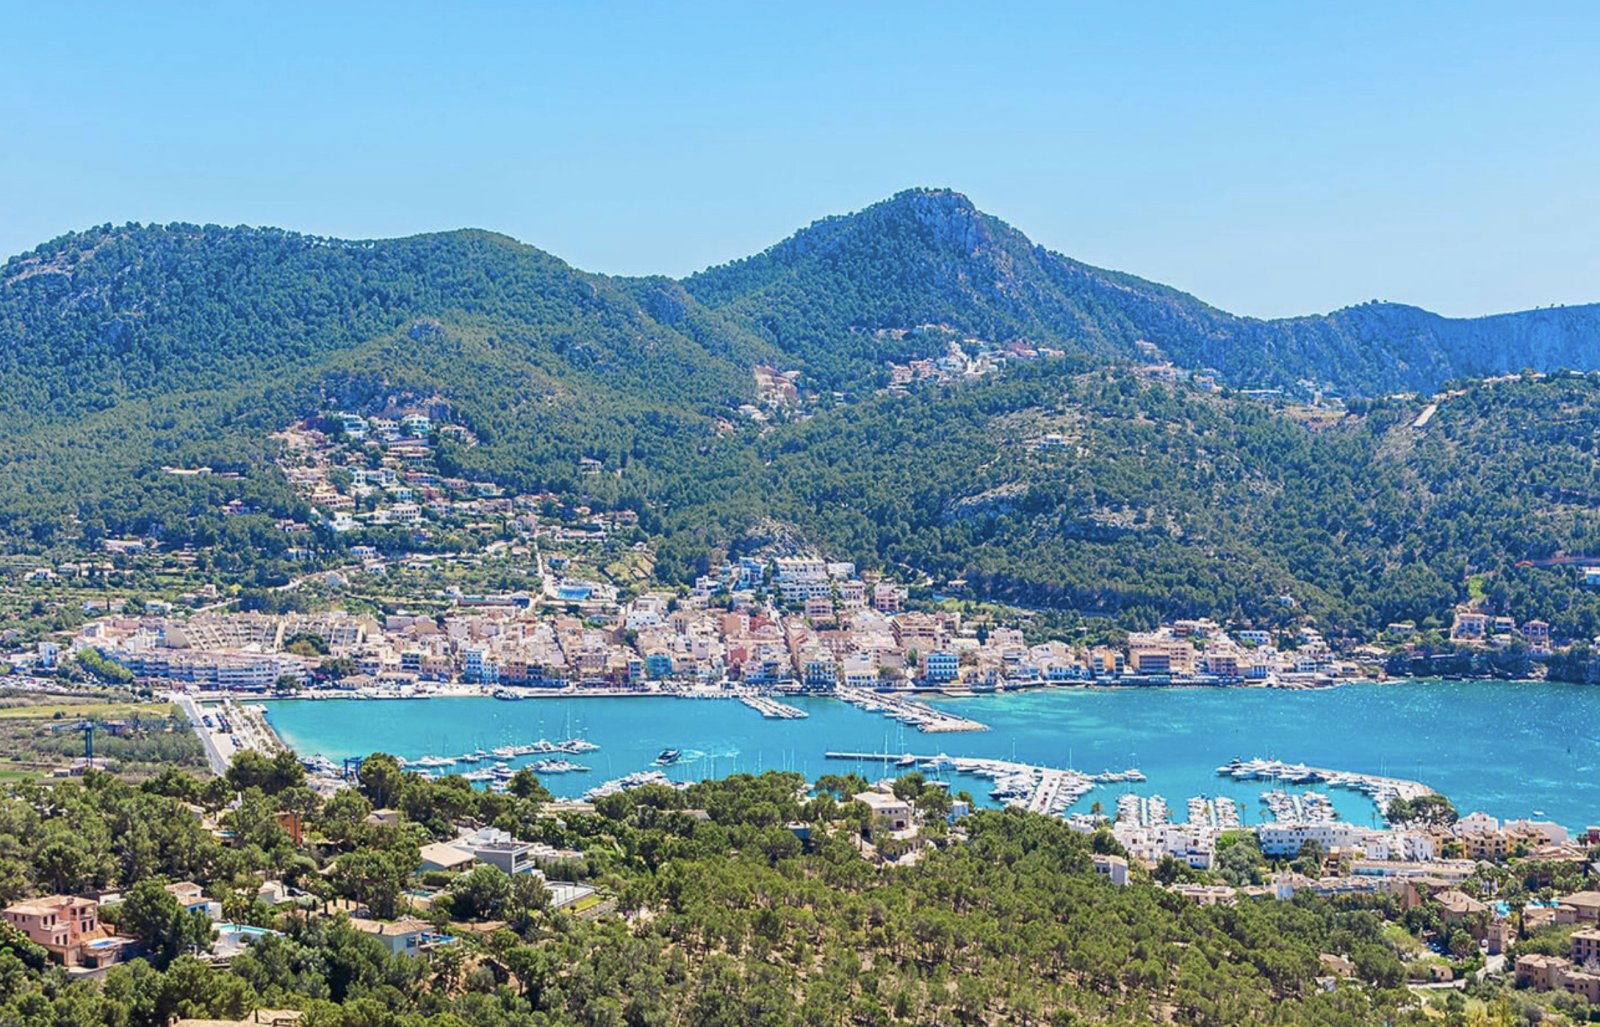
Exclusive villa in Port Andratx with guest flat