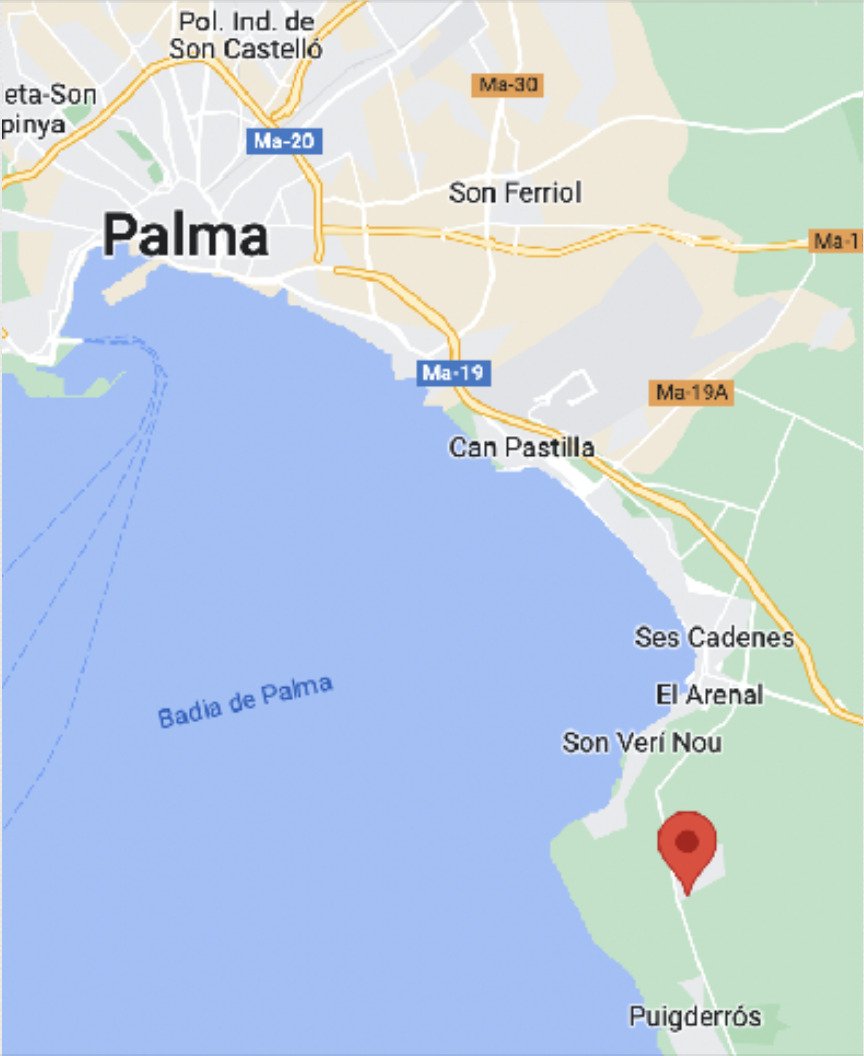
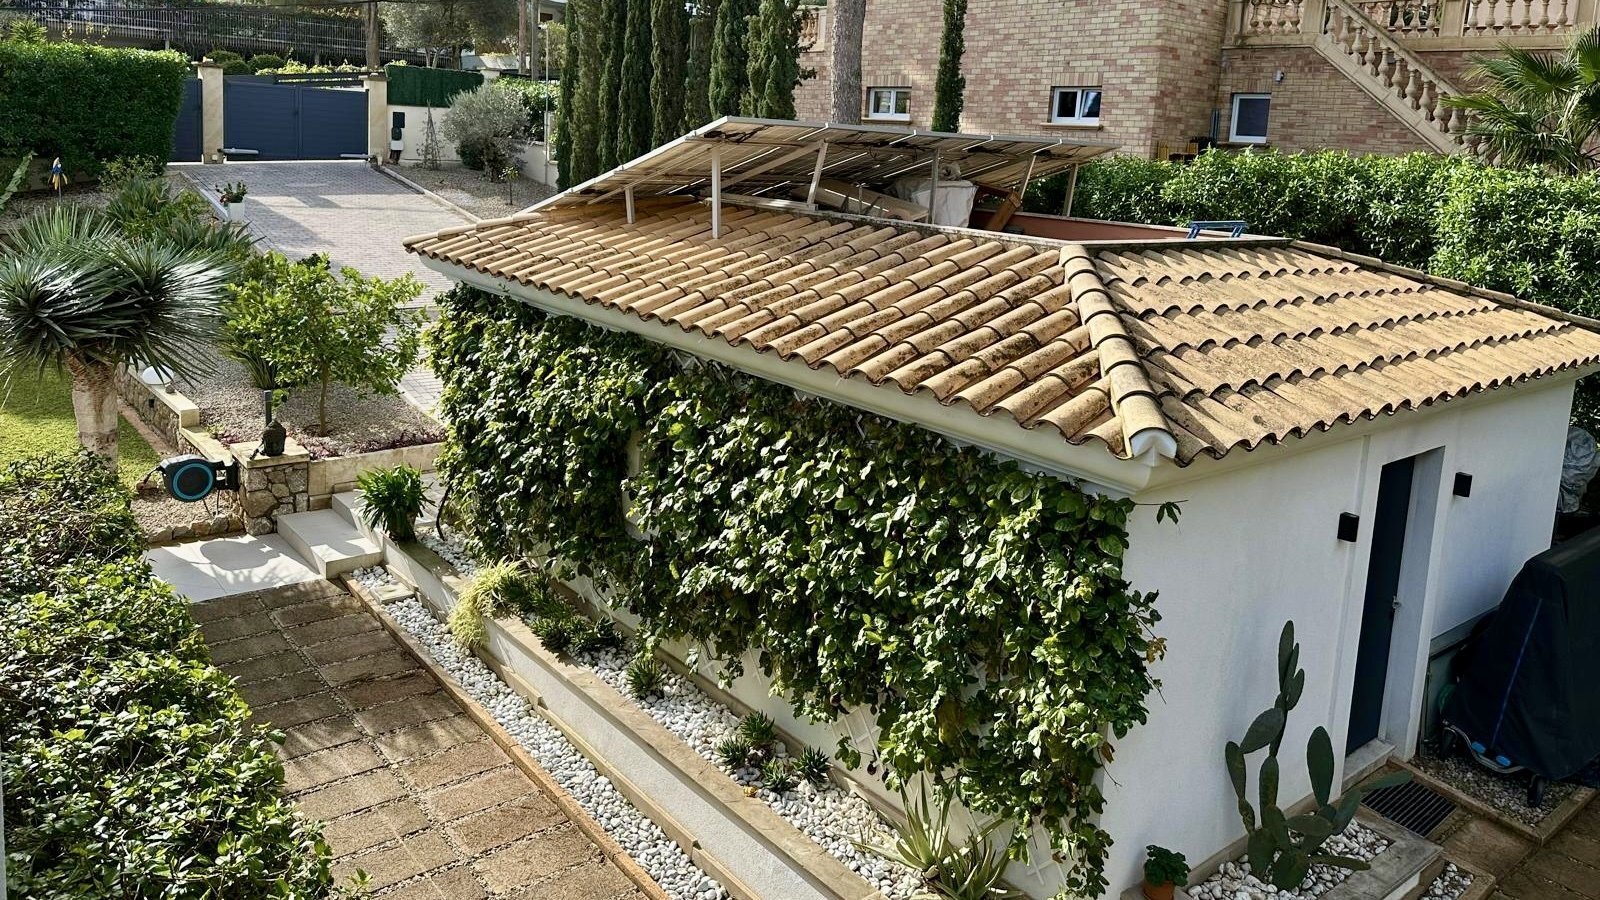
Llucmajor:
Exclusively with us: Chalet with sea views, roof terrace, and pool – stylish elegance across two levels.
Property ID: BT-CT202
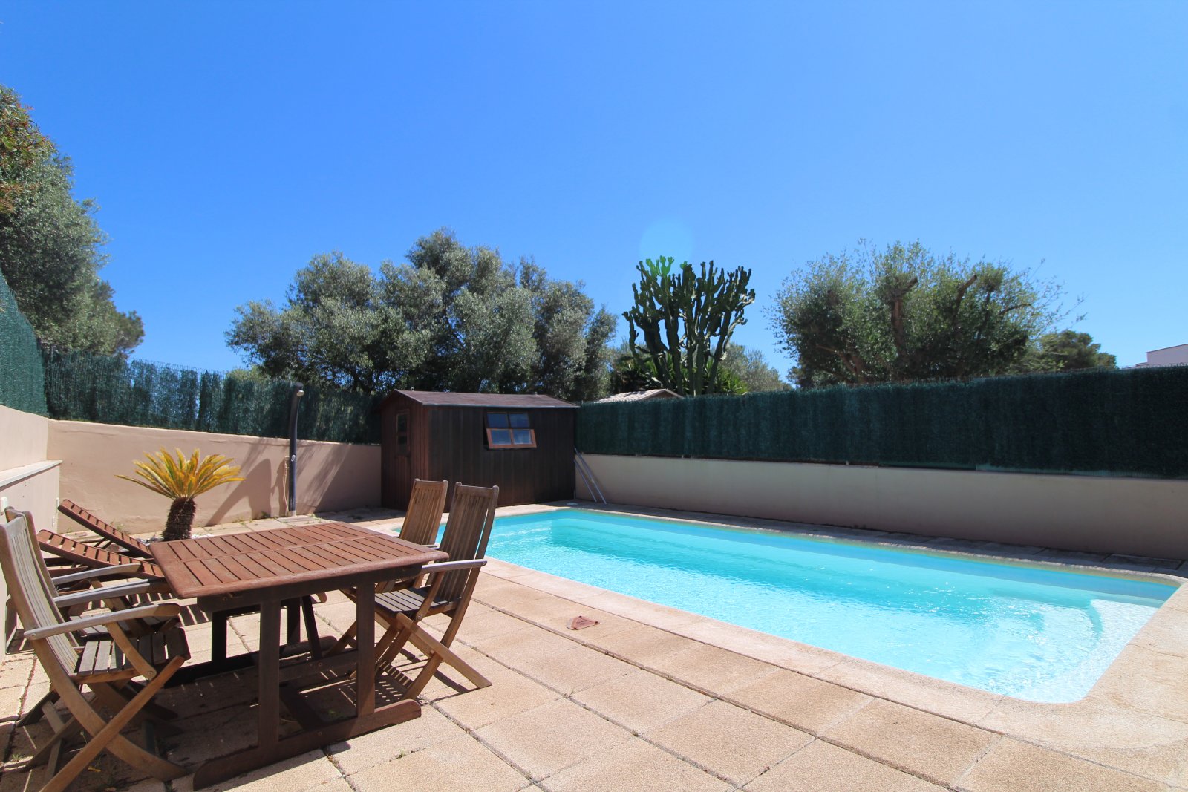
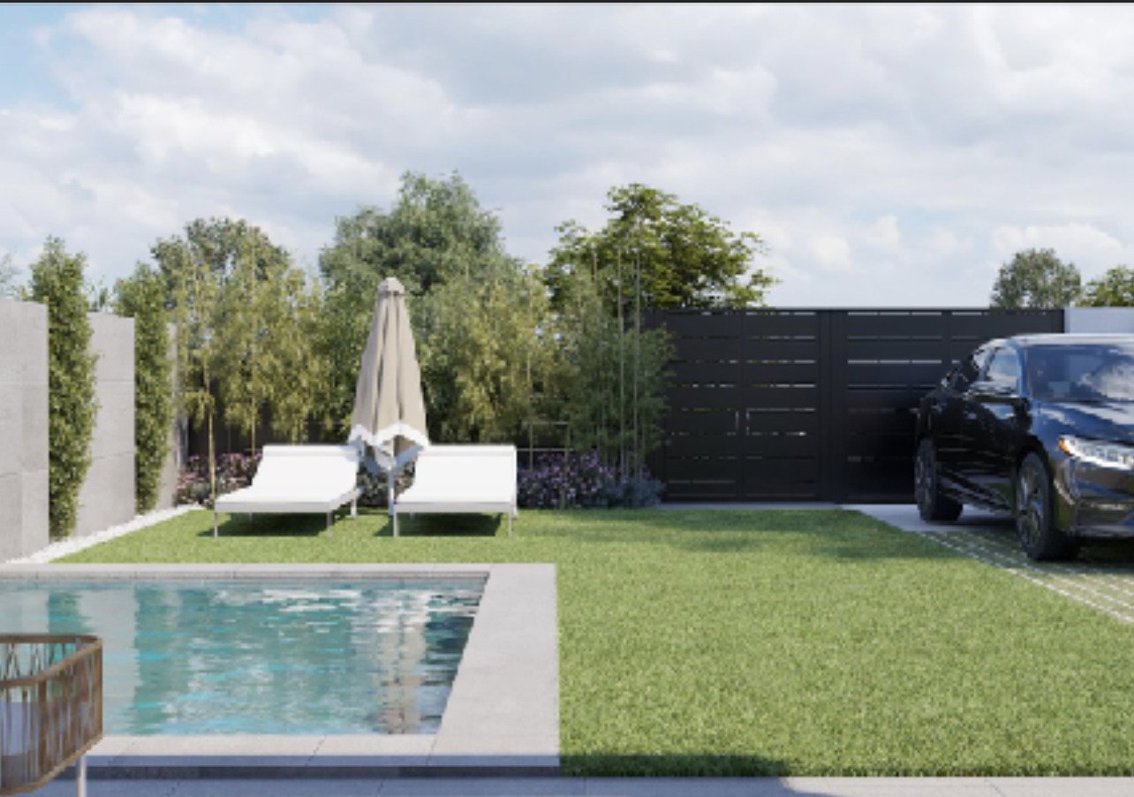
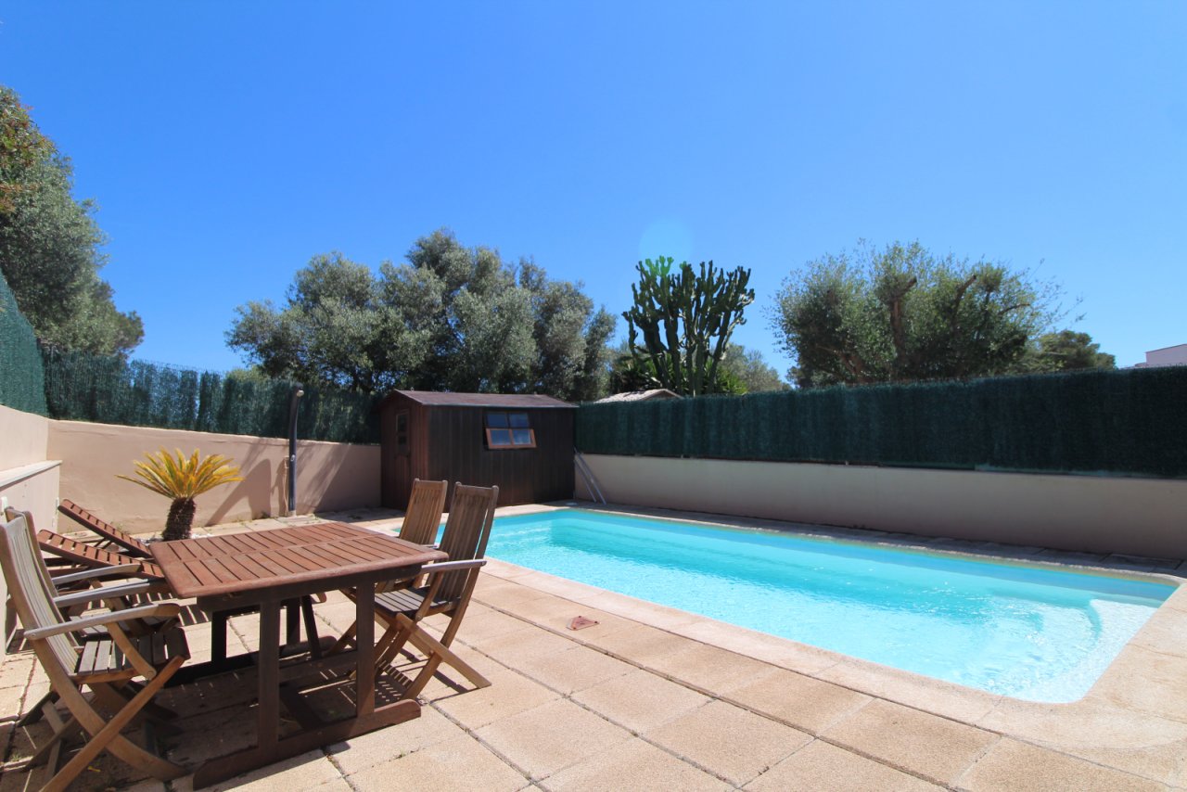
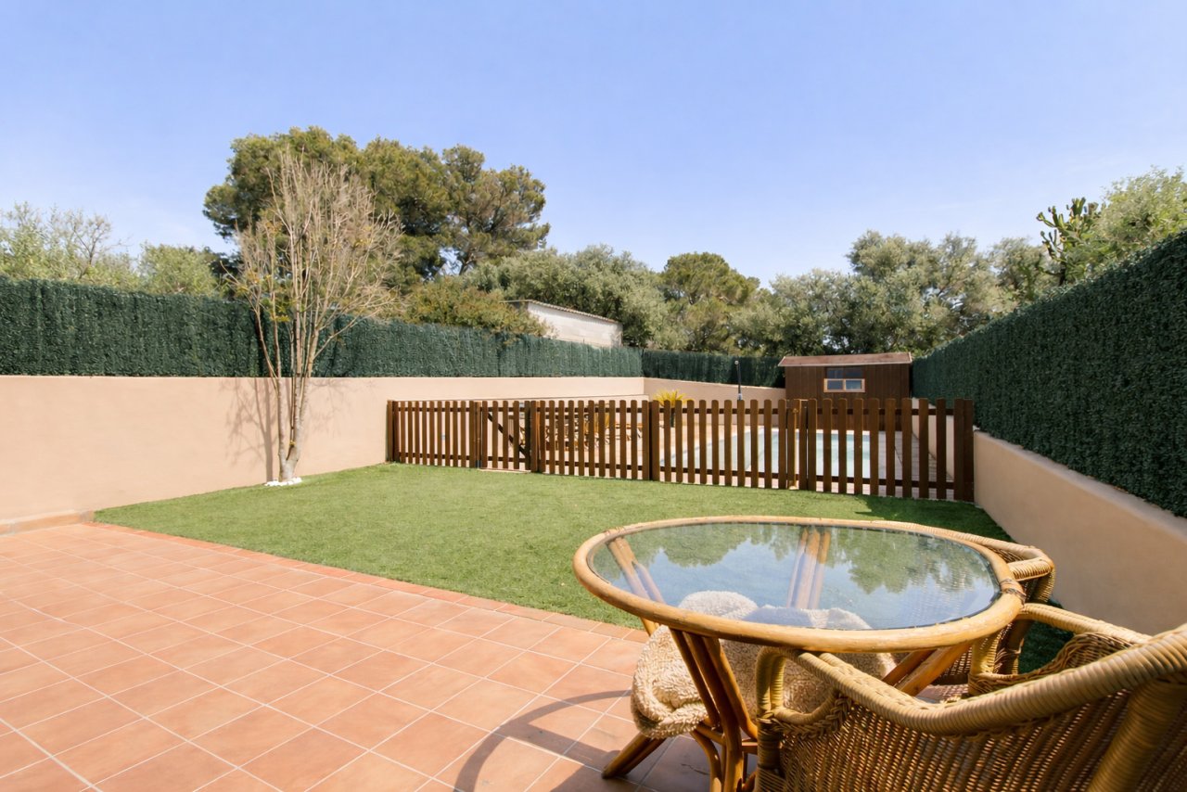
Private pool area with spacious open space and pool house
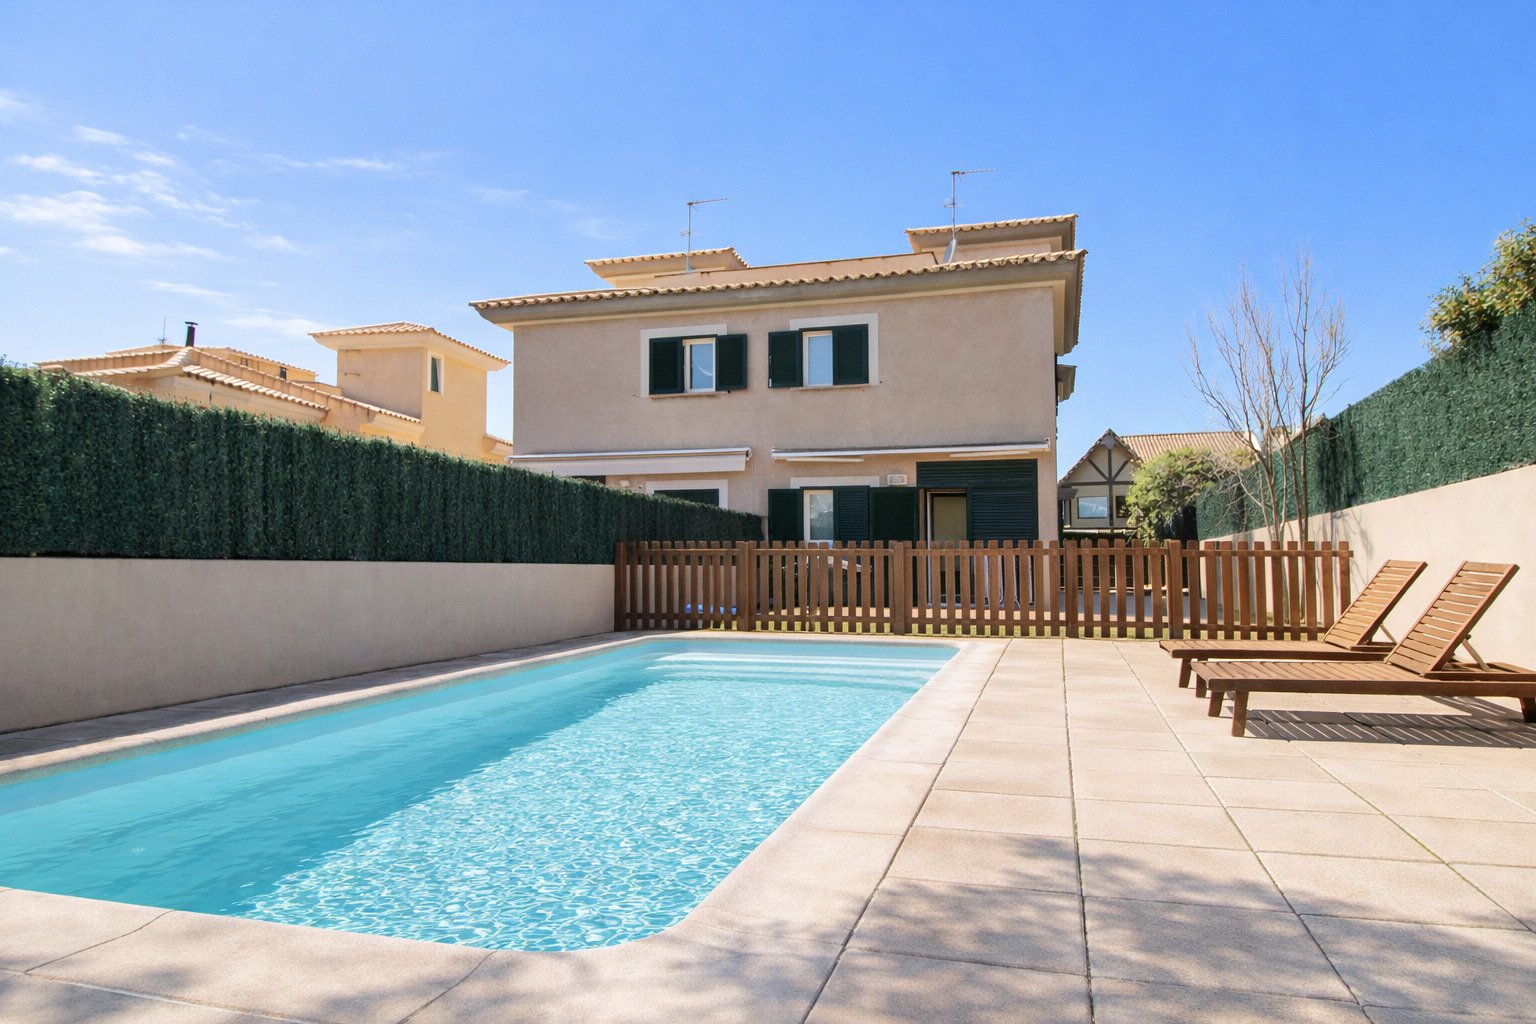
Refreshing oasis with a large terrace and pool access
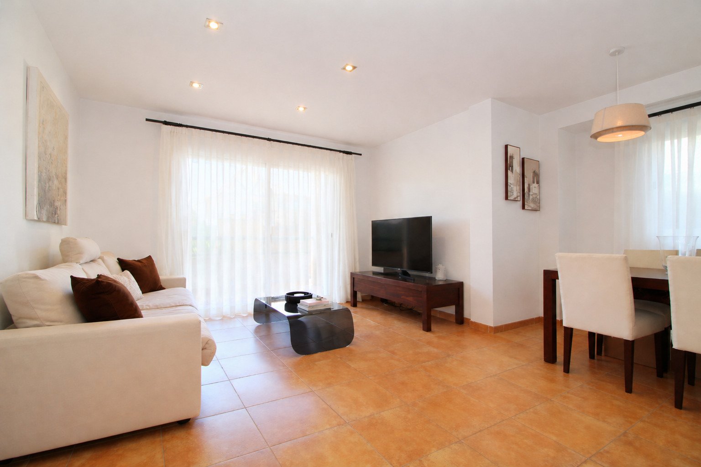
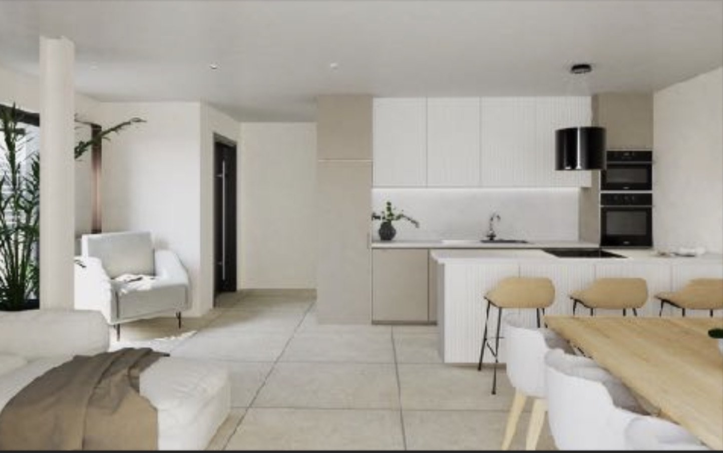
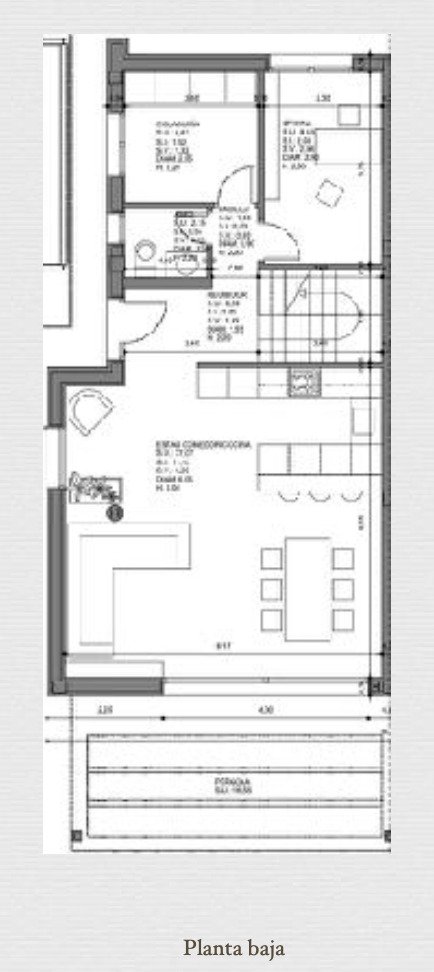
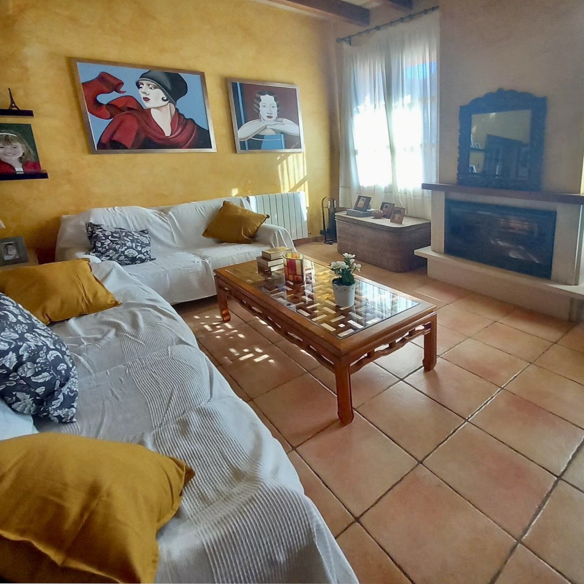
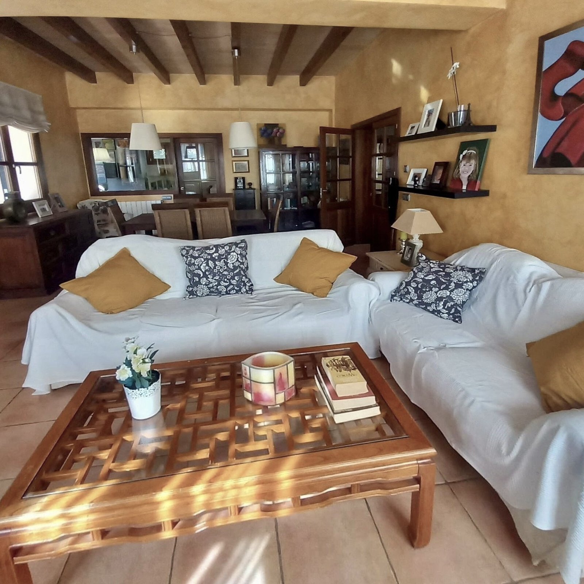
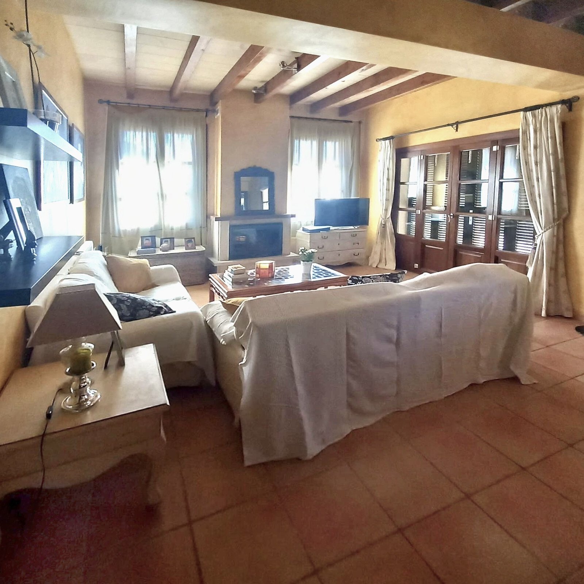
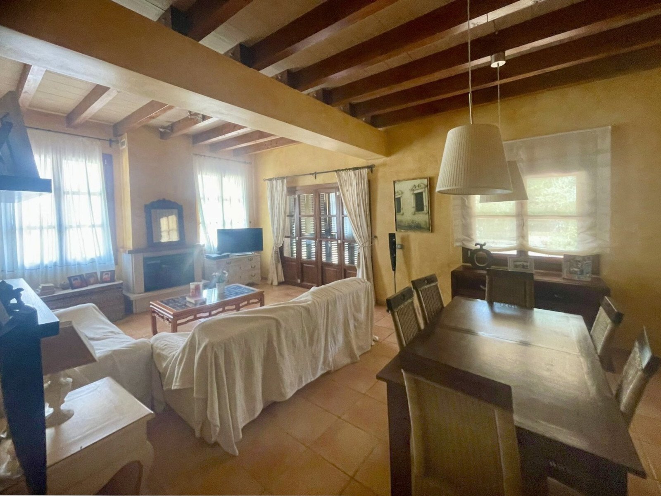
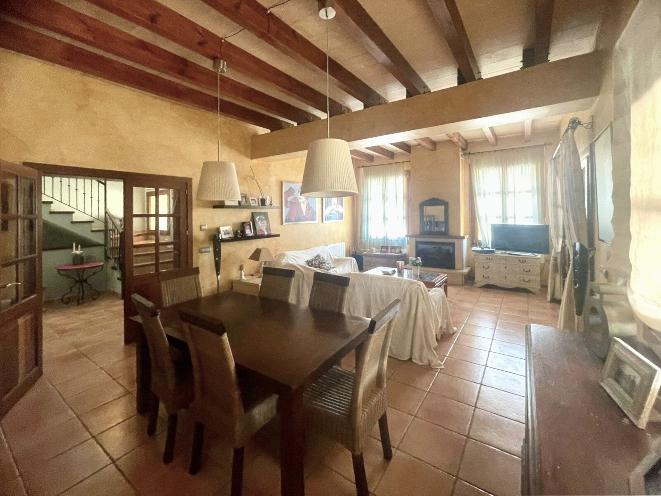
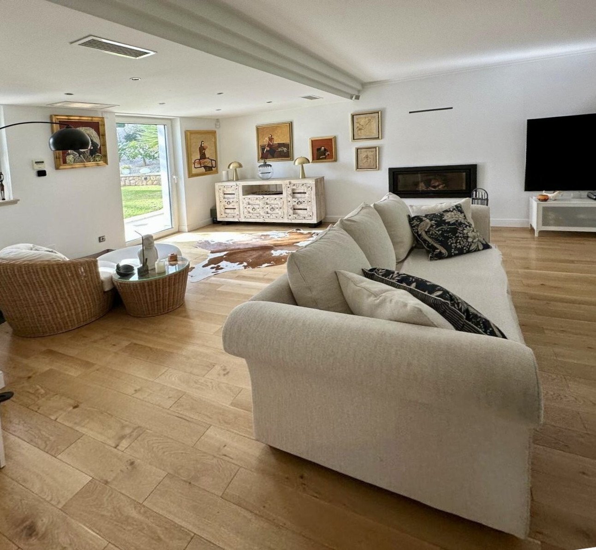
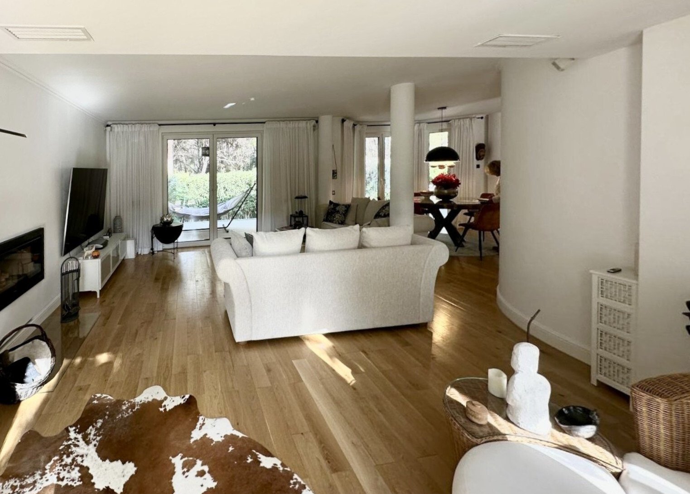
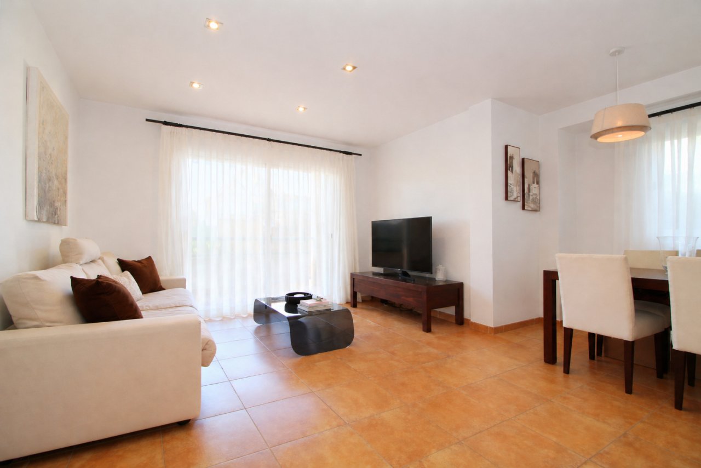
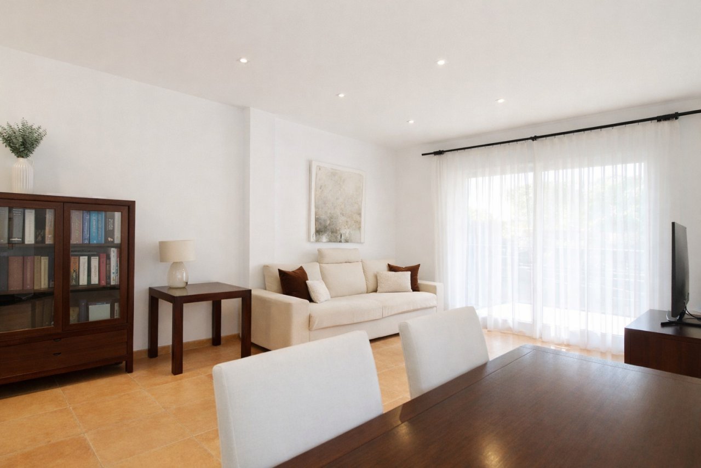
Living and dining area with open floor plan and large terrace access
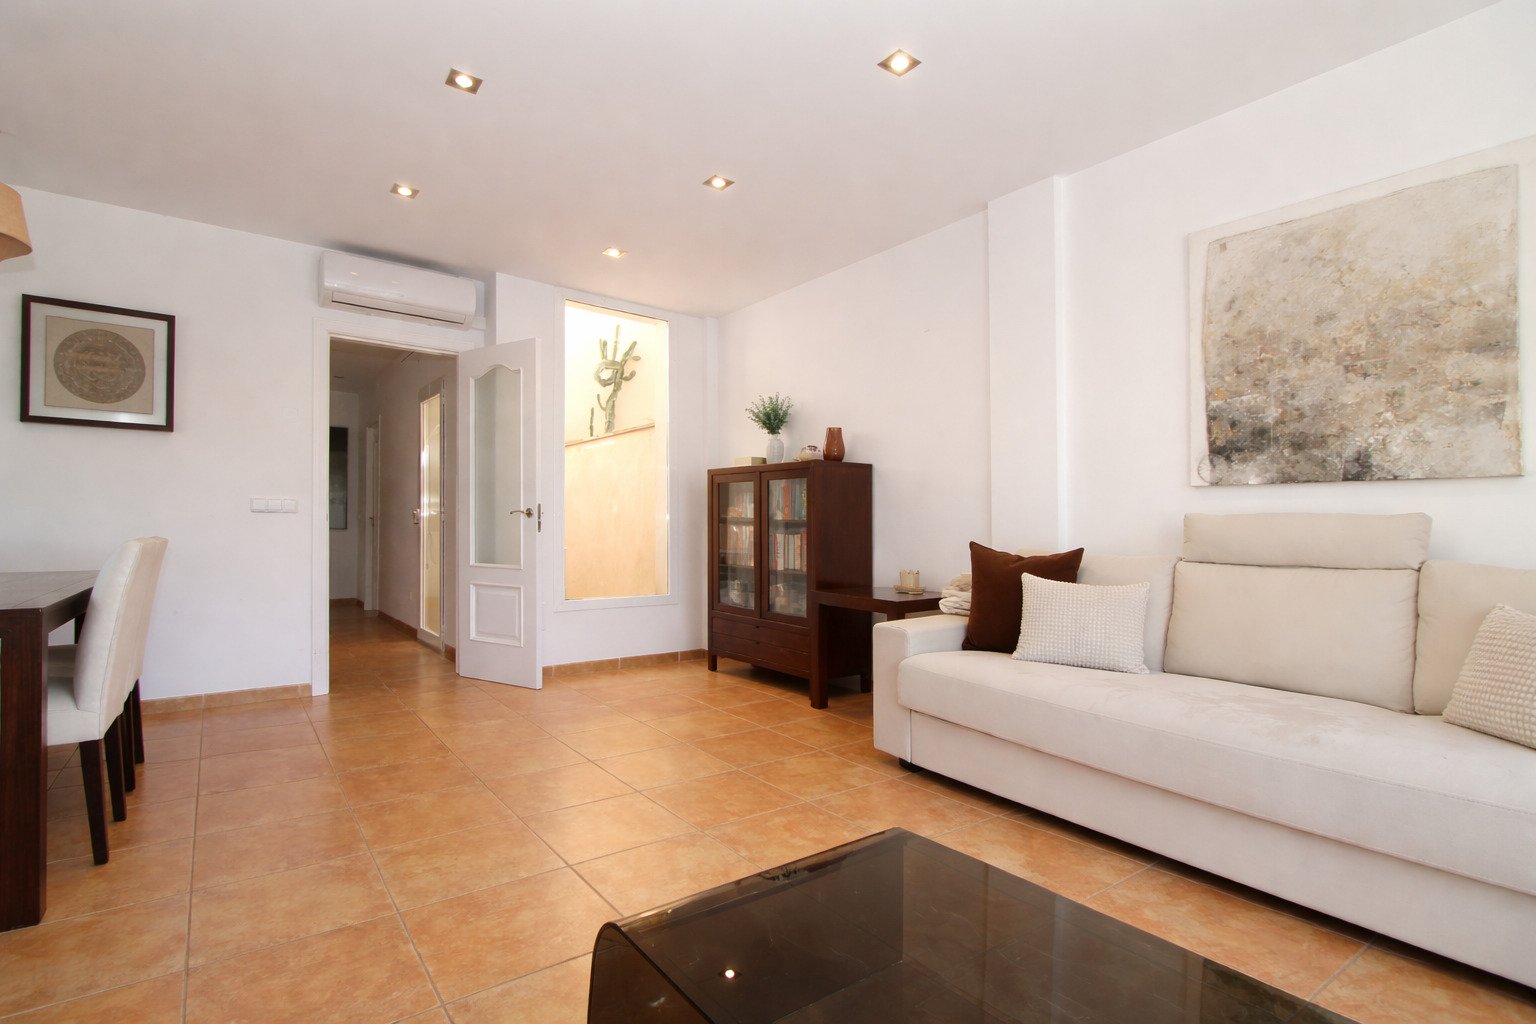
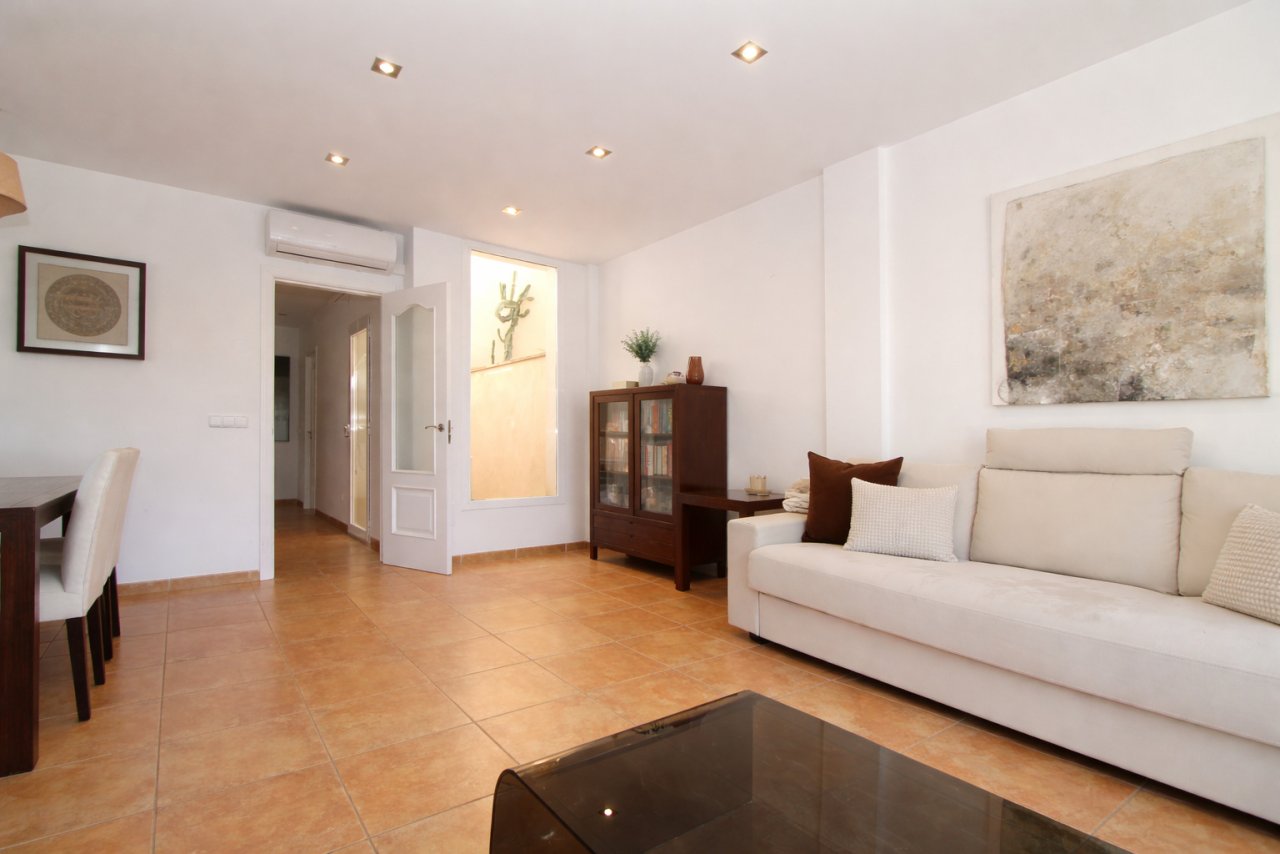
Open living and dining concept with thoughtful flow and air conditioning
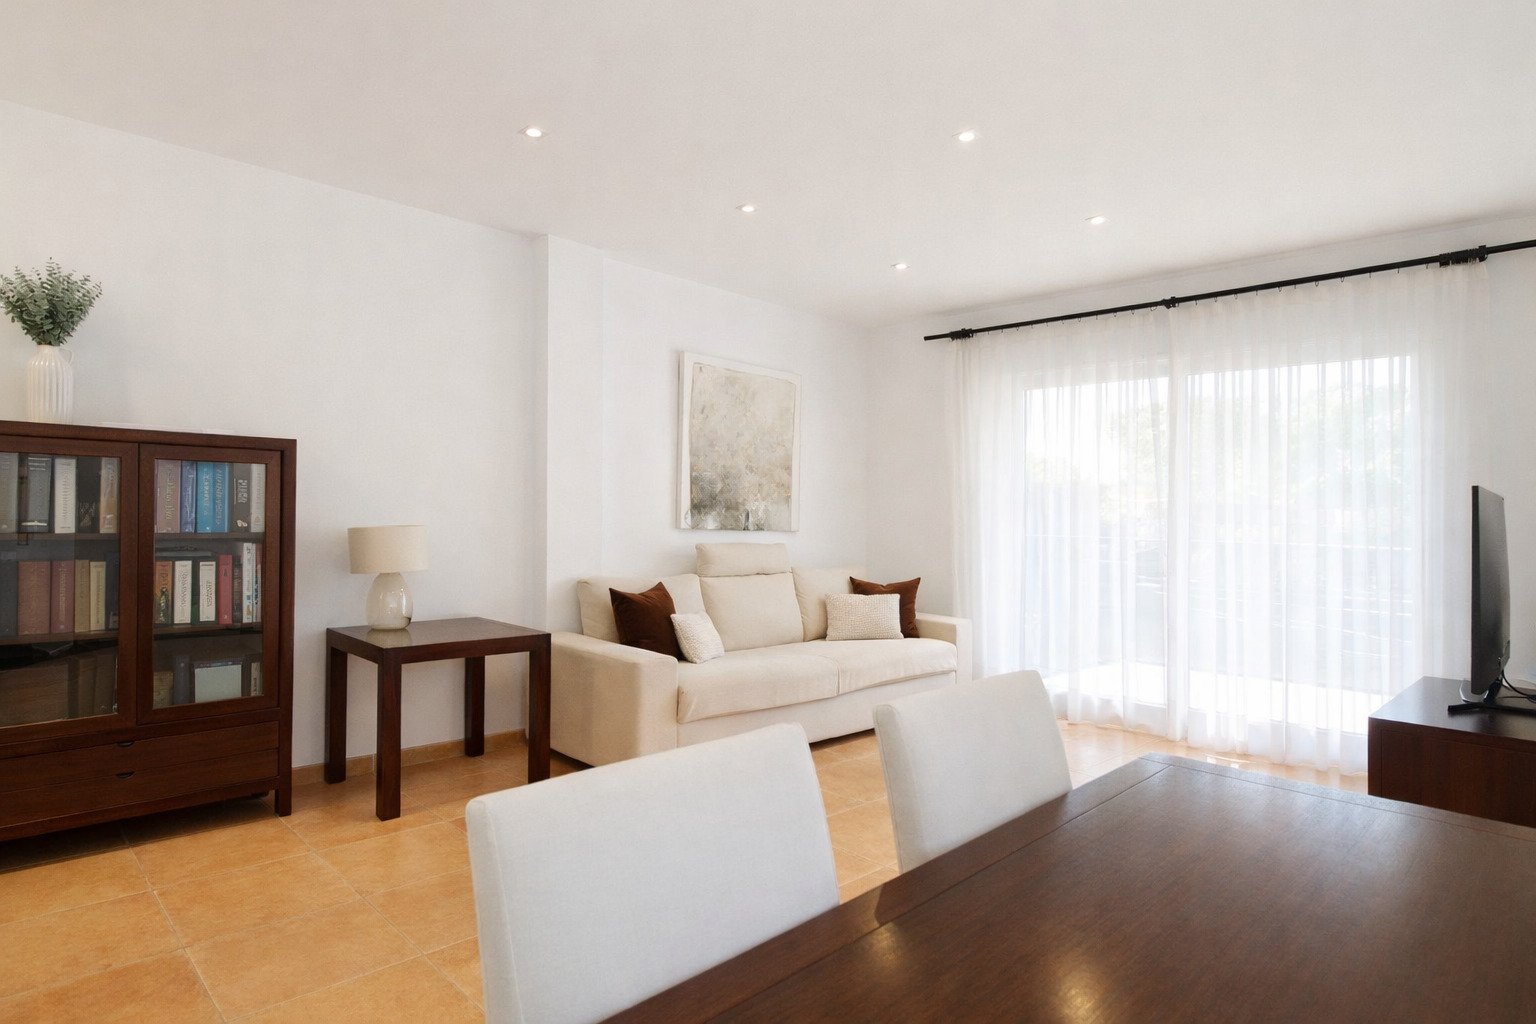
Living and dining area with smart layout and large terrace access
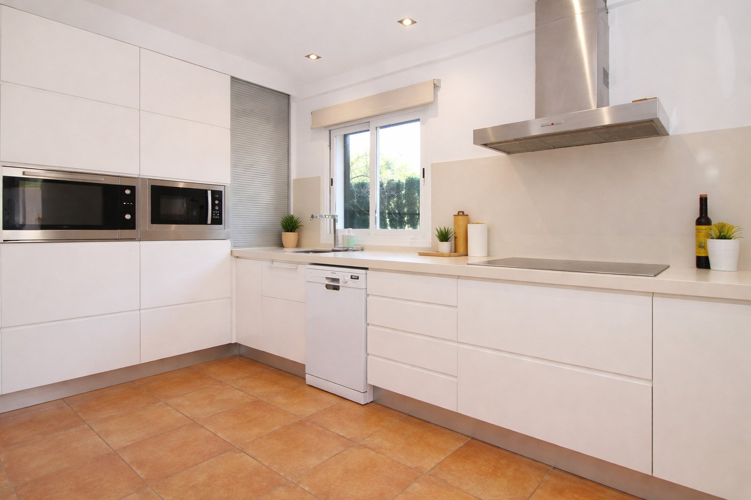
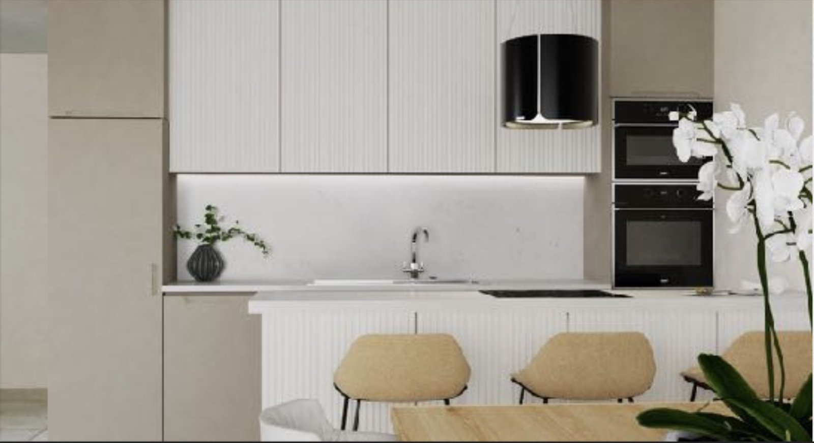
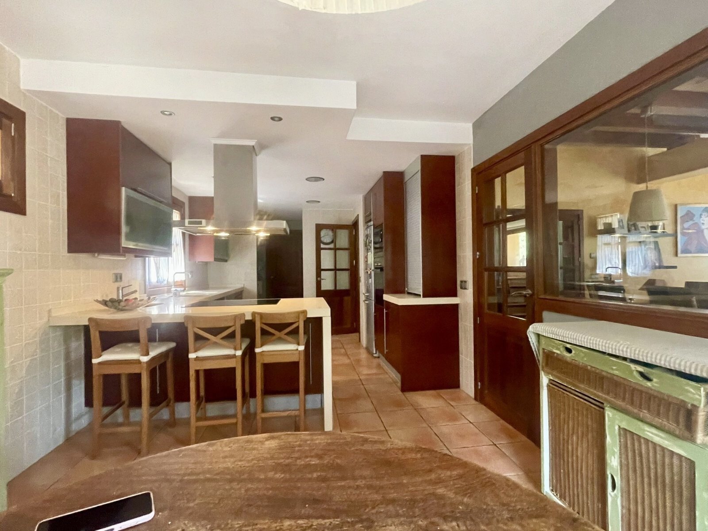
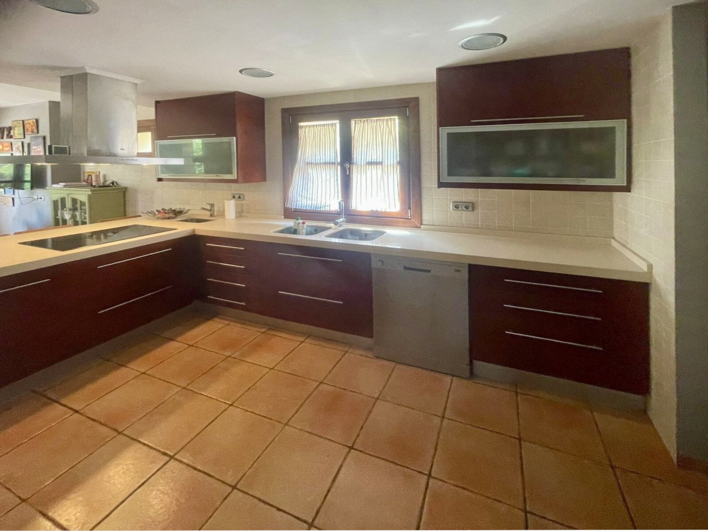
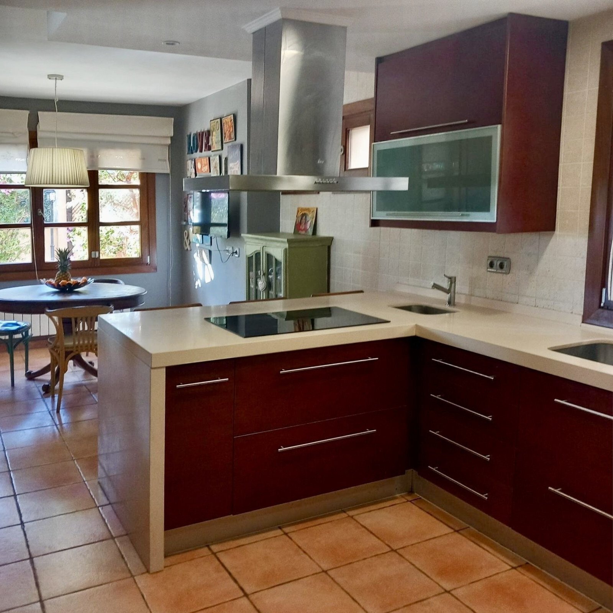
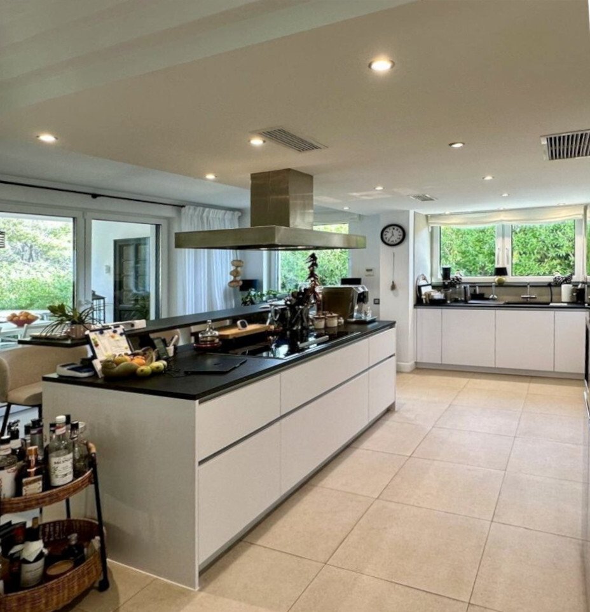
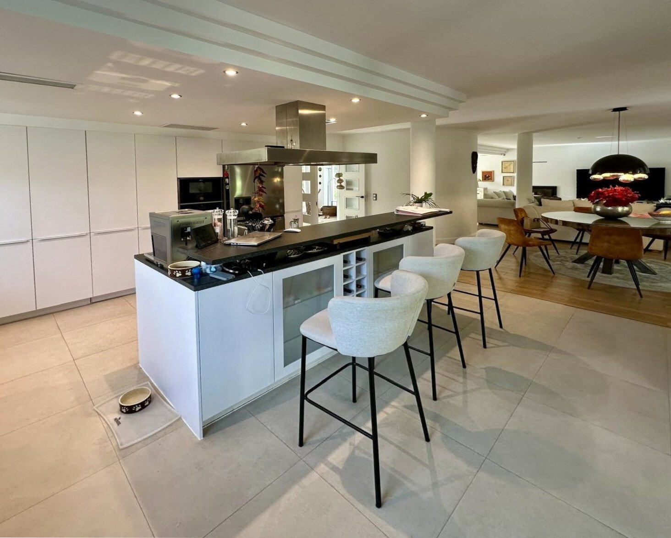
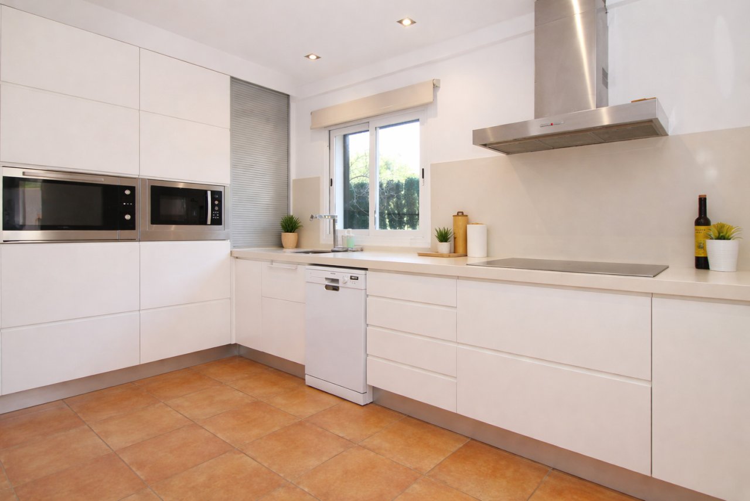
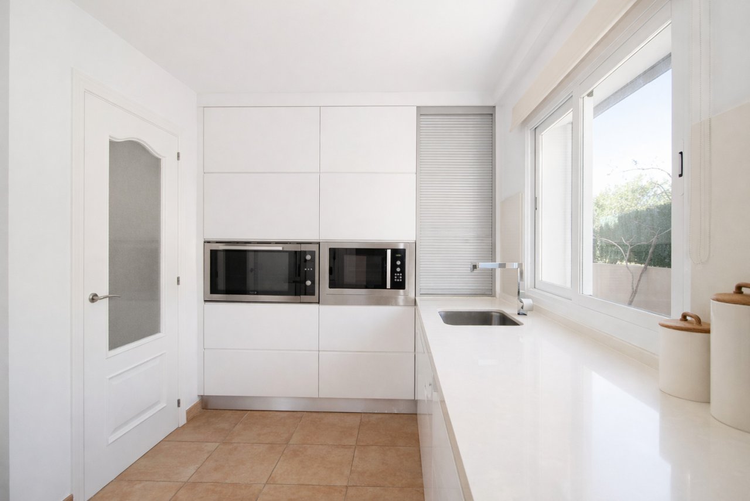
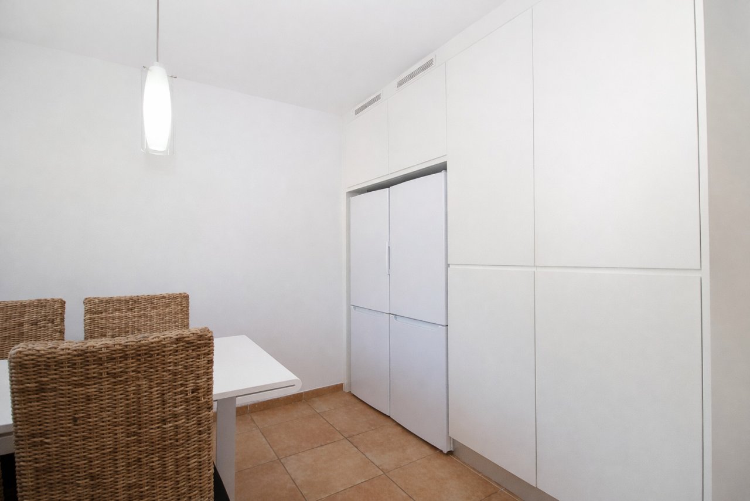
Modern kitchen with high-quality equipment and optimal workspace utilization
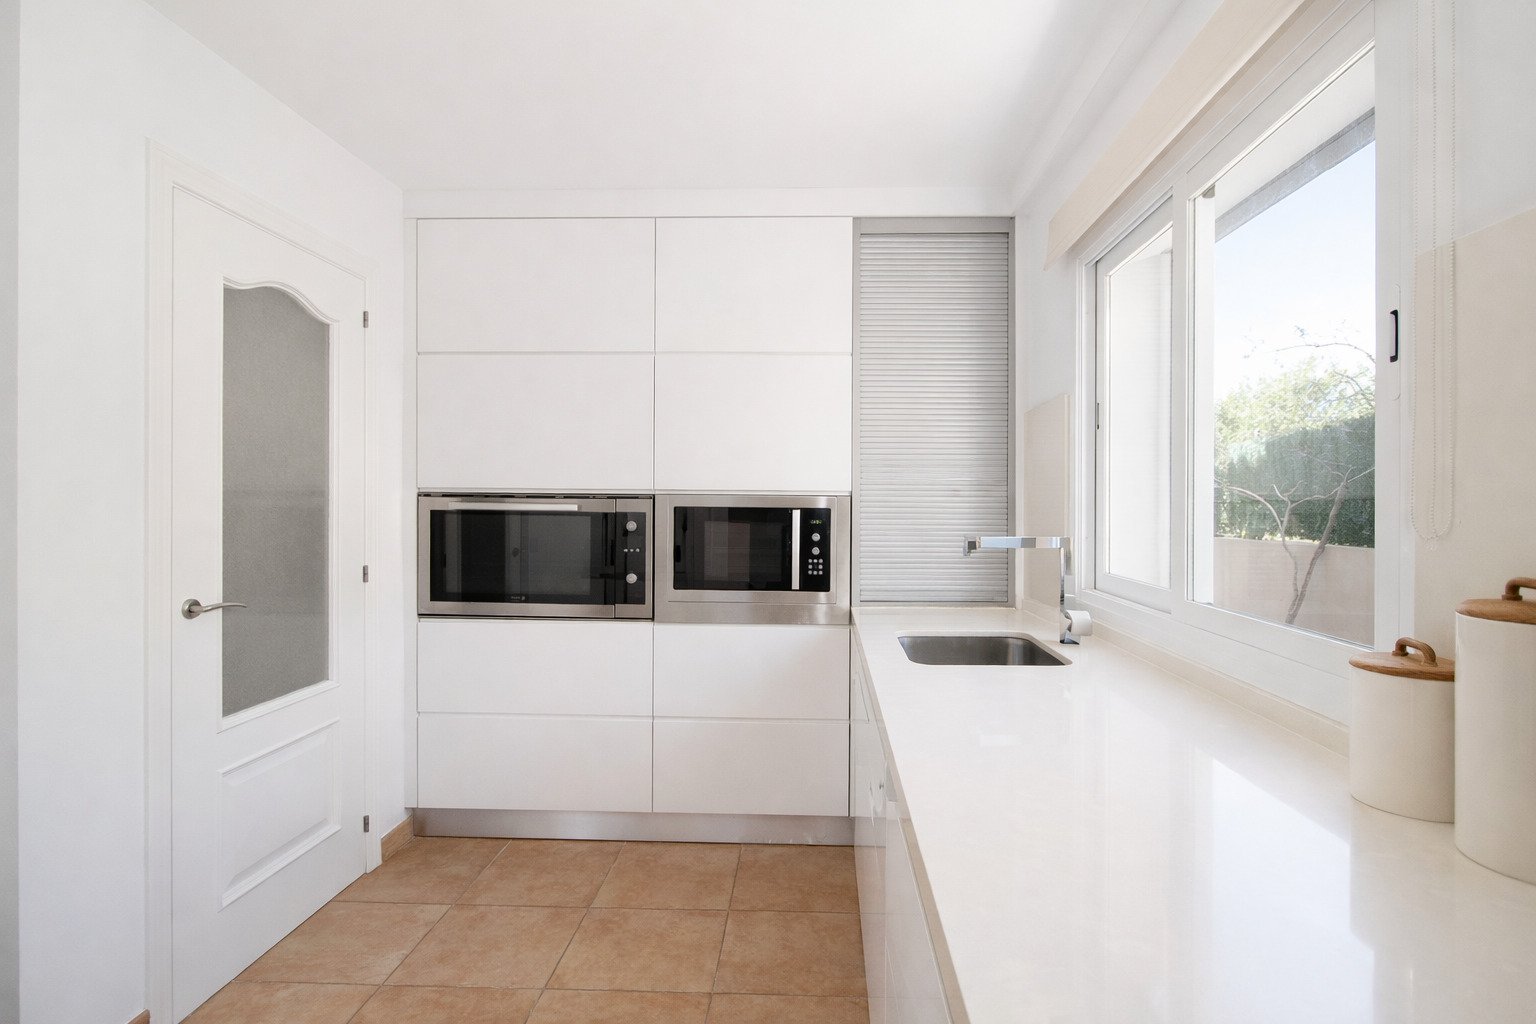
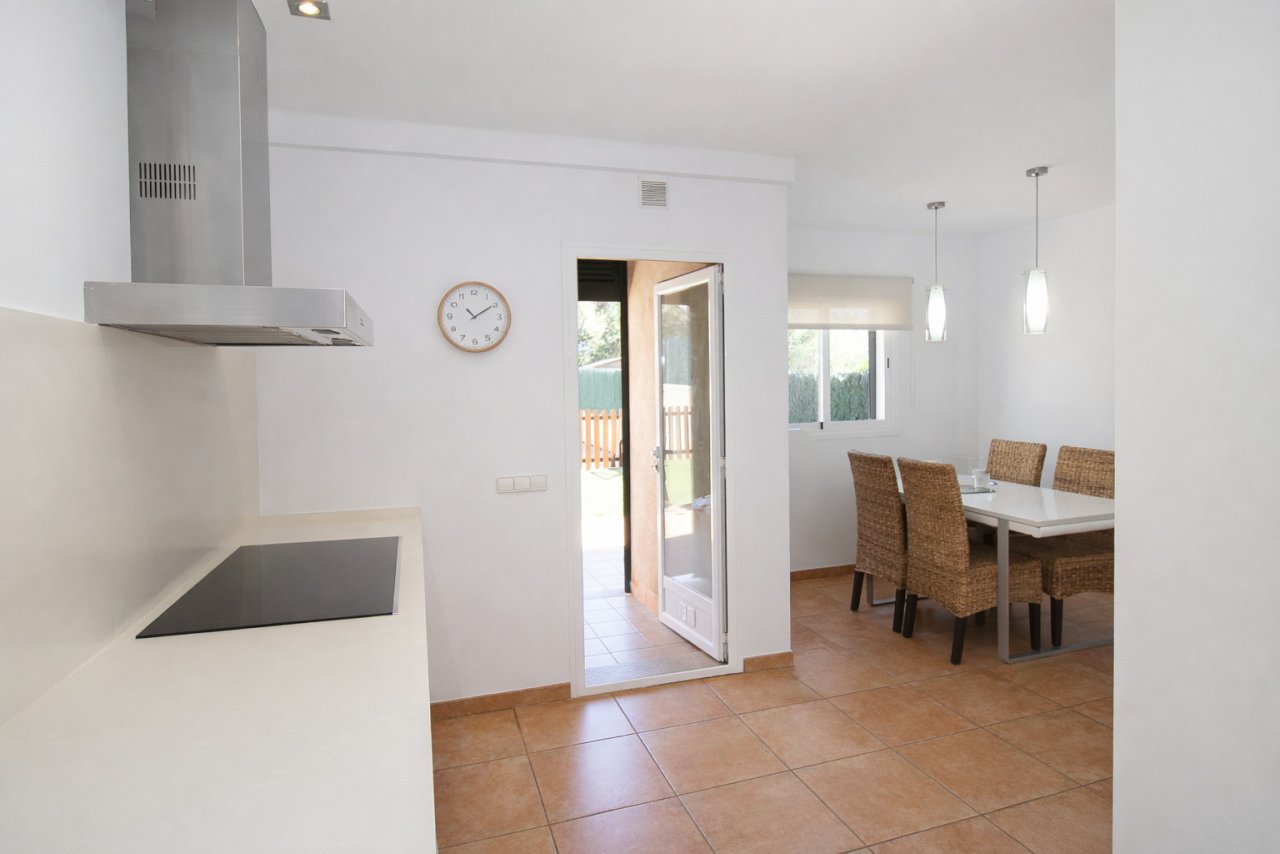
Modern kitchen with integrated appliances and direct terrace access
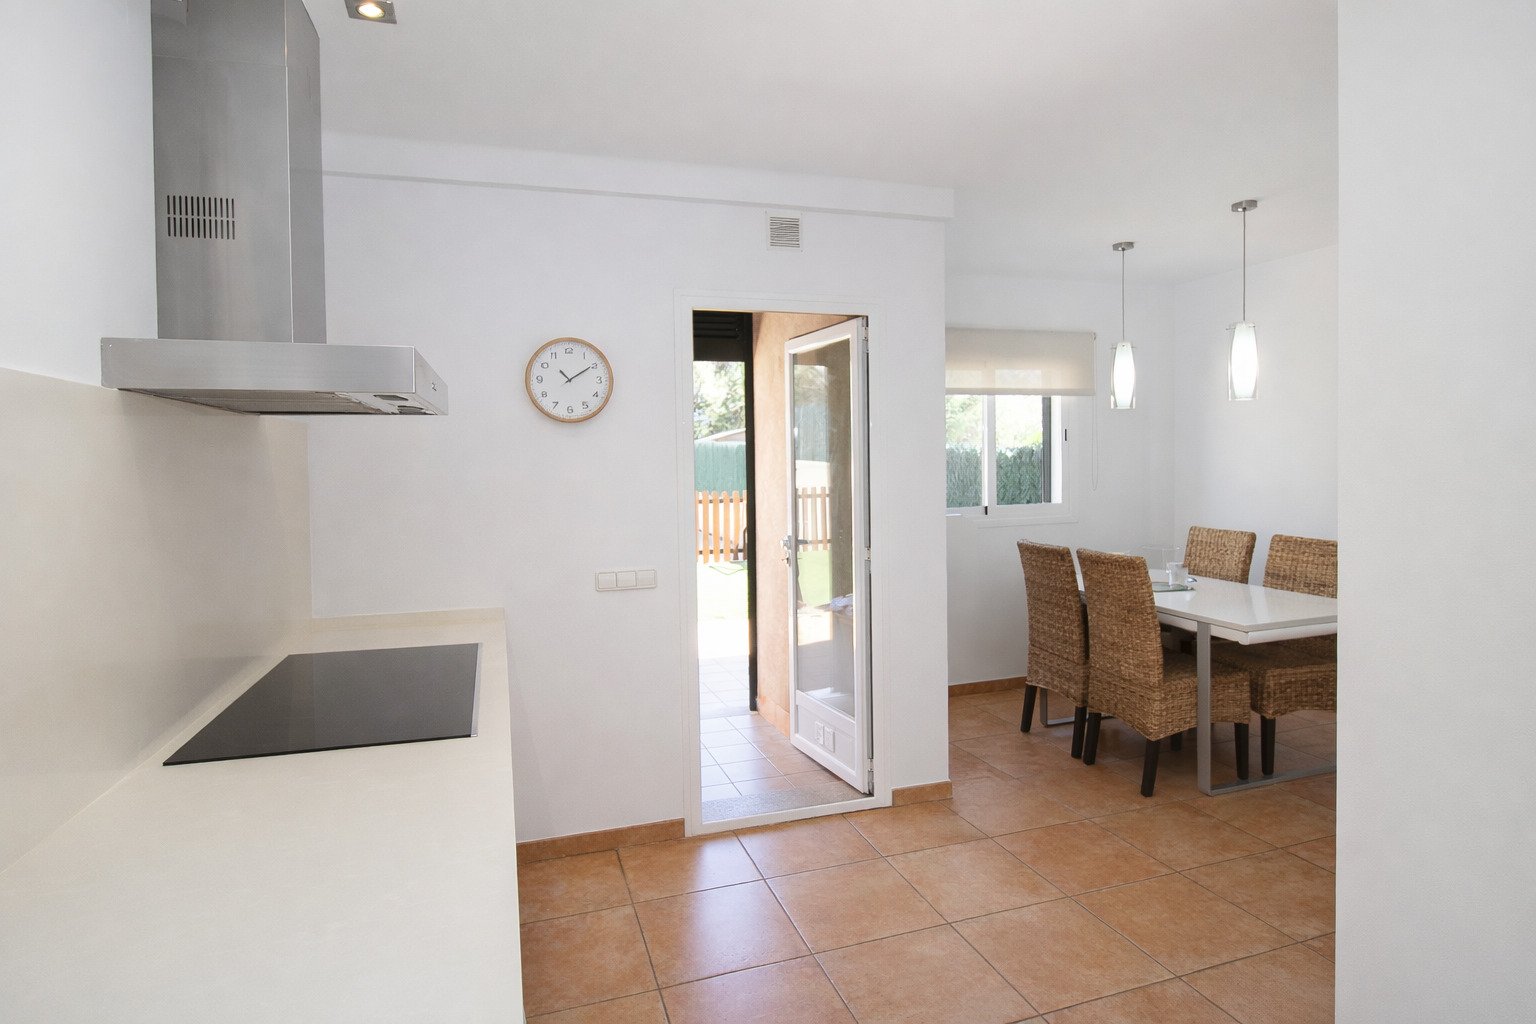
Open kitchen-living area with open floor plan and terrace access
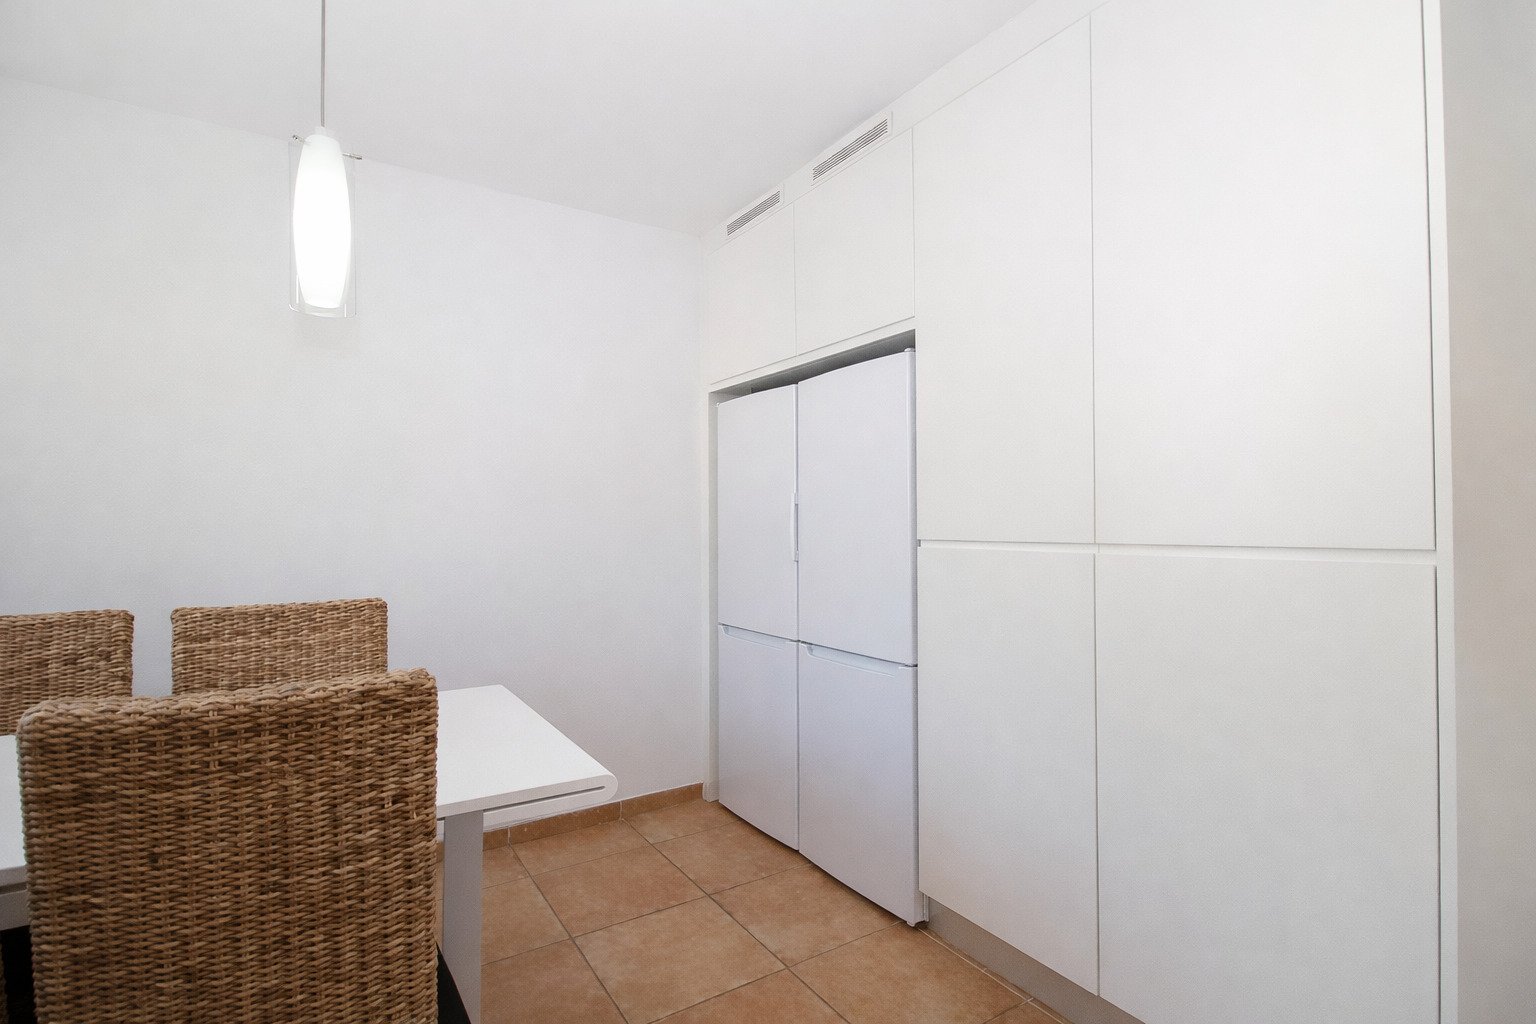
Bedroom with built-in wardrobe systems and optimal storage solutions
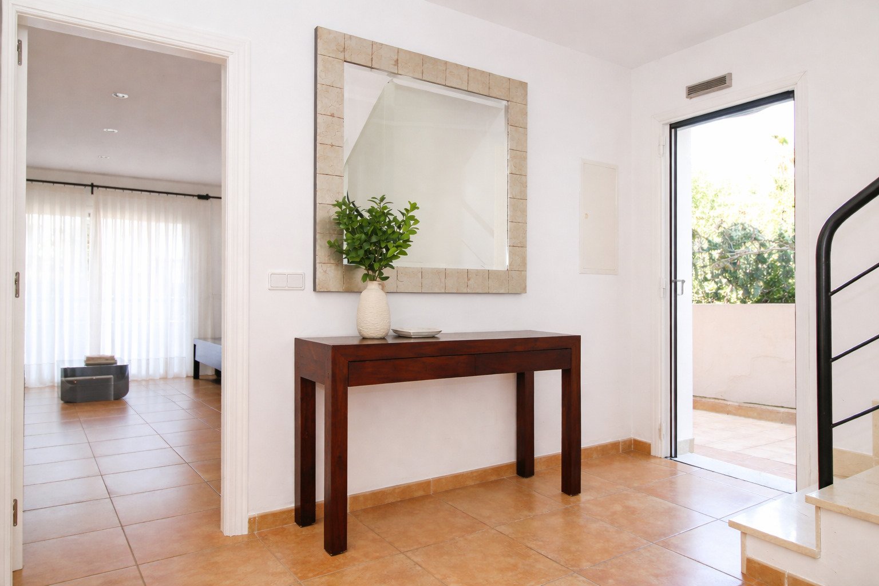

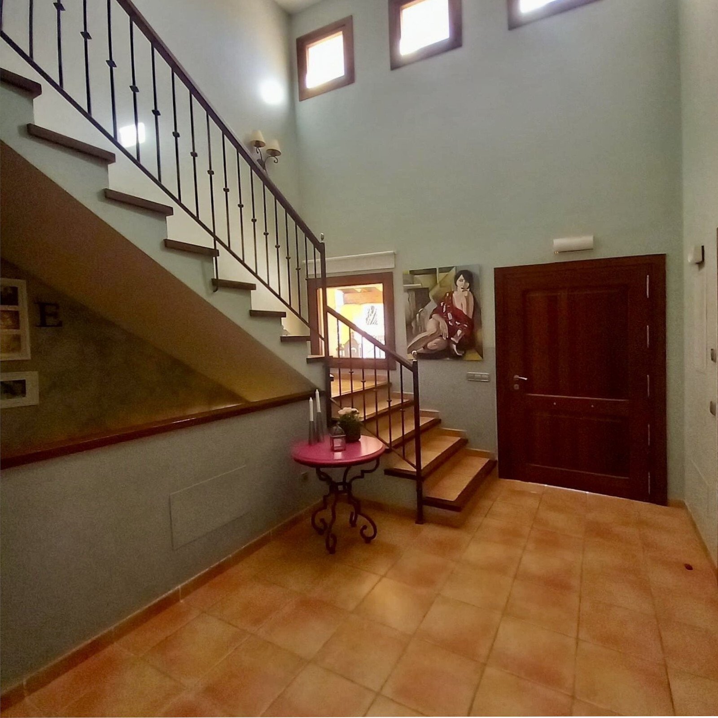
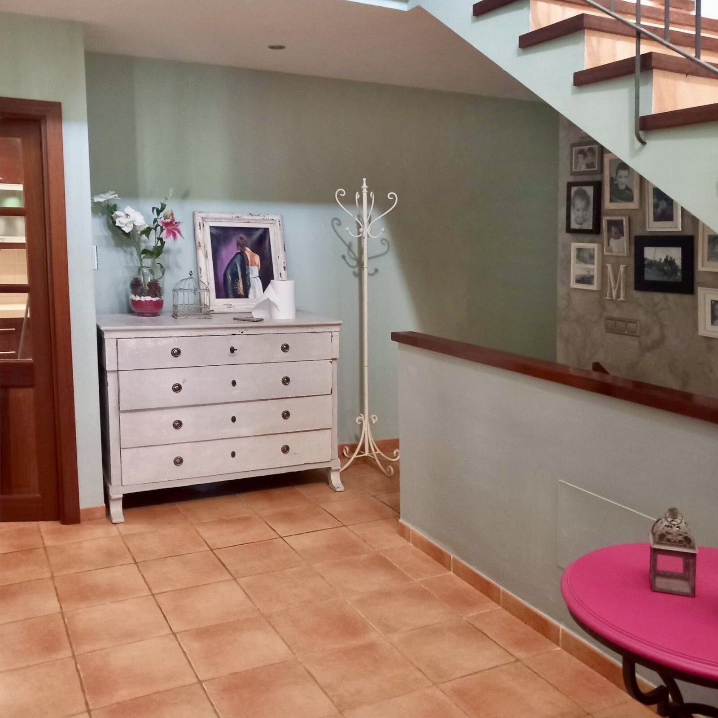
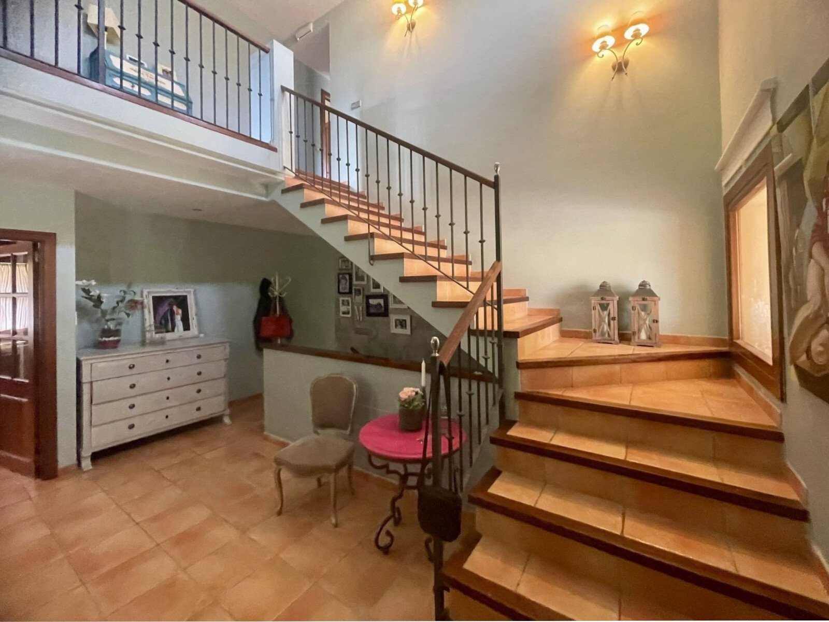
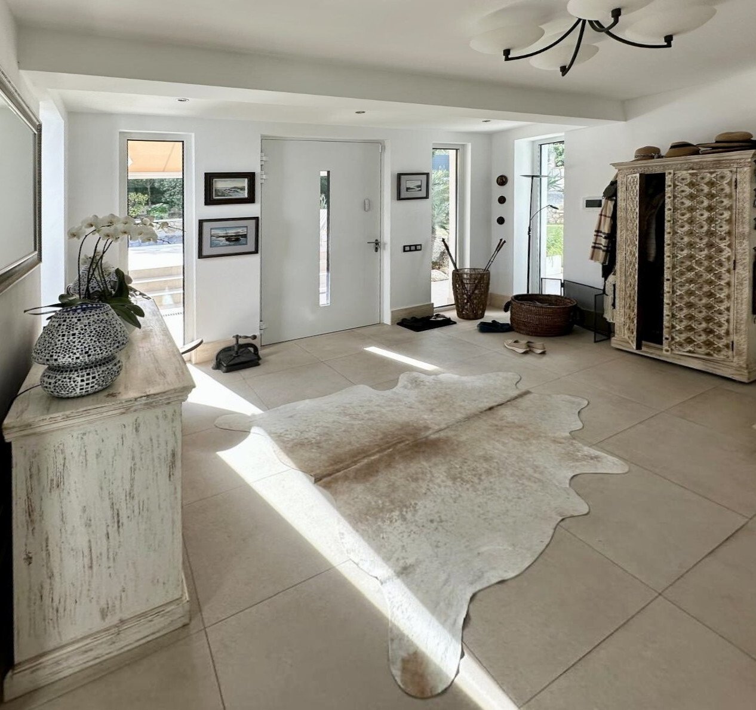
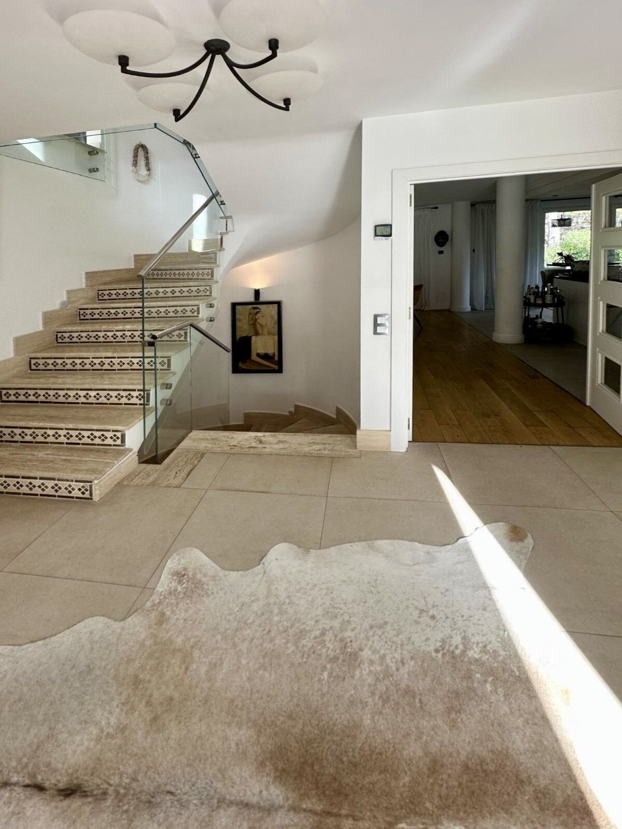
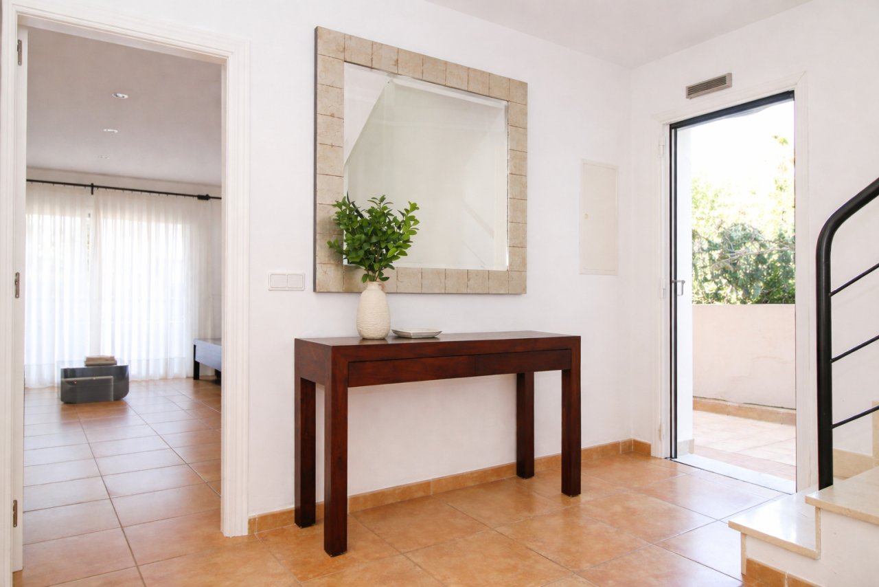
Elegant entrance area with direct access to the living space and terrace
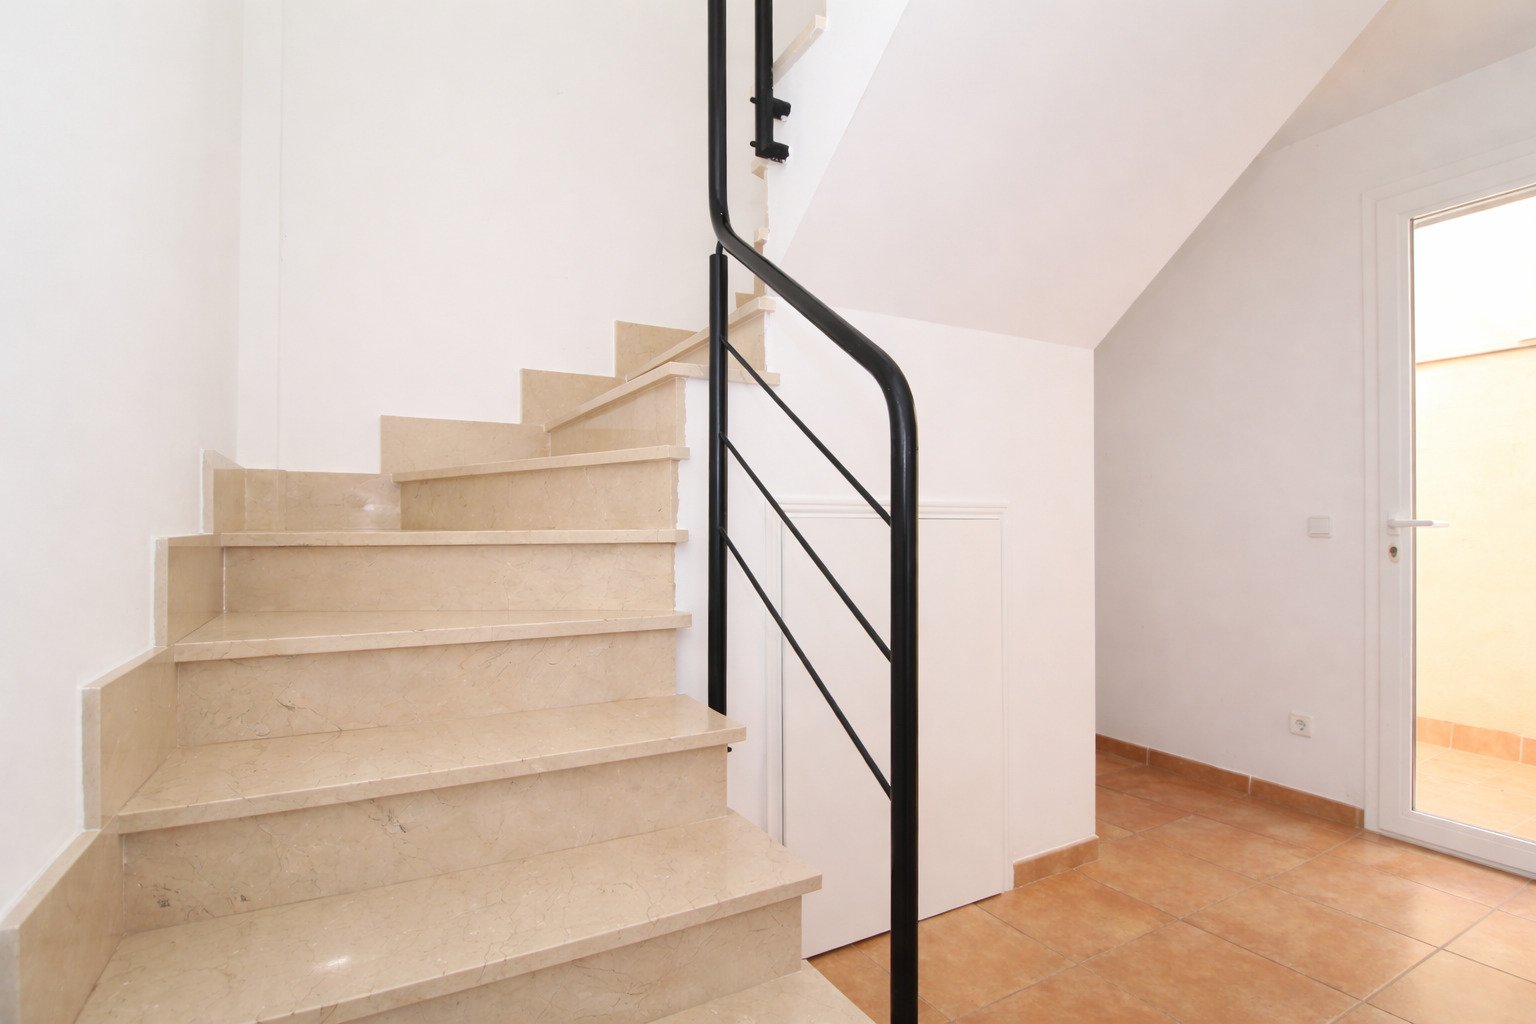
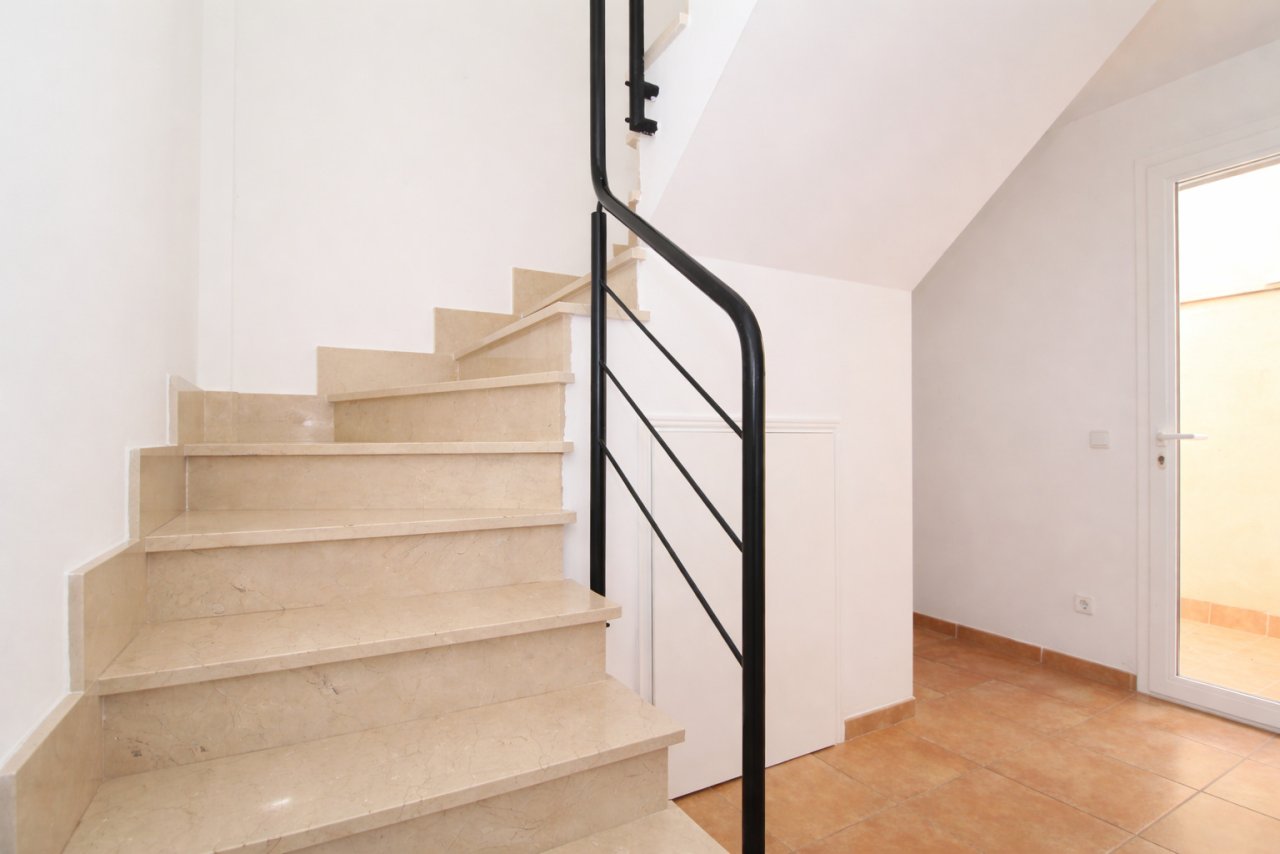
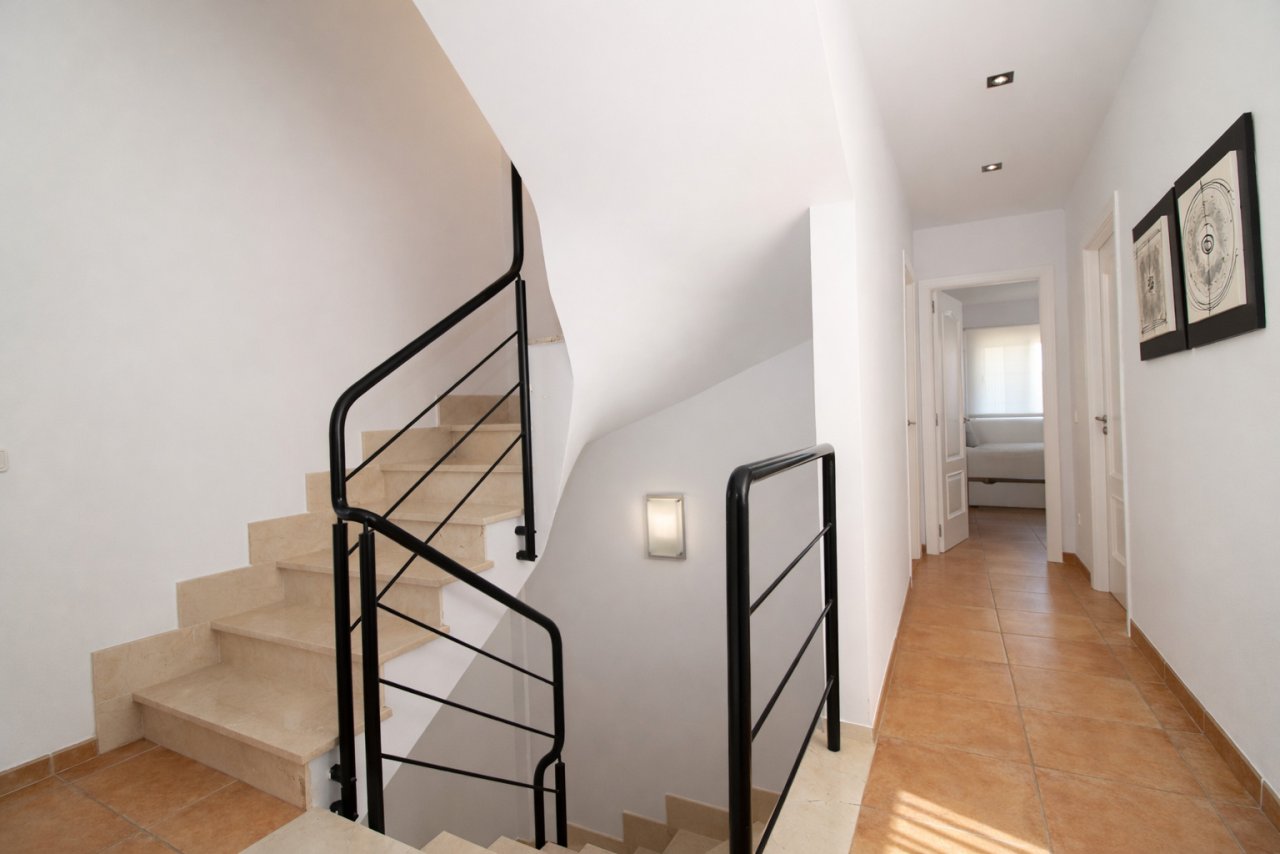
Elegant staircase solution with modern steel railing construction and open space connection
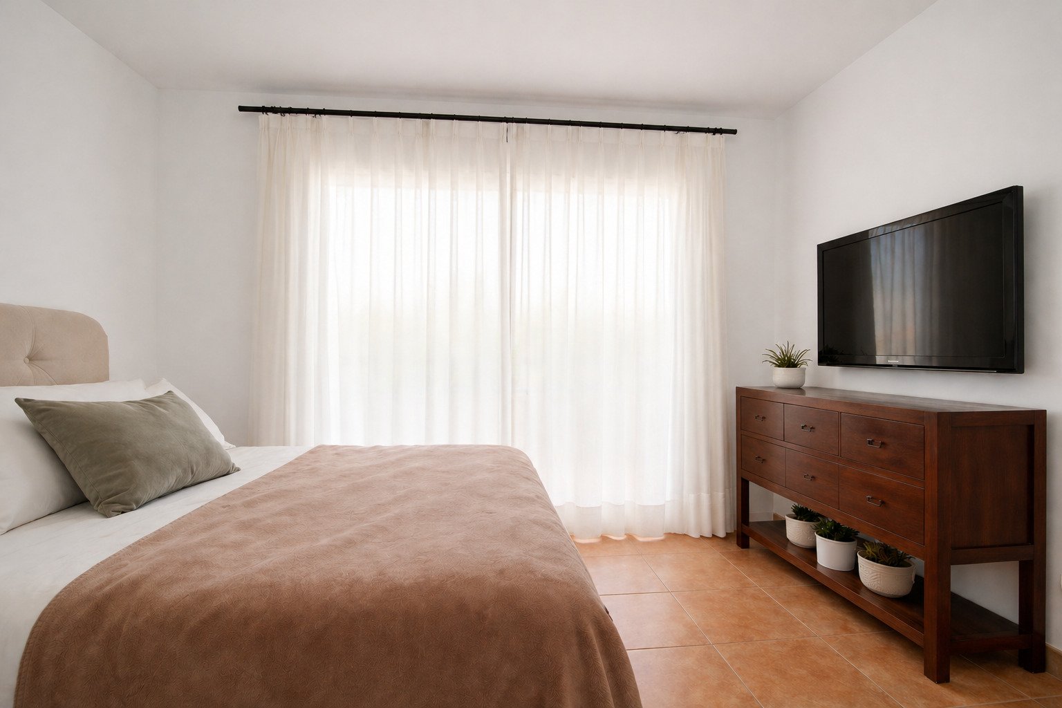
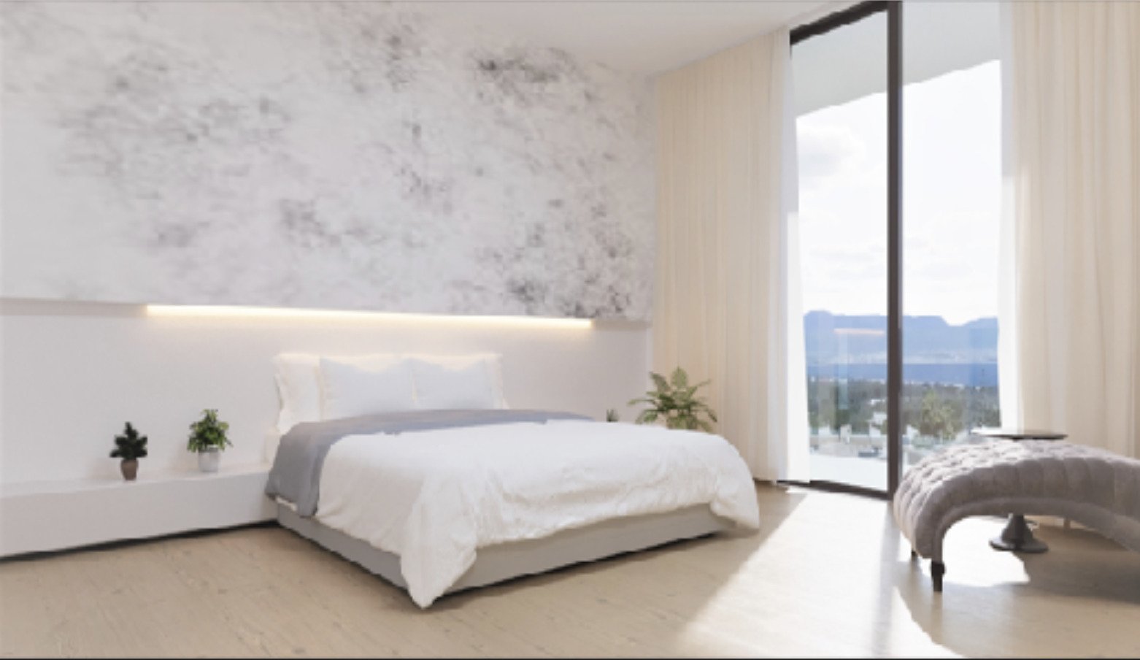
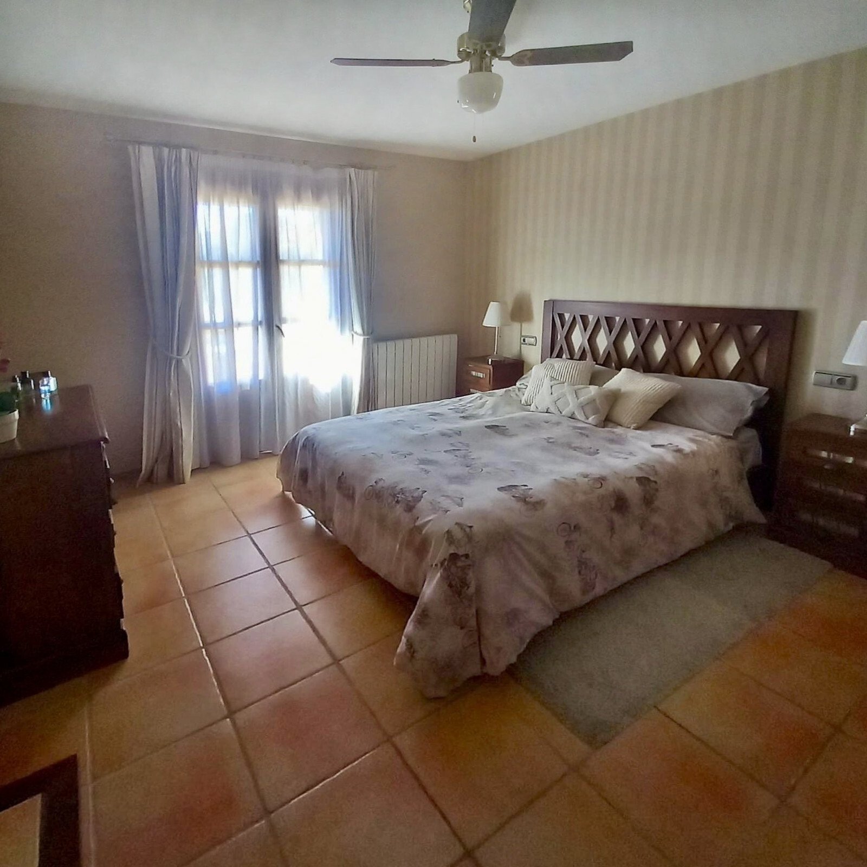
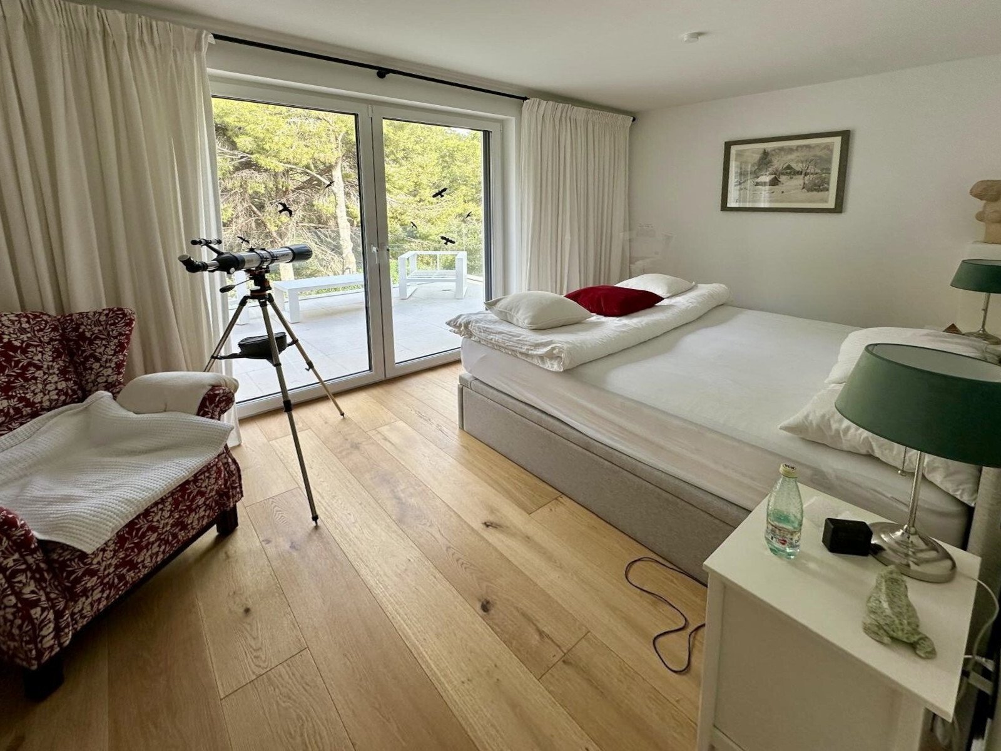
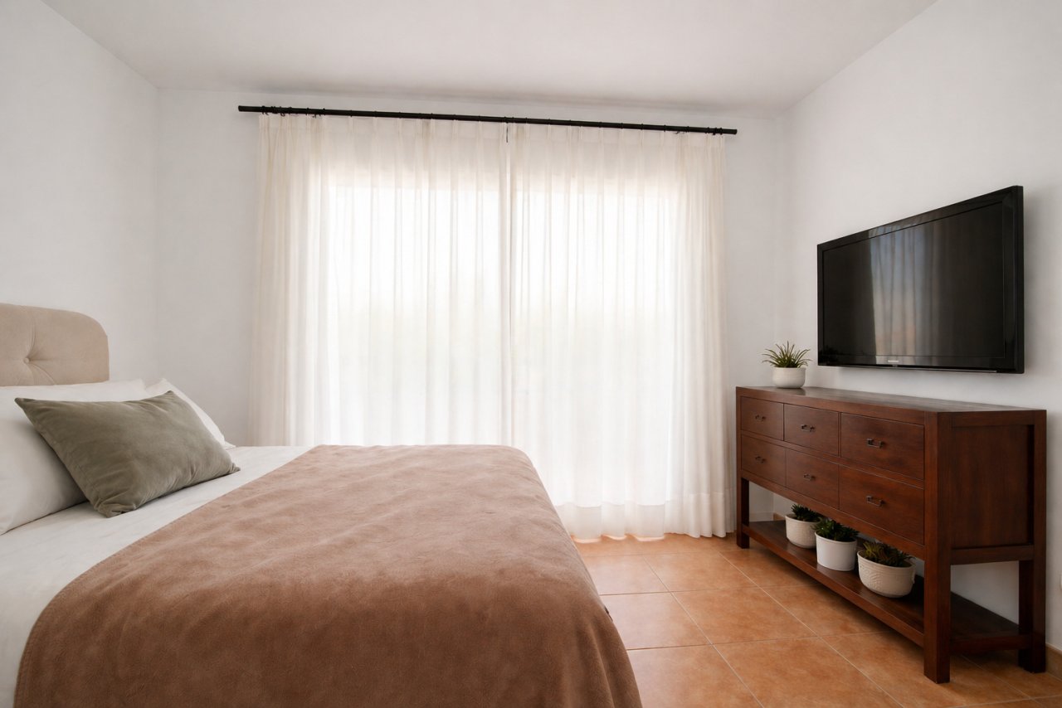
Bright bedroom with direct terrace access and spacious lighting.
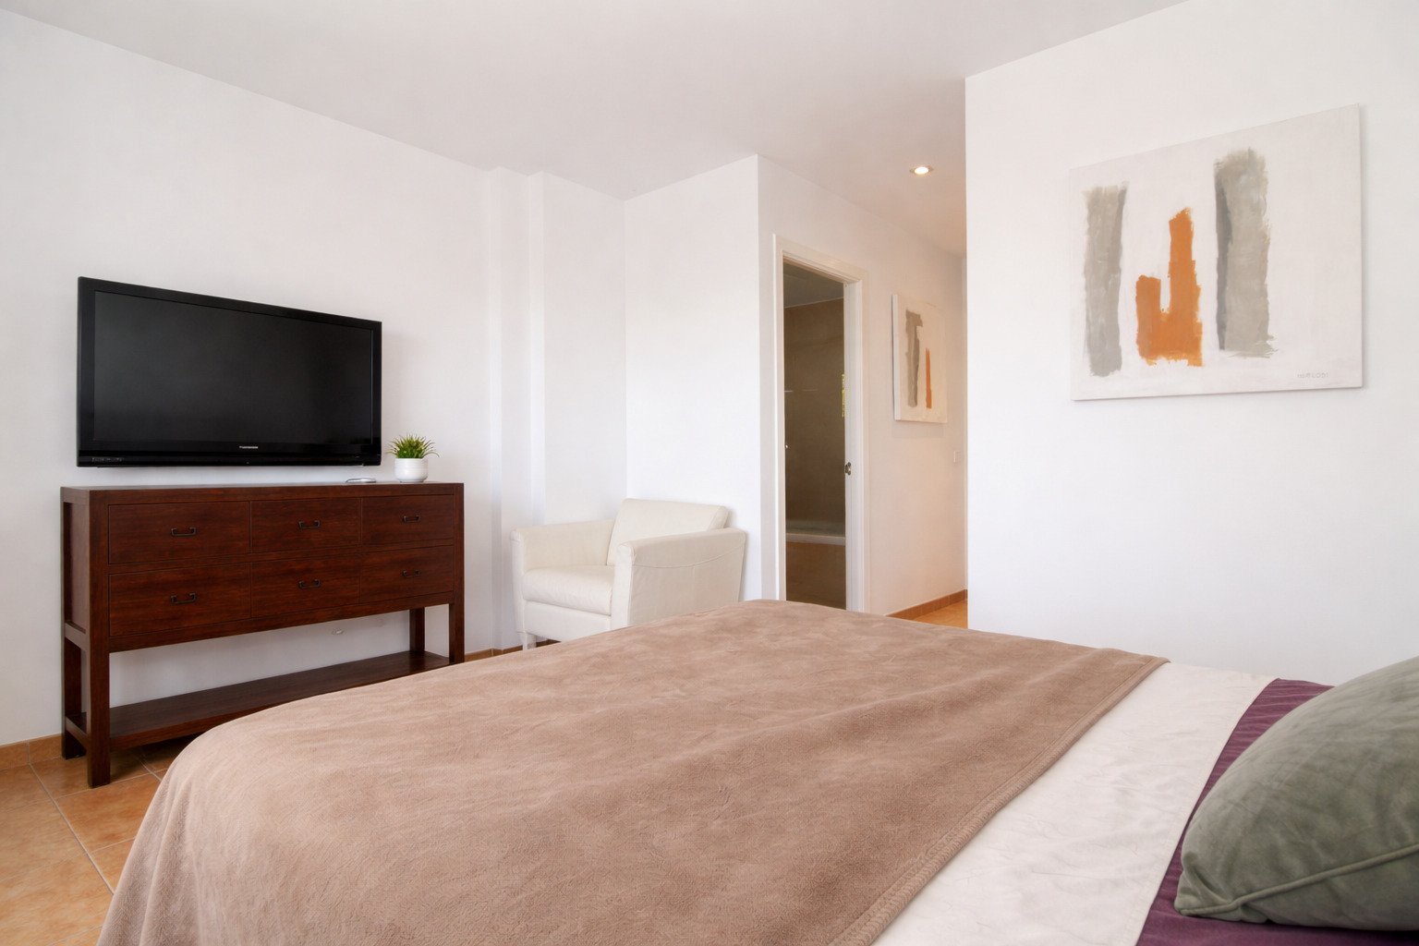
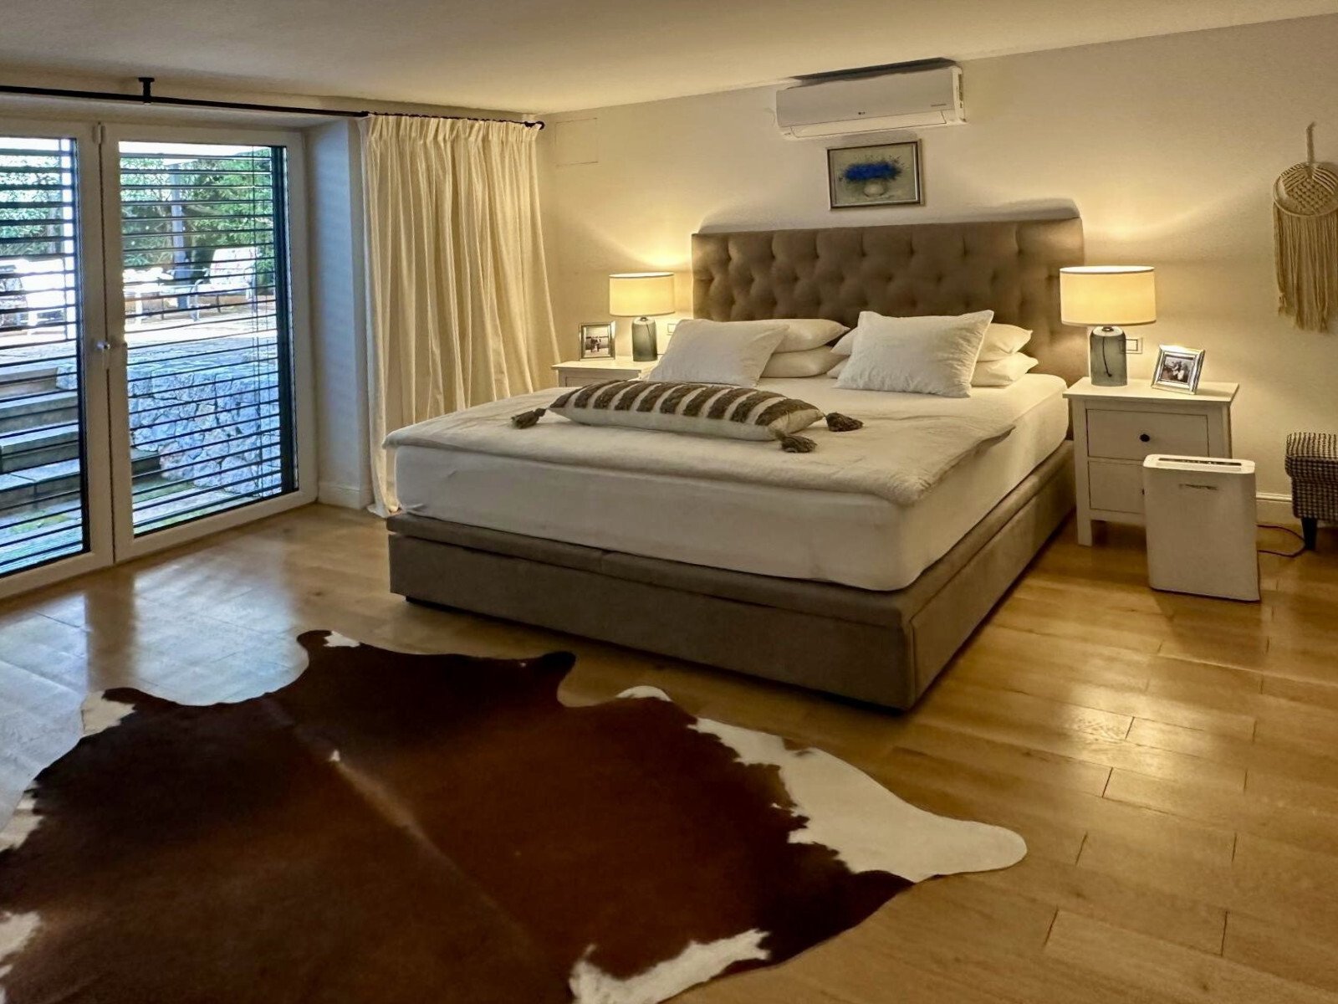
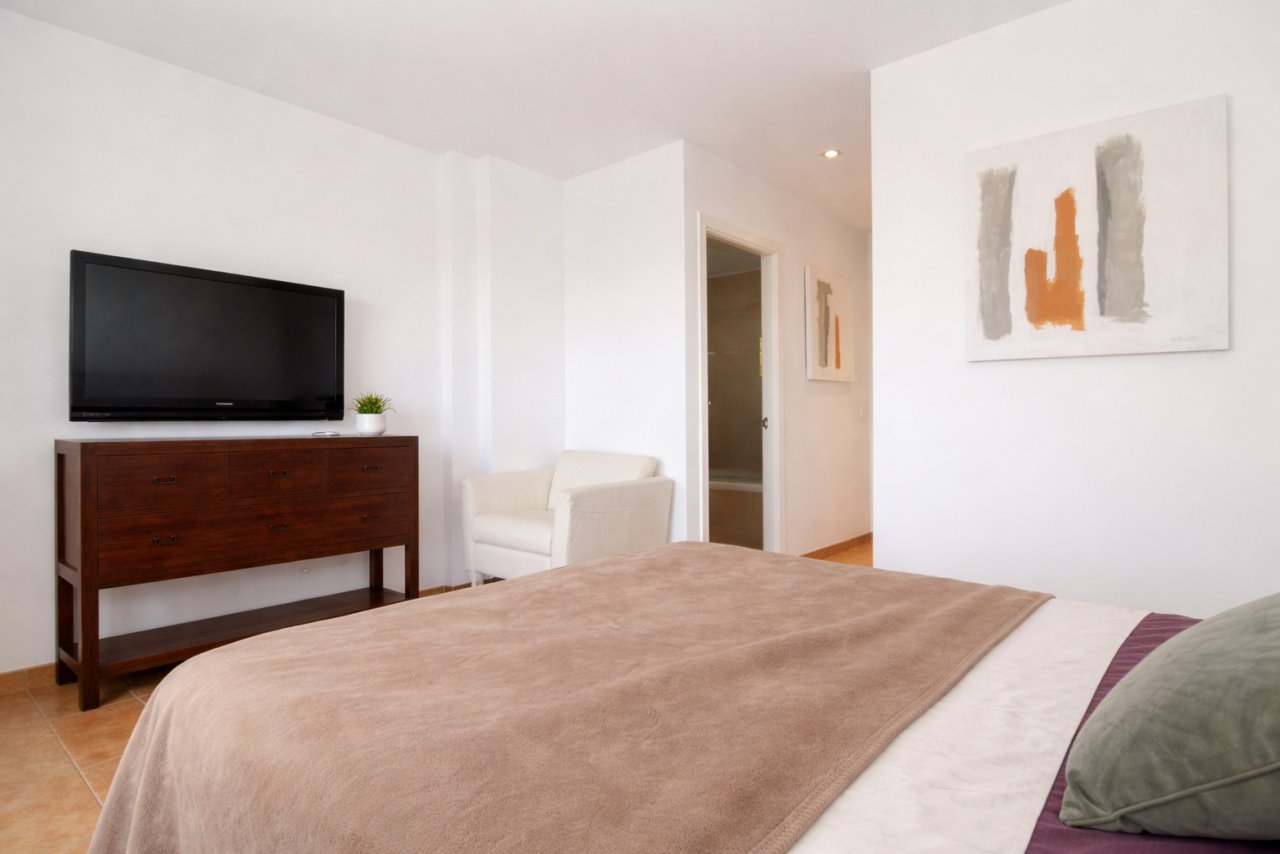
Comfortable master bedroom with seating area and en-suite bathroom
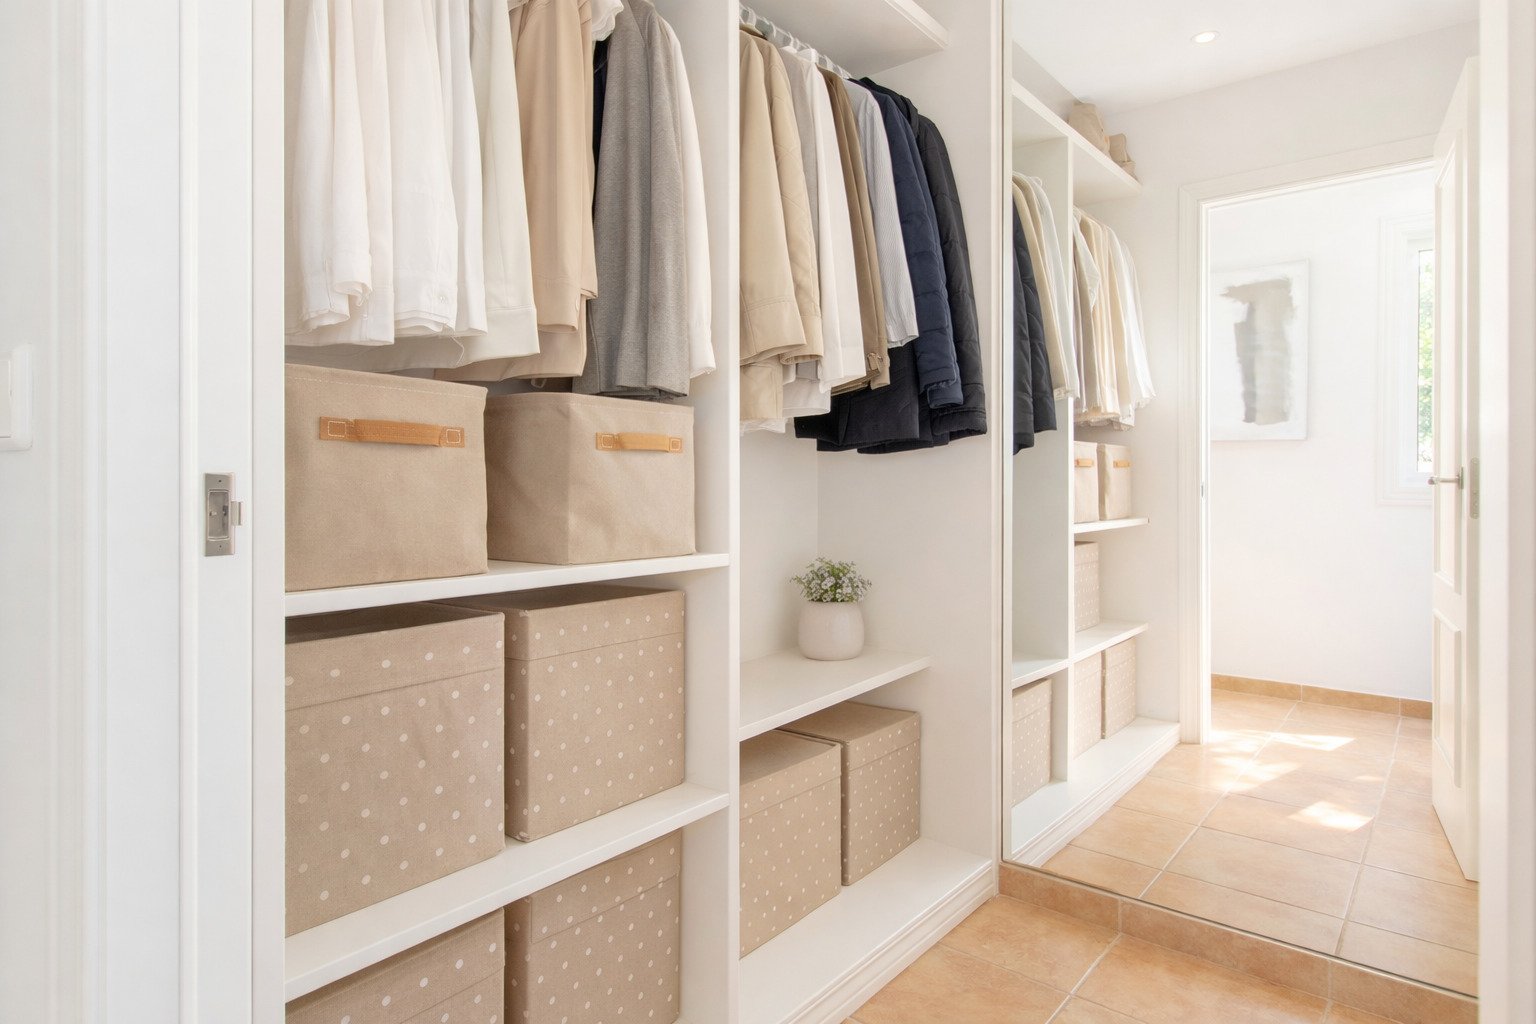
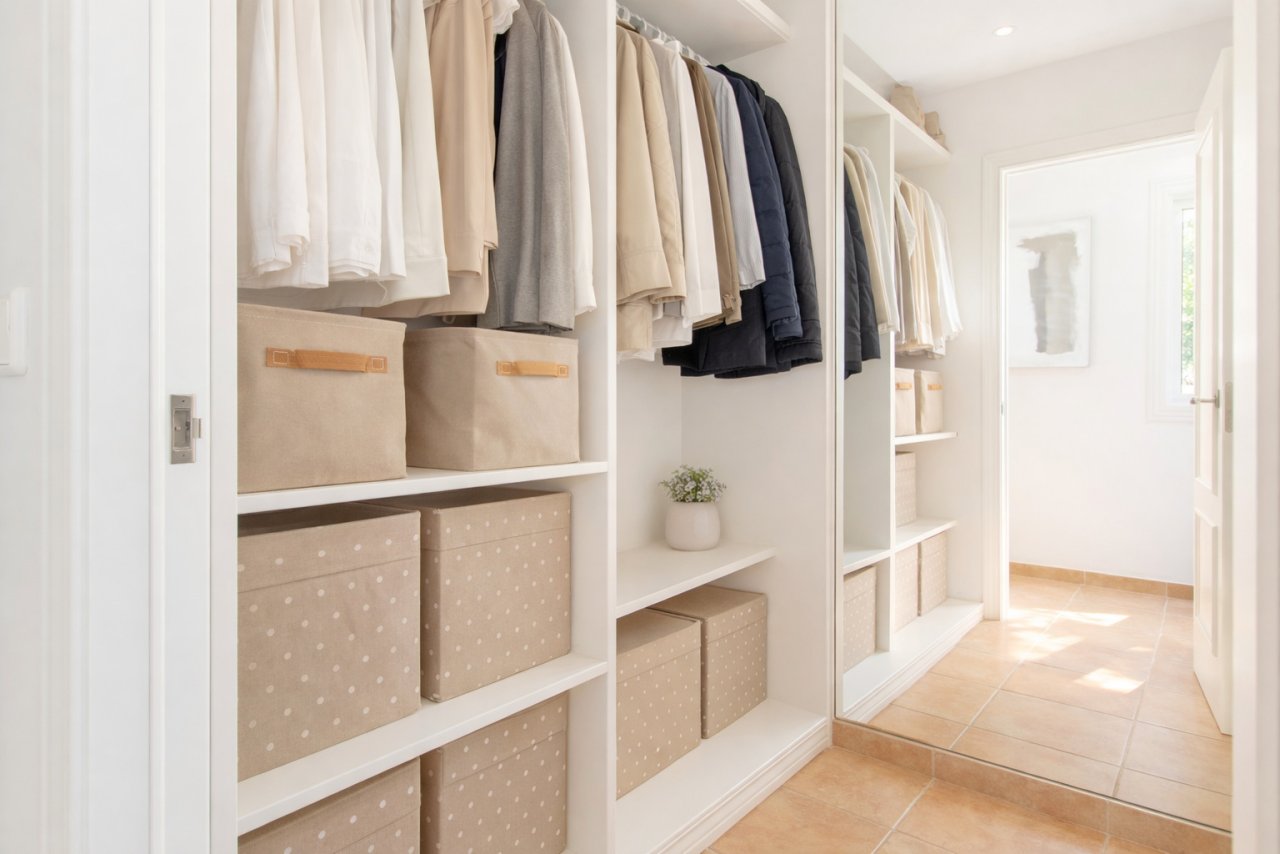
Walk-in dressing room with smart storage organization and mirror system
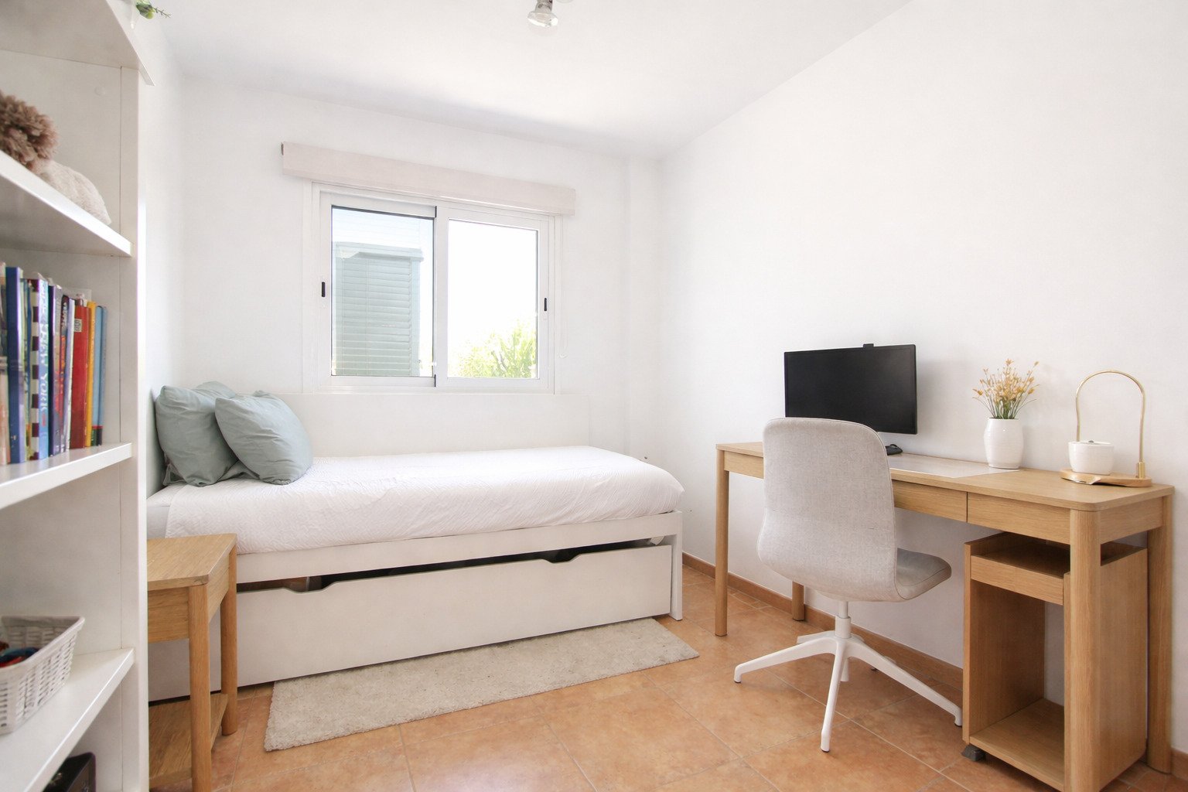
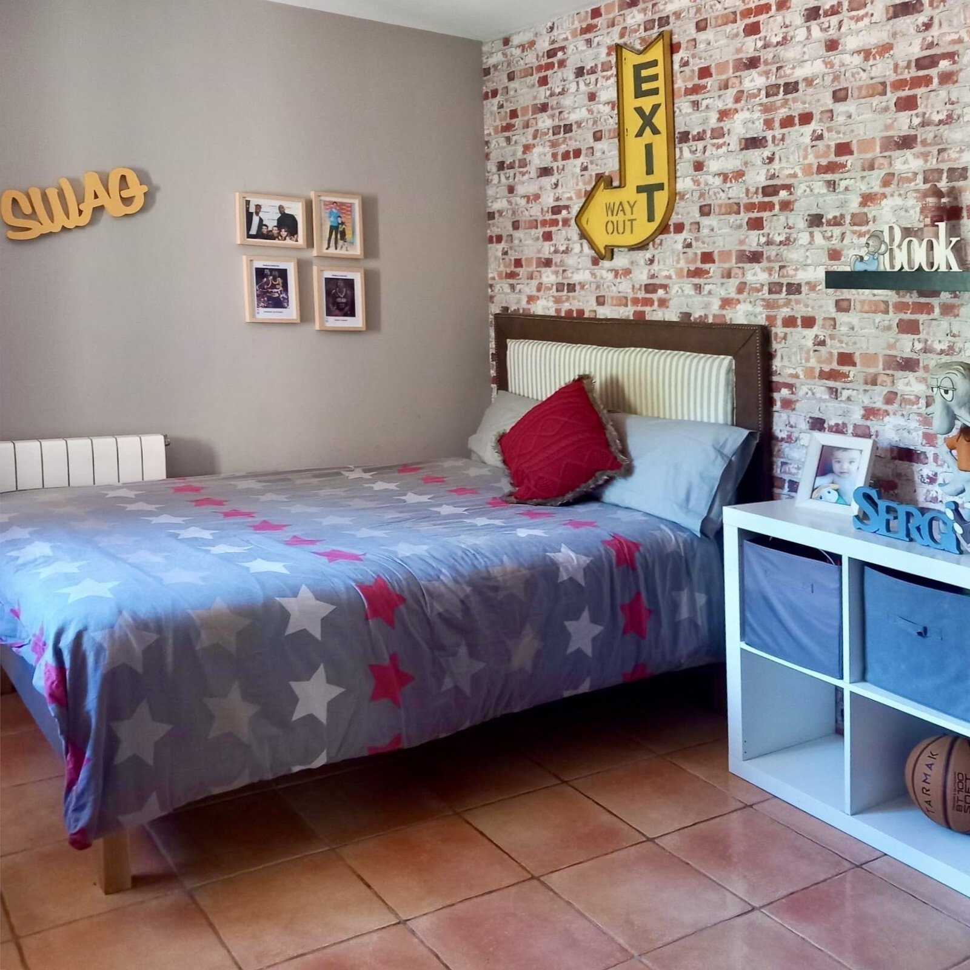
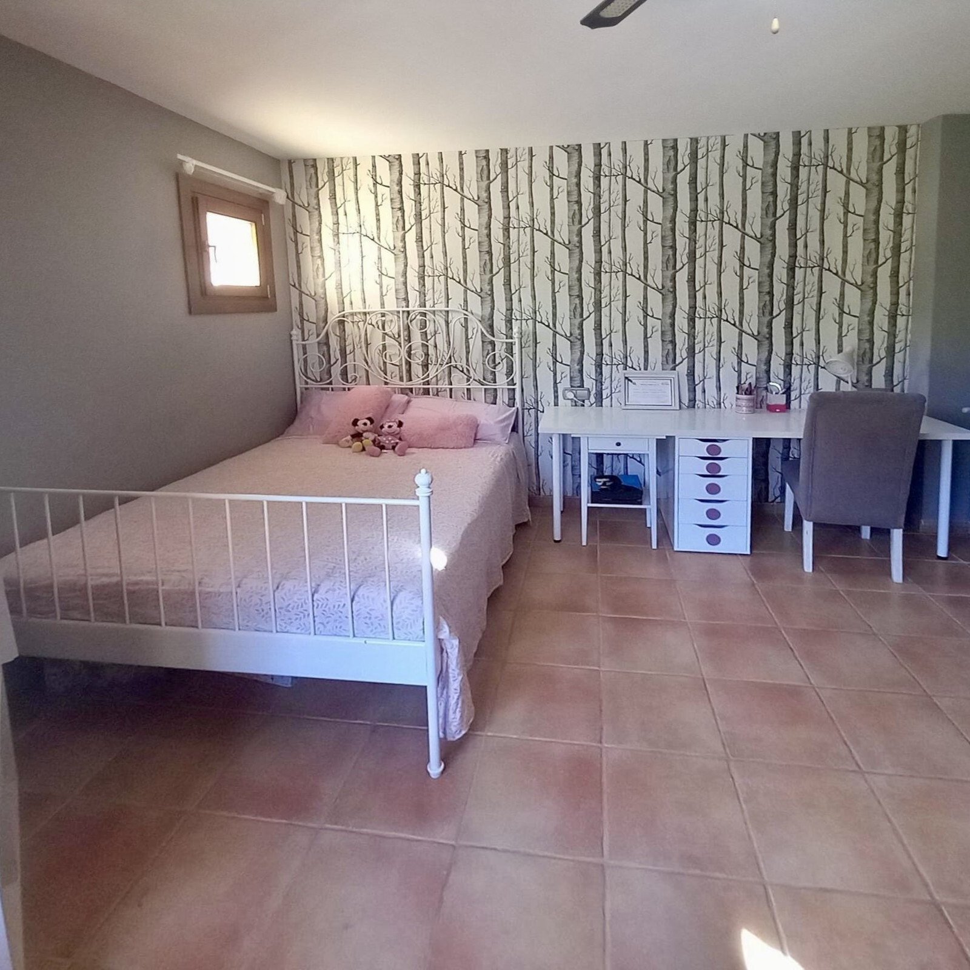
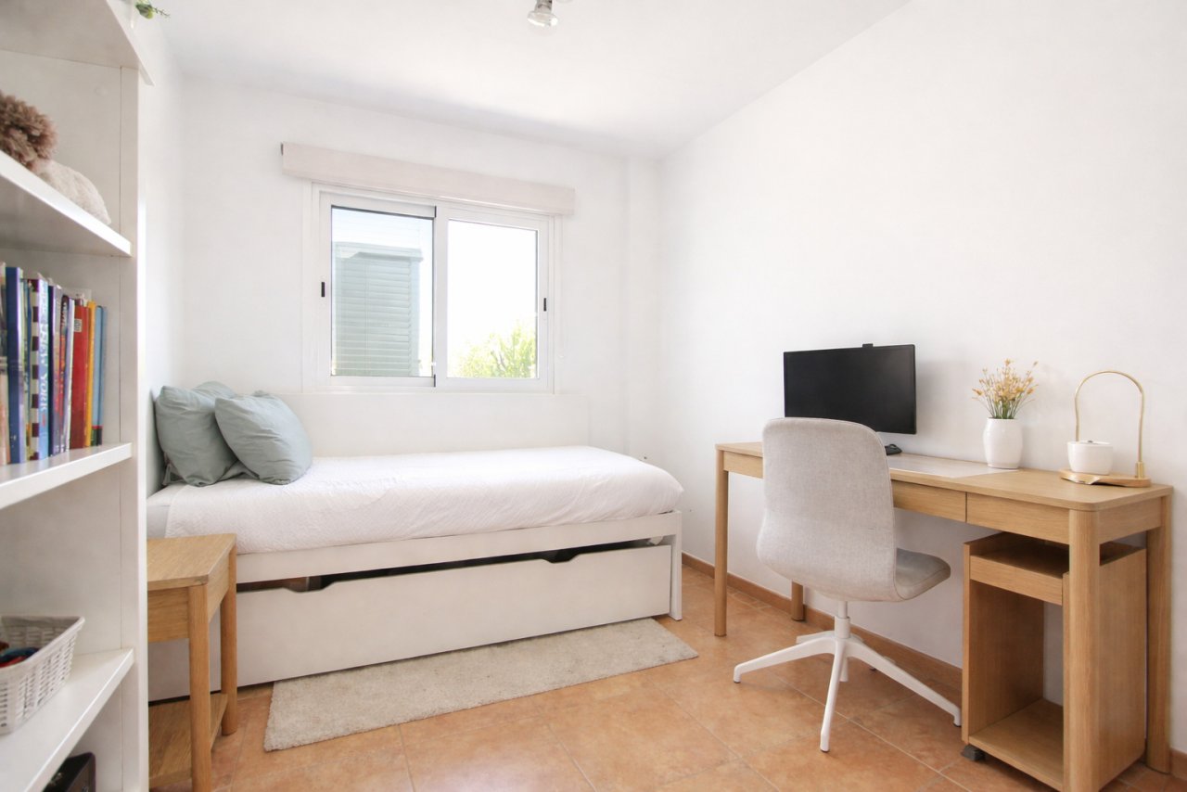
Functional youth room with integrated workspace and storage solutions
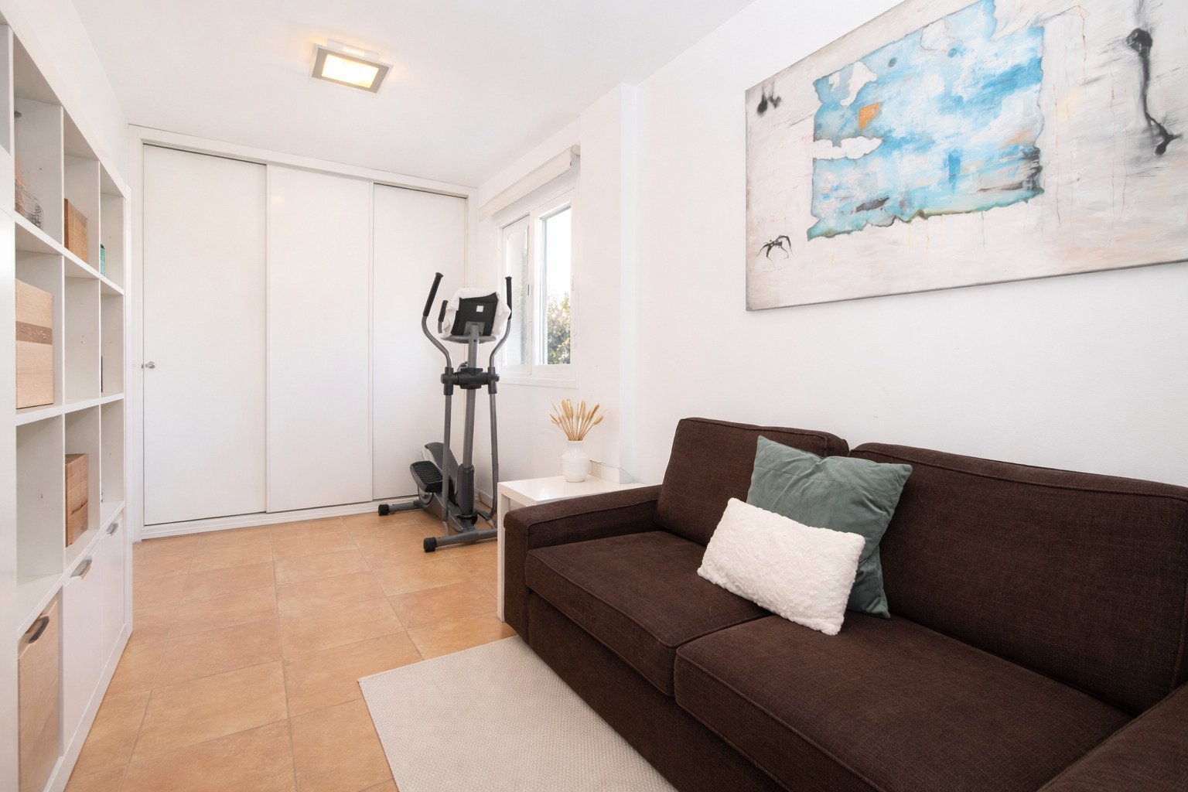
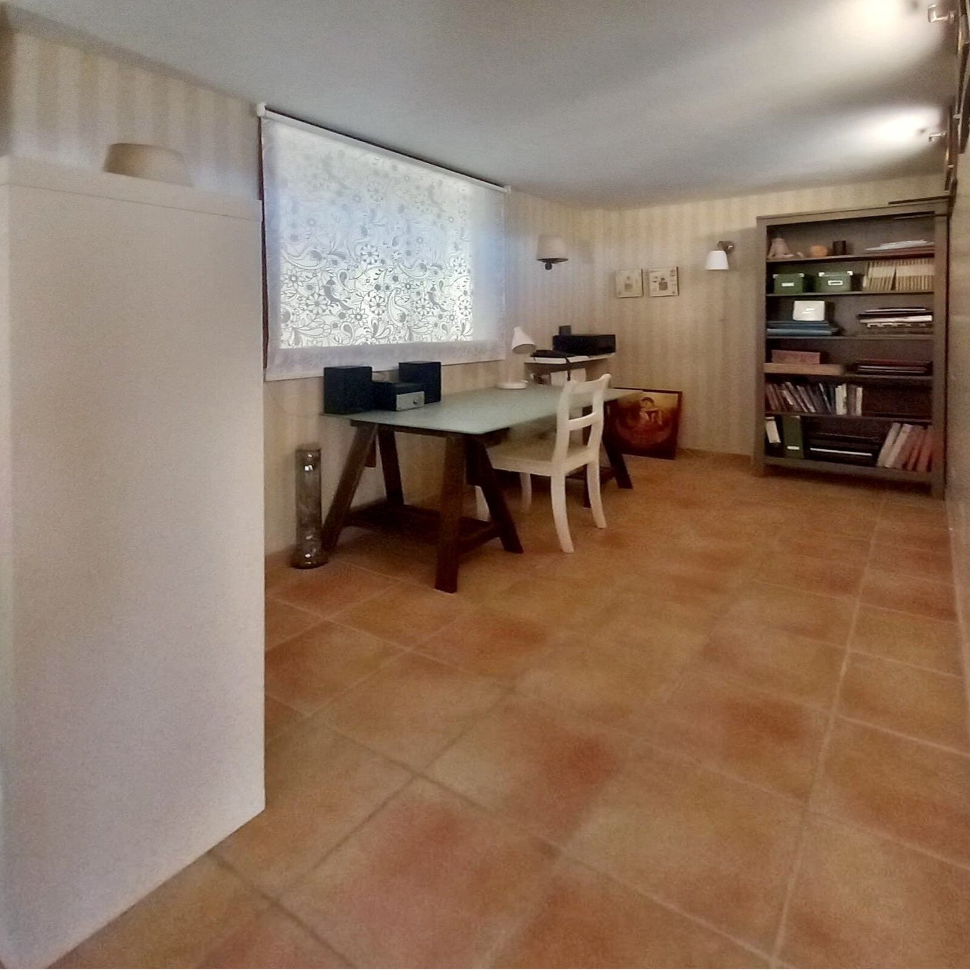
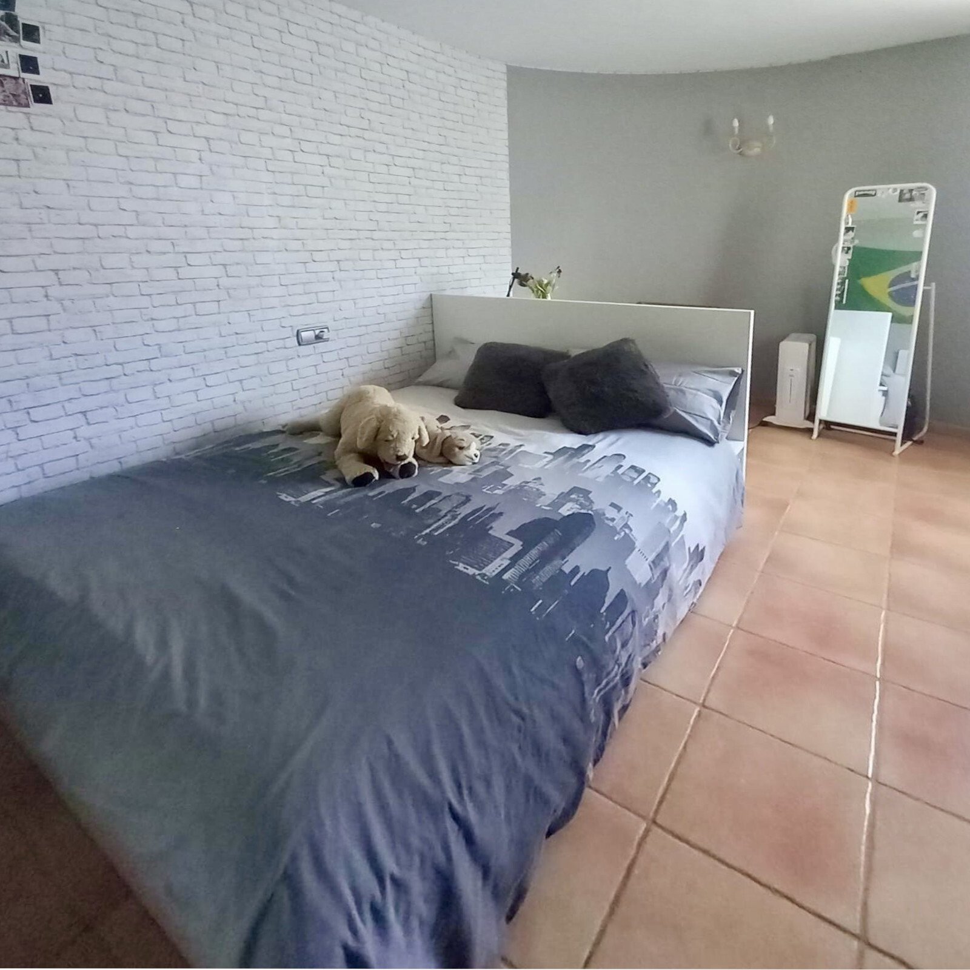
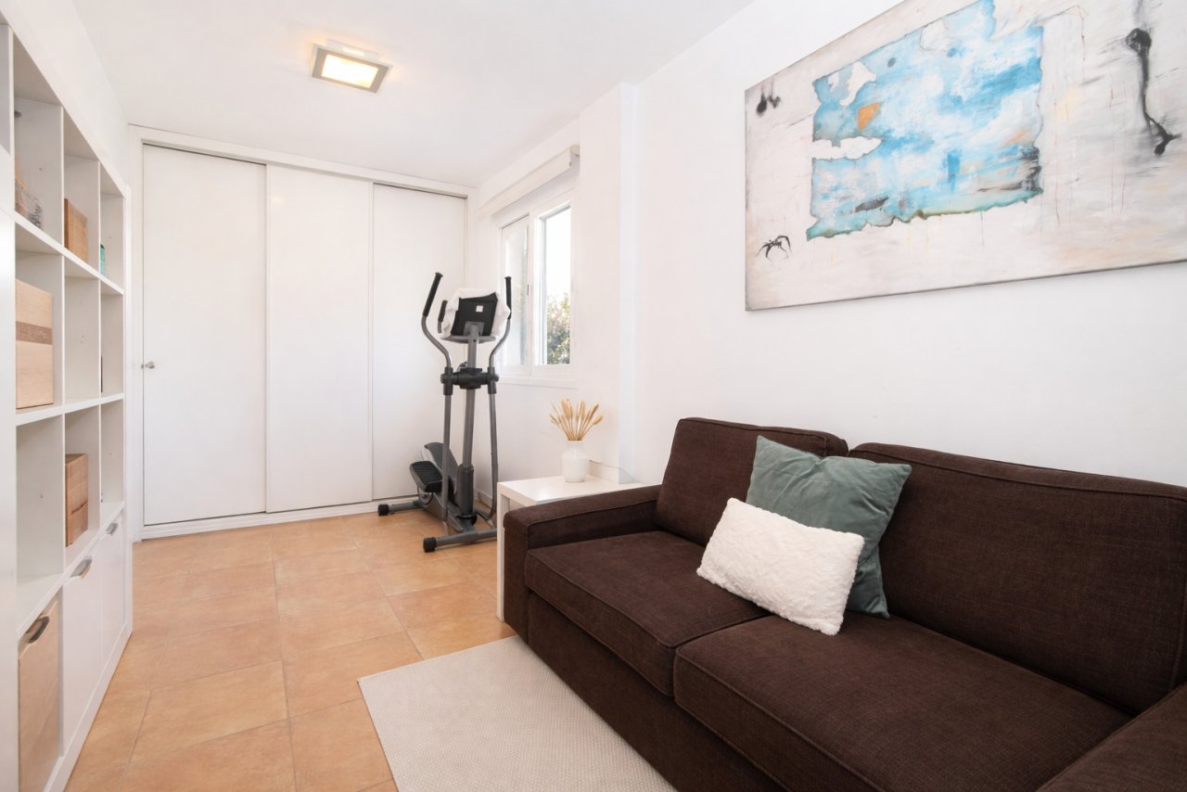
Multifunctional room with flexible use and built-in storage options
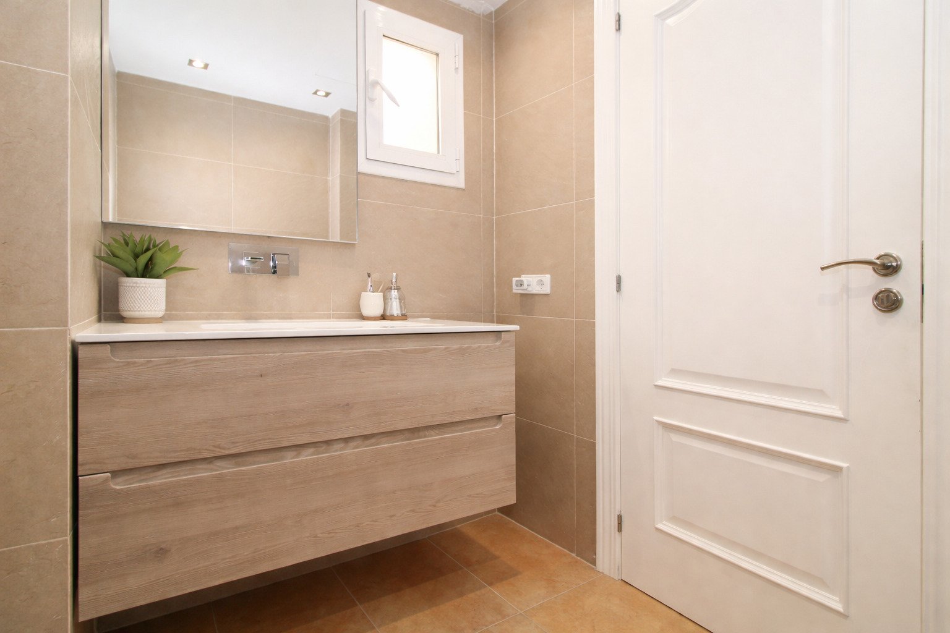
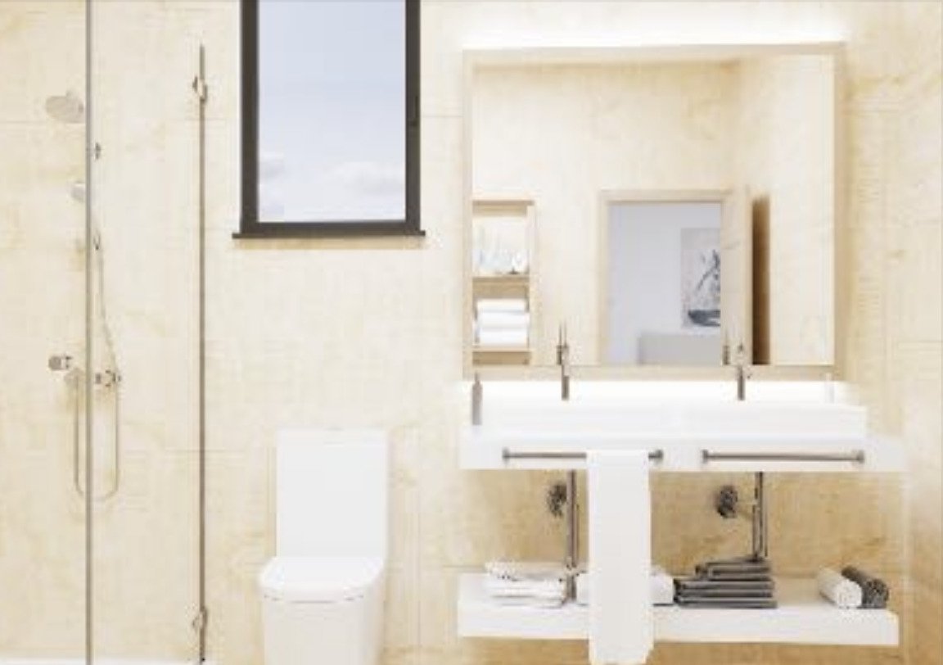
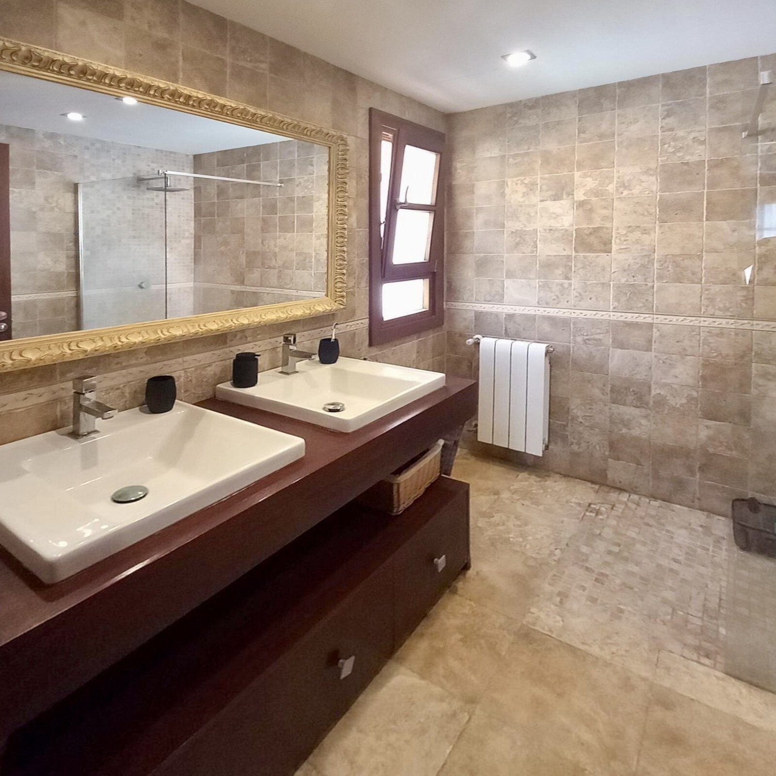
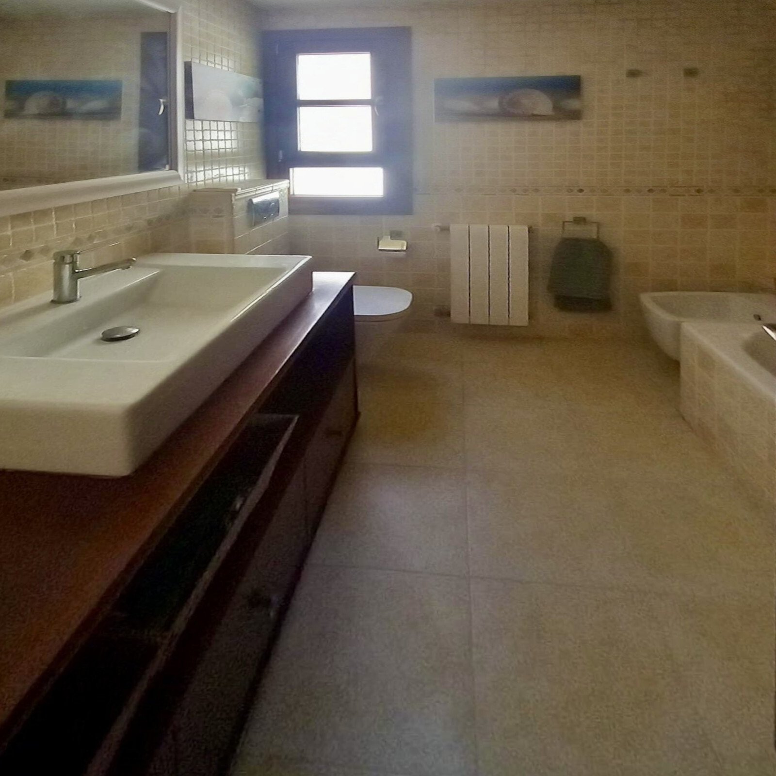
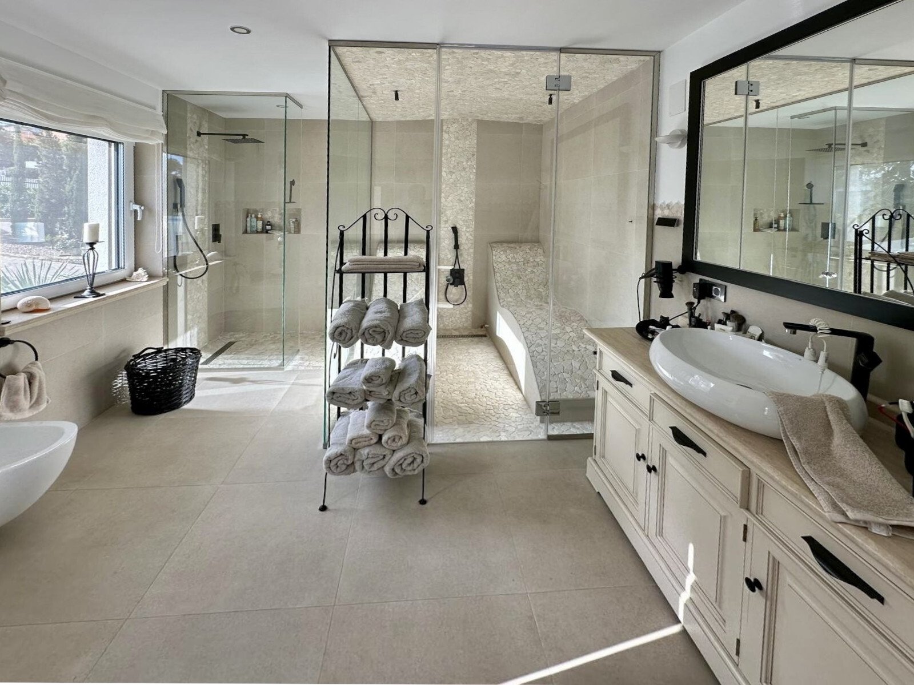
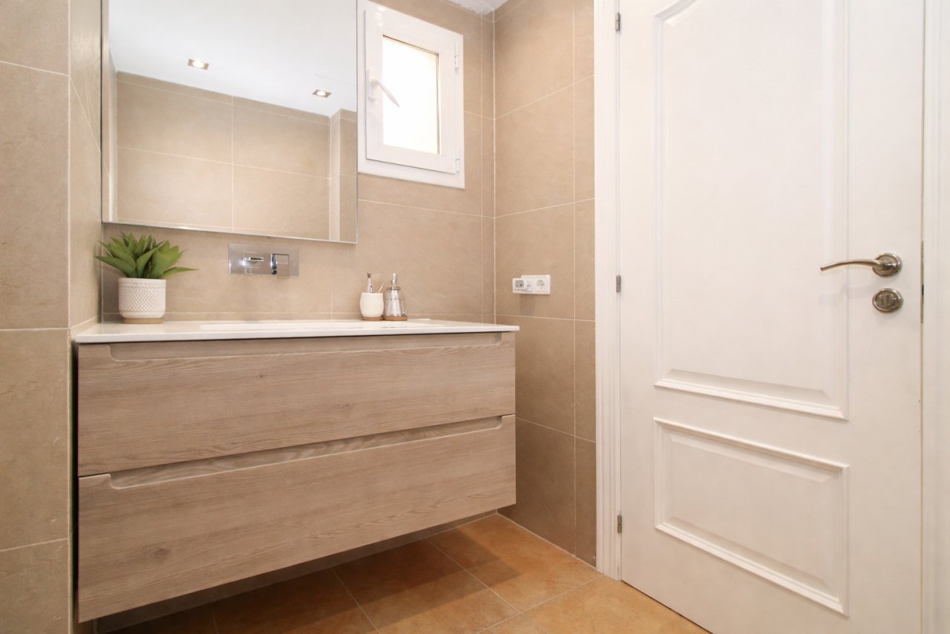
Modern bathroom with high-quality washbasin unit and large mirror system
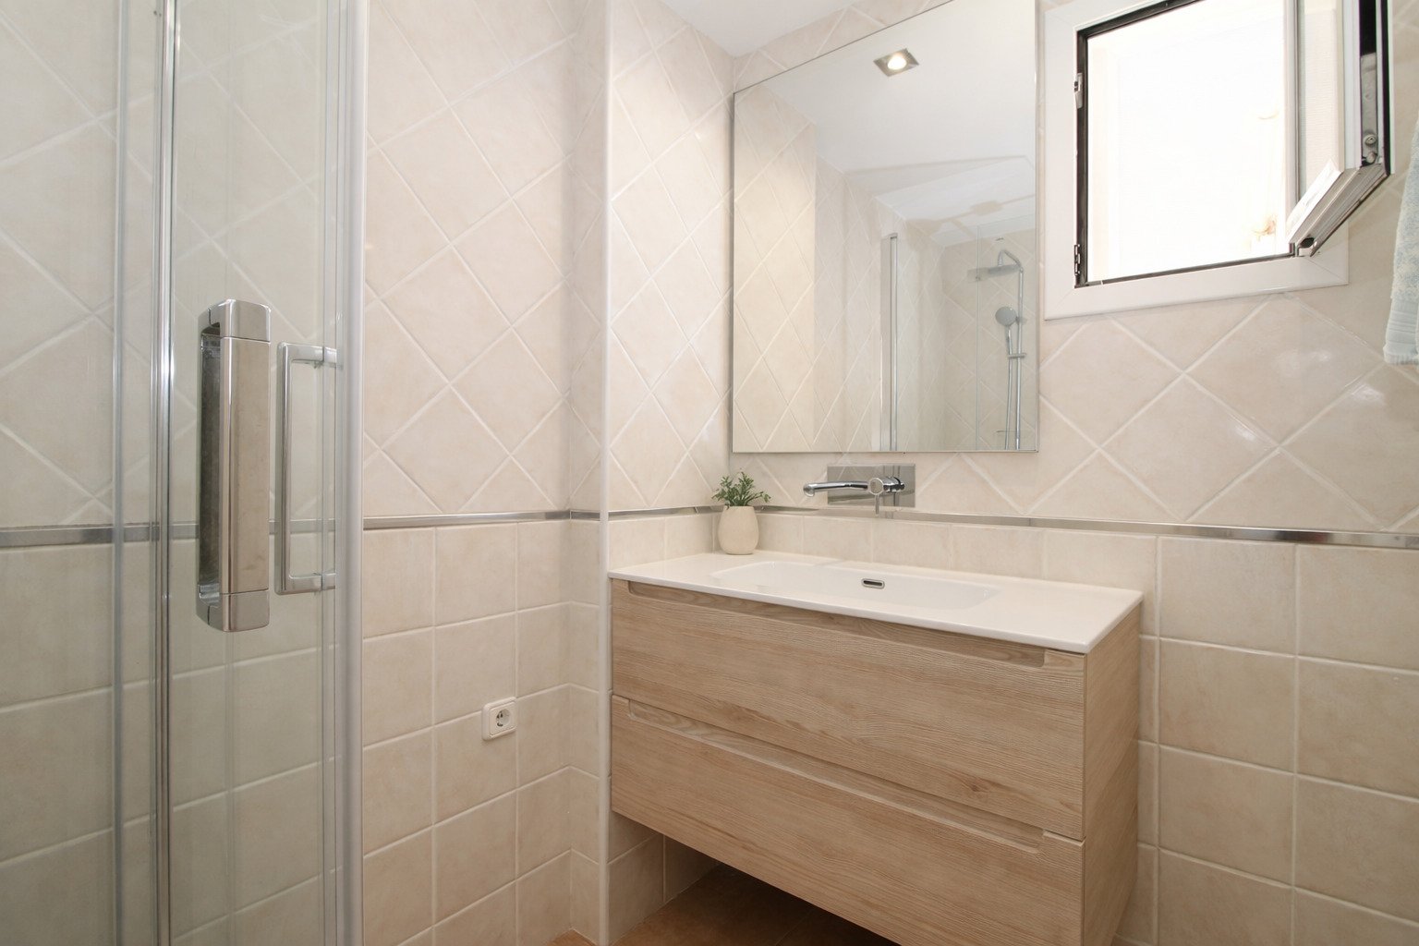
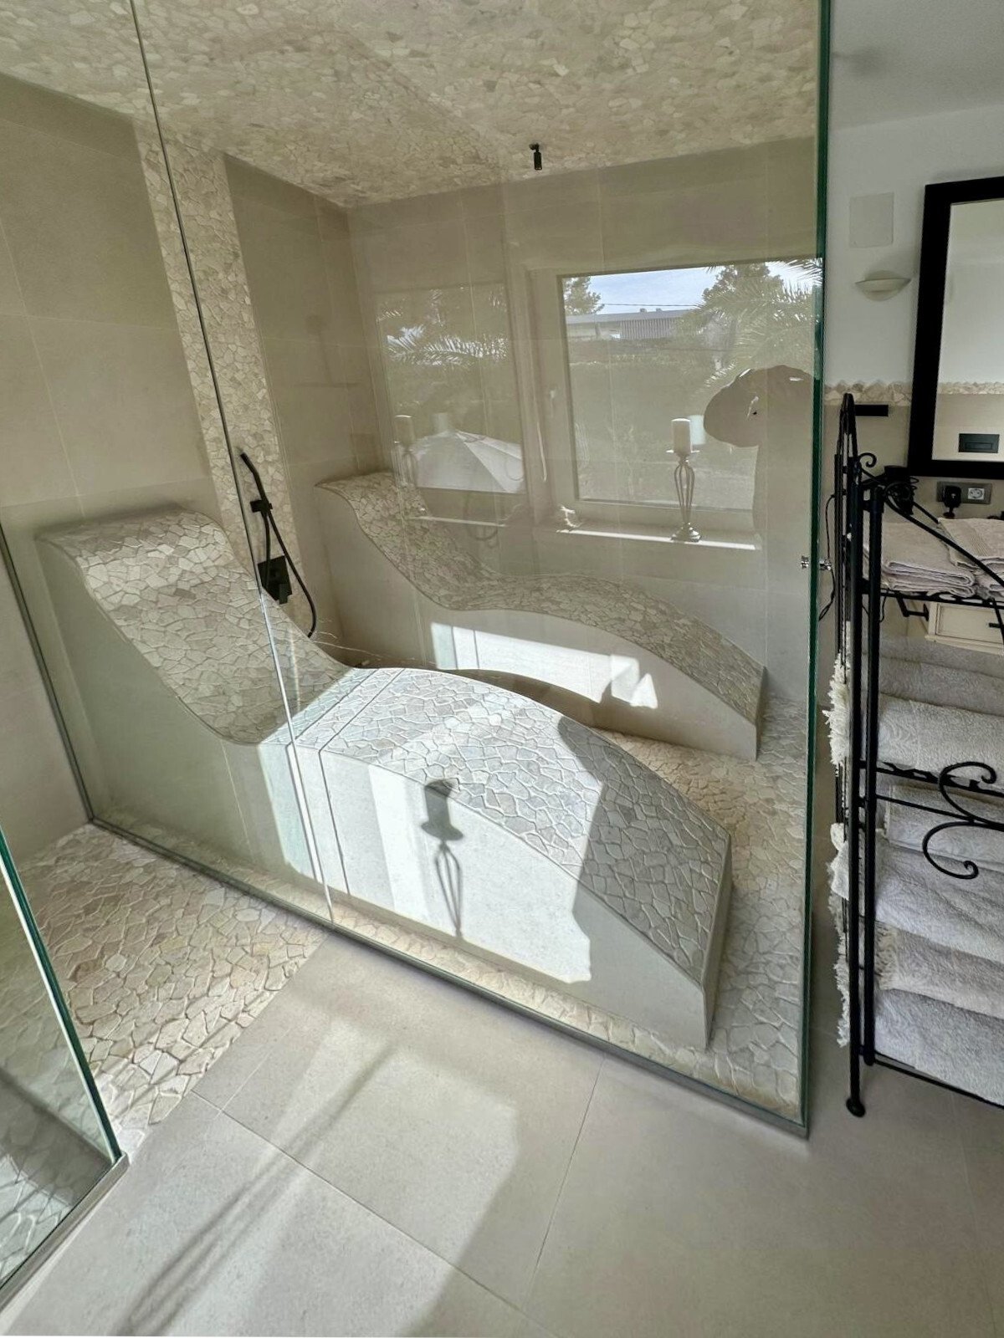
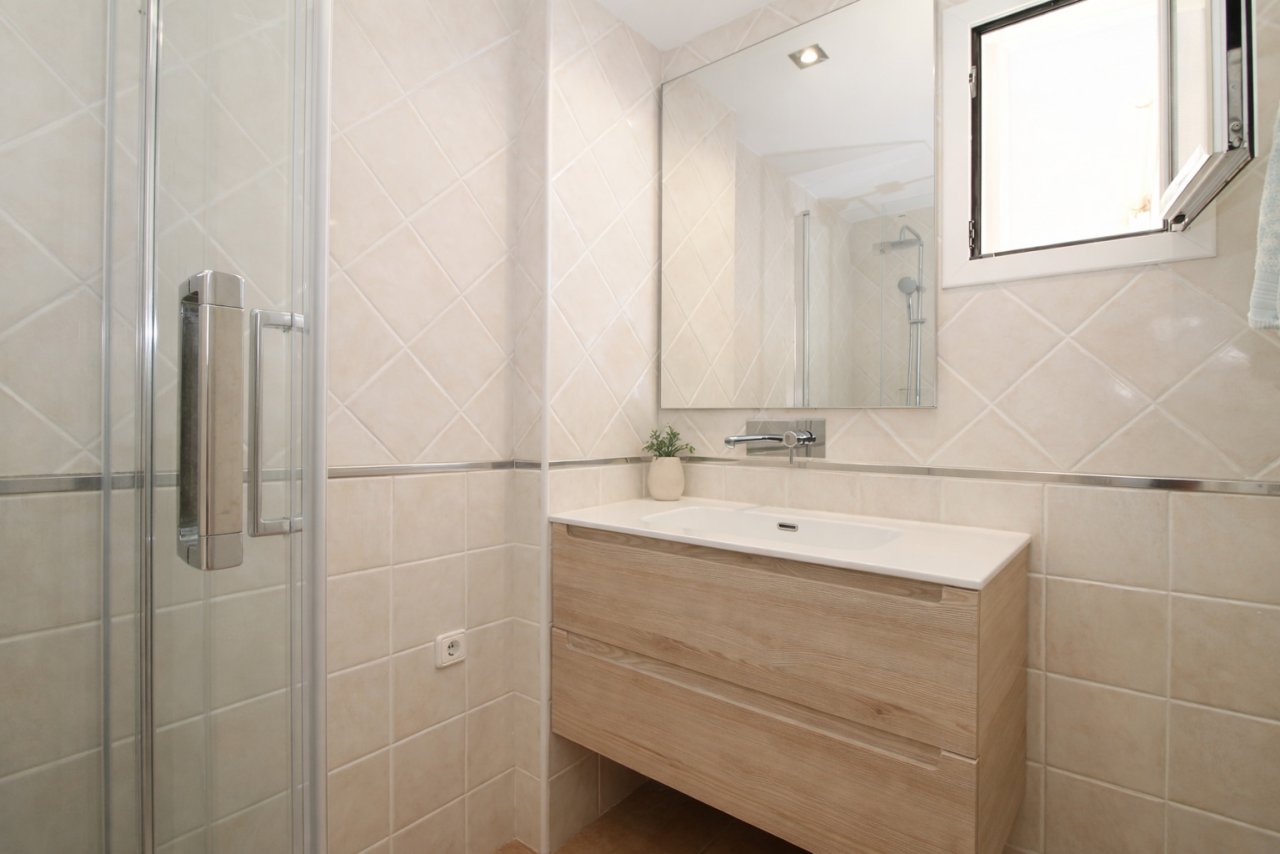
Modern bathroom with walk-in shower and large mirror front
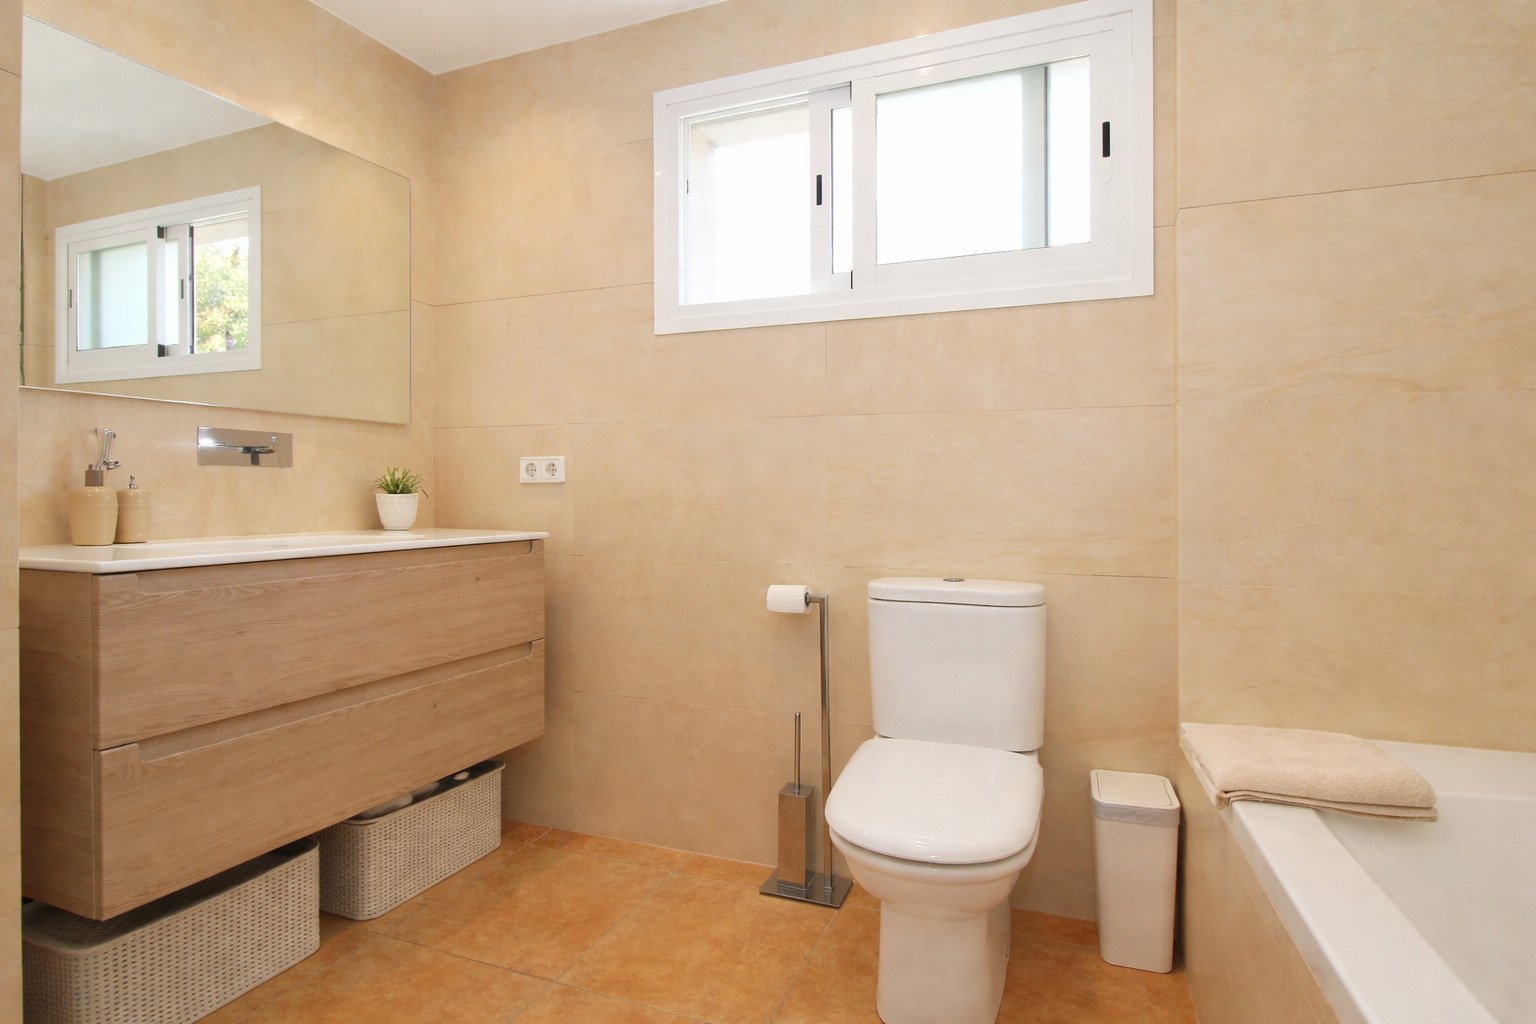
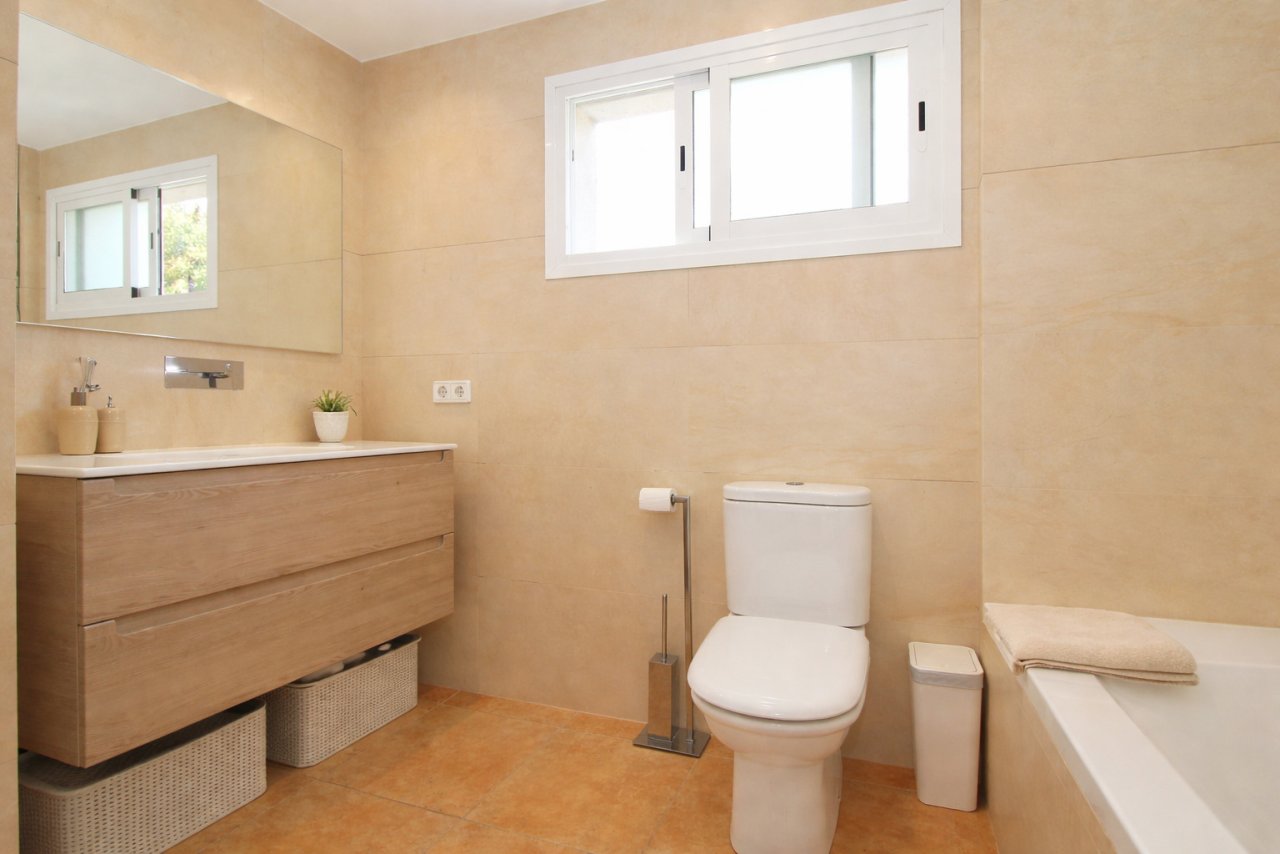
Bright bathroom with freestanding bathtub and large window front
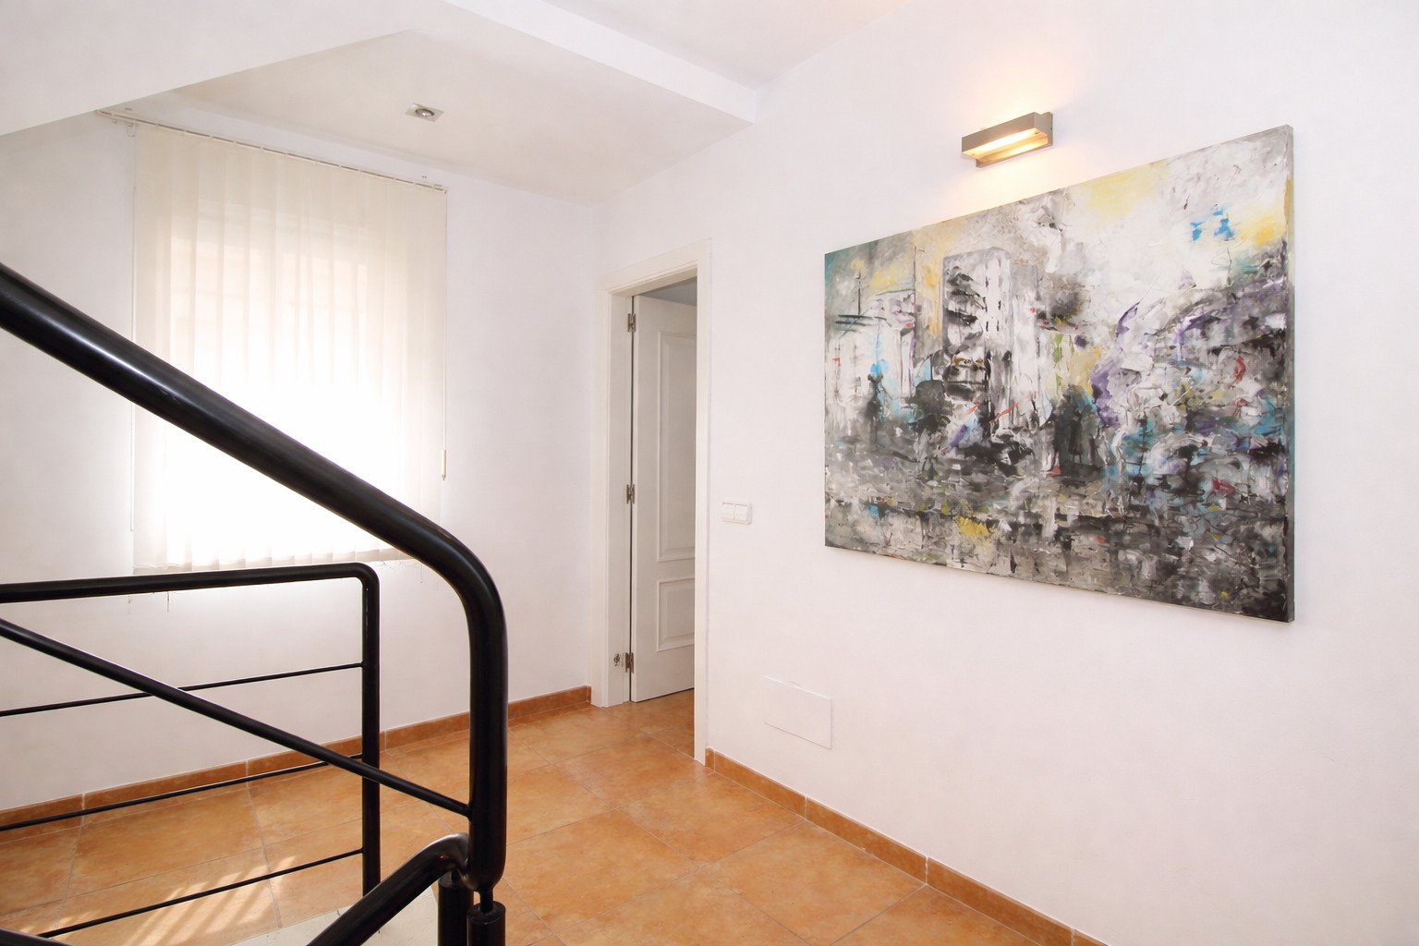
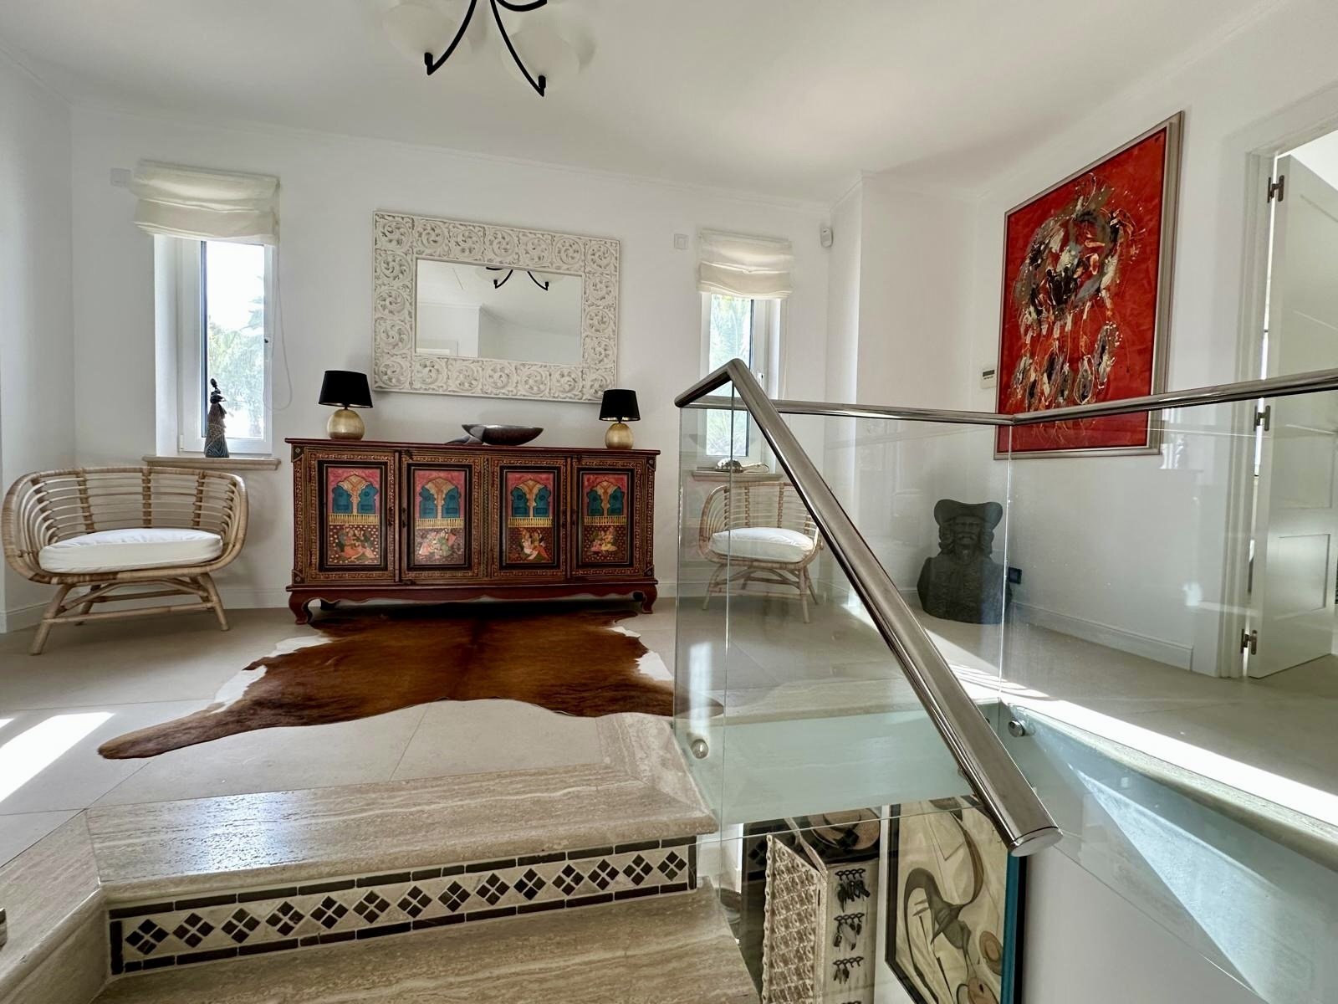
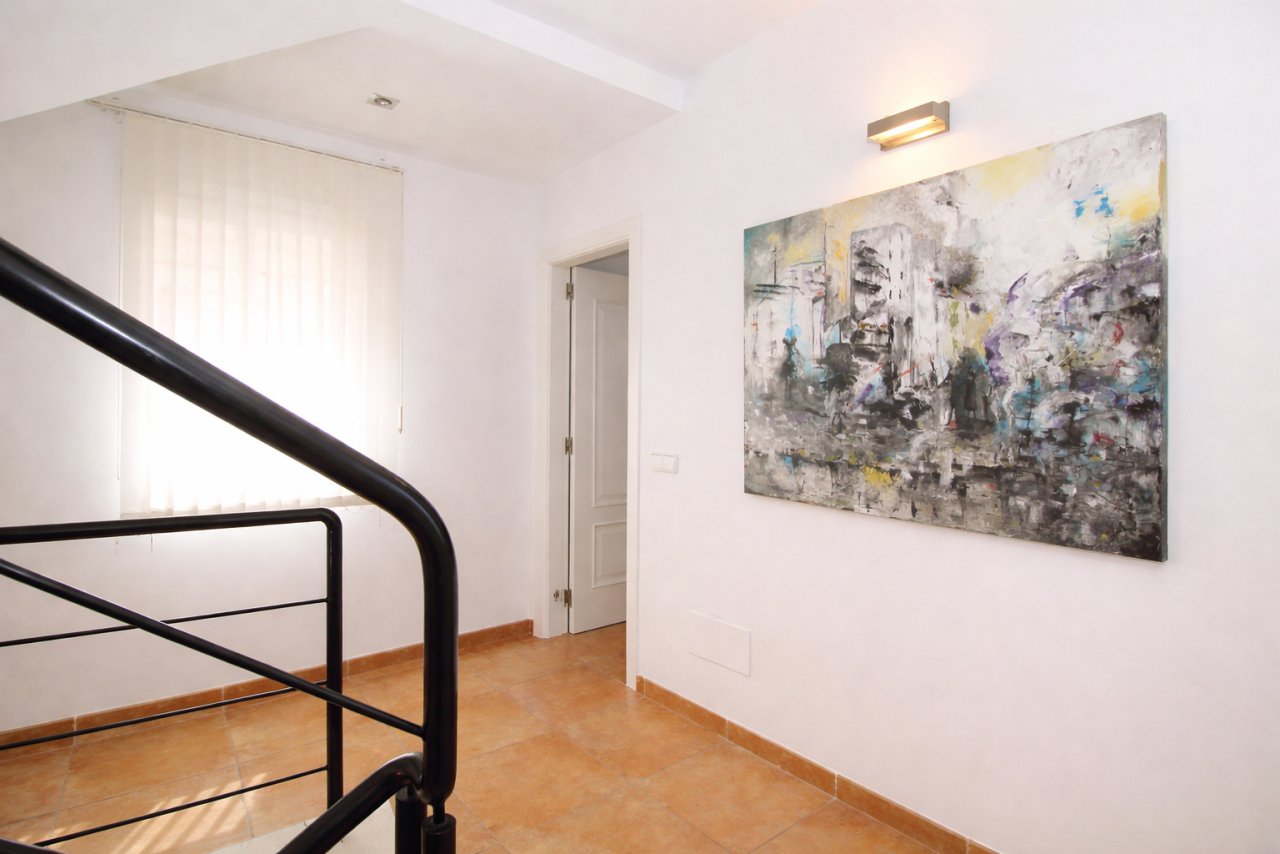
Upper floor corridor with elegant staircase and optimal room connection
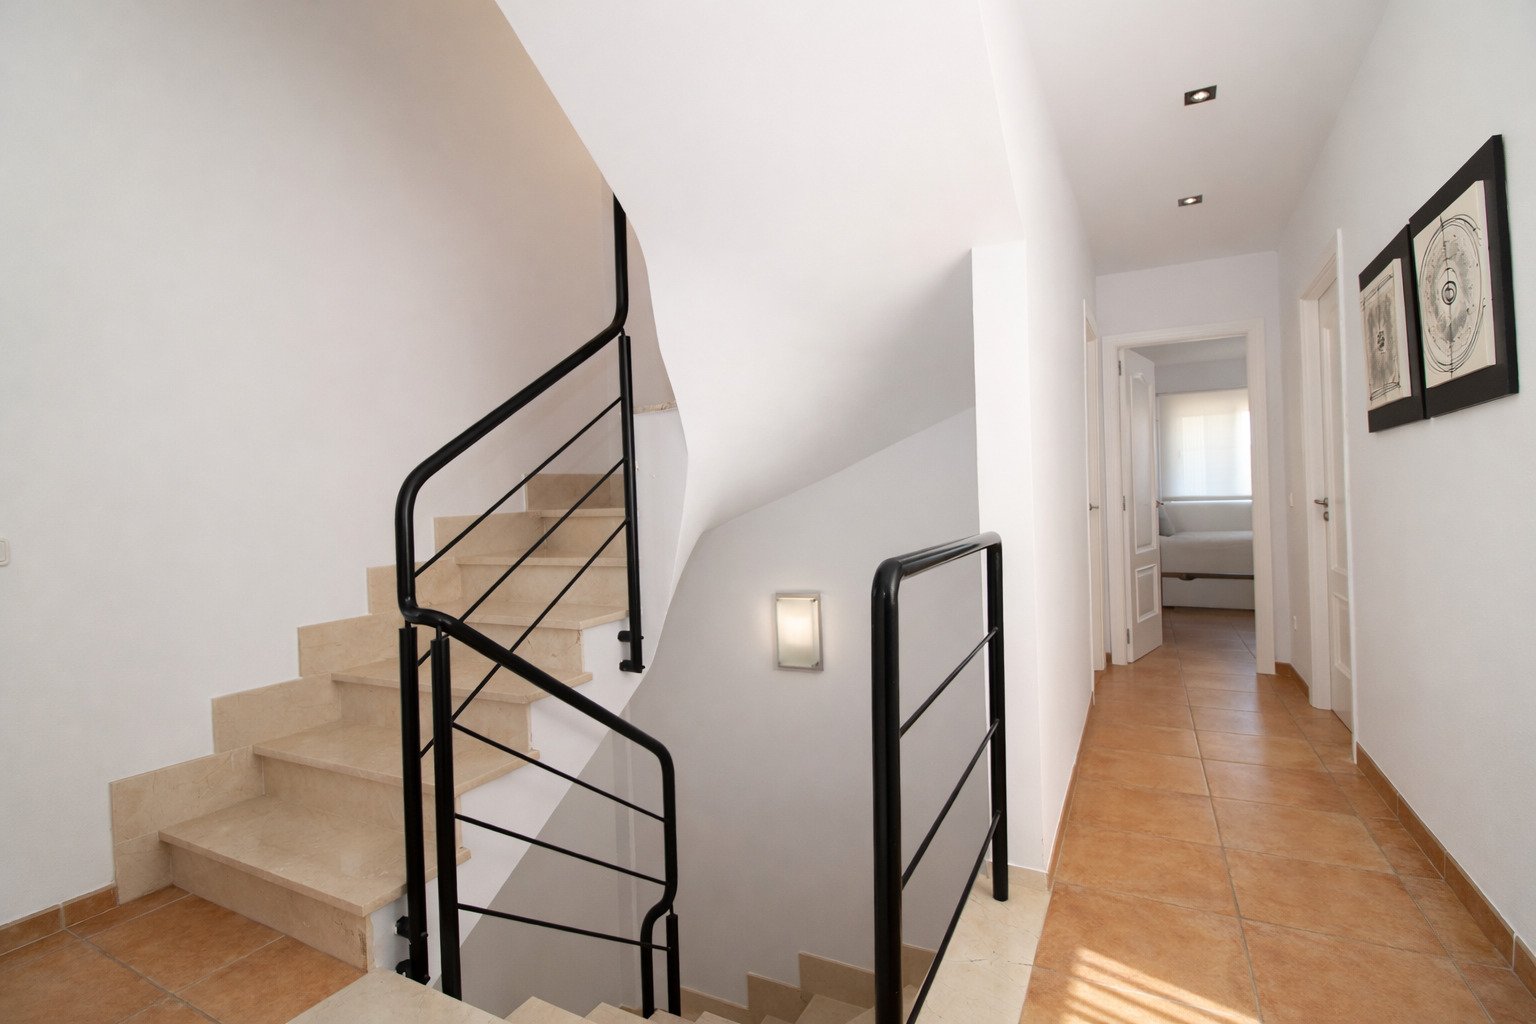
Elegant staircase with modern steel railing and open corridor design
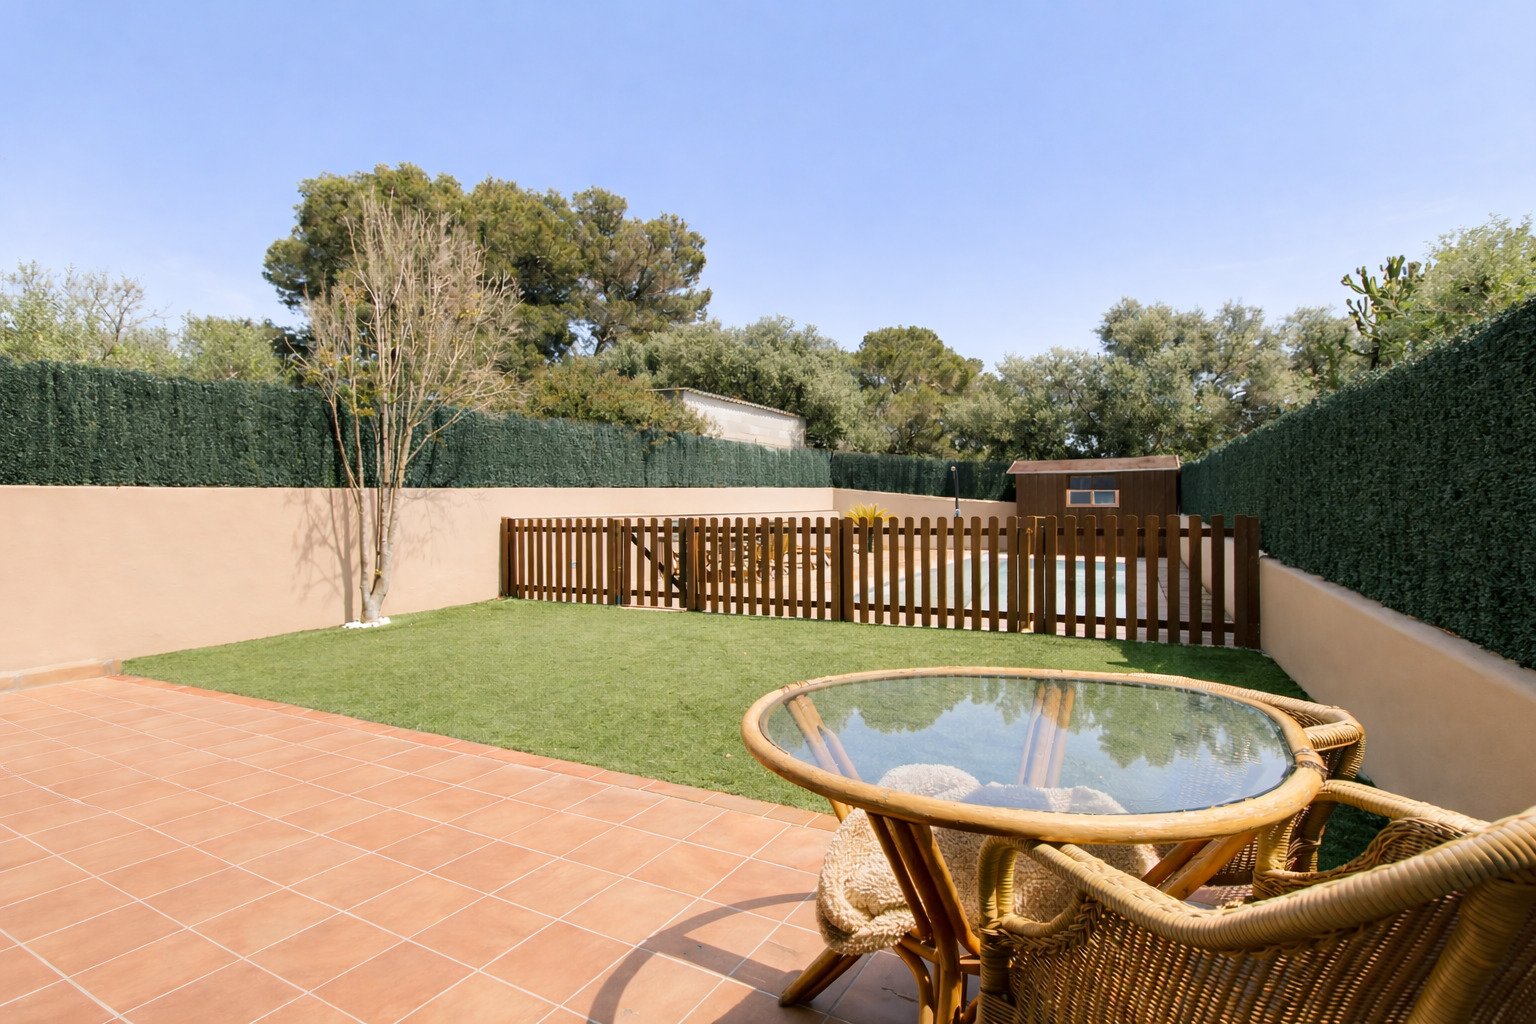
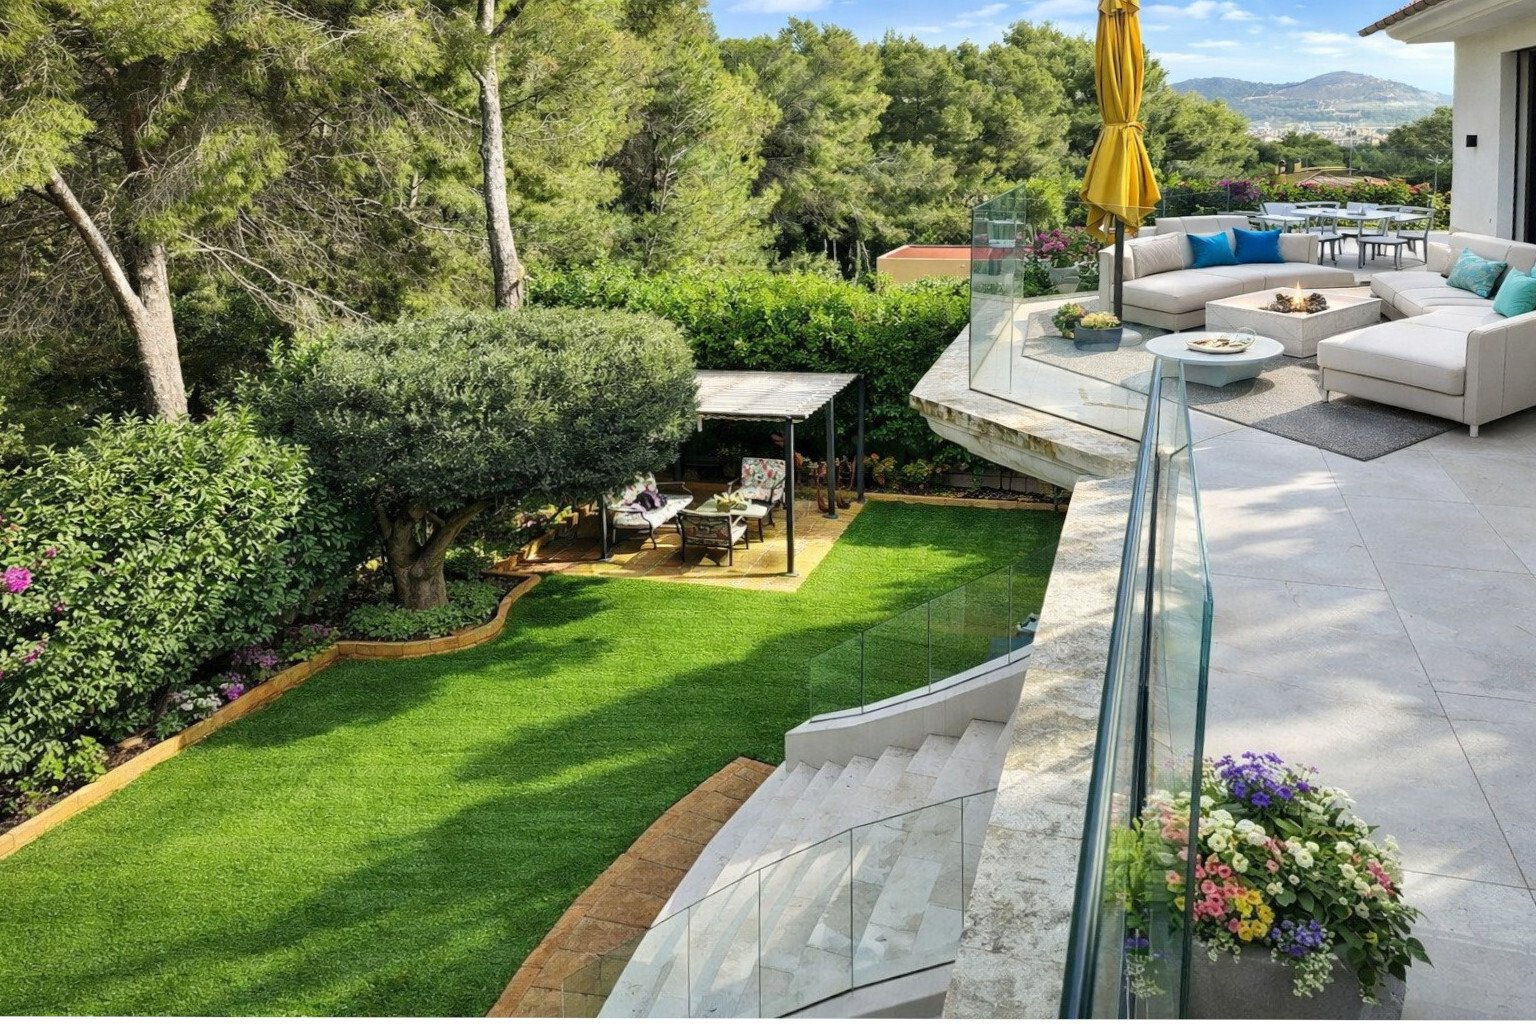
Private outdoor area with extensive green space, pool house, and high-quality fencing.
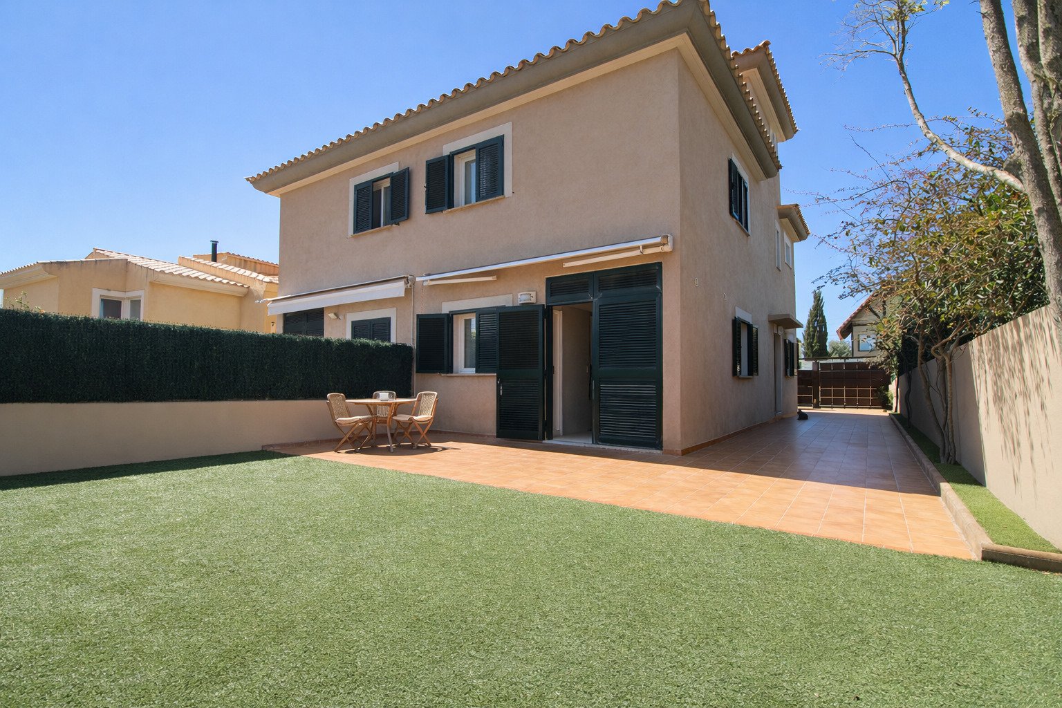
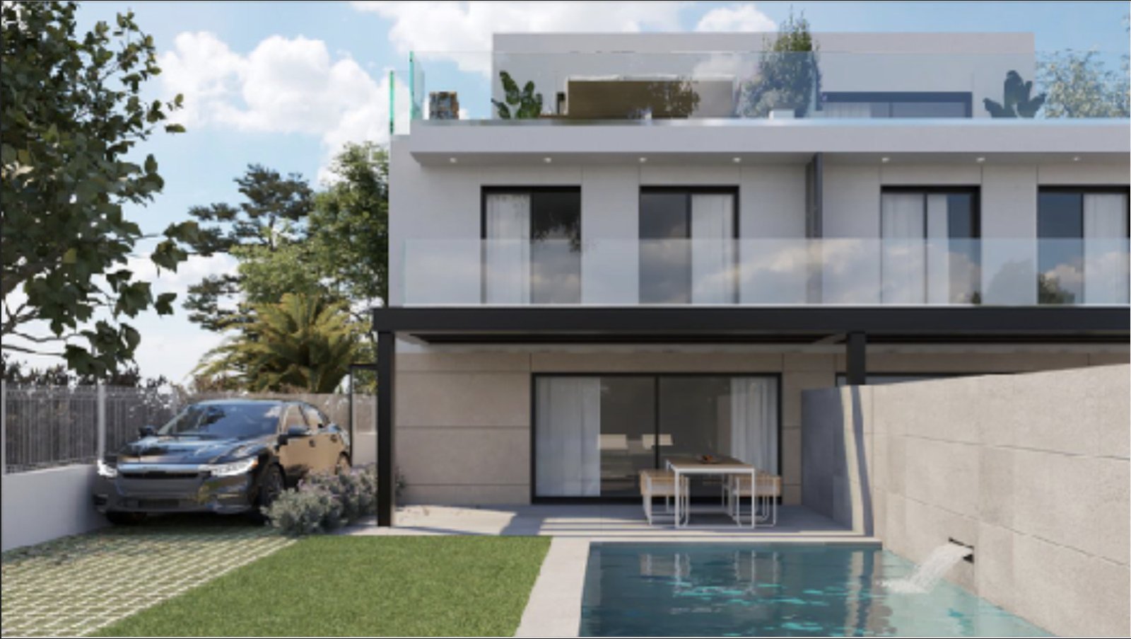
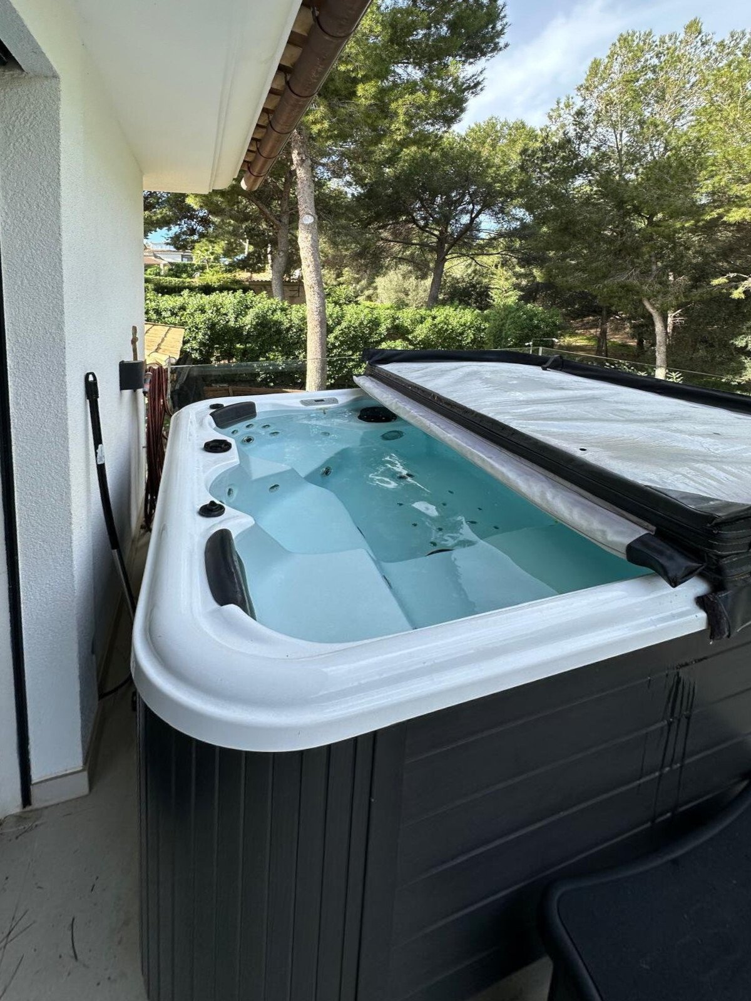
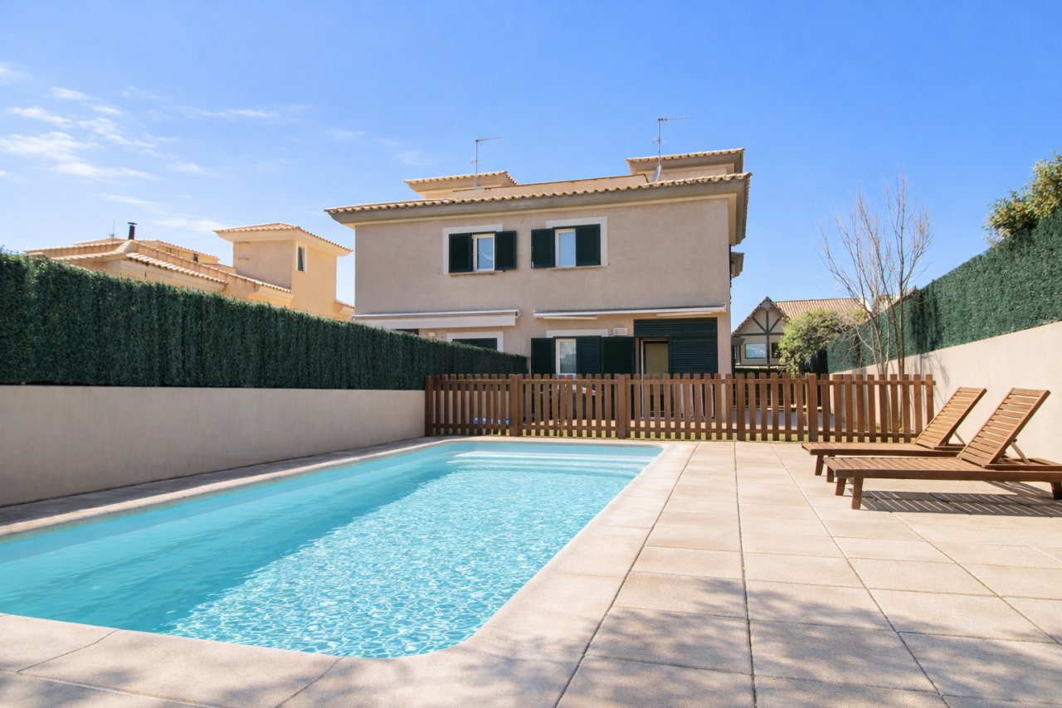
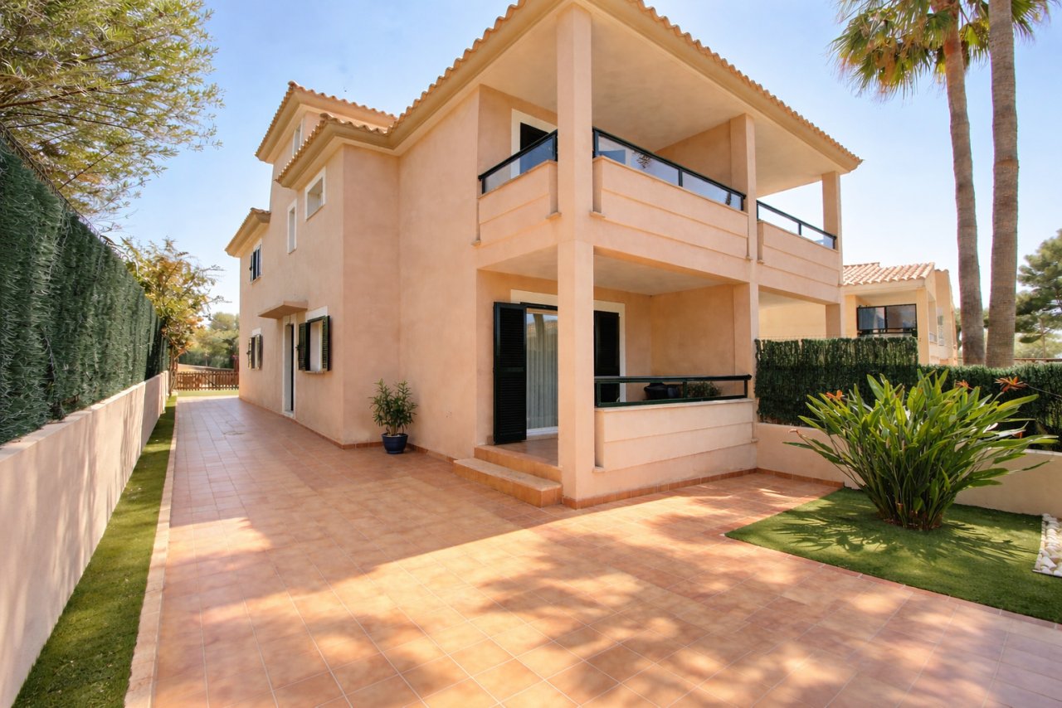
Modern pool area with spacious terrace and direct house access
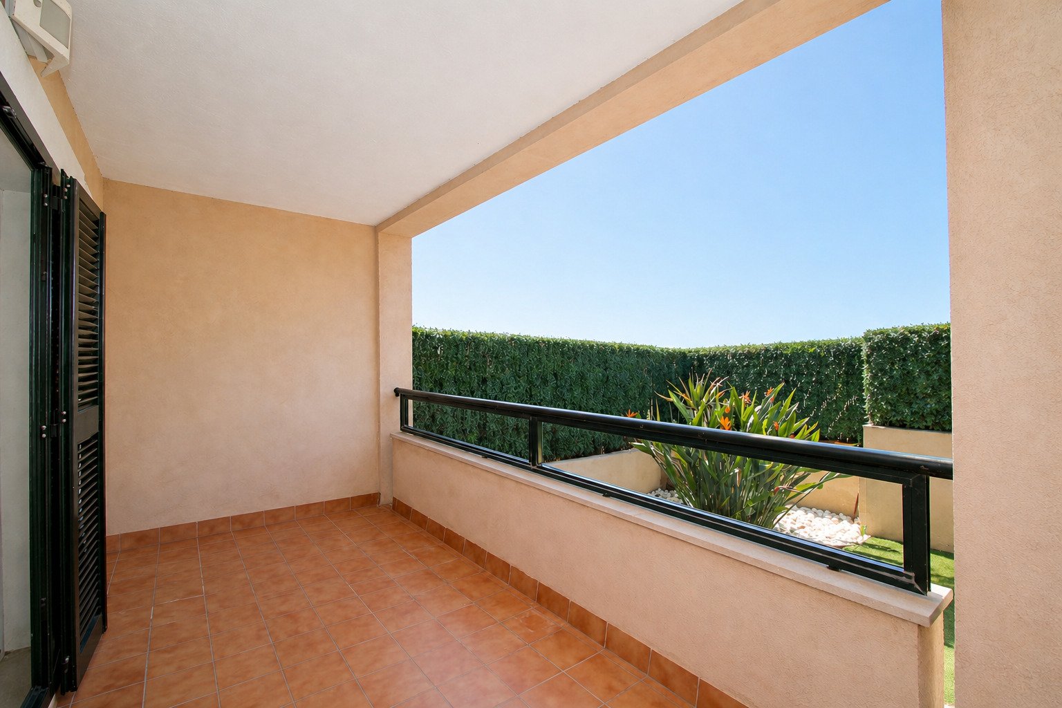
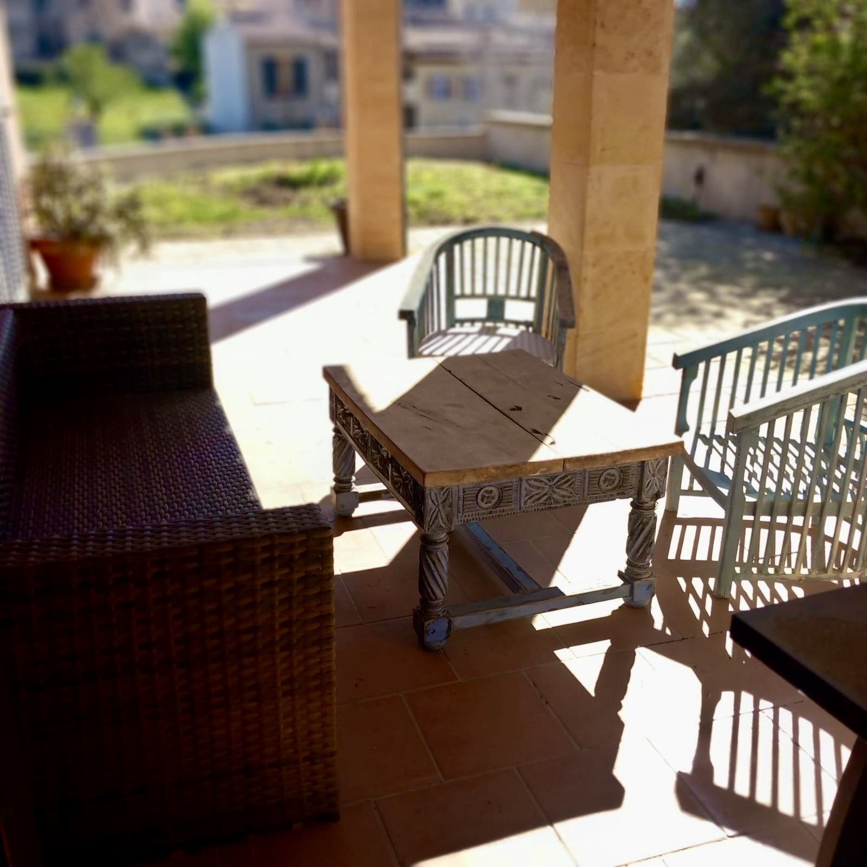
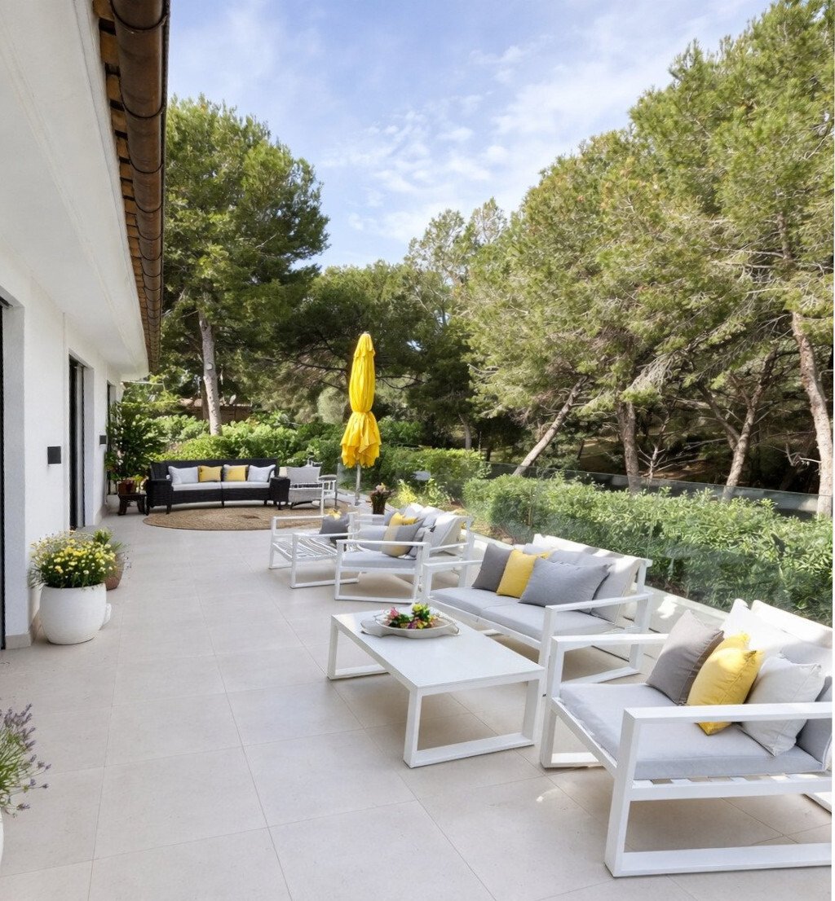
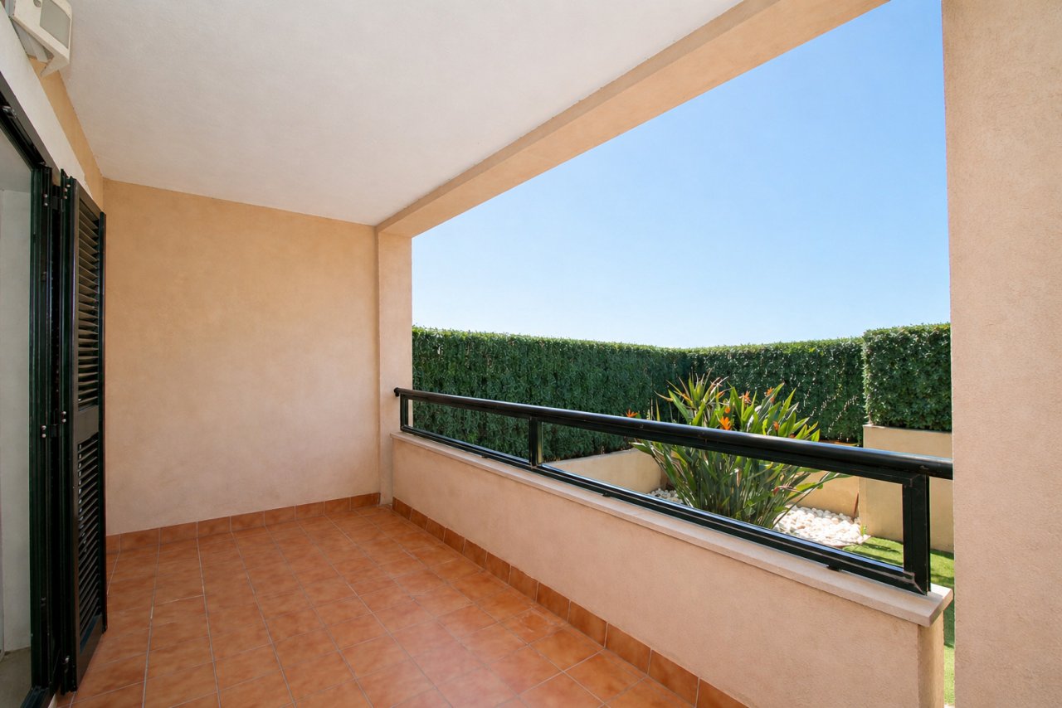
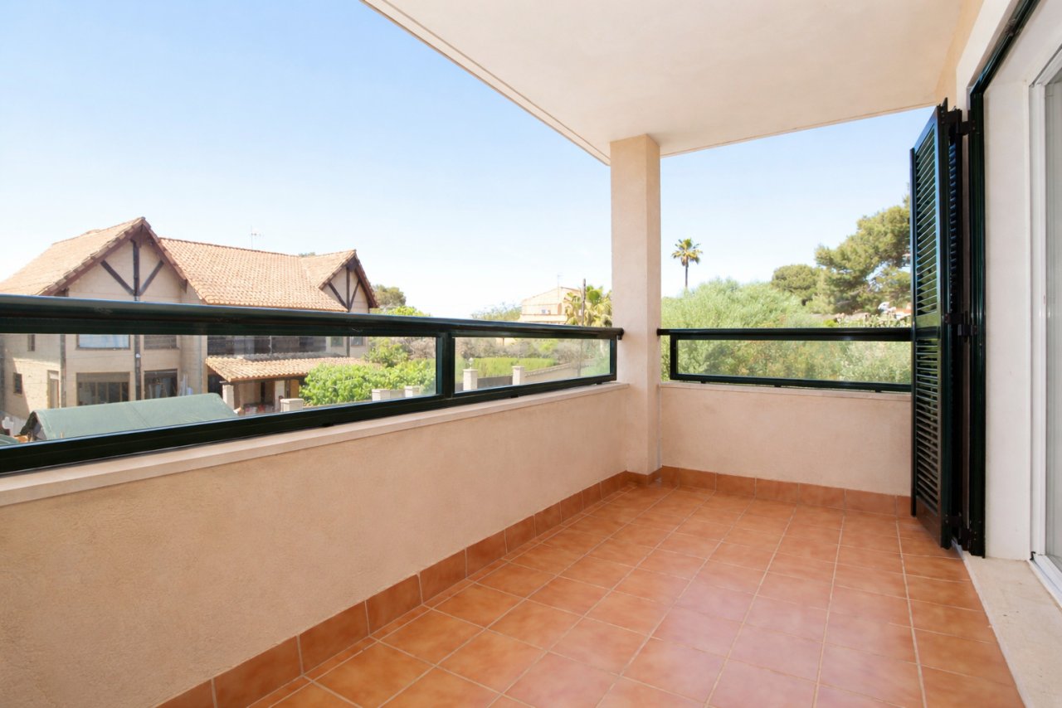
Covered terrace with an open view of the greenery and a spacious seating area
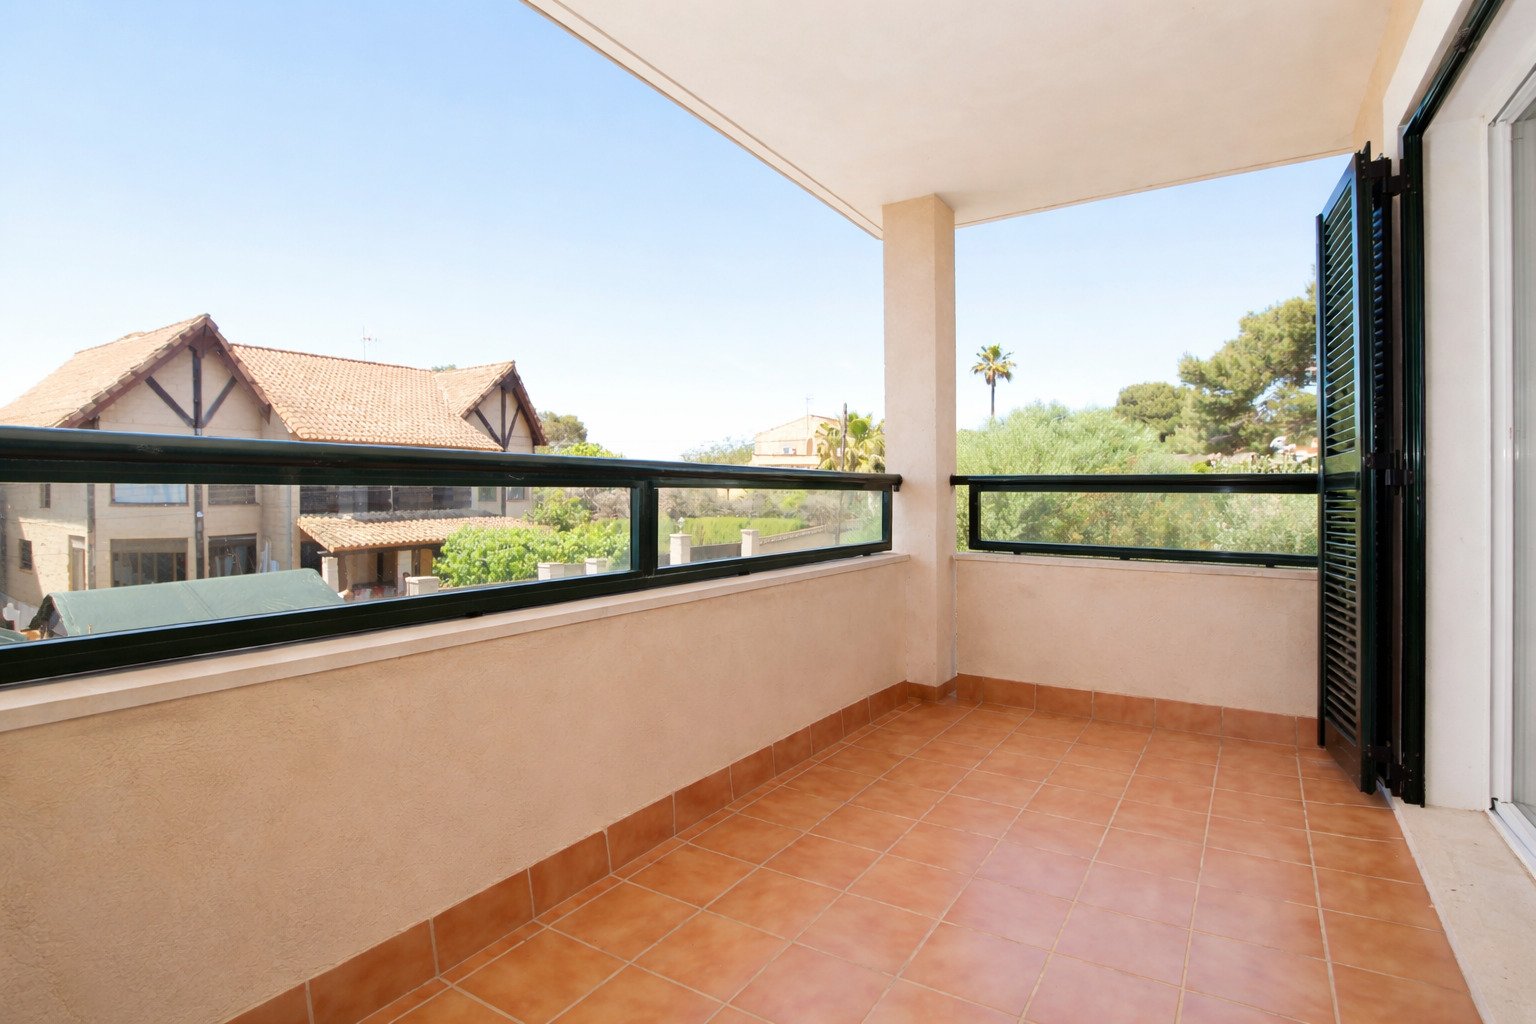
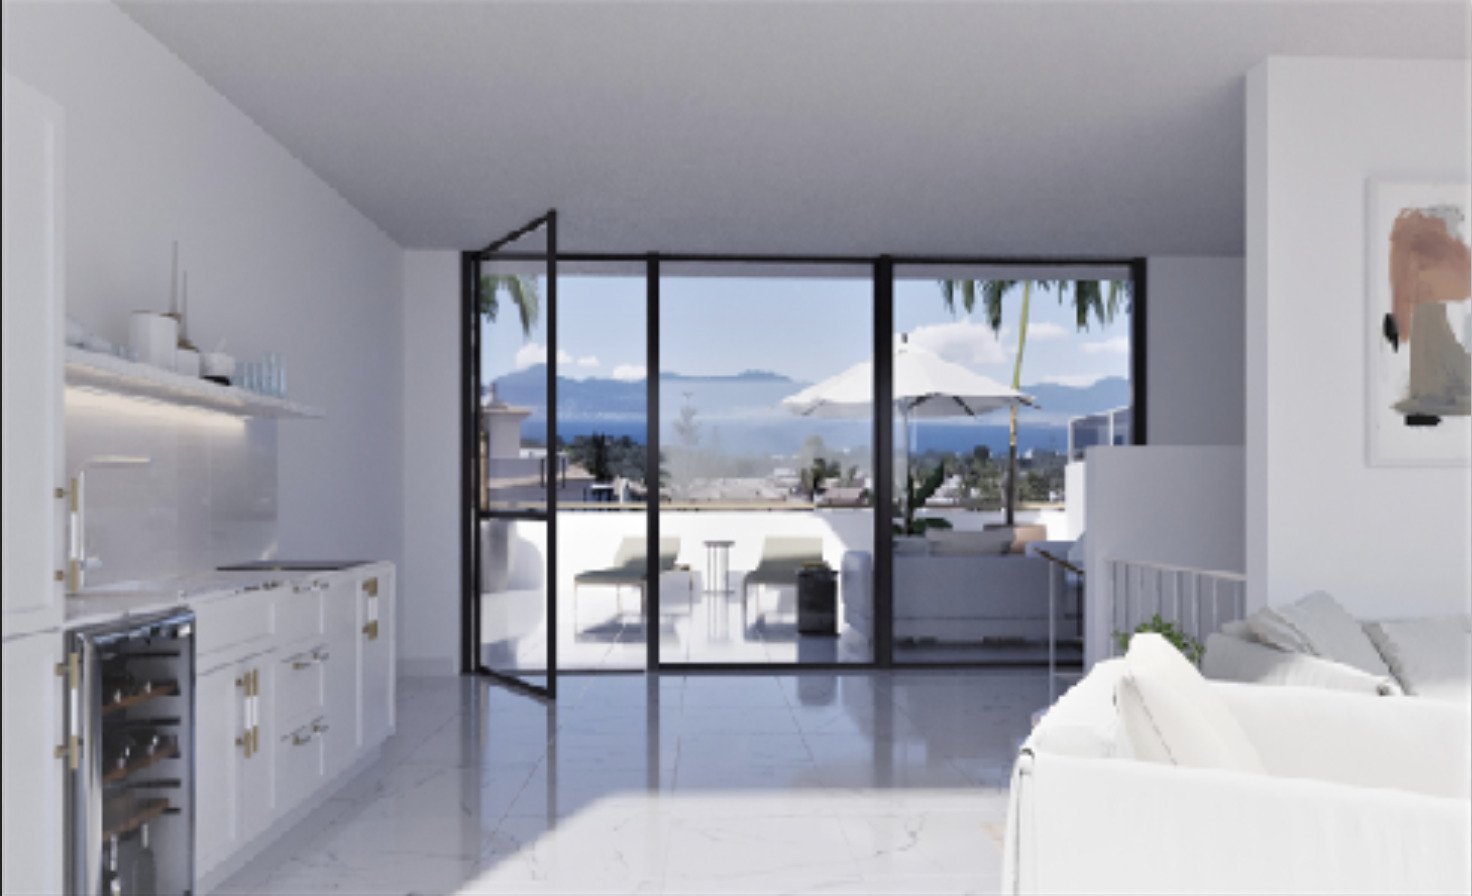
Covered terrace with panoramic view and modern steel railing system
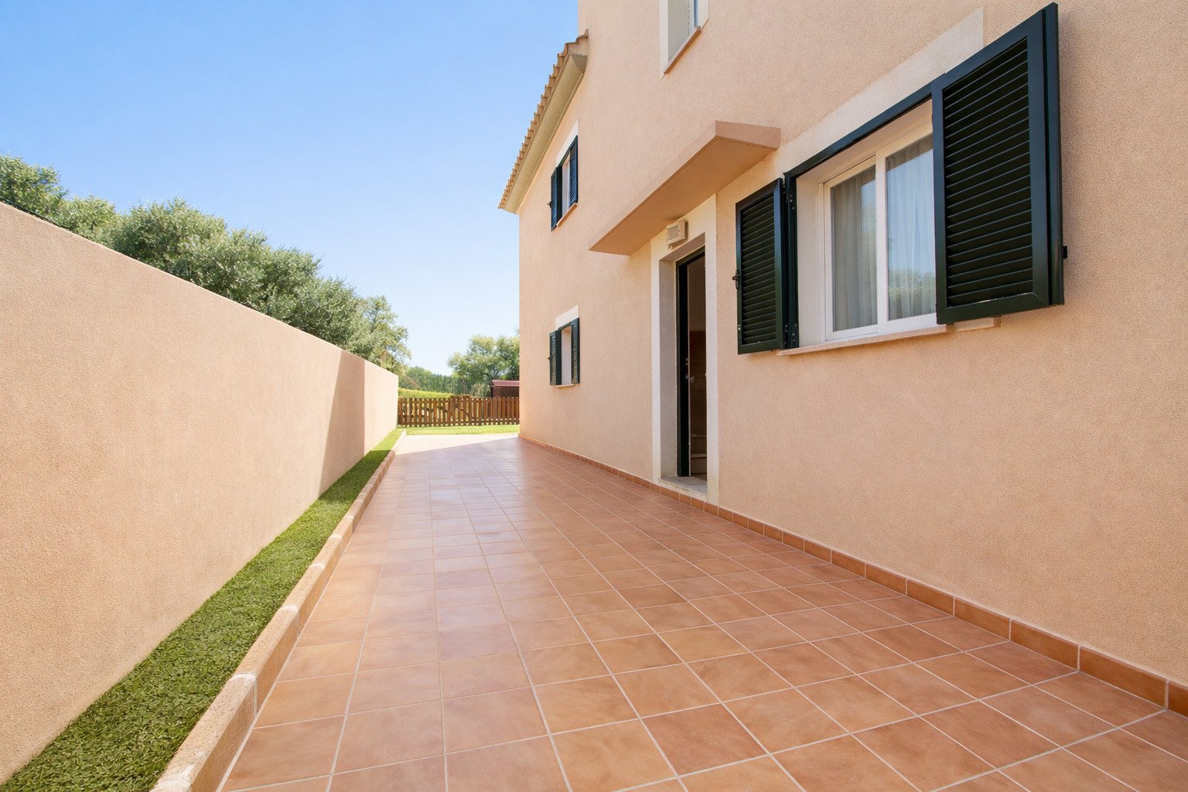
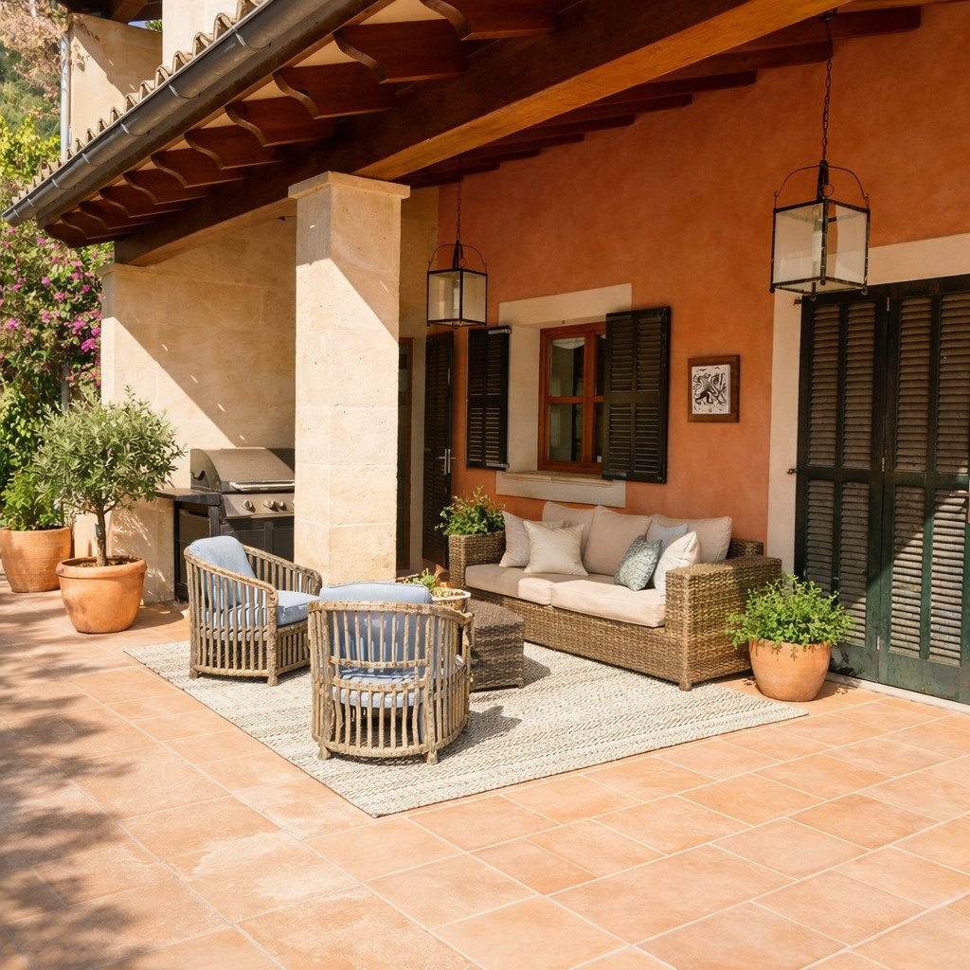
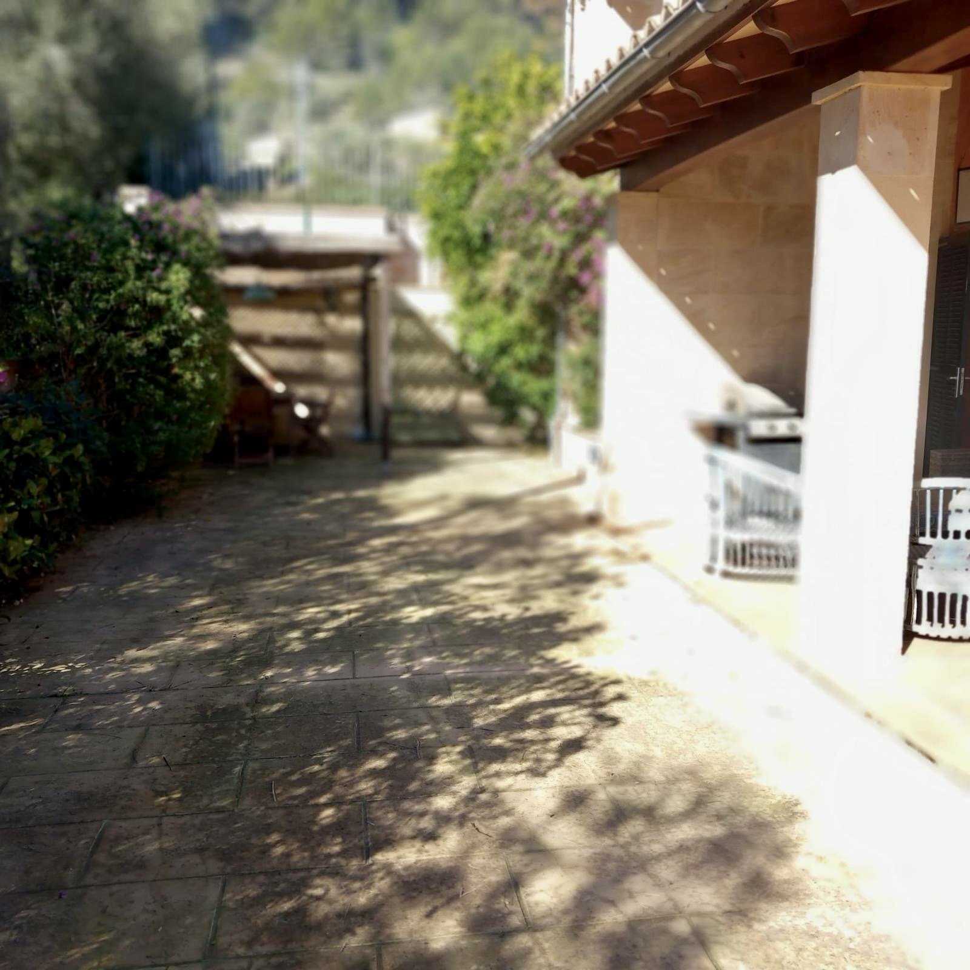
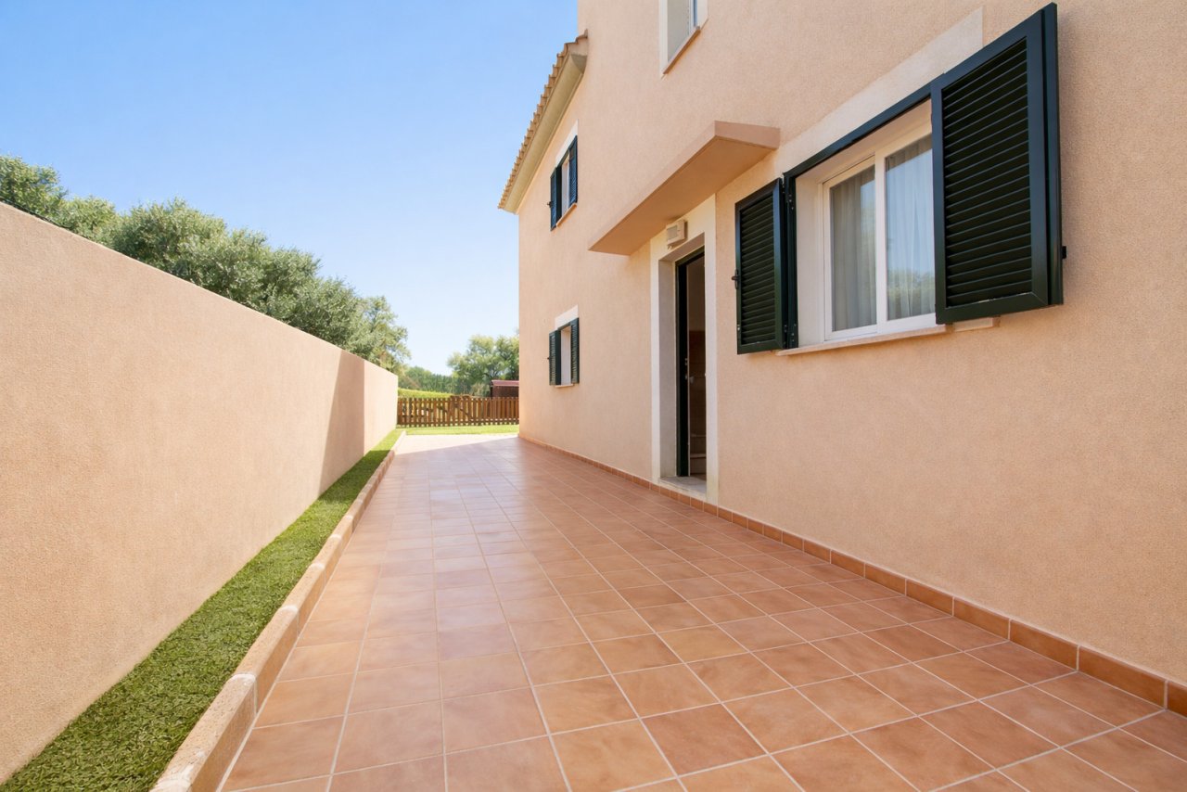
Protected terrace with high-quality terracotta flooring and direct house entrance
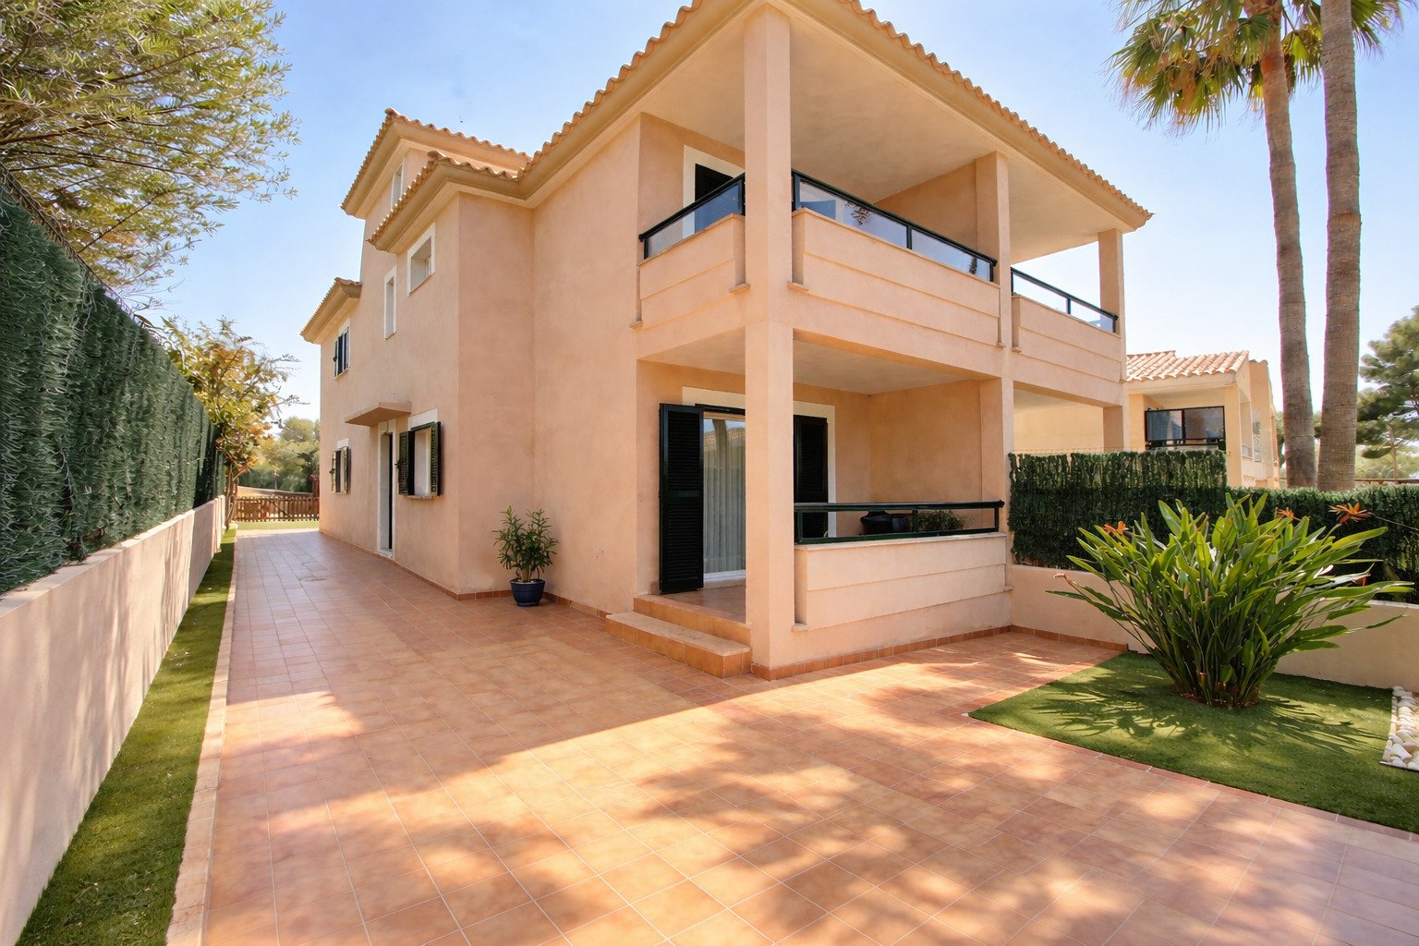
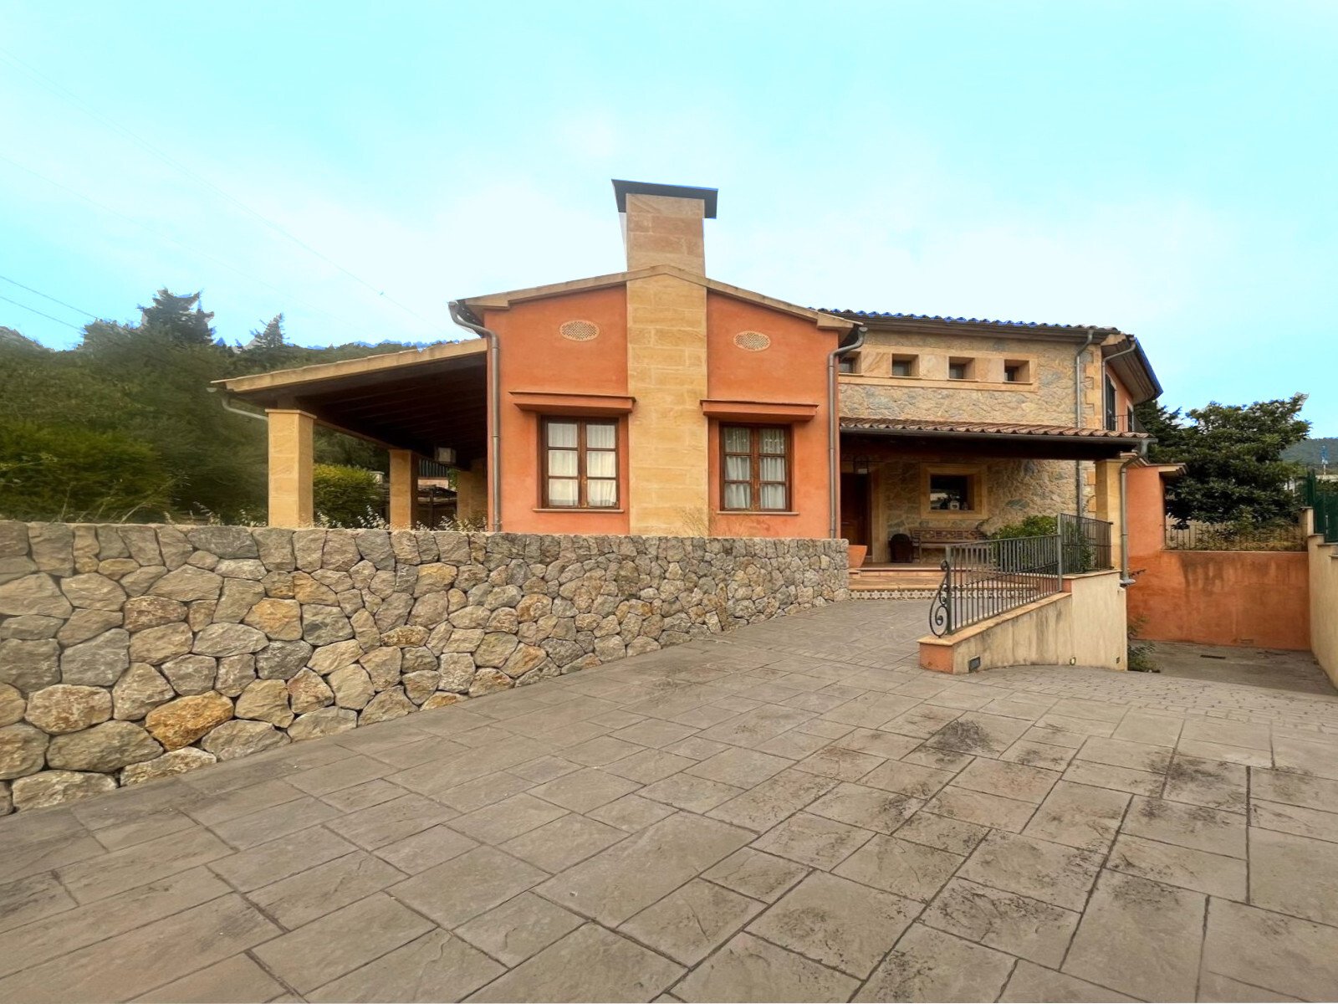
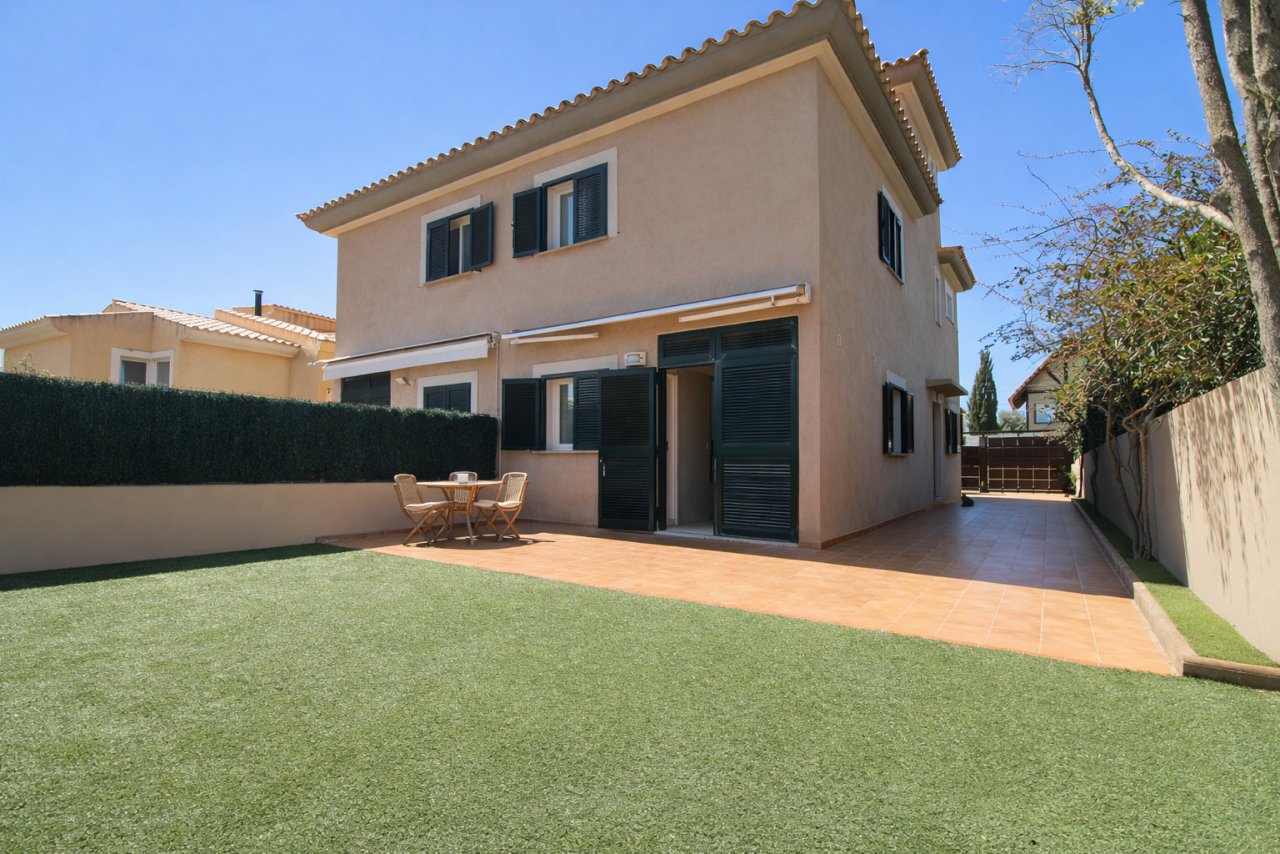
Modern exterior architecture with elegant terrace areas and a well-thought-out access concept


Price:
850.000 €
Living space:
150 sq. m.
Plot size:
700 sq. m.
No. of rooms:
4
This exceptional chalet combines sophisticated architecture, a well-conceived layout, and a light-filled living environment to create a harmonious whole. Situated on a spacious plot of approximately 500 m², the property serves as a stylish retreat offering a high quality of life and Mediterranean flair.
Spanning approximately 150 m² across two levels, the living area impresses with its clear structure and elegant integration of indoor and outdoor spaces. Expansive windows ensure a bright, welcoming atmosphere throughout the day.
On the ground floor, the living area opens onto a spacious terrace that flows seamlessly into the outdoor space, providing the ideal setting for relaxation or social gatherings. The separate kitchen is not only highly functional but also offers direct access to another large terrace featuring a private pool—a perfect spot for unwinding outdoors. A practical laundry room (*coladuria*) complements this area.
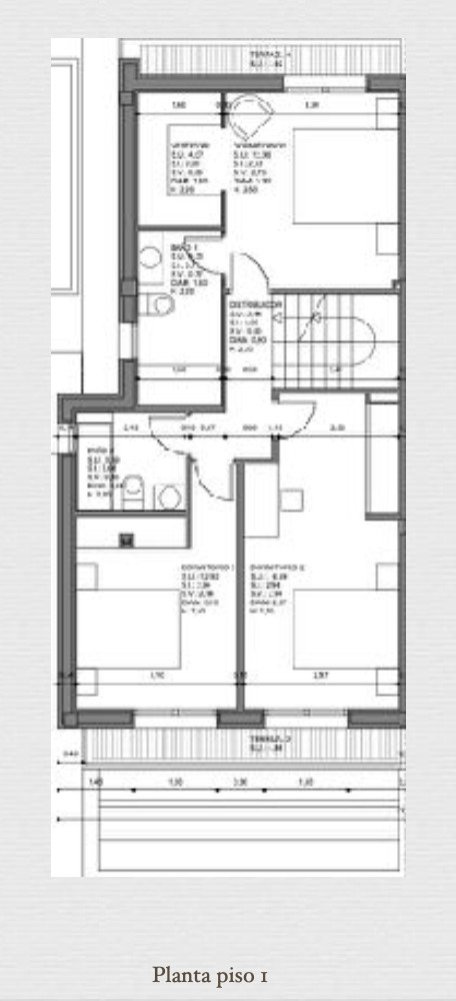
The upper floor houses the bedrooms, including the master suite, which features direct access to a private balcony and a separate dressing area. An en-suite bathroom and two additional bathrooms—all with windows providing natural light—underscore the home's high level of comfort and thoughtful design.
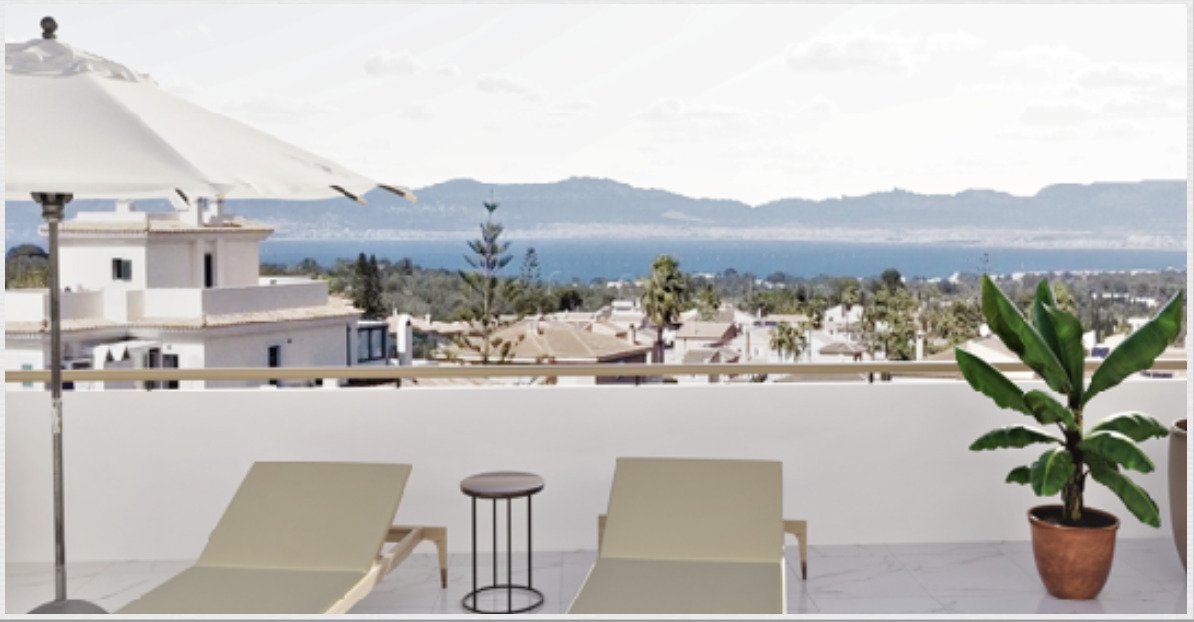
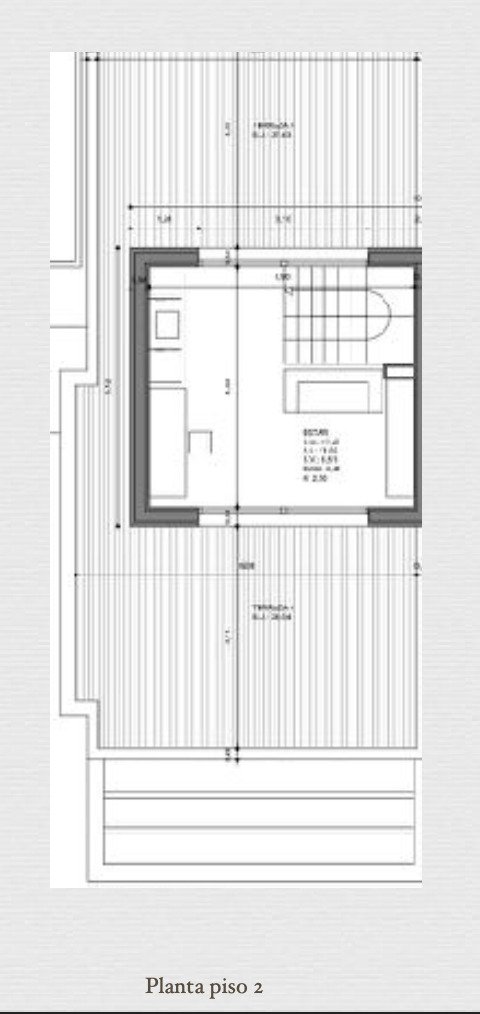
A standout feature is the rooftop terrace above the second floor, offering views of the sea—an exclusive setting for quiet moments and unforgettable sunsets.
Type of house: End-of-row town house
Number of floors: 2
Useable area: 150 sq. m.
Kitchen: Fitted kitchen
Bathroom: Shower, Bathtub, Window
Number of bedrooms: 3
Number of bathrooms: 3
Balcony: 1
Terrace: 3
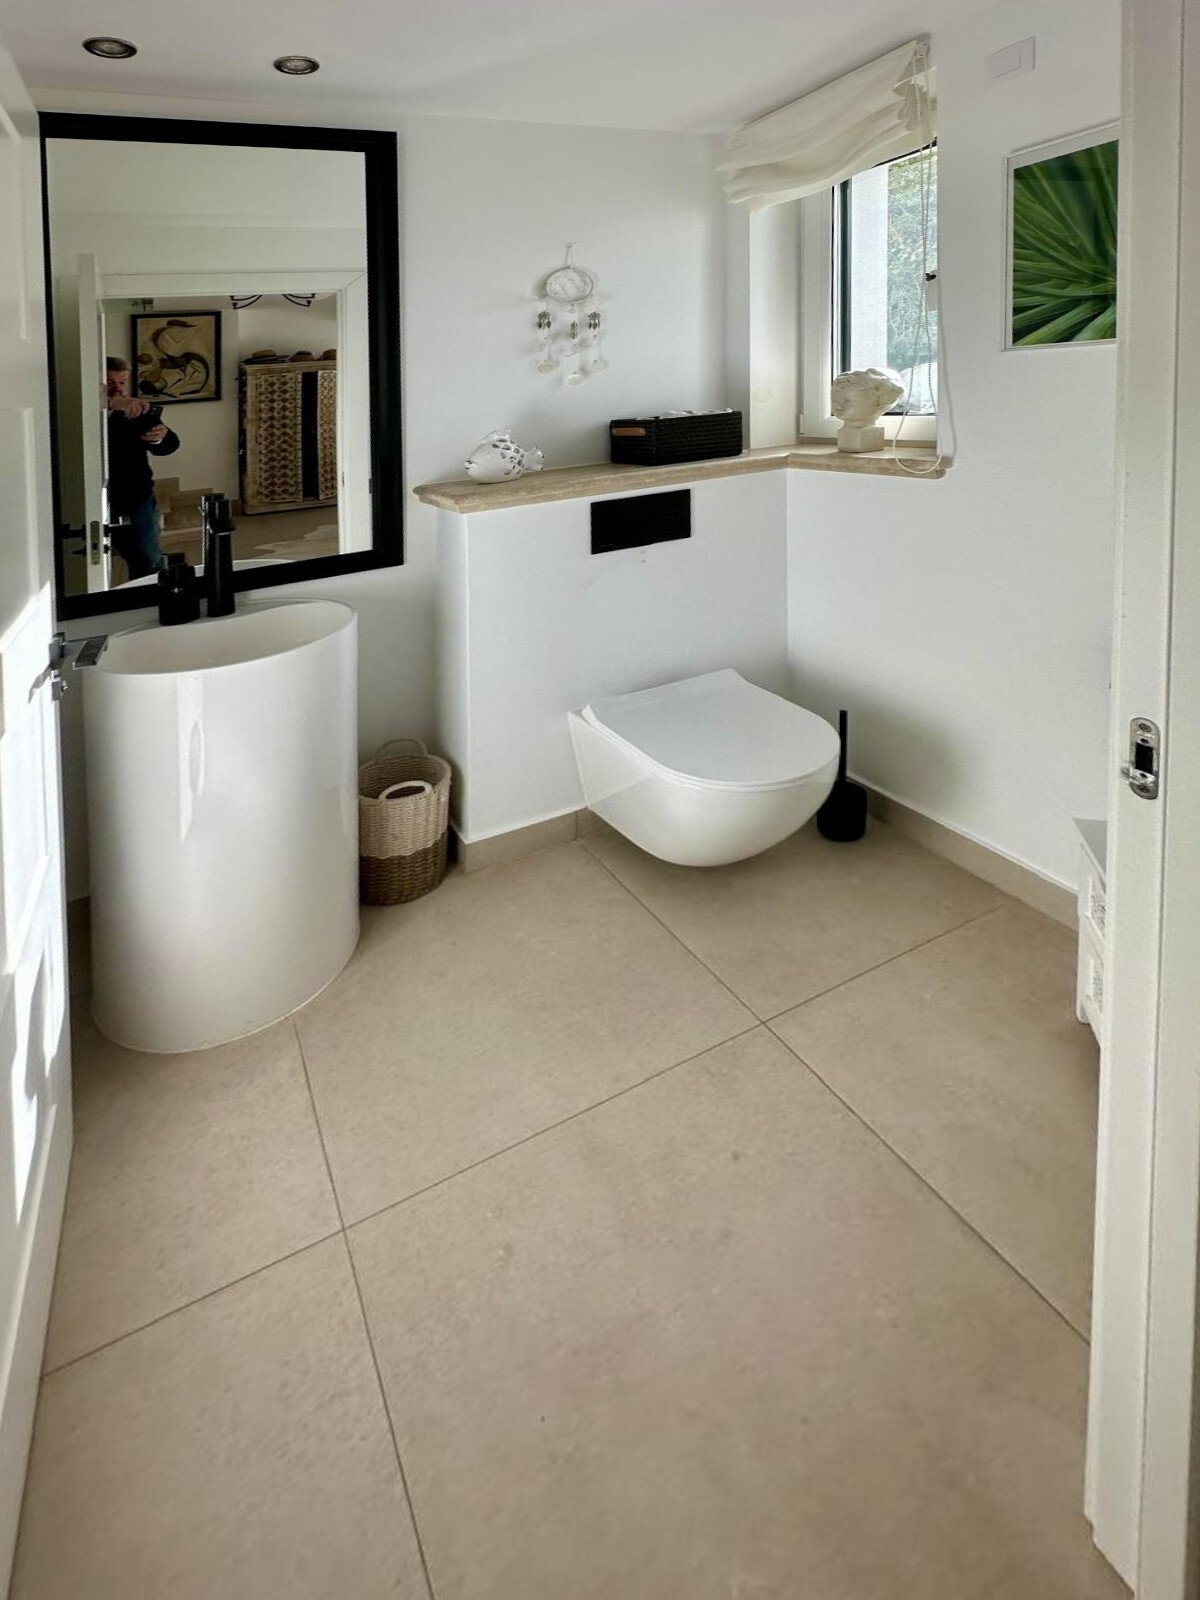
Guest WC: yes
Garden: yes
Pool: yes
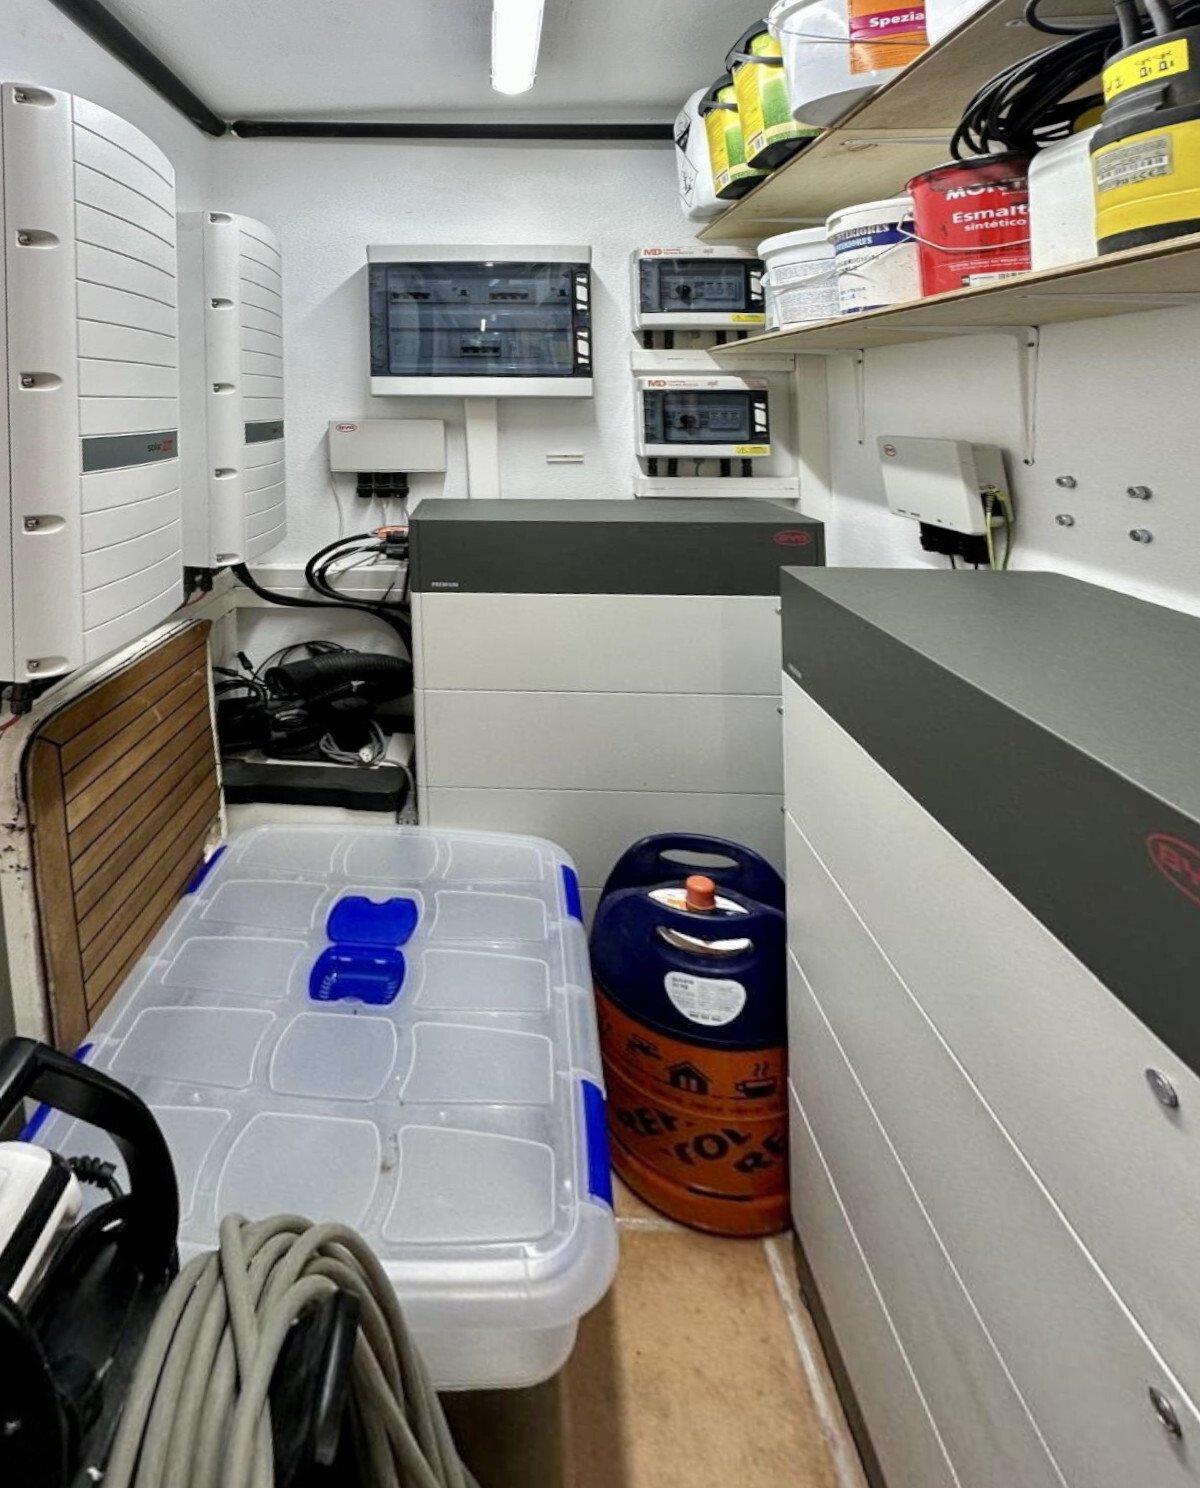
Basement: Storage room
Air condition: yes
Surroundings: Residential area
Number of parking spaces: 2 x Outside parking space
Furnished: Partly furnished
Views: Sea View
Year of construction: 2006
Construction phase: House complete
Floor covering: Tiles
Condition: Well kept
Energy class: E
You might also like