Muro:
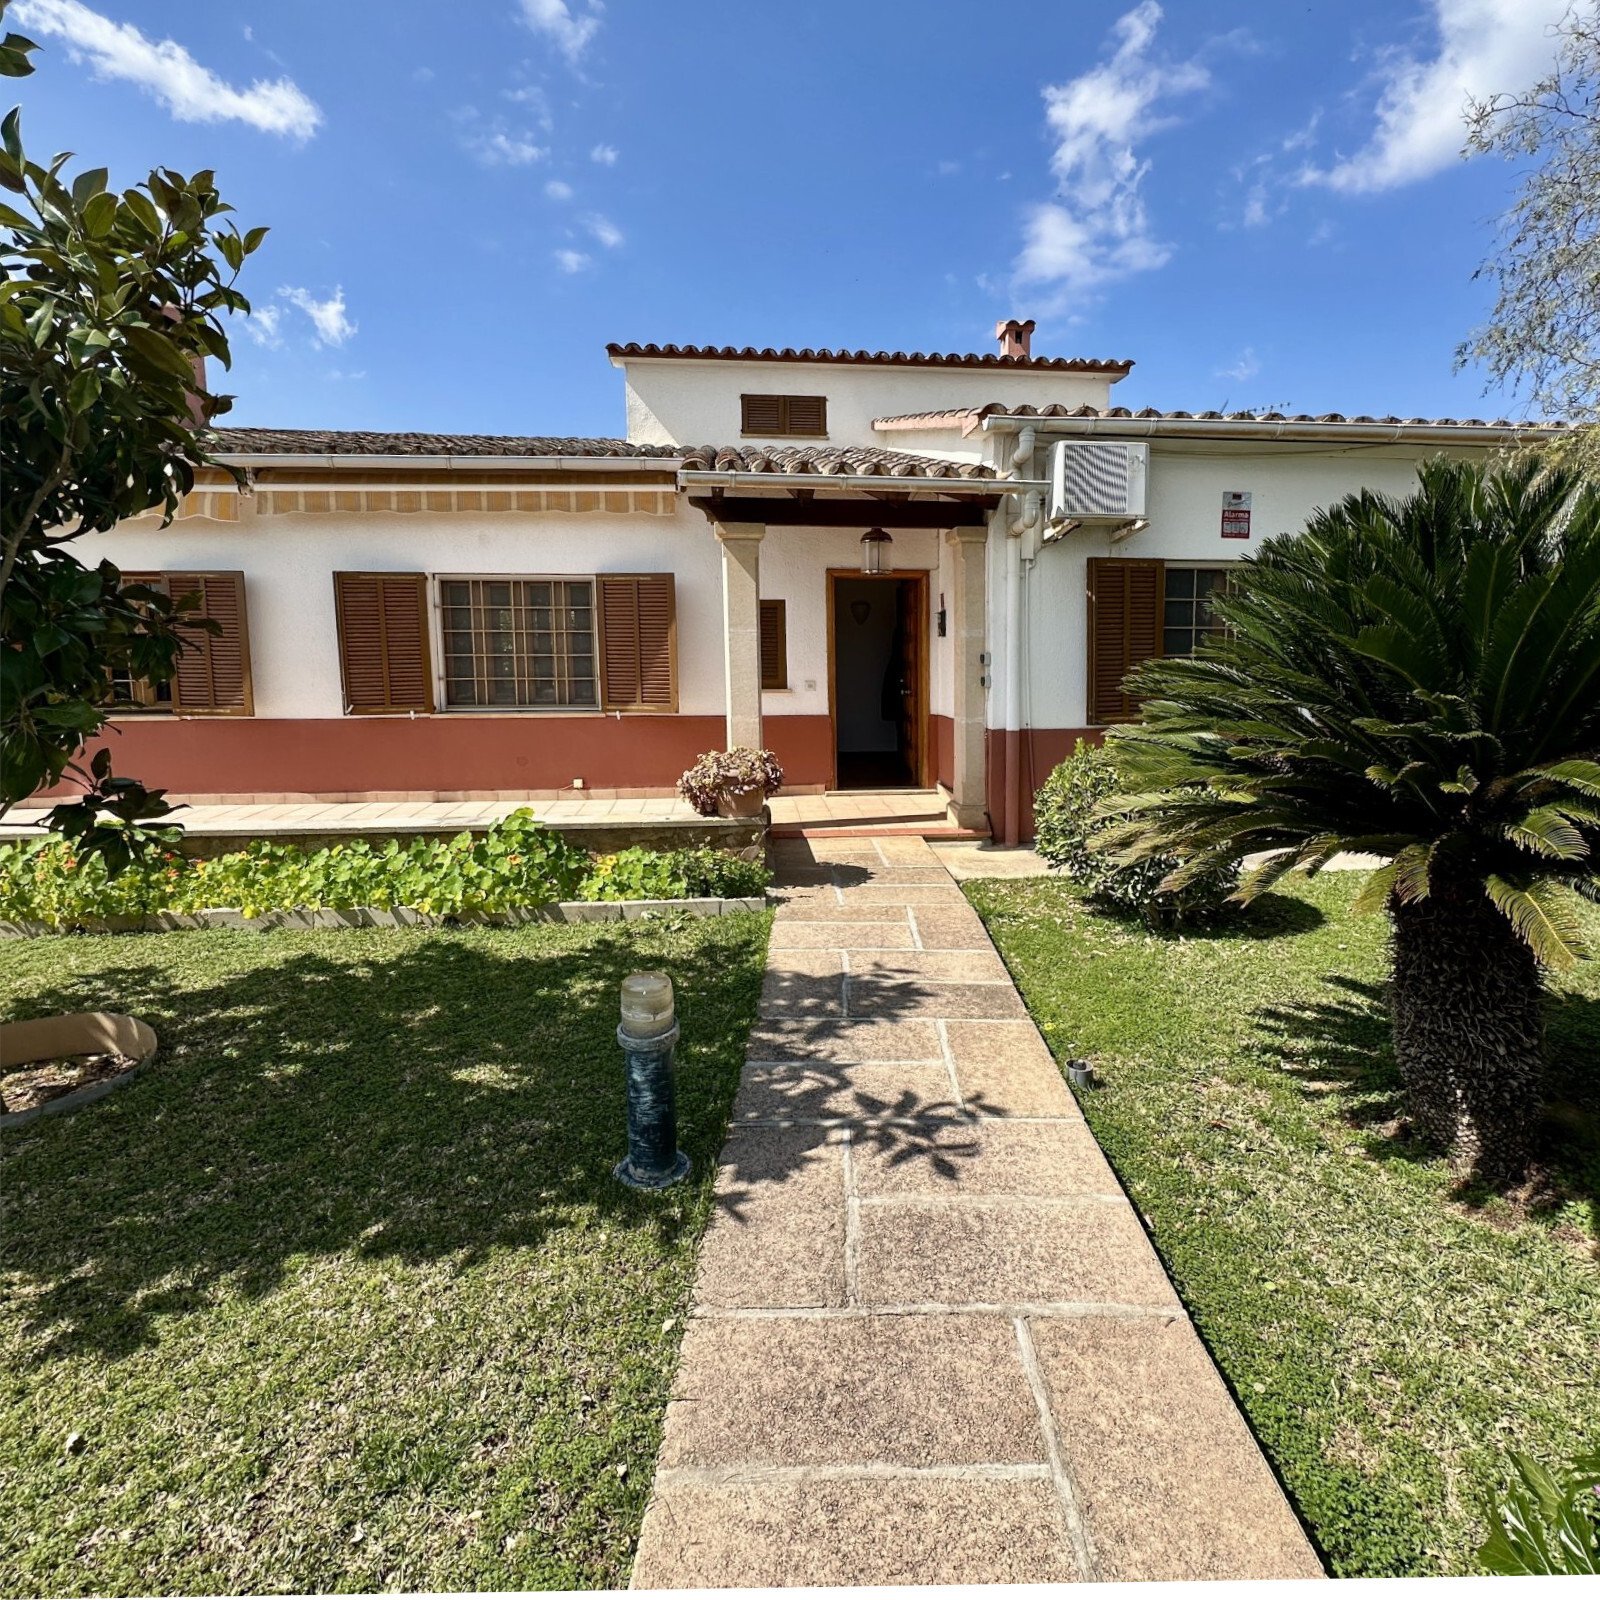
Traditional townhouse for renovation with great potential in the heart of Muro
Property ID: MT-AR113
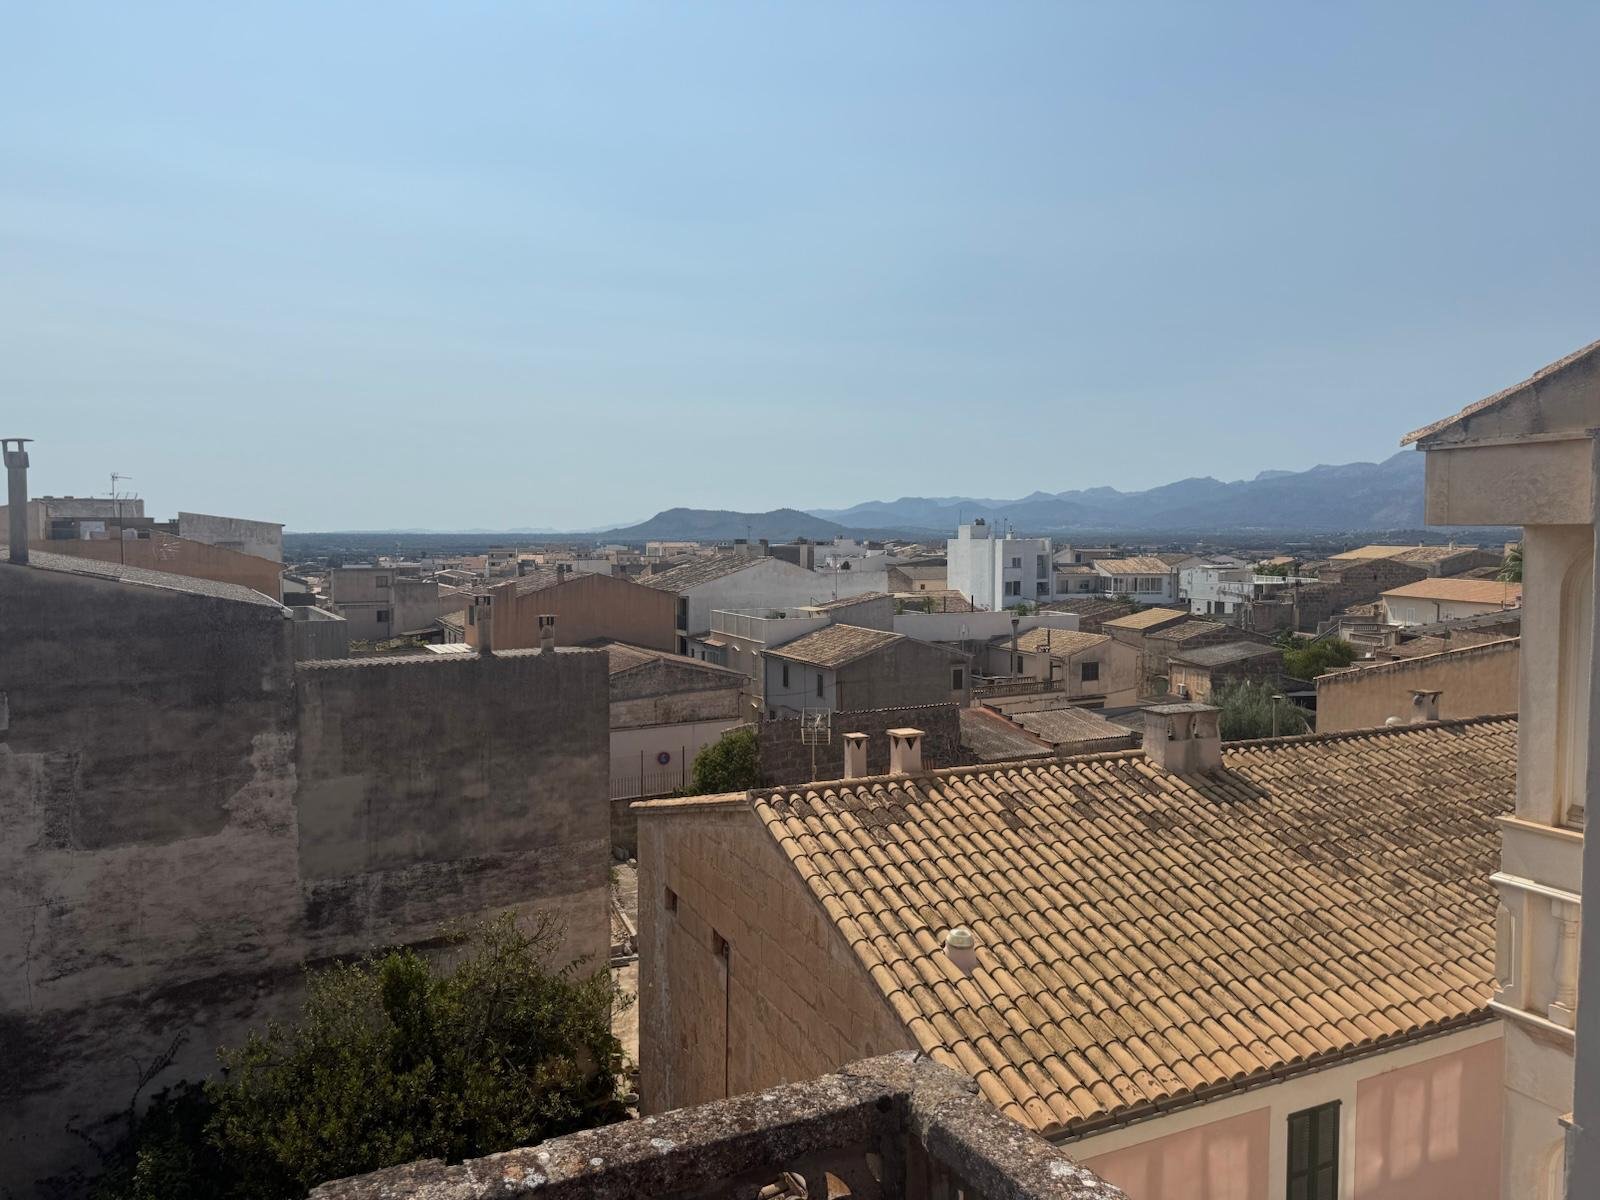
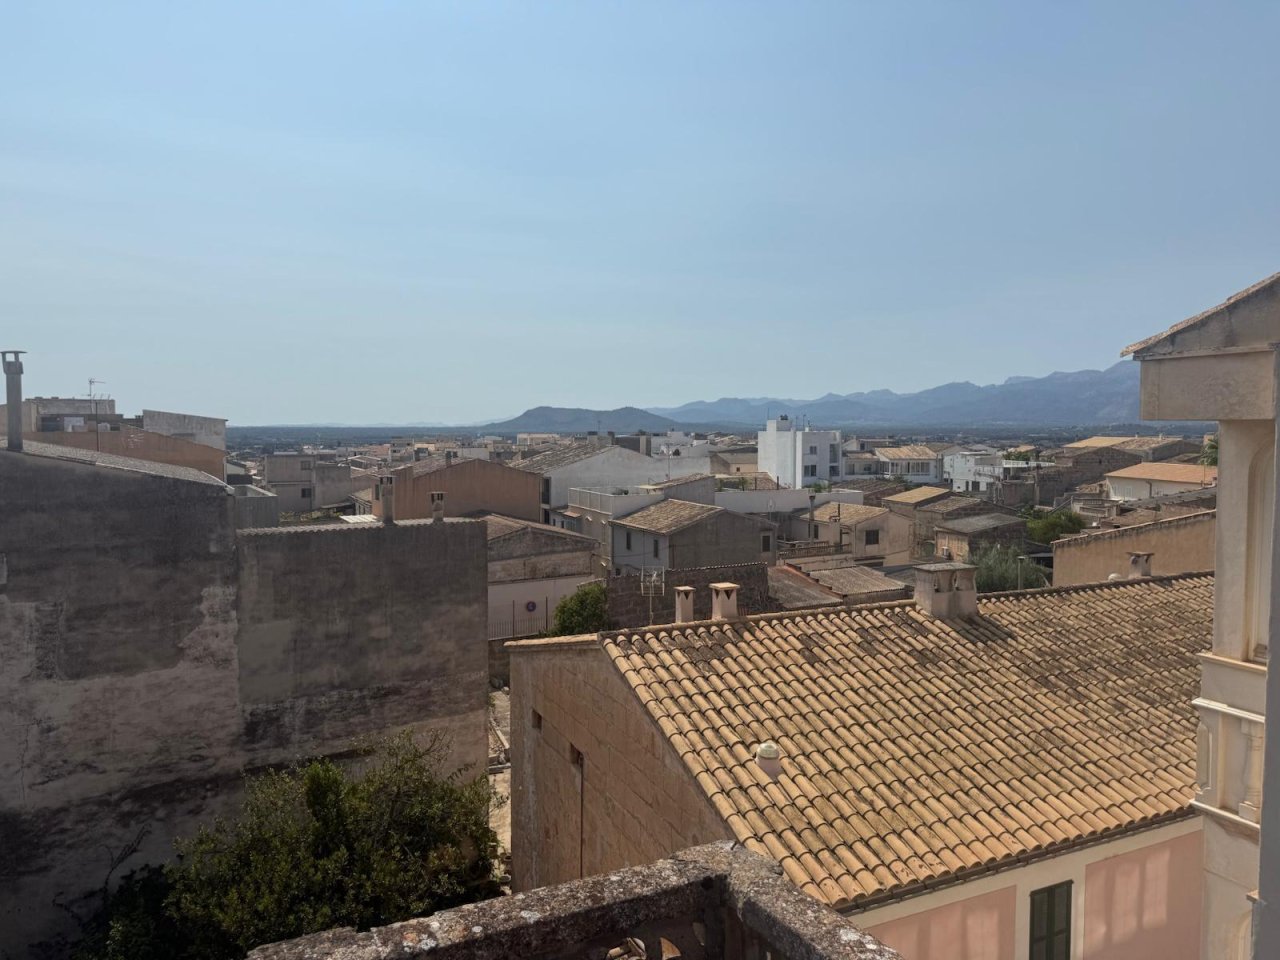

Panoramic view of the historic old town with mountain backdrop
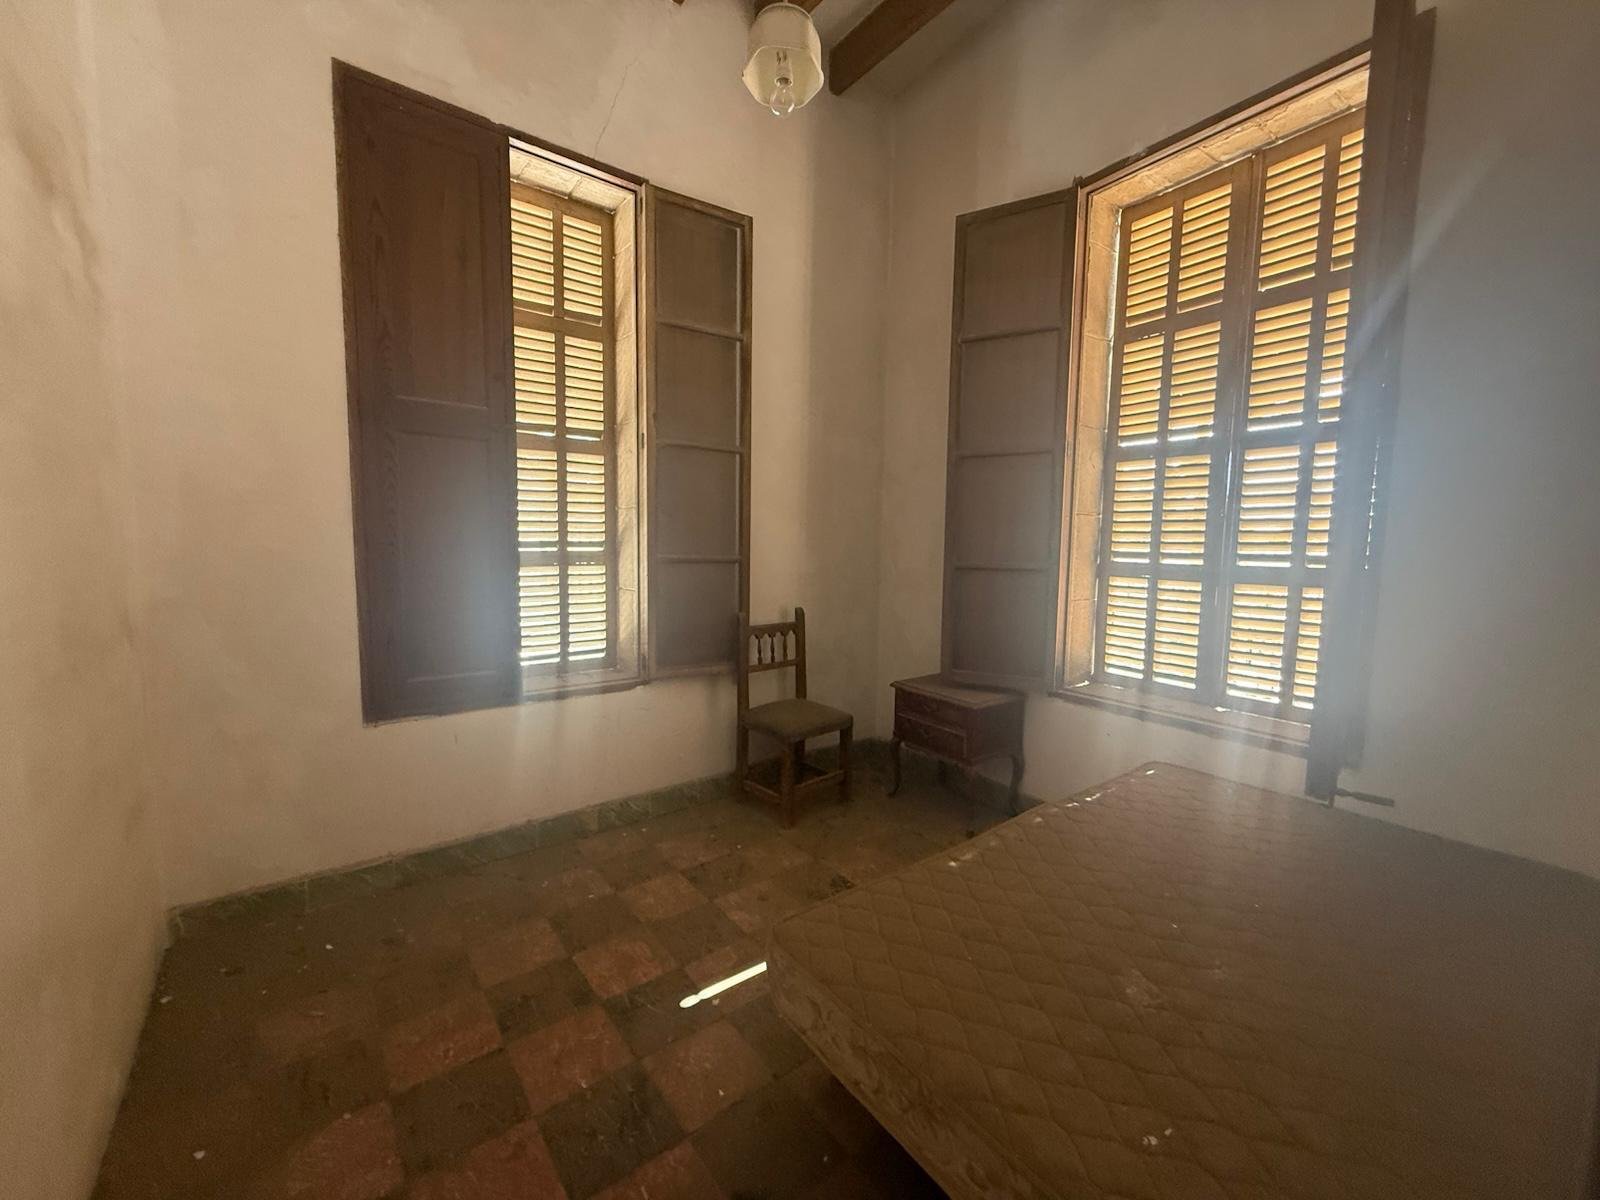
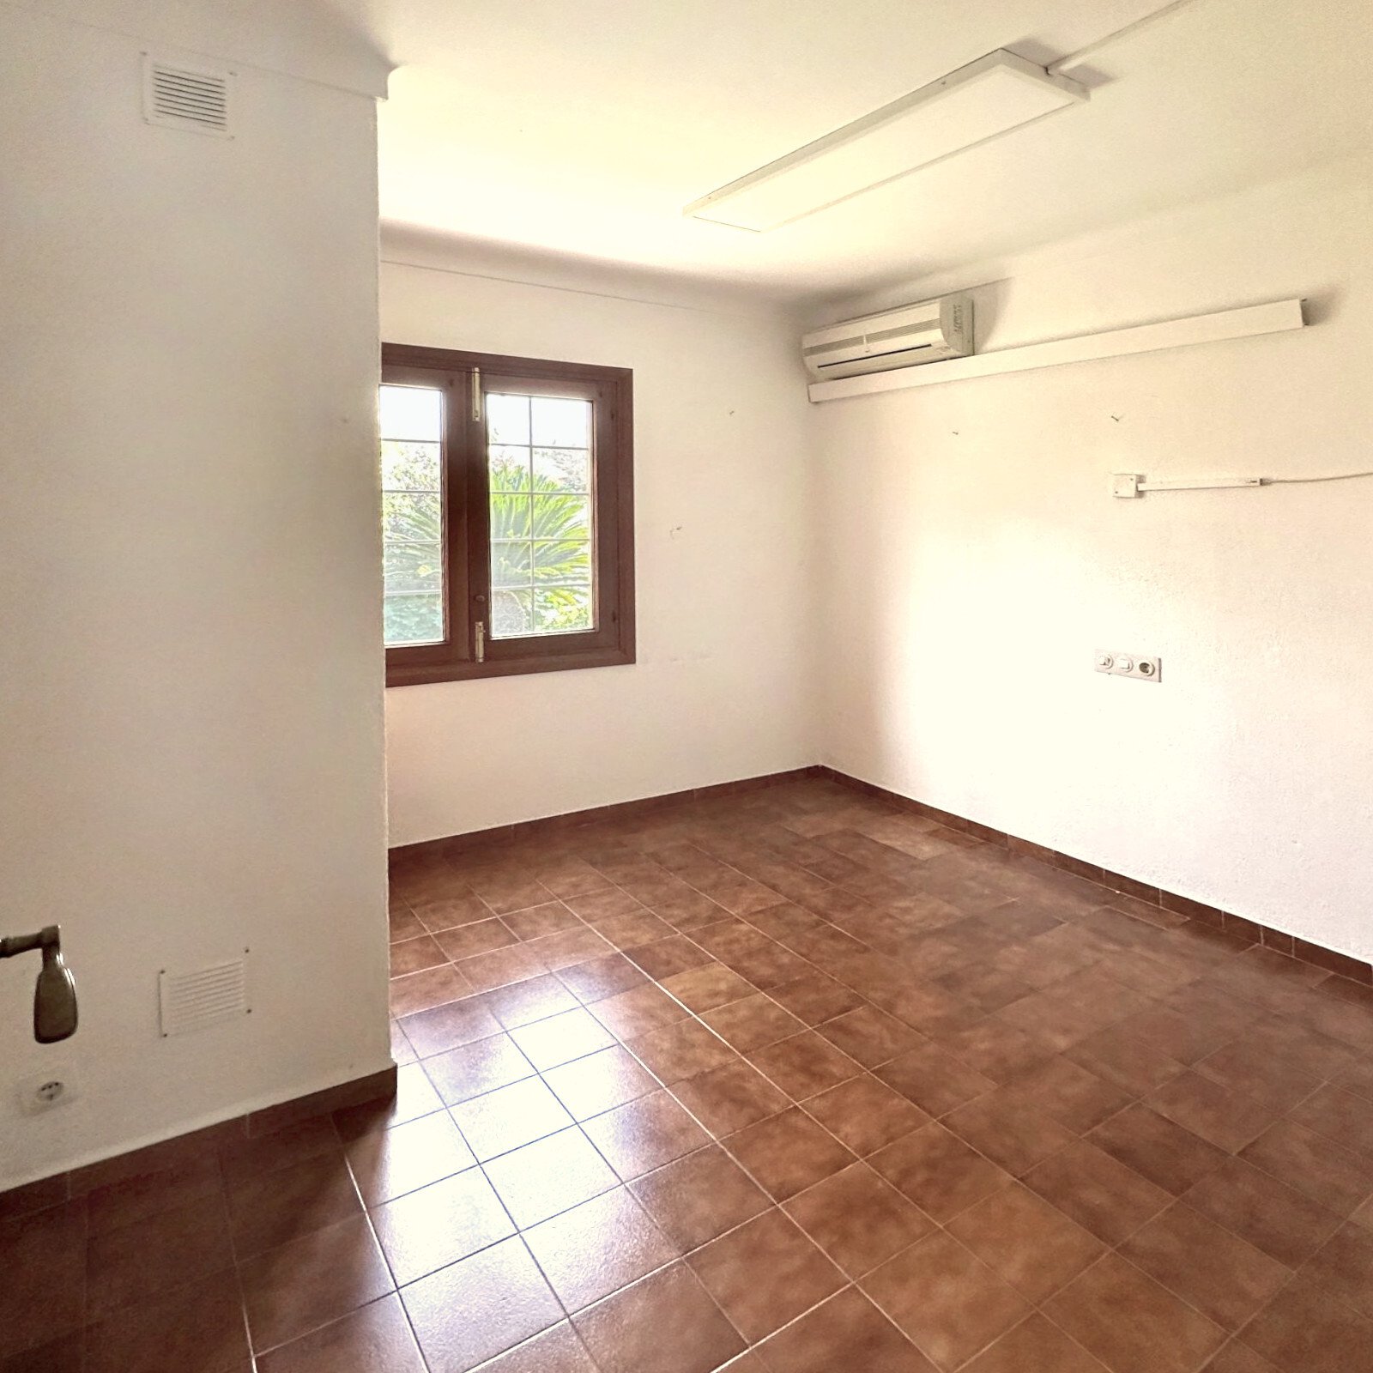
Bright room with window front and natural light.
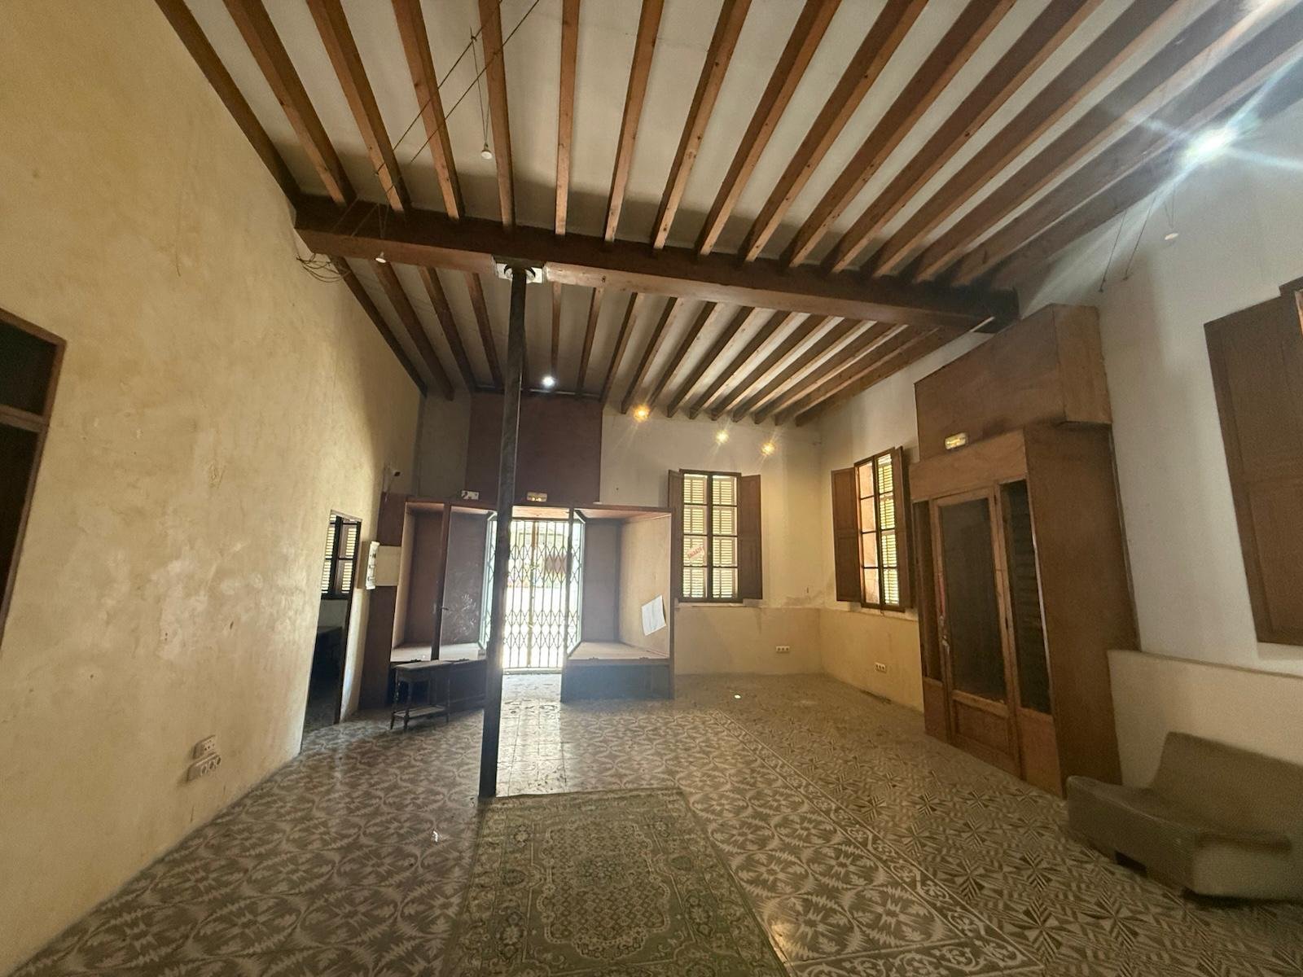
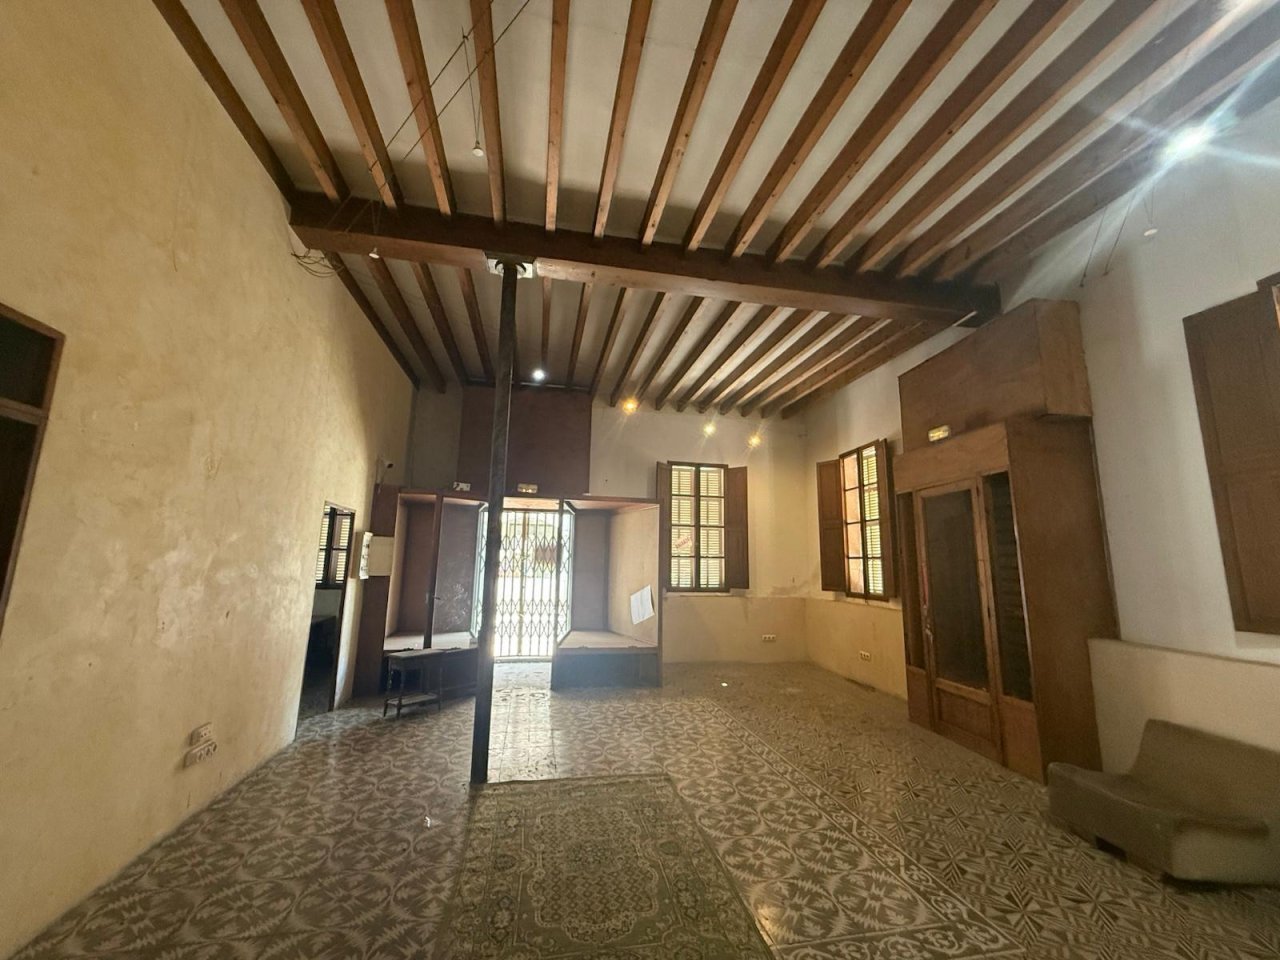
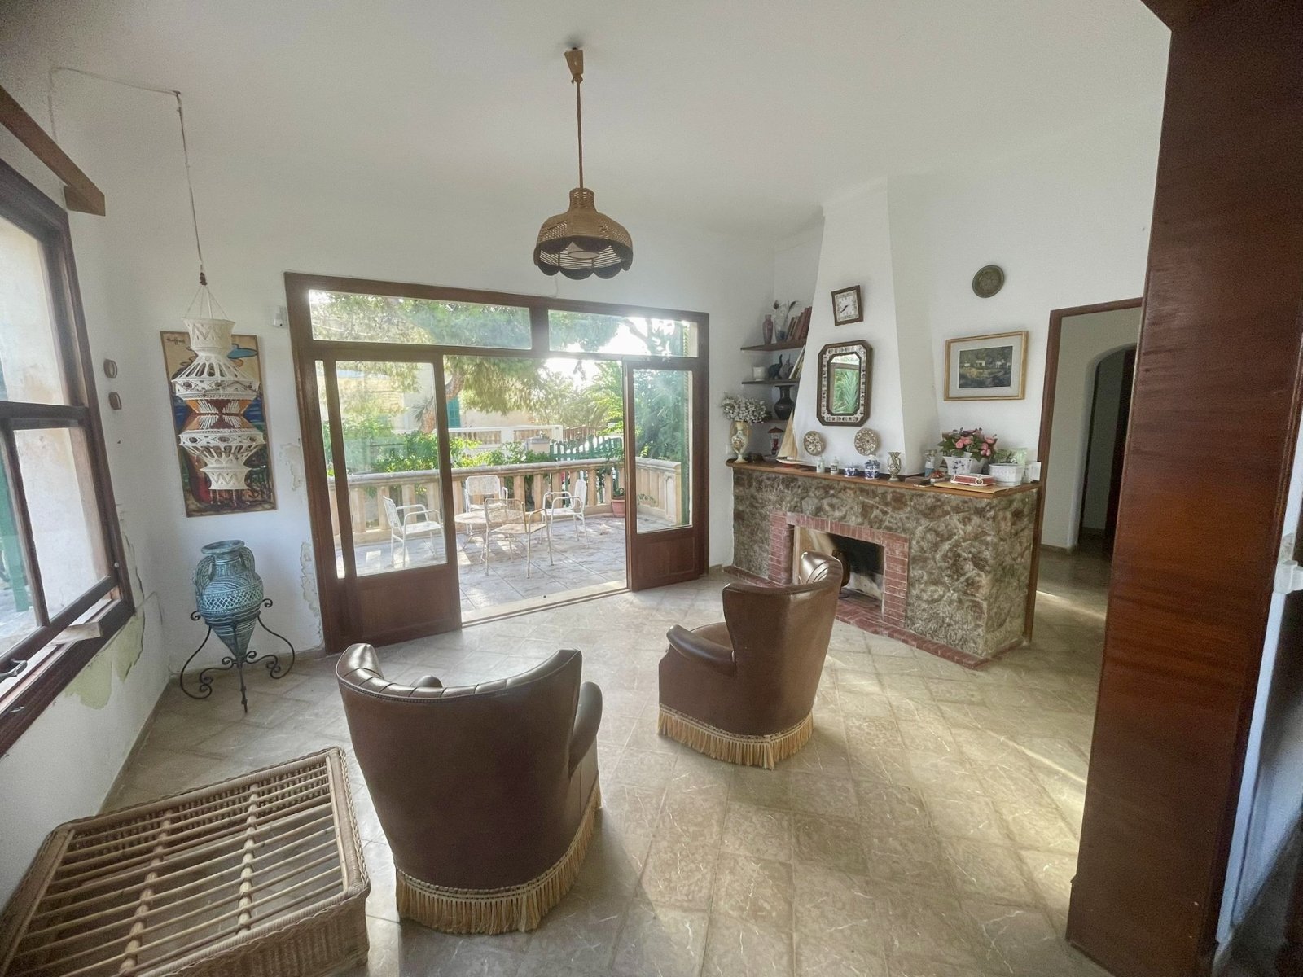
Spacious living room with a characterful beamed ceiling and various living areas
Practical room layout with direct access and potential for expansion
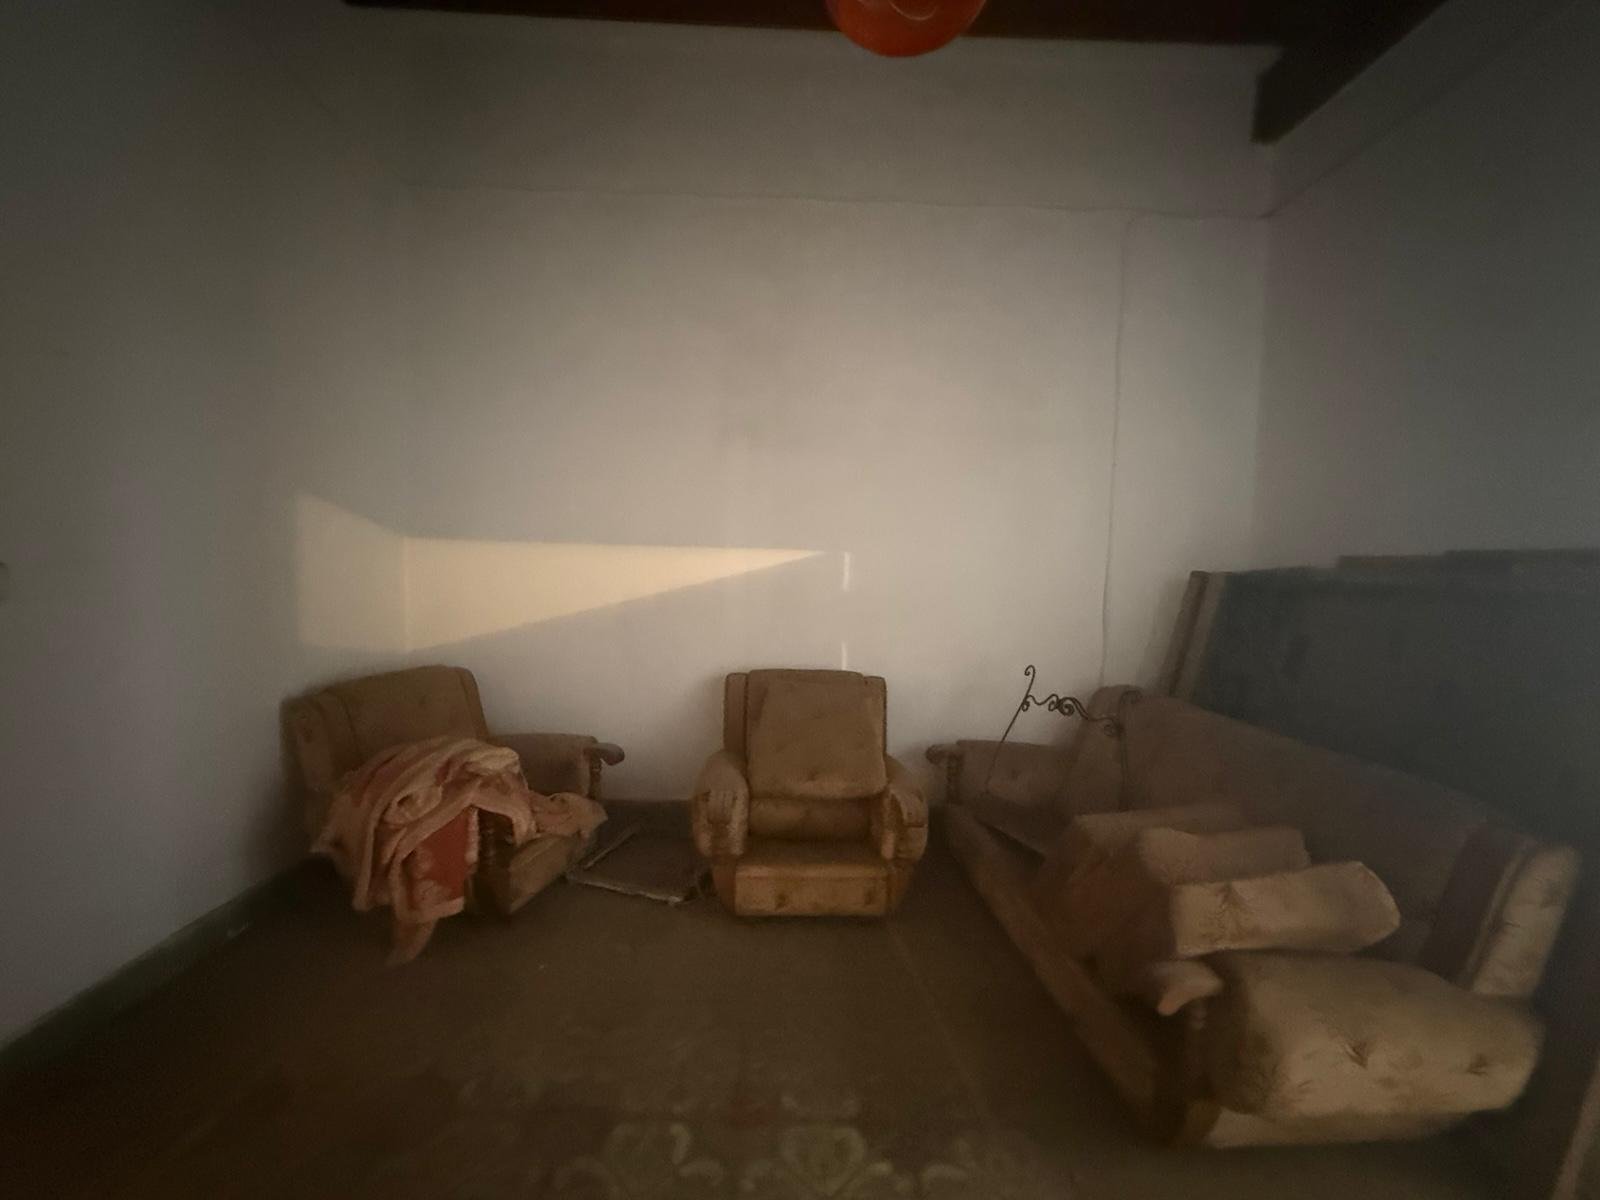
Bright basement with optimal space utilization and versatile usage options.
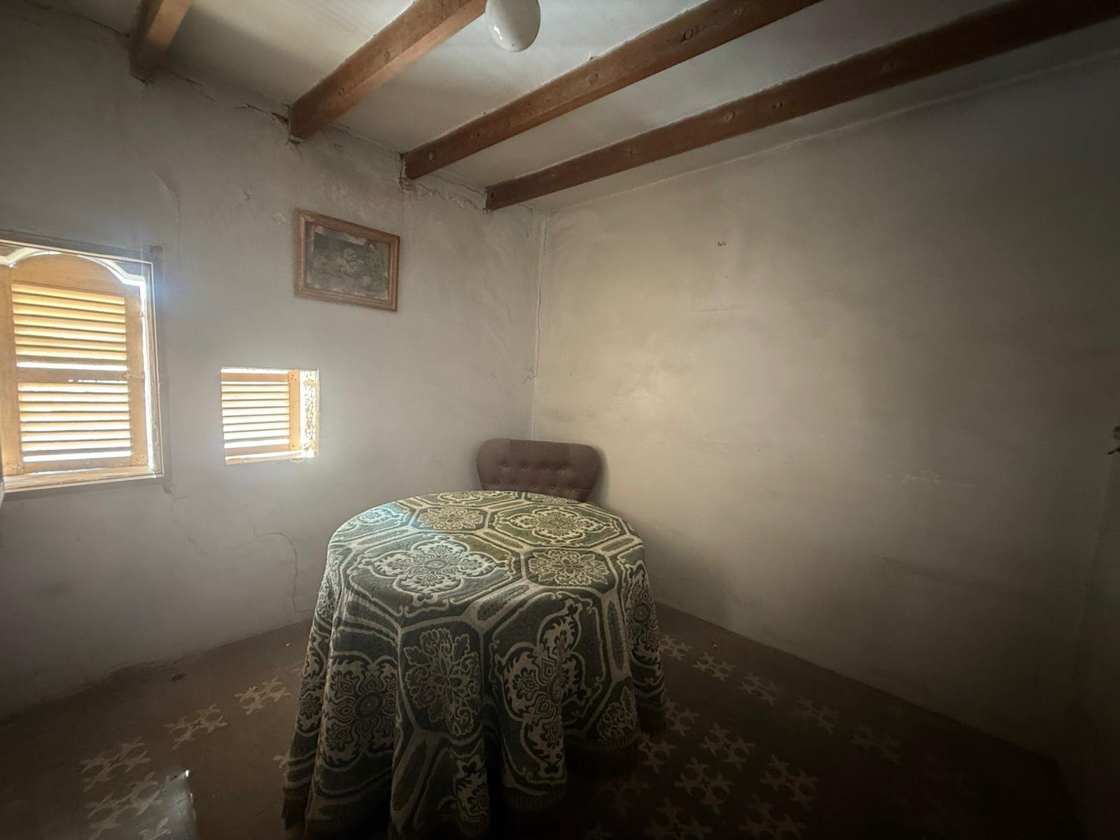
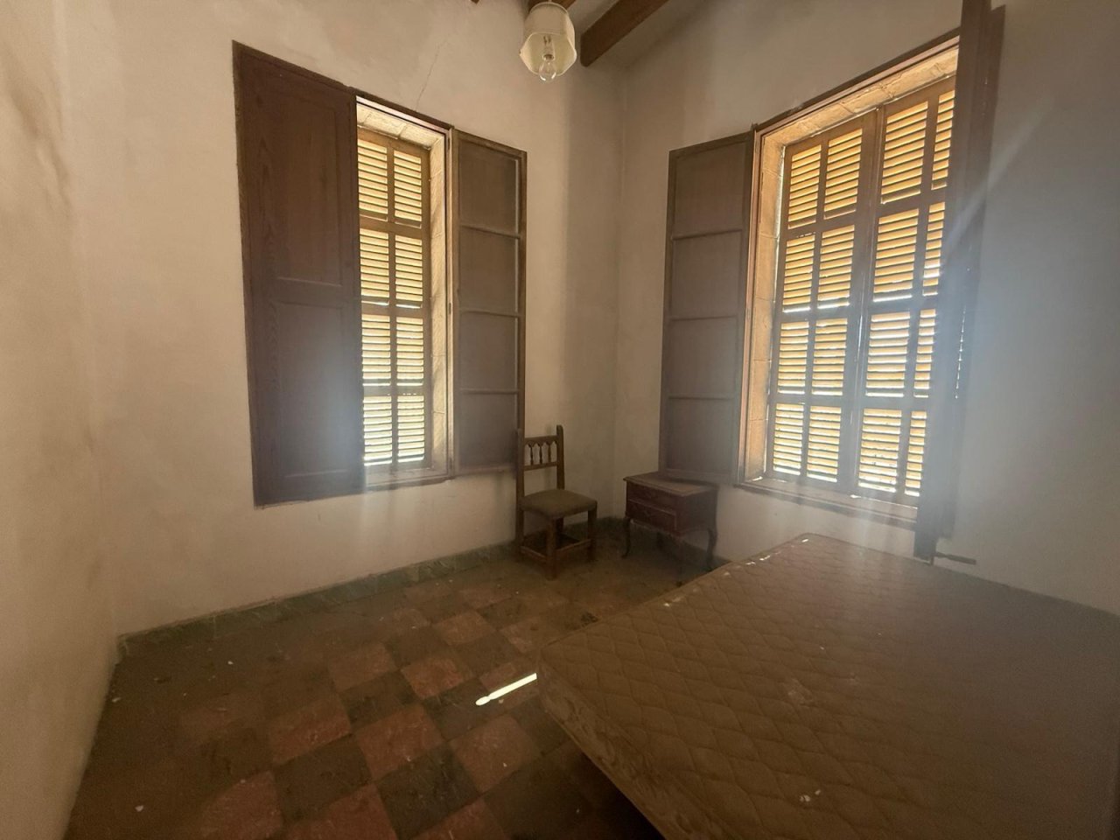
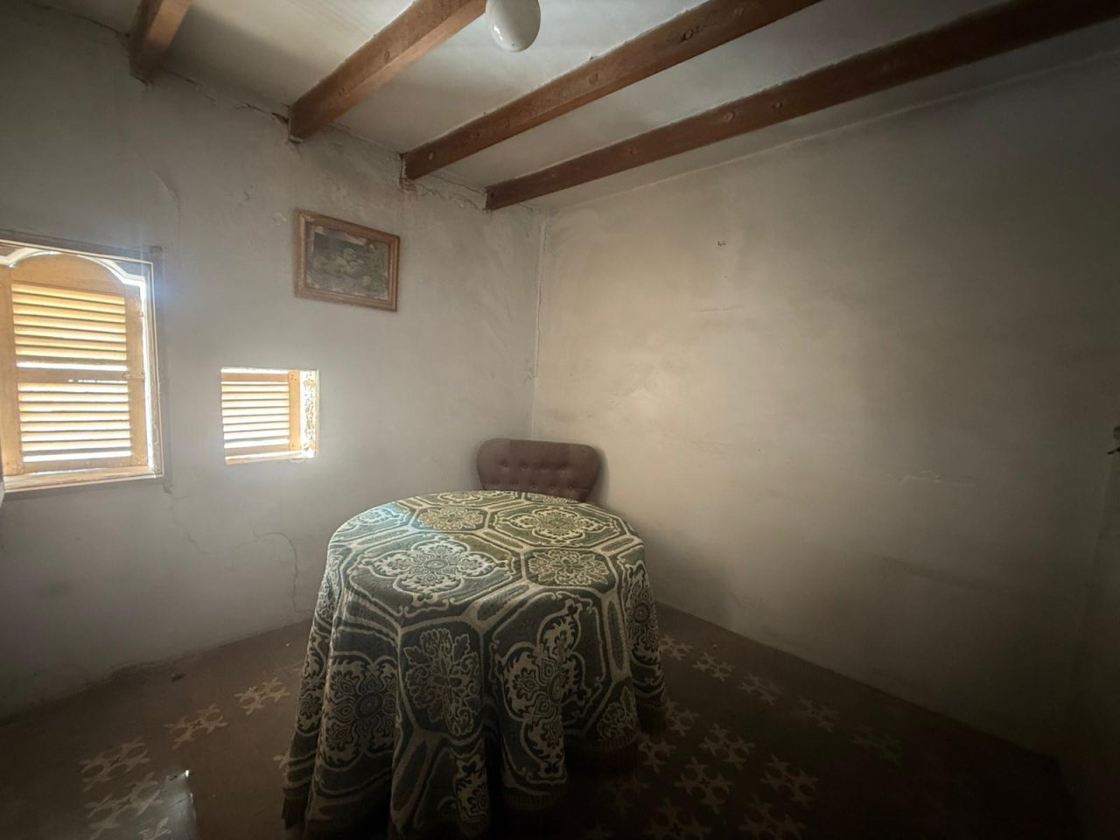
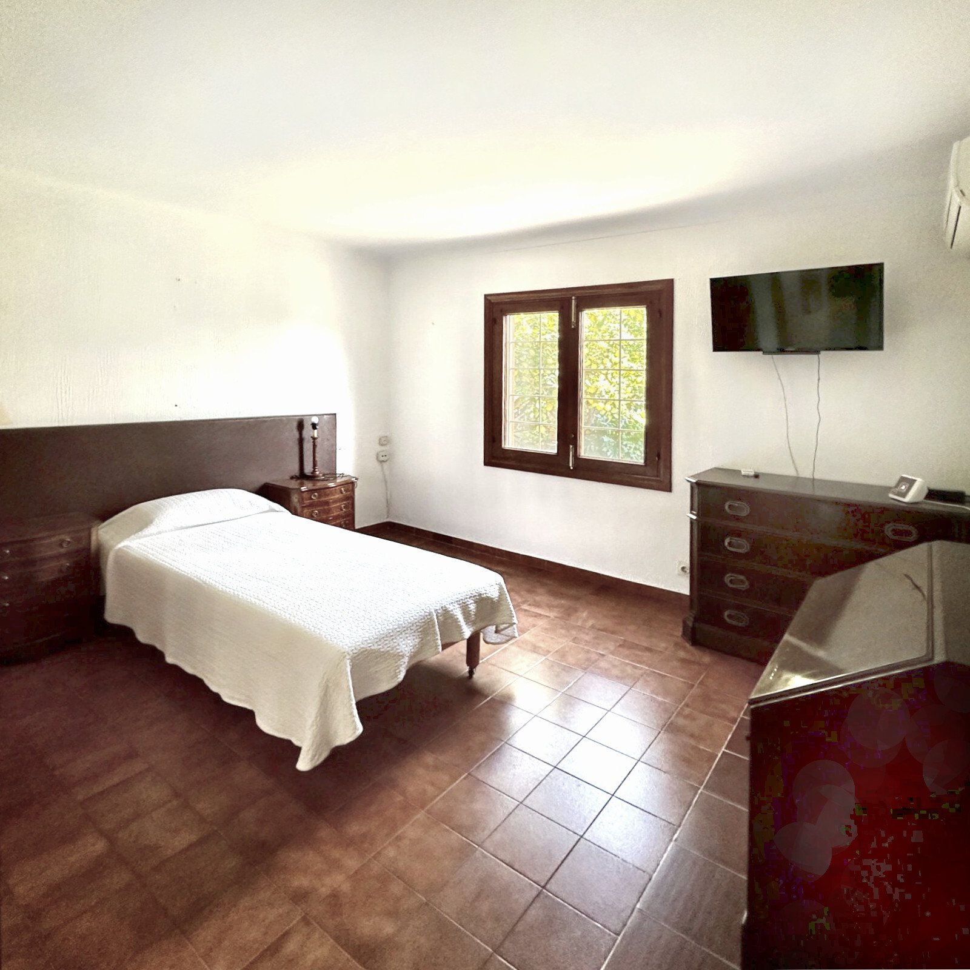
Characterful bedroom with rustic ceiling beams and natural lighting
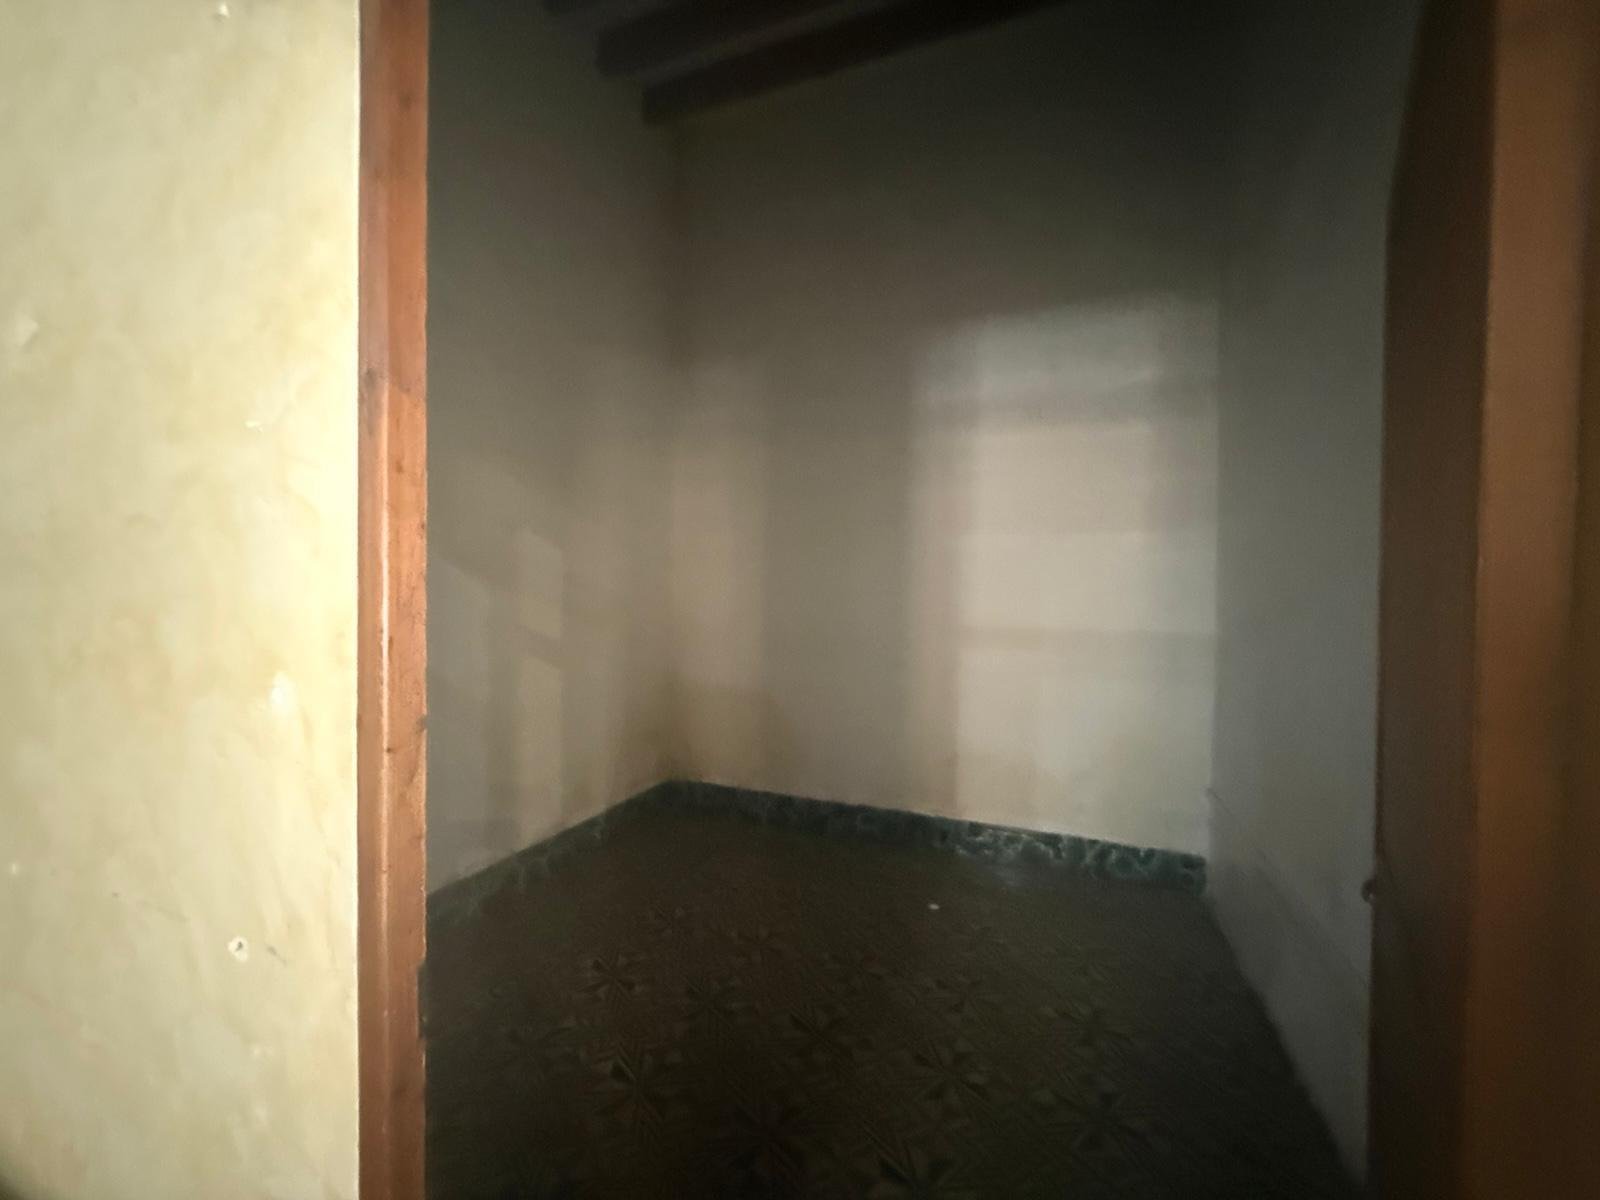
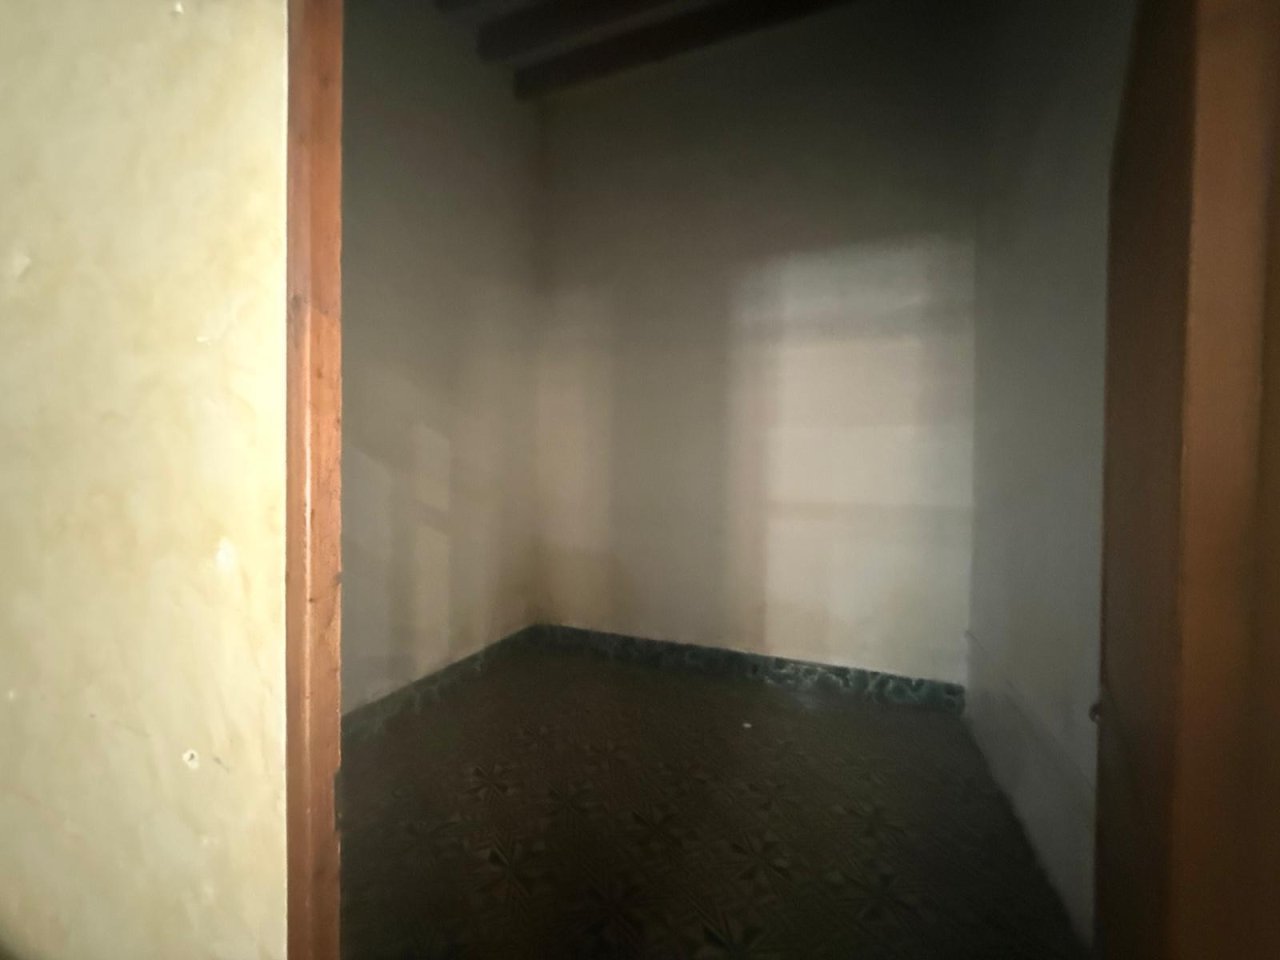
Practical storage room with efficient use of space and durable equipment
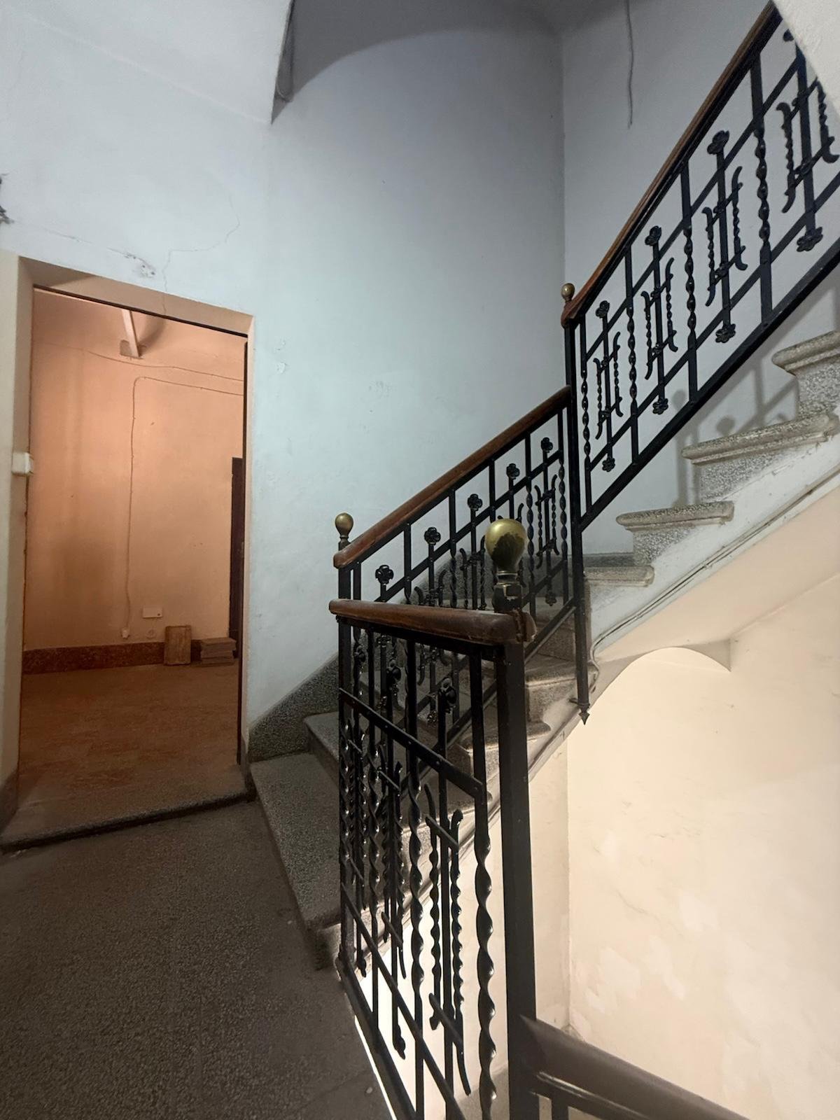
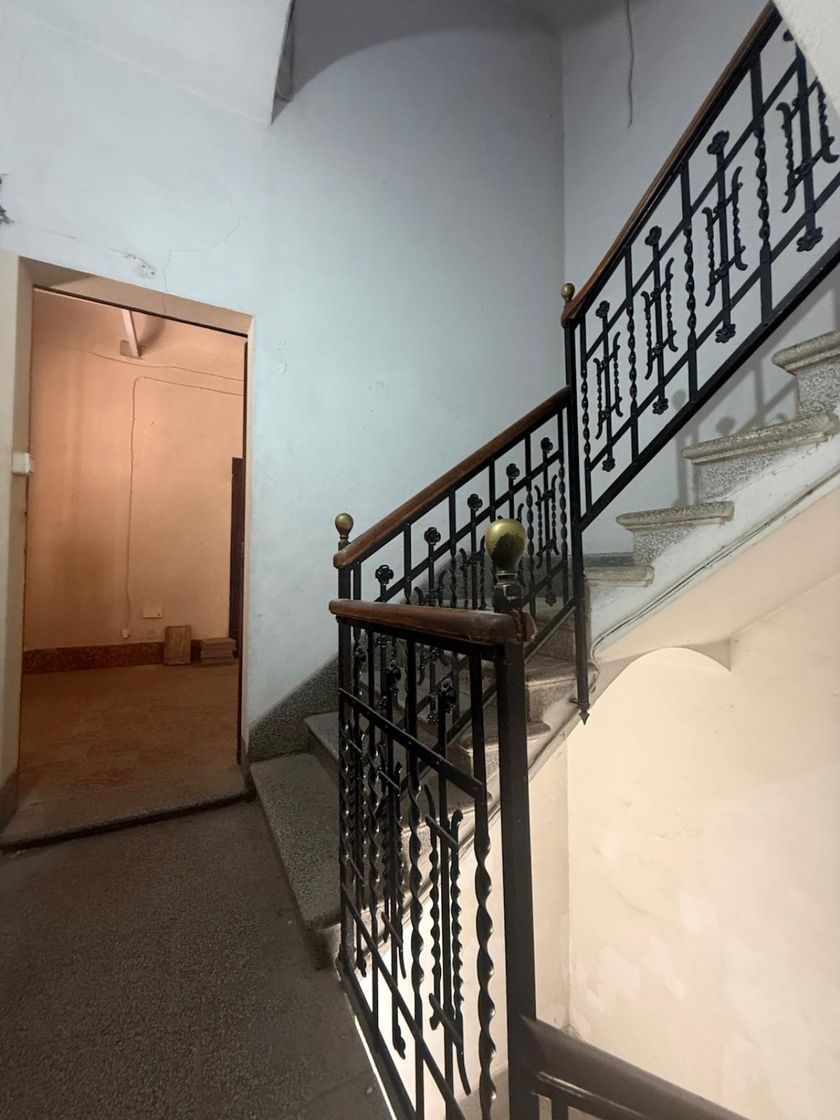
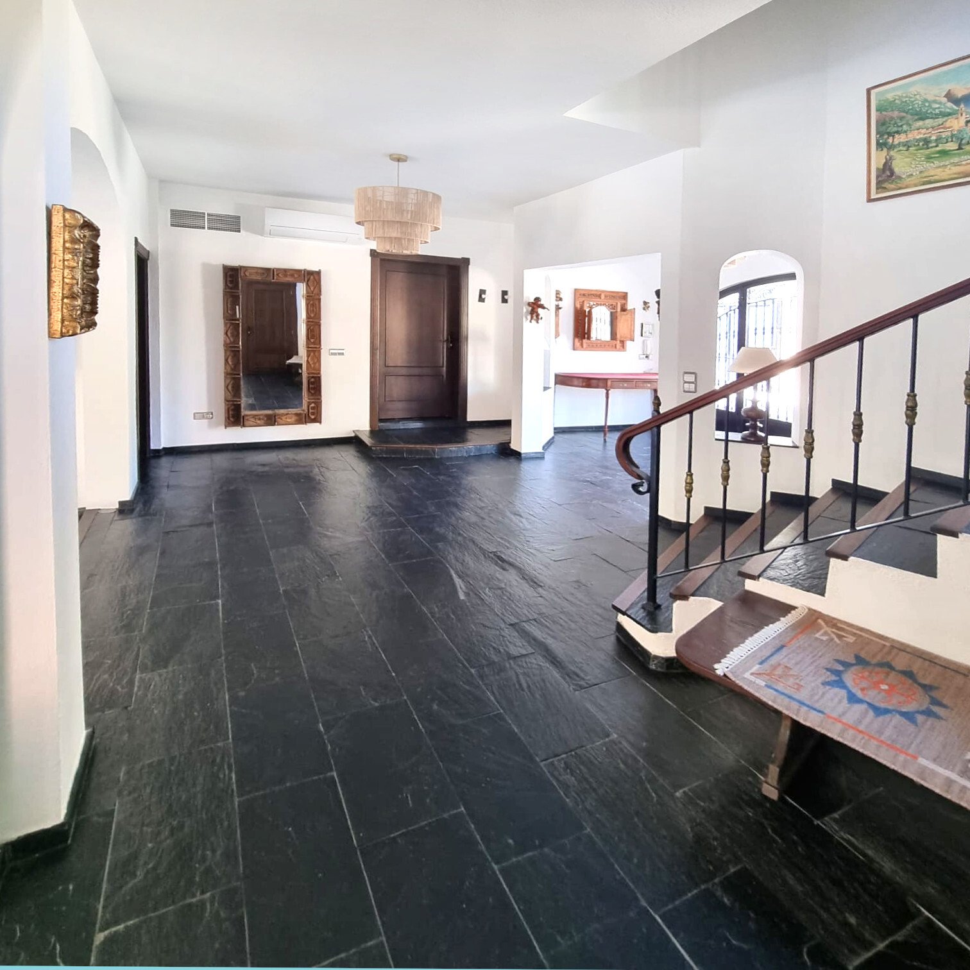
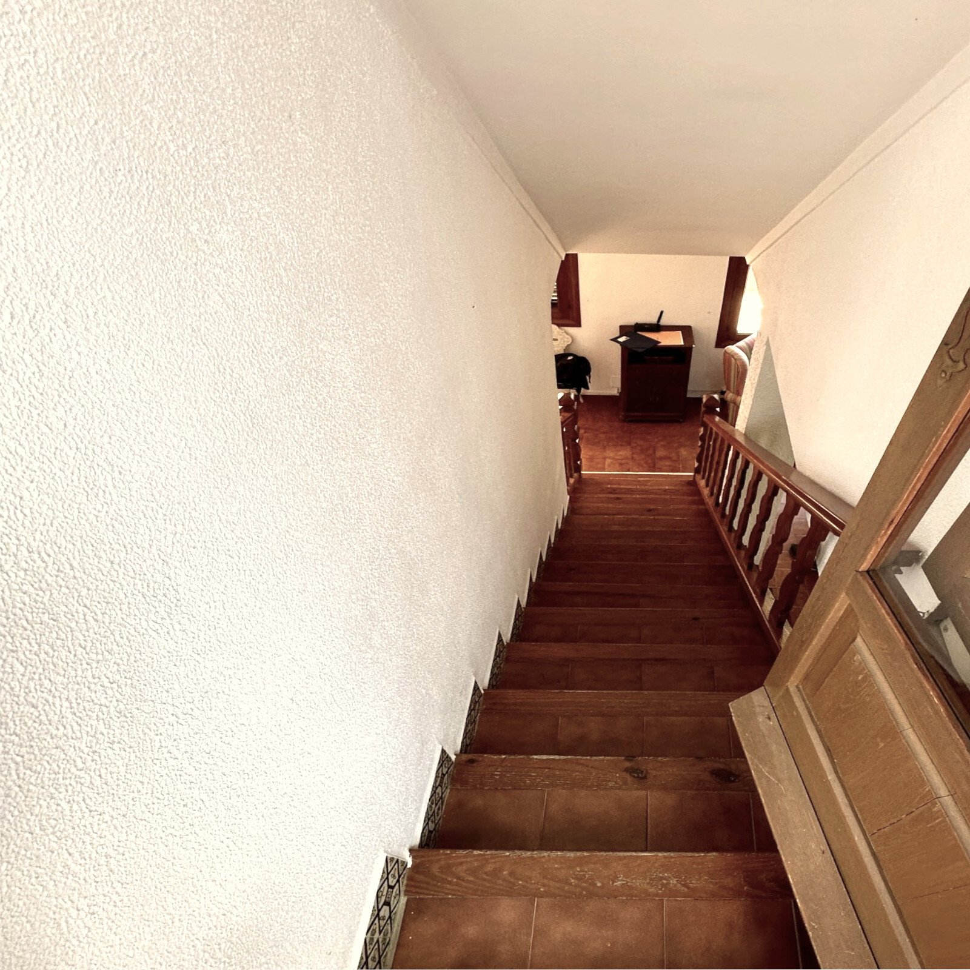
Elegant staircase design with decorative metal railing and high ceilings
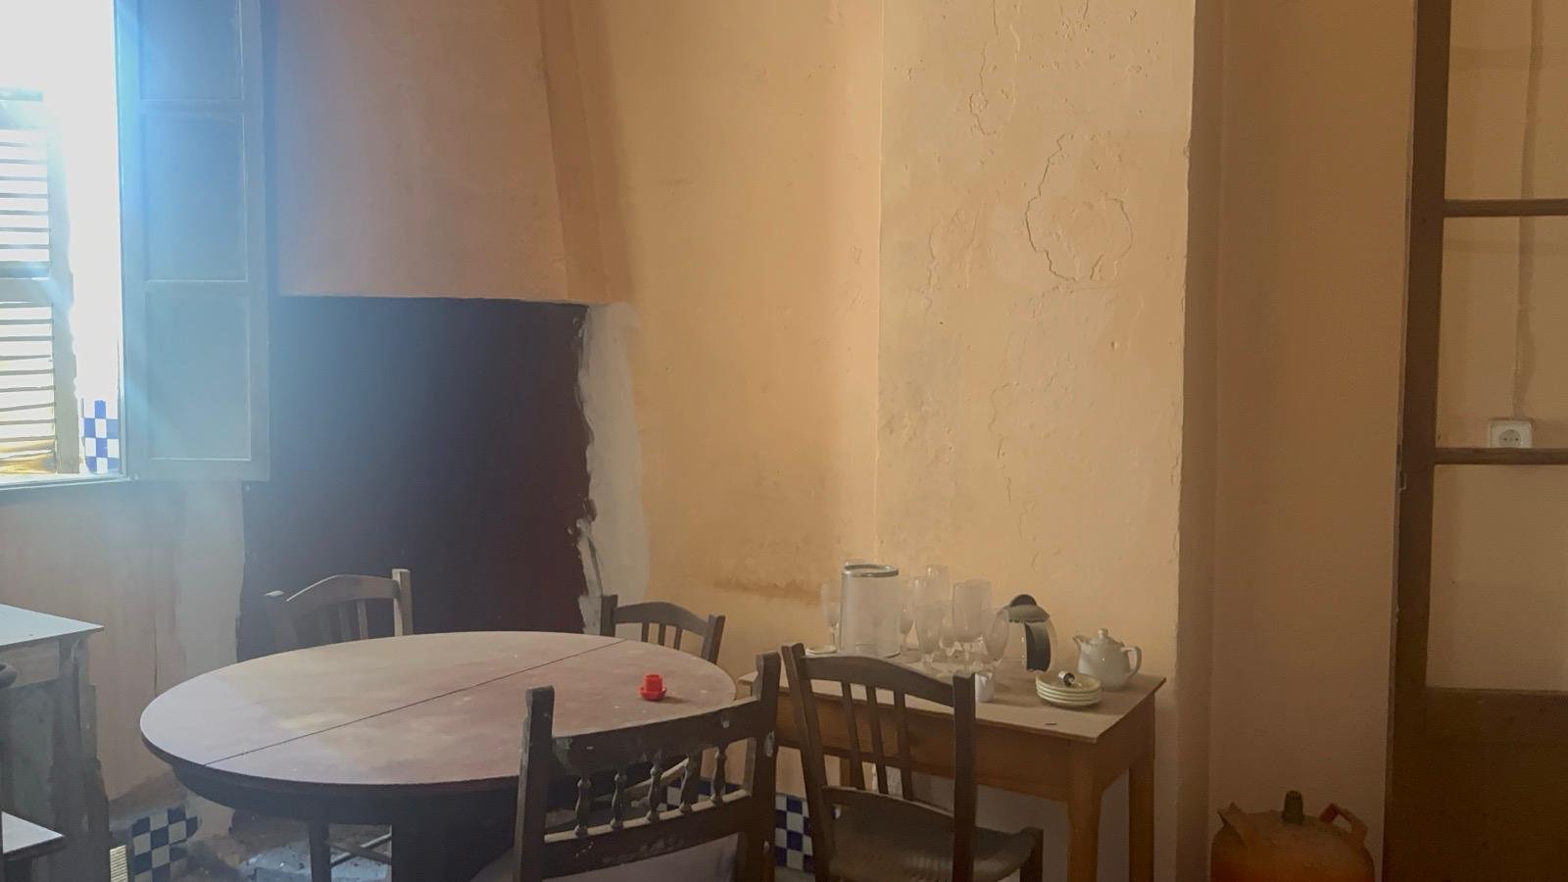
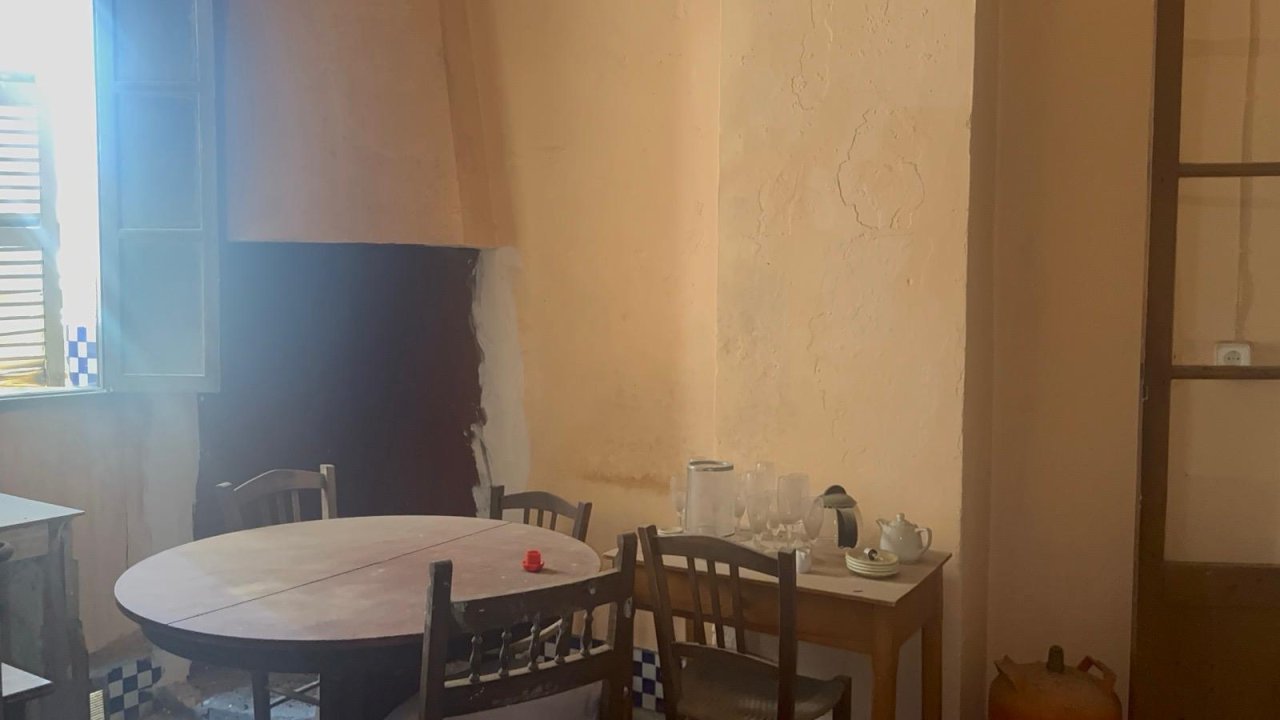
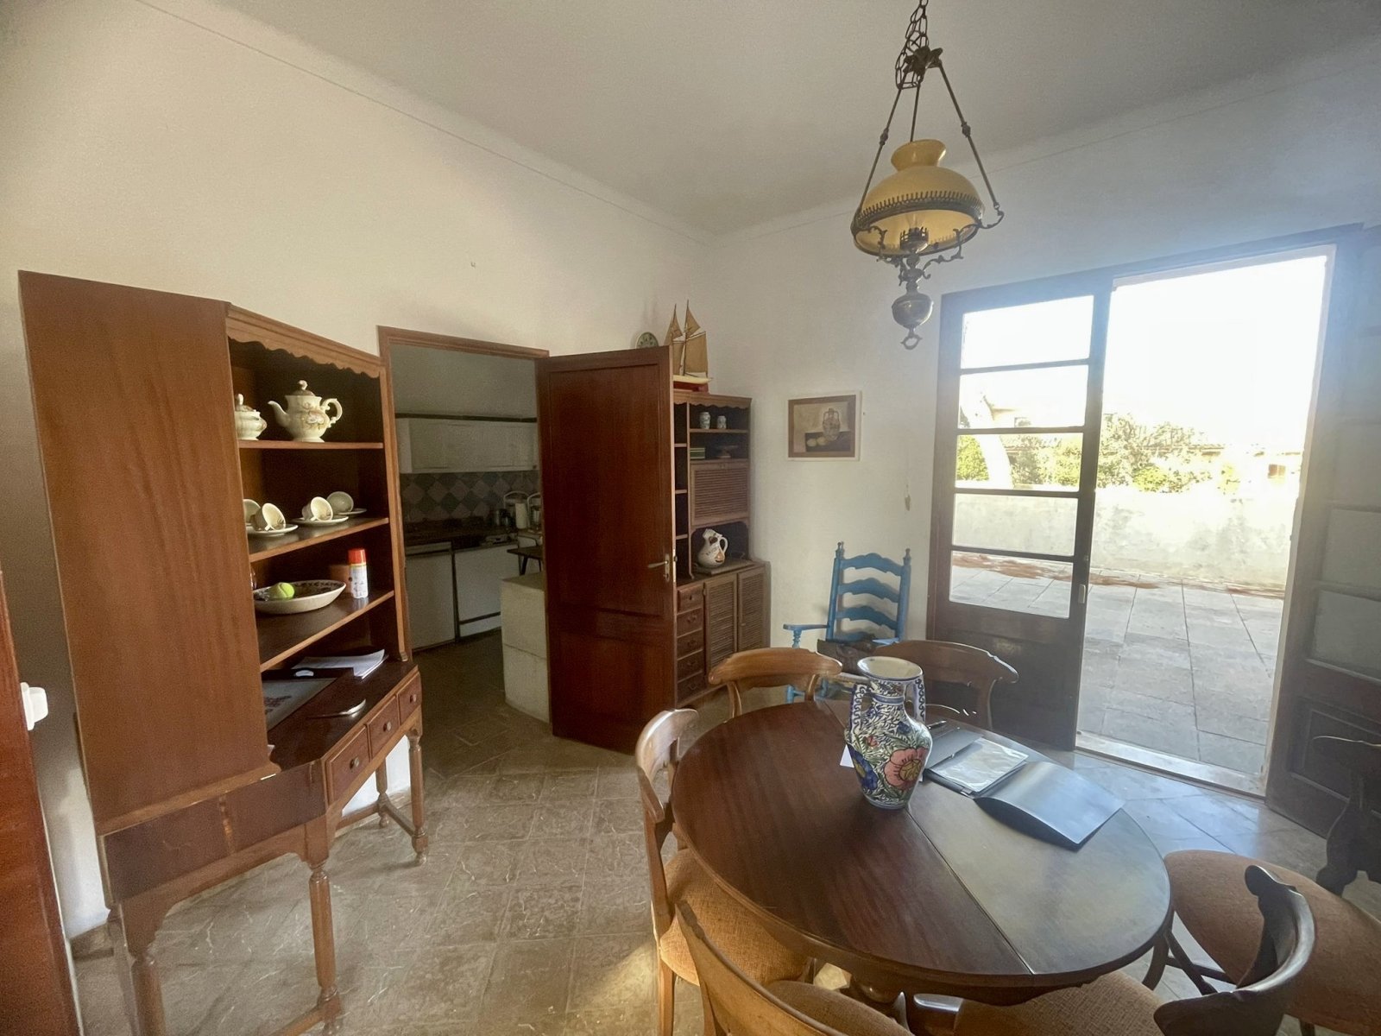
Cozy dining room with high ceilings and rustic character
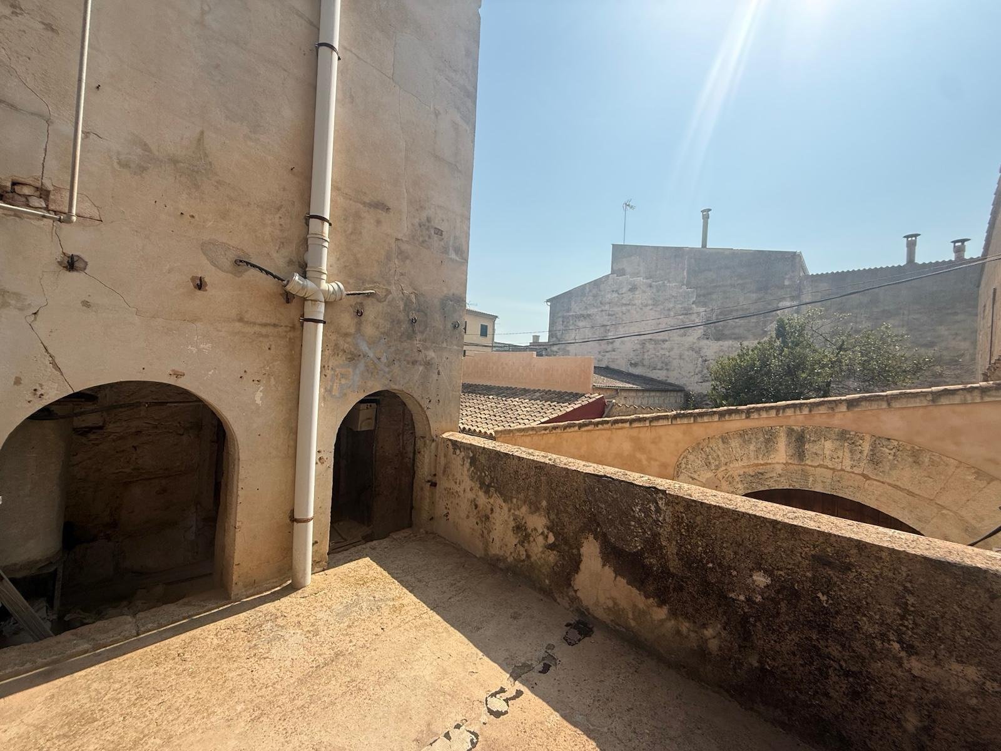
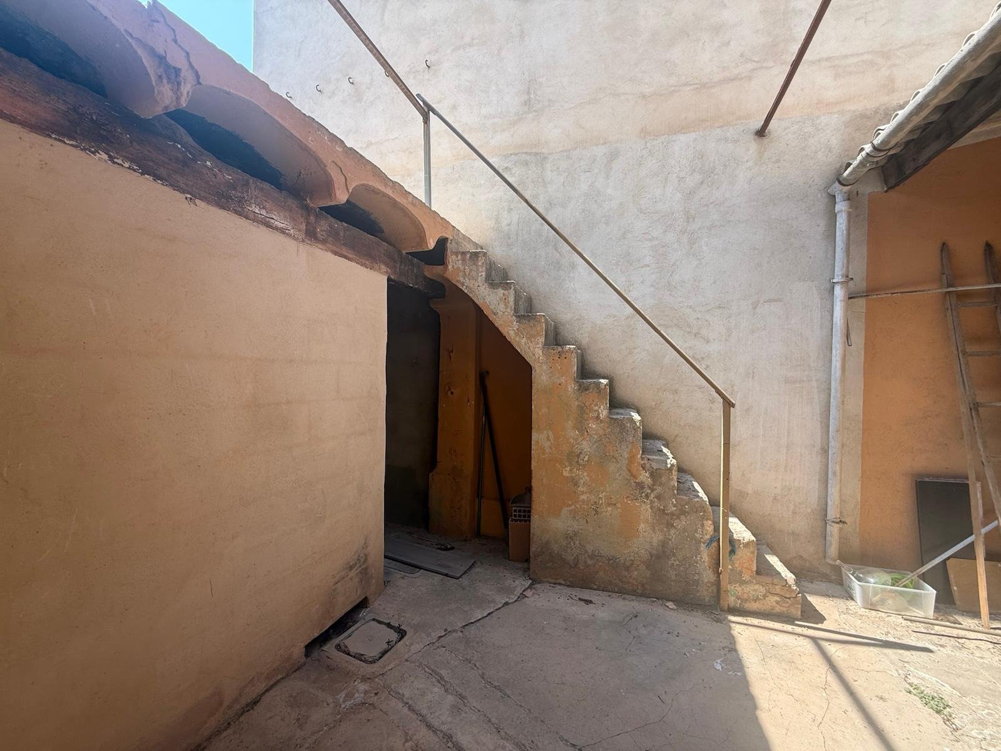
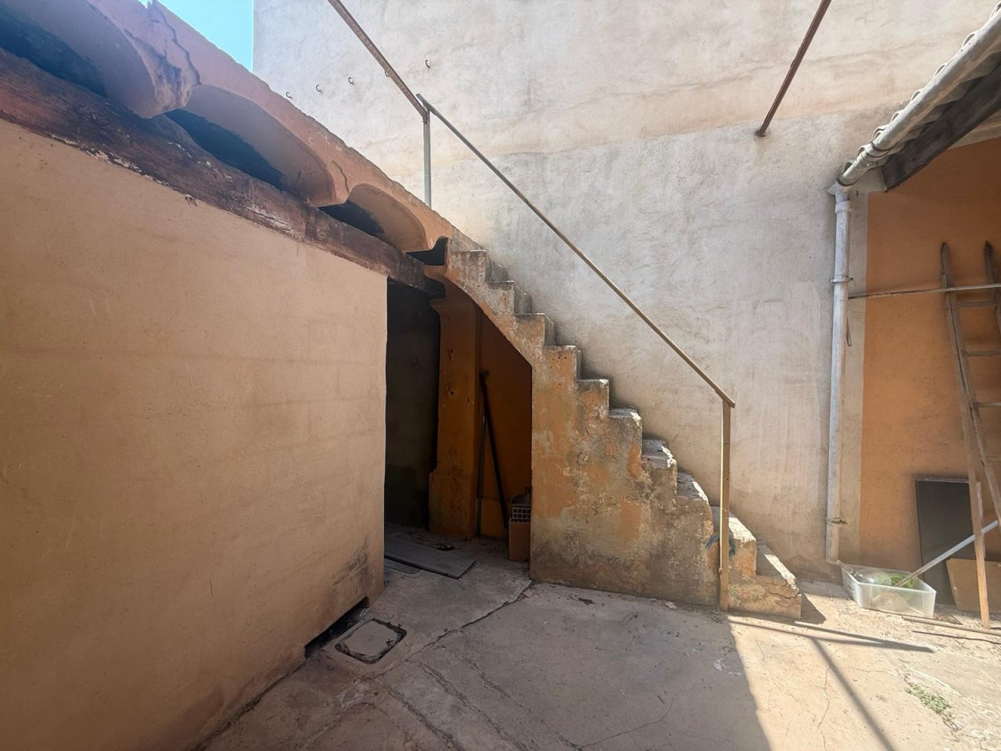
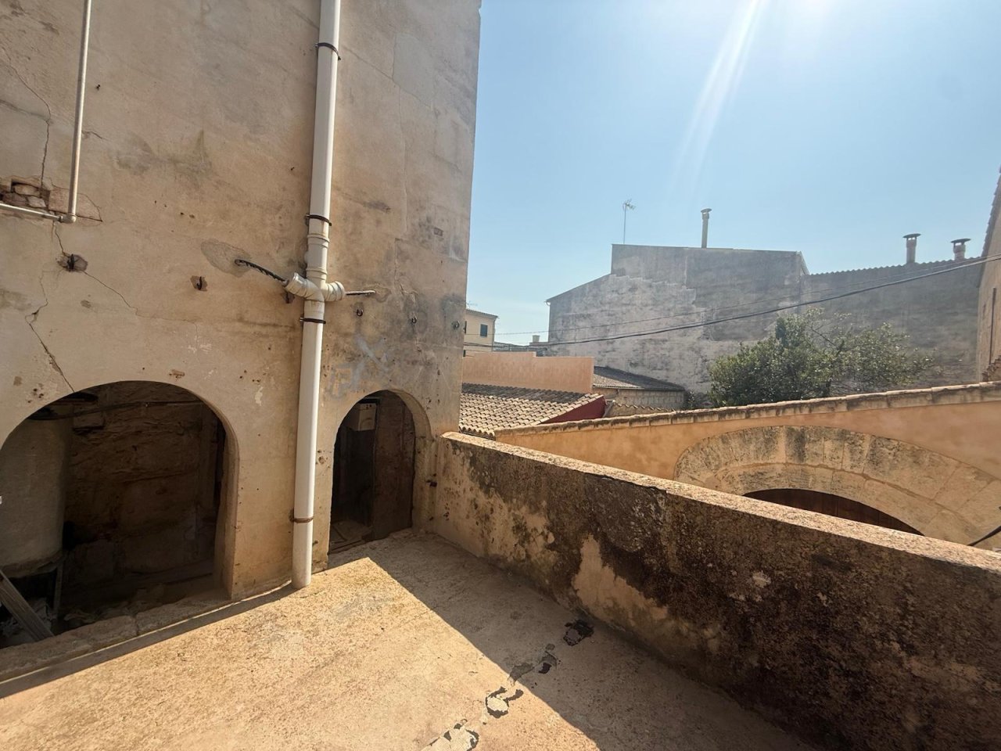
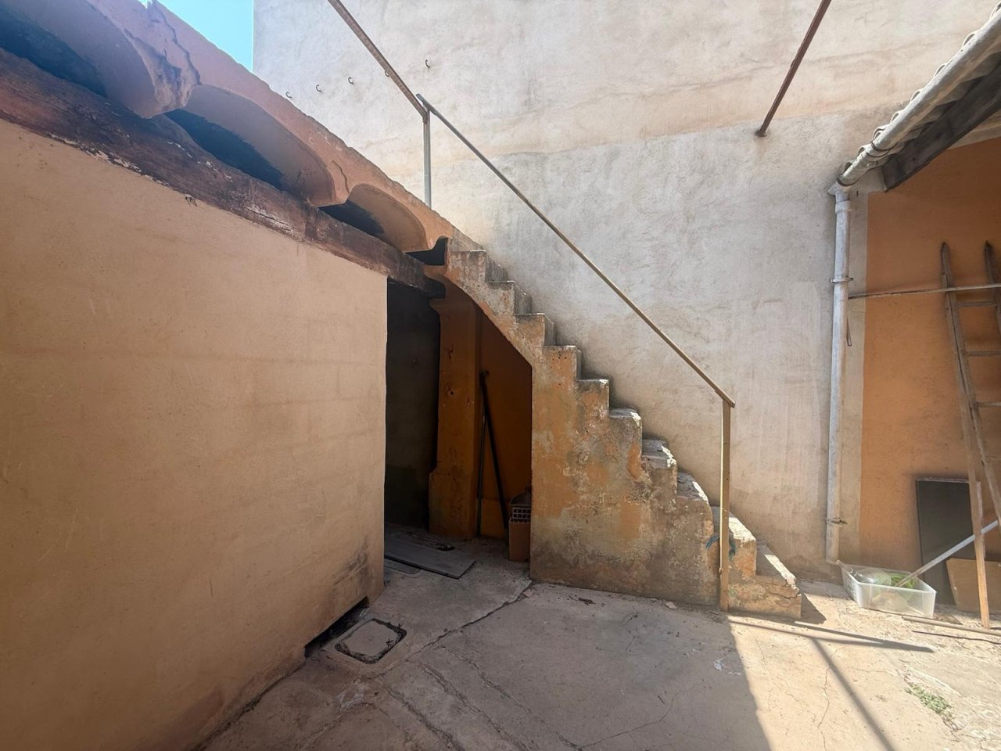
Authentic courtyard with vaulted architecture and historical charm
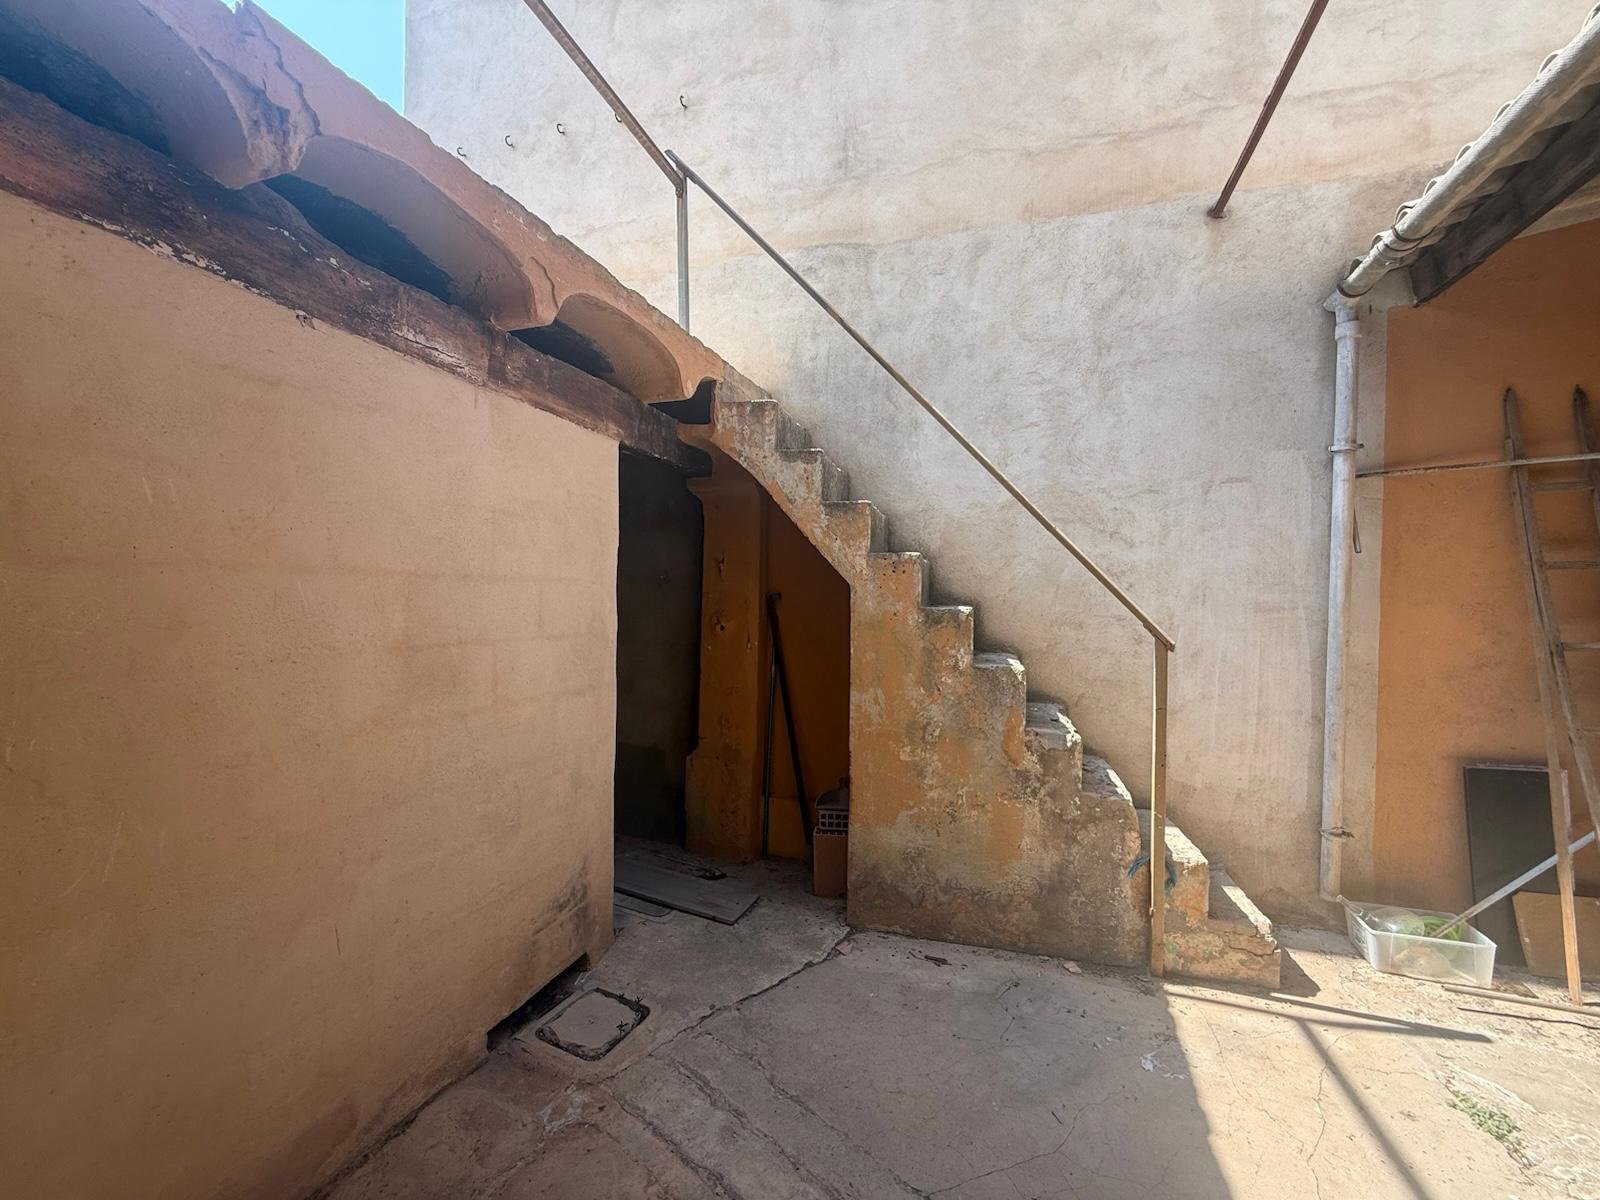
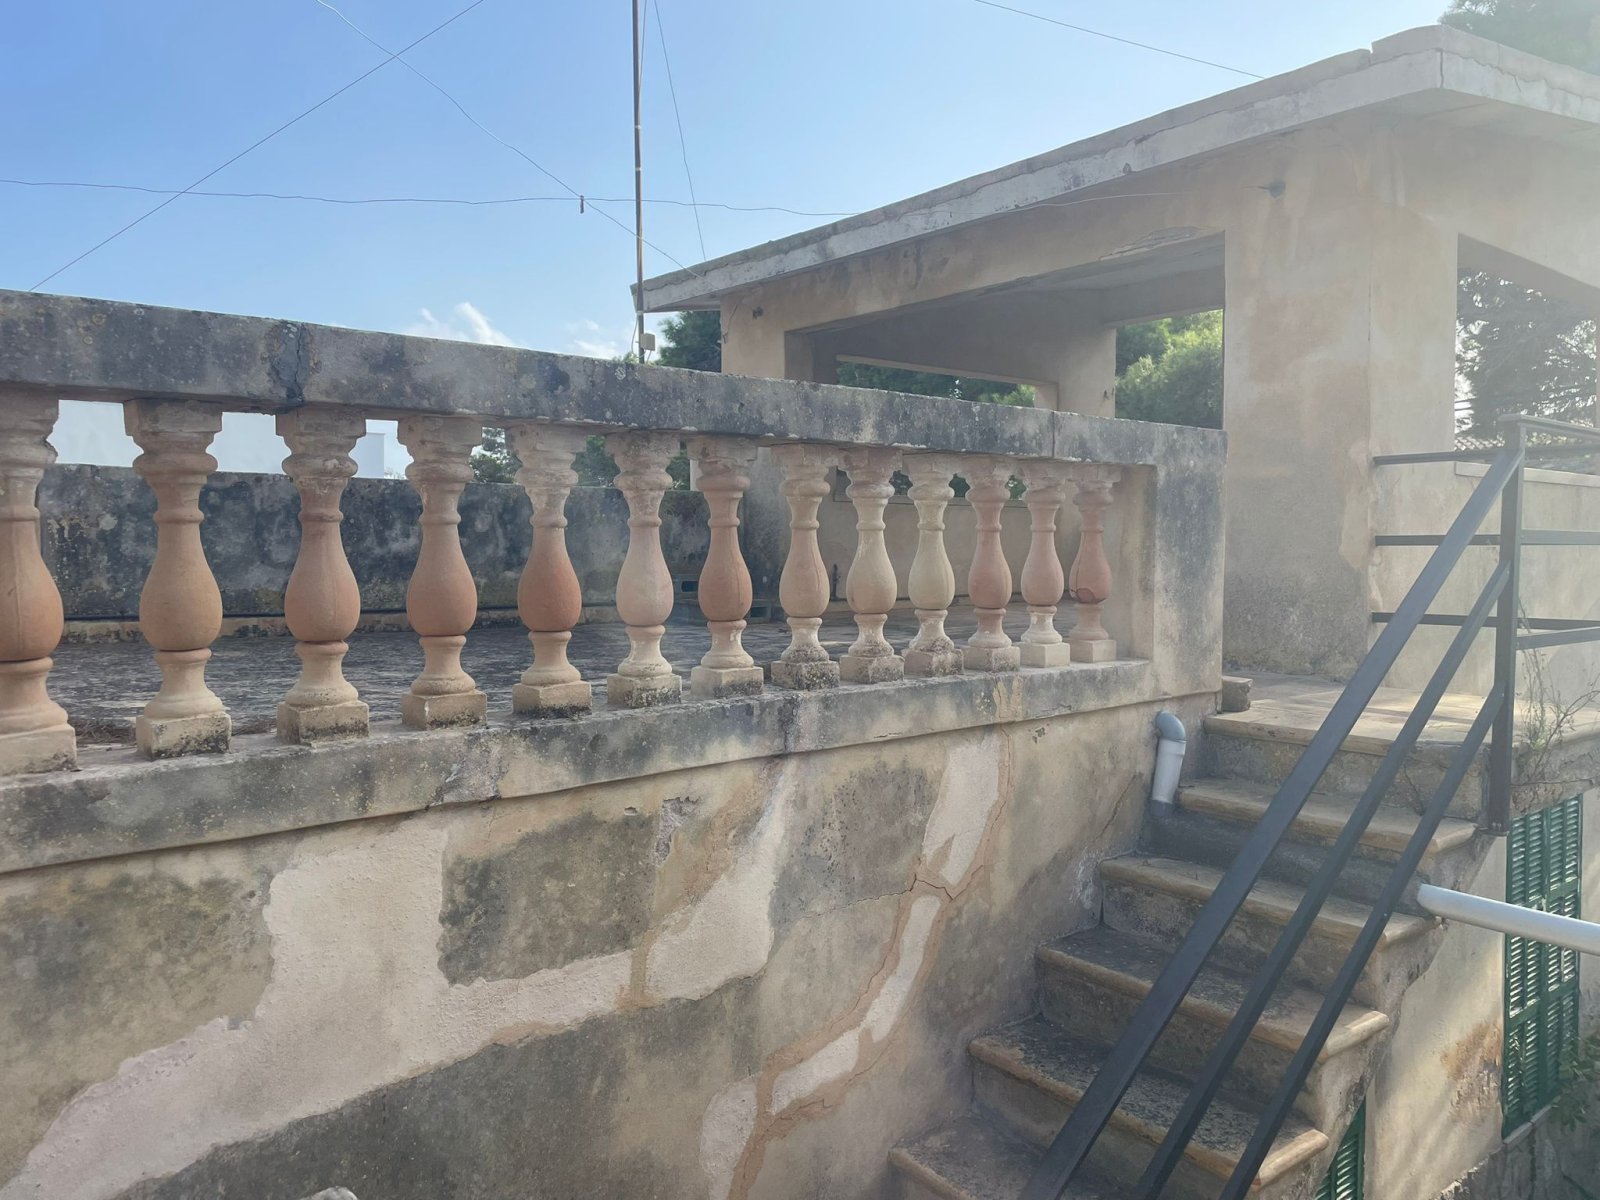
Original courtyard with solid stone staircase and various access options
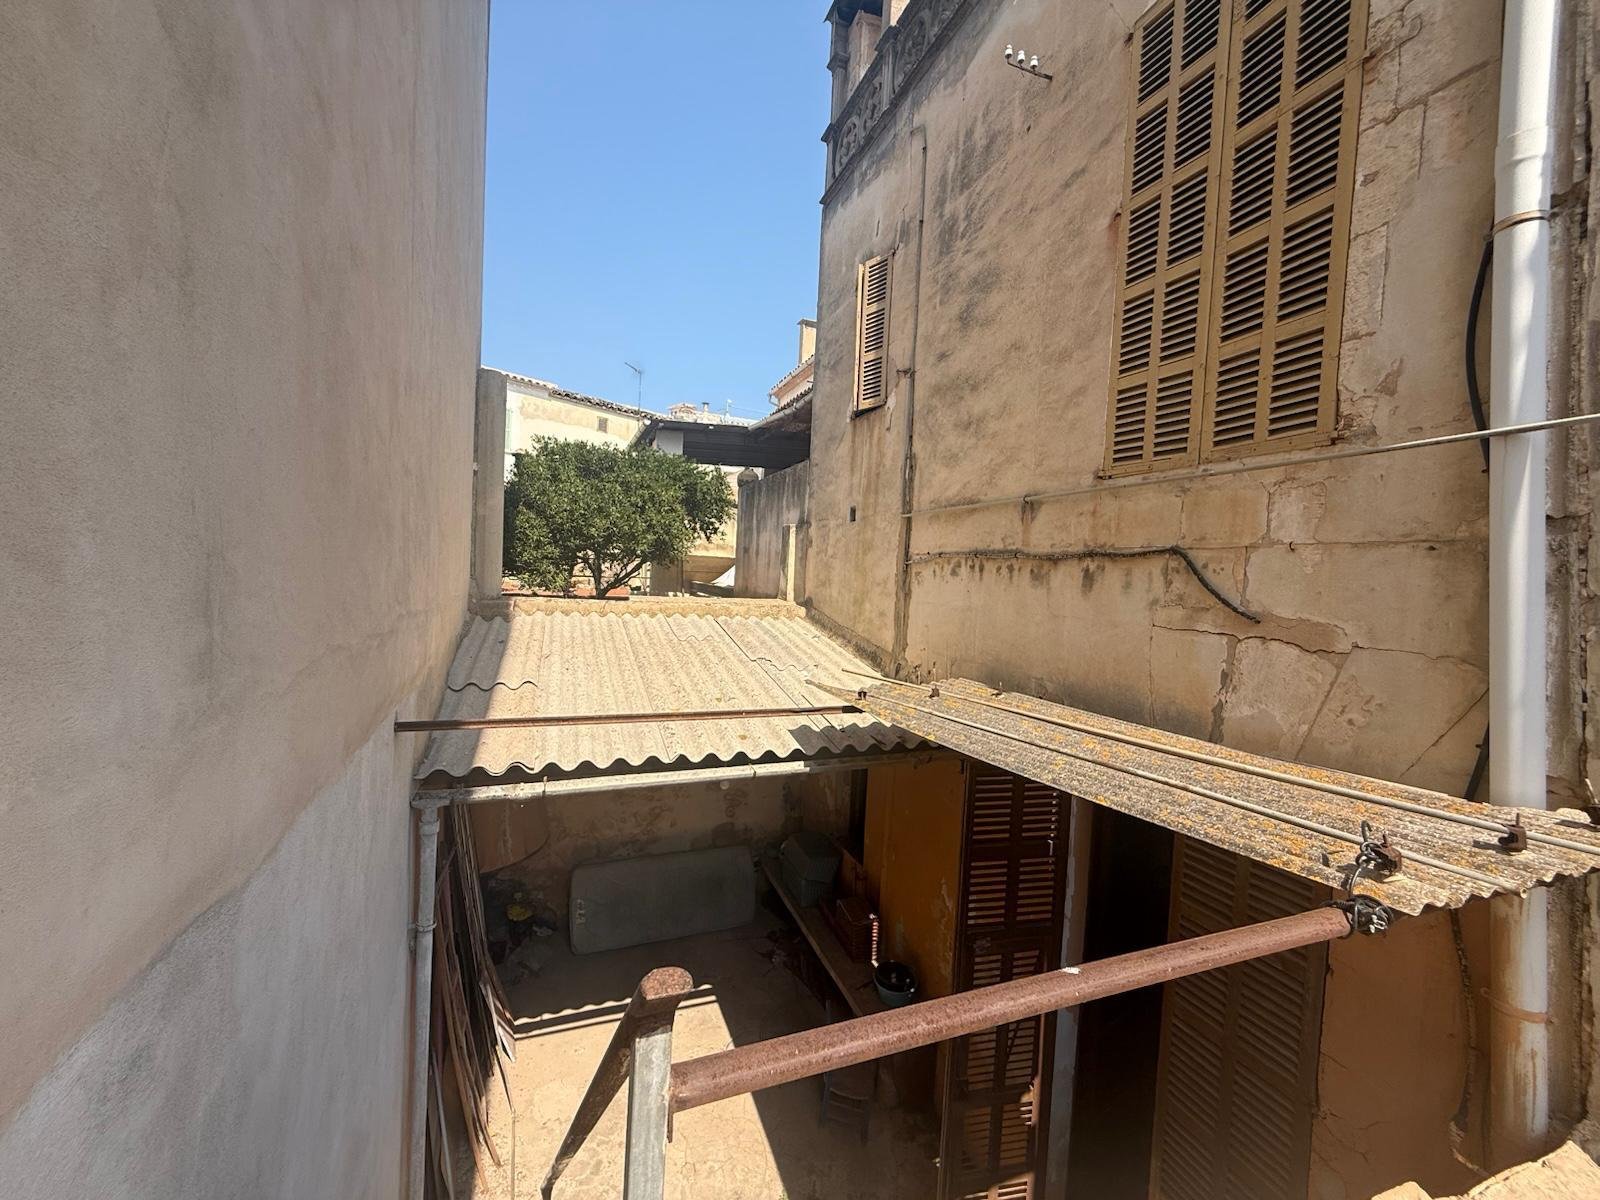
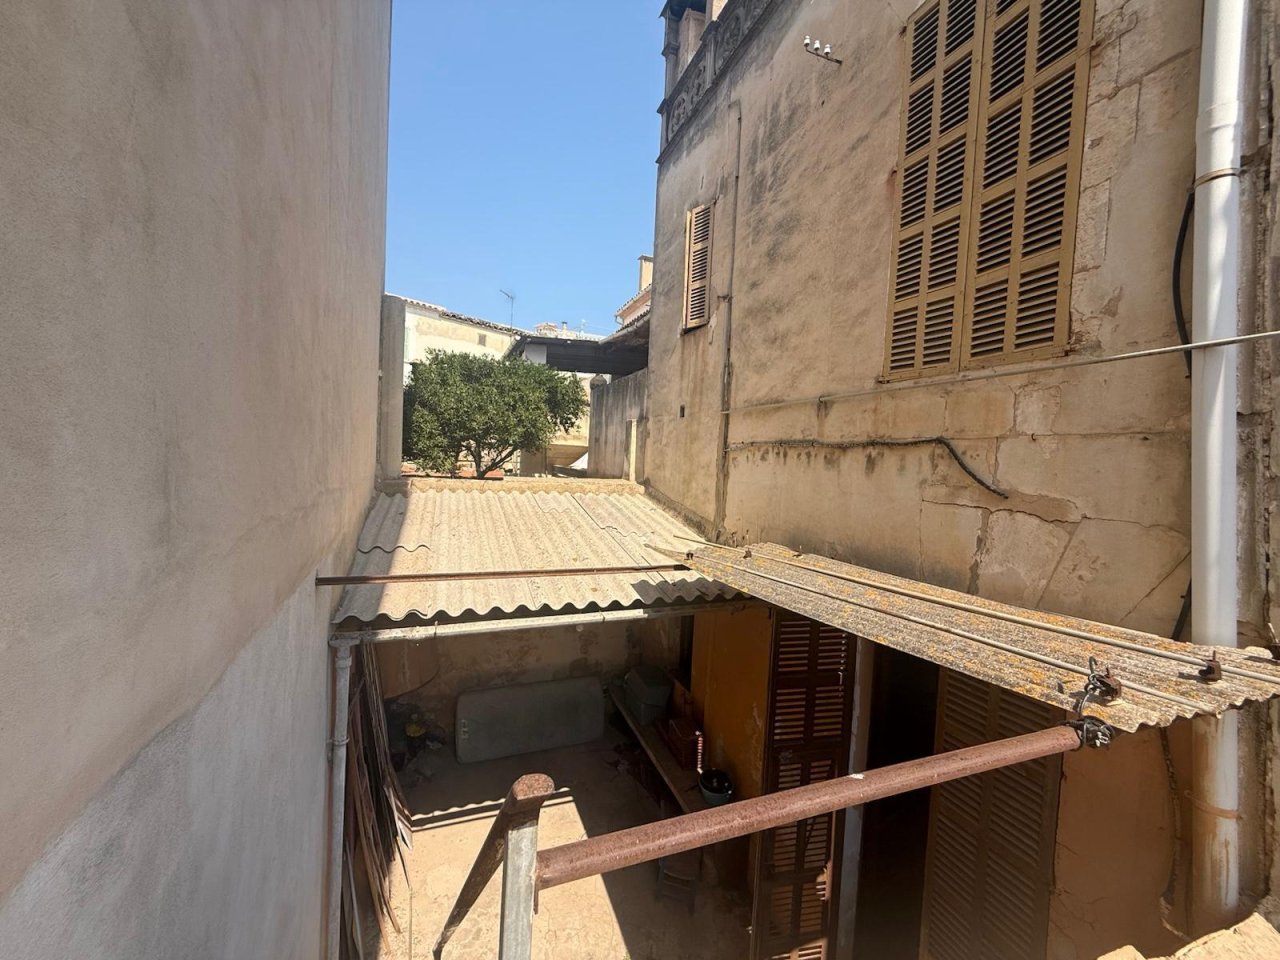
Courtyard with diverse uses and direct connection to multiple levels
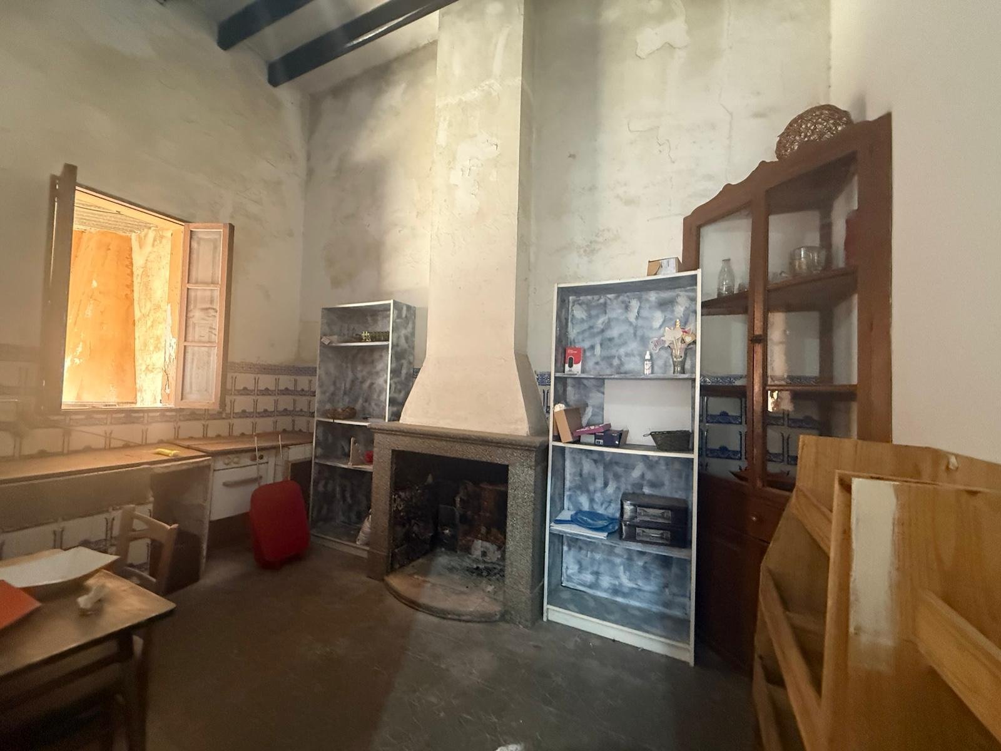
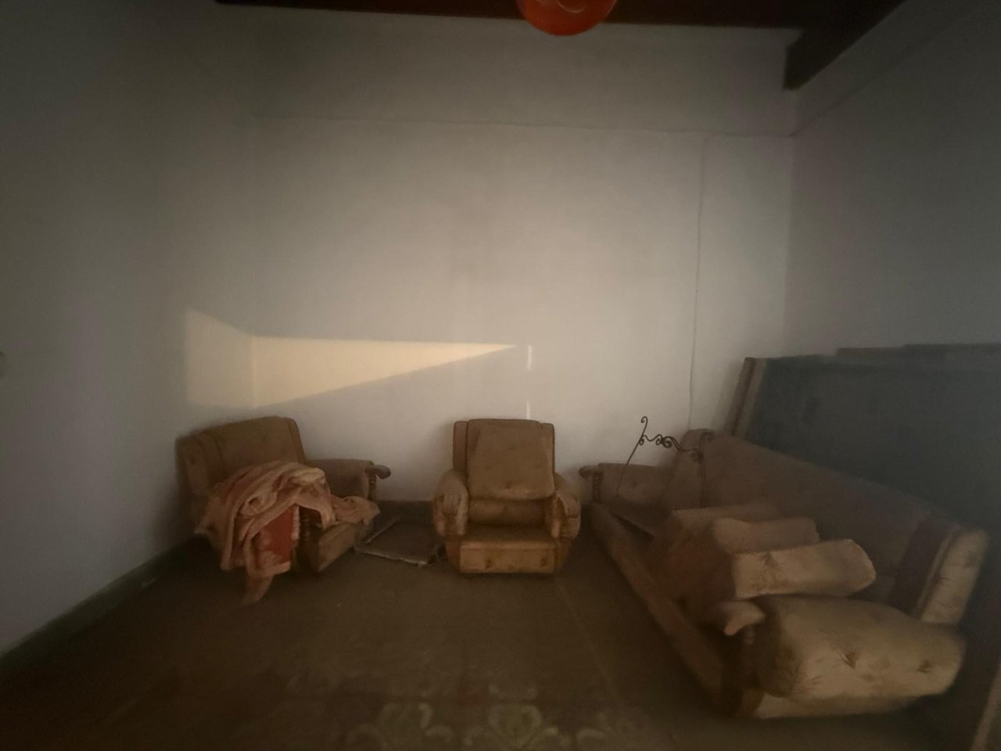
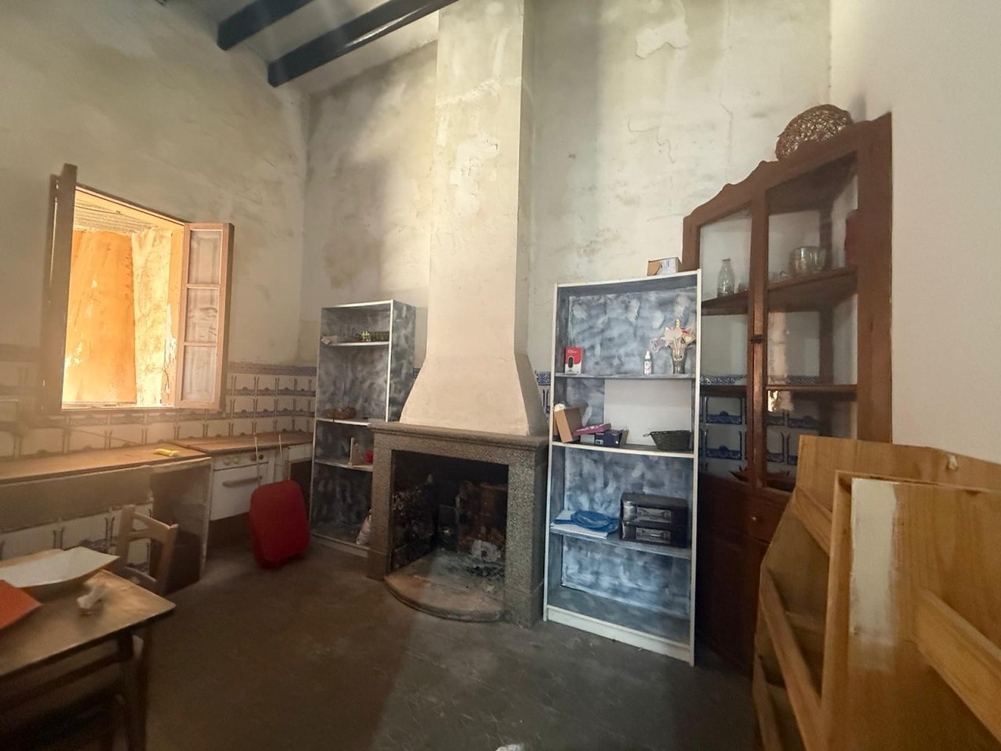
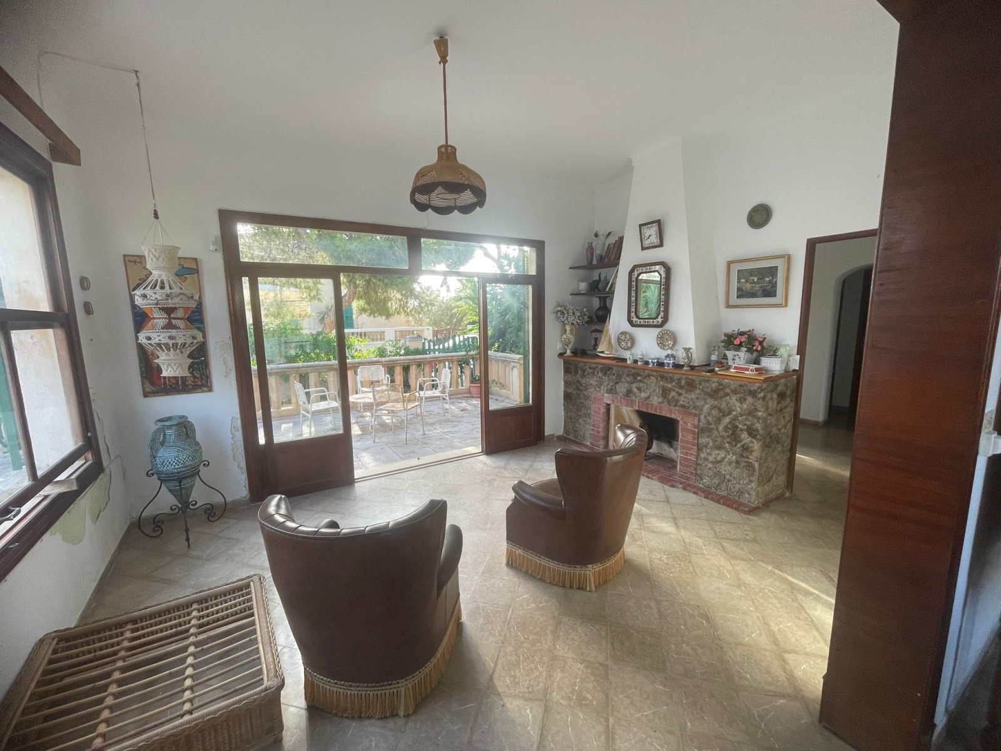
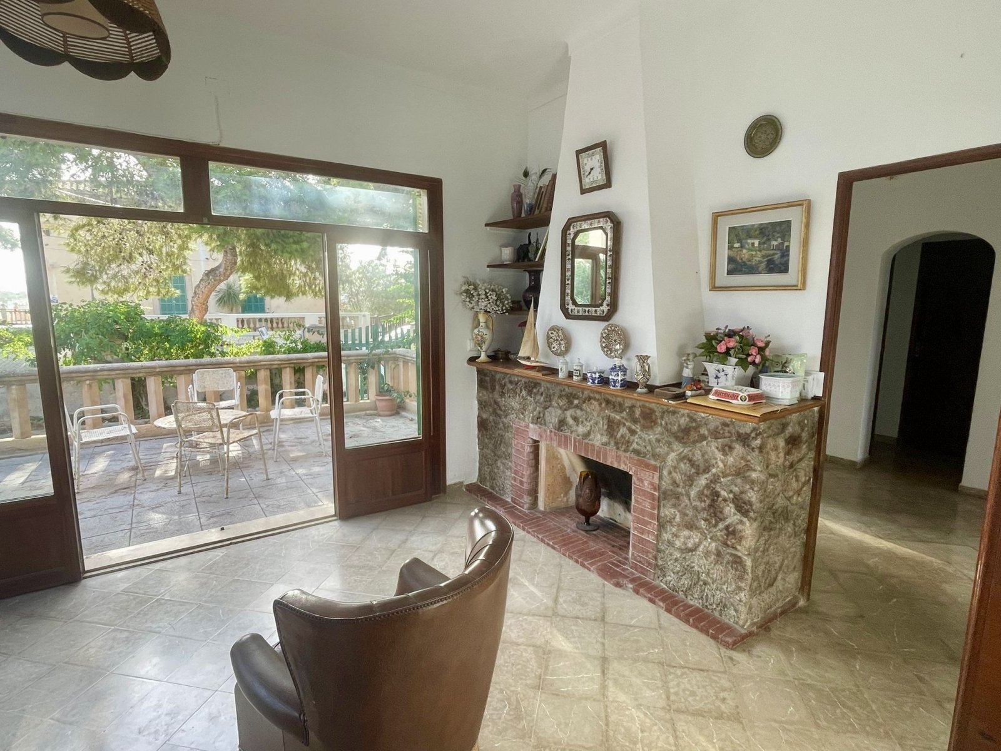
Living space with fireplace and open floor plan for flexible use
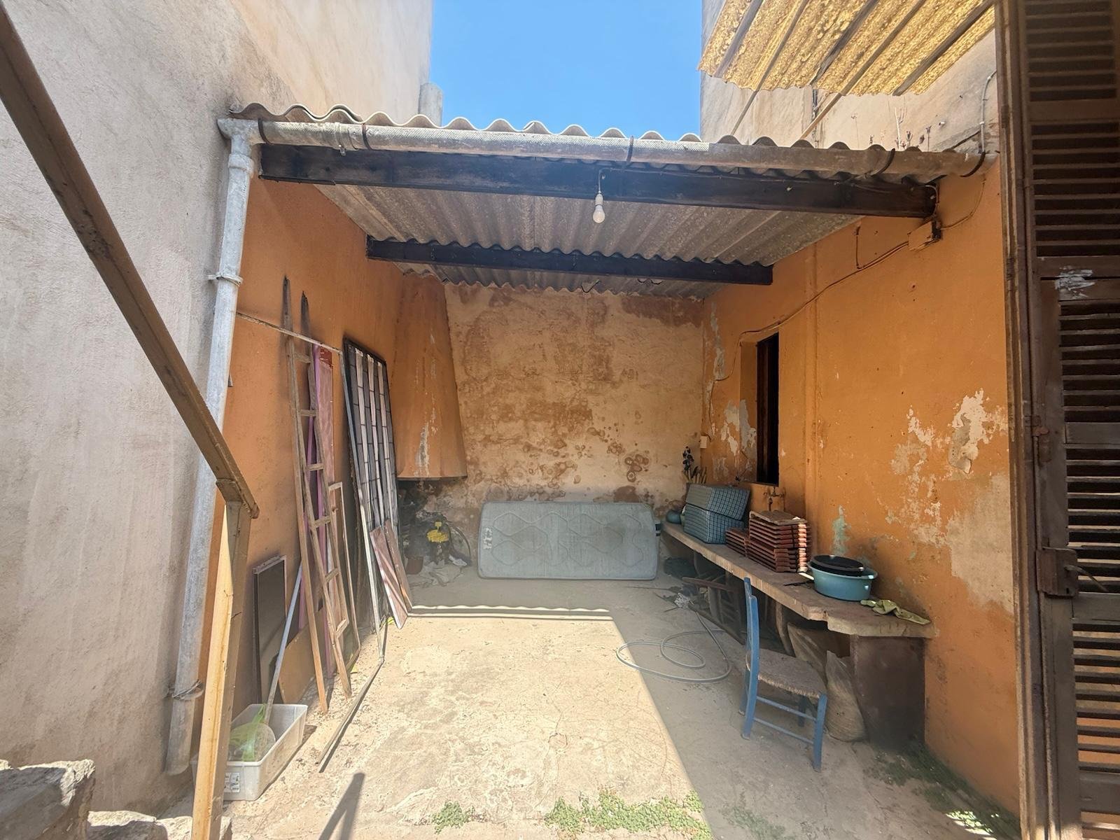
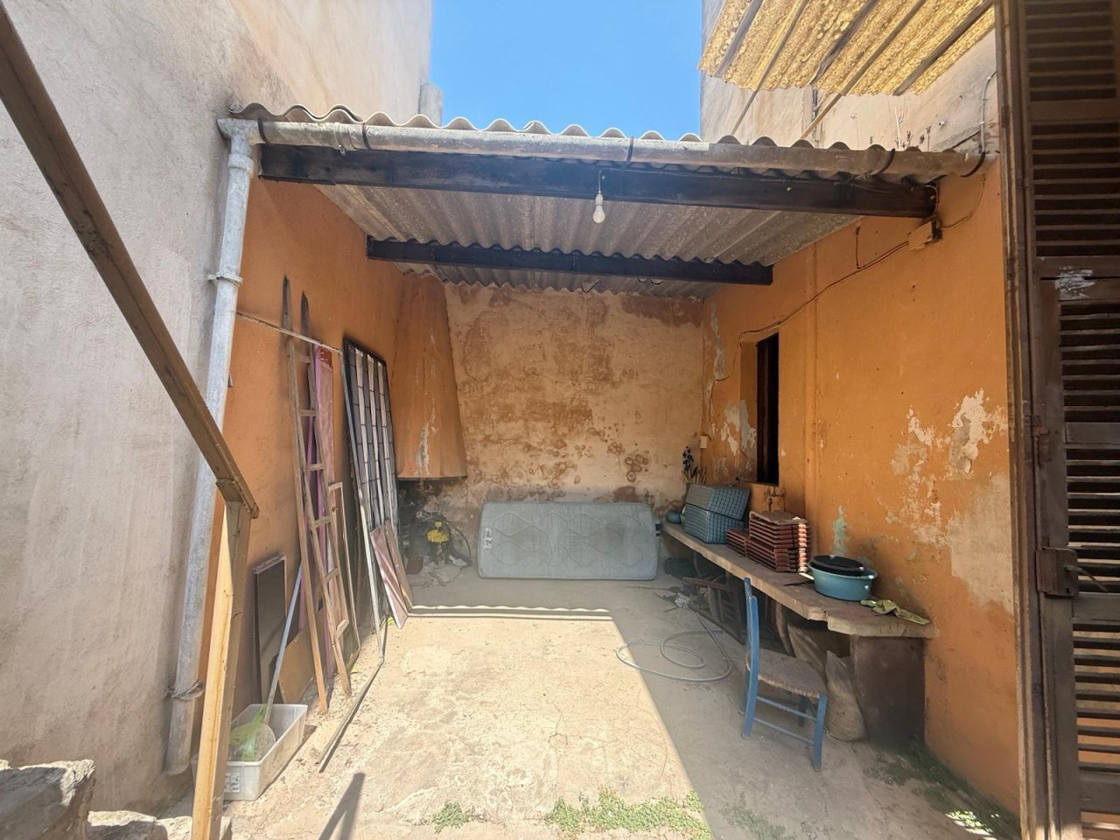
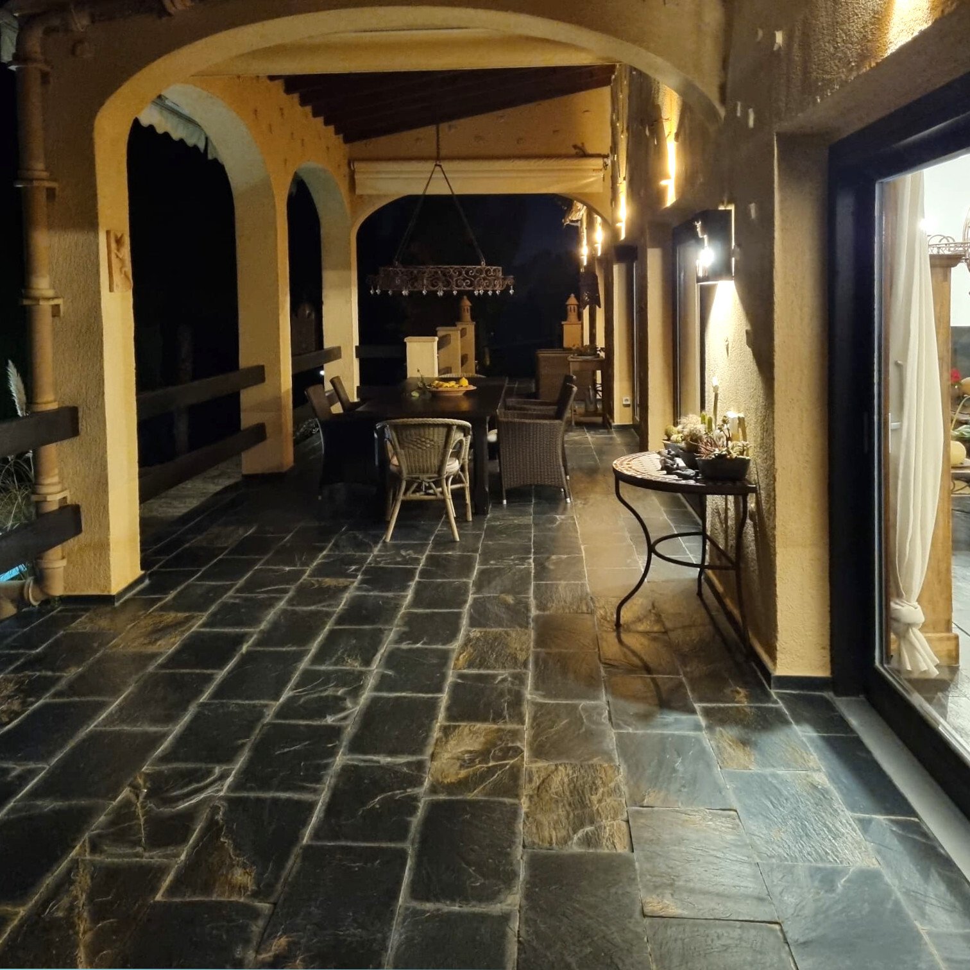
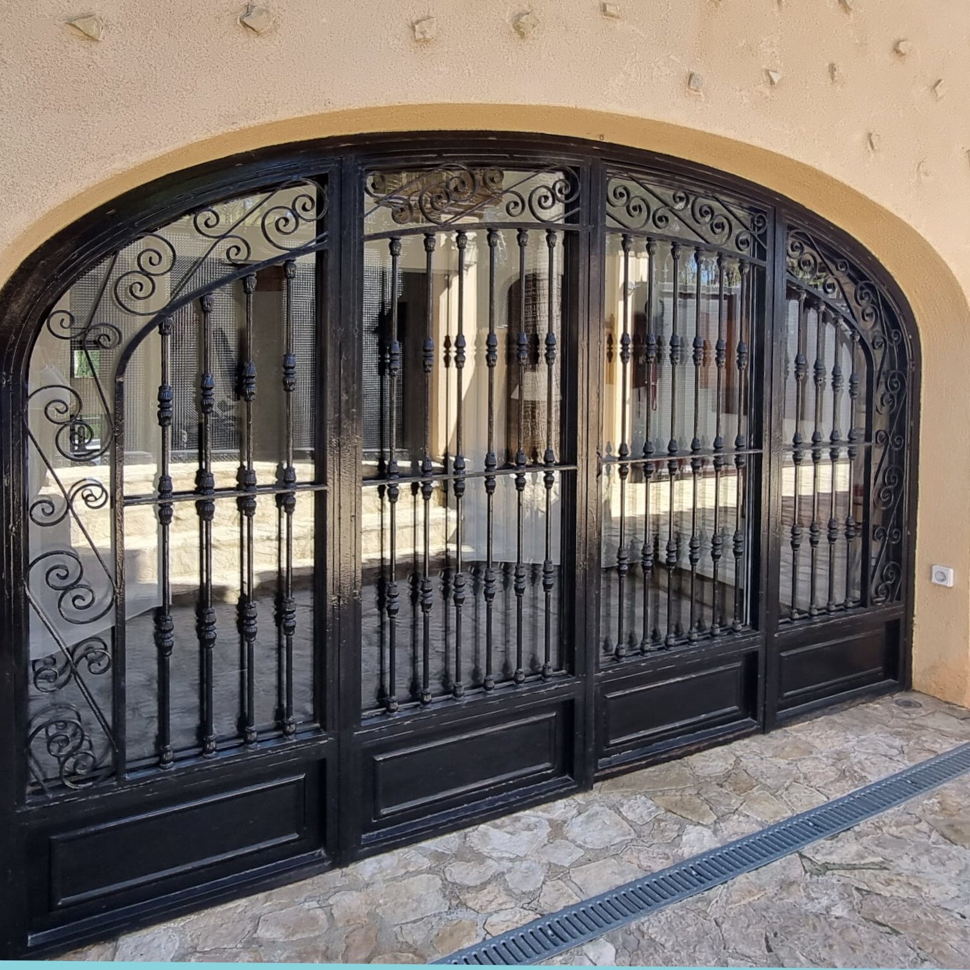
Covered courtyard with direct access – ideal connecting space between living areas
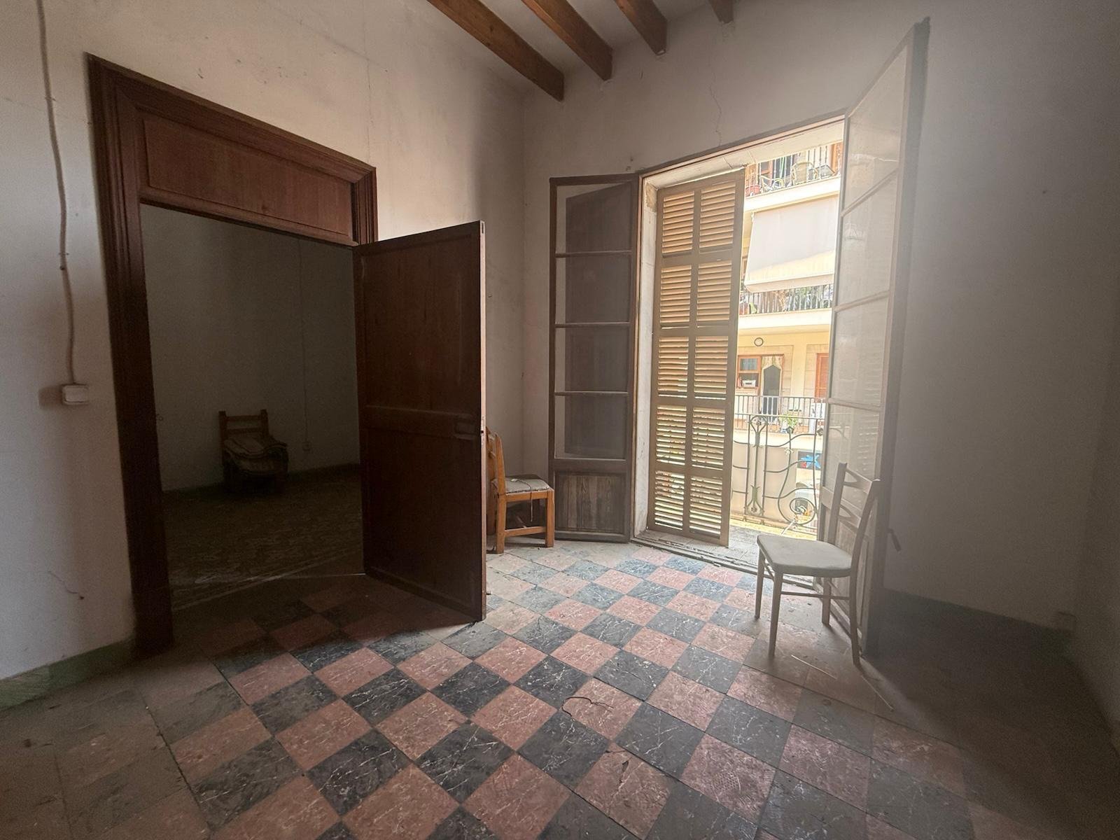
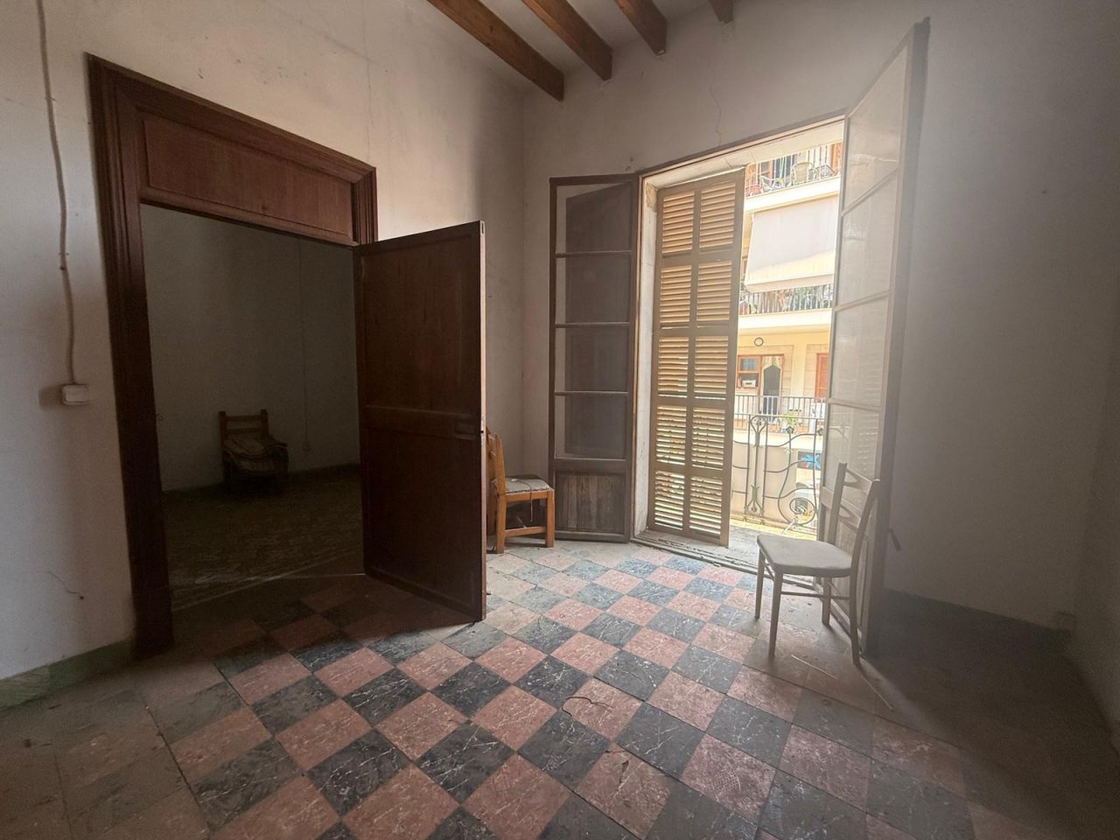
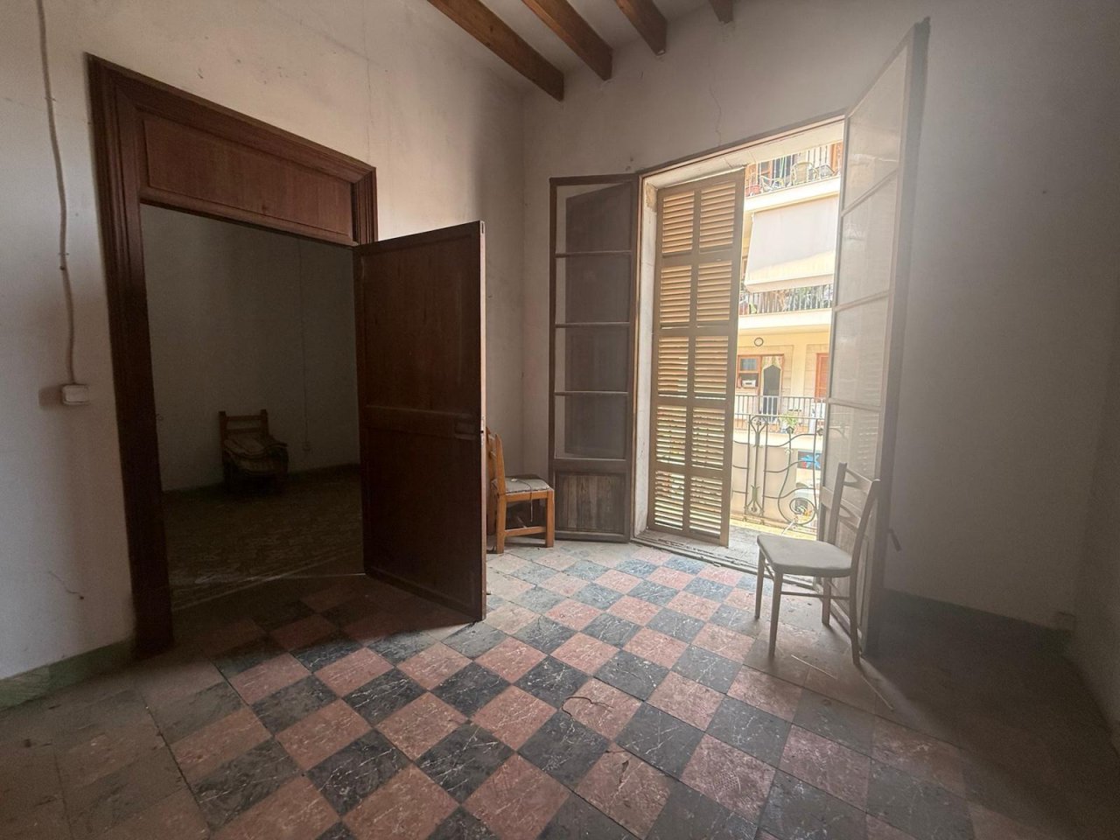
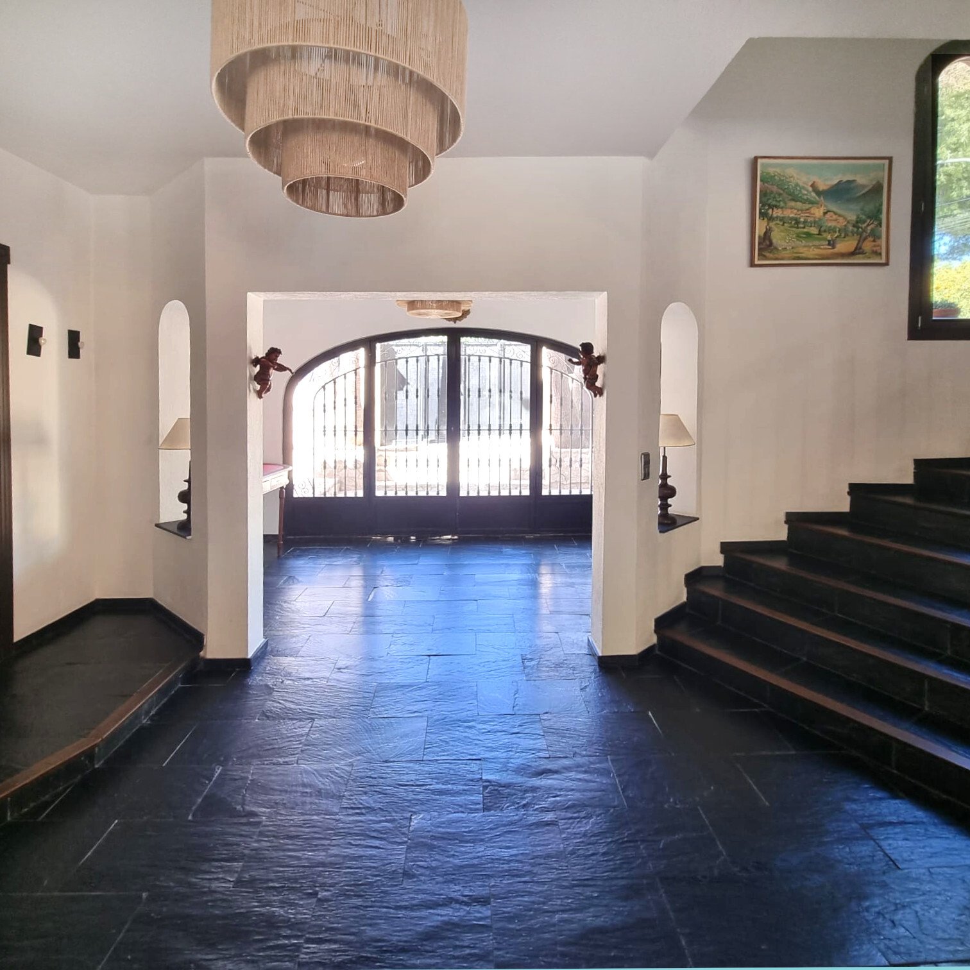
Bright entrance hall with high ceiling structure and direct balcony access
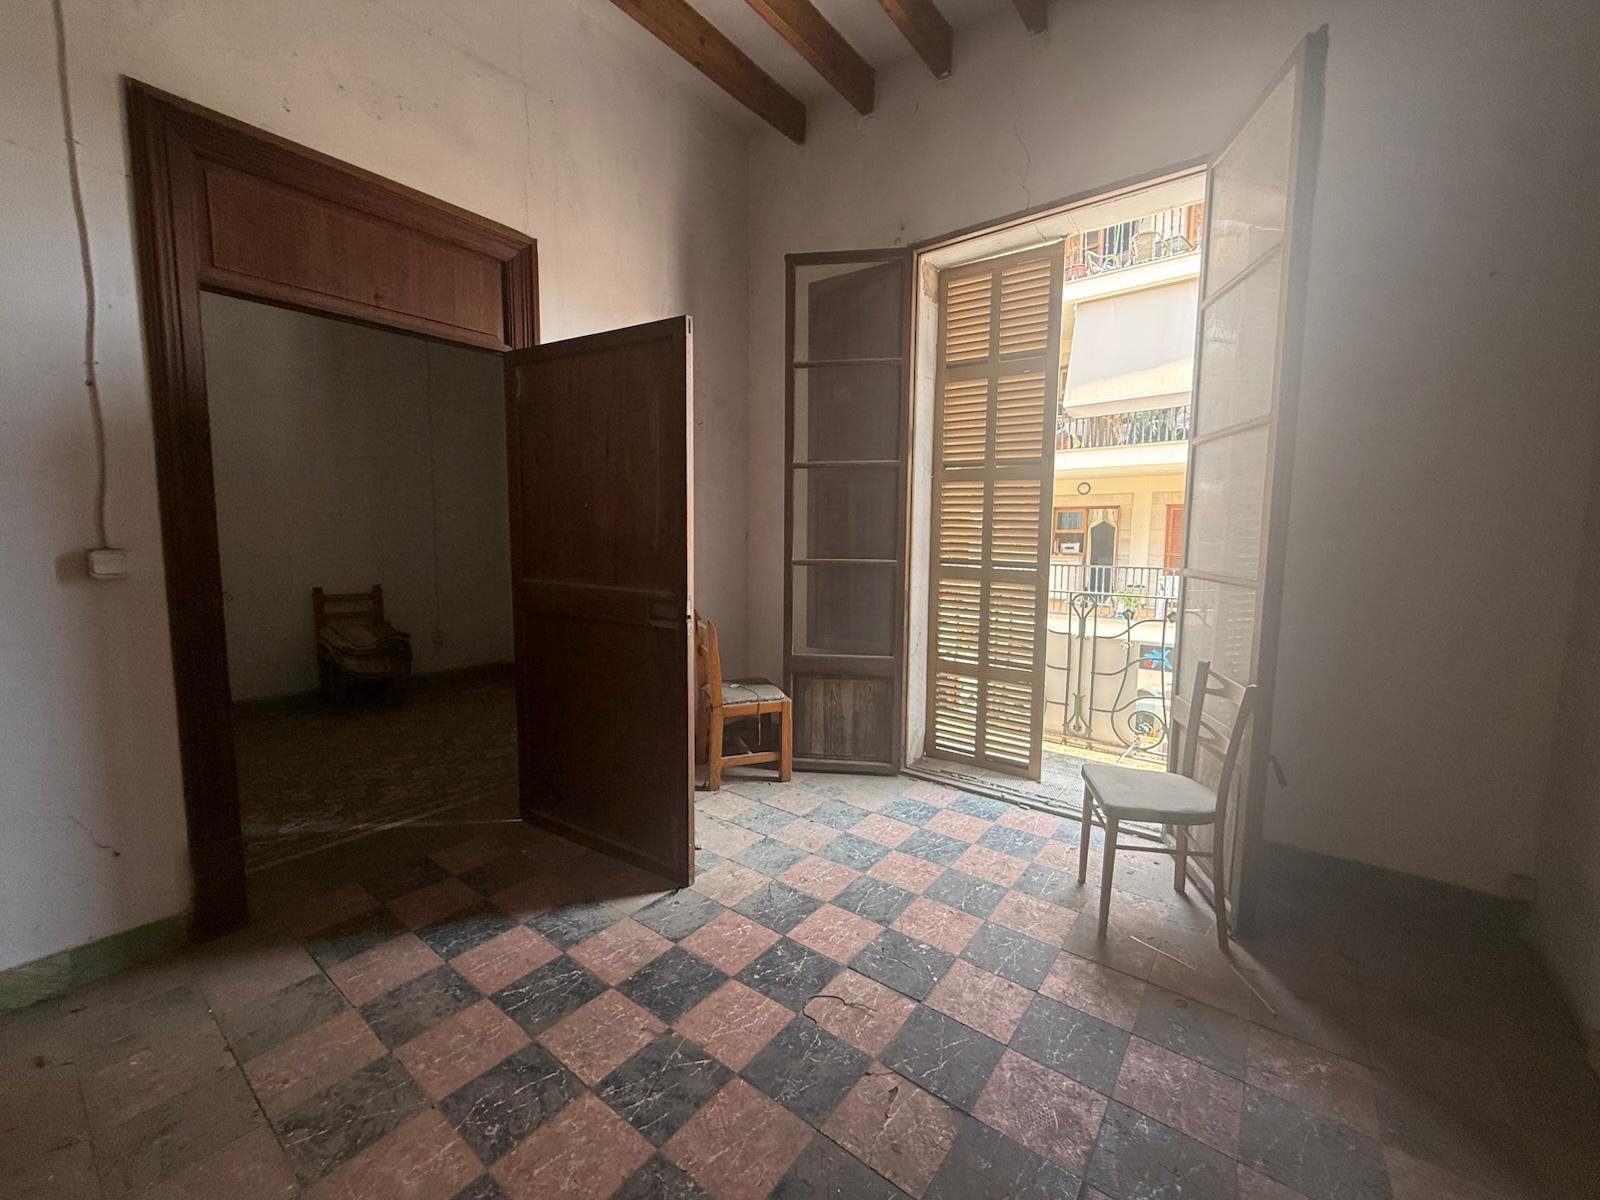
Bright entrance with direct balcony access and open room connection
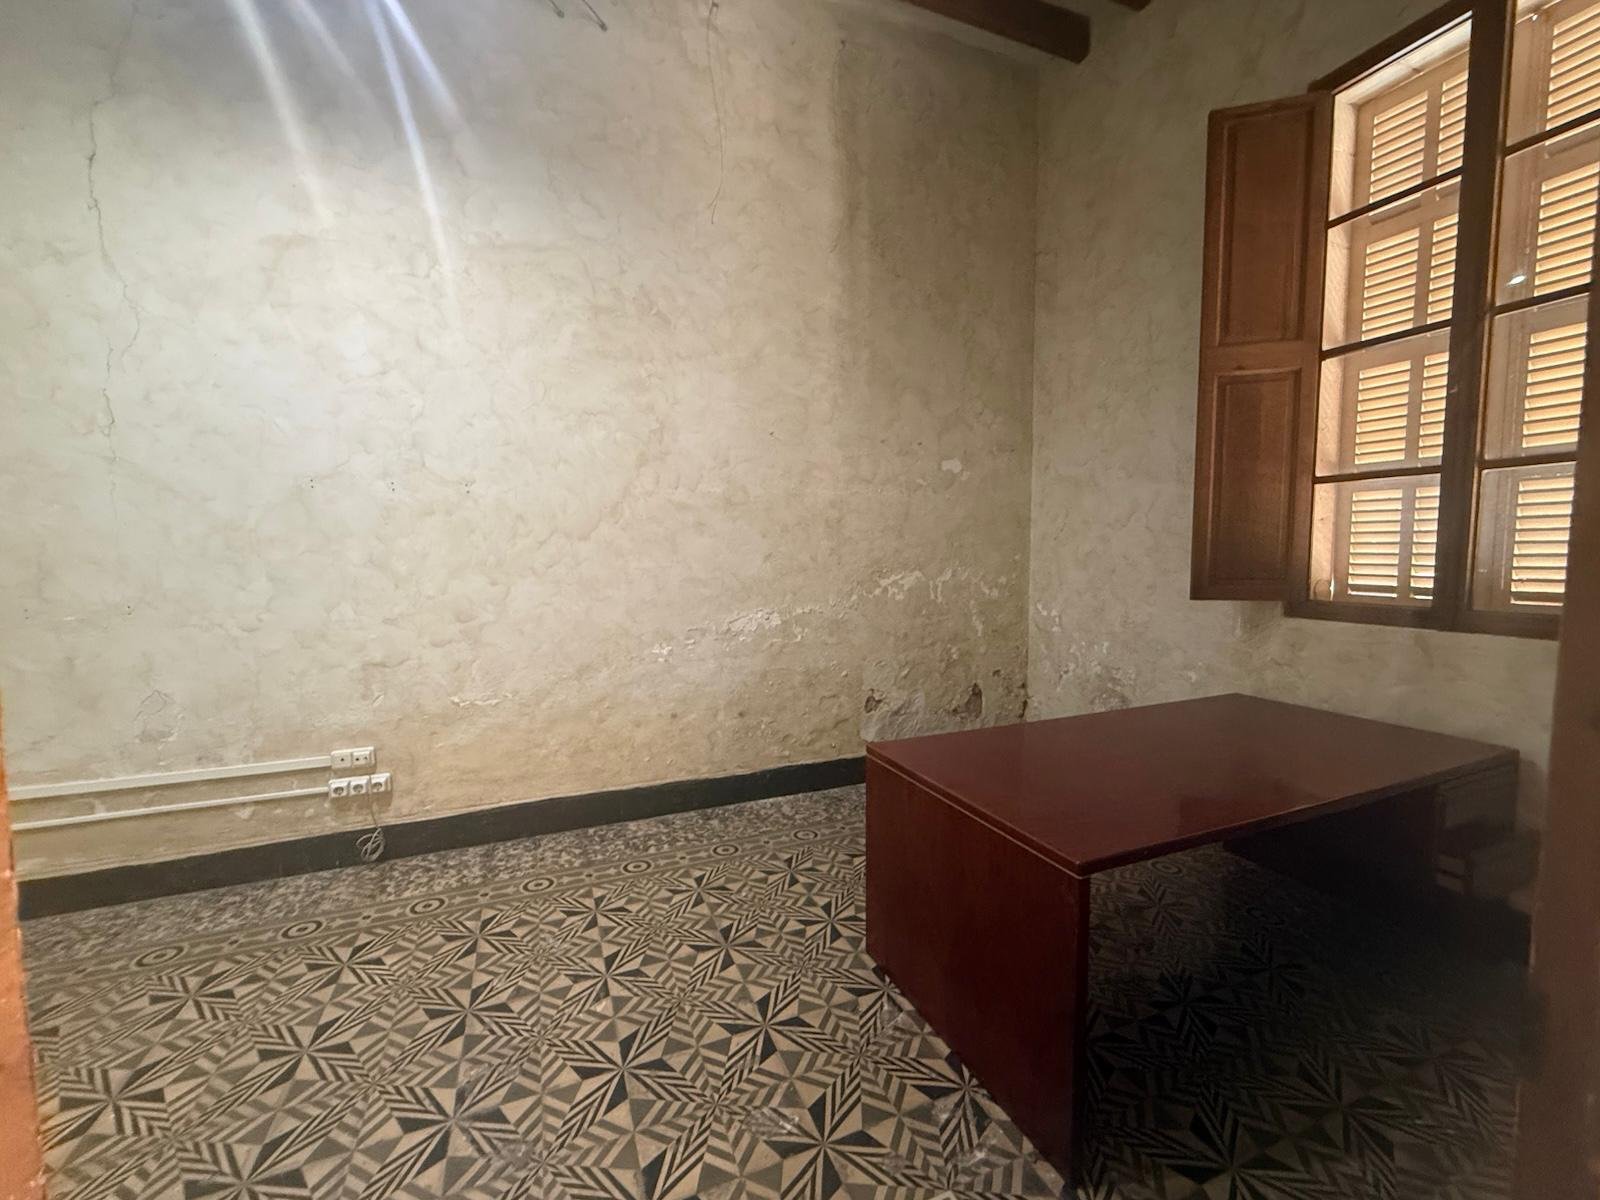
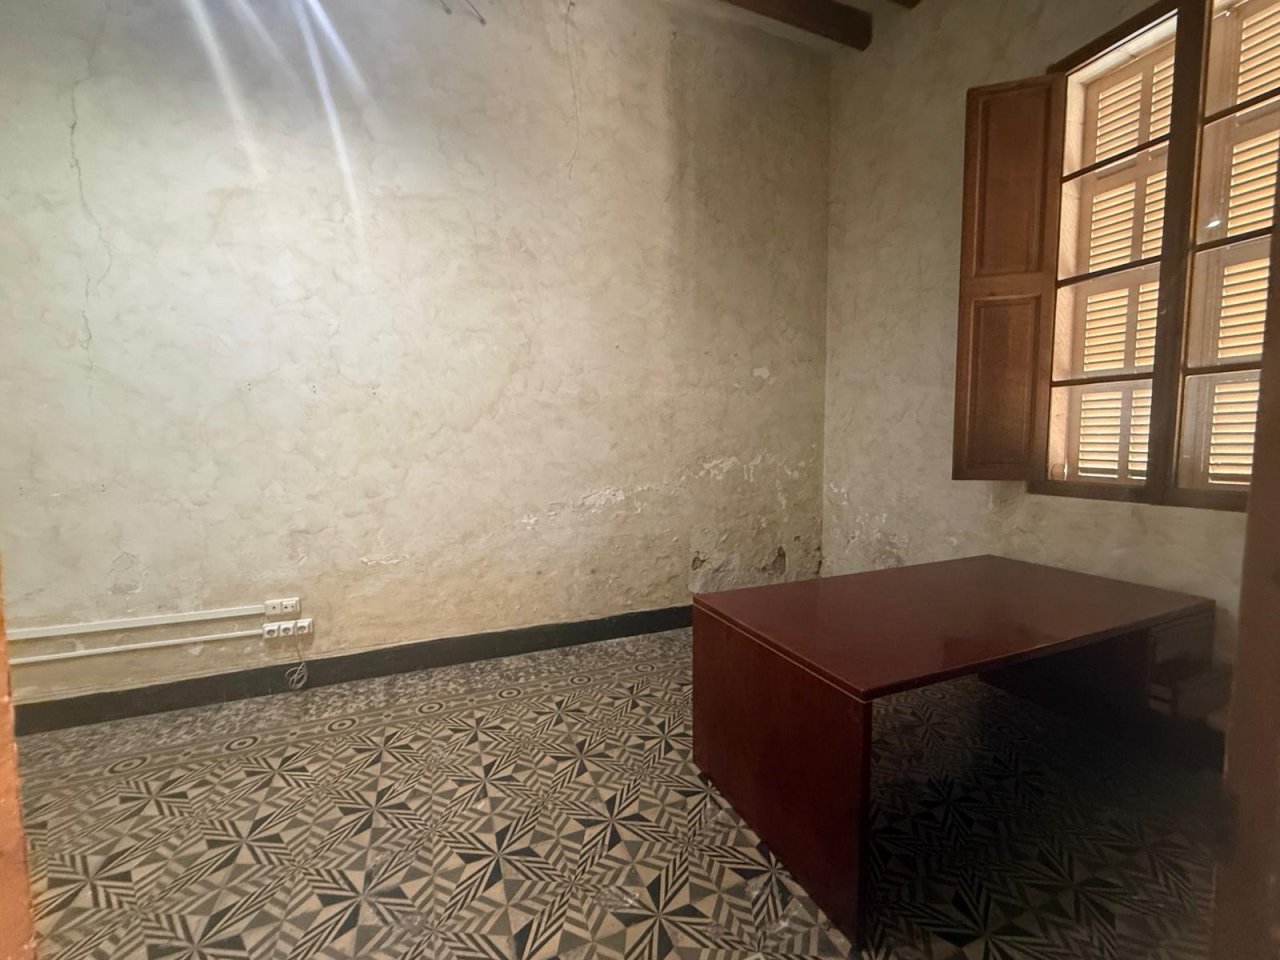
Room with window lighting and versatile redesign options
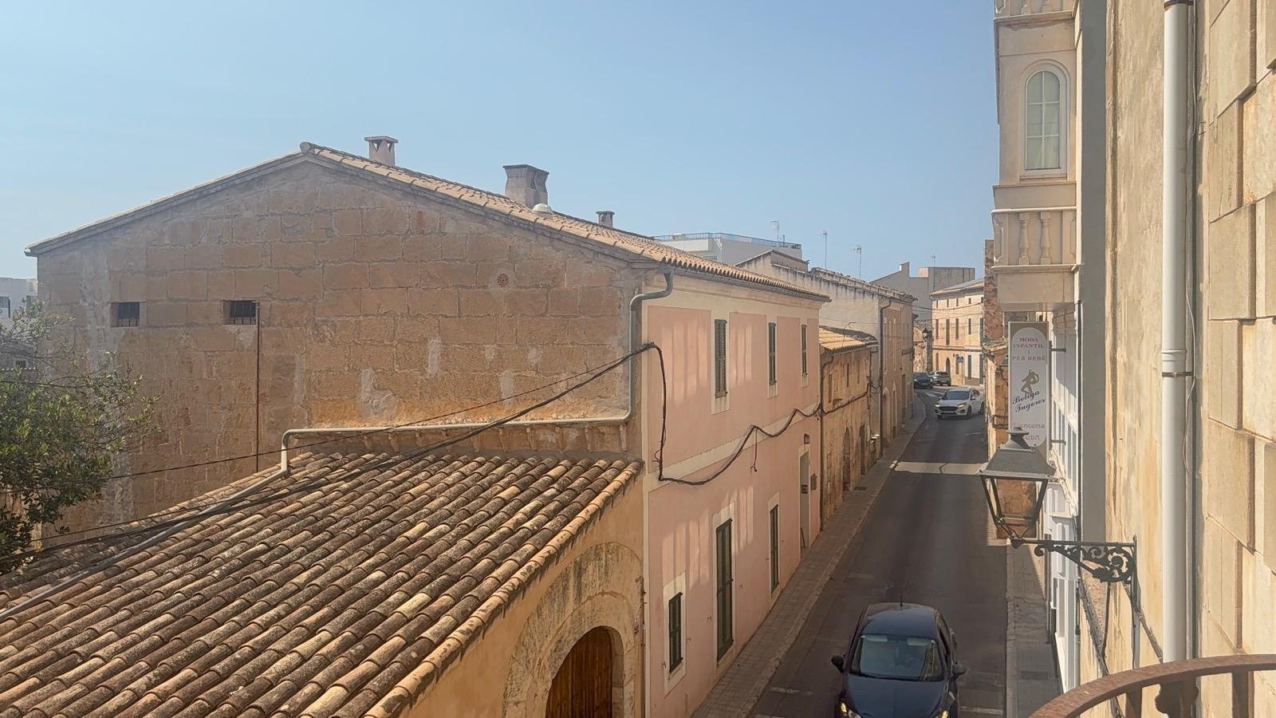
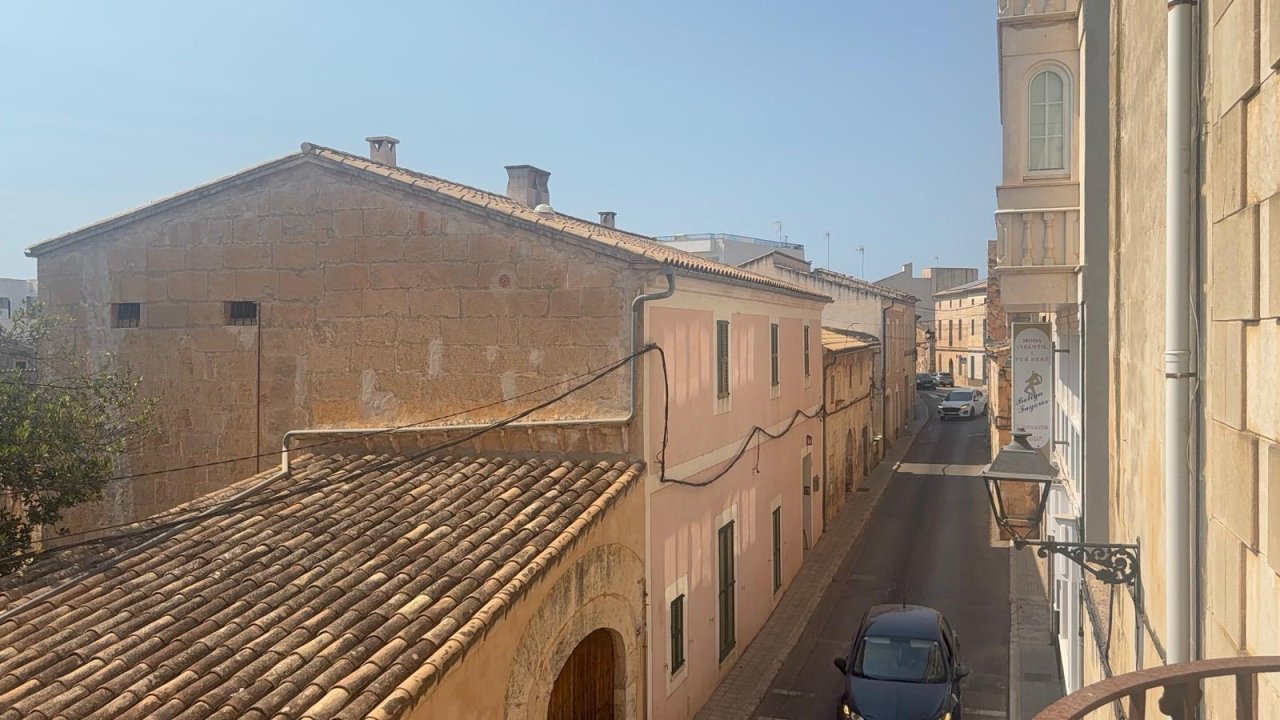
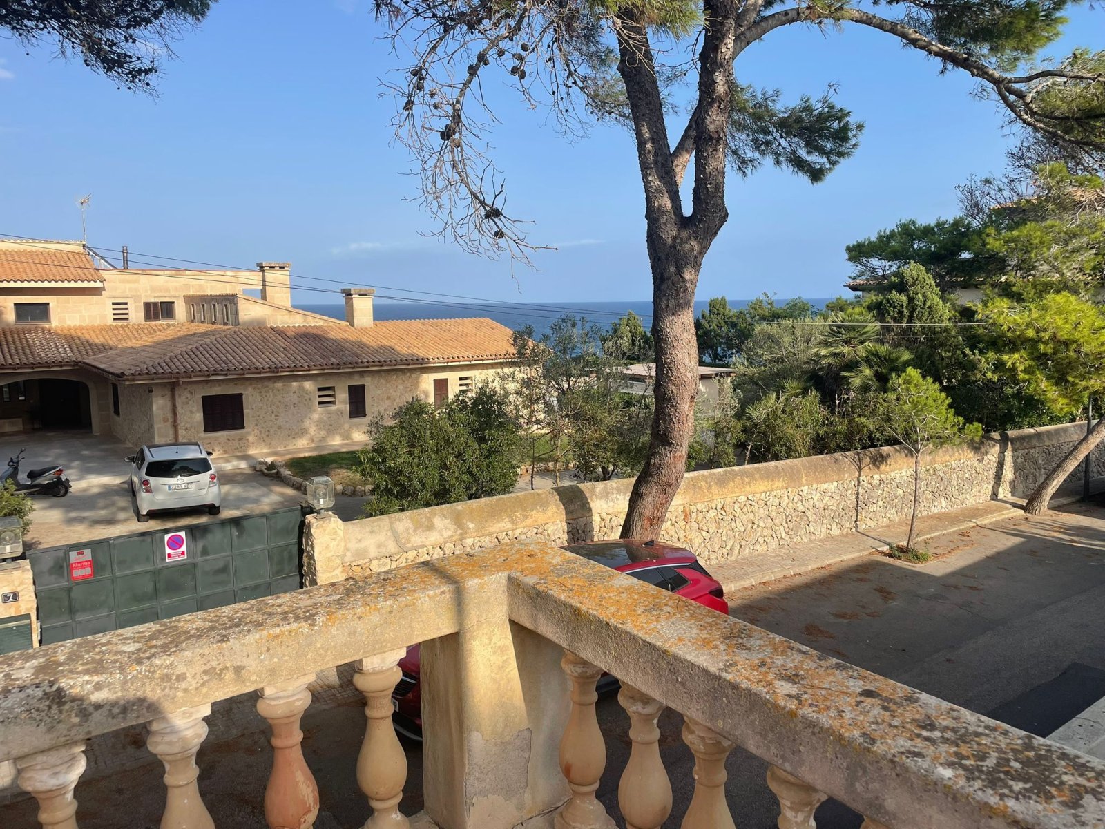
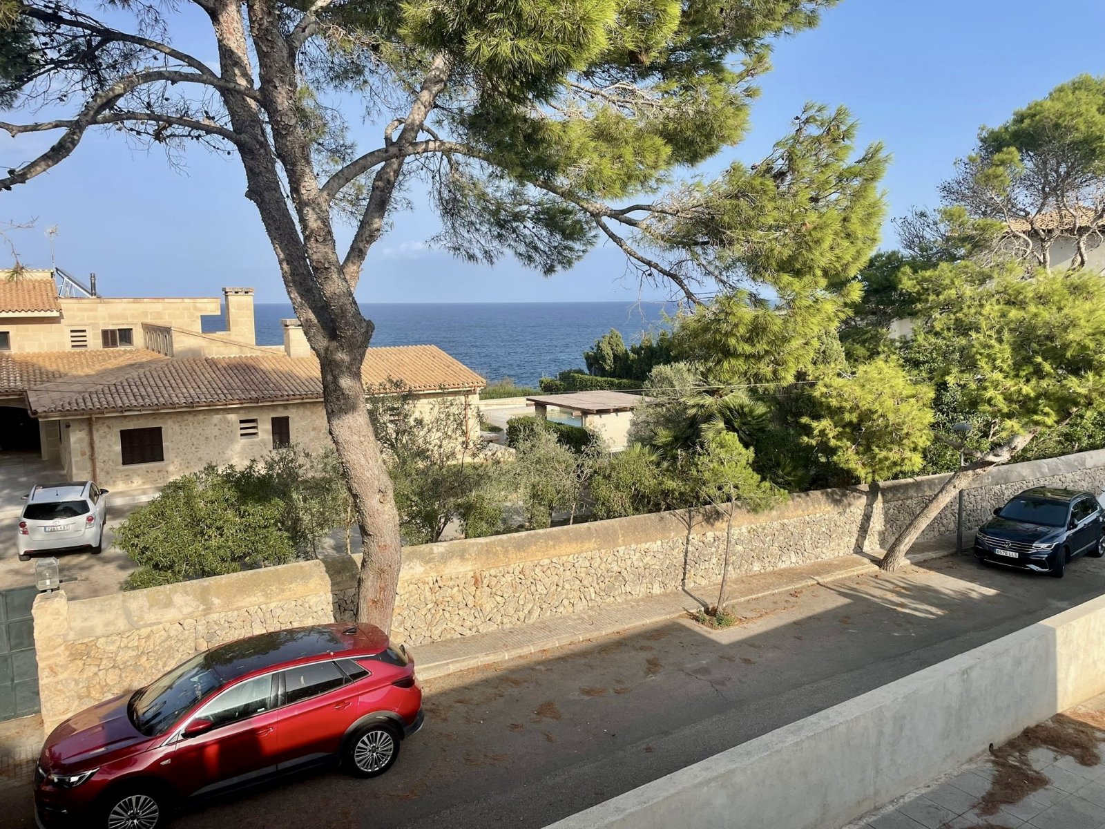

Picturesque view of the medieval alley with authentic roofscape


Price:
385.000 €
Living space:
374 sq. m.
No. of rooms:
8
Anyone looking for a traditional townhouse in Muro, Mallorca, and who appreciates the special character of historic properties will find an interesting opportunity here. Built in 1935, this village house offers approximately 400 m² of space, distributed over three floors, providing exceptional scope for an individual renovation project.
The property enjoys a central location in Muro and combines historic character with a wide range of possibilities for contemporary redesign. The house requires complete renovation, making it particularly attractive to buyers who want to create a property in Mallorca according to their own ideas while preserving the original character of a traditional Mallorcan townhouse.
Generous space for individual living concepts
The townhouse extends over three floors and features two separate entrances. This configuration offers interesting possibilities for the future use of the property.…
As part of a comprehensive renovation project, it could be possible to explore dividing the building into two independent residential units. Any such division would, of course, be subject to current planning regulations and the necessary approvals from the relevant authorities.
With its generous proportions, the property offers numerous possibilities for creating a new layout. Whether envisioned as a spacious private townhouse, a multigenerational home or a property project with two separate units, the building provides an excellent basis for combining traditional Mallorcan architecture with modern living comfort.
Its current condition makes the property particularly appealing to buyers who are not looking for a finished home but instead want the freedom to renovate and design a property according to their own requirements and personal style.
Type of house: Townhouse
Number of floors: 3
Cubature: 374 m³
Commission Rate: 3
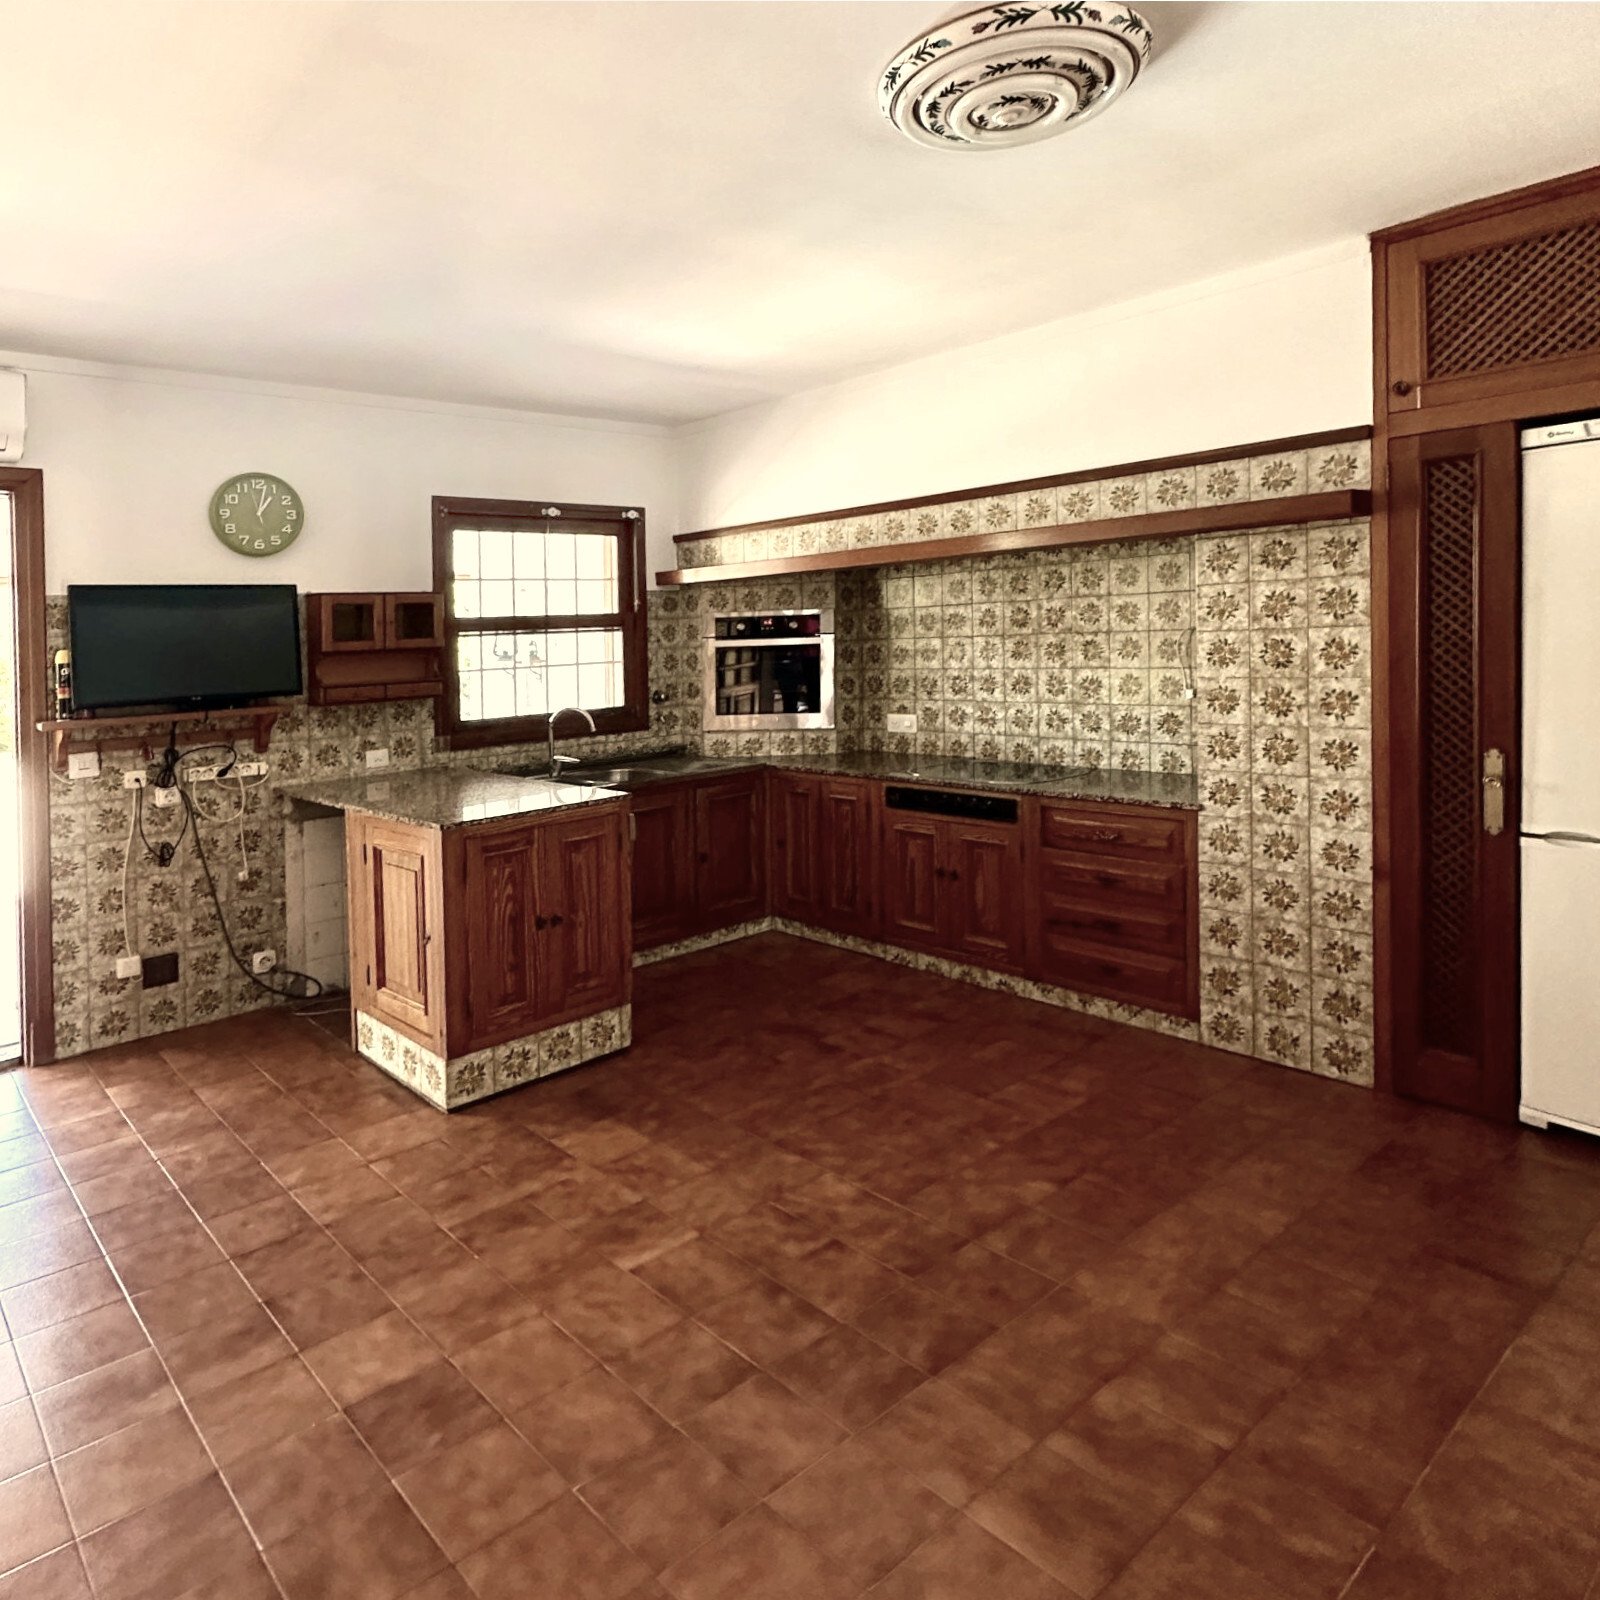
Kitchen: Open
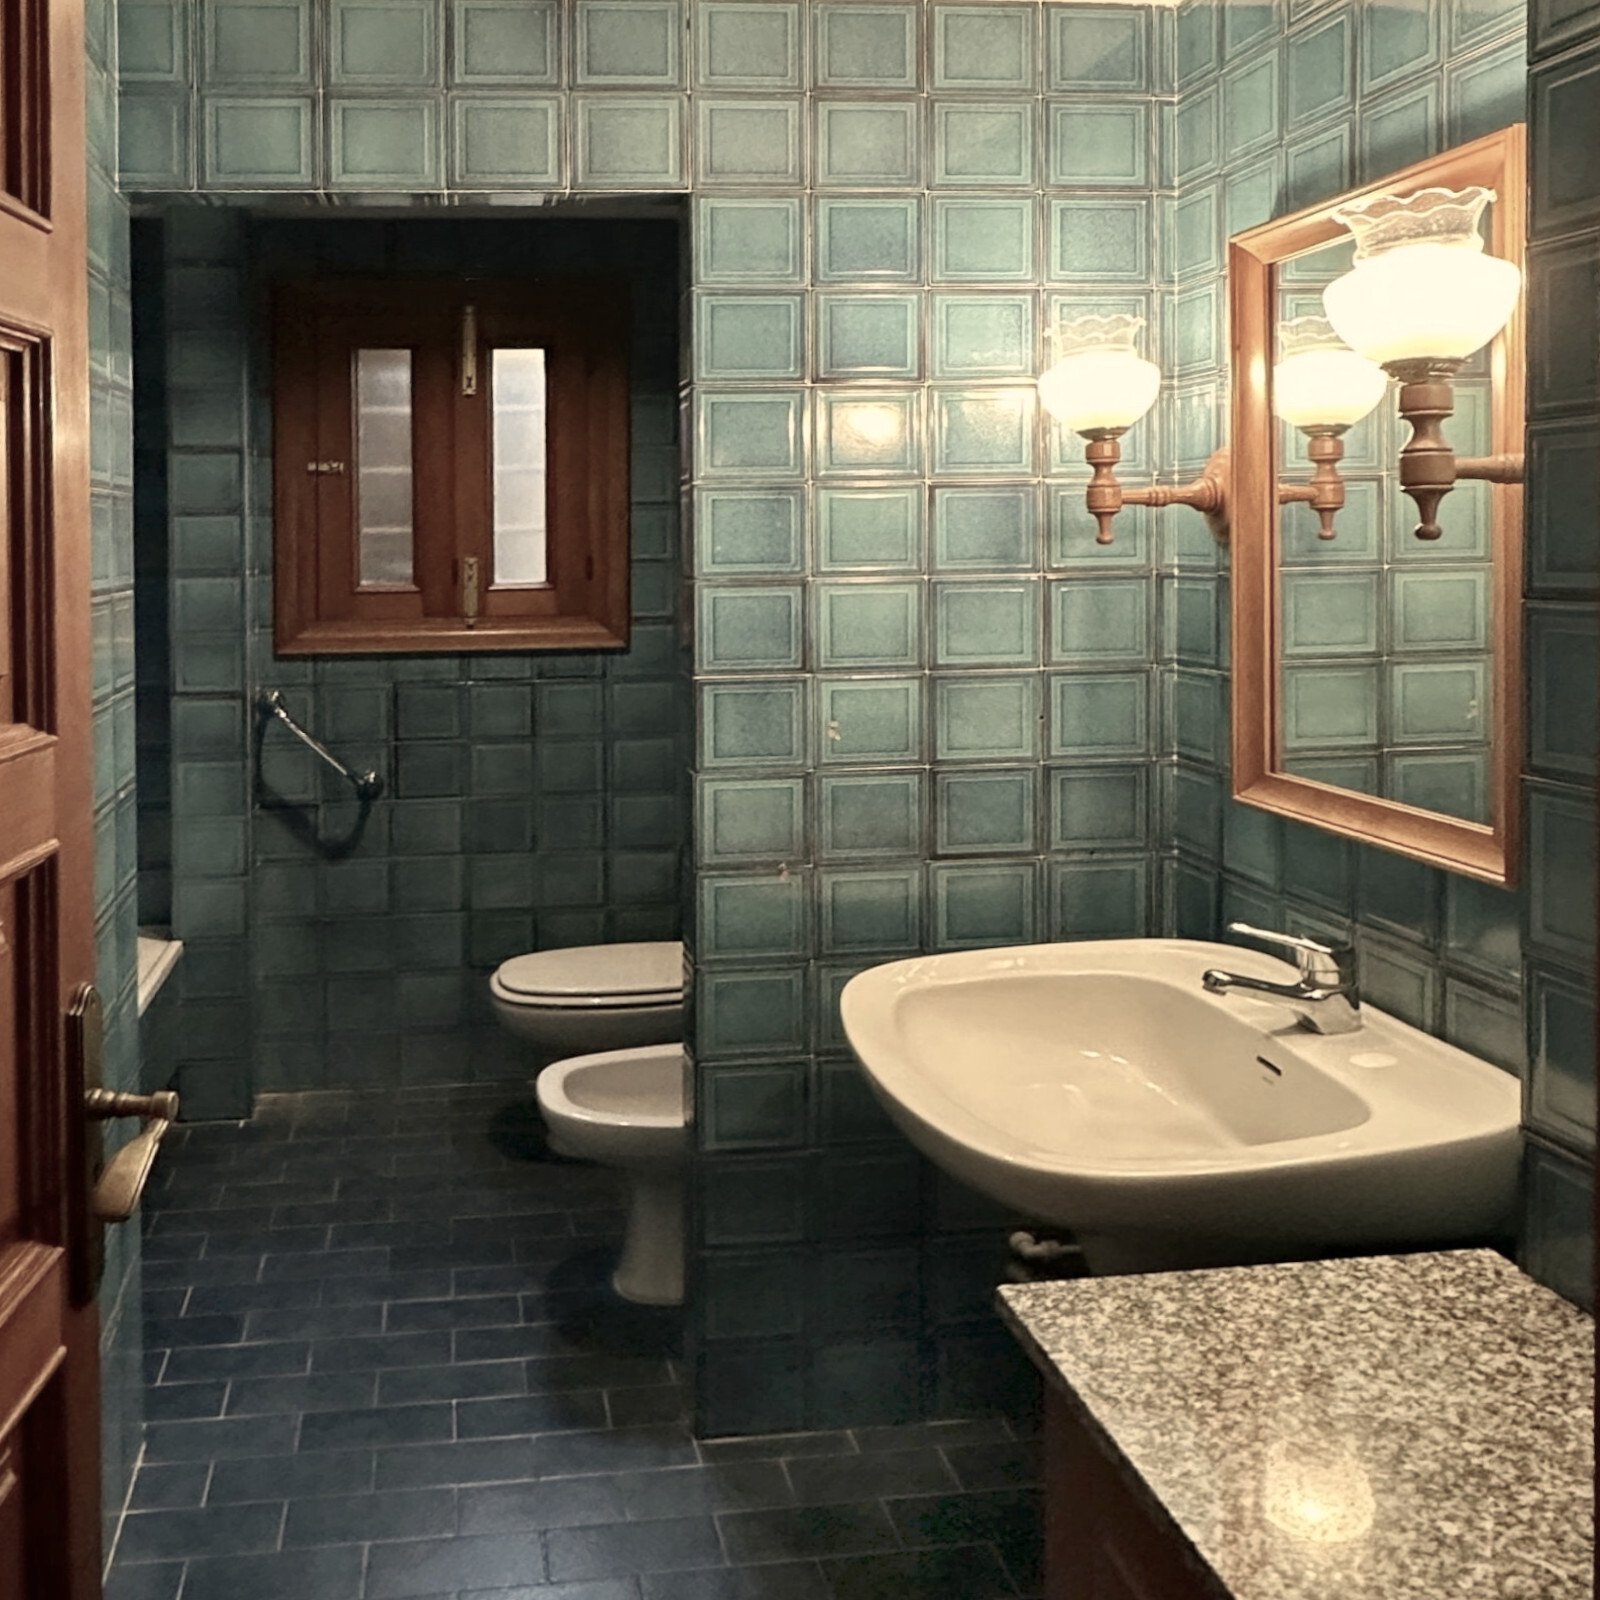
Bathroom: Shower, Bathtub
Number of bedrooms: 5
Number of bathrooms: 2
Balcony: 2
Terrace: 3
Outhouse: yes
Views: Distant view
Year of construction: 1935
Condition: In need of renovation
Energy class: H
You might also like

Dream villa with pool and close to the beach!


Axel Bock Immobilien Service S.L.
Ms. Alexandra Ruiz
Mobile phone: +34 677 333 293