Marratxi:
Large Mallorca Finca with Pool and Guest Apartment in Marratxí
Property ID: CT-AL109
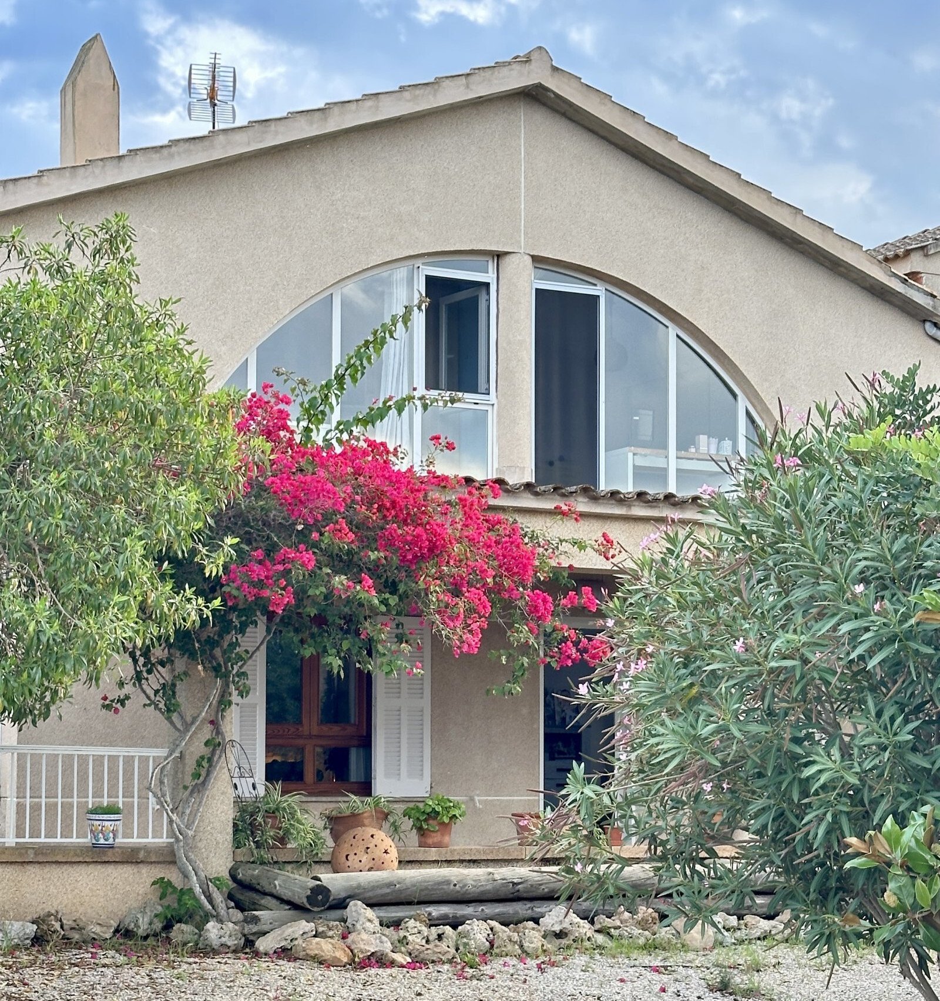
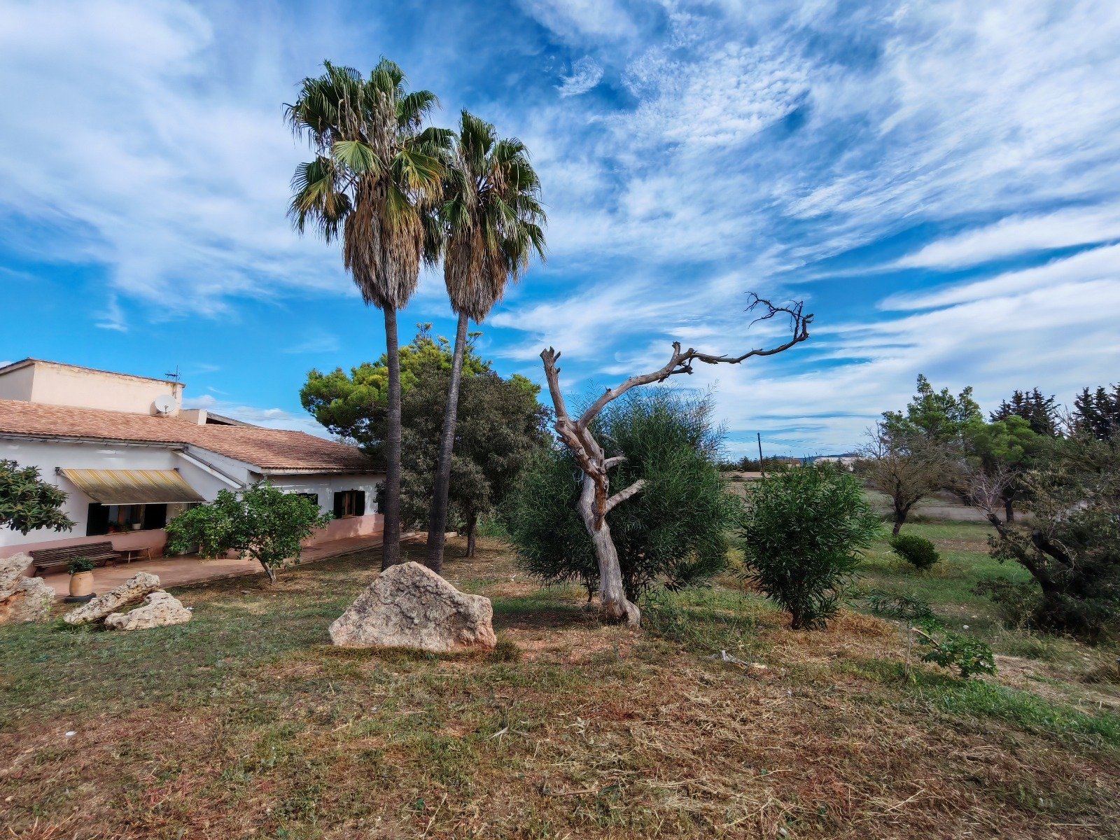
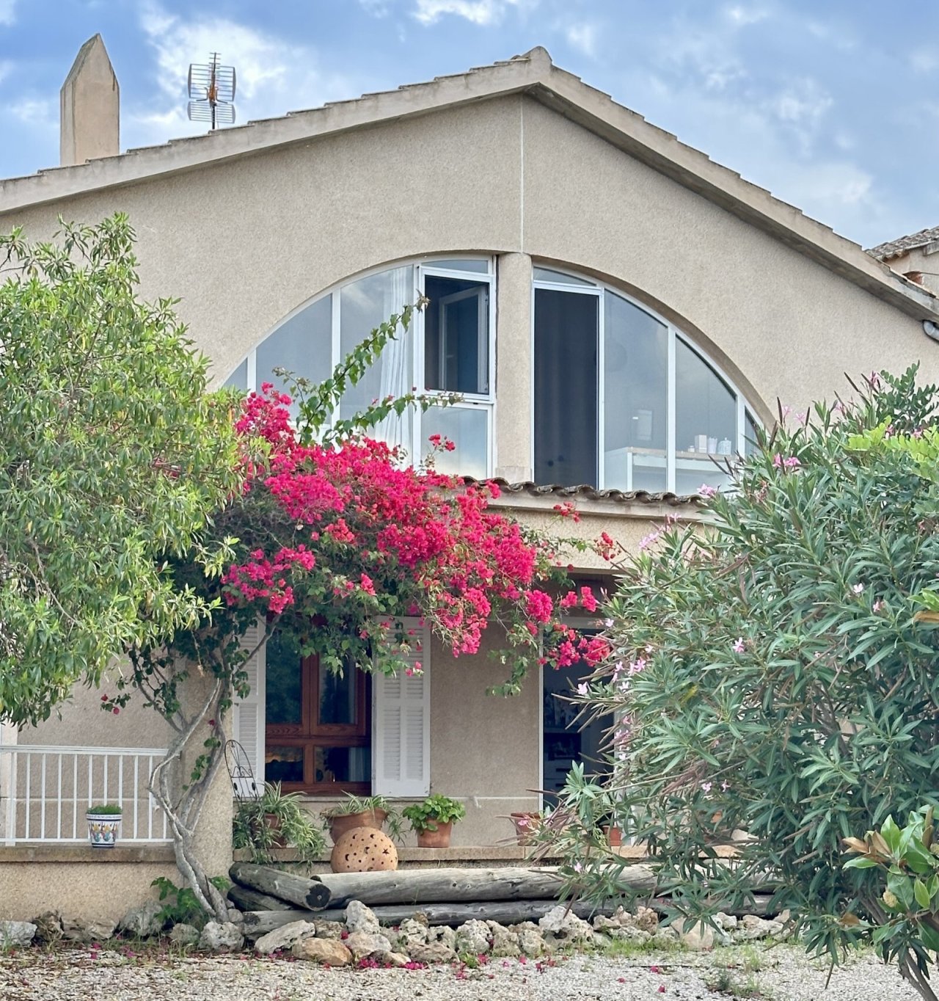
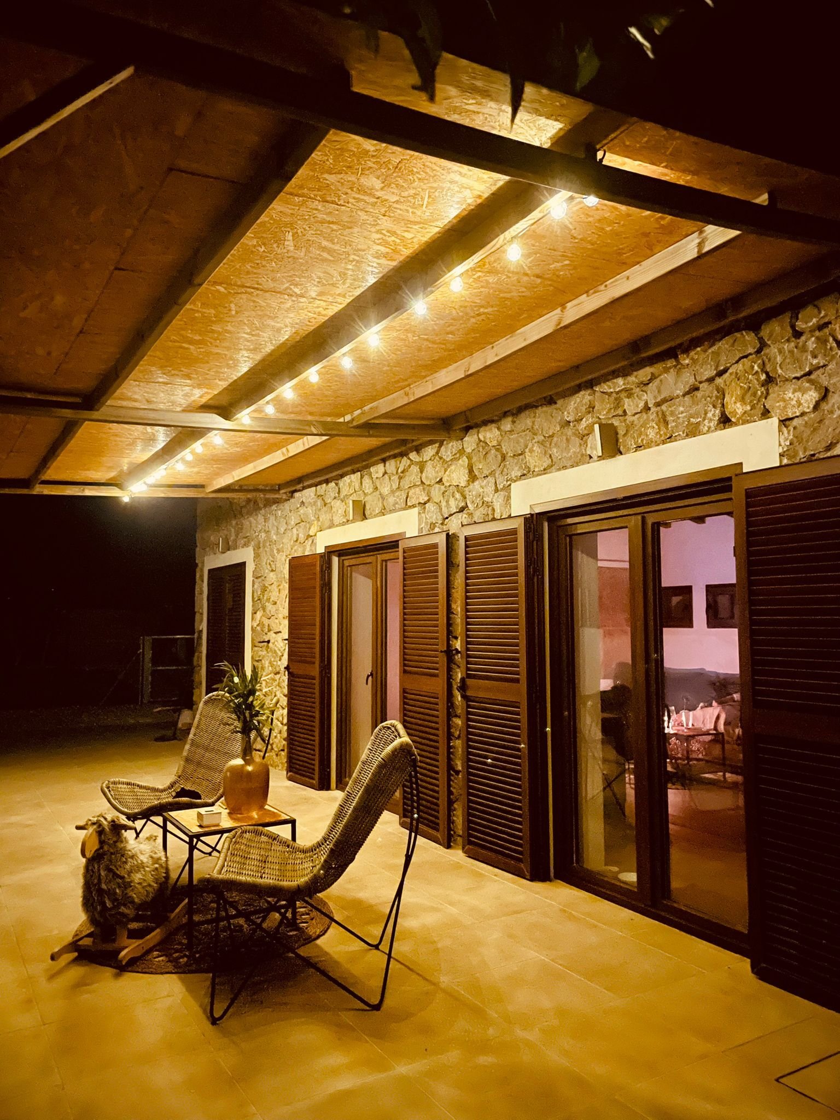
A characterful residential building with large rounded arch windows and a terrace.
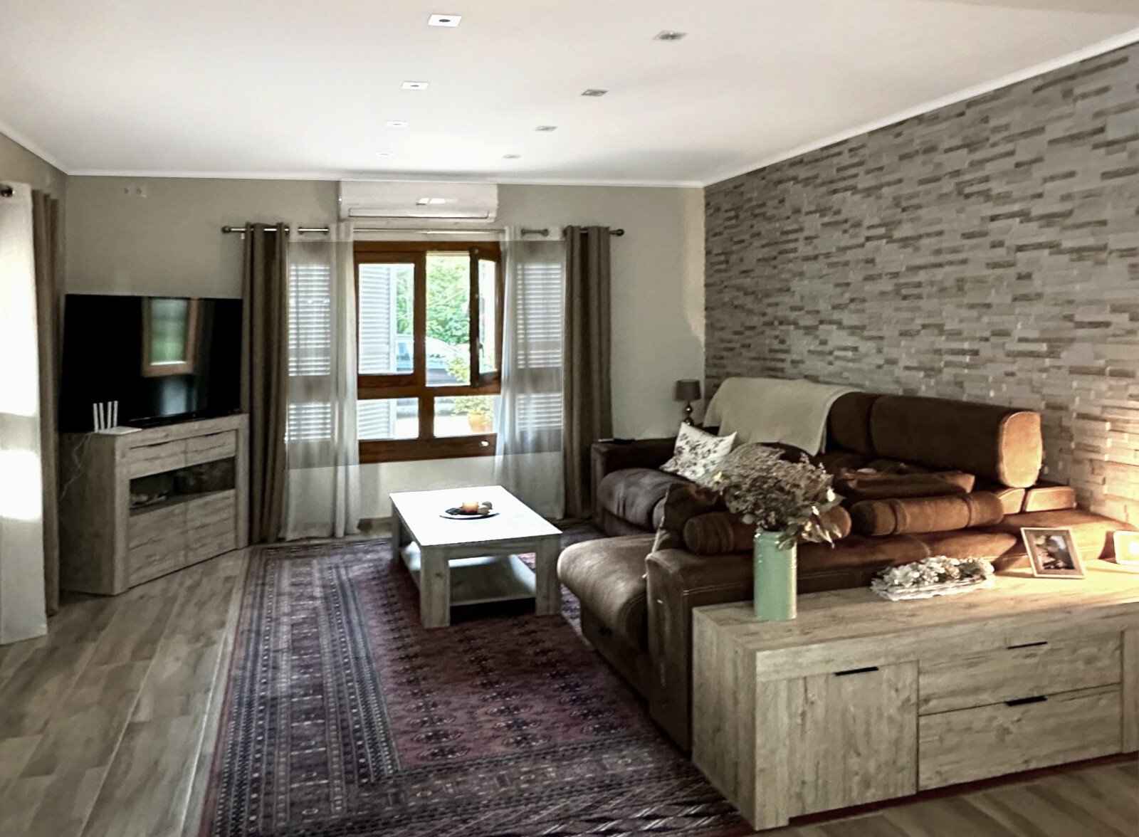
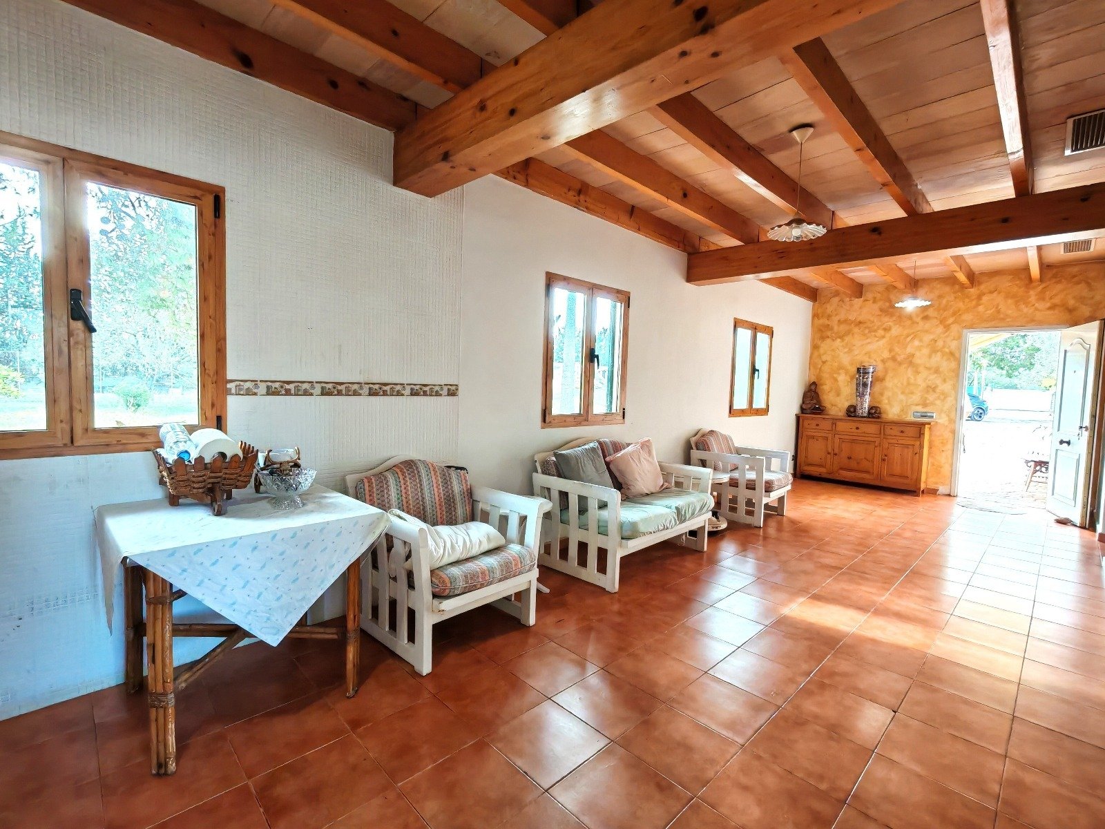
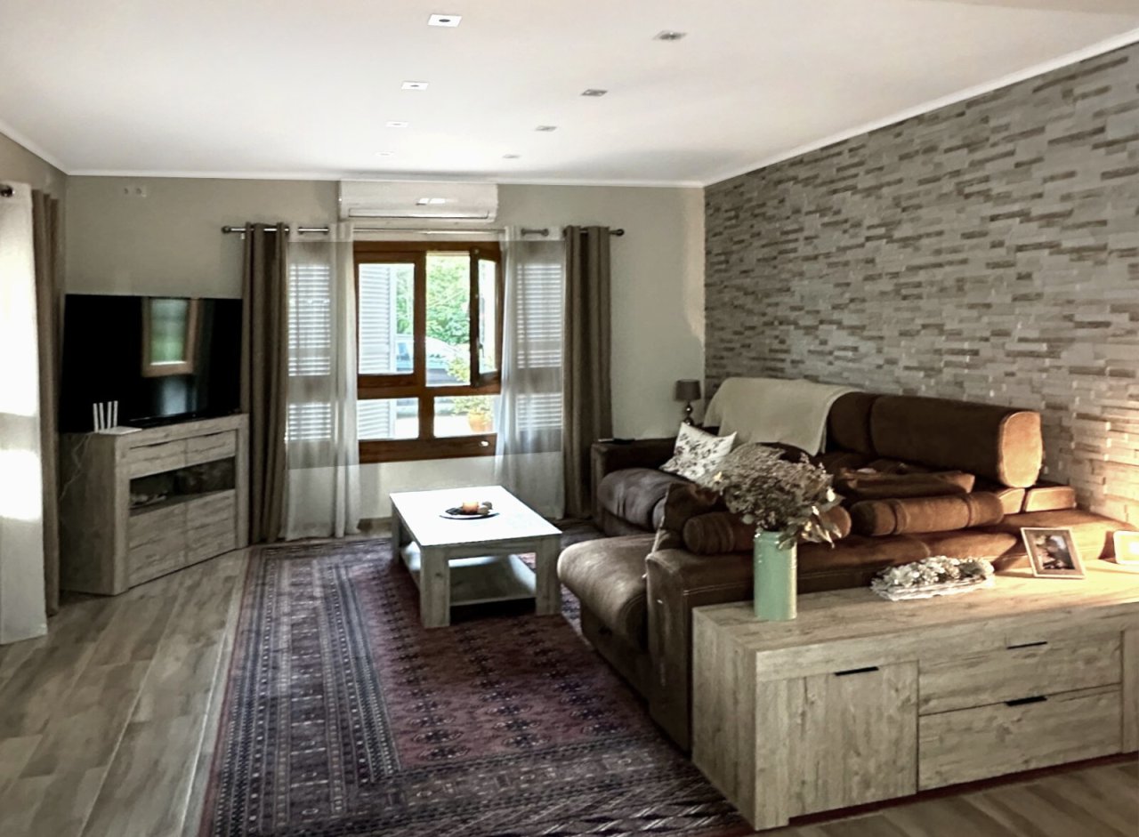
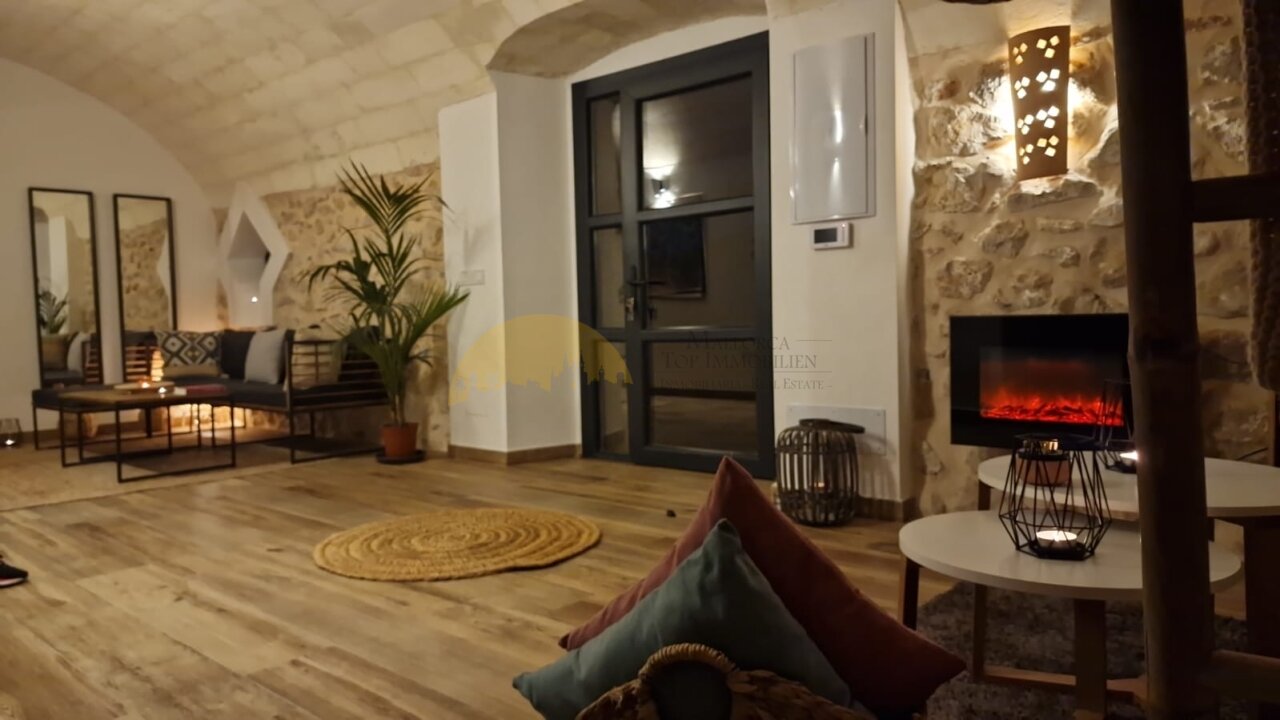
Living room with fireplace and direct terrace access
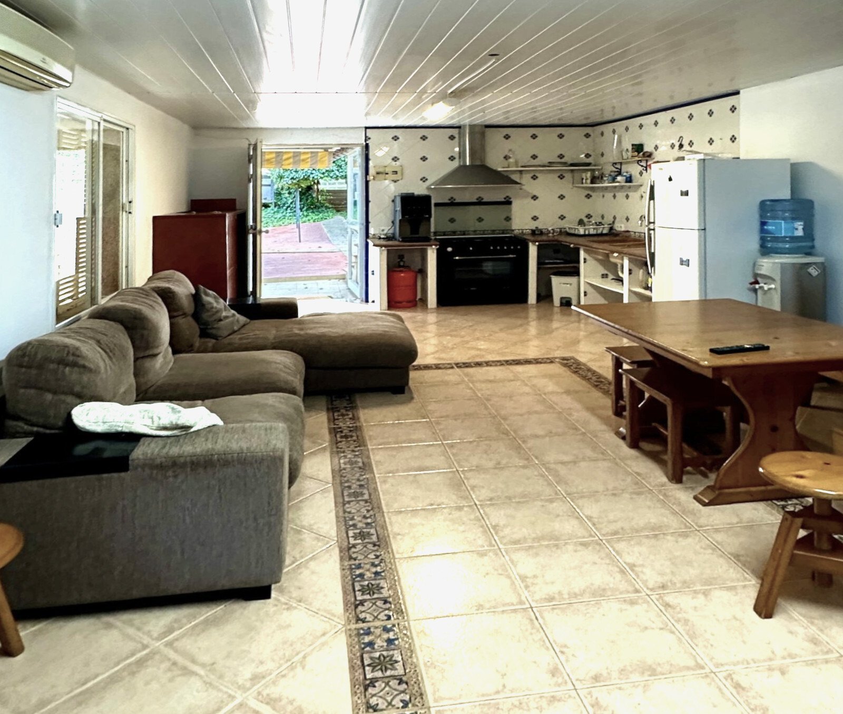
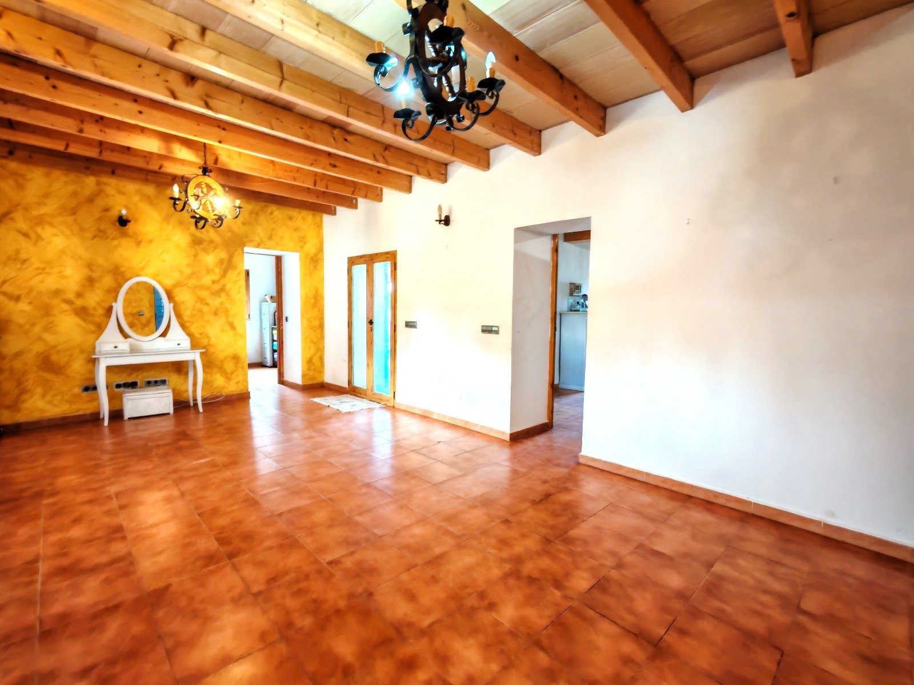
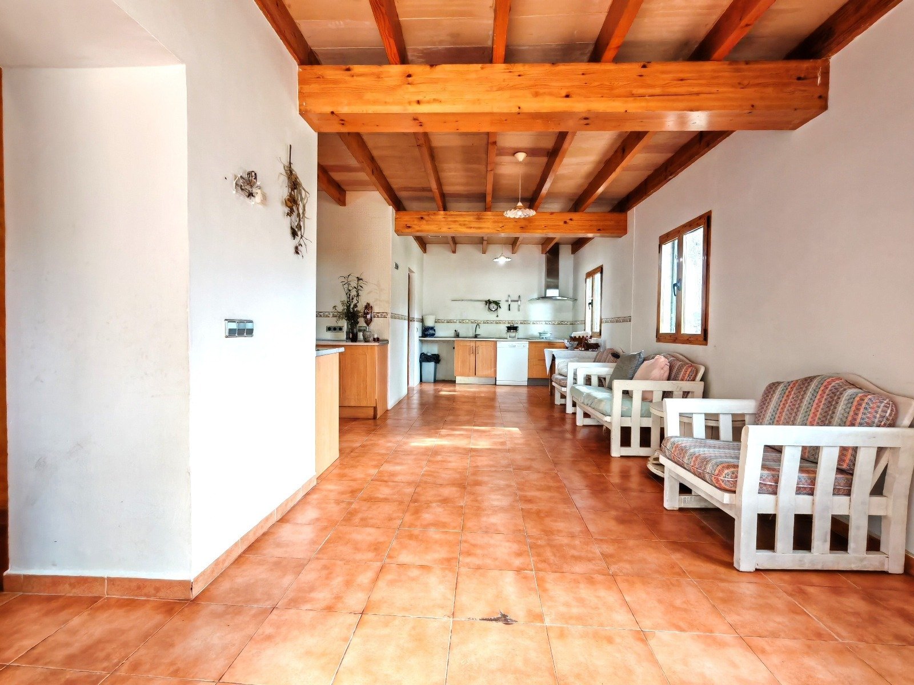
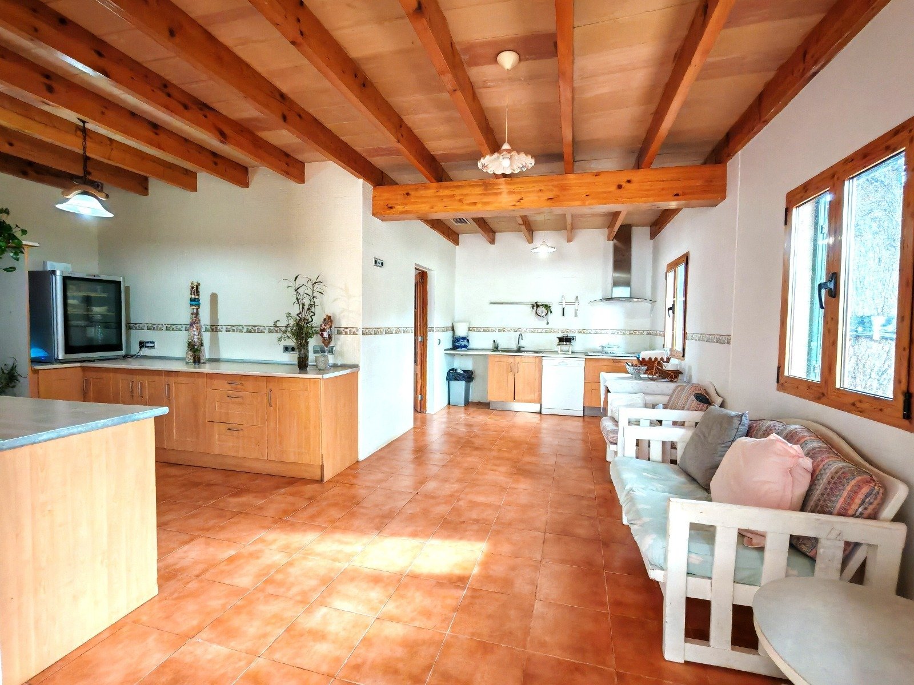
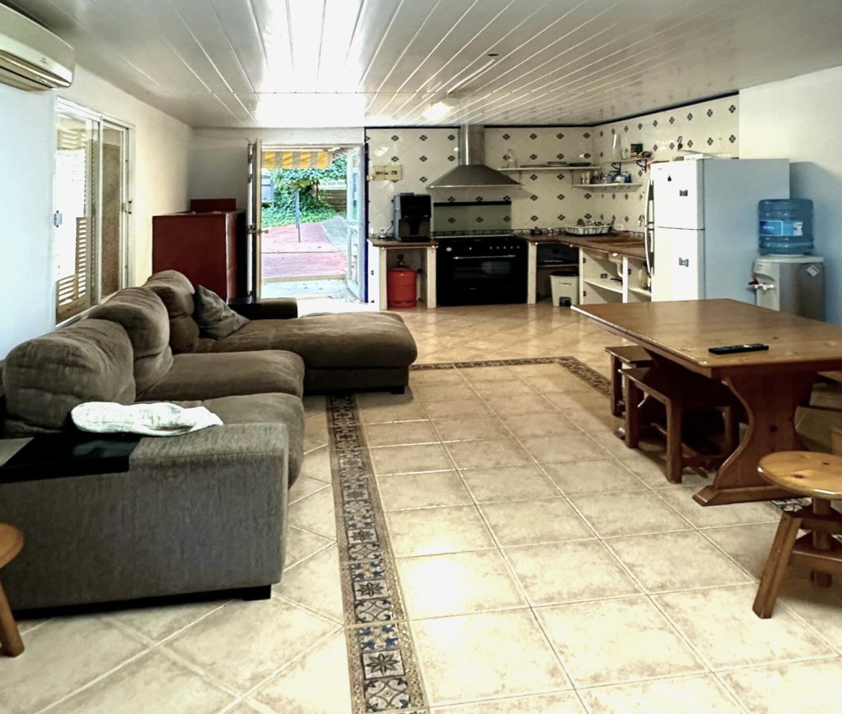
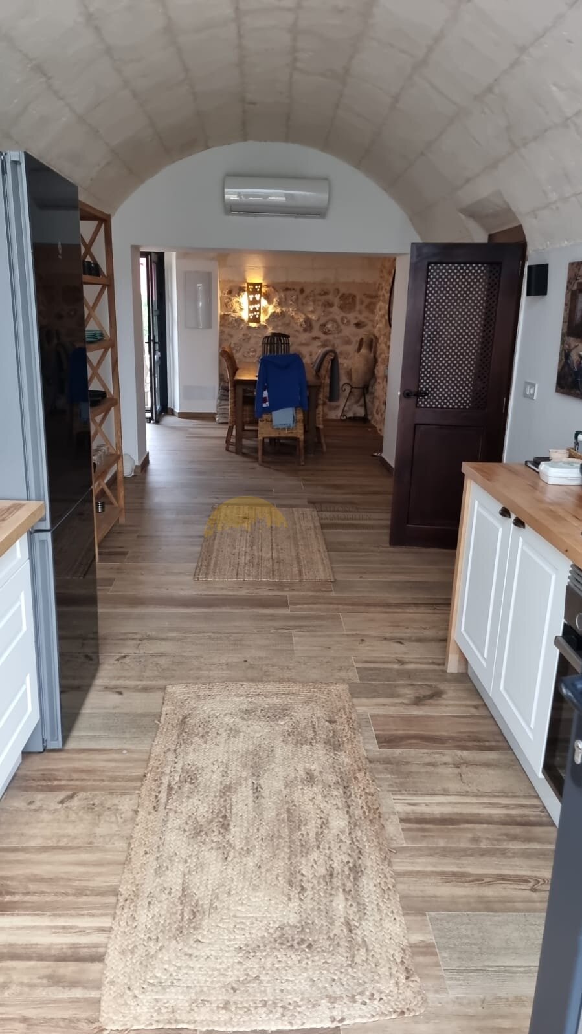
Open living and kitchen concept with optimal space utilization and terrace access
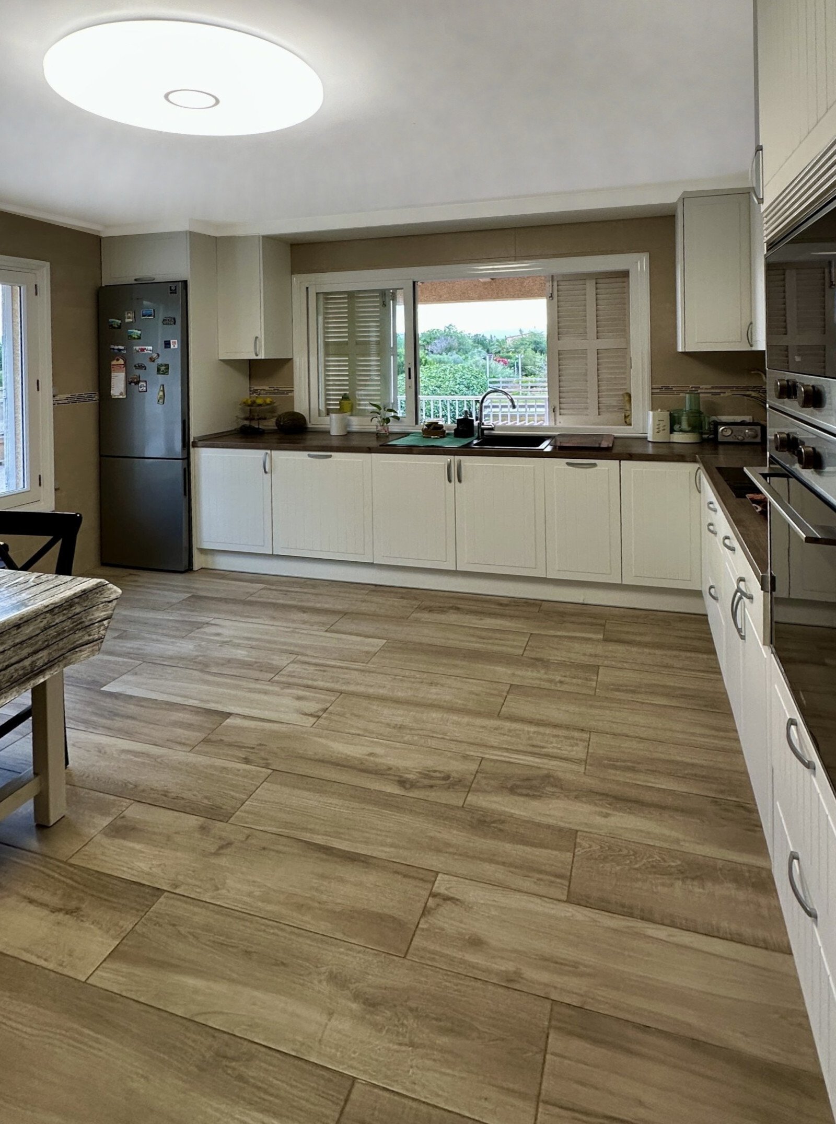
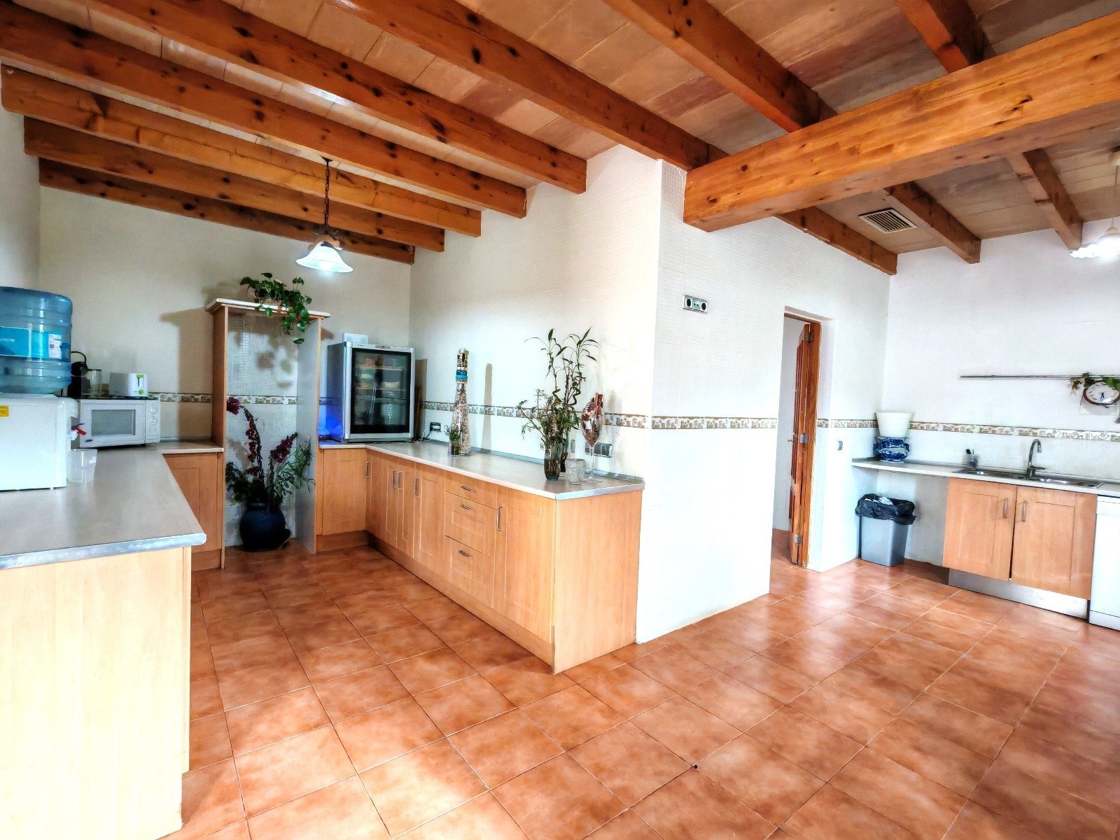
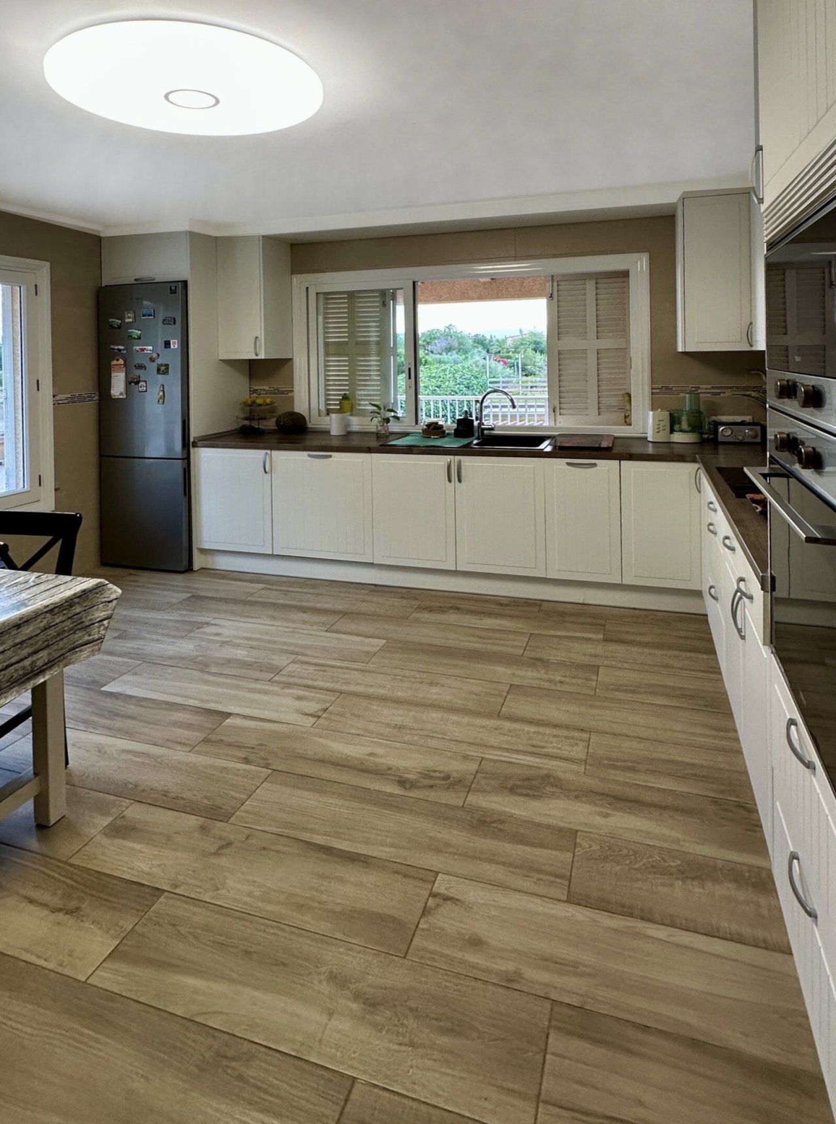
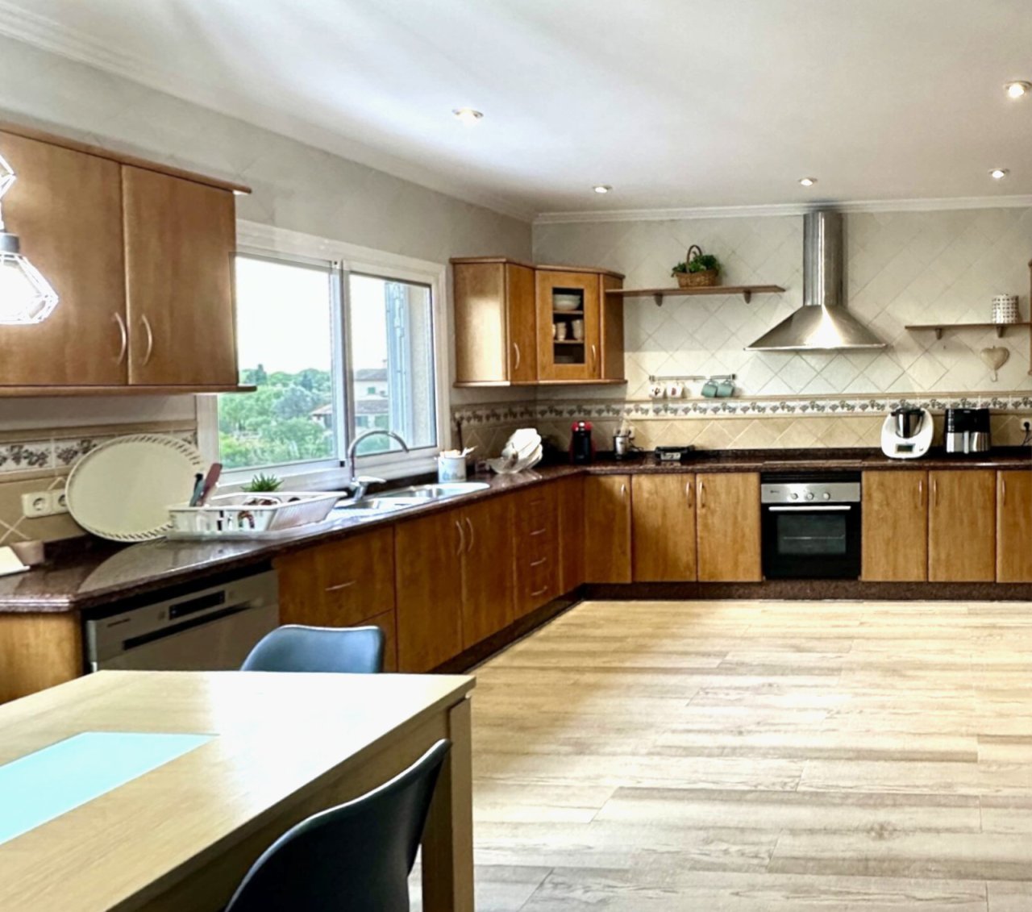
Modern kitchen with ample workspace and panoramic window to the greenery
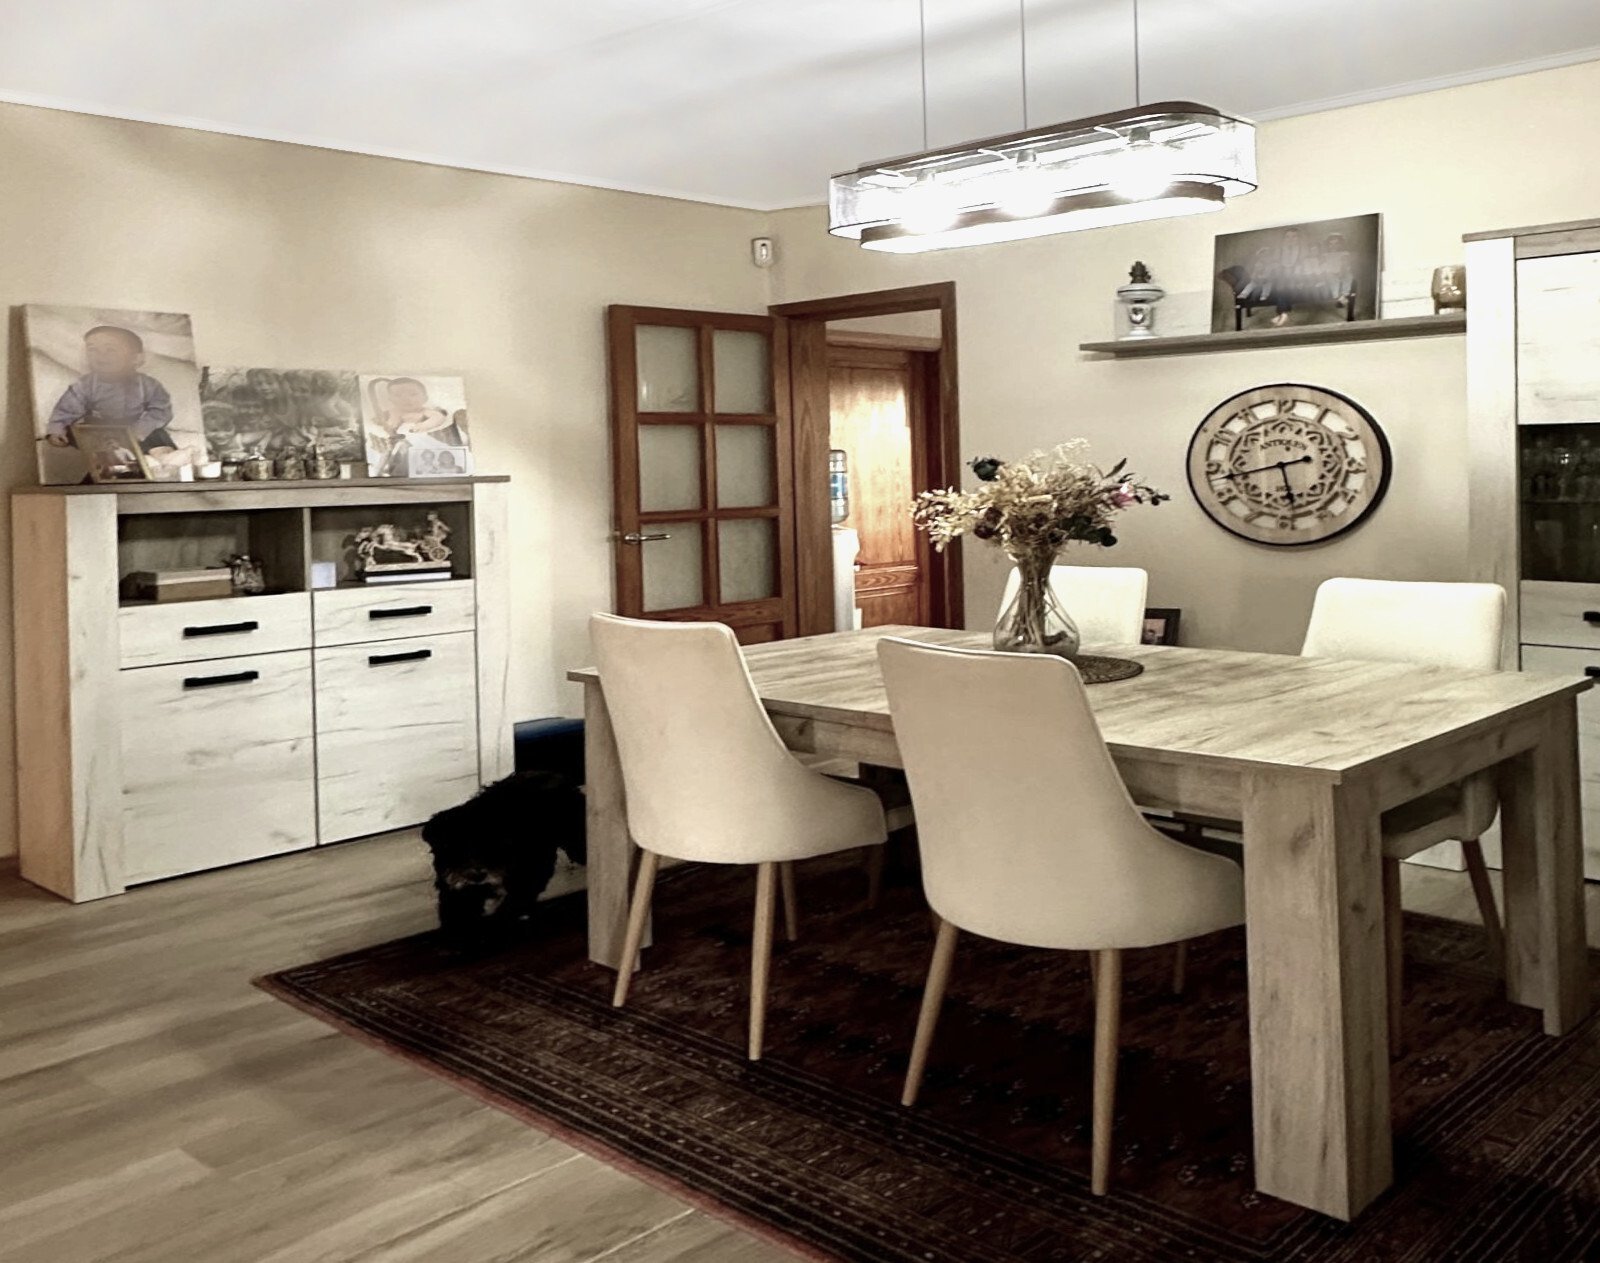
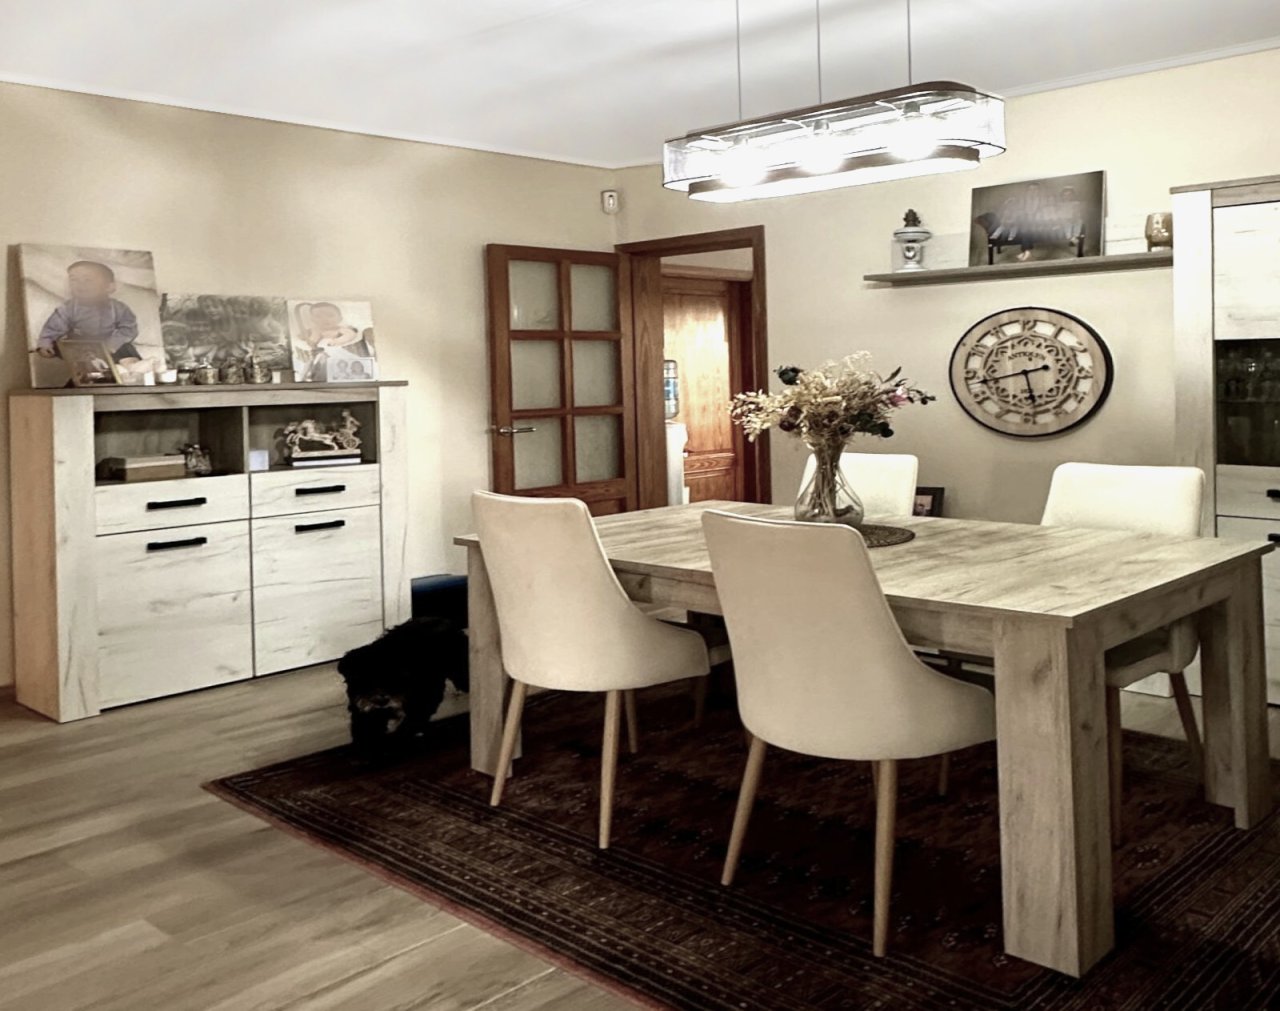
Elegant dining room with open layout and high-quality furnishings
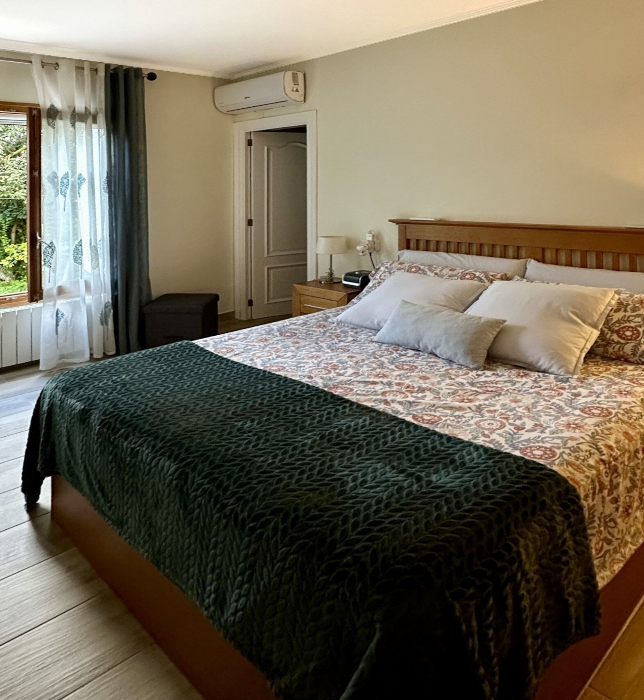
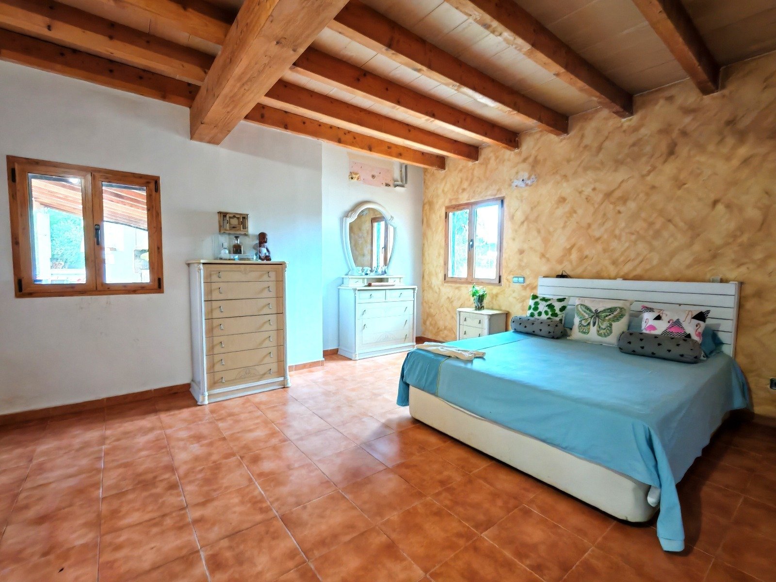
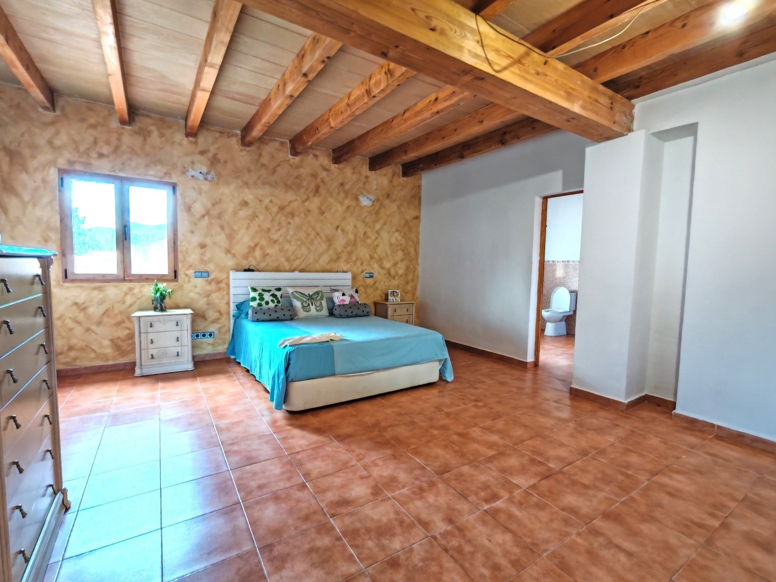
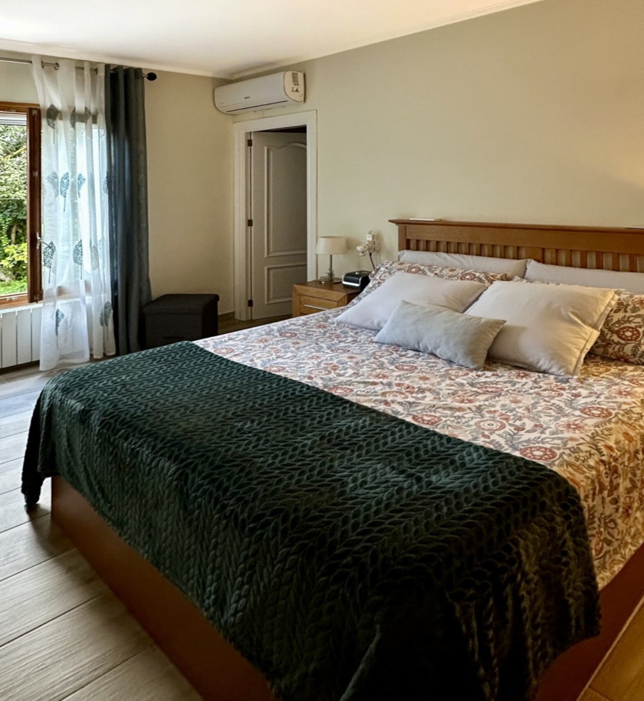
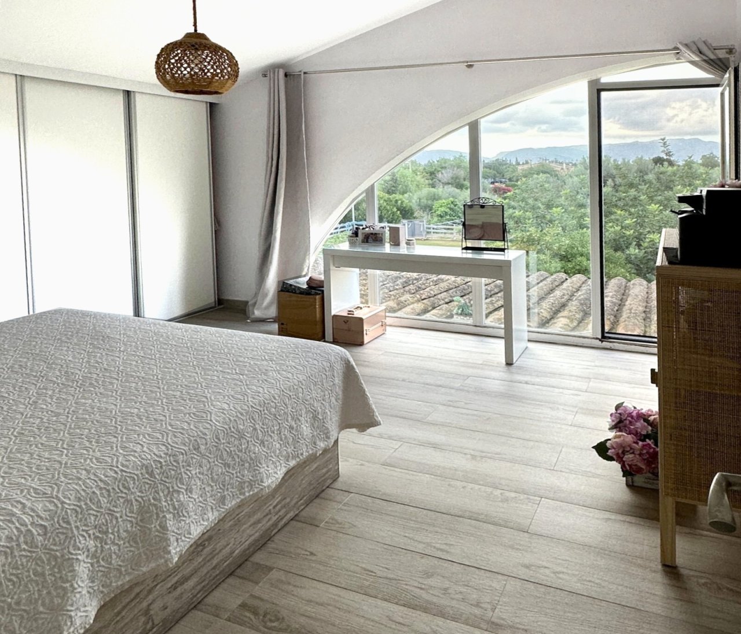
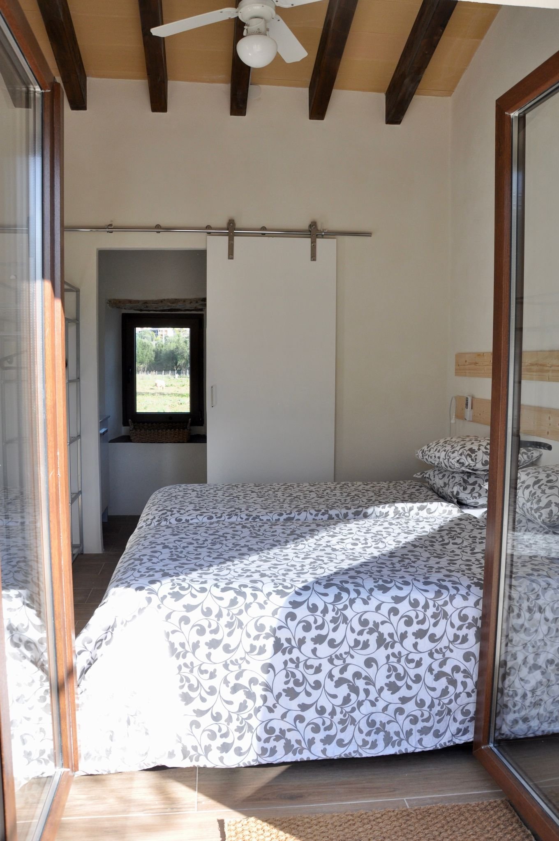
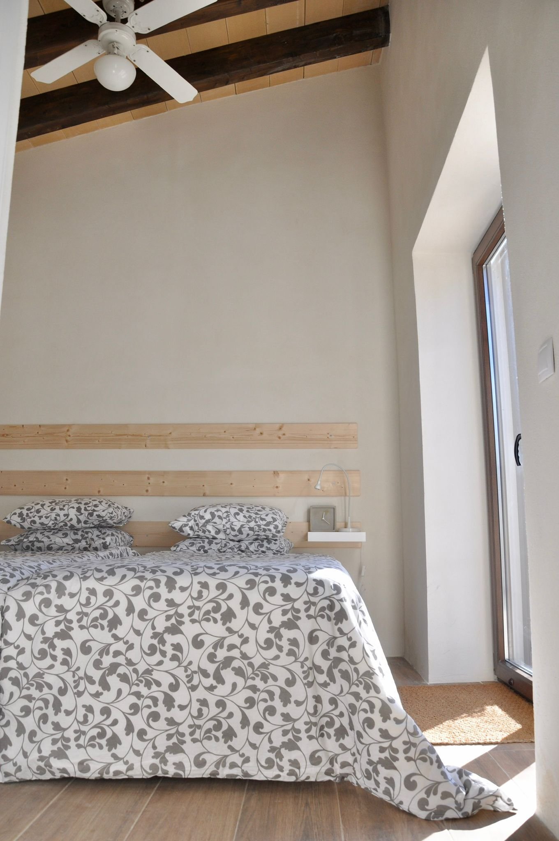
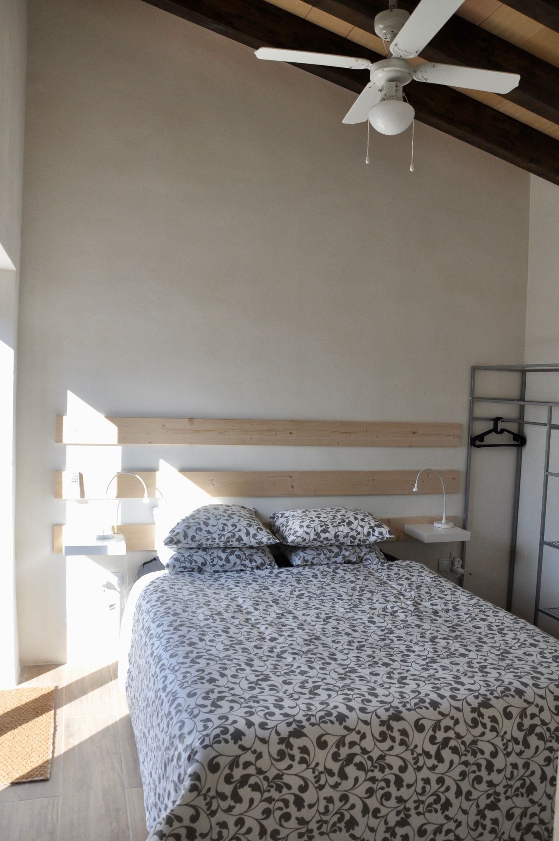
Comfortable master bedroom with air conditioning and terrace access
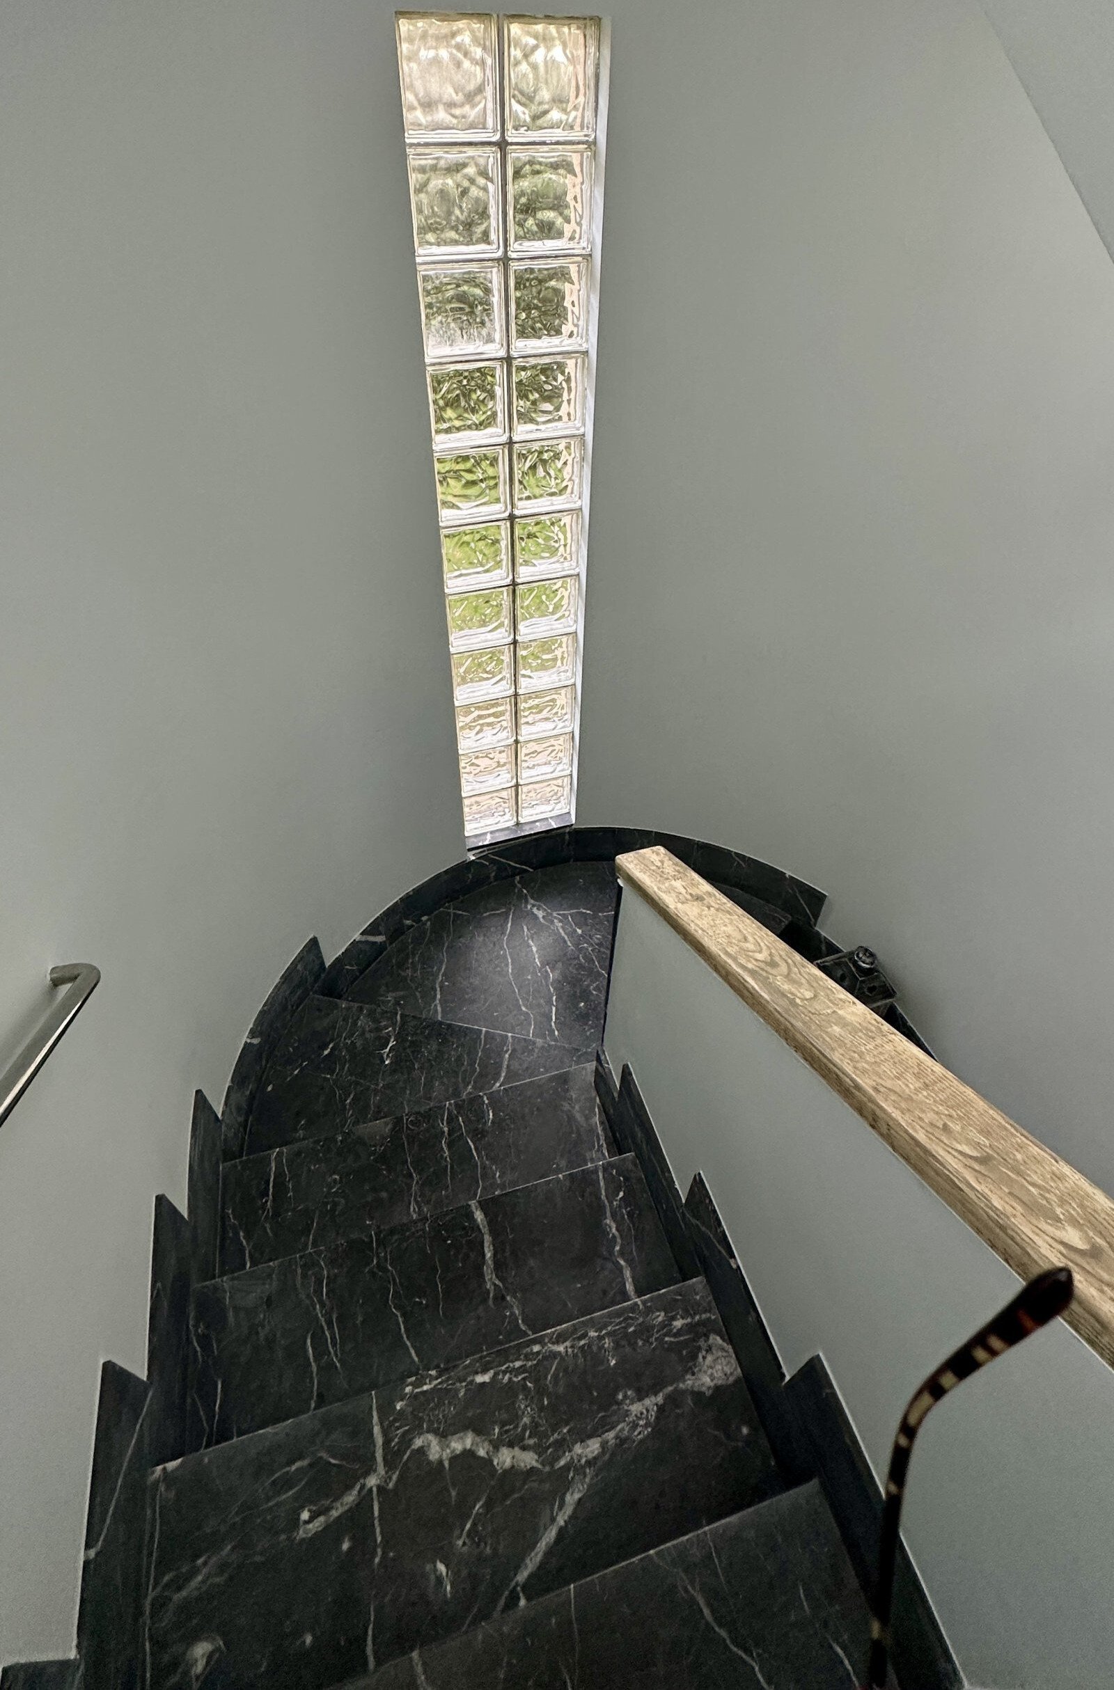
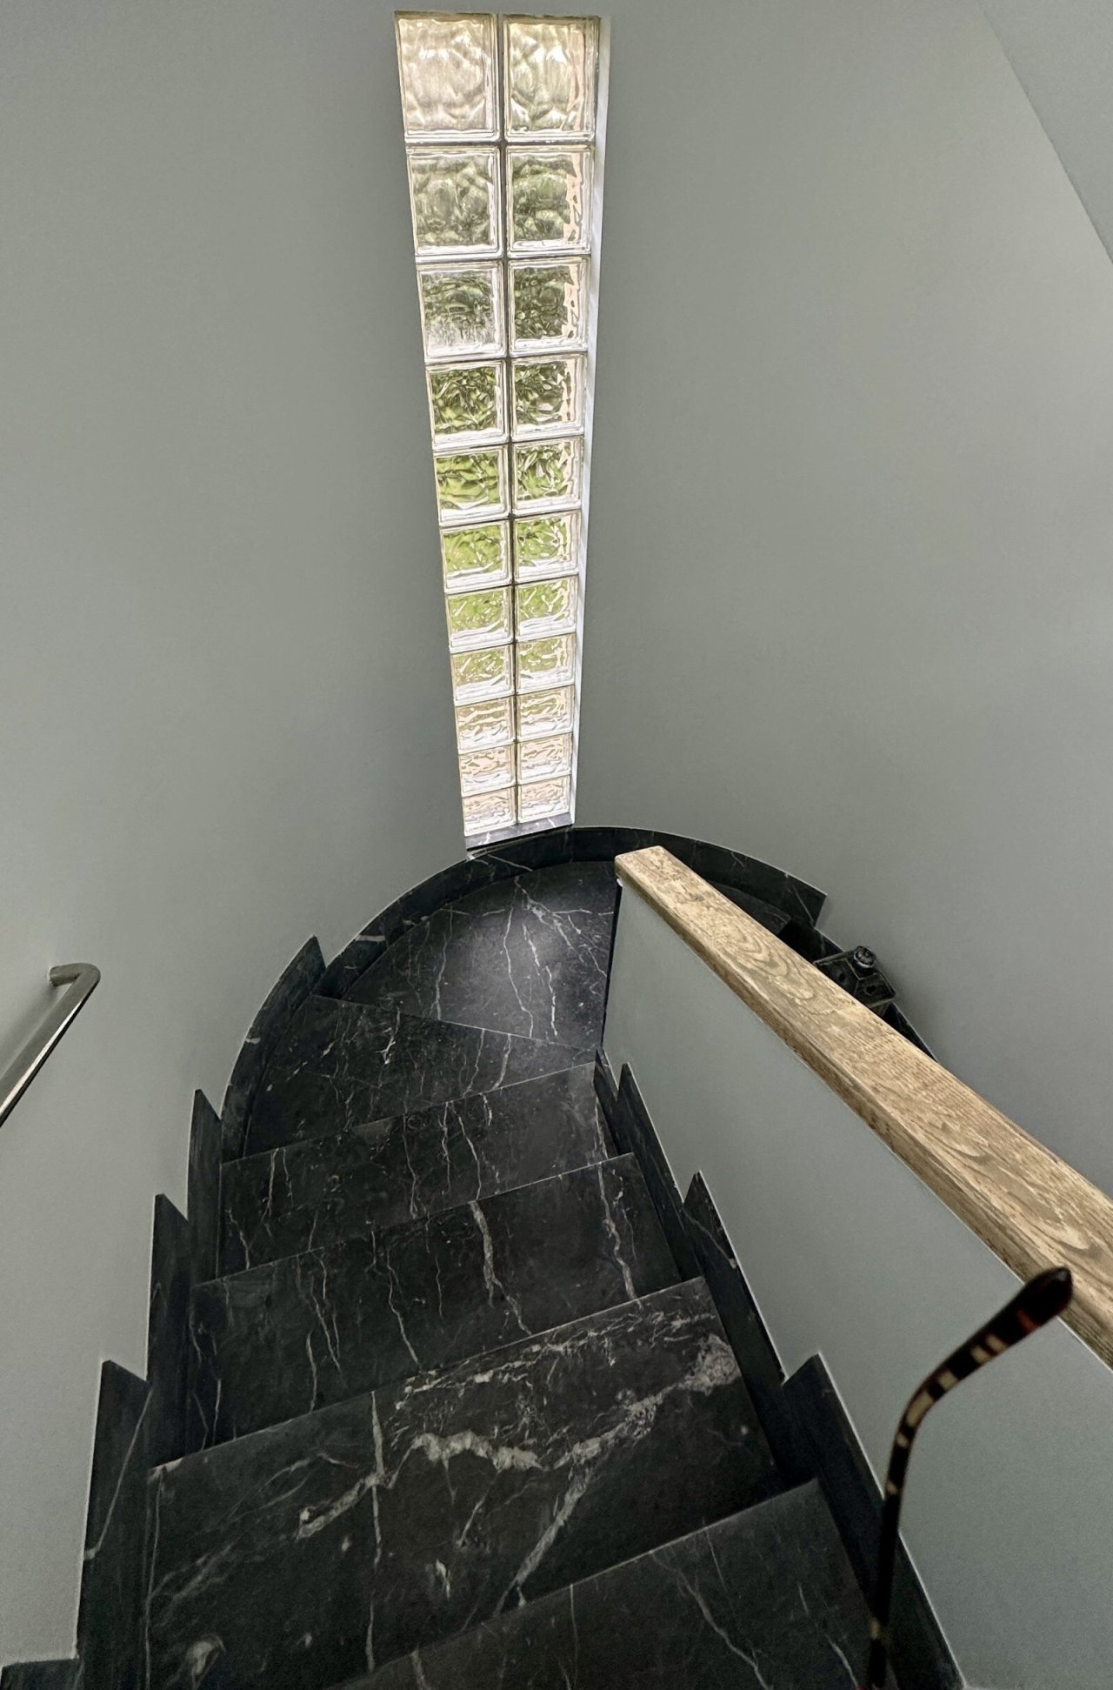
Elegant staircase with marble steps and full-height skylight
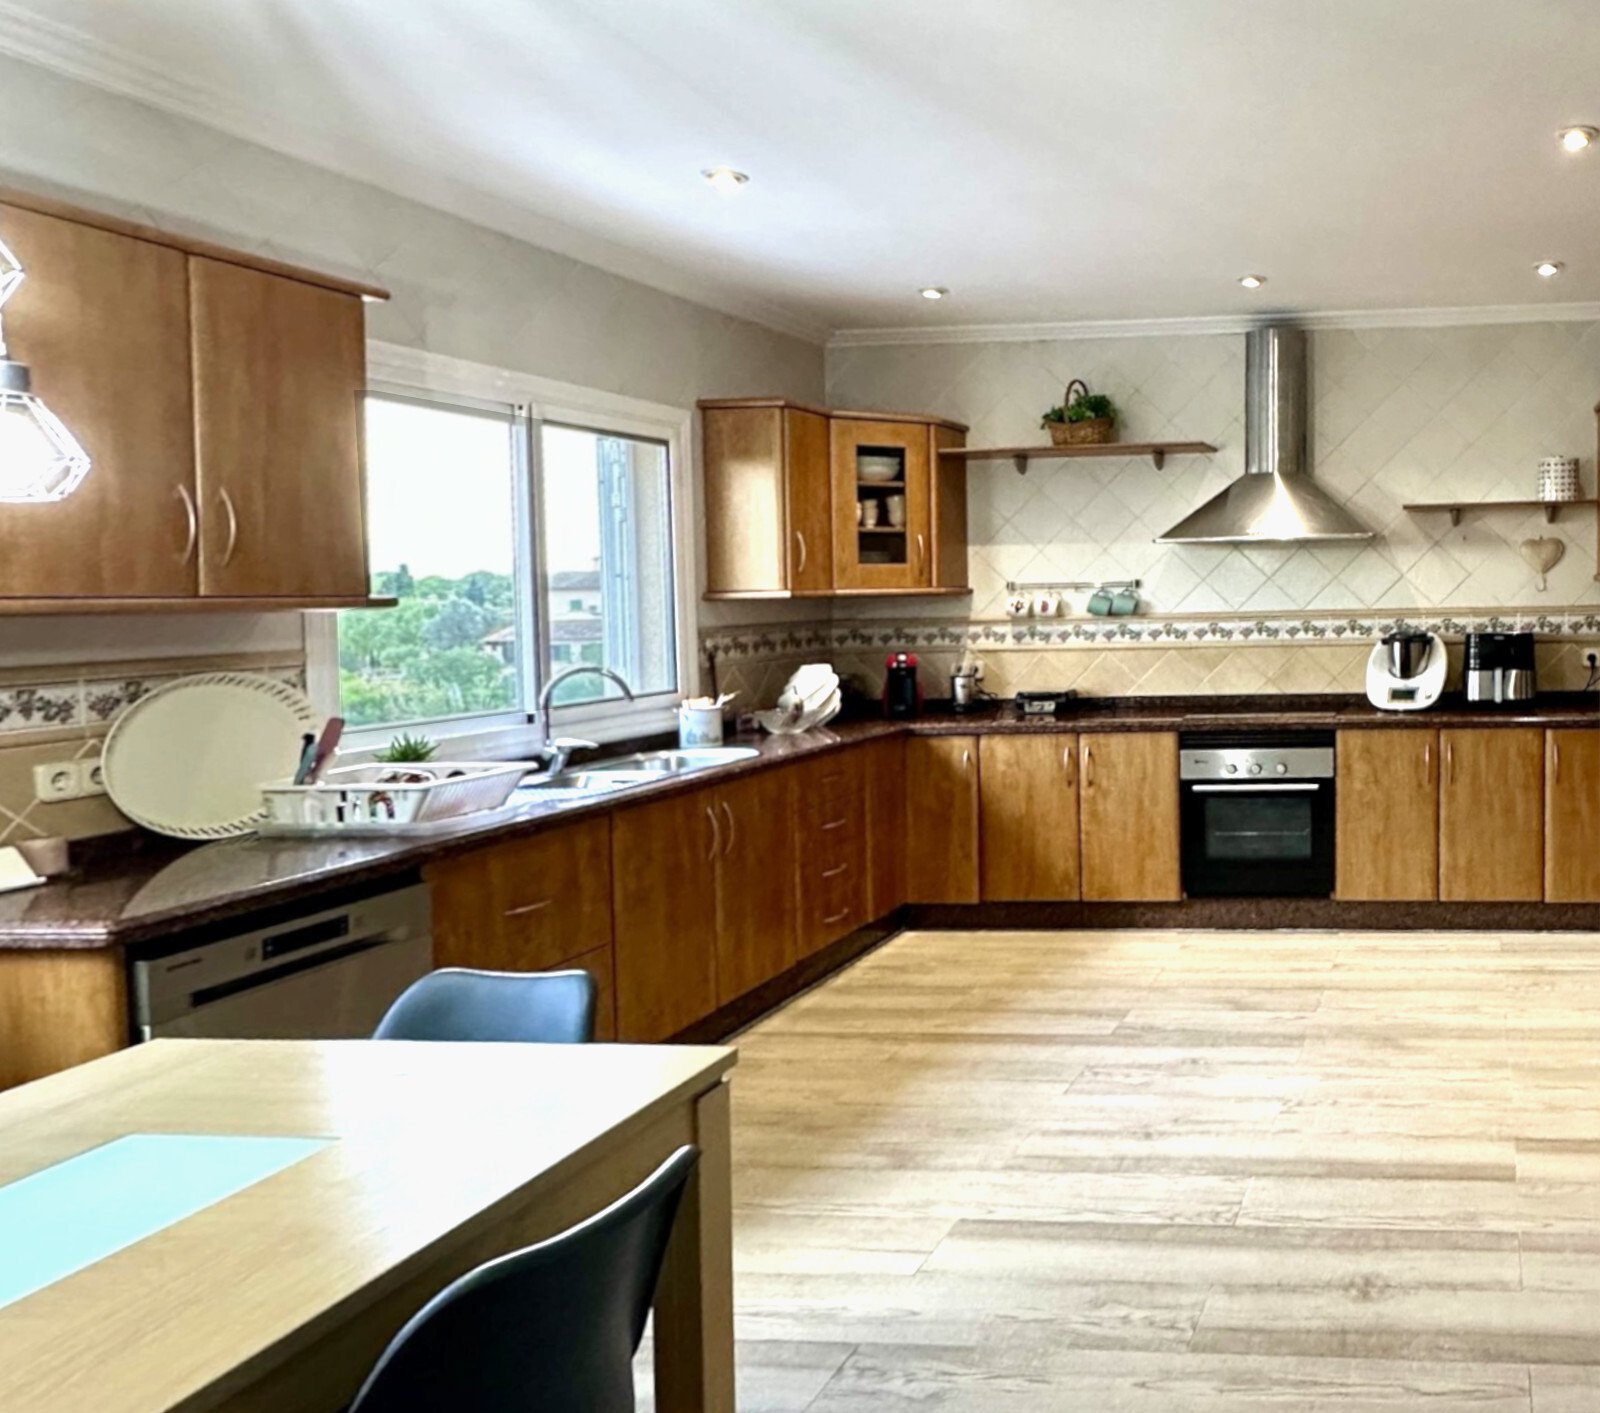
Modern kitchen with a functional L-shape, high-quality built-in appliances, and large windows
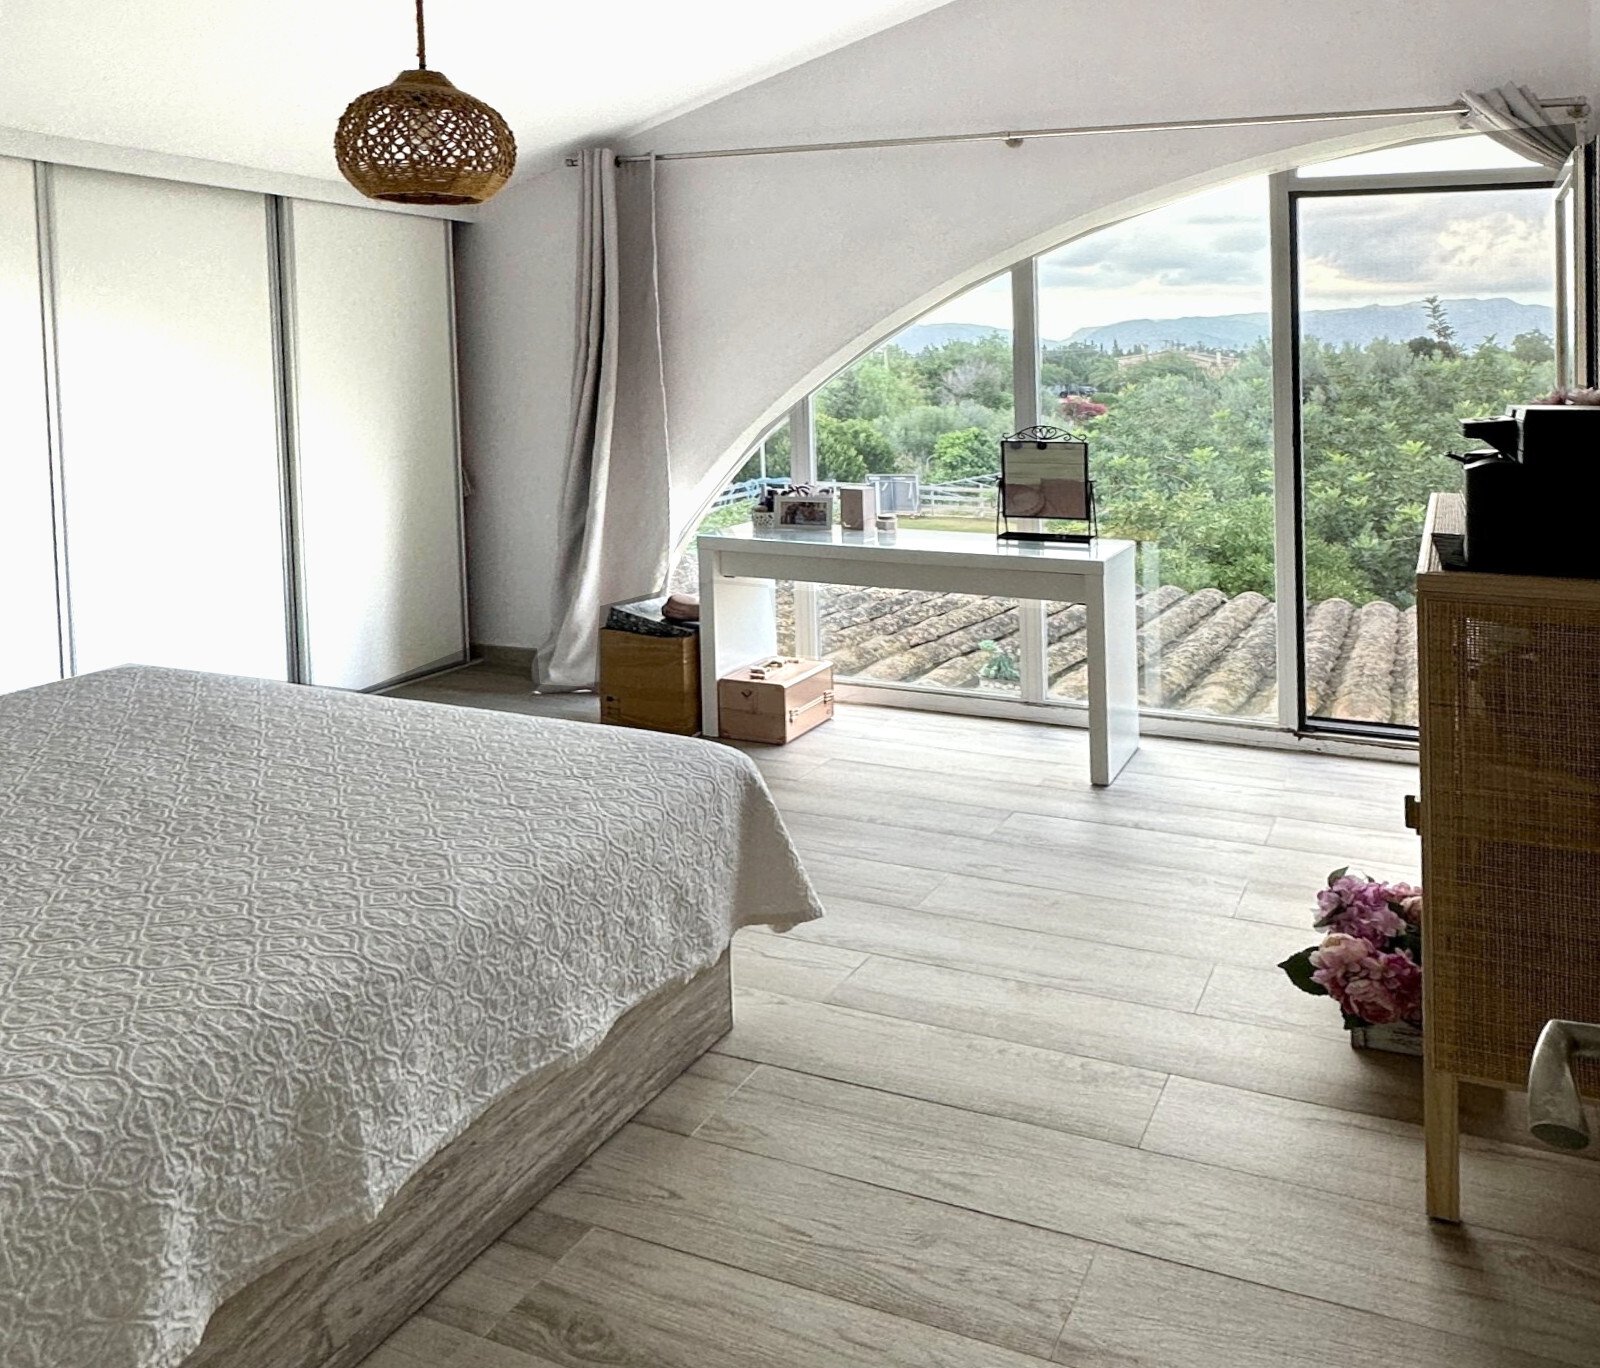
Main bedroom with stunning panoramic view and direct terrace access
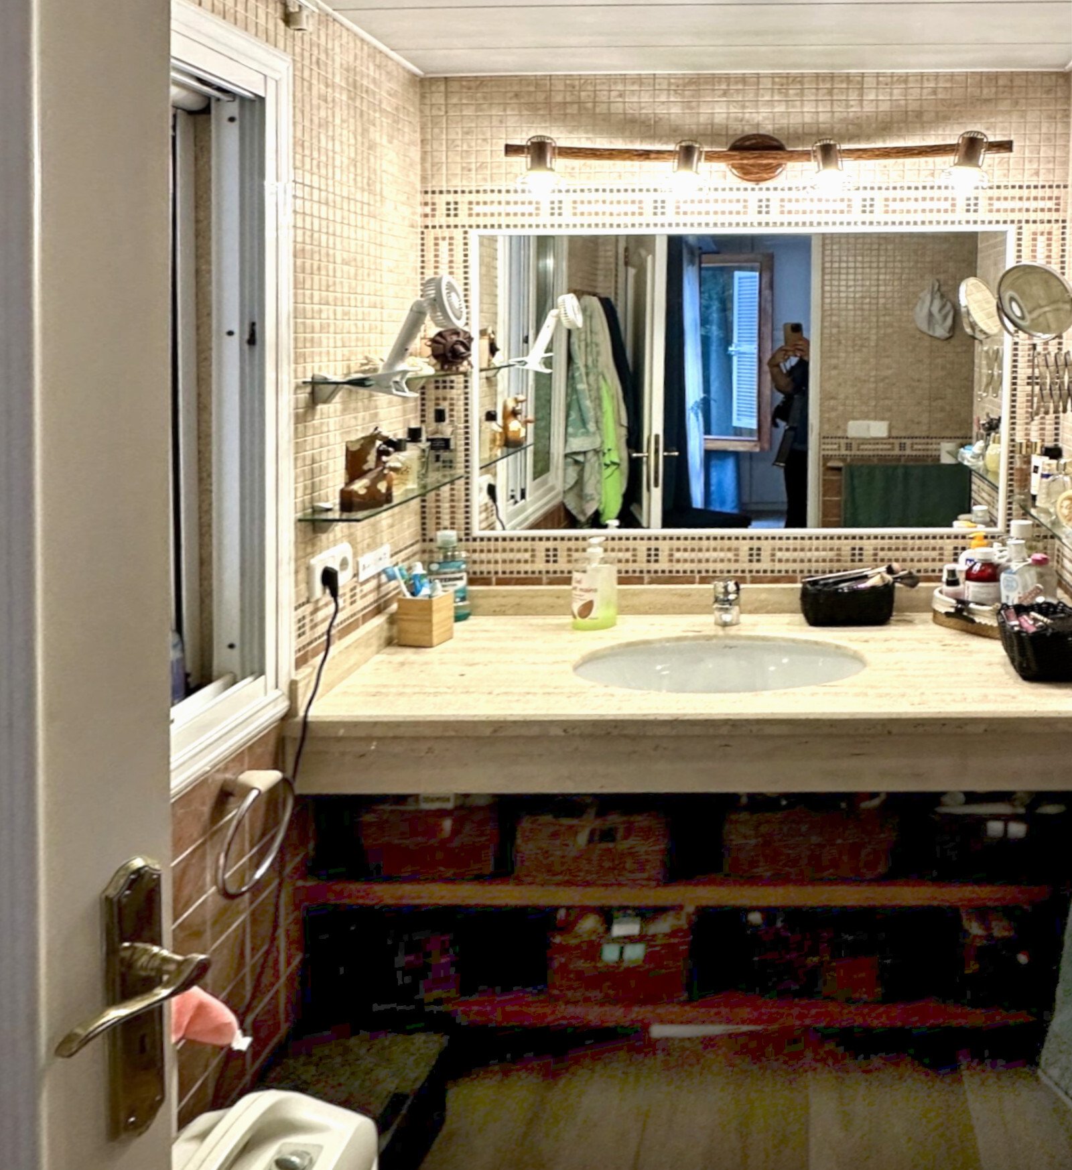
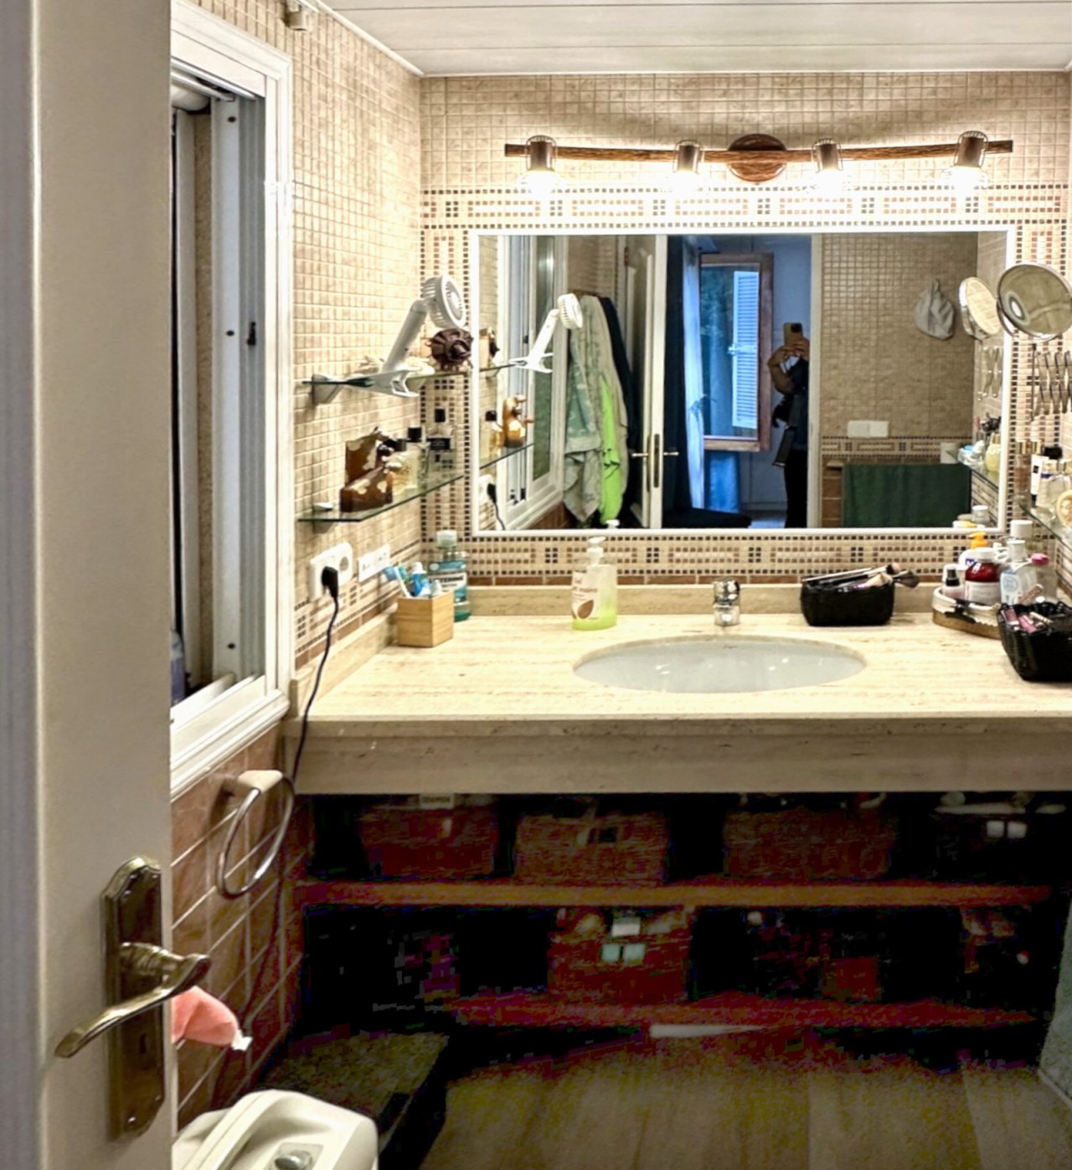
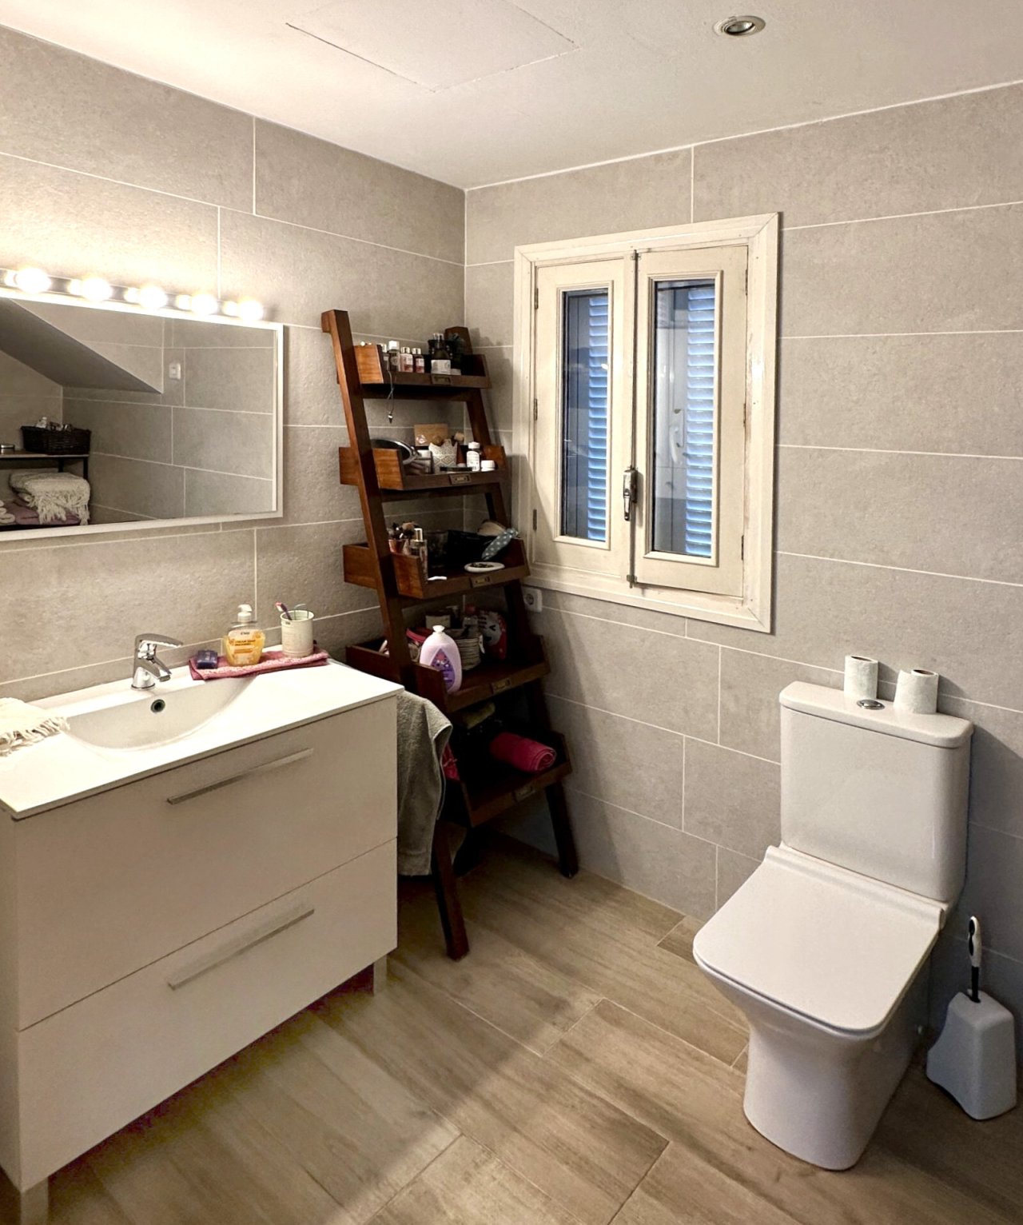
Modern bathroom with wide vanity unit and large mirror system
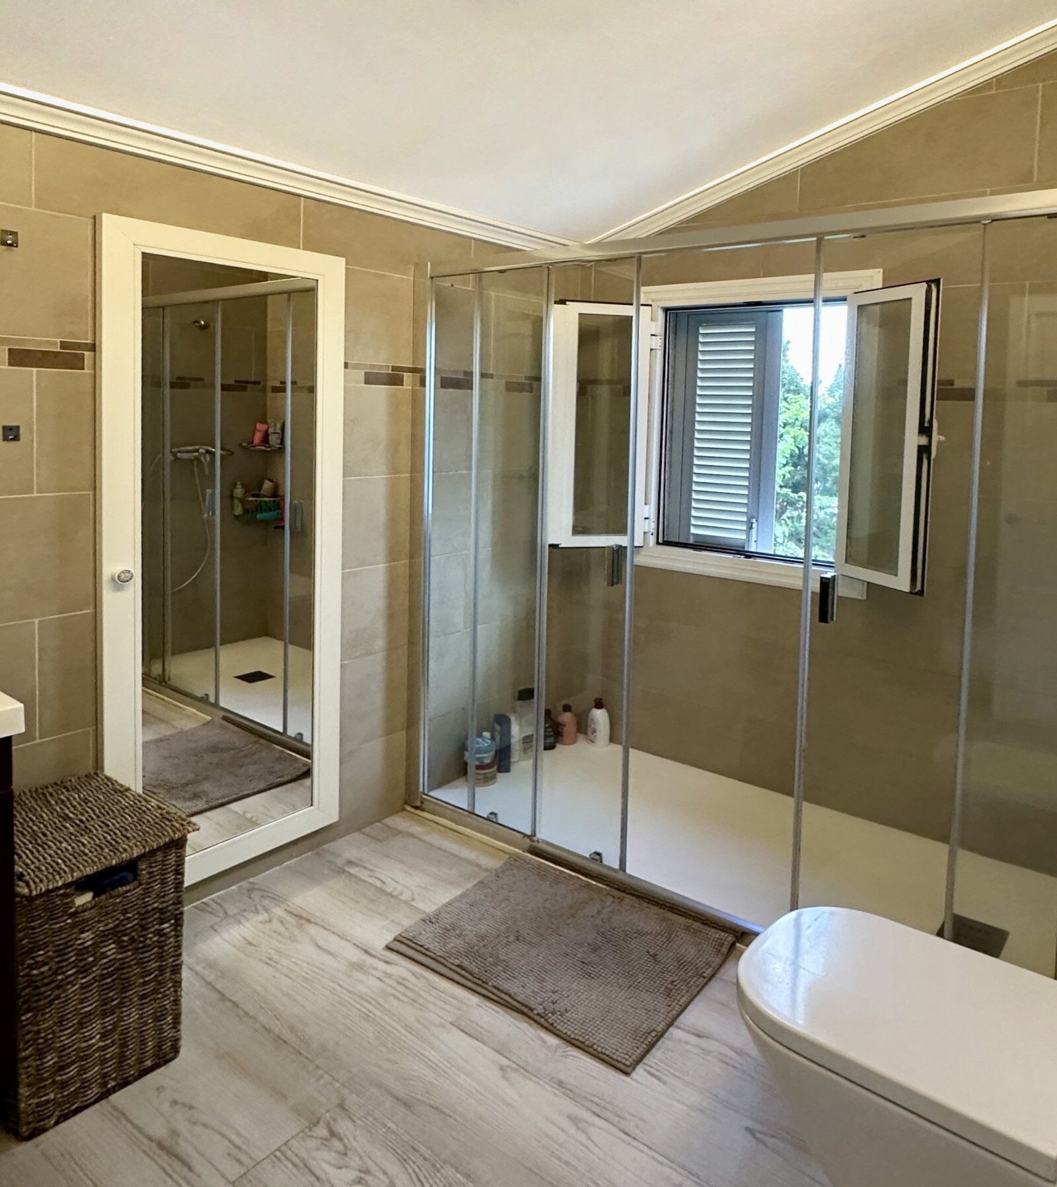
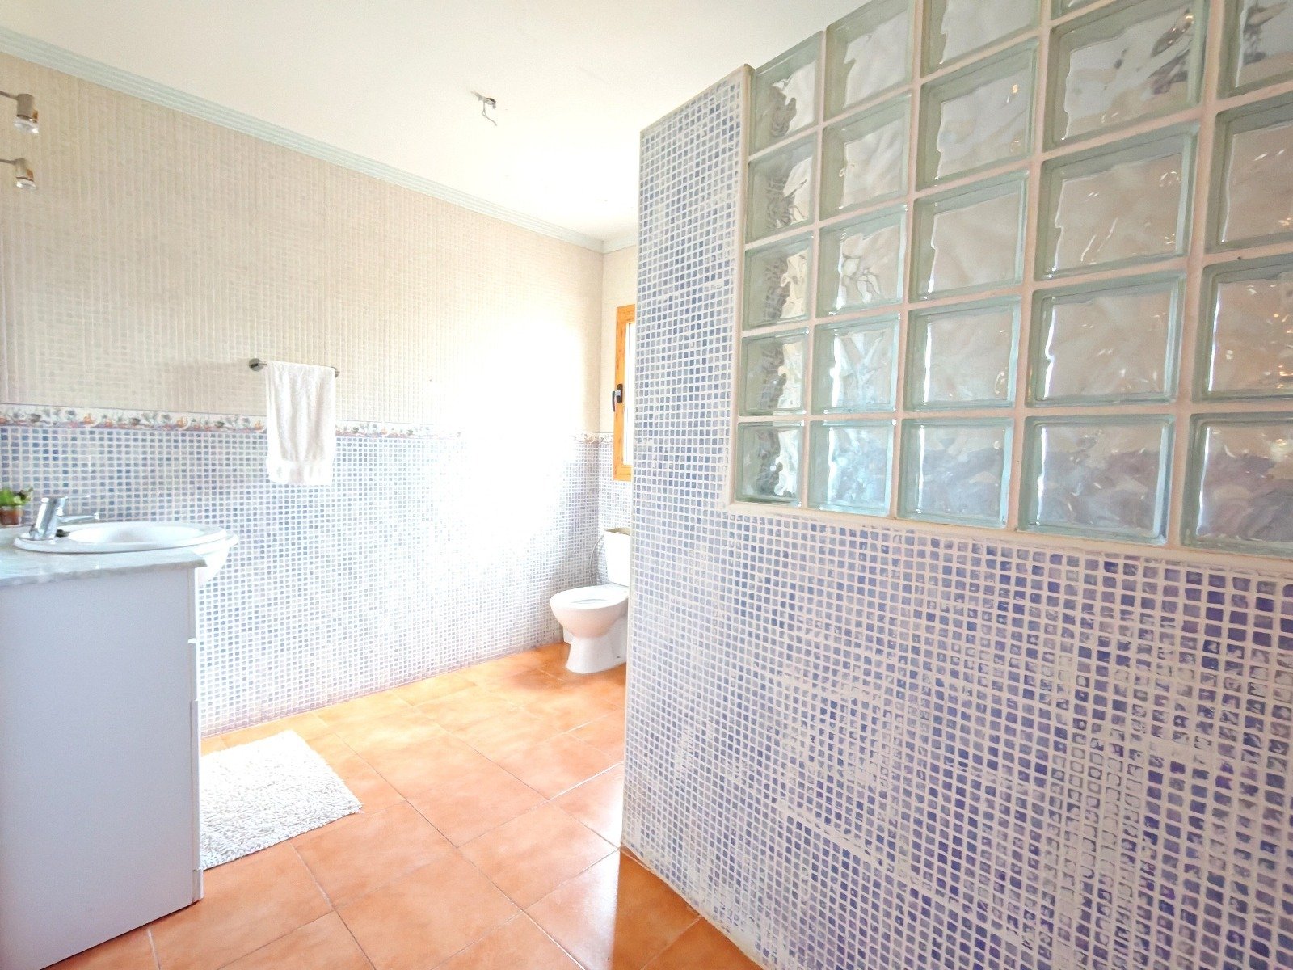
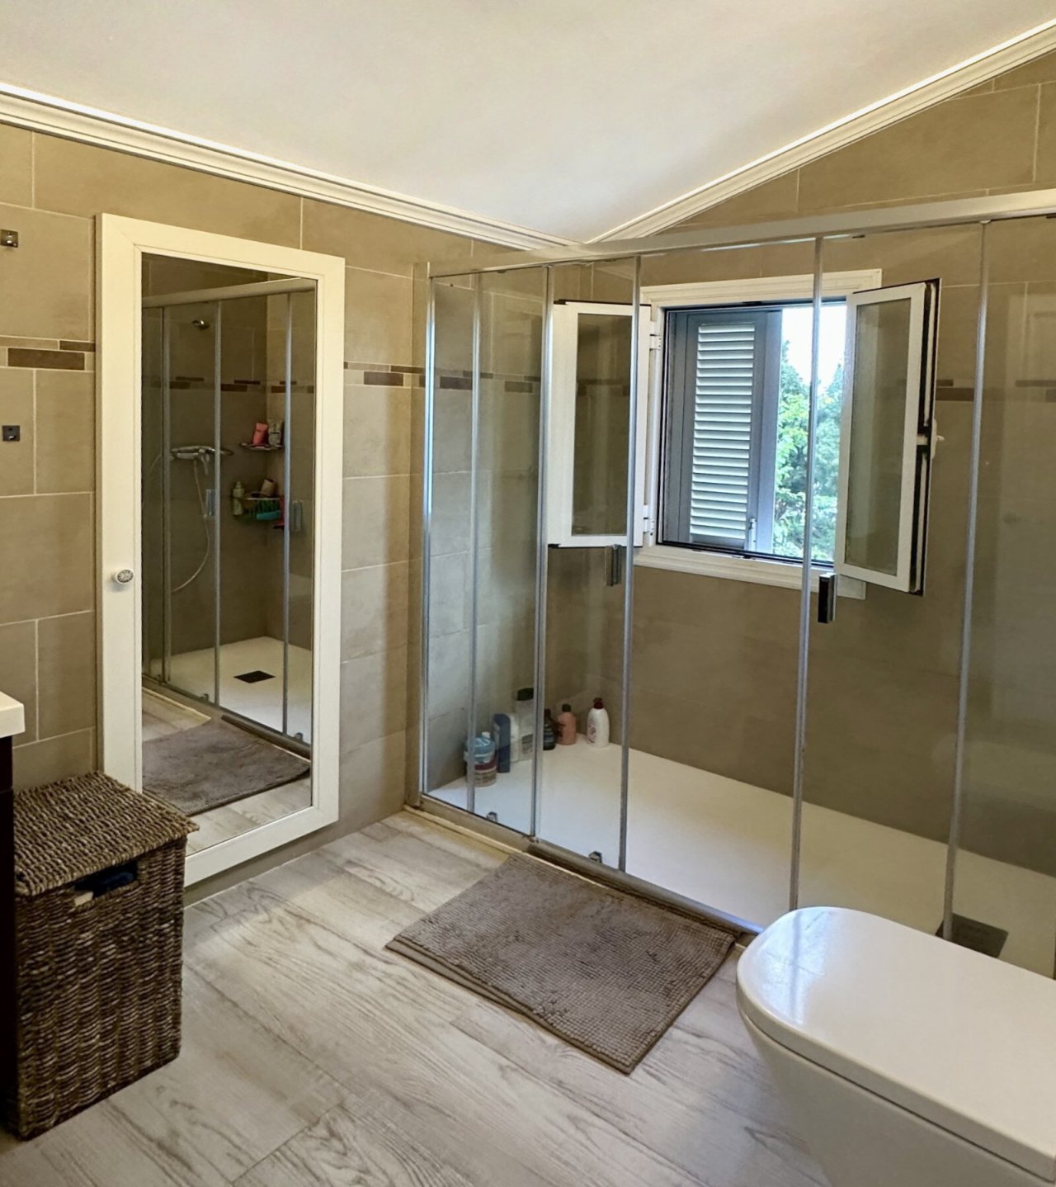
Luxurious bathroom with two separate shower areas and spacious layout
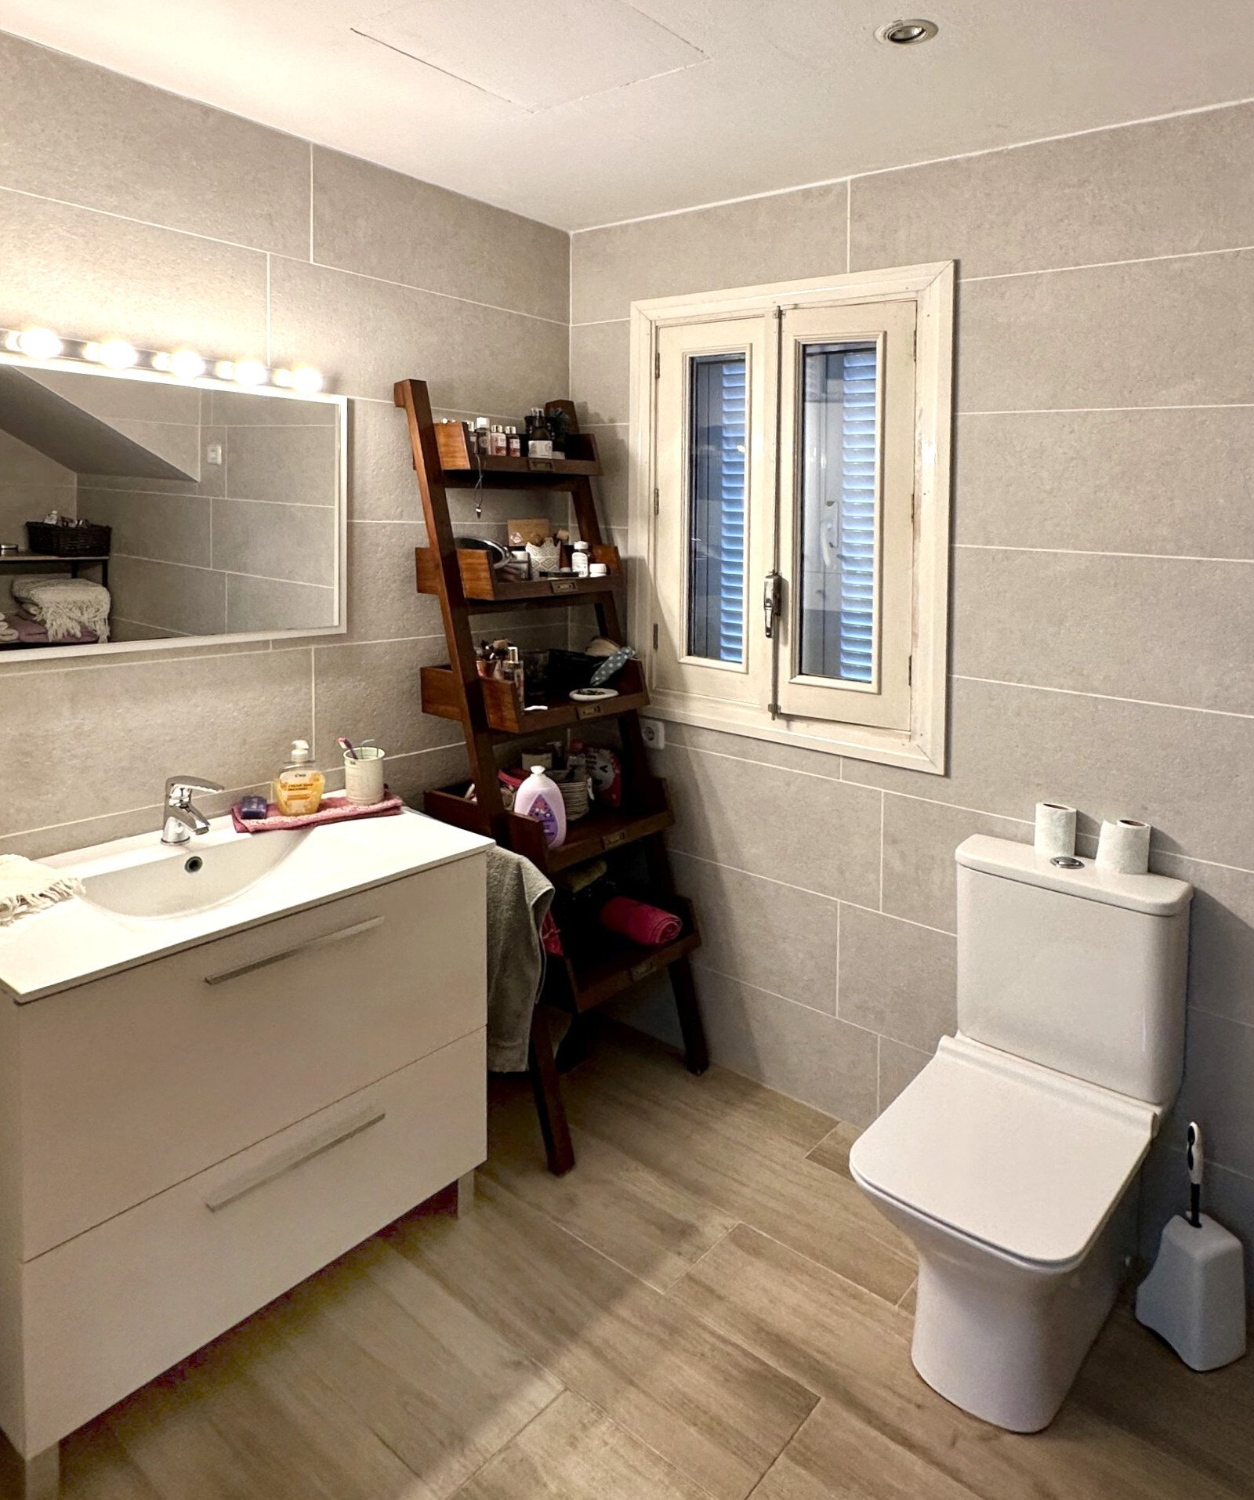
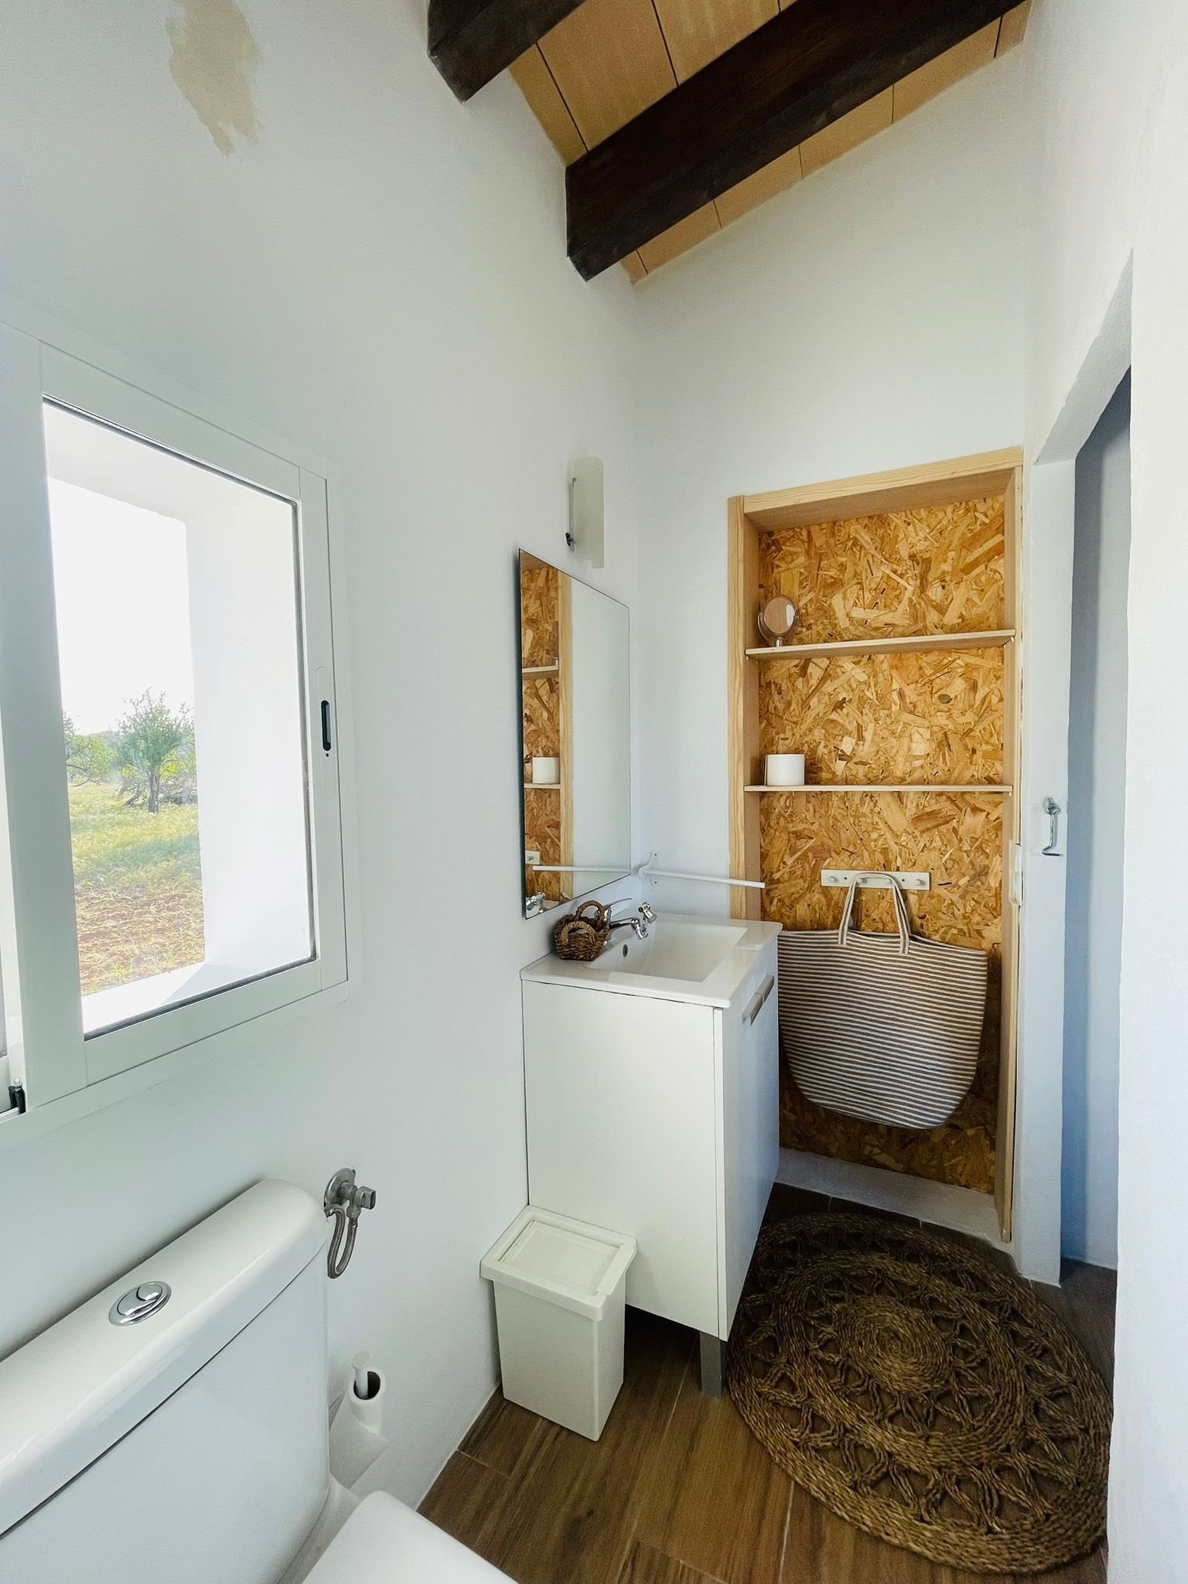
Modern bathroom with high-quality fittings, window front, and practical layout
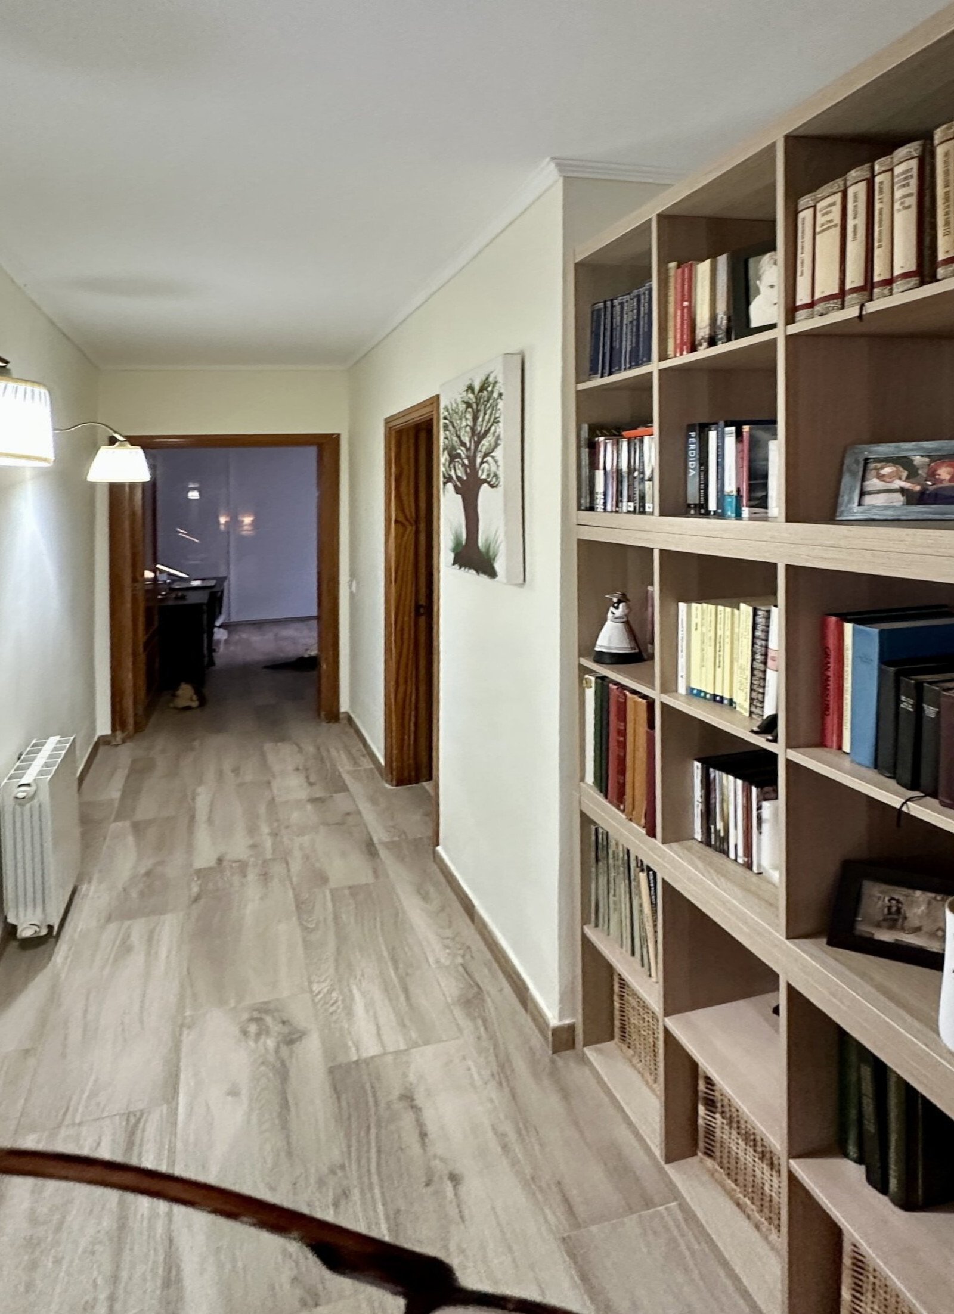
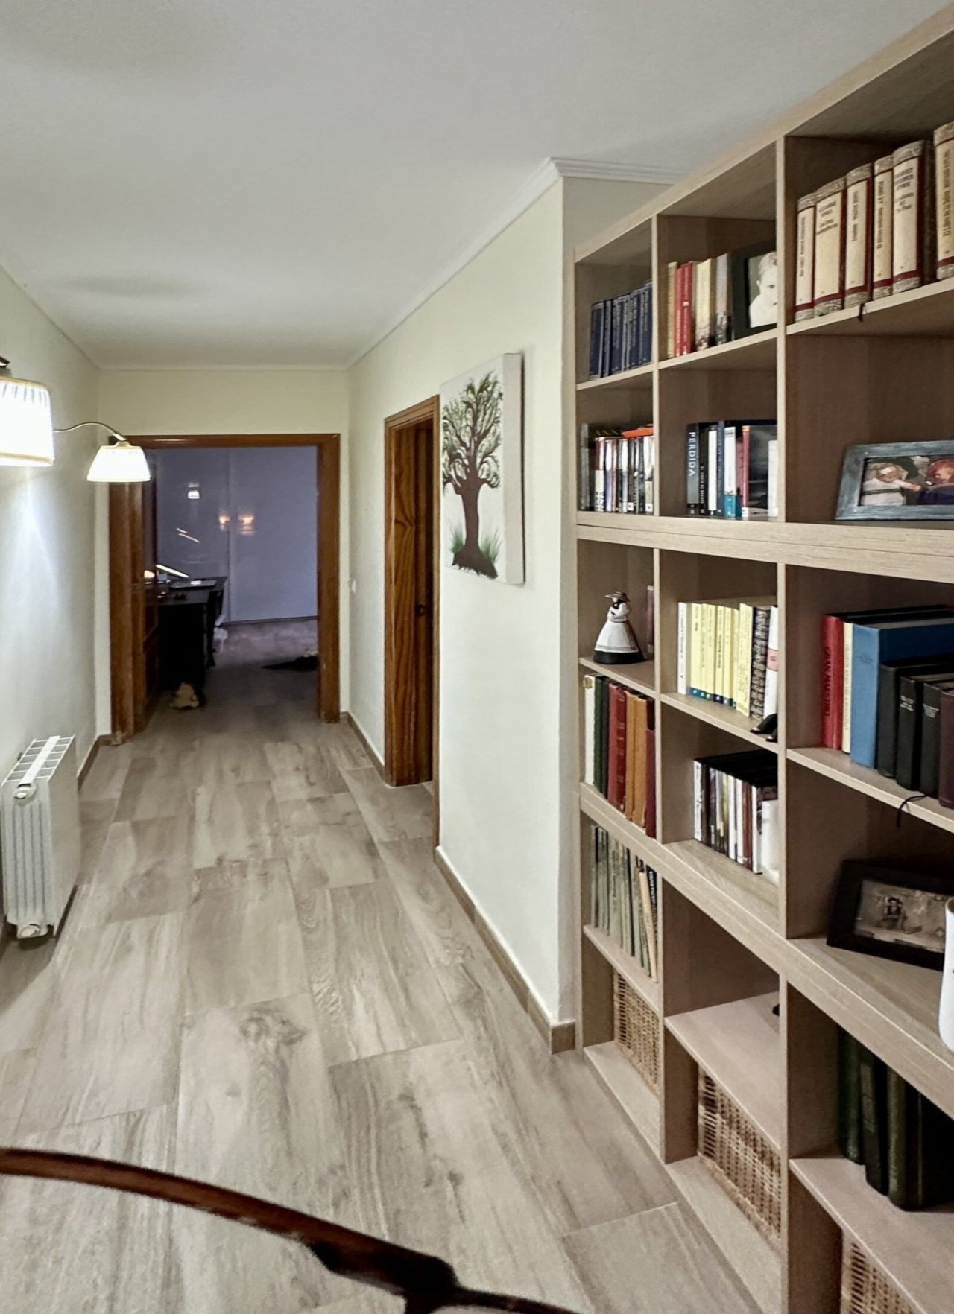
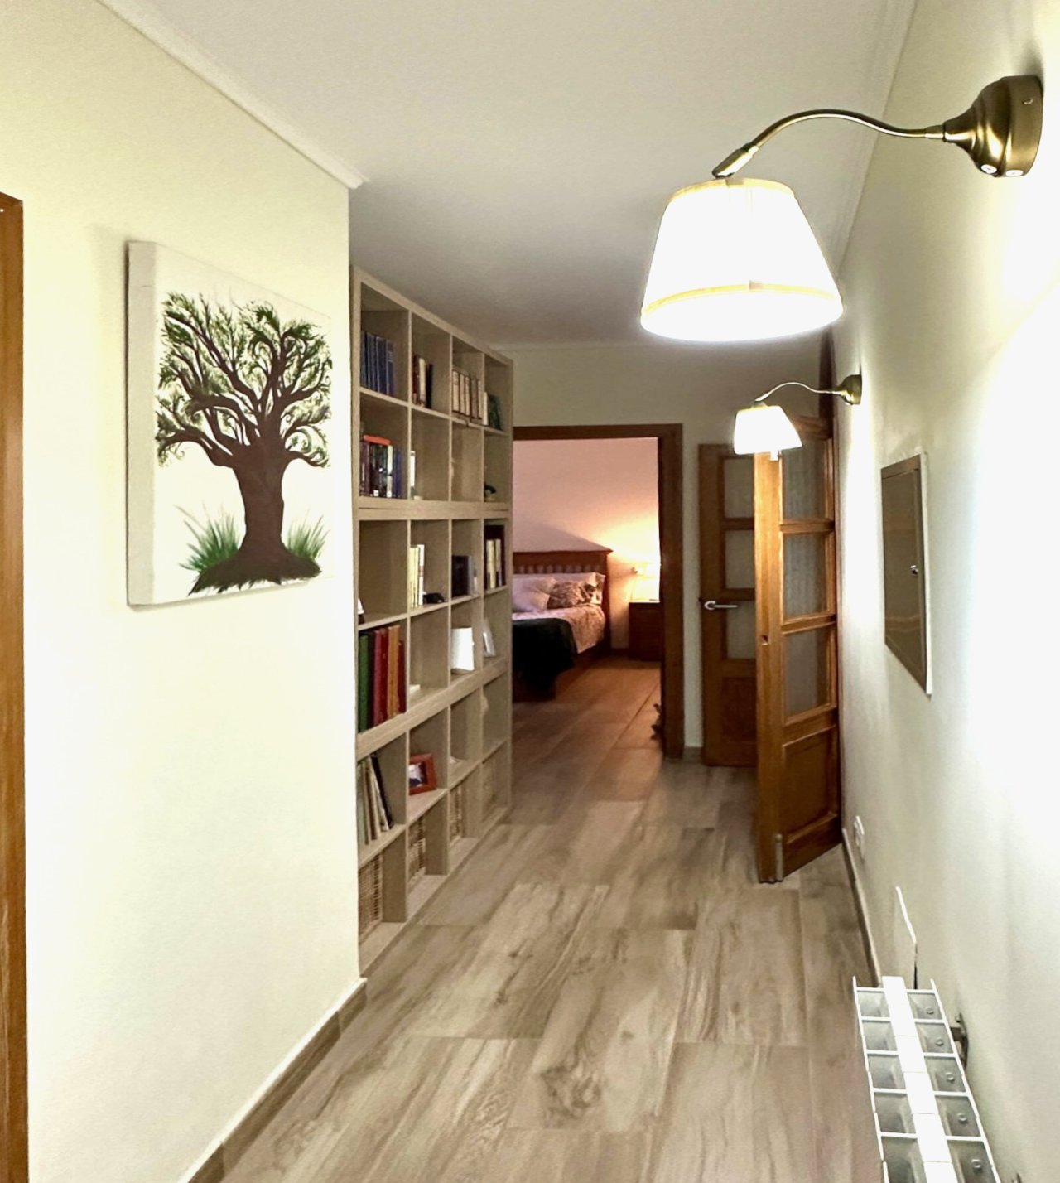
Hall with custom-built shelving walls and optimal space utilization
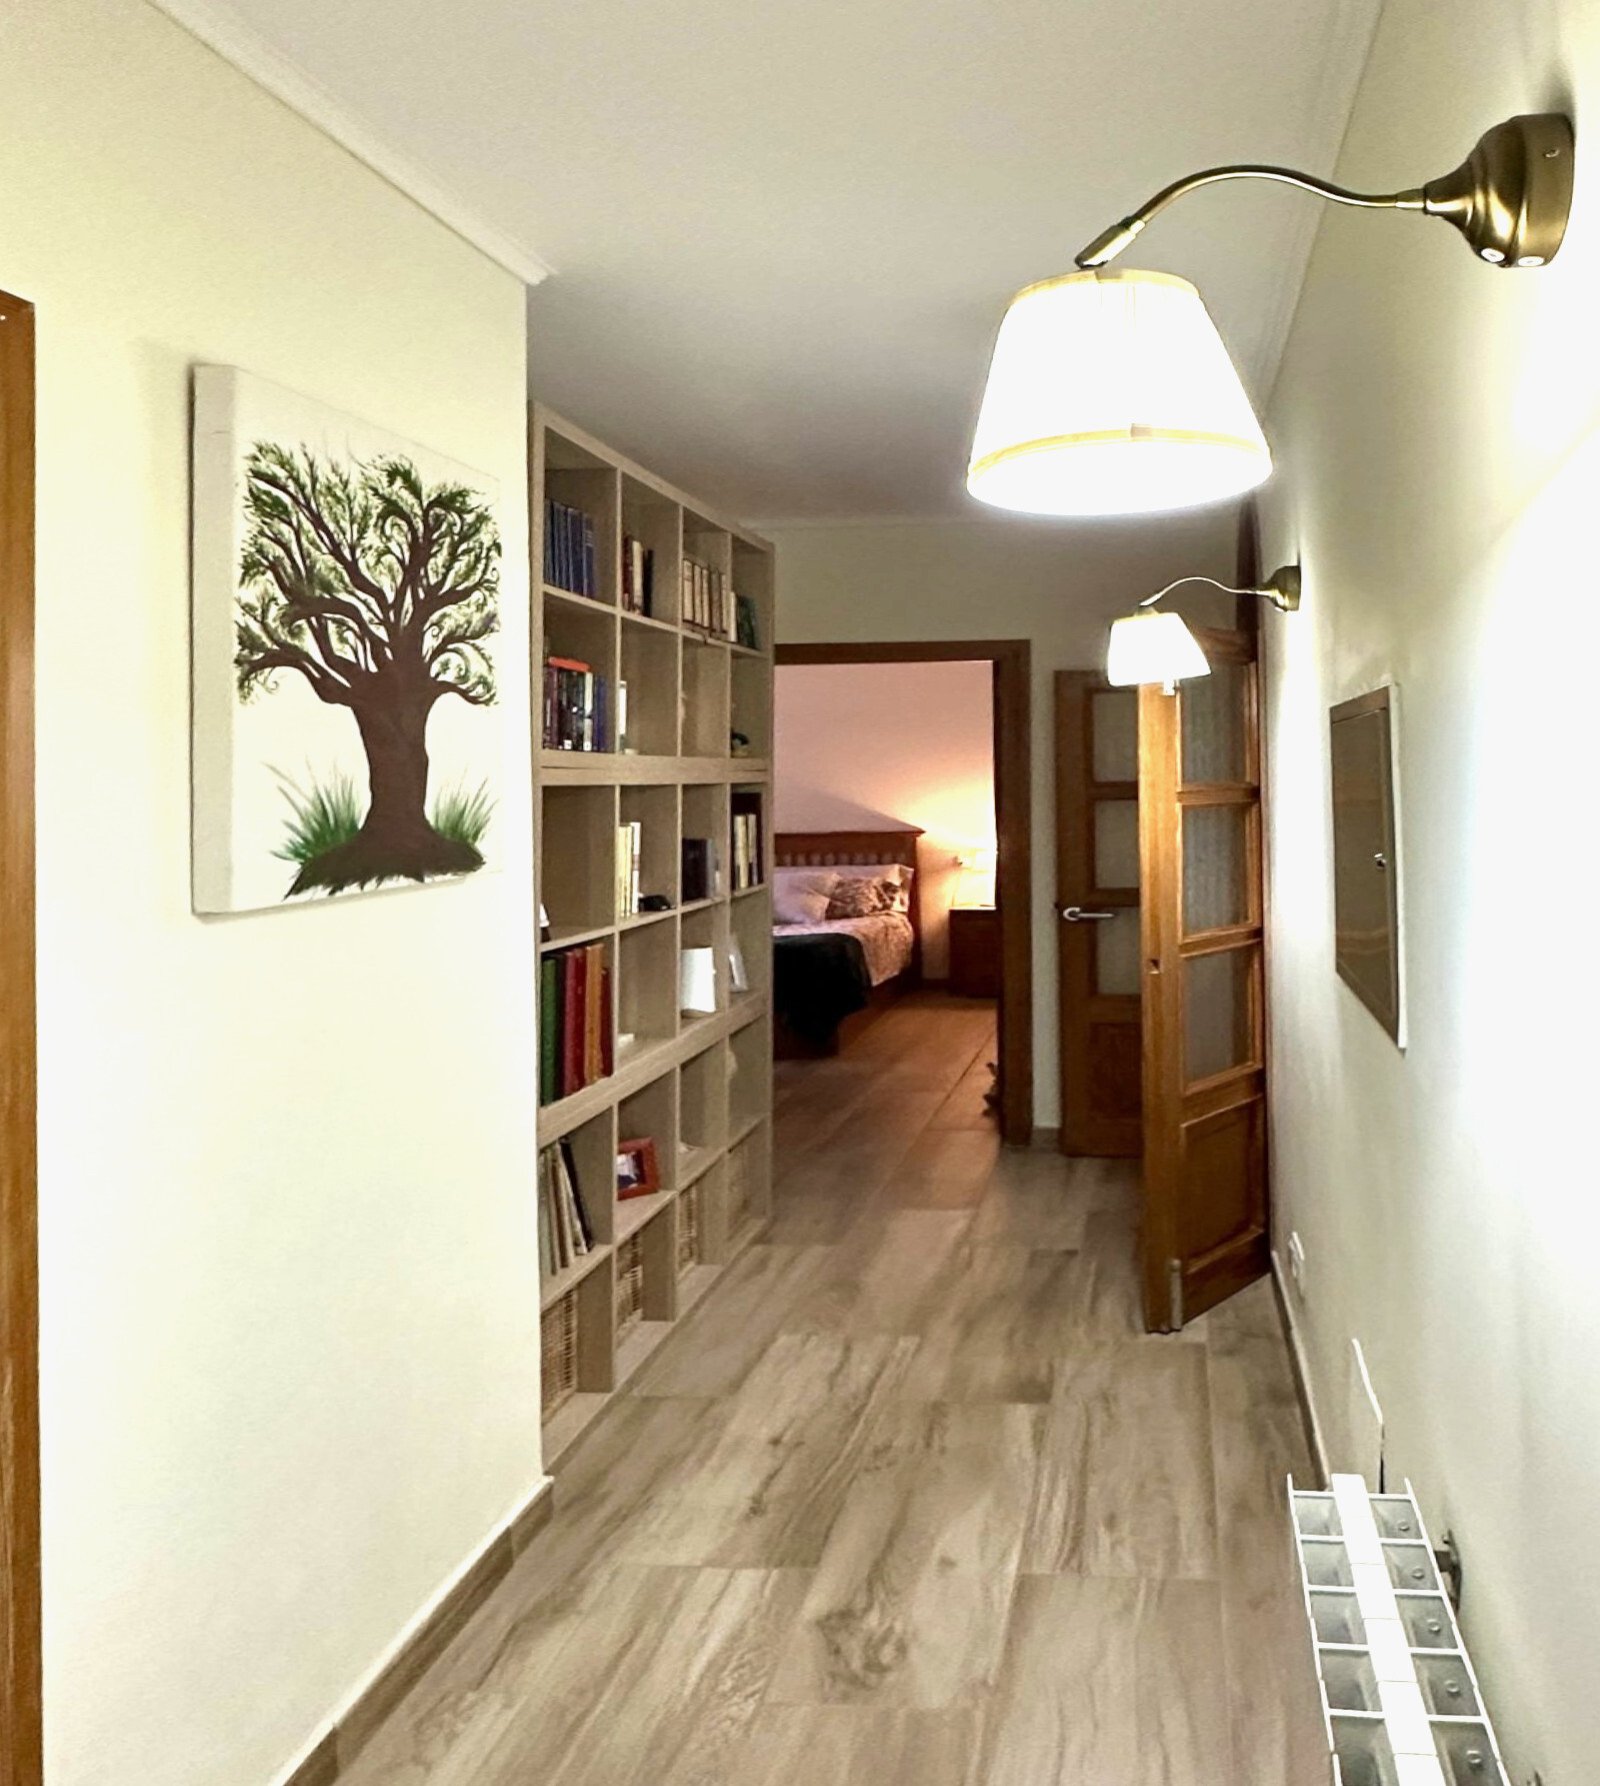
Hall with intelligent layout and custom-built shelving walls
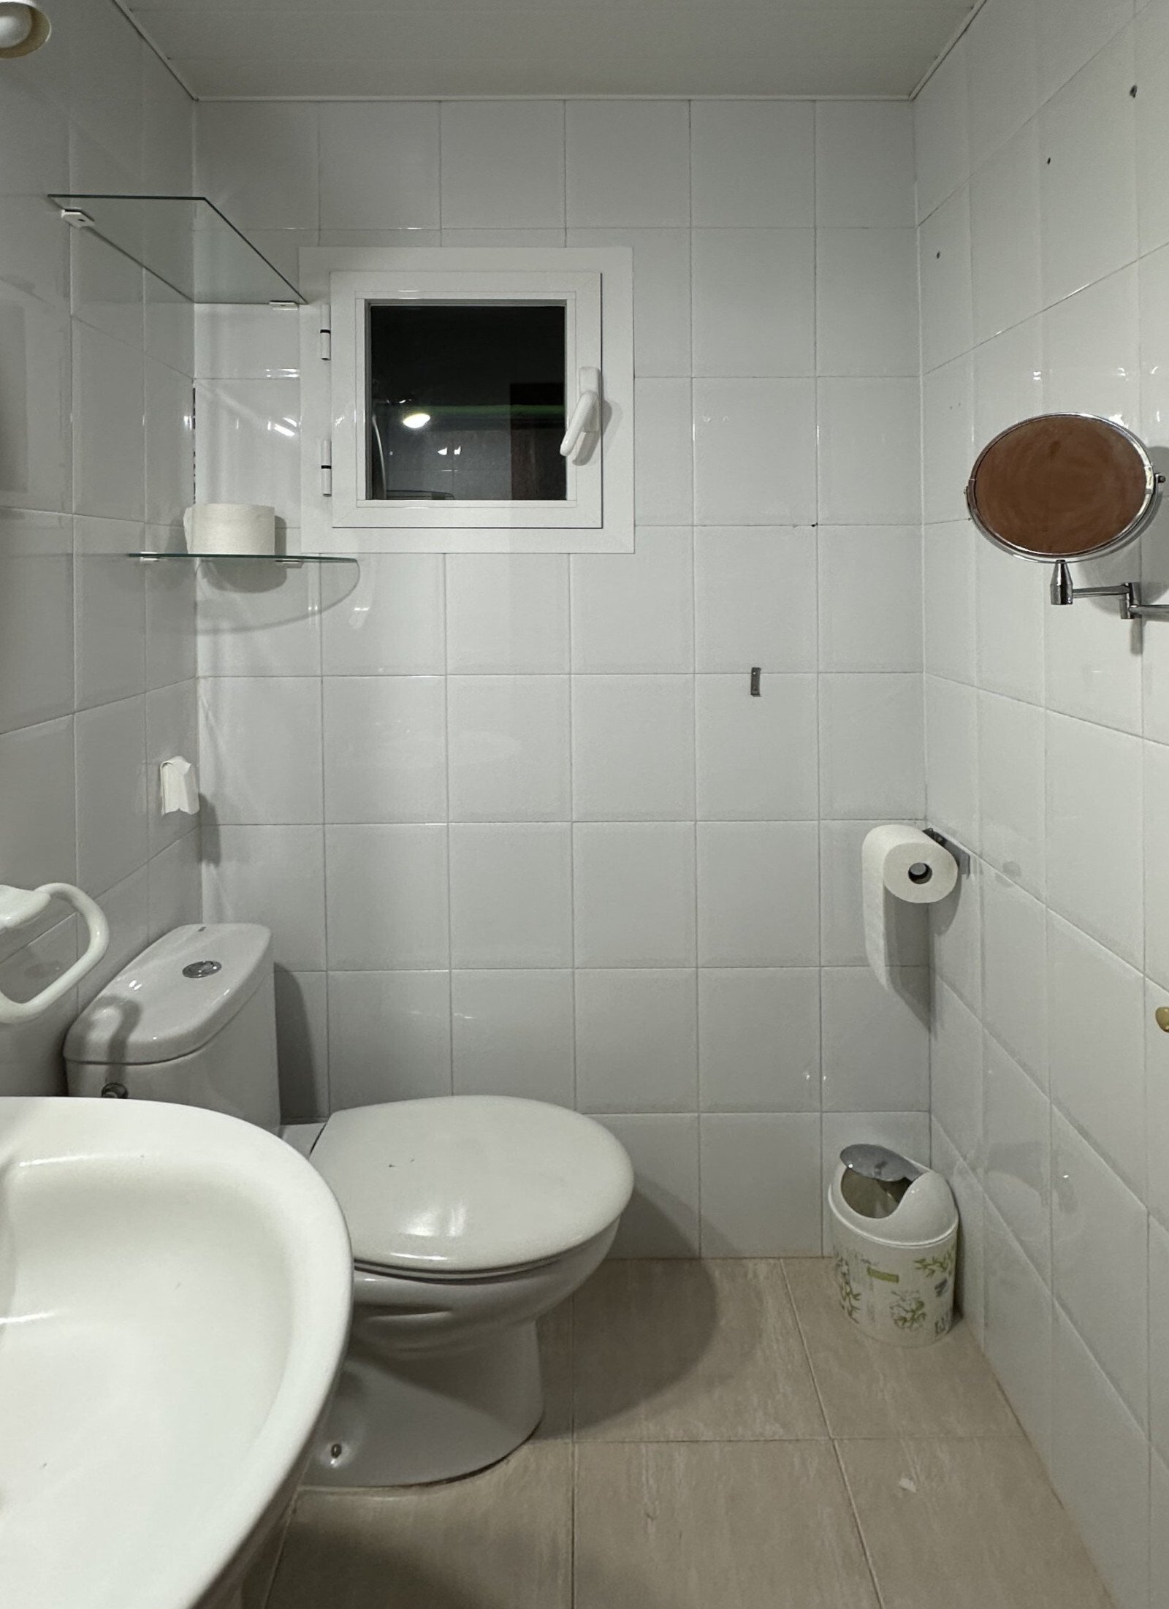
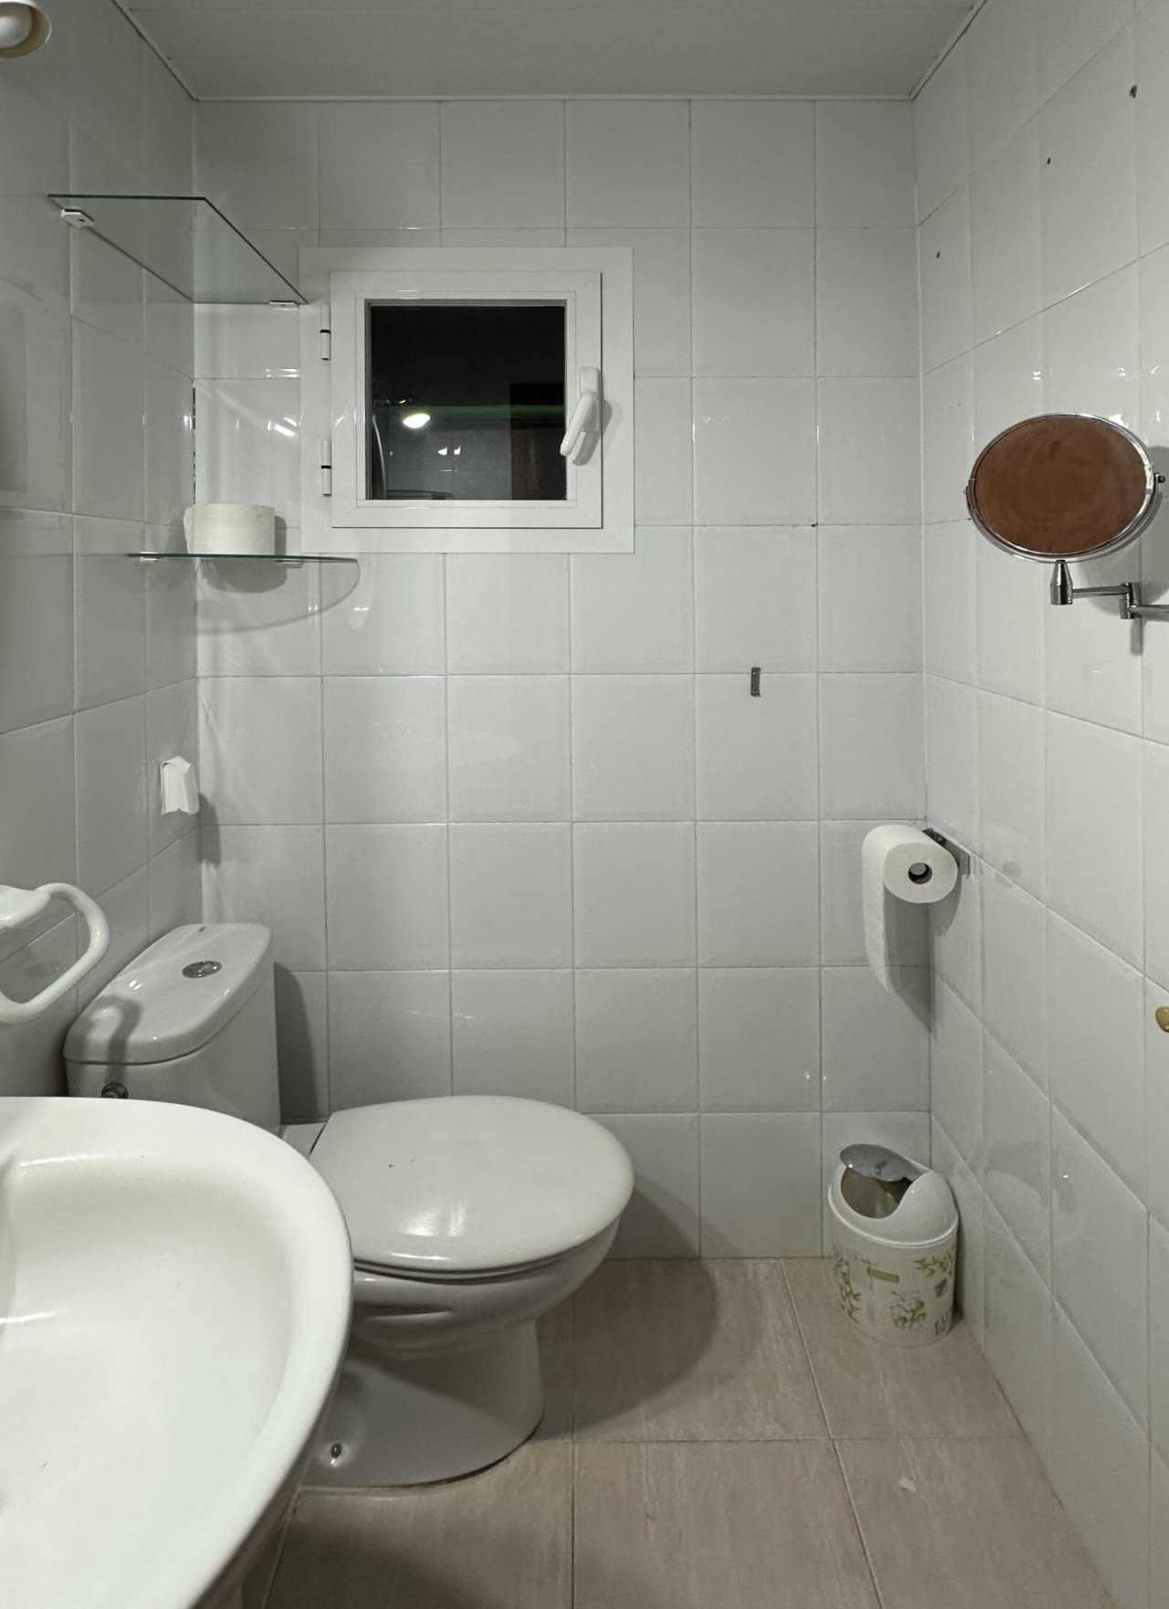
Functional guest toilet with practical amenities and window ventilation
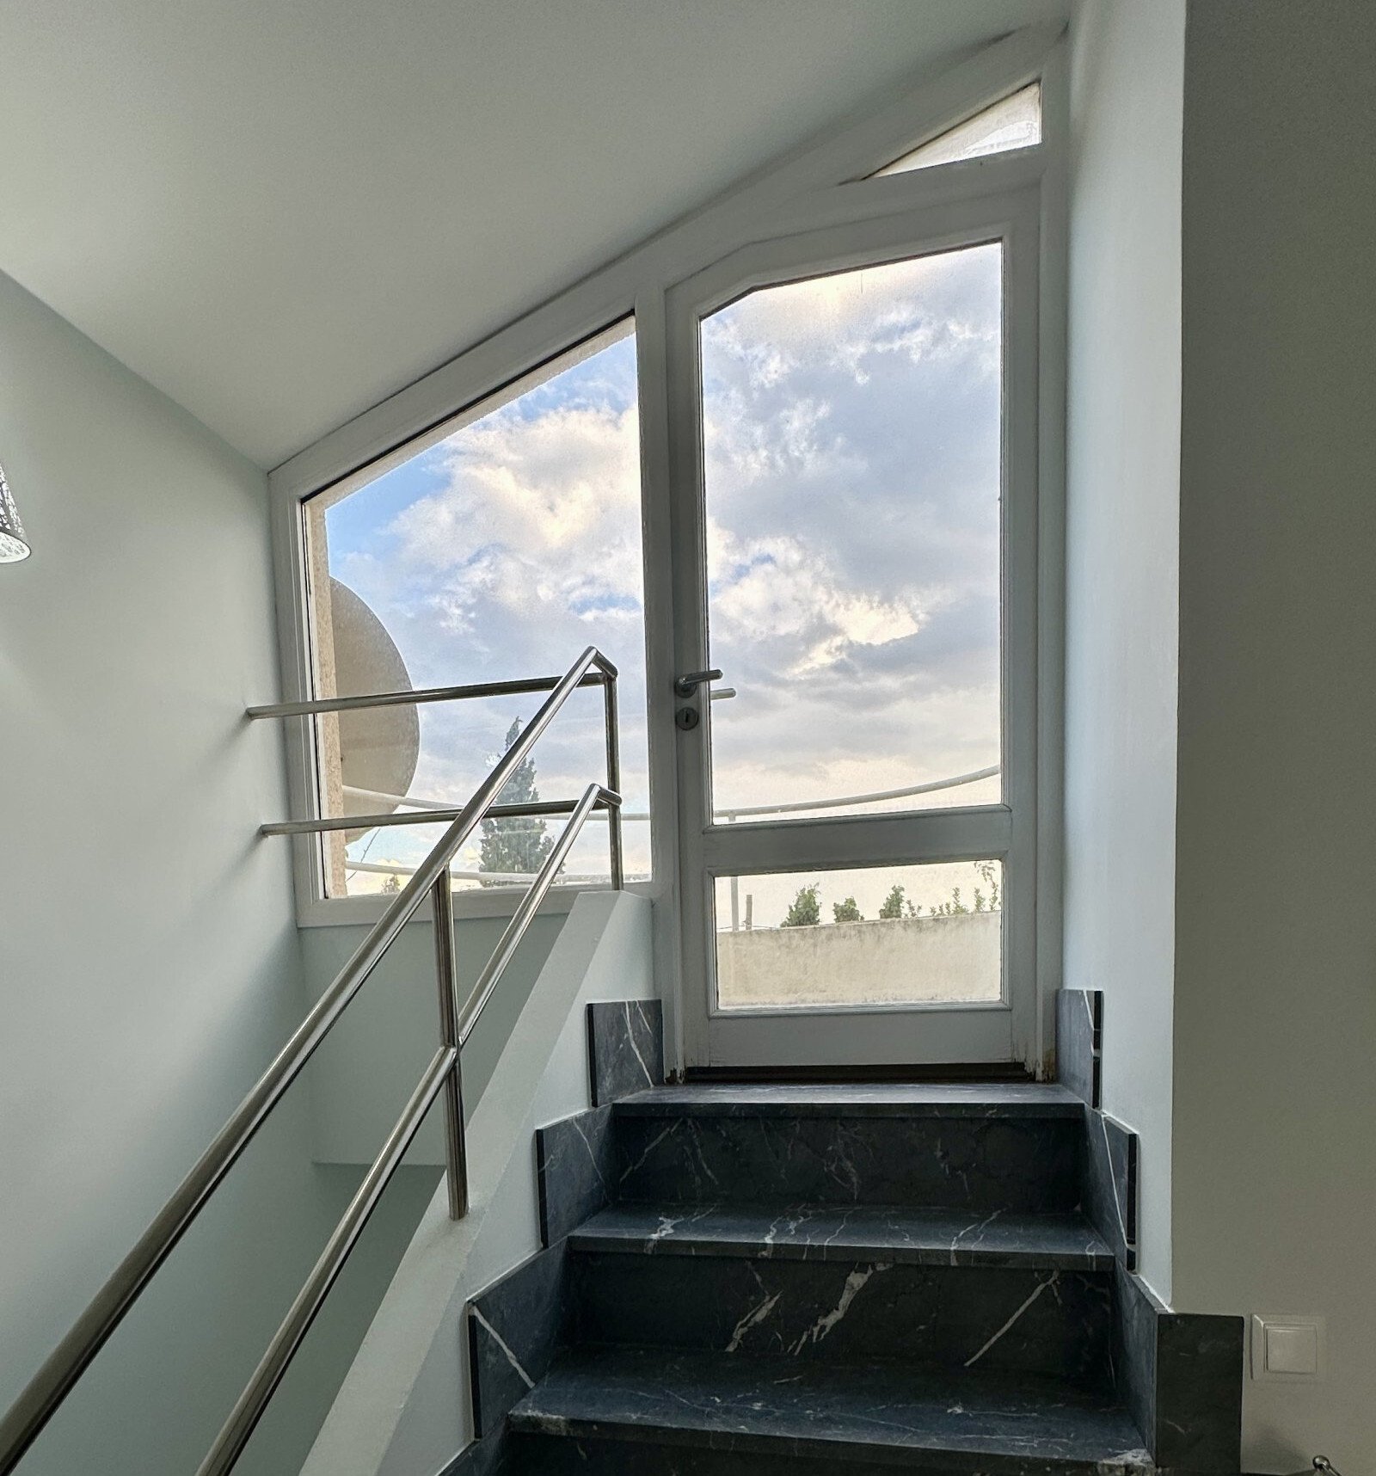
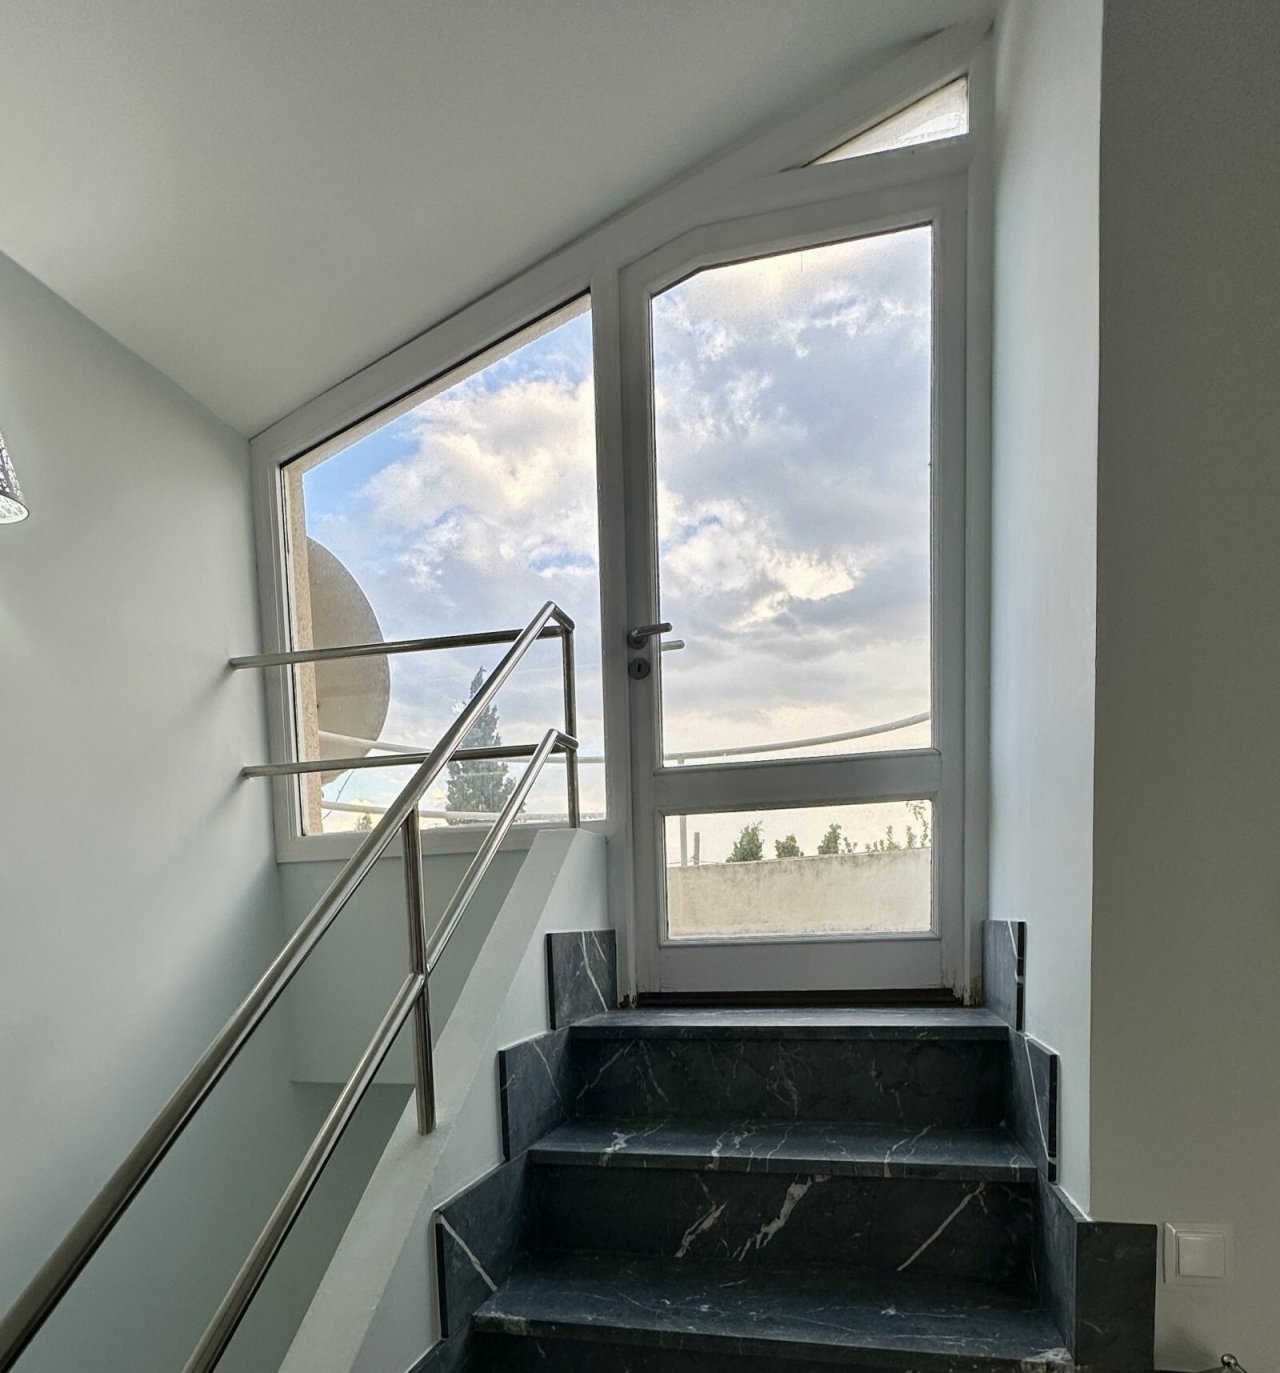
Bright staircase with panoramic glazing and views of greenery
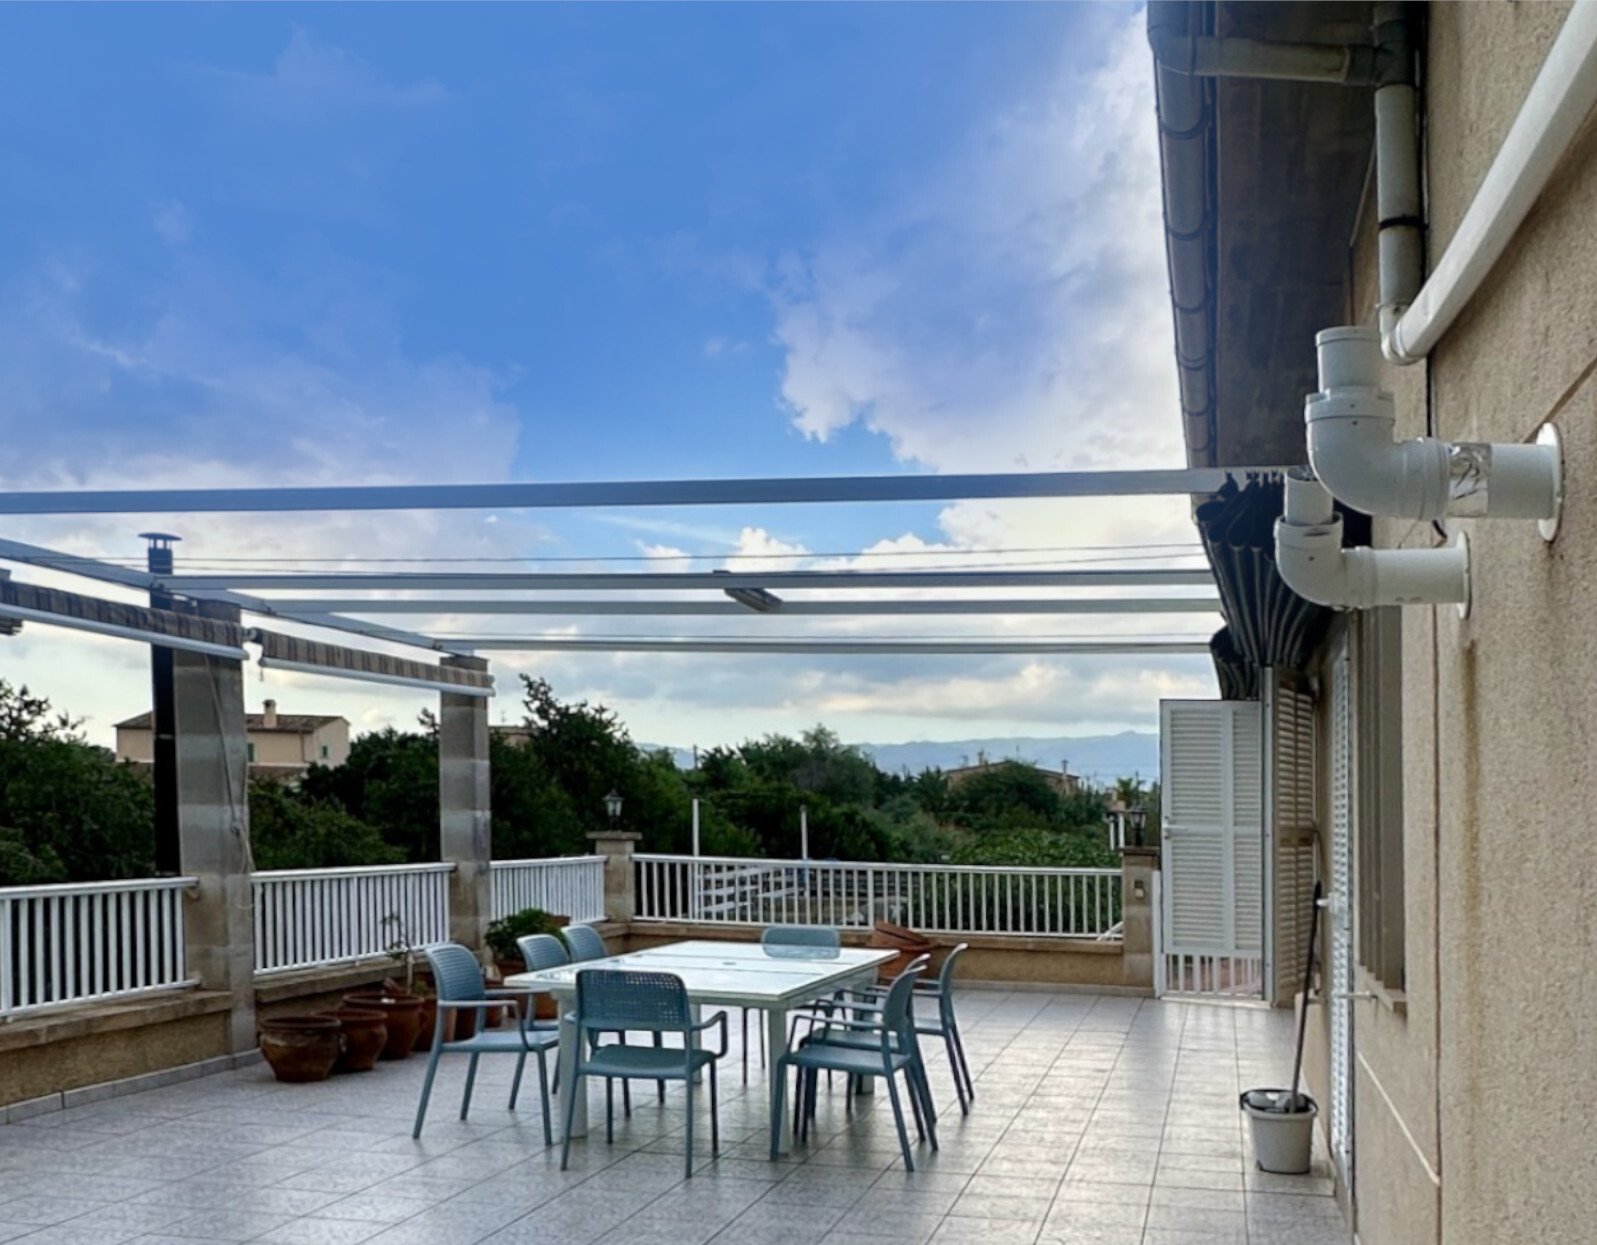
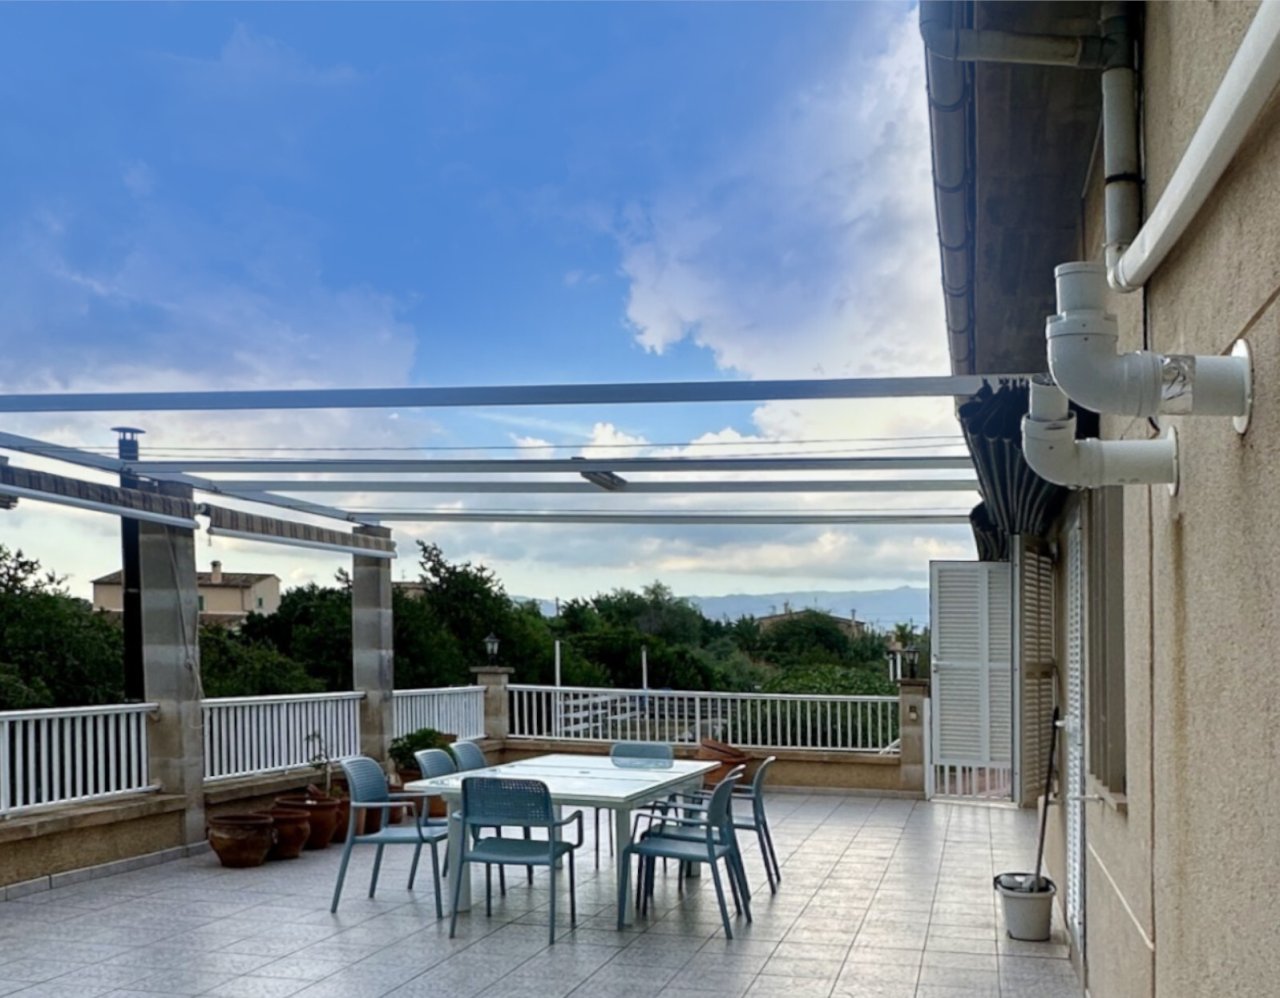
Exclusive rooftop terrace with pergola cover and panoramic view of the landscape
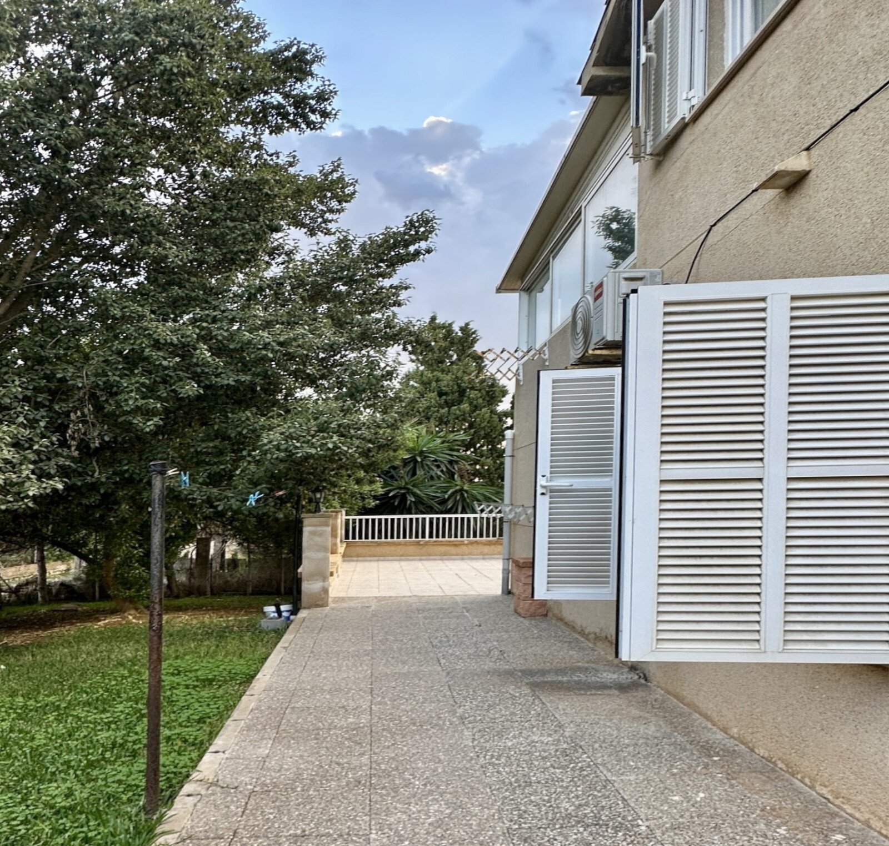
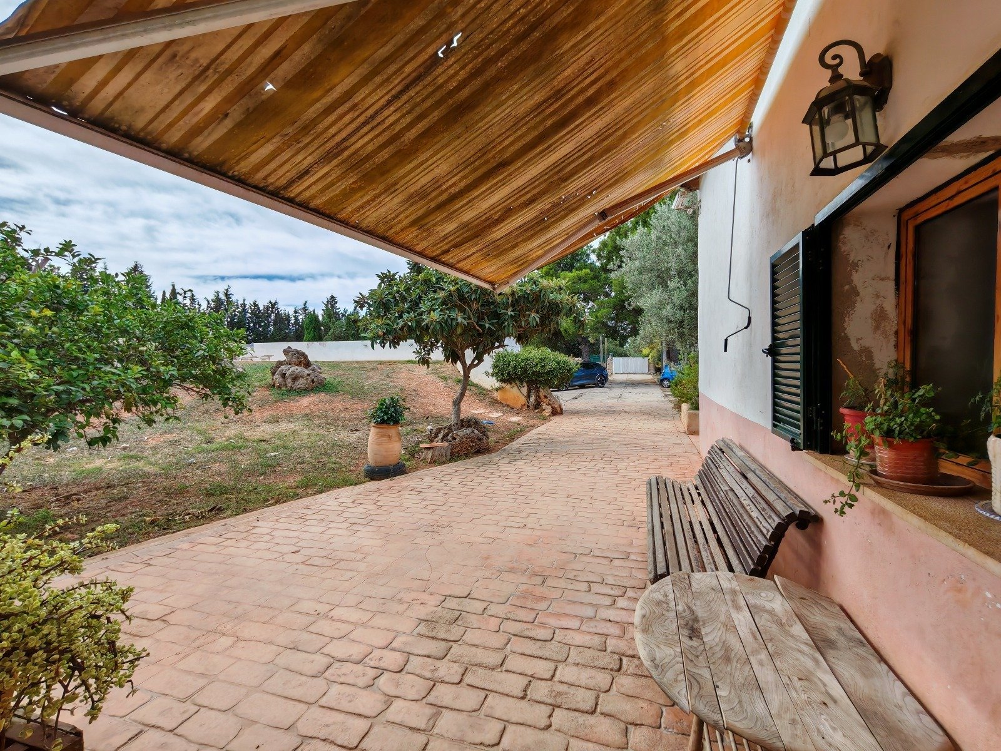
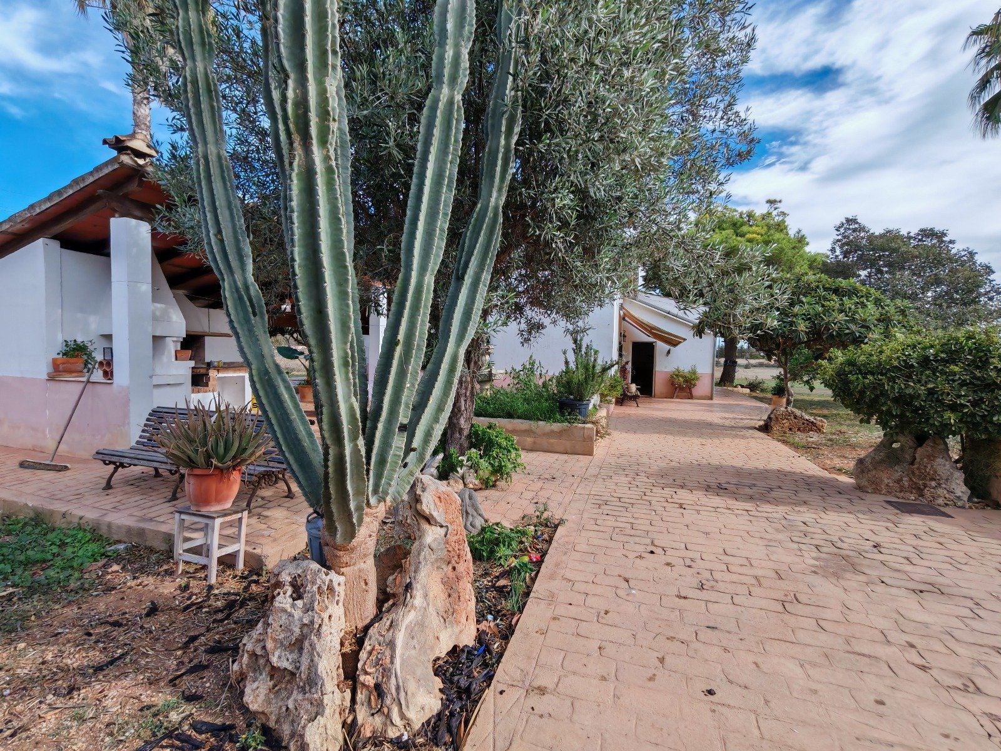
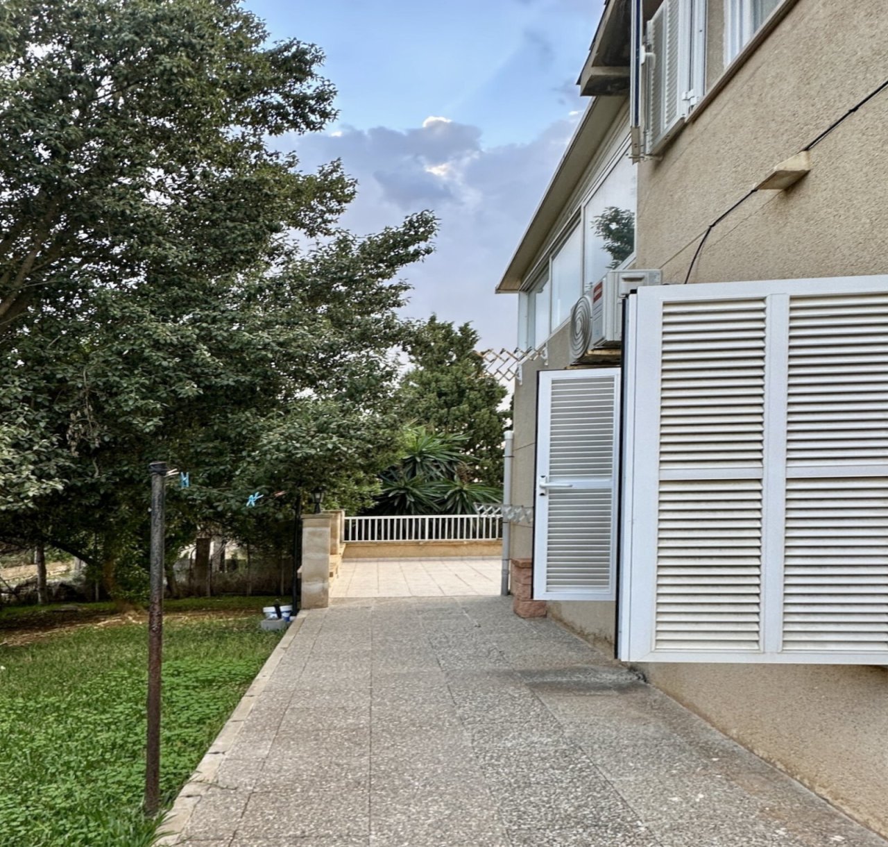
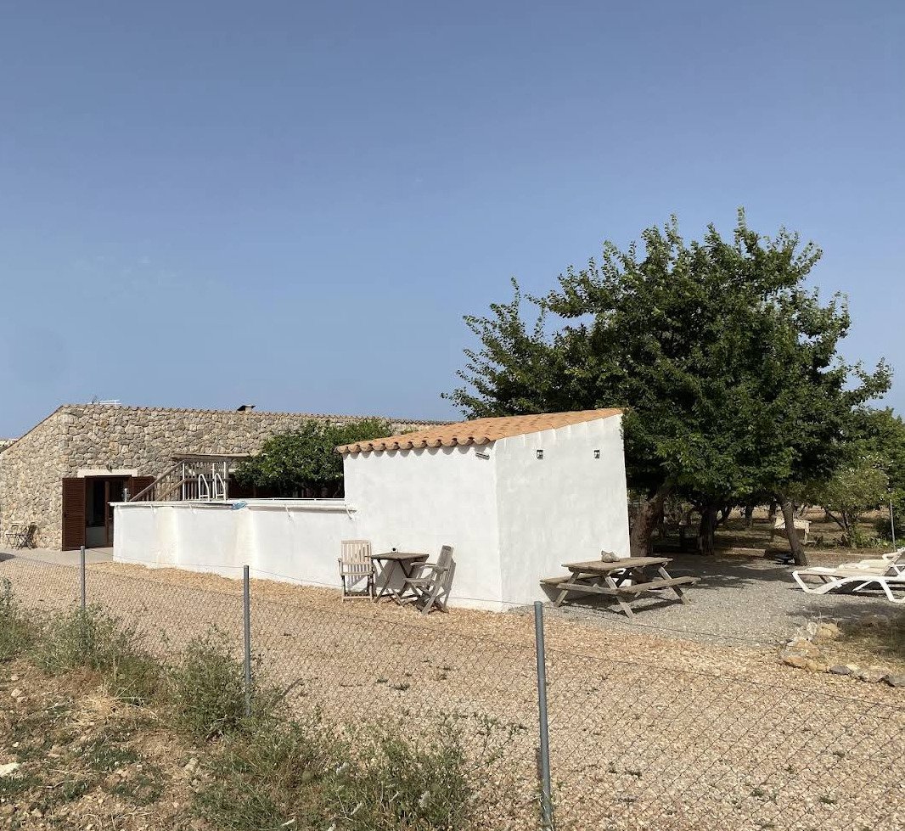
Well-maintained outdoor area with paved driveway and modern ventilation systems
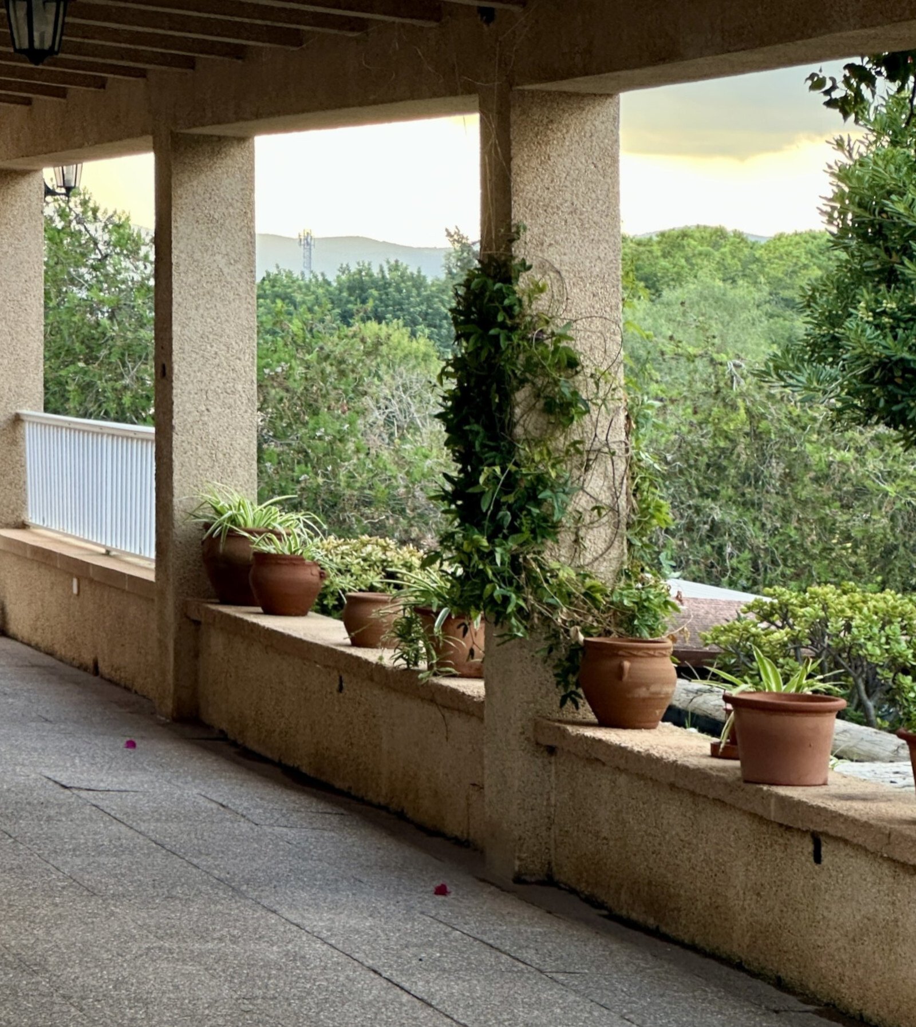
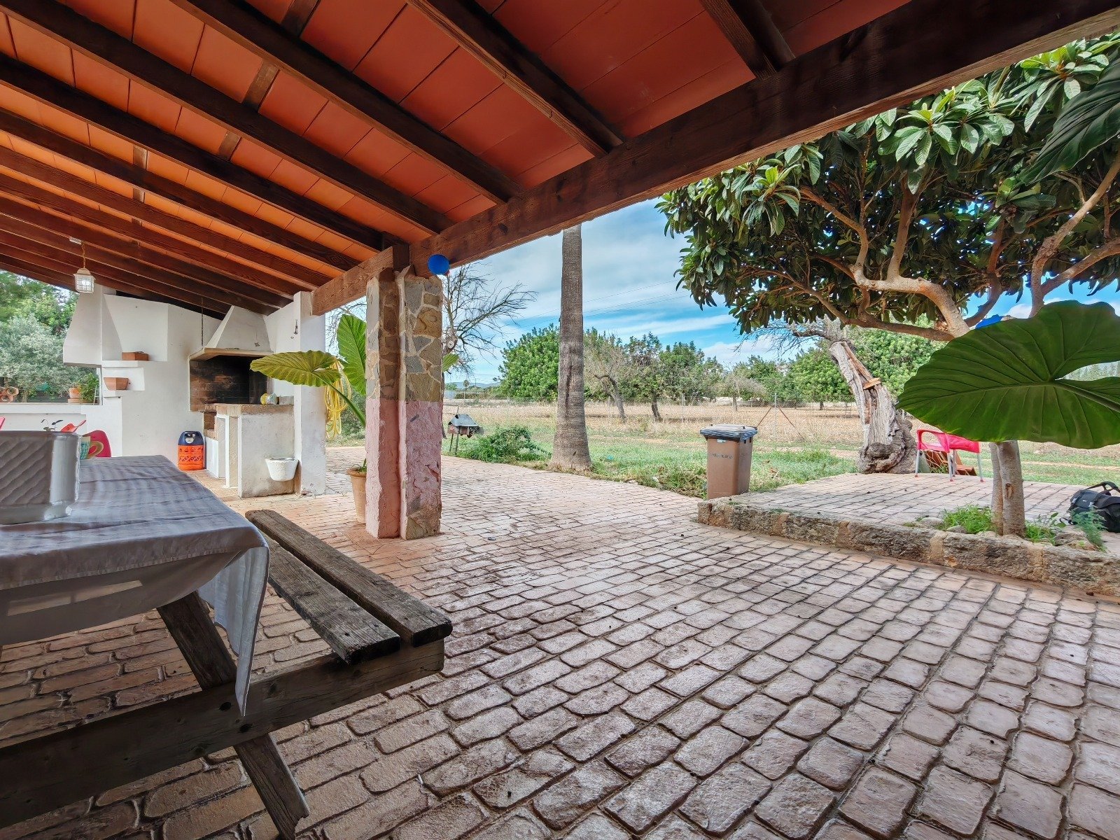
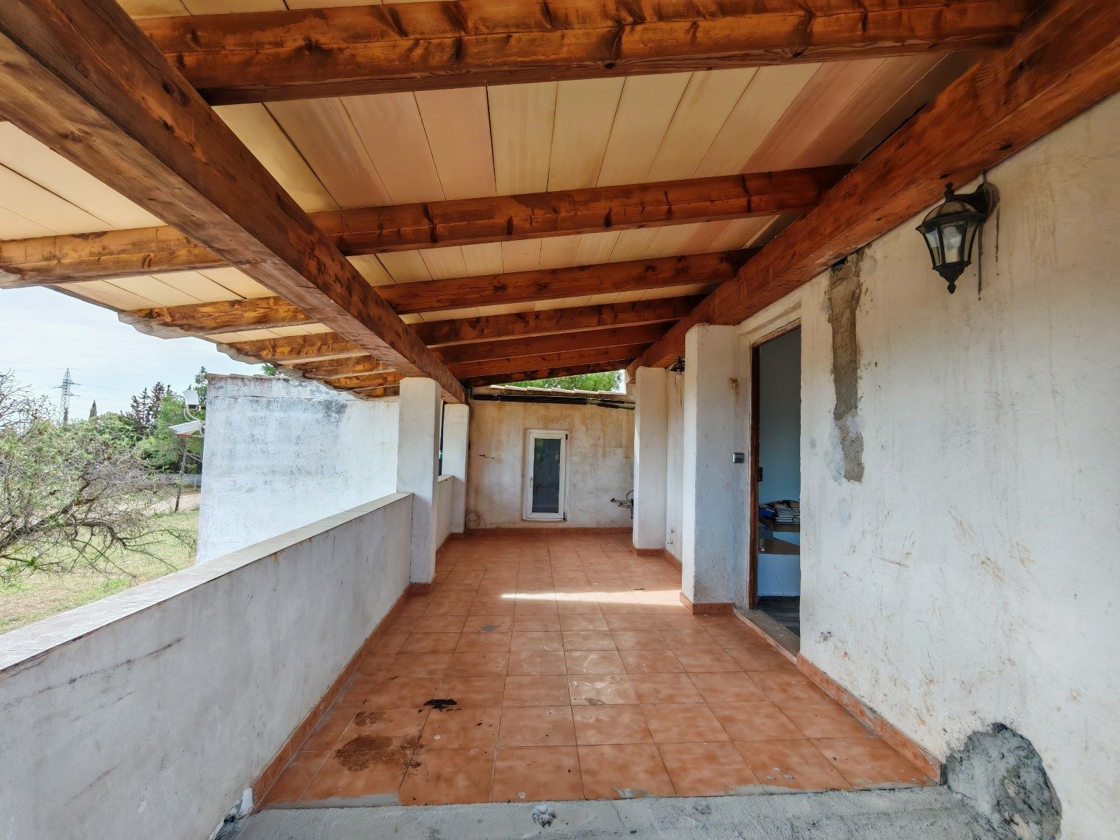
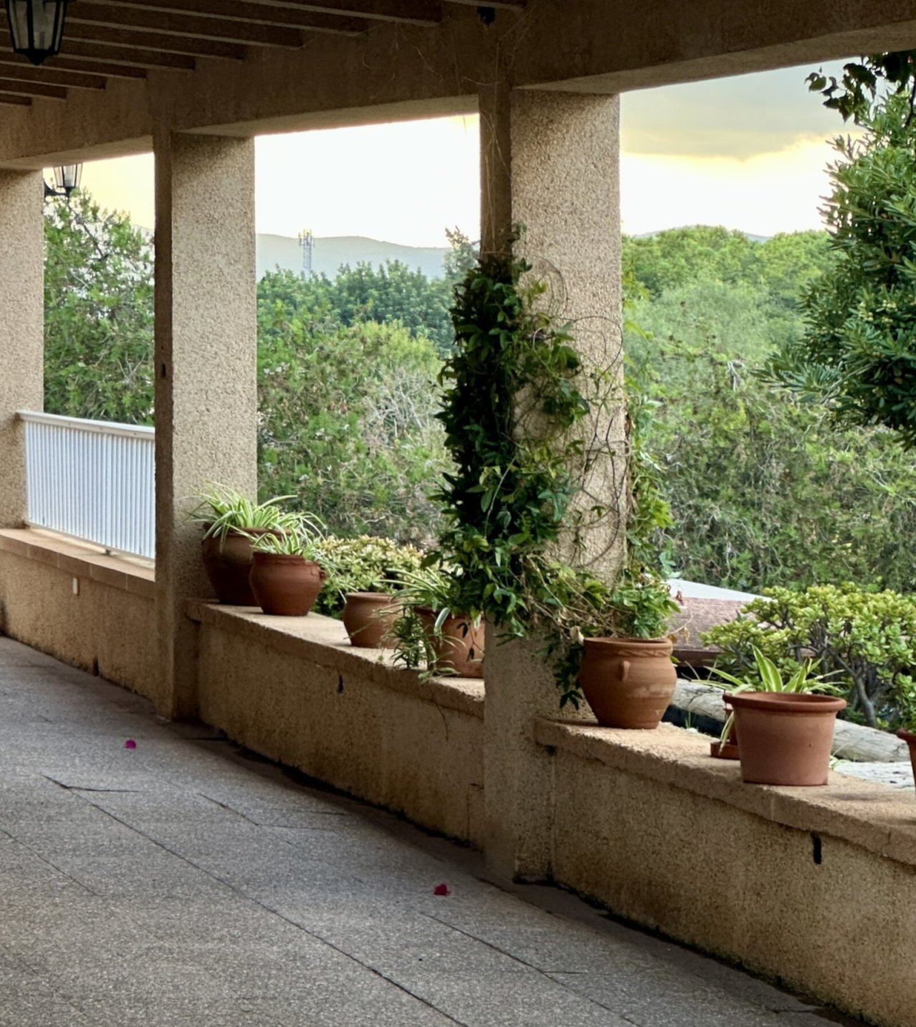
Covered loggia with panoramic view of the wooded landscape and natural stone pillars
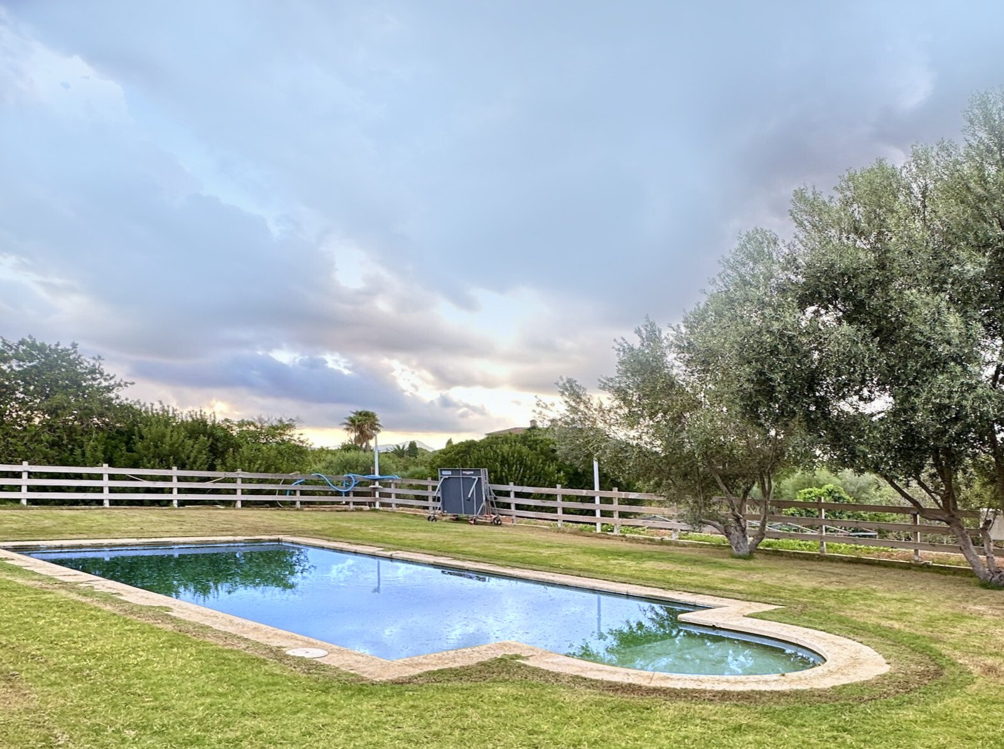
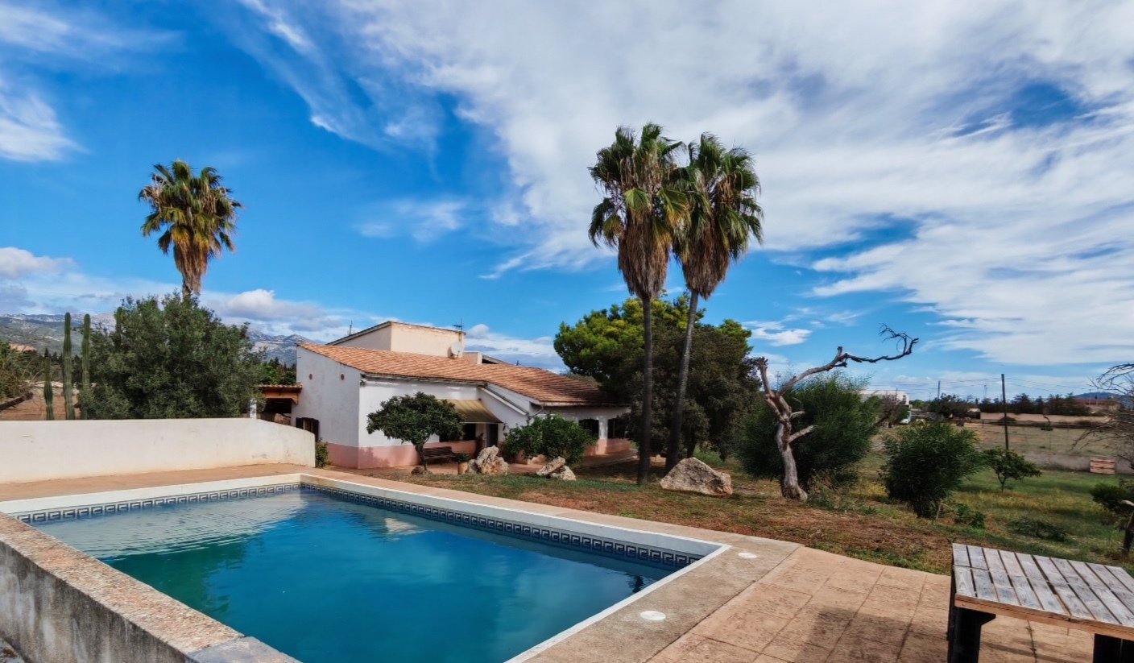
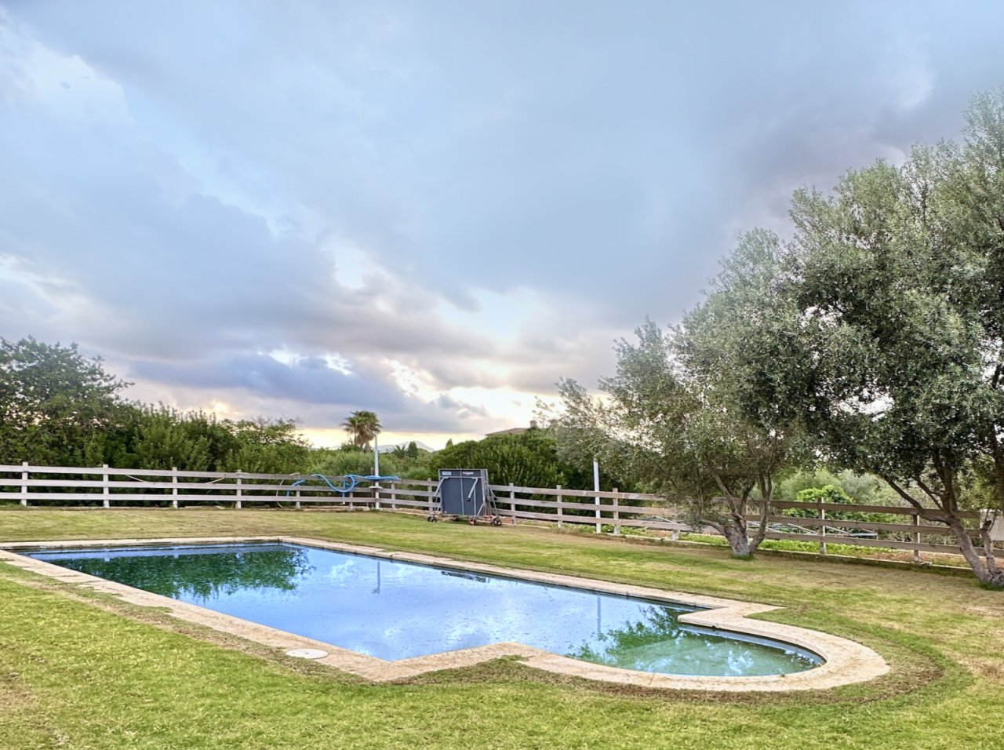
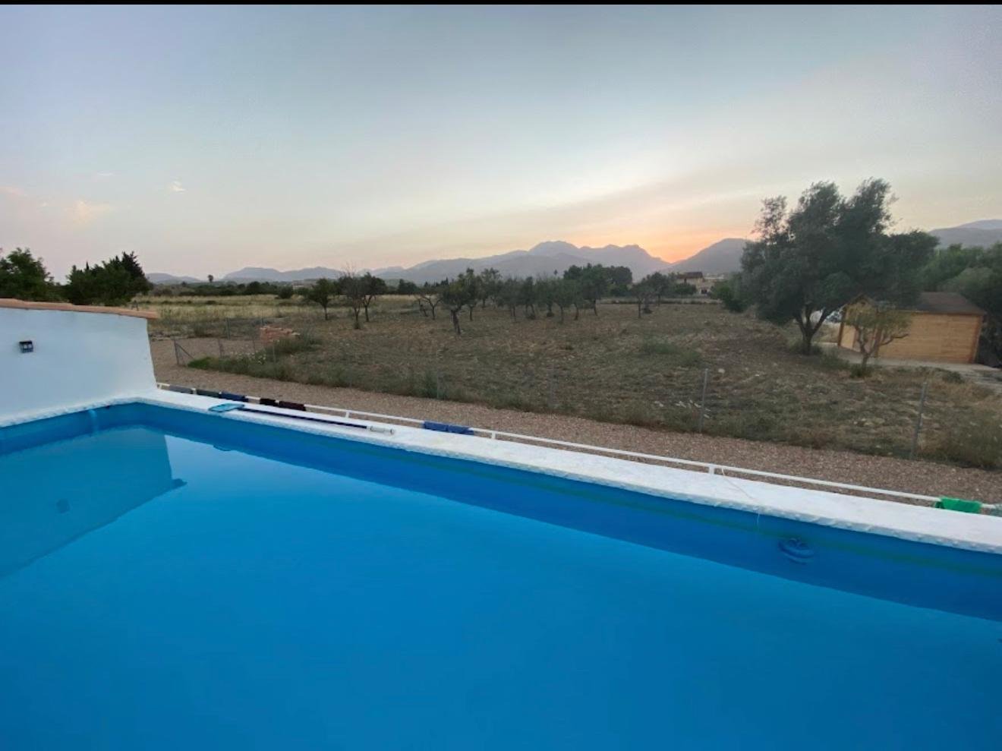
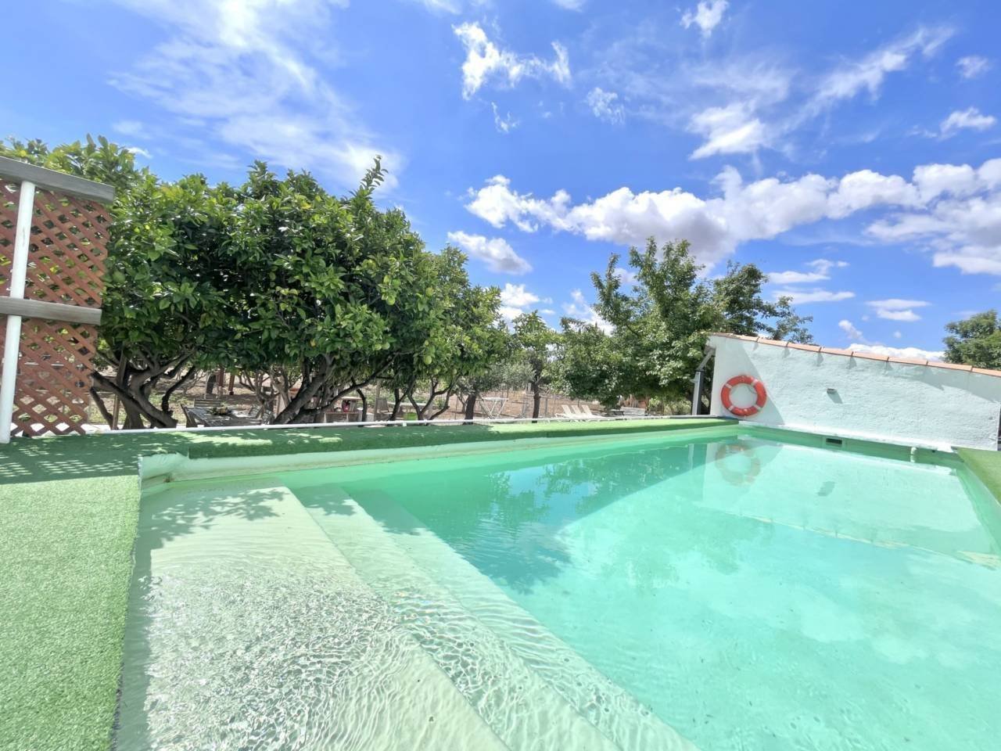
Swimming pool with extensive riding area and pasture fences
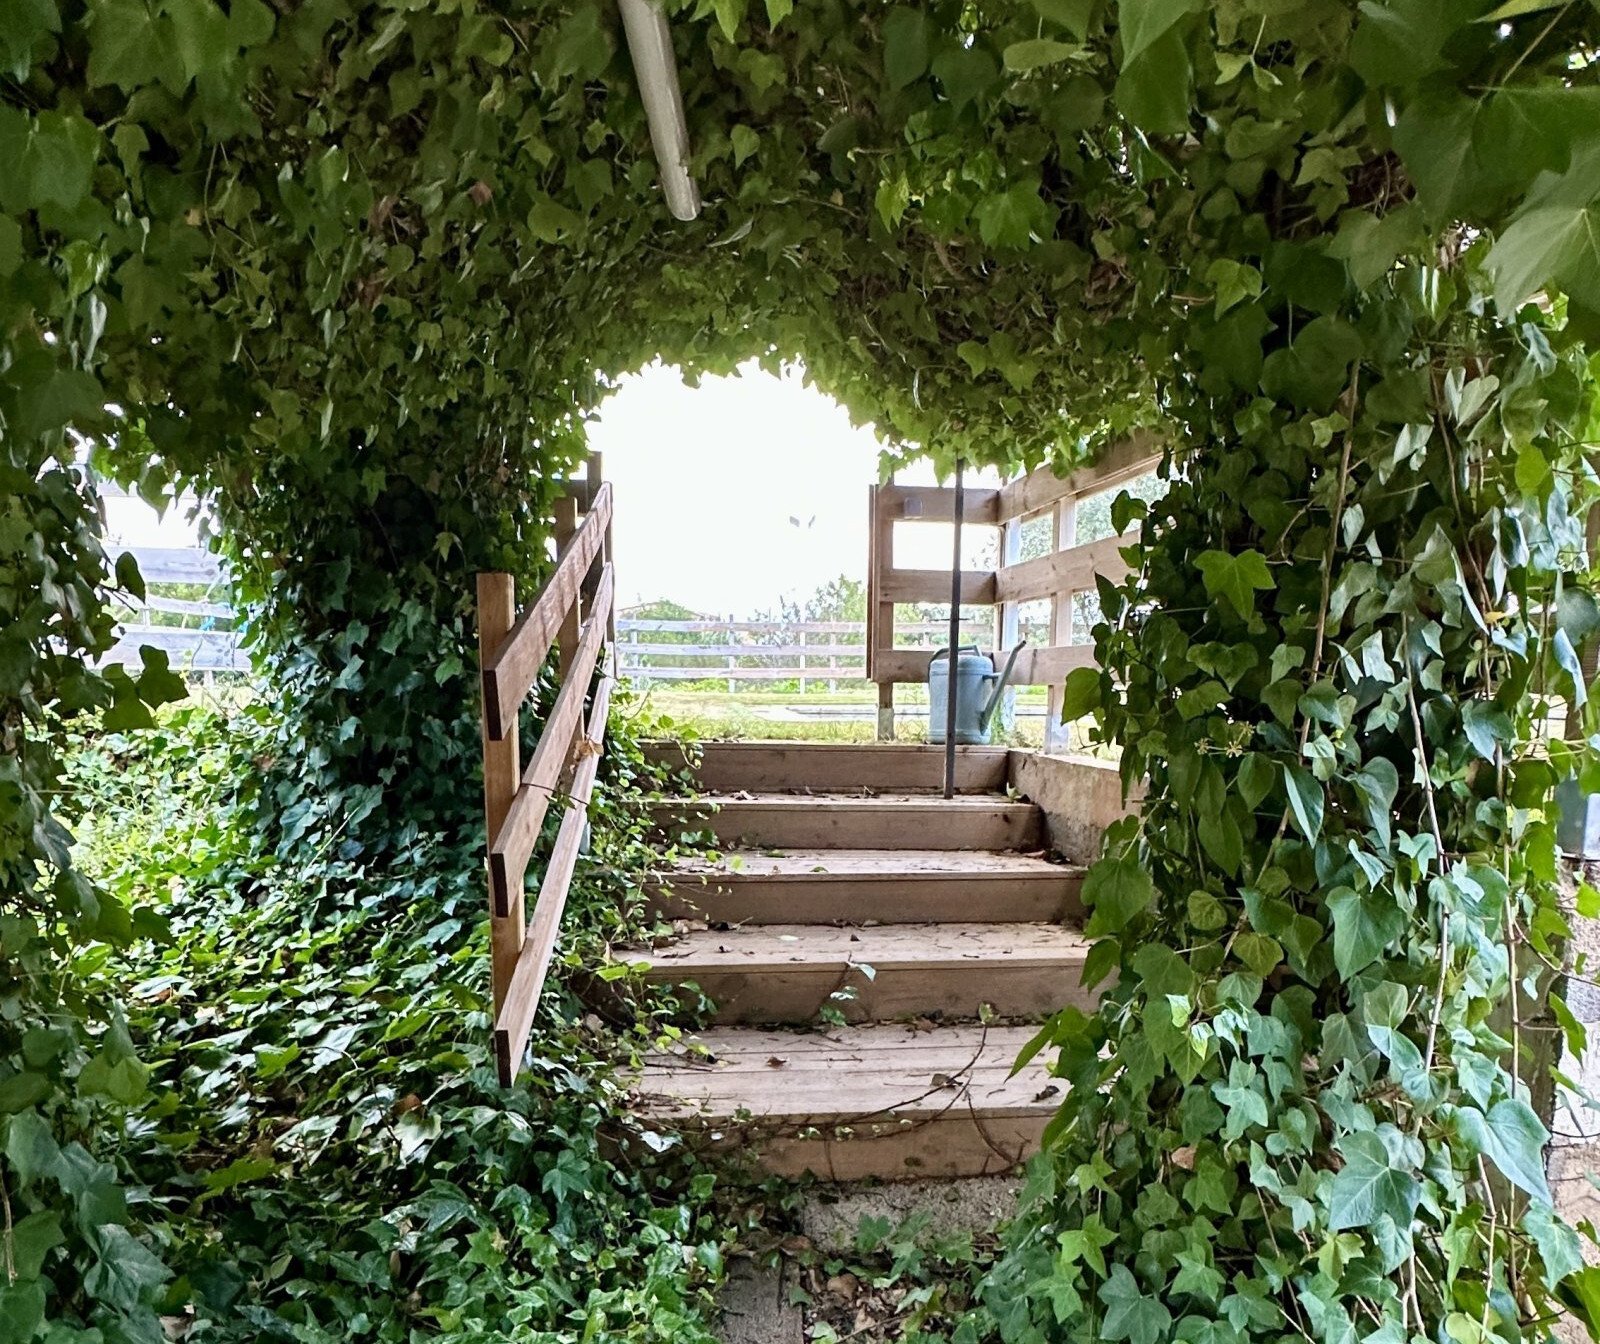
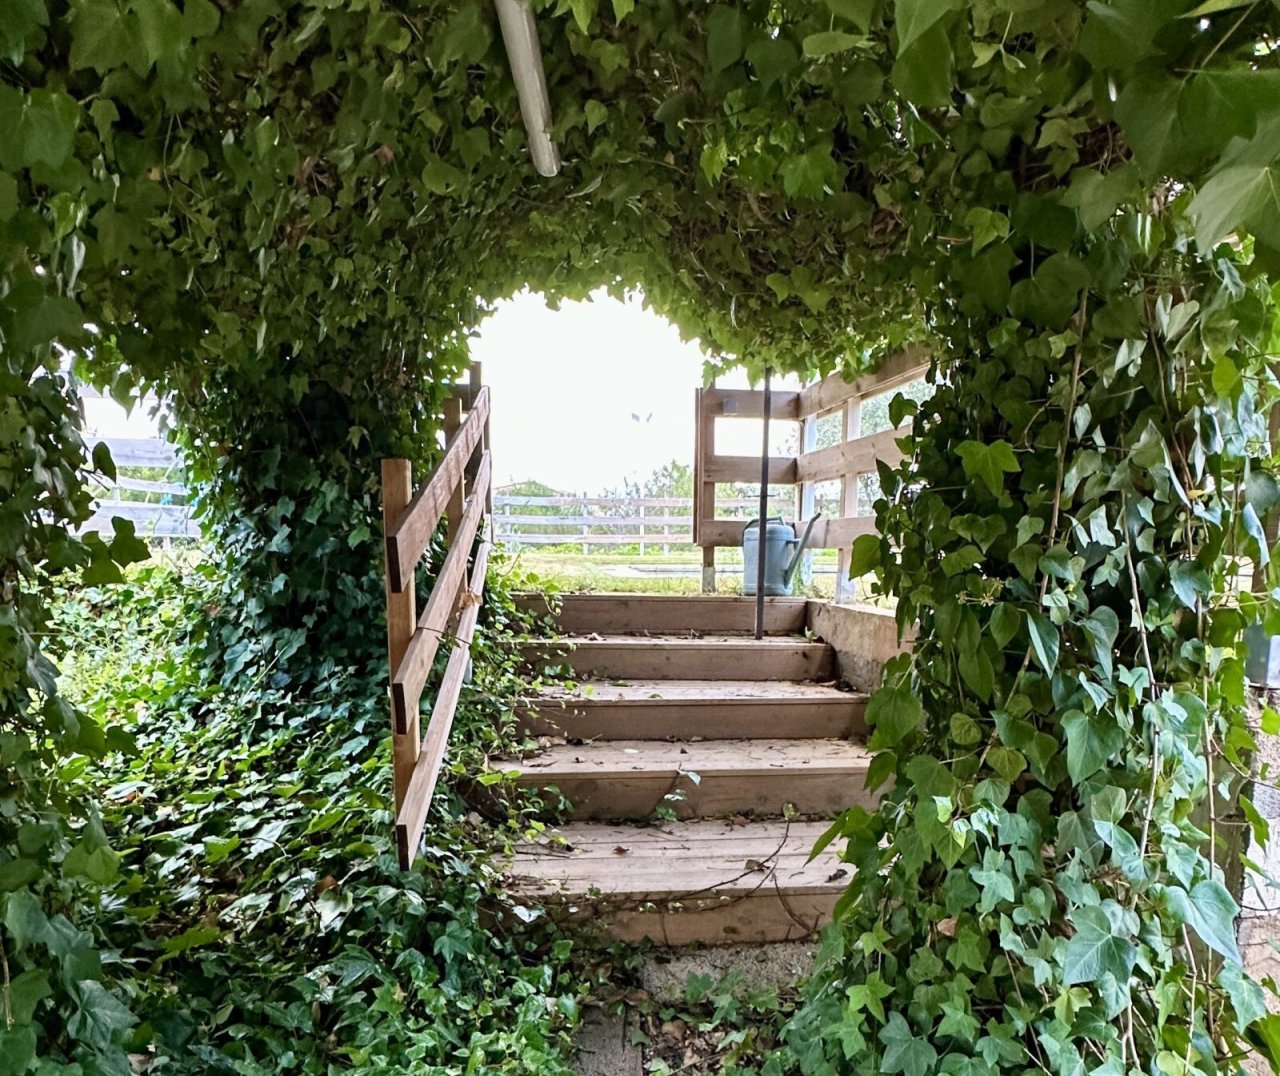
Romantic cloister with natural pergola structure and outdoor view
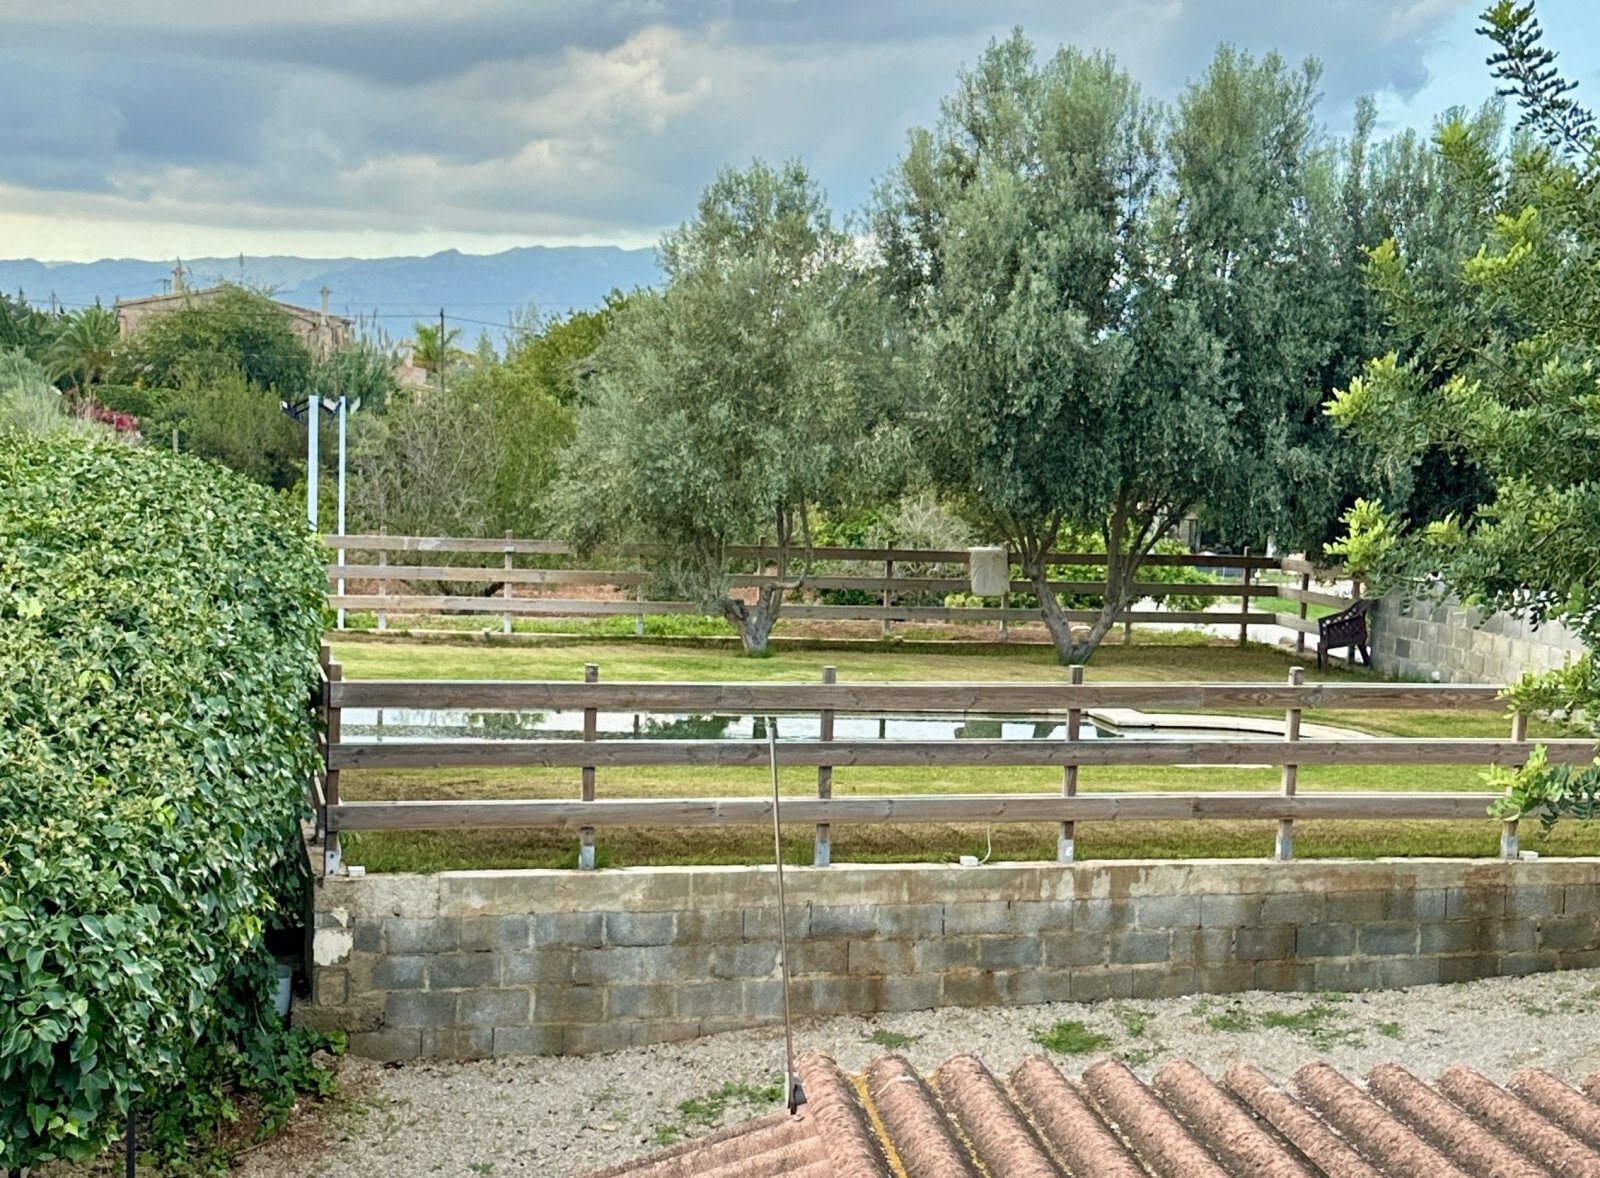
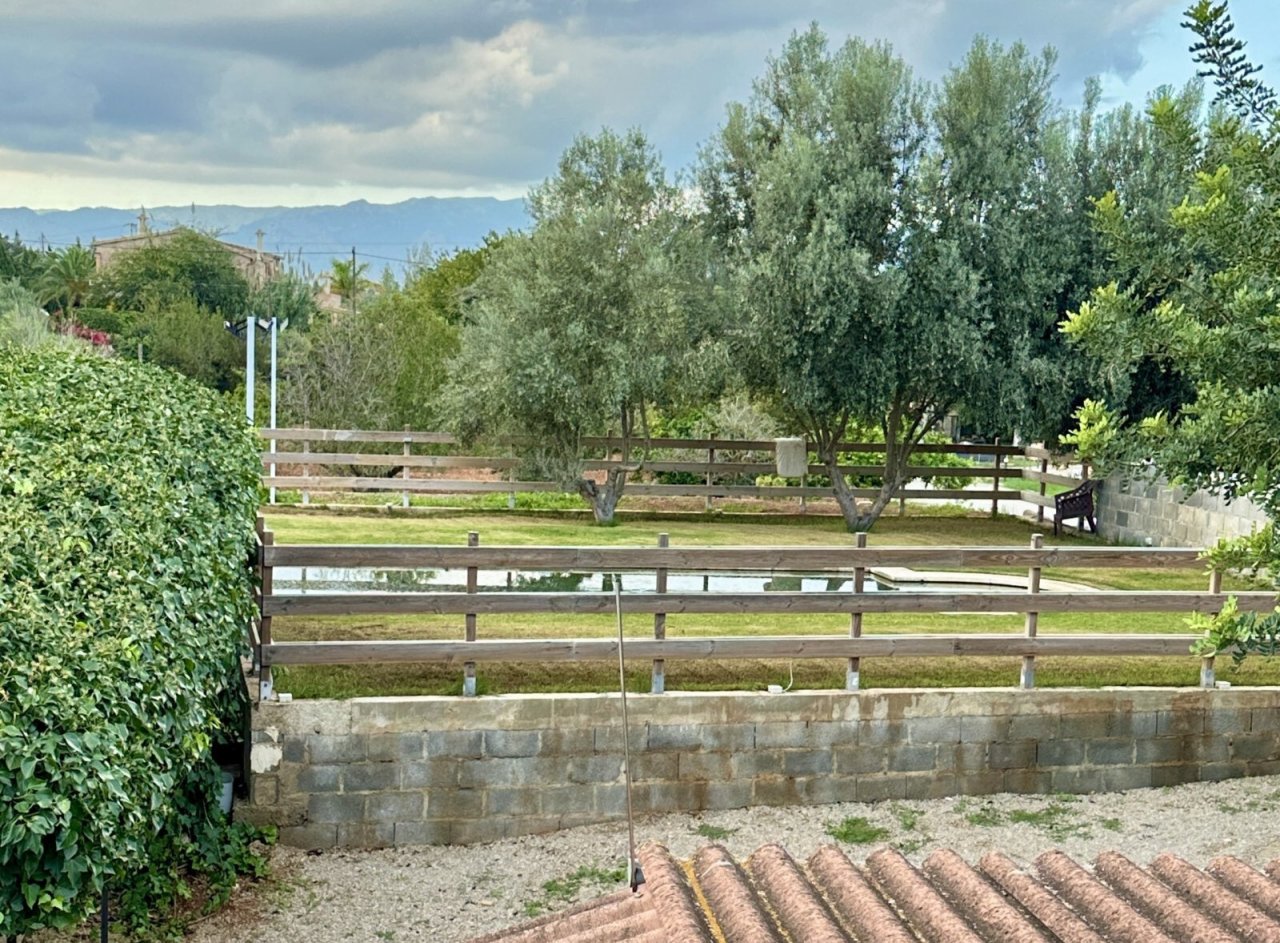
Equestrian facility with professional riding arenas and well-maintained pasture areas
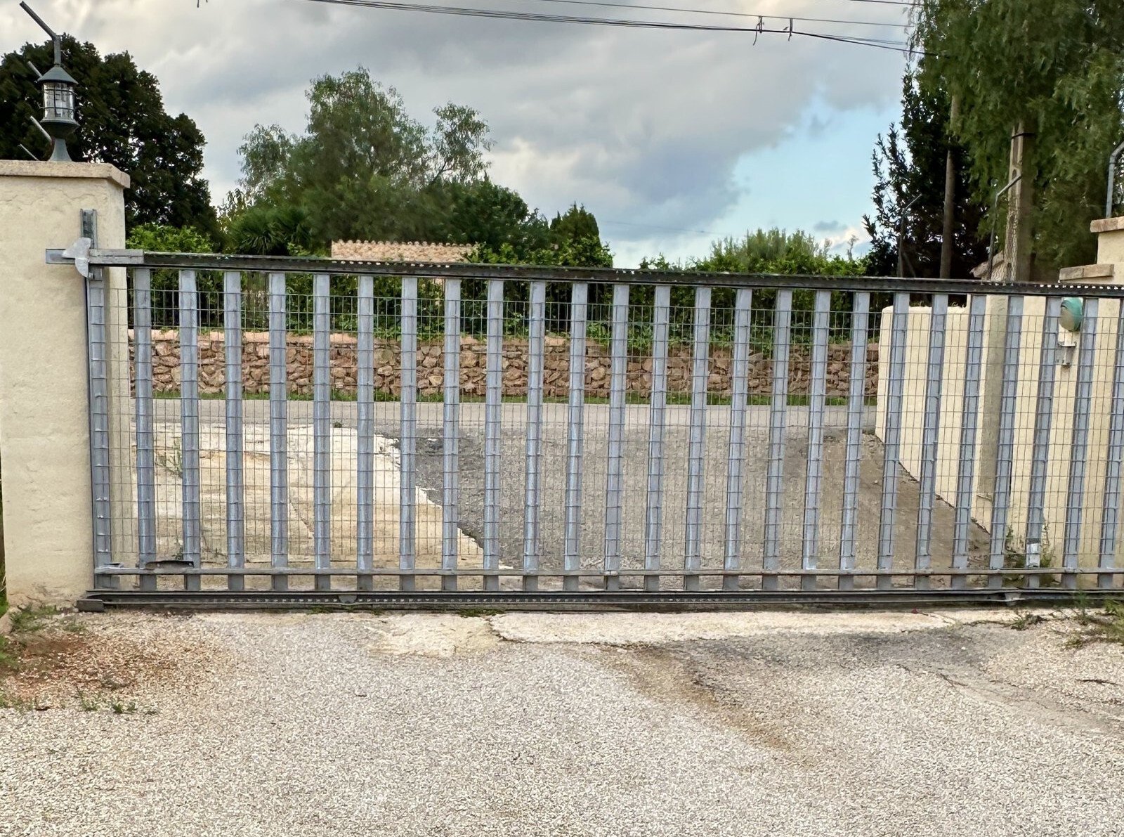
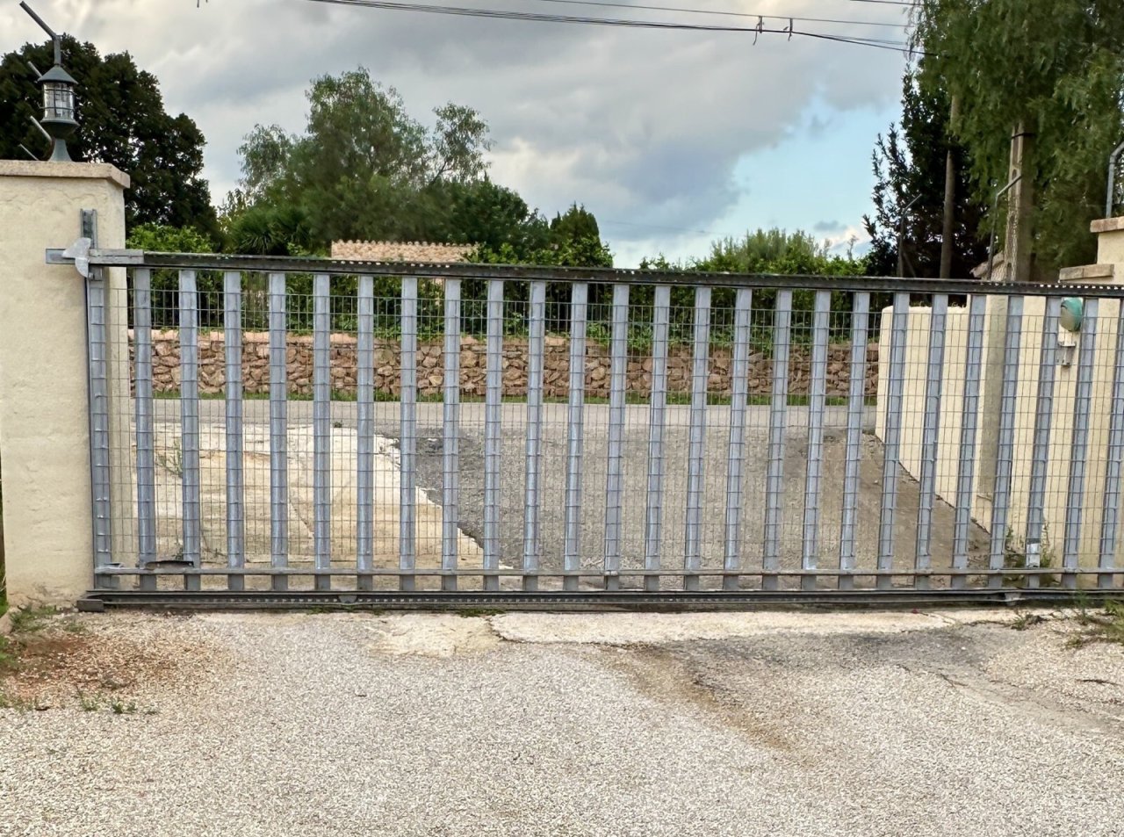
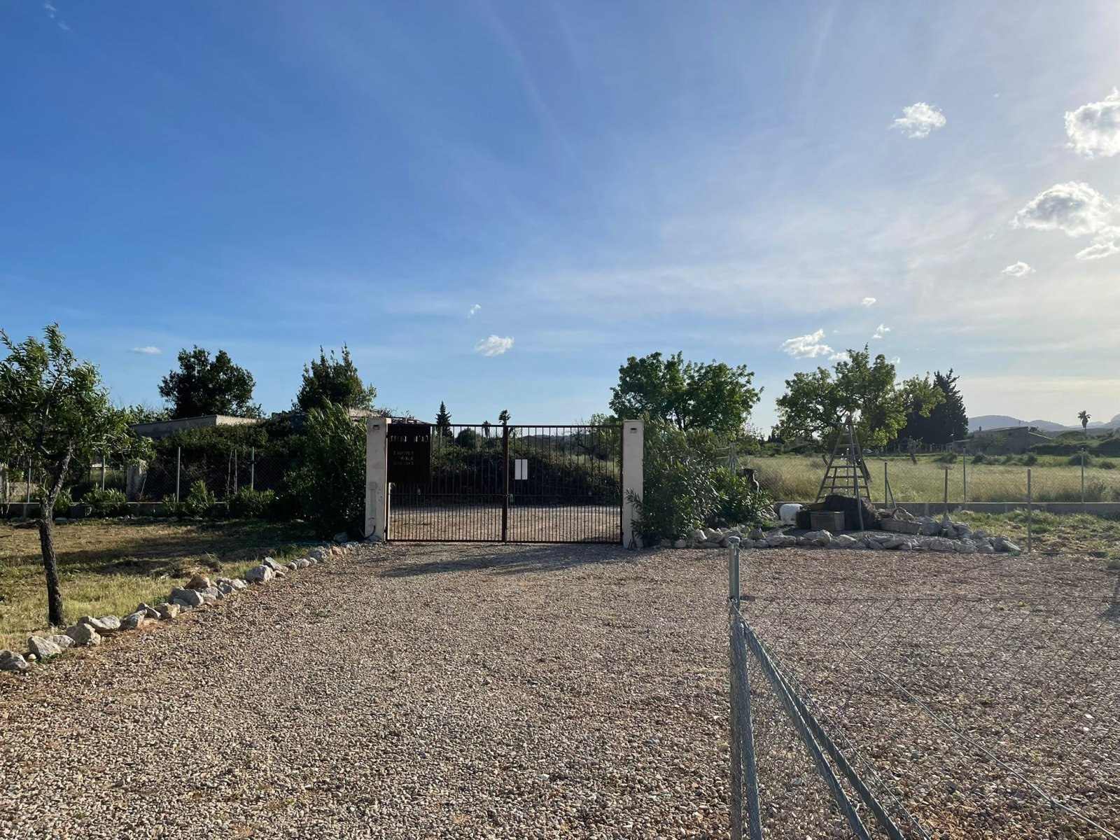
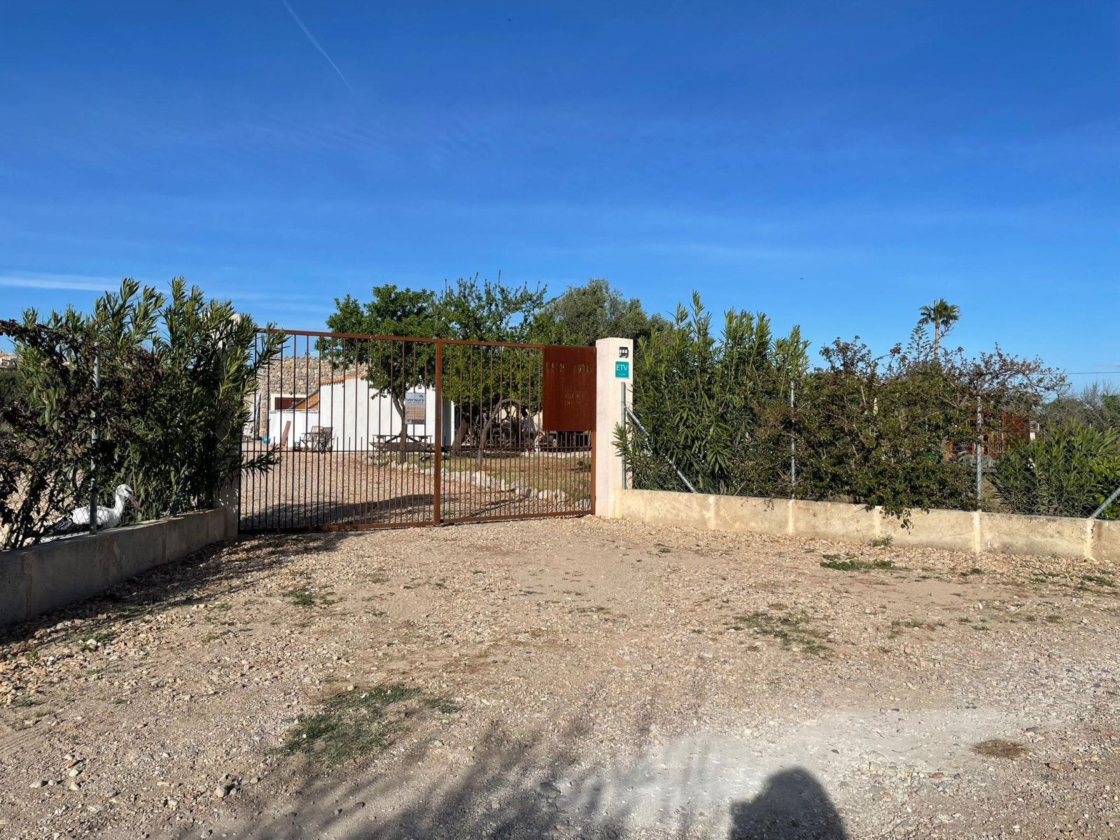
Secure entrance with automated sliding gate and sturdy metal construction
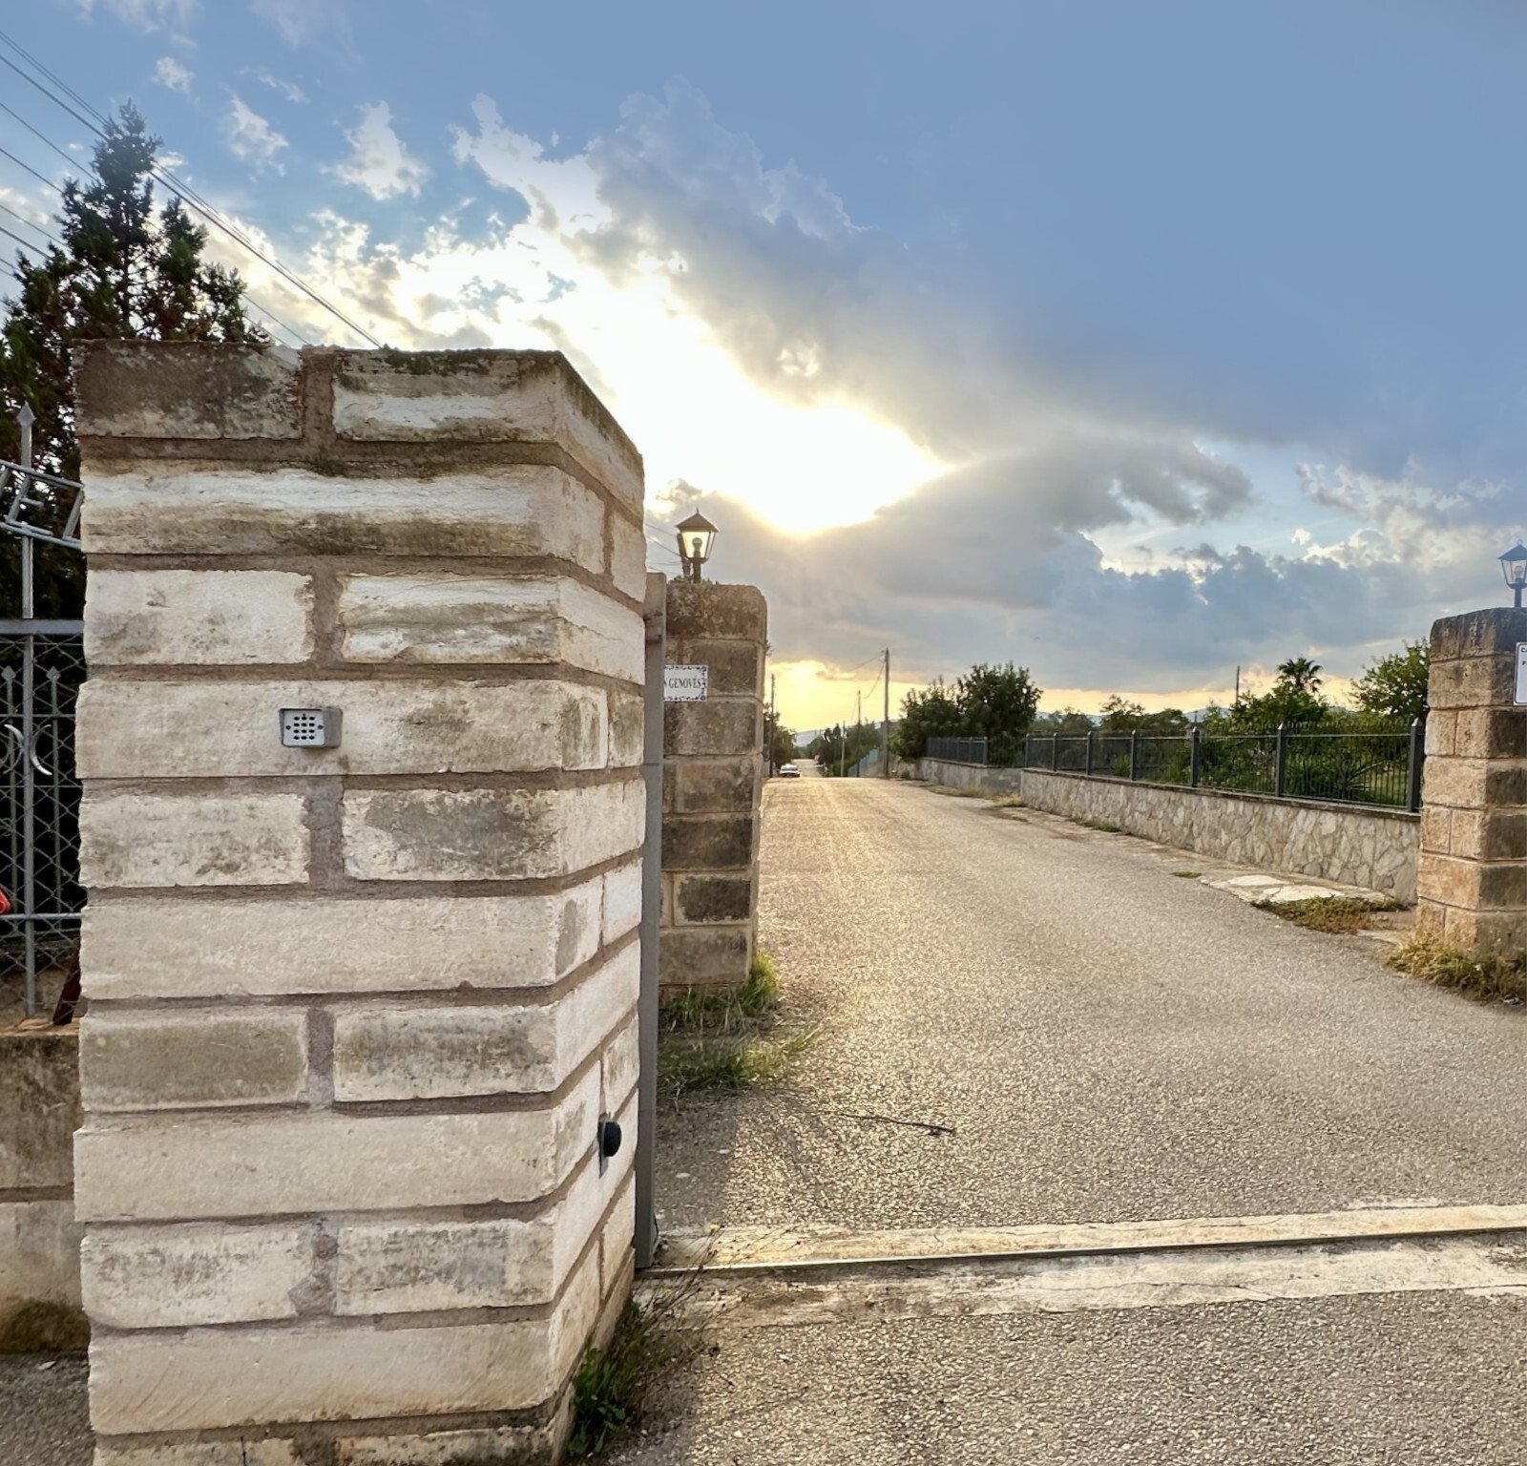
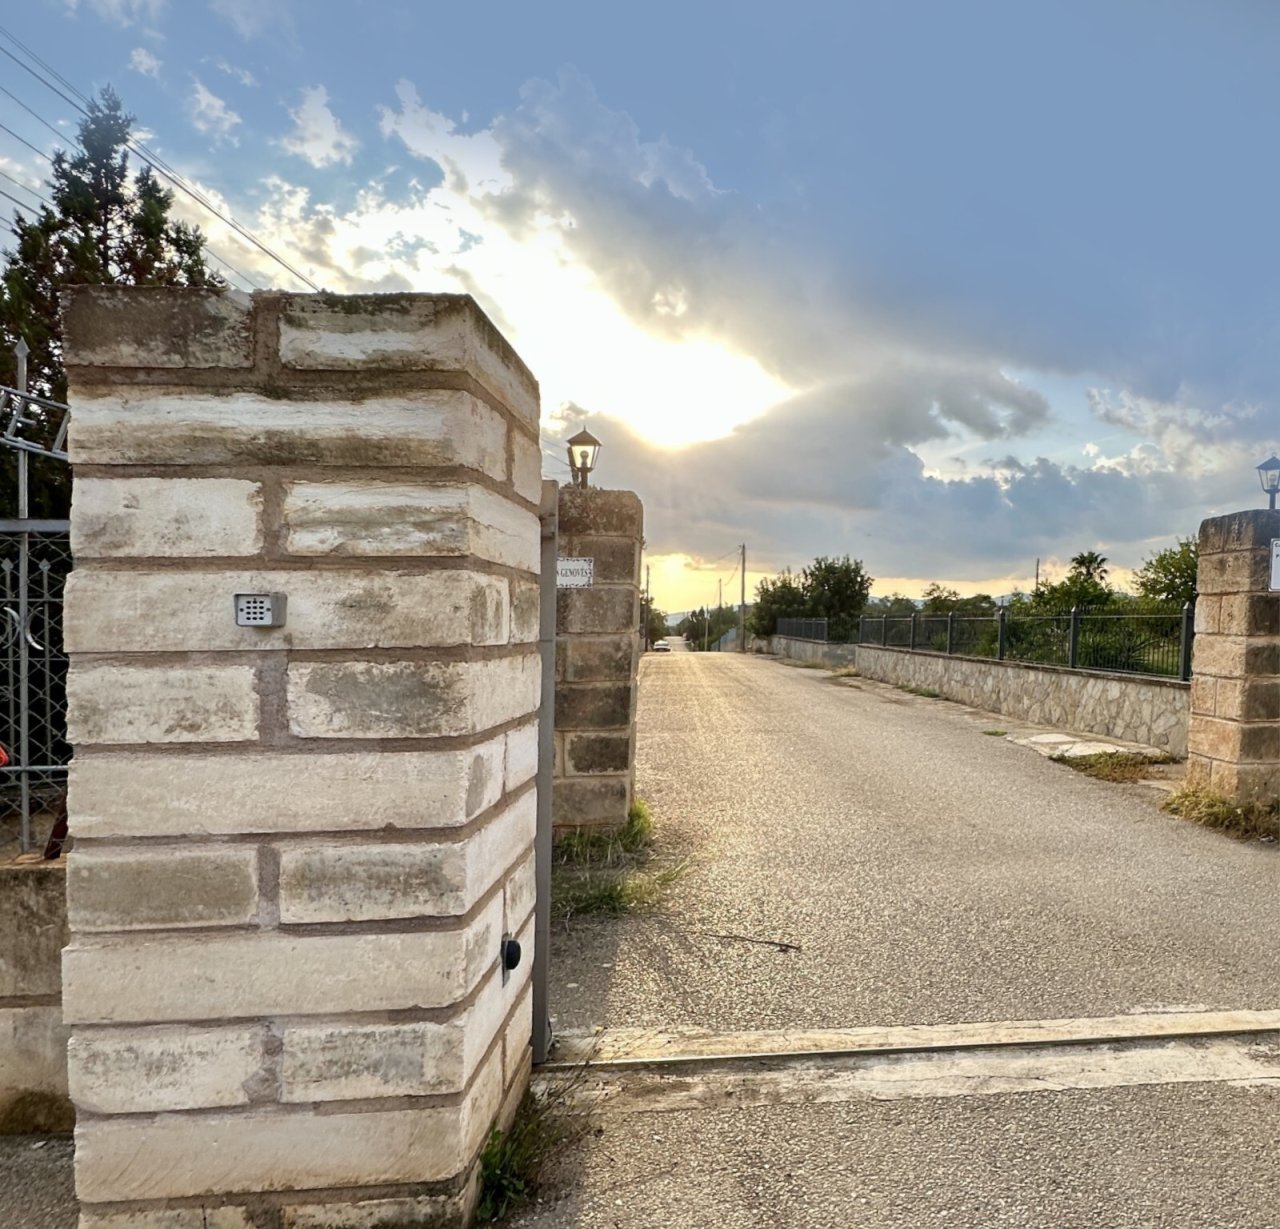
Representative entrance with massive natural stone pillars and paved driveway
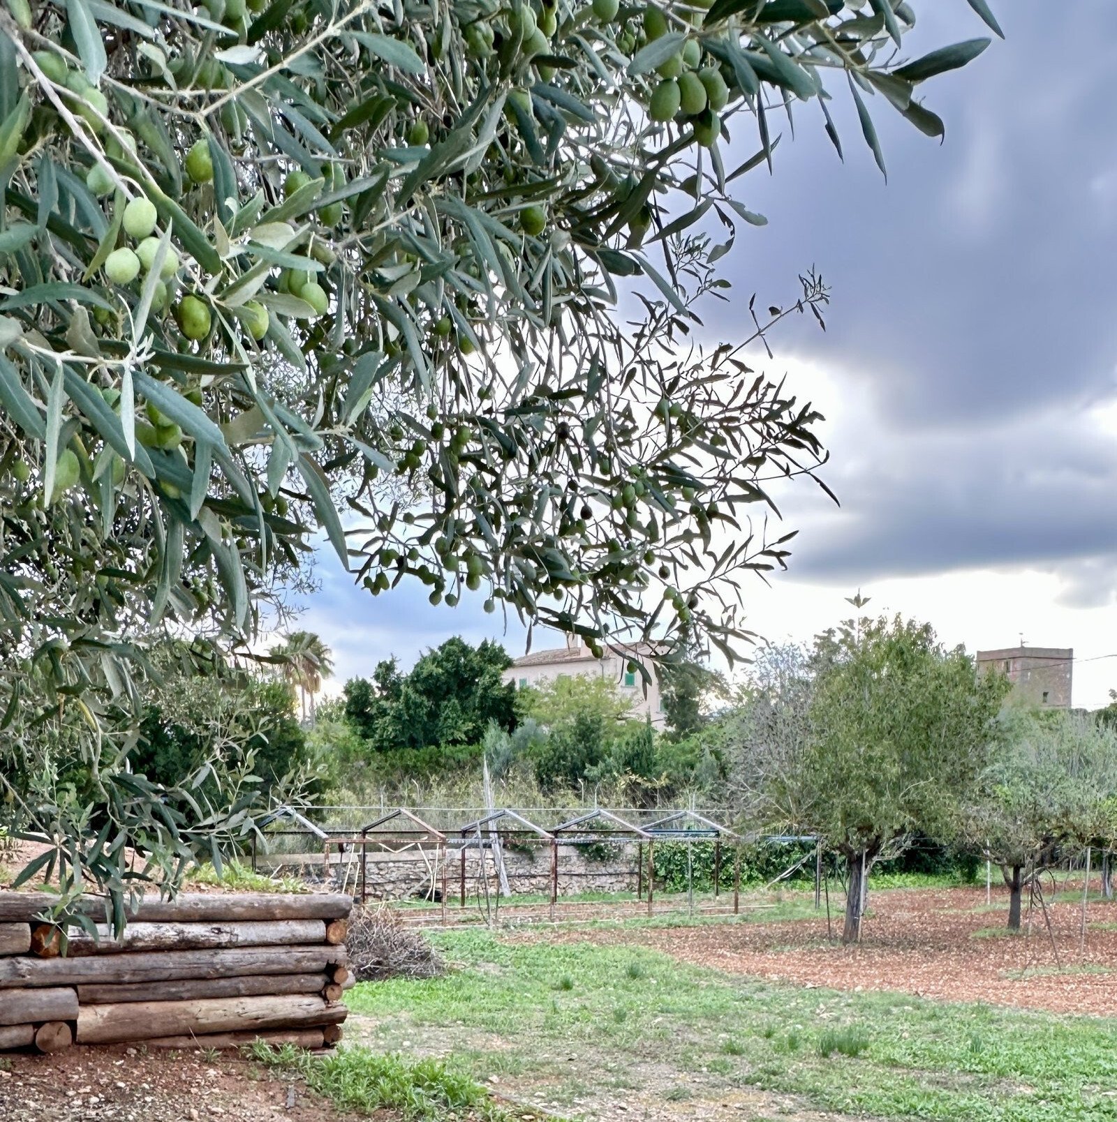
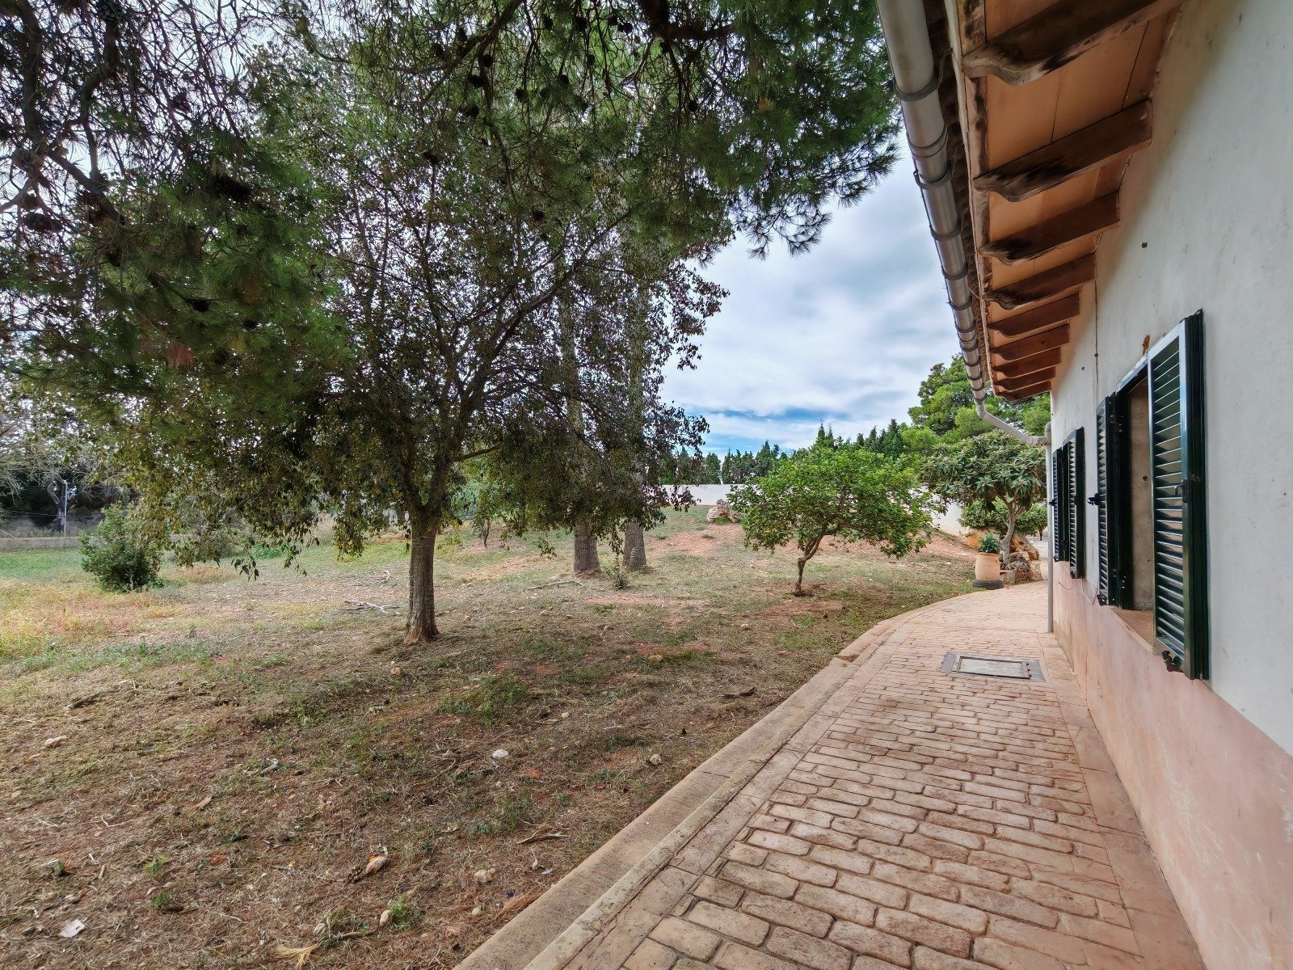
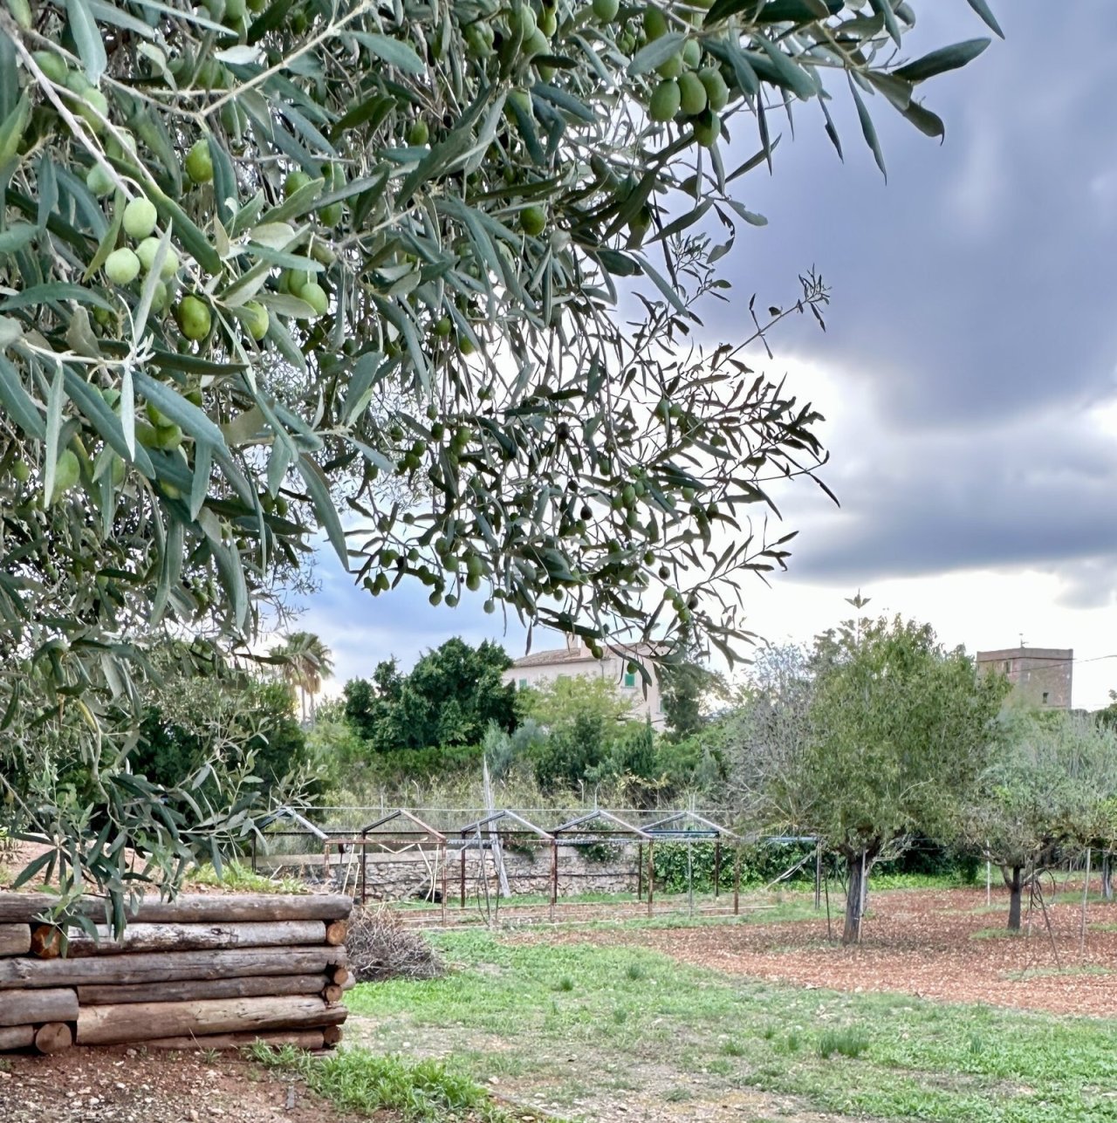
Orchard with old trees and idyllic landscape view
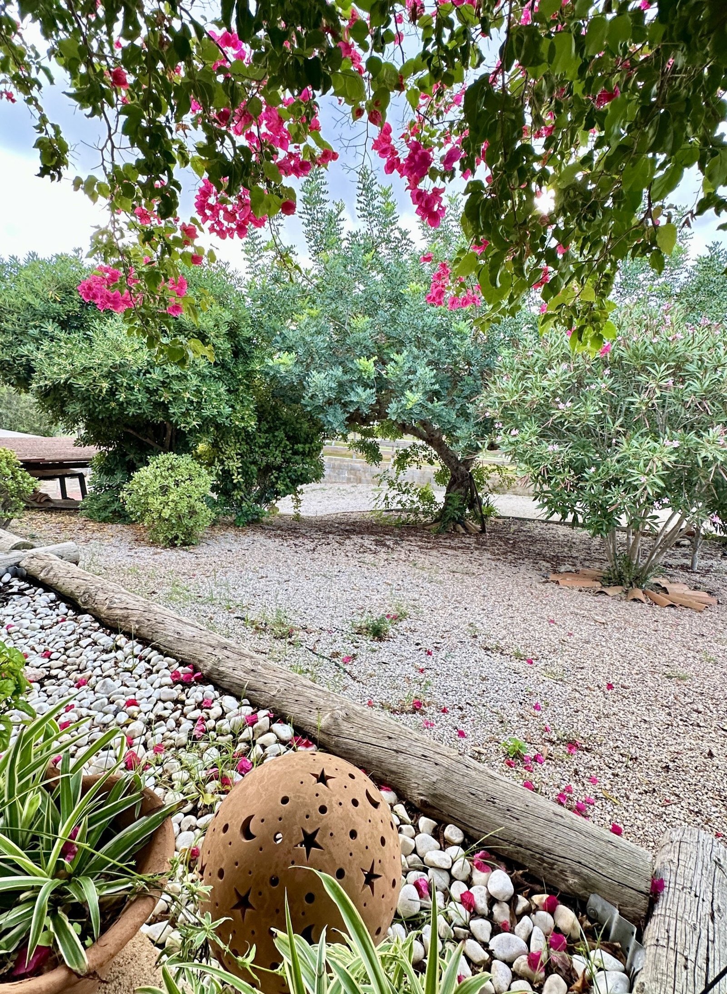
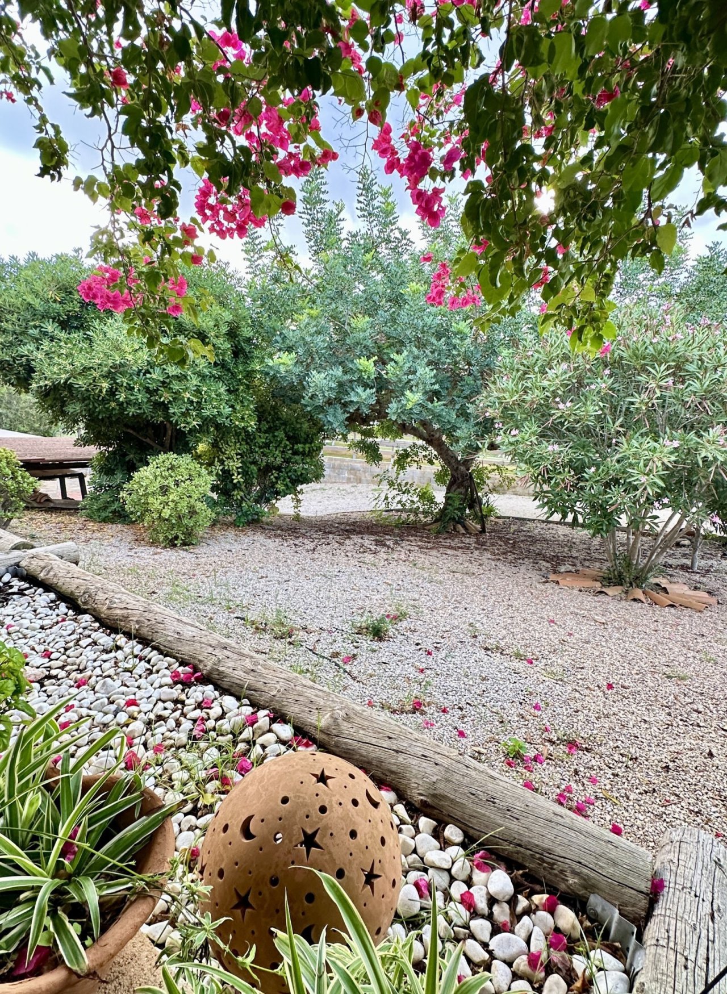
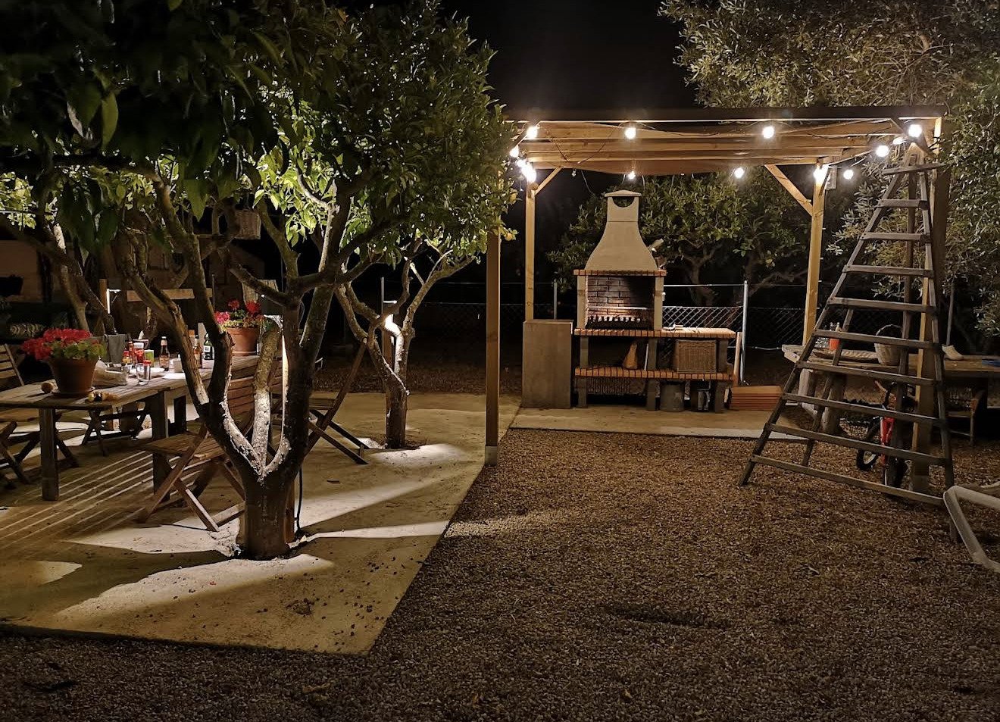
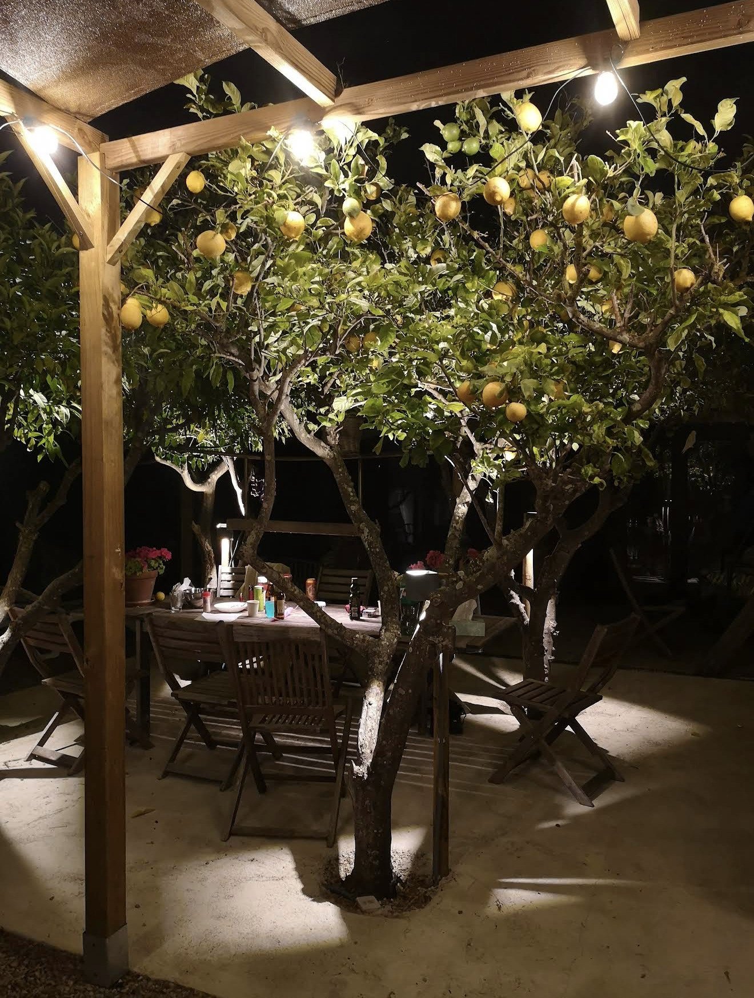
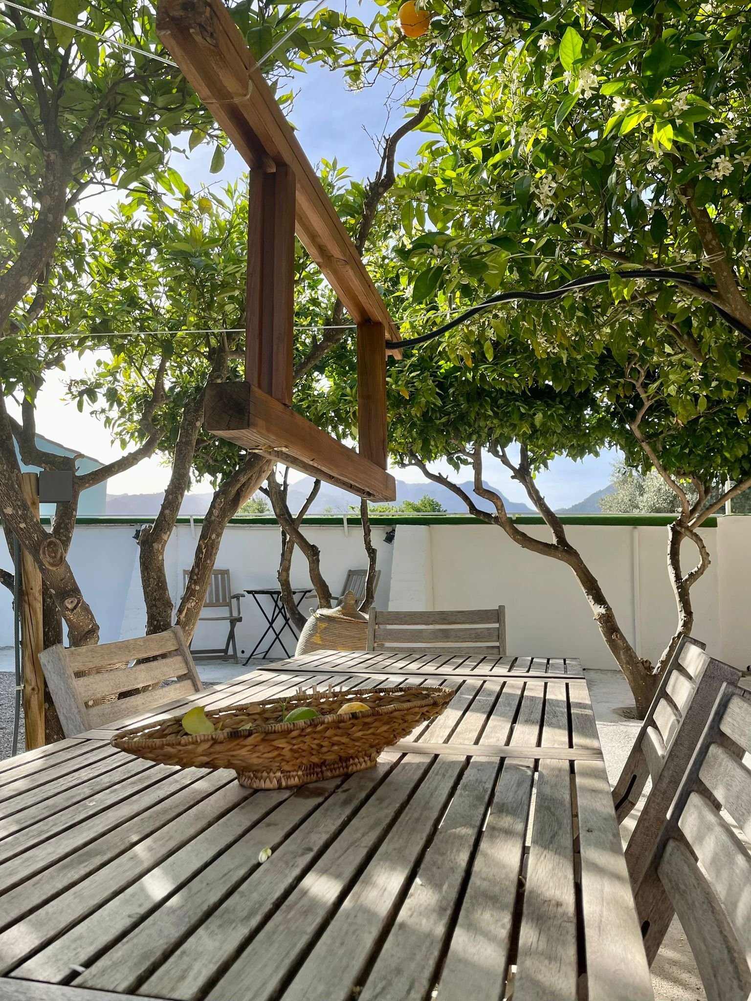
Mediterranean garden with established trees and structured pathways
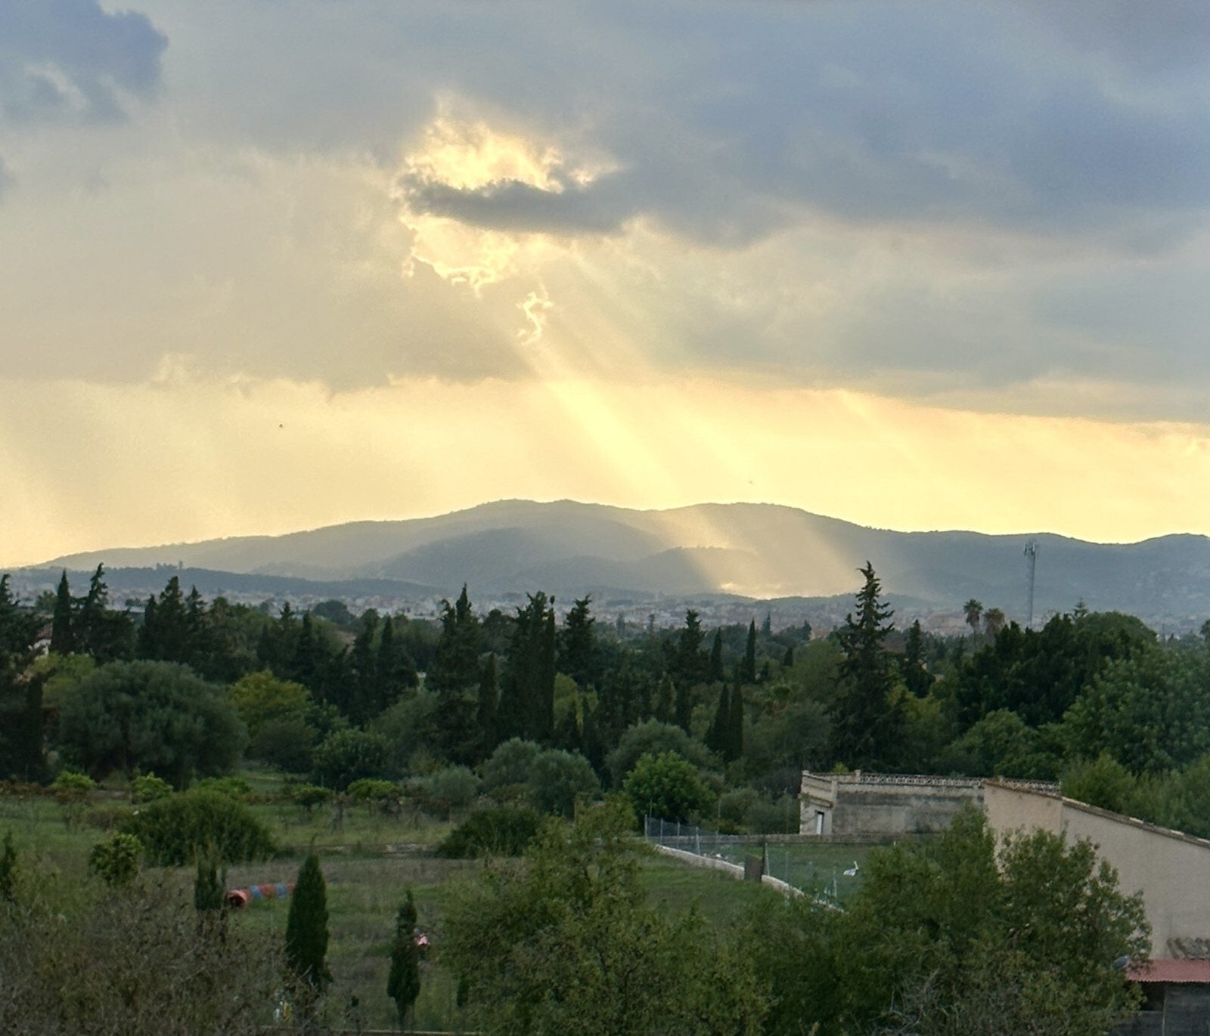
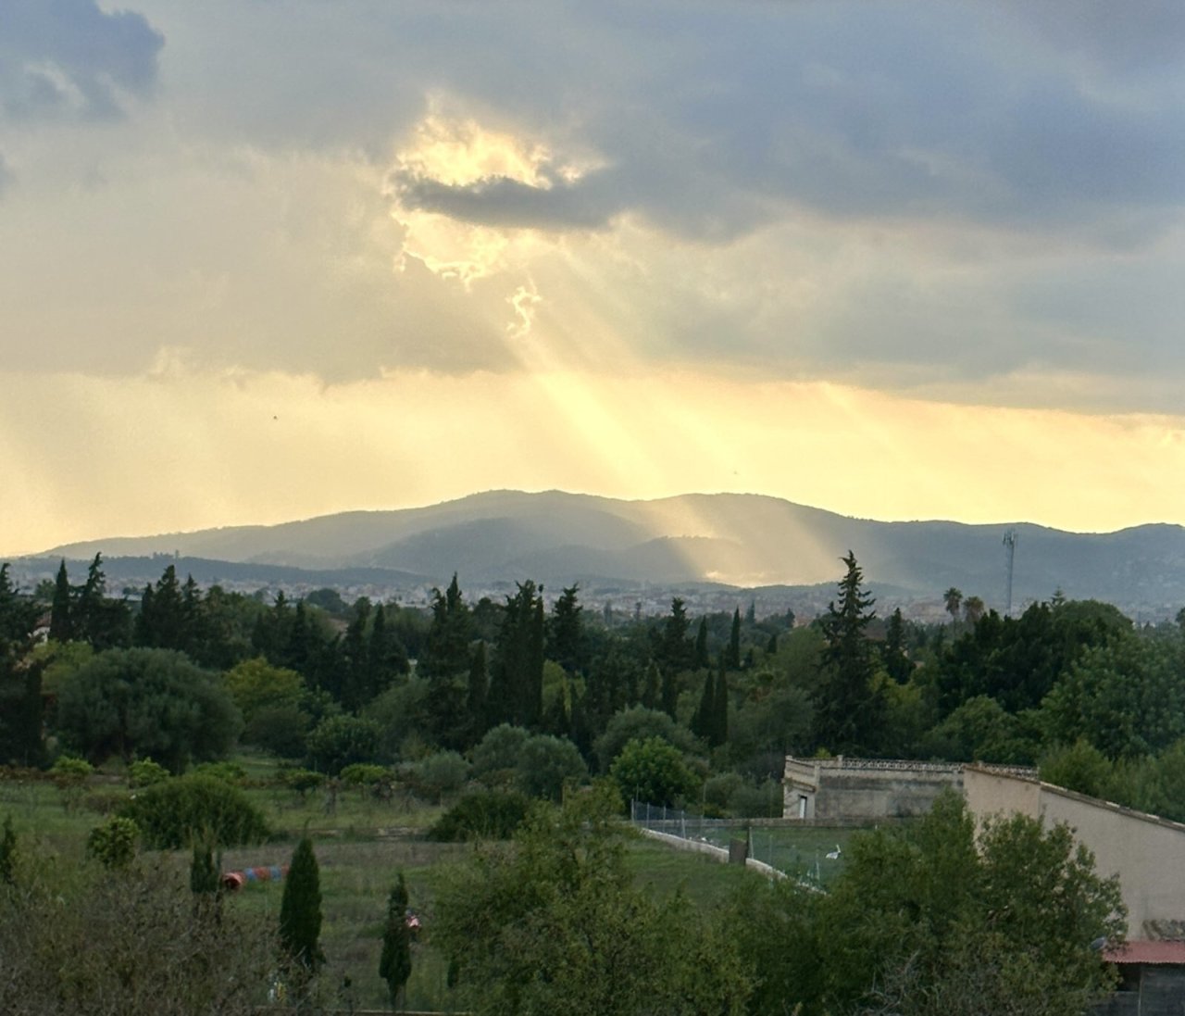
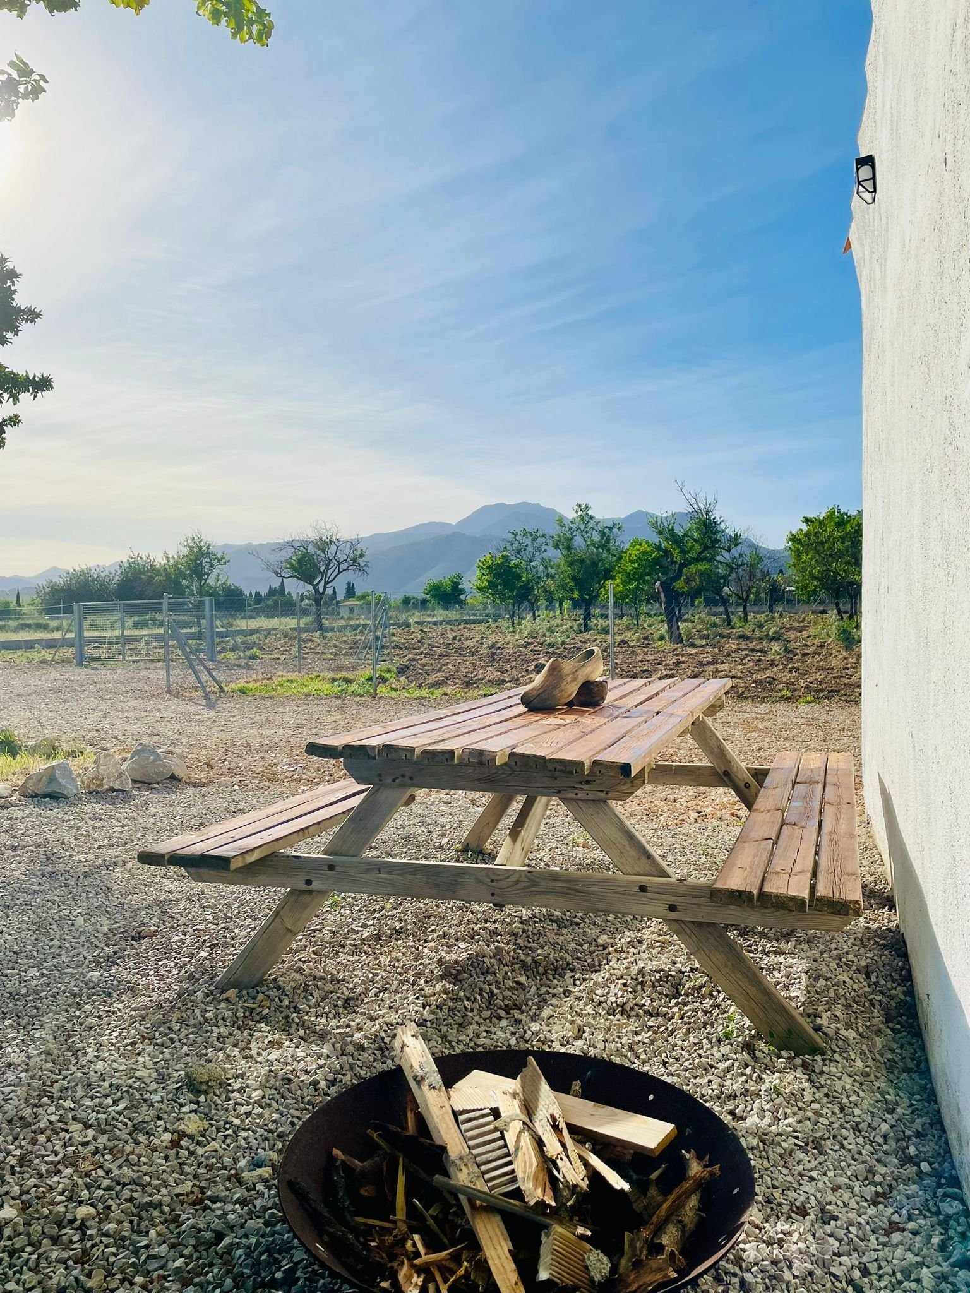
Spectacular mountain panorama view from the estate


Price:
1.190.000 €
Living space:
417 sq. m.
Plot size:
7.192 sq. m.
No. of rooms:
9
This spacious finca in Marratxí near Palma combines privacy, generous living space and flexible usage possibilities with excellent access to the capital. The property is set on a substantial plot of approximately 7,000 m² and offers around 417 m² of living space.
The property comprises a two-family house with an additional guest apartment, making it particularly suitable for families, multi-generational living or buyers looking for several independent living areas. There are seven bedrooms and four bathrooms in total. Three fully equipped kitchens provide additional flexibility and allow the different areas to be used independently.
The spacious living and dining areas offer plenty of room for family life and entertaining. Bright interiors and the connection to the outdoor areas create a comfortable Mediterranean atmosphere.…
Several terraces extend the living space outdoors and provide different areas for enjoying Mallorca’s climate. The private swimming pool forms a central feature of the outdoor area and provides an ideal place to relax during the warmer months.
A private well provides additional independence. Parking is provided by a large garage and several carports. The private access and the location within a well-maintained, secured finca complex with only 16 neighbouring homes further enhance the property’s sense of privacy.
The size of the plot also offers interesting potential for future development. According to the information available, part of the land may potentially be considered for additional development or, subject to the applicable regulations, could potentially be sold separately as a building plot. Any such development would depend on the applicable planning regulations and the necessary official approvals.
The combination of generous living space, a substantial plot, several independent living areas and proximity to Palma makes this a versatile Mallorca property. It is suitable as a spacious family residence, a multi-generational home or for buyers looking for additional usage possibilities and long-term potential.
Type of house: Finca
Number of floors: 2
Kitchen: Fitted kitchen
Number of bedrooms: 7
Number of bathrooms: 4
Terrace: 3
Pool: yes
Air condition: yes
Number of parking spaces: 8 x Outside parking space; 2 x Garage
Furnished: Partly furnished
Views: Distant view
Quality of fittings: Regular
Year of construction: 1991
Construction phase: House complete
Floor covering: Laminate
Condition: Modernised
Energy class: E
You might also like
Cozy country house in Felanitx

A place where time stands still