Campanet:
Finca Near Campanet with Sea and Tramuntana Views
Property ID: BT-AL113
Exclusive panoramic villa with pool and spacious hillside property
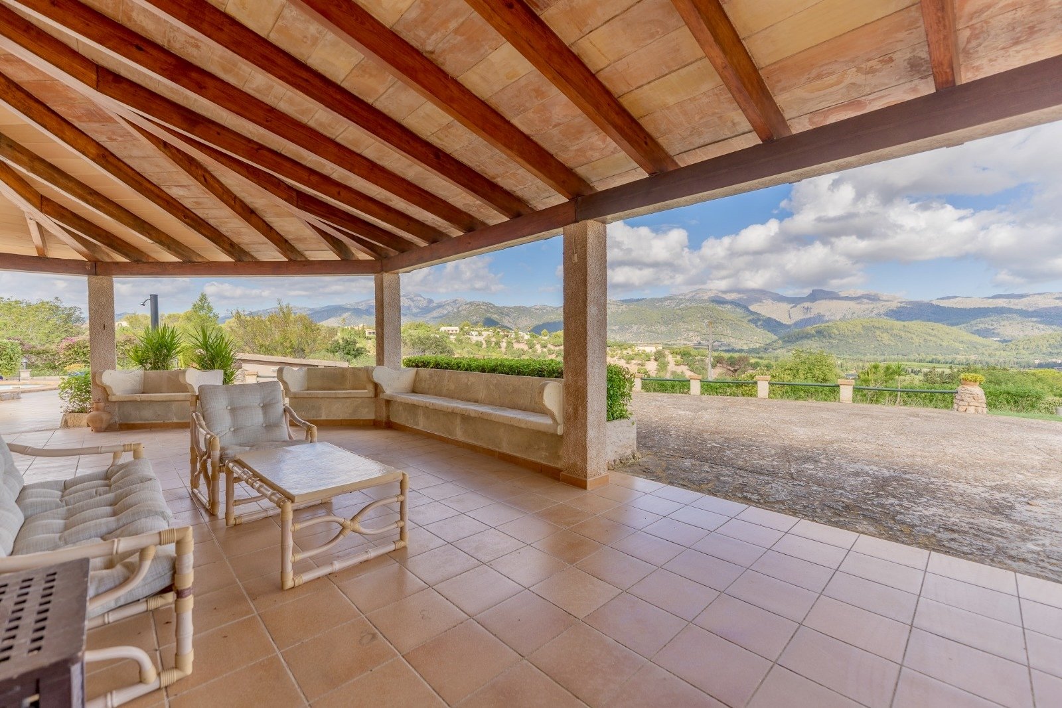
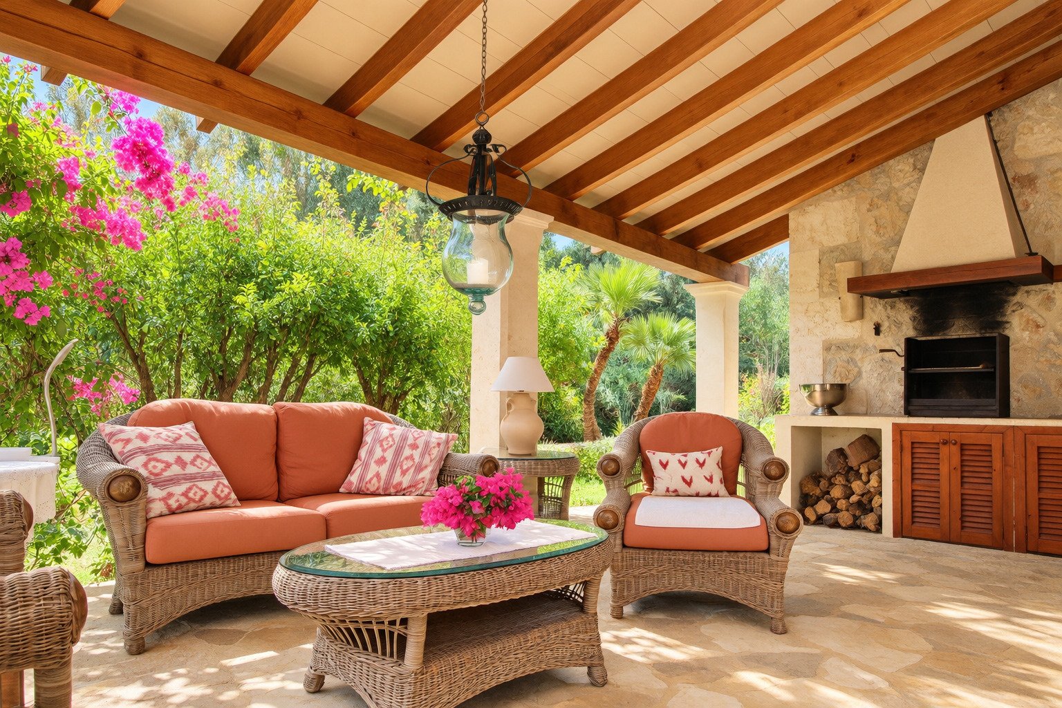
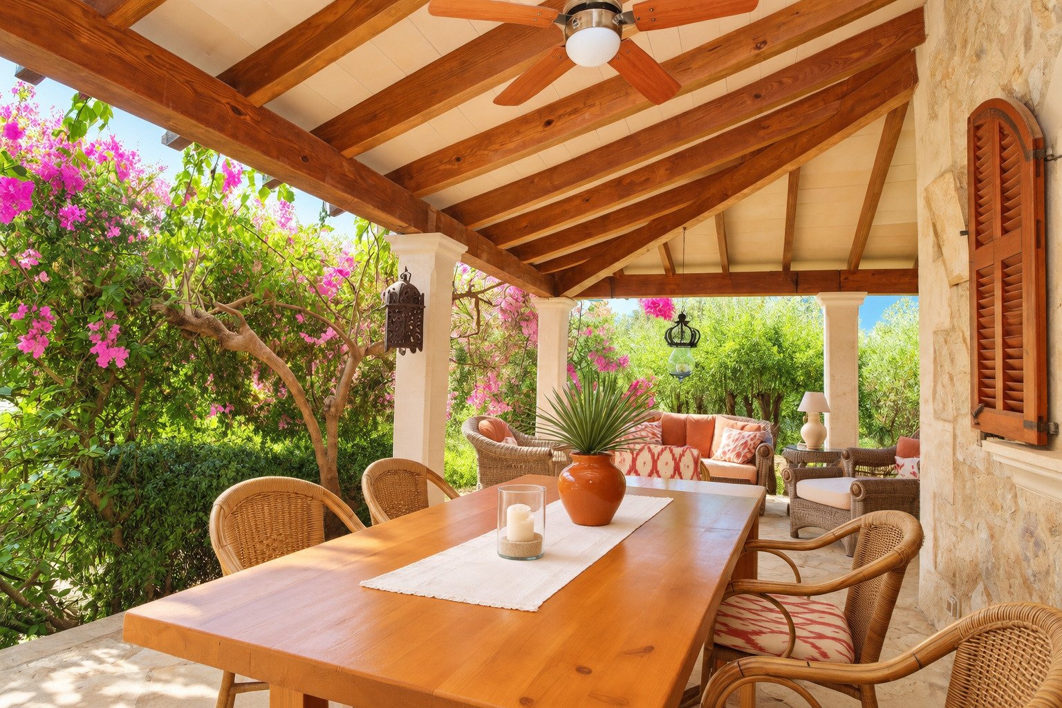
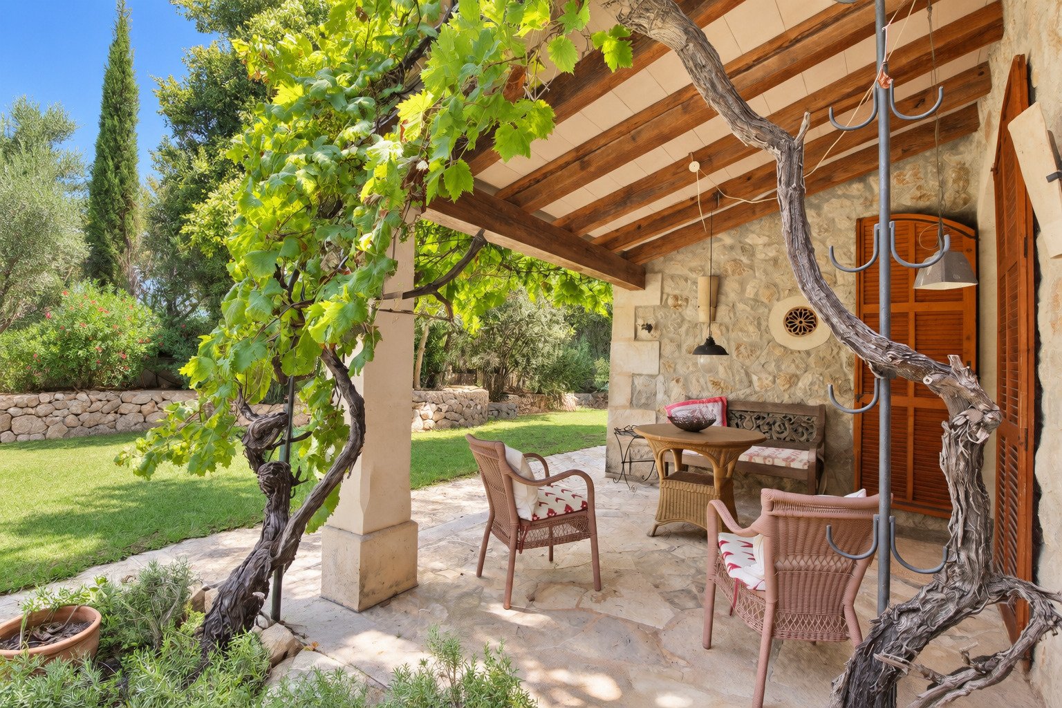
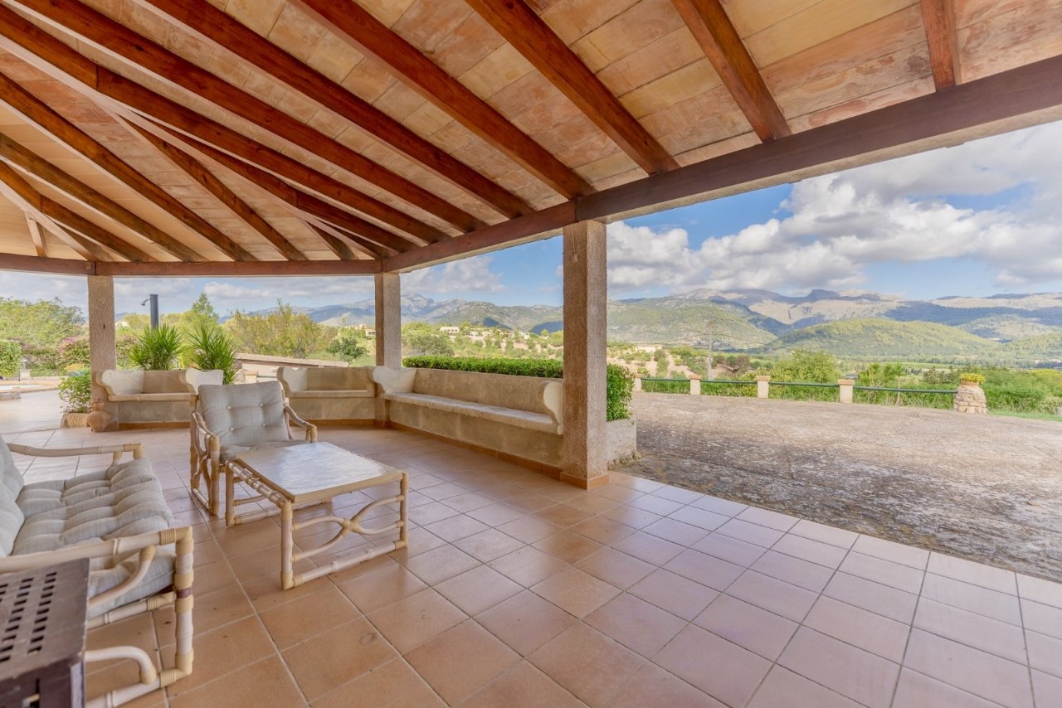
Covered terrace with panoramic view and solid wooden beam construction
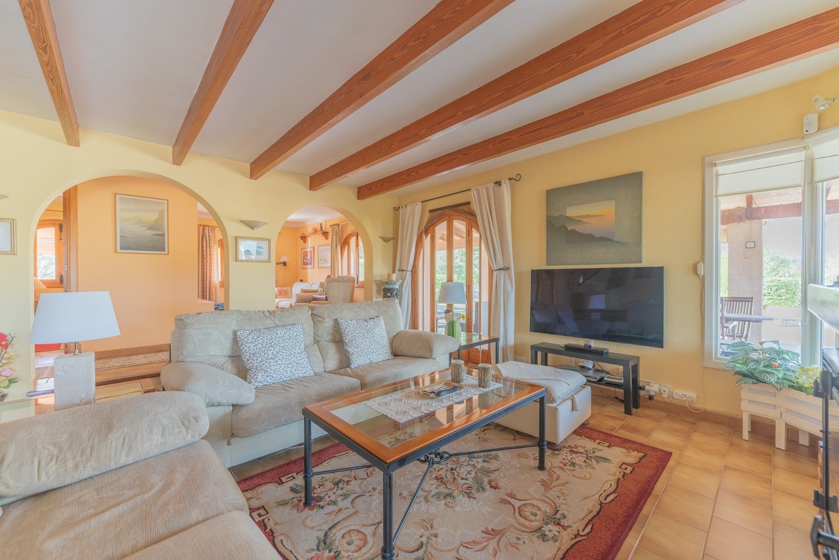
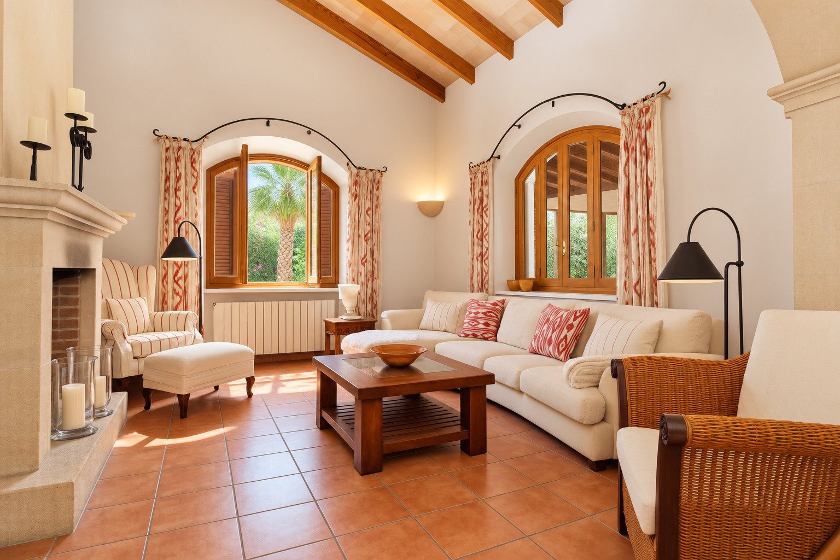
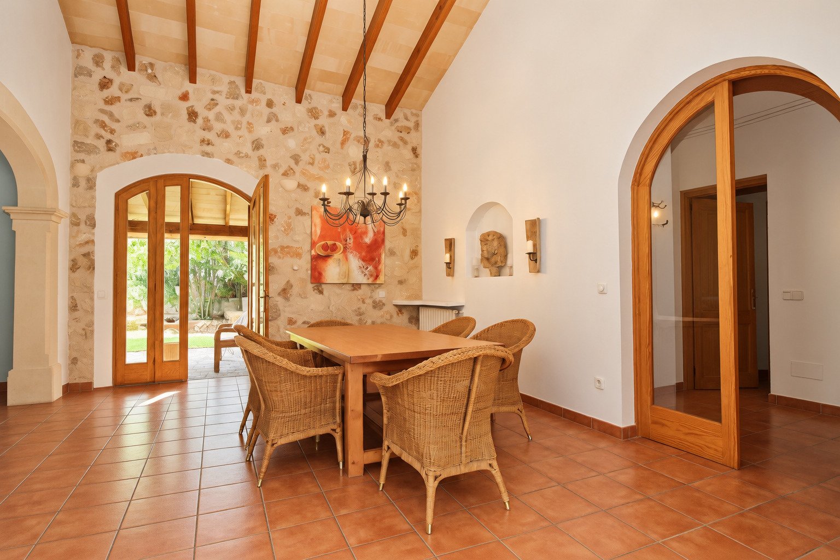
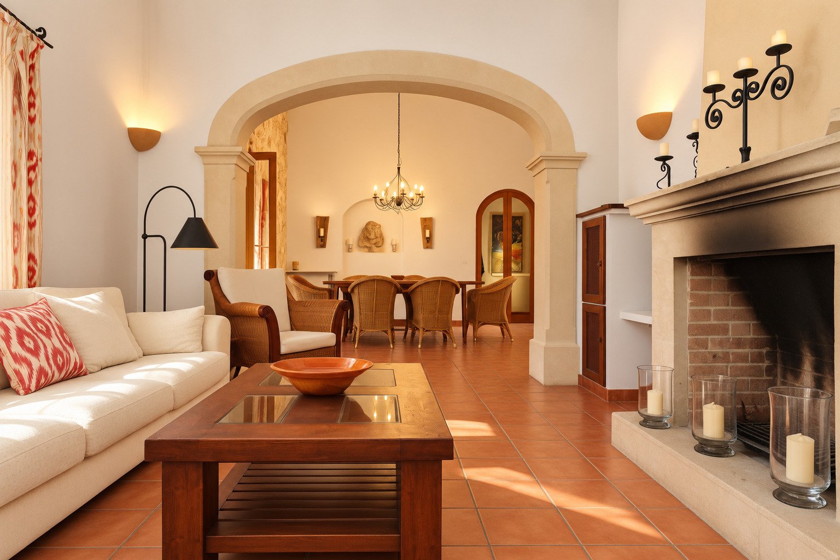
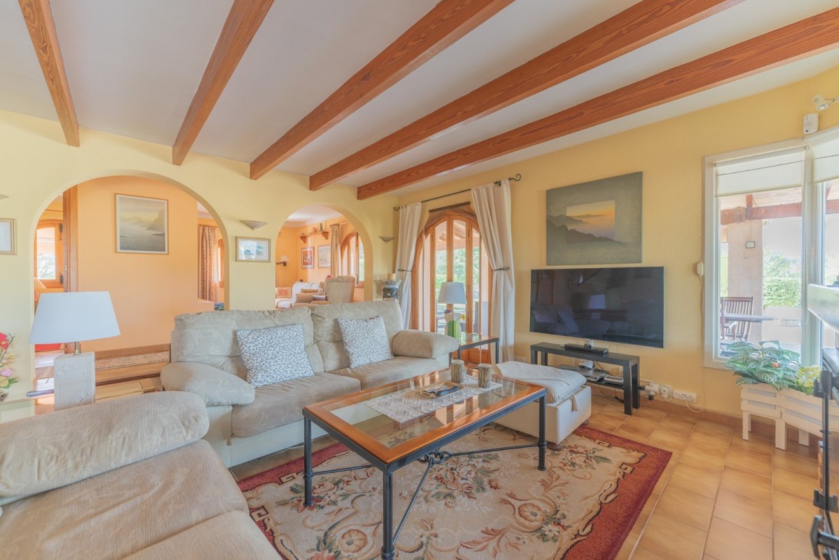
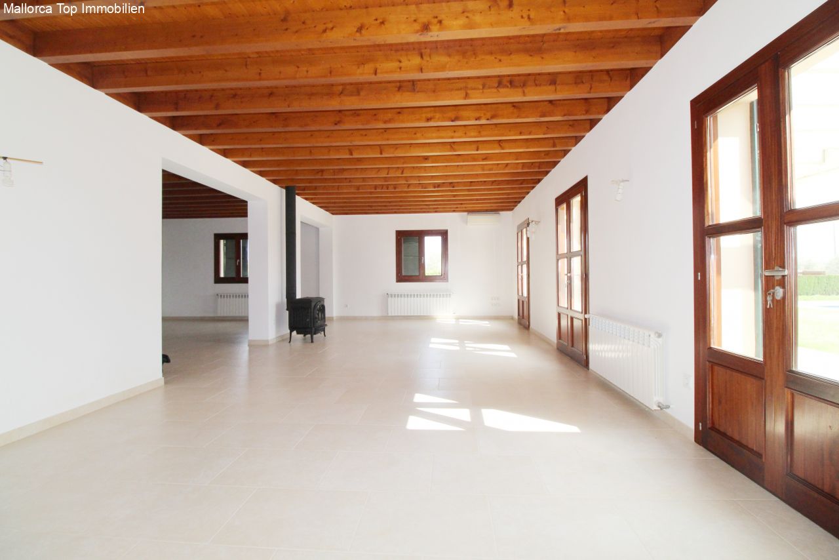
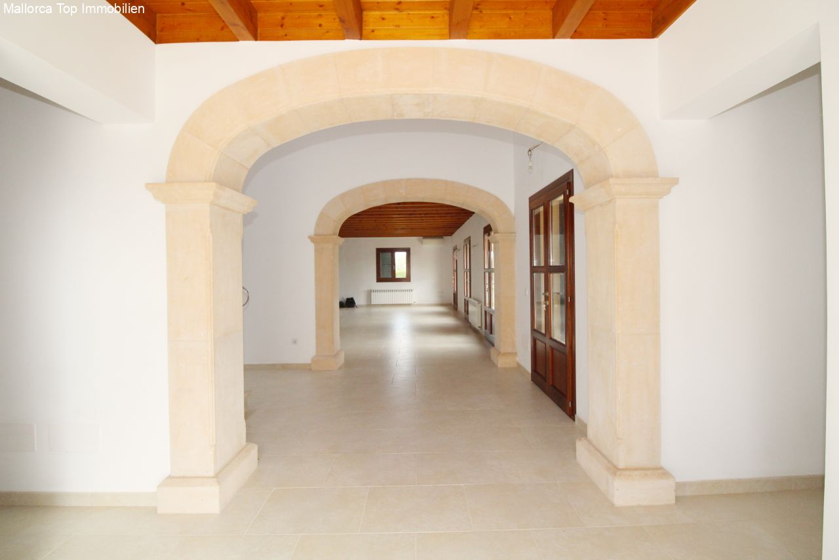
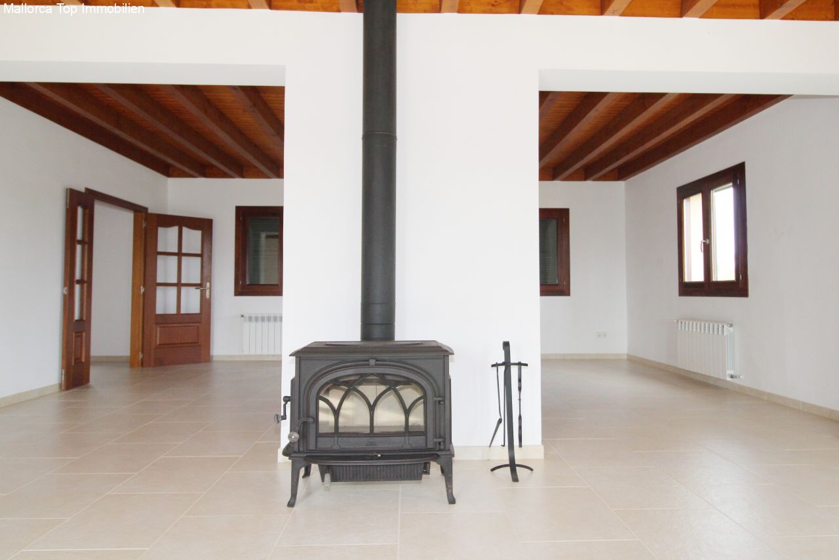
Bright living room with characterful wooden beams and elegant arch openings
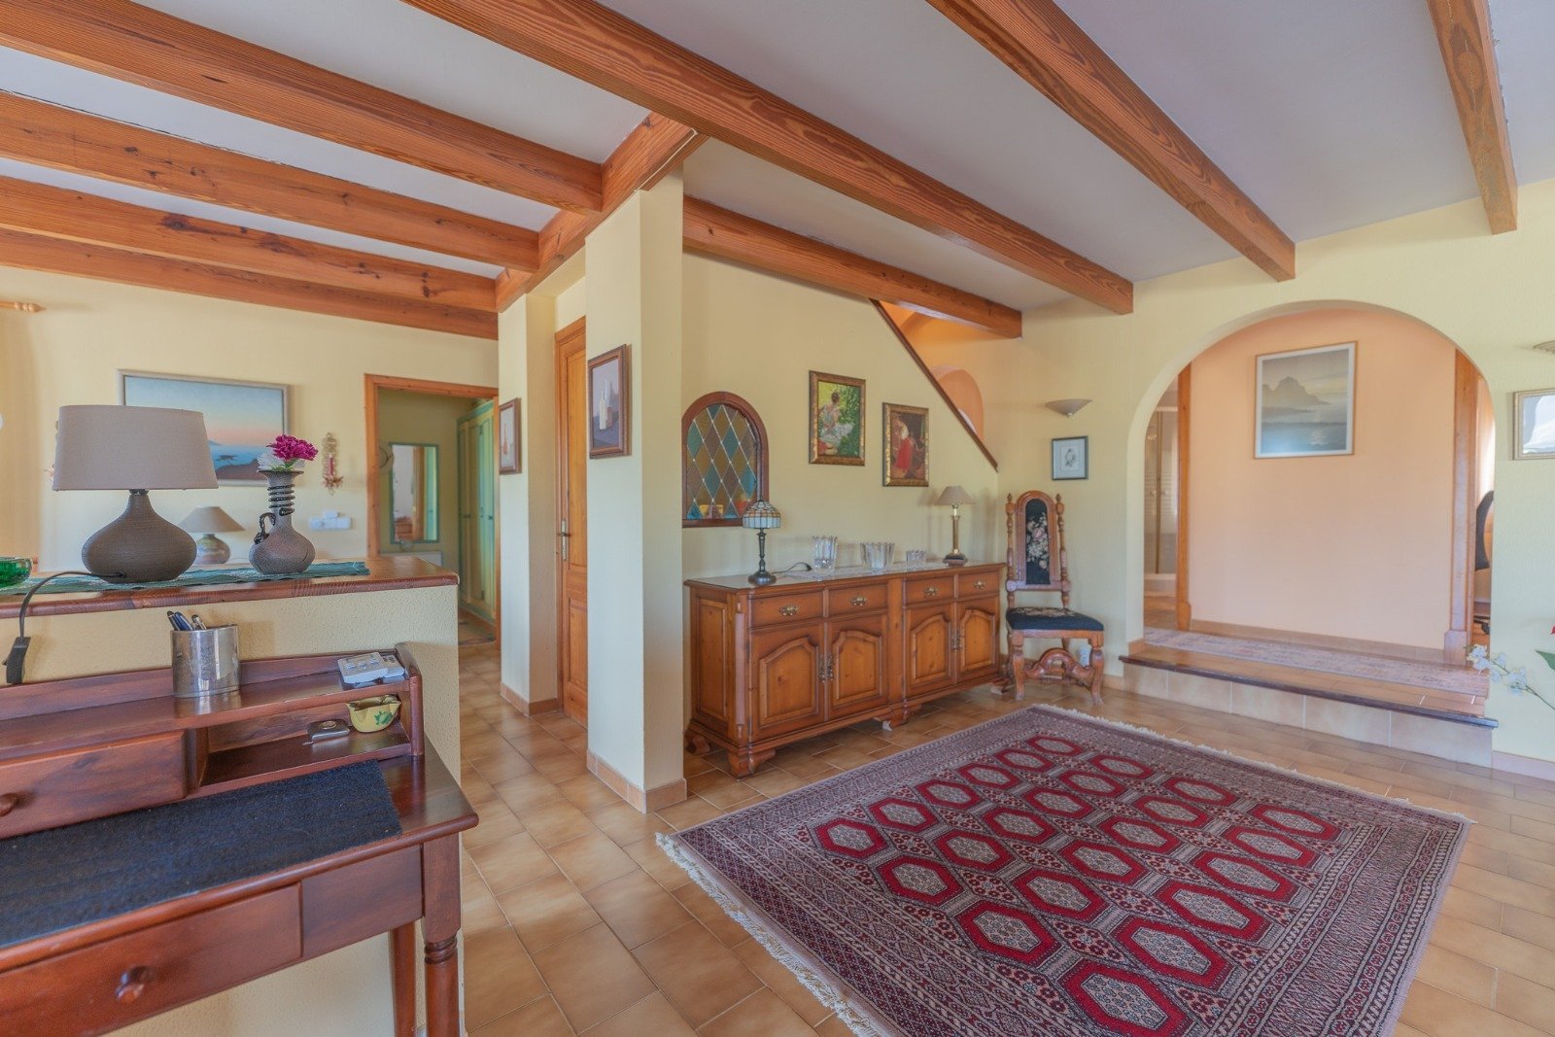
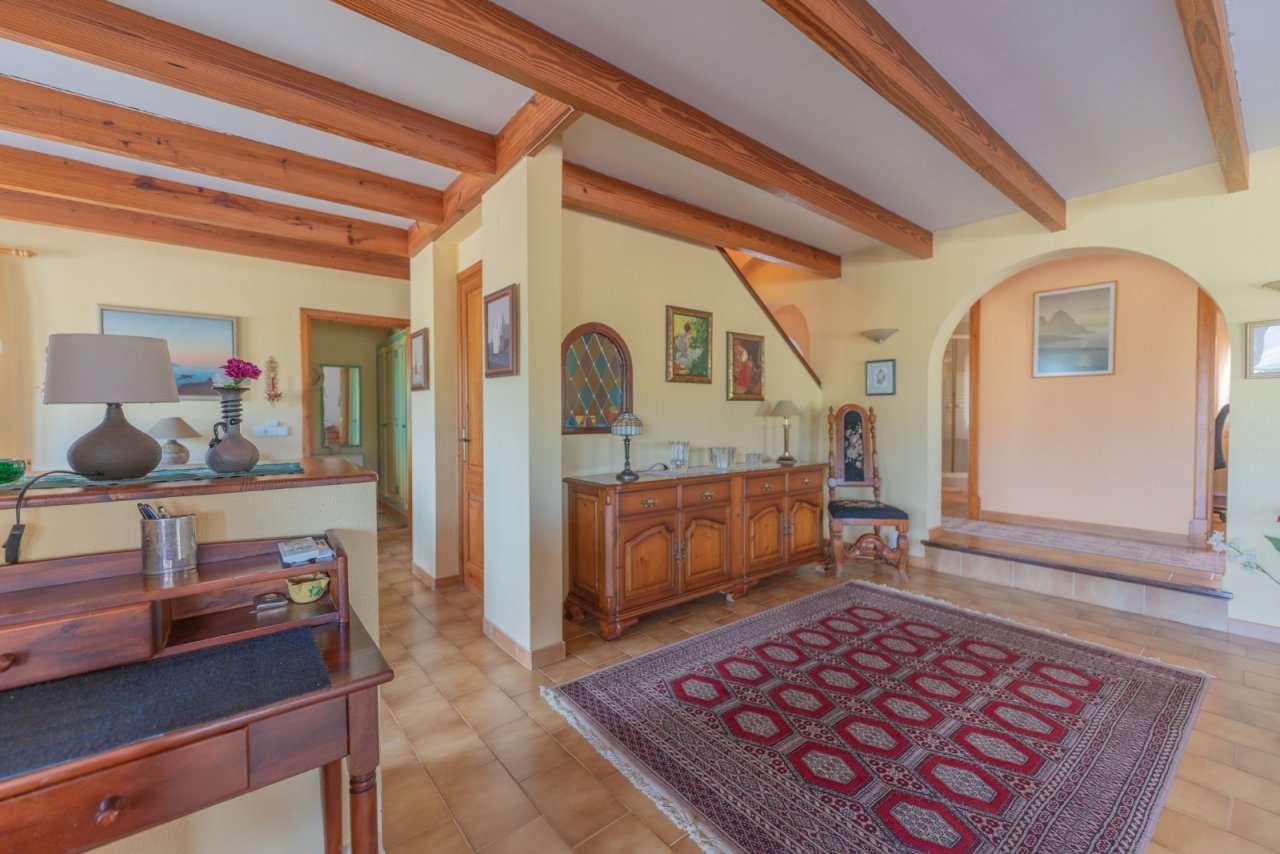
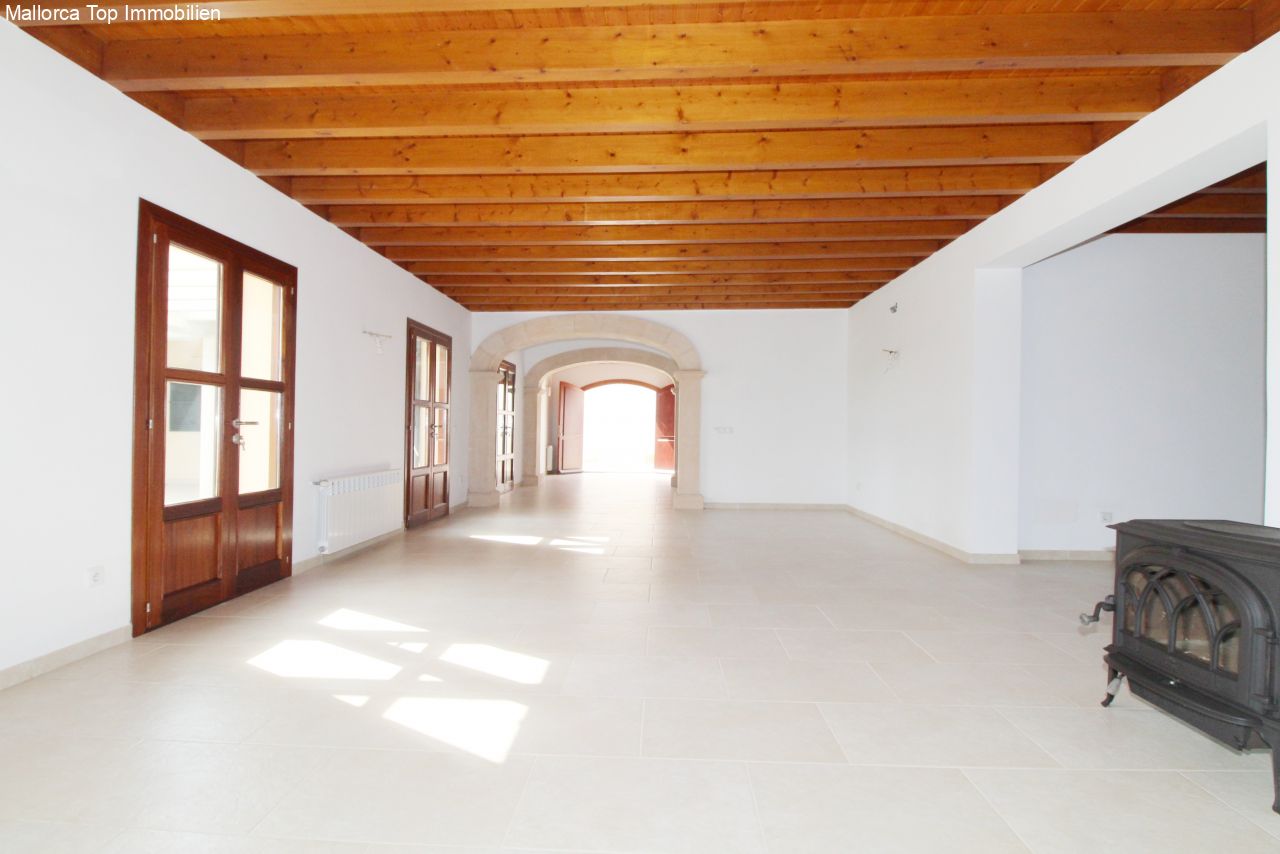
Open floor plan with massive wooden beams and elegant arch openings
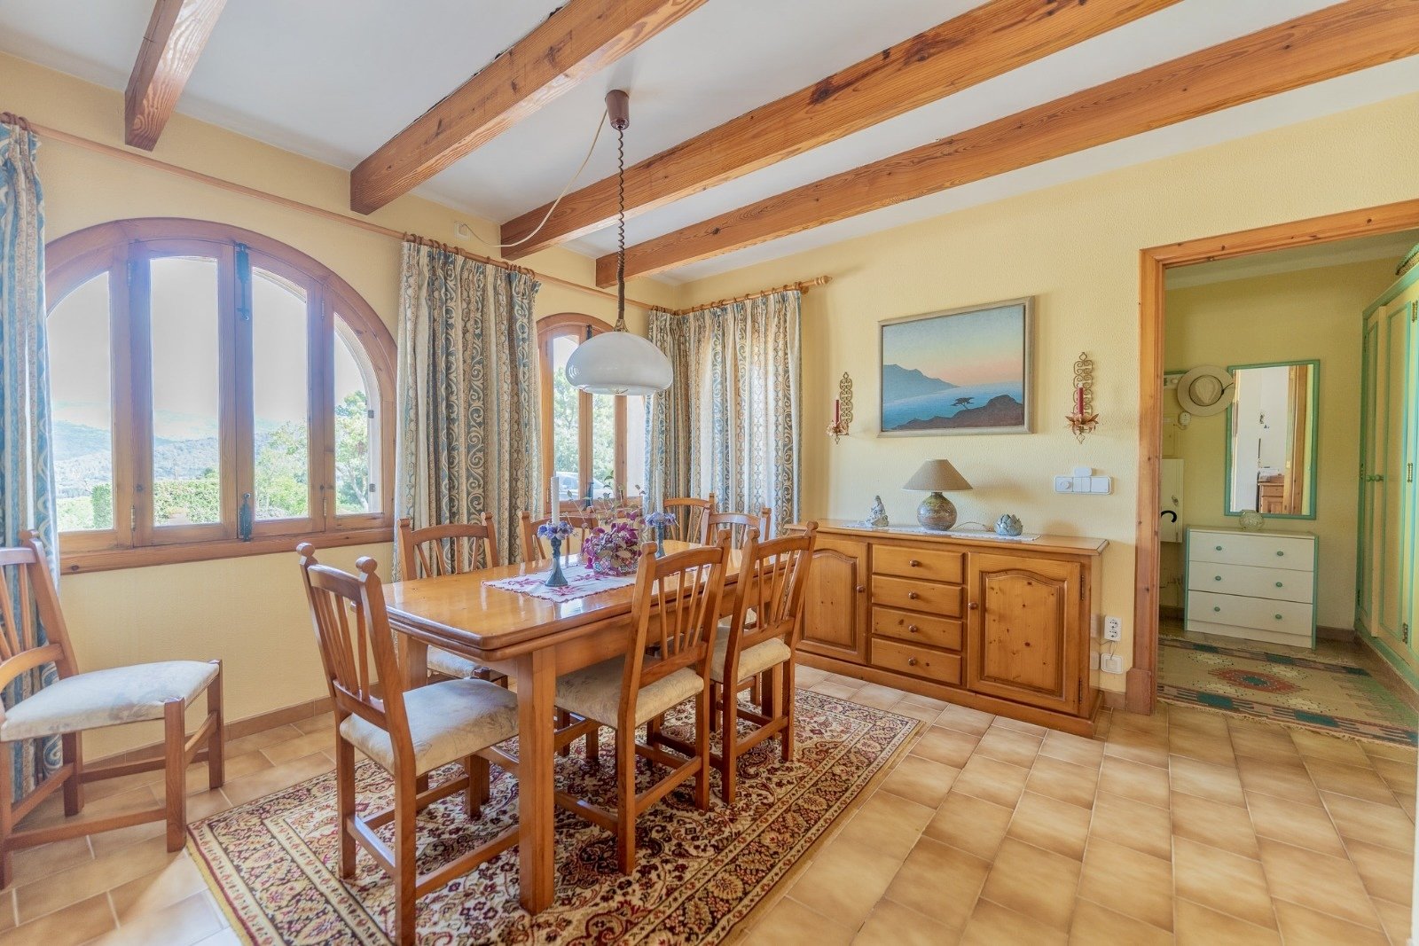
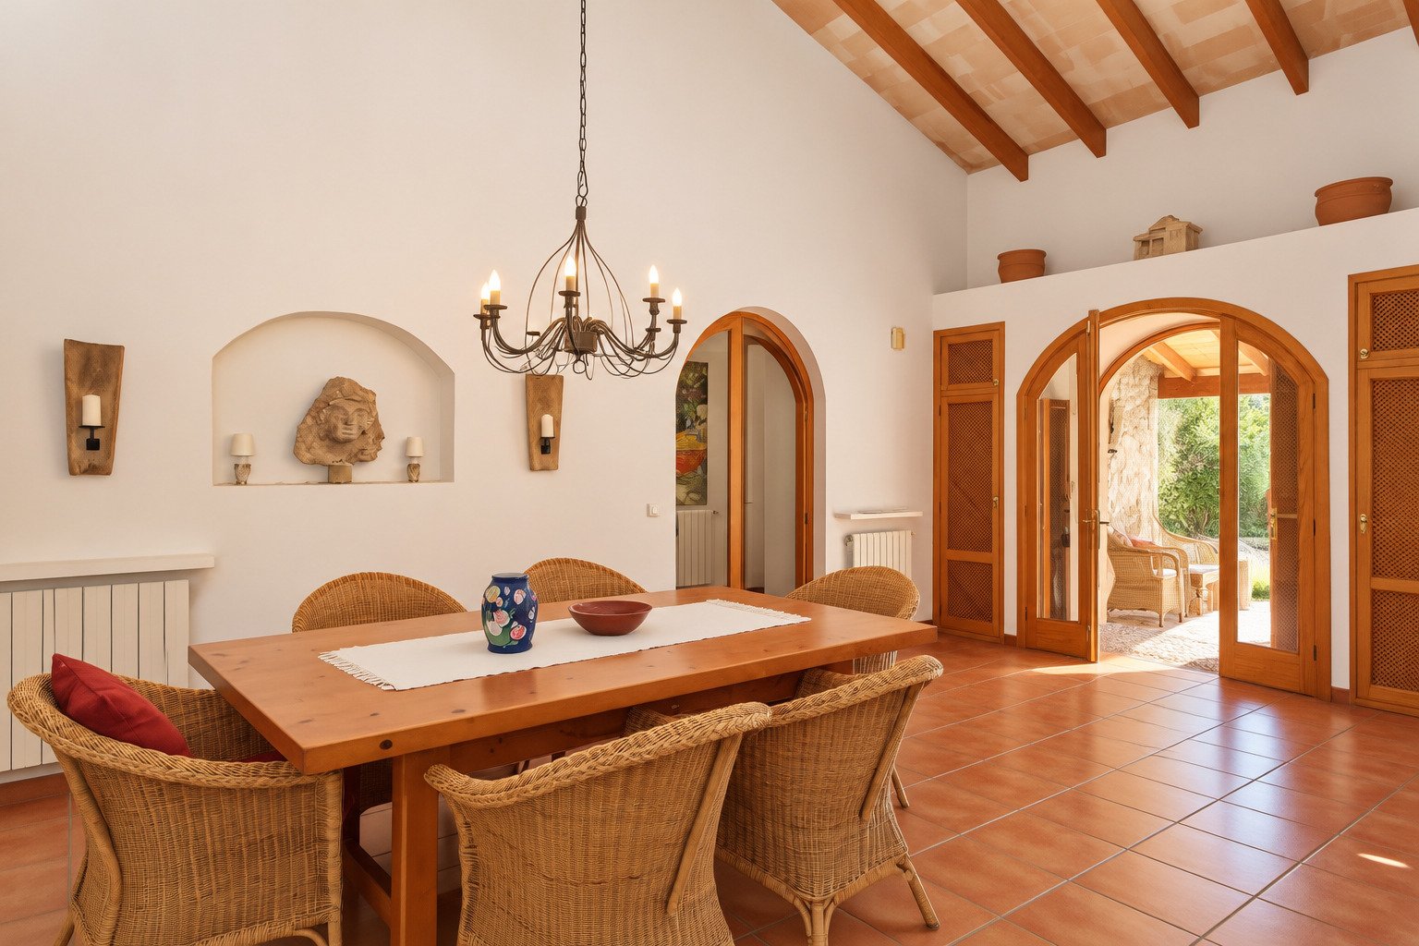
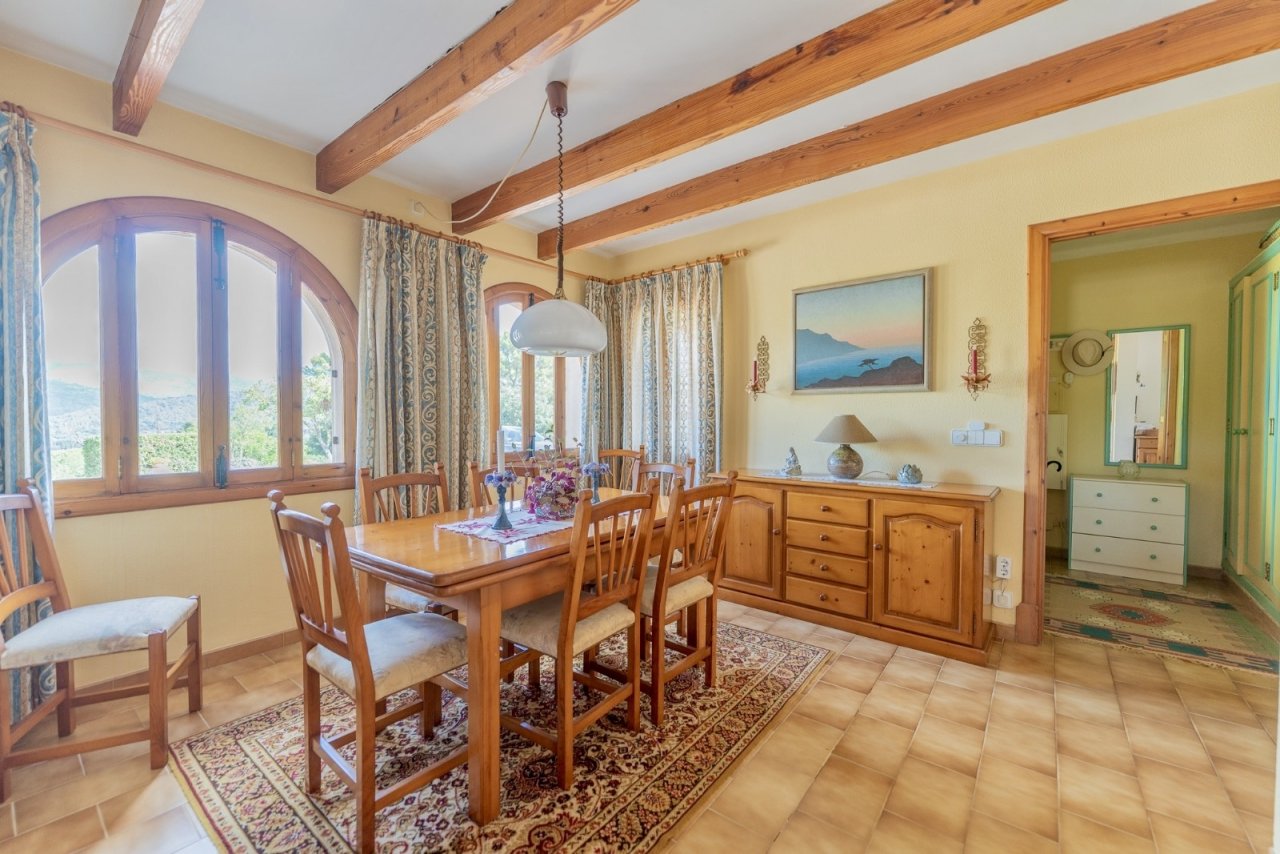
Dining room with characterful wooden beams and direct access to the terrace
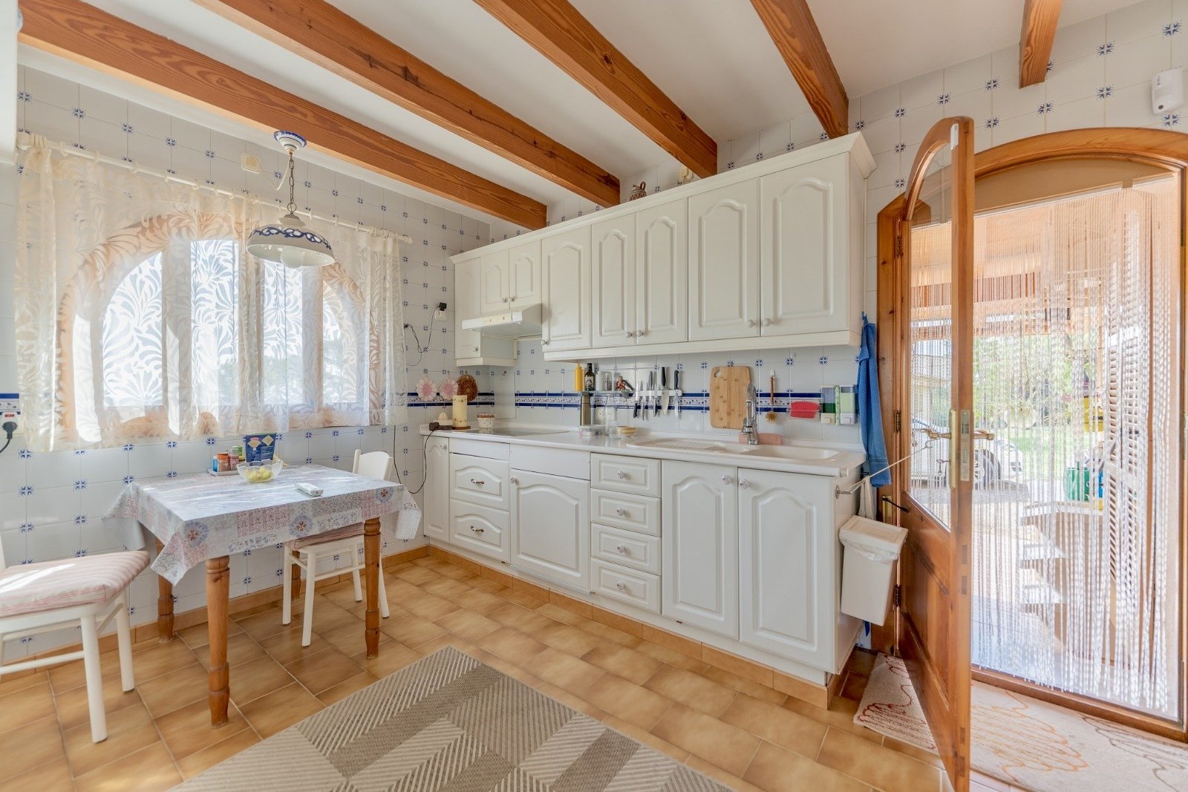
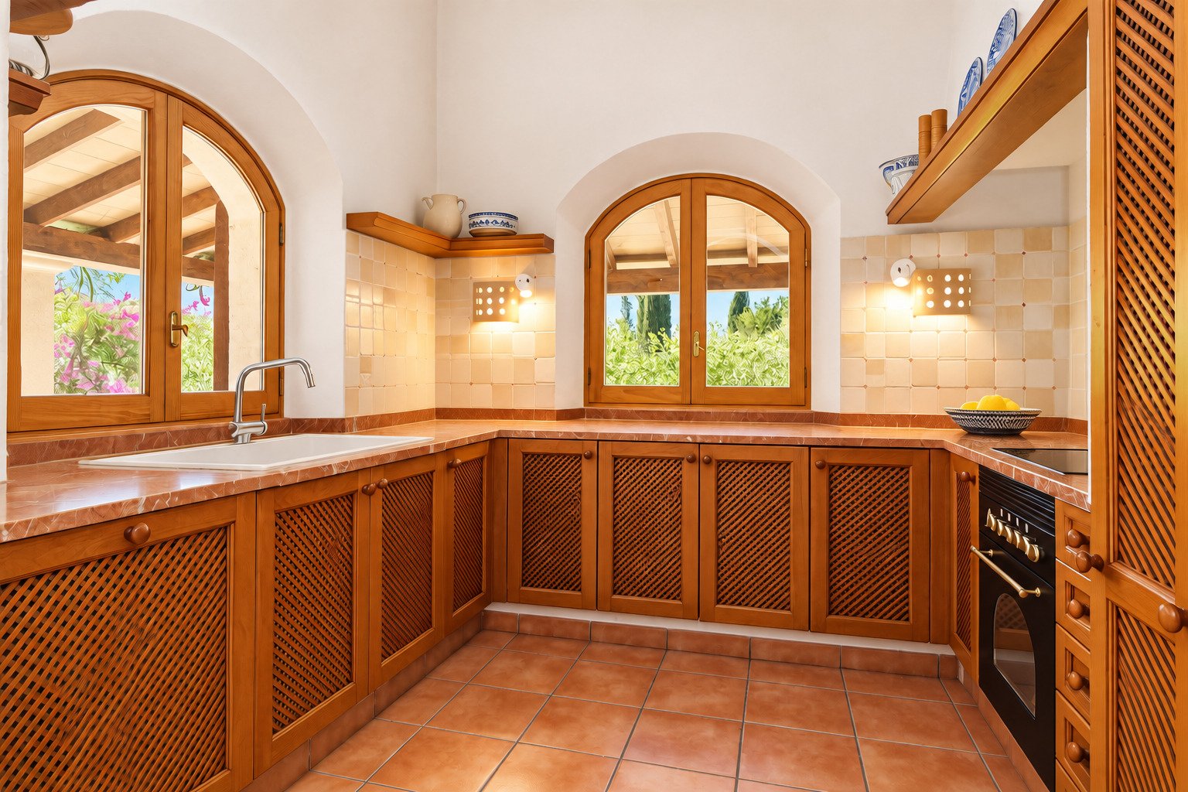
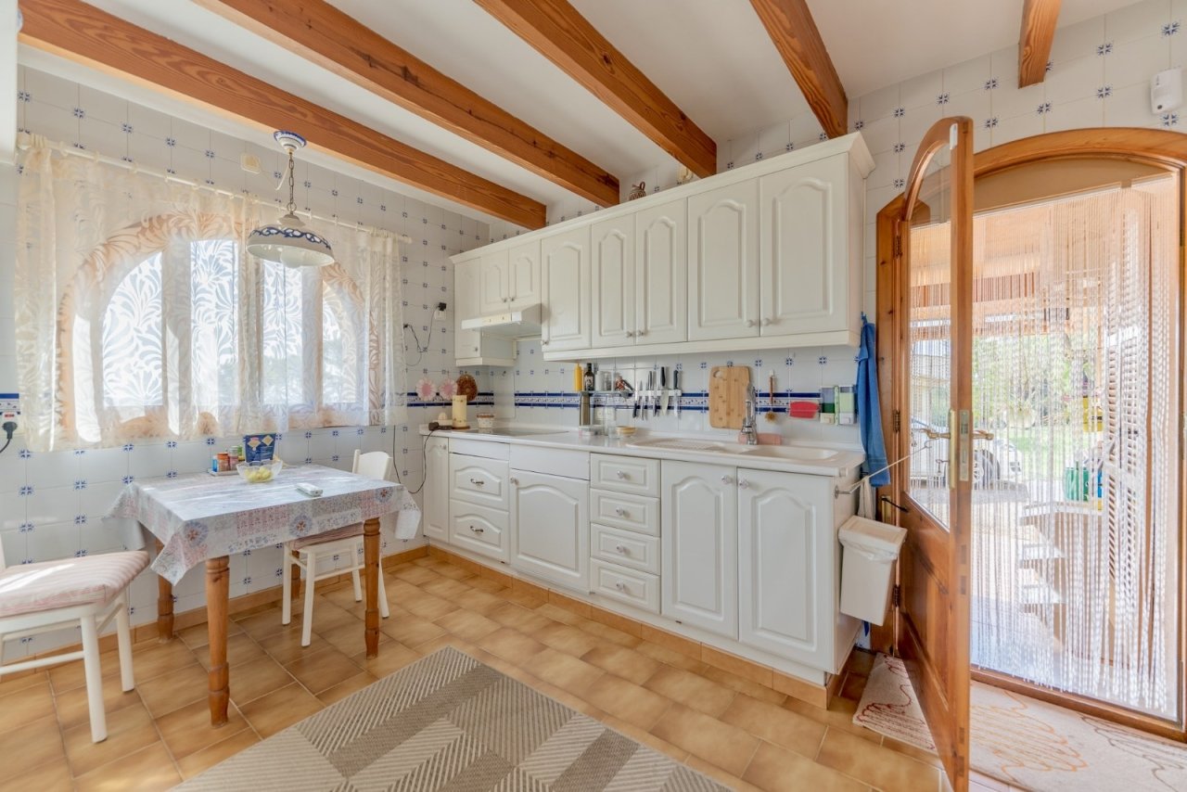
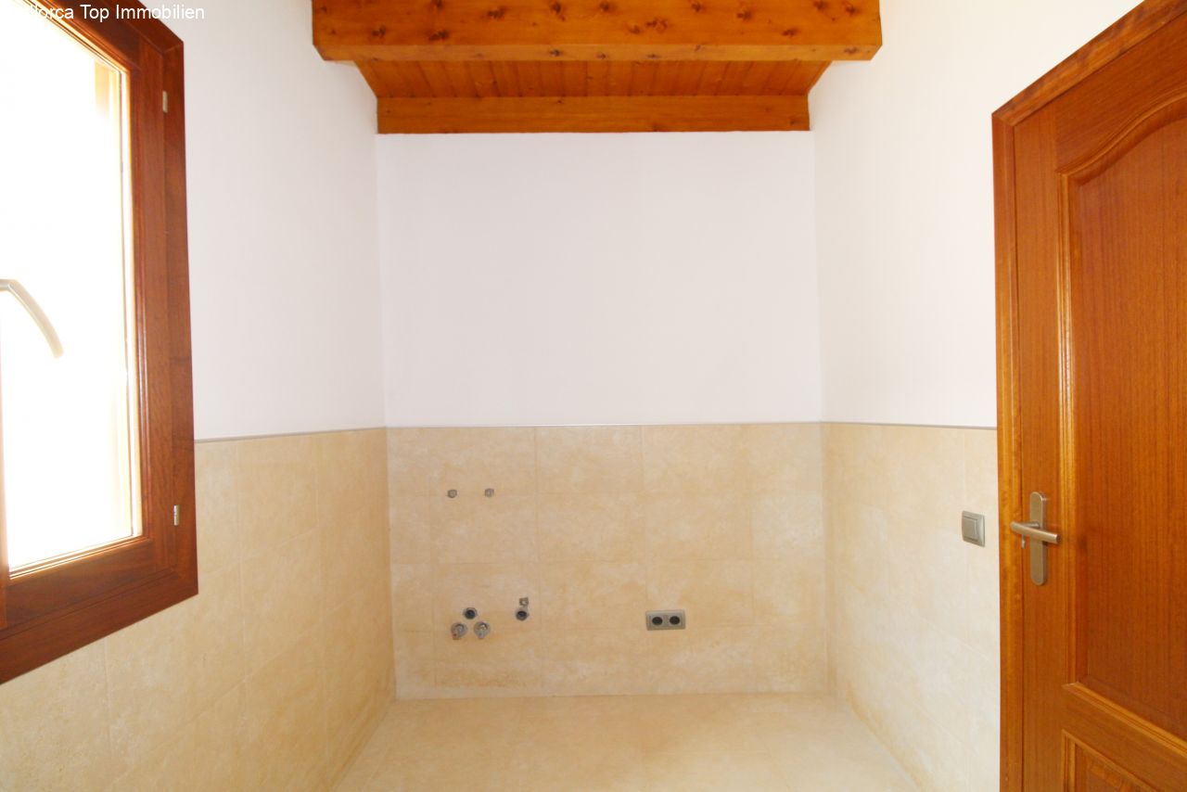
Kitchen with high ceilings, solid wooden beams, and direct access to the garden
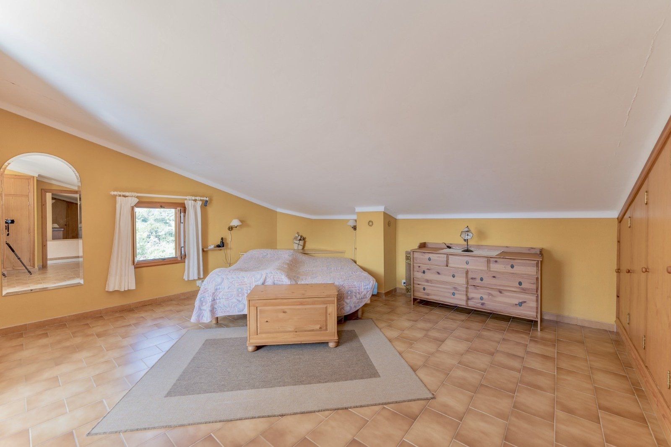
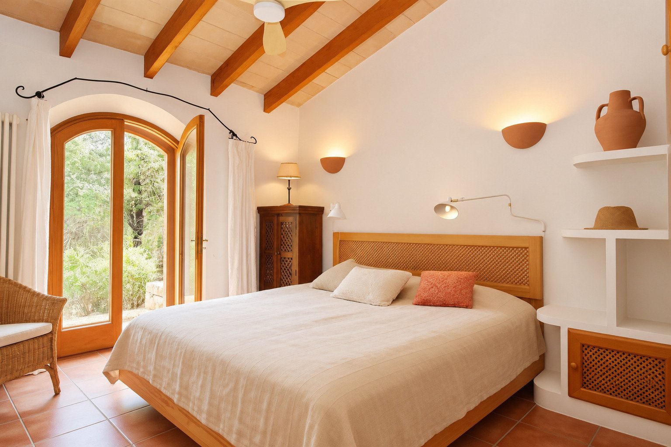
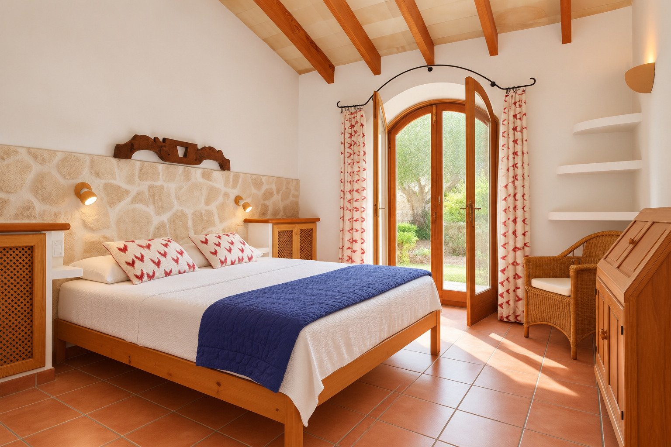
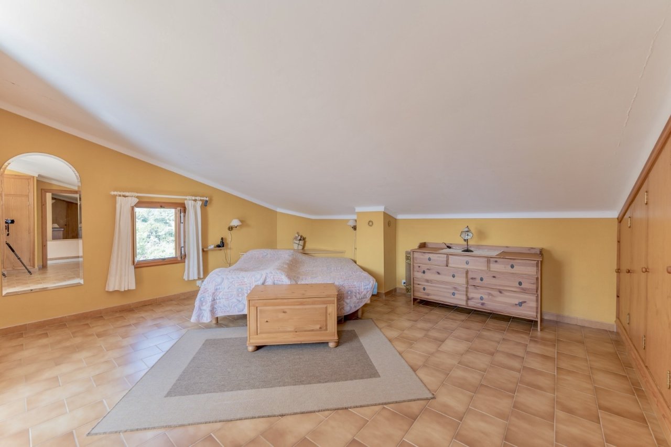
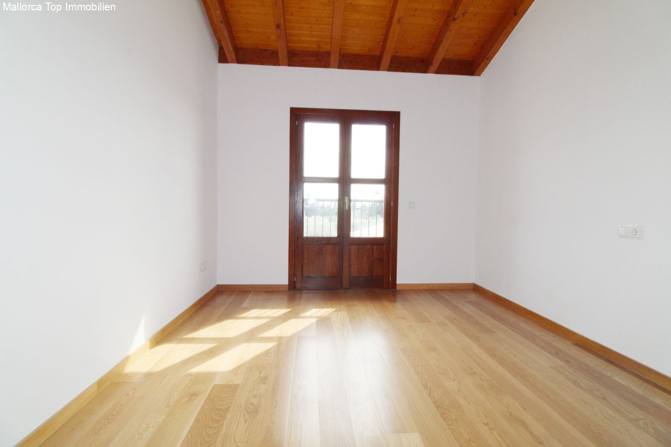
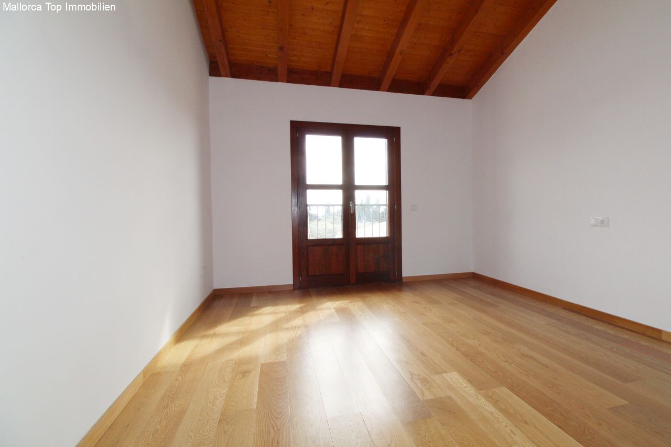
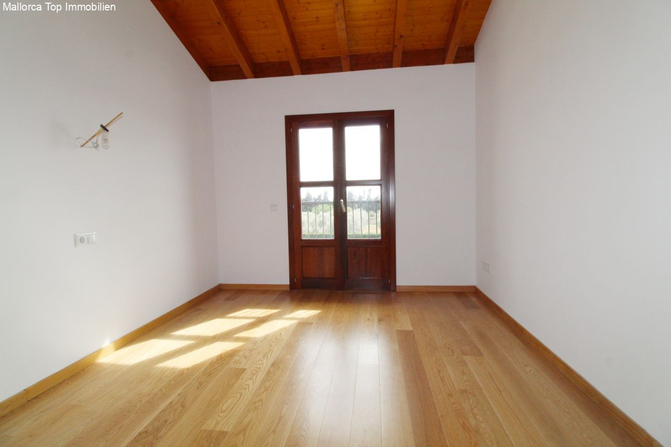
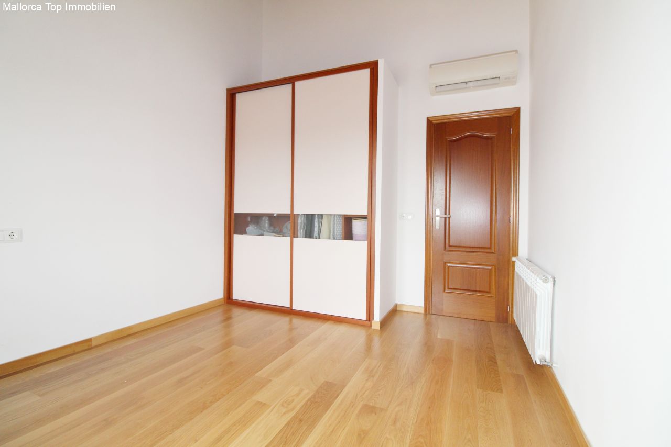
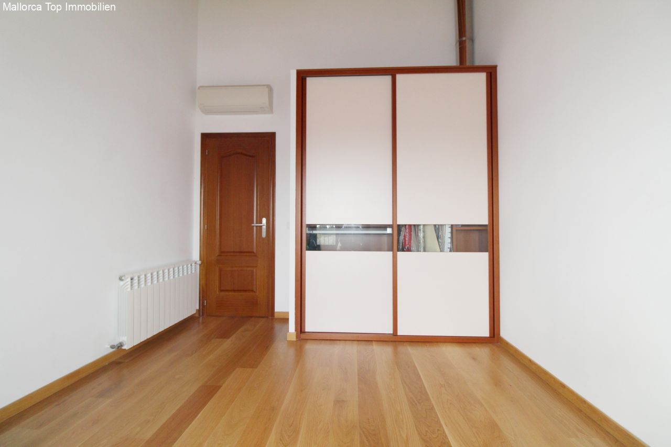
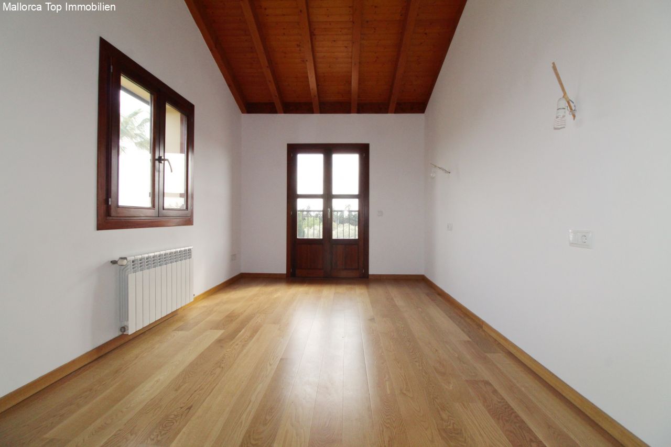
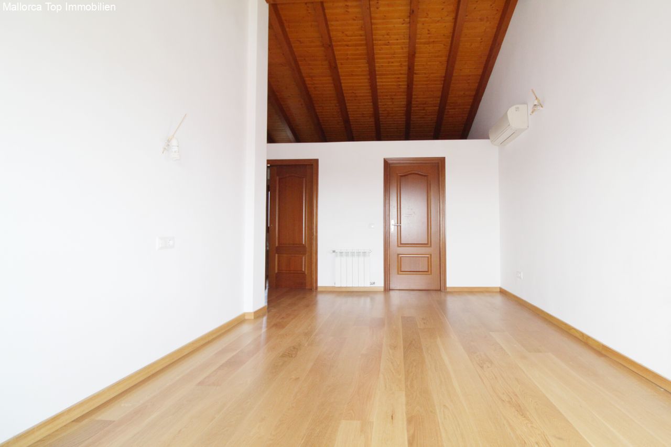
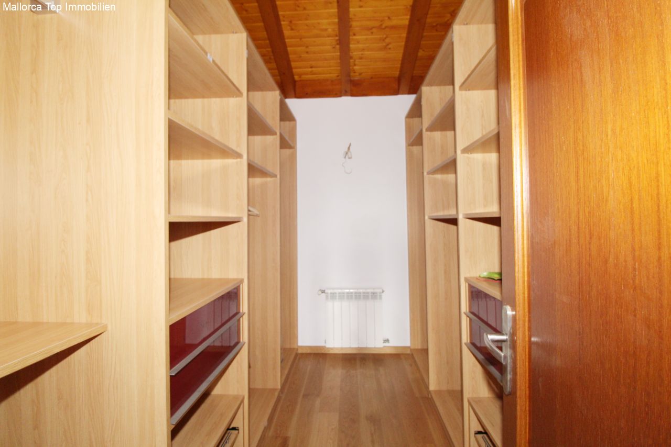
Spacious master bedroom with sloped ceiling and walk-in closet
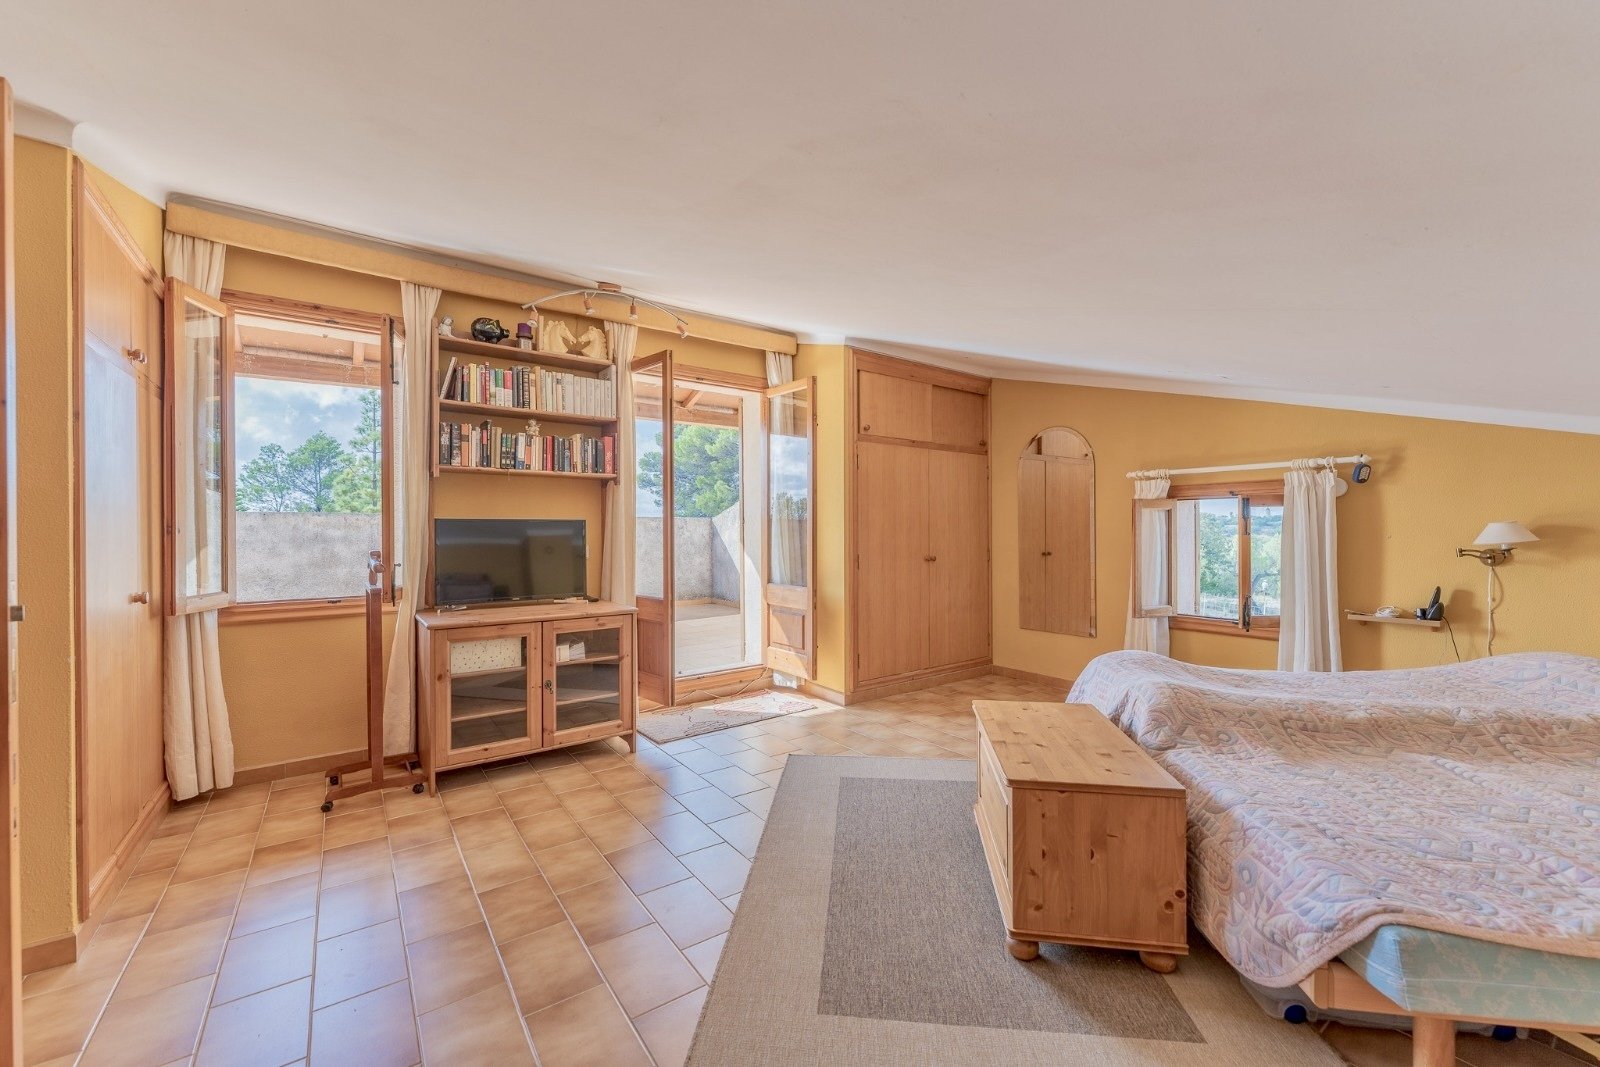
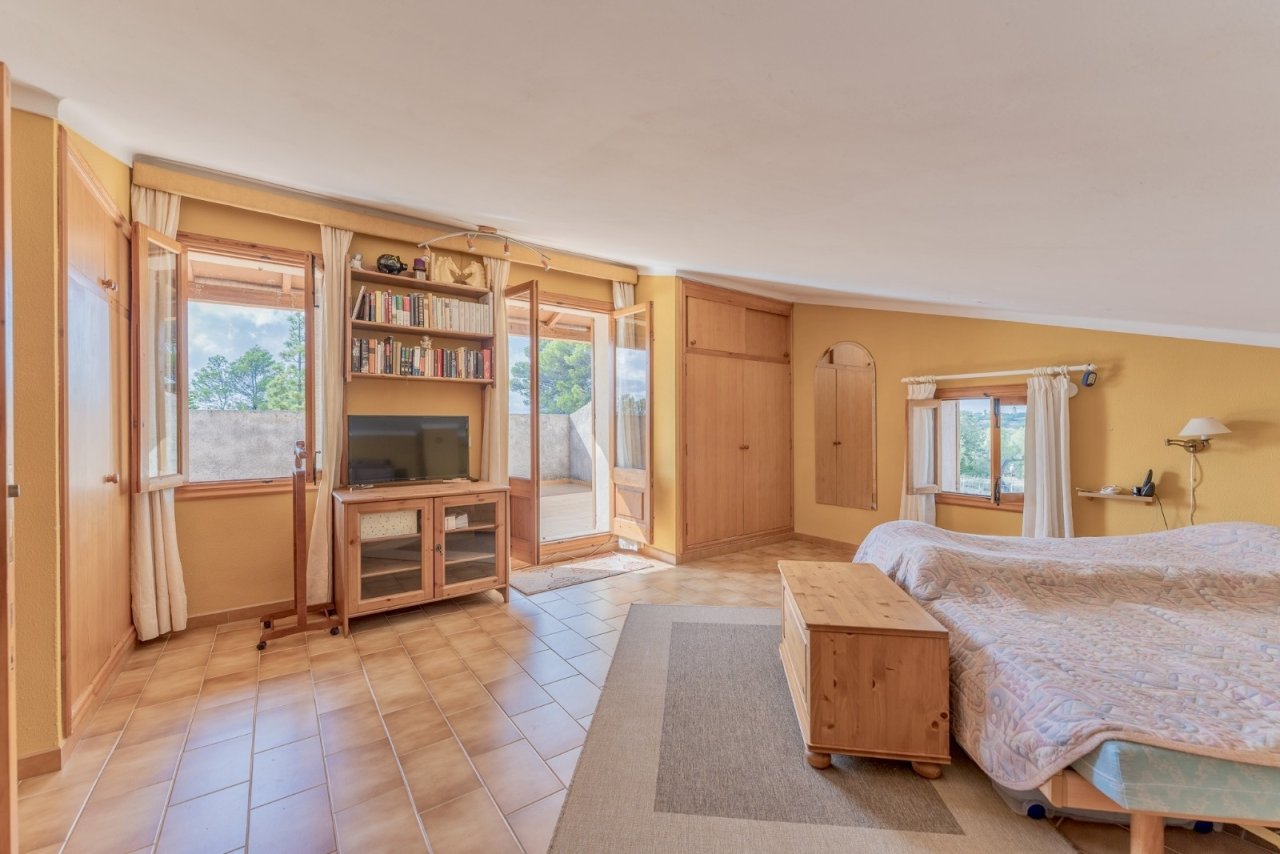
Main bedroom with walk-in closet and multiple light sources through large windows
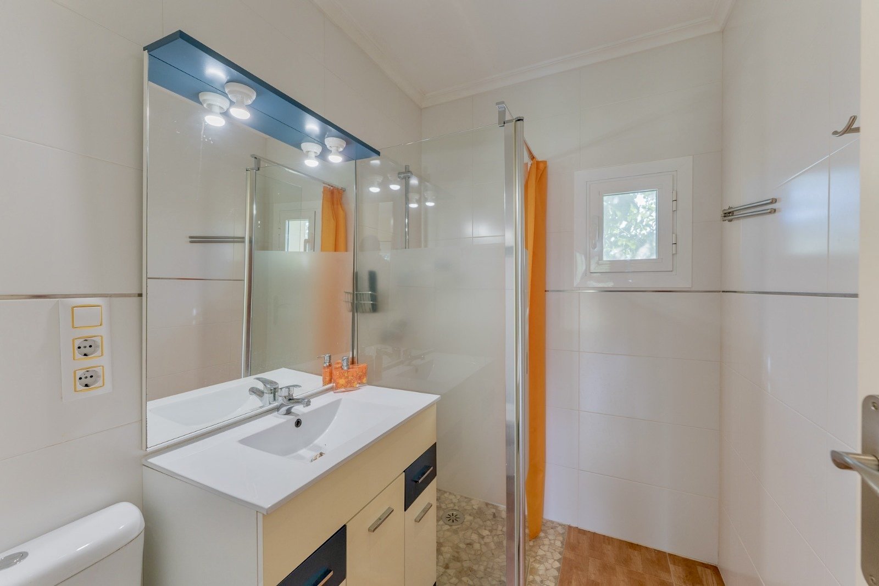
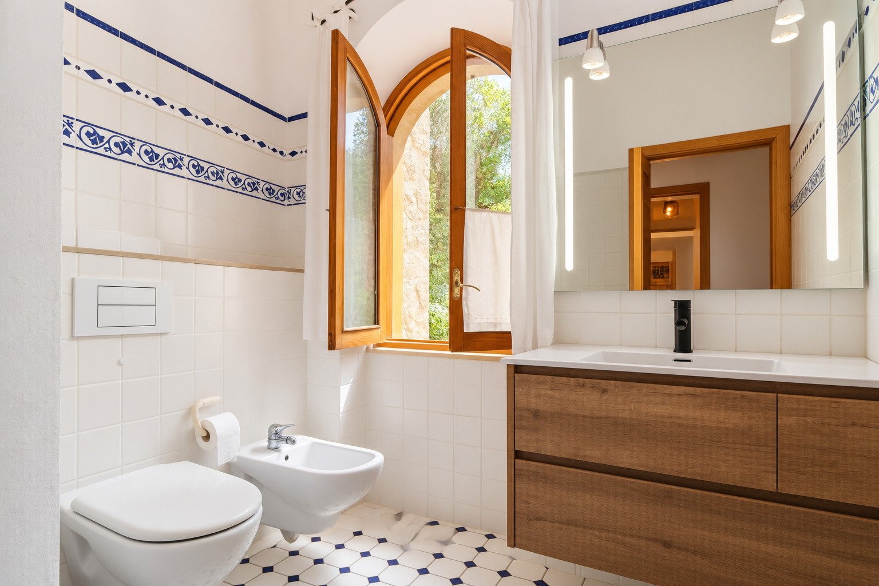
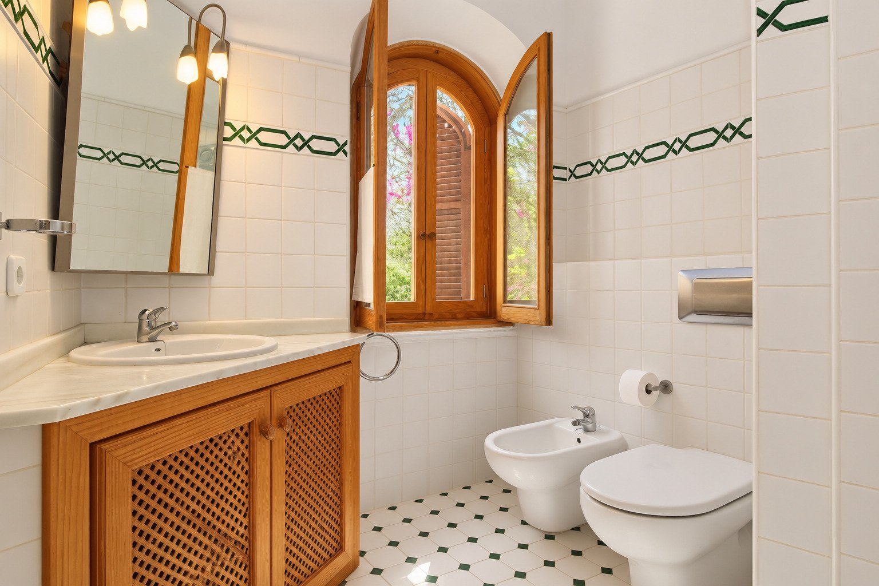
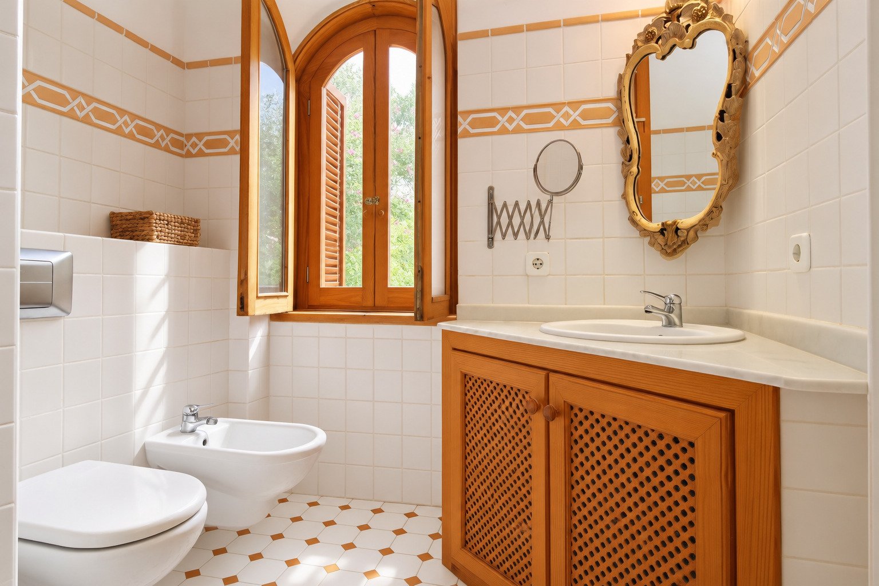
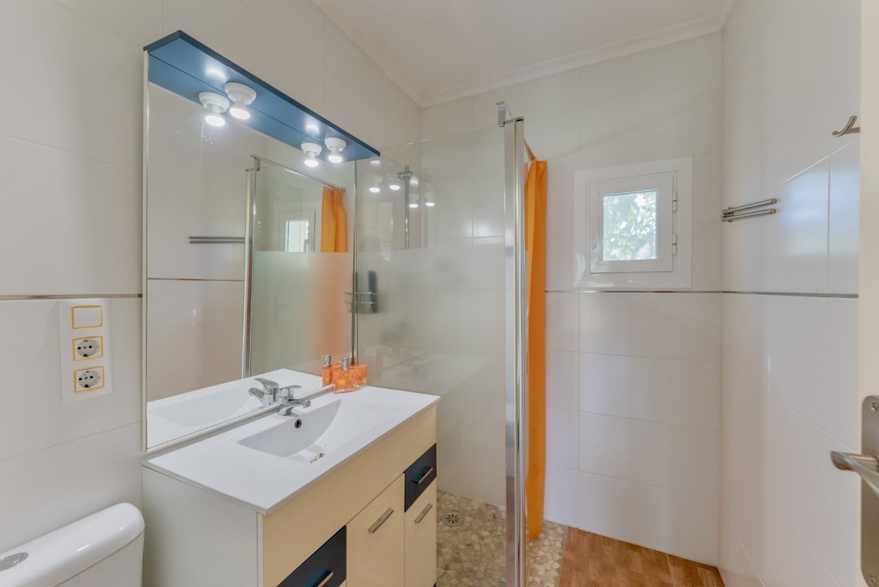
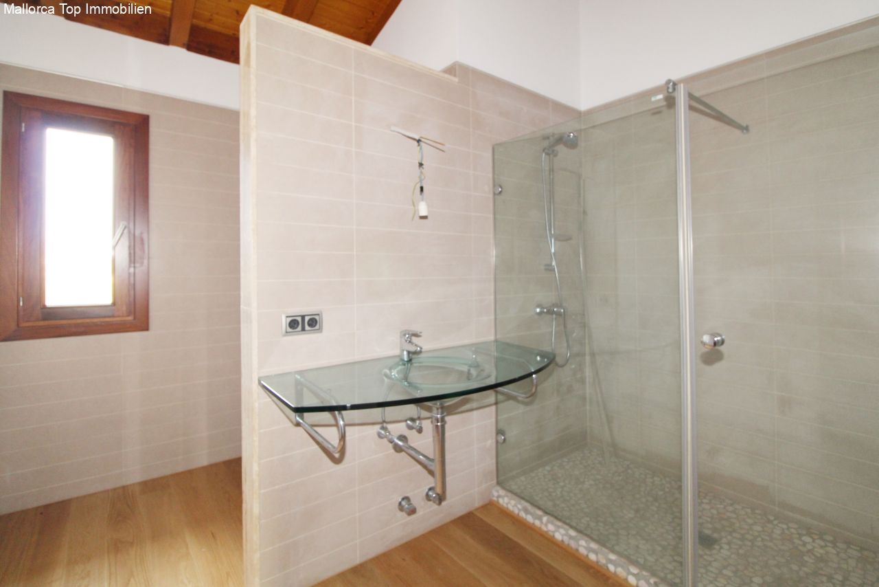
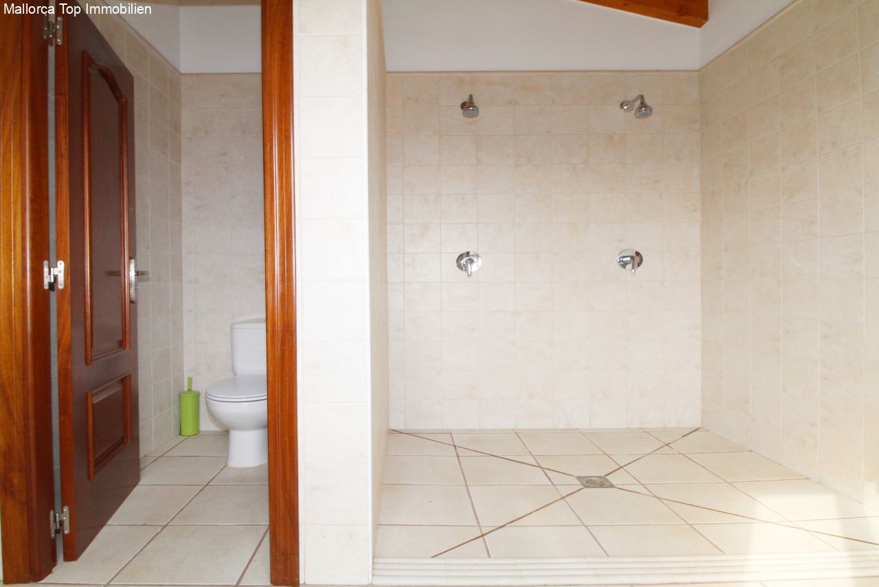
Modern bathroom with walk-in shower and high-quality furnishings
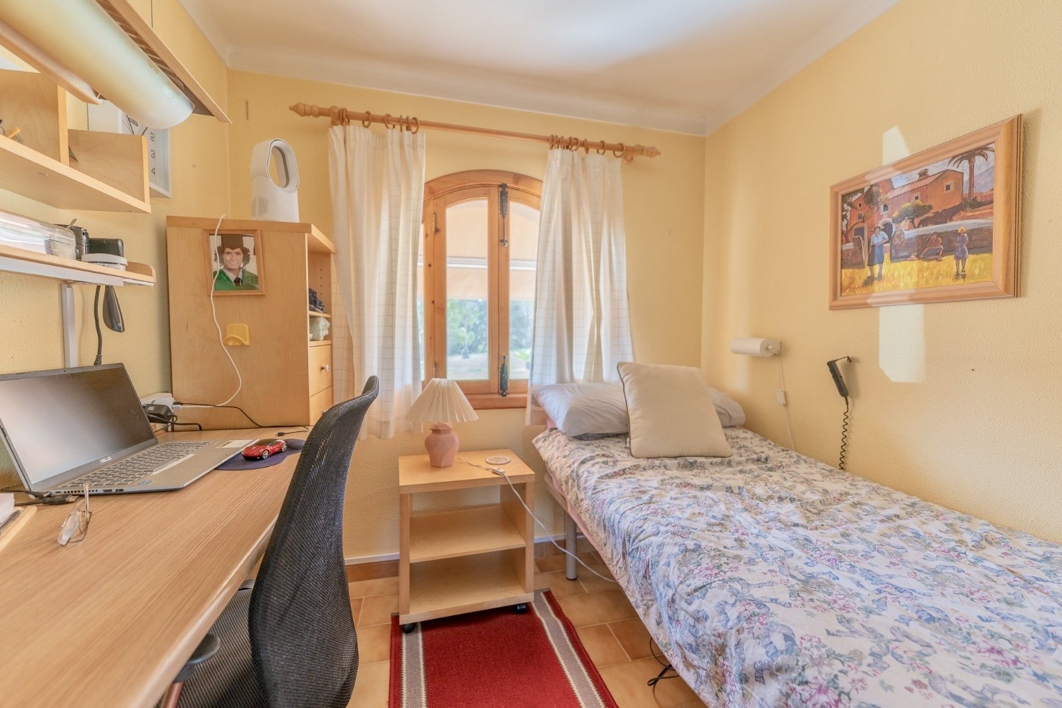
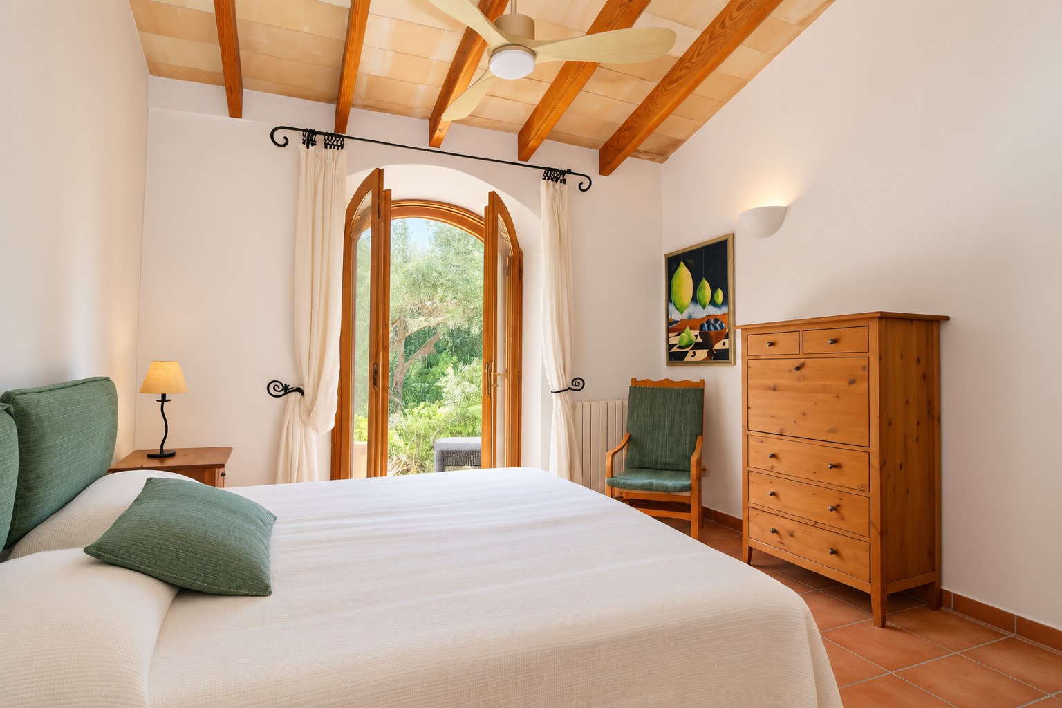
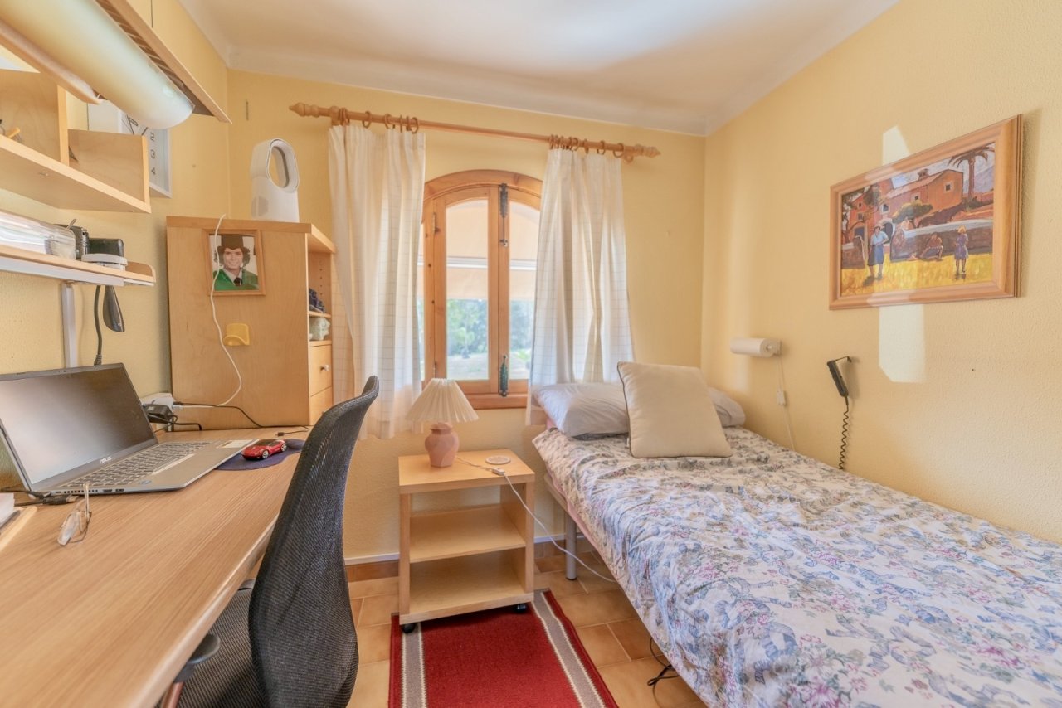
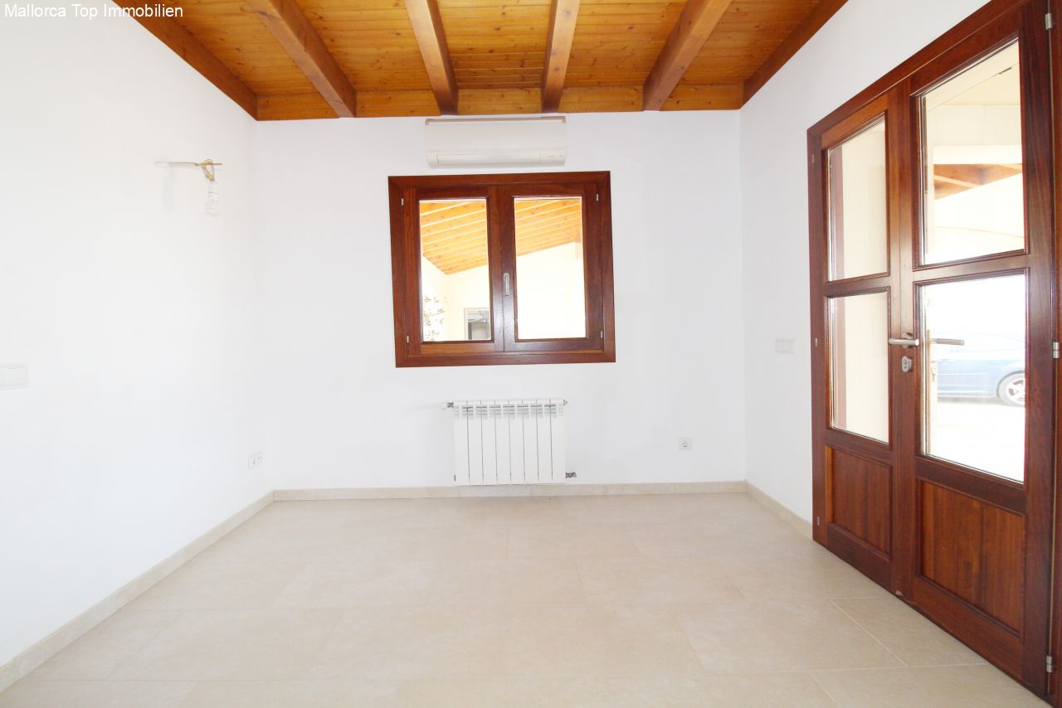
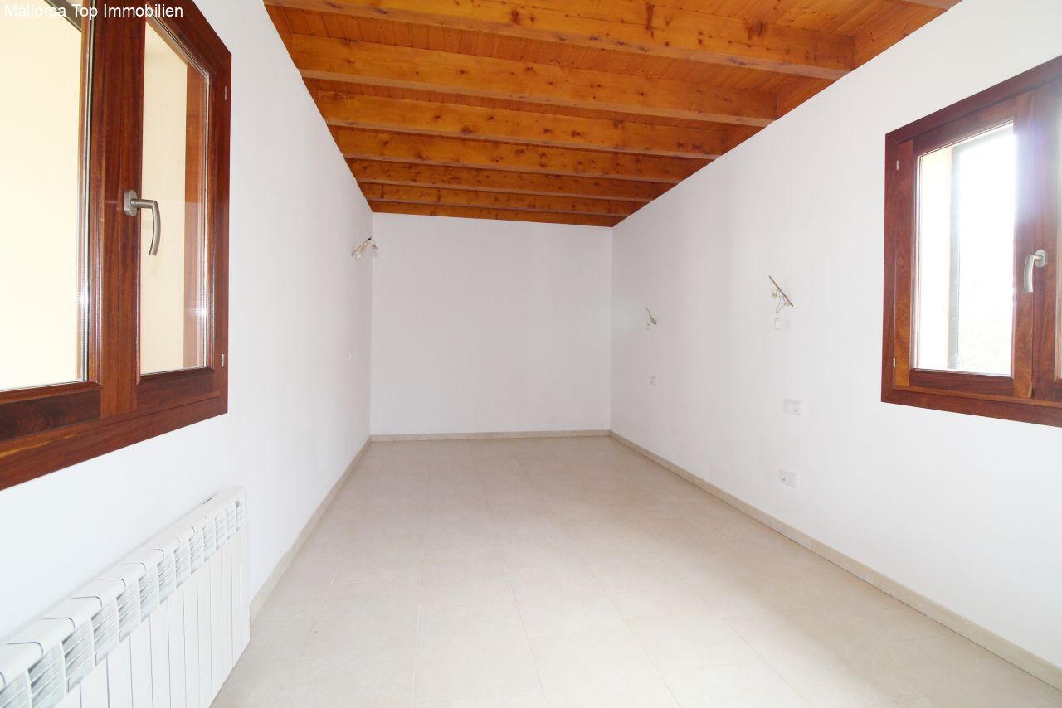
Functional room with optimal space utilization – work area and sleeping space intelligently combined
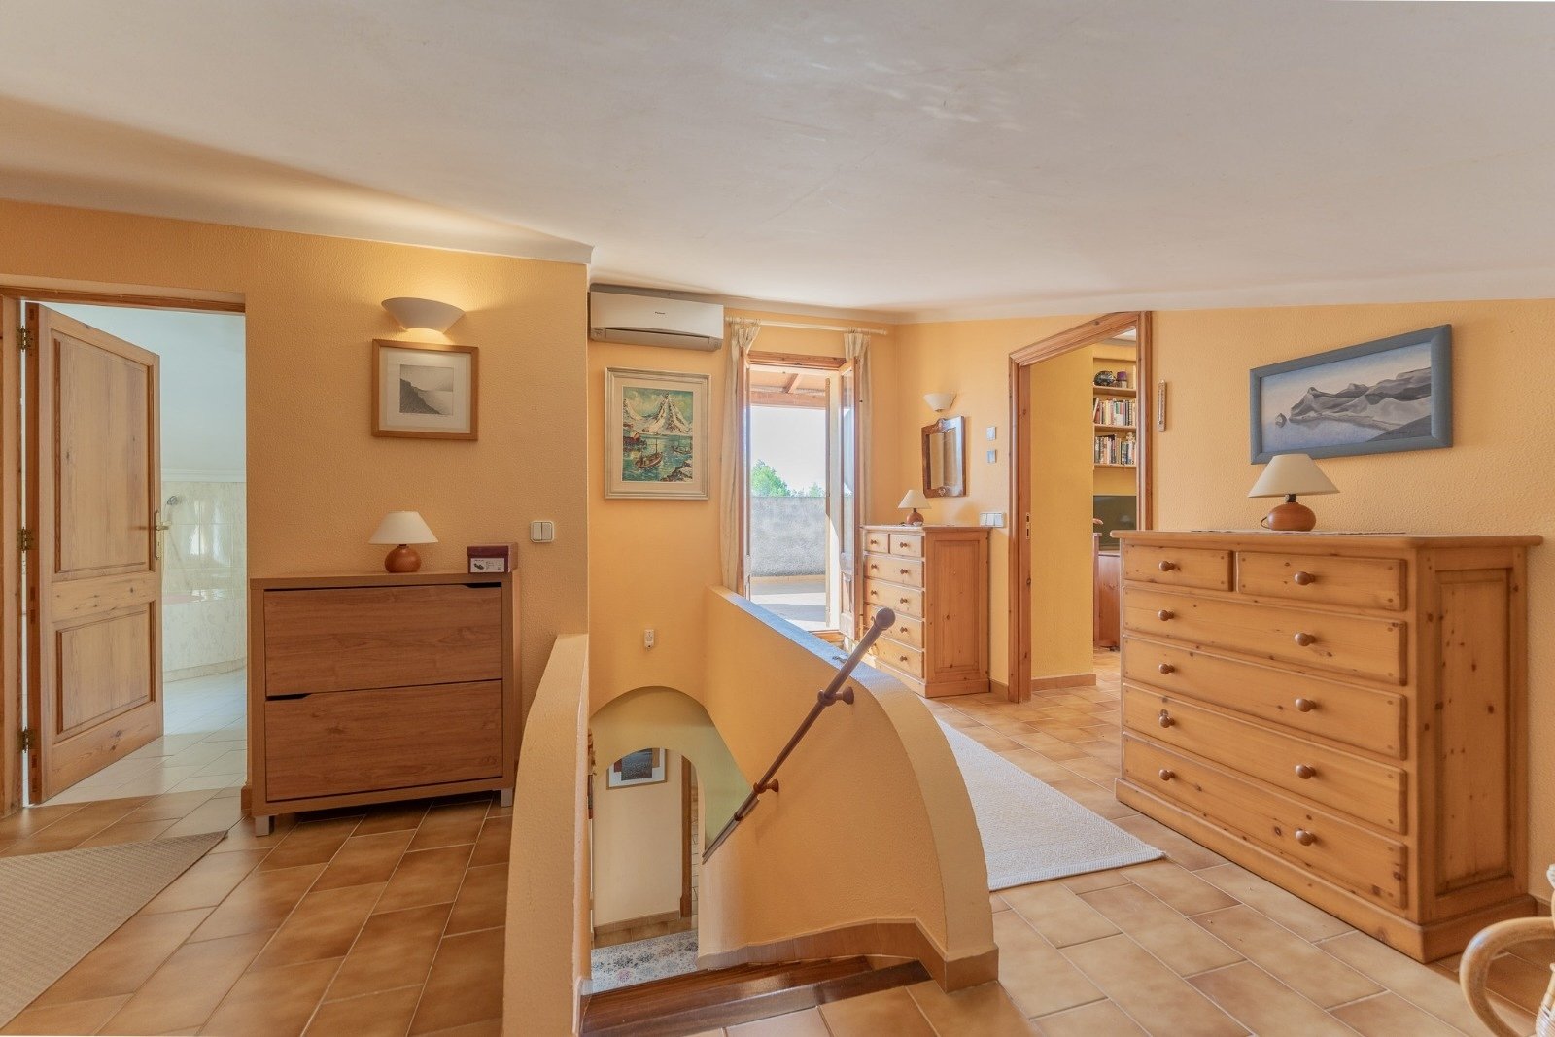
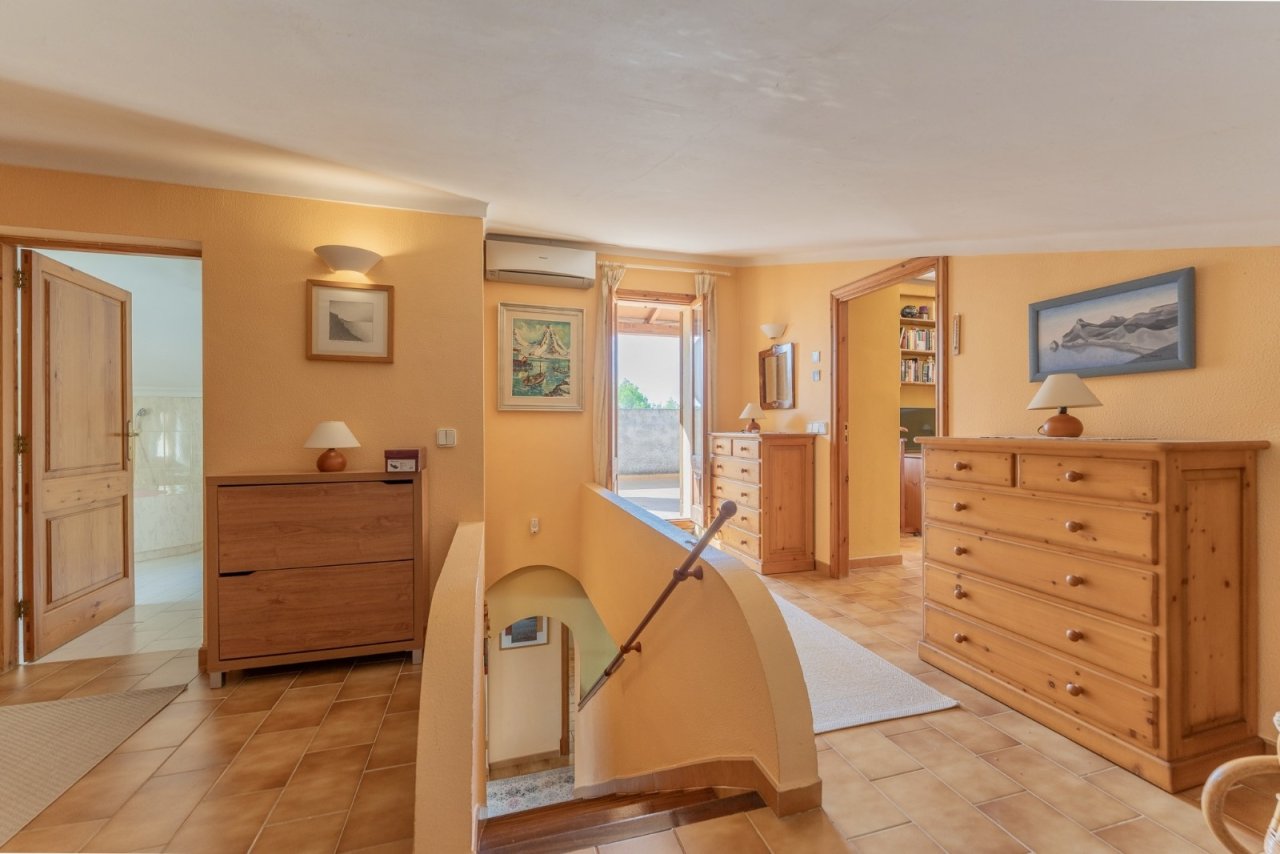
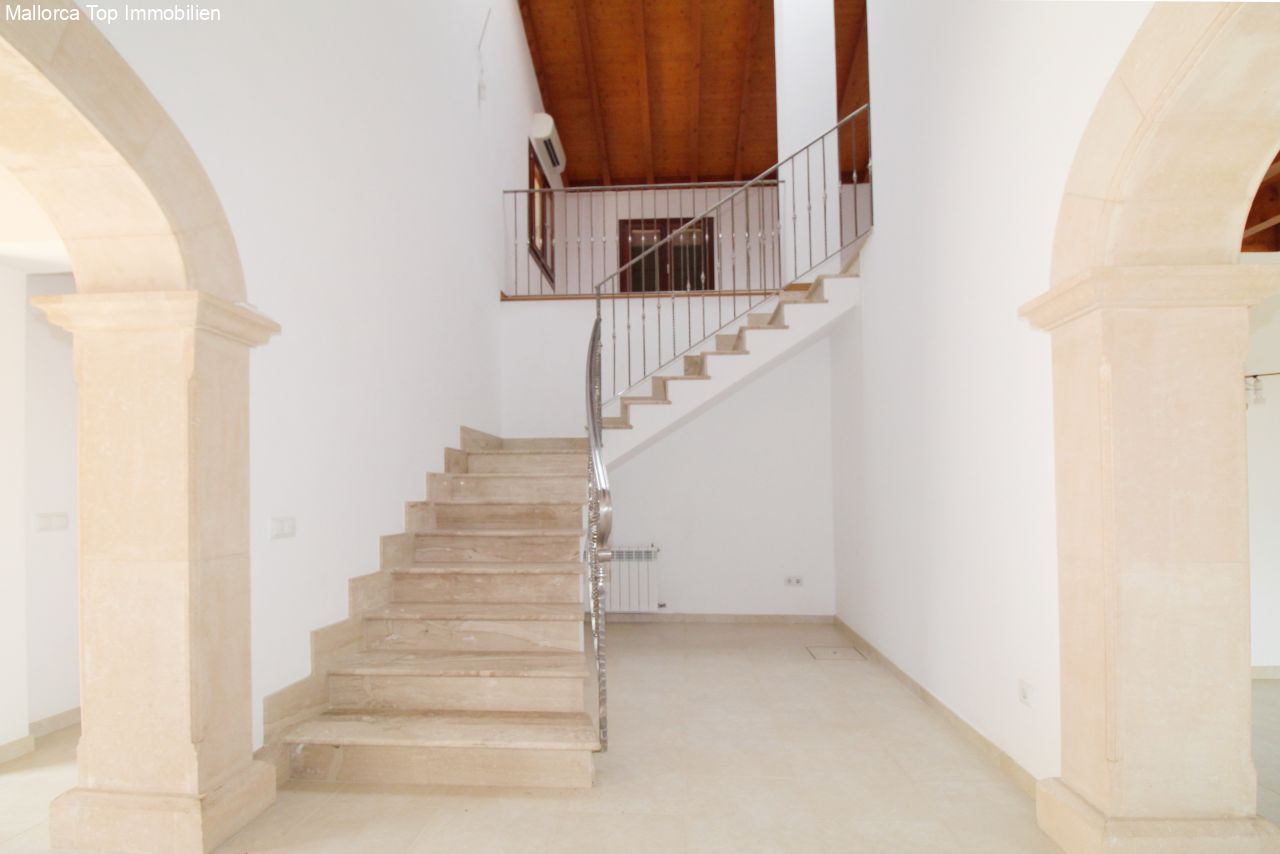
Elegant sequence of spaces with distinctive arch openings and well-thought-out flow
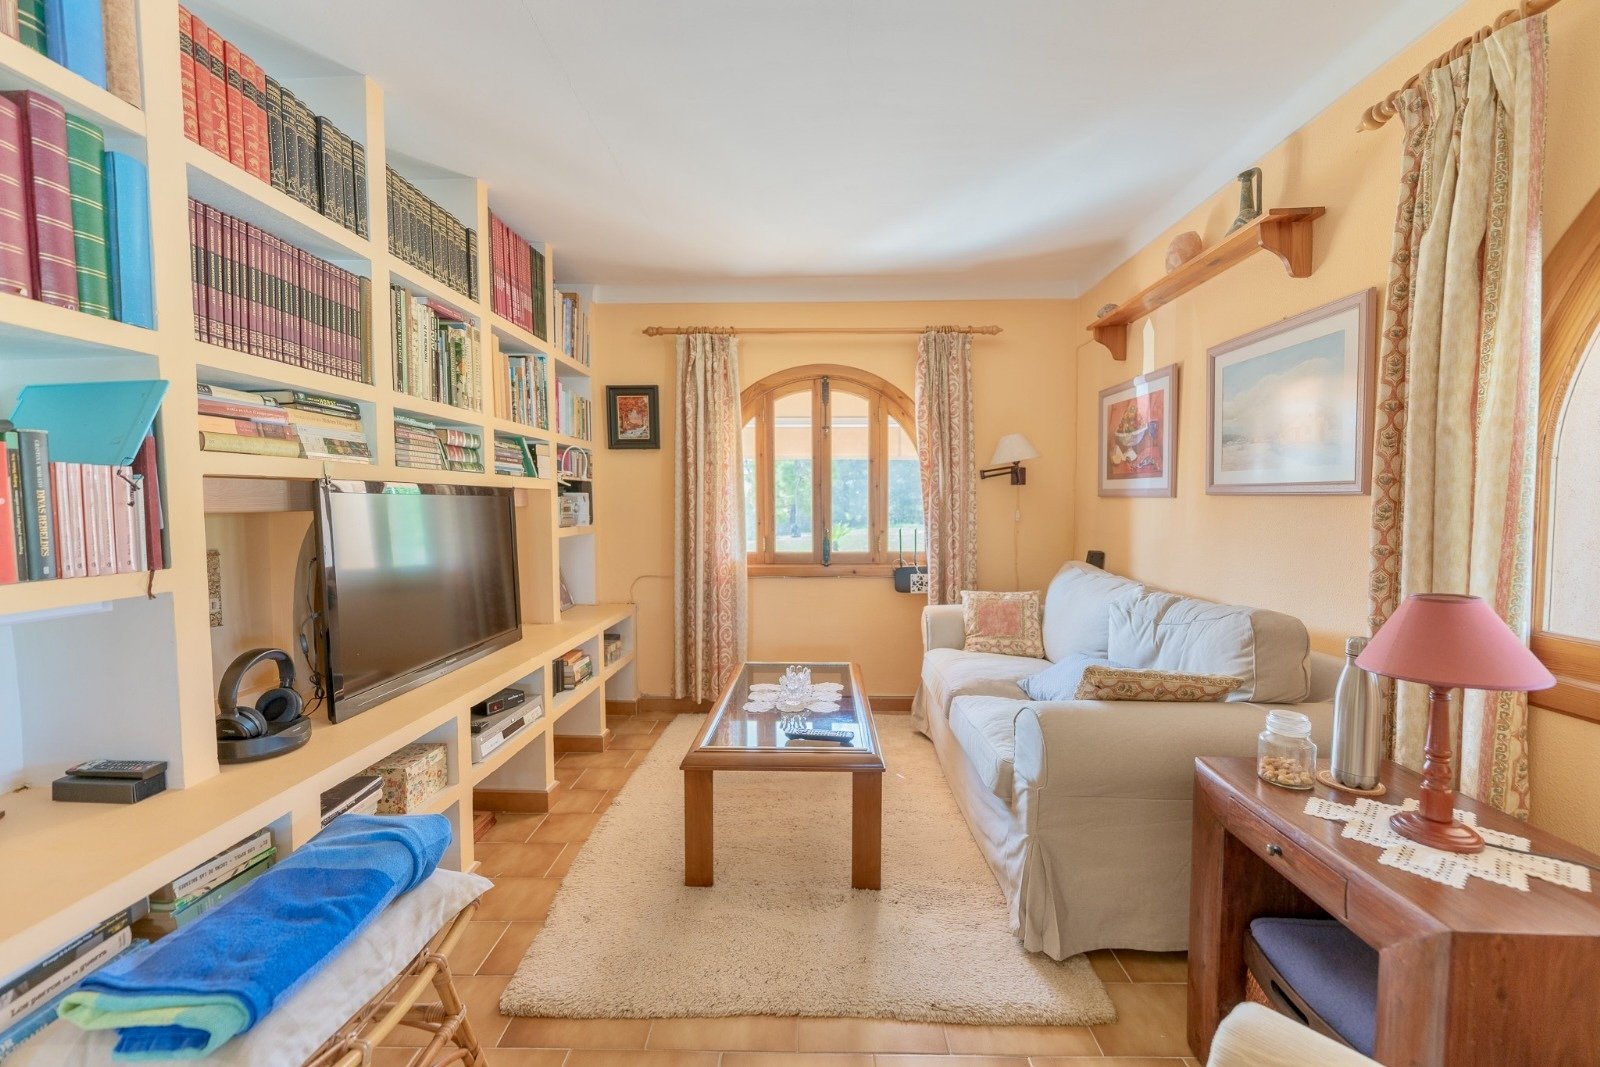
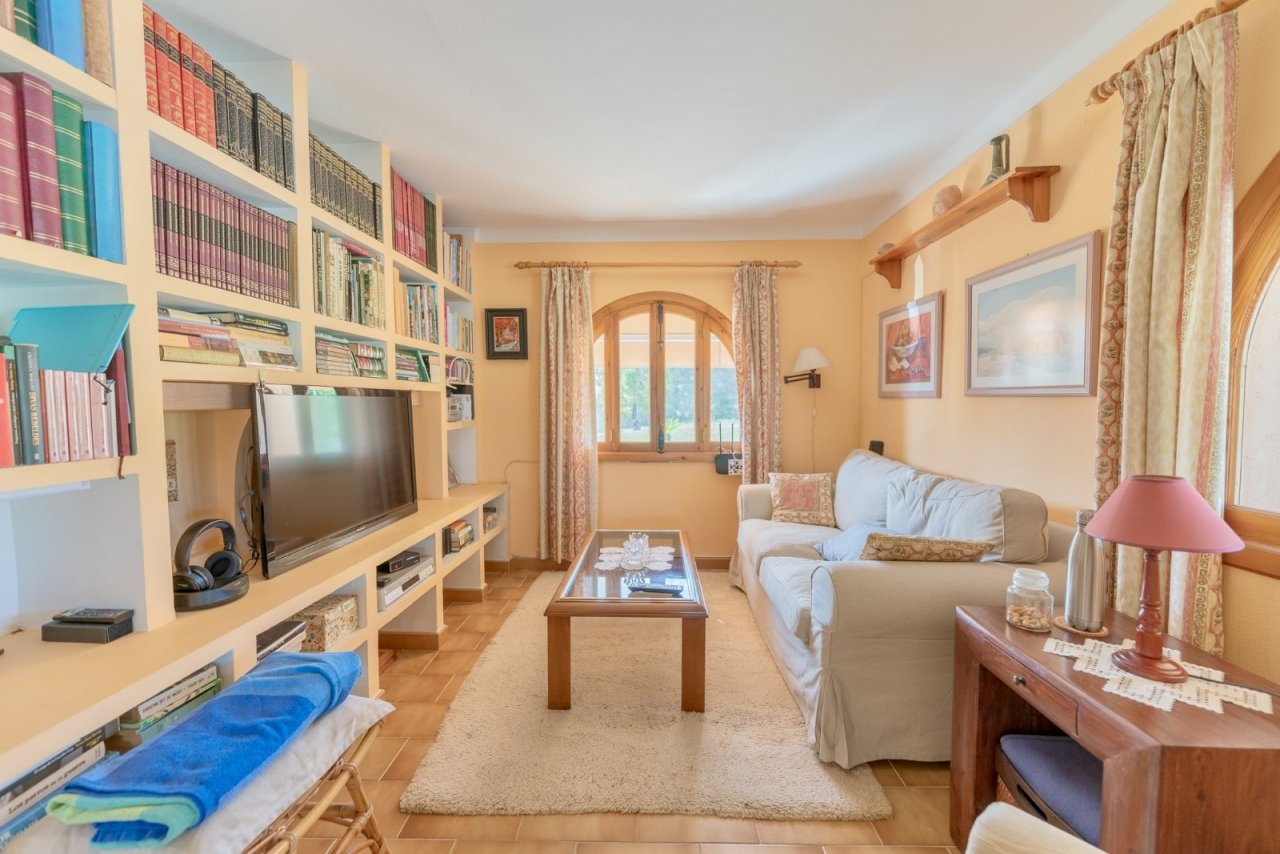
Living room with custom-built shelves and an elegant arched opening to the terrace area
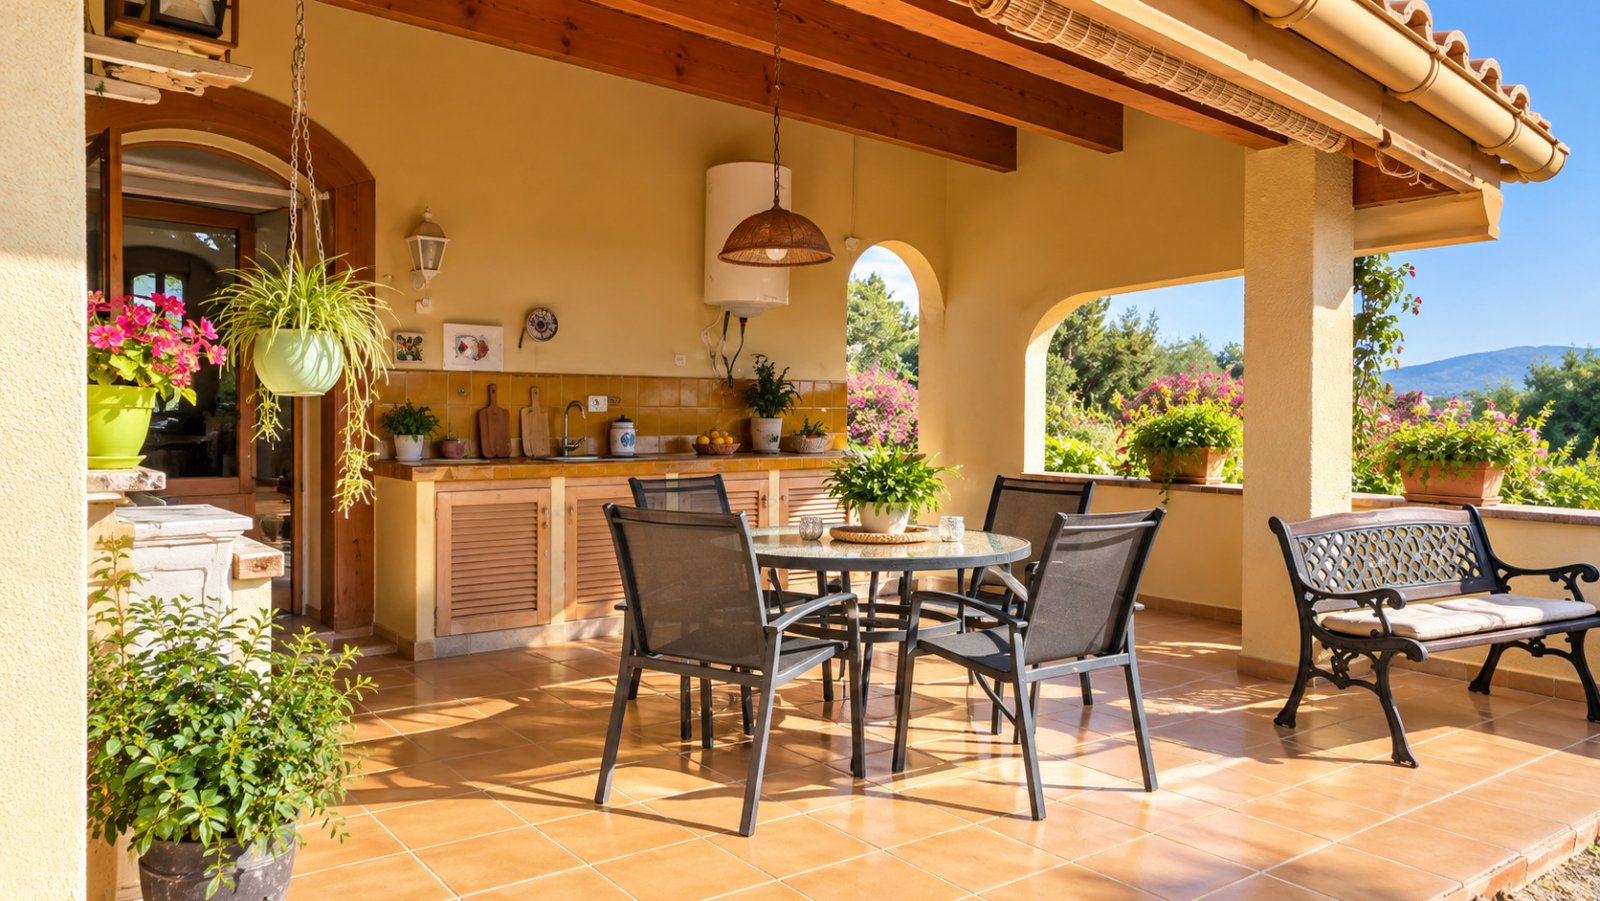
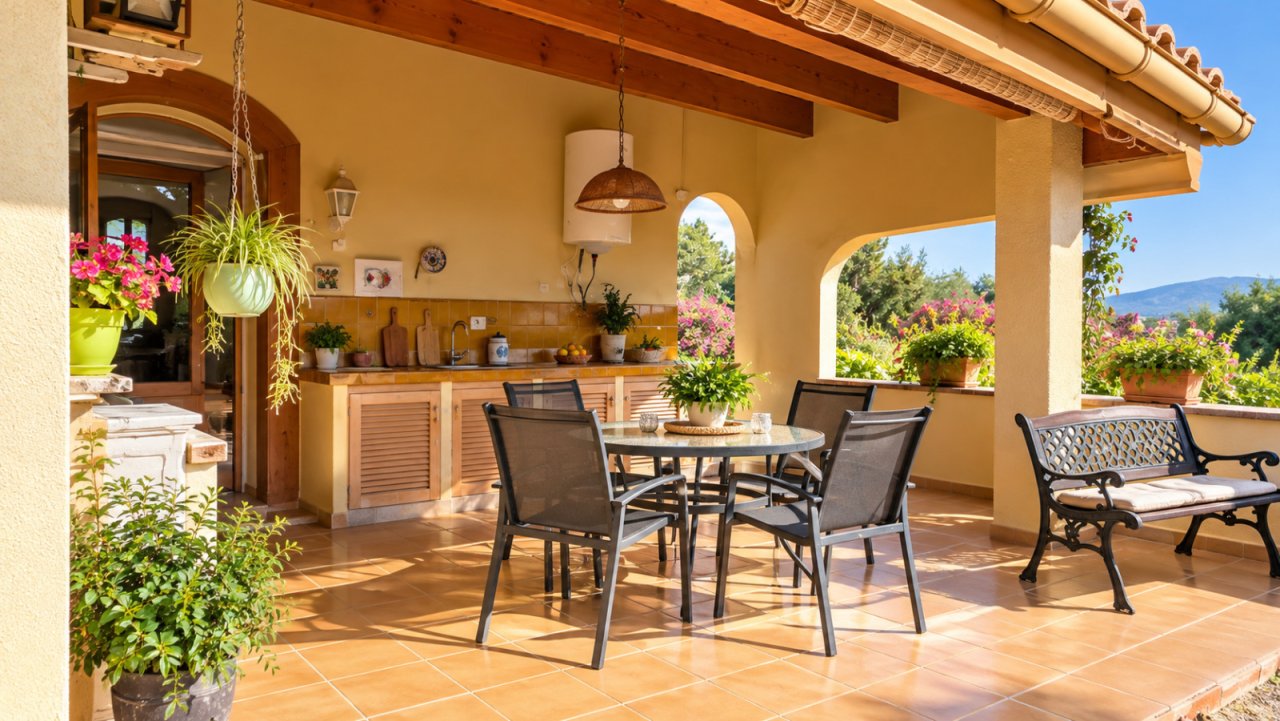
Covered outdoor kitchen with integrated bar and elegant arch openings offering panoramic views
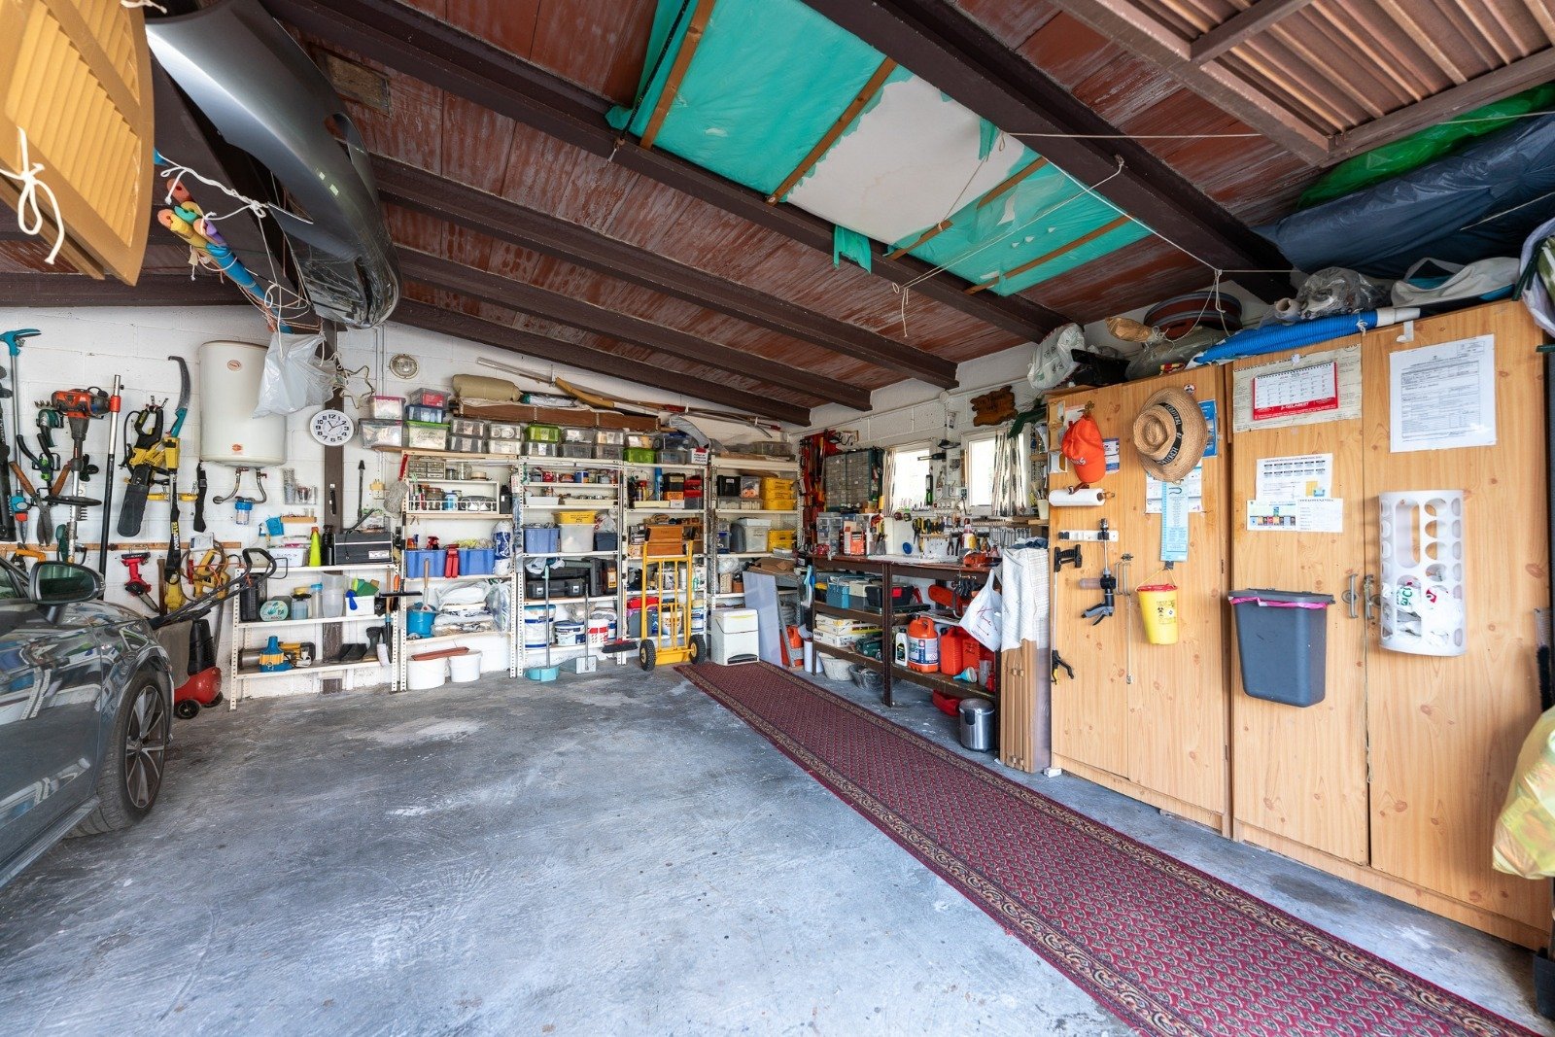
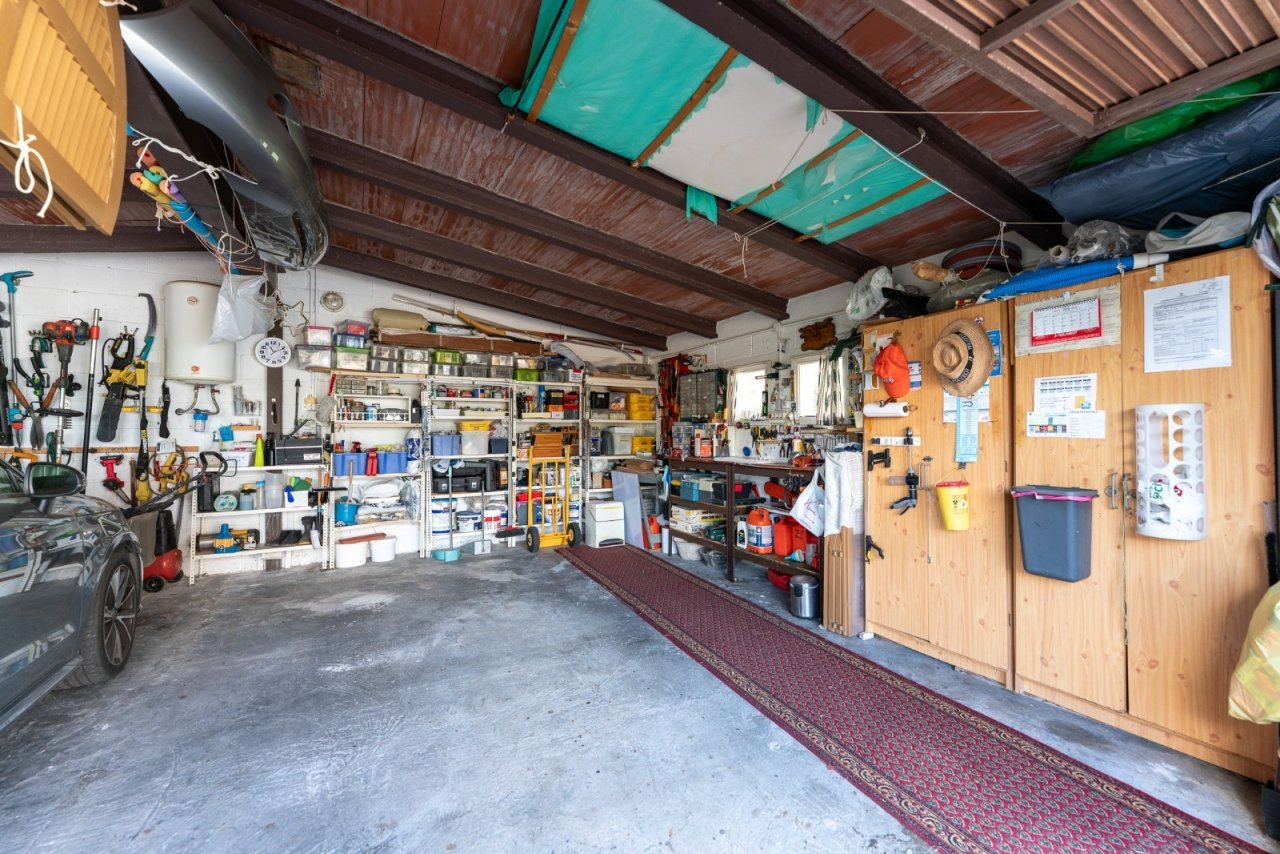
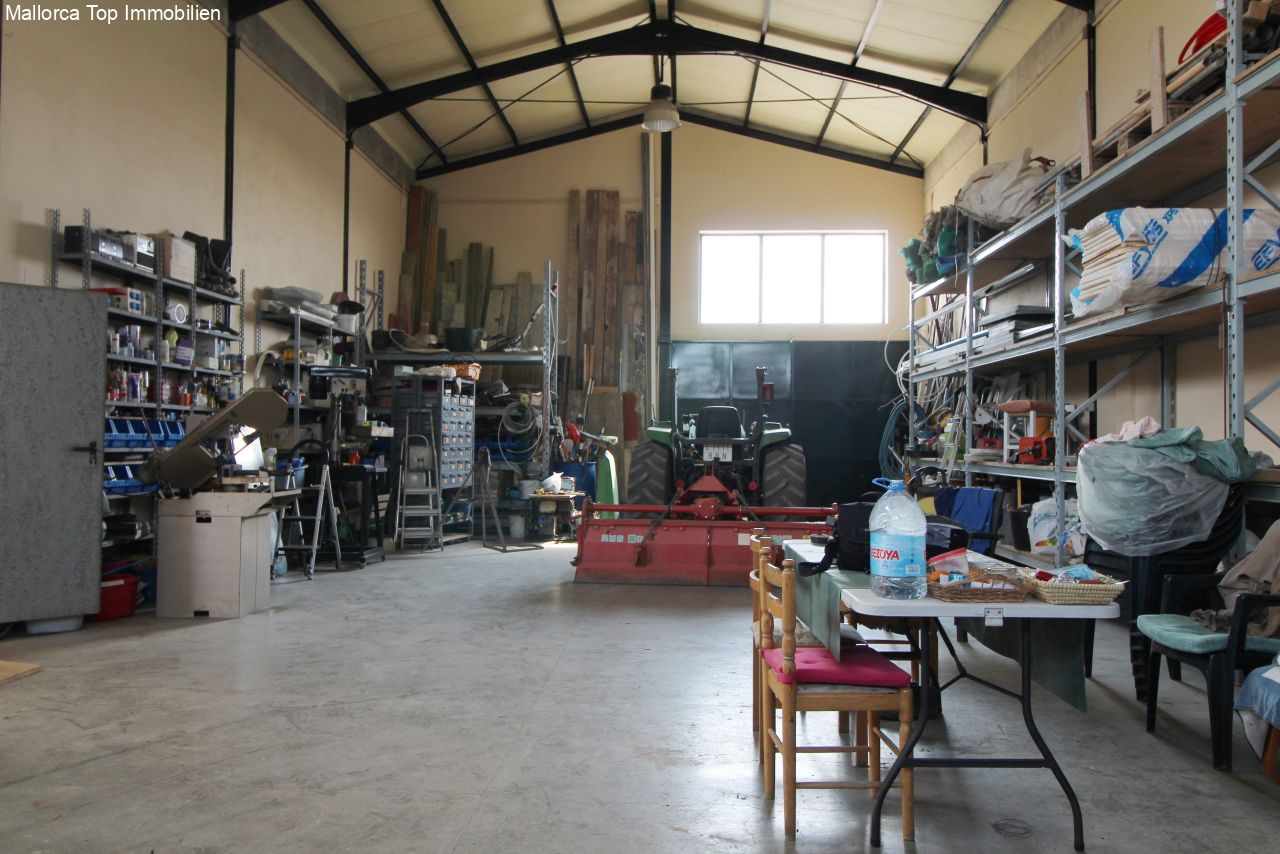
Functional garage with extensive storage infrastructure and solid wooden beam construction
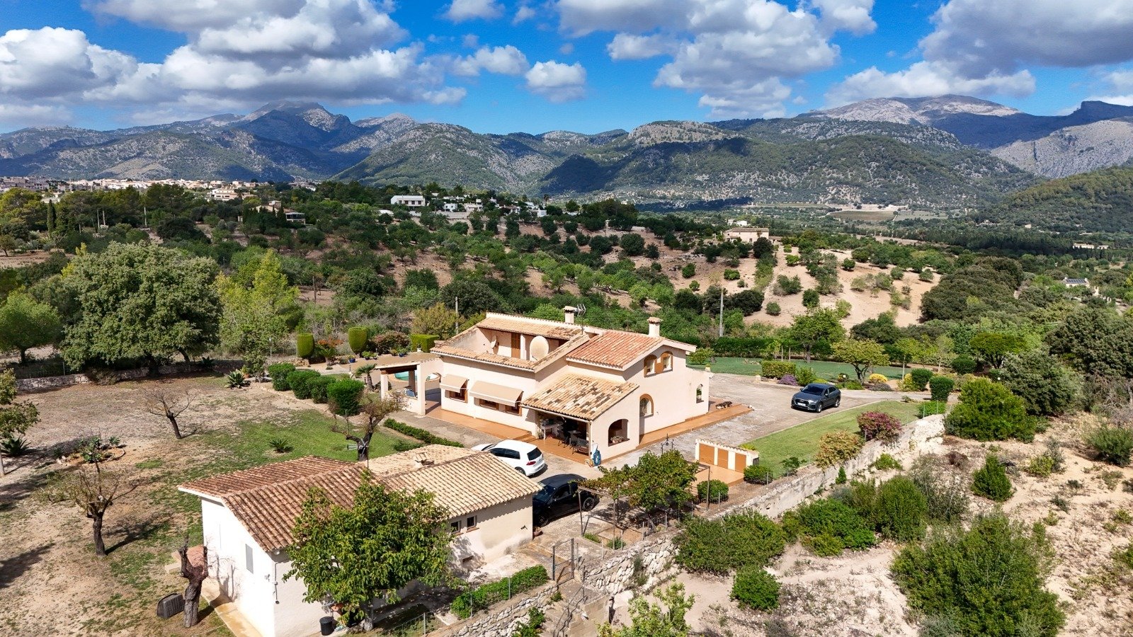
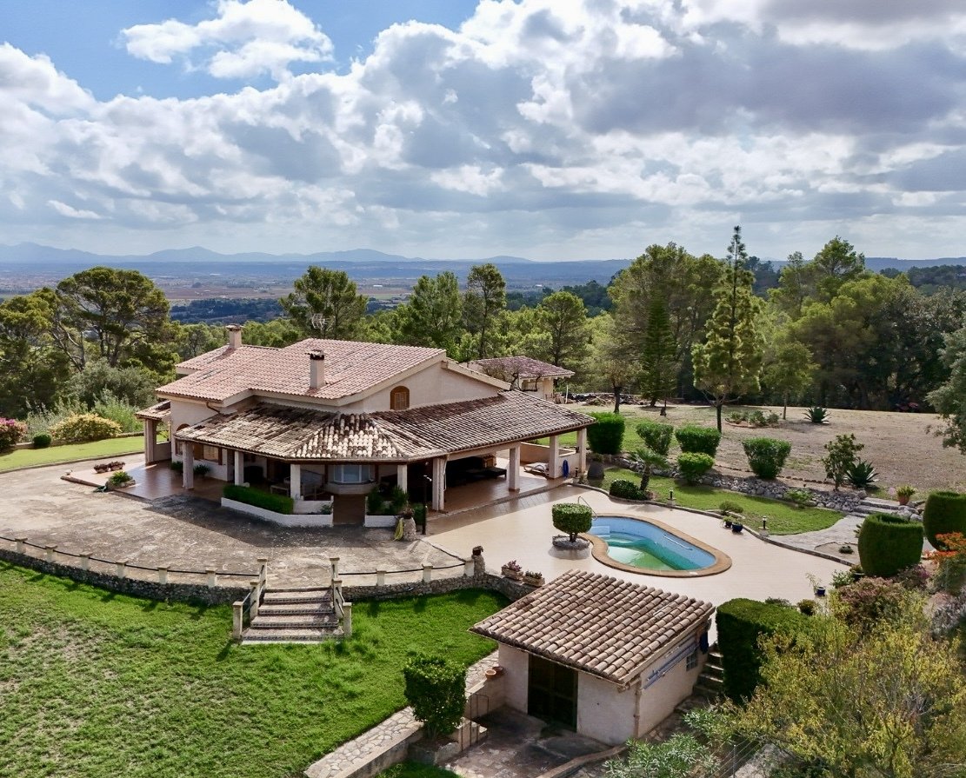
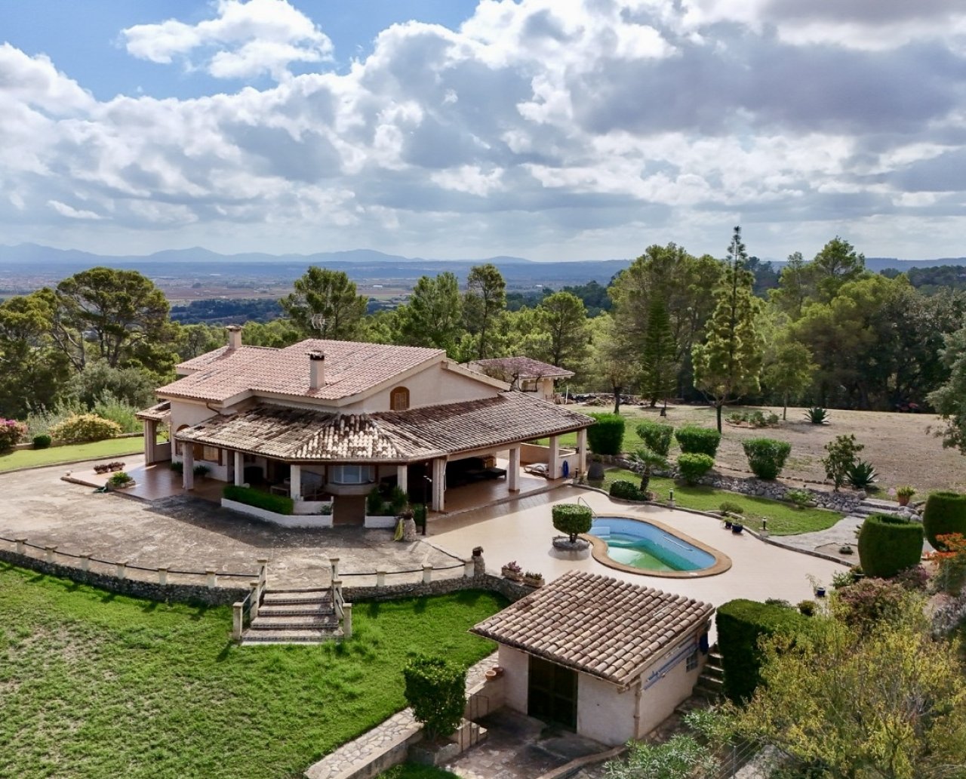
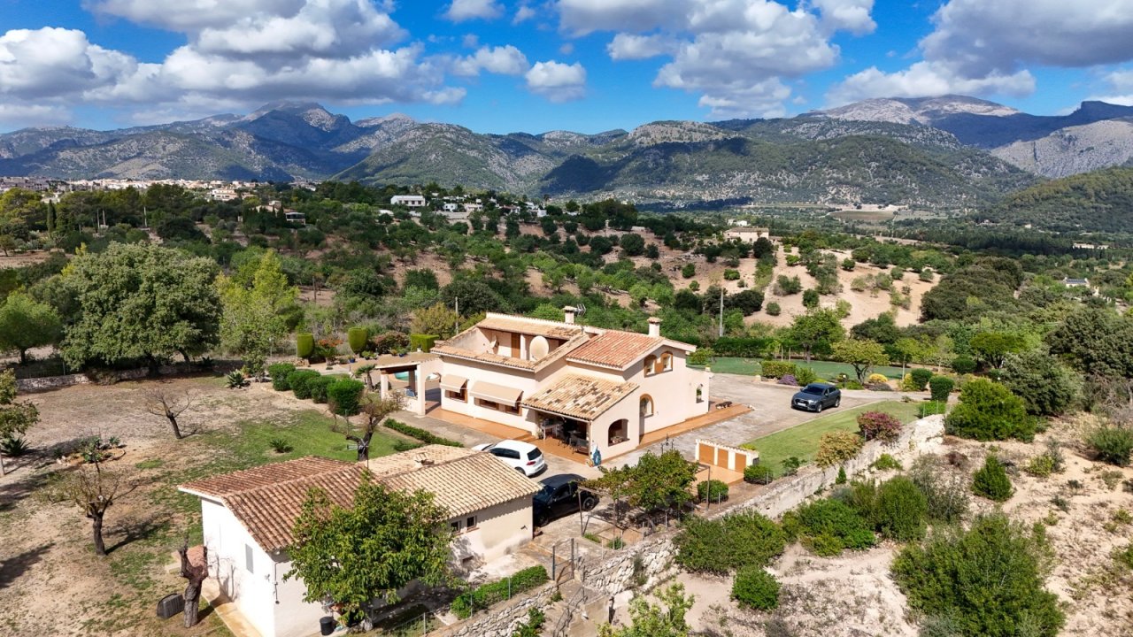
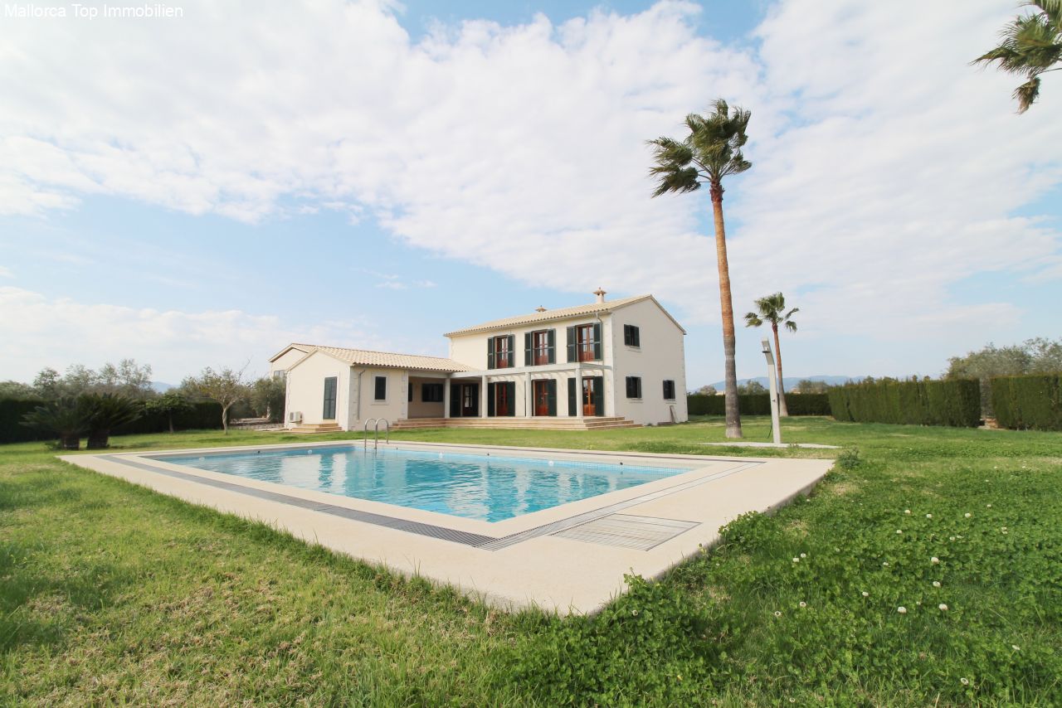
Aerial view: Mediterranean villa with pool, carport, and extensive grounds in idyllic hillside location
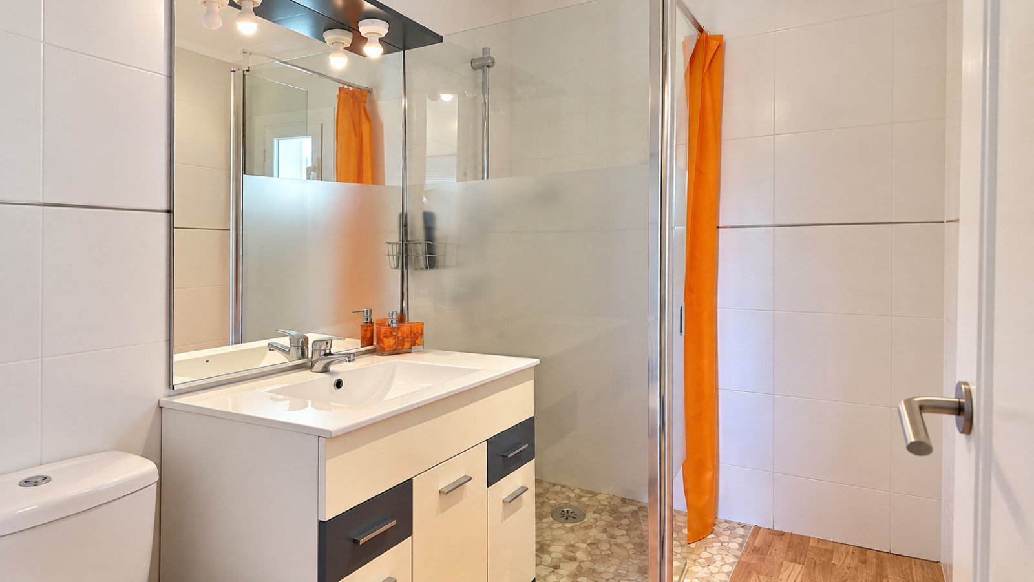
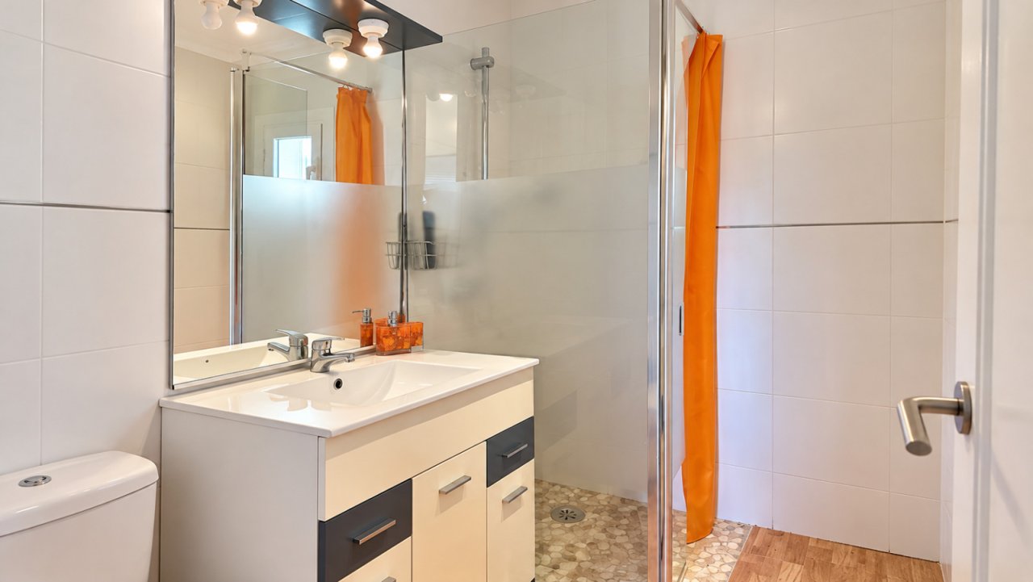
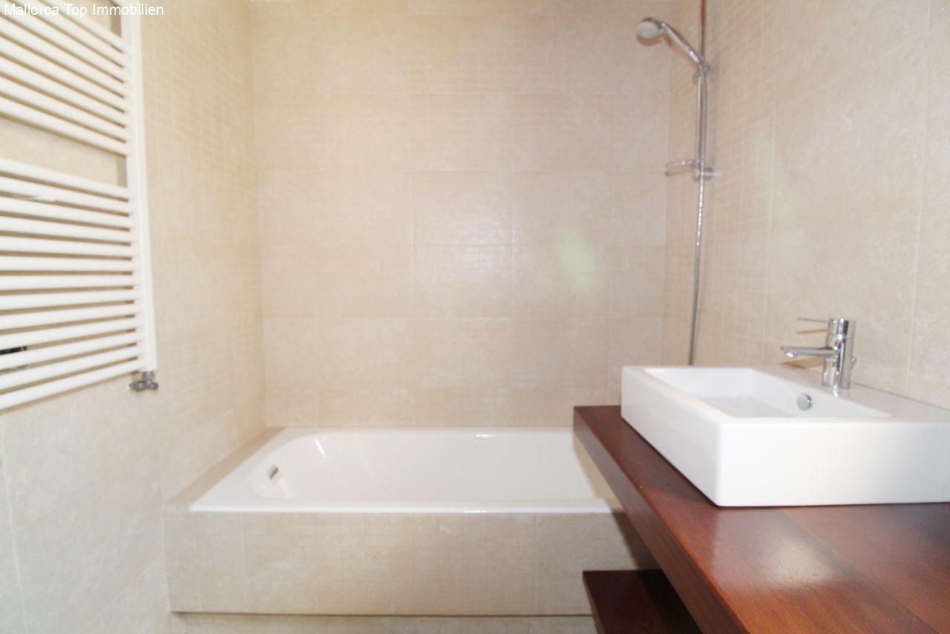
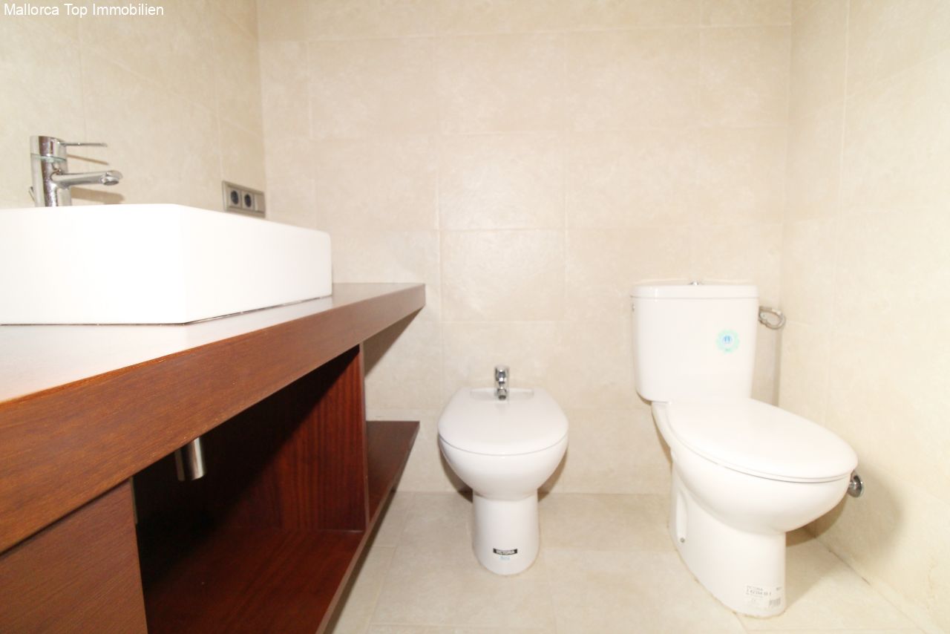
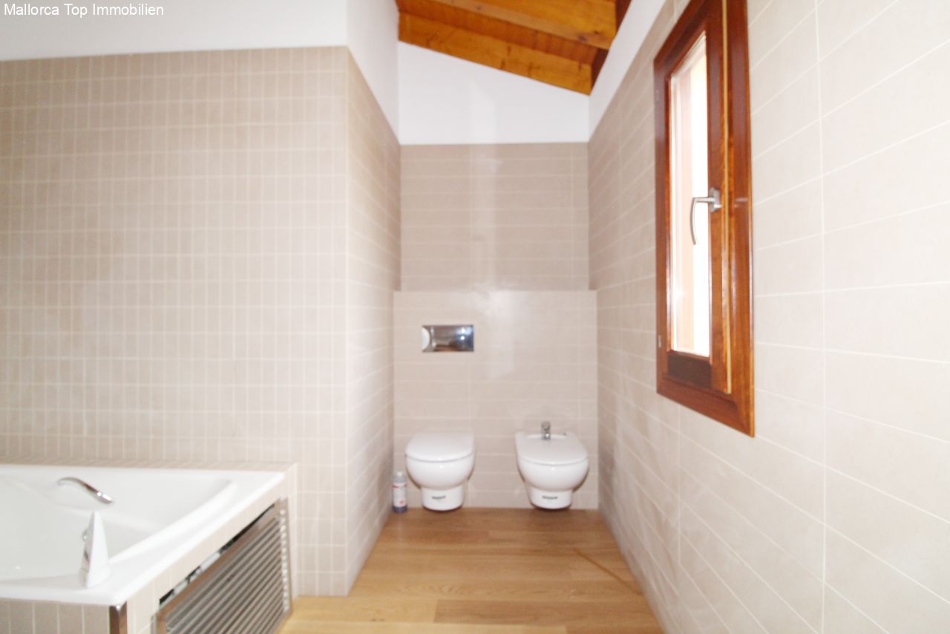
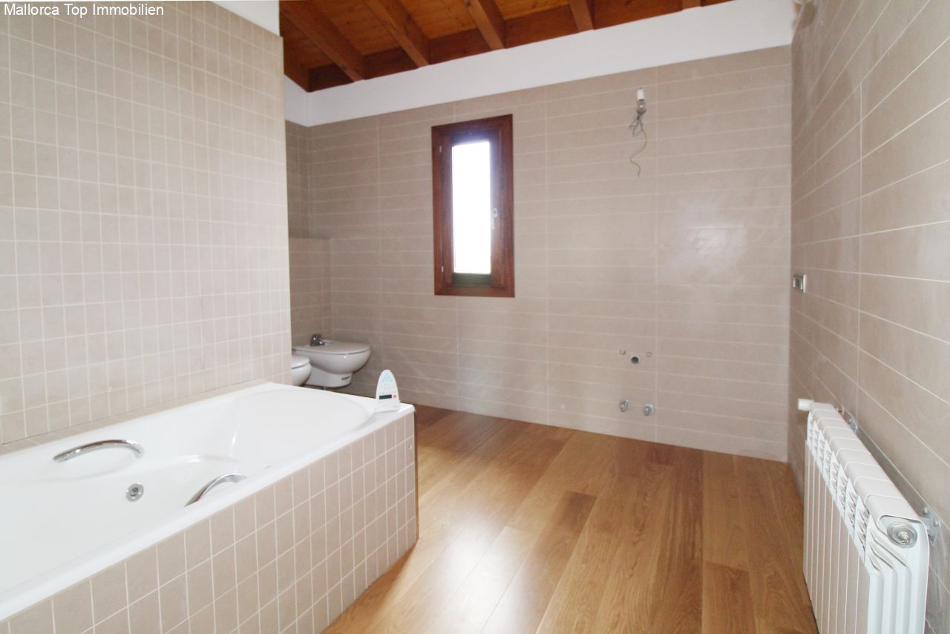
Modern bathroom with walk-in shower and practical vanity cabinet
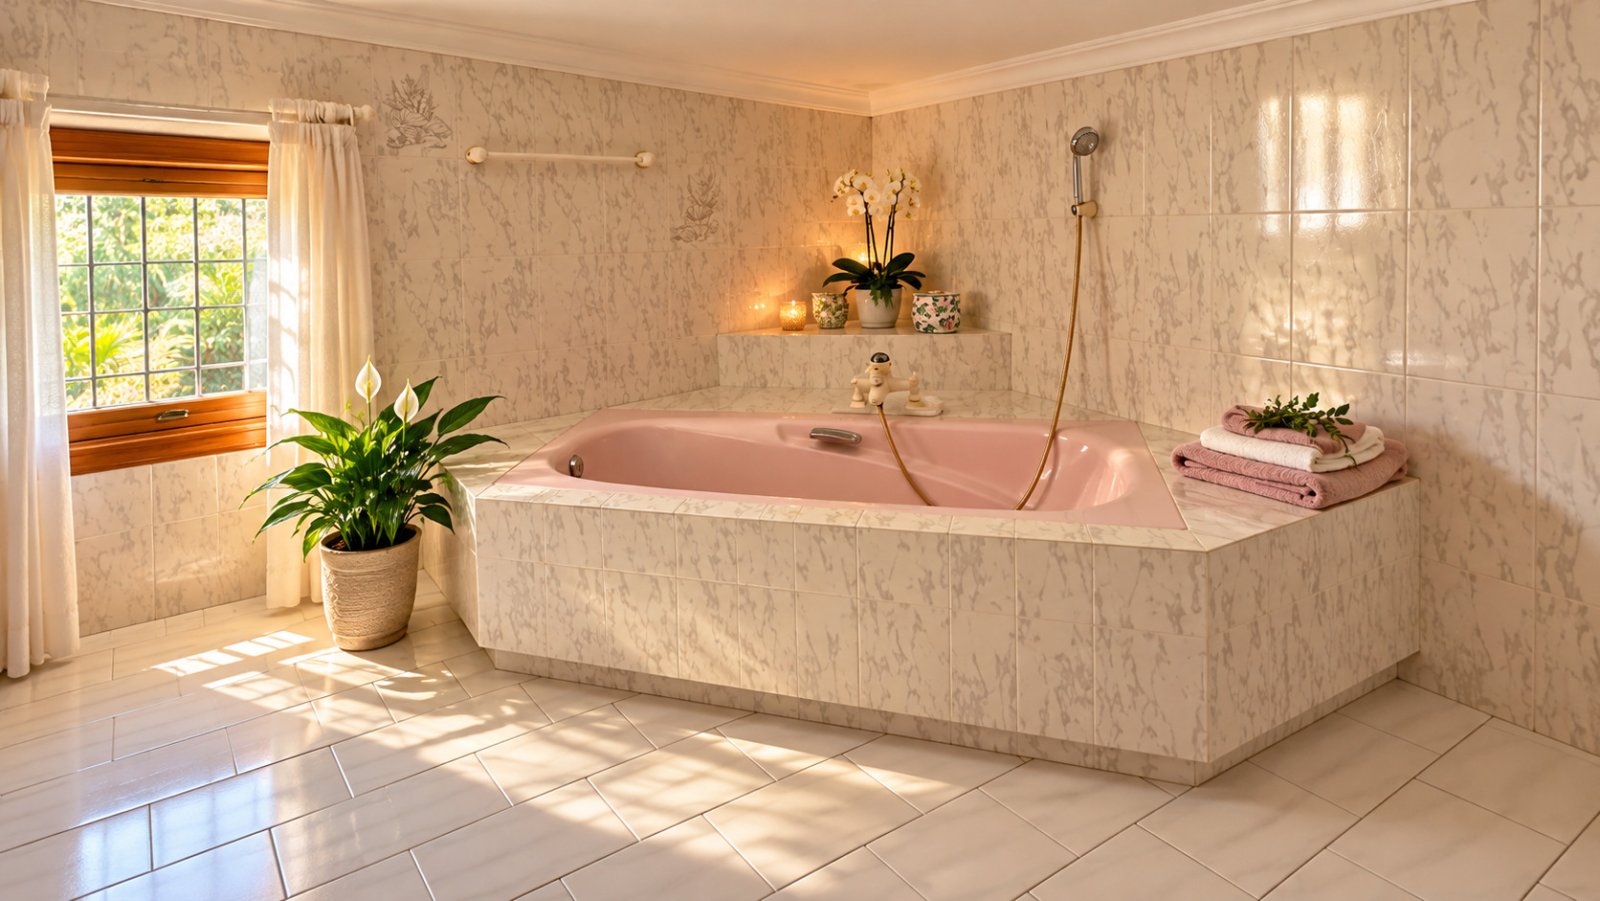
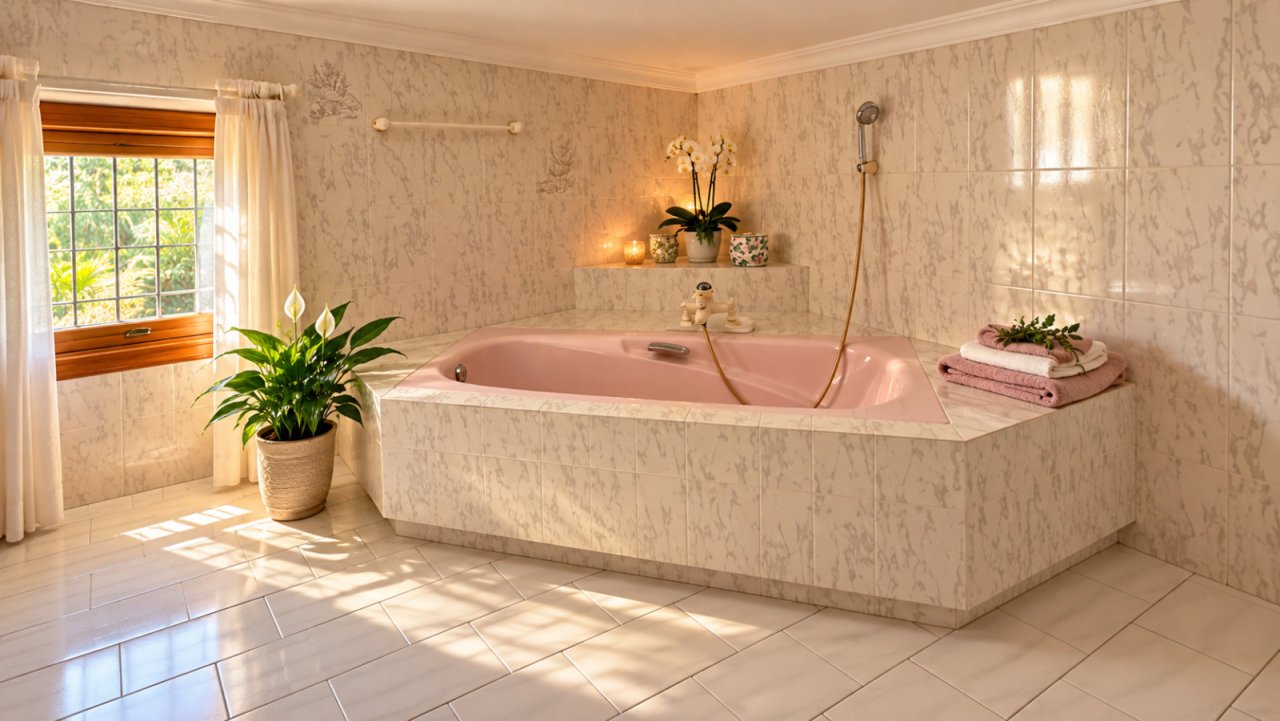
Luxurious bathroom with freestanding bathtub and marble wall surfaces – wellness oasis with natural light
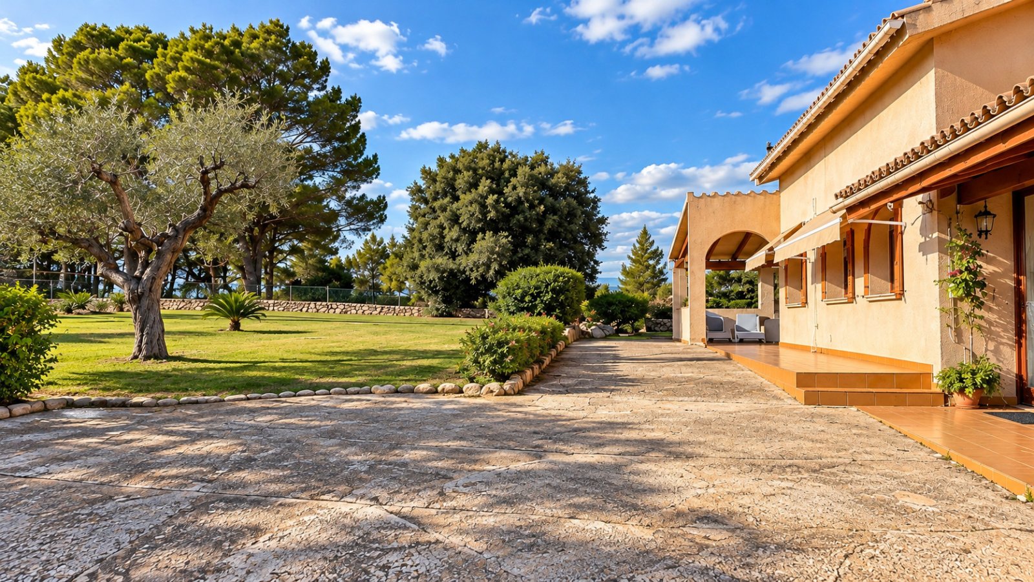
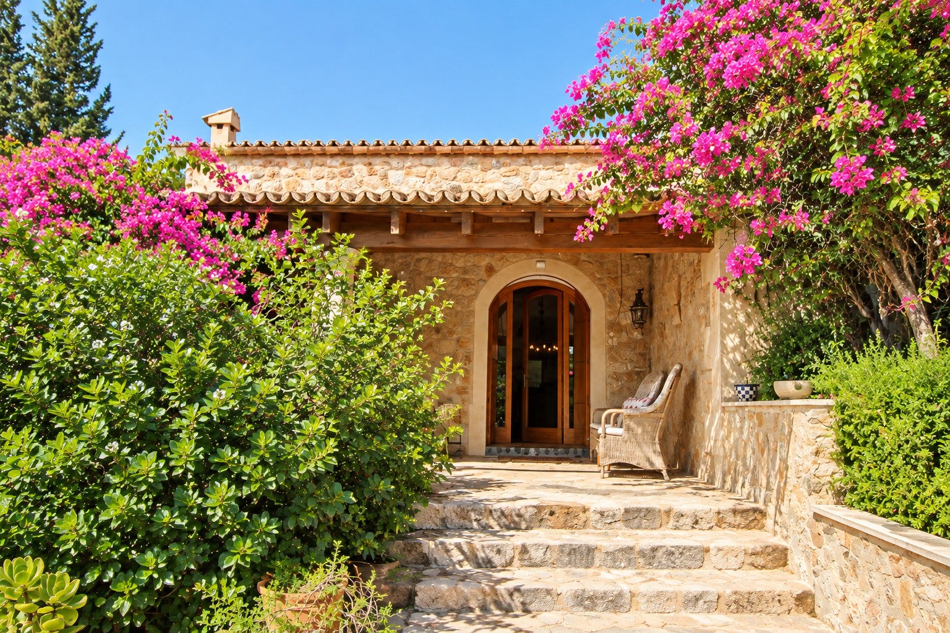
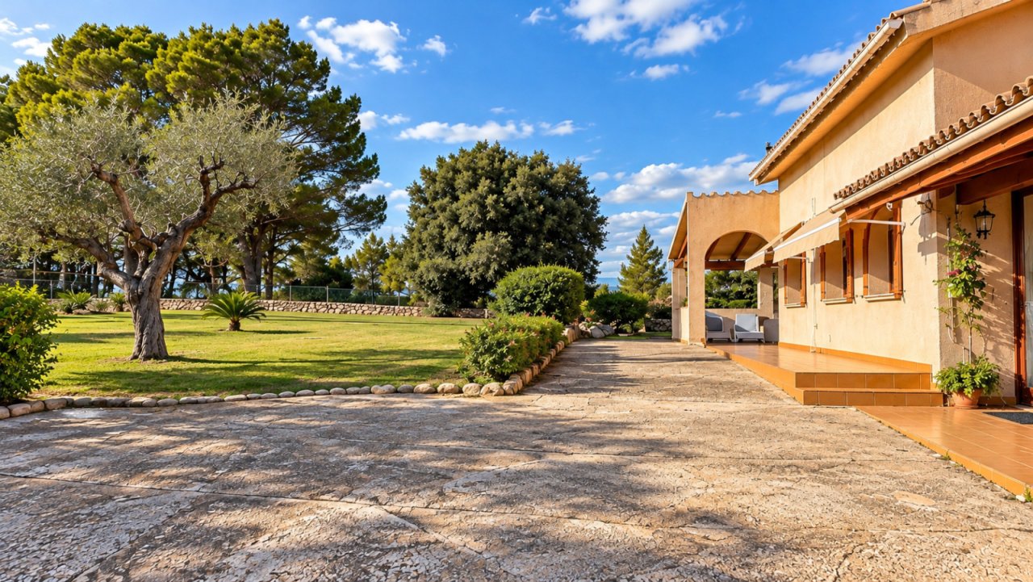
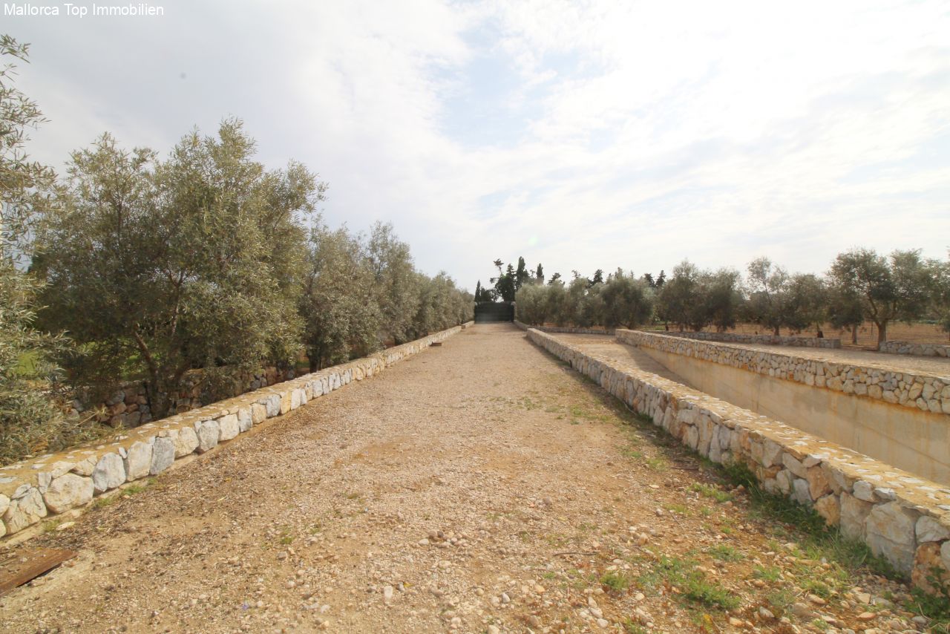
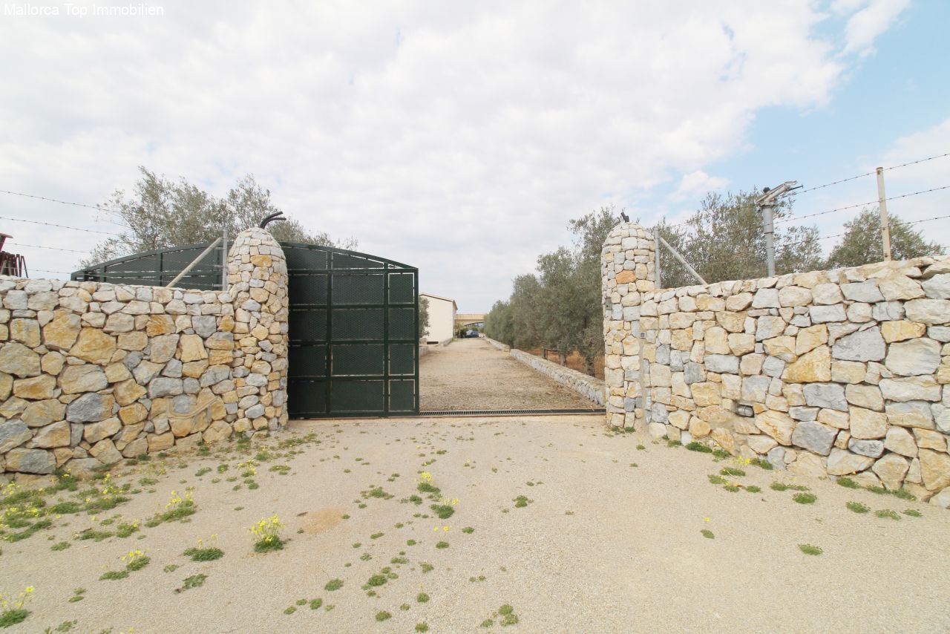
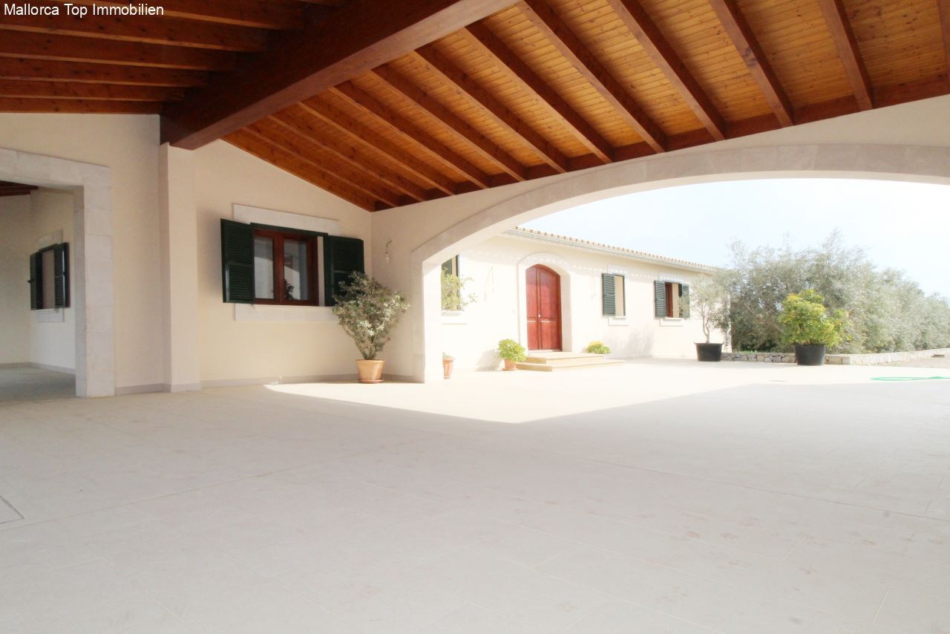

Spacious driveway with covered entrance and direct access to the garden
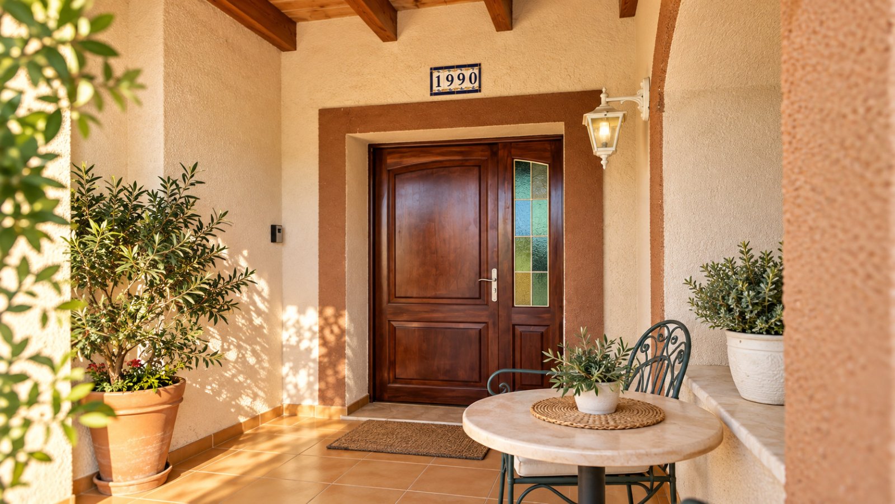
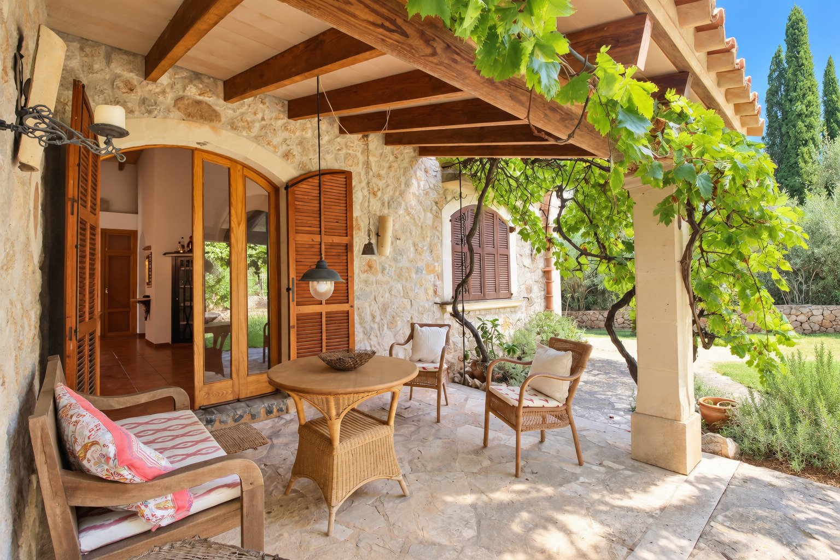
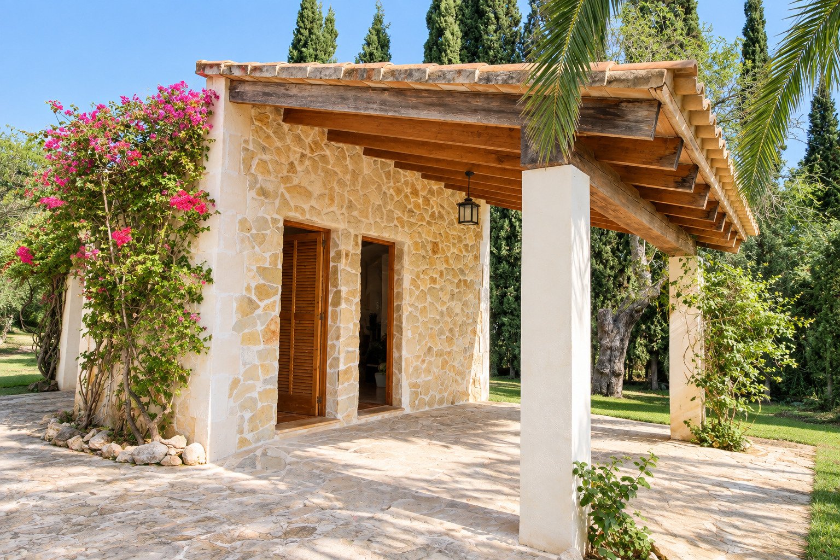
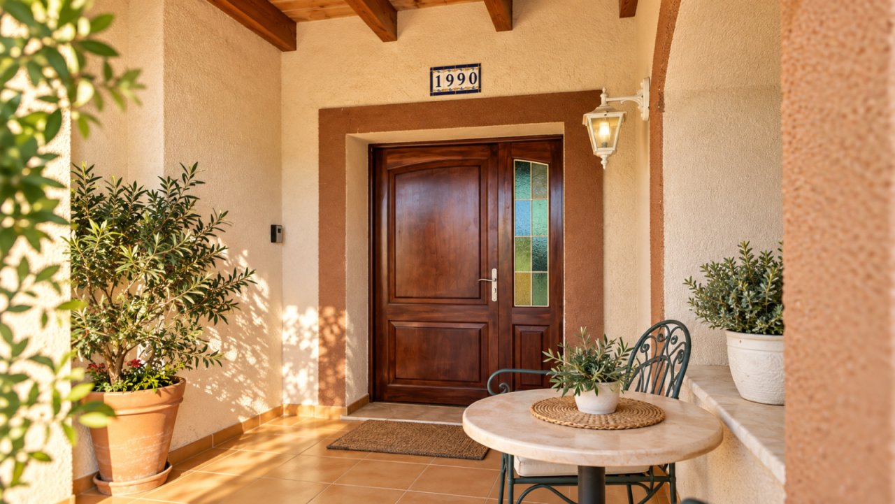
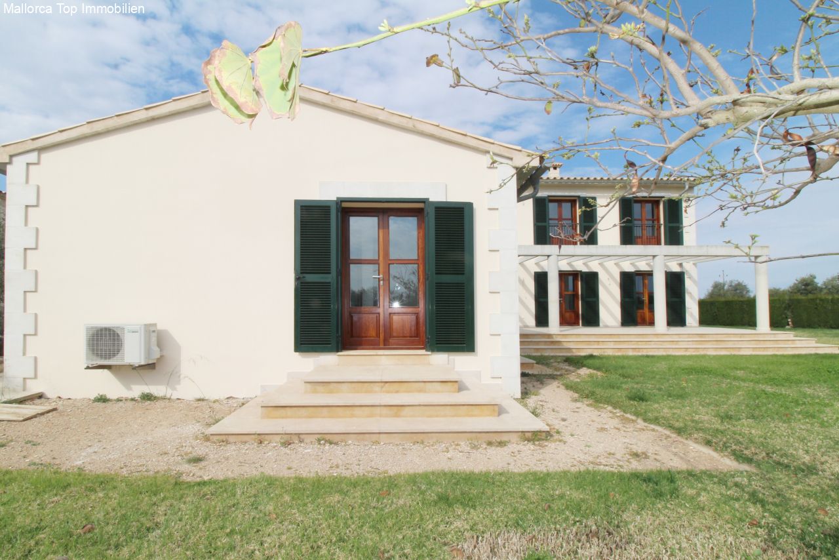
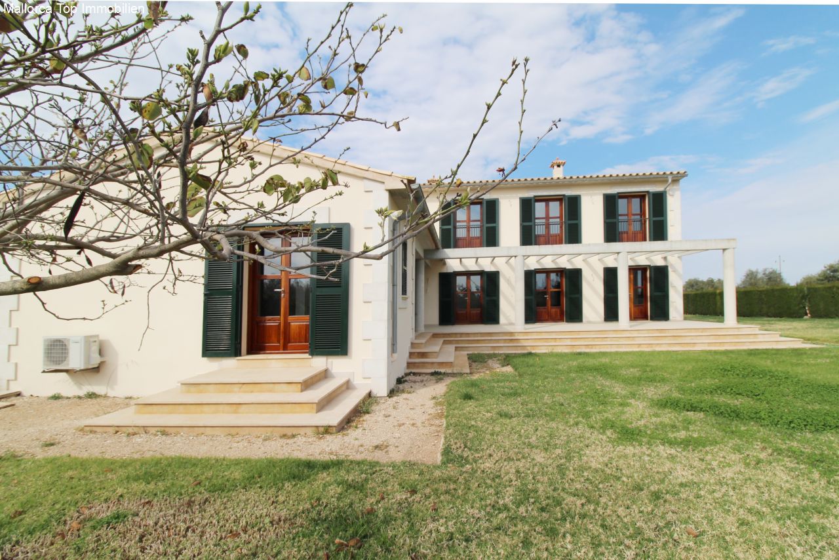
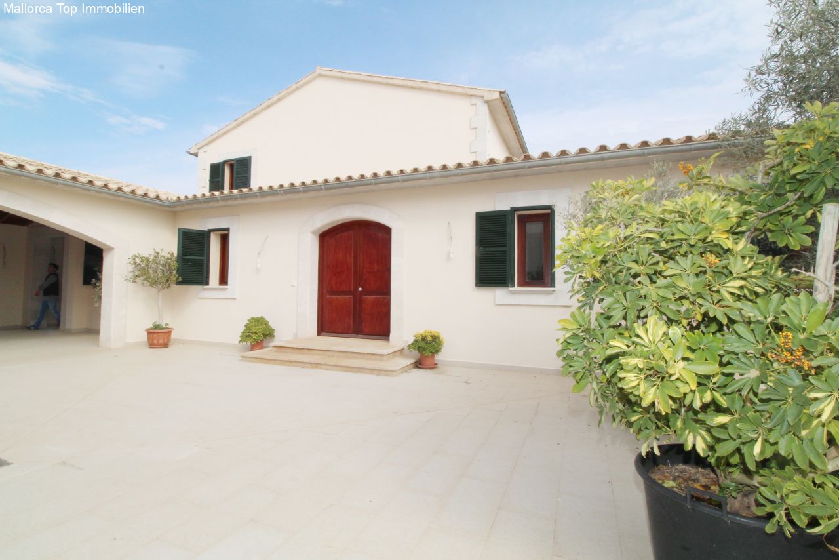
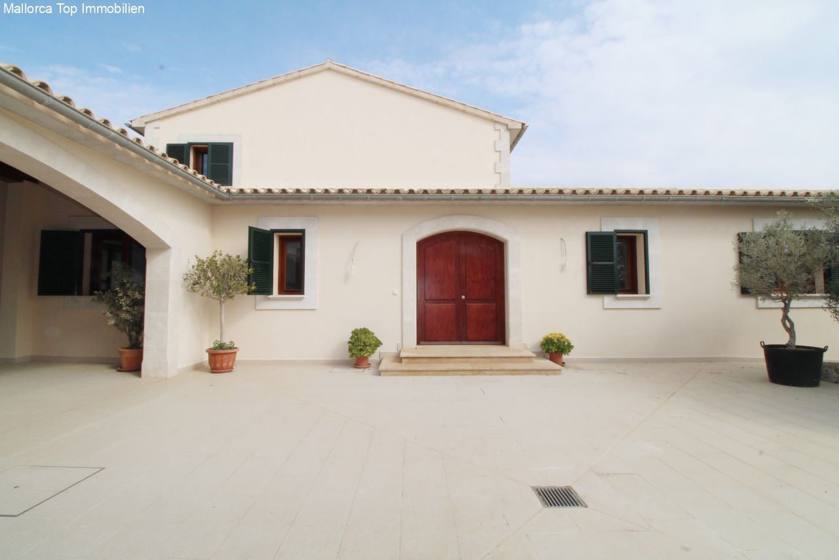
Elegant entrance with solid wood door and covered loggia
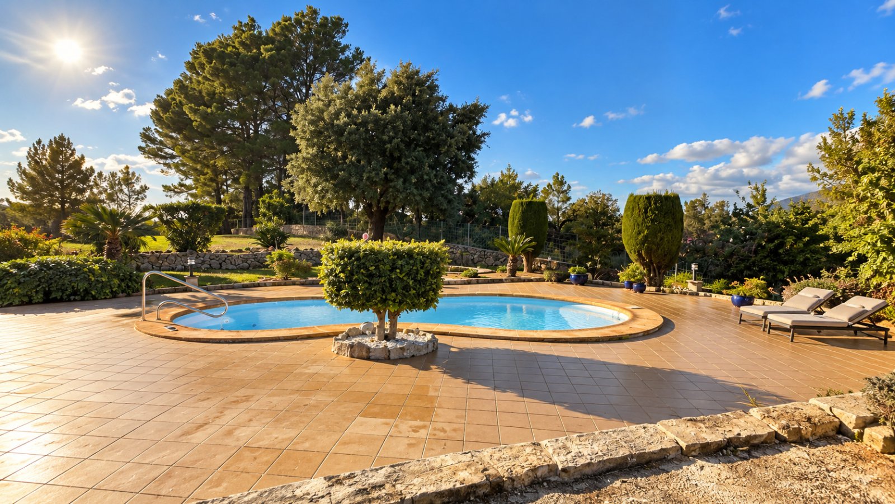
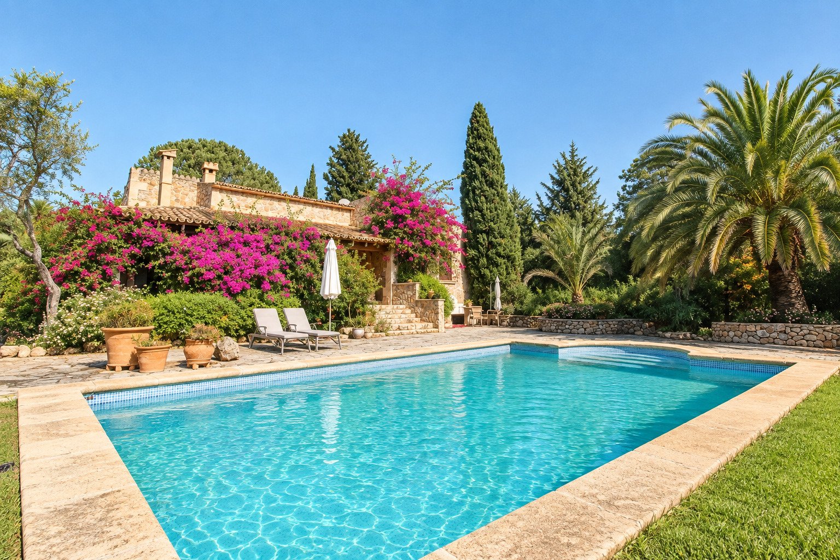
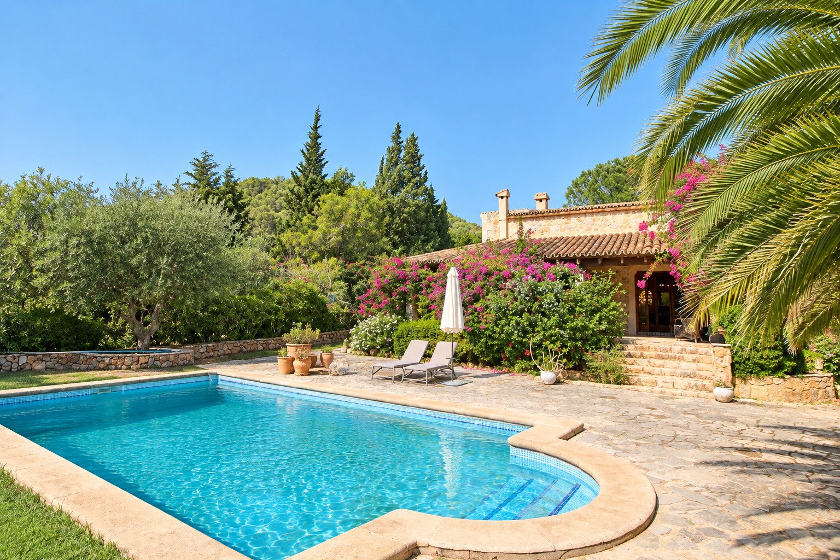
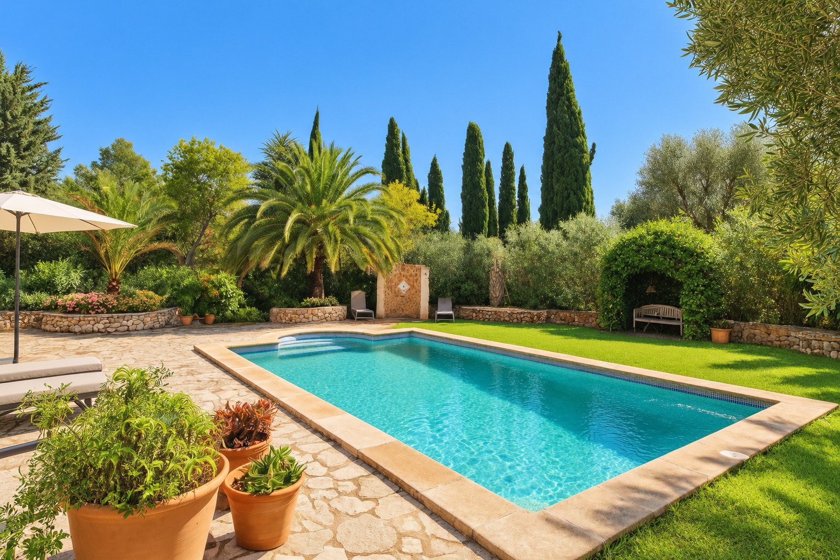
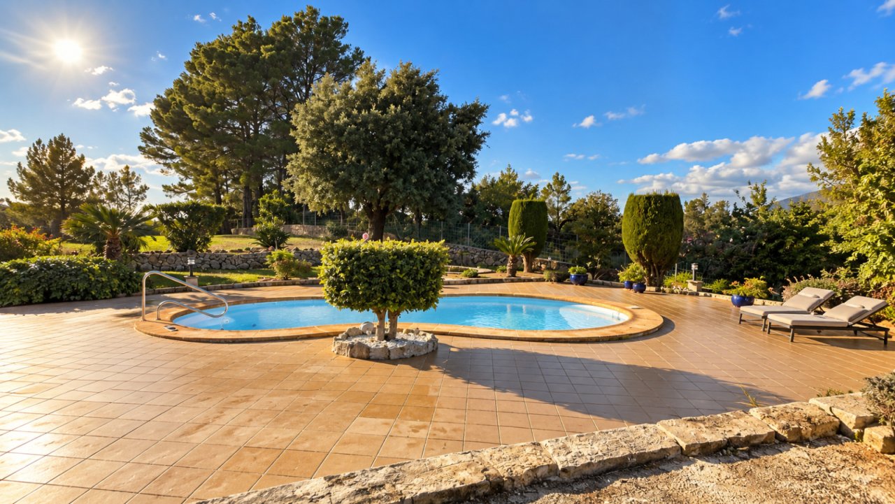
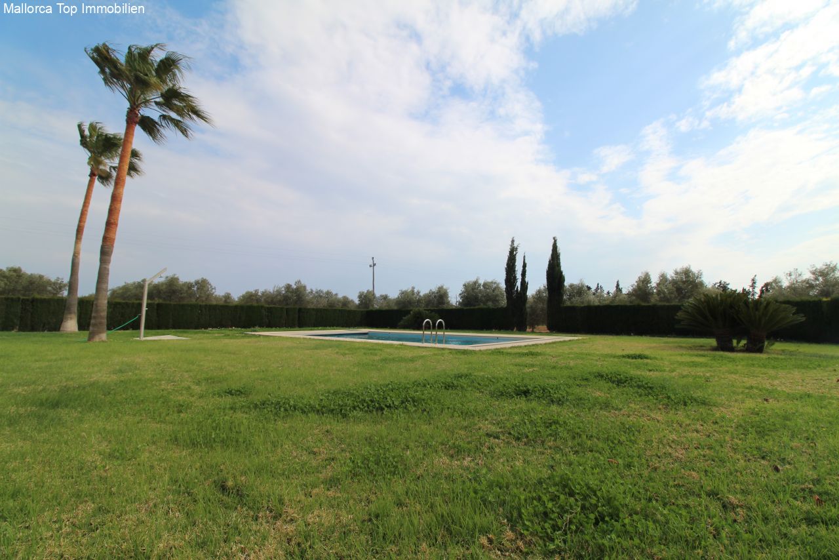
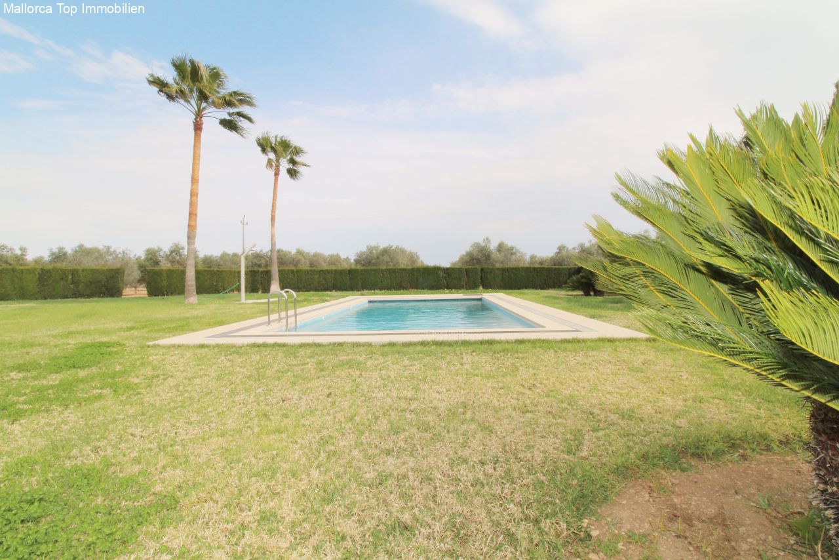
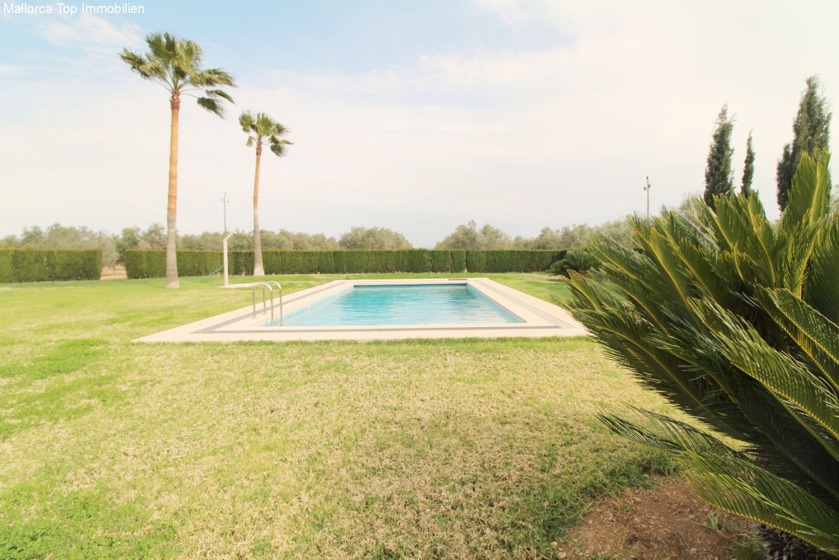
Pool facility with spacious terrace area and integrated relaxation zone


Price:
1.800.000 €
Living space:
160 sq. m.
Plot size:
22.000 sq. m.
No. of rooms:
3
This exceptional finca near Campanet offers a rare combination of views over the sea and the dramatic Tramuntana mountain range. Set amid Mediterranean greenery and open countryside, the property provides a private retreat in one of the most appealing rural areas of northern Mallorca.
Built in 1990, the finca occupies a plot of approximately 22,000 m². The main house offers around 160 m² of living space, with a spacious layout and the relaxed character of a traditional Mediterranean country home. The open living and dining area forms the heart of the house, creating a welcoming setting for everyday living and entertaining.
The main house has two bedrooms and two bathrooms. An additional sleeping area may be possible in the basement, subject to the relevant building and planning requirements.…
A generous guest apartment adds valuable flexibility. It includes its own living, dining and sleeping areas, providing additional accommodation for family and friends. Any use as an independent residential unit must comply with the applicable regulations and authorised use of the property.
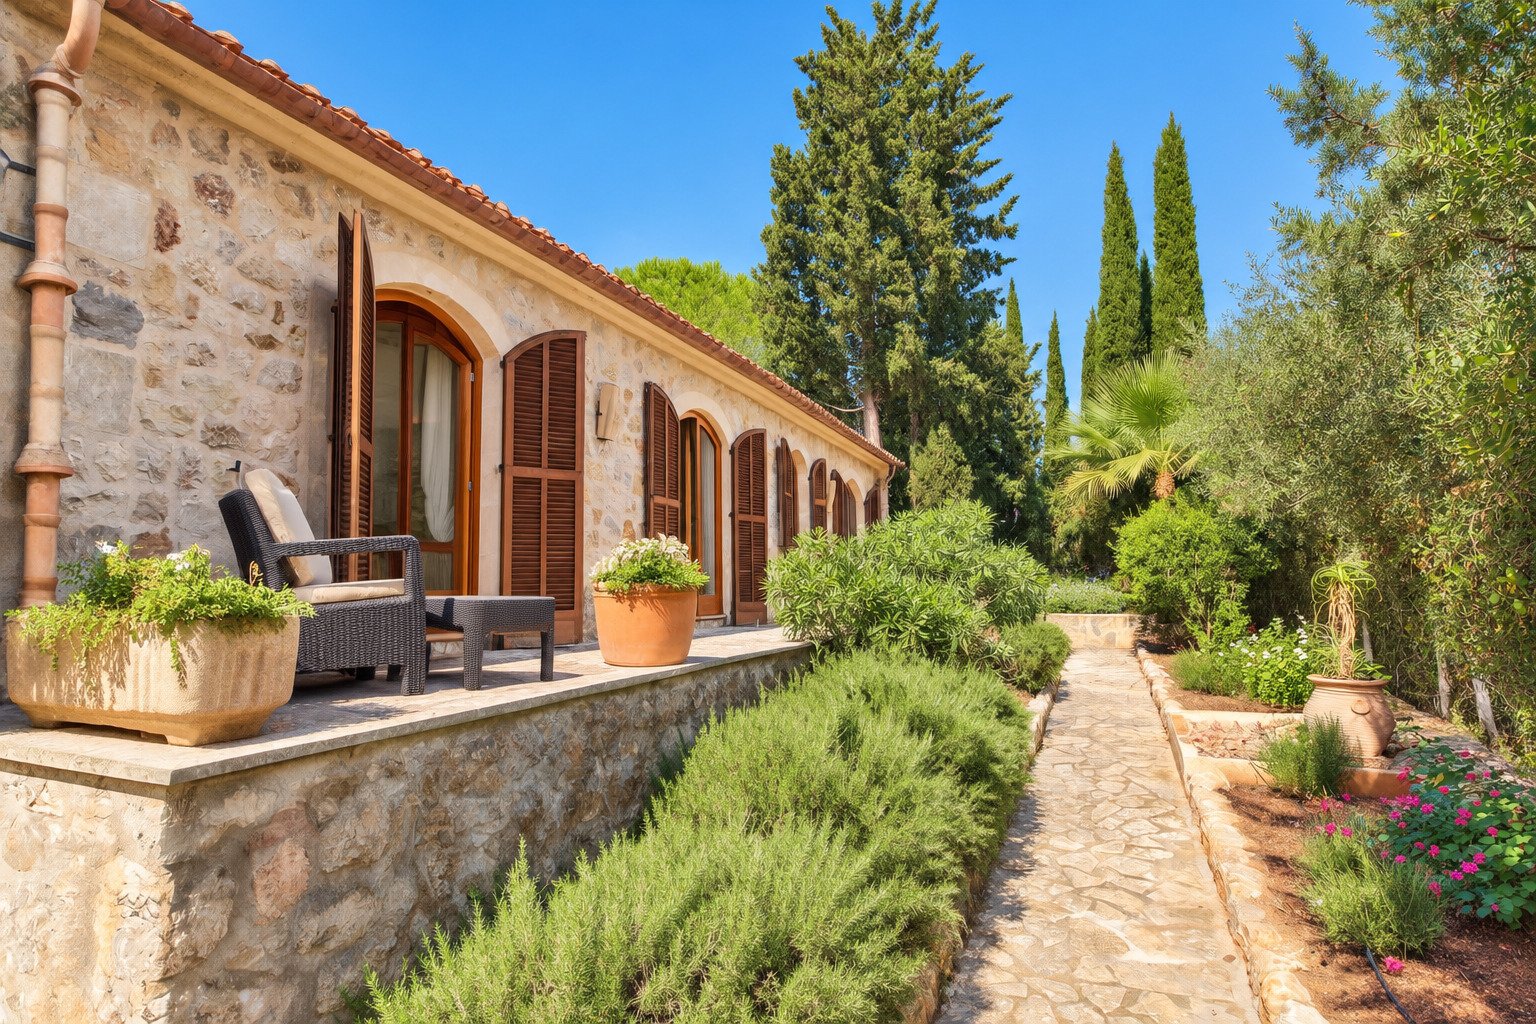
Outdoor living is a central feature of this property. A very large covered terrace extends along the front and side of the house, providing ample space for outdoor dining, relaxing and enjoying the surrounding views. A summer kitchen makes entertaining outdoors particularly convenient, while the private swimming pool offers a place to unwind overlooking the landscape and mountains.
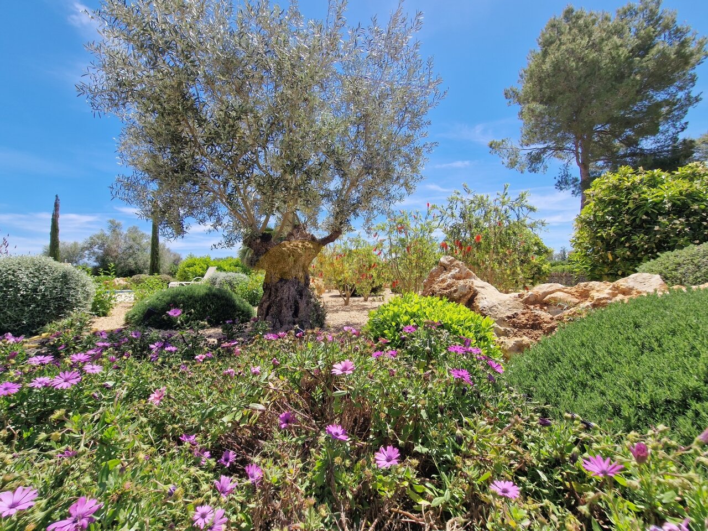
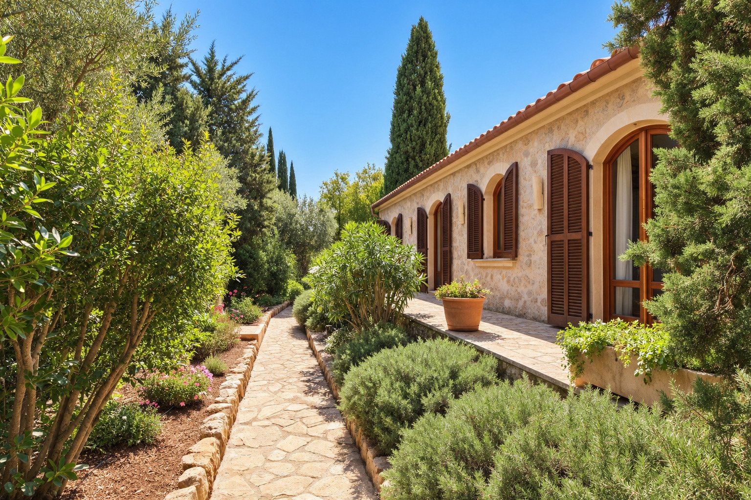
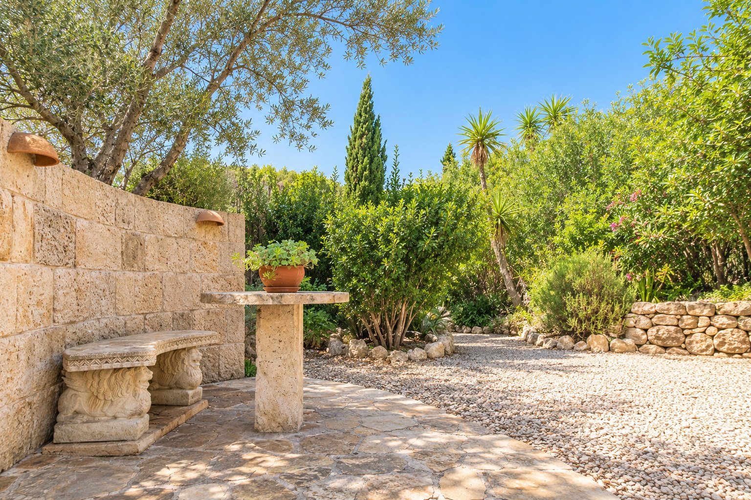
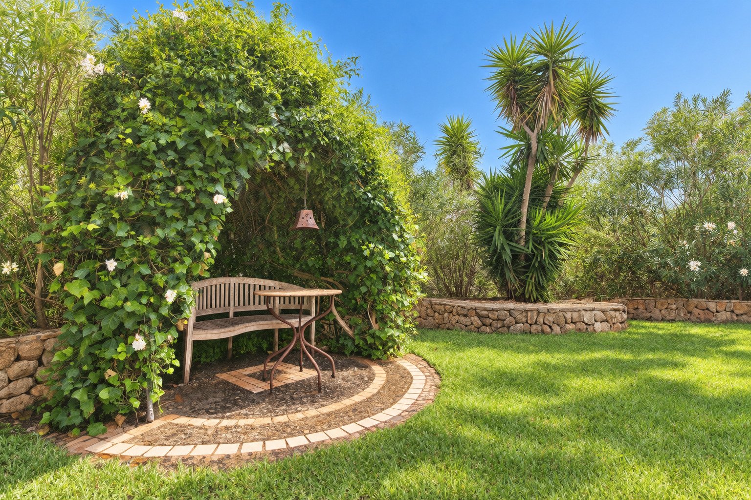
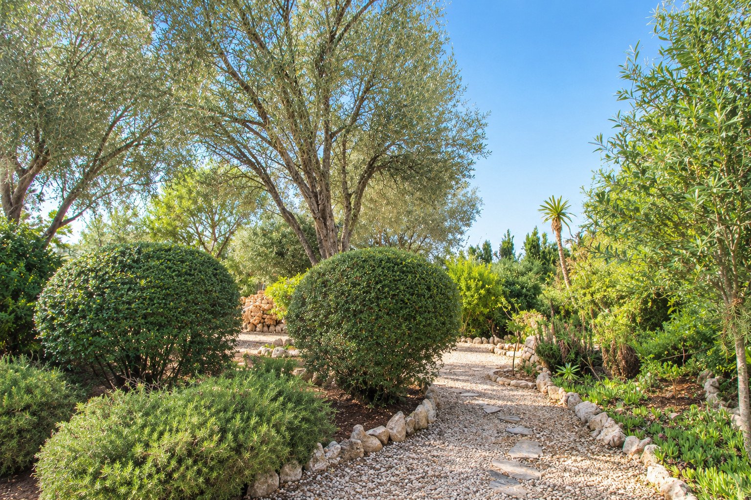
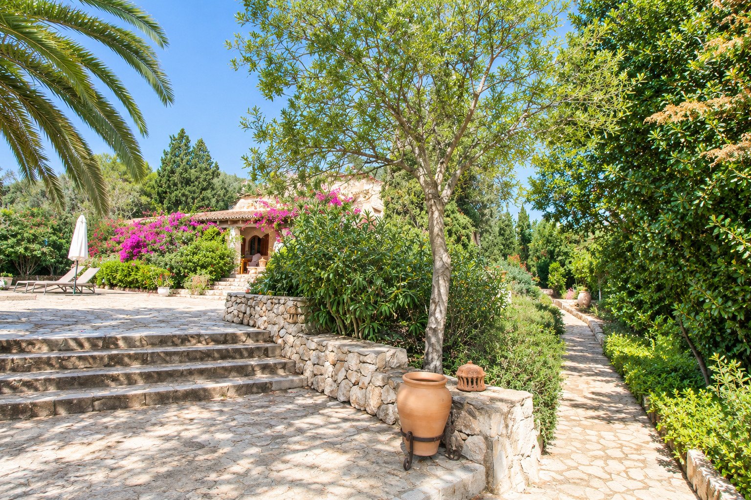
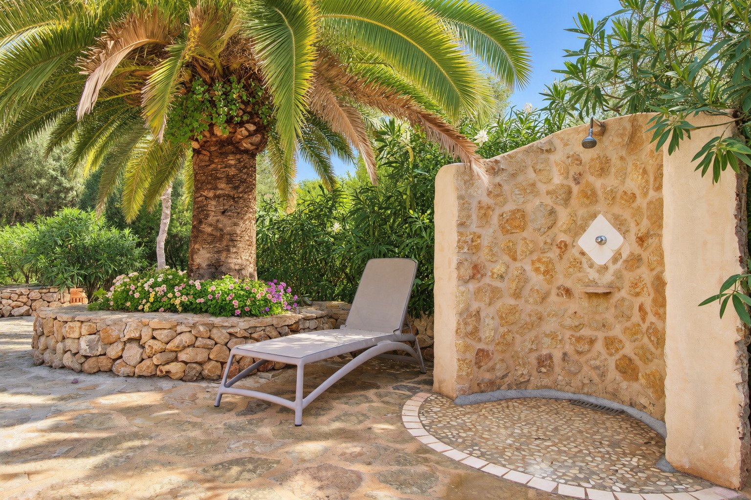
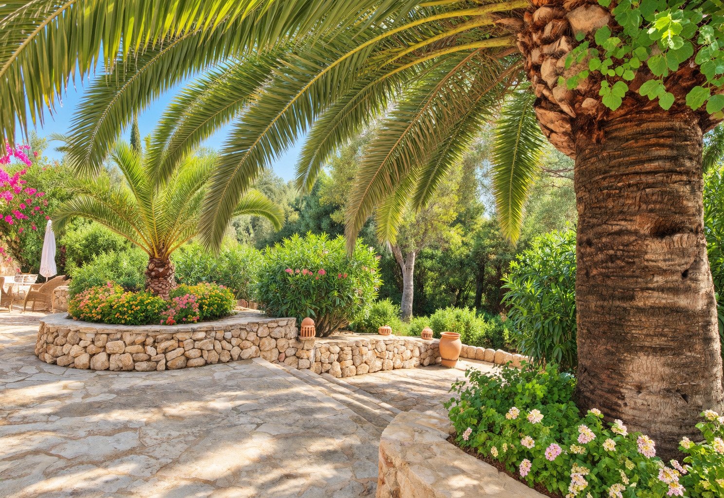
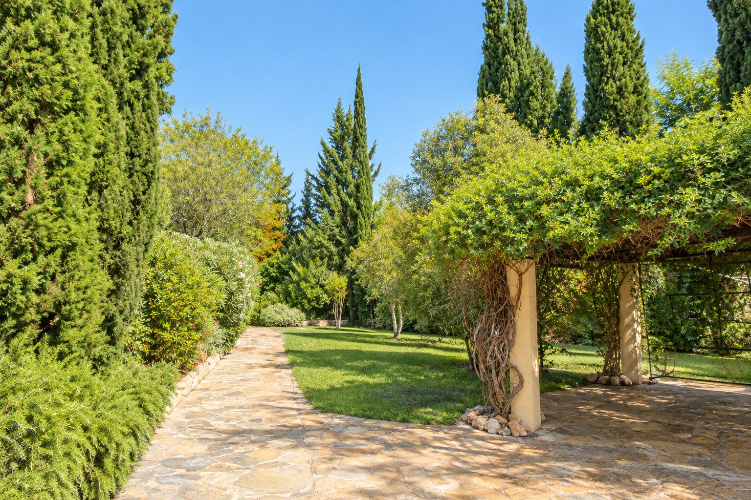

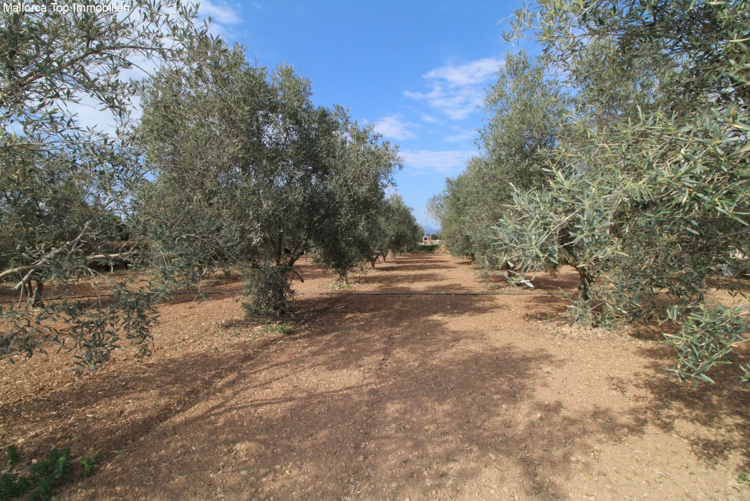
The established Mediterranean garden has been carefully maintained over many years and complements the spacious grounds. A large double garage provides parking for two vehicles. According to the information provided, the peaceful setting has no direct neighbouring properties, offering a high degree of privacy.
Another distinctive feature is the reported planning and permit situation dating from 1990, which is said to protect the open views. The relevant documentation should be reviewed to establish the precise legal scope of this protection.
This finca may appeal to buyers seeking a substantial country property with exceptional views, separate guest accommodation and generous outdoor space. It offers potential as a permanent residence or a private retreat in Mallorca, subject to the property’s authorised uses and applicable regulations.
Type of house: Finca
Number of floors: 2
Kitchen: Fitted kitchen
Bathroom: Shower, Bathtub, Window
Number of bedrooms: 2
Number of bathrooms: 2
Terrace: 3
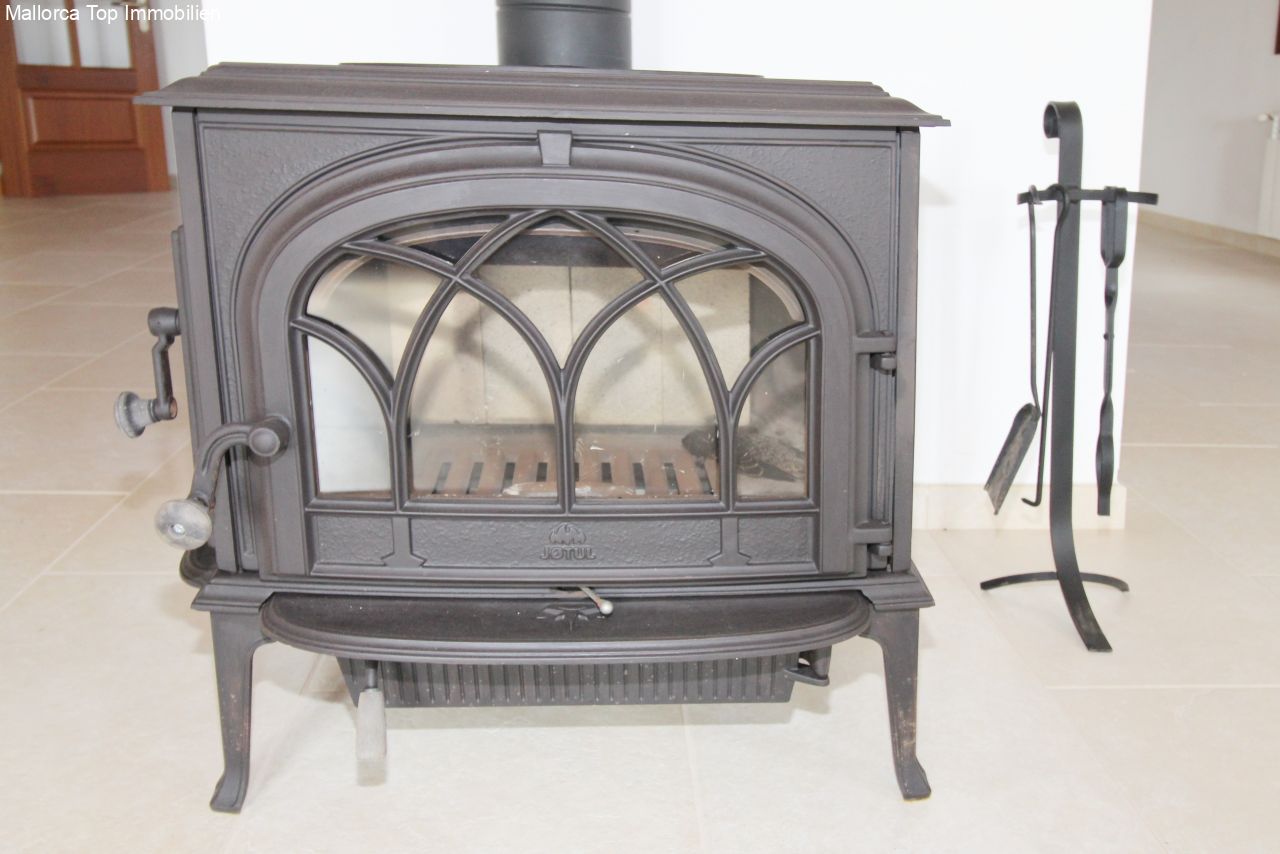
Fire Place: yes
Pool: yes
Air condition: yes
Number of parking spaces: 2 x Garage
Furnished: Partly furnished
Views: Distant view
Quality of fittings: Superior
Floor covering: Tiles
Condition: Modernised
Energy class: E
You might also like
Son Ferriol. Large country house with pool