Felanitx:
Exclusive finca with guest house and rental license

Property ID: MT-AB129
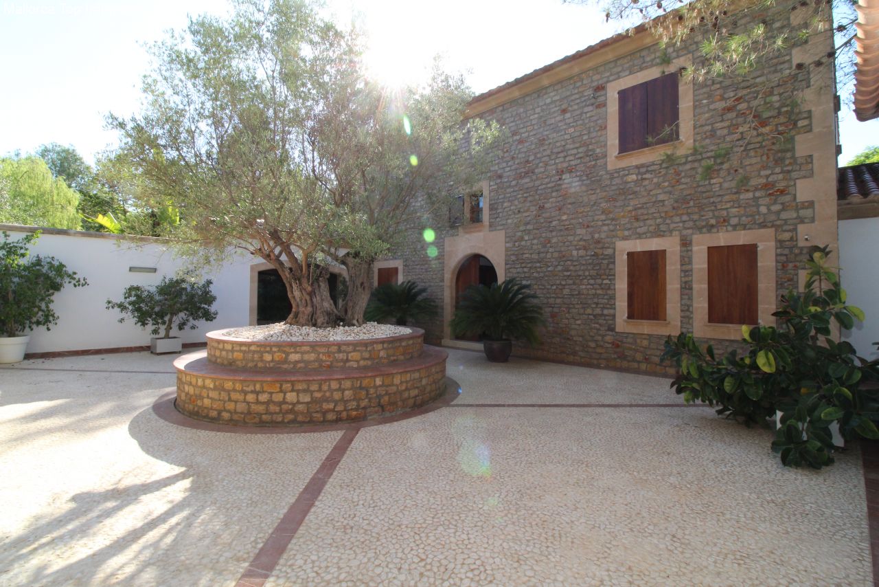
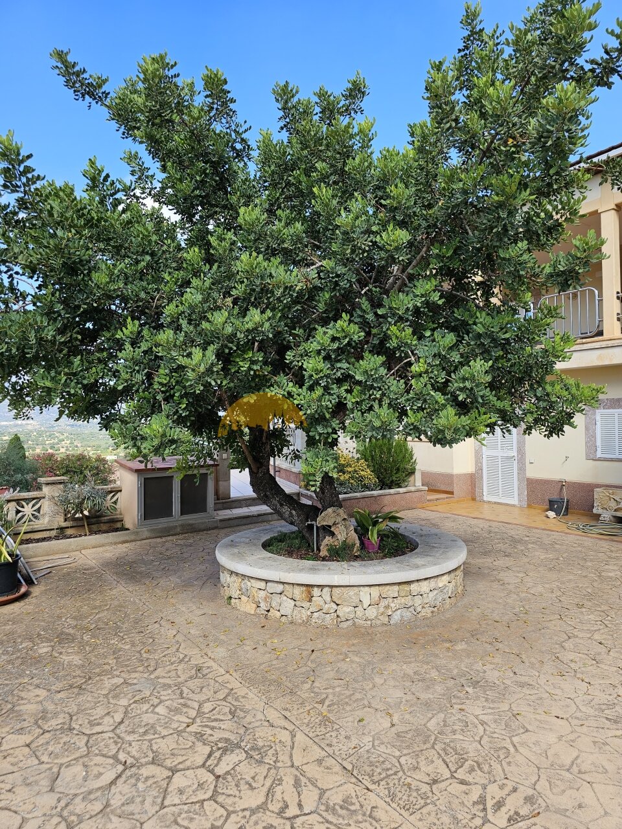
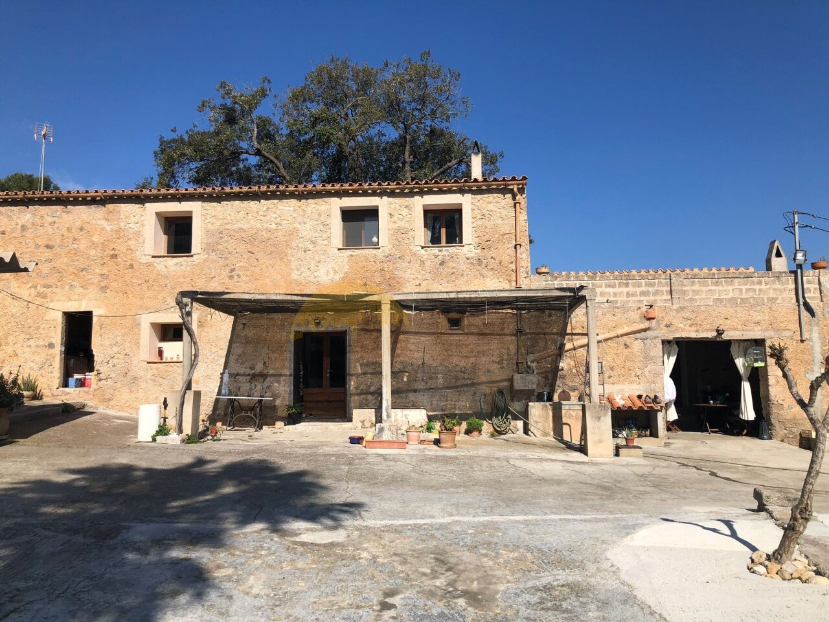
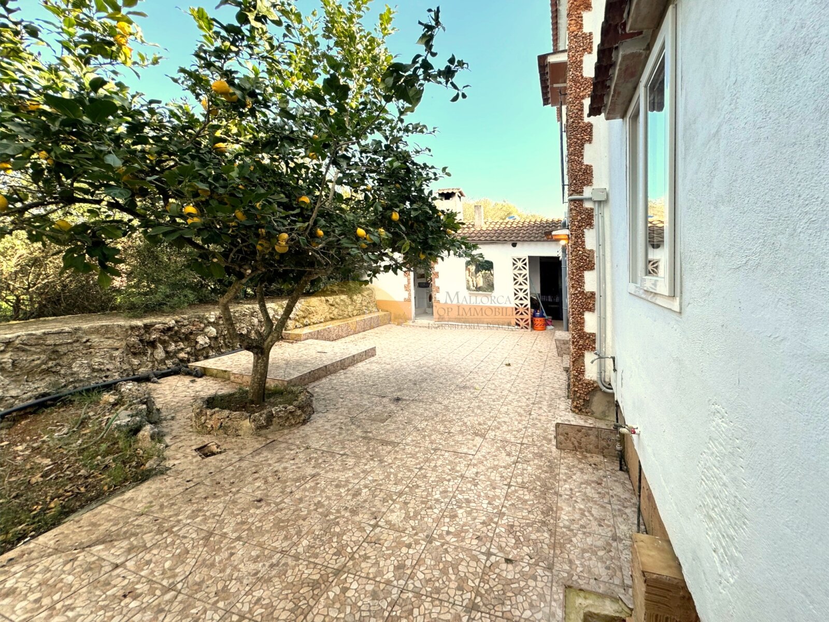
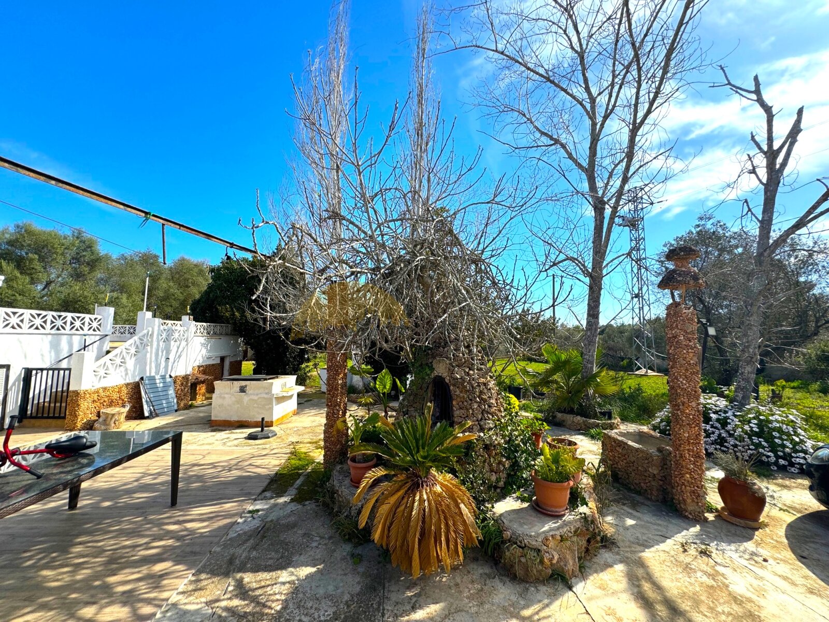
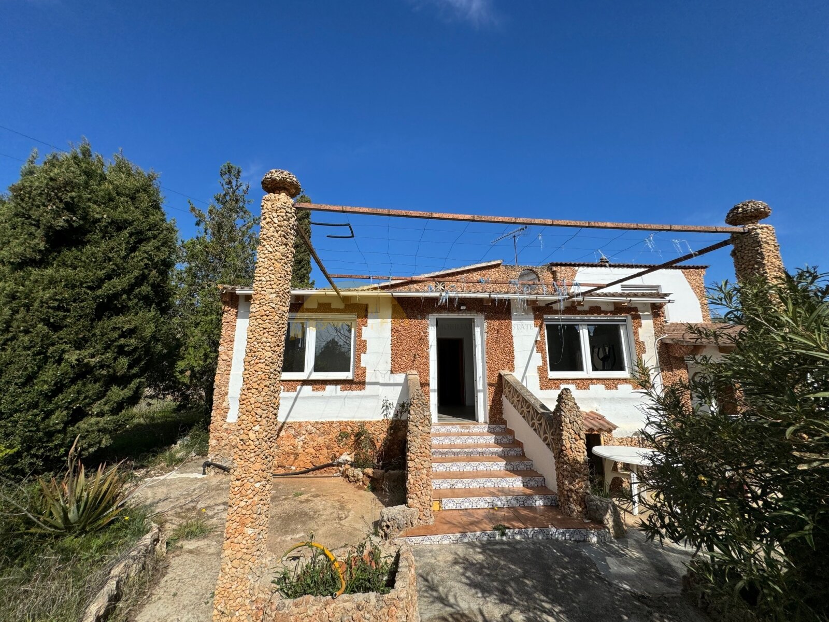
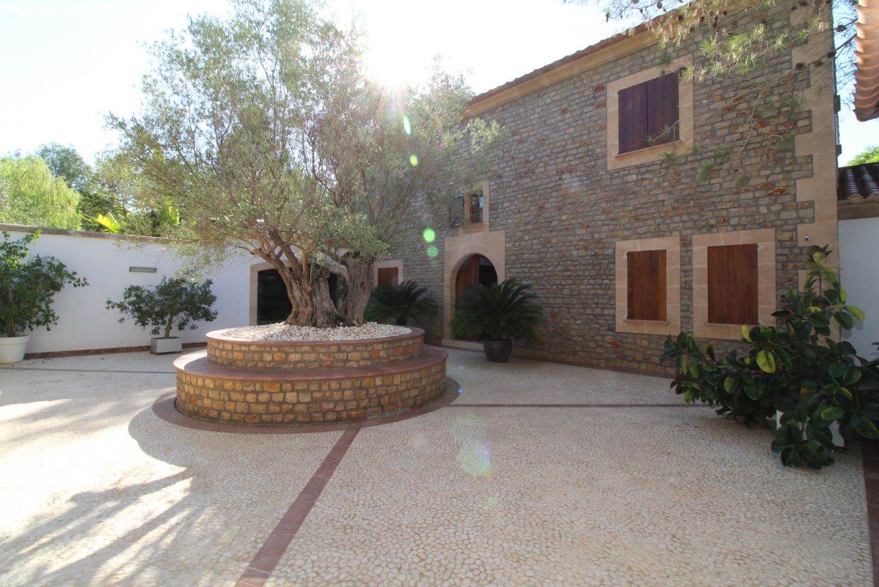
Mediterranean courtyard with a spacious yard and natural stone walls
Mediterranean courtyard with a spacious yard and natural stone walls

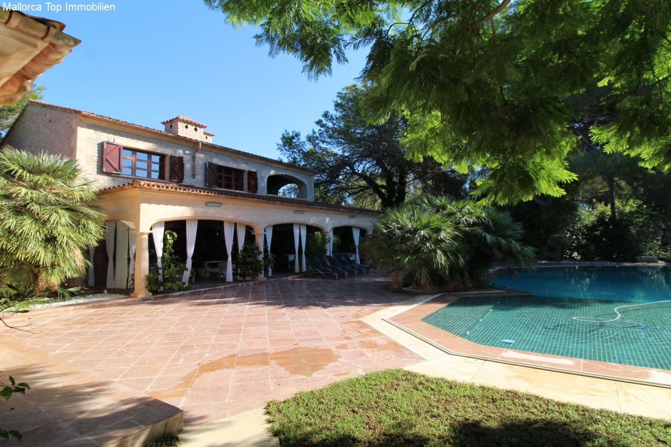
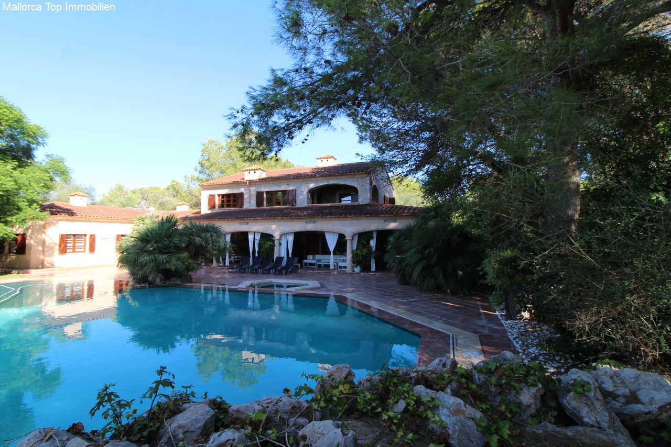
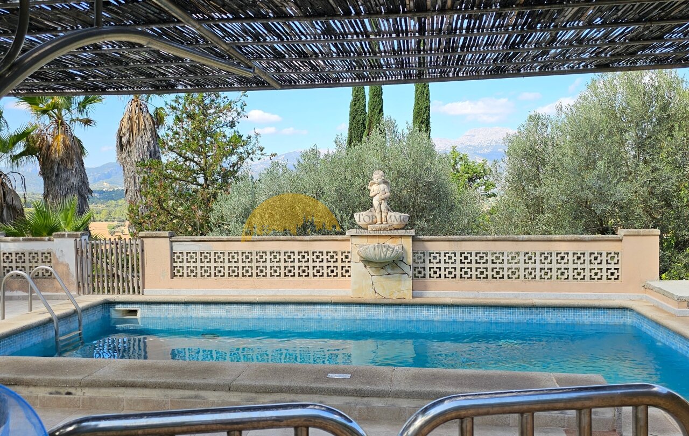
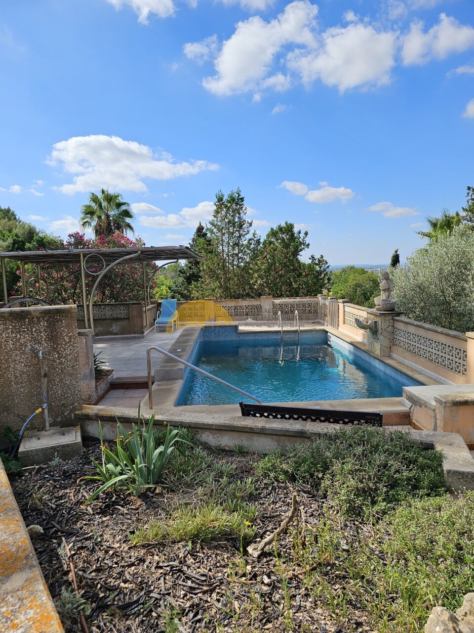
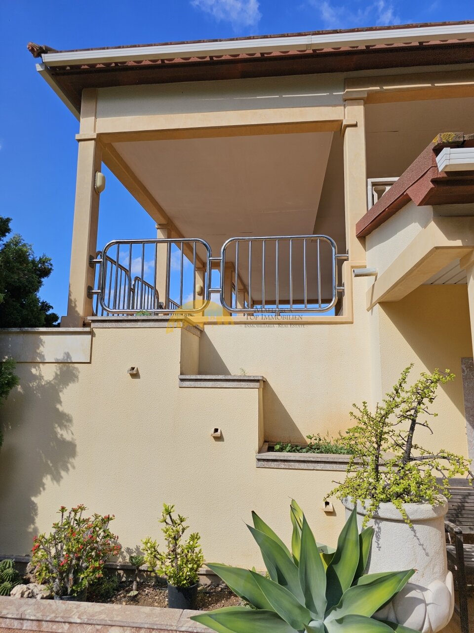
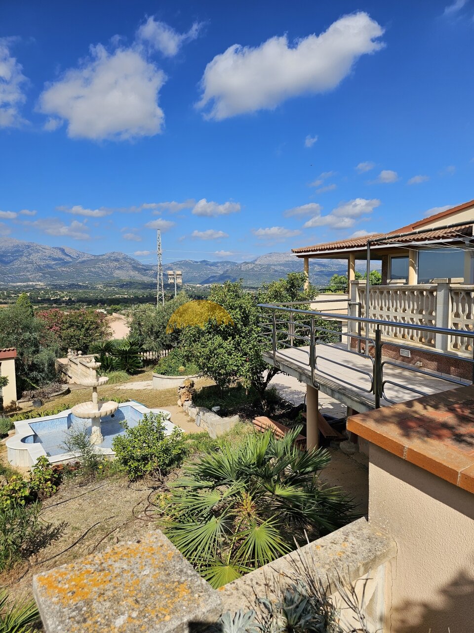
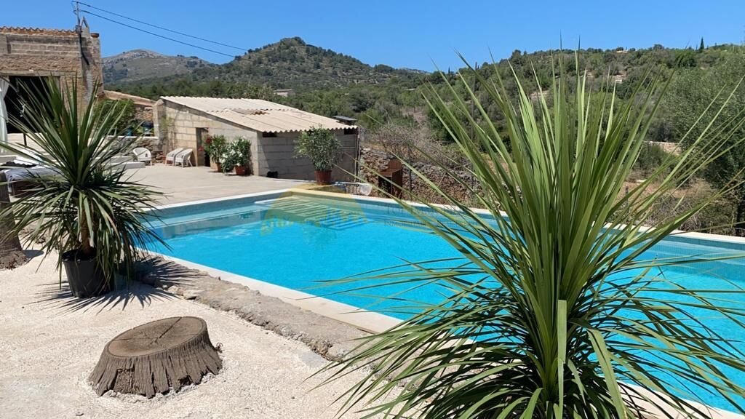
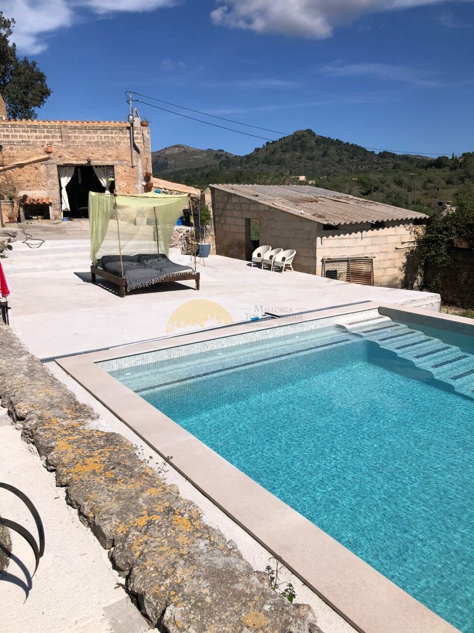
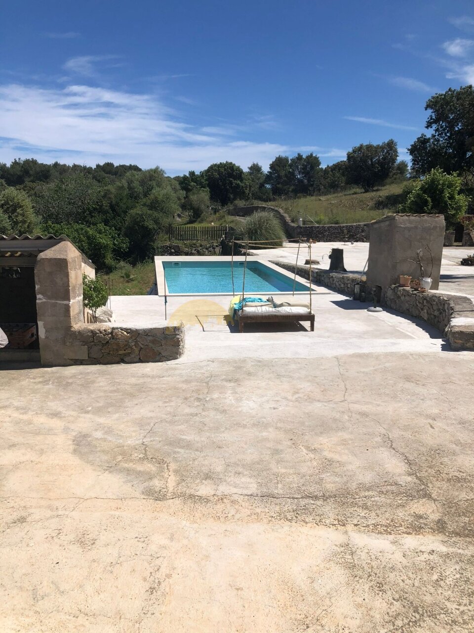
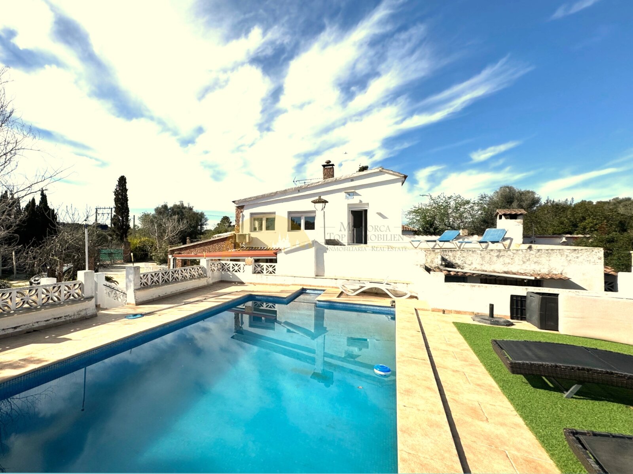
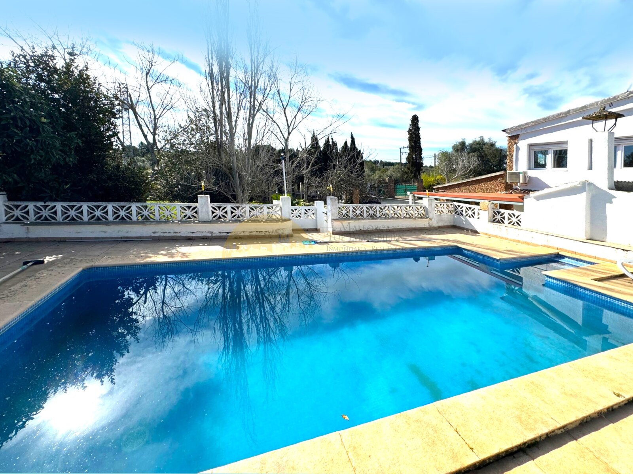

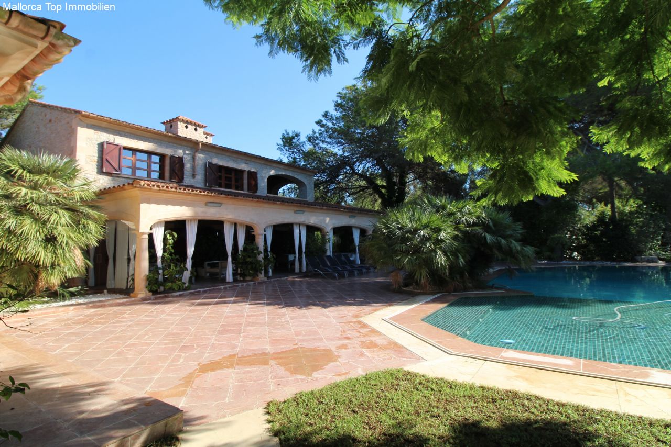
Elegant pool terrace with covered loggia area and direct water access
Elegant pool terrace with covered loggia area and direct water access

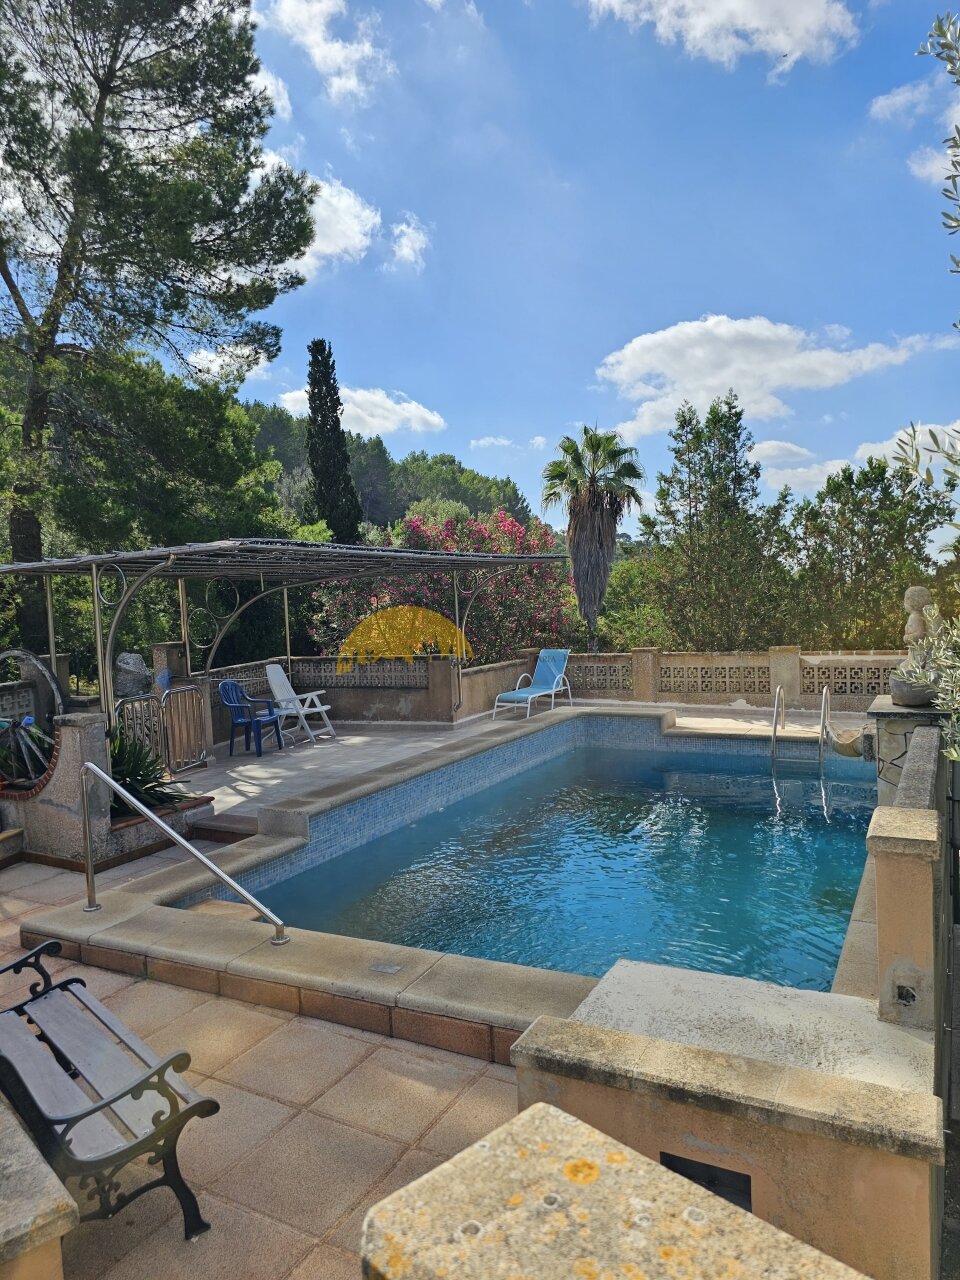
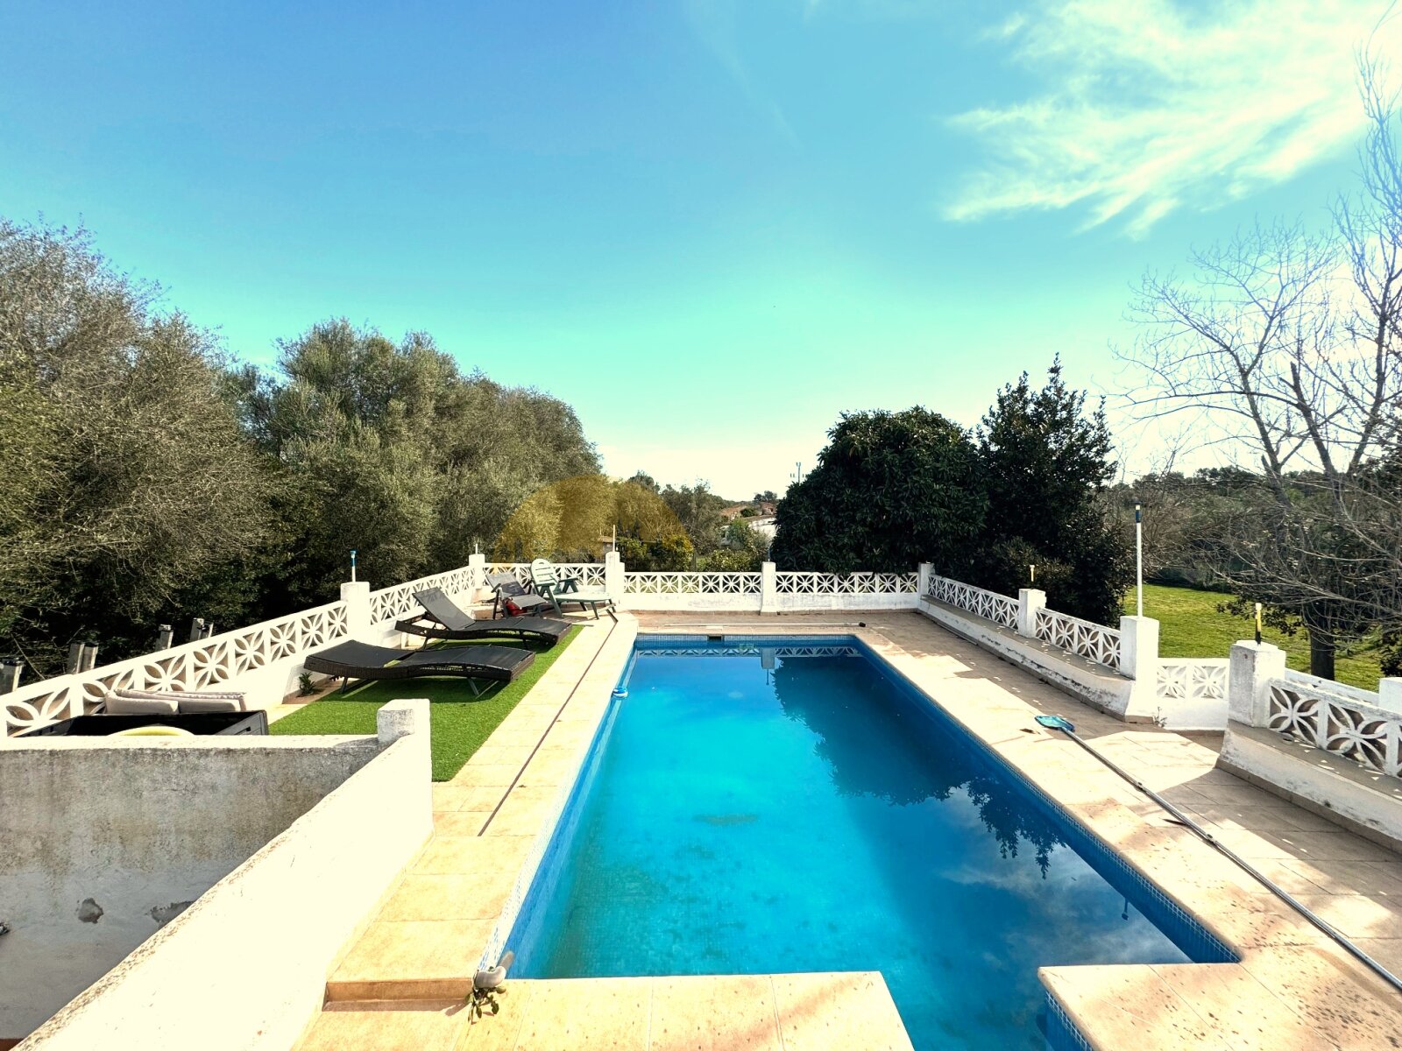
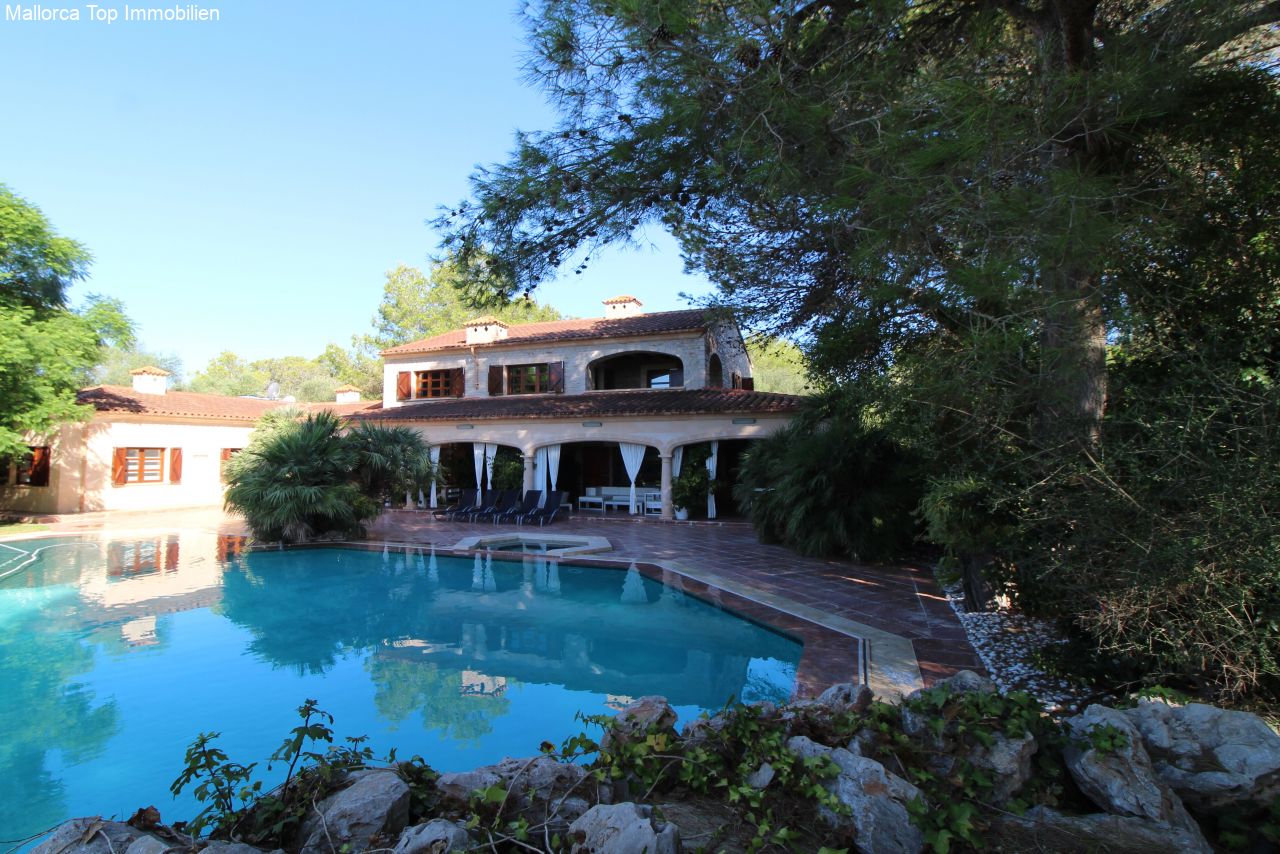
Luxurious pool area with covered veranda and direct terrace access
Luxurious pool area with covered veranda and direct terrace access

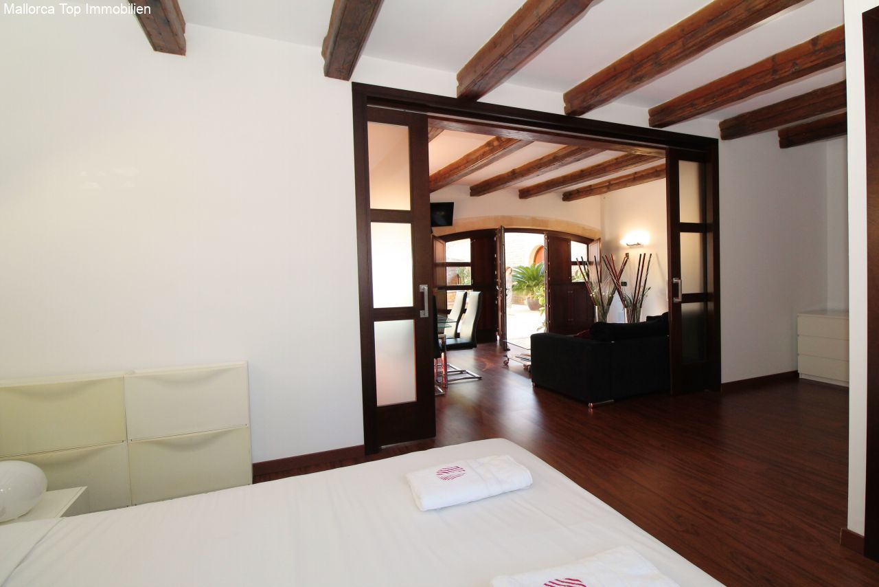
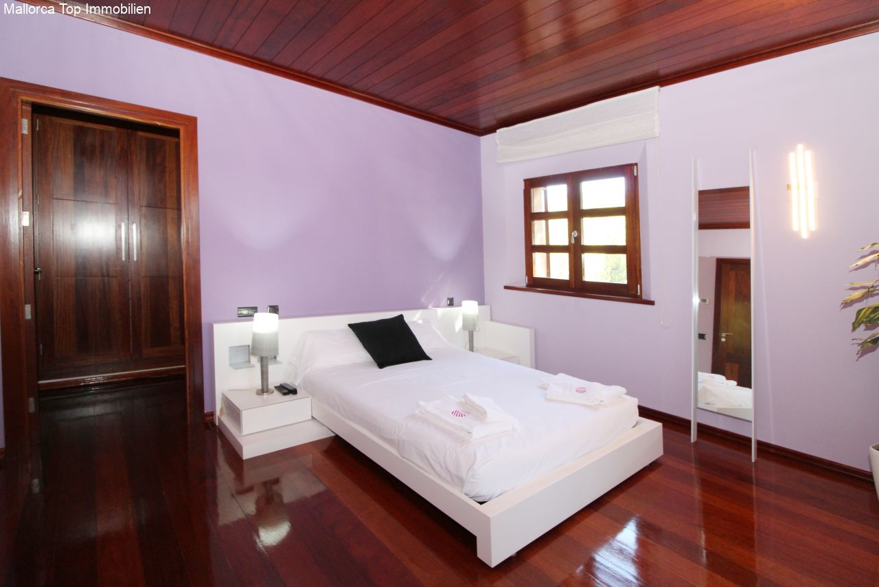
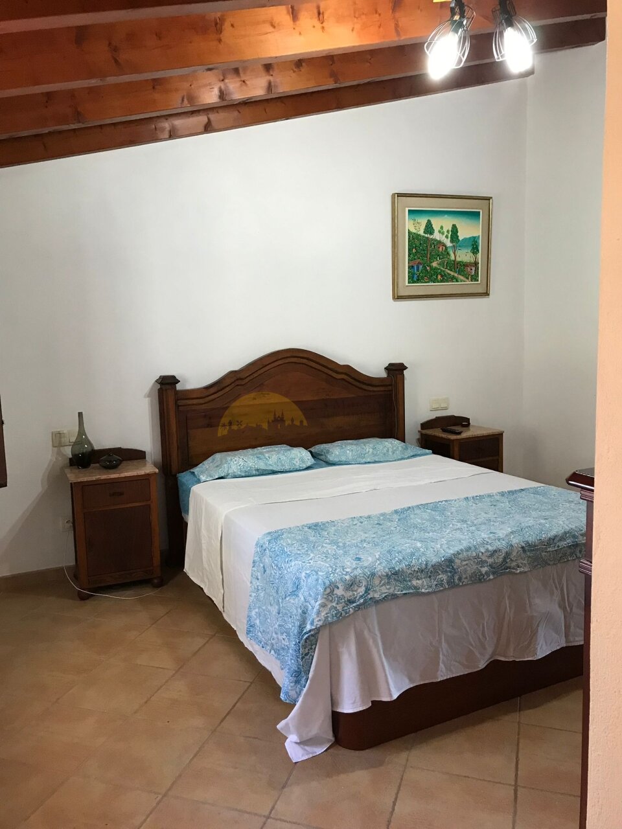
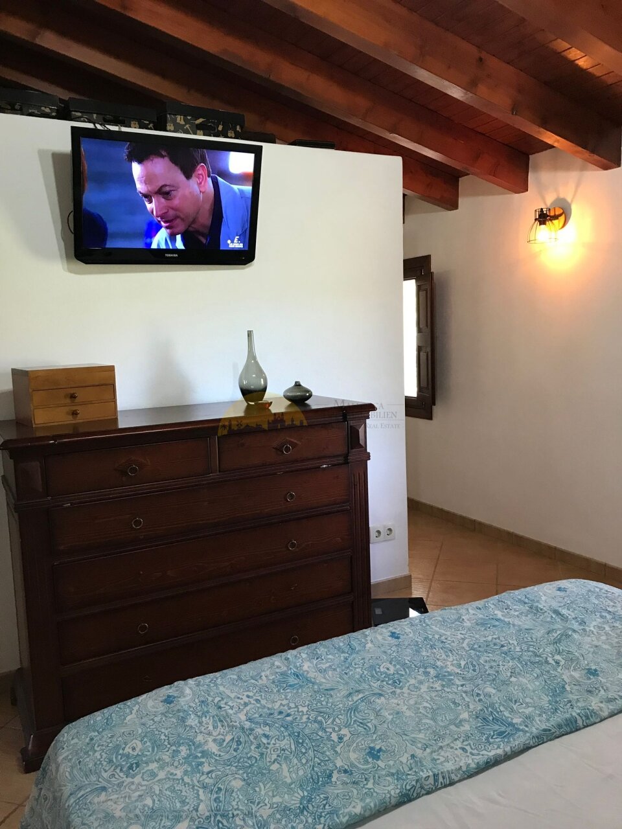
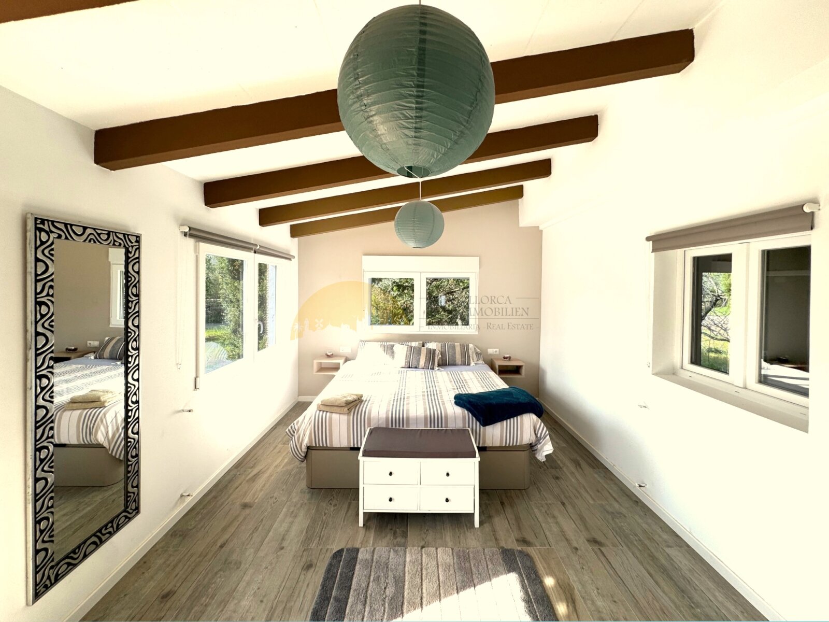
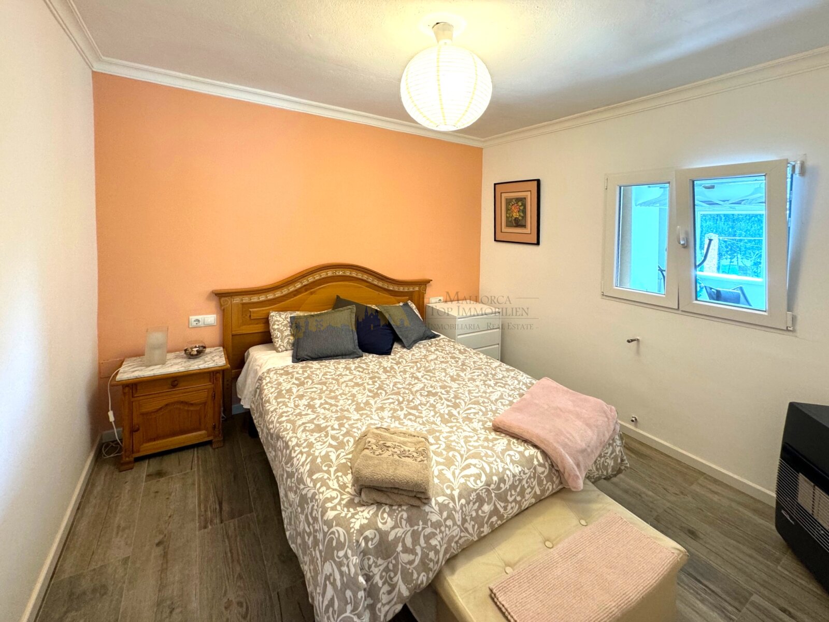
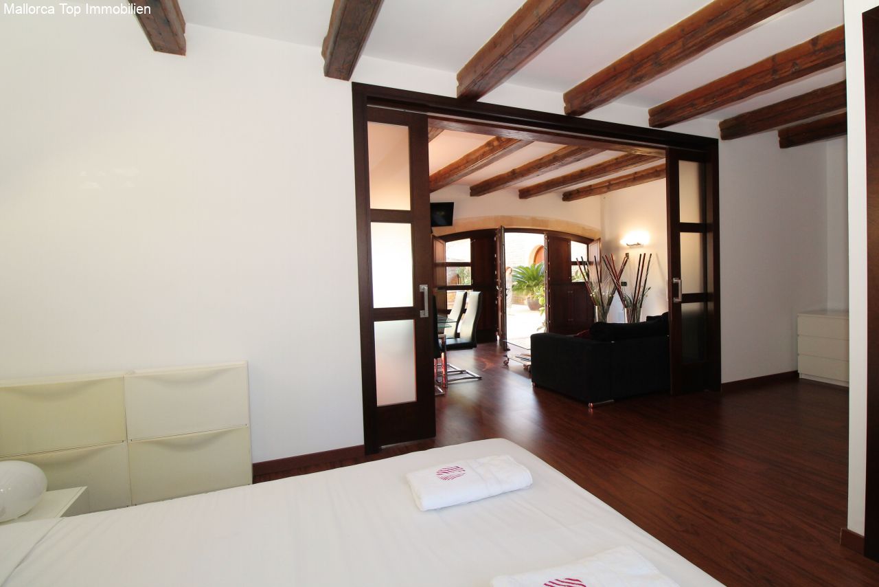
Bedroom with characterful wooden beams and elegant sliding doors to the living area
Bedroom with characterful wooden beams and elegant sliding doors to the living area

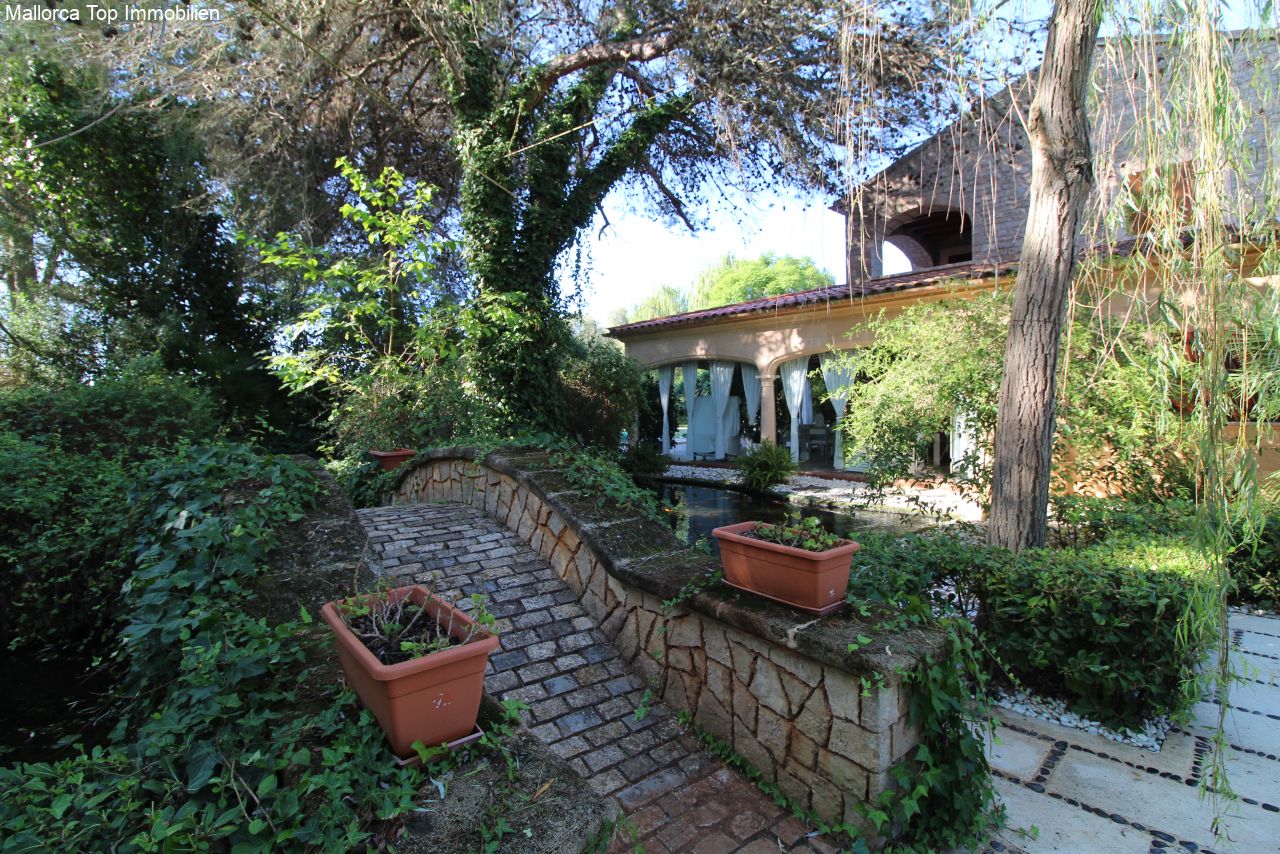
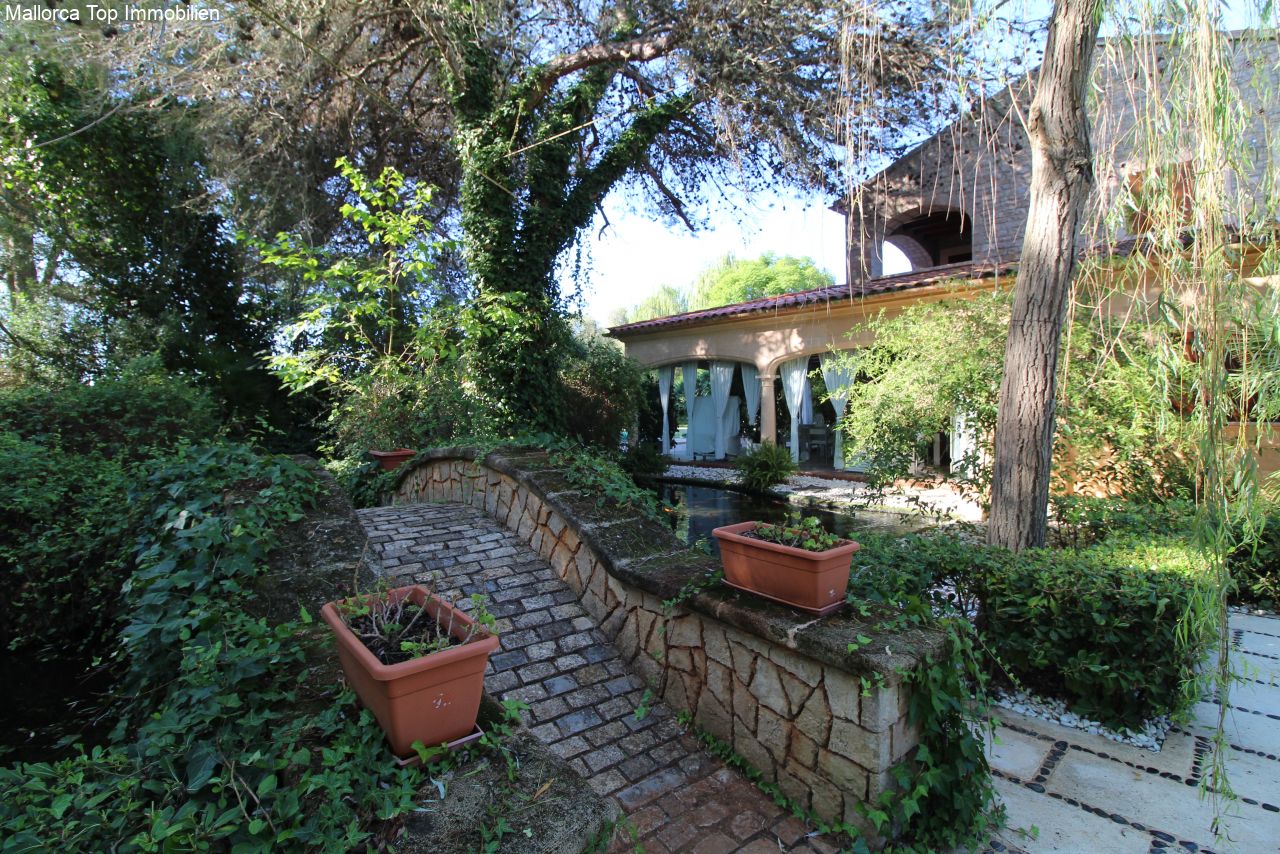
Romantic access path with authentic natural stone walls and old trees.
Romantic access path with authentic natural stone walls and old trees.

Idyllic stream with natural shoreline and old trees
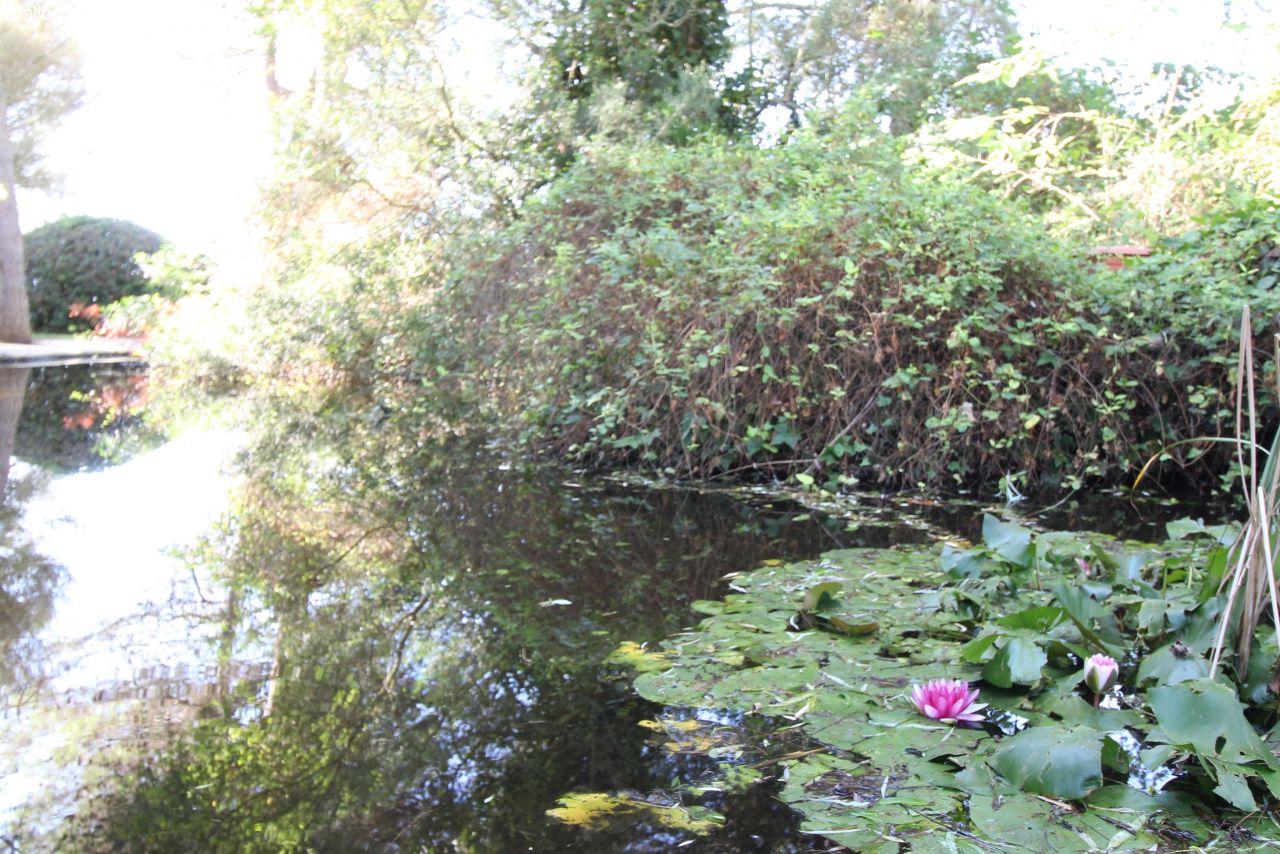
Idyllic stream with natural shoreline and old trees

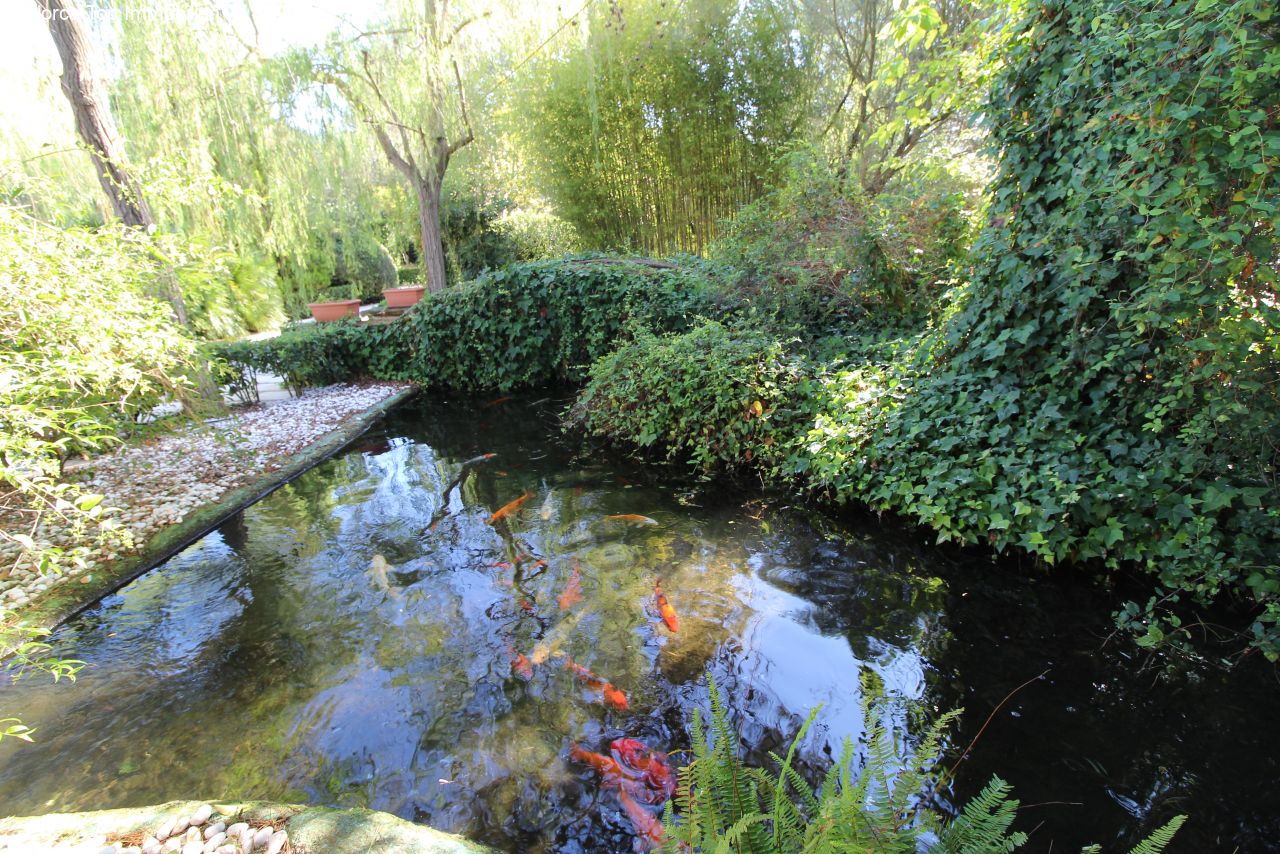
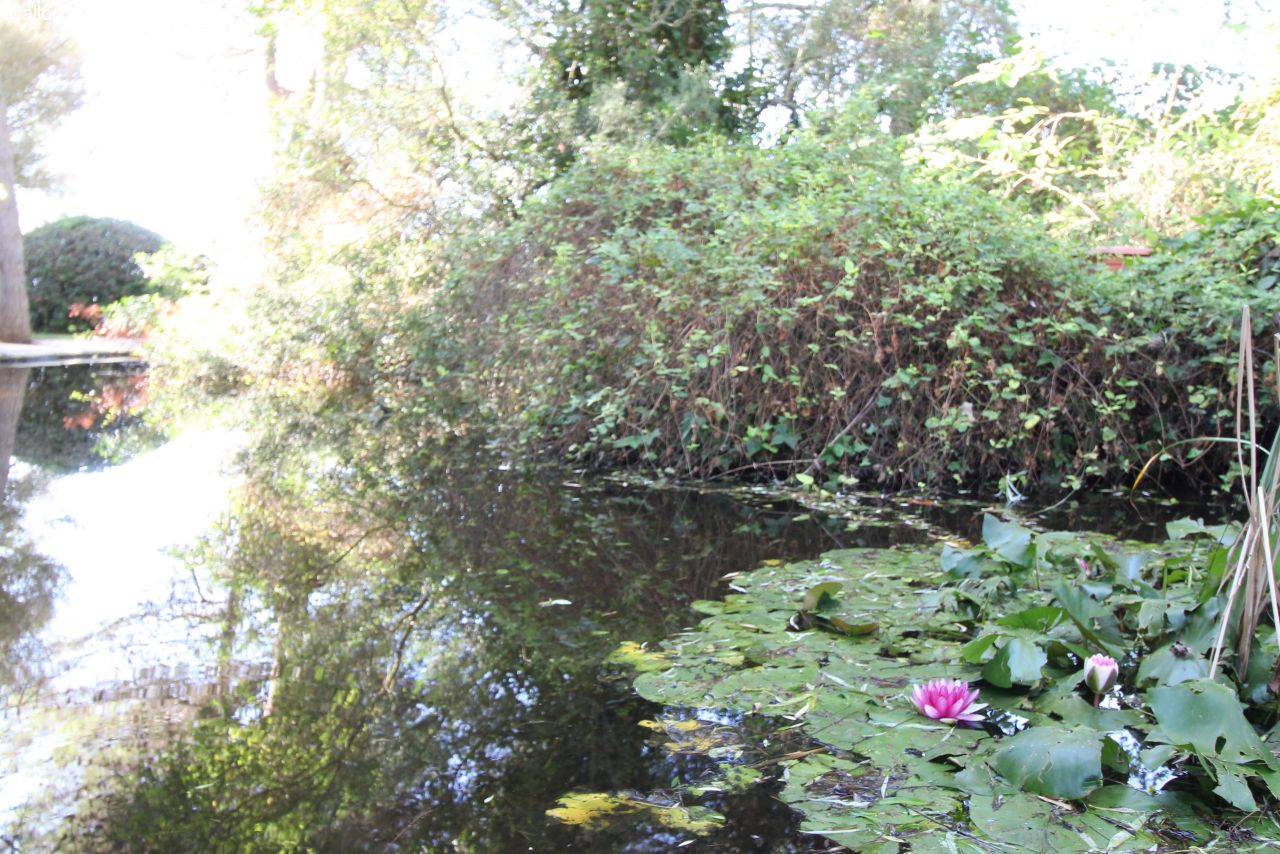
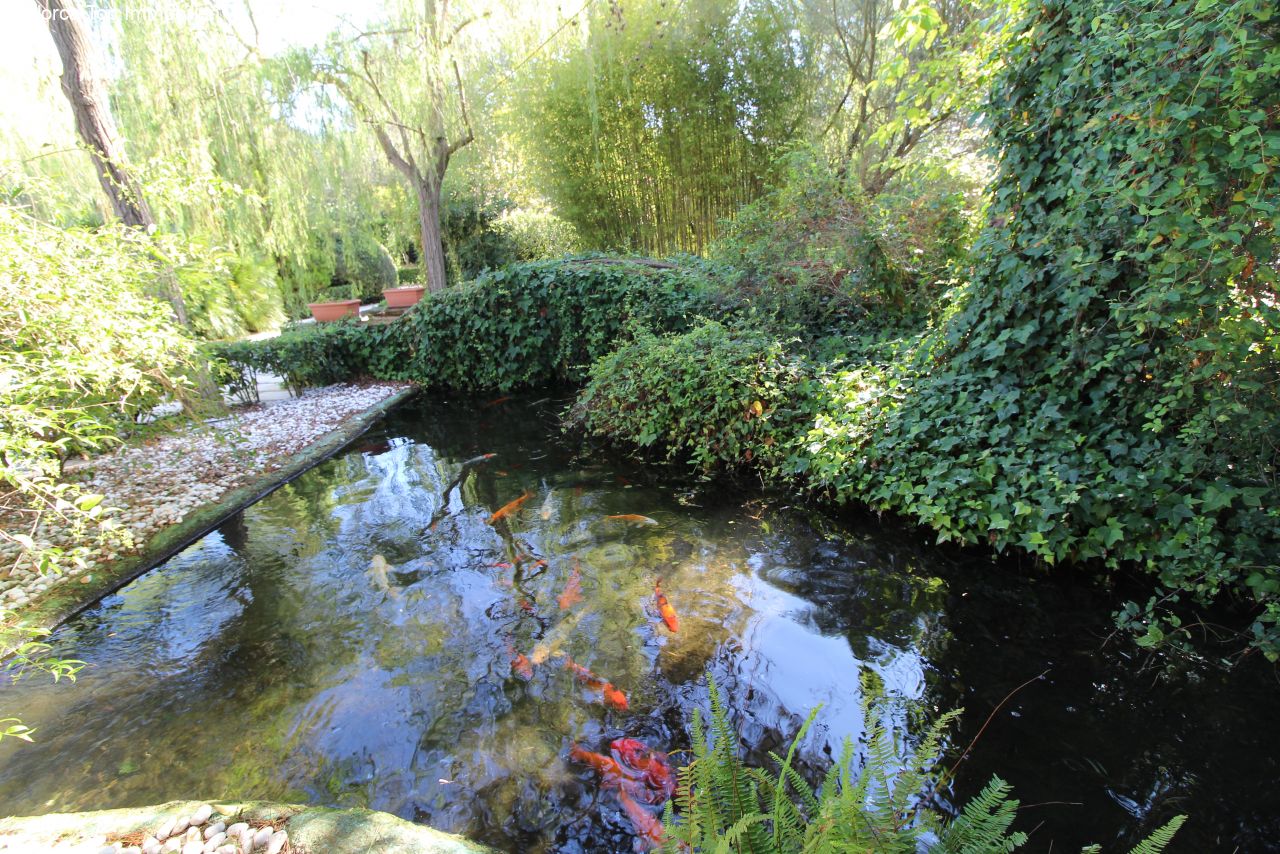
Private pond area with natural shoreline and lush vegetation
Private pond area with natural shoreline and lush vegetation

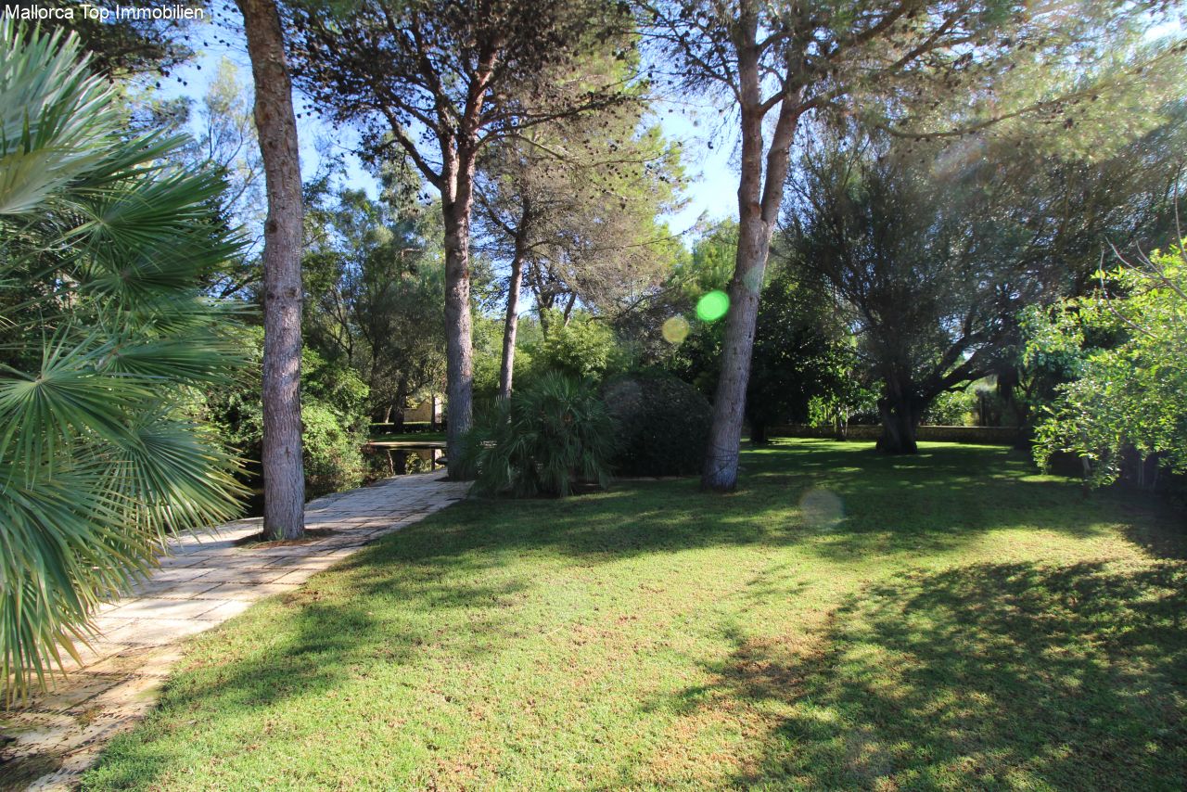
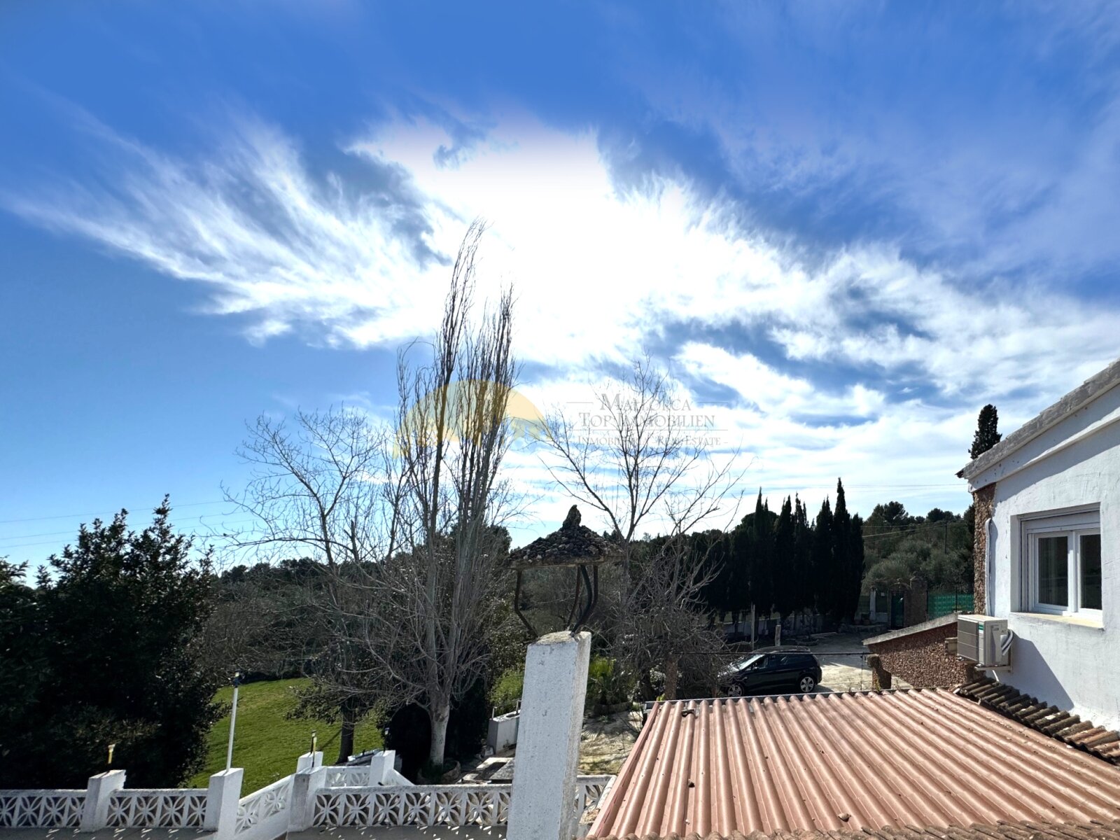
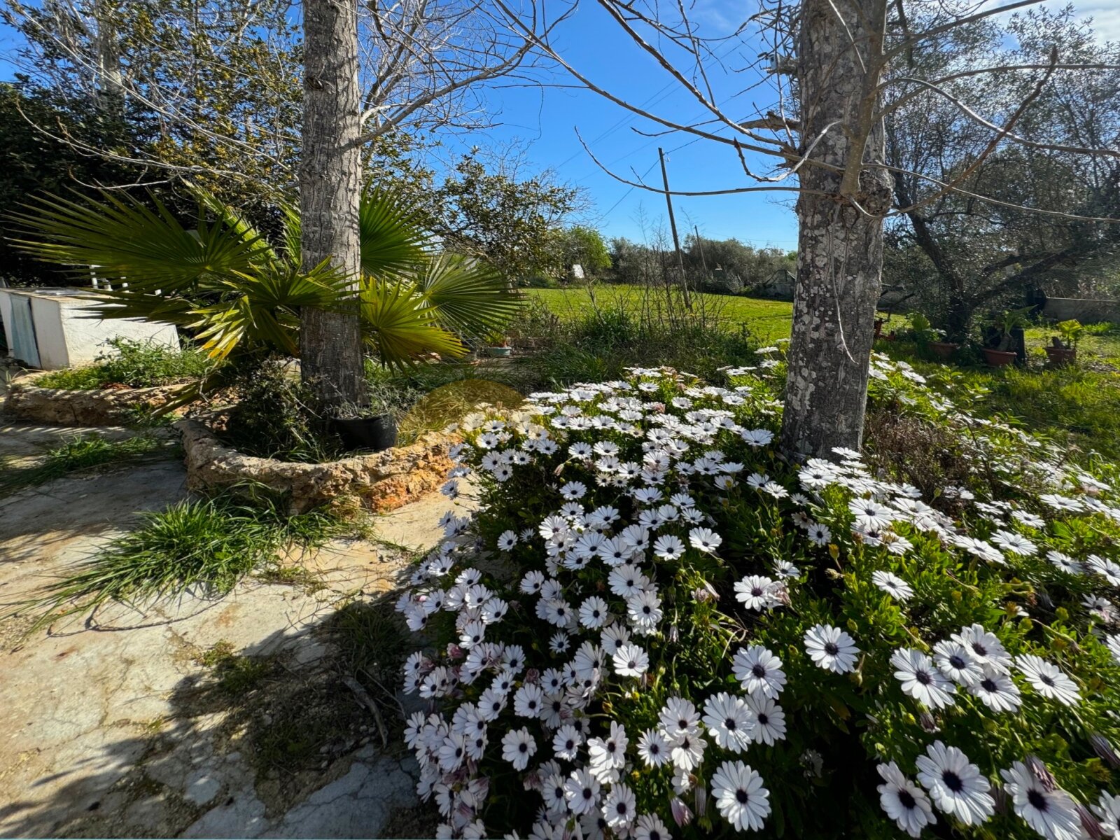
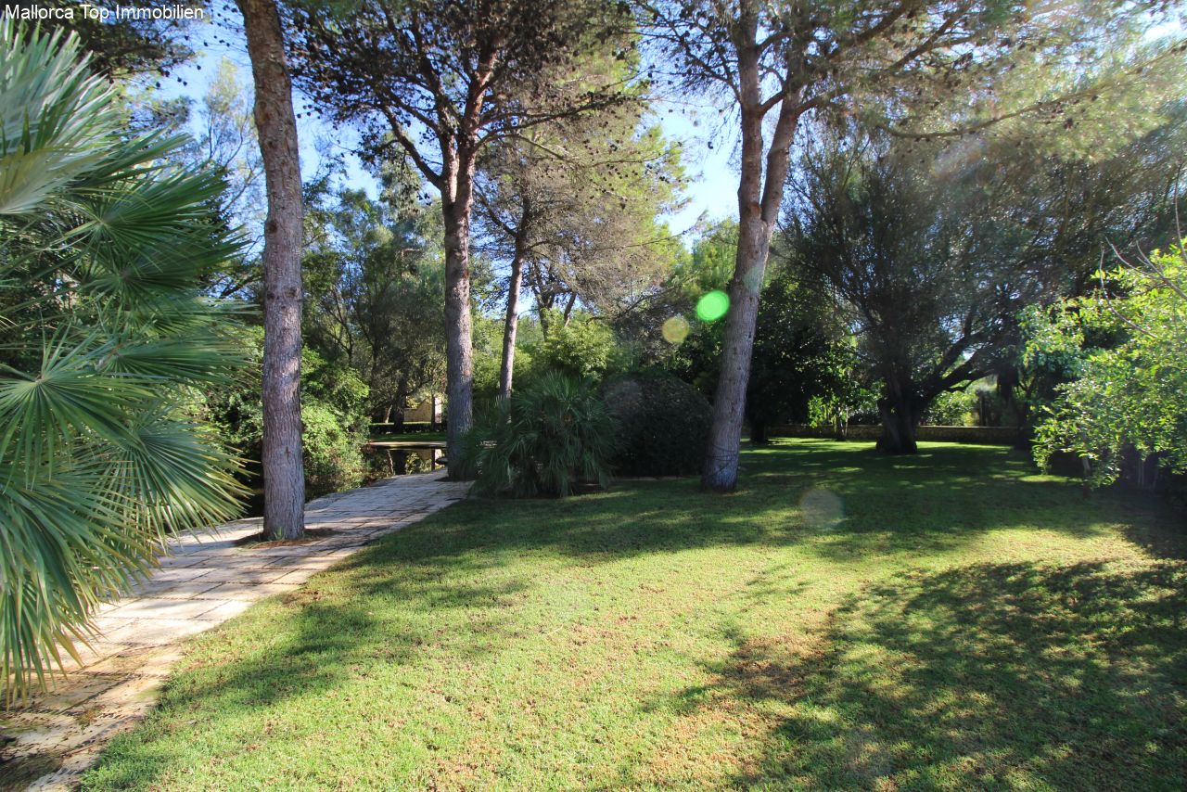
Park-like estate with old trees and well-maintained lawn.
Park-like estate with old trees and well-maintained lawn.

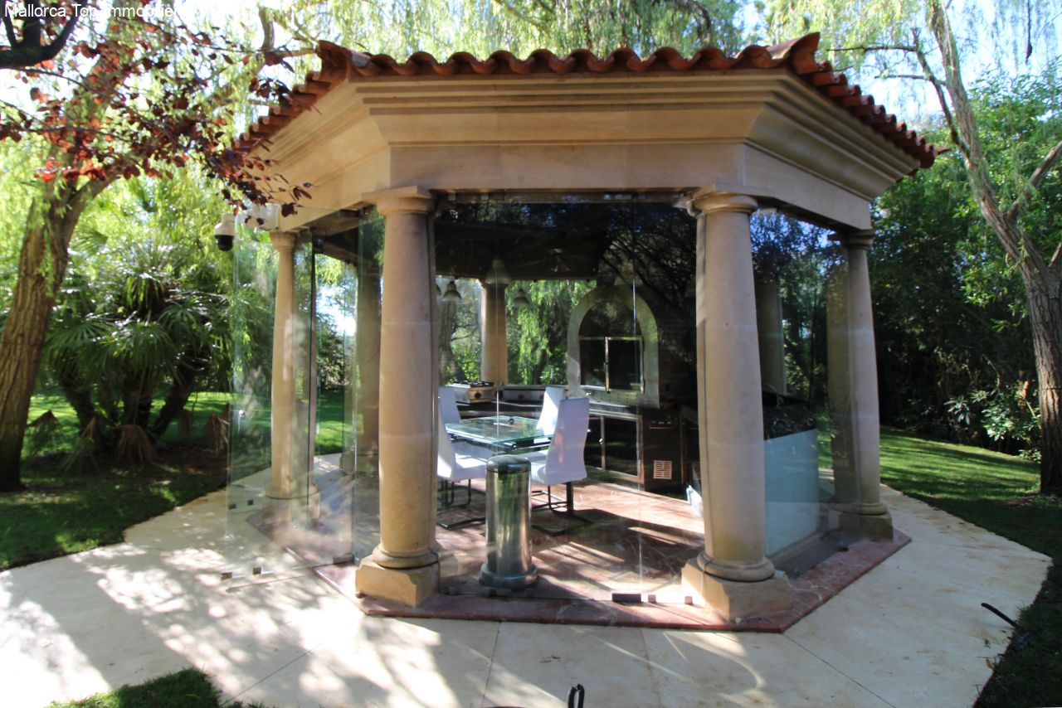
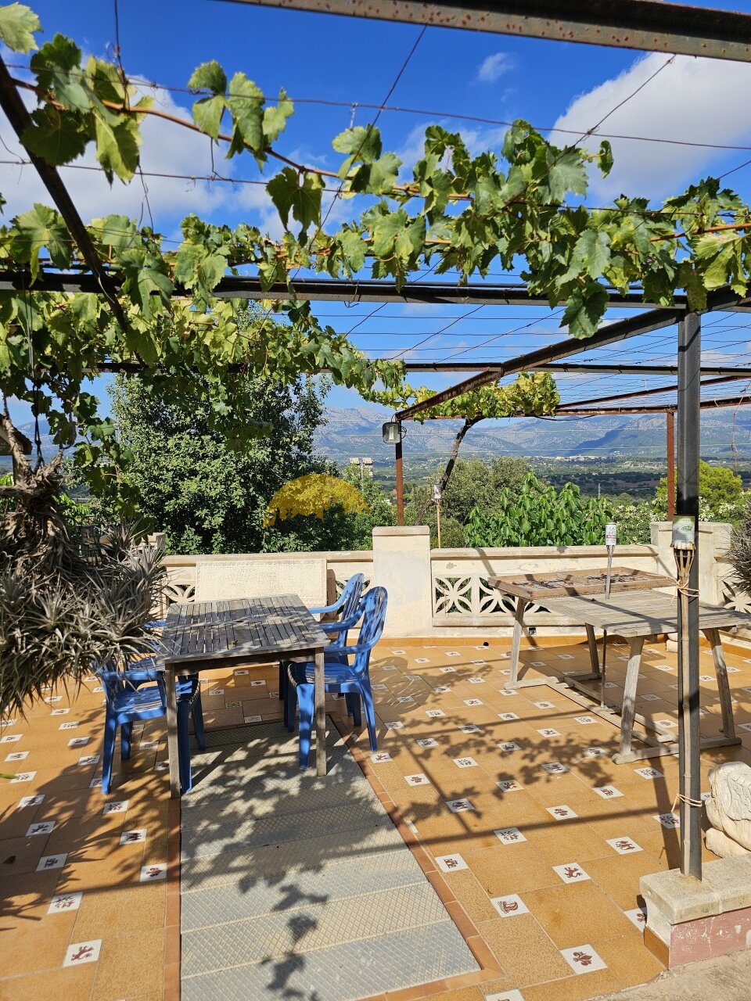
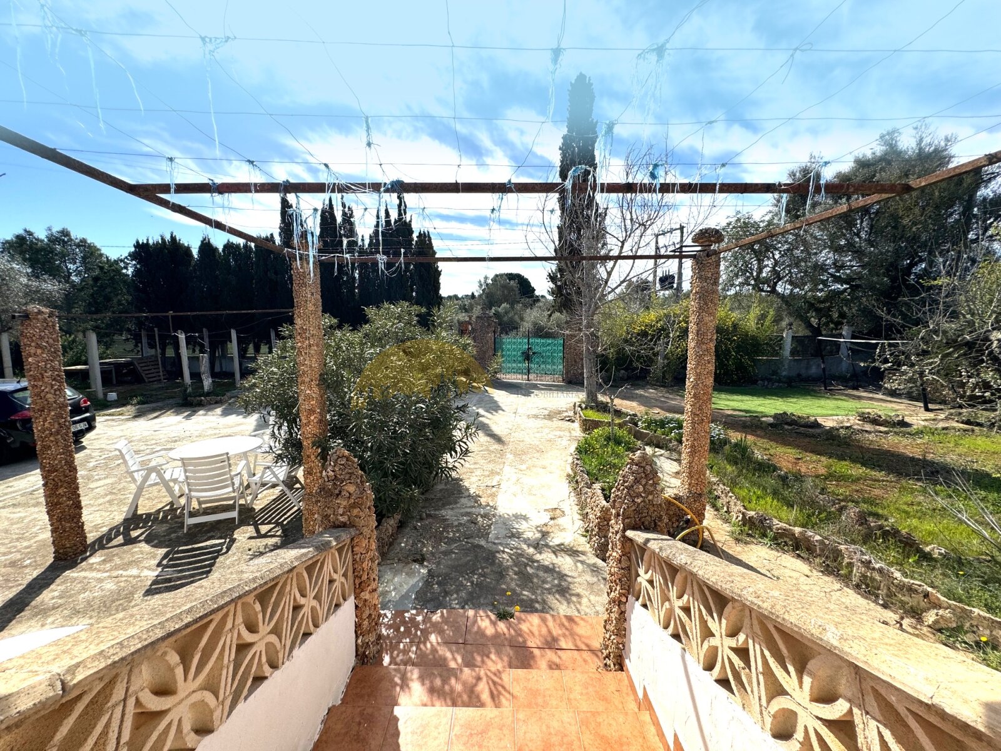
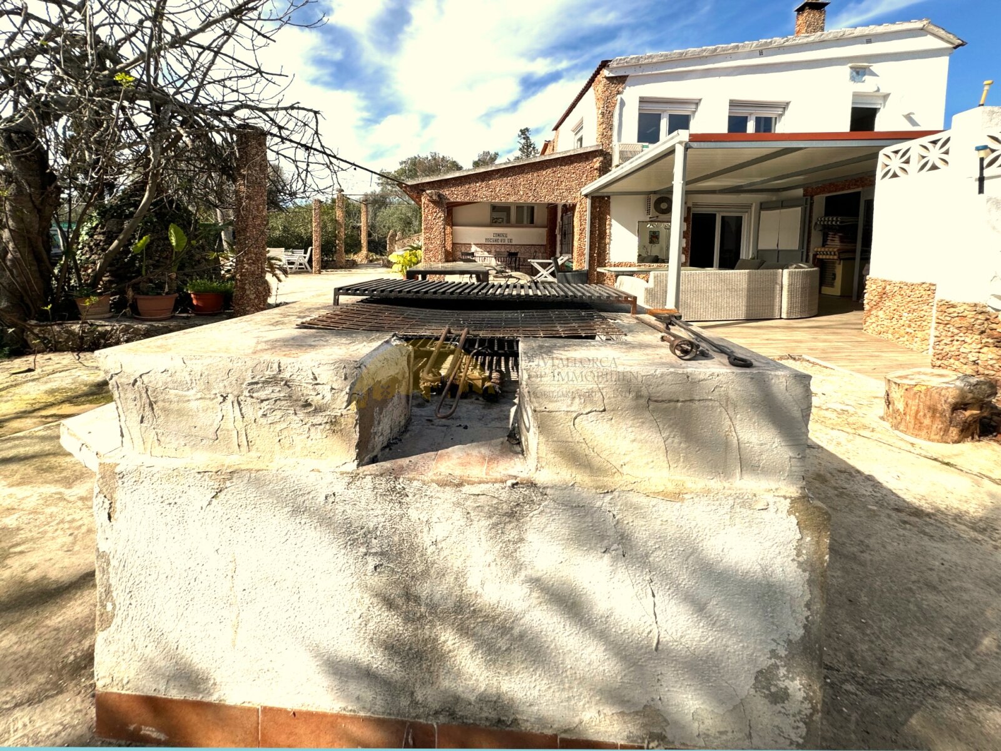
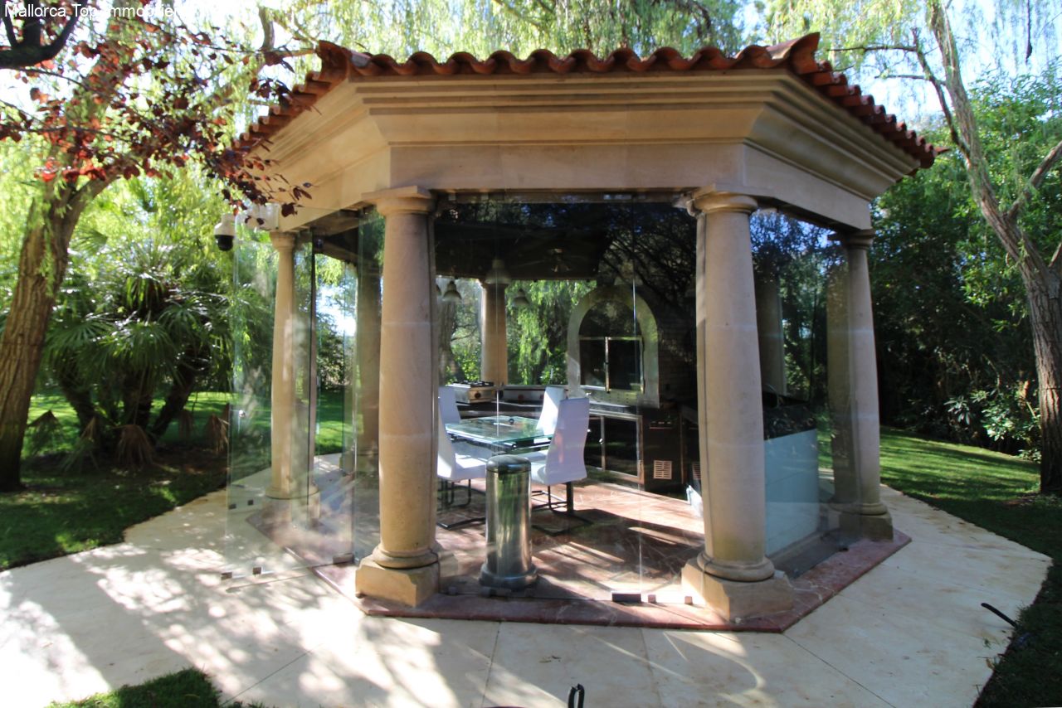
Elegant pergola with column architecture and integrated outdoor kitchen
Elegant pergola with column architecture and integrated outdoor kitchen

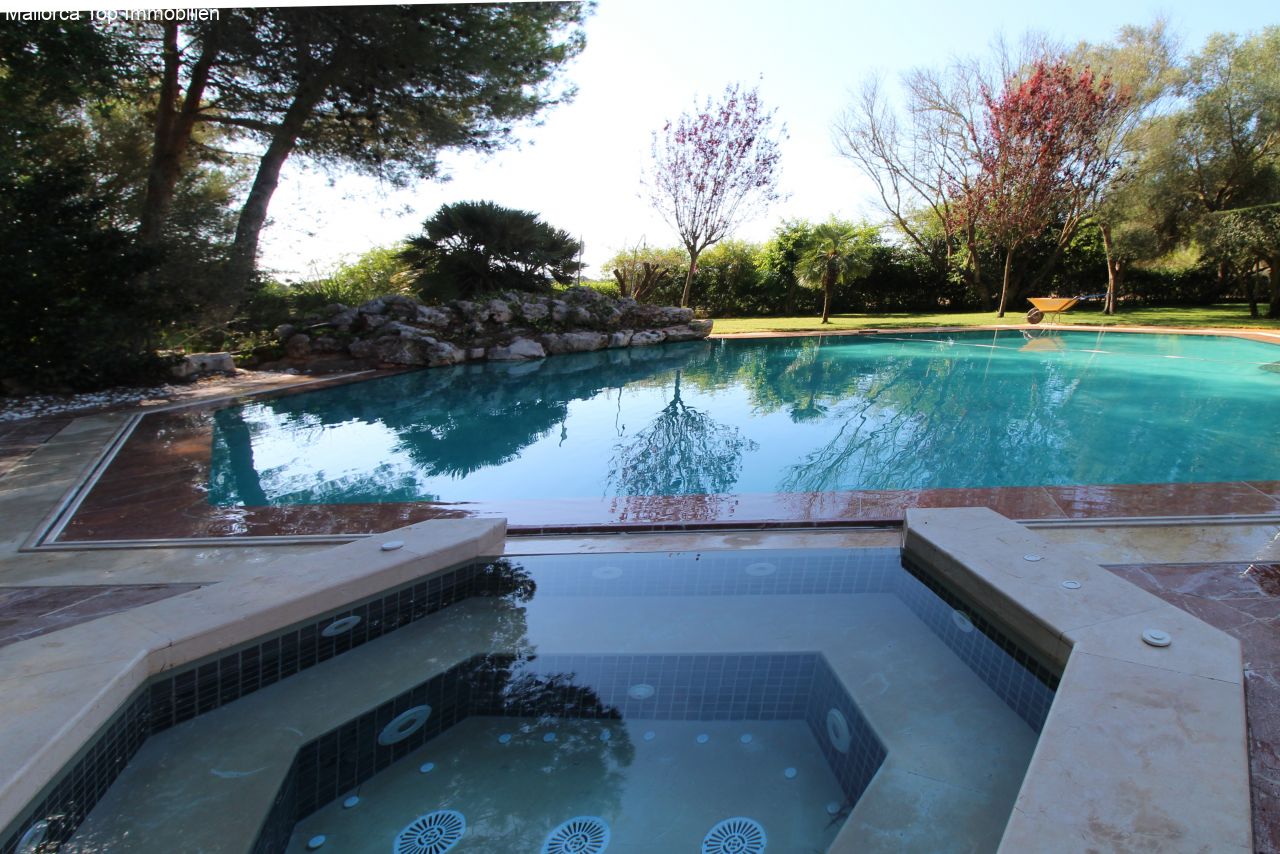
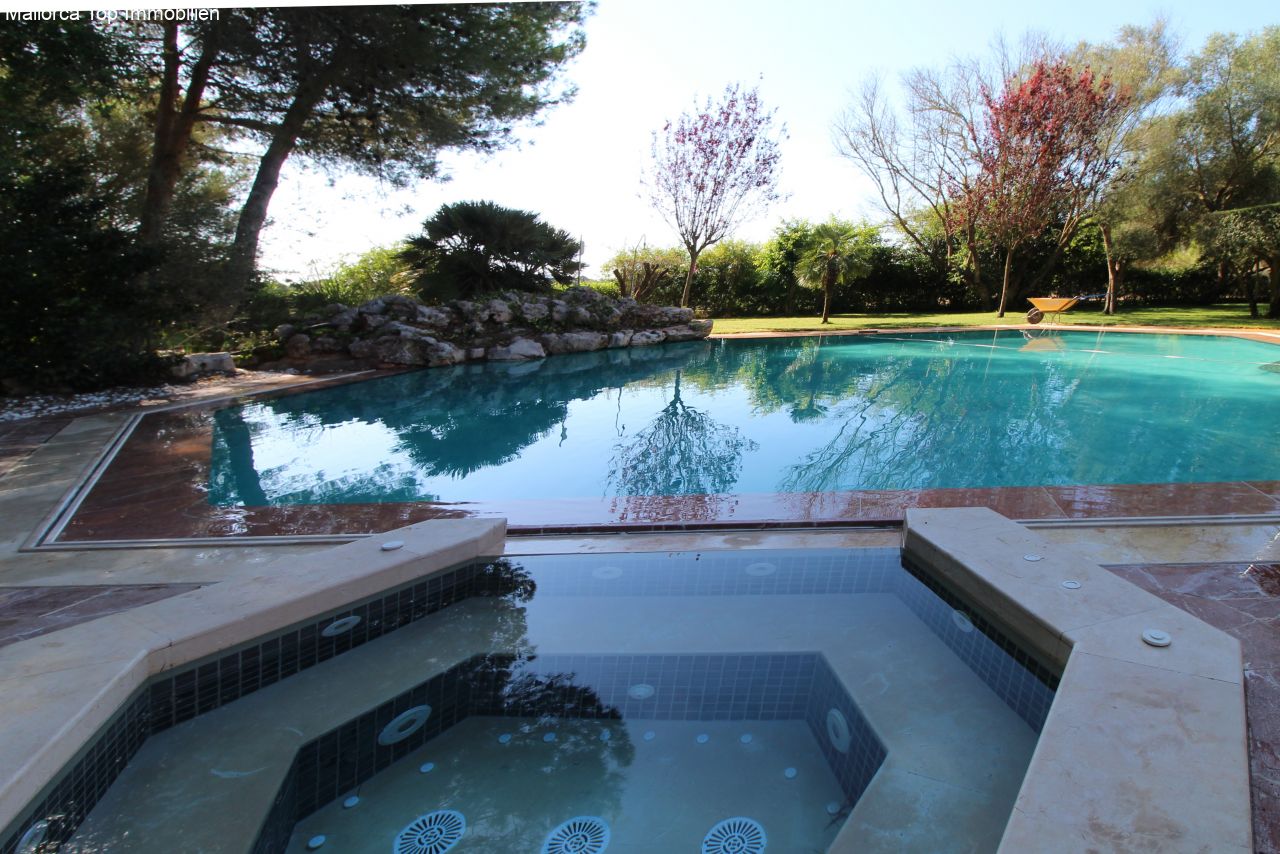
Whirlpool with integrated relaxation zone and direct pool access
Whirlpool with integrated relaxation zone and direct pool access

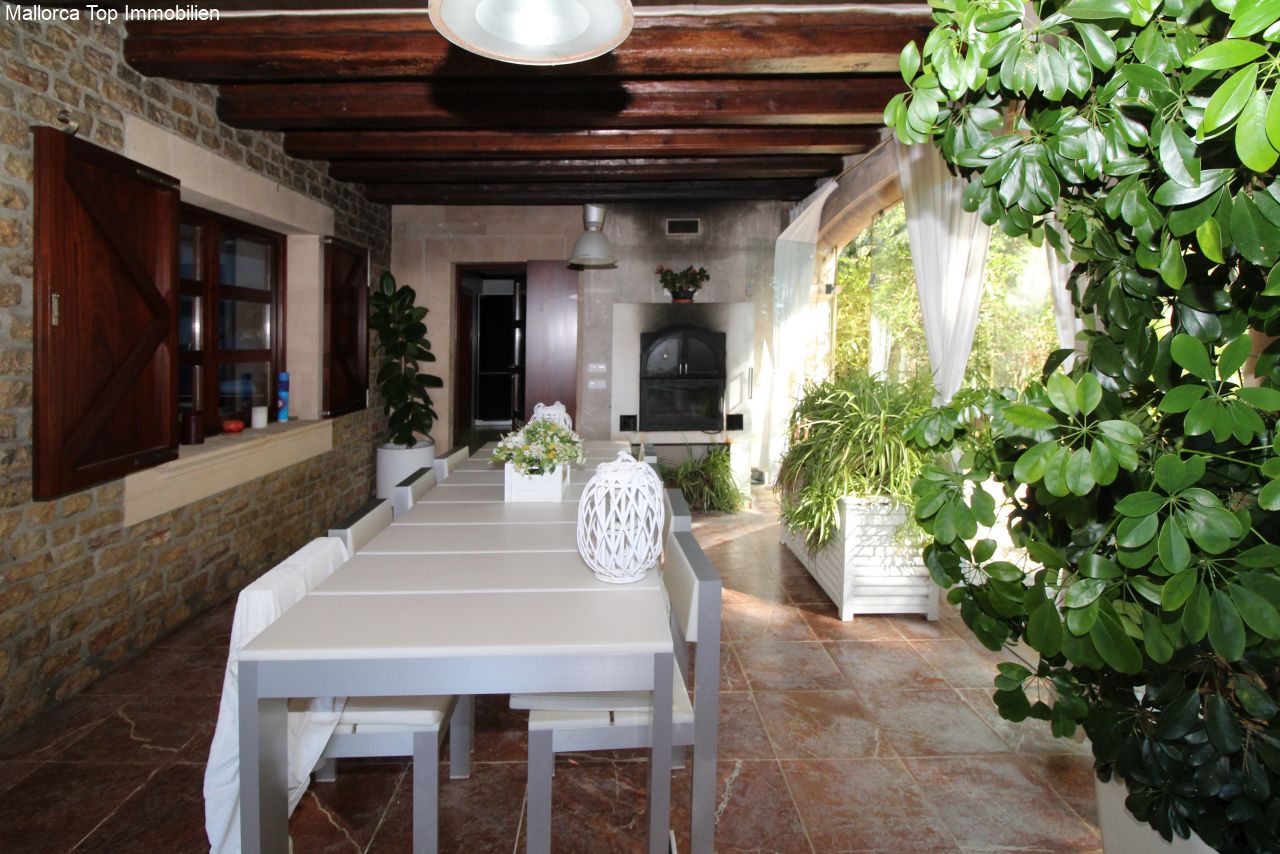
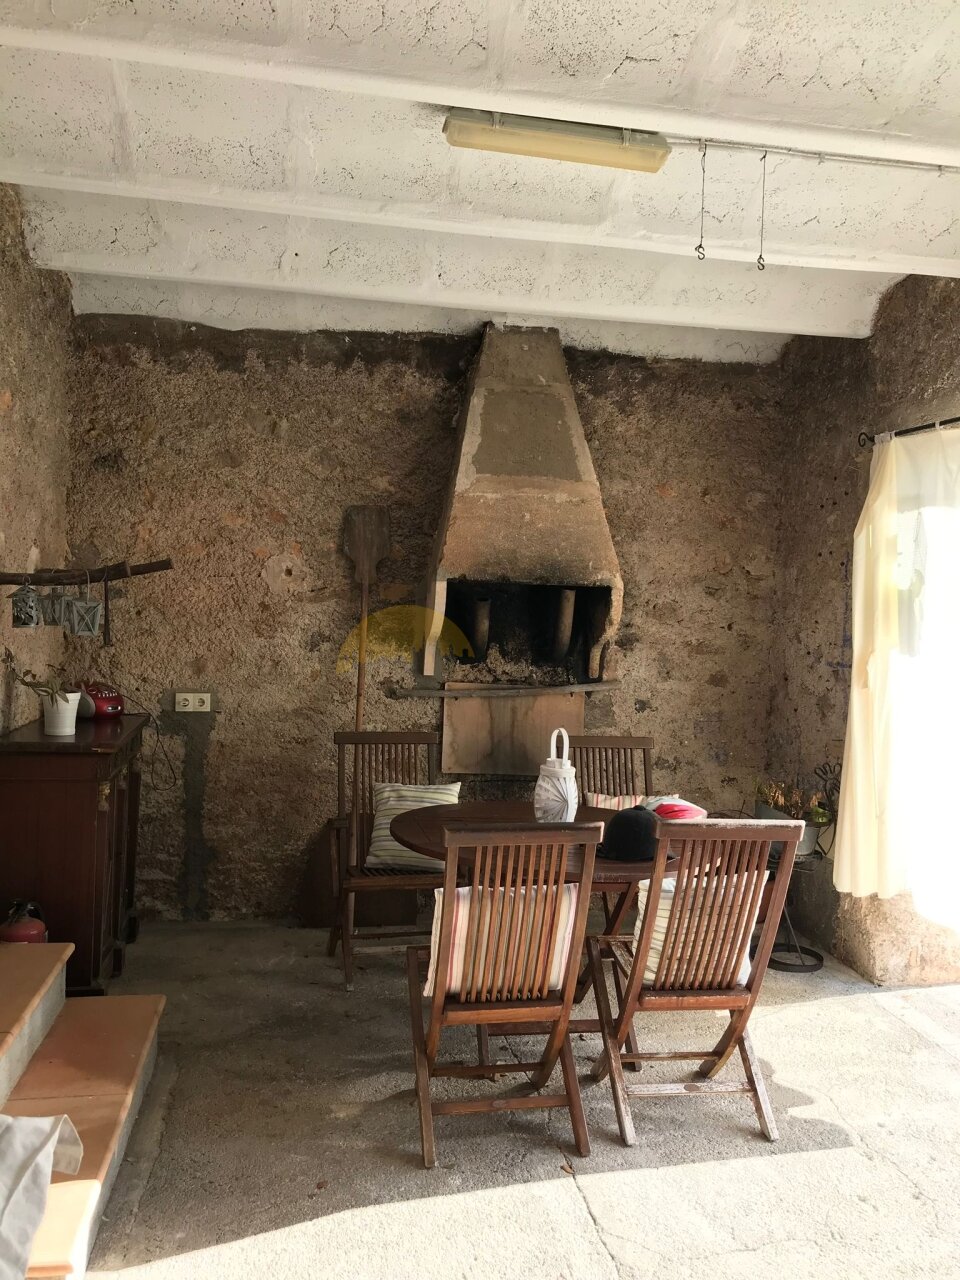
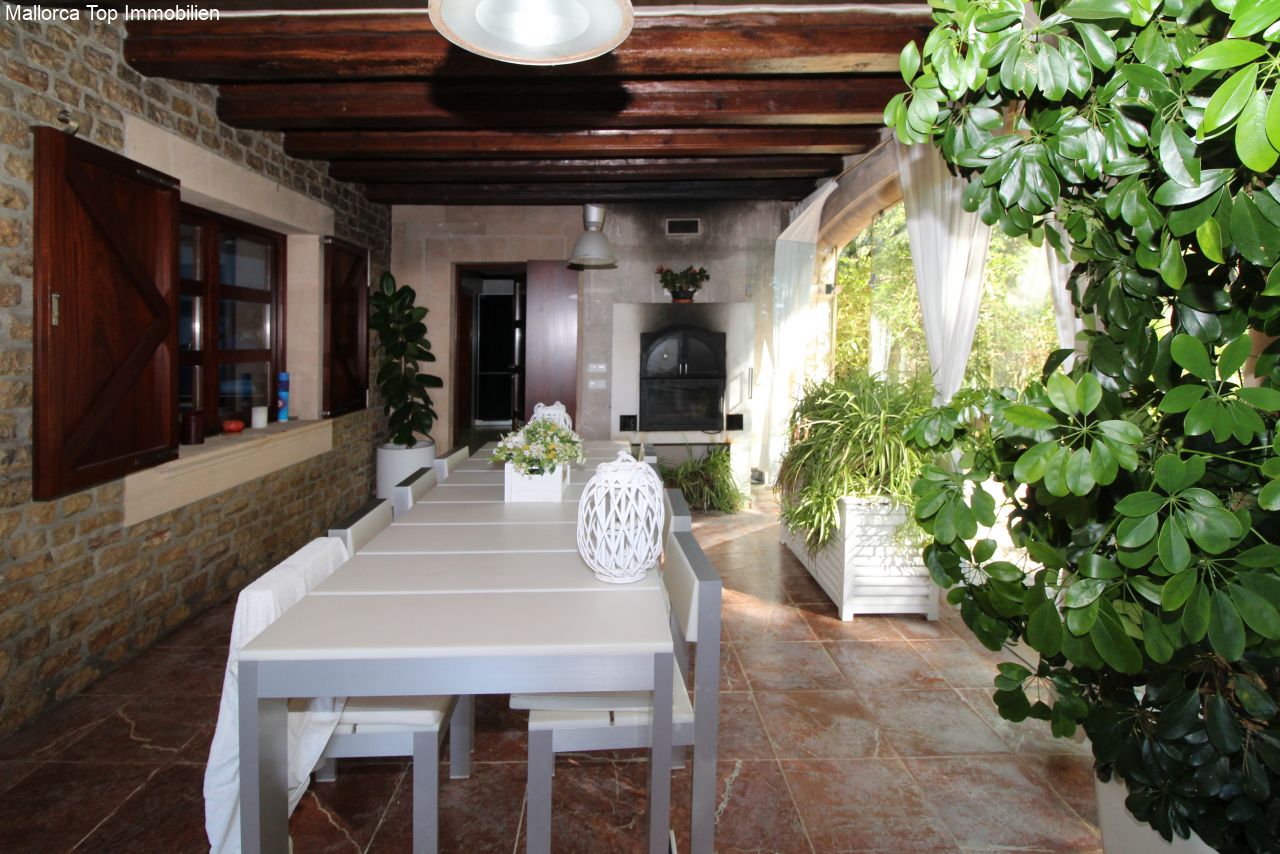
Covered dining area with distinctive wooden beams and direct access to the outdoor kitchen
Covered dining area with distinctive wooden beams and direct access to the outdoor kitchen

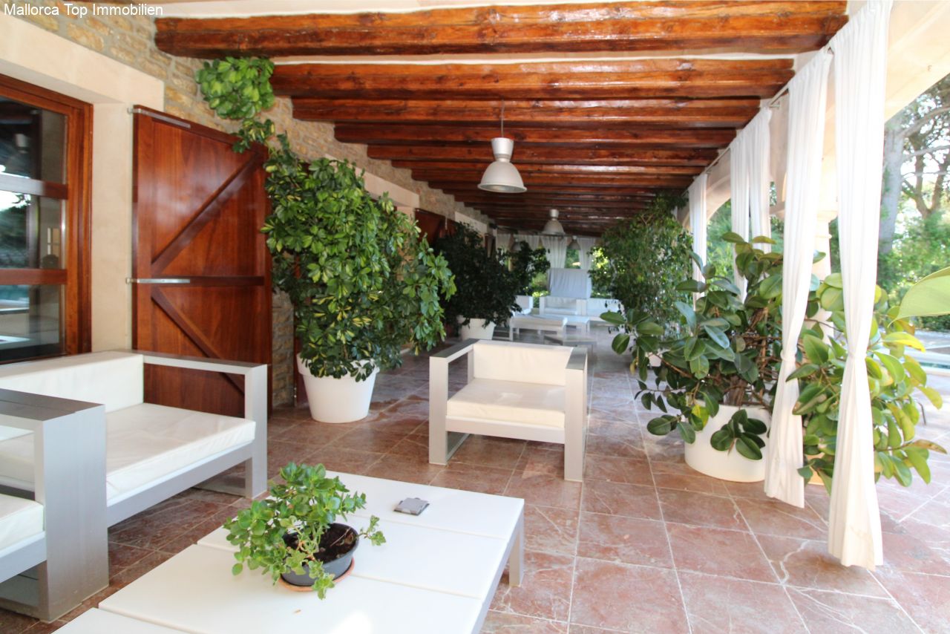
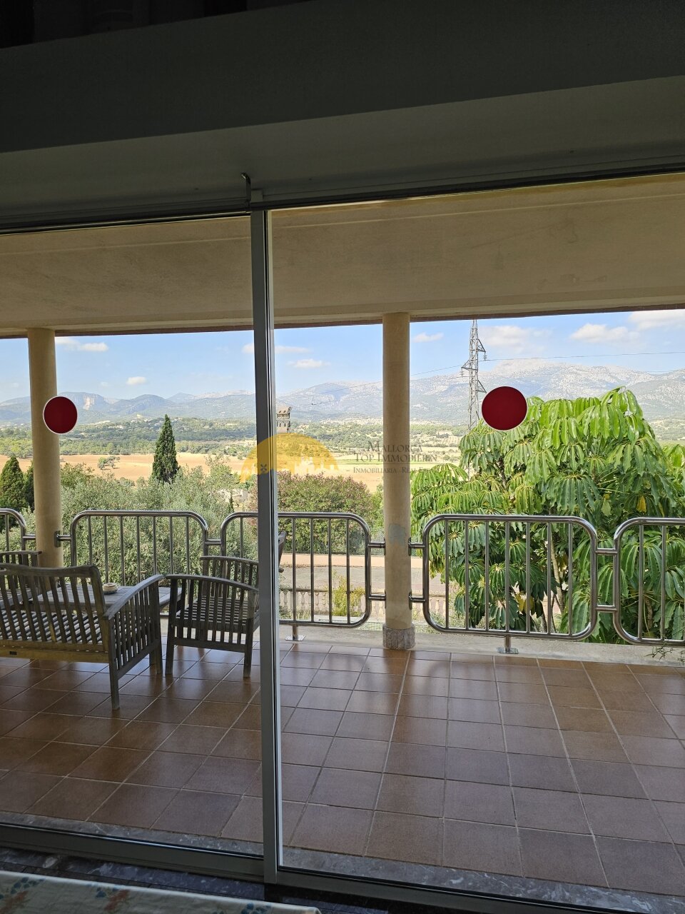
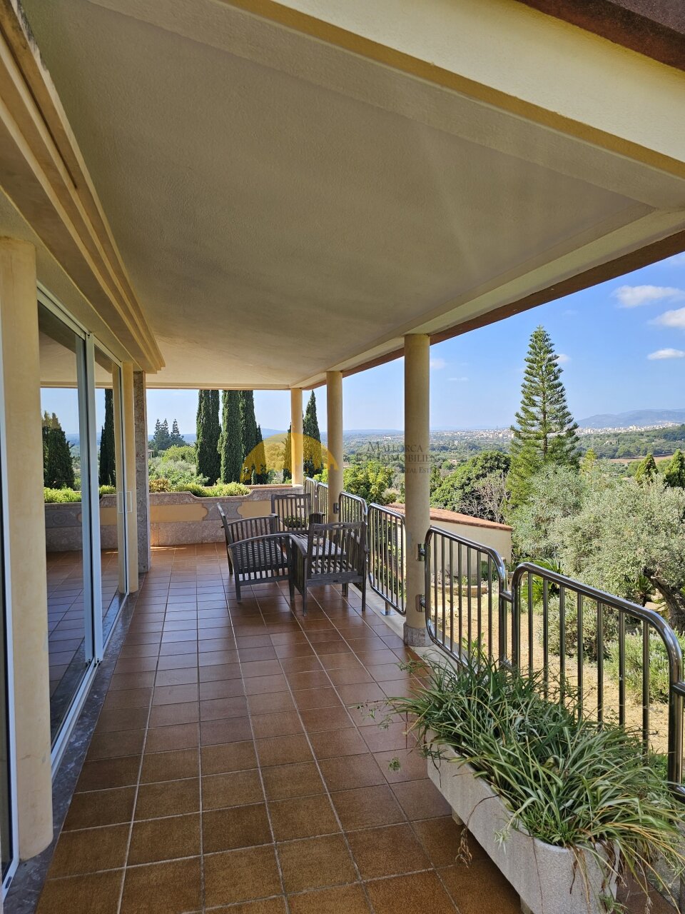
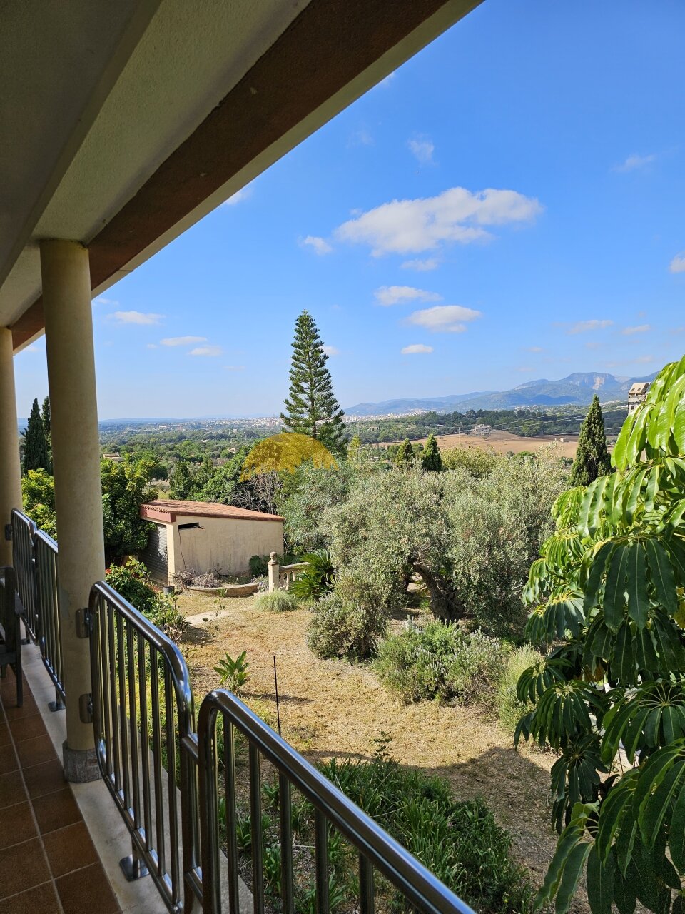
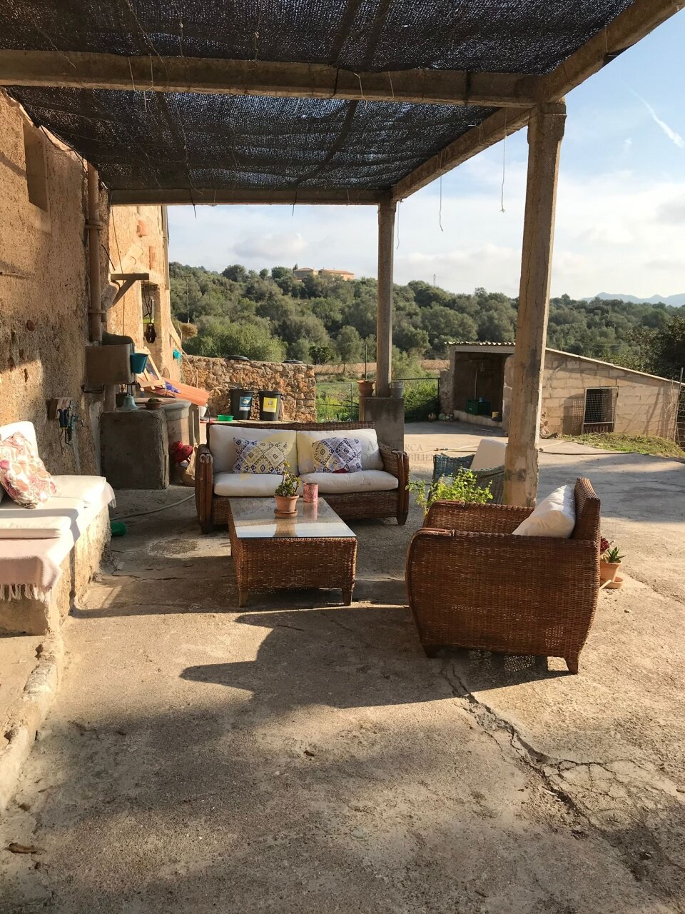
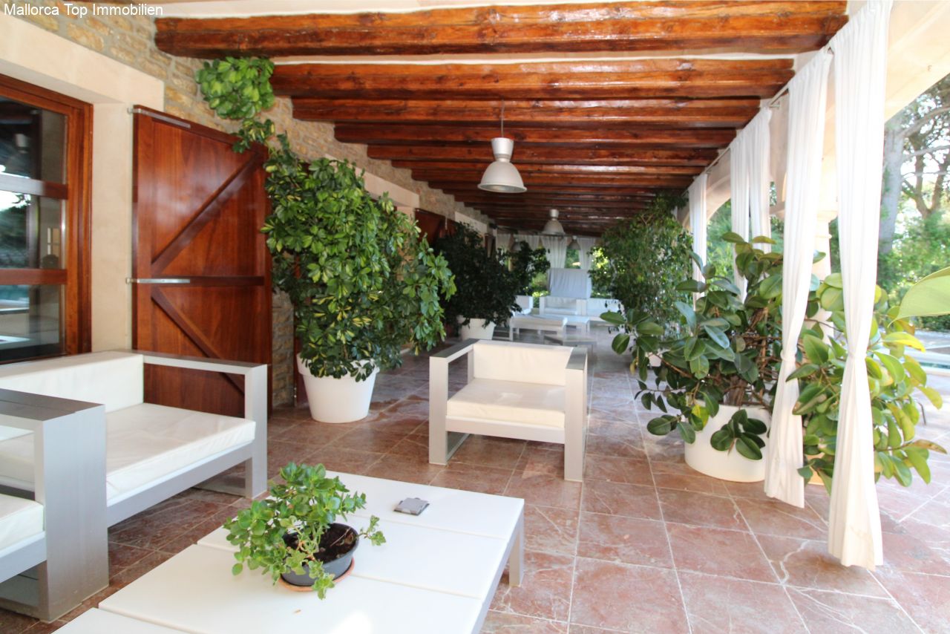
Covered lounge terrace with rustic wooden beams and a thoughtful column design
Covered lounge terrace with rustic wooden beams and a thoughtful column design

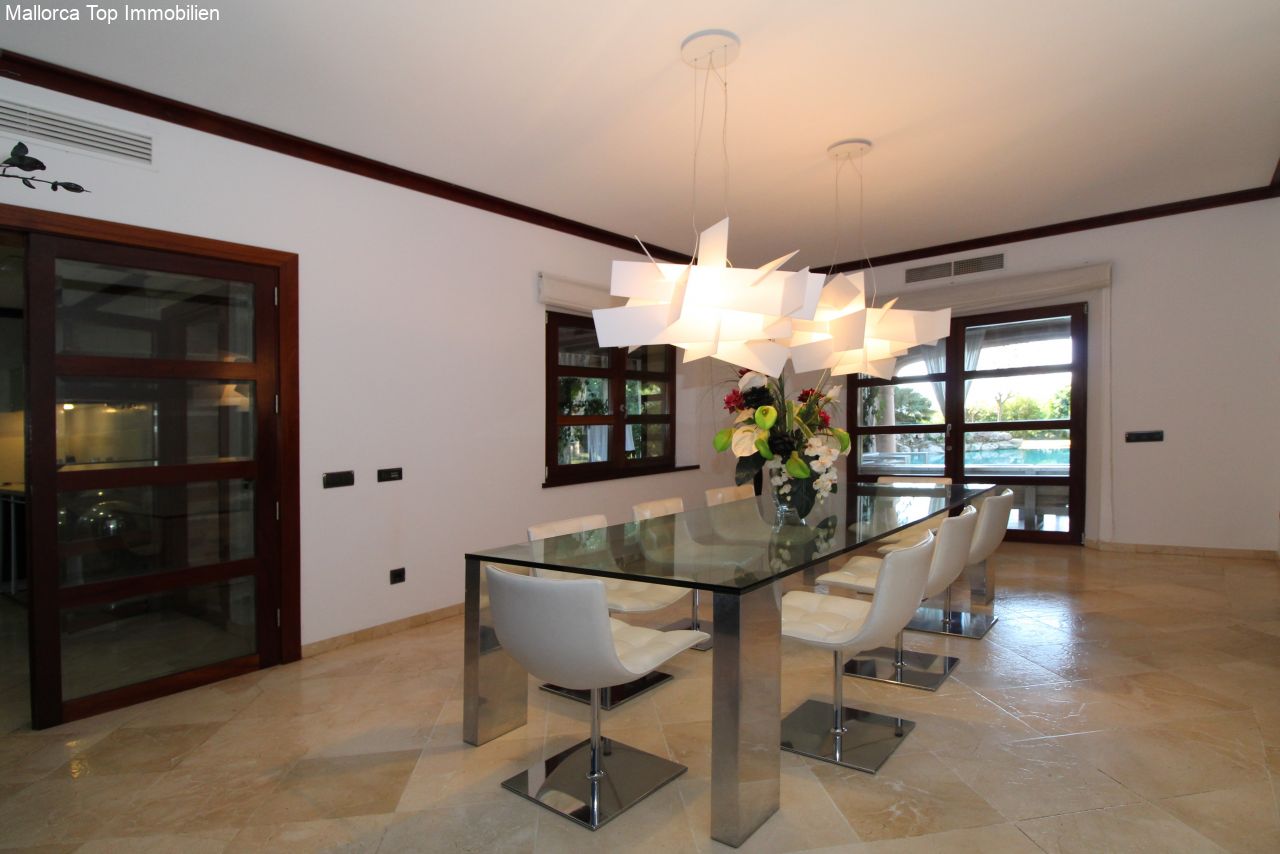

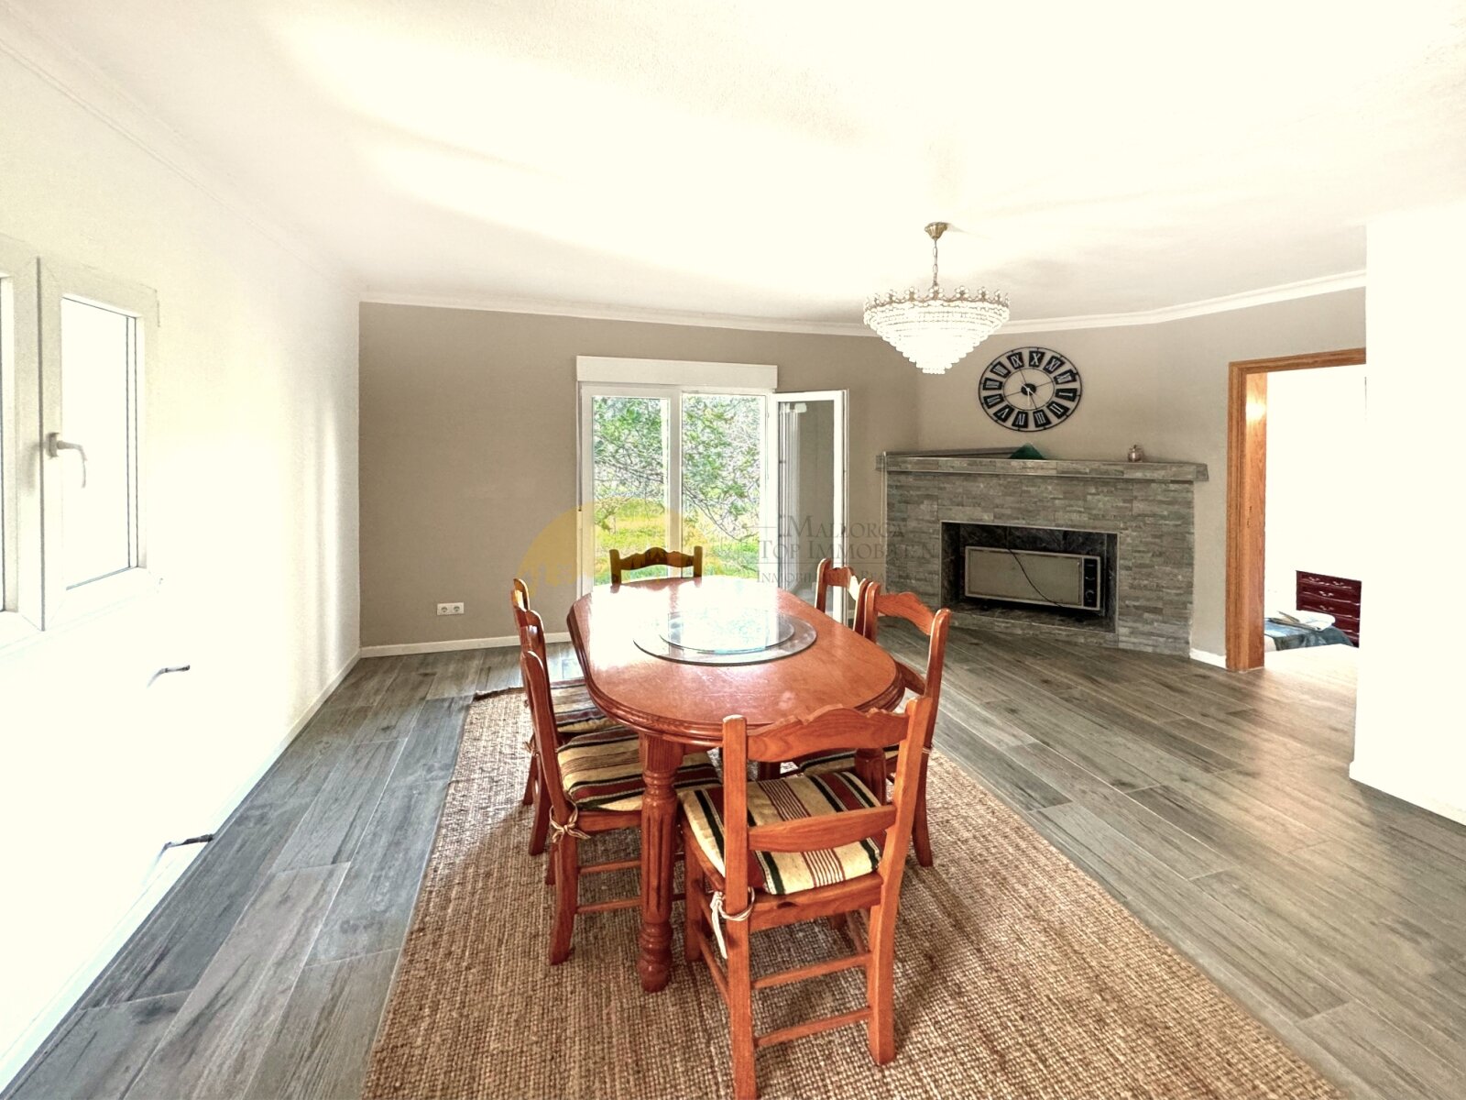
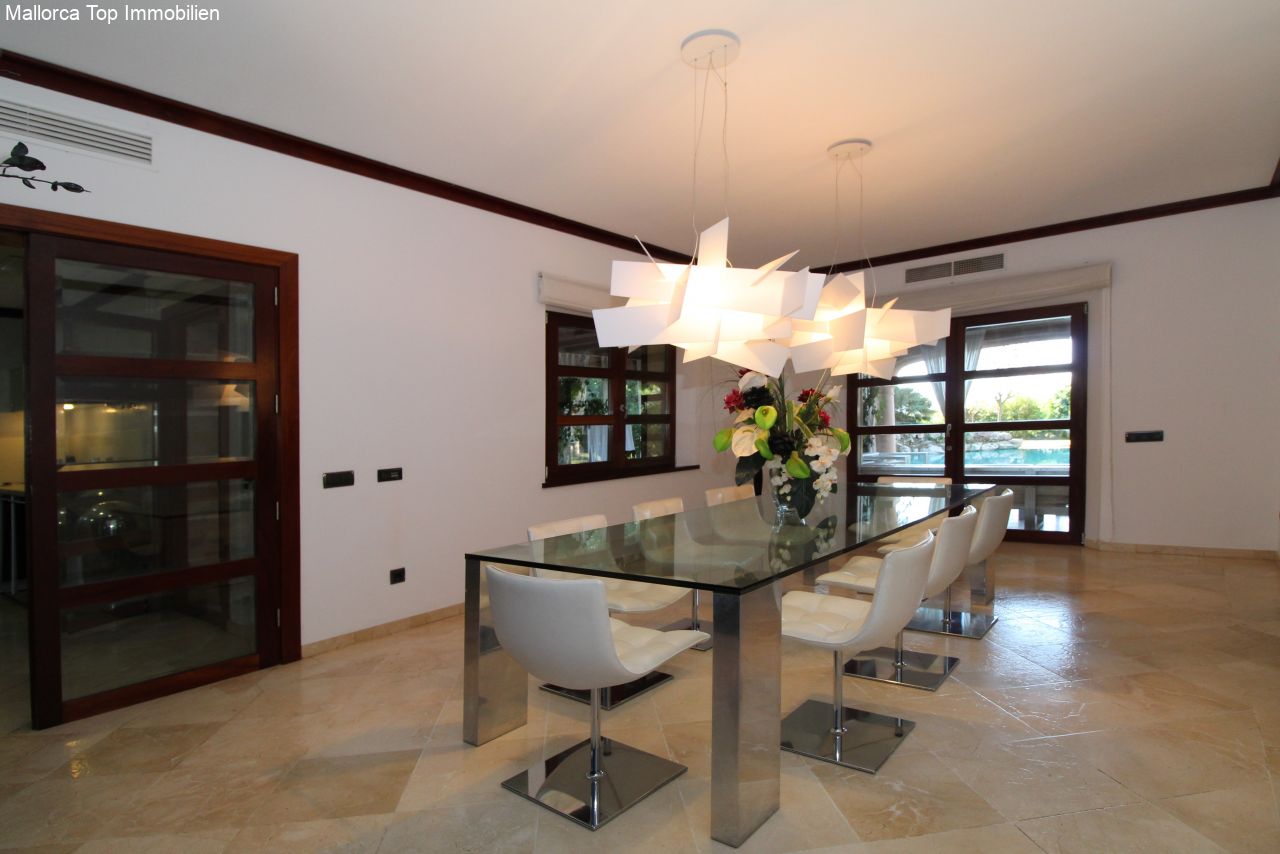
Elegant dining room with high-quality wooden frame sliding doors and integrated climate control
Elegant dining room with high-quality wooden frame sliding doors and integrated climate control

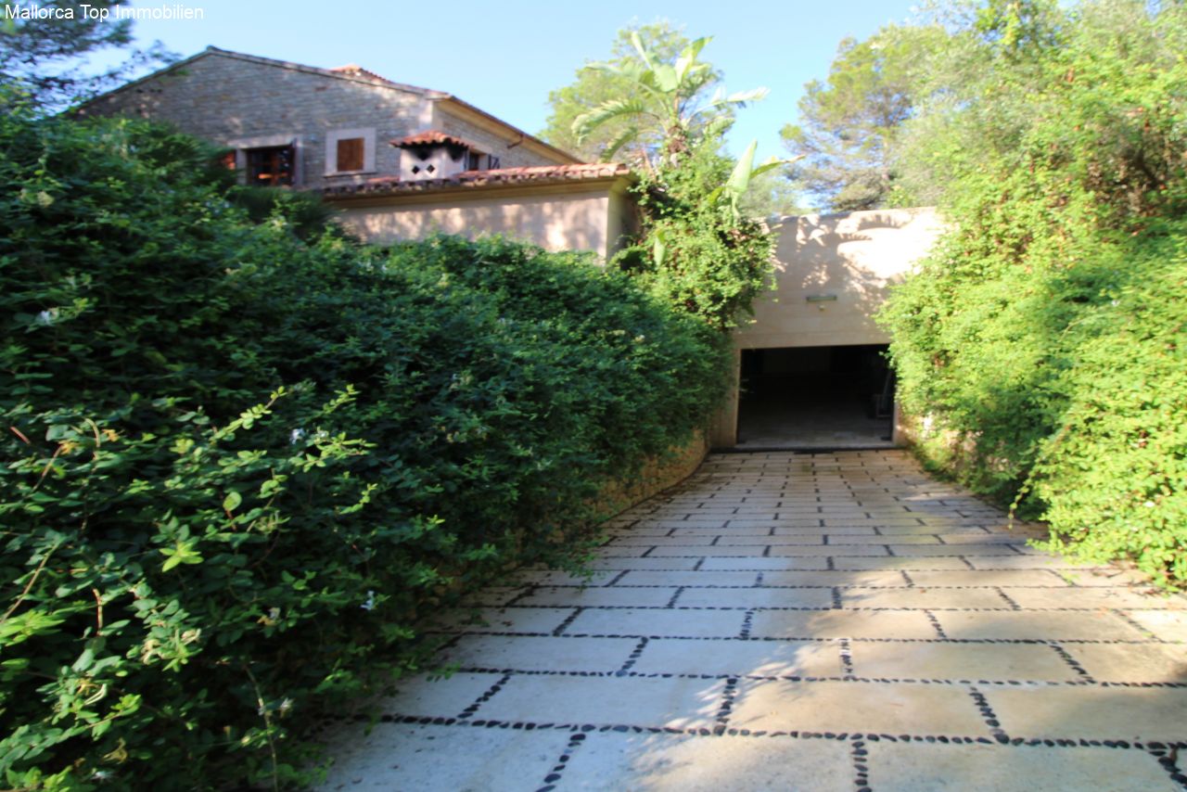
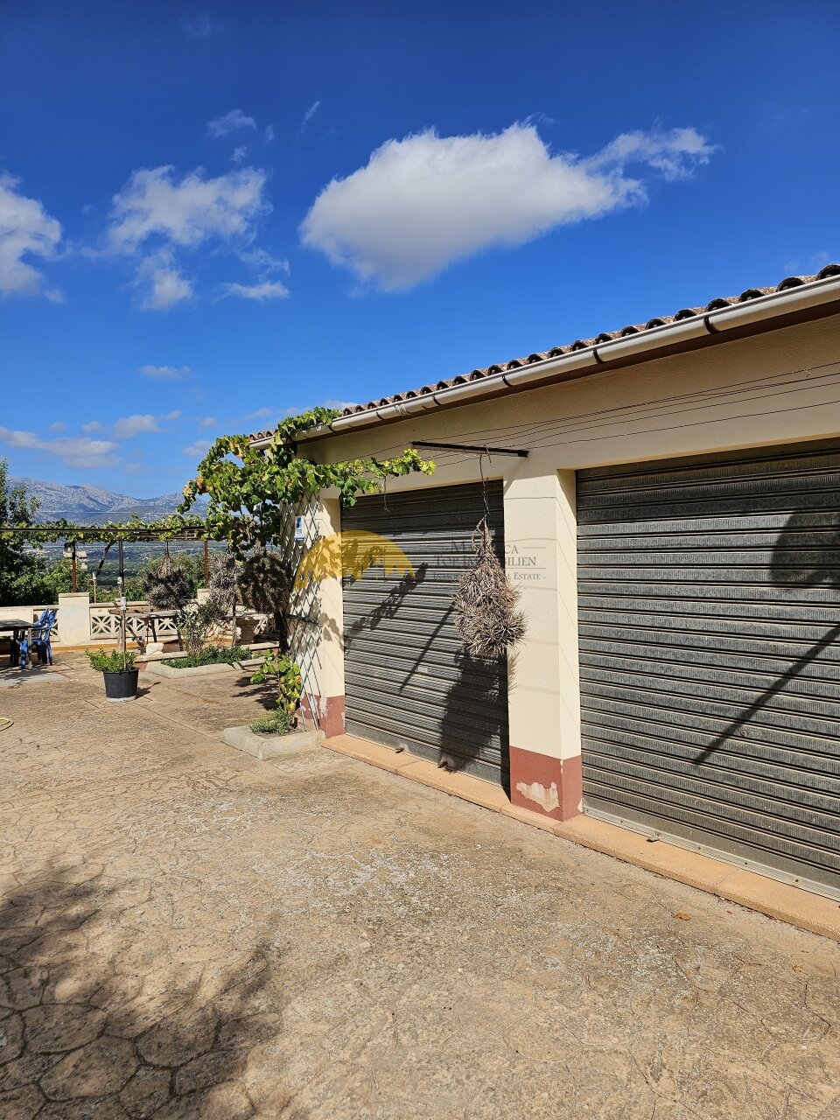
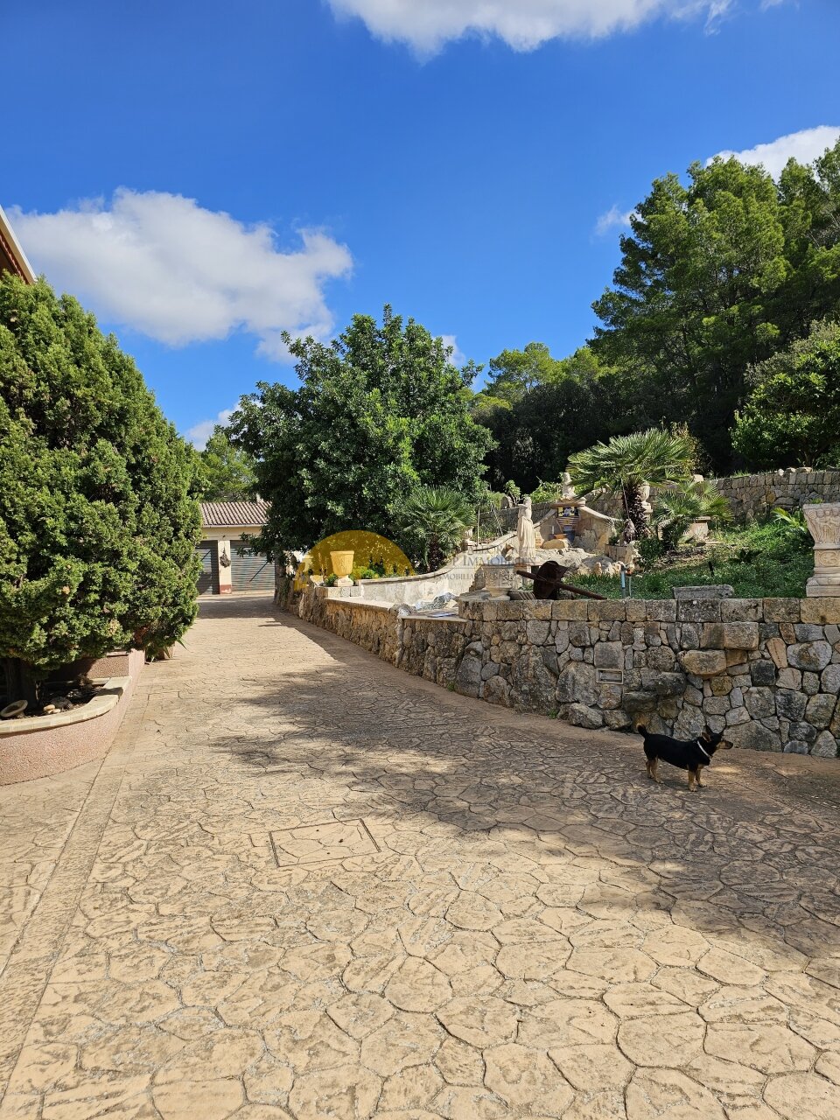
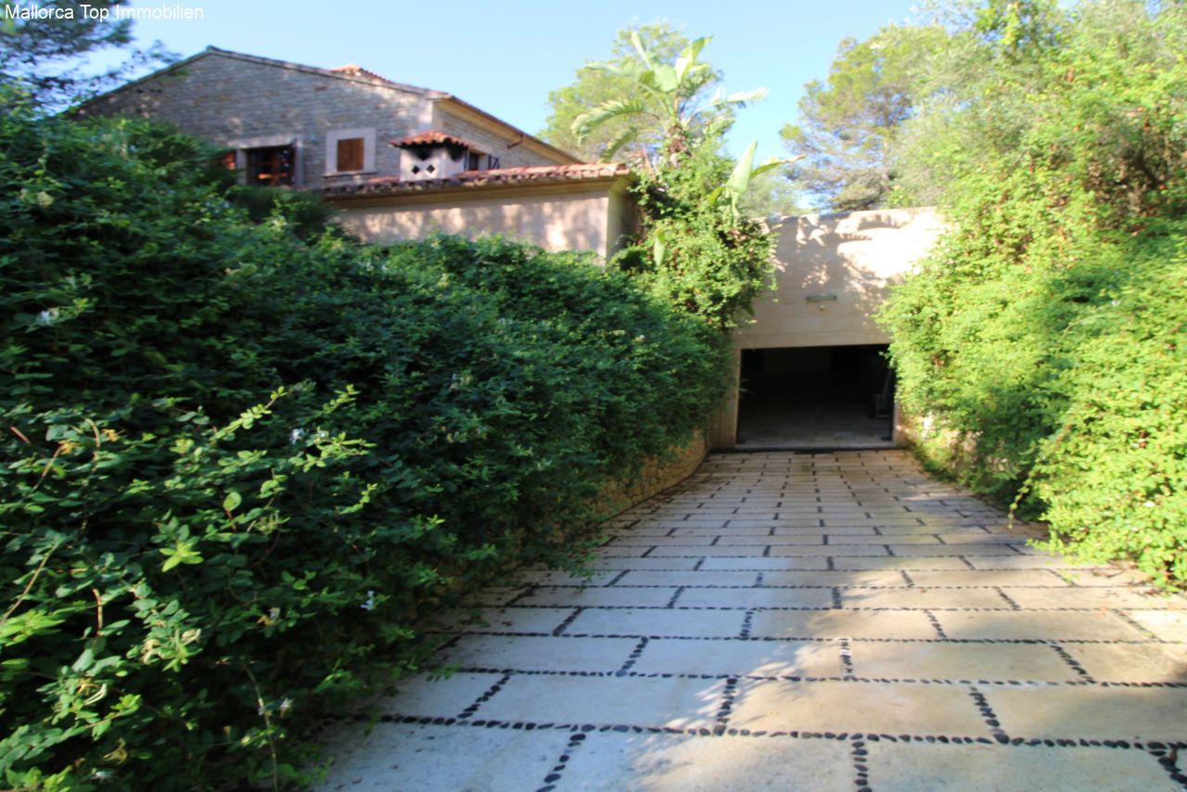
Paved driveway with integrated garage and natural hedge fencing
Paved driveway with integrated garage and natural hedge fencing

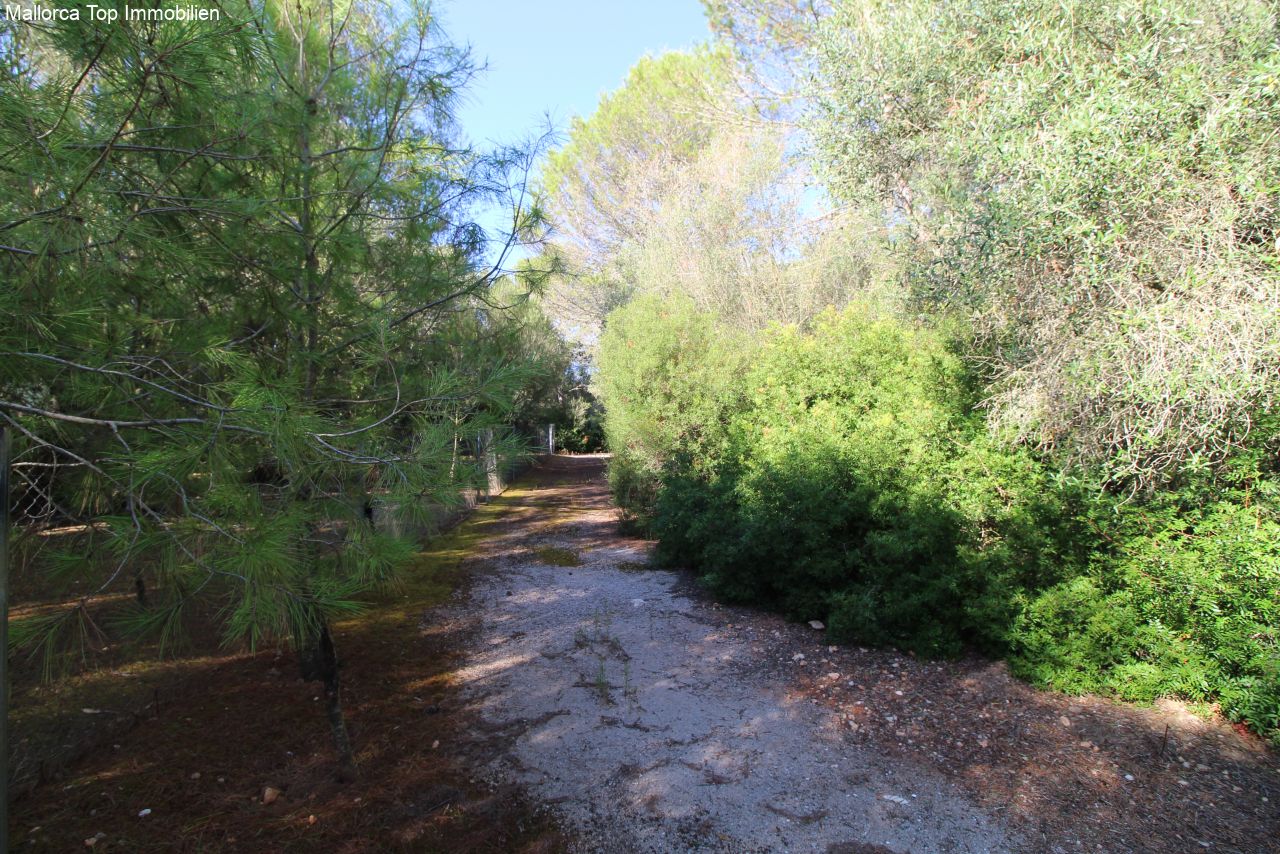
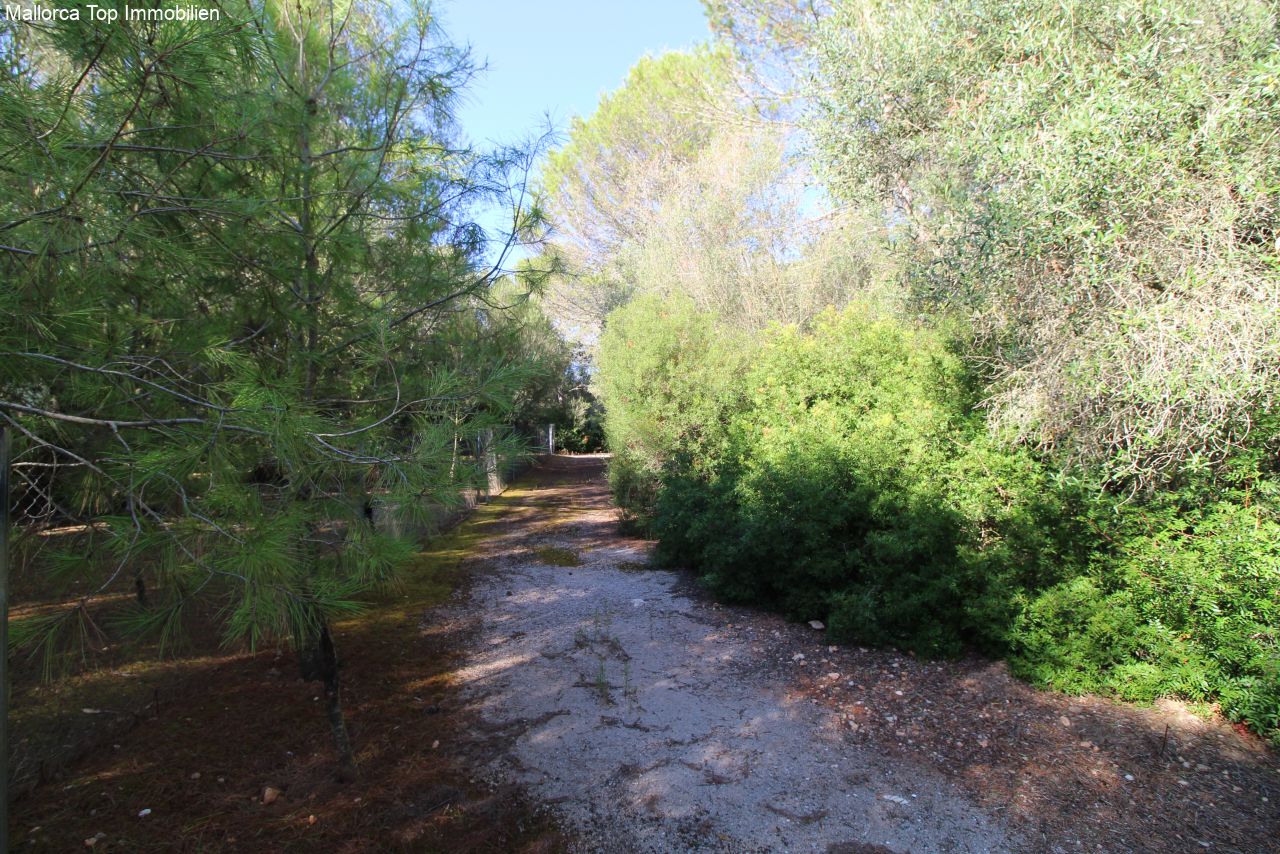
Private garden path with natural hedge backdrop and Mediterranean tree stand
Private garden path with natural hedge backdrop and Mediterranean tree stand

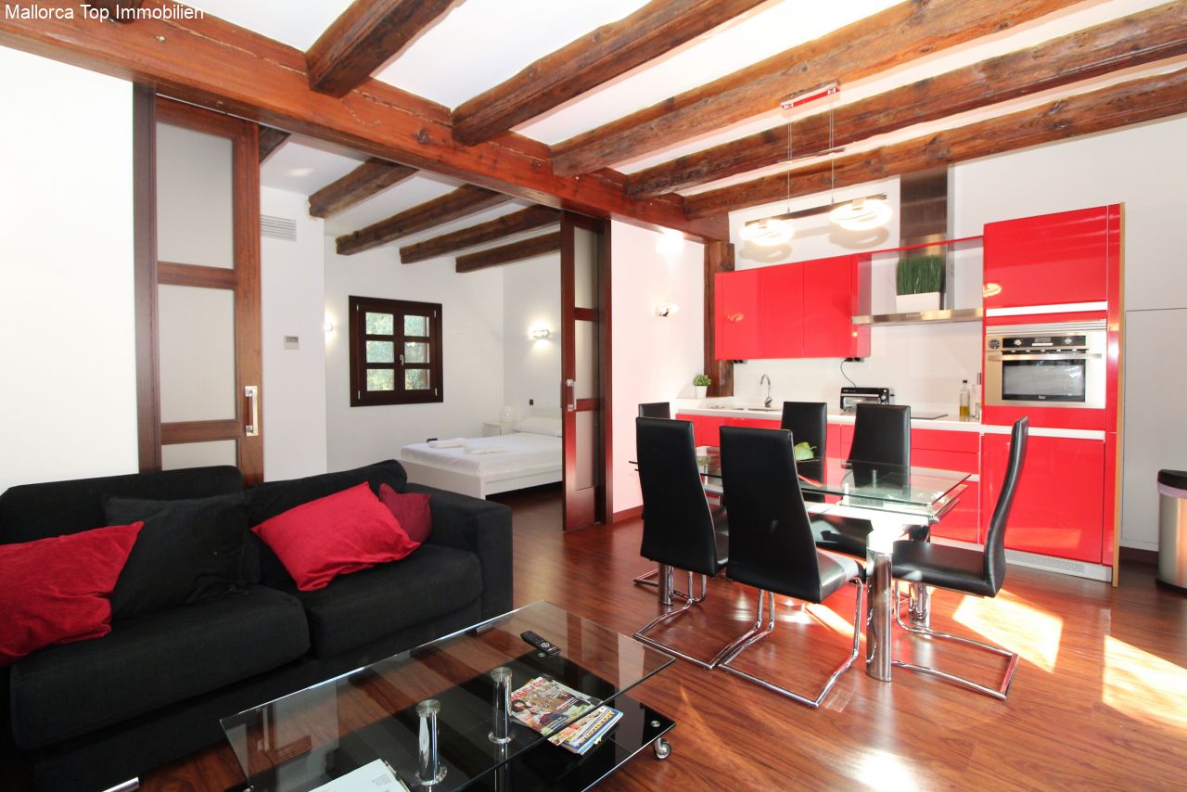
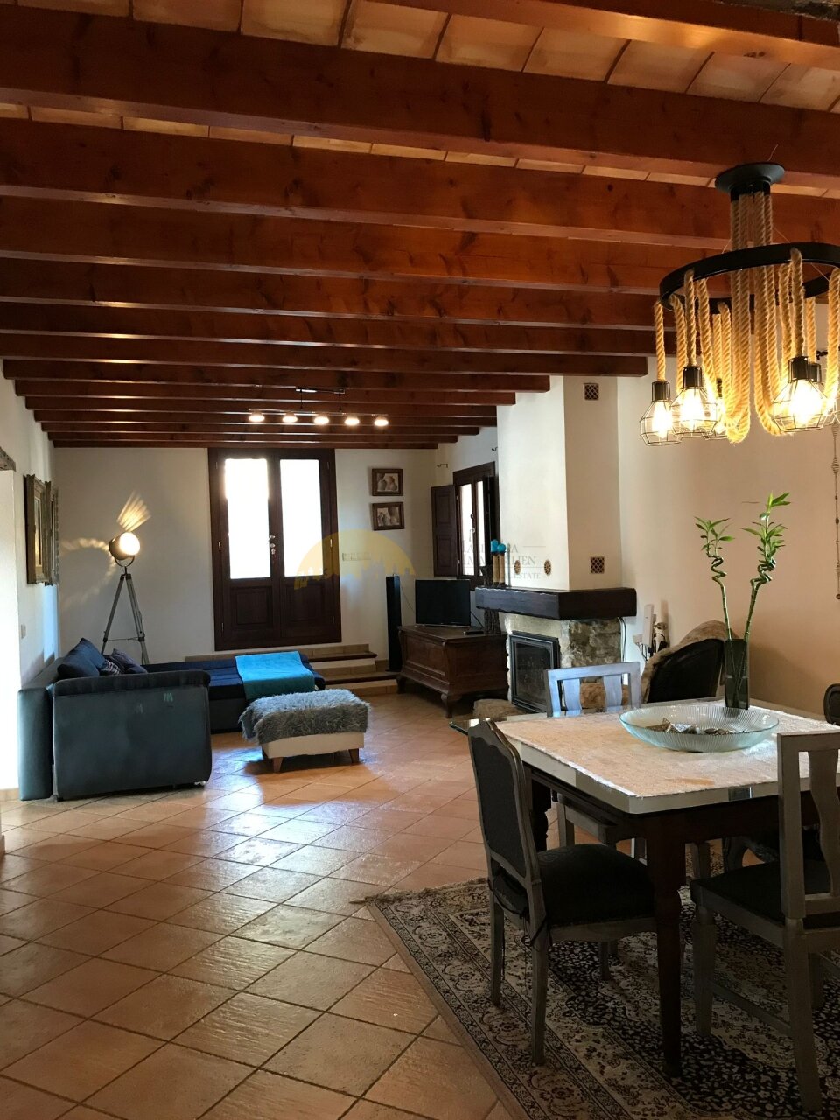
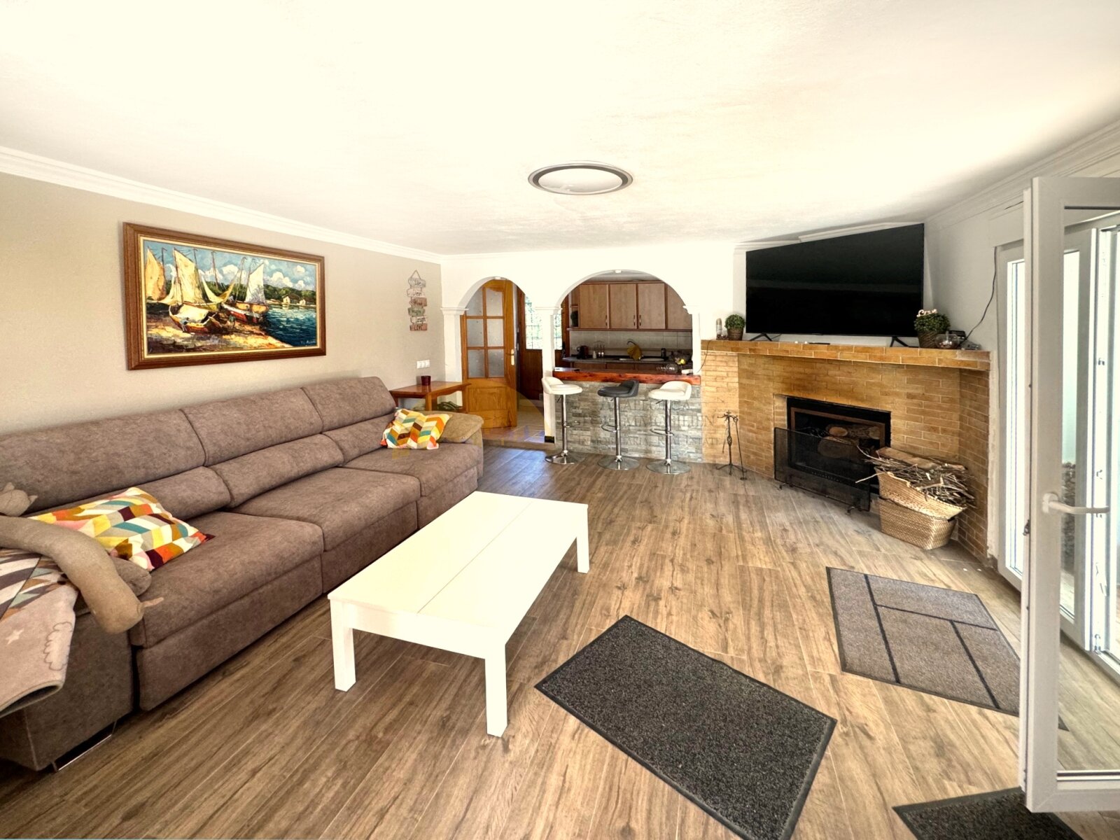
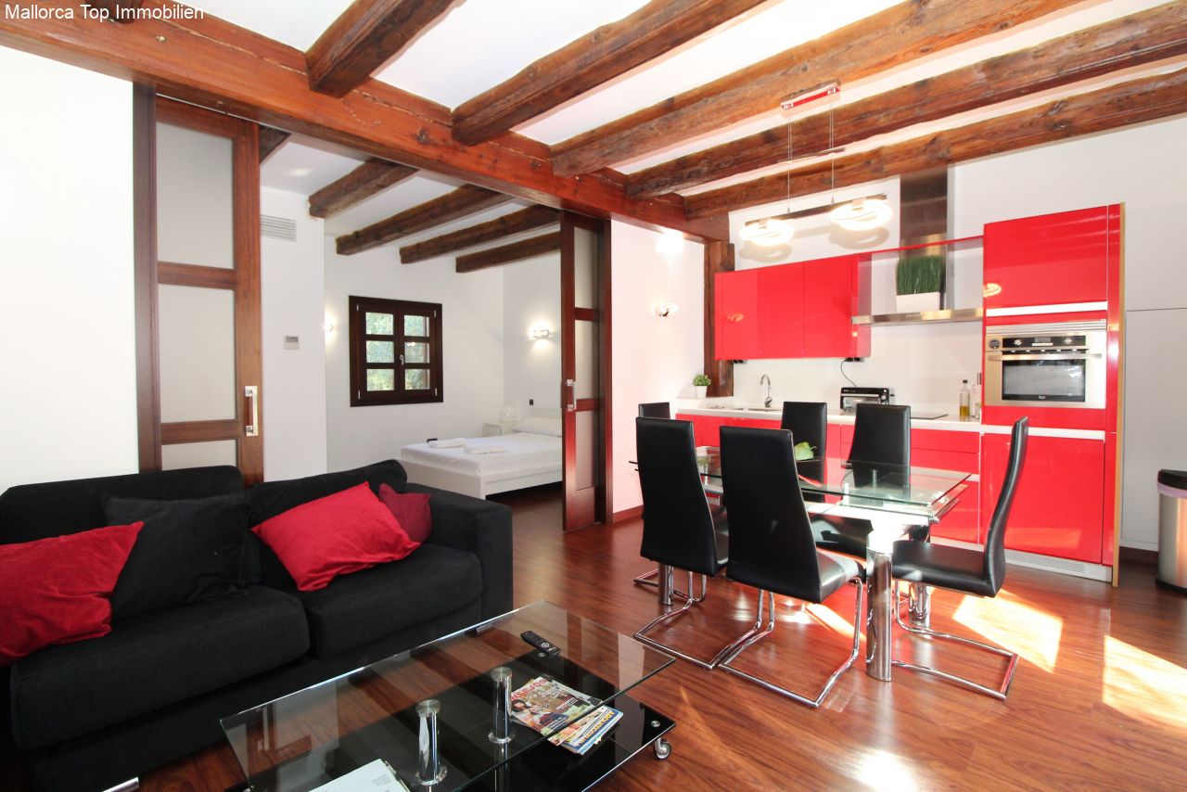
Open living concept with distinctive ceiling beams and a flowing connection between the living, dining, and kitchen areas.
Open living concept with distinctive ceiling beams and a flowing connection between the living, dining, and kitchen areas.

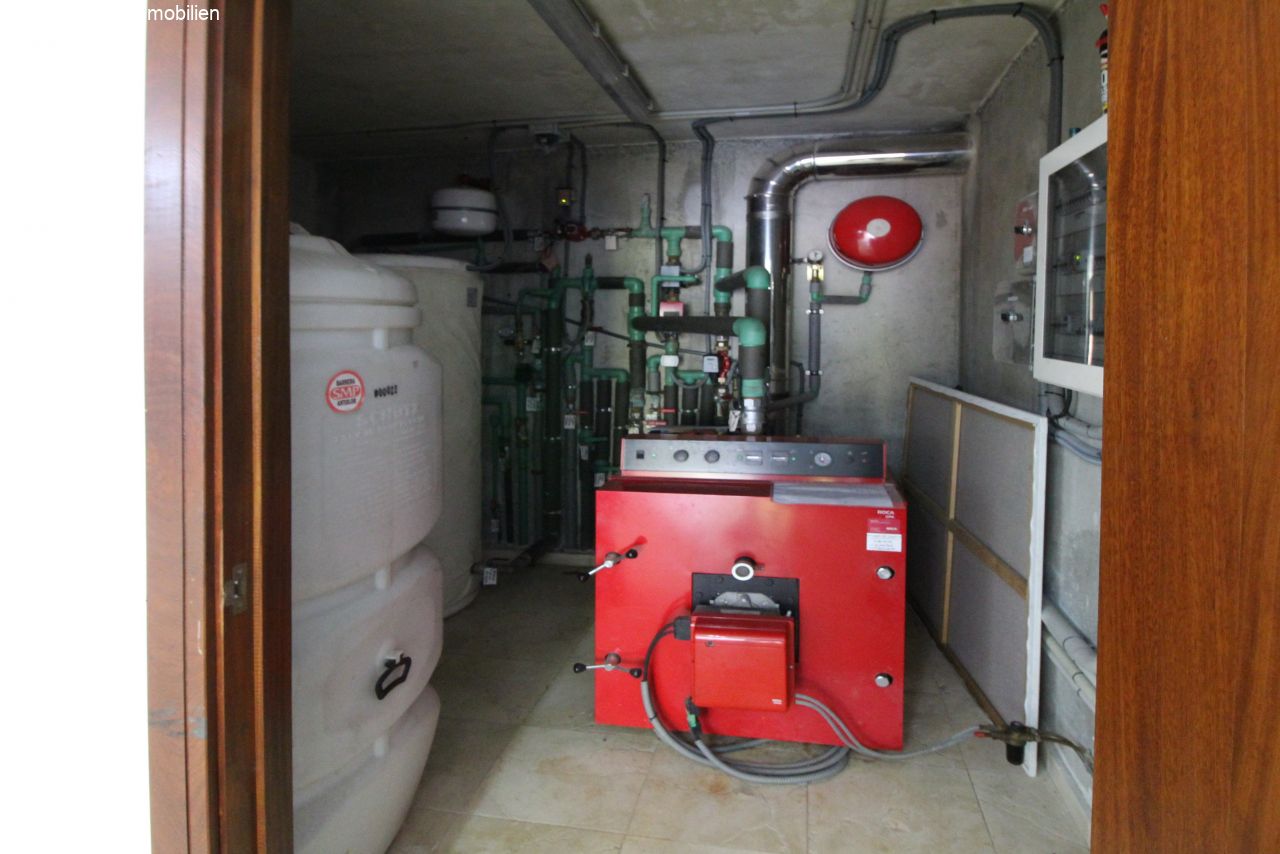
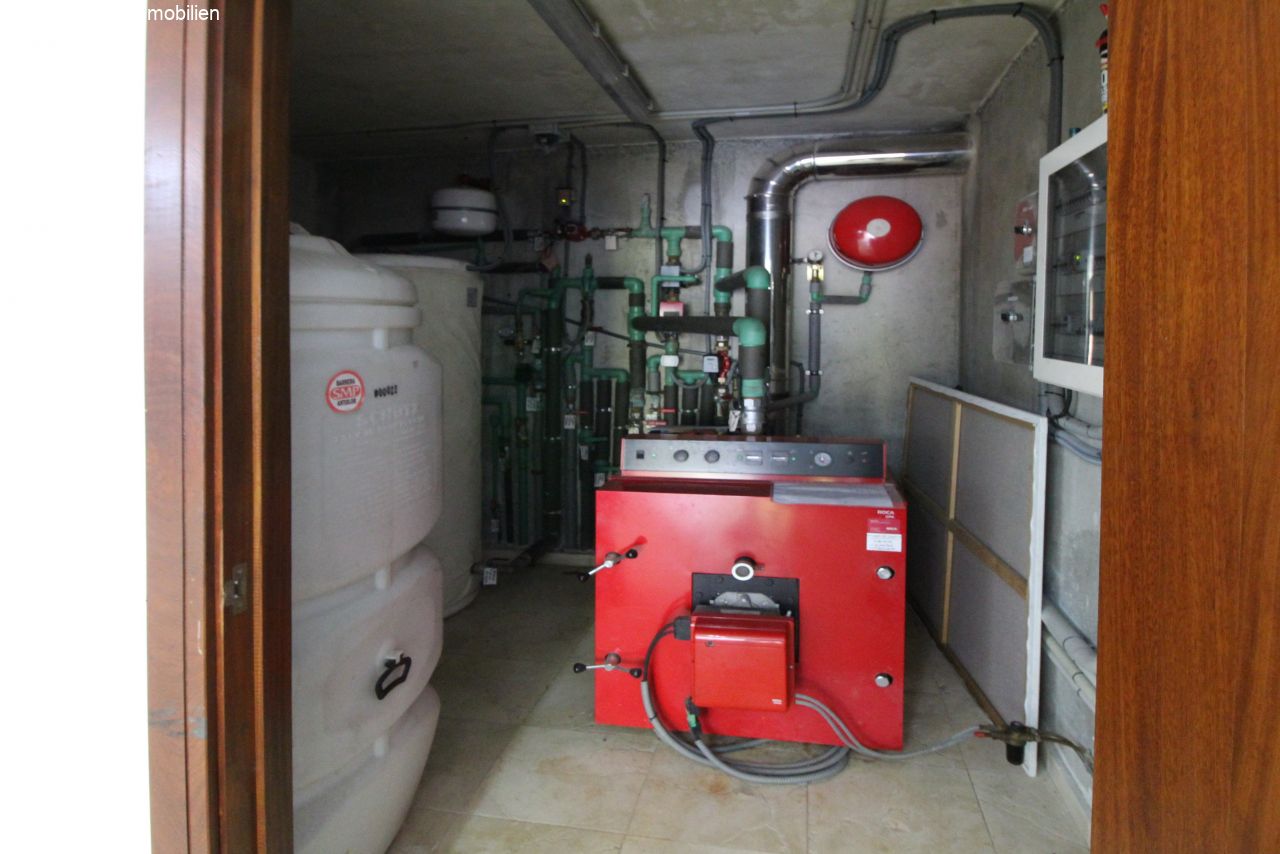
Modern heating system with efficient heat generation and intelligent control technology
Modern heating system with efficient heat generation and intelligent control technology

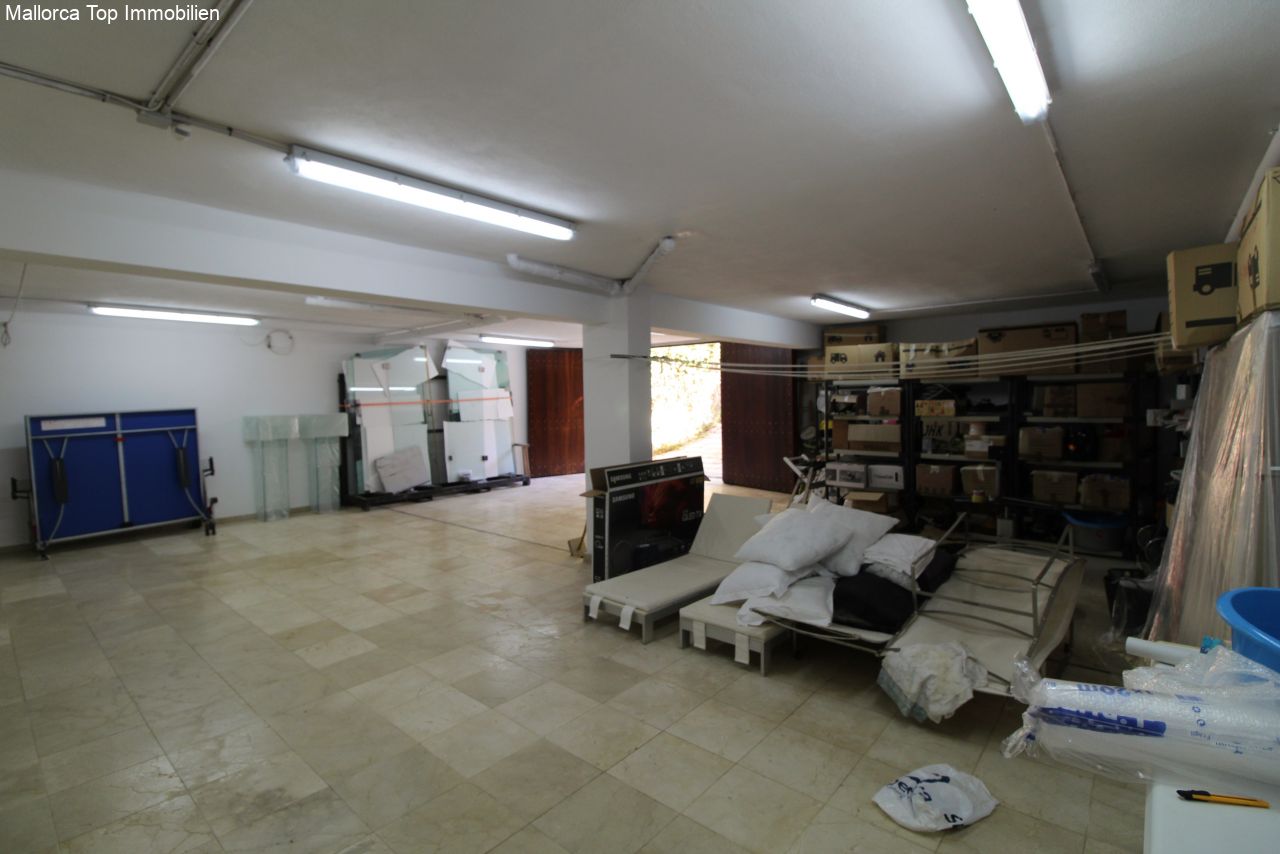
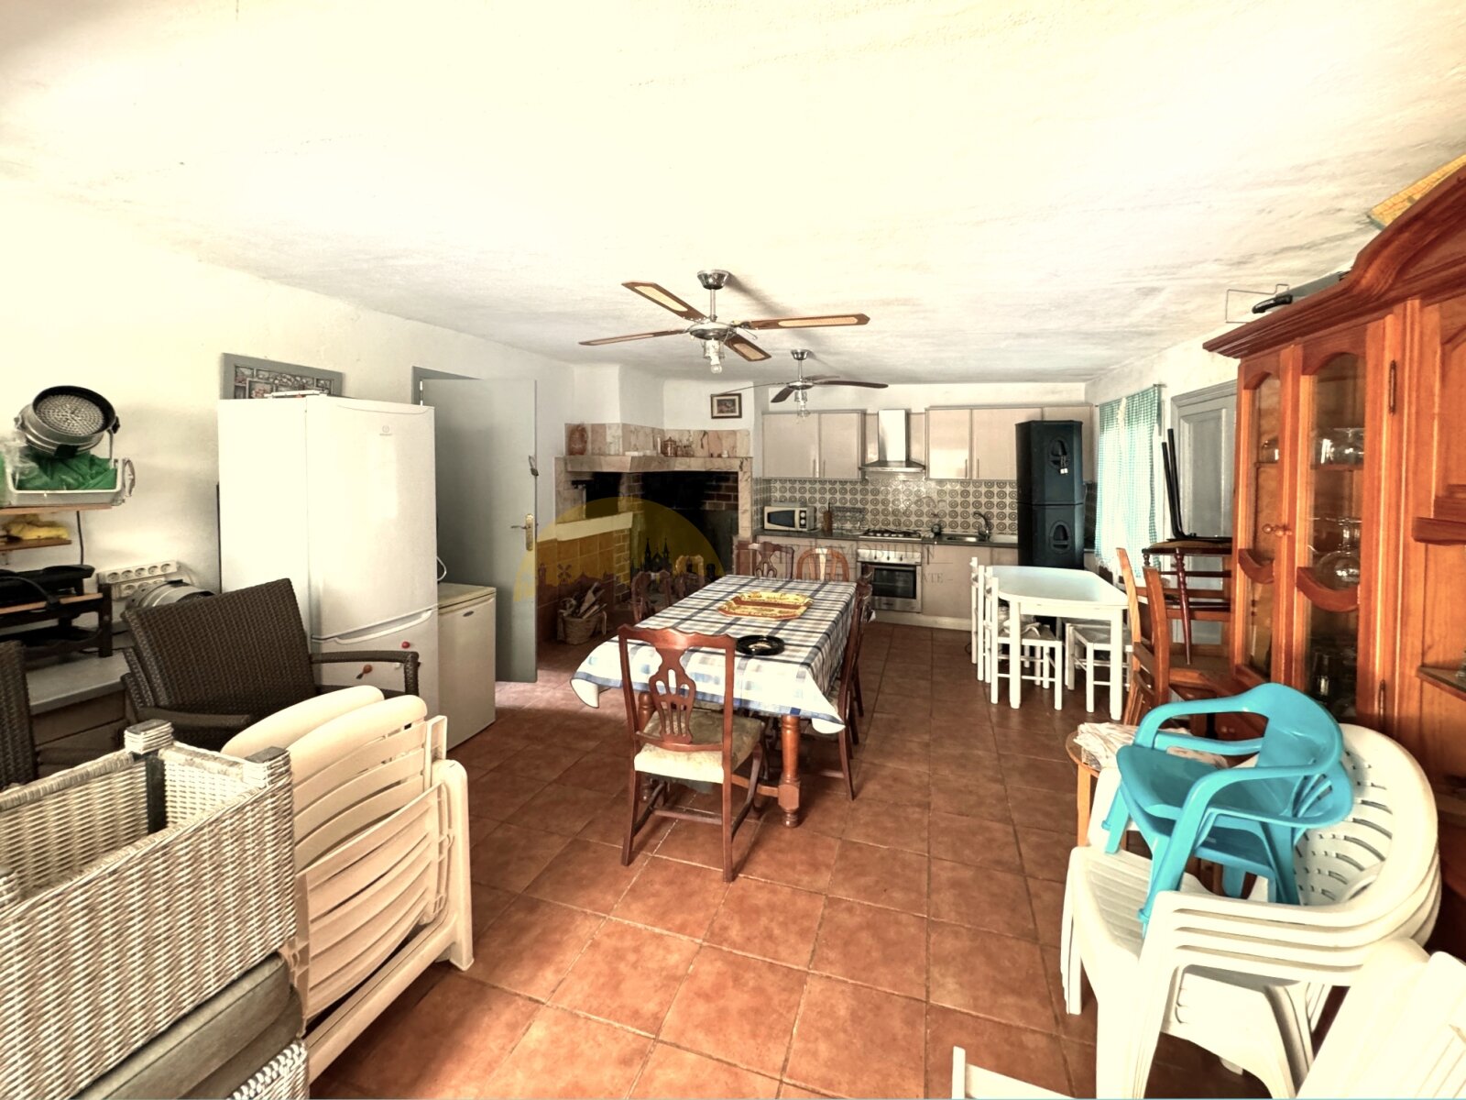
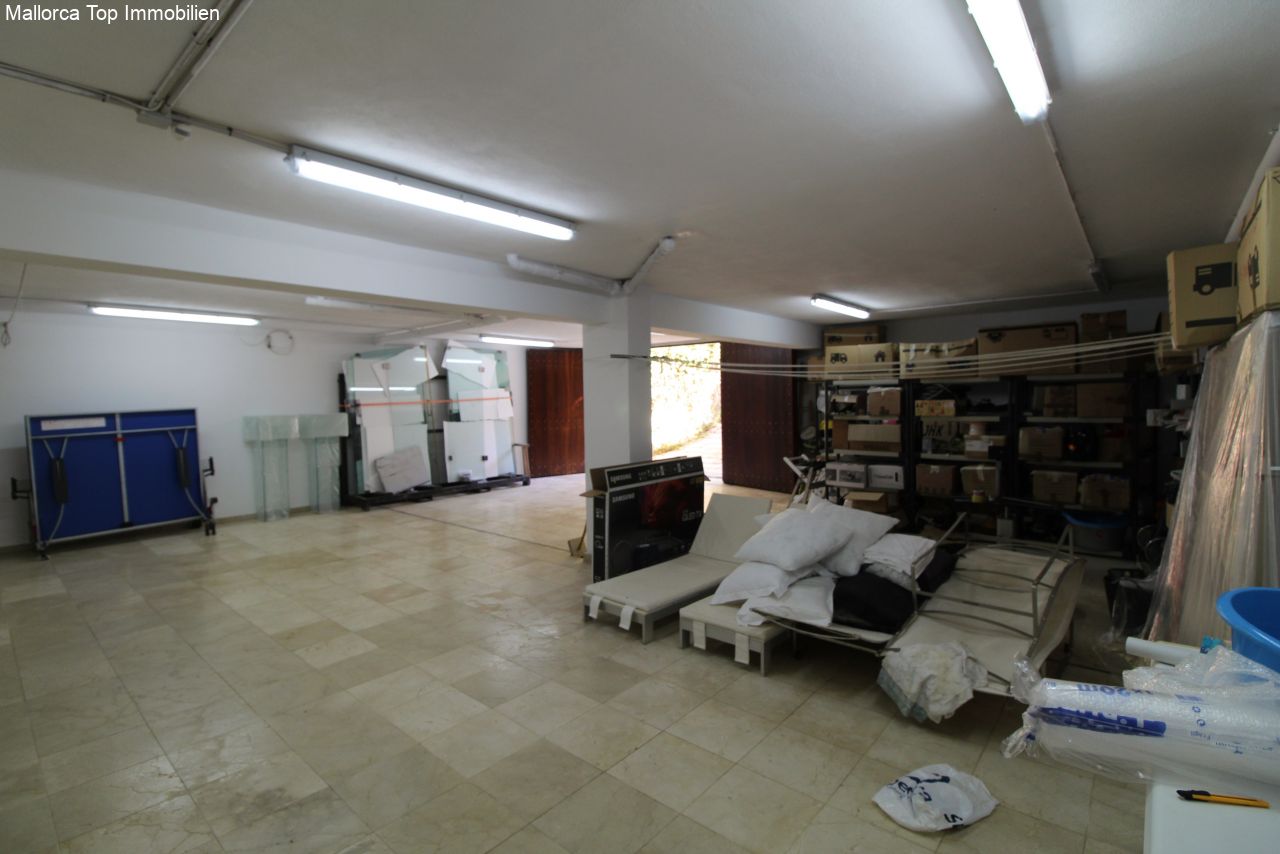
Versatile multi-purpose room with high ceilings and professional LED lighting
Versatile multi-purpose room with high ceilings and professional LED lighting

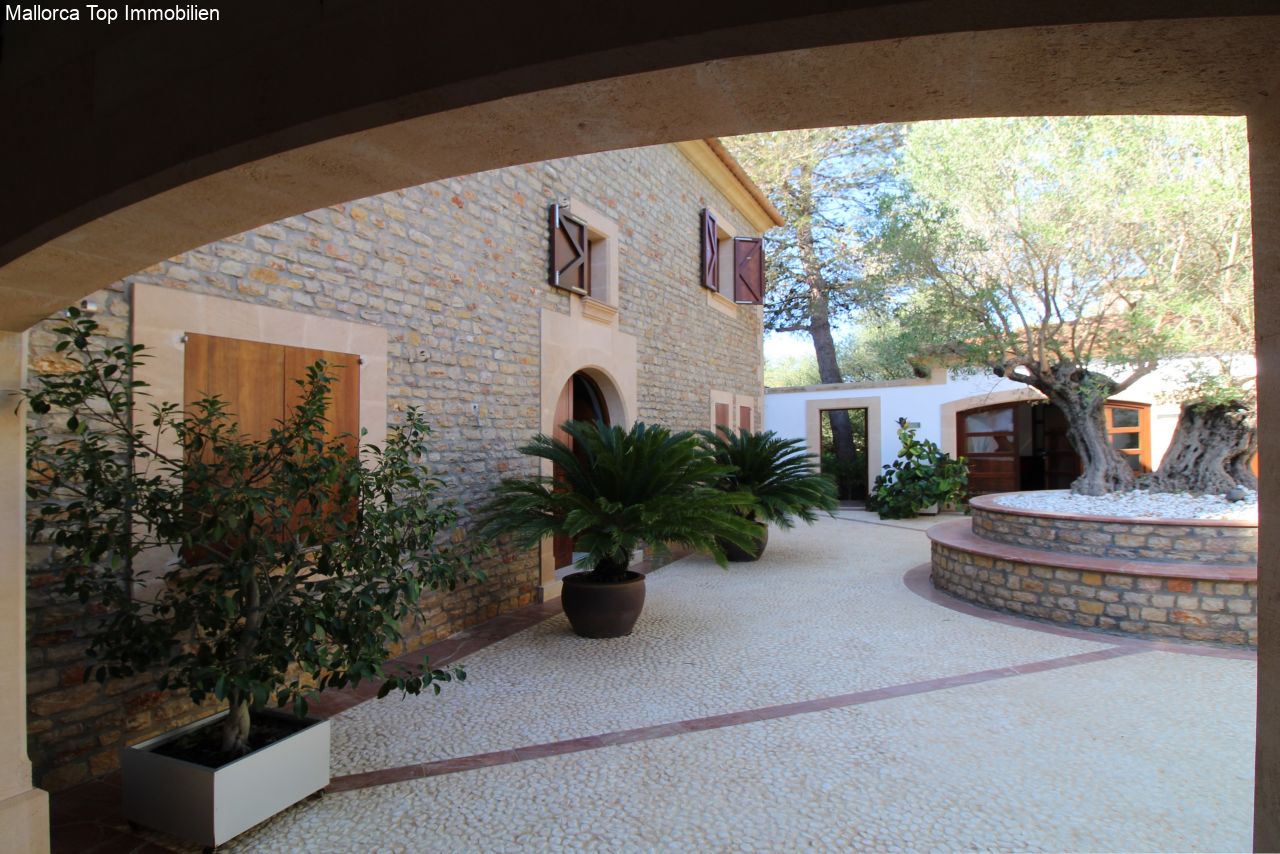
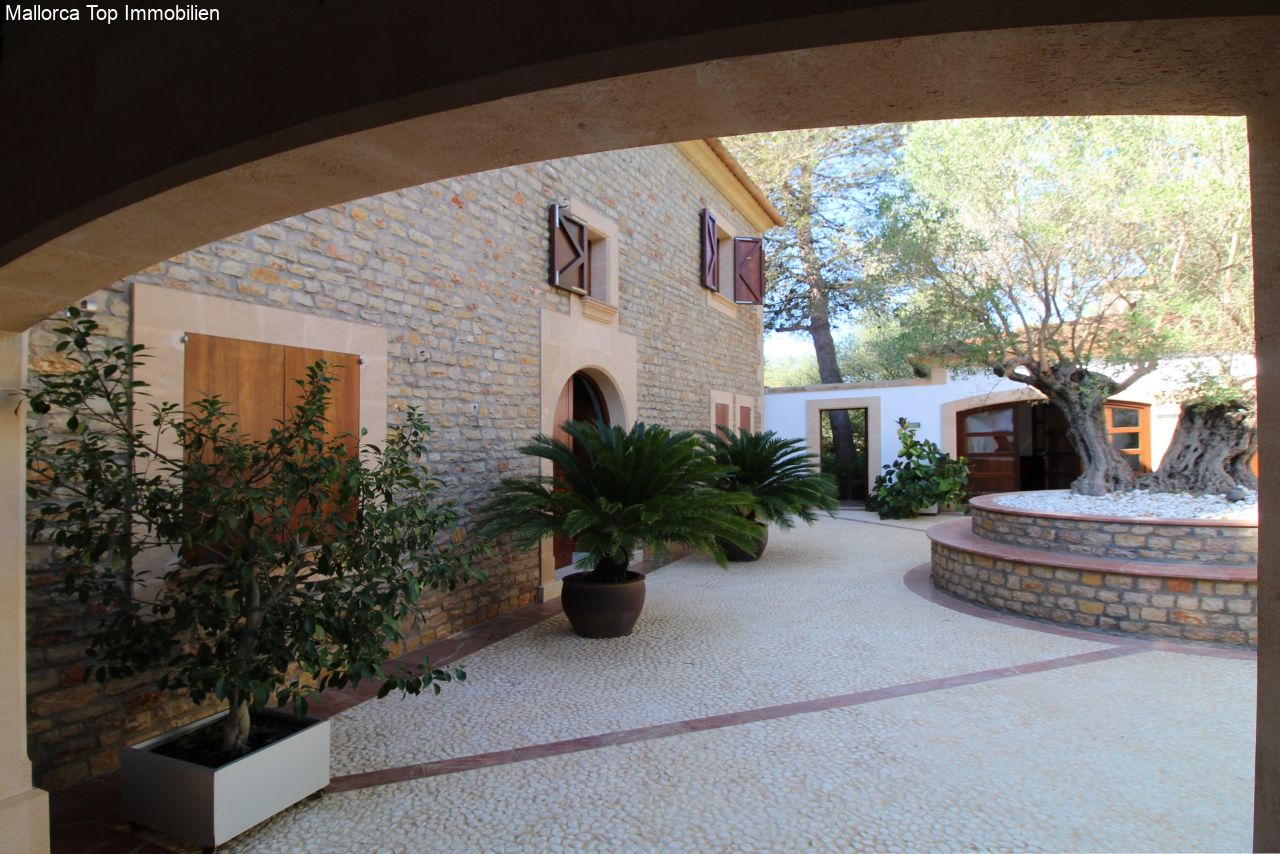
Covered courtyard area with elegant arcade construction and authentic natural stone walls
Covered courtyard area with elegant arcade construction and authentic natural stone walls

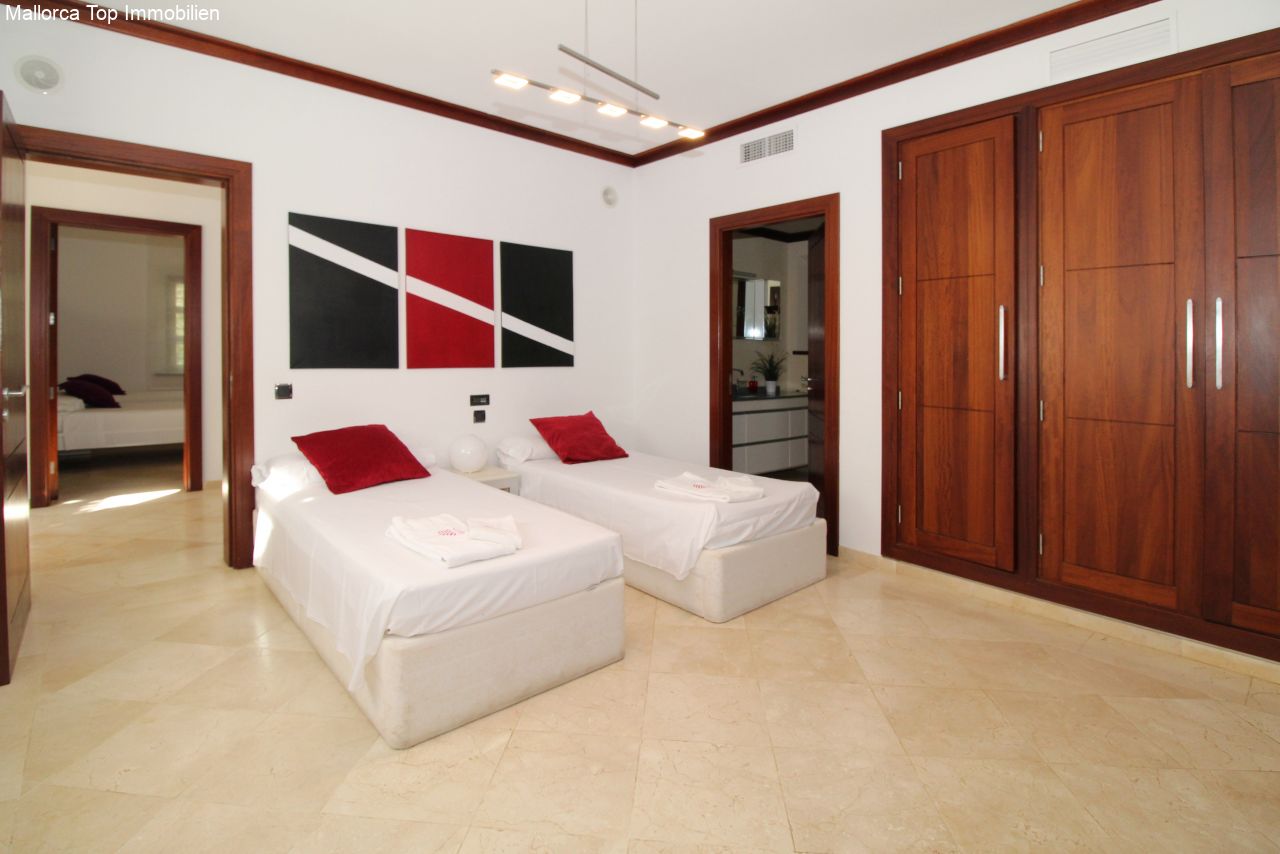
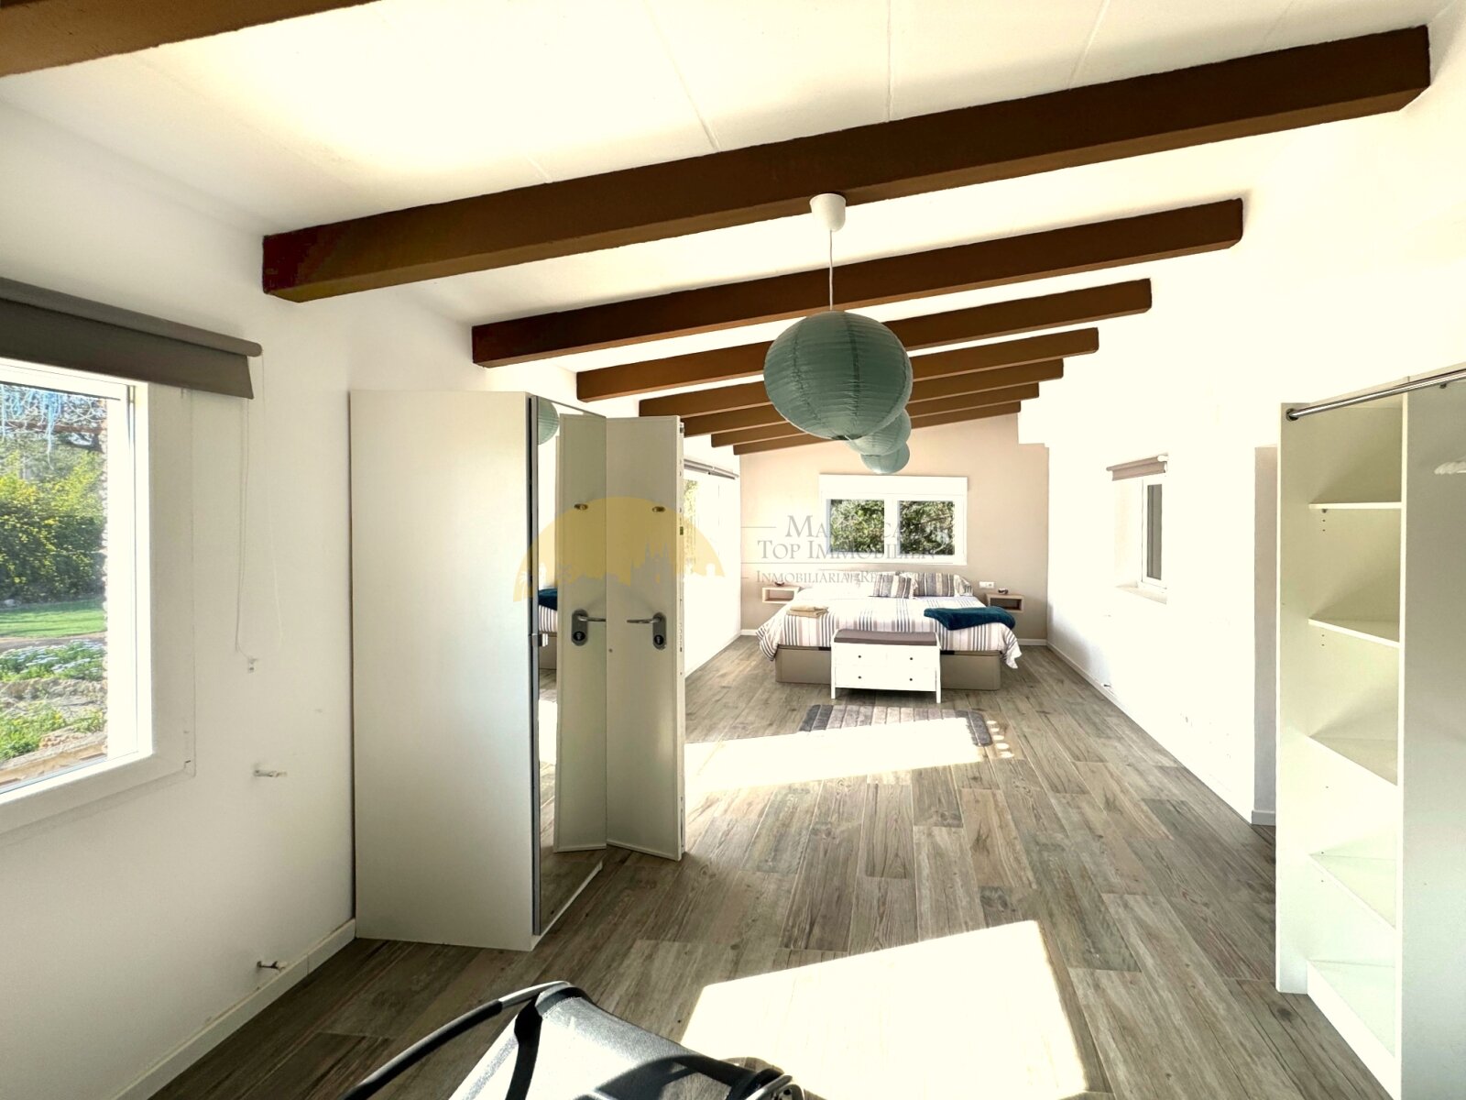
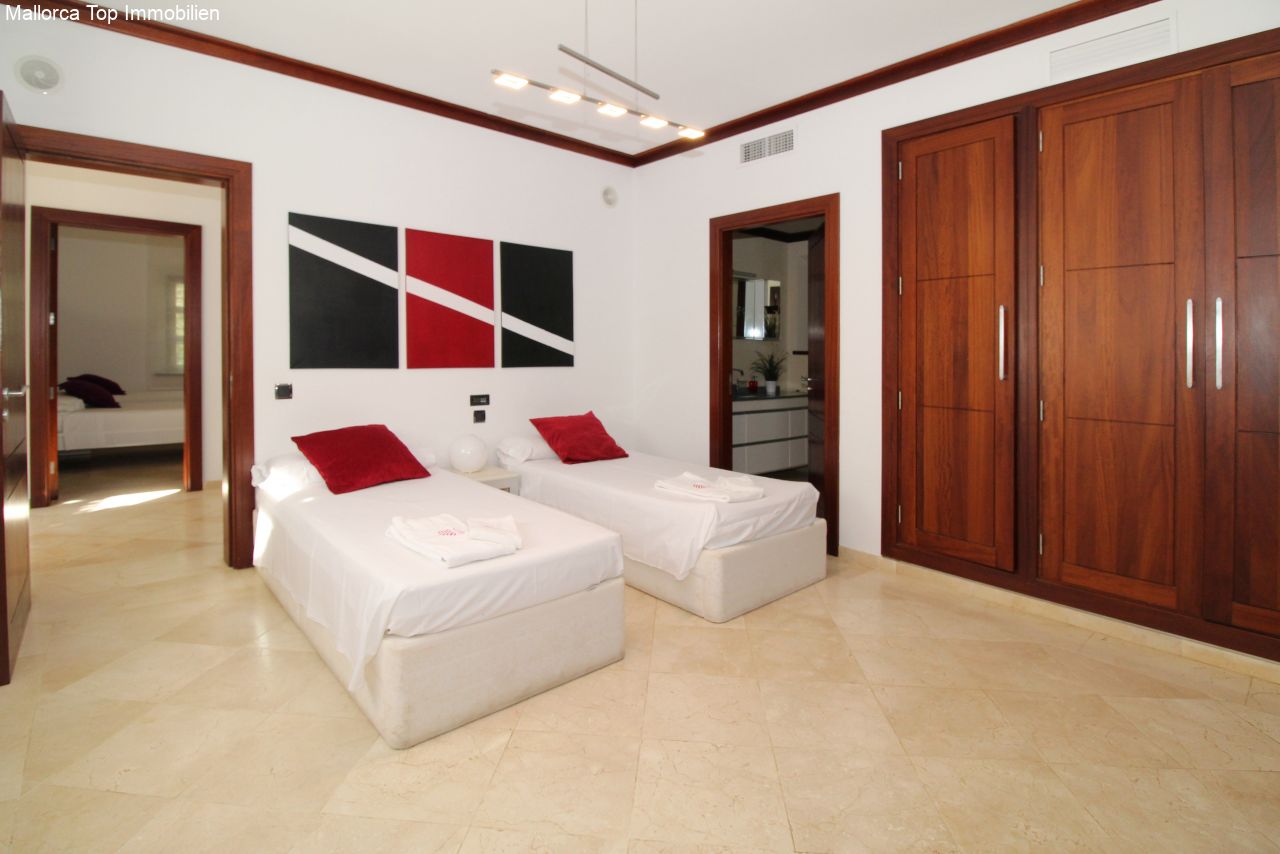
Spacious double room with walk-in closet and direct bathroom access
Spacious double room with walk-in closet and direct bathroom access

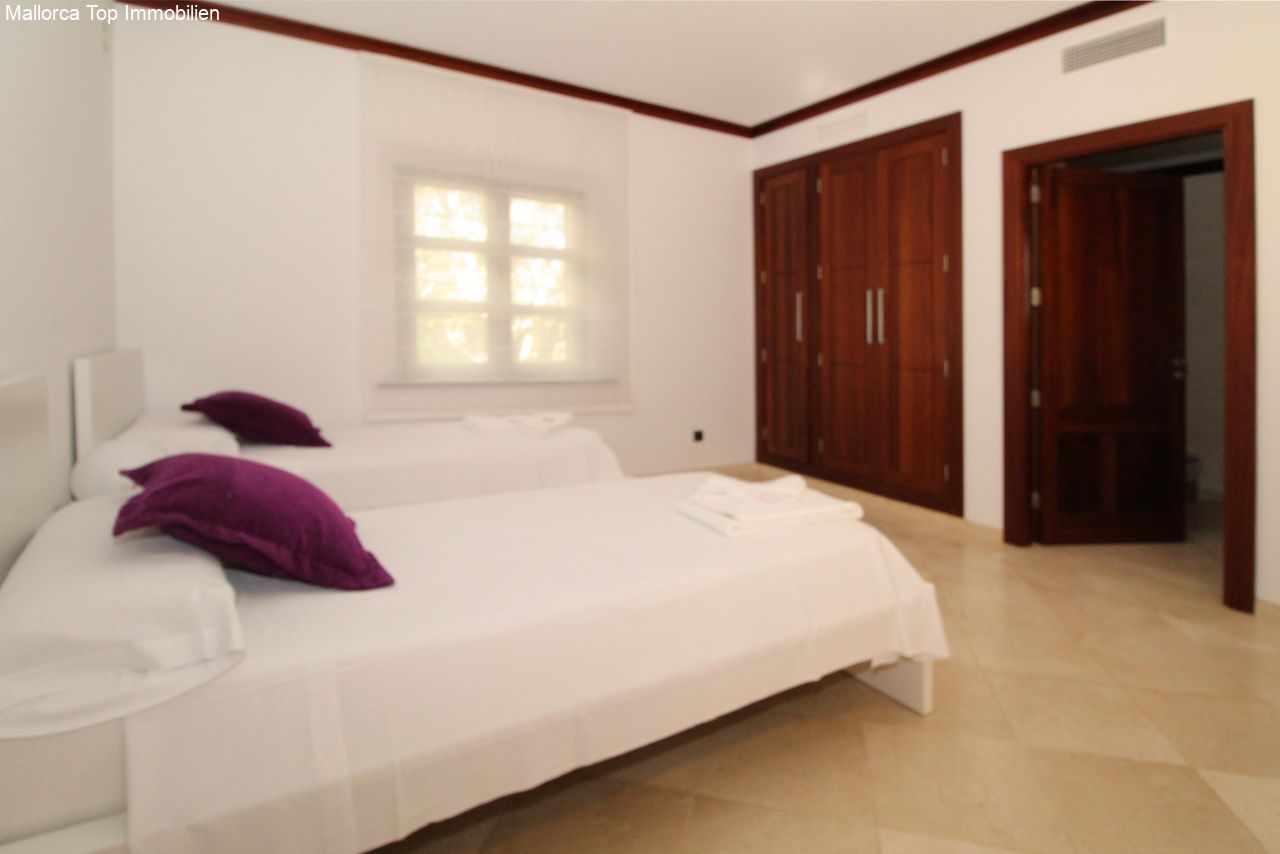
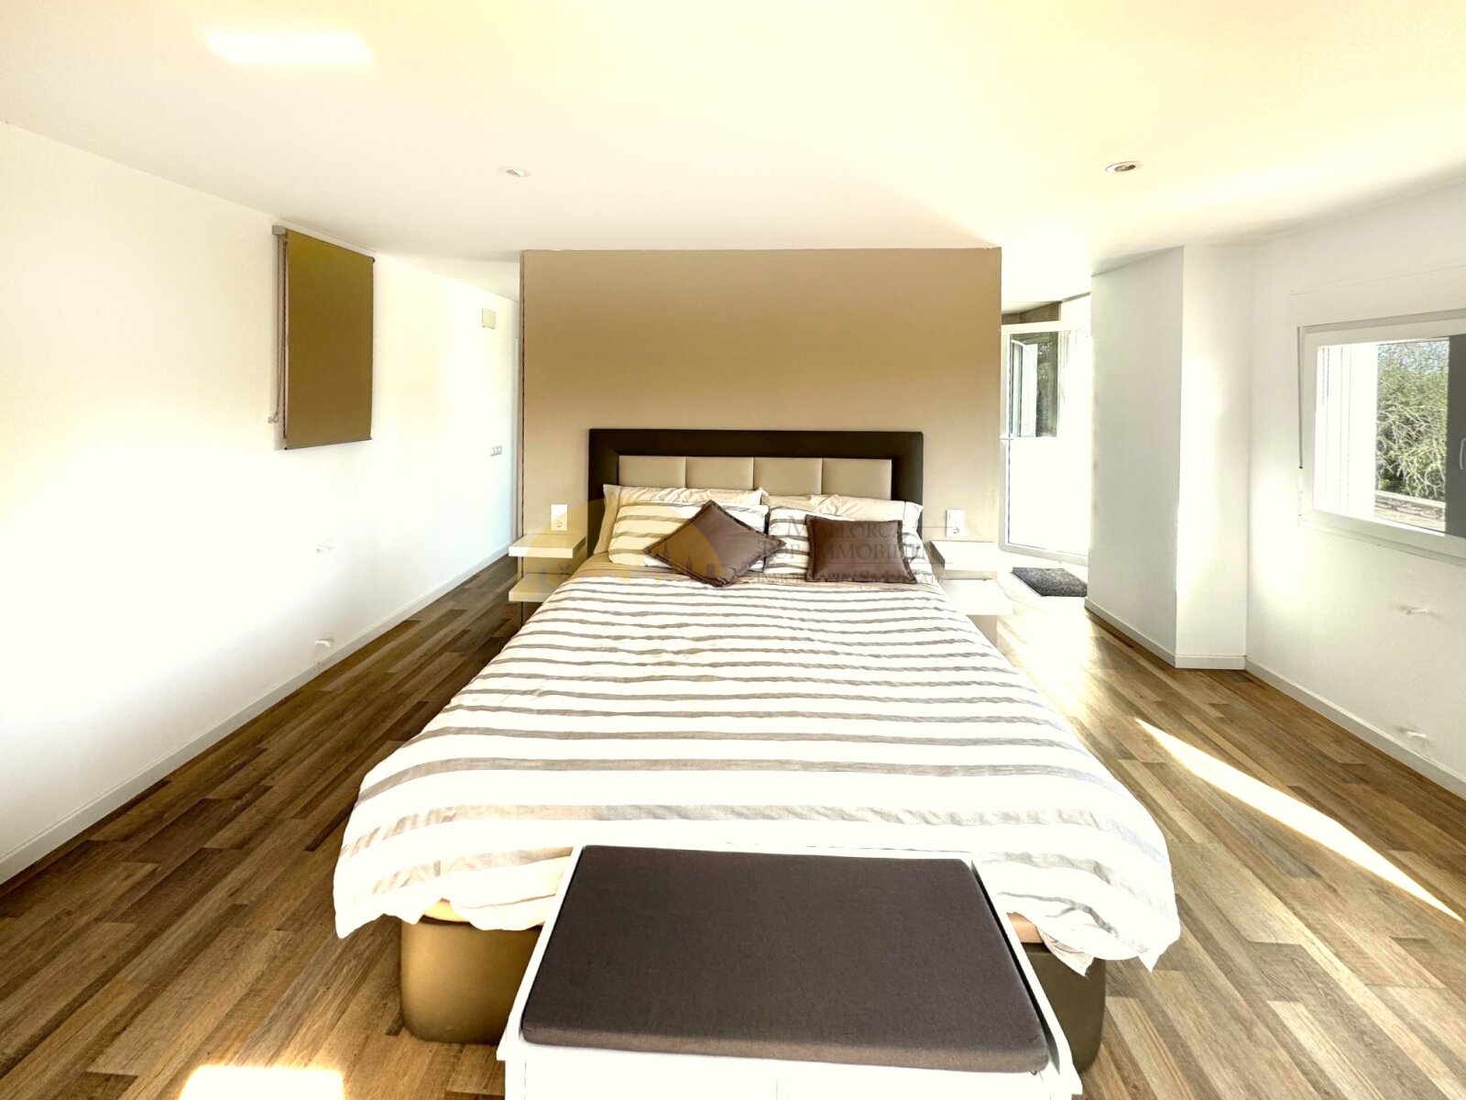
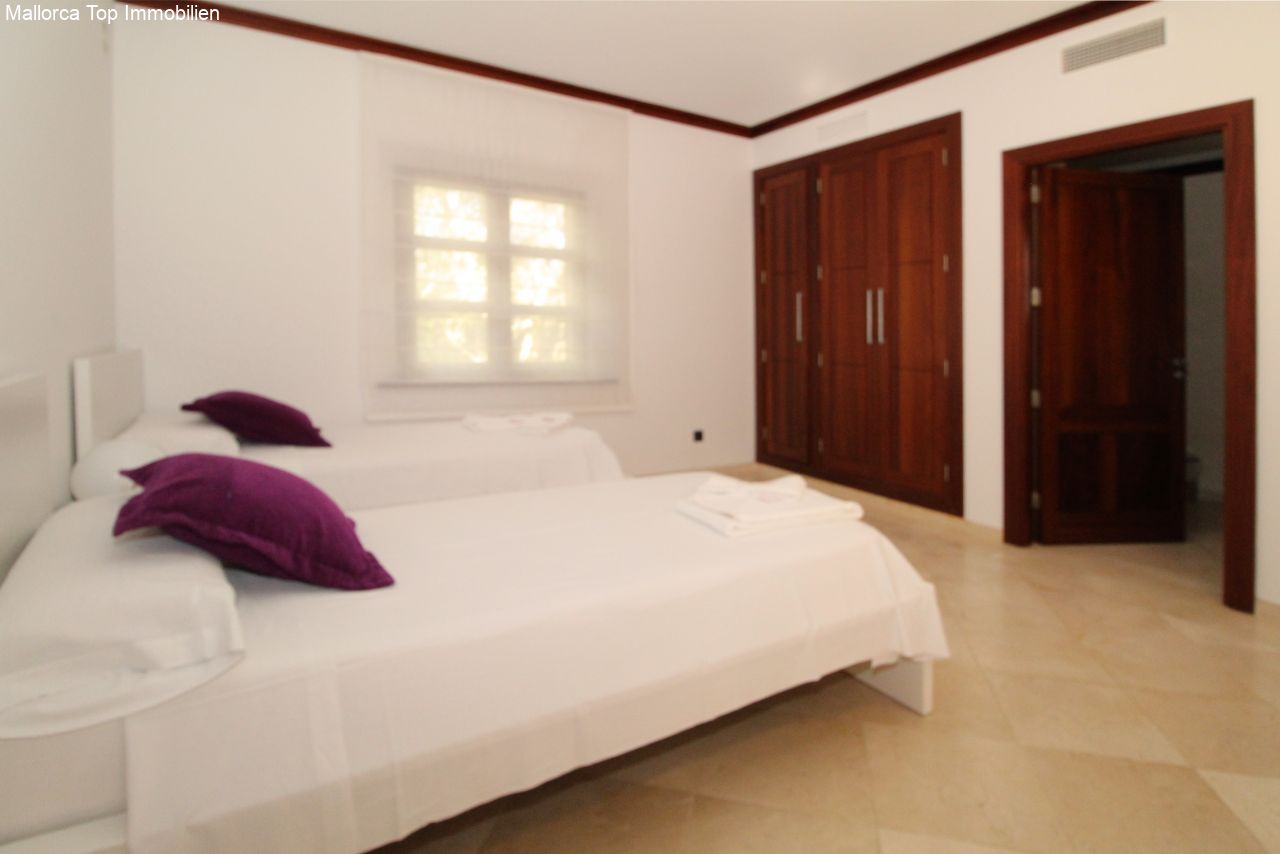
Bright bedroom with dressing area and direct access to the living area
Bright bedroom with dressing area and direct access to the living area

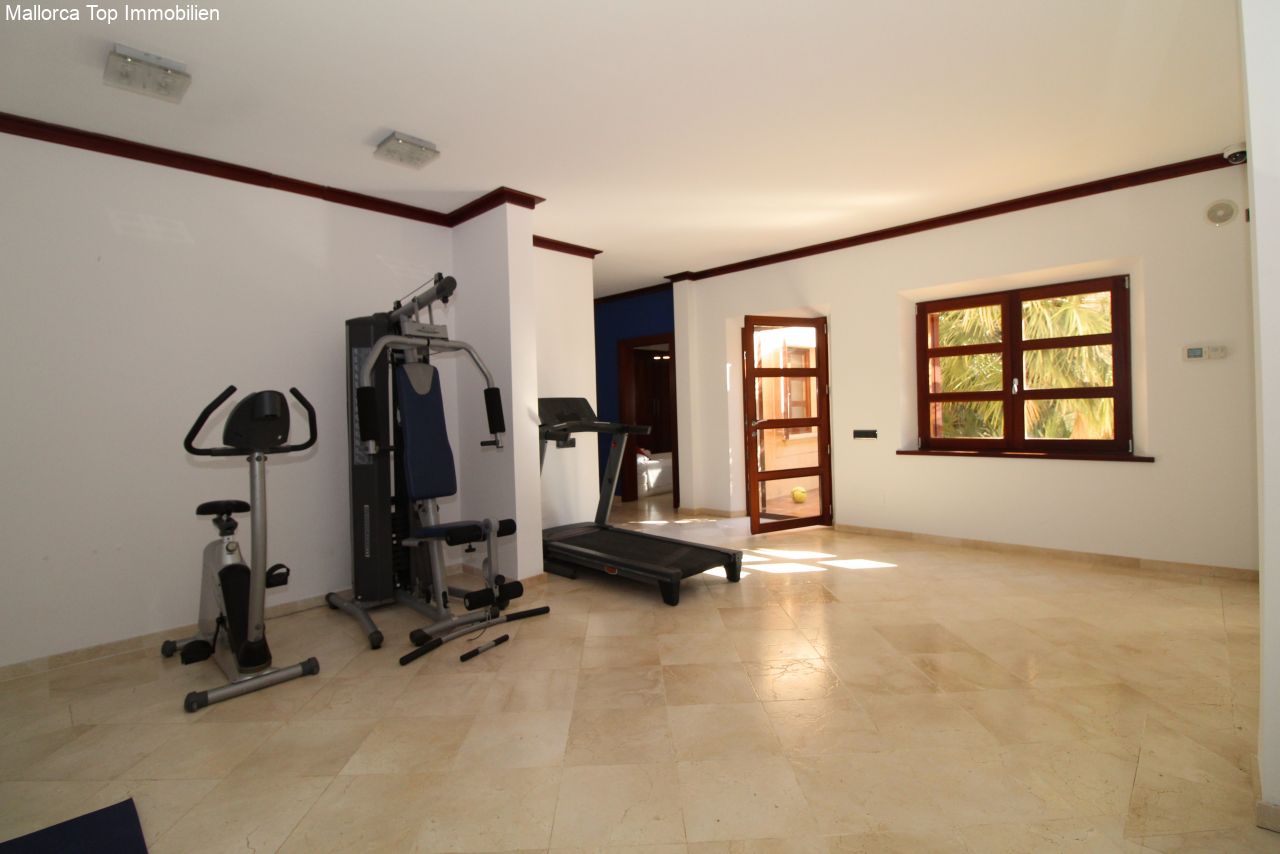
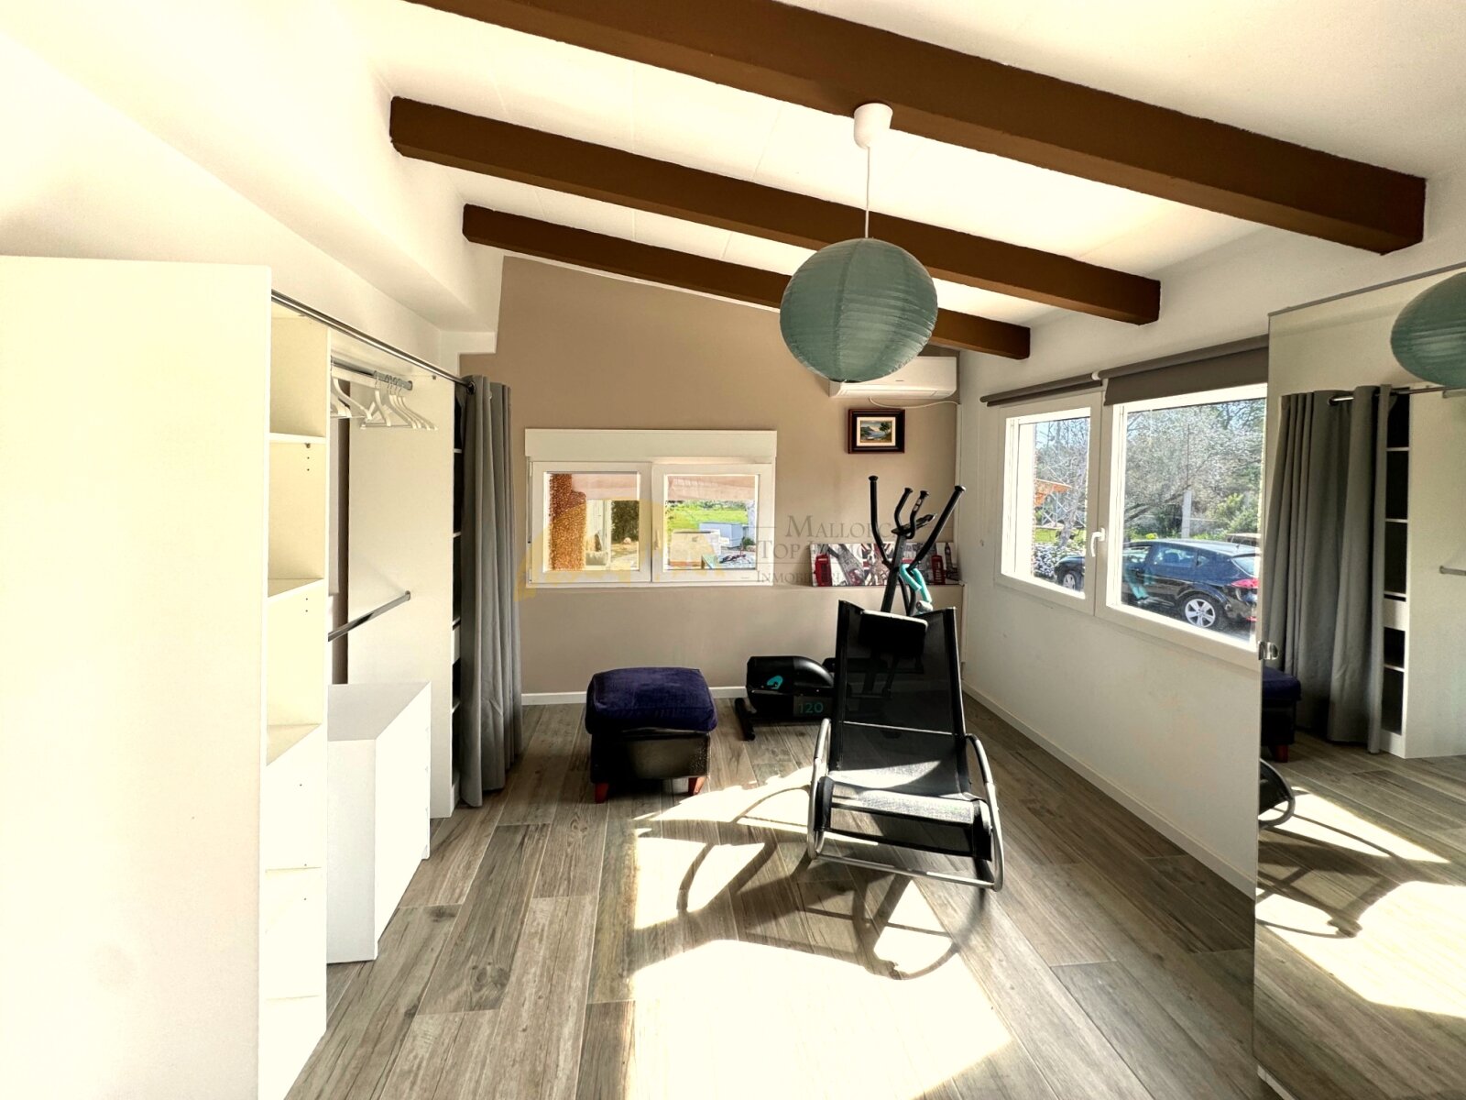
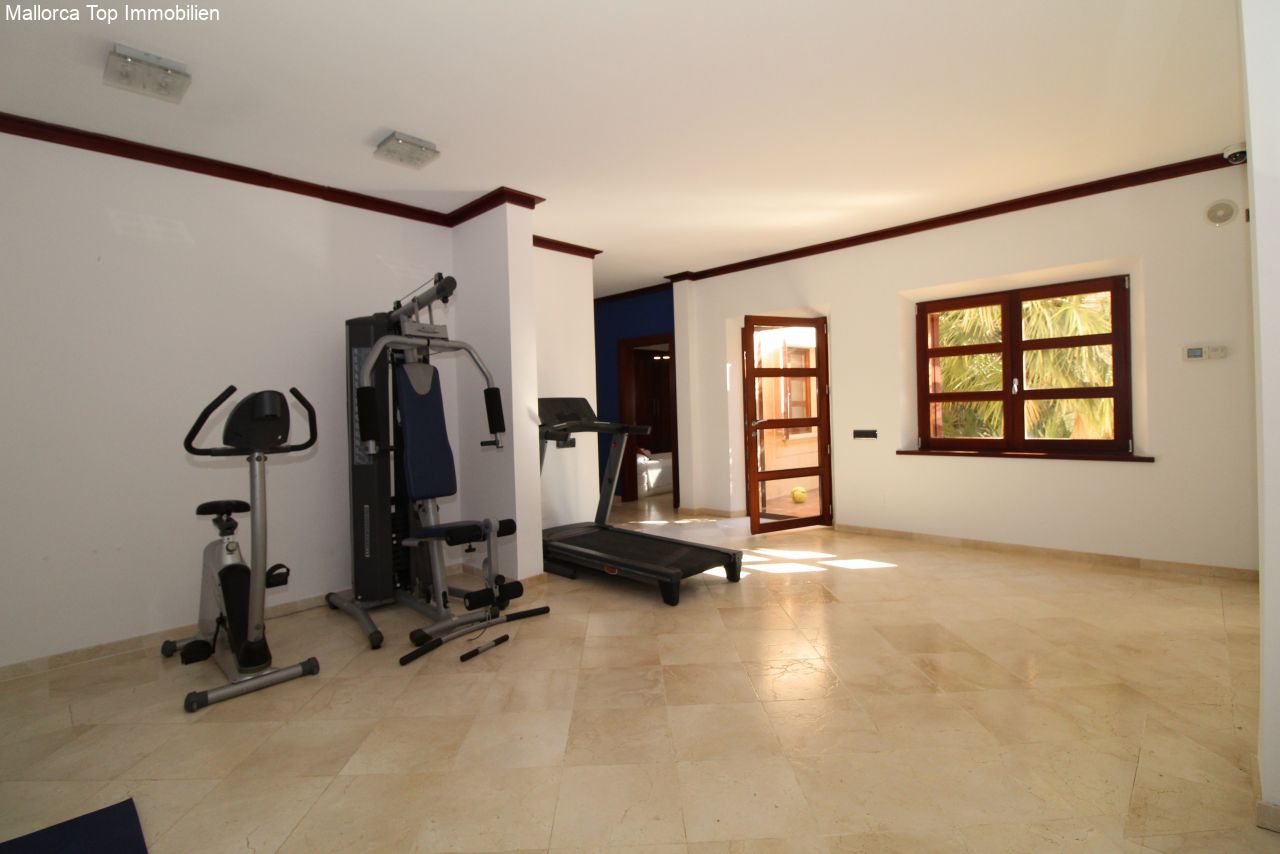
Fitness and training room with high ceilings and large windows overlooking the garden
Fitness and training room with high ceilings and large windows overlooking the garden

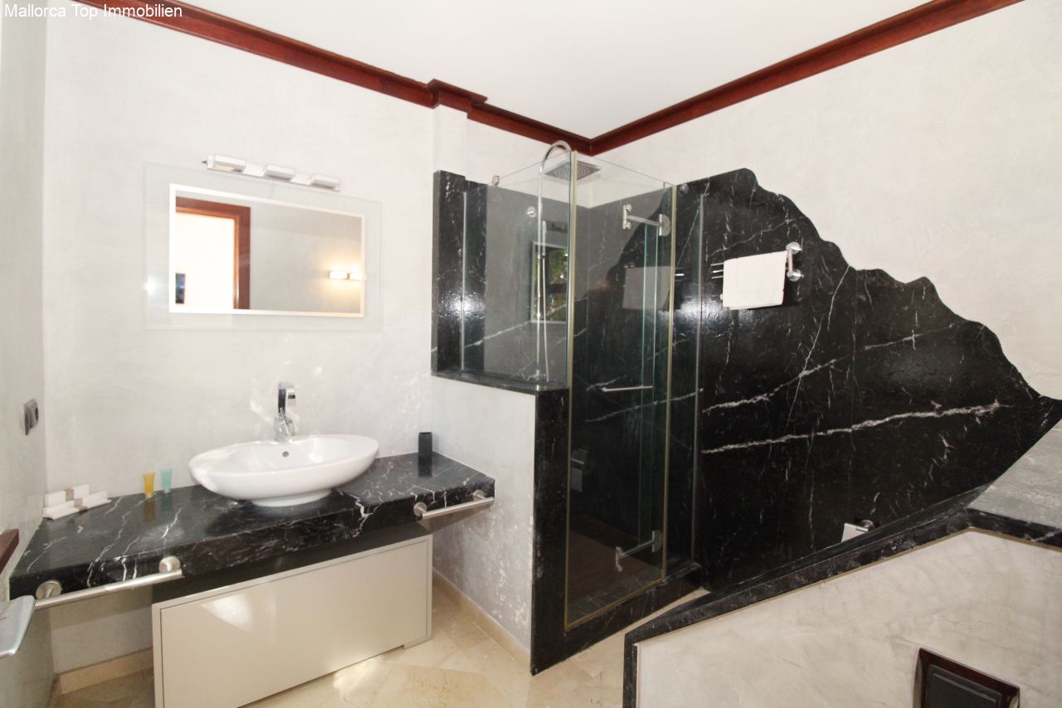
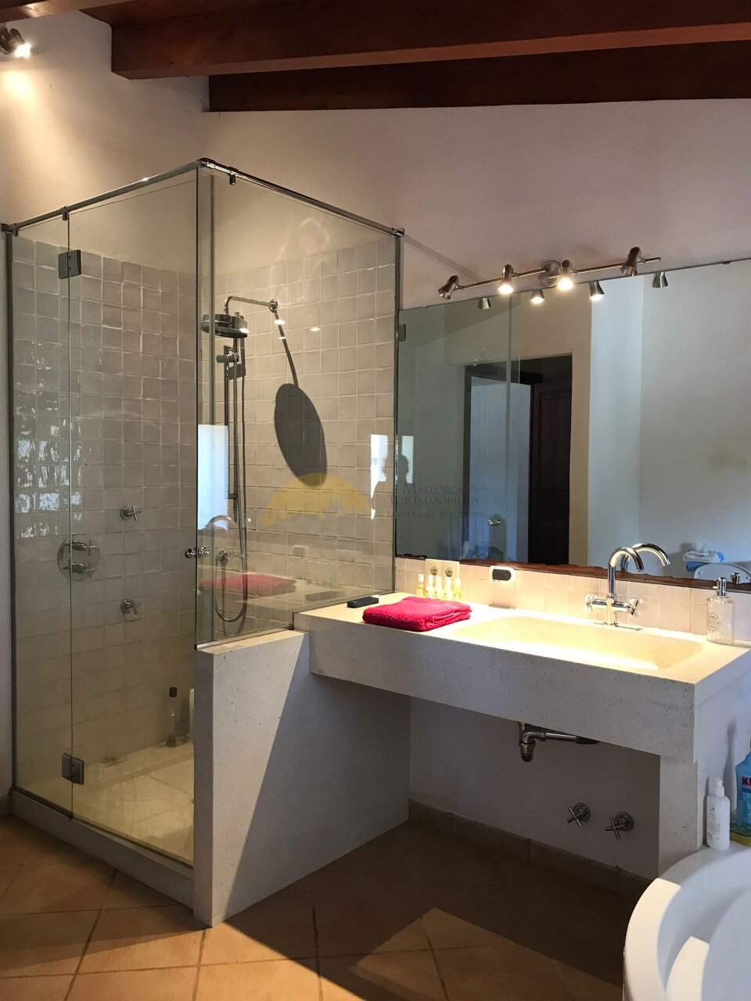
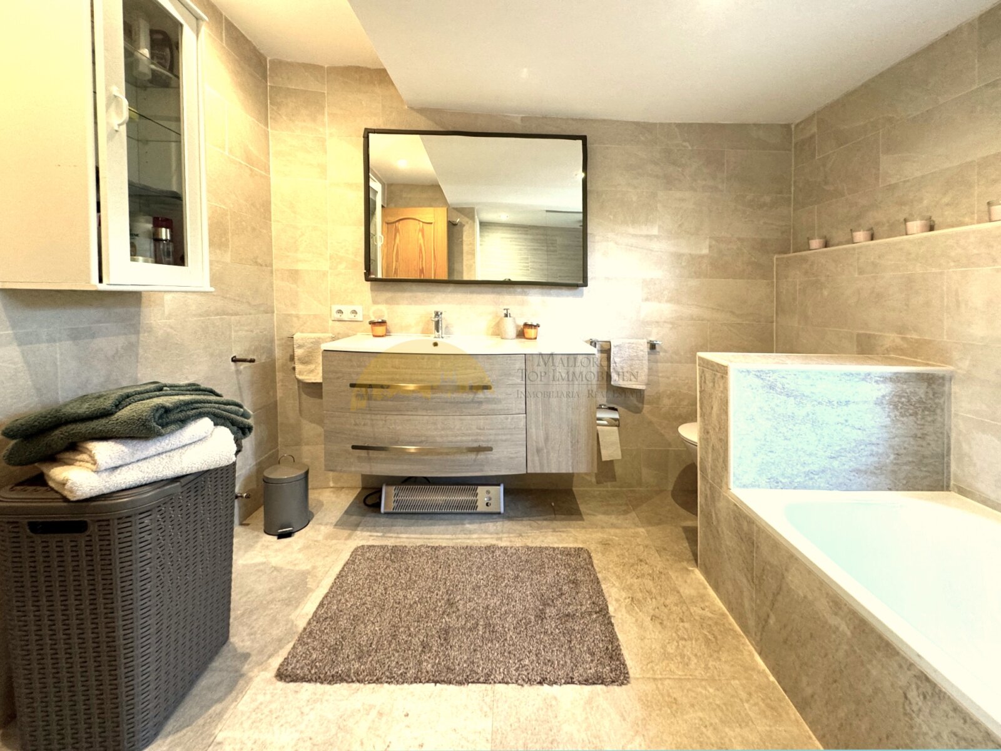
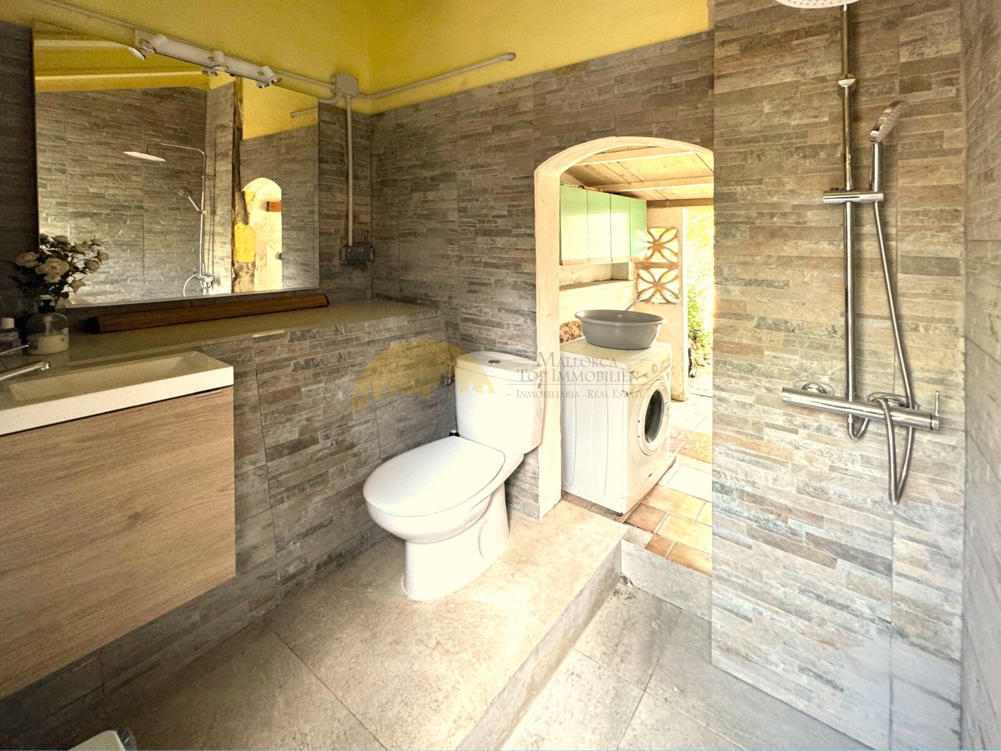
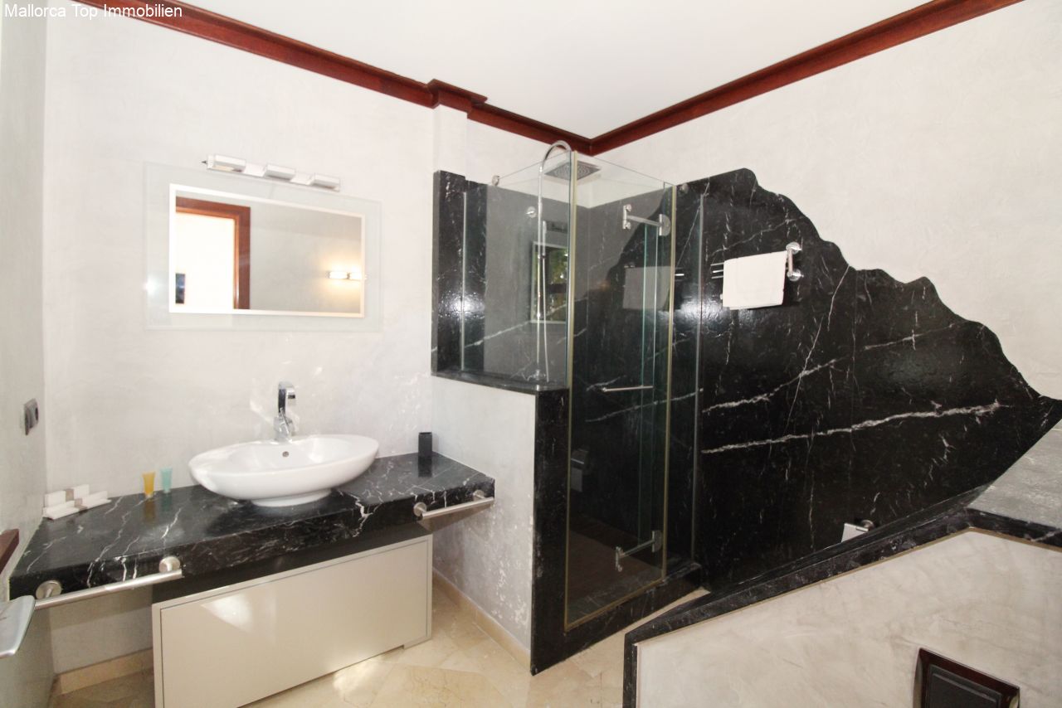
Elegant bathroom with black marble and walk-in shower.
Elegant bathroom with black marble and walk-in shower.

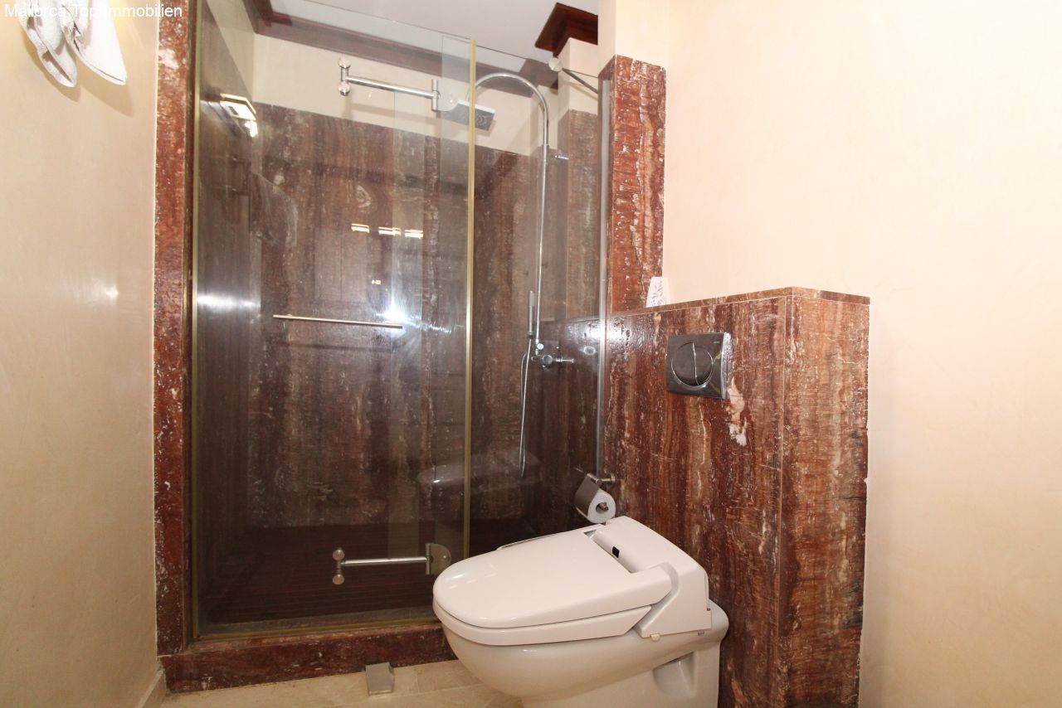
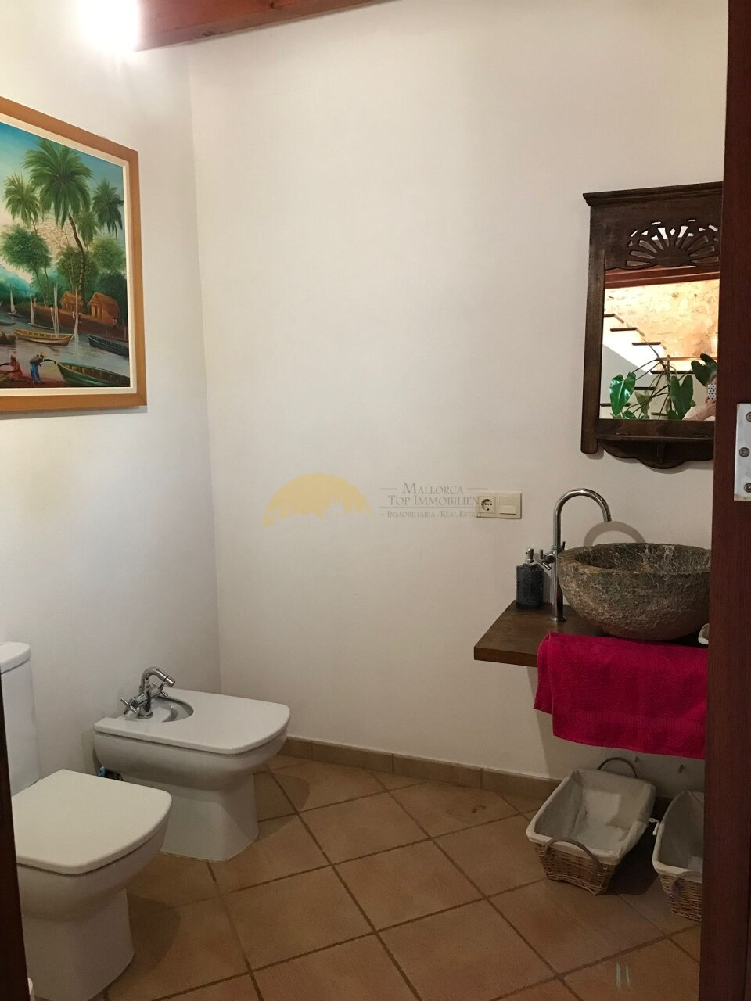
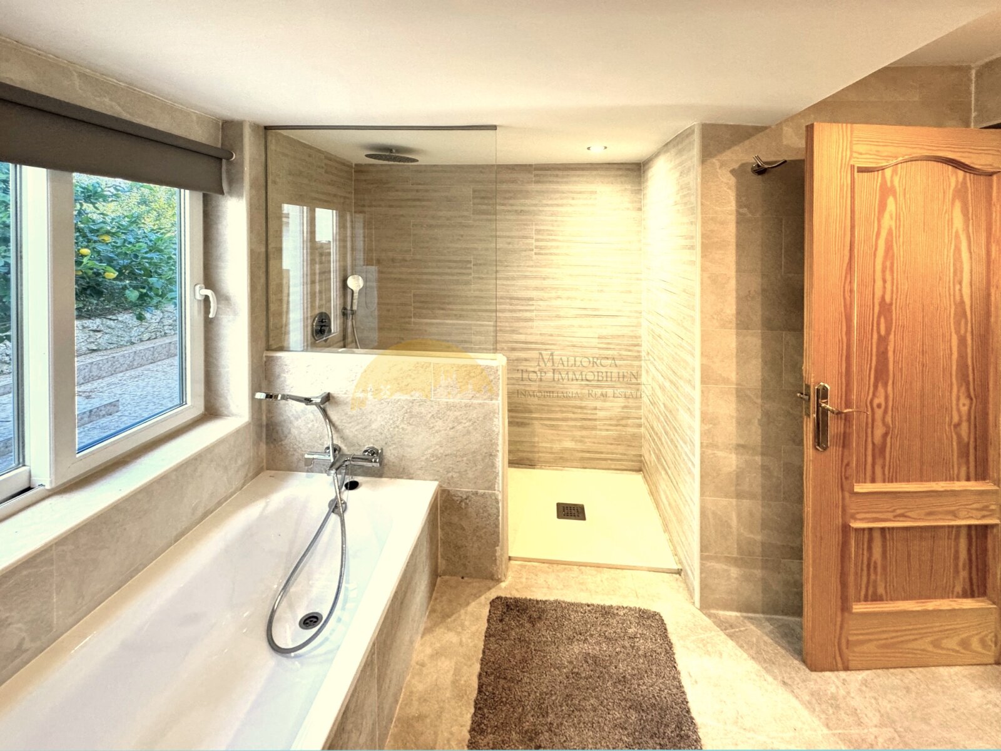
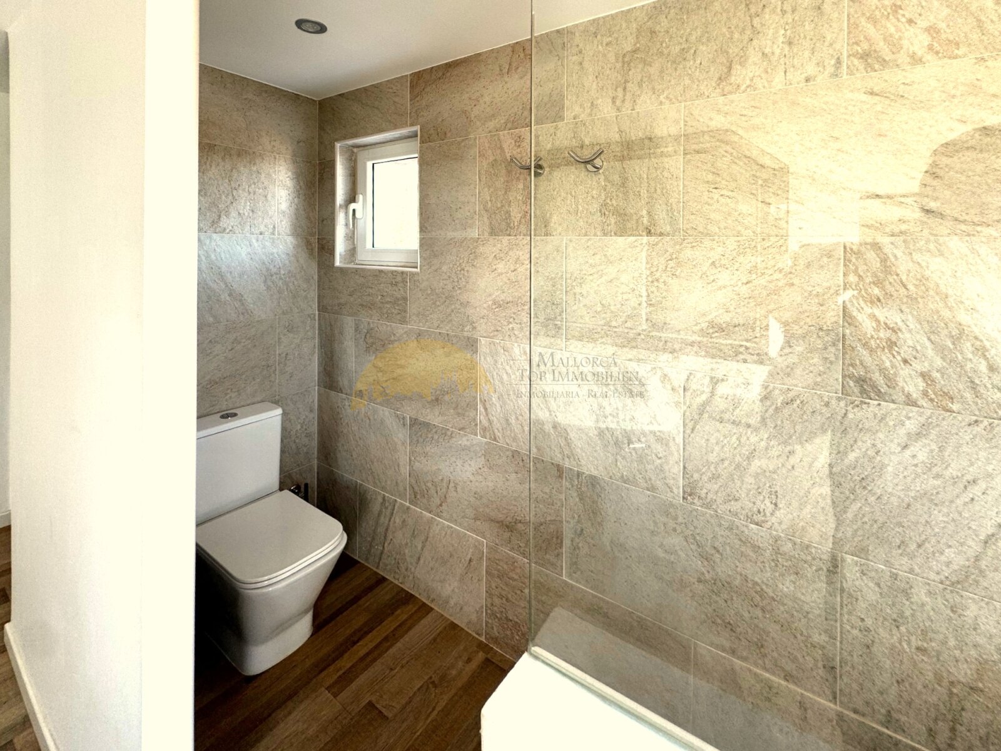
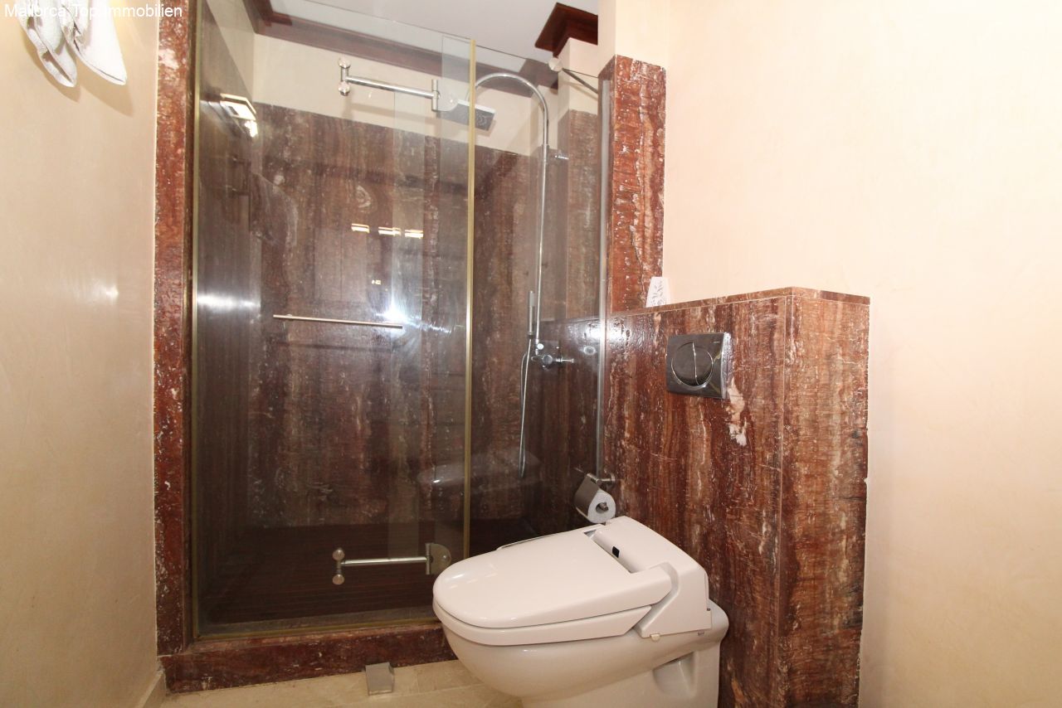
Modern bathroom with walk-in shower and elegant marble wall cladding
Modern bathroom with walk-in shower and elegant marble wall cladding

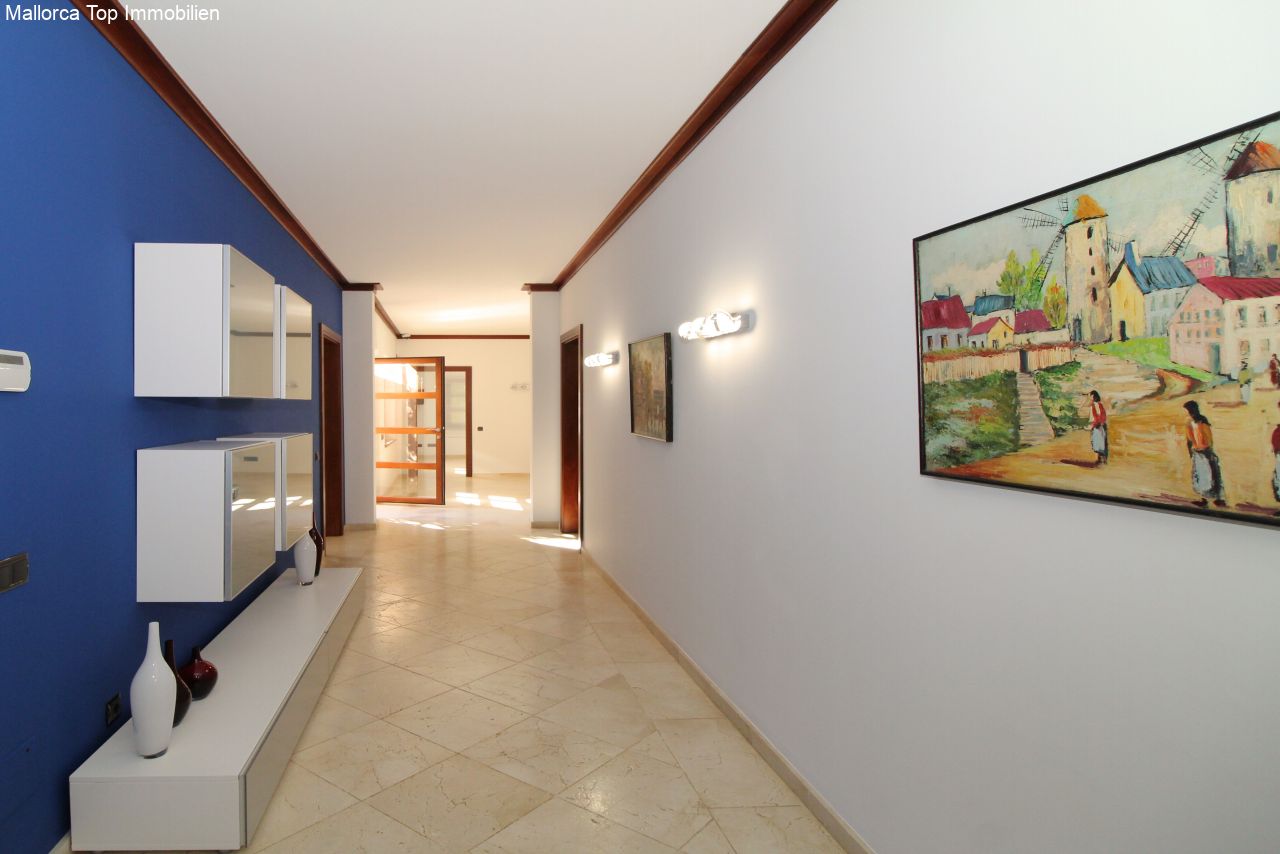
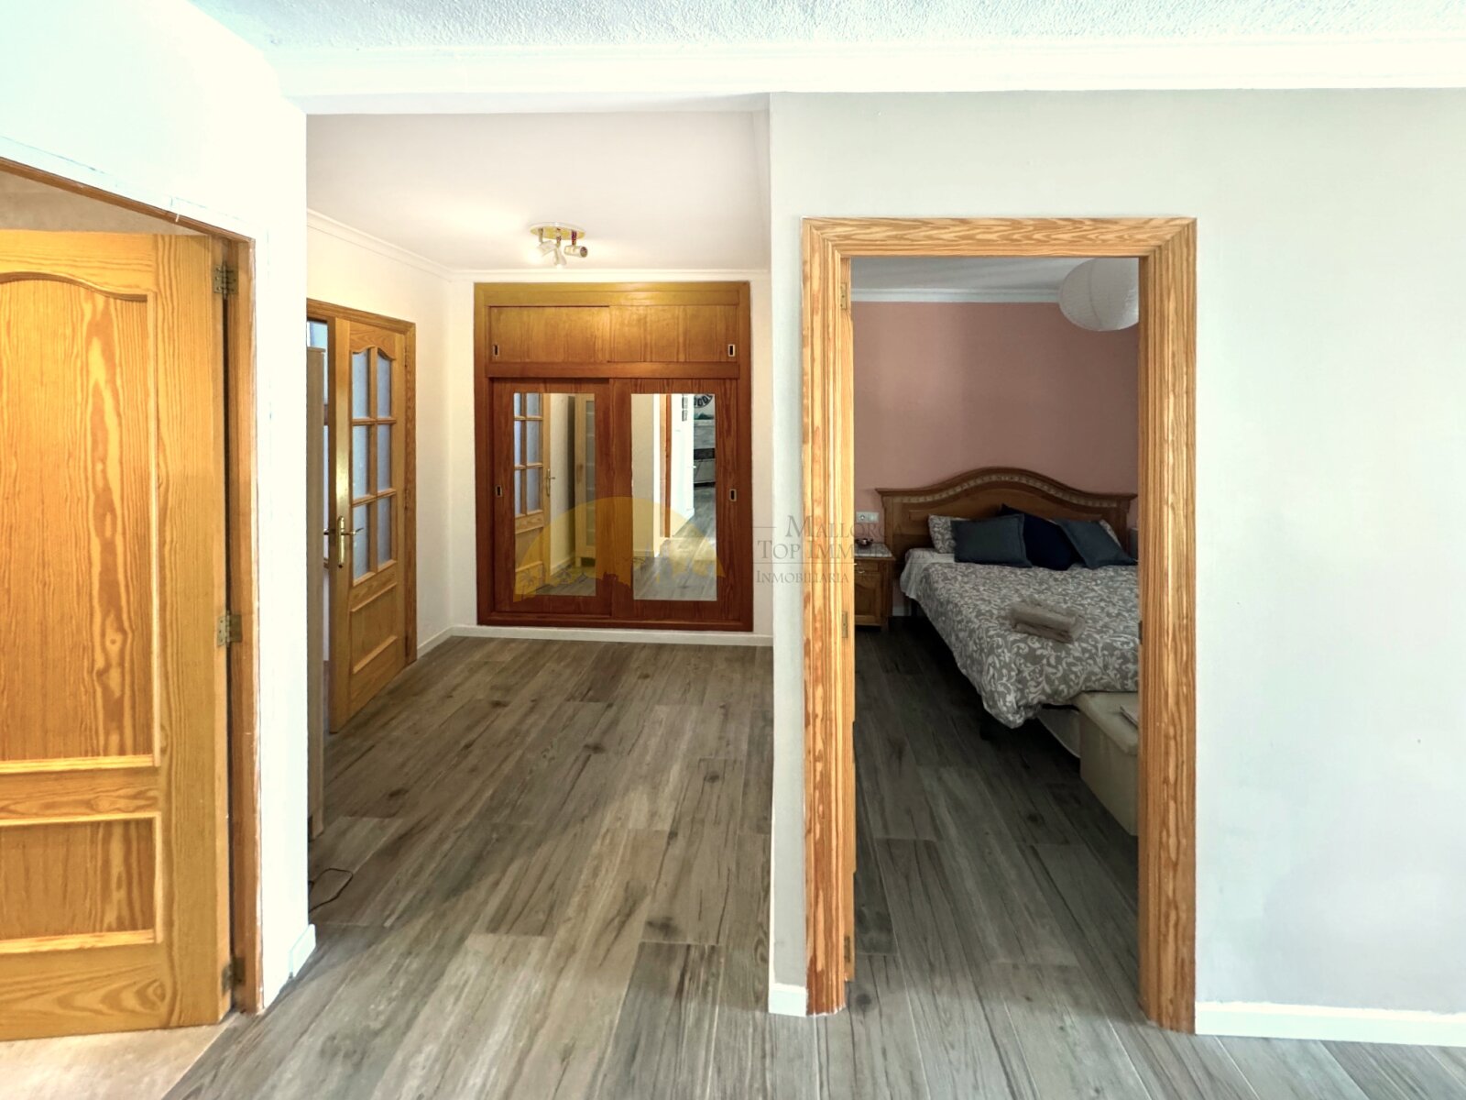
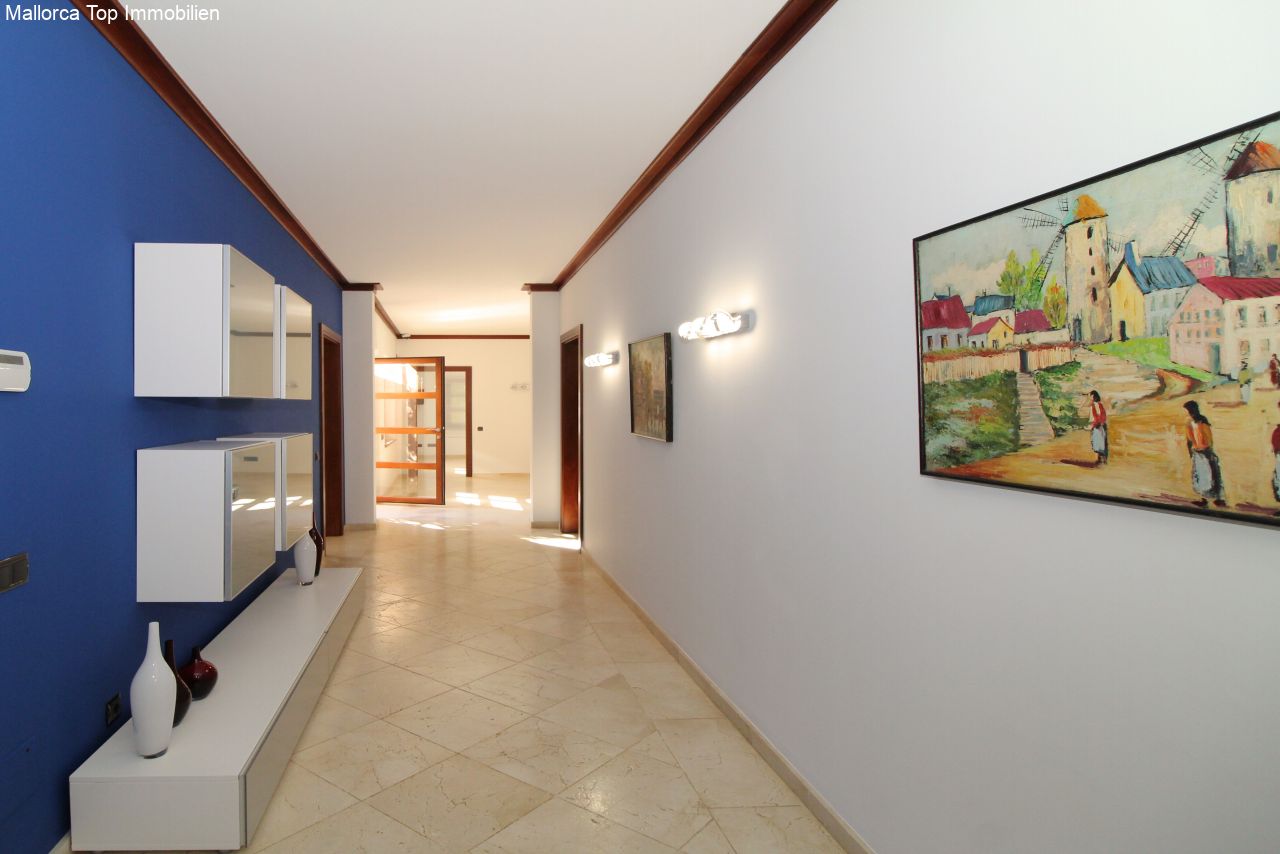
Elegant hallway area with high-quality built-in cabinets and well-thought-out flow
Elegant hallway area with high-quality built-in cabinets and well-thought-out flow

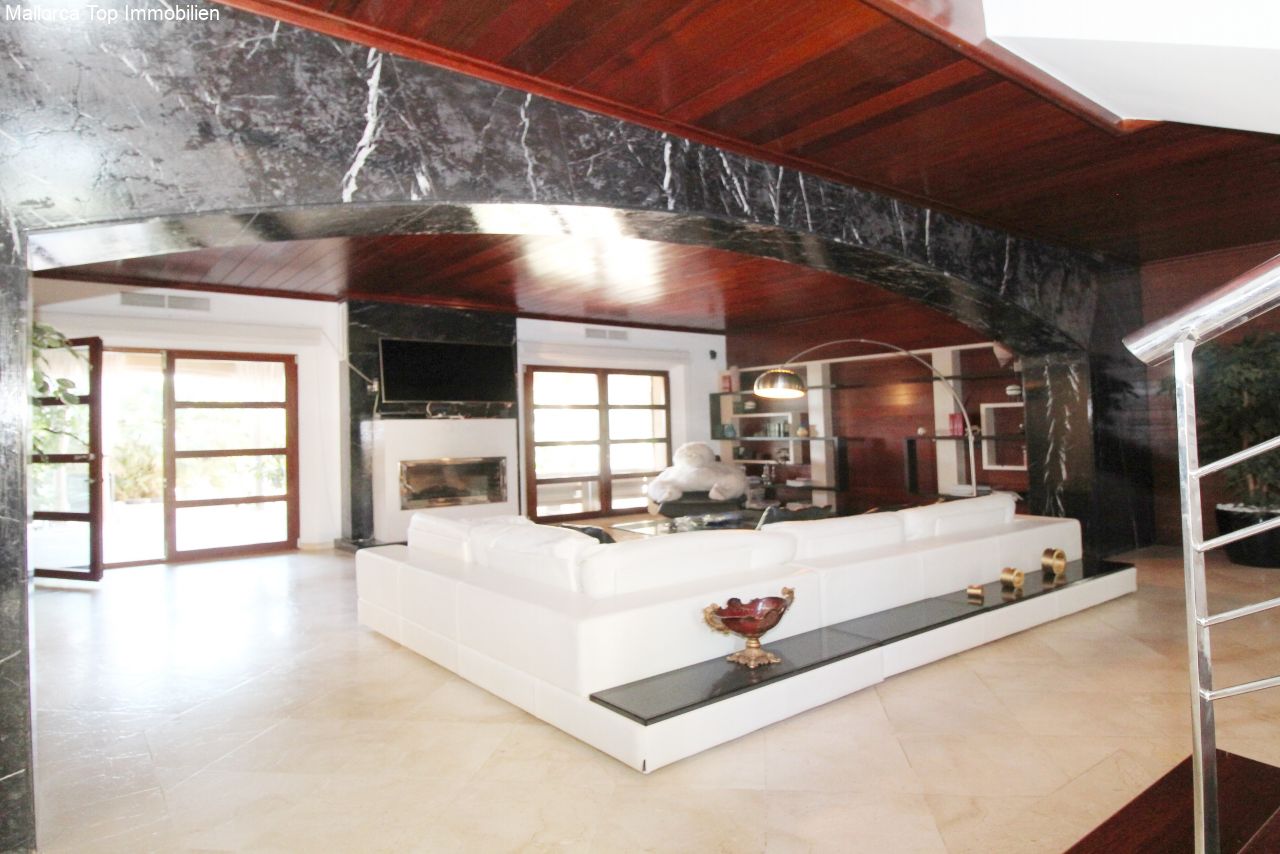
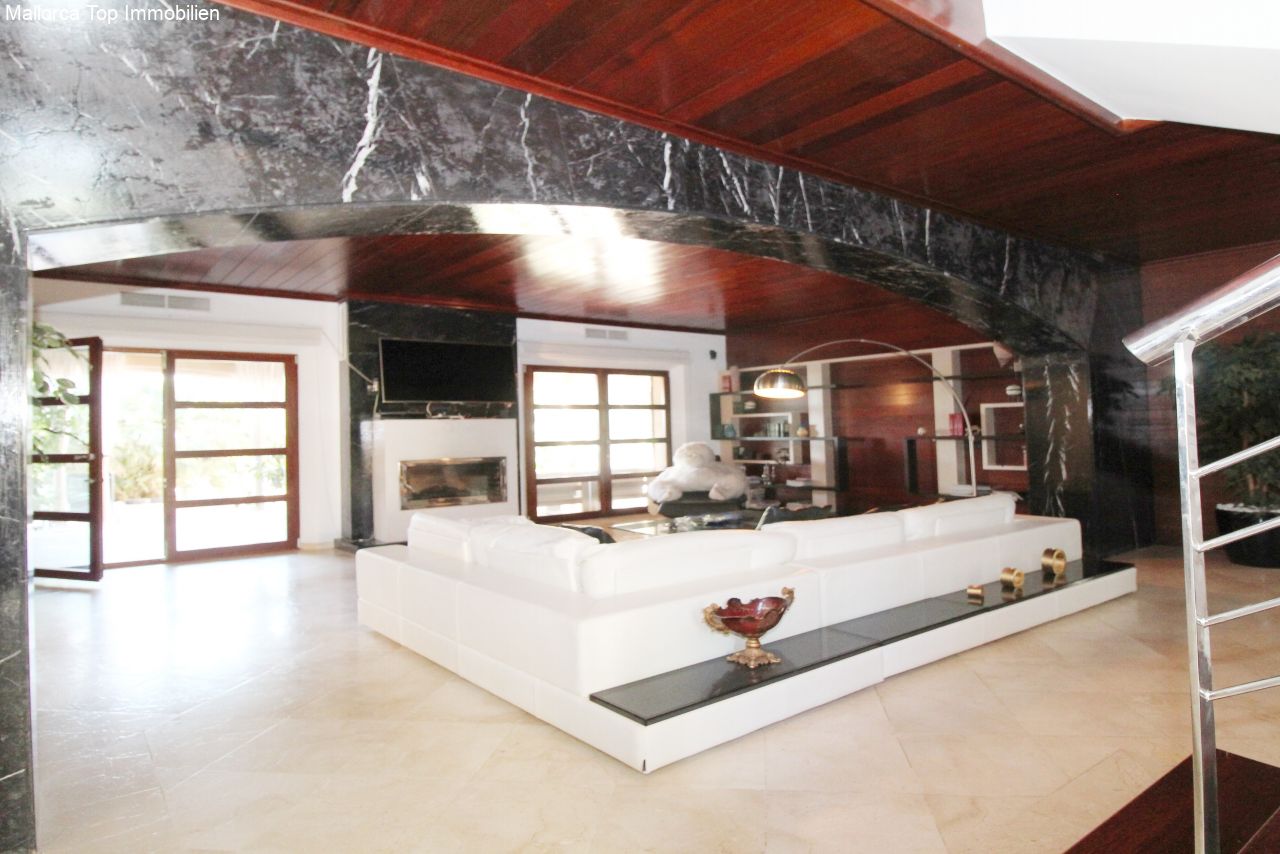
Open living room with characterful wooden ceilings and a flowing connection to the kitchen area
Open living room with characterful wooden ceilings and a flowing connection to the kitchen area

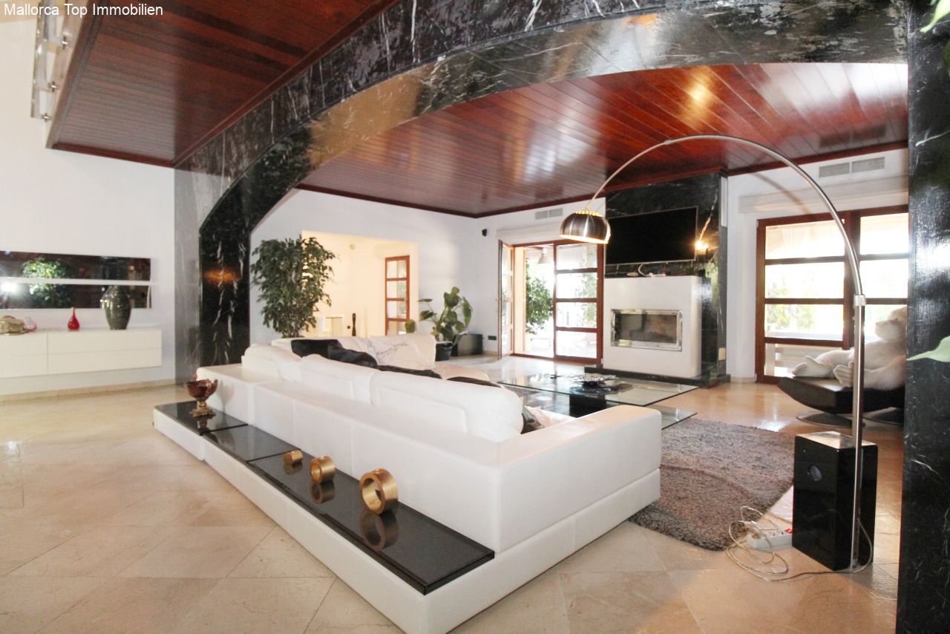
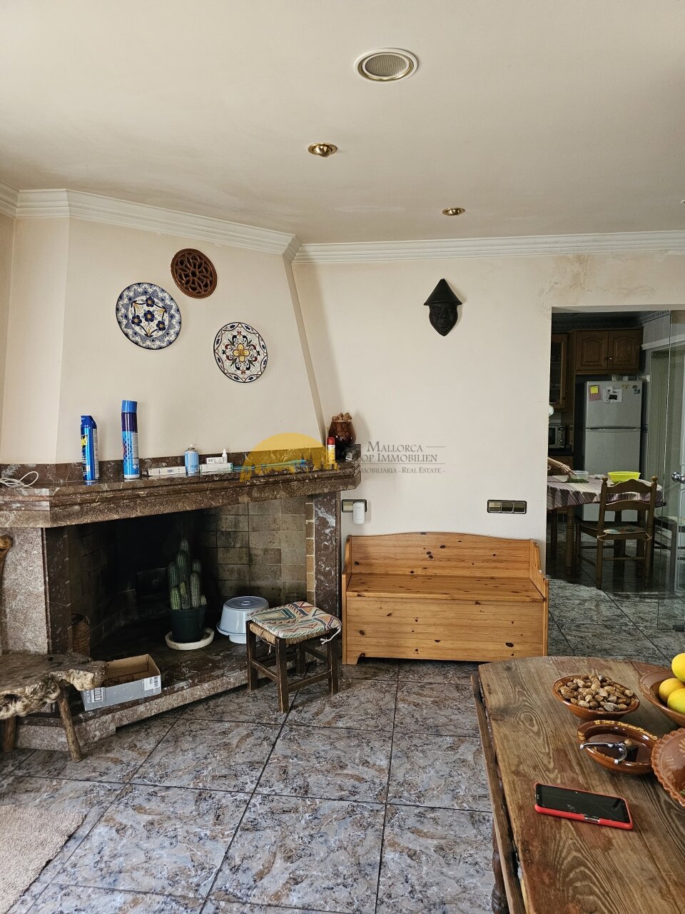
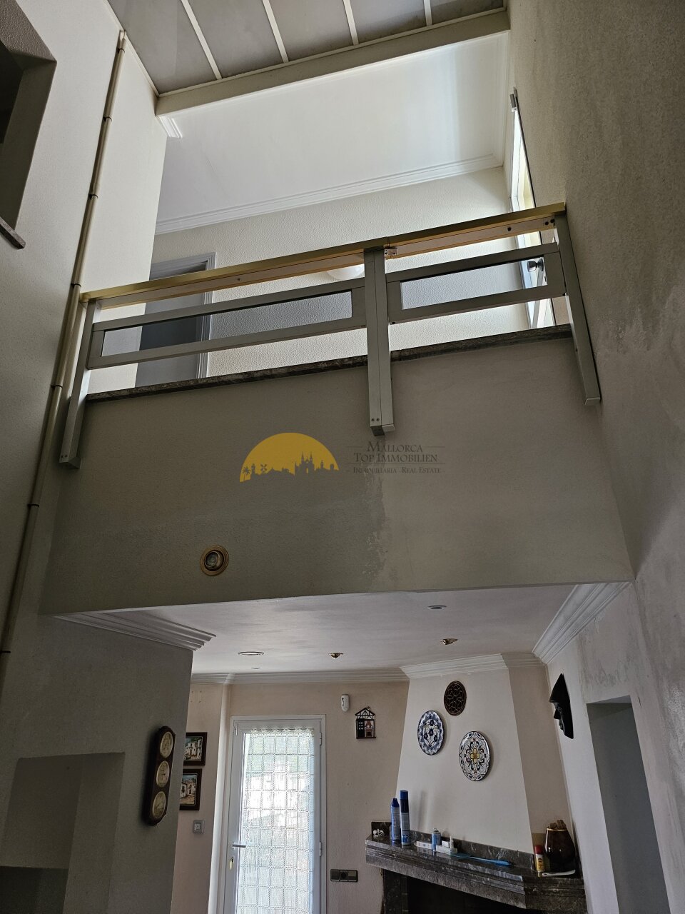
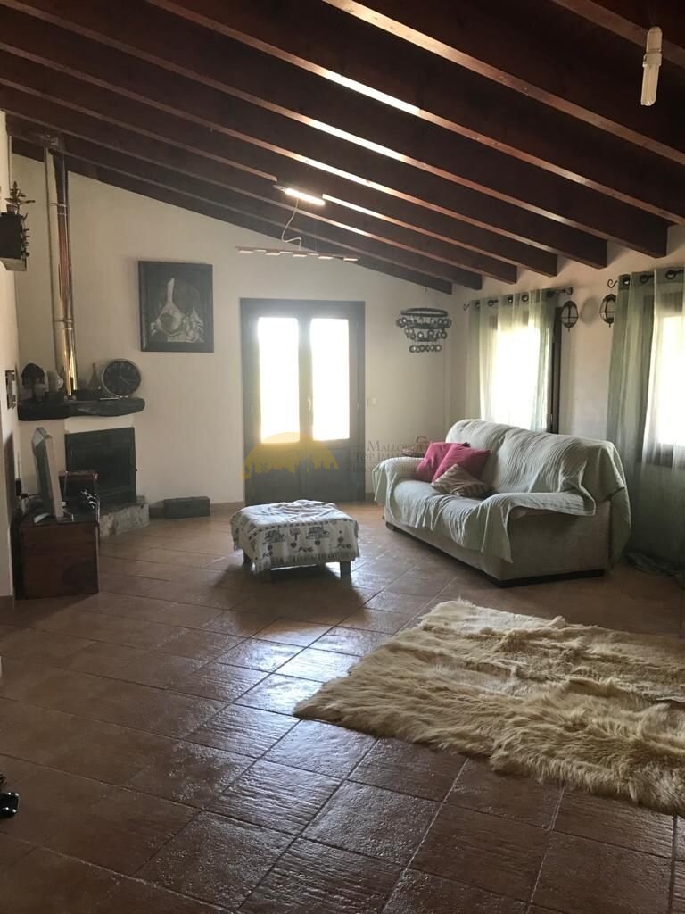
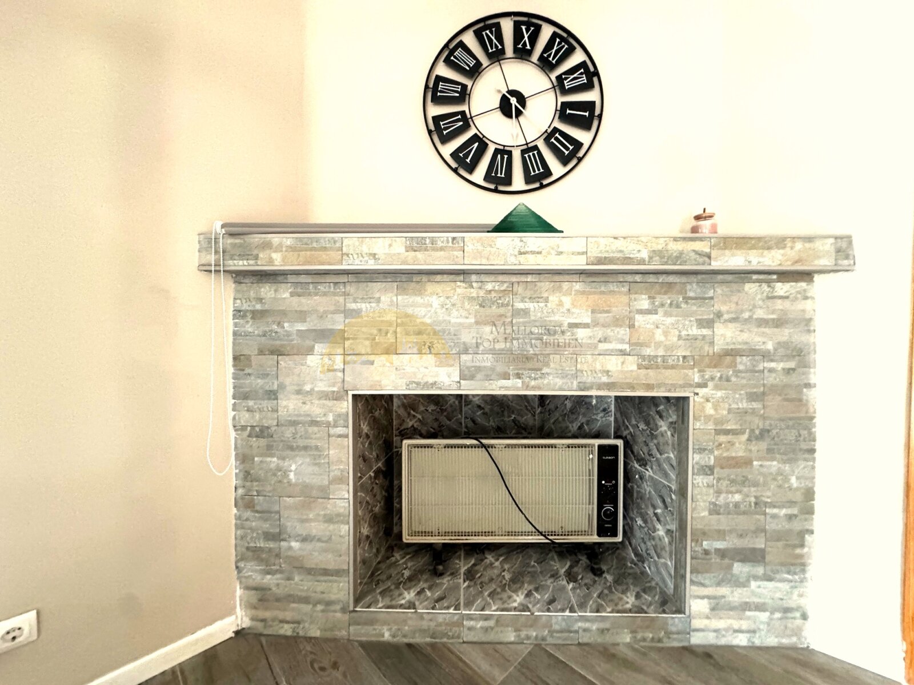
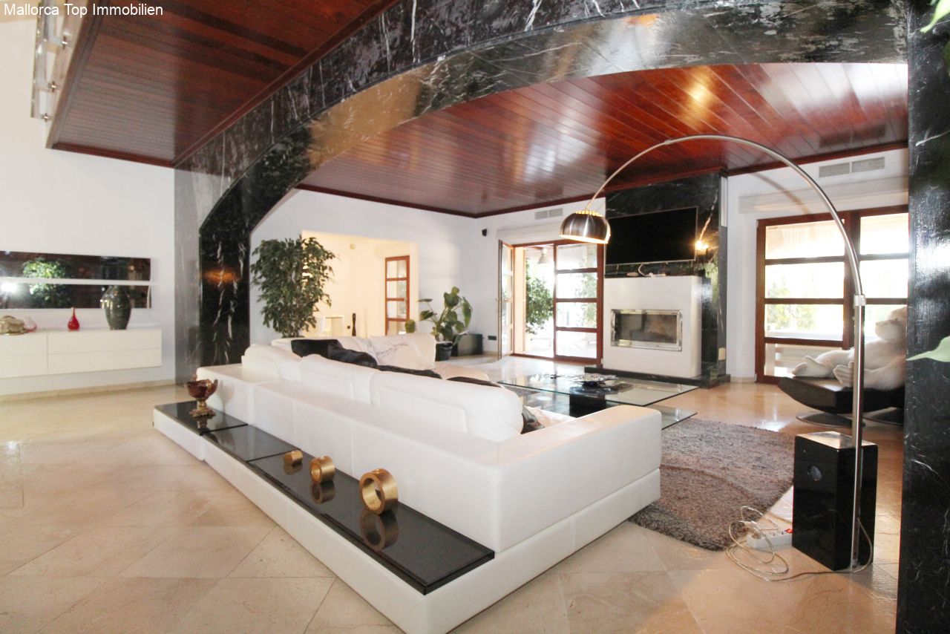
Open living concept with a distinctive wooden ceiling structure and integrated fireplace area
Open living concept with a distinctive wooden ceiling structure and integrated fireplace area

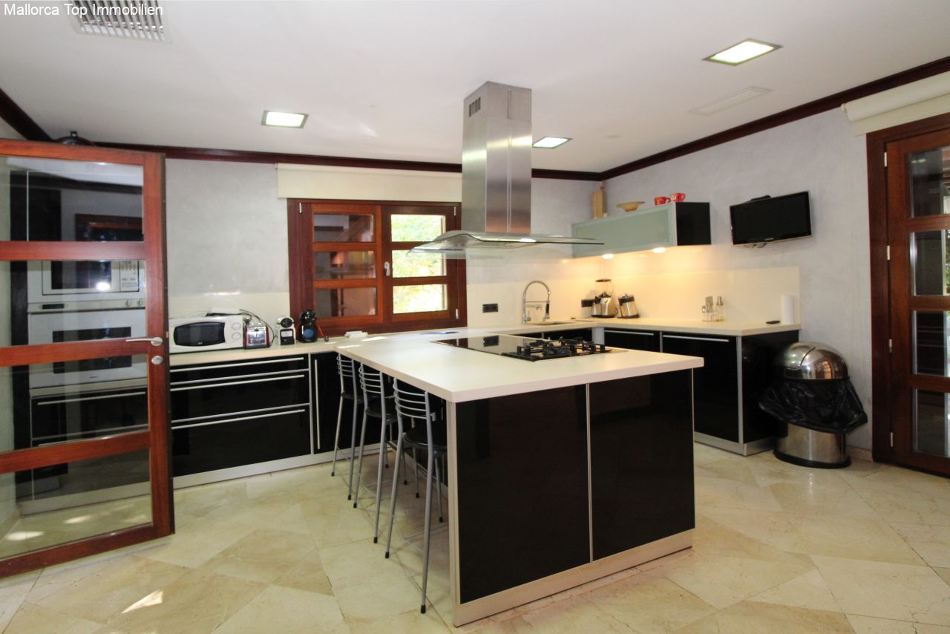
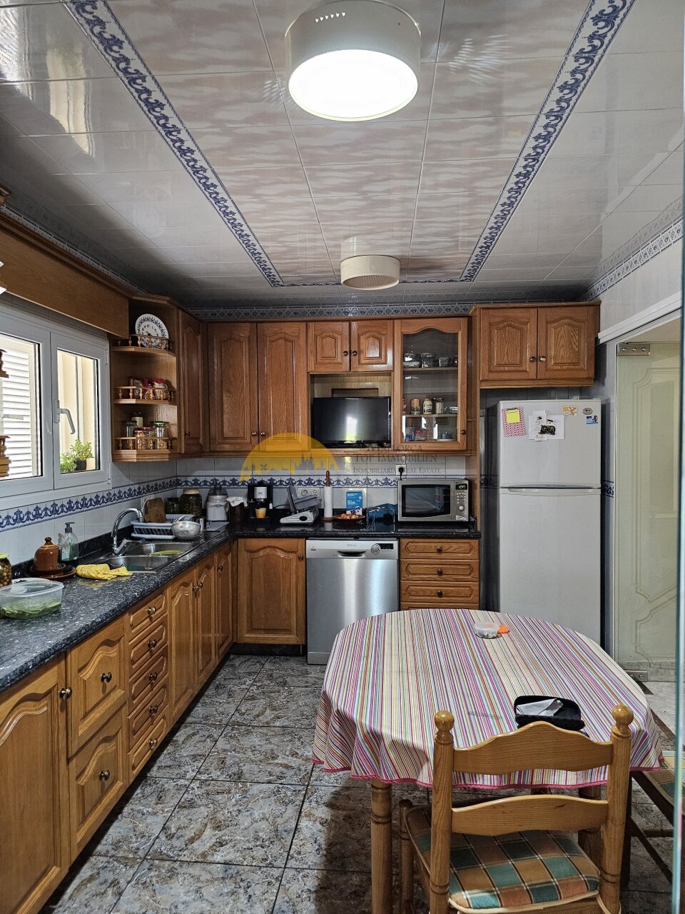
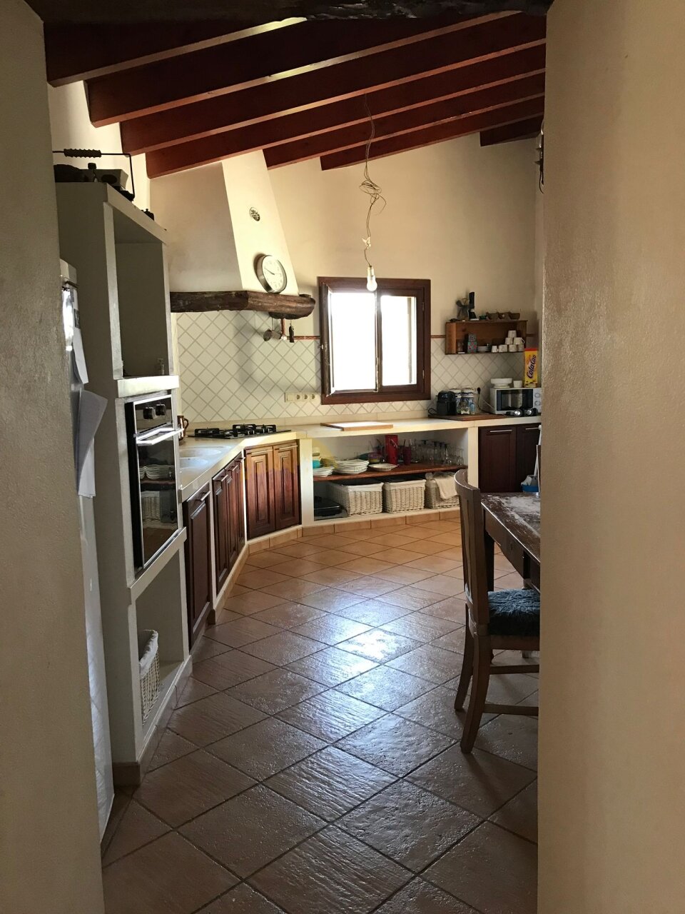
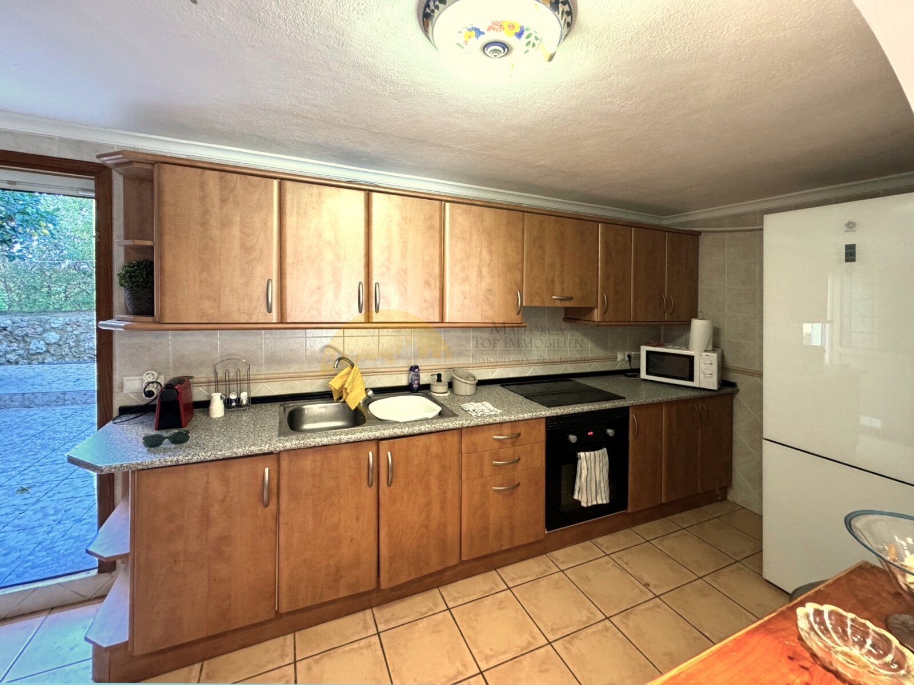
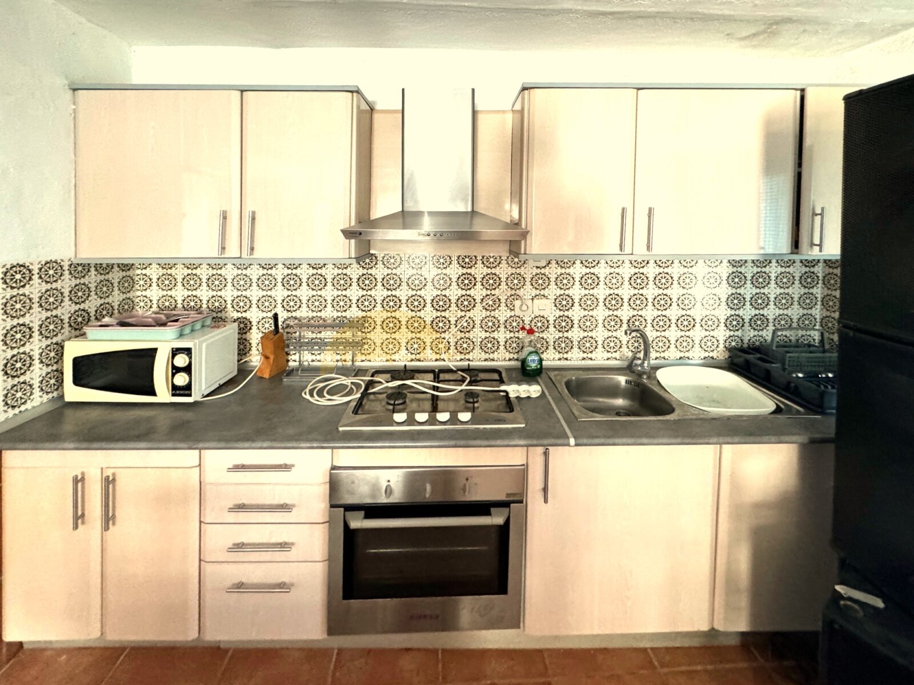
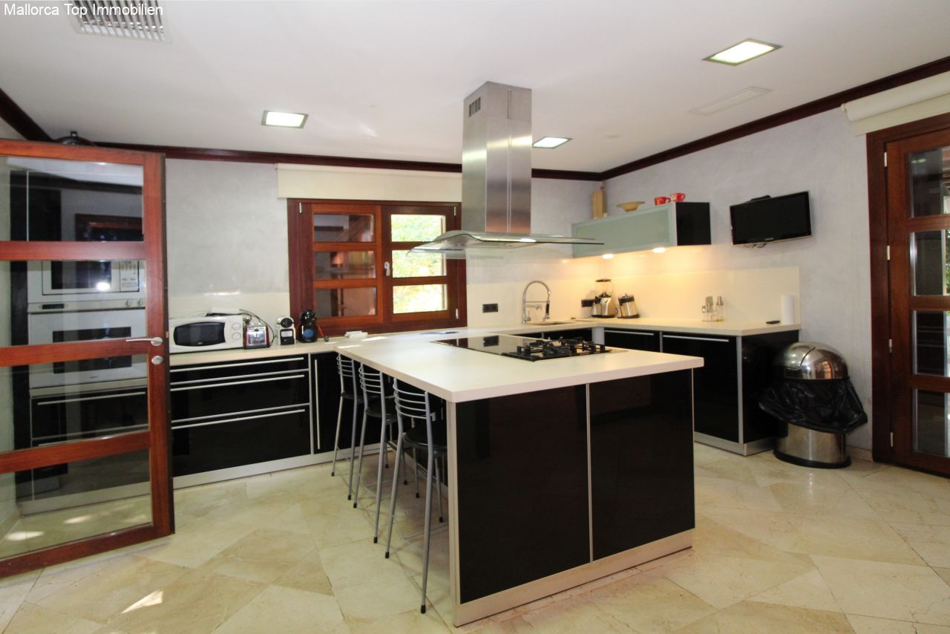
Modern kitchen with central island and high-quality built-in appliances
Modern kitchen with central island and high-quality built-in appliances

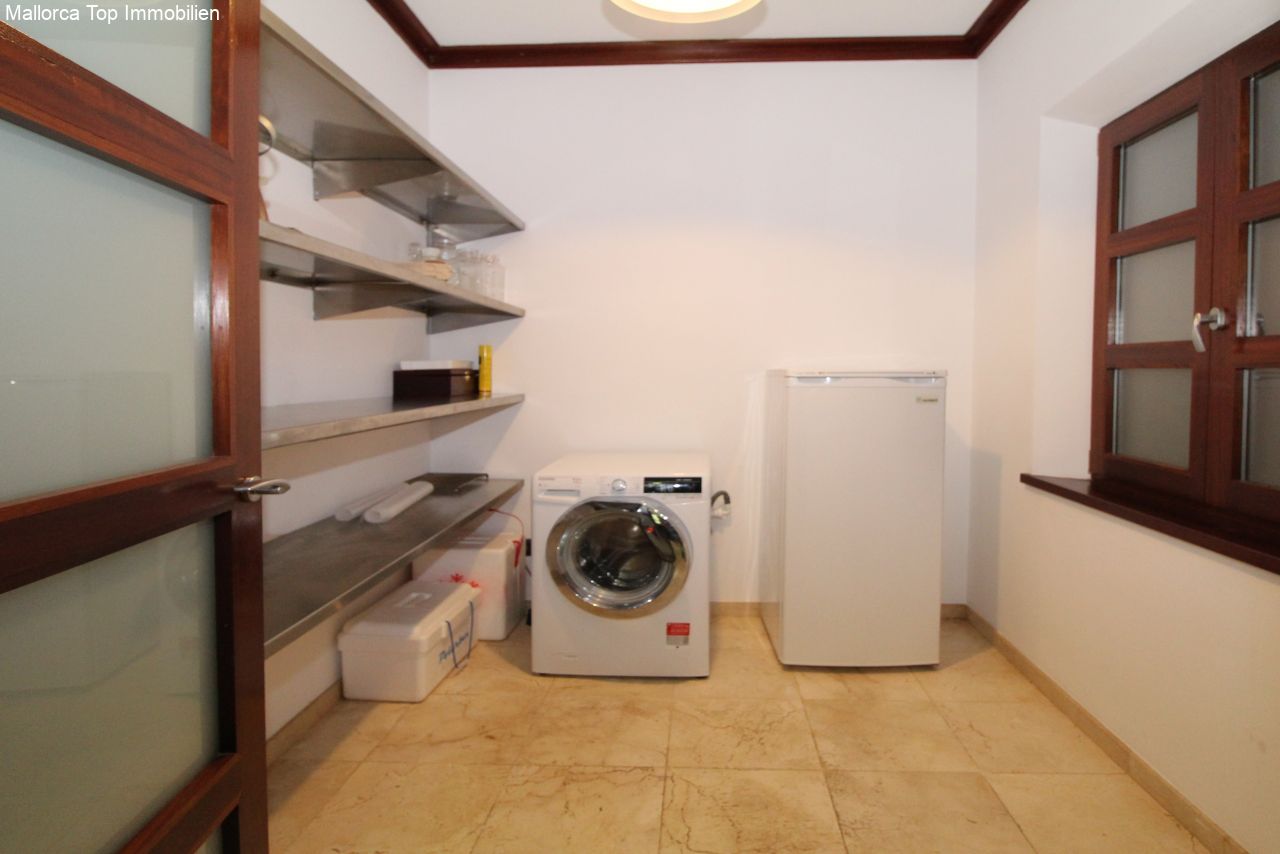
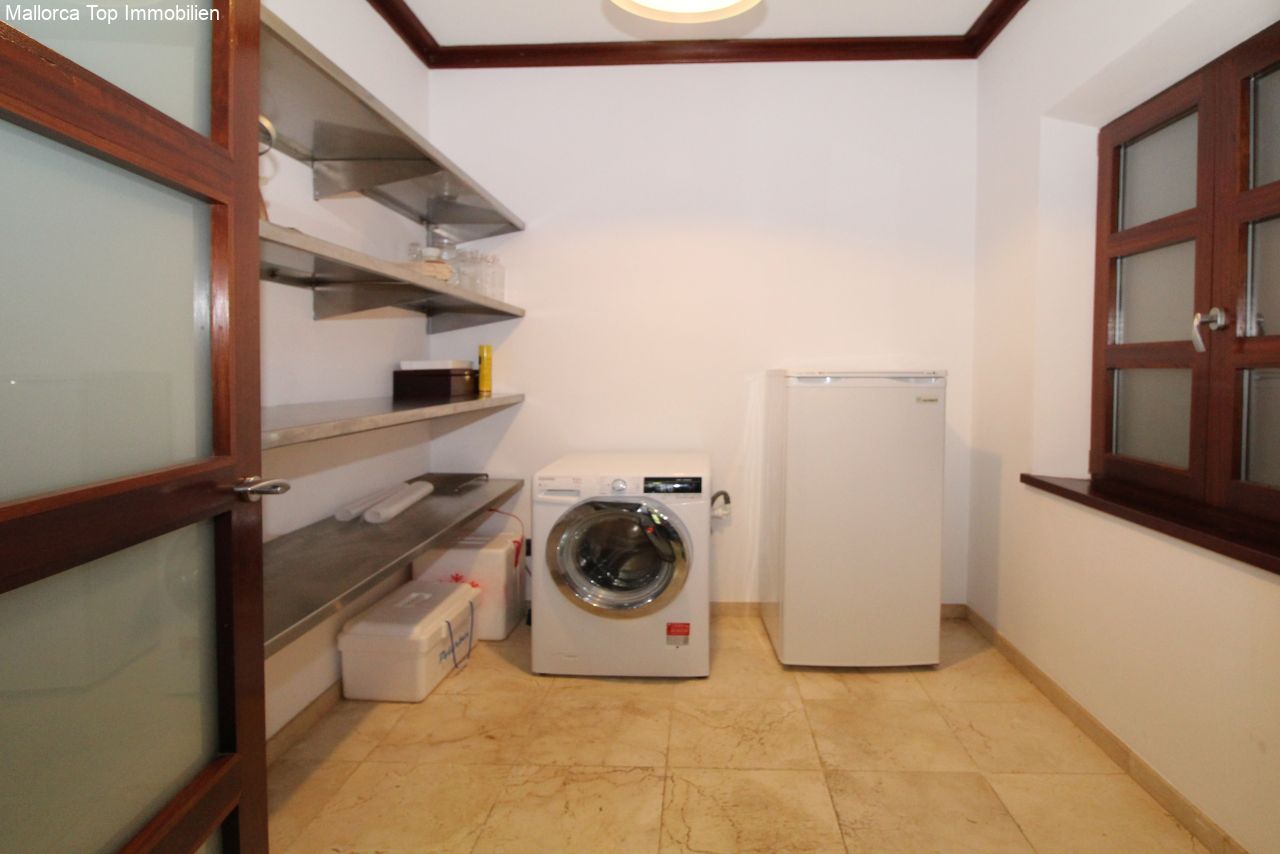
Practical laundry room with integrated storage area and modern household appliances
Practical laundry room with integrated storage area and modern household appliances

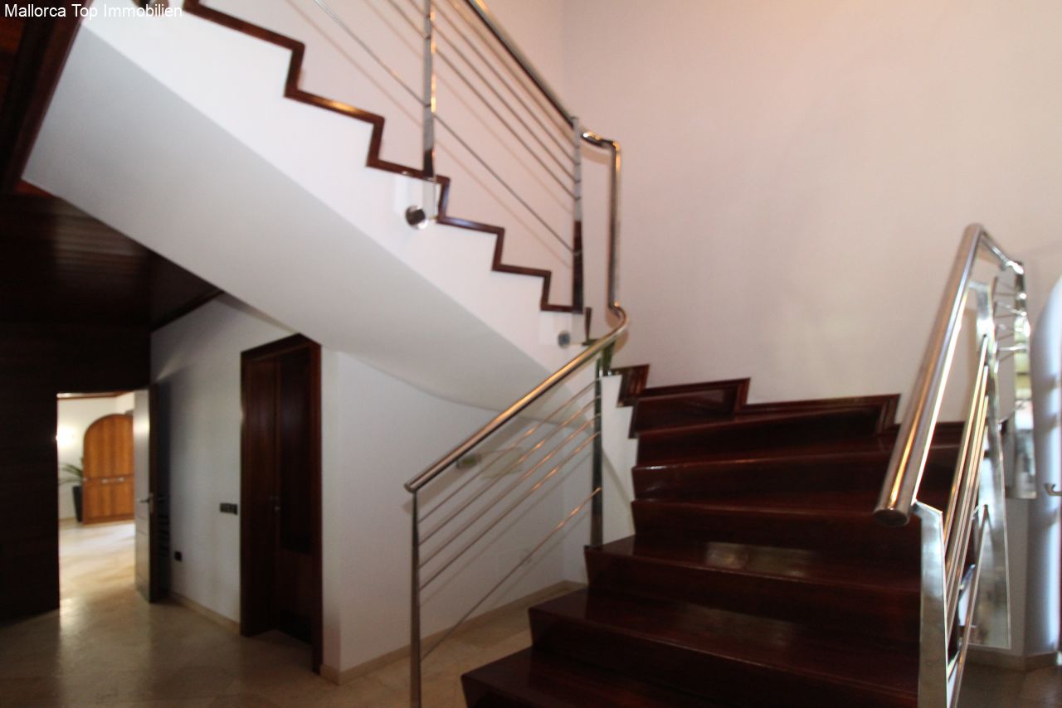
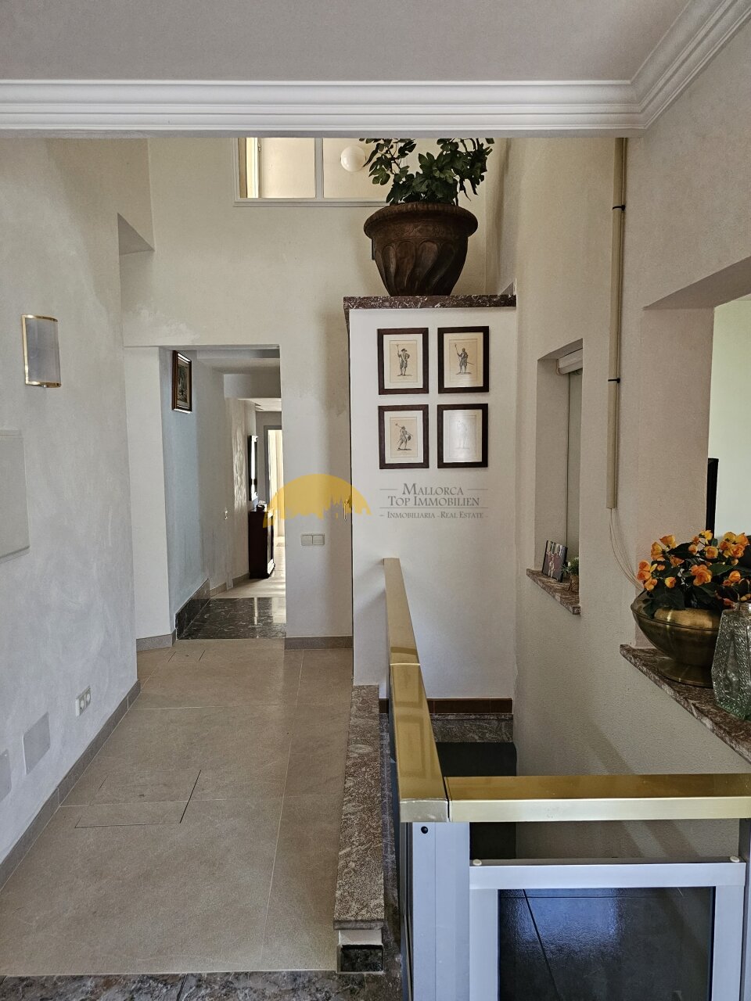
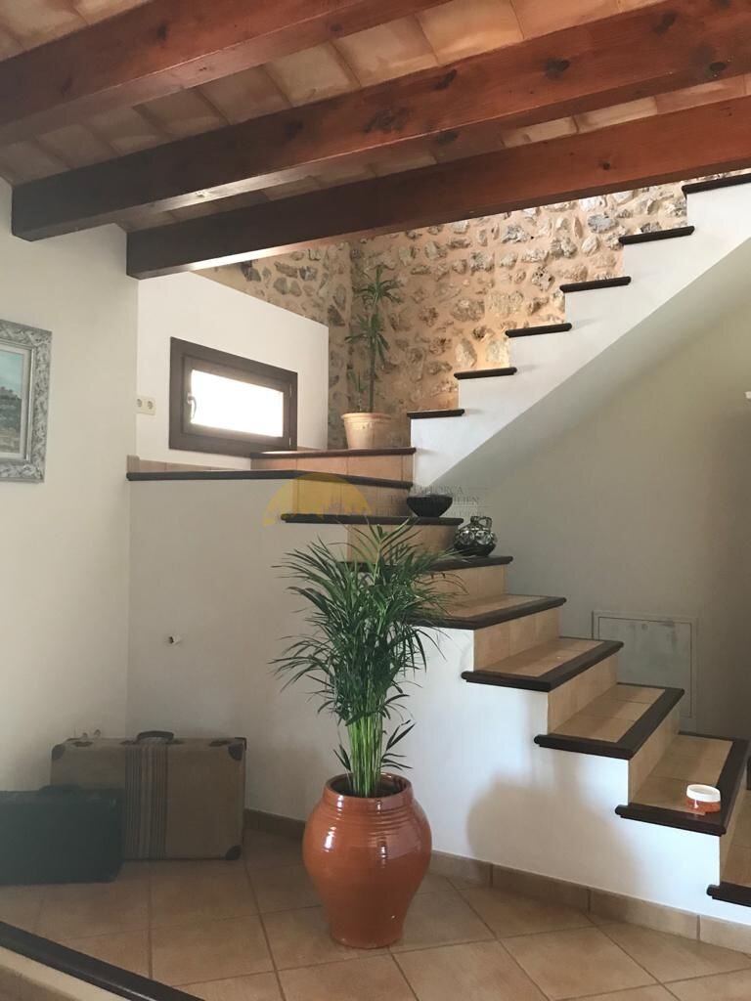
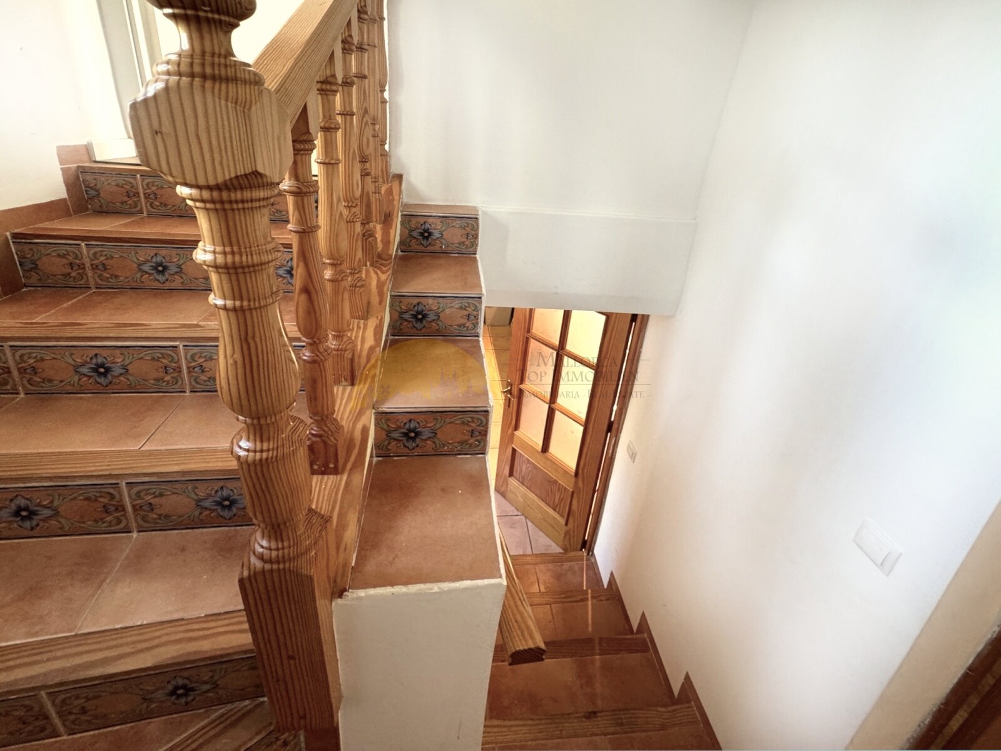
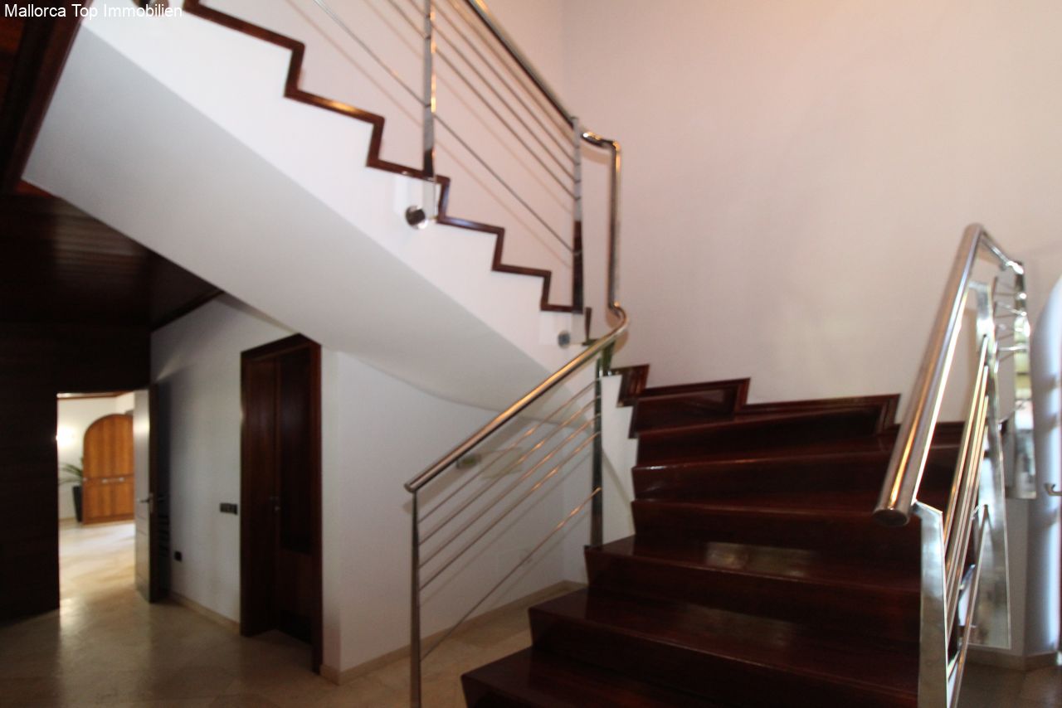
Elegant interior staircase with modern steel railing and well-designed flow between levels
Elegant interior staircase with modern steel railing and well-designed flow between levels

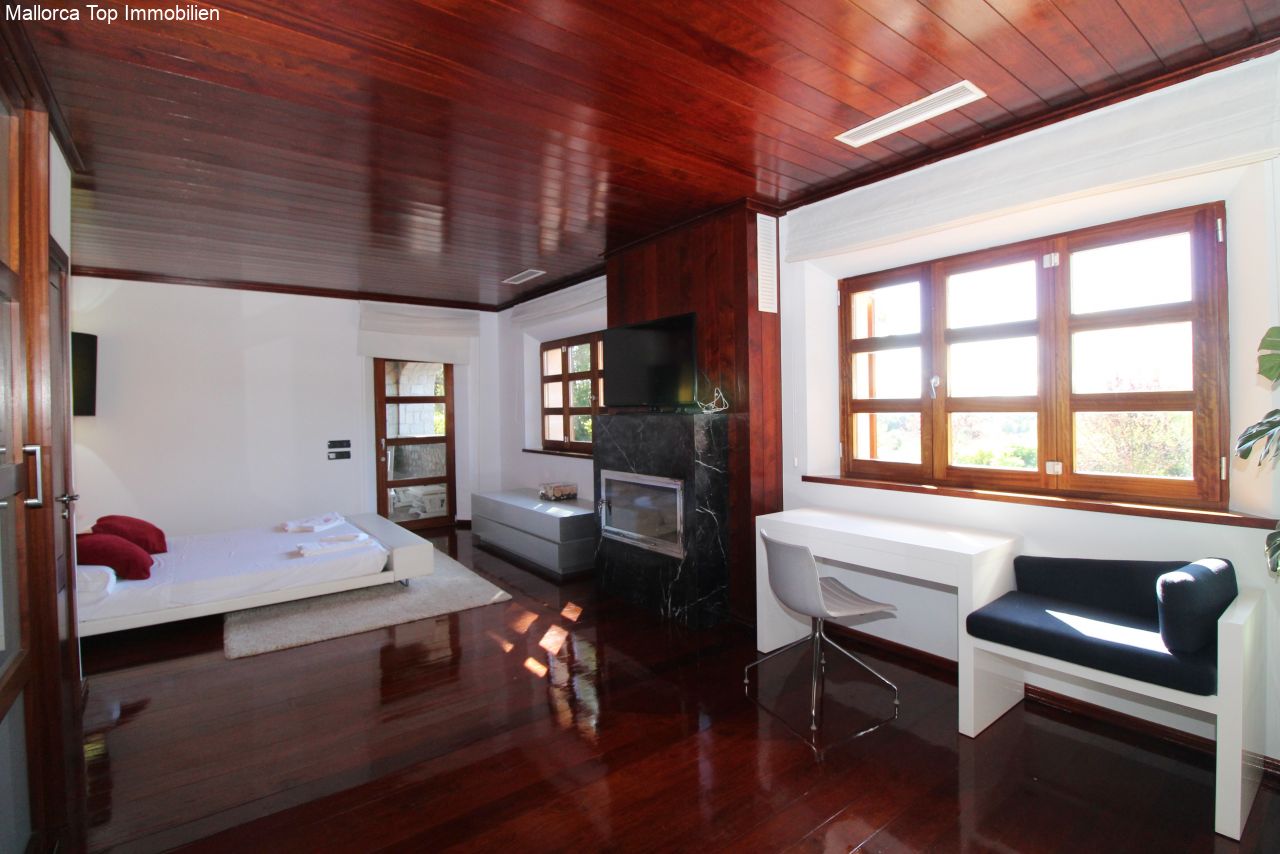
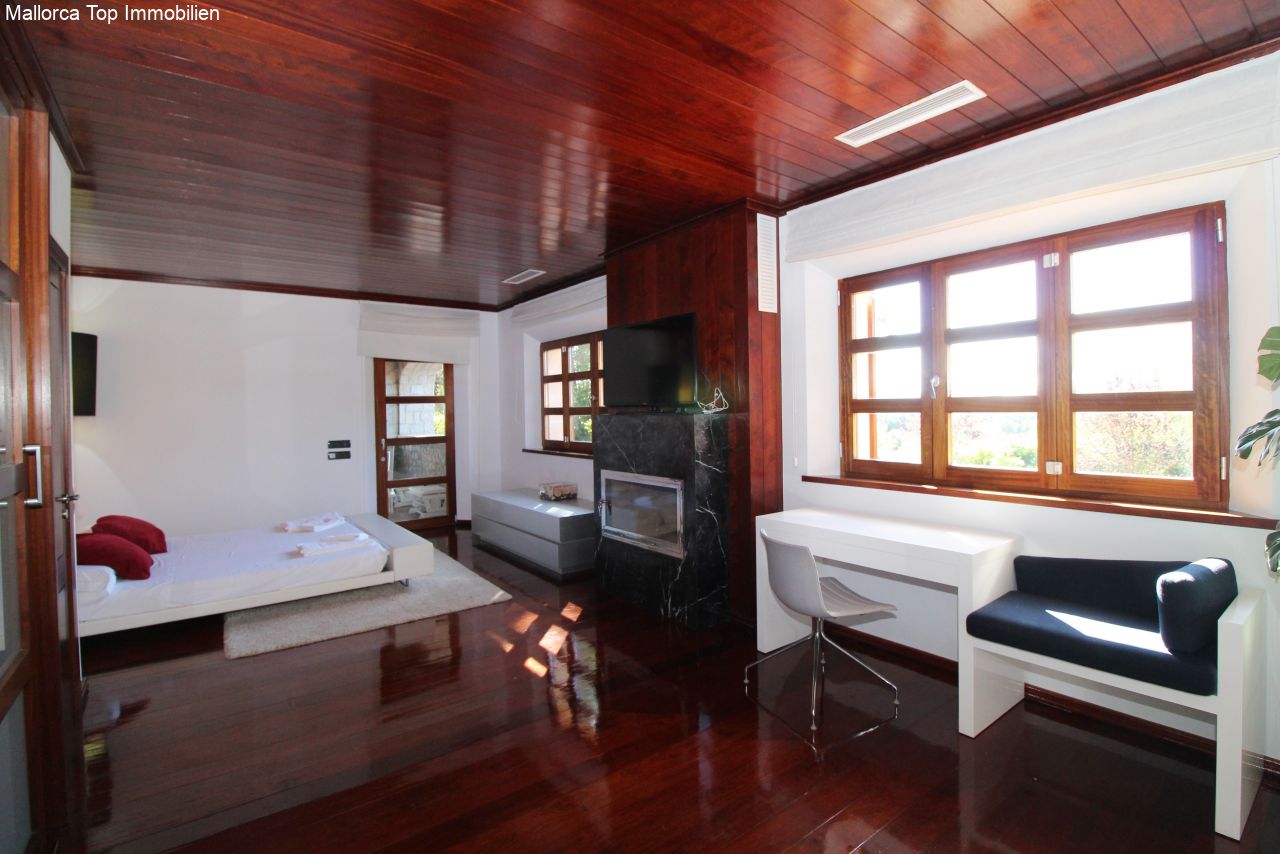
Modern bedroom with floor-to-ceiling wooden frame sliding doors and integrated living area
Modern bedroom with floor-to-ceiling wooden frame sliding doors and integrated living area

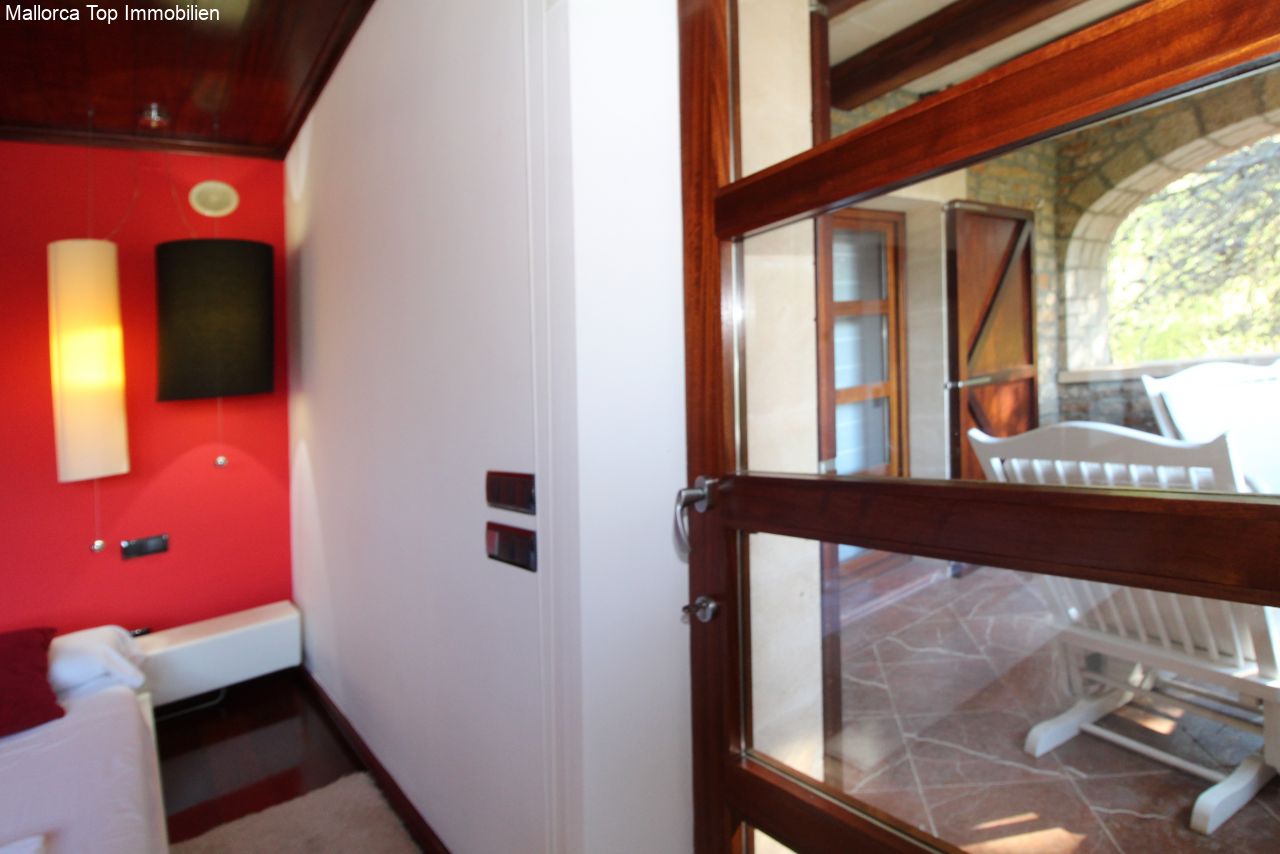
Elegant passage with modern electrical installation and floor-to-ceiling wooden frame sliding doors
Elegant passage with modern electrical installation and floor-to-ceiling wooden frame sliding doors

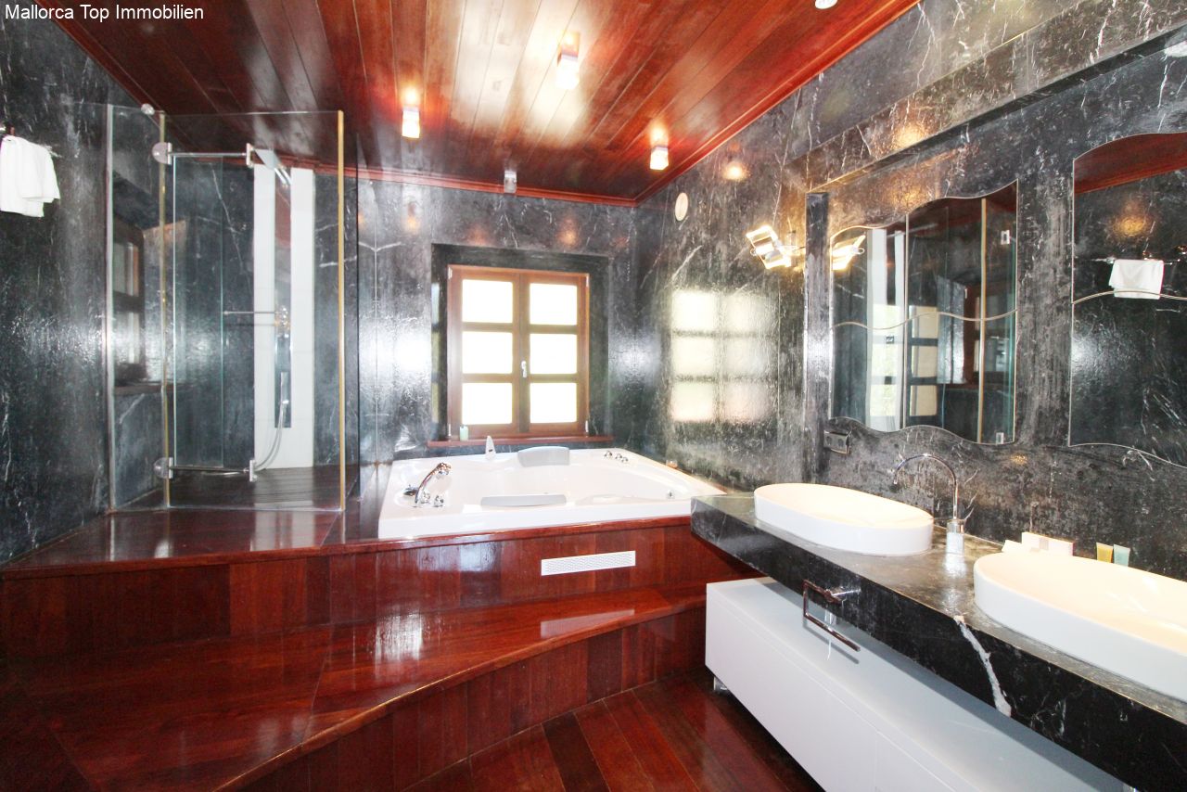
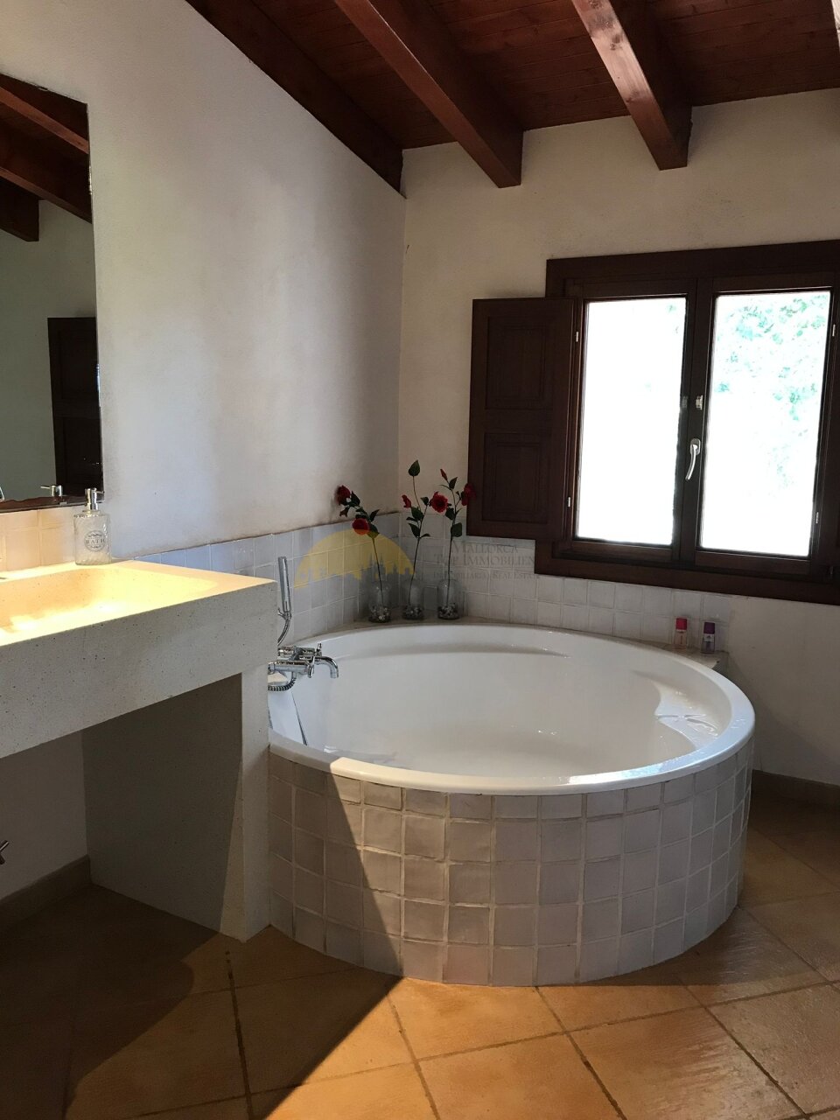
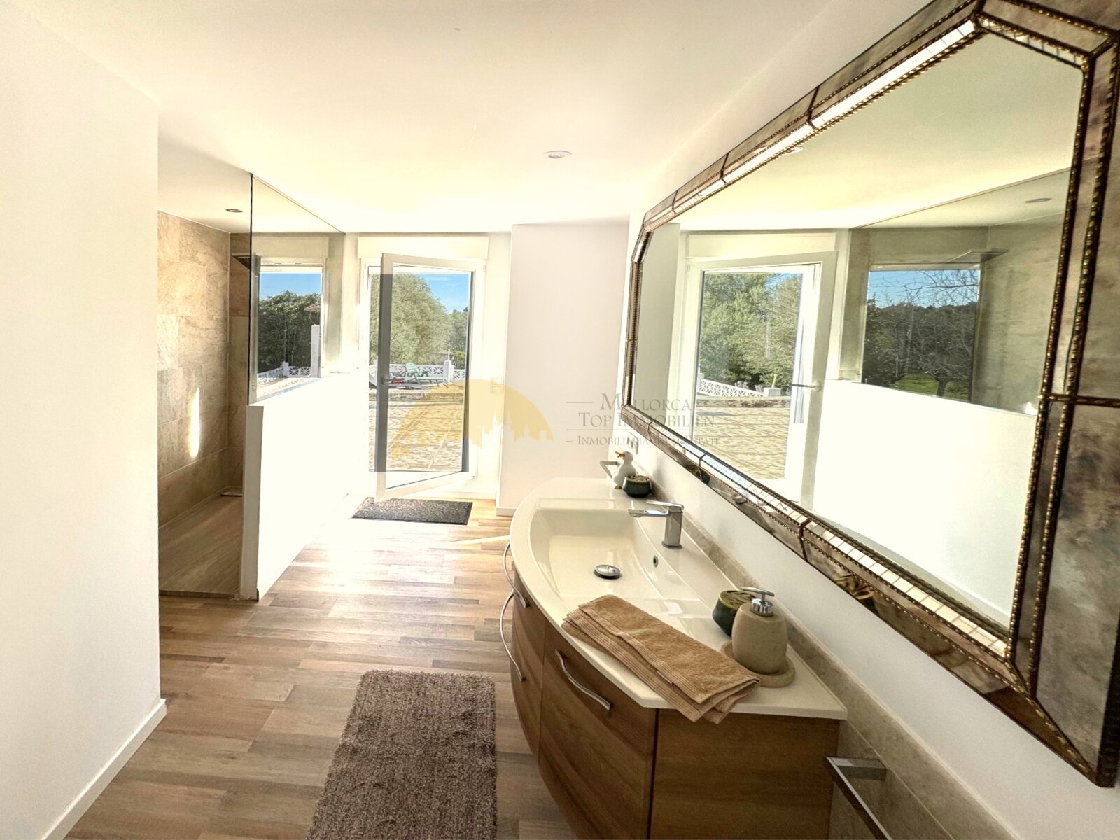
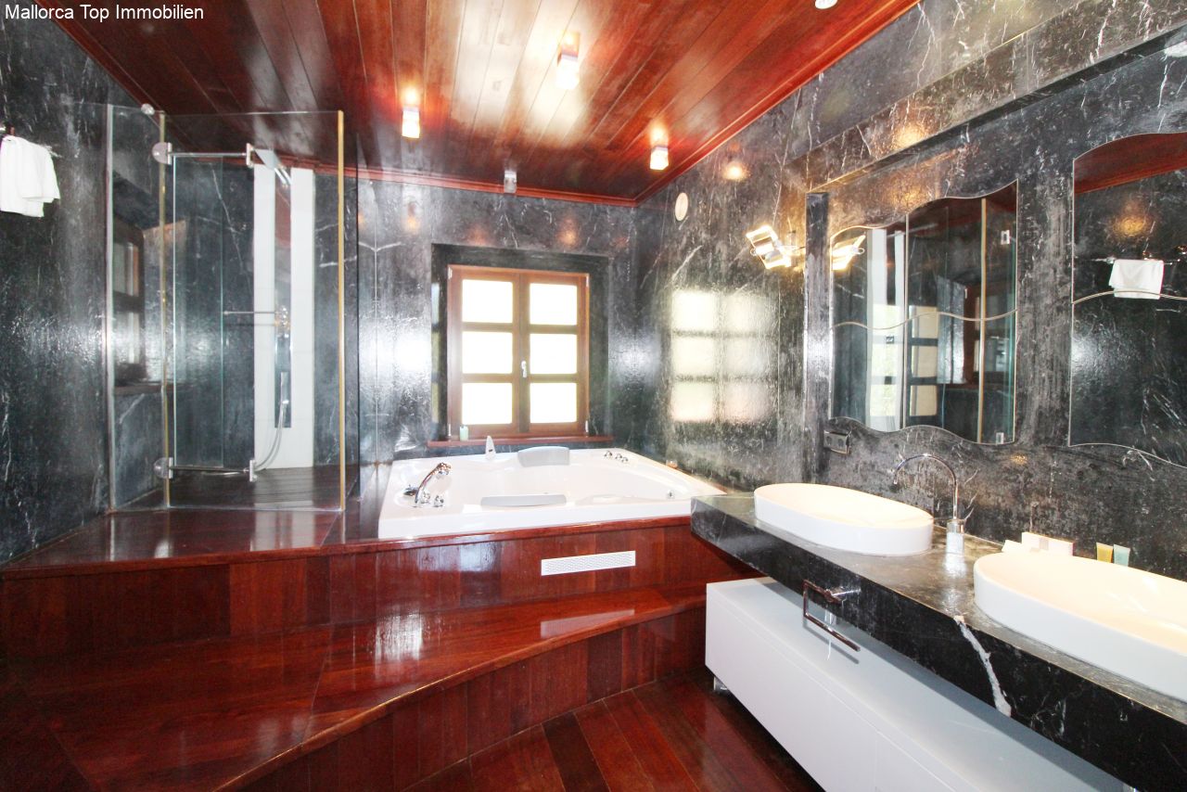
Luxurious bathroom with a walk-in shower, whirlpool bathtub, and double vanity.
Luxurious bathroom with a walk-in shower, whirlpool bathtub, and double vanity.

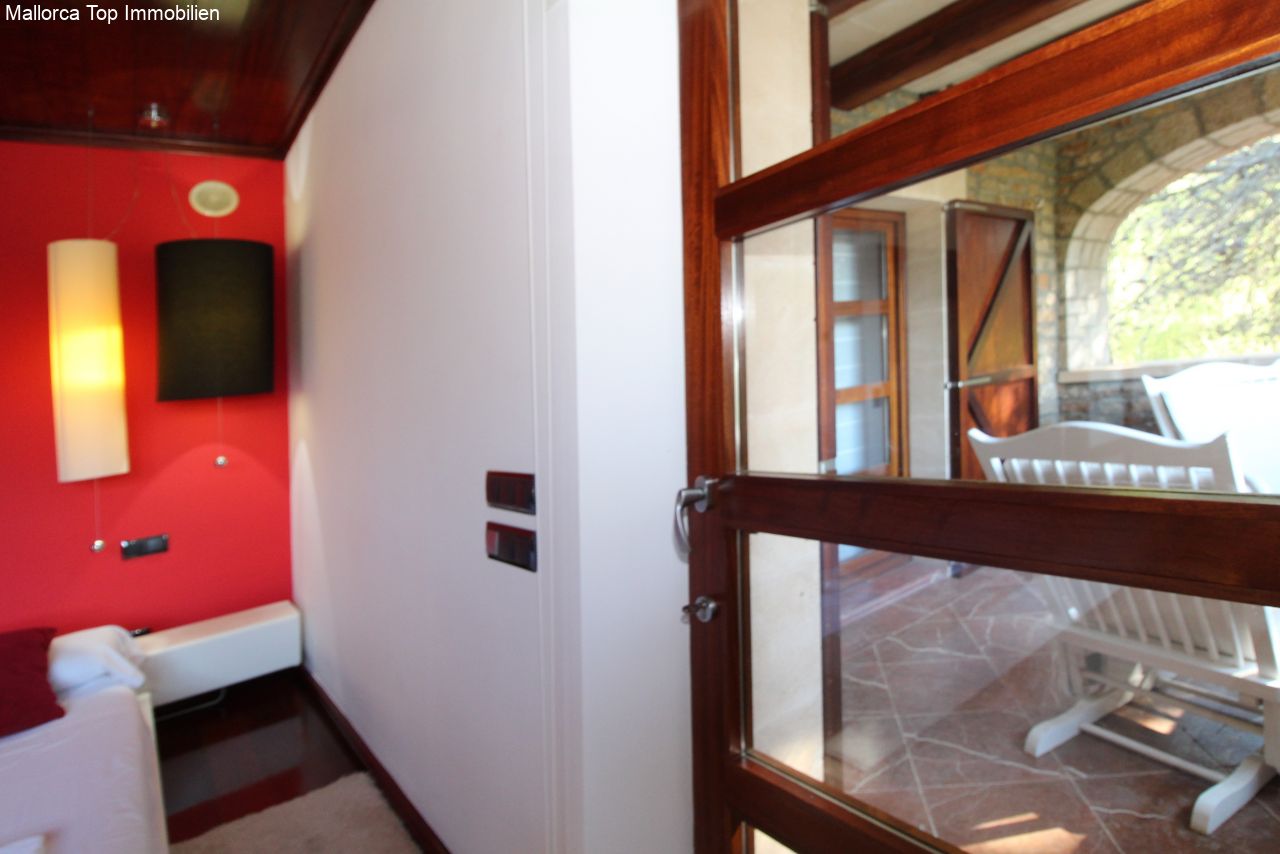
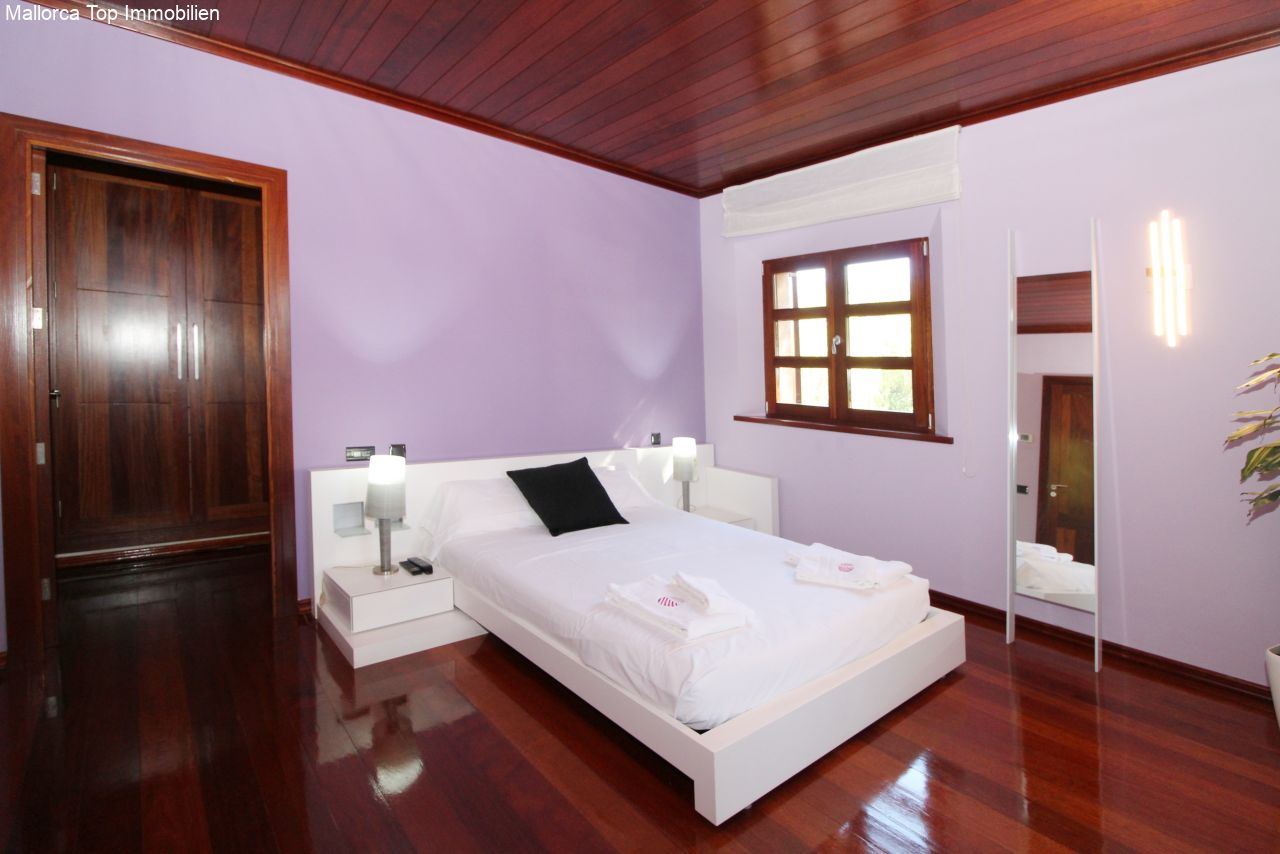
Comfortable bedroom with high-quality wooden sliding doors and integrated dressing area.
Comfortable bedroom with high-quality wooden sliding doors and integrated dressing area.

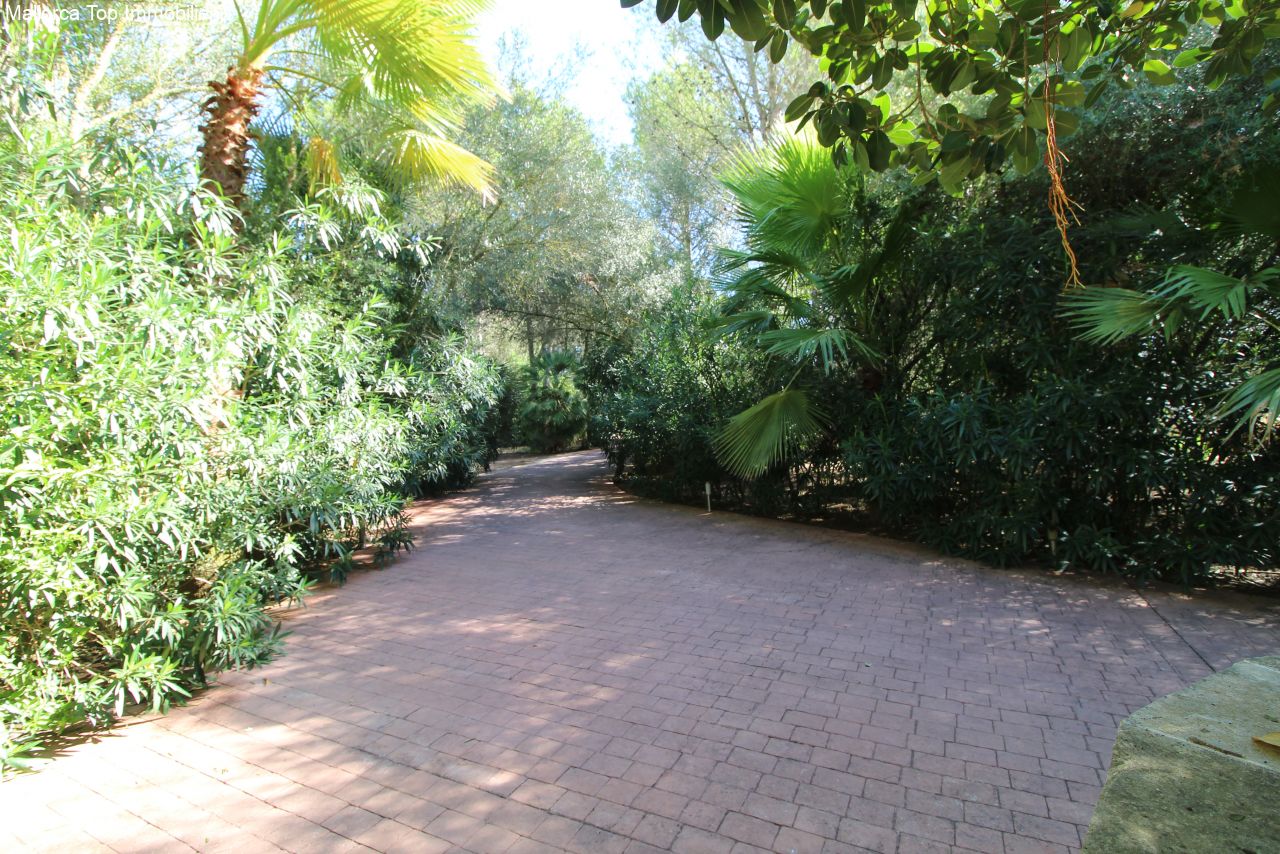
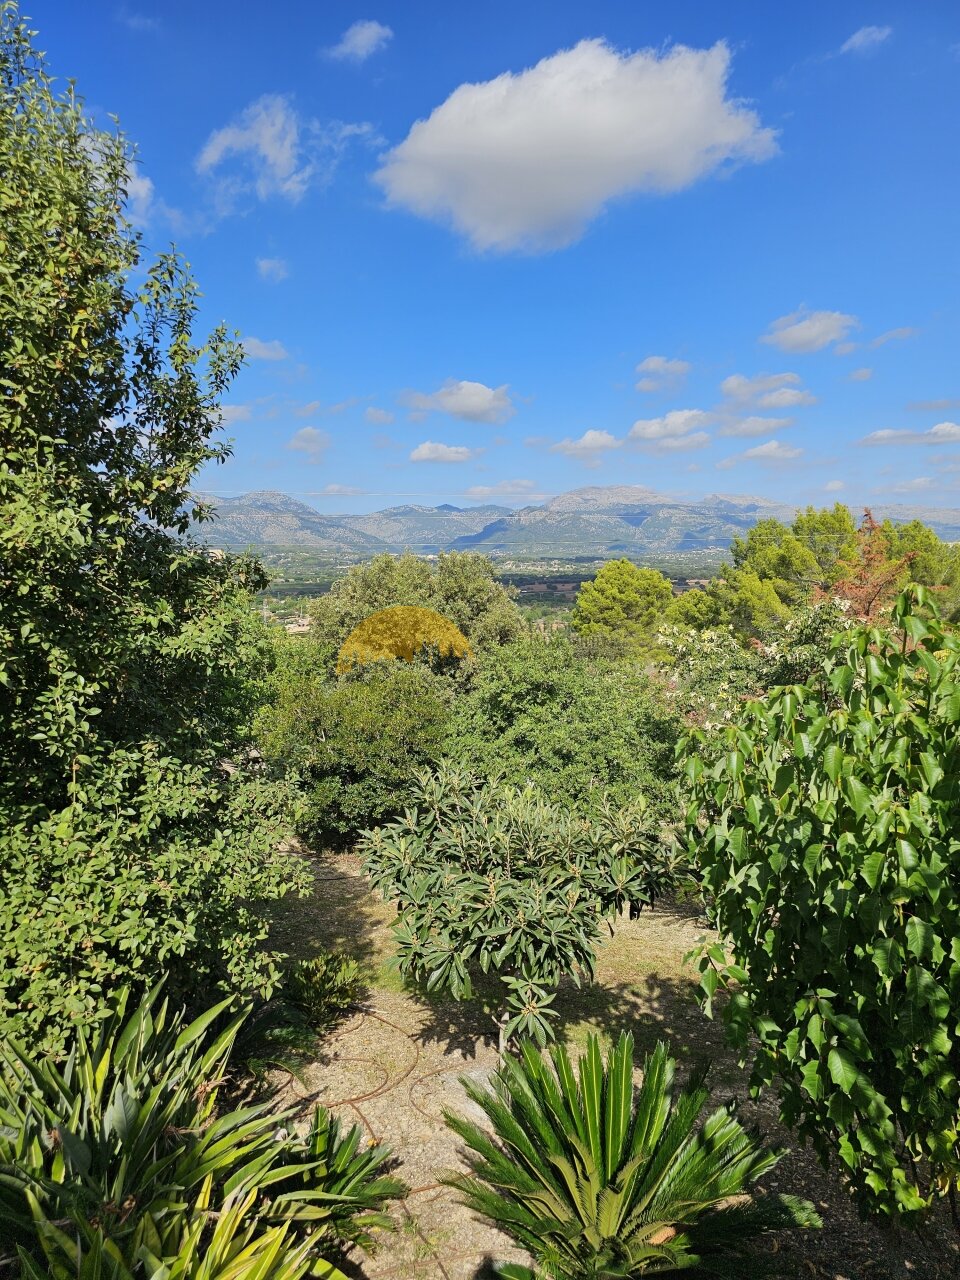
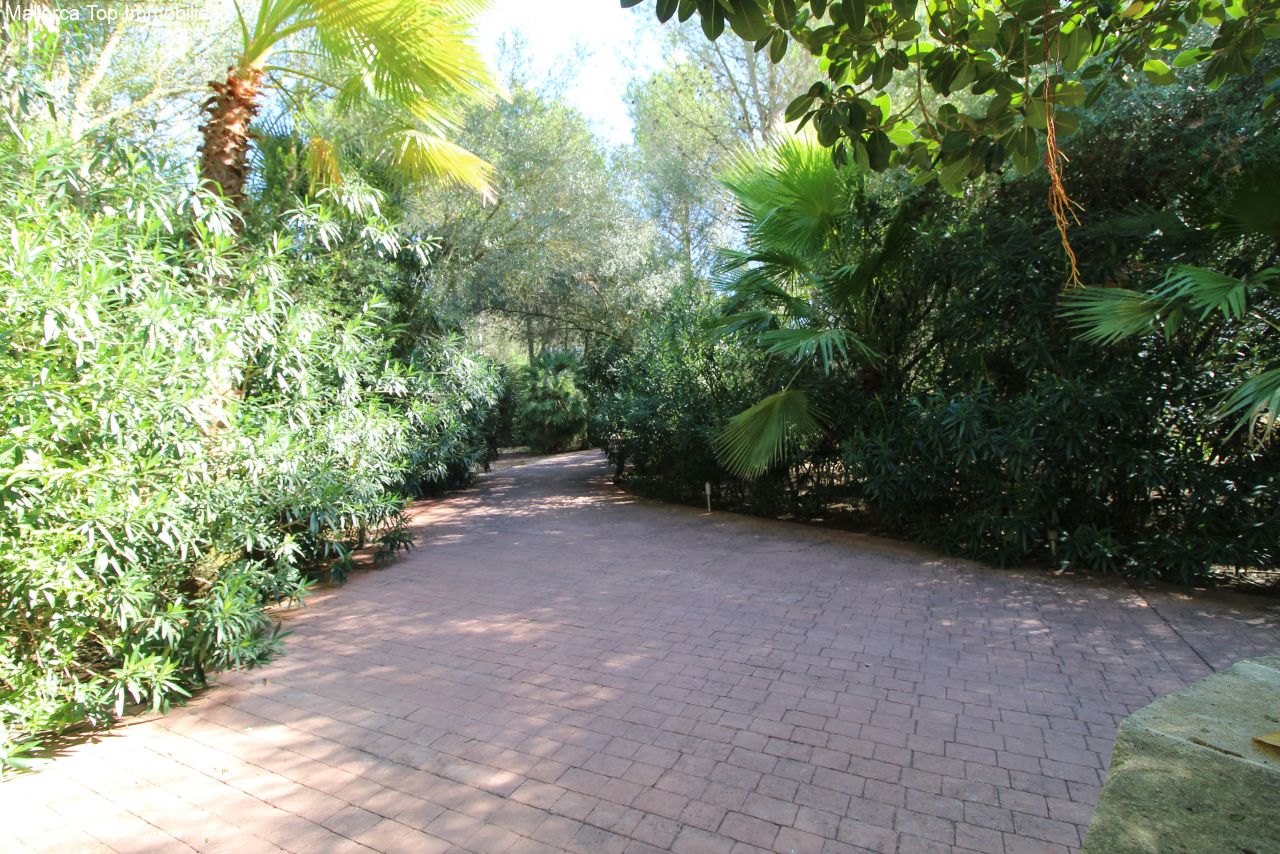
Enchanted garden path with lush vegetation and a natural tree tunnel

Enchanted garden path with lush vegetation and a natural tree tunnel

Mediterranean courtyard with a spacious yard and natural stone walls
Elegant pool terrace with covered loggia area and direct water access
Luxurious pool area with covered veranda and direct terrace access
Bedroom with characterful wooden beams and elegant sliding doors to the living area
Romantic access path with authentic natural stone walls and old trees.
Idyllic stream with natural shoreline and old trees
Private pond area with natural shoreline and lush vegetation
Park-like estate with old trees and well-maintained lawn.
Elegant pergola with column architecture and integrated outdoor kitchen
Whirlpool with integrated relaxation zone and direct pool access
Covered dining area with distinctive wooden beams and direct access to the outdoor kitchen
Covered lounge terrace with rustic wooden beams and a thoughtful column design
Elegant dining room with high-quality wooden frame sliding doors and integrated climate control
Paved driveway with integrated garage and natural hedge fencing
Private garden path with natural hedge backdrop and Mediterranean tree stand
Open living concept with distinctive ceiling beams and a flowing connection between the living, dining, and kitchen areas.
Modern heating system with efficient heat generation and intelligent control technology
Versatile multi-purpose room with high ceilings and professional LED lighting
Covered courtyard area with elegant arcade construction and authentic natural stone walls
Spacious double room with walk-in closet and direct bathroom access
Bright bedroom with dressing area and direct access to the living area
Fitness and training room with high ceilings and large windows overlooking the garden
Elegant bathroom with black marble and walk-in shower.
Modern bathroom with walk-in shower and elegant marble wall cladding
Elegant hallway area with high-quality built-in cabinets and well-thought-out flow
Open living room with characterful wooden ceilings and a flowing connection to the kitchen area
Open living concept with a distinctive wooden ceiling structure and integrated fireplace area
Modern kitchen with central island and high-quality built-in appliances
Practical laundry room with integrated storage area and modern household appliances
Elegant interior staircase with modern steel railing and well-designed flow between levels
Modern bedroom with floor-to-ceiling wooden frame sliding doors and integrated living area
Elegant passage with modern electrical installation and floor-to-ceiling wooden frame sliding doors
Luxurious bathroom with a walk-in shower, whirlpool bathtub, and double vanity.
Comfortable bedroom with high-quality wooden sliding doors and integrated dressing area.
Enchanted garden path with lush vegetation and a natural tree tunnel
Price:
3.500.000 €

Living space:
631 sq. m.

Plot size:
22.000 sq. m.

No. of rooms:
8

Property description

Exclusive finca property in a natural location with rental license in the southeast of the island.

This finca is not far from the town of Felanitx on a Mediterranean-style plot of approx. 22,000 m². The long distances to the neighborhood guarantee peace and relaxation for its residents. Look forward to a finca for the highest demands surrounded by a natural paradise with a koi carp pond and typical planting.

The property consists of a main house with 5 bedrooms, 3 of them on the ground floor and 5 bathrooms plus a guest toilet and a separate guest house with studio, open kitchen and bathroom.

Both houses have access to the approx. 200 m² pool area, the BBQ pavilion with summer kitchen and the fantastic garden with absolute privacy.

The entire property is fenced and can be reached via 2 entrance gates.


Have we piqued your interest? Nice, then do not hesitate to arrange your personal viewing appointment for the ref no. MT-AB129 today.

Details

Type of house: Finca


Subject to commission: no


Kitchen: Fitted kitchen


Number of bedrooms: 6


Number of bathrooms: 6


Terrace: 3


Guest WC: yes


Fire Place: yes


Pool: yes


Number of parking spaces: 1 x Garage


Furnished: Partly furnished


Views: Distant view


Quality of fittings: Superior


Year of construction: 2005


Floor covering: Tiles


Condition: Well kept


Your contact person

Axel Bock Immobilien Service S.L.
Mr. Axel Bock

Phone: +49 177 3950331
Mobile phone: +34 677 33 32 93


Property-Address

07200 Felanitx
Recommend object